



Description
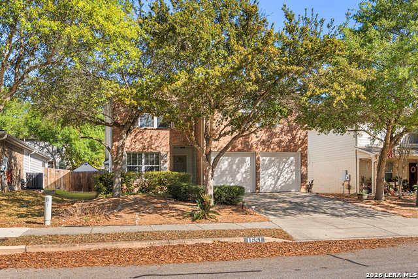
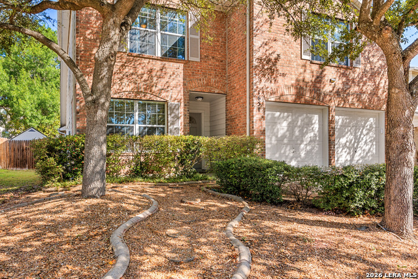
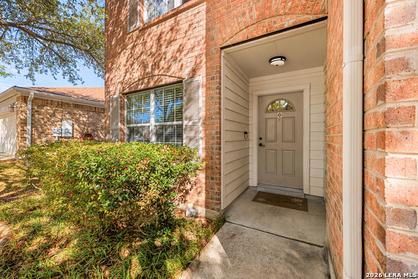
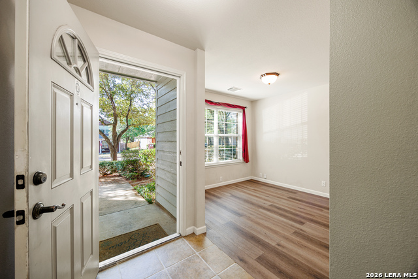
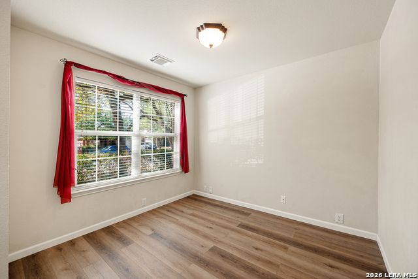
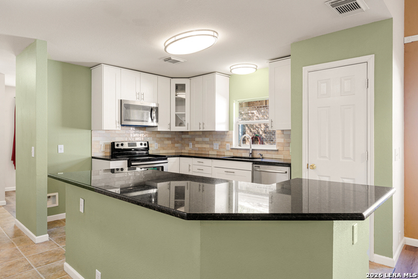
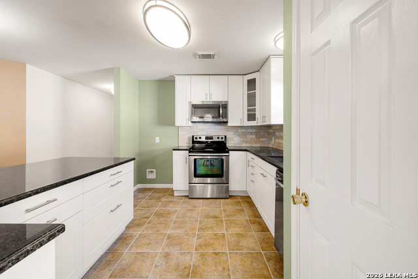
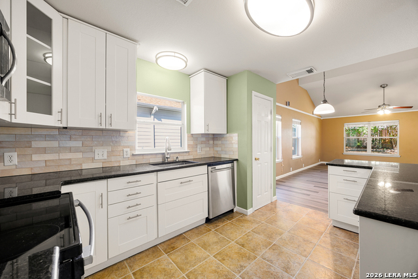
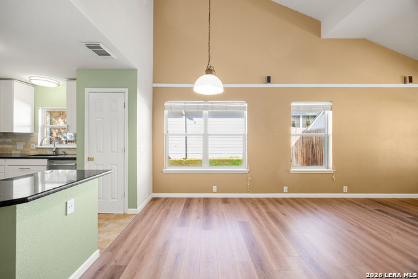
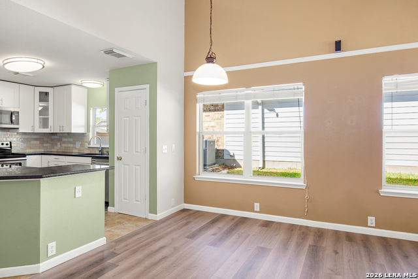
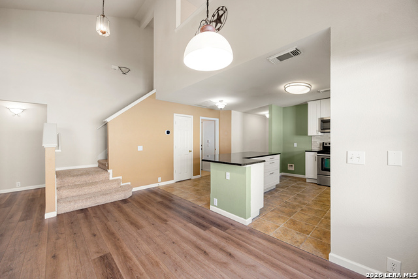
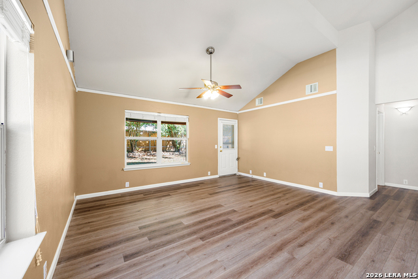
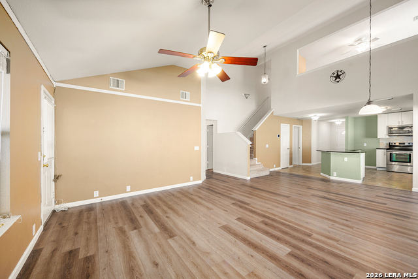
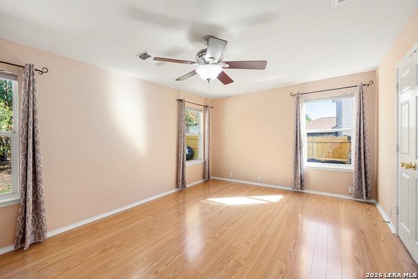
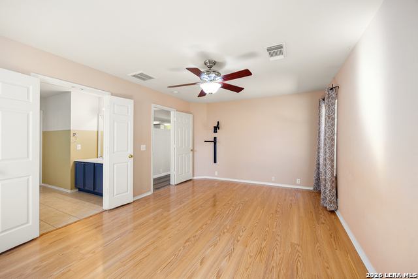
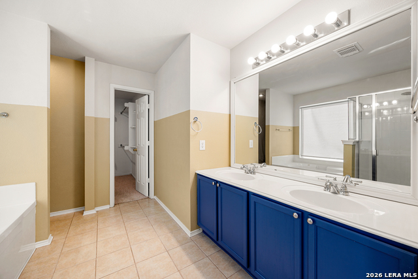
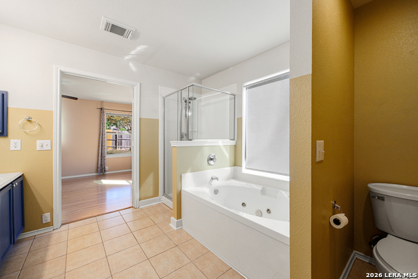
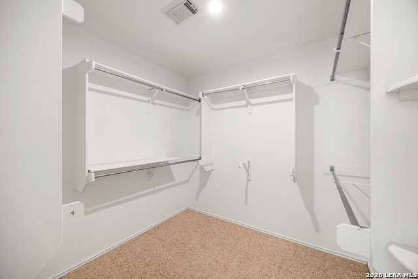
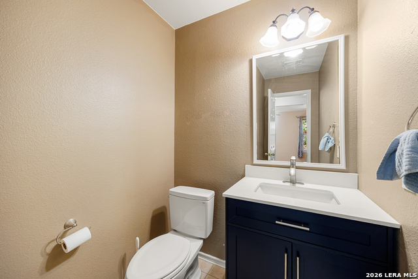
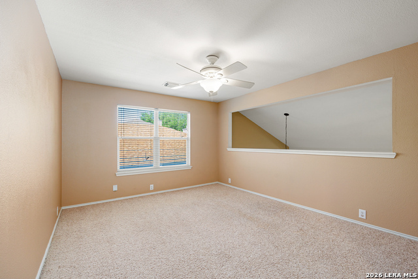
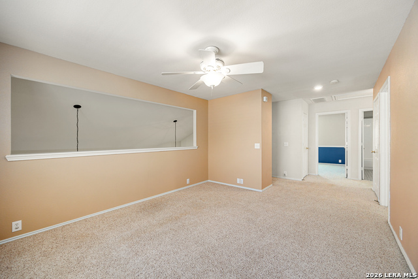
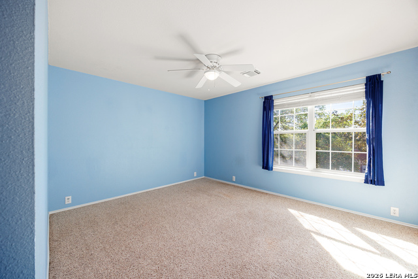
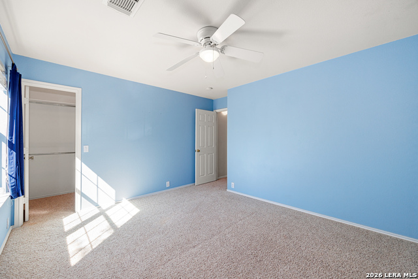
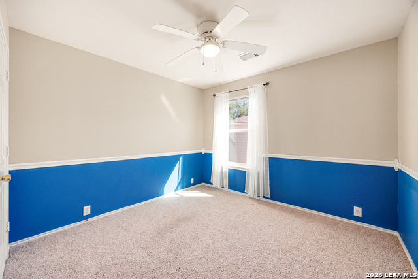
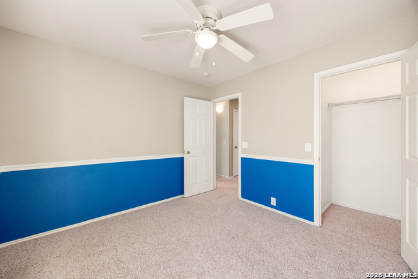
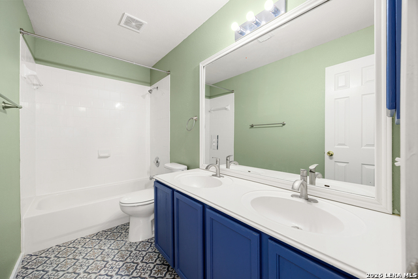
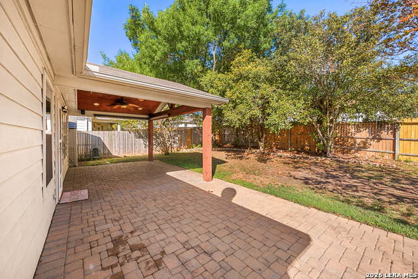
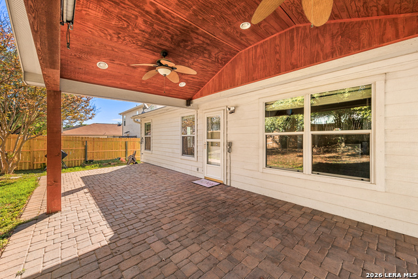
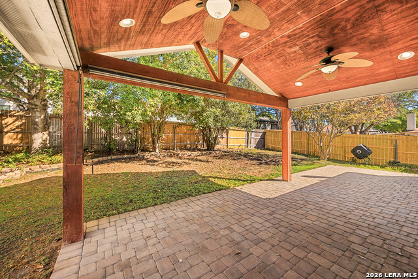
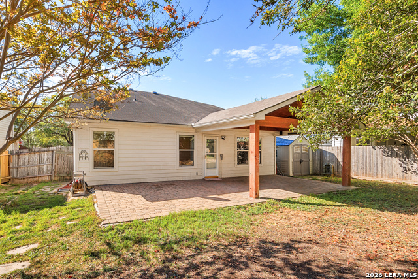
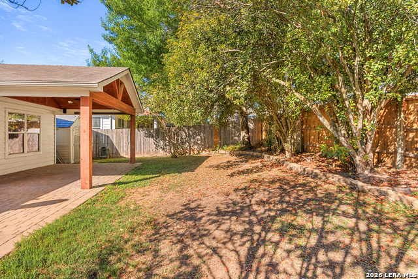
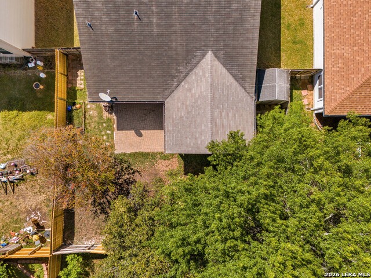
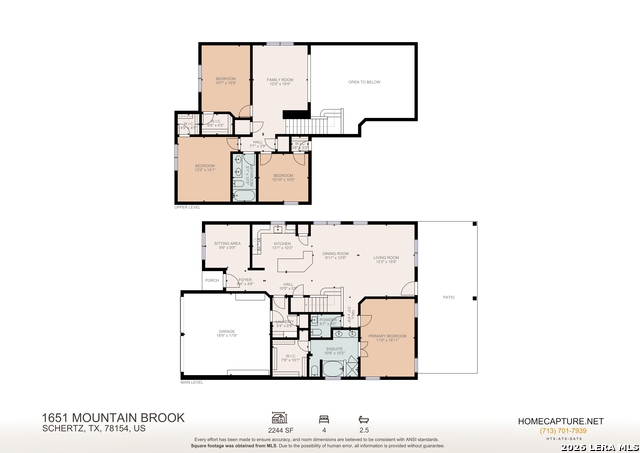
Lovely 4-bedroom, 2.5-bath home located in the quiet community of Wynbrook. This move-in ready property offers a comfortable, open layout that works well for both everyday living and entertaining. The first floor features a spacious living and dining combination, with a separate formal dining room that can easily serve as a home office or flex space. The primary suite is also on the main level and includes an ensuite bath with a jetted tub, walk-in shower, and plenty of room to unwind at the end of the day. The kitchen has been updated and designed with functionality in mind, offering a large island, breakfast bar, stainless steel appliances, and generous counter and cabinet space. It opens to the main living area, making it easy to stay connected while cooking or hosting. Upstairs, you'll find all secondary bedrooms, each well-sized with ample storage. A versatile loft area provides additional living space, ideal for a game room, media area, or playroom. Recent updates include luxury vinyl plank flooring throughout the downstairs, refreshed bathrooms, new high-efficiency commodes. The home also offers abundant attic storage, with two attic accessible spaces. Step outside to enjoy a backyard hosting a spacious covered and open patio with two ceiling fans, built-in lighting and two pull-down solar screens, mature trees, a lawn, and a privacy fence. The combination of covered and open patio space makes it easy to relax or entertain year-round. Conveniently located near shopping, dining, and entertainment, with an easy commute into San Antonio. Schedule your personal tour today!
Details
| MLS # | 1954972 |
|---|---|
| Listing Type | For Sale |
| Style | House |
| Status | Active |
| Year | 2004 |
| Days On Site | 145 |
| Listing Provided By | Redfin Corporation | Eric Mulero |
Features
| Bed(s) | 4 |
|---|---|
| Bath(s) | 3 Total |
| SQ Feet | 2,244 |
| Garage | 2 |
| Story(s) | 2 |
| Acreage | 0.14 |
Interior
| Interior | Two Living Area, Liv/Din Combo, Eat-In Kitchen, Two Eating Areas, Island Kitchen, Breakfast Bar, Study/Library, Game Room, Utility Room Inside, 1st Floor Lvl/No Steps, High Ceilings, Open Floor Plan, Laundry Room, Walk in Closets, Attic - Pull Down Stairs |
|---|---|
| Heating | Central |
| Heating Fuel | Electric |
| Fireplace | Not Applicable |
| Number Of Fireplaces | 0 |
Exterior
| Exterior | Brick, Cement Fiber |
|---|---|
| Exterior Features | Covered Patio, Privacy Fence, Storage Building/Shed, Has Gutters, Mature Trees, Storm Doors |
| Roof | Composition |
| Foundation | Slab |
Parking
| Garage Parking | Two Car Garage, Attached |
|---|
Utilities
| Waterorsewer | City |
|---|
Taxes
| Tax Property Id | 1G3734300703800000 |
|---|---|
| Taxed By Mltpl Counties | No |
| Total Tax | 5279 |
Area Information
| State | TX |
|---|---|
| County | Guadalupe |
| City | Schertz |
| Zip Code | 78154 |
| Area | Guadalupe |
| Community Name | WYNNBROOK |
| School District | Schertz-Cibolo-Universal City IS |
| Elementary School | Green Valley |
| High School | Clemens |
| Listing VS Median (in WYNNBROOK) | |
Price: $309,000 low | high Med: $293,500 sqft: 2,244 low | high Med: 2,043 $ / sqft: $138 low | high Med: $144 On site: 145 low | high Med: 80 | |
Market Activity 78154
Request a showing
Request a showing
Contact
Learn More About This Property

| State | TX |
|---|---|
| County | Guadalupe |
| City | Schertz |
| Zip Code | 78154 |
| Area | Guadalupe |
| Community Name | WYNNBROOK |
| School District | Schertz-Cibolo-Universal City IS |
| Elementary School | Green Valley |
| High School | Clemens |
| Listing VS Median (in WYNNBROOK) | |
Price: $309,000 low | high Med: $293,500 sqft: 2,244 low | high Med: 2,043 $ / sqft: $138 low | high Med: $144 On site: 145 low | high Med: 80 | |
 | $315,0001529 Rainy BrkSchertz, TX 78154 |


.jpg)

Land & Ranch 210.483.7500 | Bandera 830.850.6700 | Global Luxury 210.483.5700 | Coldwell Banker Commercial Alamo City 210.483.6250
North Central San Antonio / Stone Oak 210.483.7070 | Harper Property Management 210.483.7040 | Relocation Services 210.483.7121
North West San Antonio 210.483.0000 | Laredo 956.722.4822 | Coldwell Banker Commercial International Gateway 956.937.2867
