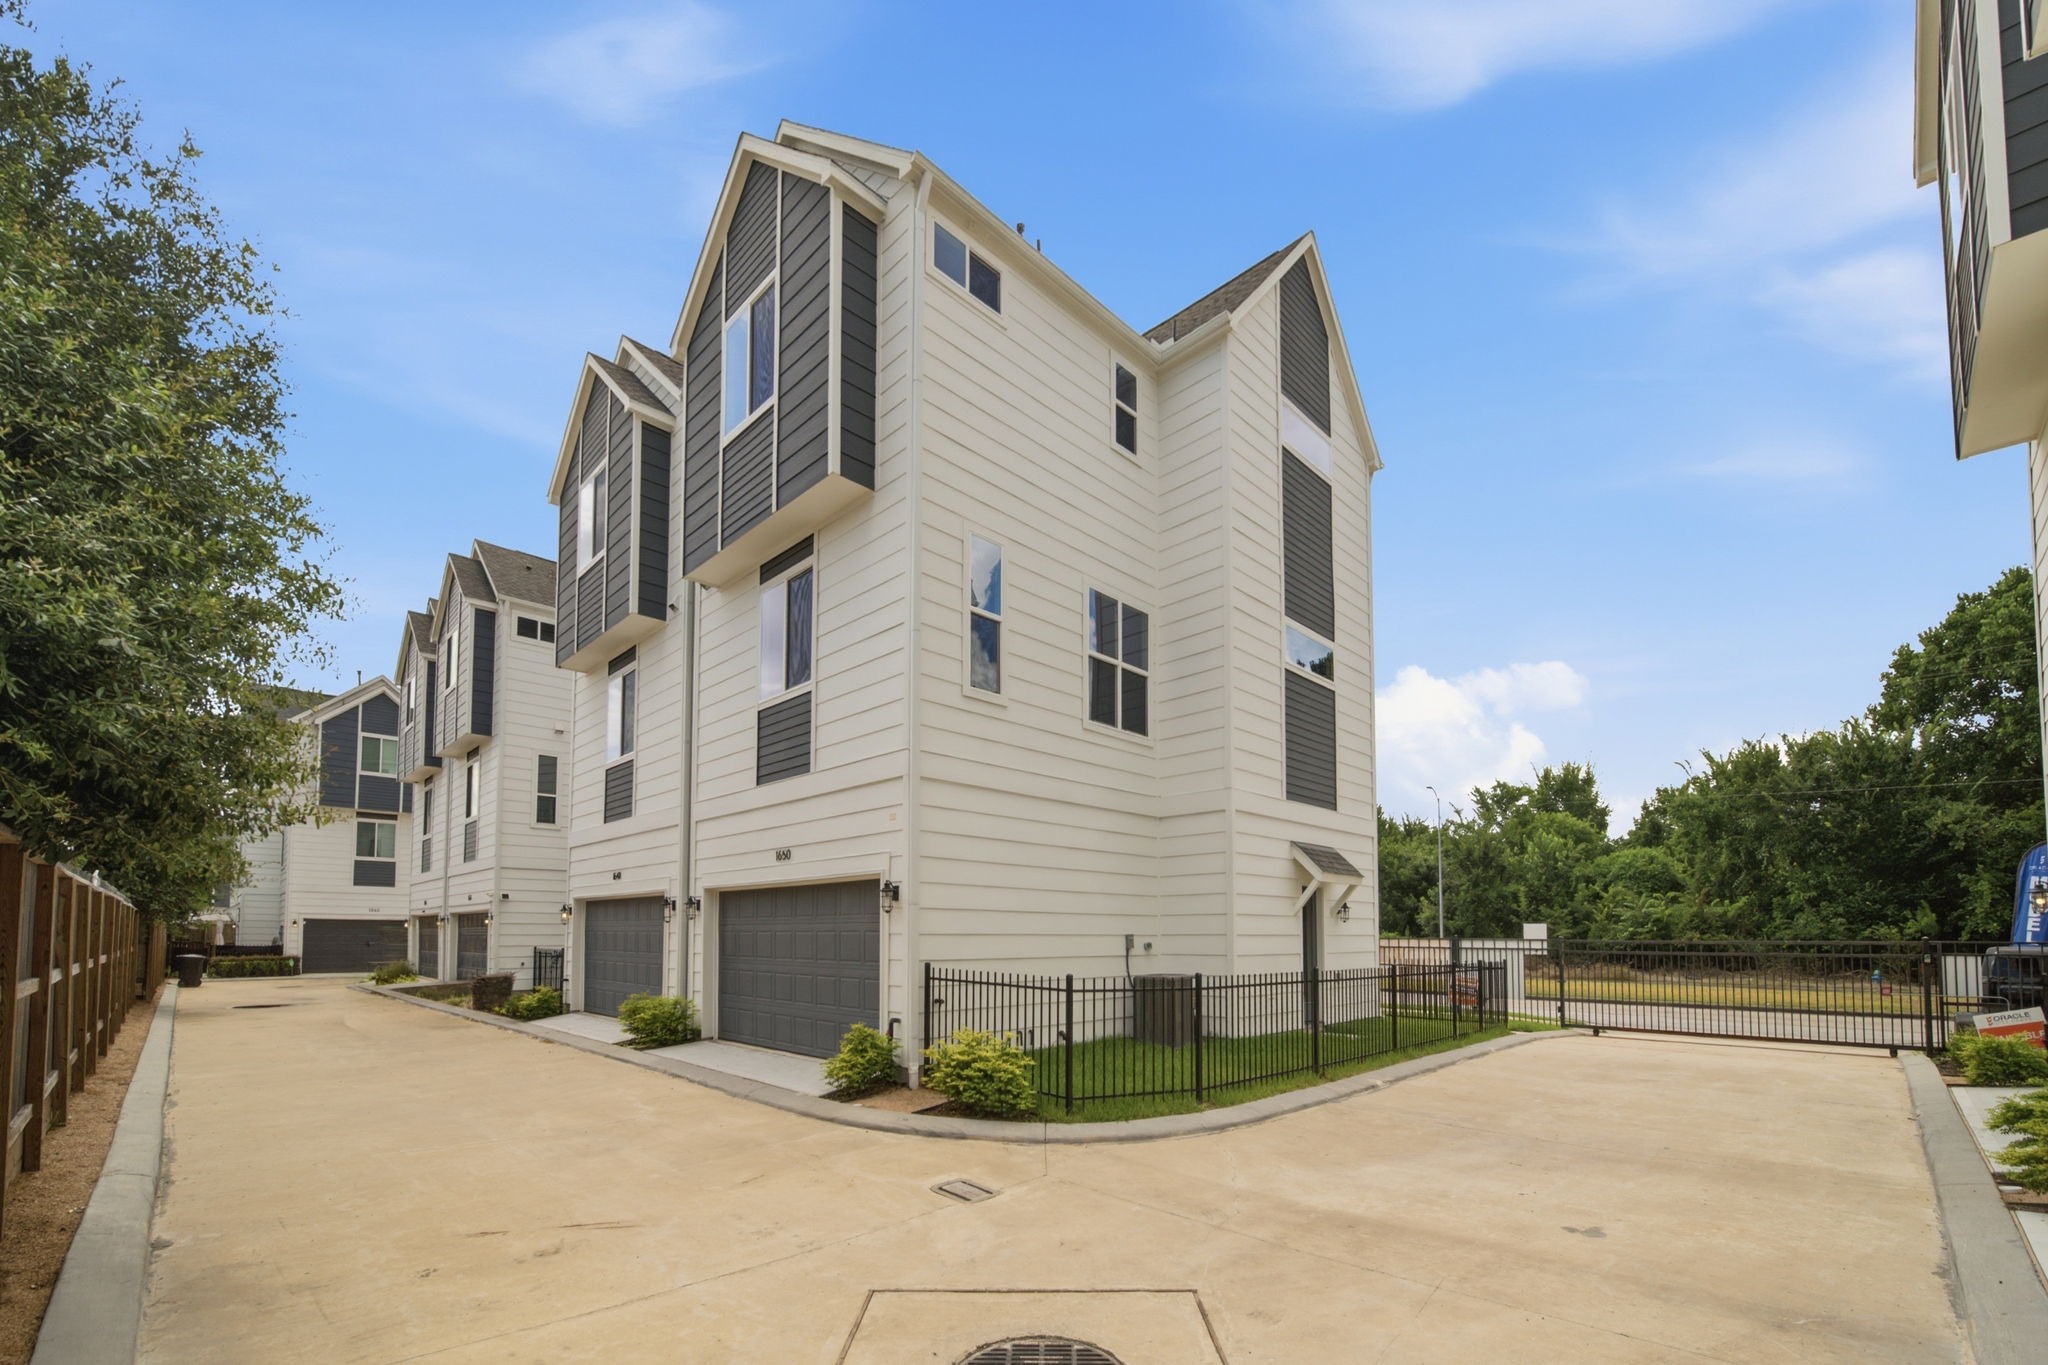
Striking contemporary architecture creates instant curb appeal with crisp white siding, charcoal accents, dramatic gables, and oversized windows. A gated streetscape, manicured lawn, and private walkways add a polished welcome to this thoughtfully designed residential community.
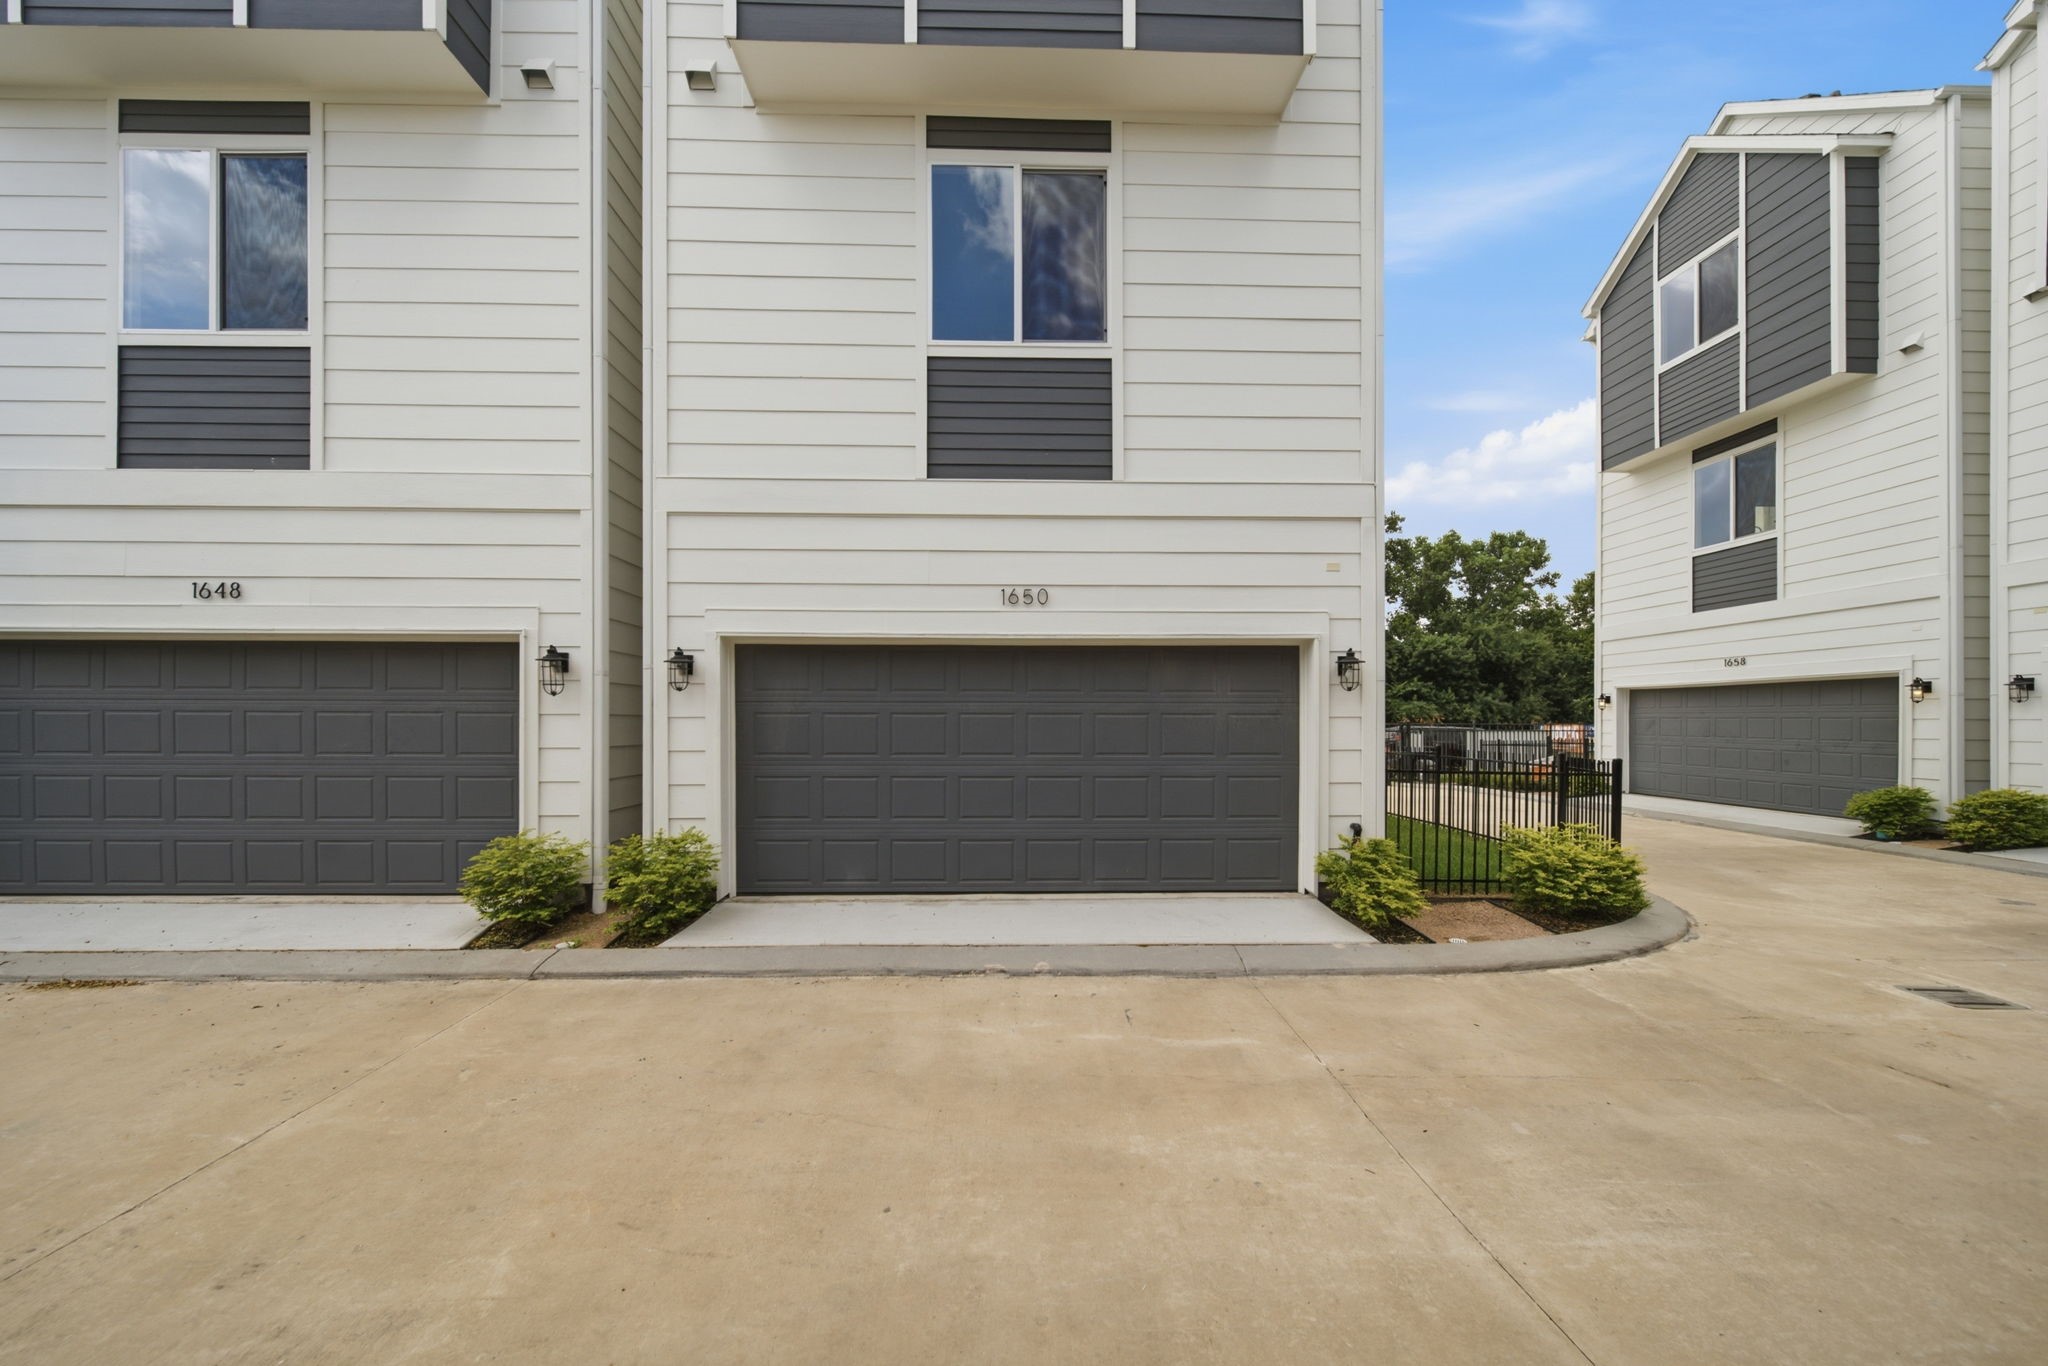
Private garage parking adds exceptional convenience, with direct access from the community drive. The wide two-car garage is framed by coordinated exterior lighting, clean architectural lines, and low-maintenance landscaping that enhances the home’s polished contemporary appeal.
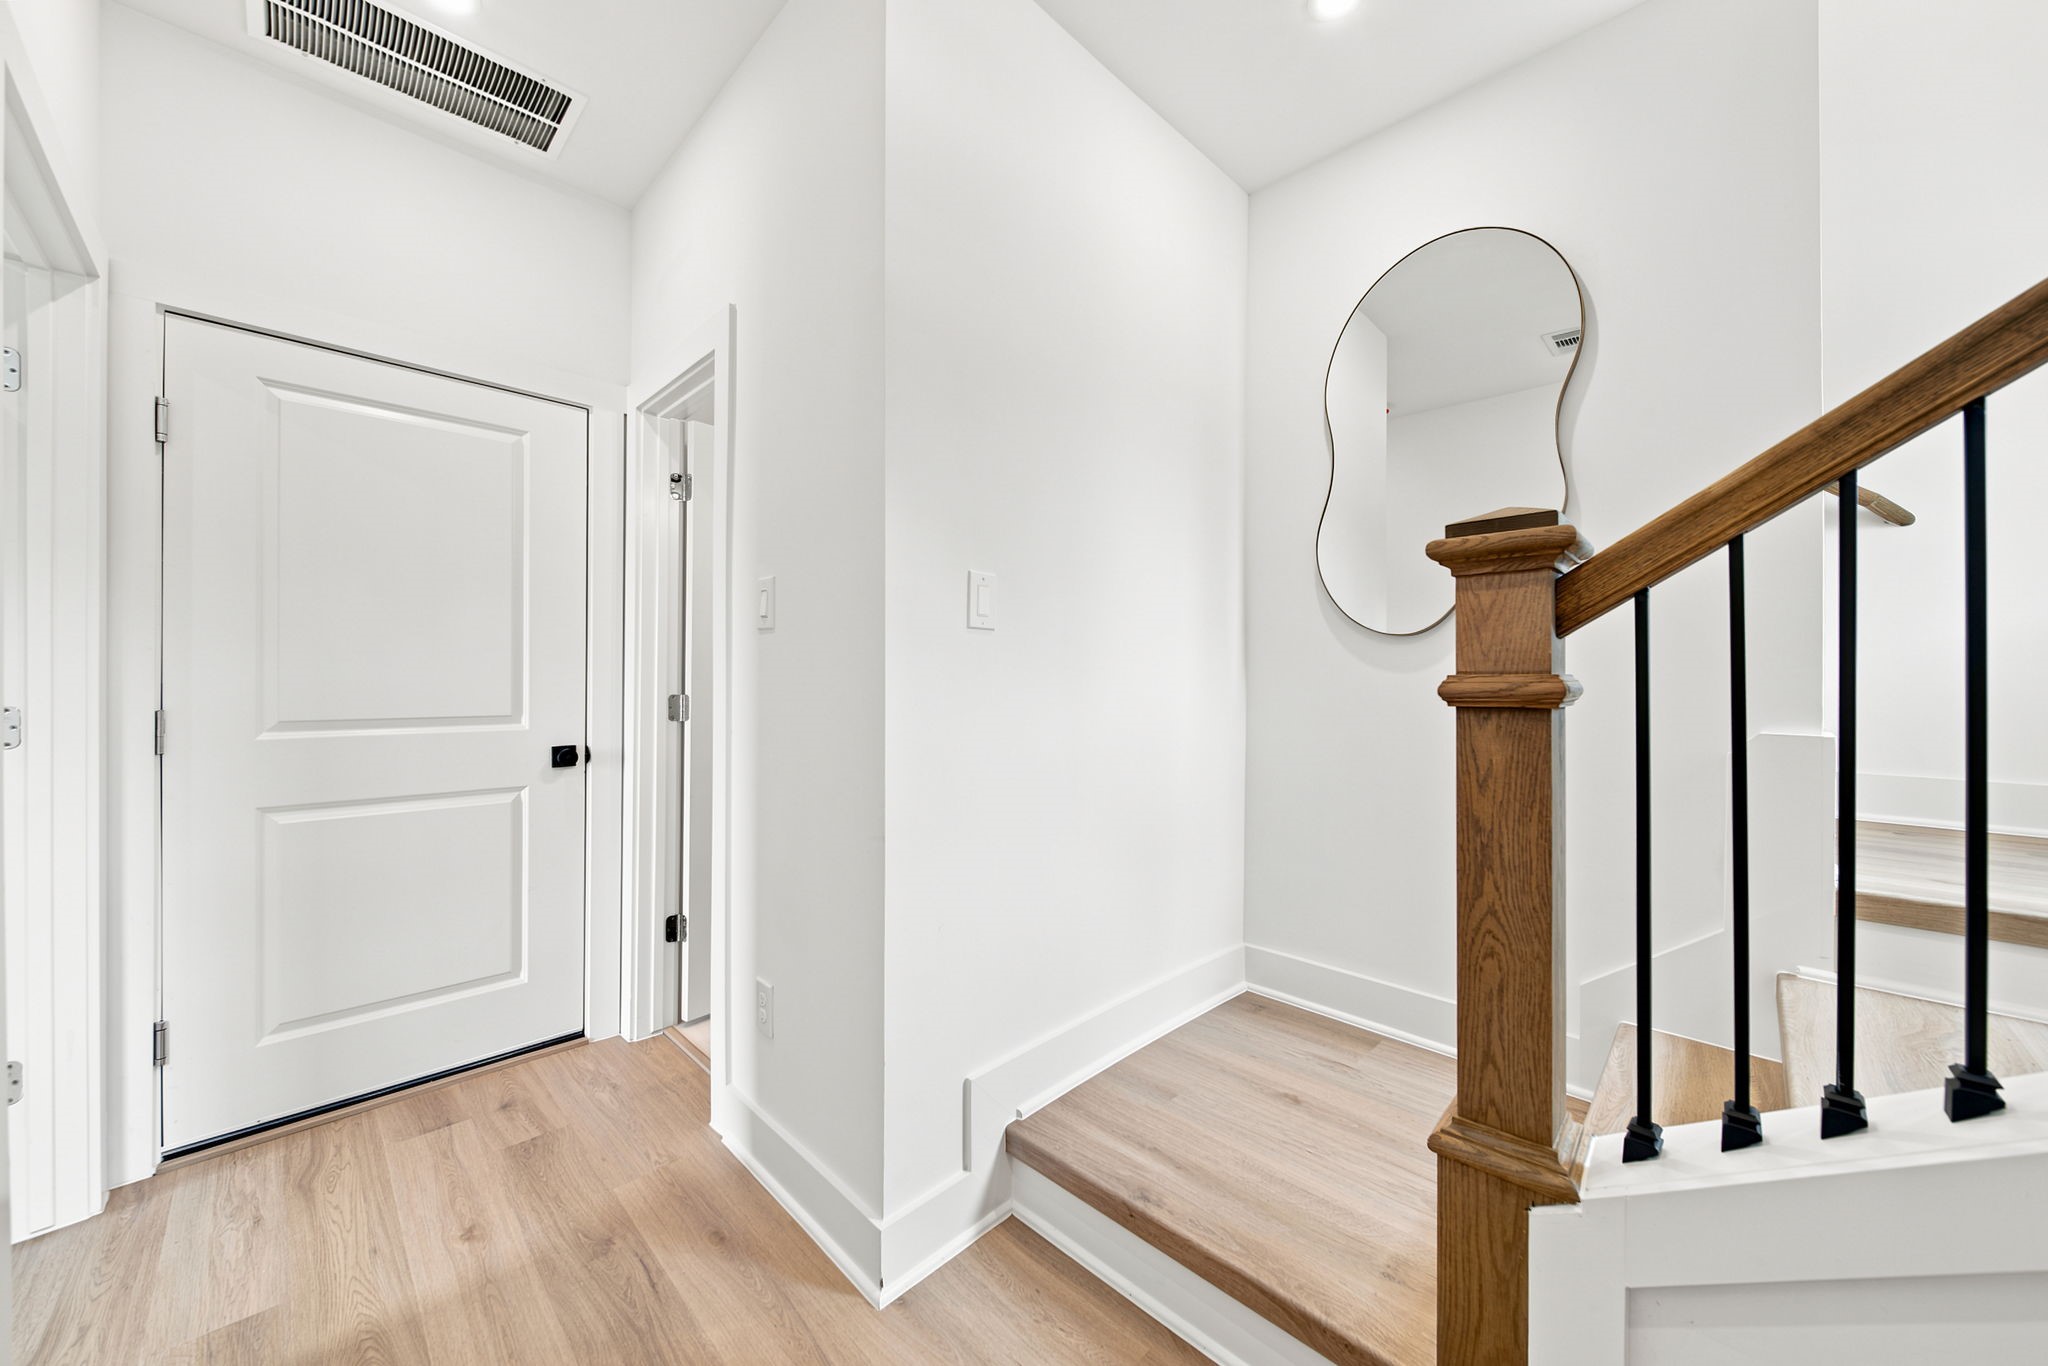
Step inside to a bright, modern entry featuring warm wood-look flooring, crisp white walls, recessed lighting, and a beautifully crafted staircase. Natural wood handrails and black iron balusters provide a sophisticated contrast, creating a welcoming transition to the upper living levels.
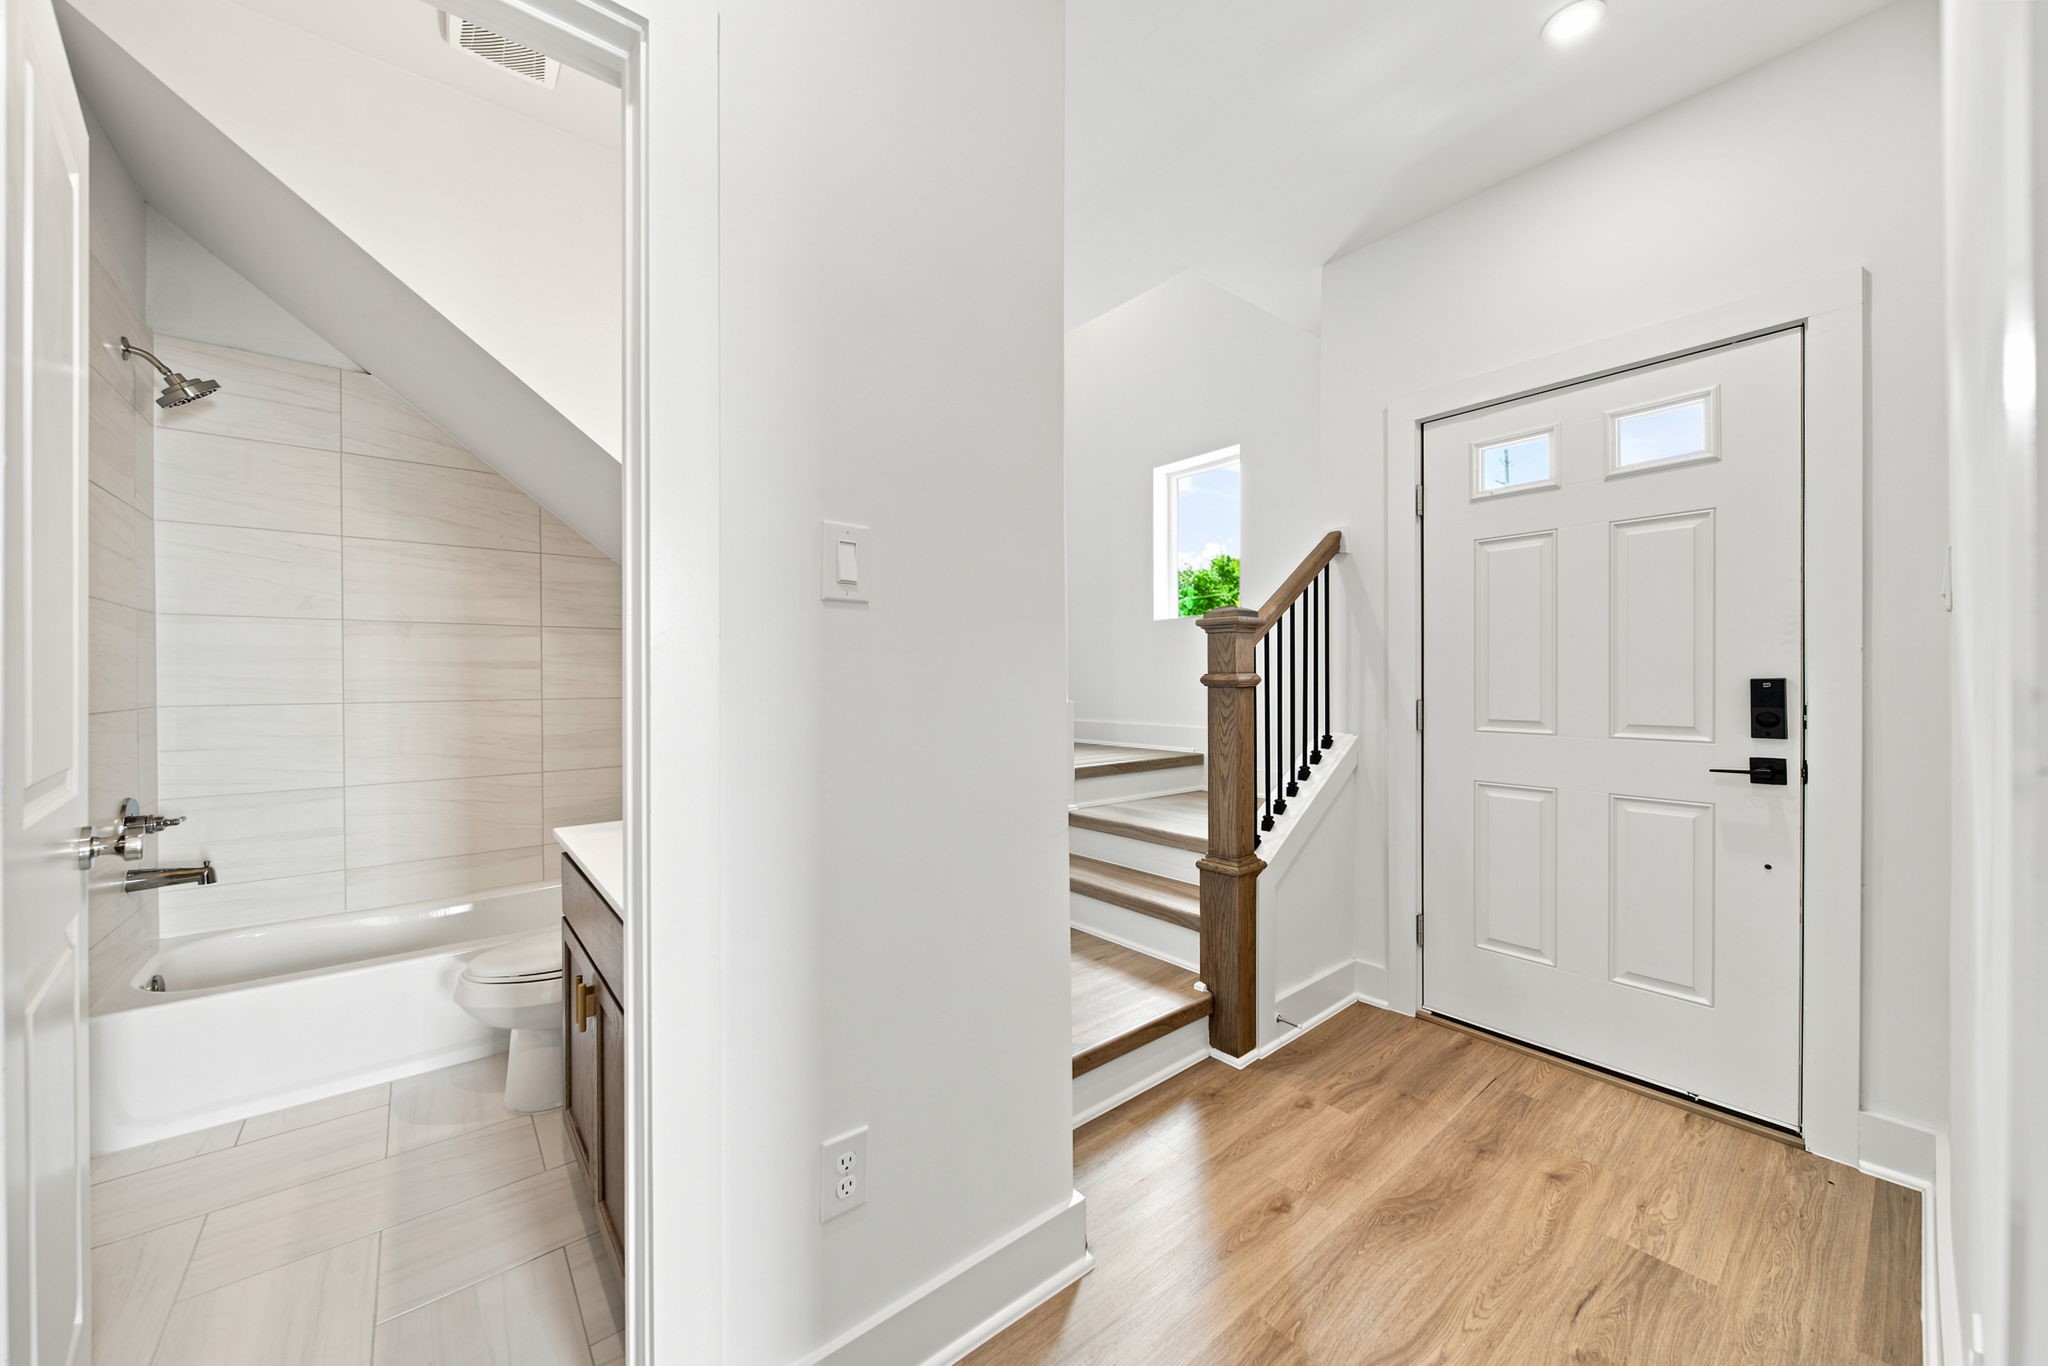
The light-filled entry offers a polished introduction with wood-look flooring, modern black hardware, and a warm wood staircase with iron balusters. A conveniently located full bath nearby adds flexibility, while clean finishes and abundant natural light create a fresh, inviting atmosphere.
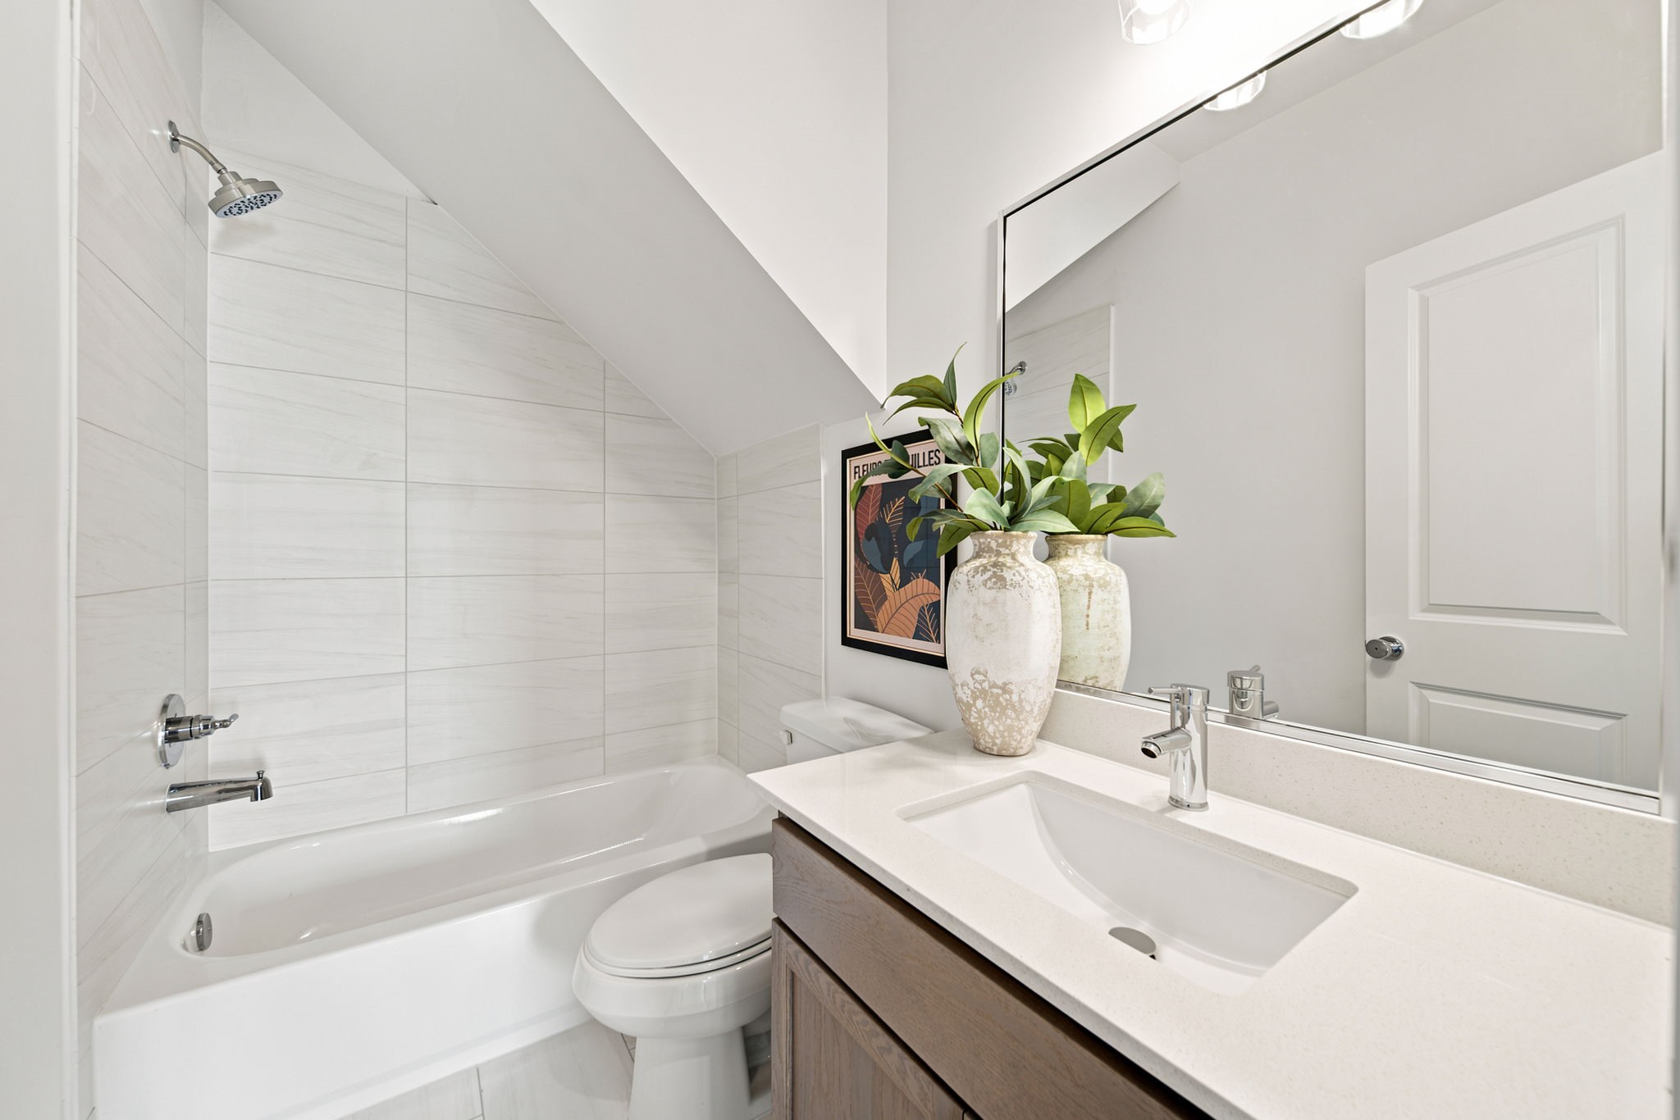
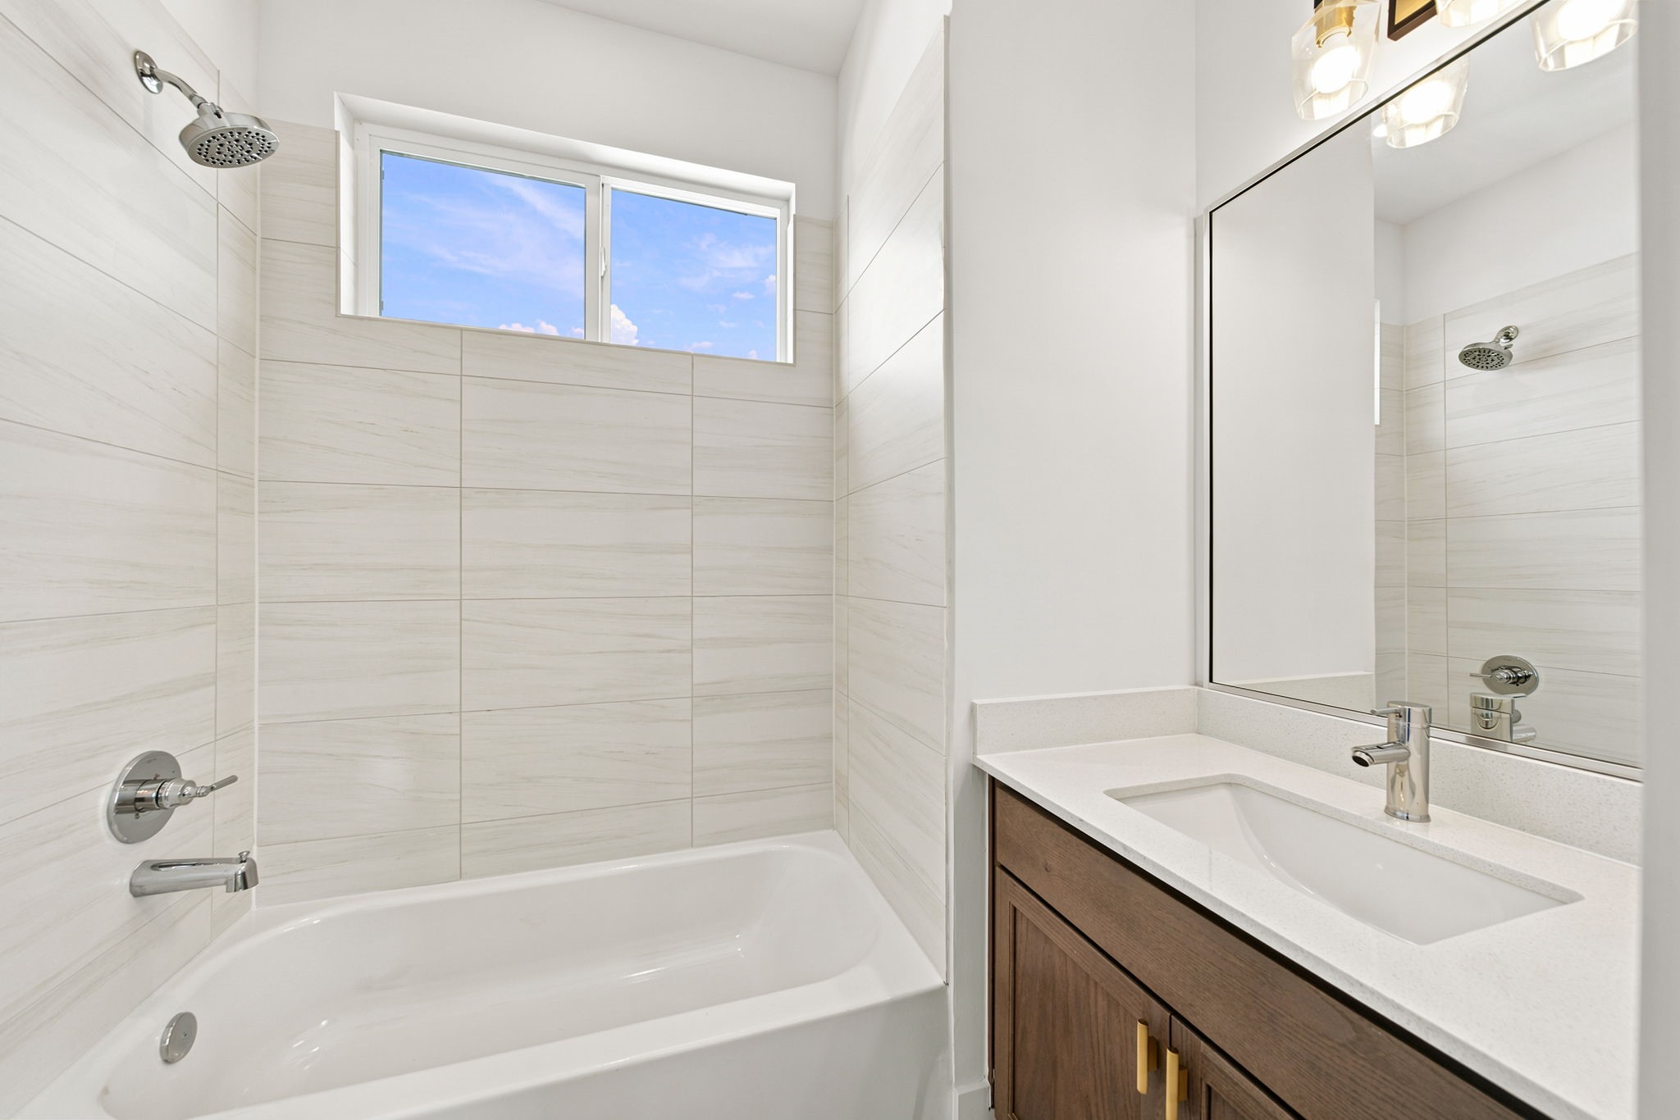
This stylish full bath pairs large-format neutral tile with a sleek quartz-topped vanity and contemporary chrome fixtures. A tub-and-shower combination provides everyday versatility, while the oversized mirror and bright lighting enhance the clean, modern design.
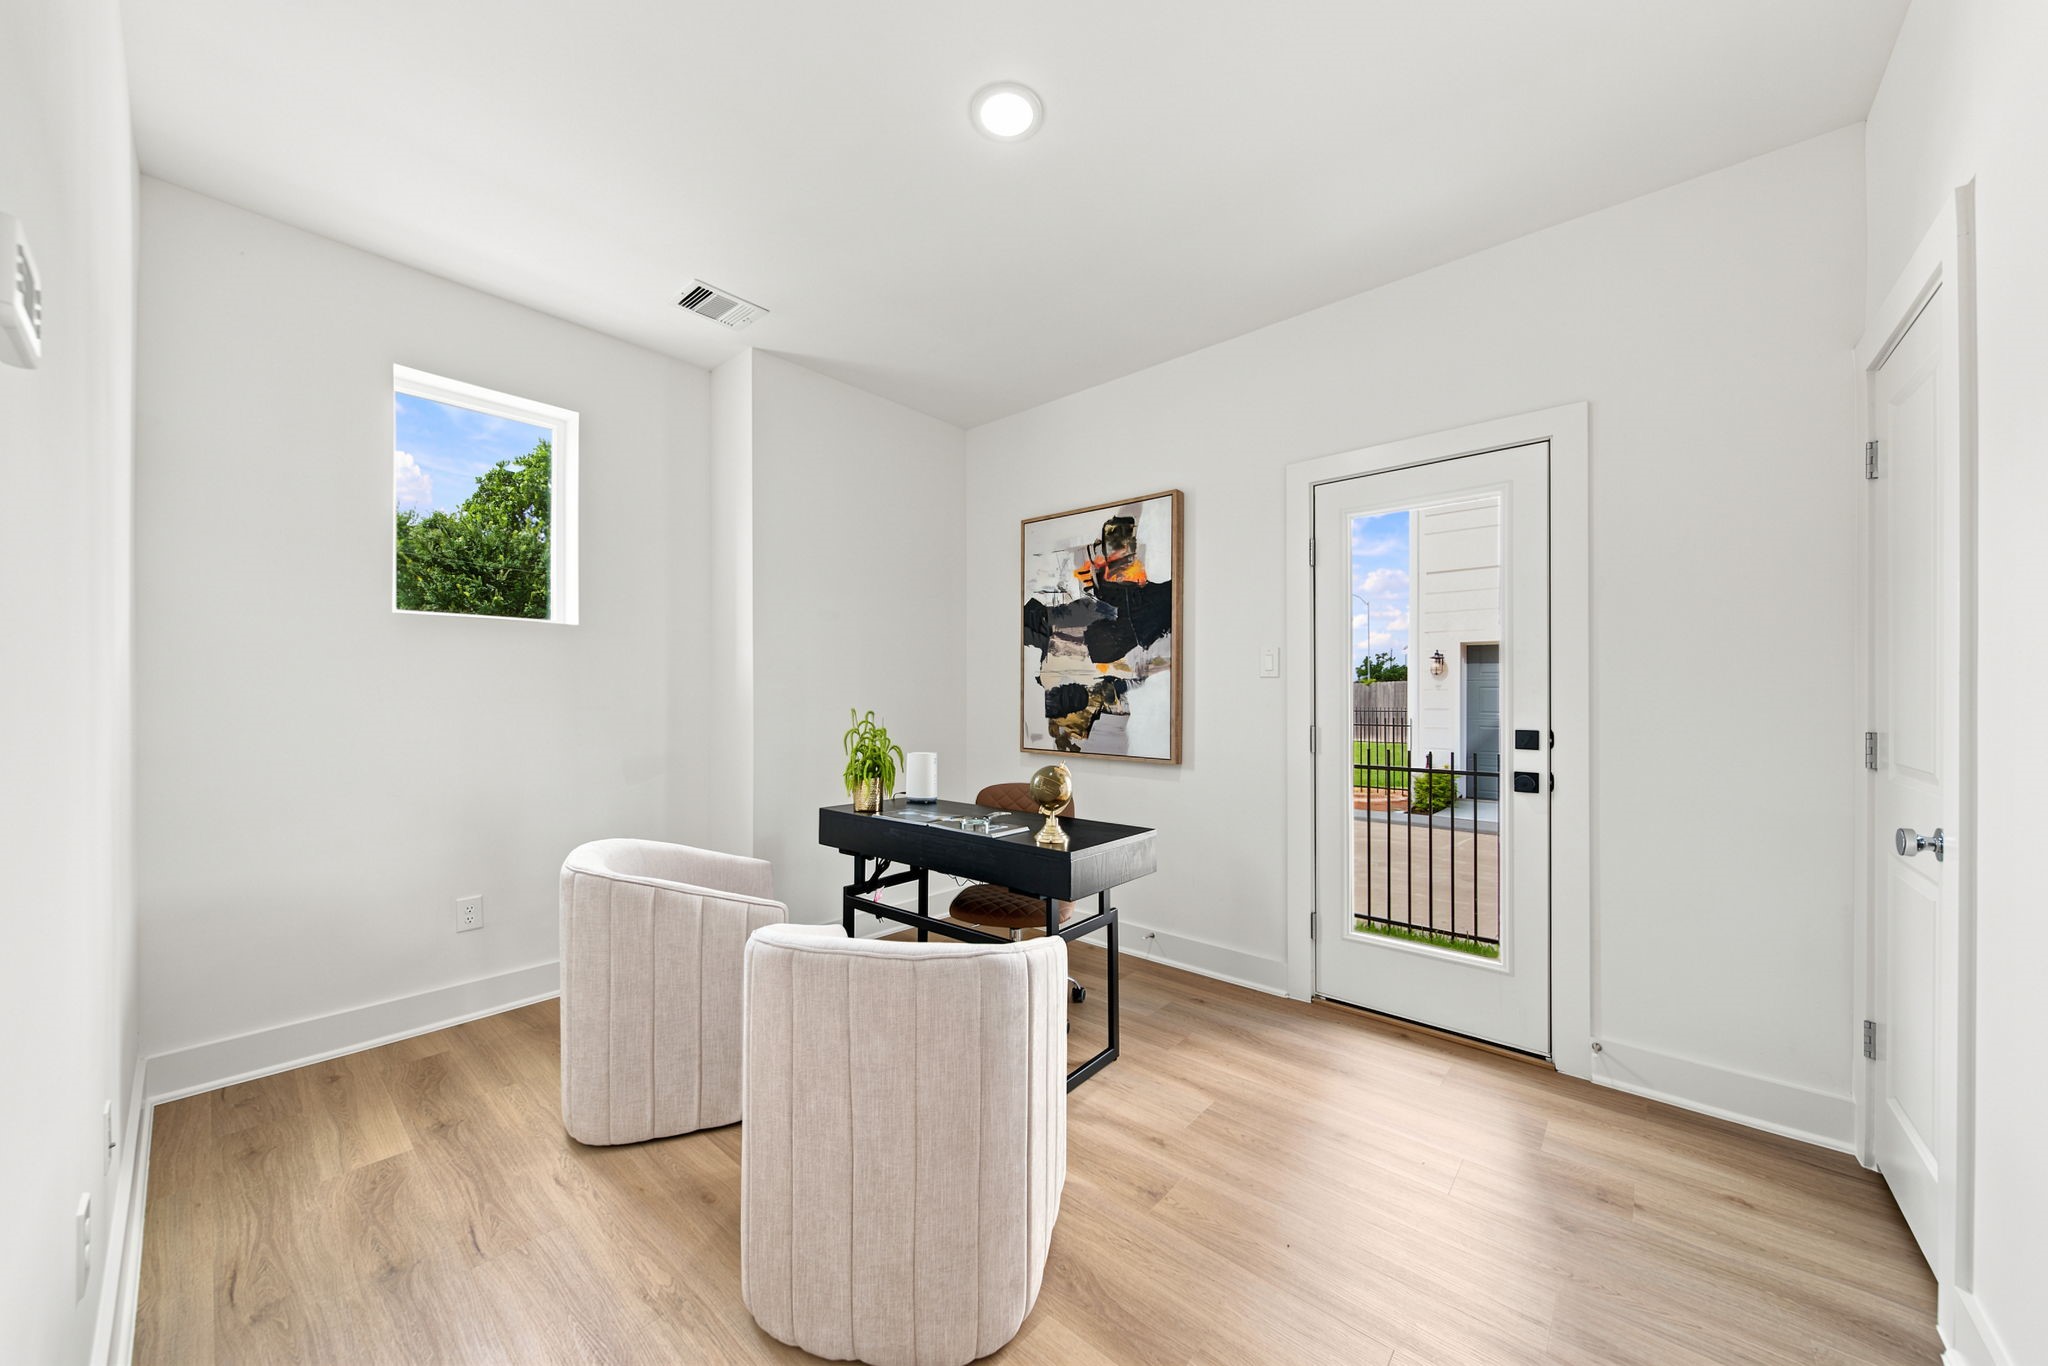
A versatile ground-level room offers the ideal setting for a private home office, study, sitting room, or creative space. Wood-look flooring, crisp neutral finishes, natural light, and direct outdoor access make this flexible room both functional and inviting.
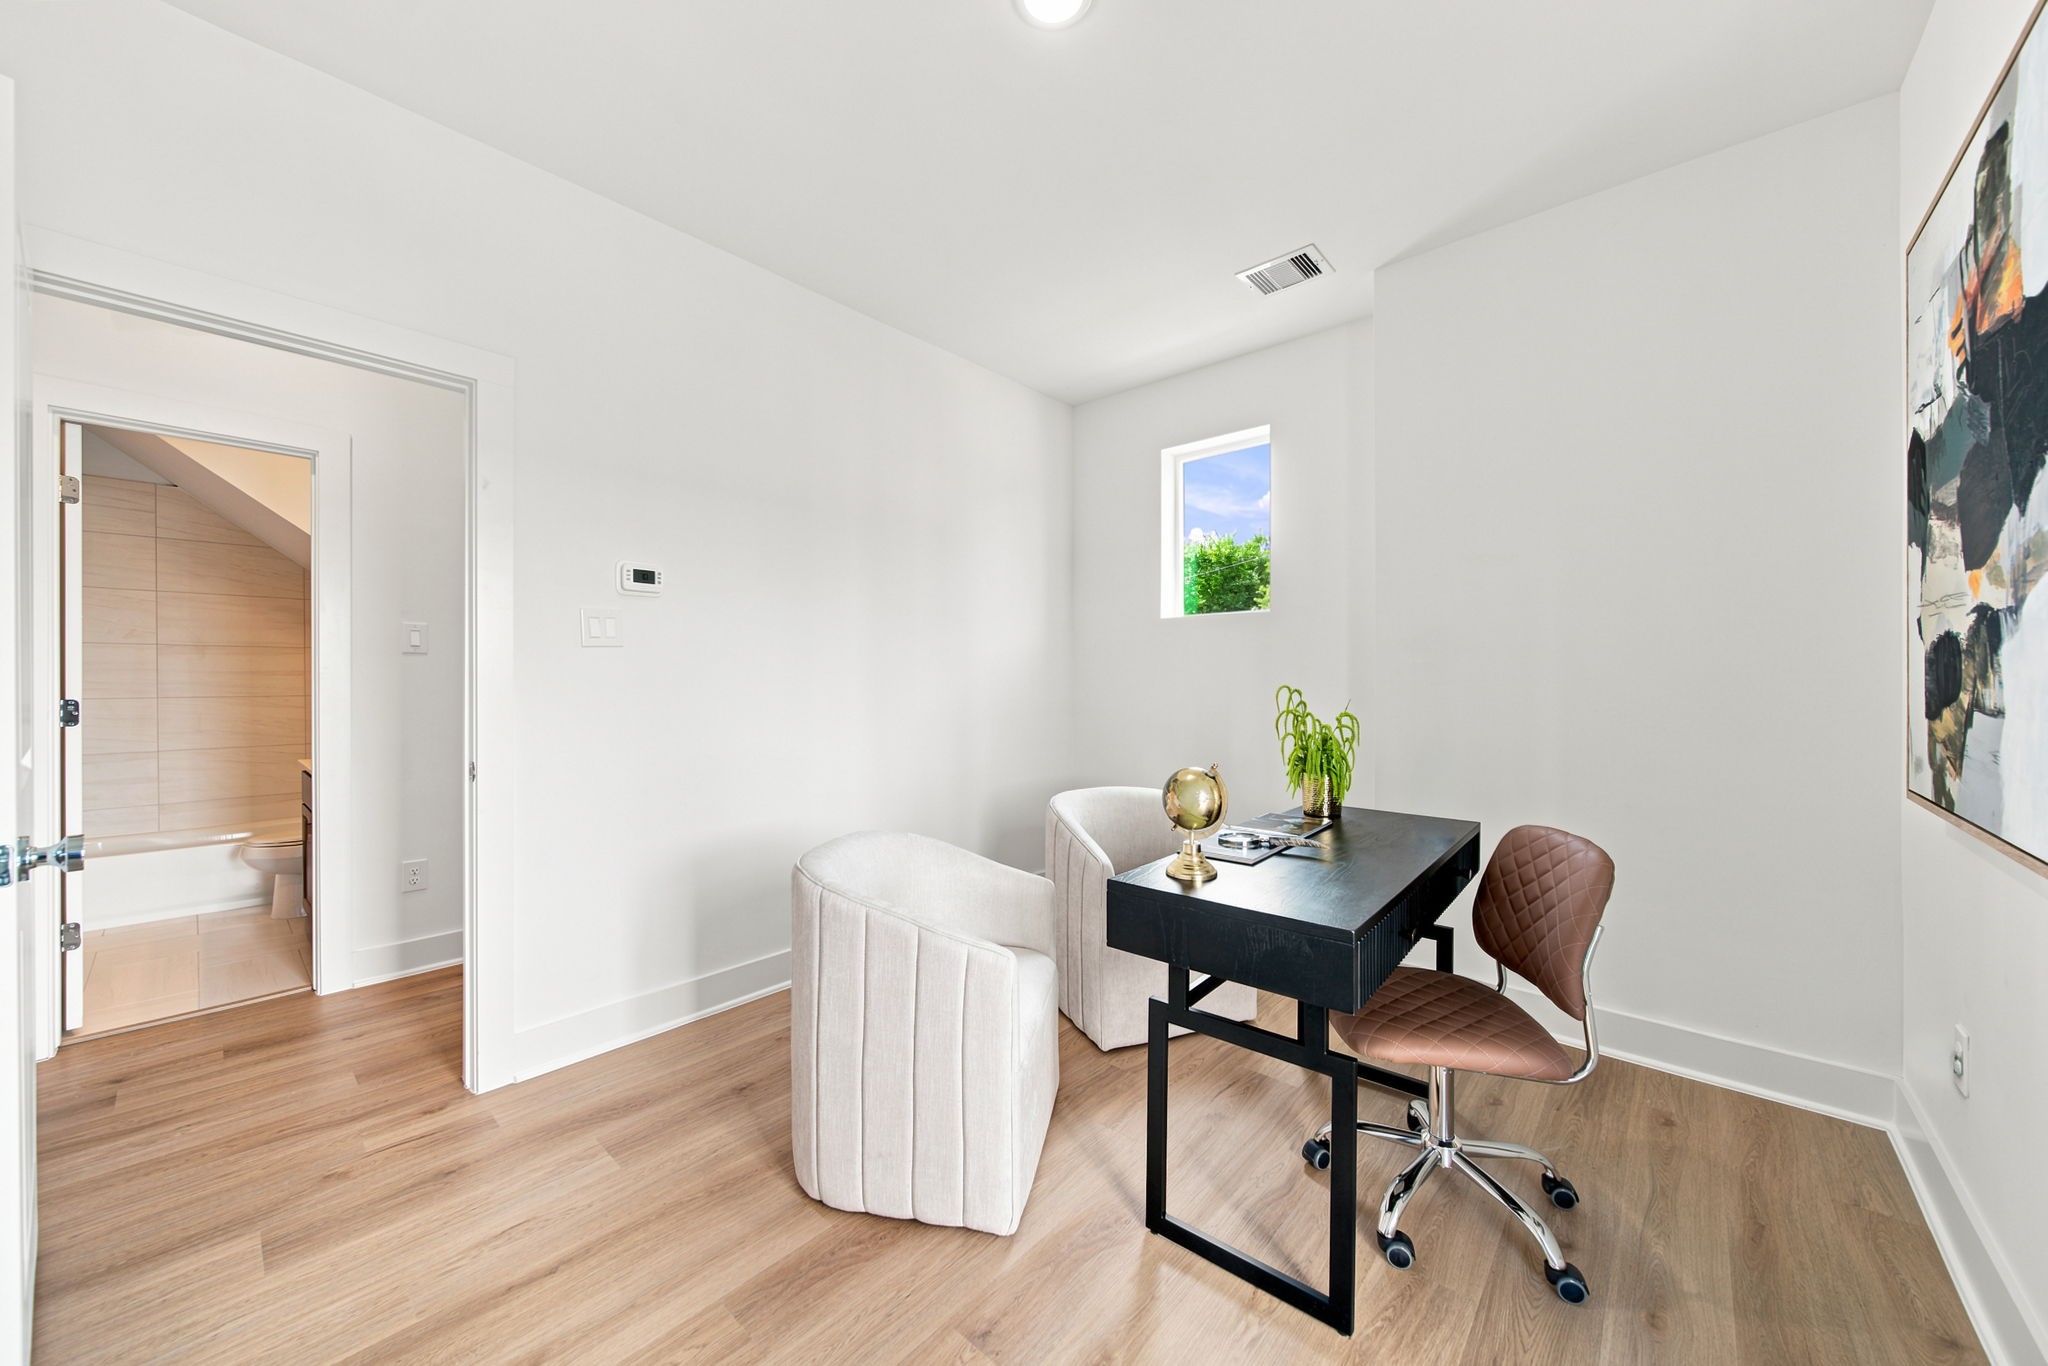
Designed for productivity and comfort, this flexible room features warm wood-look flooring, bright white walls, recessed lighting, and a well-placed window. Convenient access to the nearby full bath makes the space equally suited for a home office, guest retreat, fitness room, or quiet den.
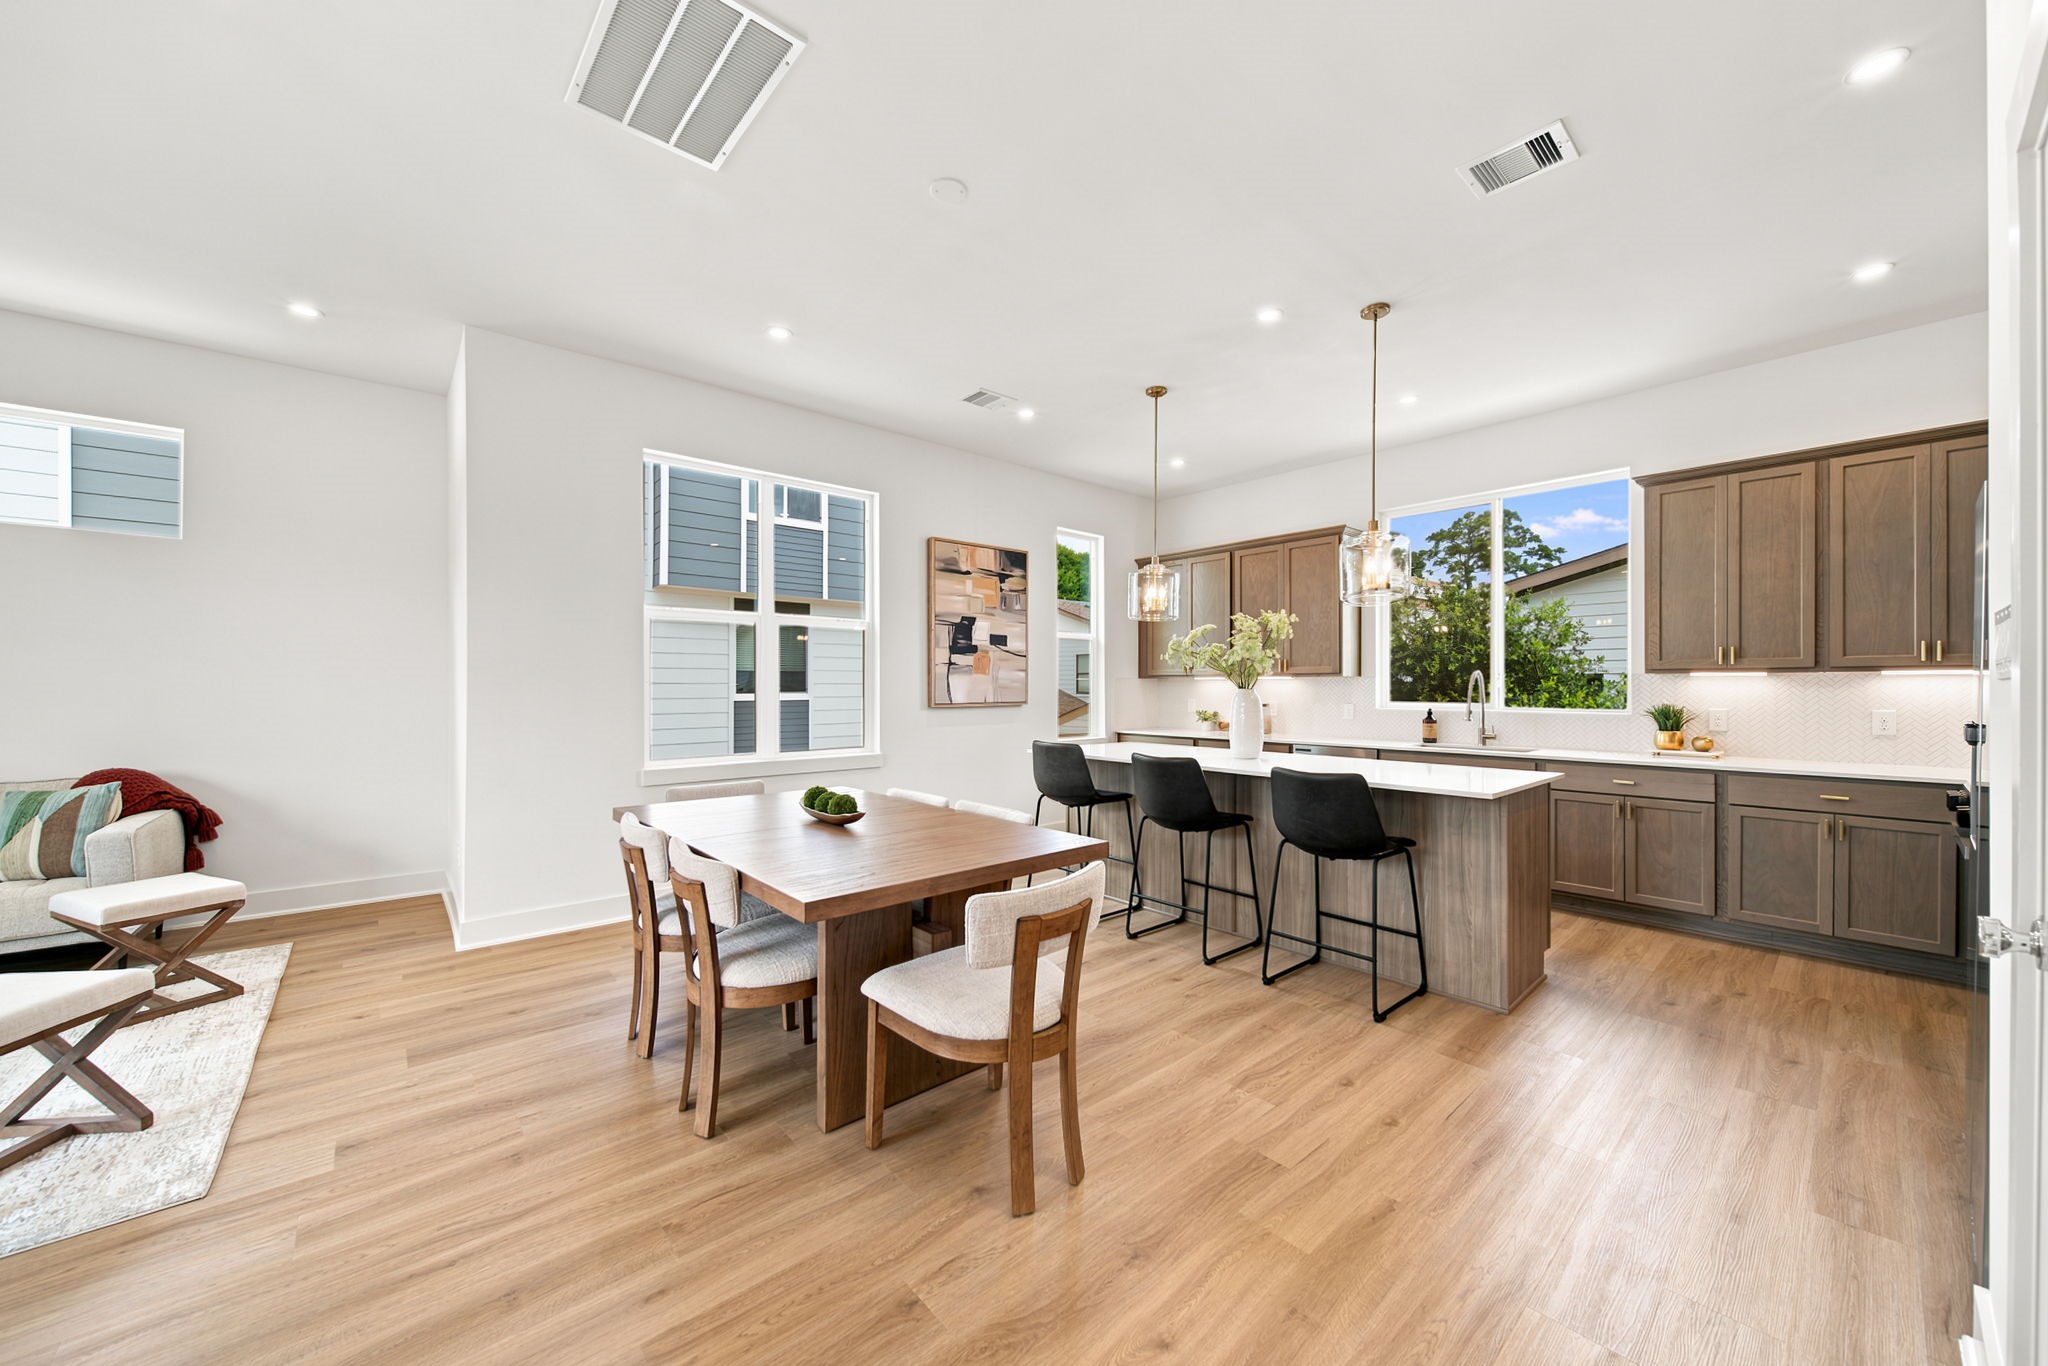
Sunlight fills the open-concept main level, where the kitchen, dining area, and living room flow together for effortless daily living and entertaining. Warm wood-look flooring, recessed lighting, generous windows, a spacious island with seating, and elegant pendant lights create a bright, polished setting.
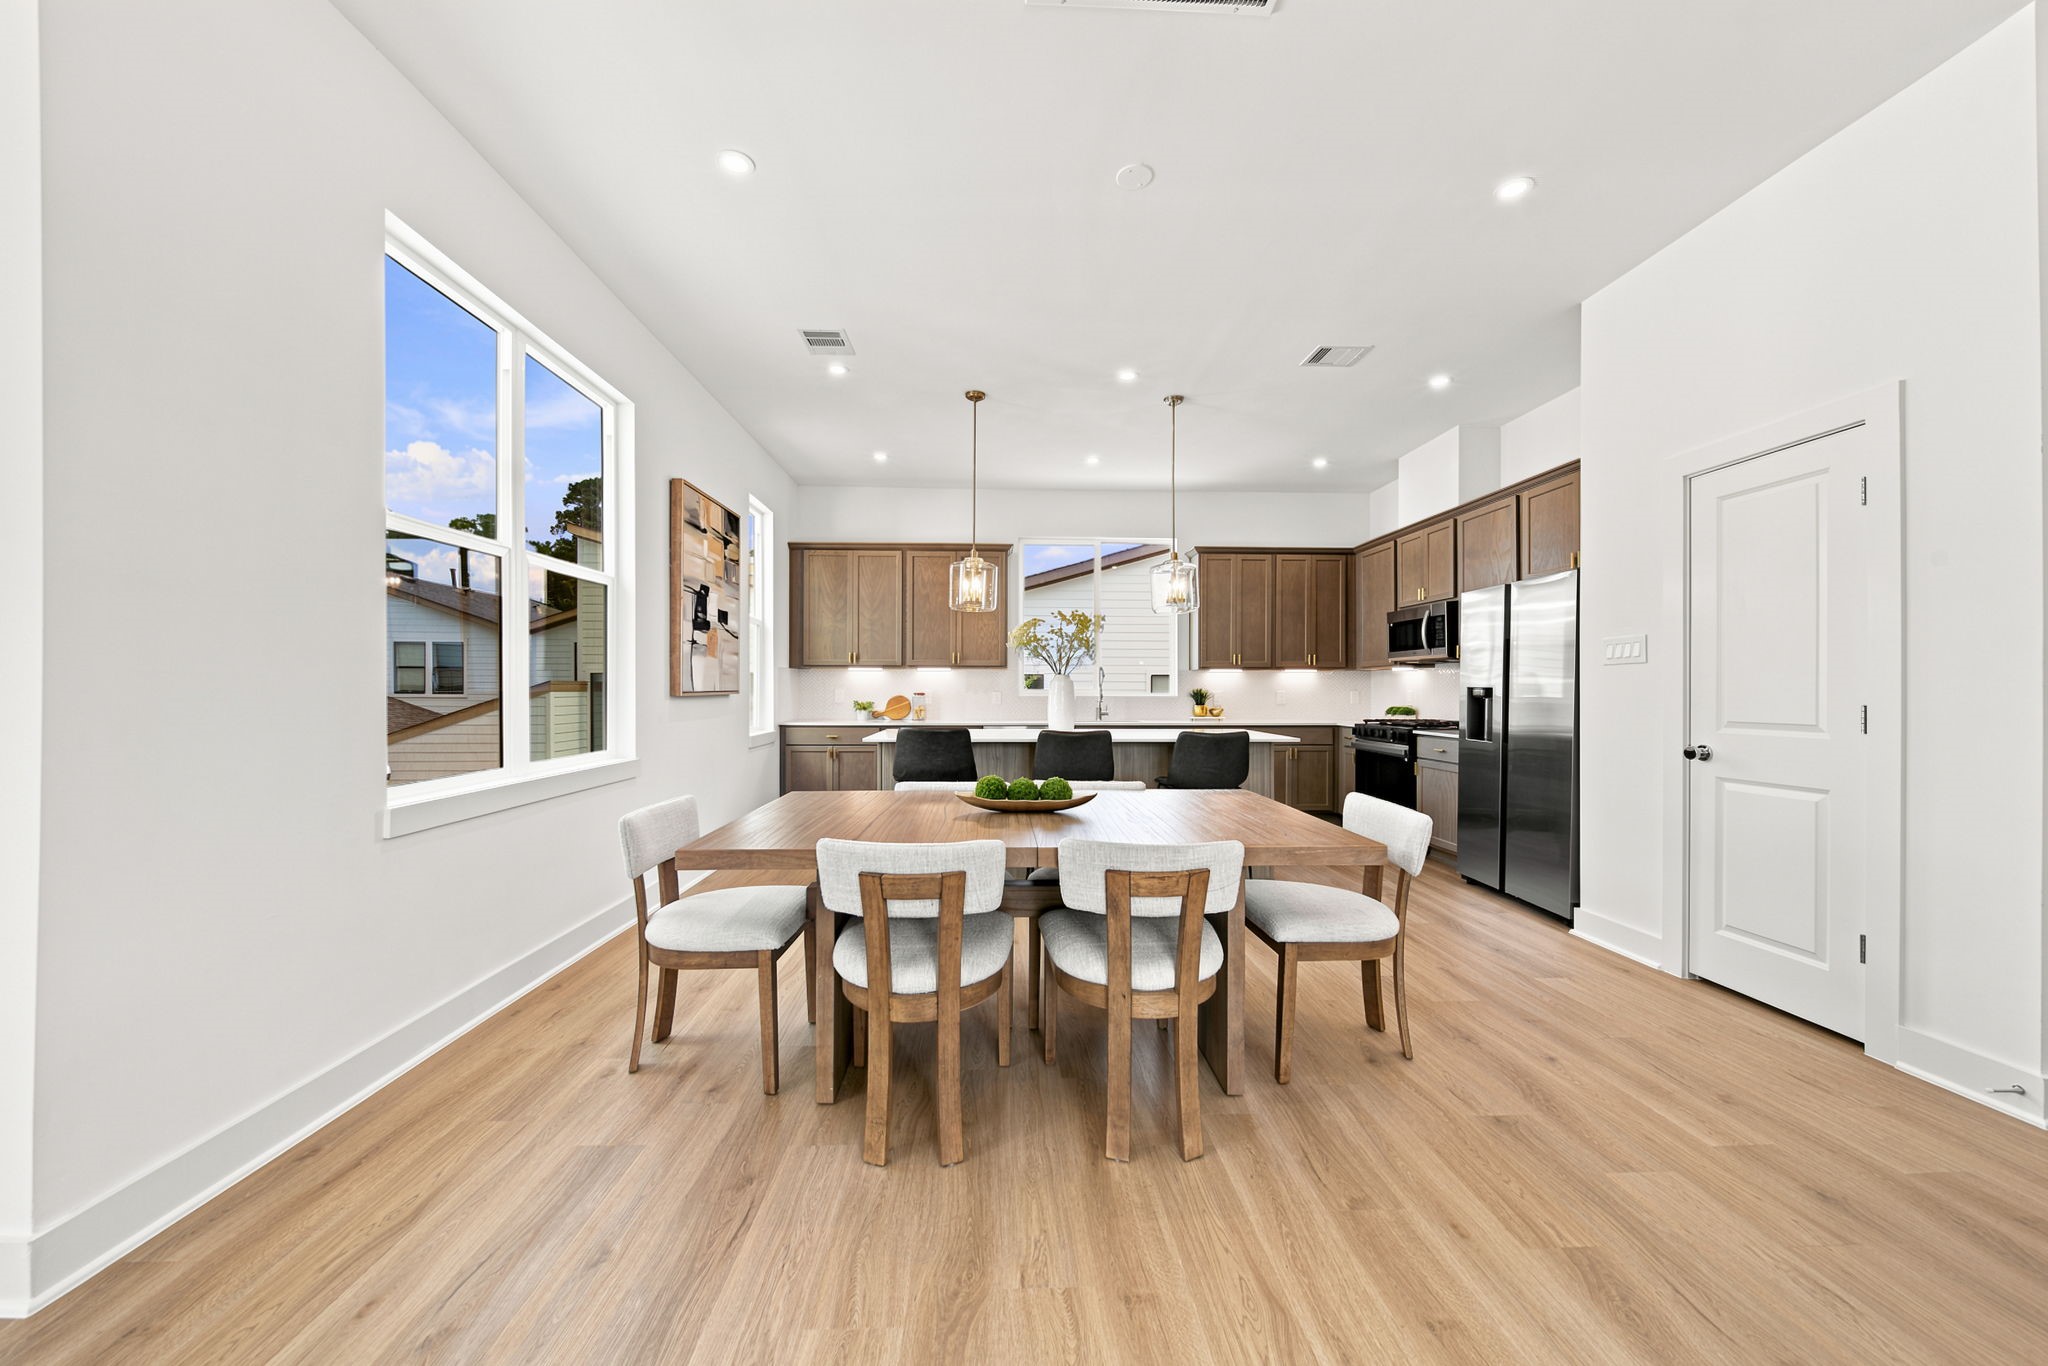
The spacious dining area offers plenty of room for gatherings while maintaining an easy connection to the kitchen. Large windows, warm wood-look flooring, recessed lighting, and a clean neutral palette enhance the open atmosphere, while the island provides additional seating and serving space.
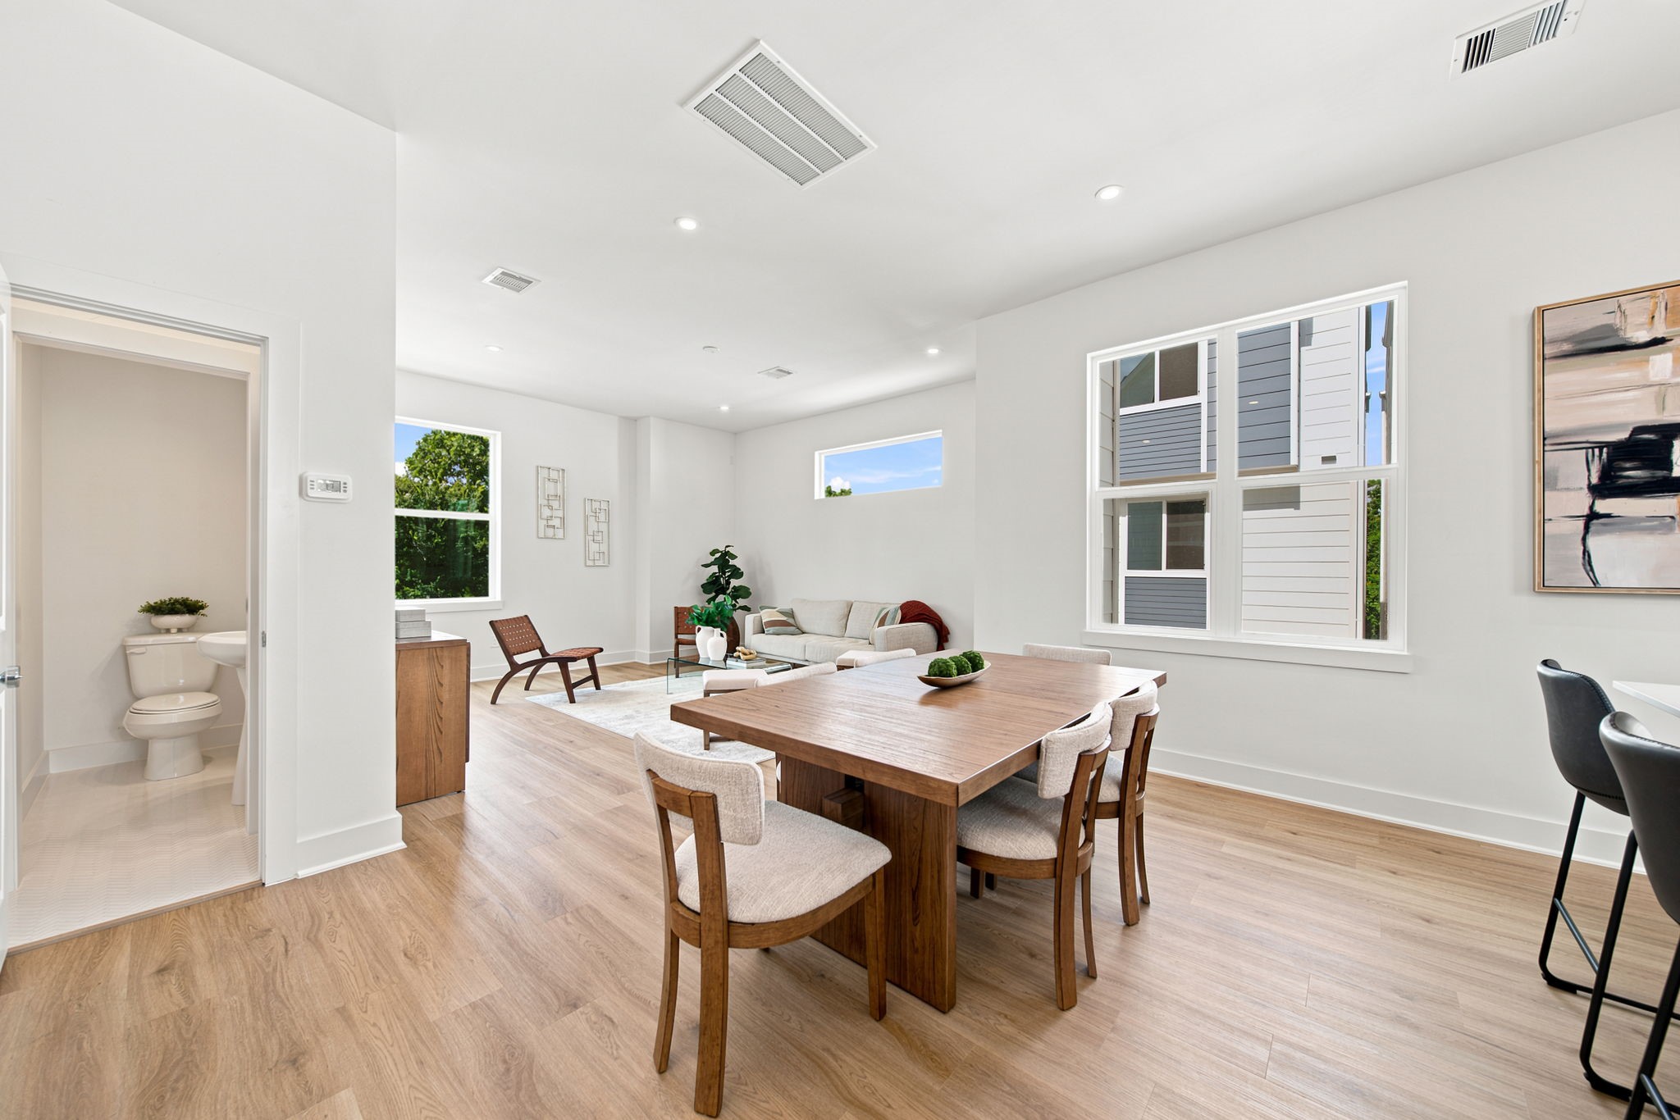
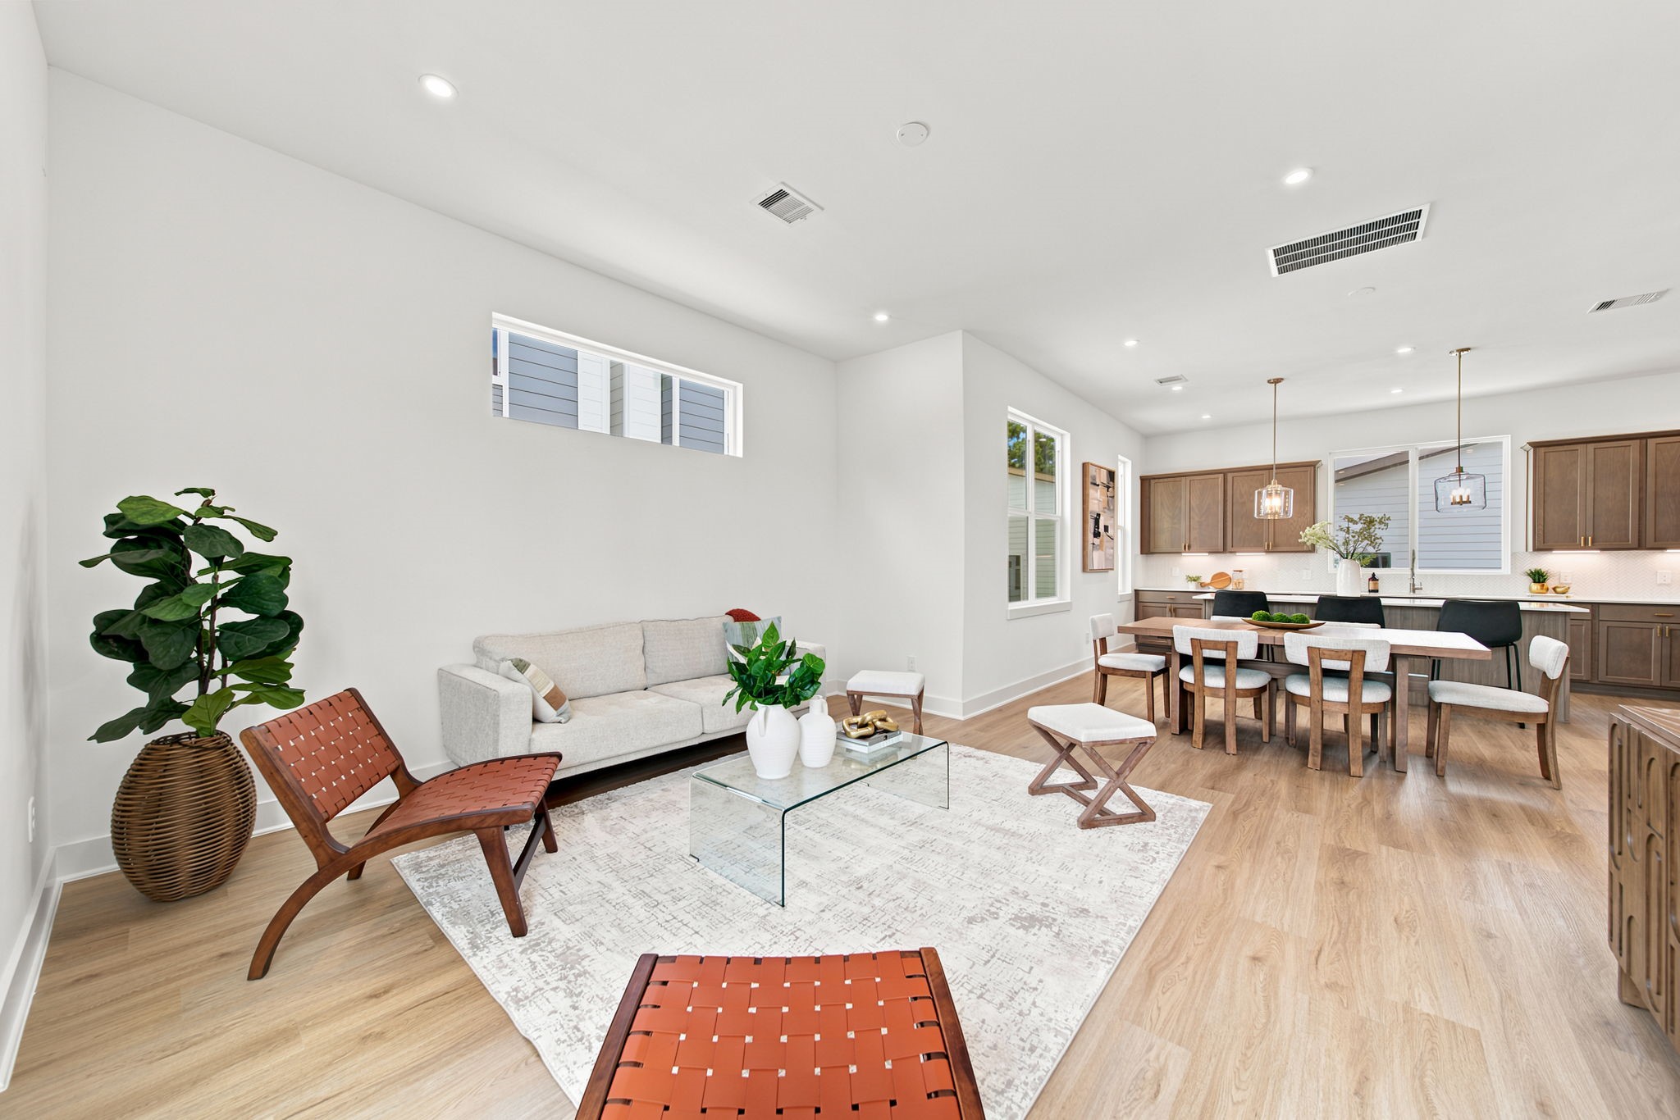
Designed for connection and comfort, the open living and dining area features abundant natural light, warm wood-look flooring, and flexible space for entertaining or relaxing. The nearby powder room adds convenience, while expansive windows and crisp finishes create a fresh, modern backdrop.
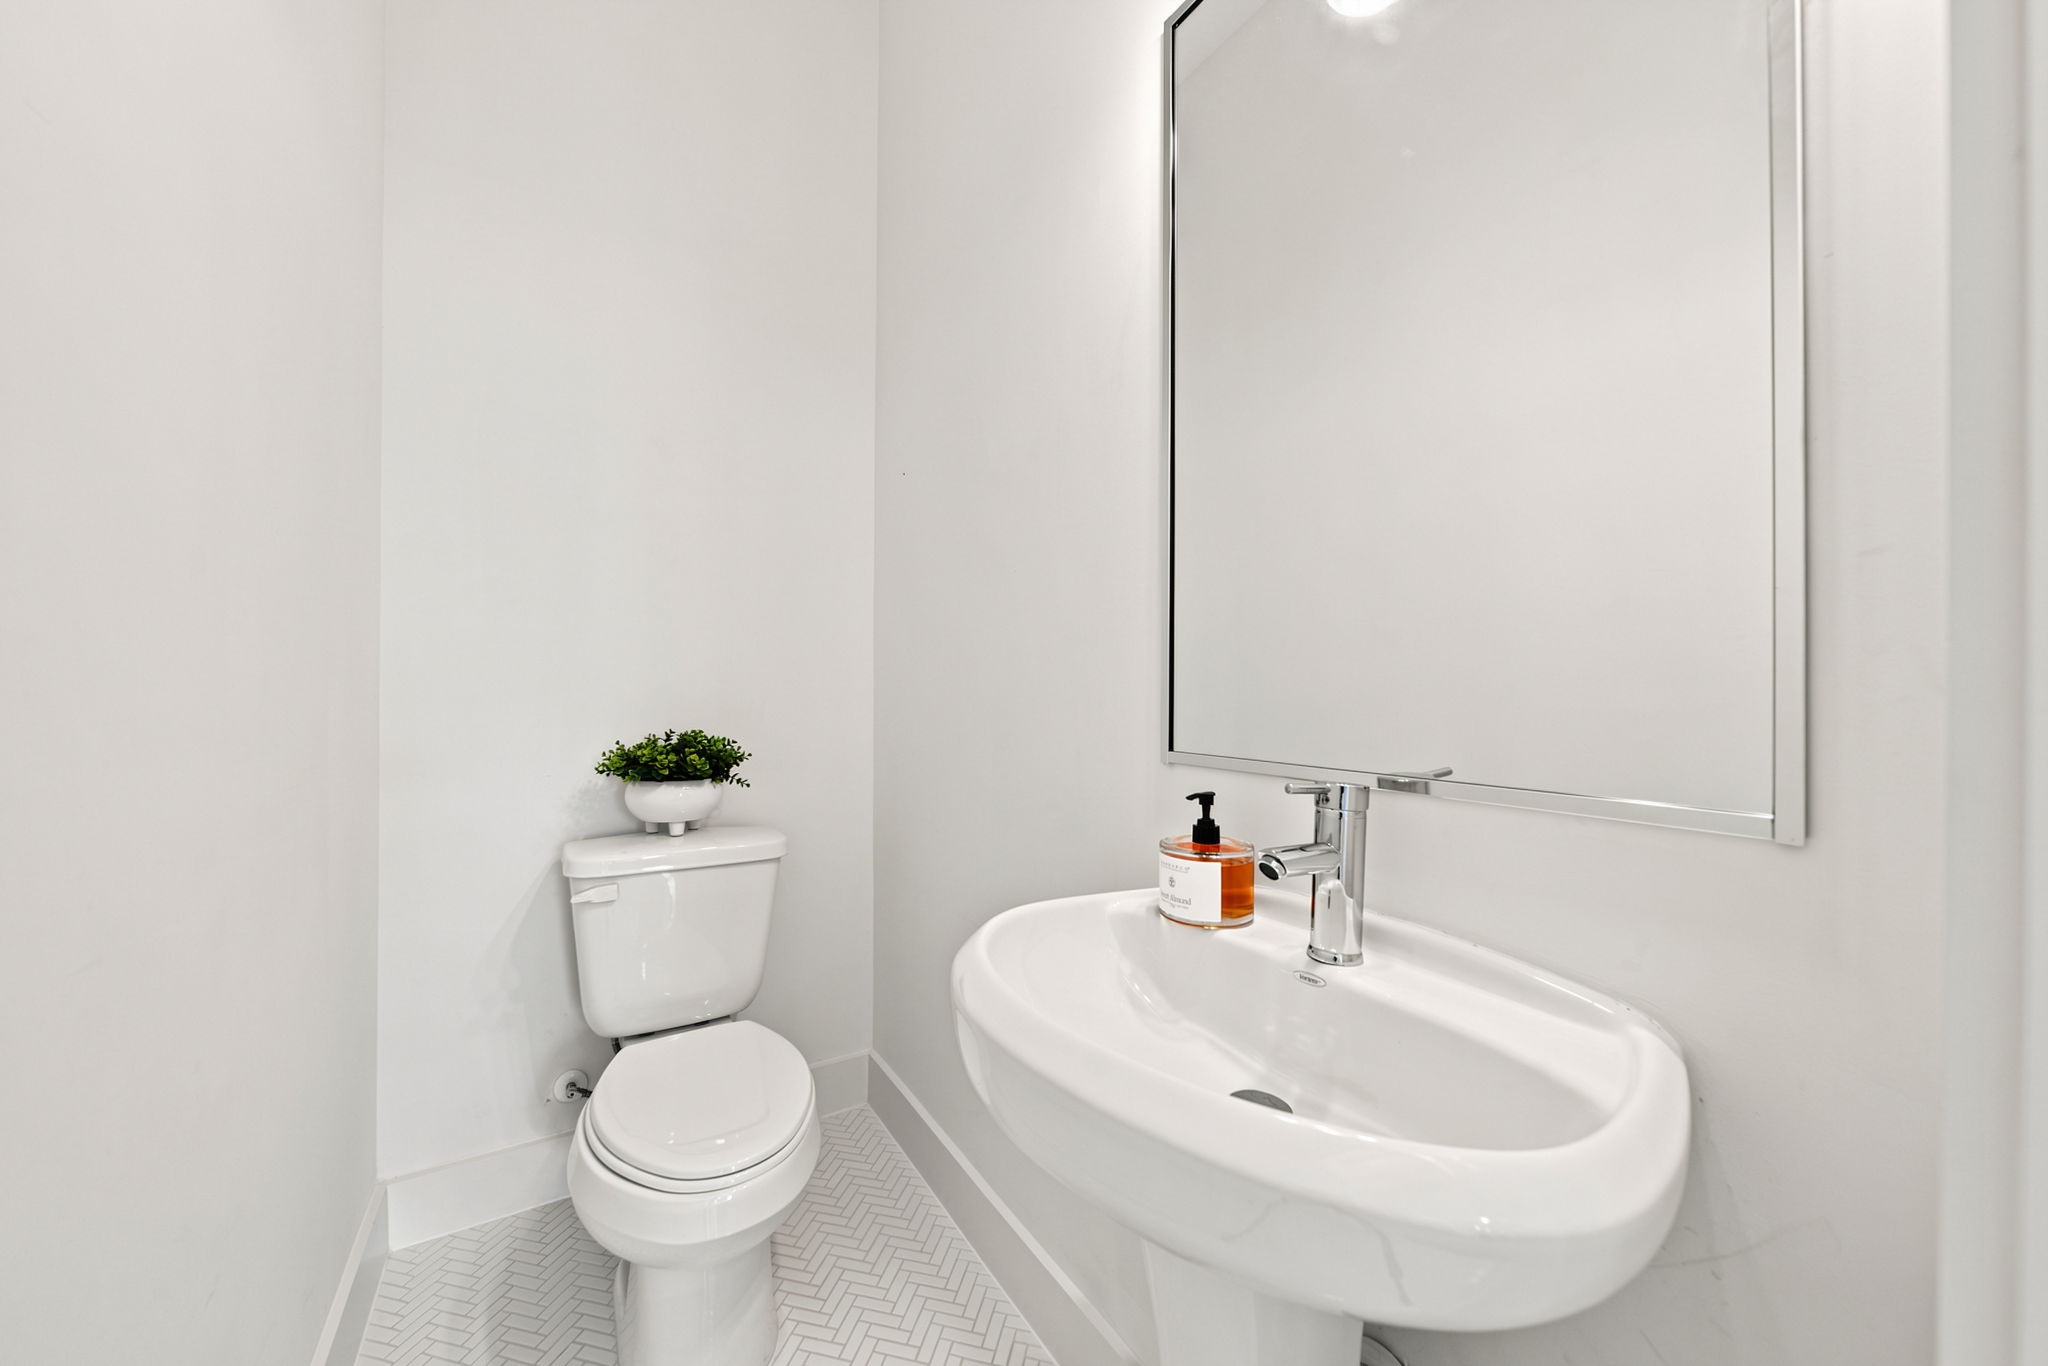
A bright and convenient powder room serves the main living level with a streamlined pedestal sink, contemporary chrome faucet, oversized mirror, and stylish patterned tile flooring. Crisp white finishes keep the space feeling clean, polished, and welcoming for residents and guests.
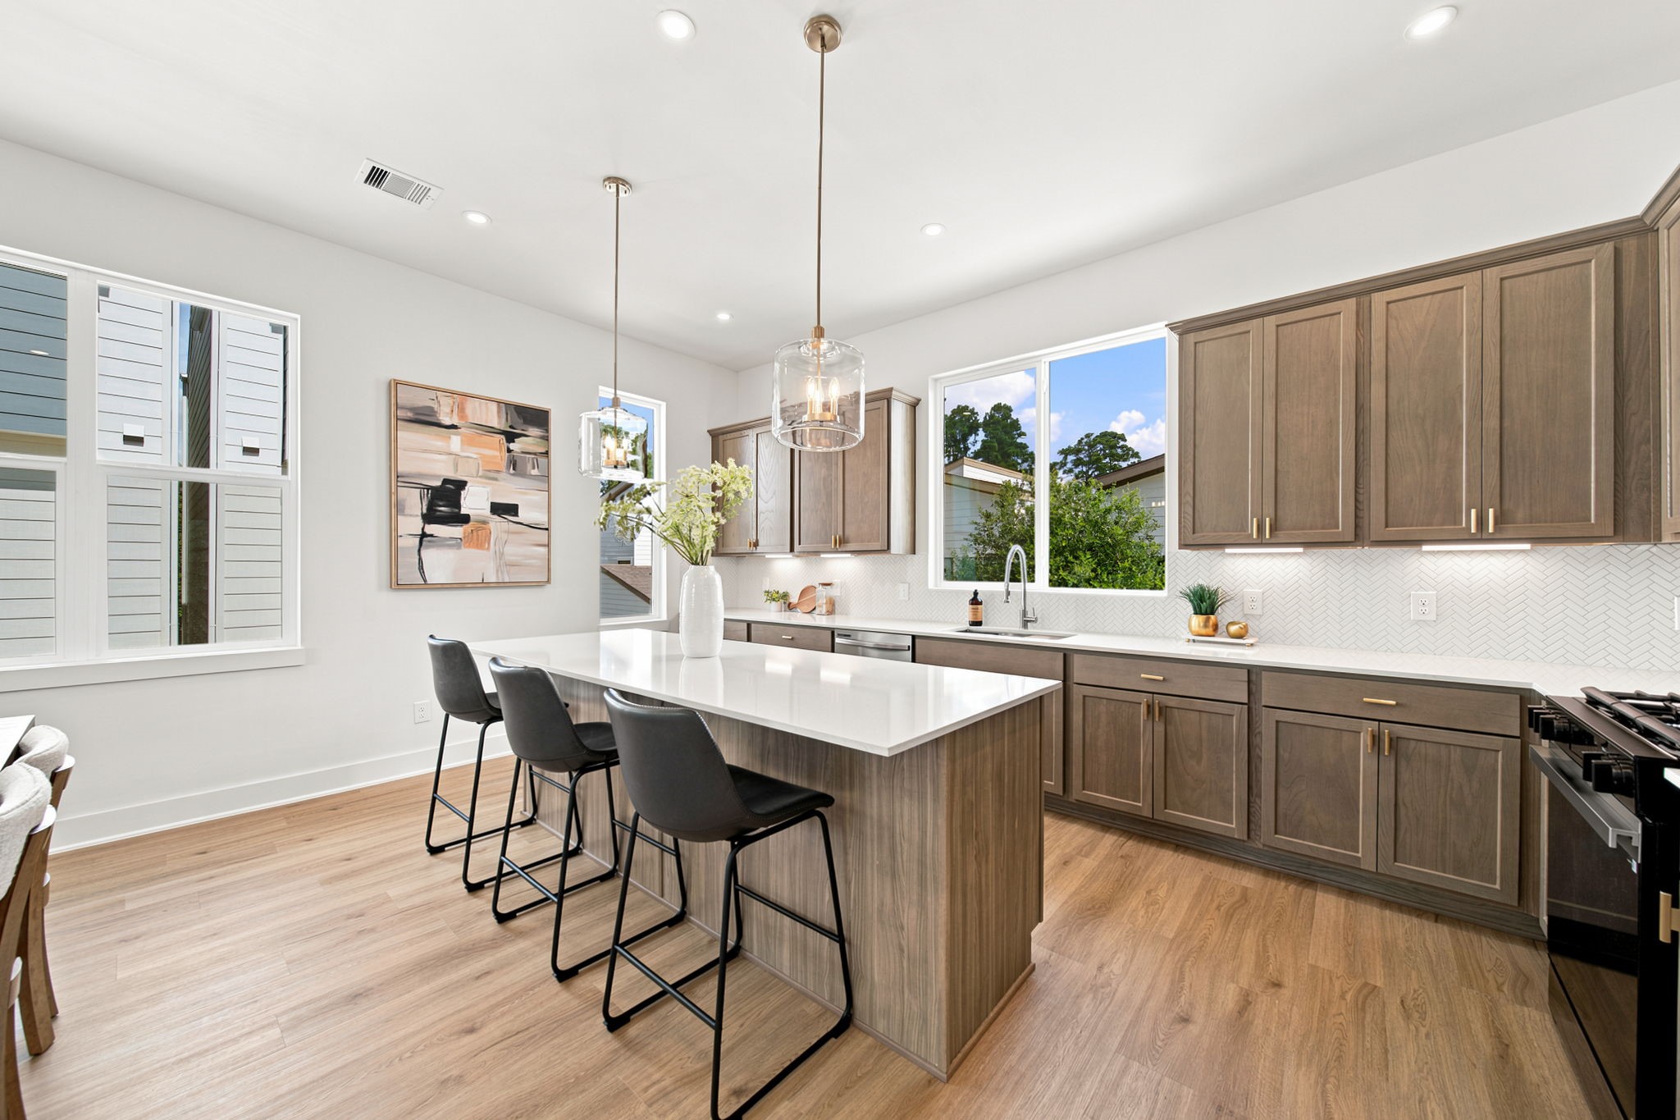
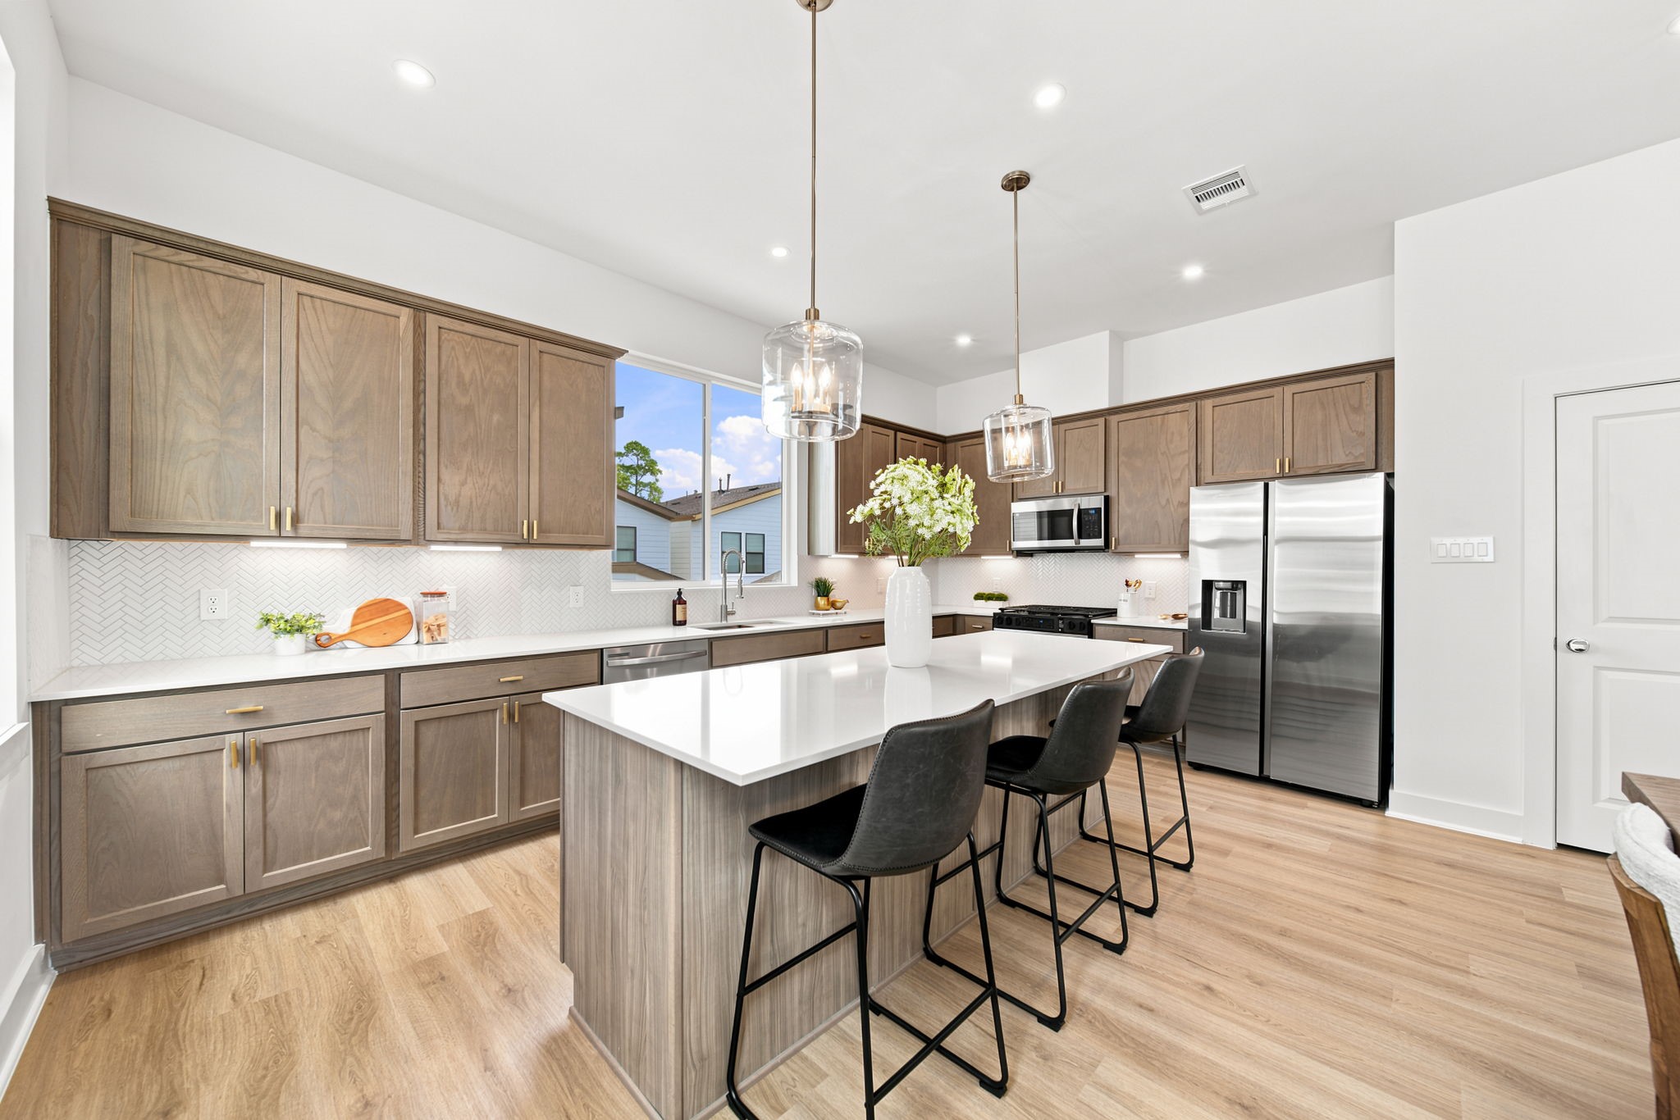
The beautifully appointed kitchen centers around an oversized island with a bright countertop, generous workspace, and comfortable seating for three. Warm cabinetry, brass-toned hardware, glass pendant lighting, a herringbone backsplash, and abundant natural light create a sophisticated yet inviting atmosphere.
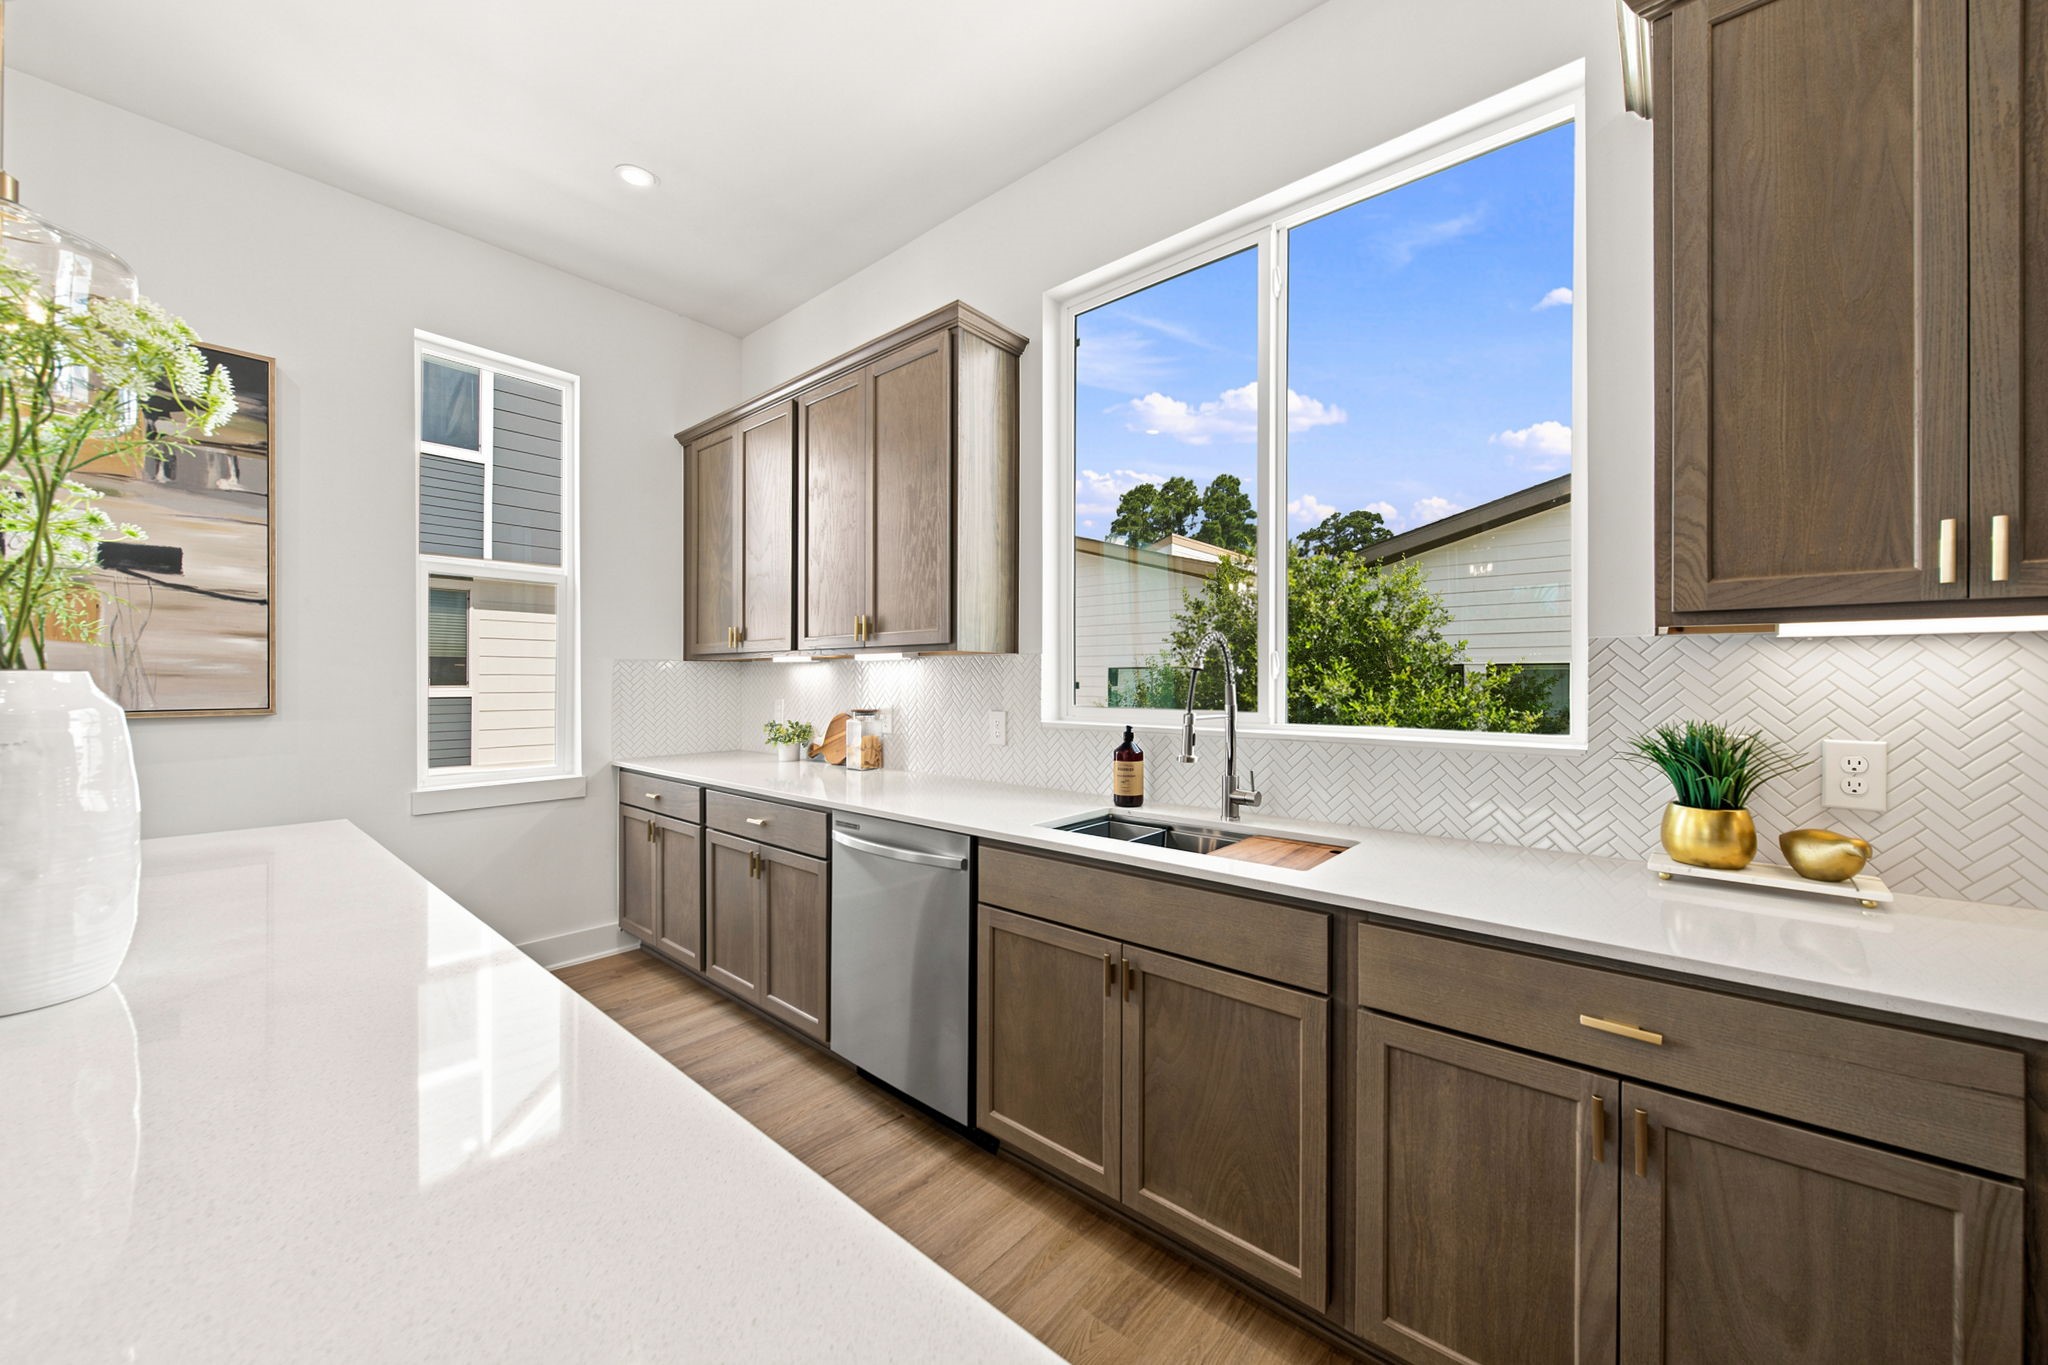
A wide kitchen window brings natural light above the stainless-steel sink and highlights the expansive countertop workspace. Warm wood cabinetry, brass-toned hardware, under-cabinet lighting, a herringbone backsplash, and a stainless-steel dishwasher combine style, storage, and everyday functionality.
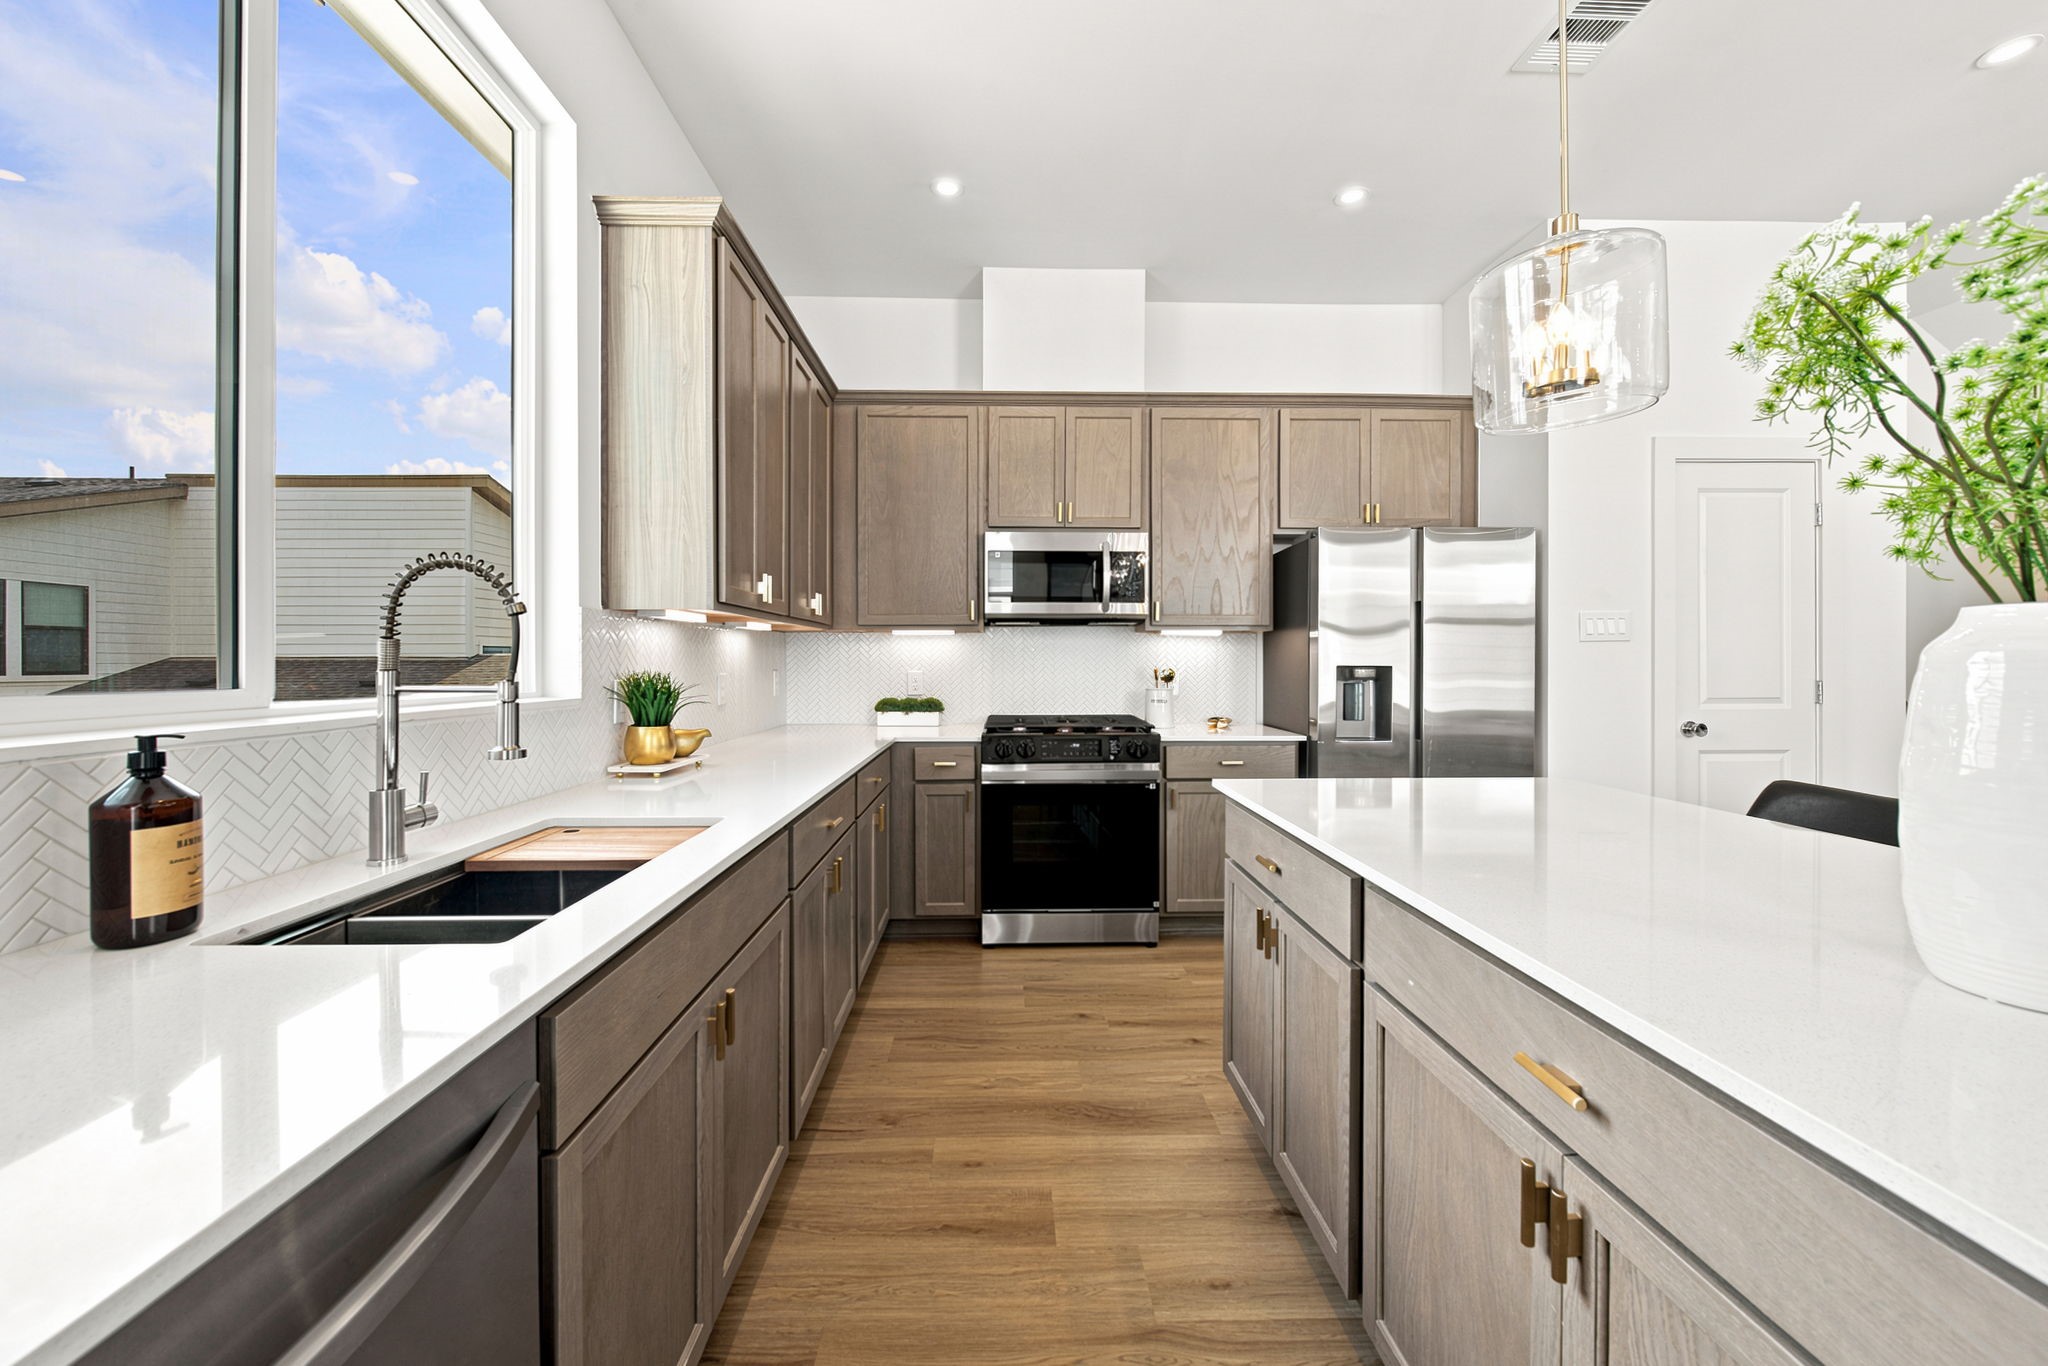
Thoughtfully designed for cooking and entertaining, this spacious kitchen features extensive cabinetry, generous countertops, stainless-steel appliances, a gas range, and a large island. A spring-coil faucet, under-cabinet lighting, and modern brass-toned hardware add polished functionality throughout.
The kitchen’s oversized island offers an ideal gathering place with seating, storage, and abundant preparation space. Warm wood cabinetry, crisp countertops, stainless-steel appliances, glass pendant lighting, and a herringbone backsplash create a cohesive contemporary design with timeless appeal.
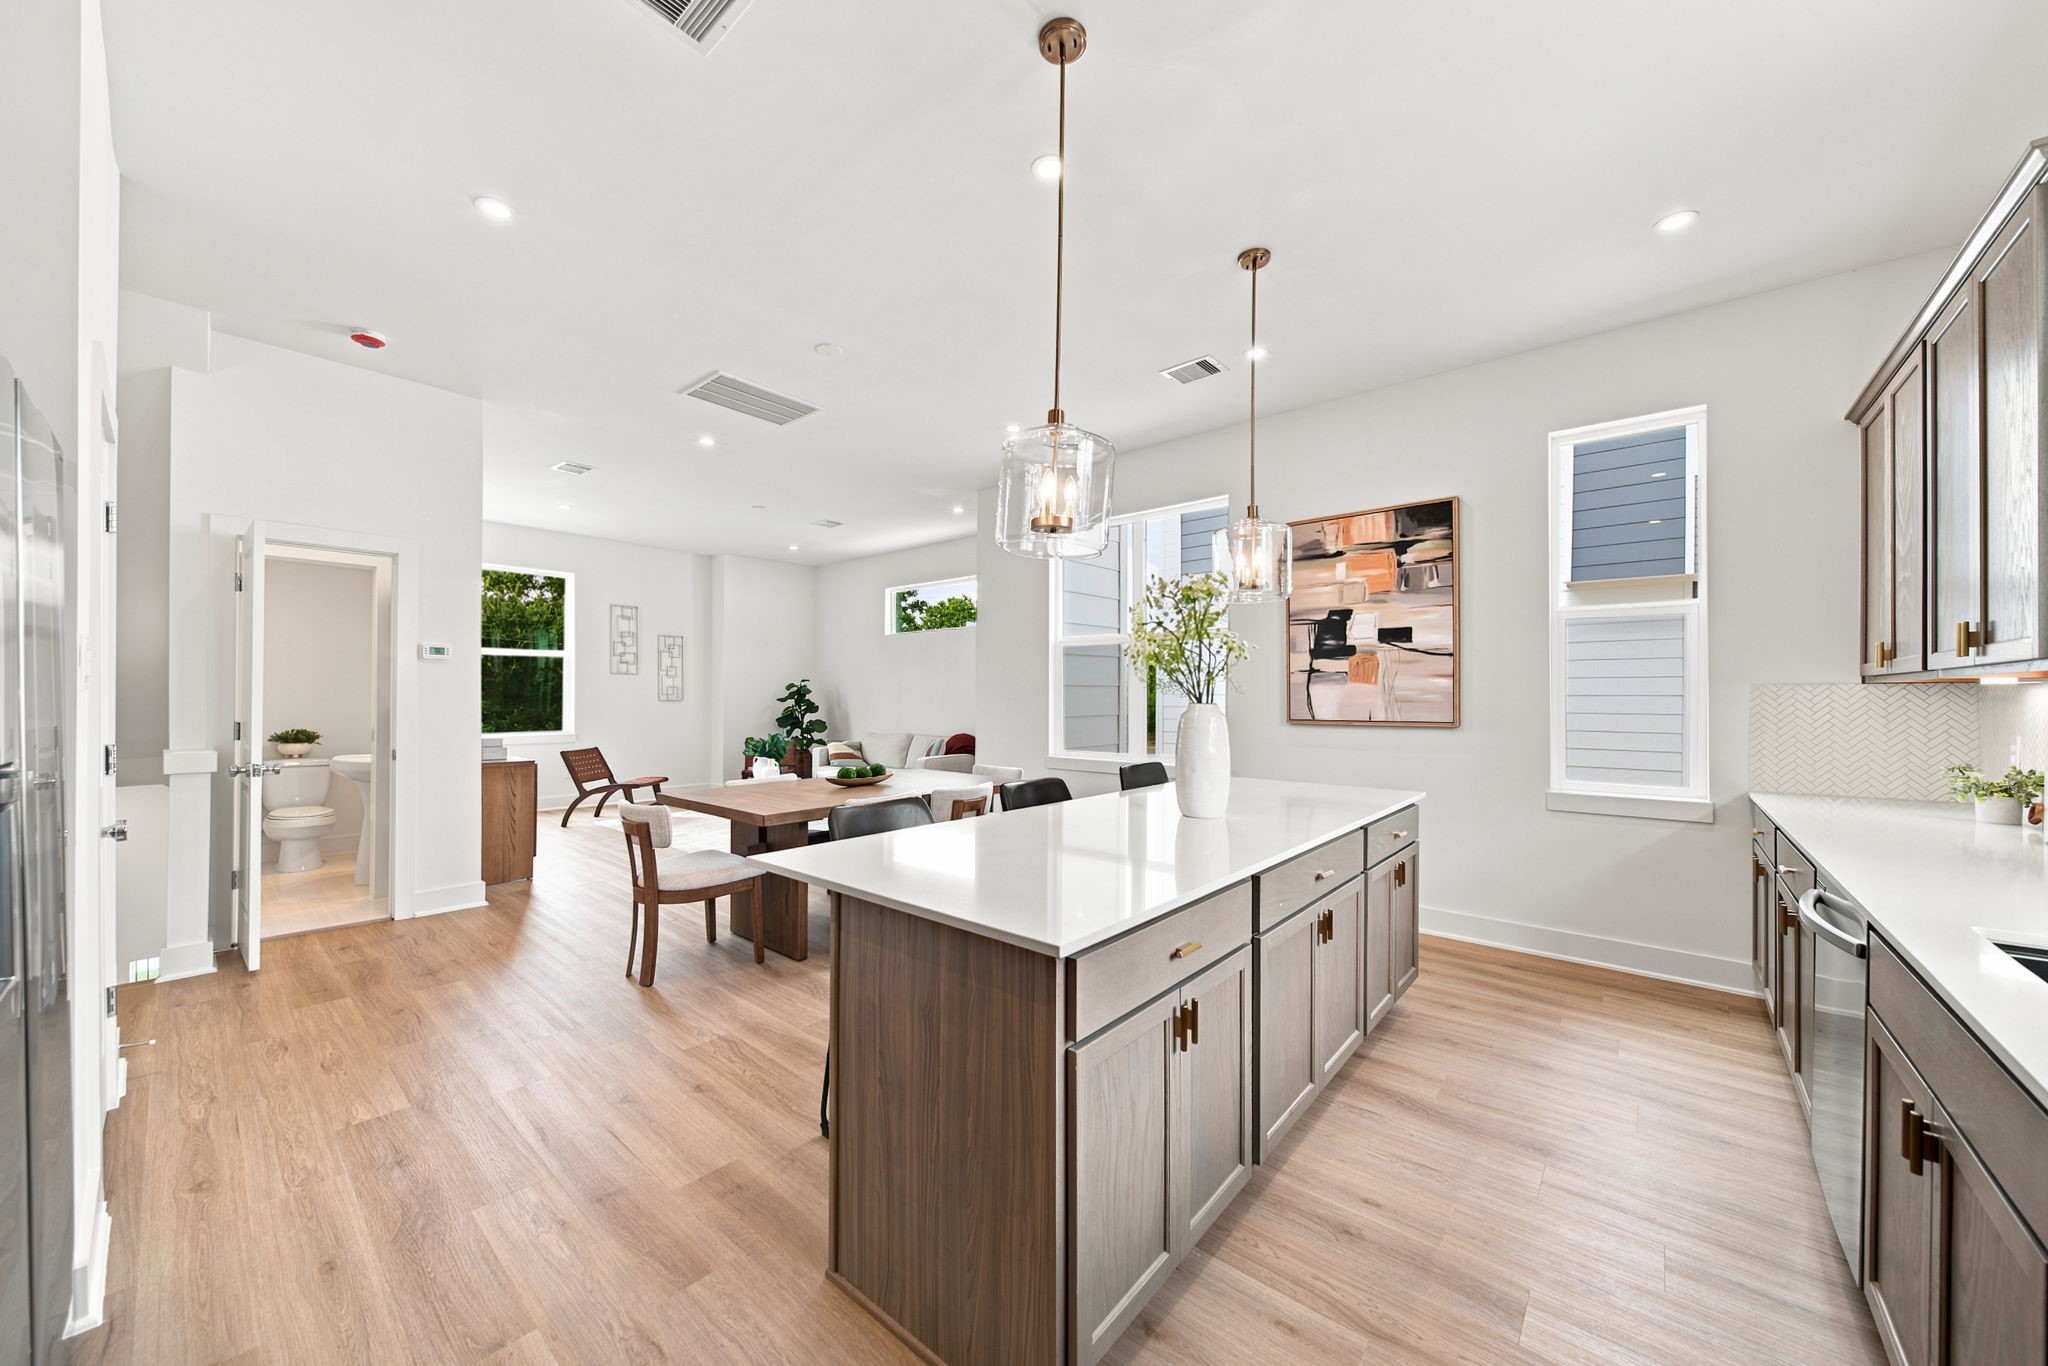
From the kitchen, the open floor plan extends seamlessly into the dining and living areas, creating a welcoming setting for gatherings. The substantial island provides storage and workspace, while pendant lighting, expansive windows, recessed lights, and warm flooring enhance the bright, connected layout.
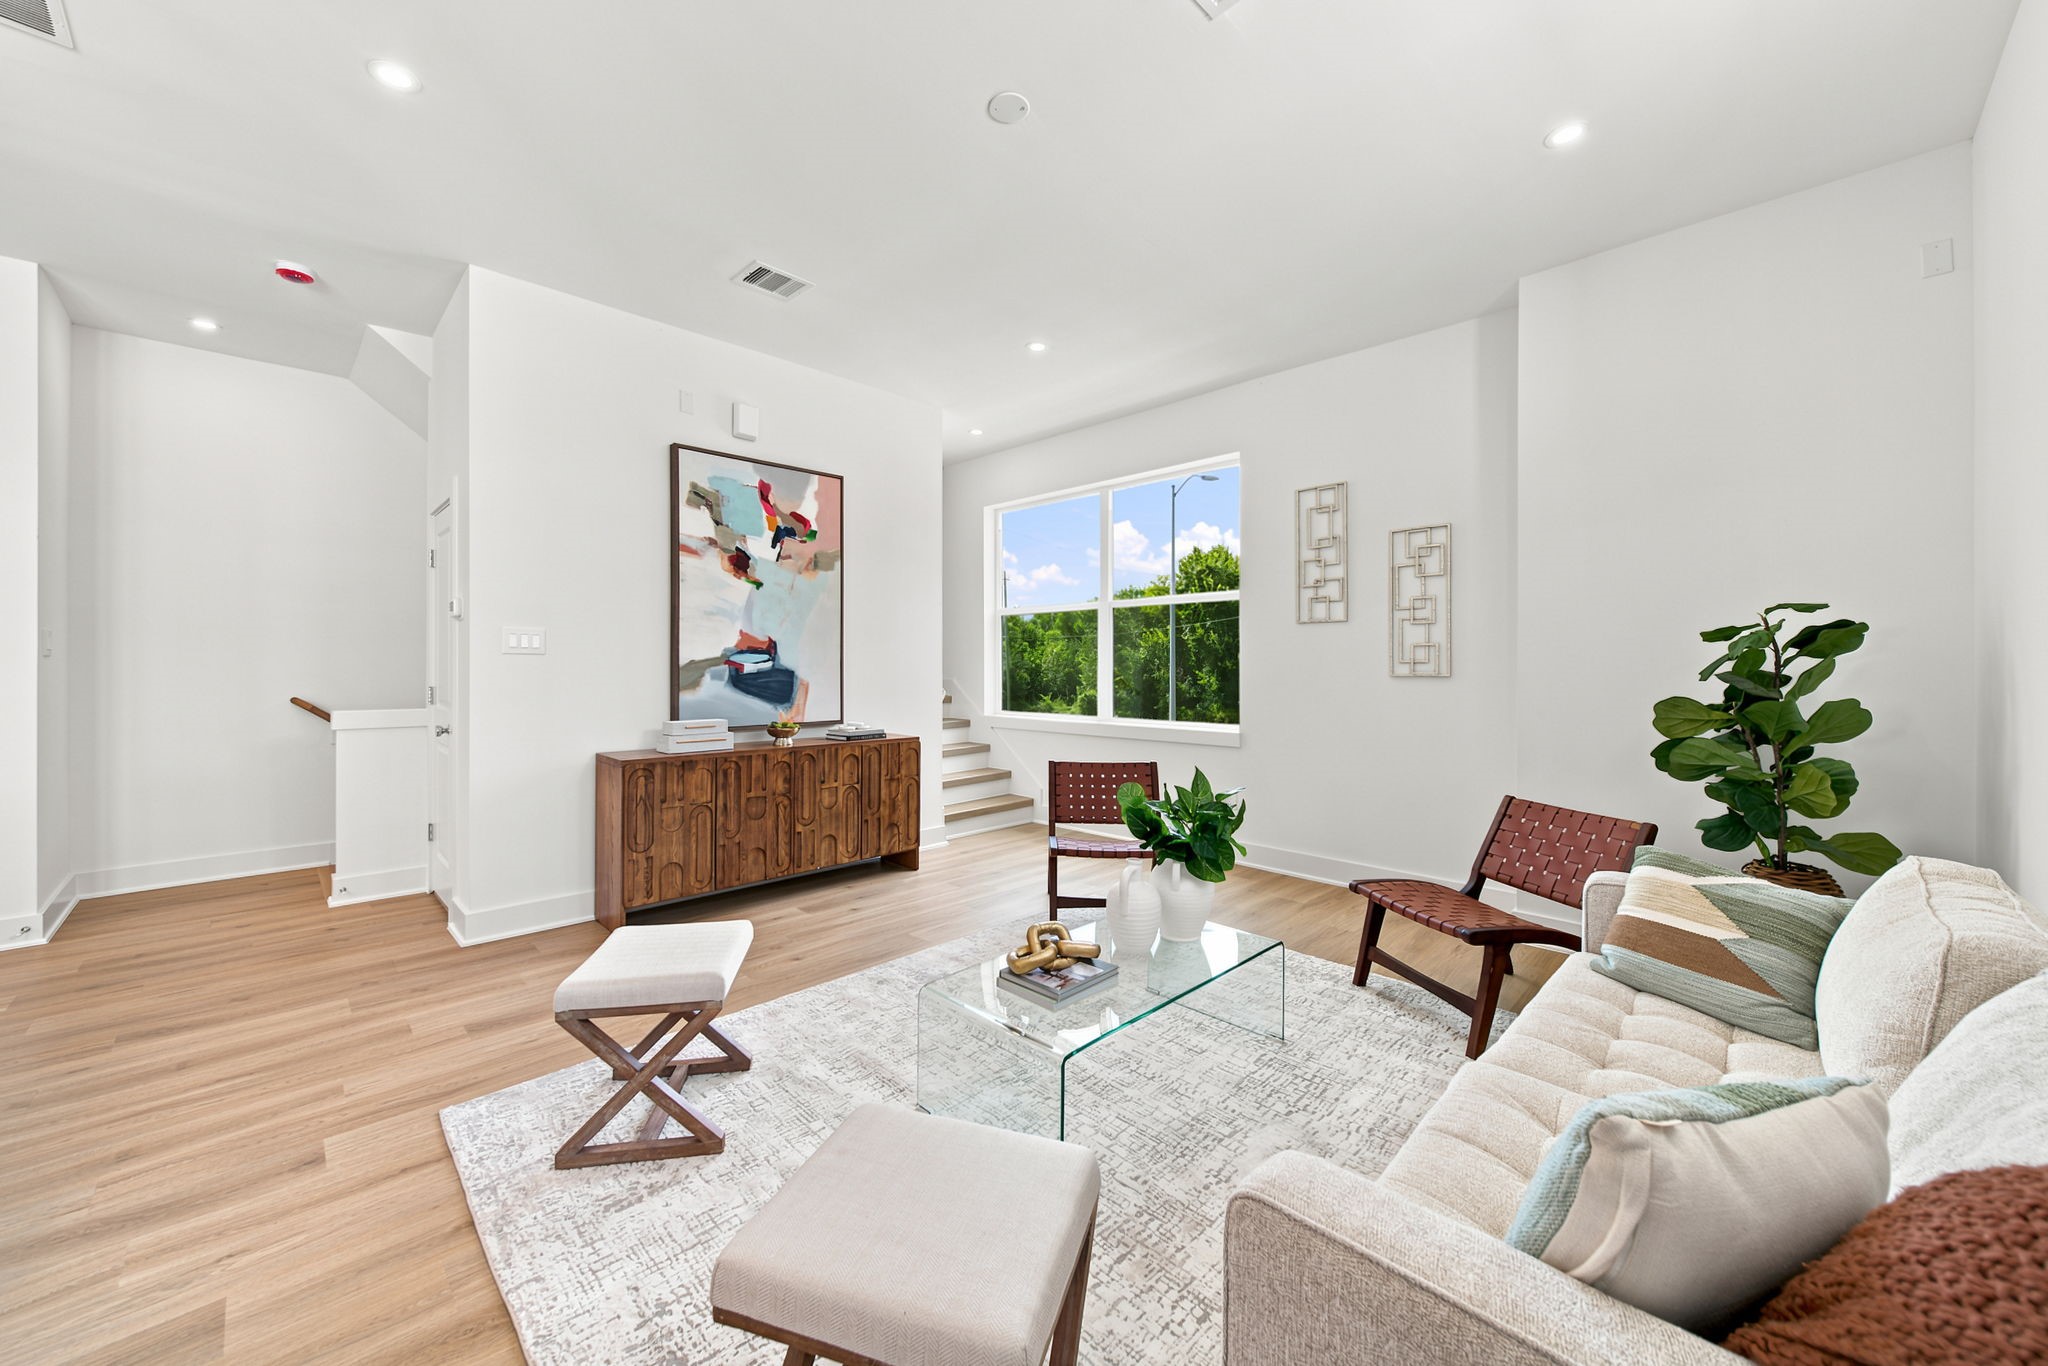
The inviting living room offers a comfortable retreat with generous proportions, warm wood-look flooring, and abundant natural light from oversized windows. A clean neutral palette provides flexibility for personal style, while the open connection to the dining area and kitchen supports easy everyday living.
The open-concept living area flows effortlessly into the dining space and kitchen, creating an inviting setting for daily living and entertaining. Warm wood-look flooring, recessed lighting, expansive sightlines, and thoughtfully placed windows give the room a bright, comfortable feel with plenty of flexibility for seating and décor.
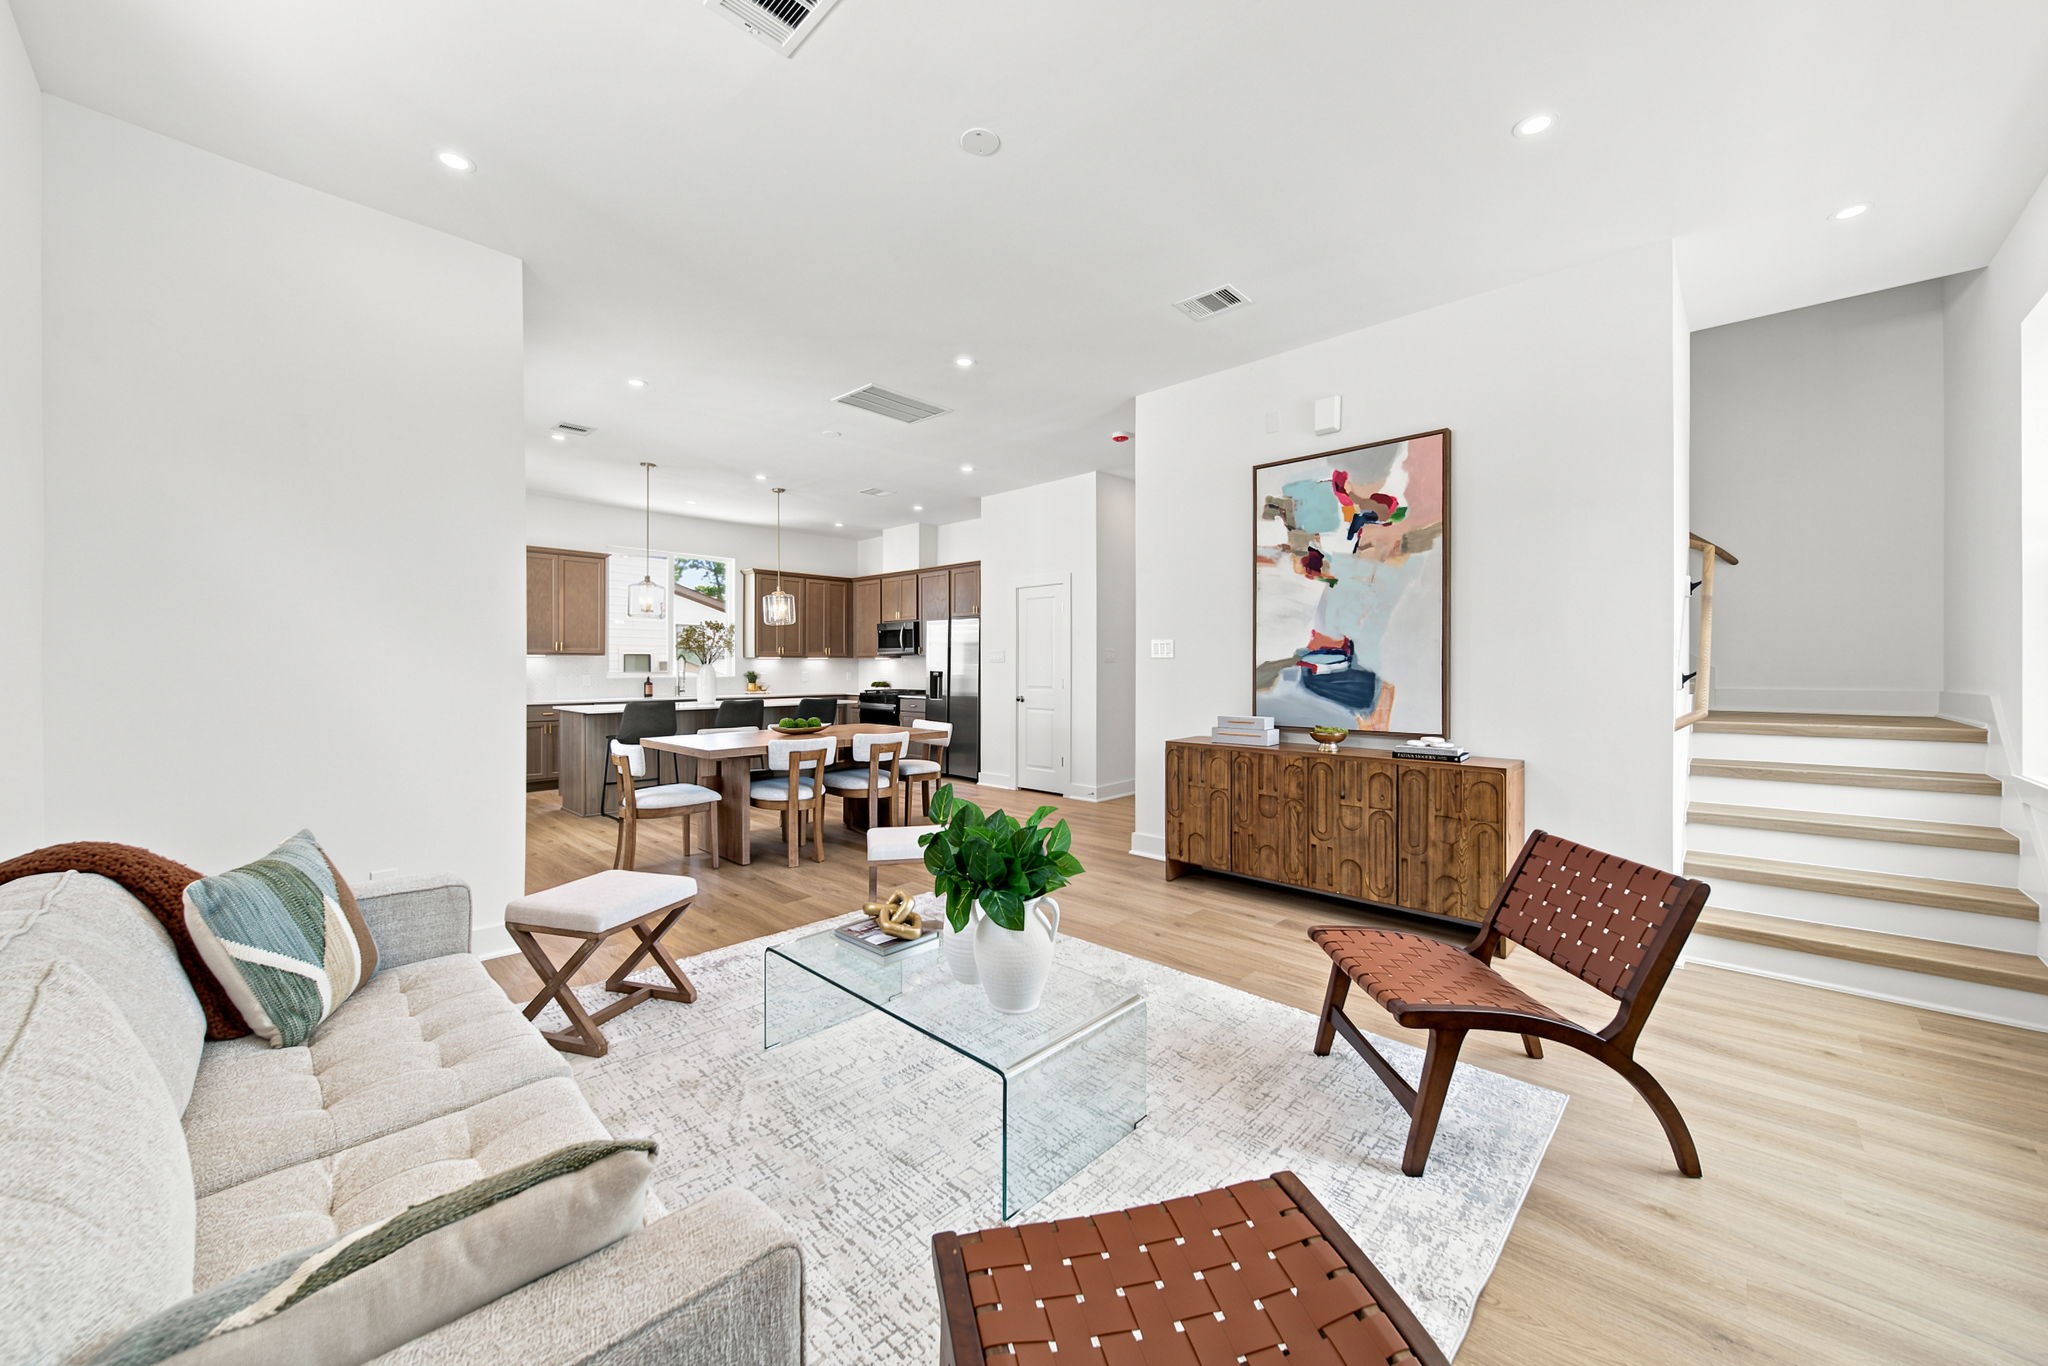
A spacious living room anchors the open floor plan with seamless access to the dining area, kitchen, and staircase. Crisp white walls, warm flooring, recessed lighting, and generous proportions create a polished, versatile setting for relaxing, hosting guests, or enjoying everyday moments at home.
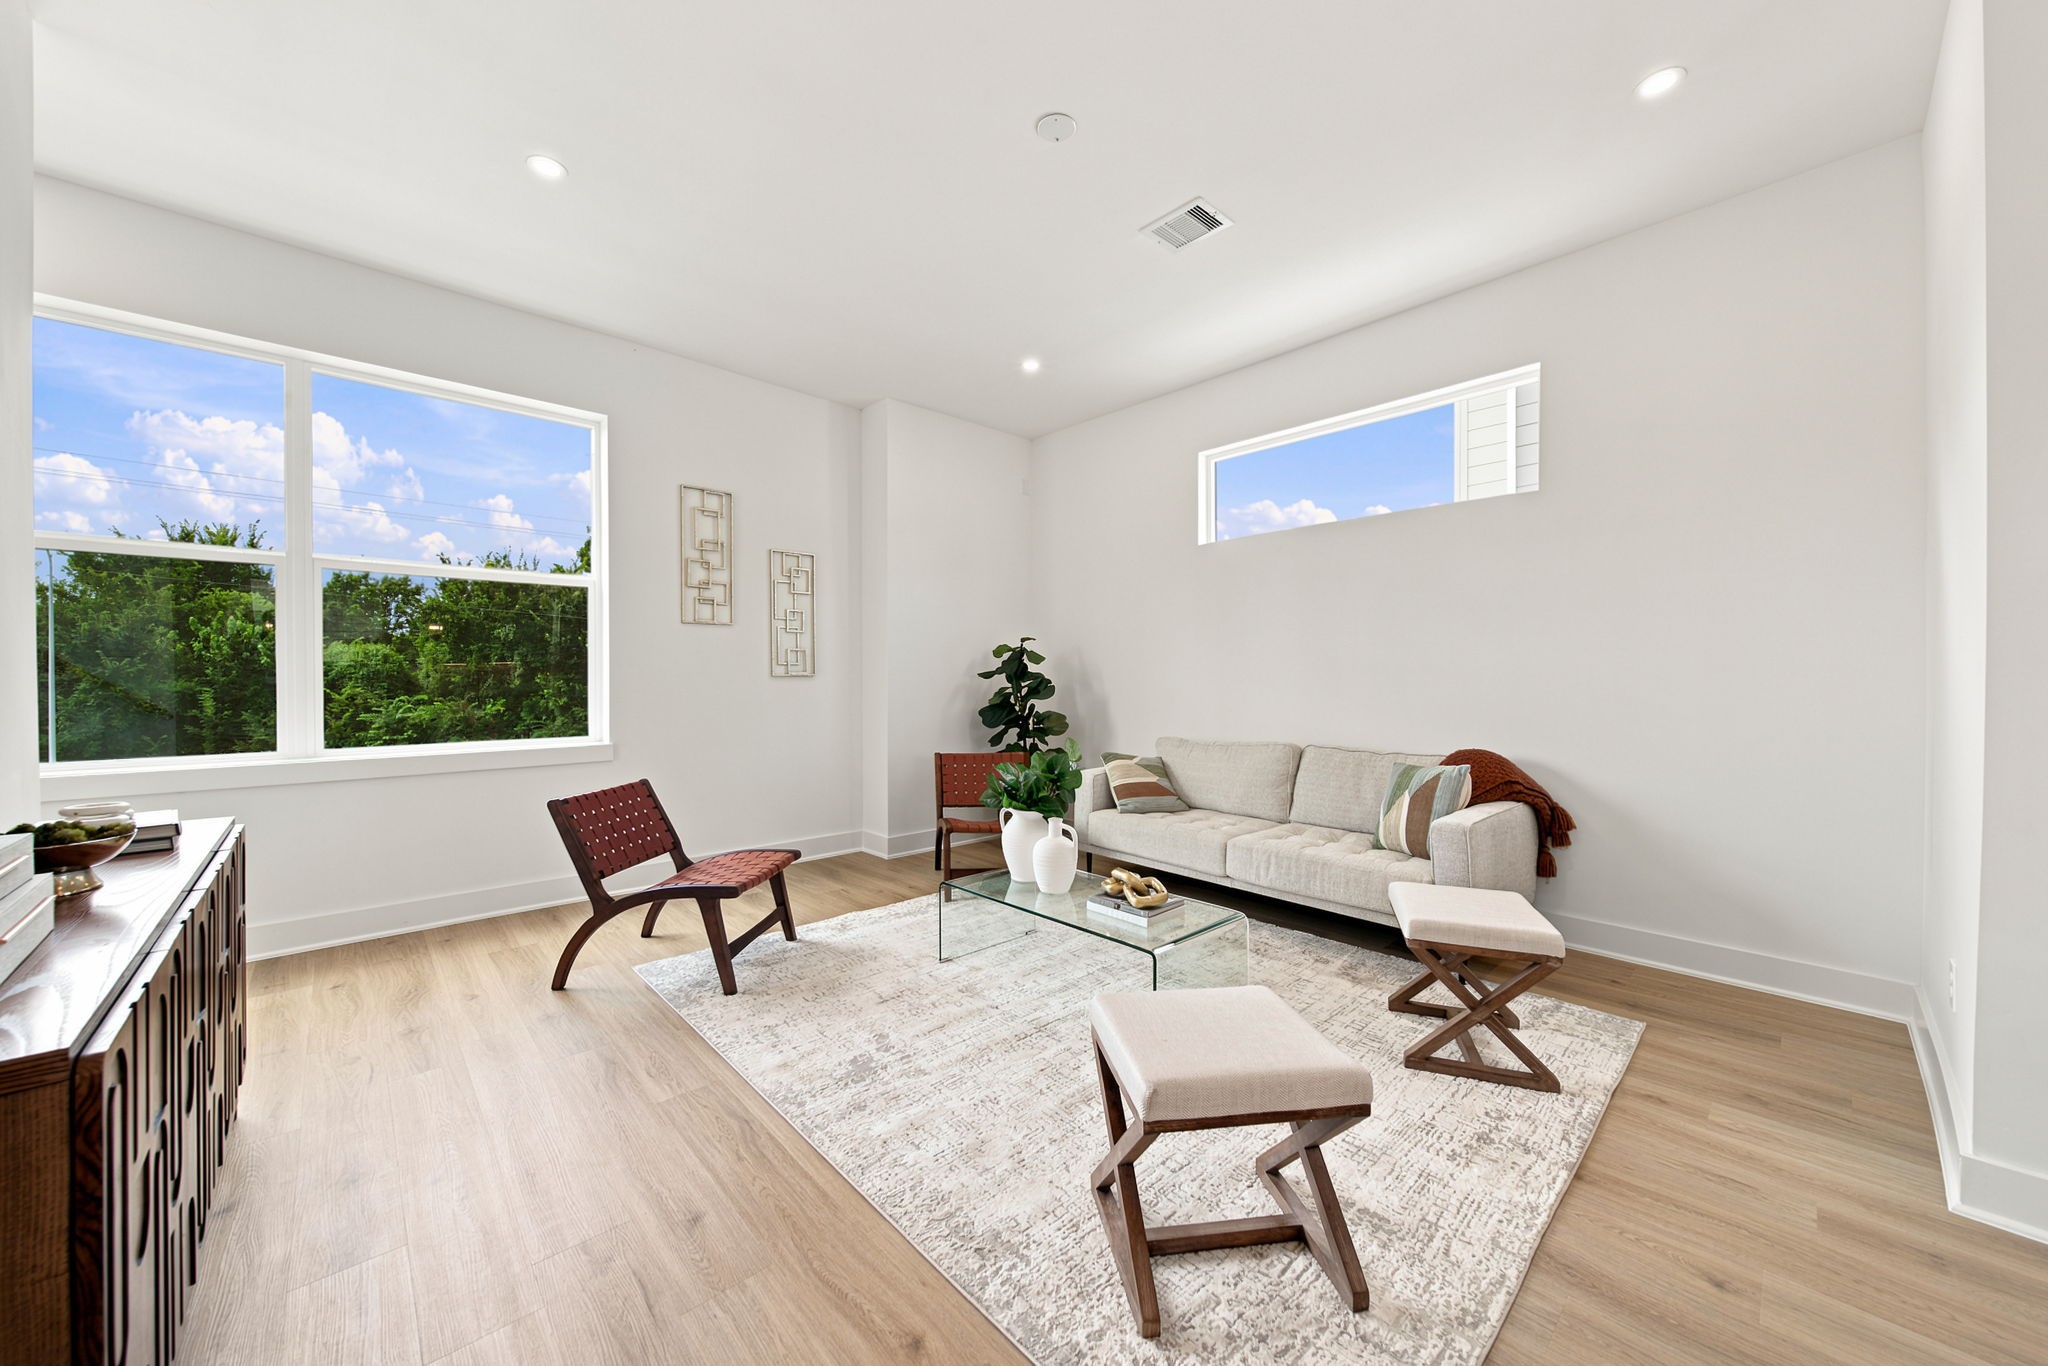
Natural light pours into this inviting living room through an oversized window overlooking mature greenery. The open layout, warm wood-look flooring, neutral finishes, and flexible furniture arrangement make the space ideal for conversation, movie nights, and effortless entertaining.
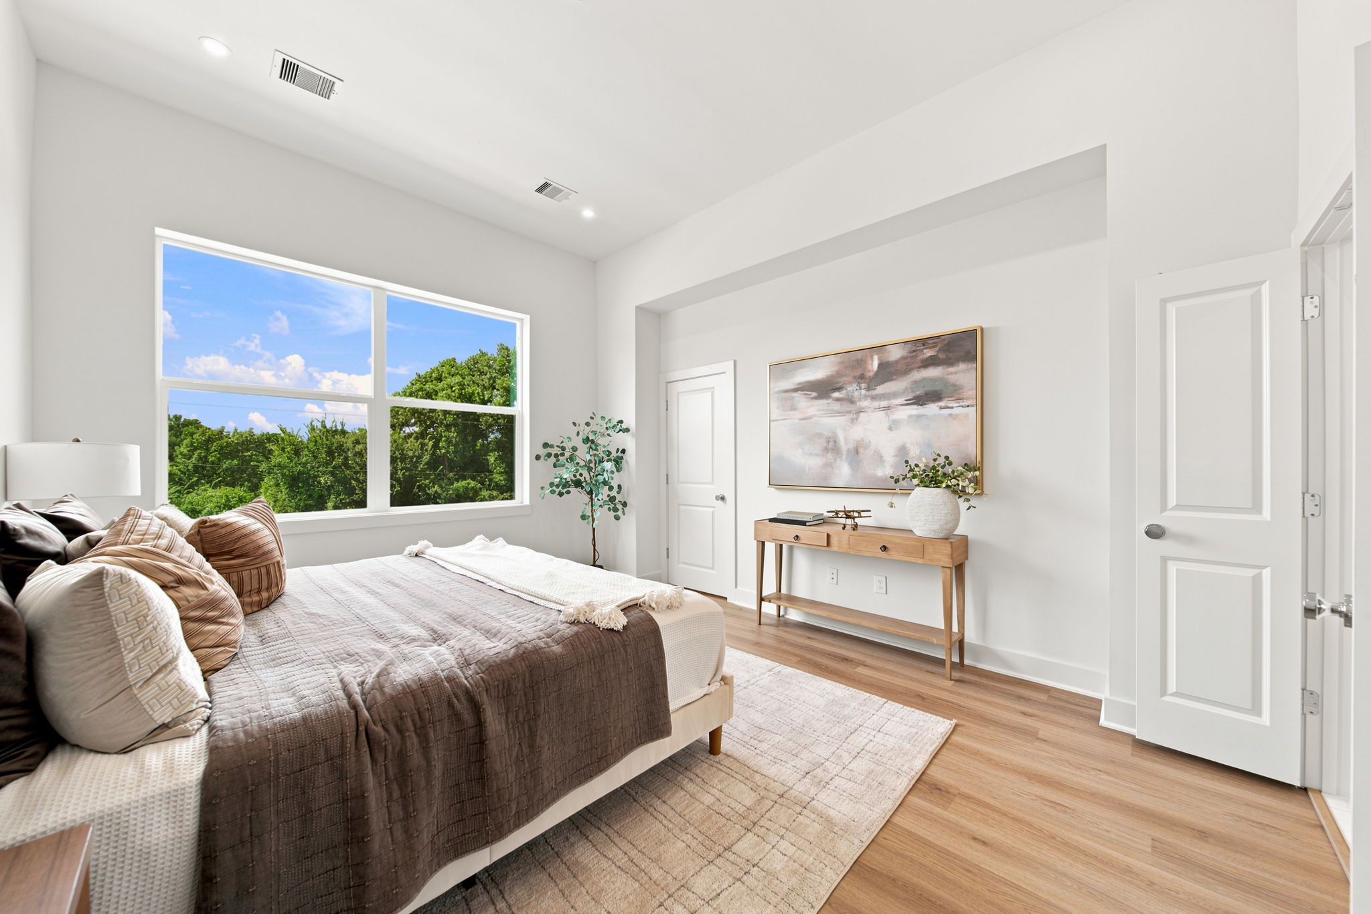
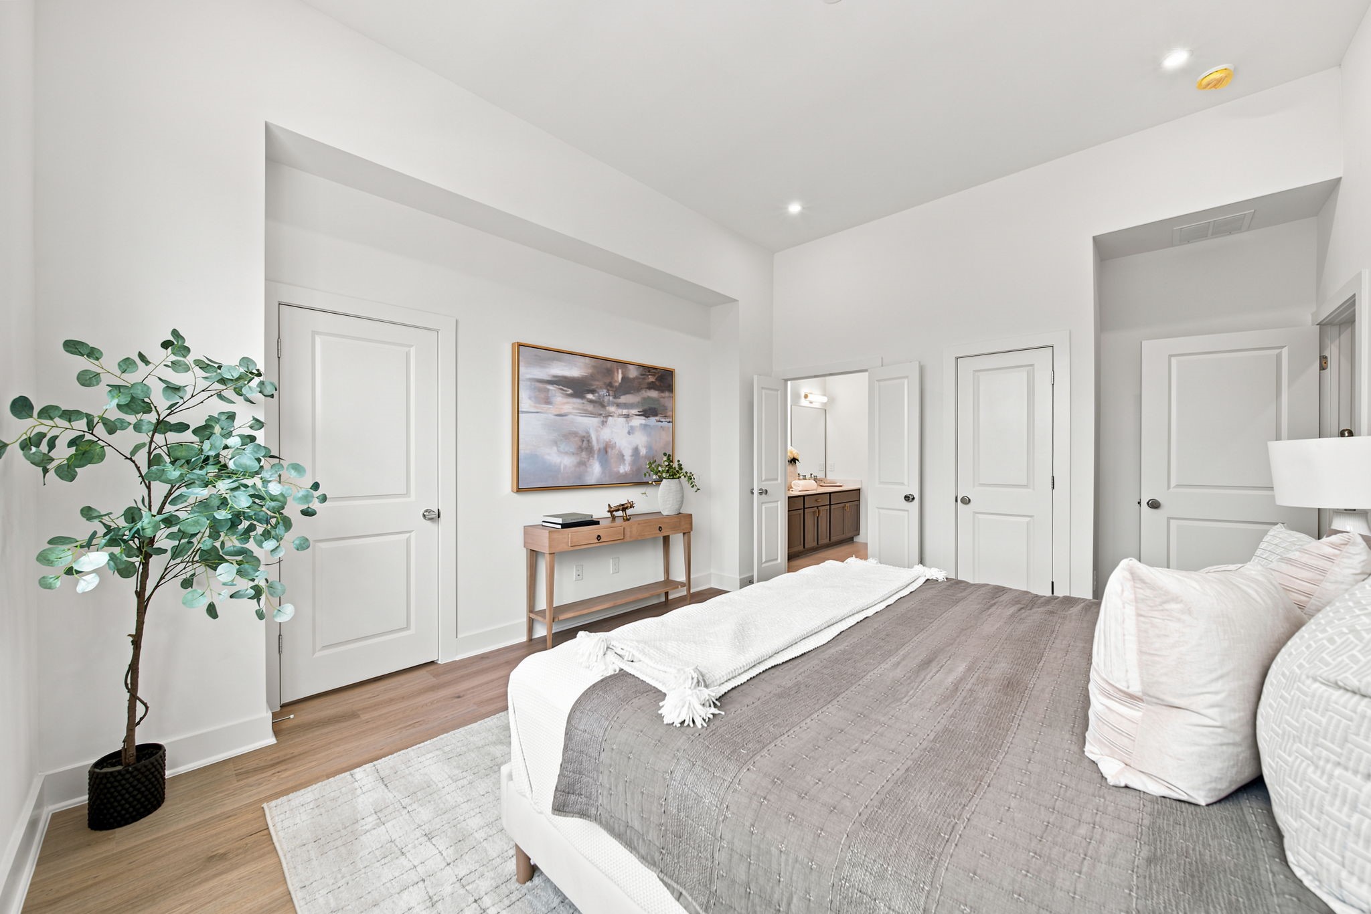
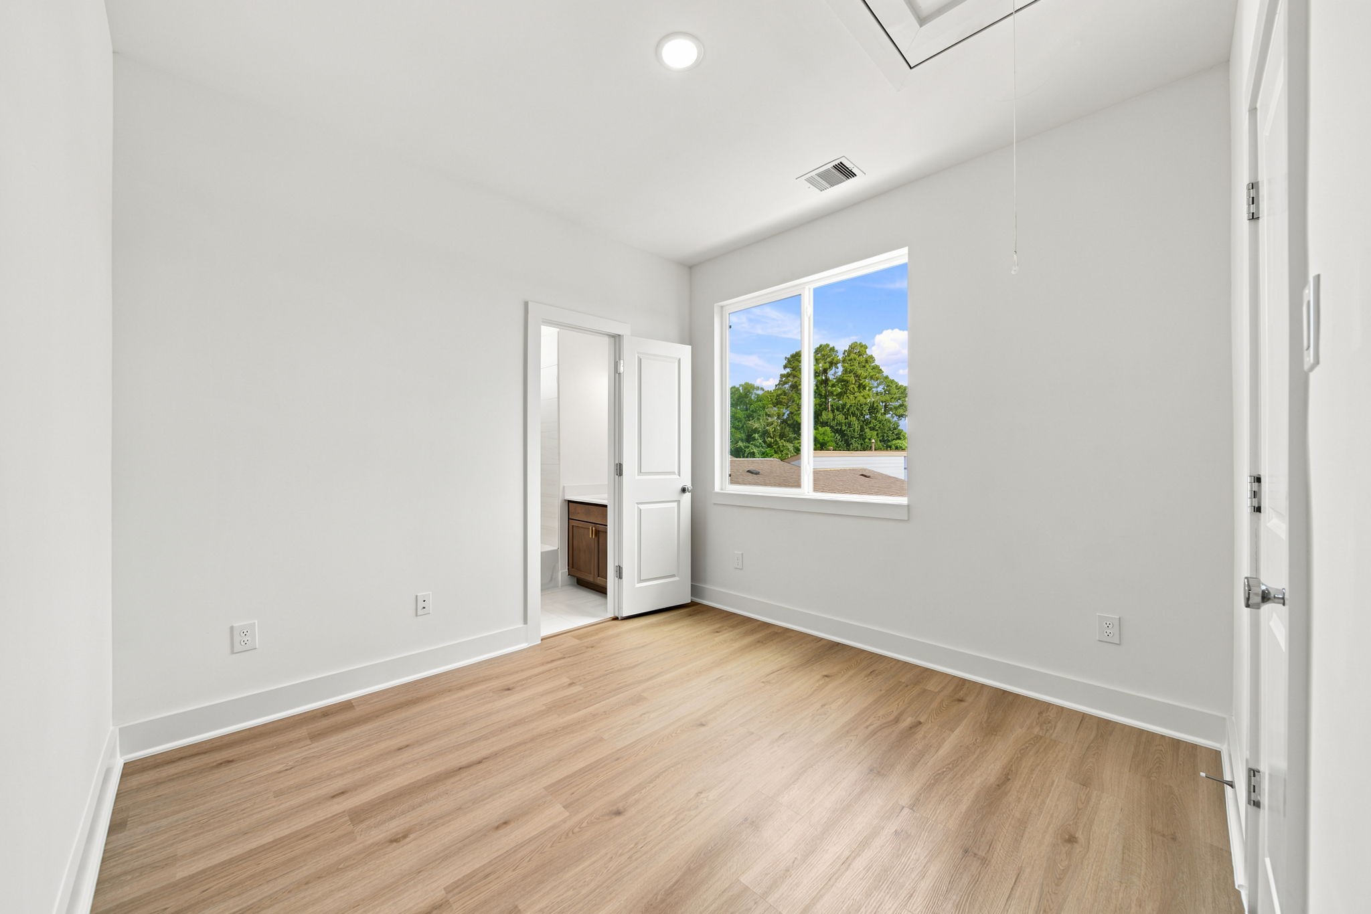
The serene bedroom offers a spacious retreat with warm wood-look flooring, recessed lighting, and a large window framing peaceful treetop views. Crisp neutral finishes provide a calming backdrop, while multiple doors offer convenient access to the adjoining bath, closet, and surrounding living spaces.
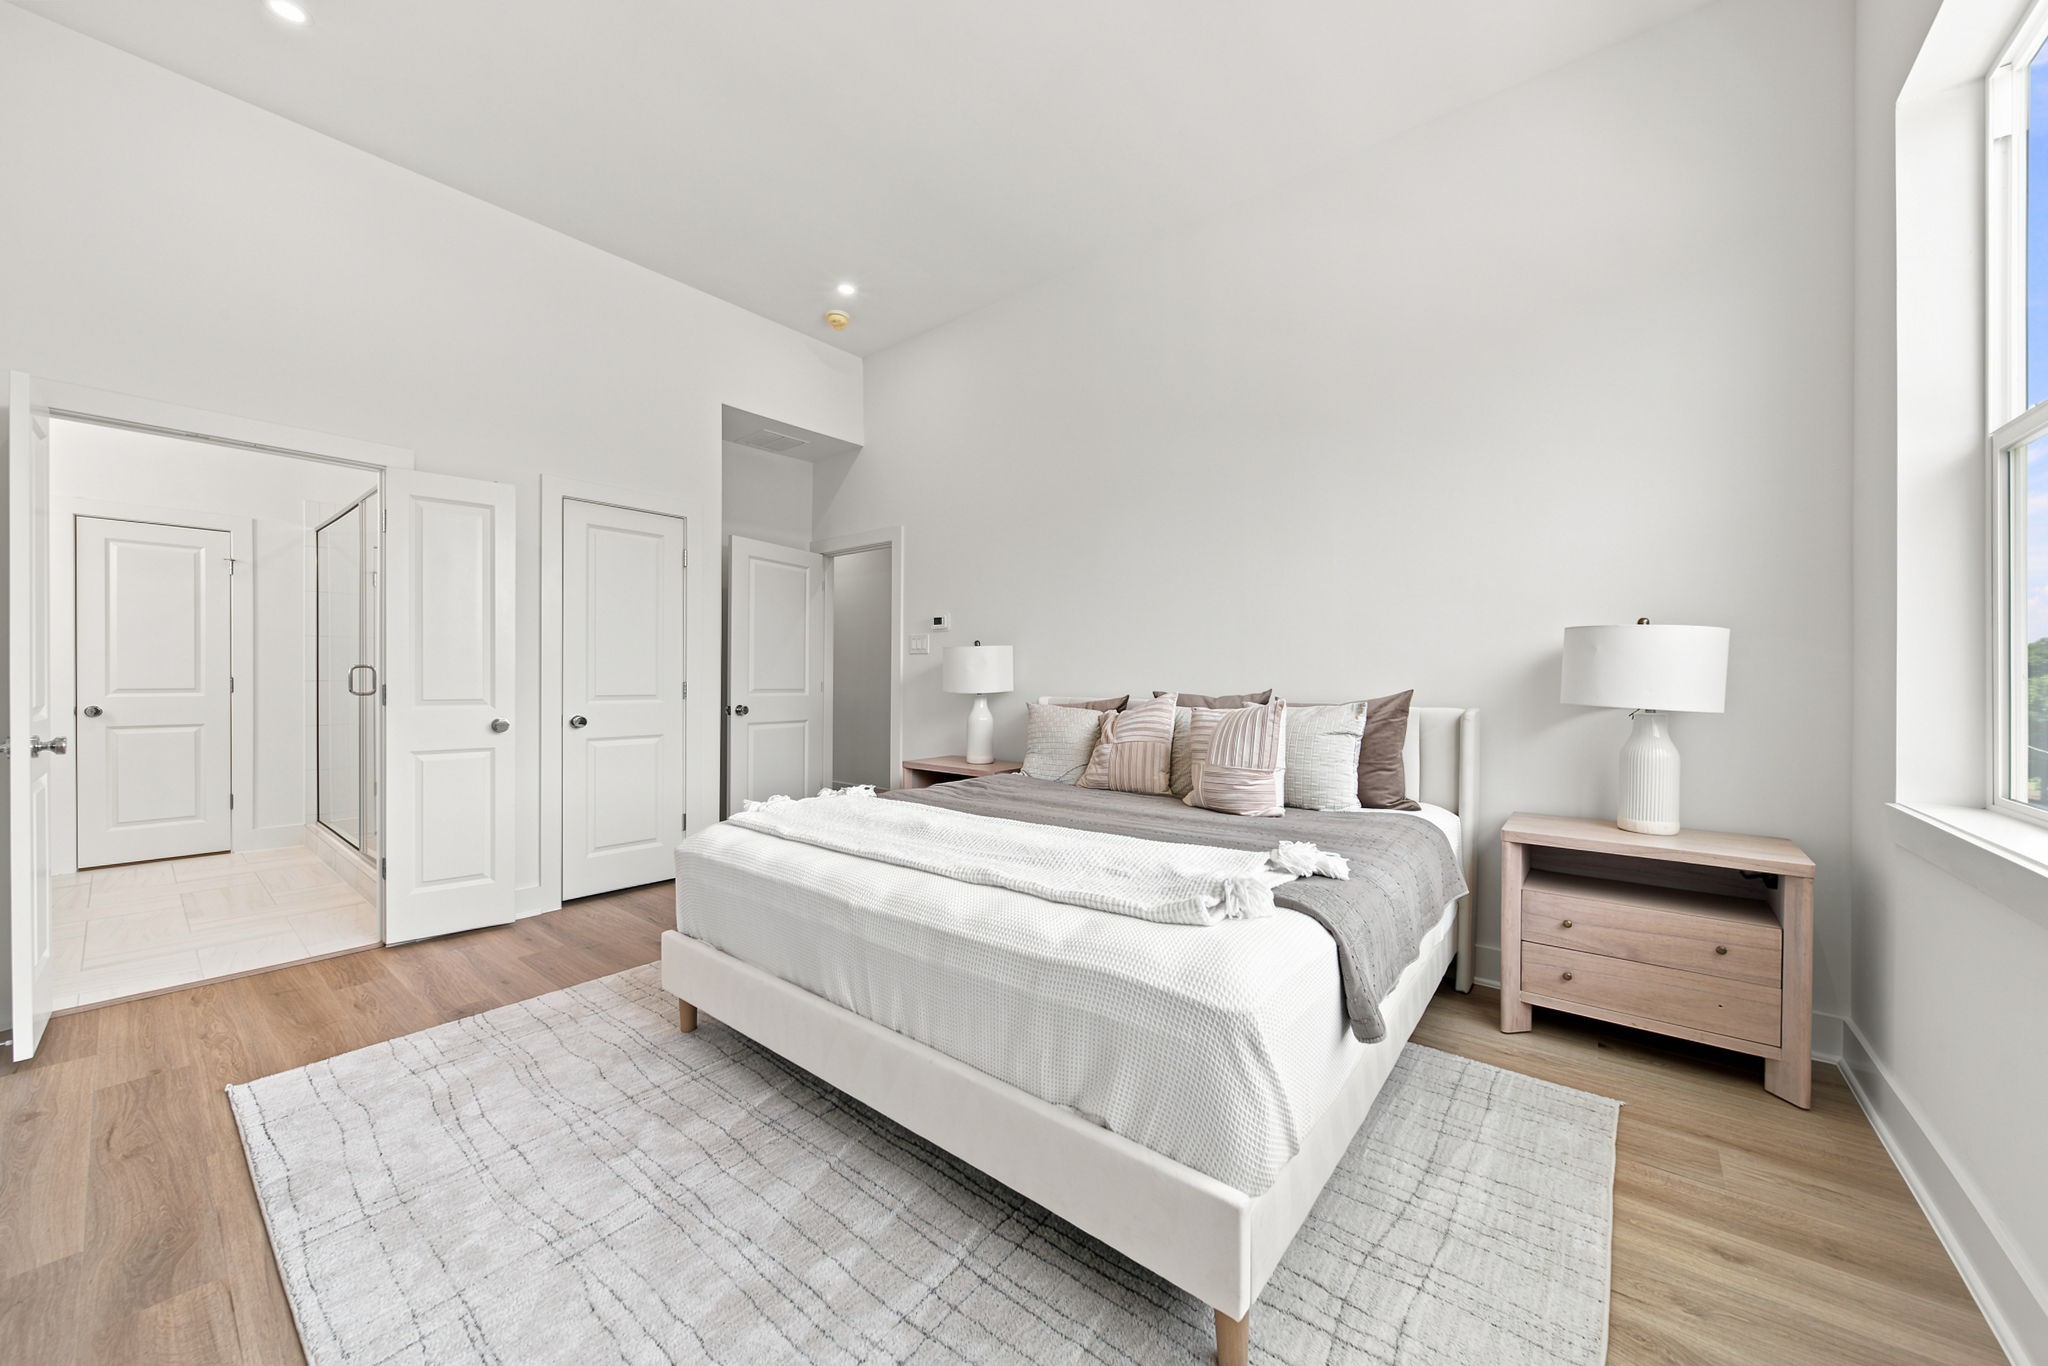
Generous proportions and a thoughtful layout make this bedroom both comfortable and functional. Warm flooring, recessed lighting, crisp white walls, and direct access to the adjoining bathroom create a private retreat, while multiple storage areas help support an organized lifestyle.
This spacious bedroom provides room for a substantial bed, nightstands, and additional furnishings without feeling crowded. A large window brings in natural light, while warm wood-look flooring, neutral finishes, recessed lighting, and convenient access to the adjoining bath complete the restful setting.
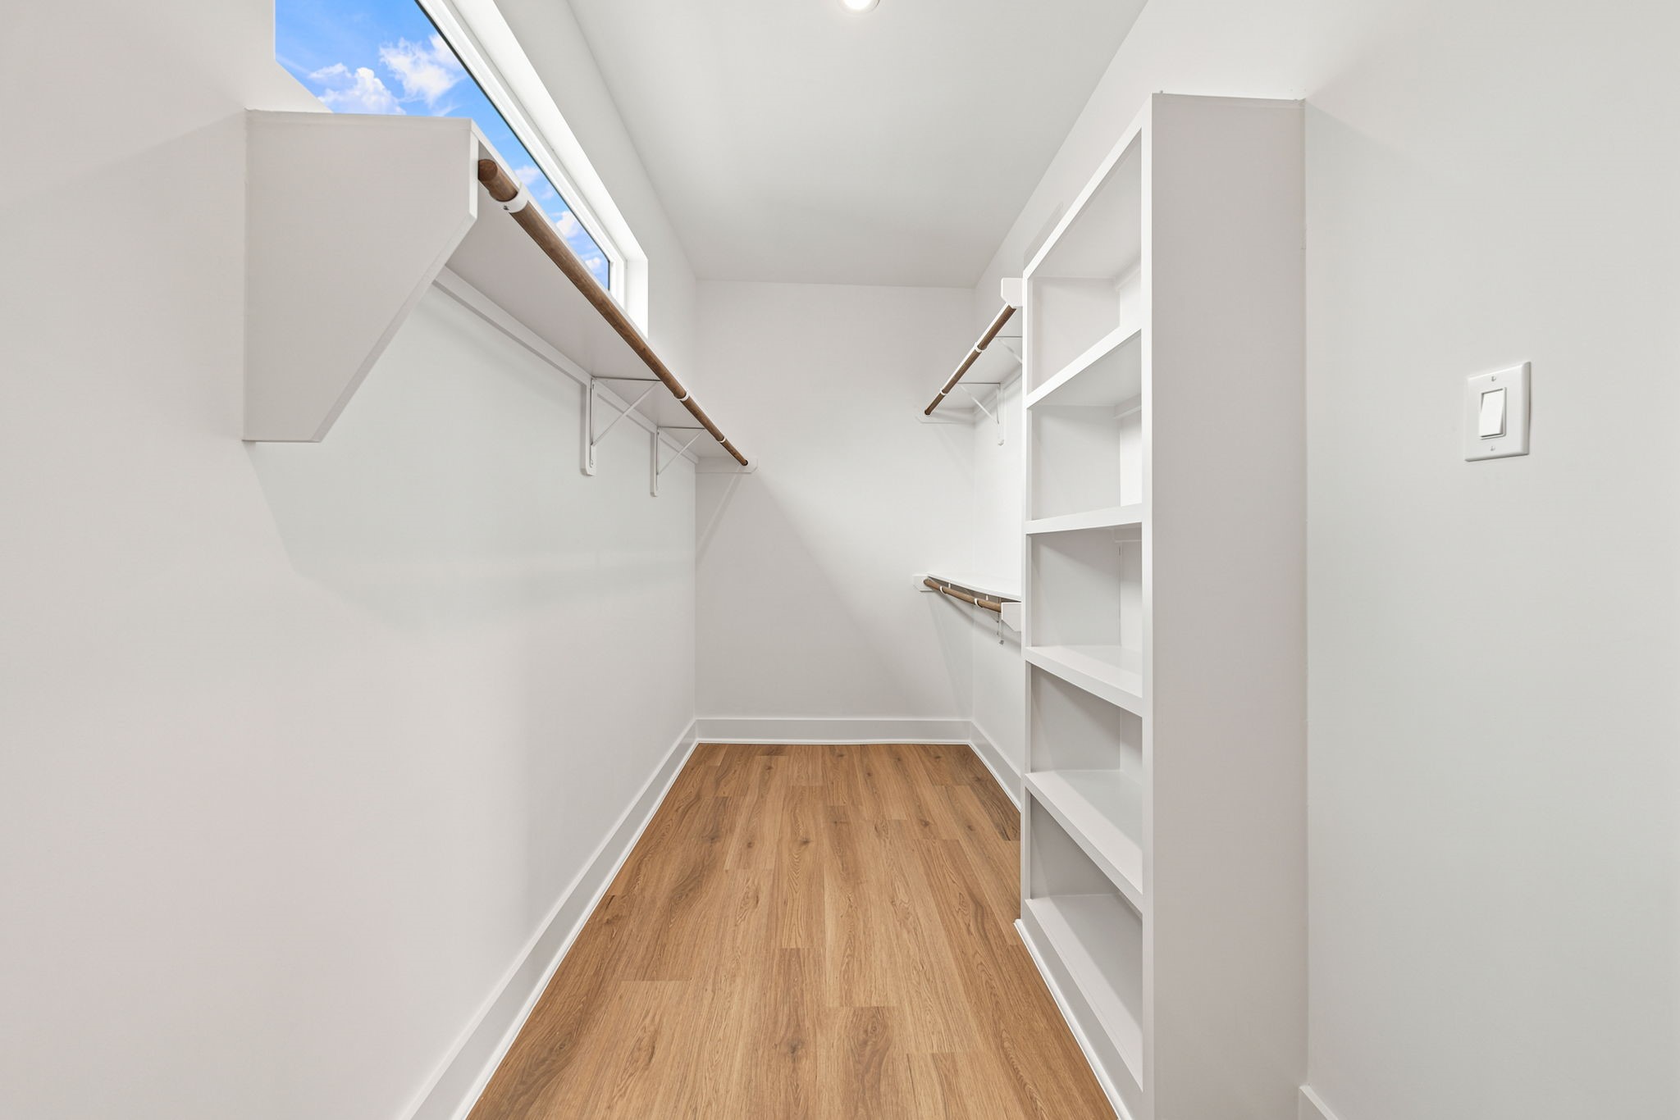
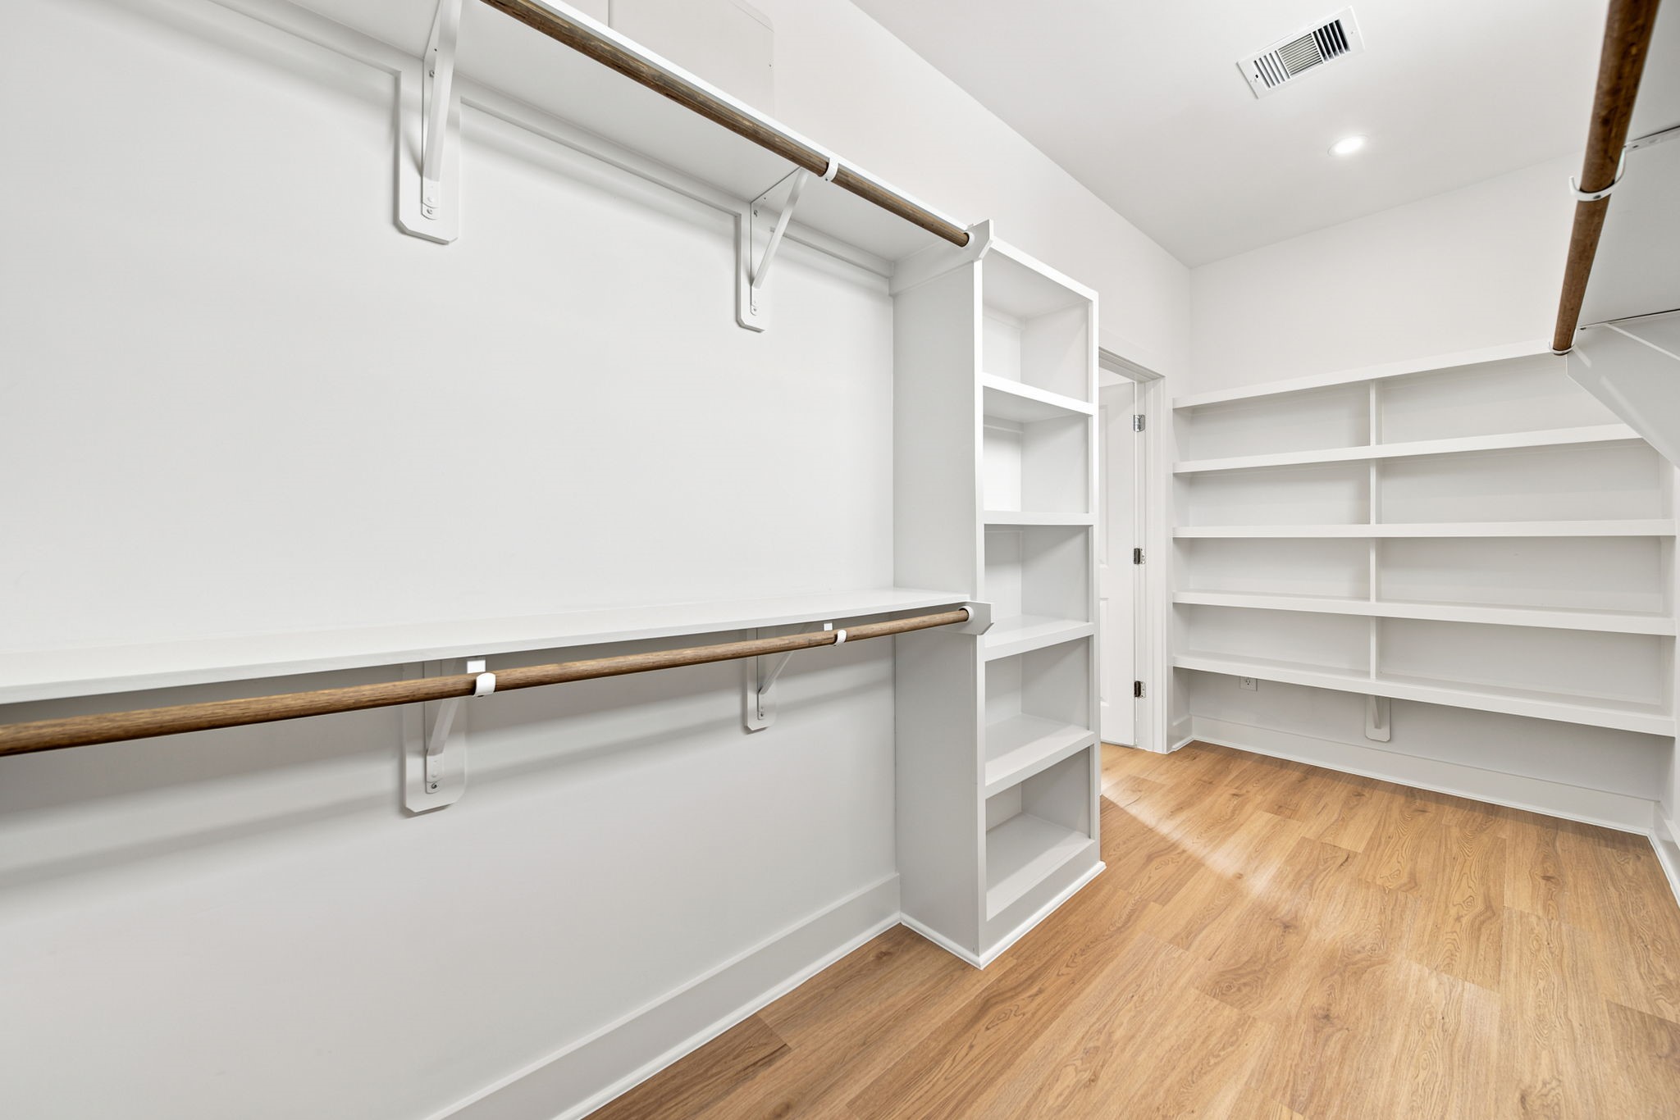
The expansive walk-in closet offers excellent organization with multiple hanging rods, open shelving, built-in cubbies, and generous floor space. A high window introduces natural light while maintaining privacy, and the warm wood-look flooring creates a polished continuation of the home’s contemporary design.
Designed for effortless organization, this impressive walk-in closet features double hanging areas, extensive shelving, built-in storage cubbies, and abundant room for clothing, shoes, and accessories. Recessed lighting and warm wood-look flooring enhance the clean, customized feel.
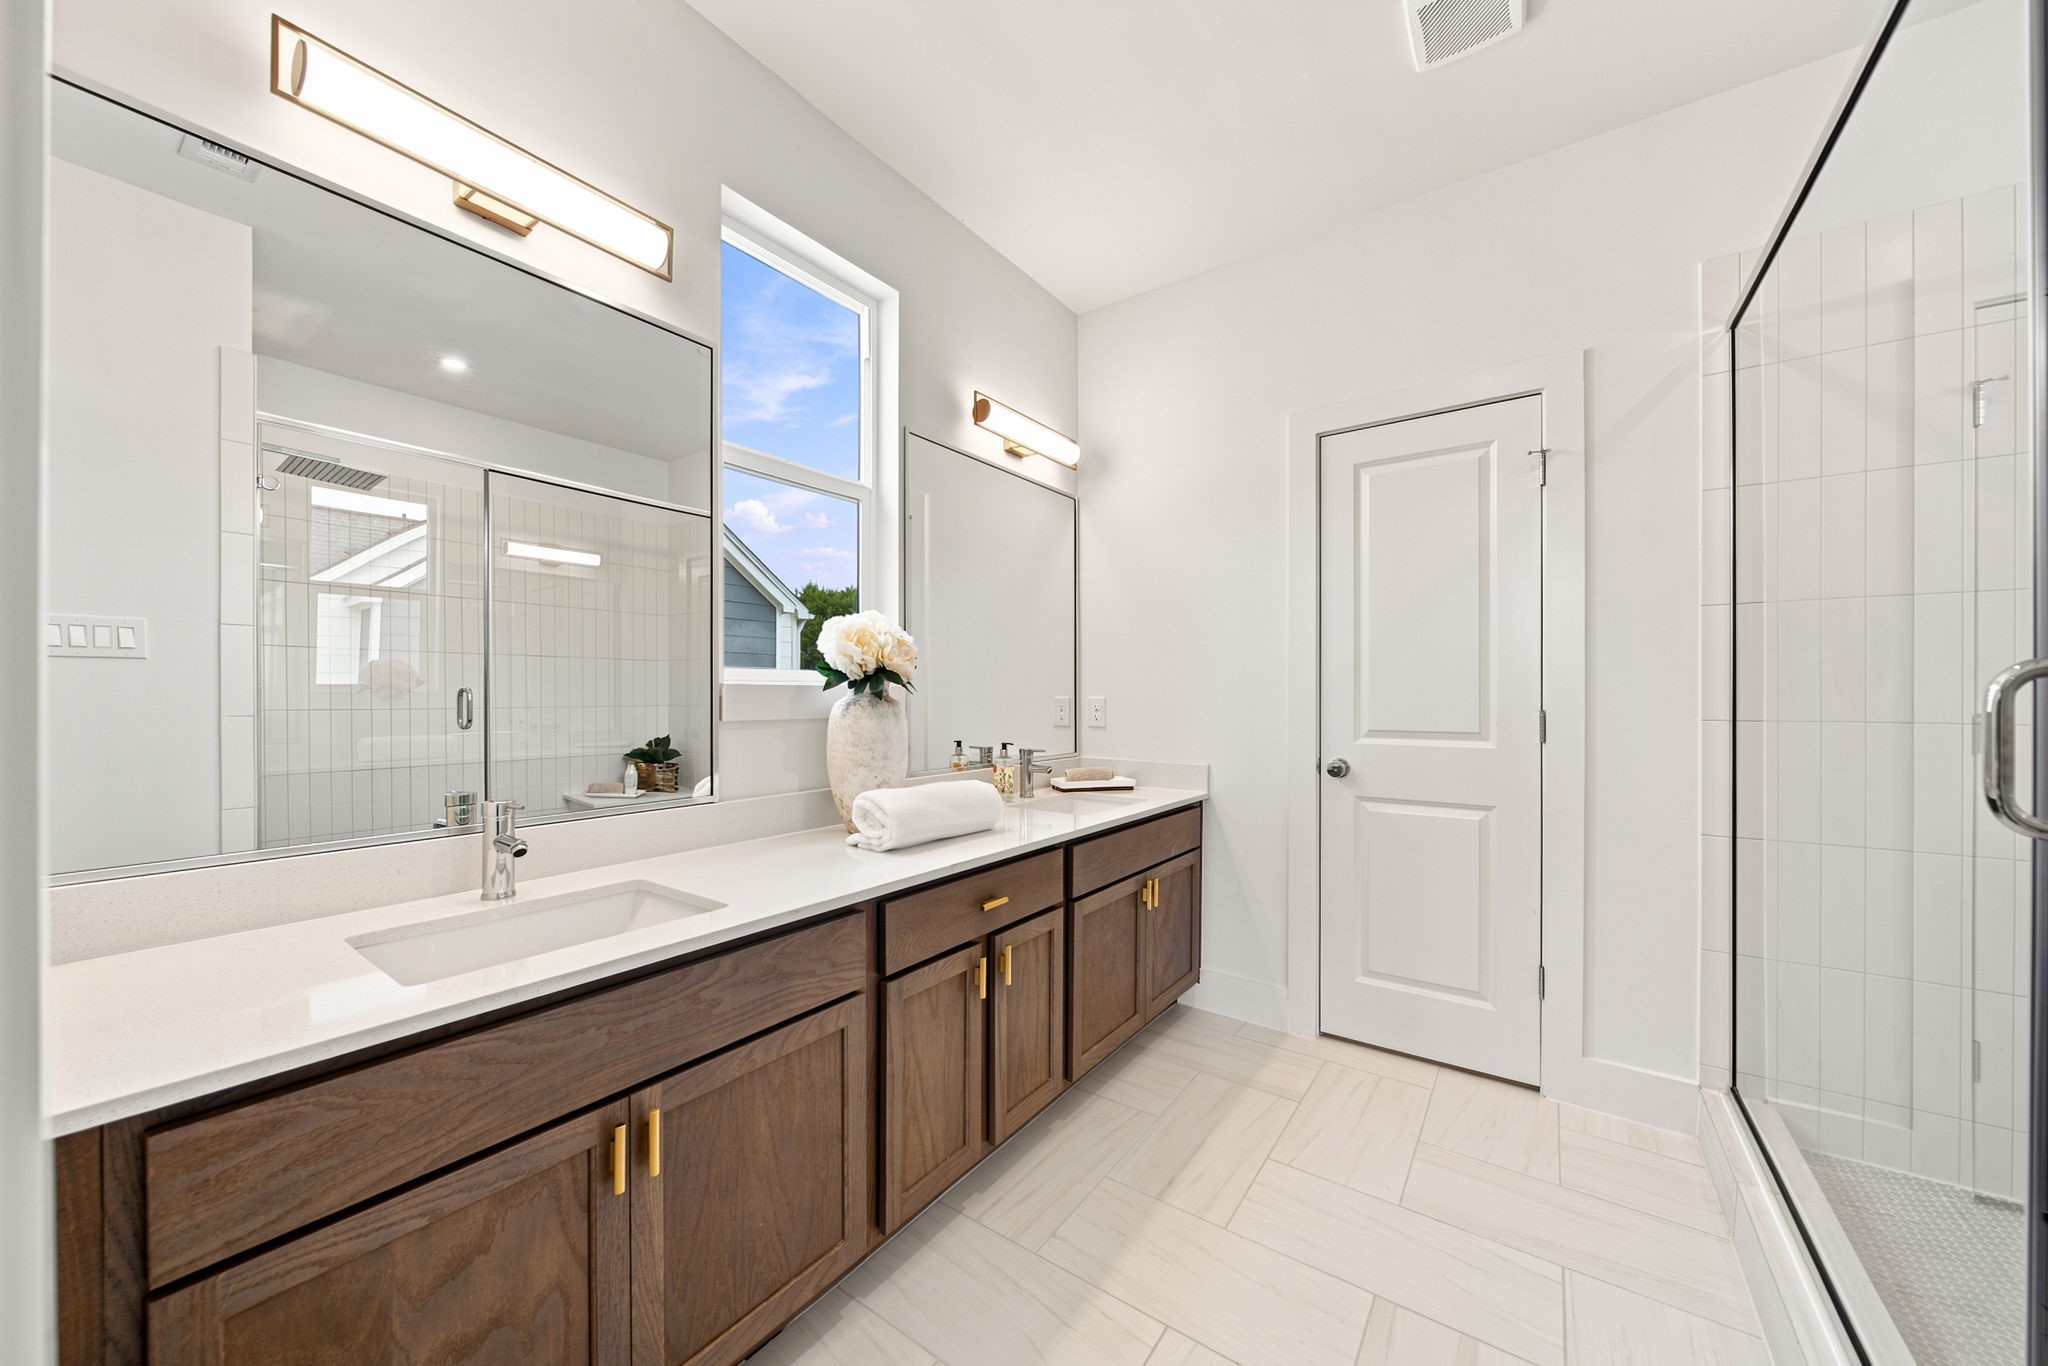
The bright adjoining bathroom features an extended double vanity with warm wood cabinetry, crisp countertops, brass-toned hardware, and oversized mirrors. Modern lighting, a large window, neutral tile flooring, and a glass-enclosed shower combine to create a polished and functional retreat.
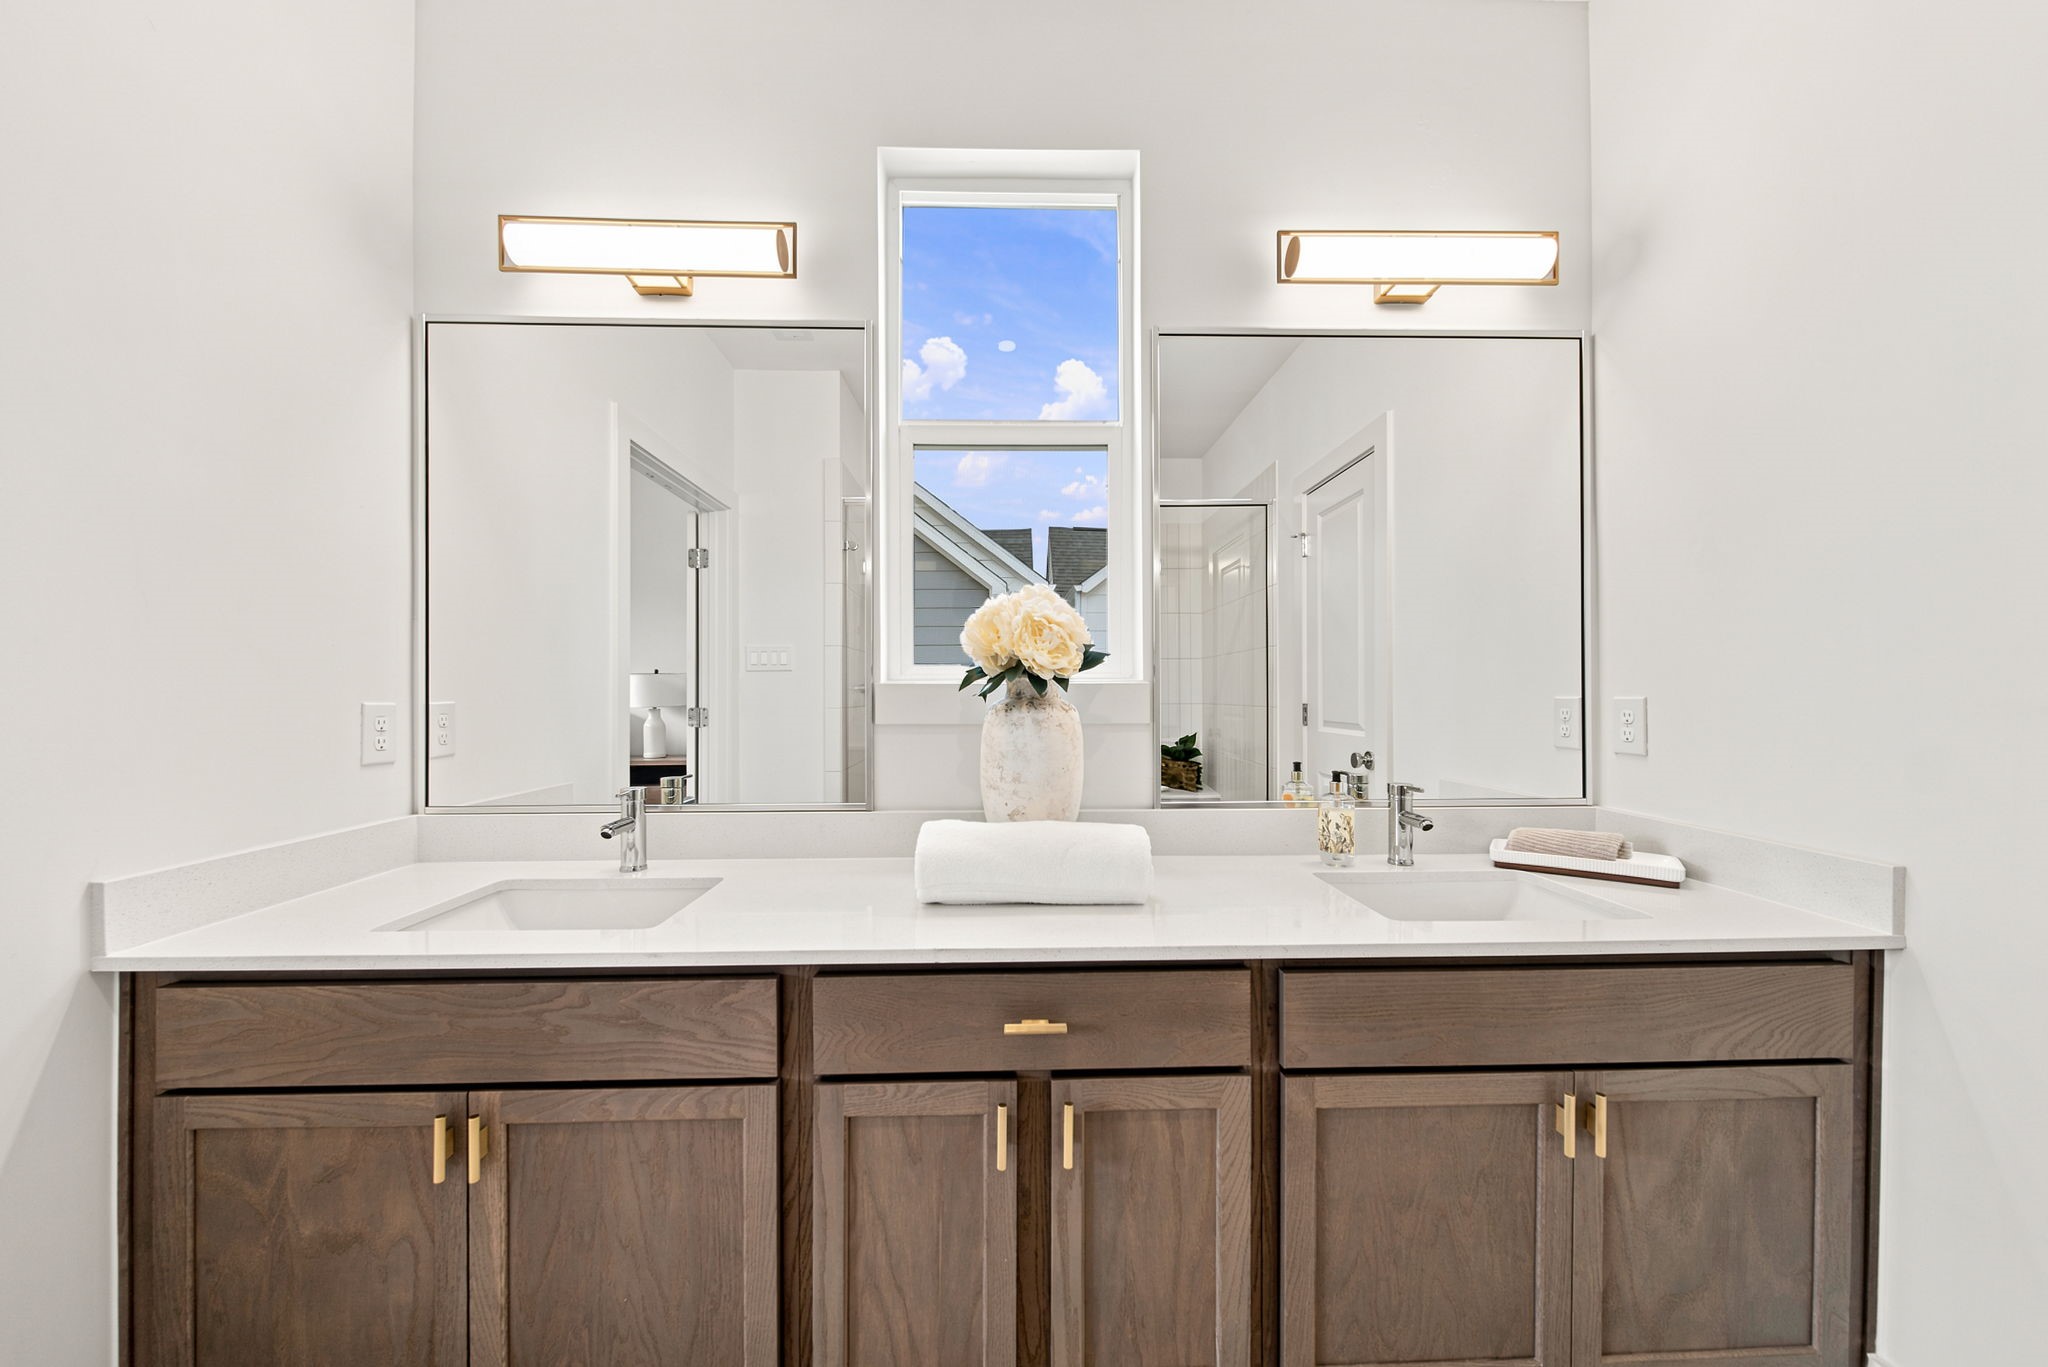
A thoughtfully designed double vanity provides separate sinks, expansive counter space, abundant cabinetry, and oversized mirrors for effortless daily routines. Warm wood finishes, brass-toned hardware, contemporary lighting, and a central window create a balanced blend of natural light, storage, and modern style.
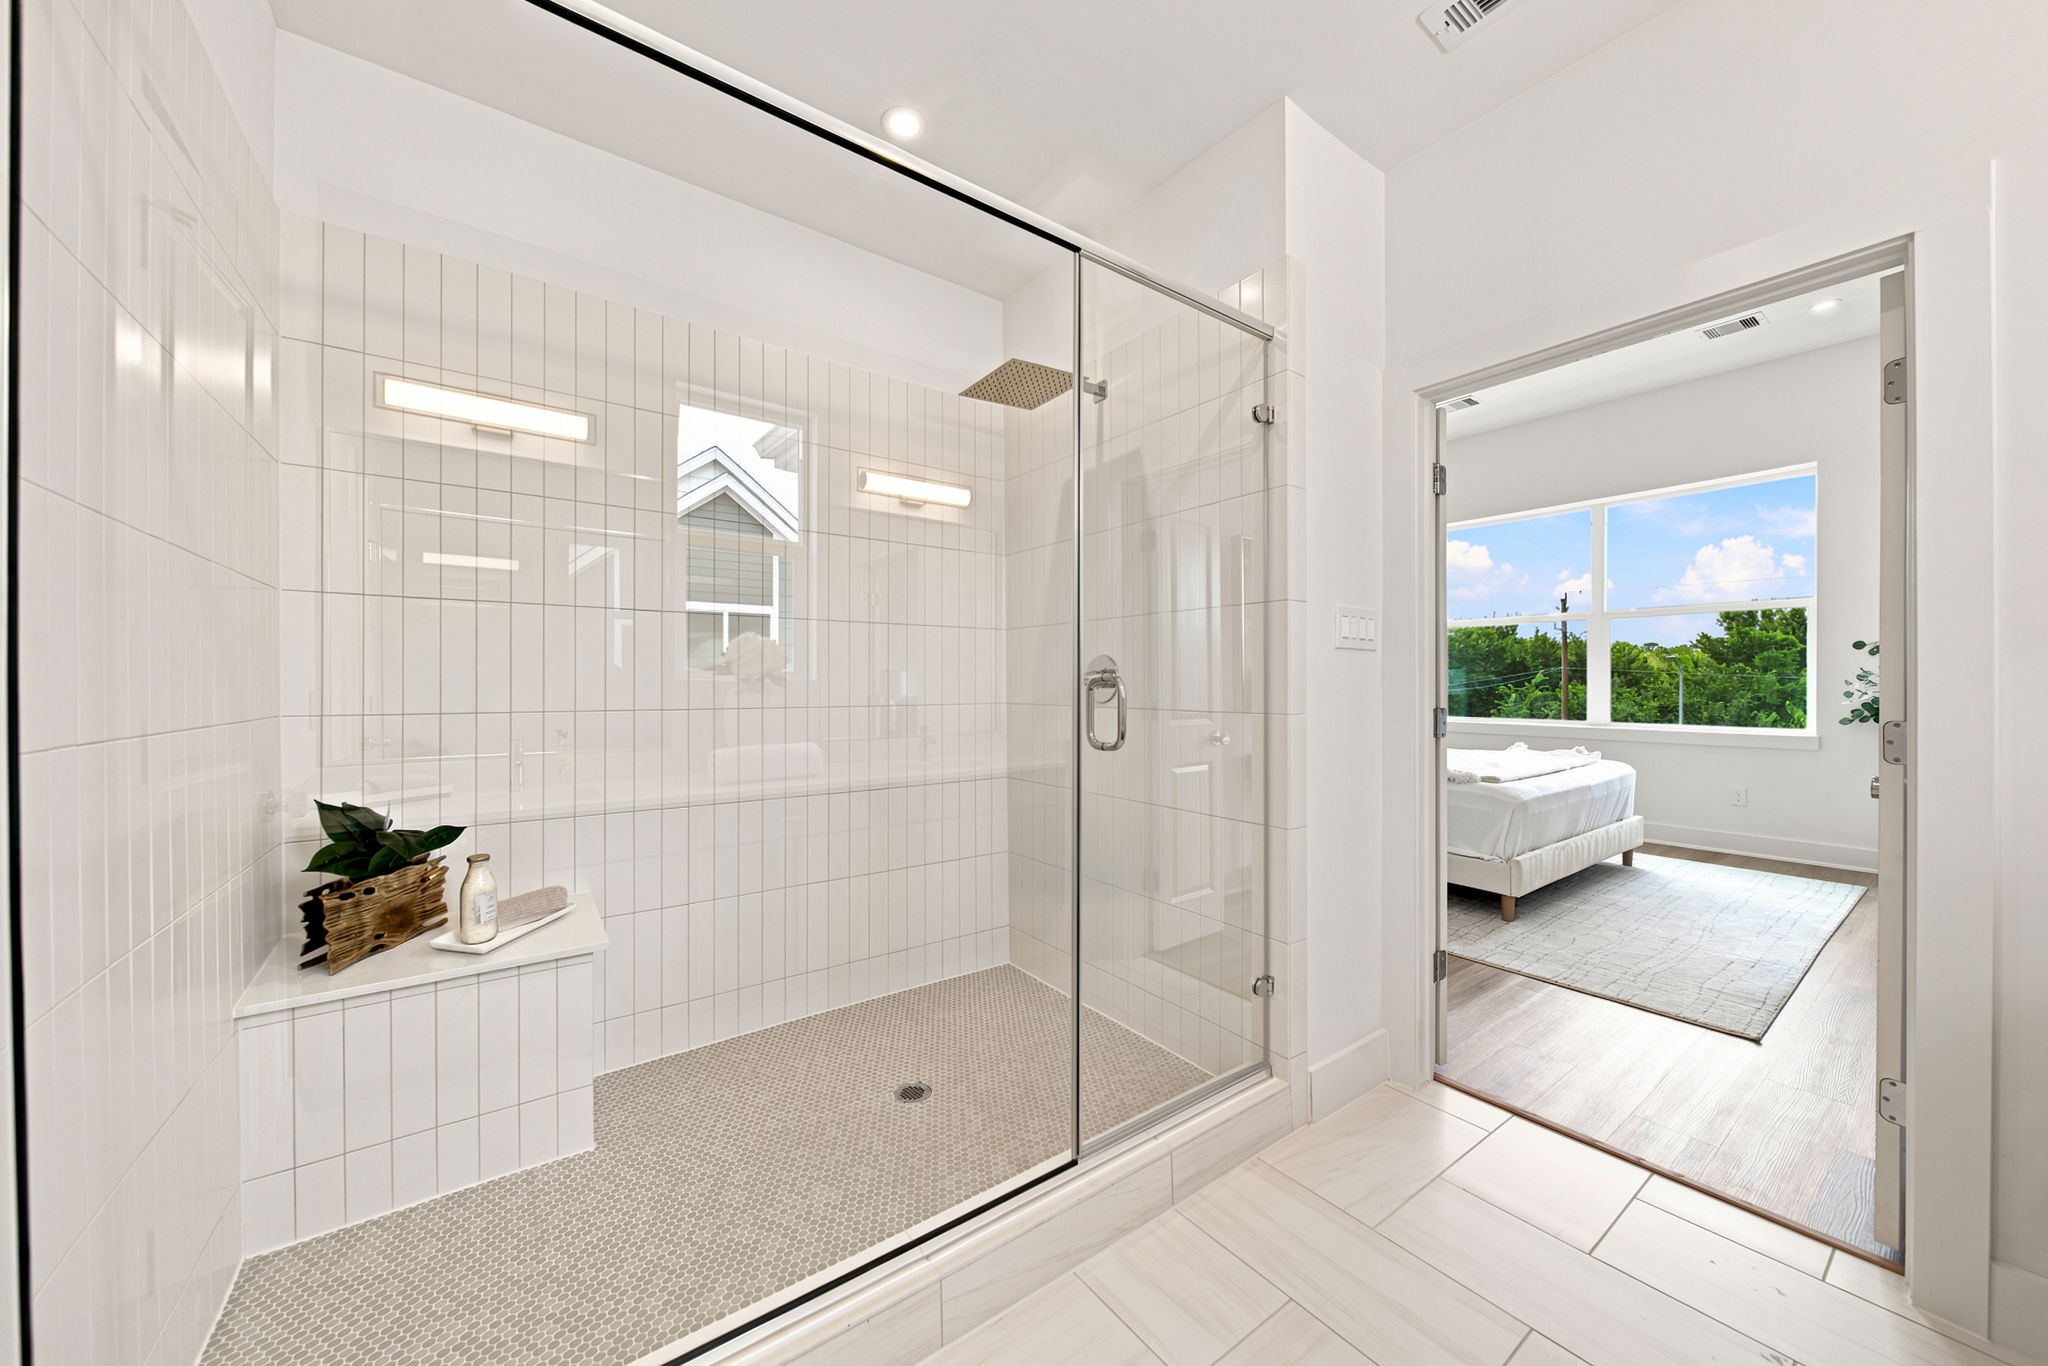
The oversized walk-in shower creates a spa-inspired focal point with floor-to-ceiling tile, a frameless glass enclosure, an overhead rainfall fixture, and a built-in bench. Neutral finishes keep the design fresh and timeless, while the open connection to the adjoining bedroom highlights the convenience of this private suite.
This bright secondary bedroom offers a flexible layout with warm wood-look flooring, crisp white walls, and a large window framing leafy neighborhood views. Direct access to a nearby bath adds convenience, while the tall ceiling and neutral palette make the room easy to personalize as a bedroom, guest room, office, or creative retreat.
A dedicated laundry alcove keeps household routines organized with washer and dryer connections, built-in shelving, a hanging rod, and easy-care tile flooring. The compact yet functional design offers a convenient place for supplies, folded linens, and hanging garments while maintaining a clean, streamlined appearance.
This full bath combines comfort and modern simplicity with a tub-and-shower combination, large-format neutral tile, a bright window, and contemporary chrome fixtures. The wood-tone vanity, crisp countertop, brass-toned hardware, and oversized mirror add warmth, storage, and polished style to an inviting everyday space.
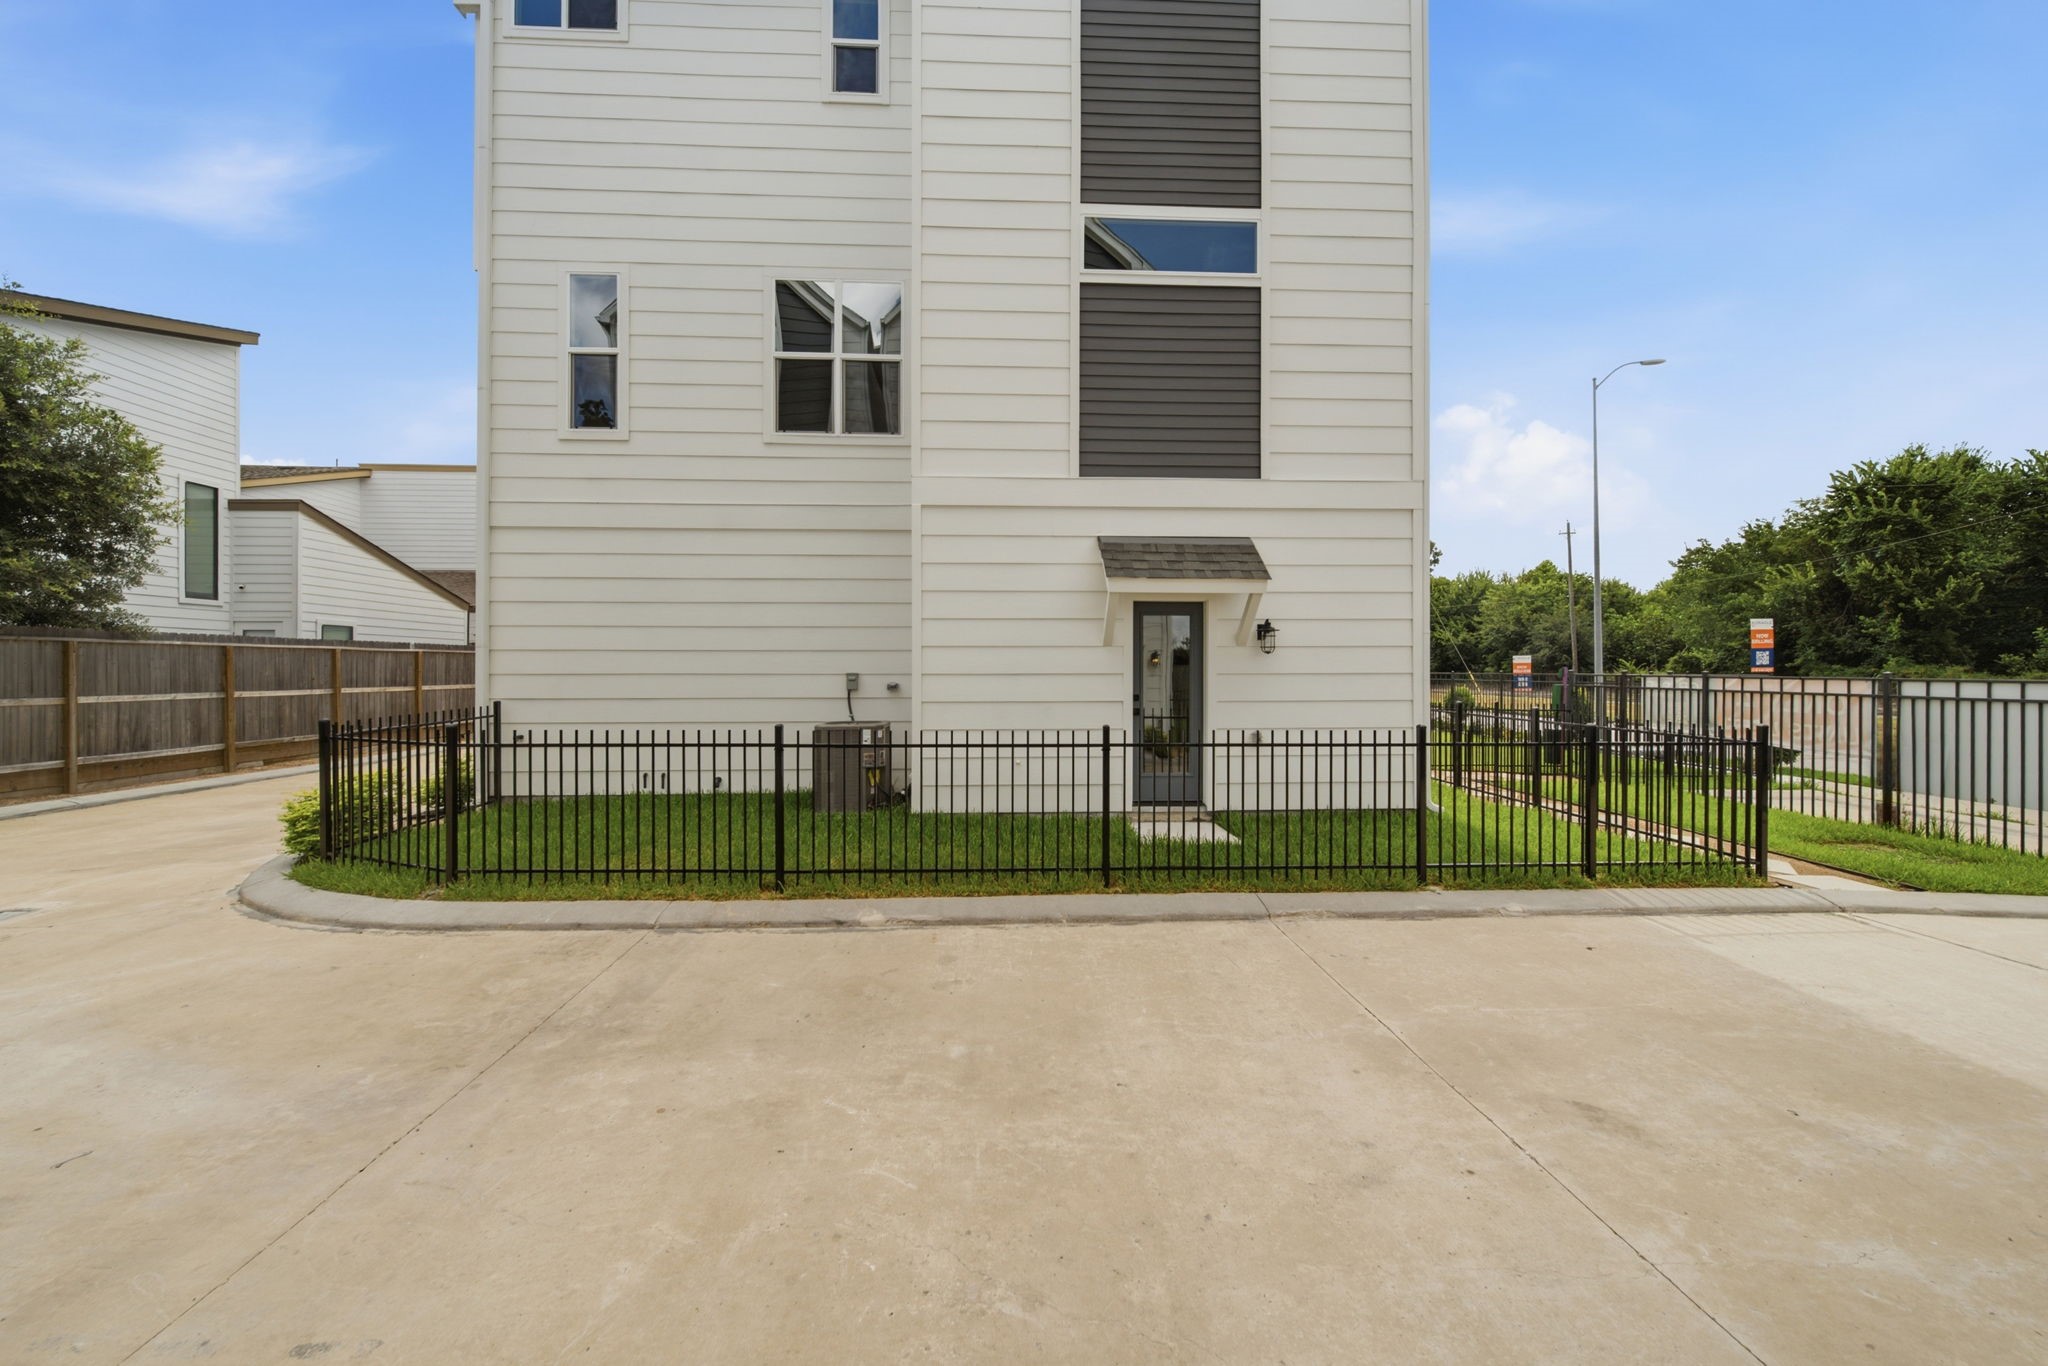
Enjoy a private fenced side yard with neatly maintained grass and direct exterior access. This low-maintenance outdoor space offers room for pets, gardening, or relaxing in the sunshine, all framed by contemporary siding, architectural windows, and secure metal fencing.
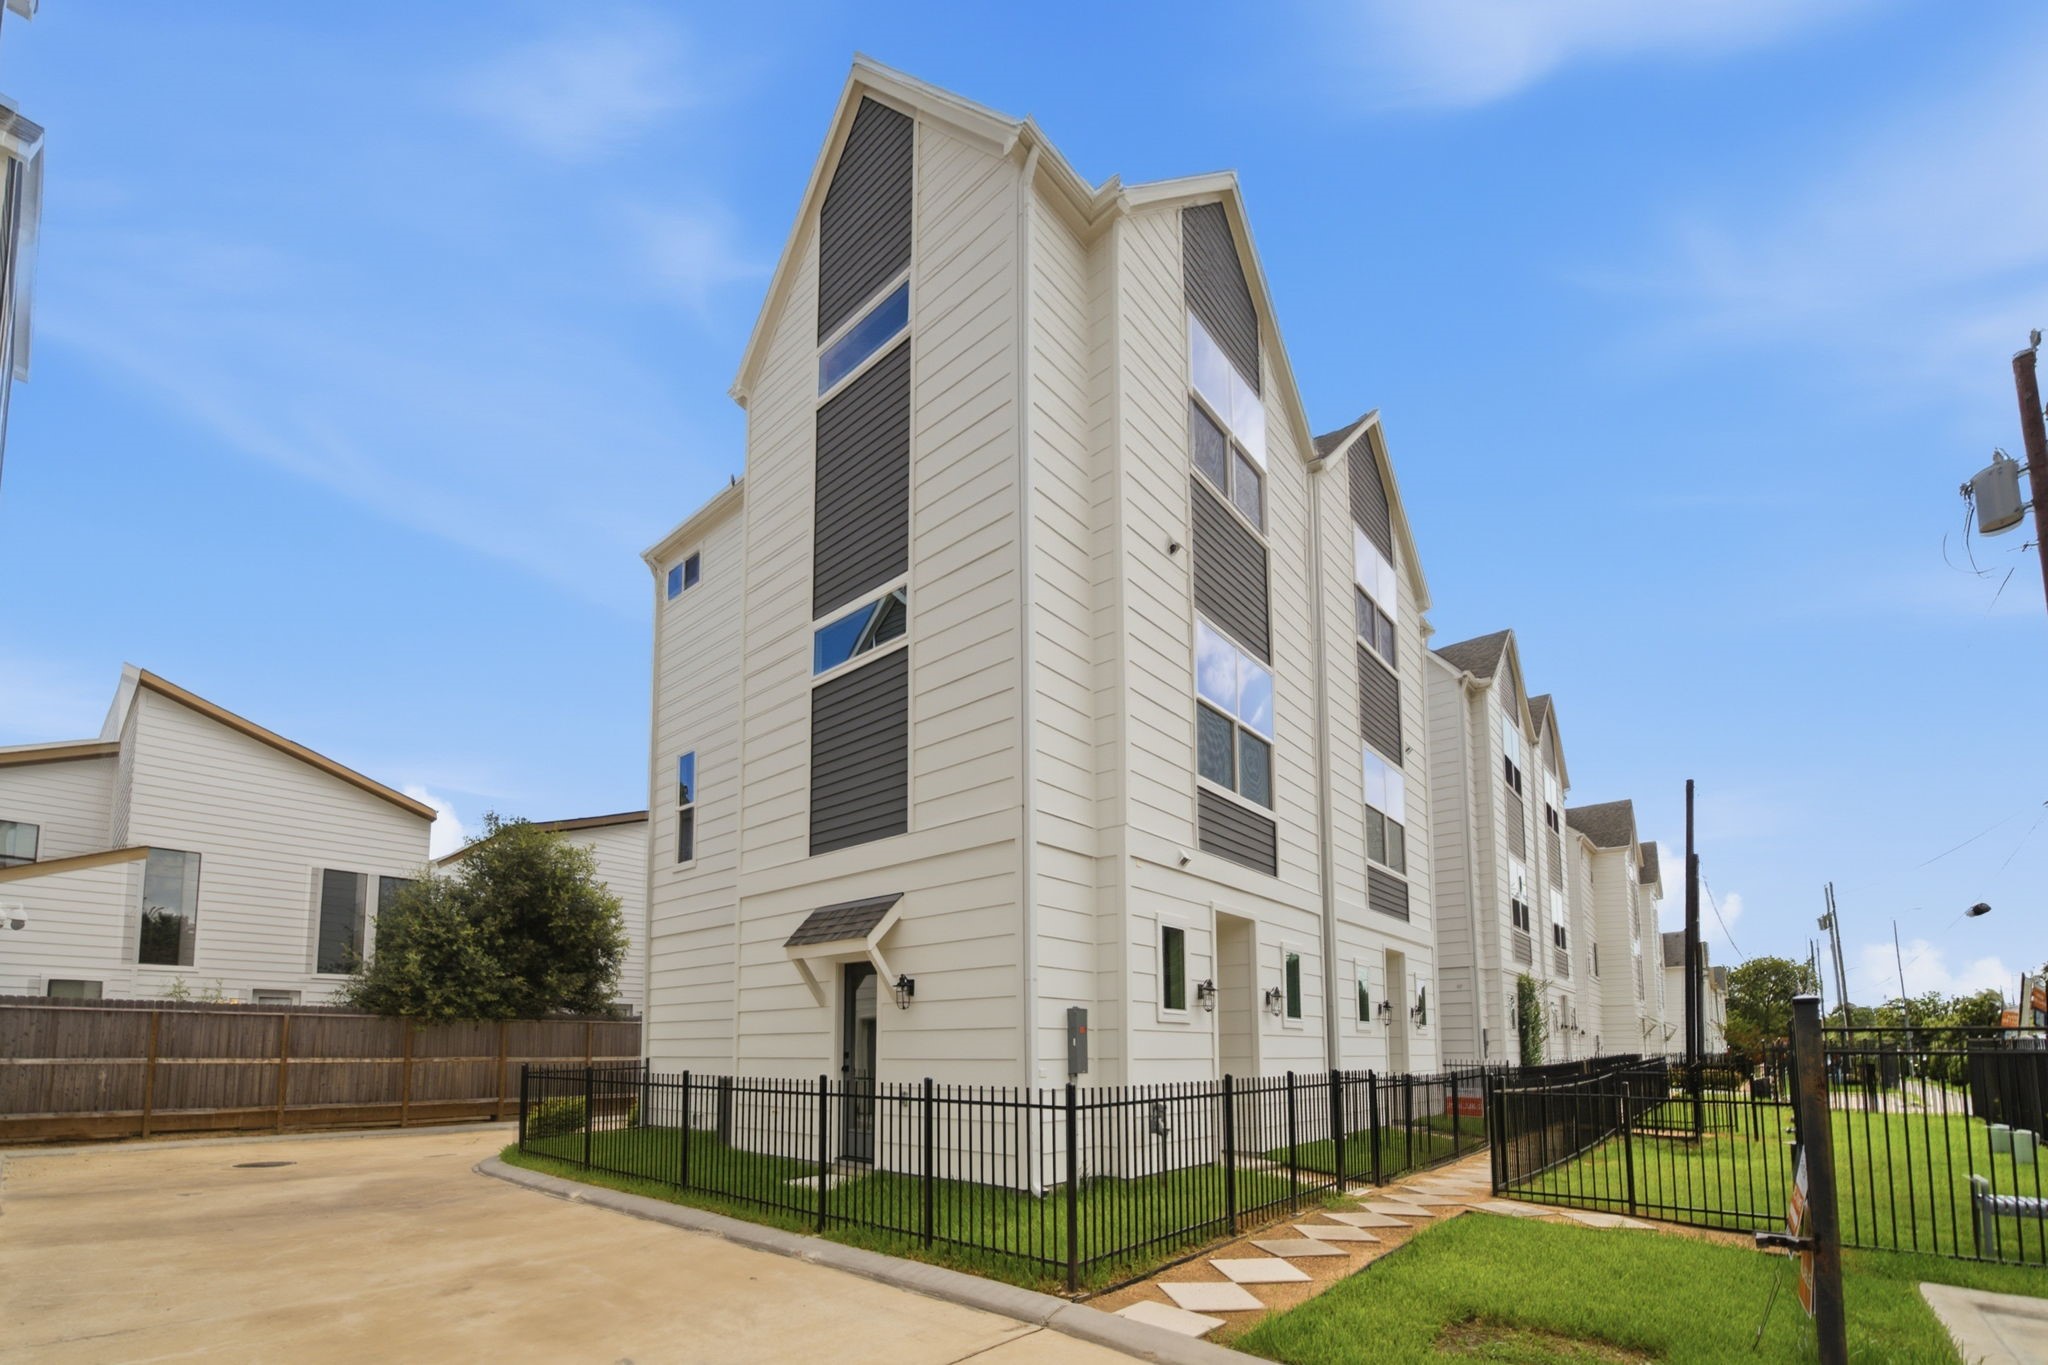
A dynamic side view highlights the home’s impressive three-story profile, modern gabled rooflines, and abundant windows. Fresh landscaping, secure fencing, and a clean private drive complement the bold exterior design while creating a bright, stylish first impression.
This end-position residence stands out with dramatic bay-style projections, charcoal architectural accents, and windows on multiple sides. A private two-car garage, fenced green space, and gated community access combine modern style with everyday convenience.
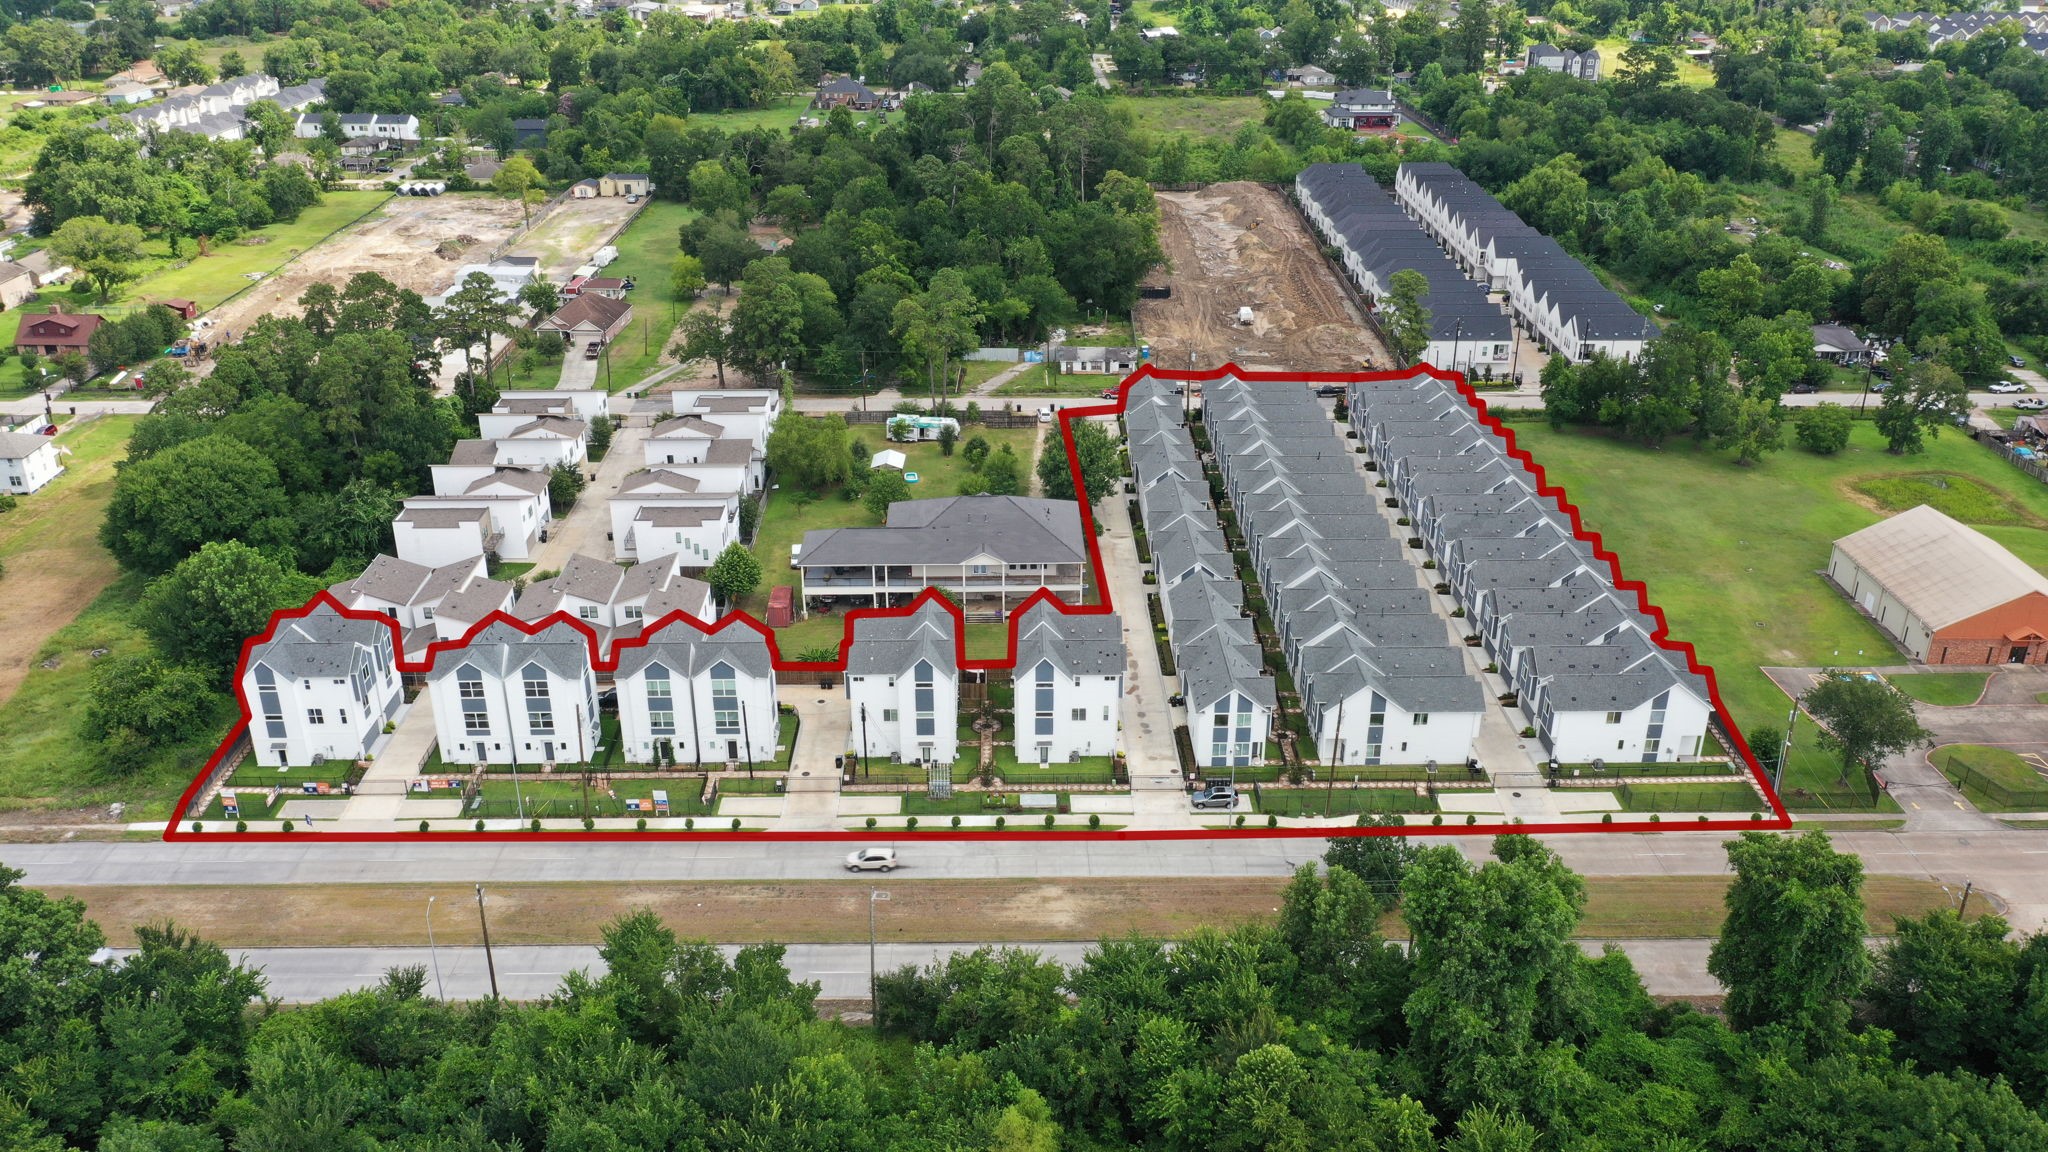
An aerial perspective showcases the full residential community, highlighting its contemporary multi-story homes, organized internal drives, landscaped frontage, and convenient neighborhood setting. The outlined boundary provides a clear view of the development’s scale, layout, and relationship to surrounding green space and nearby residential areas.
 In-Person: 09/02 5:00 PM - 7:00 PM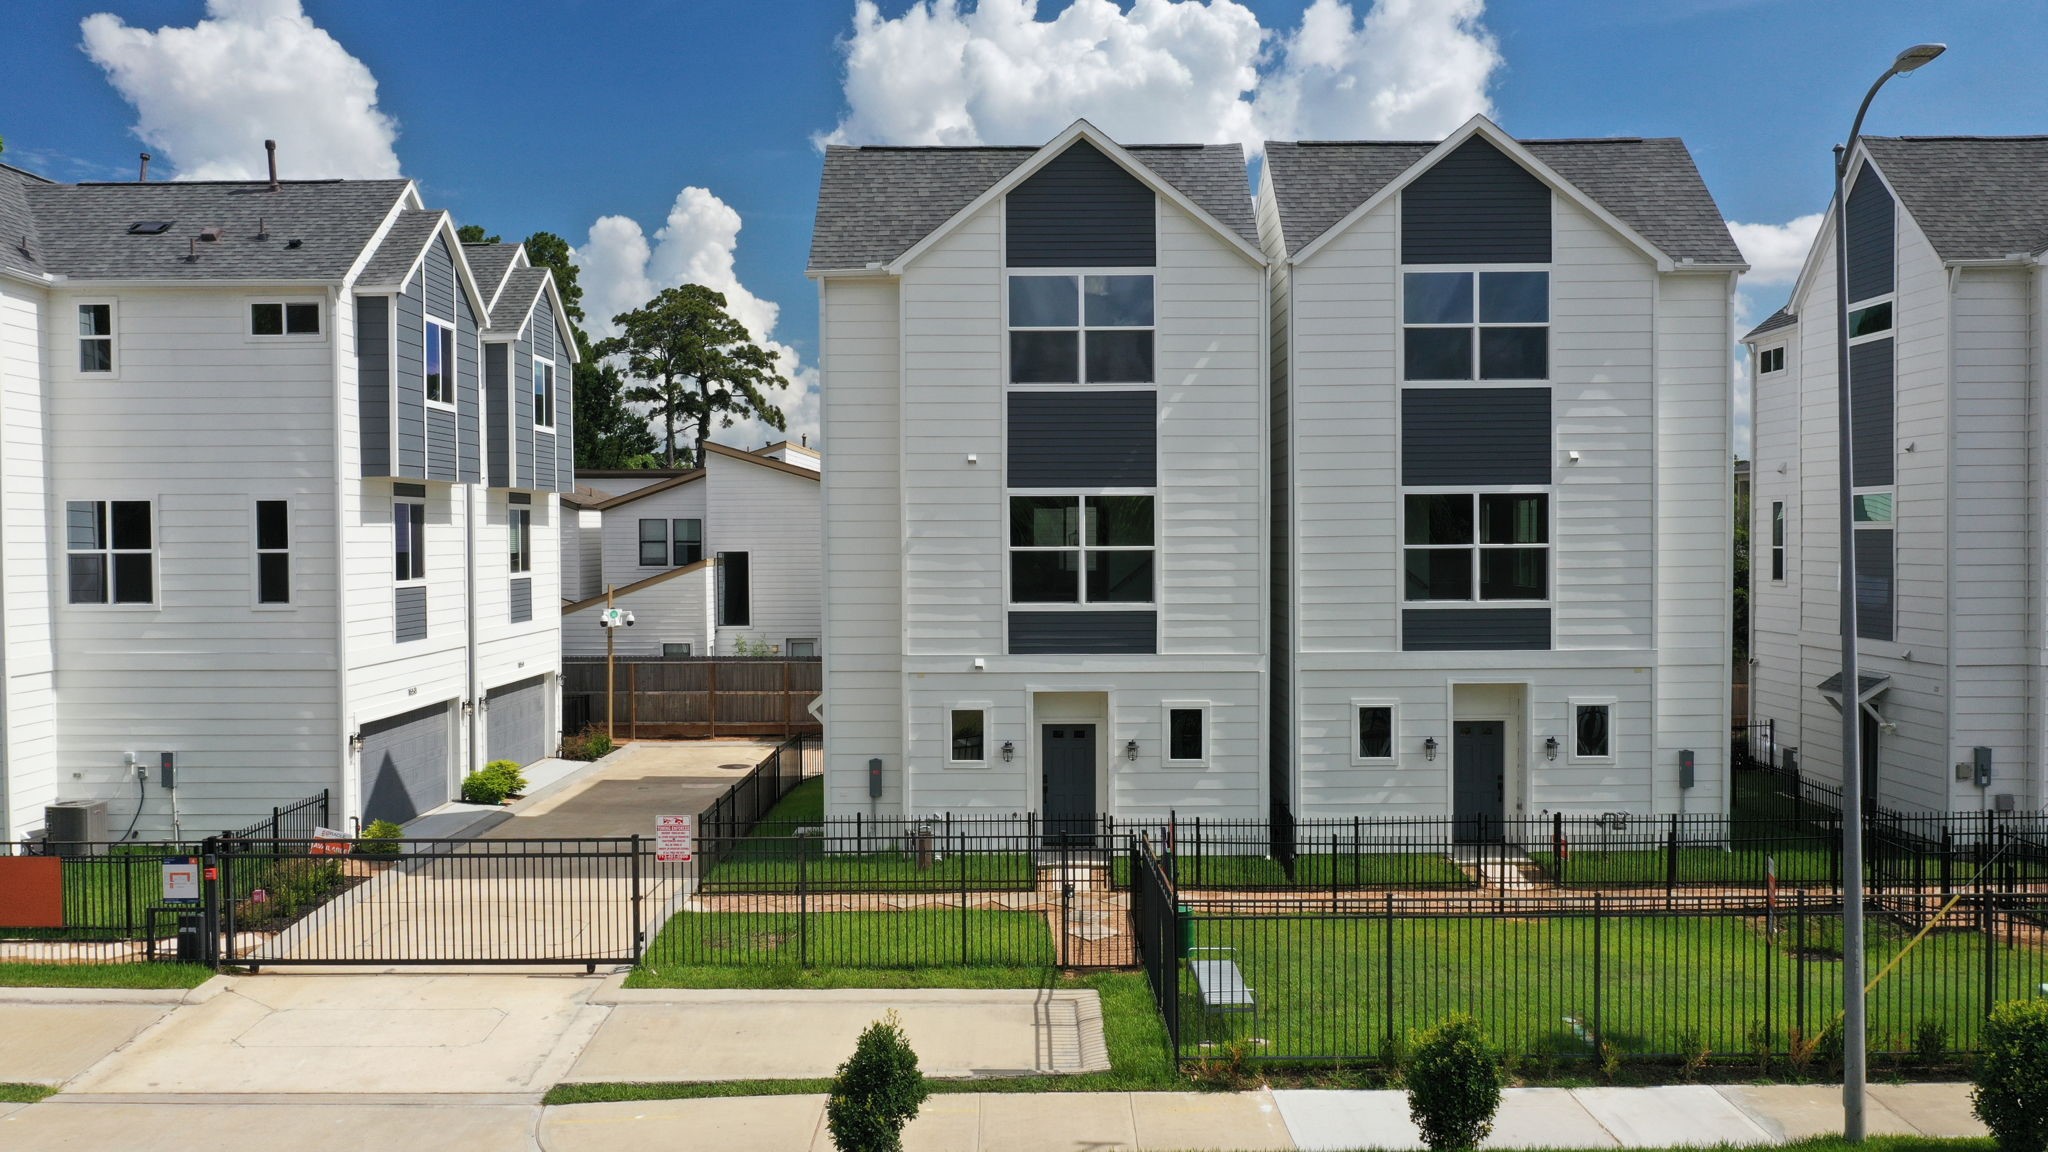




.jpg)

