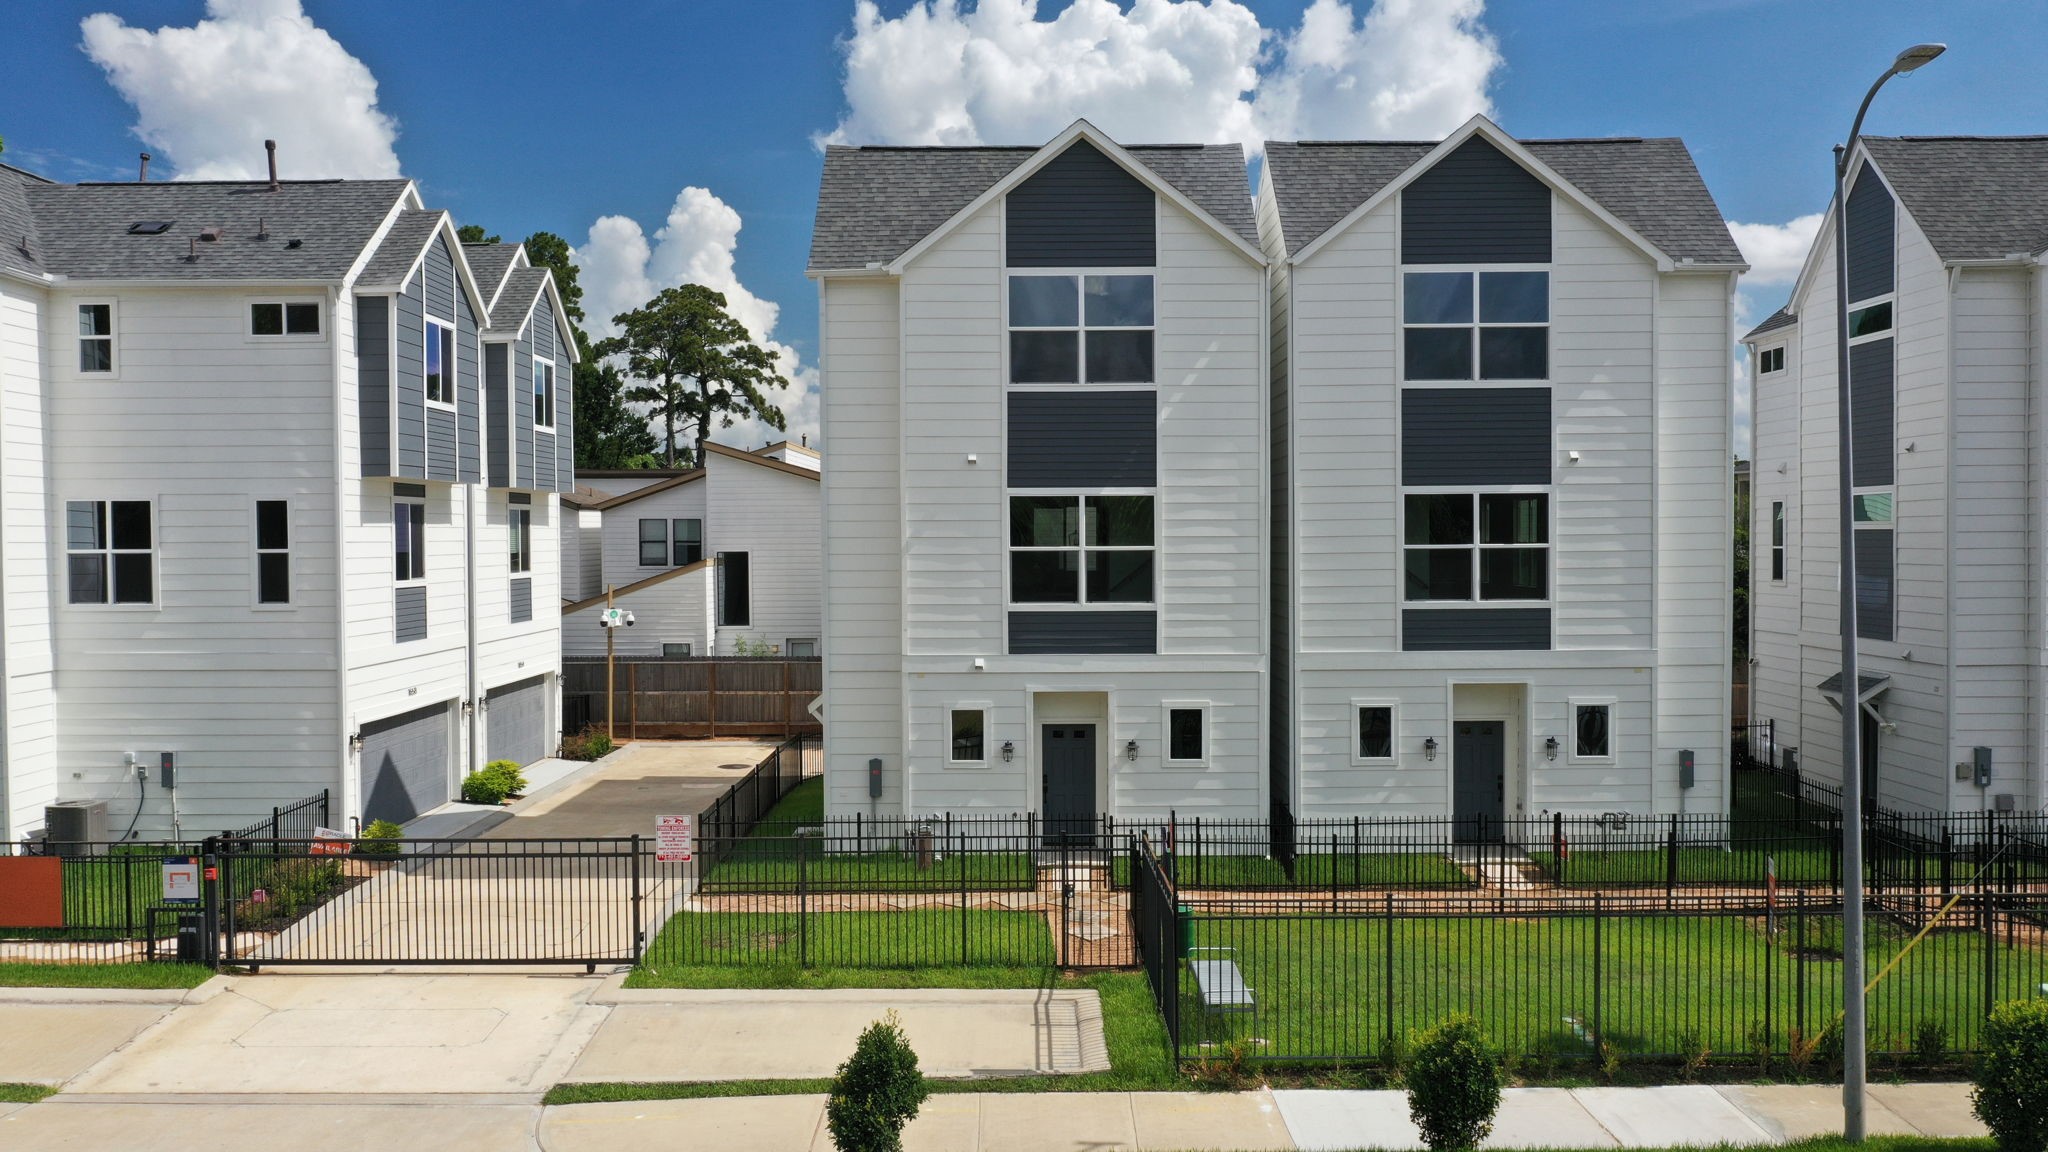
Striking contemporary architecturecreates instant curb appeal withcrisp white siding, charcoalaccents, dramatic gables, andoversized windows. A gatedstreetscape, manicured lawn, andprivate walkways add a polishedwelcome to this thoughtfullydesigned residential community.

A dynamic side view highlights thehome’s impressive three-storyprofile, modern gabled rooflines,and abundant windows. Freshlandscaping, secure fencing, and aclean private drive complementthe bold exterior design whilecreating a bright, stylish firstimpression.
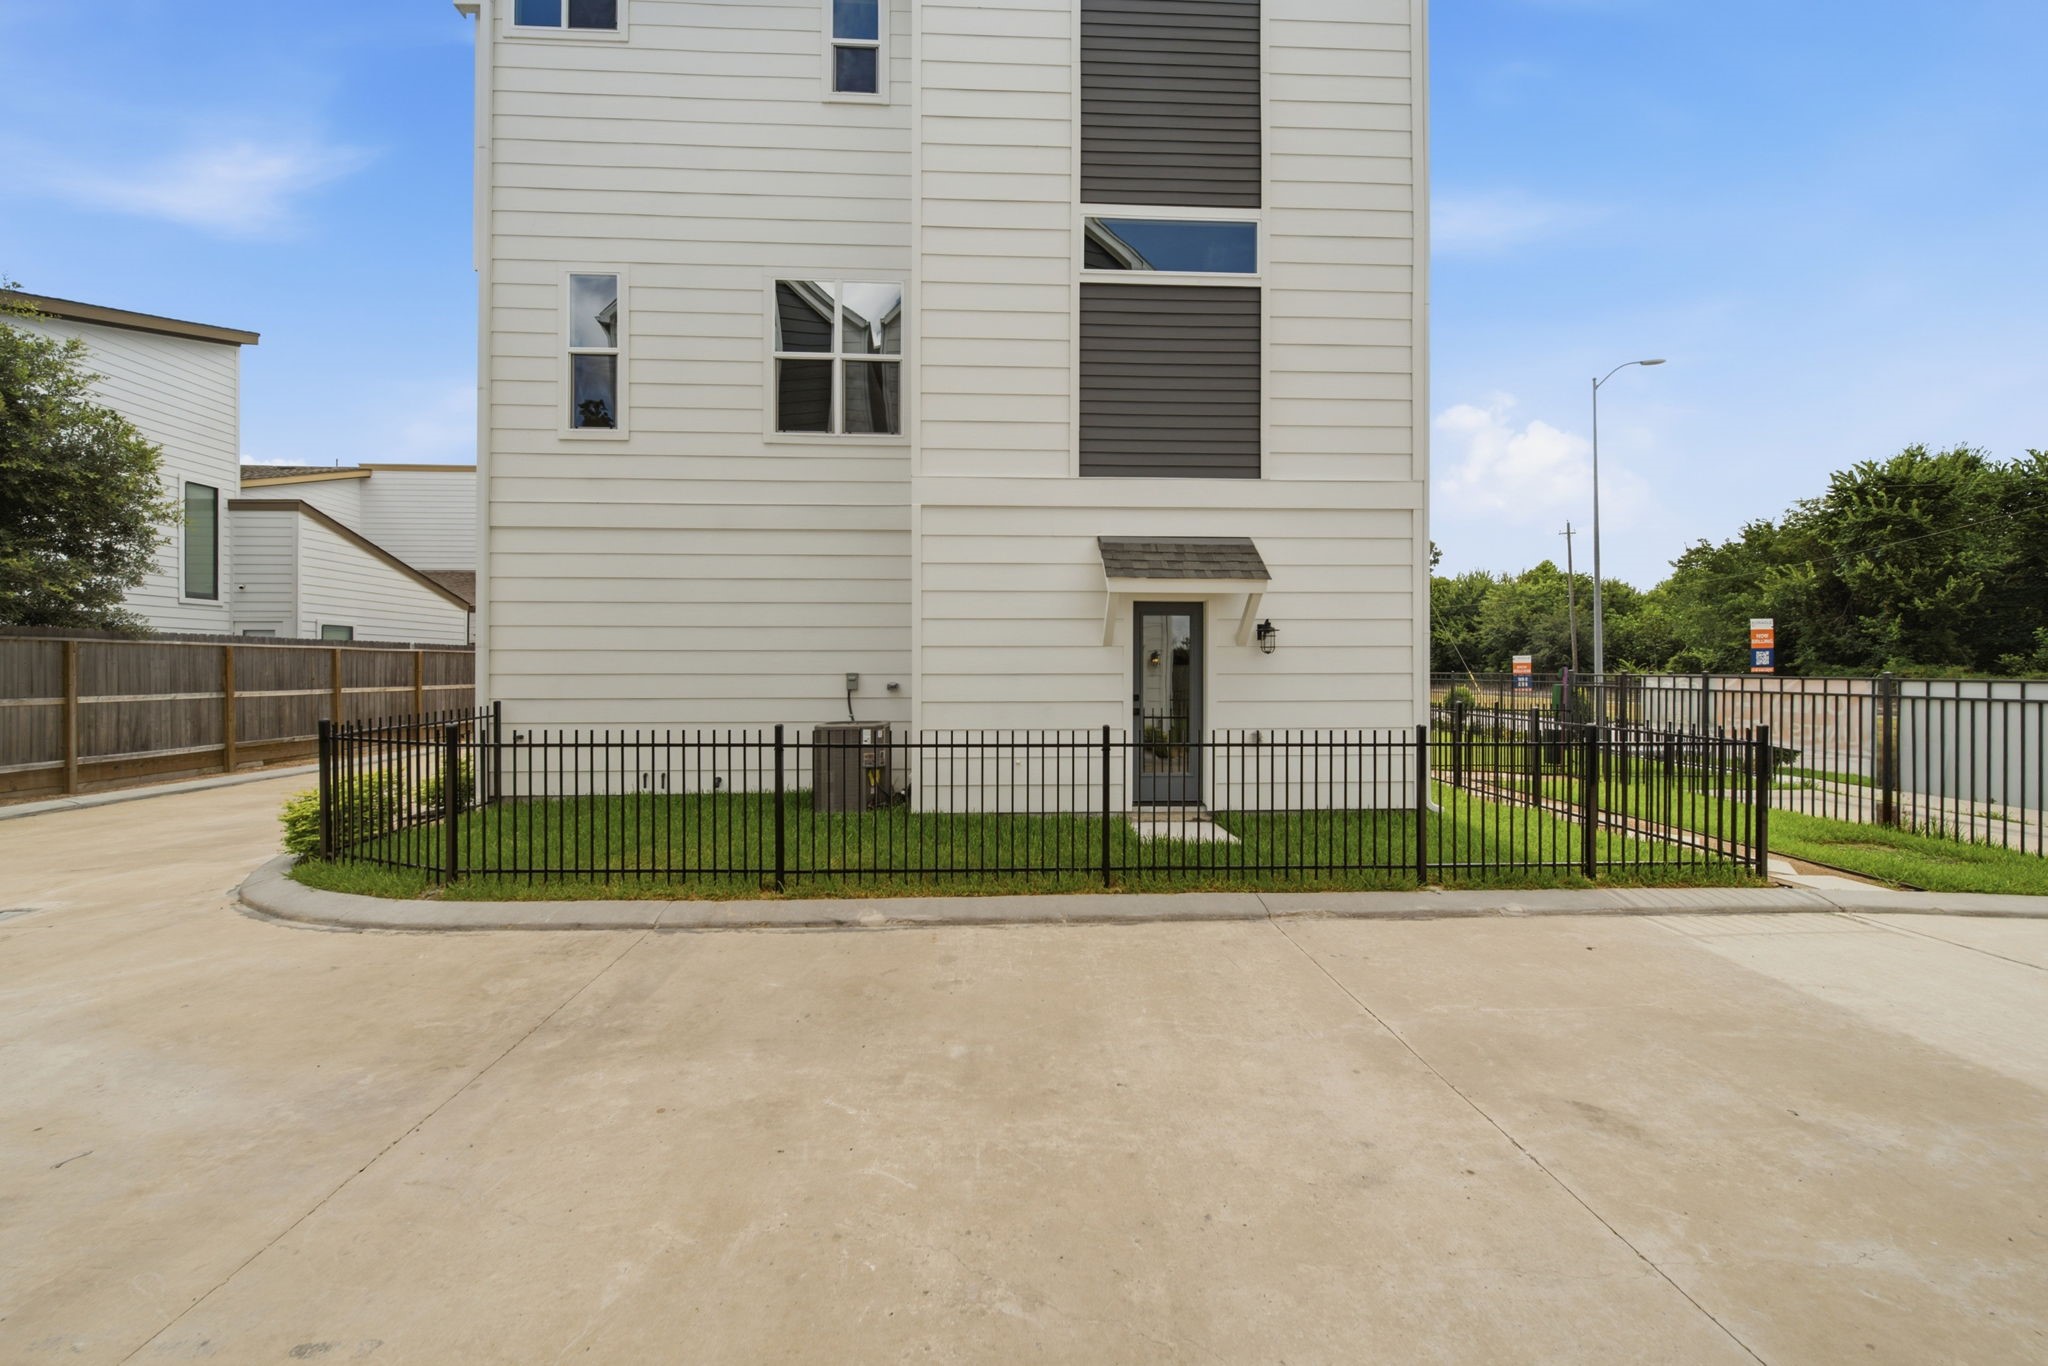
Enjoy a private fenced side yardwith neatly maintained grass anddirect exterior access. This low-maintenance outdoor space offersroom for pets, gardening, orrelaxing in the sunshine, all framedby contemporary siding,architectural windows, and securemetal fencing.
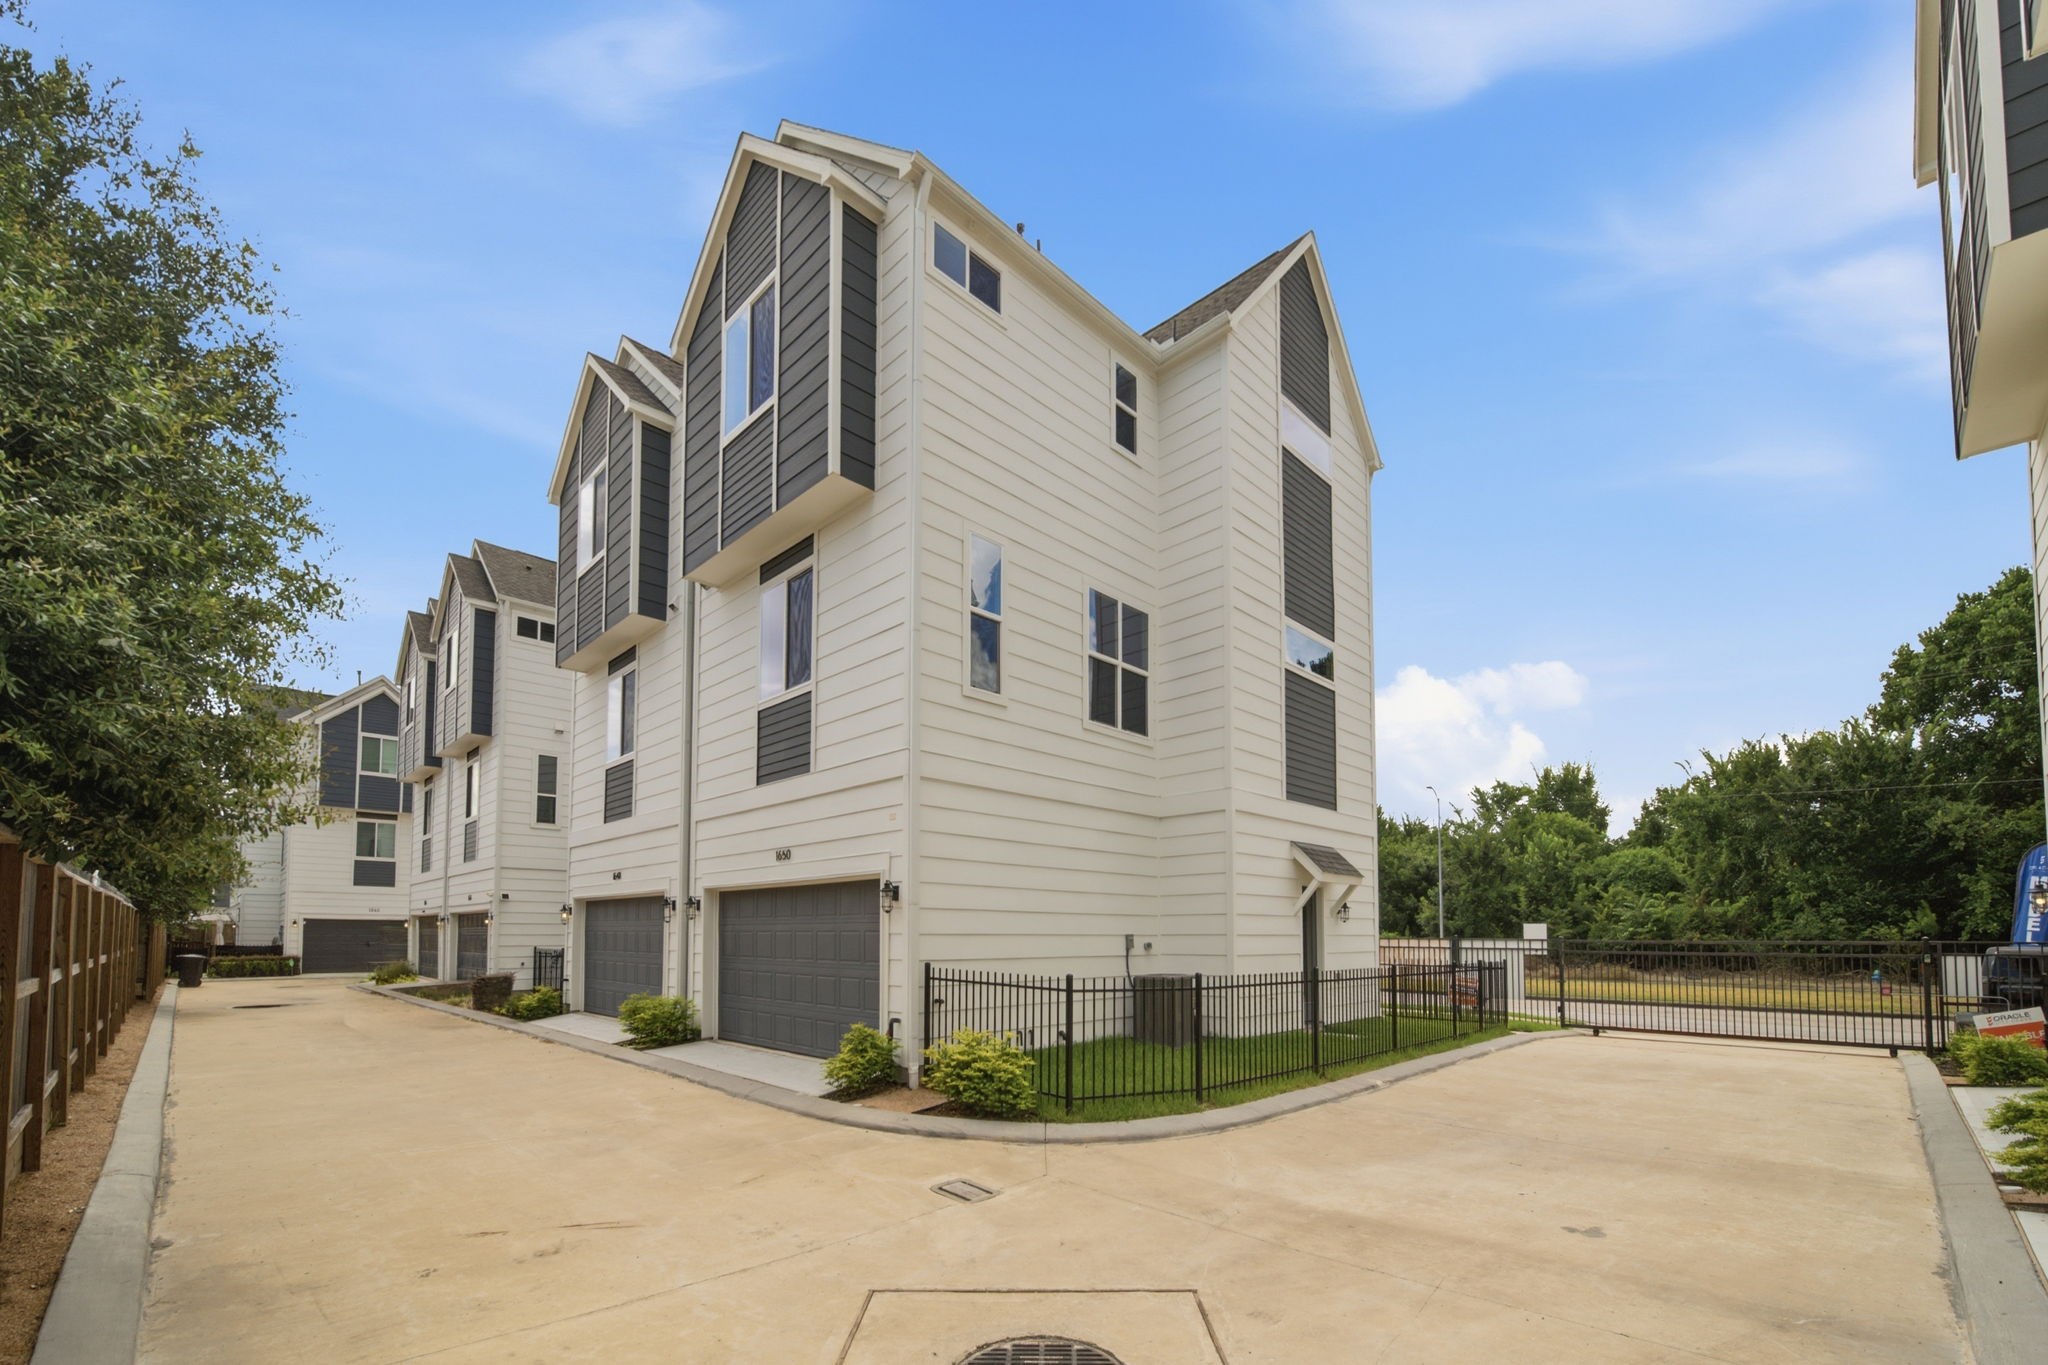
This end-position residence standsout with dramatic bay-styleprojections, charcoal architecturalaccents, and windows on multiplesides. A private two-car garage,fenced green space, and gatedcommunity access combinemodern style with everydayconvenience.
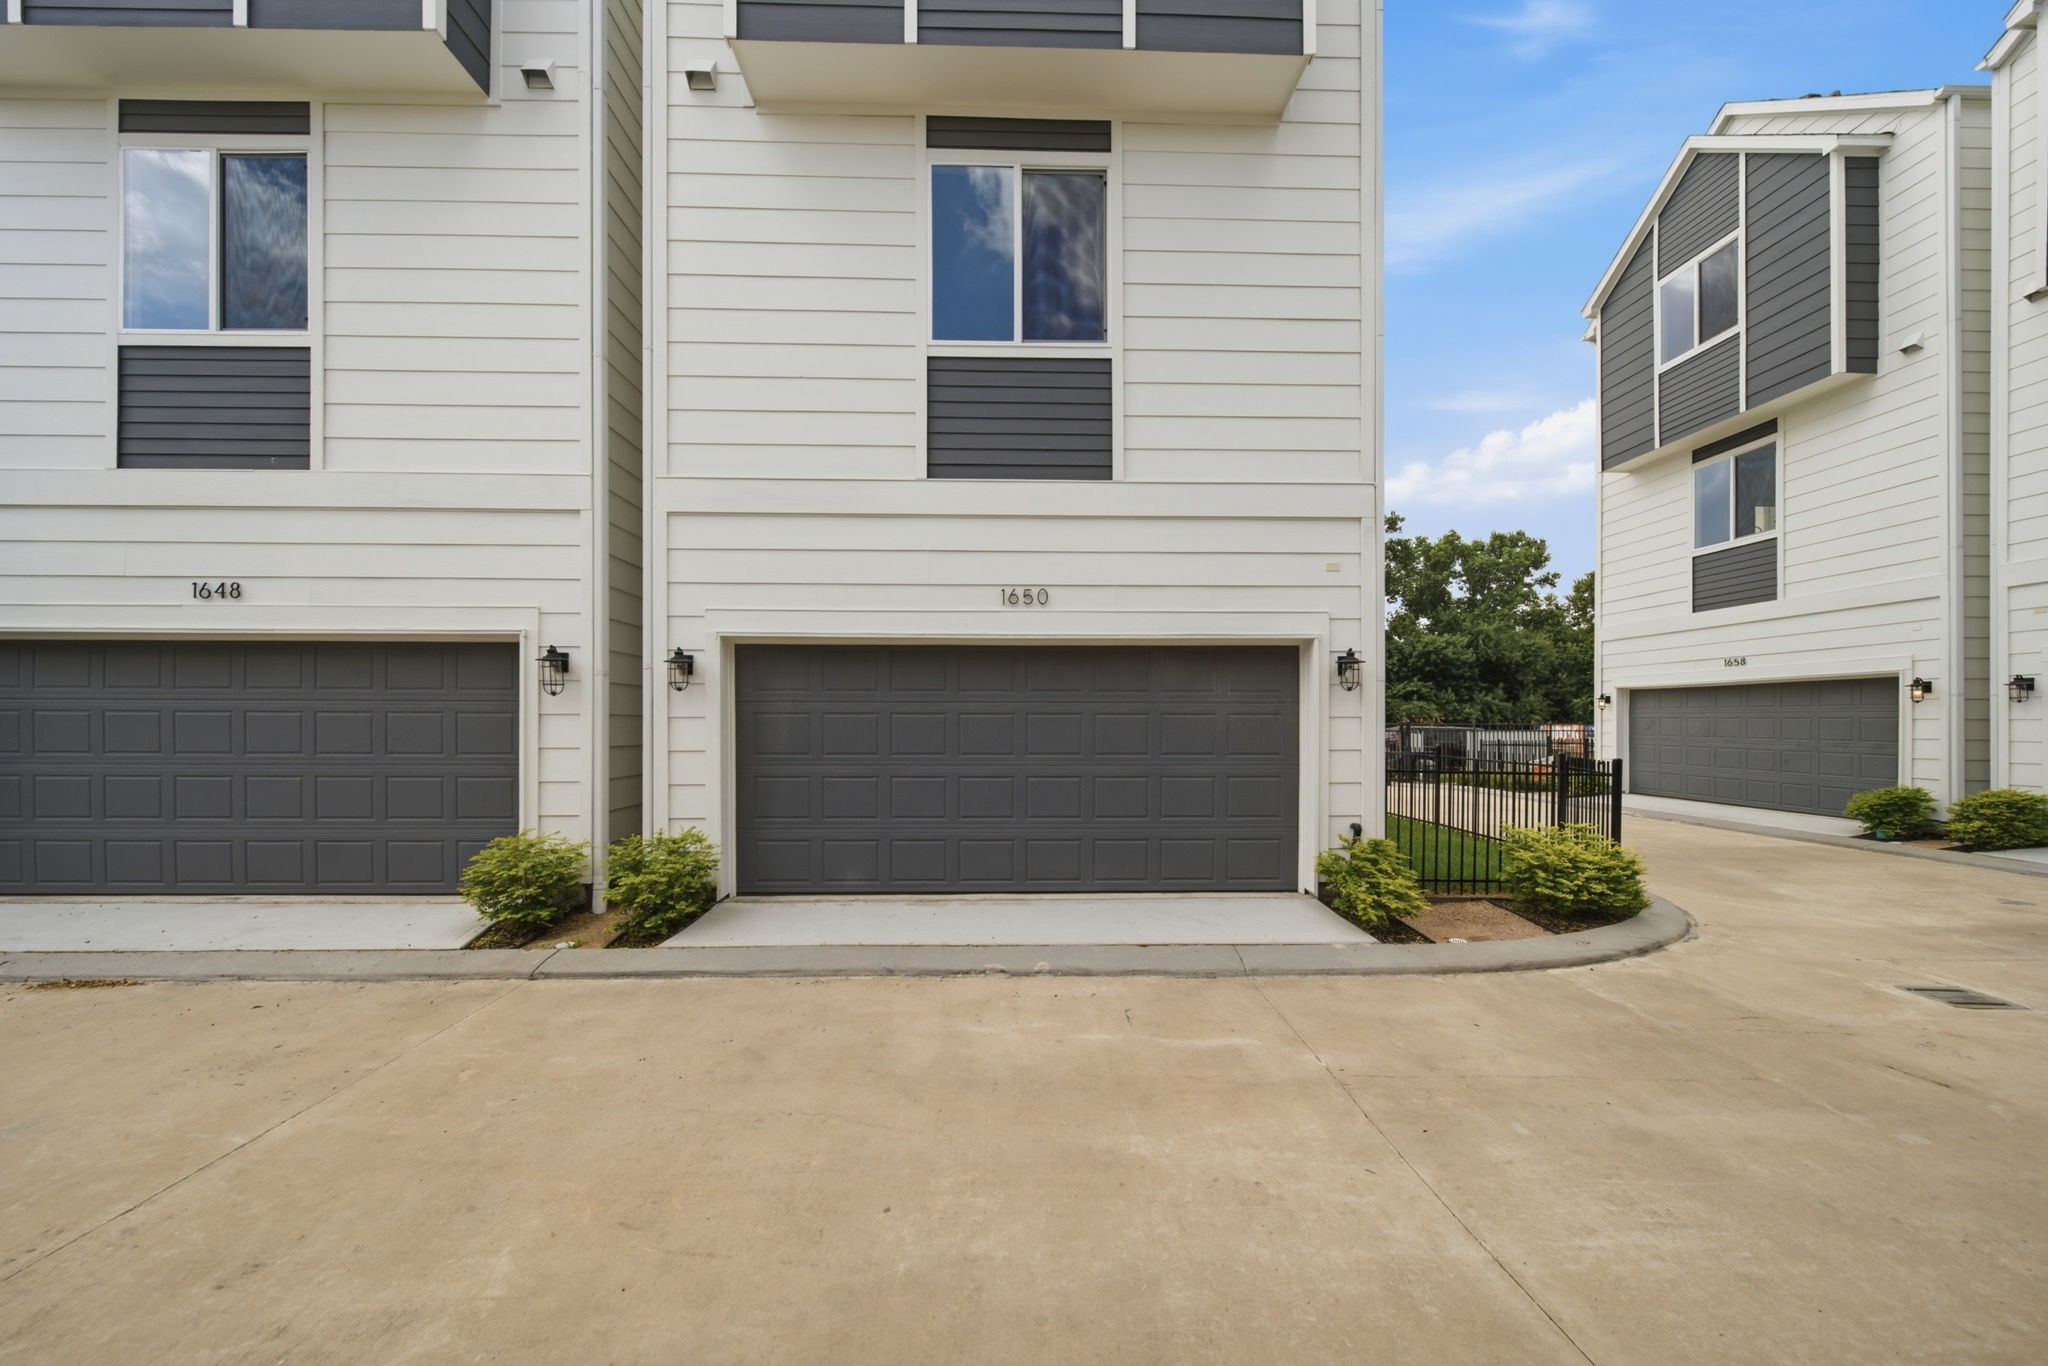
Private garage parking addsexceptional convenience, withdirect access from the communitydrive. The wide two-car garage isframed by coordinated exteriorlighting, clean architectural lines,and low-maintenance landscapingthat enhances the home’s polished
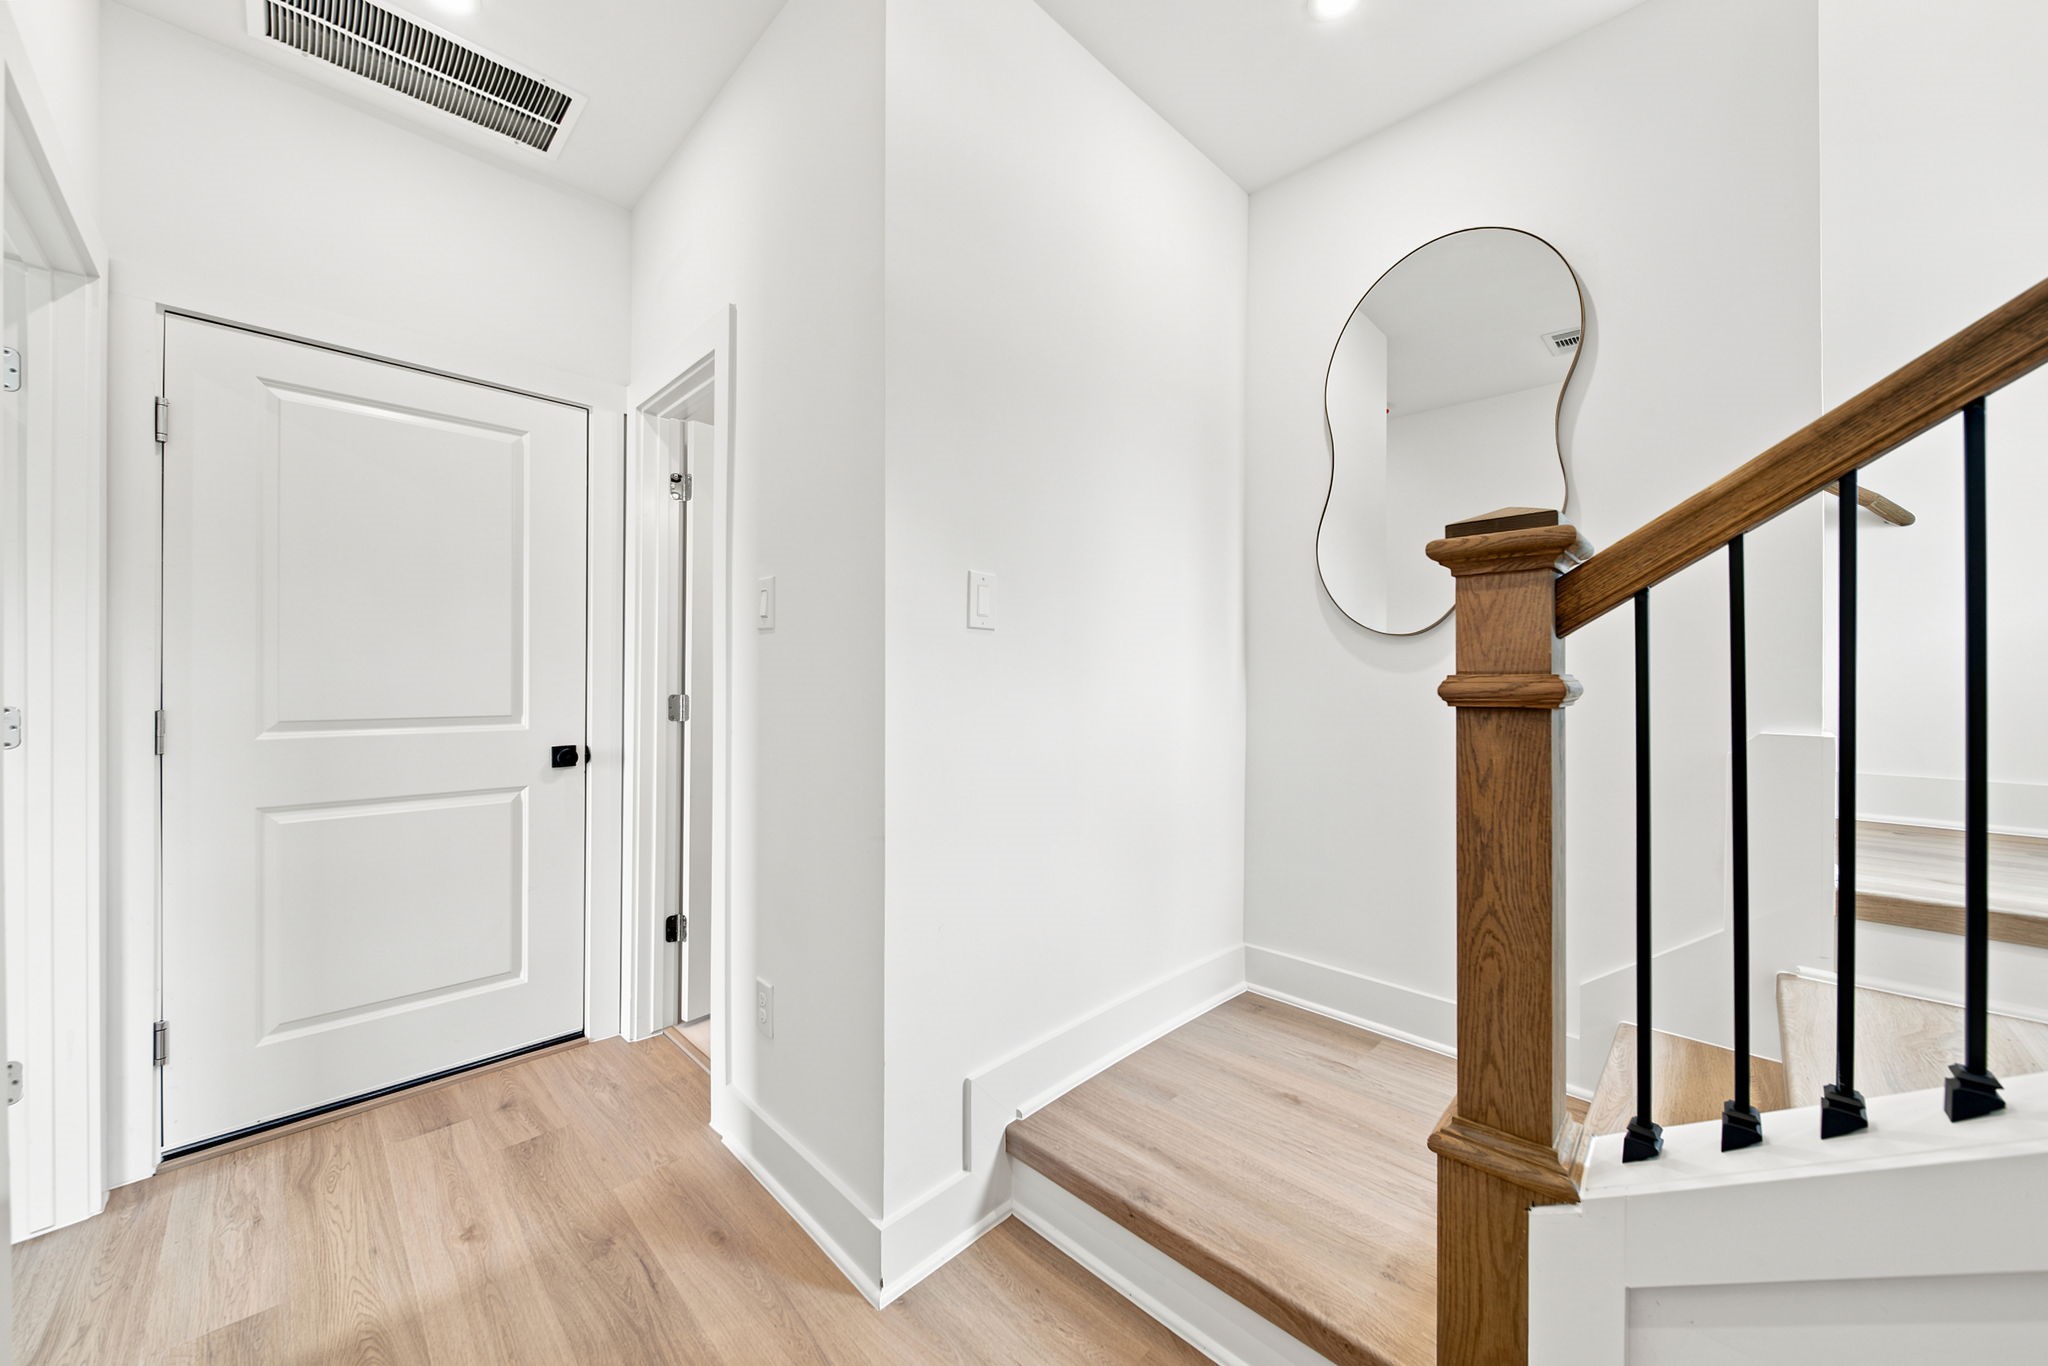
Step inside to a bright, modernentry featuring warm wood-lookflooring, crisp white walls,recessed lighting, and a beautifullycrafted staircase. Natural woodhandrails and black iron balustersprovide a sophisticated contrast,creating a welcoming transition tothe upper living levels.
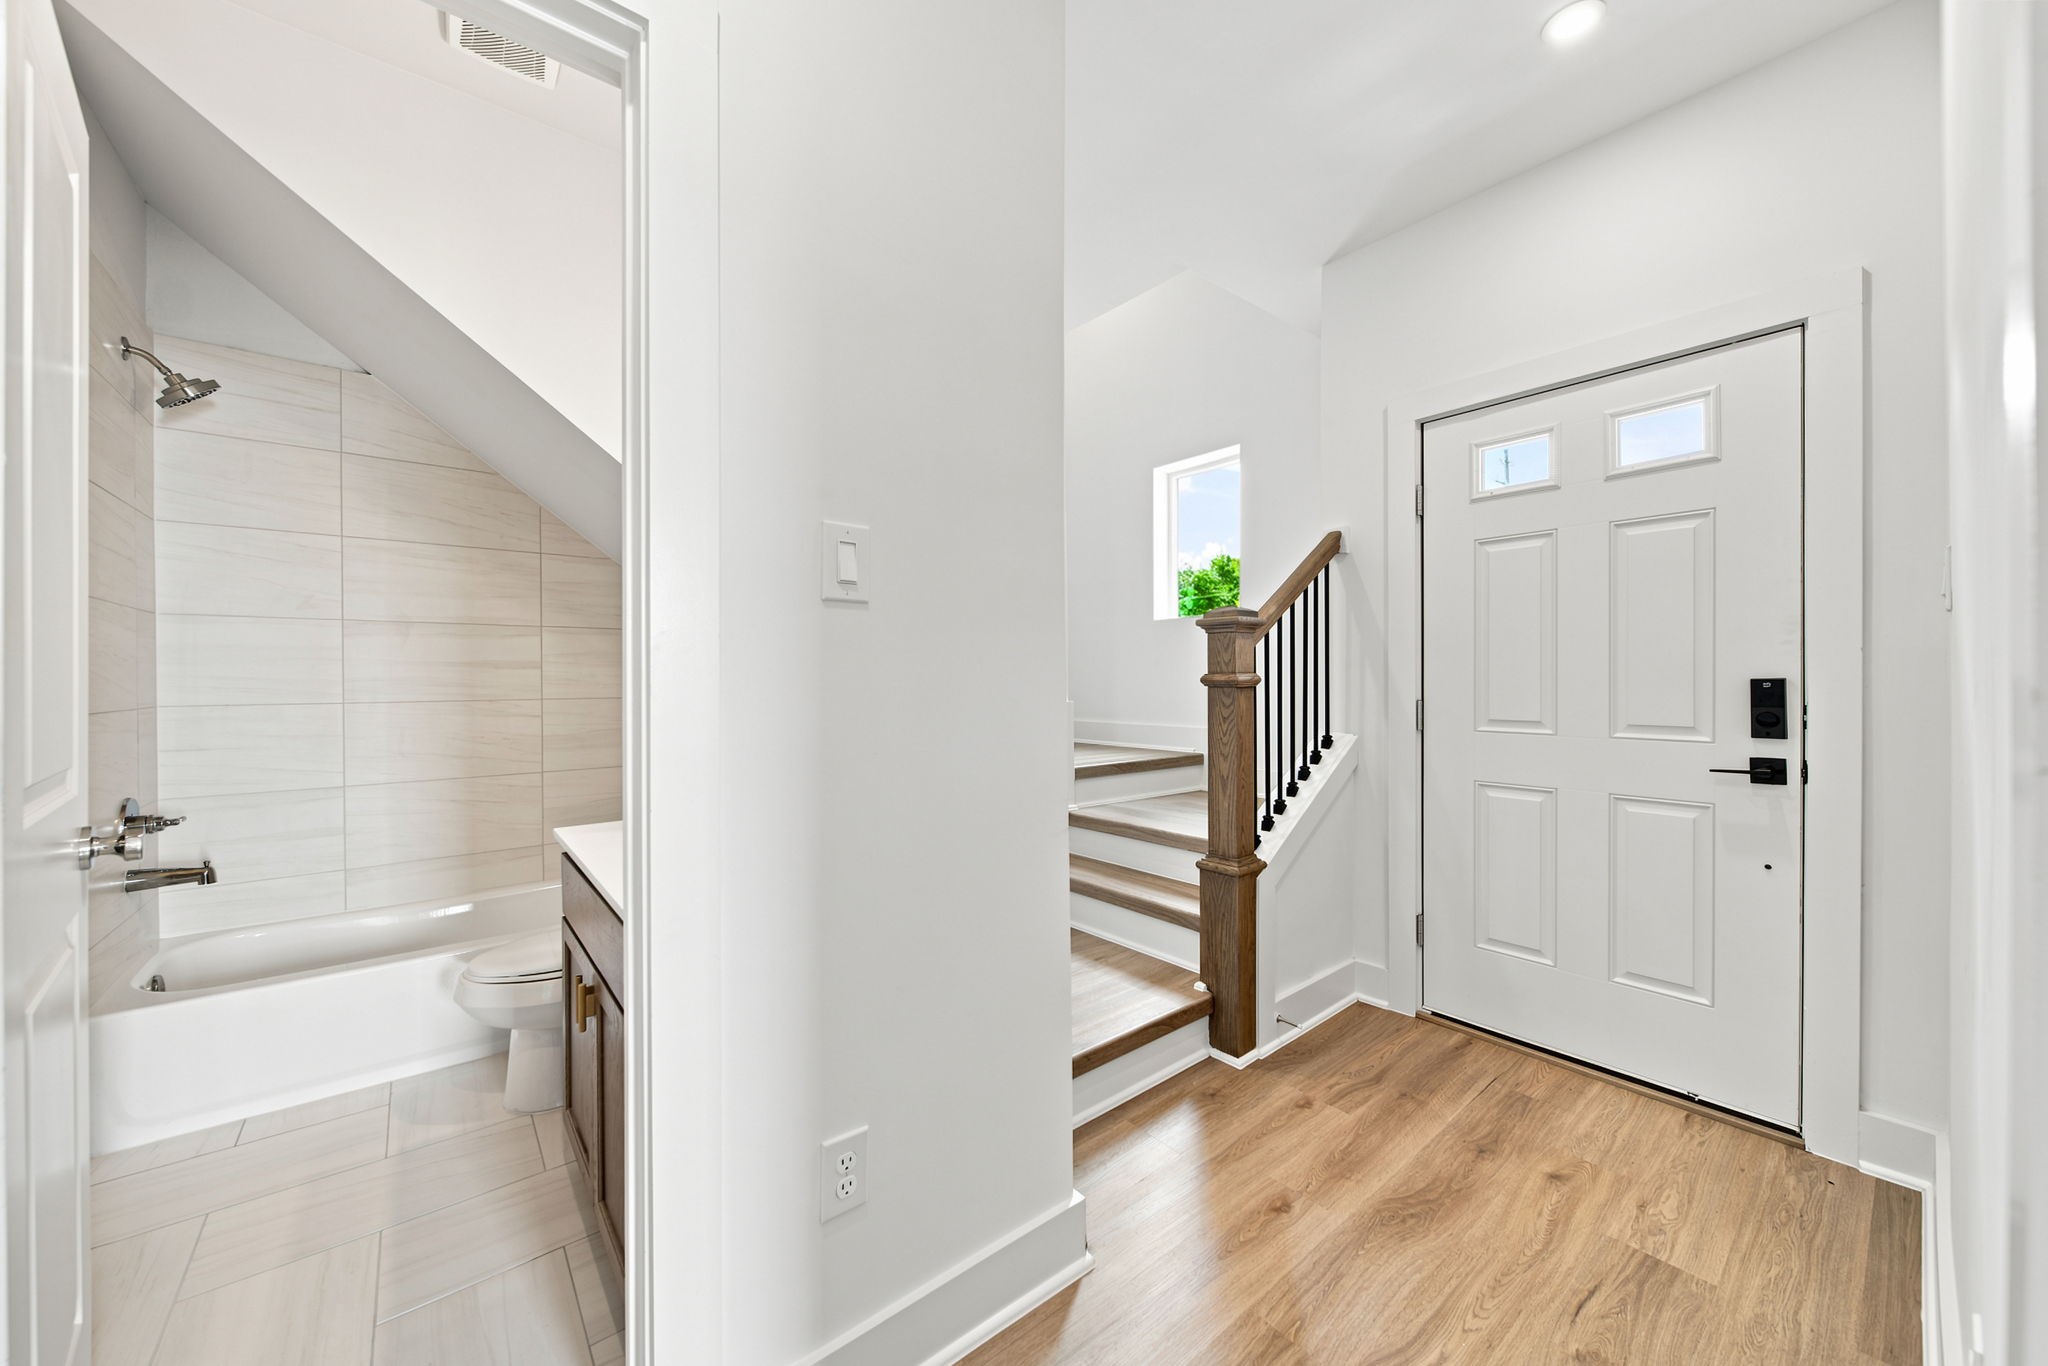
The light-filled entry offers apolished introduction with wood-look flooring, modern blackhardware, and a warm woodstaircase with iron balusters. Aconveniently located full bathnearby adds flexibility, while cleanfinishes and abundant natural lightcreate a fresh, invitingatmosphere.
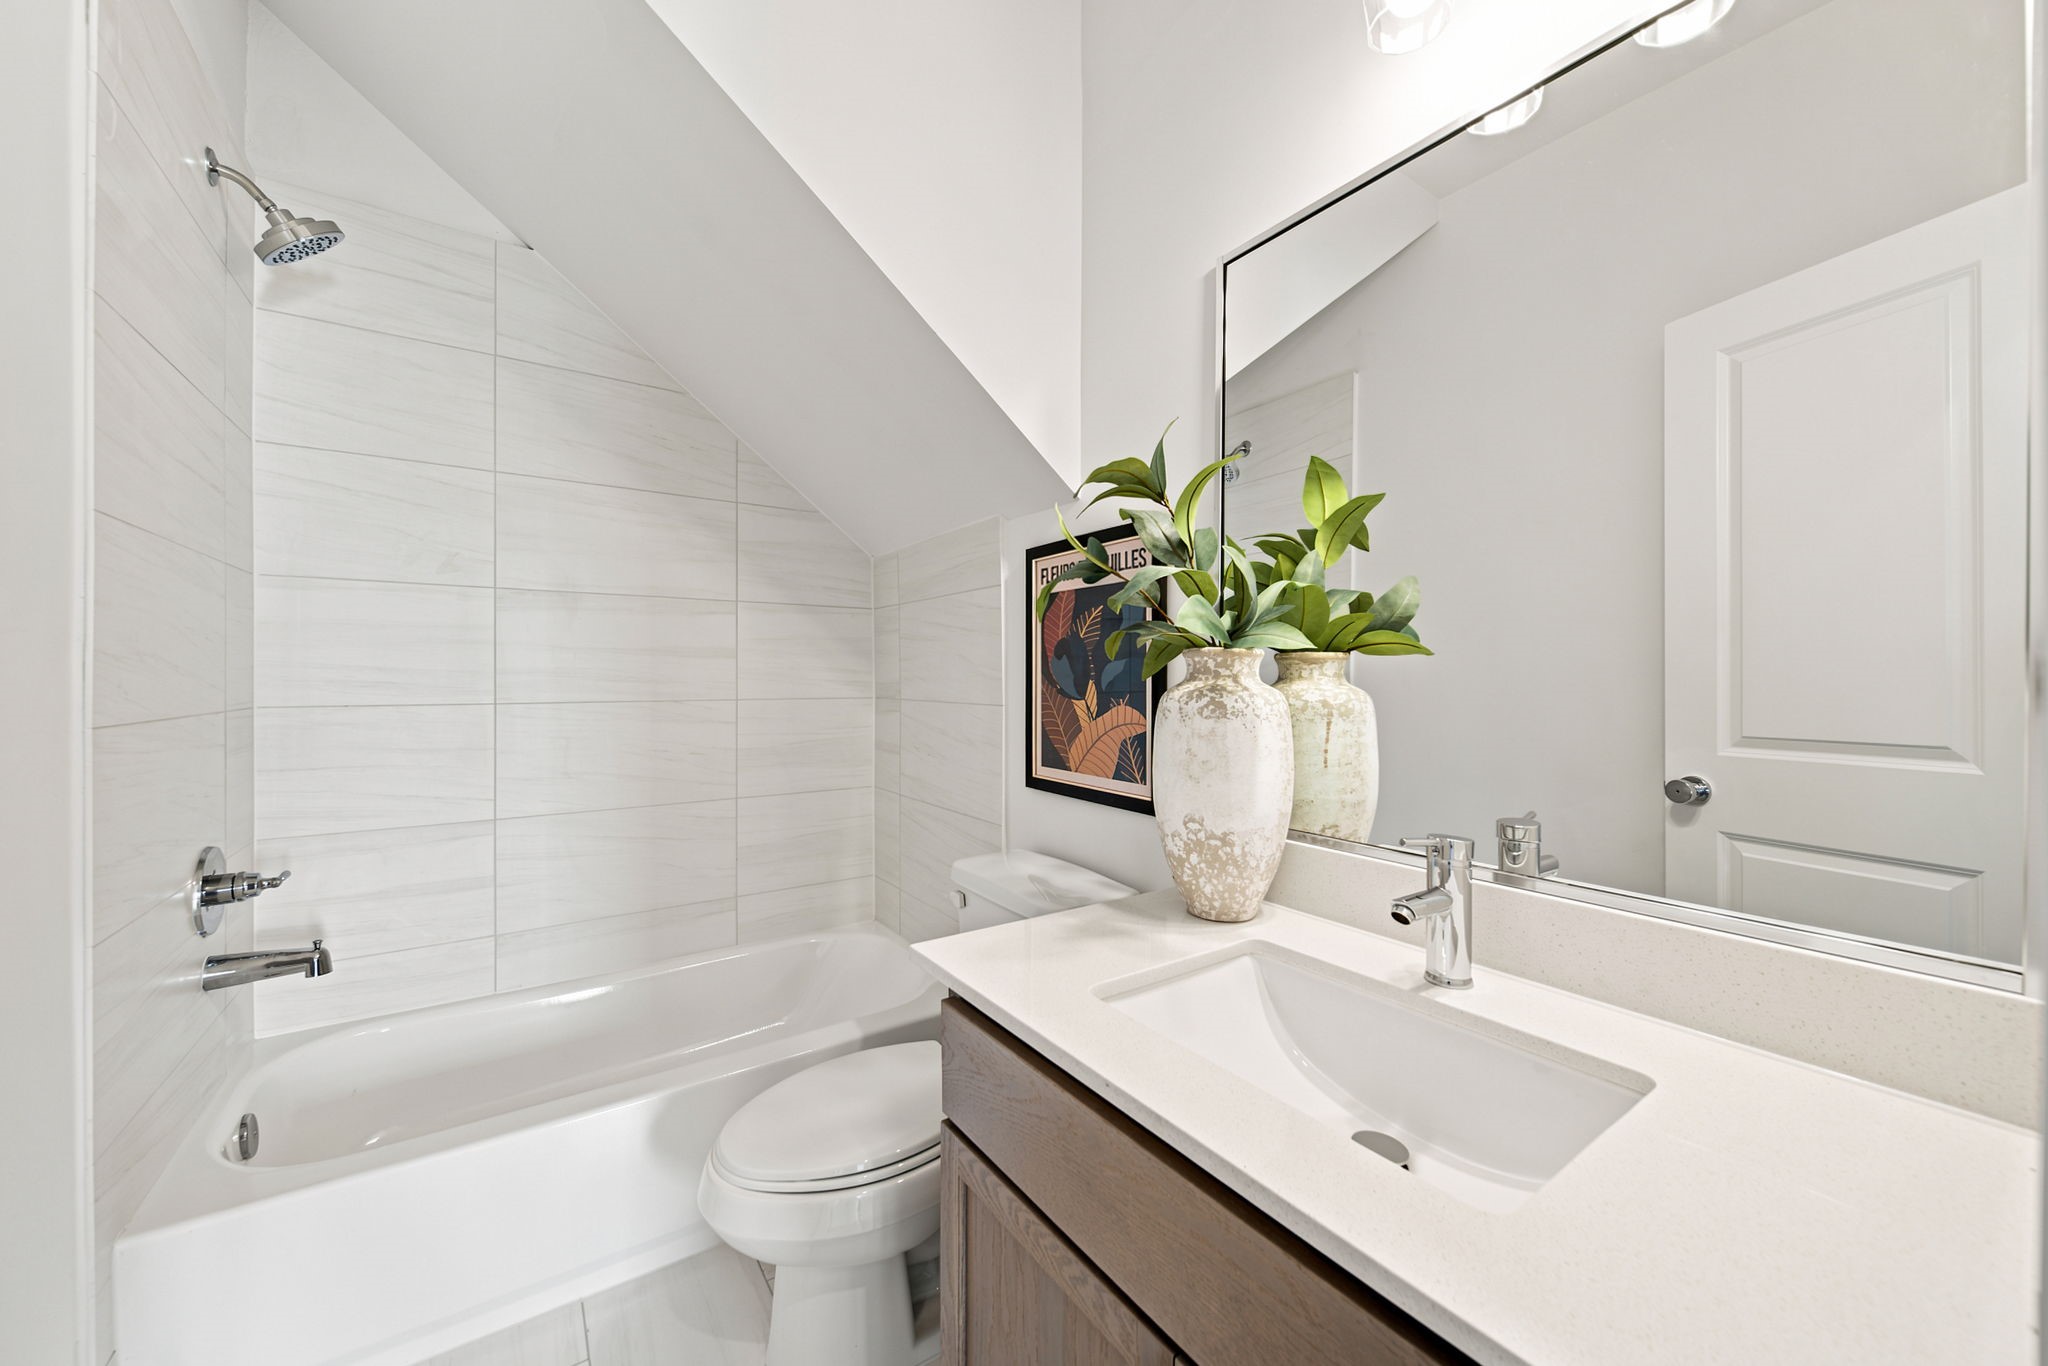
This stylish full bath pairs large-format neutral tile with a sleekquartz-topped vanity andcontemporary chrome fixtures. Atub-and-shower combinationprovides everyday versatility, whilethe oversized mirror and brightlighting enhance the clean, moderndesign.
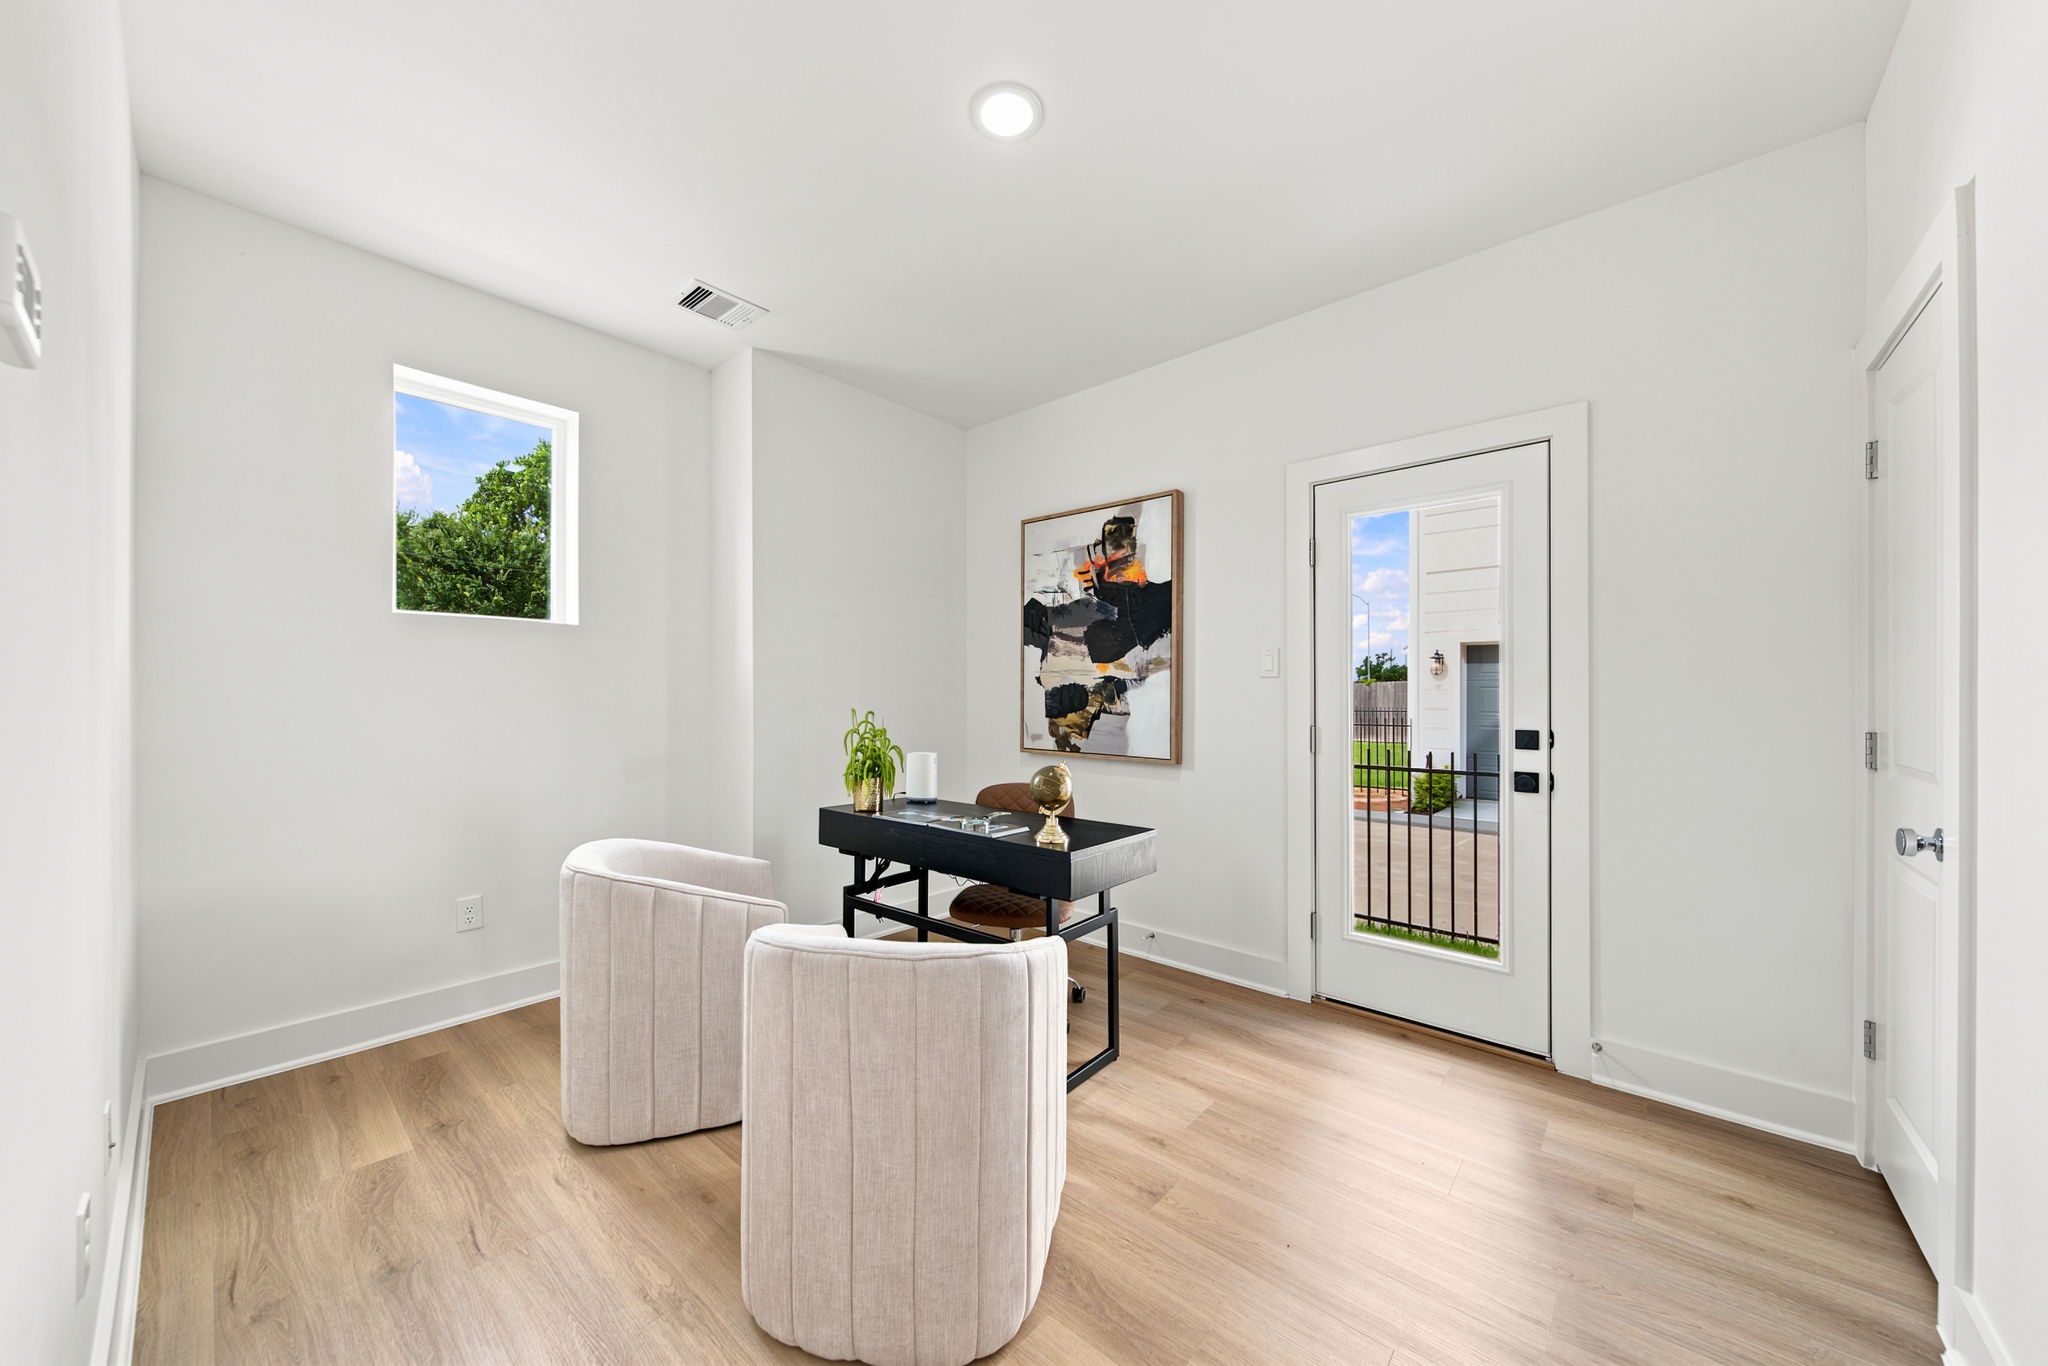
A versatile ground-level roomoffers the ideal setting for aprivate home office, study, sittingroom, or creative space. Wood-look flooring, crisp neutral finishes,natural light, and direct outdooraccess make this flexible roomboth functional and inviting.
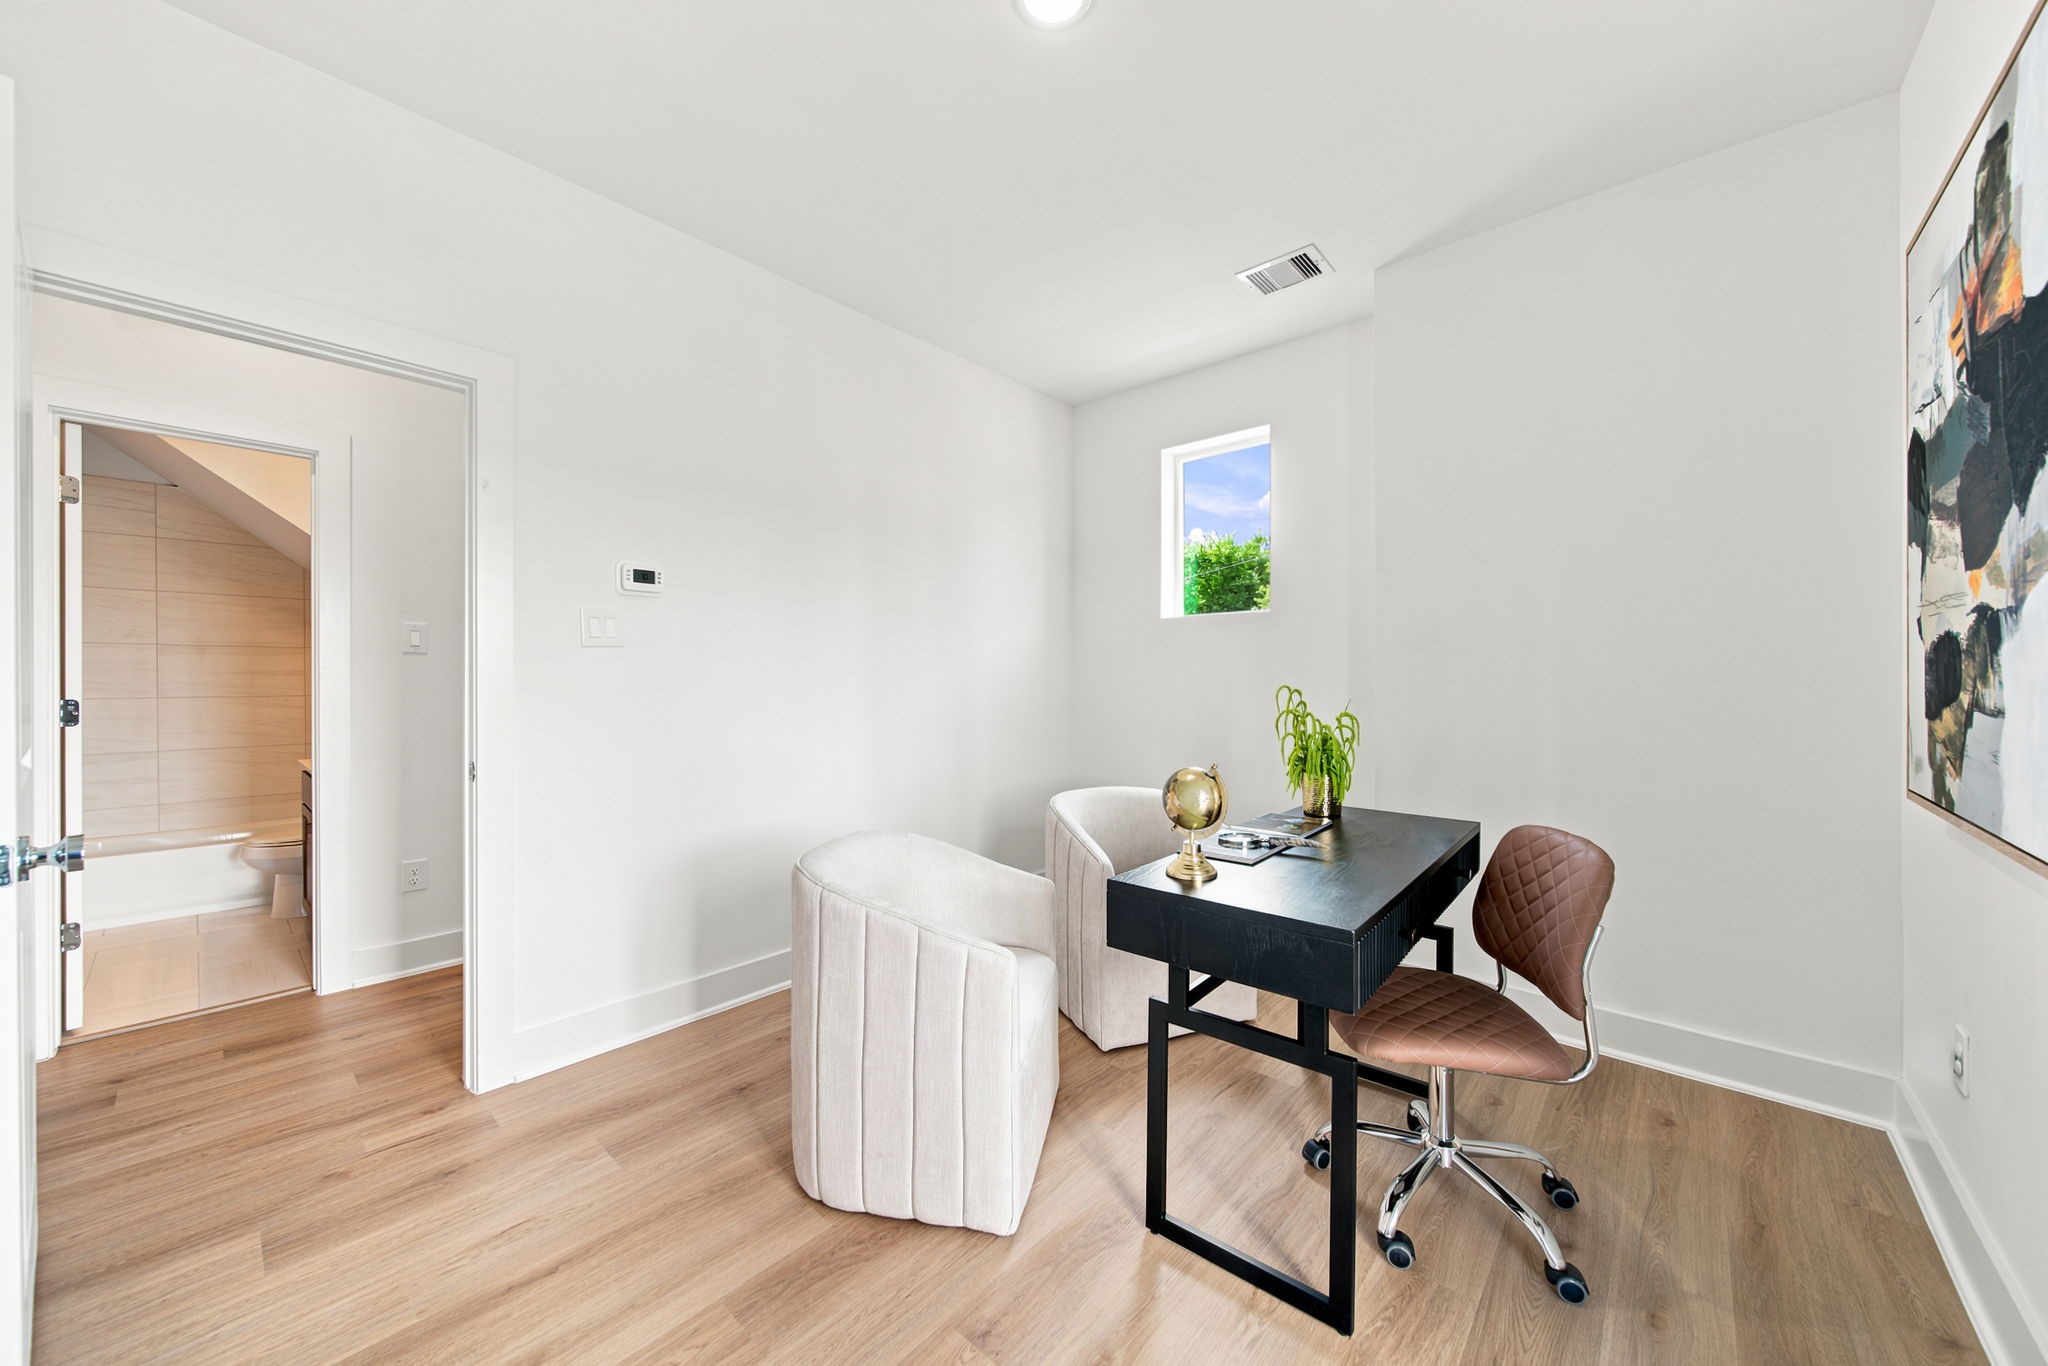
Designed for productivity andcomfort, this flexible room featureswarm wood-look flooring, brightwhite walls, recessed lighting, anda well-placed window. Convenientaccess to the nearby full bathmakes the space equally suited fora home office, guest retreat,fitness room, or quiet den.

Sunlight fills the open-conceptmain level, where the kitchen,dining area, and living room flowtogether for effortless daily livingand entertaining. Warm wood-lookflooring, recessed lighting,generous windows, a spaciousisland with seating, and elegantpendant lights create a bright,polished setting.

The spacious dining area offersplenty of room for gatherings whilemaintaining an easy connection tothe kitchen. Large windows, warmwood-look flooring, recessedlighting, and a clean neutralpalette enhance the openatmosphere, while the islandprovides additional seating andserving space.
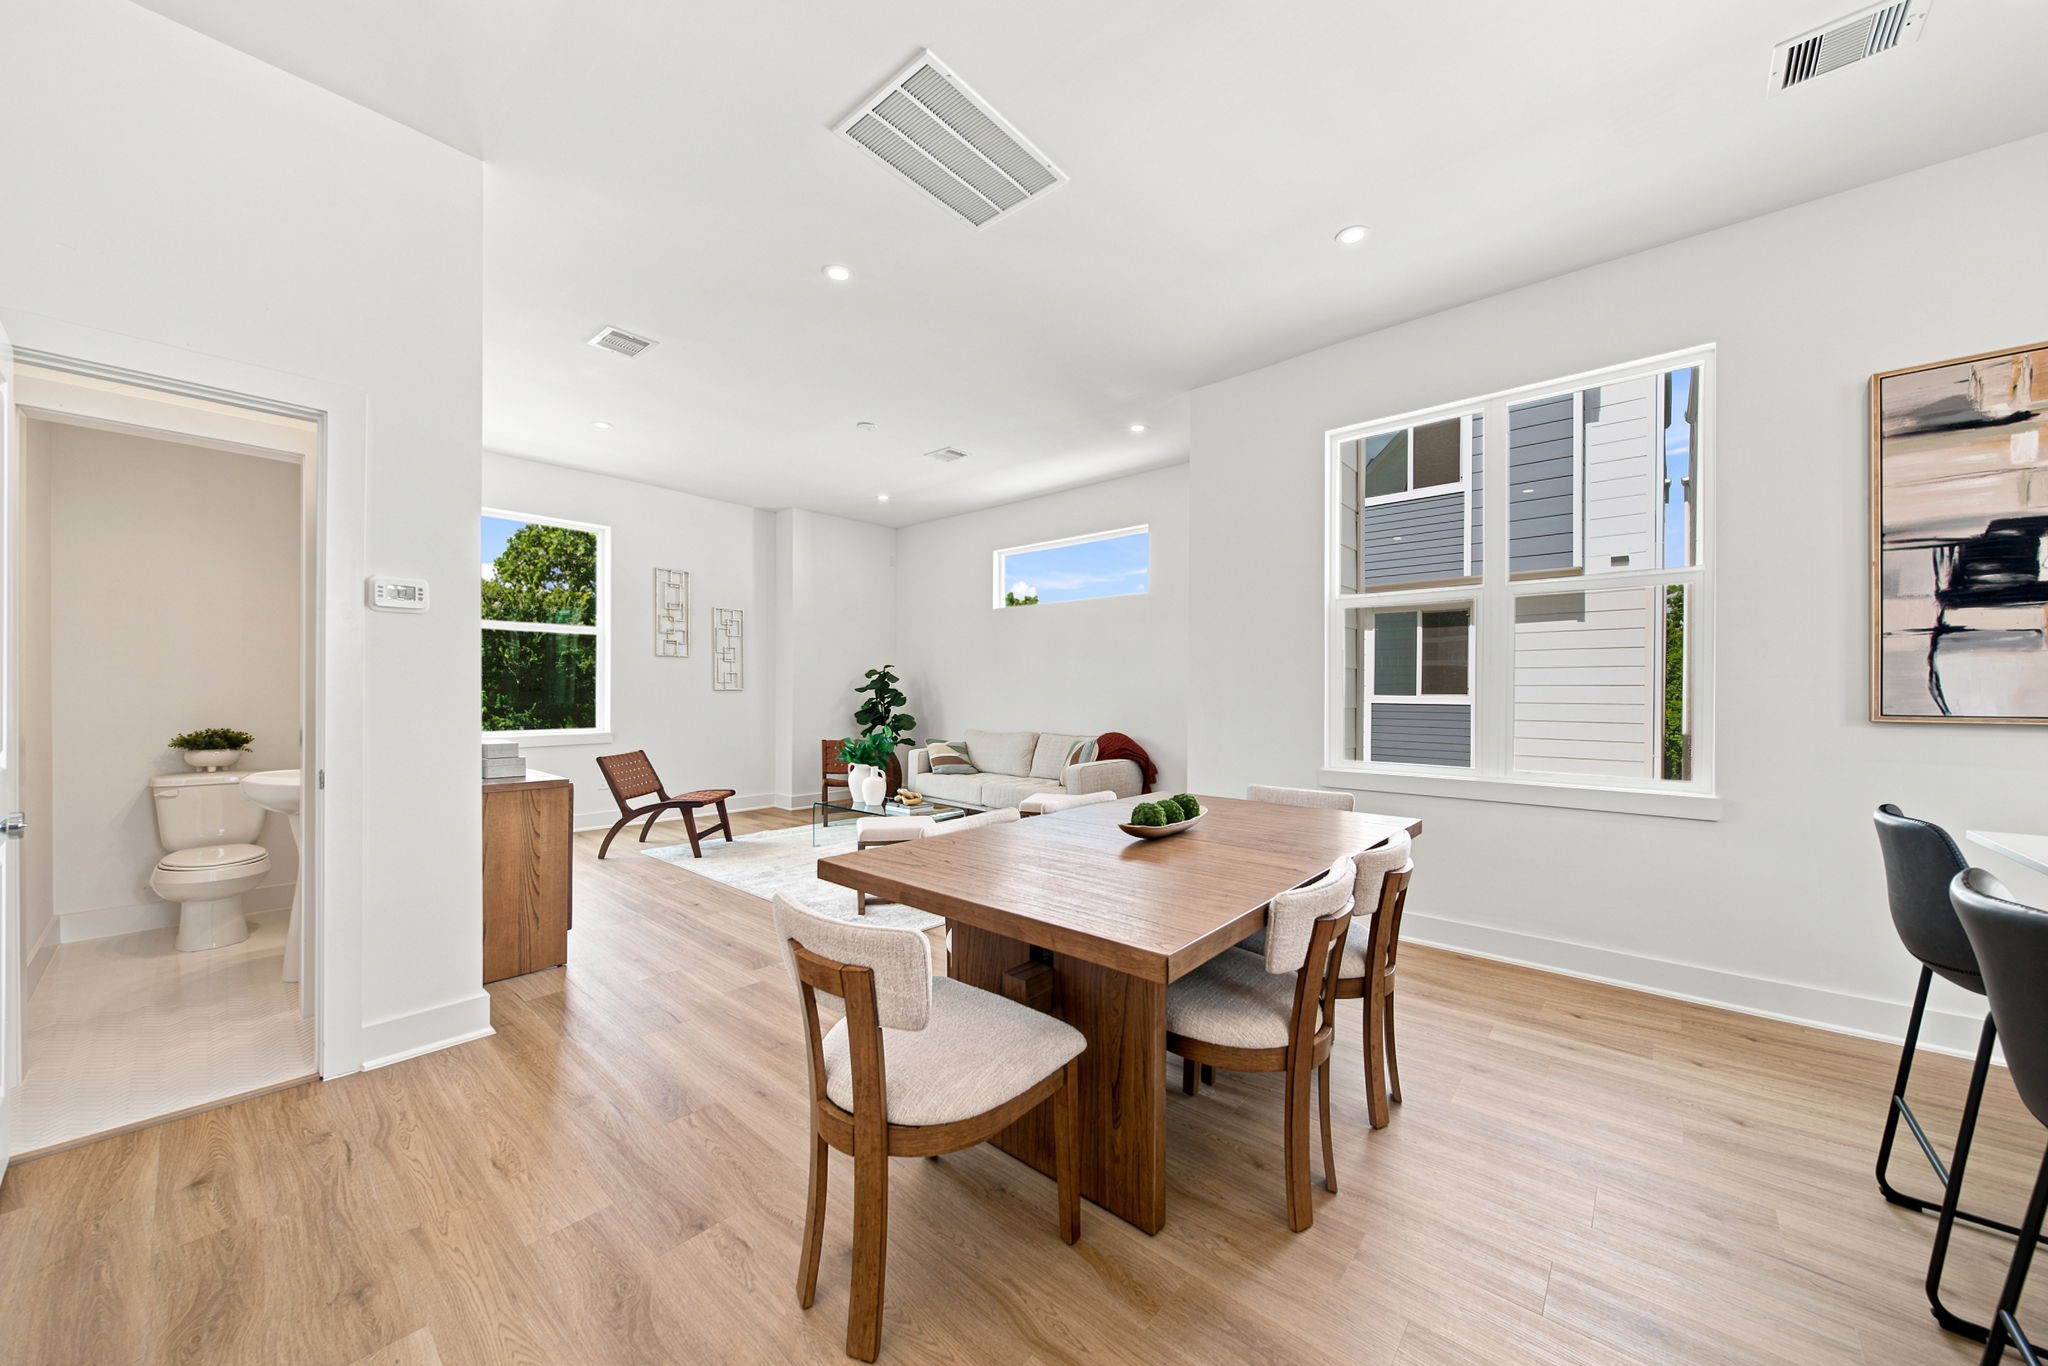
Designed for connection andcomfort, the open living and diningarea features abundant naturallight, warm wood-look flooring,and flexible space for entertainingor relaxing. The nearby powderroom adds convenience, whileexpansive windows and crispfinishes create a fresh, modernbackdrop.

A bright and convenient powderroom serves the main living levelwith a streamlined pedestal sink,contemporary chrome faucet,oversized mirror, and stylishpatterned tile flooring. Crisp whitefinishes keep the space feelingclean, polished, and welcoming forresidents and guests.
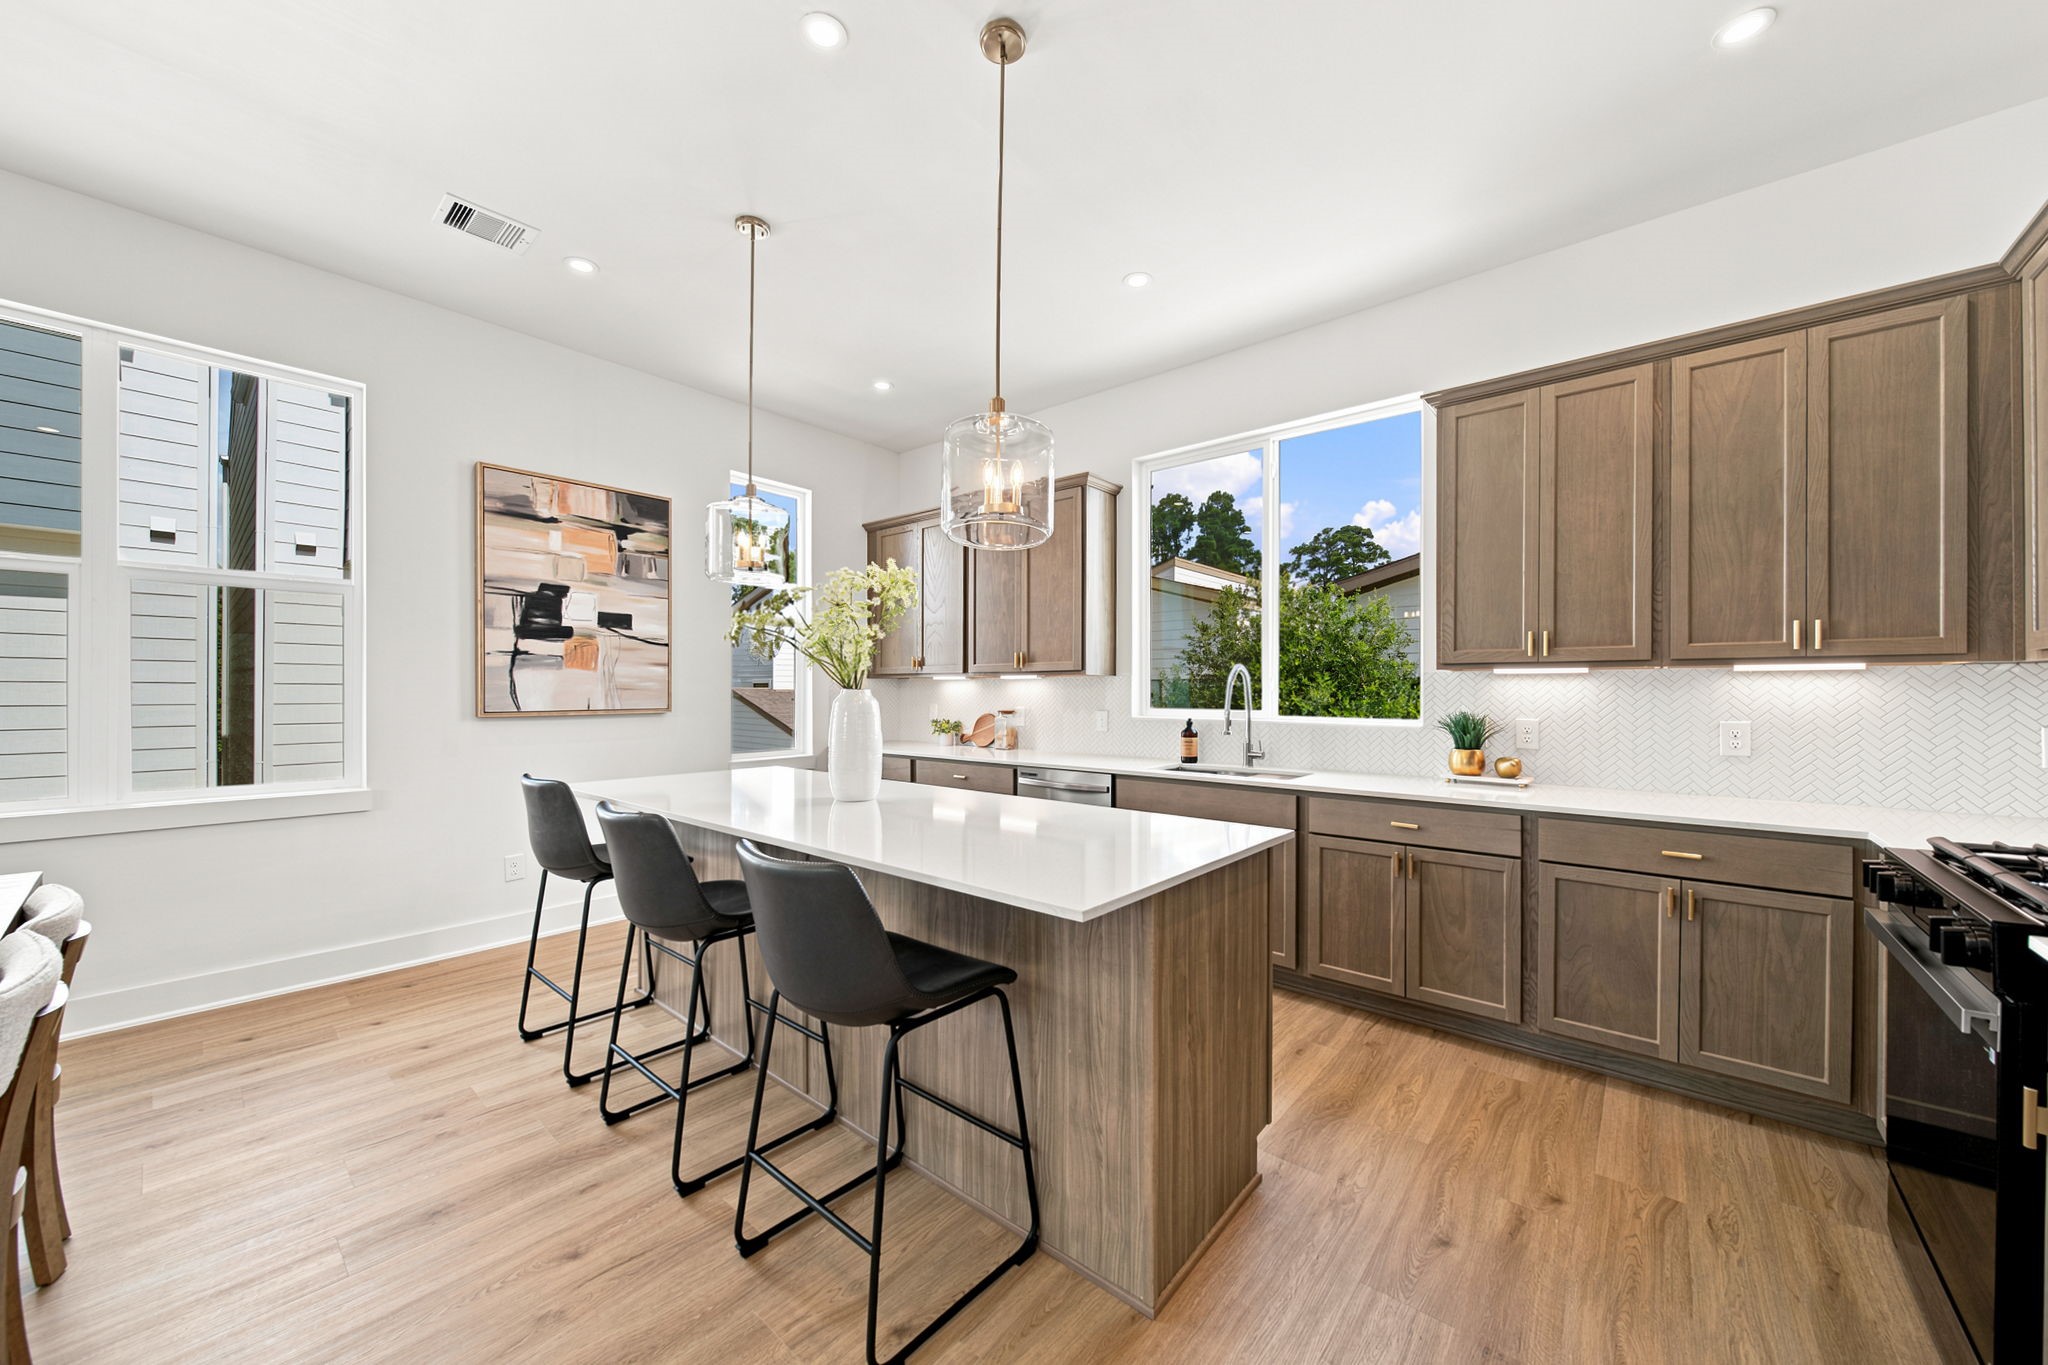
The beautifully appointed kitchencenters around an oversized islandwith a bright countertop, generousworkspace, and comfortableseating for three. Warm cabinetry,brass-toned hardware, glasspendant lighting, a herringbonebacksplash, and abundant naturallight create a sophisticated yetinviting atmosphere.
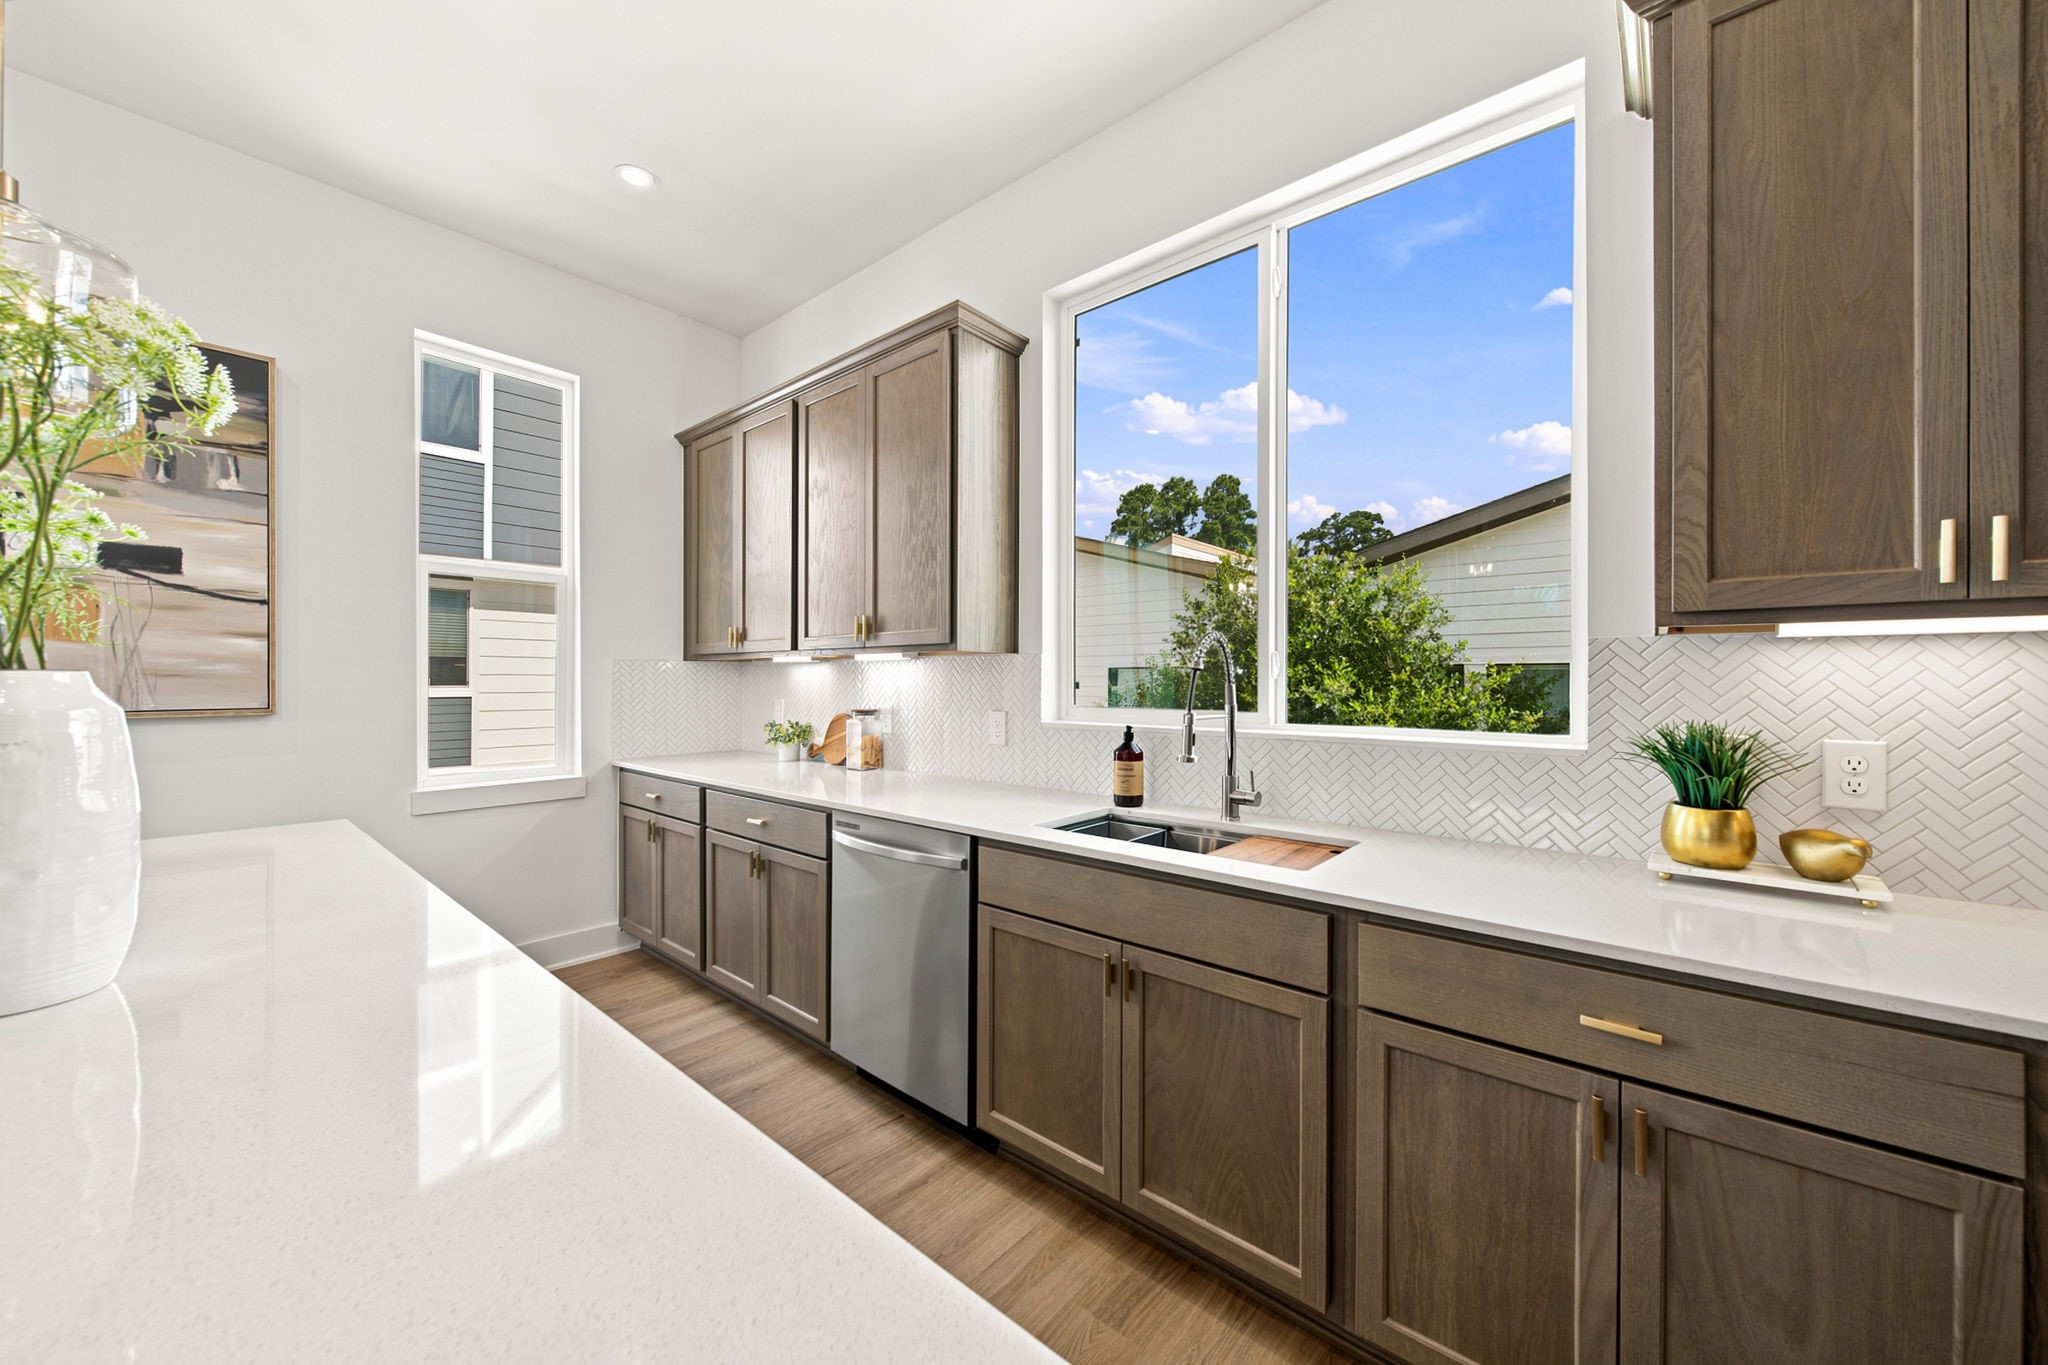
A wide kitchen window bringsnatural light above the stainless-steel sink and highlights theexpansive countertop workspace.Warm wood cabinetry, brass-tonedhardware, under-cabinet lighting,a herringbone backsplash, and astainless-steel dishwasher combinestyle, storage, and everydayfunctionality.
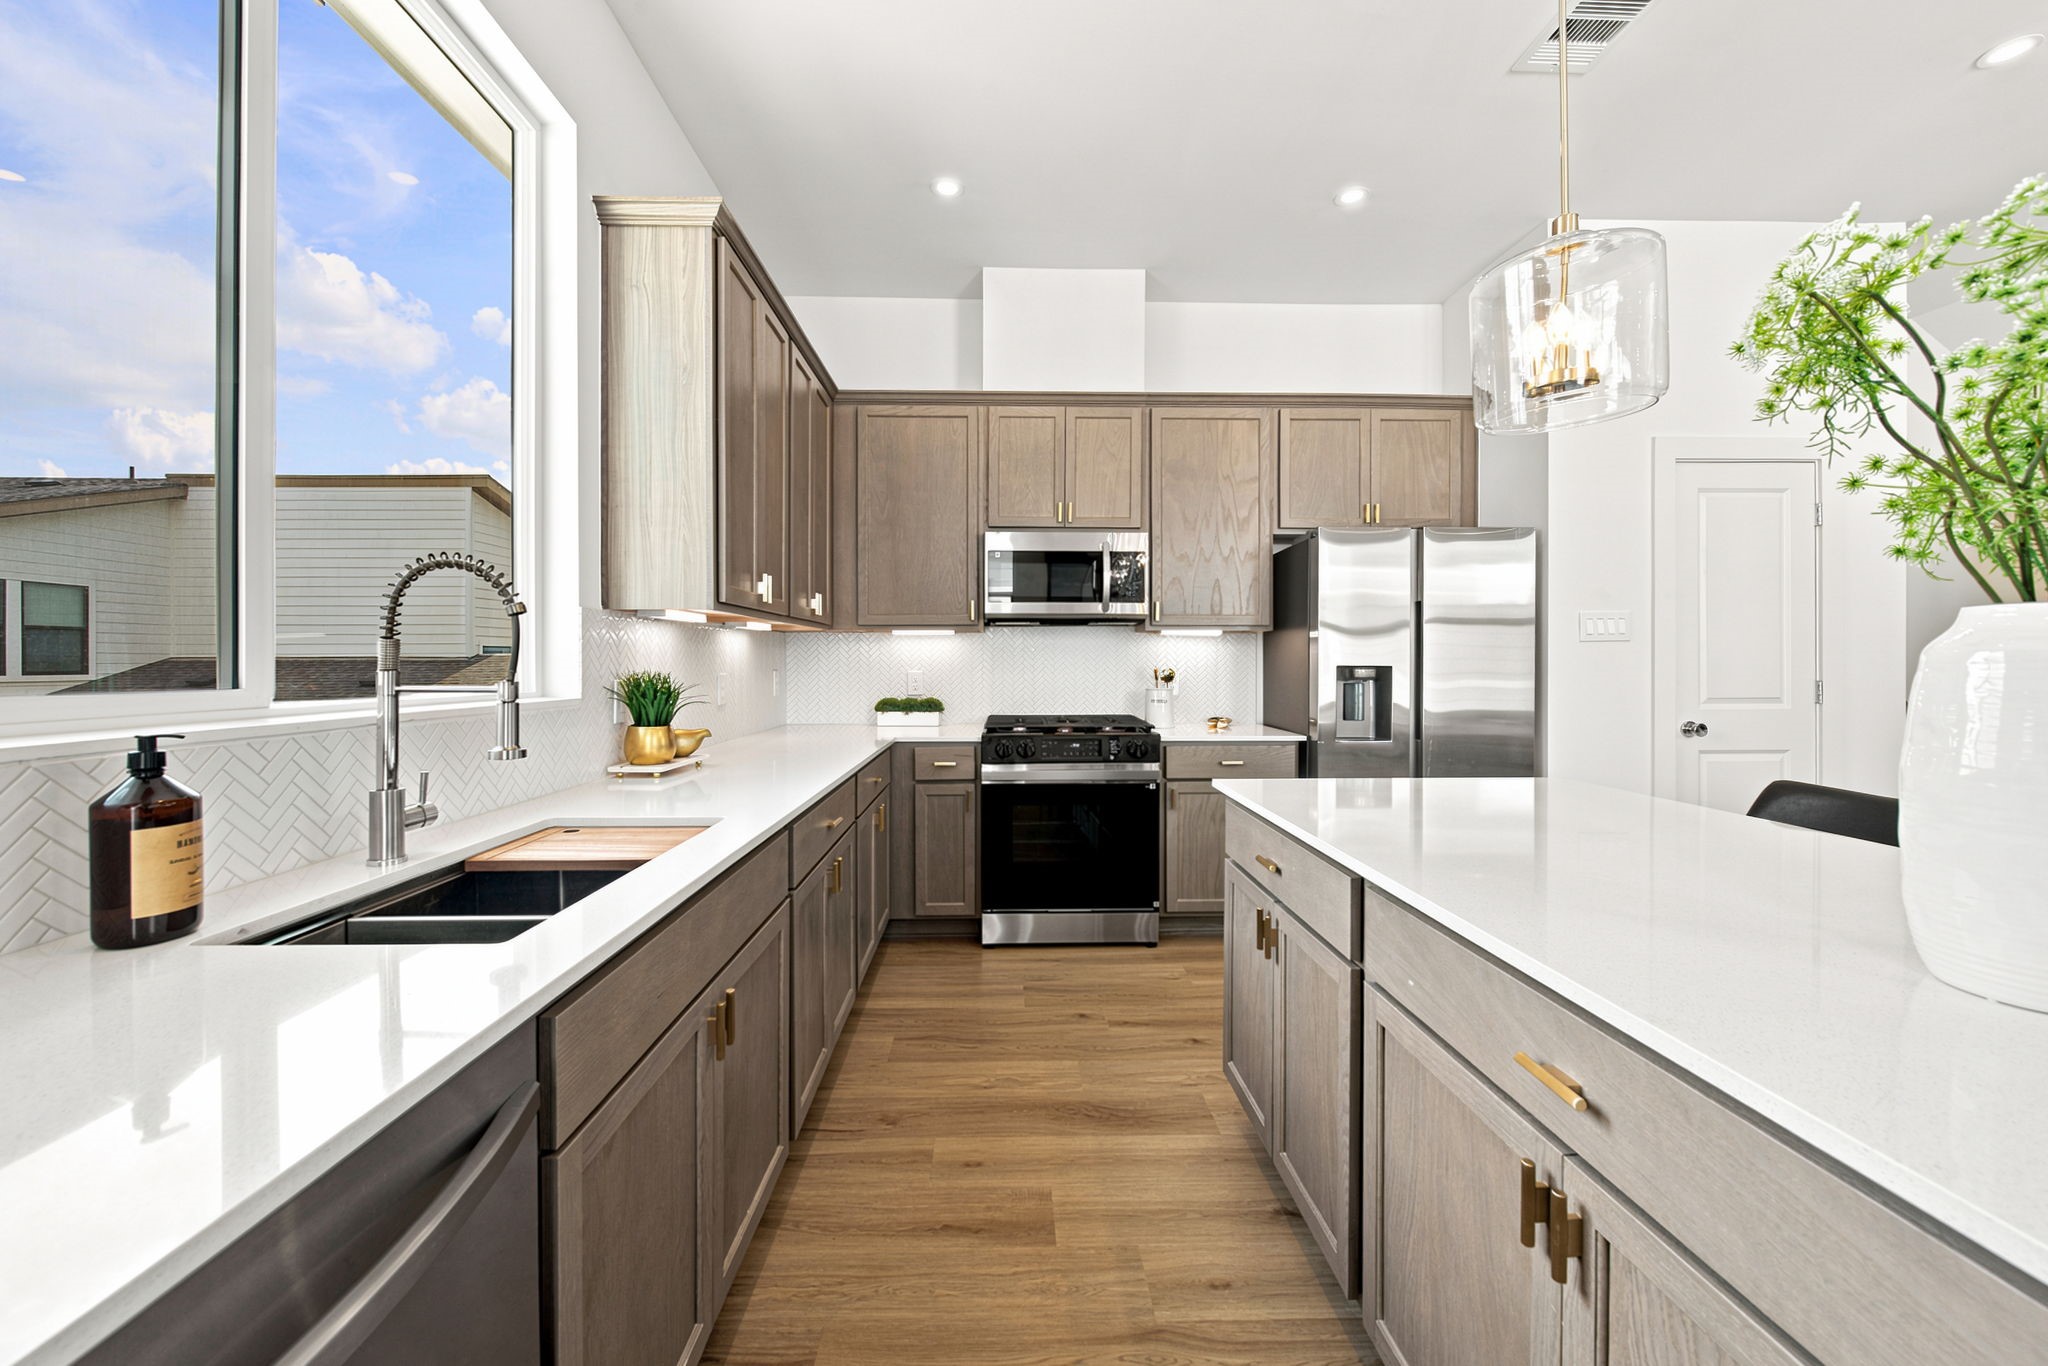
Thoughtfully designed for cookingand entertaining, this spaciouskitchen features extensivecabinetry, generous countertops,stainless-steel appliances, a gasrange, and a large island. Aspring-coil faucet, under-cabinetlighting, and modern brass-tonedhardware add polishedfunctionality throughout.

The kitchen’s oversized islandoffers an ideal gathering place withseating, storage, and abundantpreparation space. Warm woodcabinetry, crisp countertops,stainless-steel appliances, glasspendant lighting, and aherringbone backsplash create acohesive contemporary design withtimeless appeal.
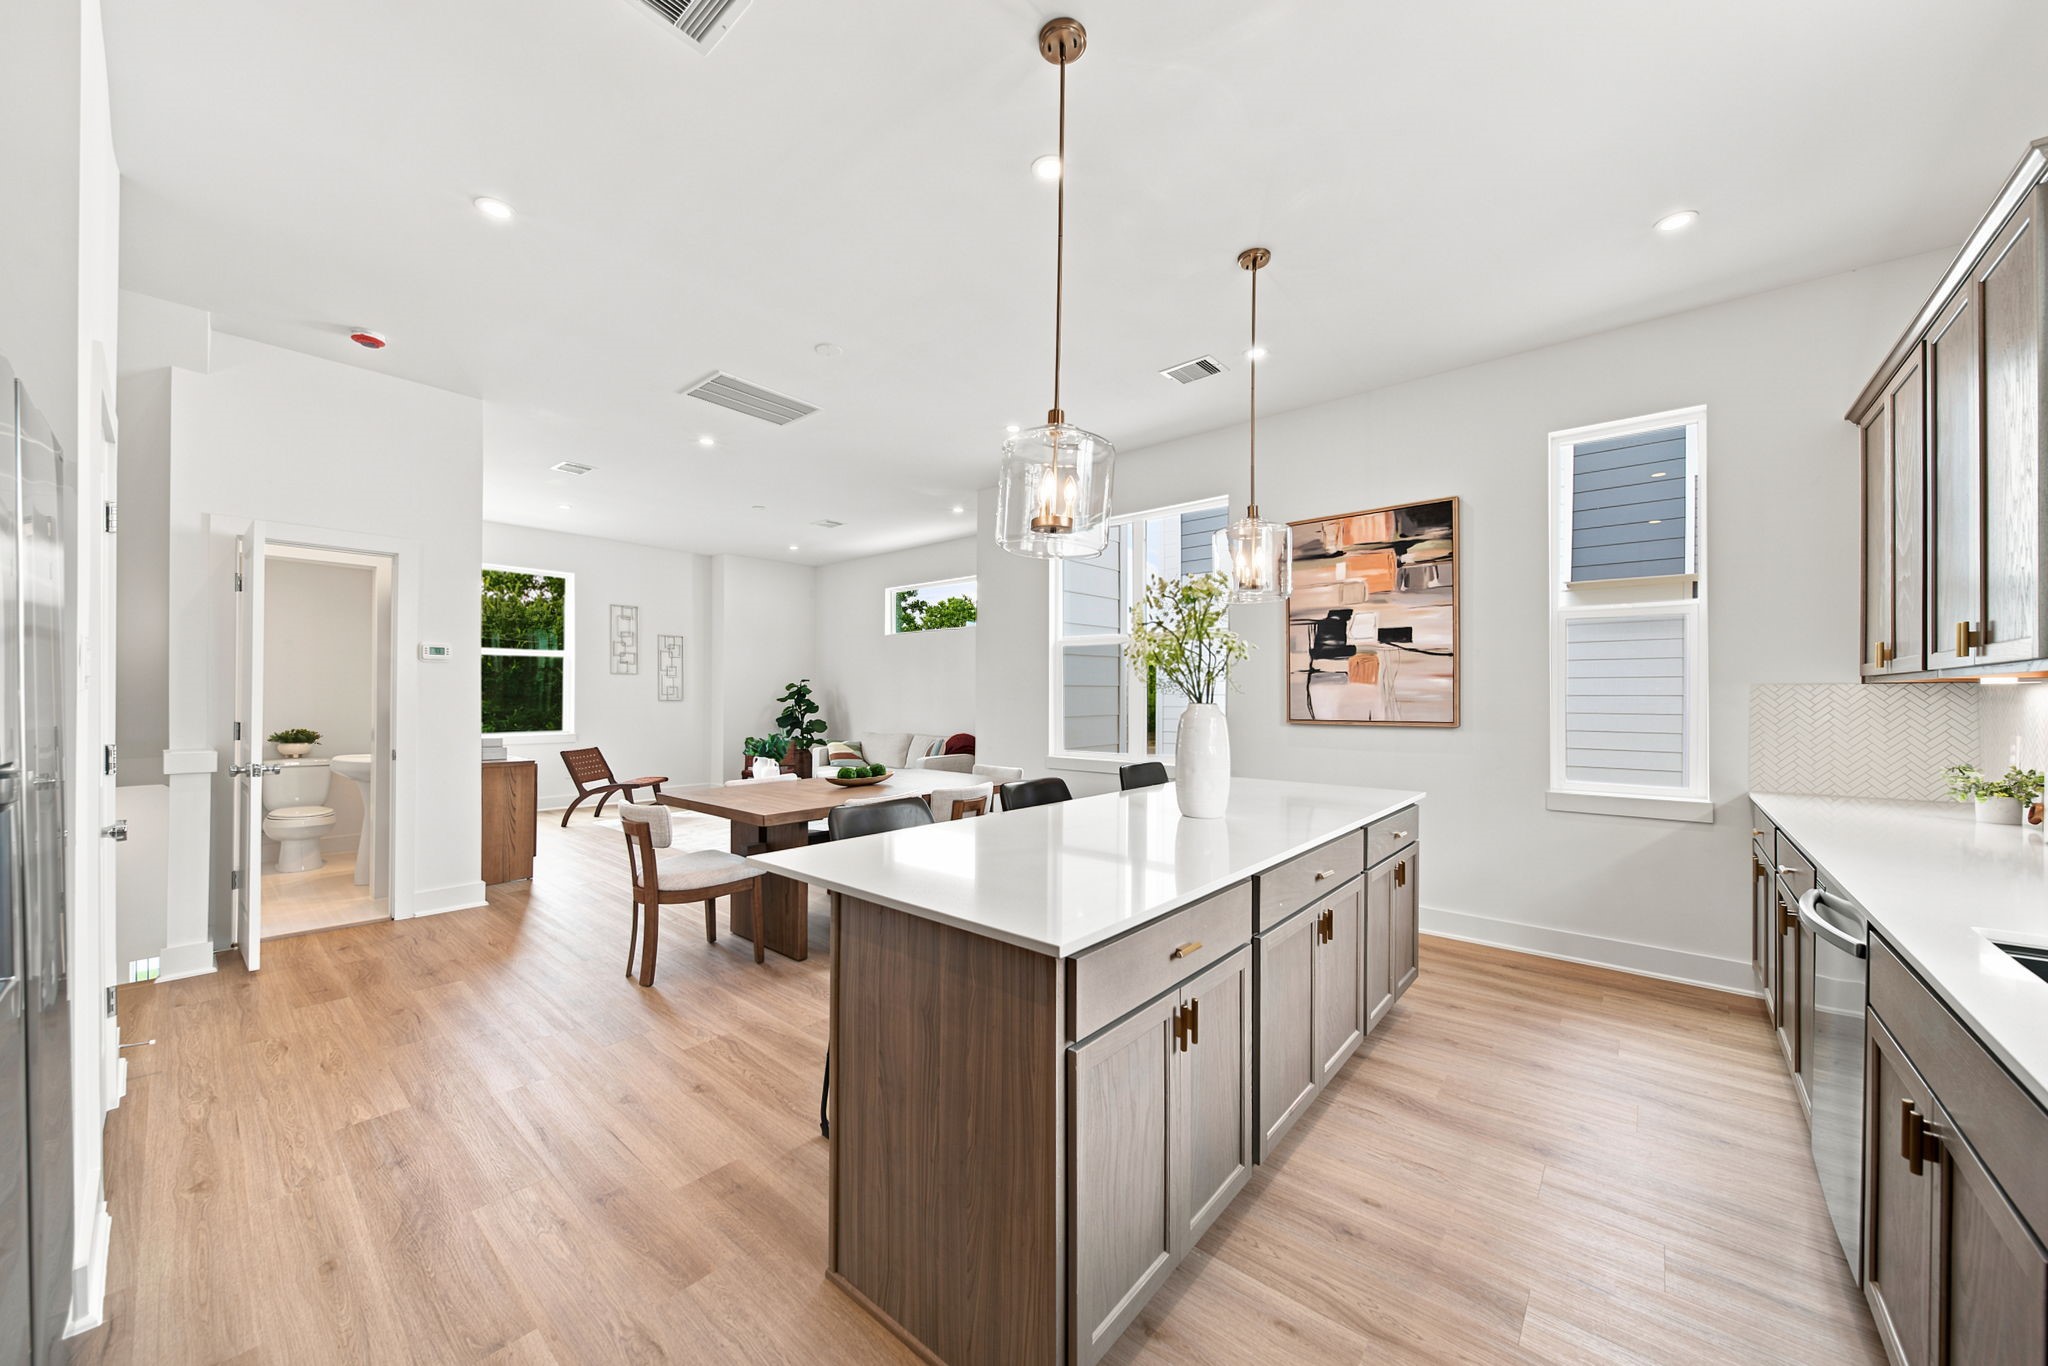
From the kitchen, the open floorplan extends seamlessly into thedining and living areas, creating awelcoming setting for gatherings.The substantial island providesstorage and workspace, whilependant lighting, expansivewindows, recessed lights, andwarm flooring enhance the bright,connected layout.
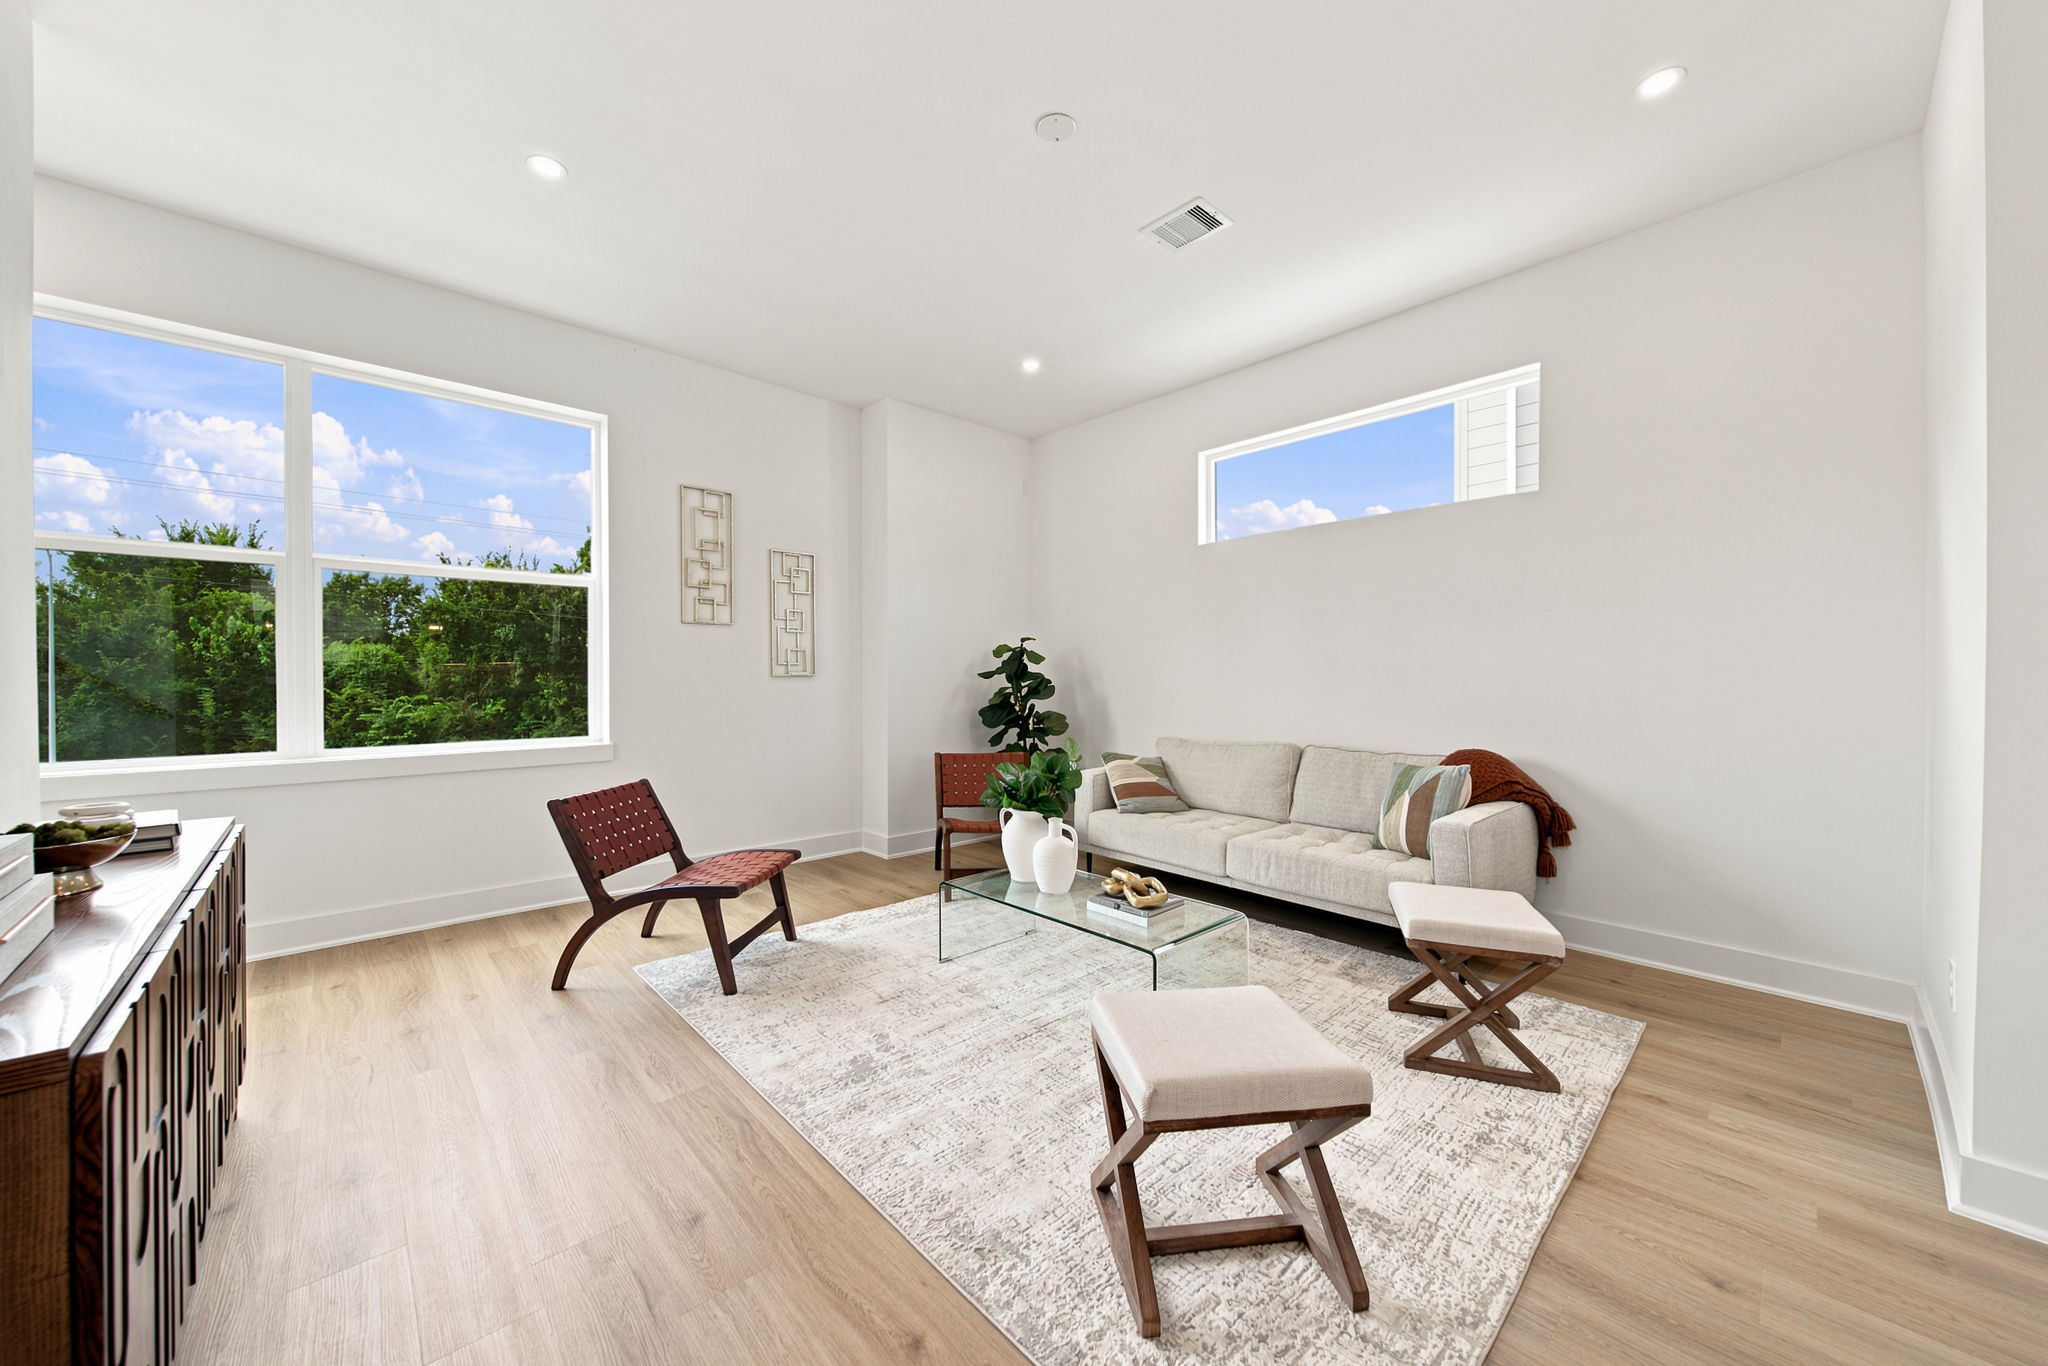
The inviting living room offers acomfortable retreat with generousproportions, warm wood-lookflooring, and abundant naturallight from oversized windows. Aclean neutral palette providesflexibility for personal style, whilethe open connection to the diningarea and kitchen supports easyeveryday living.

The open-concept living area flowseffortlessly into the dining spaceand kitchen, creating an invitingsetting for daily living andentertaining. Warm wood-lookflooring, recessed lighting,expansive sightlines, andthoughtfully placed windows givethe room a bright, comfortable feelwith plenty of flexibility for seatingand décor.

A spacious living room anchors theopen floor plan with seamlessaccess to the dining area, kitchen,and staircase. Crisp white walls,warm flooring, recessed lighting,and generous proportions create apolished, versatile setting forrelaxing, hosting guests, orenjoying everyday moments athome.
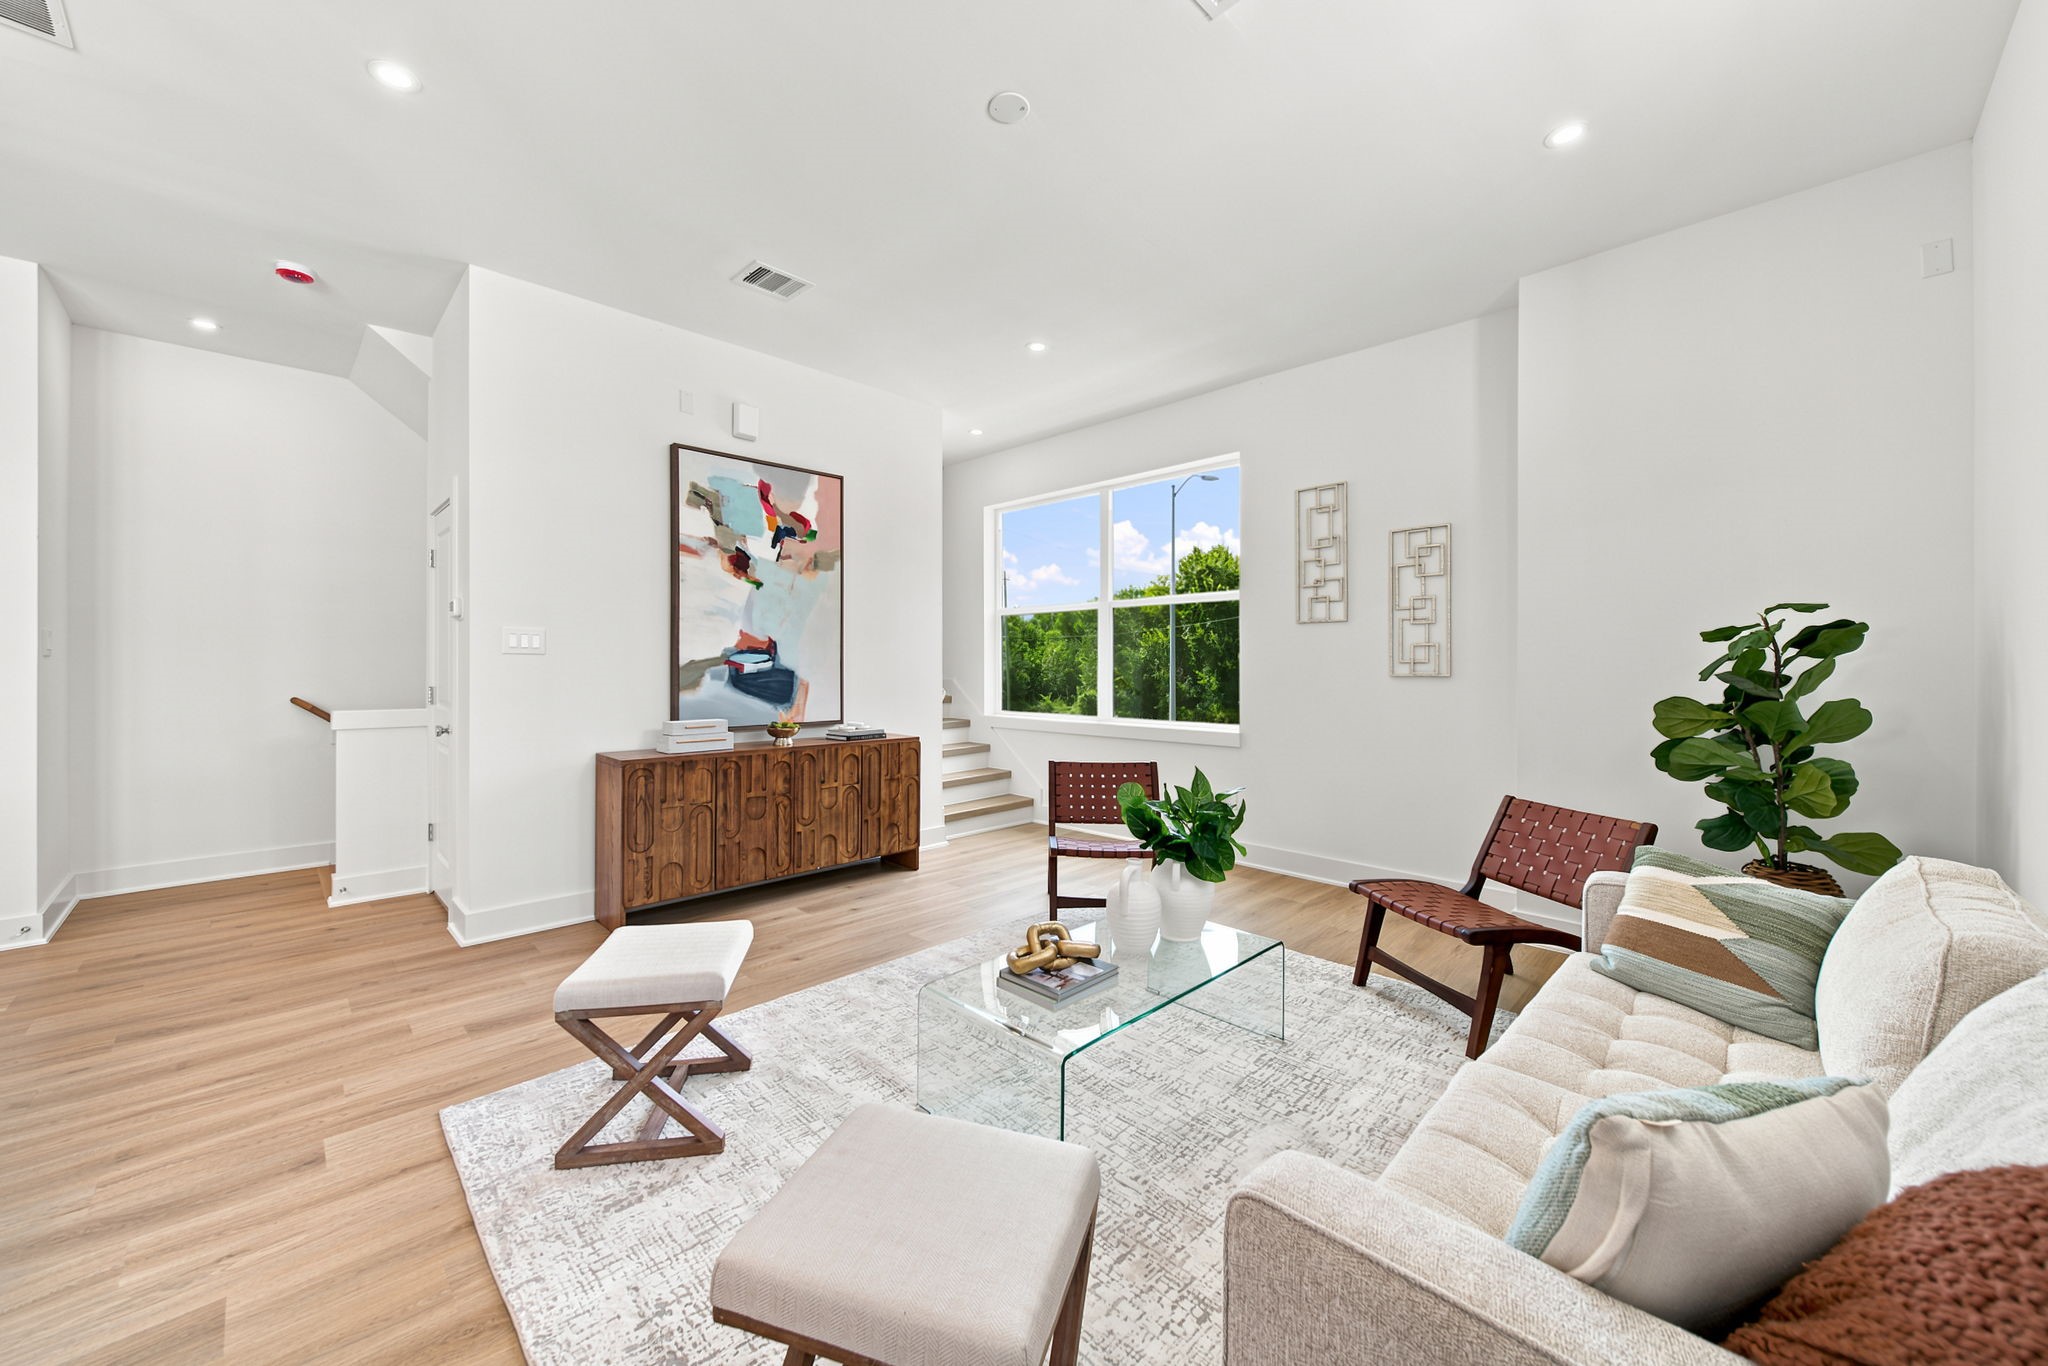
Natural light pours into thisinviting living room through anoversized window overlookingmature greenery. The open layout,warm wood-look flooring, neutralfinishes, and flexible furniturearrangement make the space idealfor conversation, movie nights,and effortless entertaining.

The serene bedroom offers aspacious retreat with warm wood-look flooring, recessed lighting,and a large window framingpeaceful treetop views. Crispneutral finishes provide a calmingbackdrop, while multiple doorsoffer convenient access to theadjoining bath, closet, and
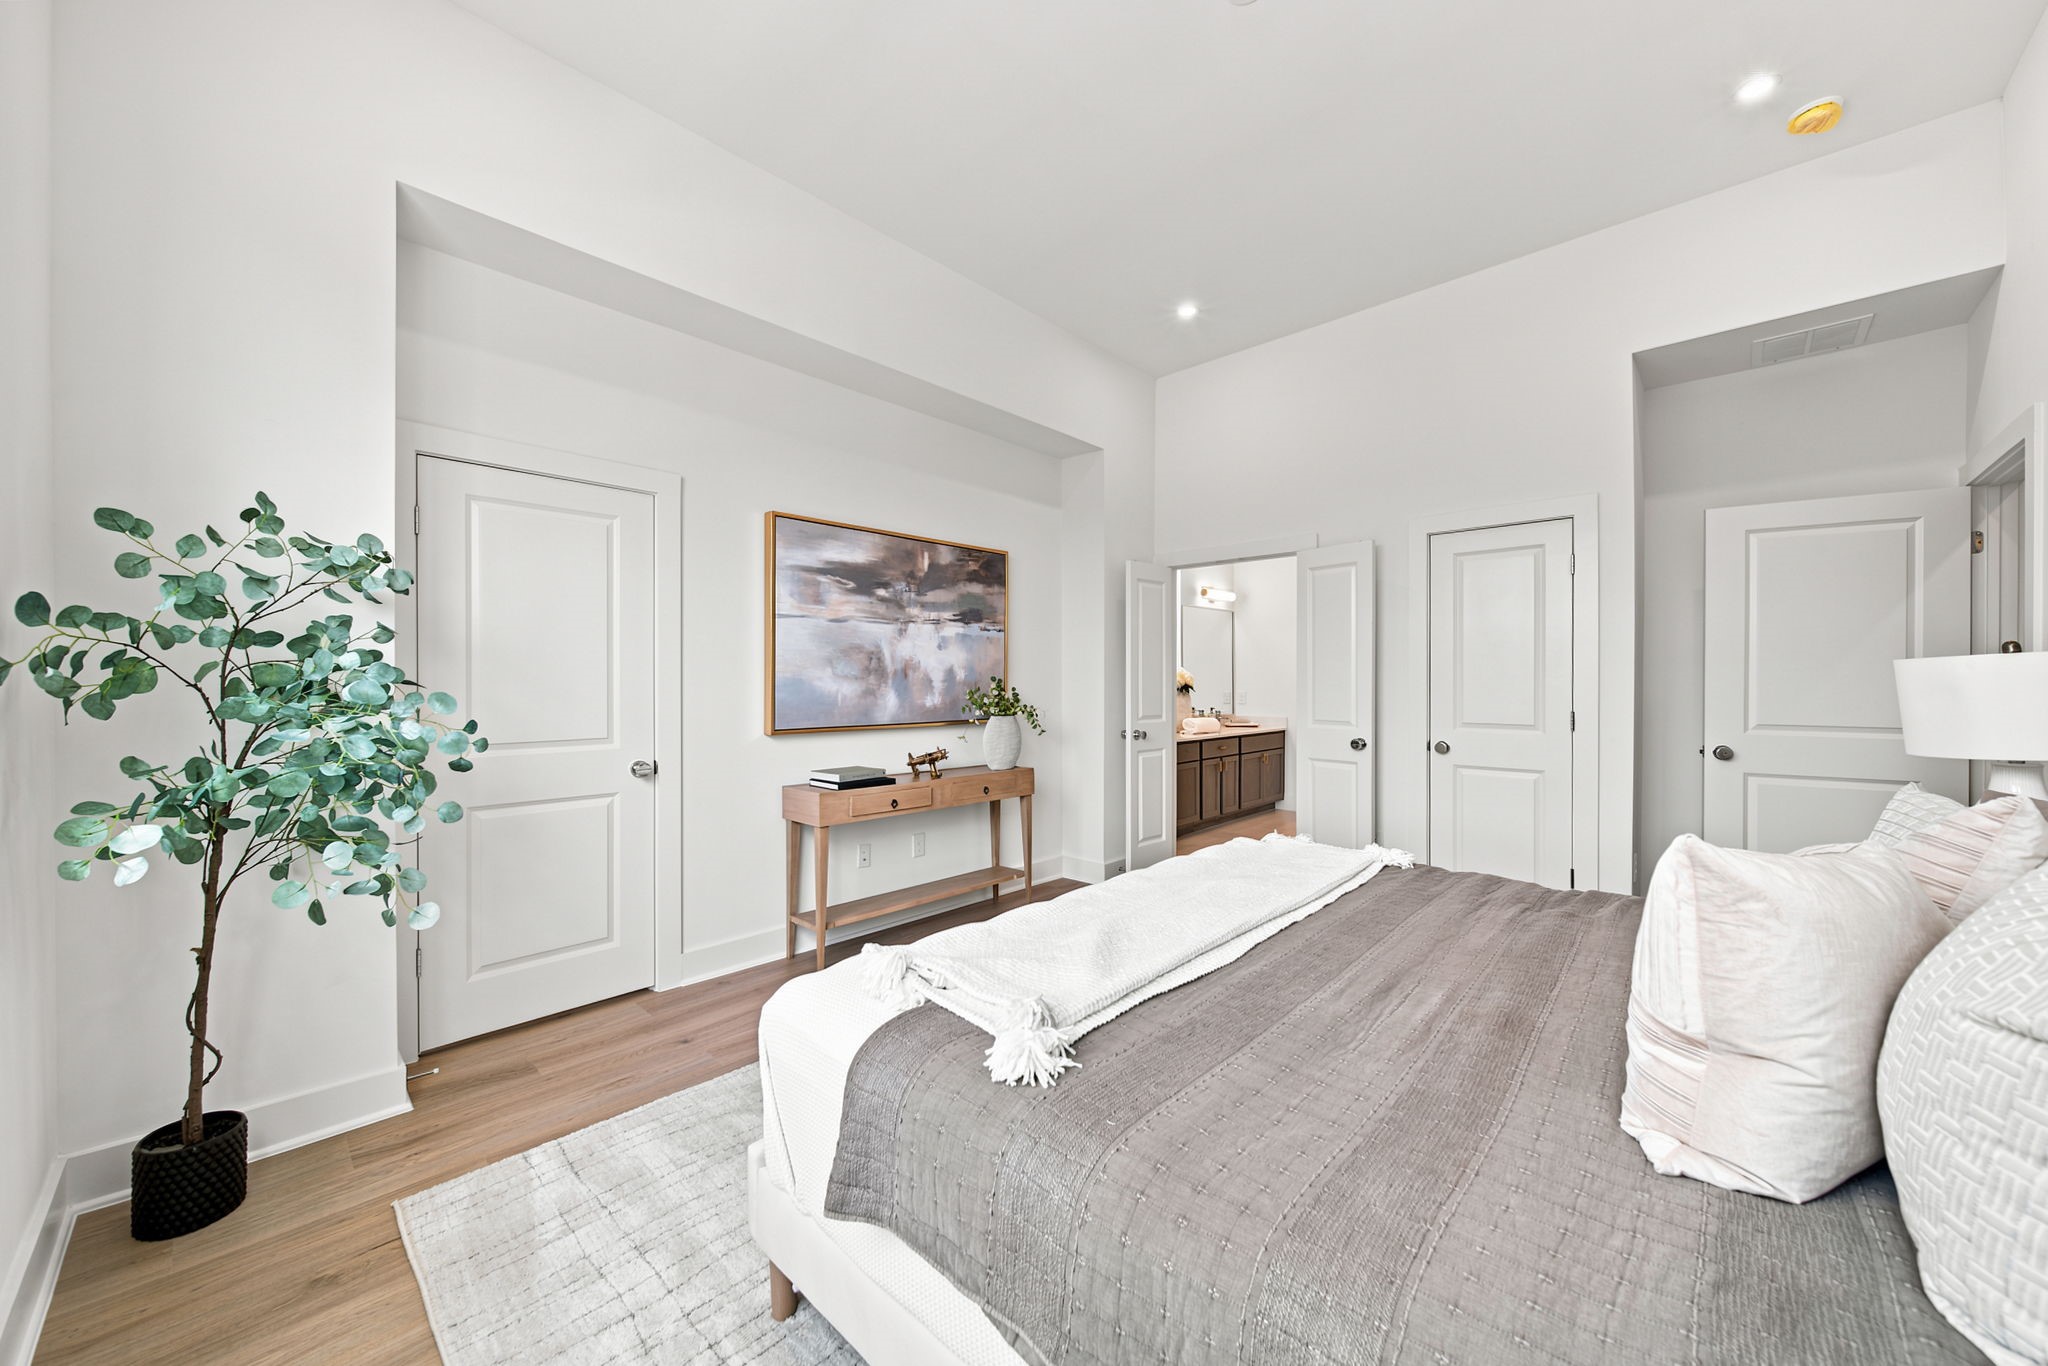
Generous proportions and athoughtful layout make thisbedroom both comfortable andfunctional. Warm flooring,recessed lighting, crisp whitewalls, and direct access to theadjoining bathroom create aprivate retreat, while multiplestorage areas help support anorganized lifestyle.
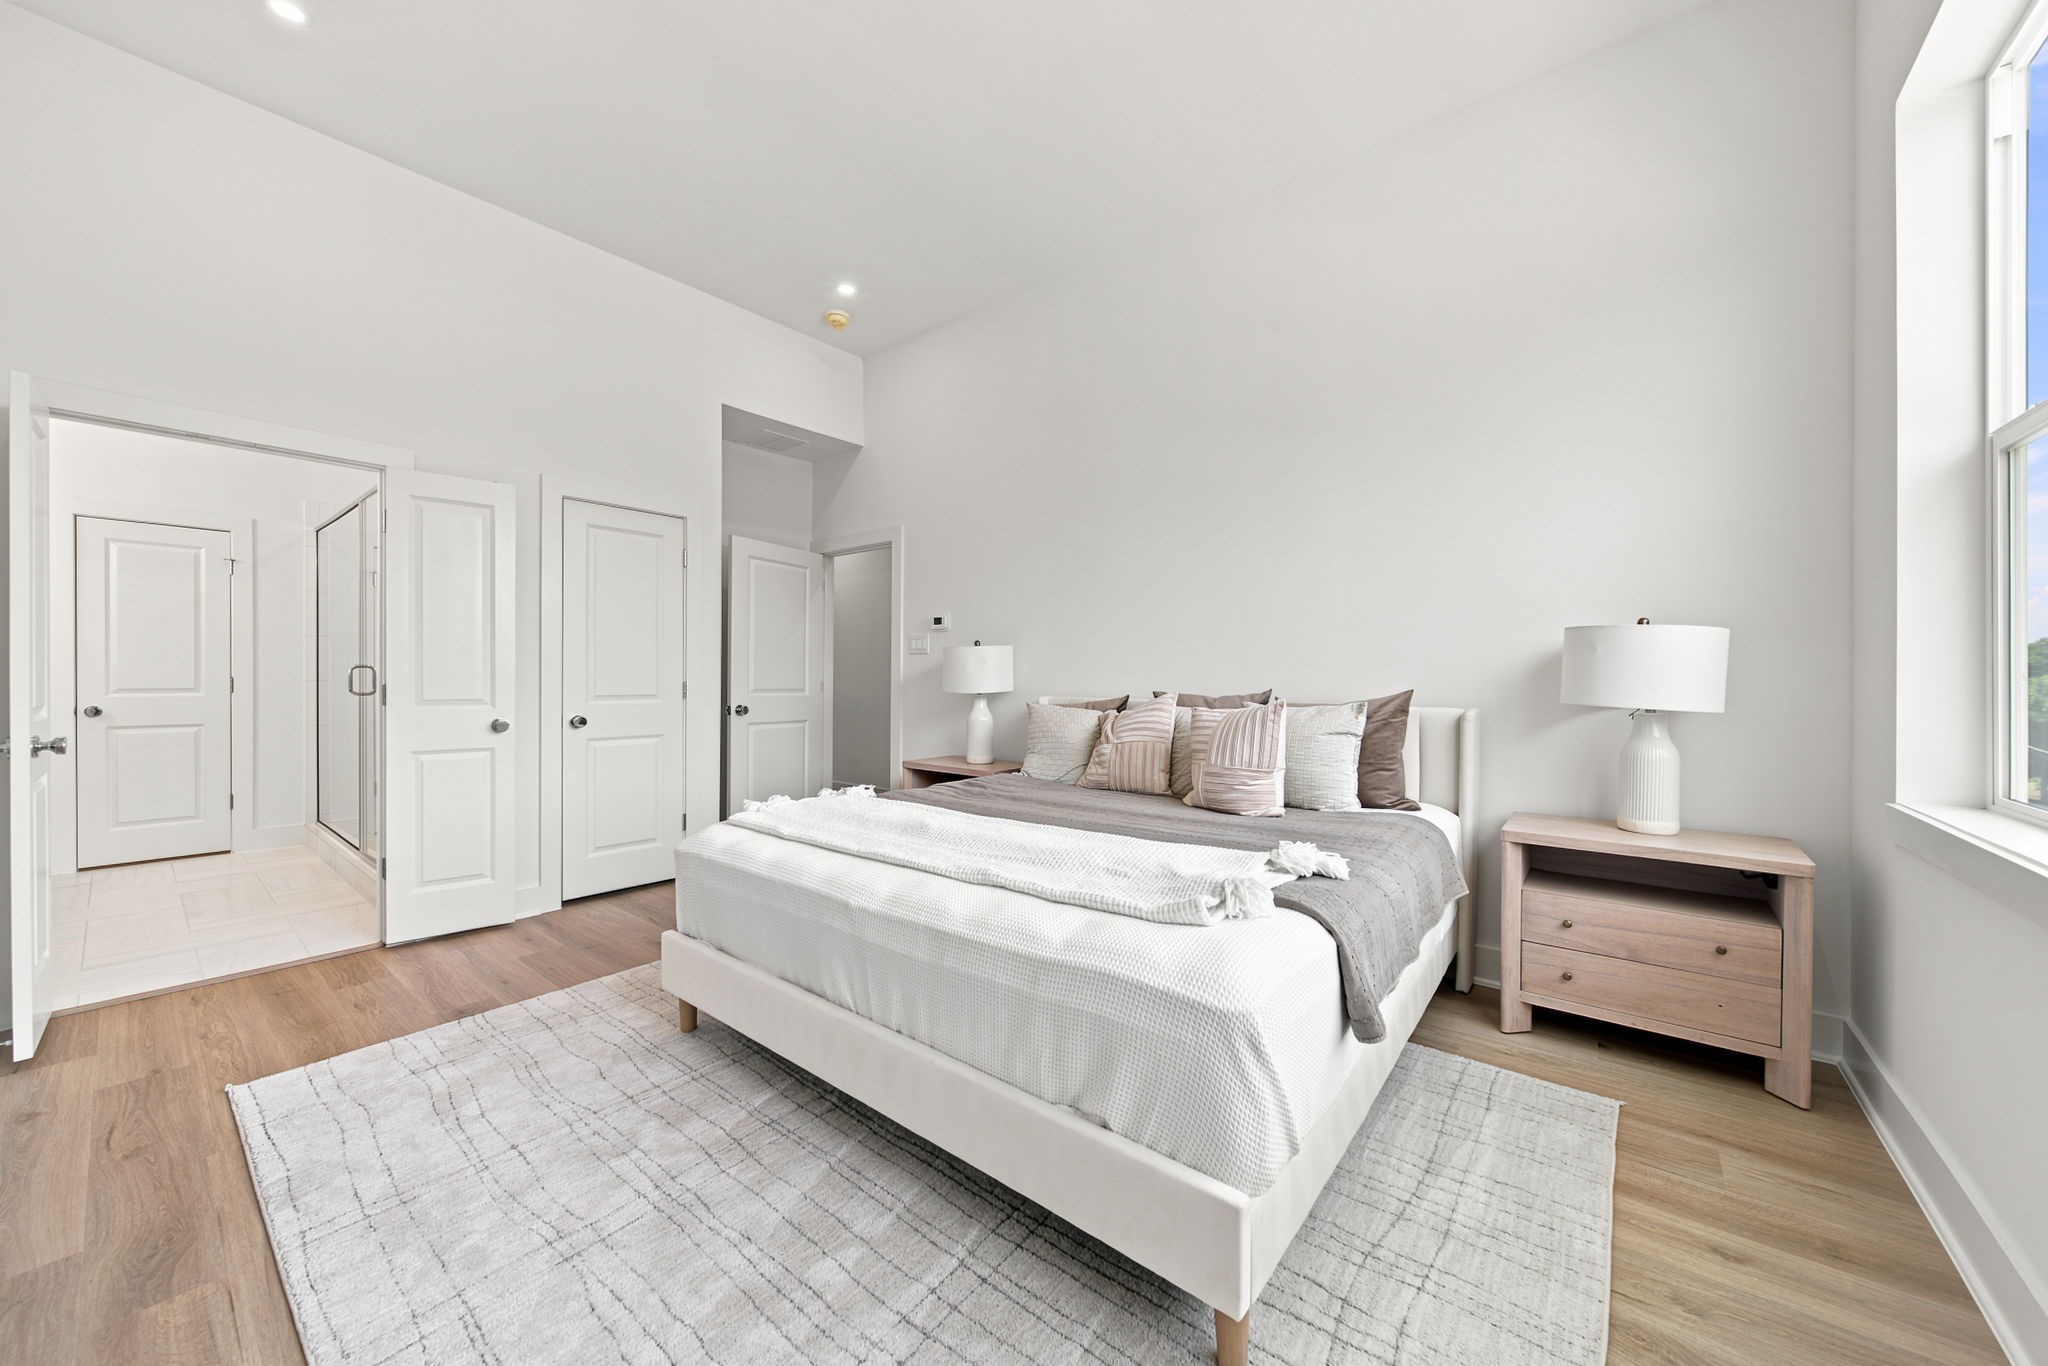
This spacious bedroom providesroom for a substantial bed,nightstands, and additionalfurnishings without feelingcrowded. A large window brings innatural light, while warm wood-look flooring, neutral finishes,recessed lighting, and convenientaccess to the adjoining bathcomplete the restful setting.
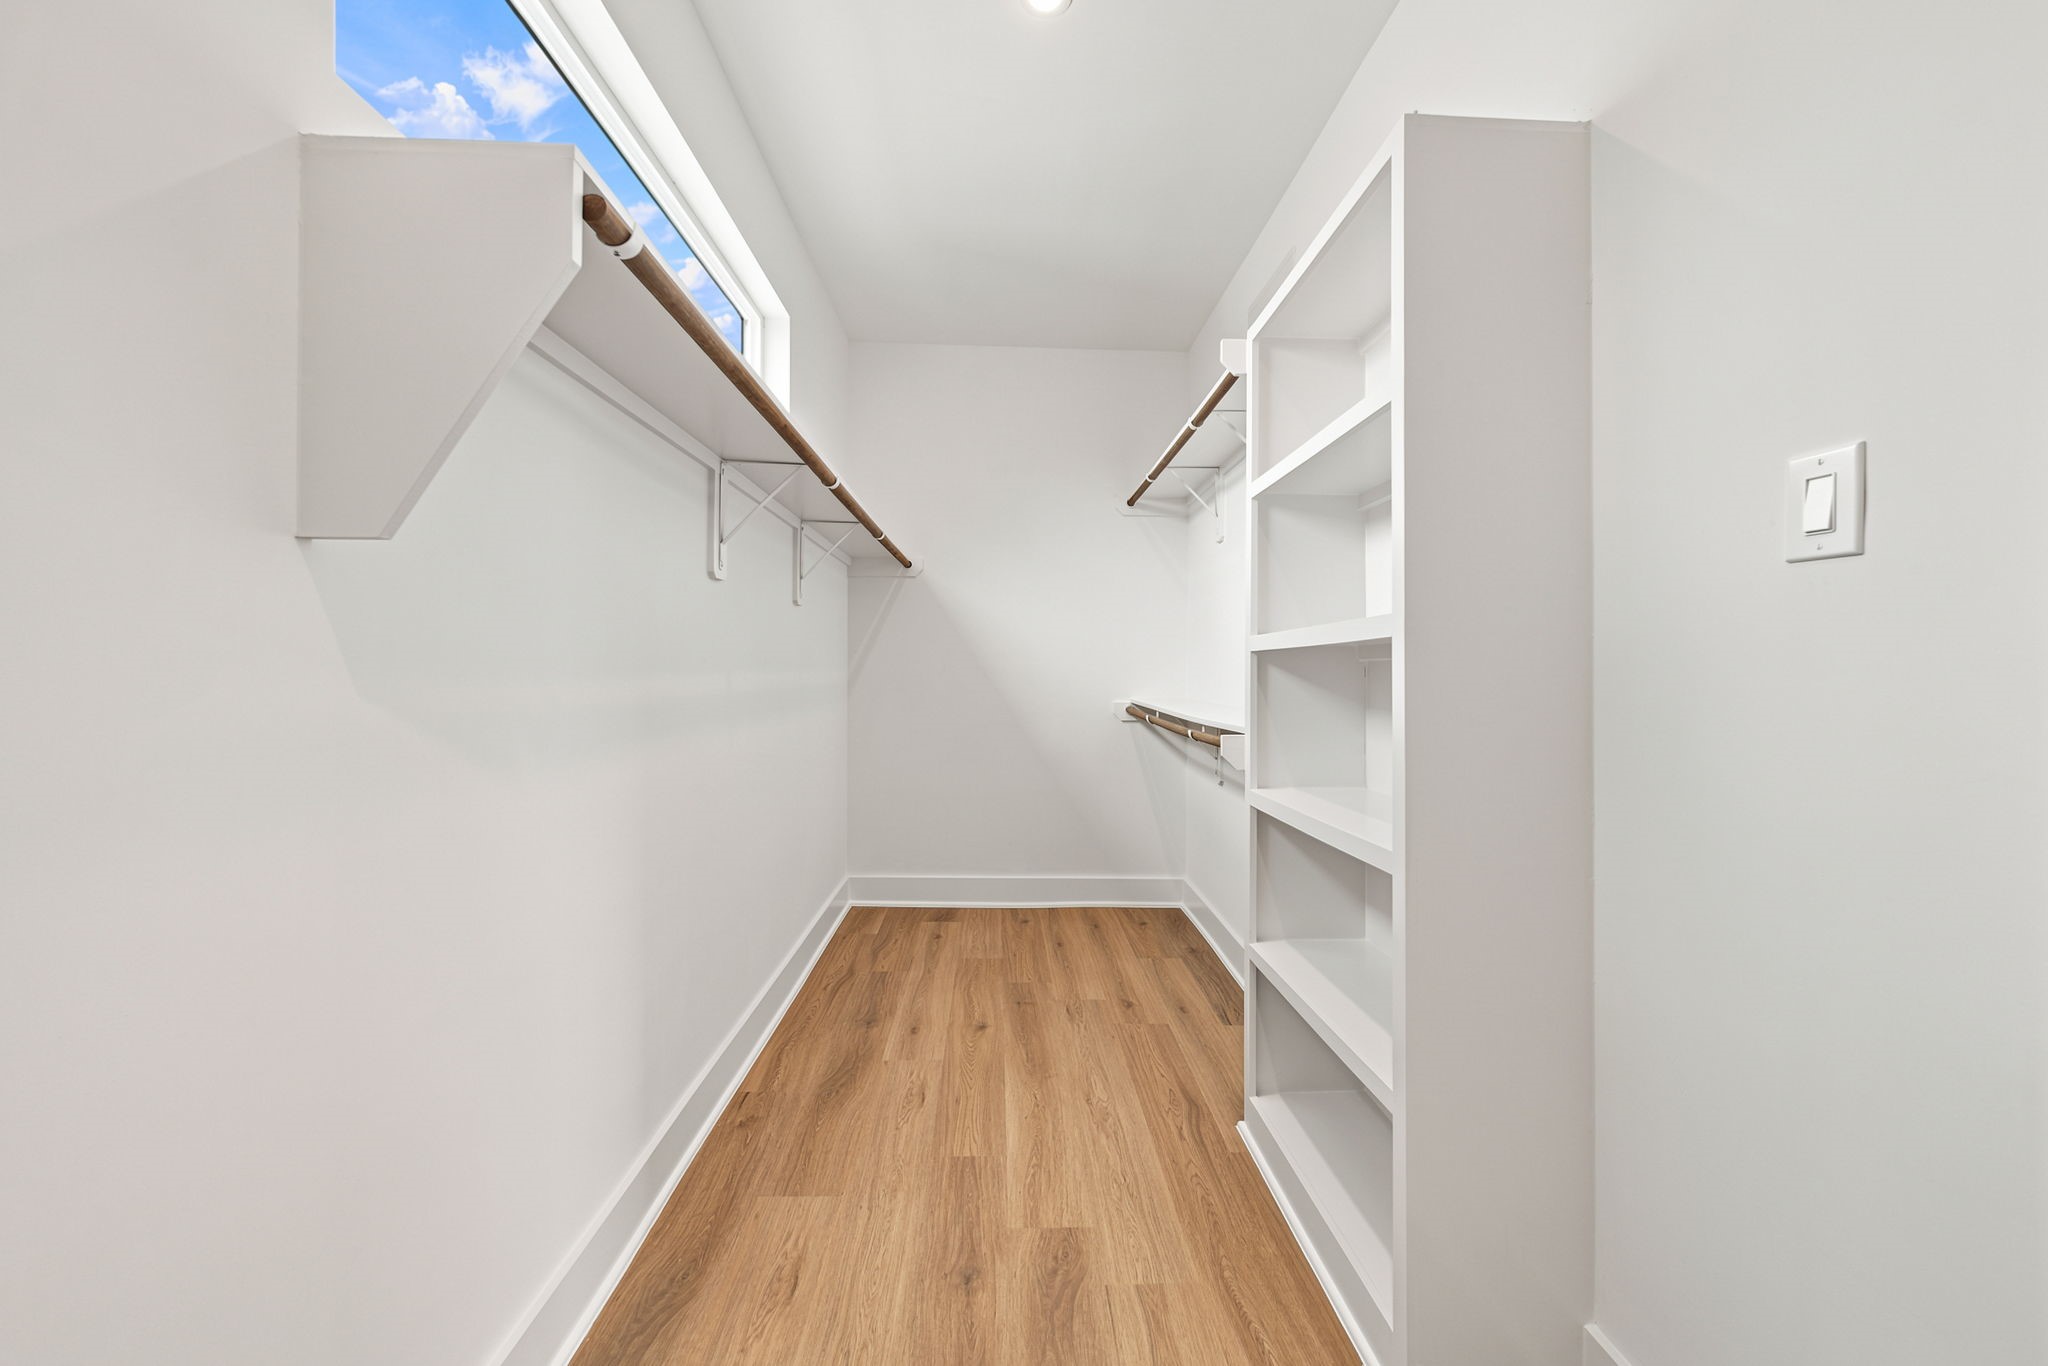
The expansive walk-in closet offersexcellent organization withmultiple hanging rods, openshelving, built-in cubbies, andgenerous floor space. A highwindow introduces natural lightwhile maintaining privacy, and thewarm wood-look flooring creates apolished continuation of thehome’s contemporary design.

Designed for effortlessorganization, this impressive walk-in closet features double hangingareas, extensive shelving, built-instorage cubbies, and abundantroom for clothing, shoes, andaccessories. Recessed lighting andwarm wood-look flooring enhancethe clean, customized feel.
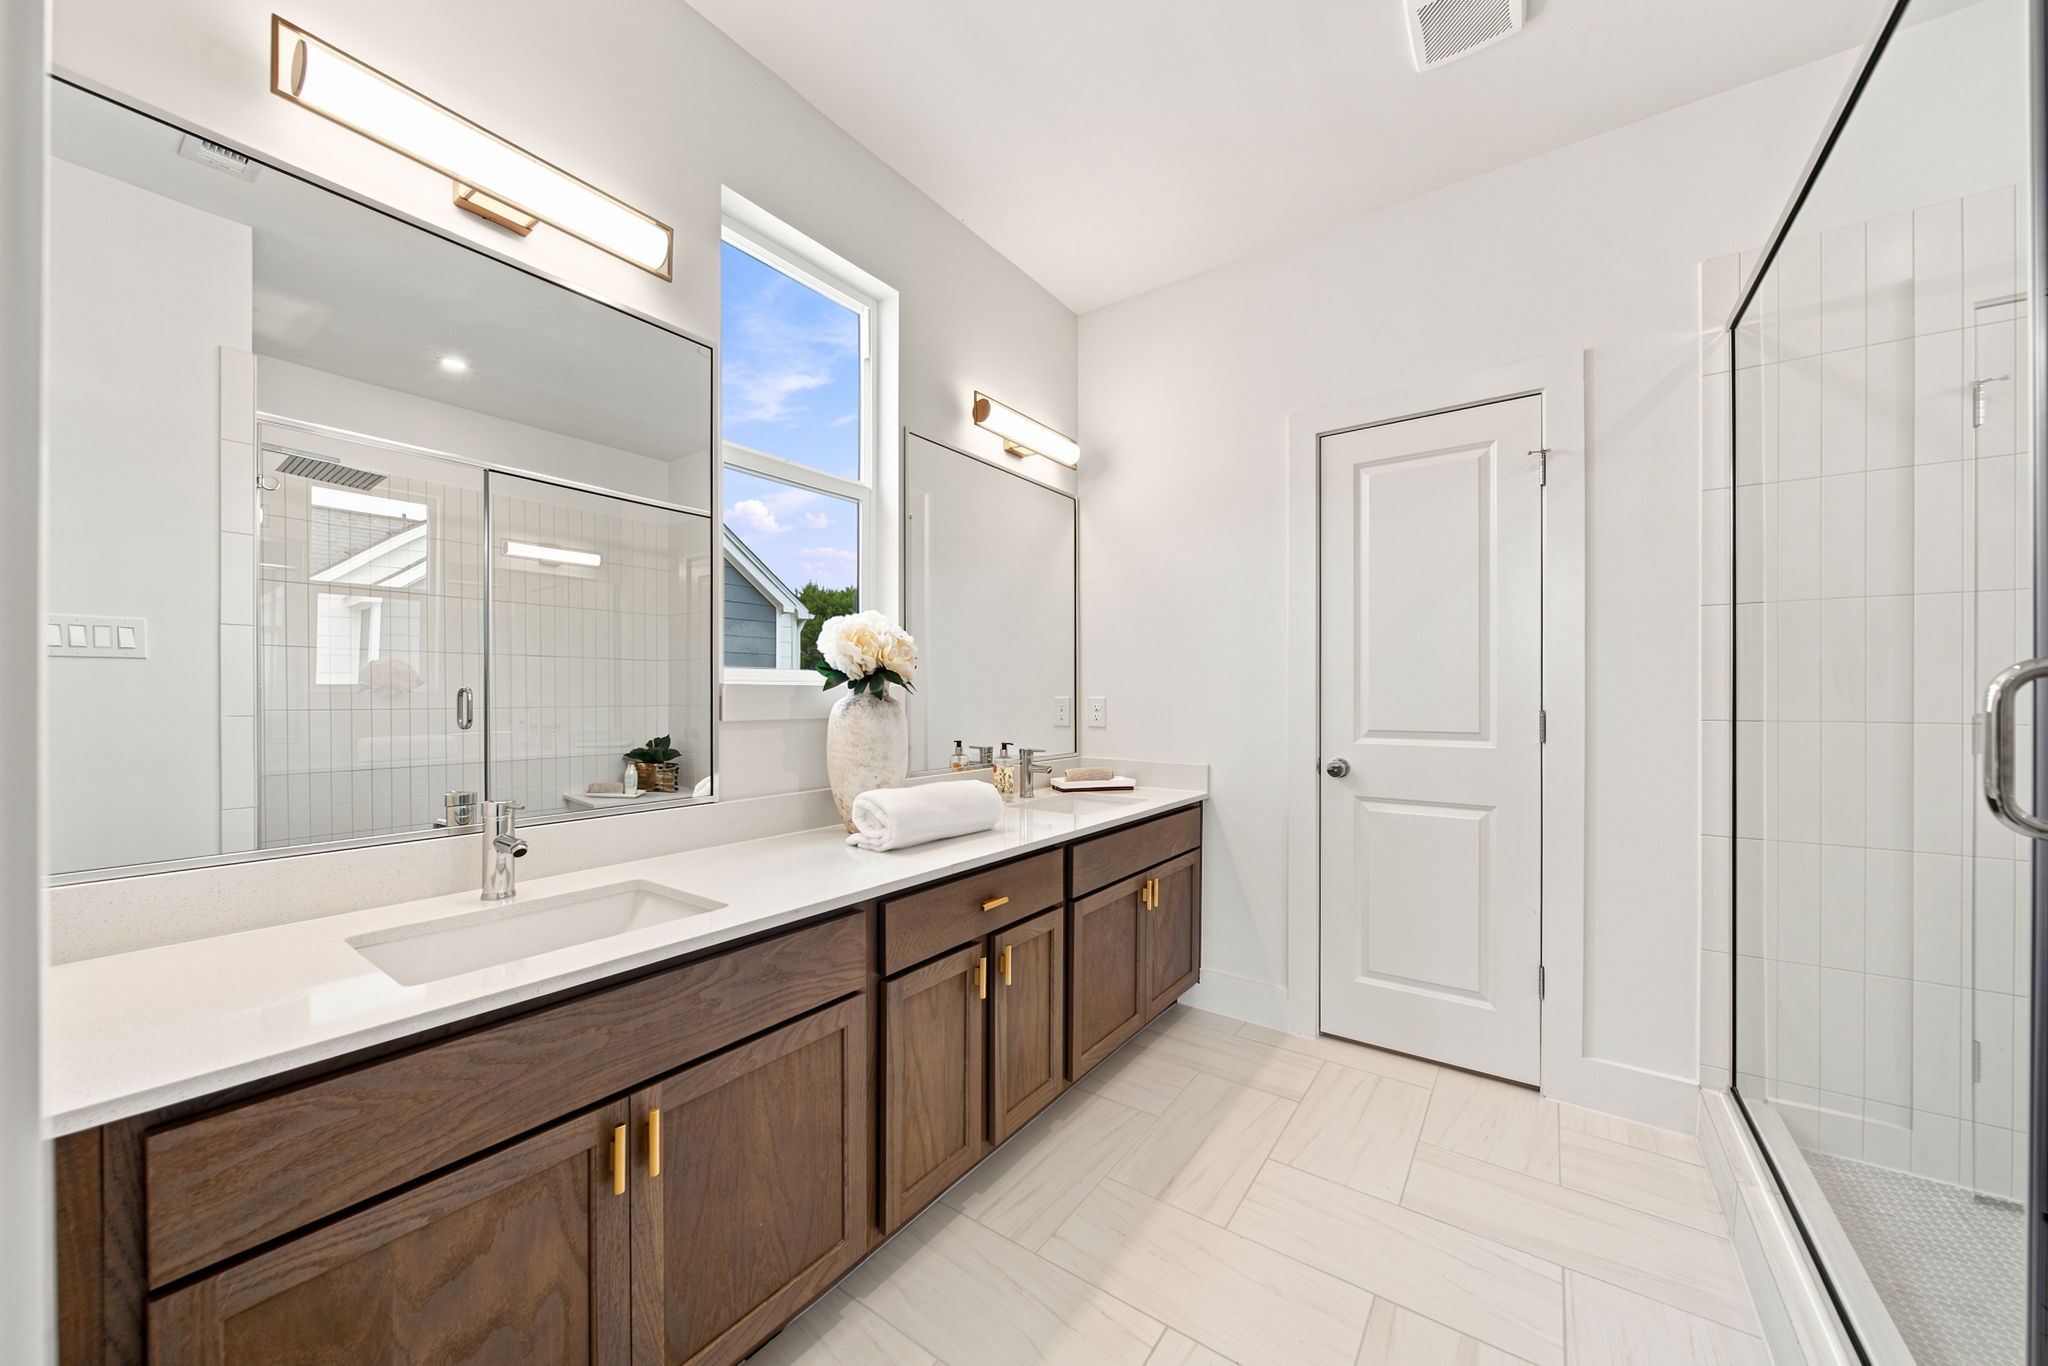
The bright adjoining bathroomfeatures an extended doublevanity with warm wood cabinetry,crisp countertops, brass-tonedhardware, and oversized mirrors.Modern lighting, a large window,neutral tile flooring, and a glass-enclosed shower combine to createa polished and functional retreat.

A thoughtfully designed doublevanity provides separate sinks,expansive counter space,abundant cabinetry, and oversizedmirrors for effortless dailyroutines. Warm wood finishes,brass-toned hardware,contemporary lighting, and acentral window create a balancedblend of natural light, storage, andmodern style.
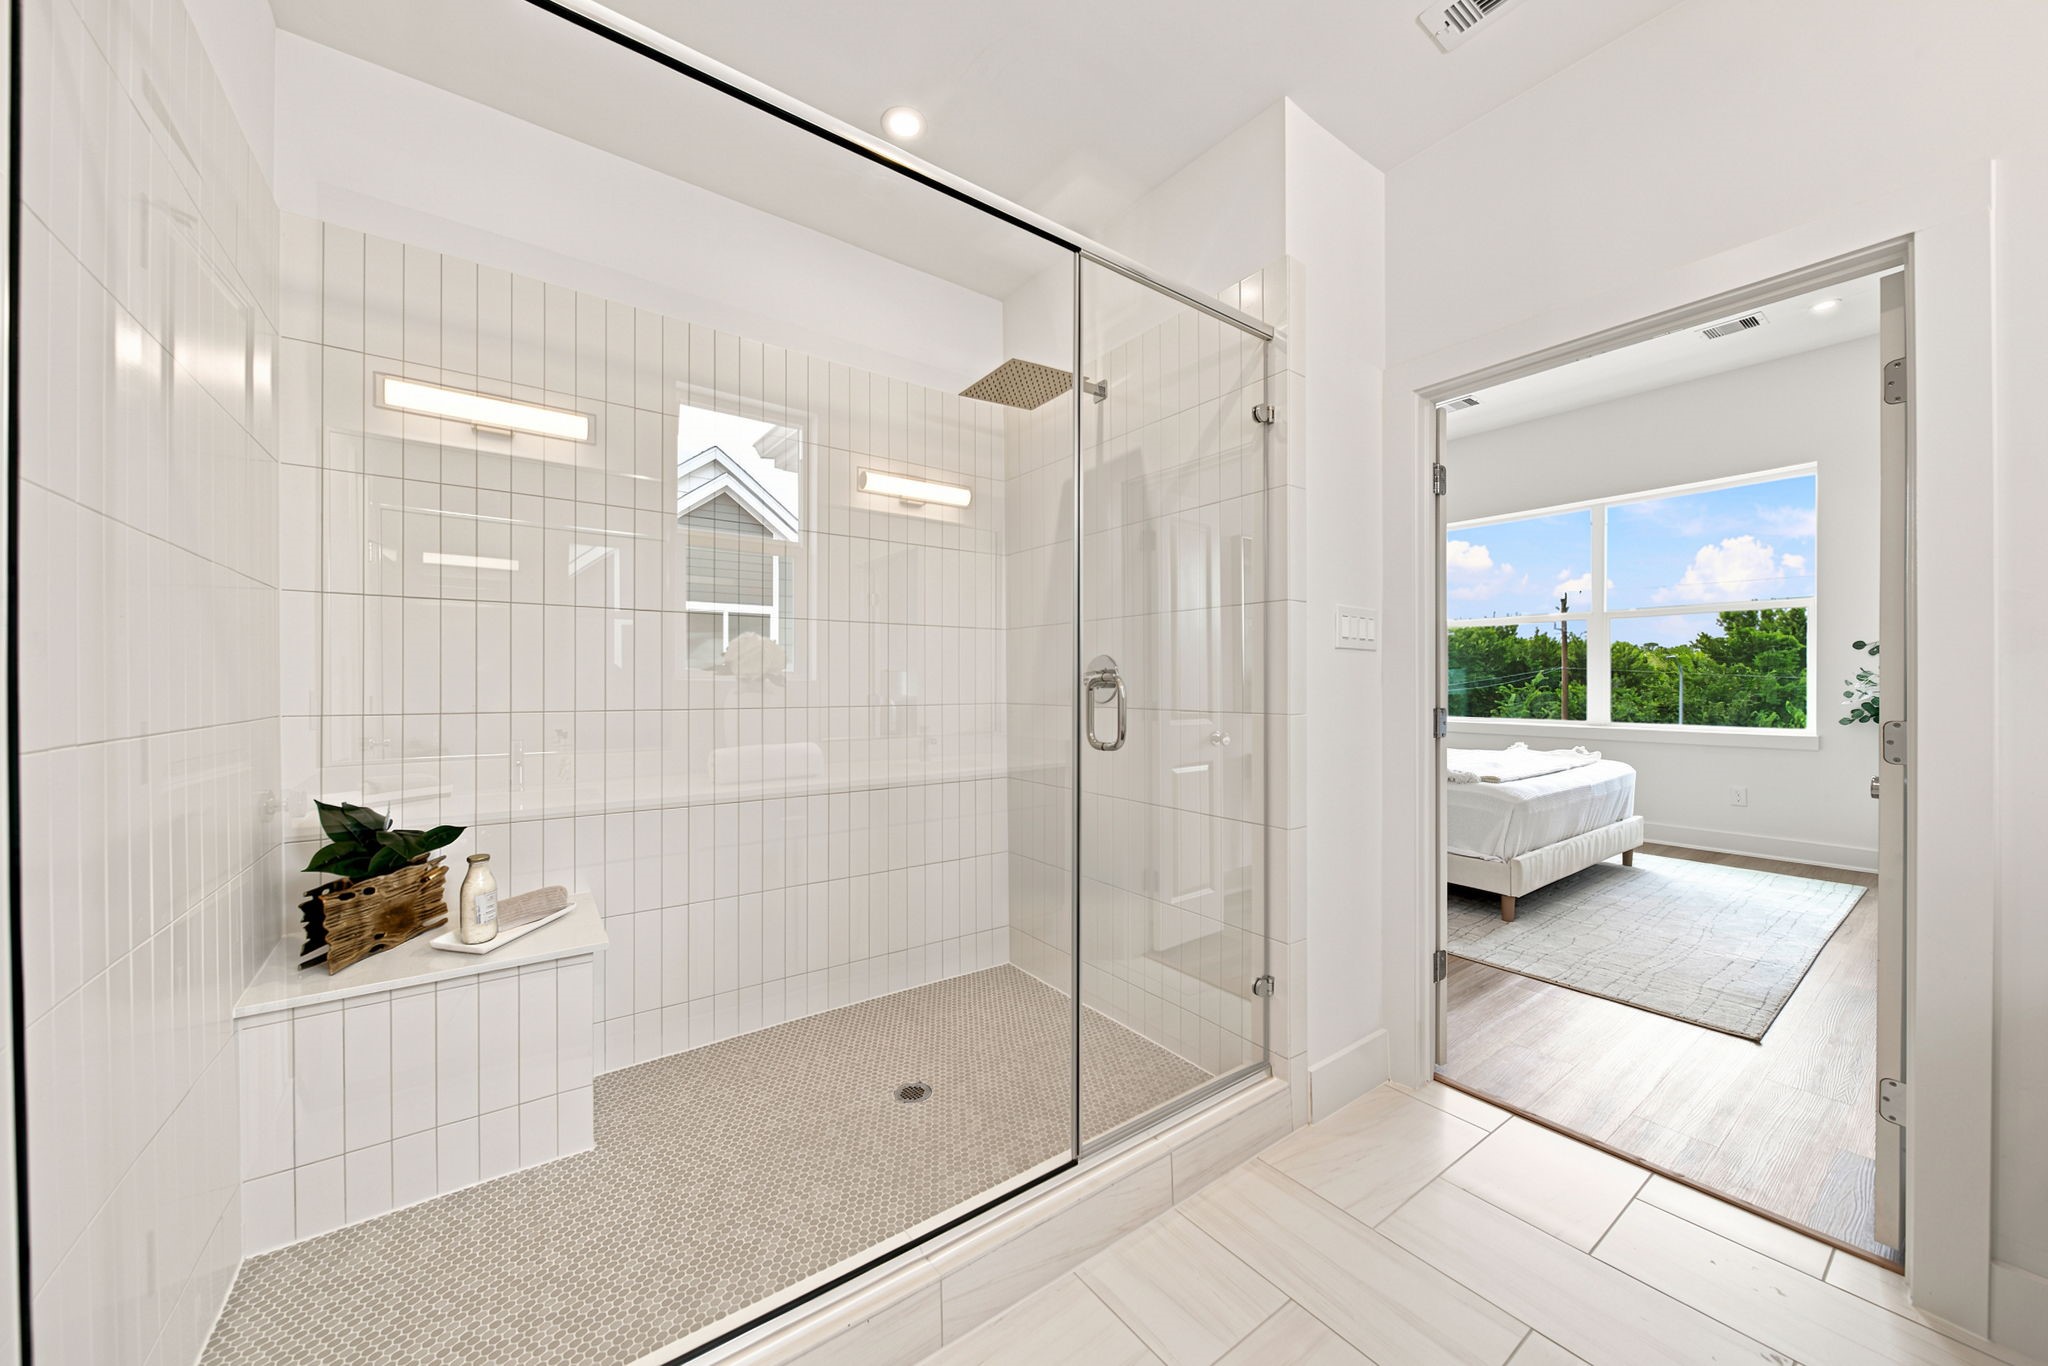
The oversized walk-in showercreates a spa-inspired focal pointwith floor-to-ceiling tile, aframeless glass enclosure, anoverhead rainfall fixture, and abuilt-in bench. Neutral finisheskeep the design fresh andtimeless, while the openconnection to the adjoiningbedroom highlights theconvenience of this private suite.
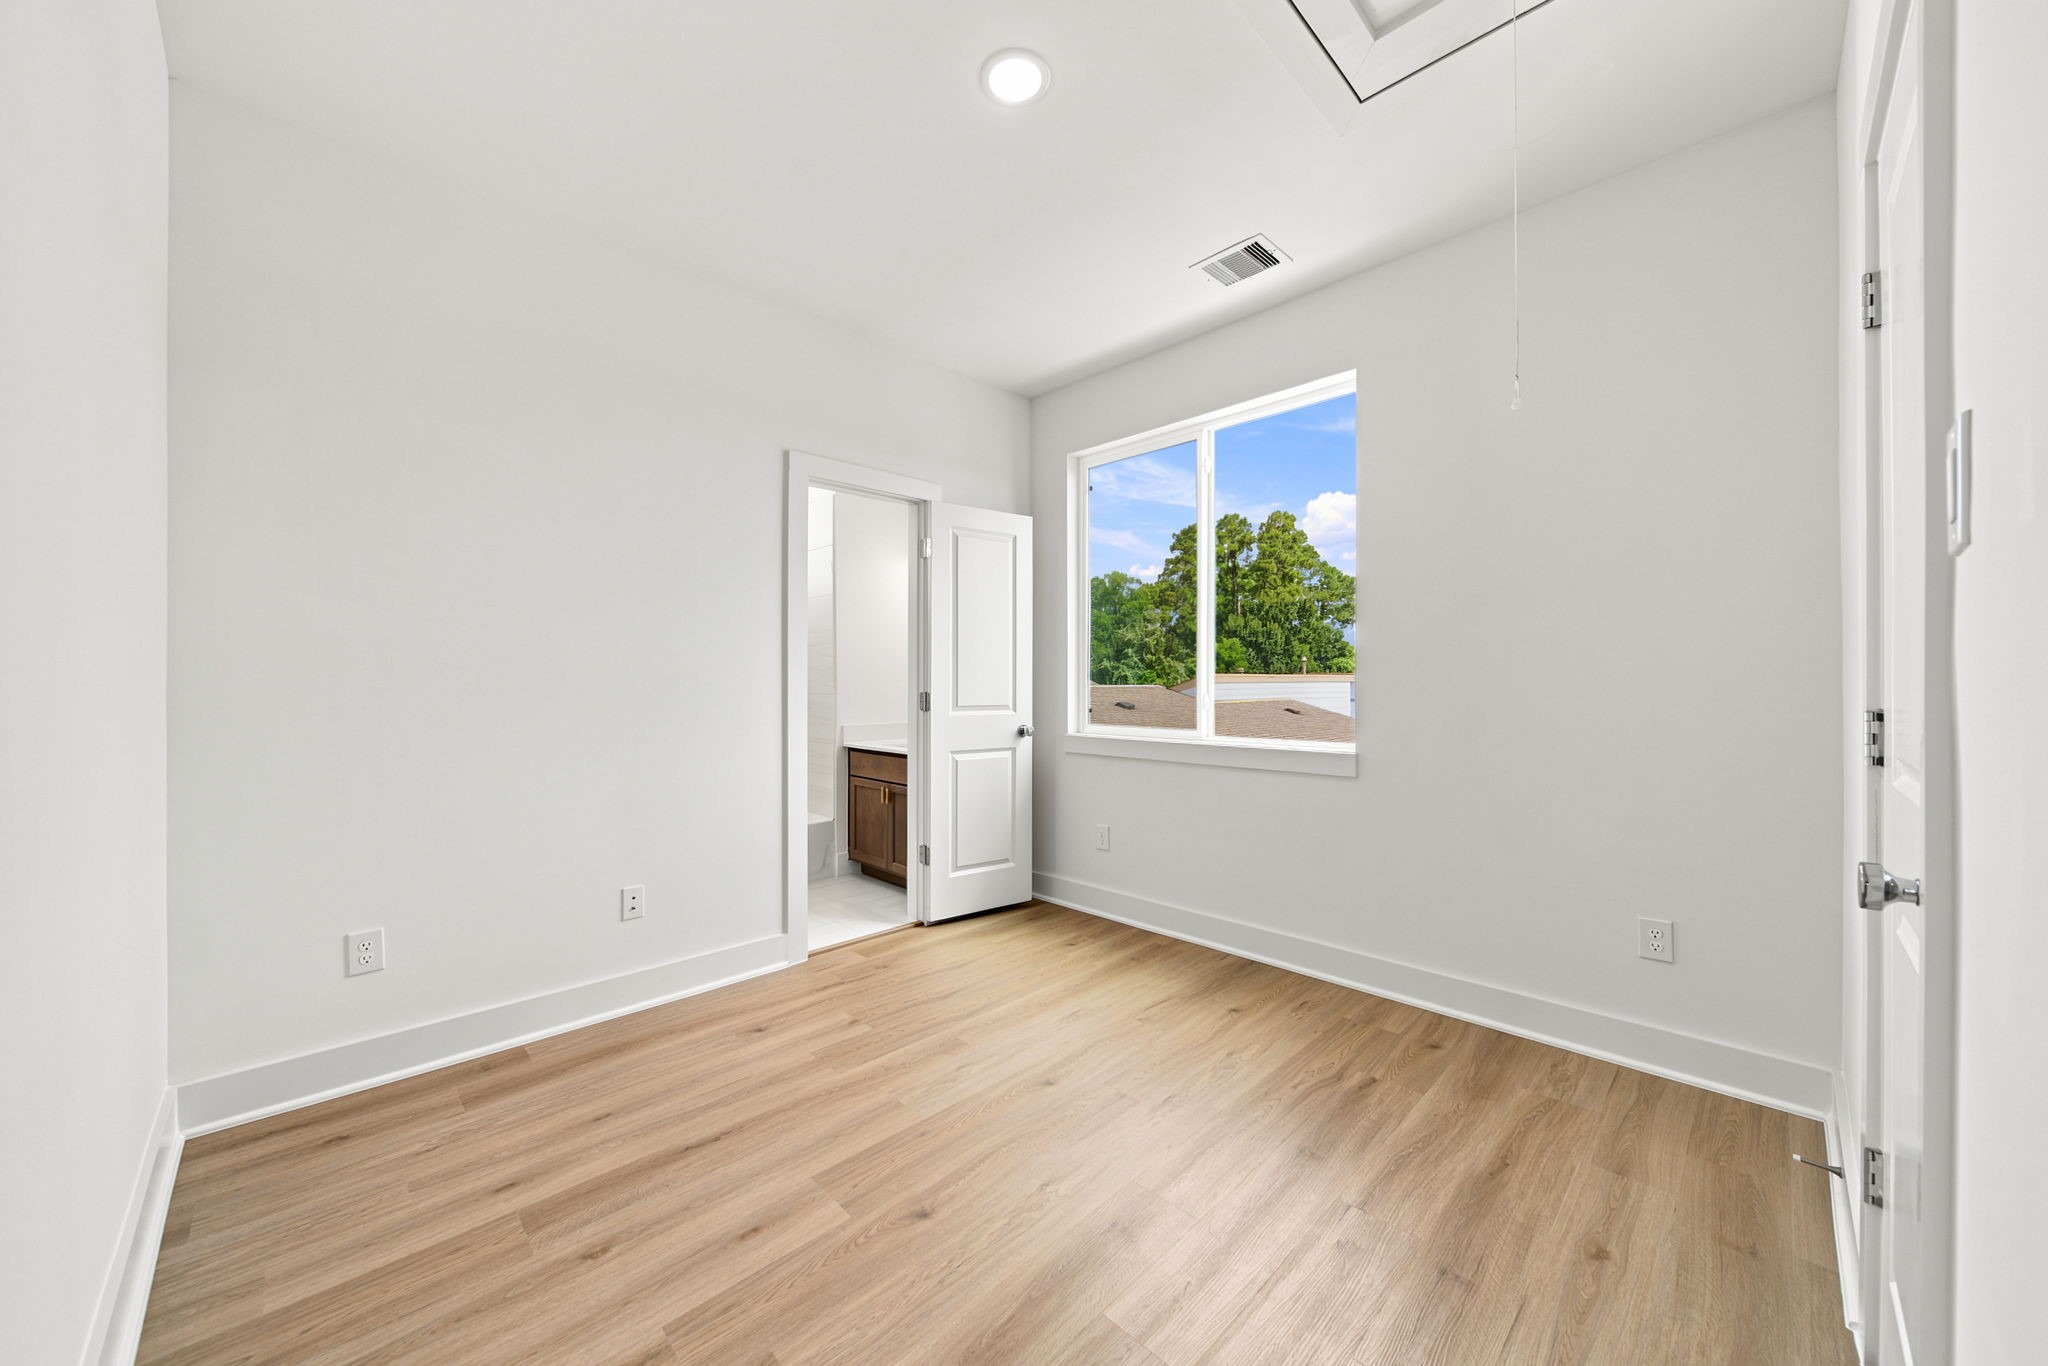
This bright secondary bedroomoffers a flexible layout with warmwood-look flooring, crisp whitewalls, and a large window framingleafy neighborhood views. Directaccess to a nearby bath addsconvenience, while the tall ceilingand neutral palette make the roomeasy to personalize as a bedroom,guest room, office, or creativeretreat.
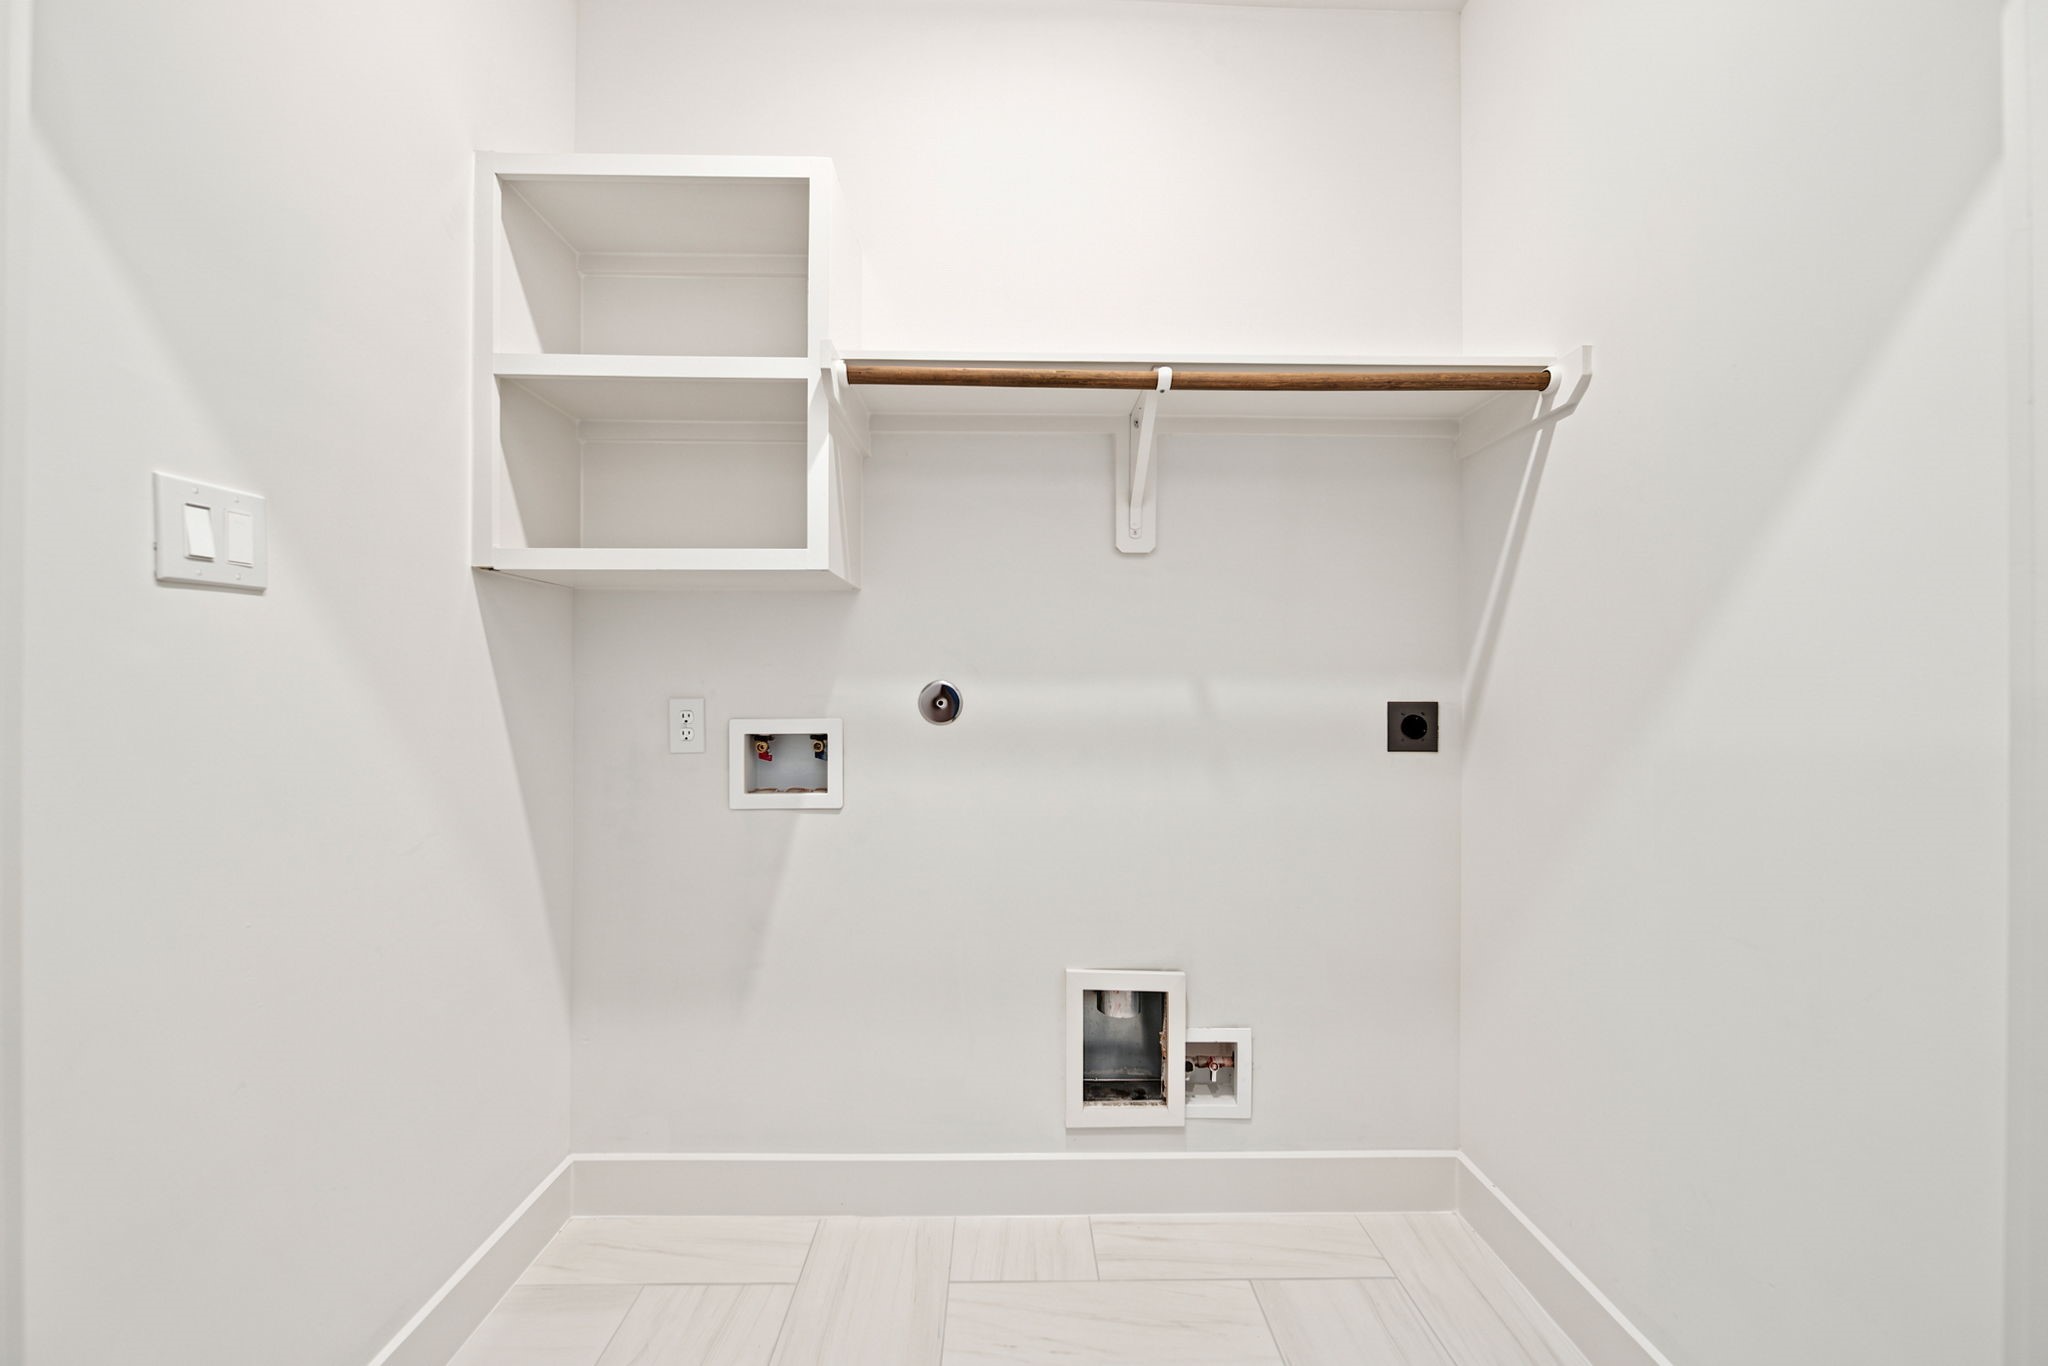
A dedicated laundry alcove keepshousehold routines organized withwasher and dryer connections,built-in shelving, a hanging rod,and easy-care tile flooring. Thecompact yet functional designoffers a convenient place forsupplies, folded linens, andhanging garments whilemaintaining a clean, streamlinedappearance.
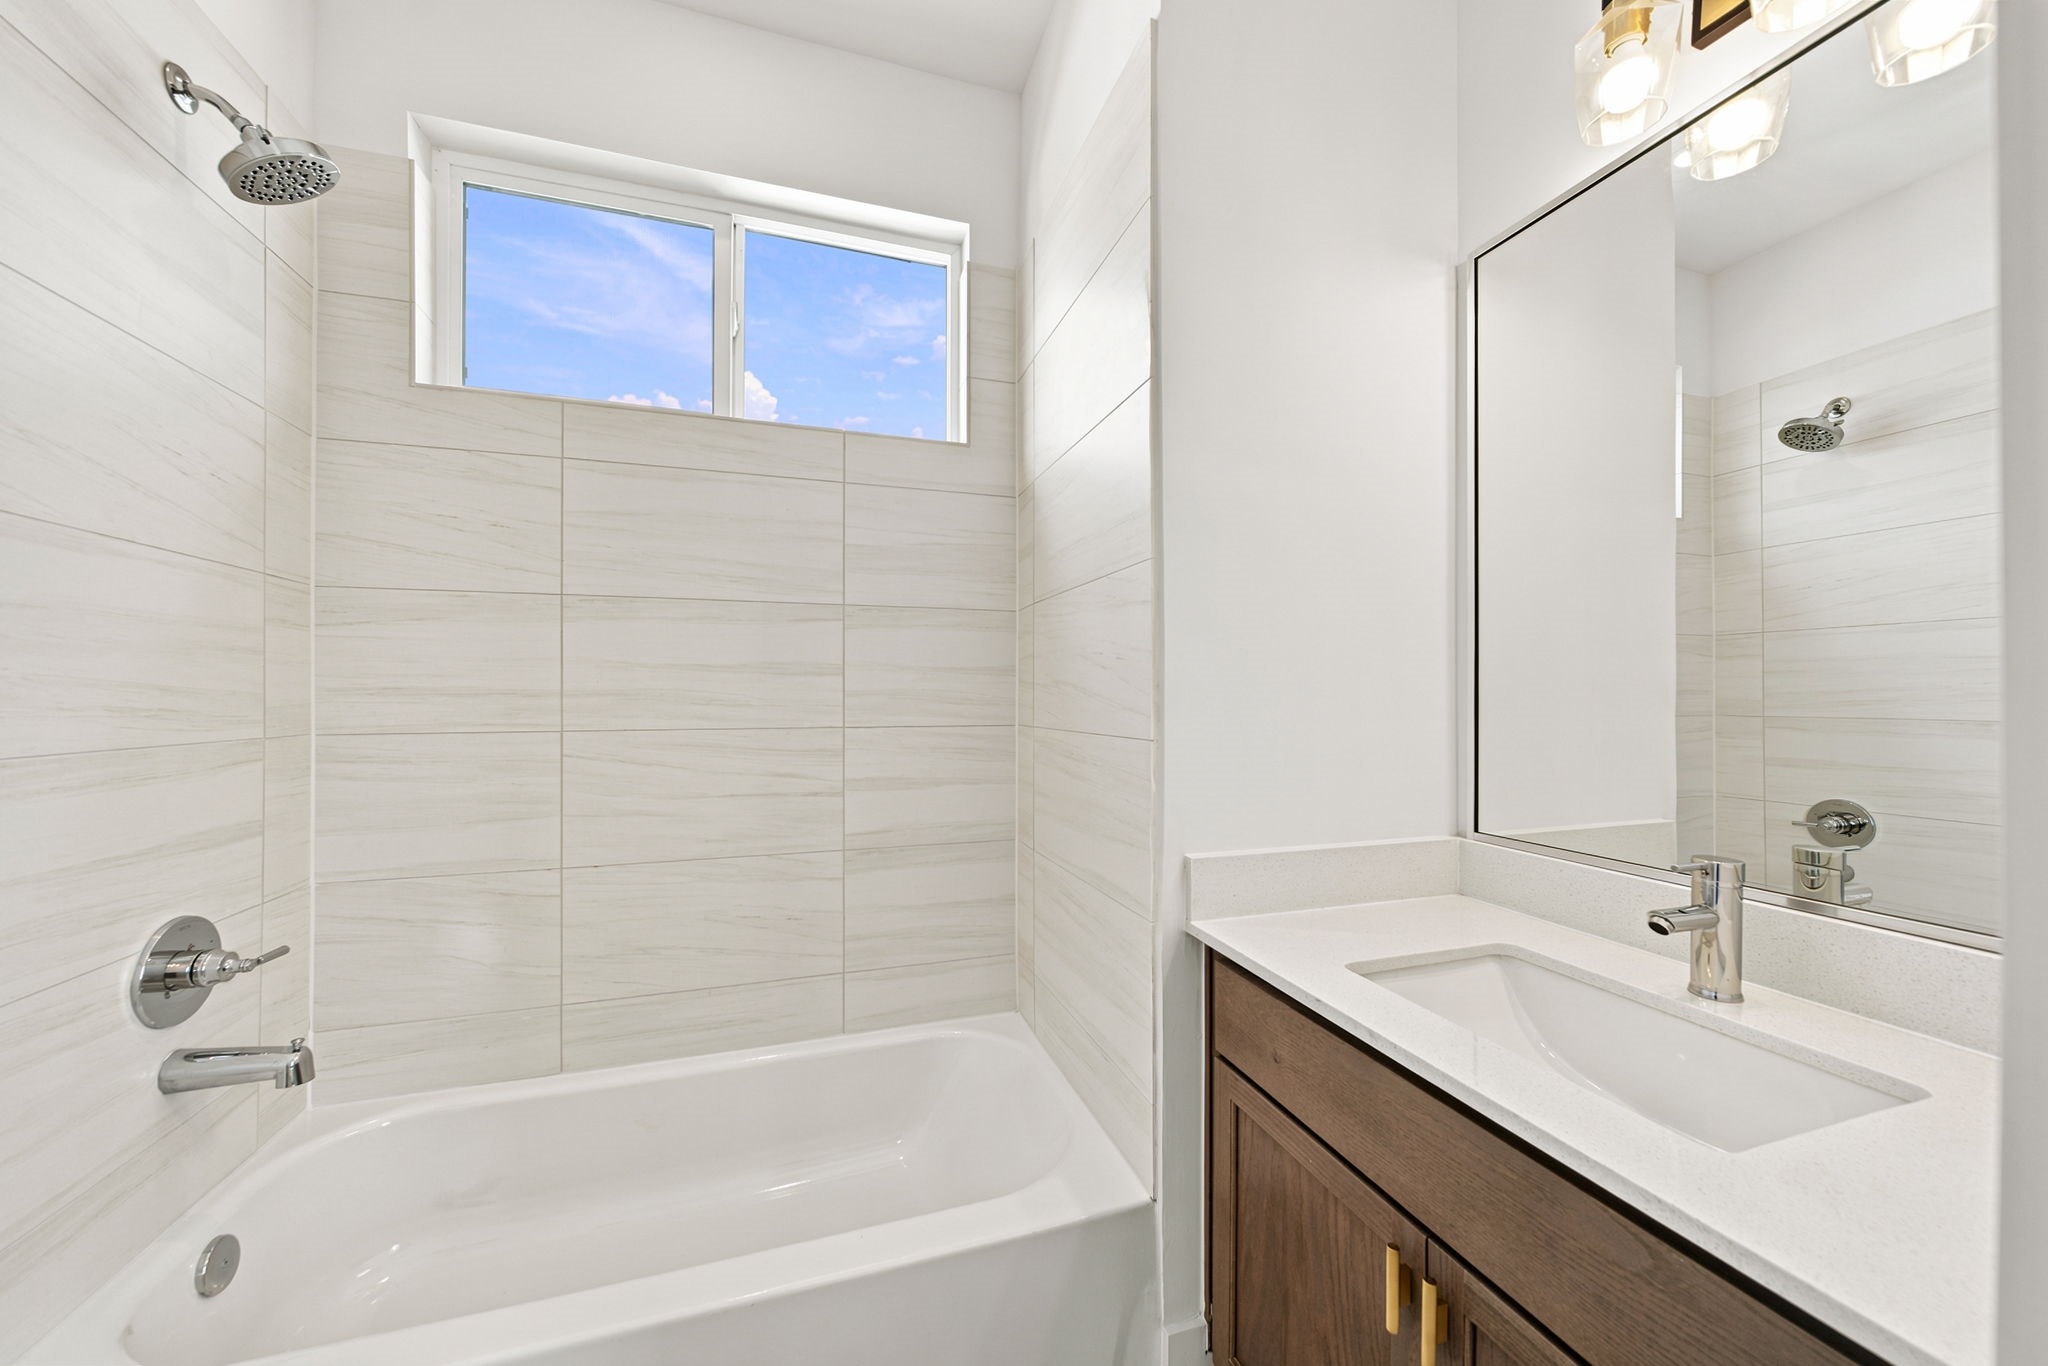
This full bath combines comfortand modern simplicity with a tub-and-shower combination, large-format neutral tile, a brightwindow, and contemporary chromefixtures. The wood-tone vanity,crisp countertop, brass-tonedhardware, and oversized mirroradd warmth, storage, and polishedstyle to an inviting everydayspace.
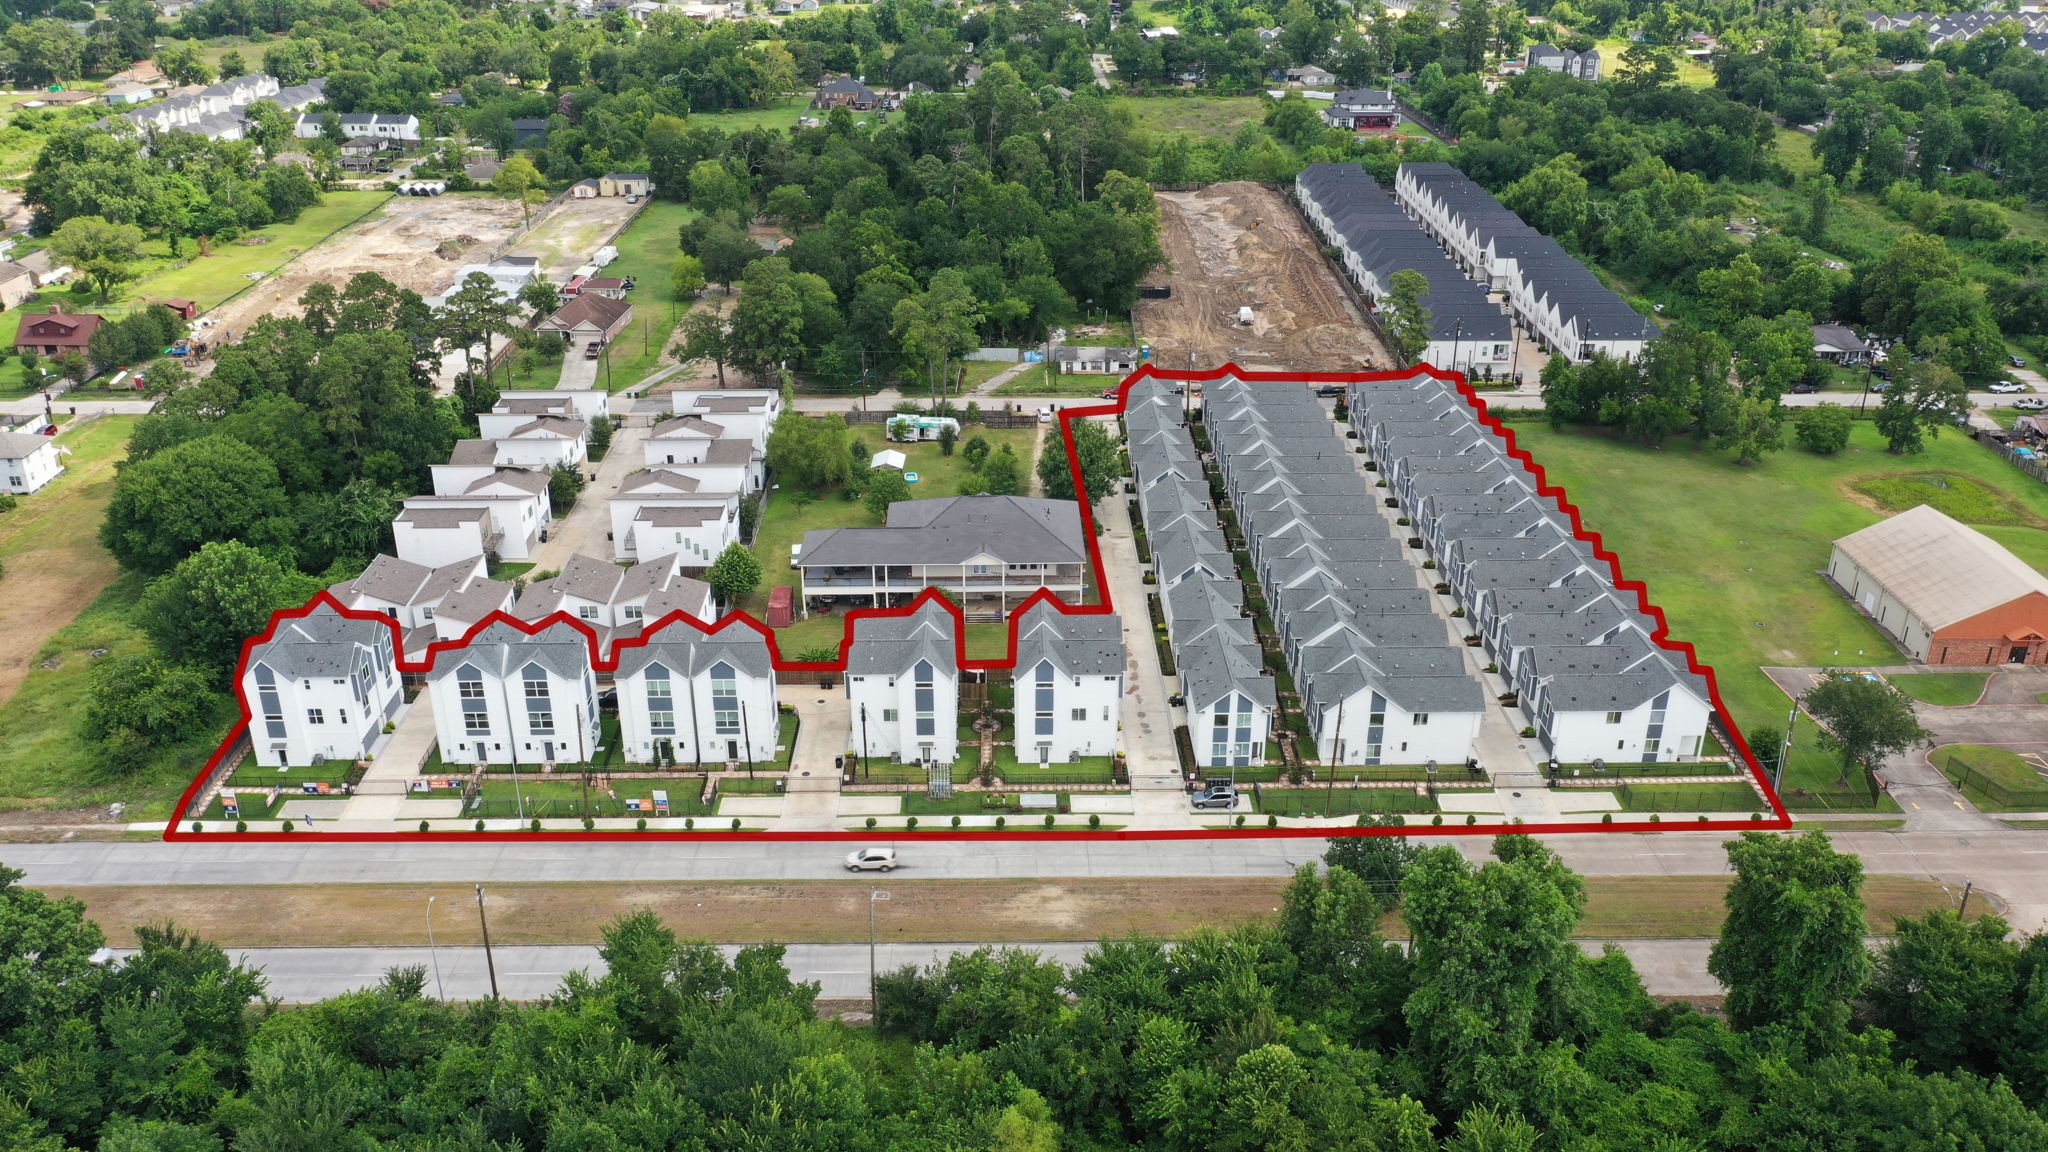
An aerial perspective showcasesthe full residential community,highlighting its contemporarymulti-story homes, organizedinternal drives, landscapedfrontage, and convenientneighborhood setting. The outlinedboundary provides a clear view ofthe development’s scale, layout,and relationship to surroundinggreen space and nearby residentialareas.

Description
Welcome to this stunning new construction home by Oracle City Homes in the Commons at West Tidwell. Featuring 3 bedrooms and 3.5 bathrooms, this residence seamlessly blends modern and traditional design. Enjoy an open-concept layout filled with abundant natural light and carpet-free main floors and stairs for effortless maintenance. The gourmet kitchen is a chef’s dream, complete with stainless steel appliances, custom cabinetry, and a grand 8-foot island. The primary suite serves as a private retreat, offering a double-sink vanity, an oversized shower, and a spacious walk-in closet. Outside, a generous backyard provides the perfect backdrop for outdoor entertainment and relaxation.
Details
| MLS # | 5735003 |
|---|---|
| Listing Type | For Sale |
| Style | House |
| HOA Dues | $135 |
| Sub-Type | New Construction |
| Status | Active |
| Year | 2026 |
| Days On Site | 31 |
| Listing Provided By | Compass RE Texas, LLC - Houston | Siliana Gaspard |
Features
| Bed(s) | 3 |
|---|---|
| Bath(s) | 4 Total |
| SQ Feet | 1,780 |
| Garage | 2 |
| Story(s) | 3 |
| Acreage | 0.04 |
Exterior
| Lot Features | Backs To Greenbelt Park, Side Yard |
|---|
Parking
| Garage Yes / No | Yes |
|---|---|
| Parking Features | Attached, Garage, Garage Door Opener |
Taxes
| Tax Annual Amount | 995 |
|---|
Area Information
| State | TX |
|---|---|
| County | Harris |
| City | Houston |
| Zip Code | 77091 |
| Area | 9 |
| Subarea | Northwest Houston |
| Community Name | Commons/West Tidwell |
| Listing VS Median (in Commons/West Tidwell) | |
Price: $355,900 low | high Med: $355,900 sqft: 1,780 low | high Med: 1,780 $ / sqft: $200 low | high Med: $200 On site: 31 low | high Med: 31 | |
Request a showing
Request a showing
Contact
Learn More About This Property

| State | TX |
|---|---|
| County | Harris |
| City | Houston |
| Zip Code | 77091 |
| Area | 9 |
| Subarea | Northwest Houston |
| Community Name | Commons/West Tidwell |
| Listing VS Median (in Commons/West Tidwell) | |
Price: $355,900 low | high Med: $355,900 sqft: 1,780 low | high Med: 1,780 $ / sqft: $200 low | high Med: $200 On site: 31 low | high Med: 31 | |
Listing Updated: August 24, 2026 at 10:49:07 PM PDT
Back to top of page 


.jpg)


18756 Stone Oak Parkway Ste 300
San Antonio, TX 78258
Email: [email protected]
San Marcos 512.214.6600 | New Braunfels 830.608.5400 | Spring Branch 830.224.8430 | Boerne 830.816.7200
Land & Ranch 210.483.7500 | Bandera 830.850.6700 | Global Luxury 210.483.5700 | Coldwell Banker Commercial Alamo City 210.483.6250
North Central San Antonio / Stone Oak 210.483.7070 | Harper Property Management 210.483.7040 | Relocation Services 210.483.7121
North West San Antonio 210.483.0000 | Laredo 956.722.4822 | Coldwell Banker Commercial International Gateway 956.937.2867
Land & Ranch 210.483.7500 | Bandera 830.850.6700 | Global Luxury 210.483.5700 | Coldwell Banker Commercial Alamo City 210.483.6250
North Central San Antonio / Stone Oak 210.483.7070 | Harper Property Management 210.483.7040 | Relocation Services 210.483.7121
North West San Antonio 210.483.0000 | Laredo 956.722.4822 | Coldwell Banker Commercial International Gateway 956.937.2867
POWERED BY