Brick façade, fresh landscaping, and a deep private driveway with room for four cars — plus two more in the attached garage. Parking is never the problem here.
A proper front entry with a glass-panel door, low-E windows, and a side path that leads straight to the fenced backyard — the everyday moments start feeling easy.
The open-concept first floor does exactly what it should: kitchen, living, and backyard all in one easy sightline. Engineered wood floors and crown molding throughout.
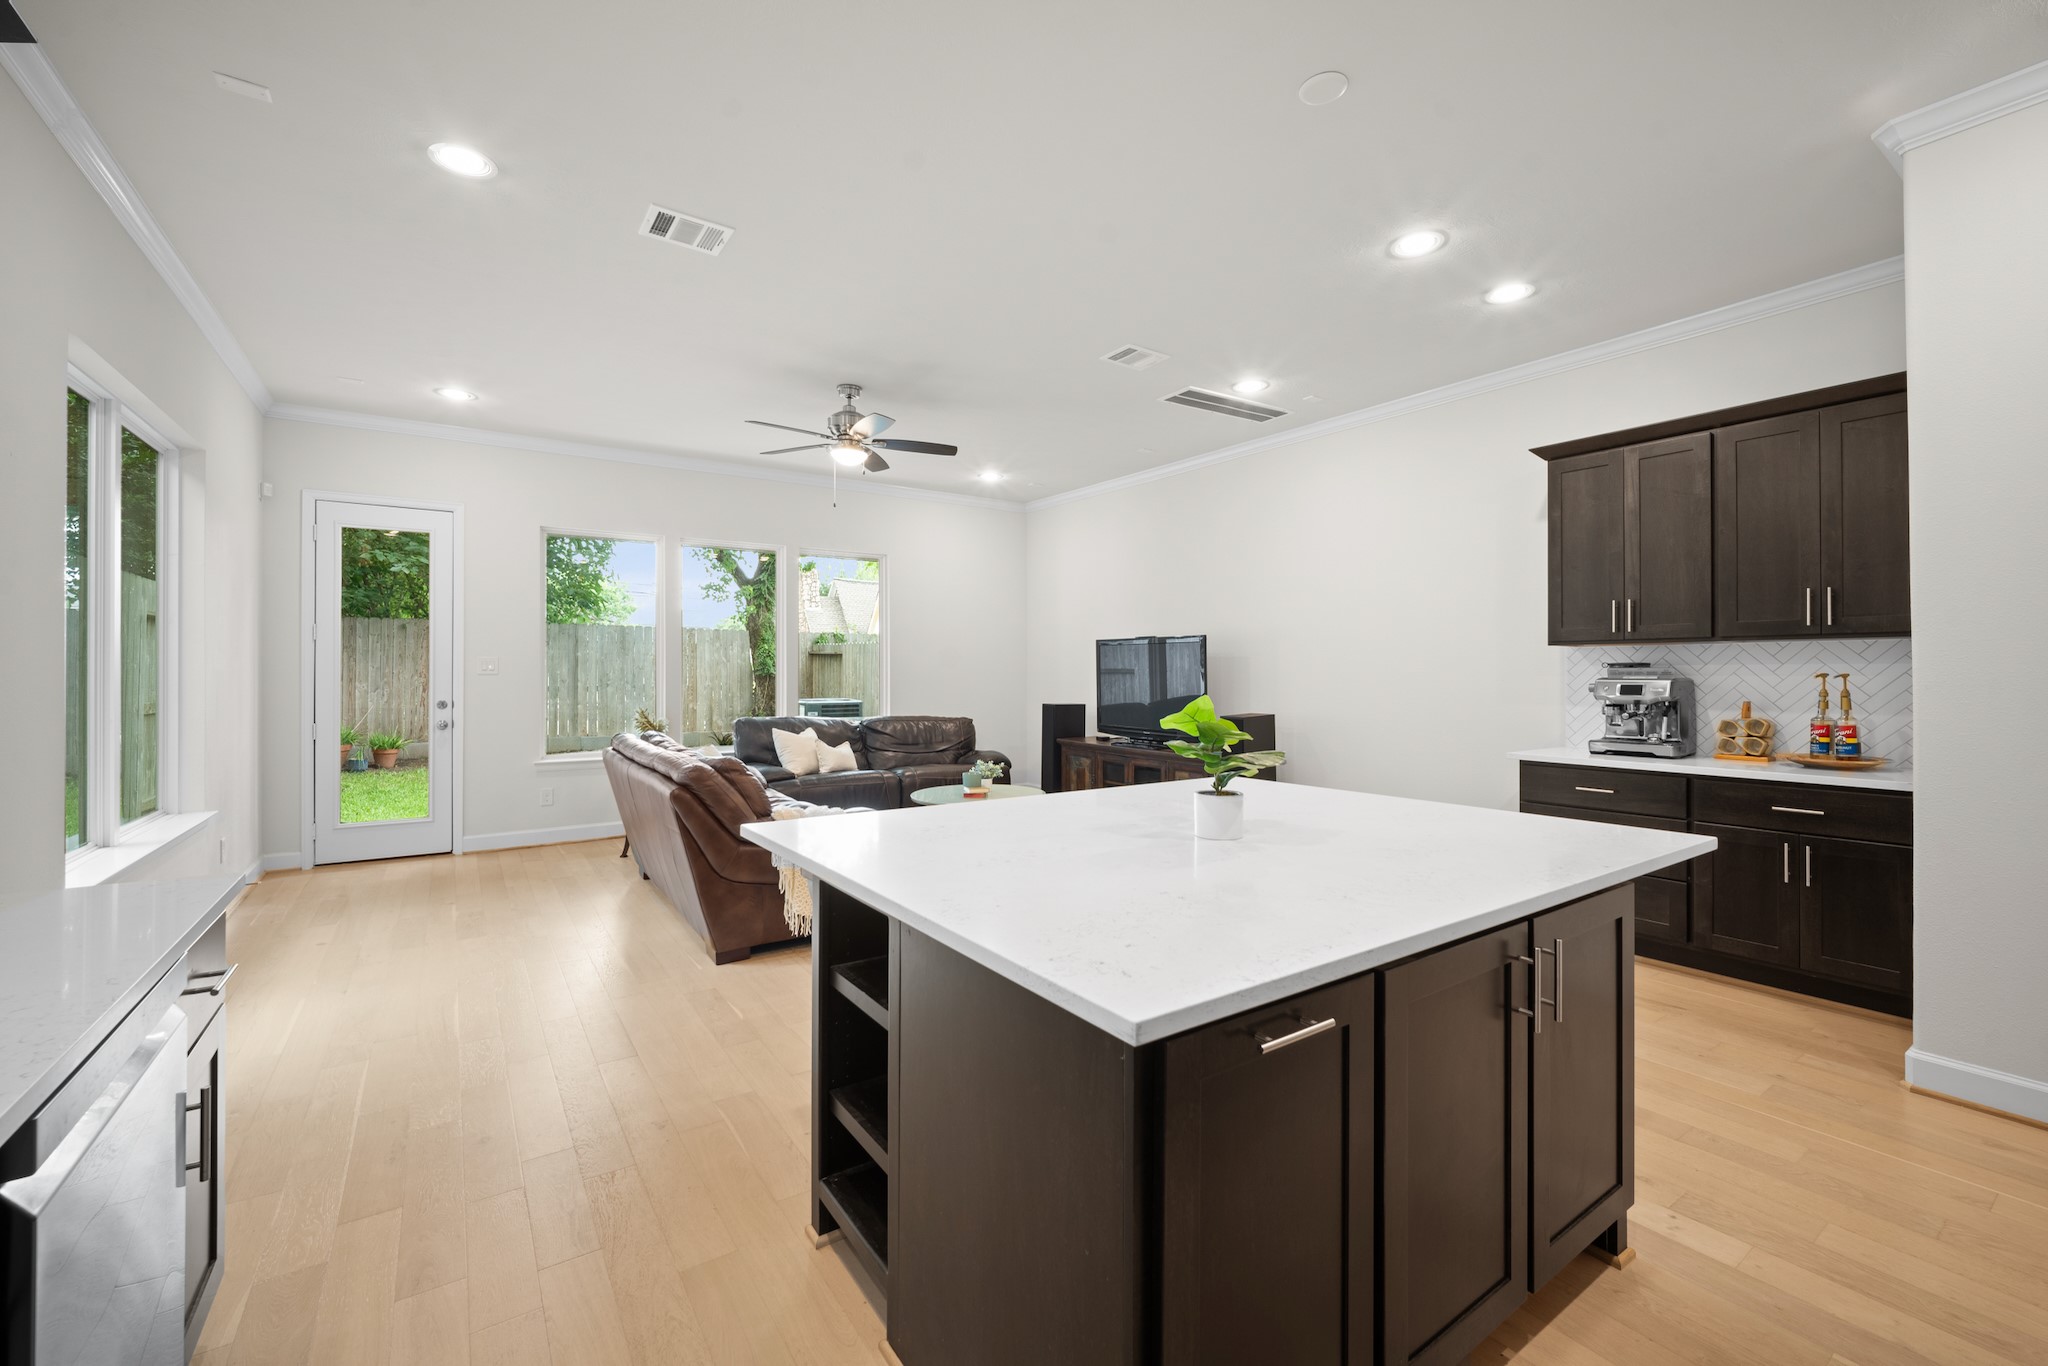
Quartz island with built-in wine storage, LG appliance suite, herringbone tile backsplash, and a dedicated coffee bar — this kitchen was designed with the way people actually live in mind.
LG gas range, quartz perimeter counters, undermount sink, and more cabinet storage than you'll know what to do with — including soft-close drawers throughout.
The island anchors the kitchen while the living room opens all the way to the backyard — a layout that works just as well for Tuesday dinner as it does for a full house on the weekend.
Another angle on the kitchen shows just how much space is here — wide-open flow to the living area, oversized island, and pre-wired for pendant lighting above.
A dedicated coffee bar with upper and lower cabinetry, quartz counters, and herringbone tile — the pantry door is just to the right, keeping everything within reach.
The quartz island connects kitchen to living seamlessly, with backyard views and natural light pouring in from multiple directions.
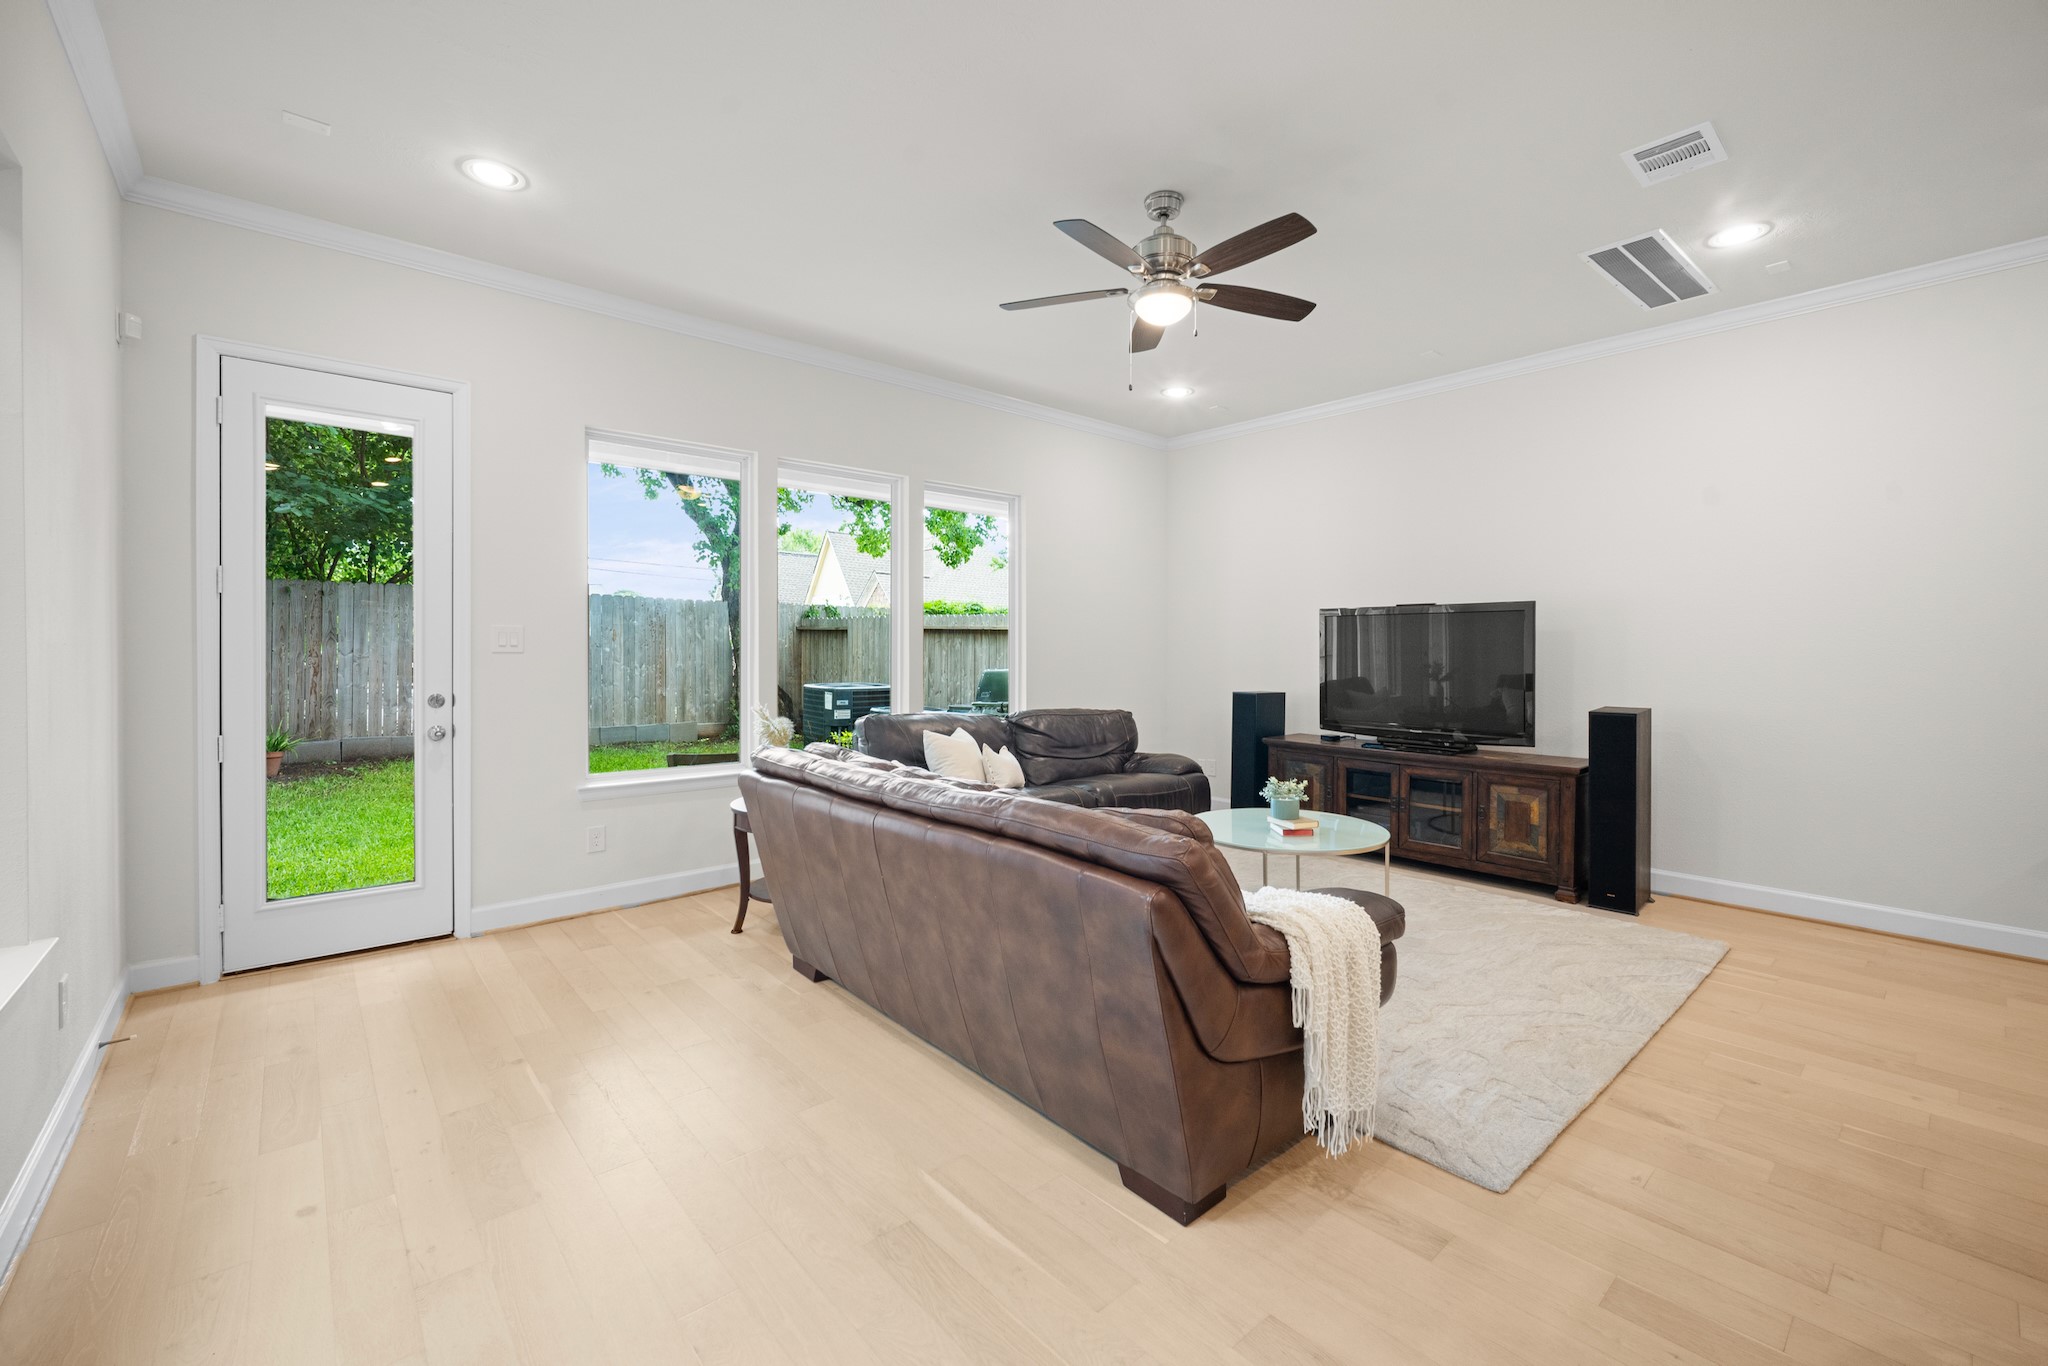
Generous family room with crown molding, engineered wood floors, ceiling fan, and windows on three sides — bright without trying, comfortable without effort.
Direct access to the backyard from the family room — the door to the yard makes indoor-outdoor living genuinely easy on a good Houston evening.
The full sweep of the first floor, living room to kitchen, shows how well this floor plan lives — open enough to feel connected, defined enough to feel intentional.
A fully fenced backyard with lush grass, mature tree shade, and a covered patio — the natural gas hookup at the patio means a grill conversion kit is all you need for a proper outdoor kitchen setup.
A private, fully fenced yard with real grass and room to breathe — a genuinely usable outdoor space in the heart of the inner loop.
A covered patio with a natural gas hookup for your grill, a fenced yard with real grass — the kind of outdoor space that's genuinely hard to find in this pocket of Montrose.
A proper formal dining room with crown molding, engineered wood floors, and enough space for a full dinner party — separated from the kitchen just enough to feel???????????????????????????????? intentional.
The dining room from the entry side shows the full layout: front door, formal dining, and a straight sight line back to the living area — a floor plan that makes sense the moment you walk in.
First-floor powder room with quartz counters, undermount sink, and black hexagon tile — a small room that got the details right.
. The second-floor game room is genuinely large — plenty of space for a sectional, a desk, and whatever else the day calls for, with crown molding and engineered wood floors throughout.
The game room sits between the primary suite and the secondary bedrooms, creating a true split plan on the second floor — privacy built right into the layout.
The primary suite is genuinely oversized — vaulted ceiling, plush carpet, crown molding, and a wall of windows looking out to the tree canopy. Two walk-in closets and blackout shades at the back windows round it out.
The scale of the primary suite becomes clear from this angle — plenty of room for a sitting area alongside a king bed, with two walk-in closets and a linen closet in the bath just through the door.
A third angle on the primary suite shows just how much space is here — room to breathe, room to settle in, room to make it your own.
Dual vanities with quartz counters, warm wood cabinetry, marble-look tile floors, and a freestanding soaking tub centered between them — the primary bath is well-appointed with classic finishes.
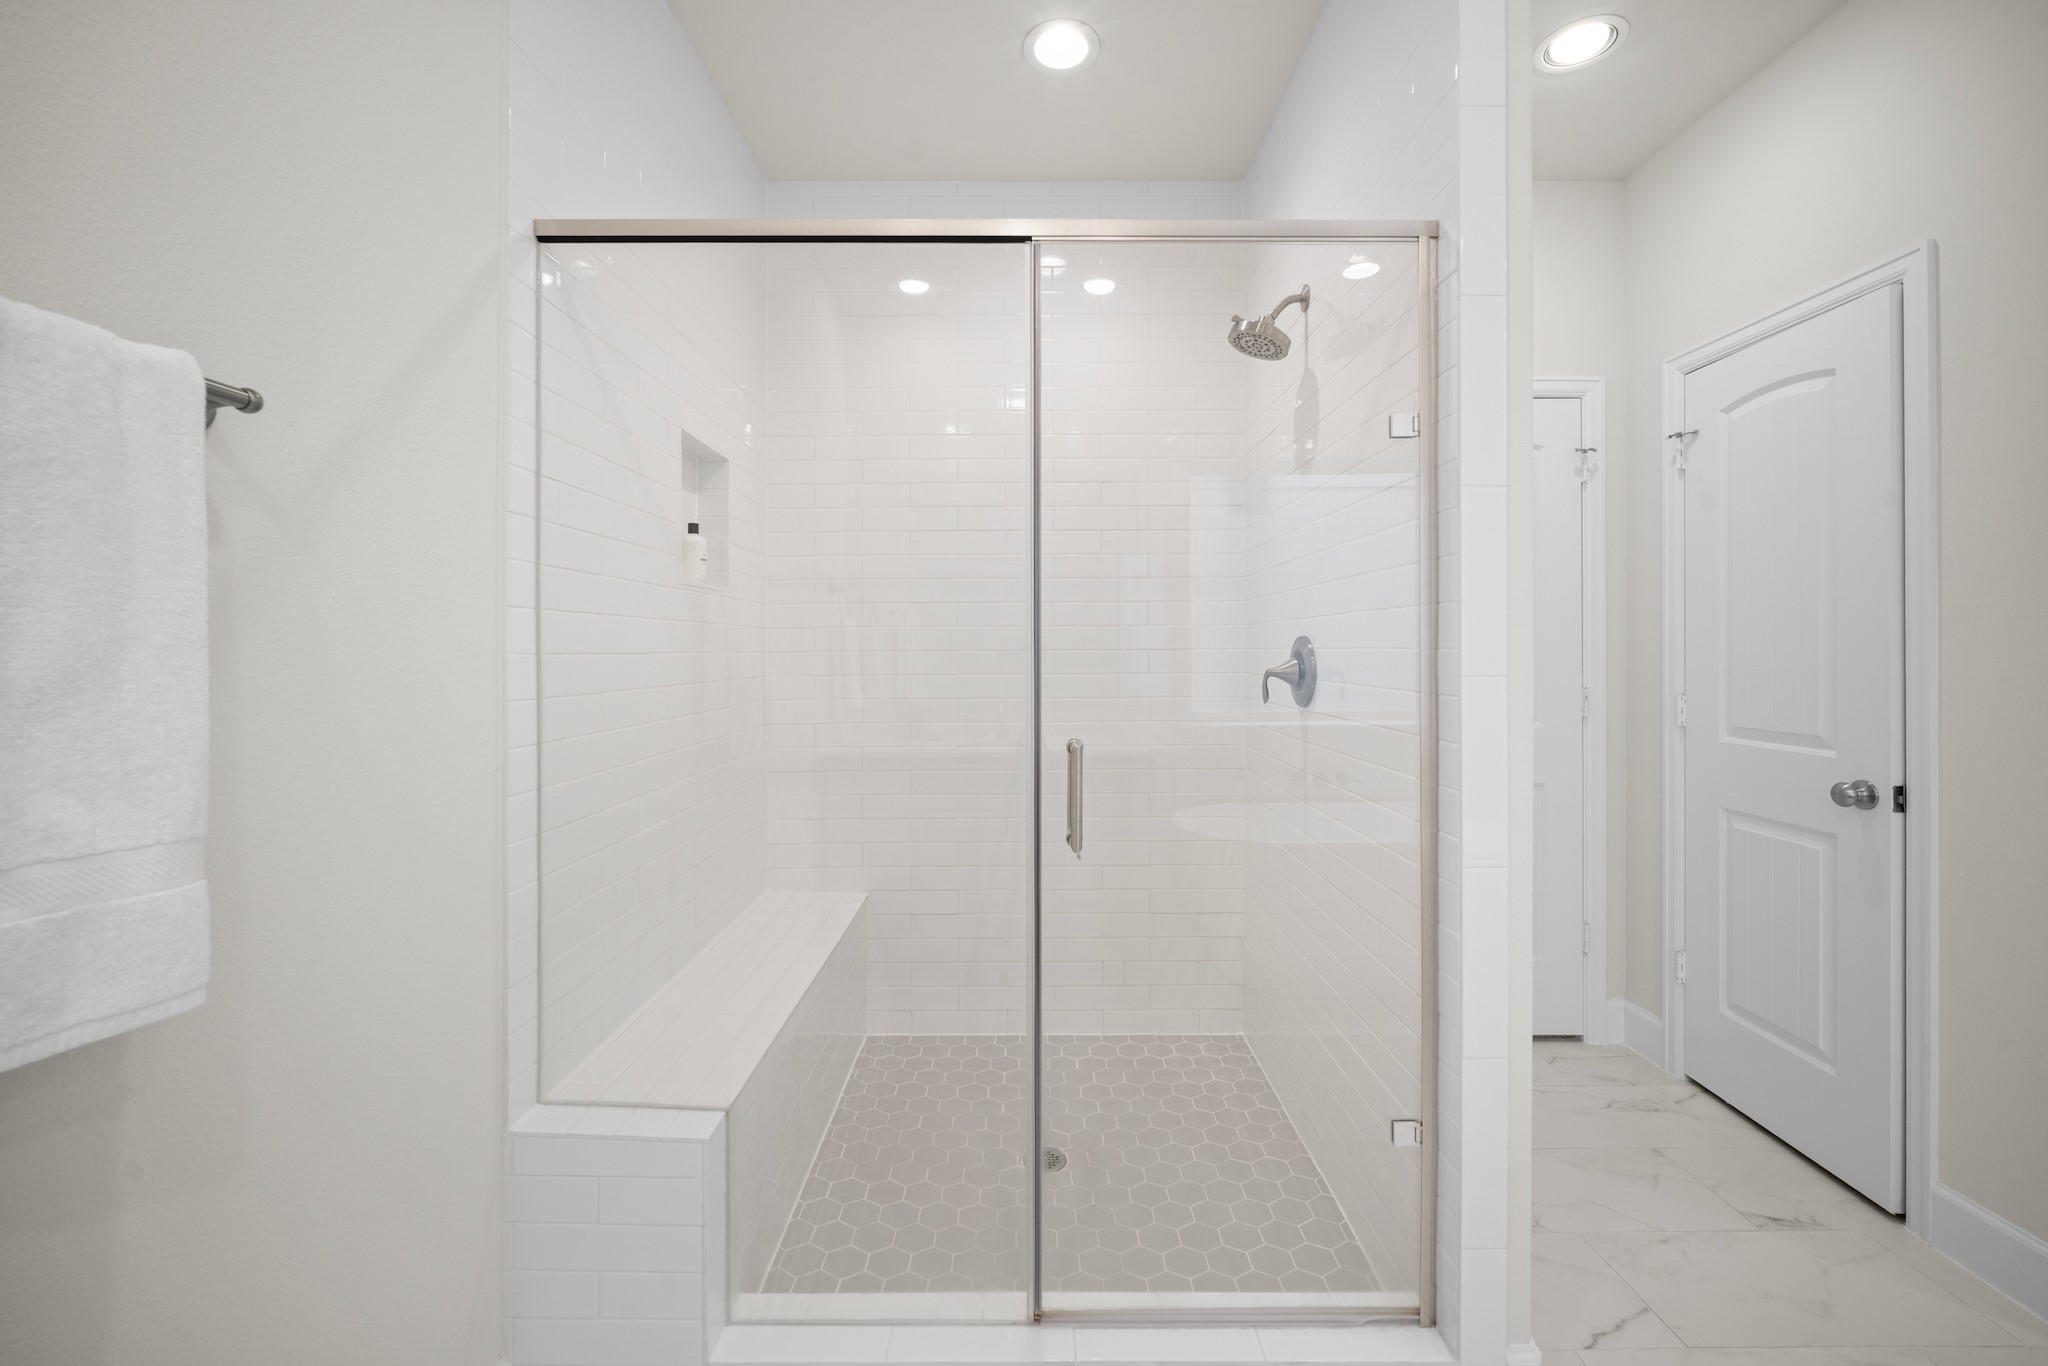
The primary bath's glass-enclosed shower has a built-in bench, niche, and subway tile surround — the linen closet is just to the right of the shower door.
The front secondary bedroom on the second floor has a front-facing window, plush carpet, and a ceiling fan — a comfortable, well-proportioned room with good natural light.
Second view of the front secondary bedroom shows the full layout, closet door, and how easily the room accommodates a full bedroom set.
Another angle on this secondary bedroom captures the corner window light and the entry to a large walk-in closet — more storage than you'd expect.
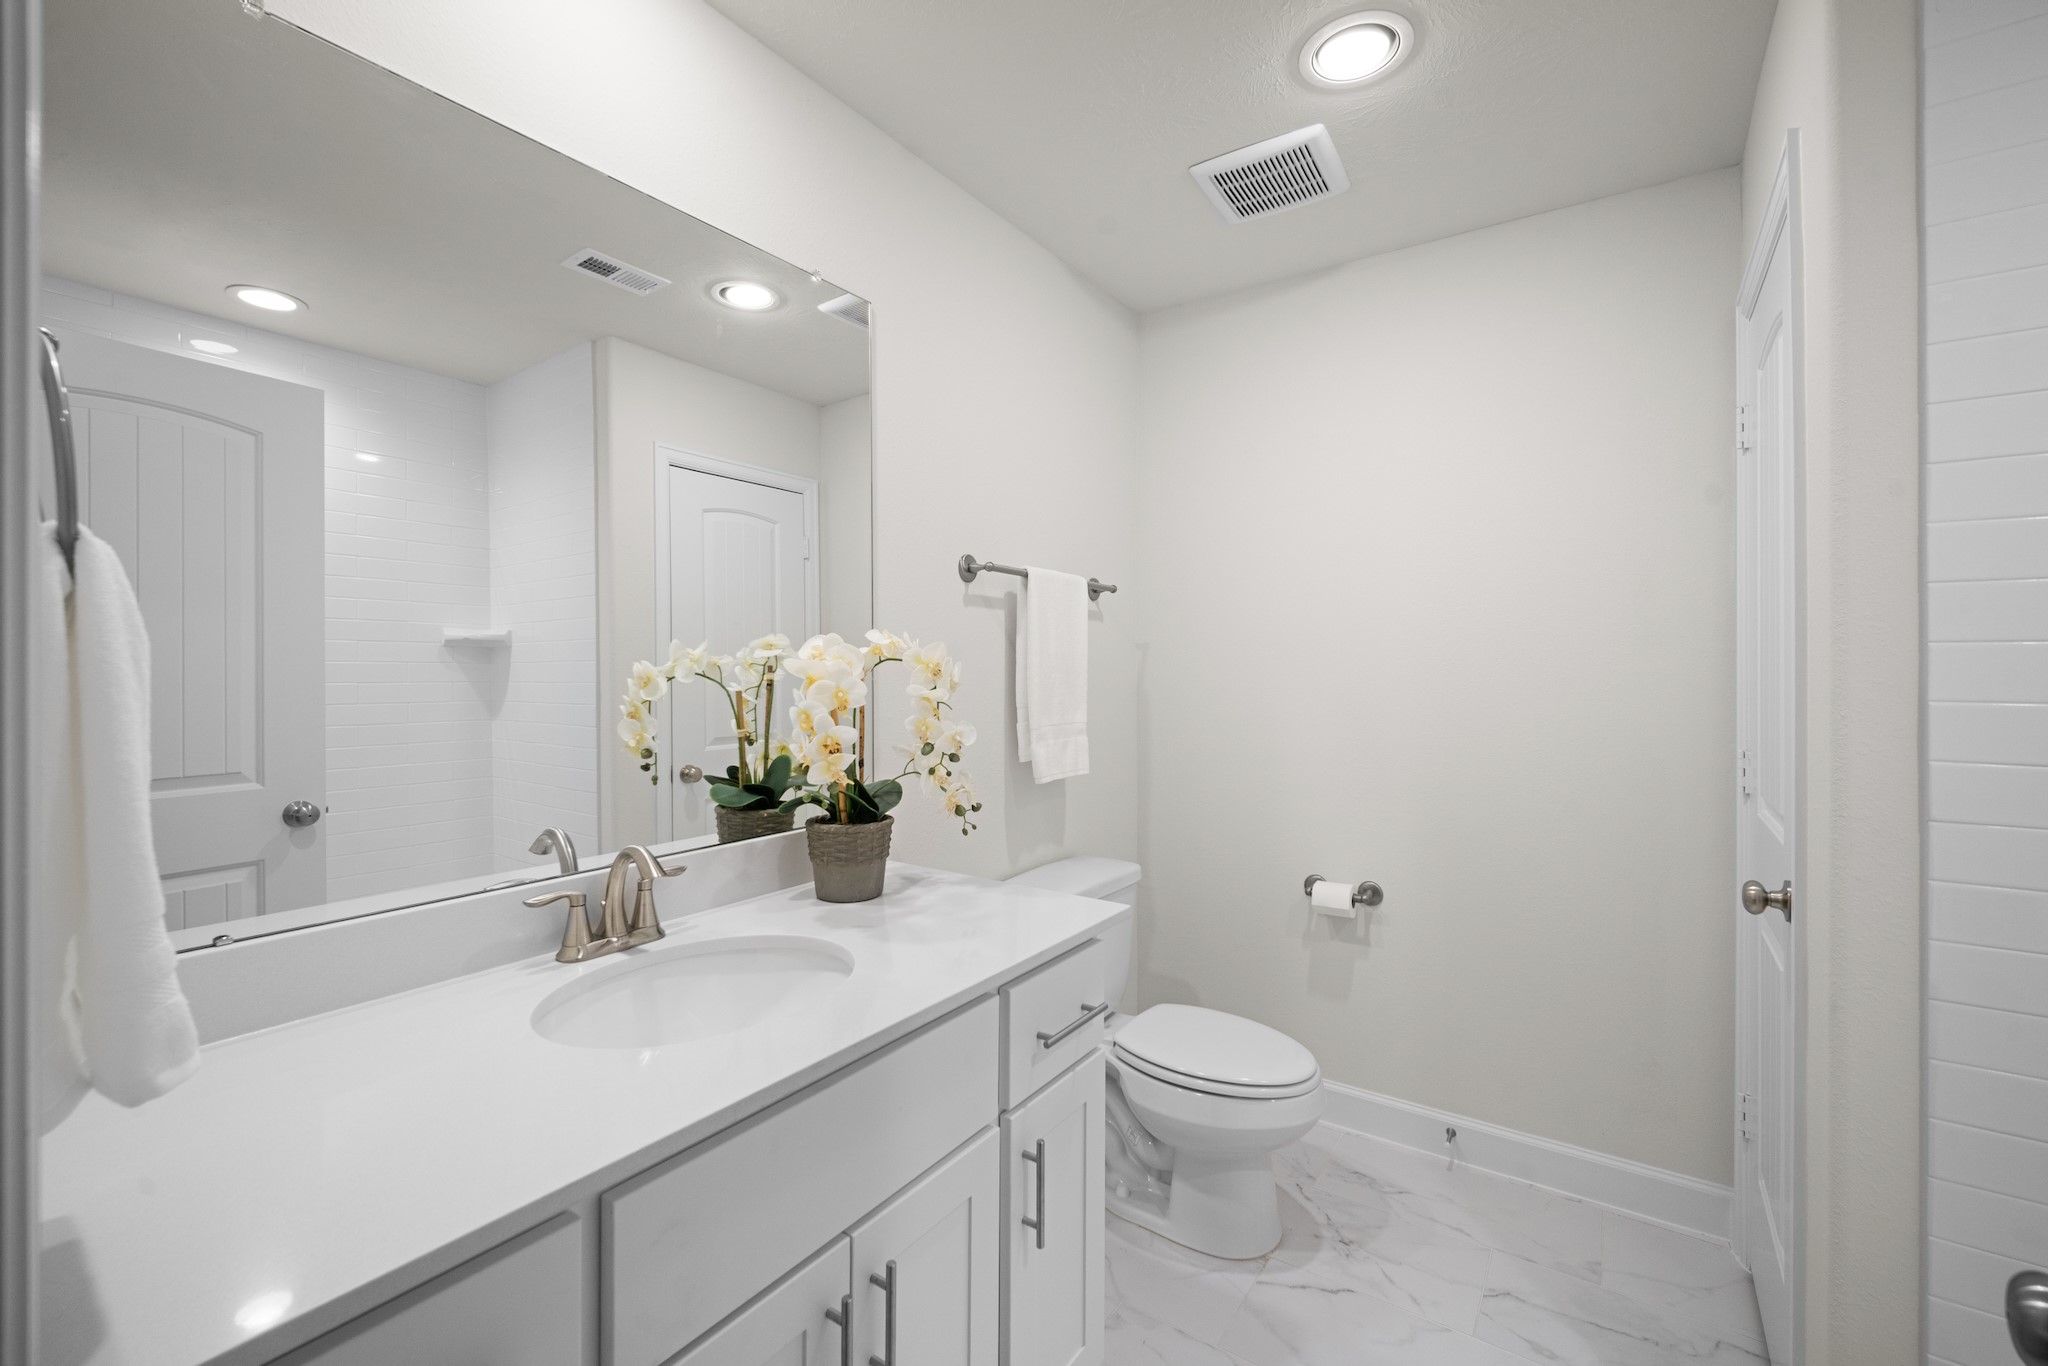
The second-floor hall bath with tub/shower combo, quartz counter, and undermount sink — the linen closet is also visible here, keeping everything your household needs within easy reach.
A second angle on the hall bath shows the full tub surround, quartz vanity, and brushed nickel fixtures — clean, bright, and move-in ready.
The second second-floor secondary bedroom is well-proportioned with plush carpet, a ceiling fan, and a closet — a comfortable, quiet room that works for guests, kids, or whoever needs their own space.
A second angle on this bedroom shows the full layout — easy to furnish, easy to live in.
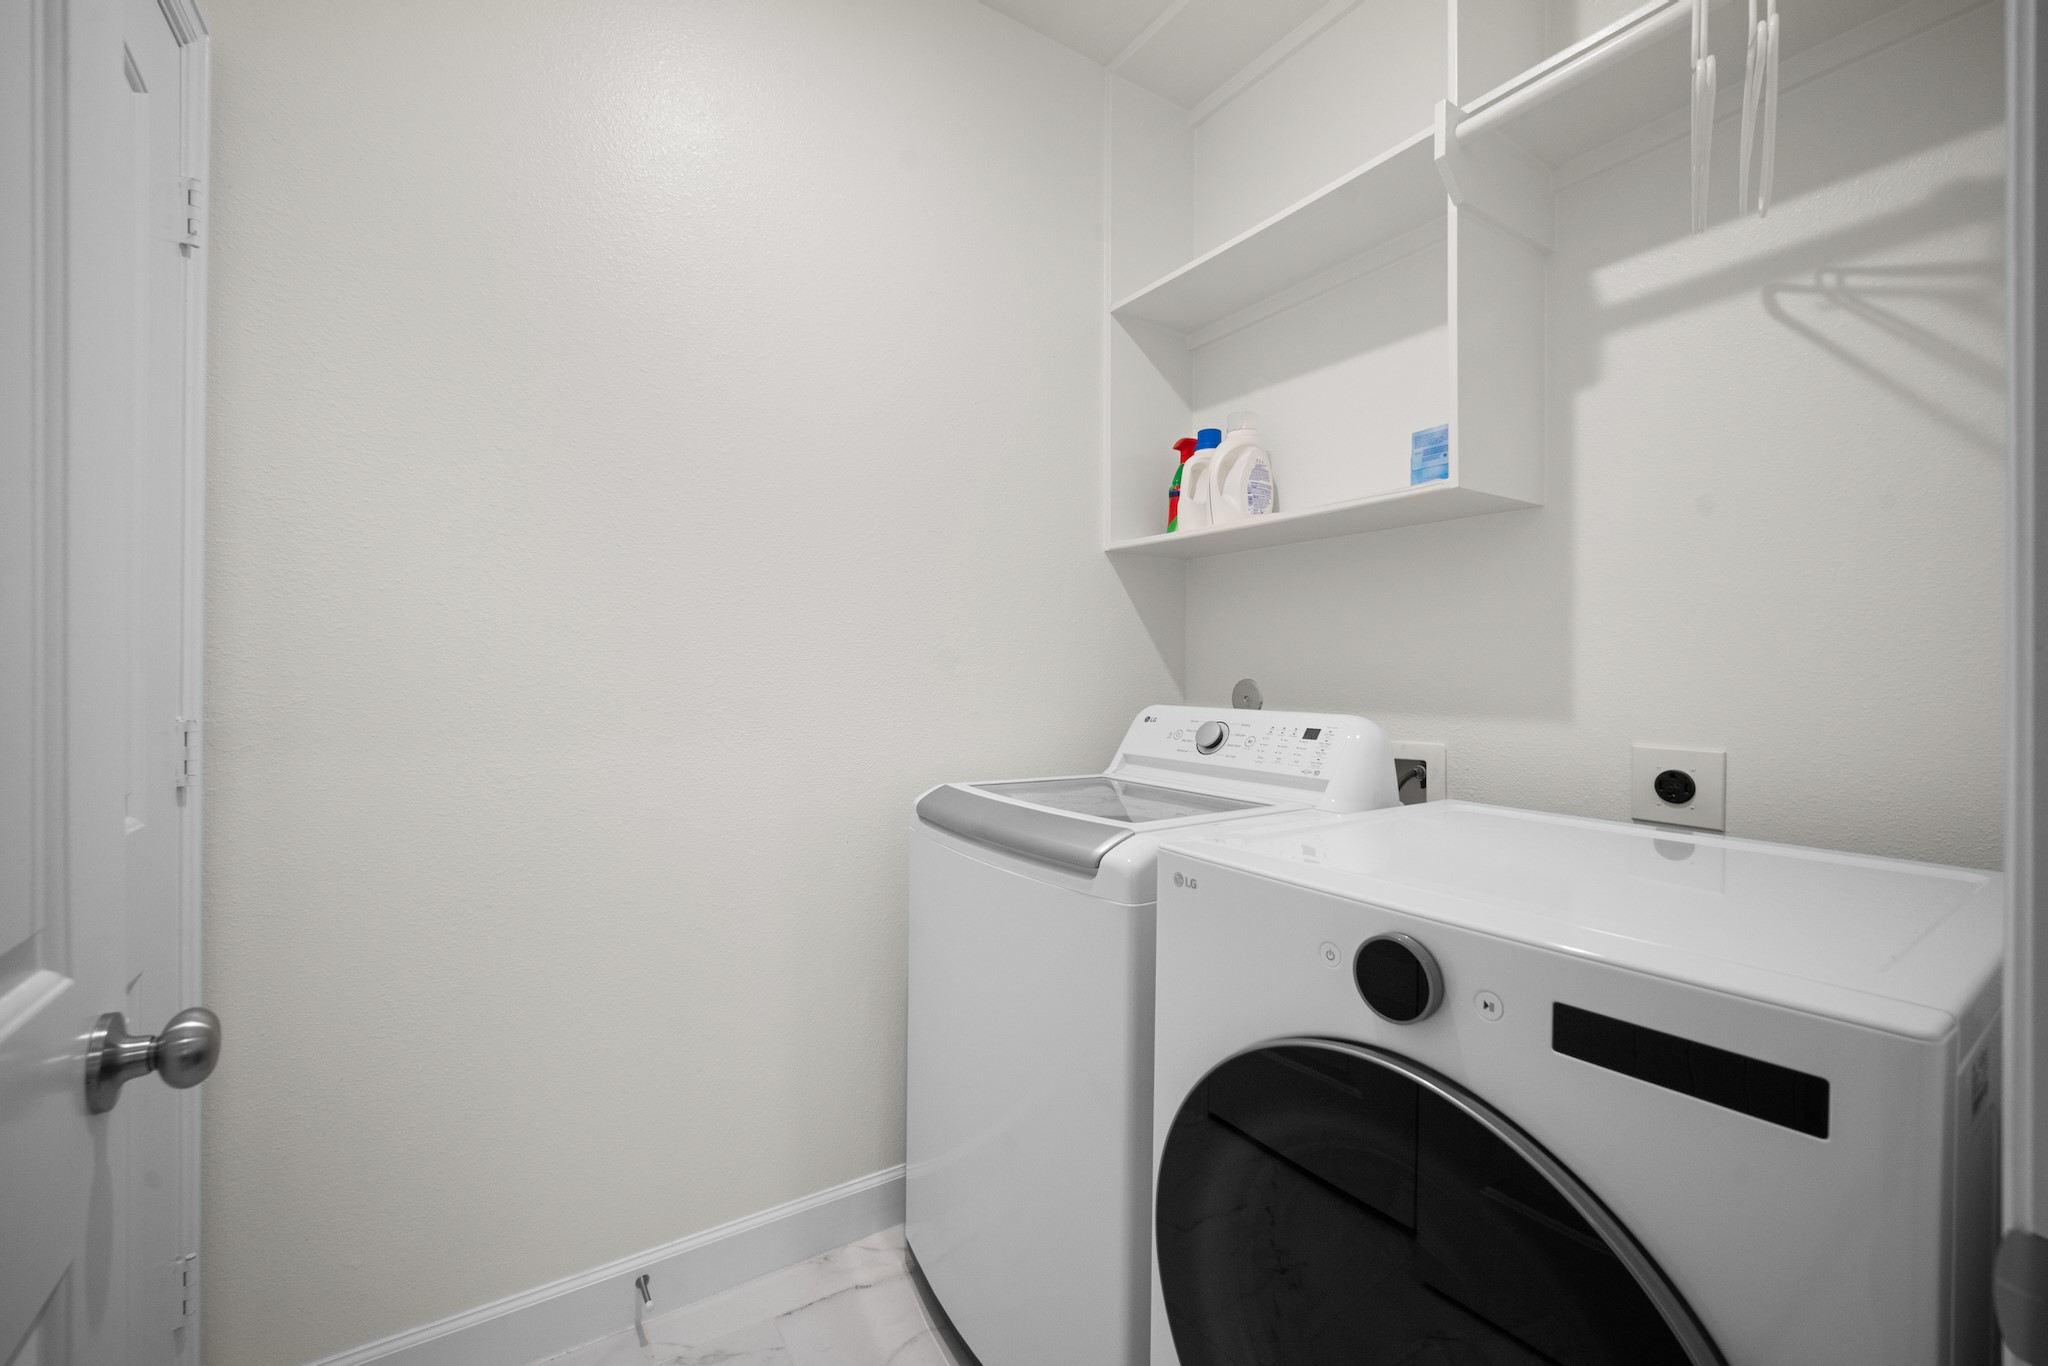
An upstairs utility room with full-size washer and dryer and built-in shelving above — laundry on the same floor as three of the four bedrooms is one of those things you don't appreciate until you have it.
Wood treads and iron balusters on the staircase up to the third floor — a detail that holds up well and signals the quality of construction throughout the home.
The third-floor bedroom is genuinely oversized — vaulted ceiling, plush carpet, ceiling fan, and en suite bath through that door. A flex space that works as a fourth bedroom, home office, or private guest suite.
Another angle on the third-floor bedroom shows just how much room there is to work with — this space lives larger than most people expect from a top-floor room.
The third-floor en suite bath has a quartz vanity, undermount sink, marble-look tile floors, and a tub/shower combo — everything needed to make this floor function completely independently.
The tub surround and subway tile in the third-floor bath — clean, well-finished, and move-in ready.
The private gated side entry leads from the front of the home to the backyard — a thoughtful detail that adds both security and convenience to everyday coming and going.
The deep porte-cochère at the front of the home shelters the garage entry and is pre-wired for exterior security cameras at both front and back — well-built from the curb in.
Three floors, four bedrooms, a fenced yard, Poe Elementary zoning, and an inner-loop address — all in a nearly new home. Come see how it lives.















.jpg)

