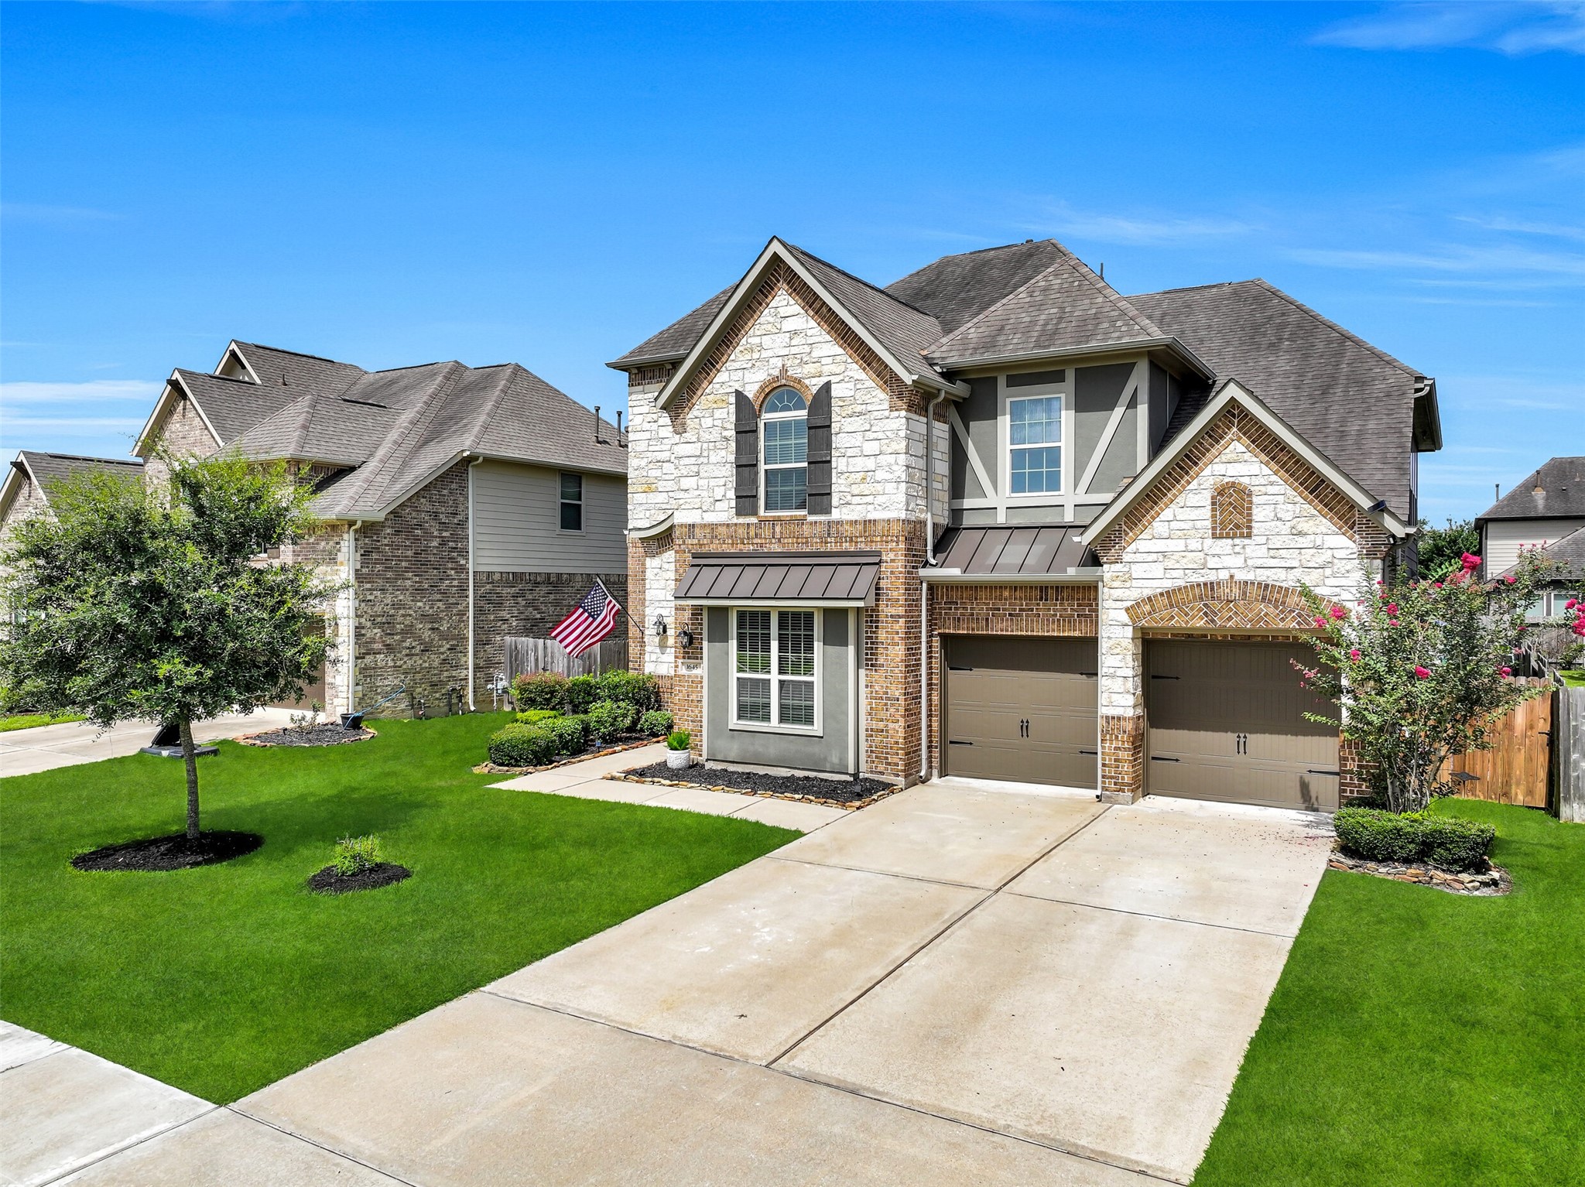
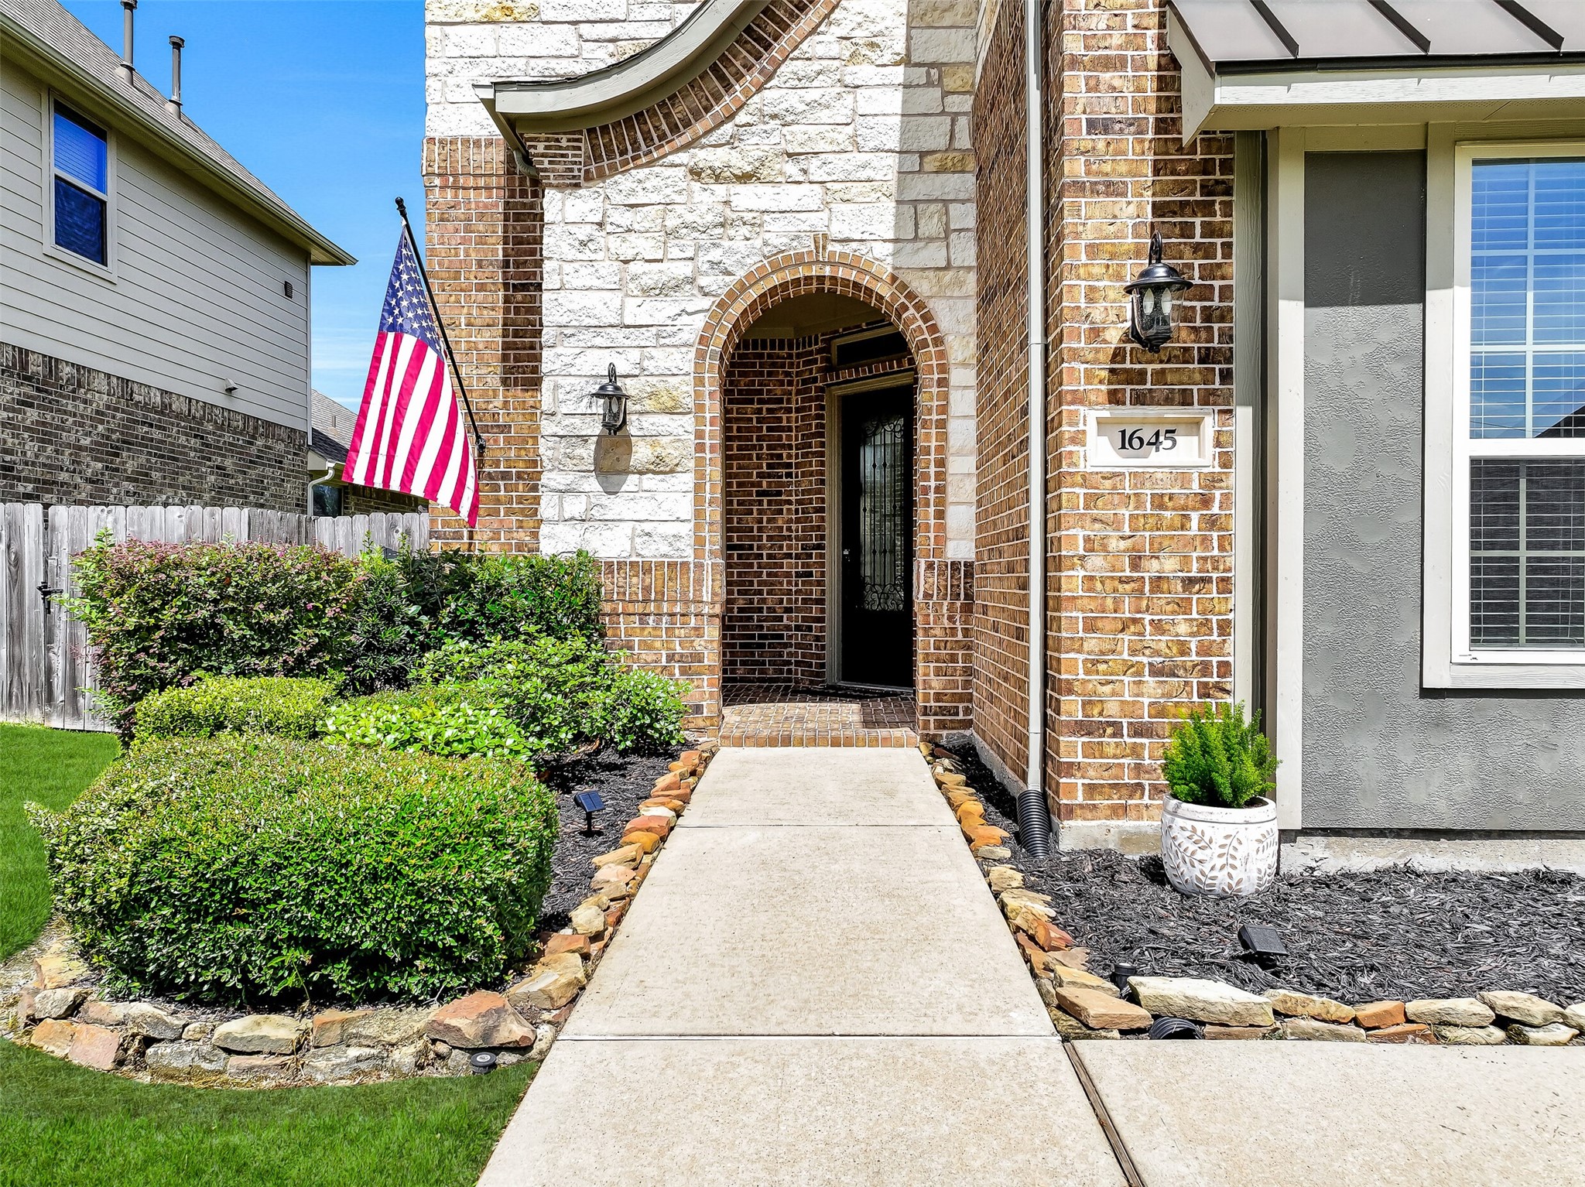
From the charming covered front porch with an 8' iron-and-glass entry door to the striking blend of brick, stone, stucco, and wood accents, this beautiful West Ranch home makes a lasting first impression. Fresh landscaping, carriage-style garage doors, and a double-wide driveway complete the timeless curb appeal.
The heart of the home welcomes you with soaring 20-foot ceilings, a dramatic wall of windows that fills the space with natural light, and a cast stone gas log fireplace that creates a warm focal point. Wood-look tile flooring and an open layout seamlessly connect the family room to the kitchen and breakfast area.
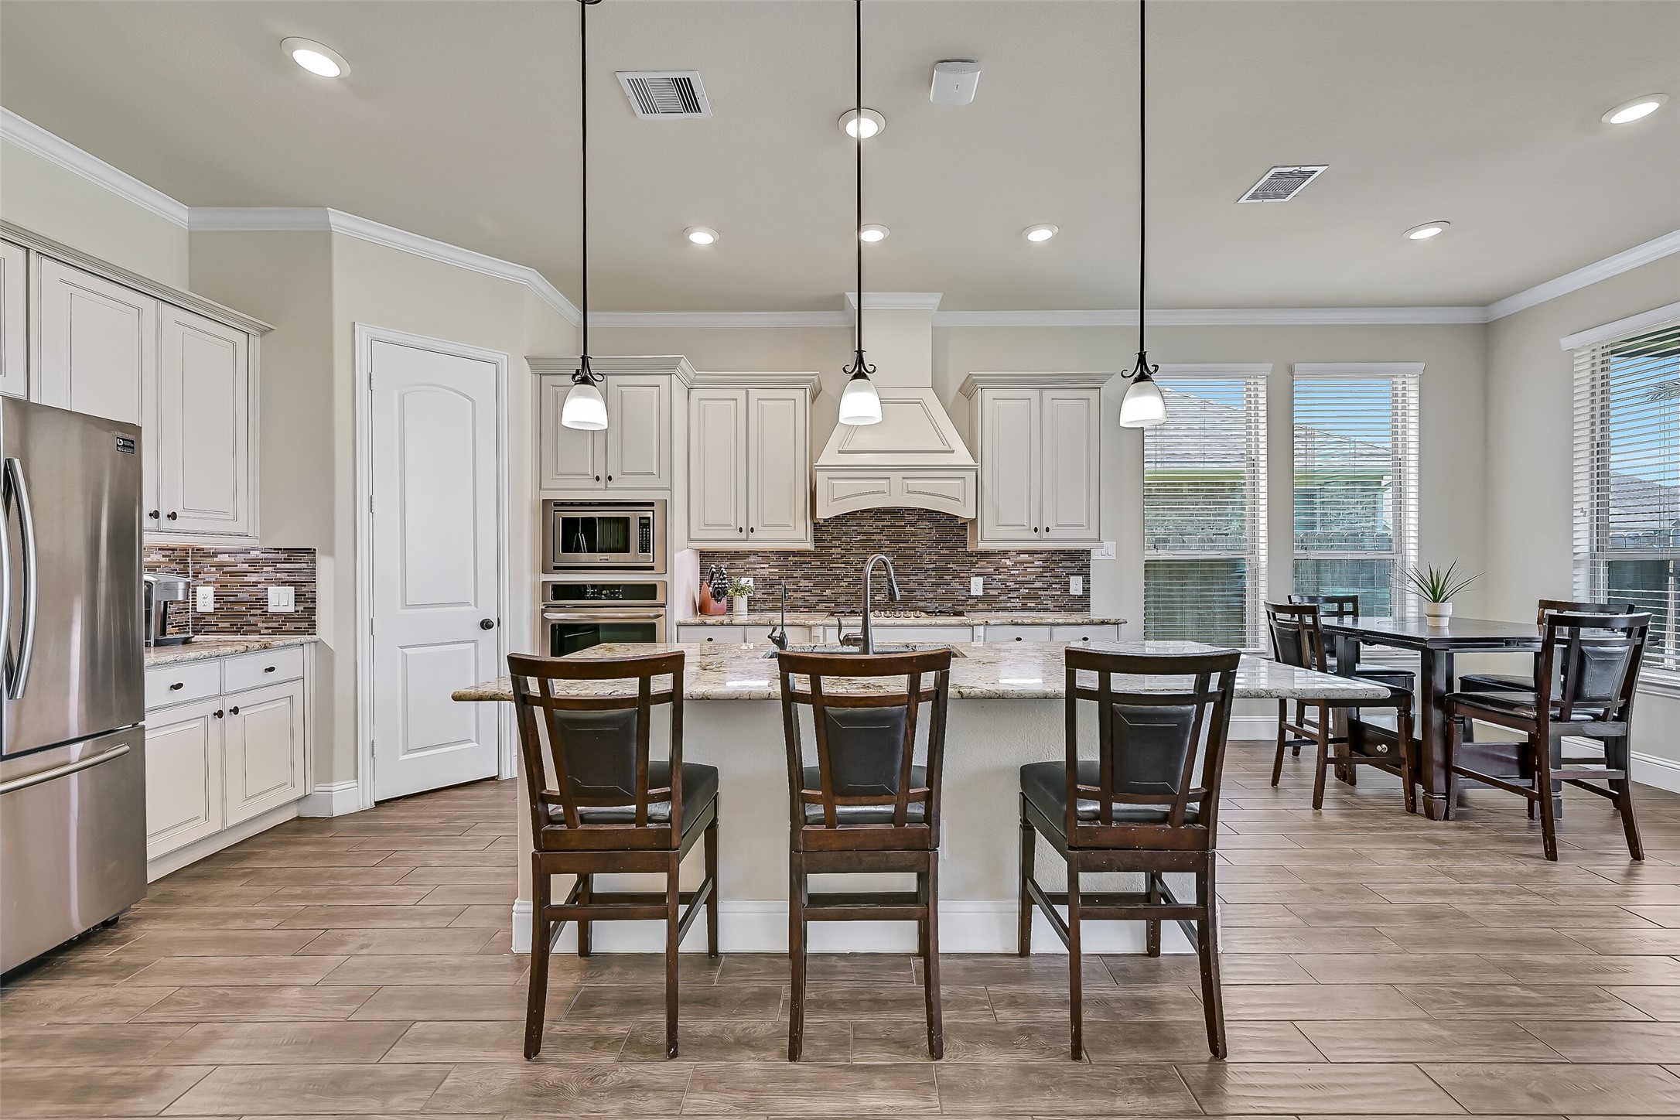
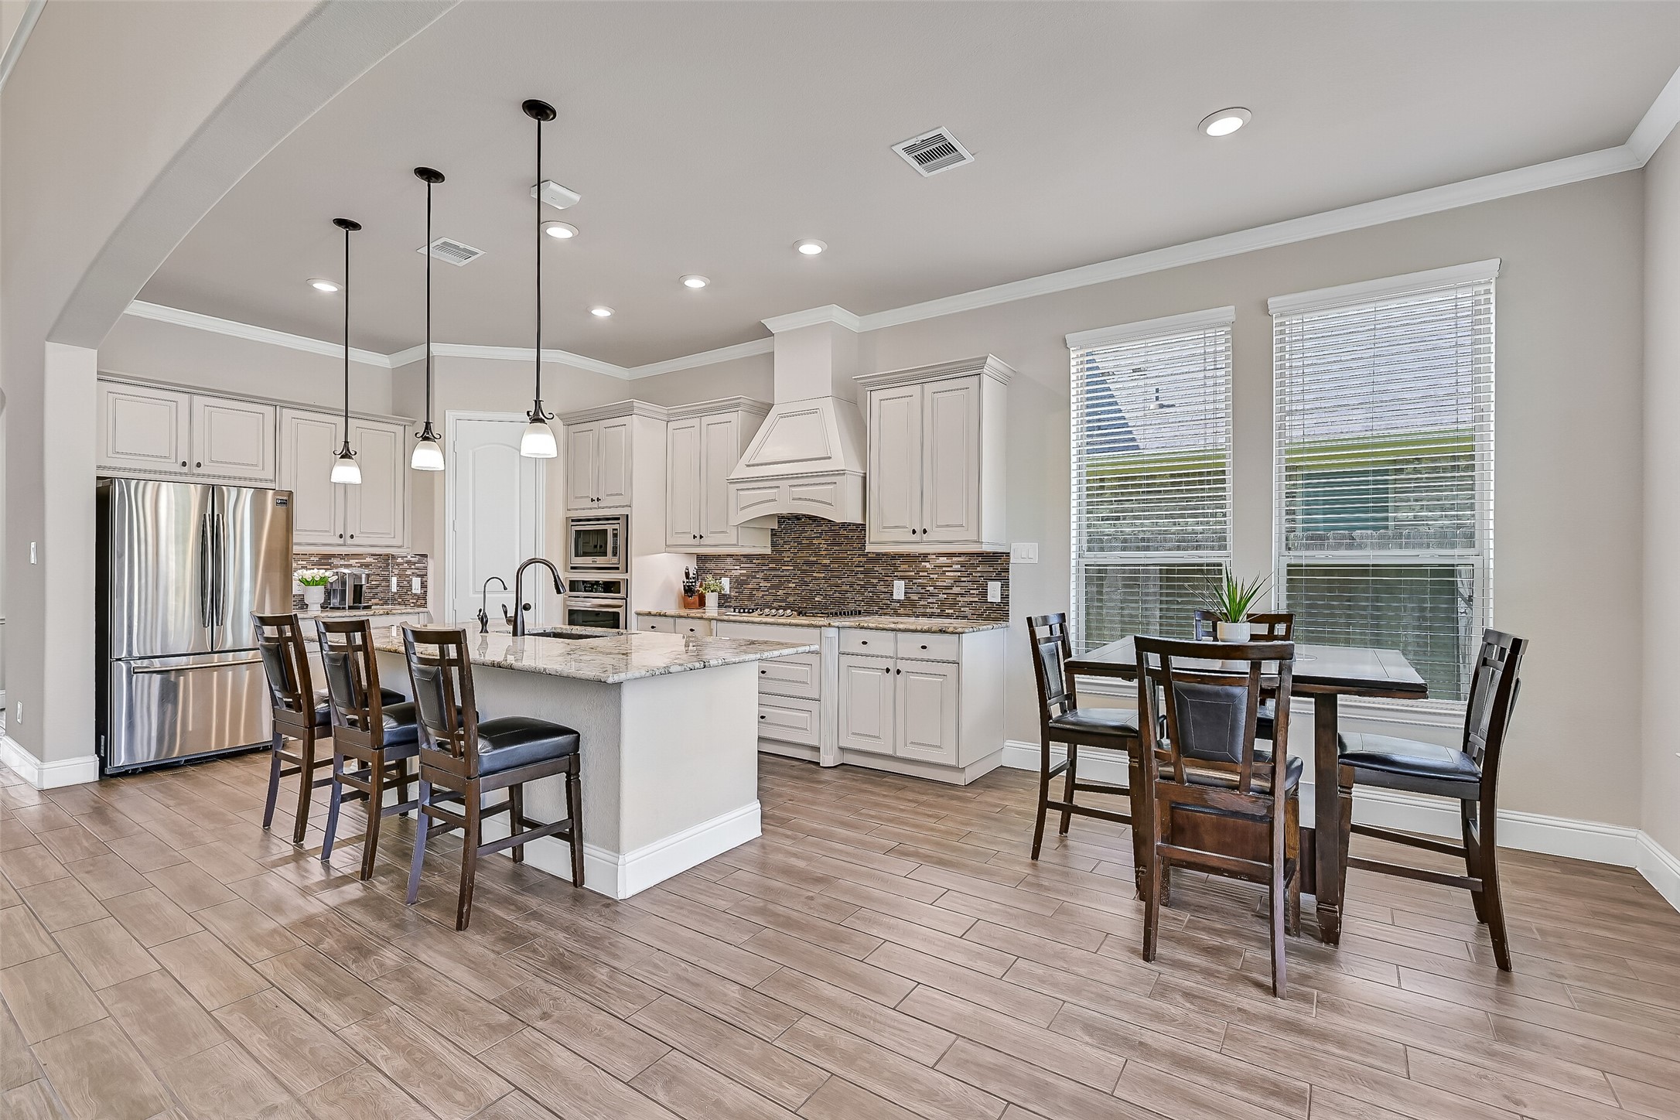
Designed for gathering, this spacious island kitchen offers seating for four, granite countertops, a five-burner gas cooktop, built-in oven and microwave, under-cabinet lighting, abundant cabinetry, and a walk-in corner pantry. The breakfast area overlooks the backyard, making everyday meals feel bright and inviting.
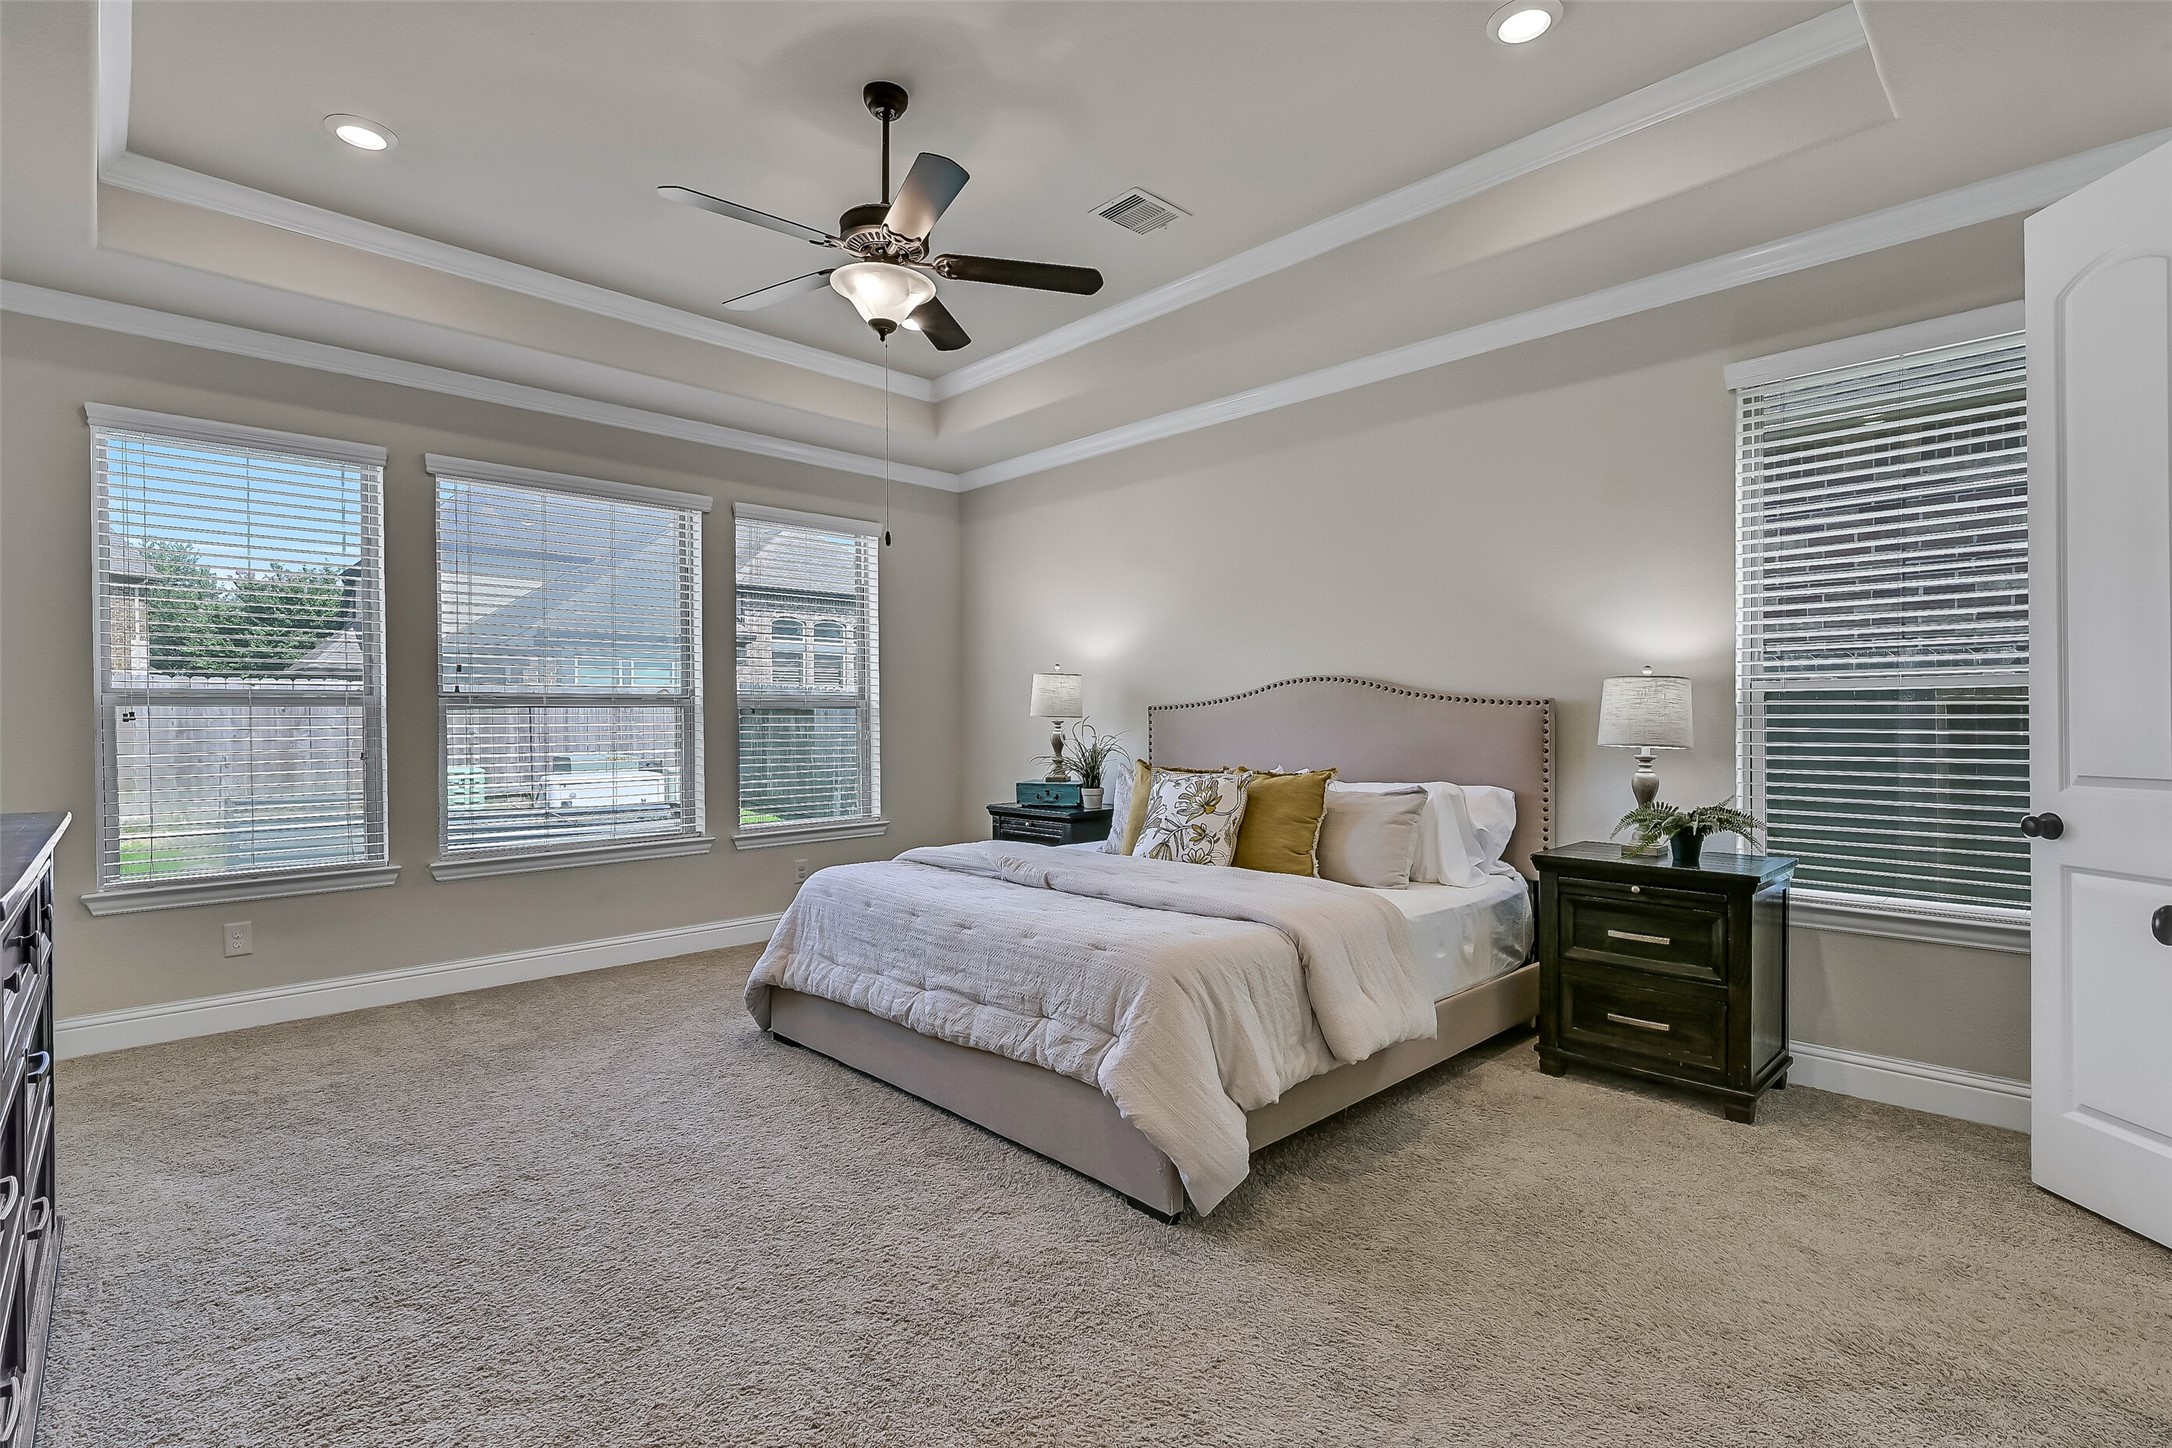
Privately tucked away on the first floor, the spacious primary suite features an elegant tray ceiling with crown molding, plush carpeting, and a wall of rear-facing windows that bring in soft natural light. The generous layout easily accommodates large furnishings while creating a peaceful retreat at the end of the day.
Enjoy a backyard designed for relaxing and entertaining with a covered patio, built-in outdoor kitchen, fire pit, raised garden beds, and plenty of green space for pets or play. A 24kW Generac whole-home generator provides valuable peace of mind, making this outdoor space as practical as it is inviting.
From every angle, this beautifully maintained home showcases timeless curb appeal with a striking blend of brick, stone, stucco, decorative wood accents, carriage-style garage doors, and professionally manicured landscaping maintained by a remote controlled sprinkler system. Nestled in sought-after West Ranch and zoned to Friendswood ISD, it's a home you'll be proud to come home to.
A covered front porch and impressive 8-foot mahogany entry door with pleated glass and wrought iron detailing create a warm welcome for guests. Stone landscape borders, fresh mulch, and mature landscaping enhance the inviting approach to this exceptional home.
Step inside to soaring ceilings, wood-look tile flooring, extensive crown molding, and elegant architectural details that immediately set the tone. Arched openings, decorative niches, and a split staircase with wrought iron balusters create a grand yet welcoming first impression.
Designed with both beauty and function in mind, the foyer is flanked by a private study with French doors and a formal dining room featuring a tray ceiling, crown molding, and an elegant scrolled iron chandelier. The open layout offers an effortless flow into the heart of the home.
Whether hosting holiday dinners or intimate gatherings, the formal dining room provides an elegant setting with a tray ceiling, crown molding, wood-look tile flooring, abundant natural light from front and side-facing windows, and a timeless iron chandelier.
Working from home is a pleasure in this spacious study, complete with French doors, crown molding, recessed lighting, a ceiling fan, and a large front-facing window with 2-inch blinds. This versatile space also works beautifully as a library, hobby room, or quiet retreat.
Twenty-foot ceilings, dramatic art niches, and a wall of oversized windows create an incredible sense of openness in the family room. A cast stone gas log fireplace anchors the space while the open-concept design keeps everyone connected to the kitchen and breakfast area.
Natural light pours through towering windows, highlighting the home's soaring ceilings and spacious layout. Whether enjoying a cozy evening by the fireplace or gathering with friends and family, this inviting living space was designed to bring everyone together.
The heart of the home comes together beautifully as the family room flows seamlessly into the island kitchen and breakfast area. Soaring ceilings, expansive windows, designer finishes, and an open layout create a bright, comfortable space that's equally suited for quiet evenings or lively celebrations.
The spacious island kitchen is thoughtfully designed with seating for four, granite countertops, abundant cabinetry, and a seamless connection to the breakfast area. Pendant lighting, under-cabinet lighting, and windows overlooking the backyard create a bright, welcoming space for everyday living.
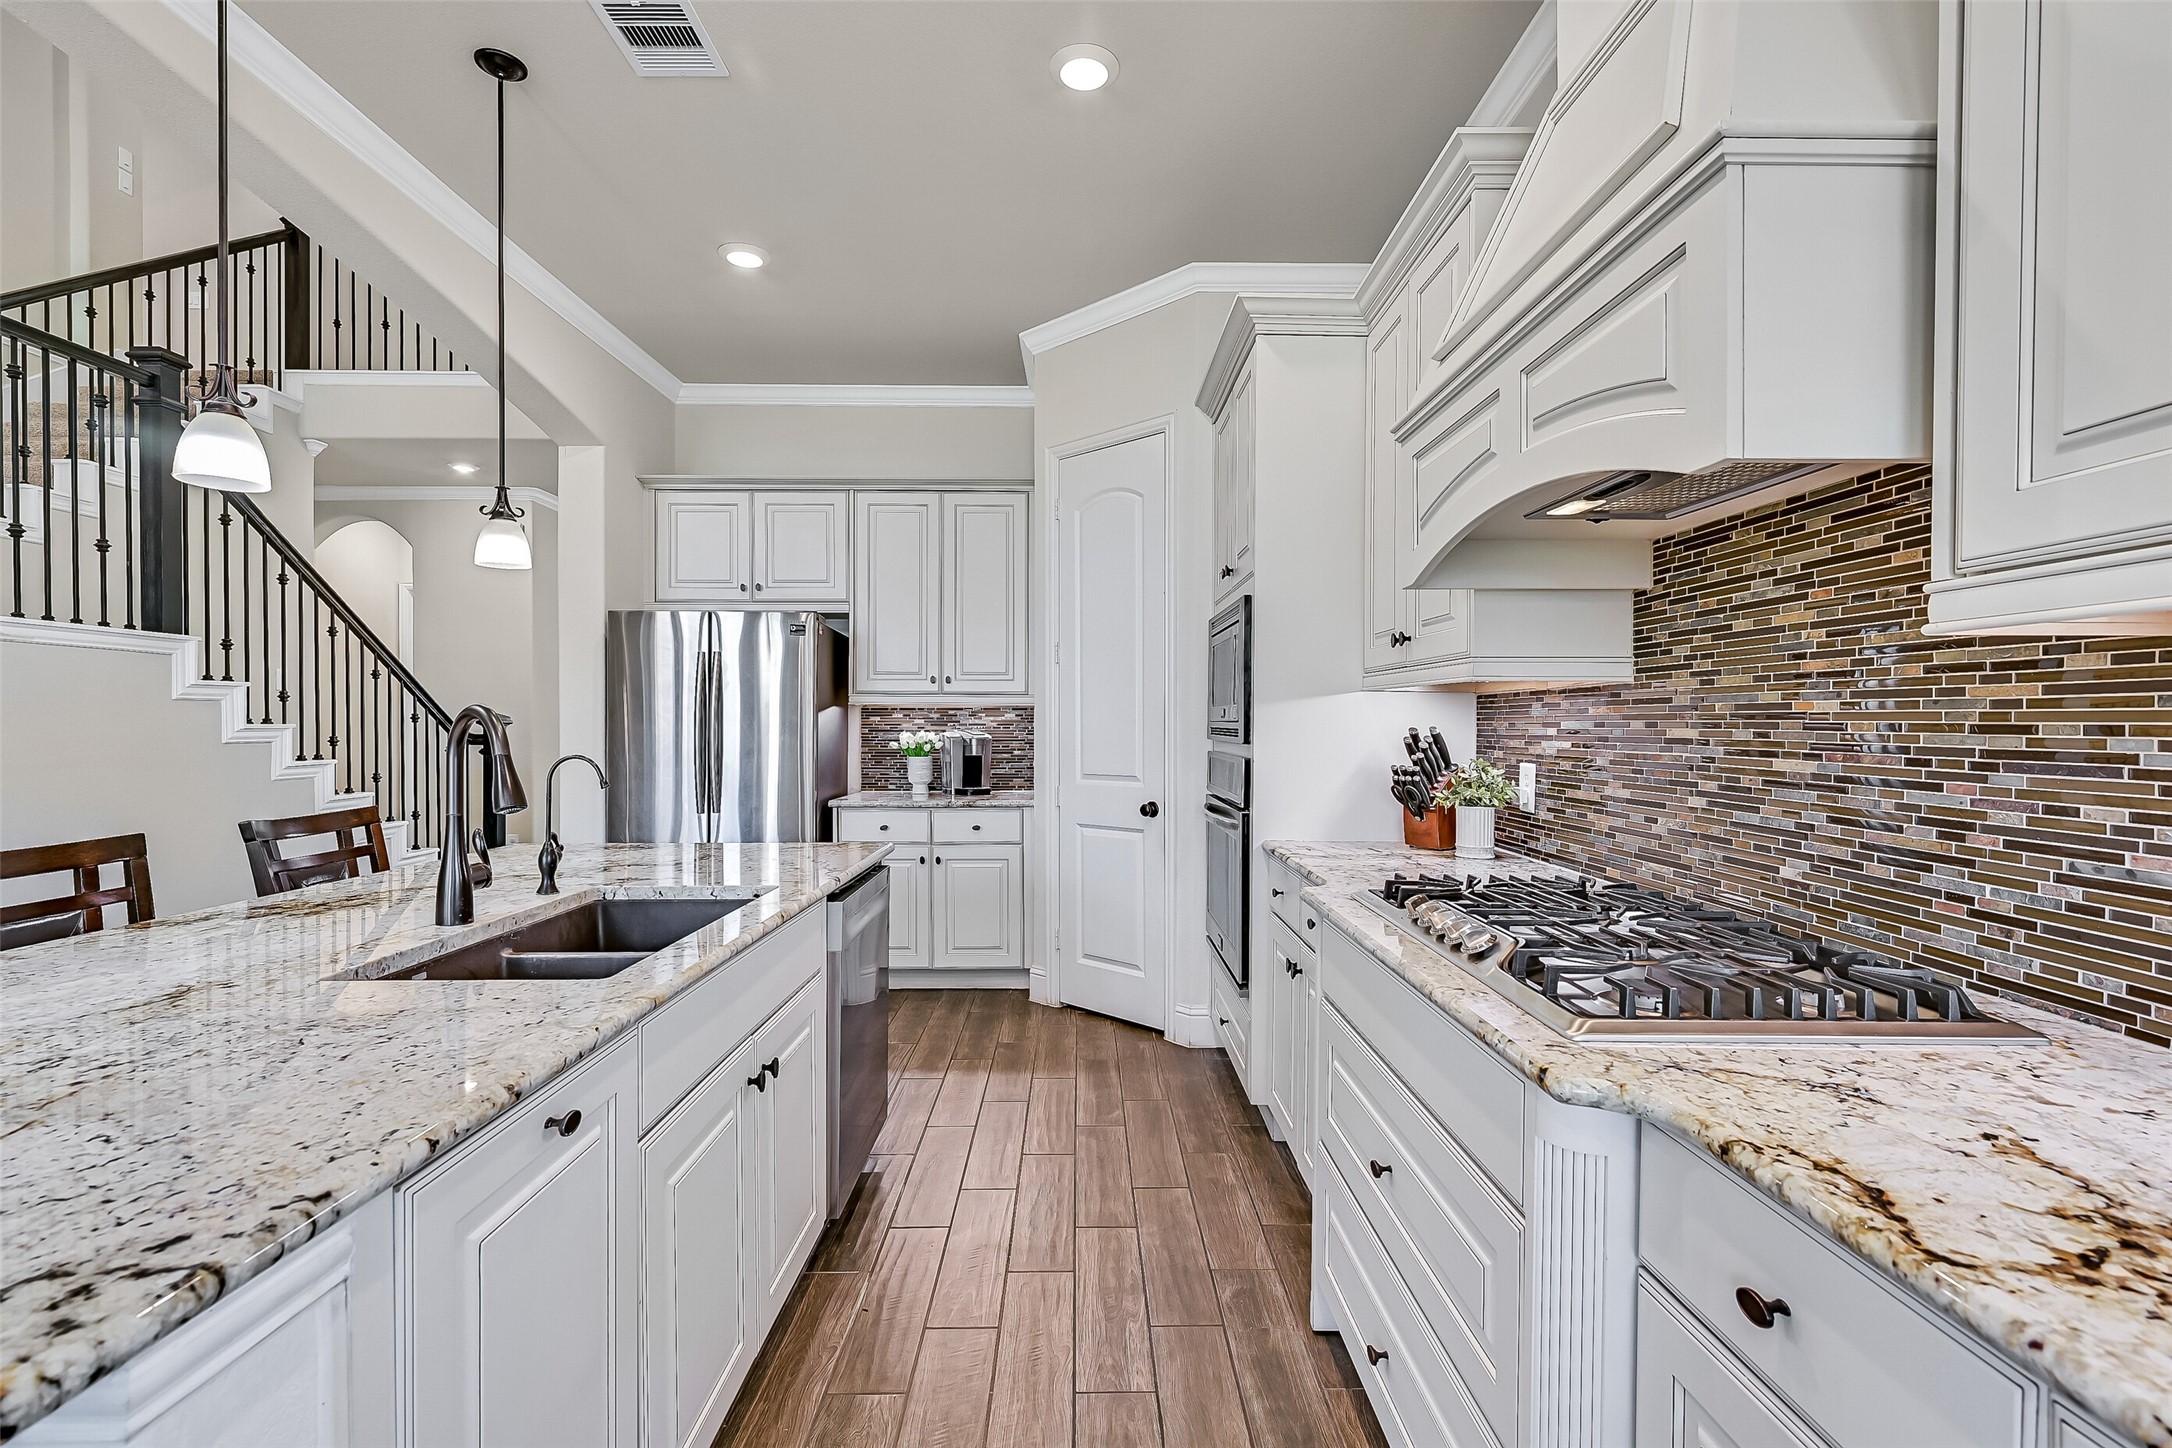
Designed with both style and functionality in mind, the kitchen features granite countertops, a five-burner gas cooktop, built-in oven and microwave, a walk-in corner pantry, and an oversized island with a composite sink, oil-rubbed bronze fixtures, and integrated water filtration—perfect for preparing meals while staying connected to family and guests.
This angle highlights the kitchen’s well-planned workspace, with generous granite prep surfaces, a dual-basin composite sink with revere osmosis water filtration, a five-burner gas cooktop, built-in oven and microwave, and a corner walk-in pantry. Abundant cabinetry keeps everything organized.
A beautiful glass and stone mosaic backsplash complements the custom vent hood, while extensive cabinetry, generous prep space, and an open layout make this kitchen equally suited for weeknight dinners and holiday gatherings.
The open-concept design truly shines from the kitchen, where an oversized granite island overlooks the breakfast area and dramatic two-story family room. Whether preparing dinner, helping with homework, or hosting friends, this thoughtfully designed space keeps everyone connected while enjoying beautiful backyard views.
Natural light fills the breakfast area through windows overlooking the backyard, while an 8-foot glass door provides easy access to the covered patio. Whether enjoying your morning coffee or casual family meals, this inviting space offers peaceful backyard views.
Conveniently located just off the kitchen, the spacious utility room offers upper cabinetry, gas and electric dryer connections, and dedicated space for an additional refrigerator or freezer—providing everyday functionality with extra storage where it matters most.
Privately situated on the first floor, the generous primary suite features a tray ceiling with crown molding, plush carpeting, and three rear-facing windows that fill the room with natural light. The spacious layout creates a comfortable retreat with plenty of room for oversized furnishings.
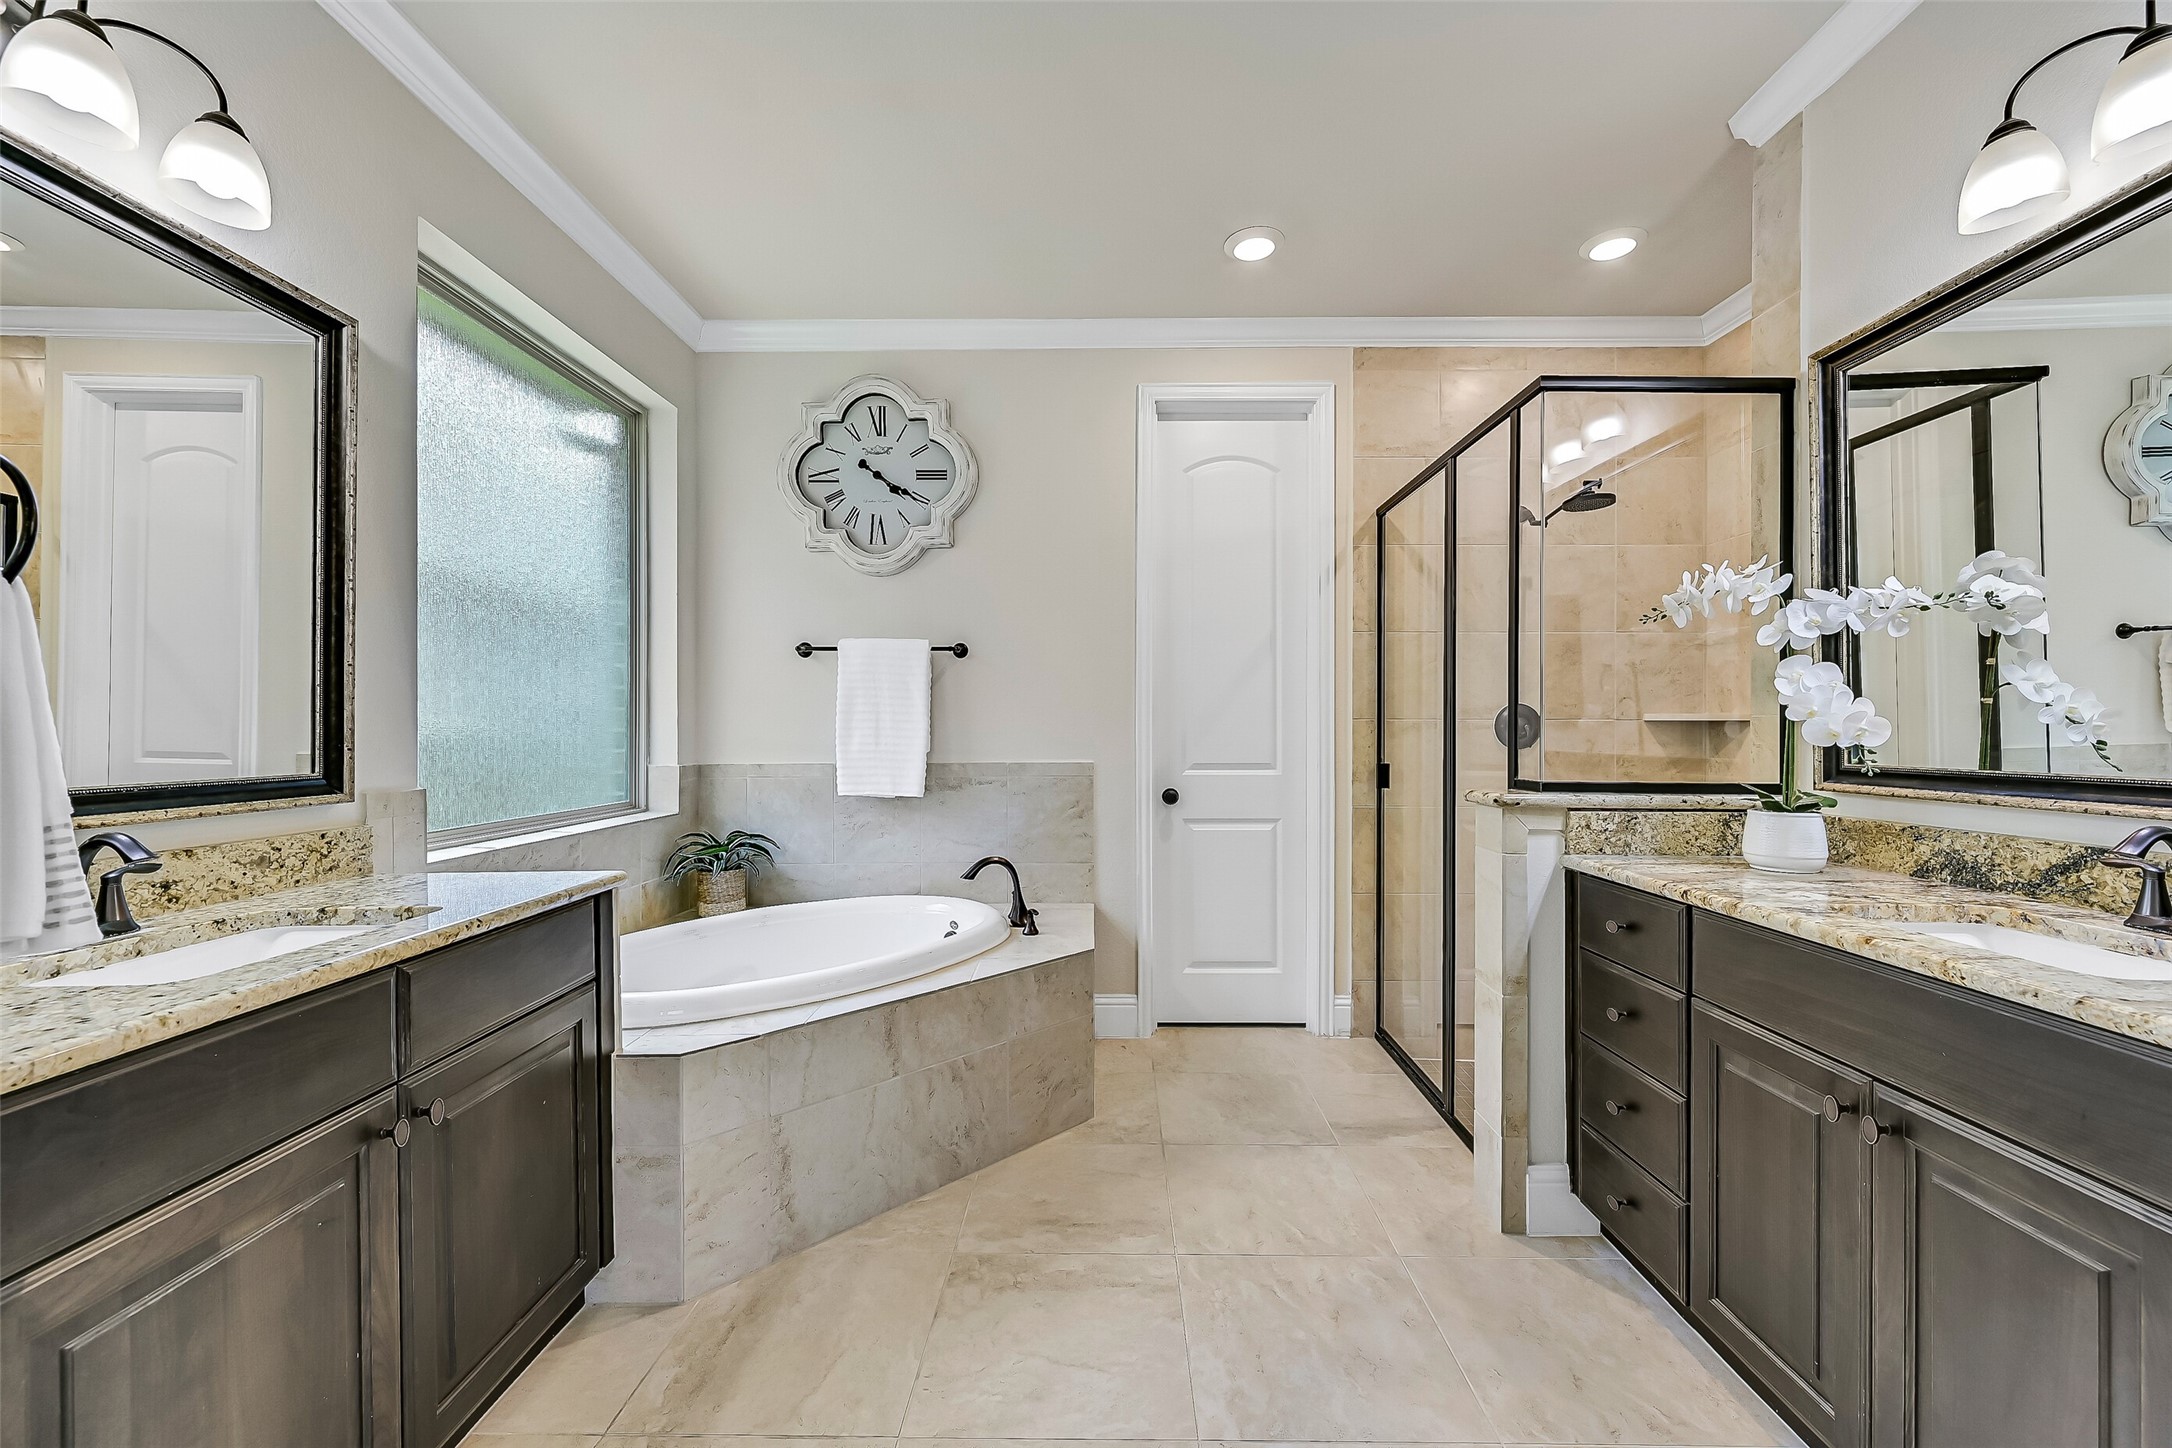
The spa-inspired primary bath offers separate granite-topped vanities with framed mirrors, stained wood cabinetry, a relaxing corner soaking tub beneath a privacy glass window, and an oversized glass-enclosed shower with tile surround and built-in shaving ledge.
Start and end each day in a bathroom designed for comfort, featuring expansive granite countertops, abundant storage, elegant oil-rubbed bronze fixtures, and a spacious walk-in shower finished with timeless tile, a sleek glass enclosure, & a water softening system on the home.
A corner soaking tub beneath the frosted window creates the perfect place to unwind, while the thoughtful layout offers plenty of space to spread out during busy mornings. Every detail balances everyday functionality with a touch of luxury.
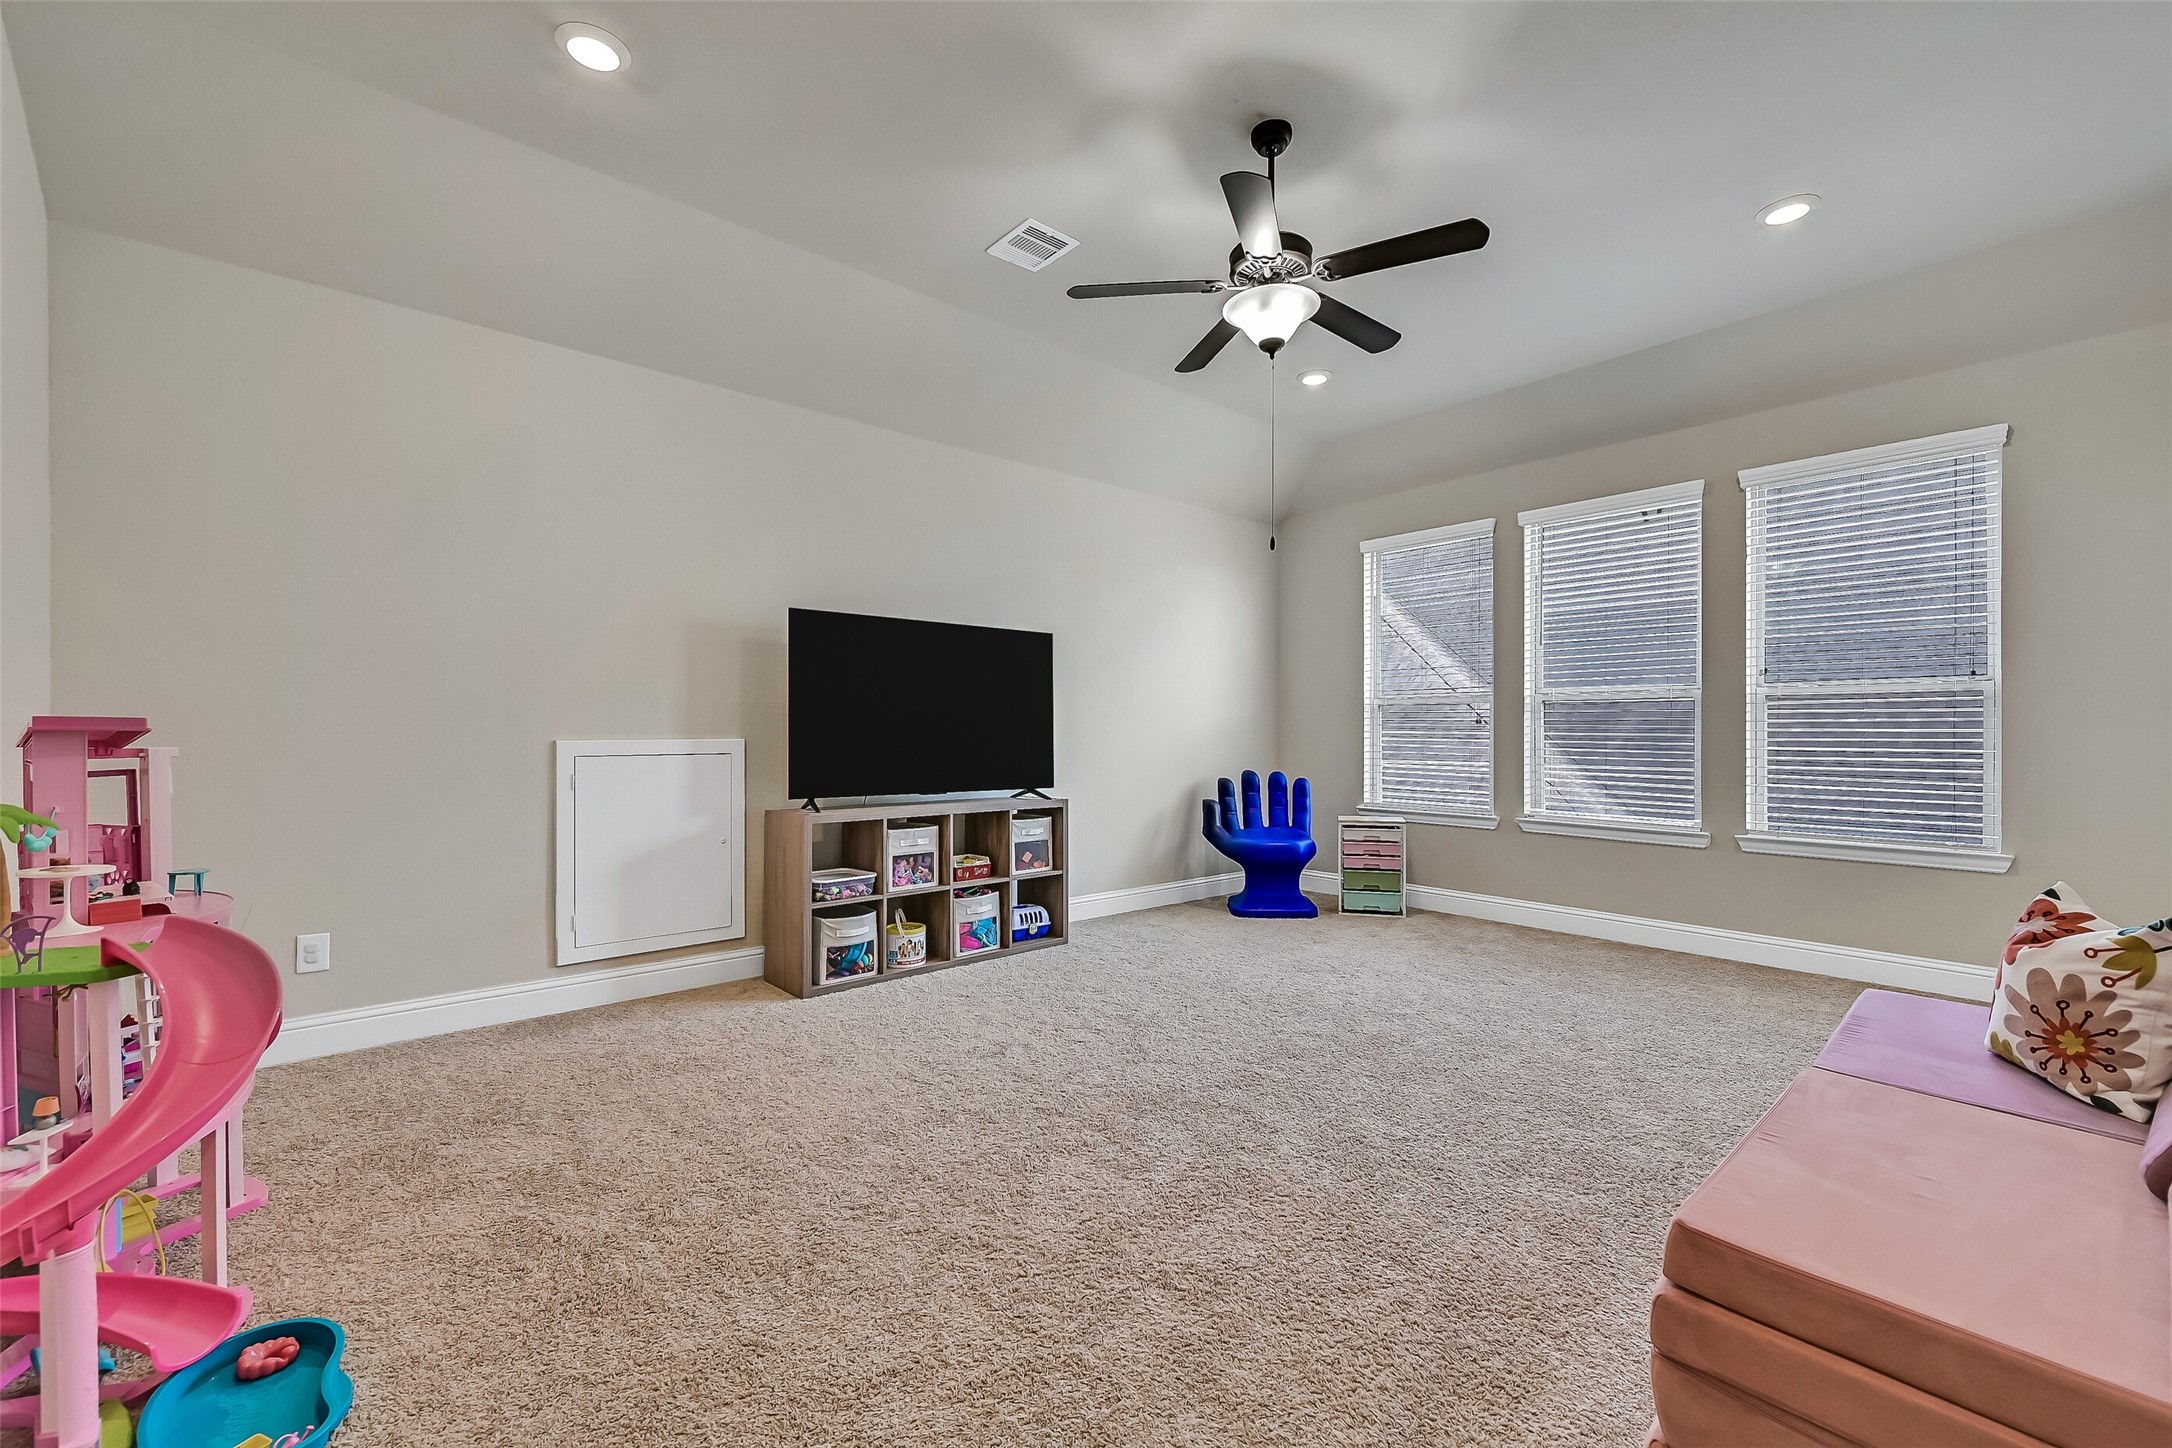
A spacious second-floor game room offers the perfect retreat for movie nights, gaming, a playroom, or a home fitness area. Plush carpeting, a vaulted ceiling, recessed lighting, a ceiling fan, and abundant natural light create a comfortable space everyone will enjoy.
Three large windows fill the game room with natural light while the generous layout offers endless flexibility for every stage of life. Whether it's a children's playroom today or a media room tomorrow, this versatile space easily adapts to your family's changing needs.
Just off the game room, this spacious secondary bedroom offers vaulted ceilings, plush carpeting, a lighted ceiling fan, and a charming arched window that fills the room with natural light. With its own nearby full bath, it provides comfort and privacy for family members or overnight guests.
Conveniently located adjacent to the game room and nearby bedroom, this full bath features a granite vanity with a rectangular undermount sink, framed mirror, stained wood cabinetry, and a tub/shower with a tile surround—perfect for everyday use or accommodating overnight guests.
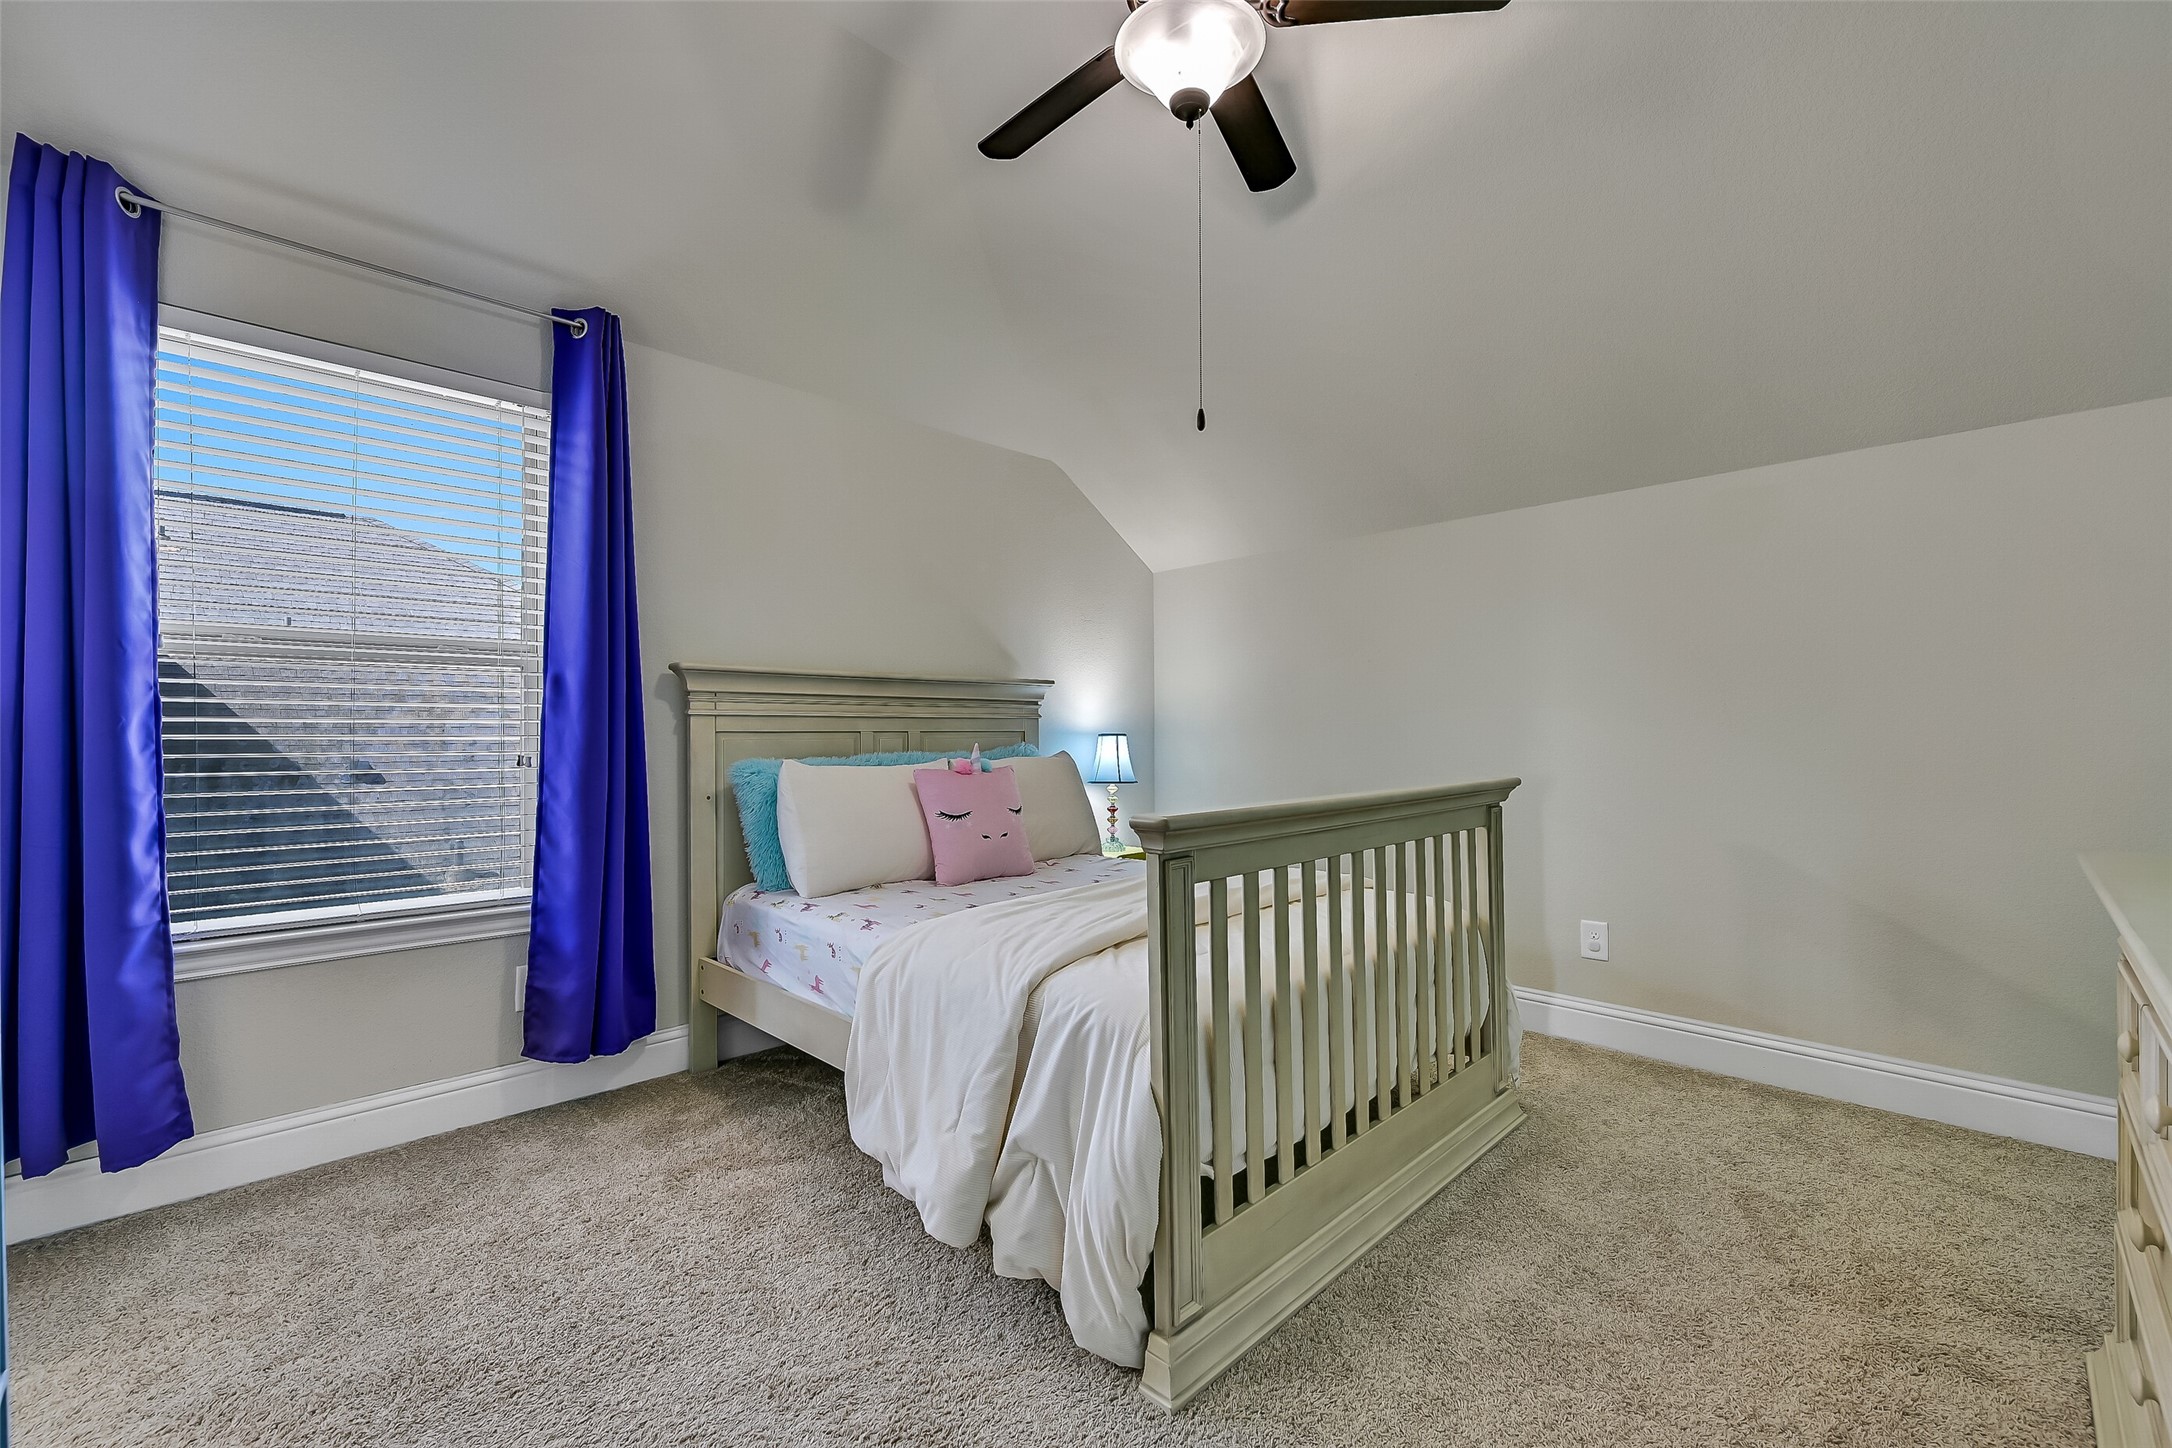
One of two spacious bedrooms connected by a Jack-and-Jill bath, this inviting room features plush carpeting, a vaulted ceiling, a lighted ceiling fan, and windows that fill the space with natural light. A step-in closet provides plenty of everyday storage.
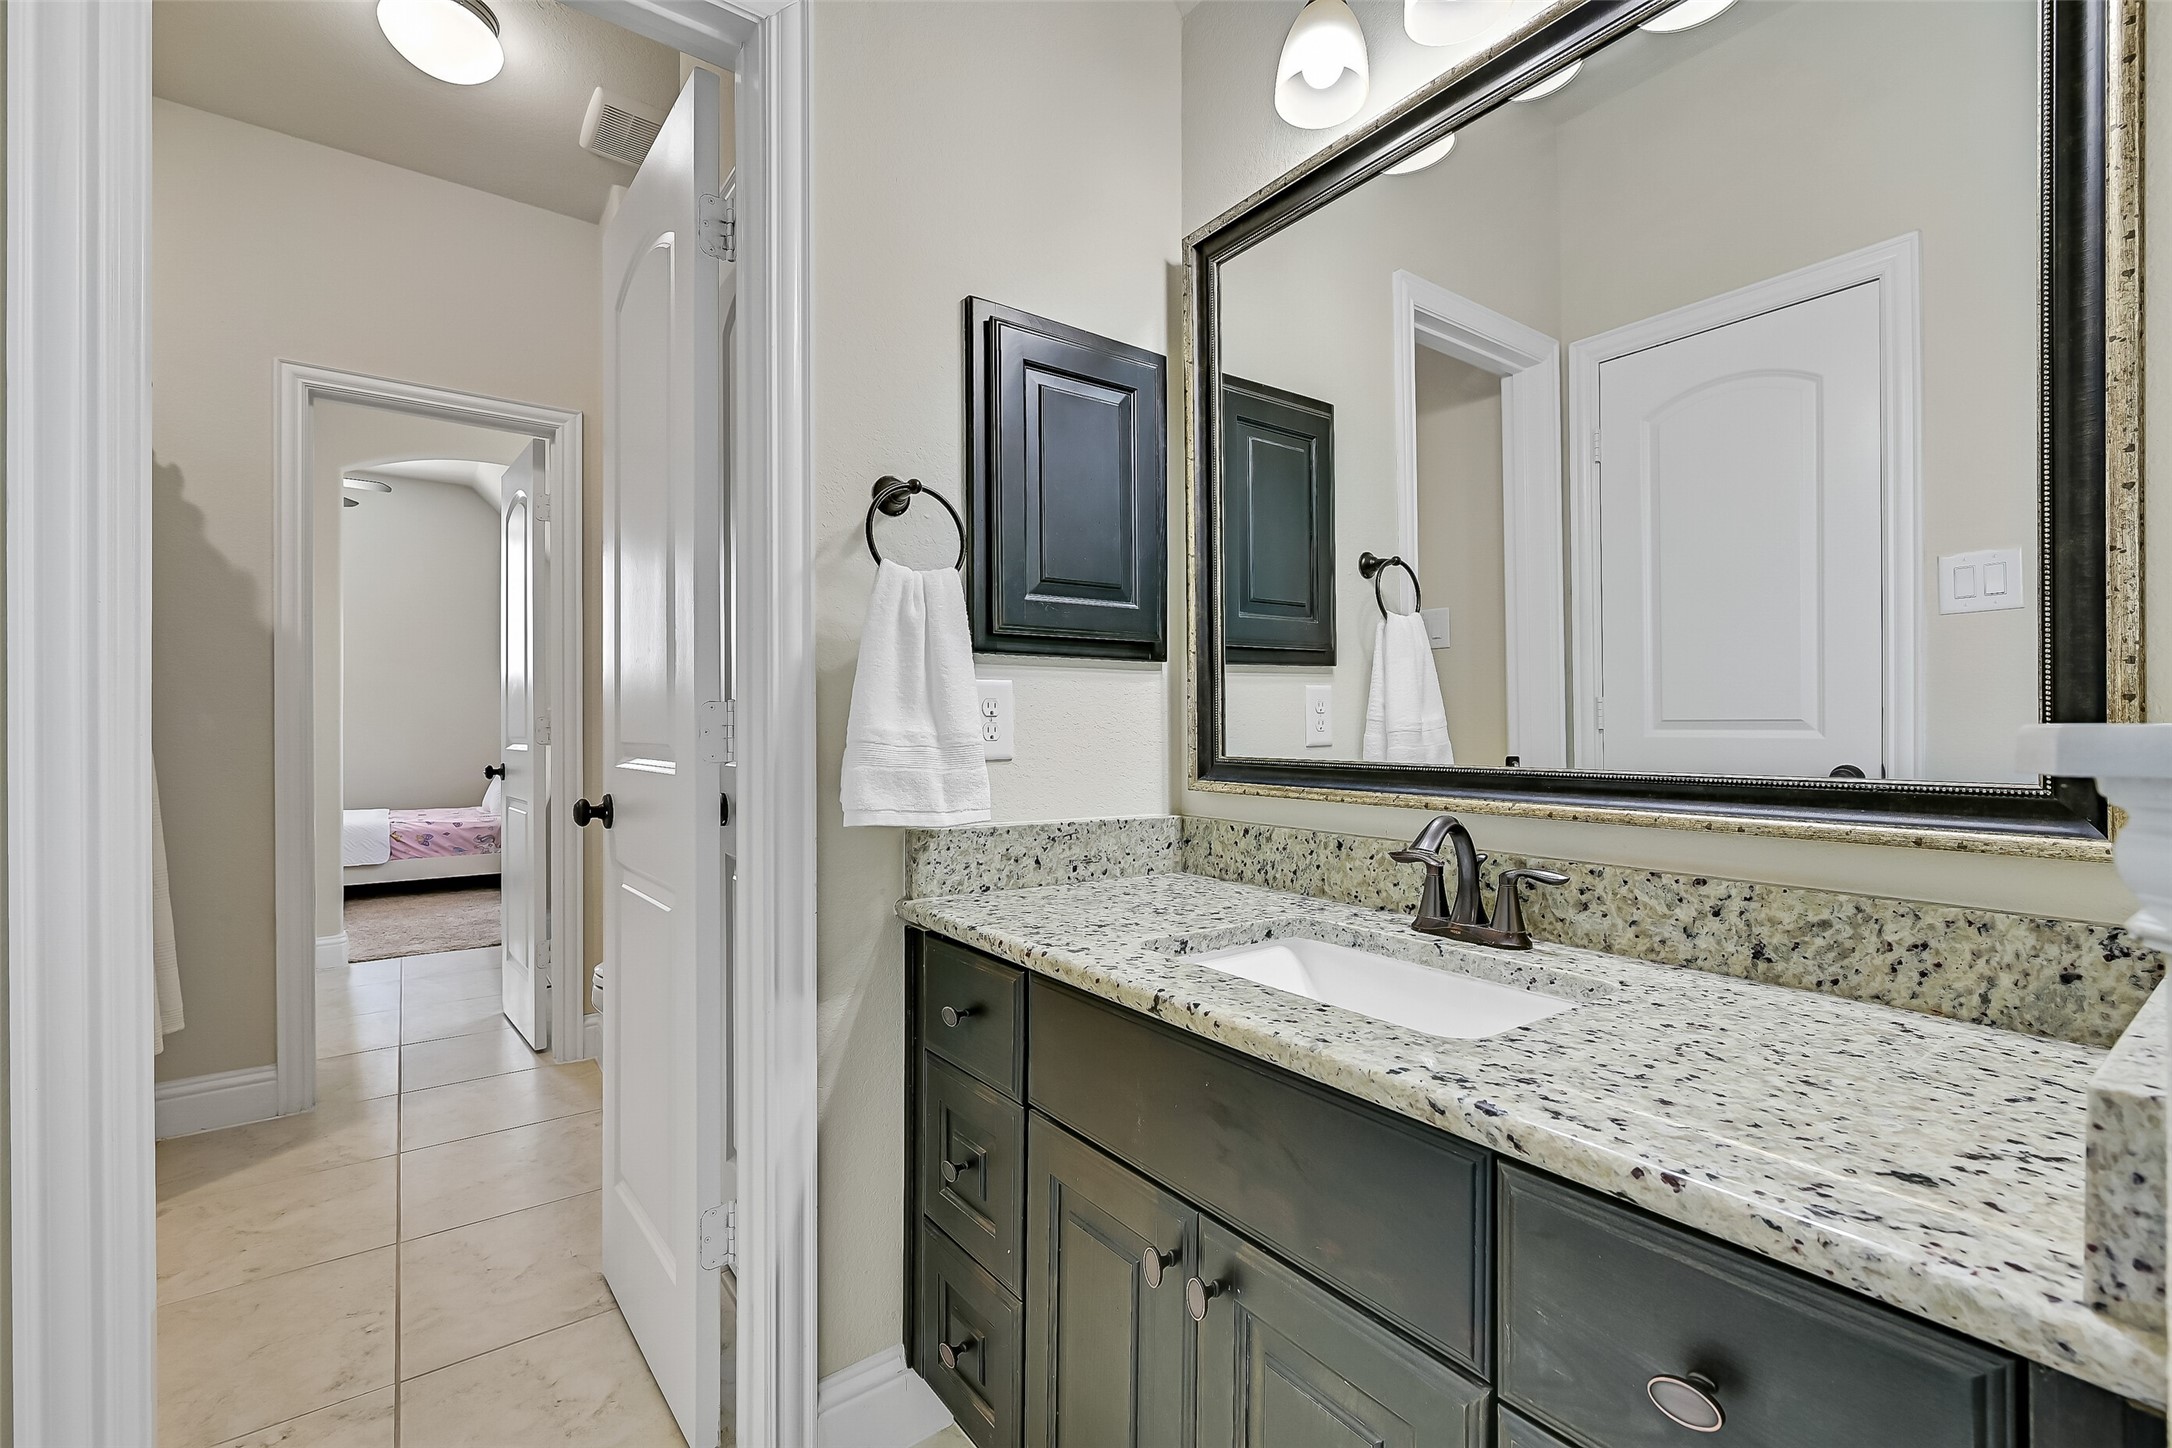
Designed for both convenience and privacy, the Jack-and-Jill bath features a granite vanity with an undermount sink, stained wood cabinetry, oil-rubbed bronze fixtures, and direct access from each adjoining bedroom. The thoughtful layout makes sharing easy while giving everyone their own space.
Connecting two generously sized secondary bedrooms, this well-appointed bath includes granite countertops, abundant storage, and a private tub and shower area tucked behind a separate door—making busy mornings more efficient for everyone.
Located on the opposite side of the Jack-and-Jill bath, this spacious secondary bedroom offers plush carpeting, a vaulted ceiling, a lighted ceiling fan, and a large window that fills the room with natural light. A step-in closet provides ample storage while the adjoining bath offers added convenience.
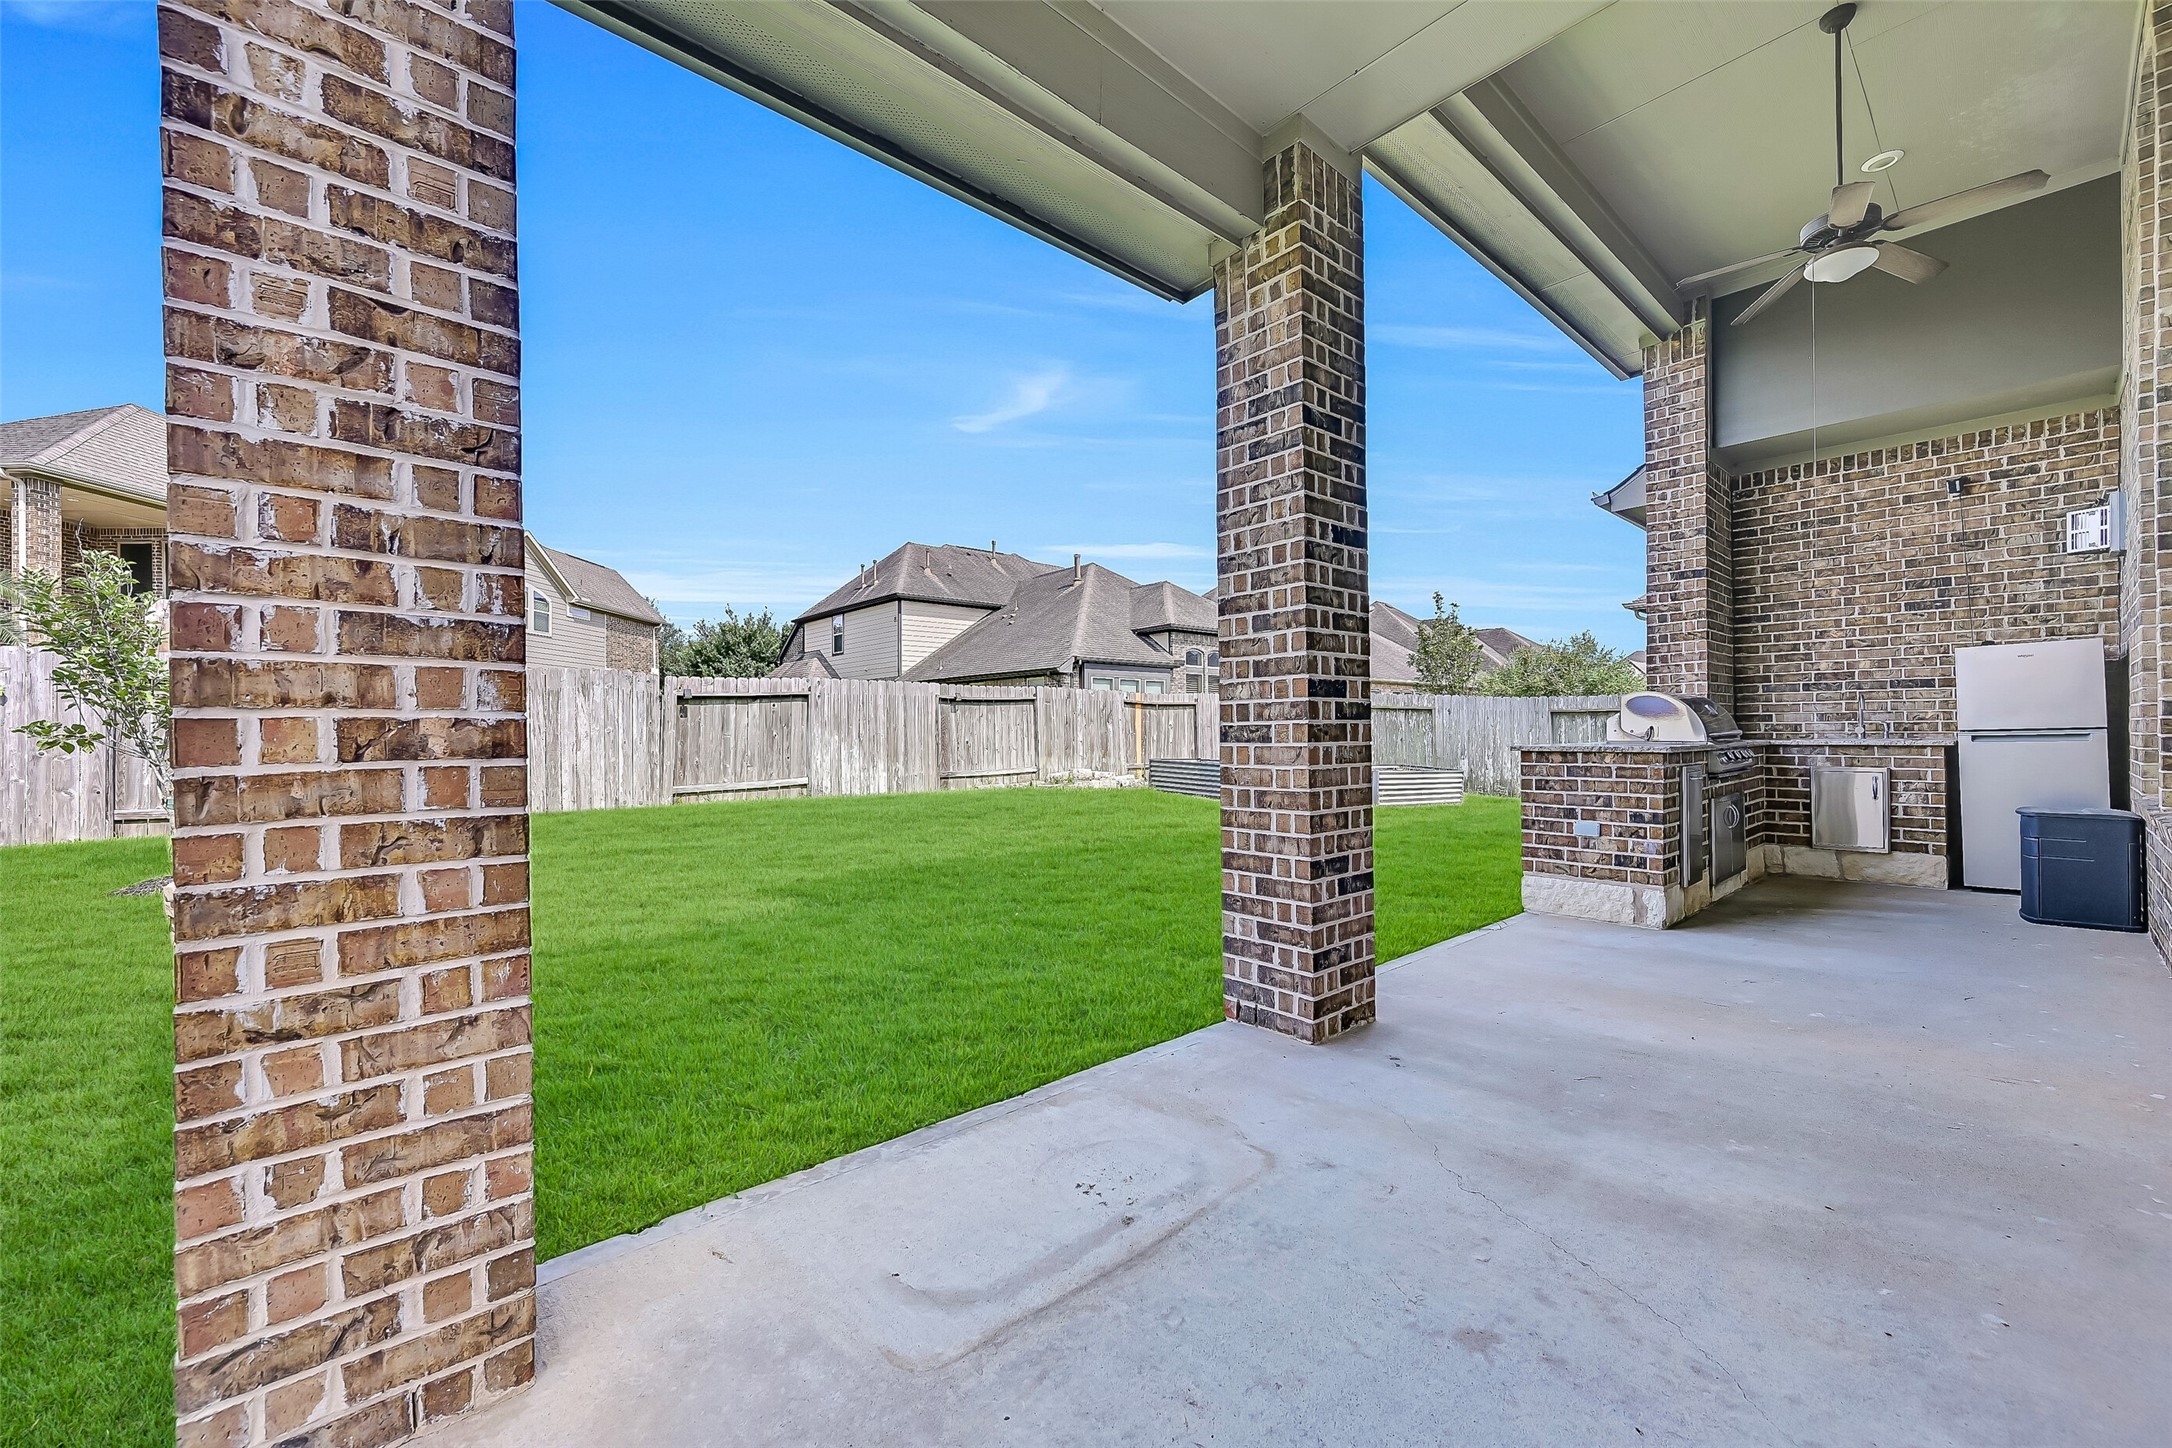
Extend your living space outdoors beneath the expansive covered patio, complete with a ceiling fan and plenty of room for relaxing or dining al fresco. Whether enjoying a quiet morning coffee or gathering with friends, this inviting outdoor space is designed for year-round enjoyment.
Weekend cookouts are effortless with the covered outdoor kitchen featuring granite countertops, a built-in 5 burner gas grill, sink, refrigerator, pull out trash, and convenient storage. Everything you need is right at your fingertips while overlooking the spacious backyard.
A lush backyard provides plenty of room for kids, pets, or future outdoor additions, while the fire pit creates the perfect place to gather on cool Texas evenings. Raised garden beds offer space to grow your own flowers, herbs, or vegetables, and the included 24kW Generac whole-home generator delivers valuable peace of mind year-round.


















.jpg)

