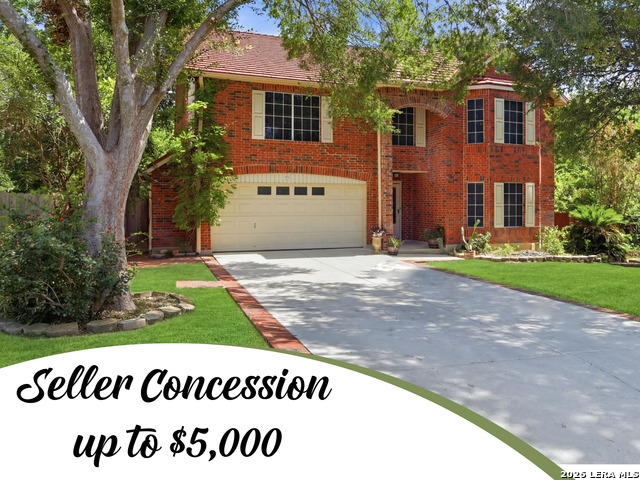
16426 Hillview Pass Dr,San Antonio, TX 78247
San Antonio, TX 78247


Description
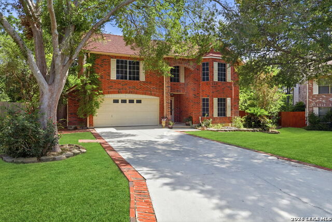
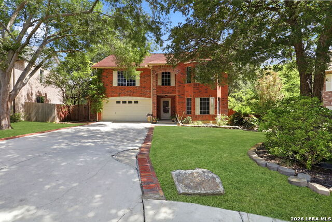
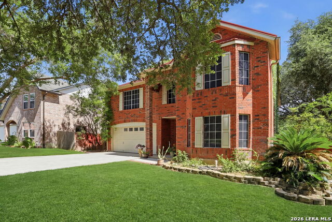
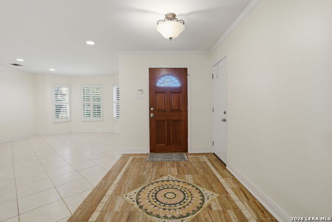
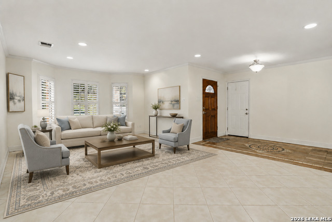
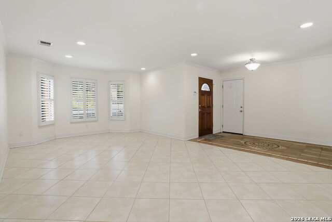
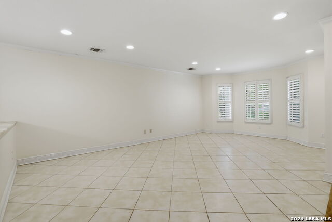
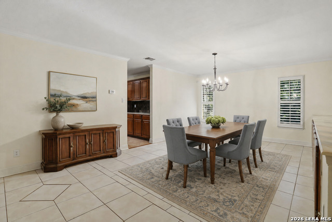
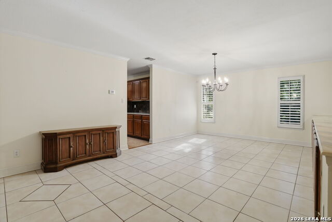
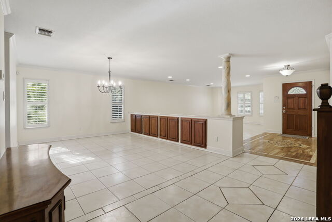
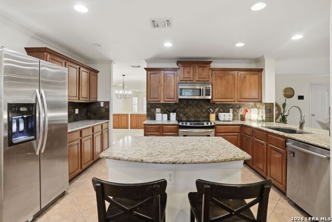
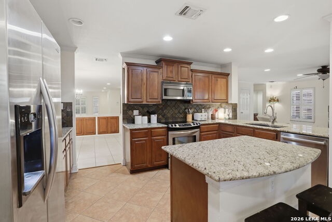
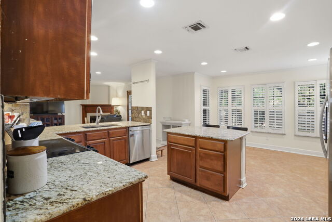
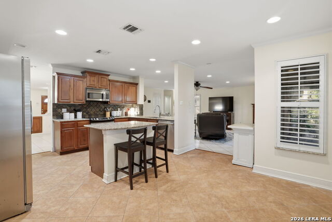
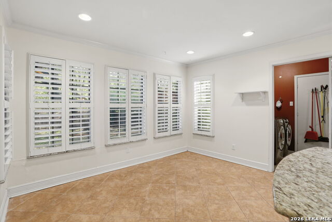
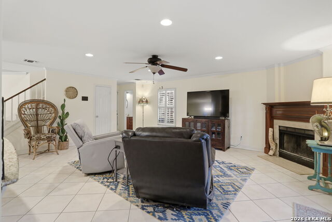
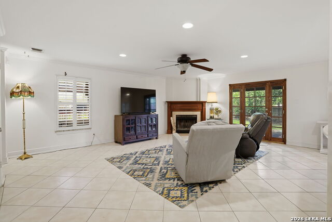
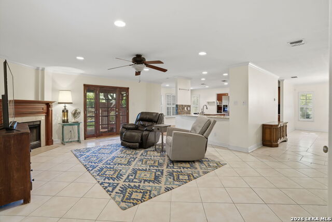
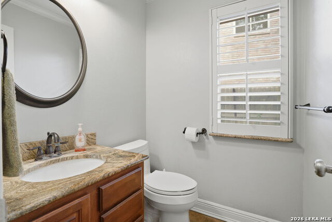
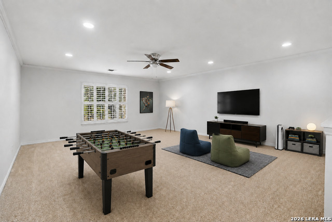
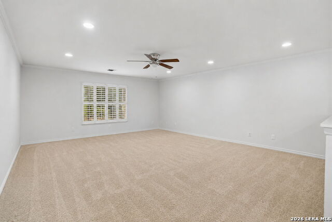
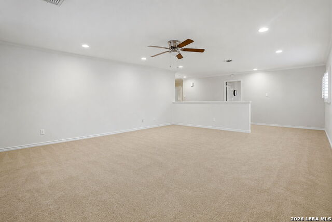
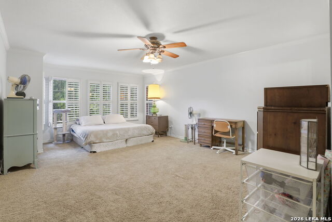
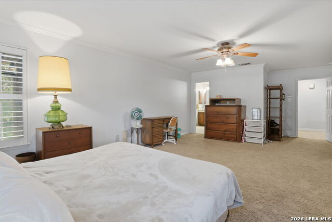
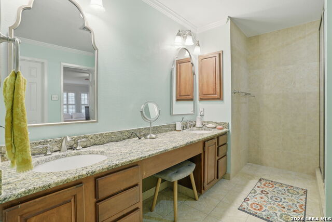
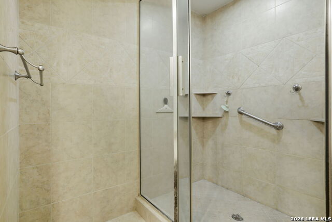
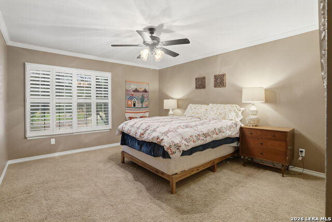
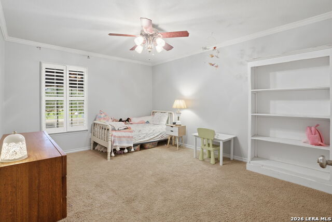
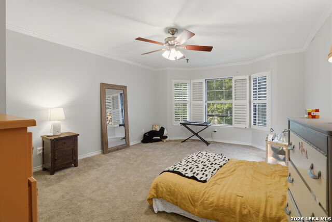
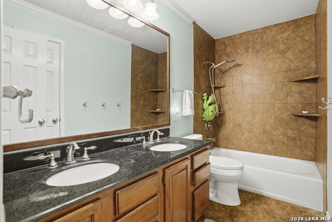
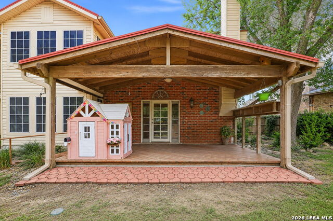
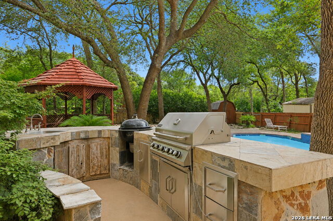
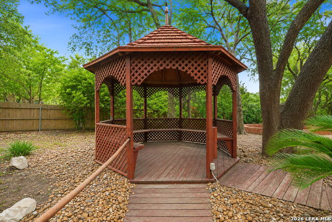
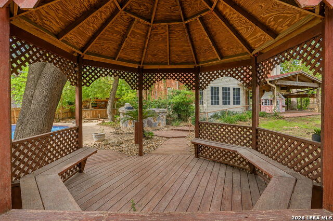
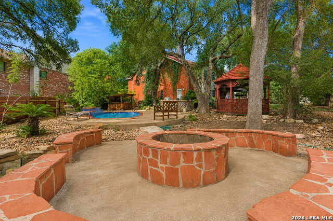
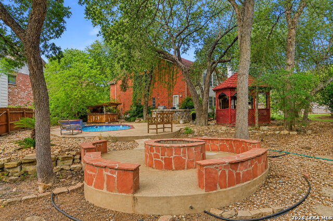
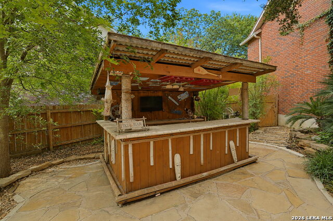
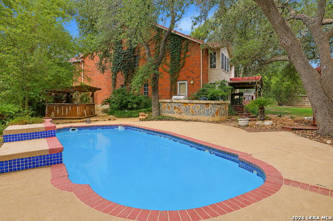
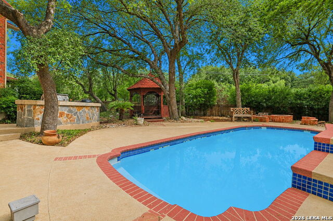
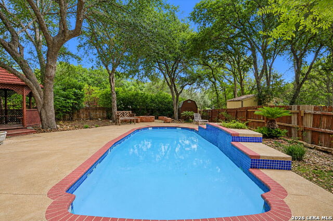
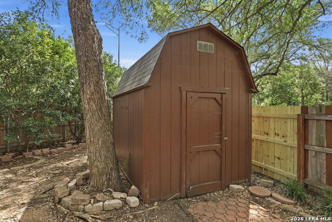
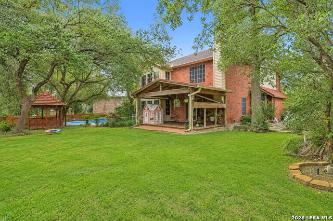
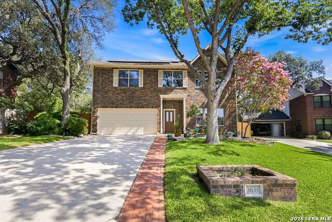
Nestled on a quiet cul-de-sac in the desirable Redland Springs community, this beautifully updated 4-bedroom, 2.5-bath home offers approximately 3,641 square feet of thoughtfully designed living space on an impressive one-third-acre lot. Combining generous indoor living with an exceptional outdoor retreat, this home is designed for both everyday comfort and unforgettable entertaining. Step inside to discover expansive living areas filled with natural light, an updated gourmet kitchen featuring quality finishes, abundant cabinetry, generous prep space, and a large island that serves as the heart of the home. Updated bathrooms add a fresh, modern touch, while spacious bedrooms and a versatile upstairs game room provide room for everyone to spread out. The true showpiece is the backyard. Surrounded by mature trees and lush landscaping, this private outdoor oasis is built for year-round enjoyment. Relax by the sparkling swimming pool, gather around the fire pit, prepare meals in the fully equipped outdoor kitchen, unwind under the covered patio, enjoy evenings at the tiki bar, or escape to the charming gazebo. The washer pit adds another unique gathering space, creating a backyard designed to entertain guests of all ages. With its rare lot size, extensive updates, incredible outdoor amenities, and prime location in Redland Springs, this is more than a home-it's a lifestyle. Schedule your private showing today and experience everything this exceptional property has to offer.
Details
| MLS # | 1997804 |
|---|---|
| Listing Type | For Sale |
| Style | House |
| Status | Active |
| Year | 1992 |
| Days On Site | 53 |
| Listing Provided By | Real Broker, LLC | Sandra Rangel |
Features
| Bed(s) | 4 |
|---|---|
| Bath(s) | 3 Total |
| SQ Feet | 3,641 |
| Garage | 2 |
| Pool | Yes |
| Story(s) | 2 |
| Acreage | 0.34 |
Interior
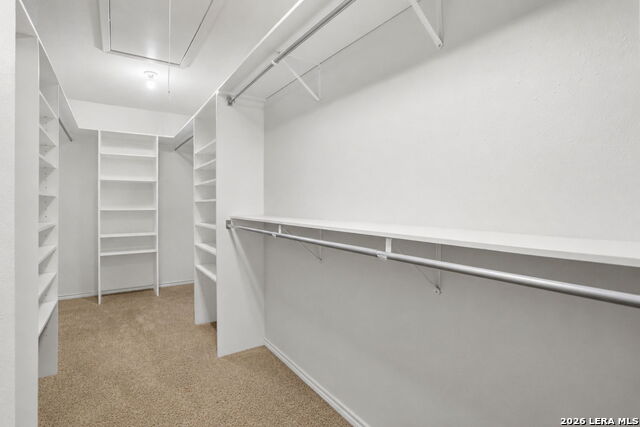
| Interior | Three Living Area, Separate Dining Room, Two Eating Areas, Island Kitchen, Breakfast Bar, Walk-In Pantry, Game Room, Utility Room Inside, All Bedrooms Upstairs, Open Floor Plan, Walk in Closets |
|---|---|
| Heating | Central |
| Heating Fuel | Electric |
| Fireplace | Family Room, Wood Burning |
| Number Of Fireplaces | 1 |
Exterior
| Exterior | Brick, Siding |
|---|---|
| Exterior Features | Patio Slab, Covered Patio, Bar-B-Que Pit/Grill, Privacy Fence, Sprinkler System, Double Pane Windows, Gazebo, Mature Trees, Outdoor Kitchen, Storm Doors |
| Roof | Composition |
| Foundation | Slab |
Parking
| Garage Parking | Two Car Garage, Attached |
|---|
Utilities
| Waterorsewer | Water System, Sewer System |
|---|
Taxes
| Tax Property Id | 171940070140 |
|---|---|
| Taxed By Mltpl Counties | No |
| Total Tax | 11008.81 |
Area Information
| State | TX |
|---|---|
| County | Bexar |
| City | San Antonio |
| Zip Code | 78247 |
| Area | Bexar |
| Community Name | REDLAND SPRINGS |
| School District | North East I.S.D. |
| Elementary School | Redland Oaks |
| High School | Macarthur |
| Listing VS Median (in REDLAND SPRINGS) | |
Price: $495,000 low | high Med: $437,500 sqft: 3,641 low | high Med: 3,274 $ / sqft: $136 low | high Med: $134 On site: 53 low | high Med: 74.5 | |
Market Activity 78247
Request a showing
Request a showing
Contact
Learn More About This Property

| State | TX |
|---|---|
| County | Bexar |
| City | San Antonio |
| Zip Code | 78247 |
| Area | Bexar |
| Community Name | REDLAND SPRINGS |
| School District | North East I.S.D. |
| Elementary School | Redland Oaks |
| High School | Macarthur |
| Listing VS Median (in REDLAND SPRINGS) | |
Price: $495,000 low | high Med: $437,500 sqft: 3,641 low | high Med: 3,274 $ / sqft: $136 low | high Med: $134 On site: 53 low | high Med: 74.5 | |



.jpg)

Land & Ranch 210.483.7500 | Bandera 830.850.6700 | Global Luxury 210.483.5700 | Coldwell Banker Commercial Alamo City 210.483.6250
North Central San Antonio / Stone Oak 210.483.7070 | Harper Property Management 210.483.7040 | Relocation Services 210.483.7121
North West San Antonio 210.483.0000 | Laredo 956.722.4822 | Coldwell Banker Commercial International Gateway 956.937.2867
