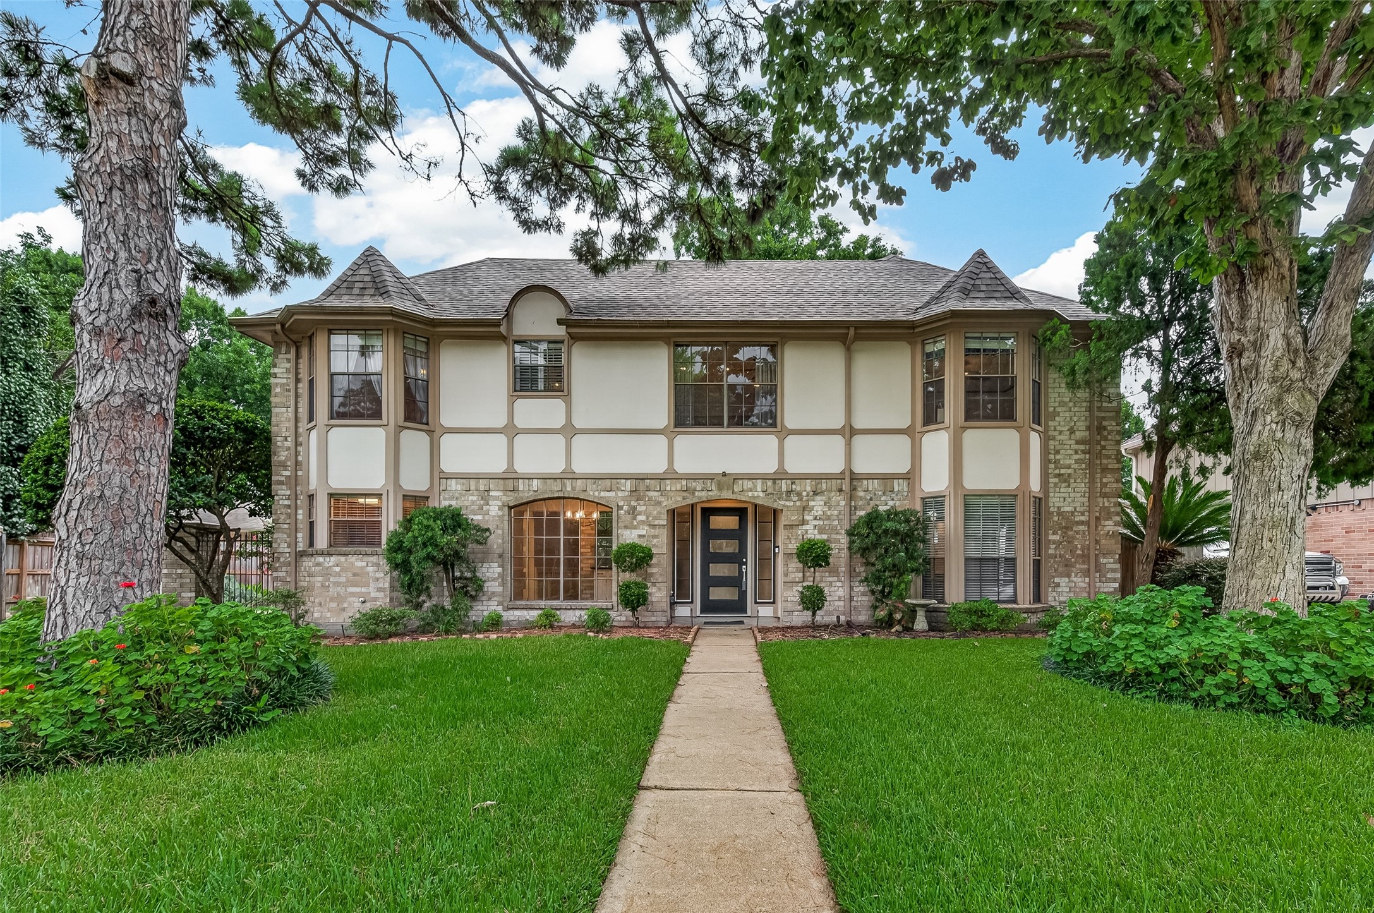
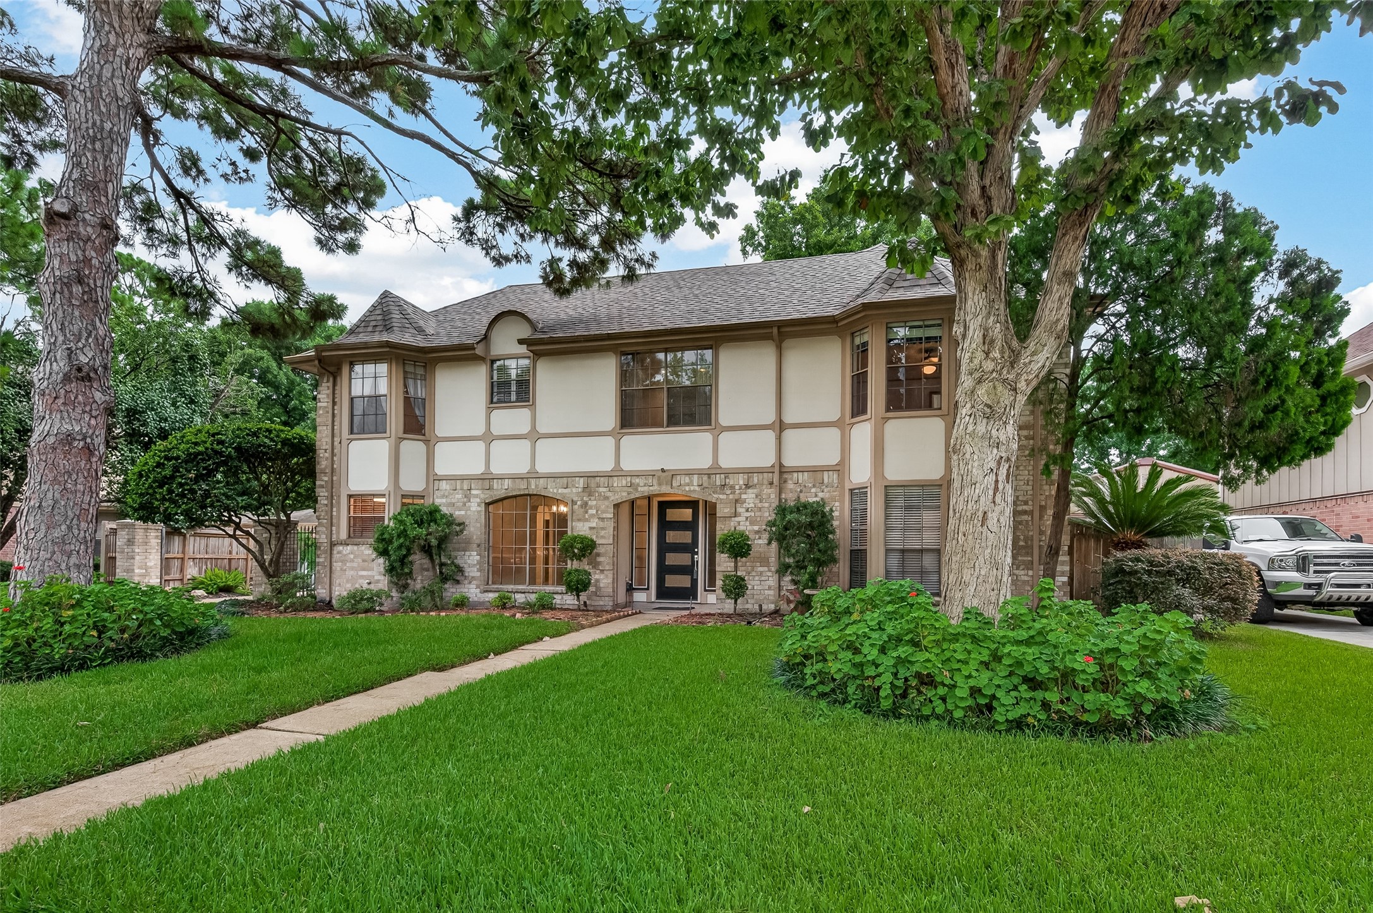
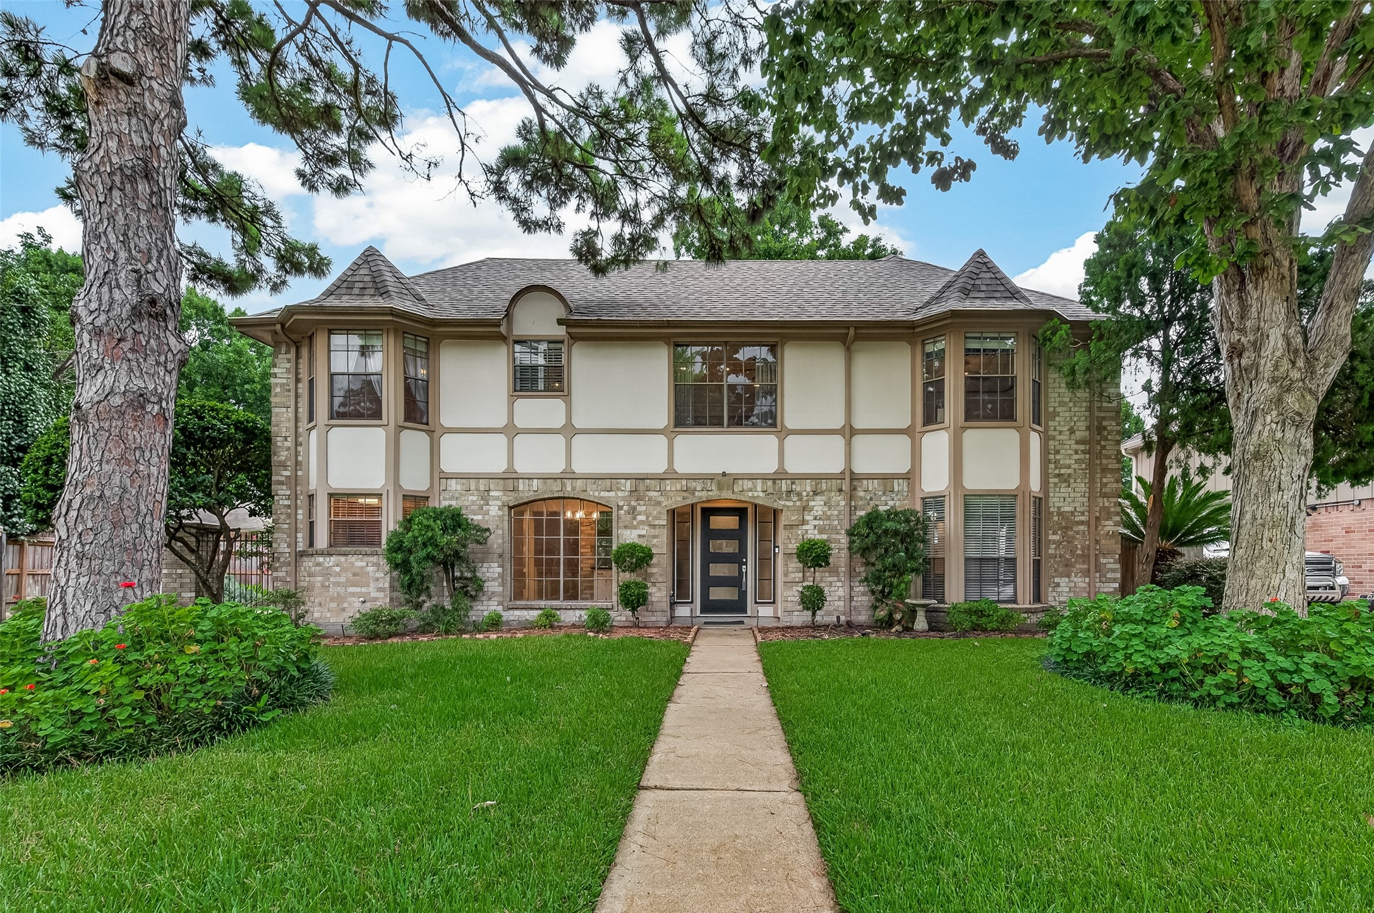
Timeless English Tudor-inspired architecture, framed by towering shade trees and meticulous landscaping, creates a memorable first impression. Tucked near the back of the neighborhood on a quiet, low-traffic street, this home offers a peaceful setting while remaining just minutes from Highways 290 and Beltway 8 for an easy commute. Enjoy all that Jersey Village has to offer, including nearby shopping, restaurants, Cy-Fair ISD schools, Jersey Meadow Golf Course, no HOA, and no MUD taxes.
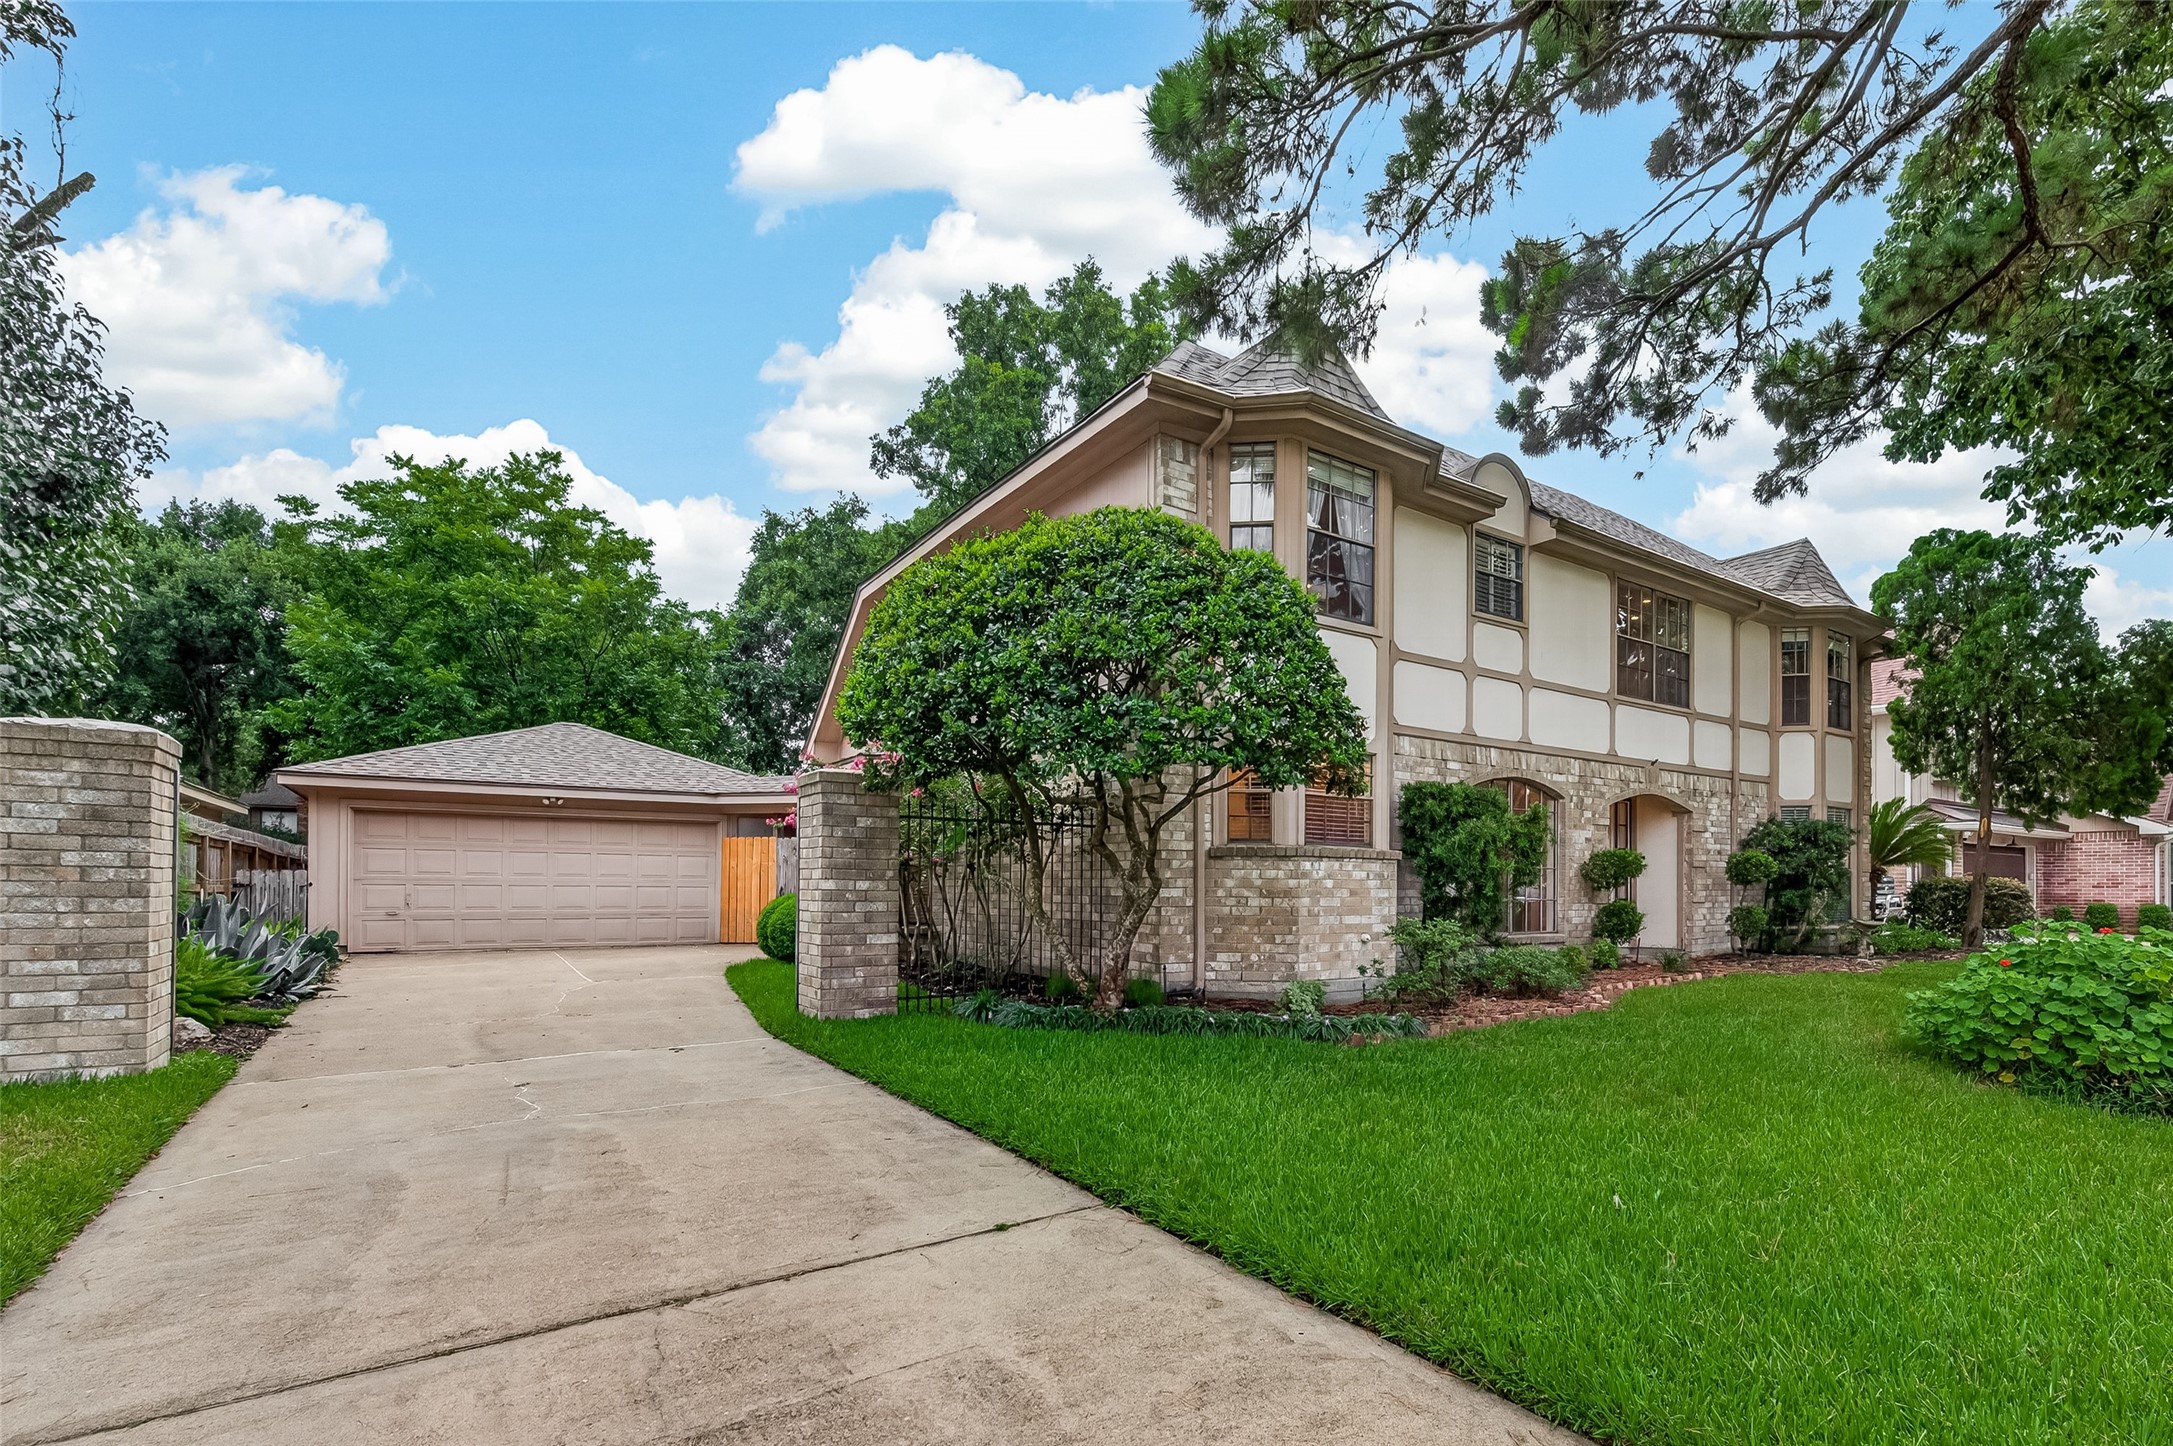
Nestled on an impressive 12,800-square-foot lot, this classic residence combines enduring curb appeal with quality construction, including a brick and Hardie® exterior, gutters, and a roof replaced in 2023 for added peace of mind. The long driveway offers abundant parking for family and guests, leading to a detached two-car garage with automatic opener—making holiday gatherings, birthday celebrations, and everyday living just a little more convenient.
Beautifully landscaped and enhanced by a full sprinkler system, this distinguished residence offers curb appeal that's been thoughtfully maintained over the years. It reflects the pride of longtime owners who loved both the home and the community so much that, when it came time to downsize, they chose to remain right here in Jersey Village. Beyond the inviting exterior lies a home filled with flexible living spaces designed to grow and adapt through every season of life.
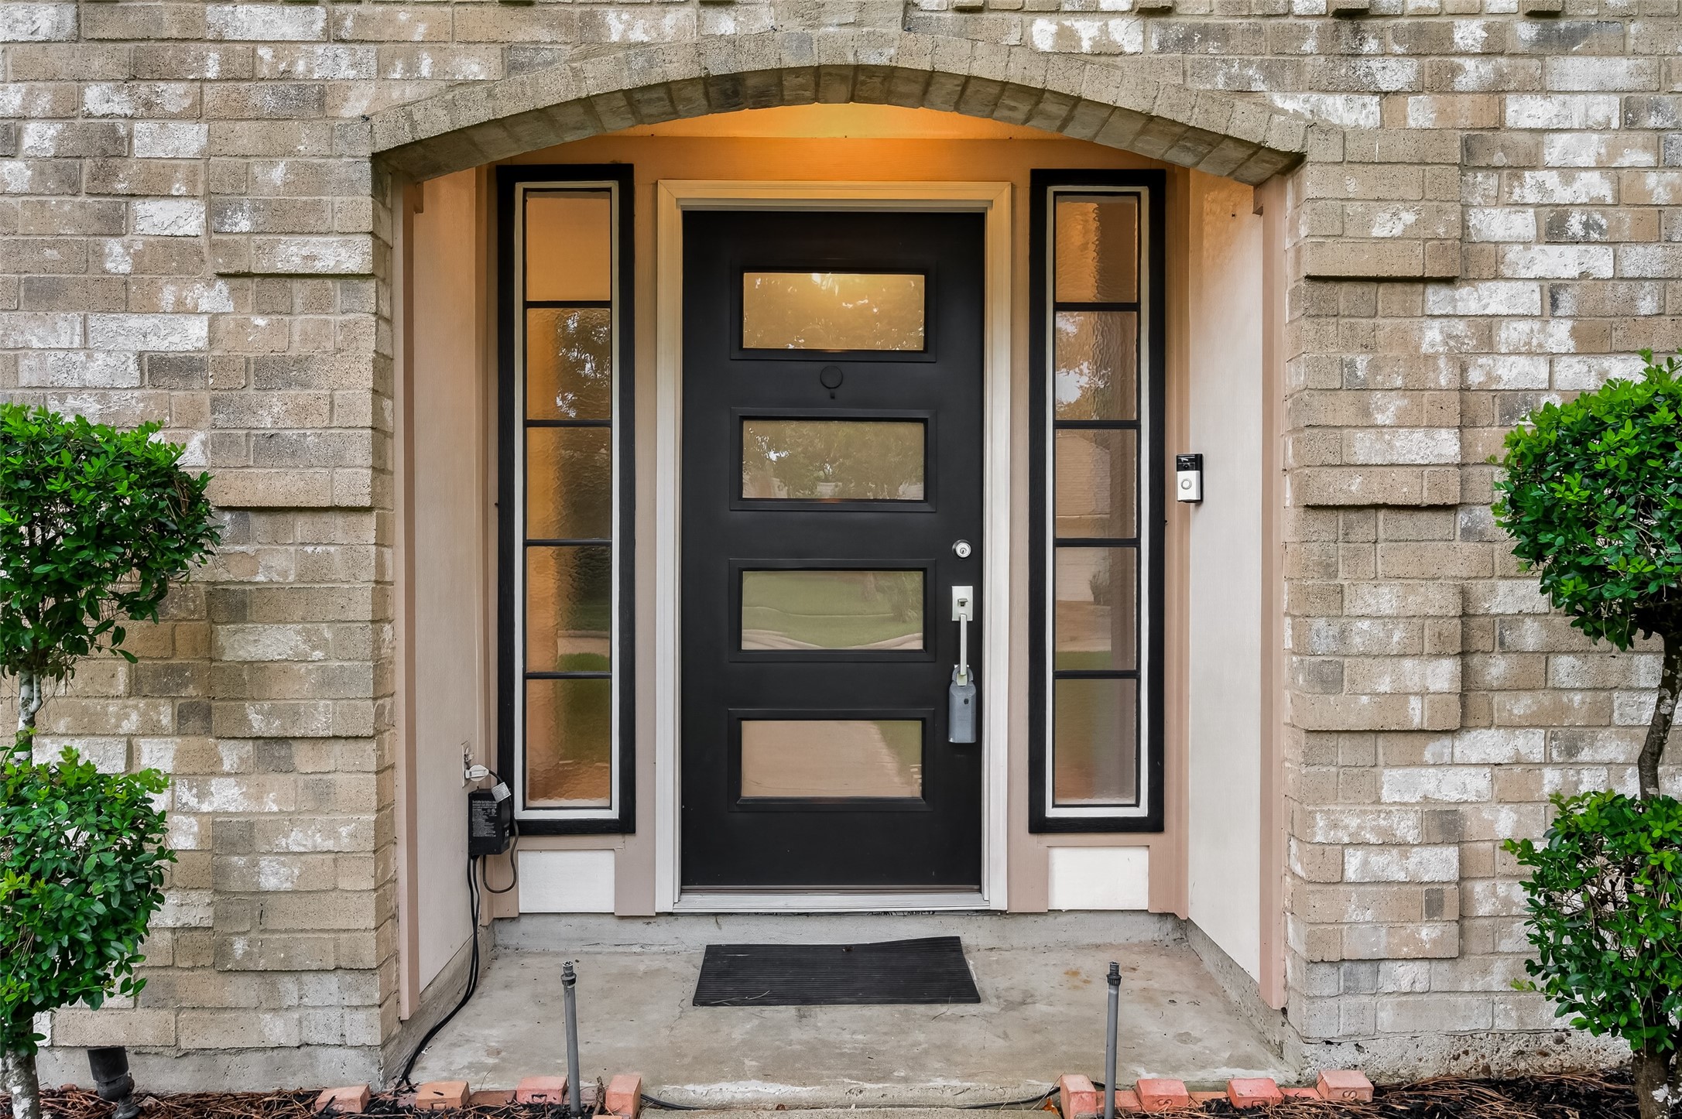
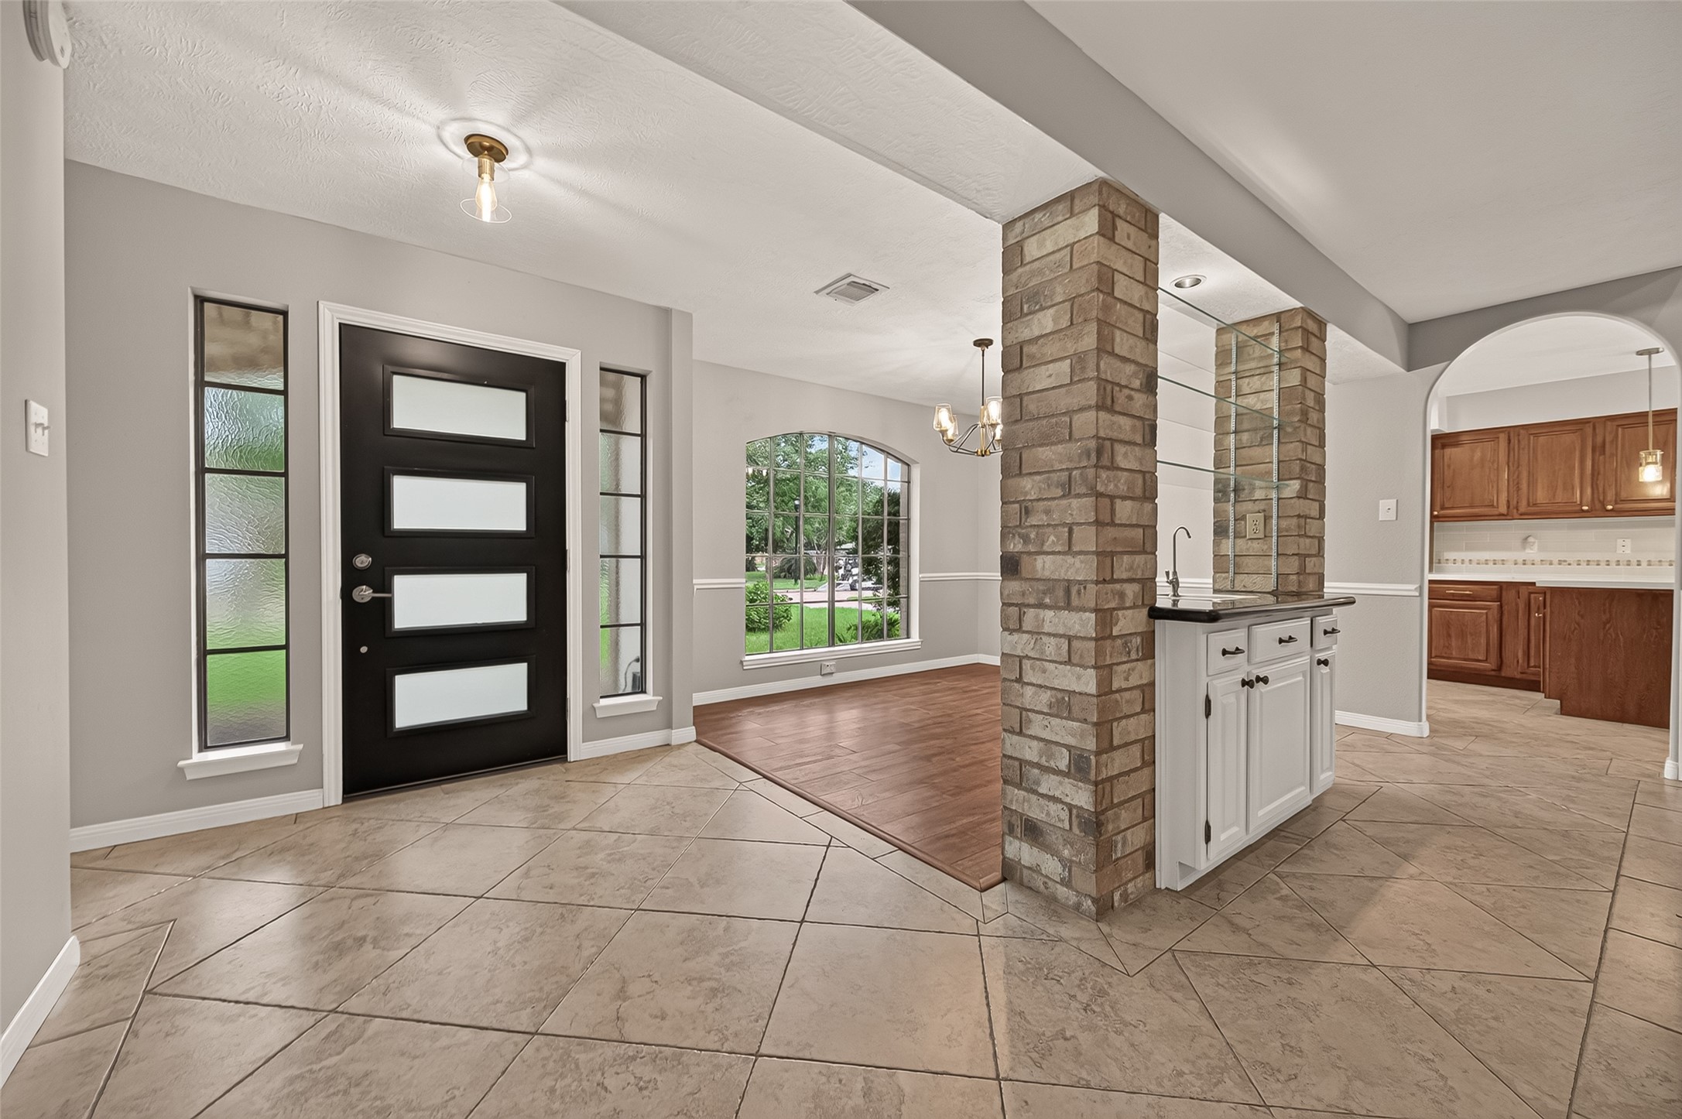
Welcome home. The lighted, covered front porch extends a warm welcome to family and friends, while the contemporary front door with frosted glass panels and matching sidelights blends modern style with everyday privacy. Now, step inside and discover the thoughtfully designed spaces that have made this home such a special place for one family for more than three decades.
The moment you step inside, it's easy to see this home was designed to bring people together. The welcoming foyer offers inviting views into the dining room, kitchen, and wet bar, creating an easy flow that's equally suited for everyday family life and entertaining friends. Two coat closets immediately introduce the thoughtful storage you'll discover throughout the home, while easy-care flooring extends throughout with no carpet, making maintenance simple and creating an allergy-friendly environment.
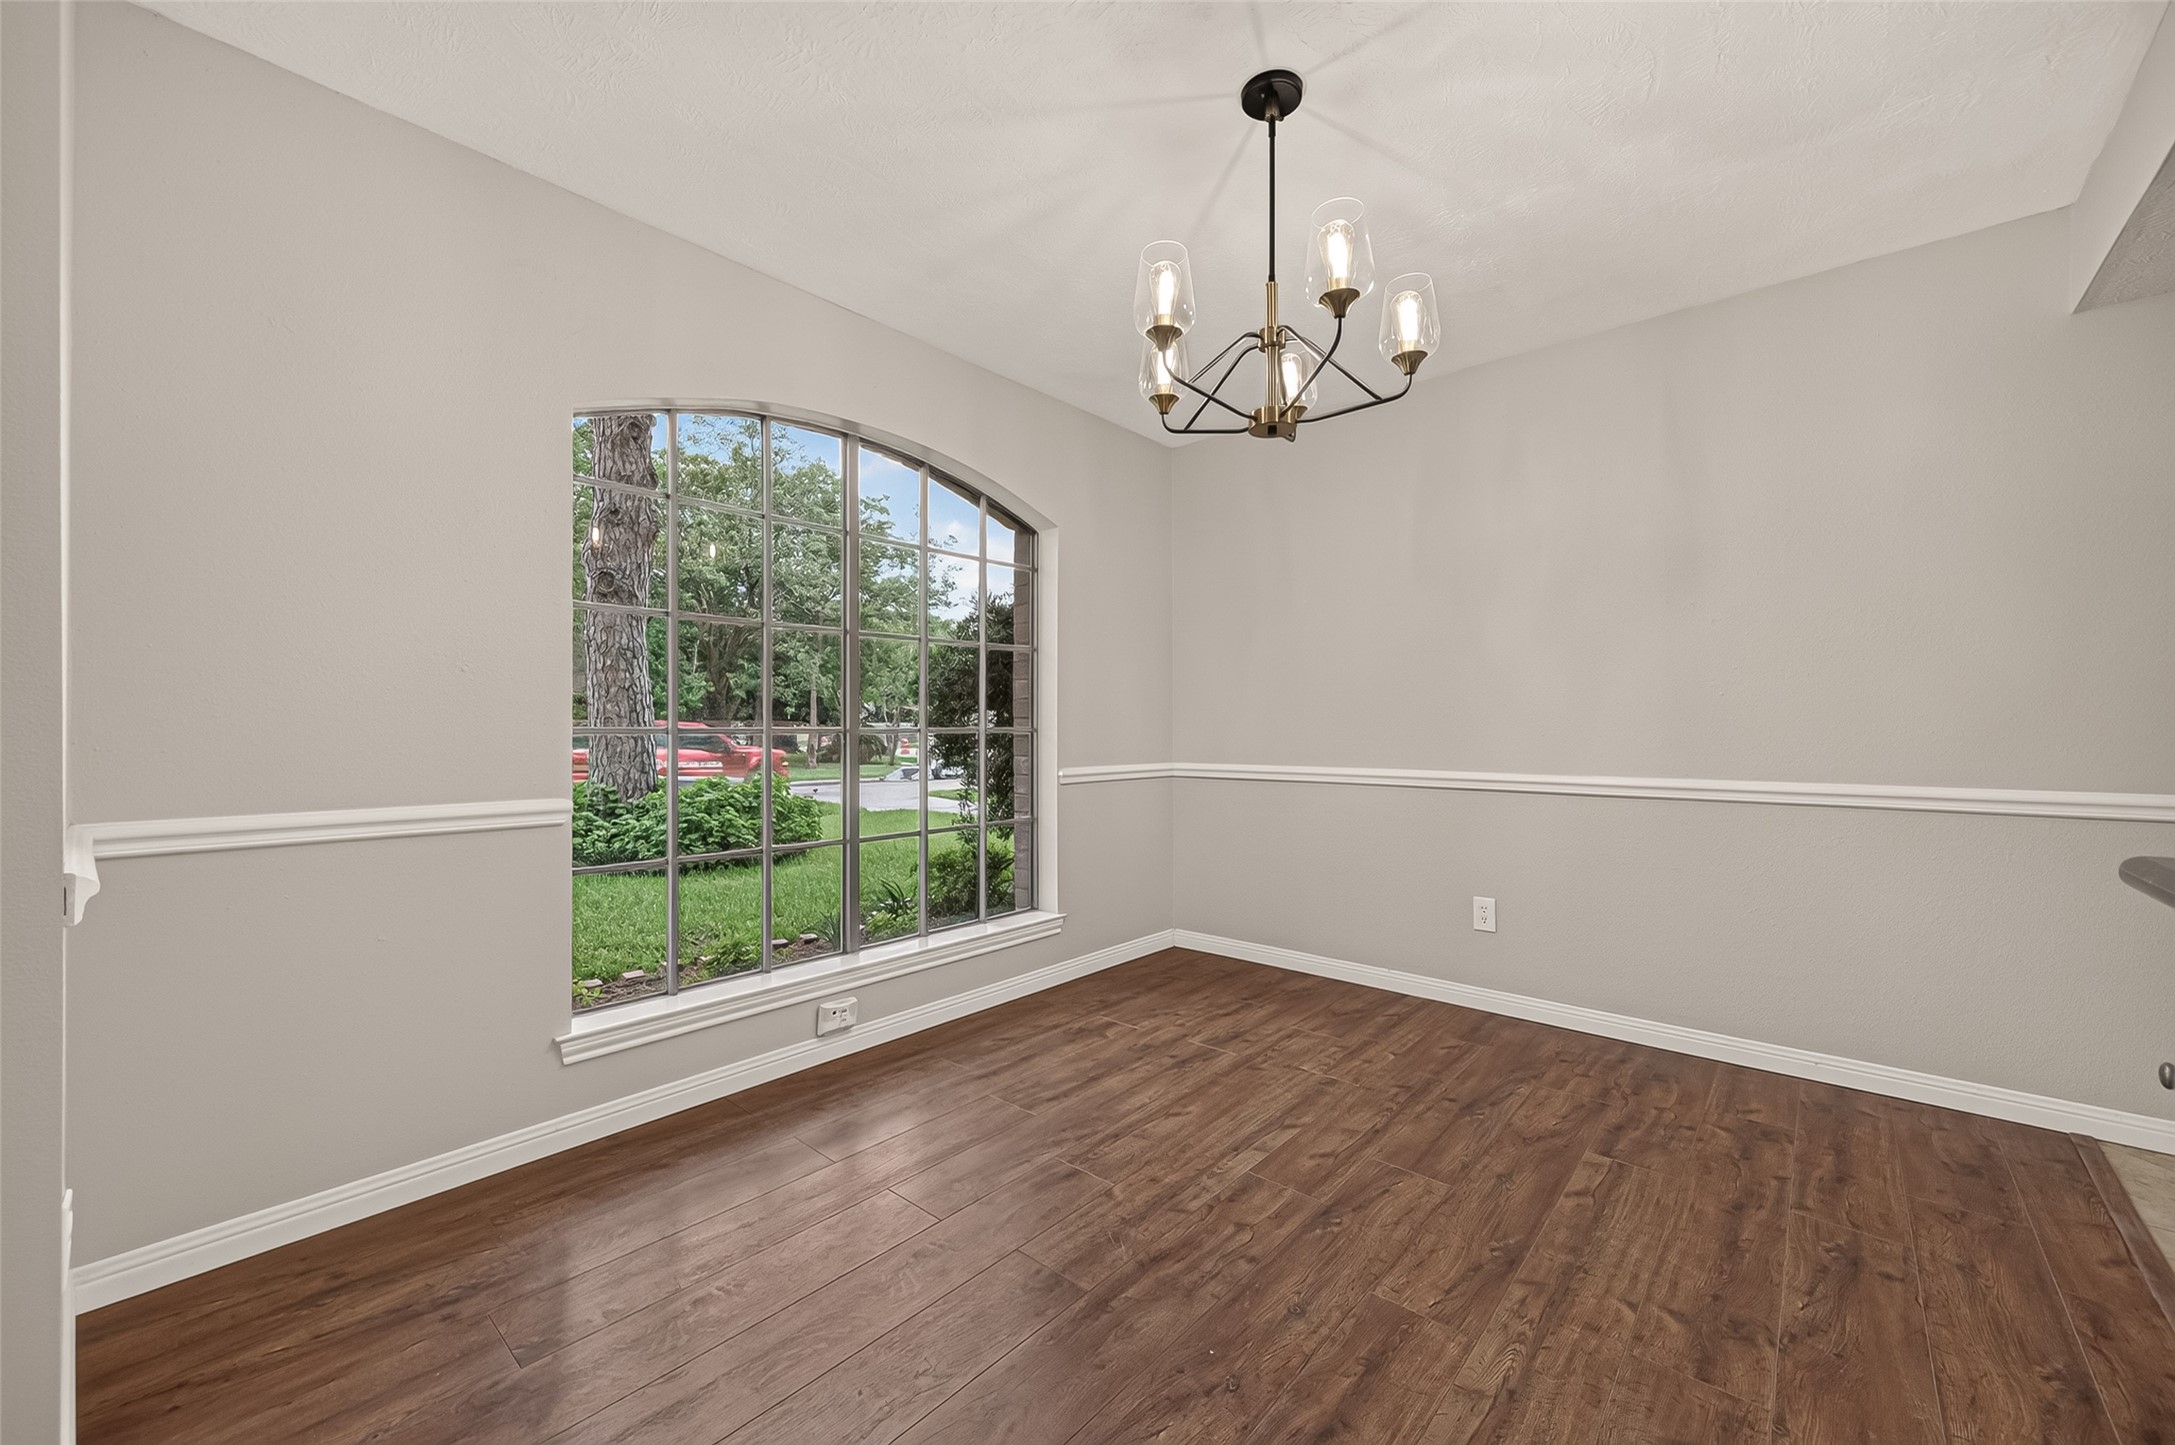
Natural light pours through the oversized front window, creating a bright and welcoming setting for everyday meals and holiday celebrations alike. A stylish chandelier and chair-rail molding add timeless character, while the spacious layout easily accommodates an expandable dining table for hosting family and friends. The generous wall provides the perfect backdrop for displaying a china cabinet, serving buffet, or treasured family heirlooms that make every gathering feel a little more special.
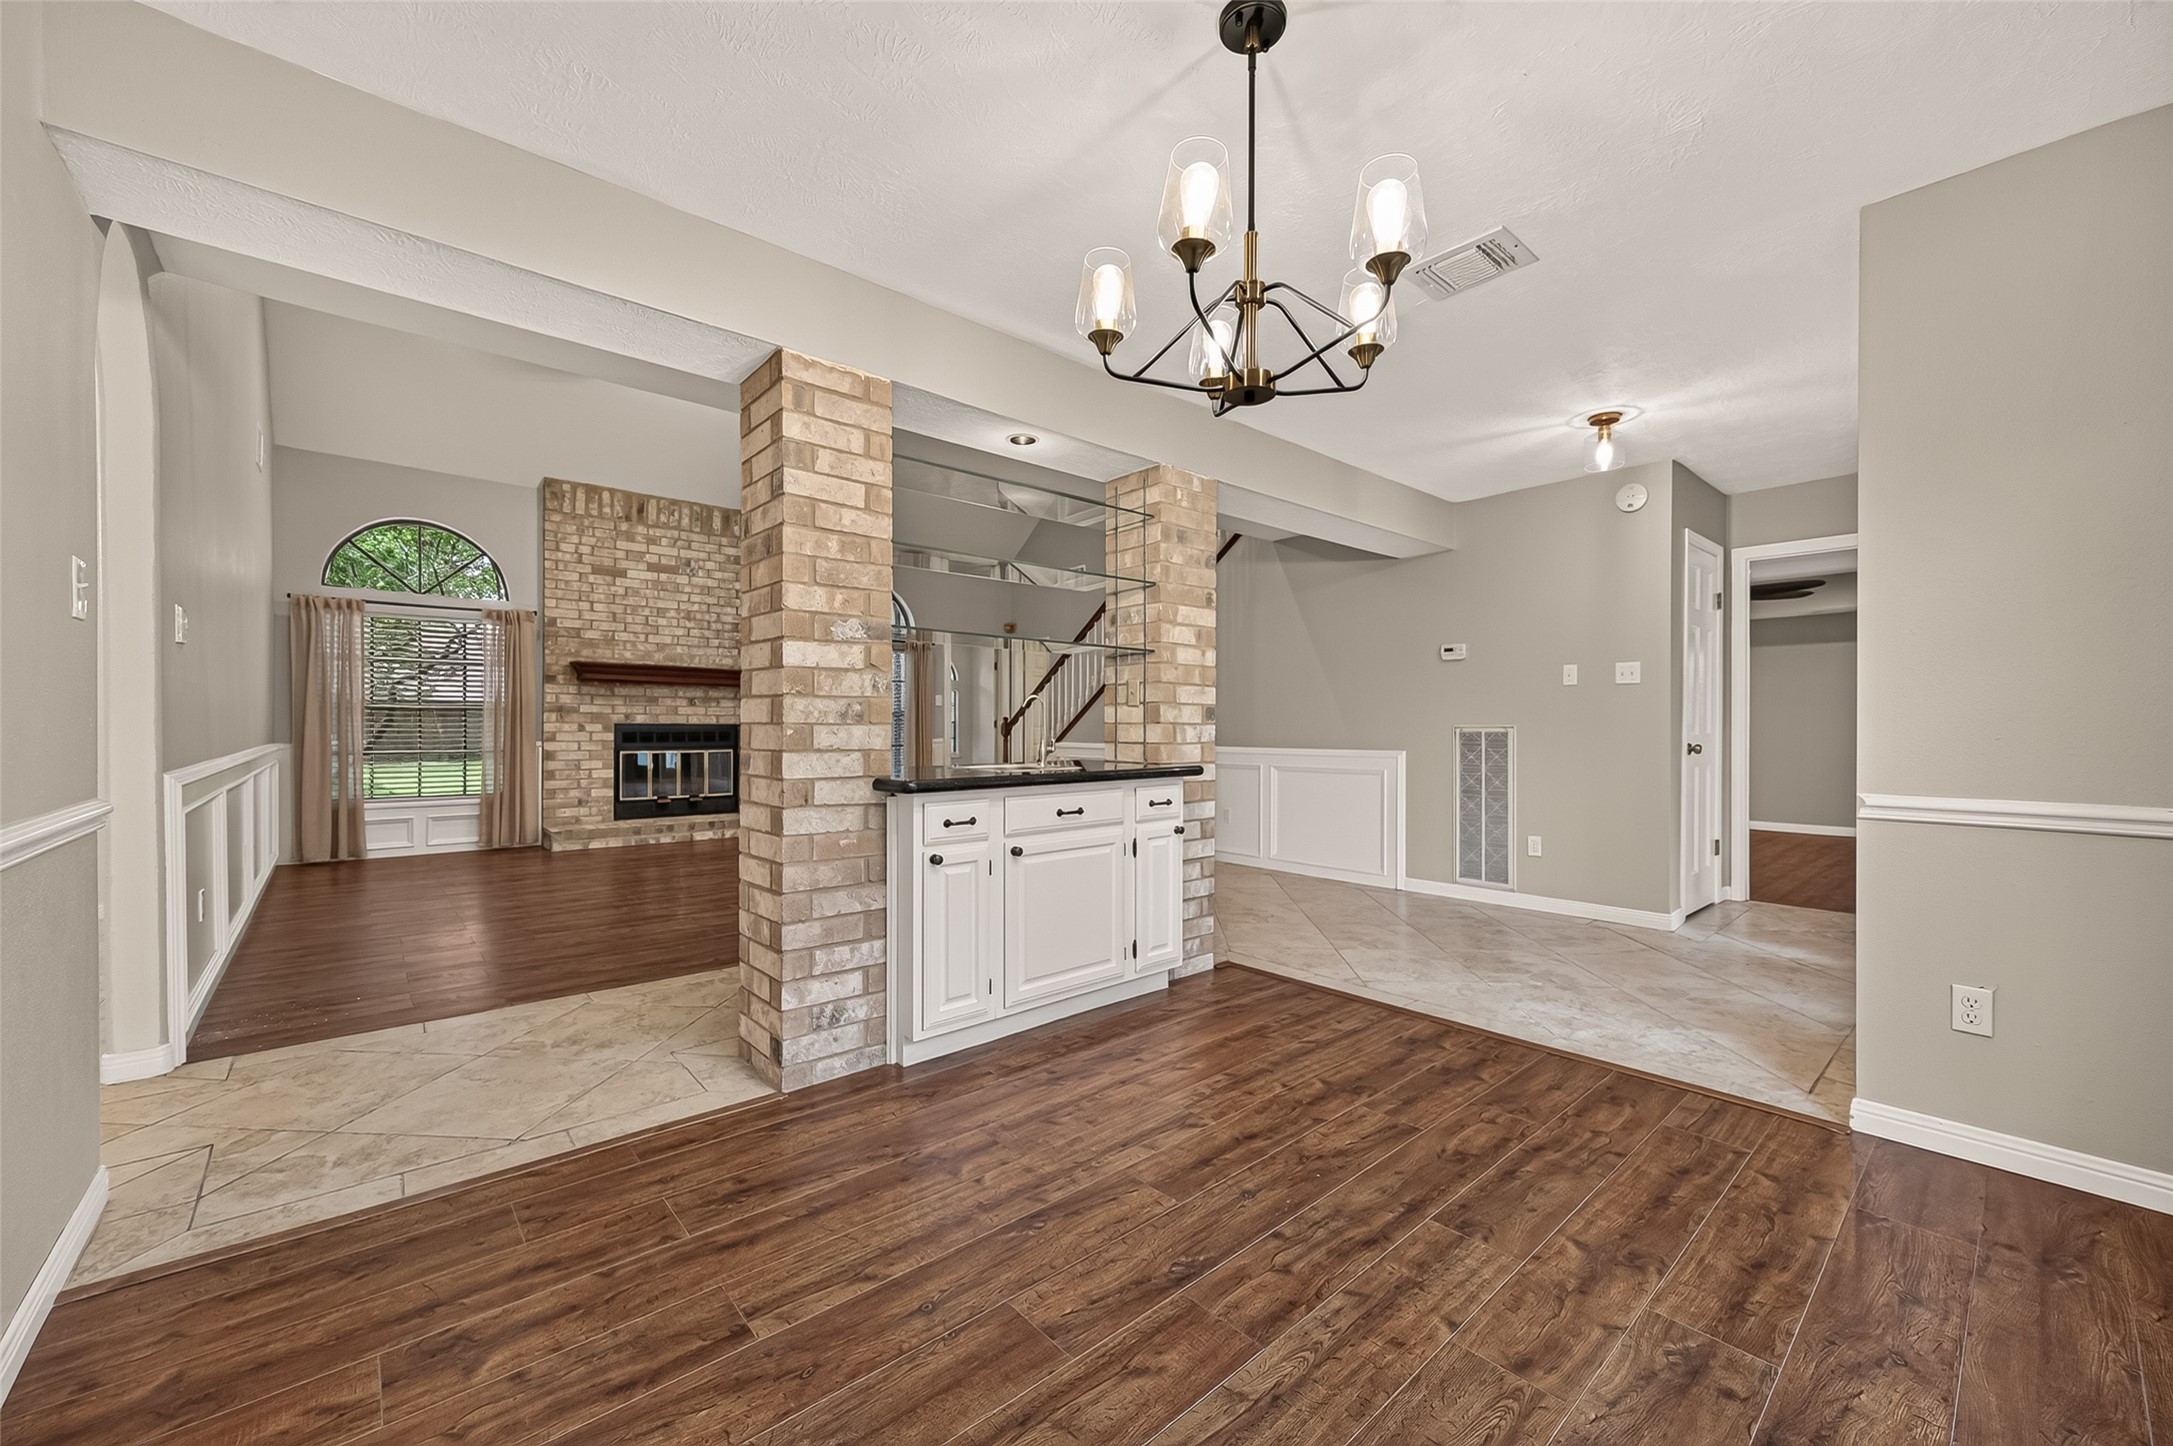
Designed with entertaining in mind, the adjoining wet bar features granite countertops, storage cabinetry, a sink, and glass display shelves, creating a natural transition between the dining room and family room. The expansive countertop easily serves as a buffet for holiday meals, a beverage station, or a convenient serving area for appetizers and desserts, while the display shelves offer the perfect place to showcase glassware, serving pieces, or seasonal décor.
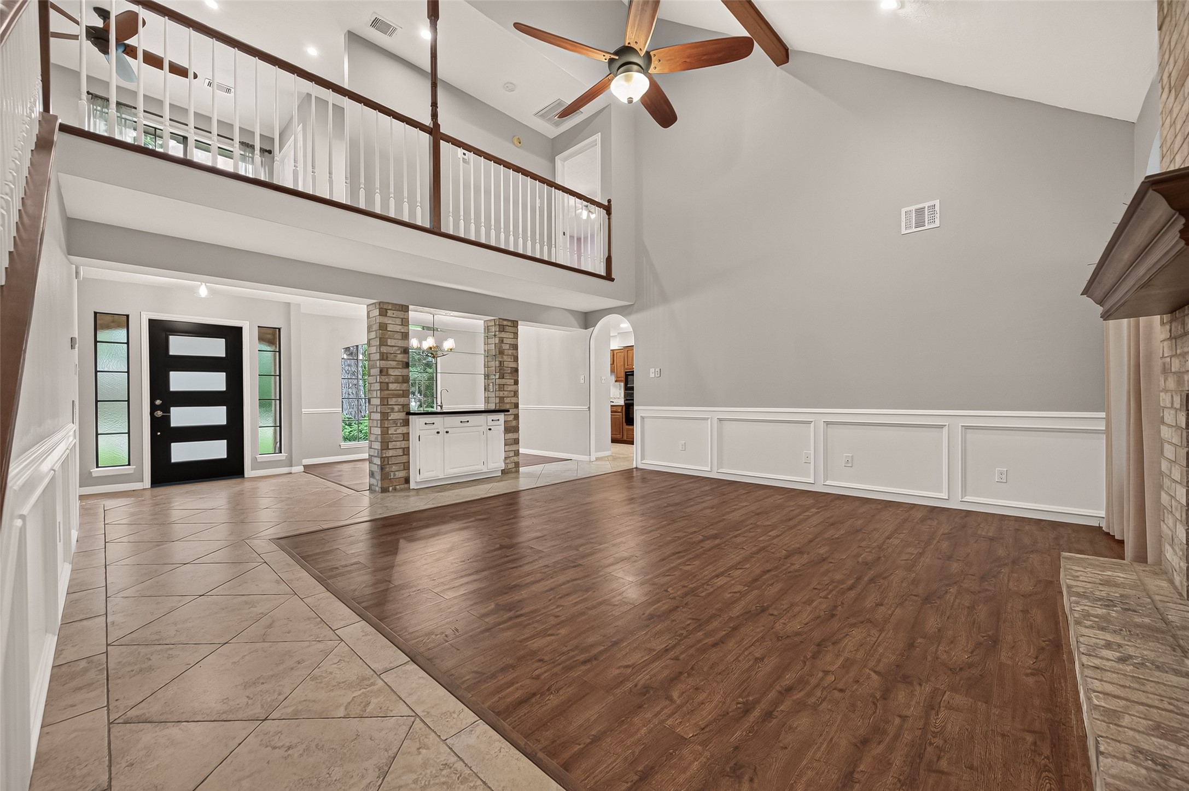
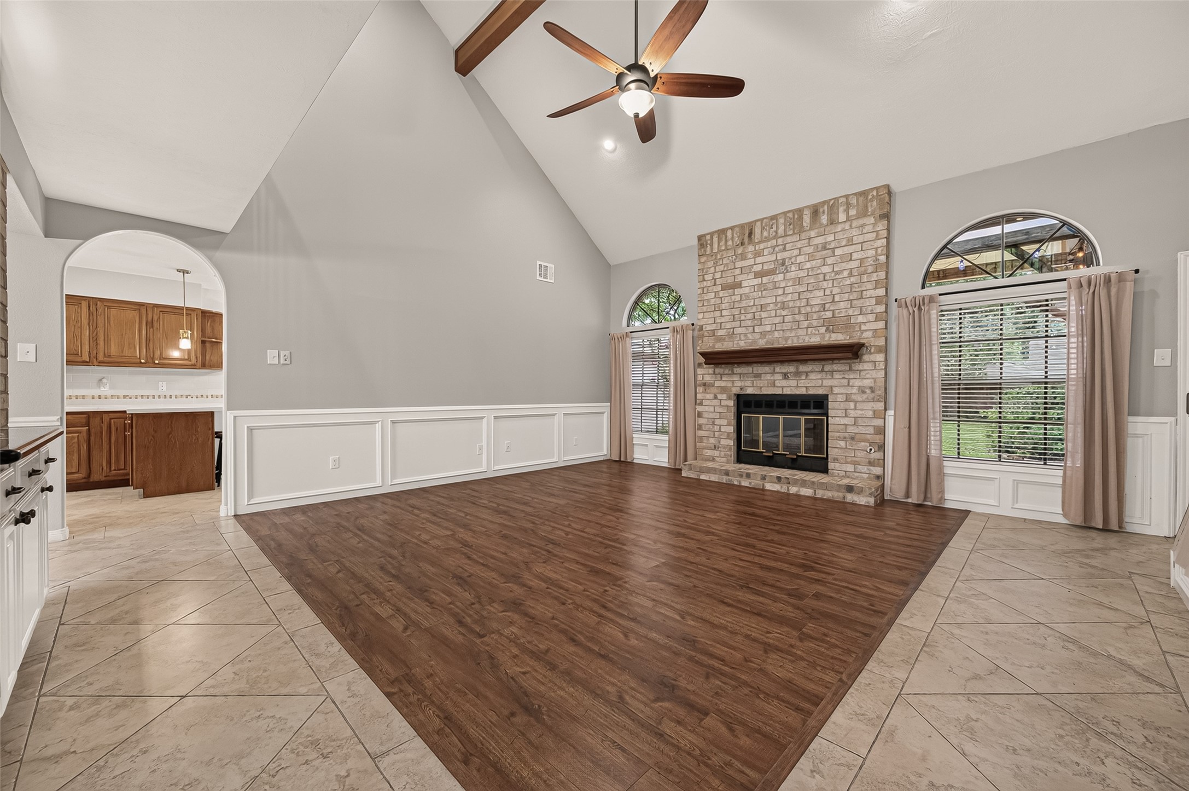
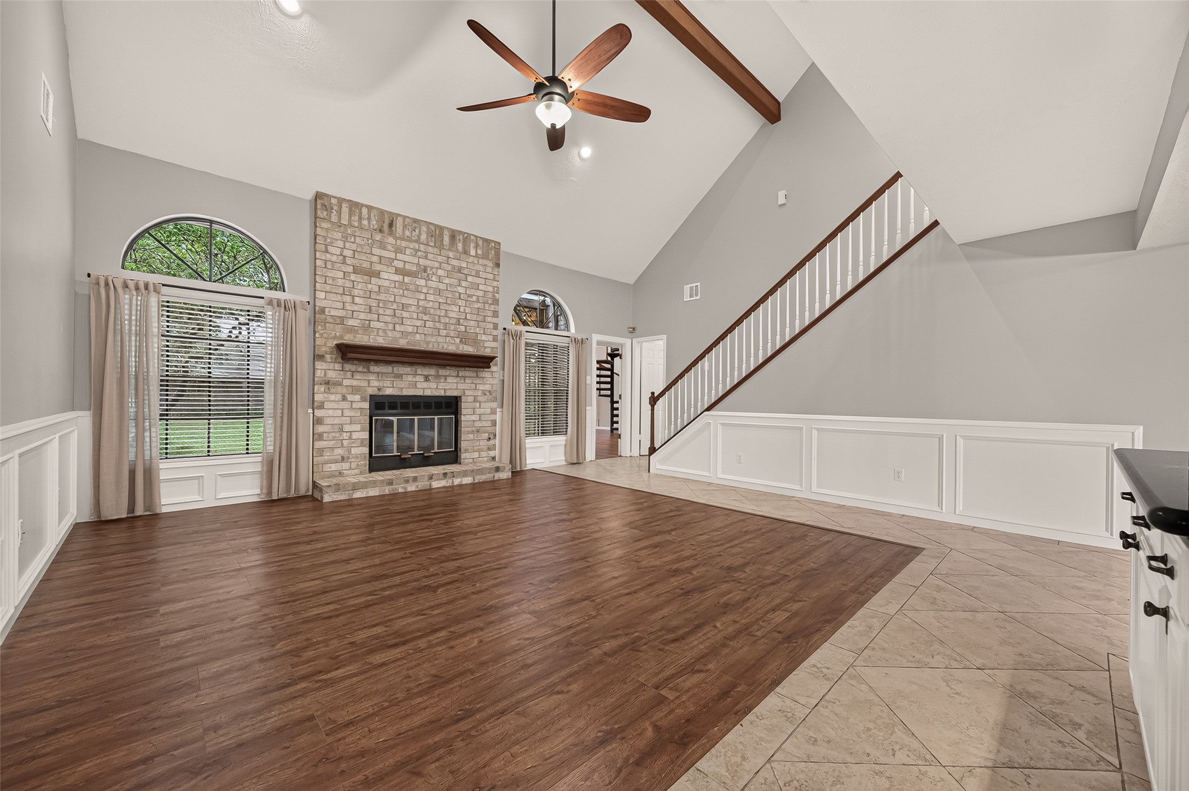
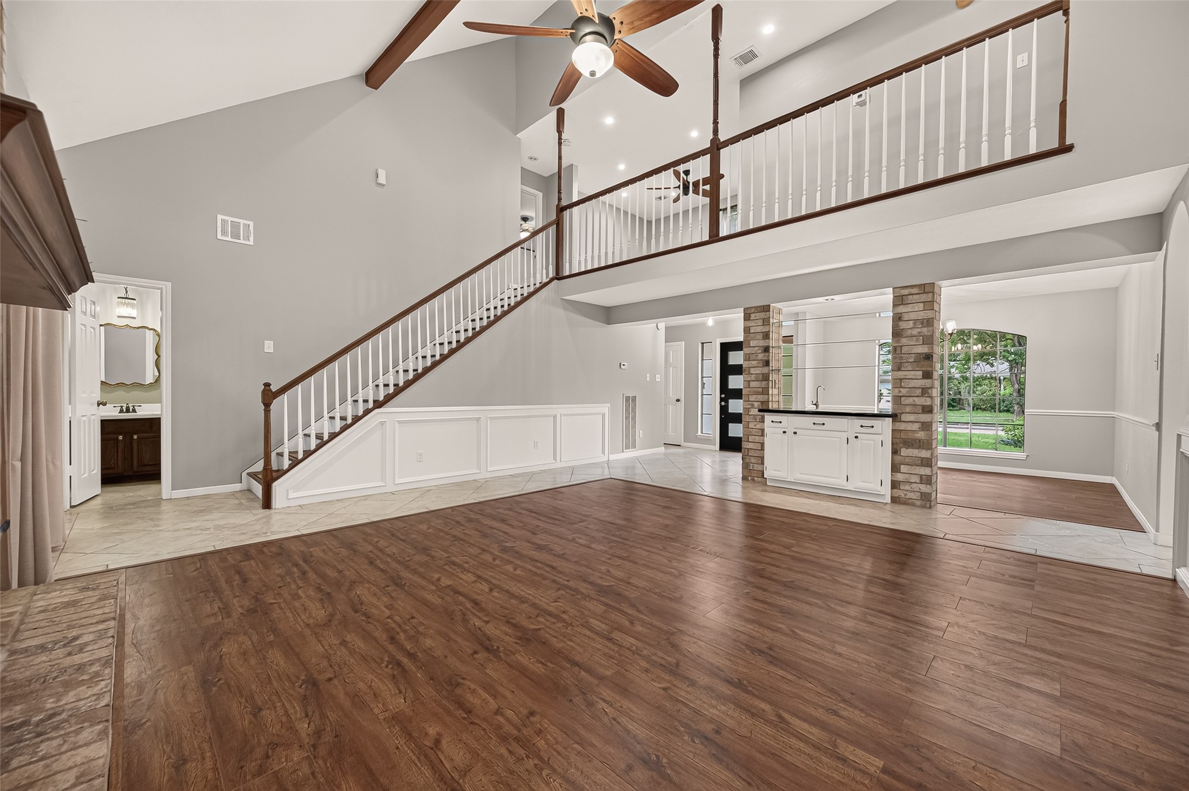
The heart of the home unfolds in this impressive family room, where soaring vaulted ceilings, exposed wood beams, and a dramatic second-story overlook create an immediate sense of openness. Rich wood-look flooring, recessed lighting, and a ceiling fan enhance both comfort and style, while the open design naturally brings family and friends together whether relaxing by the fireplace, entertaining guests, or simply enjoying everyday moments at home.
Every great family room needs a place where everyone naturally gathers, and this one delivers. A floor-to-ceiling brick fireplace with raised hearth and substantial wood mantel creates a warm focal point, while arched windows invite natural light and backyard views inside. Just steps from the kitchen, this comfortable space is ready for everything from quiet evenings at home to lively celebrations with family and friends.
Some rooms simply invite traditions, and this is one of them. Whether it's a beautifully decorated tree beside the fireplace during the holidays, stockings displayed along the mantel, or children eagerly racing downstairs on special mornings, this welcoming family room is ready to become the backdrop for memories your family will treasure for years to come.
The open floorplan creates an easy flow between the home's main living spaces while still allowing each room to maintain its own purpose. Conveniently located at the base of the staircase, the first-floor powder room is easily accessible for family and guests without being tucked away through the utility room or off the kitchen—a thoughtful detail you'll appreciate when entertaining. Just beyond the base of the stairs, a doorway leads to the expansive game room, where even more flexible living space awaits.
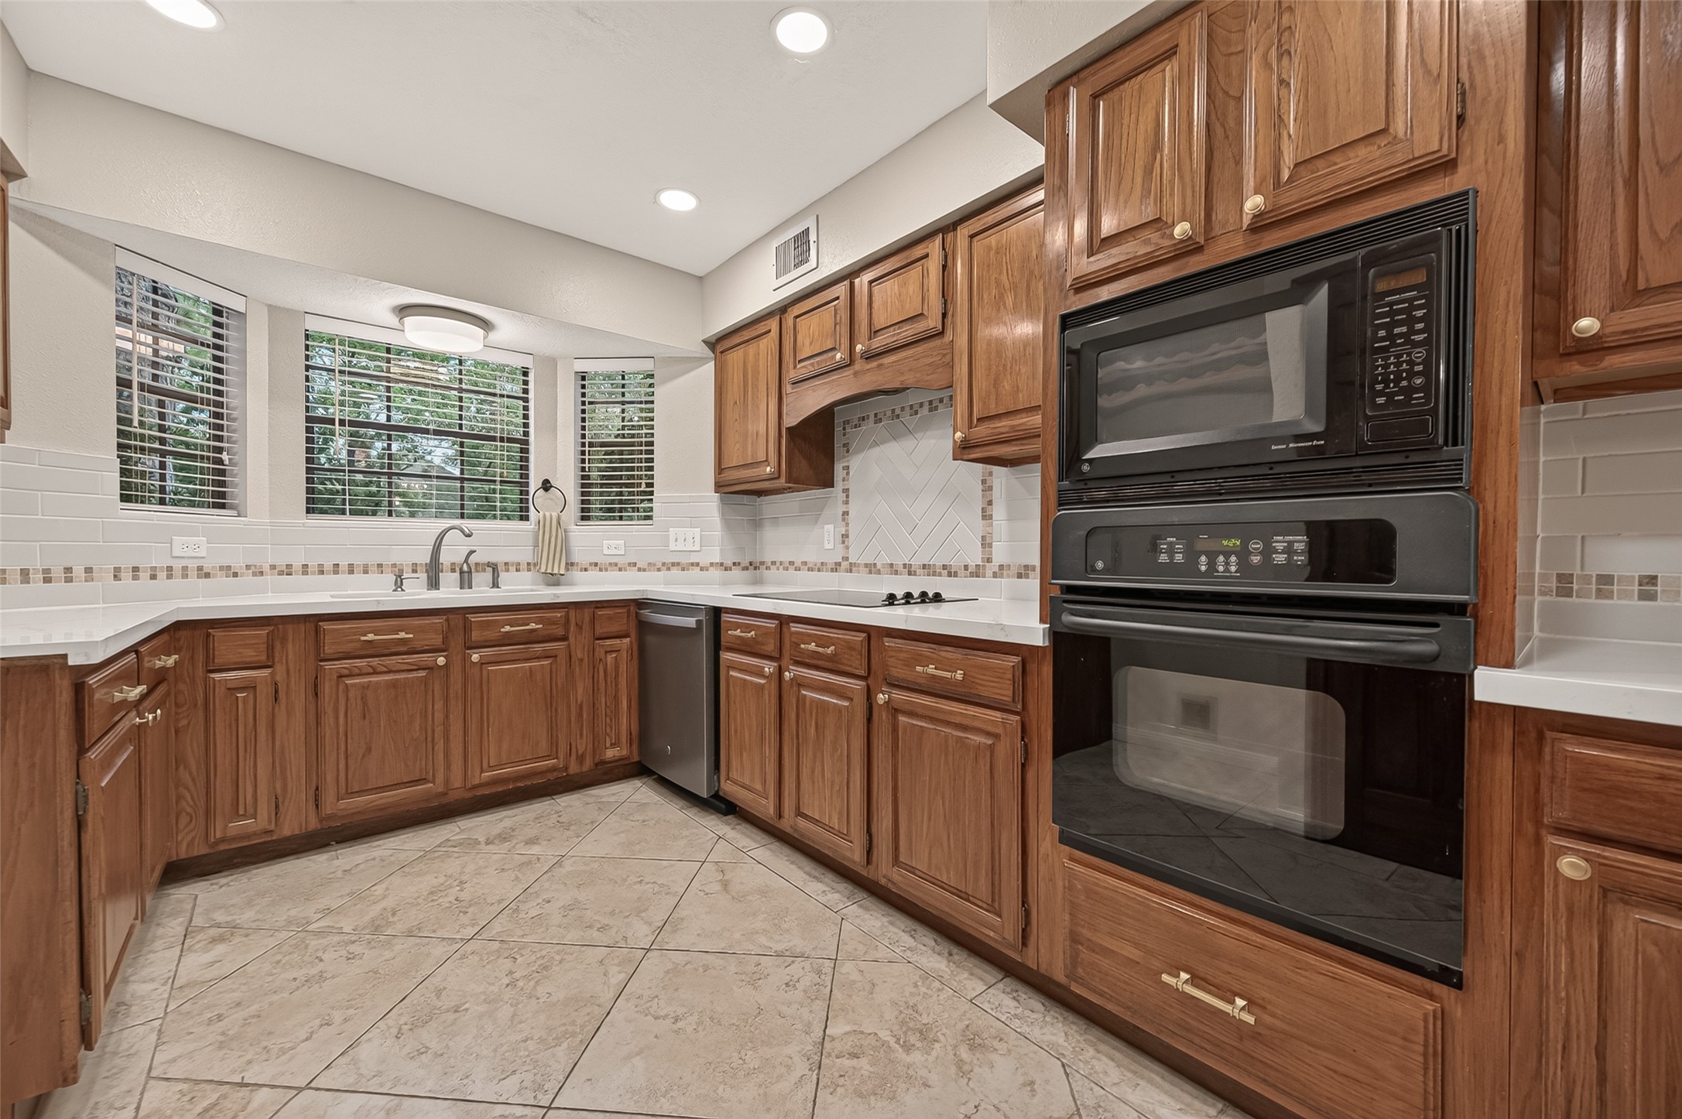
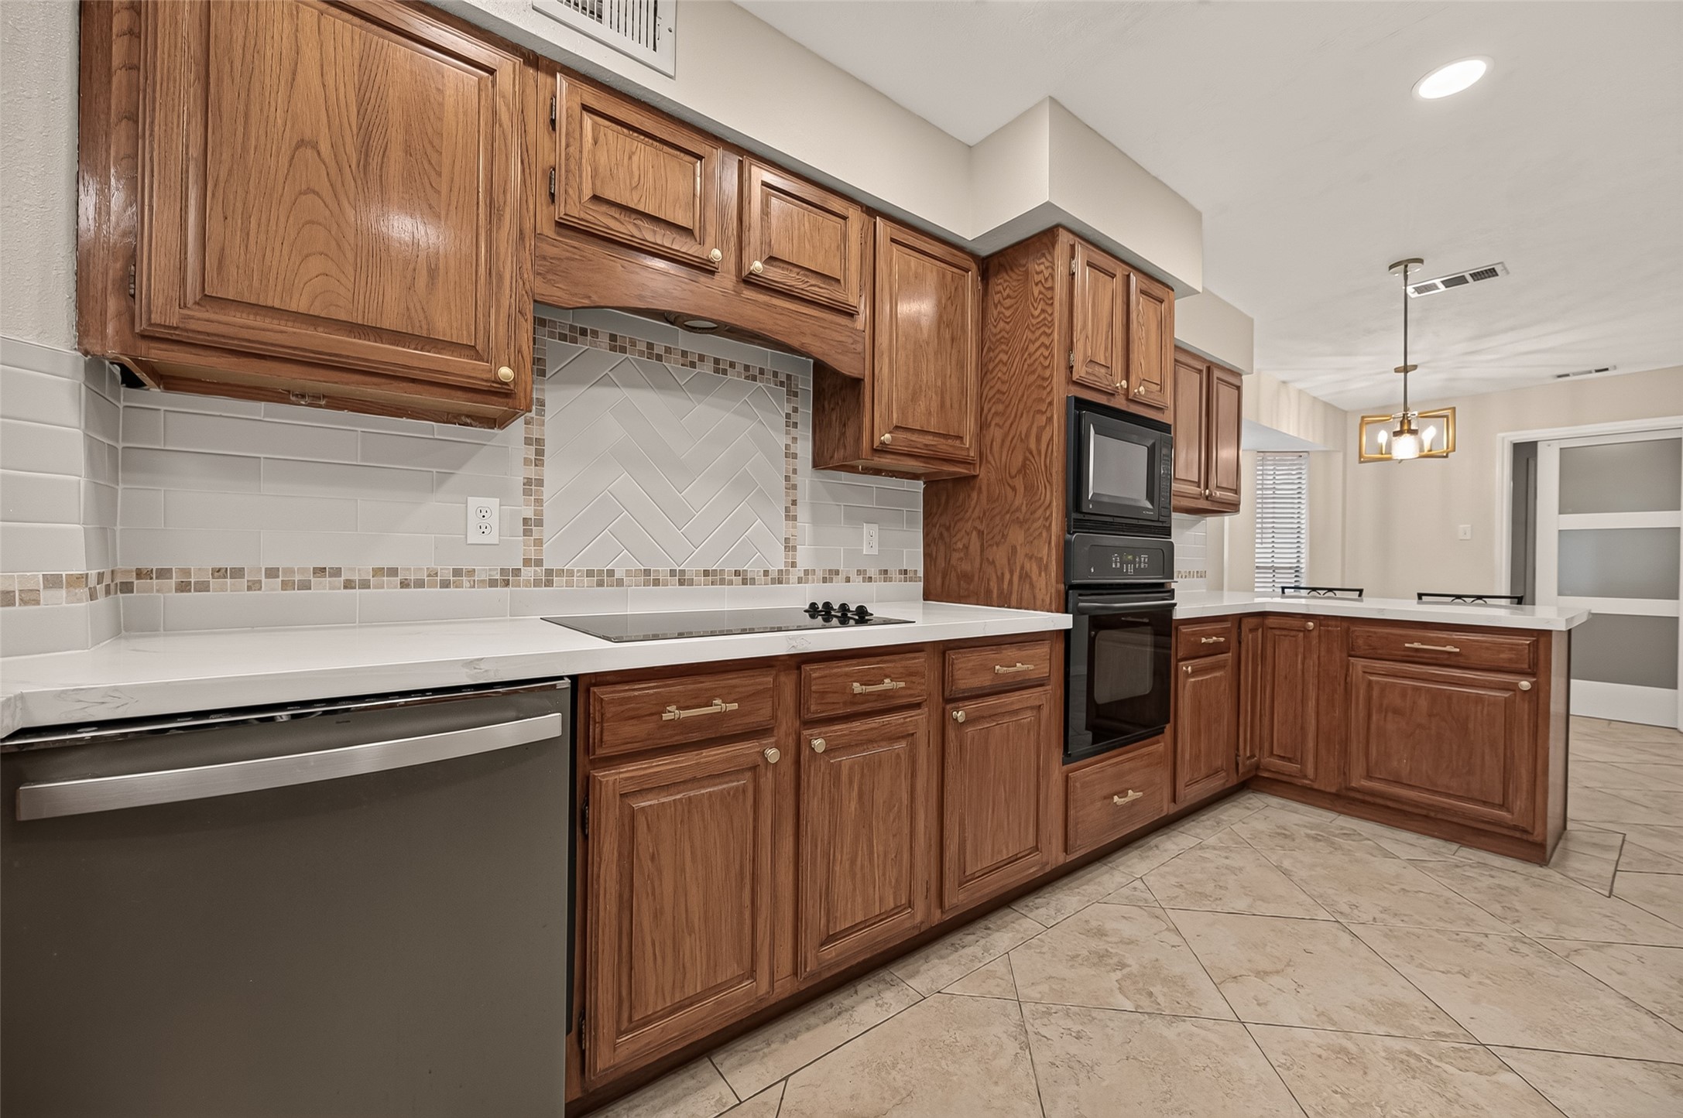
The heart of every home is the kitchen, and this one offers the perfect blend of warmth, functionality, and timeless style. Rich hardwood cabinetry pairs with quartz countertops, an updated subway tile backsplash, mosaic ribbon tile, and abundant workspace for everything from busy weekday breakfasts to preparing holiday feasts. Designed for both efficiency and entertaining, the thoughtful layout keeps family and friends connected while everything you need remains within easy reach.
Whether preparing a quick weeknight dinner or your favorite family recipes, you'll appreciate the well-equipped cooking area featuring a Frigidaire® 4-burner smooth glass cooktop, GE® built-in microwave, GE® wall oven, and GE® dishwasher. Pull-out trays beneath the cooktop keep pots and pans neatly organized and within easy reach, while the decorative herringbone tile accent adds a timeless finishing touch.
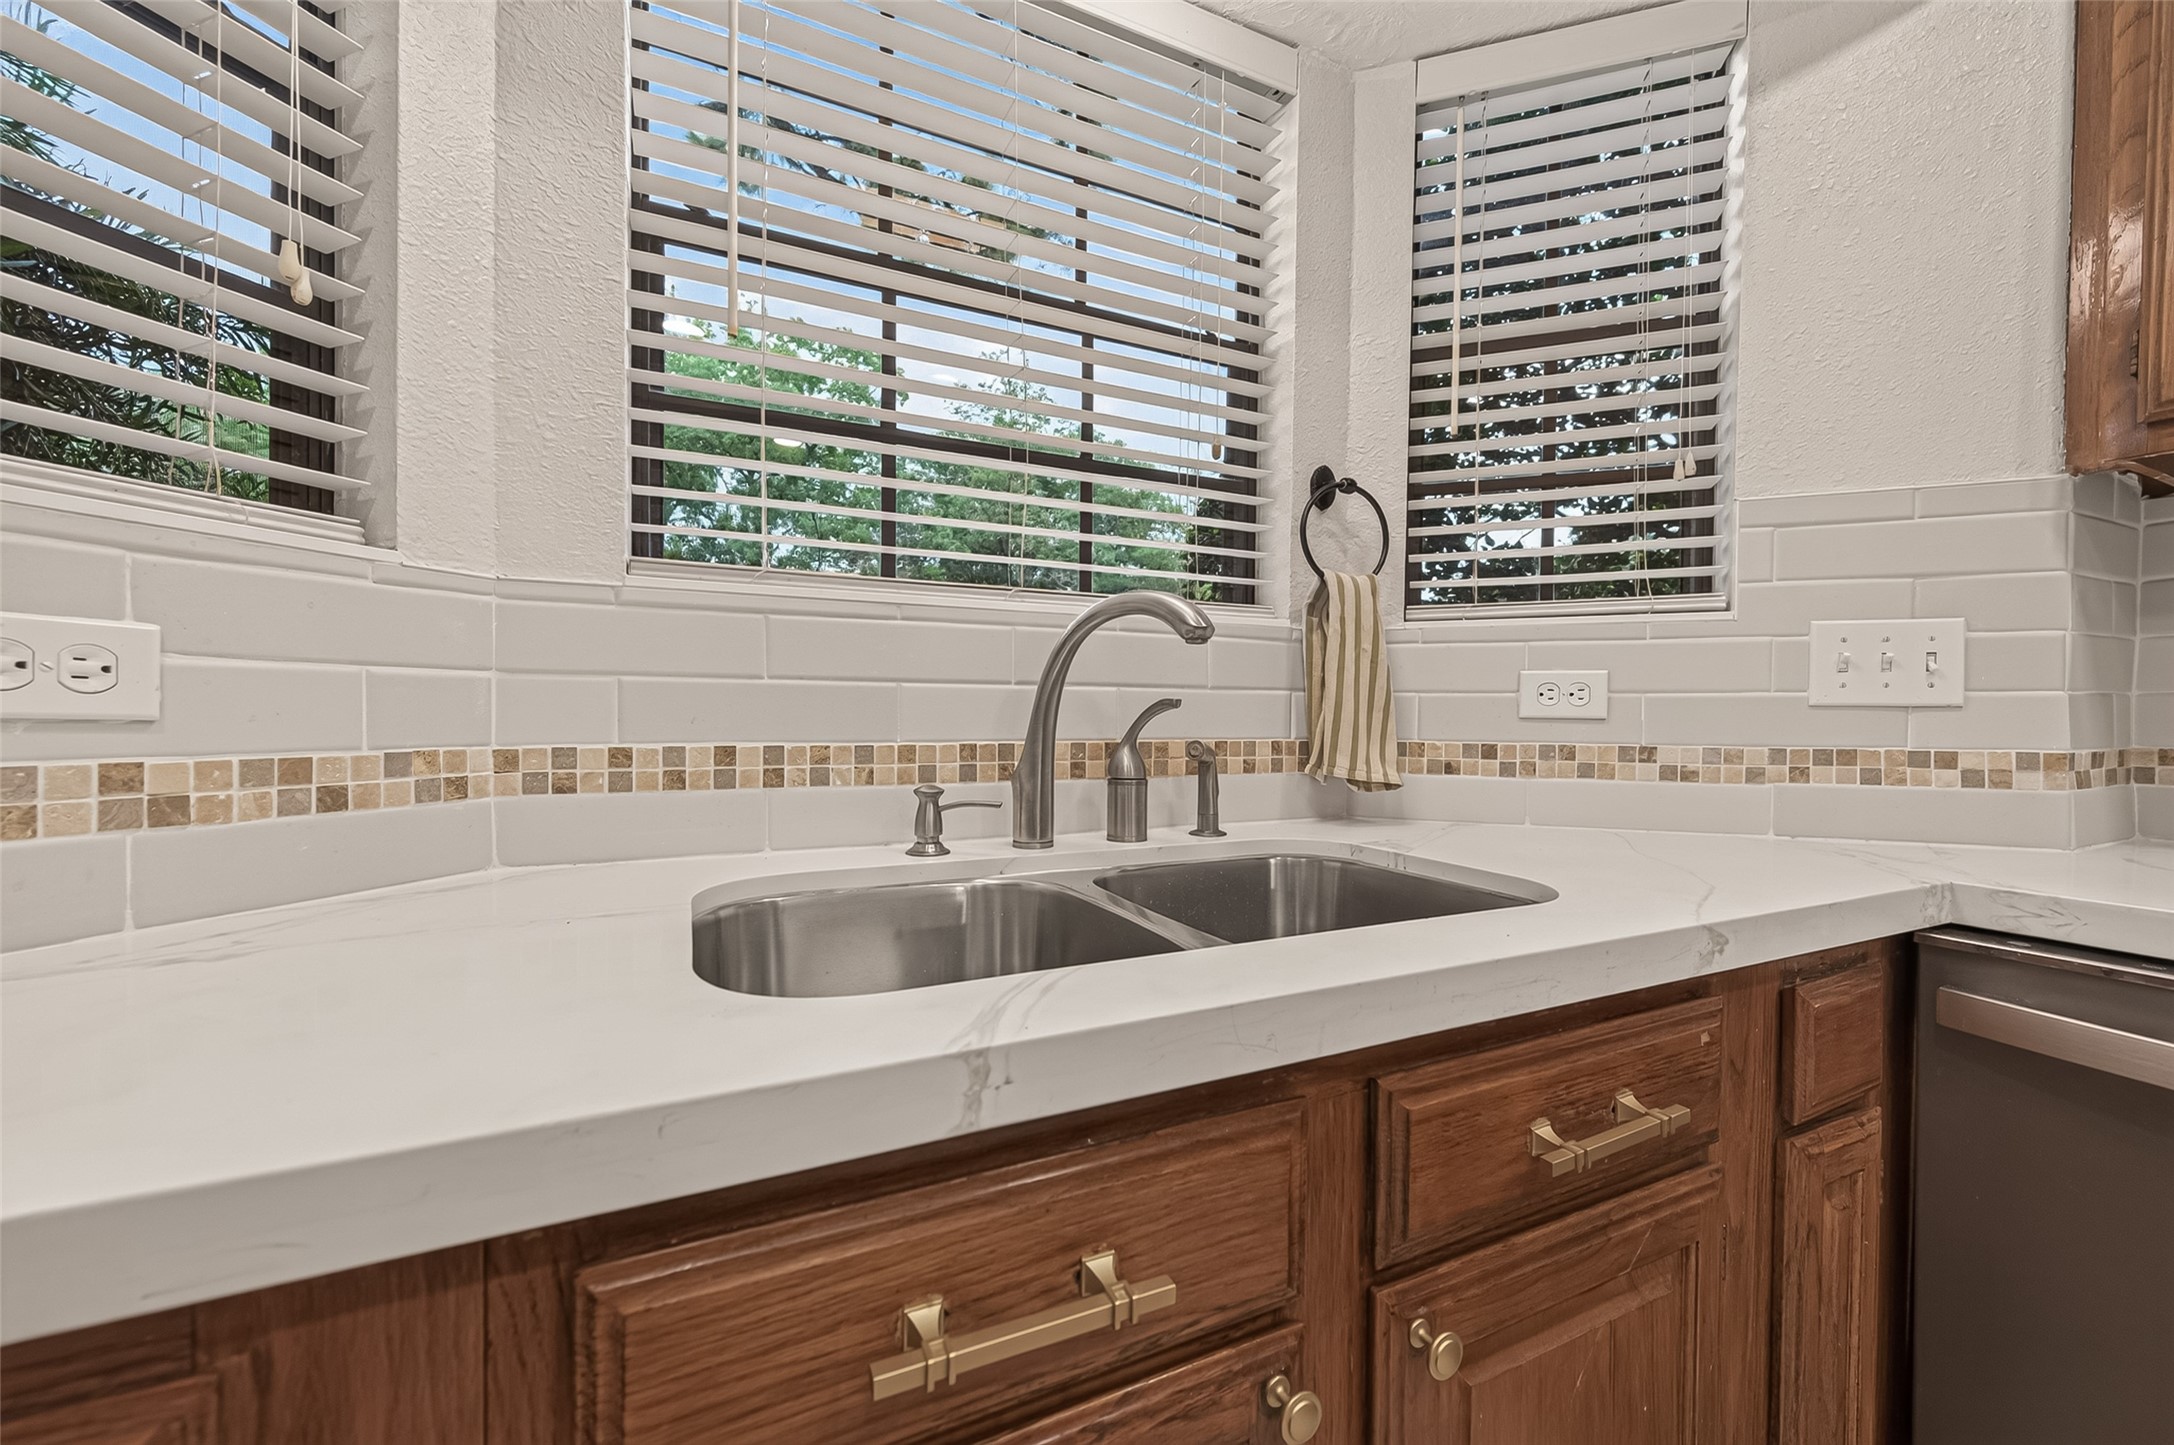
Framed by walls of windows, the sink area offers peaceful views of the front yard. From here, you'll enjoy watching neighbors on evening walks and children making their way home from school—simple moments that remind you why people love established neighborhoods. Updated in 2025, the quartz countertops, subway tile backsplash, and 50/50 stainless steel sink create a fresh, clean workspace that's as practical as it is attractive. Natural light makes everyday tasks just a little more enjoyable.
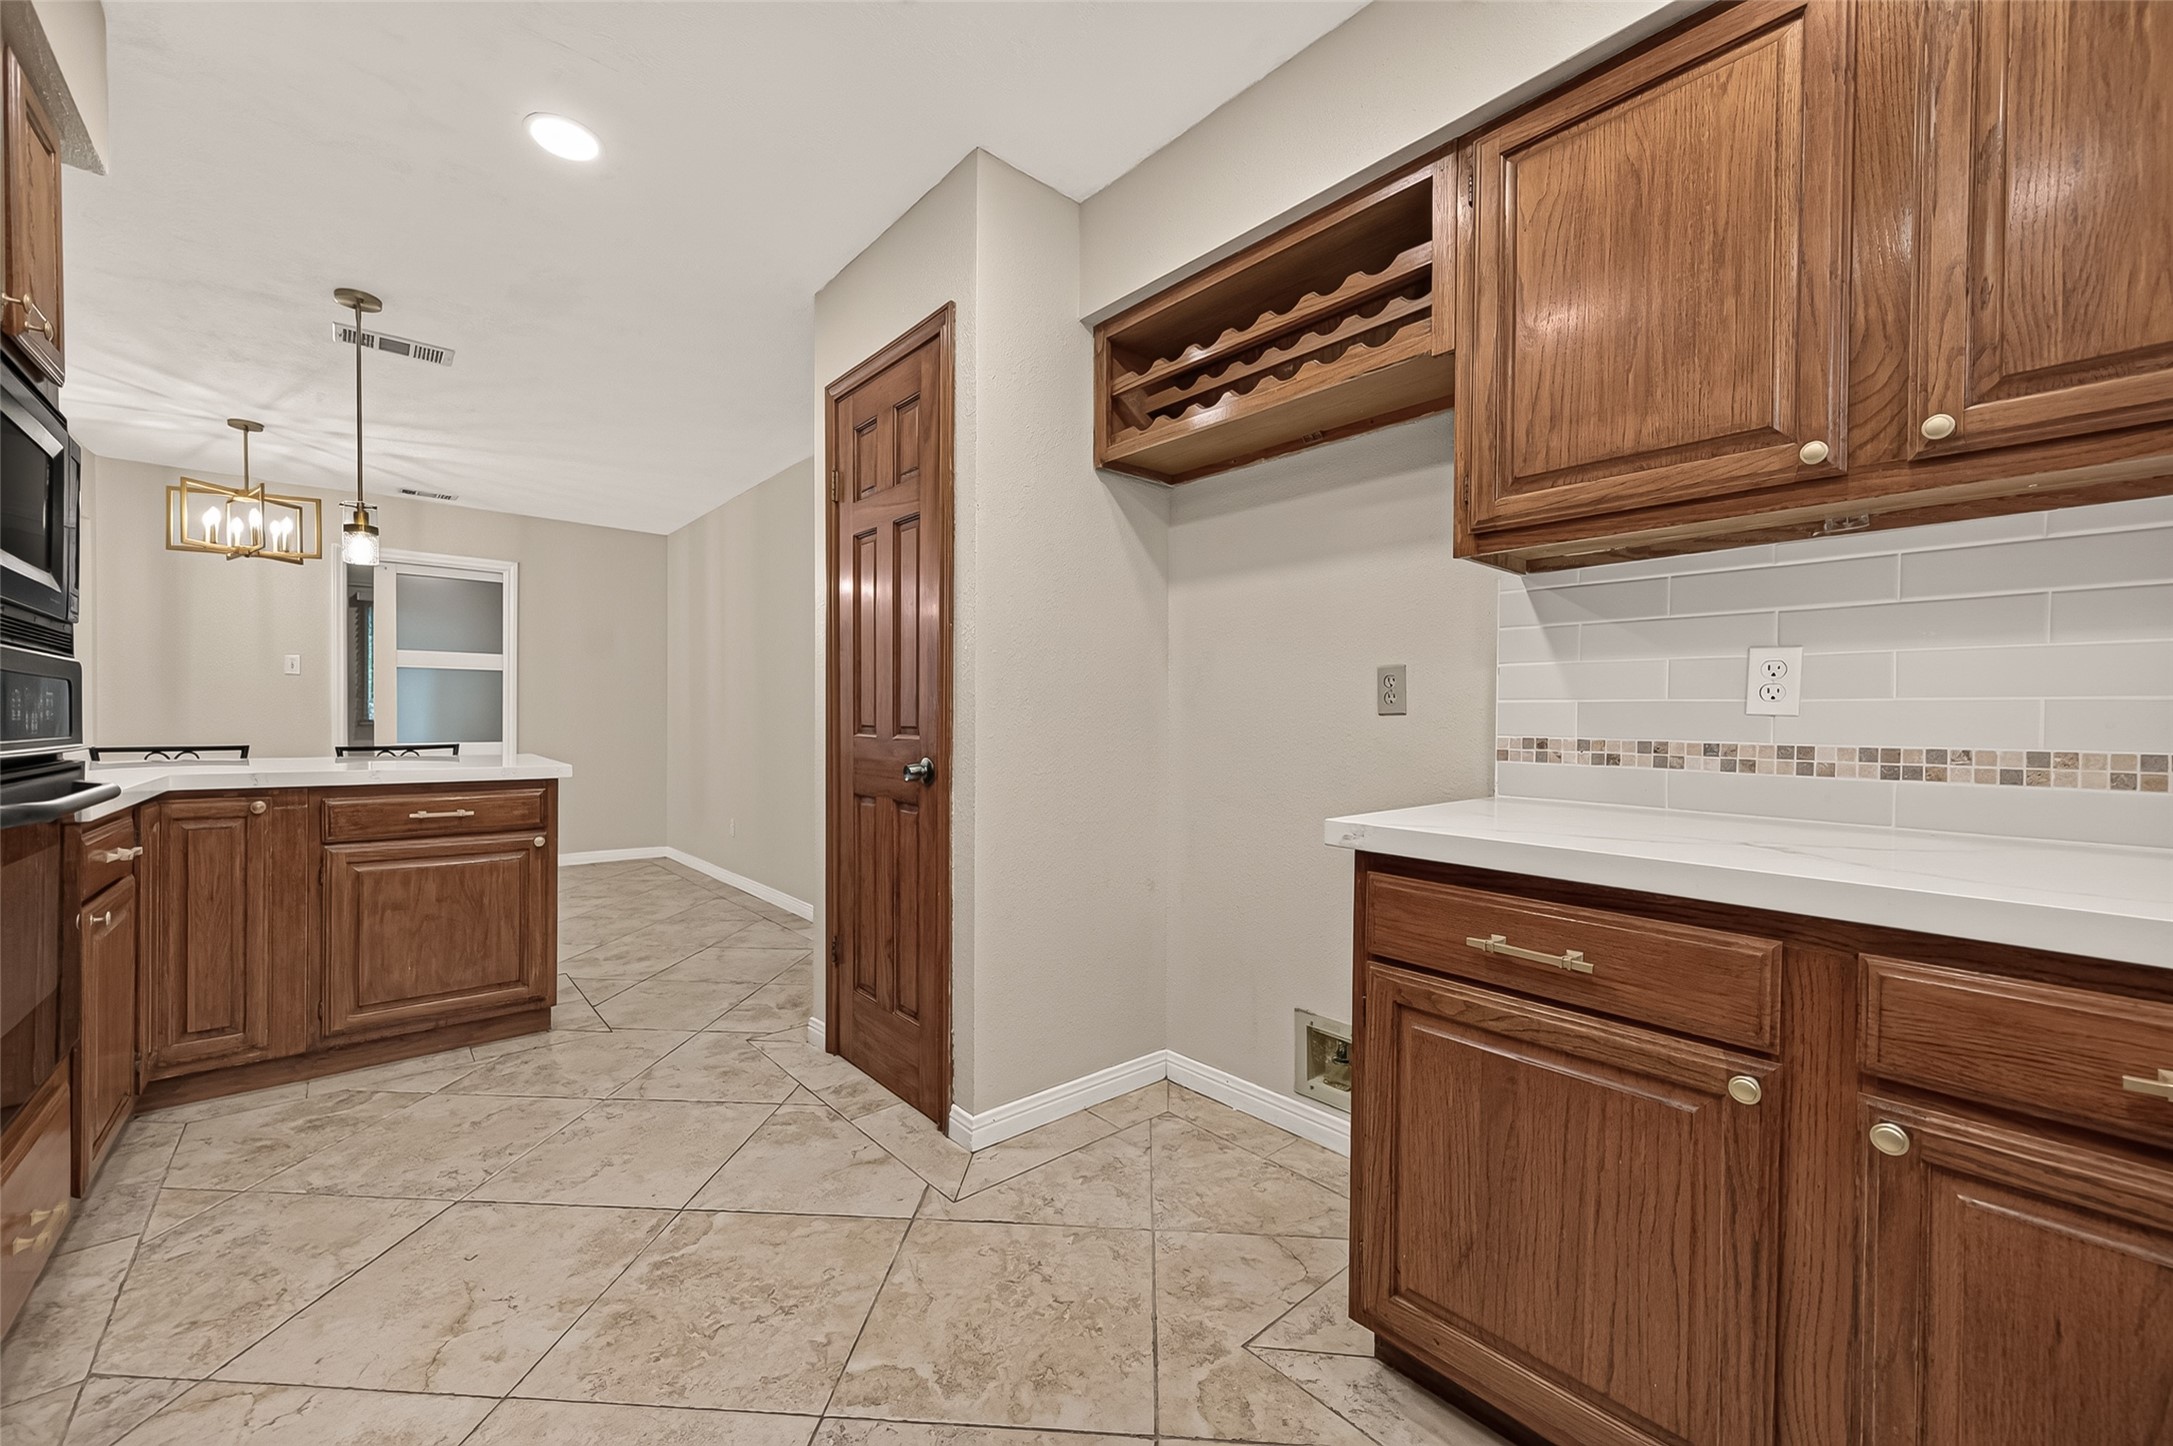
Organization comes naturally in this well-planned kitchen. The pantry features convenient pull-out trays that keep everyday essentials neatly arranged, while a built-in spice rack on the inside of the pantry door keeps favorite seasonings within easy reach. A built-in wine rack provides attractive bottle storage, and the dedicated refrigerator space easily accommodates either a standard-depth or counter-depth refrigerator.
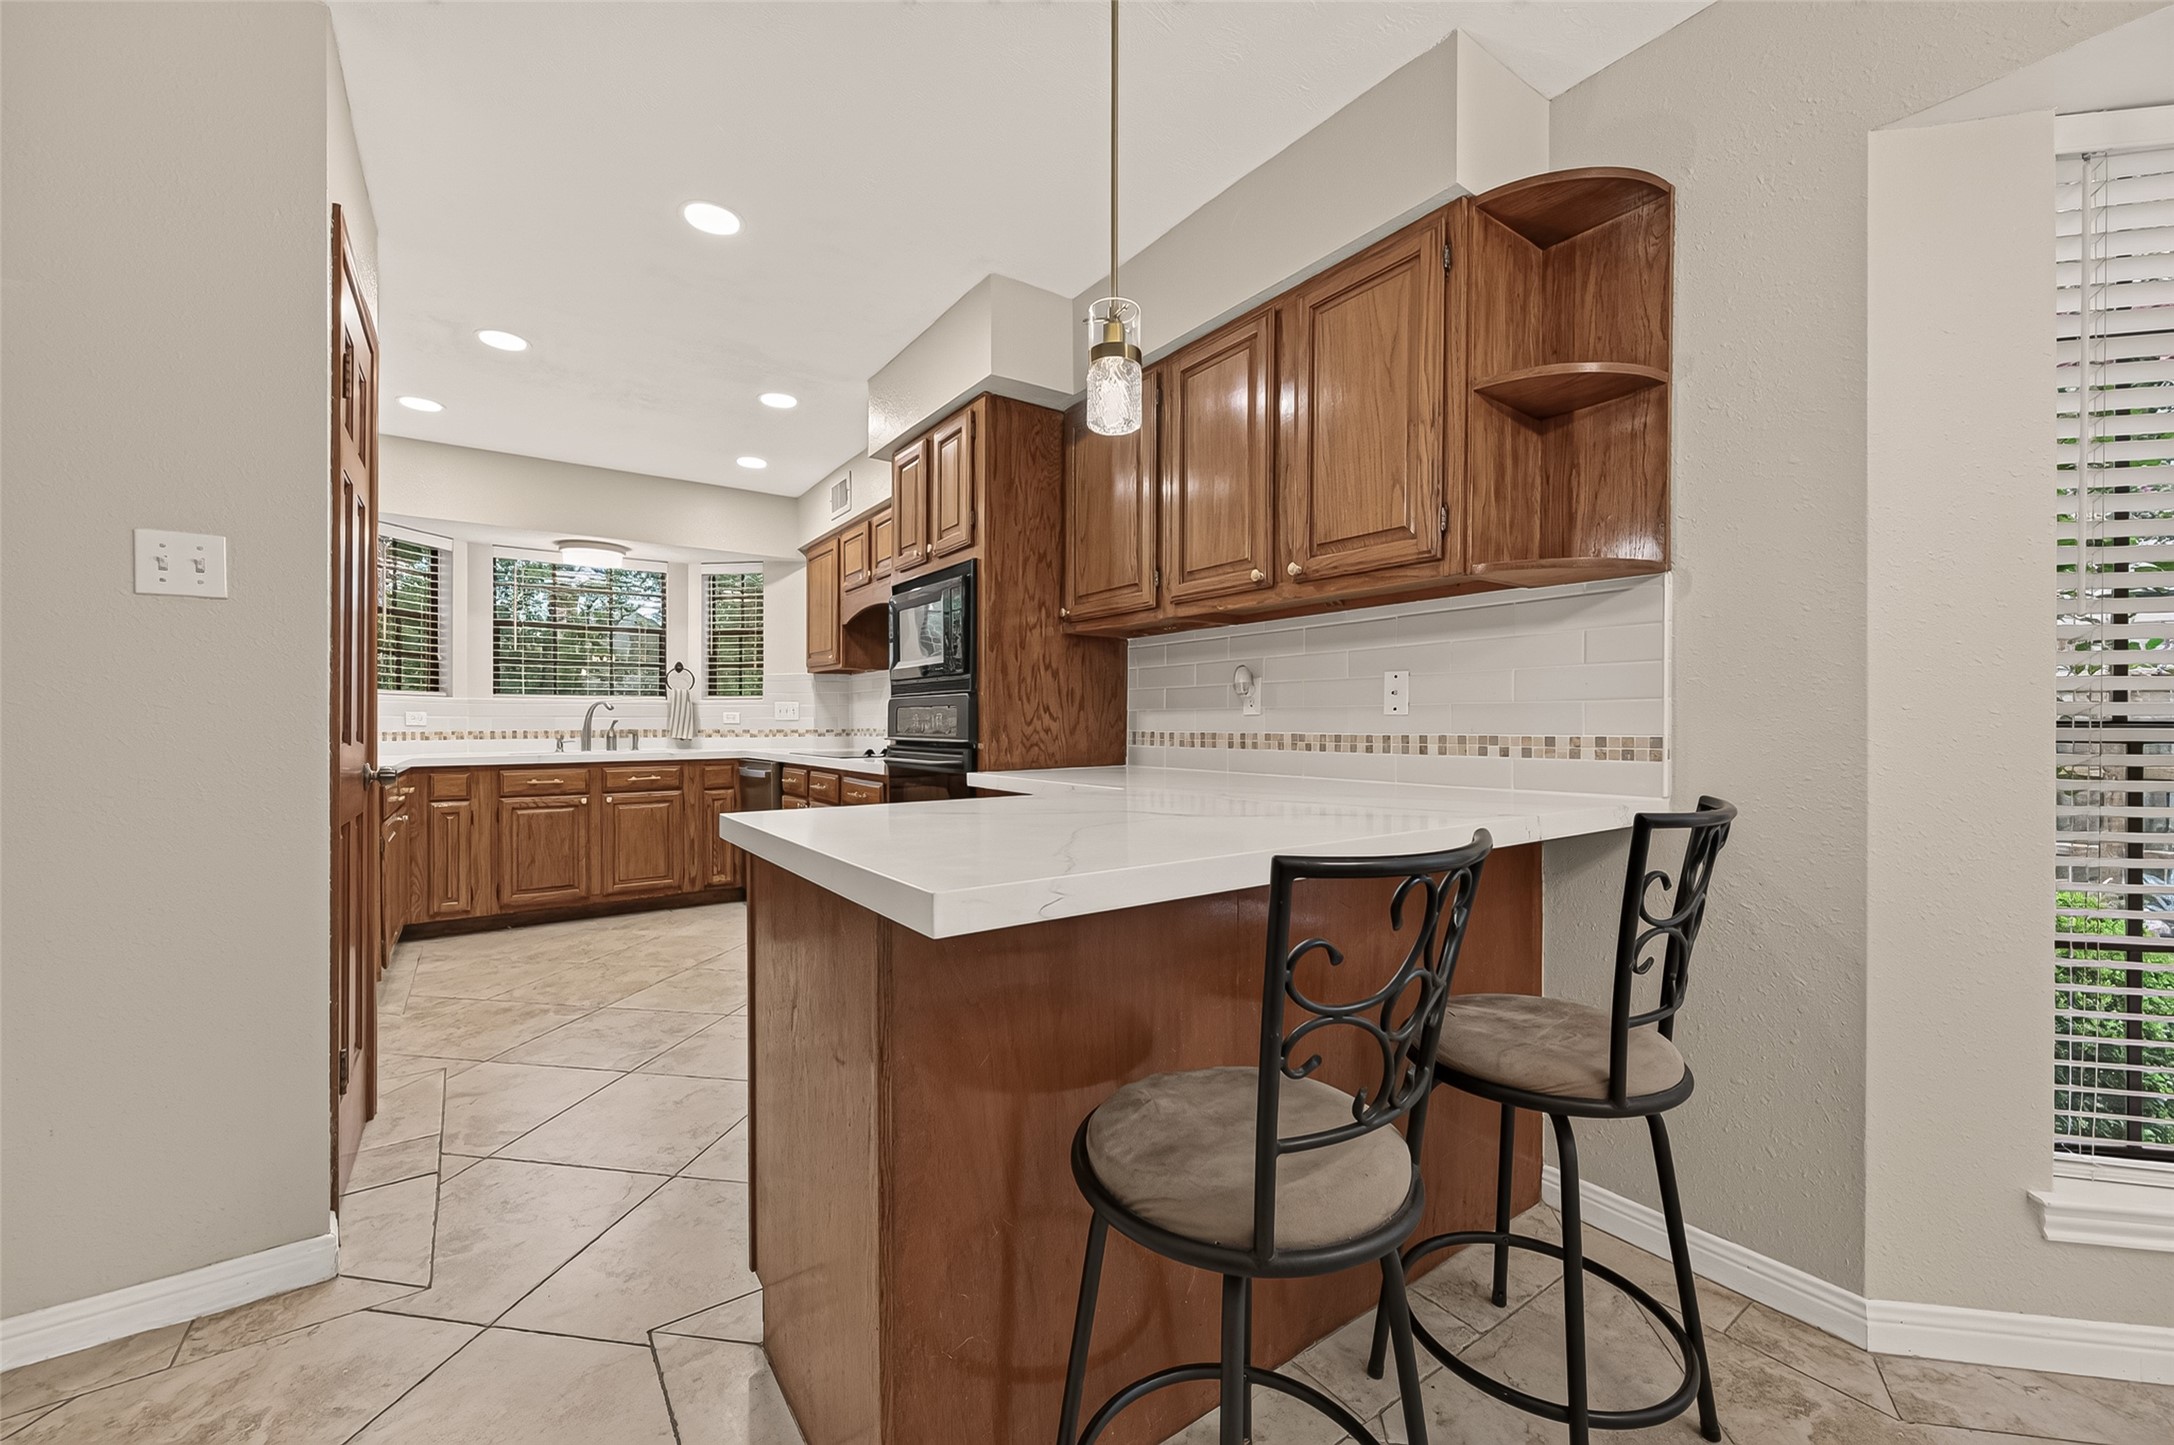
Some of life's best conversations happen in the kitchen, and this breakfast bar was made for them. Whether enjoying a quick breakfast, catching up over coffee, or serving a holiday buffet, the generous quartz countertop creates a natural gathering place while keeping everyone connected to the breakfast nook, kitchen, and family room. Pendant lighting adds warmth overhead, making this versatile space ideal for both everyday living and entertaining.
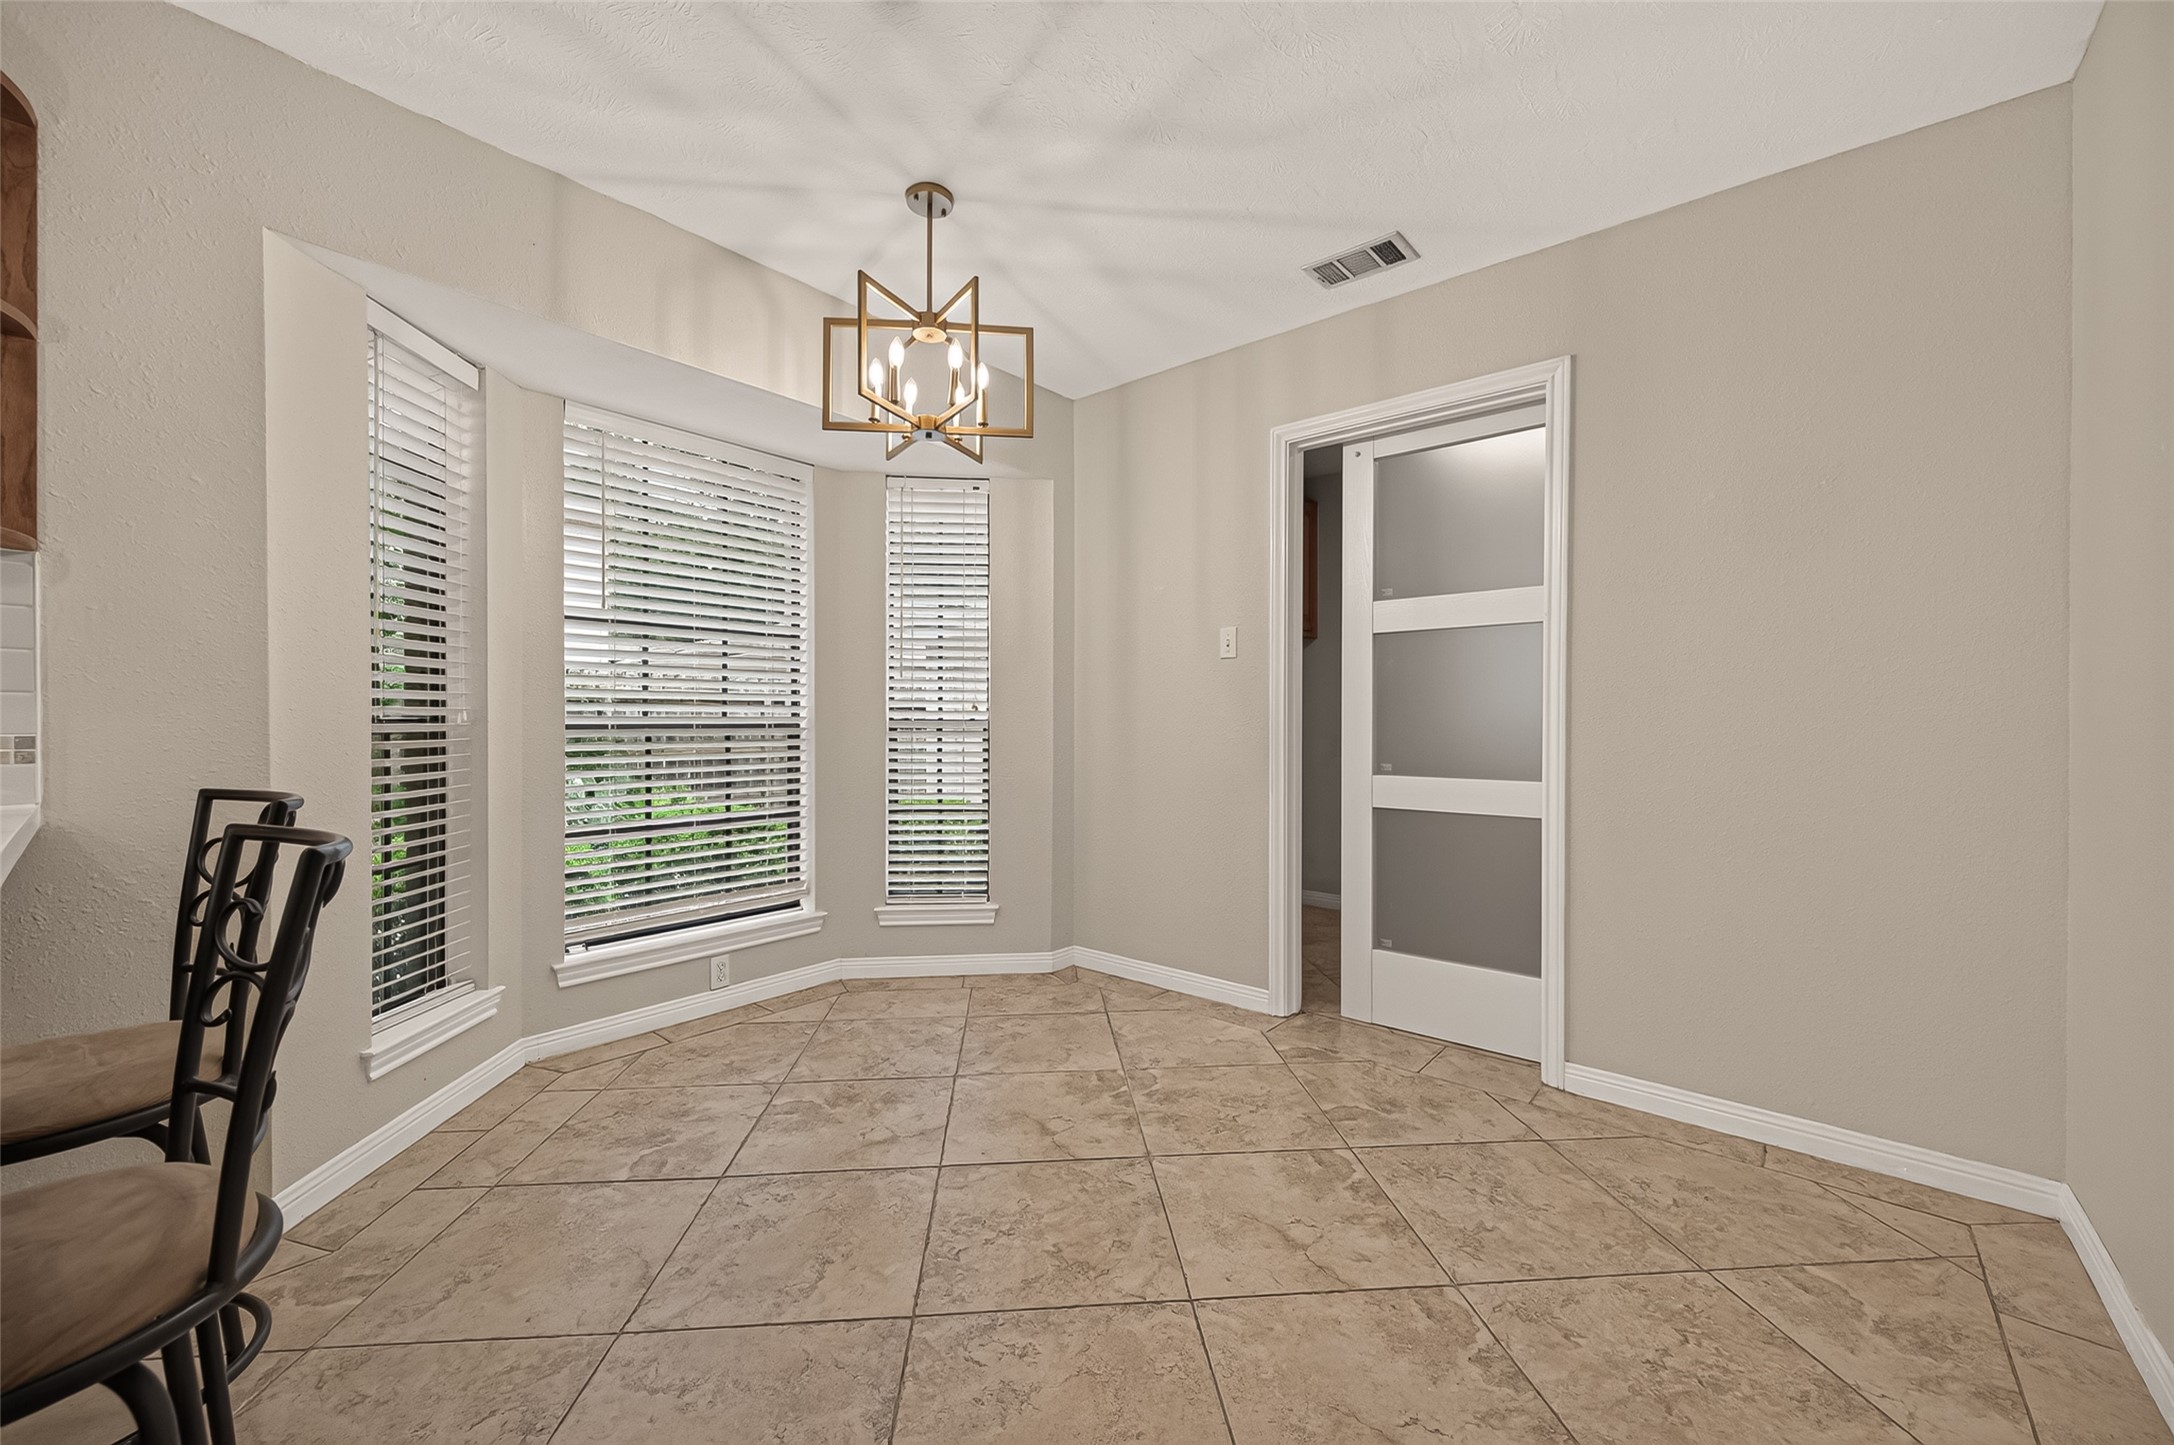
Imagine starting each morning with sunlight streaming through the bay window as you enjoy a cup of coffee before the day begins. This inviting breakfast nook offers the perfect setting for everyday meals, weekend pancakes, or helping with homework while dinner is on the stove. An updated designer light fixture adds a fresh touch, while its seamless connection to the kitchen makes gathering together feel effortless.
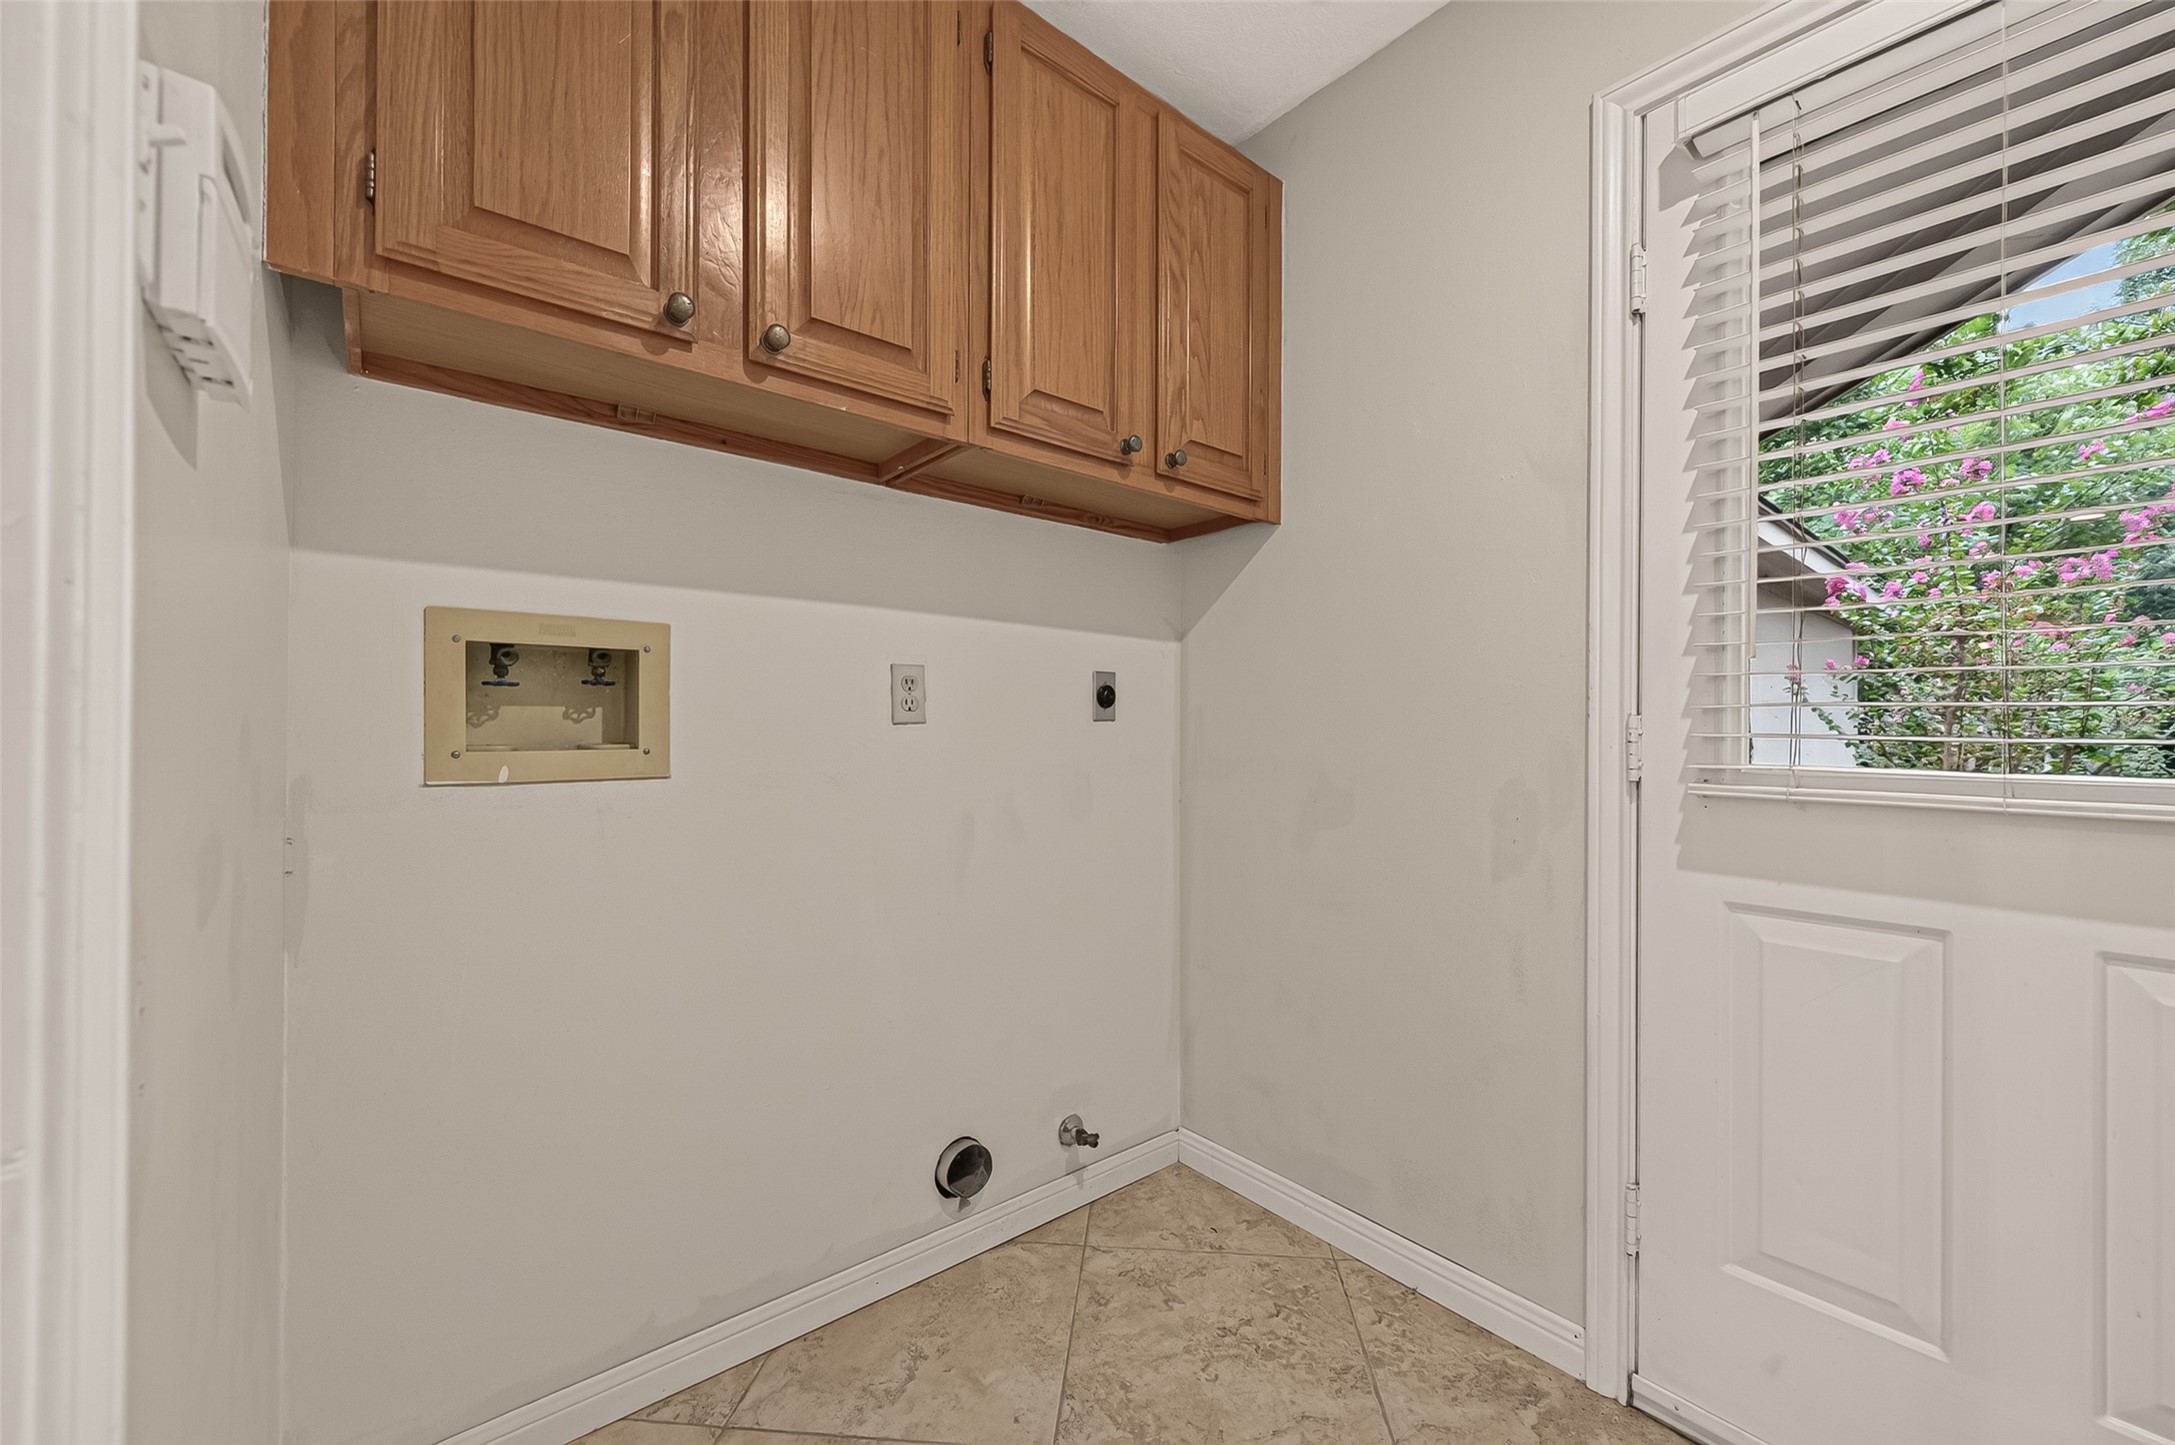
Tucked just beyond the kitchen, the utility room is designed for everyday convenience. Upper hardwood cabinets provide valuable storage for laundry essentials, while both gas and electric dryer connections offer flexibility for your preferred appliances. An exterior door provides easy access to the detached garage and backyard—perfect after gardening, outdoor projects, or letting pets back inside.
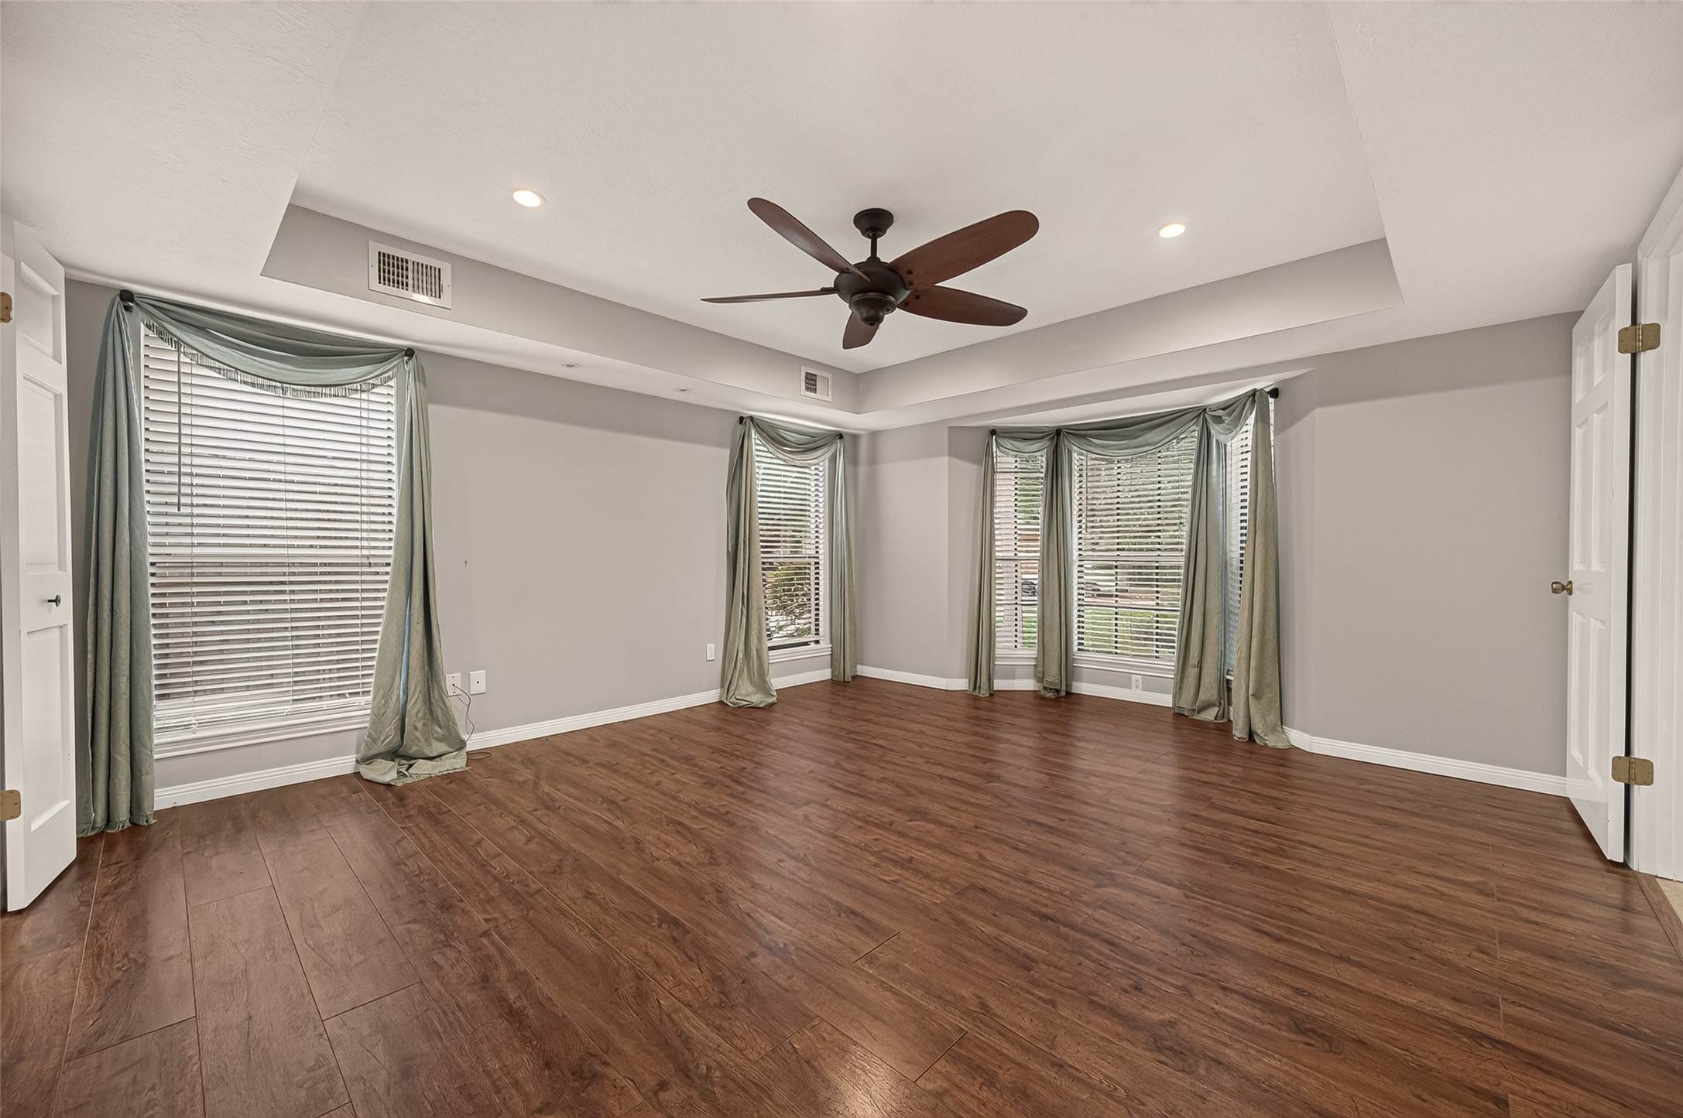
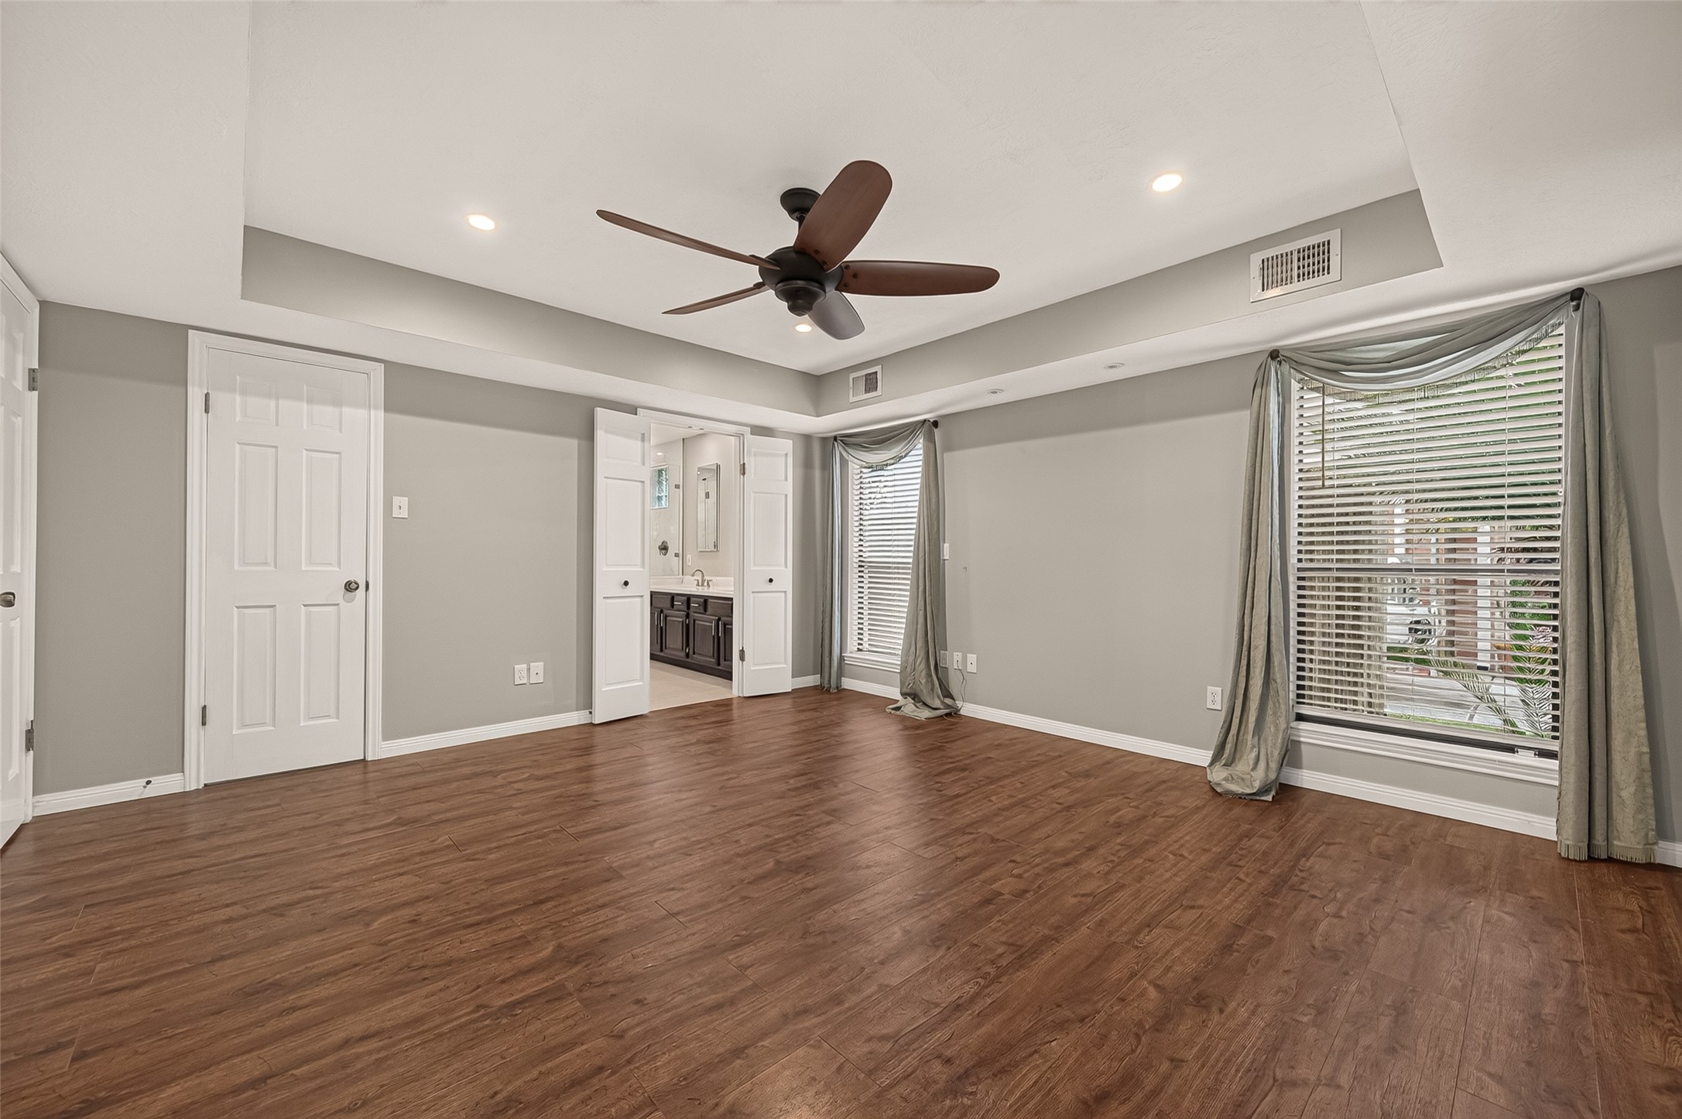
The spacious Primary Suite offers the perfect retreat at the end of the day. A striking coffered ceiling with recessed lighting, ceiling fan, and built-in reading lights above the bed add both architectural interest and everyday convenience. Multiple windows fill the room with natural light, while generous dimensions easily accommodate a king-size bedroom set, sitting area, or reading nook. Thoughtfully placed walls make arranging furniture both easy and flexible.
Designed with everyday living in mind, the spacious primary suite features two lighted walk-in closets, making it easy to stay organized with generous space for clothing, shoes, and seasonal wardrobes. Double doors open to the ensuite bath, completing a comfortable and functional owner's retreat.
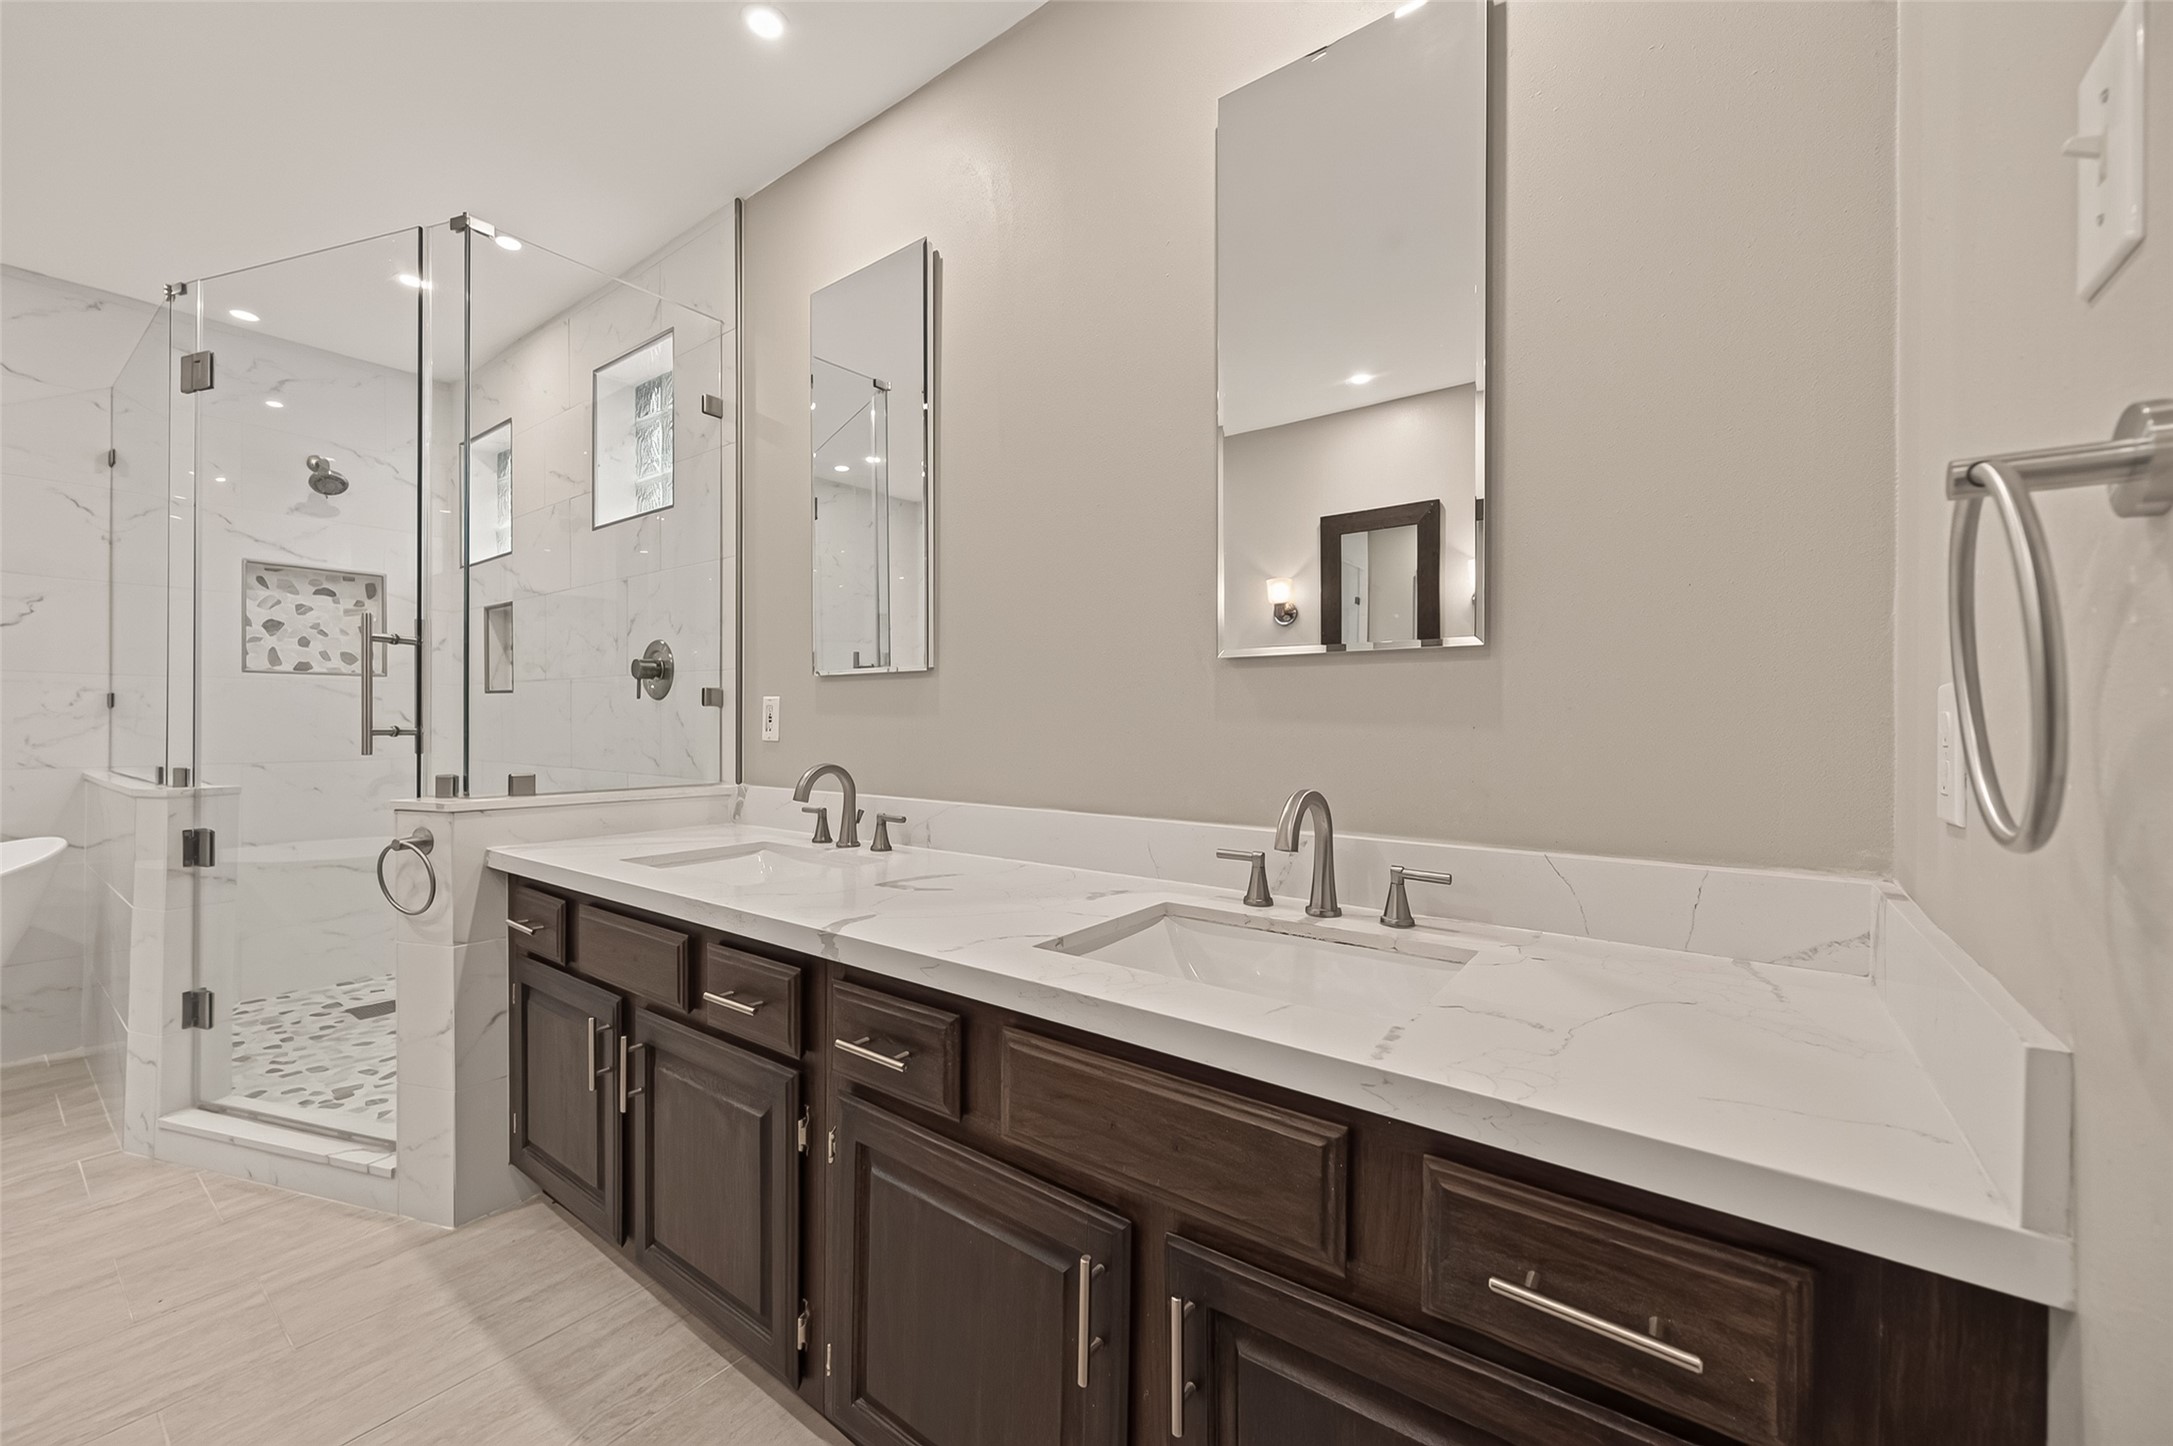
Completely remodeled in 2021, the luxurious primary bath blends clean lines with spa-inspired finishes. Quartz countertops, rectangular undermount sinks, mirrored medicine cabinets, and recessed lighting create a bright, functional space, while the expansive dual vanity provides generous counter space for busy mornings.
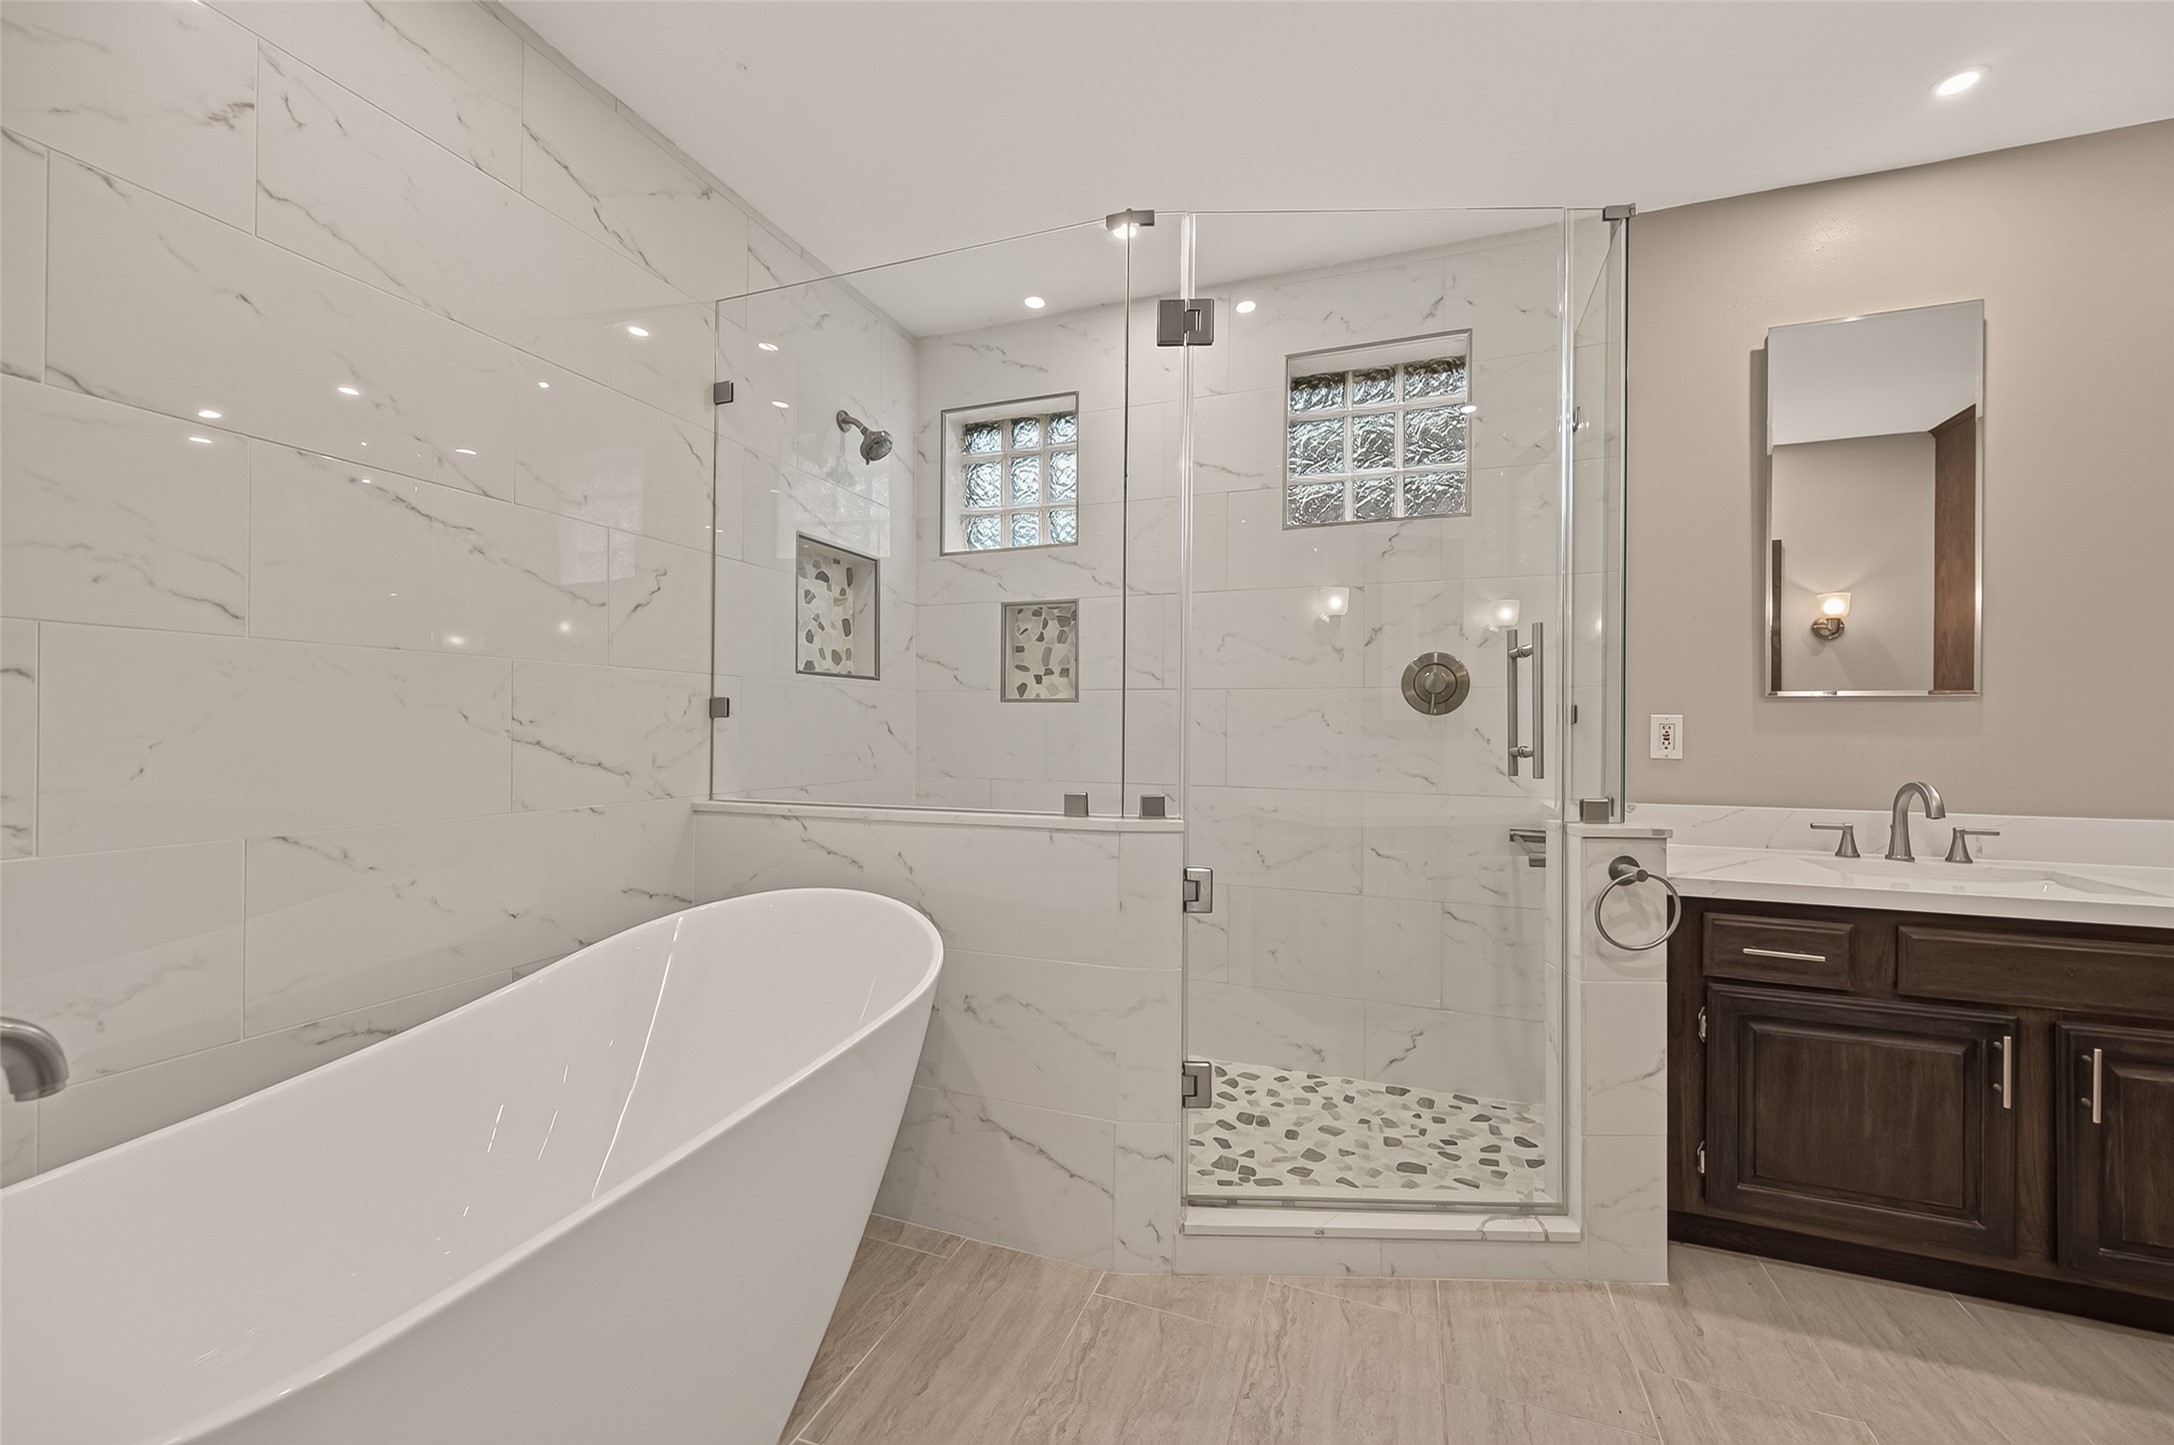
The true centerpiece of the 2021 remodel is this spa-inspired retreat. Unwind in the elegant freestanding soaking tub or step into the oversized walk-in shower featuring a frameless glass enclosure, floor-to-ceiling marble-look tile, pebble tile flooring, decorative accent niches, a built-in bench, and glass block windows that fill the space with natural light while maintaining privacy.
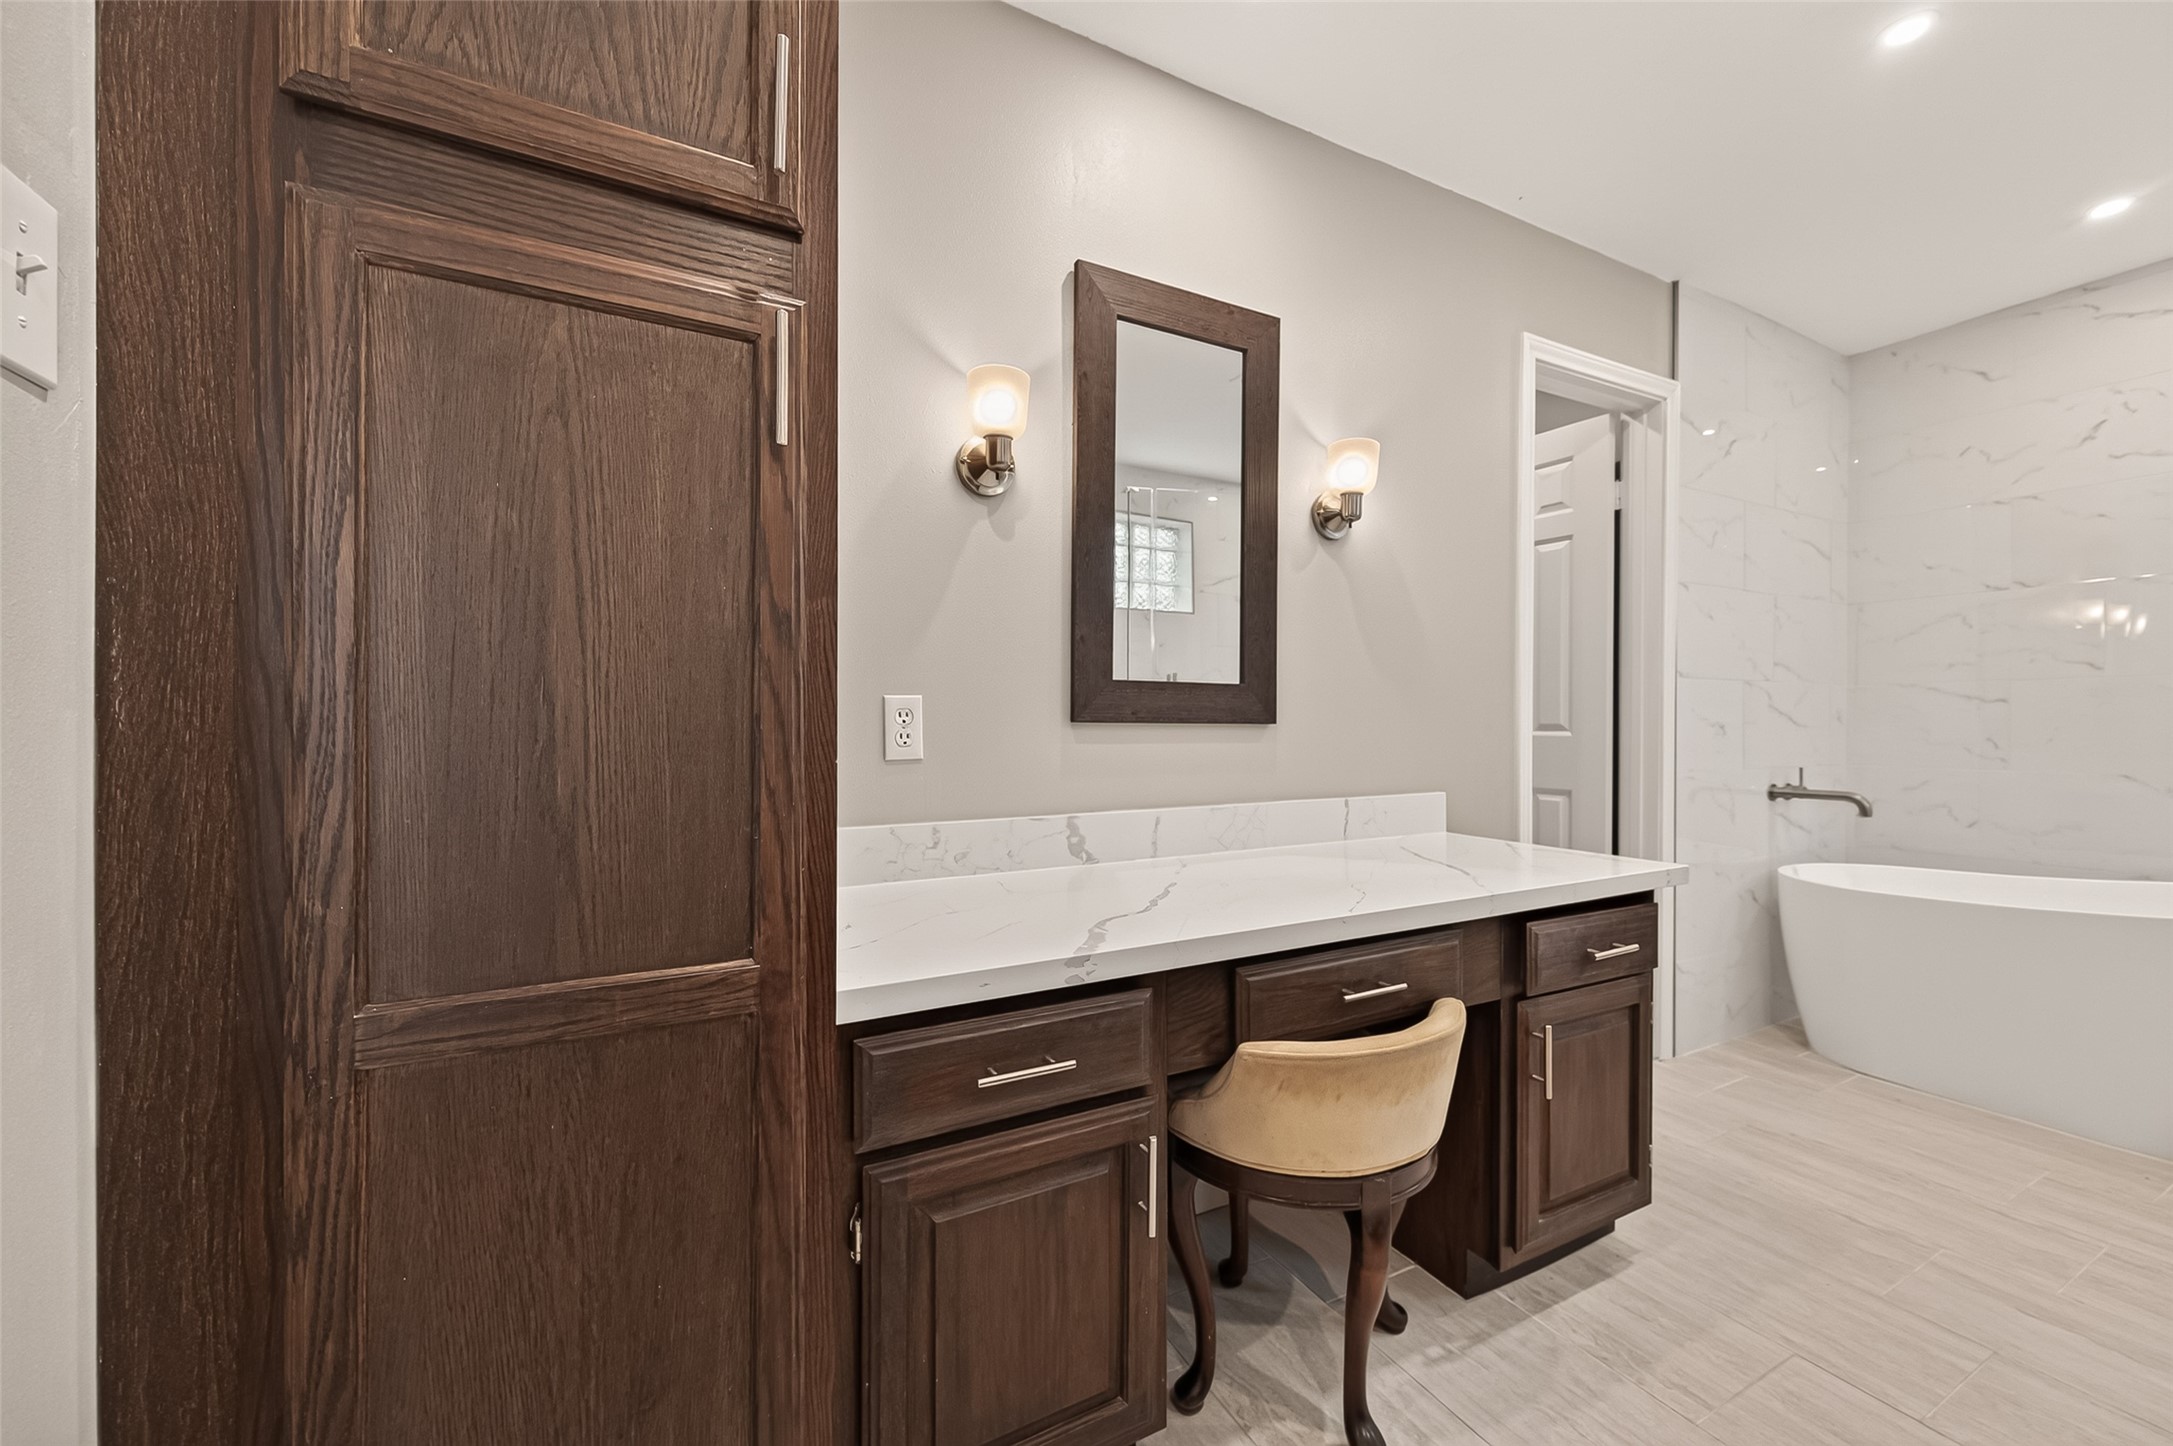
Every luxurious primary bath deserves a space dedicated just to you. The built-in makeup vanity offers the perfect place to get ready for the day or unwind in the evening, while the adjacent floor-to-ceiling linen cabinet keeps towels and bath essentials neatly organized. A private water closet discreetly houses the commode, adding an extra measure of comfort and privacy you'll appreciate every day.
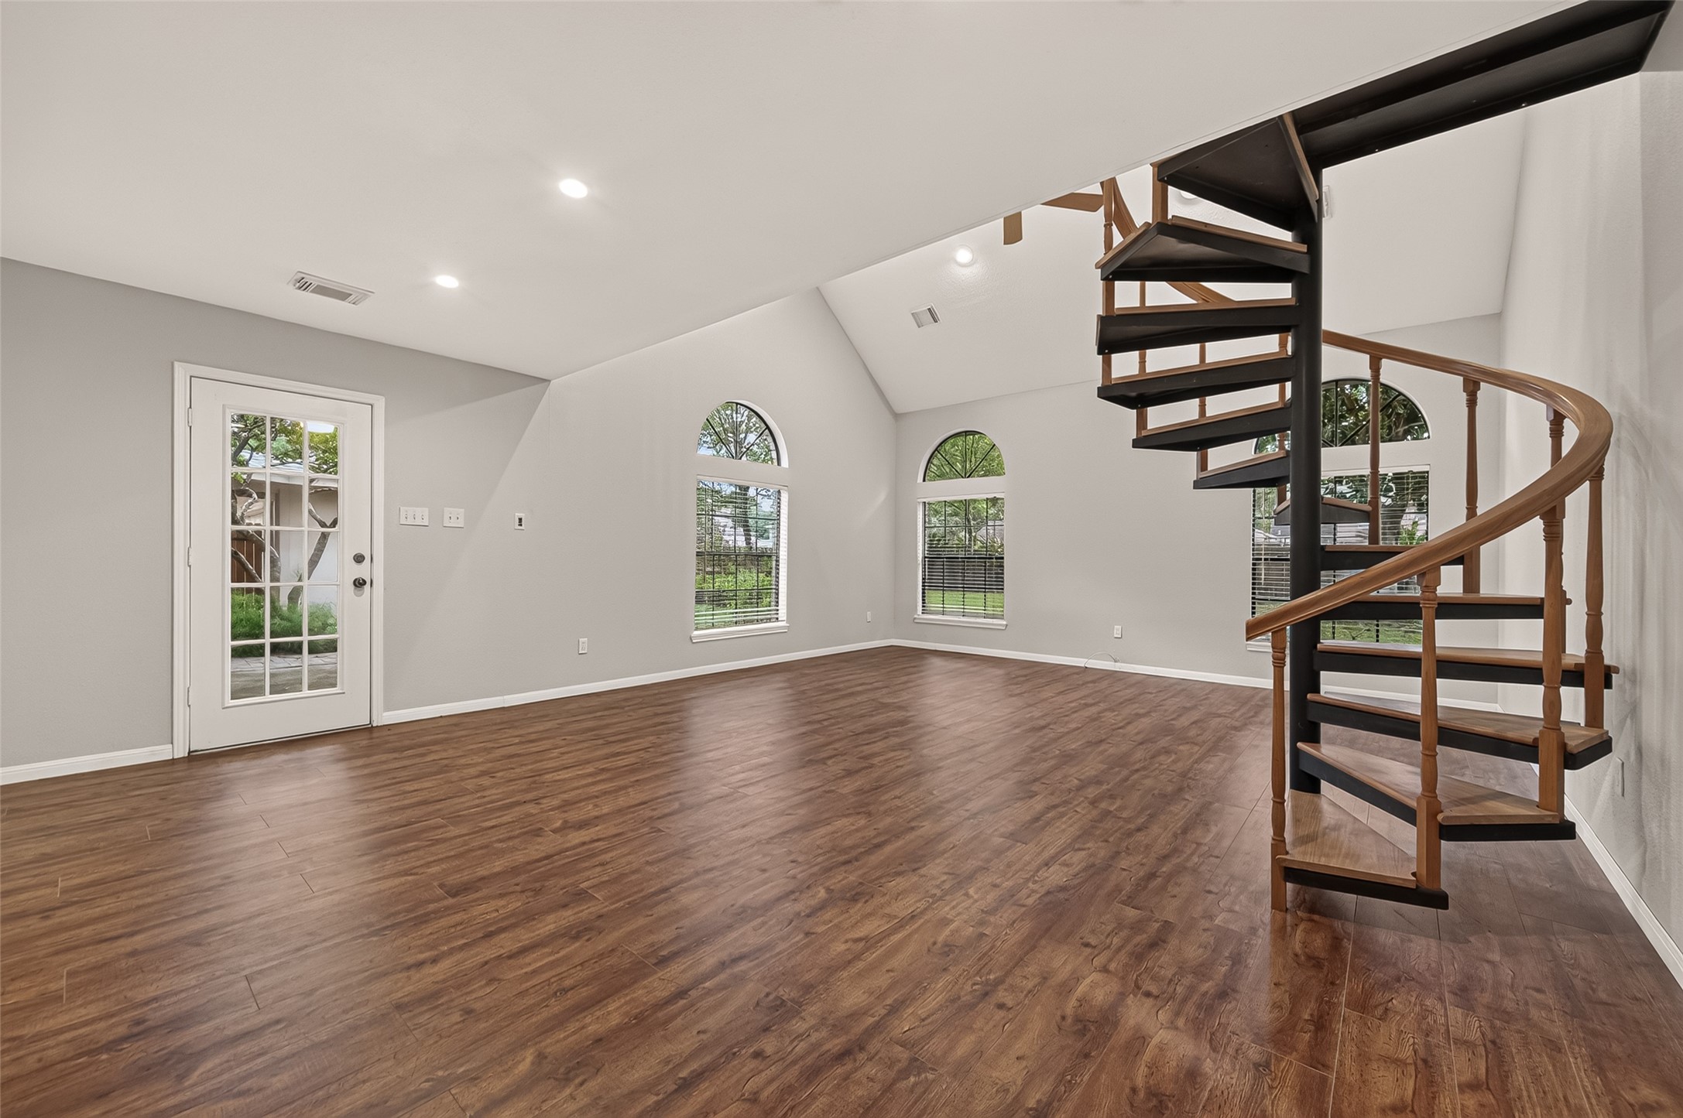
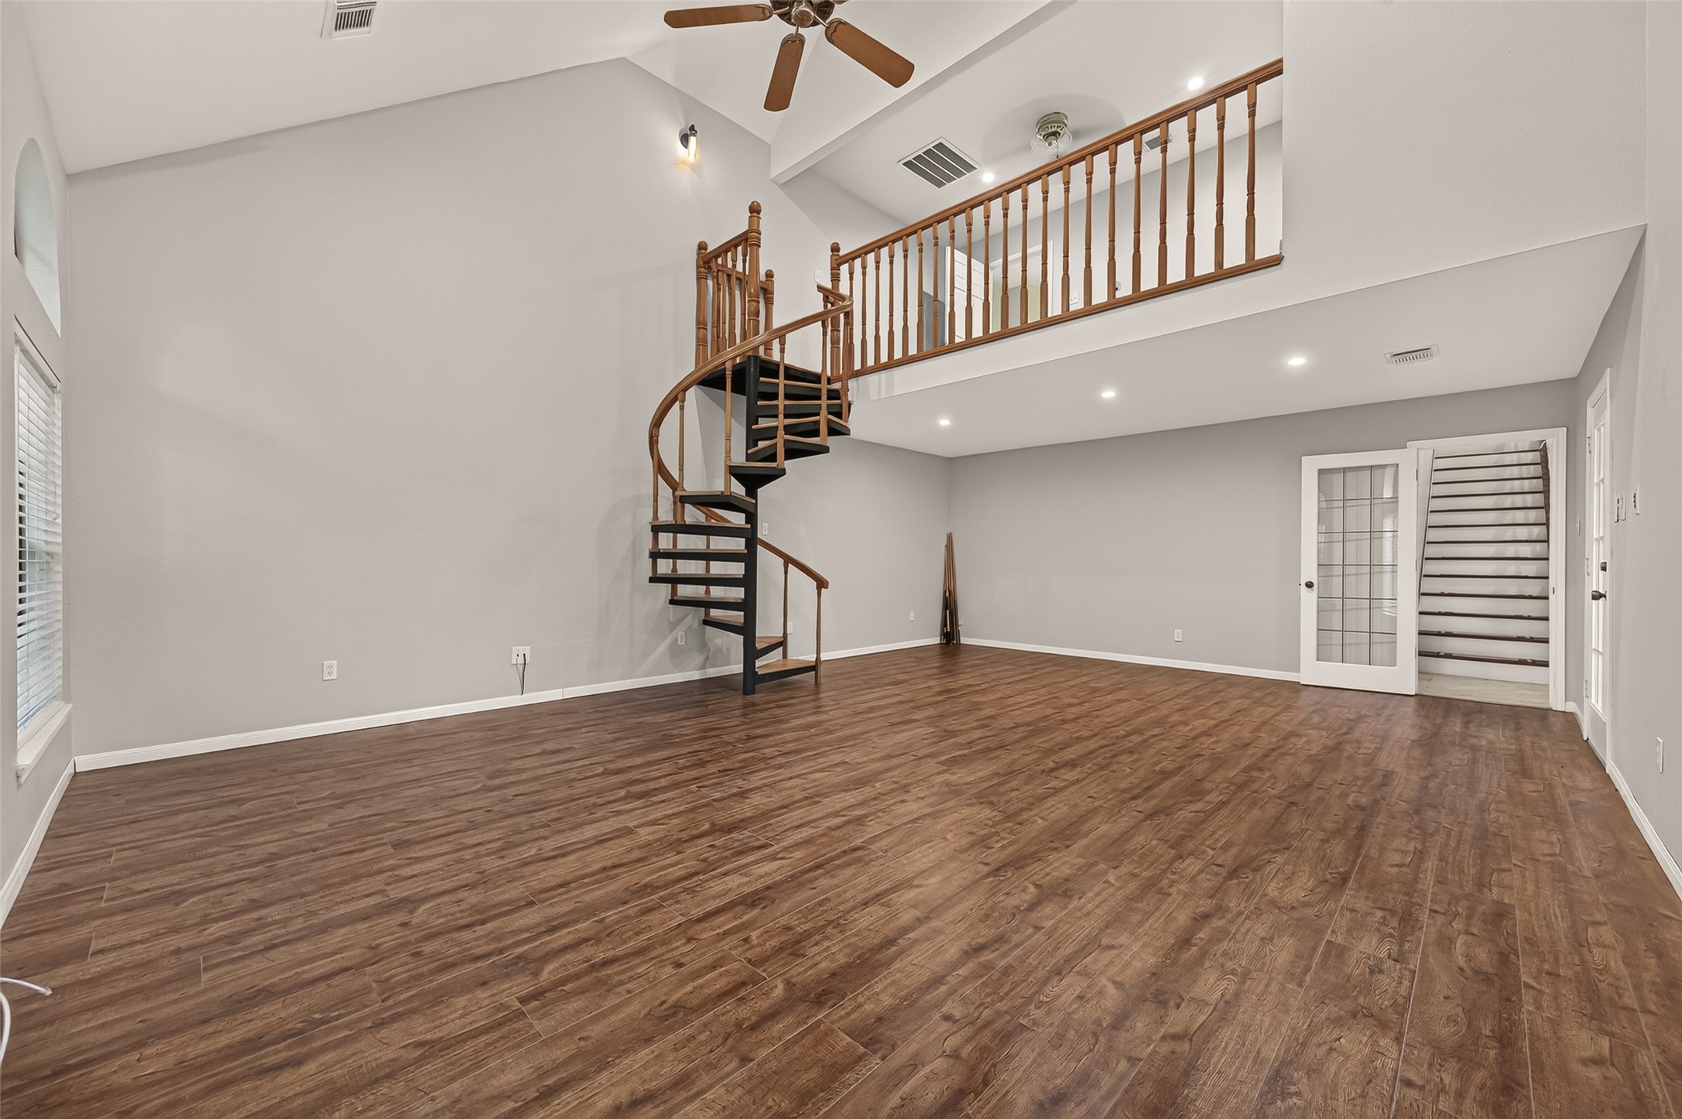
The possibilities are nearly endless in this expansive first-floor game room. Whether you envision a media room, billiards room, home gym, playroom, hobby studio, dance studio, or the ultimate man cave, this versatile space is large enough to bring your ideas to life while still offering plenty of room for family and friends to gather.
French doors invite the outdoors in, while oversized windows bathe the room in natural light and provide peaceful views of the serene backyard. It's easy to envision a large sectional, comfortable recliners, or even a home theater setup in this generous space. Whether it's movie night, cheering on your favorite team, hosting a holiday gathering, or simply enjoying a quiet afternoon, this remarkable room is ready for every occasion.
A graceful spiral staircase serves as both a striking architectural centerpiece and a functional connection to the loft and second-floor study above. The open design preserves the room's spacious feel while adding character and creating an eye-catching focal point that's sure to spark conversation.
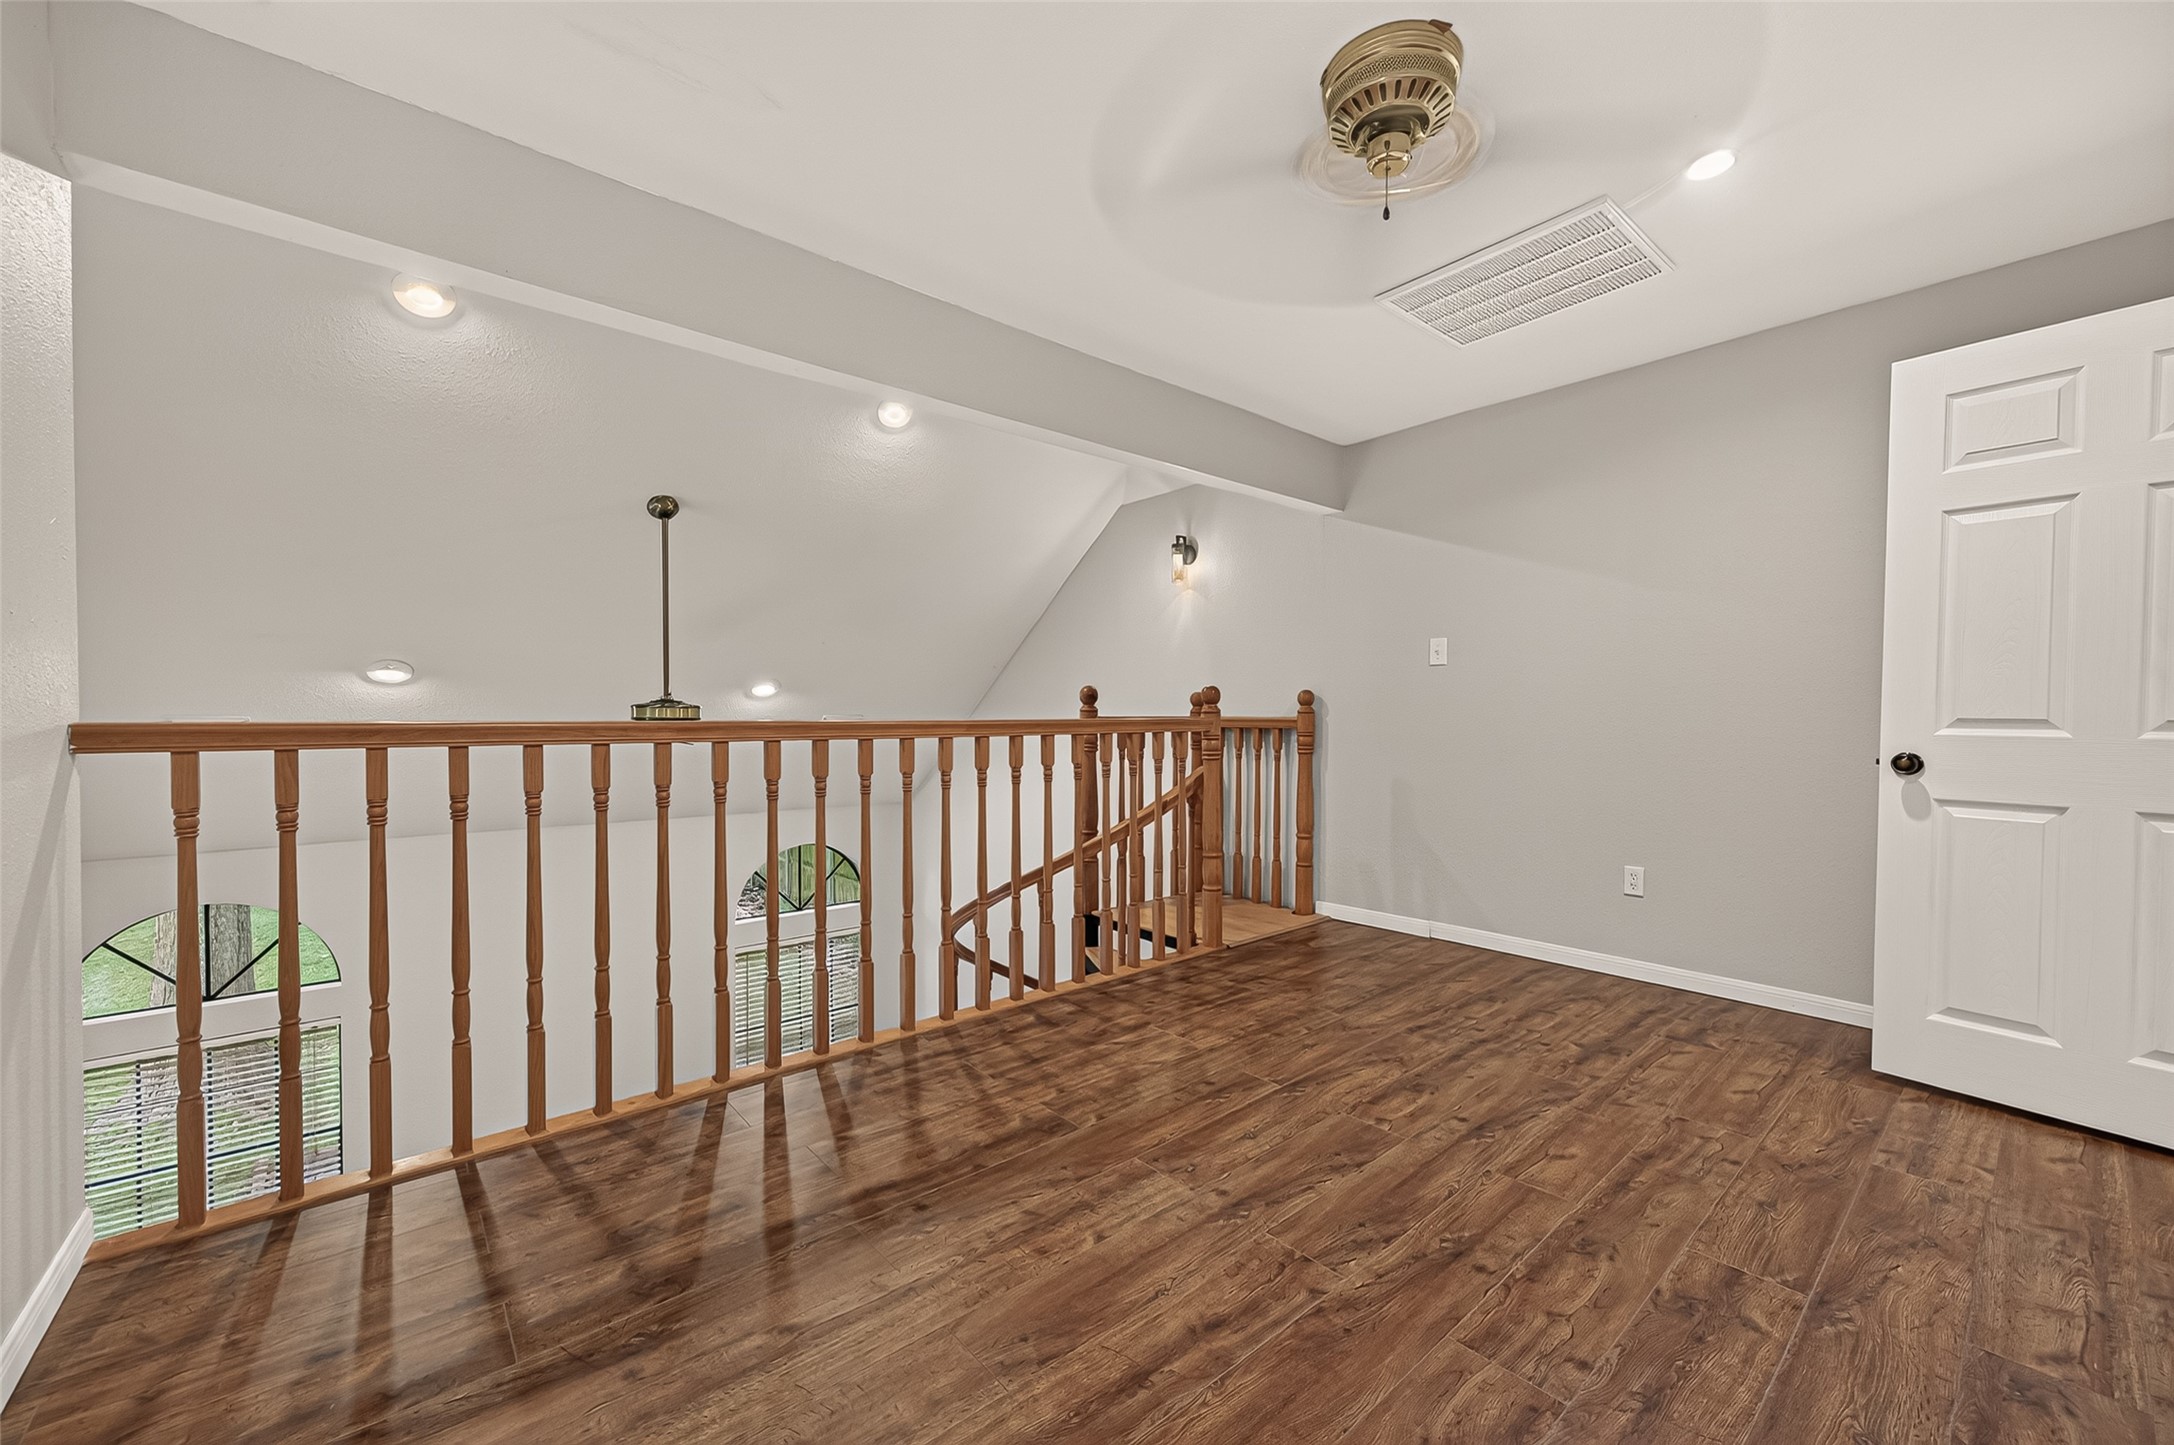
Overlooking the game room below, the loft offers a versatile retreat that's perfect for a home gym, yoga studio, reading lounge, or creative space. The open railing maintains a connection to the activity below while providing an inviting place to pursue your favorite hobbies or simply unwind.
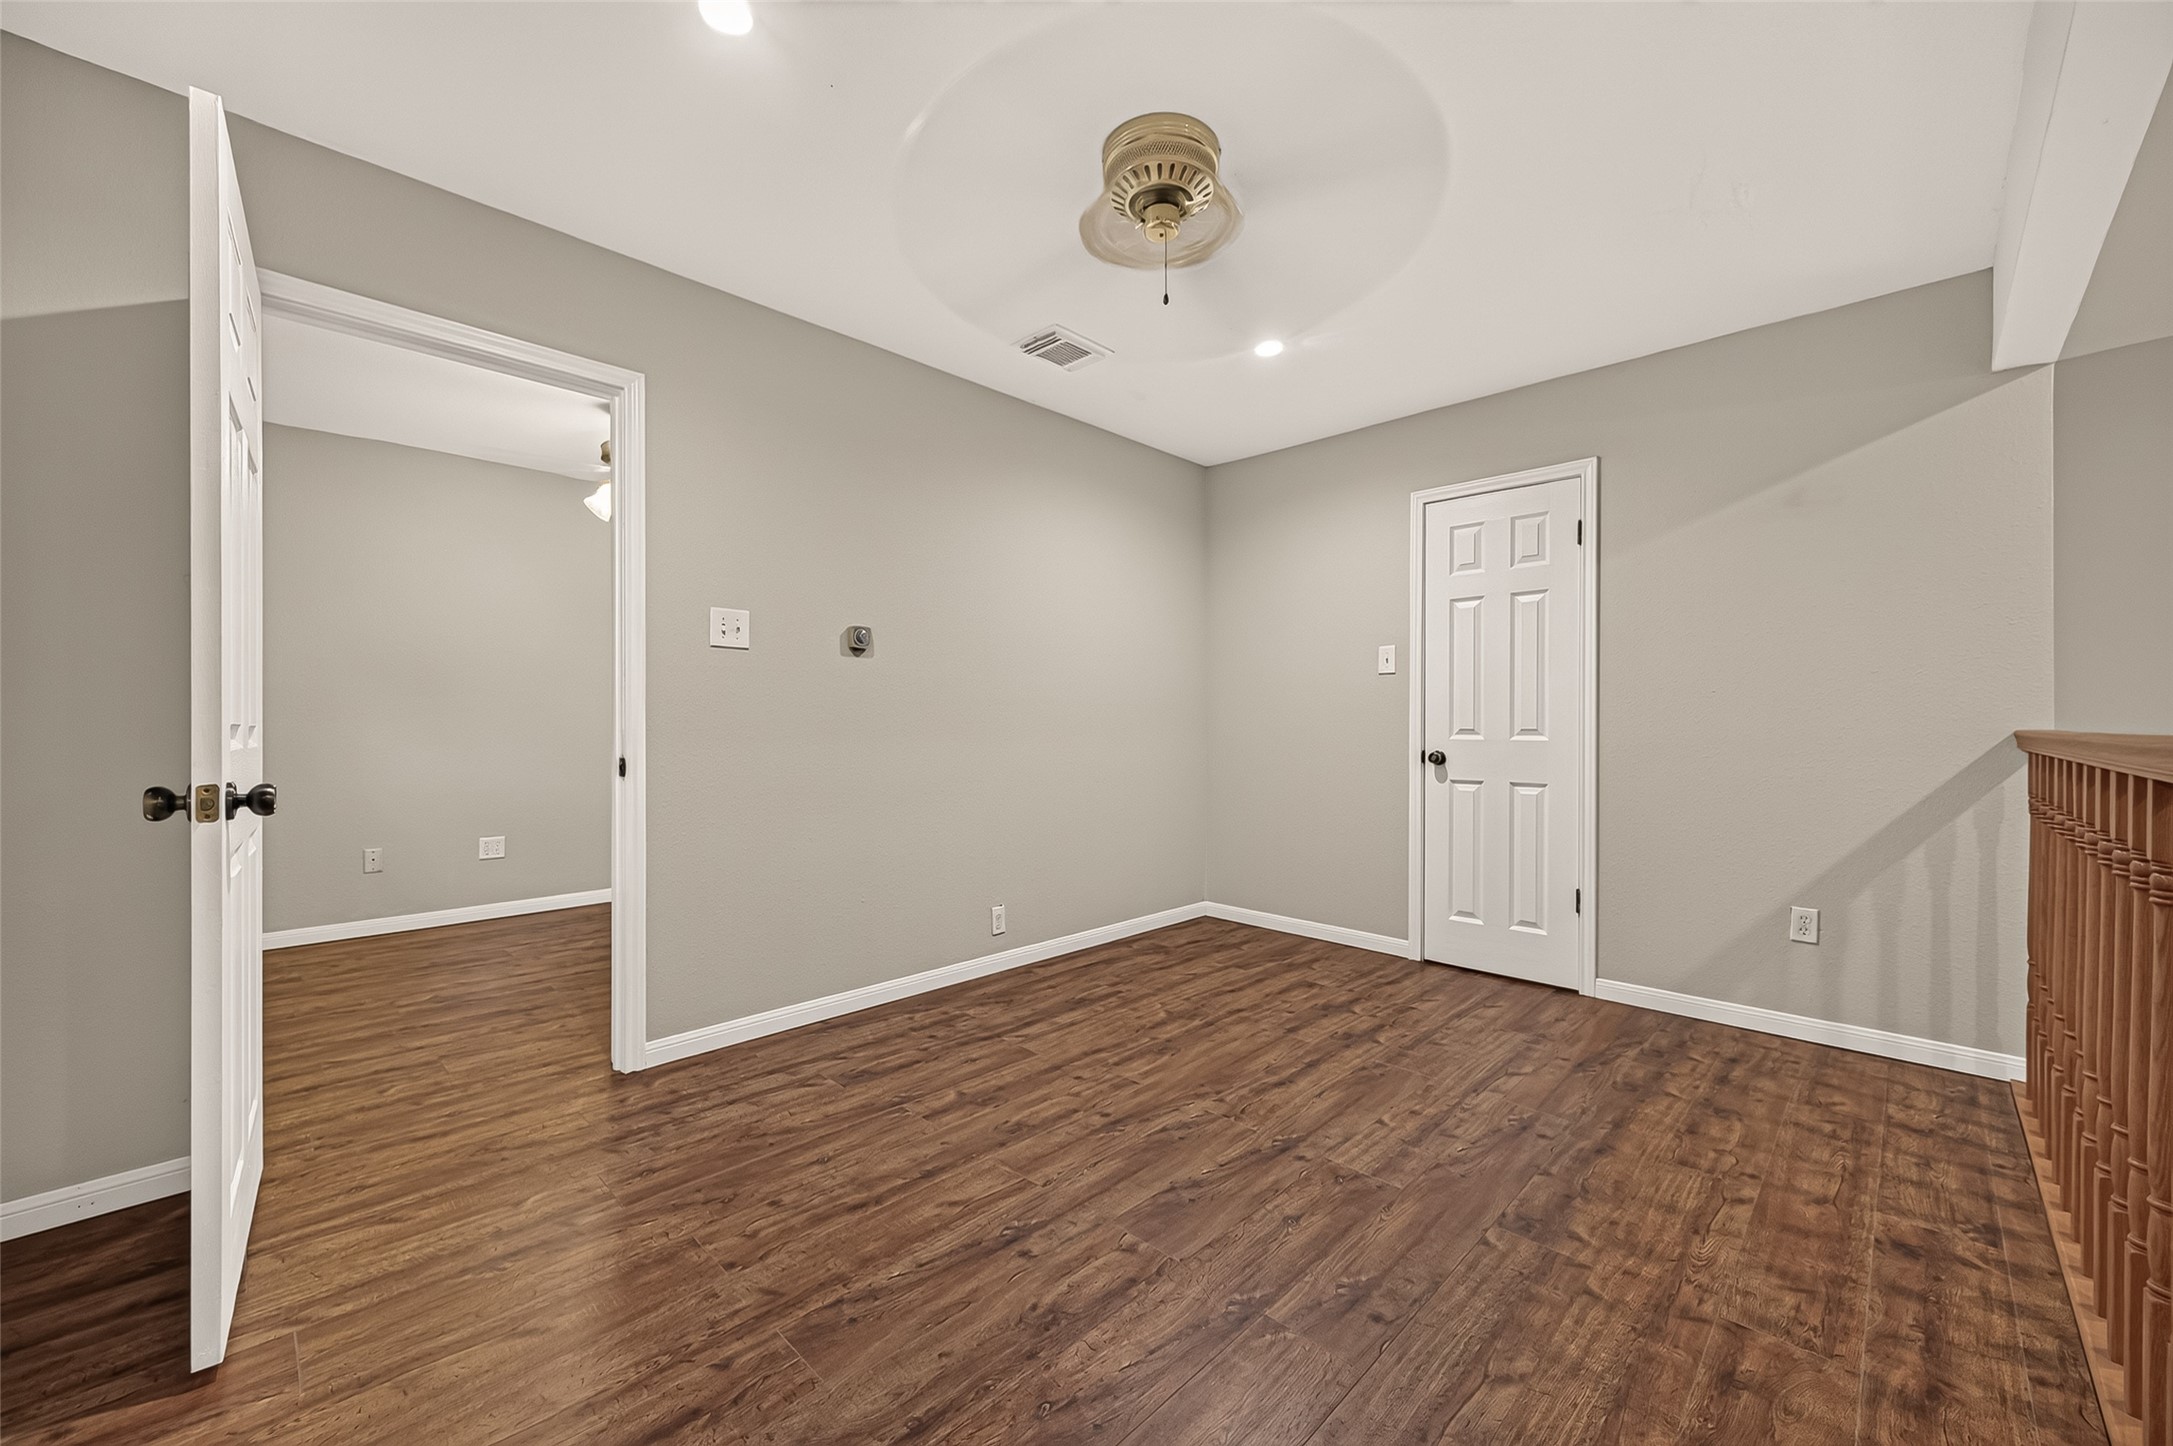
Complete with a convenient storage closet and direct access to the adjoining study, the loft offers additional flexibility. Create a second home office, homework station, library, craft room, or music room—or pair it with the study to create separate workspaces for multiple family members.
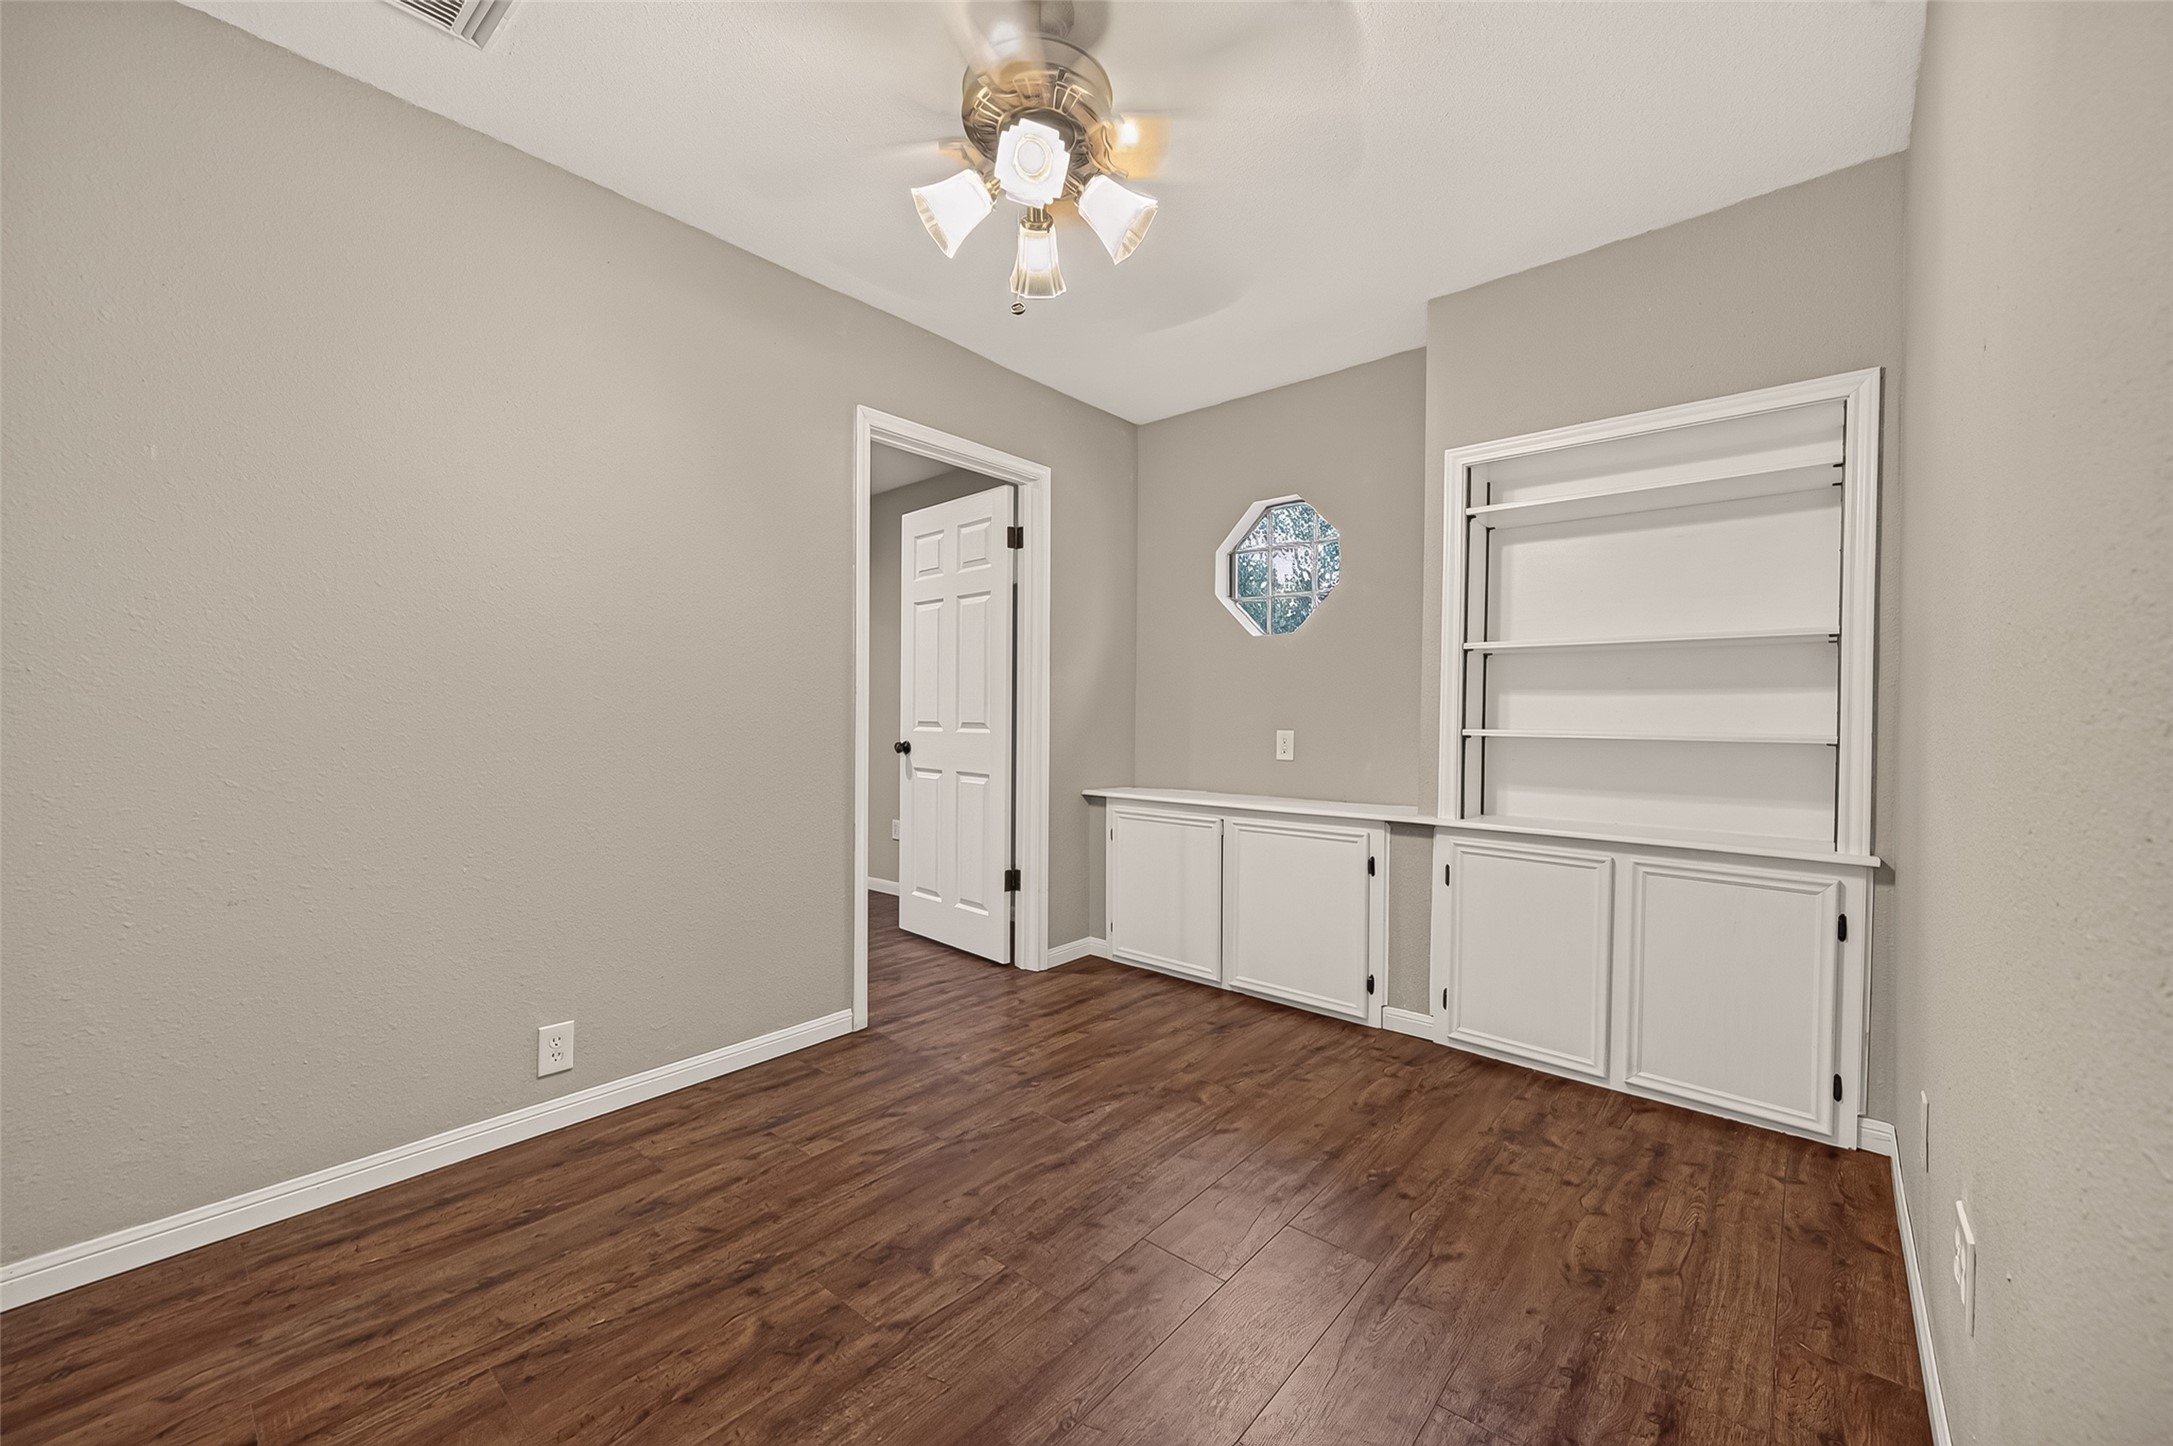
Adjacent to the loft, the private study offers a quiet place to work, study, or manage household tasks while remaining connected to the rest of the home. Completely enclosed for added privacy, it's an ideal setting for conference calls, Zoom meetings, or focused work. Built-in cabinetry and open display shelving provide attractive storage for books, family photos, and office essentials, creating an organized workspace that's as functional as it is inviting.
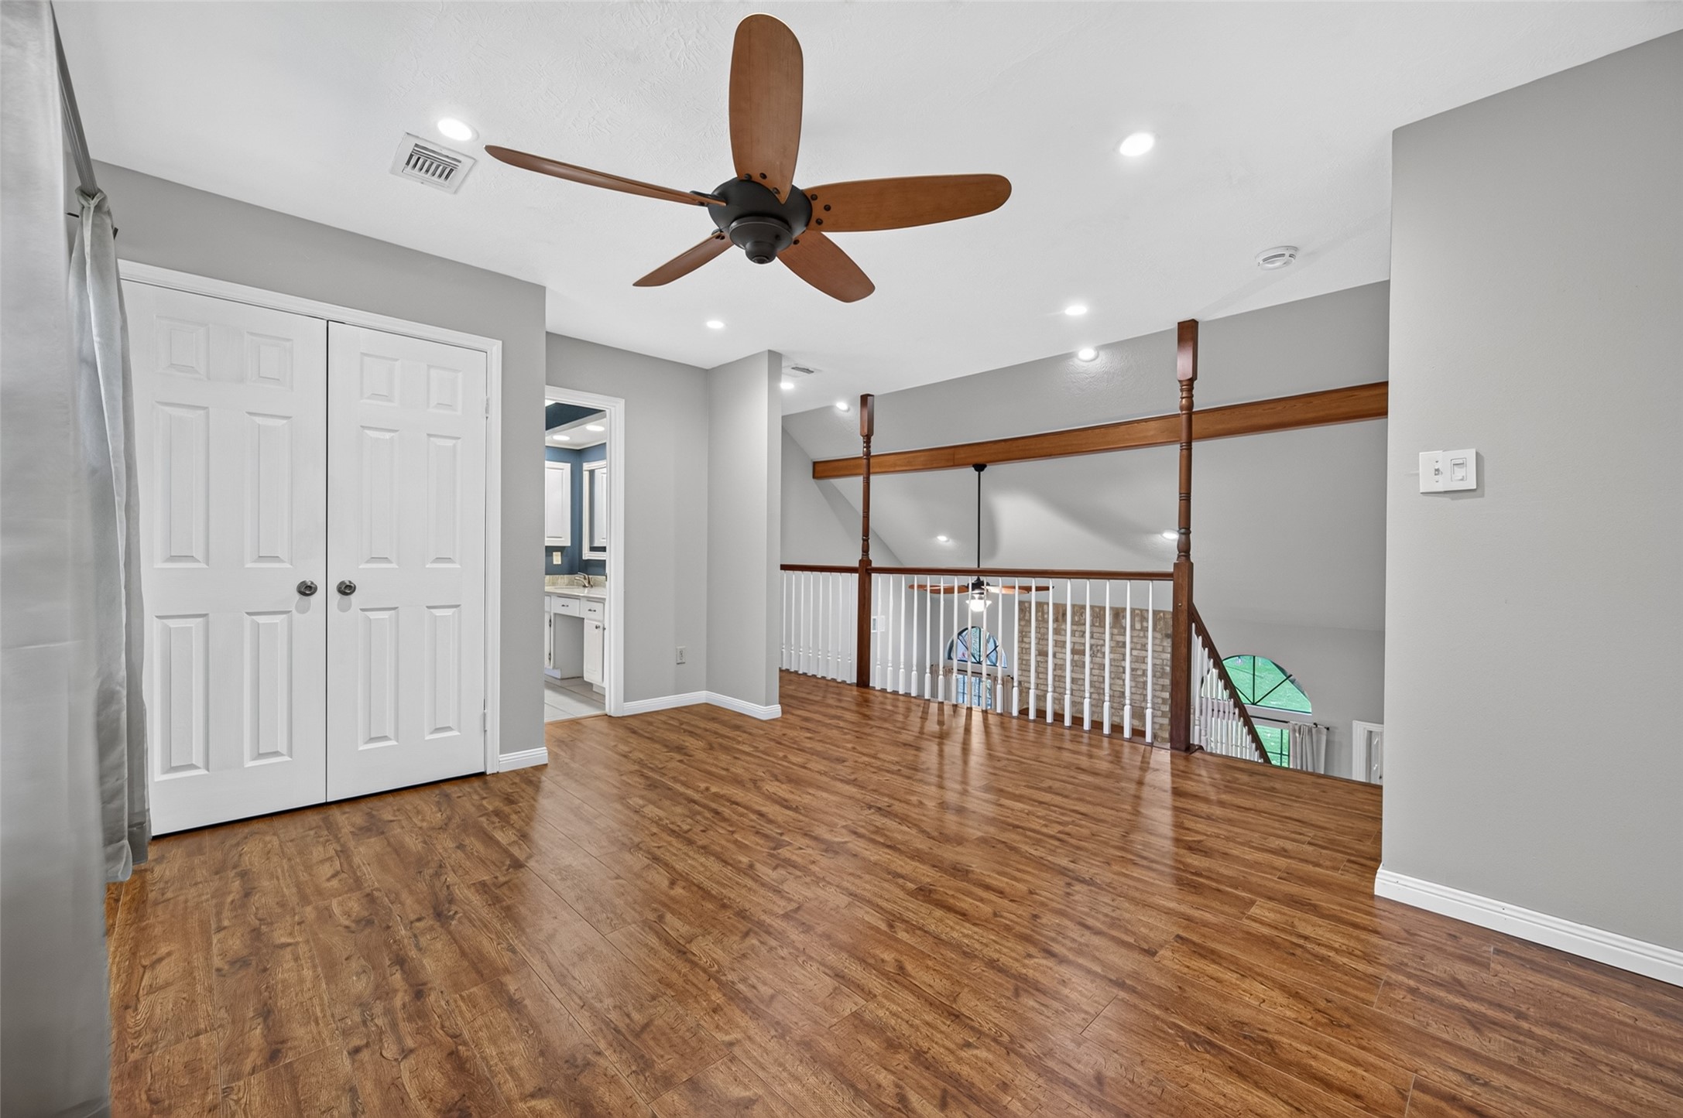
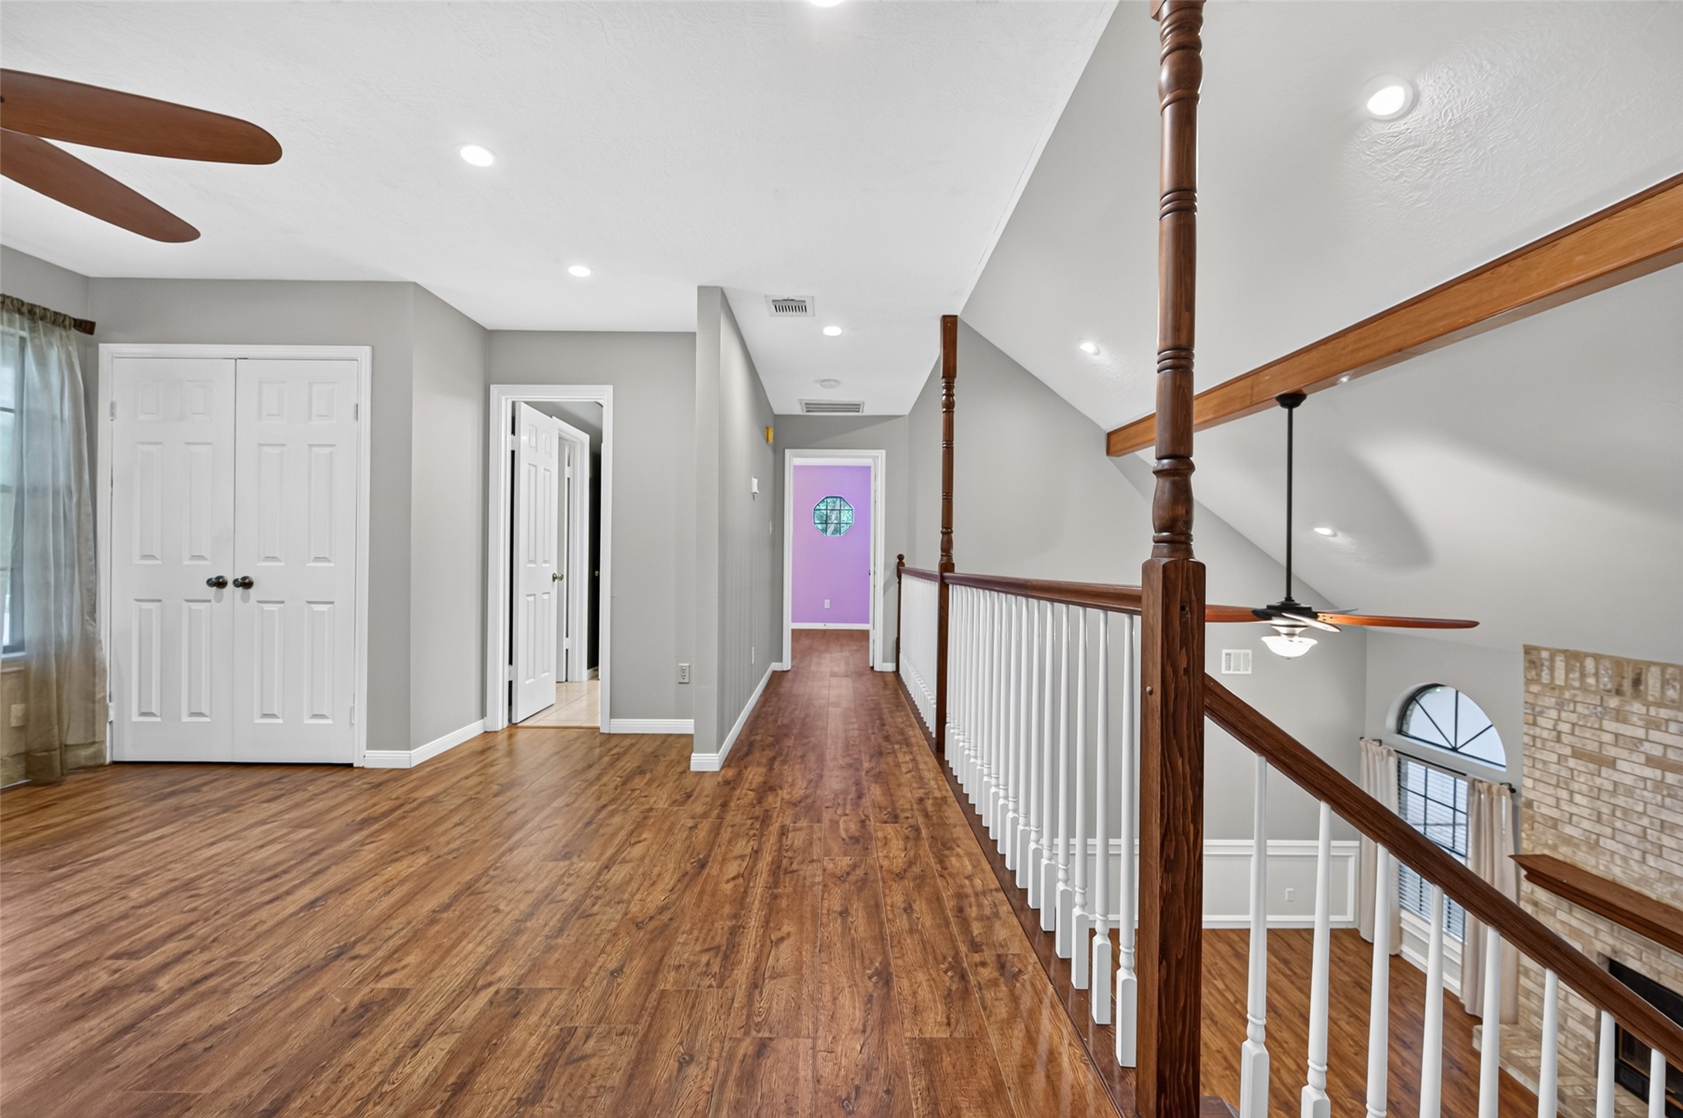
The staircase leads to a spacious second-floor flex area situated between Bedrooms 2 and 3. Featuring a ceiling fan, recessed lighting, and a convenient storage closet, this adaptable space is perfect for a homework station, reading retreat, gaming area, or casual lounge. The open railing overlooks the living room below, enhancing the home's open-concept design and allowing natural light to flow throughout.
From the second-floor landing, you'll appreciate the home's open, airy design with views overlooking the living room below and bedrooms thoughtfully positioned at each end of the hallway for added privacy. Beautiful wood-look laminate flooring extends throughout the upper level, creating a cohesive look with easy-maintenance appeal. Comfort is enhanced by 3 zoned HVAC systems, allowing separate climate control for the first floor, second floor, and expansive game room addition.
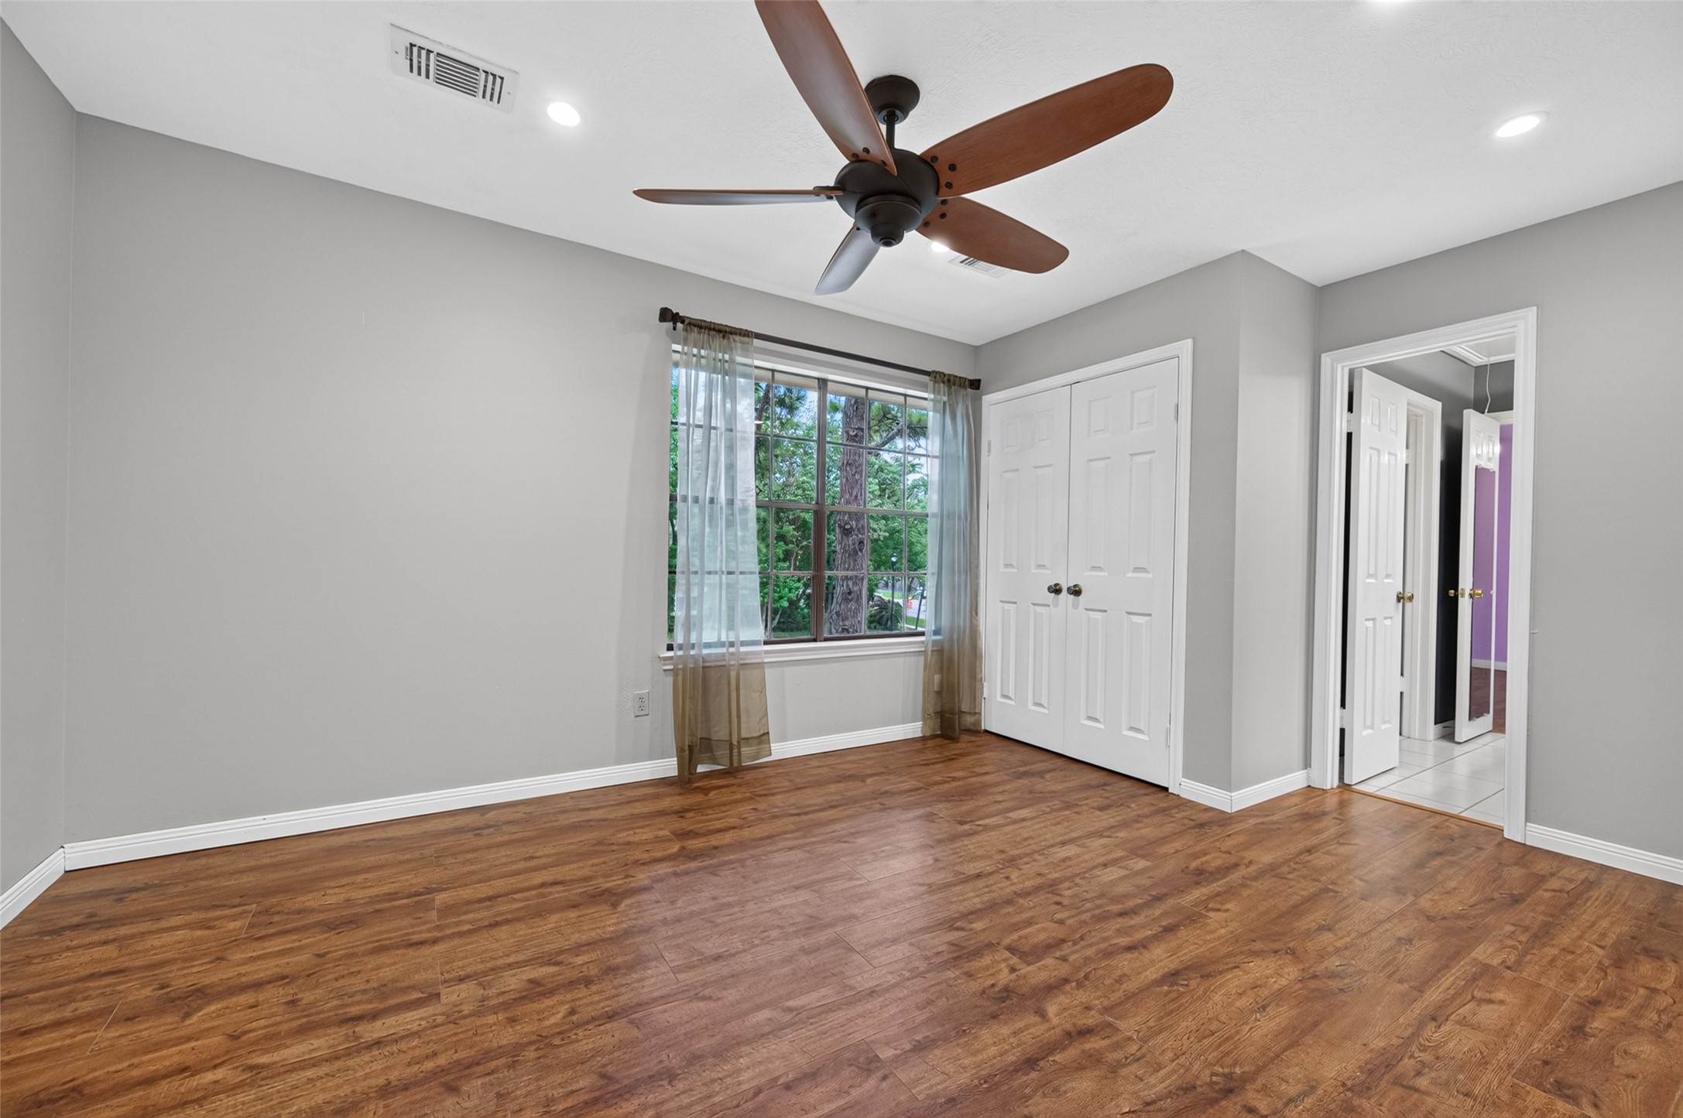
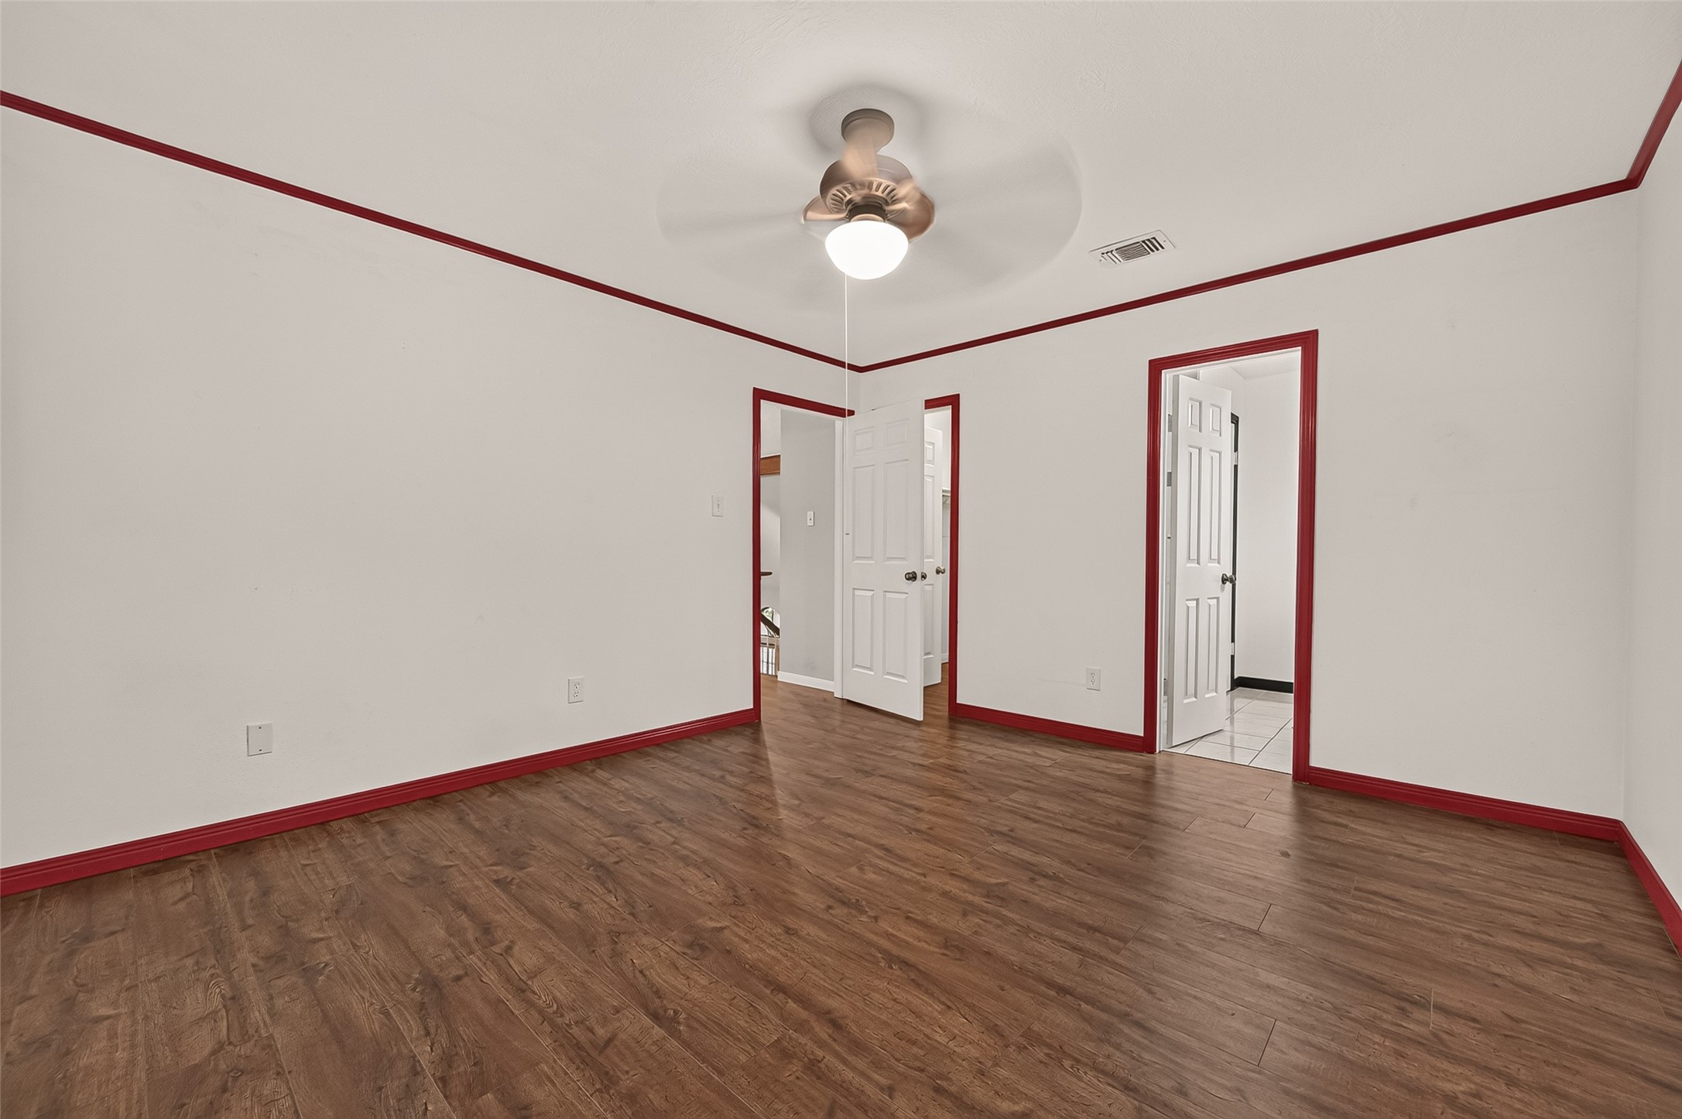
Need a fourth bedroom? This flexible space offers exciting potential and could easily be enclosed to create a private bedroom. A large front-facing window fills the room with natural light, while a ceiling fan, recessed lighting, double-door closet, and direct access to the adjoining full bath provide many of the features buyers expect in a traditional bedroom.
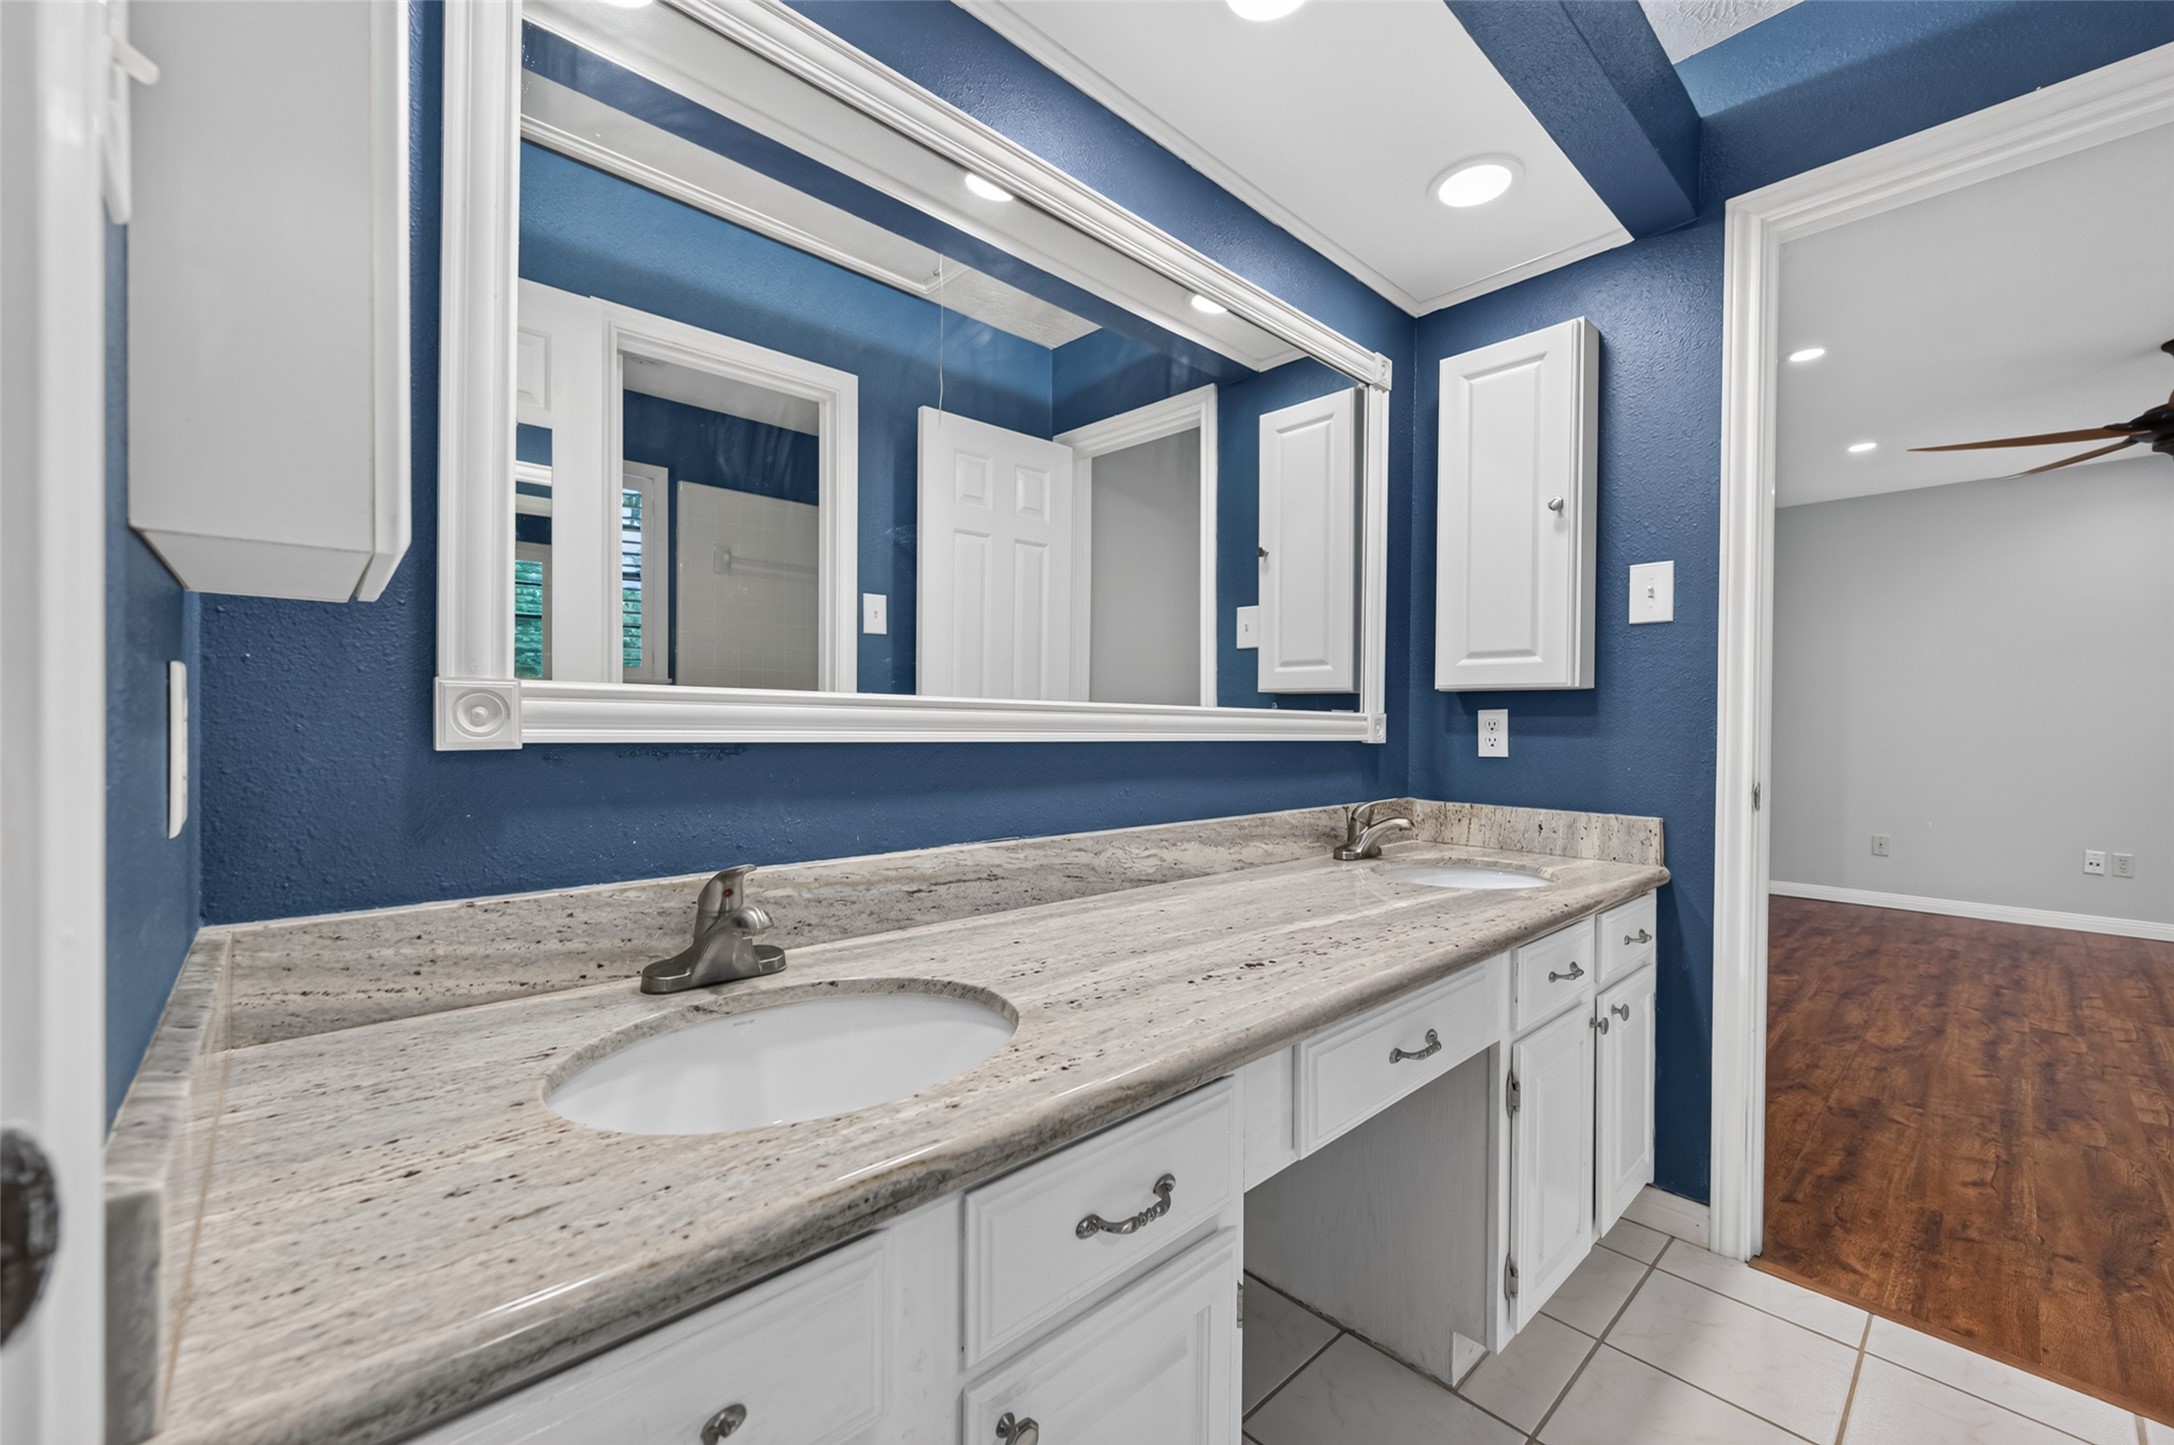
Designed with busy households in mind, this Jack-and-Jill bath offers a practical layout that easily accommodates multiple family members during the morning rush. The granite-topped vanity features dual sinks, a convenient makeup knee space, and medicine cabinets at each end for added storage. A separate bathing area with a tub/shower combination, private commode, and linen closet allows to shower while another uses the vanity, making hectic mornings just a little easier.
Generously sized and filled with natural light, Bedroom #2 offers plenty of space for a king-size bed along with additional furniture. A charming bay window creates the perfect spot for a reading chair or desk while framing peaceful views of the front yard. Located just off the second-floor flex space, this inviting bedroom combines privacy with convenient access to the home's upper-level living areas.
Bedroom #2 features a large walk-in closet and direct access to the adjoining Jack-and-Jill bath, creating a comfortable and functional suite-like arrangement. Whether used as a bedroom, guest retreat, or teen's room, the thoughtful layout provides abundant storage and the privacy today's families appreciate.
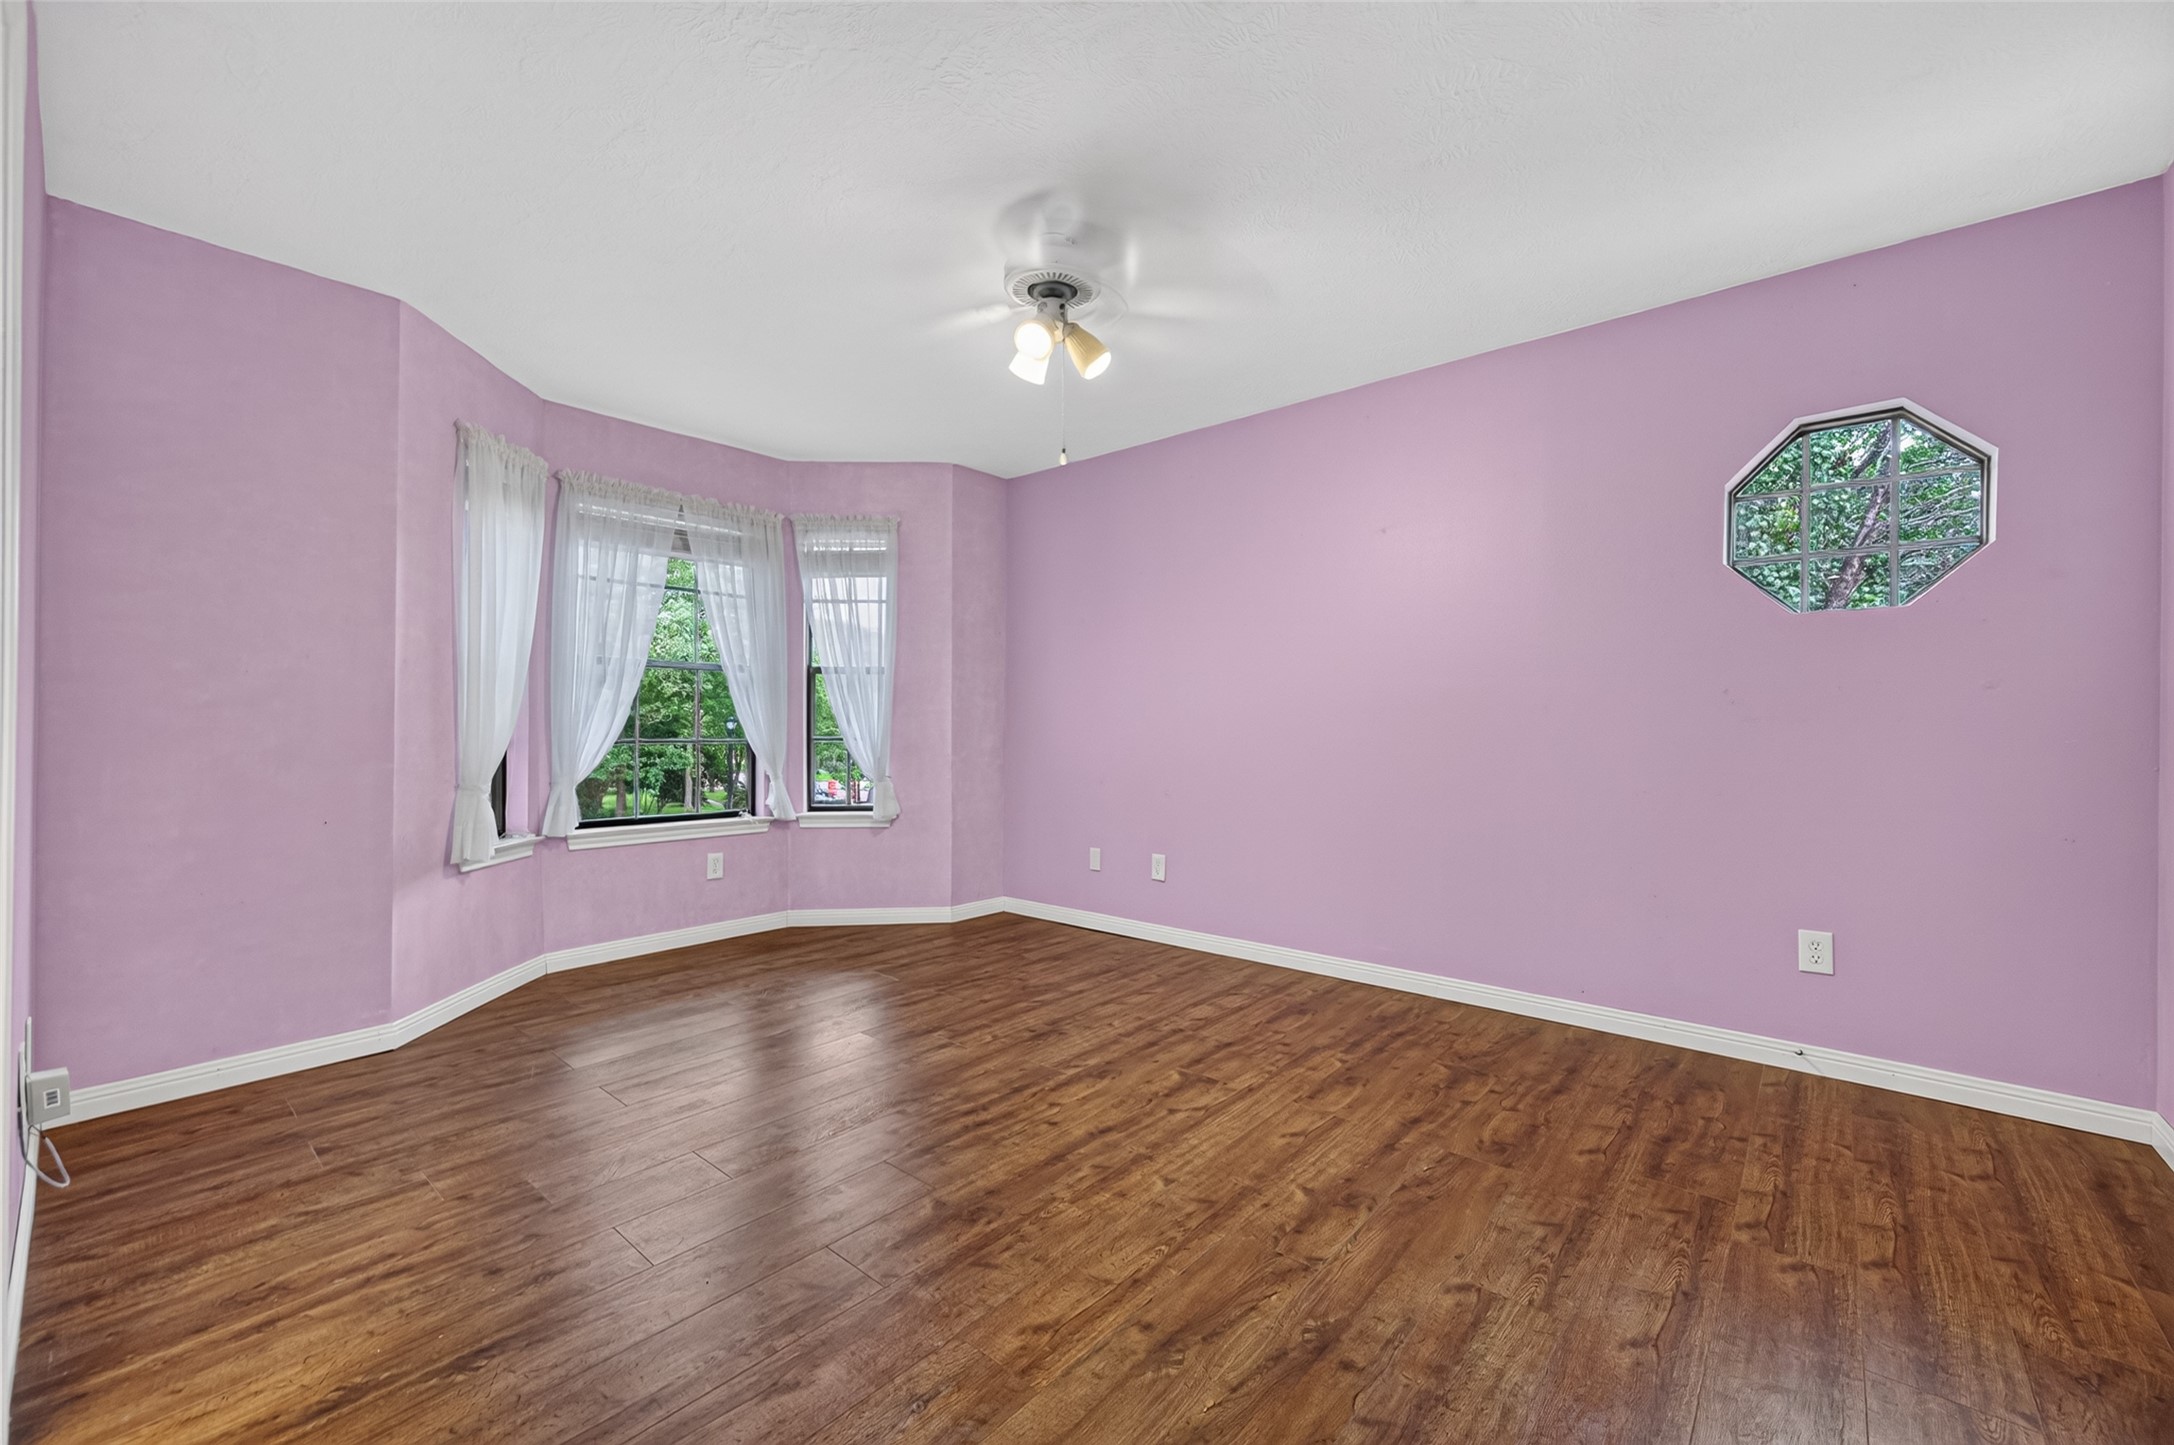
Bright and welcoming, Bedroom #3 offers generous proportions and timeless architectural charm. A beautiful bay window fills the room with natural light while creating the perfect nook for a reading chair, desk, or favorite houseplant. Wood laminate flooring, a ceiling fan, and picturesque views of the mature treetops create a peaceful retreat you'll look forward to coming home to.
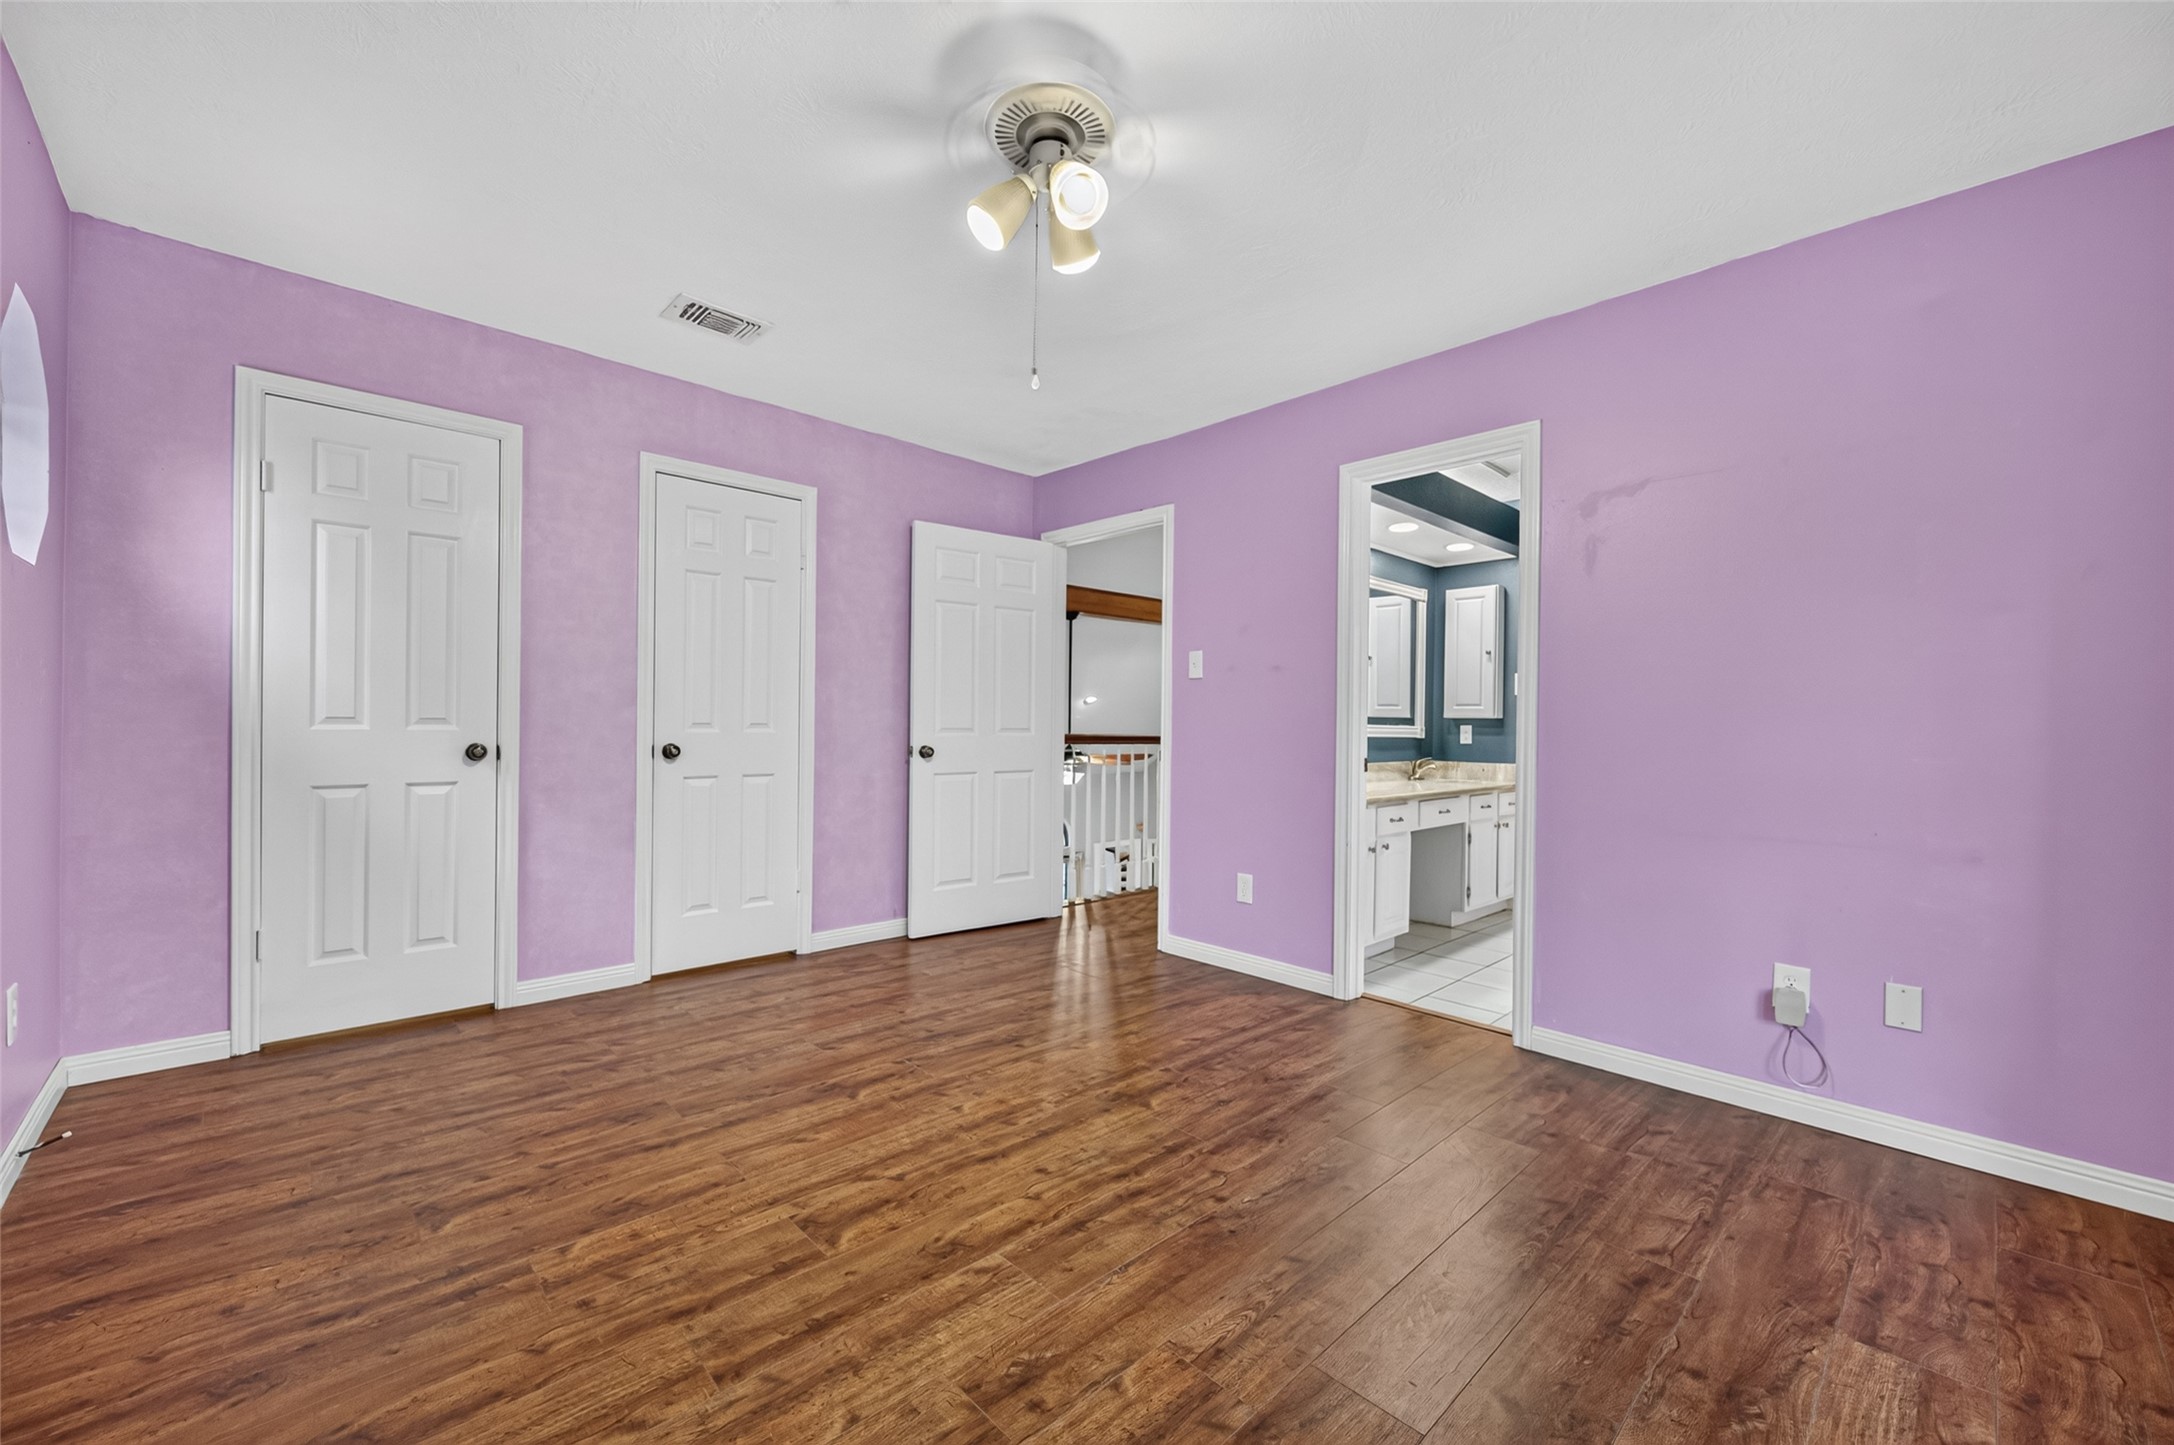
Bedroom #3 is thoughtfully designed with exceptional wall space, making it easy to arrange everything from a king-size bed to dressers, bookshelves, and accent furniture. A spacious lighted walk-in closet and direct access to the adjoining private Bath #3 create a comfortable retreat that's equally well suited for family members or overnight guests.
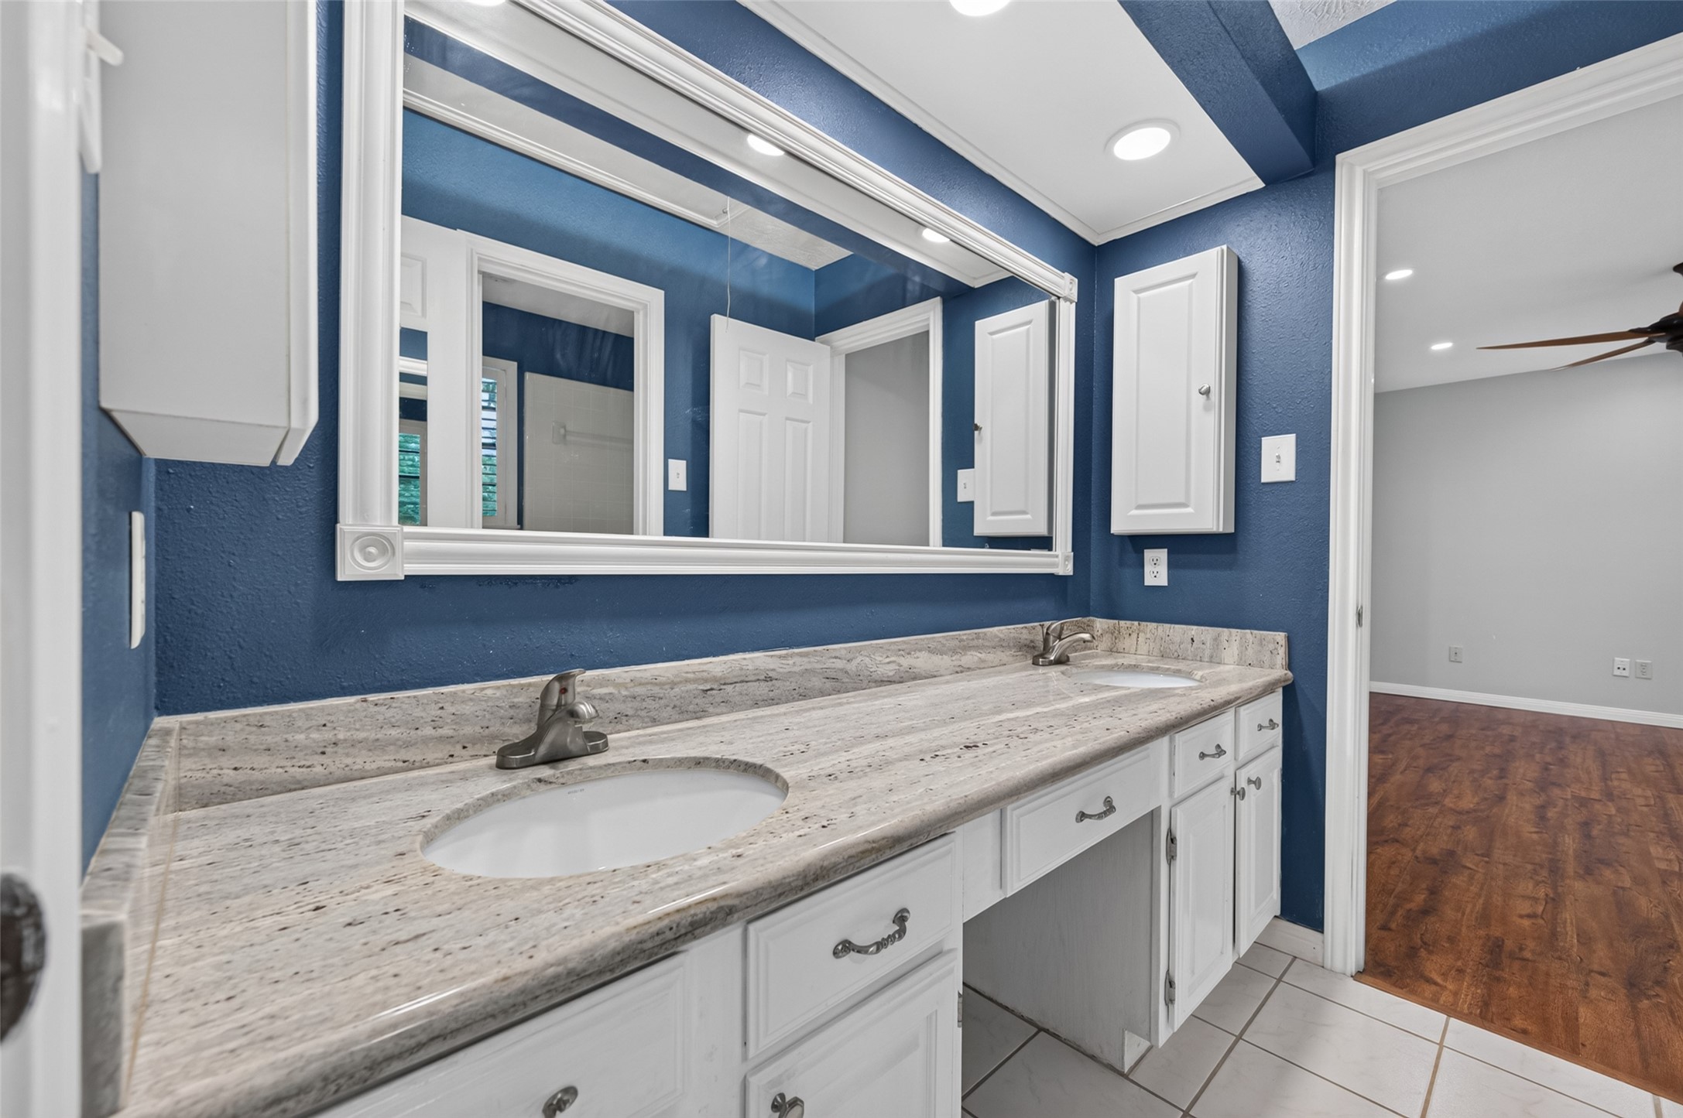
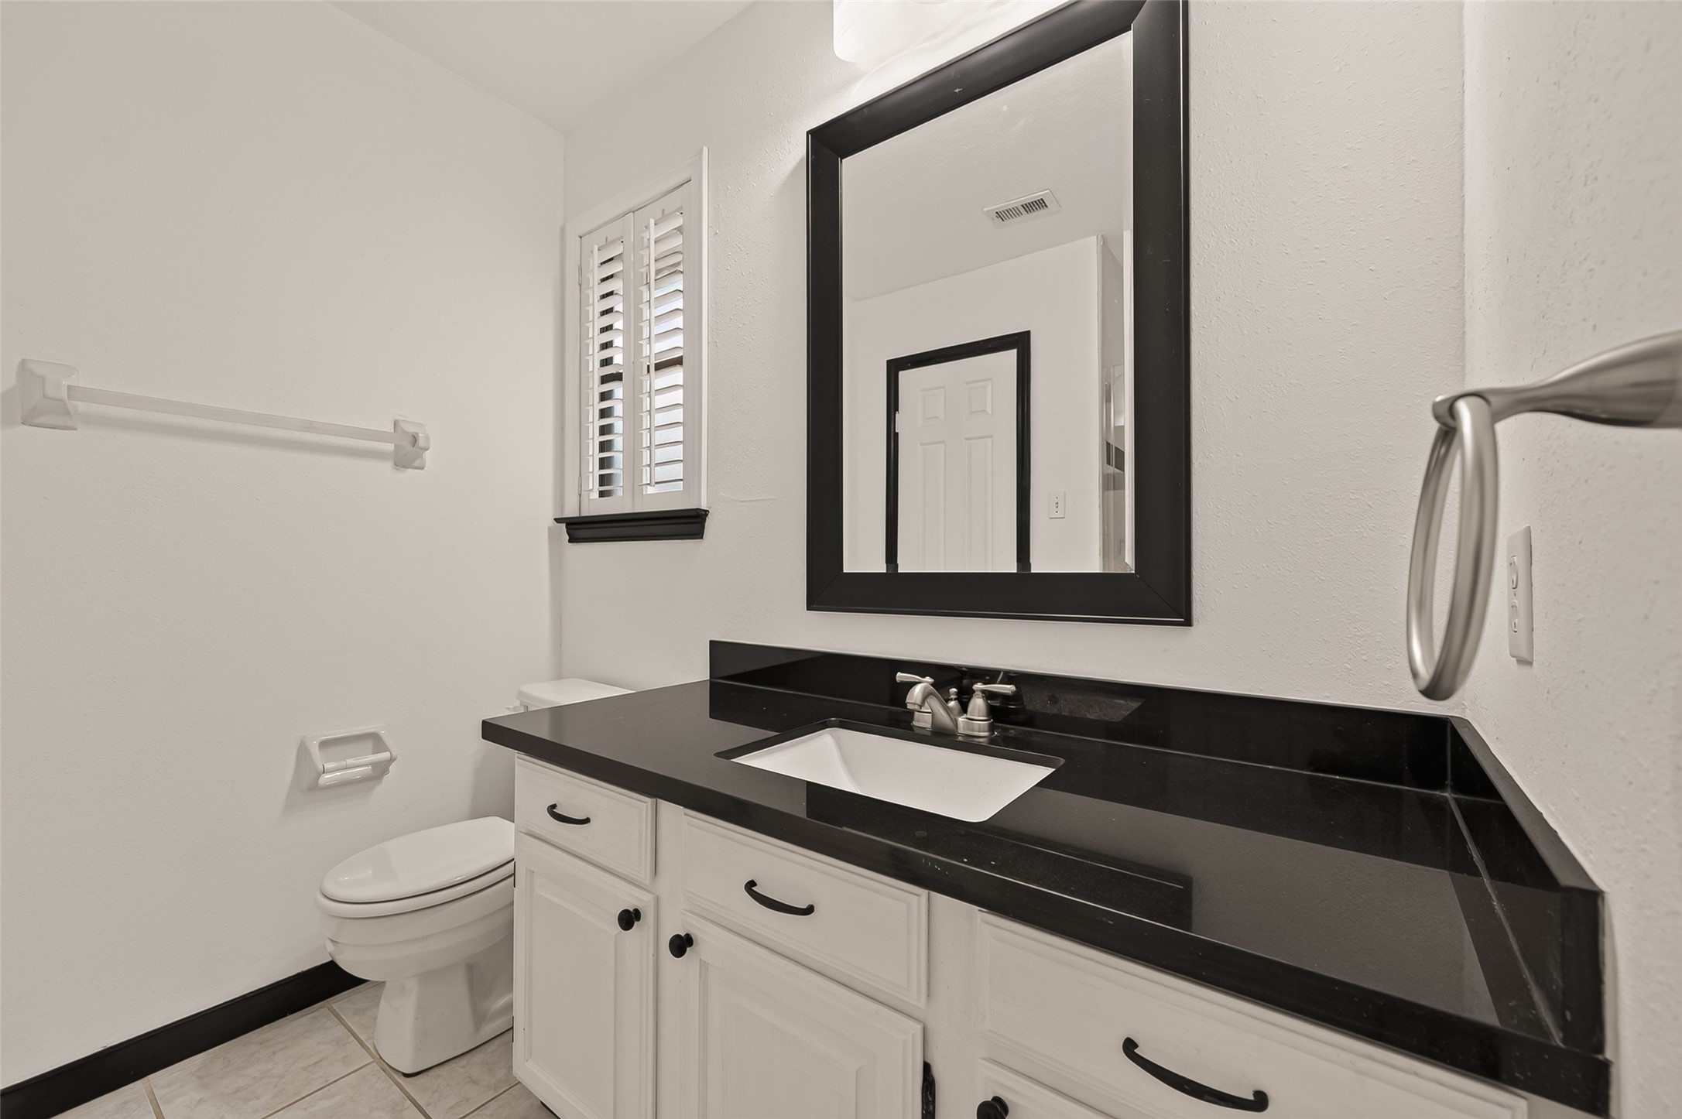
Bedroom #3 enjoys the convenience of its own private ensuite bath, creating a comfortable retreat for family members or overnight guests. The bath features a granite-topped vanity with an undermount sink, framed mirror, and a tiled walk-in shower with a glass door. A deep linen closet provides generous storage for towels and everyday essentials.
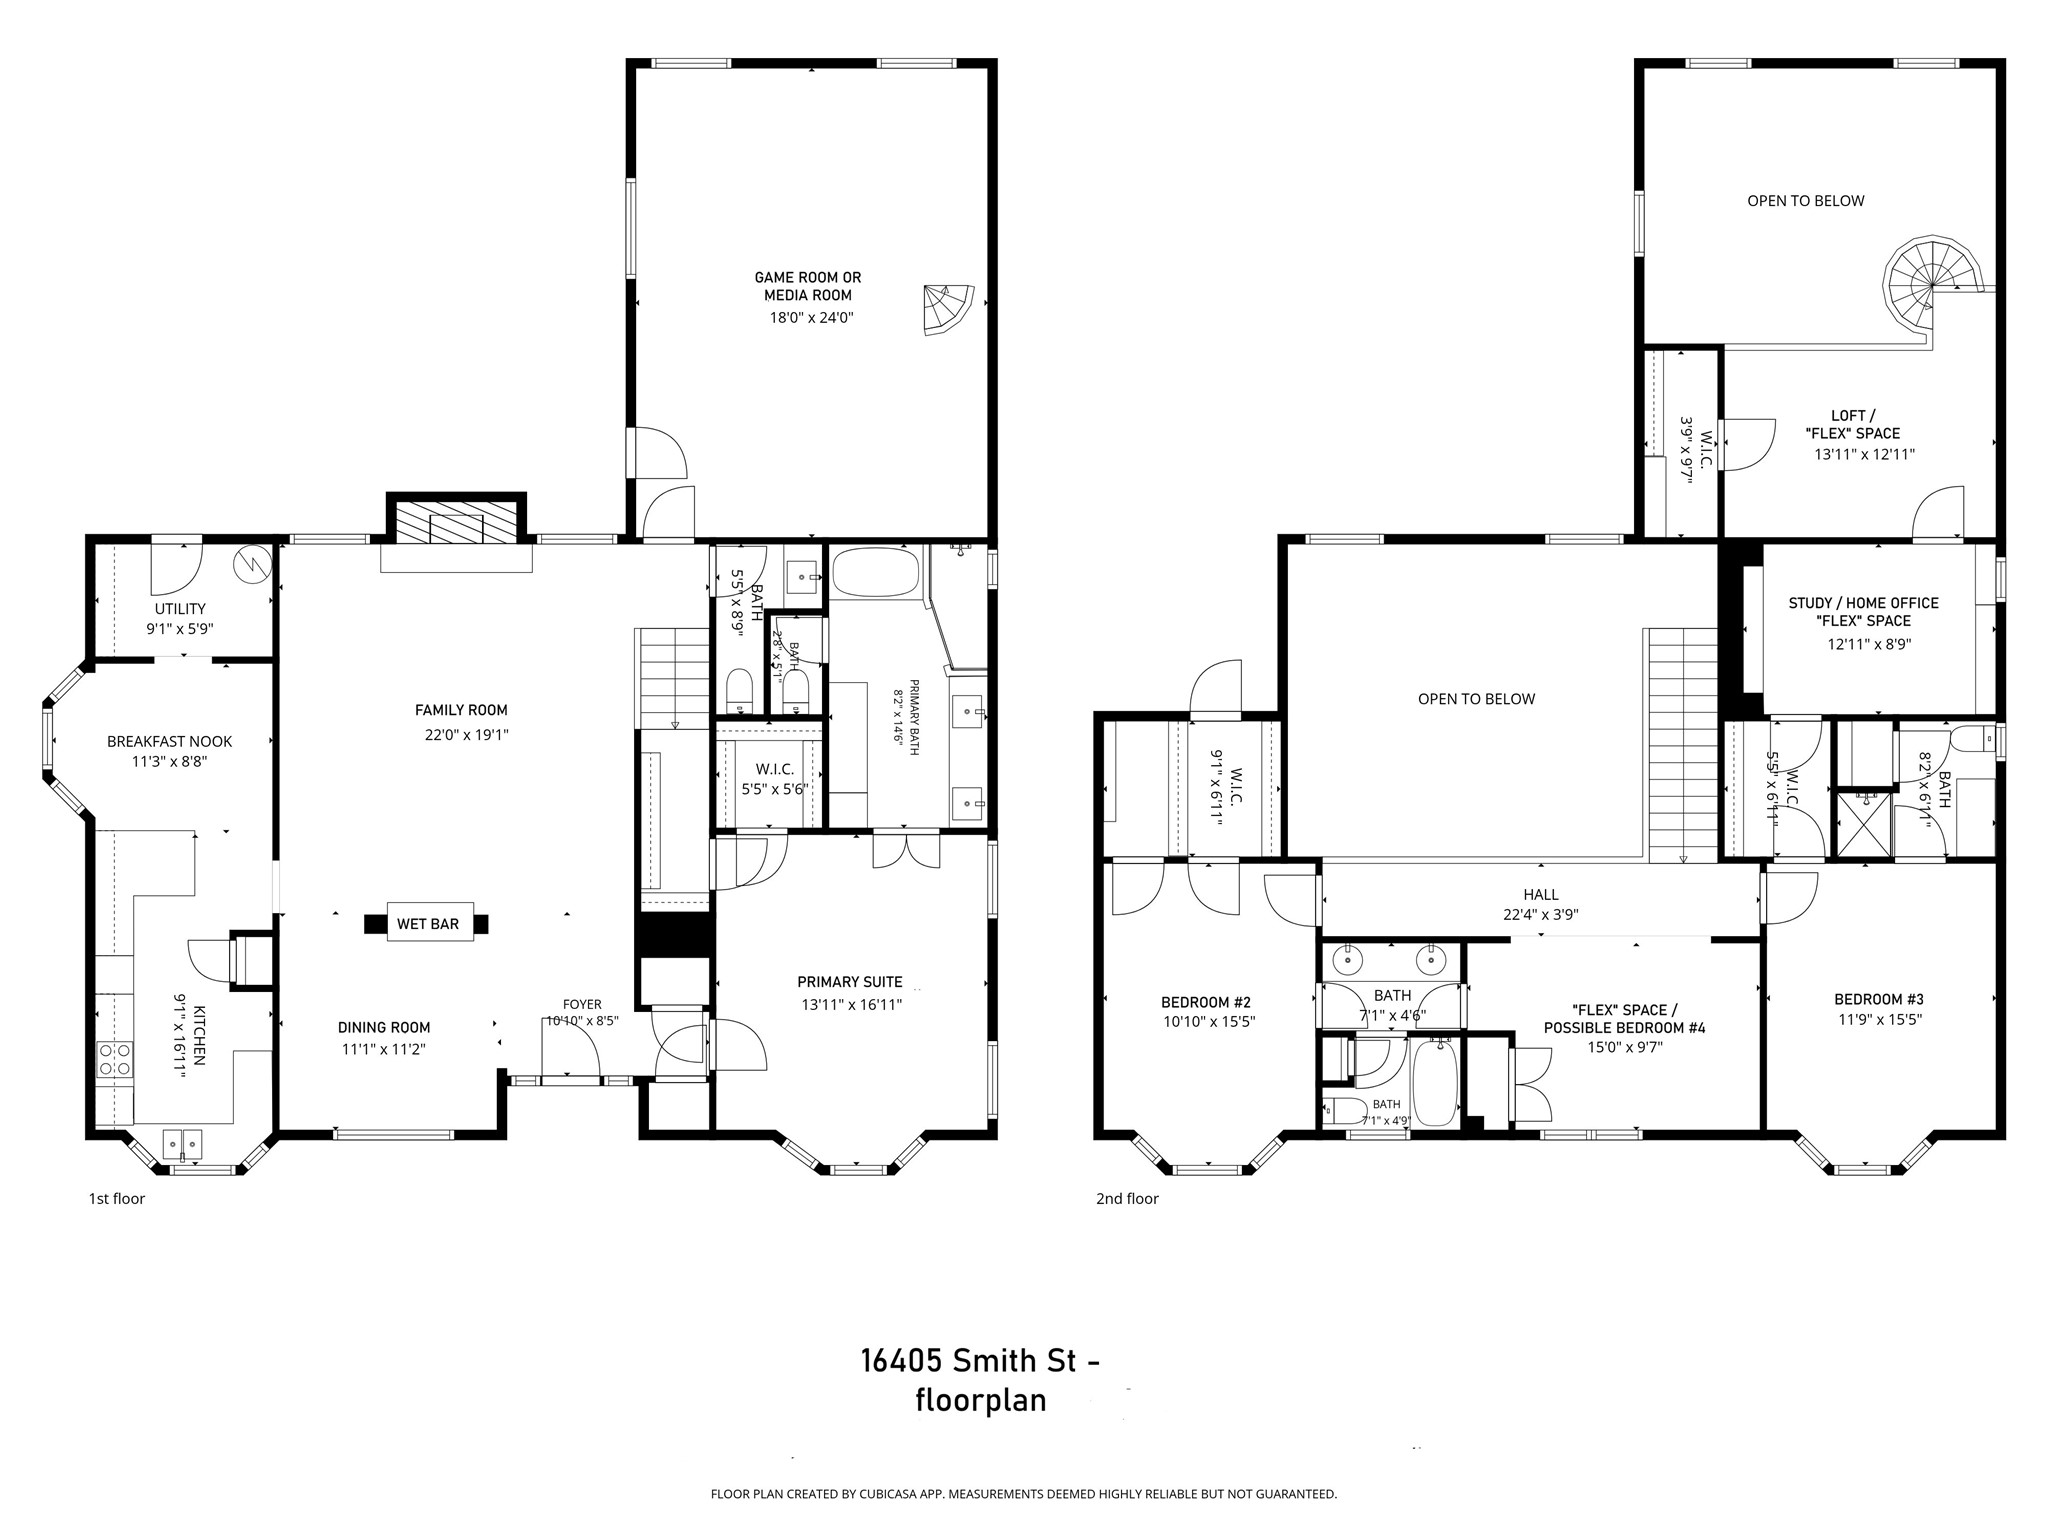
16405 Smith St - floorplan
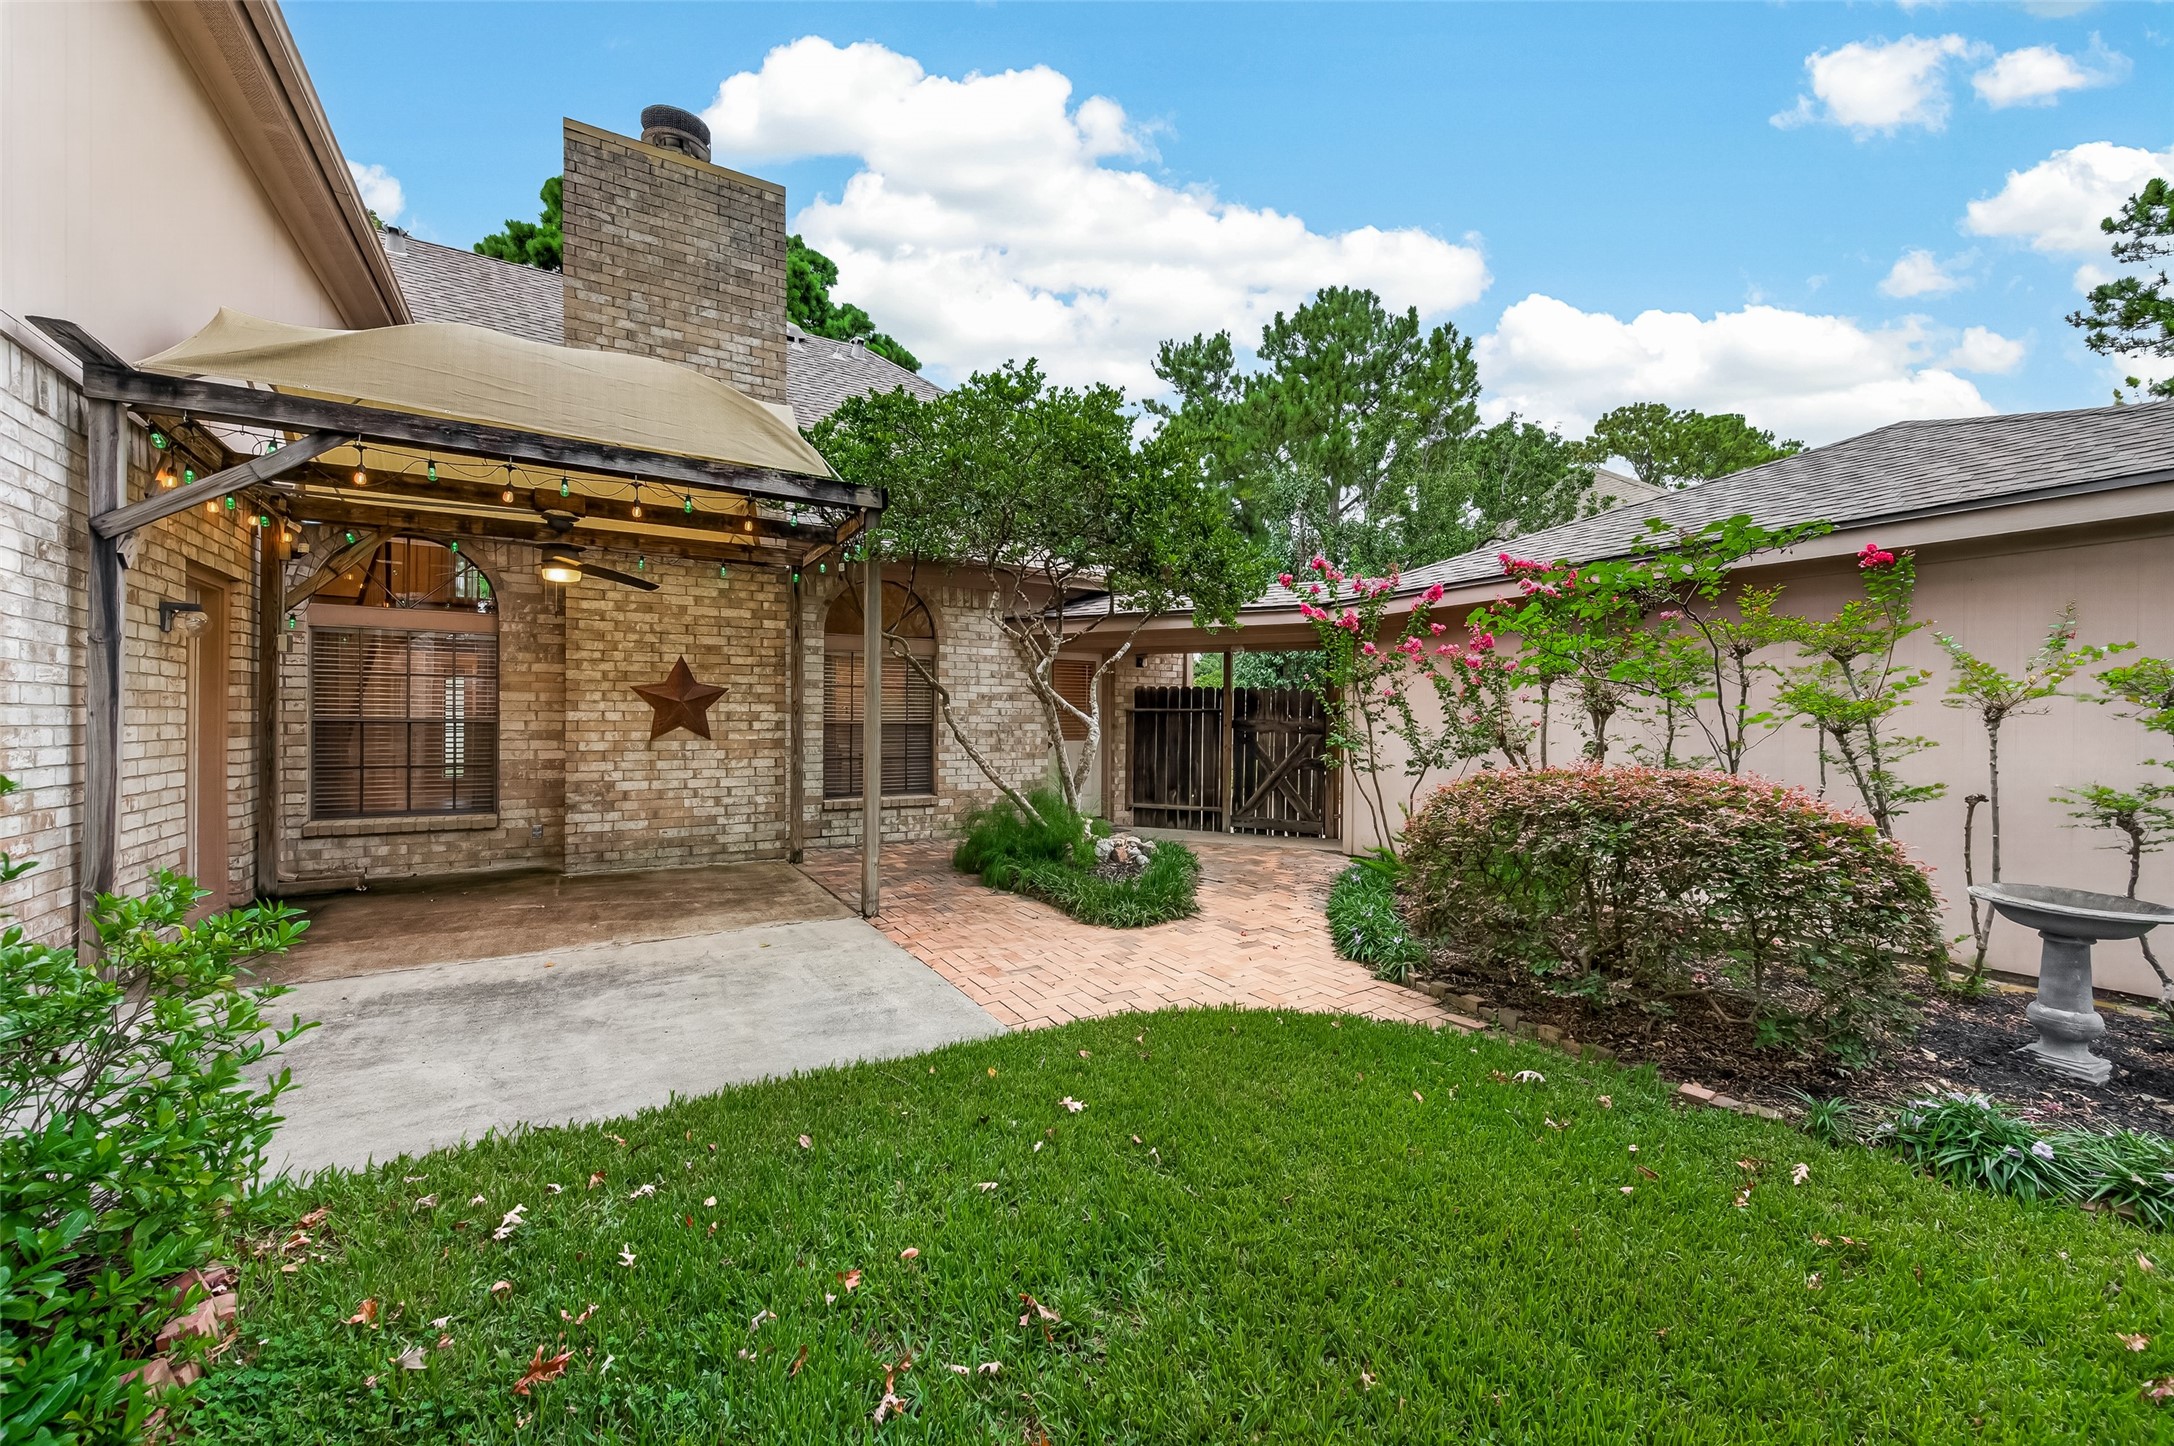
Step outside to a beautifully landscaped backyard where brick walkways, colorful crepe myrtles, and mature shade trees create a peaceful outdoor retreat. The covered pergola patio invites you to relax, entertain, and enjoy the outdoors year-round.
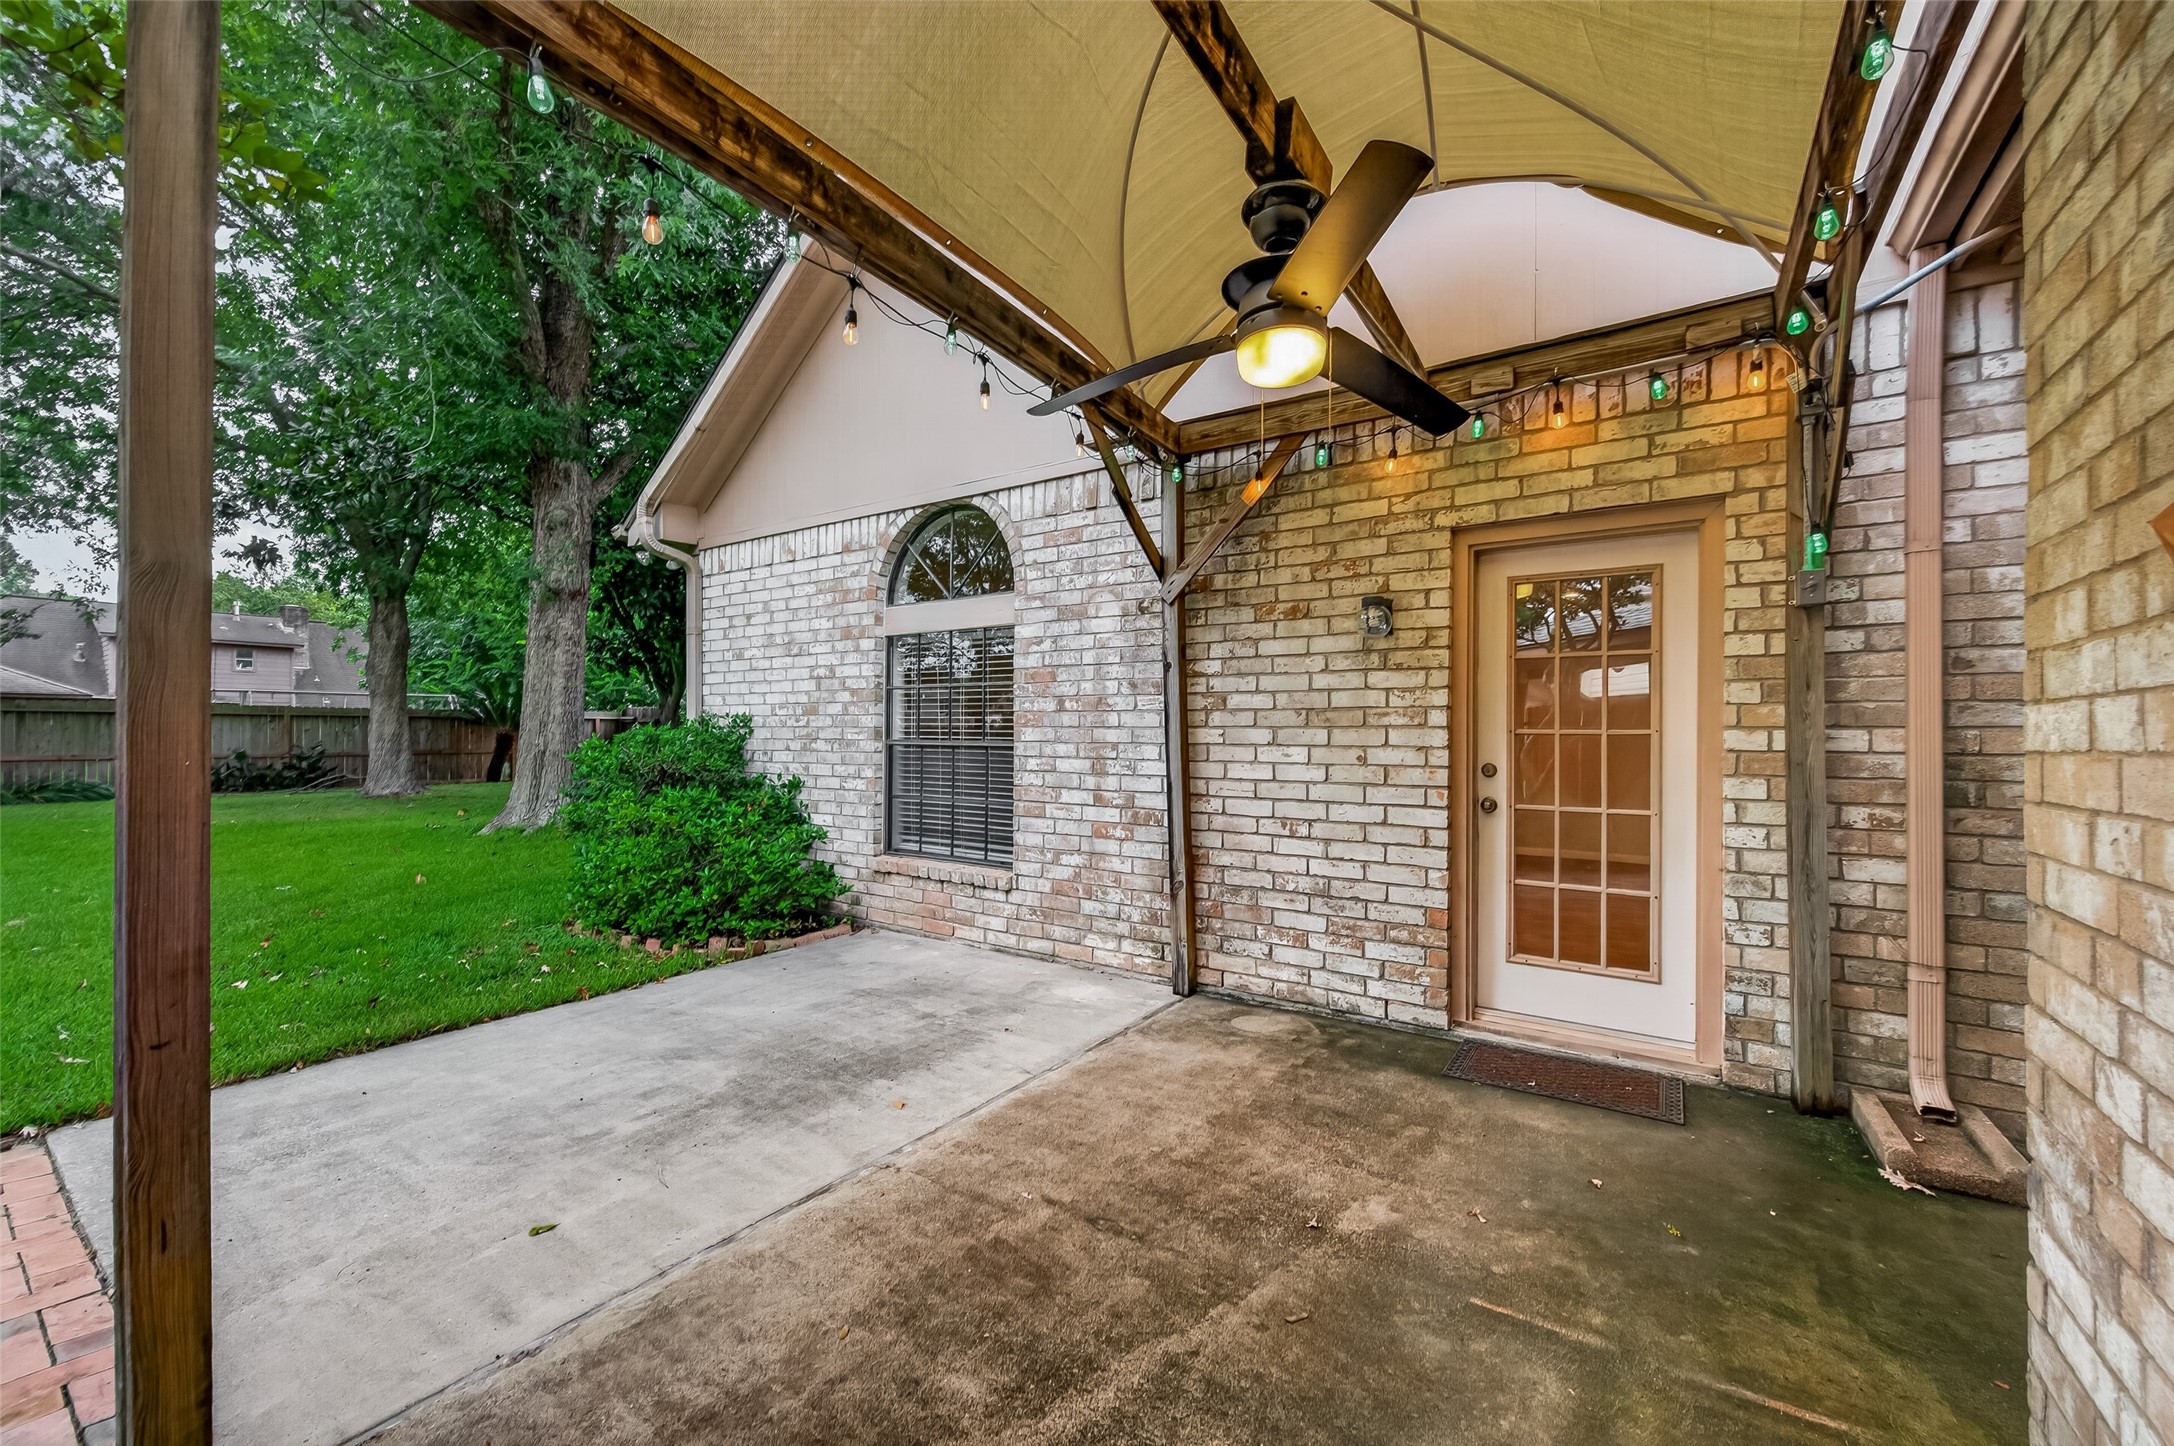
The covered pergola extends your living space outdoors with shade, a ceiling fan, and ambient café lighting—creating the perfect setting for morning coffee, weekend barbecues, or relaxing with friends on warm Texas evenings. French door provide convenient access to the game room, making indoor and outdoor entertaining effortless.
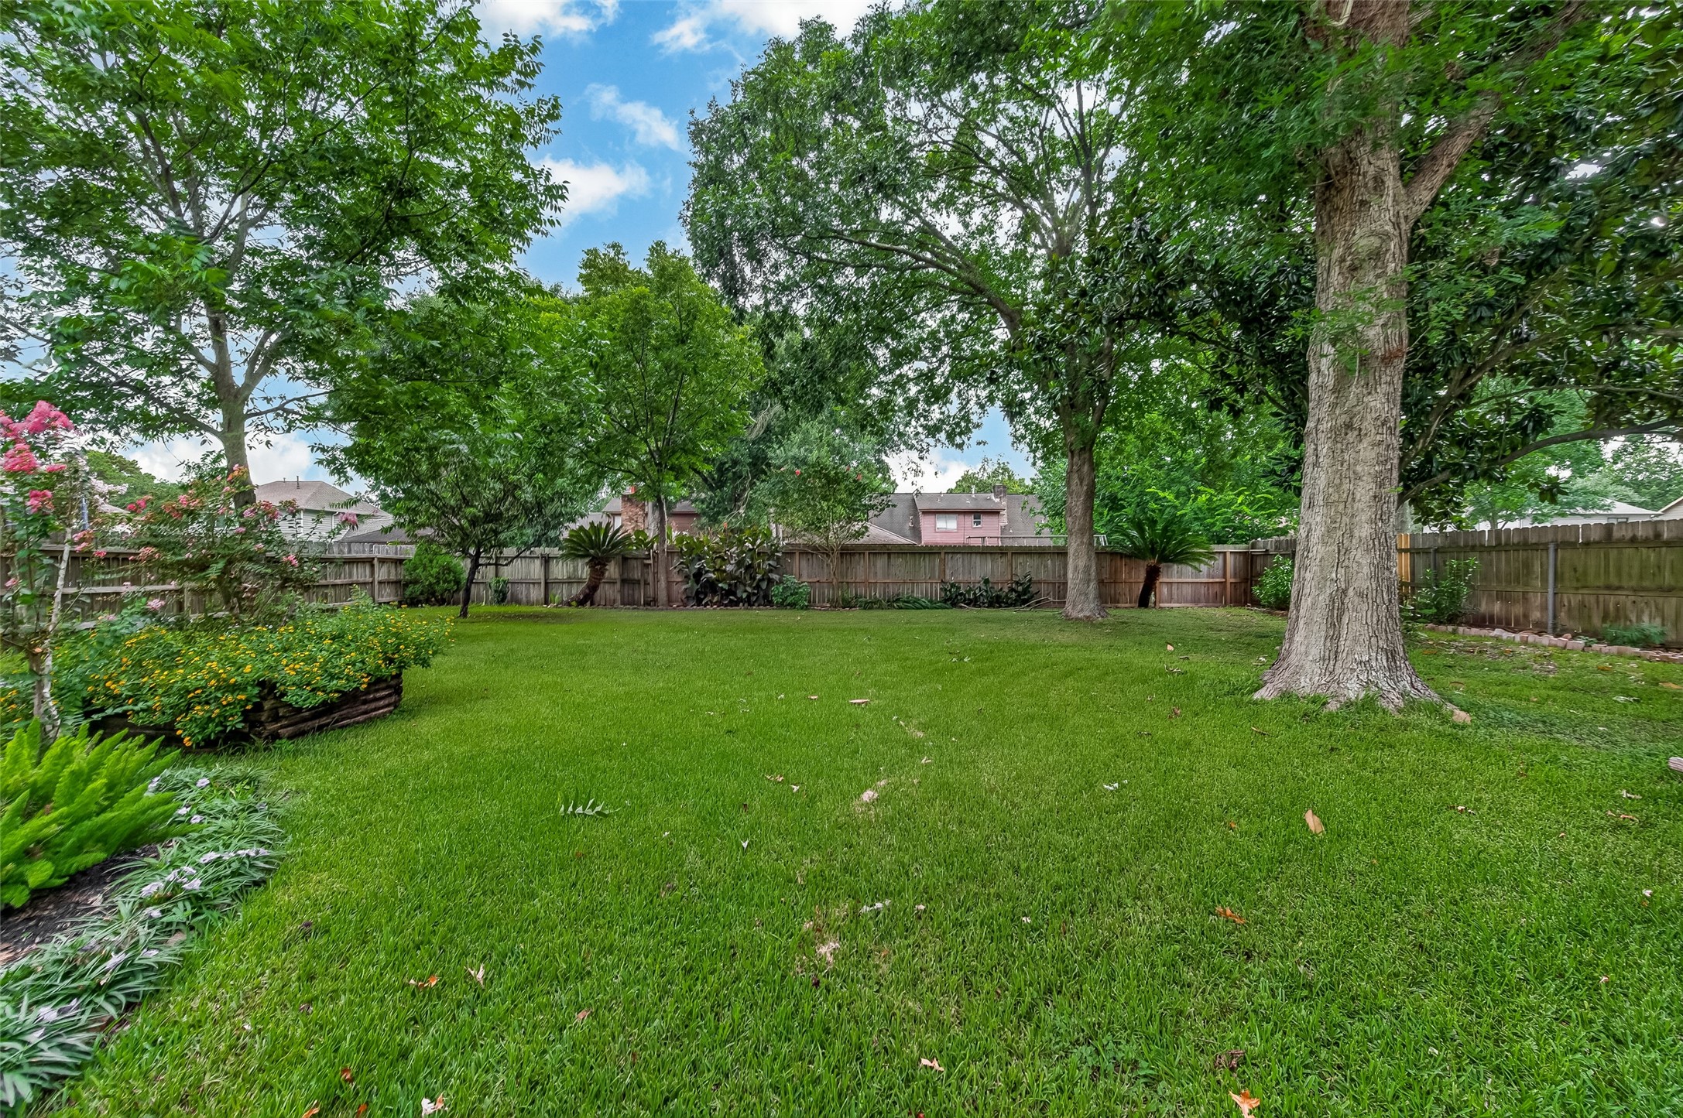
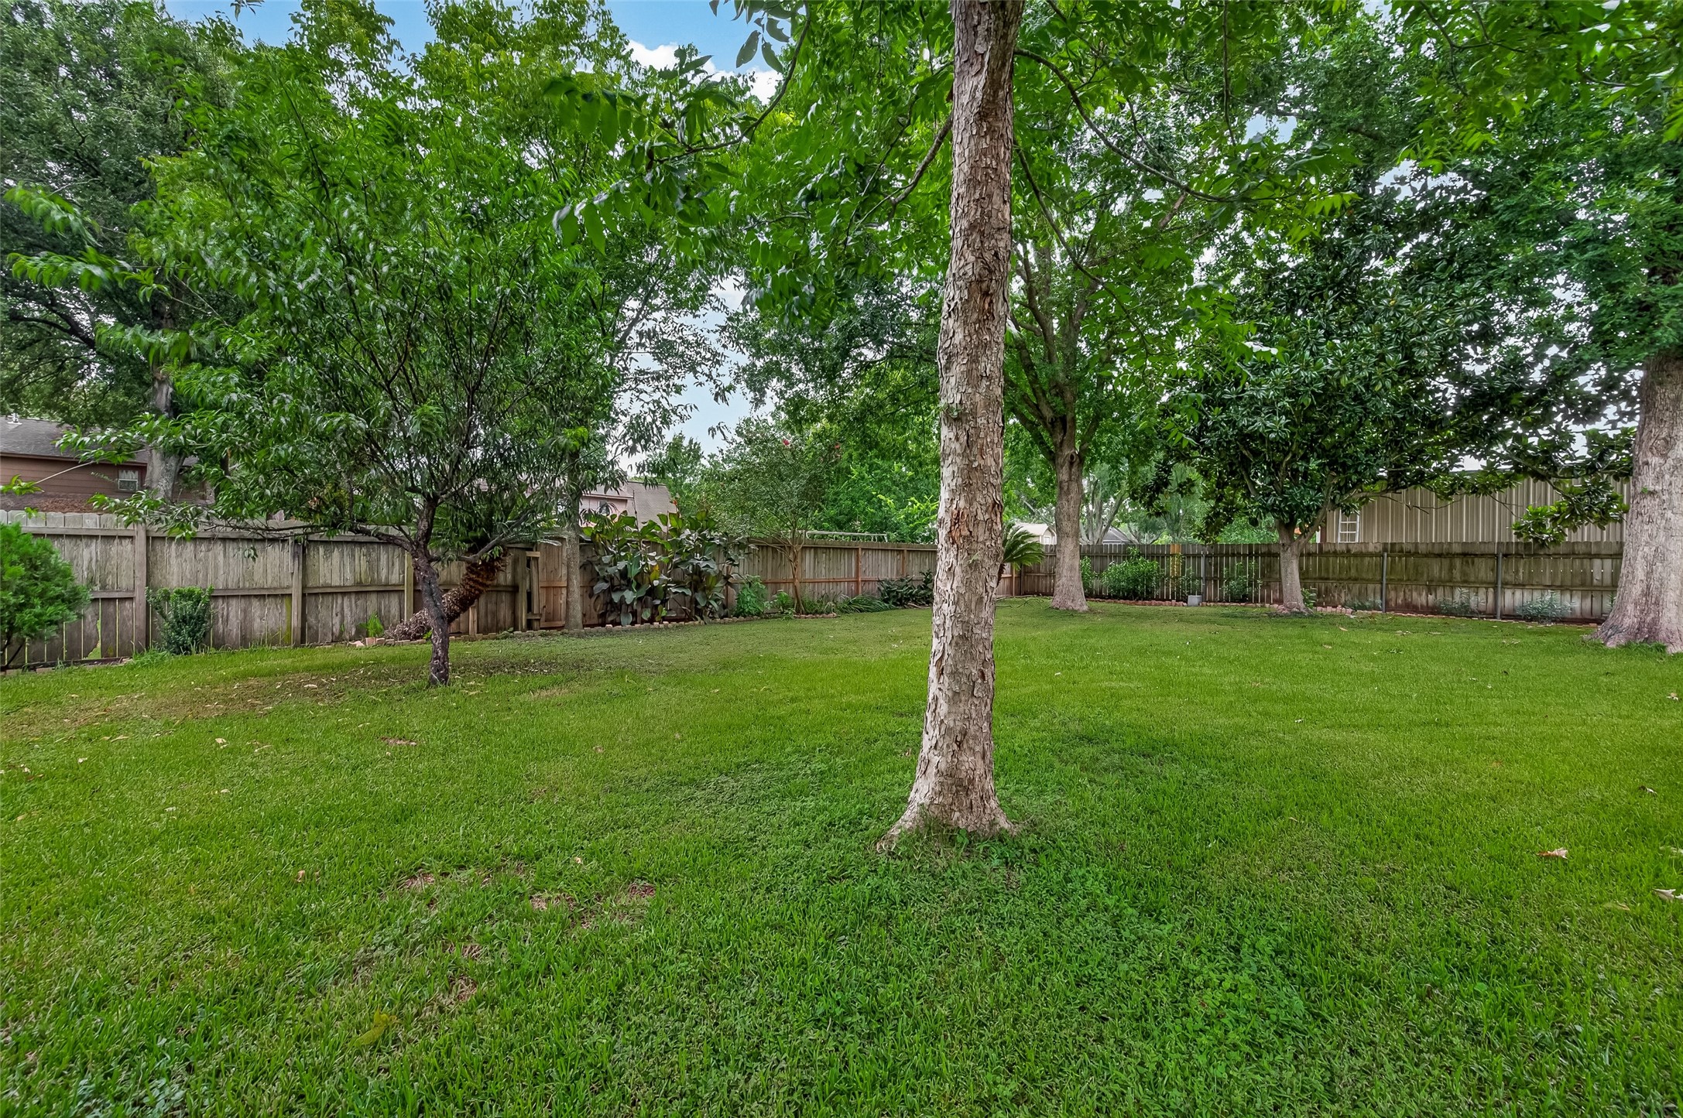
Whether you're tossing a football, setting up a volleyball net, planting a garden, or hosting family gatherings, this spacious backyard offers the kind of open green space that's becoming increasingly difficult to find. Towering mature trees provide beauty and welcome afternoon shade.
Beautiful mature trees surround the backyard, creating a private park-like setting that's rarely found in today's newer neighborhoods. Established landscaping and lush green lawn provide a peaceful place to relax, play, or entertain throughout the seasons.
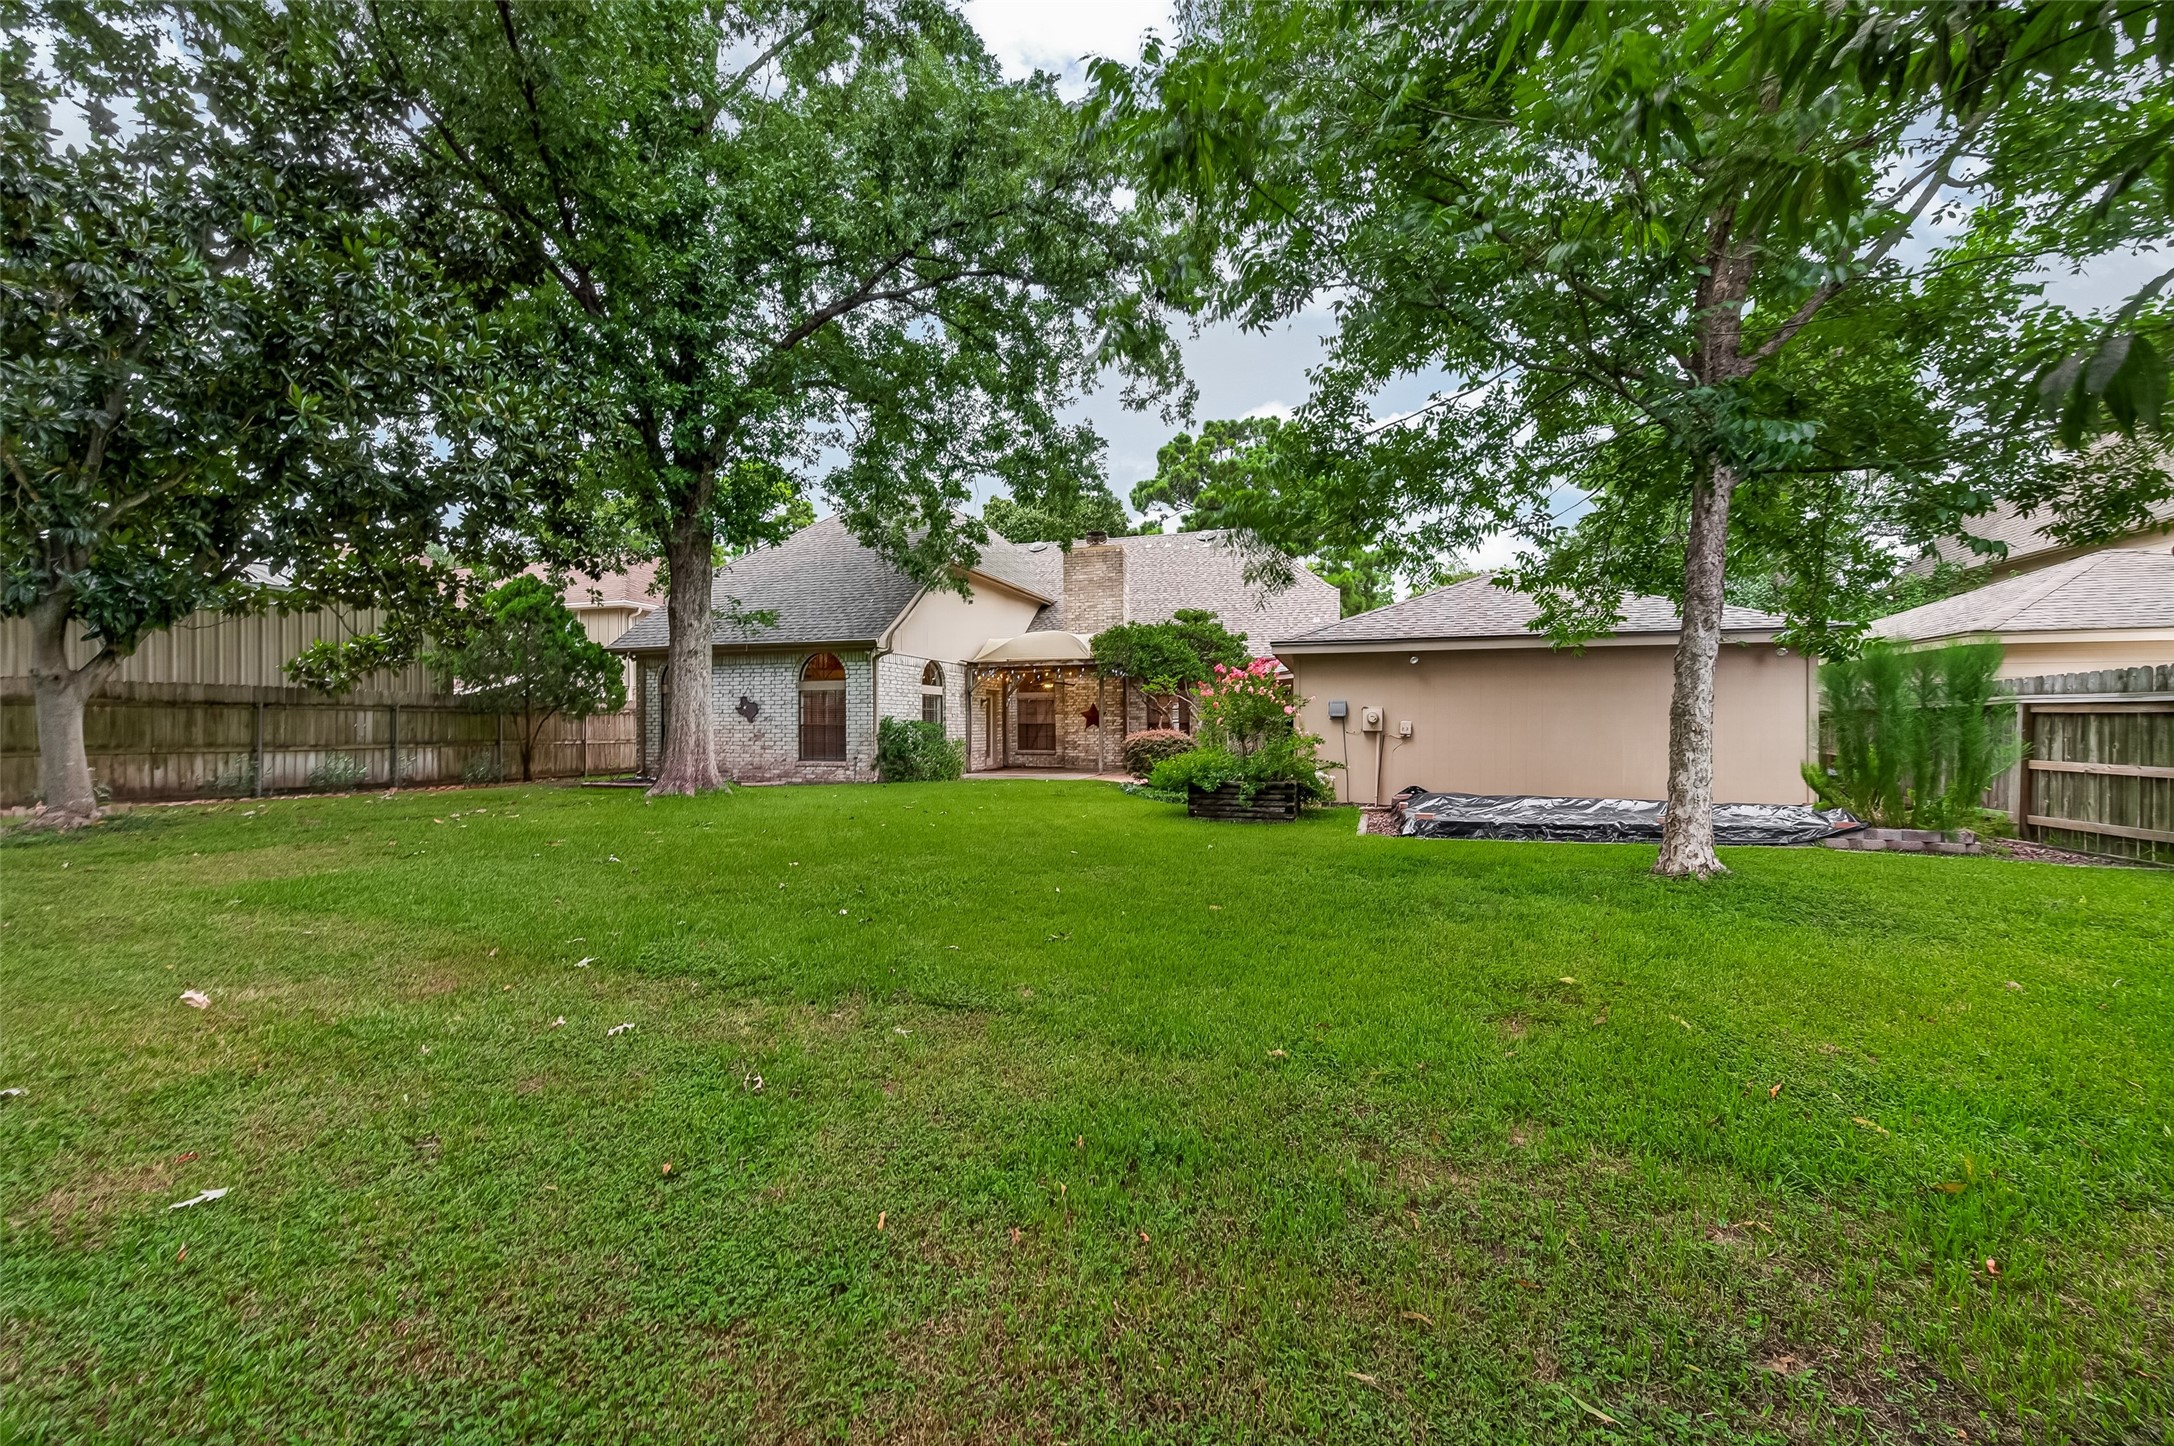
A rear view showcases the home's inviting outdoor spaces, from the covered pergola and expansive lawn to the mature shade trees that frame the backyard. Garden enthusiasts will appreciate the raised garden bed tucked behind the garage, complete with dedicated irrigation for customized watering of vegetables, herbs, flowers, or your favorite plants.
Welcome to the City of Jersey Village. It has a LOW tax rate of 2.6 BEFORE homestead exemption. It is its own independent city - yes, you vote for mayor here! Enjoy no MUD taxes. It is in a PRIME LOCATION FOR COMMUTERS with easy access to Beltway 8 & Hwy 290. It is close to shopping, restaurants, golf course, home improvement stores, schools, banks, daycare facilities, & SO MUCH MORE!
City of Jersey Village has its own city hall, police department, and volunteer fire department. (Picture is of the Jersey Village Police Department.) JV holds a Farmer's Market making it a great place to sell & purchase local products, meet your neighbors, and make new friends. JV has an involved, active senior community with their Senior Outreach program - coffee club, exercise, card groups, & more.
City of Jersey Village Police and Fire Departments are renowned for its prompt response time to emergencies. FANTASTIC SERVICE! Enjoy Cy-Fair ISD schools - both Post Elementary & Jersey Village High schools are located within the city limits, and Cook Middle School is just a short drive away off West Rd.
City of Jersey Village has 2 parks/playgrounds, Jersey Meadow Golf Course, dog park, Splash Pad, & so much more! Kids can be part of scouts & so many other opportunities! There are a variety of churches & religious institutions in the immediate area to choose from as well. This family-oriented community has it all! Truly a MUST SEE to appreciate!!
We hope you've enjoyed touring 16405 Smith St. The photos tell part of the story—but nothing compares to experiencing the home's spacious layout, flexible living areas, and beautiful backyard in person. Don't miss the opportunity to tour this exceptional Jersey Village home. We'd love to welcome you through the front door!








.jpg)

