 Price Reduced Listing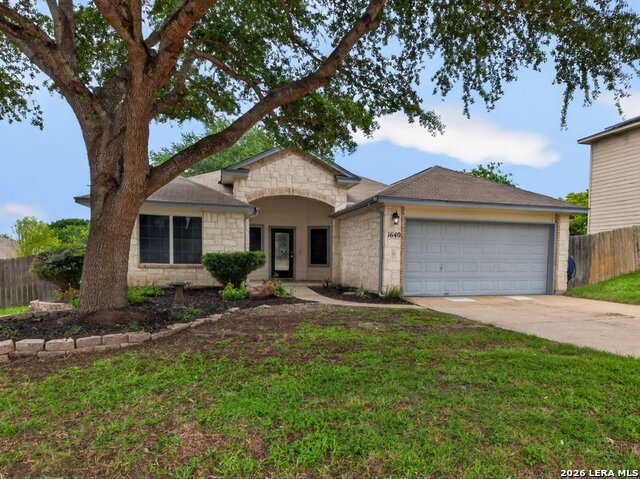
1640 Sunstone Cir,New Braunfels, TX 78130
New Braunfels, TX 78130


Description
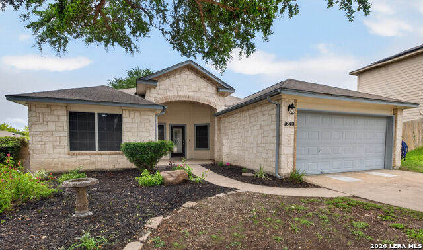
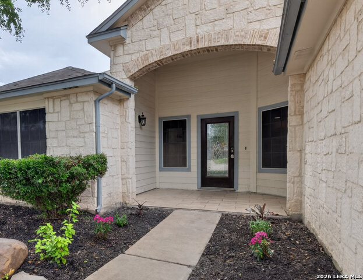
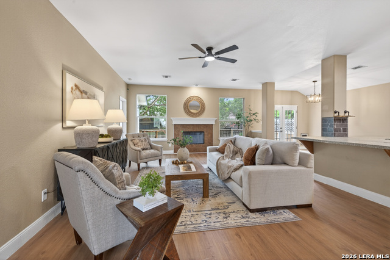
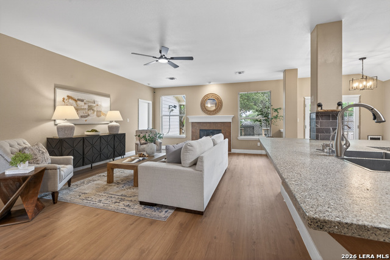
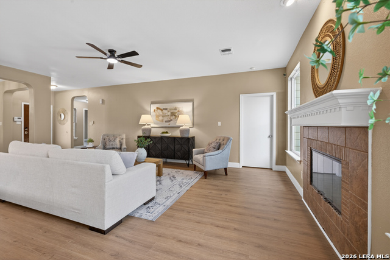
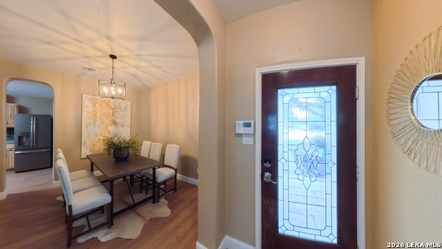
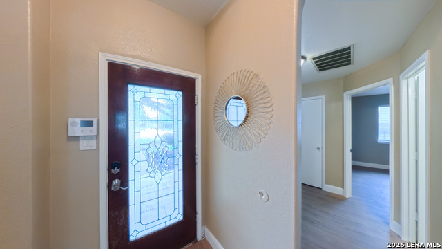
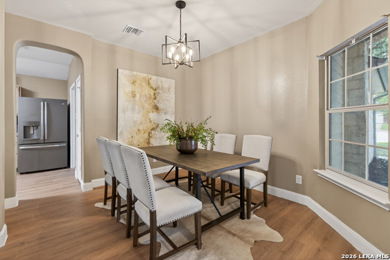
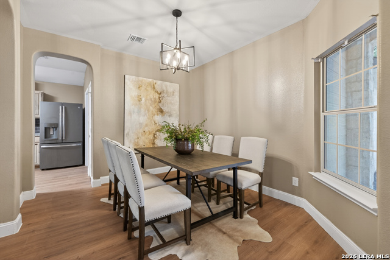
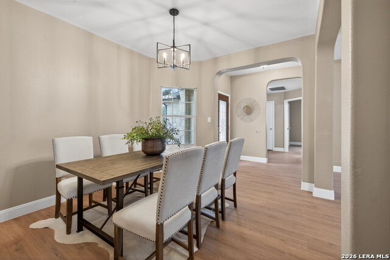
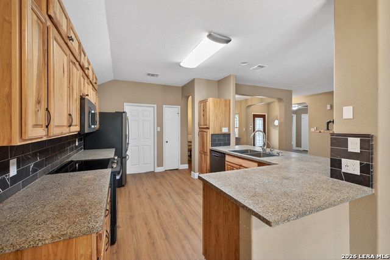
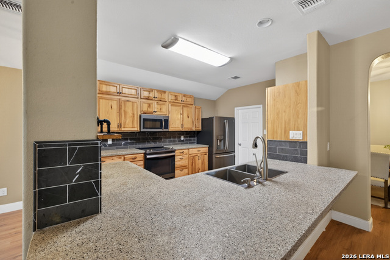
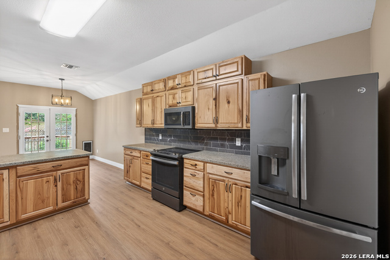
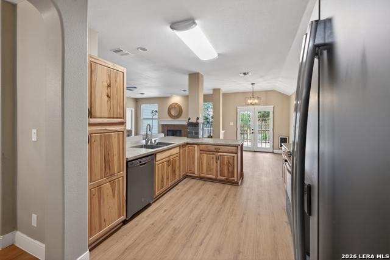
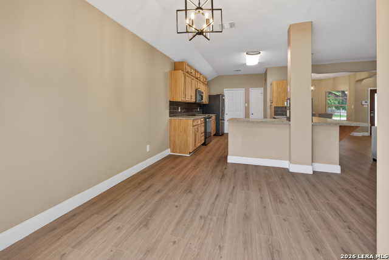
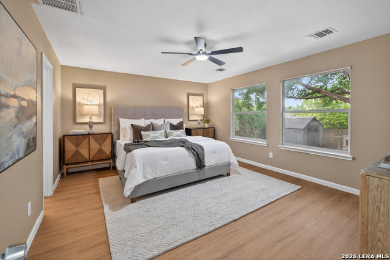
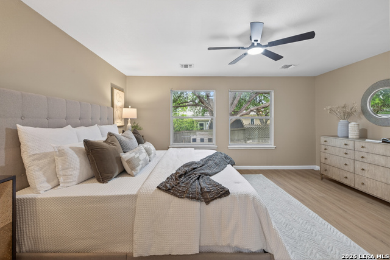
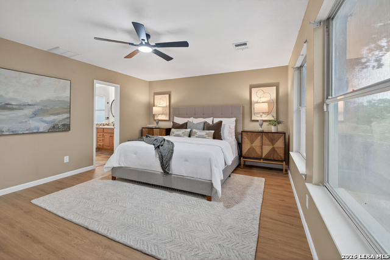
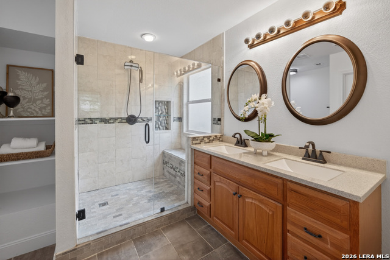
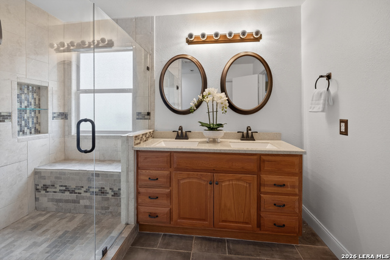
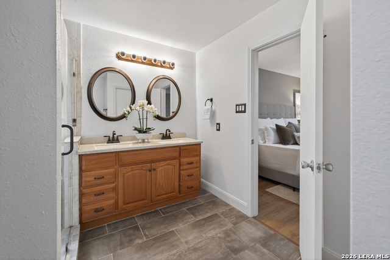
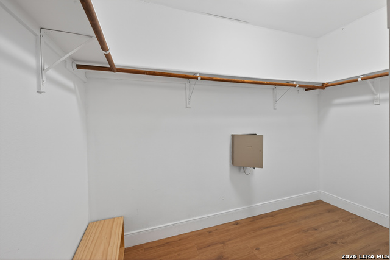
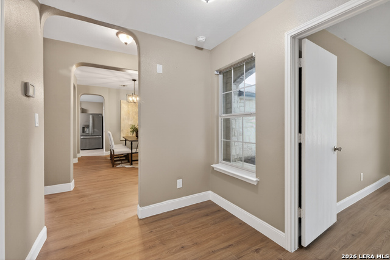
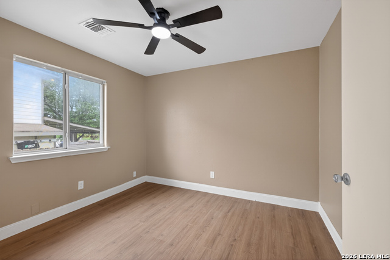
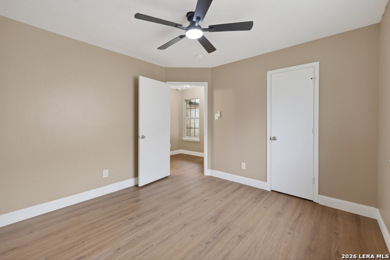
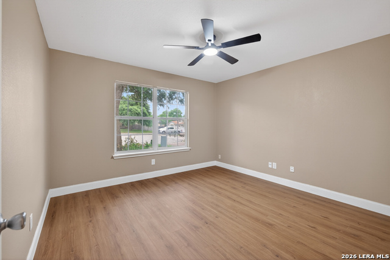
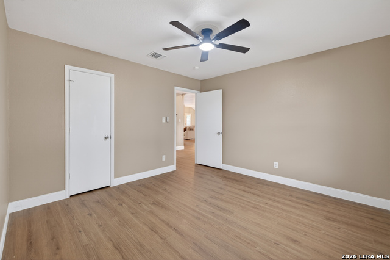
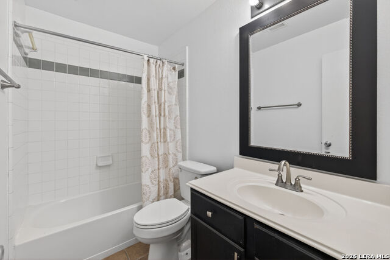
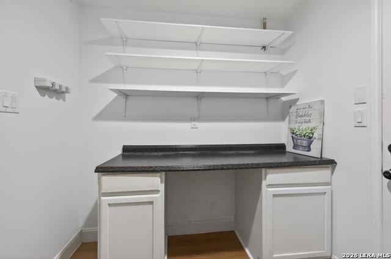
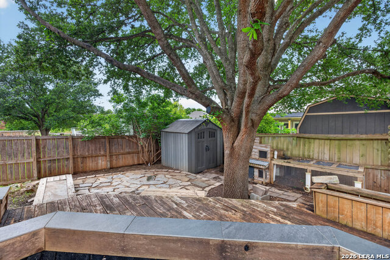
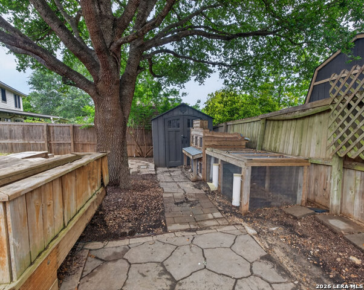
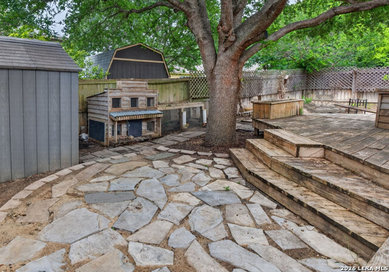
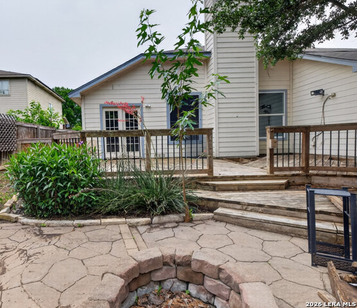
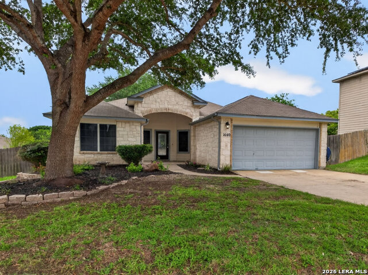
OPEN HOUSE THIS SUNDAY 8/23 1-4 PM This turnkey home features a completely remodeled interior with an amazing layout offering 1,735 square feet of comfortable living space, ideally situated on a quiet cul-de-sac. Providing easy freeway access and close proximity to the amazingly beautiful Canyon Lake, this property also includes $80K in added value and peace of mind with steel pile foundation improvements completed in 2026, with a warranty that is fully transferable to the new owner. Newer roof, full house soft water system, and tankless water heater are just a few of the amazing upgrades this home has to offer. The home features new flooring throughout and an inviting open-concept floor plan designed for both everyday living and entertaining. The spacious living area centers around a cozy wood-burning fireplace and flows seamlessly into the kitchen, complete with custom cabinetry, a farmhouse sink, smooth cooktop, refrigerator, breakfast island, and abundant workspace. Enjoy both a formal dining room and a separate eat-in kitchen area, providing flexibility for gatherings of any size. The oversized primary suite offers a relaxing retreat with a large bathroom highlighted by a stunning walk-in shower featuring a heavy-glass shower door. French doors bring in abundant natural light and open to a large entertaining back deck overlooking a shaded backyard filled with mature trees, charming garden areas, and an inviting outdoor fire pit. While the back deck needs some TLC, the owners are willing to offer a credit for repairs. Additional features include a keyless front entry, storage shed, pull down attic access, and chicken coops if you want them. With no HOA, vacant status for easy showing, and quick occupancy, this property offers a unique combination of comfort, functionality, and outdoor enjoyment. Priced to SELL today!
Details
| MLS # | 1990617 |
|---|---|
| Listing Type | For Sale |
| Style | House |
| Status | Price Change |
| Year | 2001 |
| Days On Site | 81 |
| Listing Provided By | BHHS Don Johnson Realtors - CL | Stephen Baldwin |
Features
| Bed(s) | 3 |
|---|---|
| Bath(s) | 2 Total |
| SQ Feet | 1,735 |
| Garage | 2 |
| Story(s) | 1 |
| Acreage | 0.16 |
Interior
| Interior | One Living Area, Separate Dining Room, Eat-In Kitchen, Two Eating Areas, Island Kitchen, Breakfast Bar, Utility Room Inside, 1st Floor Lvl/No Steps, Open Floor Plan, Cable TV Available, High Speed Internet, Laundry Main Level, Attic - Pull Down Stairs |
|---|---|
| Heating | Central |
| Heating Fuel | Electric |
| Fireplace | One |
| Number Of Fireplaces | 1 |
Exterior
| Exterior | Stone/Rock, Siding |
|---|---|
| Exterior Features | Privacy Fence, Double Pane Windows, Storage Building/Shed, Has Gutters, Mature Trees |
| Roof | Composition |
| Foundation | Slab |
Parking
| Garage Parking | Two Car Garage, Attached |
|---|
Utilities
| Waterorsewer | City |
|---|
Taxes
| Tax Property Id | 1G3169300307100000 |
|---|---|
| Taxed By Mltpl Counties | No |
| Total Tax | 5784.01 |
Area Information
| State | TX |
|---|---|
| County | Guadalupe |
| City | New Braunfels |
| Zip Code | 78130 |
| Area | Guadalupe |
| Community Name | SUNGATE |
| School District | New Braunfels |
| Elementary School | Voss Farms |
| High School | New Braunfel |
| Listing VS Median (in SUNGATE) | |
Price: $315,000 low | high Med: $179,900 sqft: 1,735 low | high Med: 968 $ / sqft: $182 low | high Med: $186 On site: 81 low | high Med: 110 | |
Market Activity 78130
Request a showing
Request a showing
Contact
Learn More About This Property

| State | TX |
|---|---|
| County | Guadalupe |
| City | New Braunfels |
| Zip Code | 78130 |
| Area | Guadalupe |
| Community Name | SUNGATE |
| School District | New Braunfels |
| Elementary School | Voss Farms |
| High School | New Braunfel |
| Listing VS Median (in SUNGATE) | |
Price: $315,000 low | high Med: $179,900 sqft: 1,735 low | high Med: 968 $ / sqft: $182 low | high Med: $186 On site: 81 low | high Med: 110 | |


.jpg)

Land & Ranch 210.483.7500 | Bandera 830.850.6700 | Global Luxury 210.483.5700 | Coldwell Banker Commercial Alamo City 210.483.6250
North Central San Antonio / Stone Oak 210.483.7070 | Harper Property Management 210.483.7040 | Relocation Services 210.483.7121
North West San Antonio 210.483.0000 | Laredo 956.722.4822 | Coldwell Banker Commercial International Gateway 956.937.2867
