 New Listing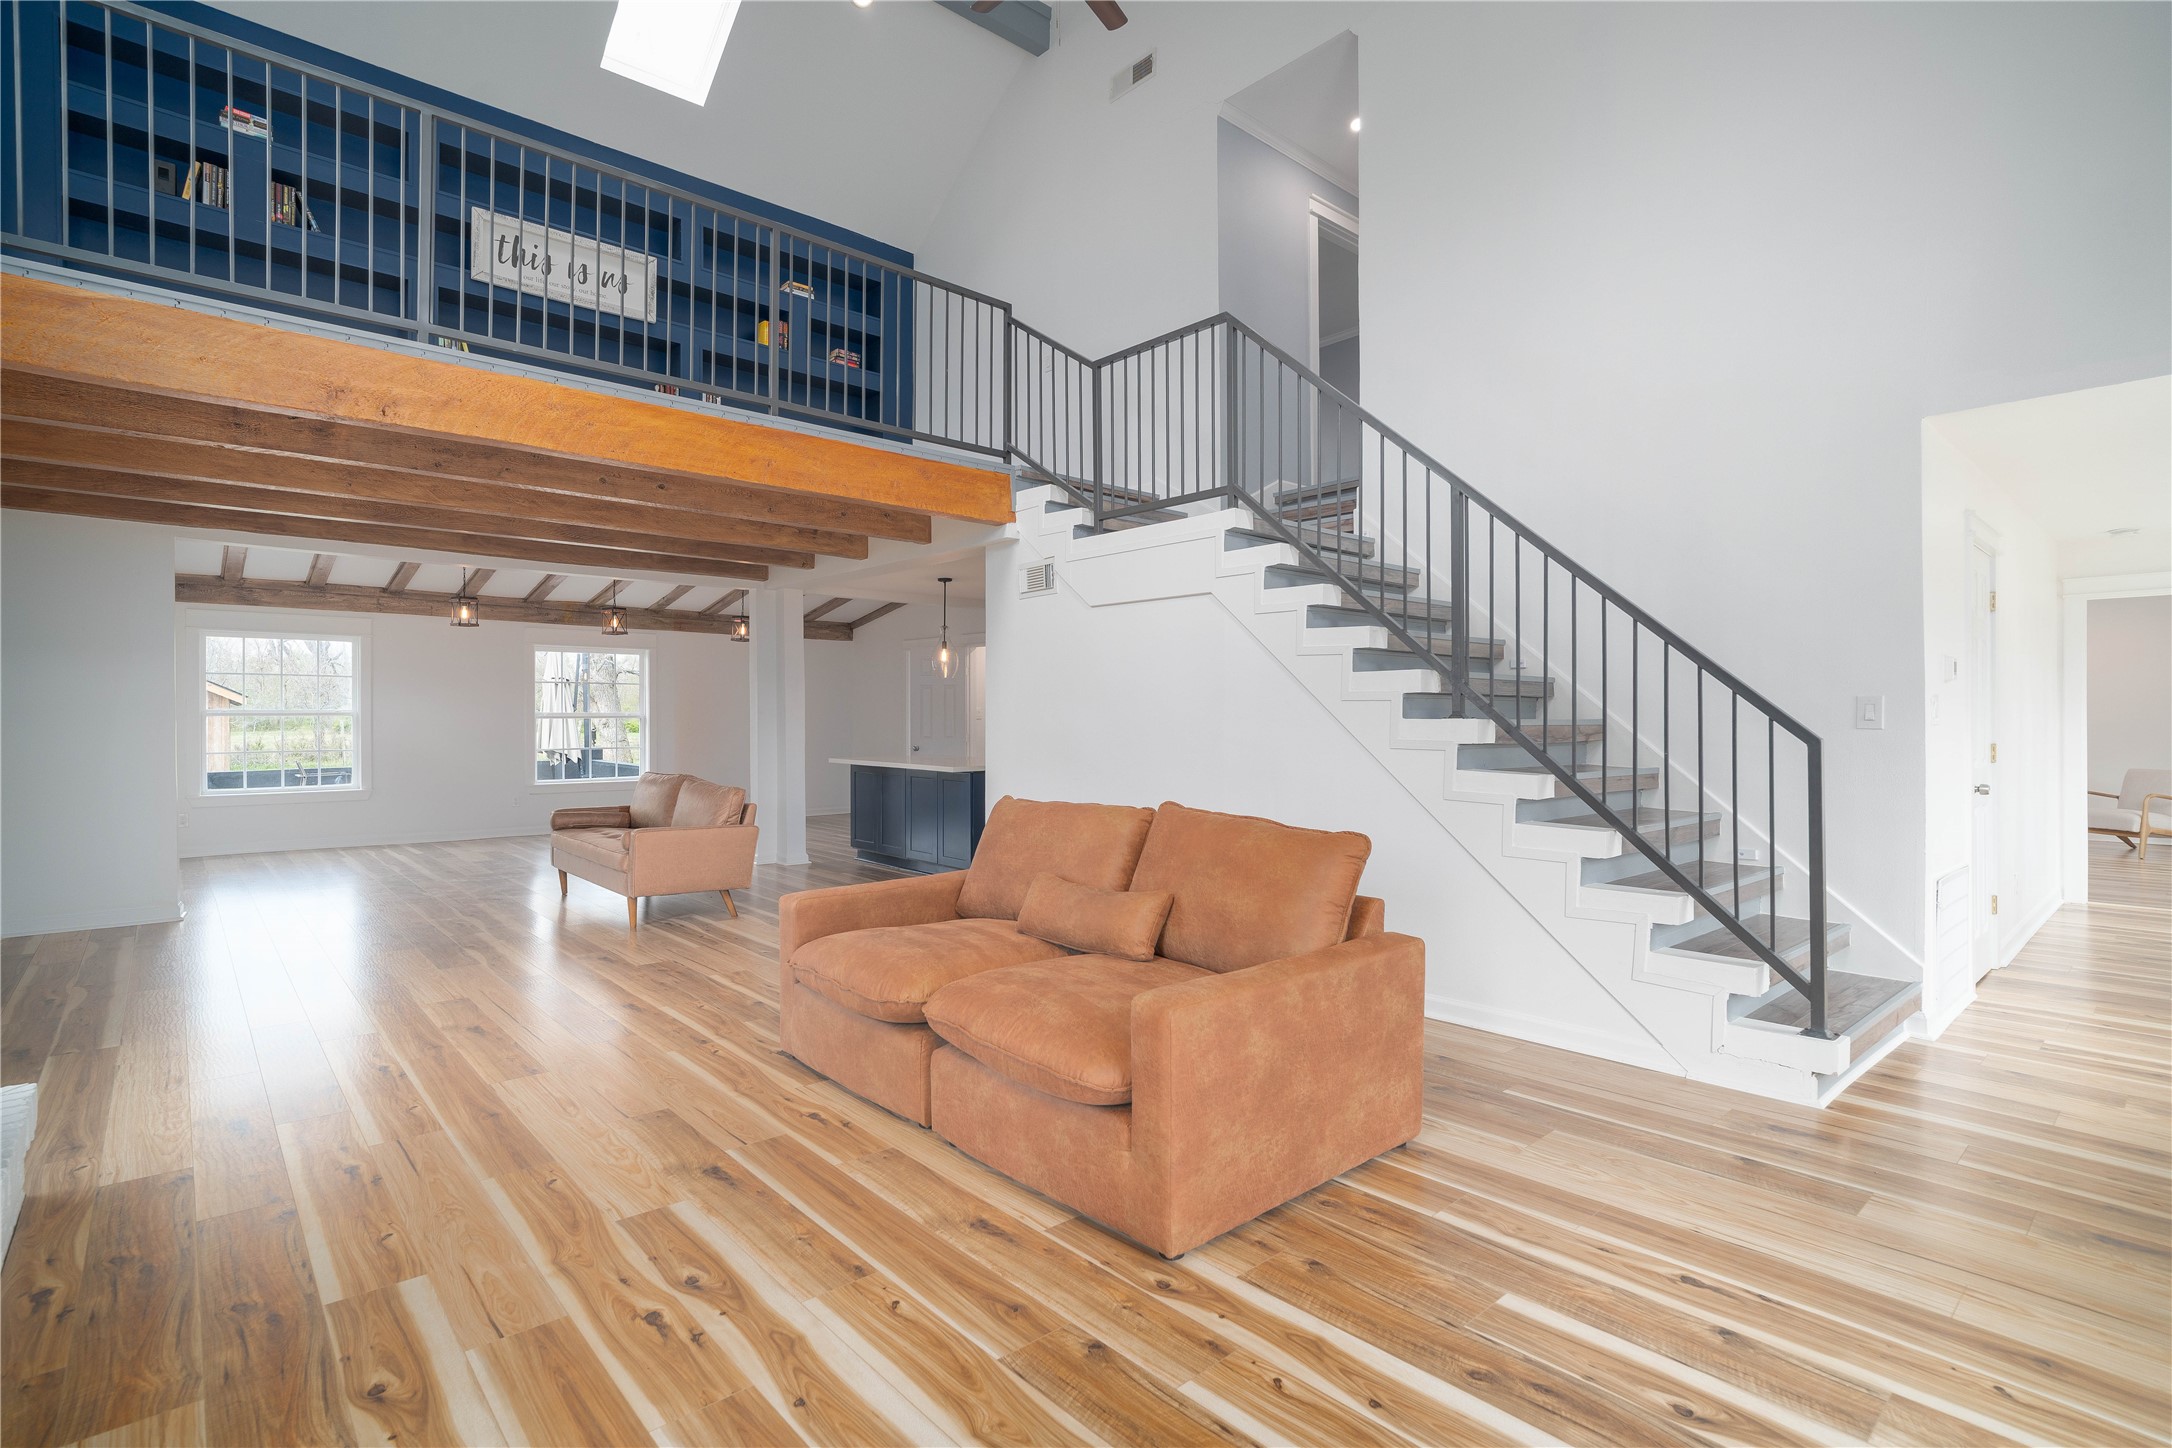

Description
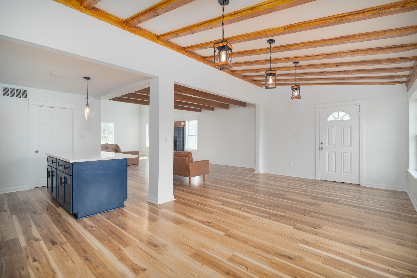
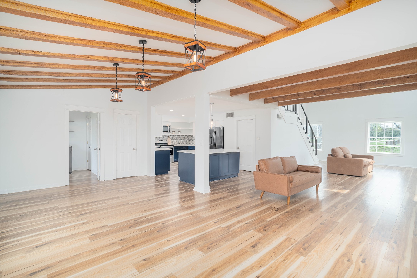
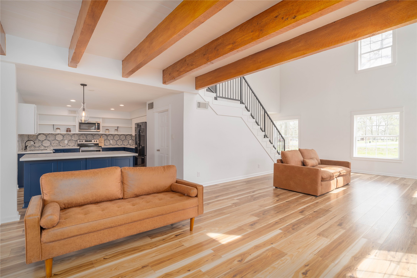
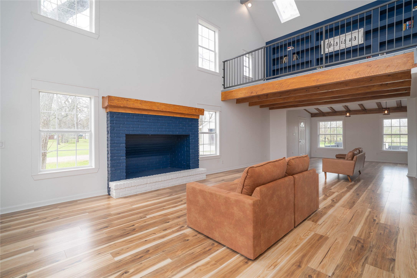
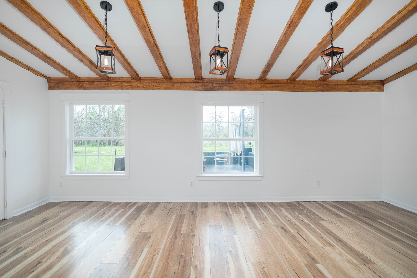
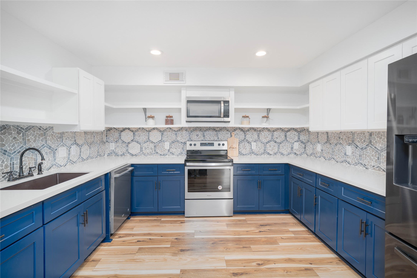
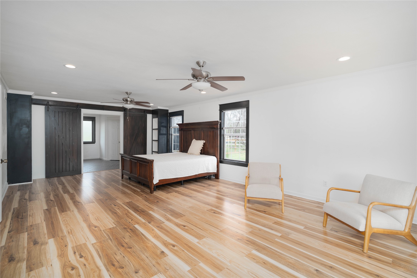
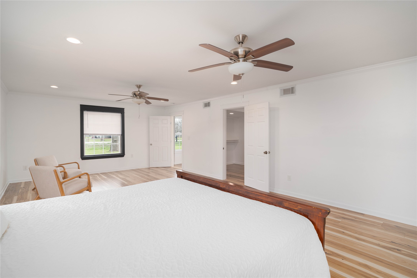
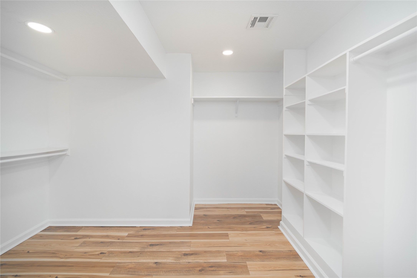
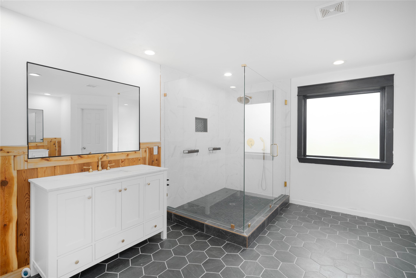
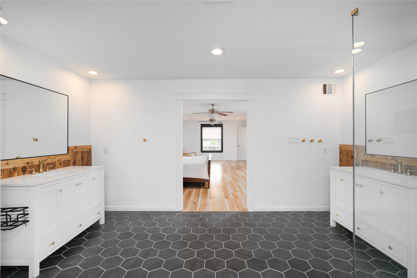
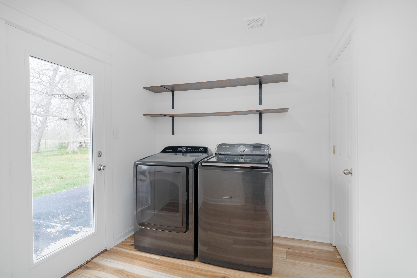
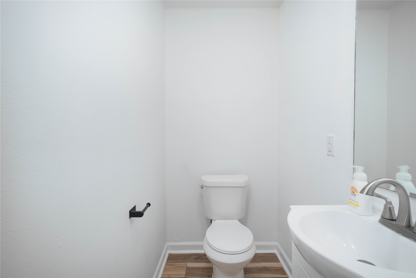
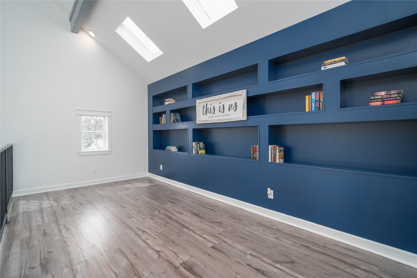
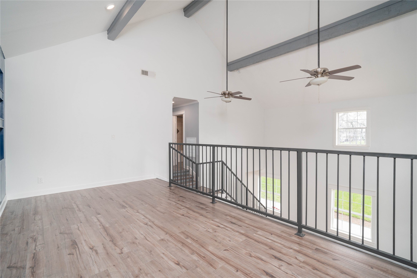
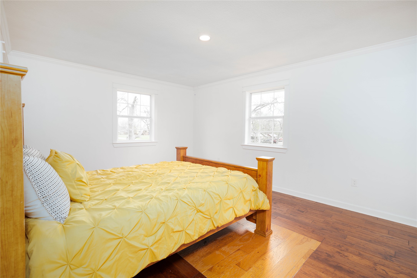
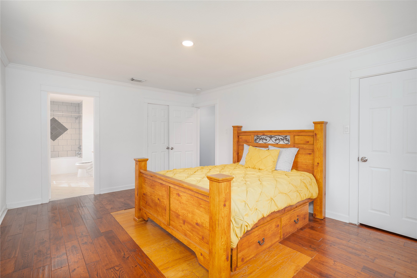
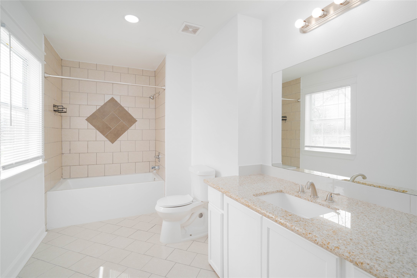
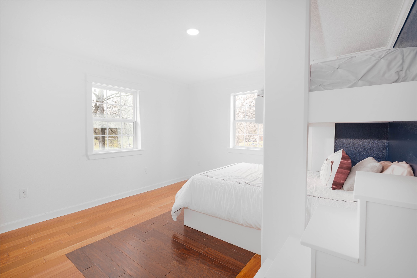
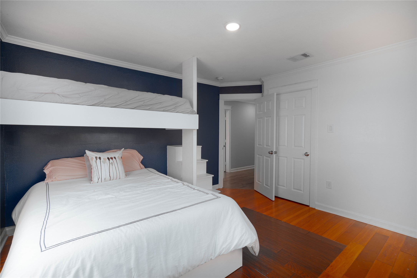
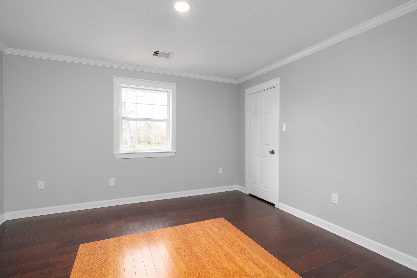
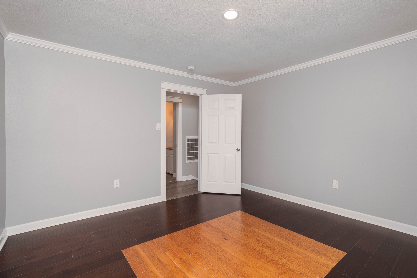
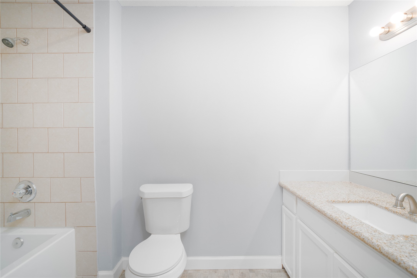
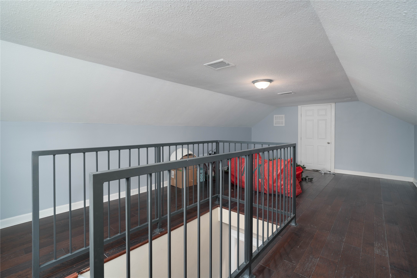
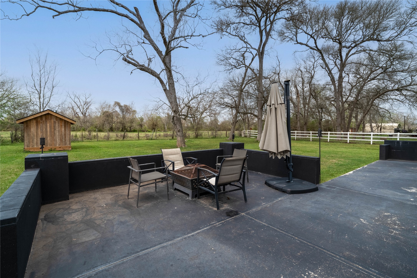
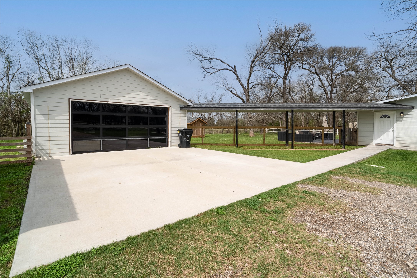
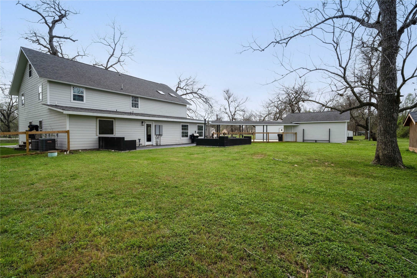
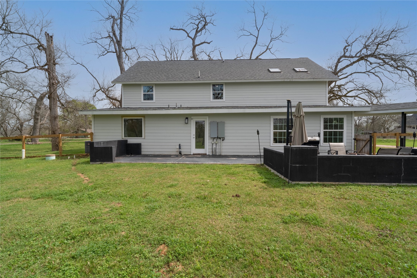
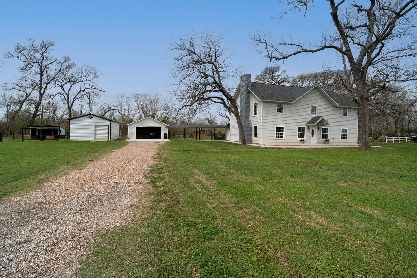
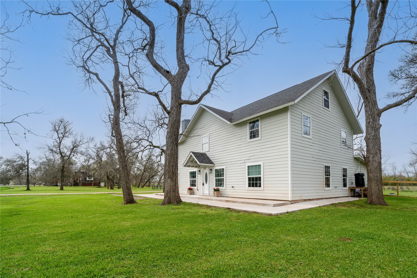
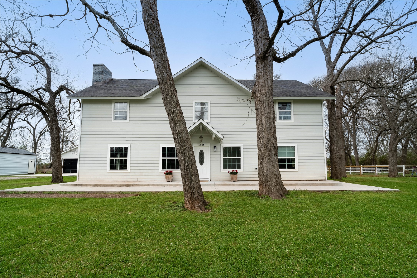
Modern farmhouse glam meets extensive upgrades on this beautifully remodeled 2+ story home set on 1.7 peaceful acres in this highly-sought after community in the Wallis/Simonton area. The spacious layout features 4 bedrooms-all with walk-in closets-3.5 baths (two en-suite), a formal dining room, second-floor loft/office, and a versatile third-floor bonus room ideal for a game room/5th bedroom. The open kitchen shines with shaker cabinetry, quartz countertops, stainless appliances, & a large island with abundant storage. Enjoy outdoor living on the oversized patio surrounded by pecan trees, plus a built-in mosquito misting system, finished garage/gym/workshop, and additional 2nd workshop/storage shed. Major updates include roof (2021), septic improvements (2022), new well pump, tank, and well house (2023), and a climate-controlled garage gym/workshop with split A/C and heat. Interior updates include paint, flooring, counters, lighting, and more. Low HOA dues & favorable tax rate.
Details
| MLS # | 36618470 |
|---|---|
| Listing Type | For Sale |
| Style | House |
| HOA Dues | $103 |
| Sub-Type | Resale |
| Status | Active |
| Year | 1974 |
| Days On Site | 2 |
| Listing Provided By | Red Lion Realty | Richard Luebeck |
Features
| Bed(s) | 4 |
|---|---|
| Bath(s) | 4 Total |
| SQ Feet | 3,672 |
| Garage | 2 |
| Story(s) | 2 |
| Acreage | 1.70 |
Exterior
| Lot Features | Cleared, Wooded |
|---|
Parking
| Garage Yes / No | Yes |
|---|---|
| Parking Features | Driveway, Detached, Garage, Garage Door Opener, Workshop In Garage |
Taxes
| Tax Annual Amount | 8945 |
|---|
Area Information
| State | TX |
|---|---|
| County | Fort Bend |
| City | Wallis |
| Zip Code | 77485 |
| Area | 30 |
| Subarea | Fulshear | South Brookshire | Simonton |
| Community Name | Brazos Valley |
| Listing VS Median (in Brazos Valley) | |
Price: $575,000 low | high Med: $645,000 sqft: 3,672 low | high Med: 3,361 $ / sqft: $157 low | high Med: $196 On site: 2 low | high Med: 52 | |
Request a showing
Request a showing
Contact
Learn More About This Property

| State | TX |
|---|---|
| County | Fort Bend |
| City | Wallis |
| Zip Code | 77485 |
| Area | 30 |
| Subarea | Fulshear | South Brookshire | Simonton |
| Community Name | Brazos Valley |
| Listing VS Median (in Brazos Valley) | |
Price: $575,000 low | high Med: $645,000 sqft: 3,672 low | high Med: 3,361 $ / sqft: $157 low | high Med: $196 On site: 2 low | high Med: 52 | |


.jpg)

Land & Ranch 210.483.7500 | Bandera 830.850.6700 | Global Luxury 210.483.5700 | Coldwell Banker Commercial Alamo City 210.483.6250
North Central San Antonio / Stone Oak 210.483.7070 | Harper Property Management 210.483.7040 | Relocation Services 210.483.7121
North West San Antonio 210.483.0000 | Laredo 956.722.4822 | Coldwell Banker Commercial International Gateway 956.937.2867
