

Description
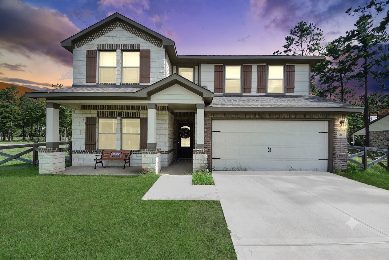
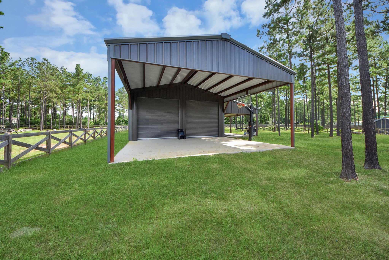
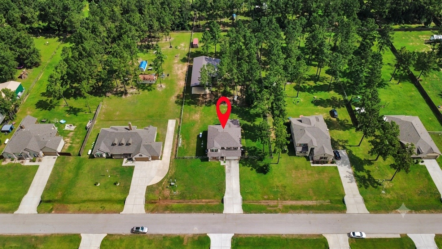
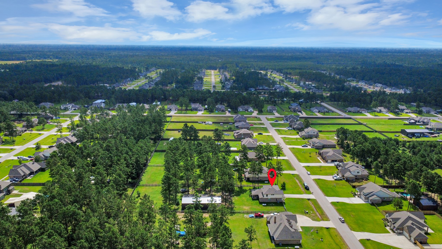
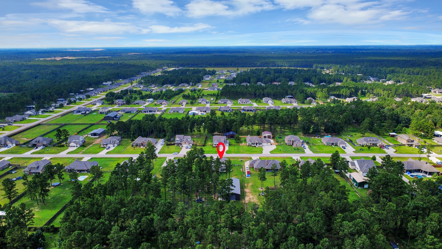
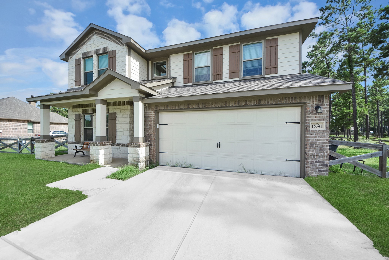
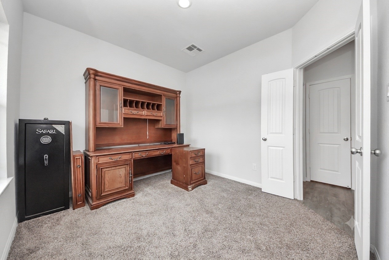
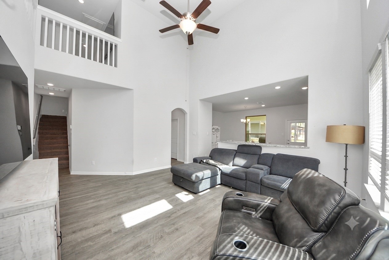
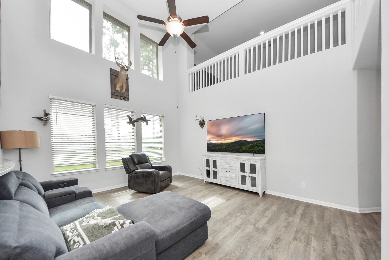
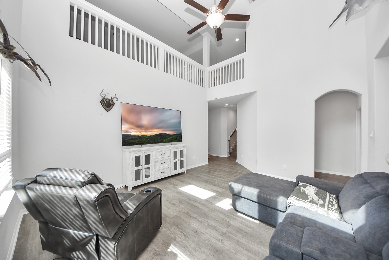
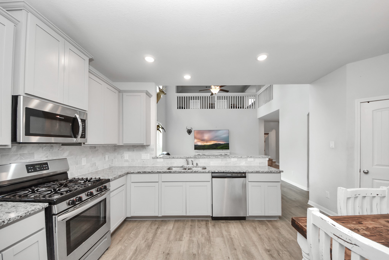
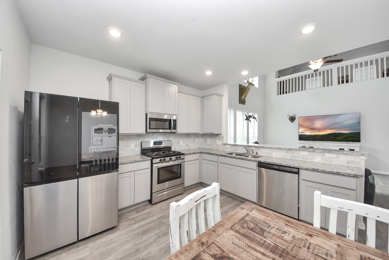
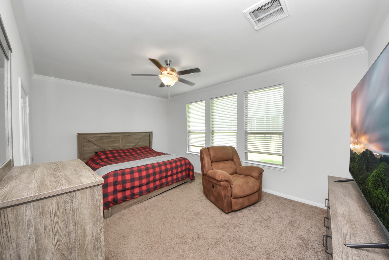
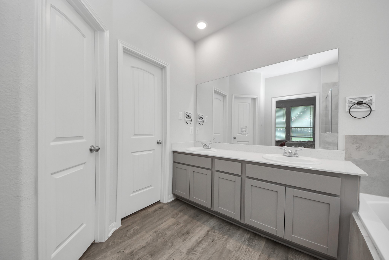
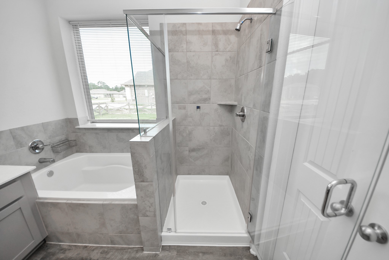
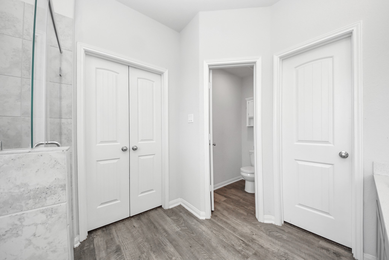
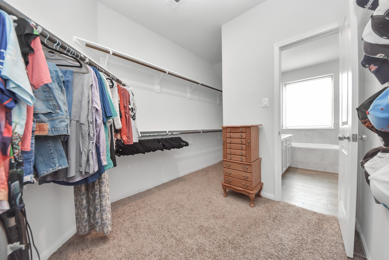
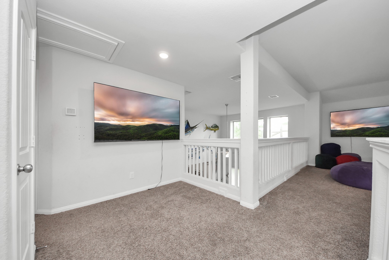
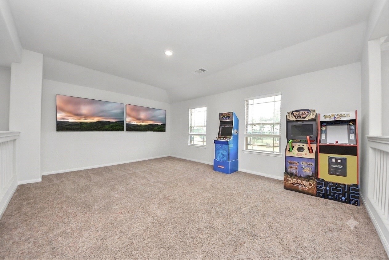
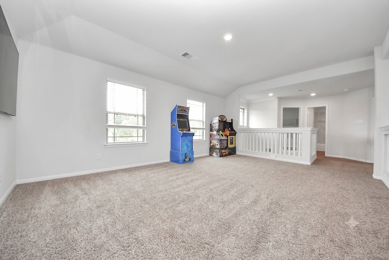
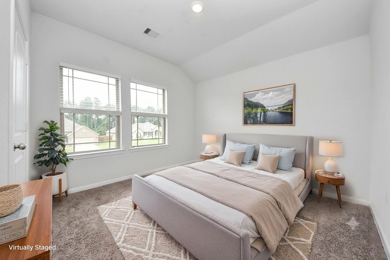
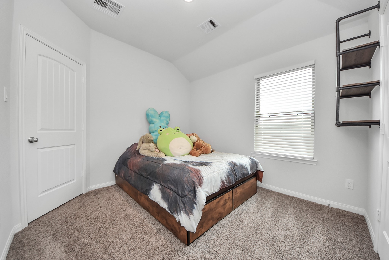
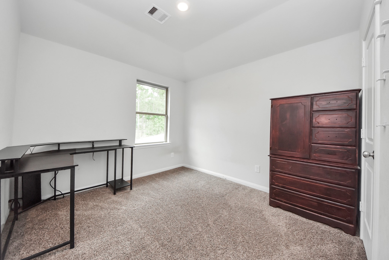
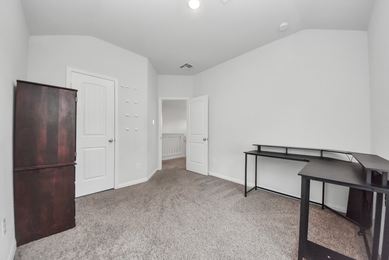
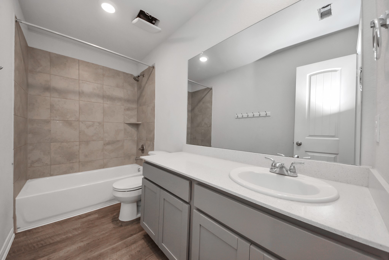
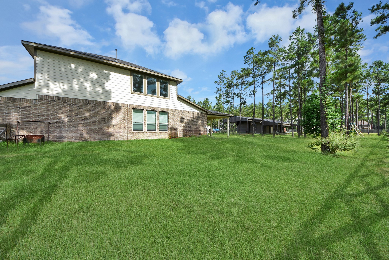
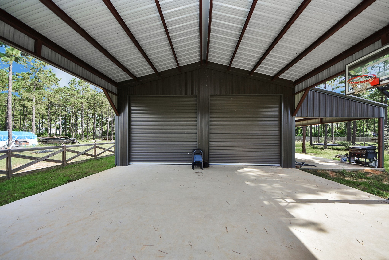
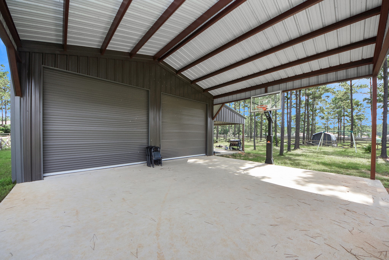
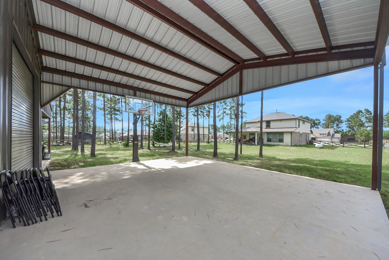
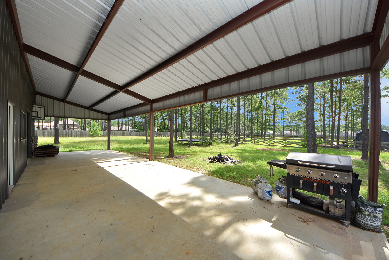
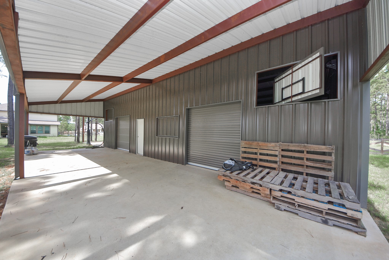
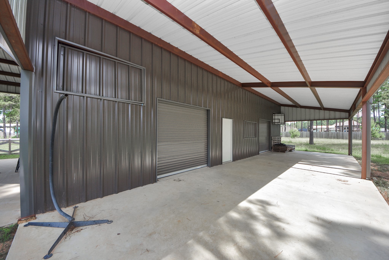
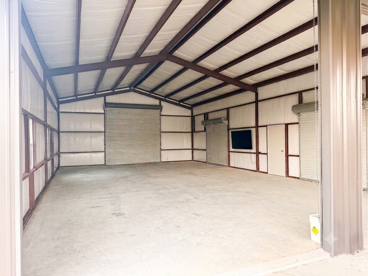
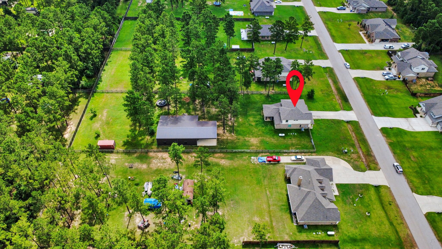
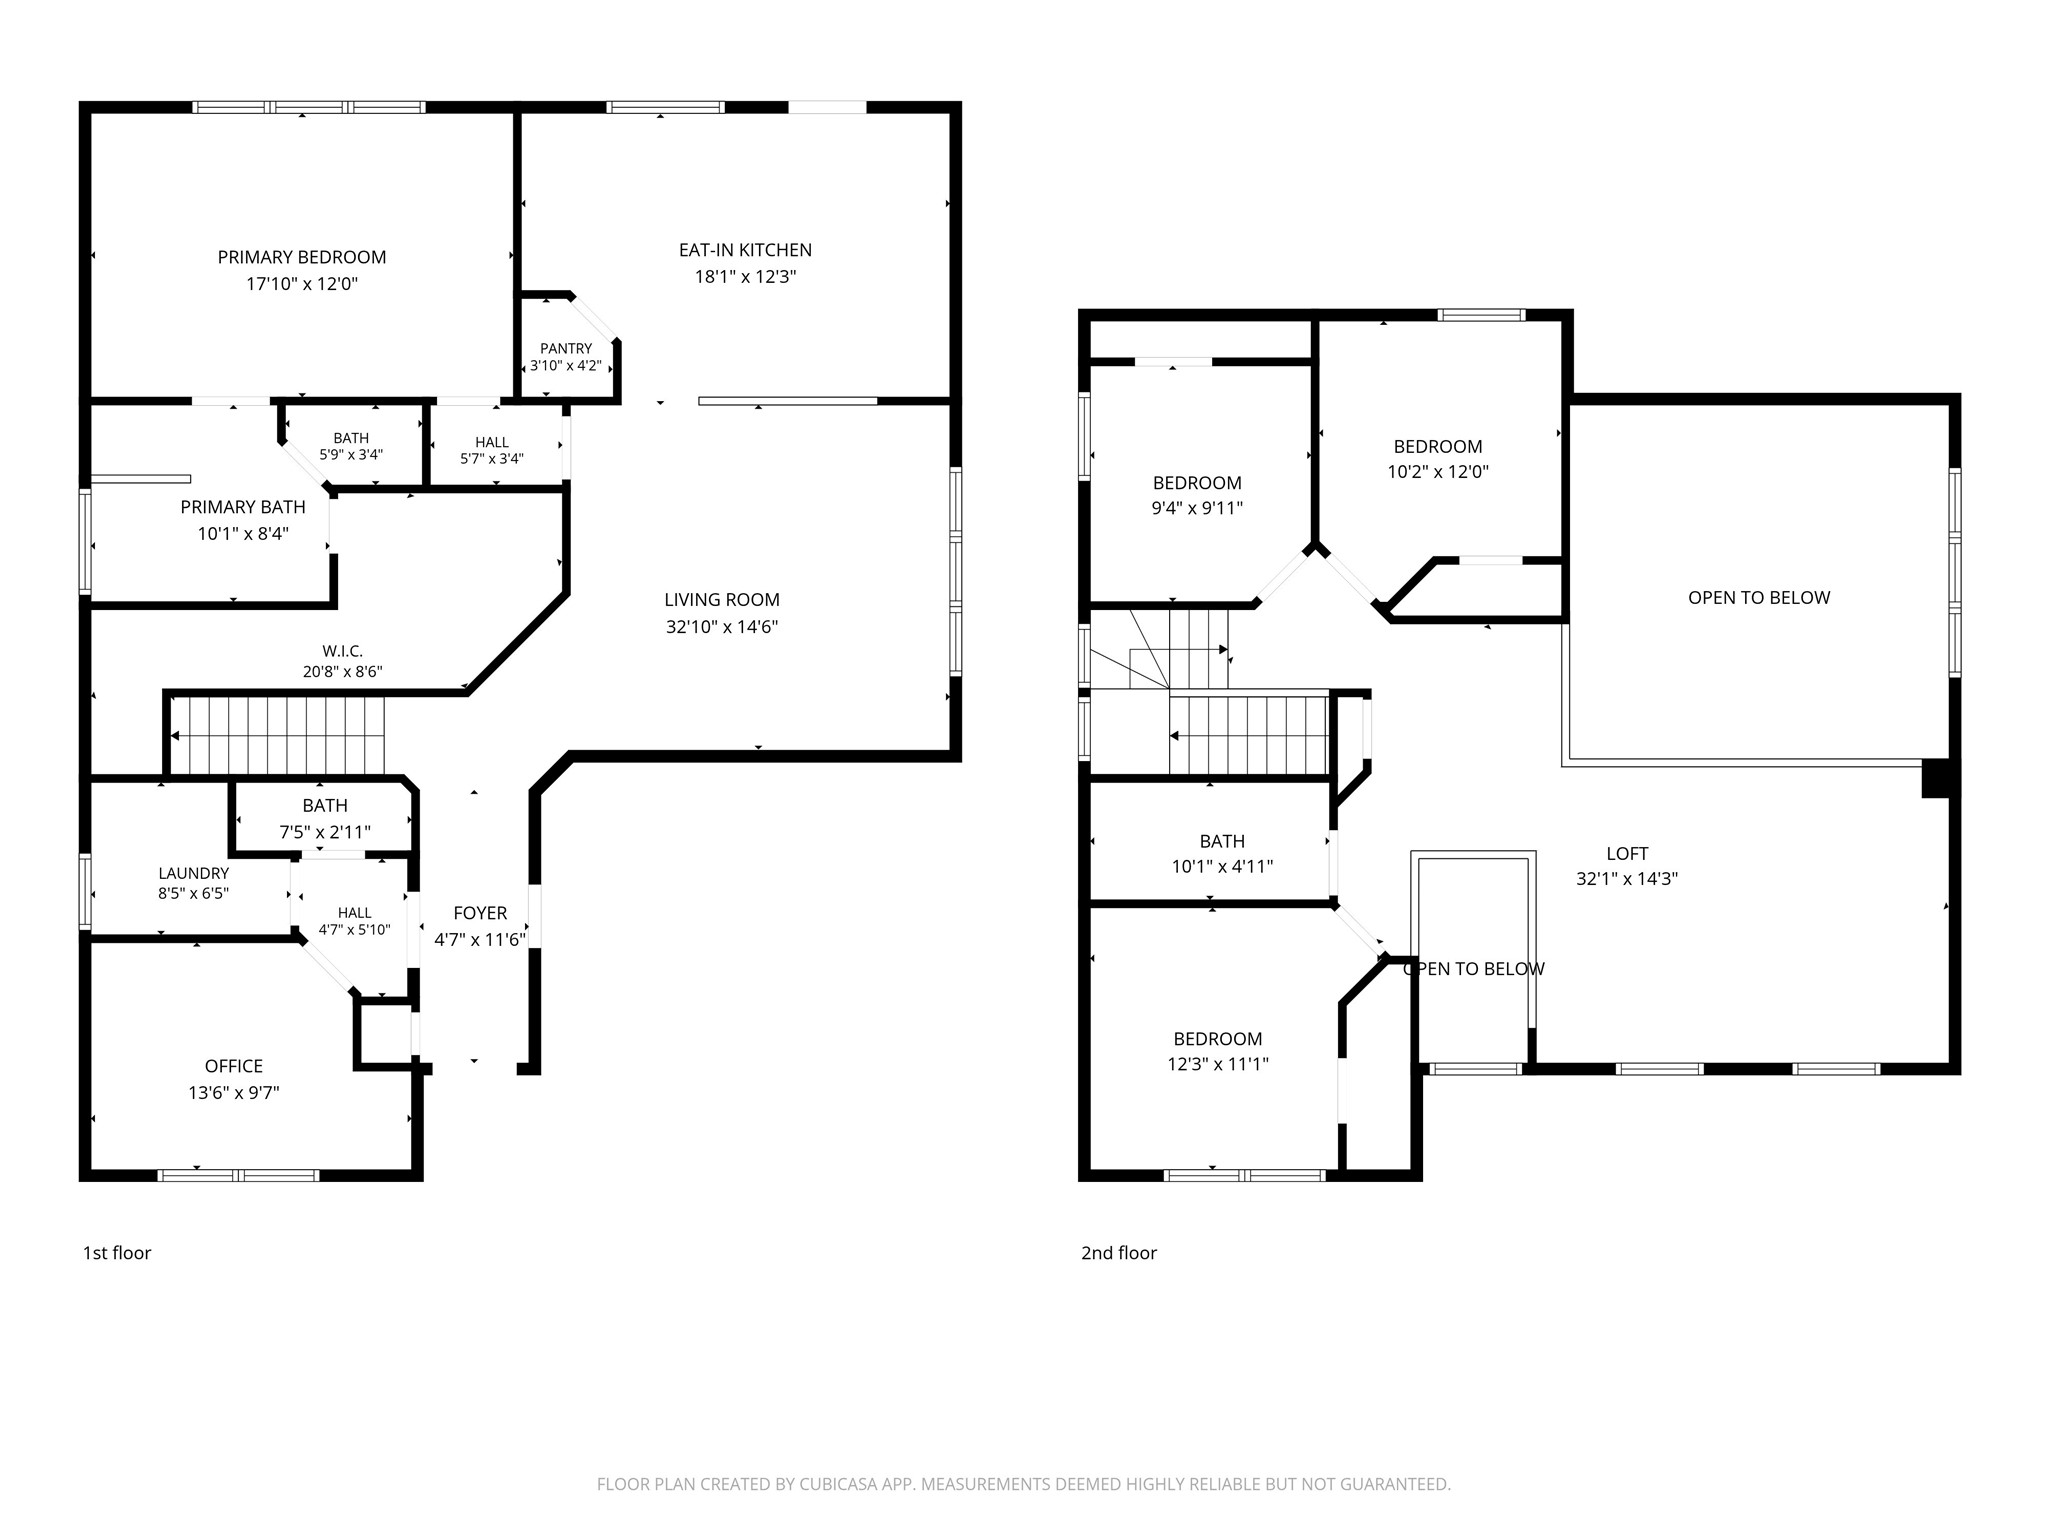
REDUCED! Why buy new when you can get a recently constructed home on just over a full acre with a gigantic custom built workshop? This home features a home office, 4+ bedrooms, 2 1/2 baths, a large game room and open living space. Minutes from Conroe, The Woodlands and Lake Conroe. It strikes the perfect balance between peaceful country living and city amenities. The custom workshop is a total of 45x75 in covered space. The interior of the shop is 50x30 with, two covered patios, perfect for extra parking or entertaining, 5 garage doors (three 12' doors and two 8' doors), a fully insulated interior, and full gutters on the outside. Large enough to park your RV inside and then some. The shop also comes with 3 tv mounts that can fully spin from the interior to the exterior. The mounts can accommodate 75" tv's and still spin freely. The back yard is fully fenced, and can easily accommodate a pool and pond. This home and lot are a must see.
Details
| MLS # | 74602217 |
|---|---|
| Listing Type | For Sale |
| Style | House |
| HOA Dues | $450 |
| Sub-Type | Resale |
| Status | Active |
| Year | 2021 |
| Days On Site | 42 |
| Listing Provided By | Realm Real Estate Professionals - Katy | Kathleen Lauhoff |
Features
| Bed(s) | 4 |
|---|---|
| Bath(s) | 3 Total |
| SQ Feet | 2,473 |
| Garage | 2 |
| Story(s) | 2 |
| Acreage | 1.01 |
Exterior
| Lot Features | Subdivision, Wooded |
|---|
Parking
| Garage Yes / No | Yes |
|---|---|
| Parking Features | Attached, Driveway, Garage, Garage Door Opener, Rv Access Parking, Workshop In Garage |
Taxes
| Tax Annual Amount | 6590 |
|---|
Area Information
| State | TX |
|---|---|
| County | Montgomery |
| City | Conroe |
| Zip Code | 77303 |
| Area | 19 |
| Subarea | Conroe Northeast |
| Community Name | Deer Pines |
| Listing VS Median (in Deer Pines) | |
Price: $520,000 low | high Med: $533,660 sqft: 2,473 low | high Med: 2,861 $ / sqft: $210 low | high Med: $187 On site: 42 low | high Med: 44 | |
Request a showing
Request a showing
Contact
Learn More About This Property

| State | TX |
|---|---|
| County | Montgomery |
| City | Conroe |
| Zip Code | 77303 |
| Area | 19 |
| Subarea | Conroe Northeast |
| Community Name | Deer Pines |
| Listing VS Median (in Deer Pines) | |
Price: $520,000 low | high Med: $533,660 sqft: 2,473 low | high Med: 2,861 $ / sqft: $210 low | high Med: $187 On site: 42 low | high Med: 44 | |


.jpg)

Land & Ranch 210.483.7500 | Bandera 830.850.6700 | Global Luxury 210.483.5700 | Coldwell Banker Commercial Alamo City 210.483.6250
North Central San Antonio / Stone Oak 210.483.7070 | Harper Property Management 210.483.7040 | Relocation Services 210.483.7121
North West San Antonio 210.483.0000 | Laredo 956.722.4822 | Coldwell Banker Commercial International Gateway 956.937.2867
