

Description
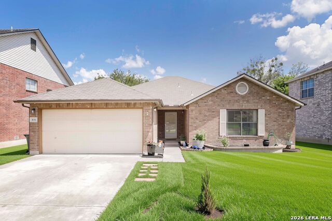
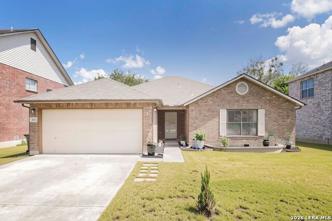
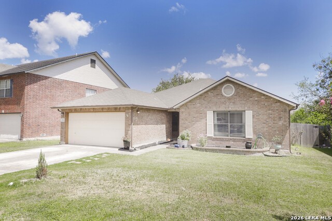
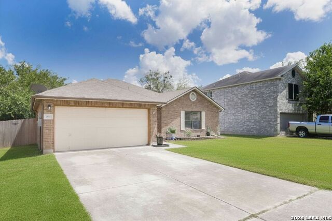
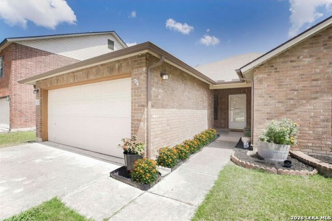
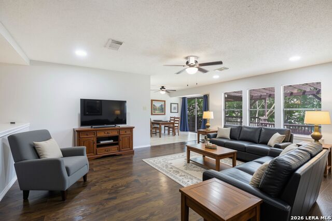
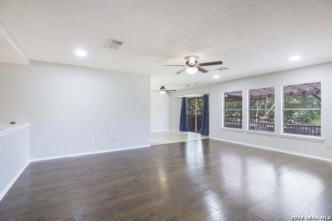
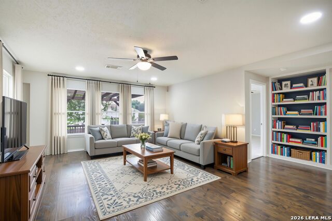
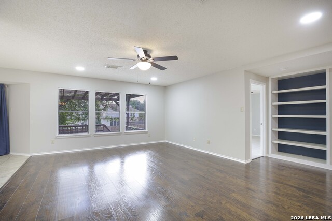
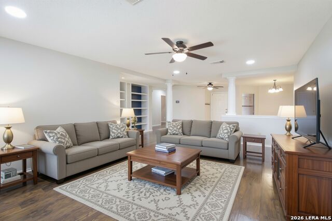
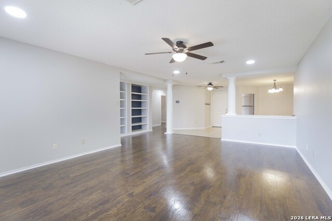
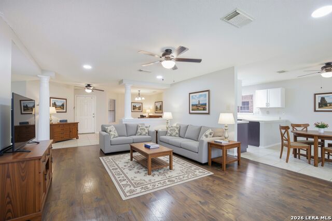
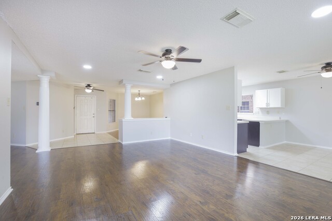
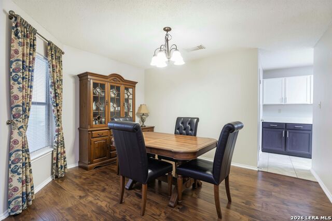
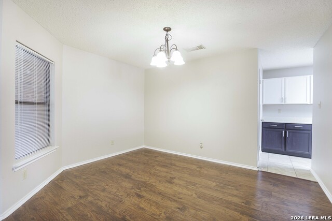
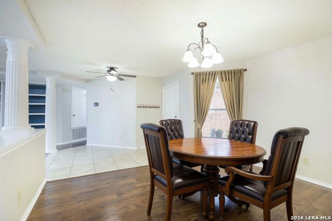
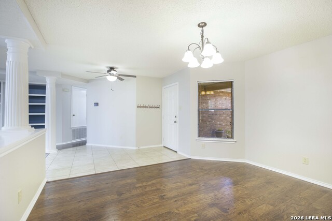
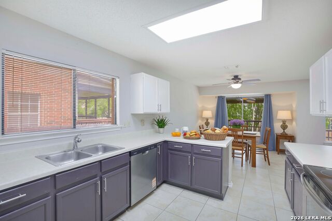
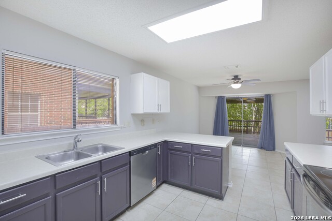
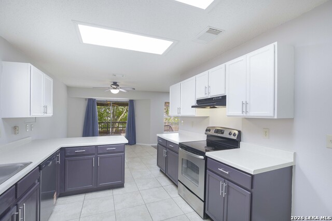
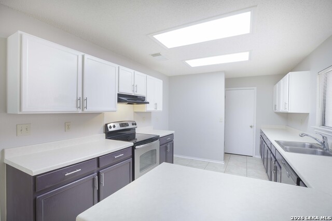
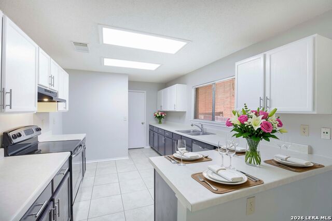
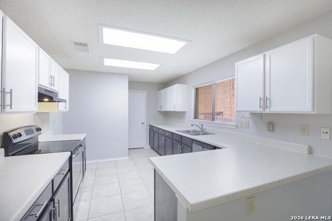
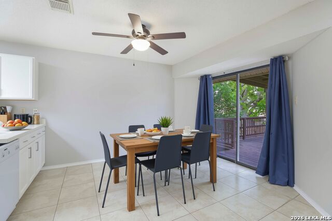
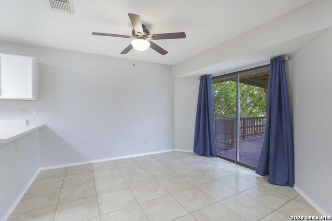
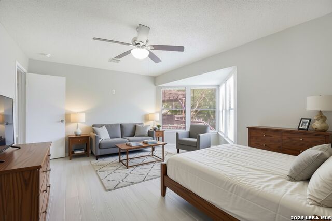
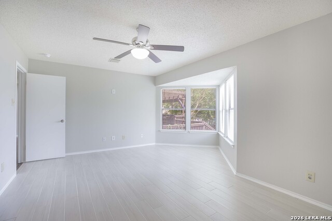
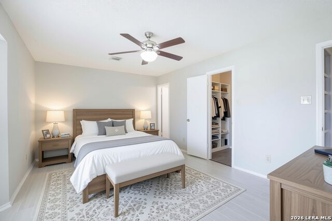
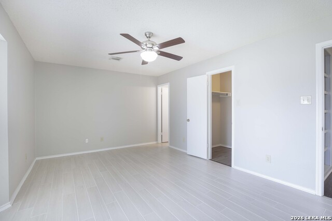
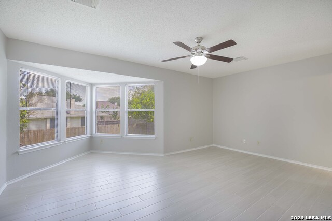
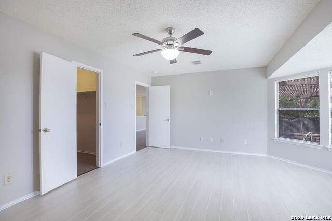
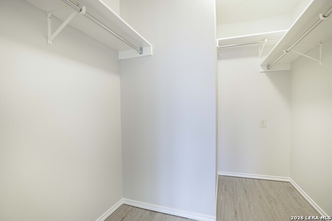
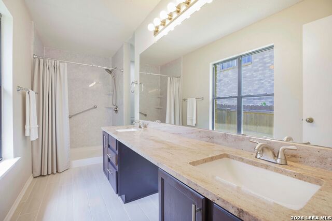
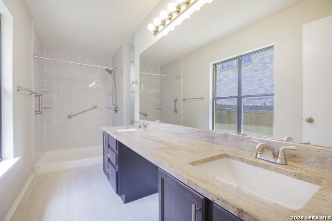
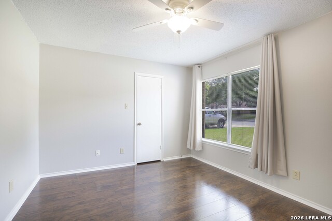
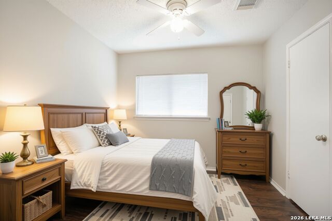
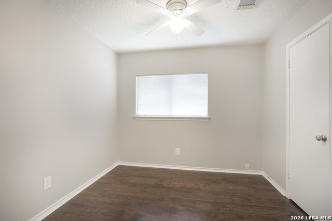
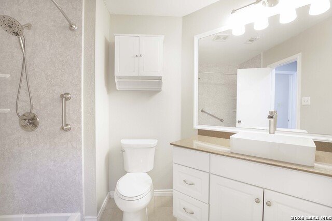
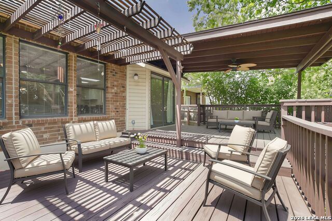
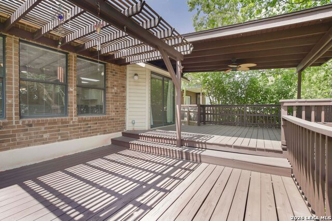
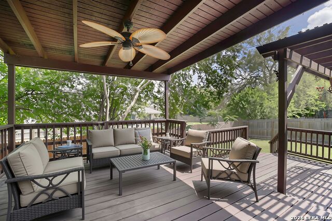
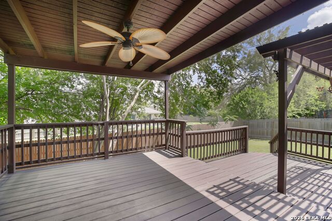
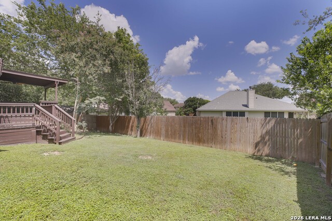
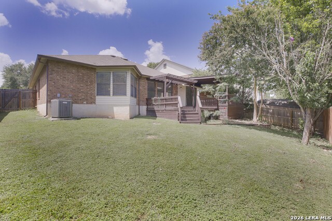
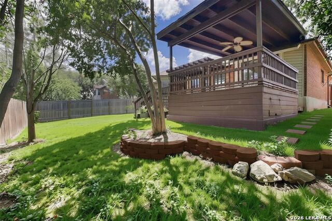
Welcome to this beautifully maintained single-story home in the desirable Greenshire community, where thoughtful updates and a functional layout come together to create comfortable everyday living. Offering 3 spacious bedrooms, 2 beautifully remodeled bathrooms, and two dining areas, this home provides the flexibility and space today's buyers are looking for. The open-concept floorplan centers around a generous living room featuring elegant pillar accents, custom built-in bookshelves, and abundant natural light, creating a warm and inviting gathering space. The kitchen overlooks the breakfast area and opens seamlessly to the expansive covered back deck, making it perfect for entertaining, outdoor dining, or simply relaxing while enjoying the backyard. The private primary suite is thoughtfully separated from the secondary bedrooms, offering a peaceful retreat complete with ceramic tile flooring, a walk-in closet, and a beautifully updated ensuite bathroom featuring a modern walk-in shower. The secondary bedrooms are equally spacious with updated laminate flooring and walk-in closets, while the second bathroom has also been tastefully remodeled with a walk-in shower. Best of all, there's no carpet throughout the home, making maintenance a breeze. Recent improvements include a new dishwasher, new recessed lighting, kitchen lights, refreshed interior paint, updated gutters, and plumbing already in place for a water softener, providing added value and peace of mind. Ideally located just minutes from Randolph Air Force Base, The Forum shopping and dining, H-E-B, Walmart, and major commuter routes, this move-in ready home combines modern updates, everyday convenience, and a fantastic location you'll love coming home to.
Details
| MLS # | 1998440 |
|---|---|
| Listing Type | For Sale |
| Style | House |
| Status | Active |
| Year | 1999 |
| Days On Site | 51 |
| Listing Provided By | Keller Williams Heritage | Melinda Holbrook |
Features
| Bed(s) | 3 |
|---|---|
| Bath(s) | 2 Total |
| SQ Feet | 1,871 |
| Garage | 2 |
| Story(s) | 1 |
| Acreage | 0.17 |
Interior
| Interior | One Living Area, Separate Dining Room, Eat-In Kitchen, Two Eating Areas, 1st Floor Lvl/No Steps, Open Floor Plan, All Bedrooms Downstairs, Laundry Main Level, Laundry Room, Walk in Closets |
|---|---|
| Heating | Central |
| Heating Fuel | Electric |
| Fireplace | Not Applicable |
| Number Of Fireplaces | 0 |
Exterior
| Exterior | Brick, 3 Sides Masonry |
|---|---|
| Exterior Features | Covered Patio, Deck/Balcony, Privacy Fence, Has Gutters, Mature Trees |
| Roof | Composition |
| Foundation | Slab |
Parking
| Garage Parking | Two Car Garage, Attached |
|---|
Utilities
| Waterorsewer | Water System, Sewer System, City |
|---|
Taxes
| Tax Property Id | 1G12435A0307500000 |
|---|---|
| Taxed By Mltpl Counties | No |
| Total Tax | 5648.65 |
Area Information
| State | TX |
|---|---|
| County | Guadalupe |
| City | Schertz |
| Zip Code | 78154 |
| Area | Guadalupe |
| Community Name | GREENSHIRE |
| School District | Schertz-Cibolo-Universal City IS |
| Elementary School | Green Valley |
| High School | Samuel Clemens |
| Listing VS Median (in GREENSHIRE) | |
Price: $328,000 low | high Med: $344,950 sqft: 1,871 low | high Med: 2,561 $ / sqft: $175 low | high Med: $135 On site: 51 low | high Med: 115.5 | |
Market Activity 78154
Request a showing
Request a showing
Contact
Learn More About This Property

| State | TX |
|---|---|
| County | Guadalupe |
| City | Schertz |
| Zip Code | 78154 |
| Area | Guadalupe |
| Community Name | GREENSHIRE |
| School District | Schertz-Cibolo-Universal City IS |
| Elementary School | Green Valley |
| High School | Samuel Clemens |
| Listing VS Median (in GREENSHIRE) | |
Price: $328,000 low | high Med: $344,950 sqft: 1,871 low | high Med: 2,561 $ / sqft: $175 low | high Med: $135 On site: 51 low | high Med: 115.5 | |
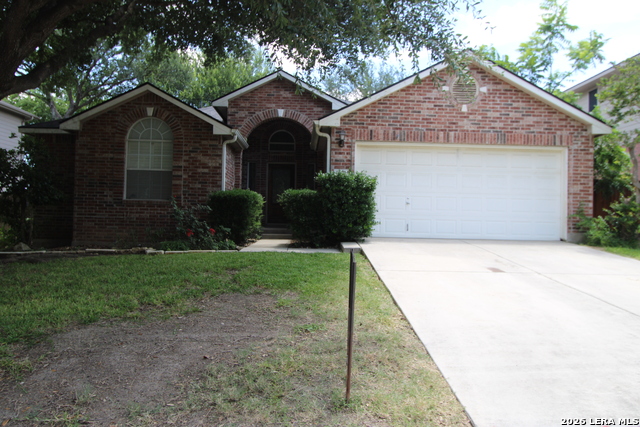 | $329,000220 CorderoCibolo, TX 78108 |


.jpg)

Land & Ranch 210.483.7500 | Bandera 830.850.6700 | Global Luxury 210.483.5700 | Coldwell Banker Commercial Alamo City 210.483.6250
North Central San Antonio / Stone Oak 210.483.7070 | Harper Property Management 210.483.7040 | Relocation Services 210.483.7121
North West San Antonio 210.483.0000 | Laredo 956.722.4822 | Coldwell Banker Commercial International Gateway 956.937.2867
