 Price Reduced Listing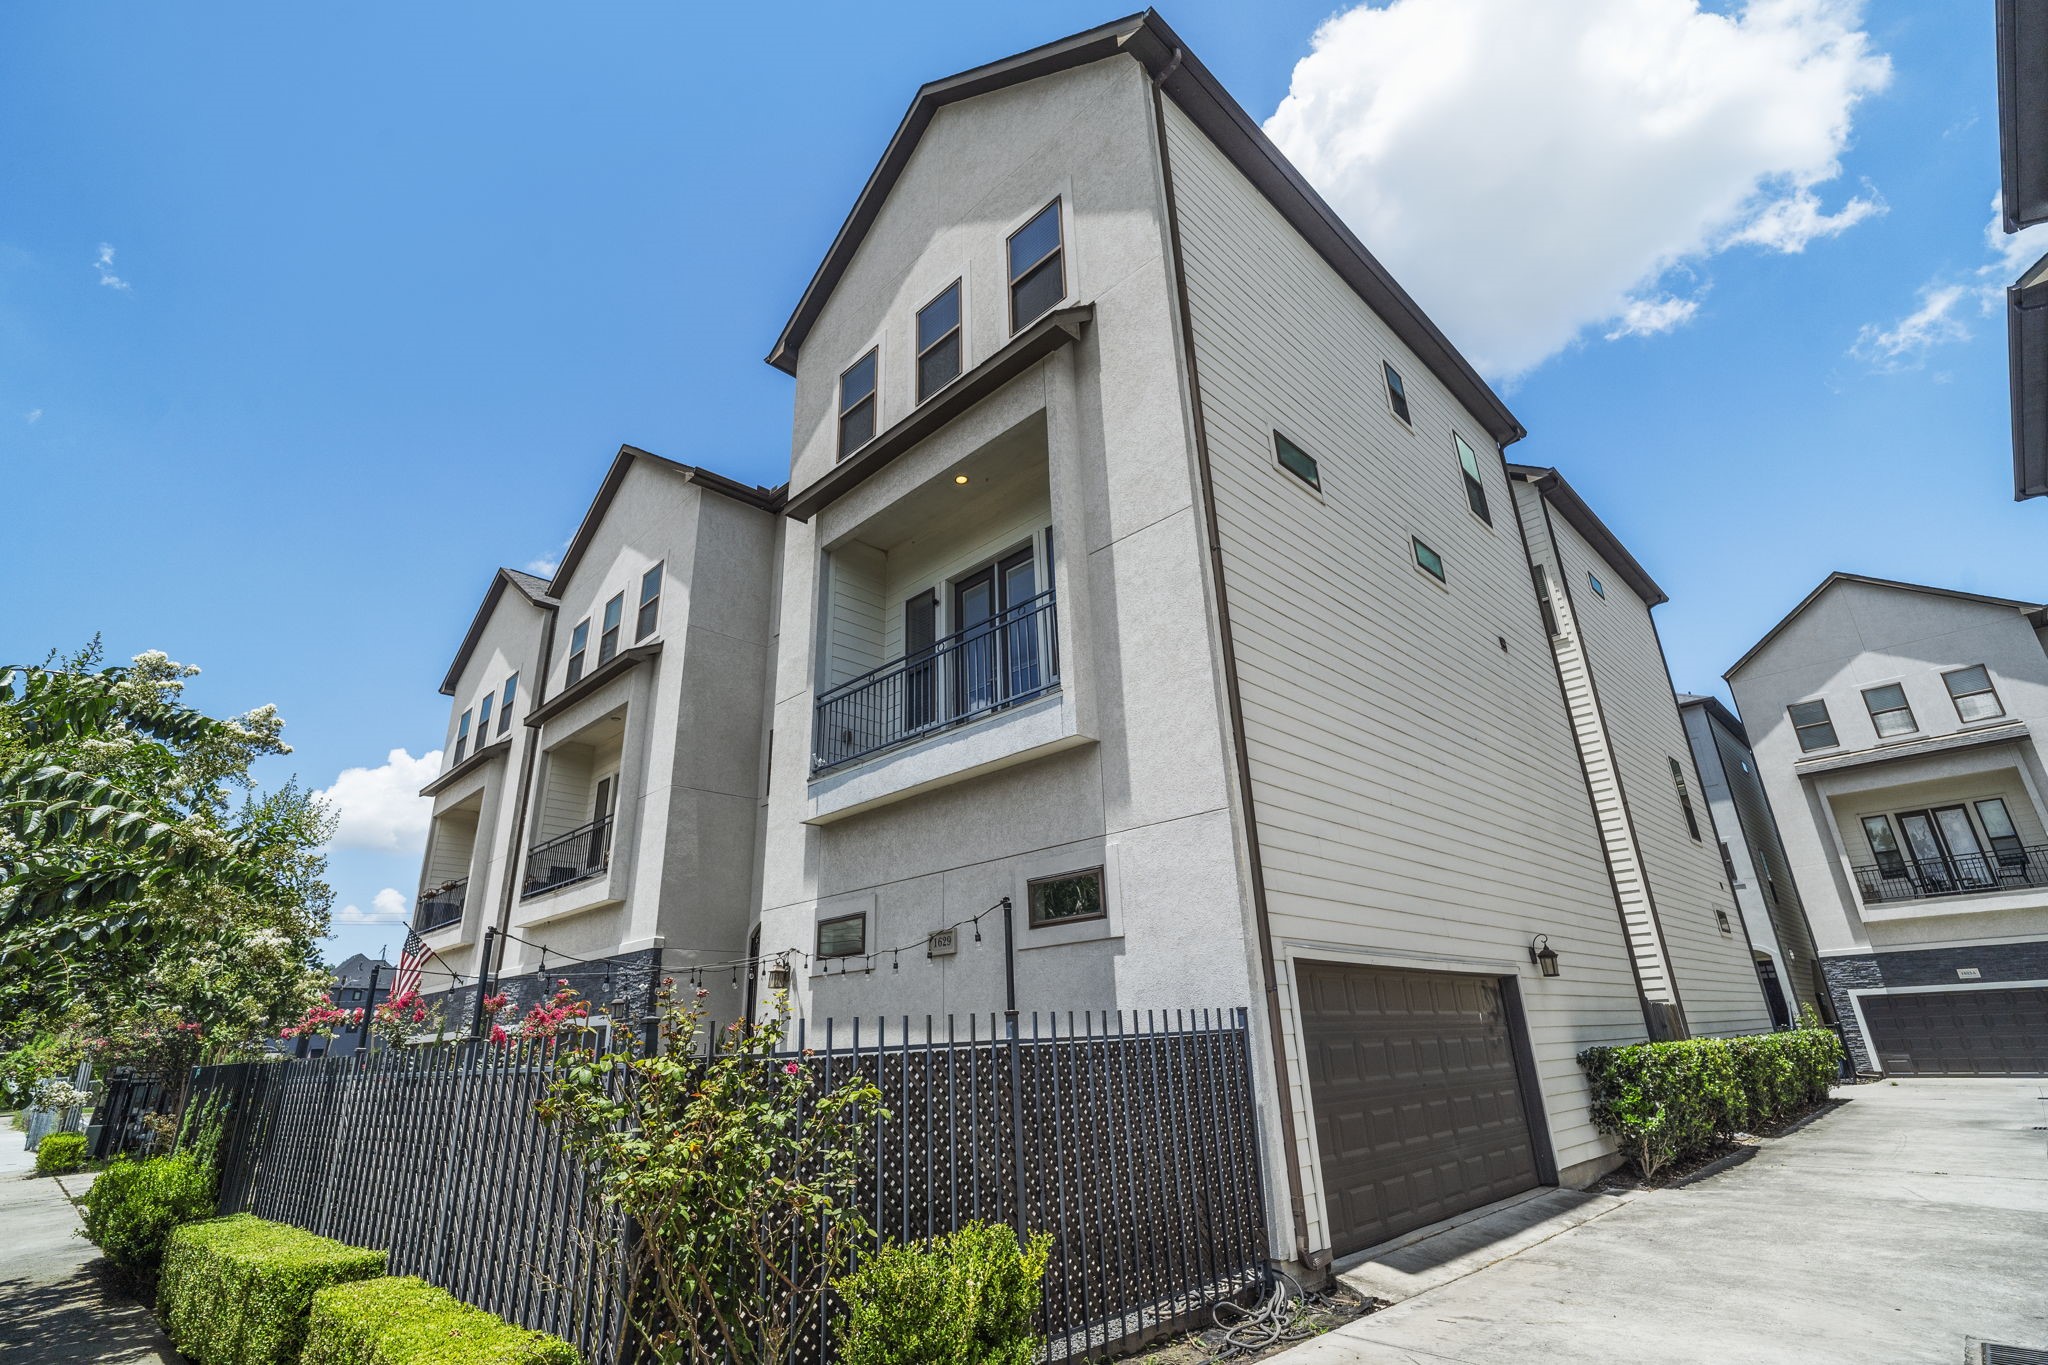



Description
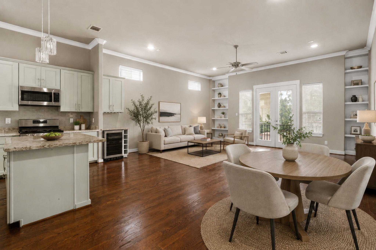
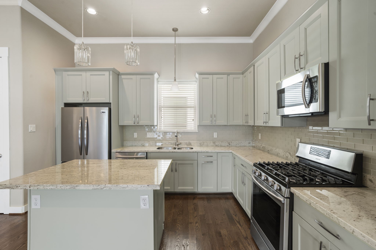
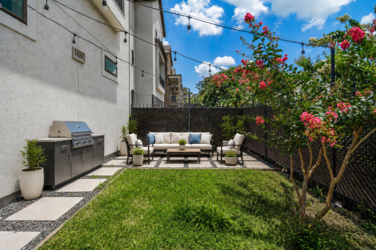
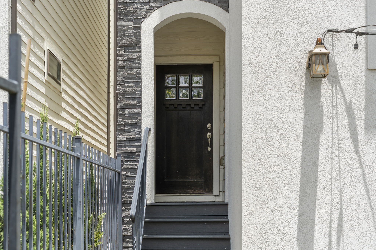
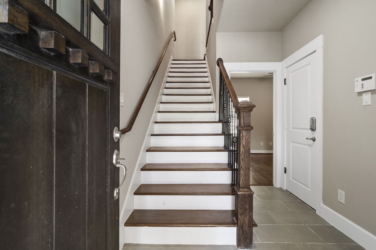
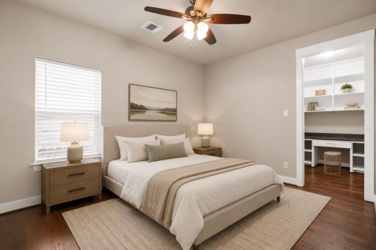
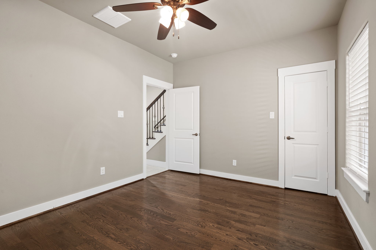
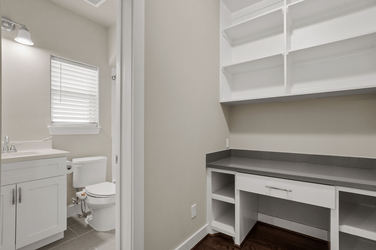
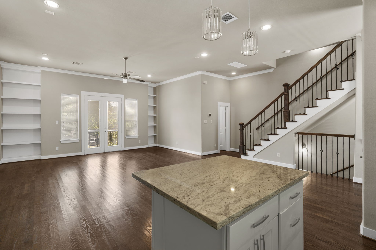
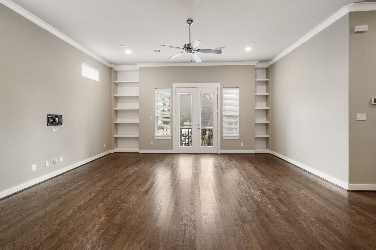
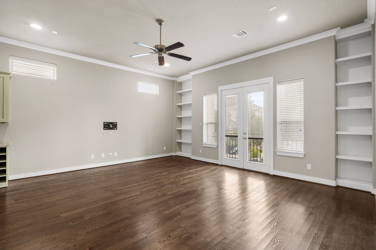
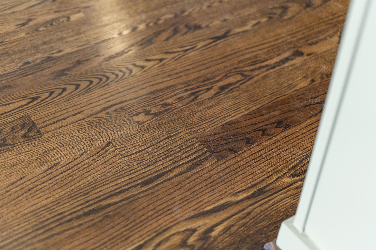
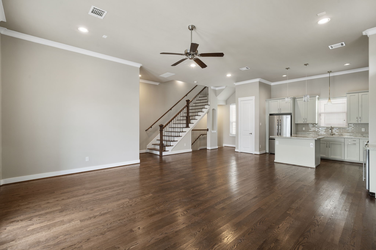
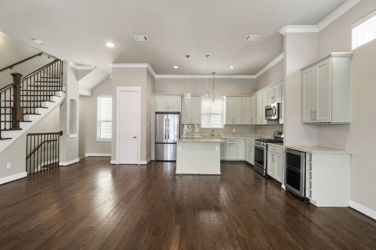
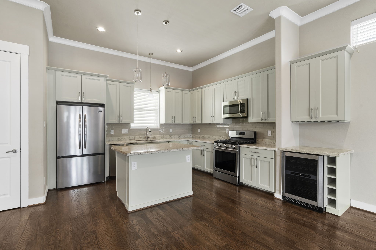
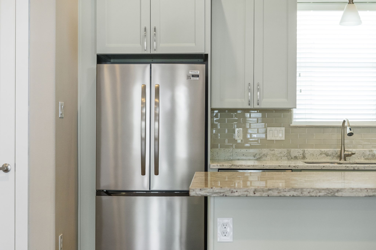
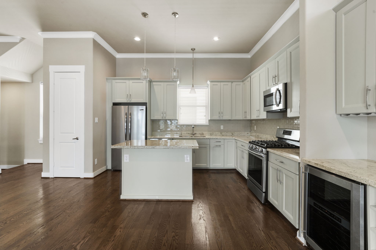
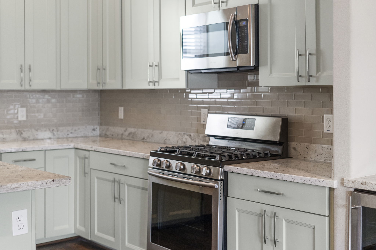
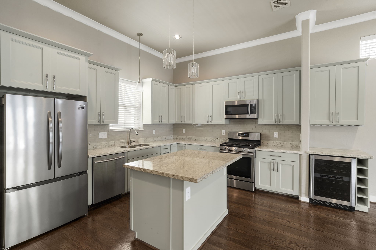
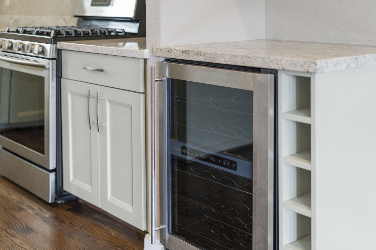
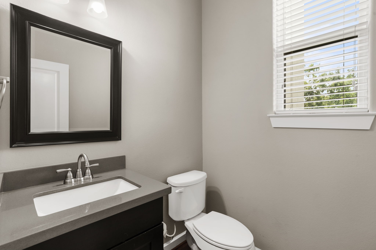
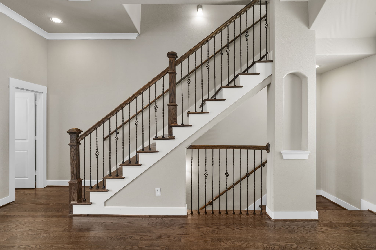
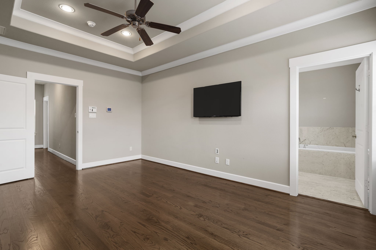
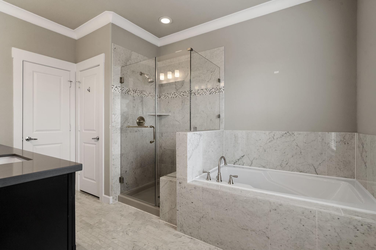
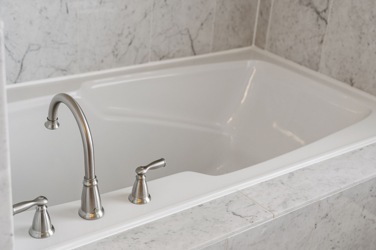
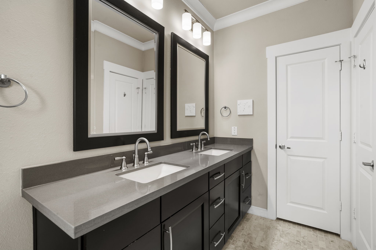
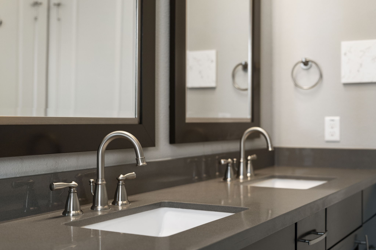
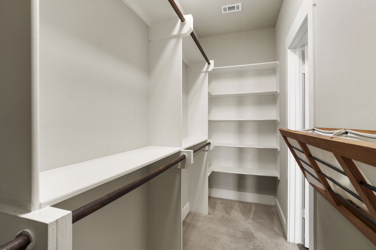
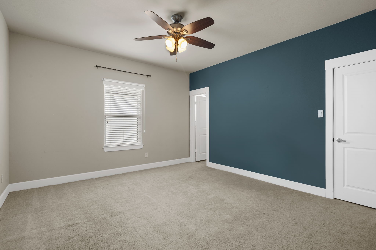
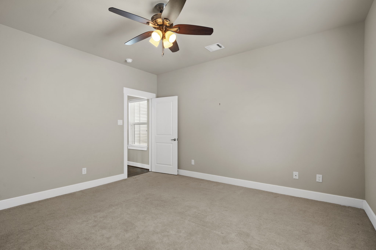
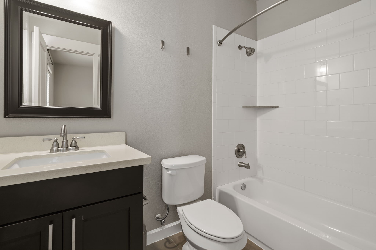
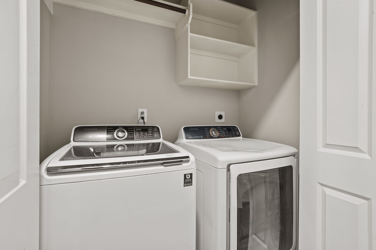
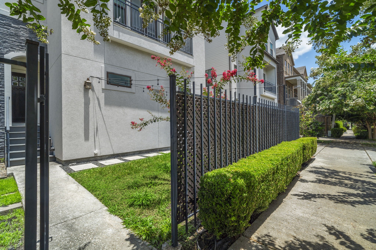
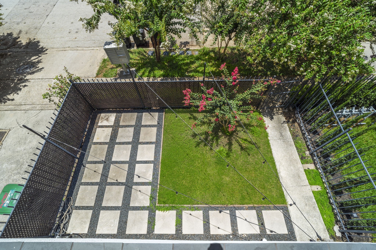
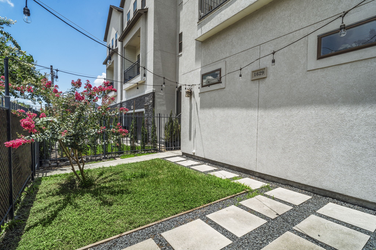
Beautiful 3-story home in the heart of Houston Heights, featuring an attached 2-car garage, all just blocks from the Hike & Bike Trail and popular shops and restaurants. Step inside to high ceilings and rich oak hardwood floors. Private 1st-floor bedroom with en suite bath and 8' x 5' mini-office with built-ins ideal for guests or working from home. Open and airy 2nd-floor great room features a stunning island kitchen with gas range, pantry, breakfast bar, beverage refrigerator, and generous counter space and cabinetry. The spacious primary suite is a true retreat with a fabulous en suite bath featuring dual vanities, a soaking tub, walk-in shower, linen closet, and a large walk-in closet. Every bedroom includes its own walk-in closet and private bath! Enjoy outdoor living on the gated front patio or second-floor balconyperfect for relaxing or entertaining. Don't miss this opportunity to enjoy one of Houston's most sought-after neighborhoods. Schedule a private tour today!
Details
| MLS # | 7283873 |
|---|---|
| Listing Type | For Sale |
| Style | House |
| Sub-Type | Resale |
| Status | Active |
| Year | 2015 |
| Days On Site | 43 |
| Listing Provided By | Keller Williams Realty Southwest | Cathy Stubbs |
Features
| Bed(s) | 3 |
|---|---|
| Bath(s) | 4 Total |
| SQ Feet | 2,014 |
| Garage | 2 |
| Story(s) | 3 |
| Acreage | 0.05 |
Exterior
| Lot Features | Corner Lot, Subdivision, Backs To Greenbelt Park |
|---|
Parking
| Garage Yes / No | Yes |
|---|---|
| Parking Features | Attached, Garage, Garage Door Opener |
Taxes
| Tax Annual Amount | 9217 |
|---|
Location
| Community Features | Curbs |
|---|
Area Information
| State | TX |
|---|---|
| County | Harris |
| City | Houston |
| Zip Code | 77008 |
| Area | 9 |
| Subarea | Heights | Greater Heights |
| Community Name | Cathree Villas |
| Listing VS Median (in Cathree Villas) | |
Price: $449,000 low | high Med: $226,125 sqft: 2,014 low | high Med: 2,005 $ / sqft: $223 low | high Med: $112 On site: 43 low | high Med: 27.5 | |
Request a showing
Request a showing
Contact
Learn More About This Property

| State | TX |
|---|---|
| County | Harris |
| City | Houston |
| Zip Code | 77008 |
| Area | 9 |
| Subarea | Heights | Greater Heights |
| Community Name | Cathree Villas |
| Listing VS Median (in Cathree Villas) | |
Price: $449,000 low | high Med: $226,125 sqft: 2,014 low | high Med: 2,005 $ / sqft: $223 low | high Med: $112 On site: 43 low | high Med: 27.5 | |


.jpg)

Land & Ranch 210.483.7500 | Bandera 830.850.6700 | Global Luxury 210.483.5700 | Coldwell Banker Commercial Alamo City 210.483.6250
North Central San Antonio / Stone Oak 210.483.7070 | Harper Property Management 210.483.7040 | Relocation Services 210.483.7121
North West San Antonio 210.483.0000 | Laredo 956.722.4822 | Coldwell Banker Commercial International Gateway 956.937.2867
