
1627 Stone Hvn,Pleasanton, TX 78064
Pleasanton, TX 78064







Description
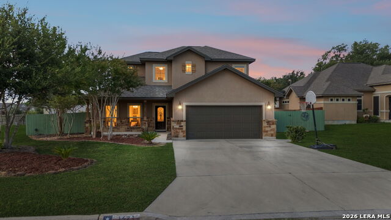
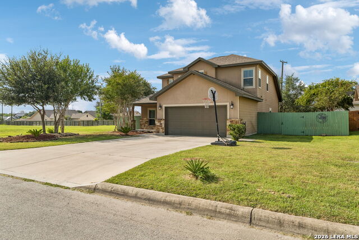
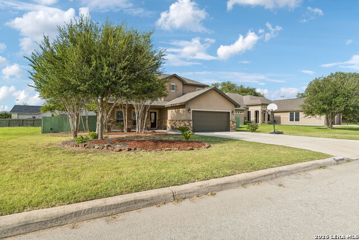
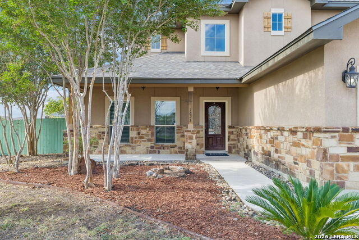
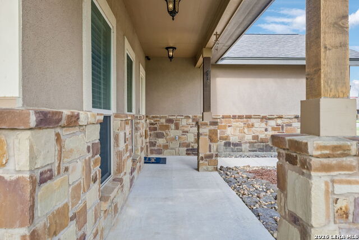
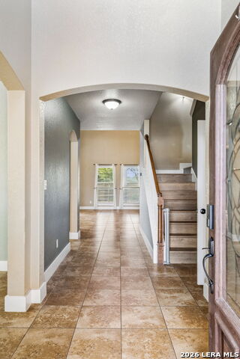
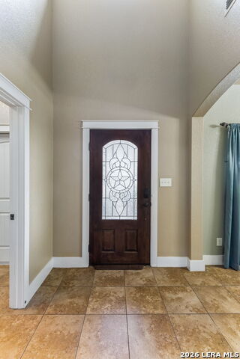
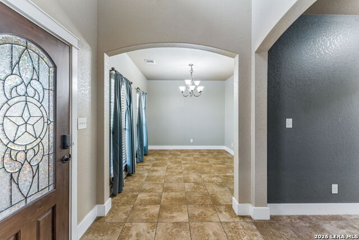
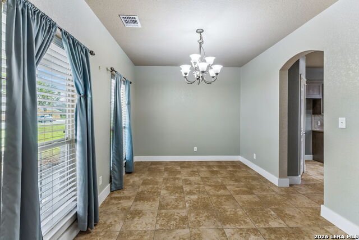
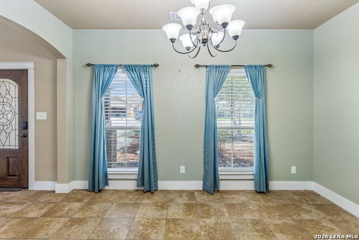
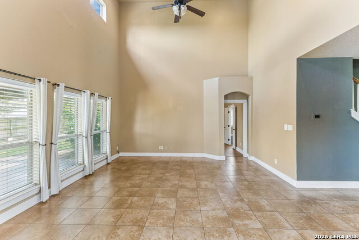
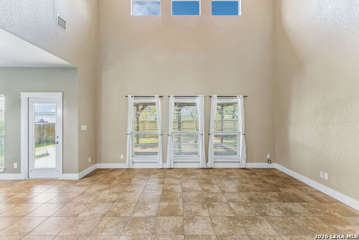
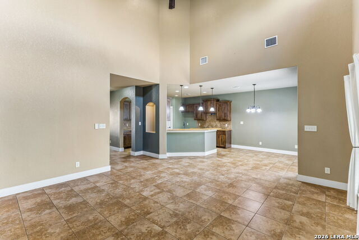
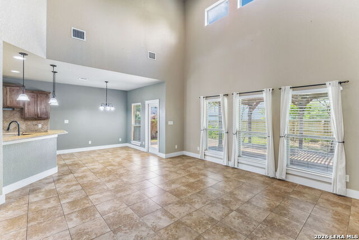
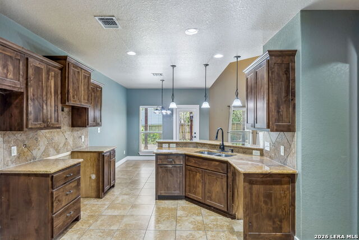
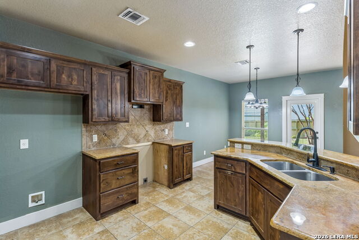
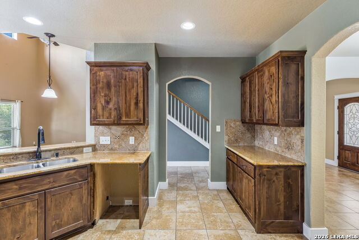
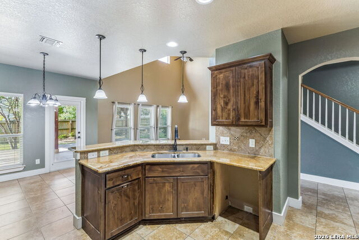
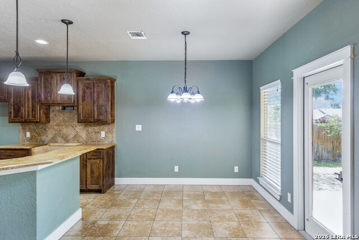
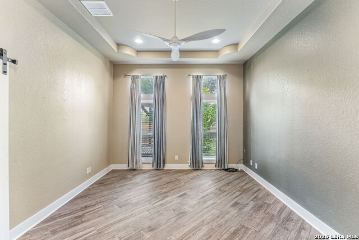
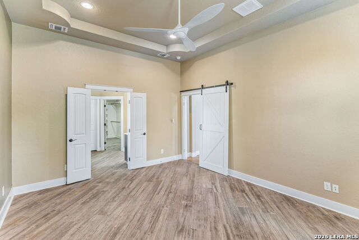
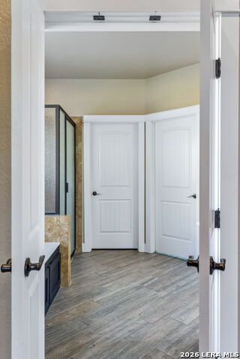
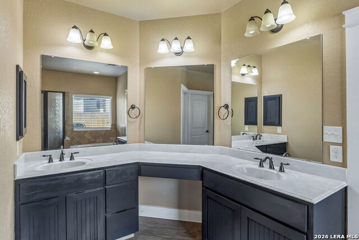
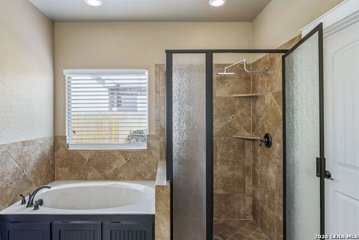
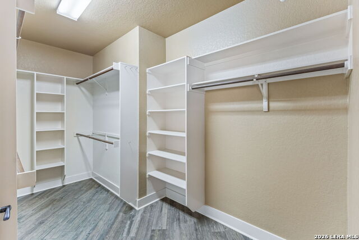
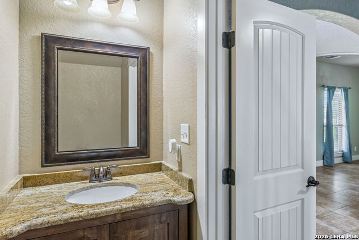
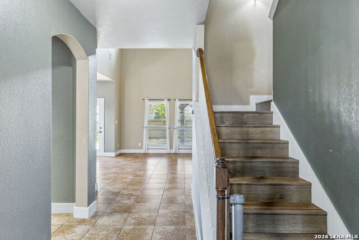
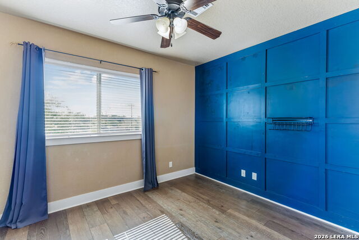
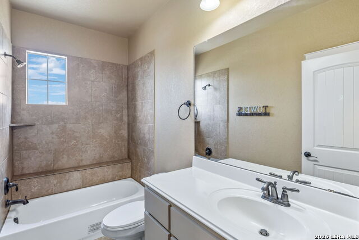
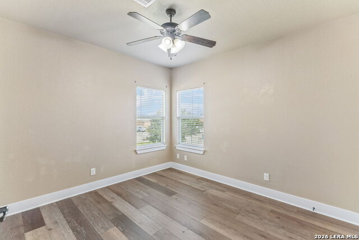
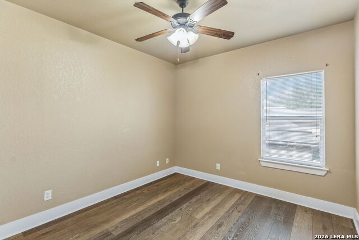
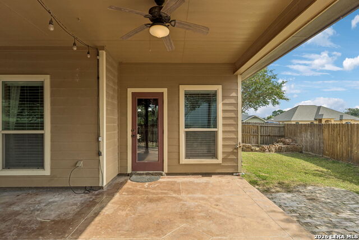
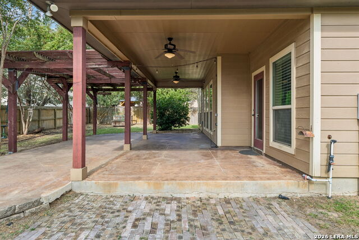
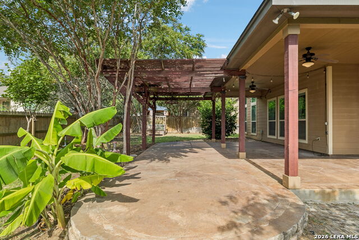
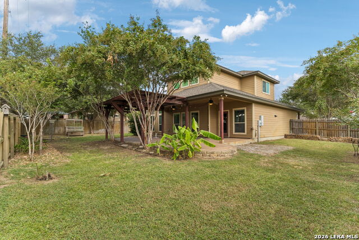
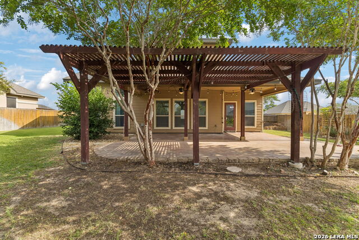
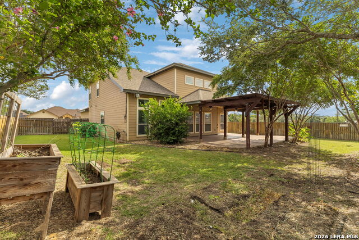
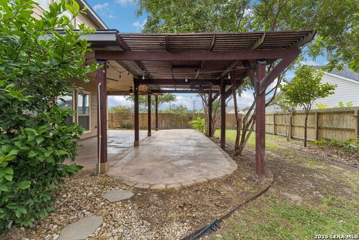
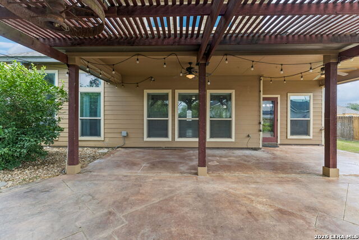
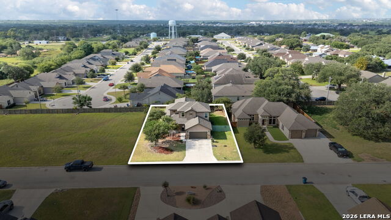
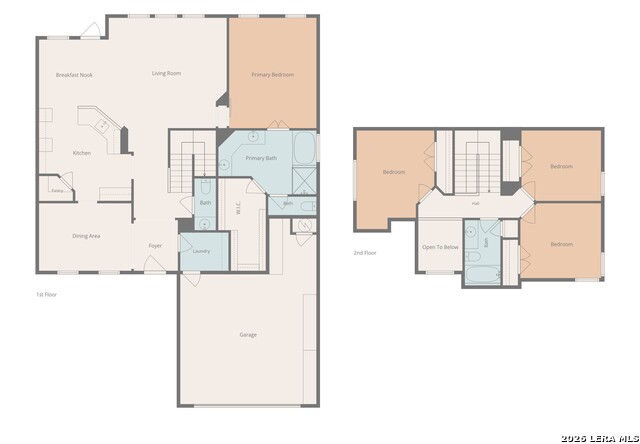
Nestled in the desirable neighborhood of Williamsburg II, this stunning property offers 4 spacious bedrooms and 2.5 bathrooms. Upon entering, abundant natural light floods the interior, showcasing the high ceilings and oversized windows that create an airy and inviting atmosphere. The open floor plan seamlessly connects the living, dining, and kitchen areas, making it ideal for entertaining or everyday living. The kitchen features granite countertops, modern finishes, and ample storage space. There is a $2,500 Appliance Allowance. The luxuriously appointed primary bedroom offers a relaxing retreat with ensuite. The bathroom features his & her sinks, garden tub, and separate shower, as well as a large walk-in closet. The other 3 bedrooms with spacious closets are all upstairs. Escape into your own personal oasis with this charming backyard retreat! Unwind under the expansive covered patio, perfect for lounging or entertaining, while enjoying the serene ambiance of your lush surroundings. Step further into relaxation as you stroll beneath the pergola, offering not only shade but the perfect place for outdoor entertaining. Whether you're hosting gatherings or simply seeking solace in nature, this backyard haven promises endless moments of private tranquility. Other notable features include a water softener, sprinkler system, new roof, and an oversized garage with plenty of storage and a workshop space. The property is move-in ready and located on a quiet street. Convenient to shopping, easy access to highways, and nearby healthcare facilities make this property a truly exceptional find. Don't miss the opportunity to make this beautiful house your home!
Details
| MLS # | 2006764 |
|---|---|
| Listing Type | For Sale |
| Style | House |
| Status | Active |
| Year | 2013 |
| Days On Site | 22 |
| Listing Provided By | Brohill Realty Ltd | Lanessa Smoot |
Features
| Bed(s) | 4 |
|---|---|
| Bath(s) | 3 Total |
| SQ Feet | 2,284 |
| Garage | 2 |
| Story(s) | 2 |
| Acreage | 0.25 |
Interior
| Interior | Liv/Din Combo, Separate Dining Room, Breakfast Bar, Walk-In Pantry, Utility Room Inside, 1st Floor Lvl/No Steps, High Ceilings, Open Floor Plan, Pull Down Storage, Cable TV Available, High Speed Internet, Laundry Main Level, Laundry Room, Walk in Closets, Attic - Partially Floored, Attic - Pull Down Stairs, Attic - Radiant Barrier Decking |
|---|---|
| Heating | Central |
| Heating Fuel | Electric |
| Fireplace | Not Applicable |
| Number Of Fireplaces | 0 |
Exterior
| Exterior | Stone/Rock, Stucco, Cement Fiber |
|---|---|
| Exterior Features | Patio Slab, Covered Patio, Privacy Fence, Sprinkler System, Double Pane Windows, Special Yard Lighting |
| Roof | Composition |
| Foundation | Slab |
Parking
| Garage Parking | Two Car Garage, Oversized |
|---|
Utilities
| Waterorsewer | City |
|---|
Taxes
| Tax Property Id | 0342402011000600 |
|---|---|
| Taxed By Mltpl Counties | No |
| Total Tax | 5277.2 |
Area Information
| State | TX |
|---|---|
| County | Atascosa |
| City | Pleasanton |
| Zip Code | 78064 |
| Area | Atascosa |
| Community Name | WILLIAMSBURG |
| School District | Pleasanton |
| Elementary School | Pleasanton |
| High School | Pleasanton |
| Listing VS Median (in WILLIAMSBURG) | |
Price: $430,000 low | high Med: $325,000 sqft: 2,284 low | high Med: 1,705 $ / sqft: $188 low | high Med: $191 On site: 22 low | high Med: 82 | |
Market Activity 78064
Request a showing
Request a showing
Contact
Learn More About This Property

| State | TX |
|---|---|
| County | Atascosa |
| City | Pleasanton |
| Zip Code | 78064 |
| Area | Atascosa |
| Community Name | WILLIAMSBURG |
| School District | Pleasanton |
| Elementary School | Pleasanton |
| High School | Pleasanton |
| Listing VS Median (in WILLIAMSBURG) | |
Price: $430,000 low | high Med: $325,000 sqft: 2,284 low | high Med: 1,705 $ / sqft: $188 low | high Med: $191 On site: 22 low | high Med: 82 | |


.jpg)

Land & Ranch 210.483.7500 | Bandera 830.850.6700 | Global Luxury 210.483.5700 | Coldwell Banker Commercial Alamo City 210.483.6250
North Central San Antonio / Stone Oak 210.483.7070 | Harper Property Management 210.483.7040 | Relocation Services 210.483.7121
North West San Antonio 210.483.0000 | Laredo 956.722.4822 | Coldwell Banker Commercial International Gateway 956.937.2867
