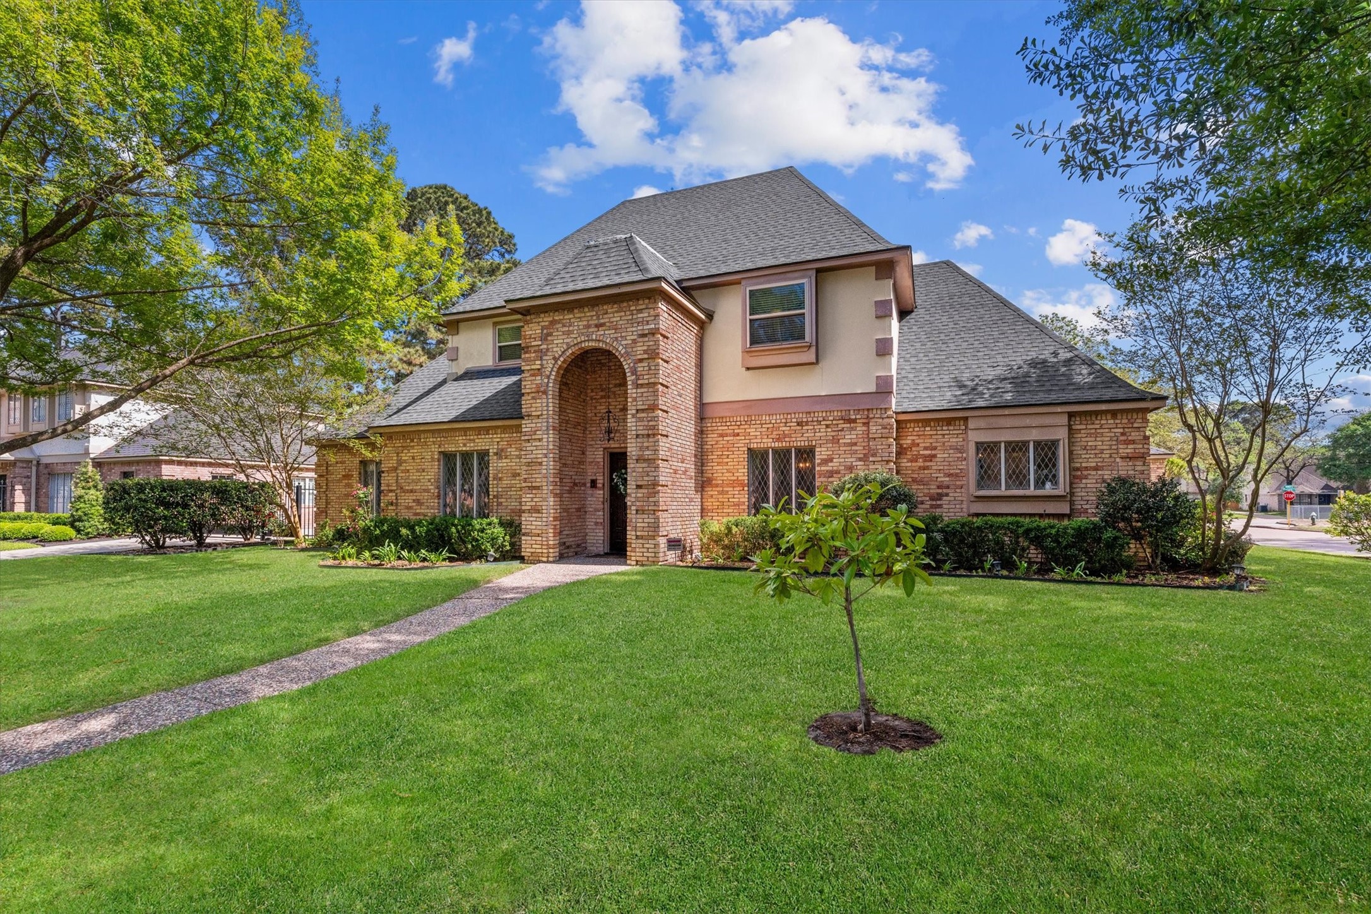
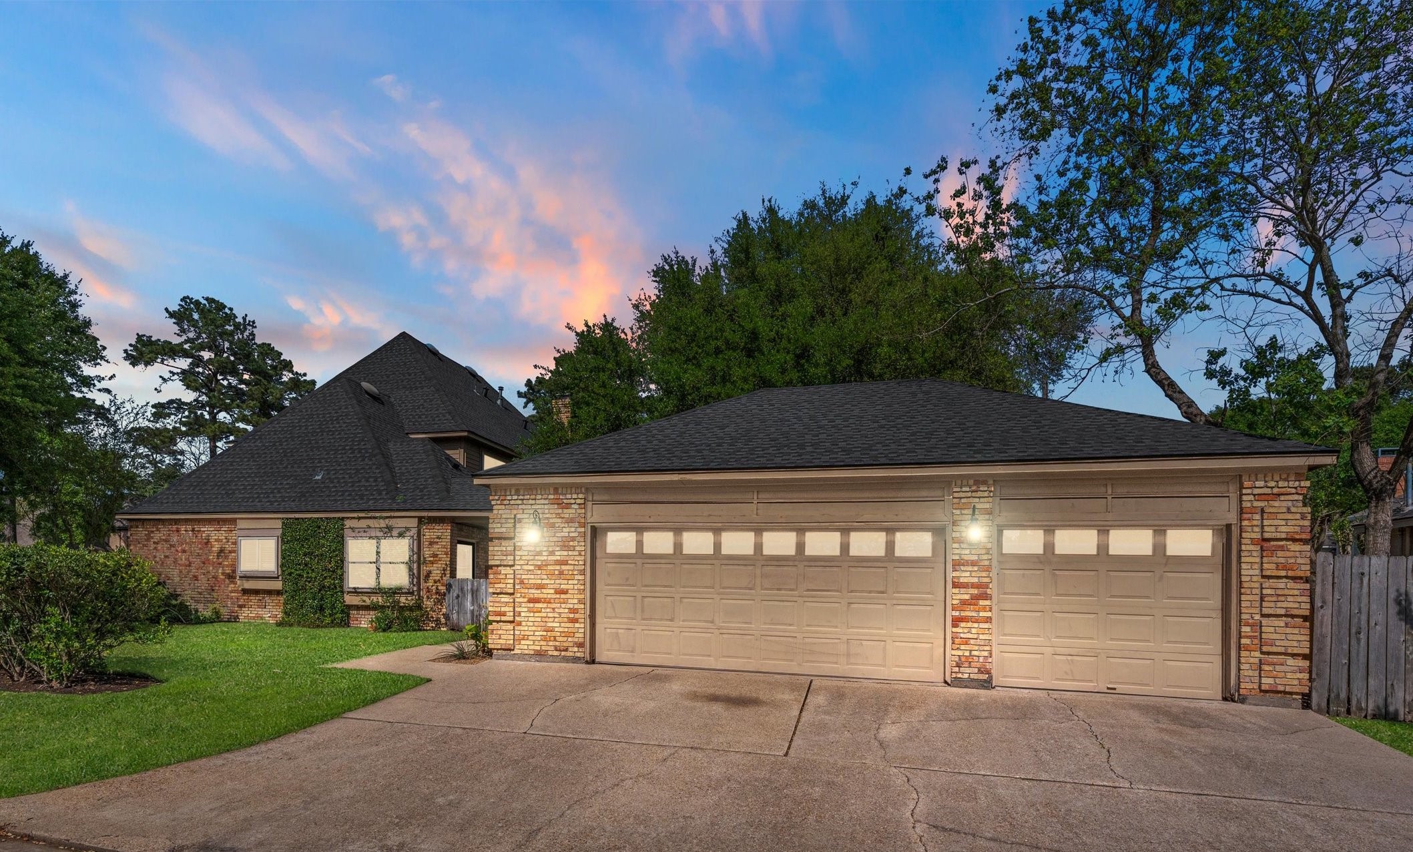
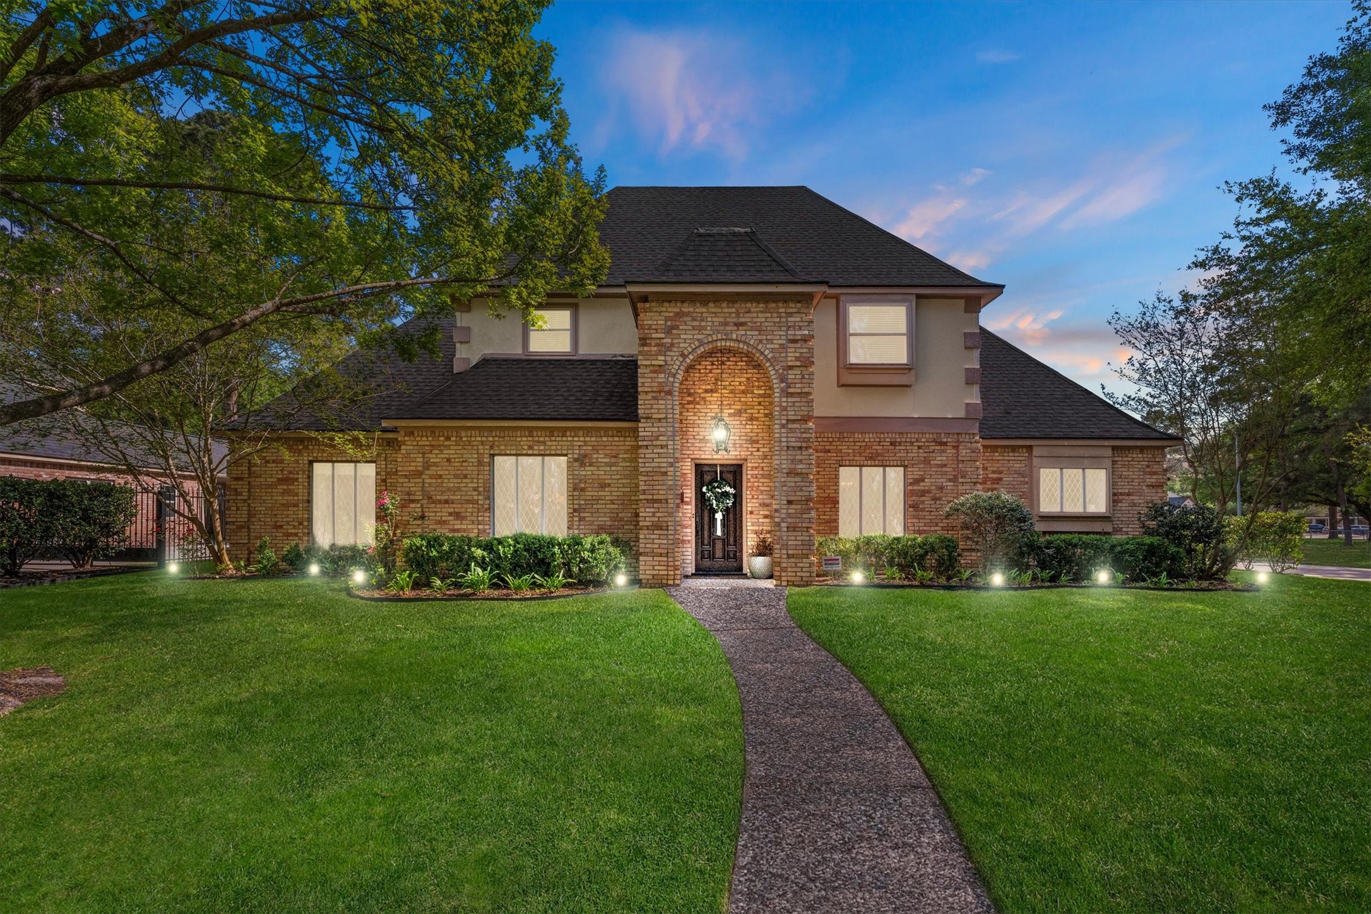
Welcome to 16267 Salmon Lane, an elegant brick home with charming curb appeal in quiet, established Champion Forest.
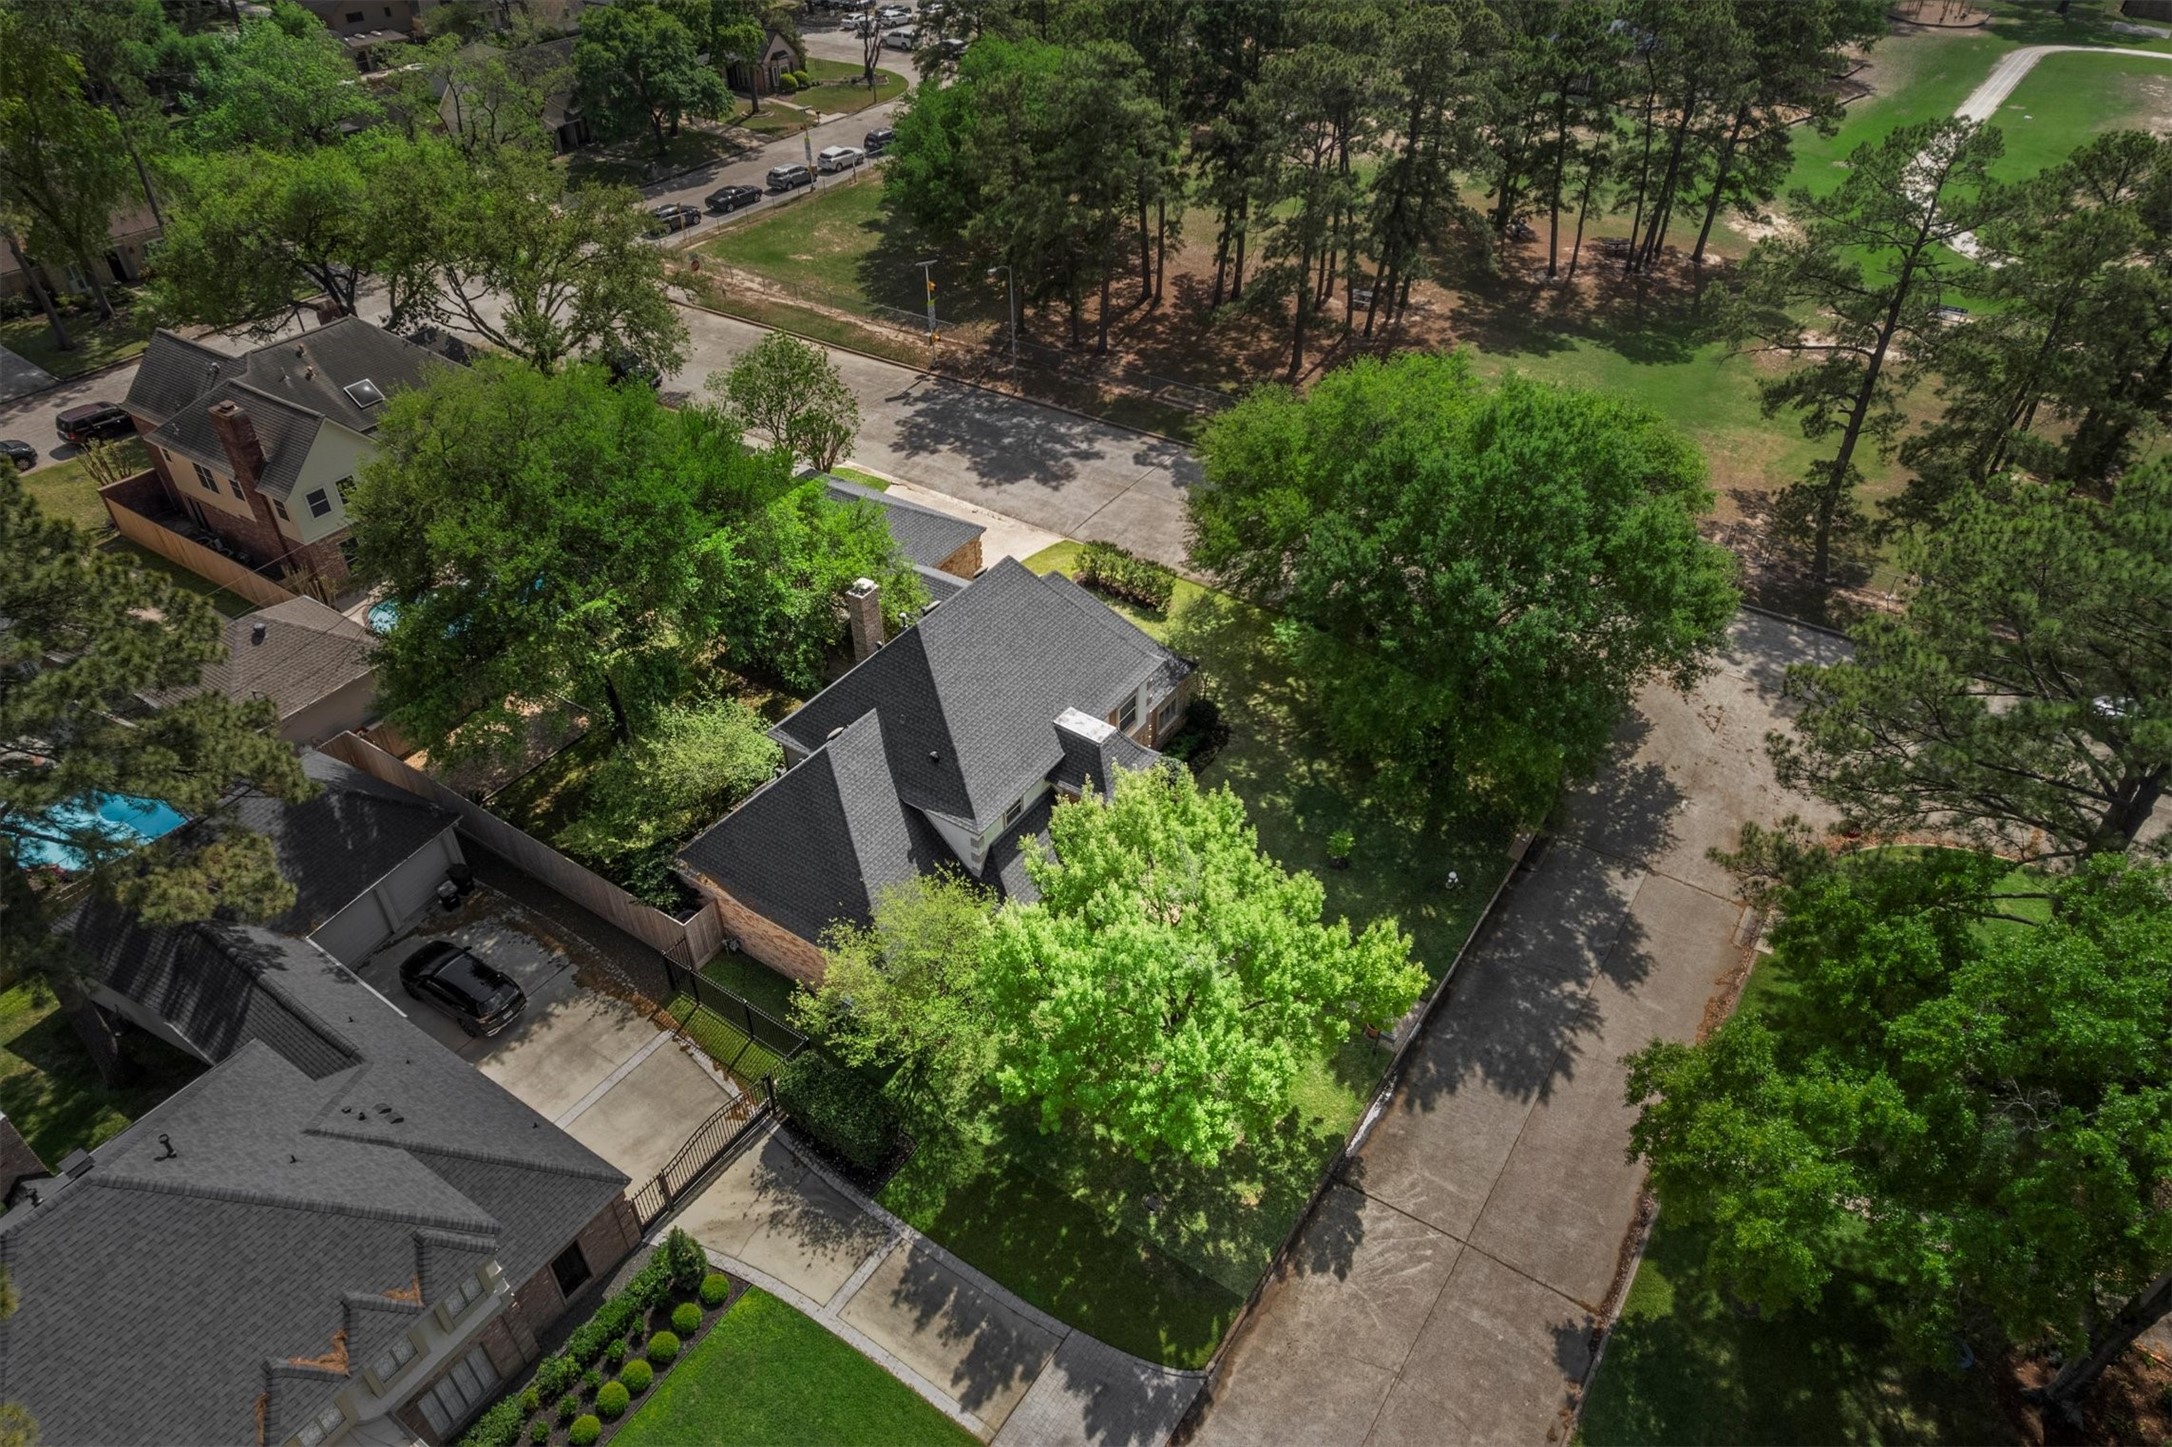
Situated on a large corner lot with lovely oak trees, this home is also a prime neighborhood location at a quiet intersection, across from the neighborhood elementary school and playground.
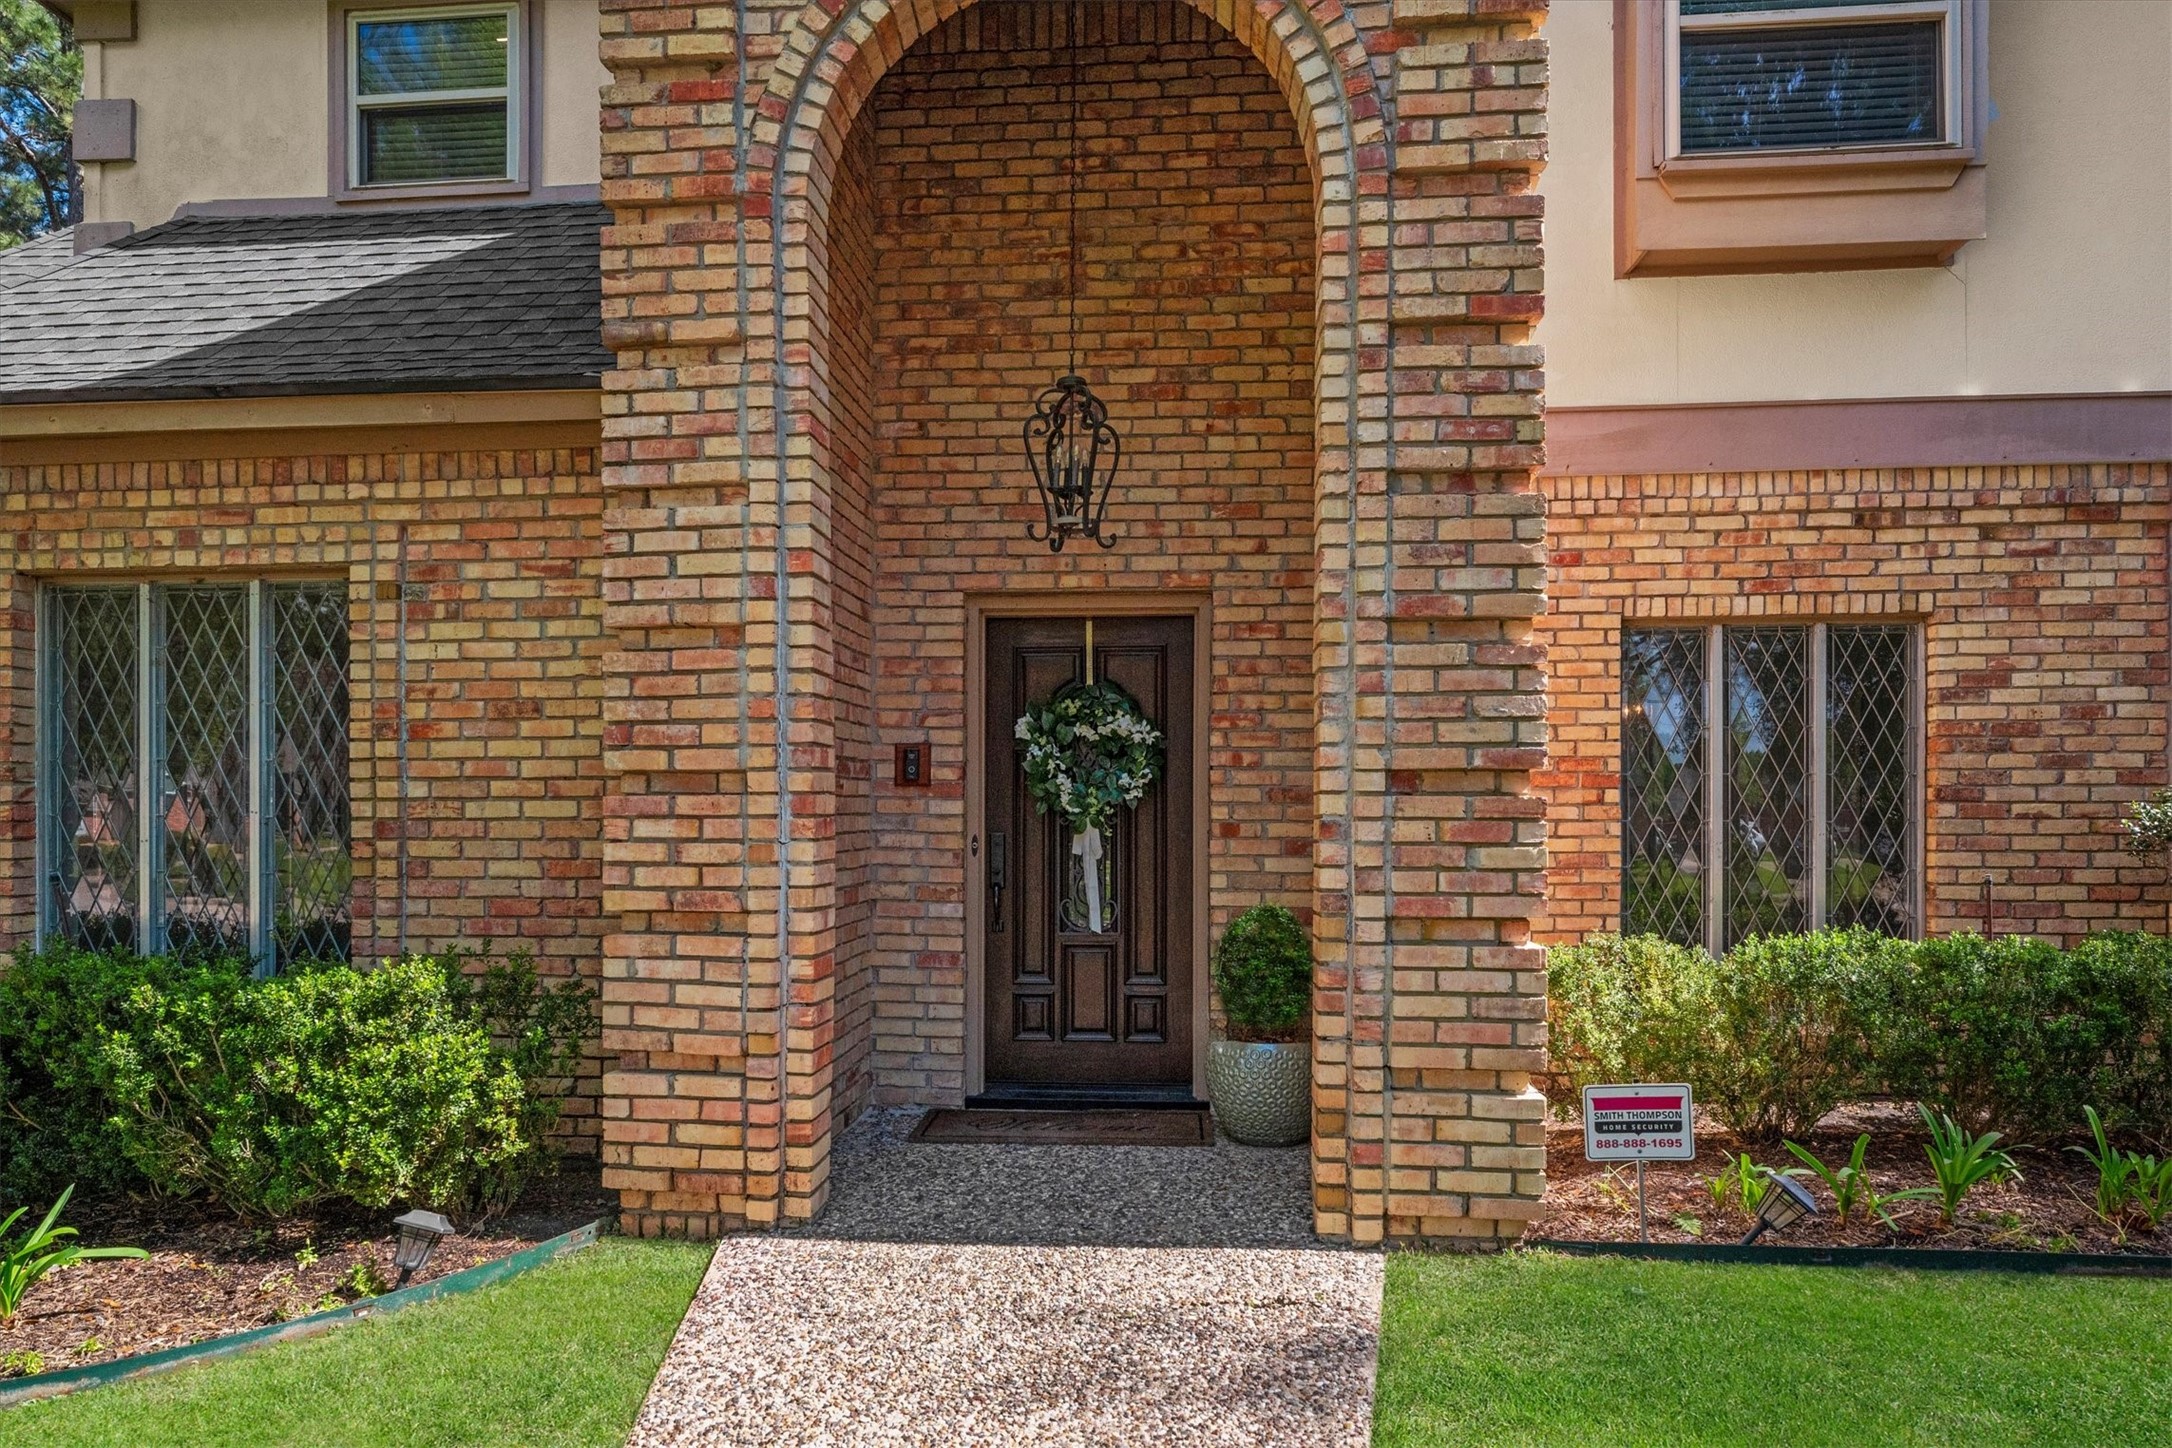
This home features classic Champion Forest style including leaded glass windows. (Other windows were replaced in 2014 per Seller)
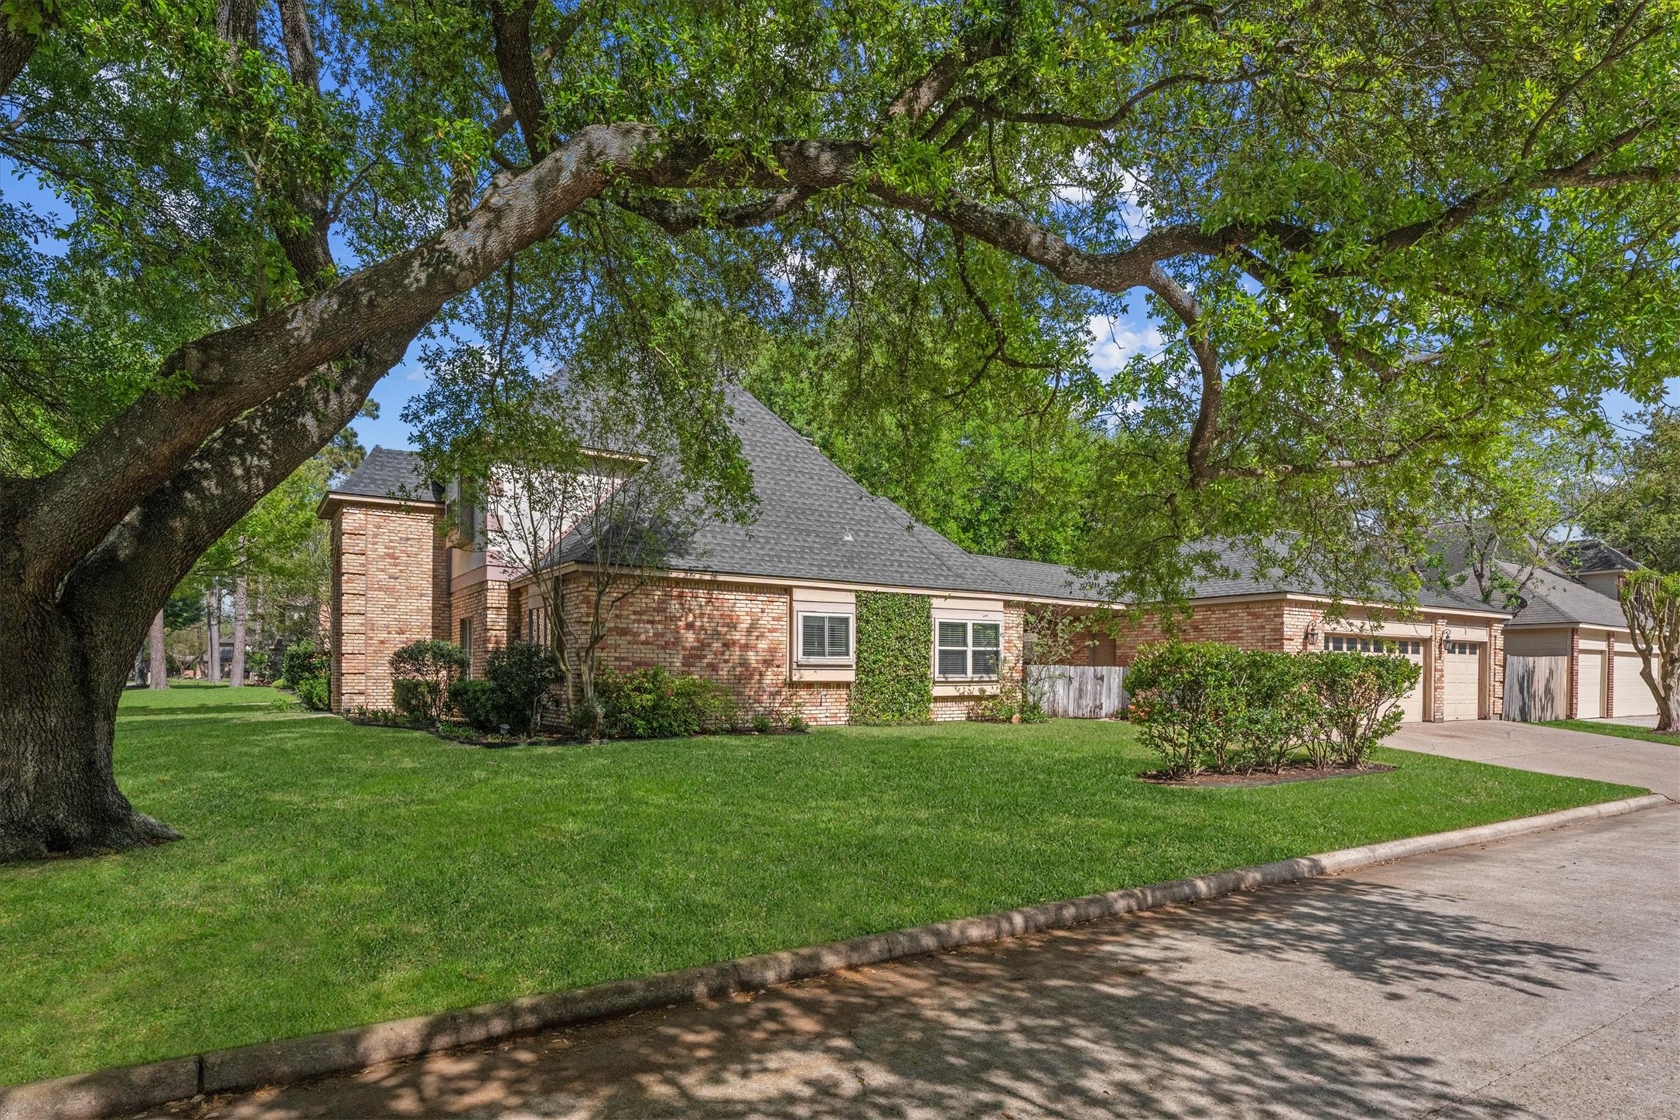
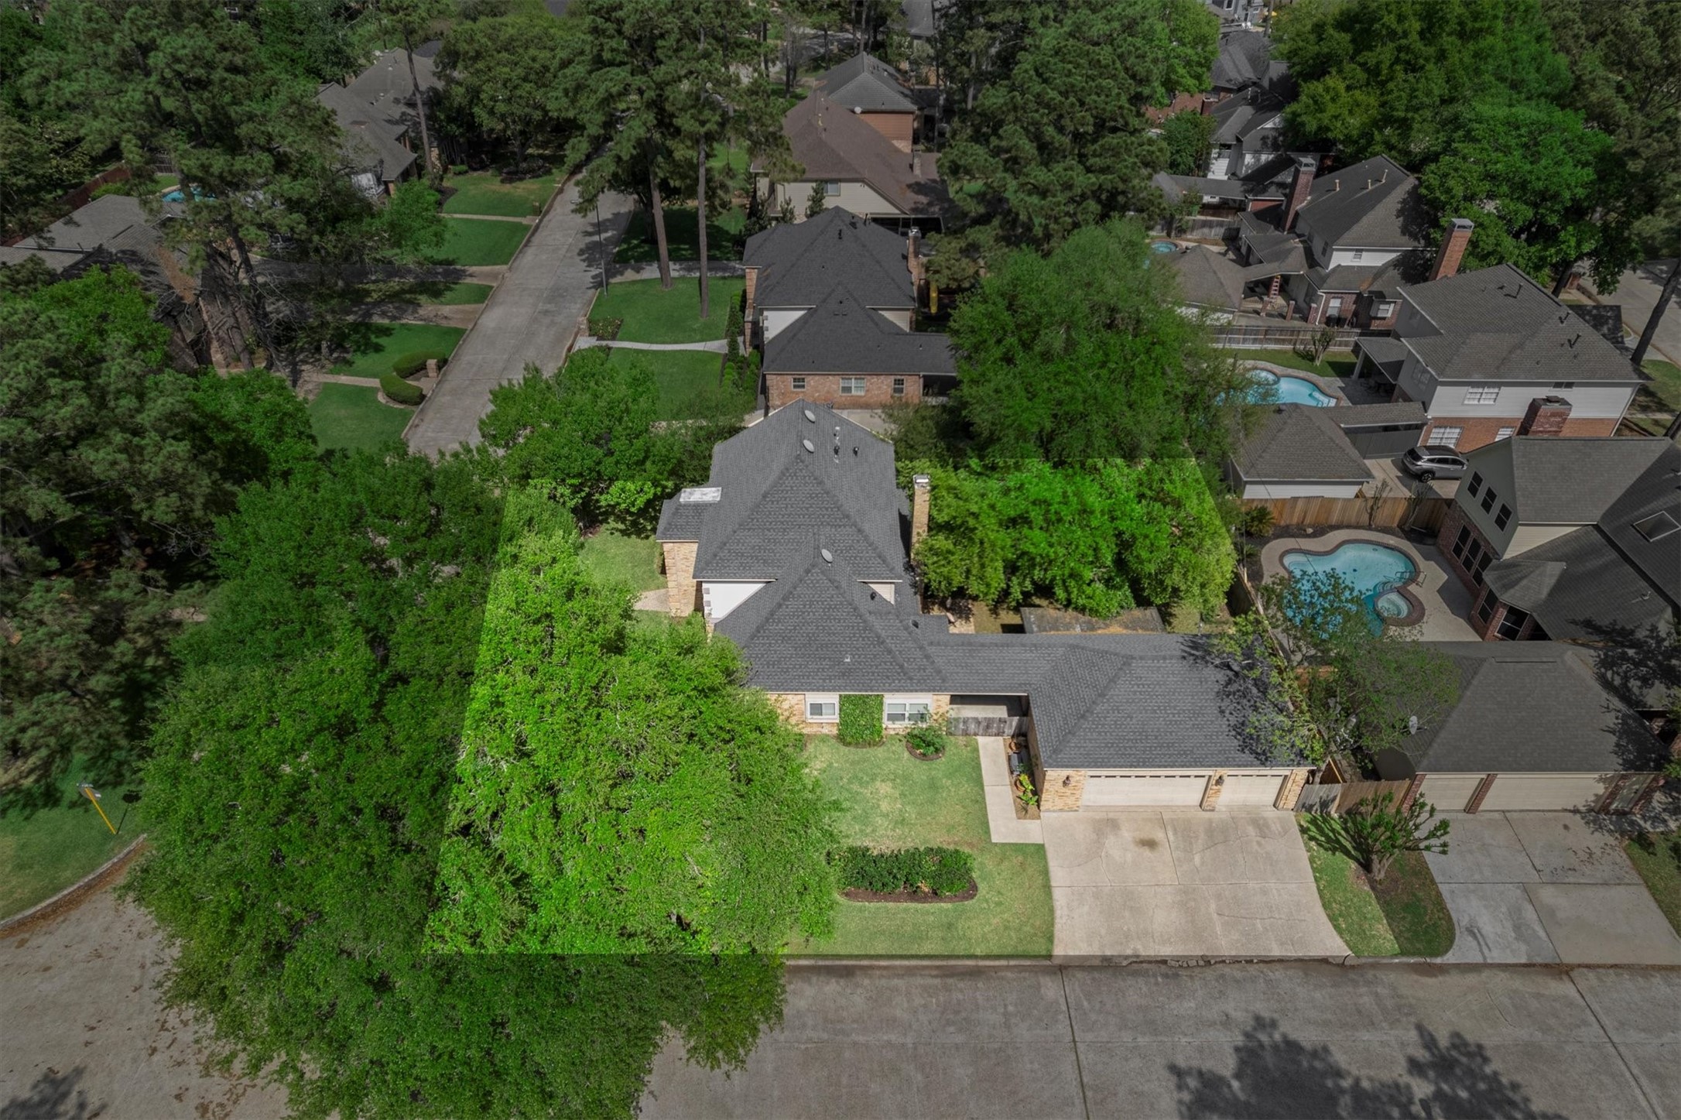
A side-entry three-car garage with a three-car wide driveway allows ample space for your vehicles and guests.
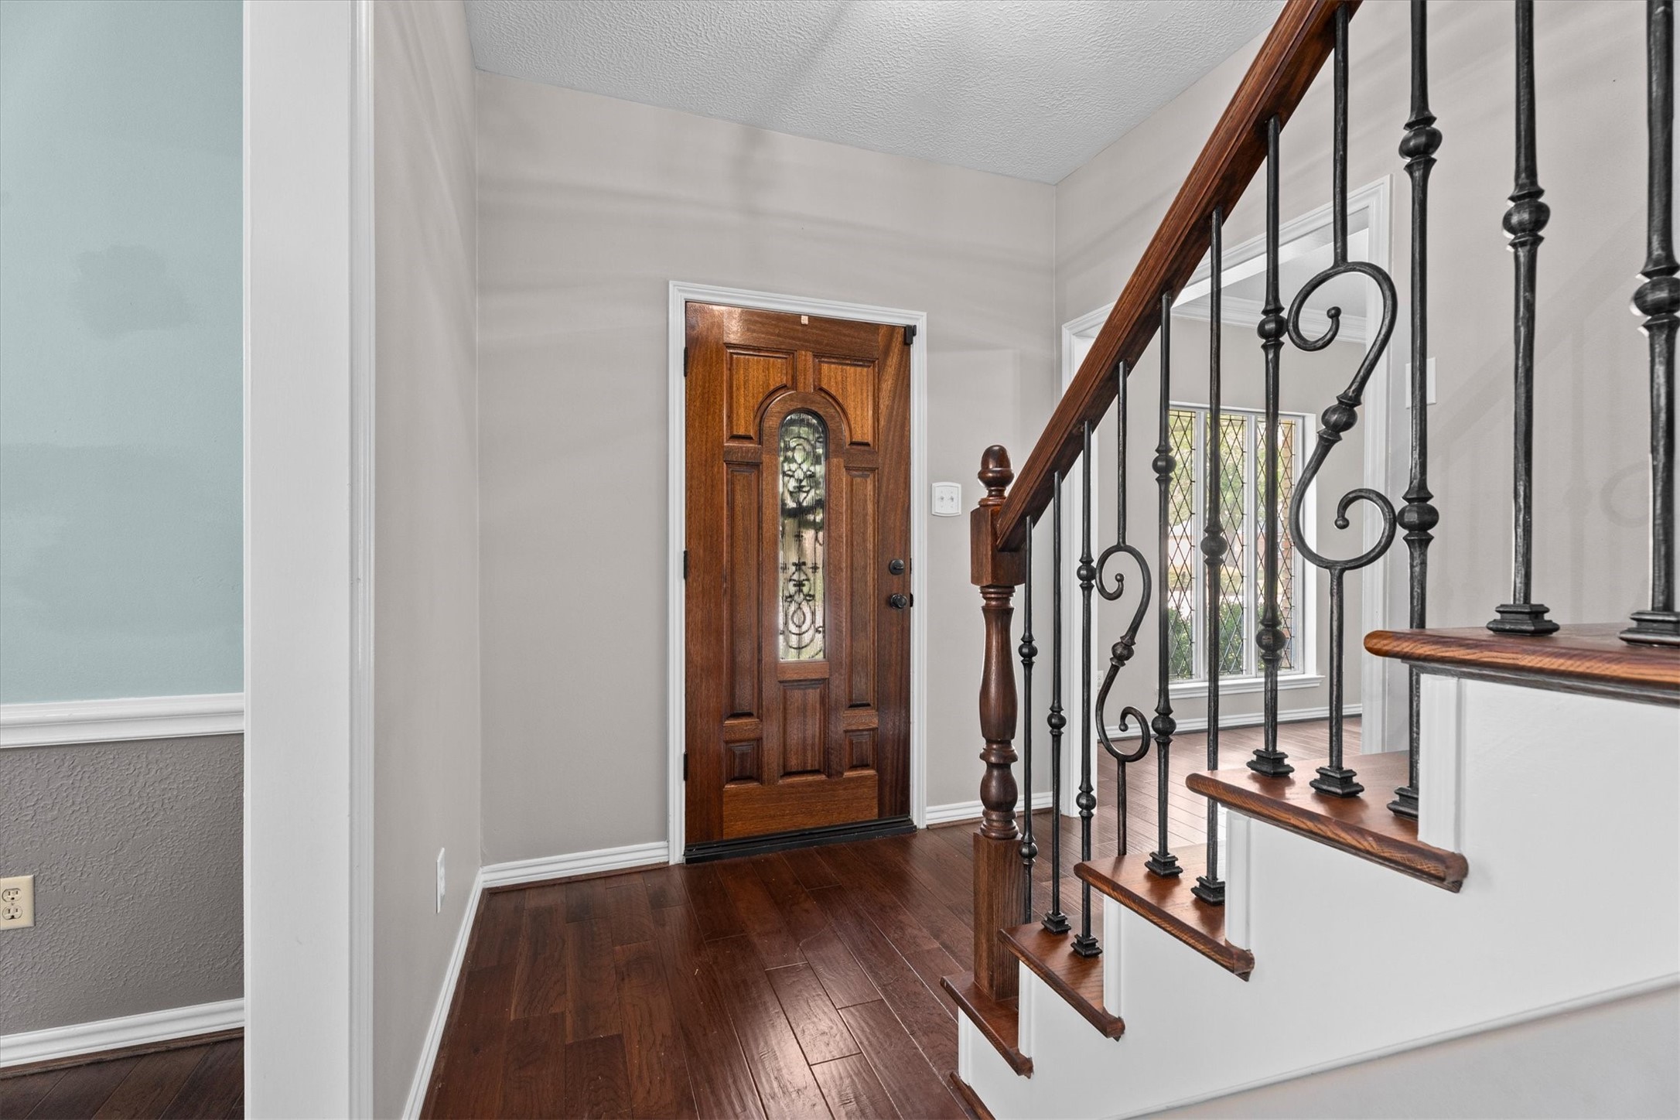
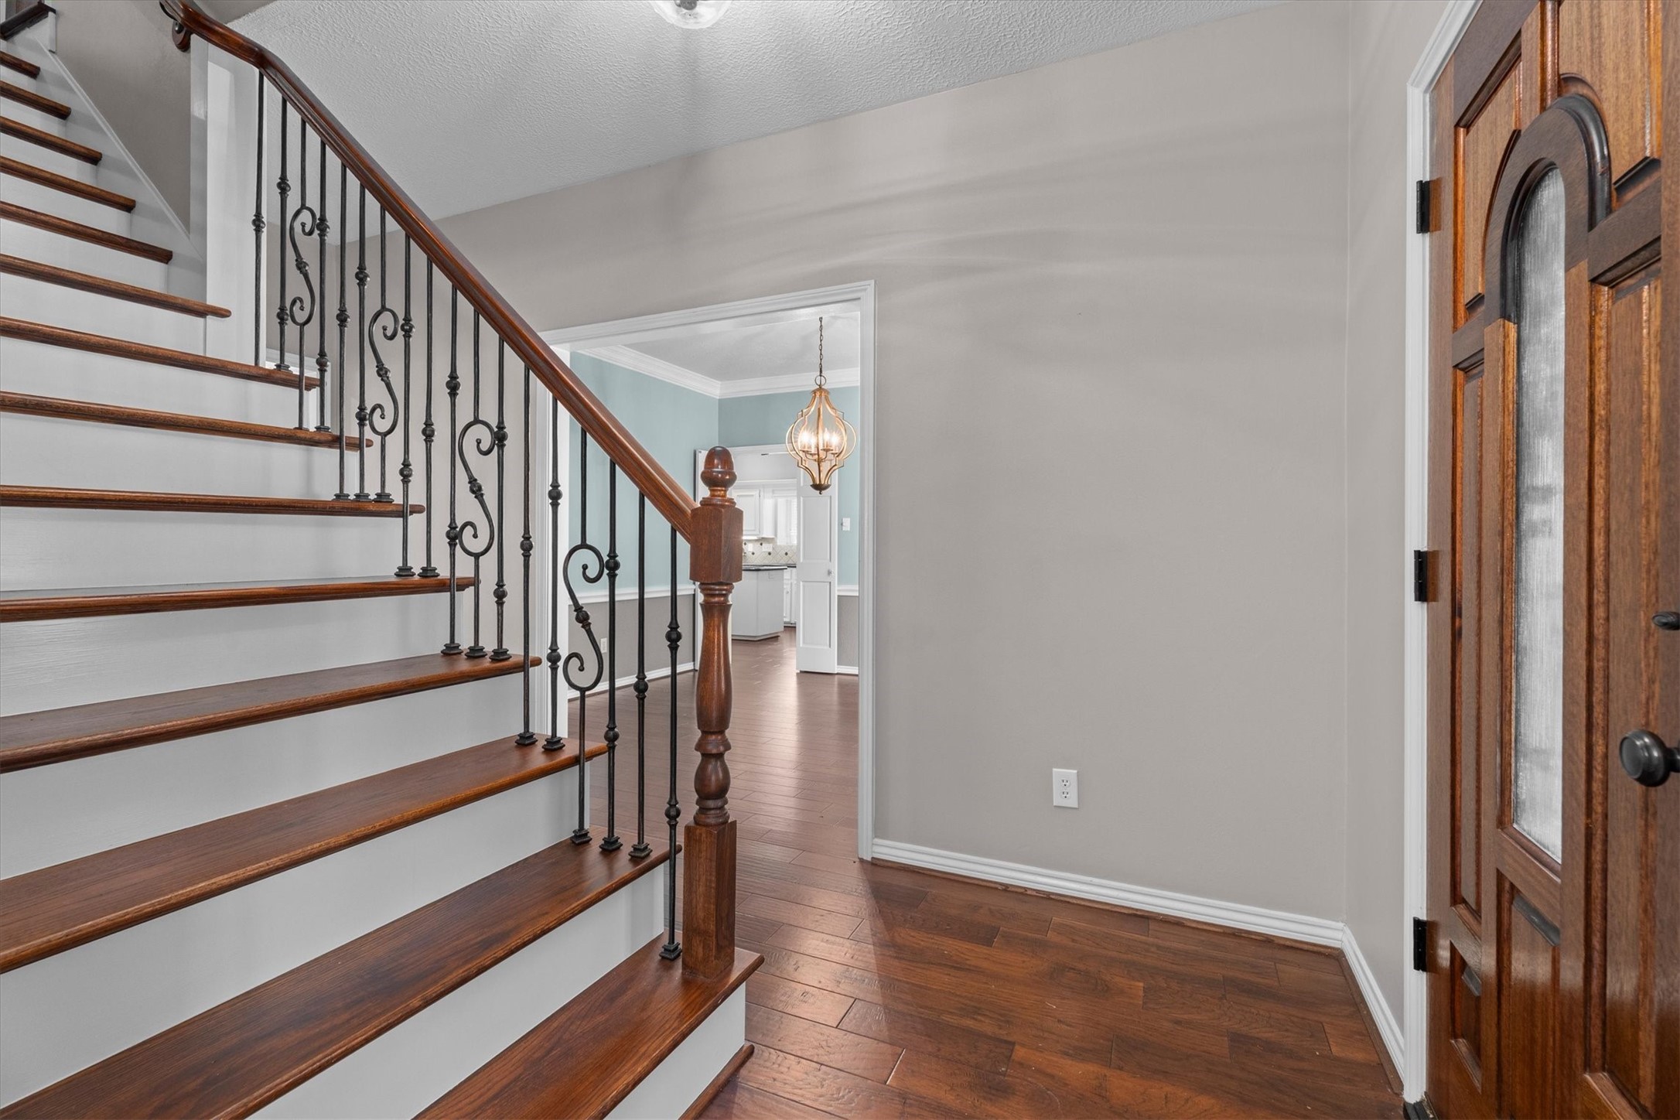
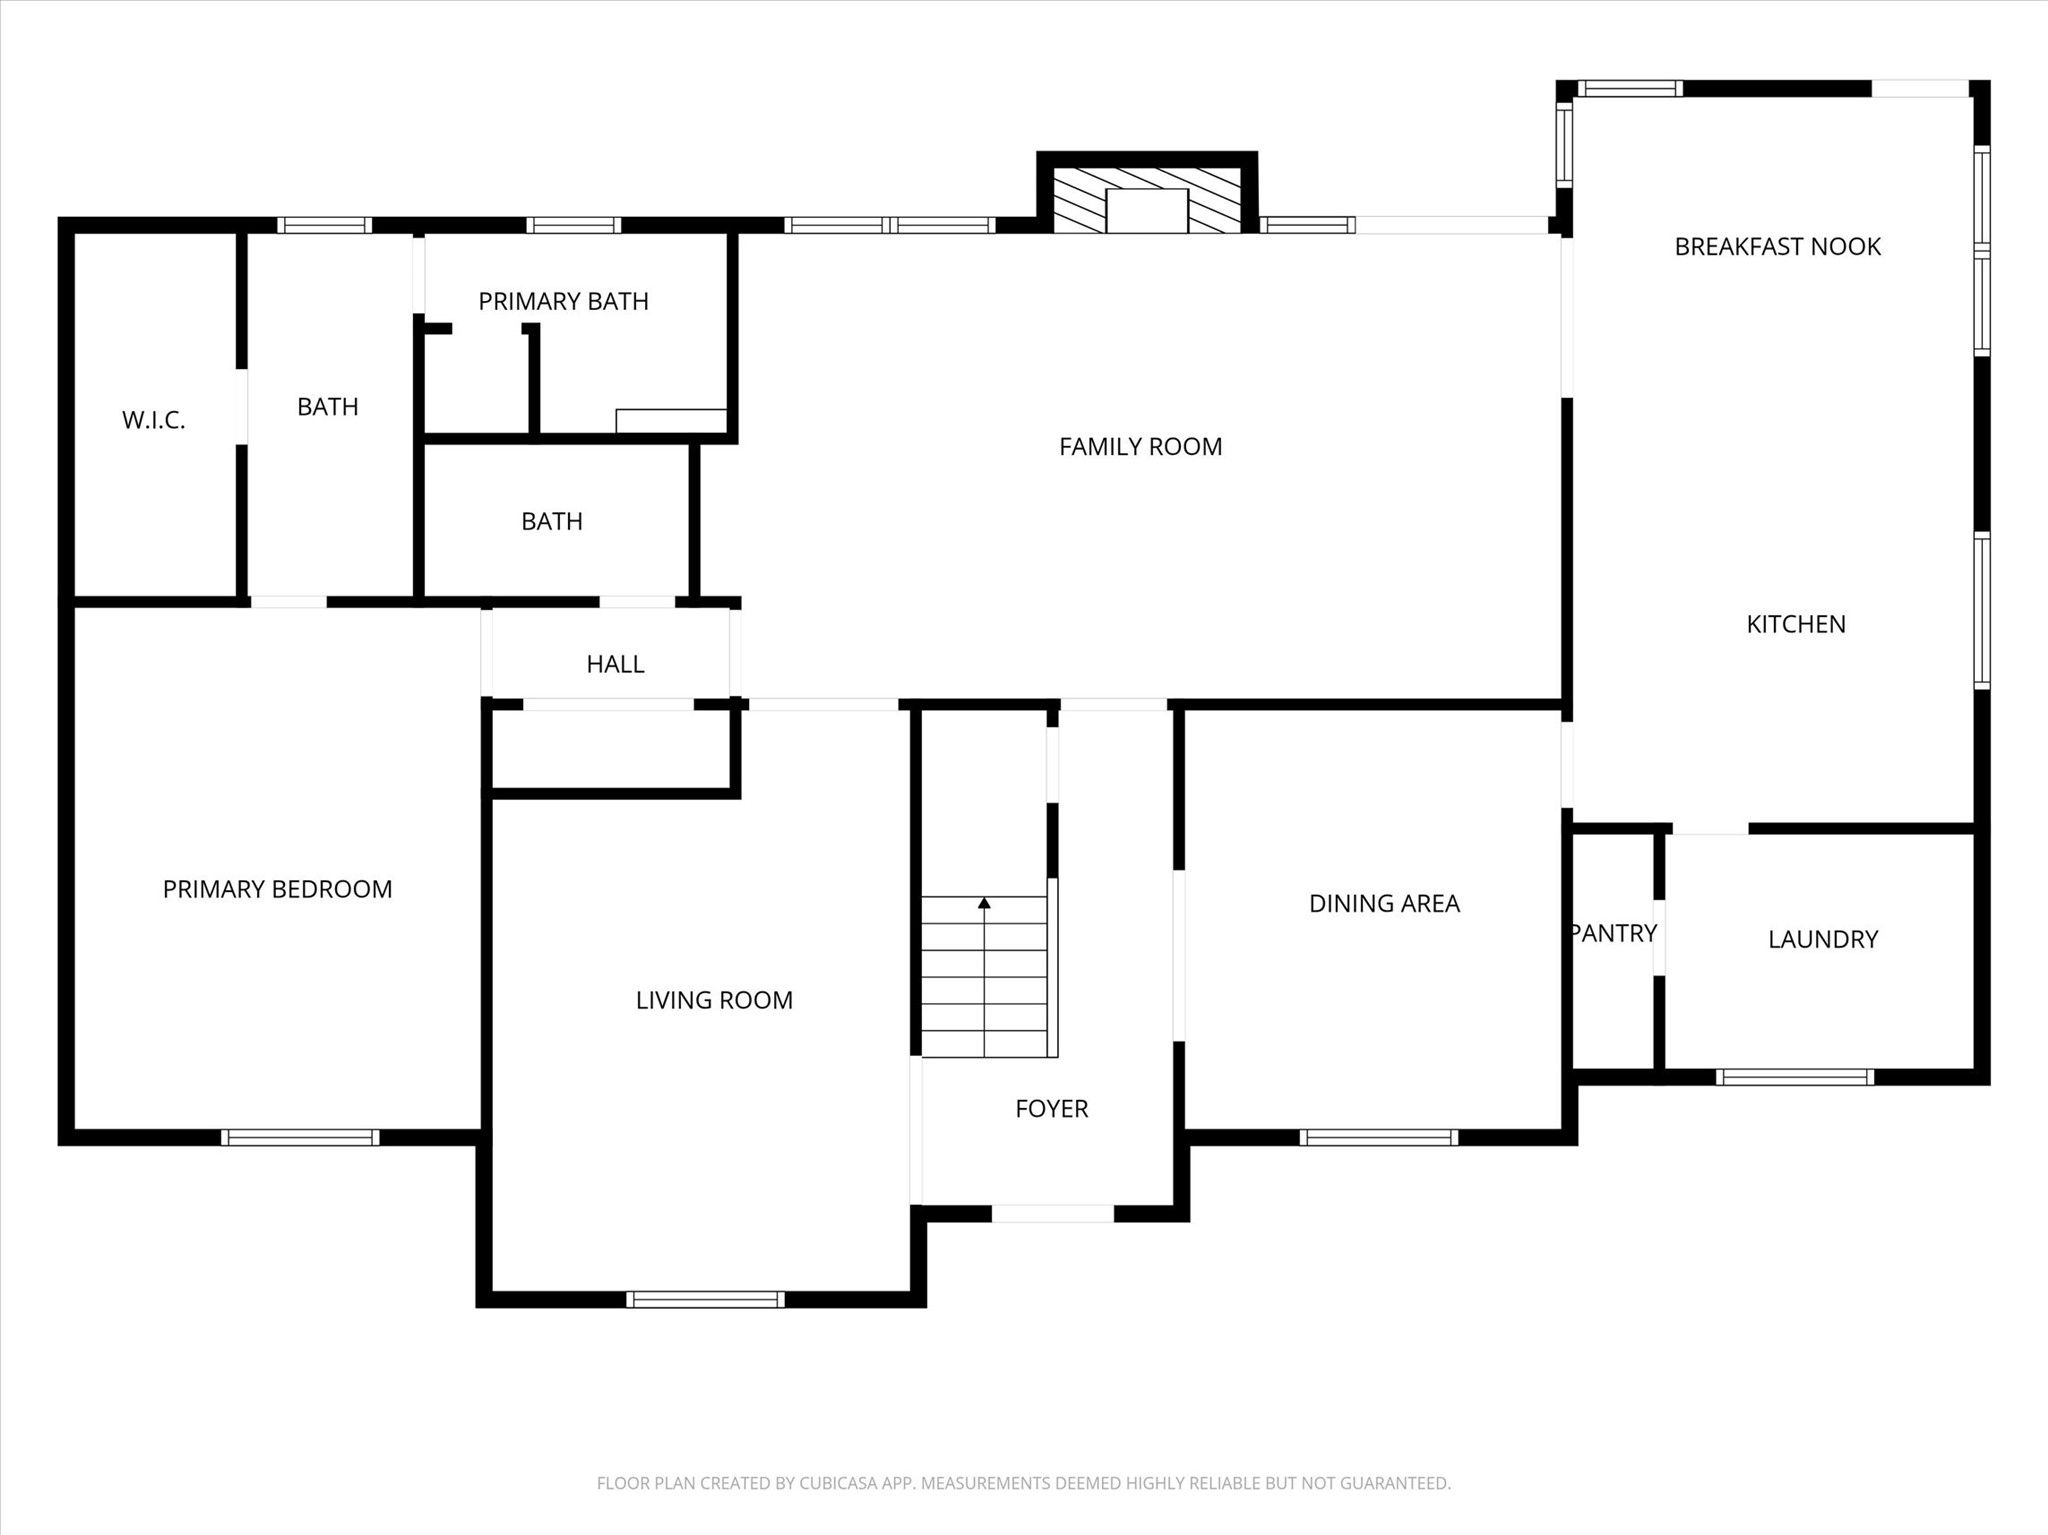
Welcome in! Warm, wood flooring throughout the first floor welcomes you in and flows nicely into the formal living, dining, and family rooms from the entry.
The staircase has also been updated with wood floors and wrought iron balusters.
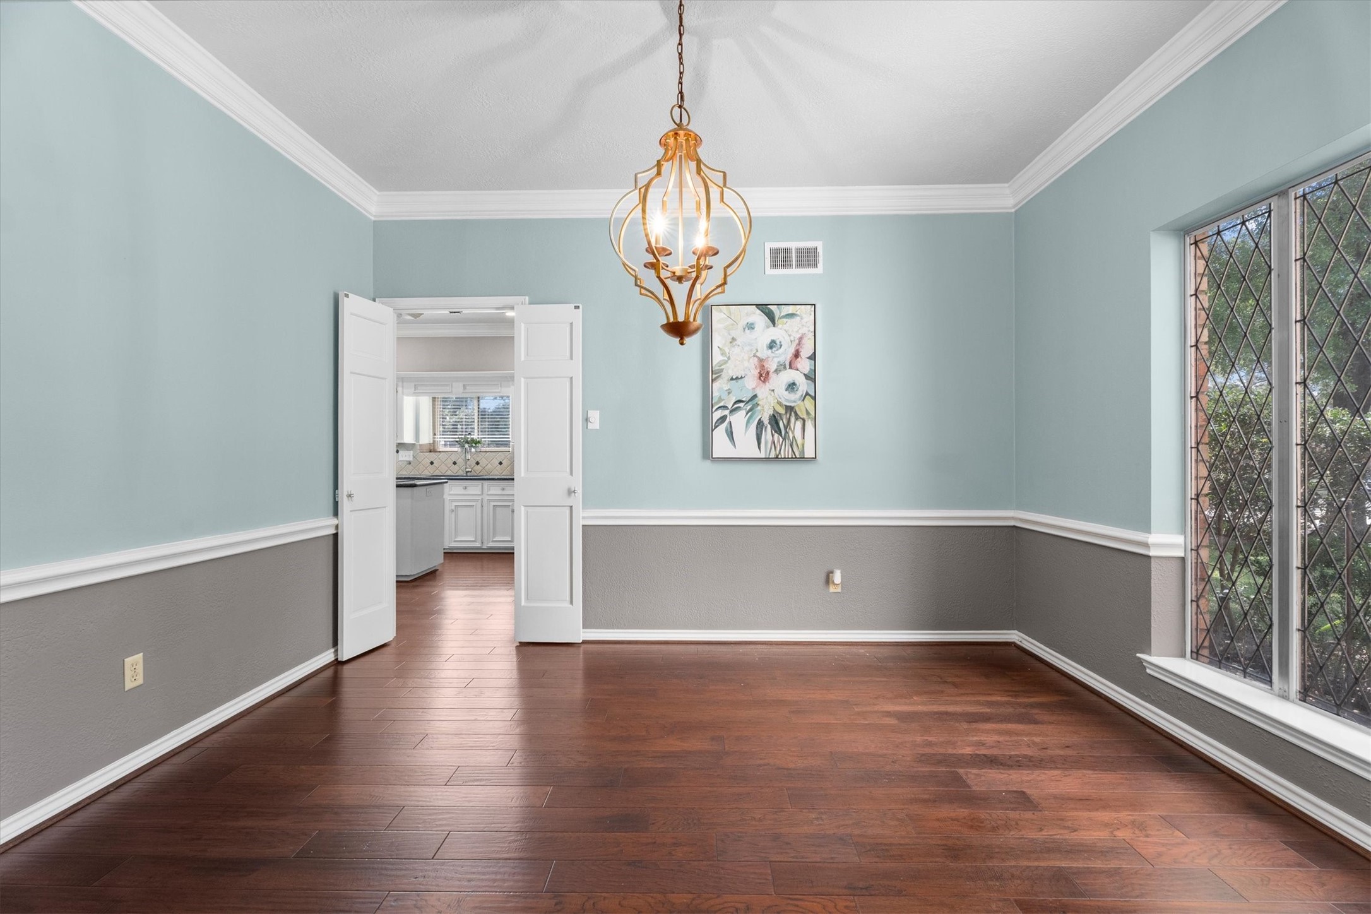
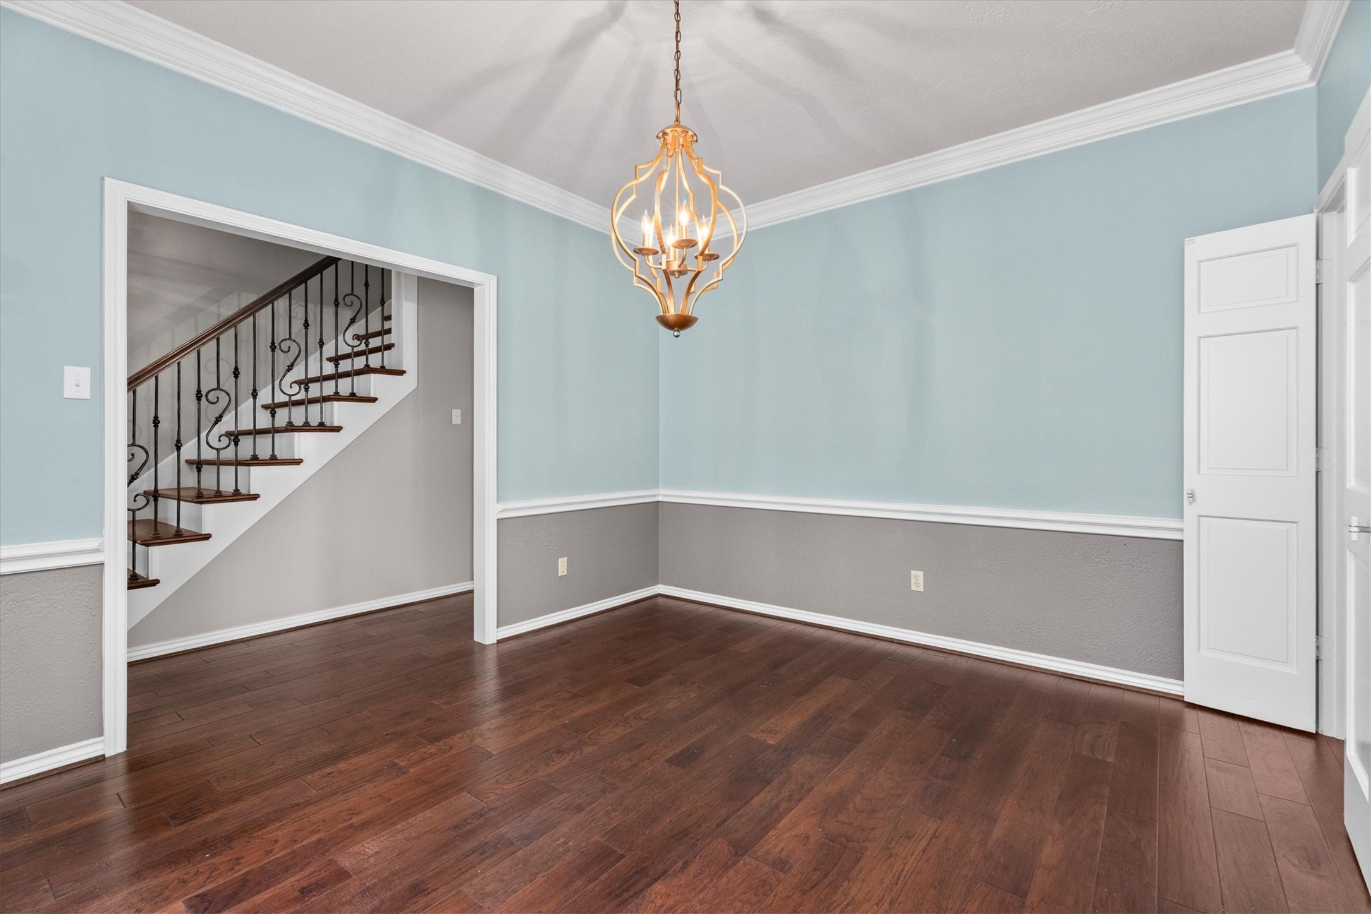
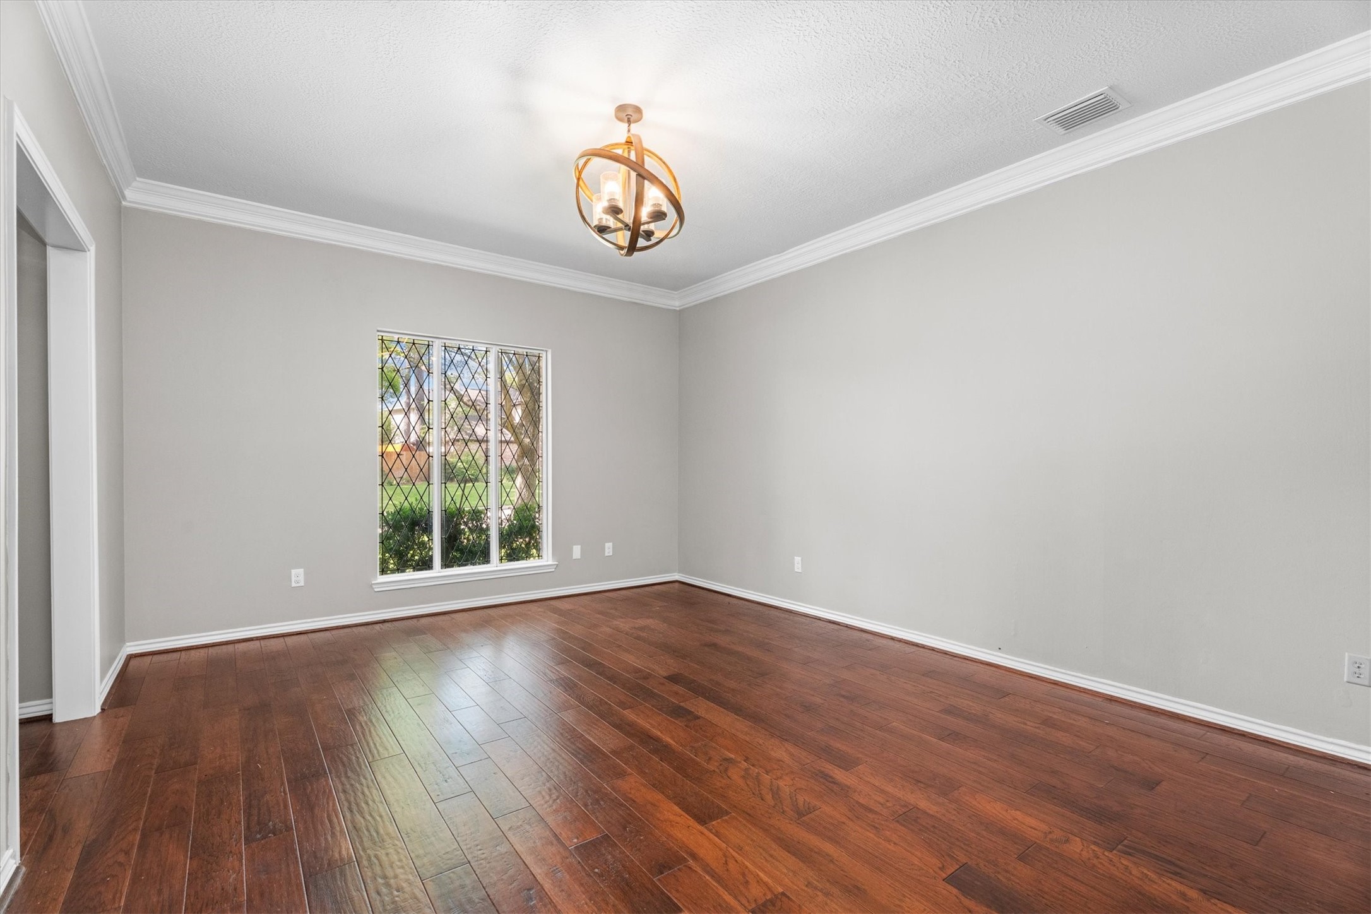
Classic Champion Forest charm abounds in this formal dining room - crown molding and decorative trim, leaded glass windows, and a stylish chandelier.
The formal dining room efficiently connects the entry to the kitchen and is the perfect space for gathering.
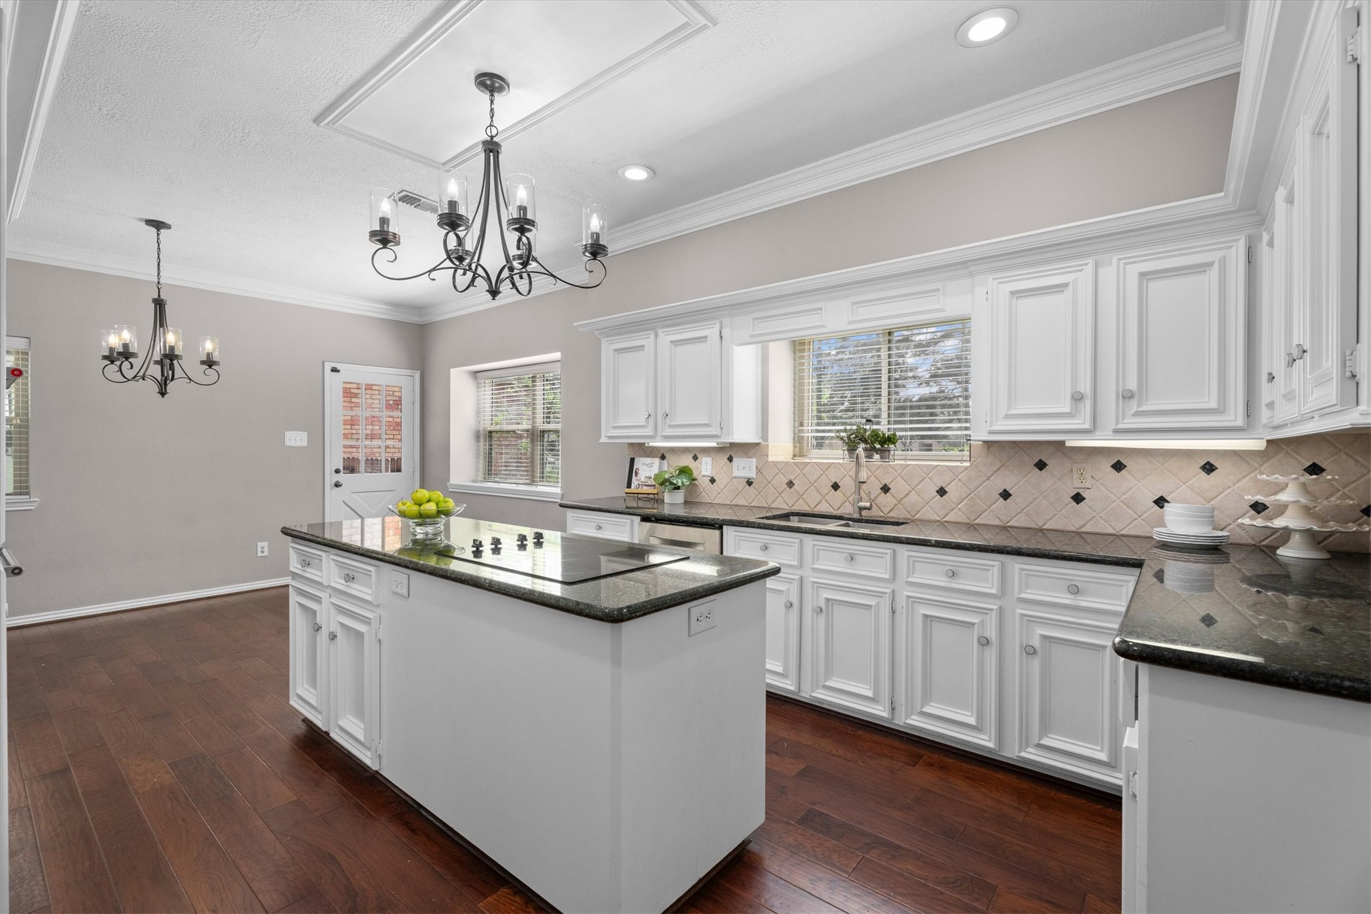
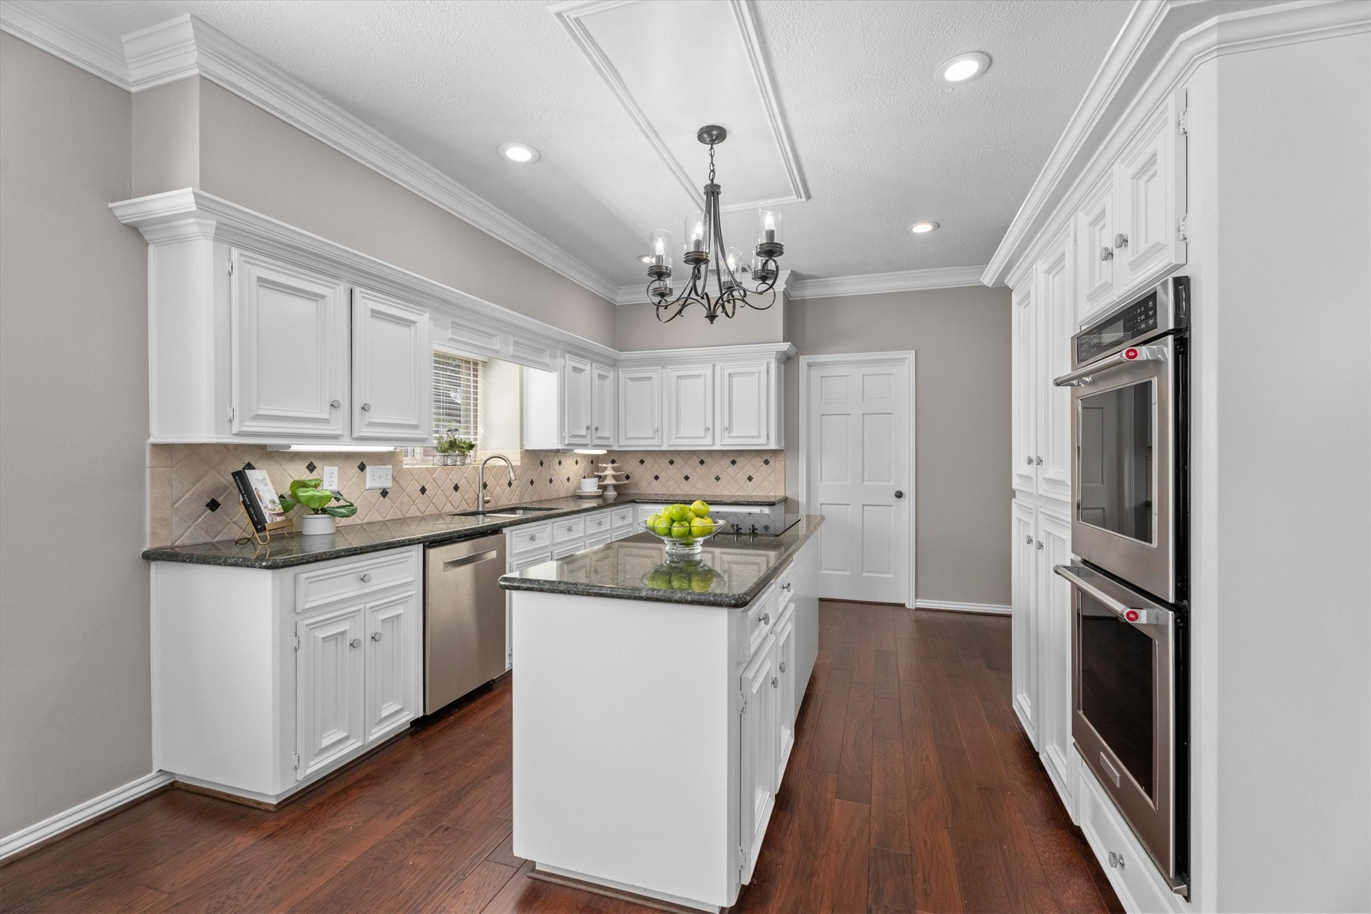
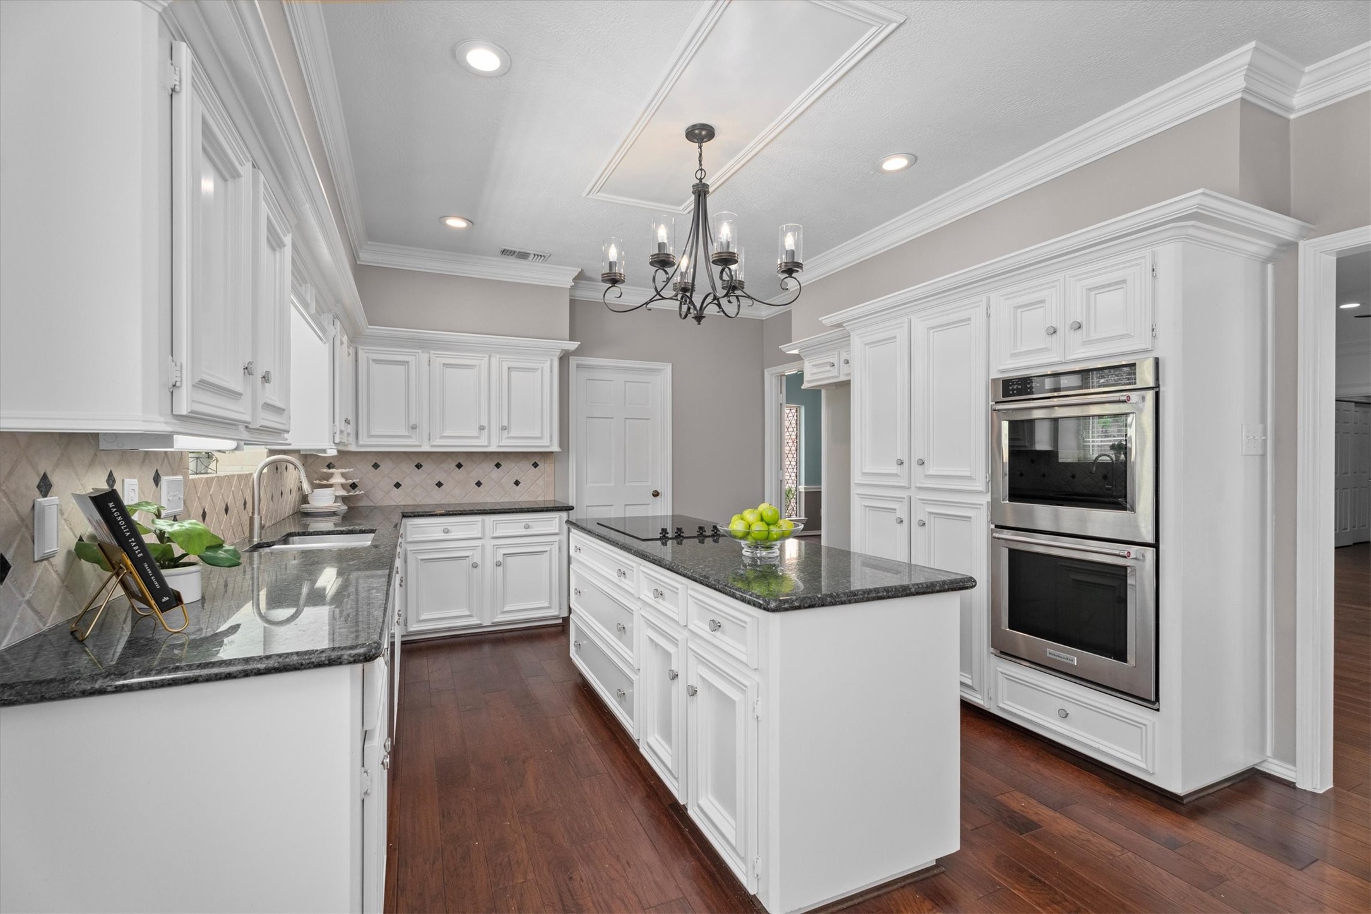
Gorgeous, large kitchen features white cabinets, granite countertops, and lots of light. Appliances updated in 2021. Windows replaced in 2014.
The kitchen is anchored by an oversized island with cooktop, opposite double ovens.
Another view of the kitchen showcases the expansive counter space, and openings to the dining room and family room.
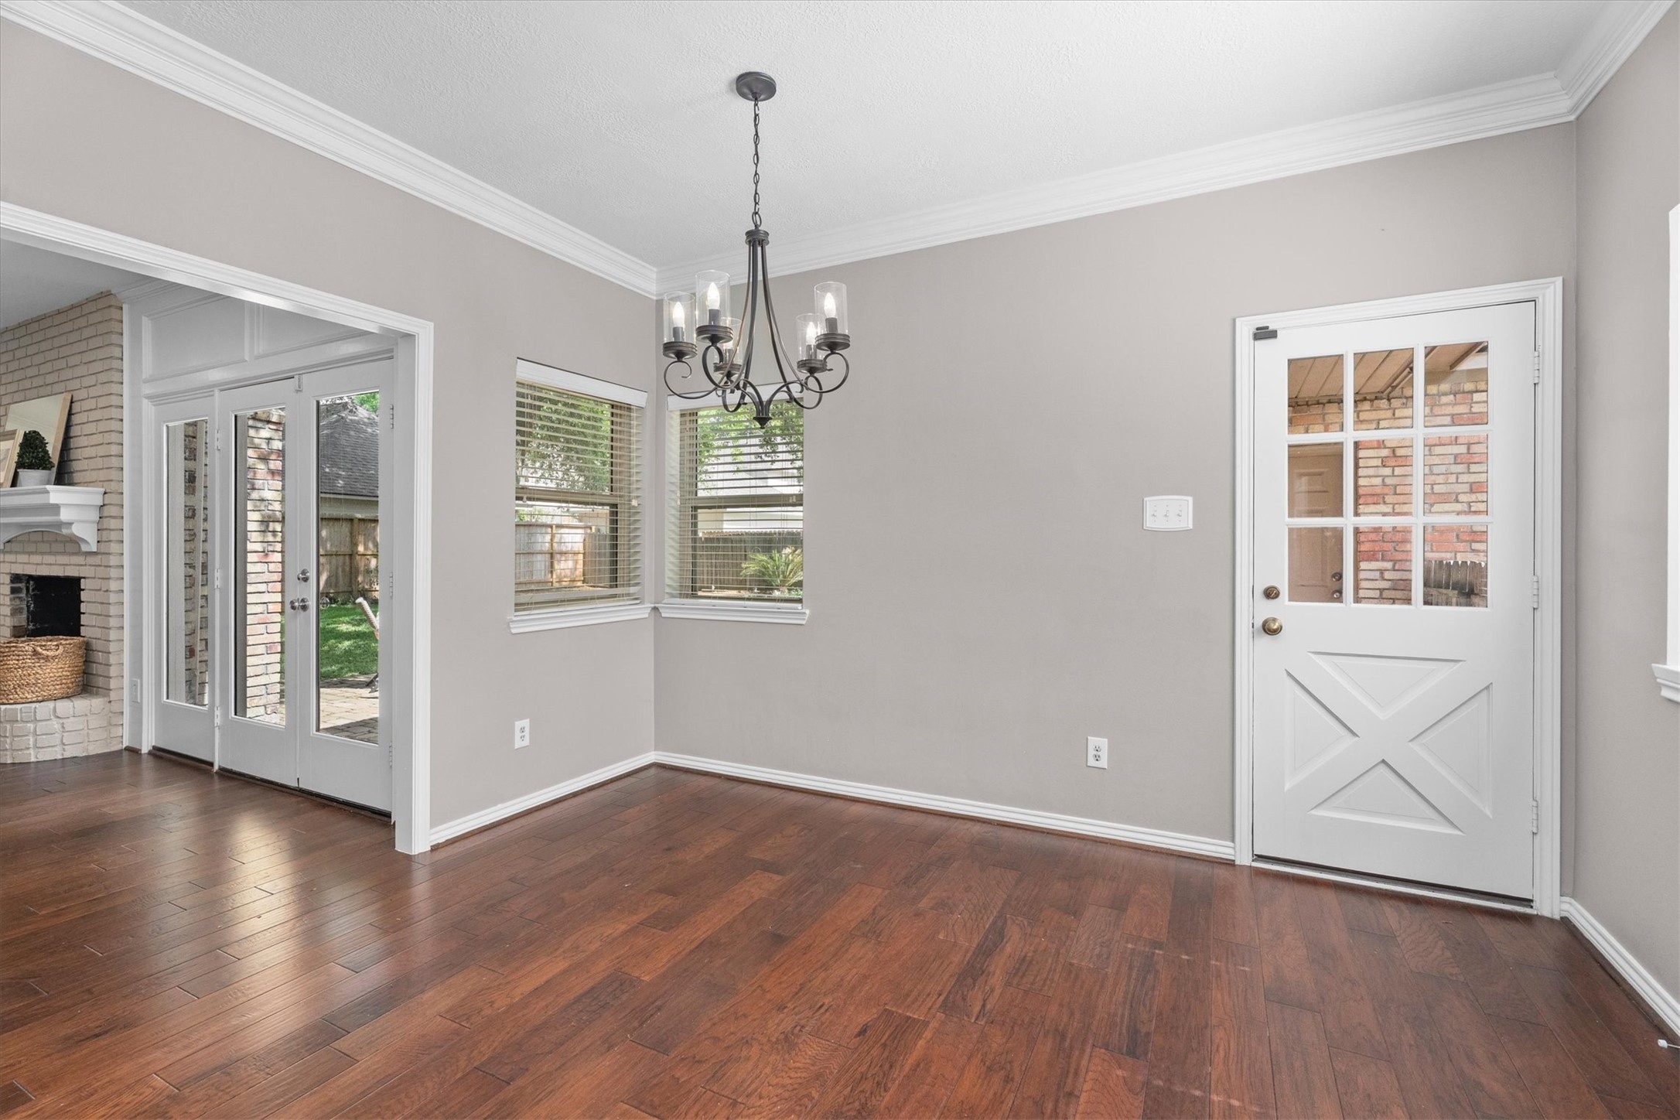
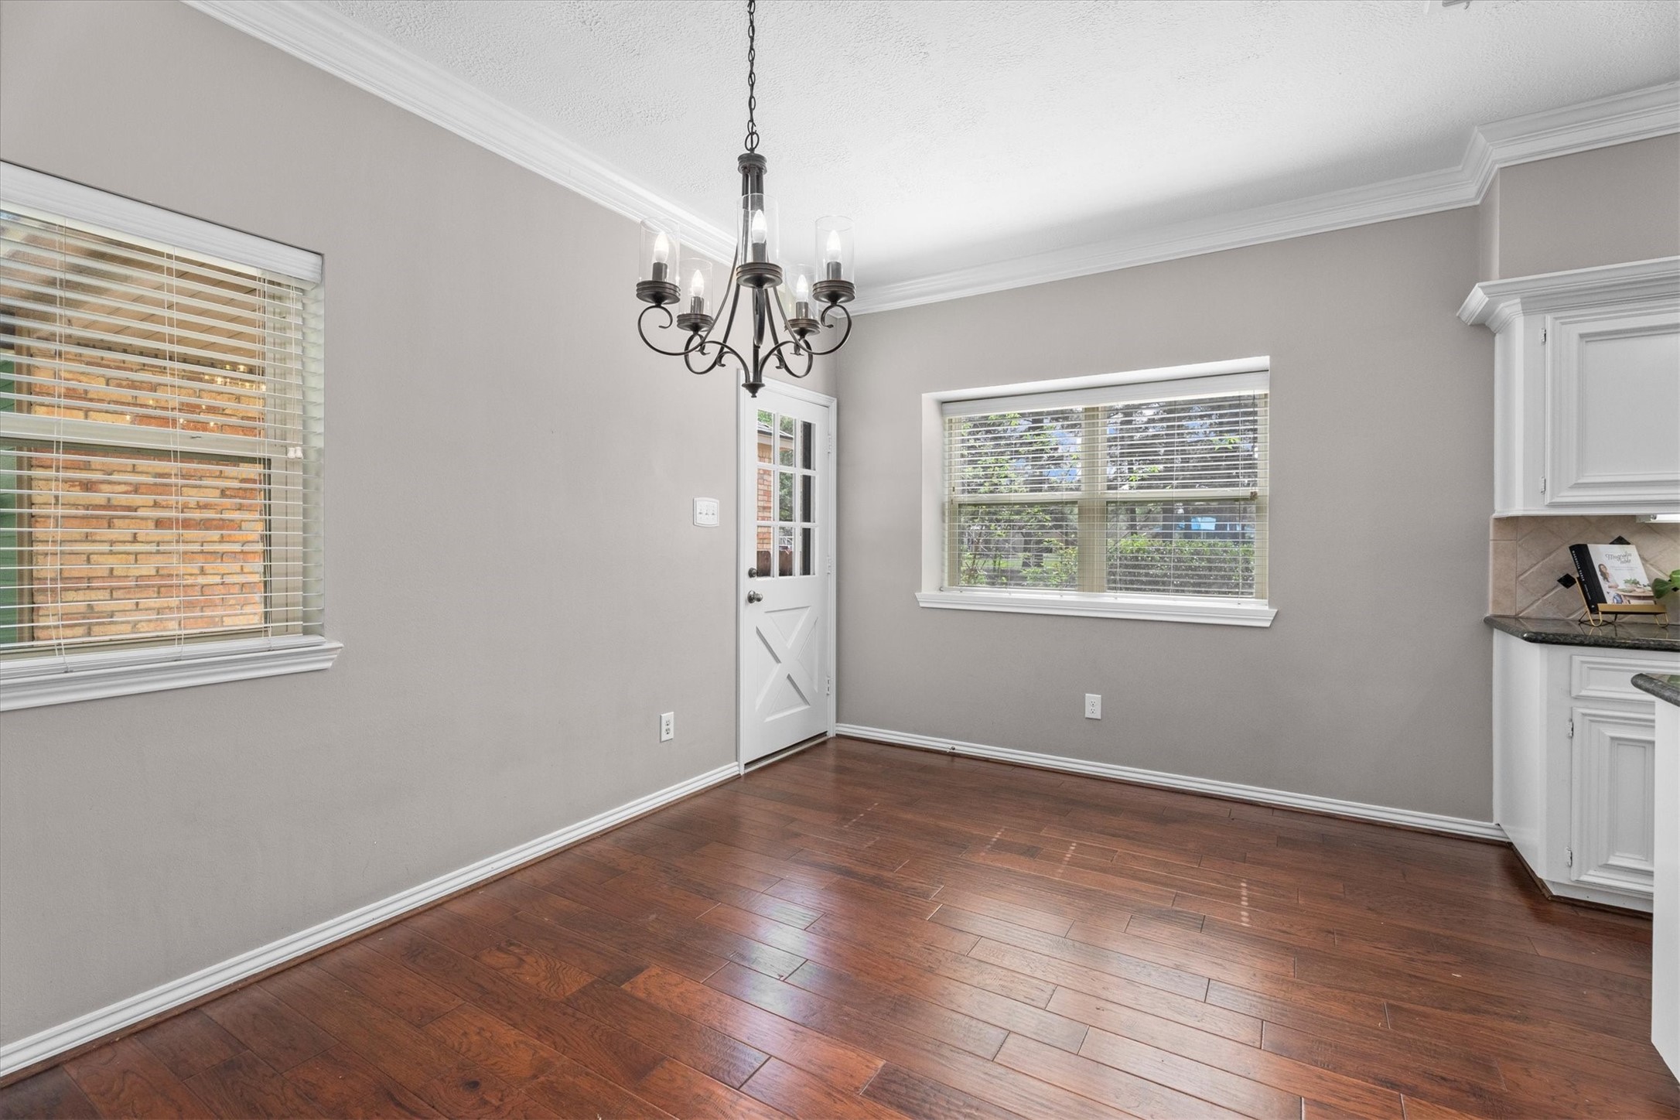
Updated windows anchor this sunny breakfast room. The back door opens to a covered walkway to the three-car garage.
What a pretty spot to enjoy your morning coffee as the kids walk to school across the street!
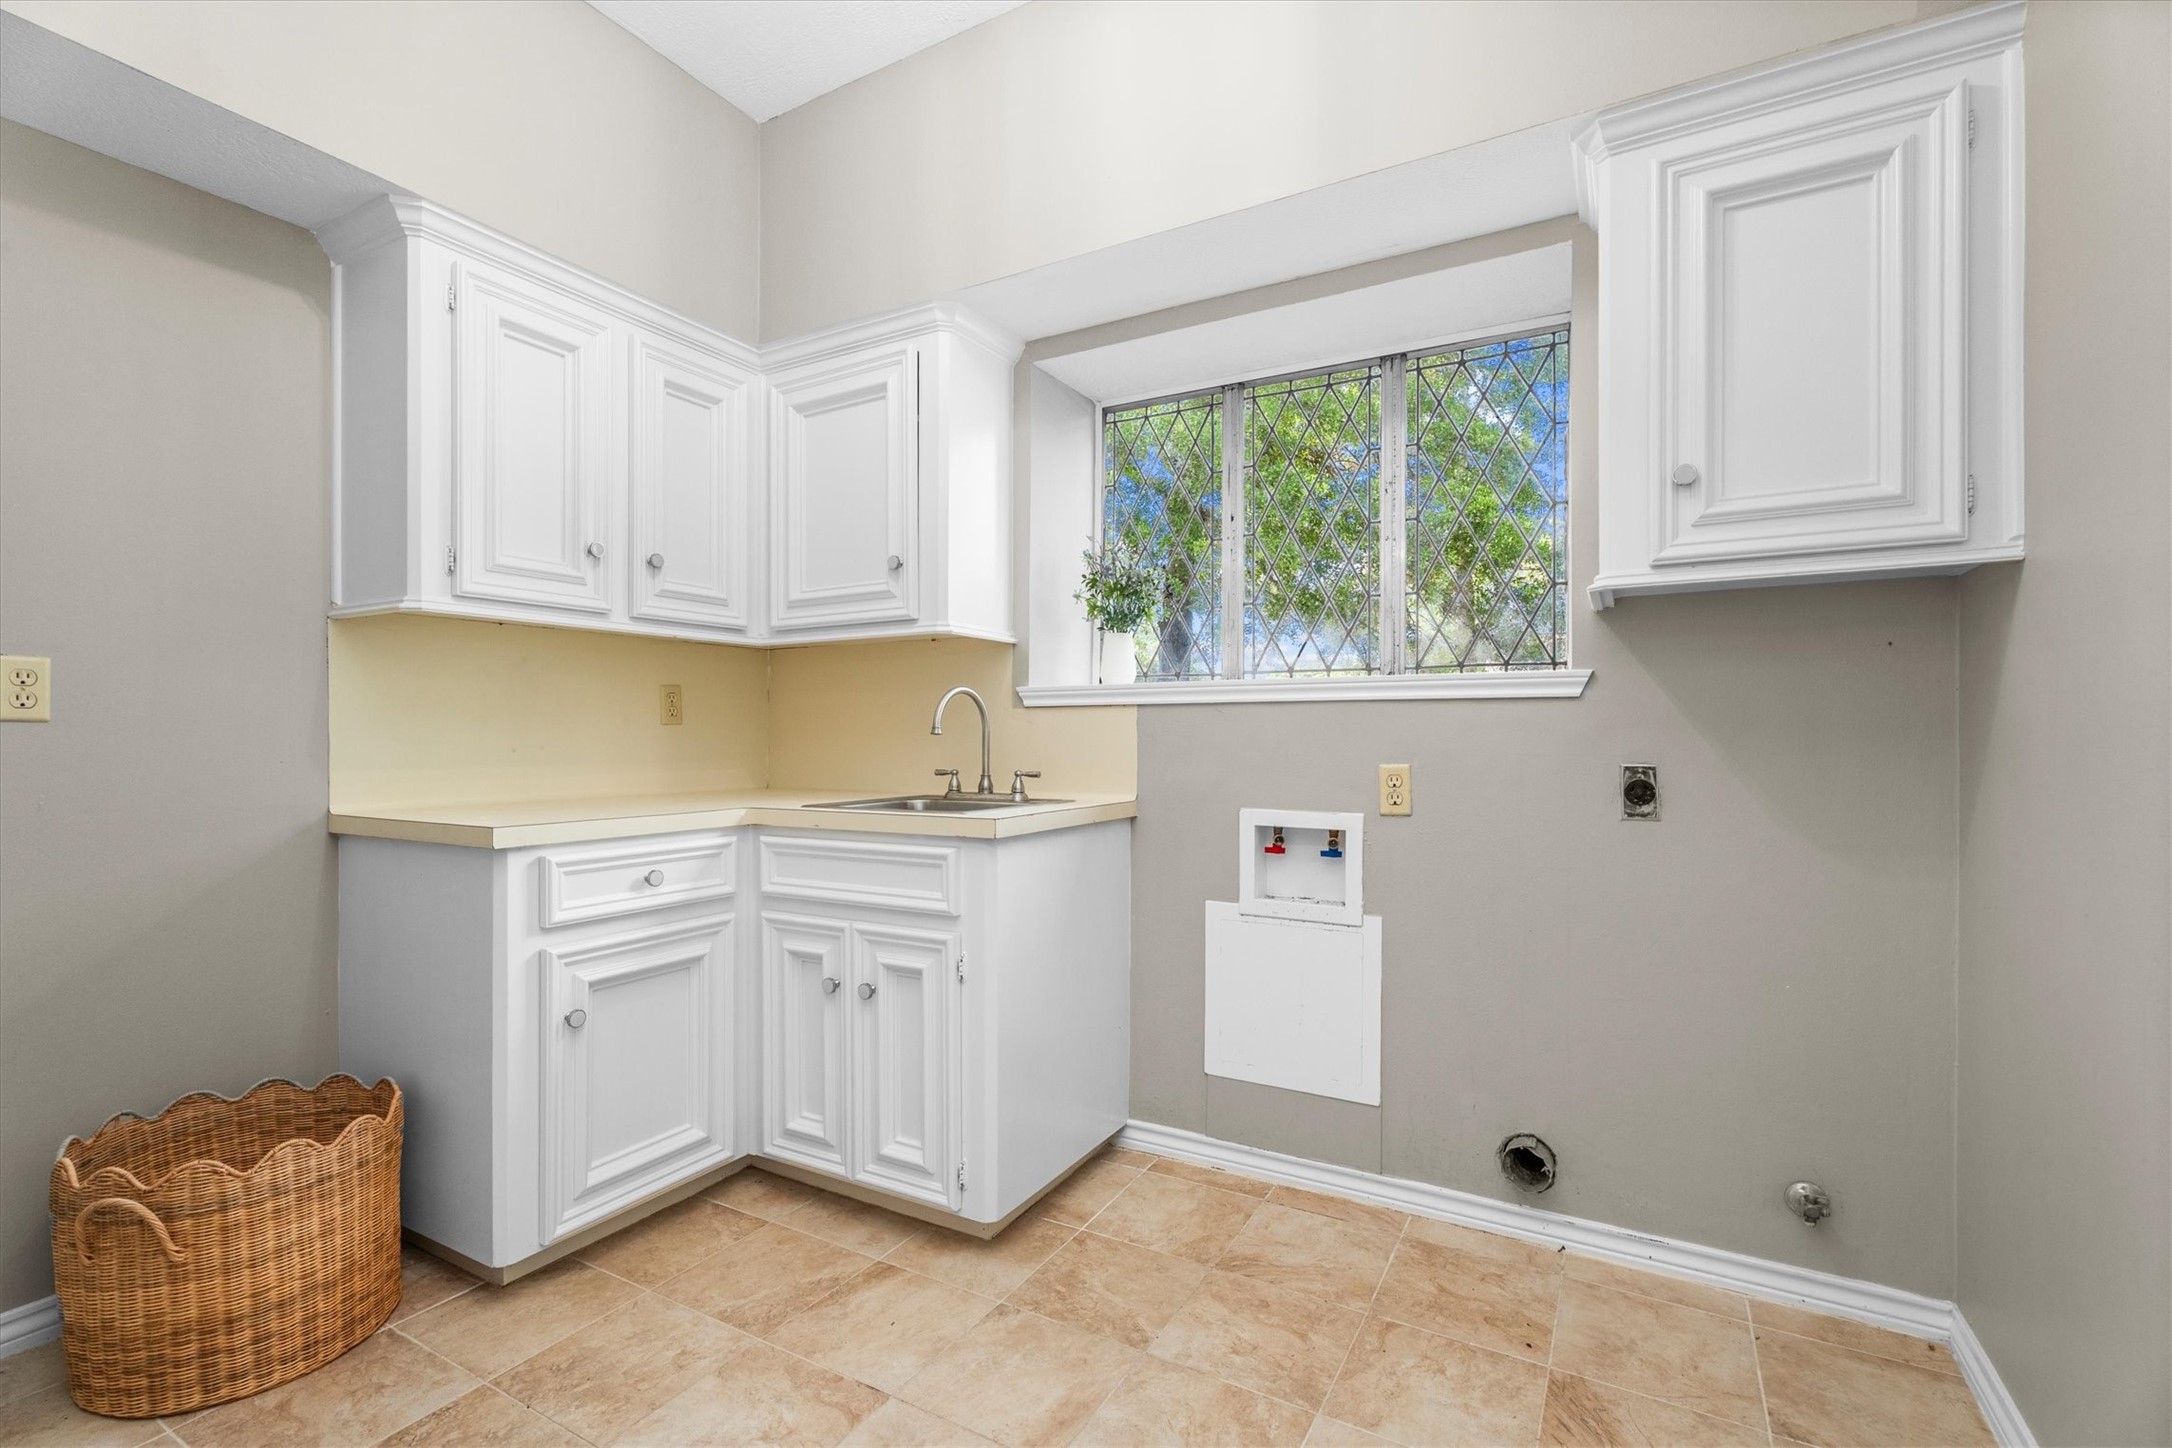
Laundry room attached to the kitchen is a gem! A large walk in pantry, laundry sink, storage, and room for washer and dryer and an extra fridge or freezer provide abundant space for laundry tasks but can easily be closed off from the kitchen.
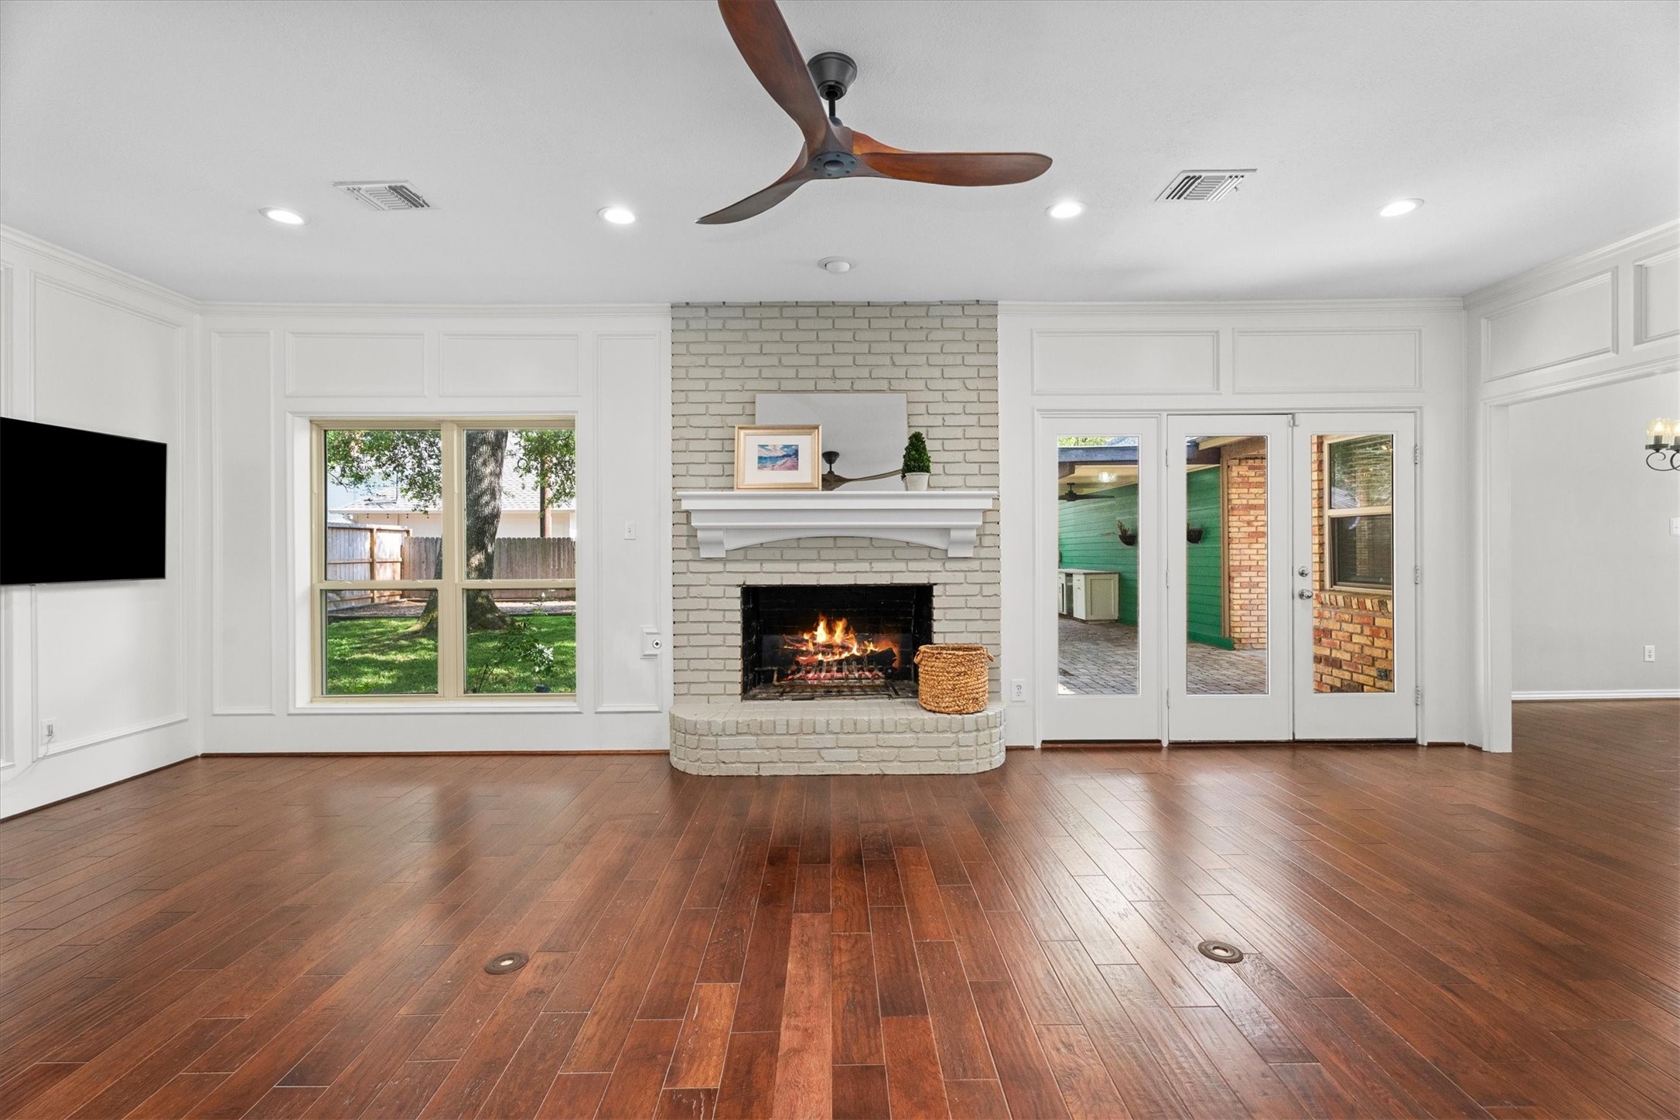
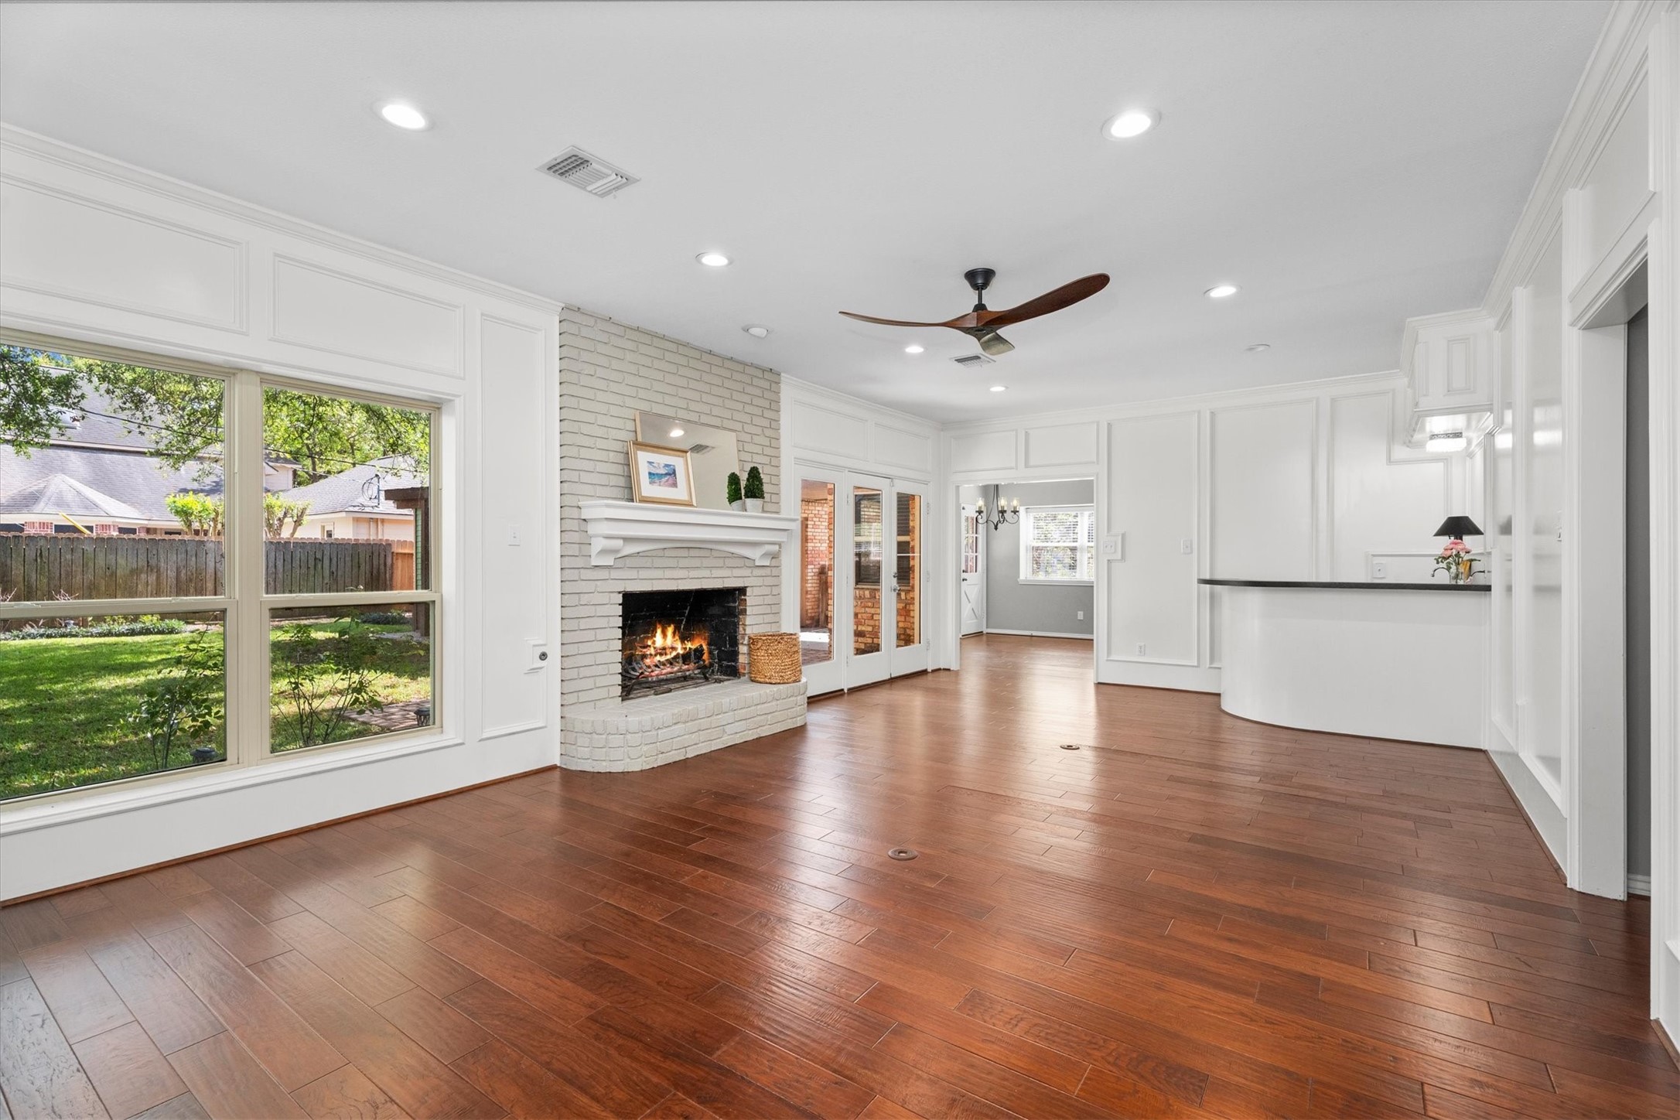
The spacious, open family room is the heart of this home, anchored by a fireplace and a view of the lush backyard.
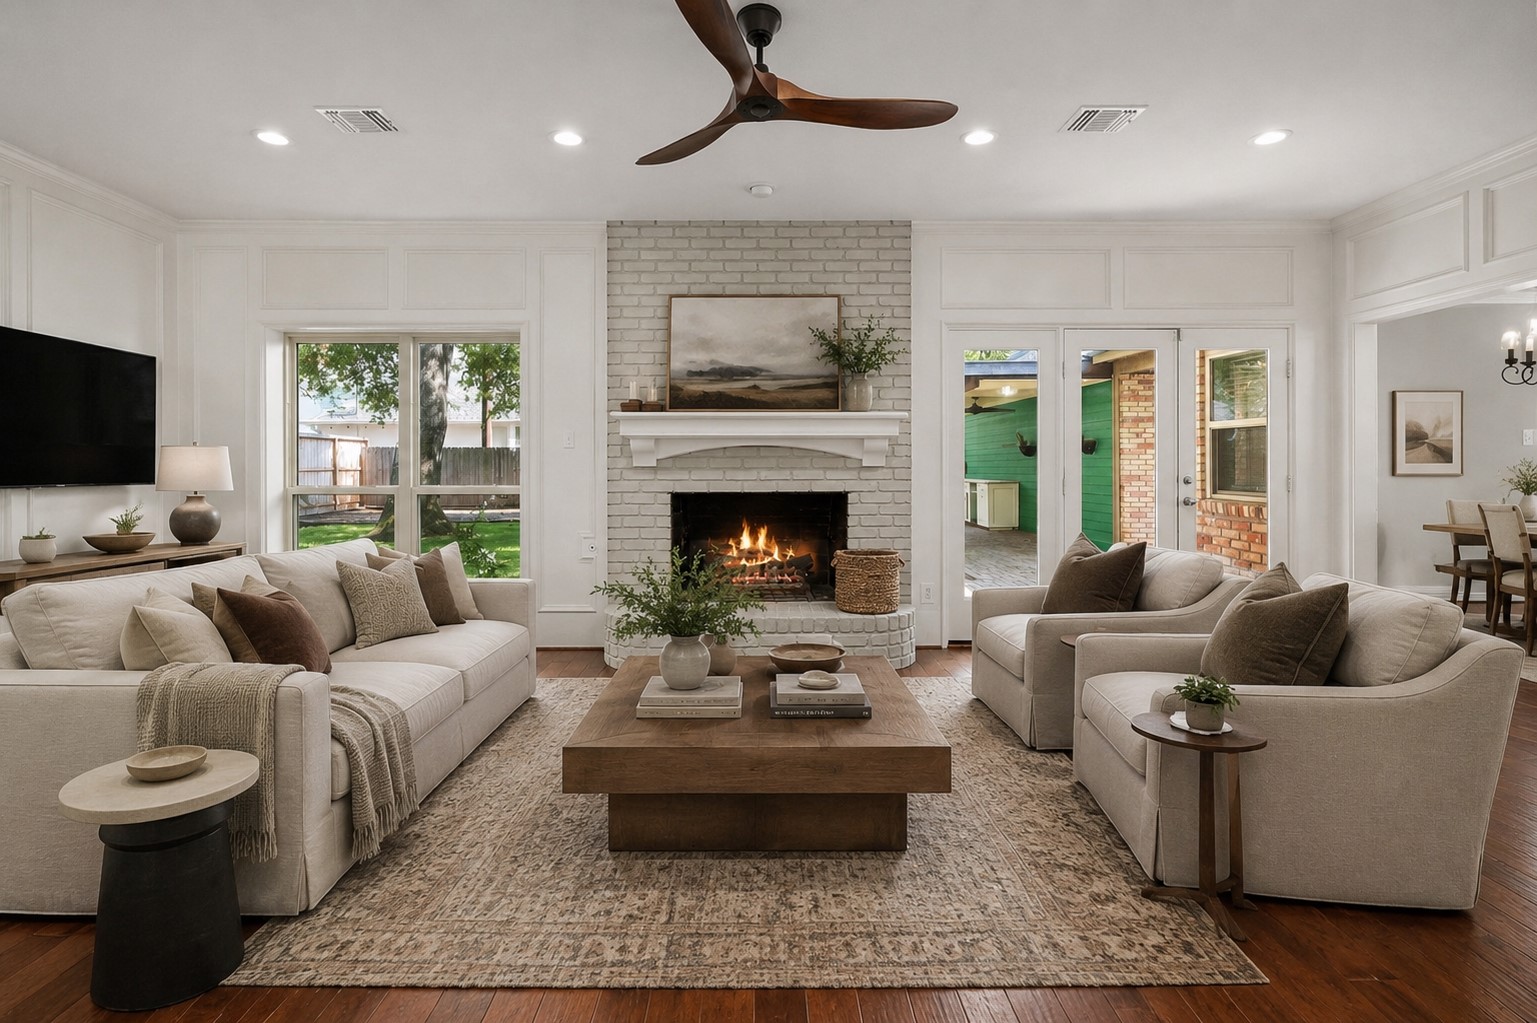
*Virtually Staged* photo shows this warm, spacious furniture arrangement in the living room.
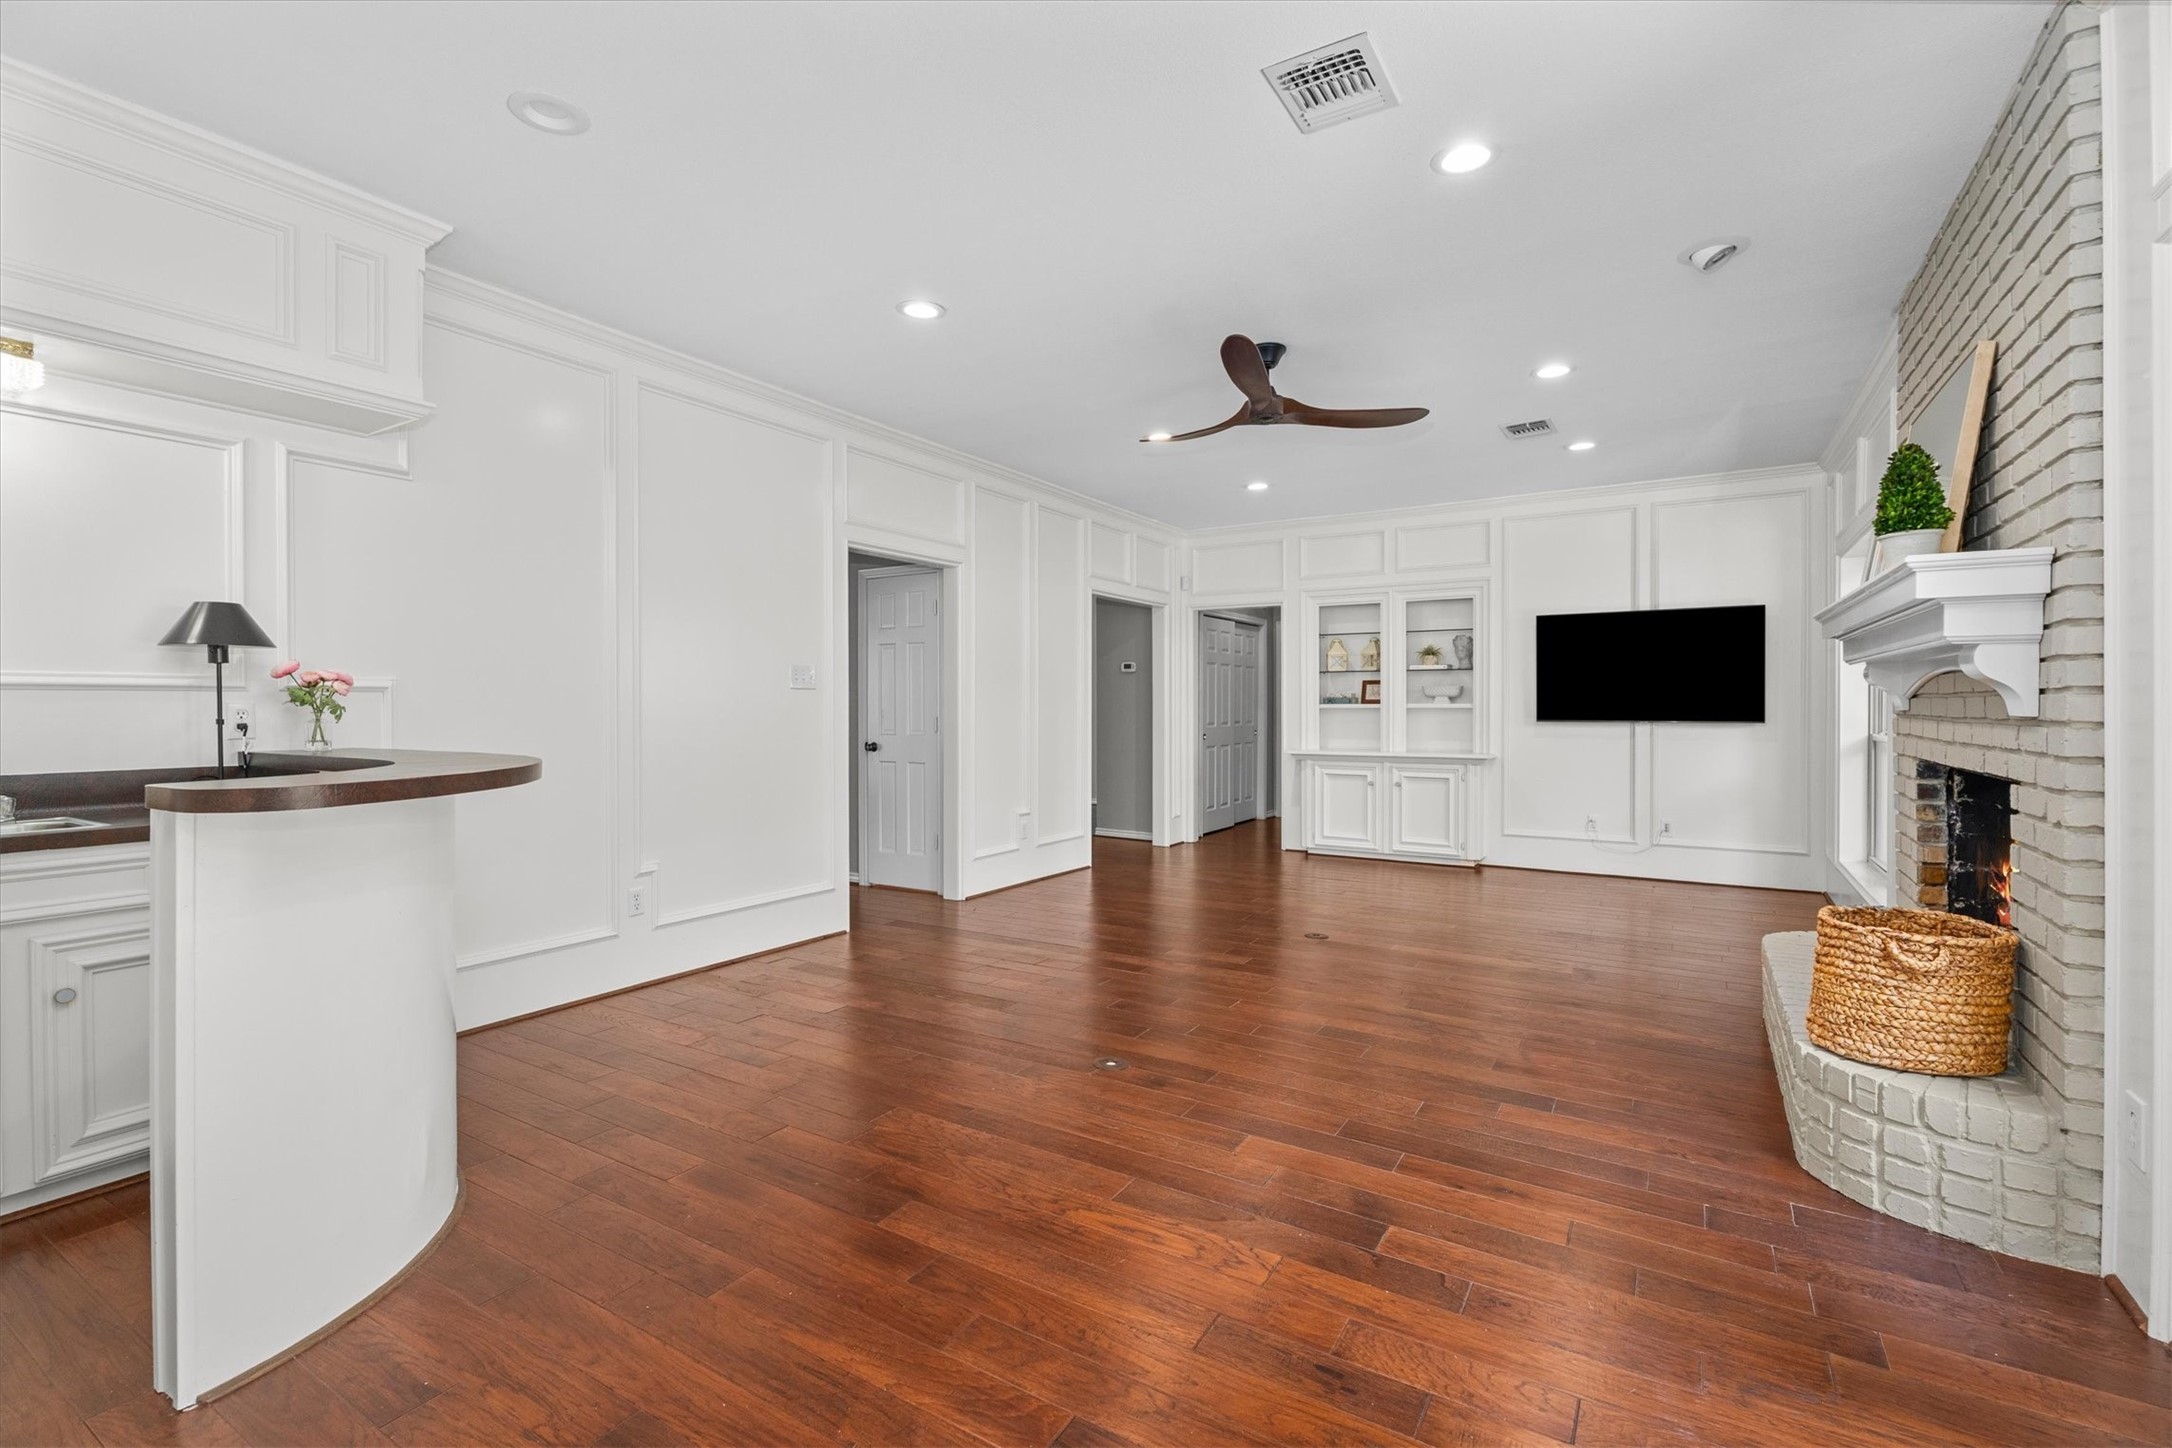
A traditional wood-burning fireplace is centered in this living room, with warm wood floors continuing throughout and a fun, curved wet bar adds interest.
The family room also features built-in cabinets and shelves and a mounted TV on the opposite side (TV coveys). Use the wet bar to showcase your barware, as a coffee bar, or to hide your Amazon boxes!
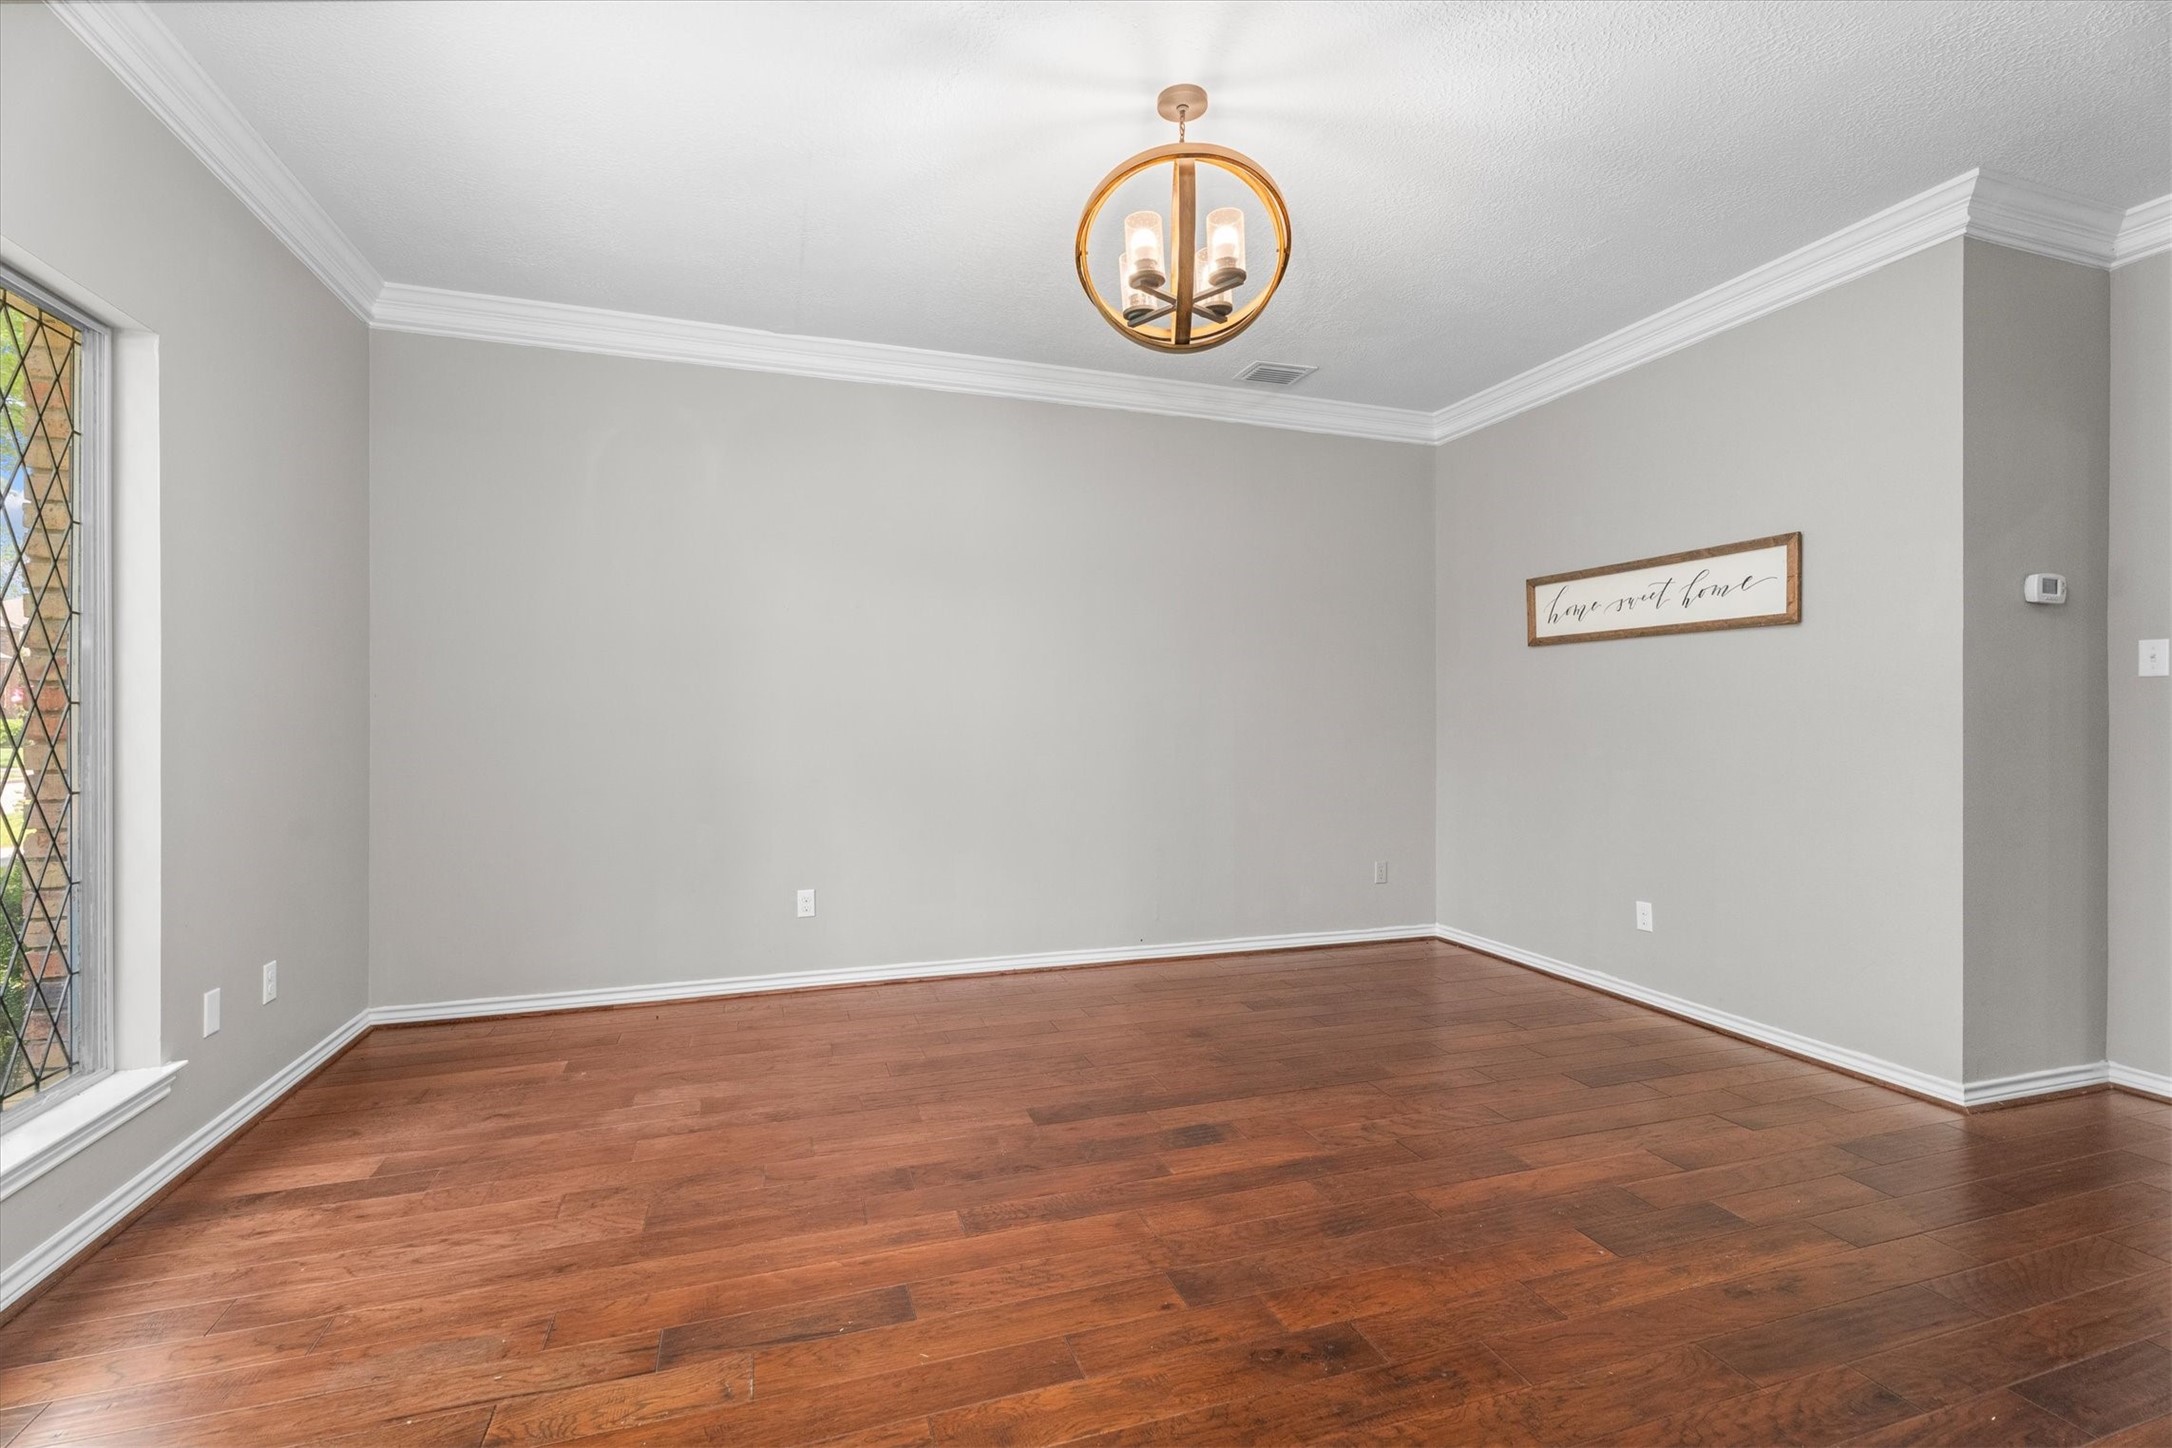
Back to the front of the home, this can function as a game room, study, additional living space; a space that can flex in any way for your needs.
Mirroring the formal dining room across the entry way, this room also features leaded glass windows, crown molding, and a stylish chandelier.
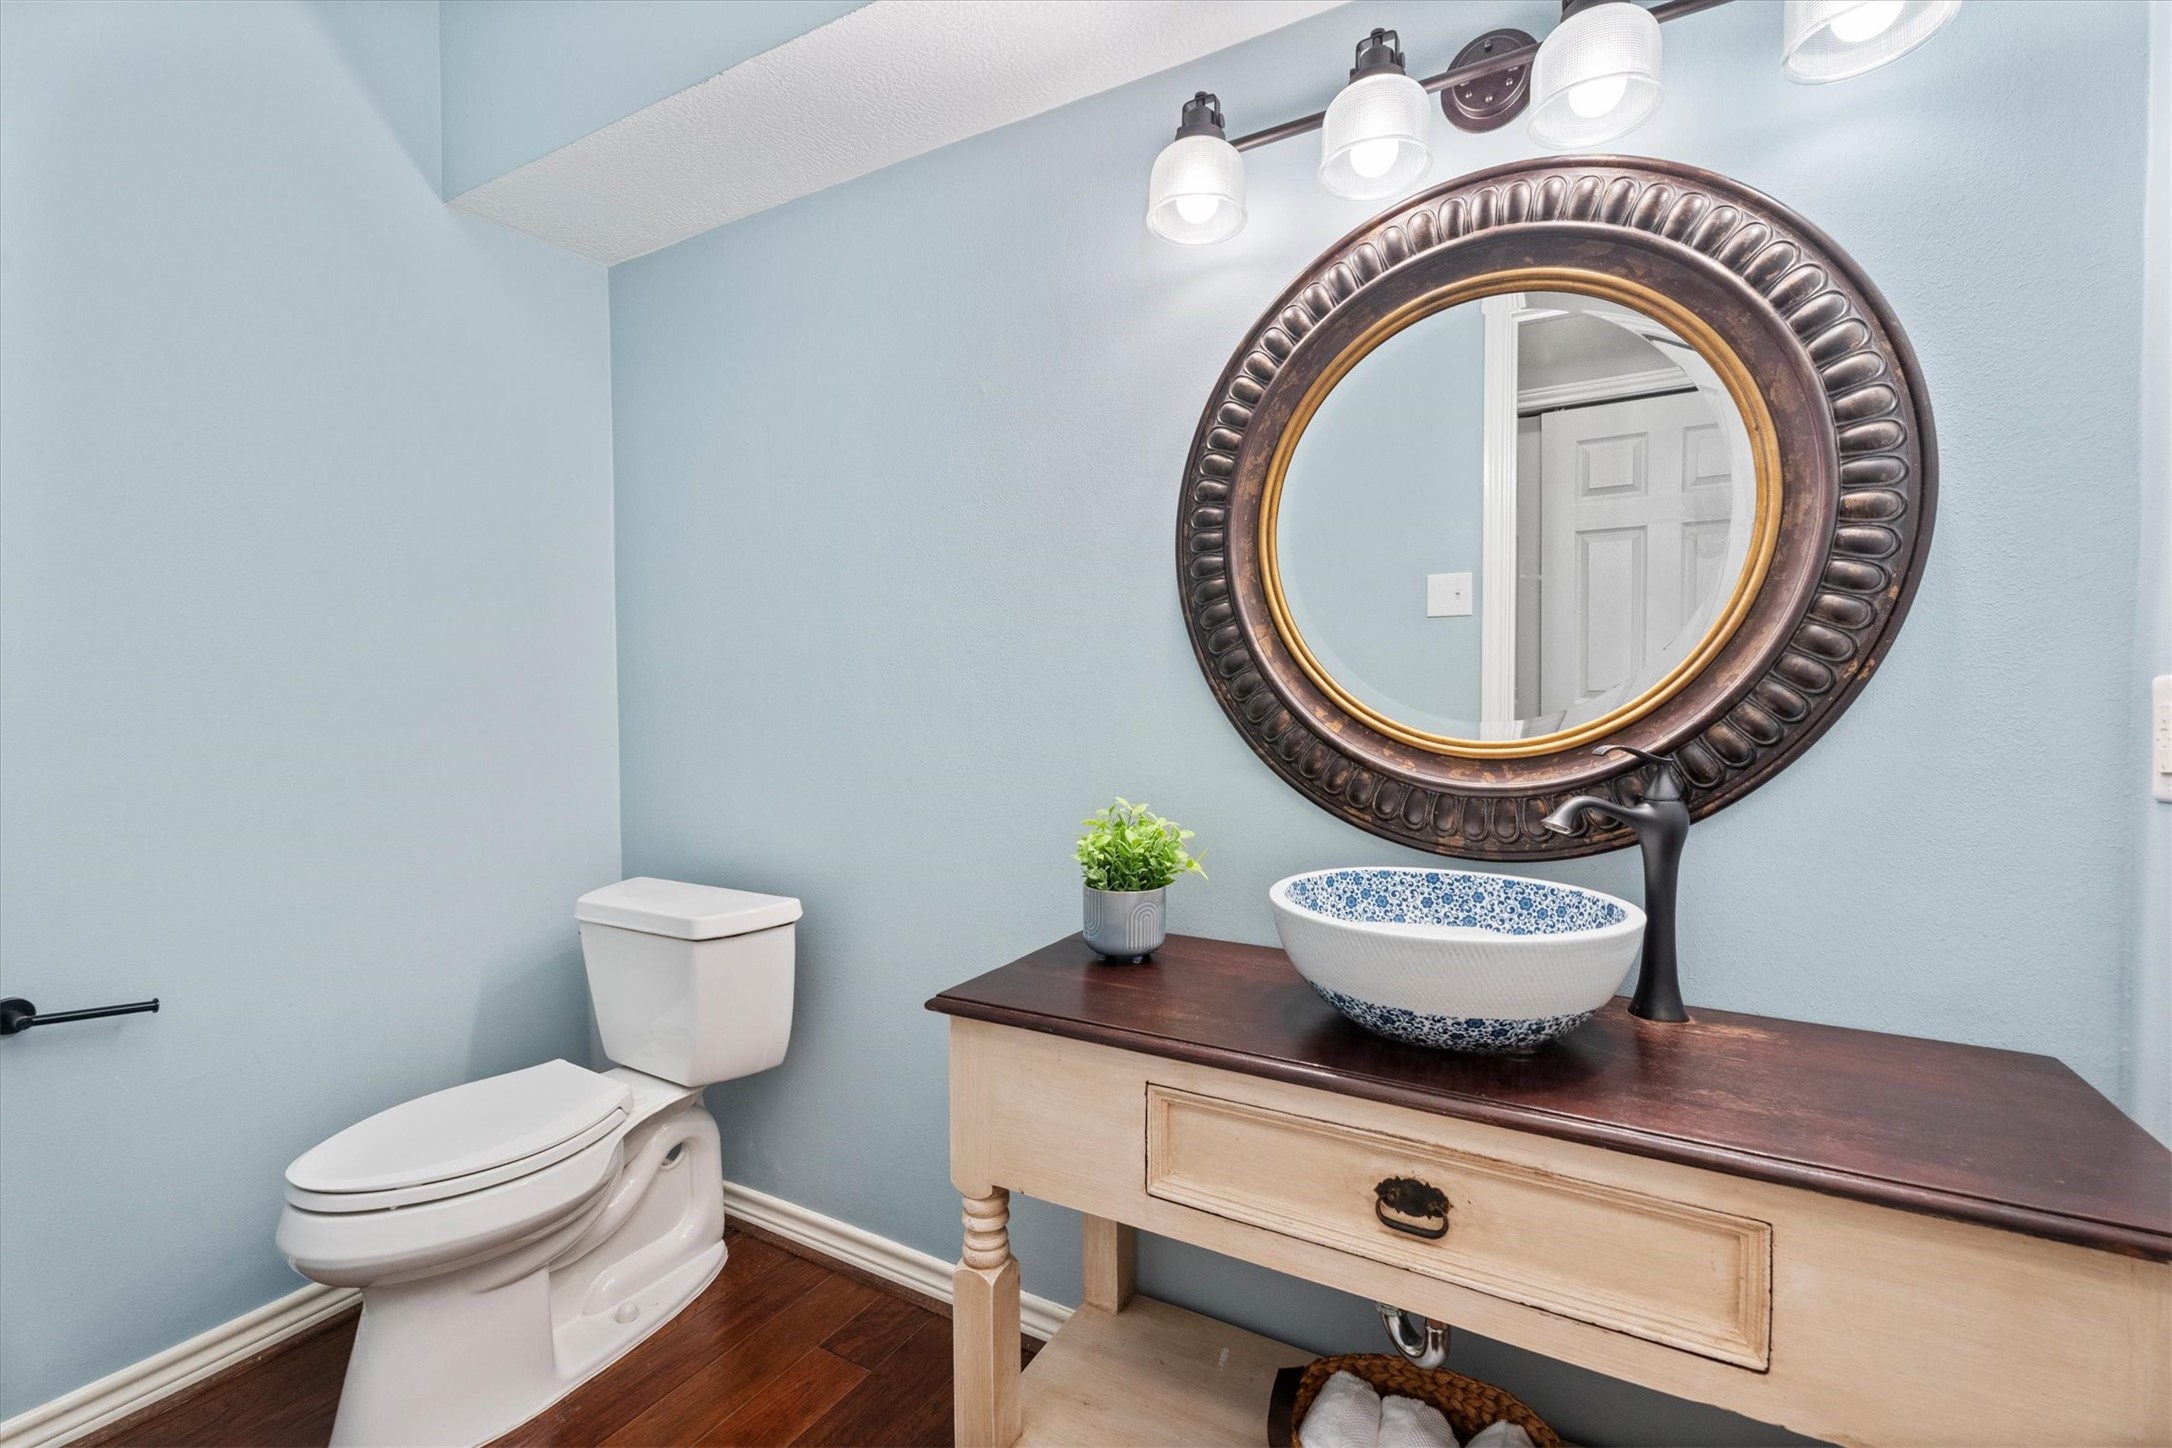
An oversized half bath, updated in 2021, is privately located off the family room, complemented by a lovely vanity and sink.
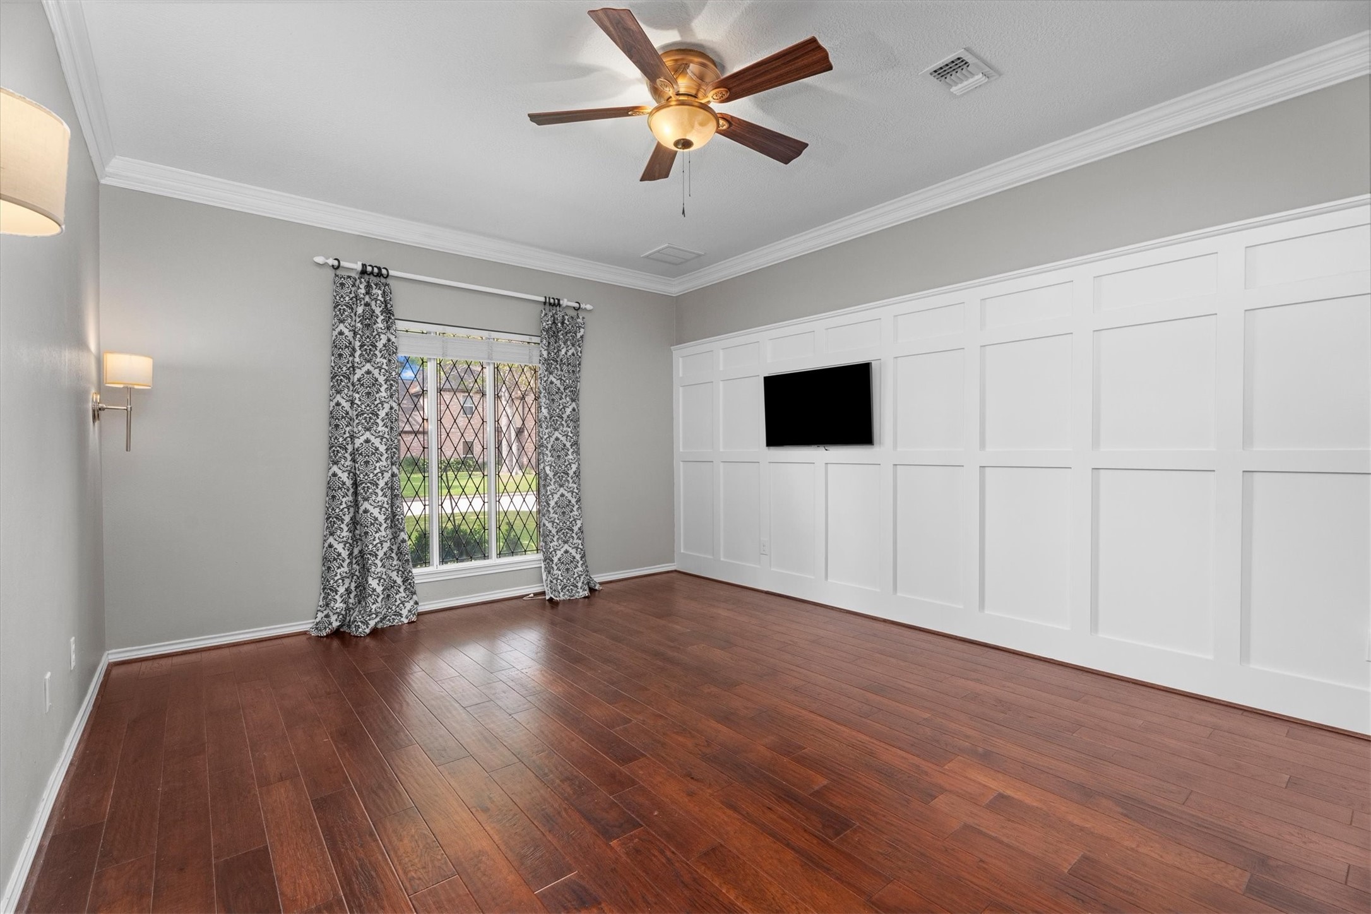
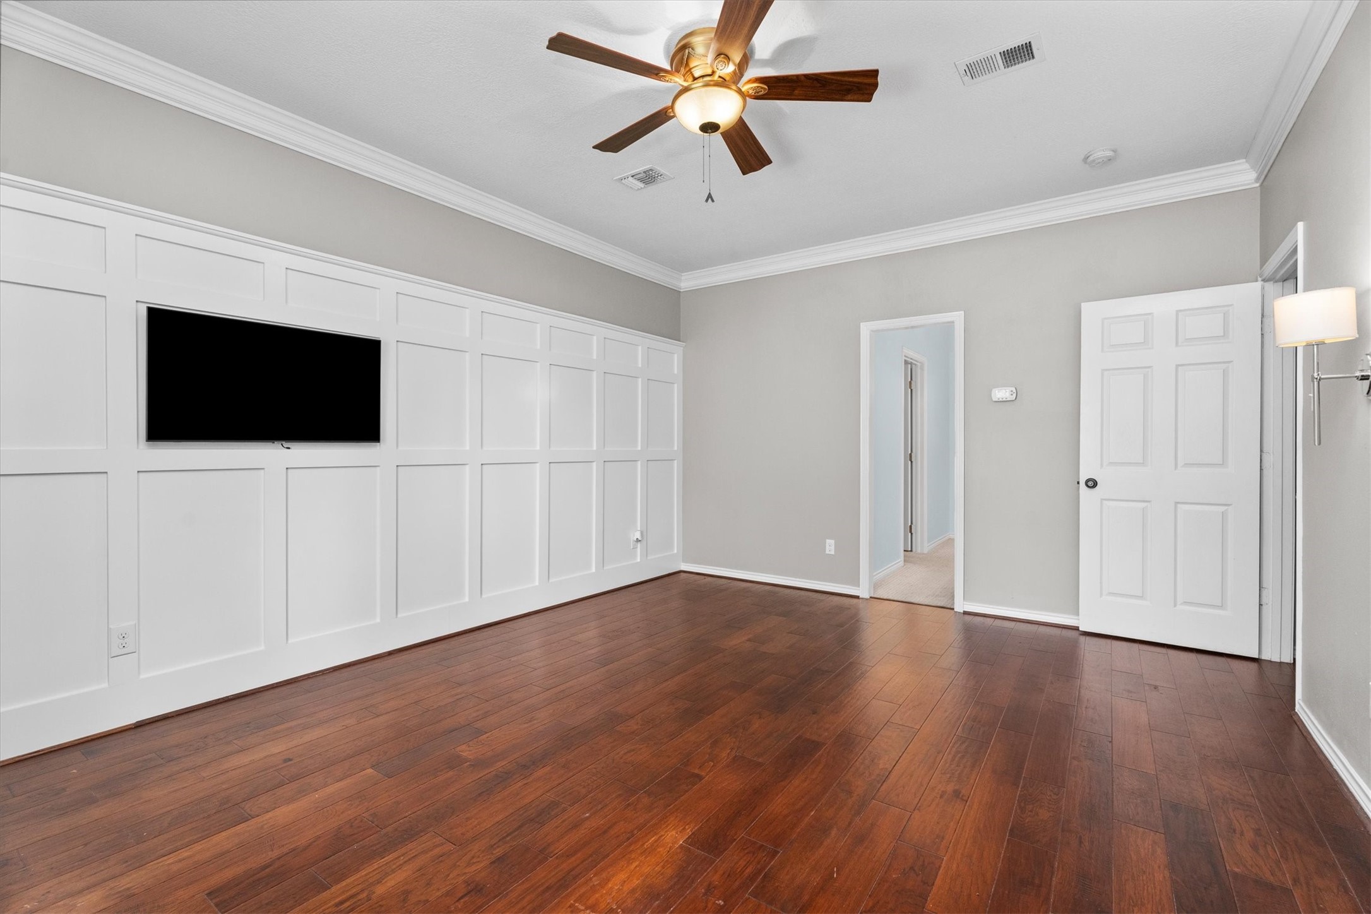
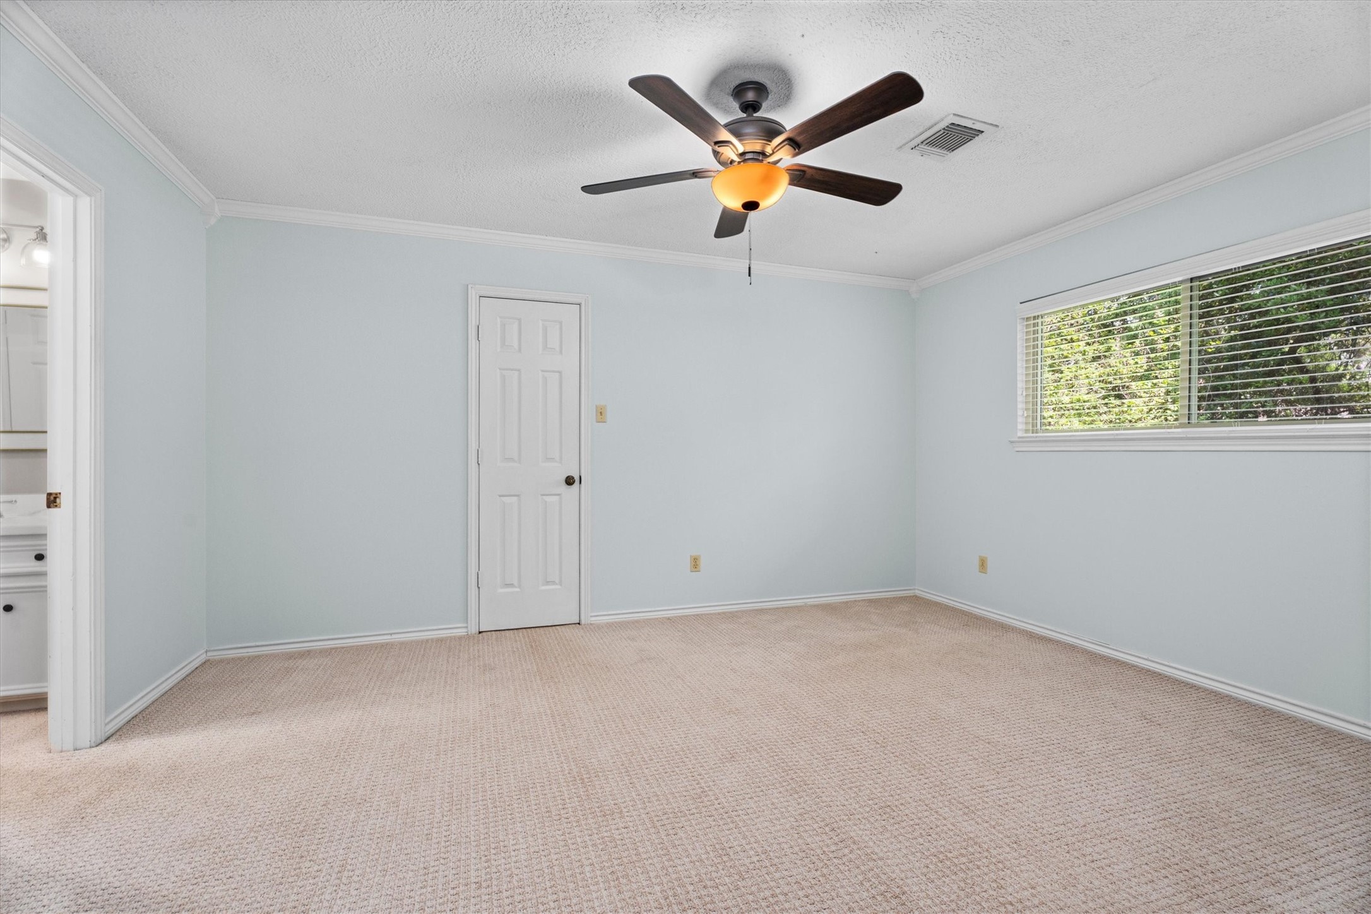
The primary suite features leaded glass windows, crown molding, and a classic accent wall, with room for all your furniture.
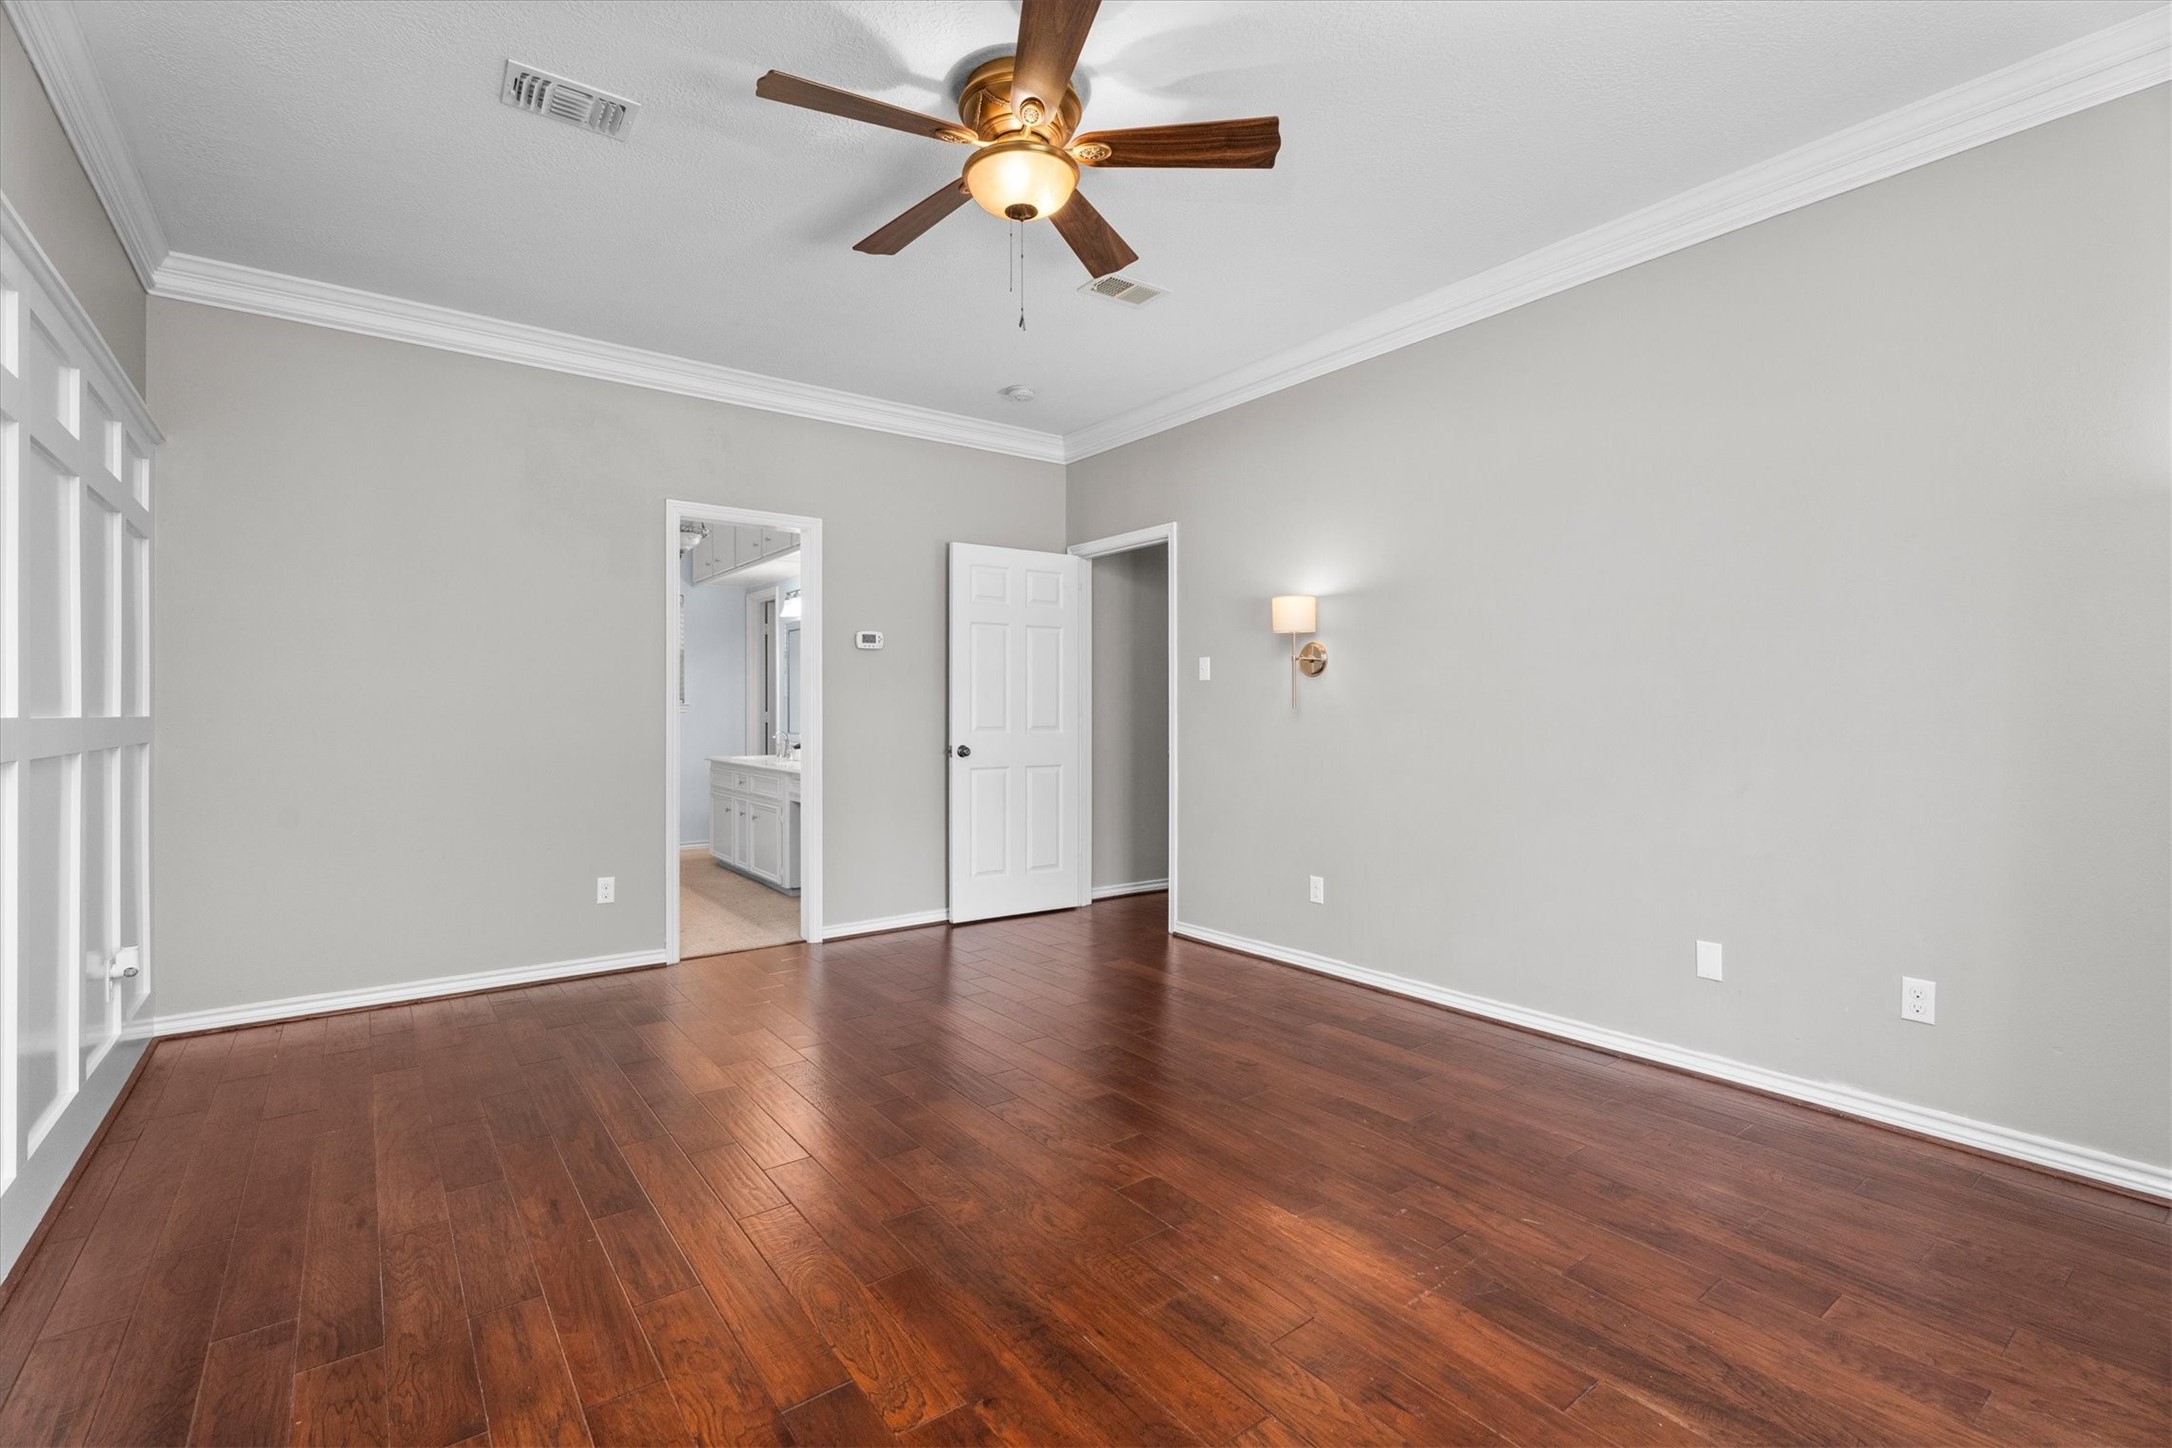
A large primary bath and walk-in closet are located off the bedroom.
Wall sconces add additional detail and charm to the primary bedroom. Wood flooring continues throughout.
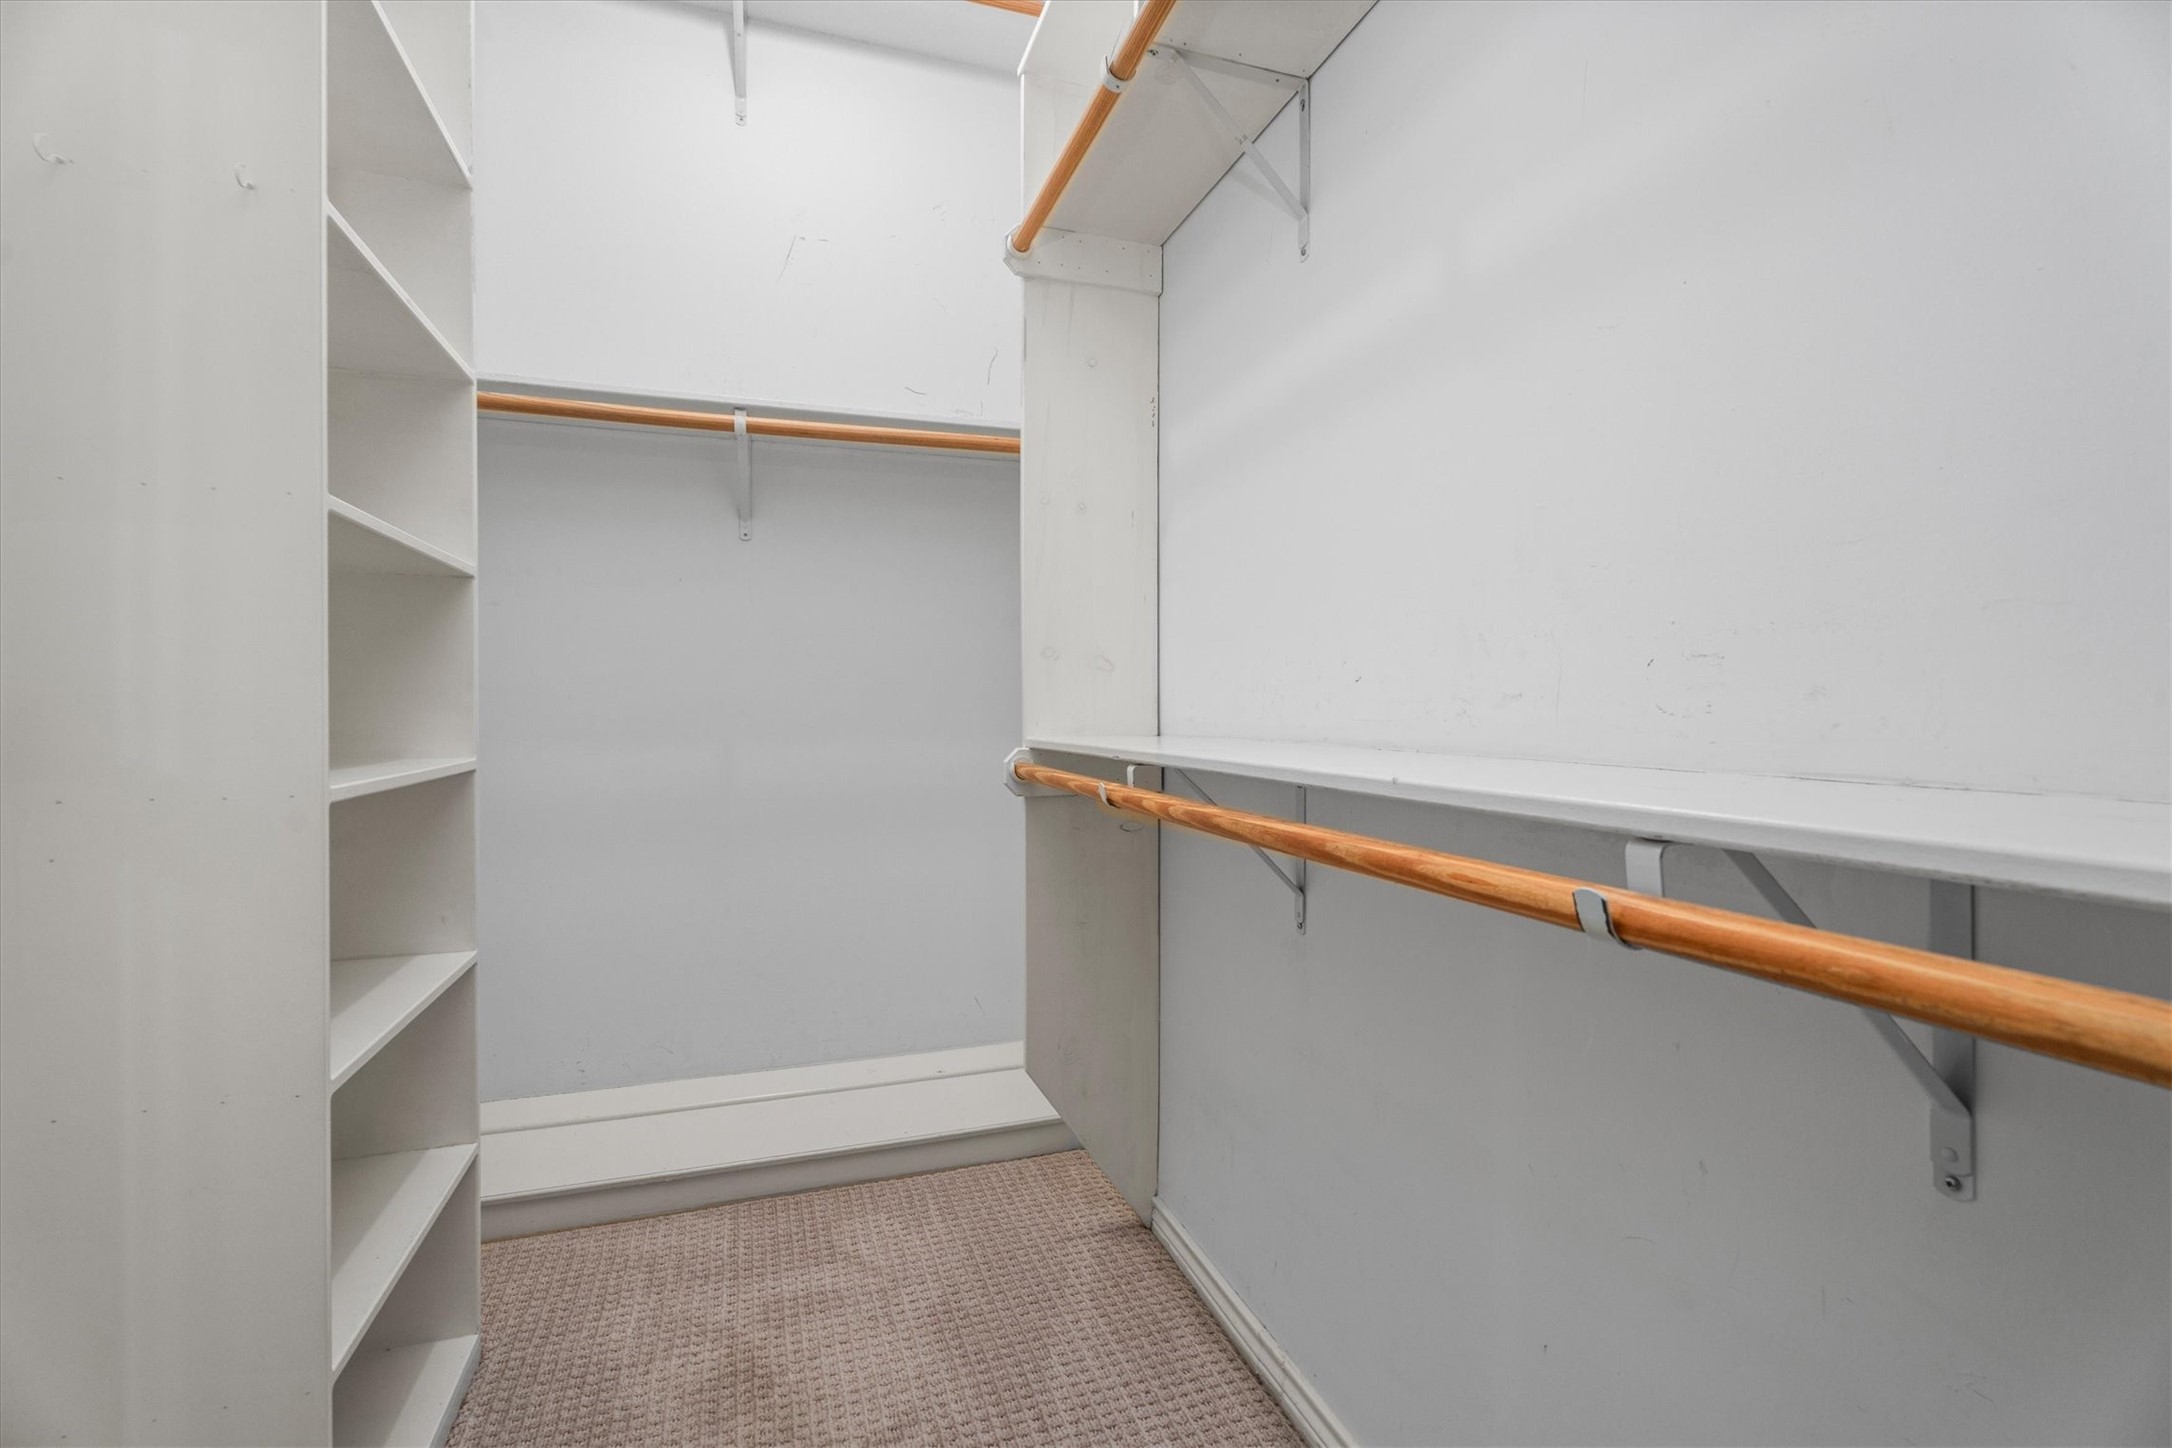
This large walk-in closet offers ample shelving and storage for clothing and accessories.
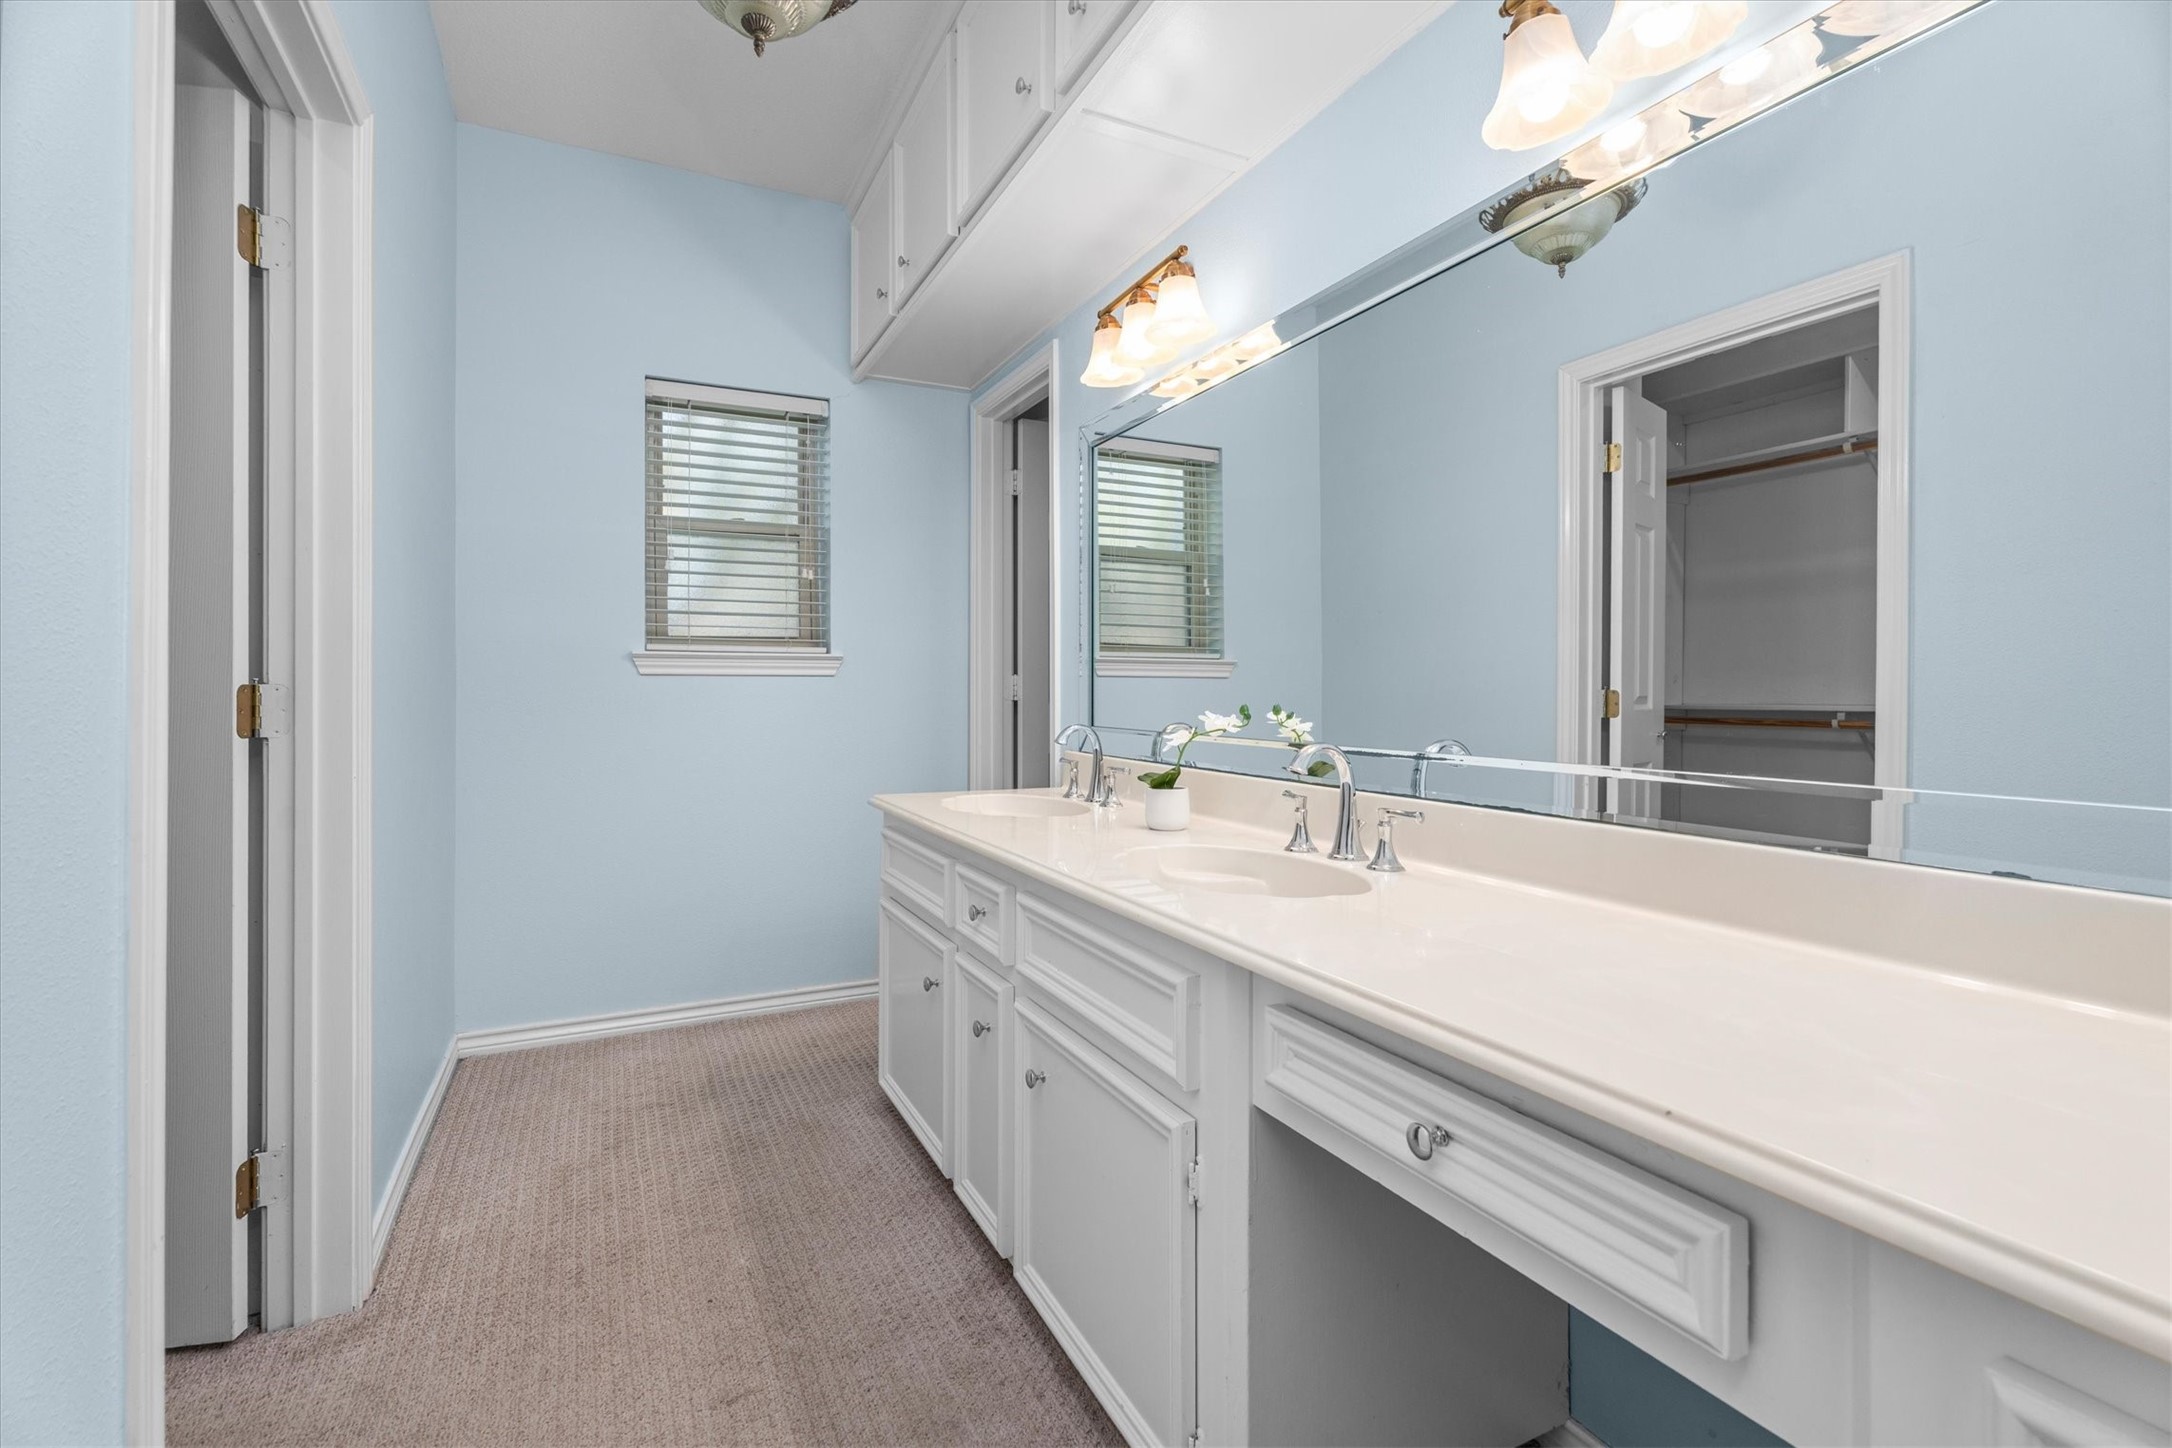
The primary bath vanity features double sinks and a long vanity space, plus extensive upper and lower storage.
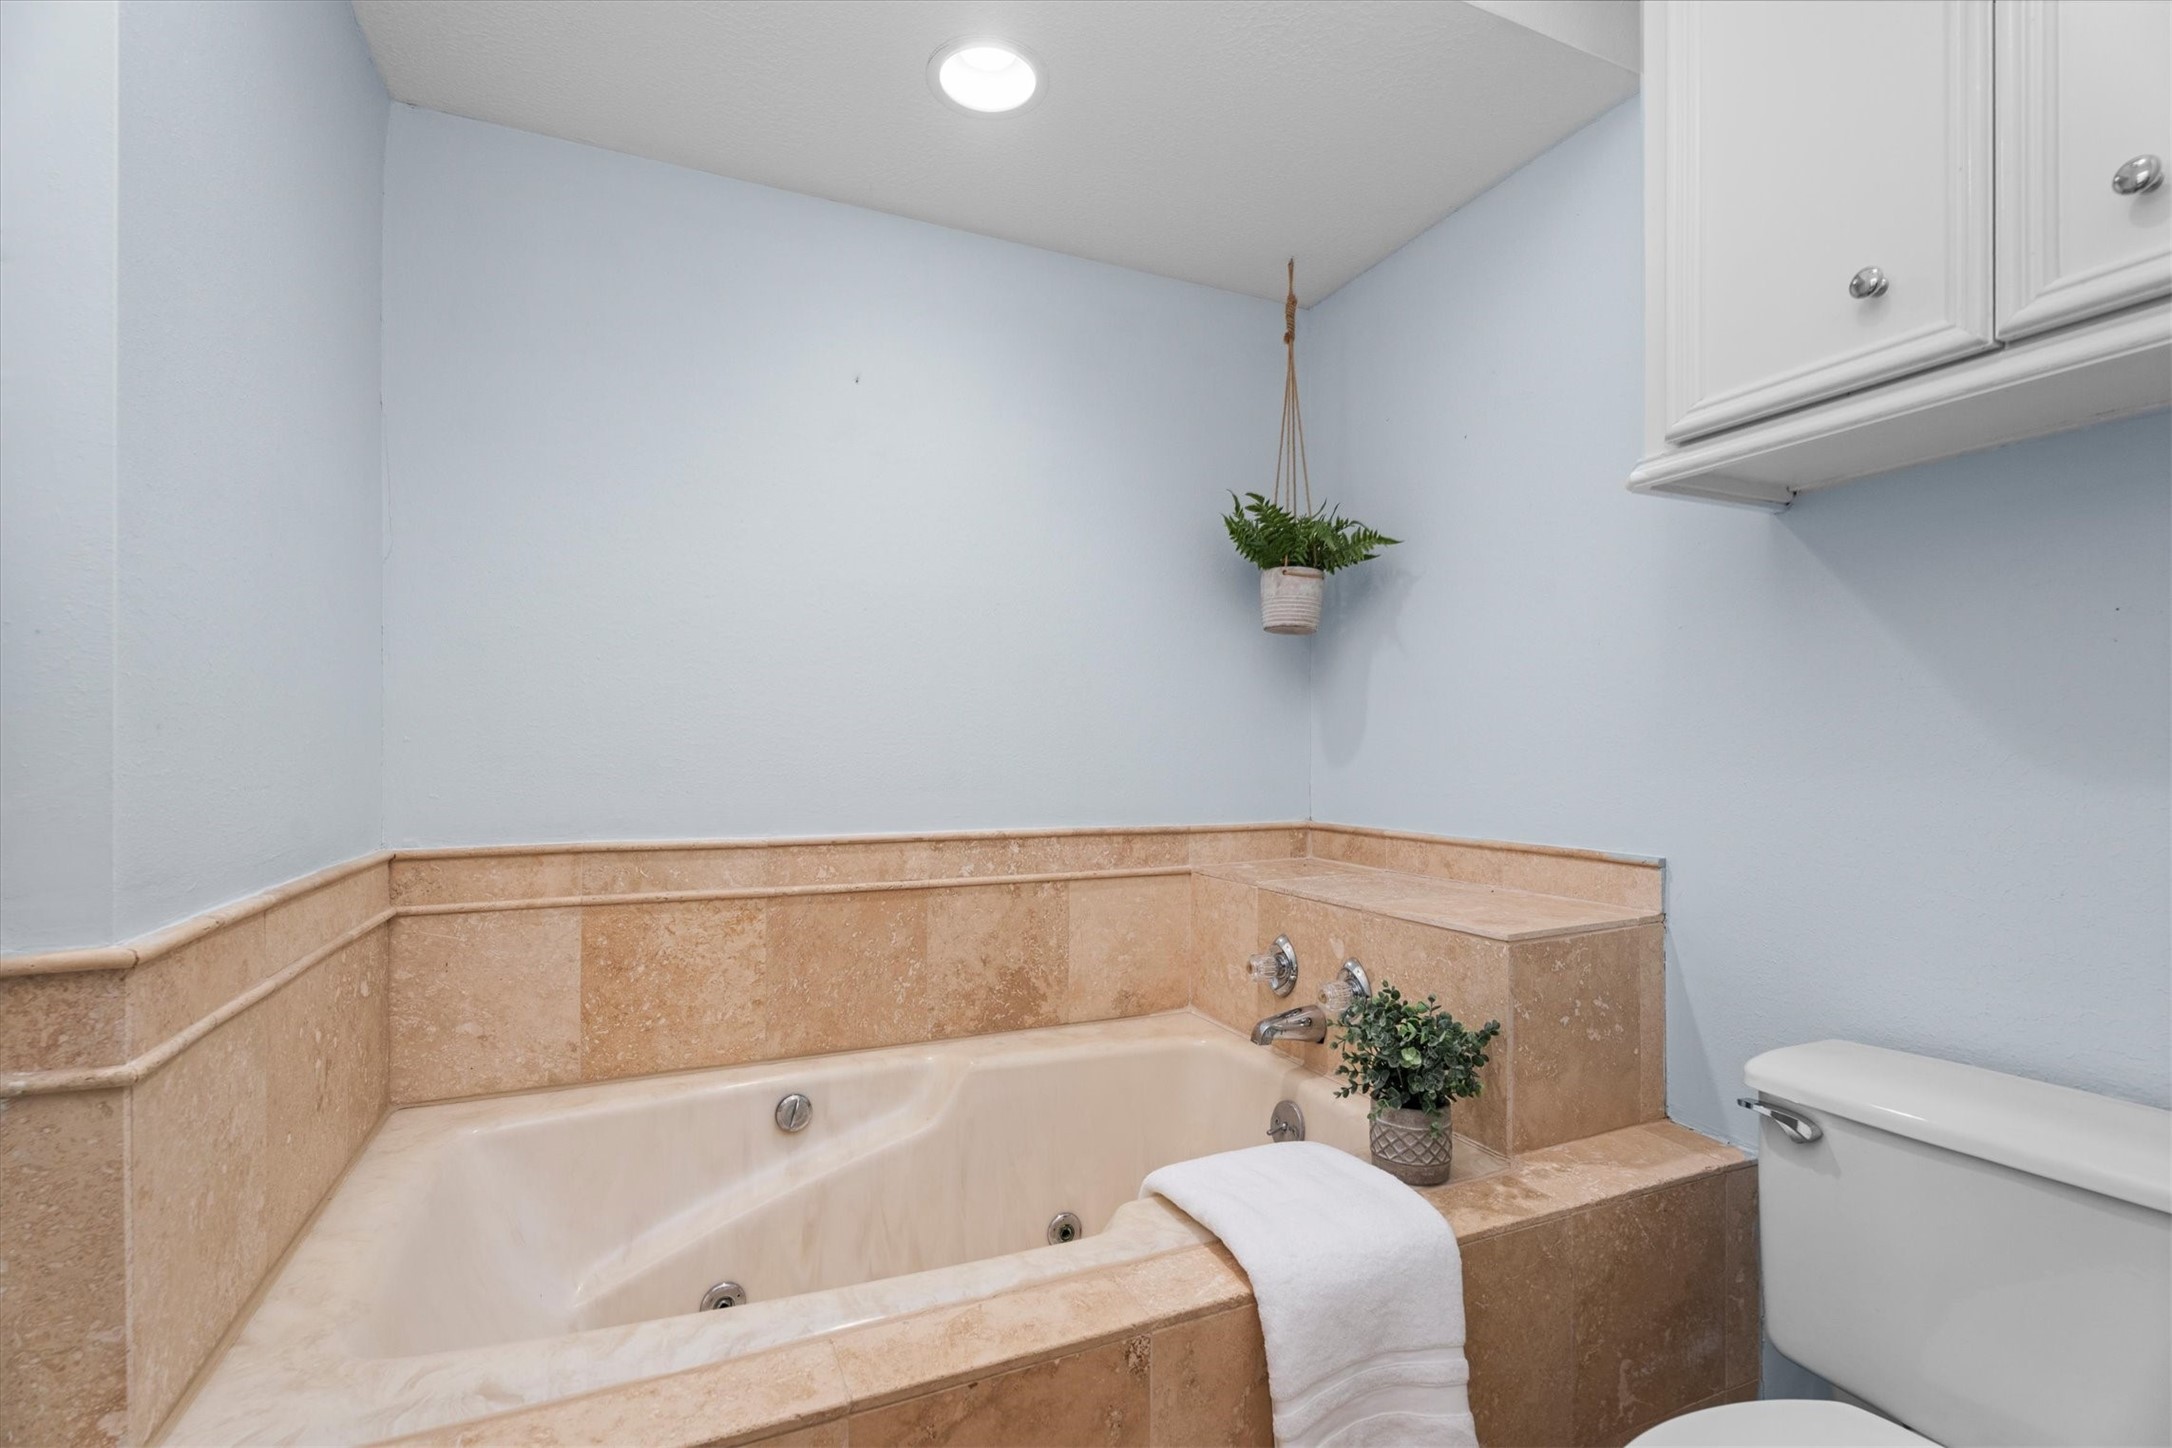
Around the corner from the vanity is a separate room with a shower, large tub, and additional overhead storage to the ceiling.
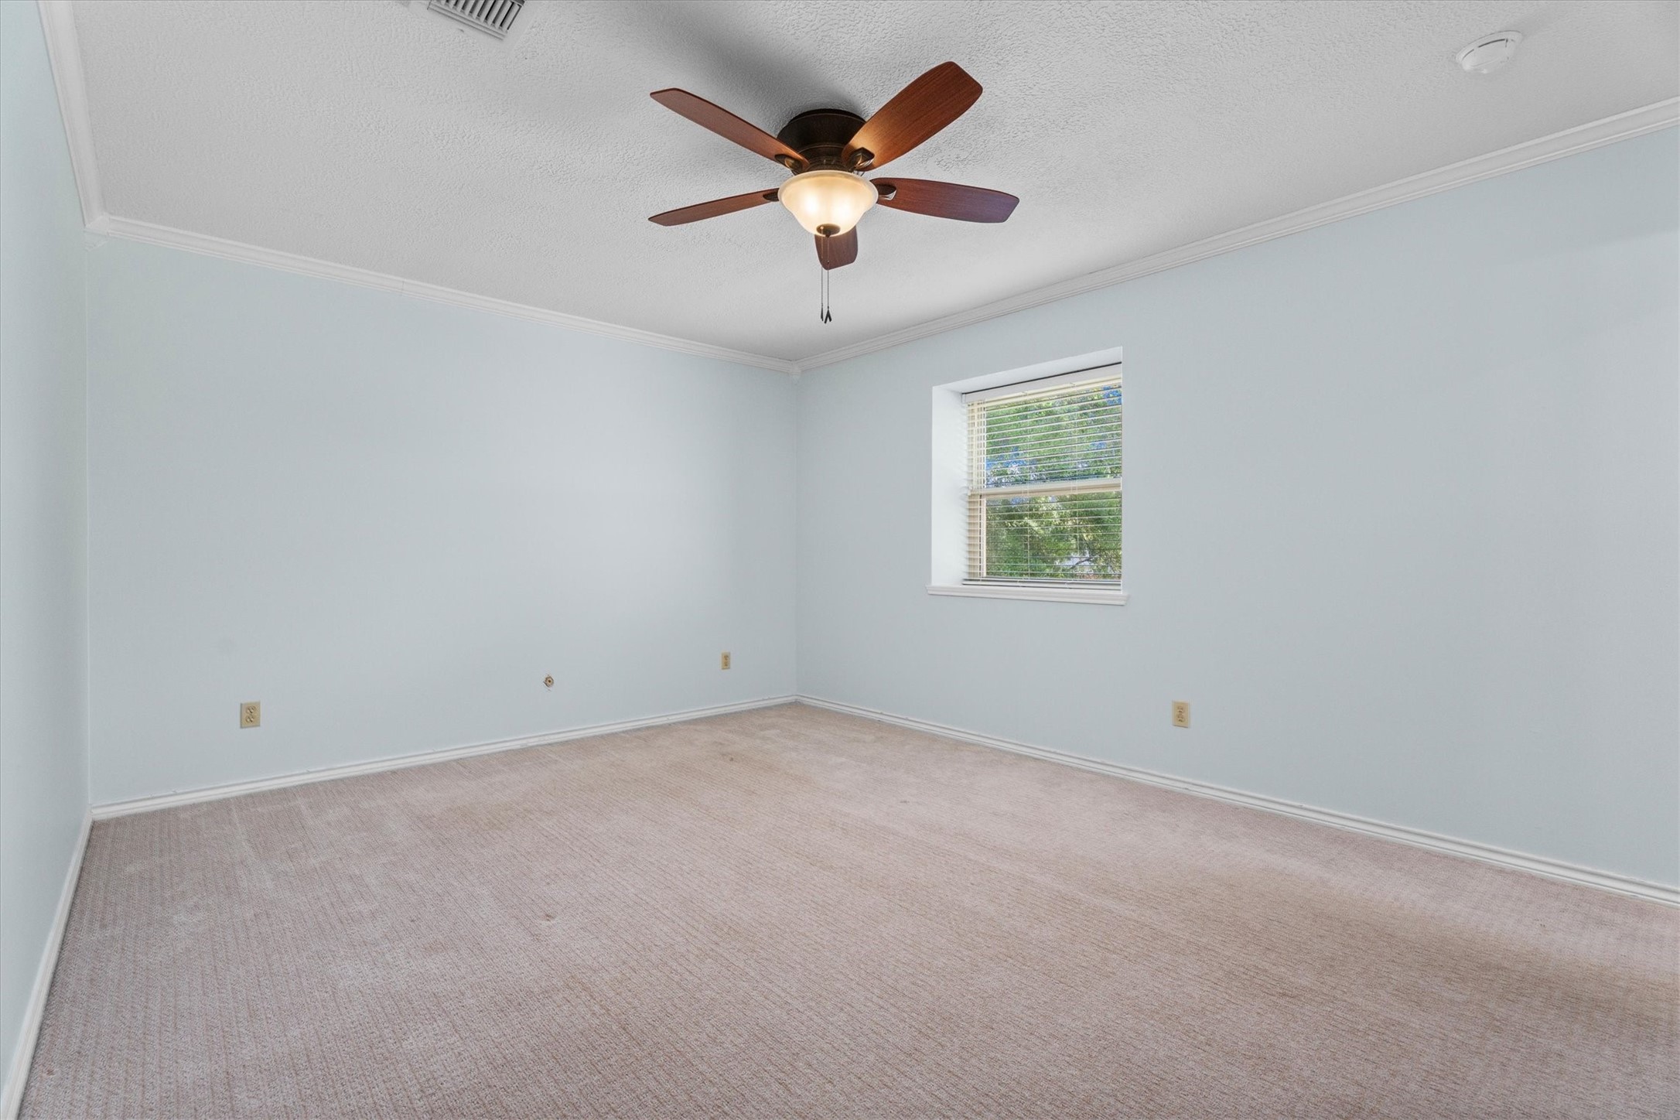
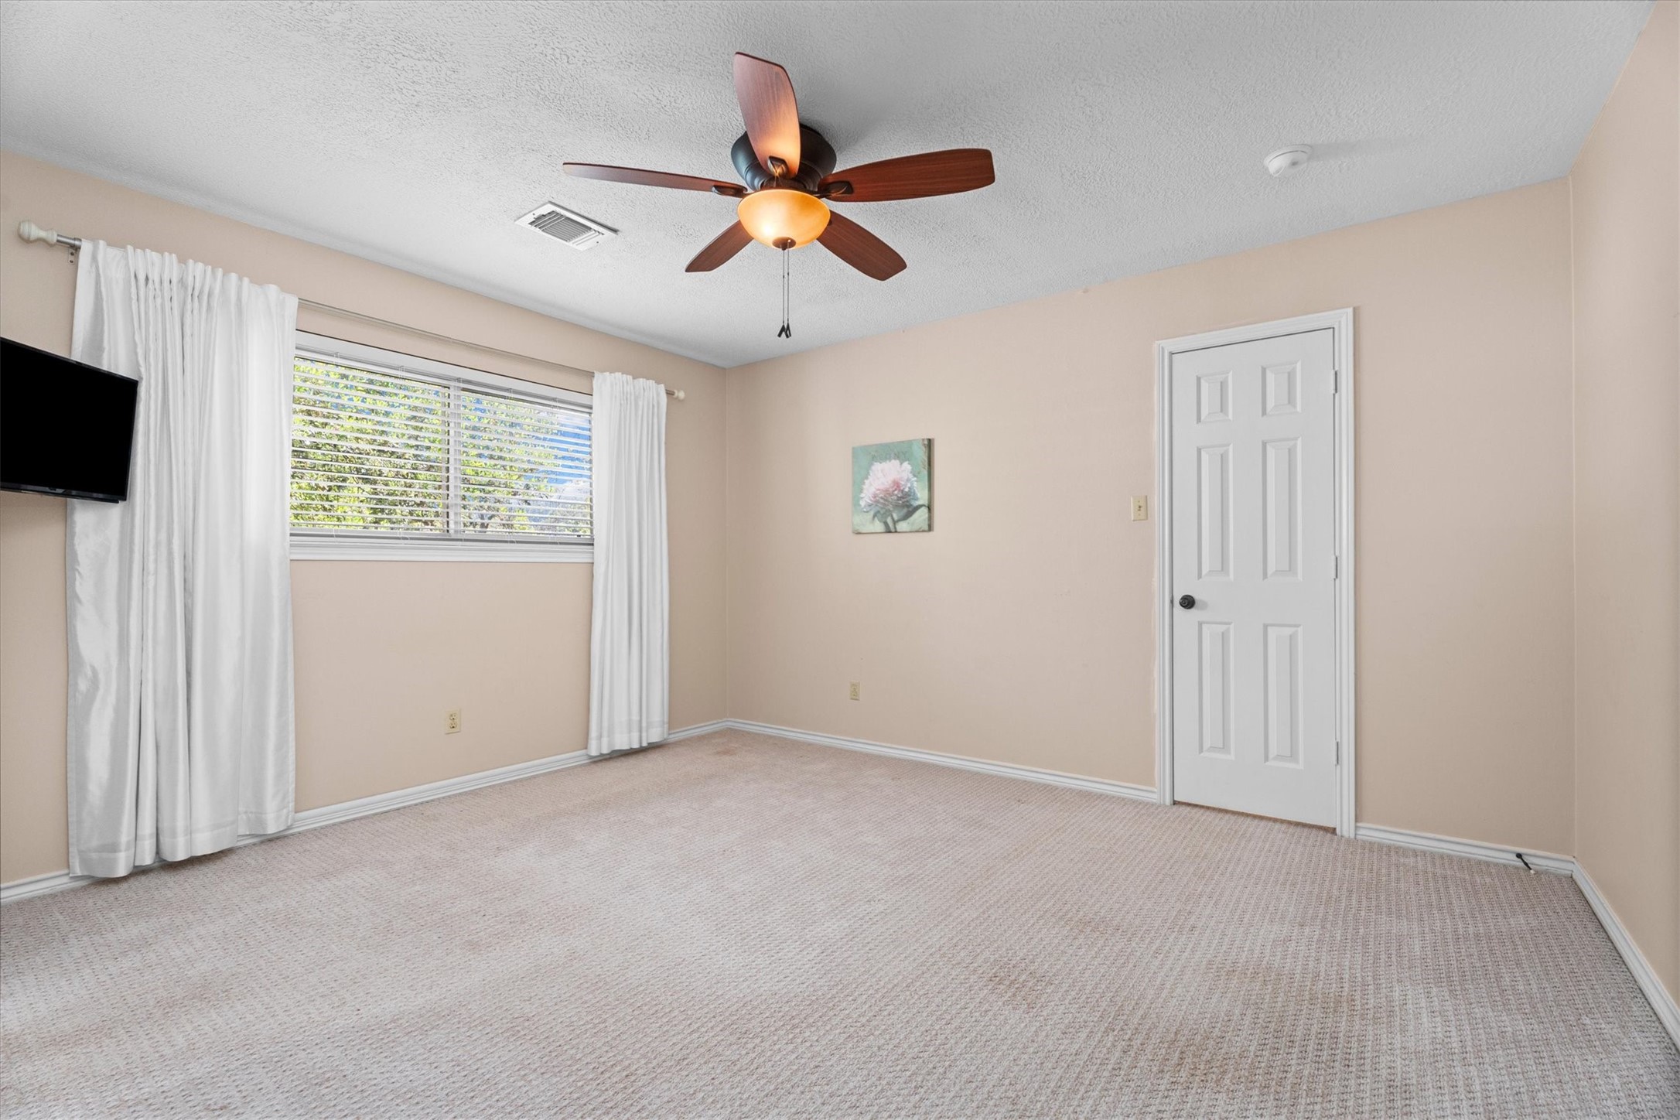
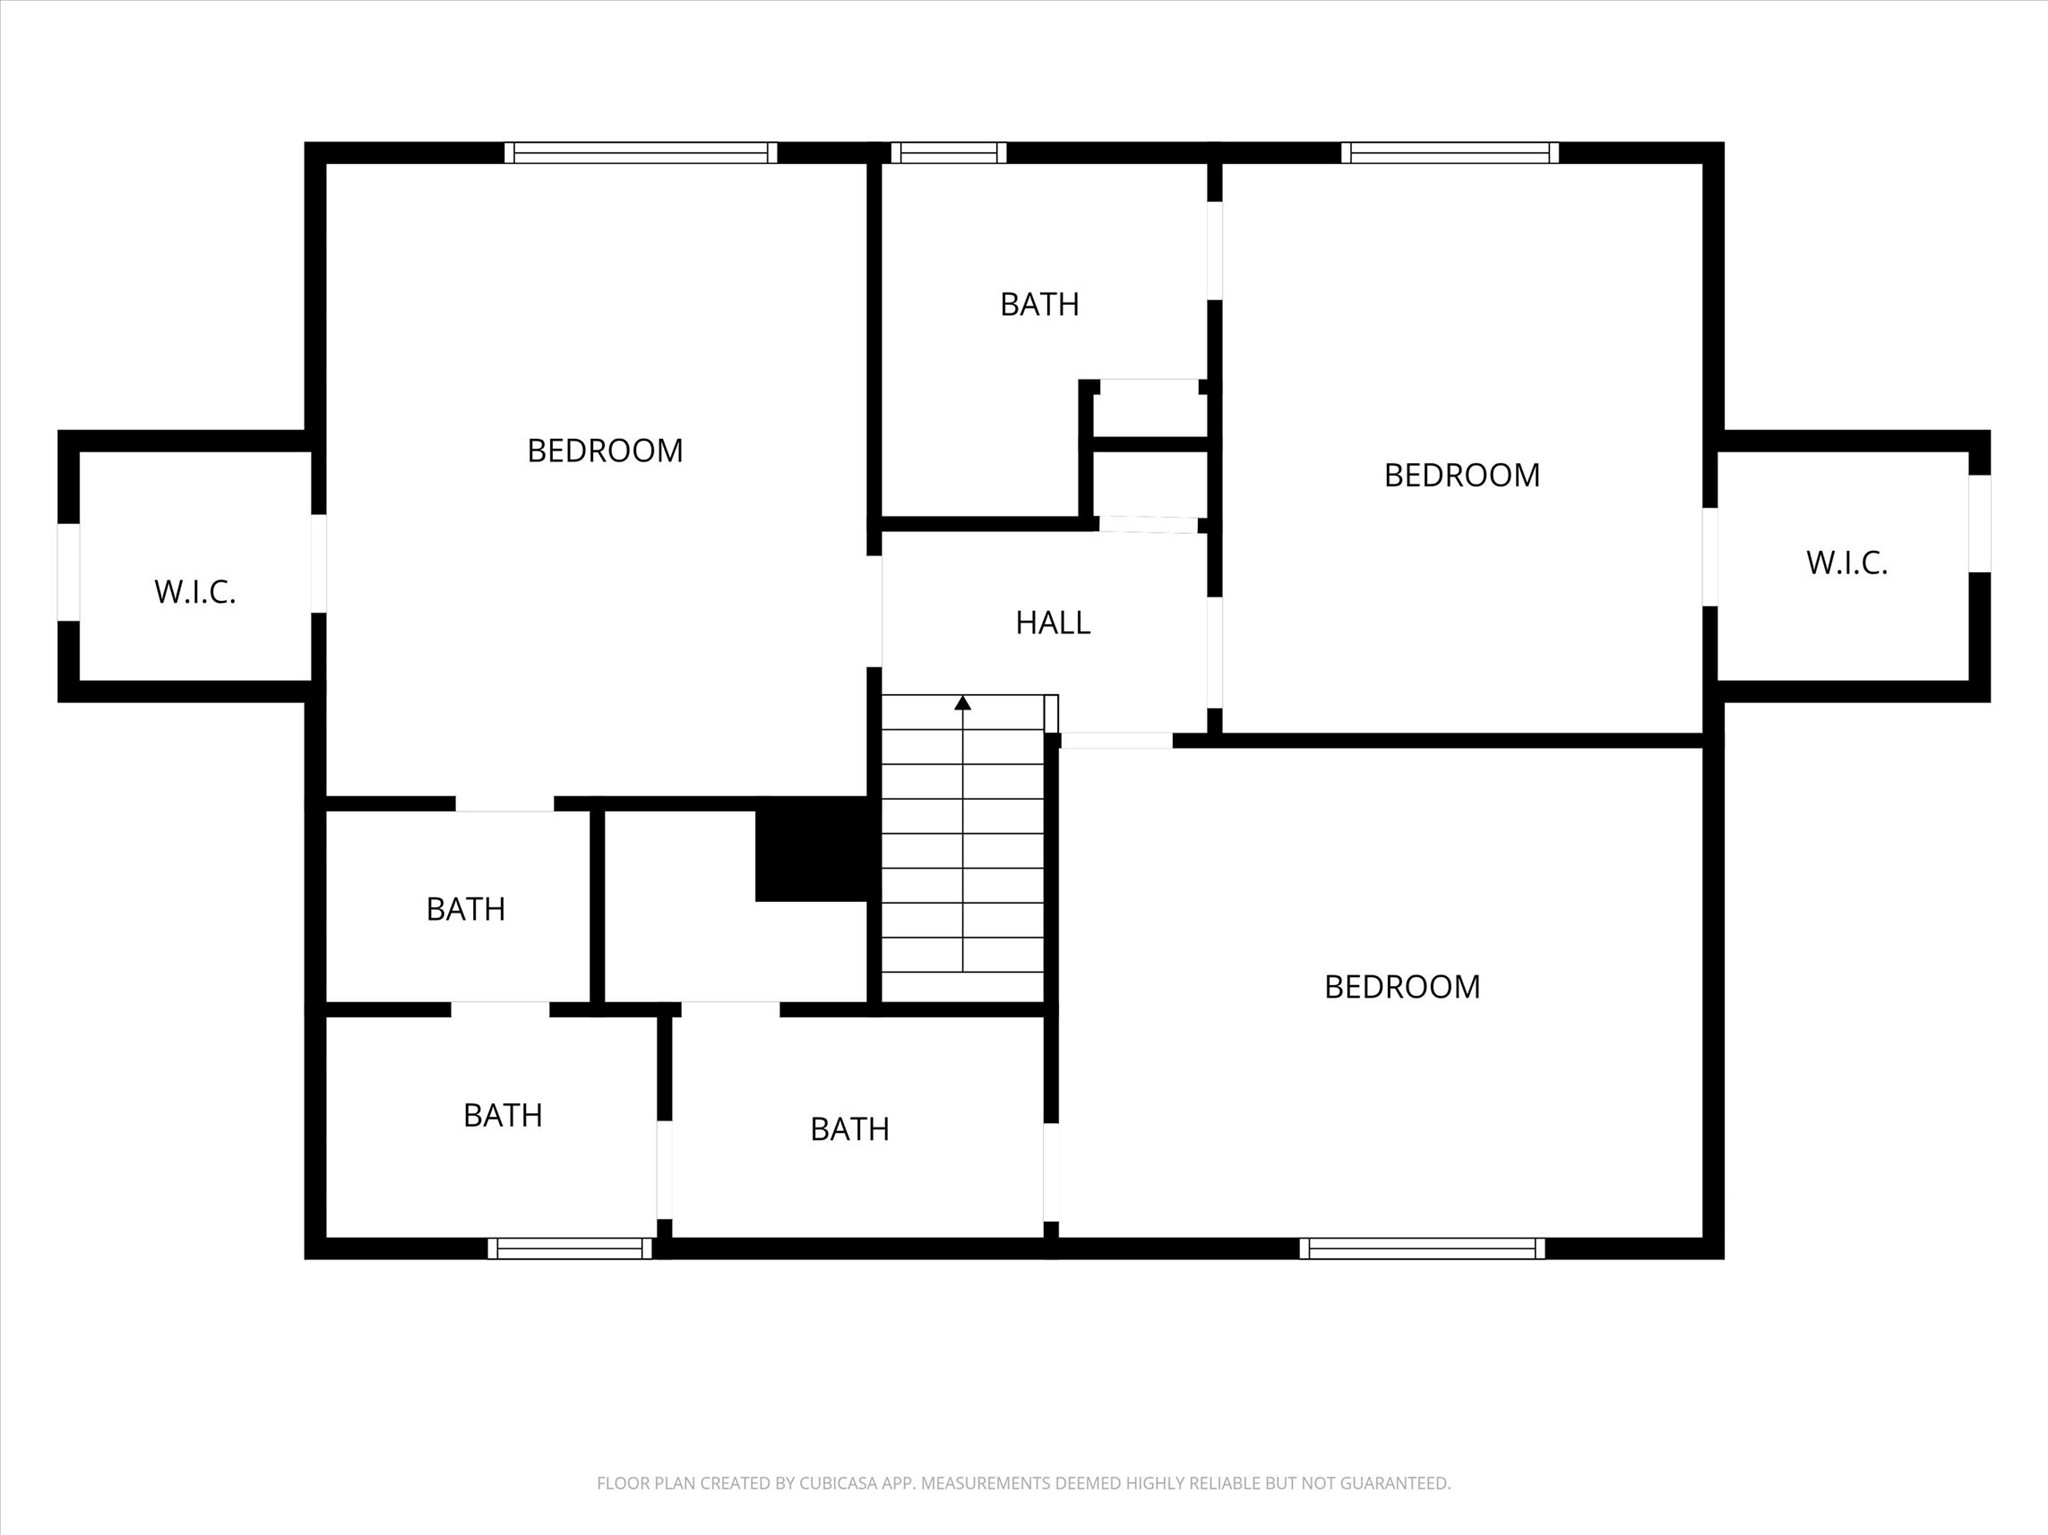
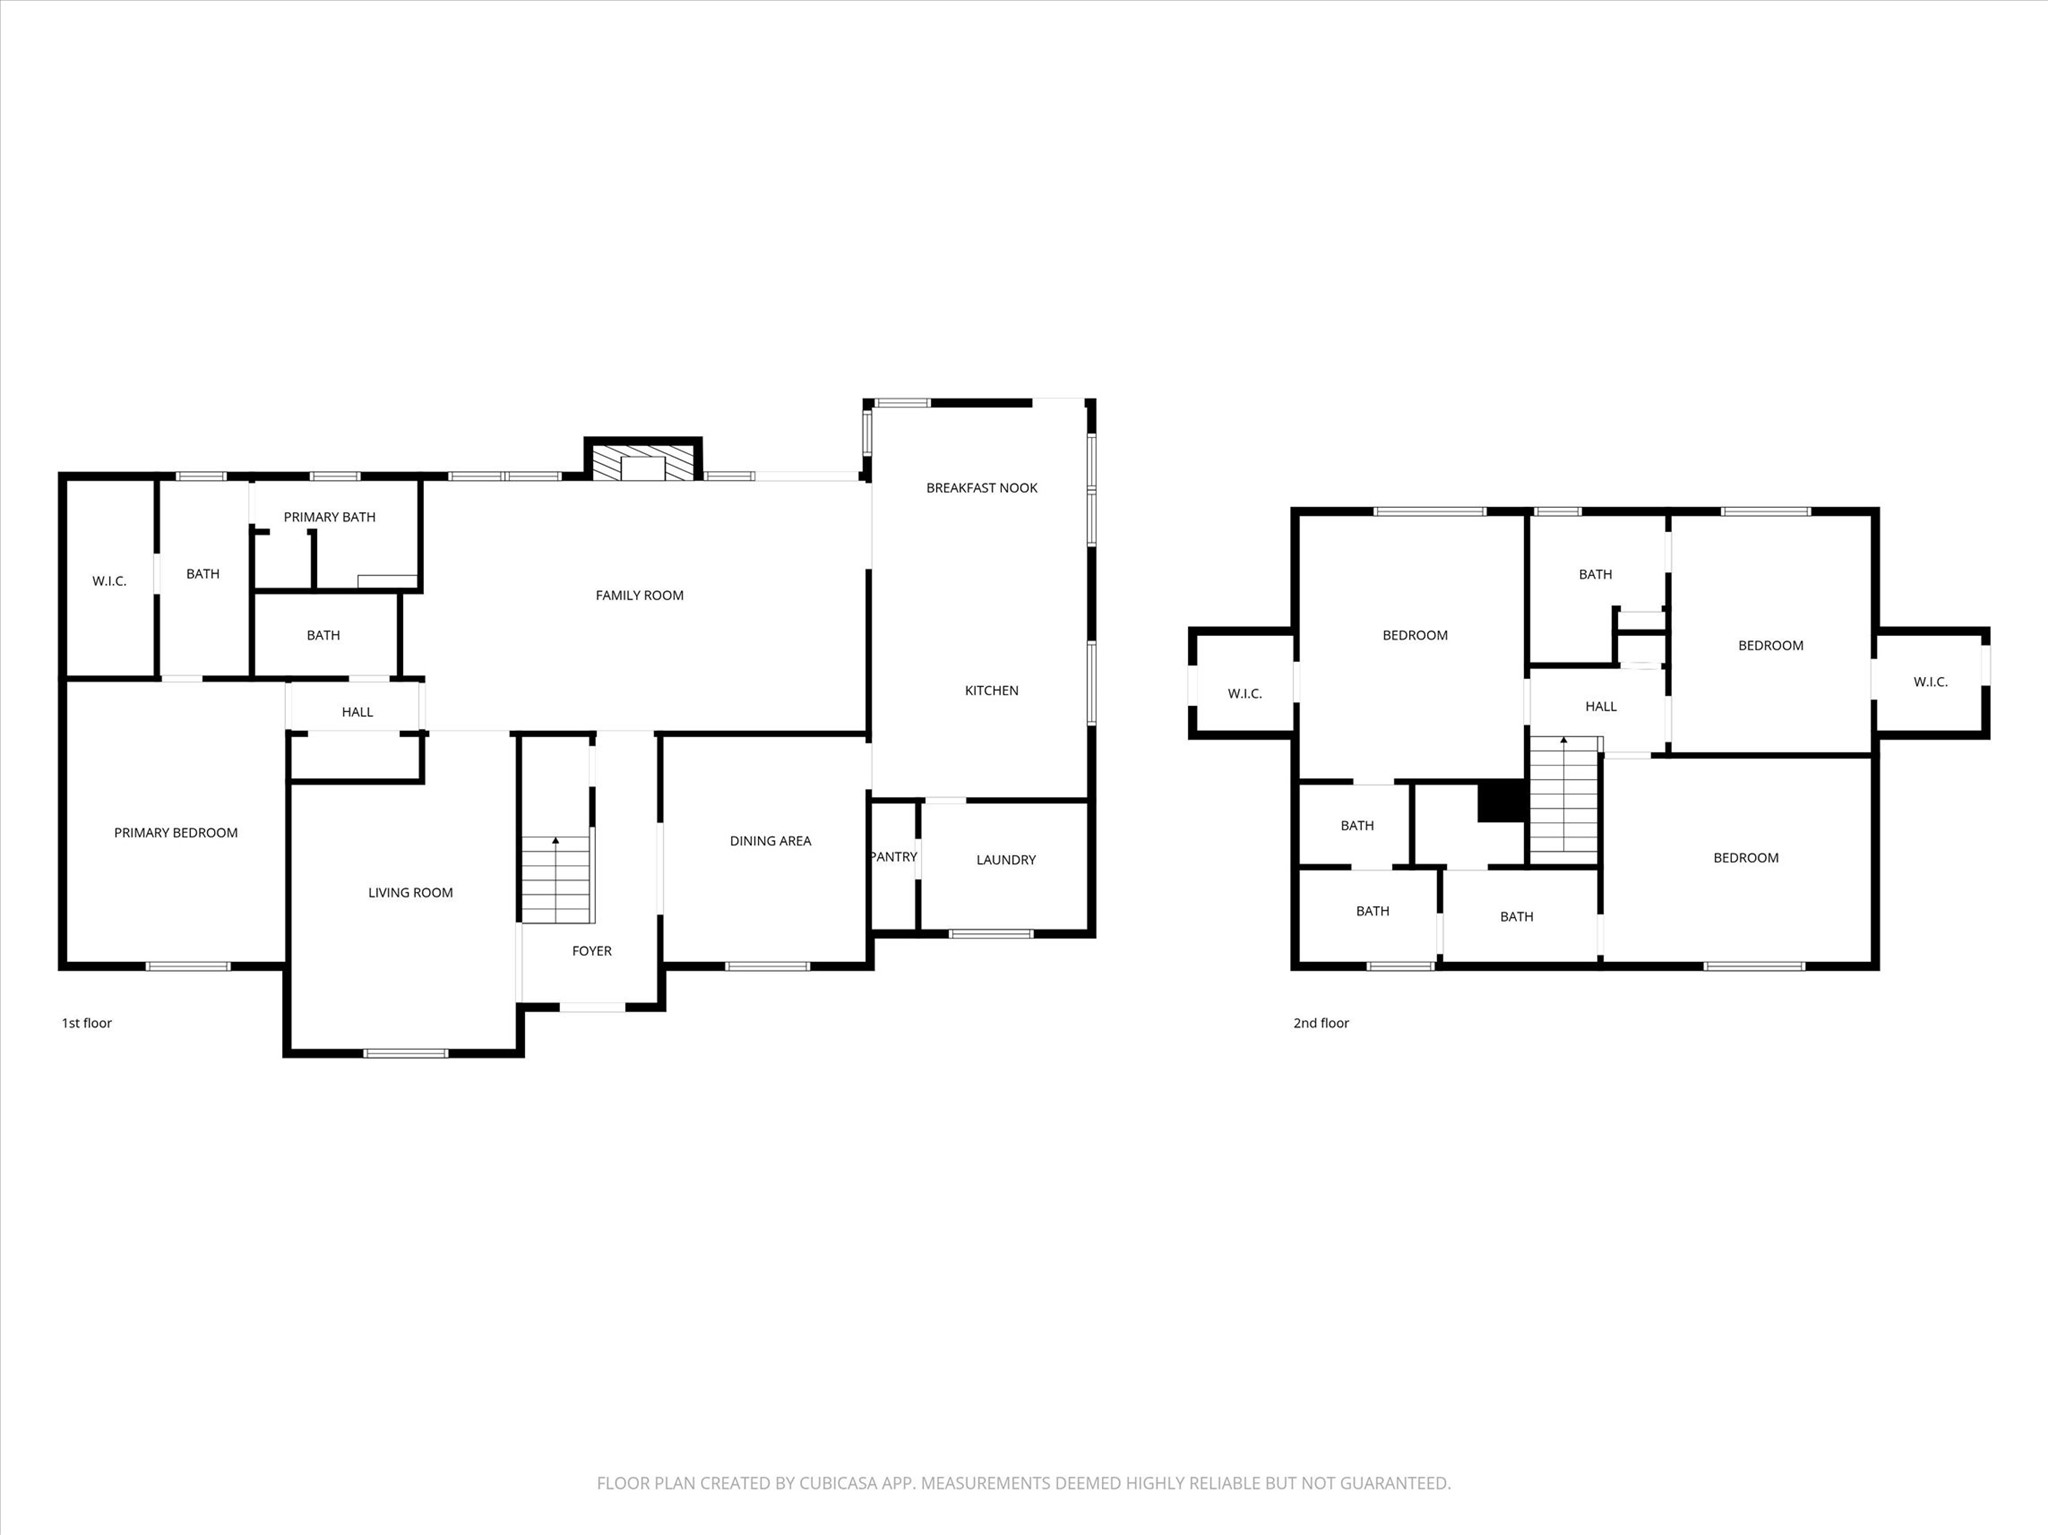
Upstairs are 3 bedrooms and 2 baths with neutral colors and carpet. Each room includes their own large walk-in closets.
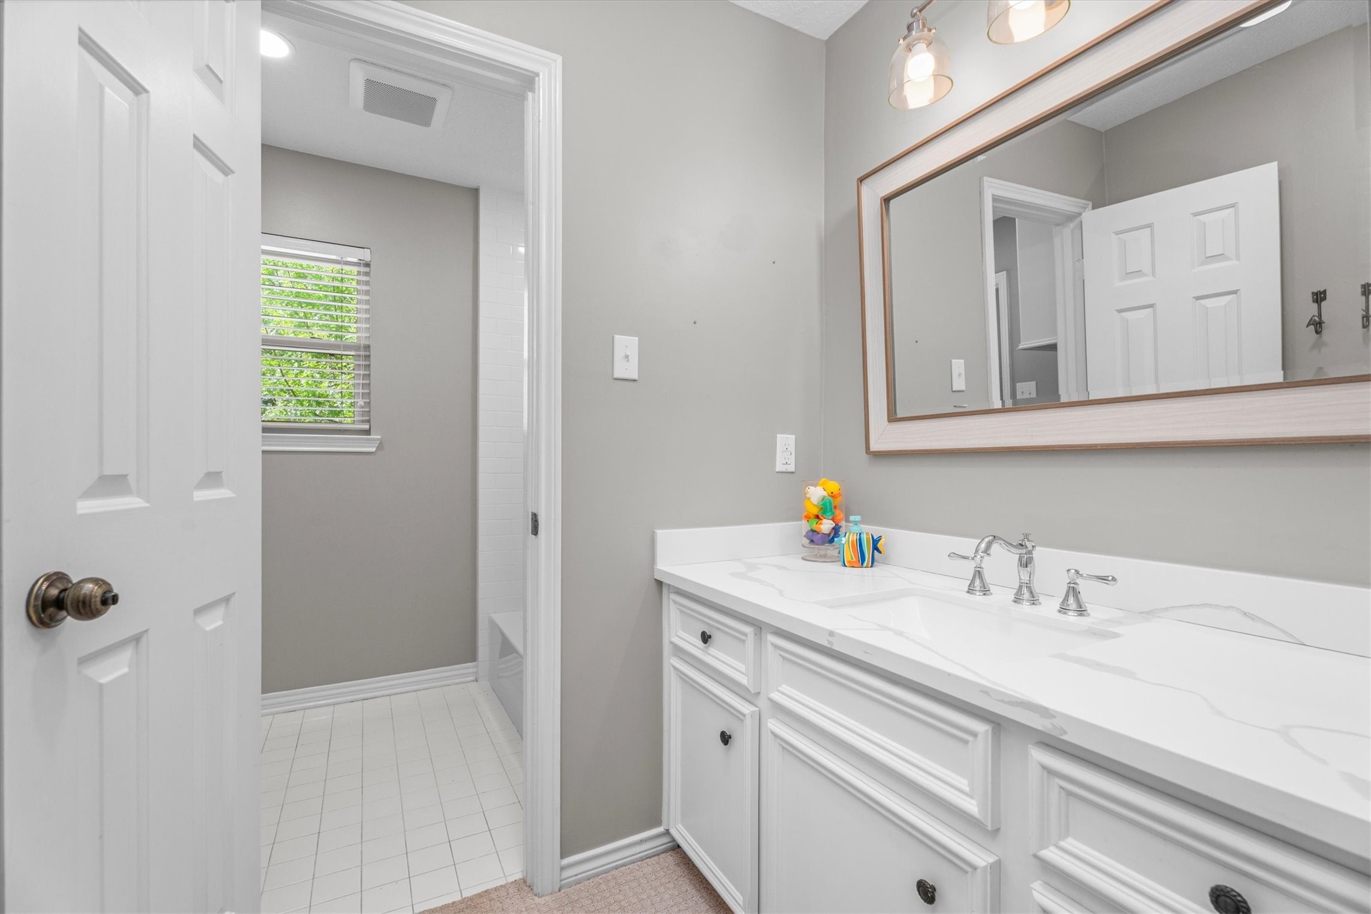
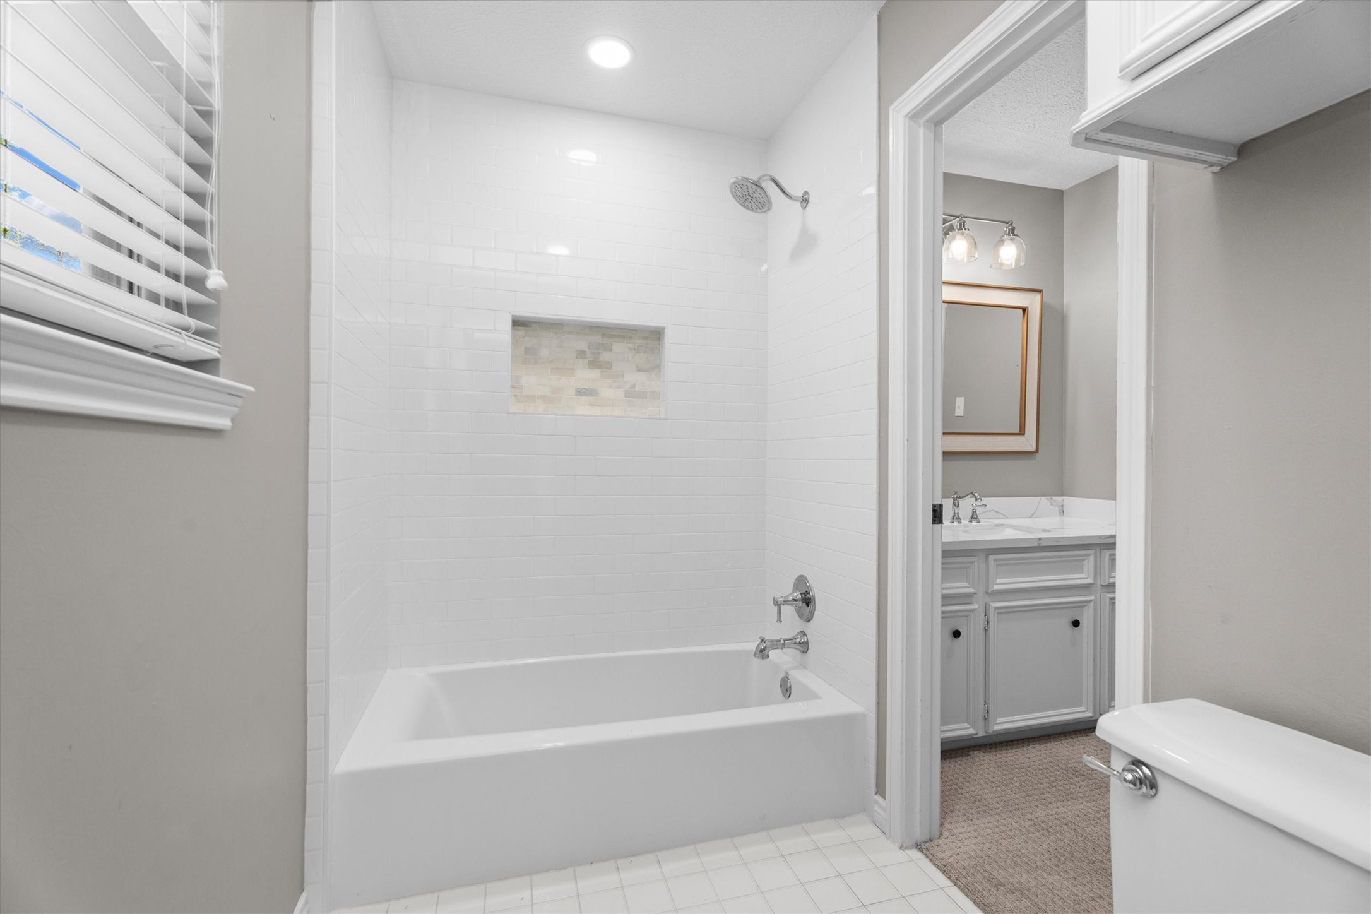
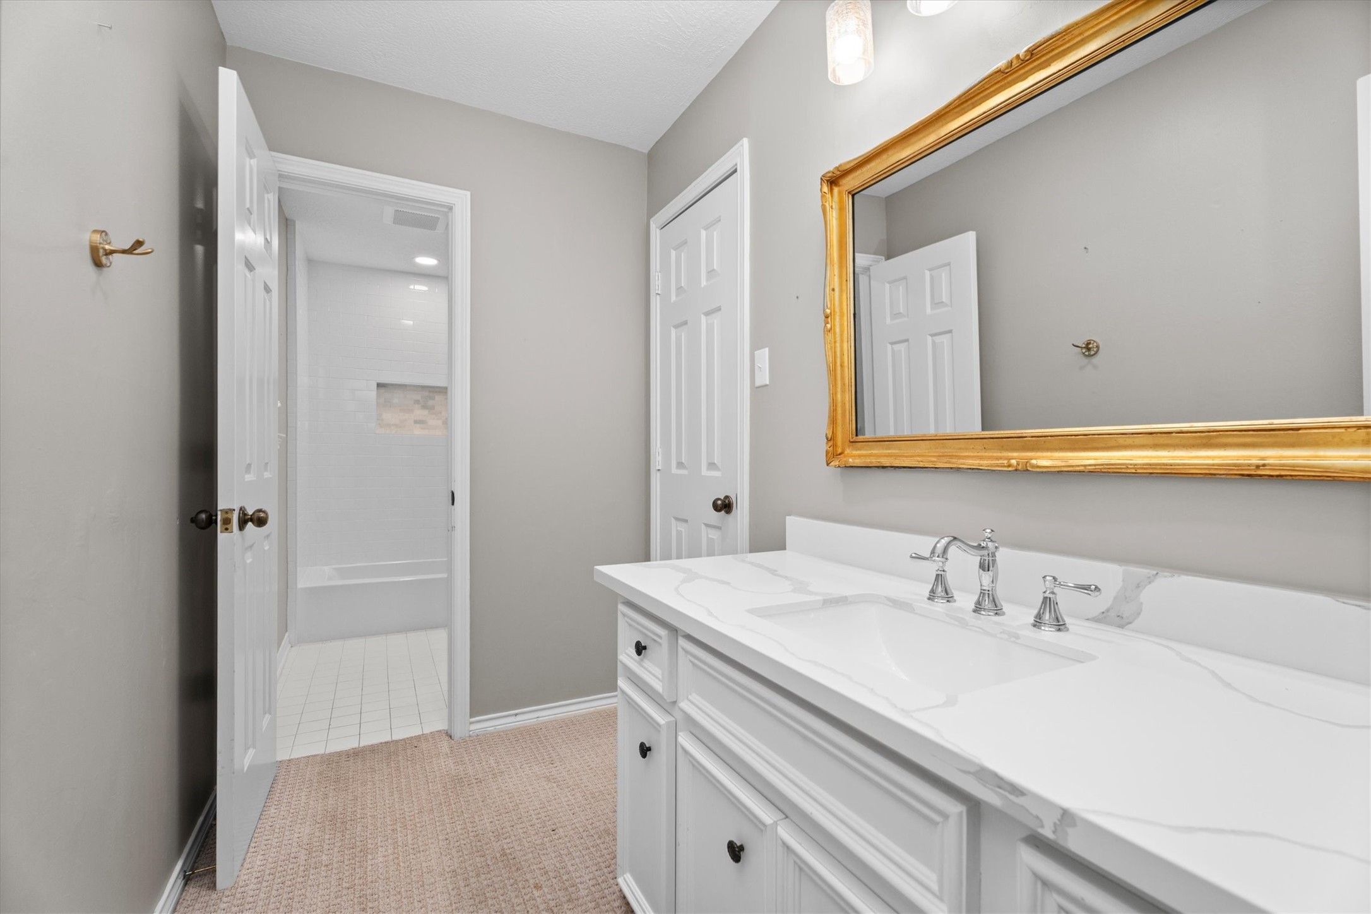
One of two secondary bathrooms is jack-and-jill style, with a private vanity area, updated with lighting, countertops, sink and fixtures in 2021.
A shared shower/tub combo between the jack-and-jill sinks also features updated tile and fixtures.
The second sink area is similarly updated, with a walk-in closet to the right.
A spacious secondary bedroom includes leaded glass windows and beautiful views.
The third bedroom upstairs includes a lovely view, large walk-in closet, and a private en-suite bathroom.
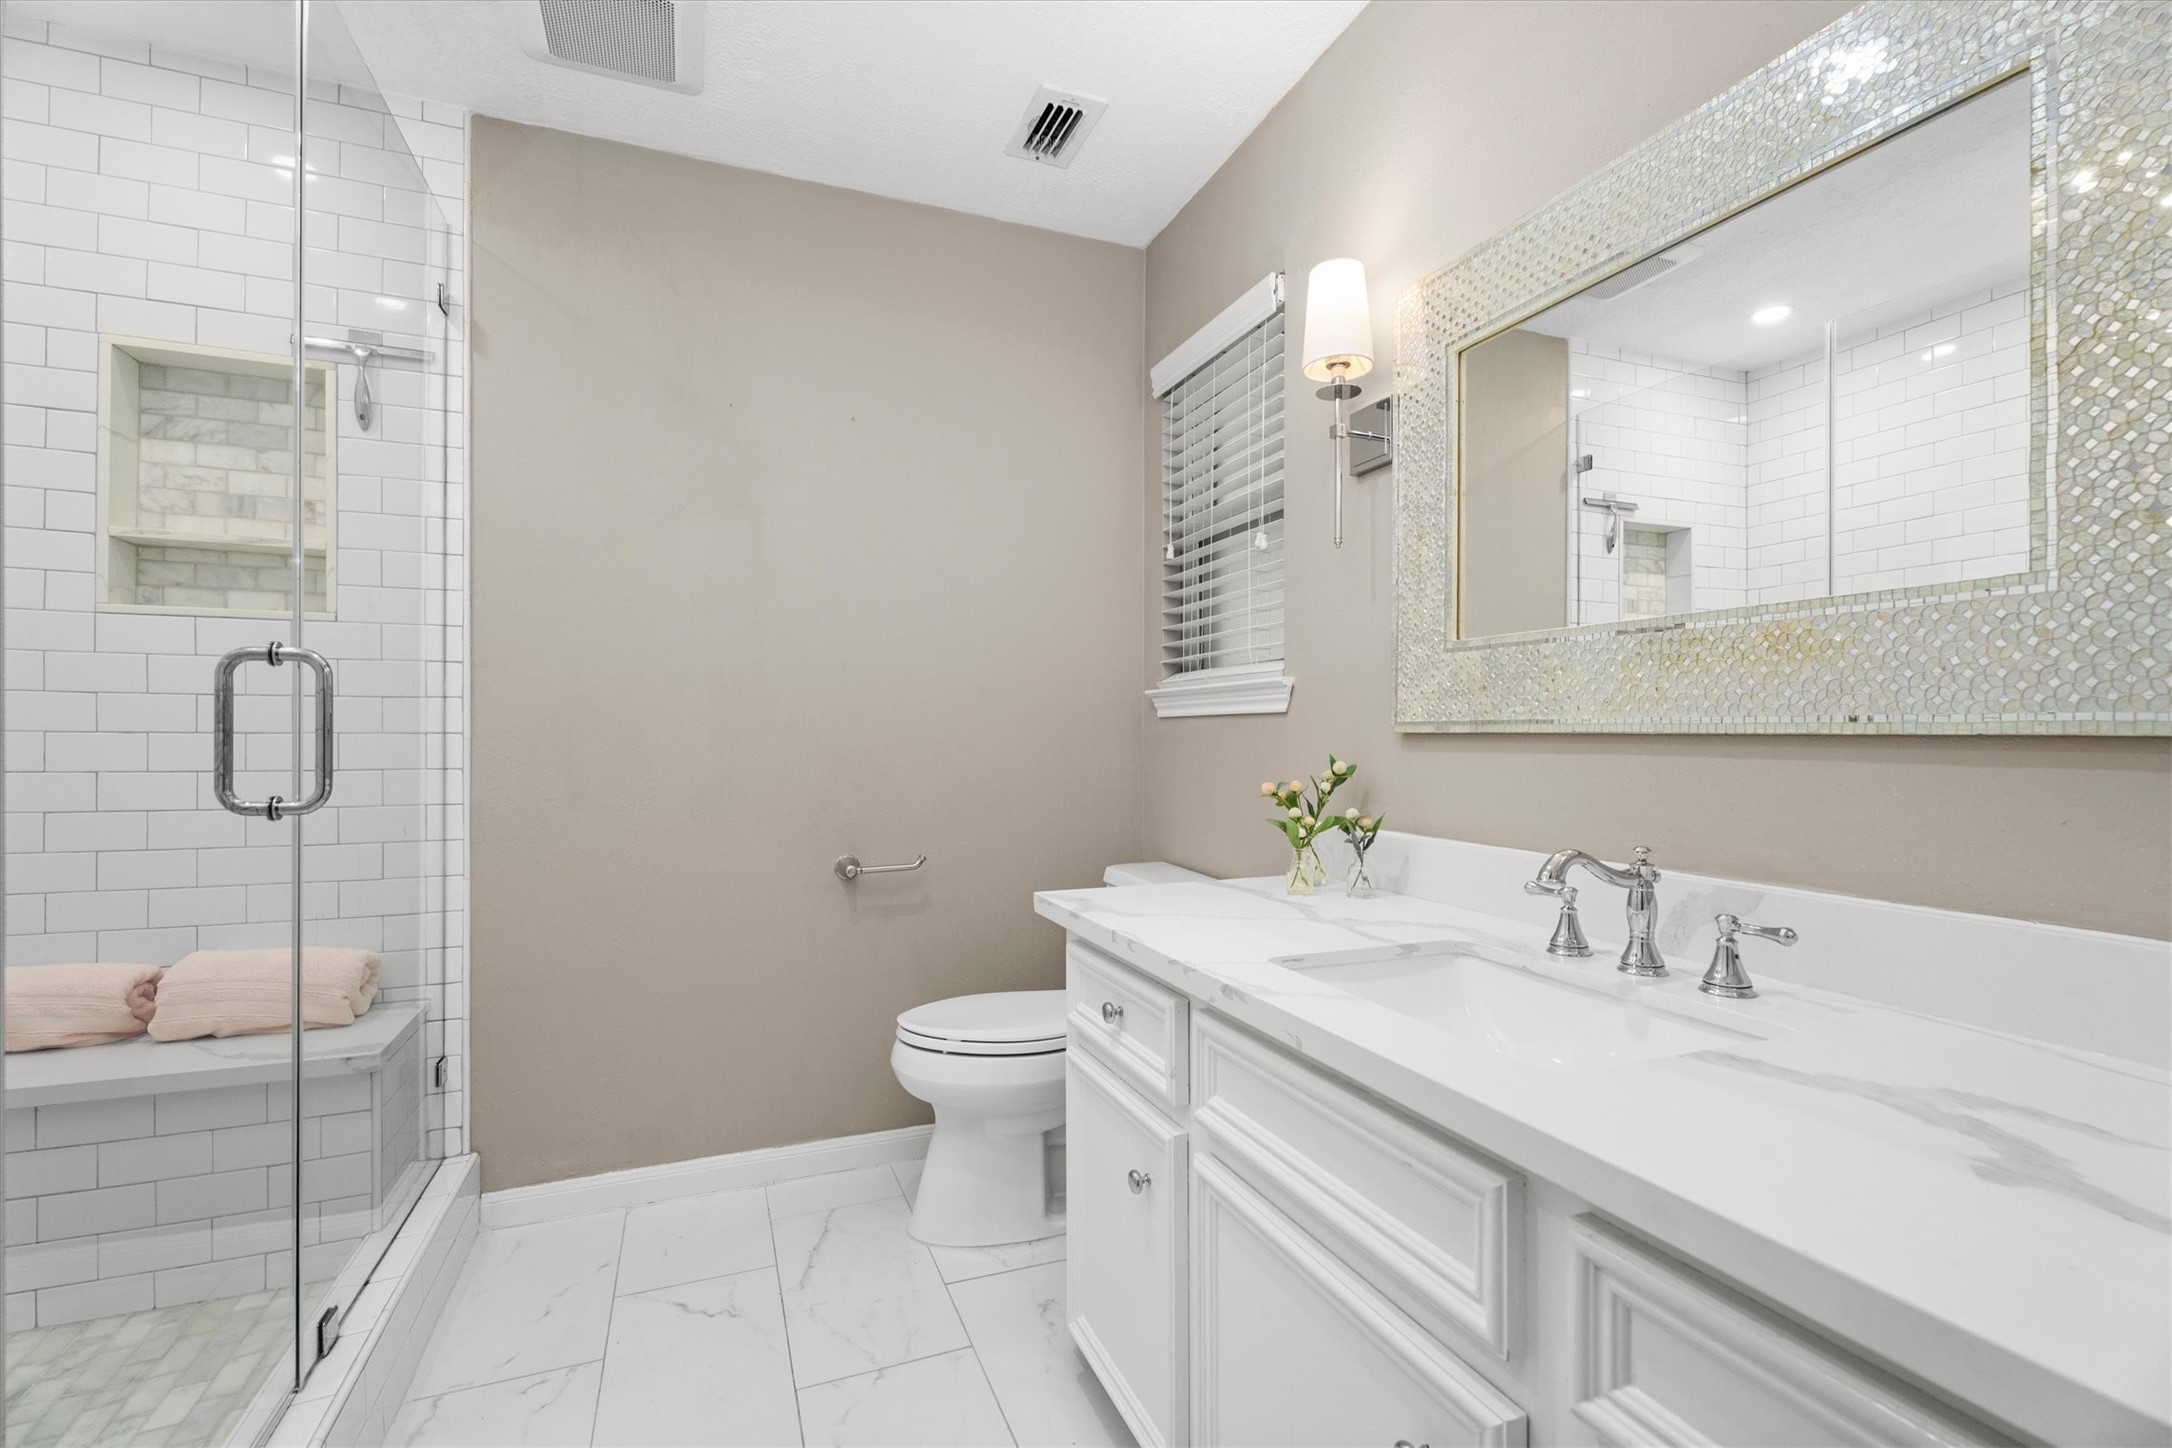
This bathroom is a dream! Updated vanity, lighting, tile, fixtures, and a large, glass-enclosed shower with bench.
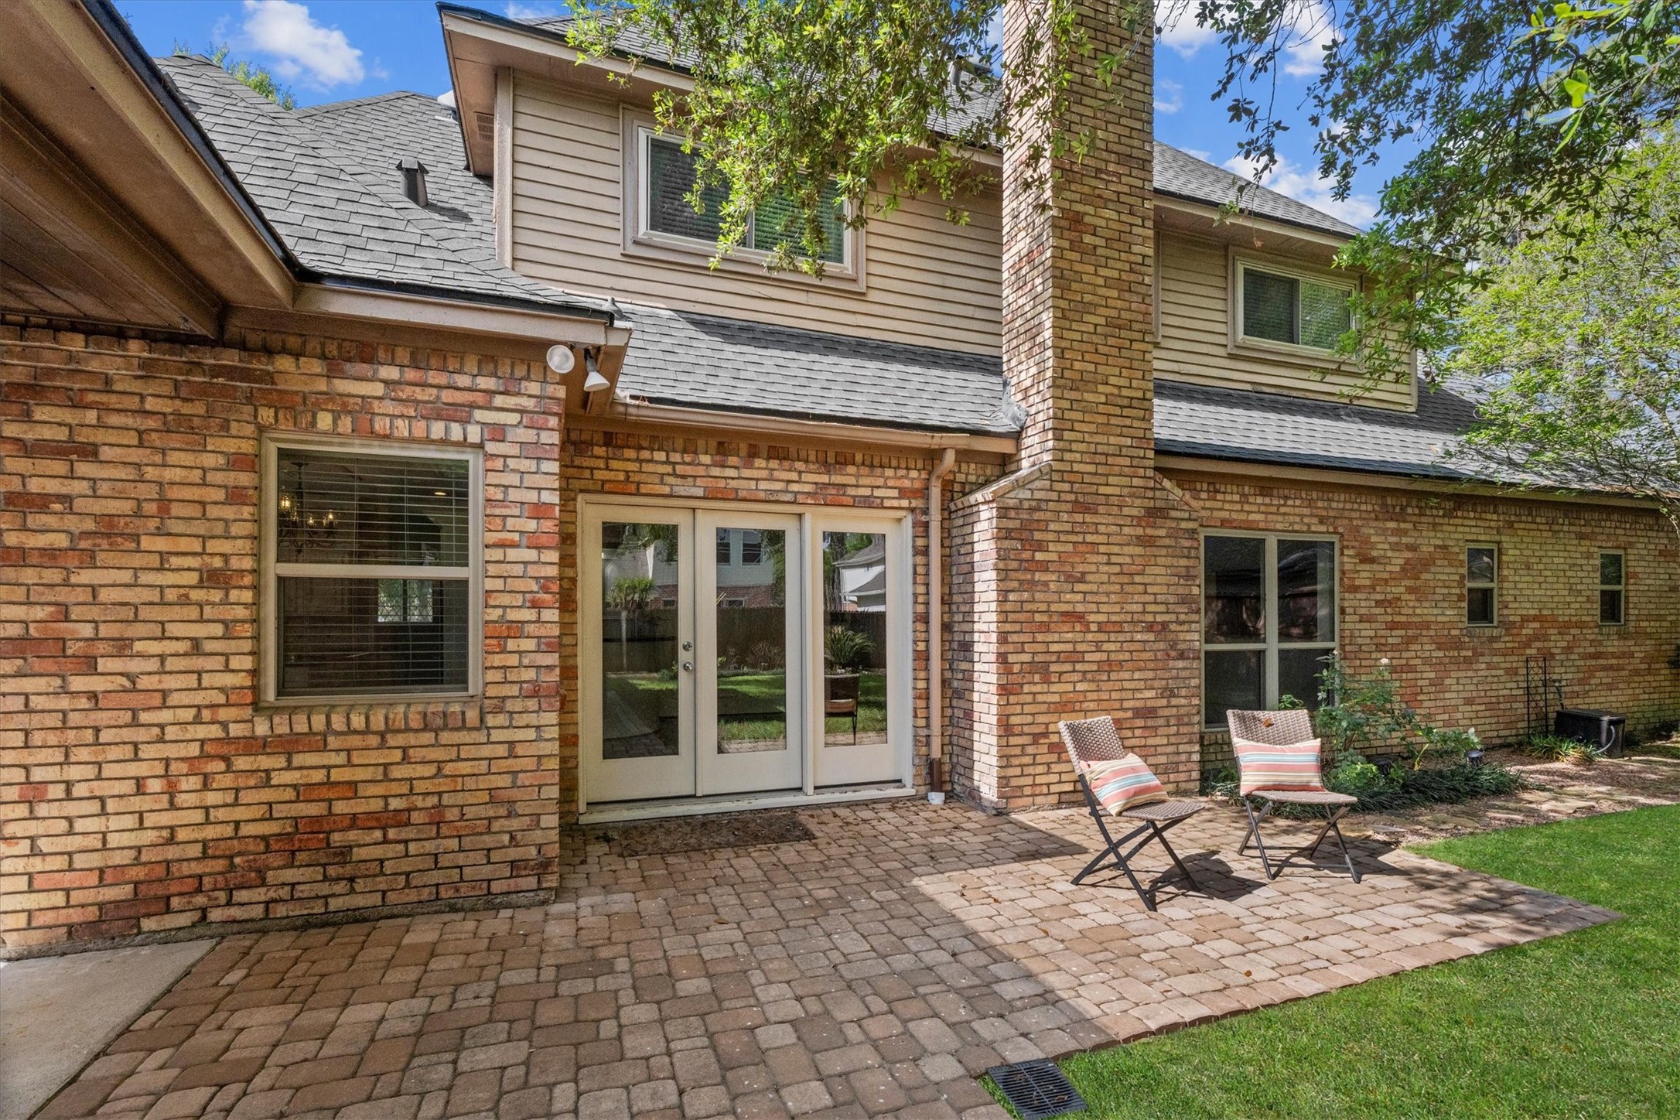
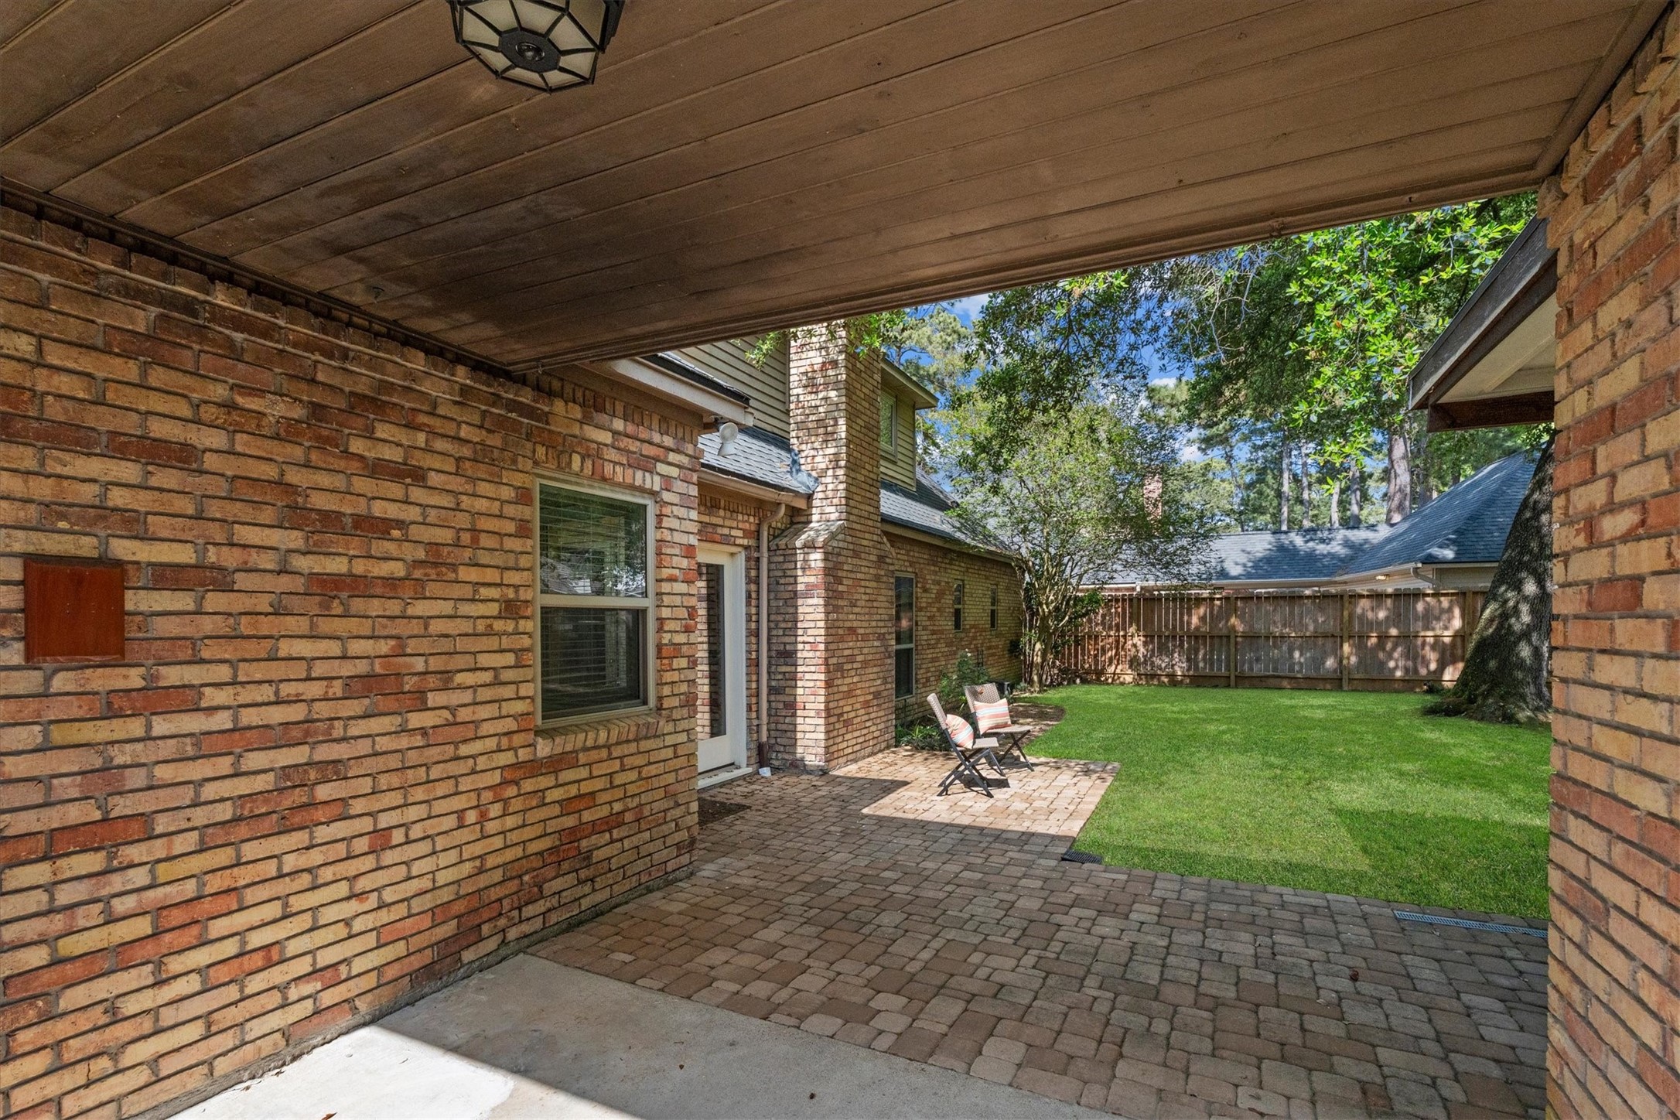
Brick continues on all 4 sides of this home, and the updated windows (2014) shine.
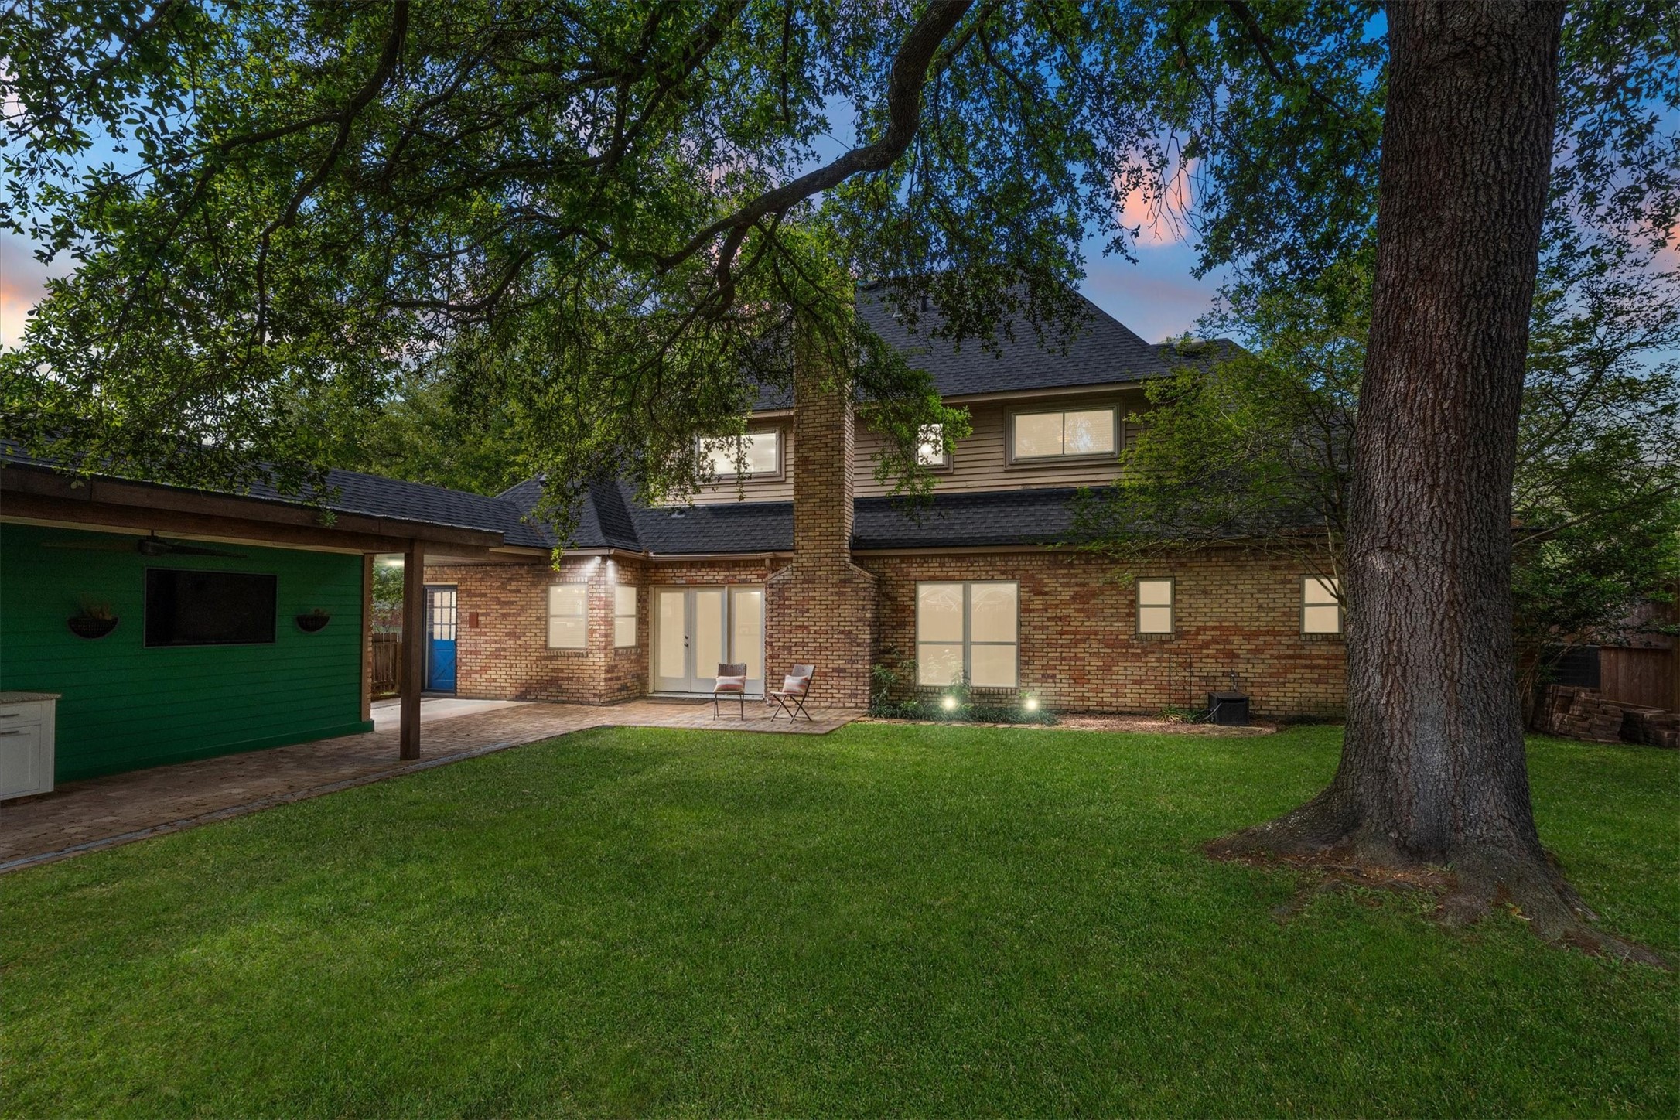
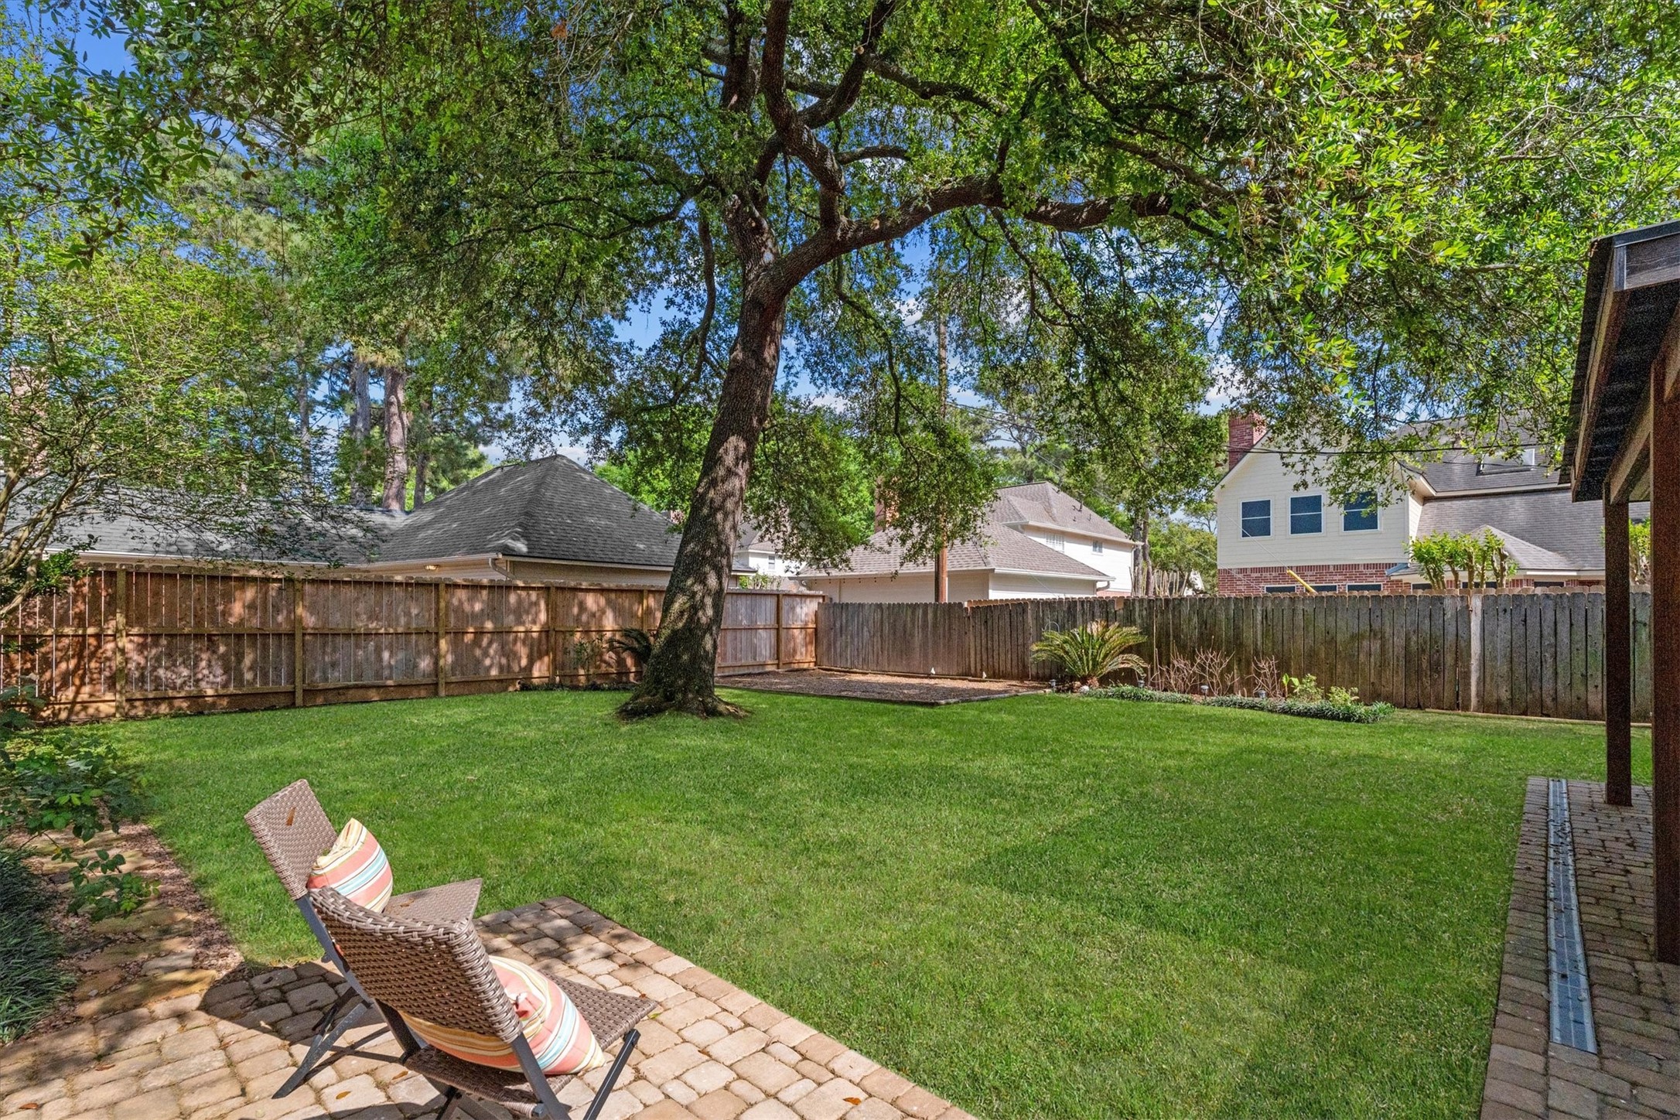
This backyard is a serene oasis also perfect for entertaining and spending time together.
Mature trees offer plenty of backyard shade.
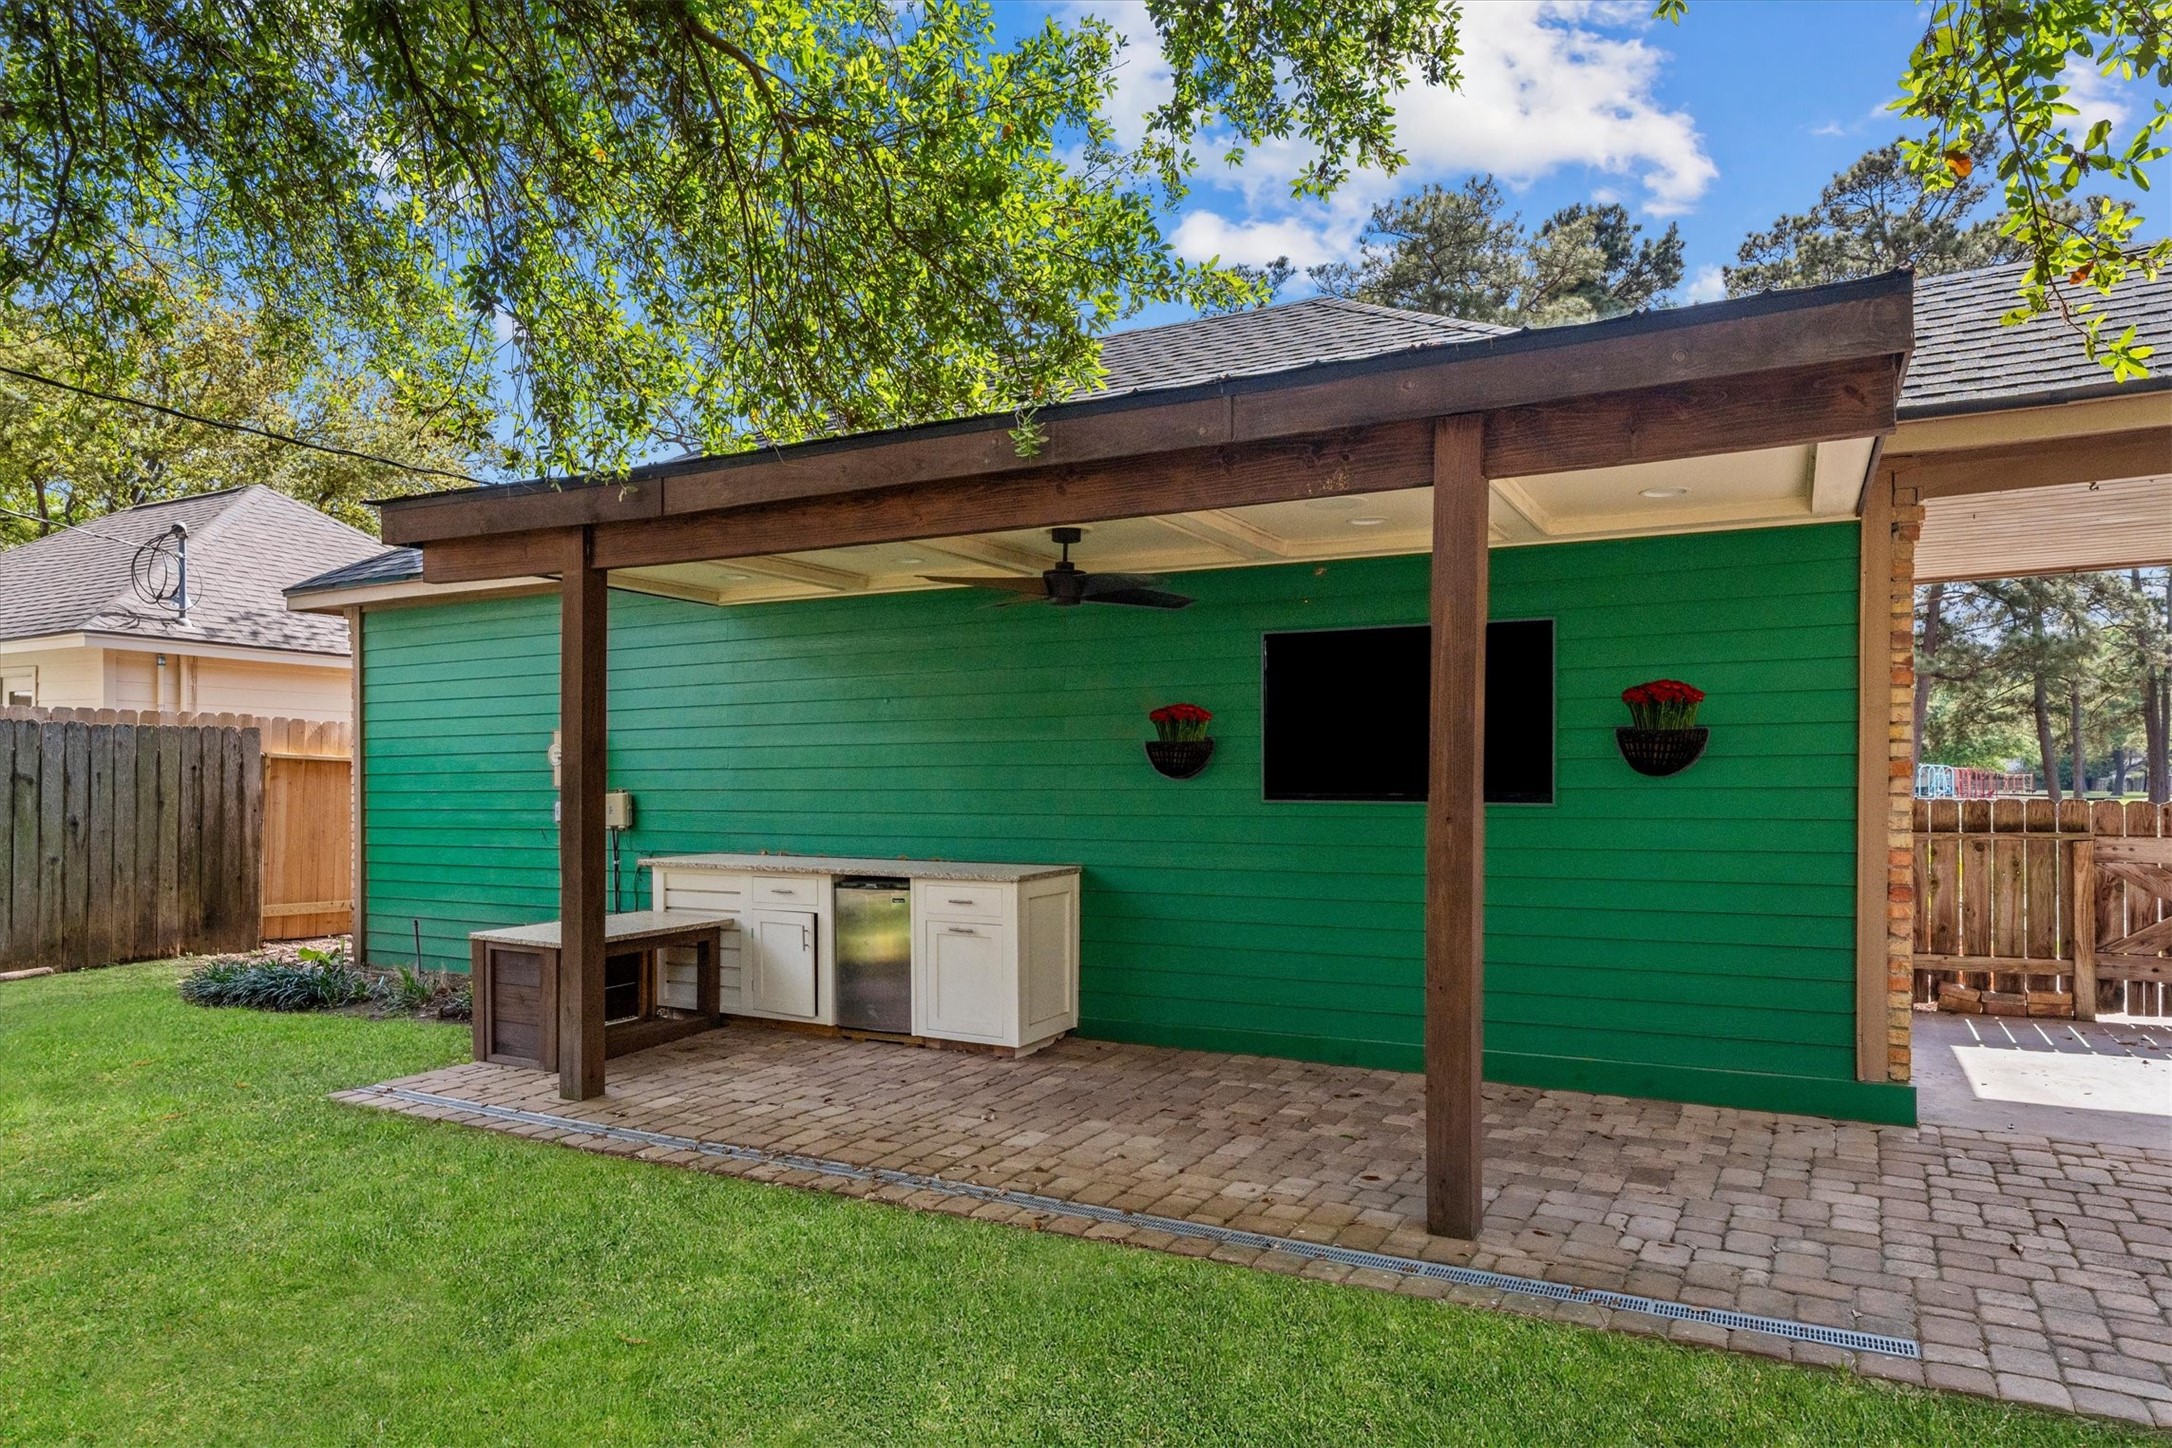
This covered back patio was updated in 2025, including a TV, outdoor kitchen prep area and fridge.
Many options of outdoor seating and entertaining, and a dedicated space for a play set round out the backyard.
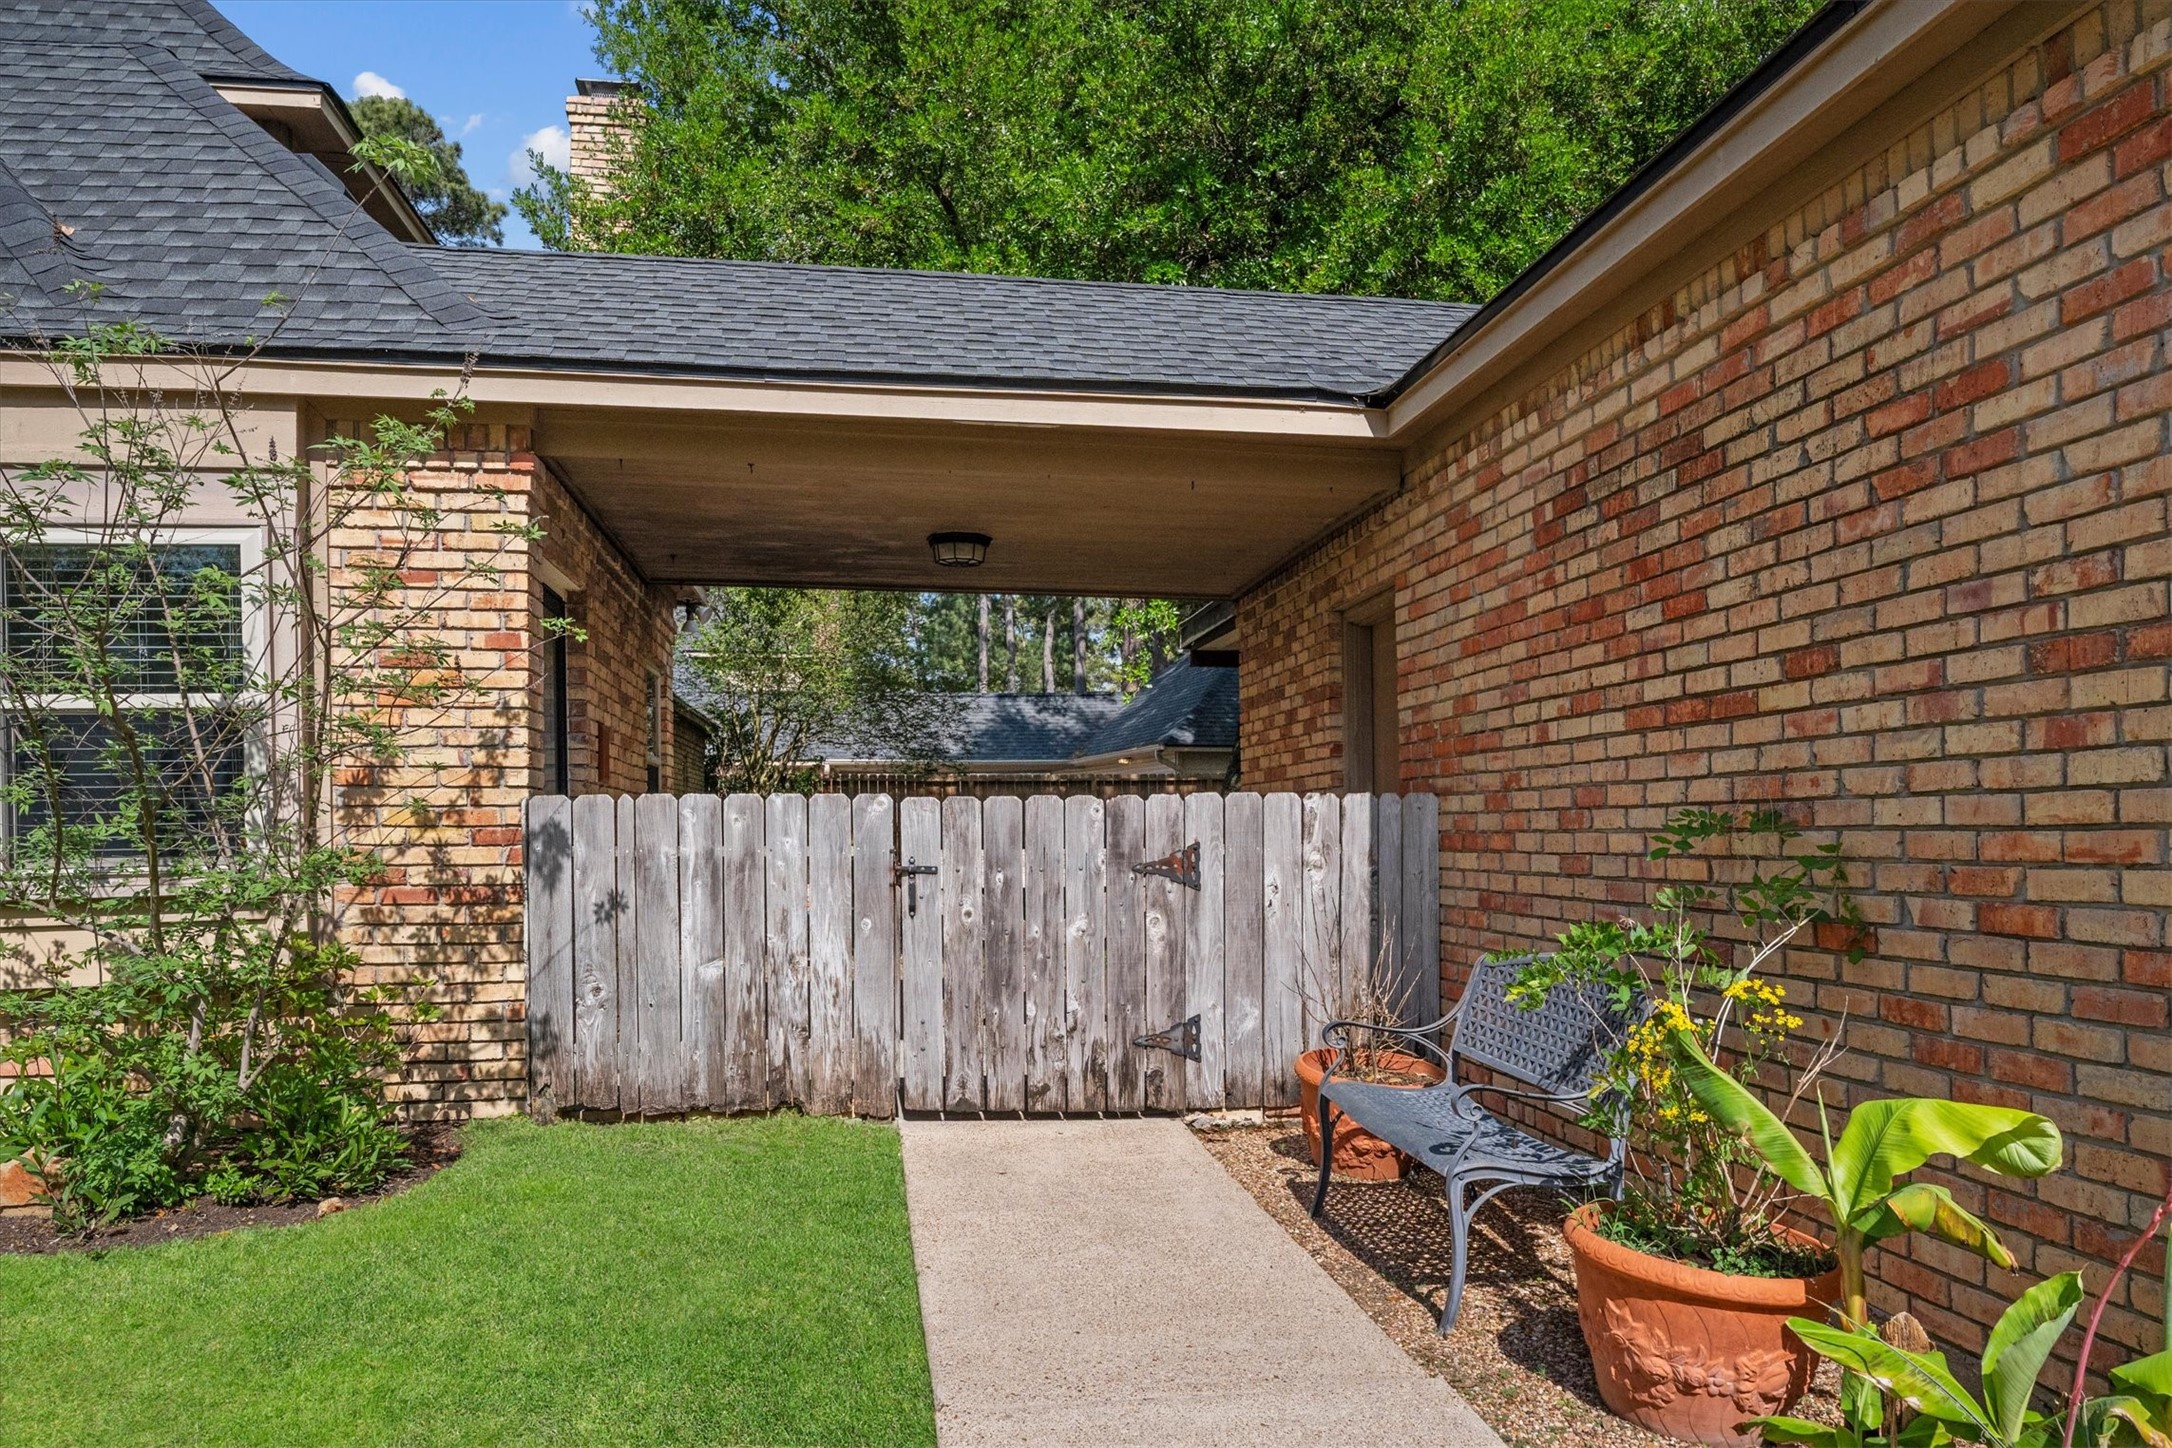
A covered walkway connects the garage to the kitchen.
This fully fenced backyard opens to a sidewalk connecting the driveway, and makes it easy to commute to the school or playground across the street!
Not only a 3-car garage, but a 3-car wide driveway! Plenty of parking options available at this home.
Floor Plan - Second Floor
Roof replaced in 2021. Both streets dead end making this a very quiet corner!
This property is located in the desirable Champion Forest neighborhood in Klein ISD. Zoned to A-rated schools, and convenient for commuting a variety of areas. Come see this lovingly maintained and updated home!
Schedule your showing today at 16267 Salmon Lane!
 Price Reduced Listing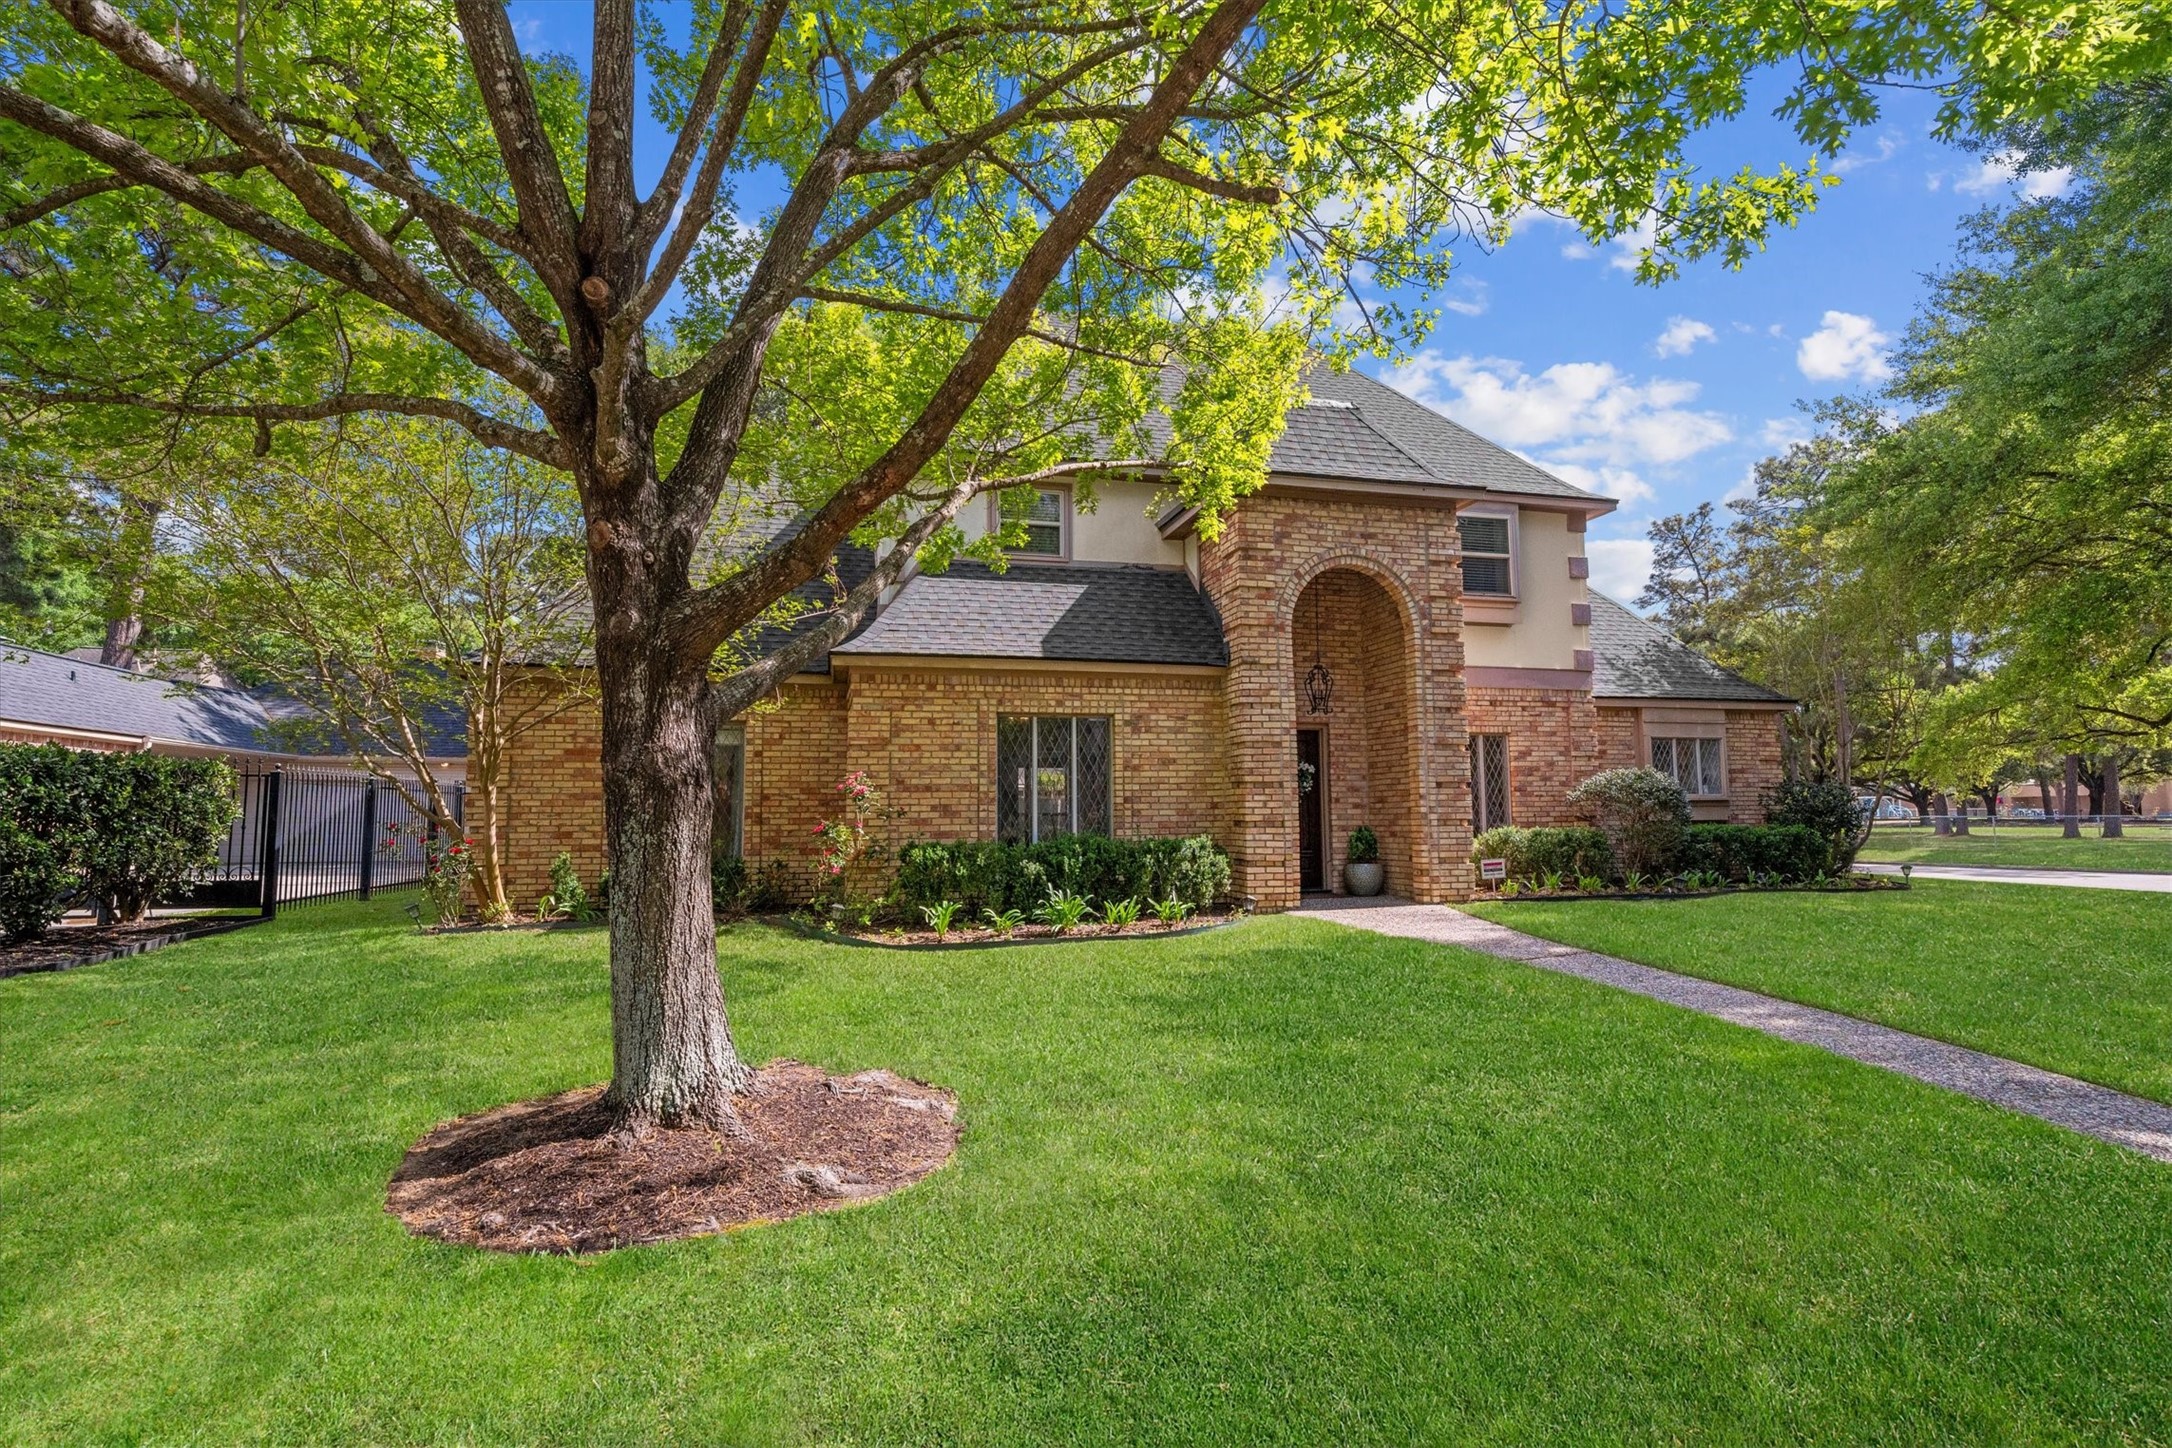




.jpg)

