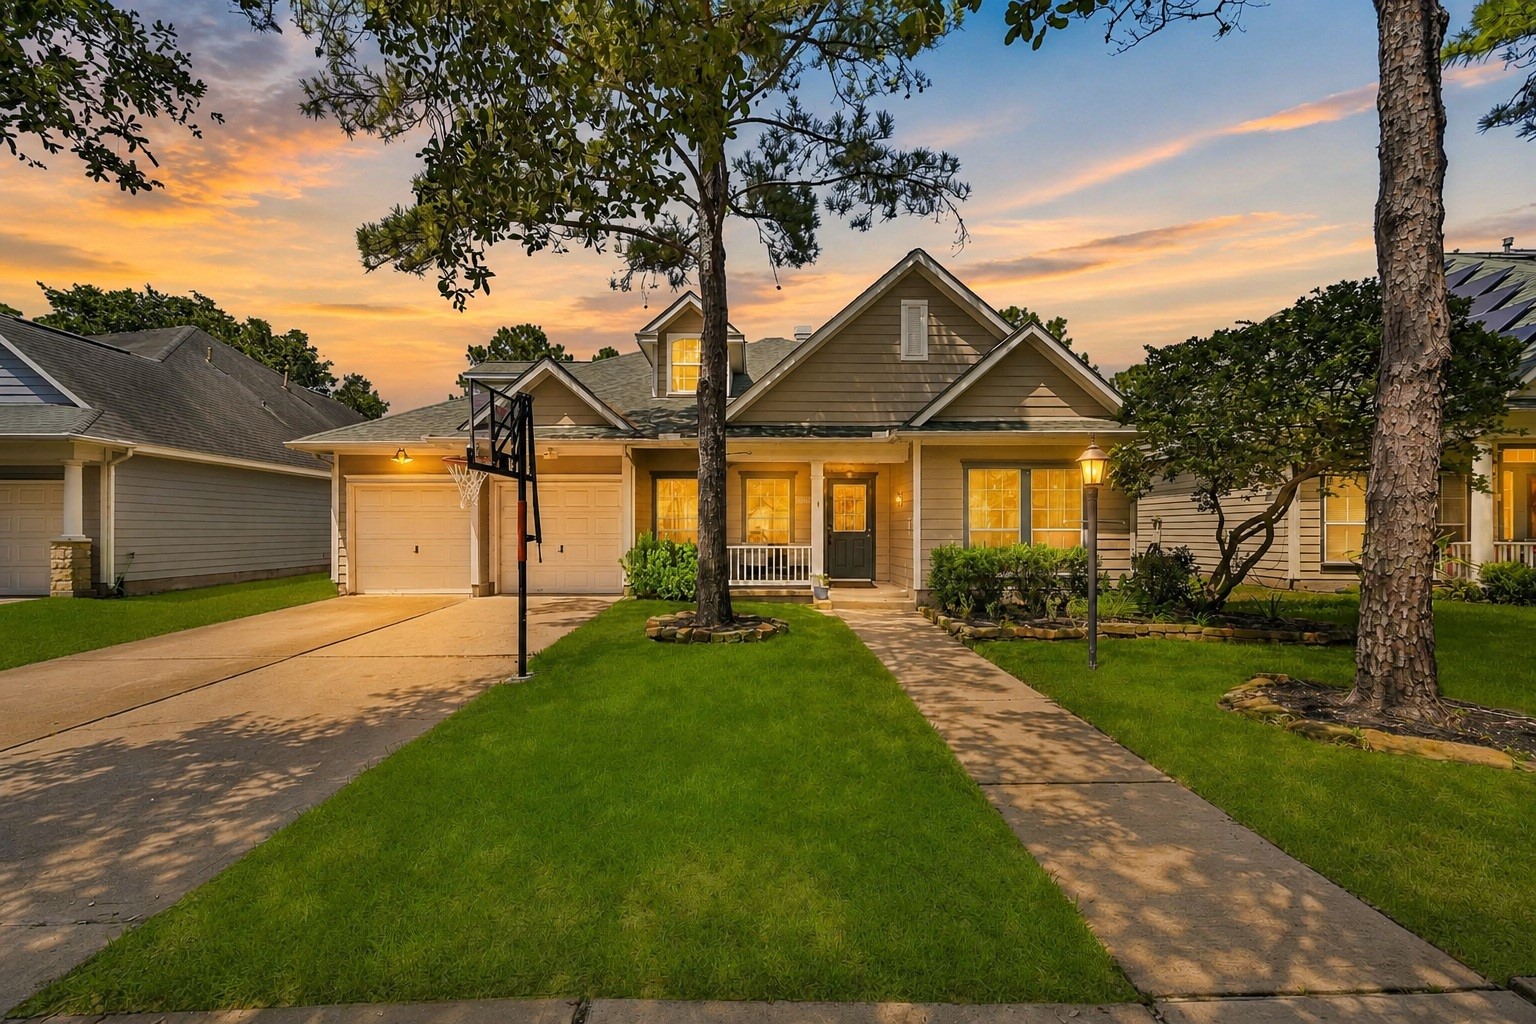
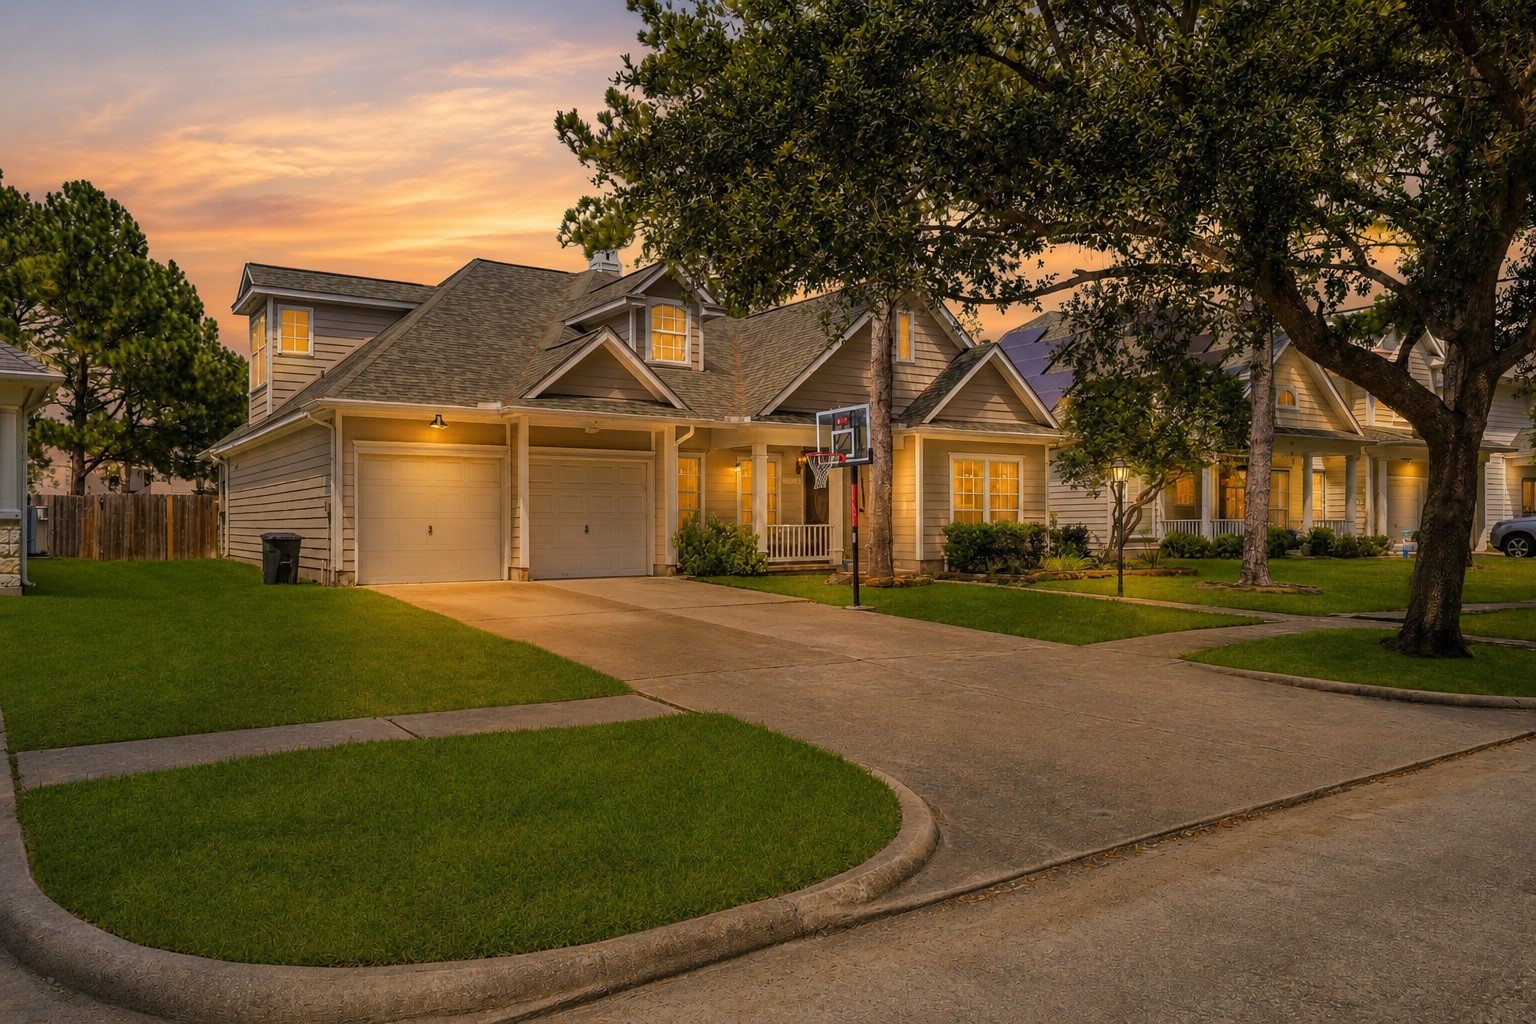
Enjoy classic suburban charm in this beautifully detailed home featuring a covered front entry, dormer window accents, and a wide front lawn.
A paved walkway creates an inviting entrance from the street, while the long driveway and attached garage offer ample parking and space for outdoor fun.
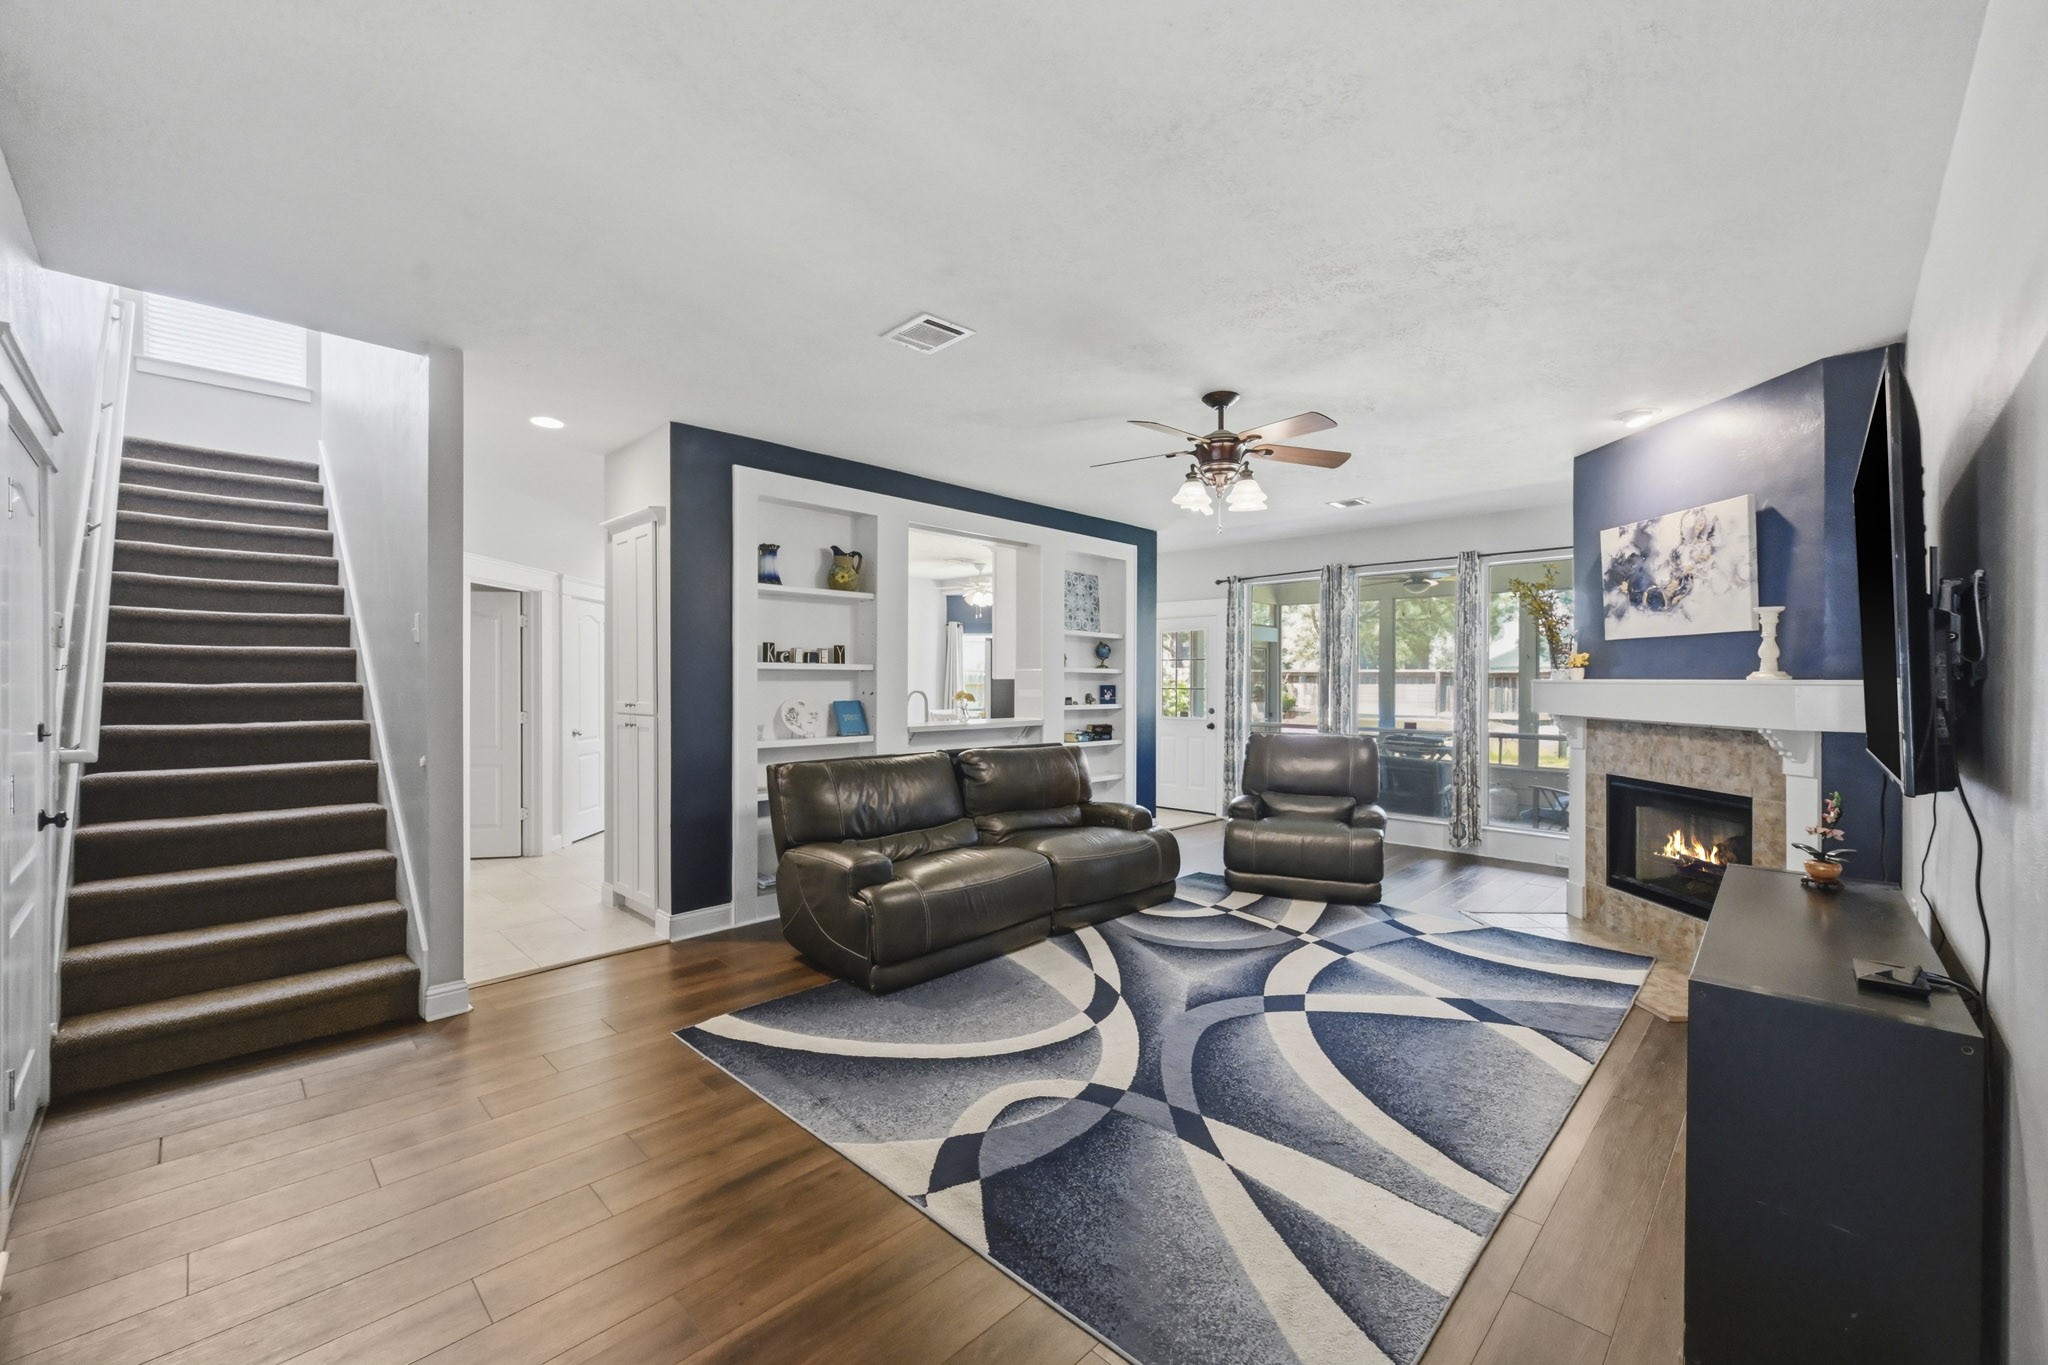
This inviting main-level family room seamlessly combines modern updates with comfortable living. Highlighted by a tiled gas fireplace, custom built-in display shelves, and a central ceiling fan.
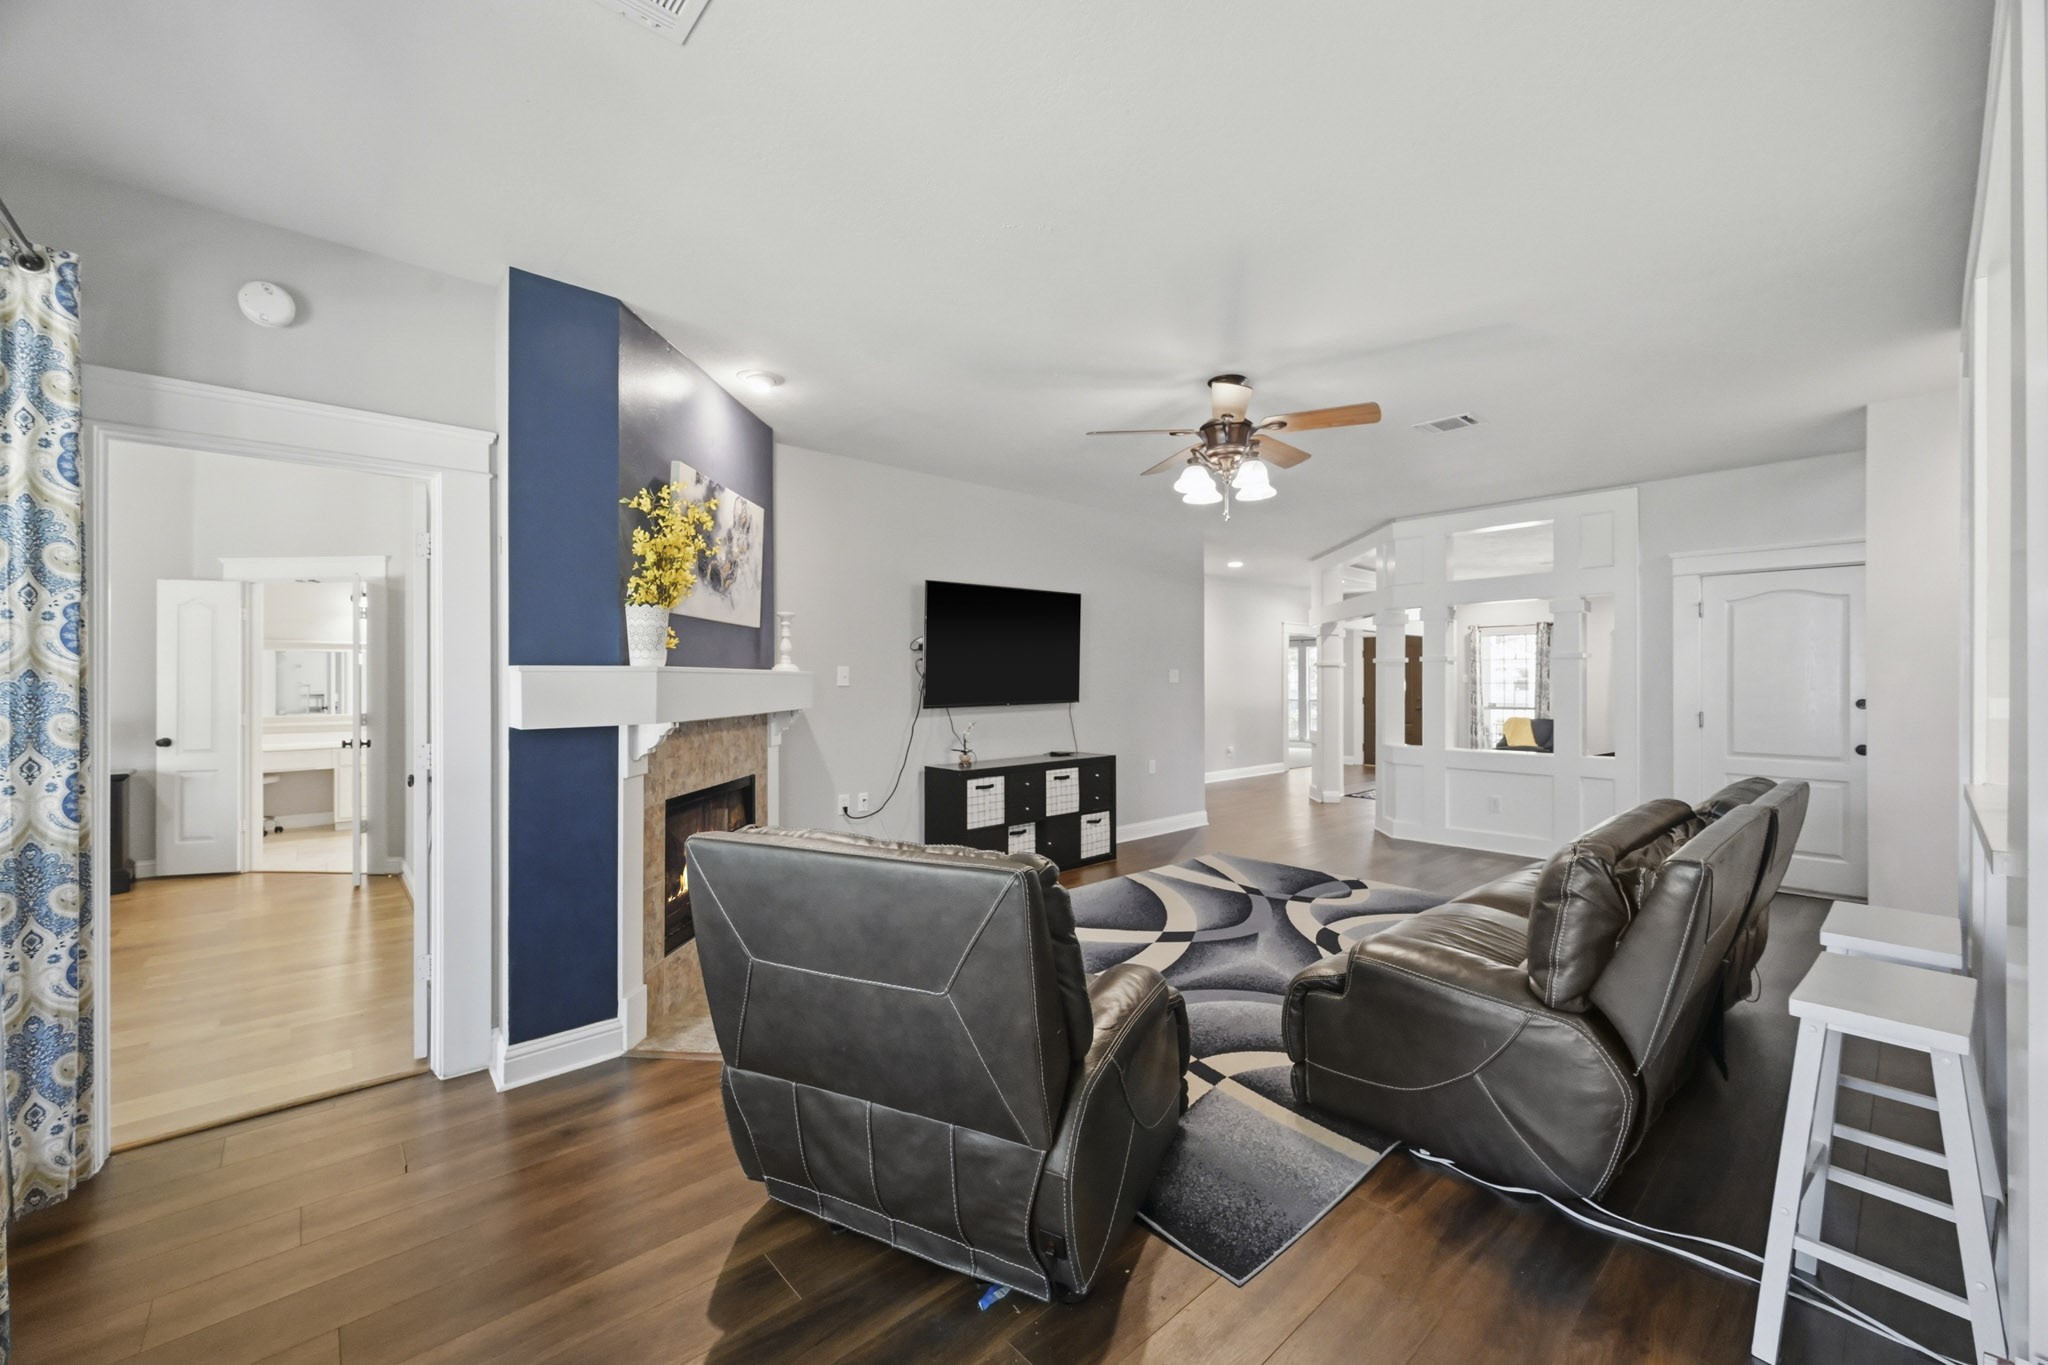
This alternate perspective highlights the seamless open-concept design of the main living space. Rich wood-look flooring ties the room together, framing a cozy seating arrangement around the tiled fireplace and media setup.
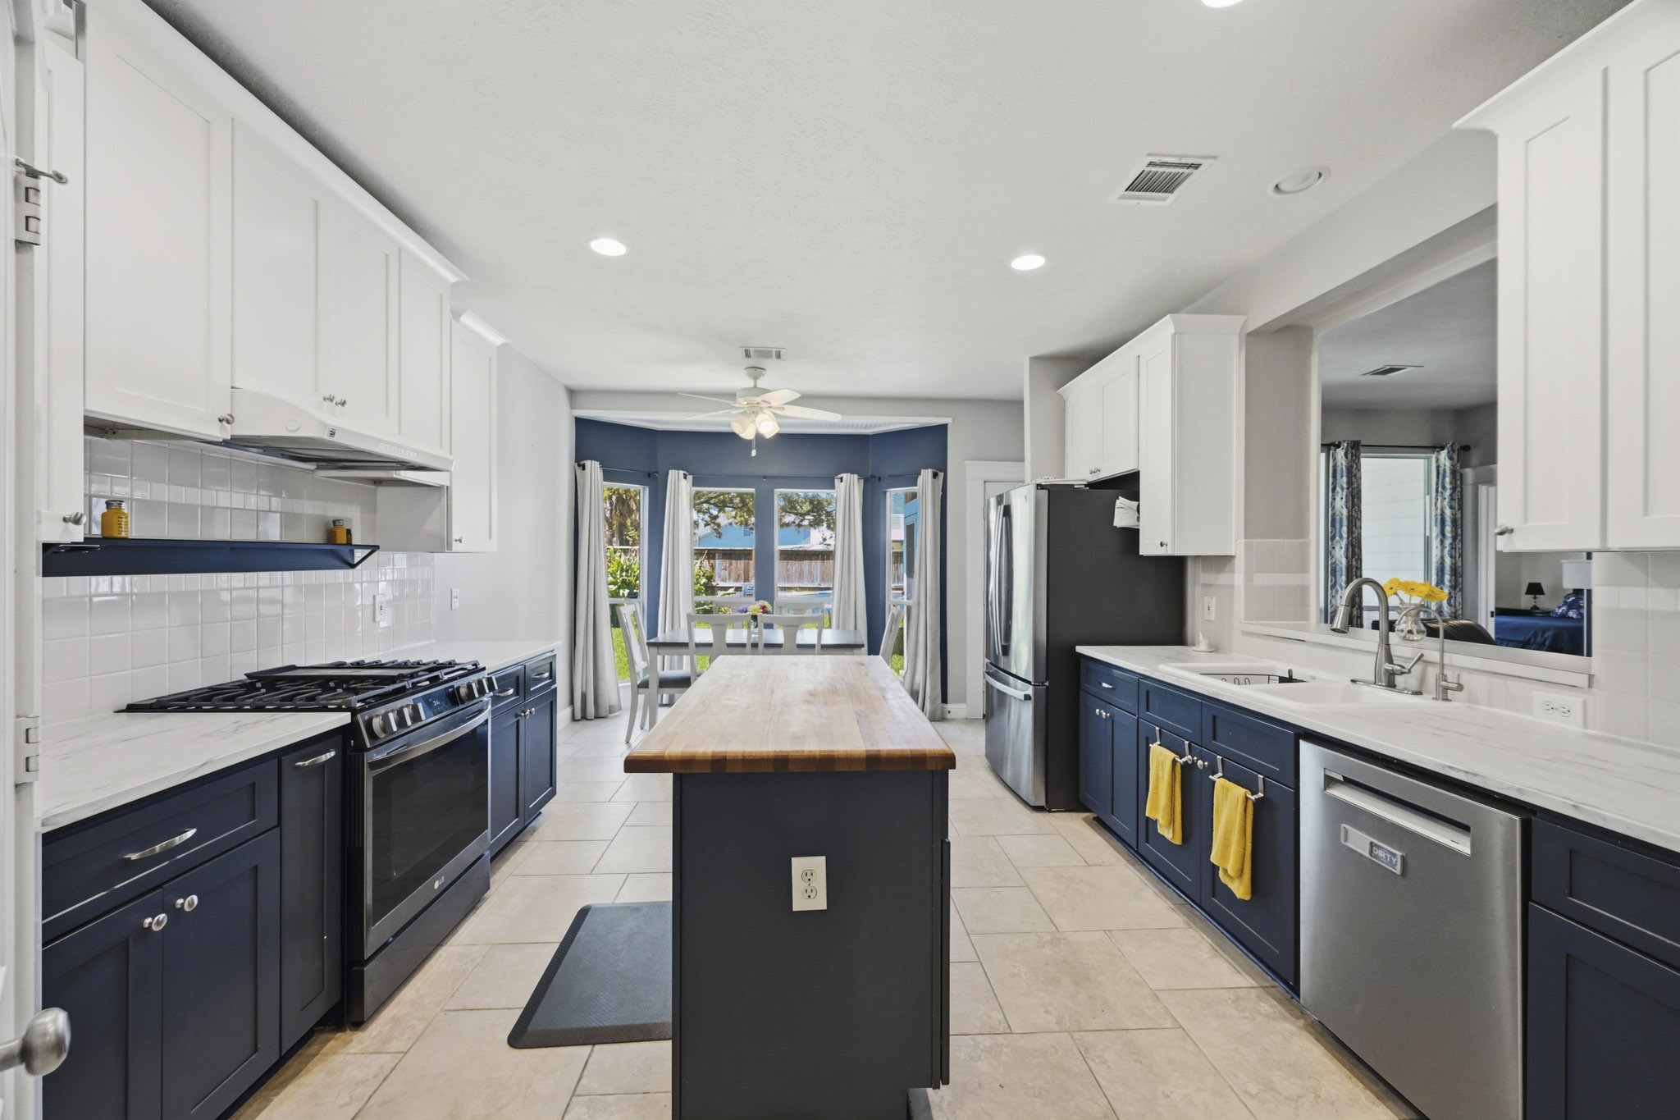
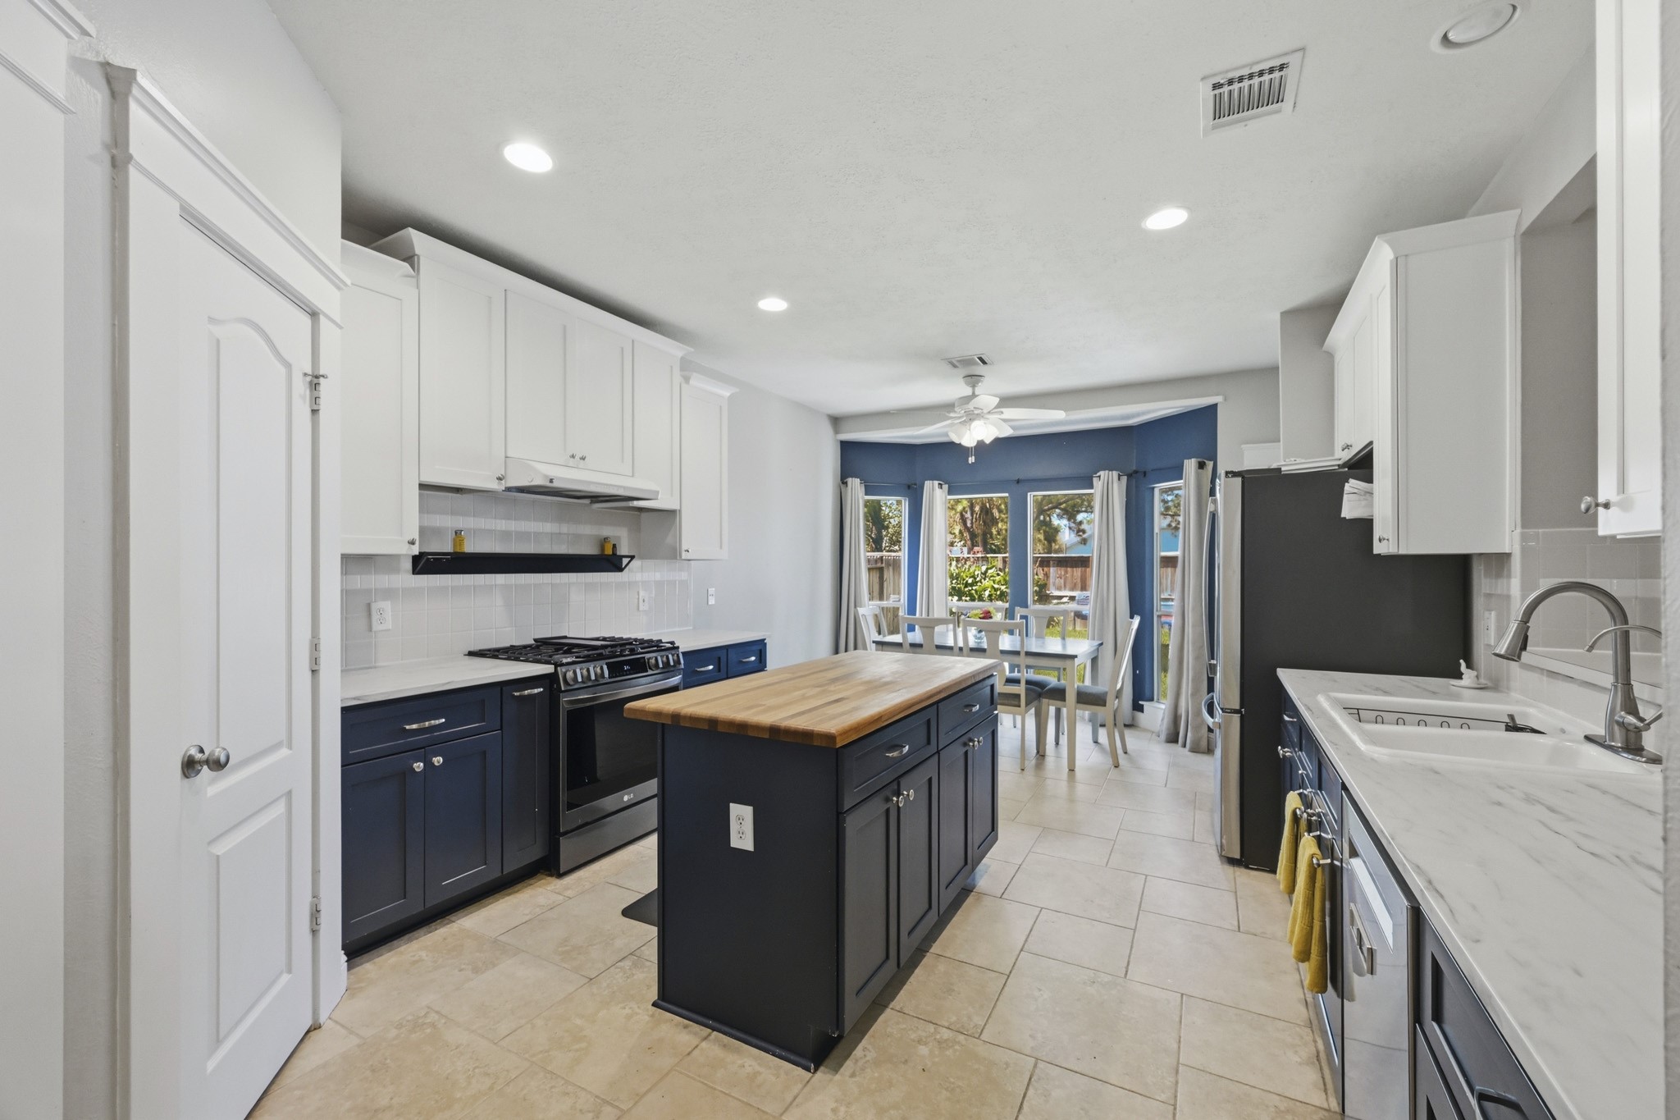
This beautifully updated kitchen combines striking navy lower cabinets with crisp white upper cabinetry for a modern, high-contrast look.
Highlights include an island prep station, stainless steel dishwasher and range, bright tile flooring, and direct sightlines into an adjoining breakfast dining alcove framed by multi-pane windows.
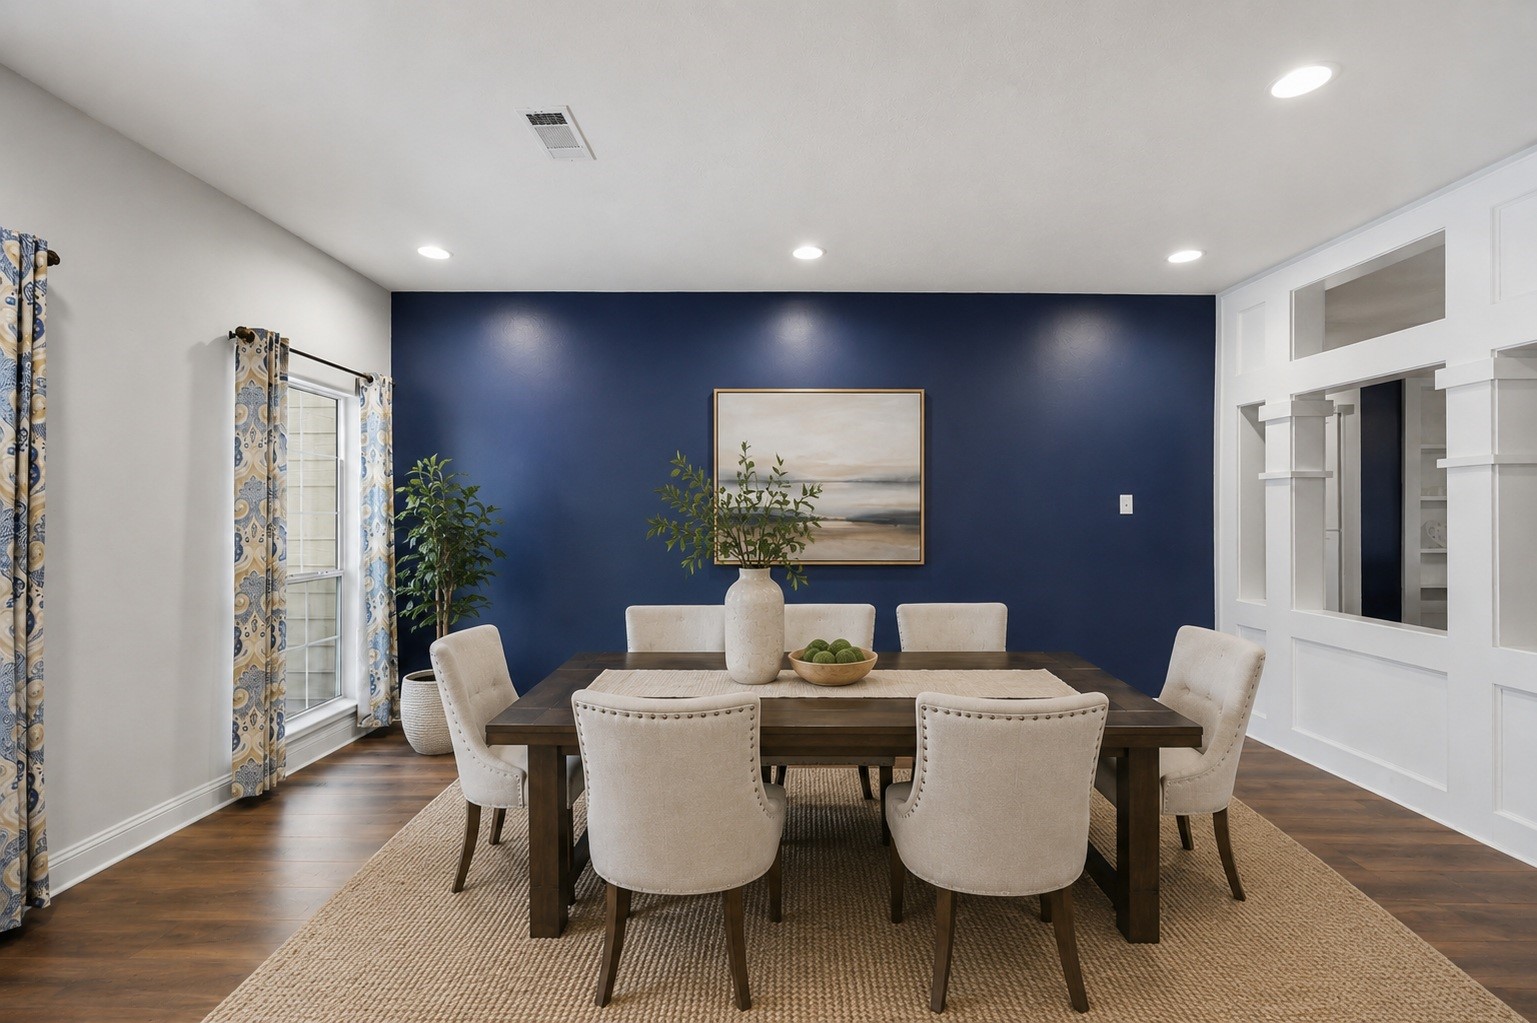
Virtually Staged: Step into this elegant formal dining room featuring a bold navy accent wall, rich wood-look flooring, and recessed ceiling lighting.
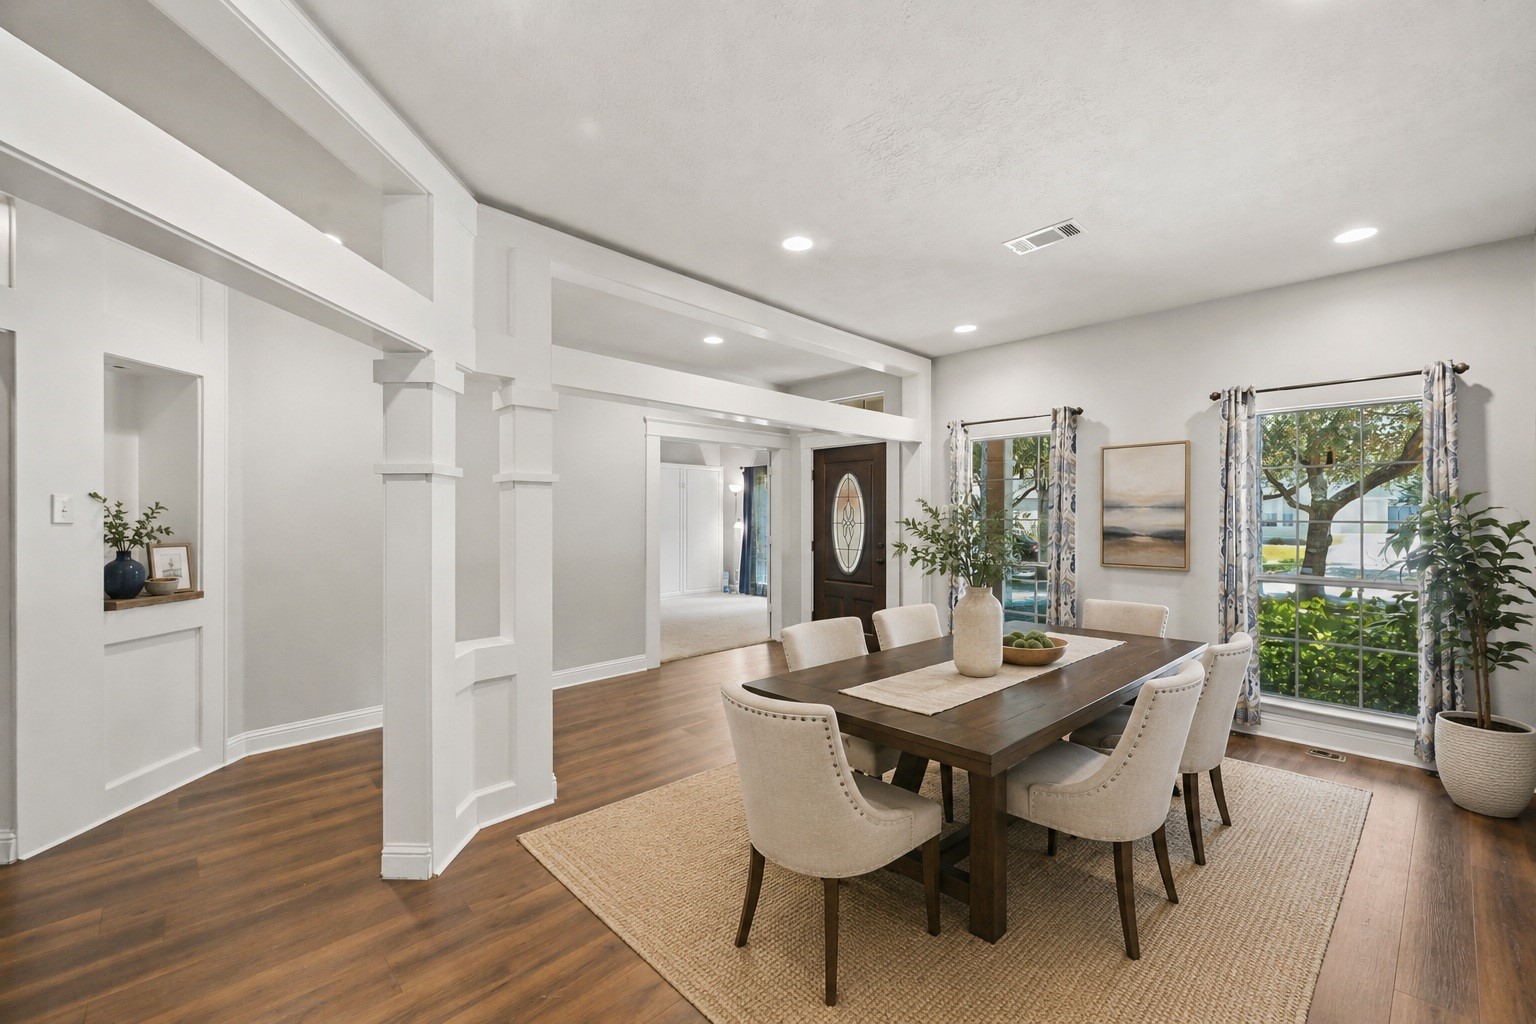
Virtually Staged: Showcasing this staged perspective of the formal dining room, this angle emphasizes the home's grand entry flow and architectural elegance.
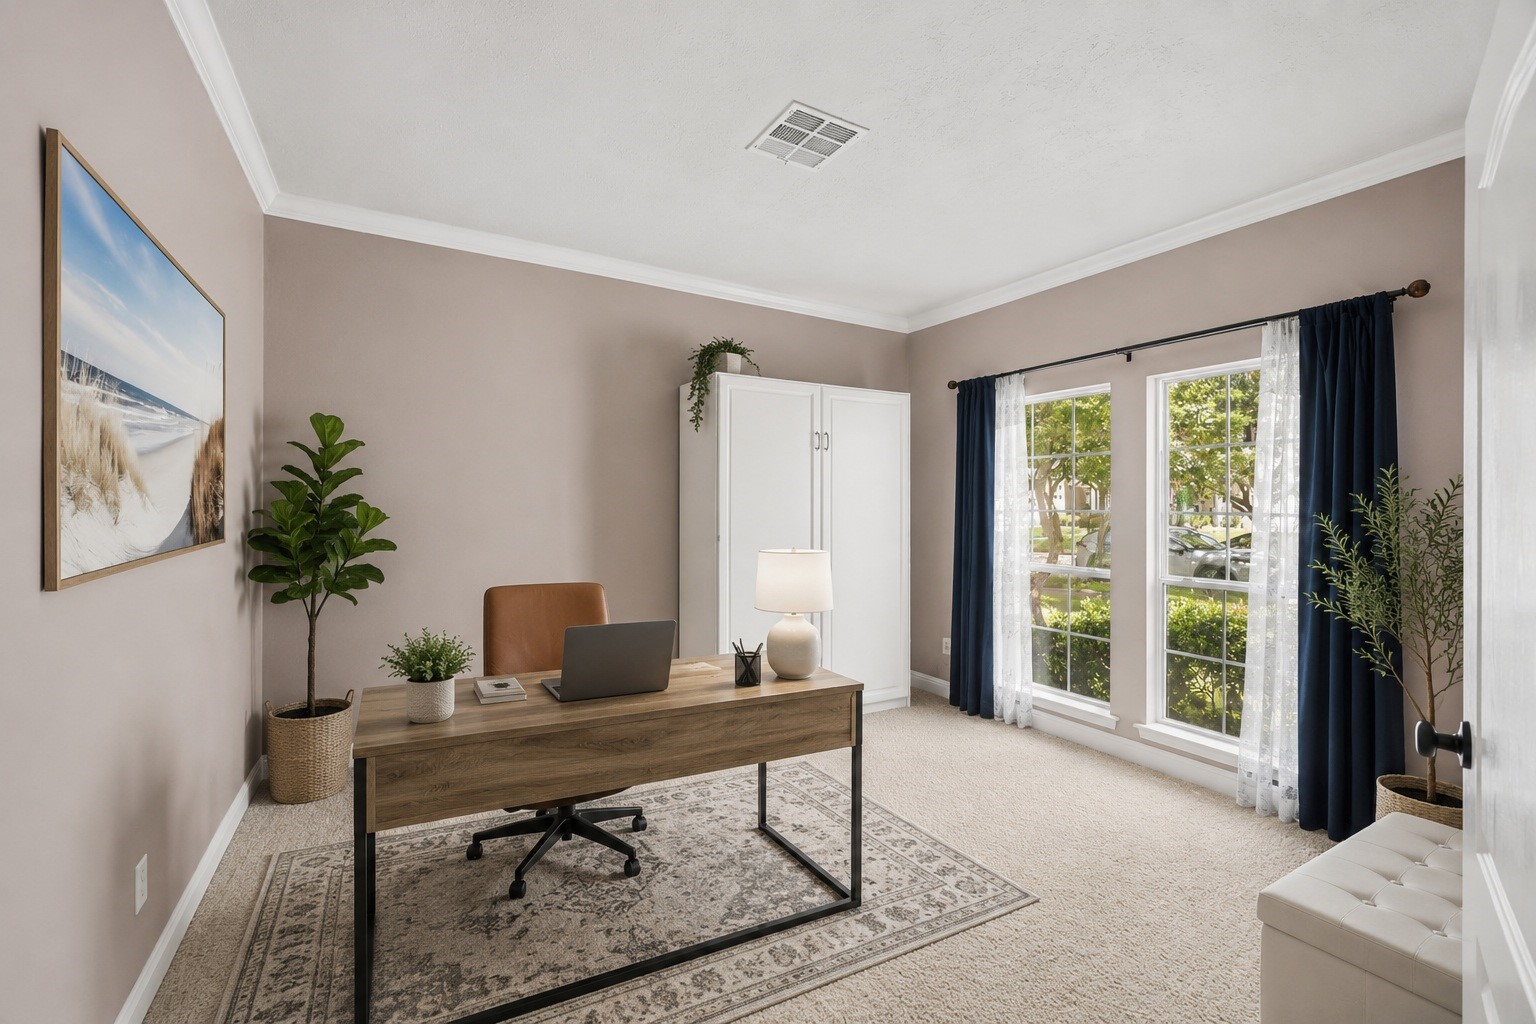
Virtually Staged: This bright main-level flex space offers incredible potential as a private office, study, or additional bedroom.
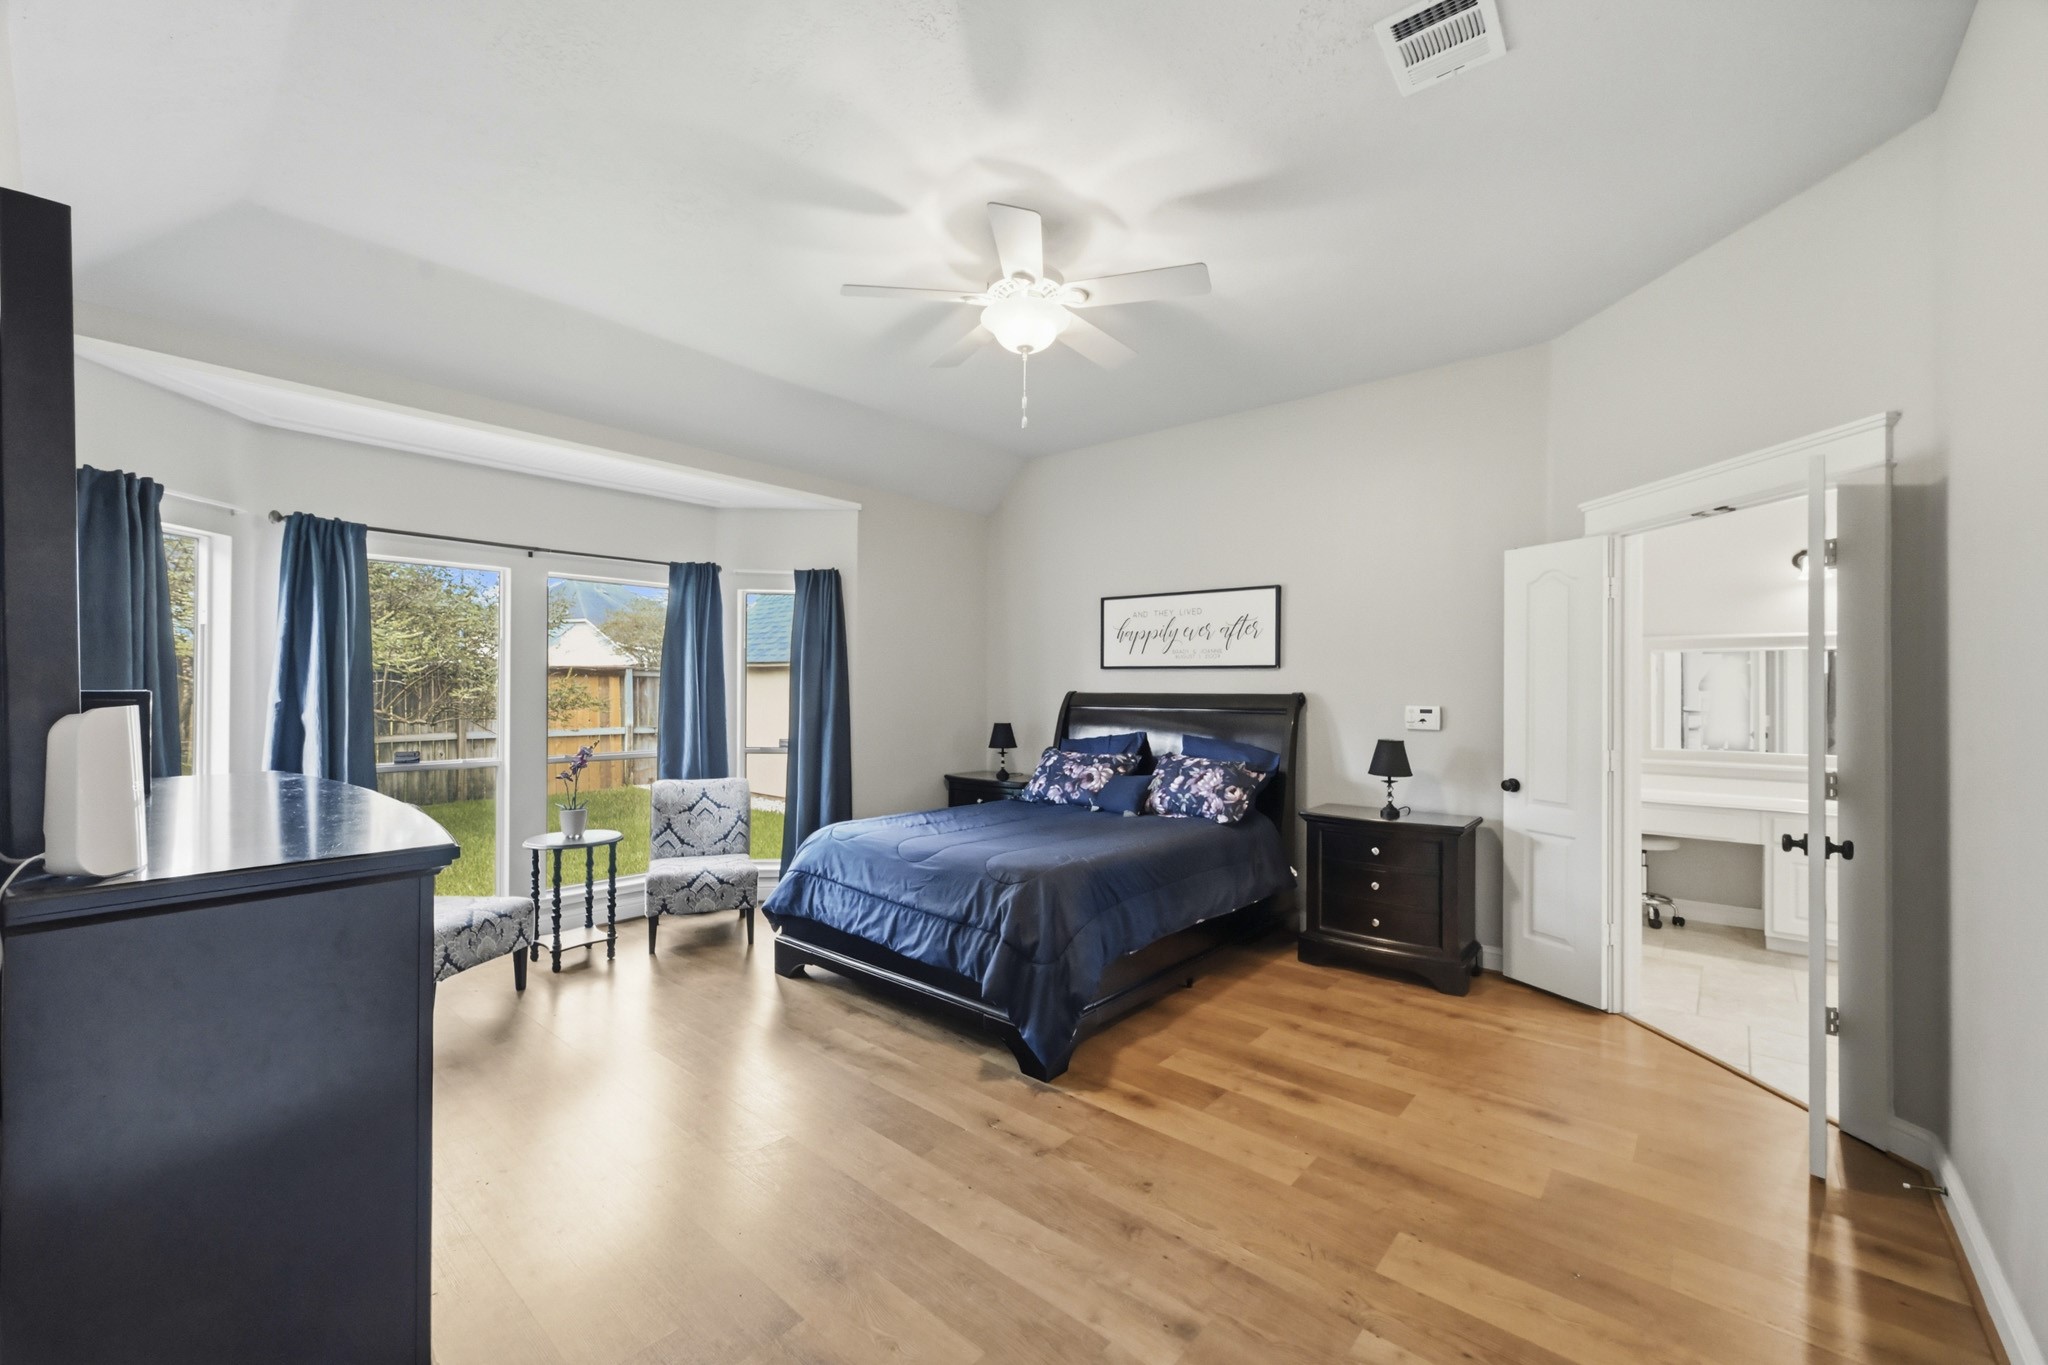
Step into this grand primary suite featuring warm wood-look flooring, high tray ceiling details, and a central ceiling fan.
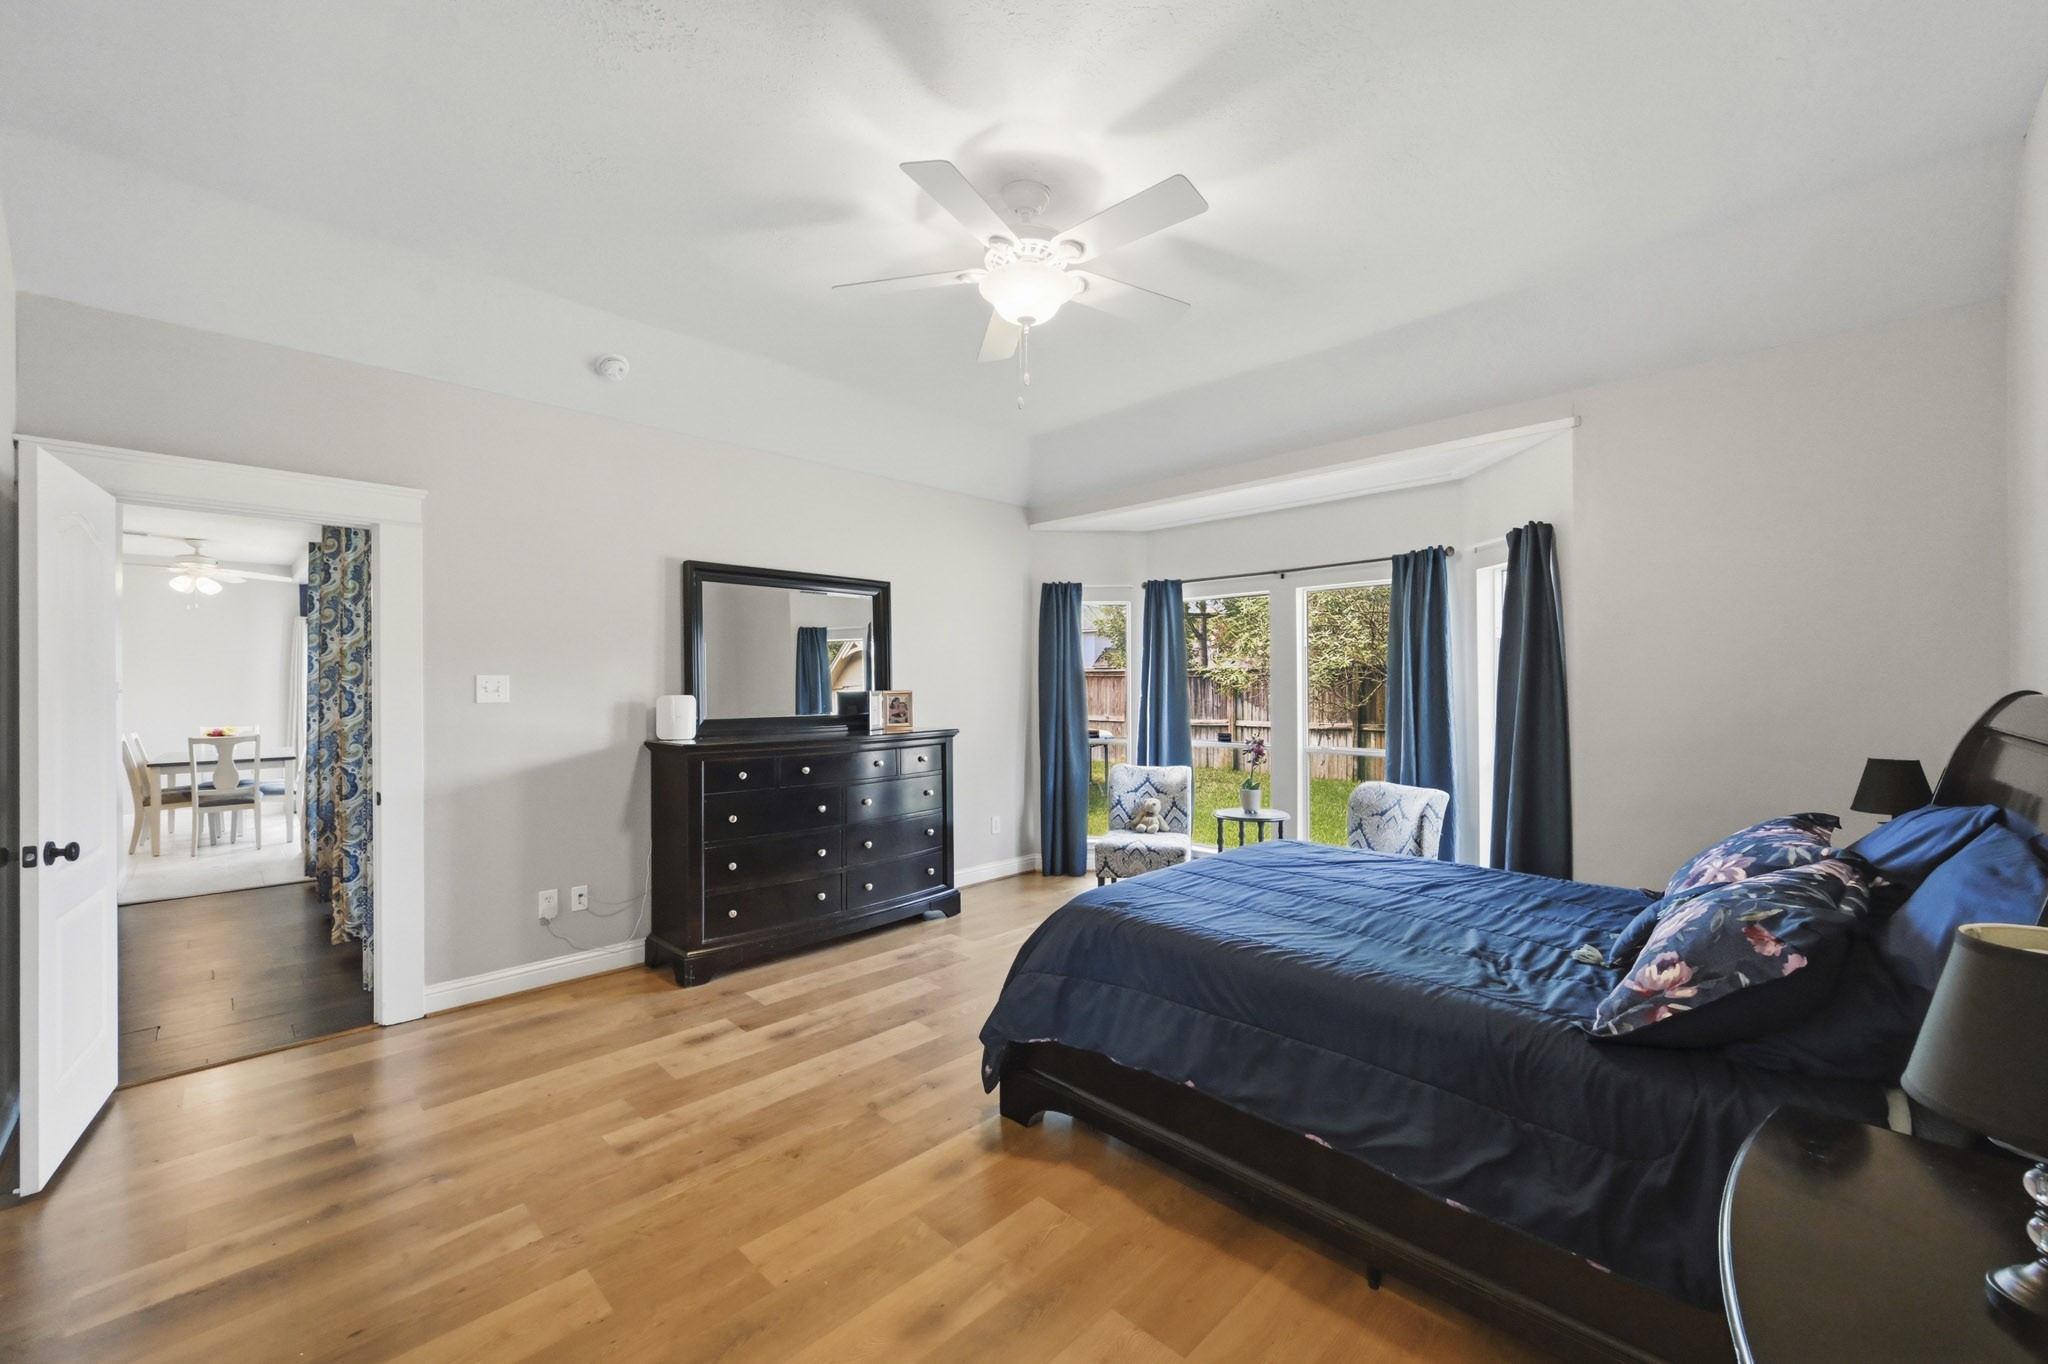
Capturing the expansive scale of the main bedroom, this view demonstrates the generous wall space easily accommodating large dressers and bedroom furniture
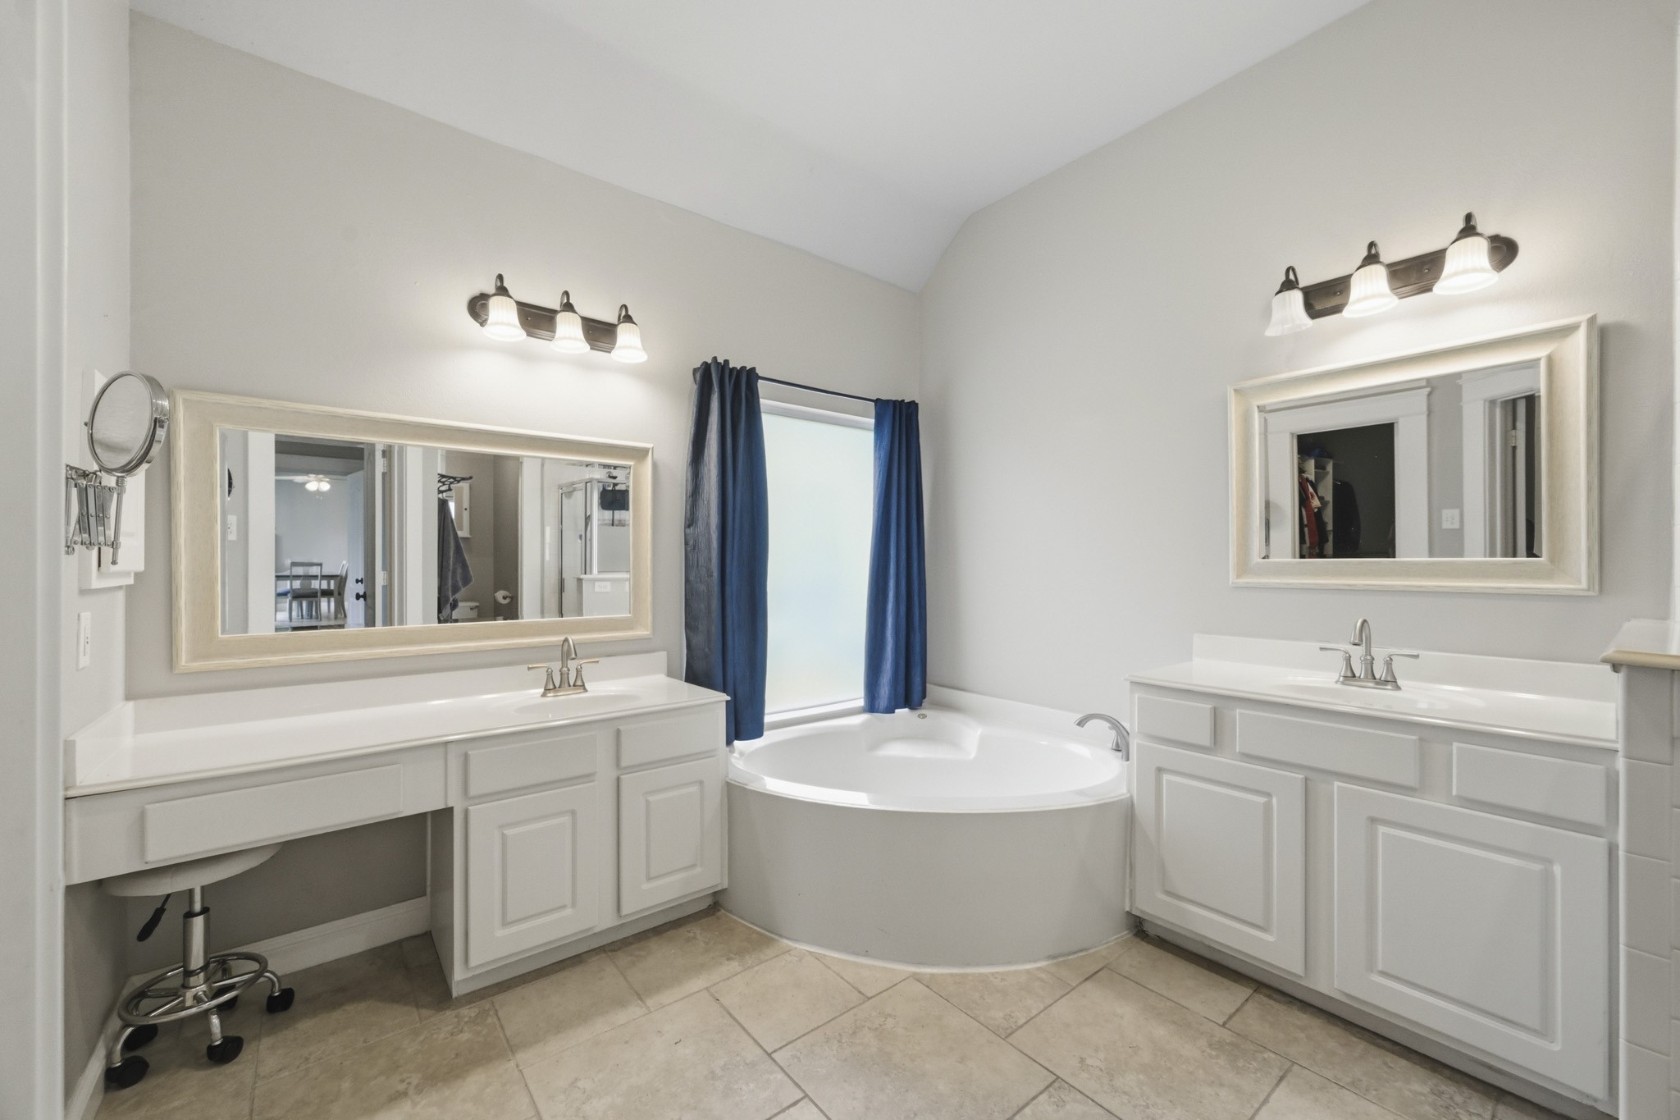
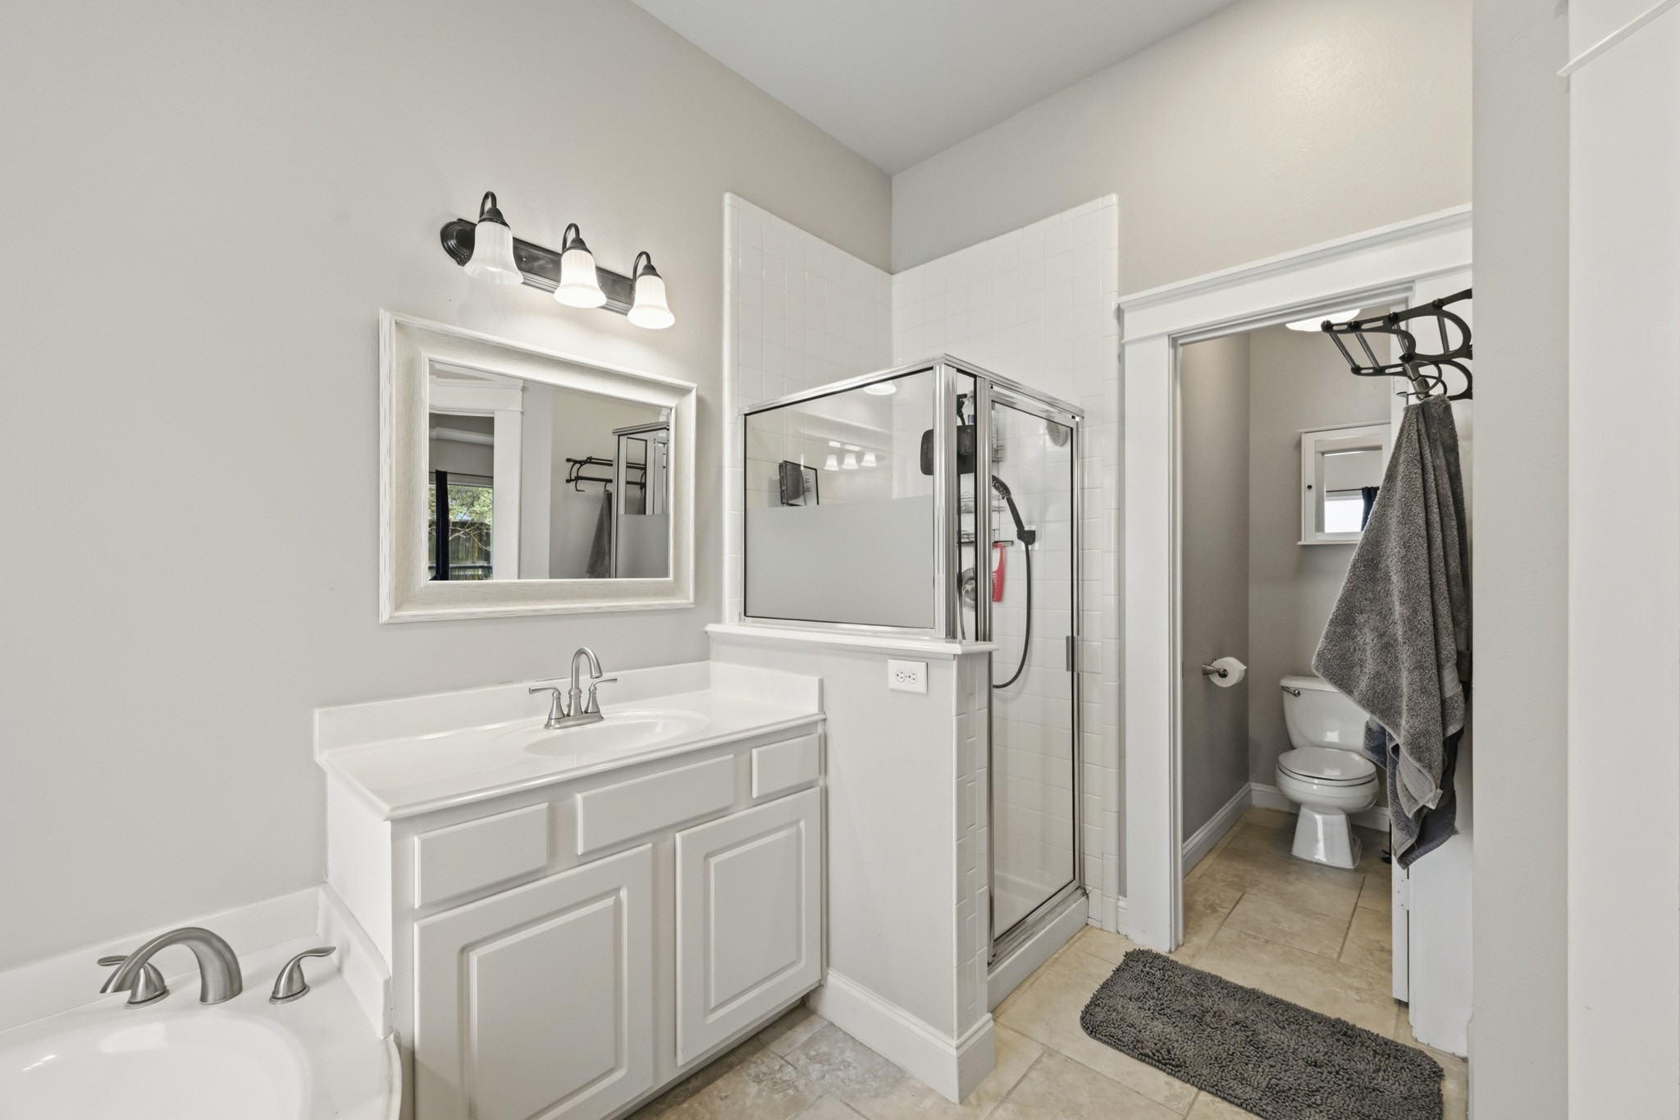
Enjoy remarkable space and light in this well-appointed main bathroom. Highlights include two independent vanity areas with crisp white cabinetry, framed mirrors, a dedicated knee-space dressing vanity.
Highlighting clean white cabinetry, neutral tile flooring, a glass-framed stall shower, and a separate water closet alcove.
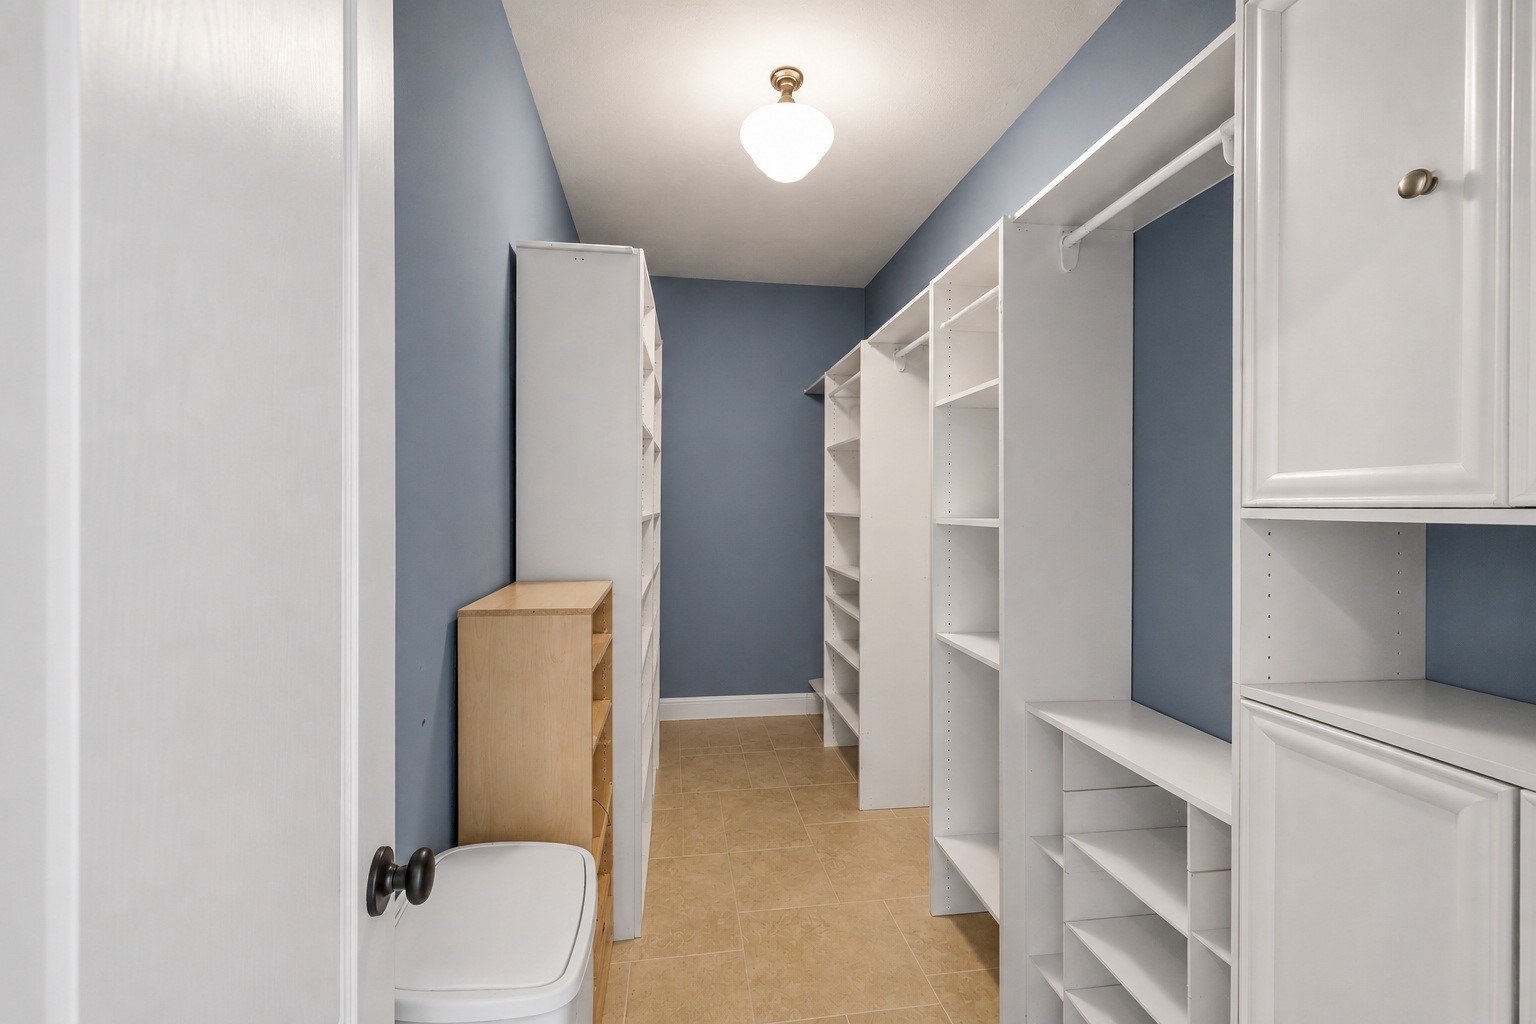
Virtually Cleaned: This exceptionally spacious walk-in primary closet features custom white built-in shelving, hanging rods, and cabinetry.
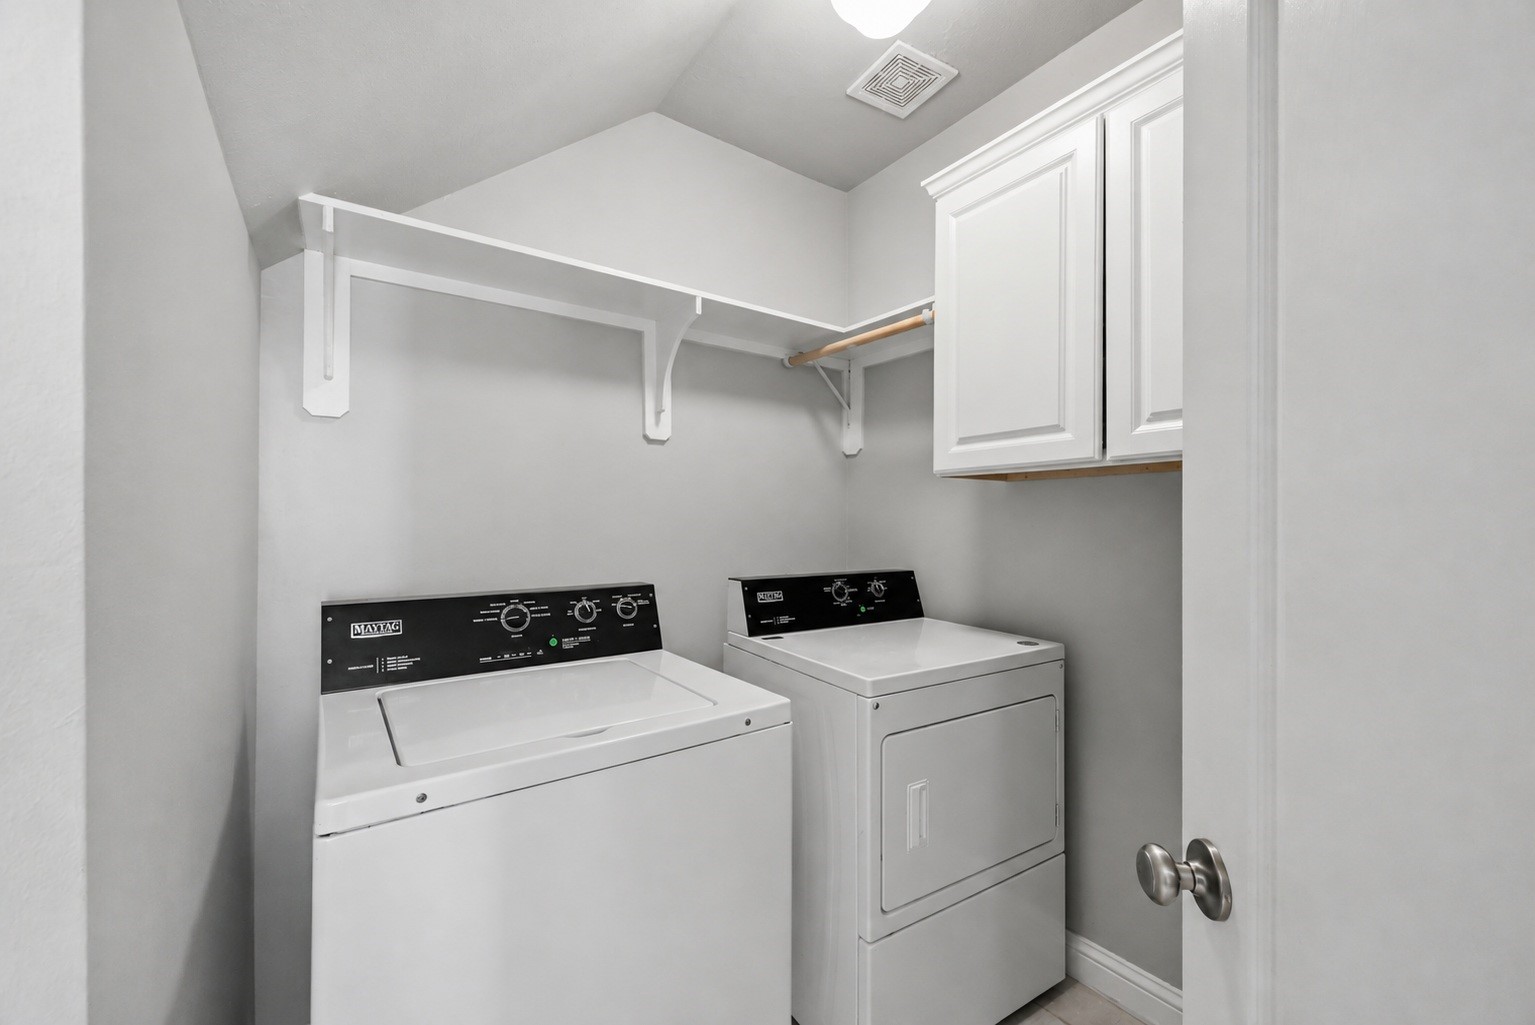
This functional utility room features a Maytag washer and dryer setup with built-in overhead storage. Clean white upper cabinetry, a wide open shelf, and a hanging clothes rod maximize vertical space.
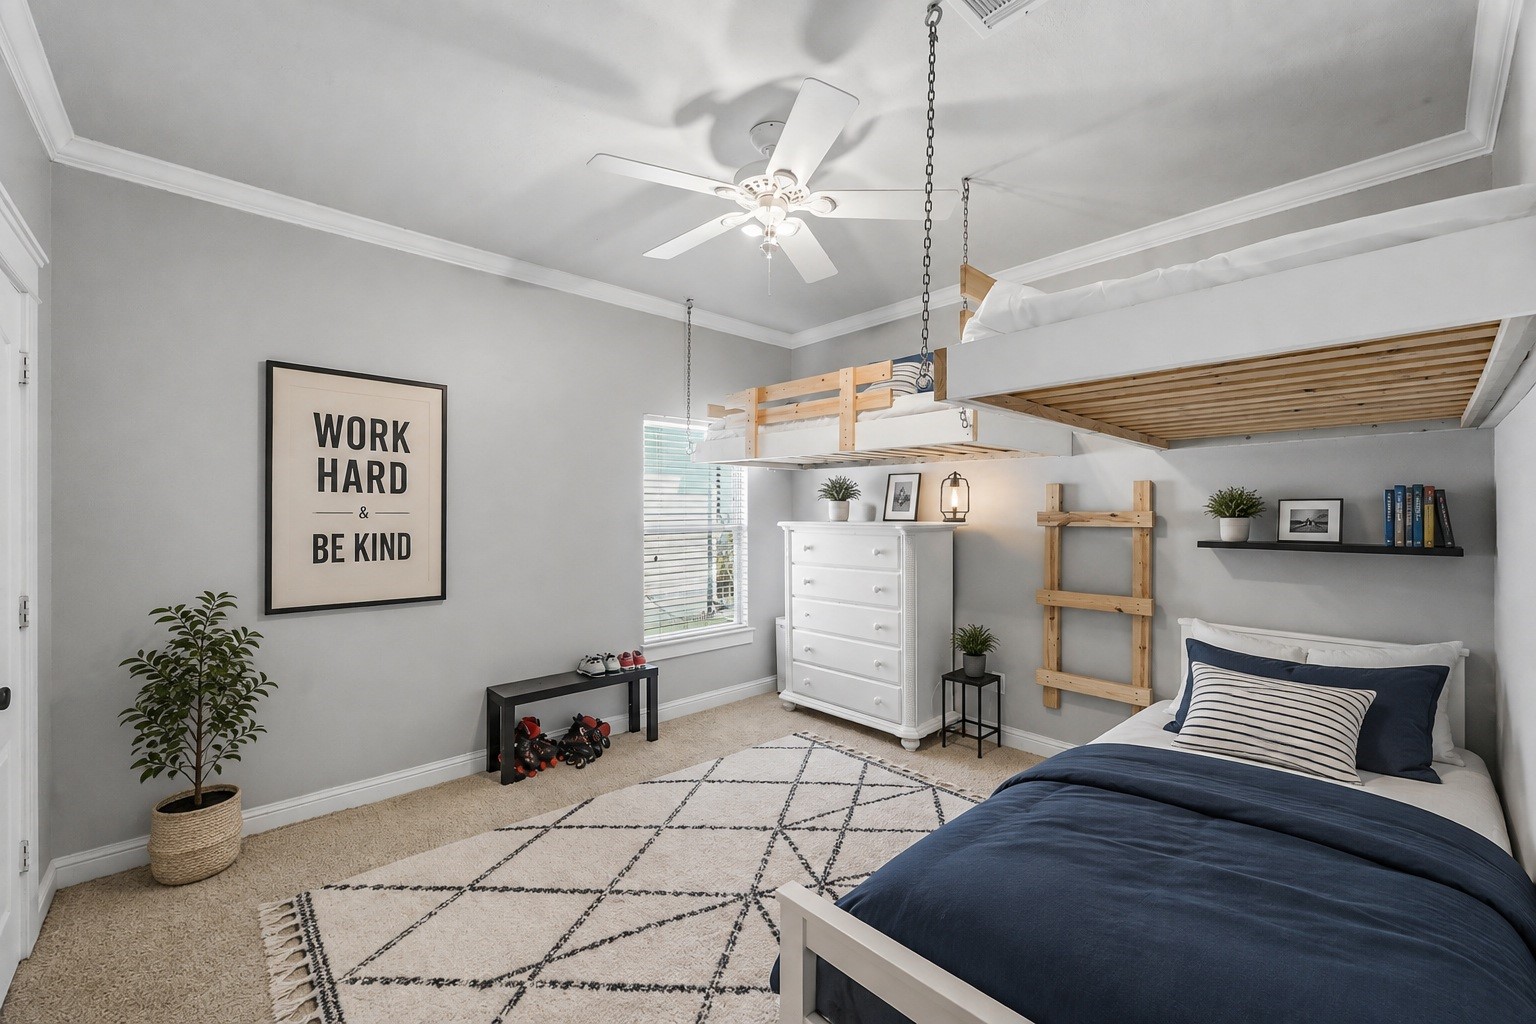
Virtually Staged: This unique secondary bedroom features custom, chain-suspended floating loft beds that maximize floor space below. Complete with soft carpet, crown molding, a central ceiling fan, and a bright window.
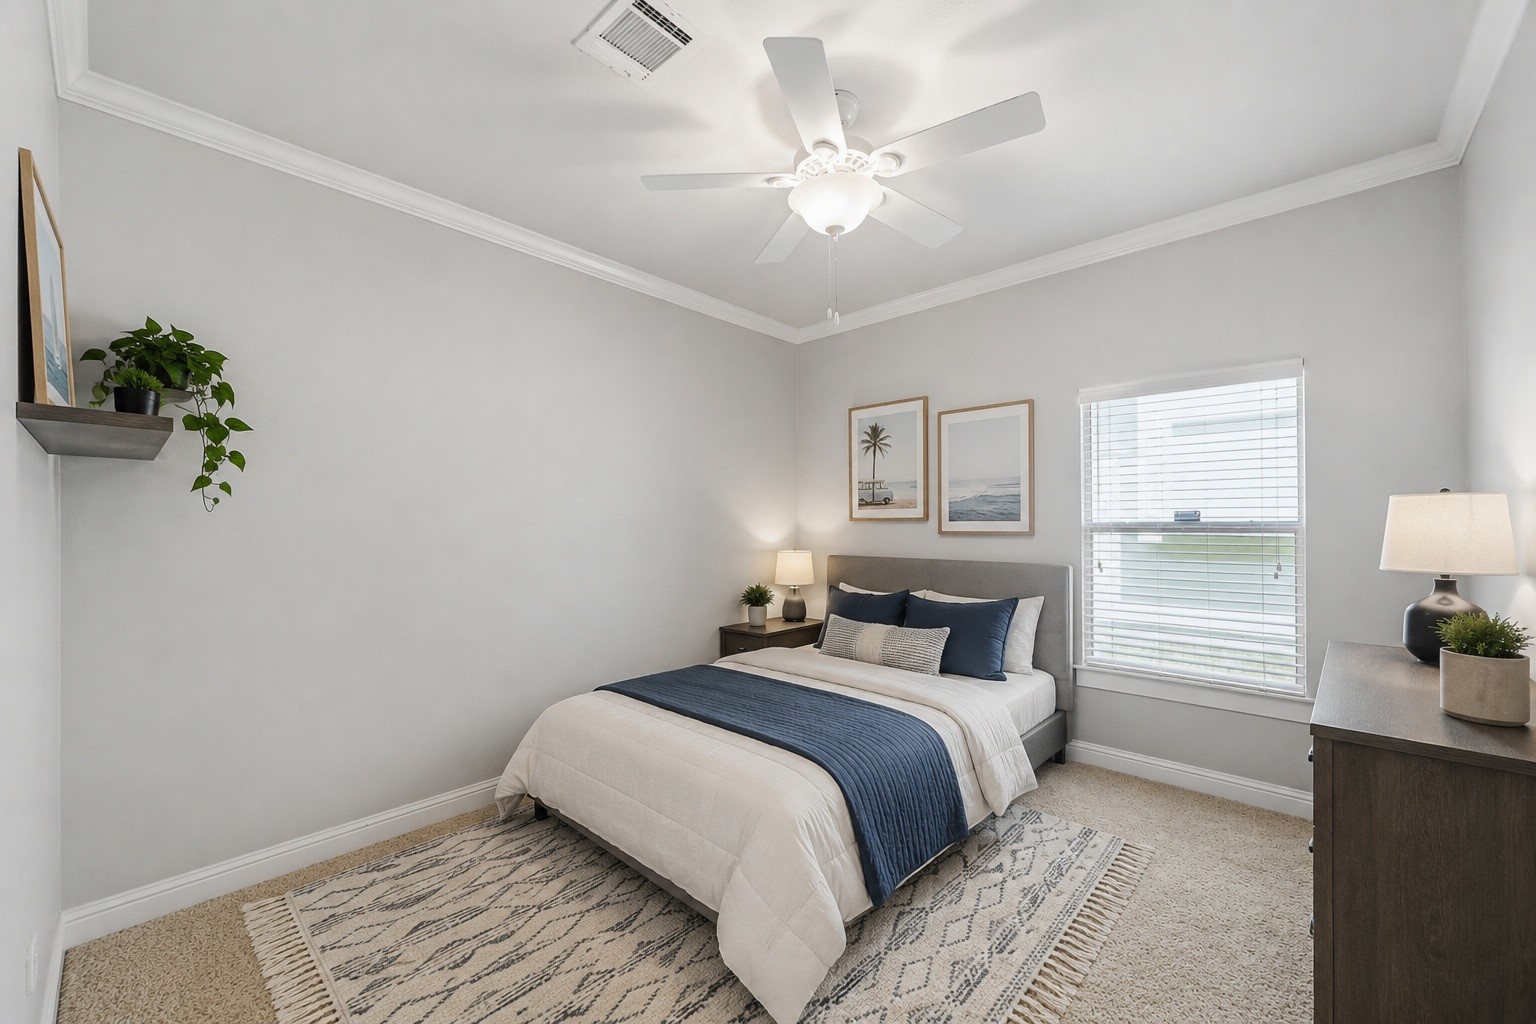
Virtually Staged: This comfortable secondary bedroom features soft neutral carpeting, clean crown molding, and a central ceiling fan with integrated lighting.
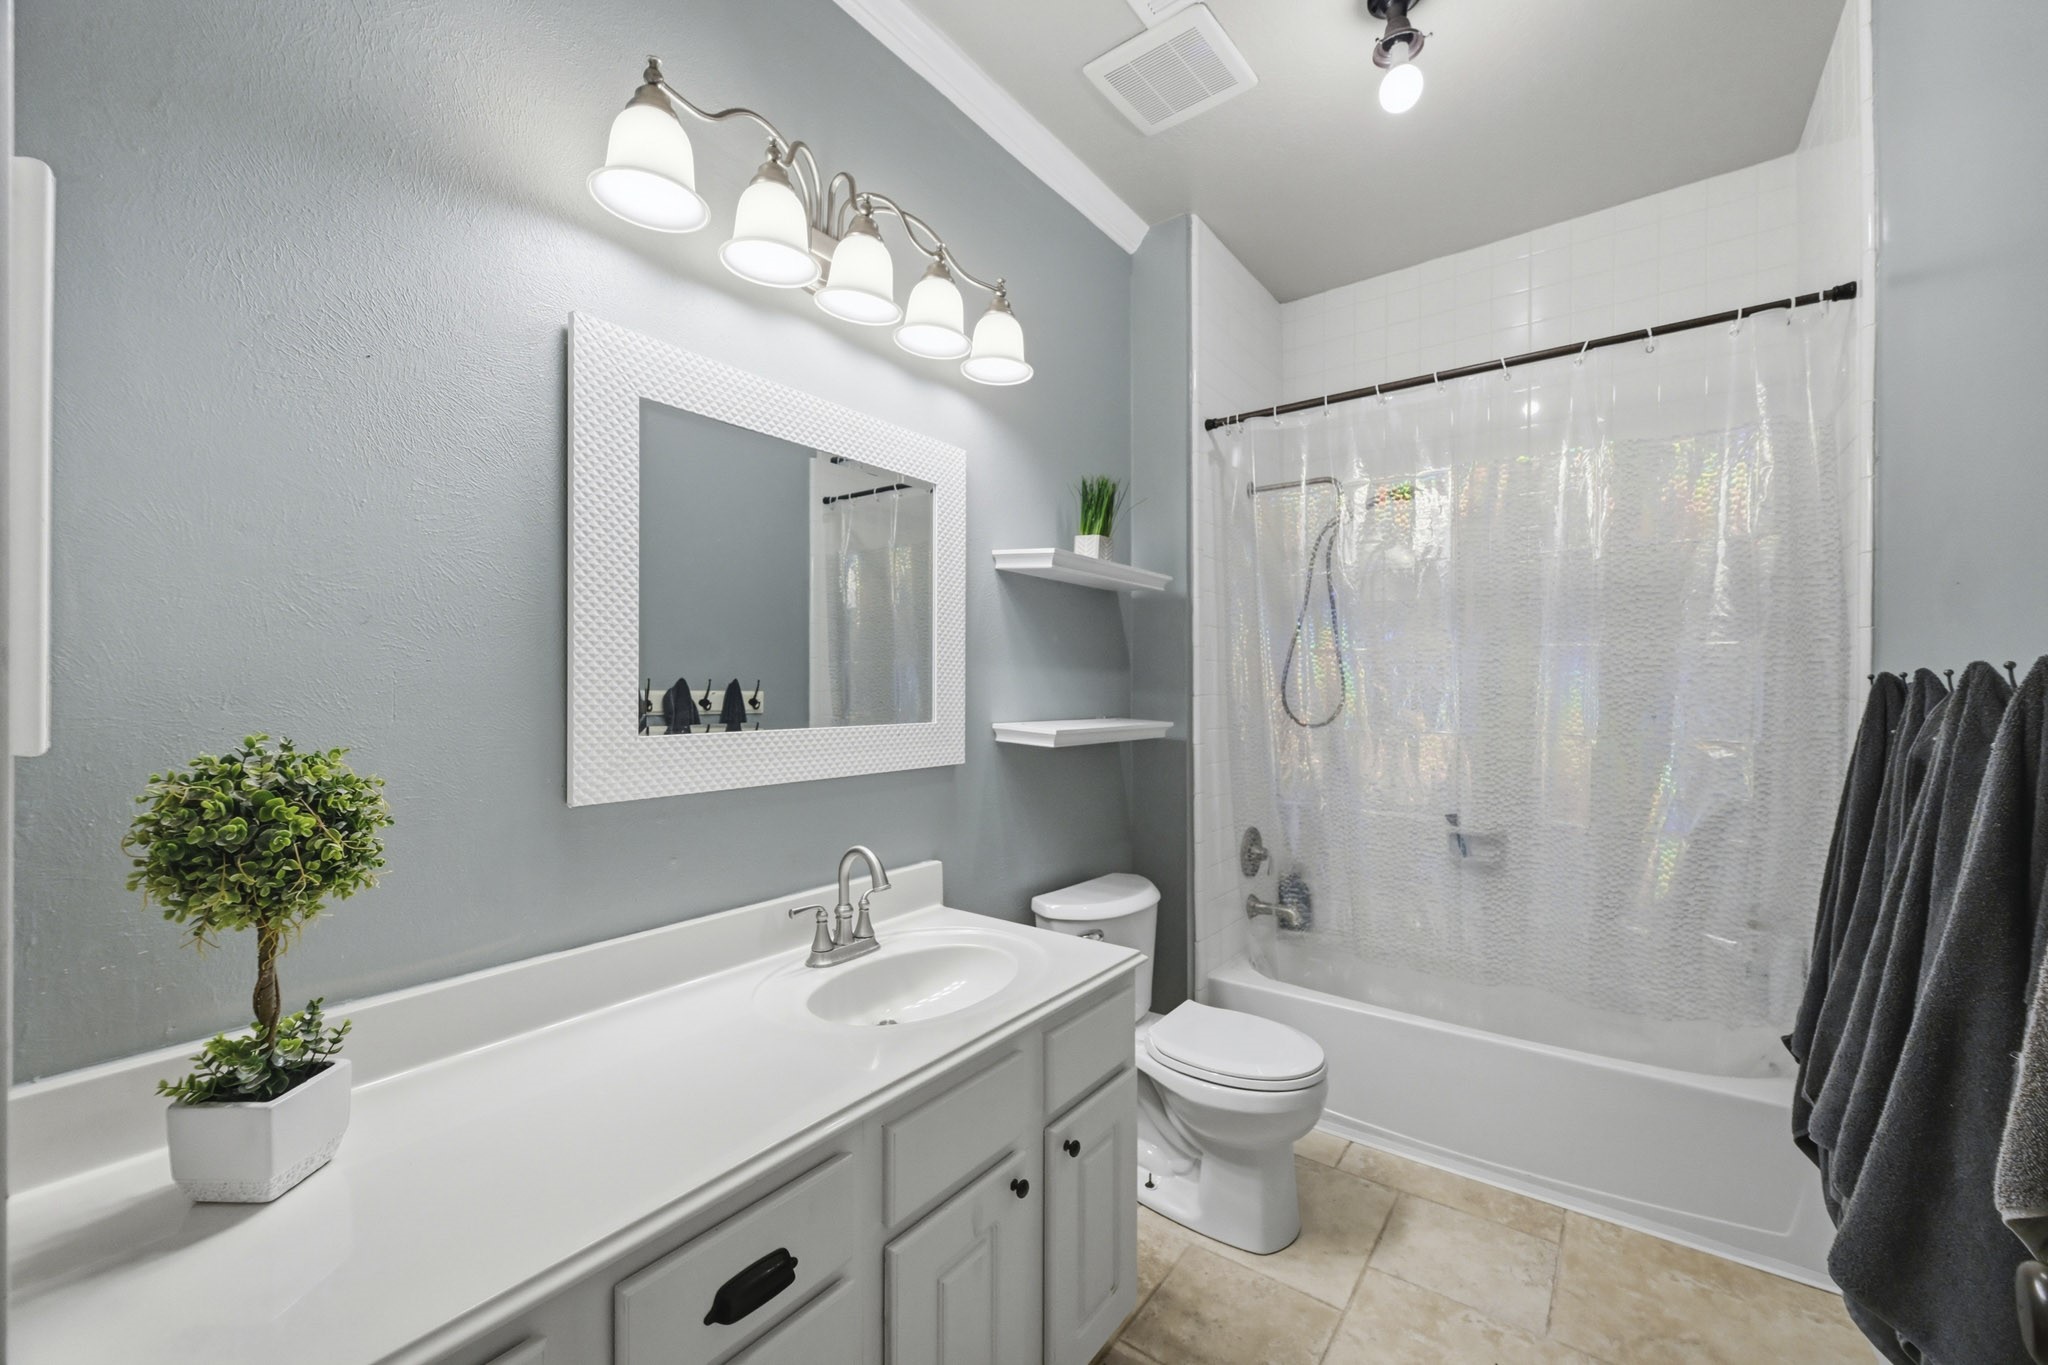
Enjoy a sleek secondary bath complete with an extended vanity counter, floating storage shelves, and a classic tub/shower setup set against soft grey walls and tile flooring.
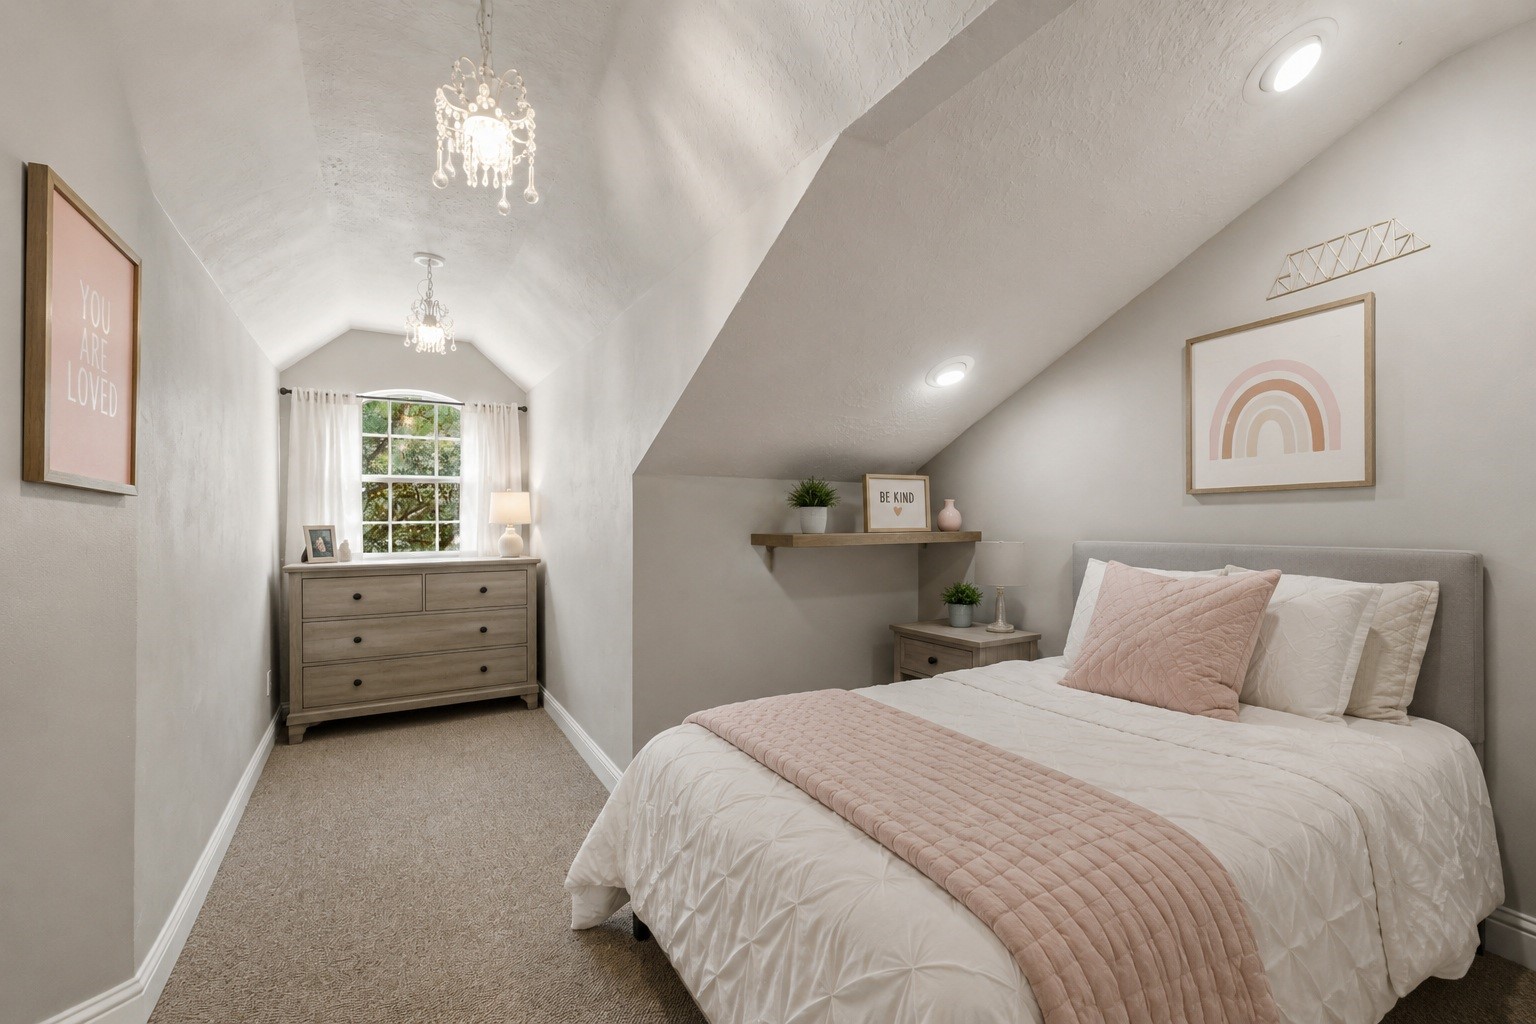
Virtually Staged: Offering a charming, storybook feel, this top-floor secondary bedroom highlights dramatic vaulted angles, recessed lighting, and a sunny dormer window nook.
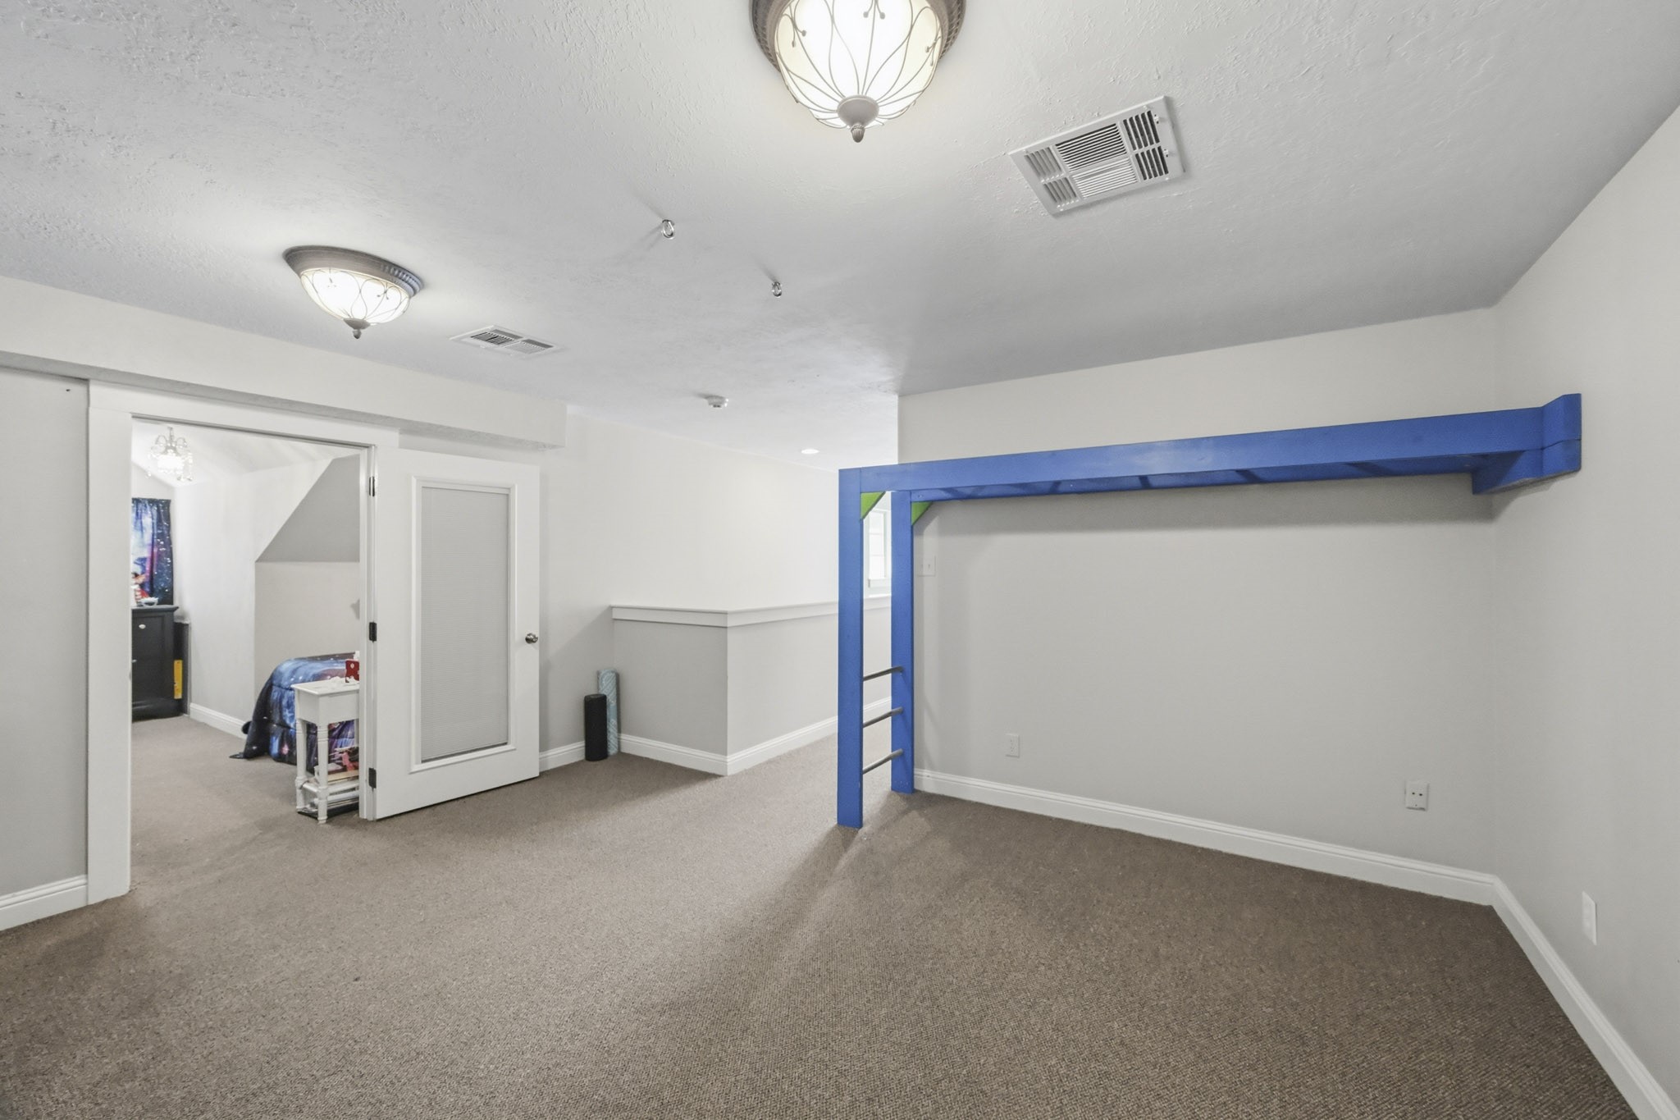
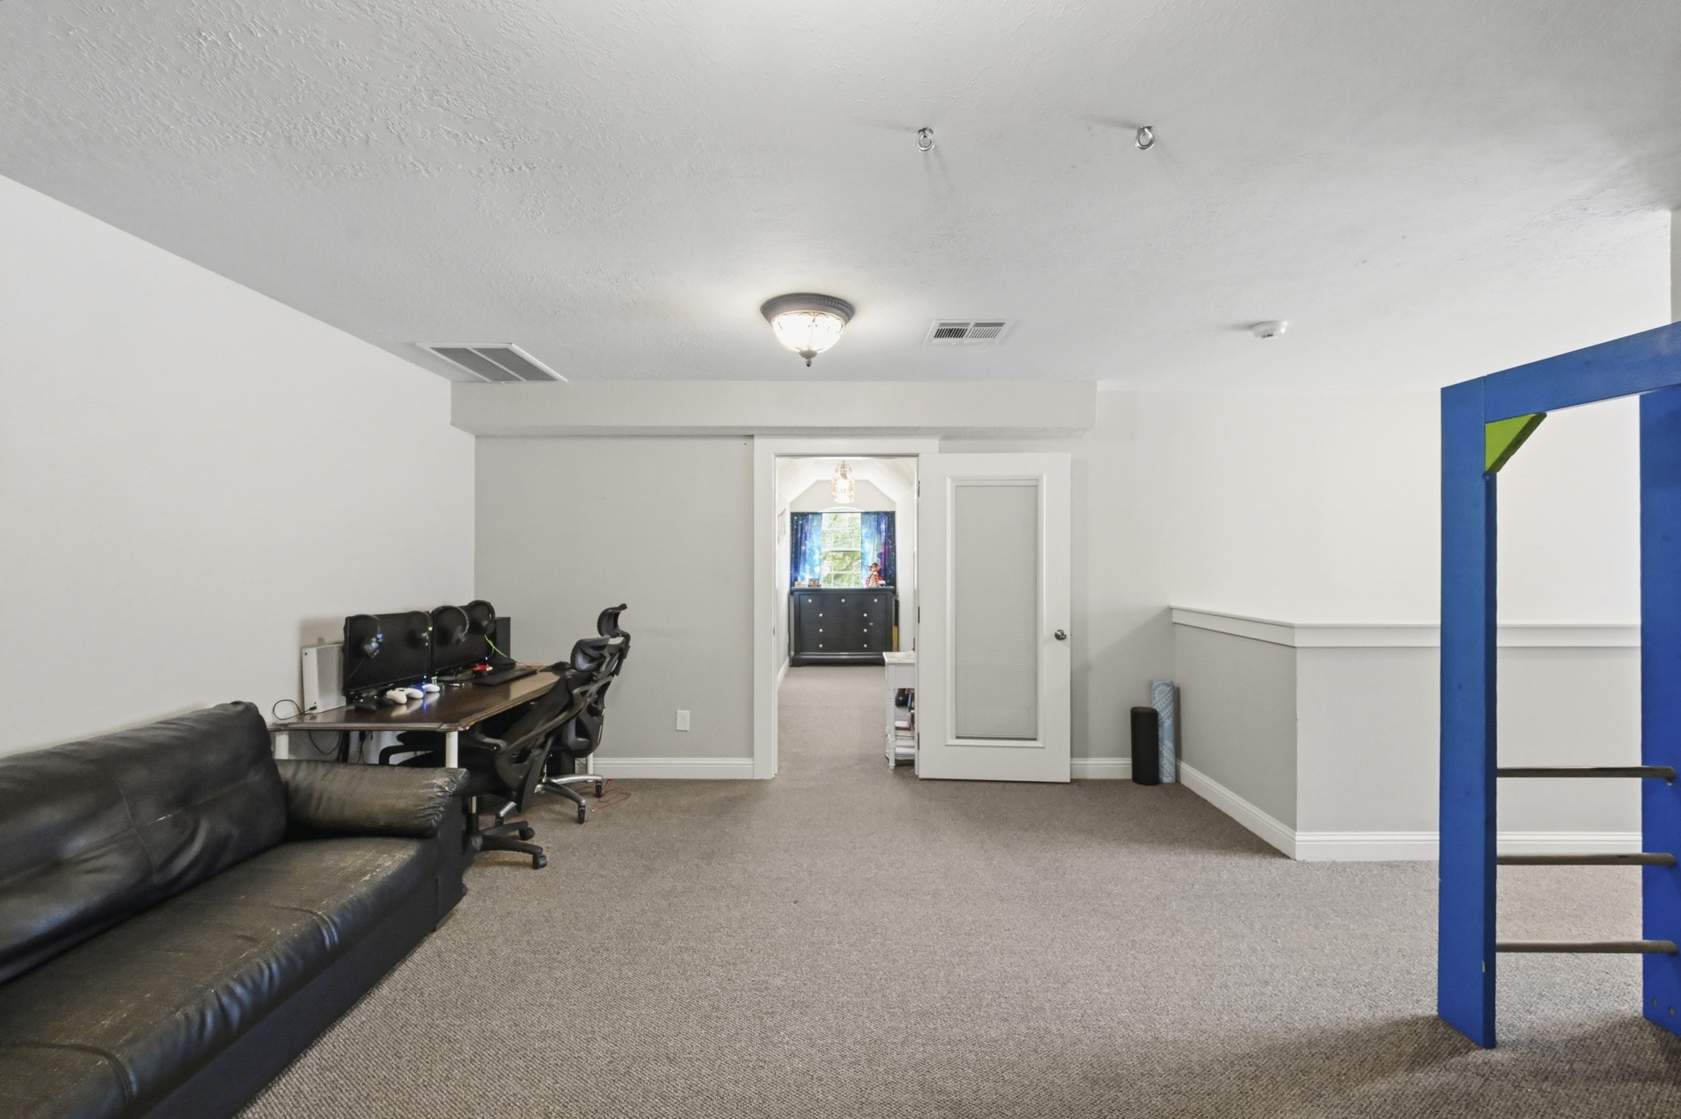
Virtually Staged: This versatile upper-level family room or game loft features plush carpeting, overhead flush-mount lighting, and a fun wall-mounted blue monkey bar feature.
Virtually Staged: The wide carpeted area easily fits entertainment furniture while maintaining an airy connection to the stairwell and adjoining bedroom.
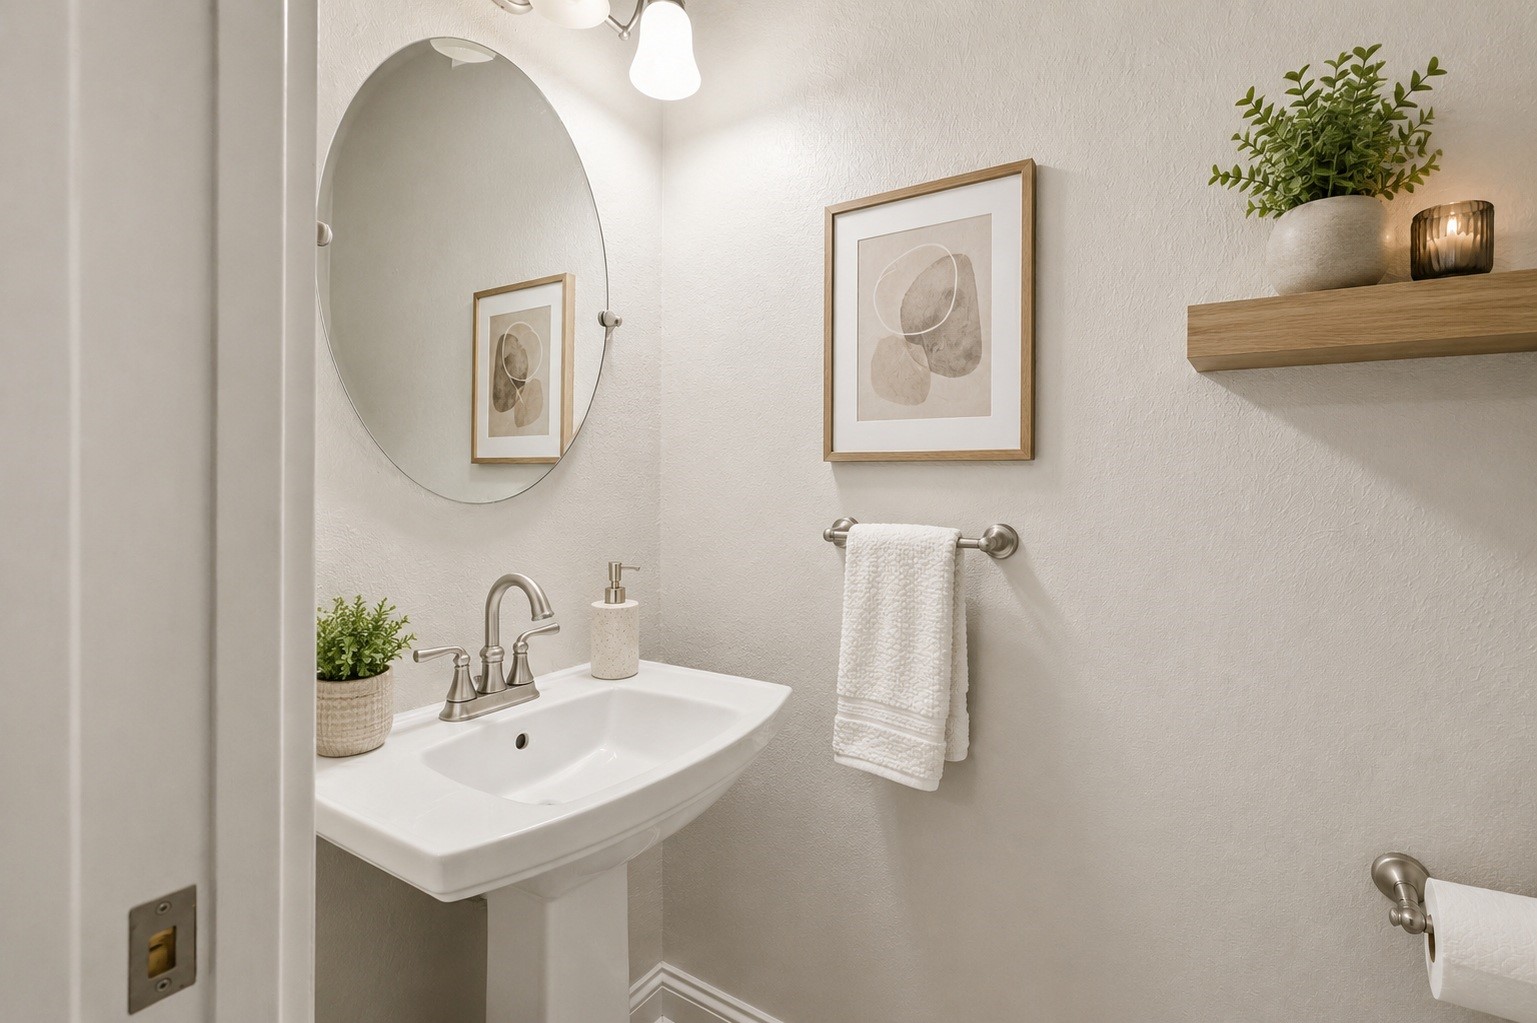
Virtually Cleaned: Designed for everyday visitor convenience, this half bathroom offers a clean pedestal sink and modern dual-handle faucet setup.
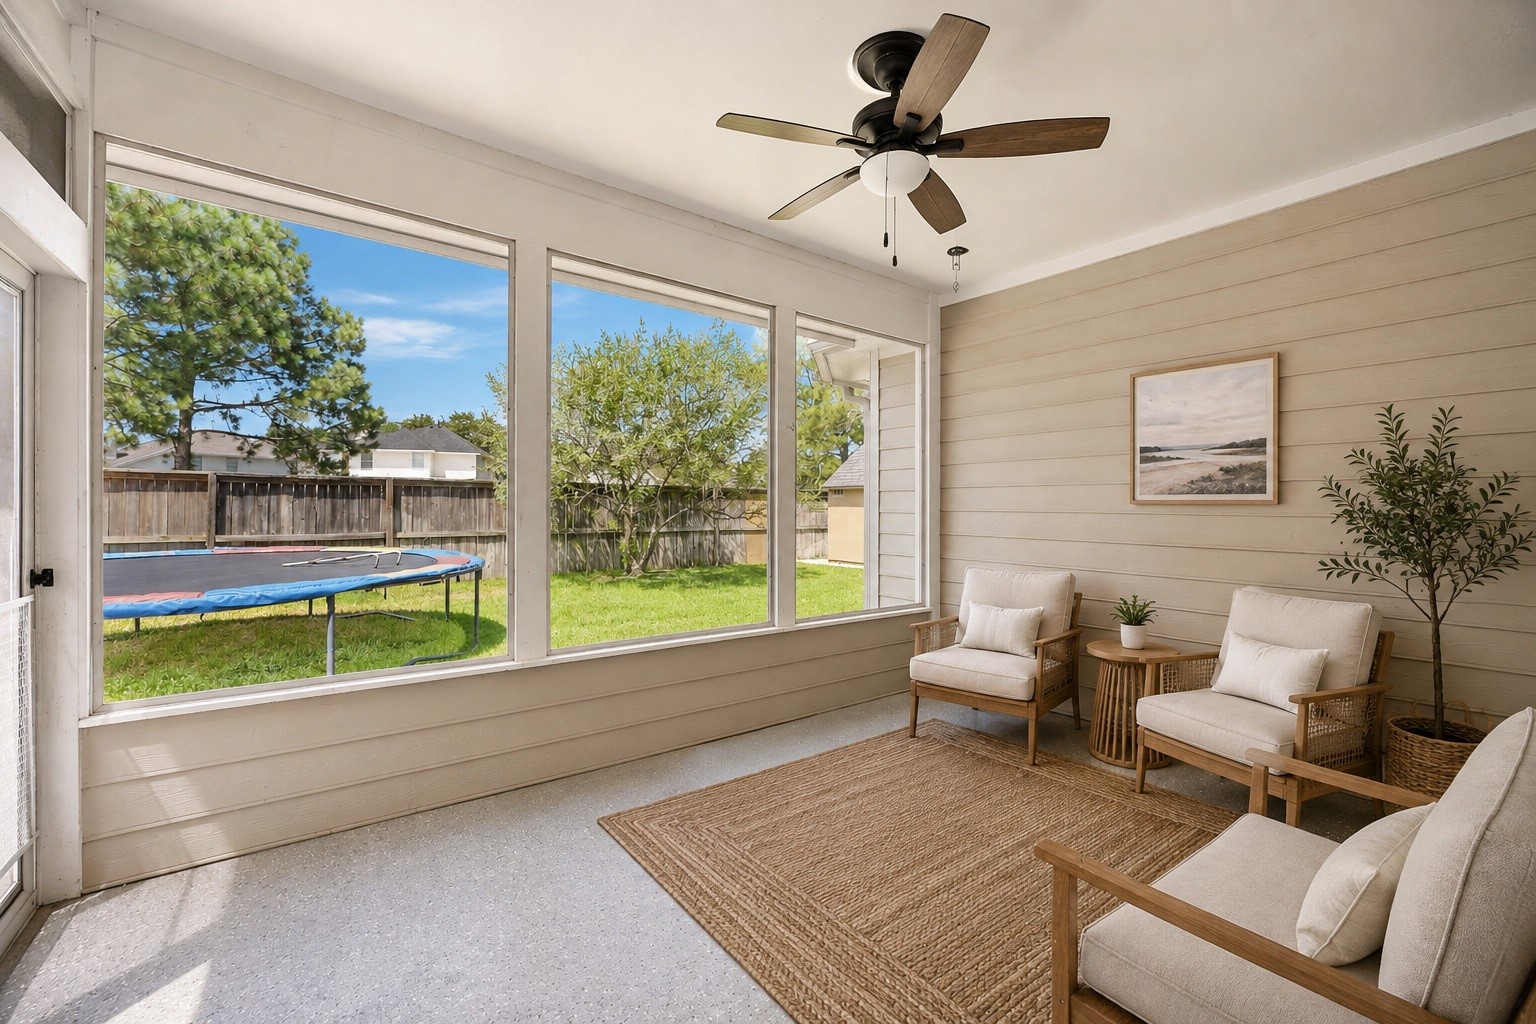
Virtually Staged: This screened outdoor patio space offers a seamless blend of indoor comfort and outdoor living. Complete with horizontal siding walls, clear screens for yard views, it serves as a great spot to relax and entertain.
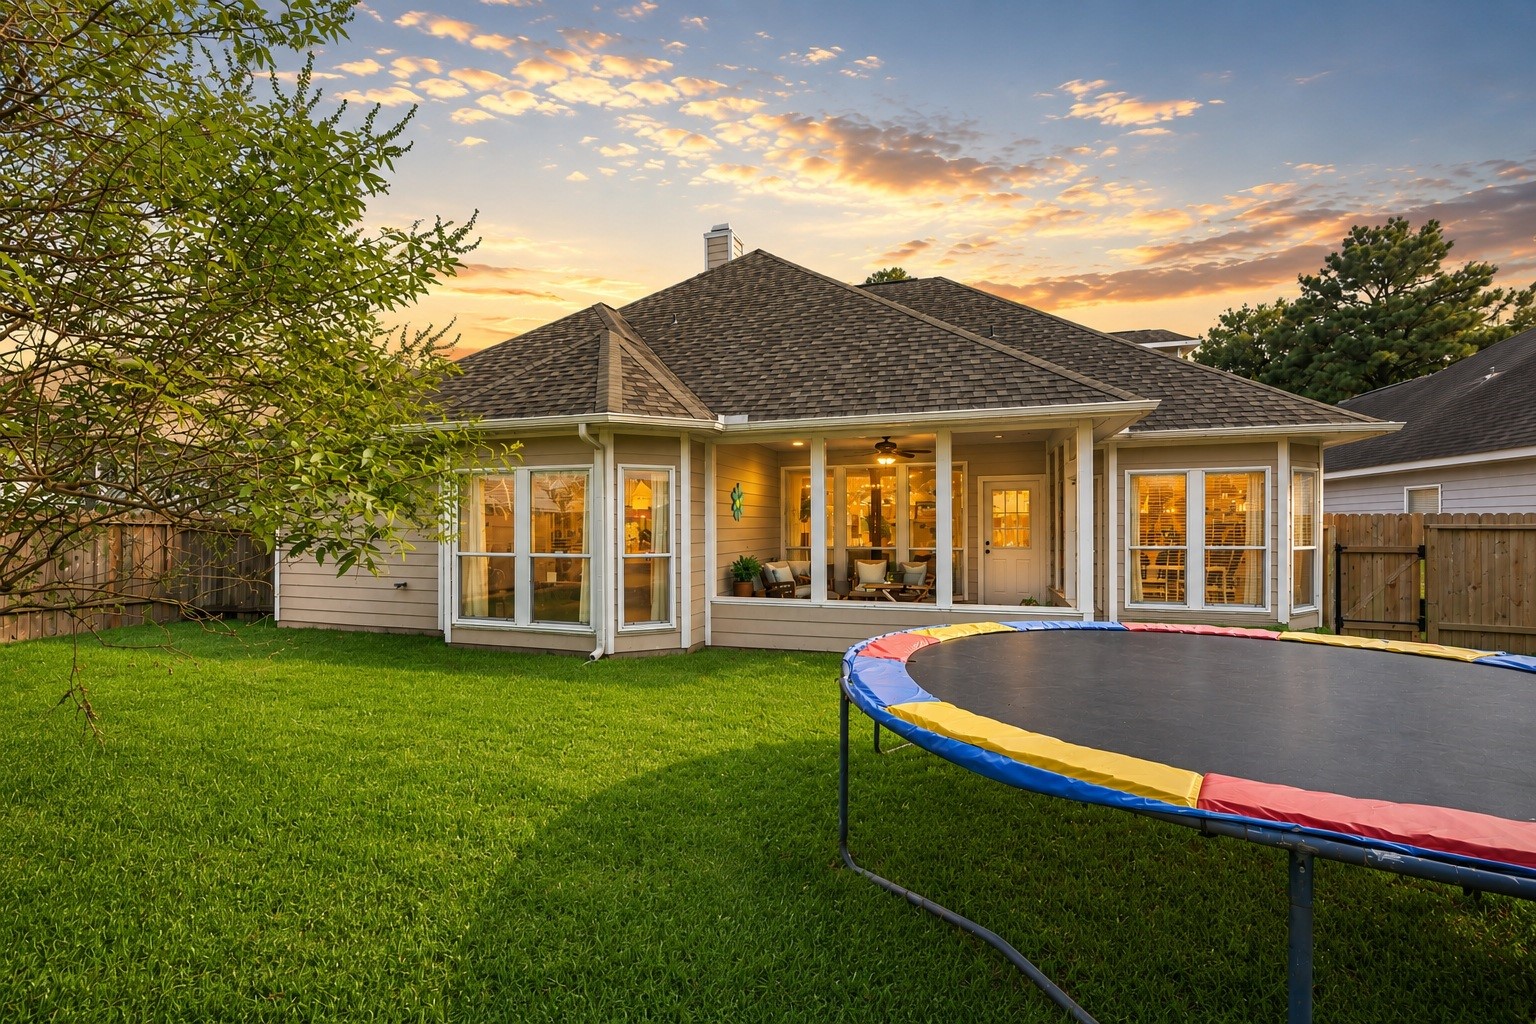
The rear exterior highlights multi-gable rooflines, large windows offering plentiful natural light, and ample lawn space for outdoor play and entertainment.
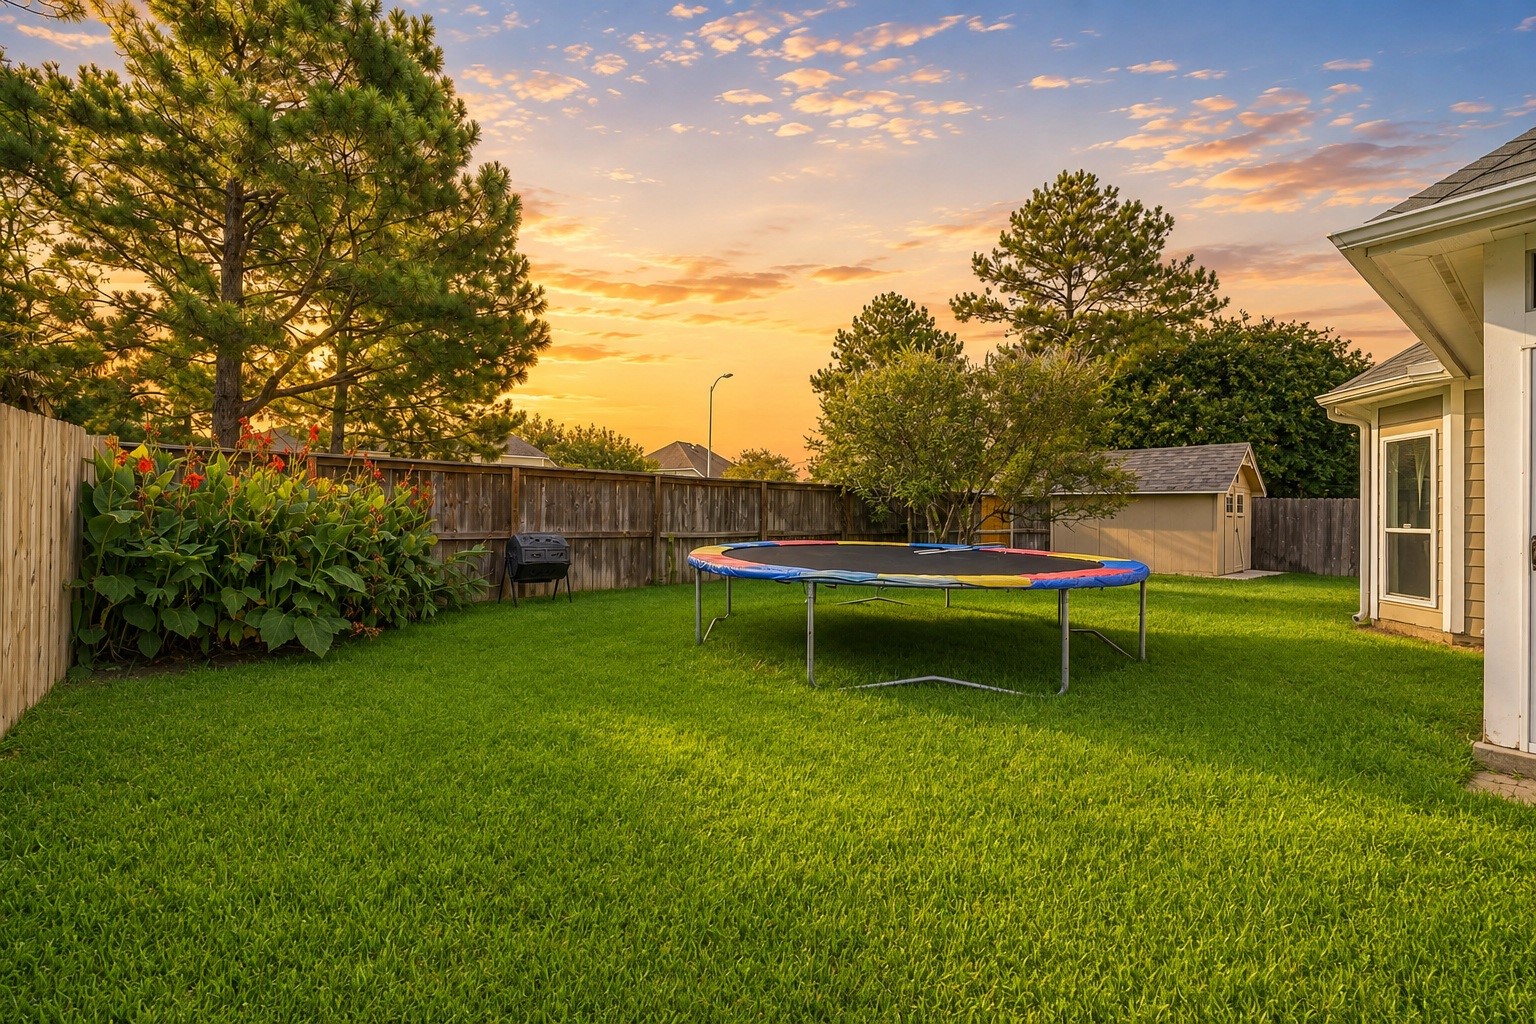
This alternate angle highlights the full width of the lush, grass-filled backyard. Surrounded by a wooden privacy fence, mature trees, and garden plantings, the open lawn includes a storage shed in the rear corner
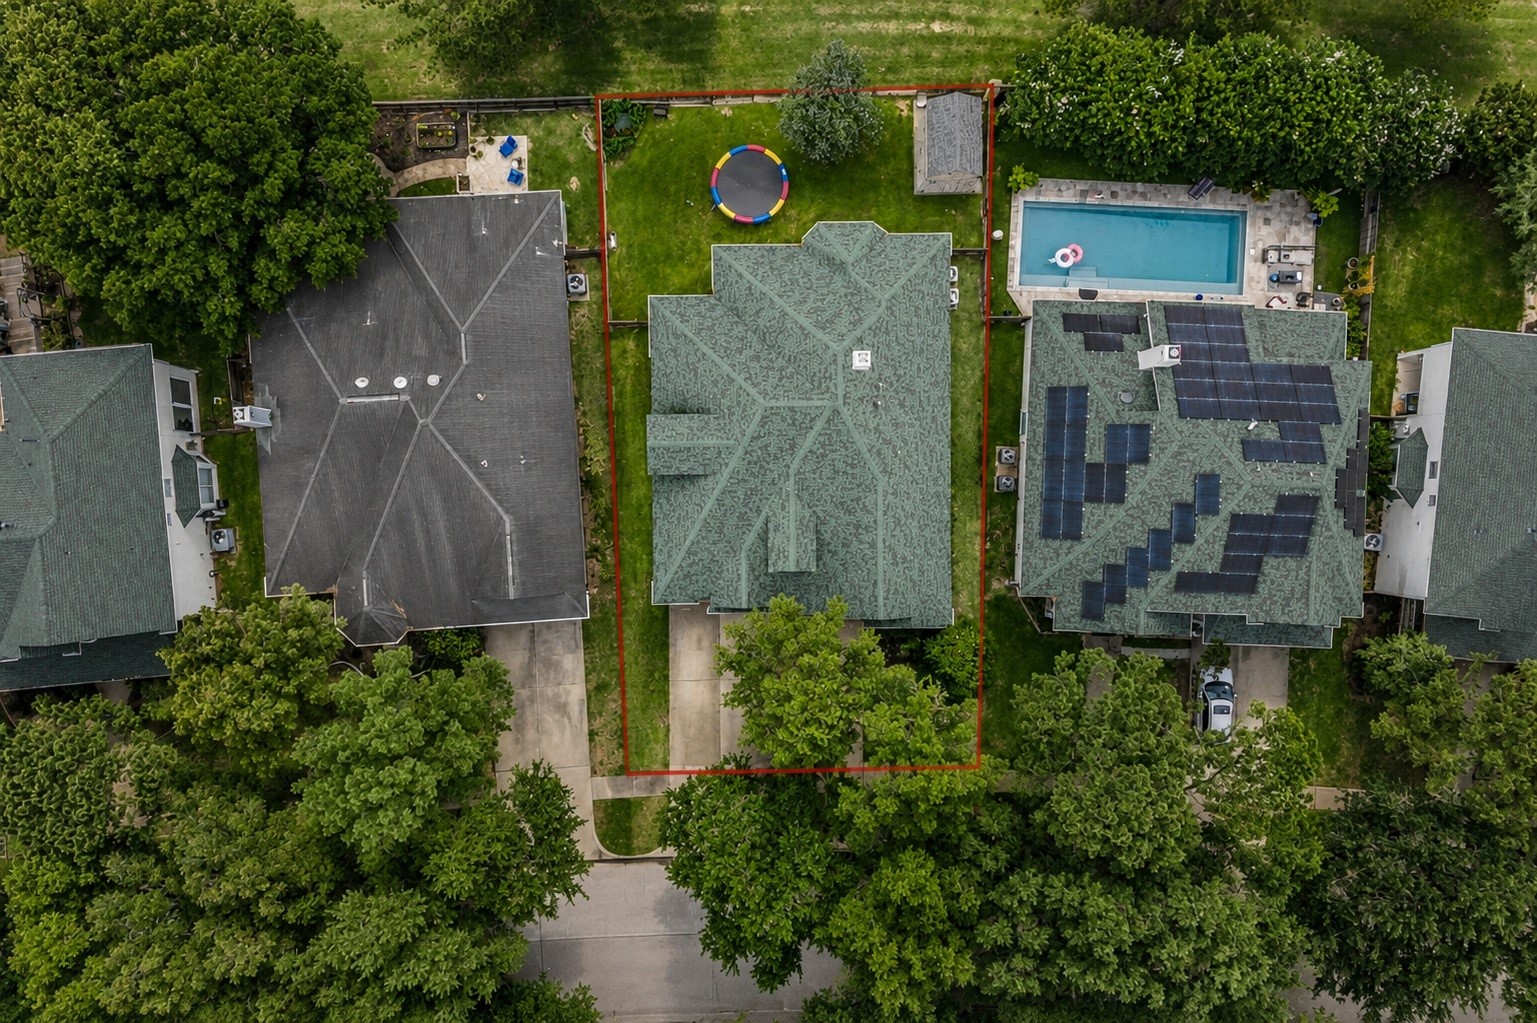
This aerial bird’s-eye view highlights the property’s clearly outlined lot boundary, featuring a lush green lawn, private backyard with a storage shed, and mature shade trees lining the front.
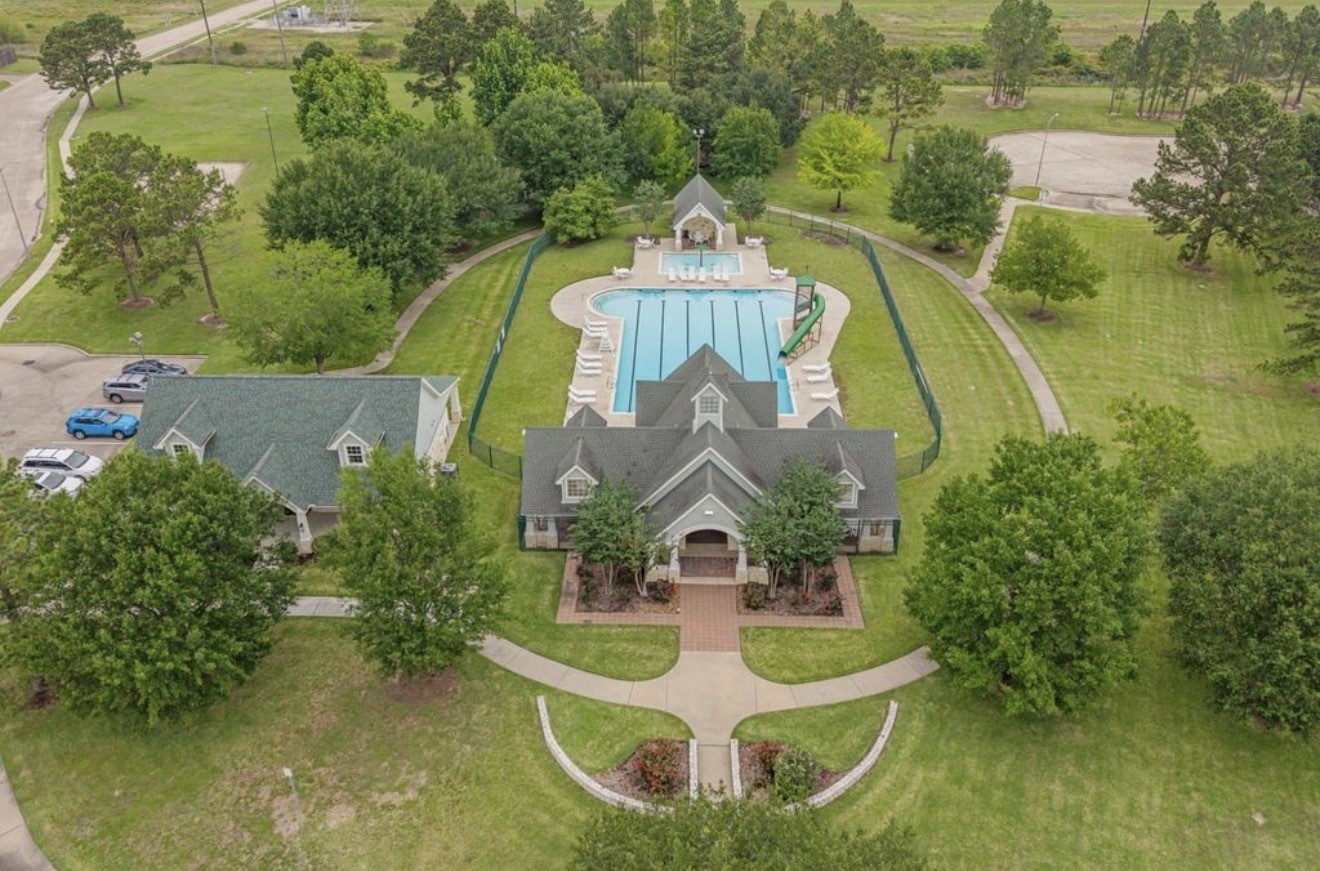
Highlighting the neighborhood's premier recreational hub, this overhead perspective reveals a full-service community pool and clubhouse facility.
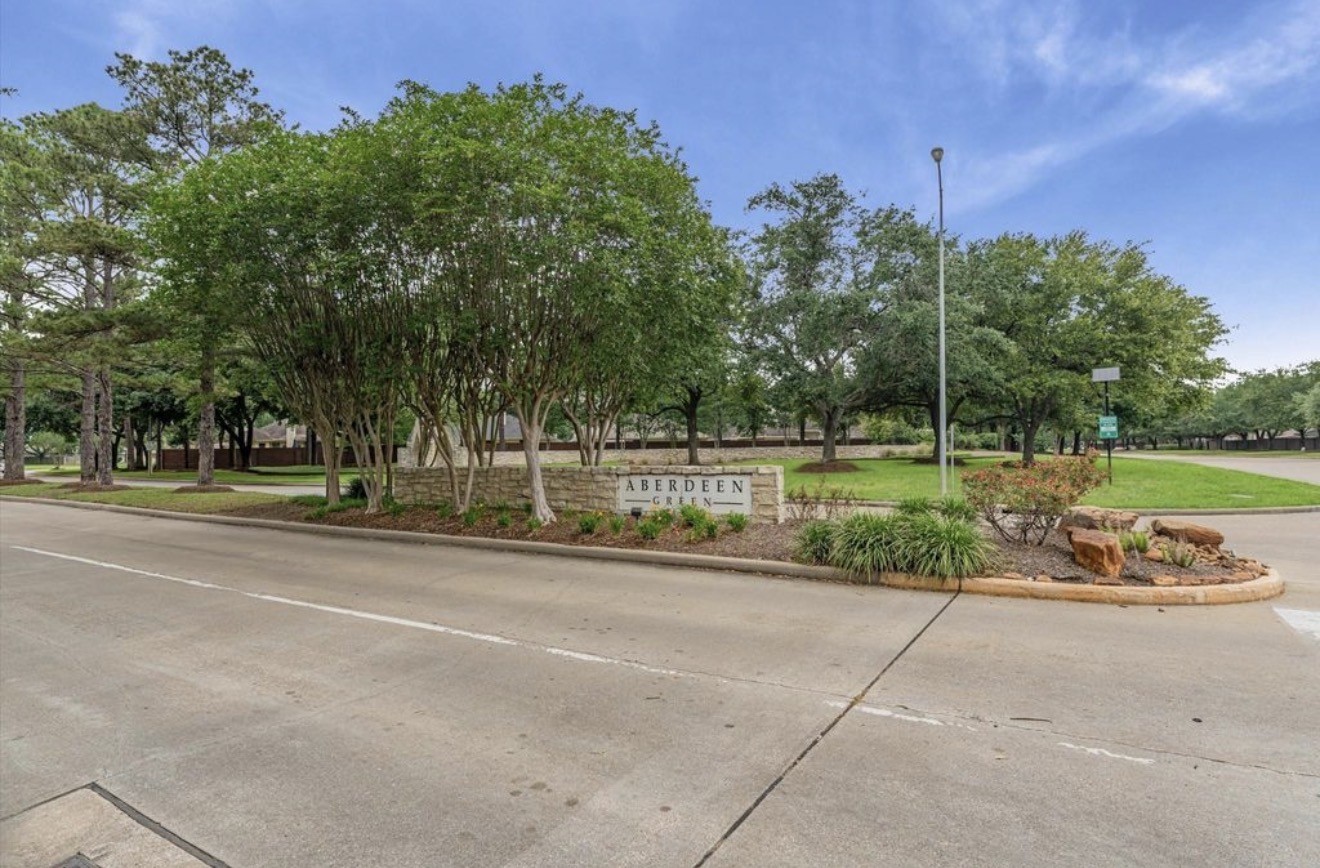
Framed by tall crepe myrtles, pine trees, and stone signage, the main entry to Aberdeen Green offers a classic suburban welcome.



.jpg)

