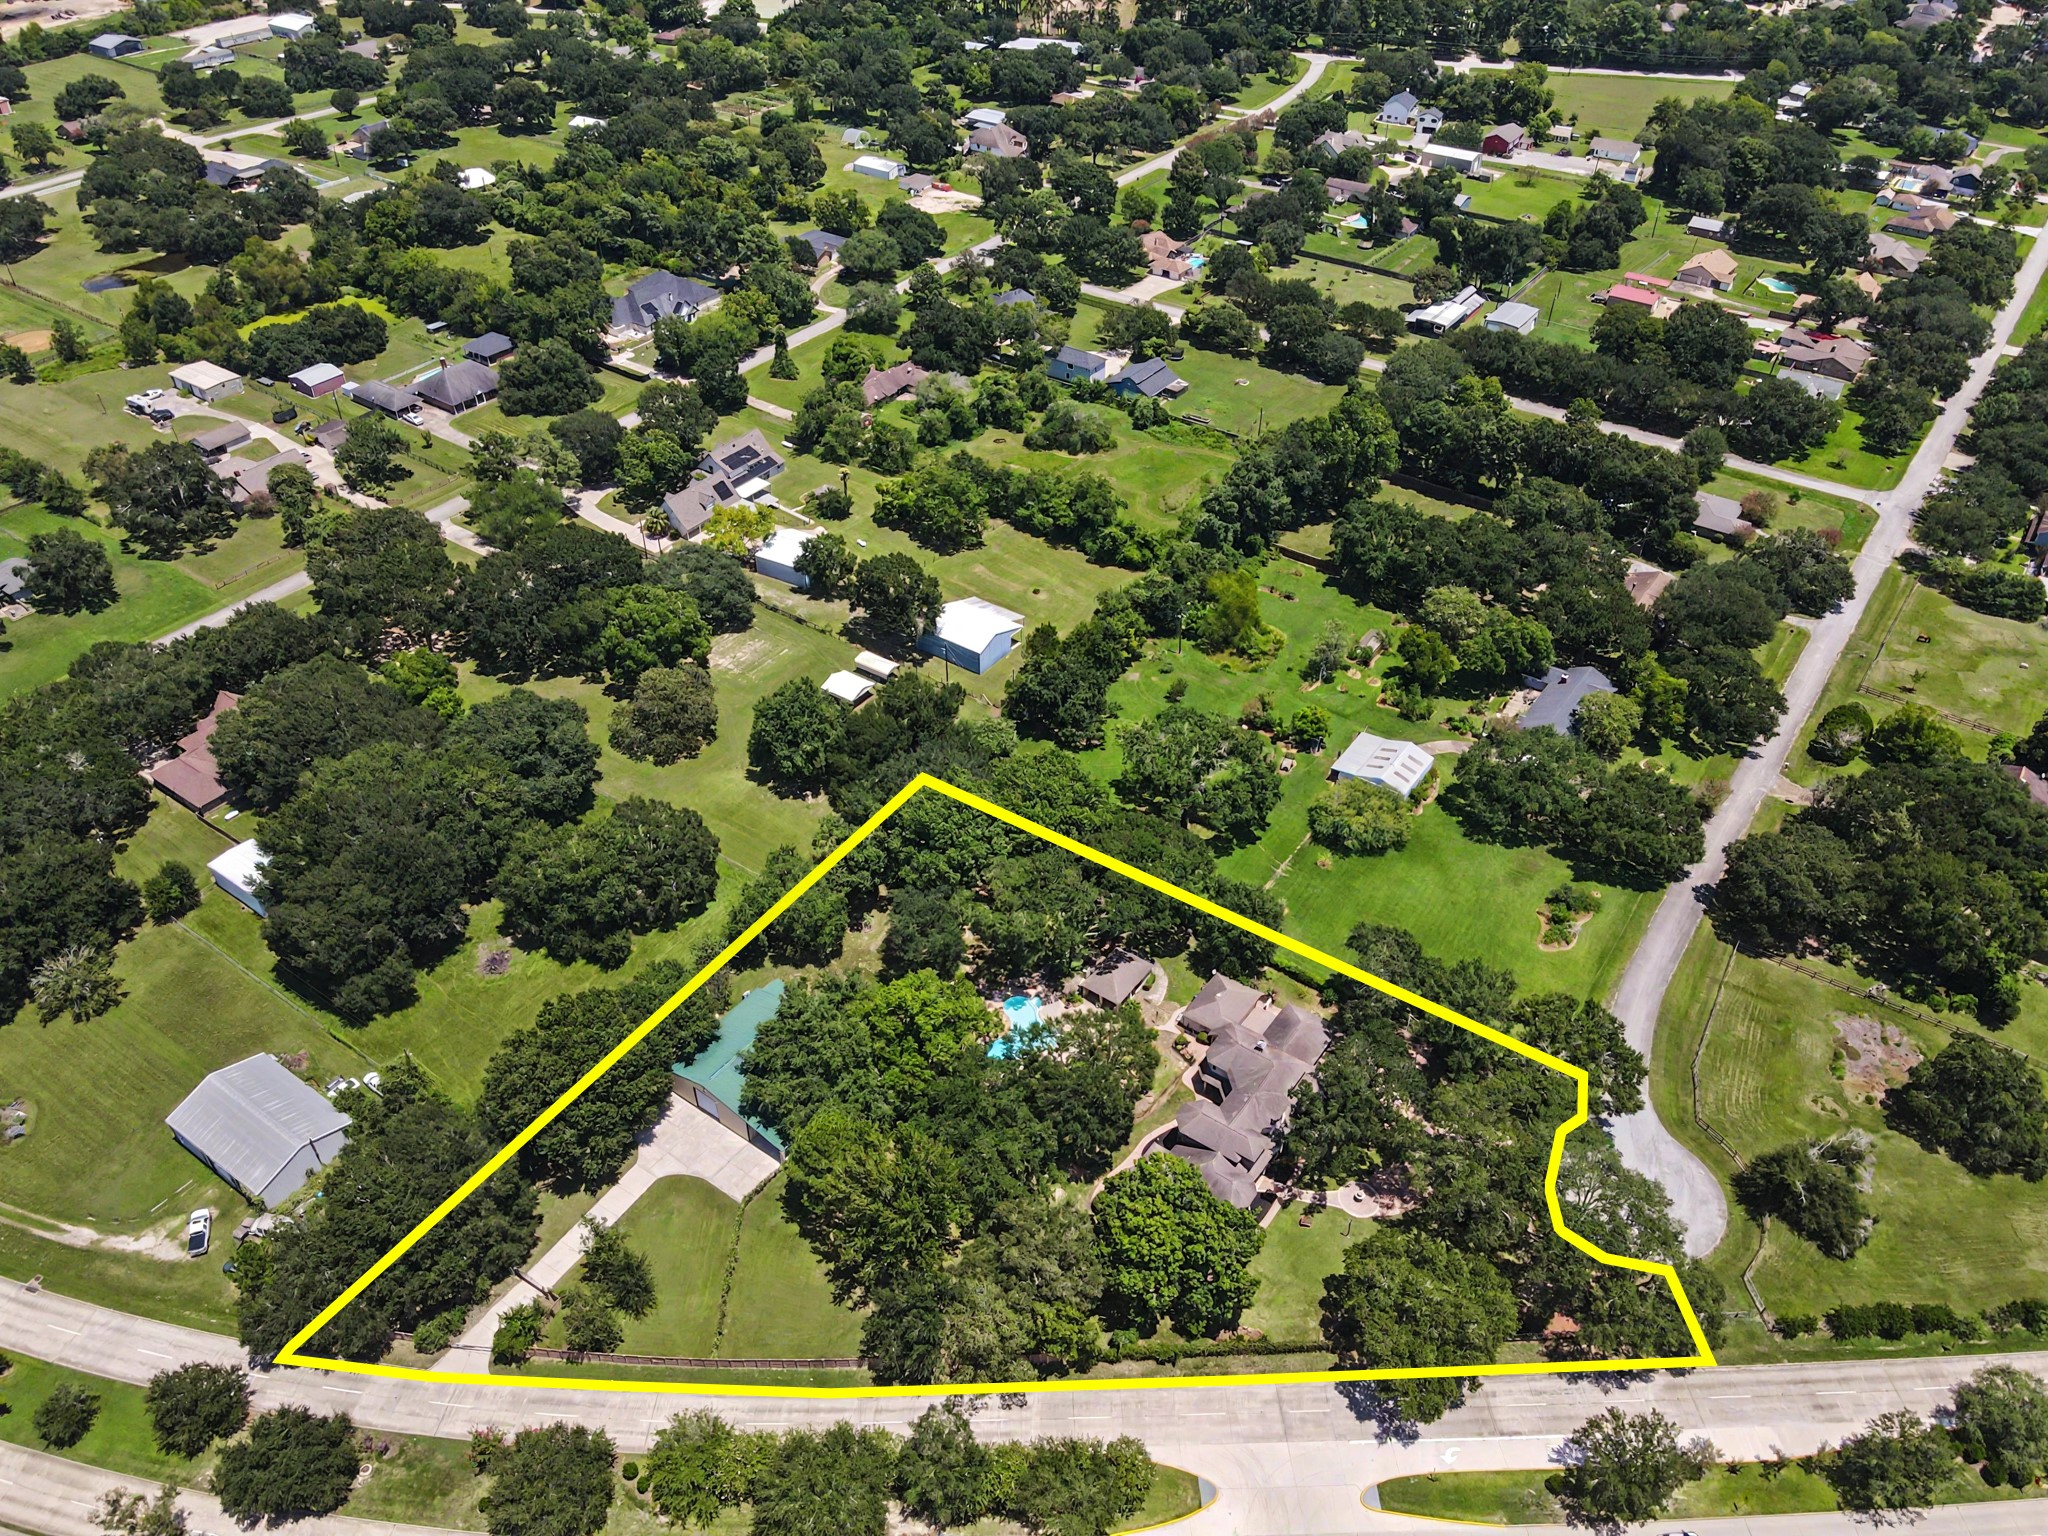
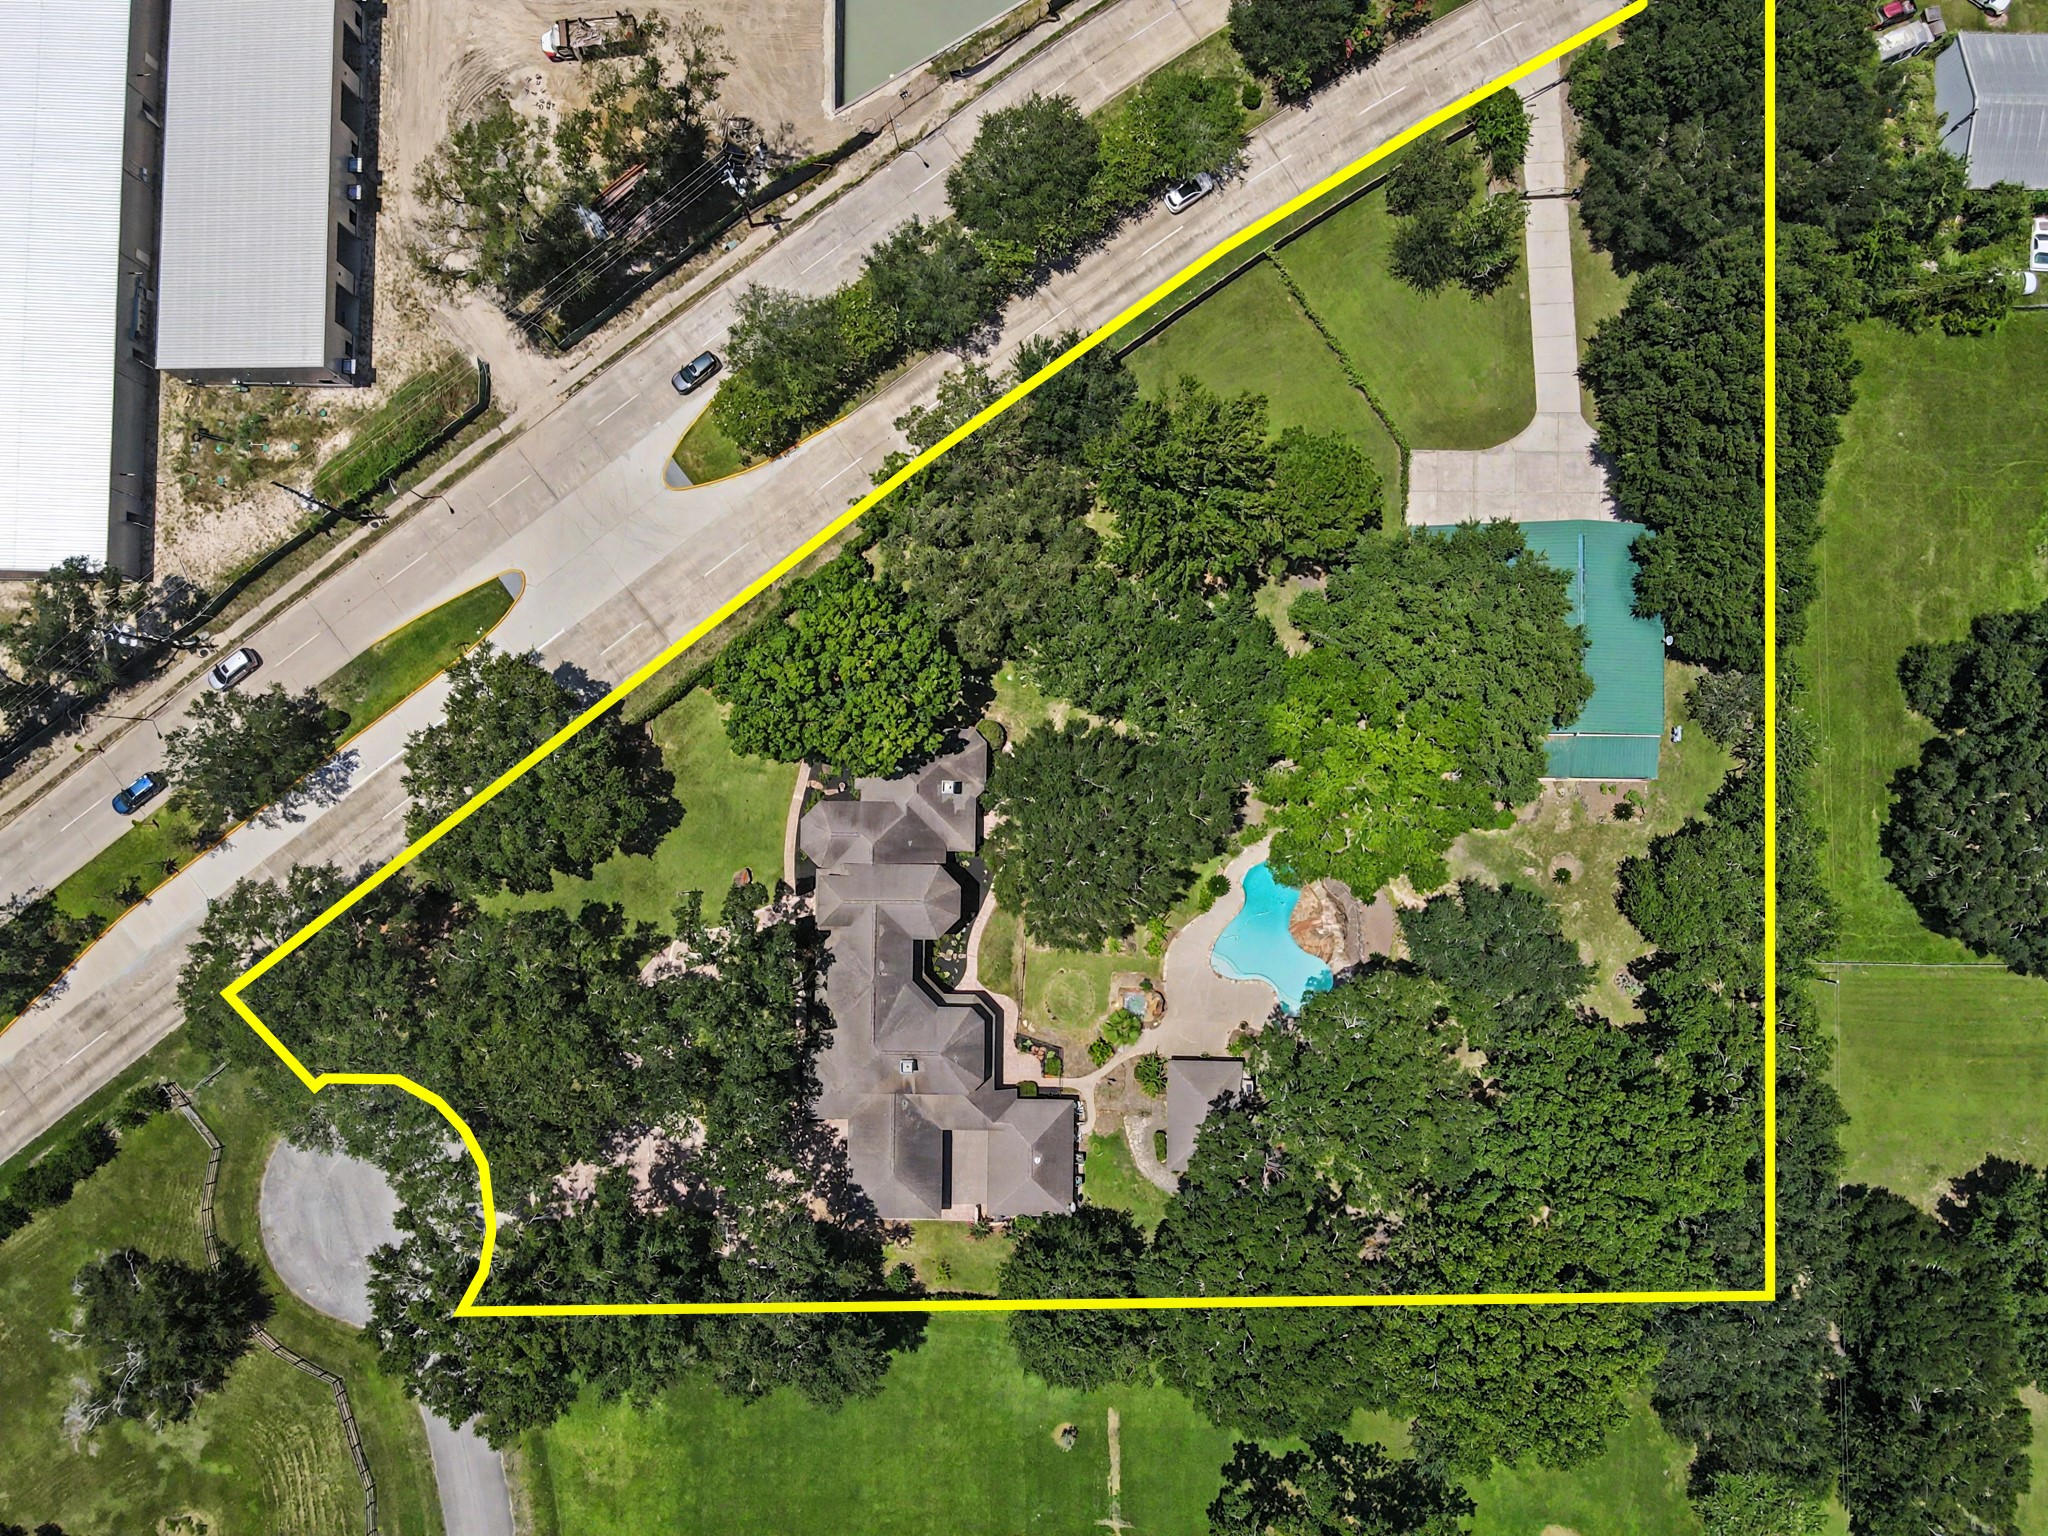
Rare find: 2.4 unrestricted acres in the heart of Cypress. No HOA, no MUD!
Tucked away at the end of a quiet cul-de-sac, this private Mediterranean-inspired estate blends resort-style living with the flexibility of 2.4 unrestricted acres.
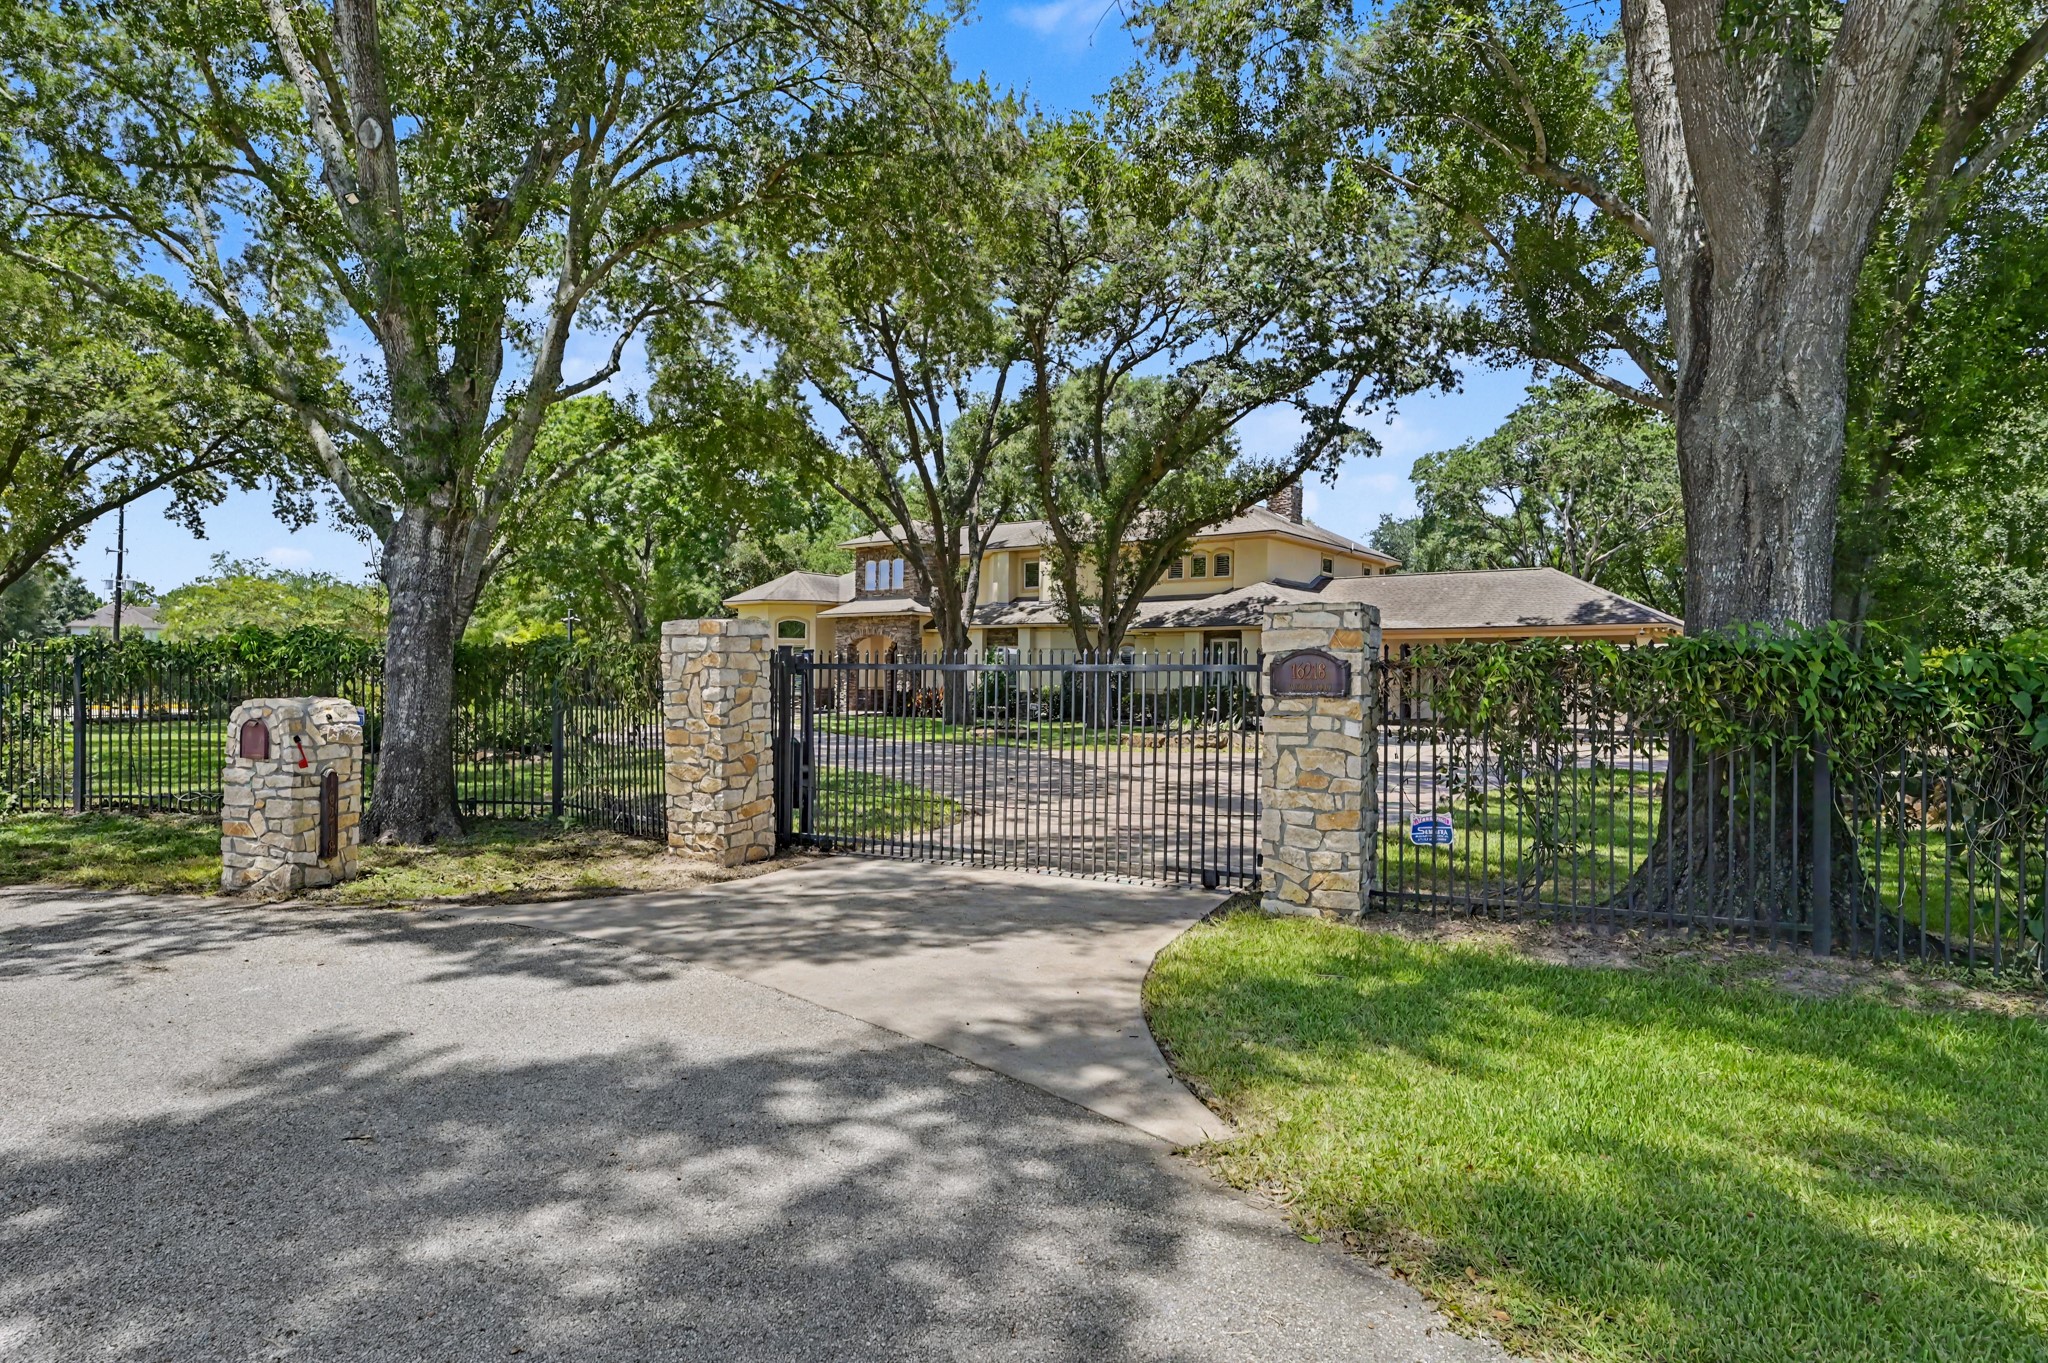
One of two automatic gated entrances to the property.
Extensive stamped concrete driveways and walkways have been professionally cleaned.
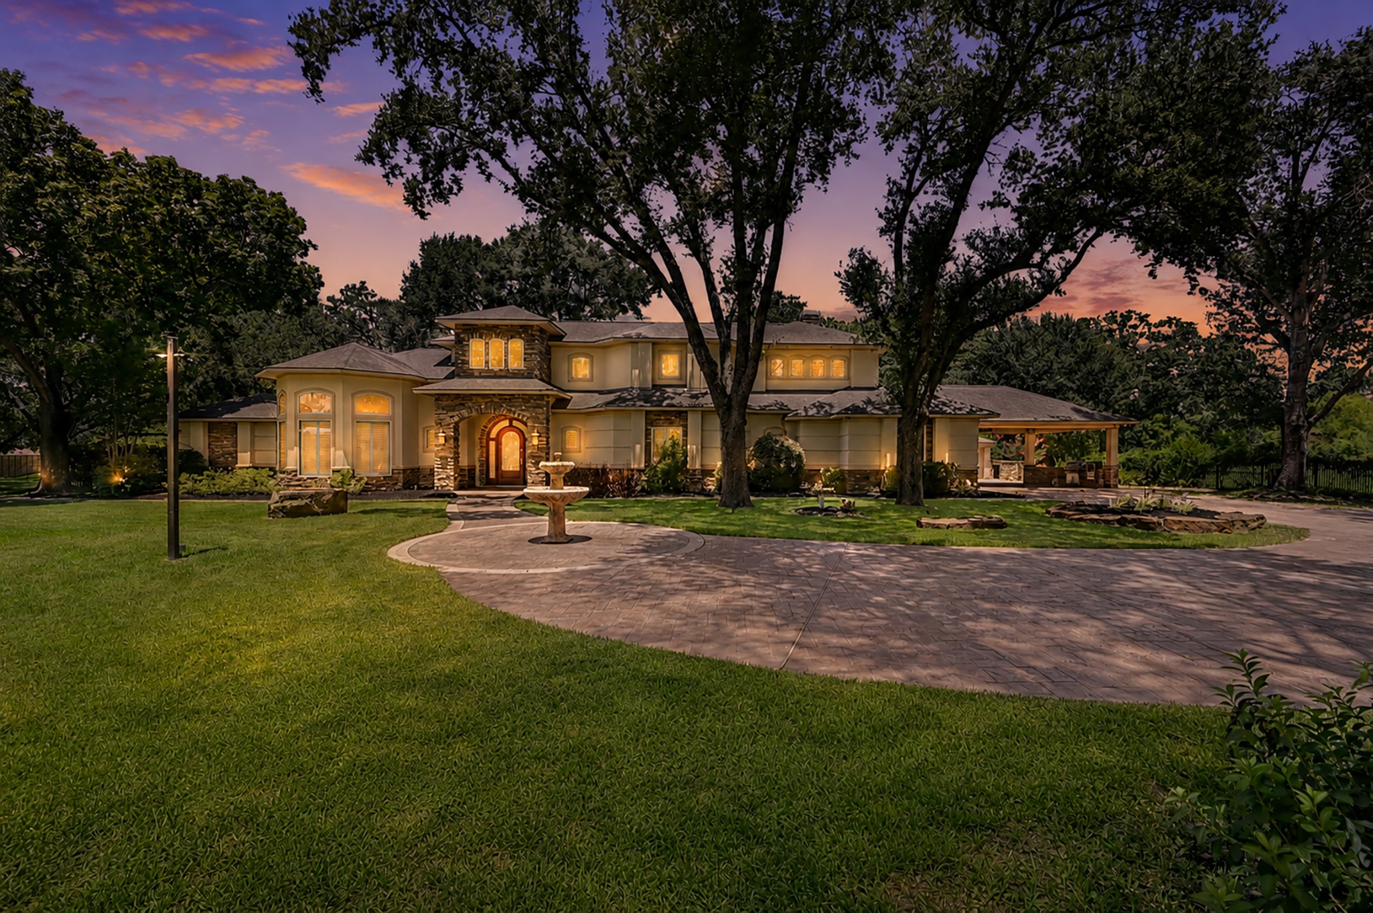
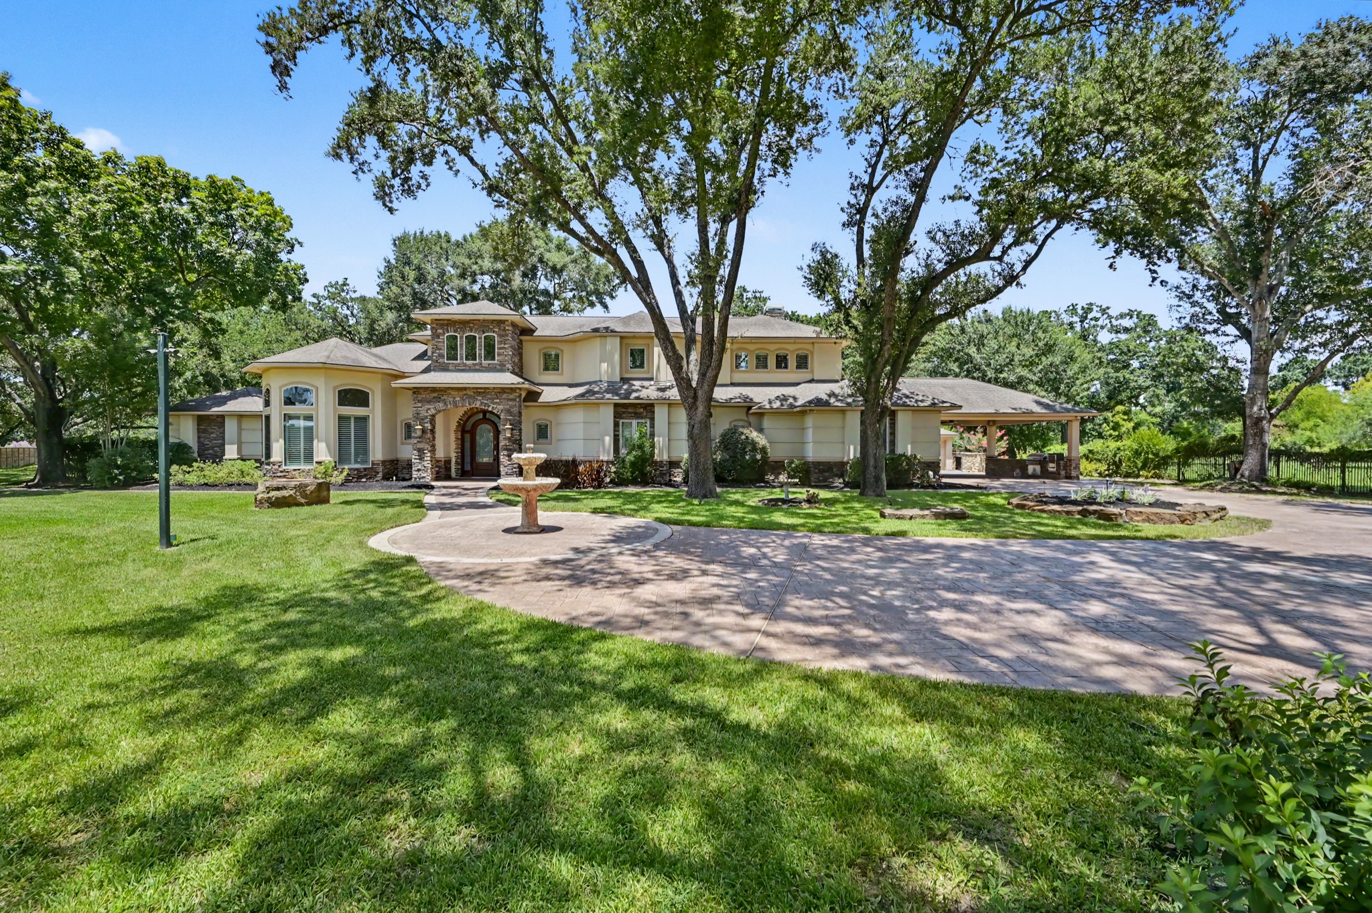
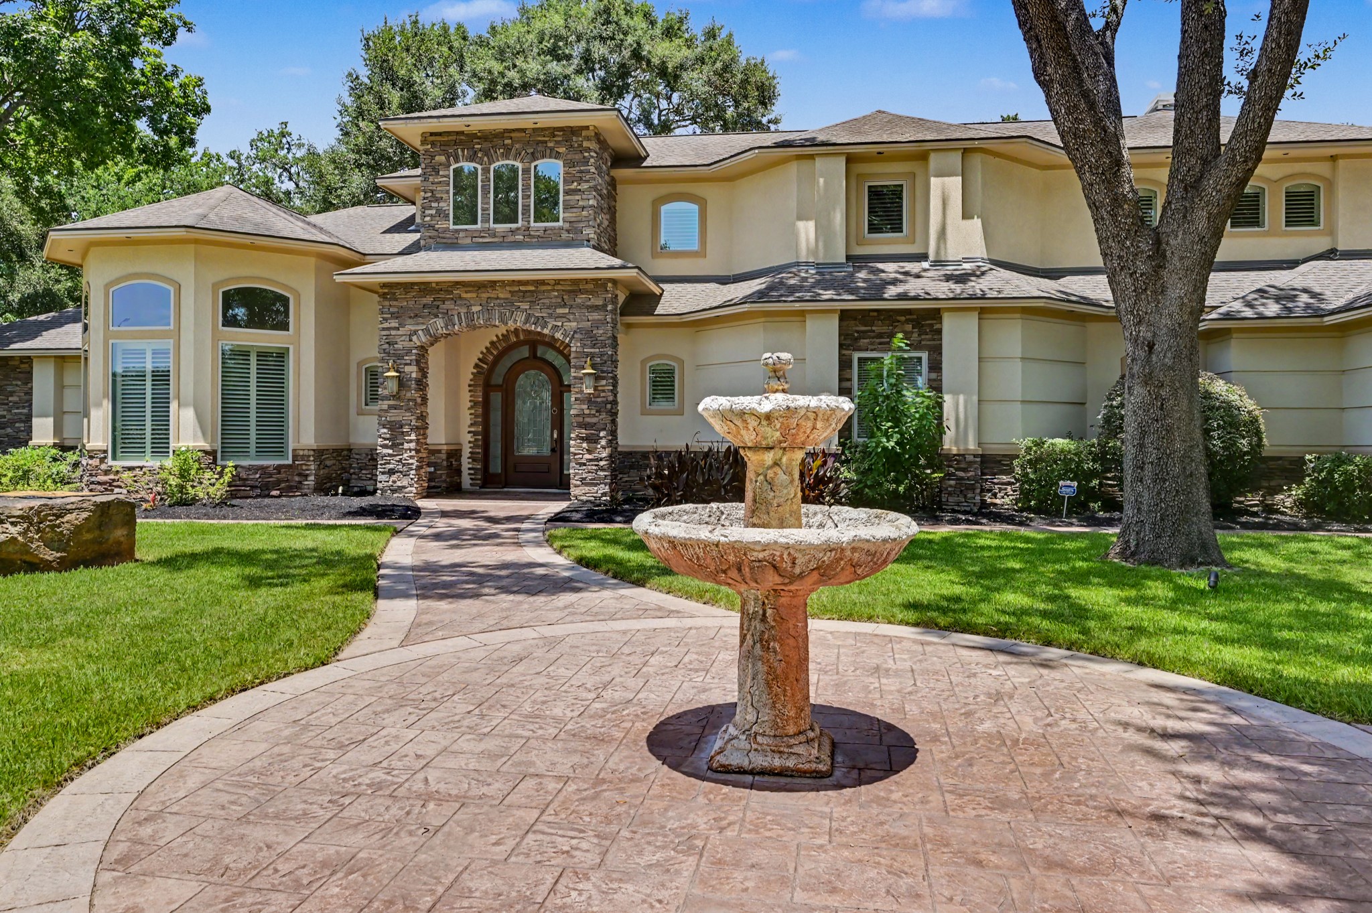
Stunning Mediterranean-inspired curb appeal with plenty of mature trees and fresh landscaping.
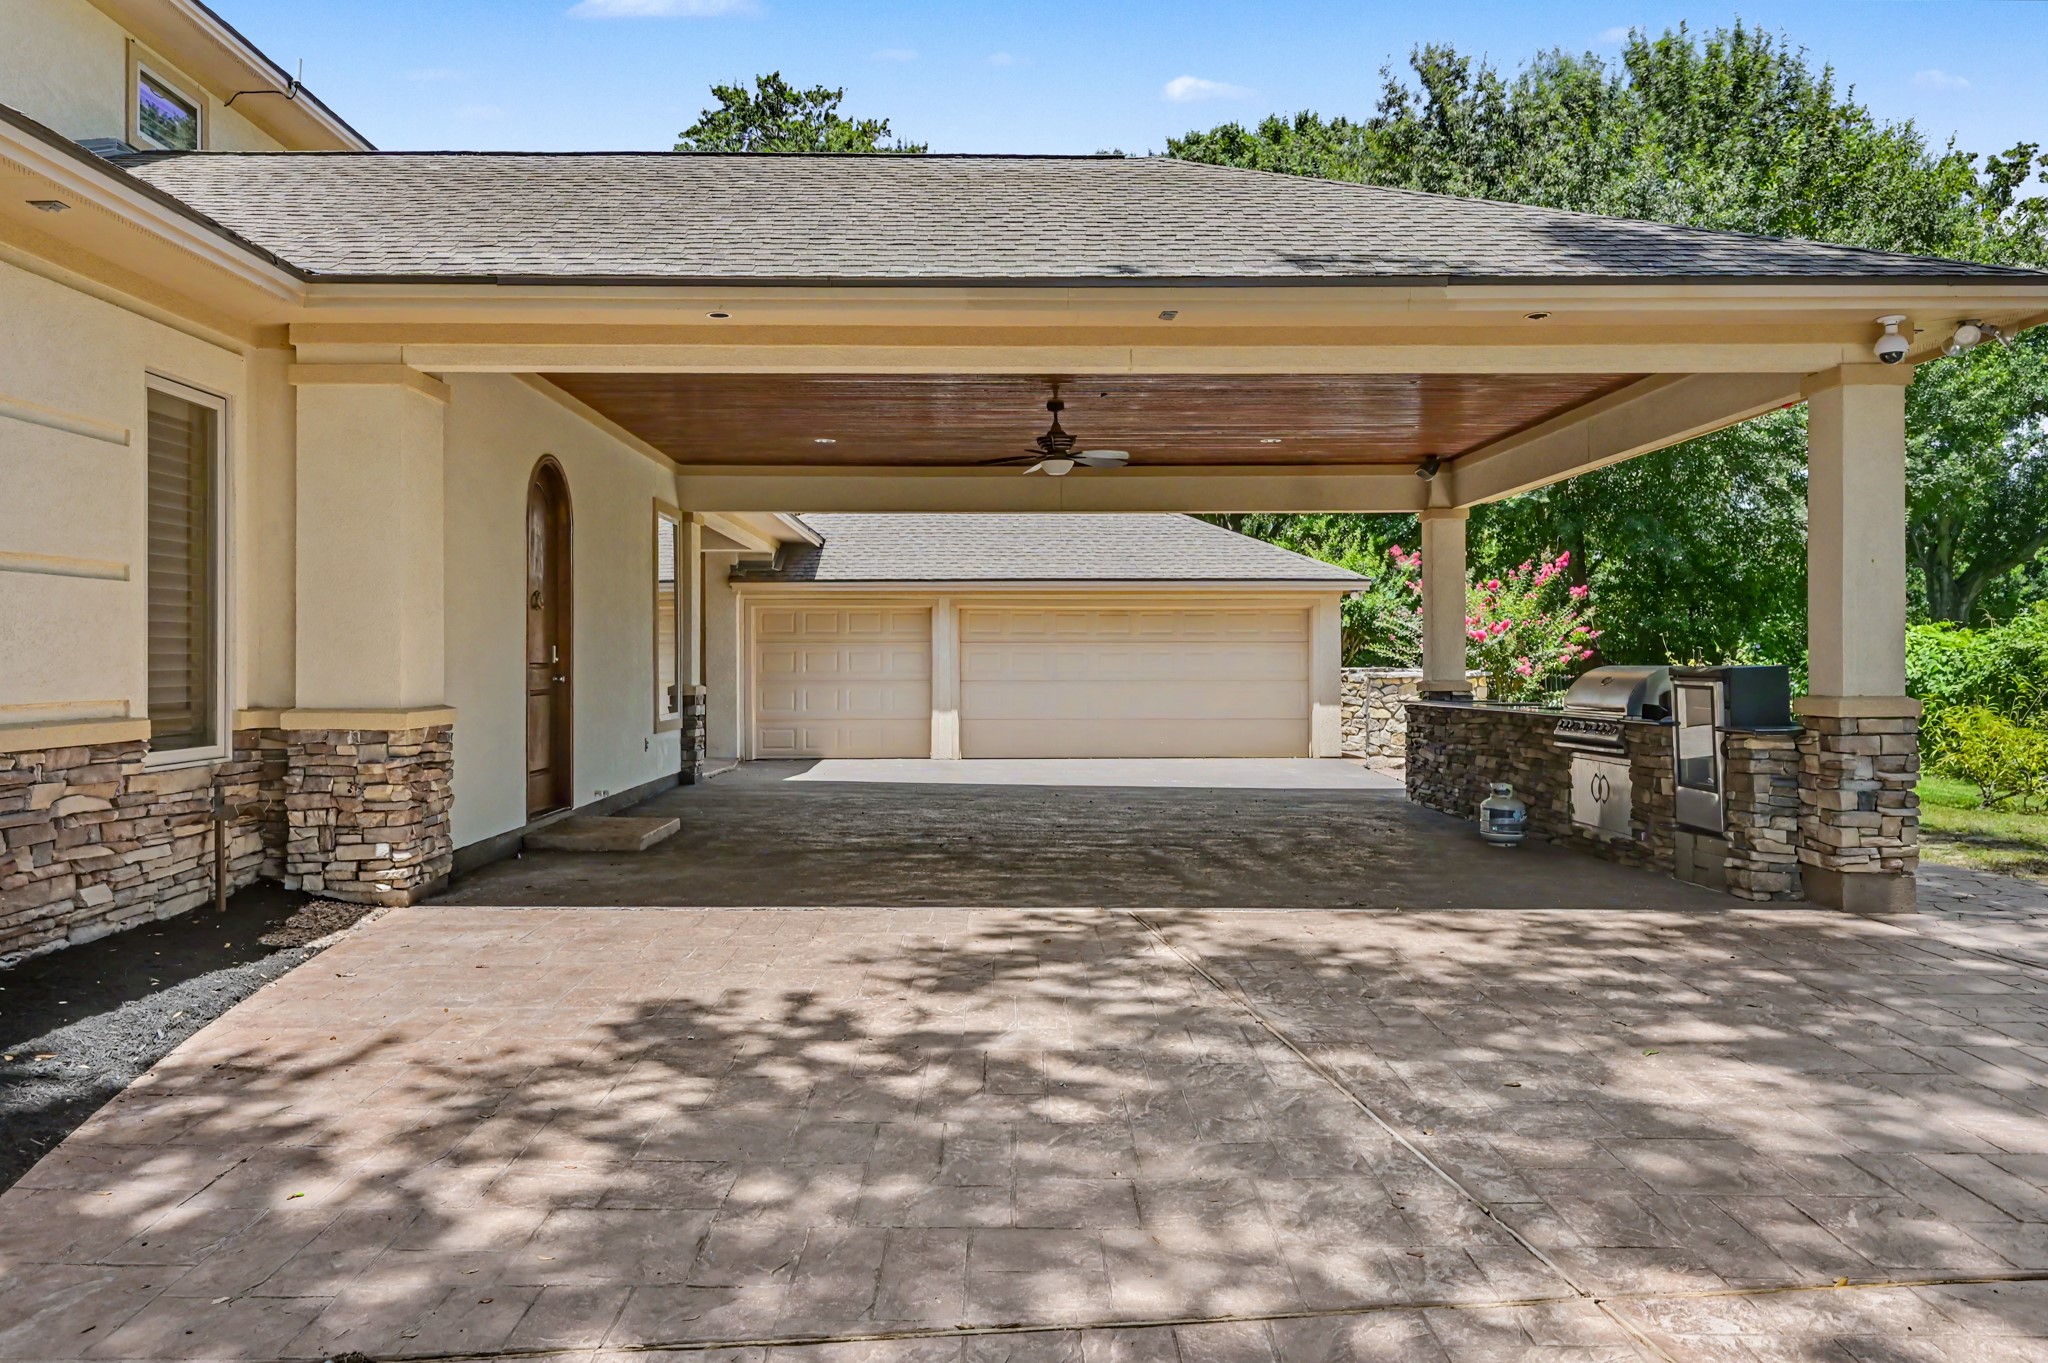
Outdoor kitchen beneath porte-cochère with grill and smoker. Detached 3-car garage.
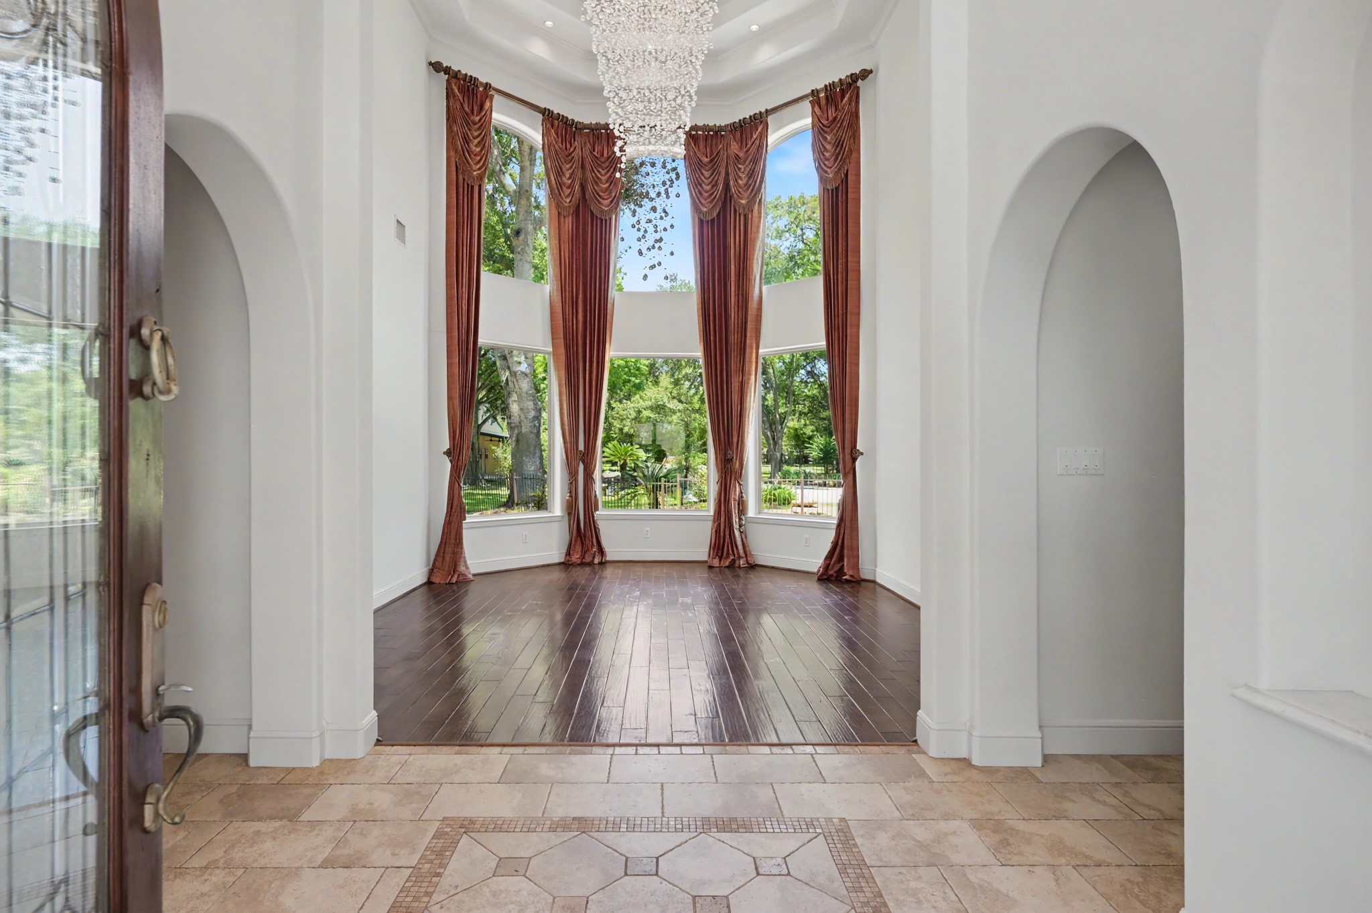
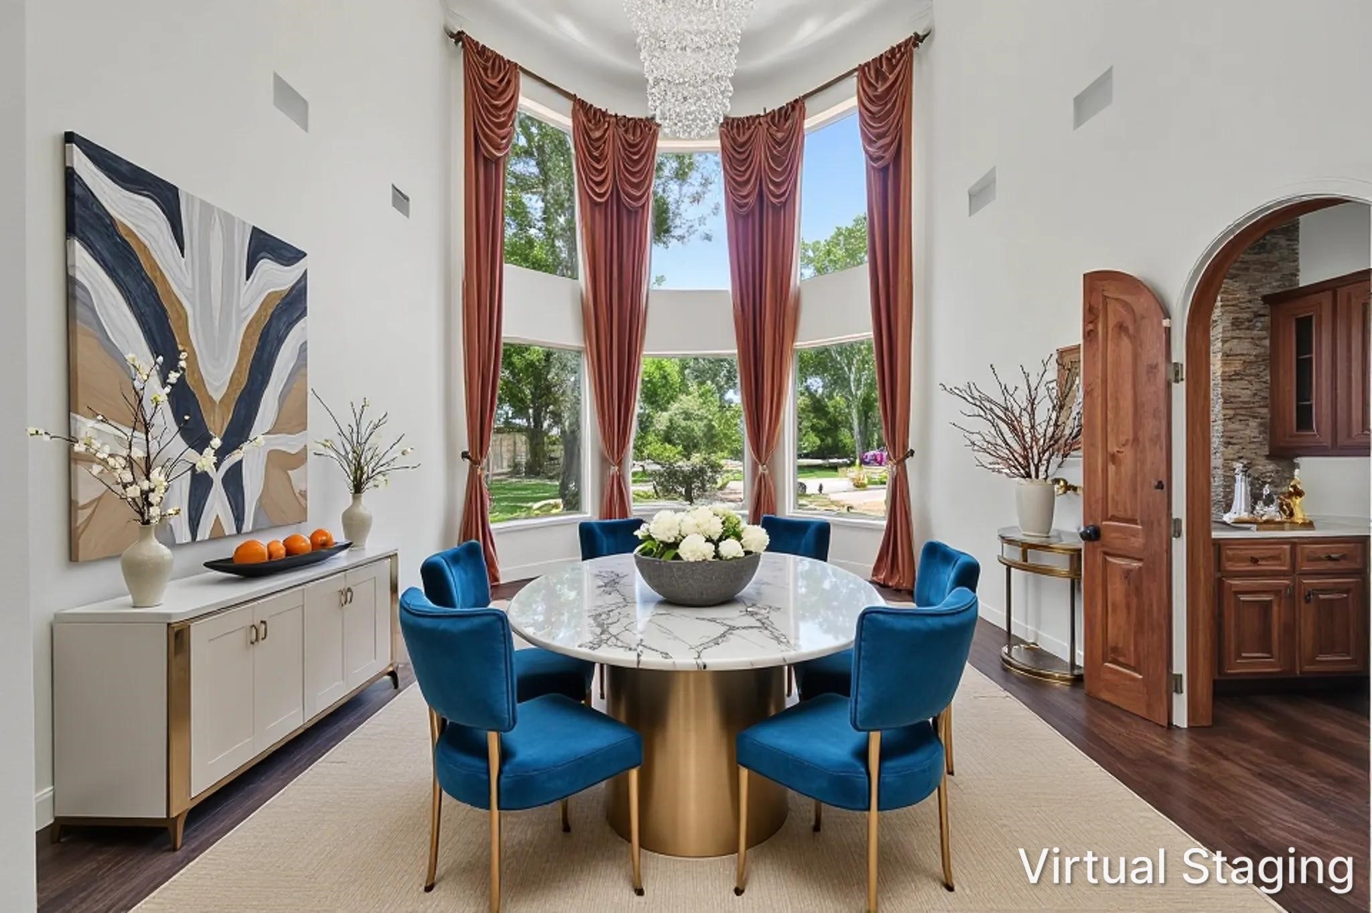
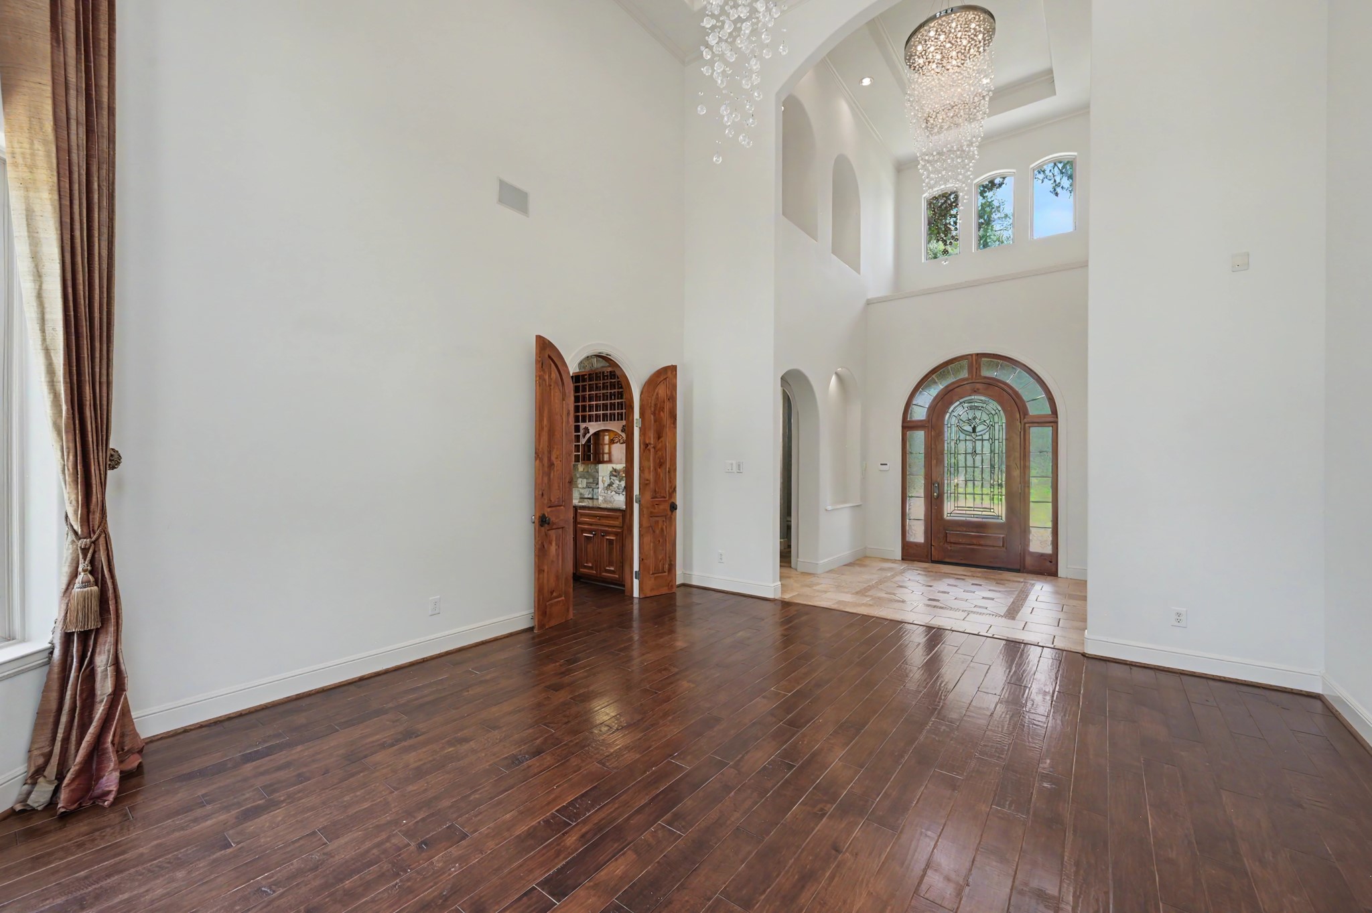
The foyer and formal dining room greet you with soaring ceilings, walls of windows, and arched doorways.
Virtually staged photo of the formal dining room. Through the double arched doors on the right, you'll find one of many wet bars.
View from the formal dining room towards the foyer and front door. The arched doorways and openings throughout the home add a Mediterranean touch.
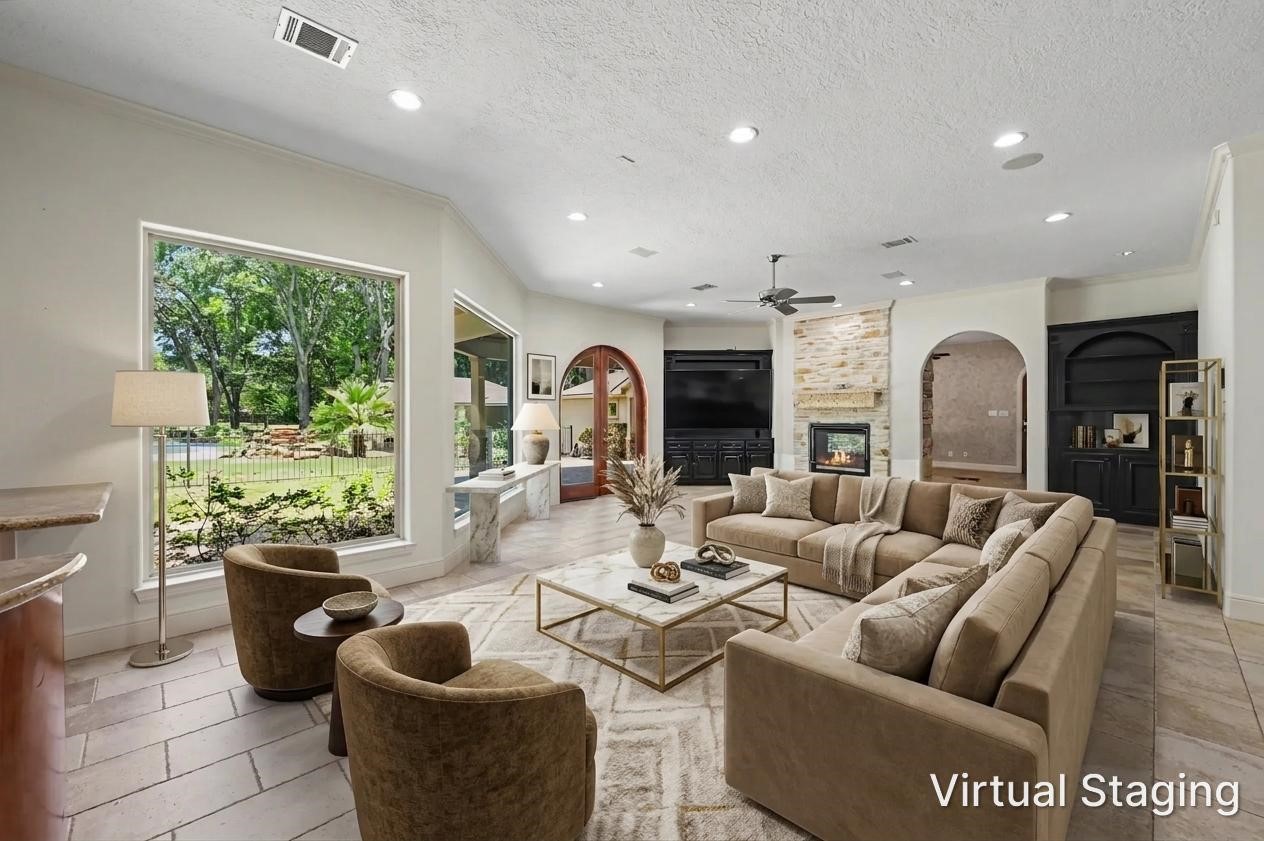
Virtually staged photo of the main living room. To the left is the wet bar and access to the formal dining room.
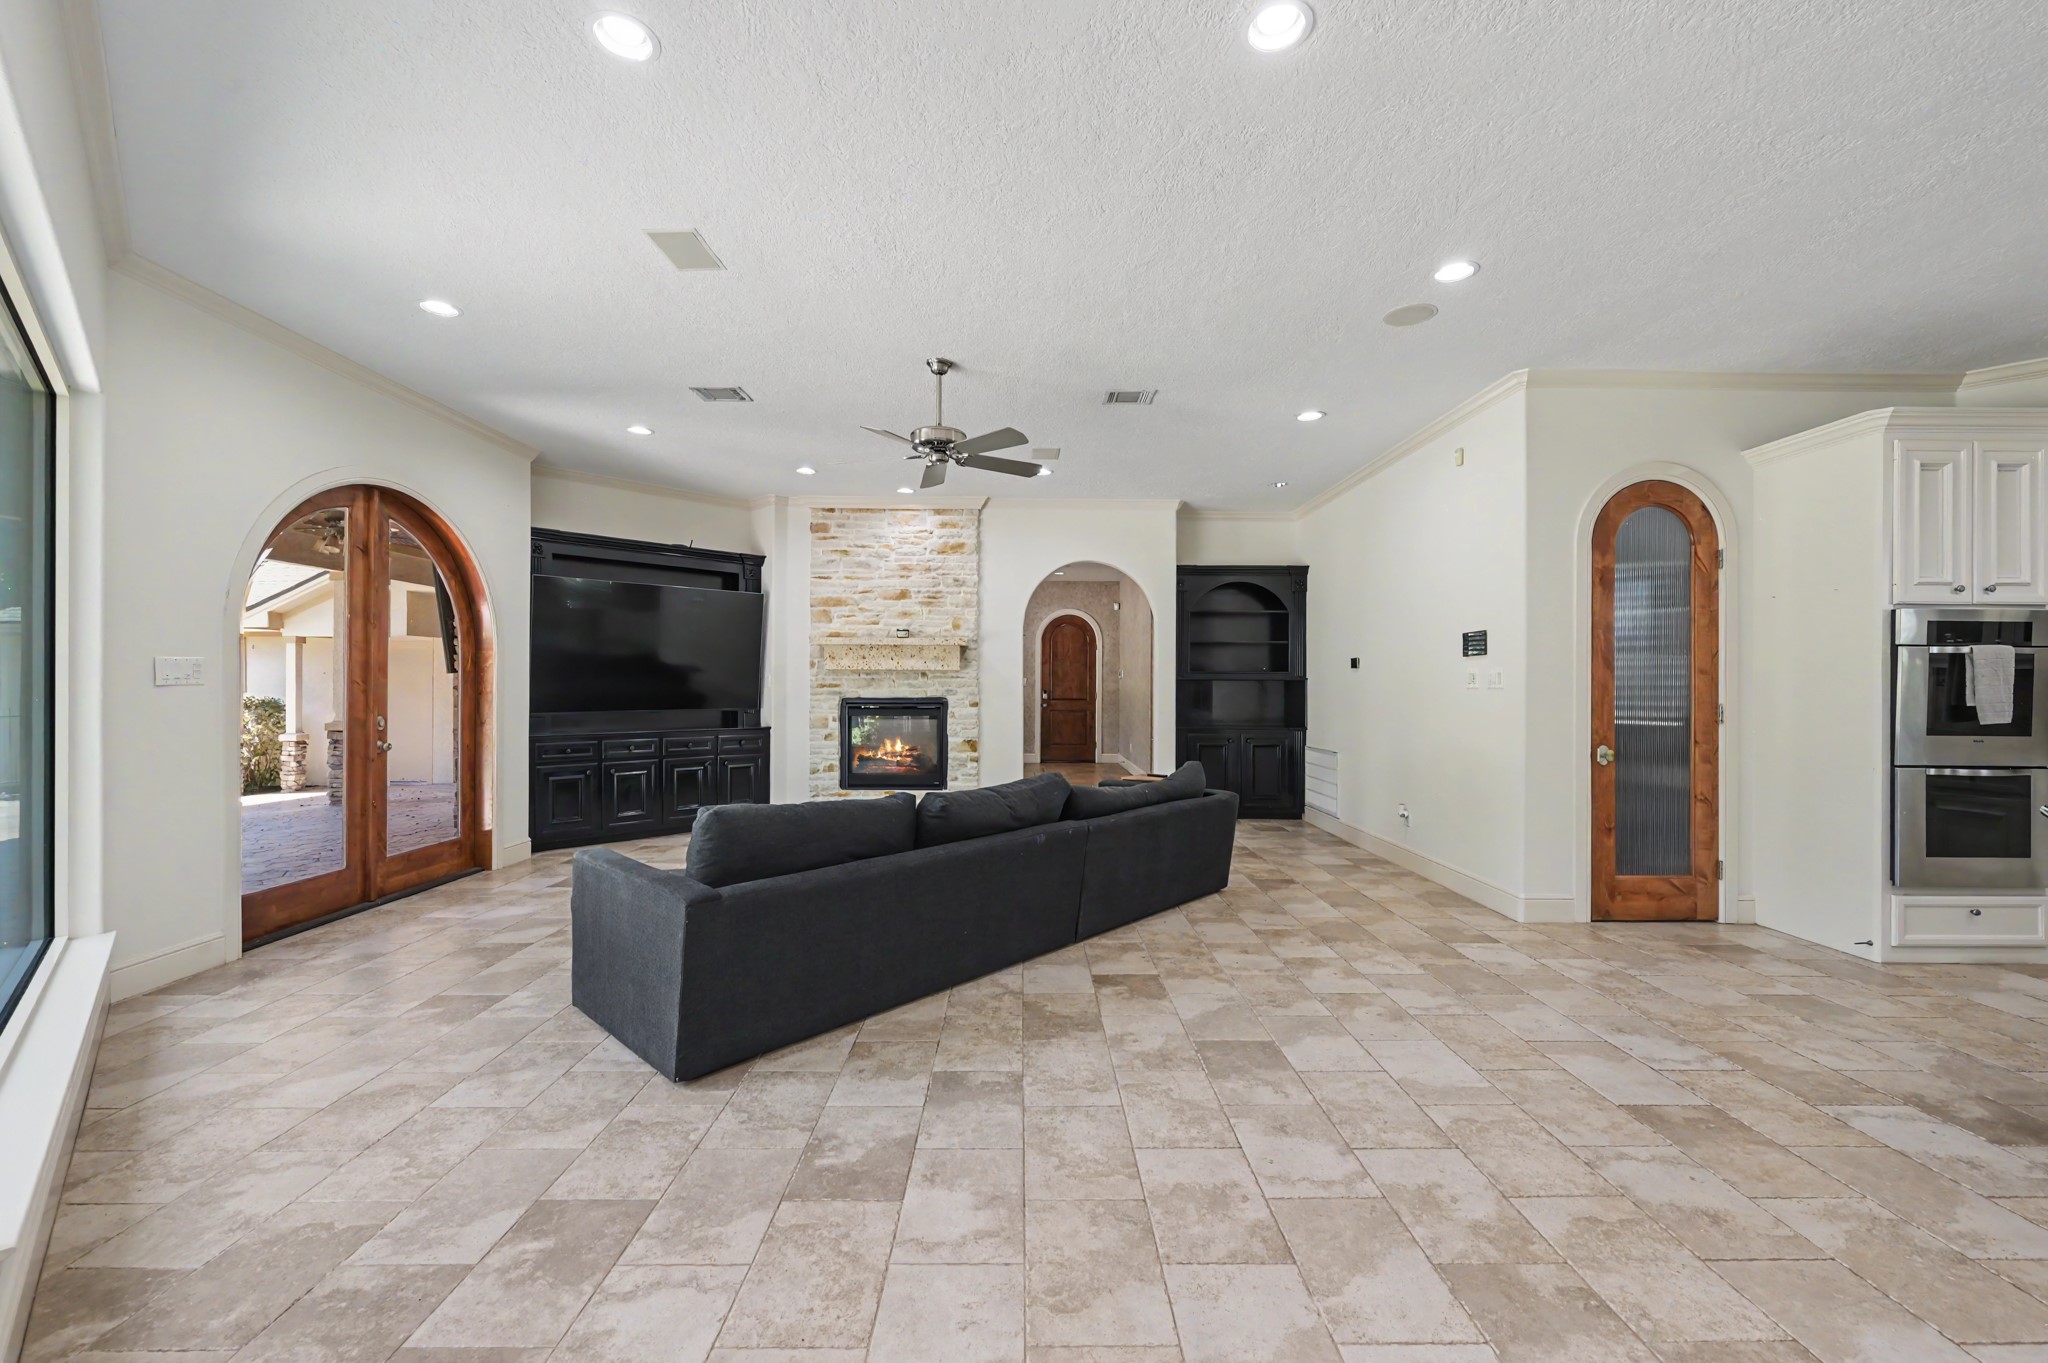
The main living room is open to the island kitchen, and features custom built-ins, access to the back patio, and a double-sided fireplace.
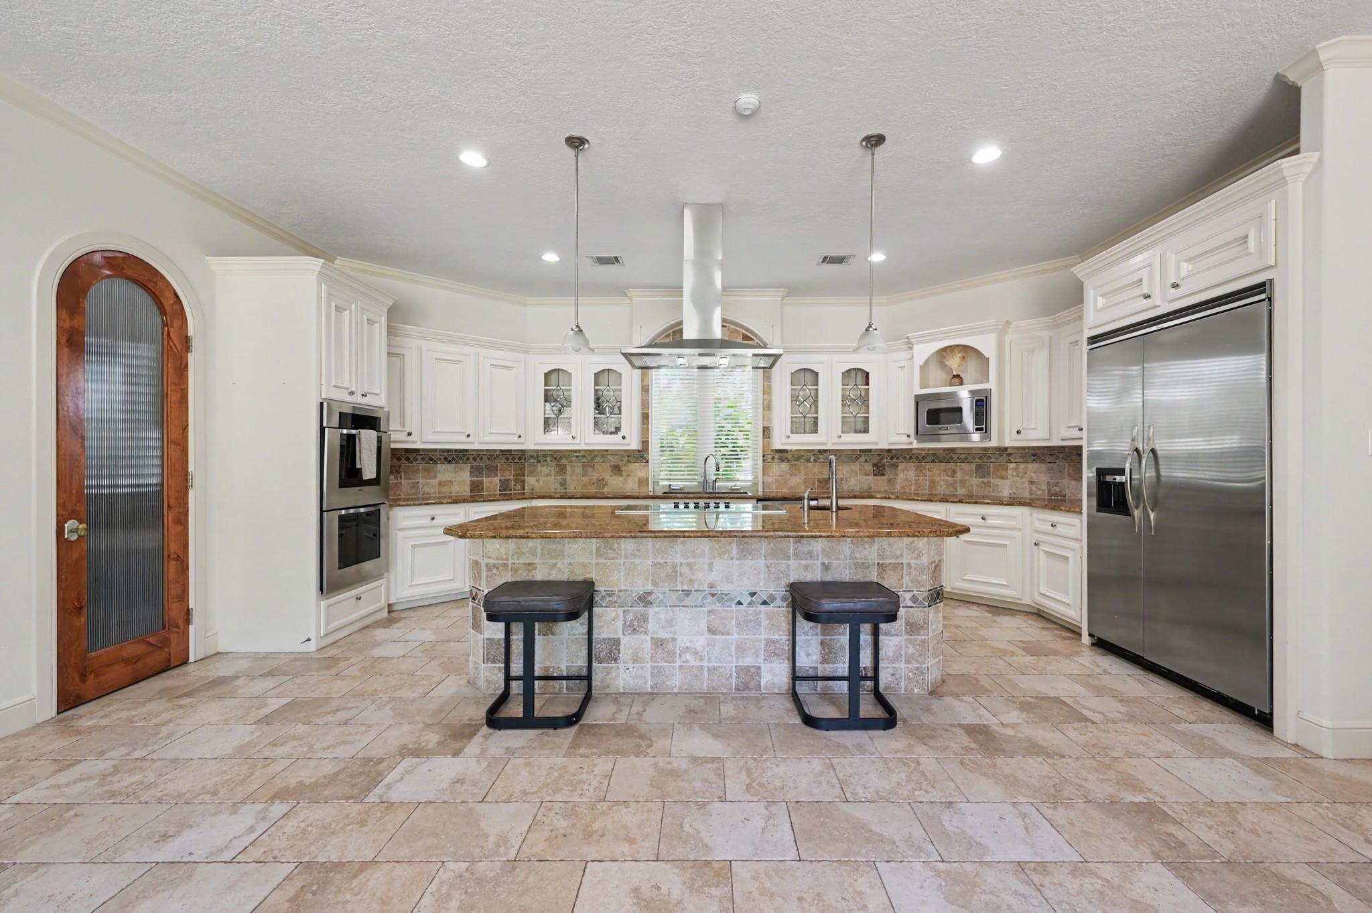
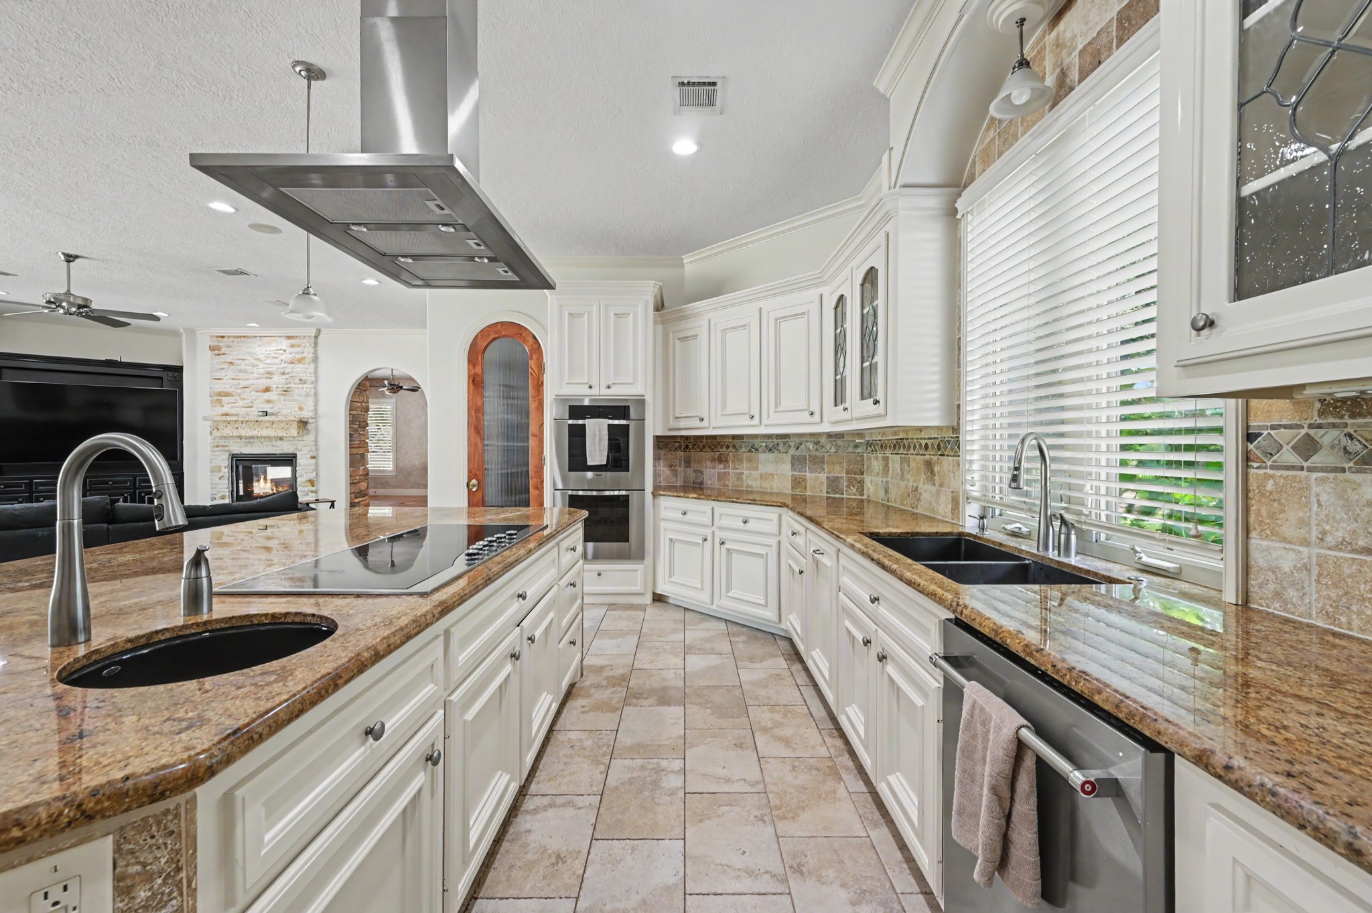
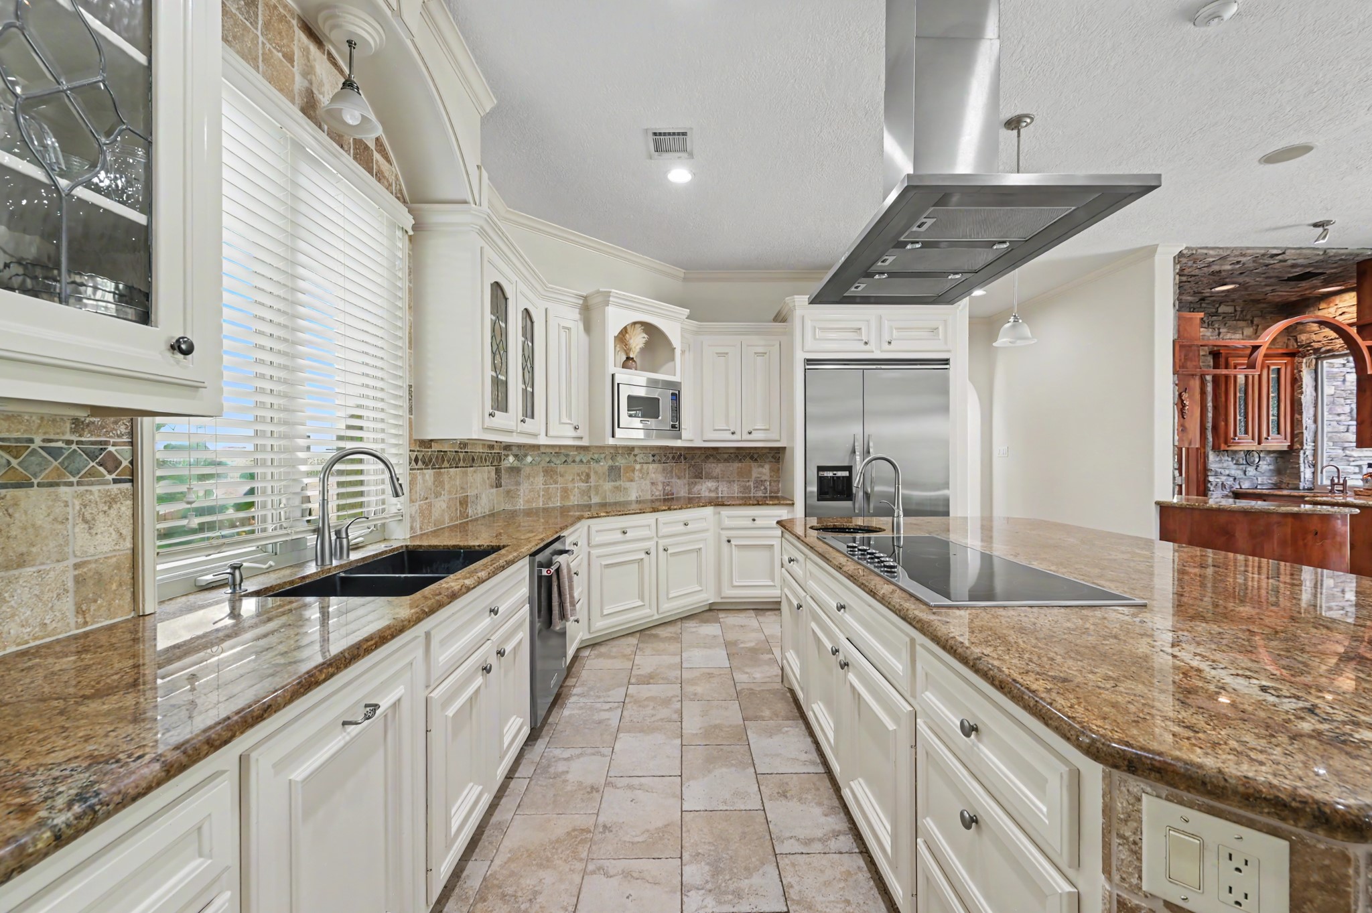
The kitchen features an oversized island with seating, prep sink, and Viking cooktop. A Viking refrigerator and double ovens, and KitchenAid dishwasher complete the appliance package.
Granite countertops, two sinks, and a walk-in pantry with a built-in workstation is every chef's dream.
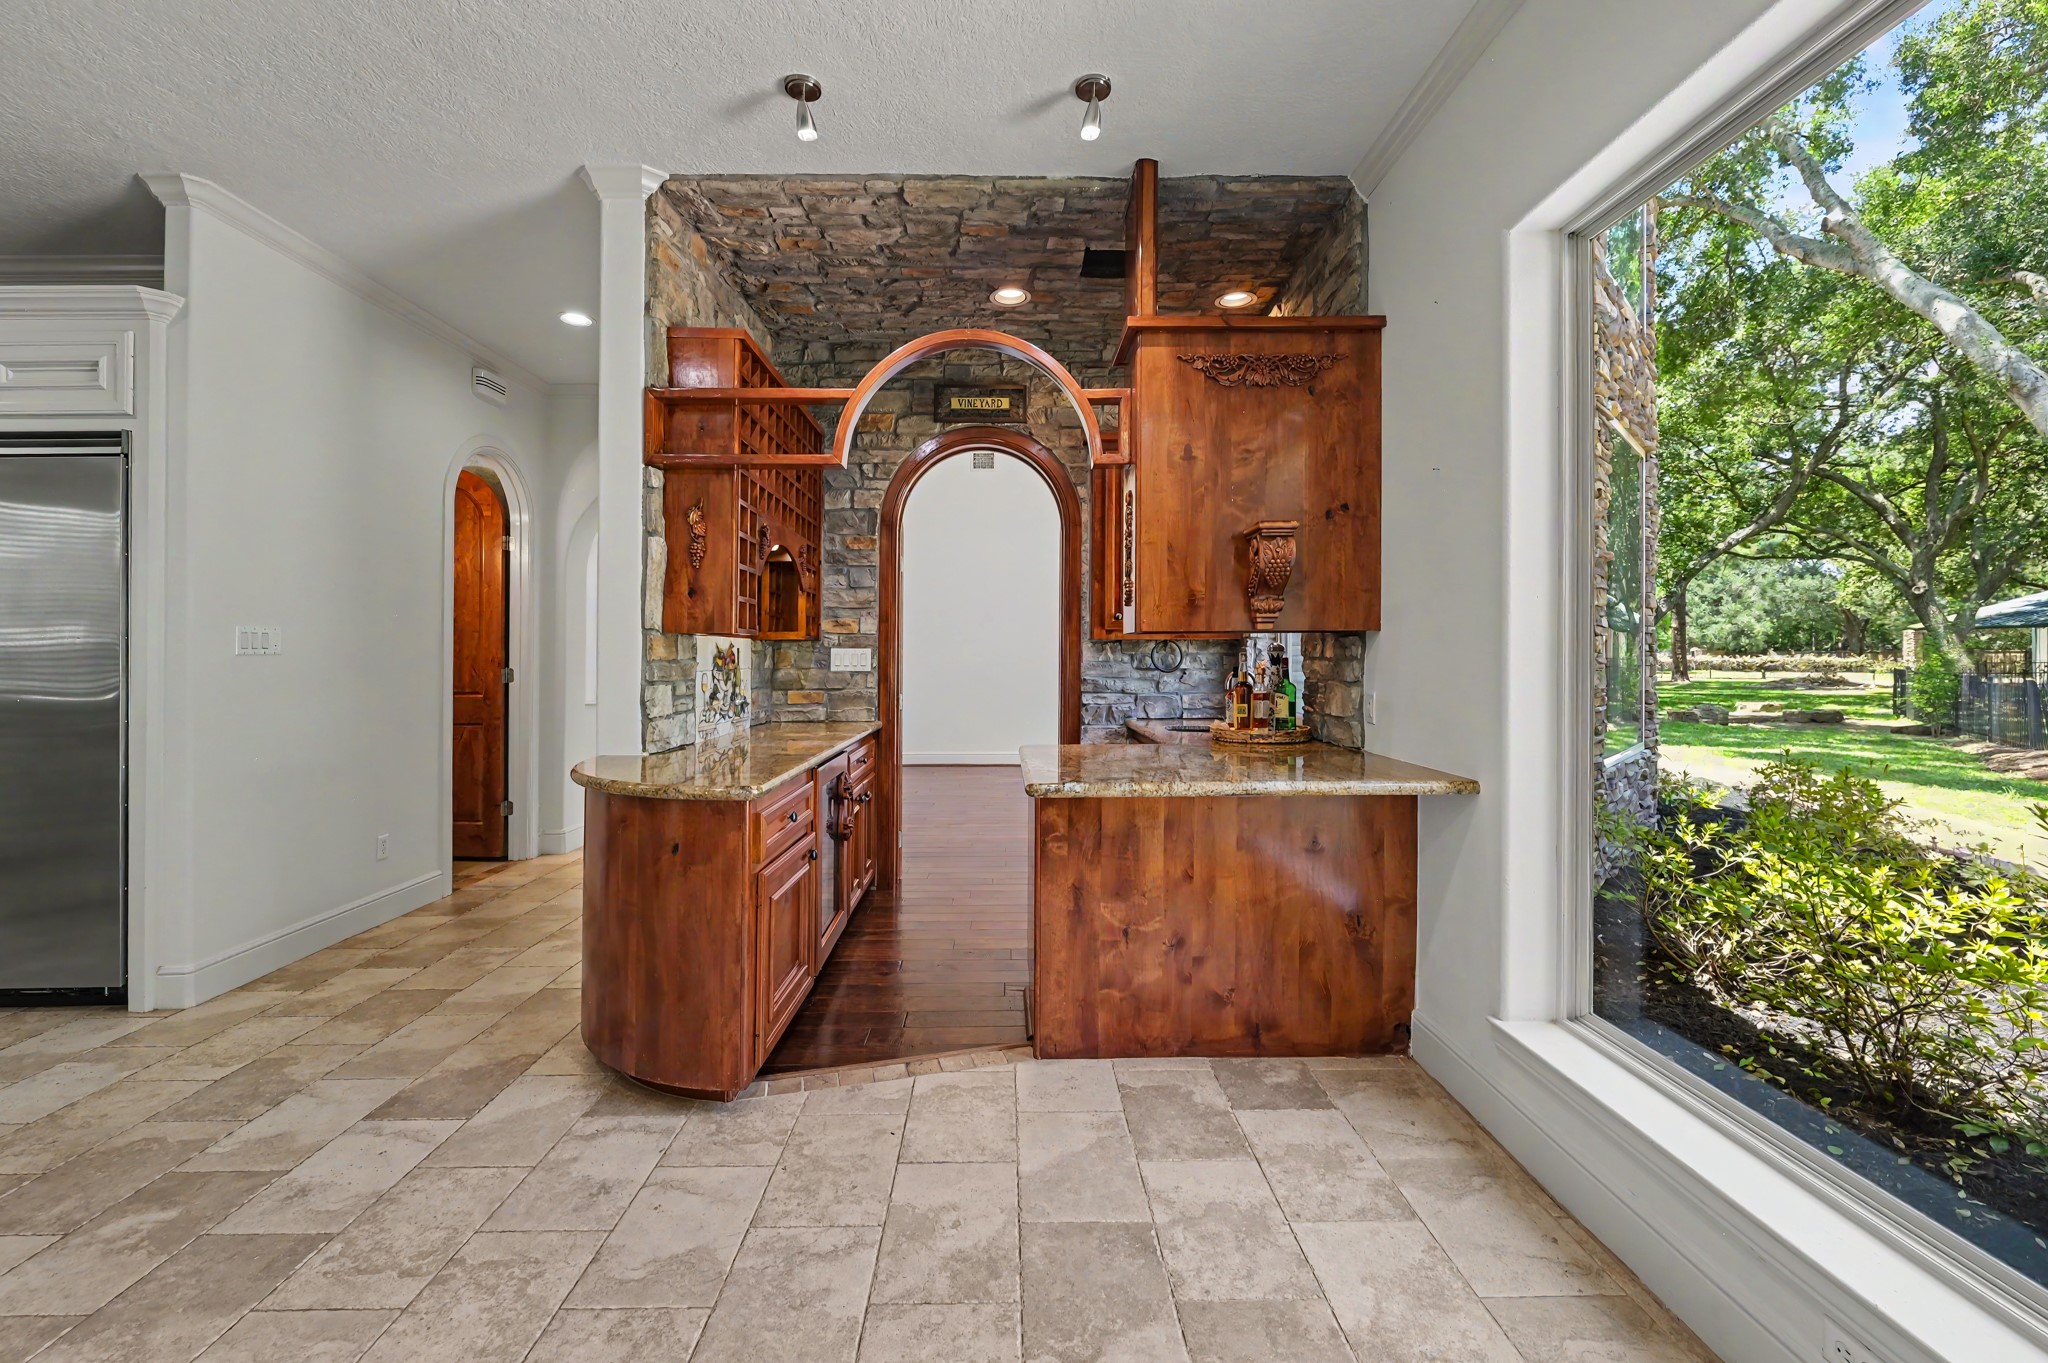
Alternate view of the kitchen. The wet bar with access to the formal dining room can be seen to the right.
View of the wet bar from the living room. The large picture windows showcase the backyard.
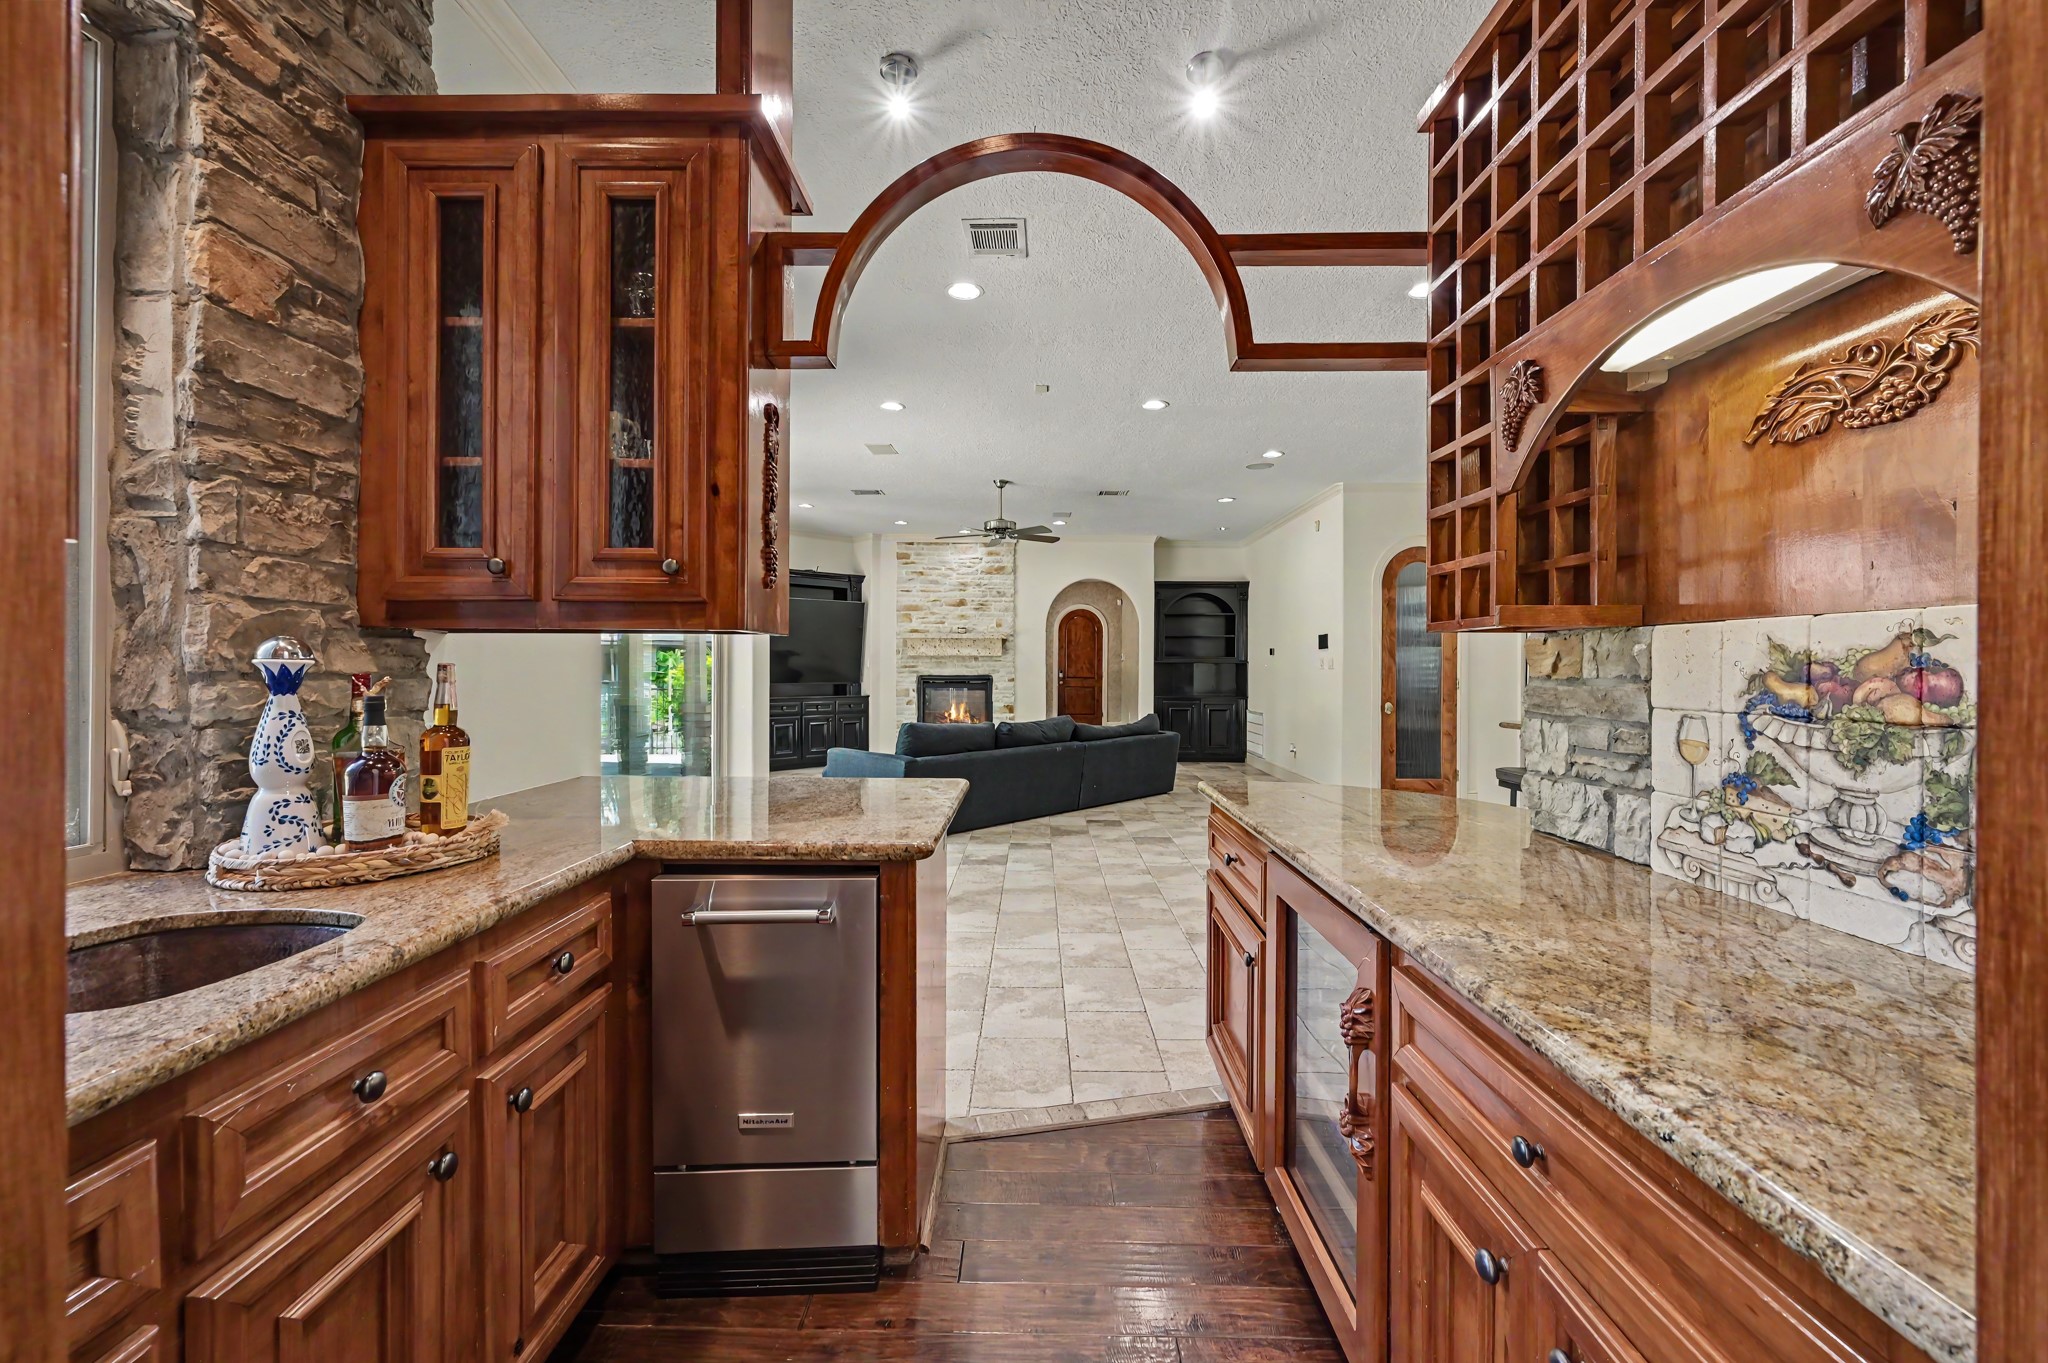
View from the entrance to the wet bar from the formal dining room, looking towards the main living room.
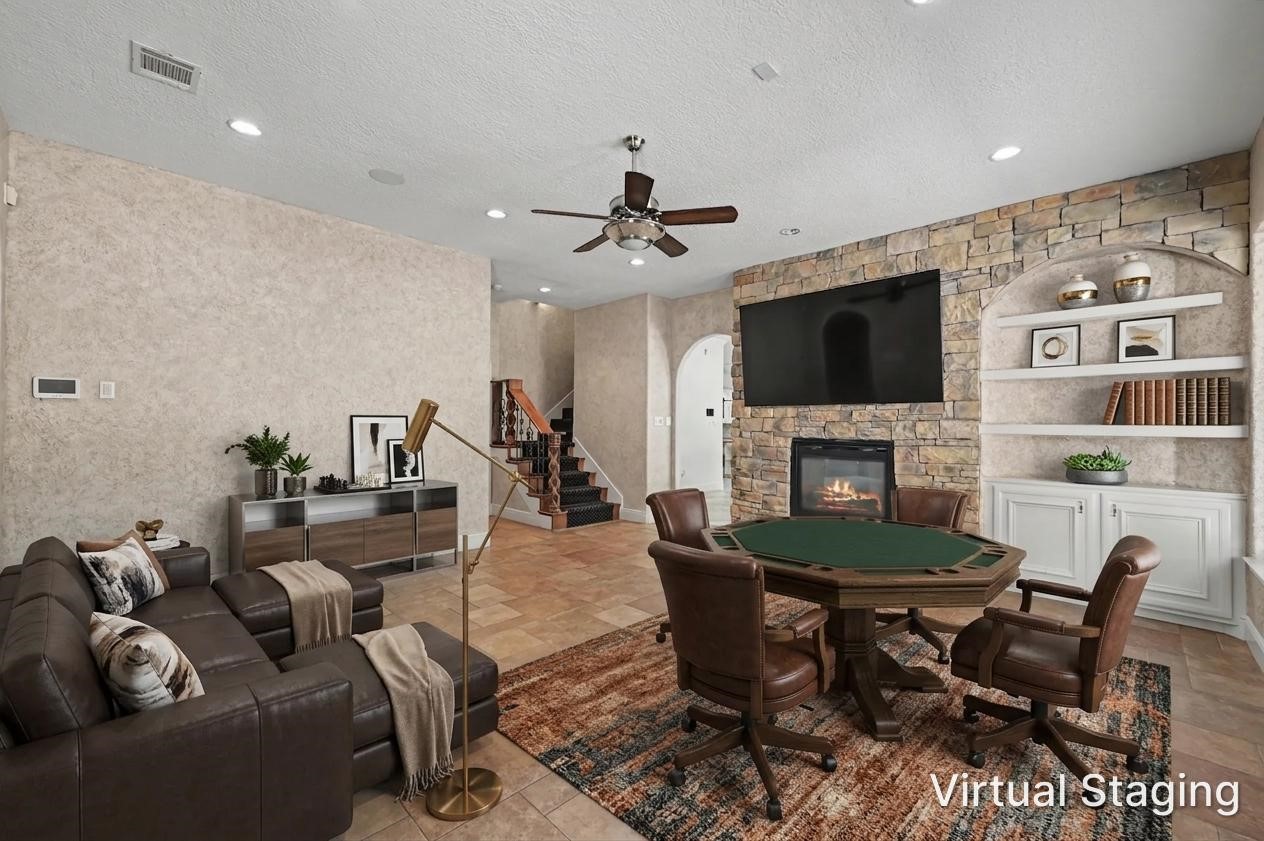
Virtually staged photo of the secondary living room. This room shares a double-sided fireplace with the main living room, and features custom built-ins.
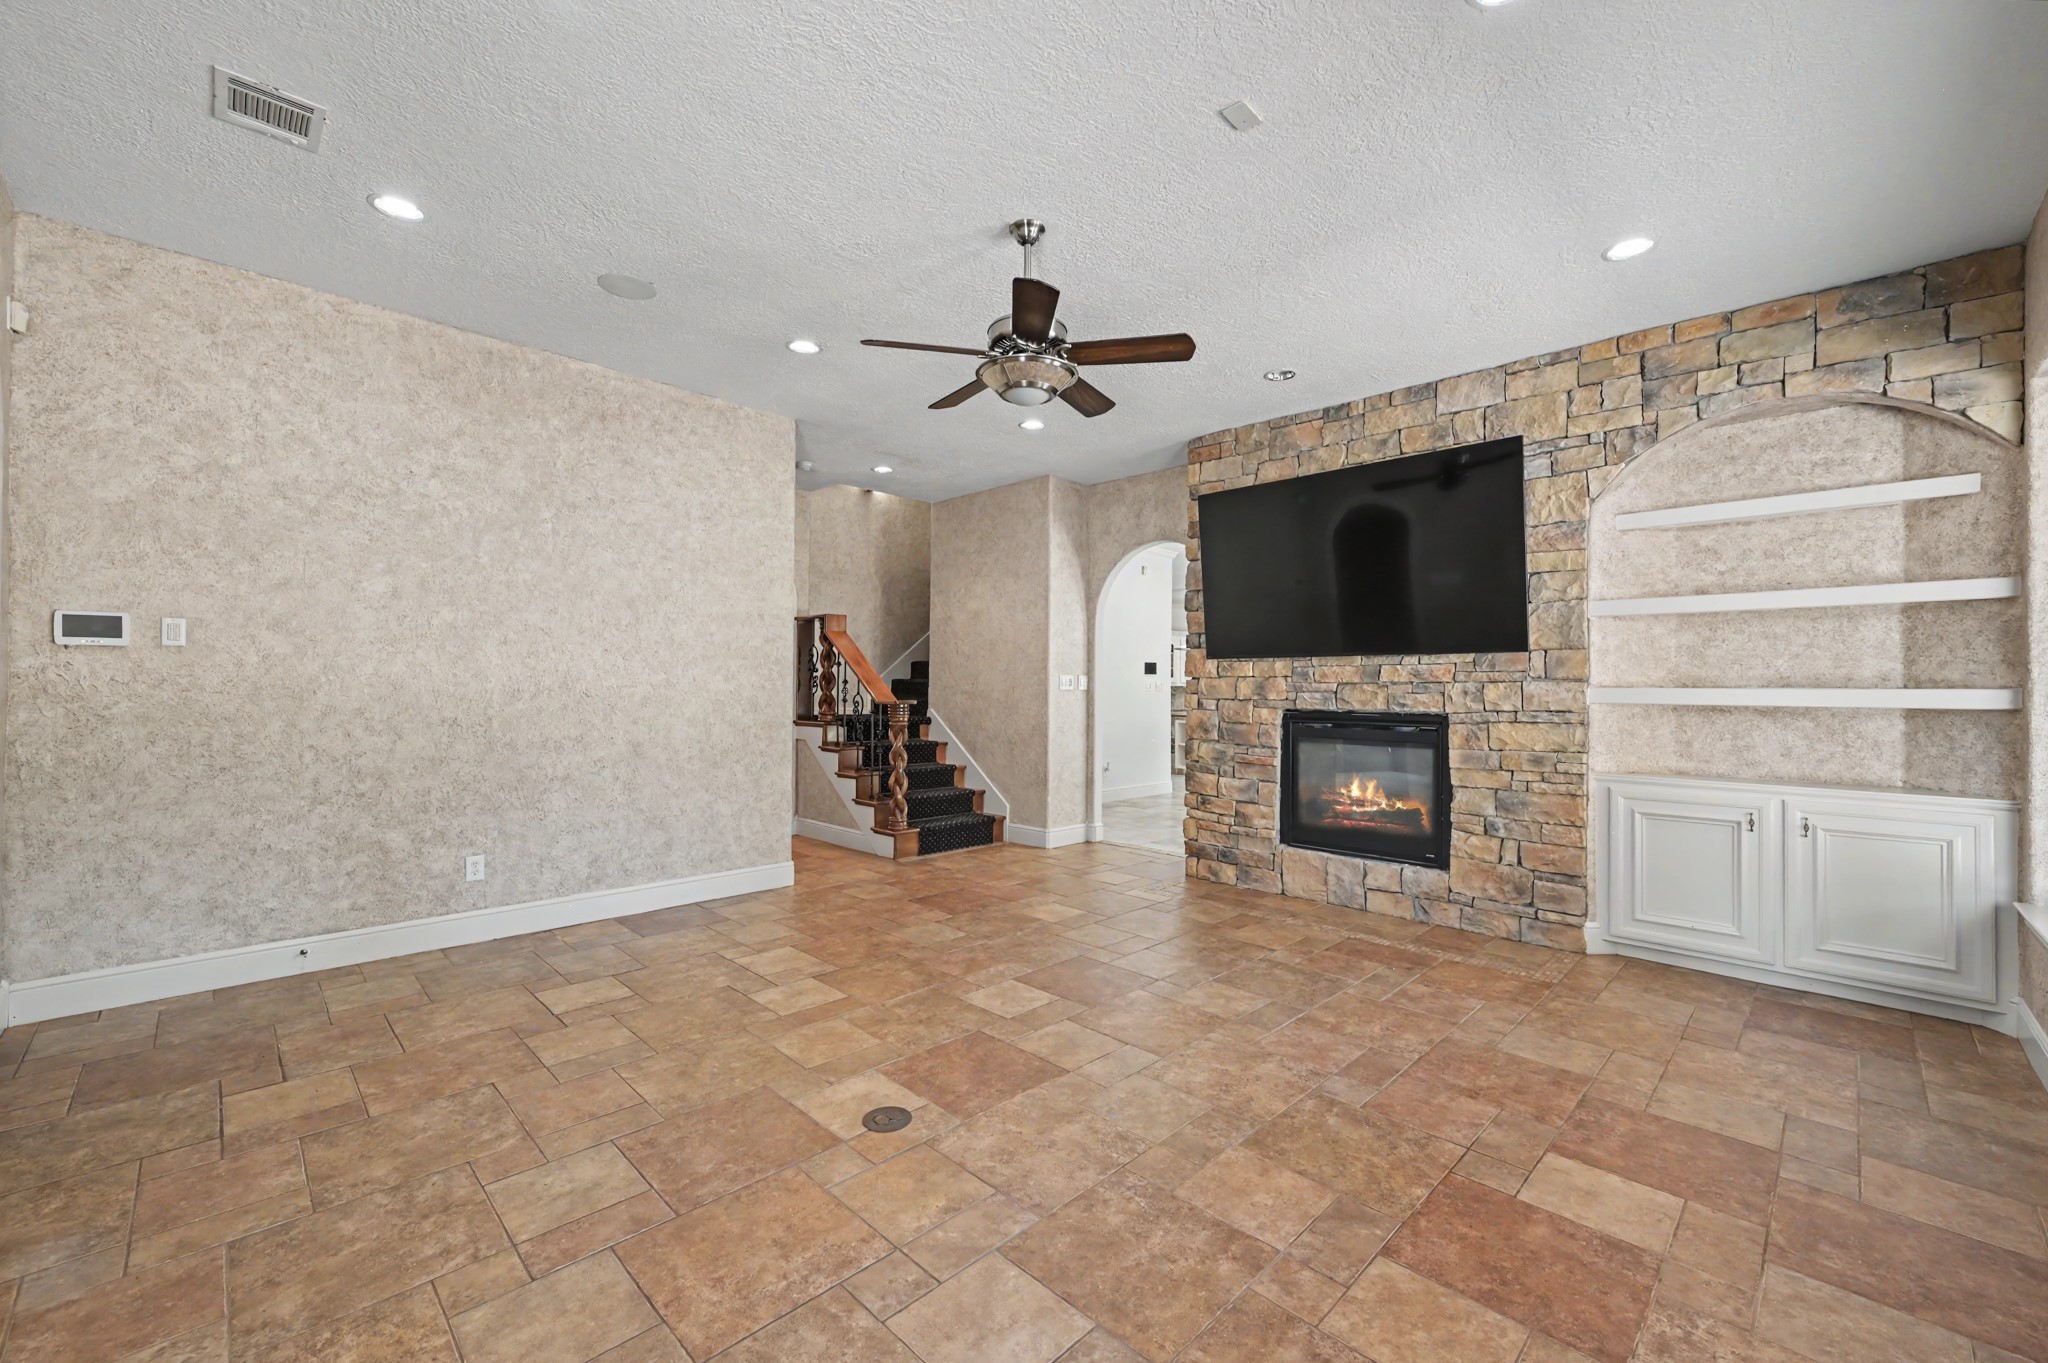
Secondary living room with double-sided fireplace, custom built-ins, and access to the second story of the home.
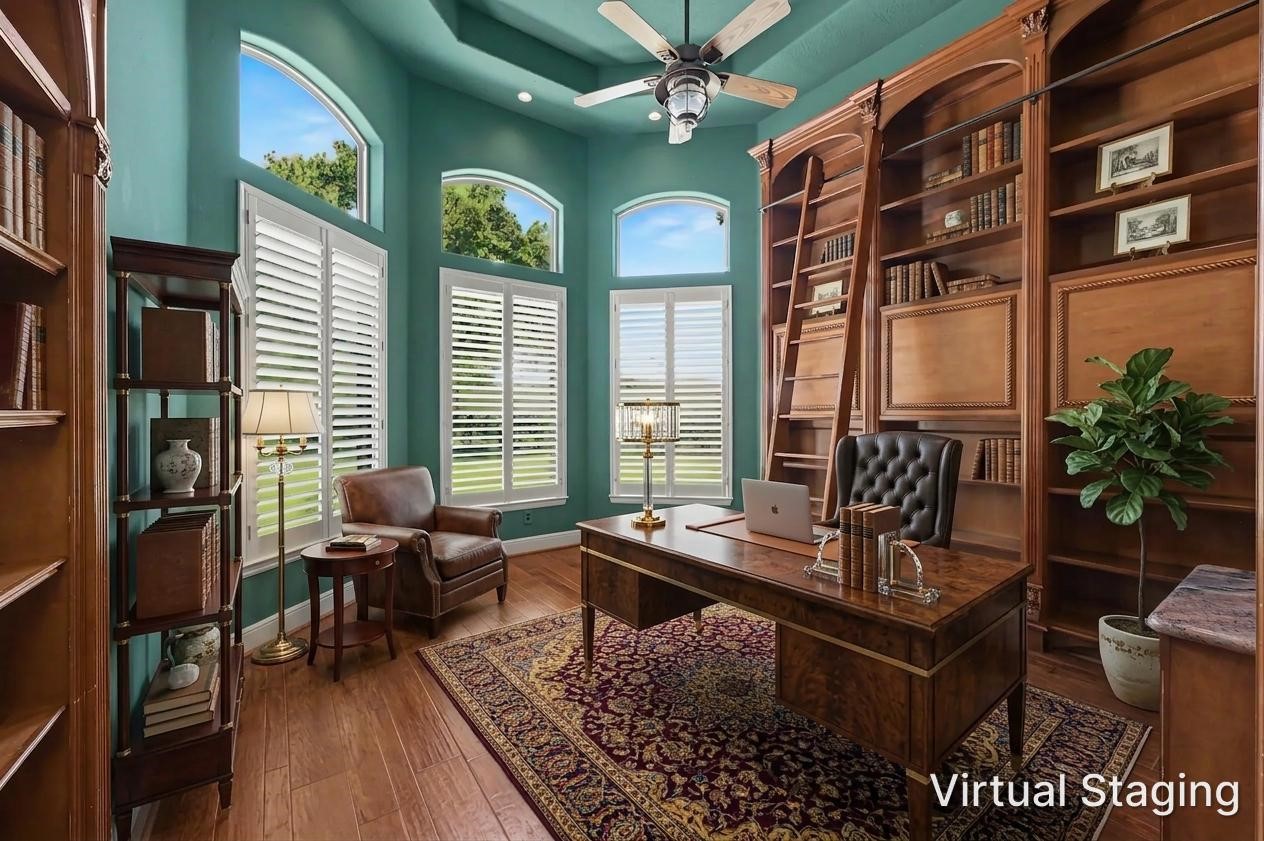
Virtually staged photo of the executive library.
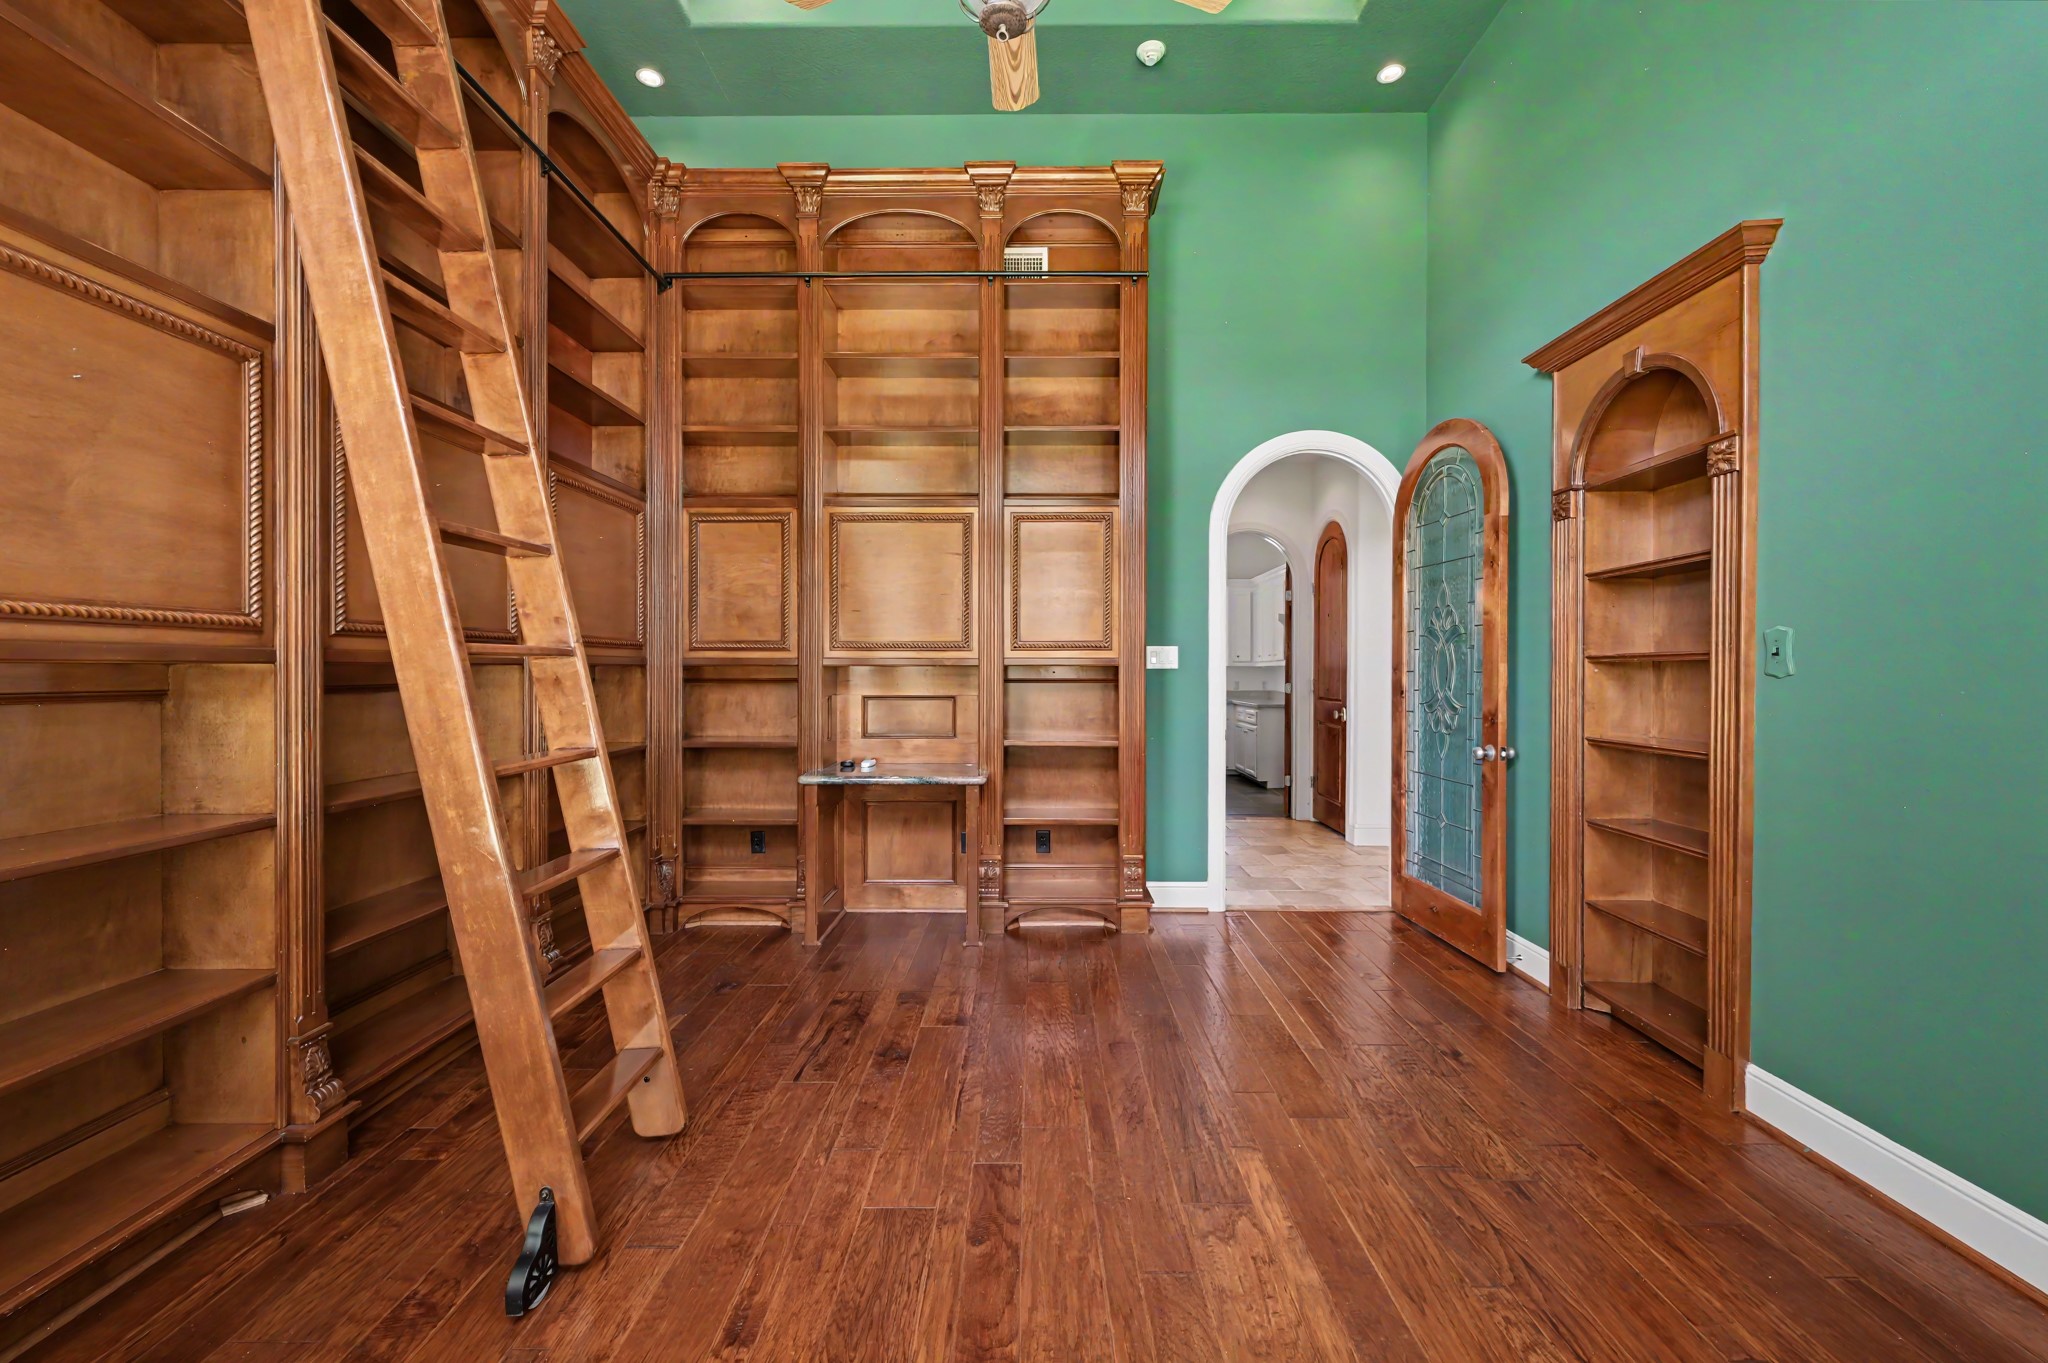
The executive library has rich wood custom built-ins, rolling ladder, and a hidden room concealed behind the bookshelf on the right.
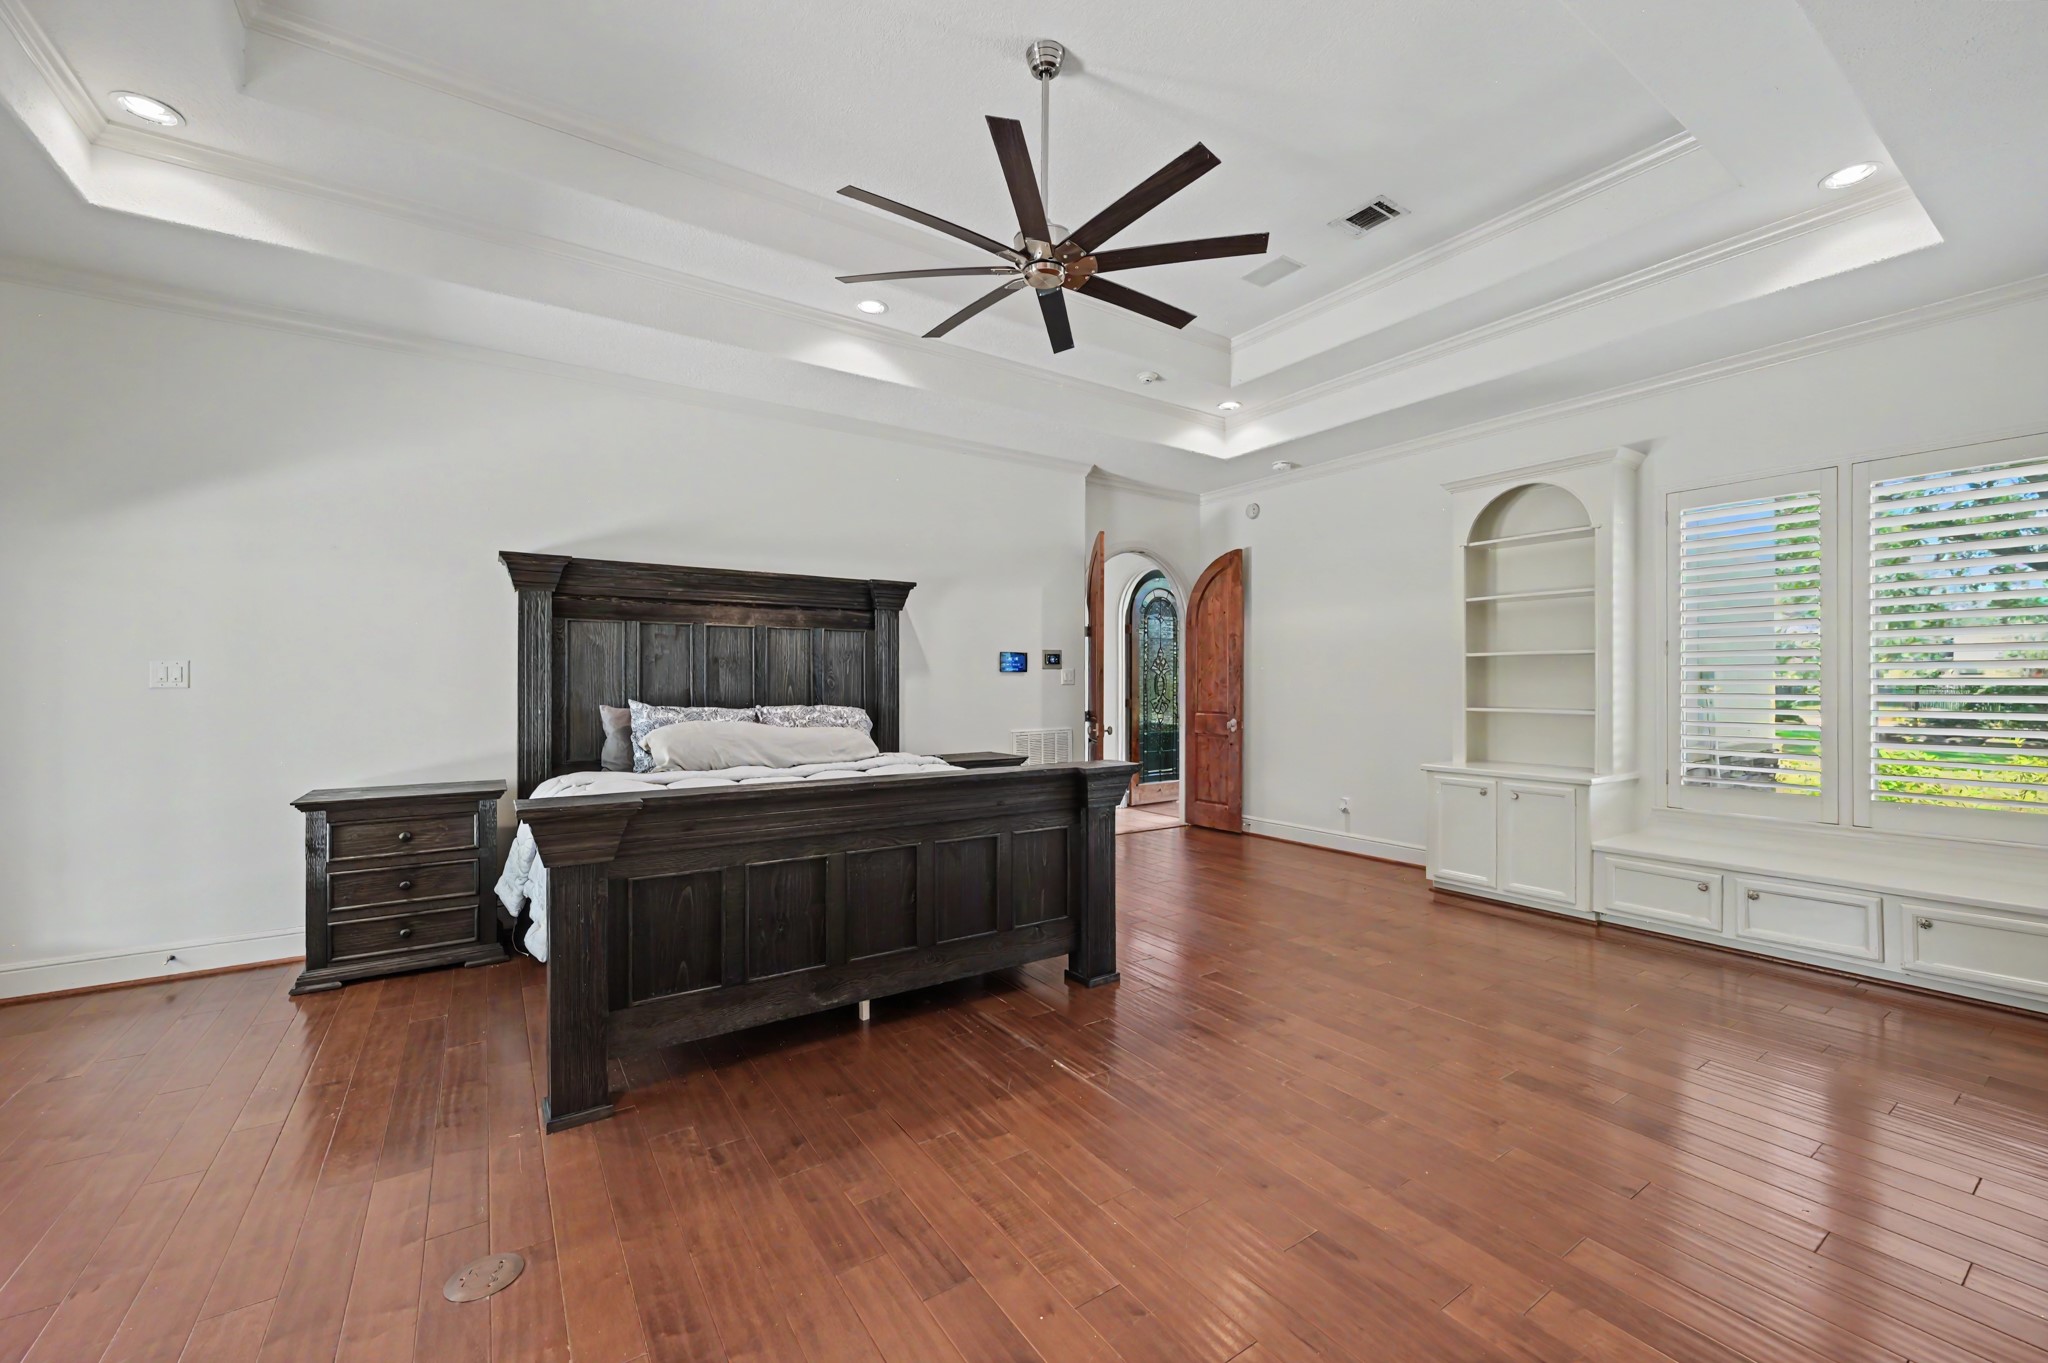
The primary suite has stuffing double tray ceilings, custom built-ins, and a window seat.
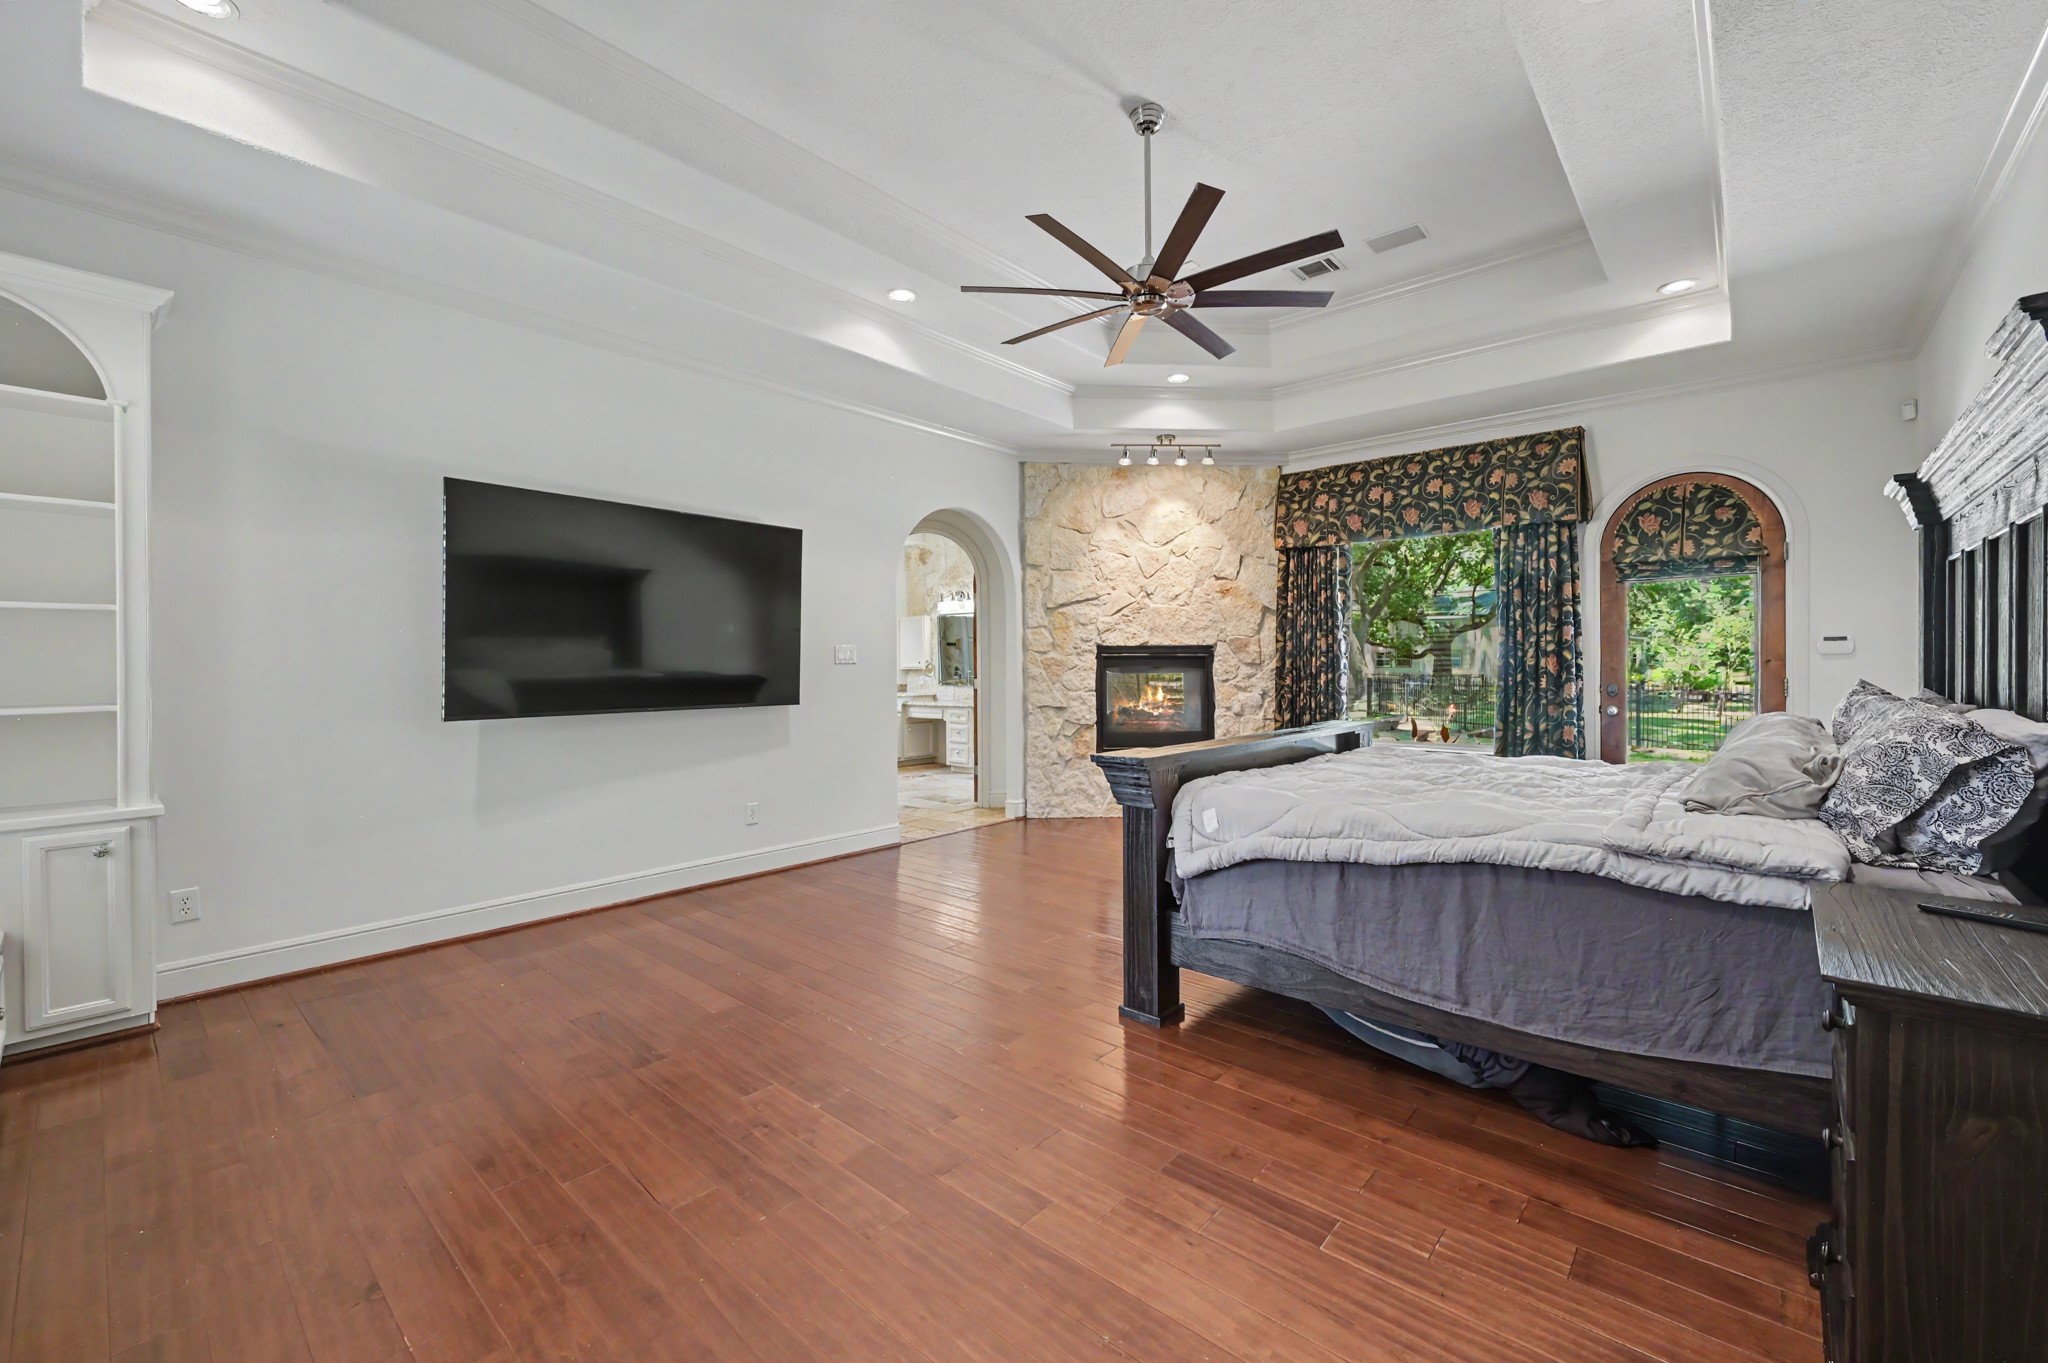
Alternate view of the primary bedroom showing outdoor access to the backyard and a double-sided fireplace shared with the primary bathroom.
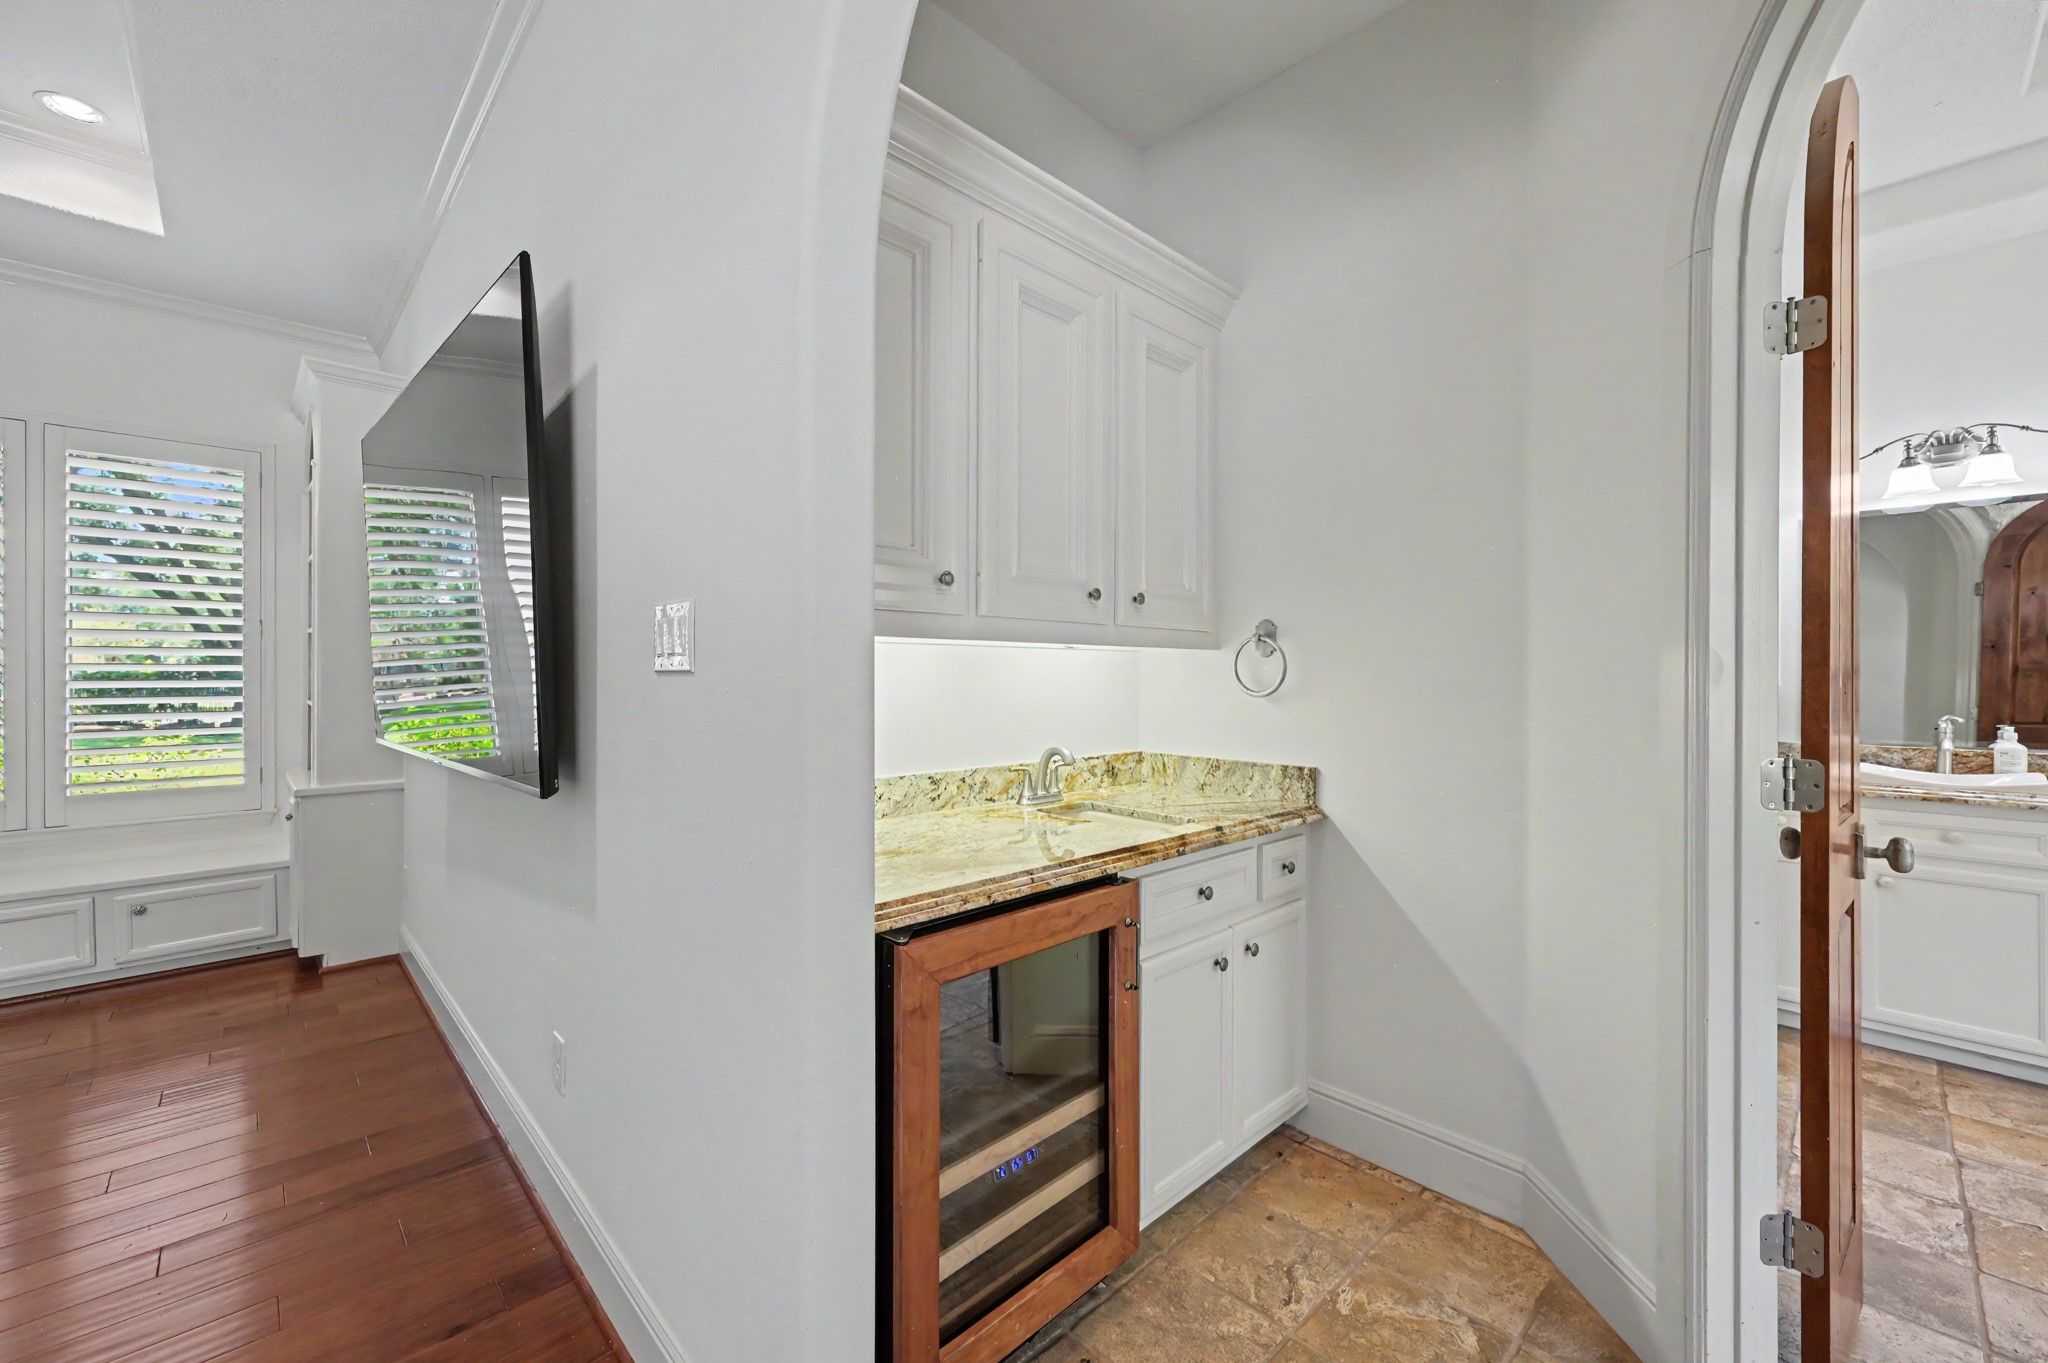
The primary suite features a wet bar with wine fridge in between the bedroom and bathroom.

The primary bathroom features double sinks, vanity area, walk-in shower, and separate soaking tub.
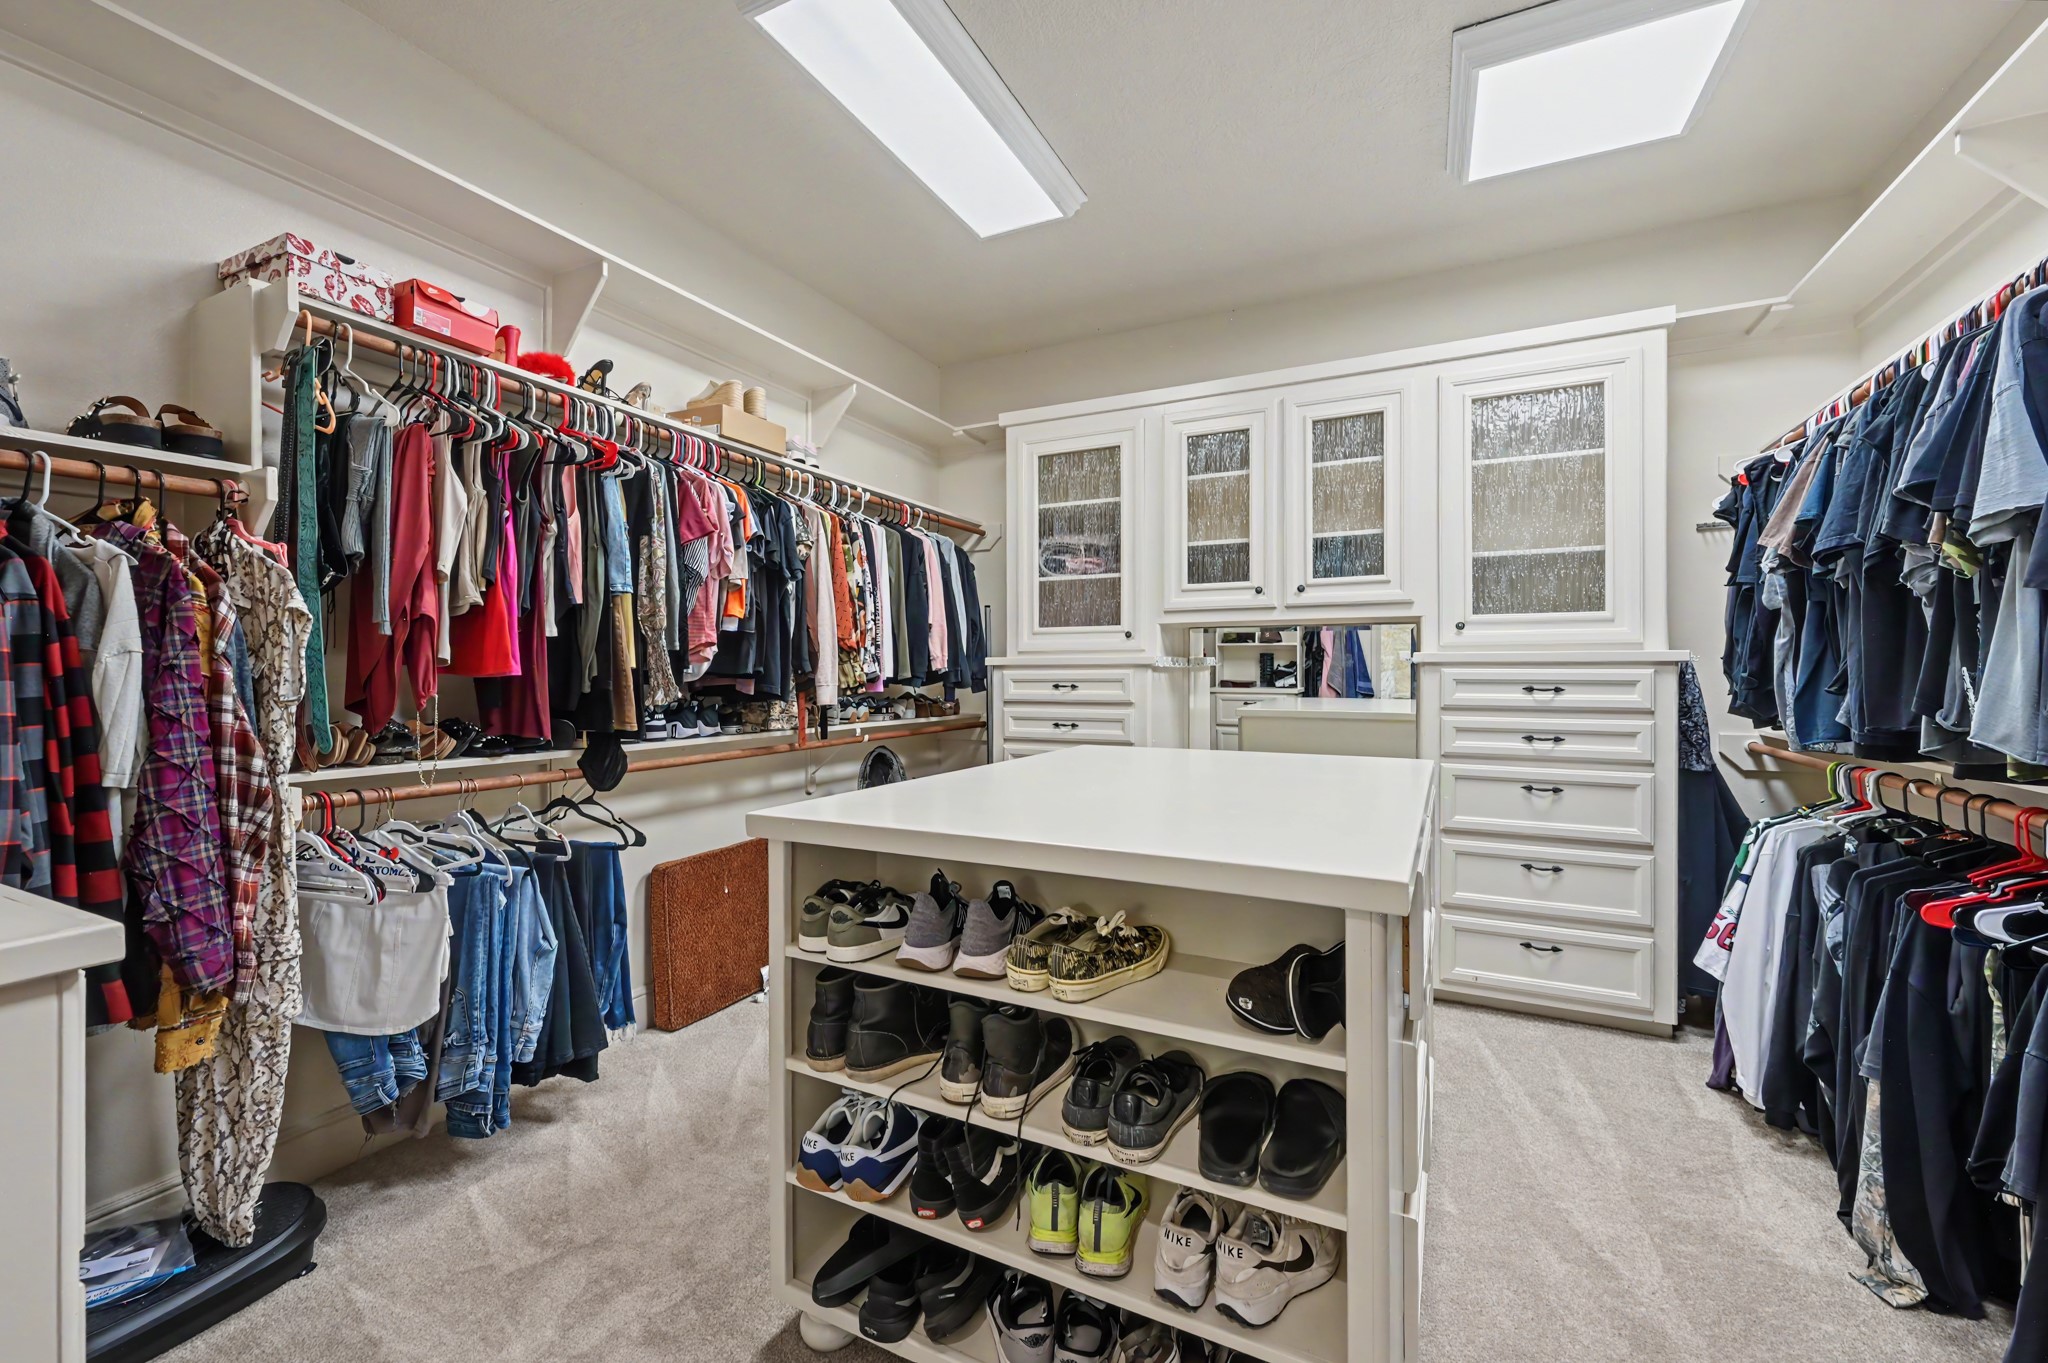
The oversized custom primary closet with center island has plenty of storage.
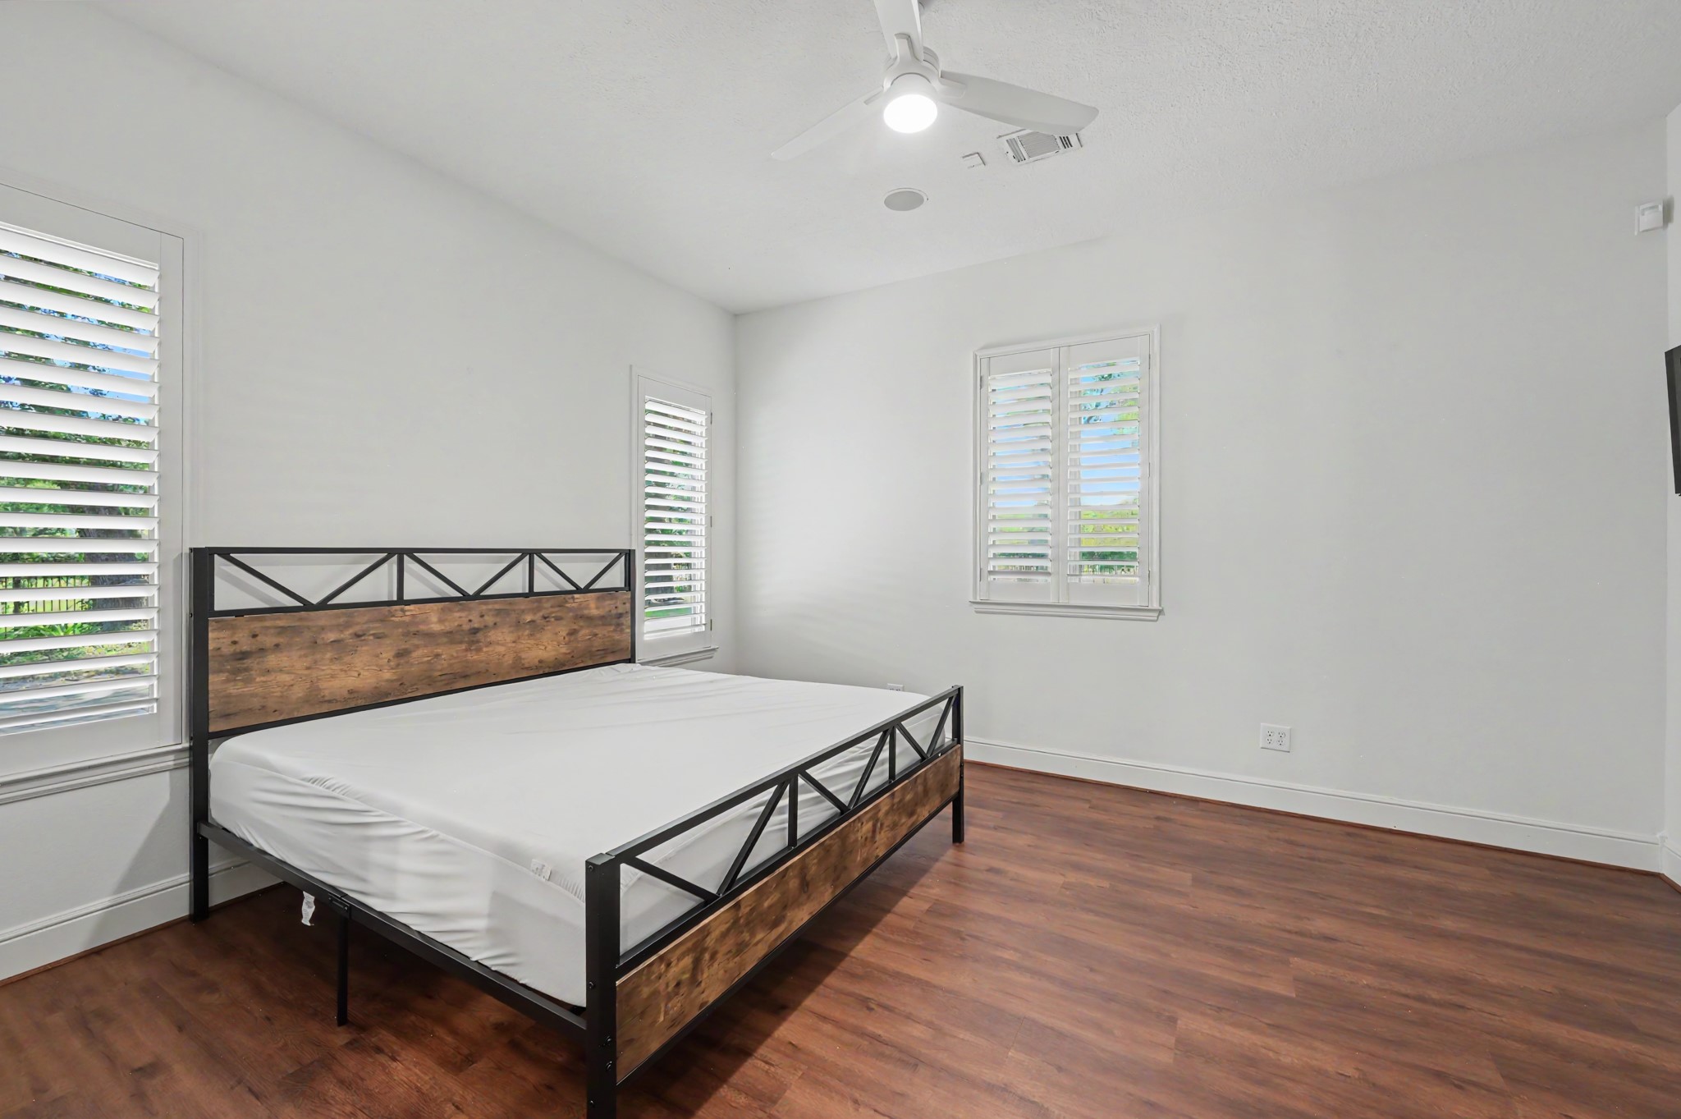
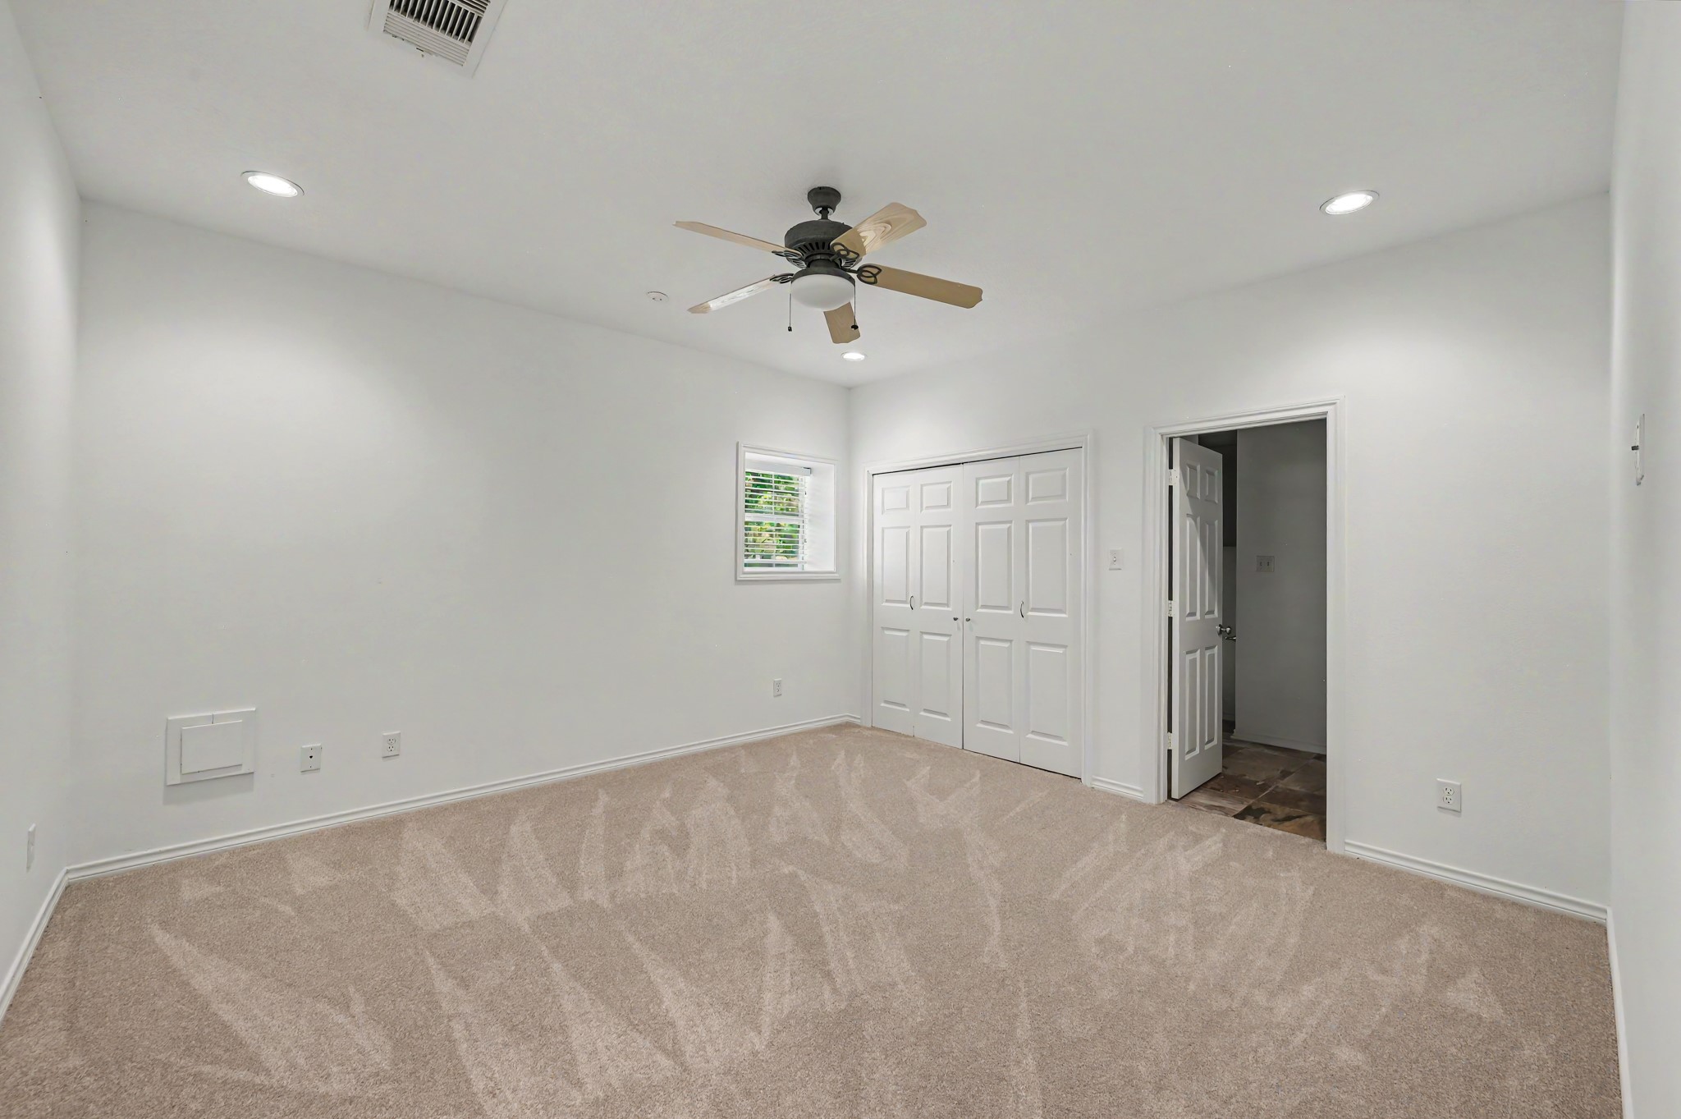
There is a private downstairs guest suite (split bedroom floorplan). The ensuite bathroom shares access with the secondary living room.
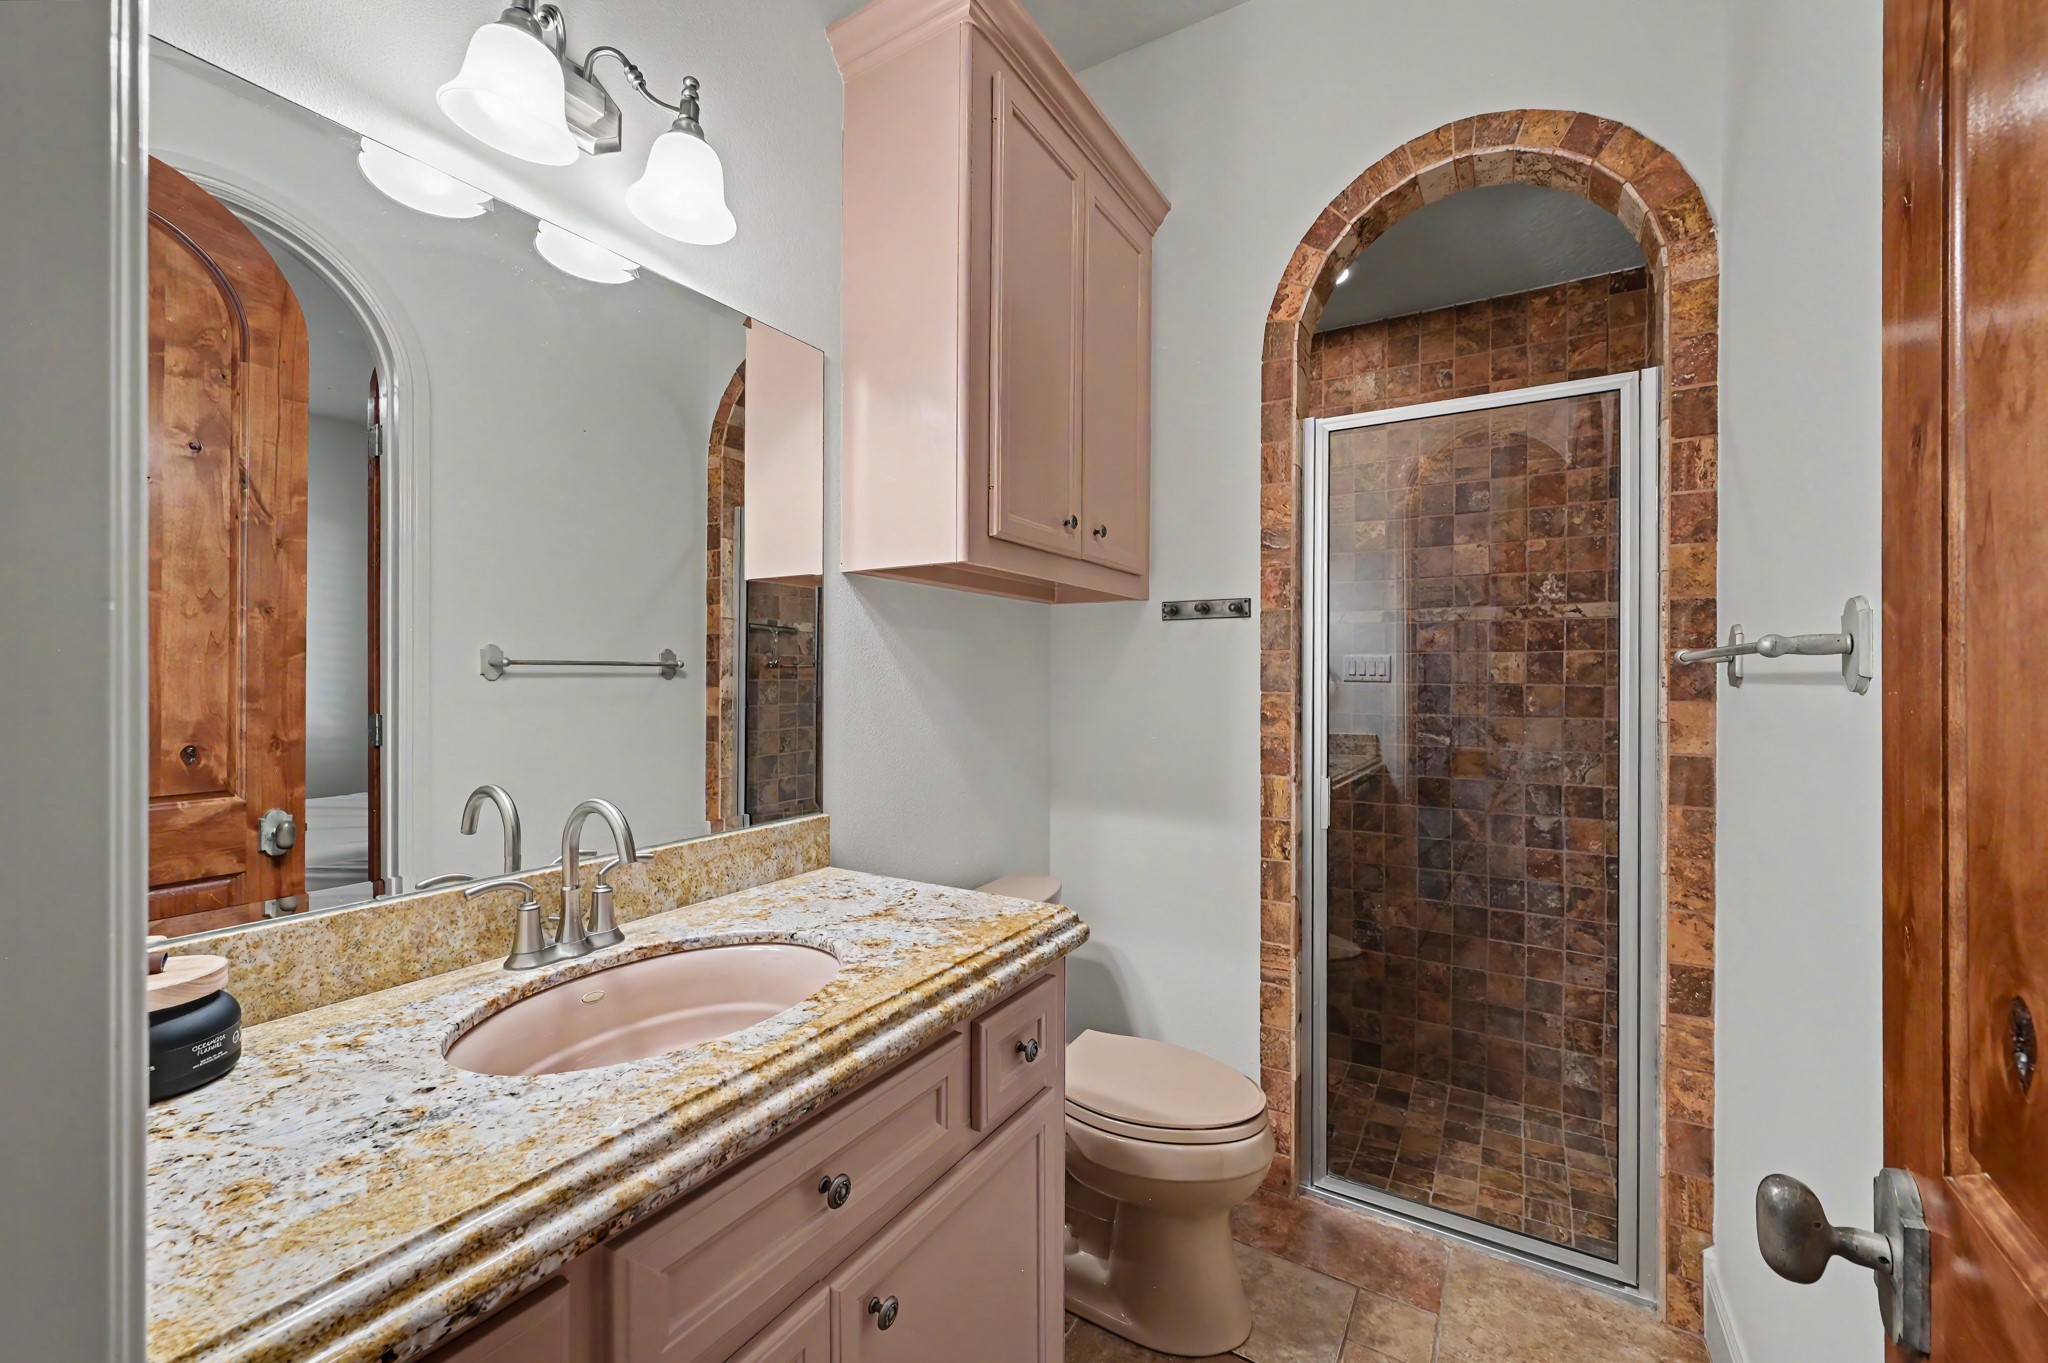
Secondary full bathroom with shower that can be accessed through the downstairs guest suite and the secondary living room.
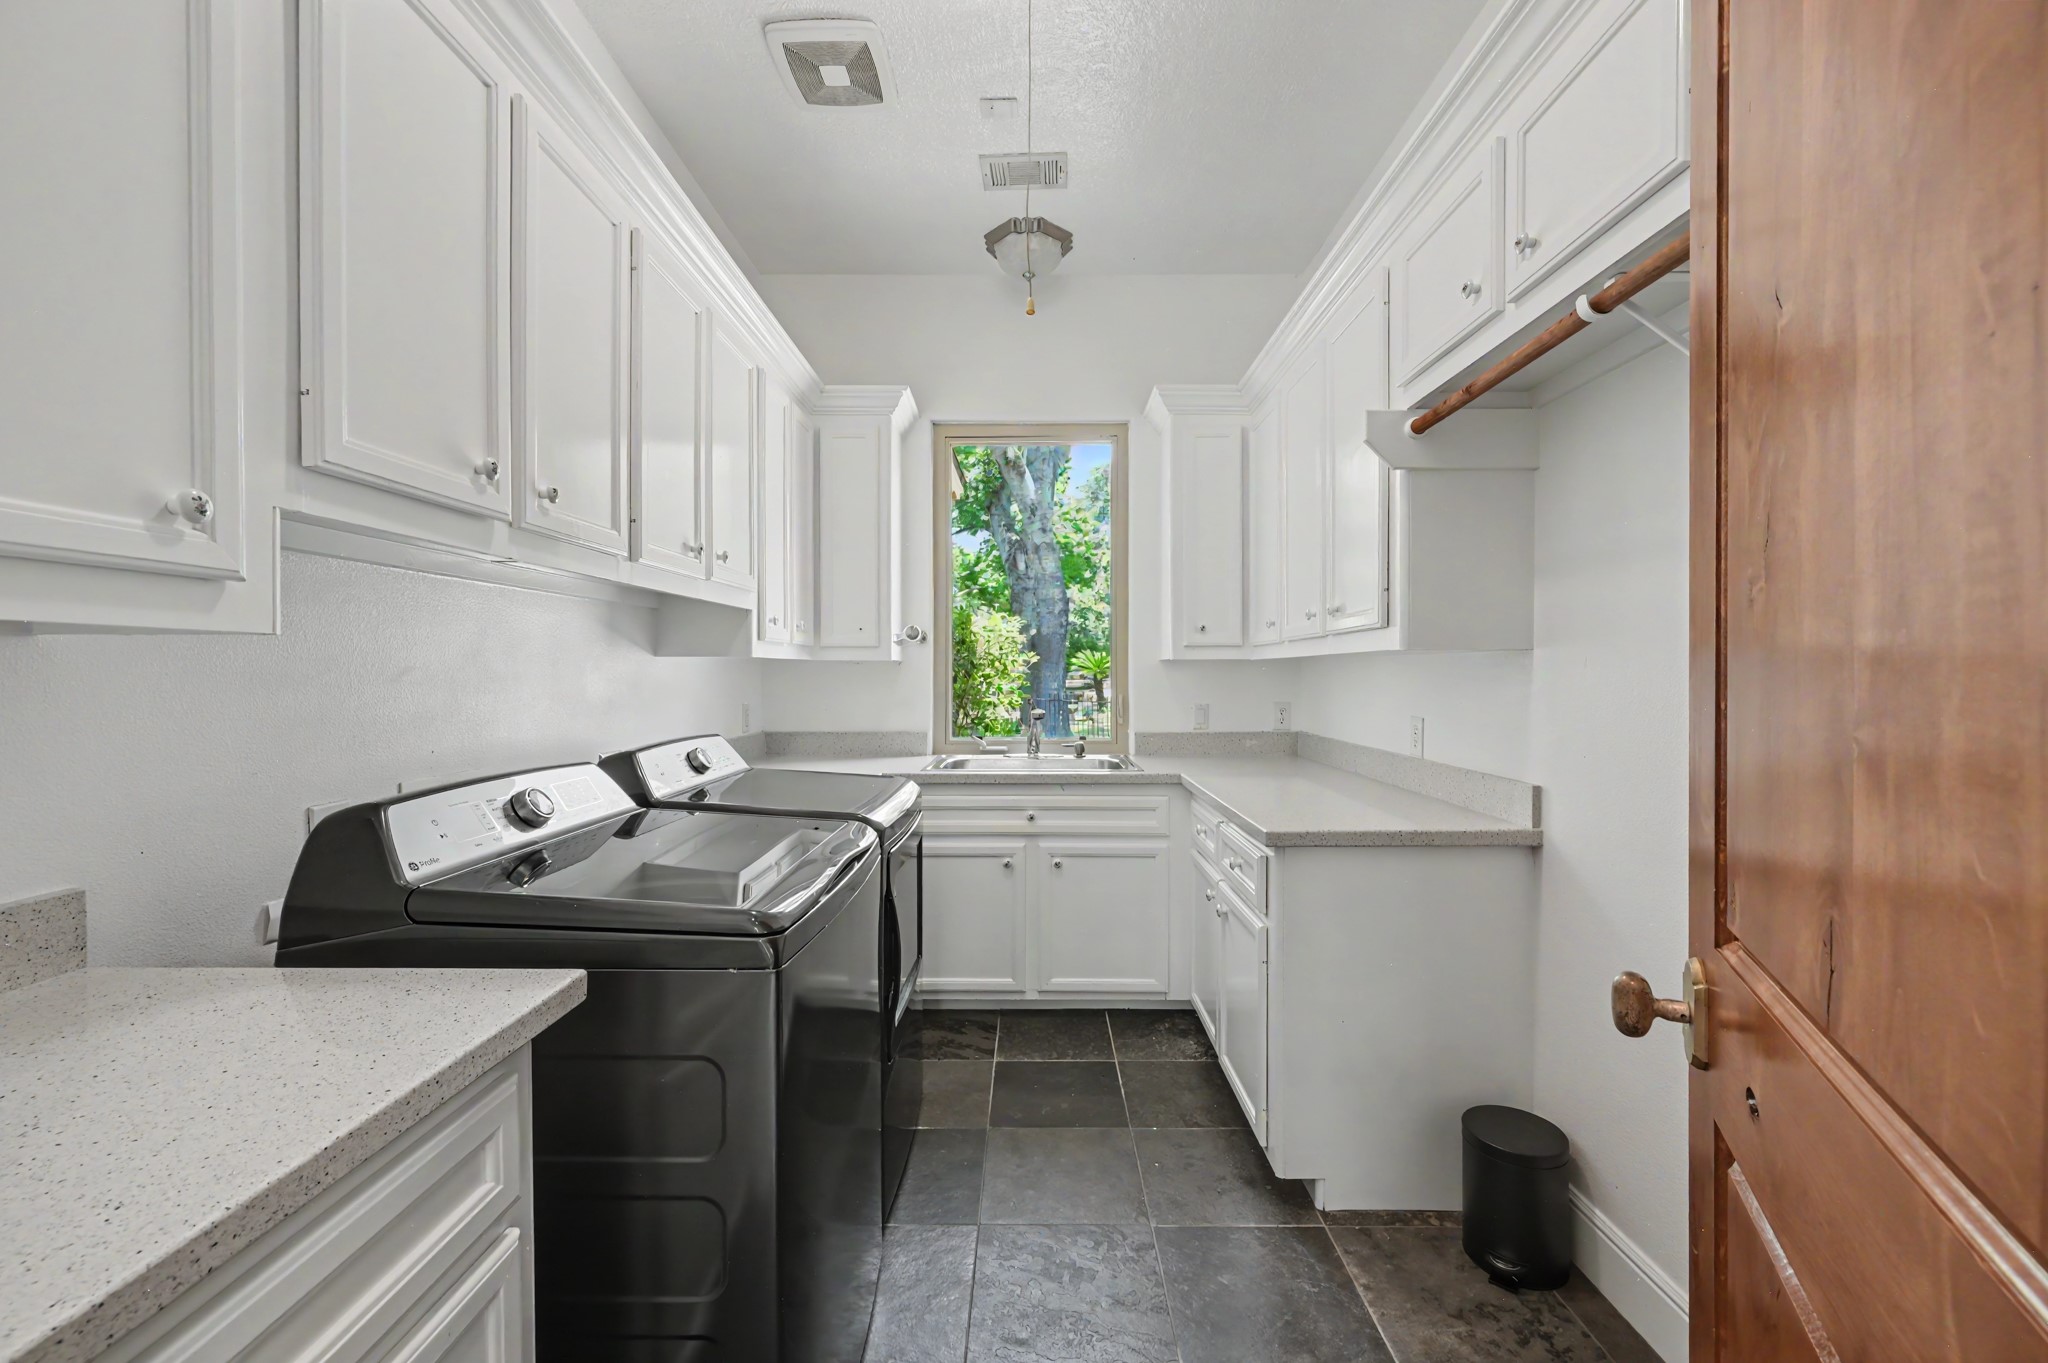
Laundry room with built in cabinets and sink.
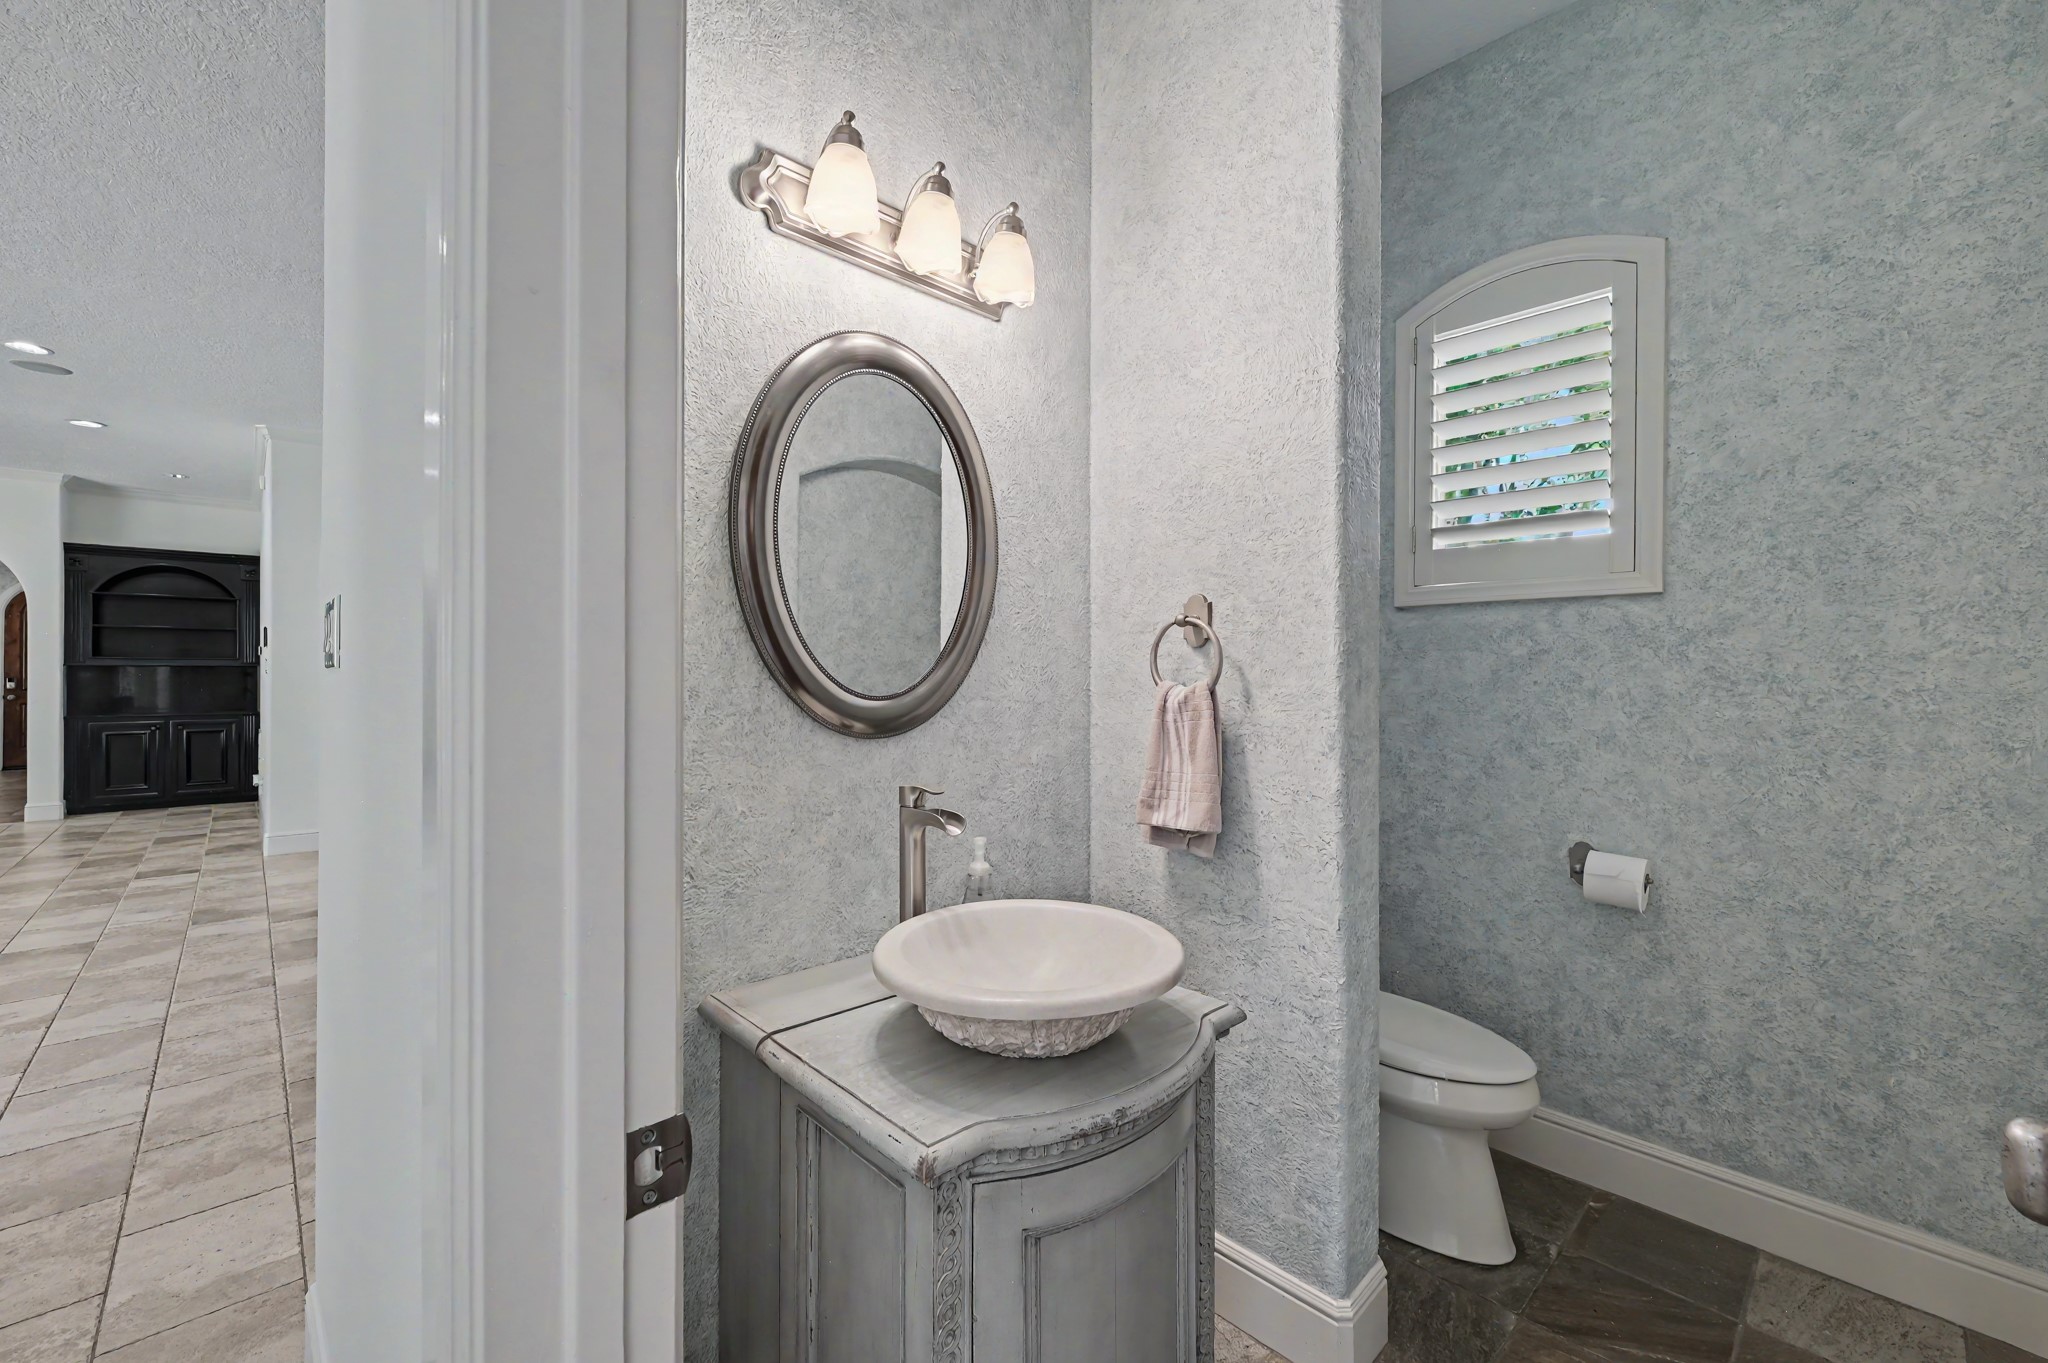
Downstairs powder room is conveniently located near the open concept kitchen/living room and formal dining room.
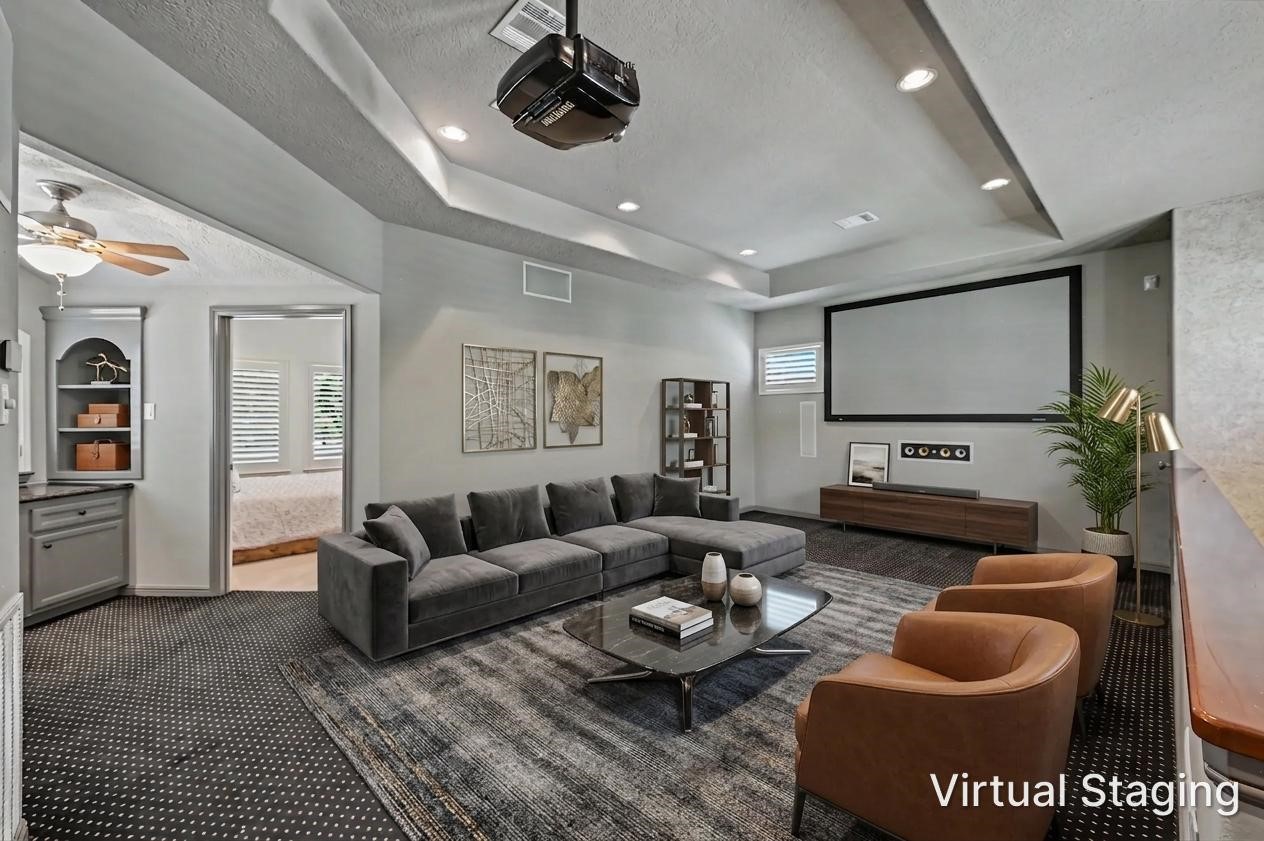
Virtually staged photo of the upstairs media room.
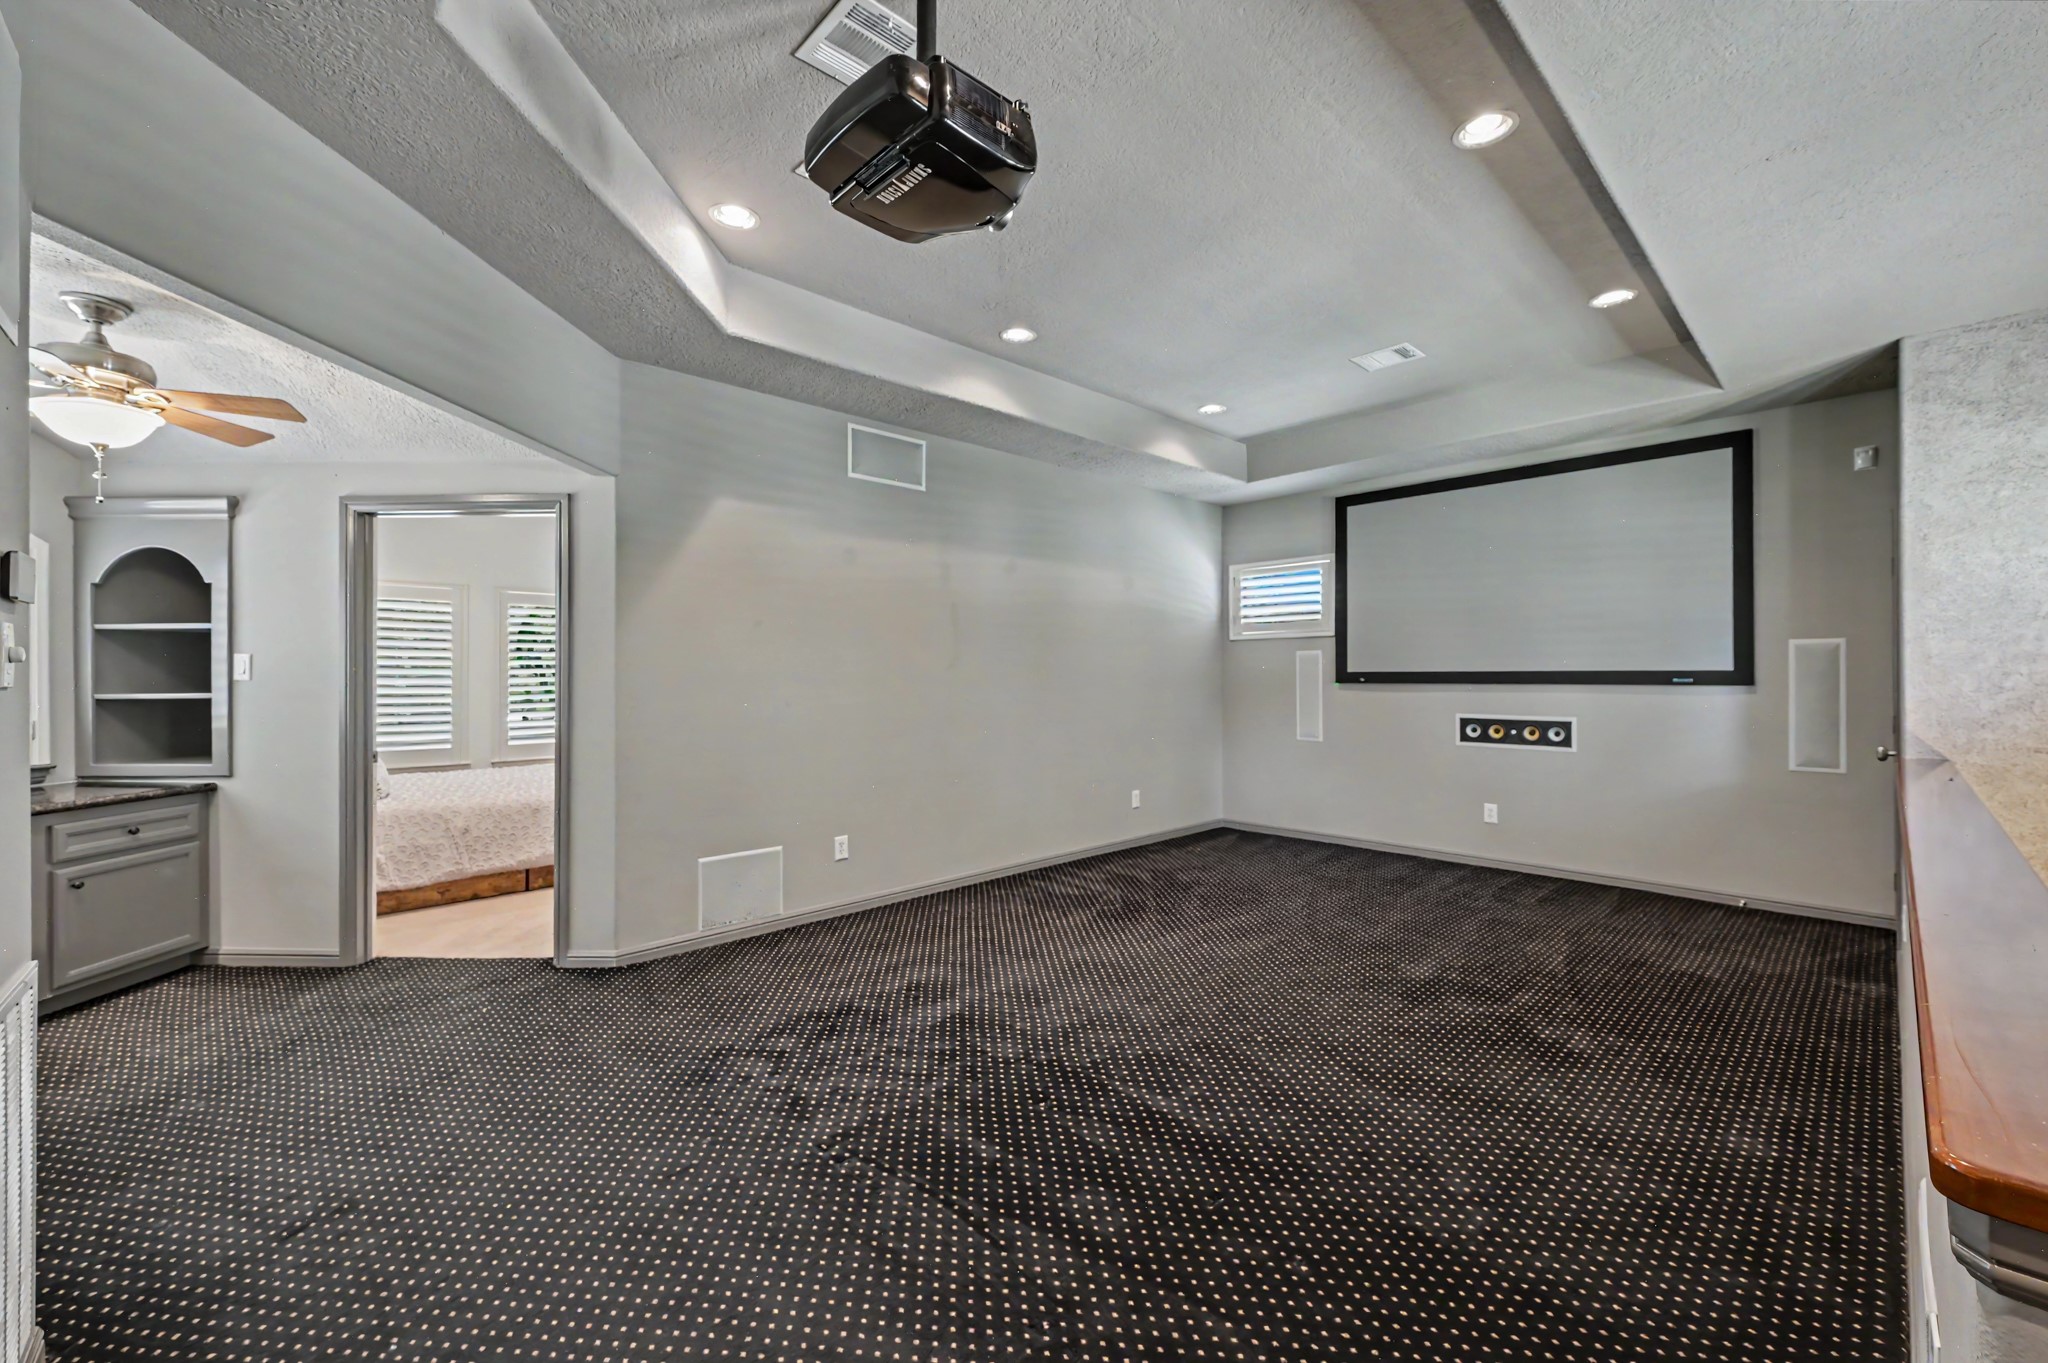
Upstairs media room with projector and screen. This room also features a wet bar for the perfect movie night.
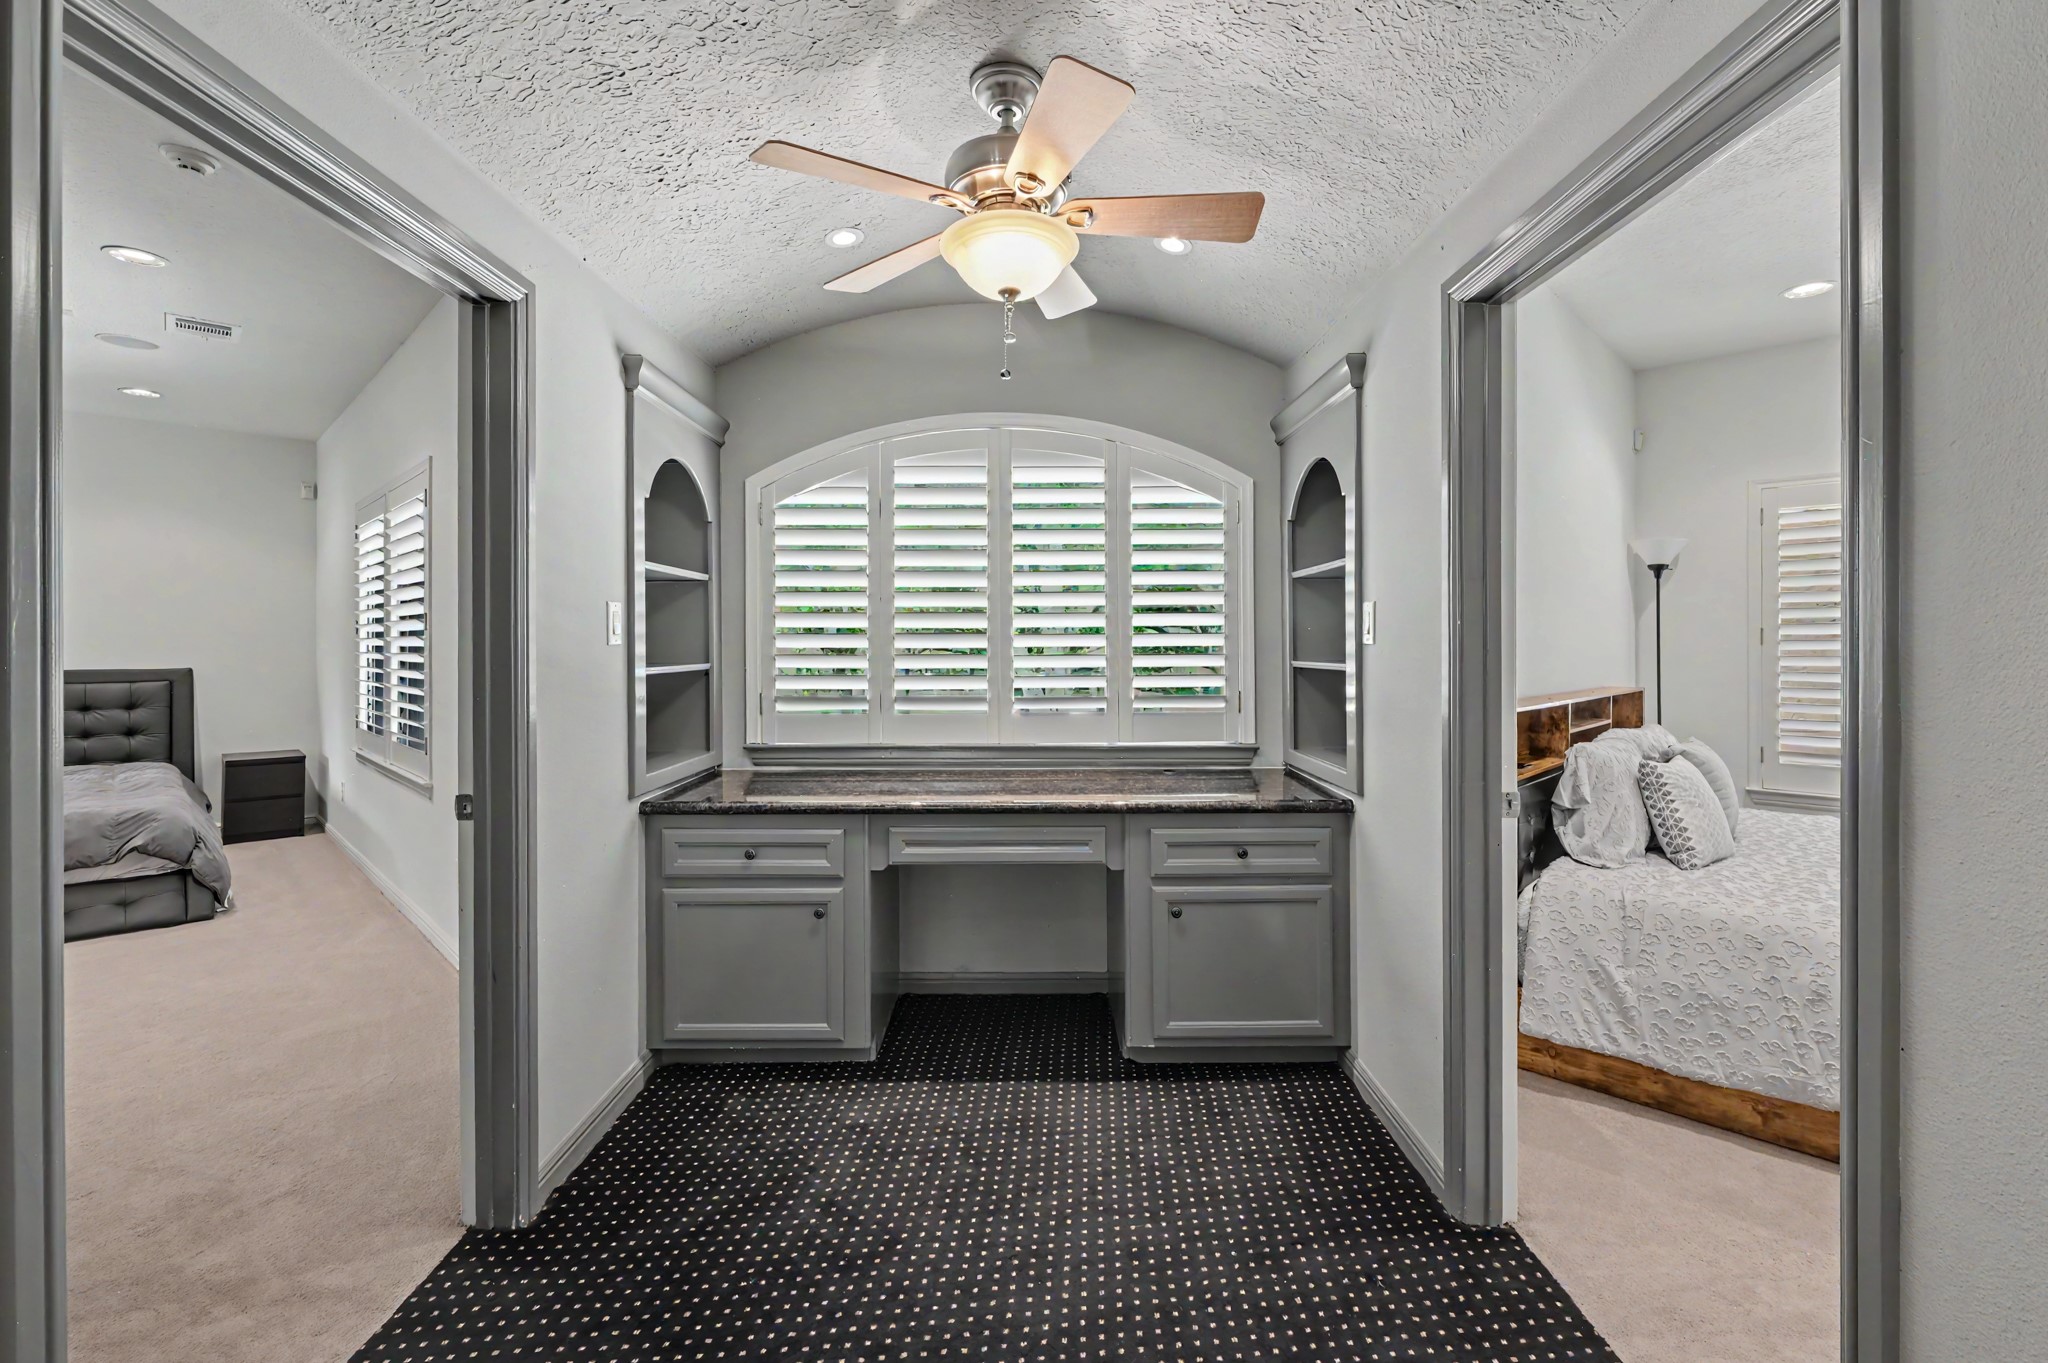
Right off of the media room upstairs is a built-in desk area and two more secondary bedrooms, each with their own ensuite bathroom.
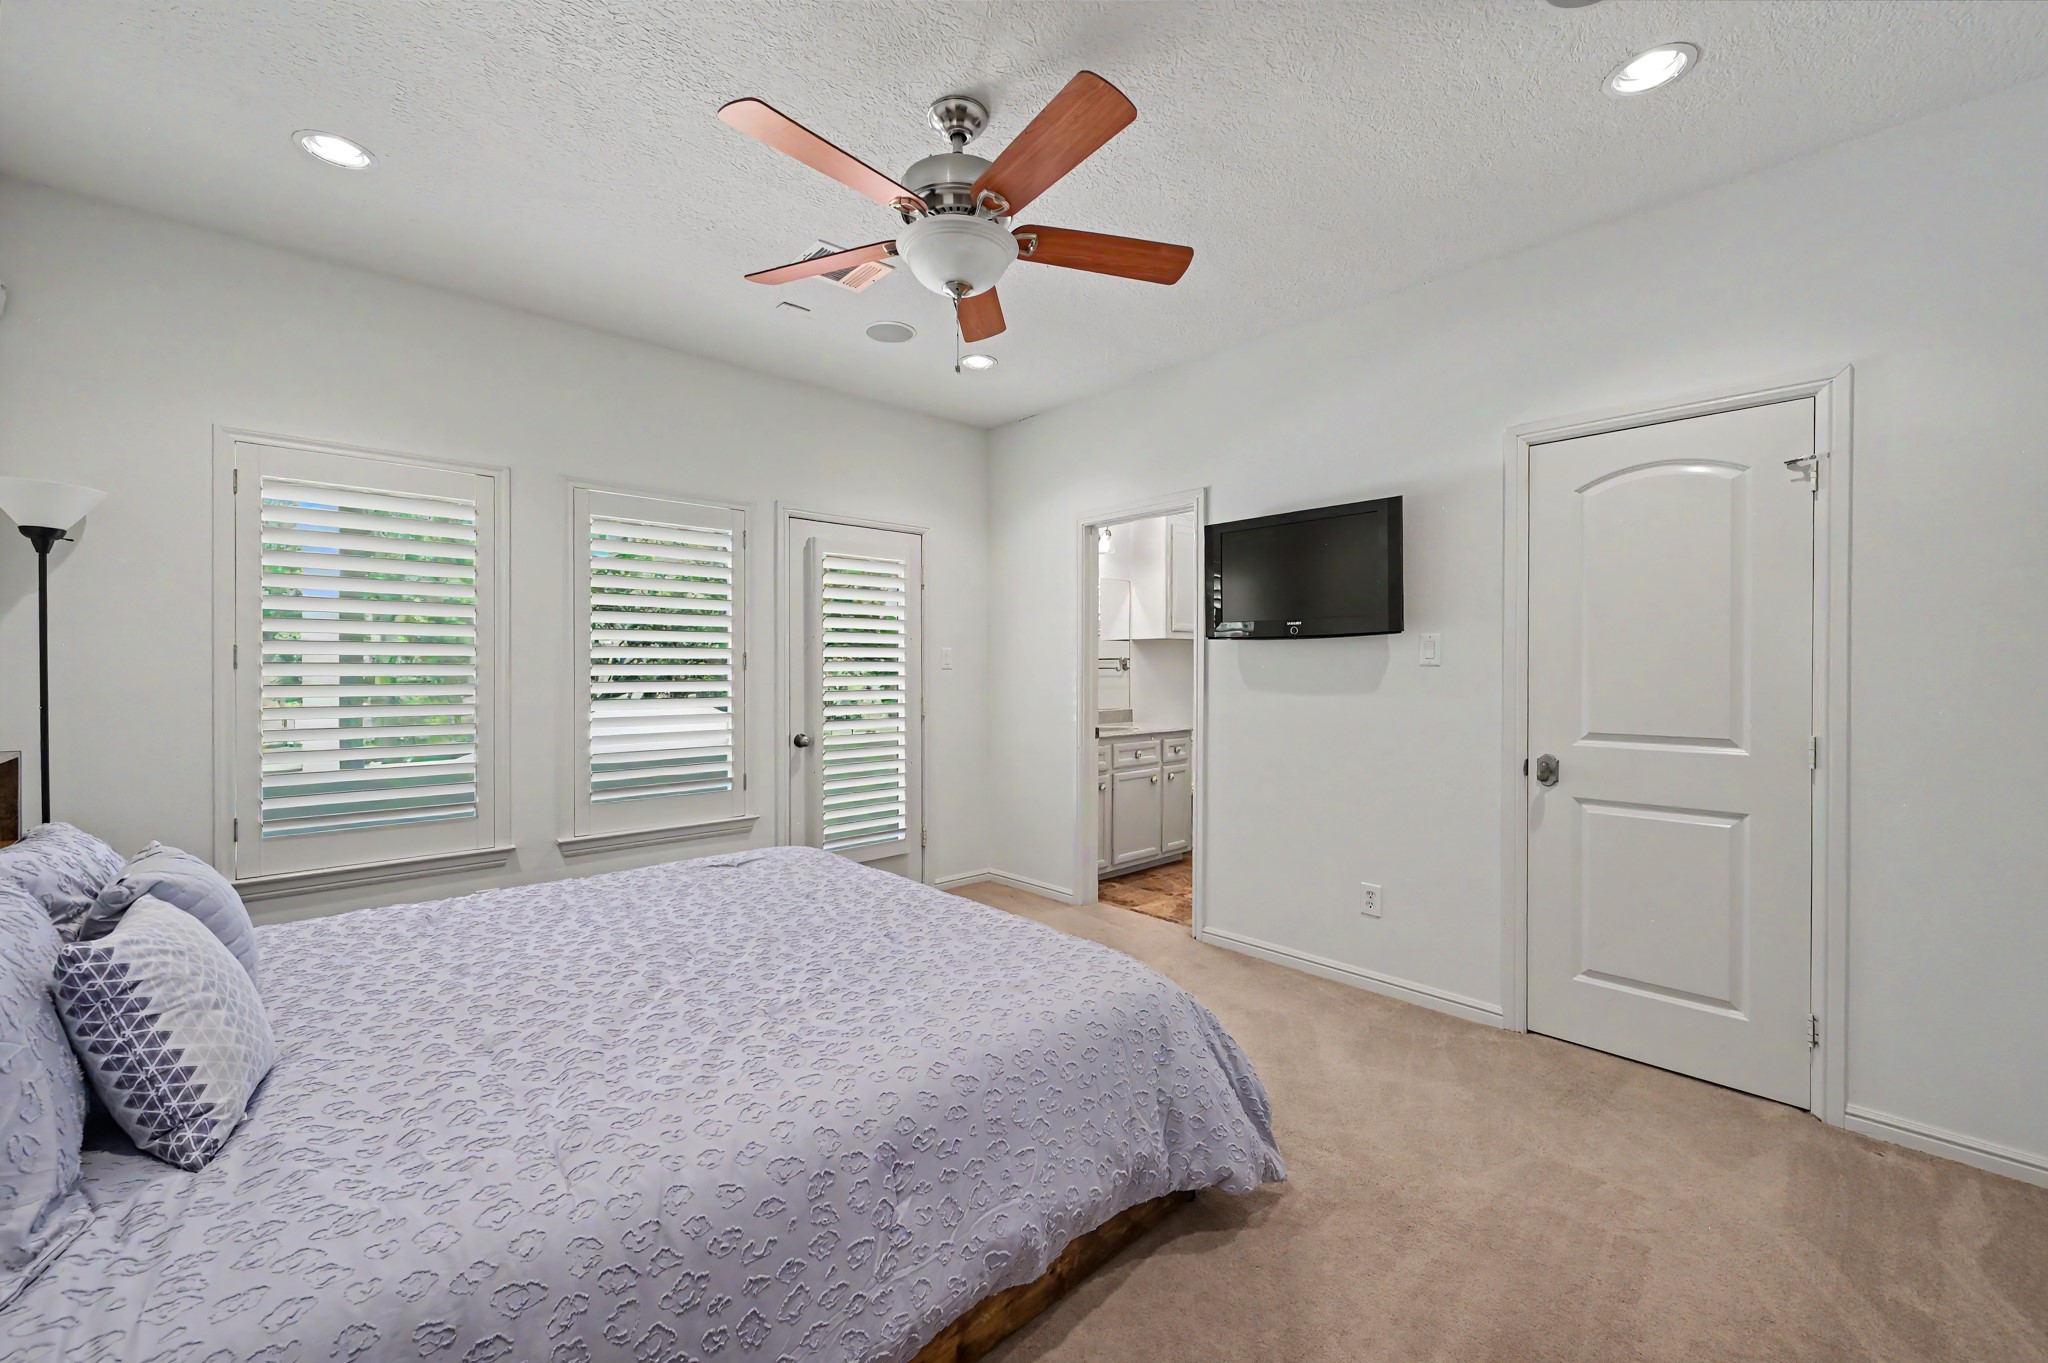
One of two secondary bedroom suites located upstairs. This bedroom has access to the terrace that overlooks the resort-style backyard.
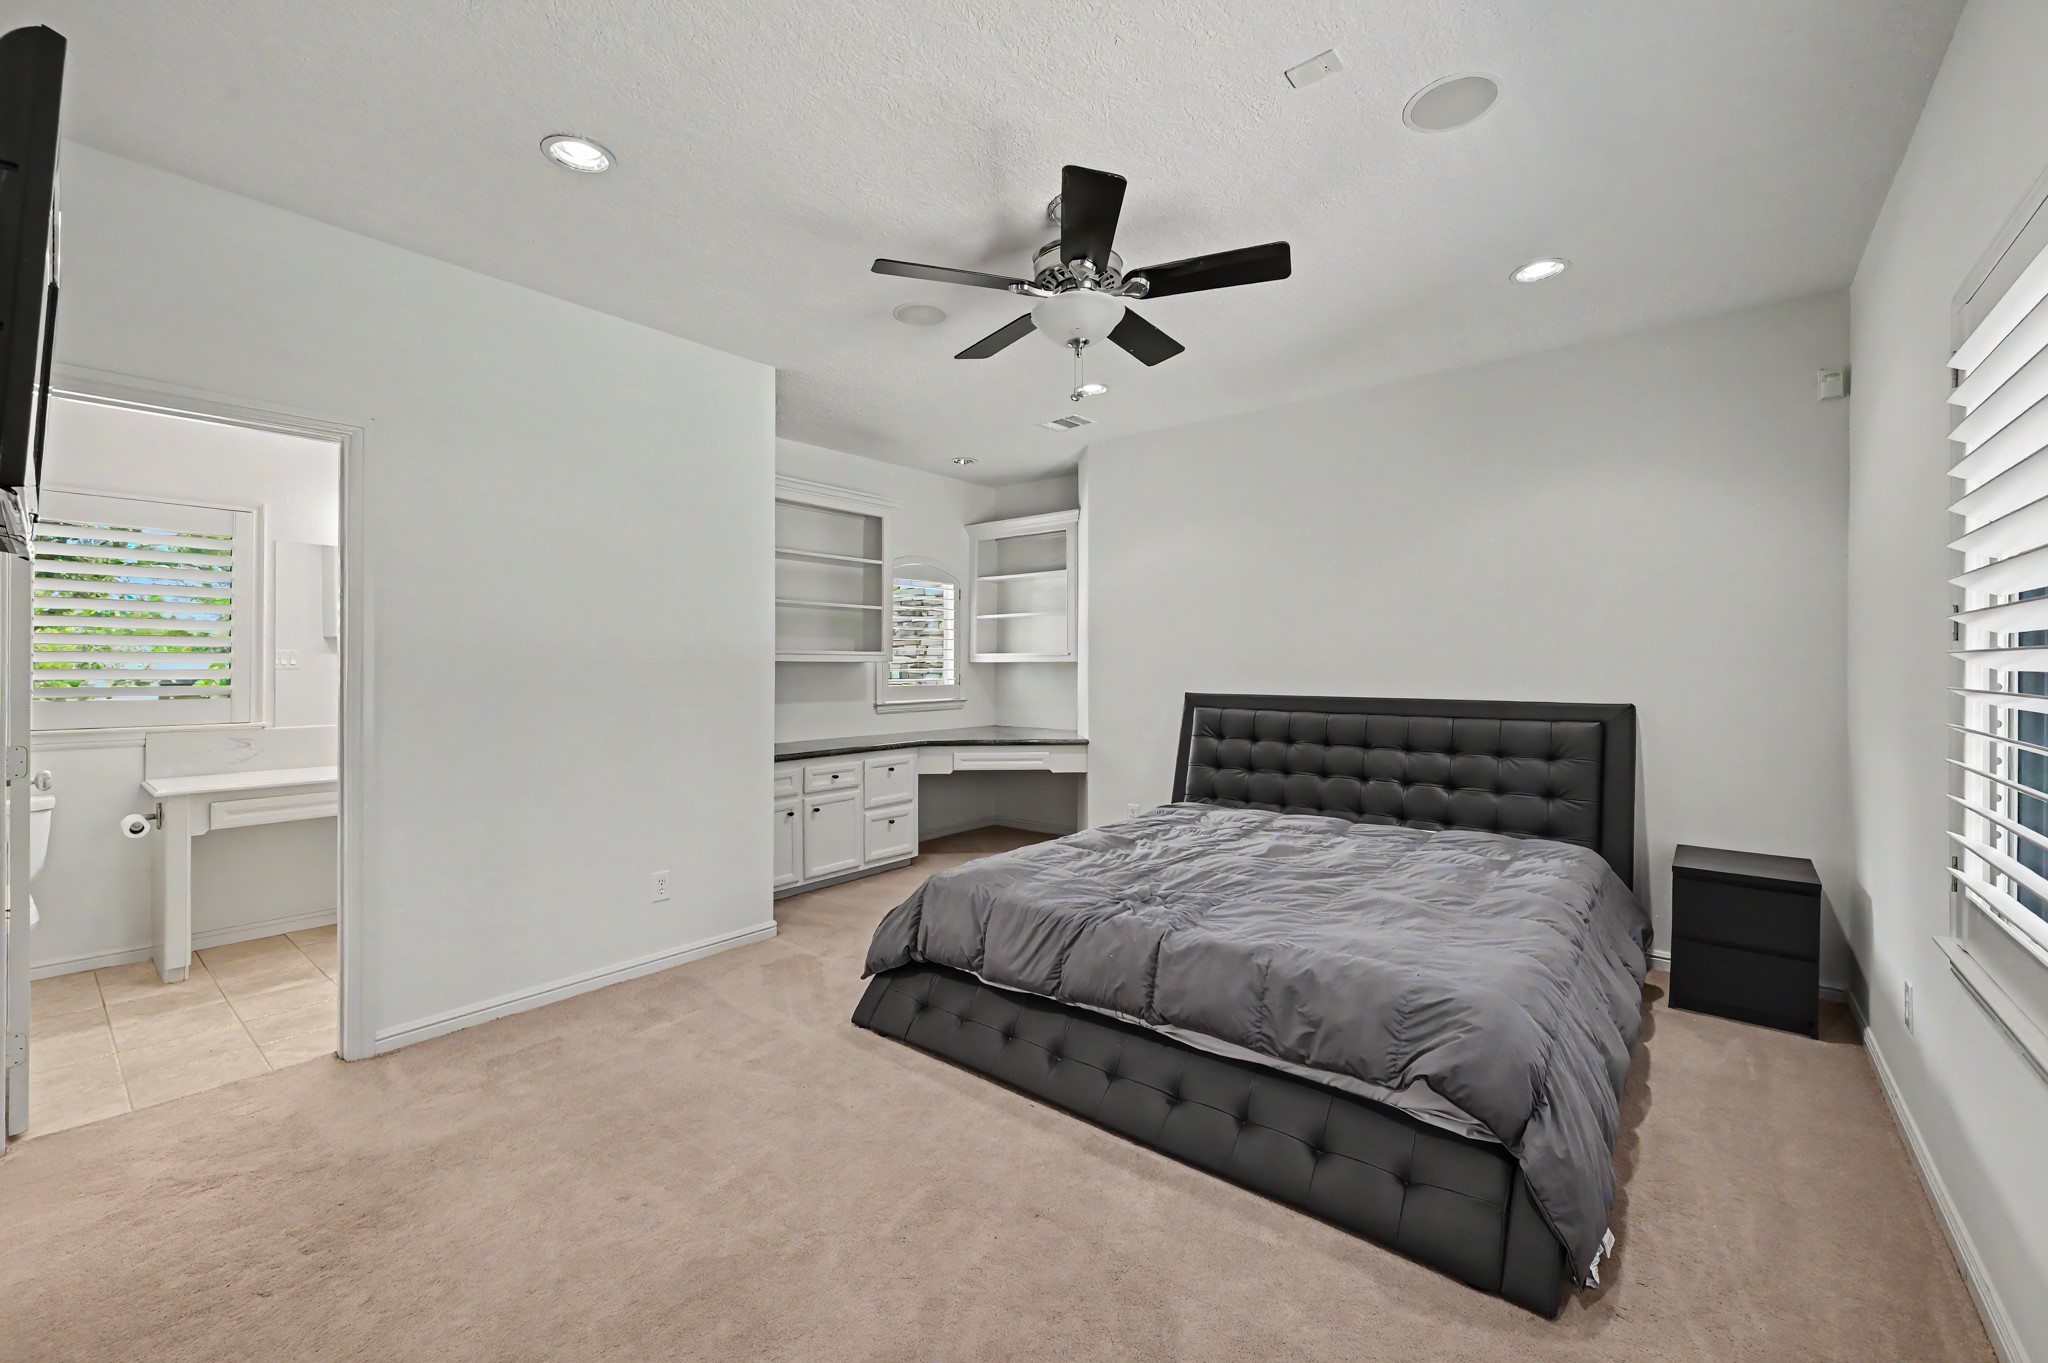
The second upstairs bedroom suite features a built-in desk area.
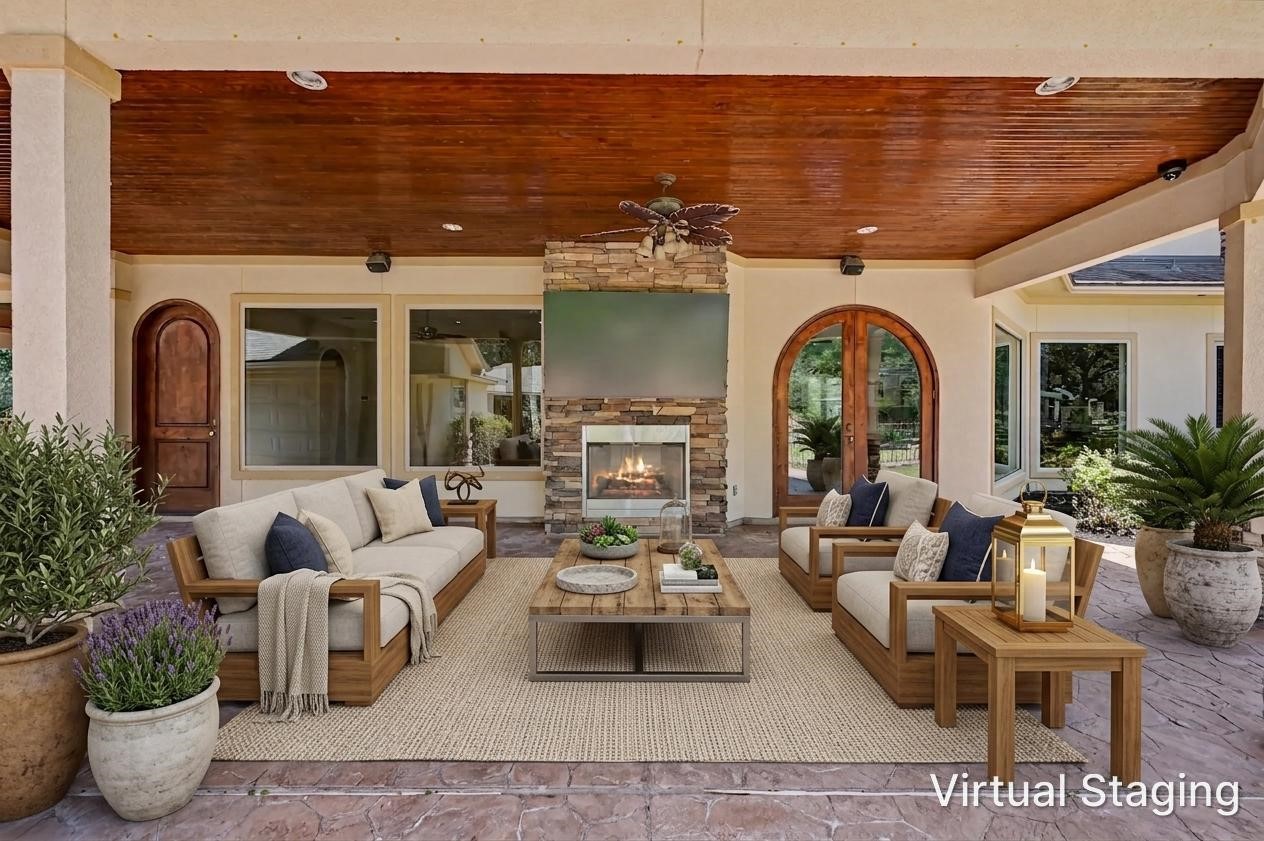
Virtually staged photo of the back patio featuring access from the main living room and secondary living room.
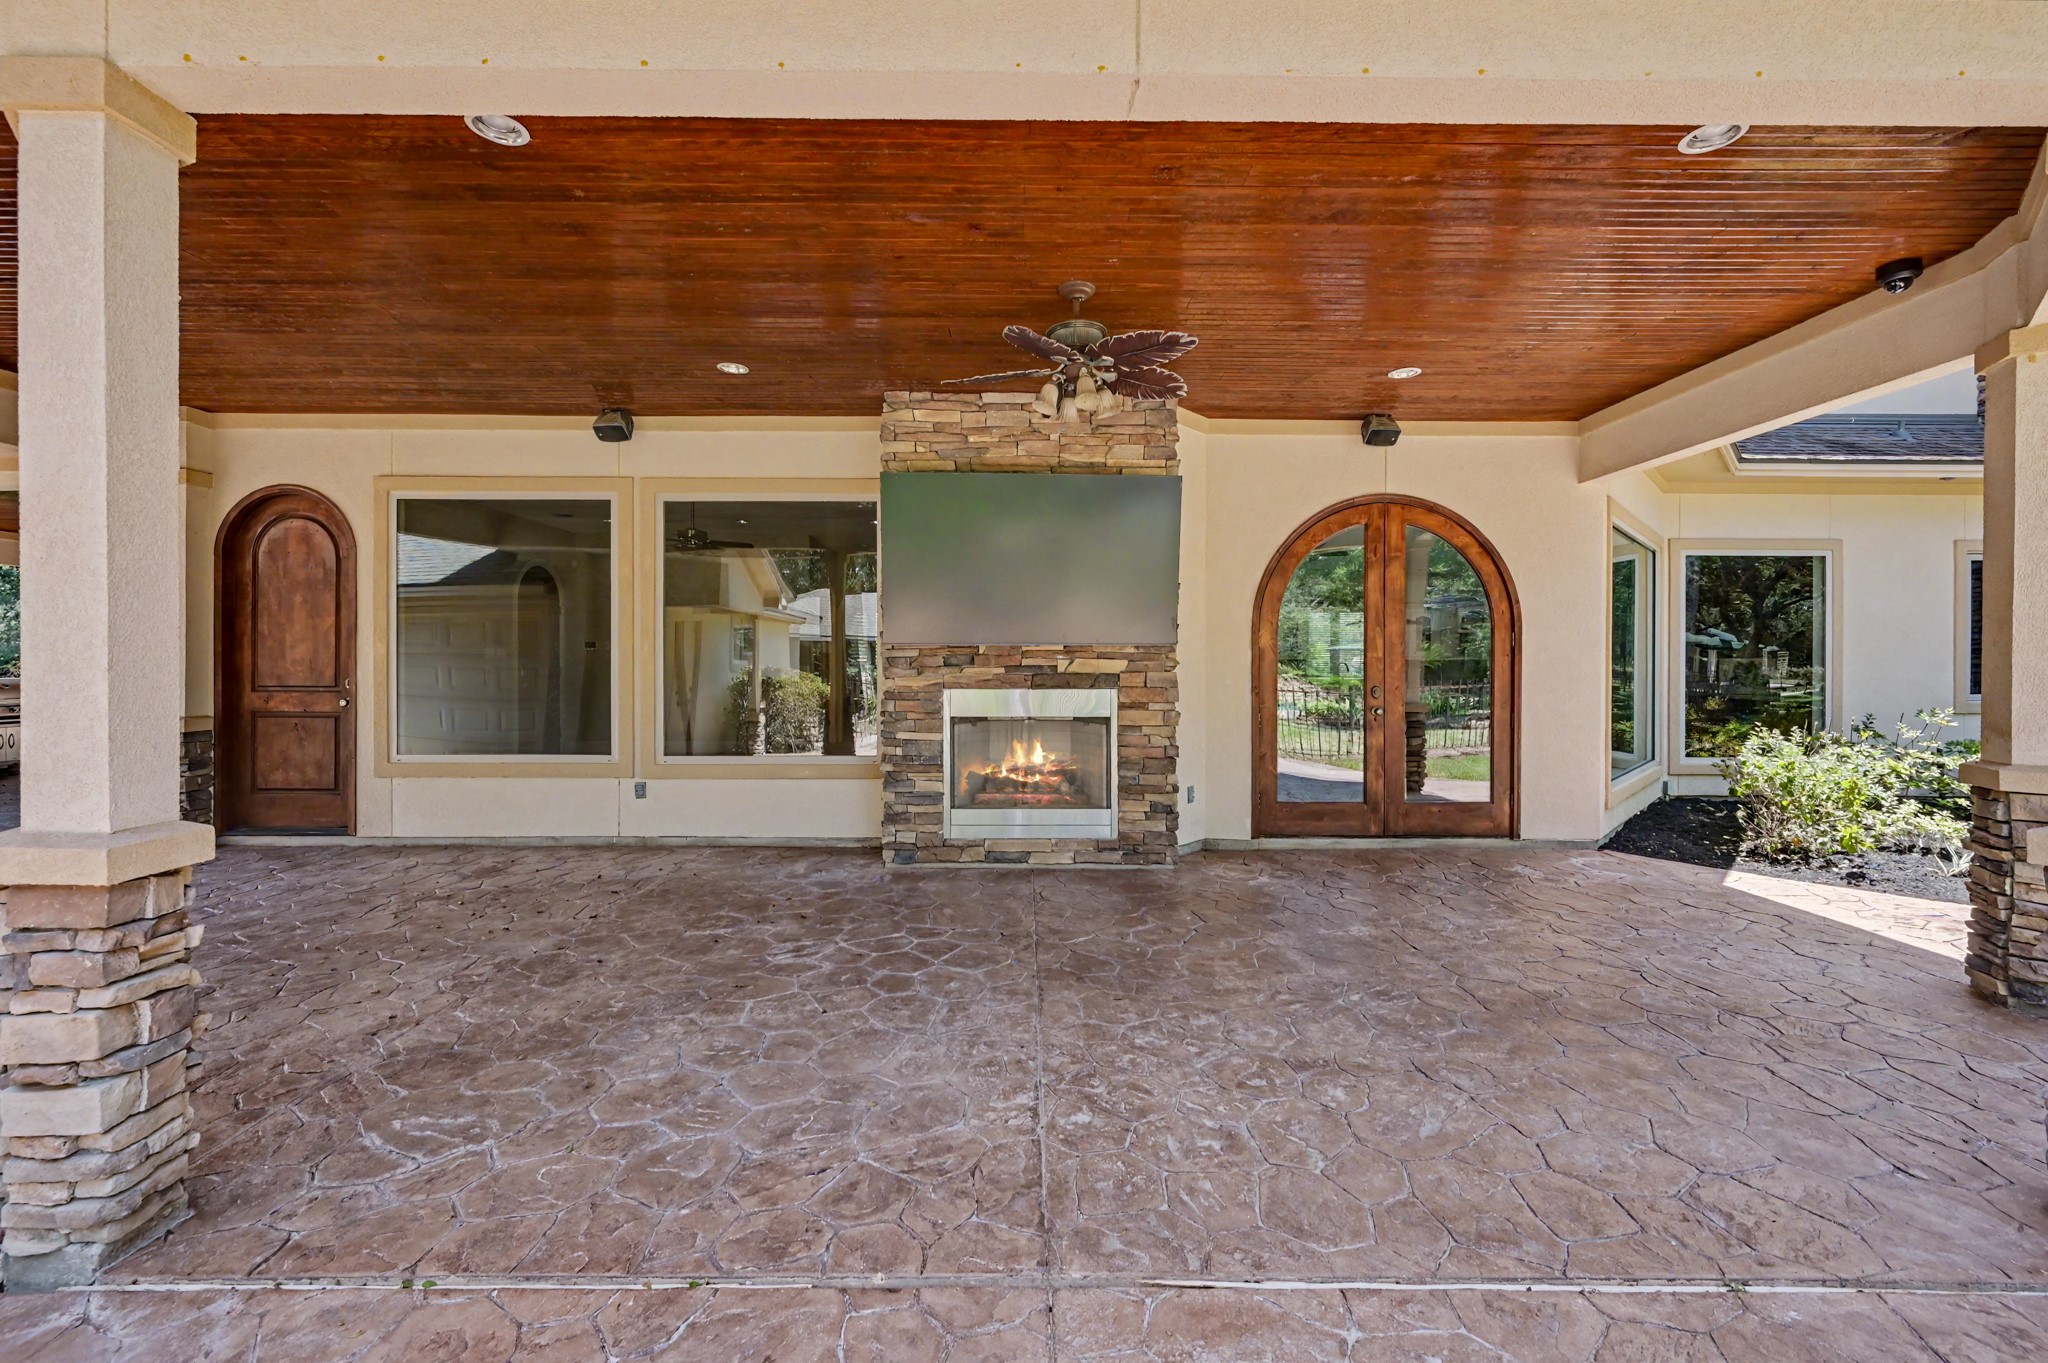
This is outdoor living at its finest. The back patio features a gas fireplace, bead board ceilings, and stamped concrete floors.
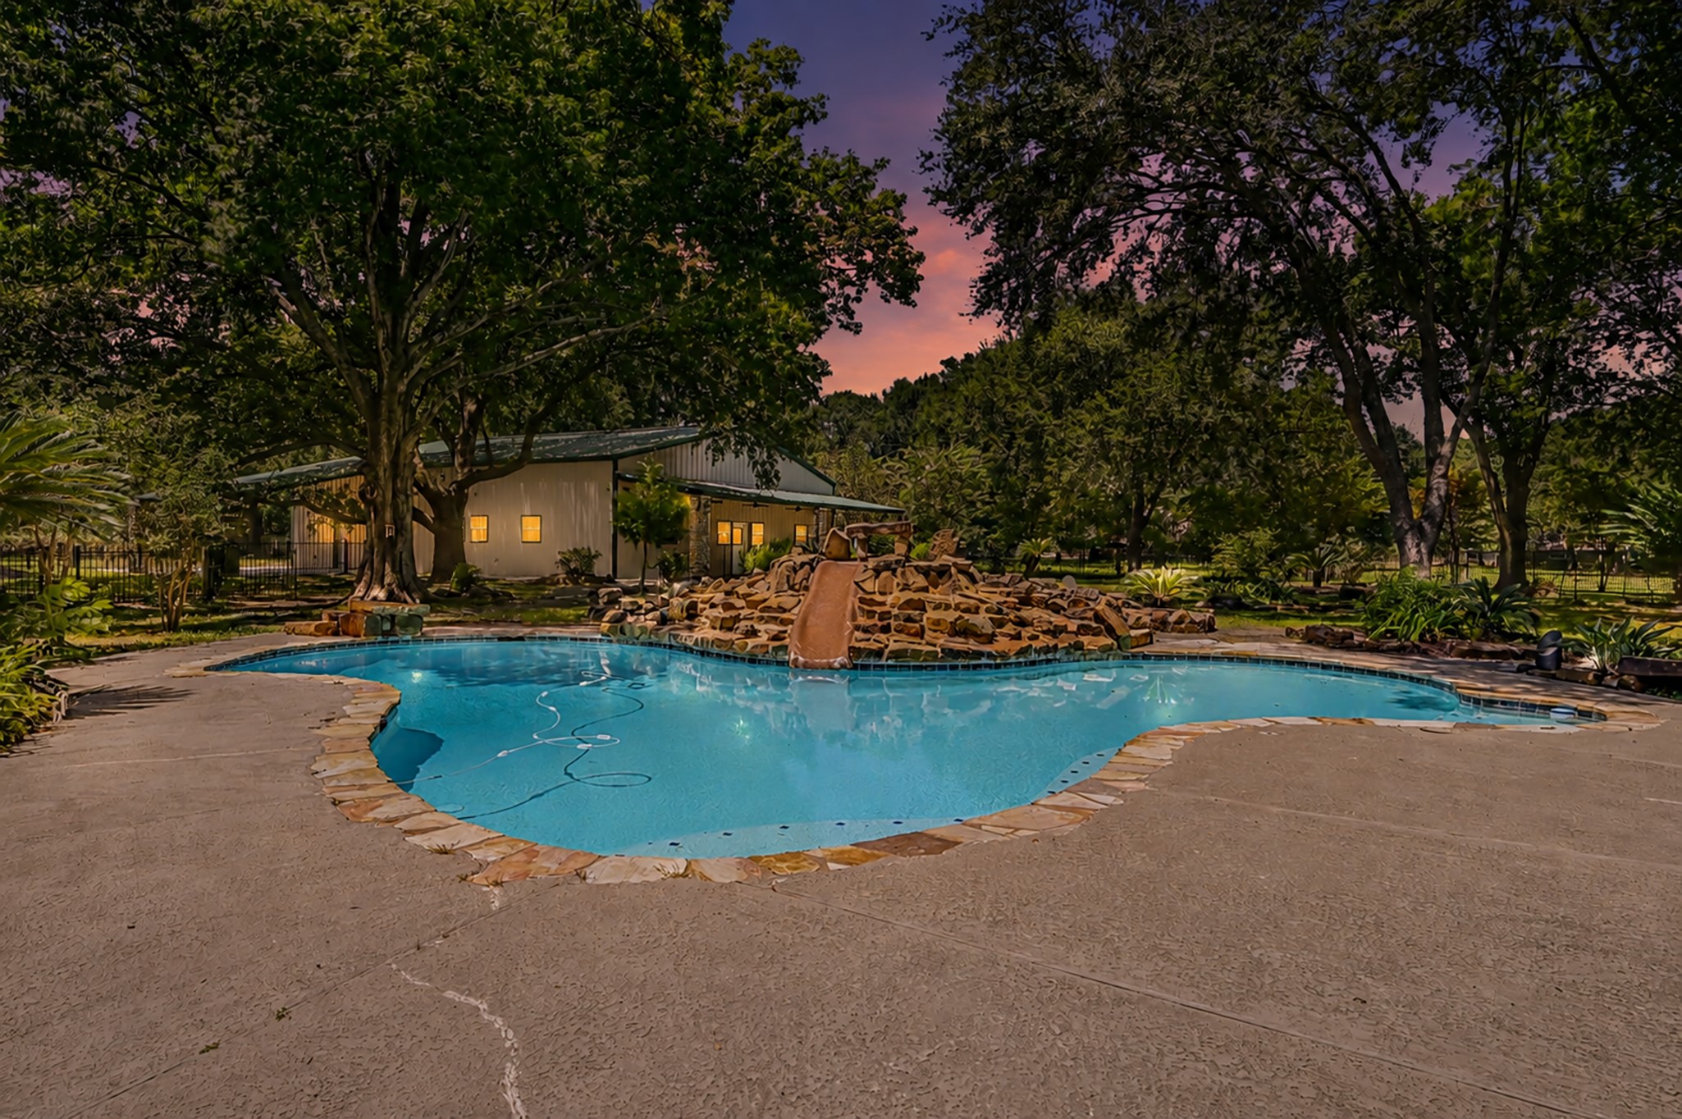
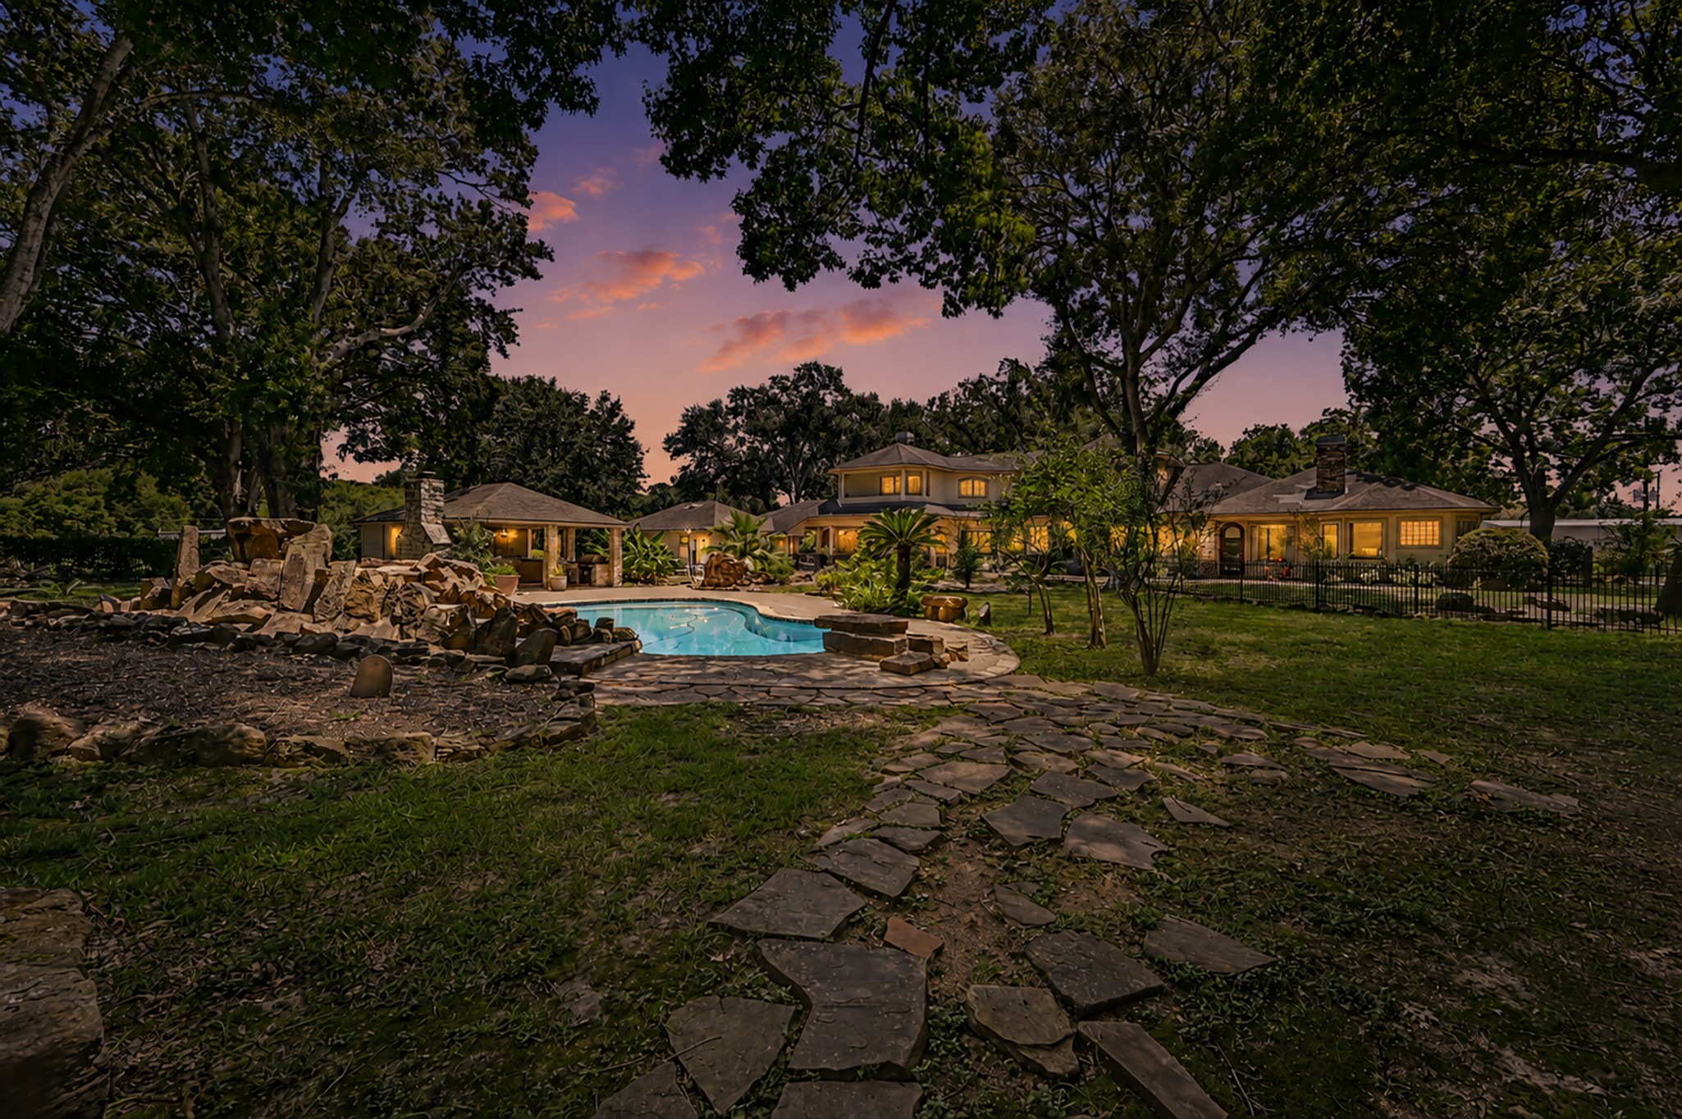
Sparkling pool with slide, rock waterfall, and flagstone coping. Landscape lighting and outdoor sound system.
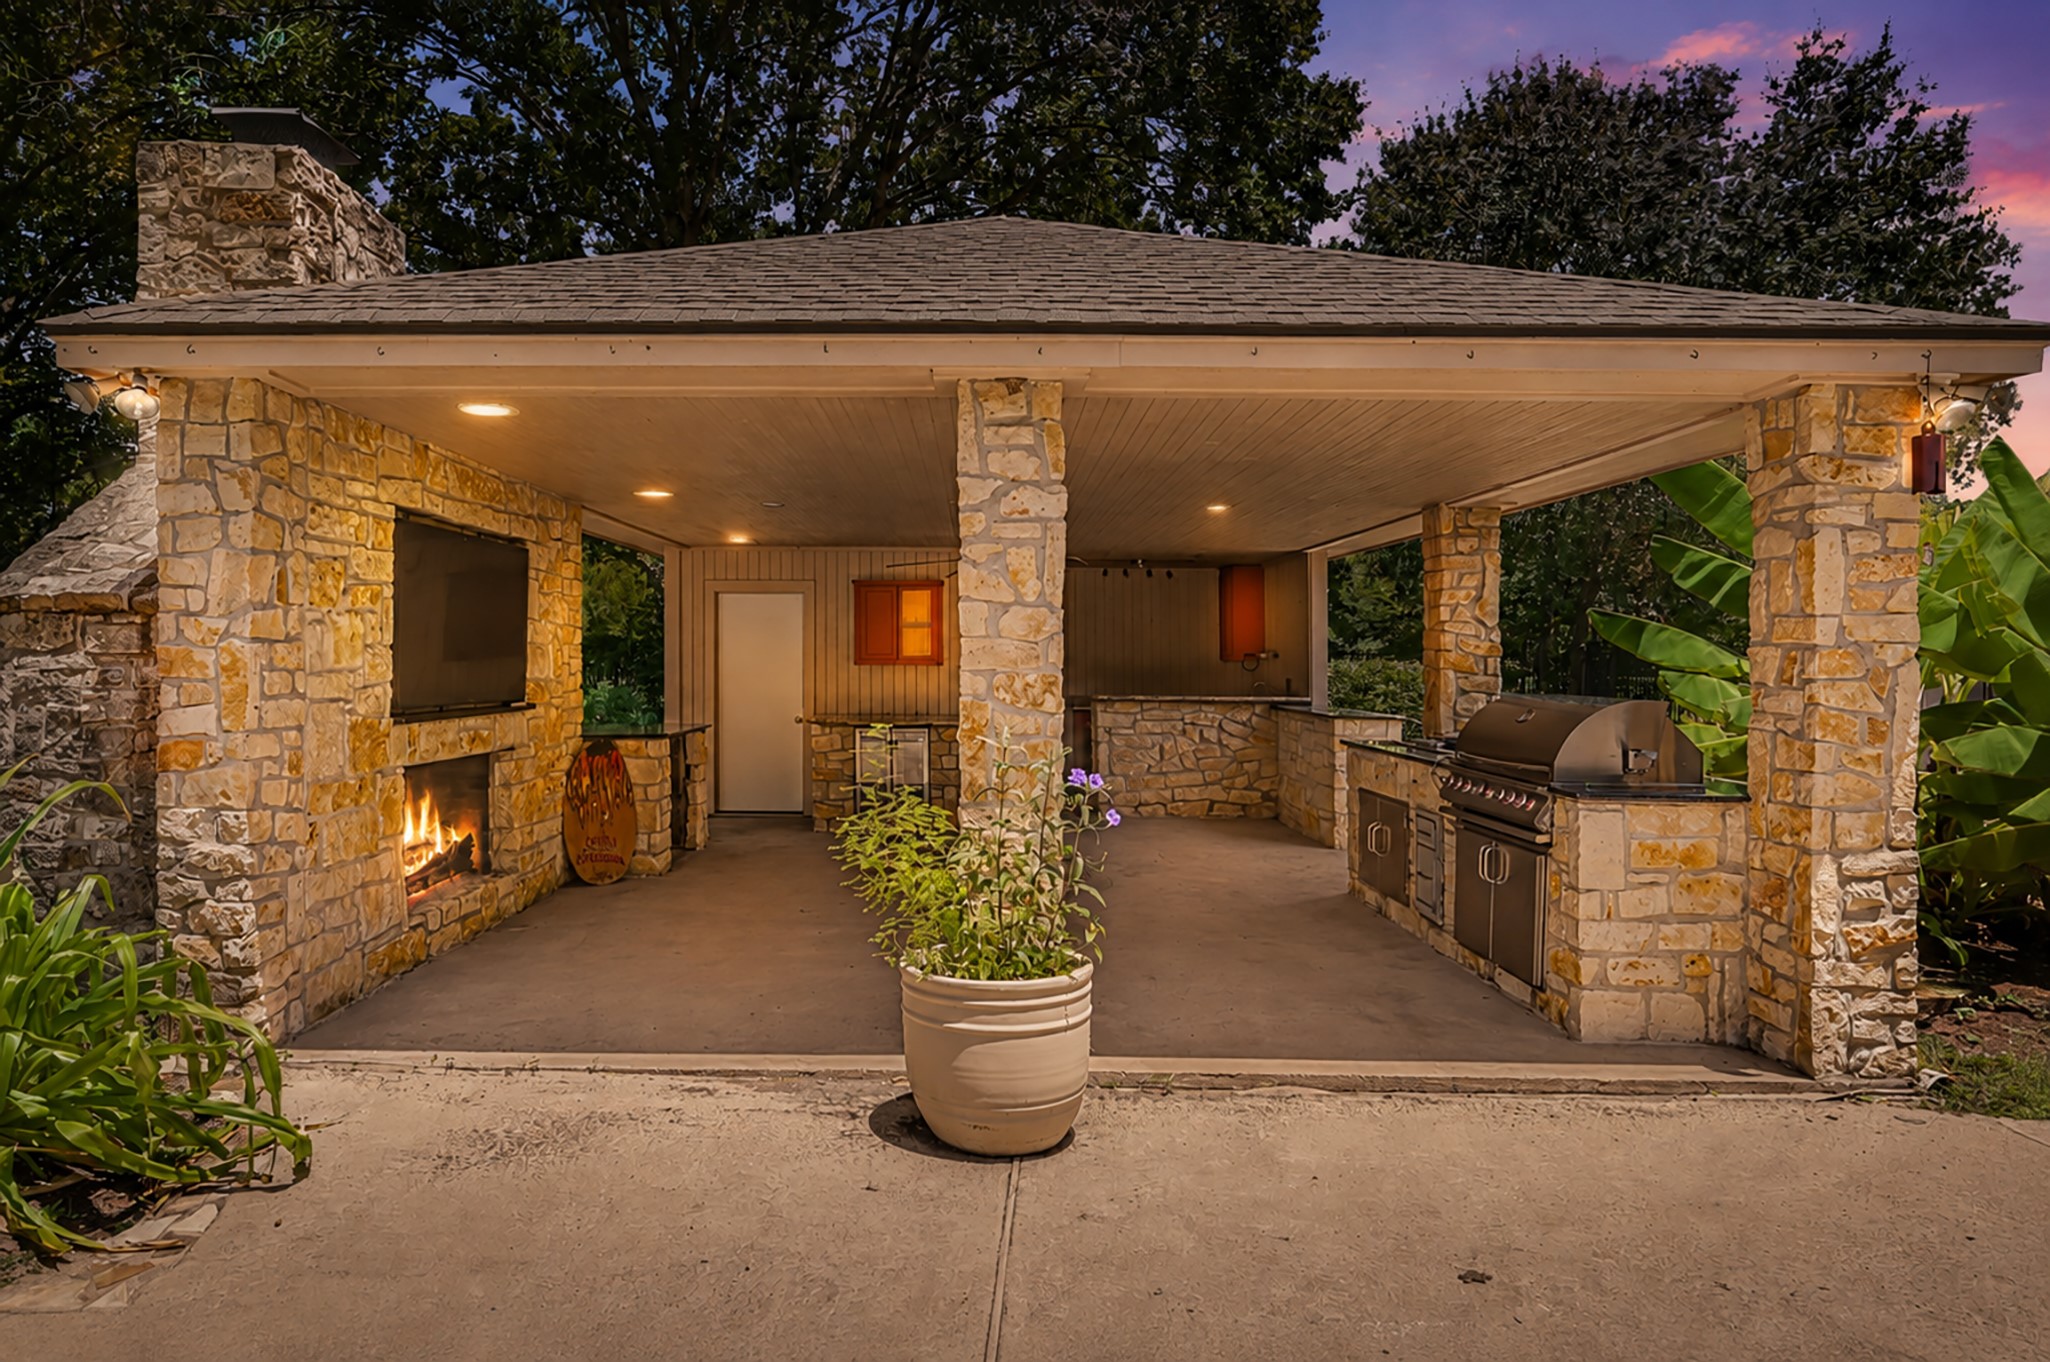
Covered pavilion near the pool with outdoor kitchen, fireplace, cocktail bar, and a full bathroom.
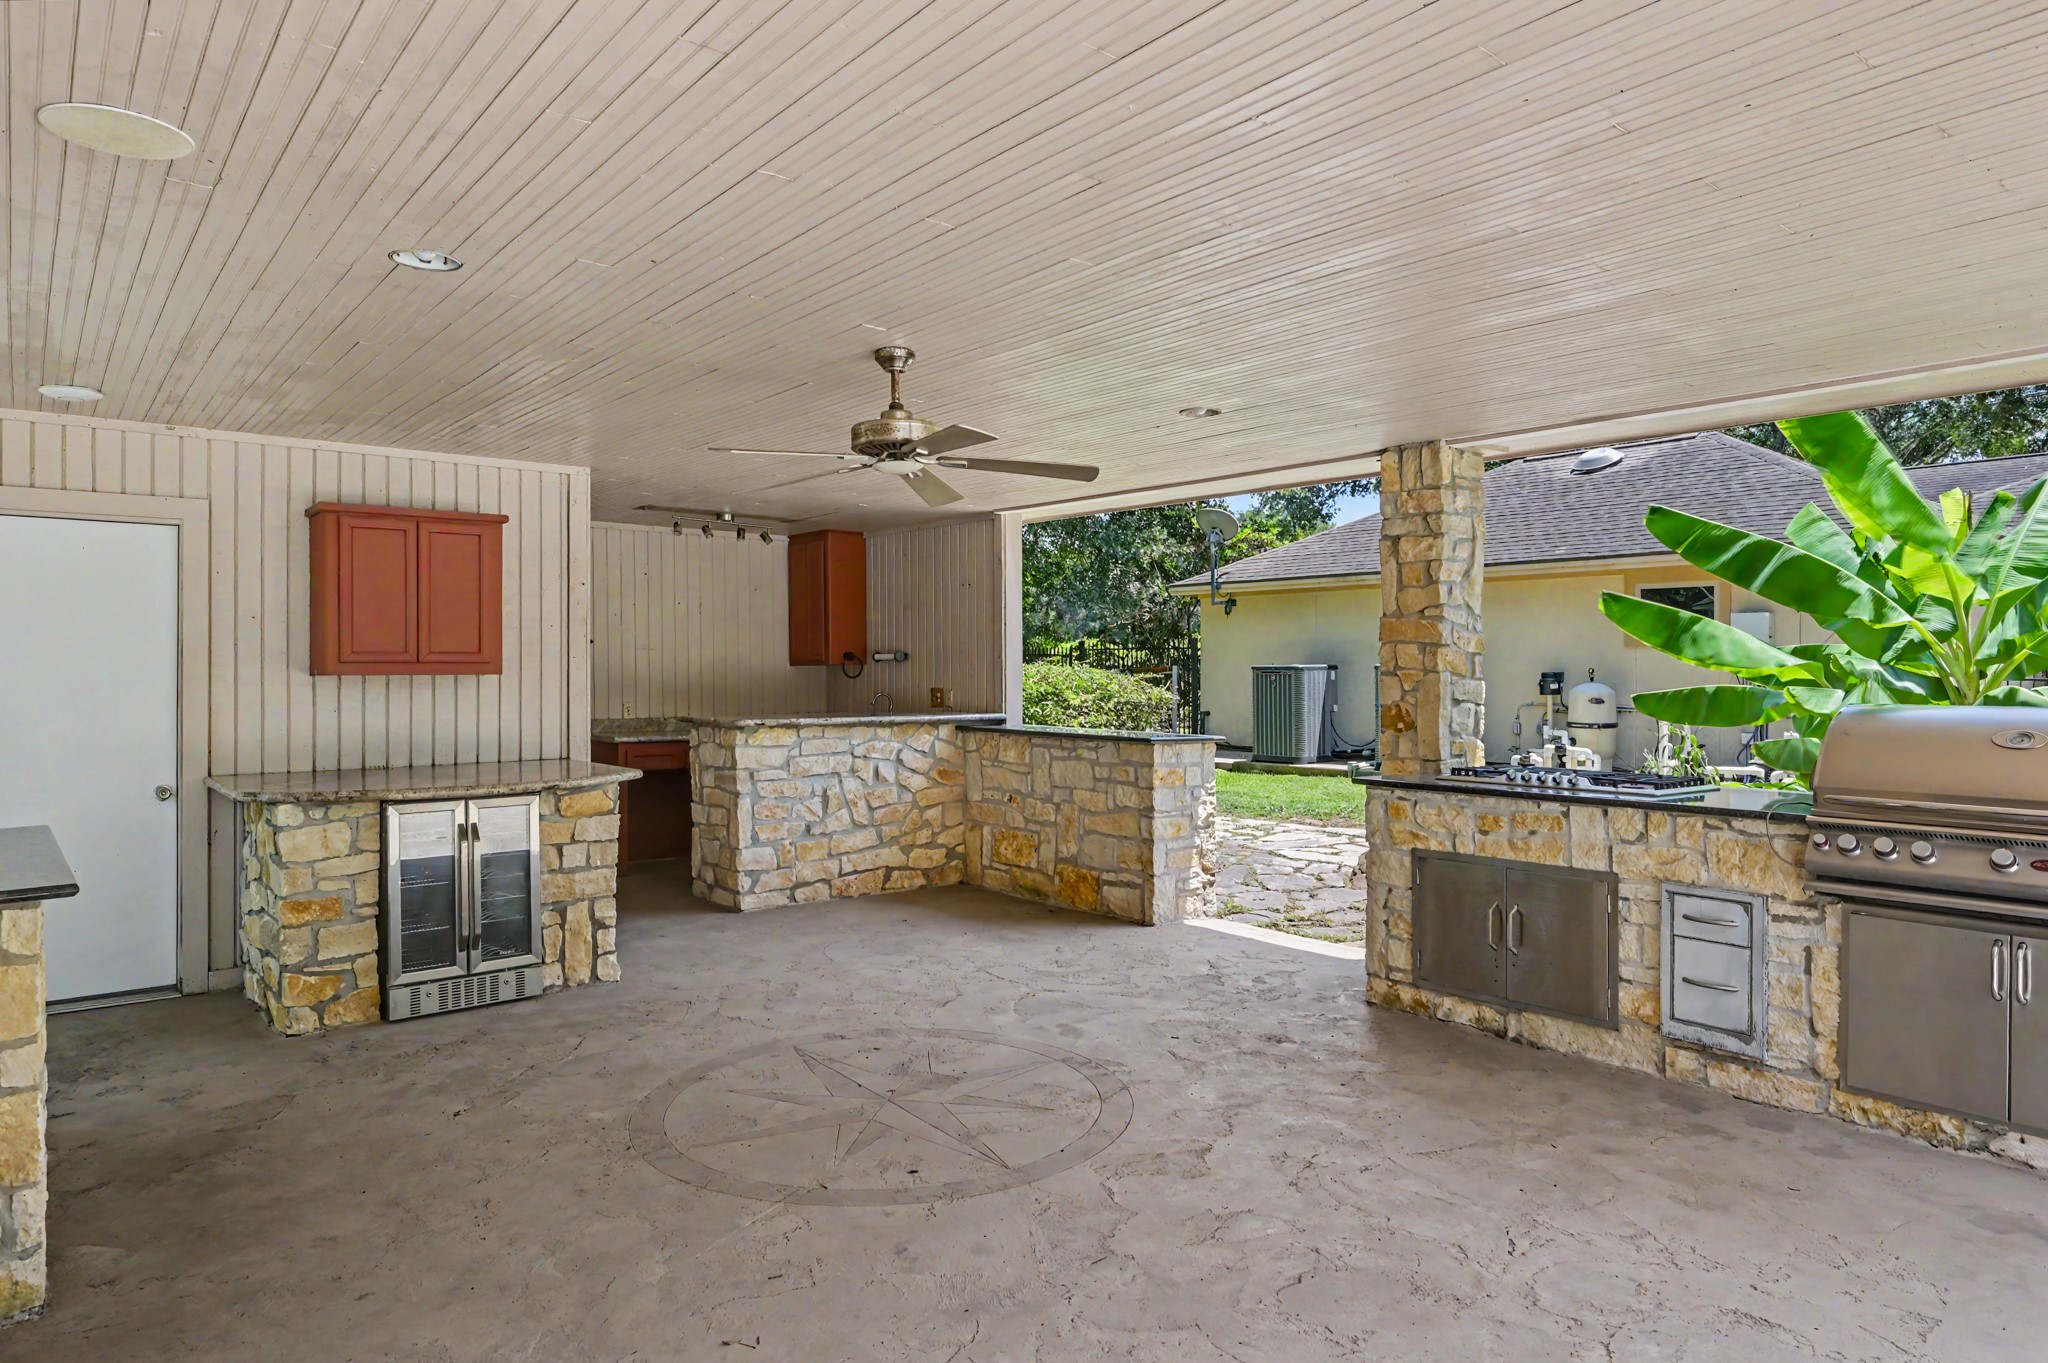
The covered pavilion near the pool with full outdoor kitchen, cocktail bar, beverage fridge, and a full bathroom with shower for added convenience.
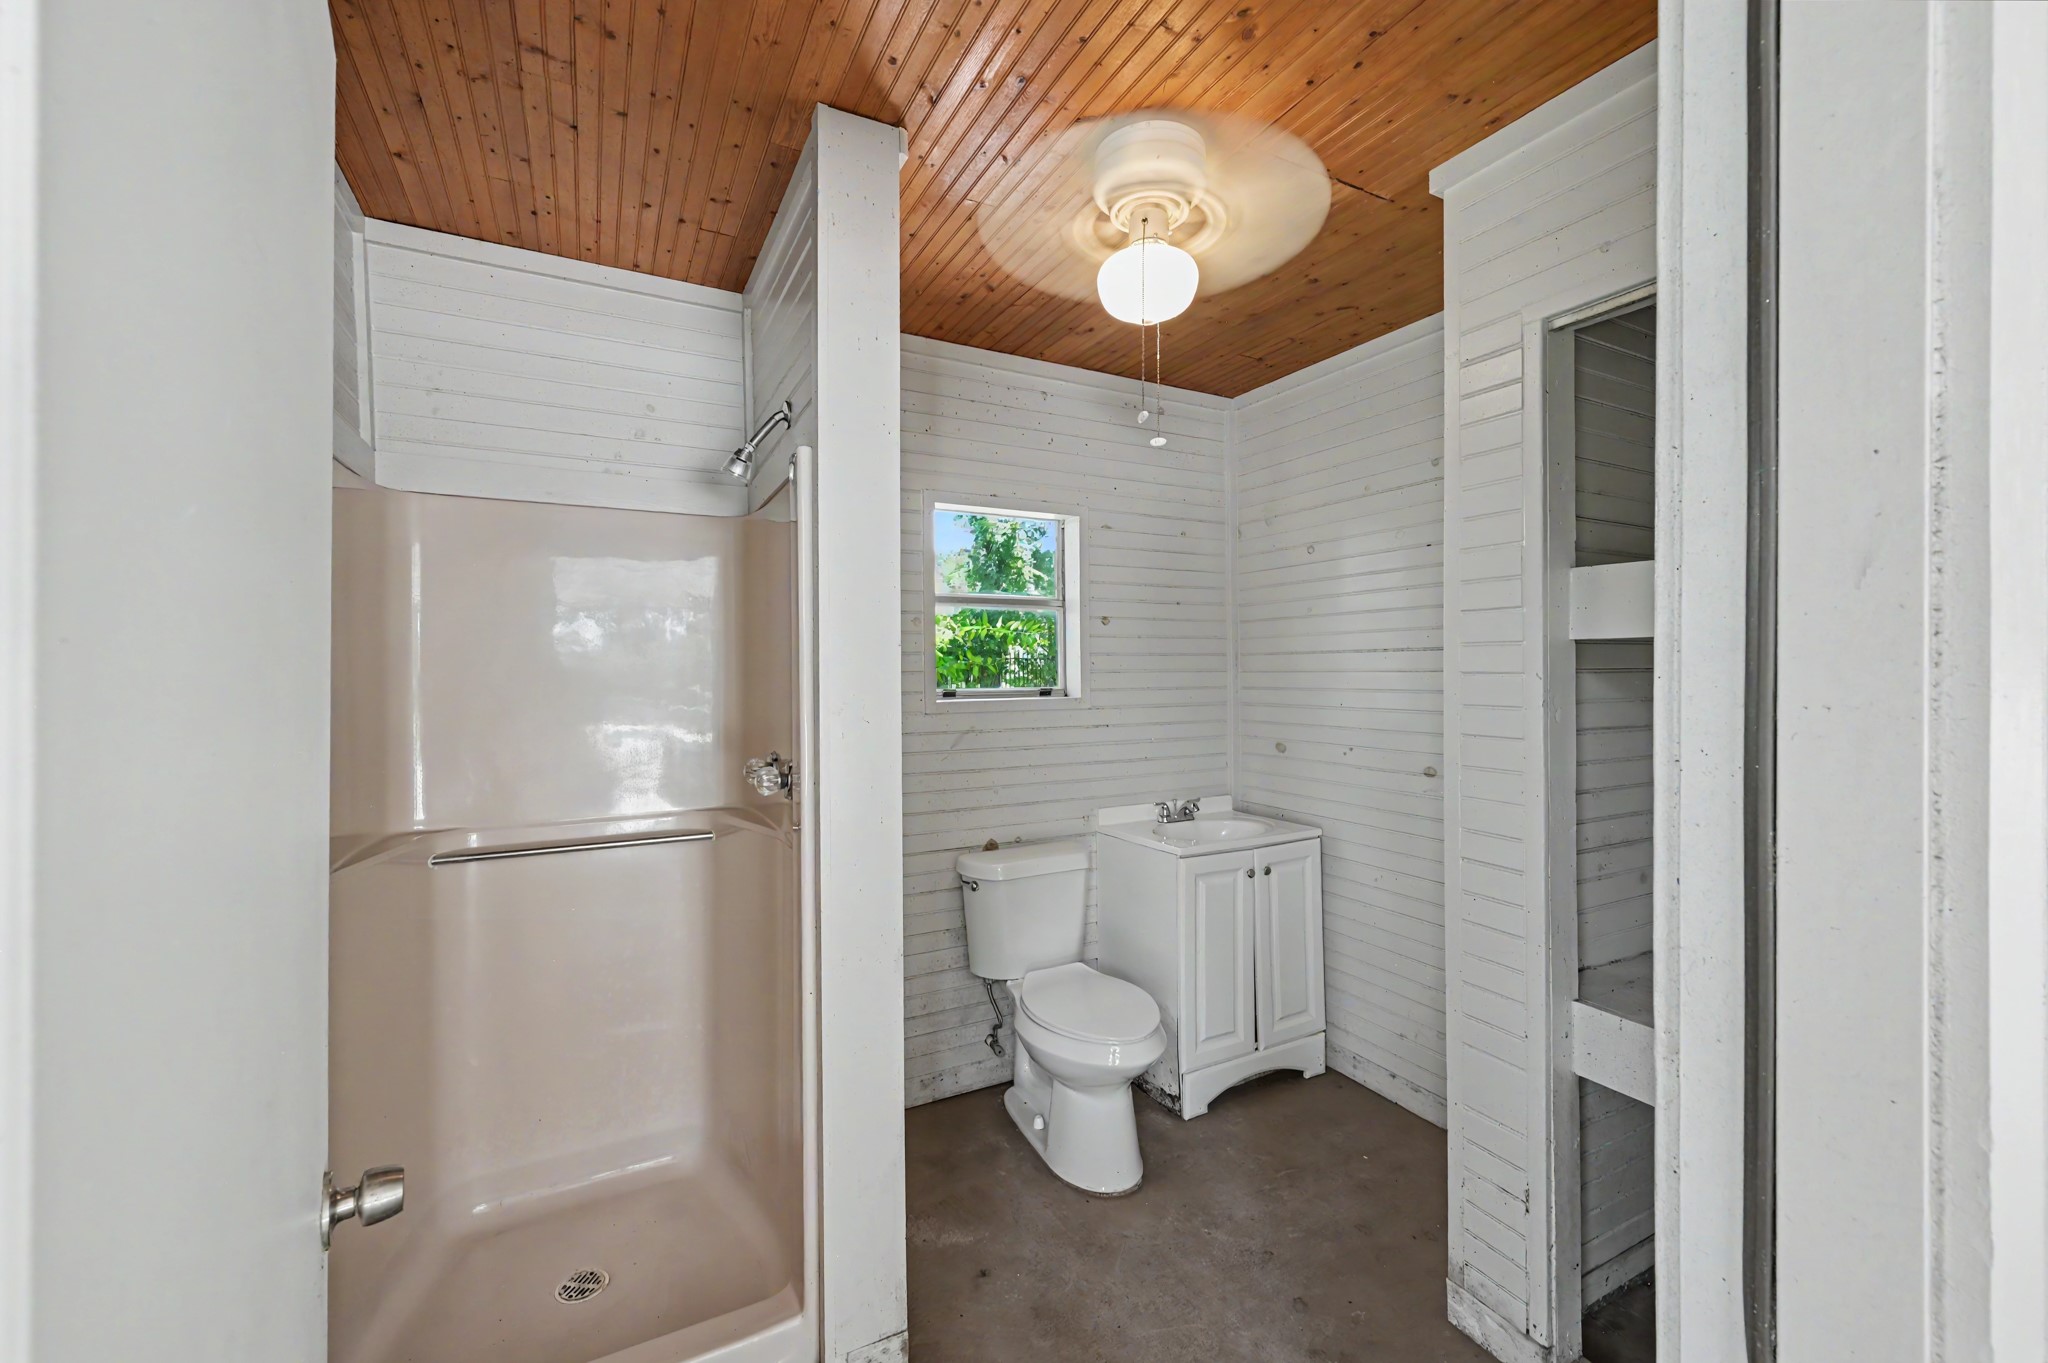
Inside the pool???????????????????????????????? bathroom.
Spend weekends relaxing in the pool and spa, host unforgettable evenings around the outdoor fireplaces, or prepare dinner from one of two outdoor kitchens.
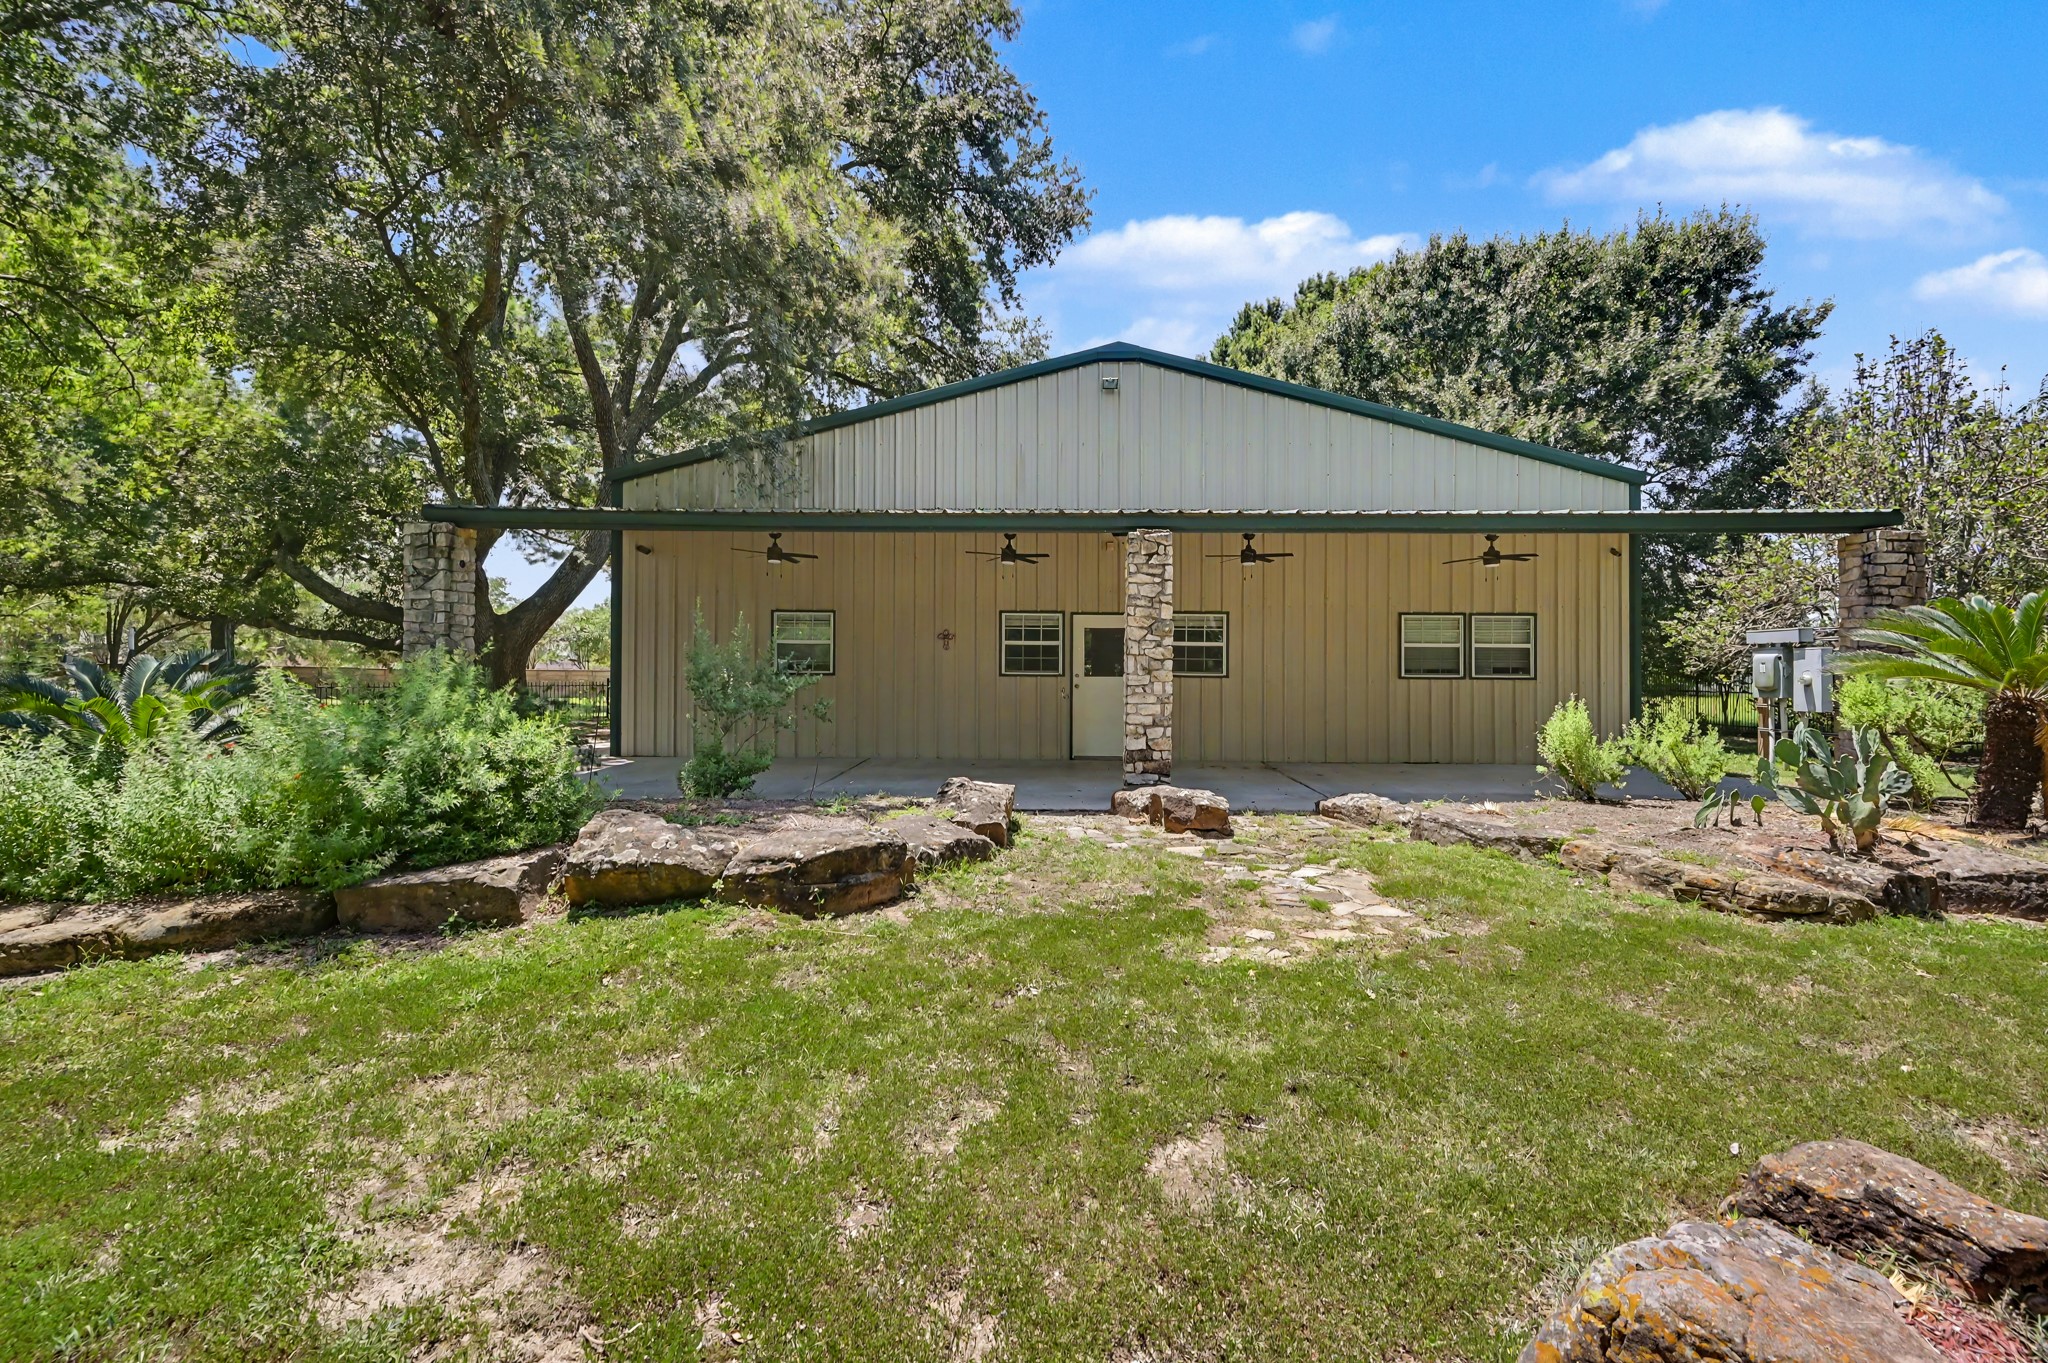
The detached flex building offers exceptional versatility for home-based businesses, hobbies, collections, or even potential rental income.
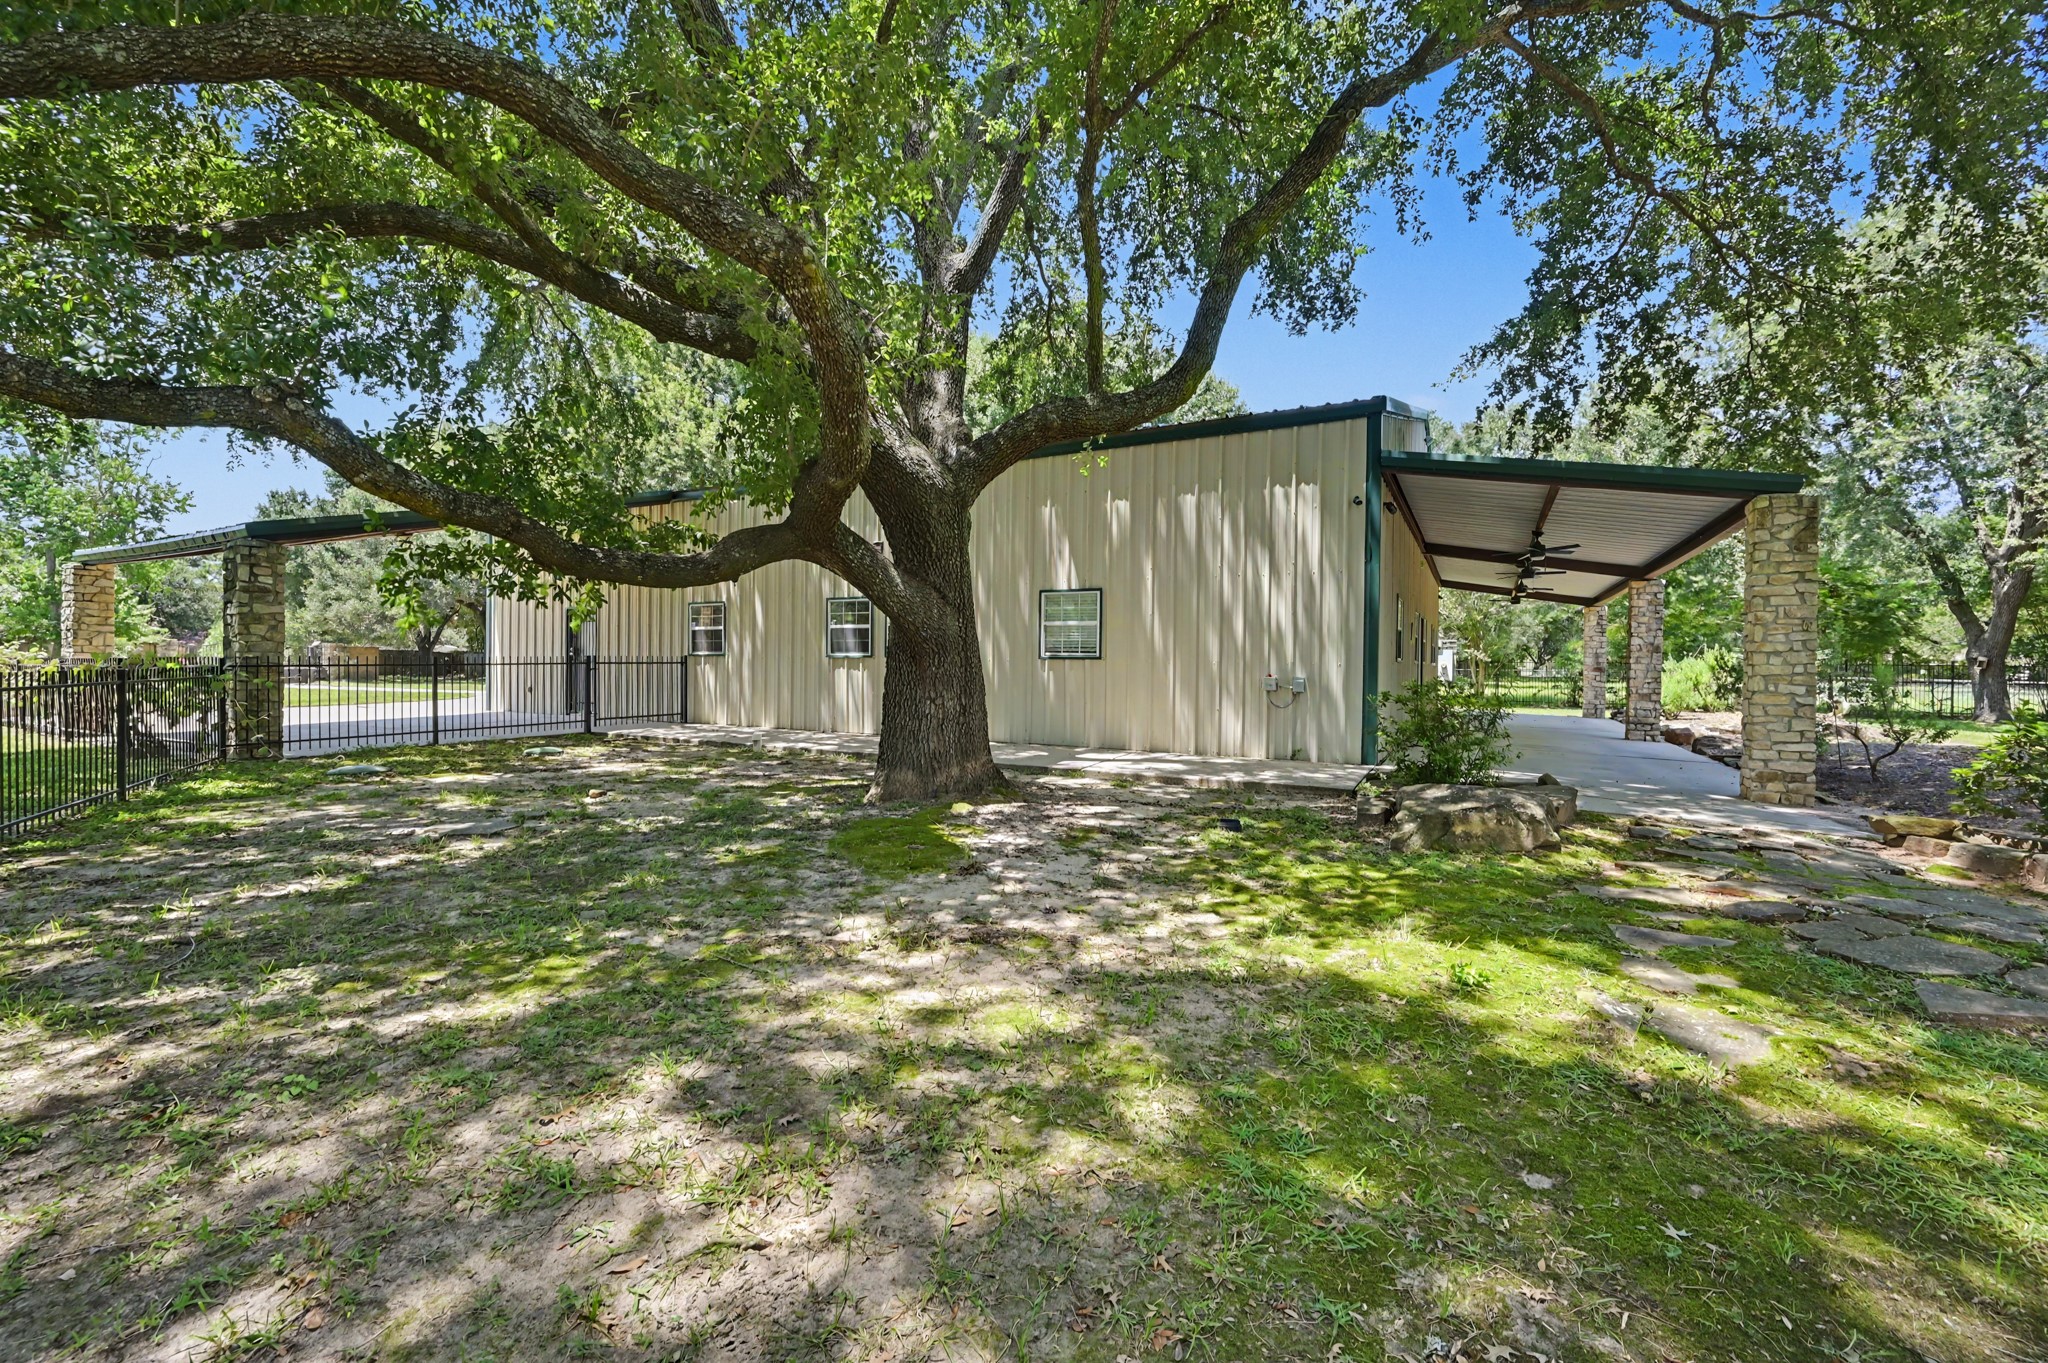
The second automatic gate offers access to the steel beam constructed flex building with additional covered side parking and extensive driveway space.
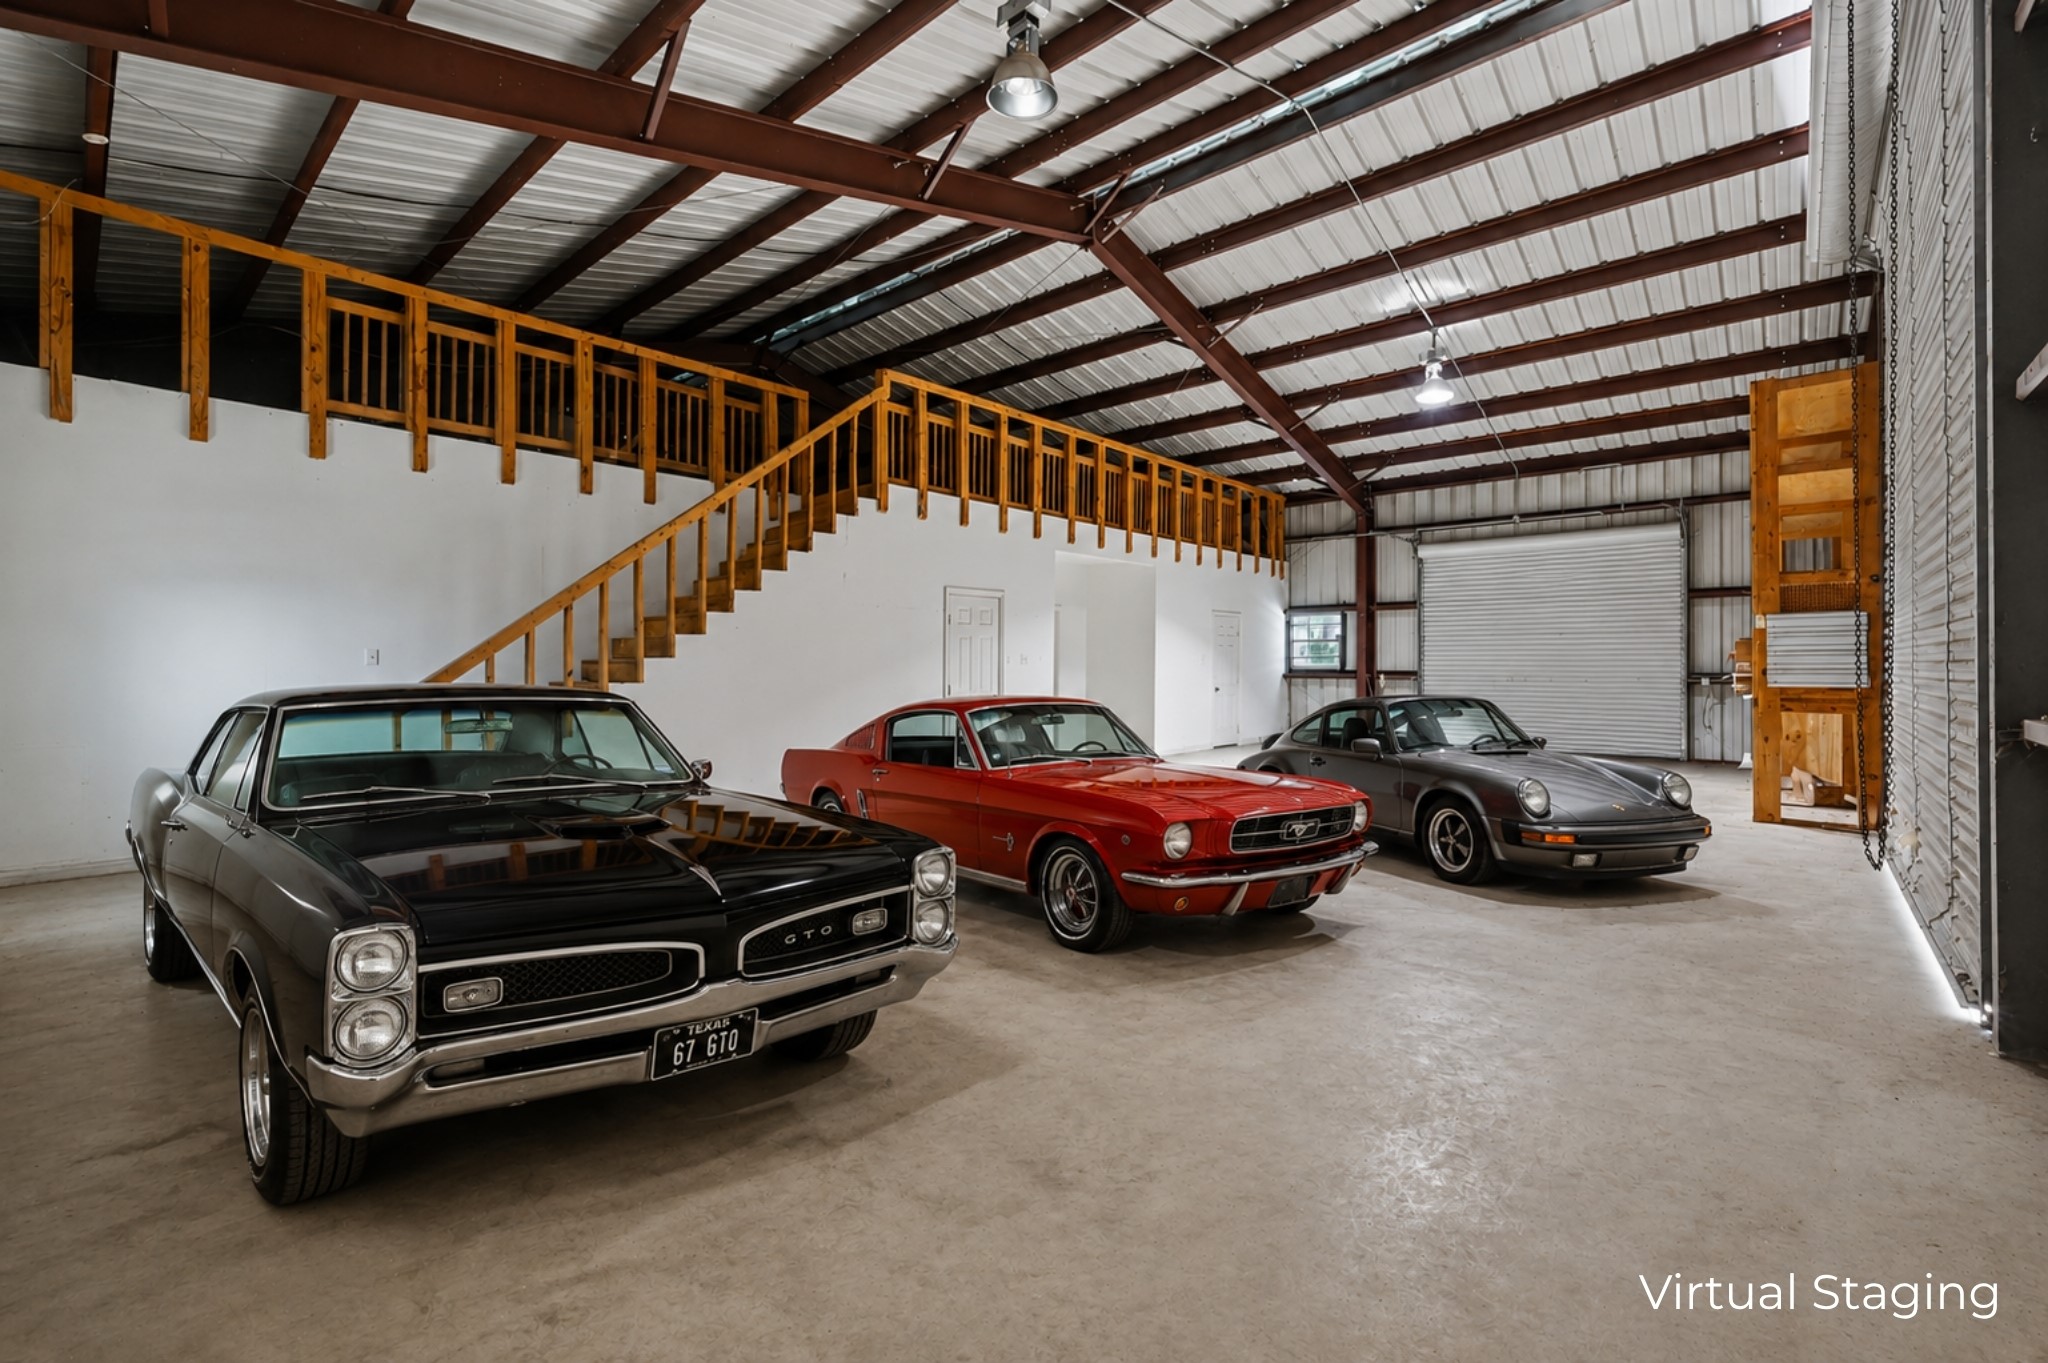
Approximately 1,500 sqft of workshop space offers flexibility for your home-based business, hobbies, or collections; plus, additional loft storage. Access to the guest quarters from the workshop. *Cars have been virtually added*
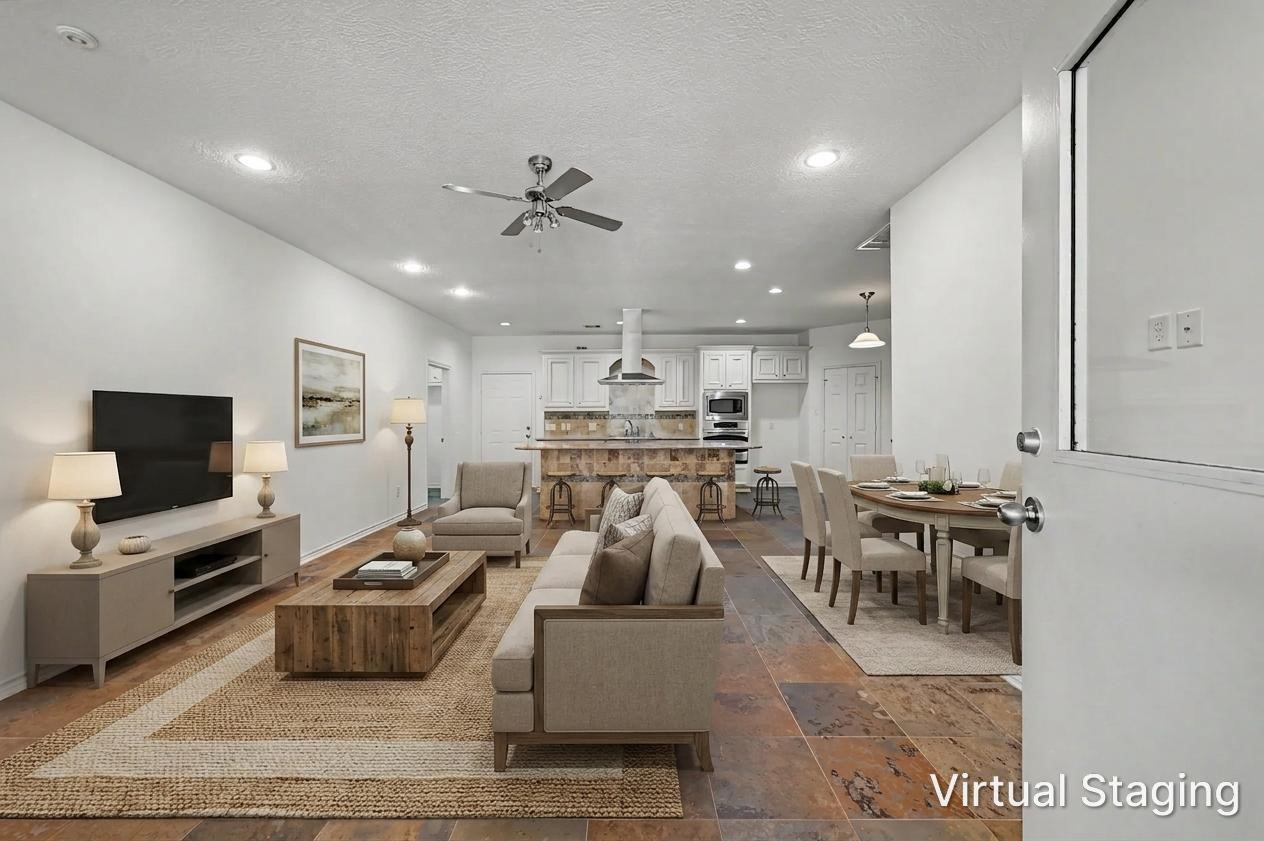
Virtually staged photo showing the open concept living and kitchen in the guest quarters (attached to the workshop). ~1,500 sqft, 2 bedrooms, 2 full bathrooms, plus laundry room, covered front porch, and access to the attached shop.
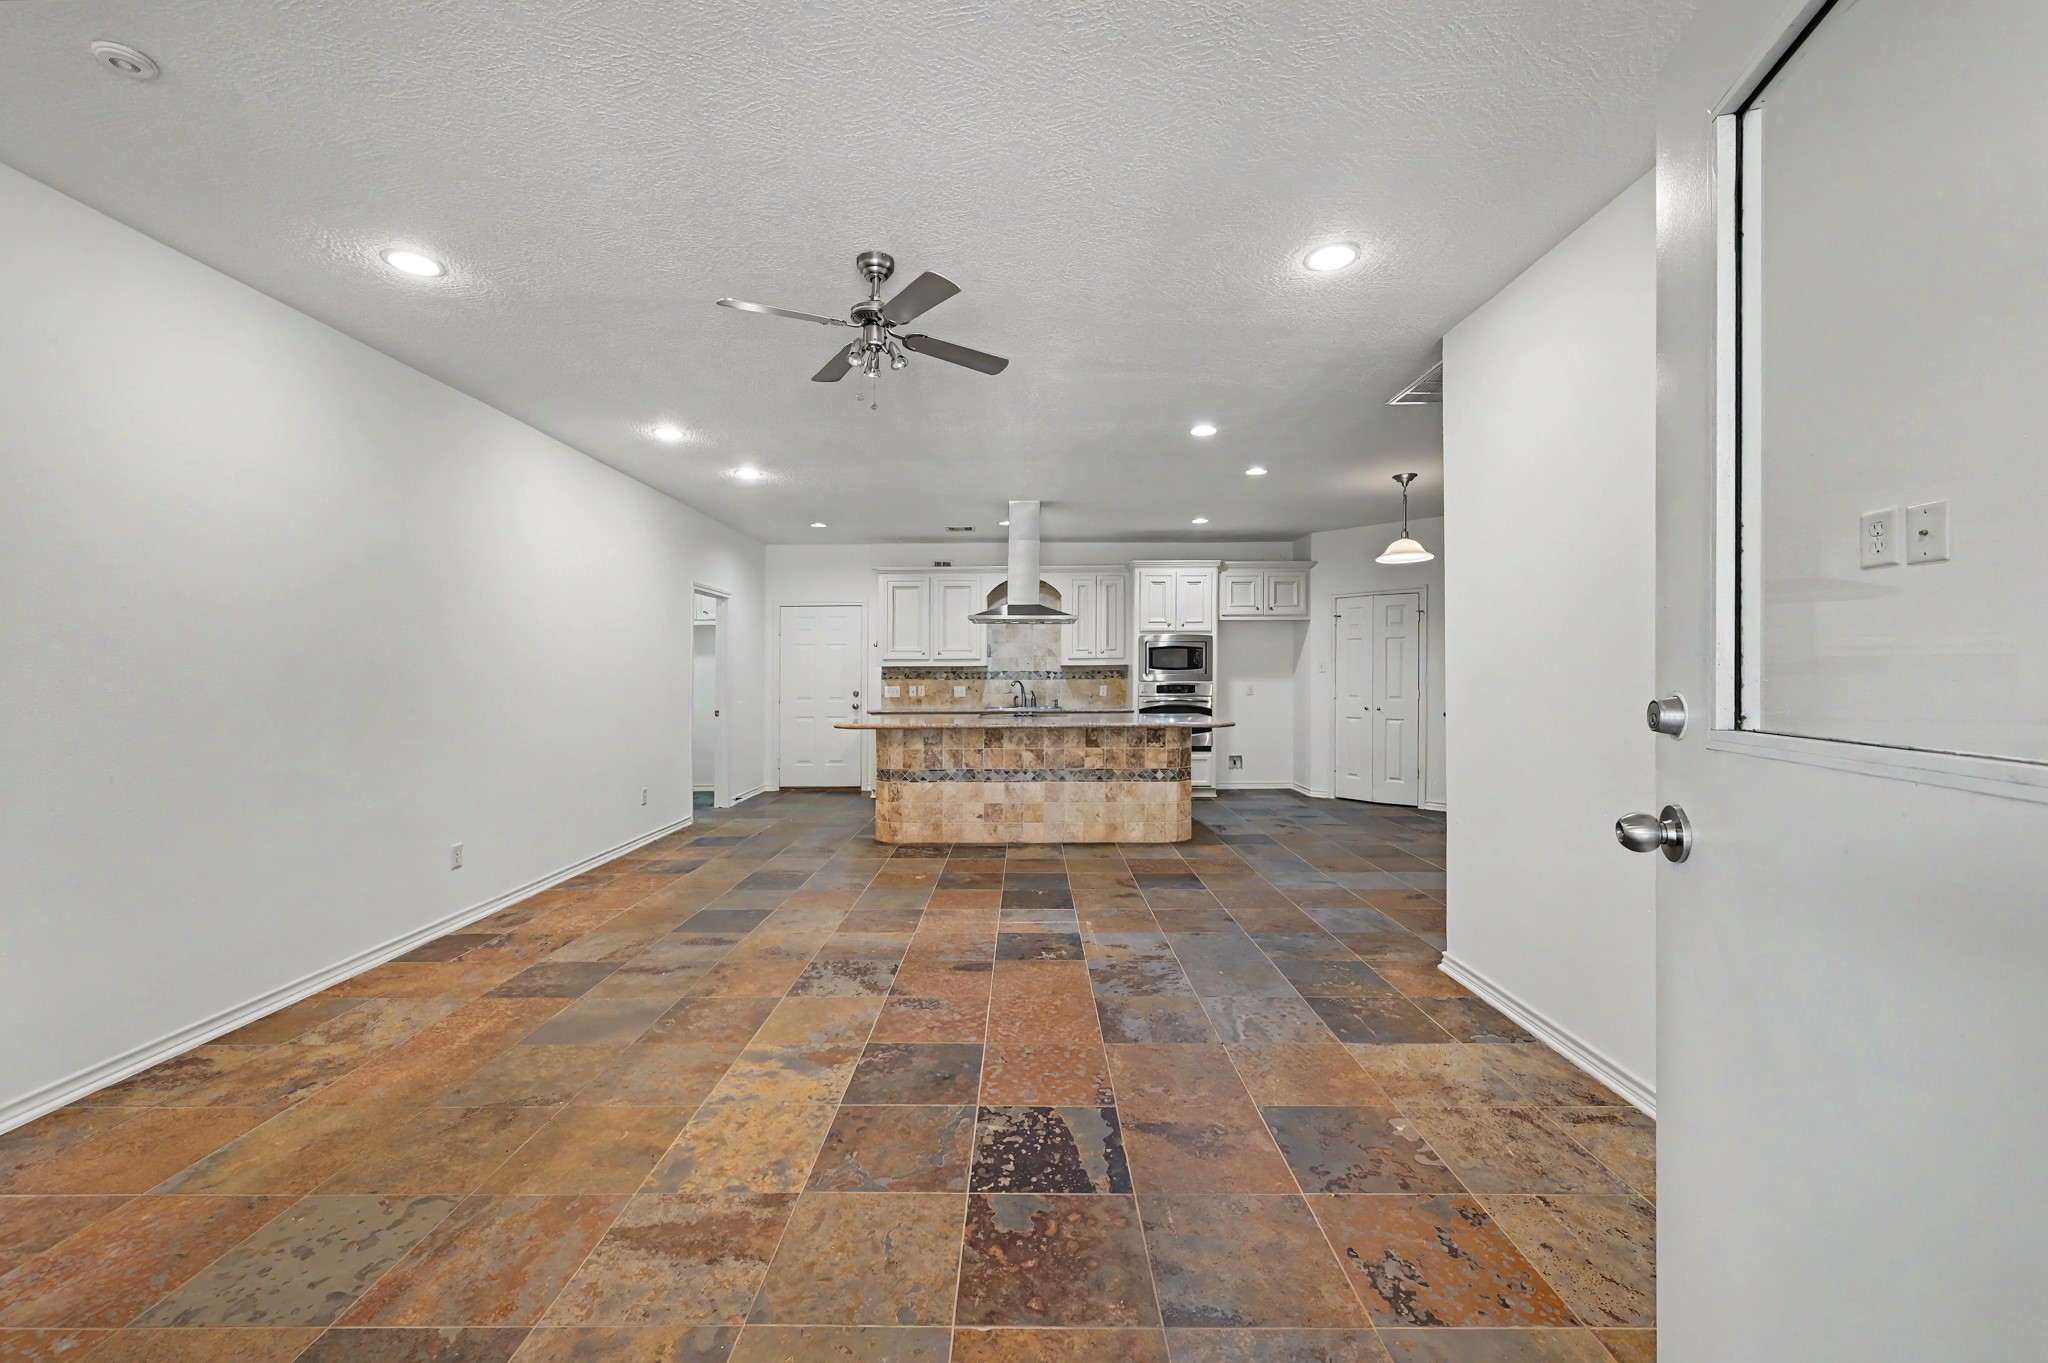
View from the front door of the guest quarters showing open concept living and kitchen in the guest quarters. ~1,500 sqft, 2 bedrooms, 2 full bathrooms, plus laundry room, covered front porch, and access to the attached shop.
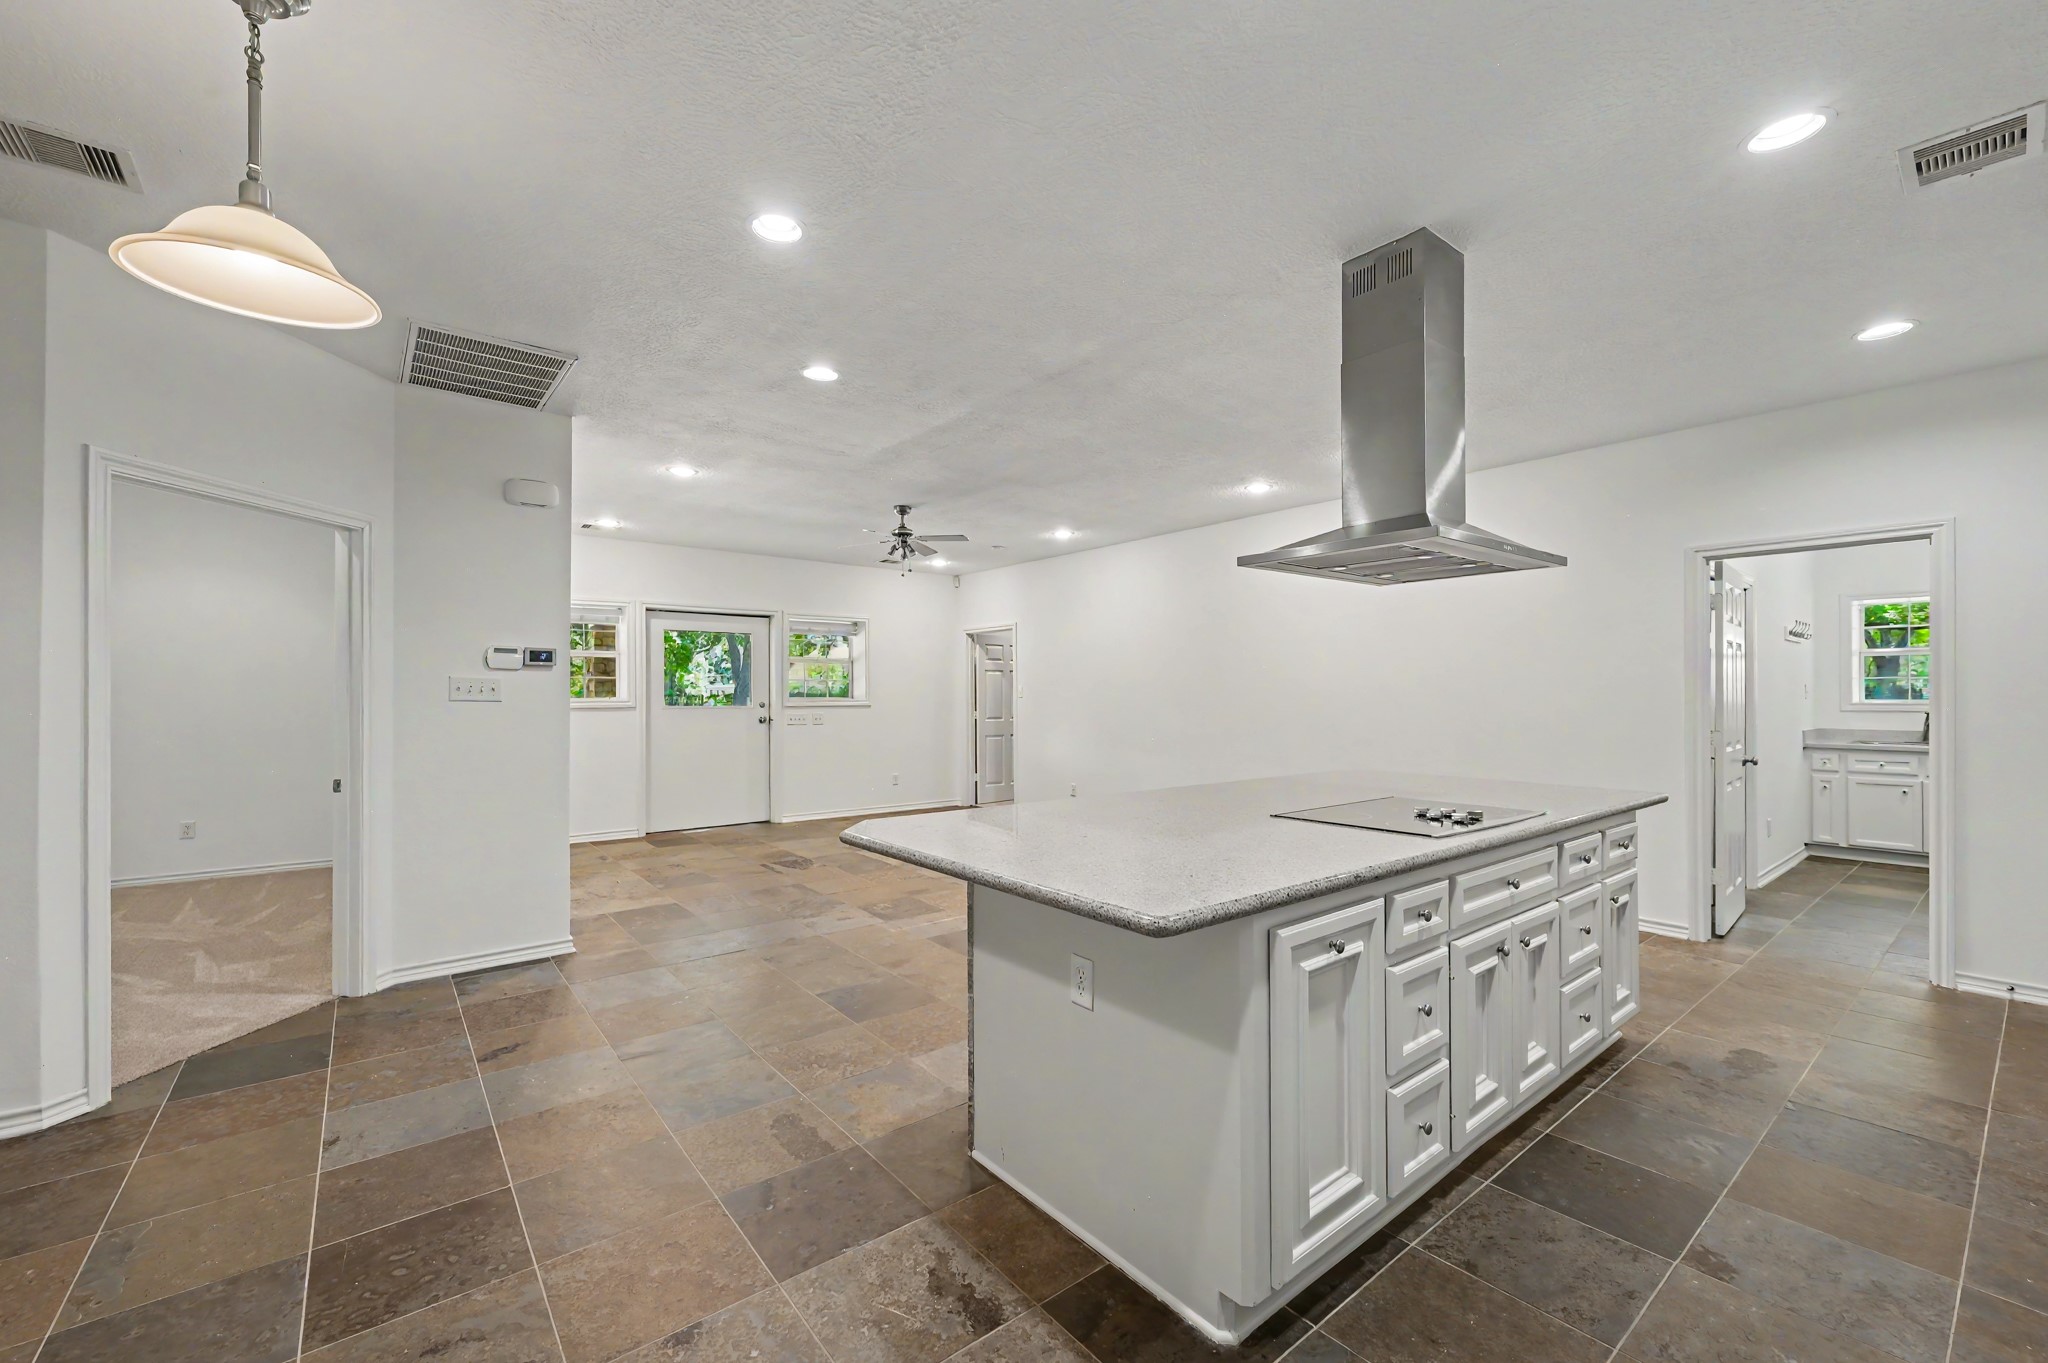
Alternate view from the kitchen looking towards the front door of the guest quarters.
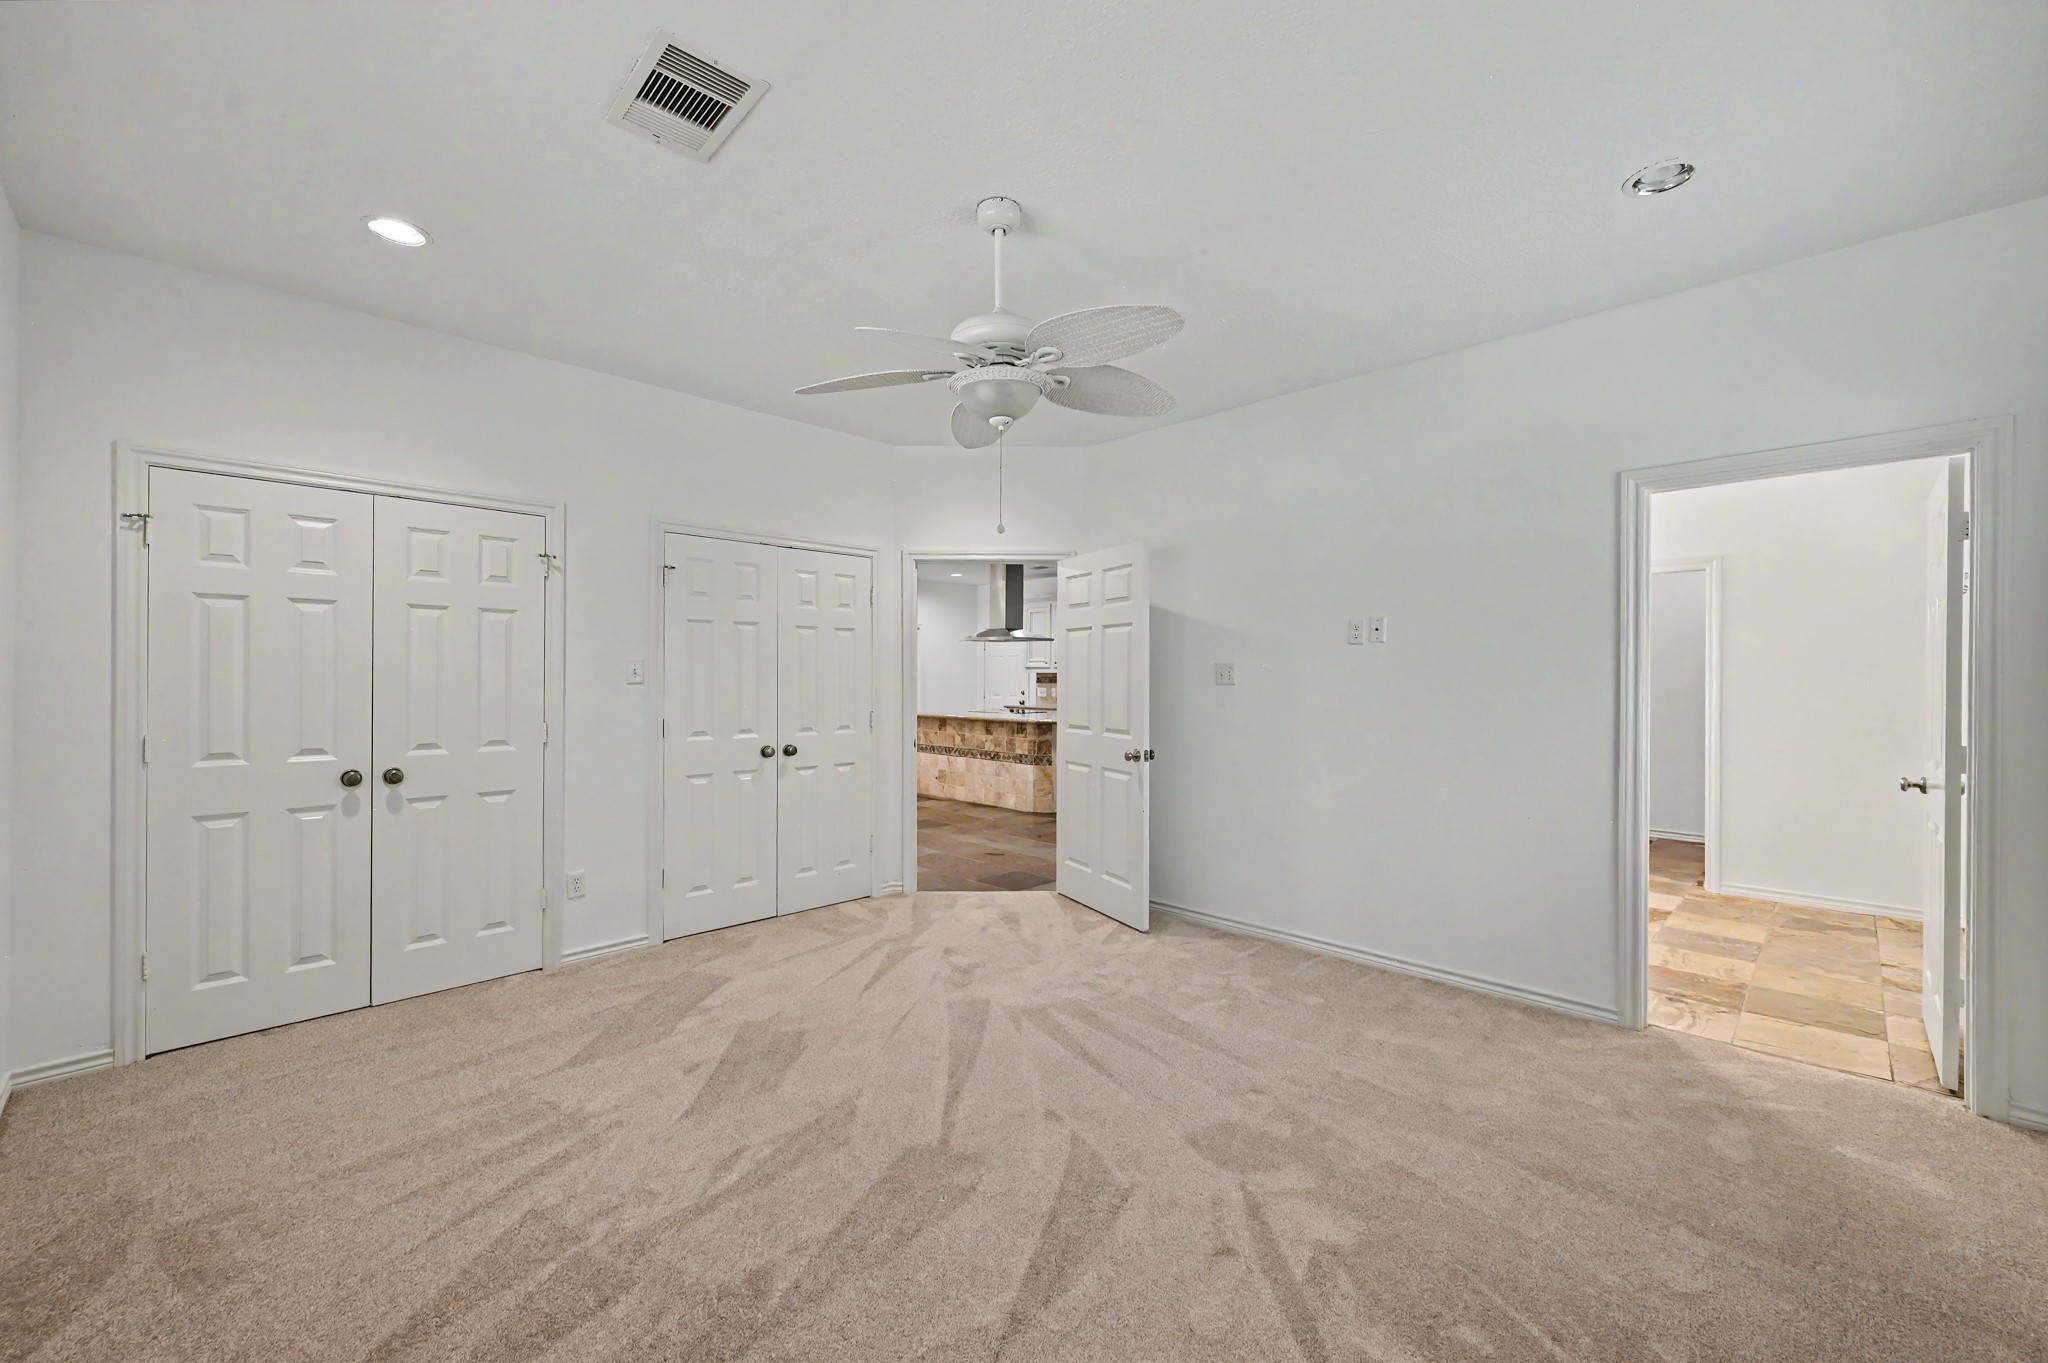
Bedroom 1 of 2 in the guest quarters. Each bedroom has an ensuite bathroom.
Bedroom 2 of 2 in the guest quarters. Each bedroom has an ensuite bathroom.
Don't miss this rare combination of estate privacy and everyday convenience!



.jpg)

