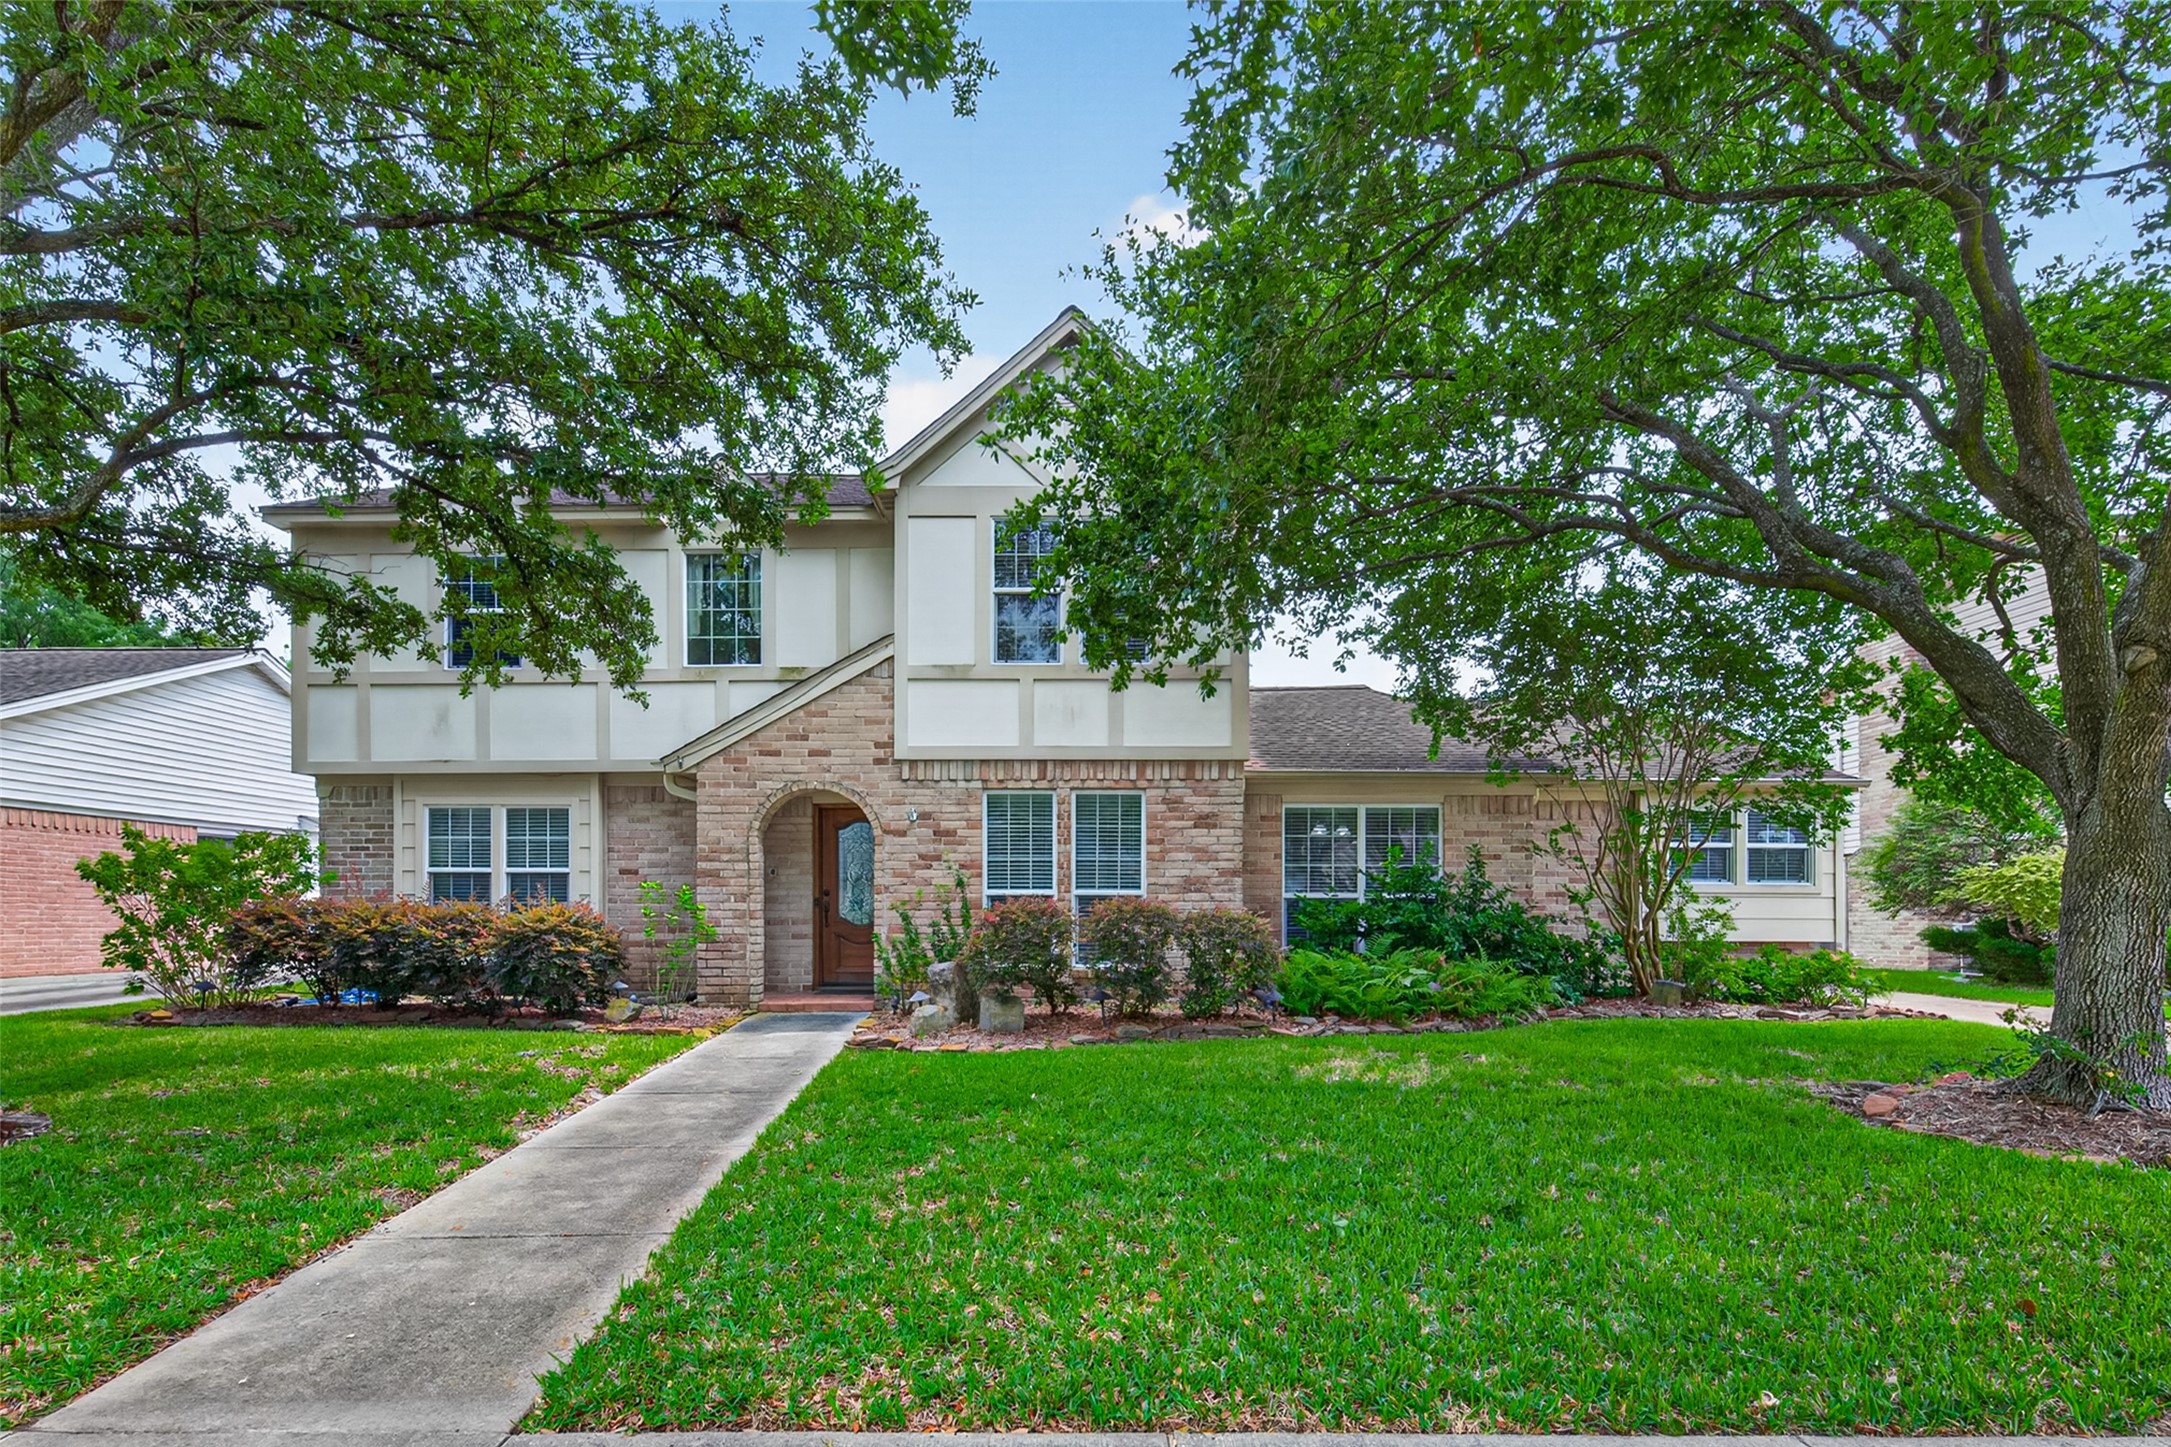
Welcome to 16217 Lakeview in the heart of Jersey Village! Nestled beneath mature shade trees, this lovingly maintained home has been cherished by the same owners for 23 years. The classic brick exterior, inviting entry, and established landscaping create timeless curb appeal. Major updates—including the roof, windows, HVAC, whole-house generator, Hardie siding, and more—offer peace of mind for years to come. A truly special home where comfort, character, and pride of ownership shine.
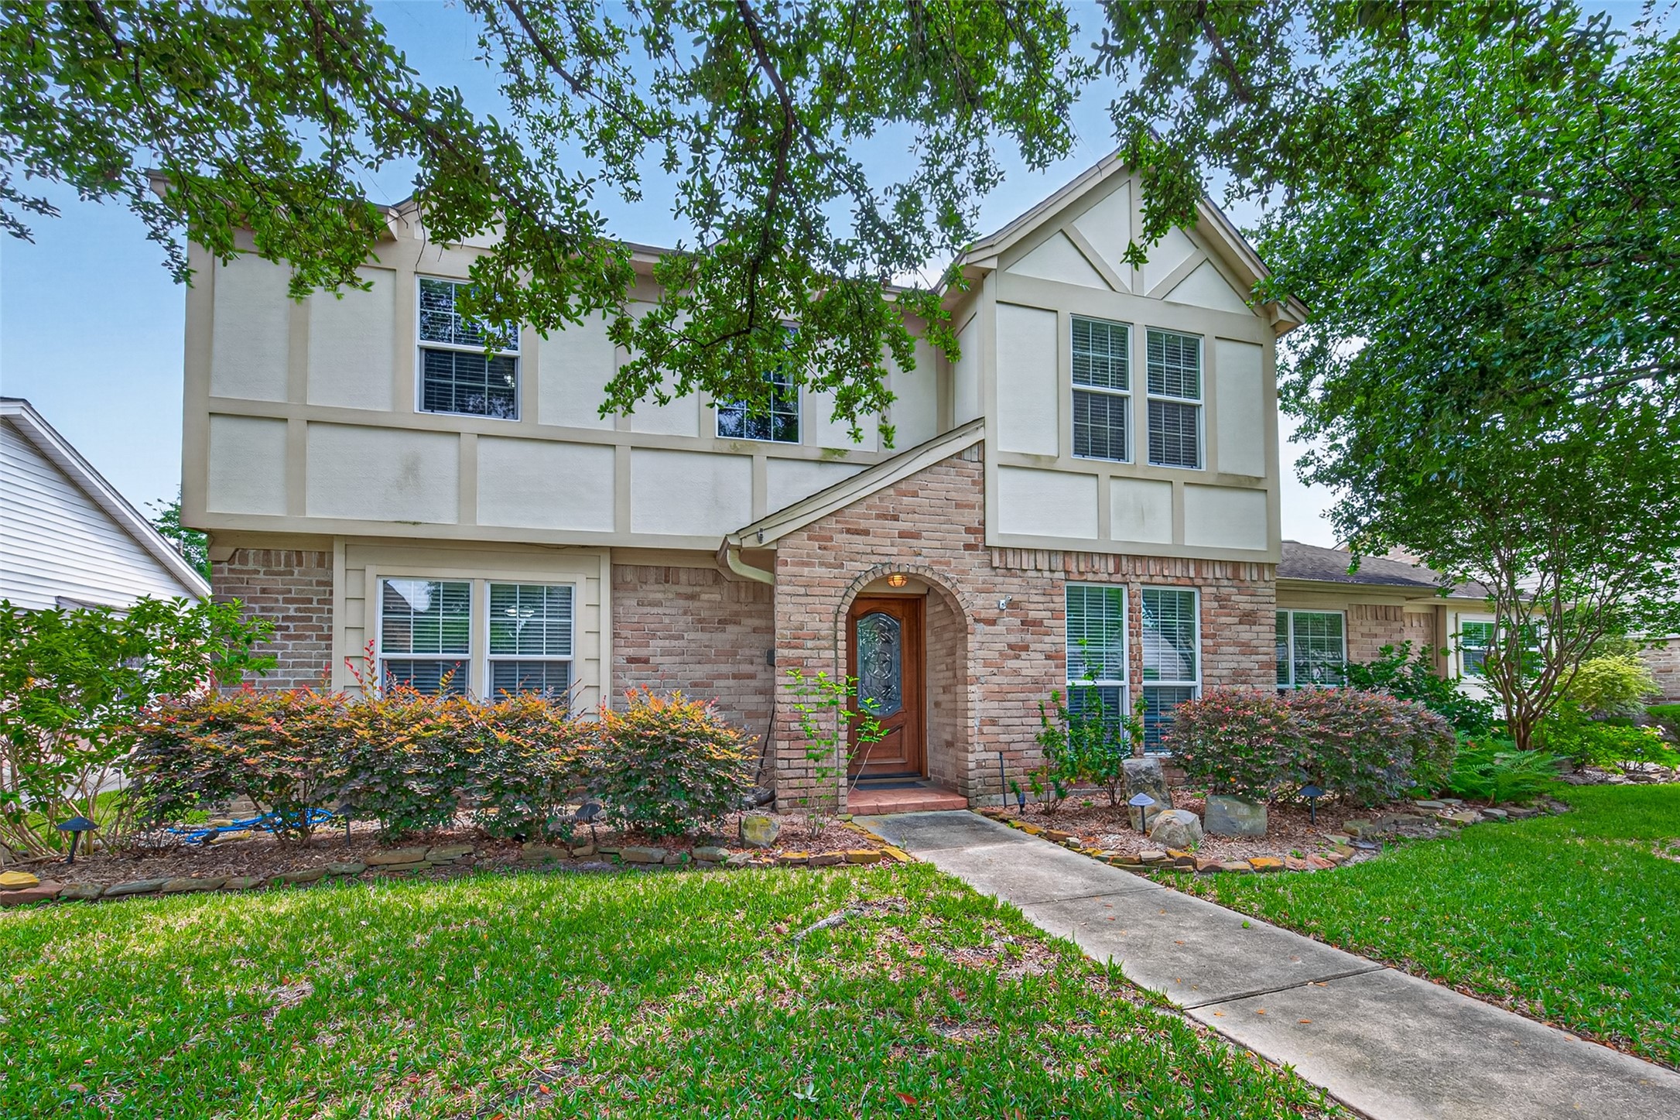
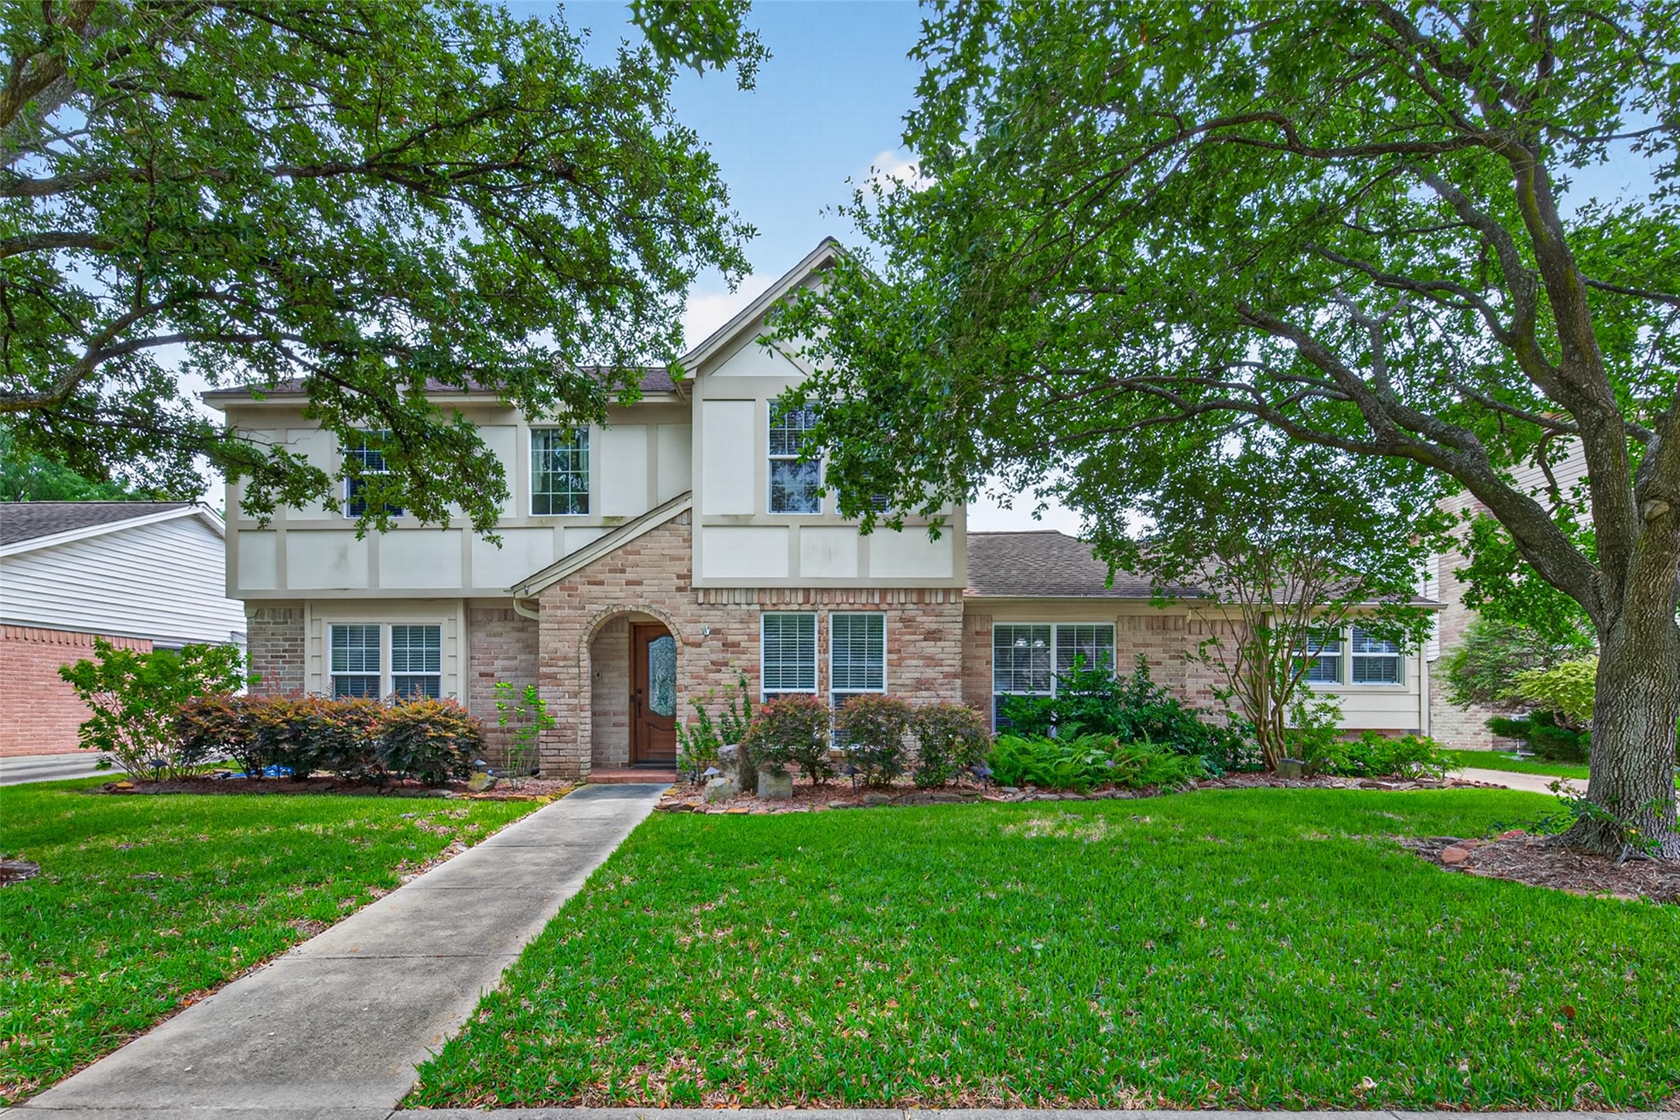
Traditional two-story design with Tudor-inspired accents creates timeless curb appeal. A blend of brick and Hardie siding, mature landscaping, and a welcoming covered entry set the tone for the warmth found inside. Energy-efficient double-pane windows enhance comfort and efficiency, while thoughtful updates throughout provide peace of mind. From the charming front elevation to the inviting front porch, this home makes a wonderful first impression.
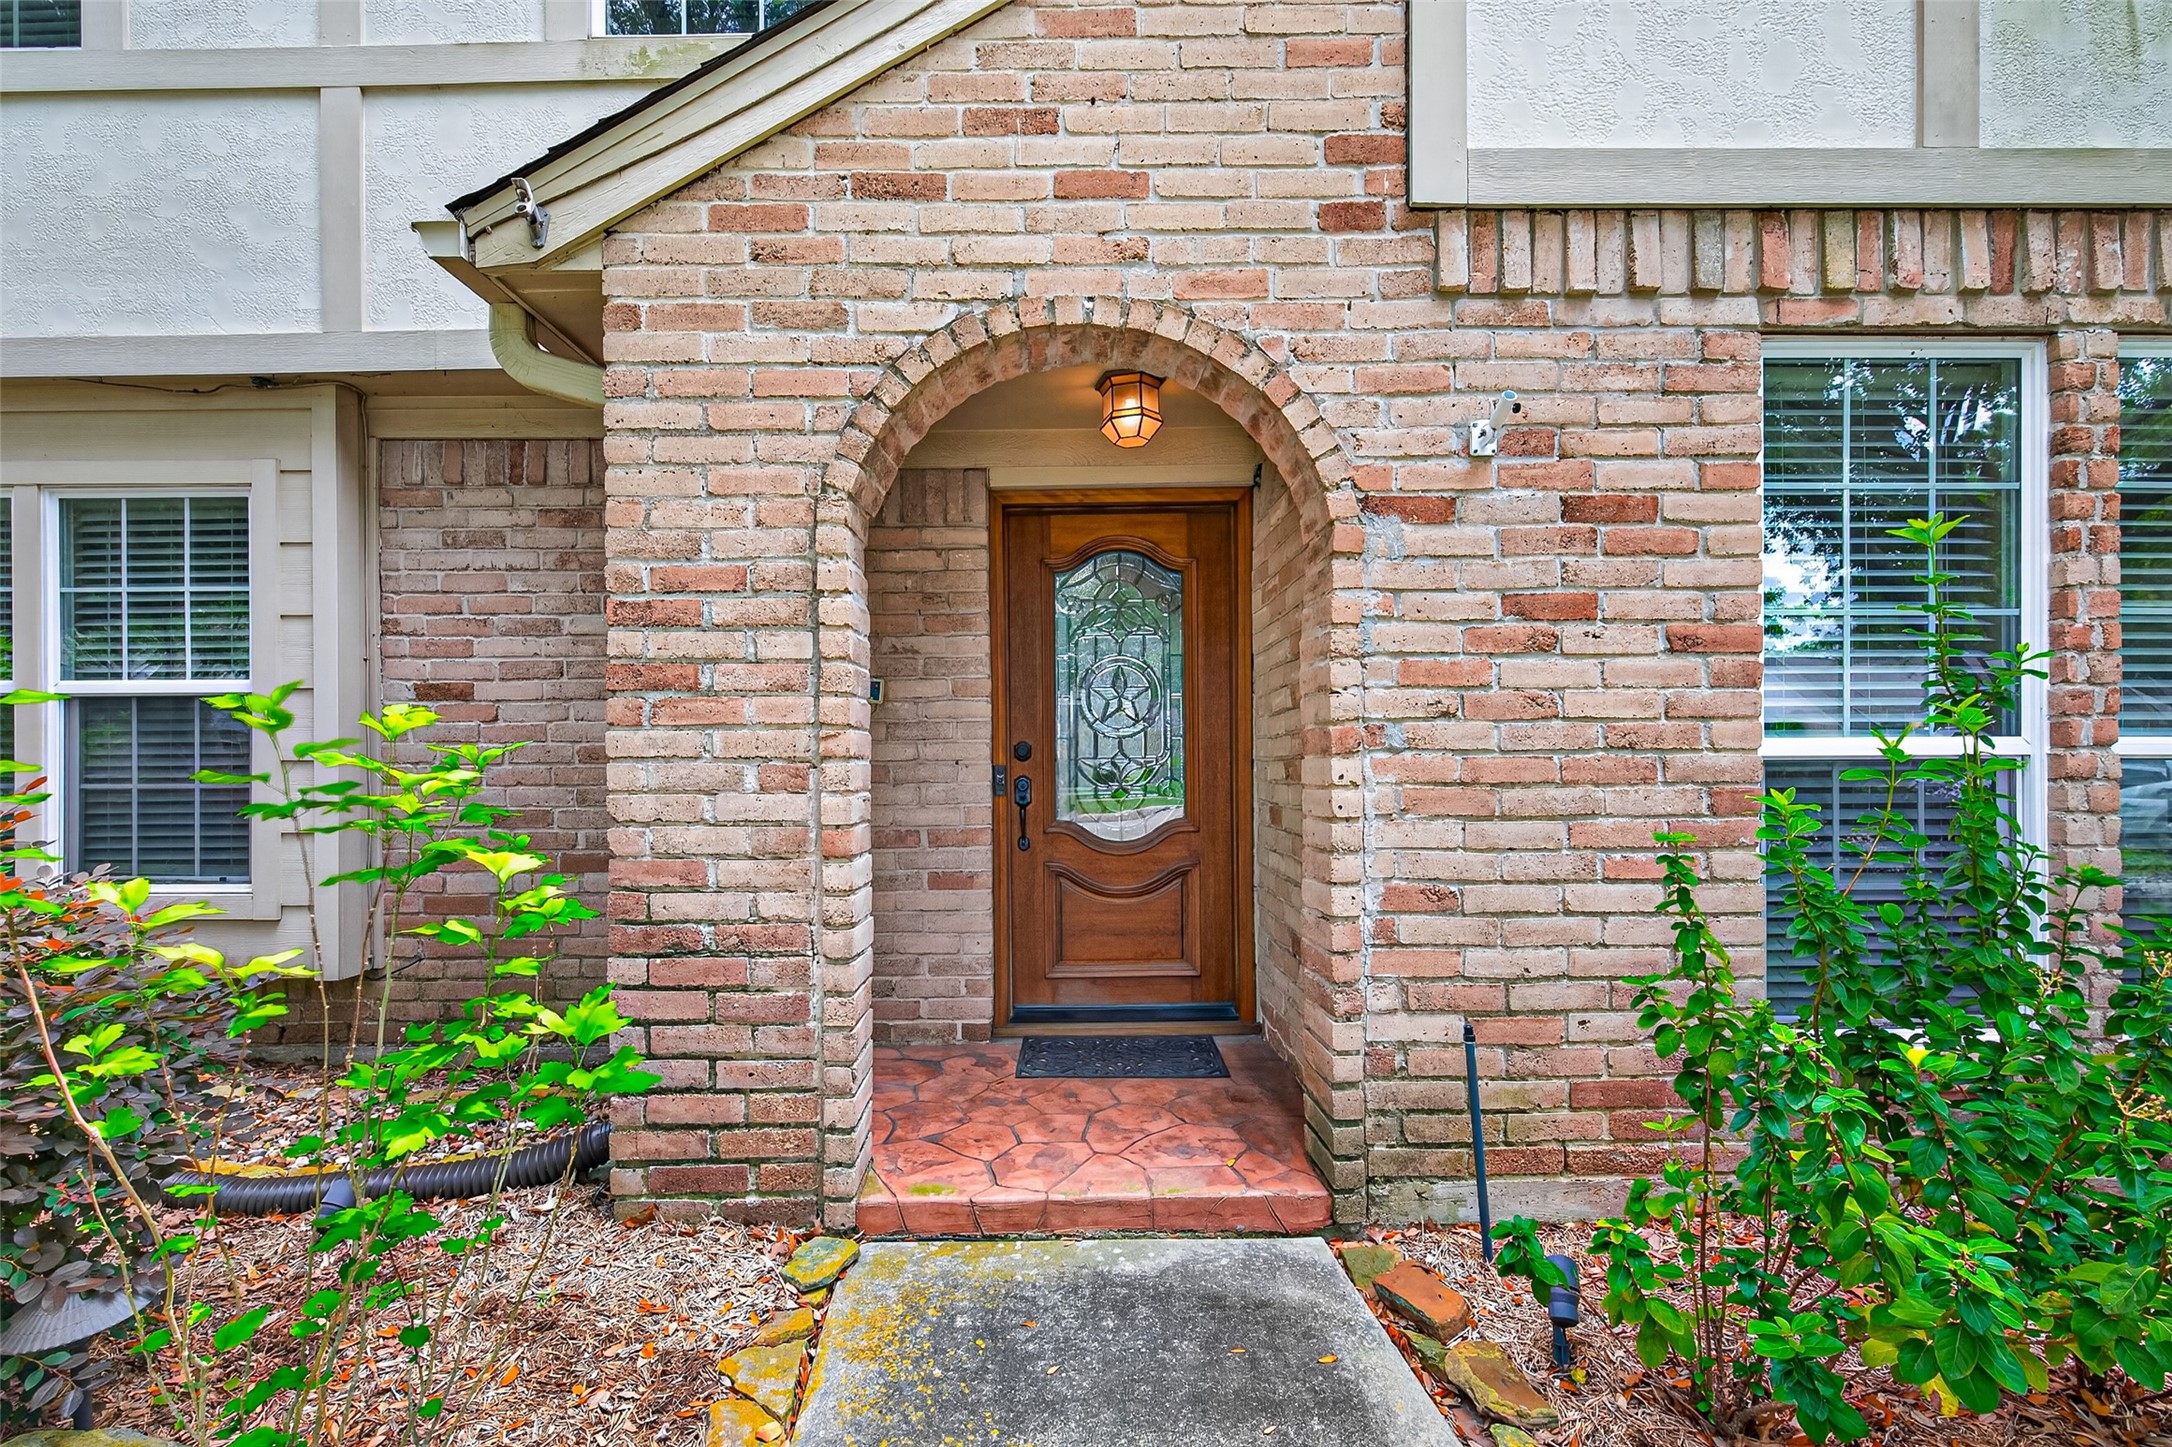
A charming arched stone entry creates a warm welcome for family and friends alike. The decorative glass front door adds character and natural light, while the covered porch offers a sheltered place to greet guests and receive packages during Houston's occasional inclement weather. It's the kind of welcoming entry that makes coming home feel special.
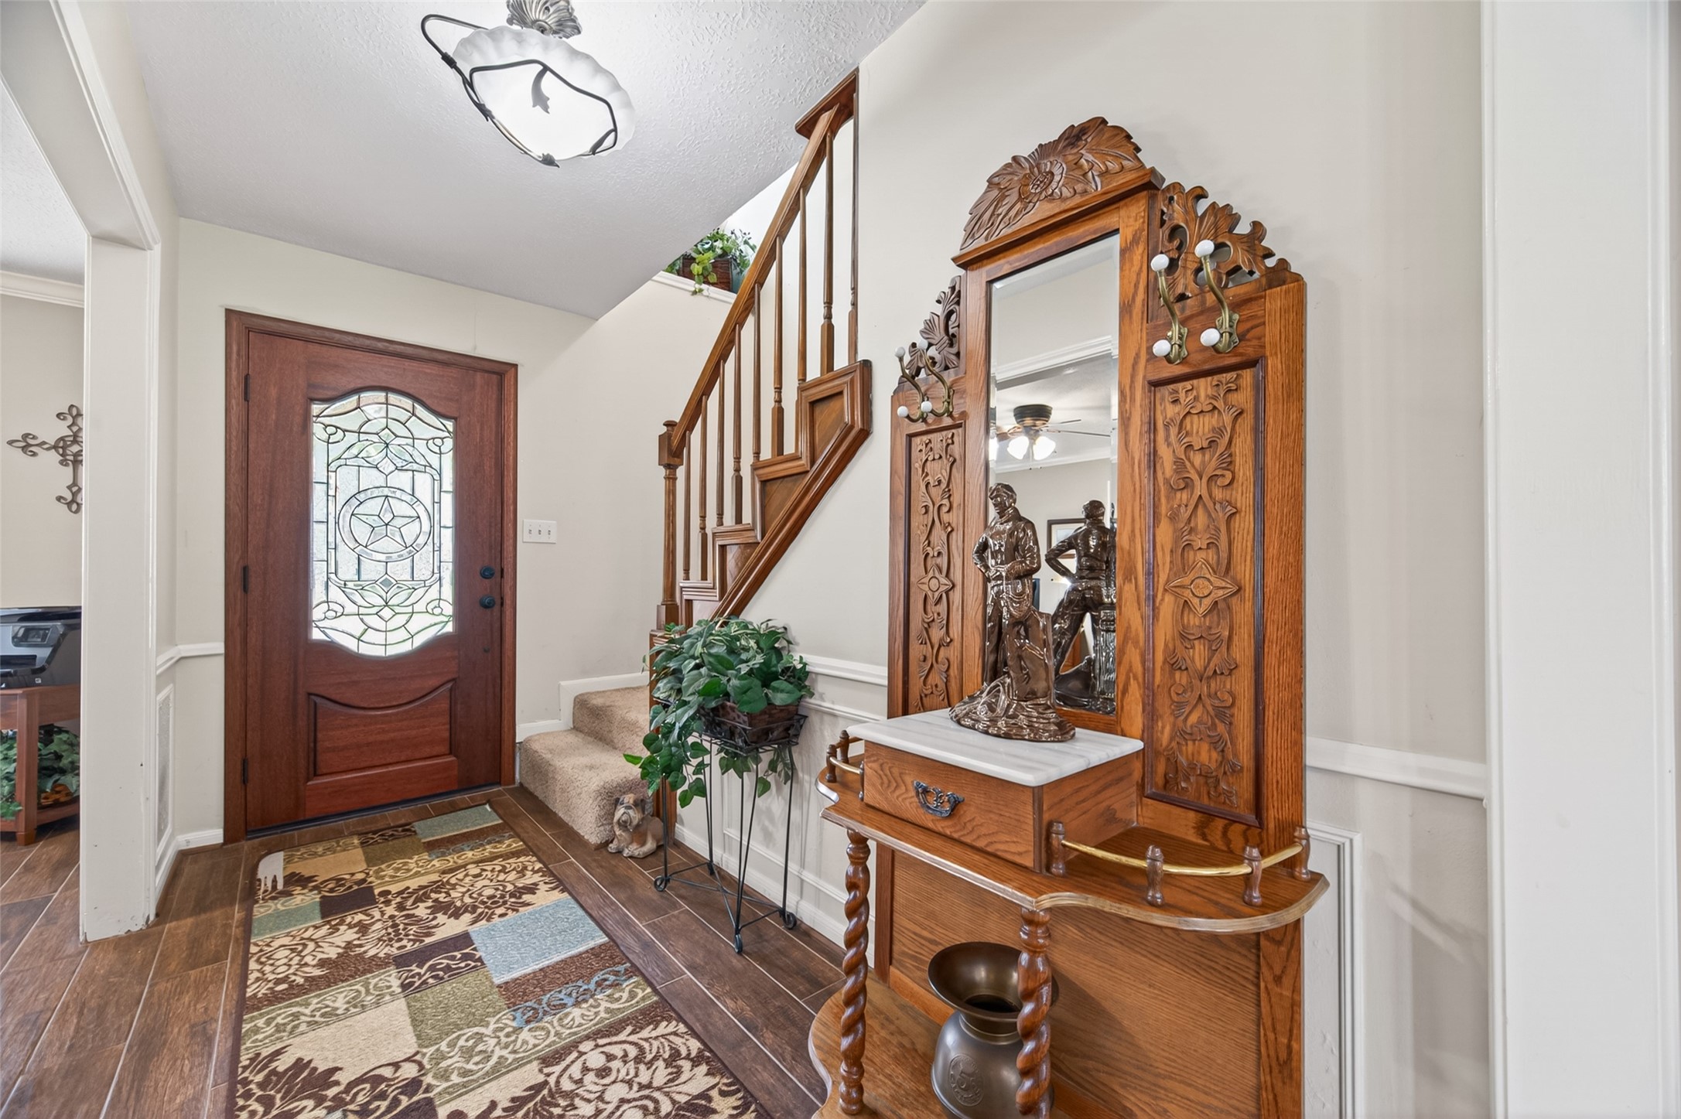
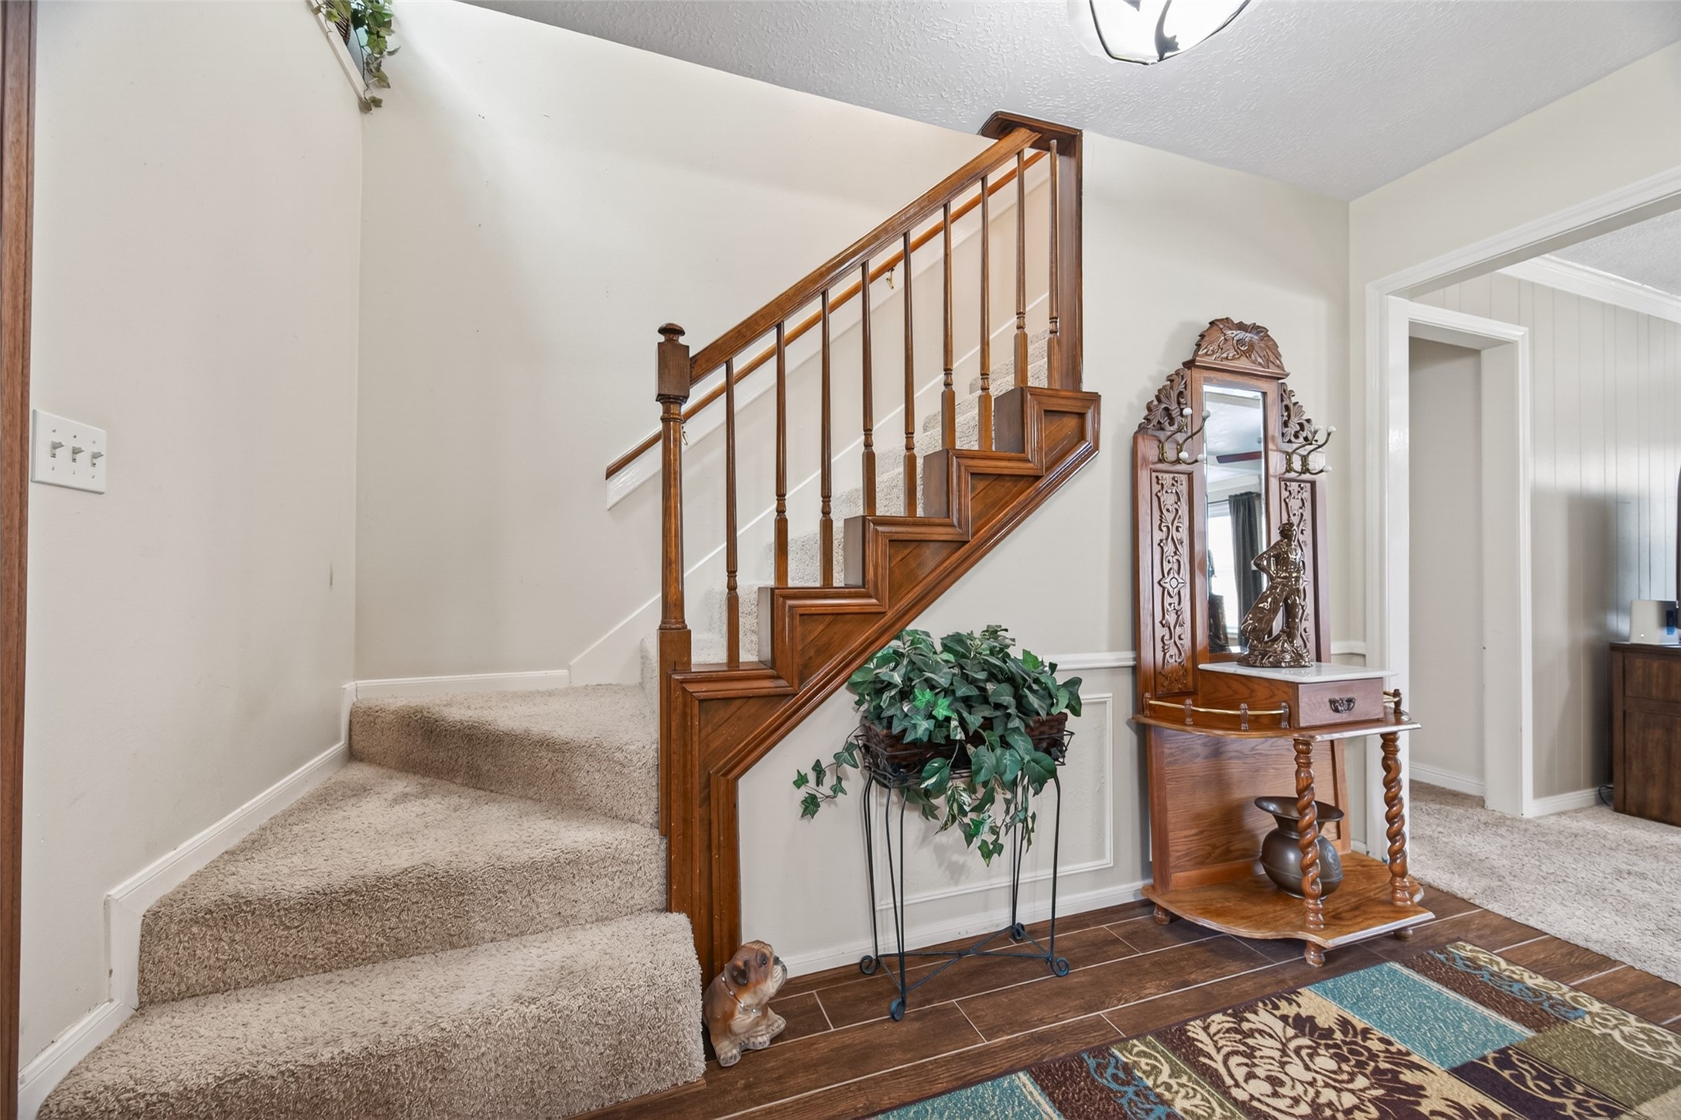
Step inside to a warm and inviting foyer where rich wood-look tile flooring, classic millwork, and a beautiful staircase create an immediate sense of home. Natural light filters through the decorative glass front door, highlighting the welcoming entry and character found throughout. It's a first impression that invites guests to come in, stay awhile, and make themselves at home.
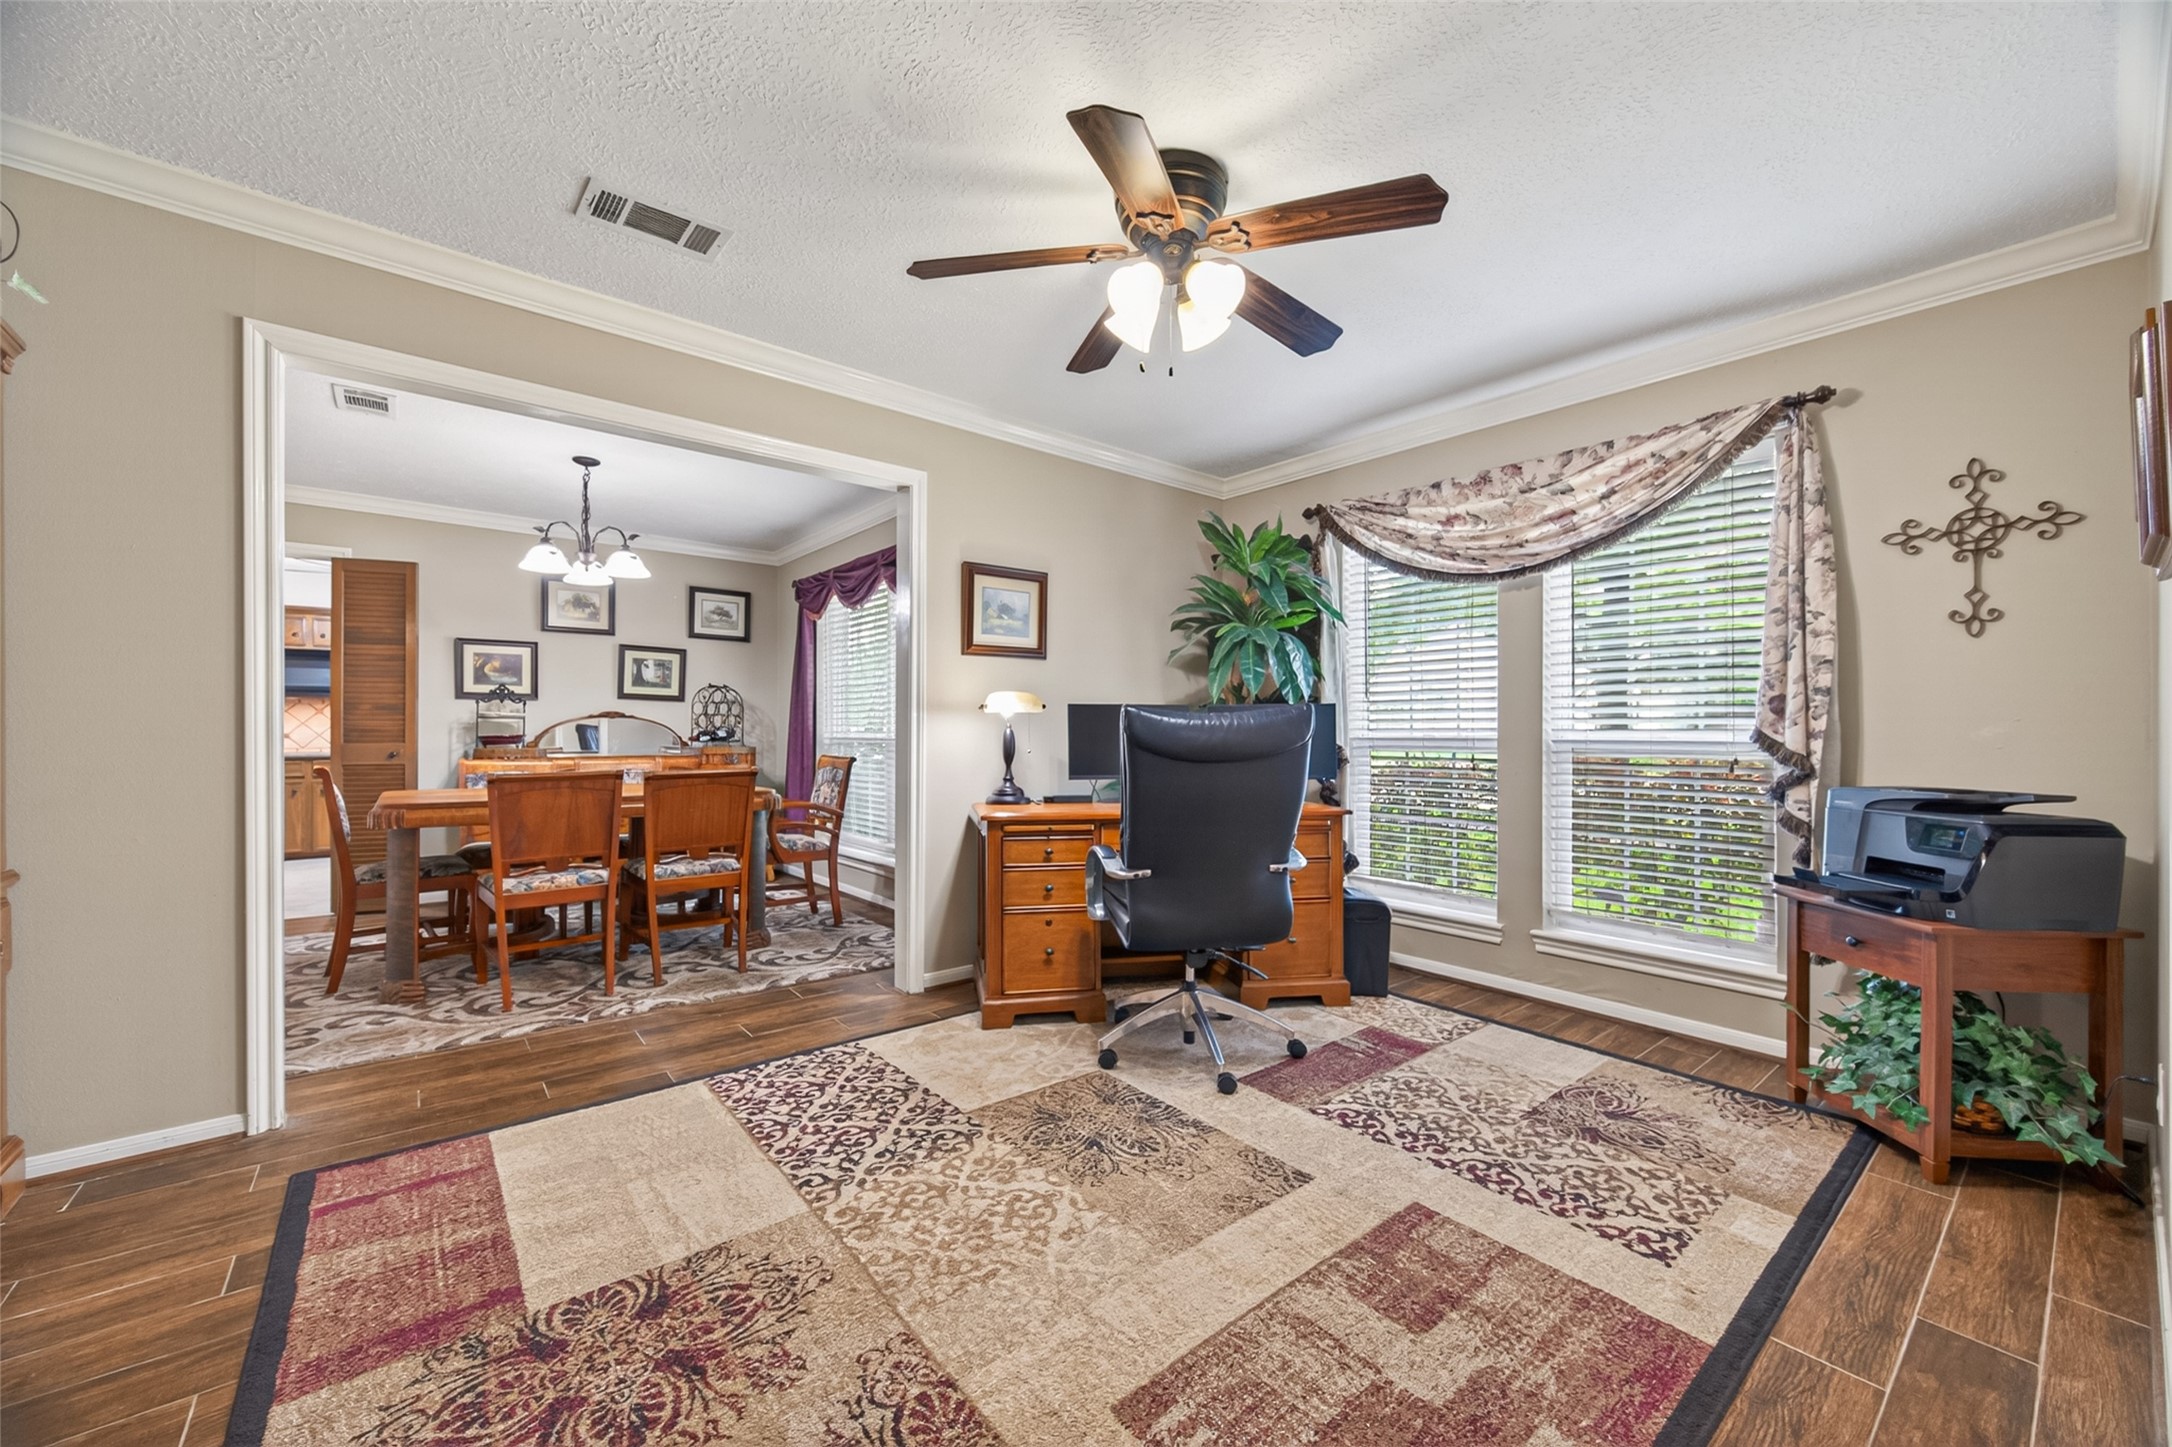
Just off the foyer, the formal living room offers a versatile space ready to fit your lifestyle. Whether used as a home office, children's playroom, reading room, music room, or traditional sitting area, the generous windows provide natural light while the wood-look tile flooring adds warmth and easy maintenance. Crown molding and a ceiling fan add comfort and character. The wide opening to the dining room creates a natural flow for everyday living and special gatherings alike.
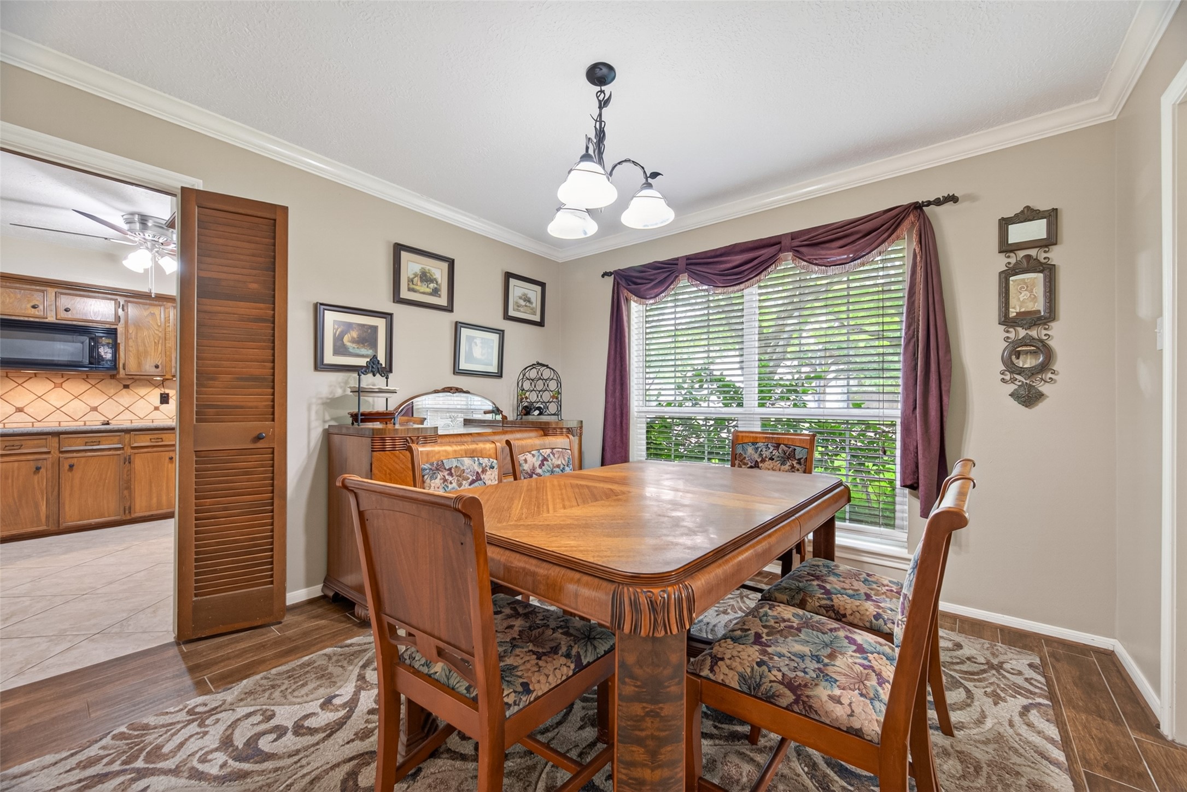
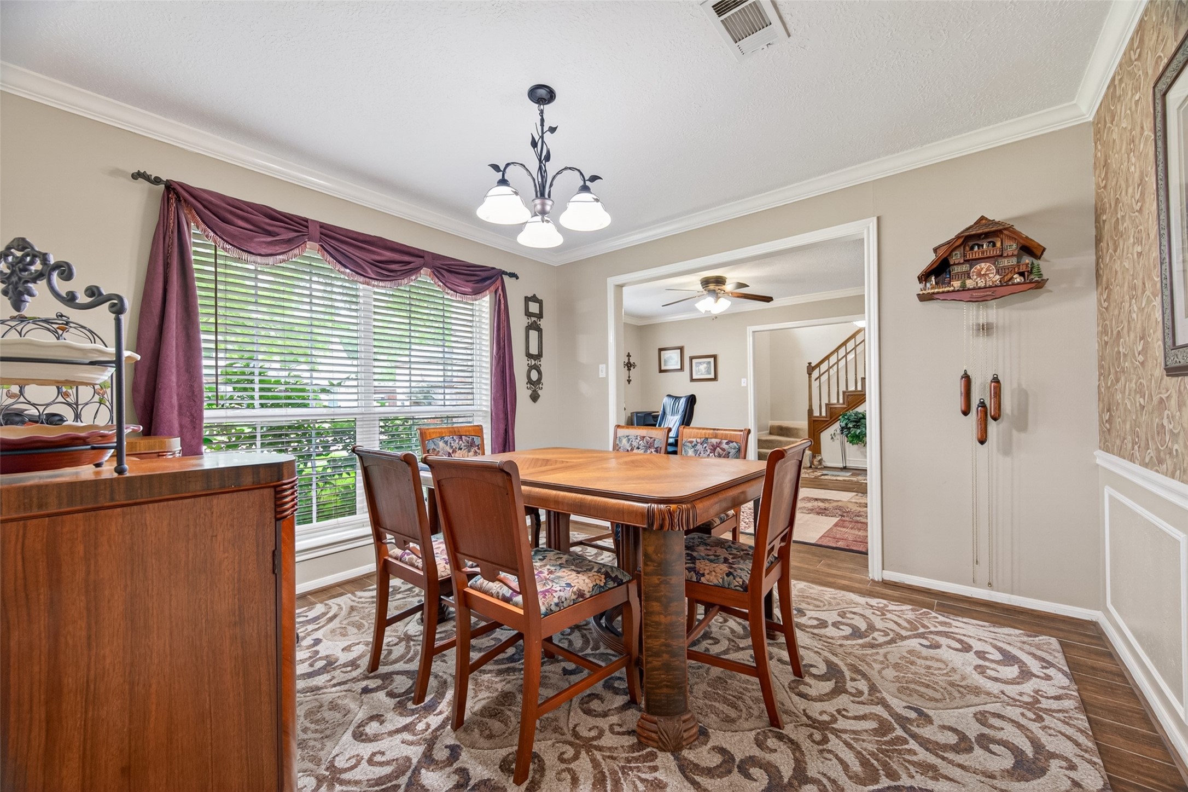
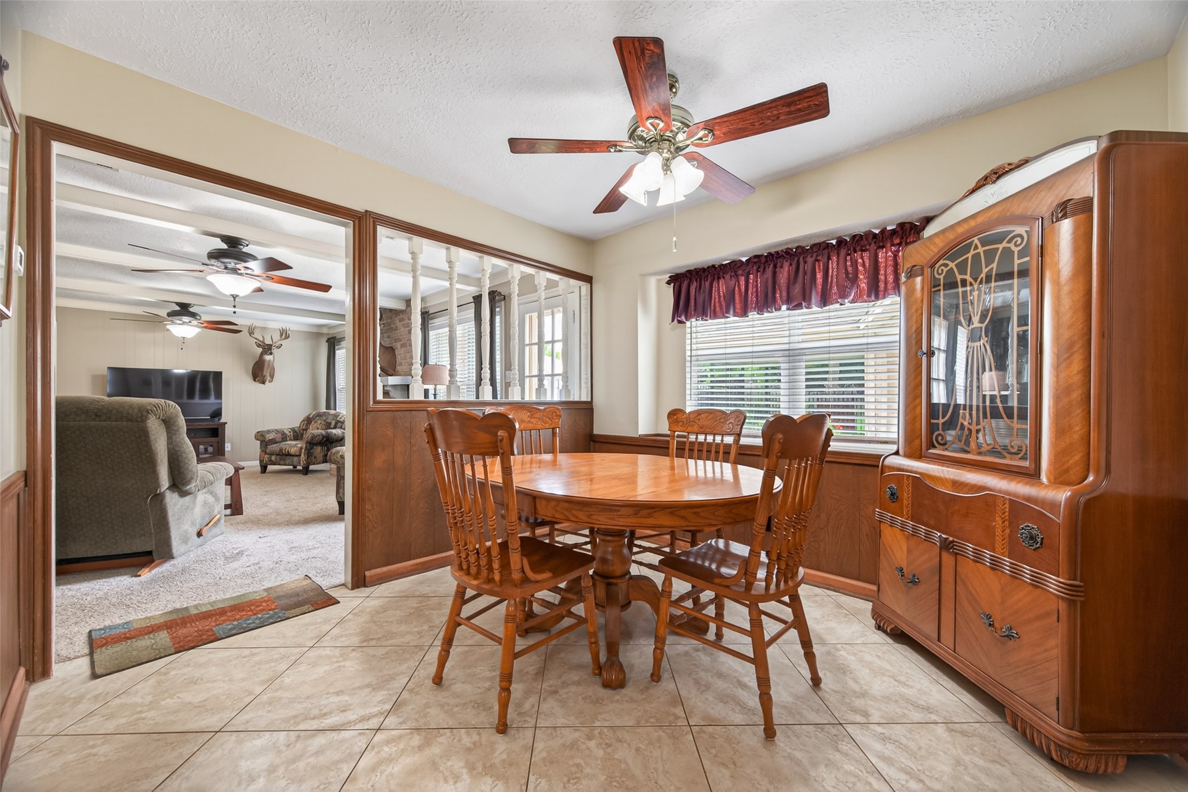
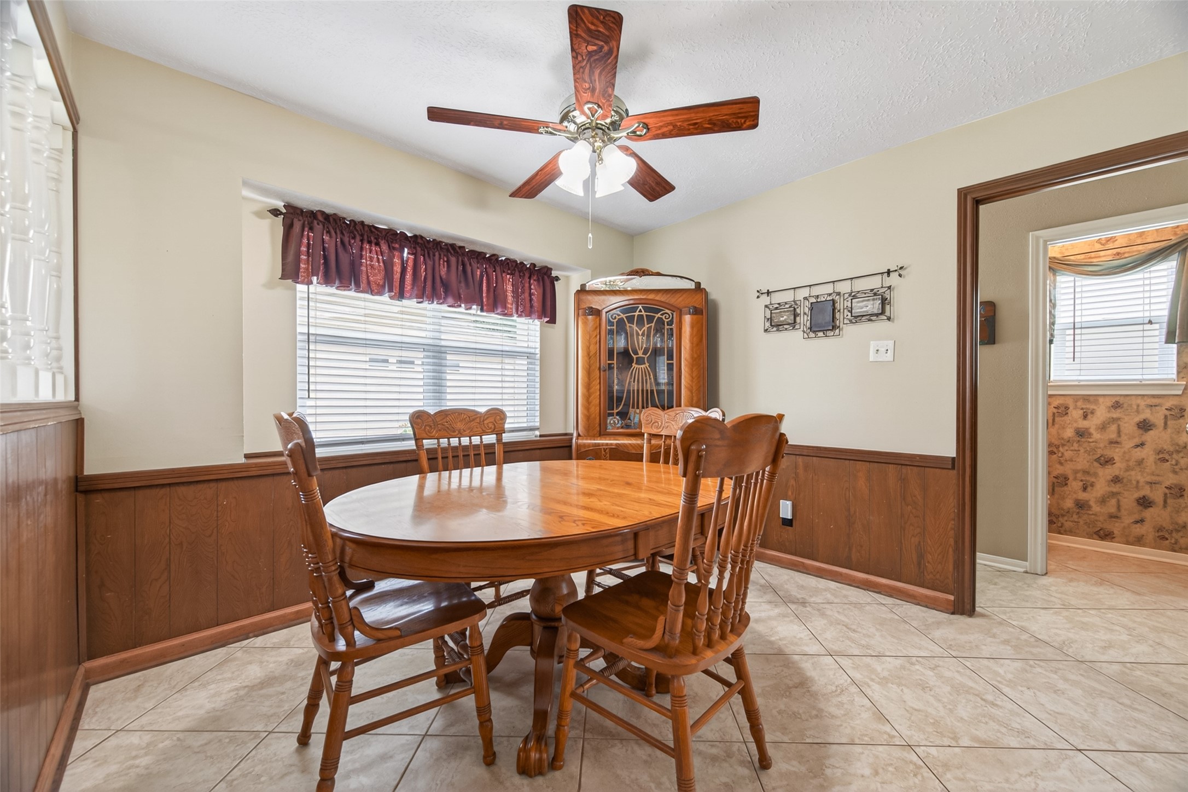
The formal dining room is ready for everything from weeknight dinners to holiday celebrations. Large windows bring in natural light and offer pleasant views of the front yard, while crown molding and wood-look tile flooring add warmth and style. Ample wall space provides the perfect spot for a china hutch, serving buffet, or treasured furnishings. Conveniently located just off the kitchen, this space makes entertaining family and friends both comfortable and convenient.
One of the advantages of a traditional floorplan is the flexibility it provides. The formal living and dining rooms can easily adapt to your family's changing needs—whether that's a dedicated home office, homeschool classroom, children's playroom, music room, study space, or a combination of several. As work, school, and family life continue to evolve, these separate spaces offer the flexibility to create rooms that work for the way you live today.
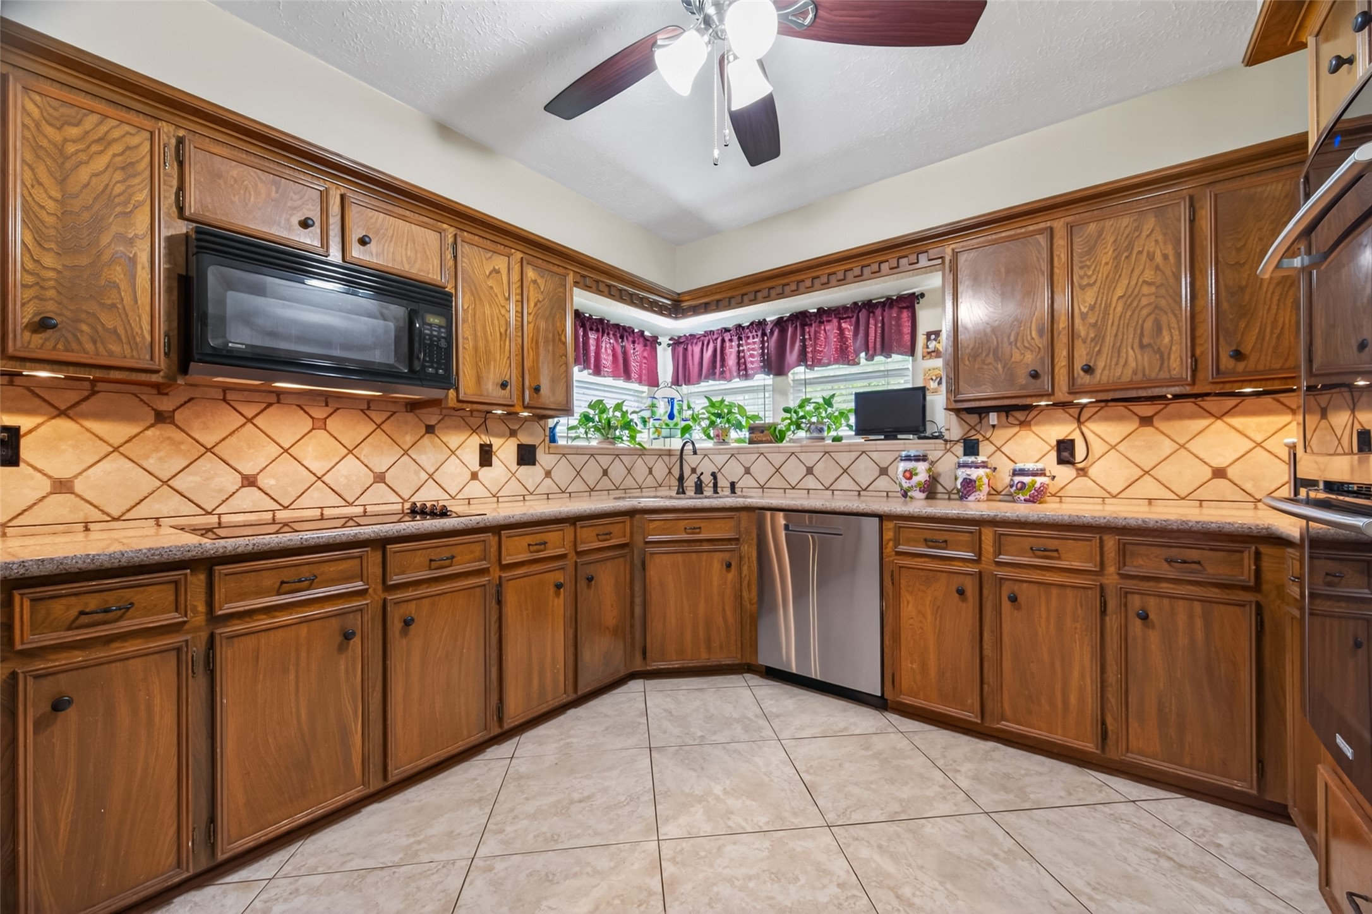
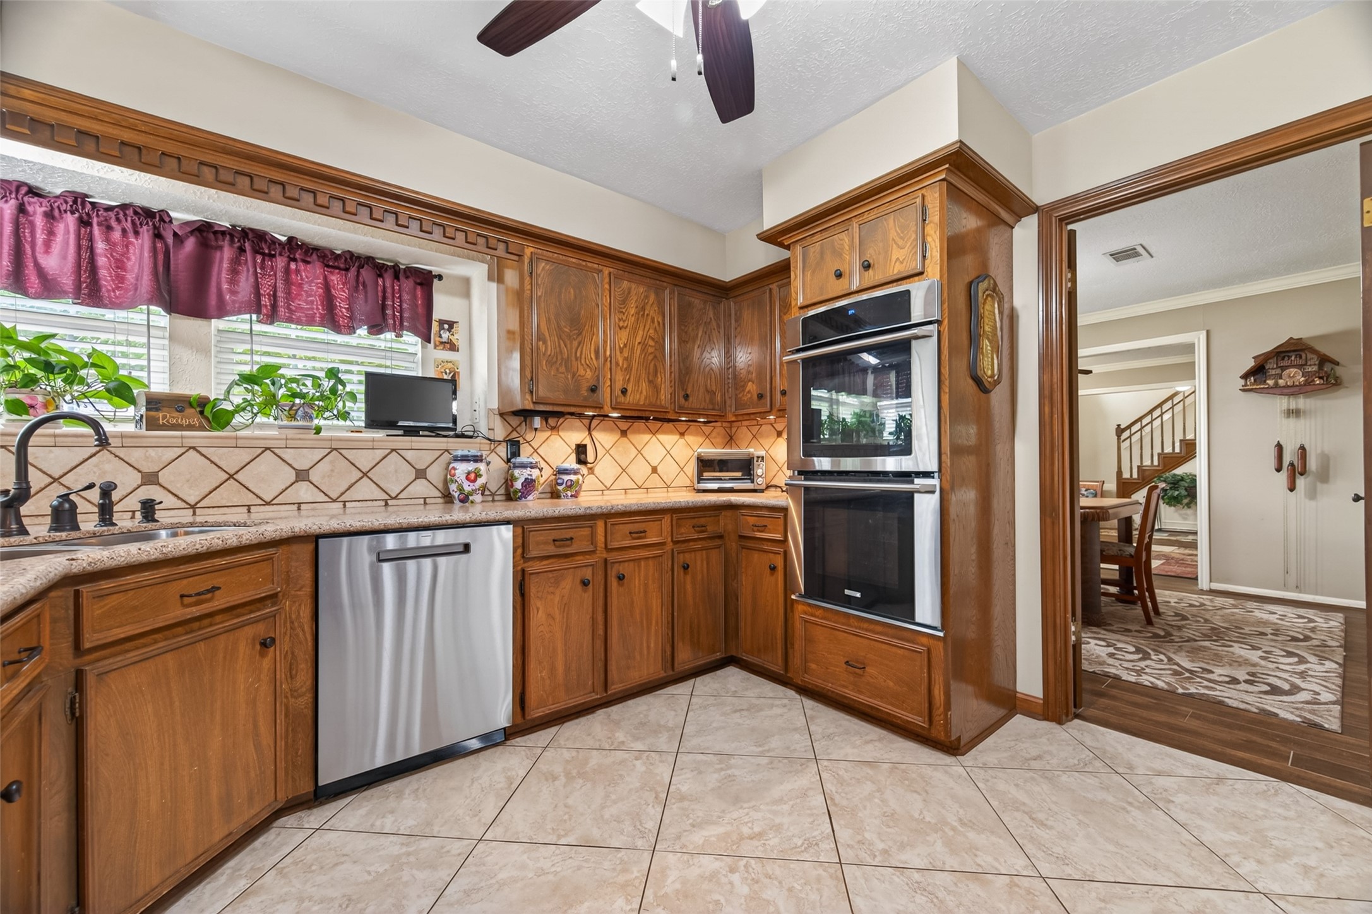
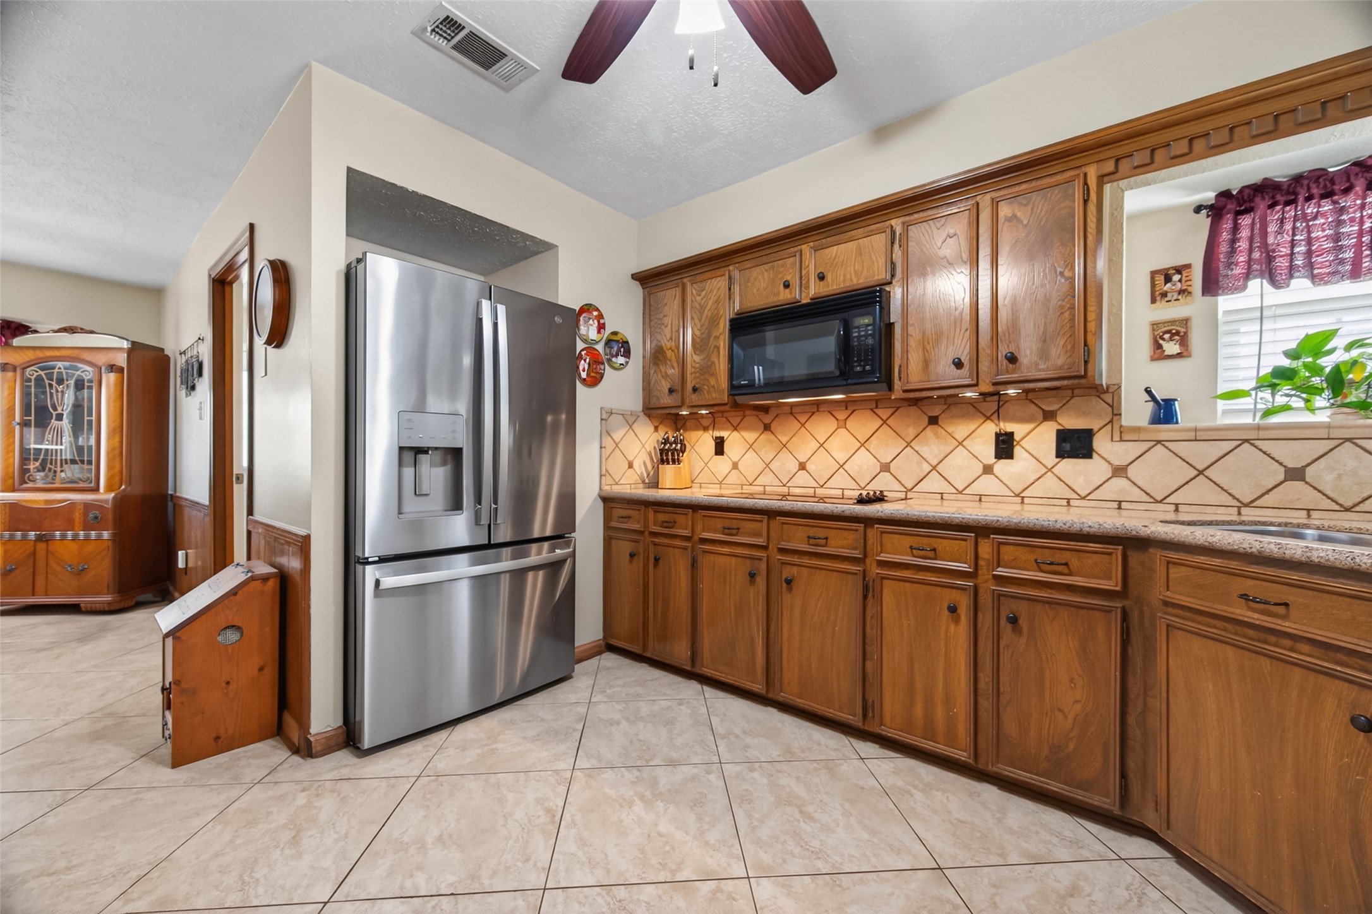
The heart of the home, this spacious kitchen offers abundant cabinet and counter space for everything from daily meal prep to holiday baking. Rich wood cabinetry is complemented by Silestone countertops and a distinctive tile backsplash laid in a diamond pattern with accent tiles. Under-cabinet lighting adds both ambiance and functionality, while the generous workspace makes it easy for multiple cooks to gather and lend a hand.
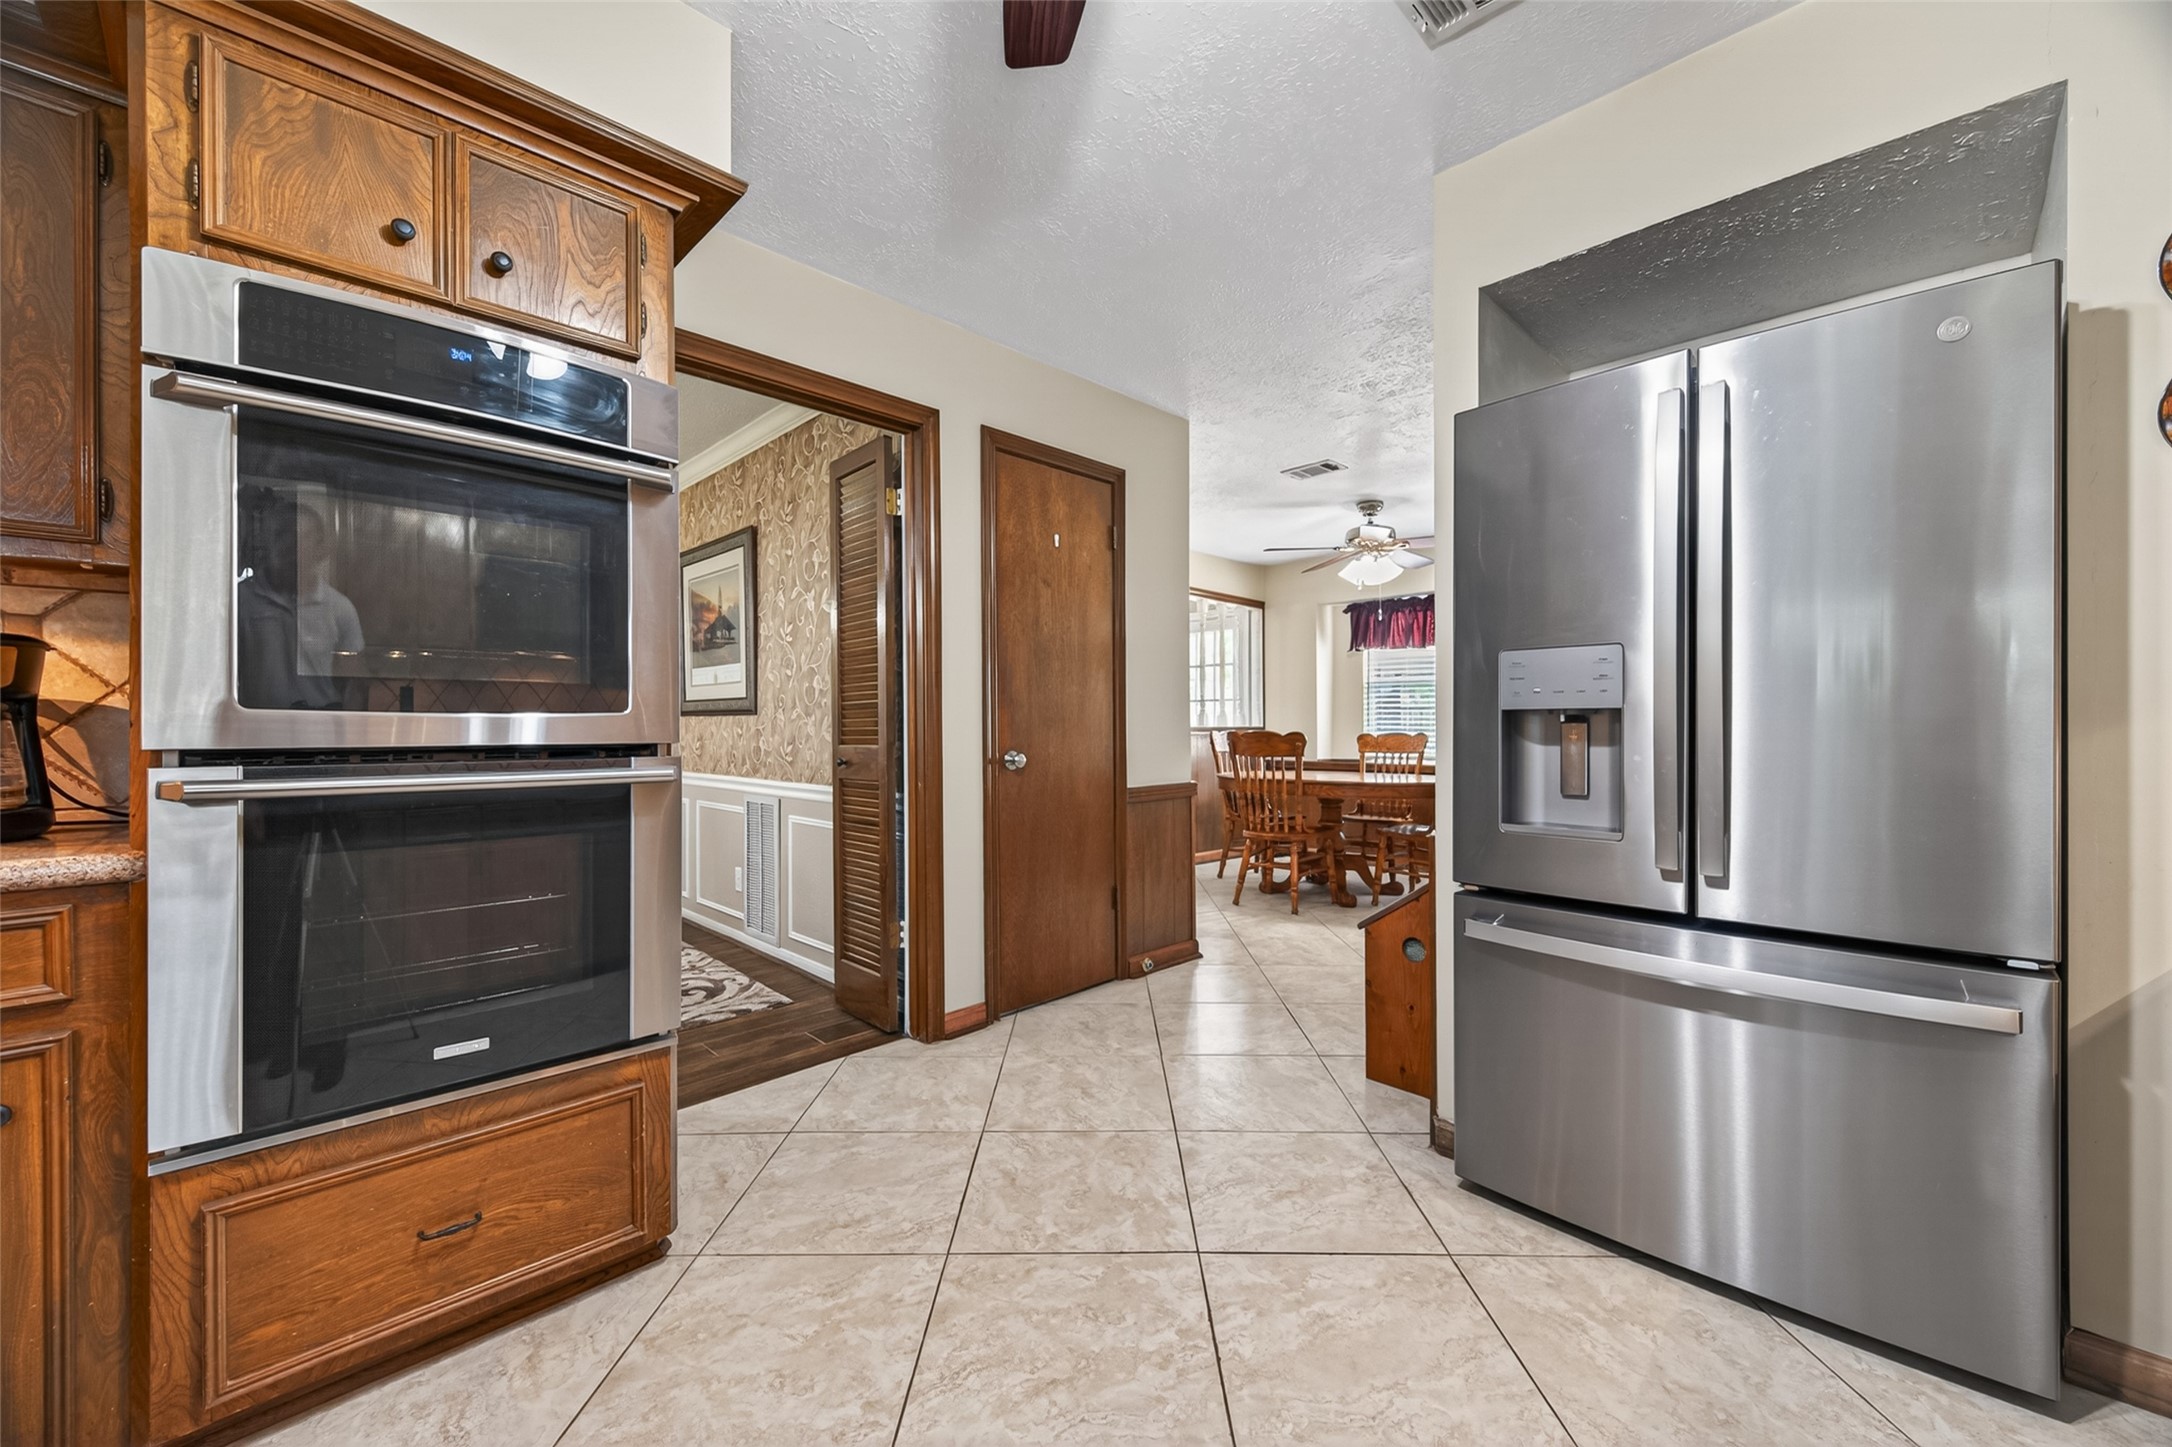
Well-equipped for everyday meals and holiday gatherings alike, the kitchen features Electrolux double convection ovens and a GE Profile dishwasher. Extensive cabinetry keeps cookware and serving pieces organized, while the convenient connection to the formal dining room makes serving family dinners and special occasions effortless.
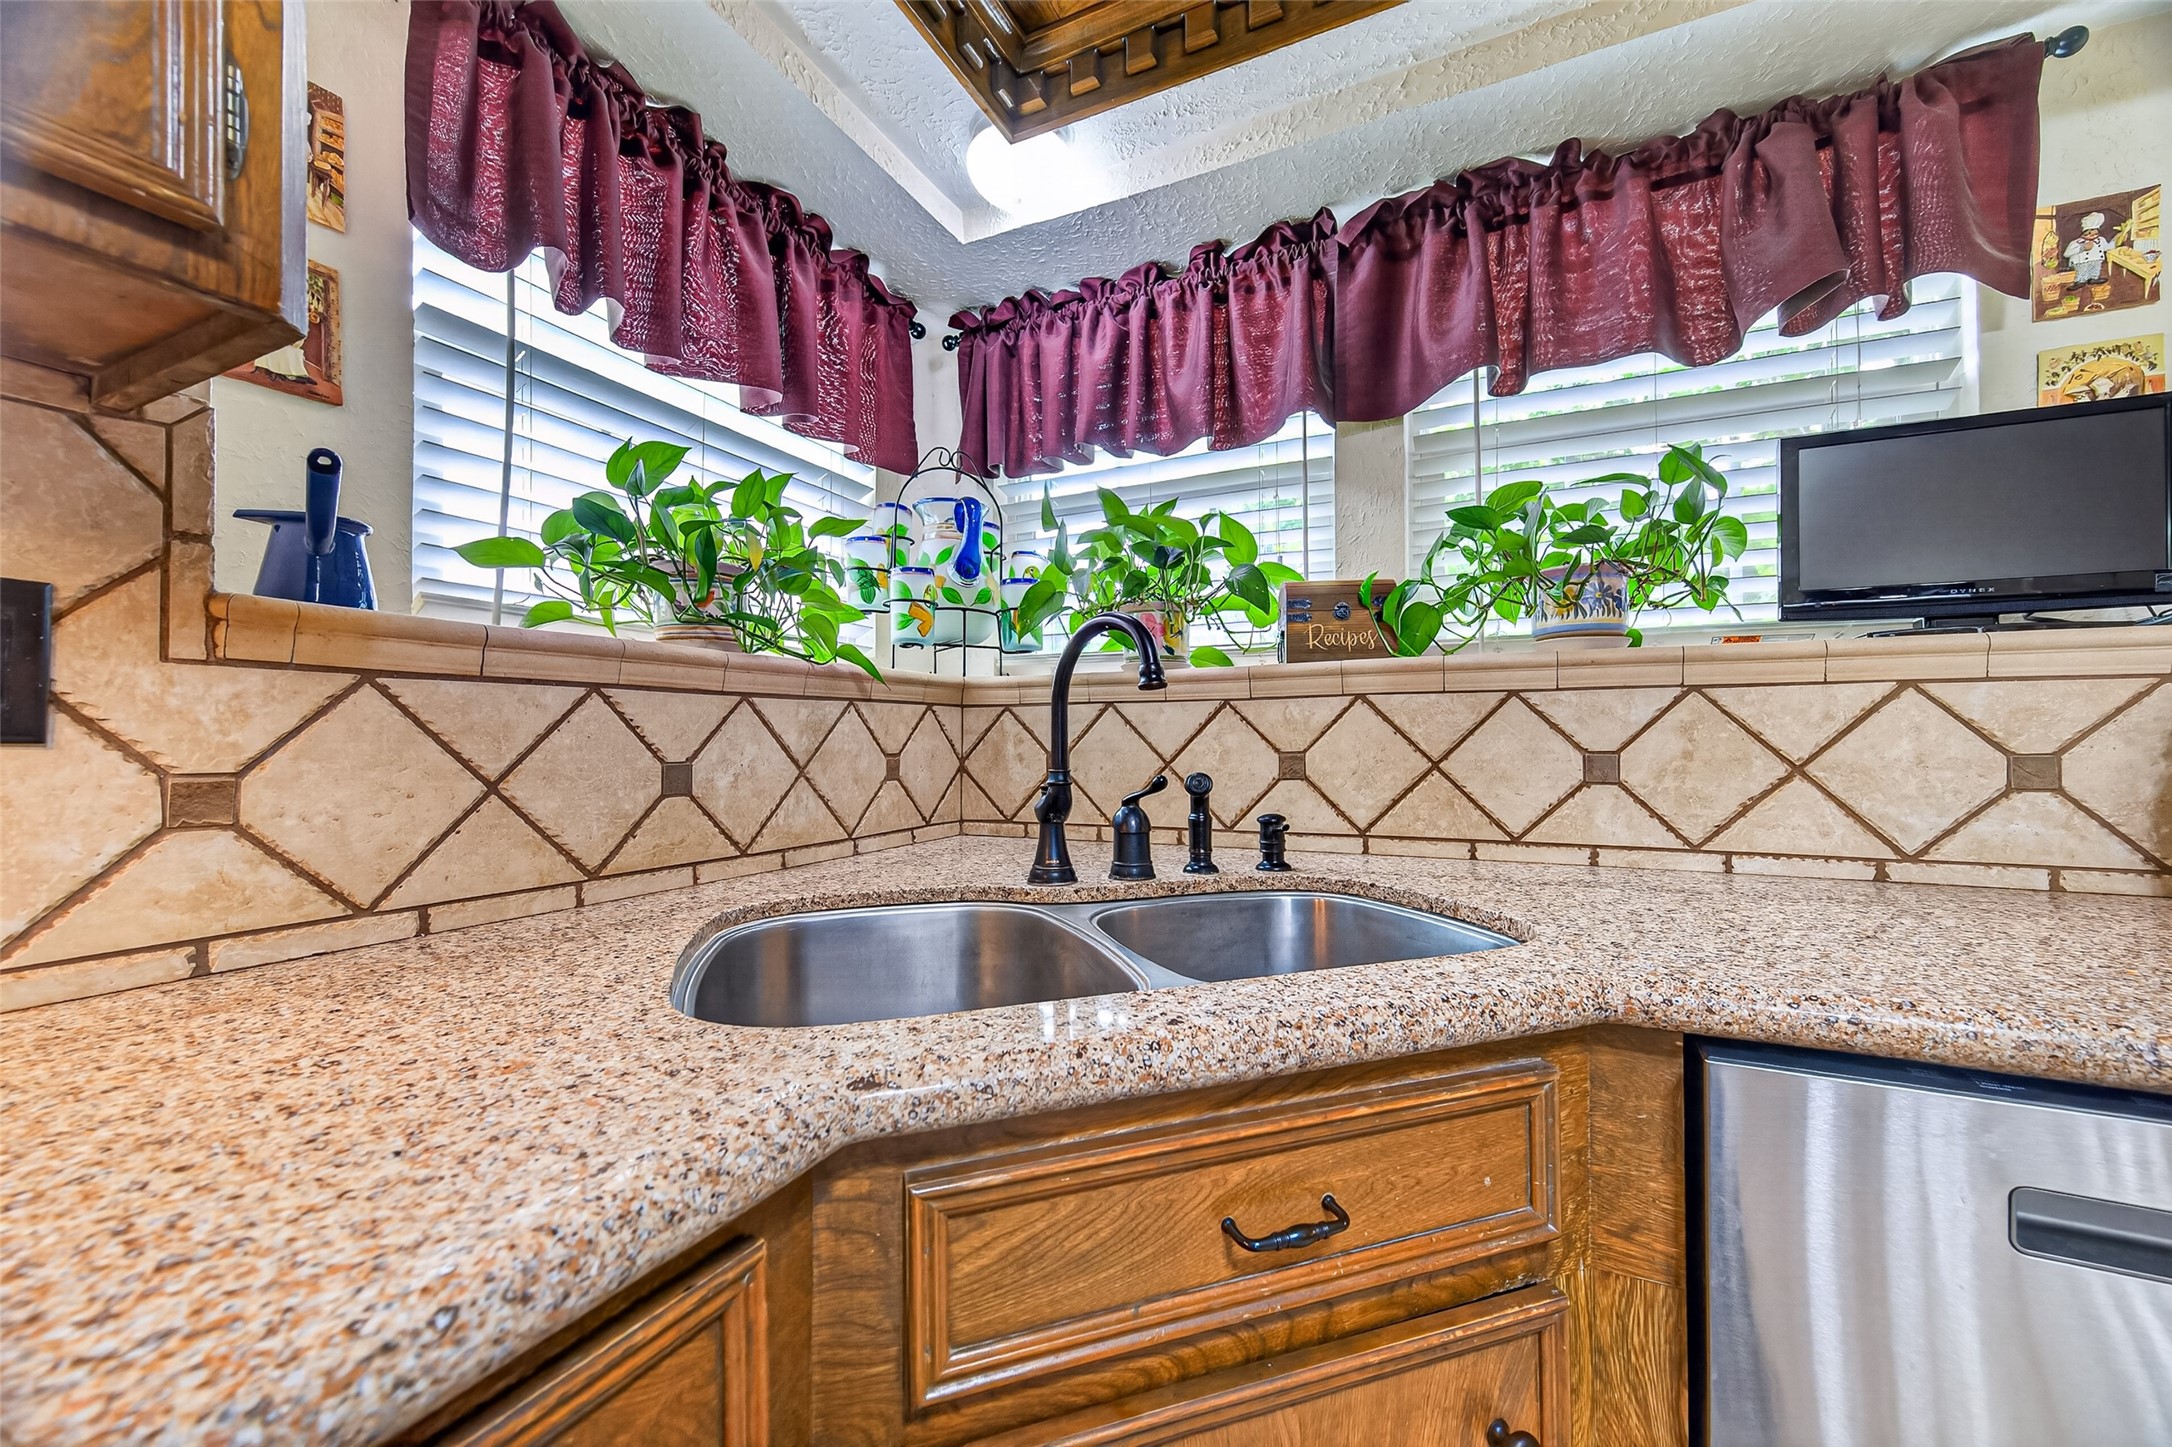
The 50/50 stainless-steel sink is perfectly positioned beneath corner windows, bringing natural light into the kitchen throughout the day. Enjoy views of the front yard while tackling kitchen tasks, or use the sunny window ledges to grow fresh herbs for your favorite recipes. The nearby GE Profile dishwasher makes cleanup quick and convenient.
Whether preparing a quick breakfast before school or experimenting with a new recipe, the Frigidaire 4-burner glass-top cooktop provides ample meal-prep space and is easy to keep clean. Above, the Kenmore microwave is vented to the exterior. Combined with abundant cabinetry and generous counter space, this kitchen is designed to support the demands of everyday family life.
Designed with functionality in mind, this is a kitchen your family chef is sure to love! It features Electrolux double convection ovens and space for a full-size refrigerator. A lighted walk-in pantry provides convenient storage for groceries, small appliances, and other household essentials. The seamless connection to the breakfast room helps keep family and guests close by, whether enjoying a quick weekday breakfast or gathering for a leisurely weekend meal.
The breakfast room is the gathering place for everyday life—morning coffee, after-school snacks, homework sessions, and casual family meals. Open to the family room, this comfortable space helps keep conversations flowing while creating a natural connection between the kitchen and the heart of the home. A ceiling fan and easy-to-clean tile flooring add comfort and practicality for everyday family living.
Perfectly sized for daily dining, the breakfast room offers a comfortable setting for busy weekday mornings and relaxed weekend meals. Natural light streams through the large window, while the convenient location between the kitchen and family room makes it easy to stay connected. Just steps from the half bath and utility room, this space is thoughtfully positioned to support the flow of everyday family life.
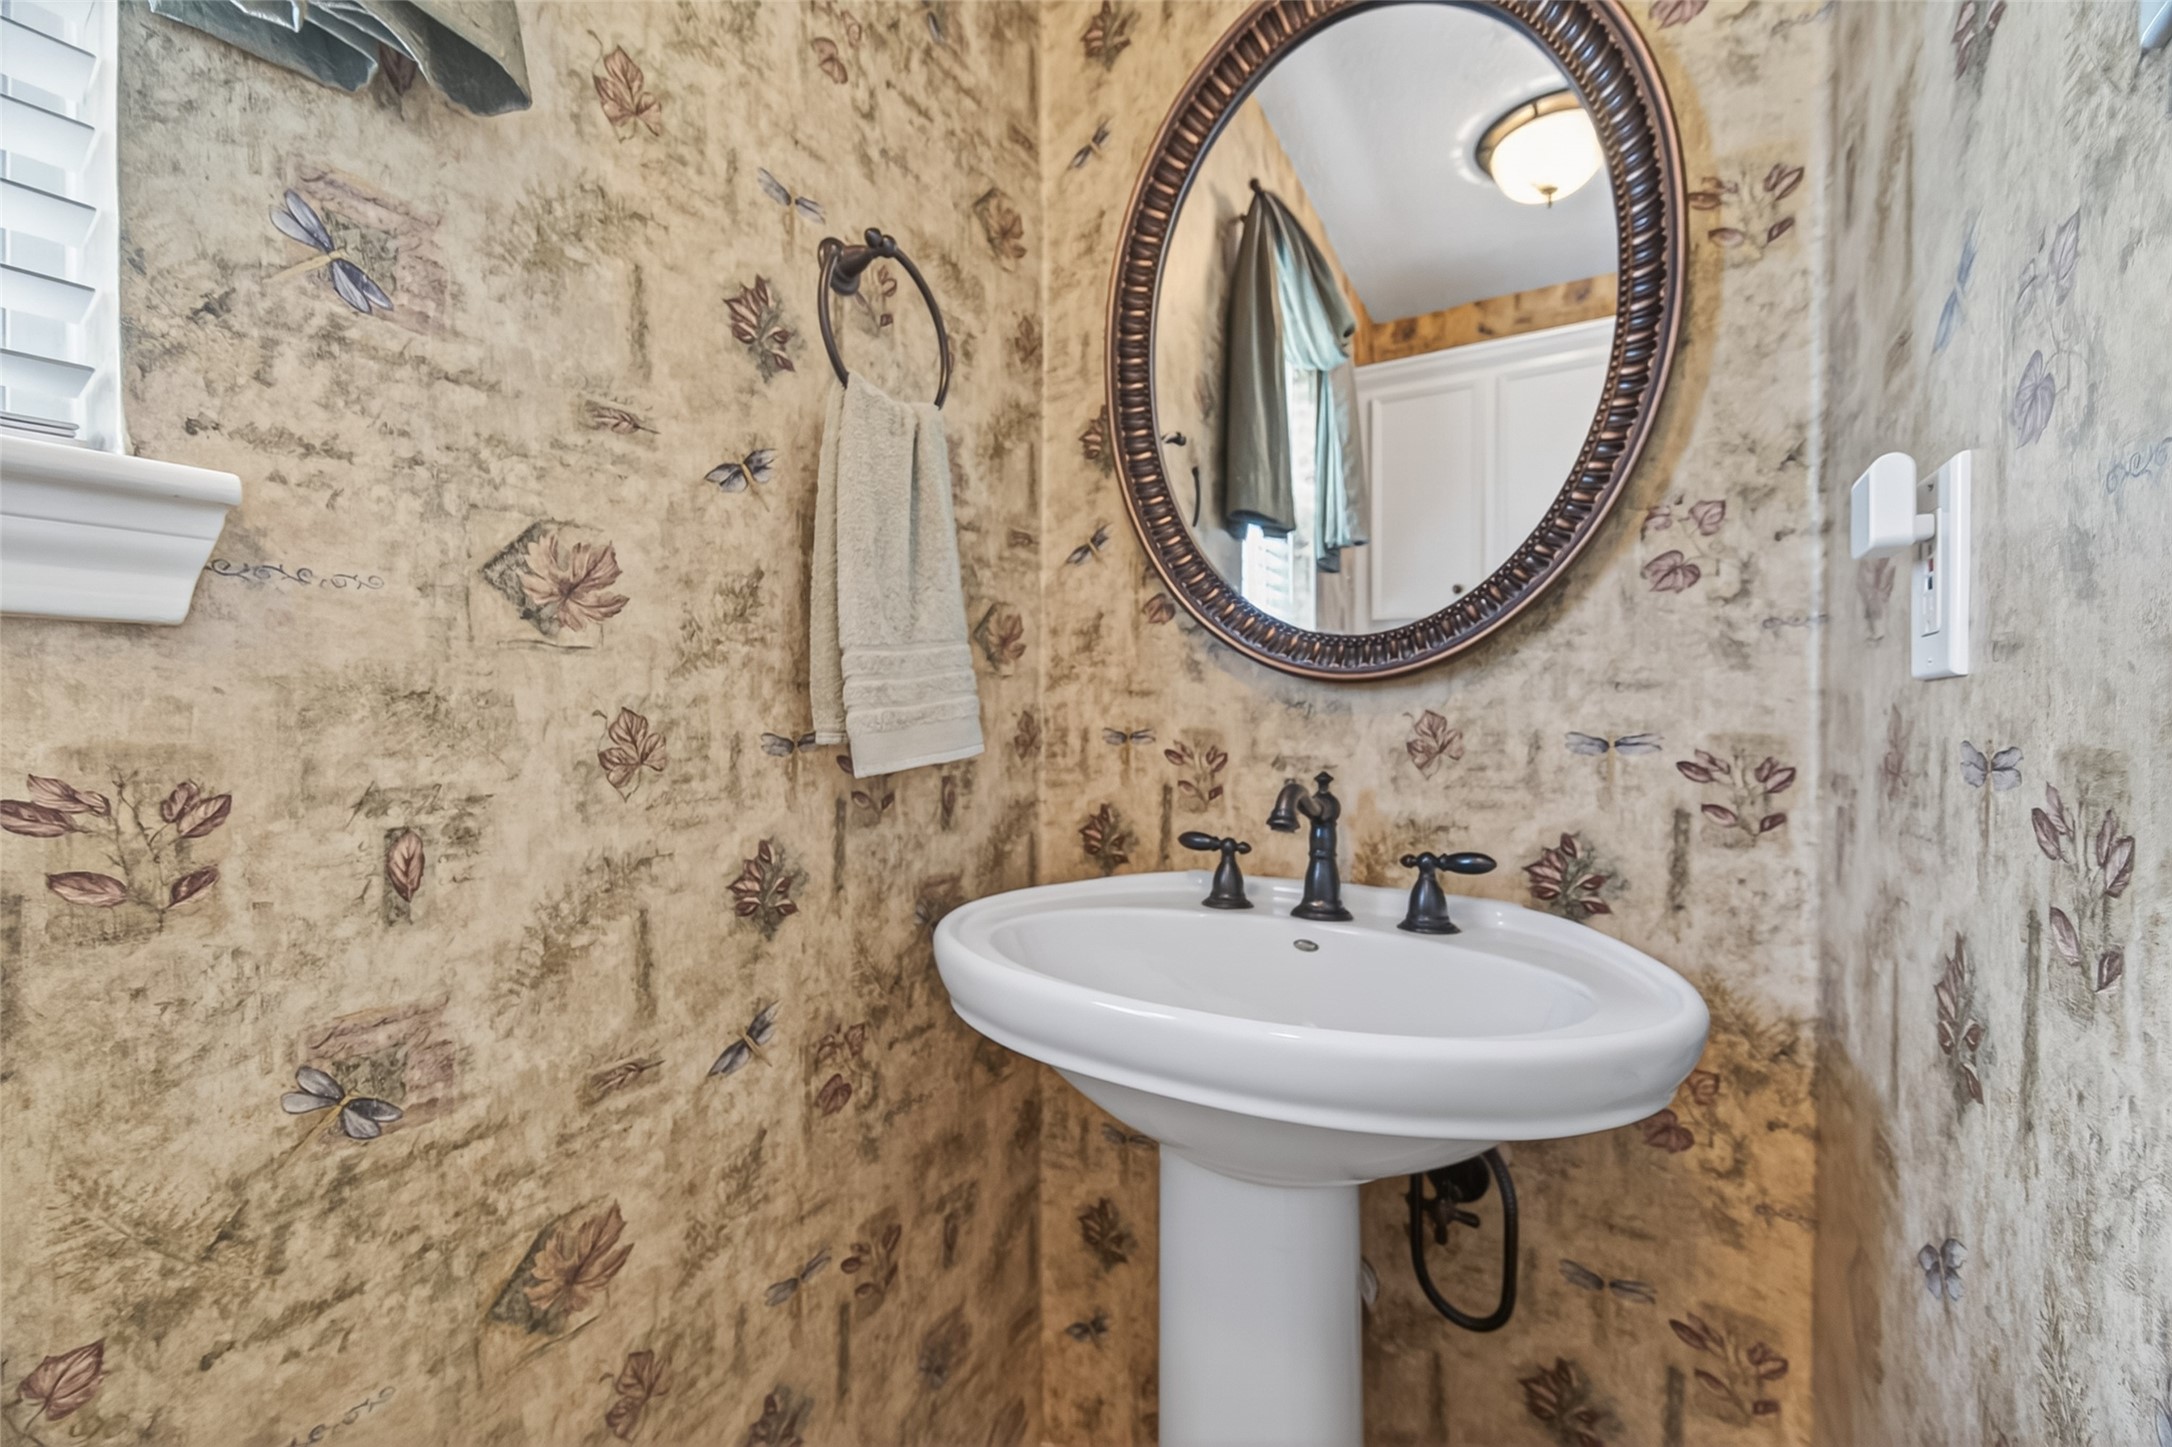
Tucked just off the breakfast room, the remodeled half bath offers both convenience and charm. A space-saving pocket door, pedestal sink, and oval mirror create a clean, classic look, while the window brings in natural light to keep the room bright and welcoming for family and guests.
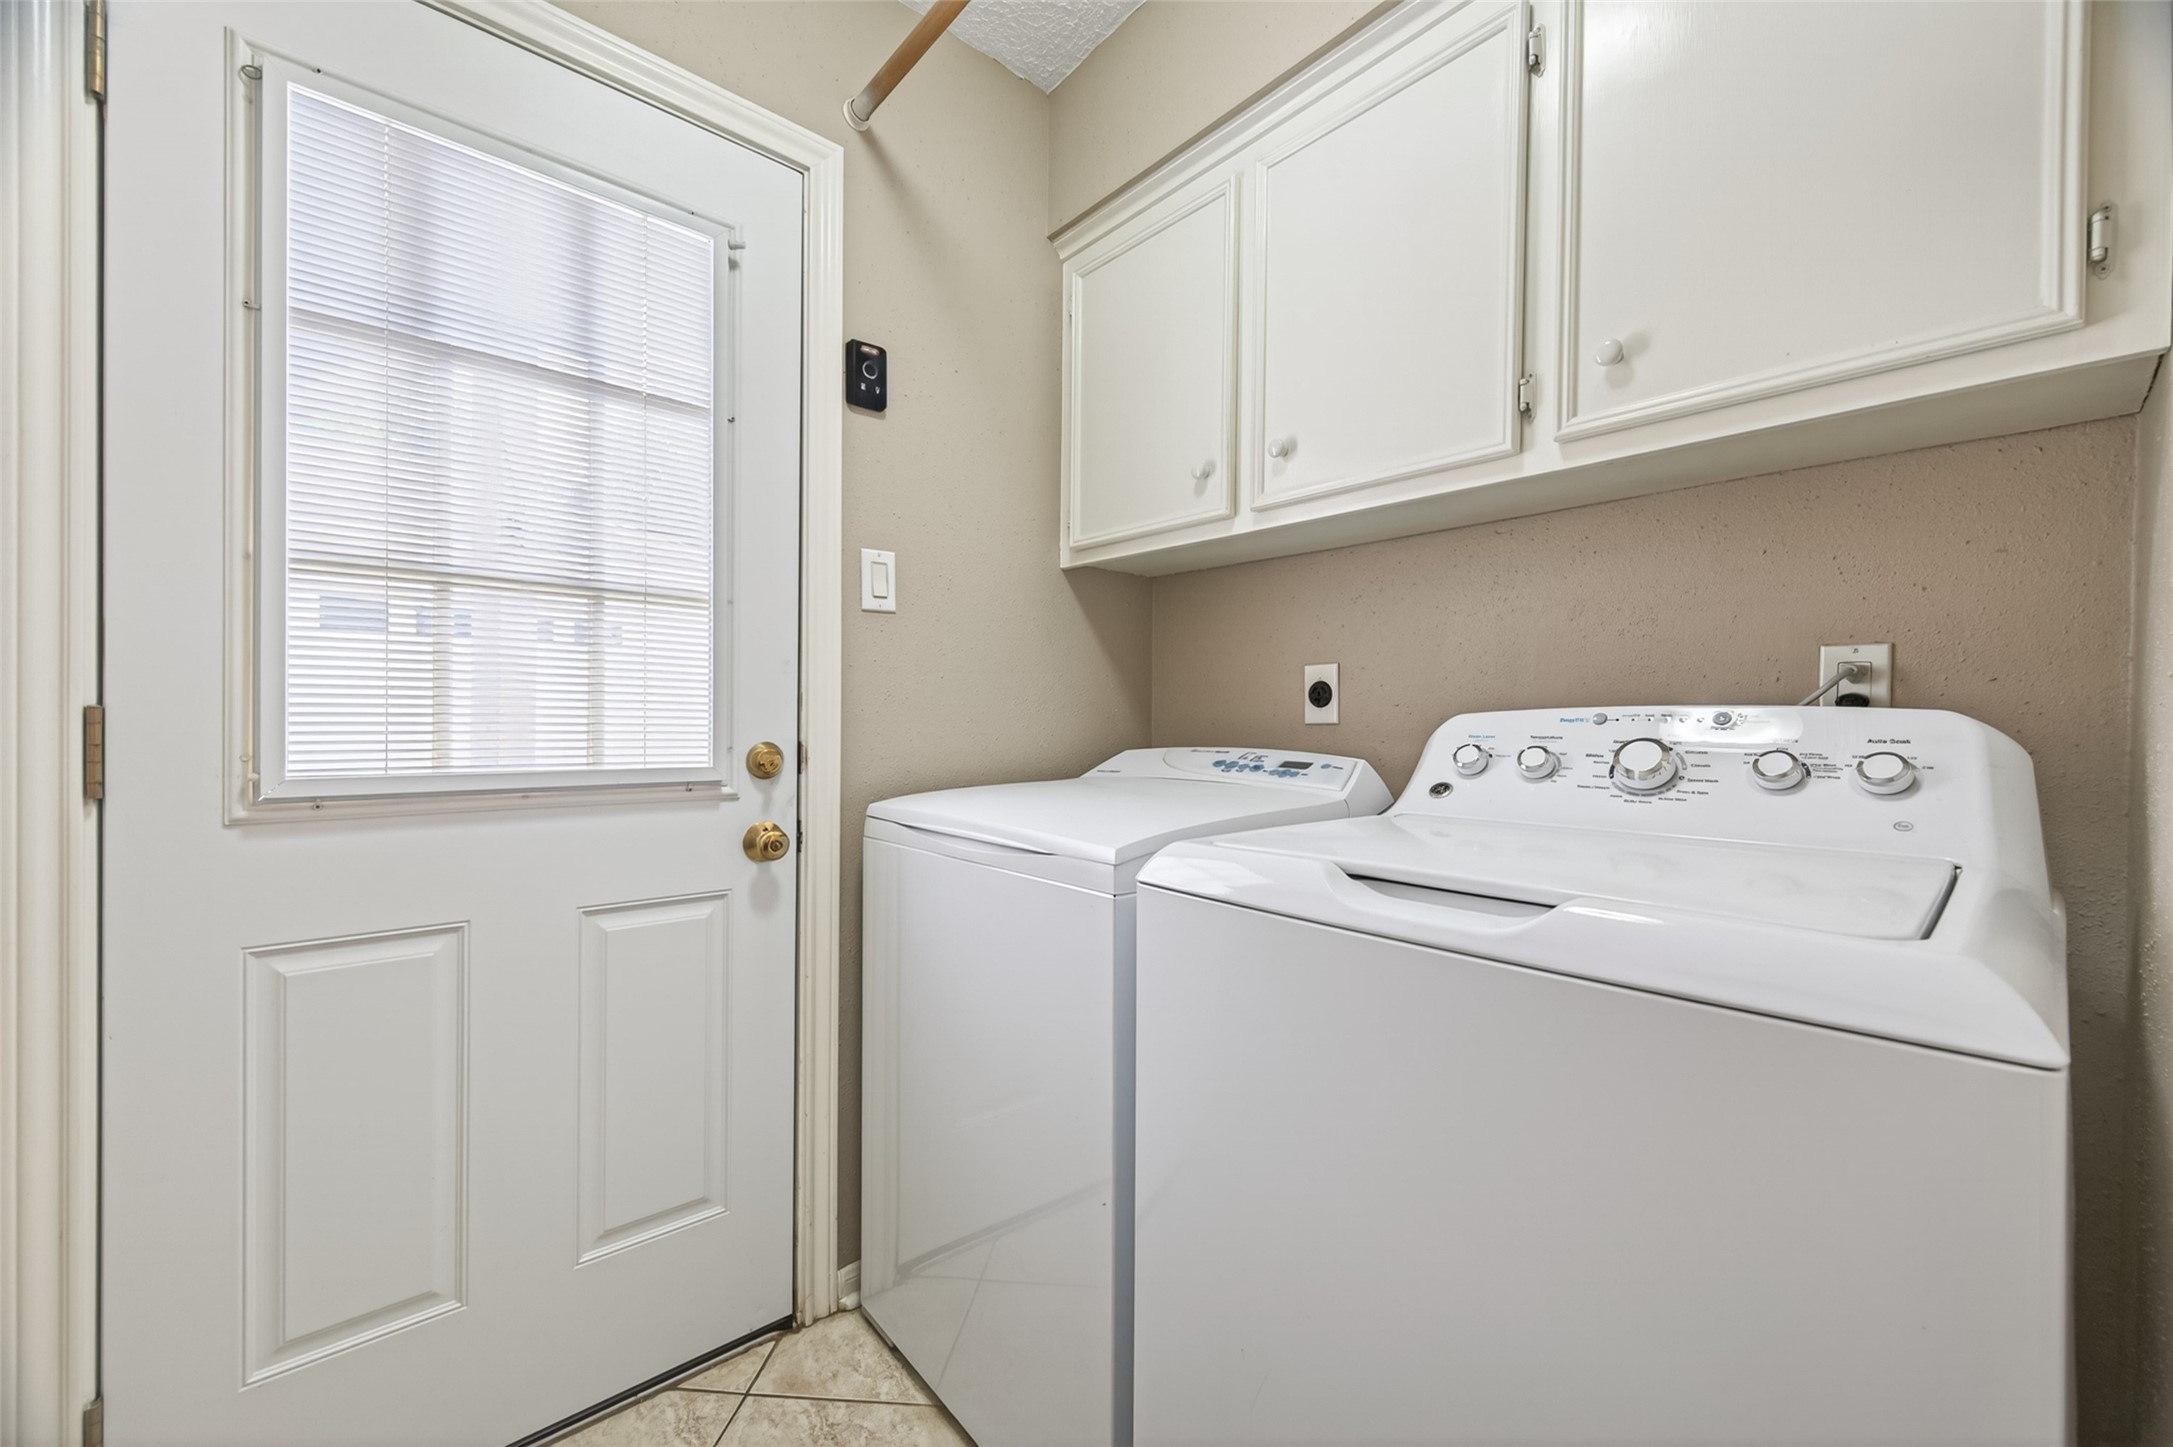
Conveniently located just off the breakfast room, the utility room helps keep everyday chores organized and out of sight. The GE washer and Fisher & Paykel gas dryer are included, and the space is plumbed for either gas or electric dryer connections, providing flexibility for future appliance choices. Upper cabinets provide valuable storage for laundry supplies, while the exterior door offers easy access to the breezeway, detached garage, and backyard.
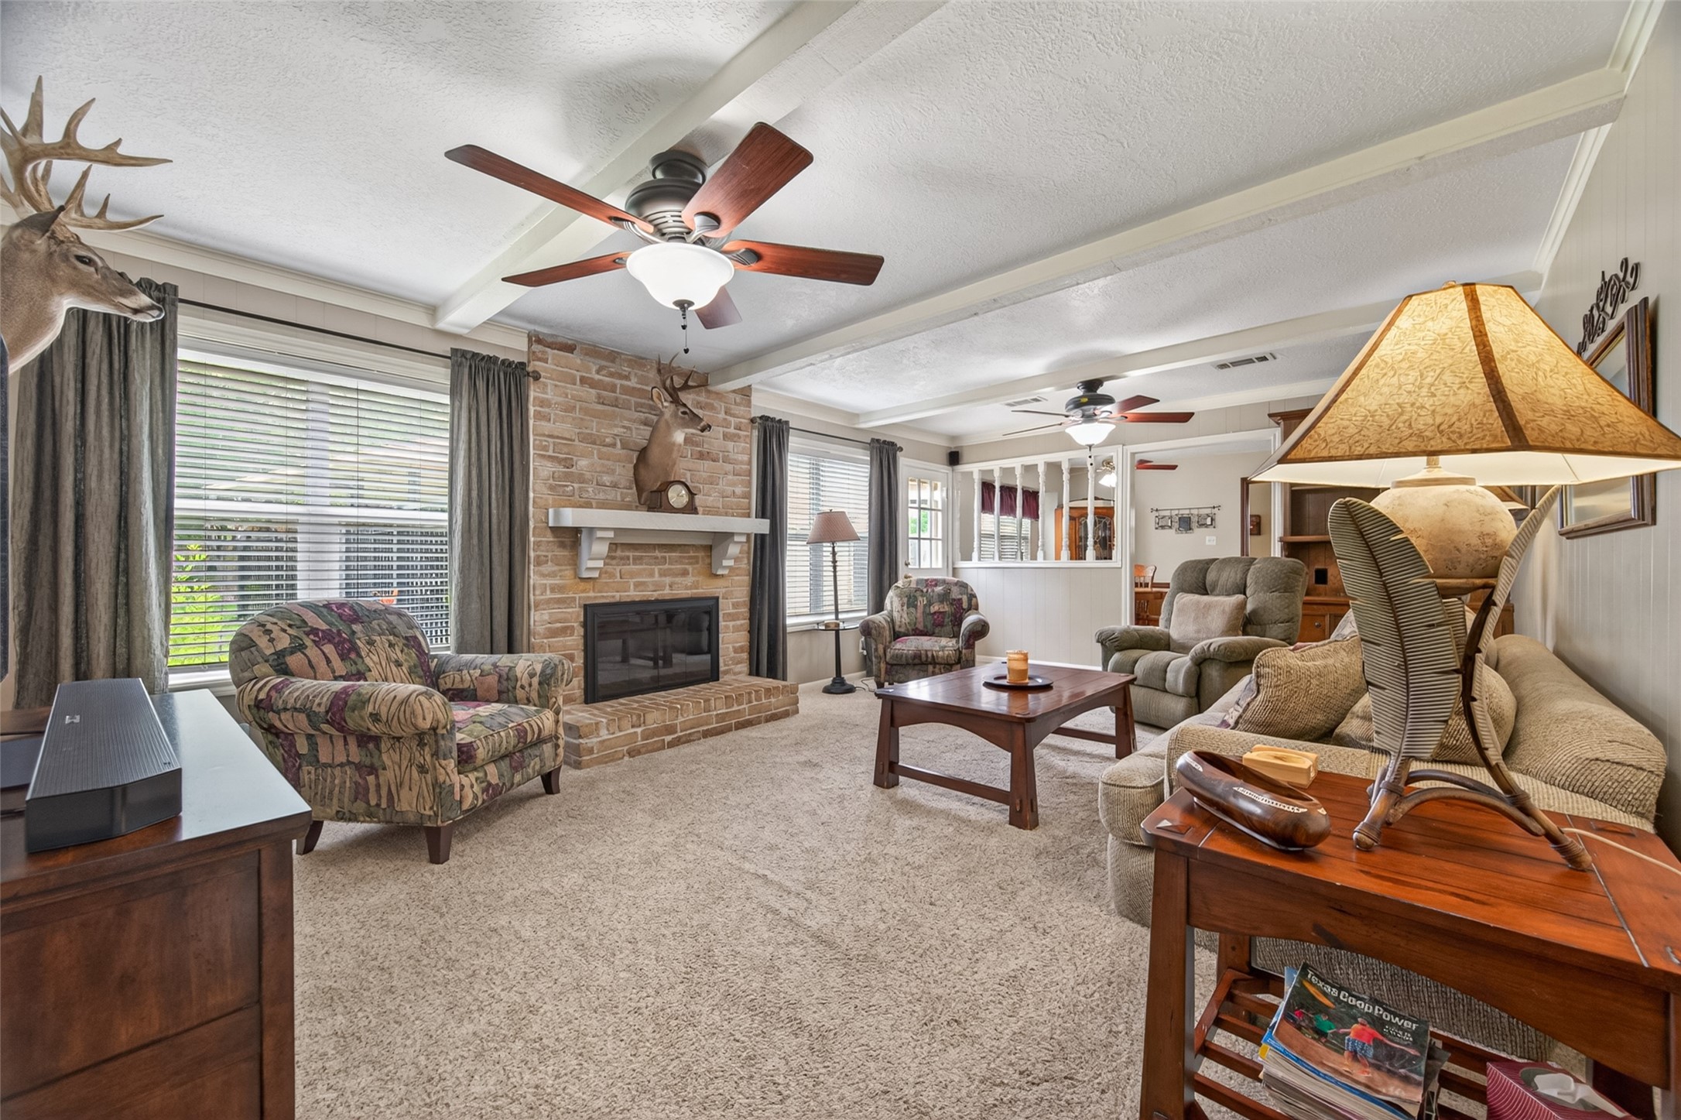
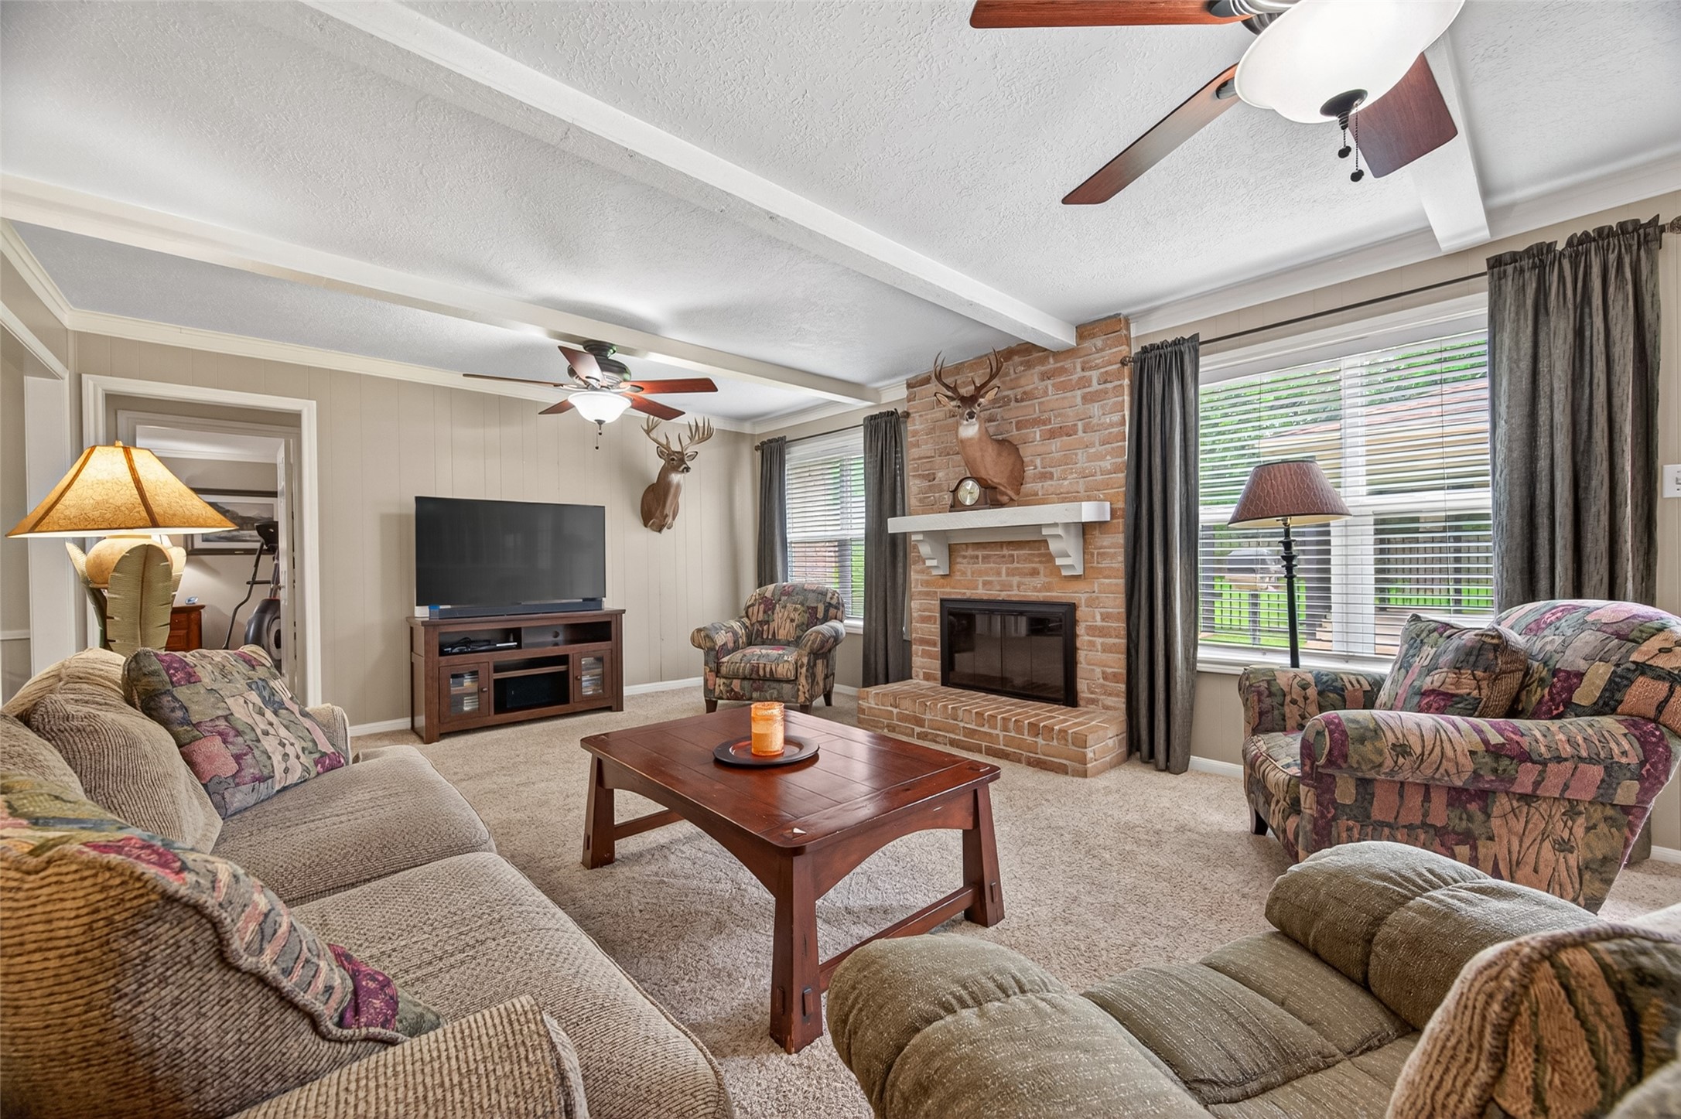
Spacious and inviting, this warm and cozy family room serves as the heart of the home. Decorative ceiling beams, plush carpet, and a ceiling fan add to its charm, while the open connection to the breakfast room helps keep family together—whether helping with homework at the breakfast table or catching the evening news. Windows flanking the brick fireplace overlook the backyard, making it easy to keep an eye on children at play. An exterior door provides convenient access to outdoor living and backyard fun.
The brick wood-burning fireplace with gas starter anchors the family room and creates the perfect setting for making memories. Picture stockings hanging from the wood mantel, a twinkling Christmas tree in the corner, and bright-eyed children racing in on Christmas morning. Glass fireplace doors add a finished touch, while windows on either side fill the room with natural light and views of the backyard.
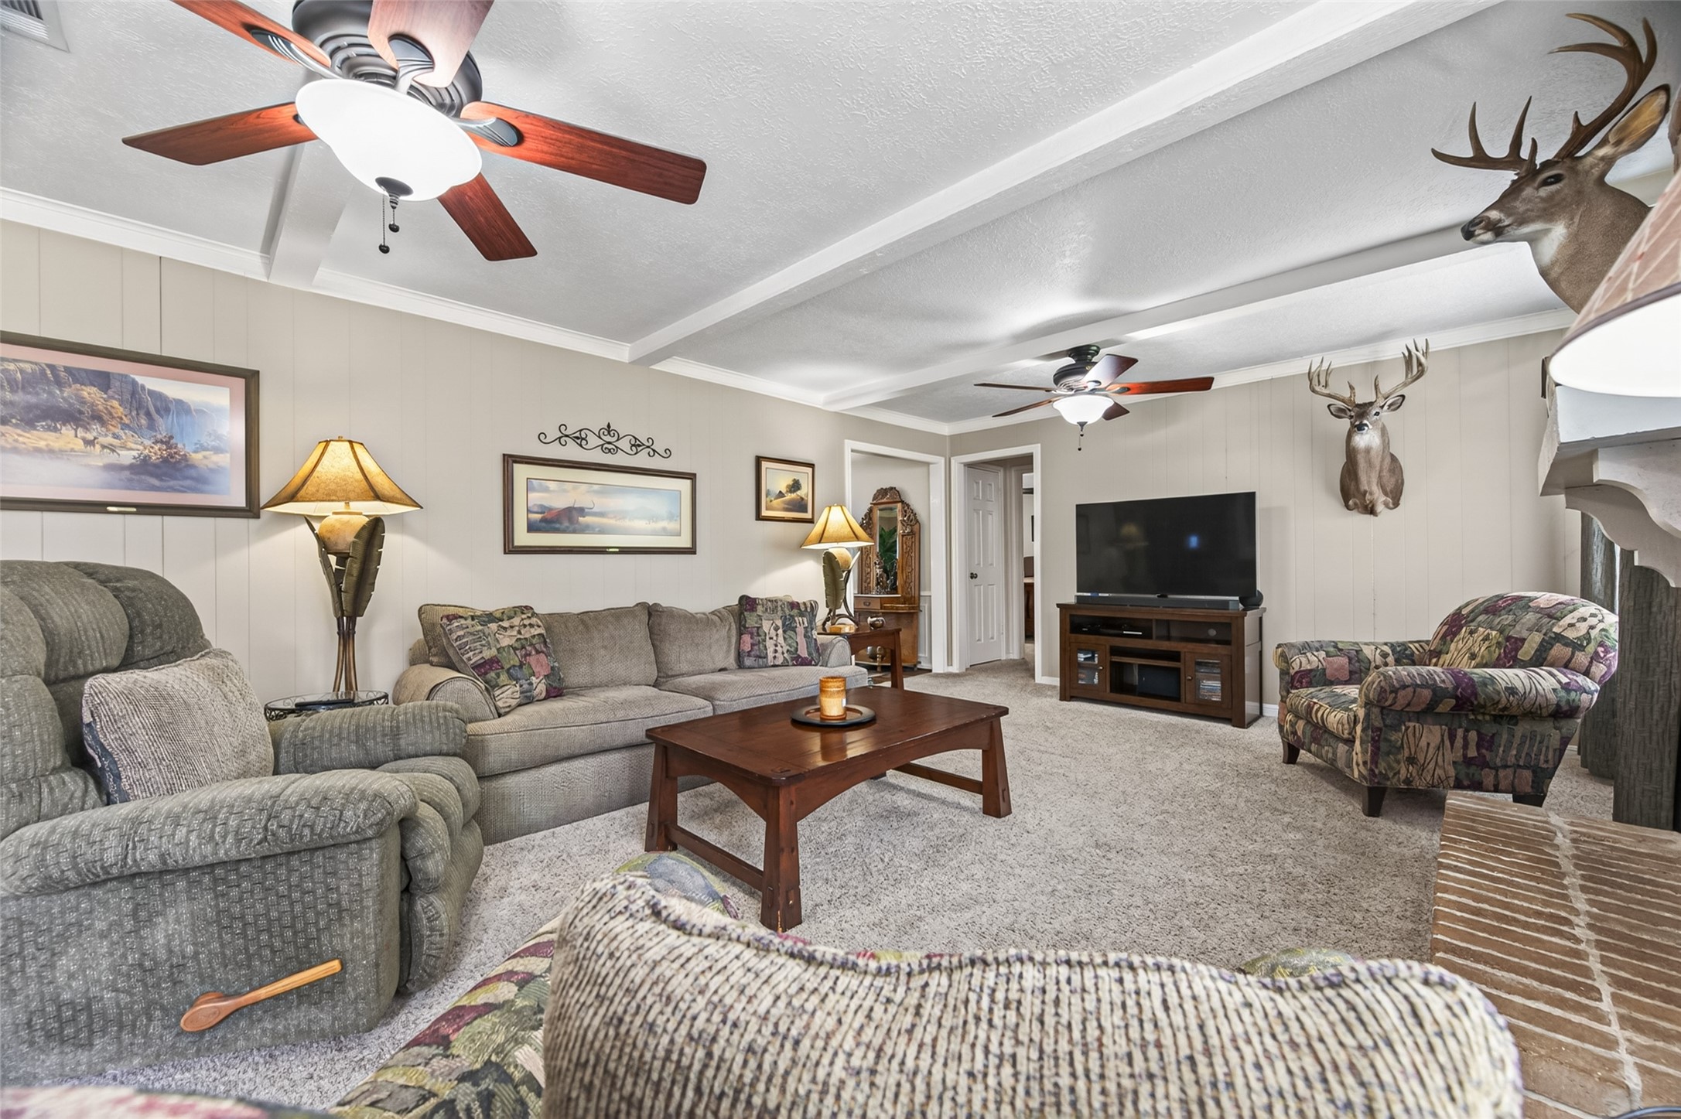
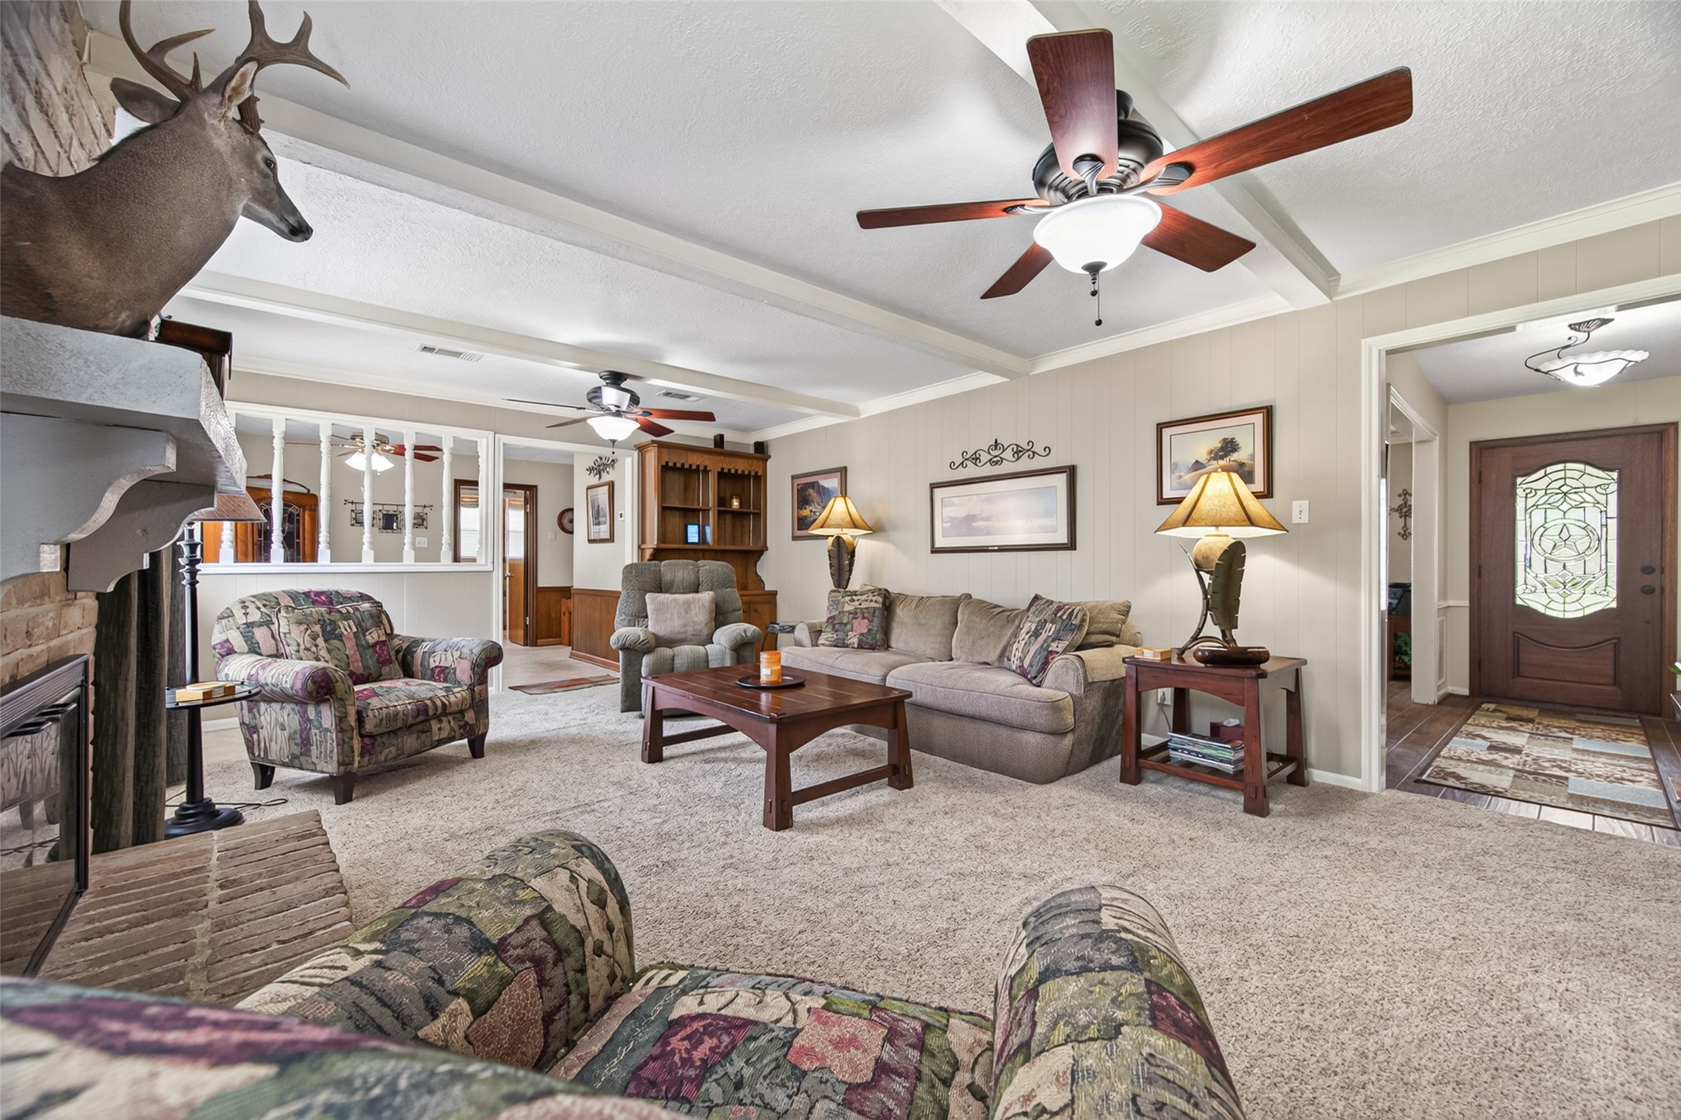
Comfortably sized for both everyday living and special occasions, the family room offers the flexibility to arrange seating in a way that works best for your family. The flexible layout easily accommodates a variety of furniture arrangements, allowing you to create the perfect setting for movie nights, holiday gatherings, or relaxing evenings at home. Decorative ceiling beams and dual ceiling fans add warmth and charm to this inviting space.
From the welcoming foyer to the breakfast room and kitchen beyond, the family room serves as the central hub of the home. The open layout encourages connection while providing plenty of space for gathering with family and friends. Decorative ceiling beams, dual ceiling fans, and the cozy fireplace create a warm and inviting atmosphere you'll enjoy year-round.
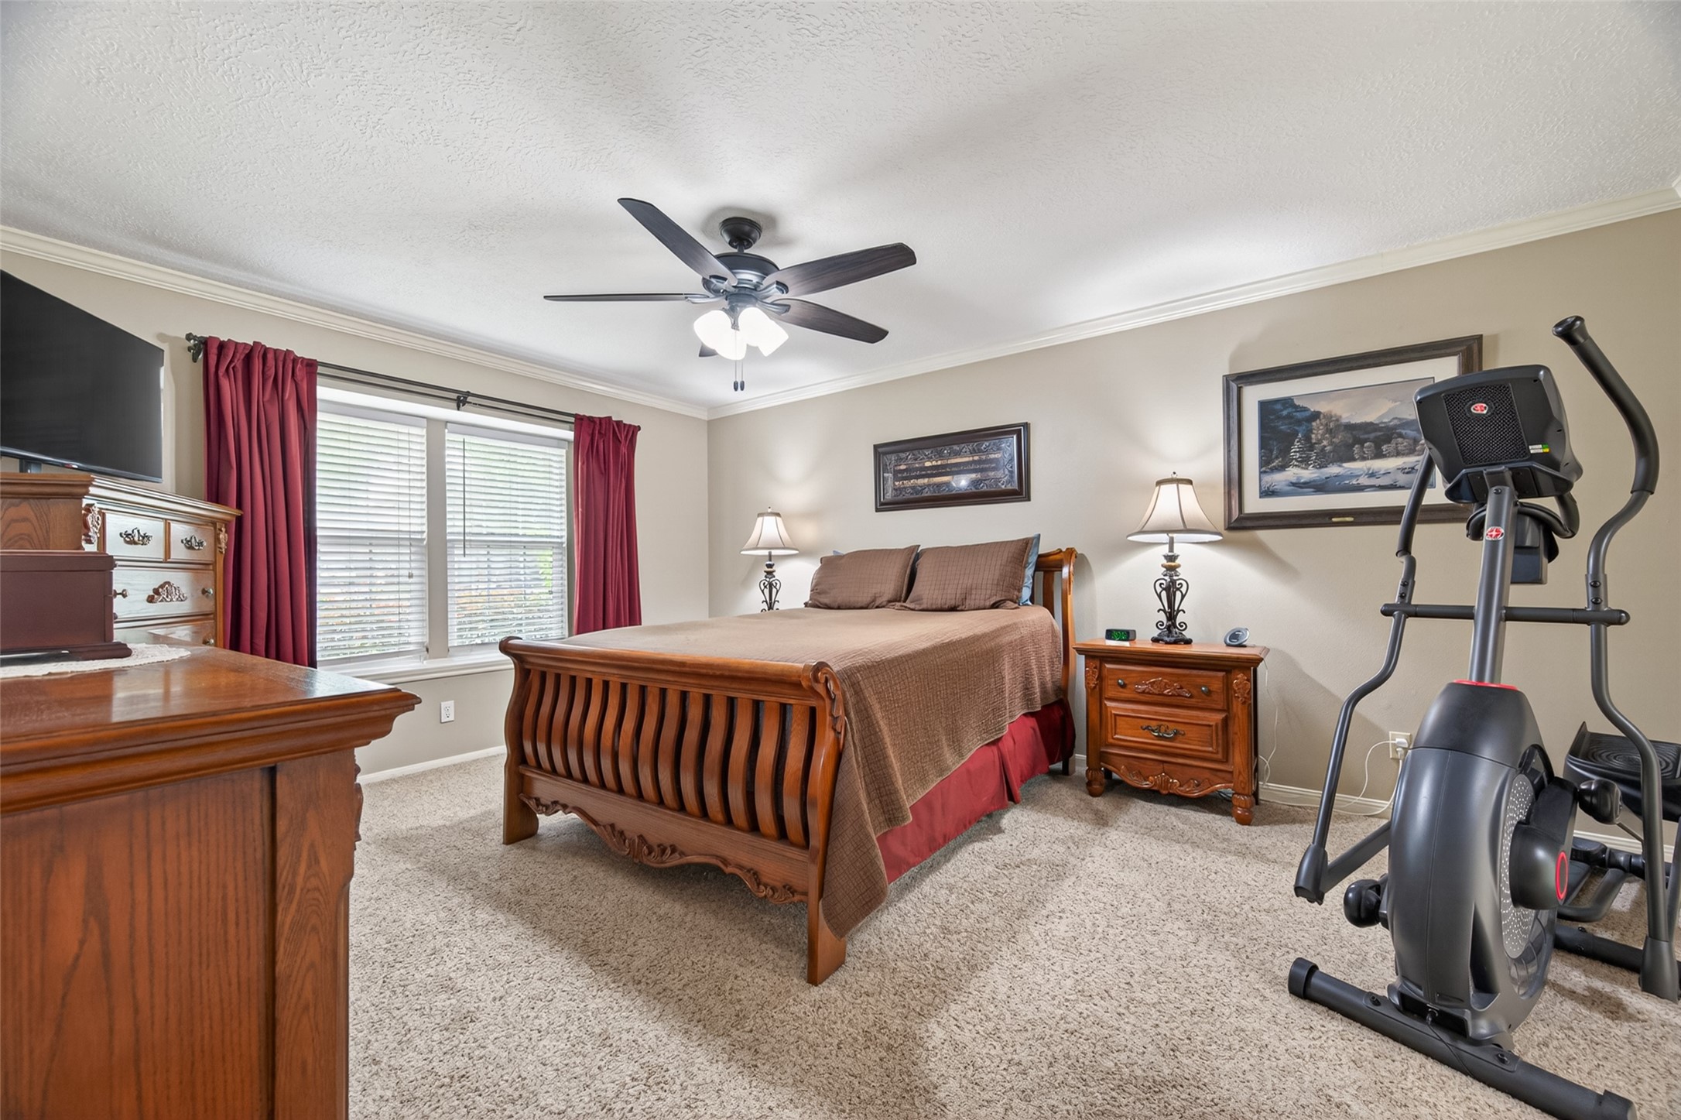
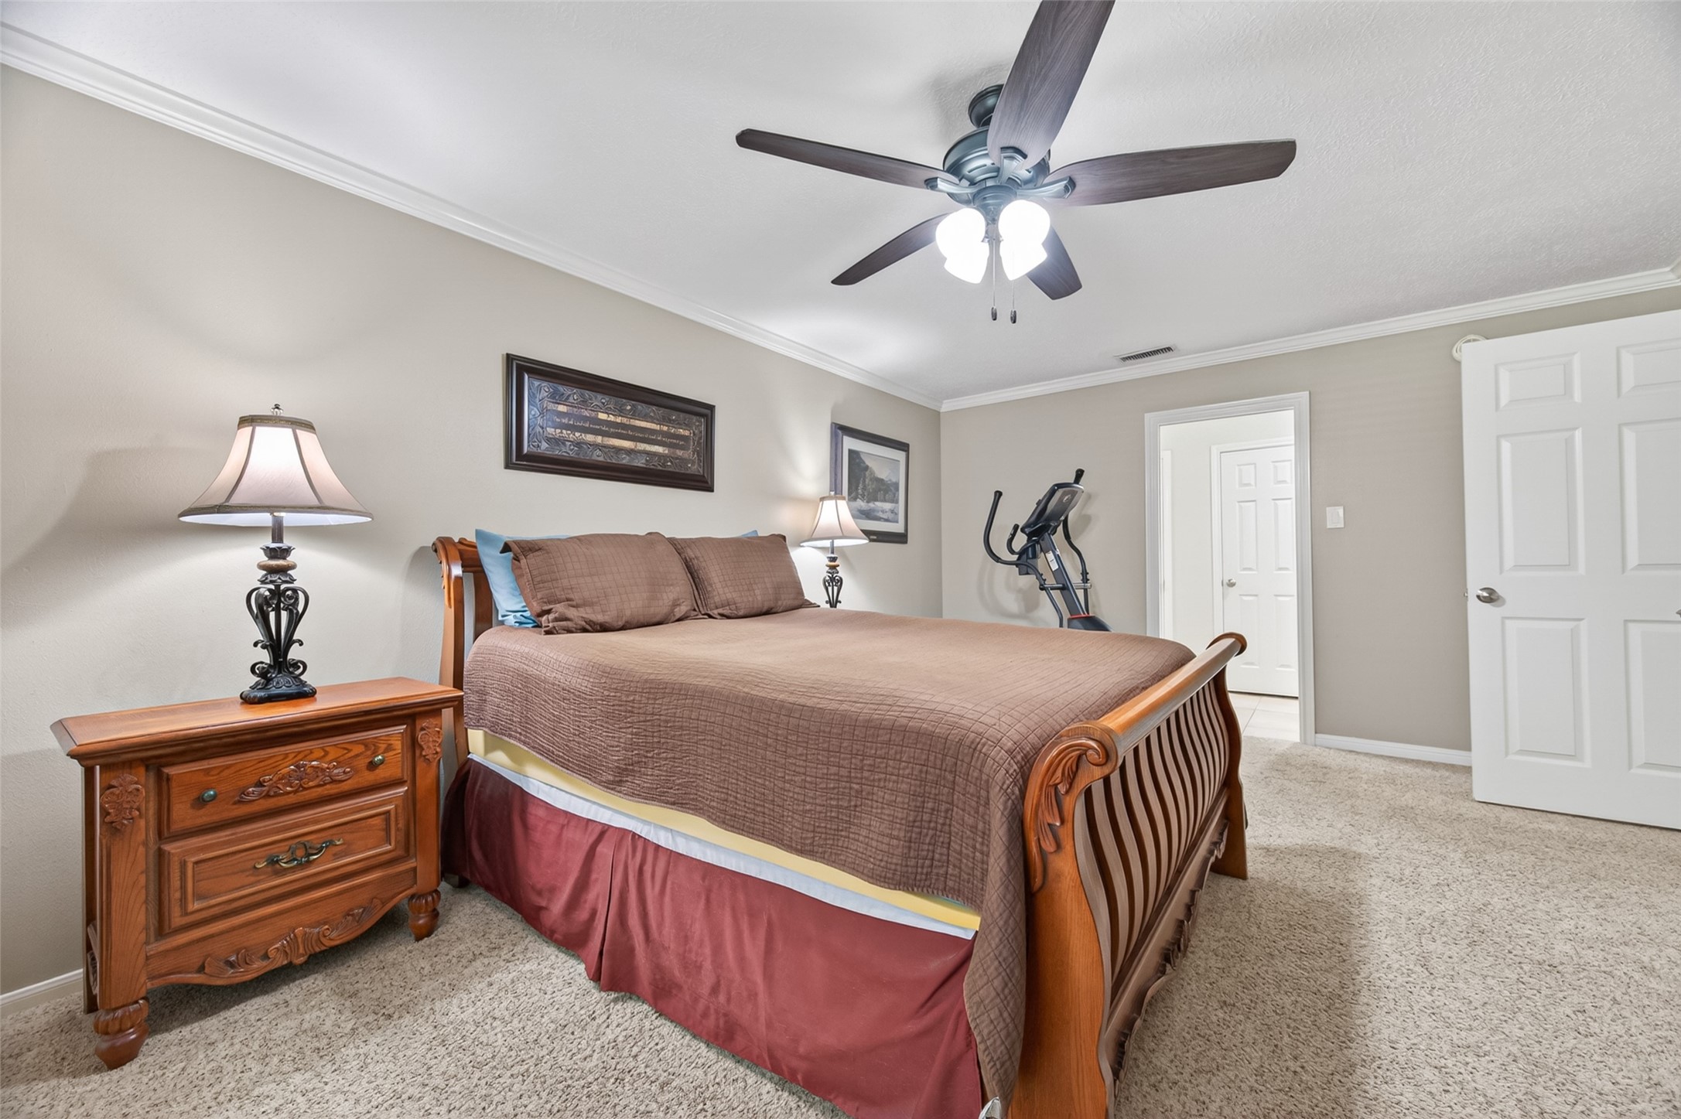
Tucked away on the 1st floor for privacy and convenience, the spacious primary suite offers a peaceful retreat at the end of a busy day. Large windows fill the room with natural light and provide views of the front yard. The generous room size easily accommodates a king-size furniture arrangement while still leaving room for a sitting area or personal retreat space. Plush carpet, crown molding, and a ceiling fan create a comfortable and relaxing atmosphere.
Designed for comfort and functionality, the primary suite provides plenty of space for both rest and relaxation. The generous room size offers flexibility for a variety of furniture arrangements, while ample wall space makes it easy to display artwork, family photos, or treasured keepsakes. A door leads directly to the ensuite bathroom, creating a convenient and private owner's retreat.
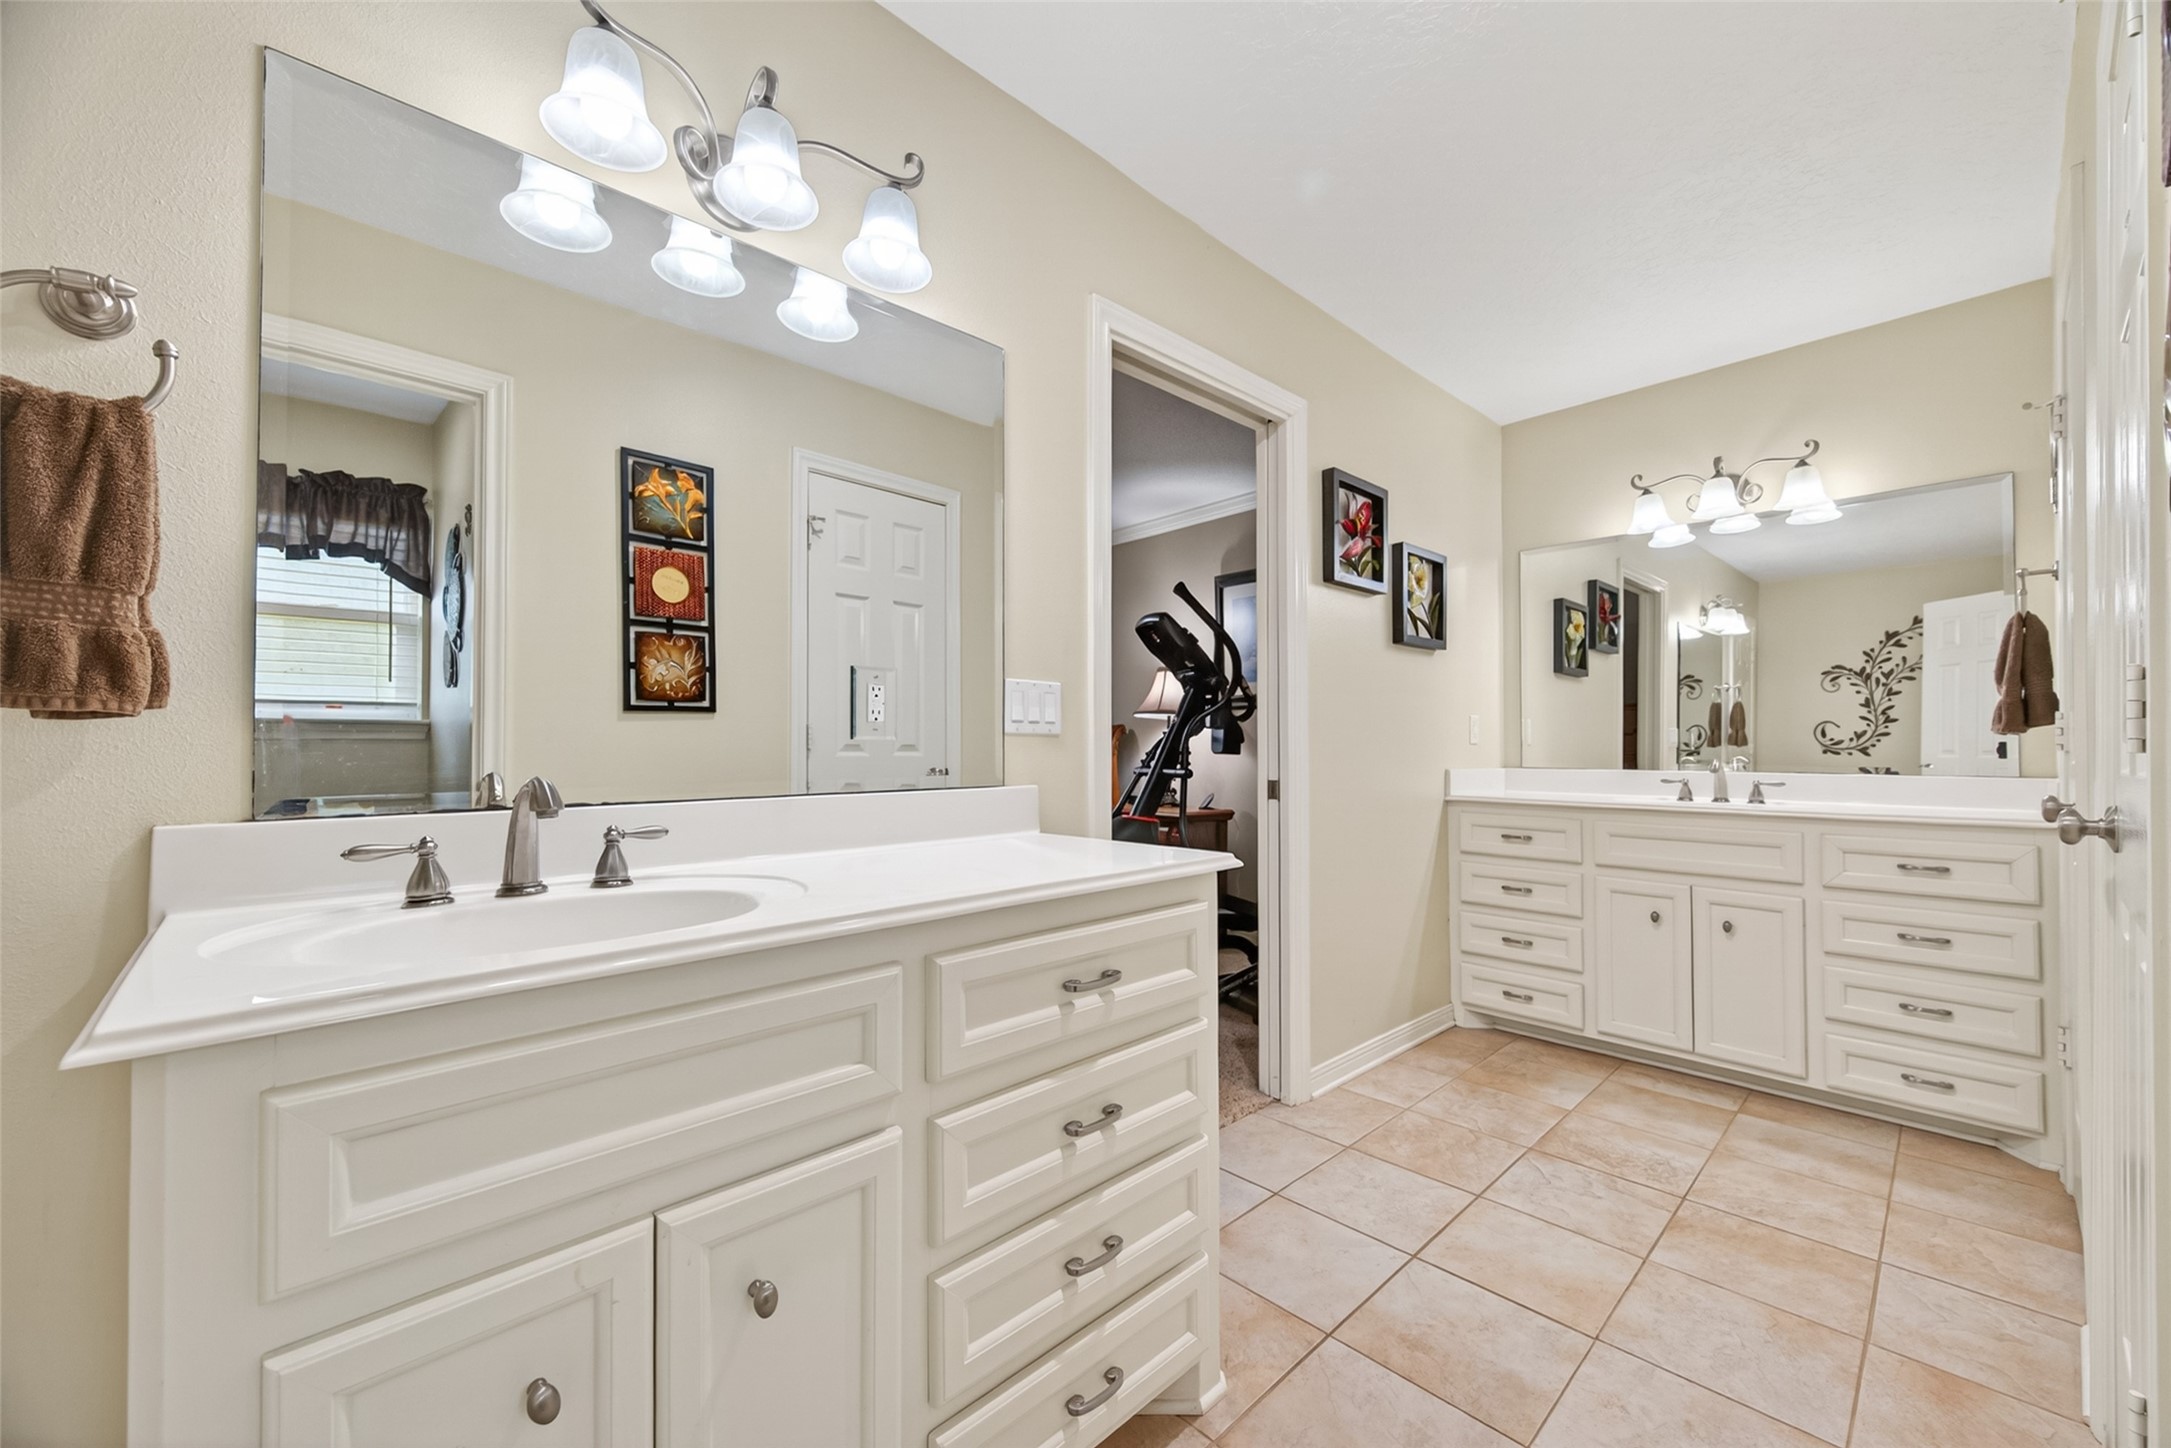
Busy mornings become easier in this spacious ensuite bathroom, where separate vanity areas allow two people to get ready at the same time without feeling crowded. Abundant cabinetry, plentiful drawers, generous counter space, and oversized mirrors help keep everything organized and within reach. Easy-care tile flooring adds practicality, while the thoughtful layout creates a comfortable space to start and end each day.
With abundant drawer storage and a generous countertop, this vanity area is designed to make everyday routines easier. Whether getting ready for work or winding down for the evening, you'll appreciate having plenty of space to keep everything organized and within reach. The oversized mirror enhances the bright, open feel of the room and reflects access to two lighted walk-in closets—an exceptional feature for storage and organization.
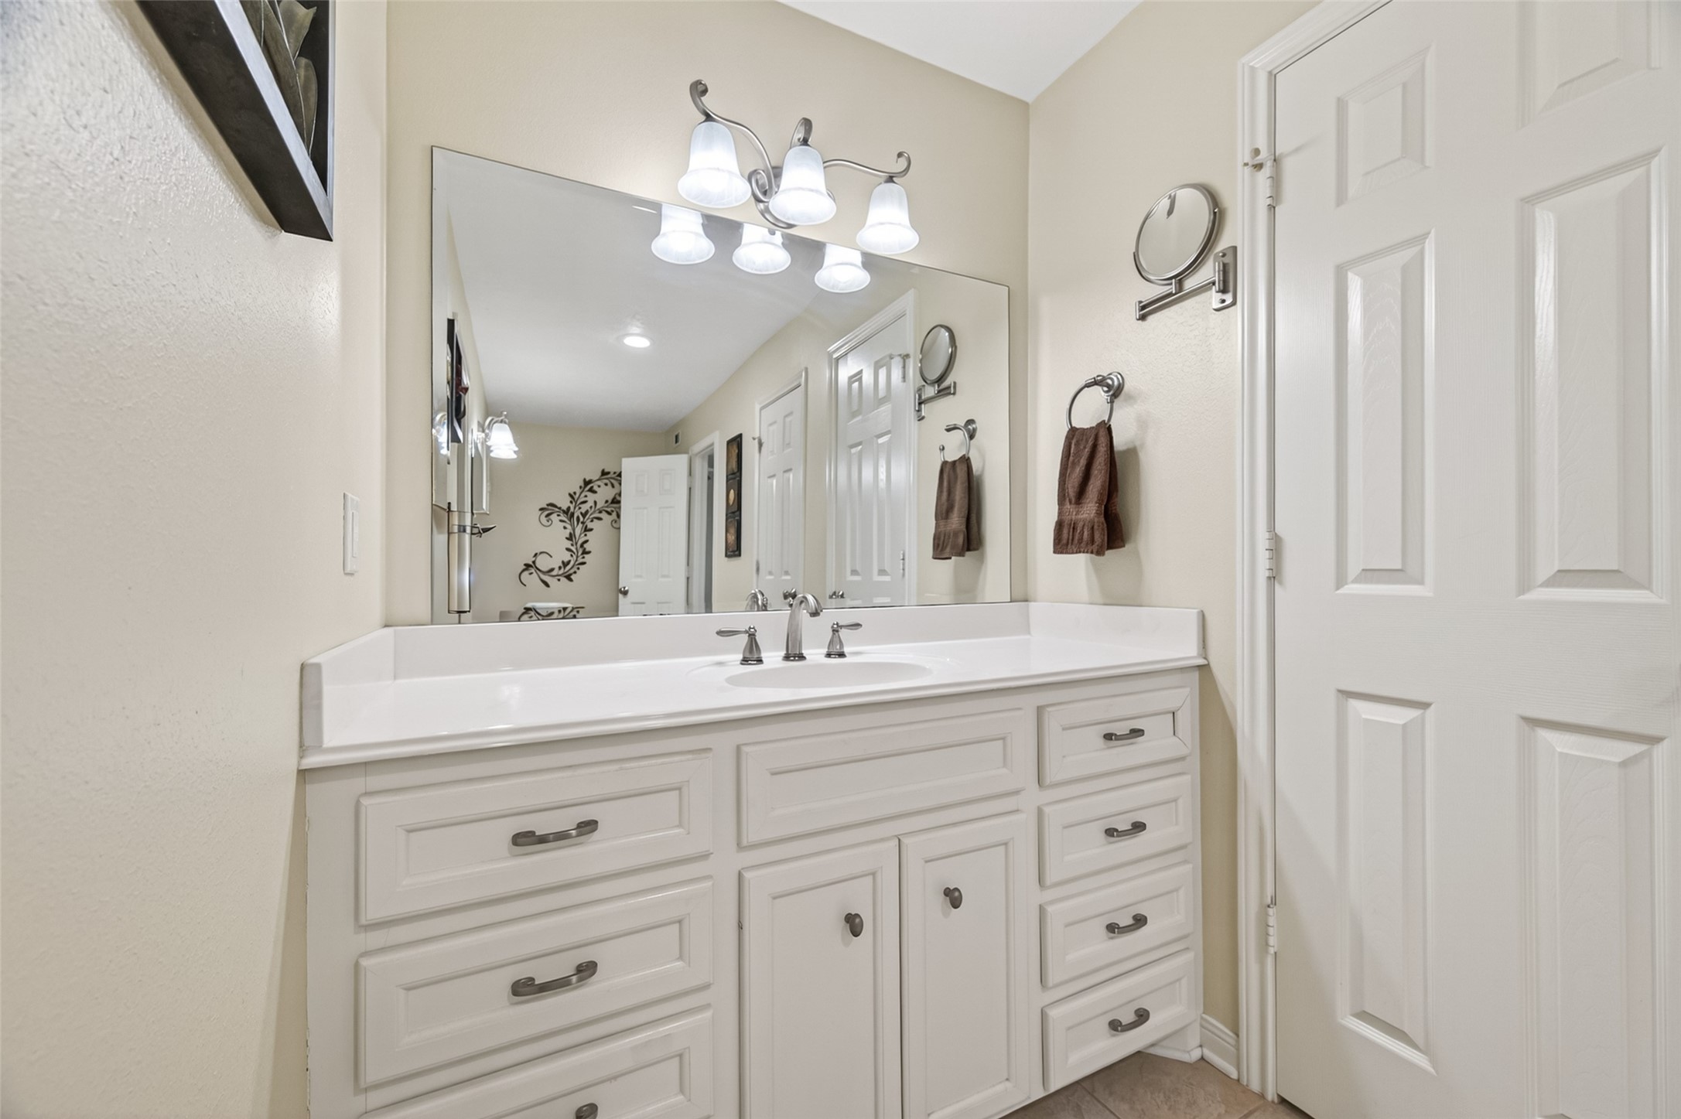
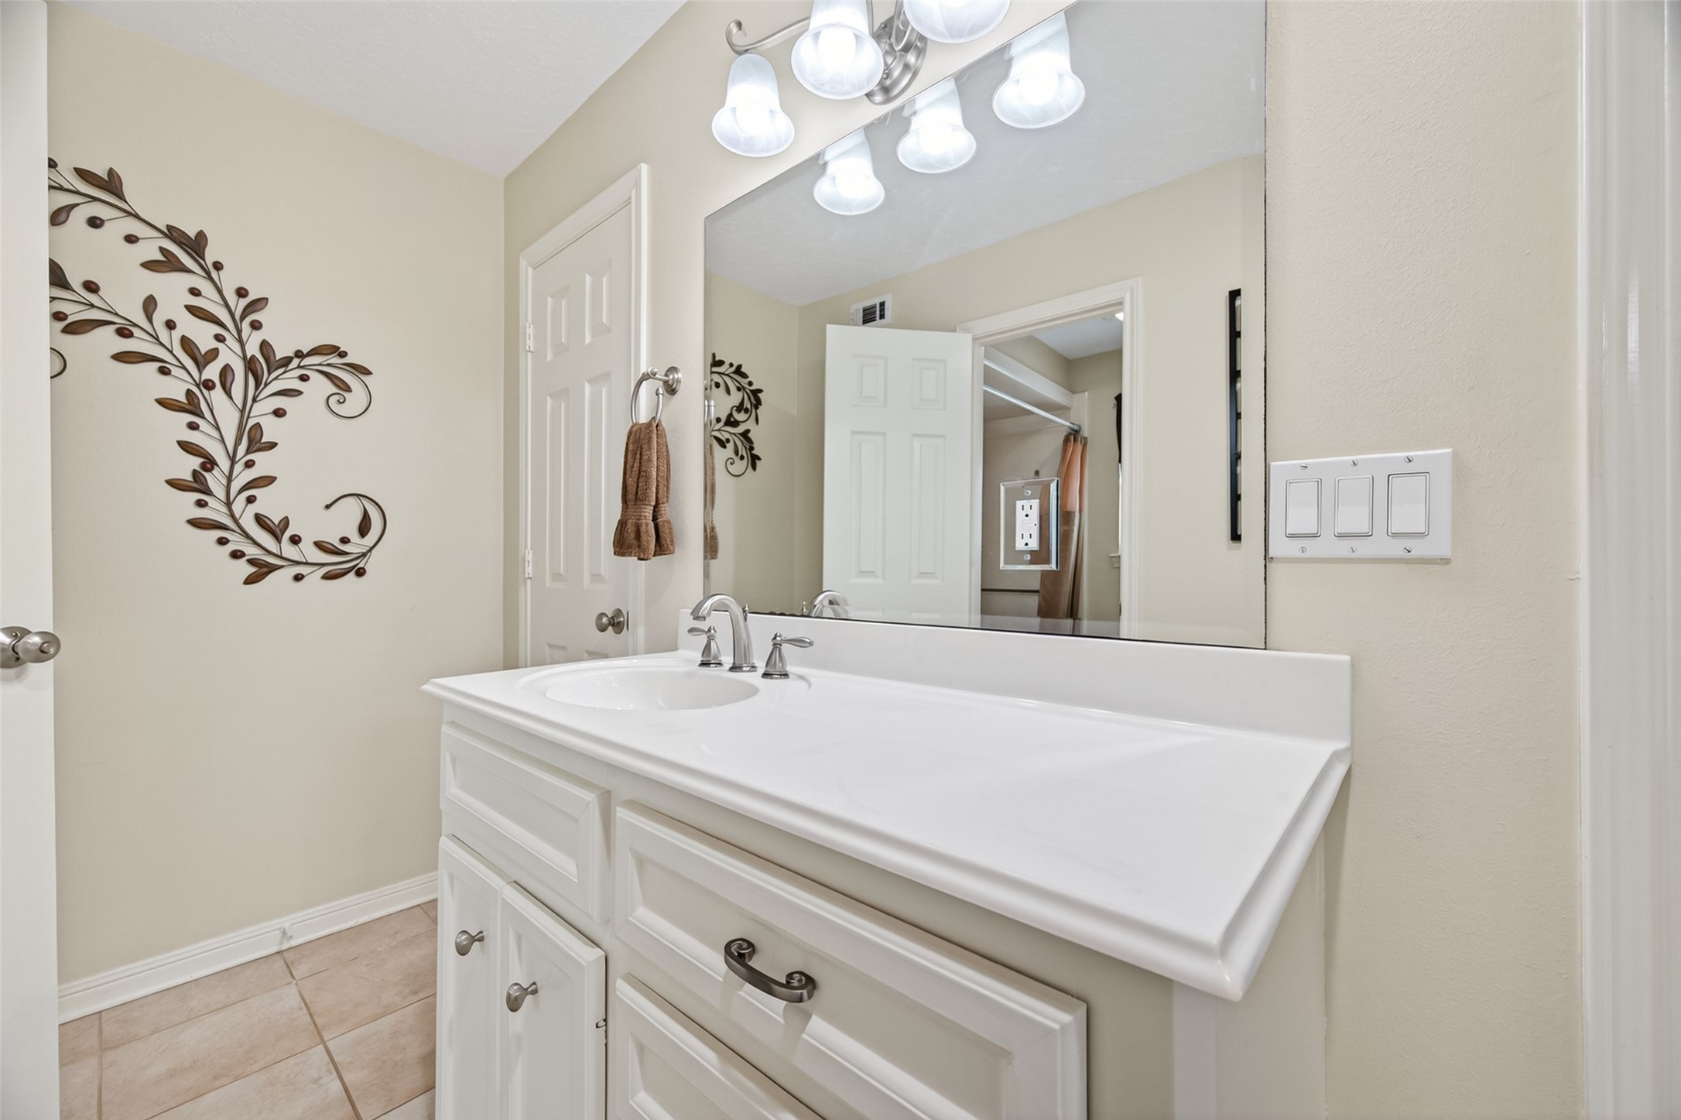
Having a second vanity means everyone has room to spread out during the morning rush. Generous counter space, abundant storage, and a large mirror make daily routines more comfortable, while the nearby linen closet keeps fresh towels and bath necessities conveniently close at hand. It's a practical design that makes everyday living just a little easier.
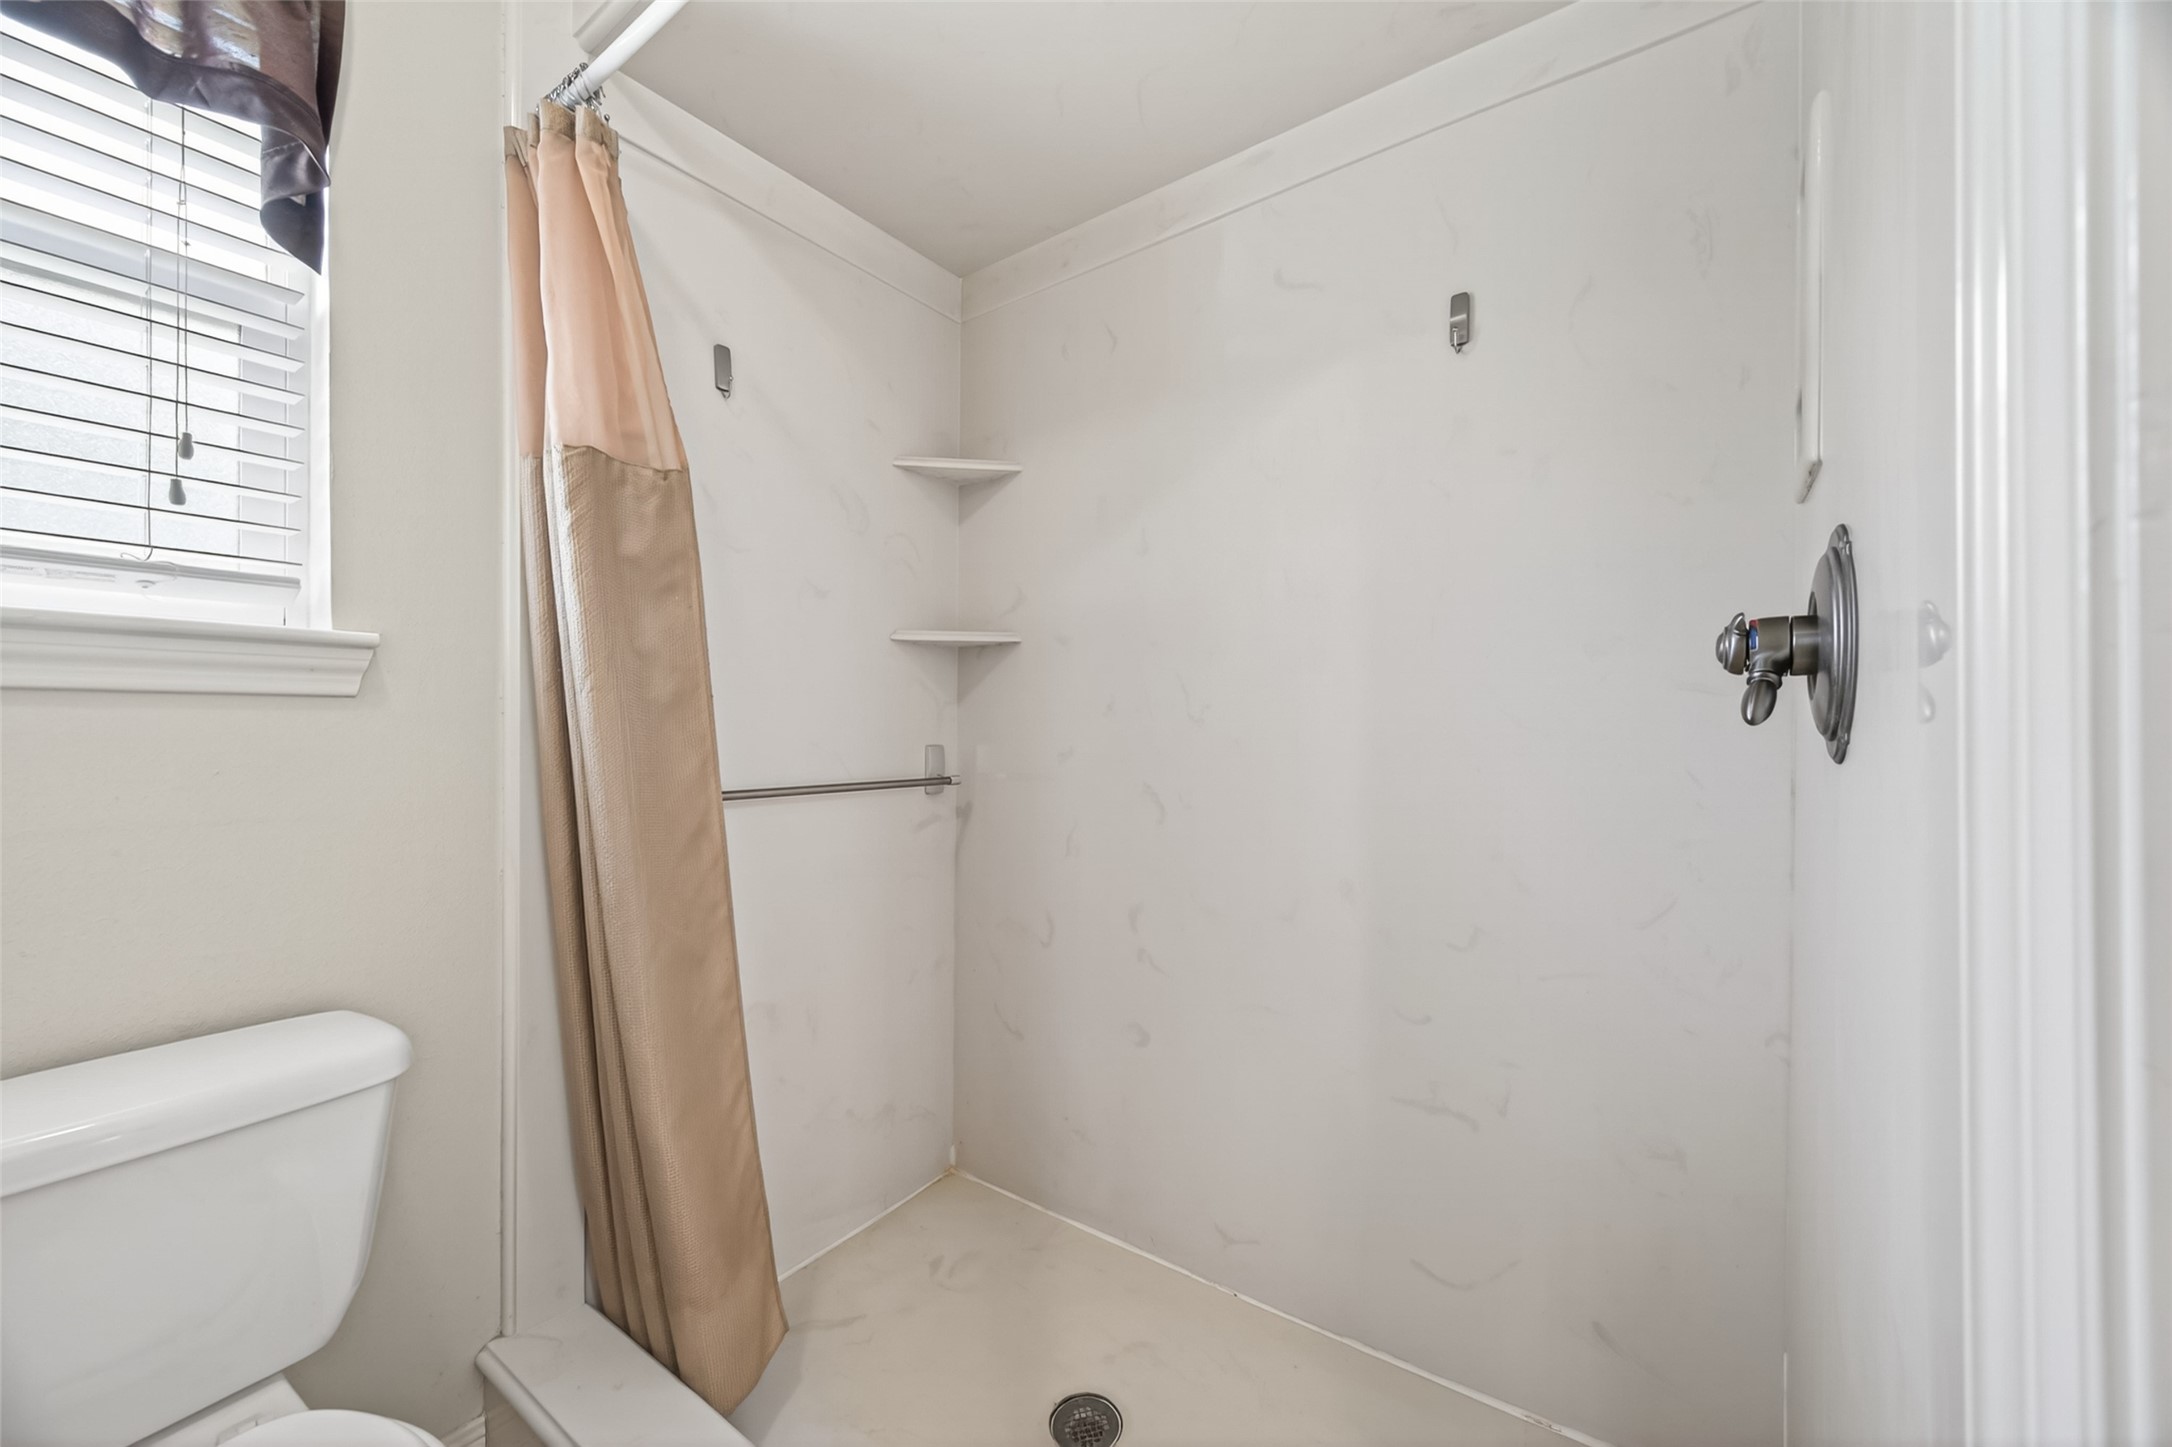
At the end of a long day, the spacious walk-in shower offers a comfortable place to unwind. Updated surround panels create a clean, timeless look, while built-in corner shelves keep everyday necessities close at hand. Natural light from the nearby window brightens the space, adding to the bathroom's welcoming feel.
The staircase leads to the second floor, where three additional bedrooms provide space and privacy for family and guests. Rich wood railings add warmth and character, while the upstairs layout creates a comfortable separation between the primary suite and secondary bedrooms below.
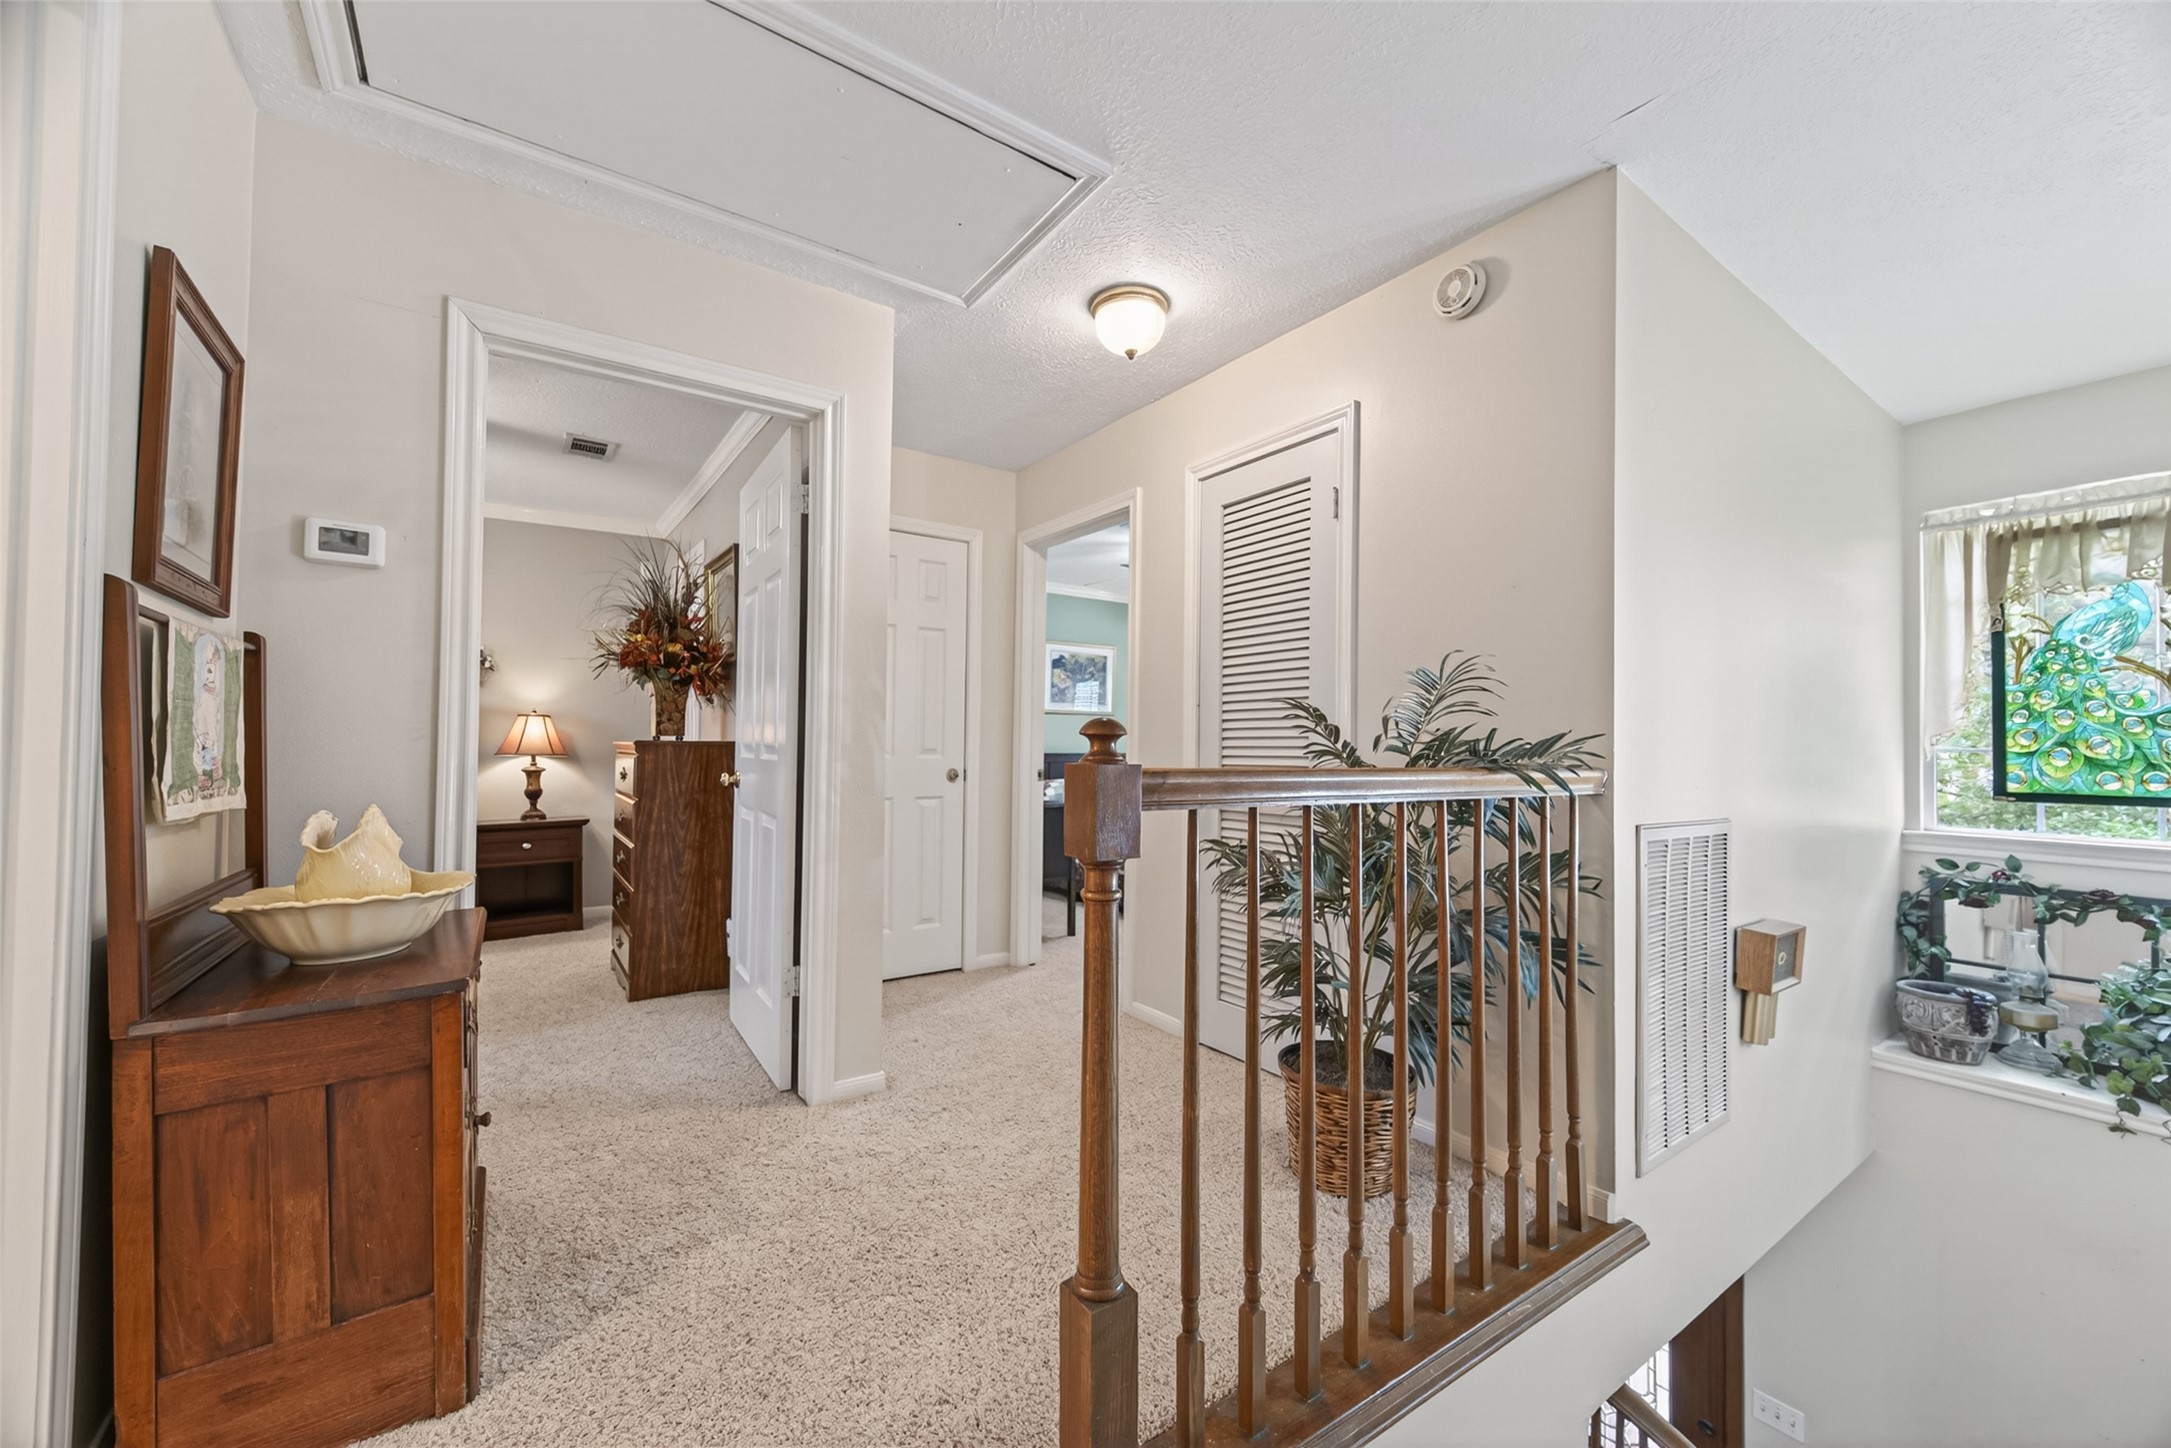
At the top of the staircase, the upstairs landing serves as the heart of the second floor, connecting the secondary bedrooms and bathroom. Wood railings overlooking the foyer below add charm and character, while the open design helps the upstairs feel bright and welcoming.
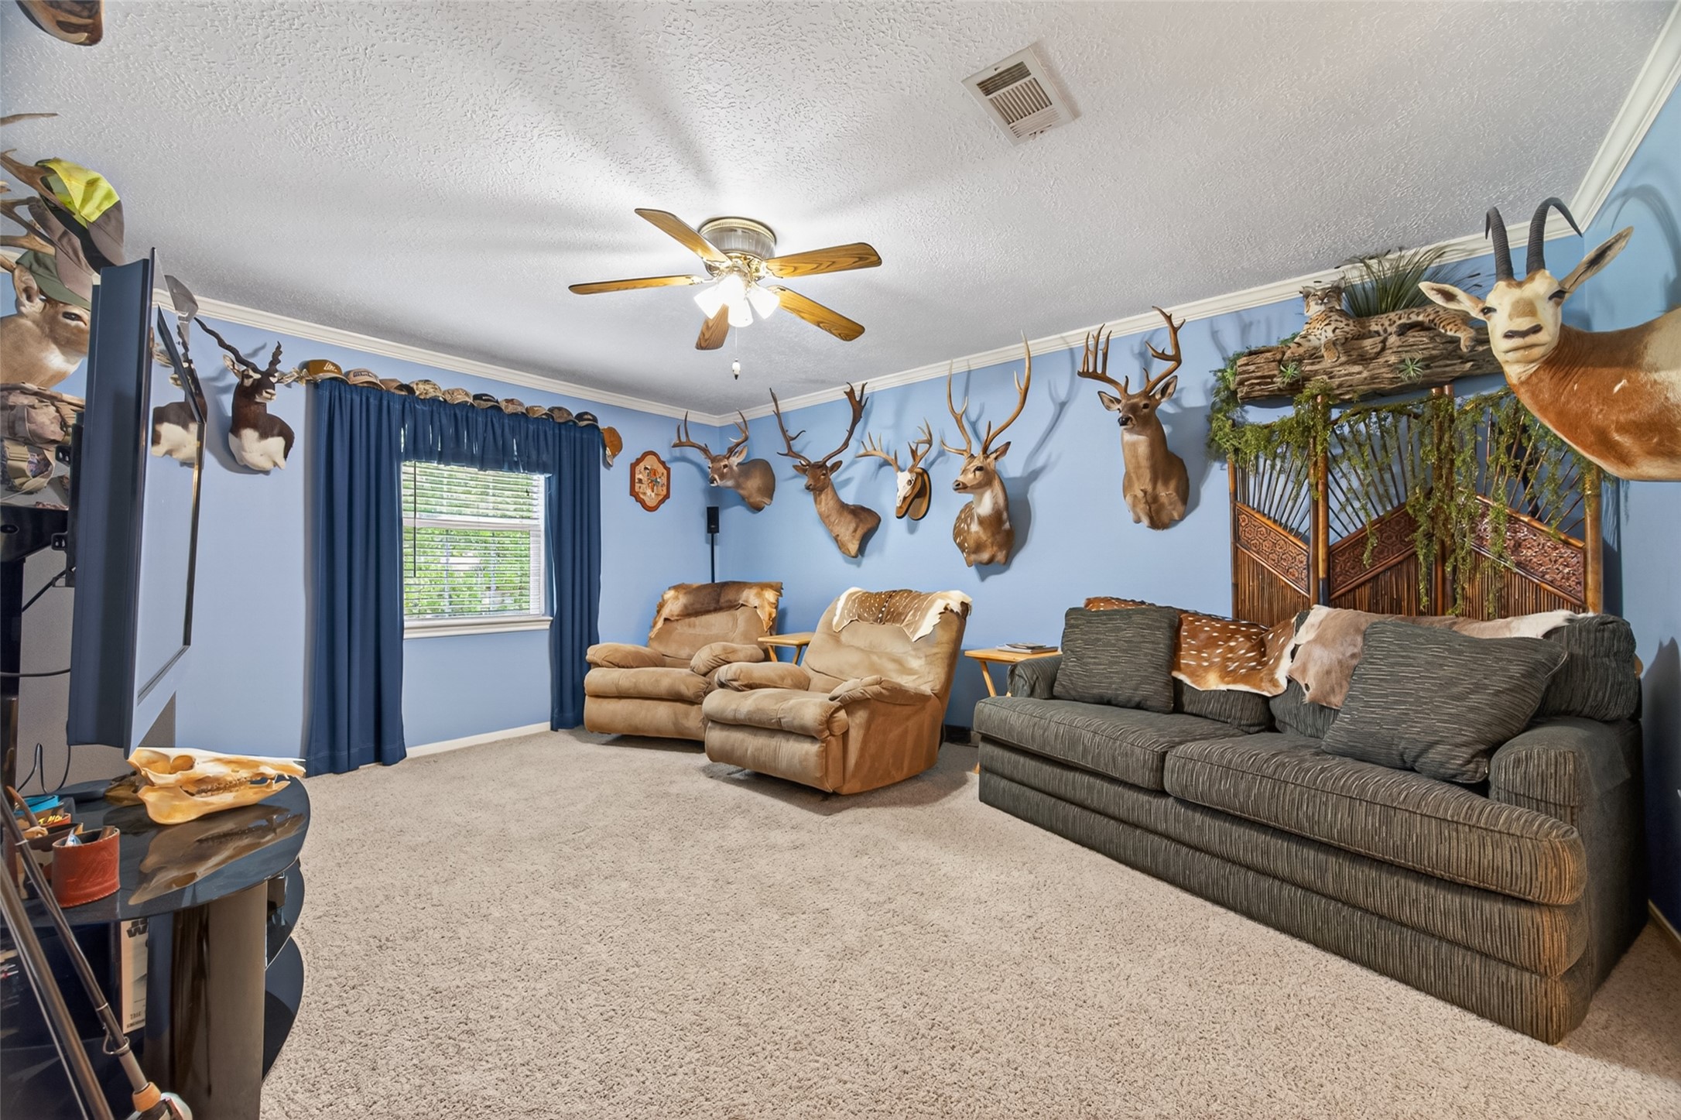
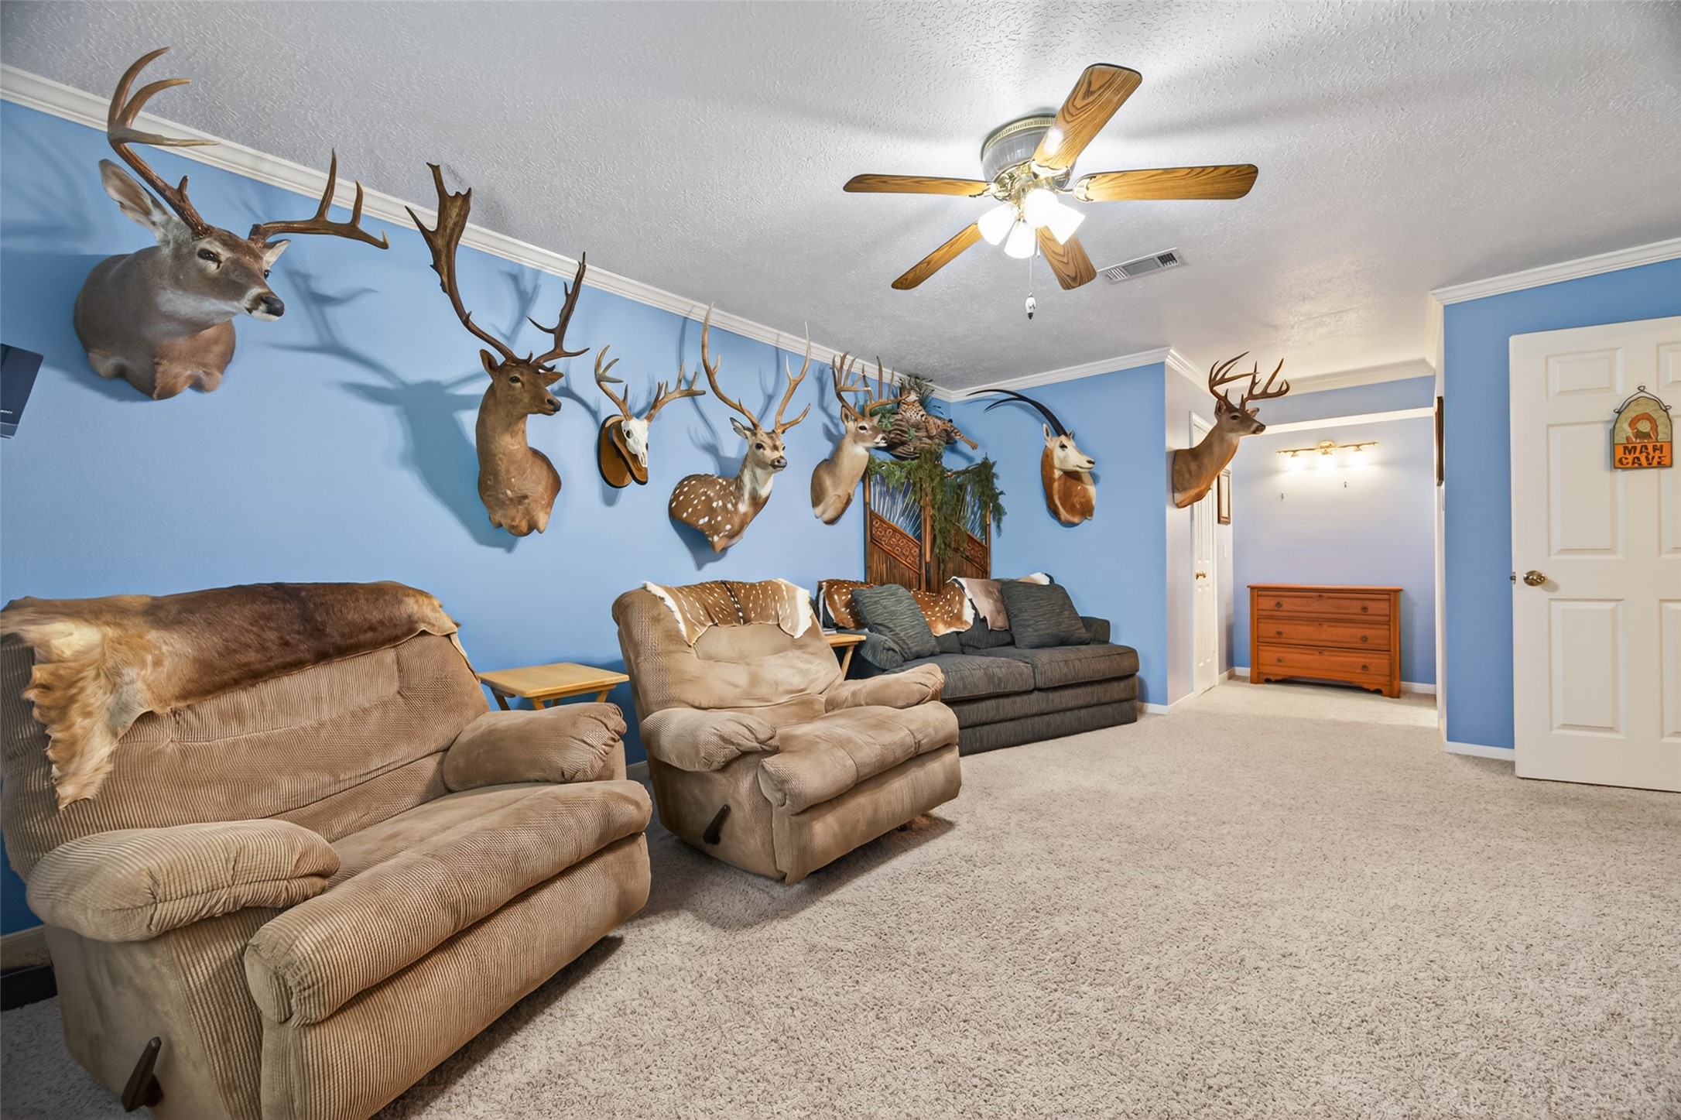
With its generous size and flexible layout, Bedroom #2 is a space that can grow and change with your family's needs. Currently enjoyed as an upstairs gameroom, it offers plenty of room for movie nights, gaming, hobbies, or study space. If used as a bedroom, the spacious floorplan could comfortably accommodate two children while still leaving room to play. A ceiling fan and window overlooking the front yard complete this inviting upstairs retreat.
One of the things that makes Bedroom #2 so versatile is how well it functions beyond just a bedroom. A lighted walk-in closet provides excellent storage, while the pocket door offers convenient access to the upstairs bathroom. Whether serving as a bedroom, gameroom, study space, or future retreat for teenagers, this flexible room is ready to adapt as life changes.
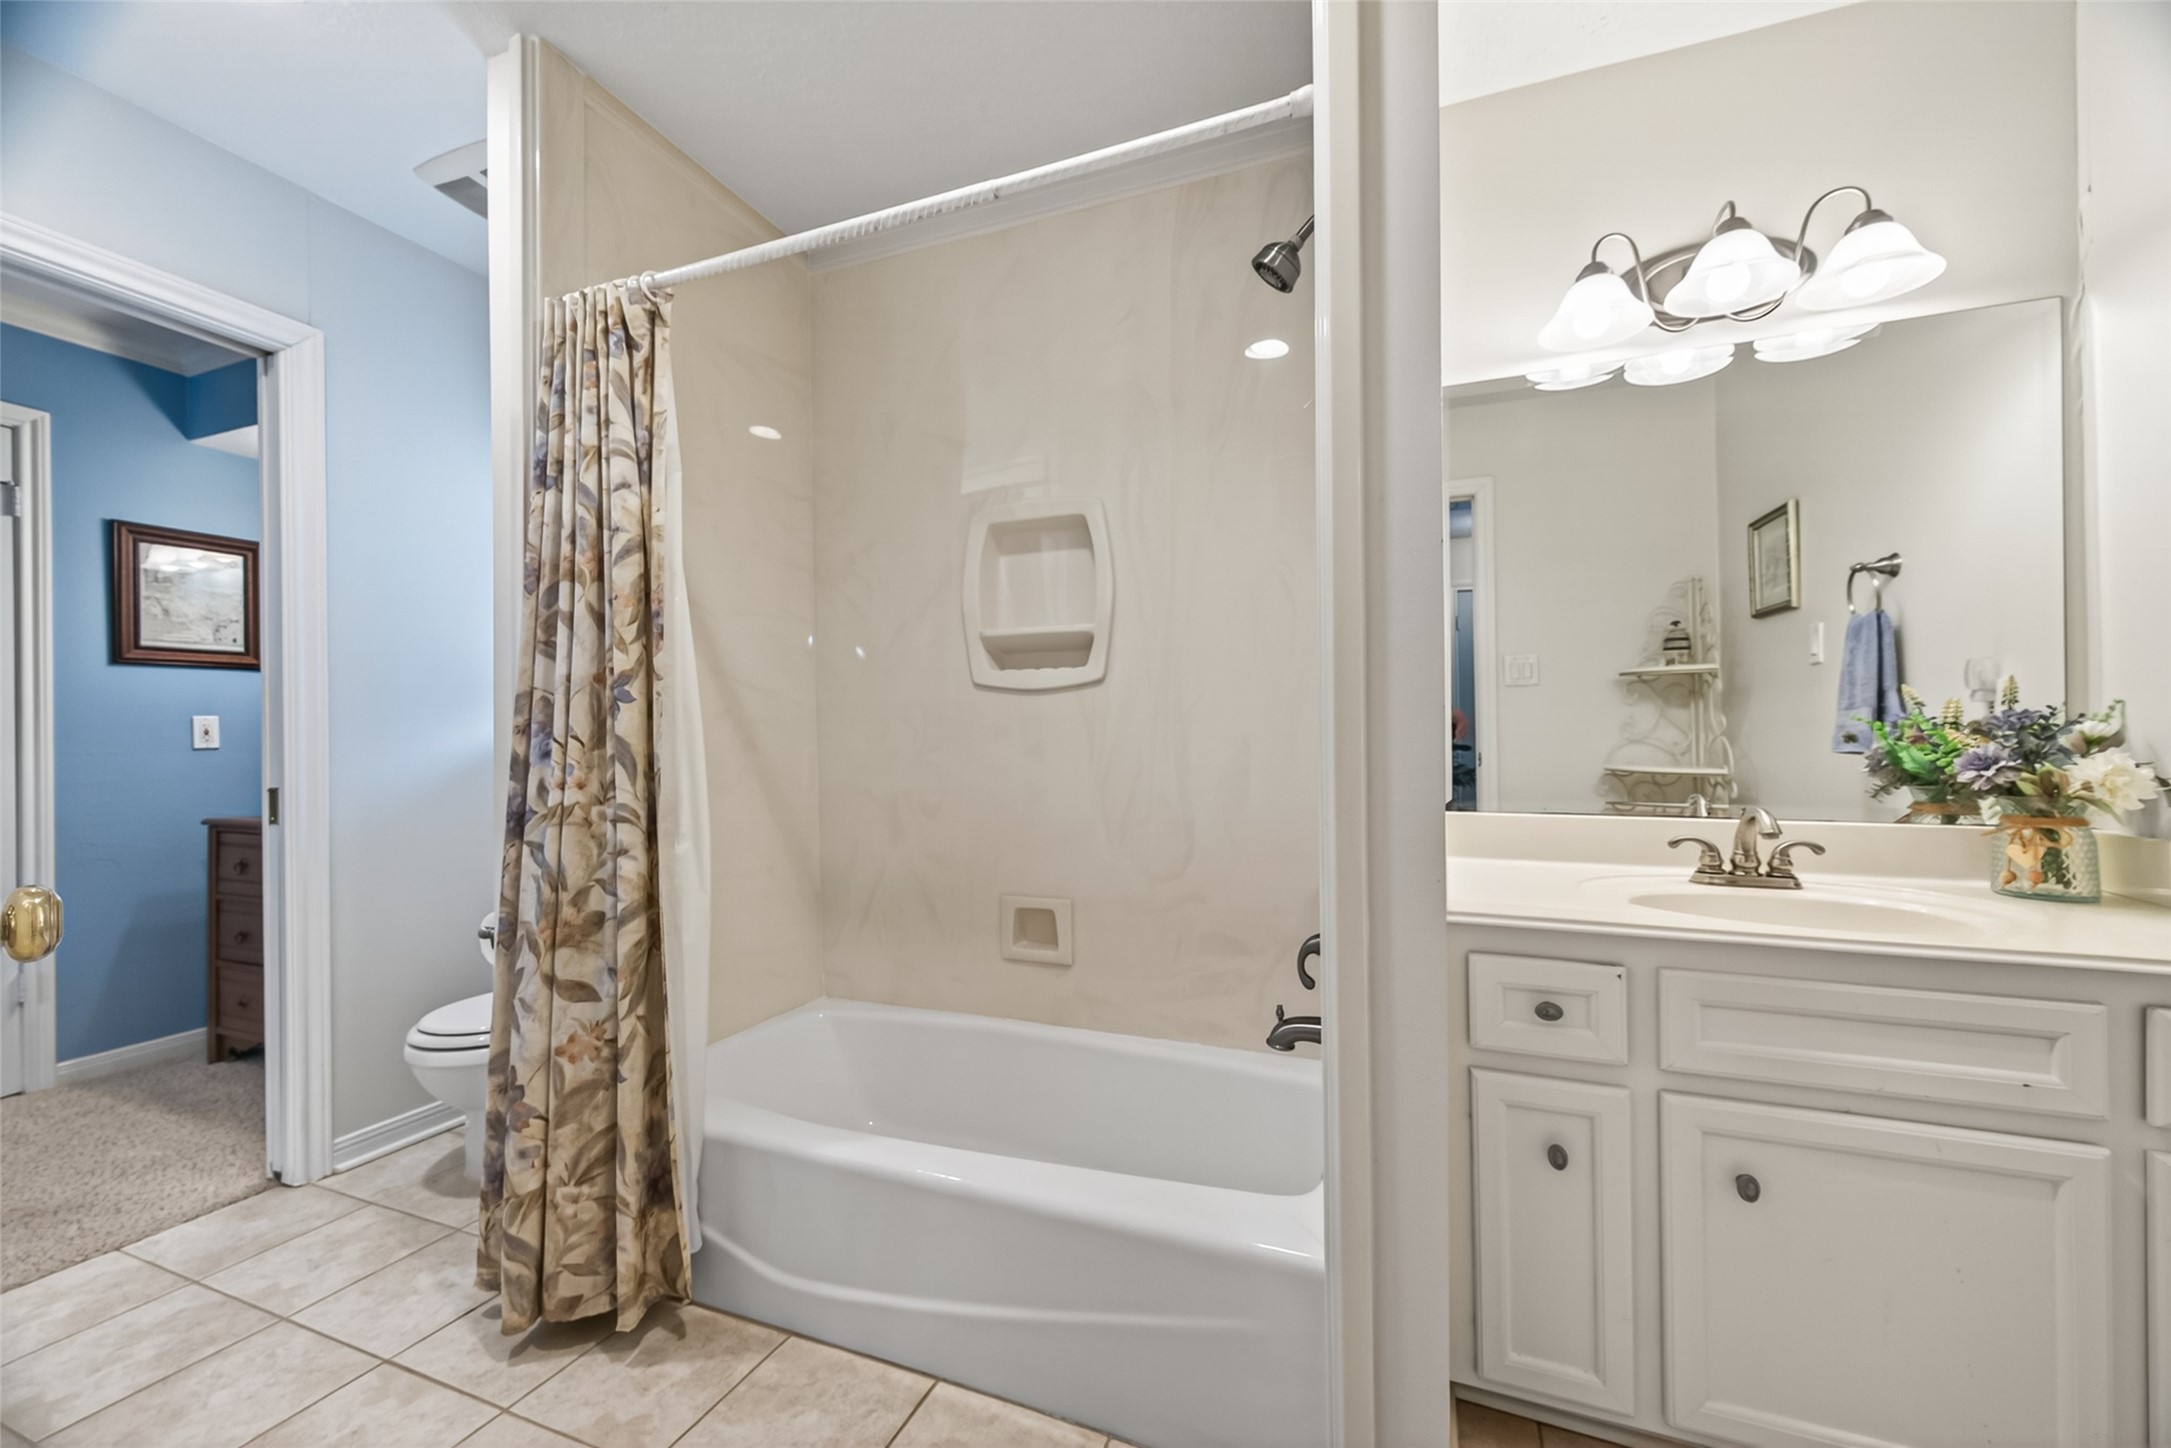
Whether getting everyone ready for school in the morning or winding down at the end of the day, the upstairs bathroom is designed to serve family and guests with ease. The tub/shower combination offers flexibility for all ages, while the vanity provides convenient storage and counter space. Centrally located between the secondary bedrooms, it's a practical feature that helps keep everyday life running smoothly.
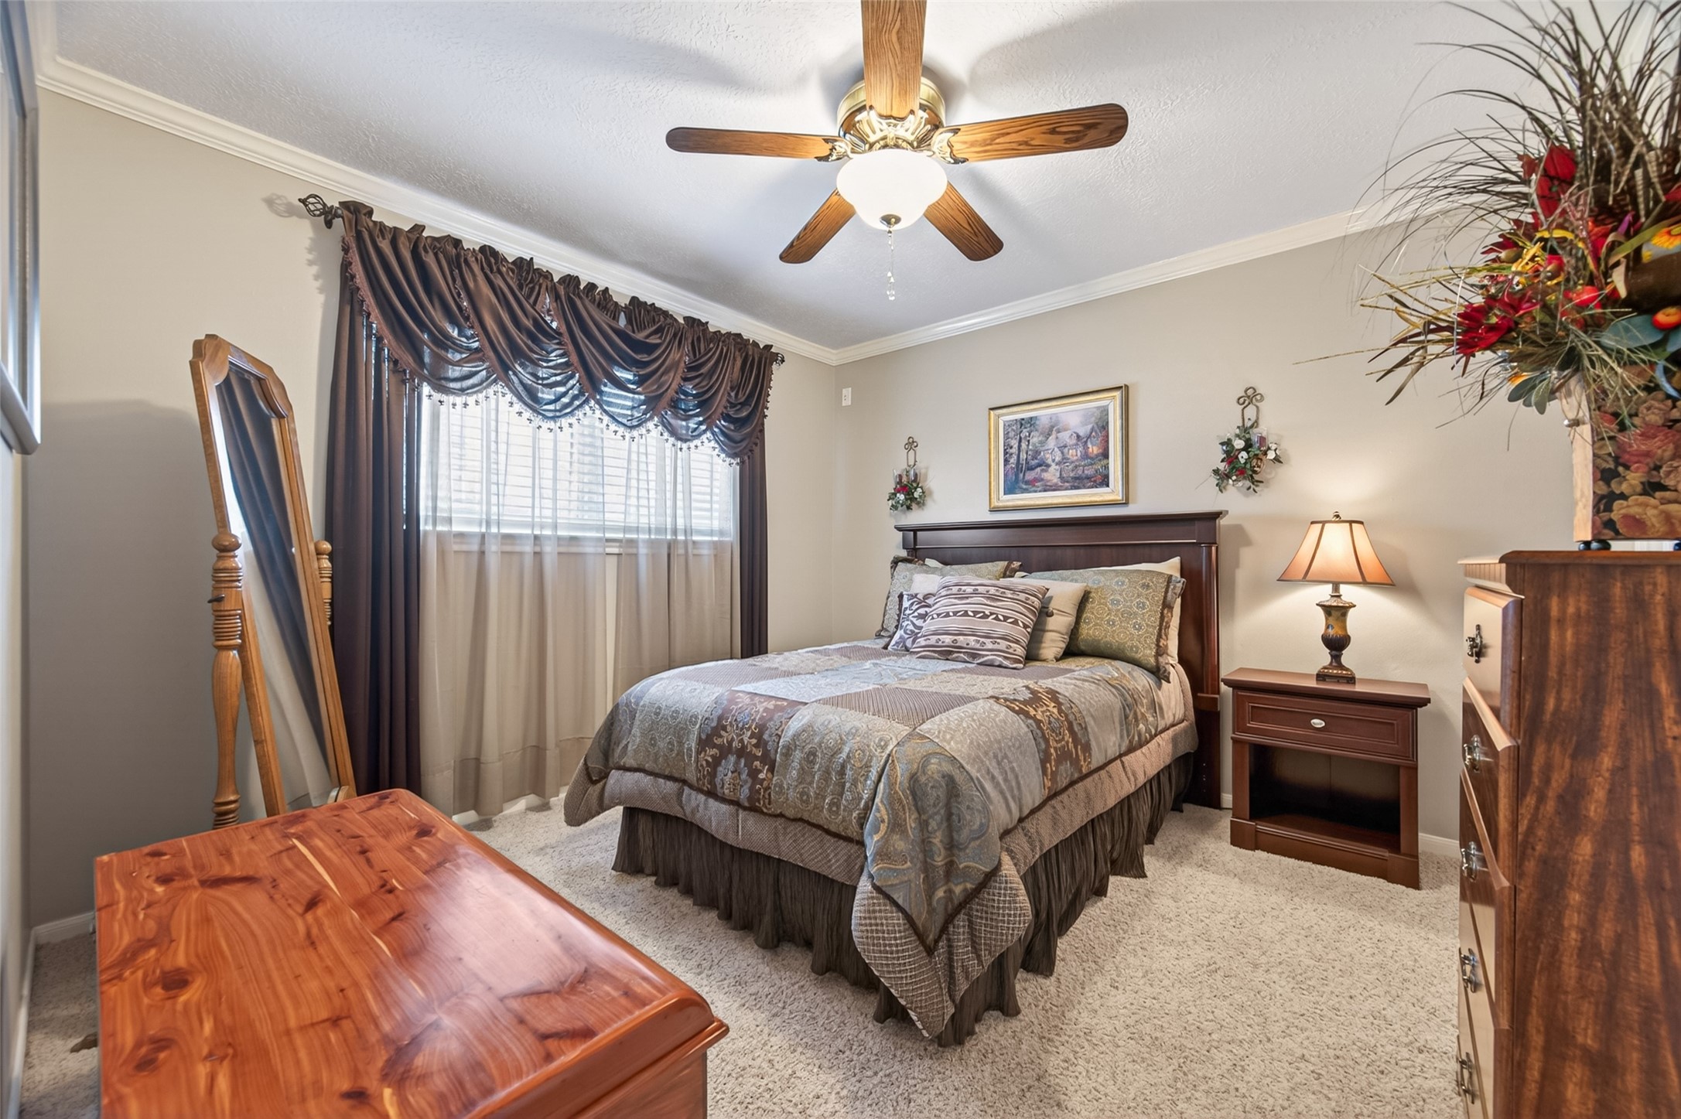
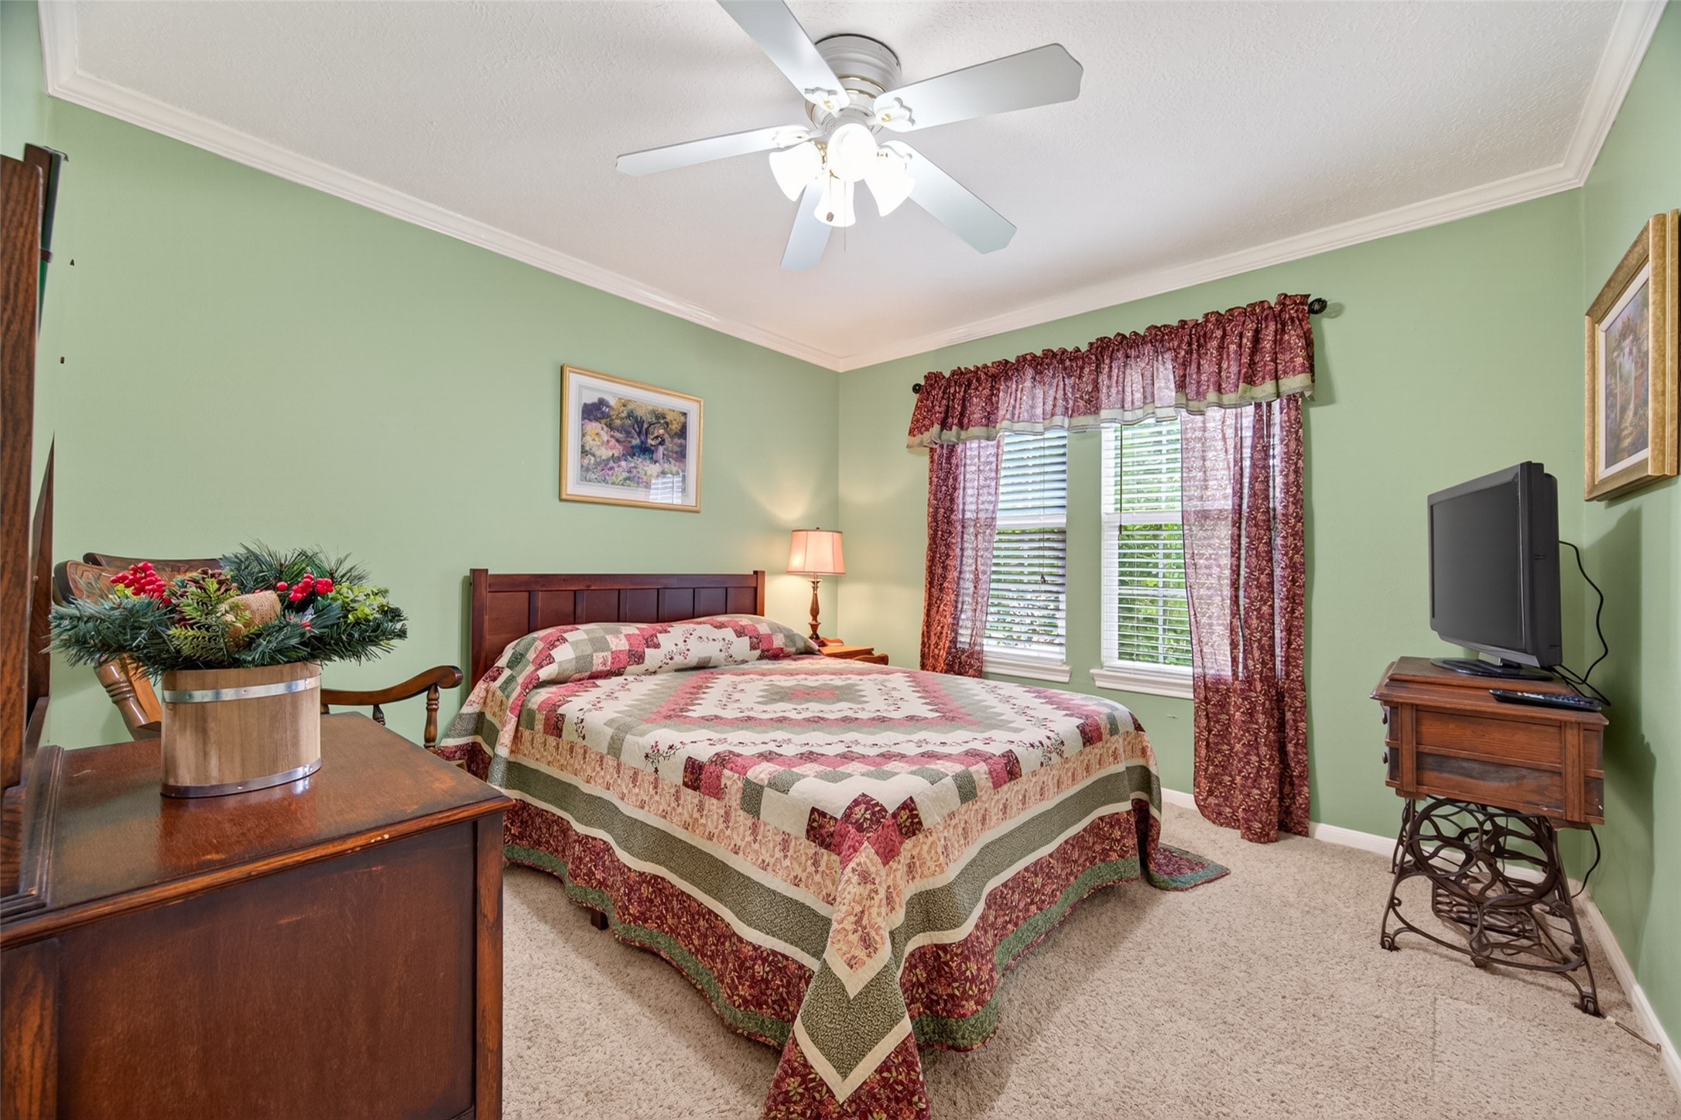
Whether serving as a bedroom for a growing child, a welcoming guest room, or a quiet home office, Bedroom #3 offers flexibility for every stage of life. Natural light filters through the window, while plush carpet, crown molding, and a ceiling fan create a comfortable place to relax, work, or recharge at the end of the day. A sizeable lighted walk-in closet provides excellent storage and helps keep the room organized and clutter-free.
Bedroom #4 is a bright and welcoming space that easily serves as a bedroom, guest room, or home office. Twin windows overlook the front yard, filling the room with natural light. Plush carpet, crown molding, and a ceiling fan add warmth and charm, while the flexible layout accommodates a variety of furniture arrangements. A sizeable lighted walk-in closet provides excellent storage, helping keep everything organized and within easy reach.
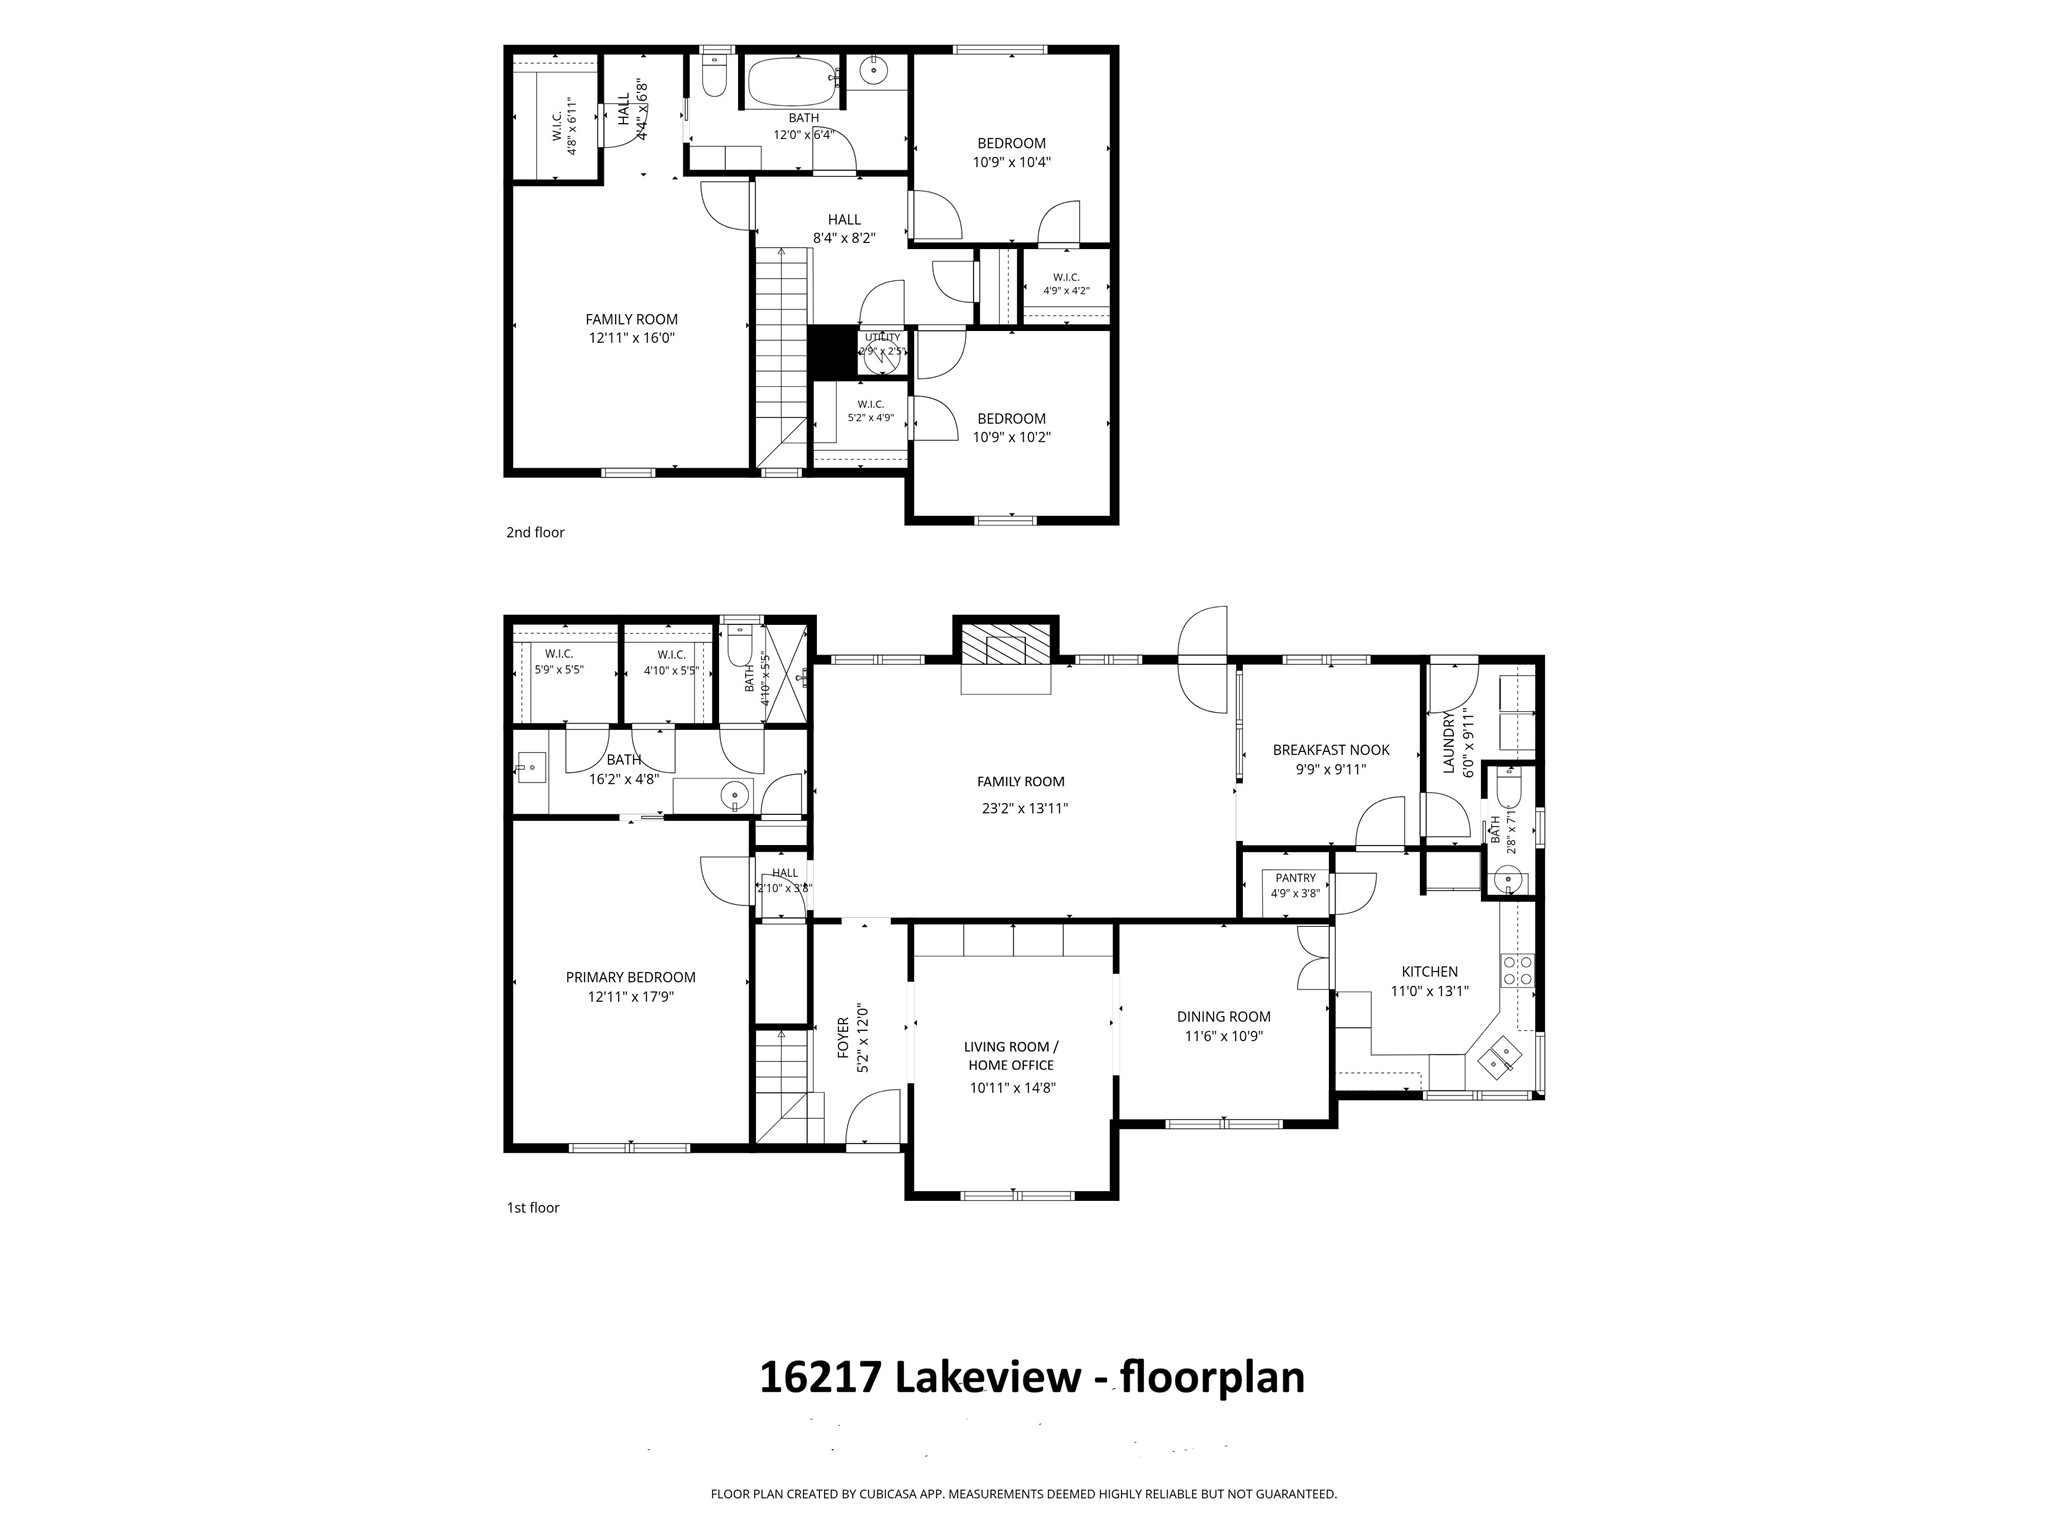
16217 Lakeview - floorplan
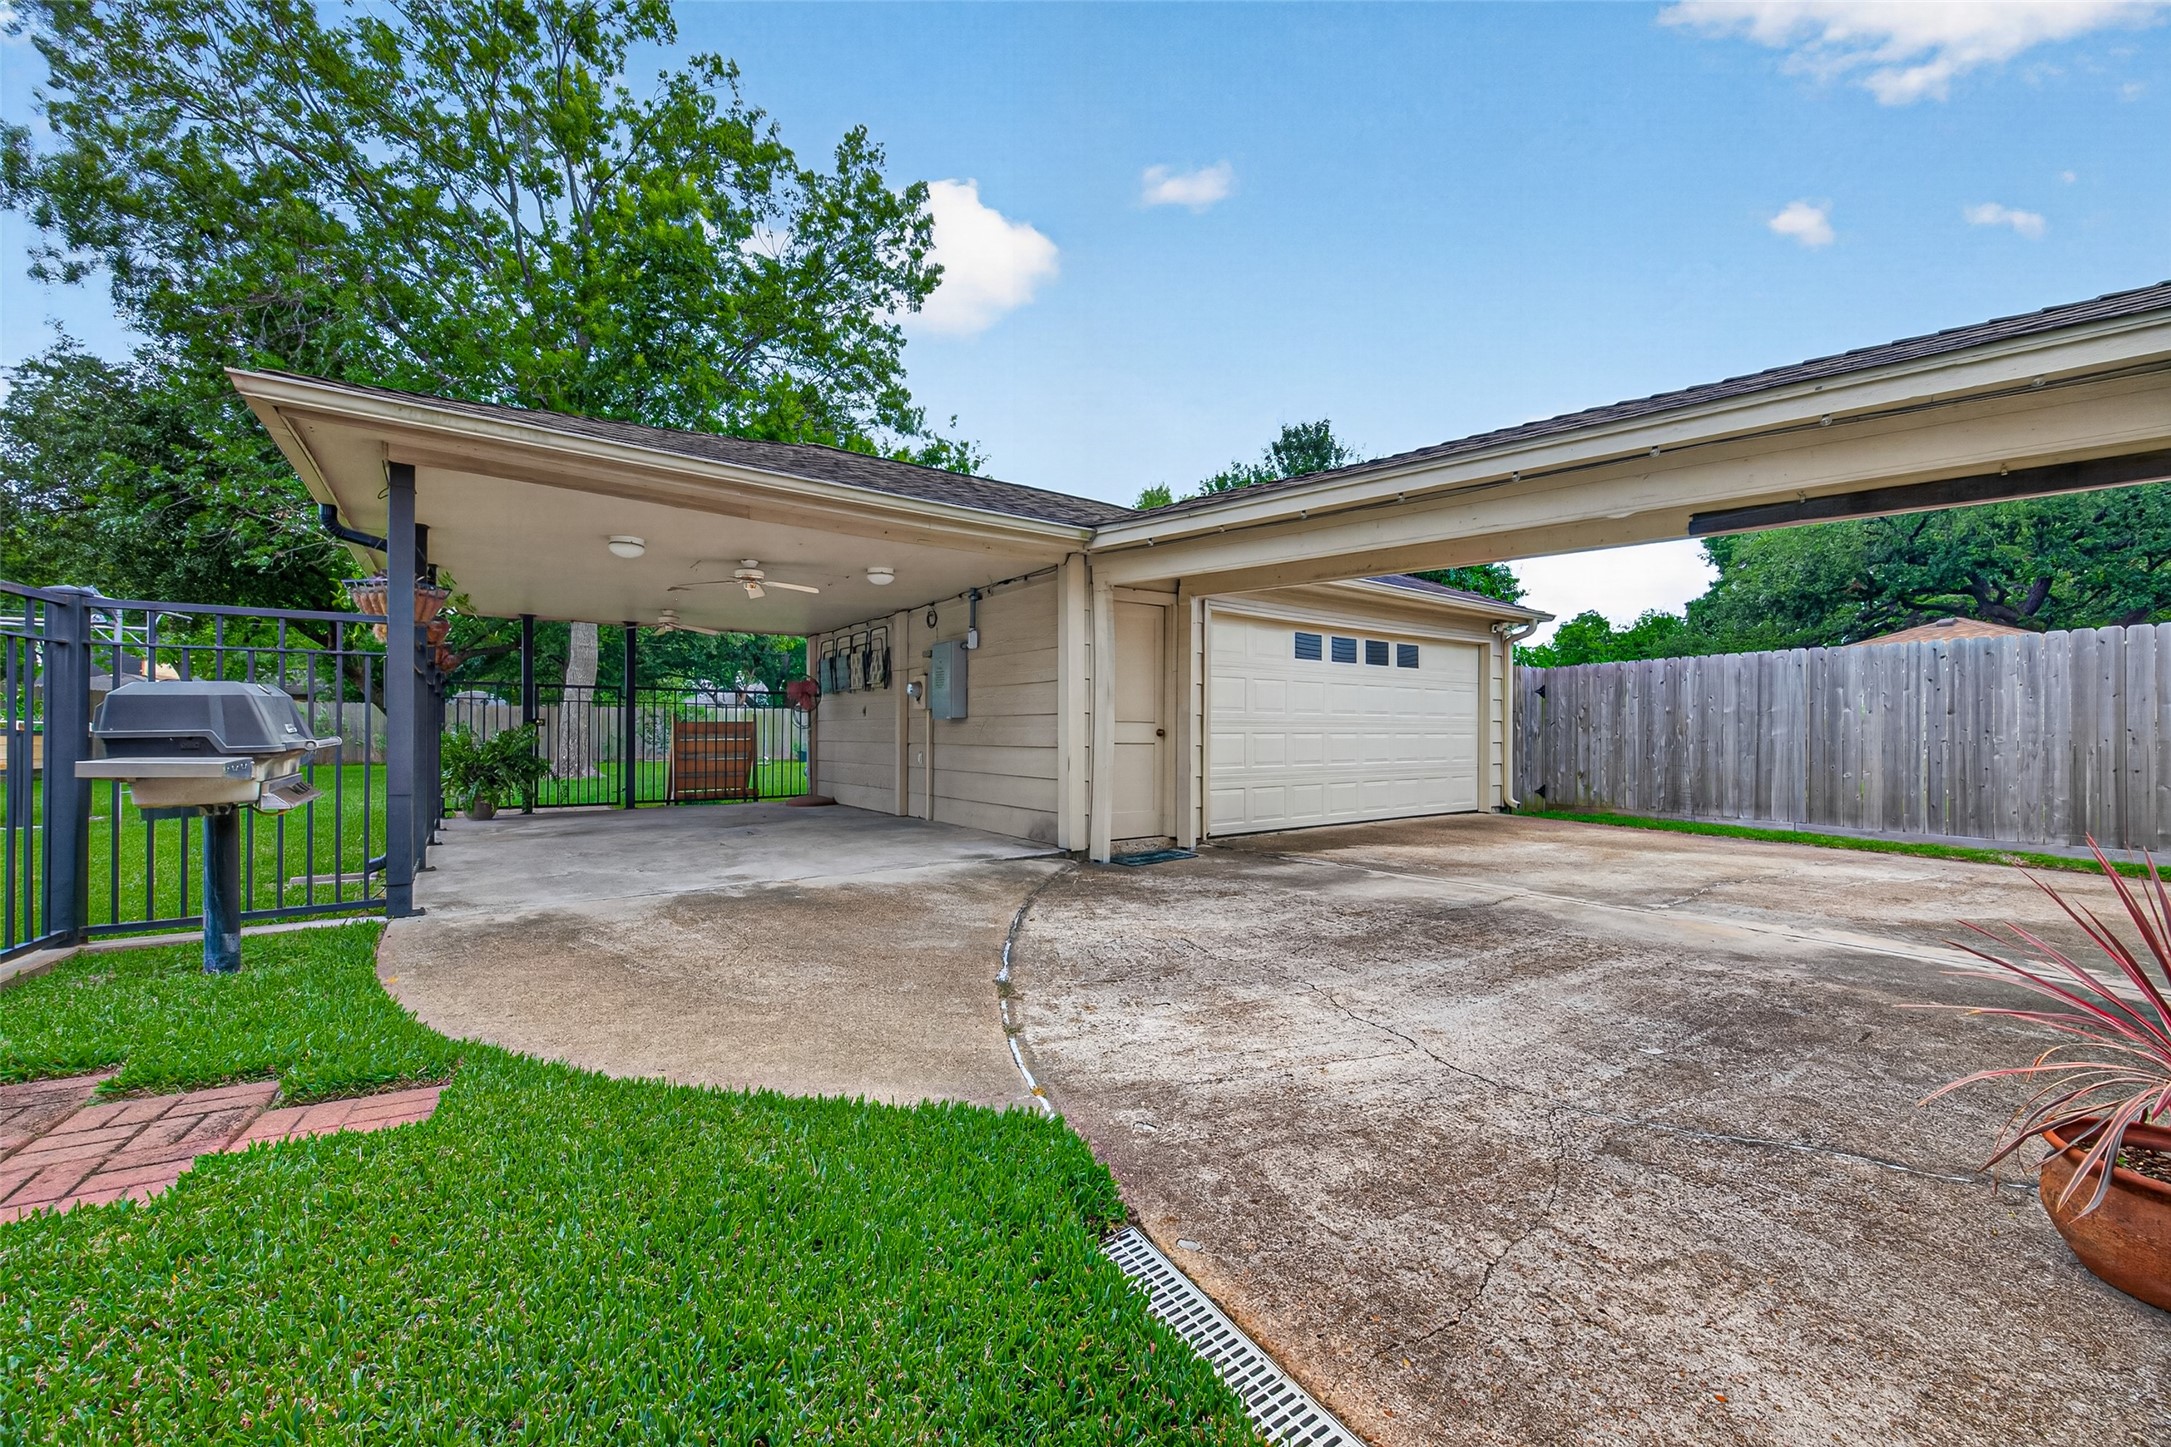
A detached 2-car garage with an automatic garage door opener is complemented by a generous concrete apron that adds flexibility for both everyday living and entertaining. Whether accommodating extra vehicles, hosting a backyard gathering, or providing space for games and activities, this versatile area offers plenty of room to spread out. The natural gas grill is already plumbed and ready for use, creating the perfect starting point for a future custom outdoor kitchen.
The spacious covered patio extends your living space outdoors and is designed for year-round enjoyment. Multiple ceiling fans help keep the area comfortable, while the expansive concrete surface easily accommodates outdoor seating, dining, and entertaining. Black metal fencing provides an attractive backdrop and preserves views of the backyard. Currently enjoyed as an outdoor retreat, this versatile space can also serve as covered parking for a pickup truck or an additional vehicle when needed.
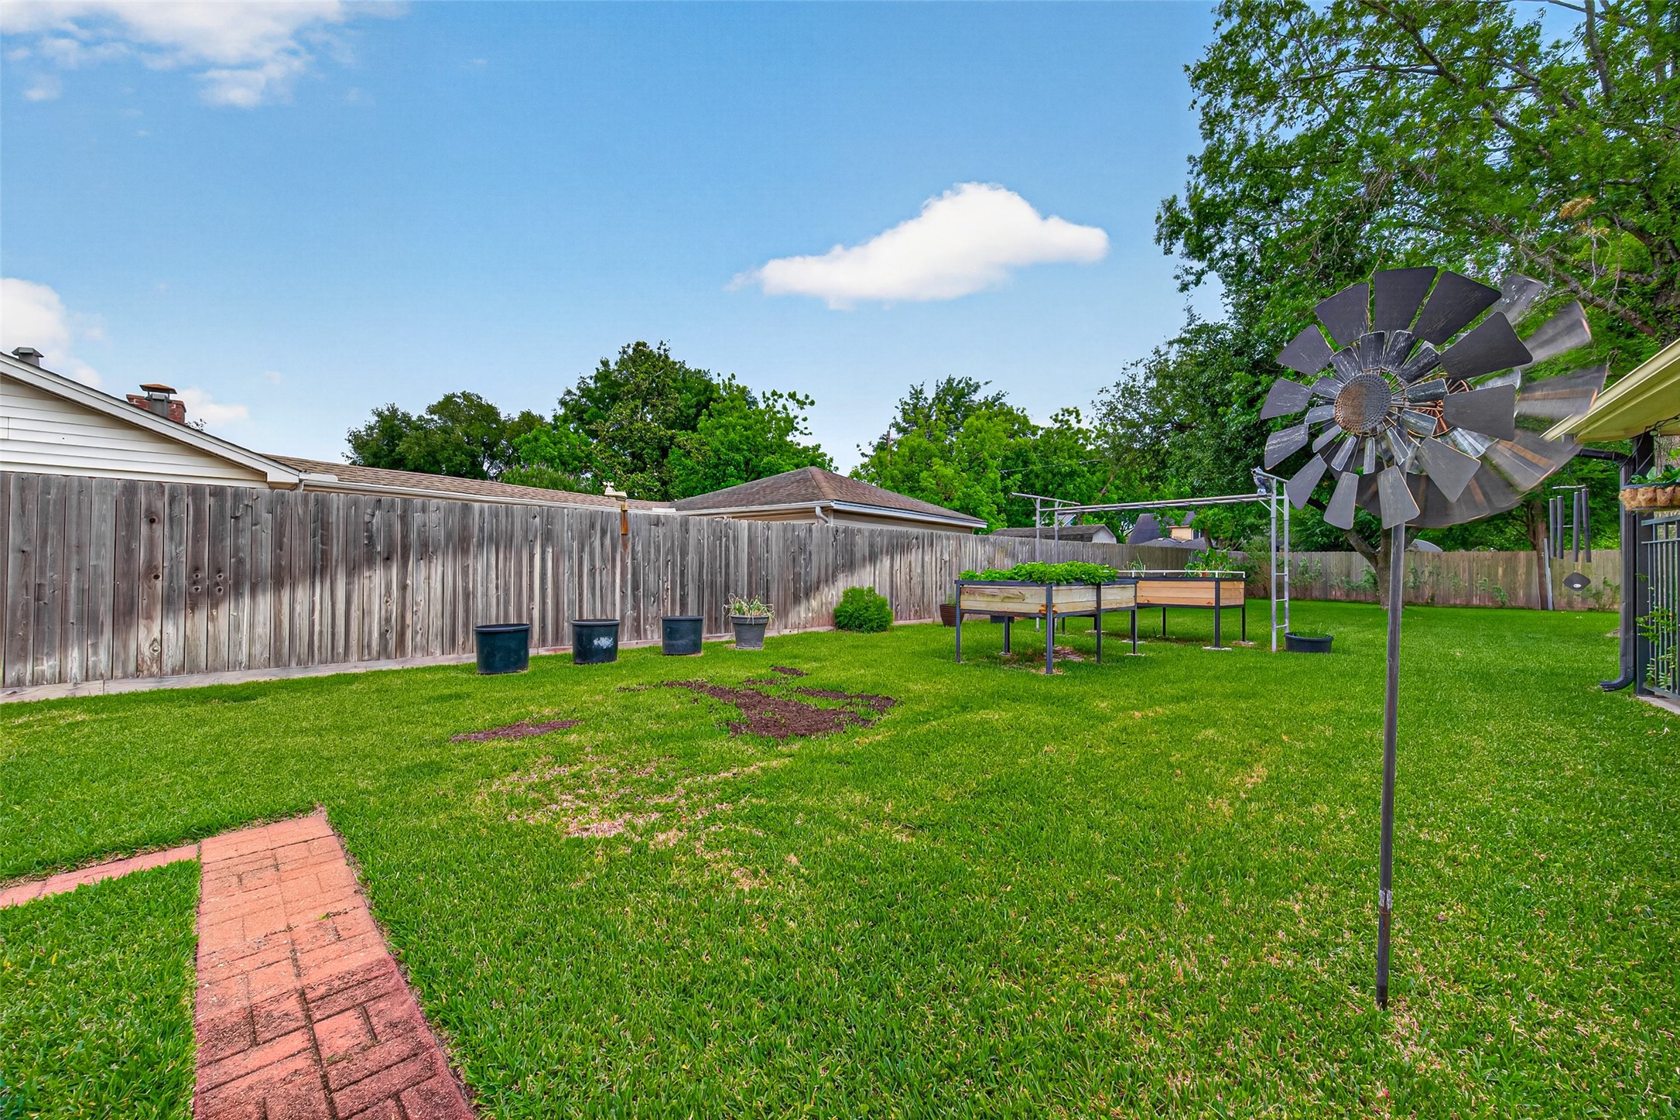
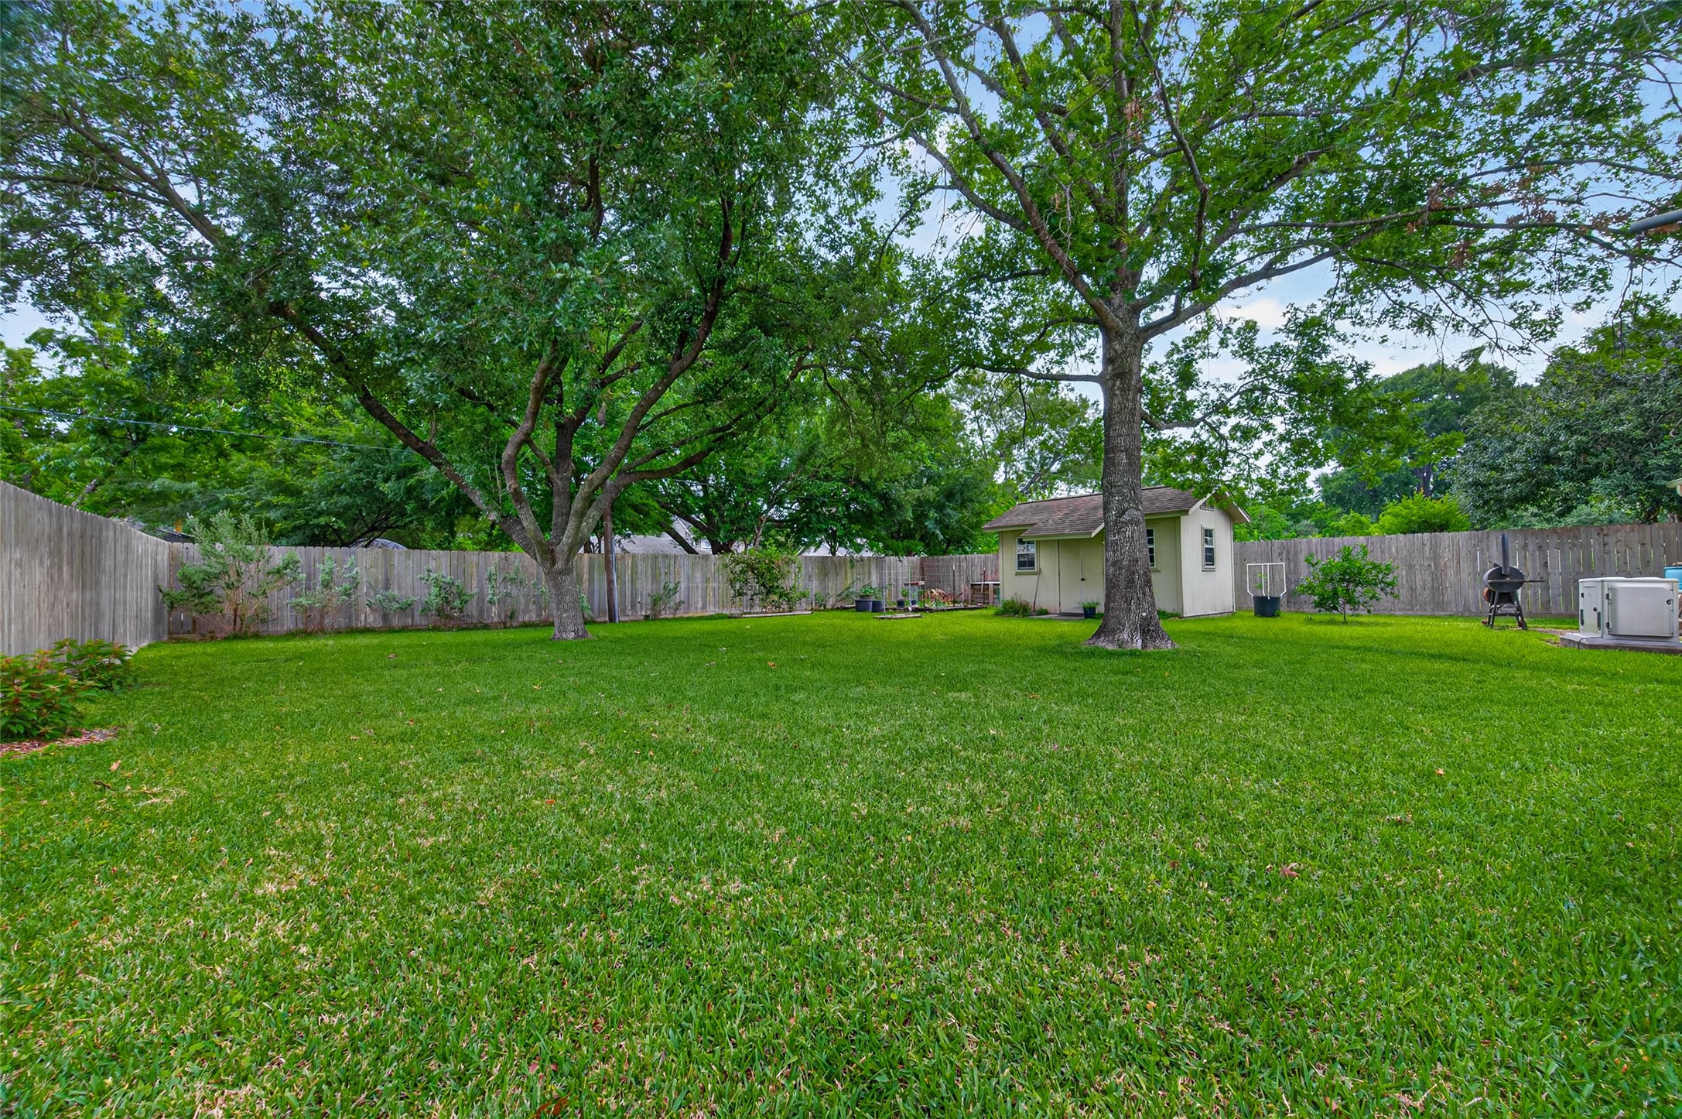
The expansive backyard offers plenty of room to play, relax, and enjoy the outdoors. The swingset is included and ready for endless fun, while the open lawn provides space for games, pets, gardening, or future outdoor projects. Please note that the raised garden beds shown are excluded from the sale. Mature trees and a fully fenced yard create a peaceful setting with room for everyone to spread out and enjoy.
Towering shade trees create a peaceful backyard retreat and provide welcome relief from the Texas sun. The generous lot offers room to roam, while the mature landscape adds beauty, privacy, and a park-like setting rarely found in newer communities. A storage building in the background provides convenient space for tools and equipment.
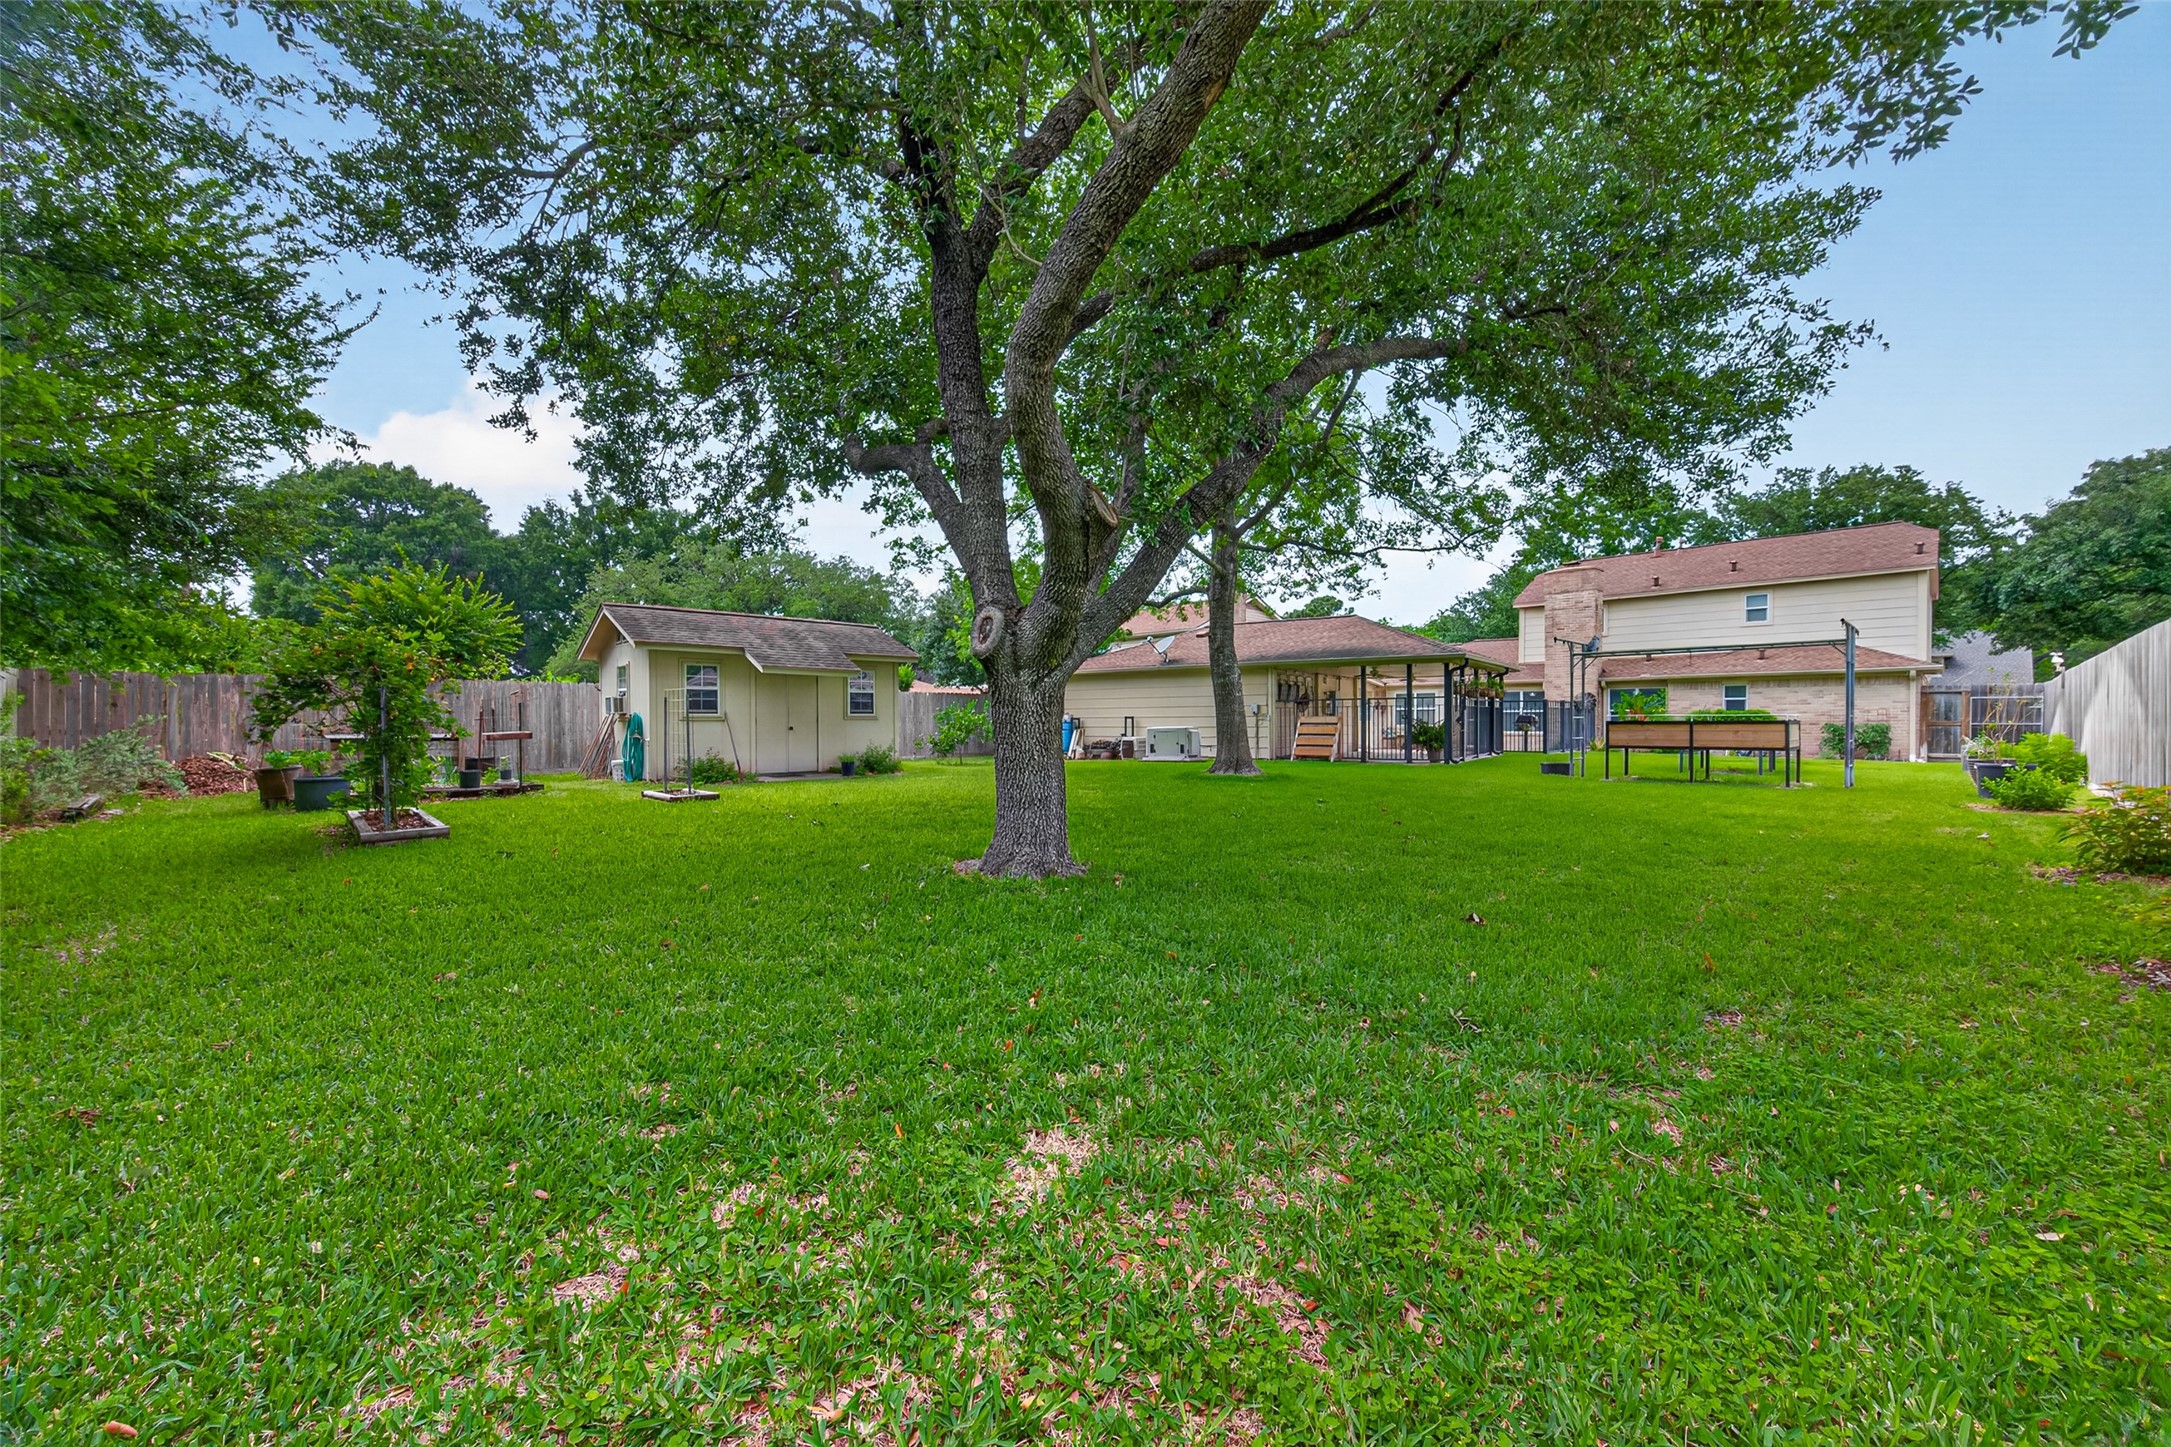
From this vantage point, it's easy to appreciate the impressive size of the backyard. The wide-open lawn is ideal for football games, backyard parties, gardening, and outdoor hobbies, with plenty of room remaining should a future owner wish to add a pool. Mature trees, a storage building, and multiple entertaining areas combine to create a backyard designed for both relaxation and recreation.
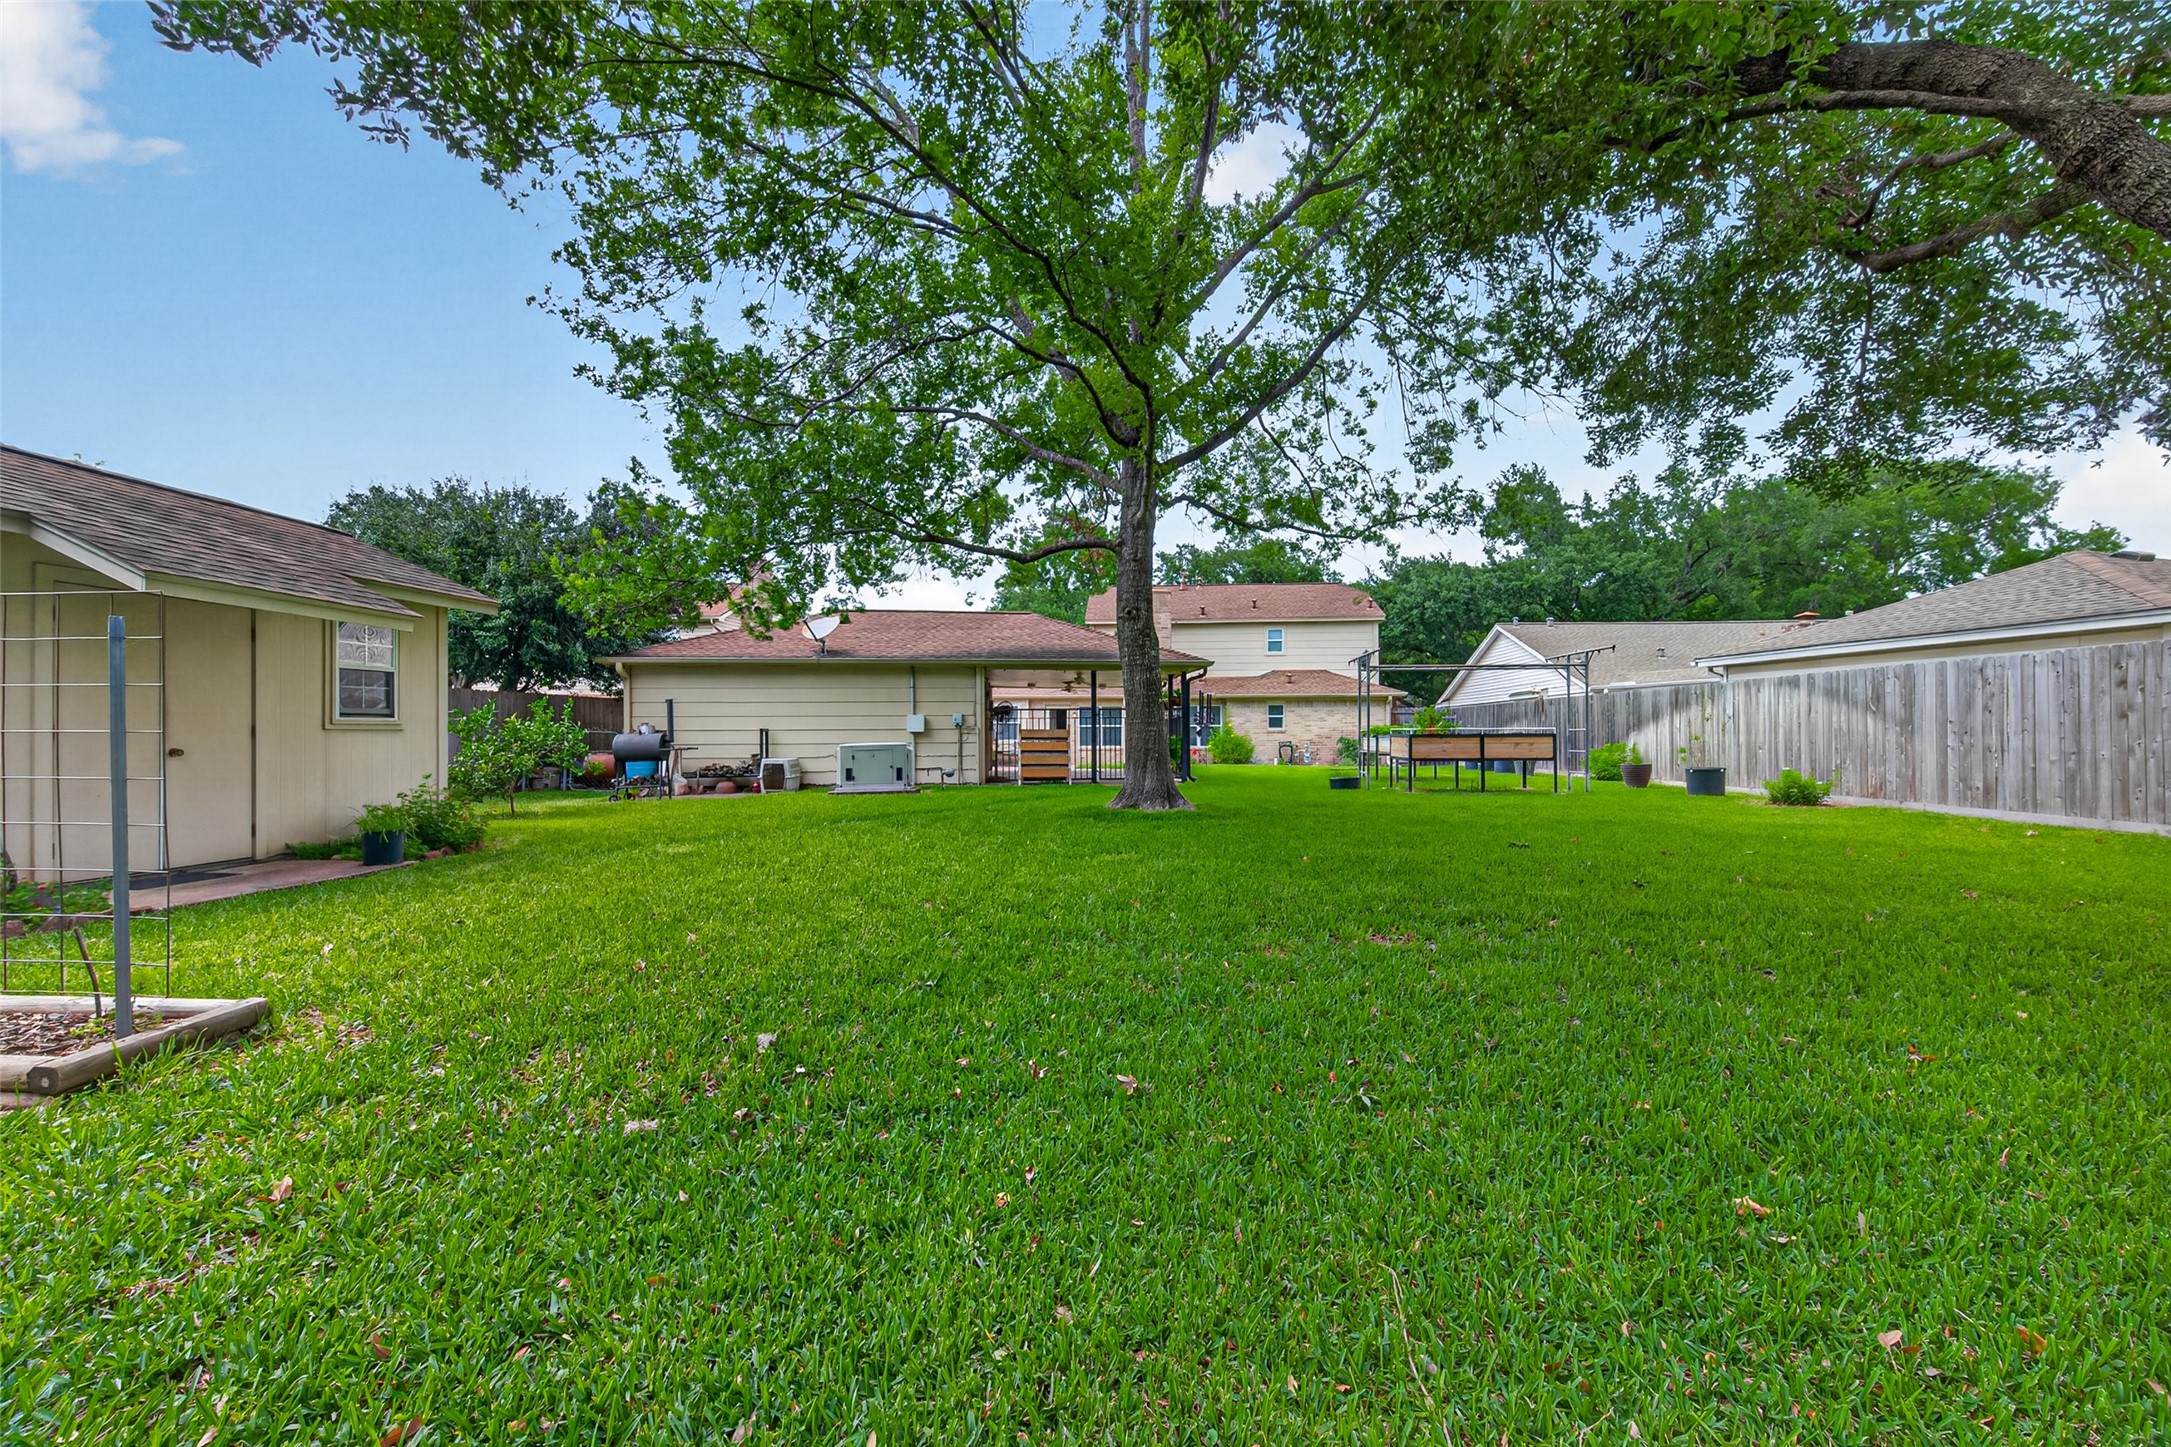
Looking back toward the home, it's easy to appreciate the impressive scale and versatility of the outdoor space. The covered patio, detached garage, and expansive lawn create an ideal setting for entertaining, gardening, pets, and play. Tucked behind the garage, a whole-house generator provides valuable peace of mind during power outages, helping keep essential systems running when they're needed most.
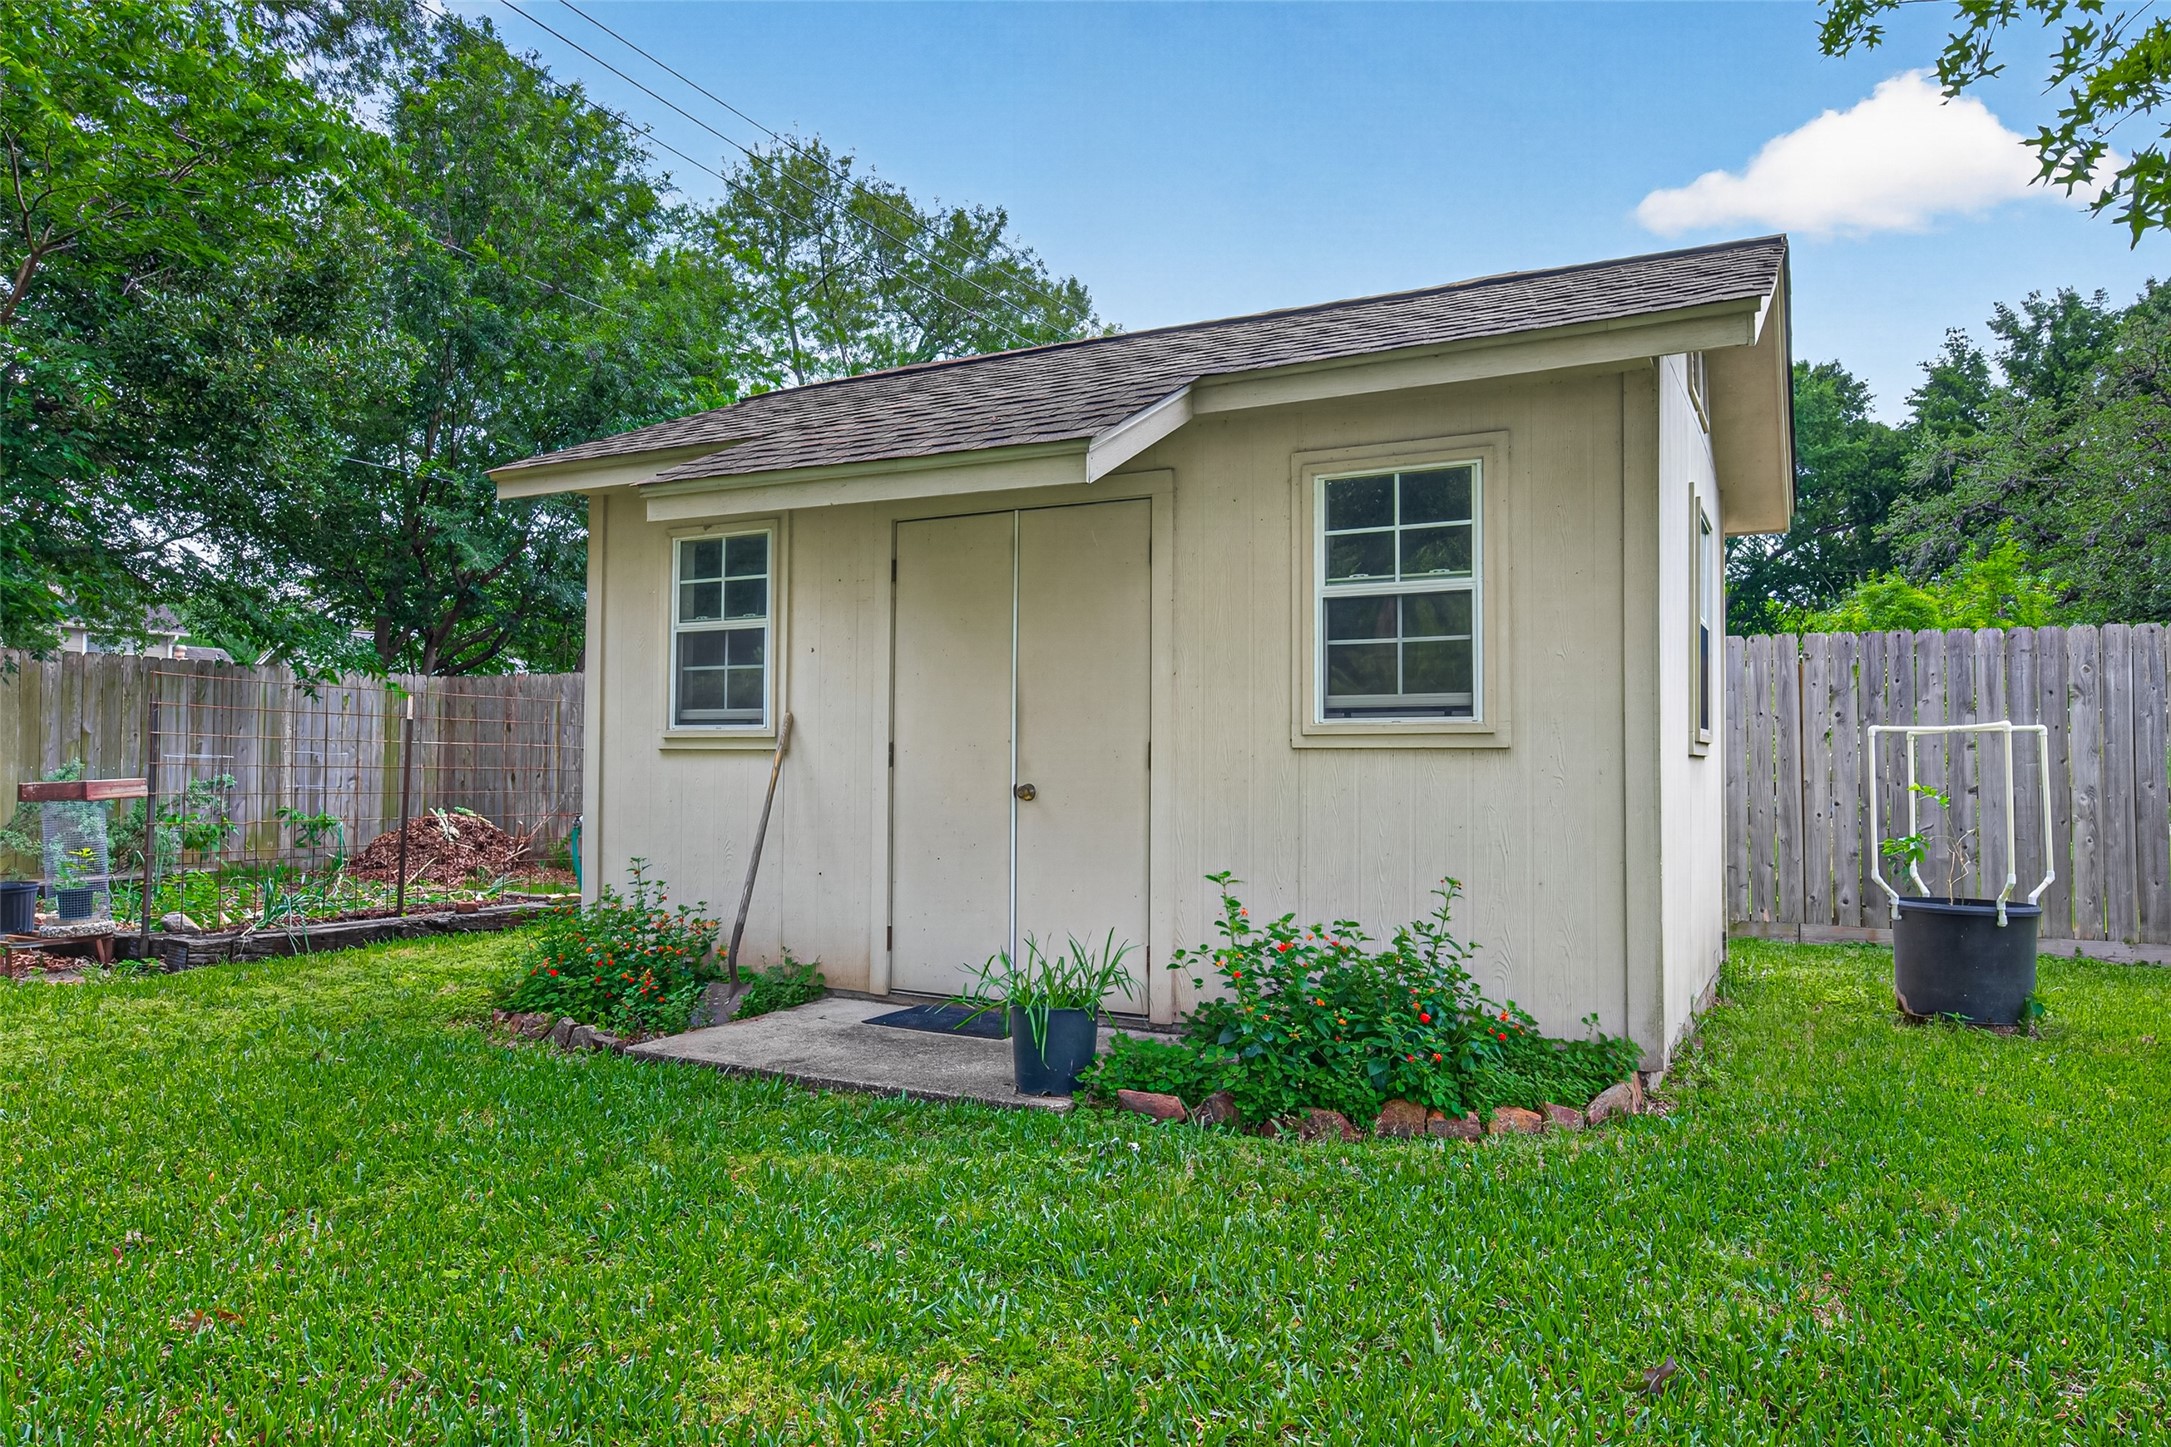
The backyard storage building offers far more than just extra storage. Featuring durable Hardie board siding, electricity, lighting, and even a window A/C unit, this versatile space is ready to serve as a workshop, hobby room, gardening or potting shed, craft studio, or even a child's playhouse. Whether you're tackling projects or pursuing hobbies, this detached building provides a comfortable space all its own.
Welcome to the City of Jersey Village. It has a LOW tax rate of 2.6 BEFORE homestead exemption. It is its own independent city - yes, you vote for mayor here! Enjoy no MUD taxes. It is in a PRIME LOCATION FOR COMMUTERS with easy access to Beltway 8 & Hwy 290. It is close to shopping, restaurants, golf course, home improvement stores, schools, banks, daycare facilities, & SO MUCH MORE!
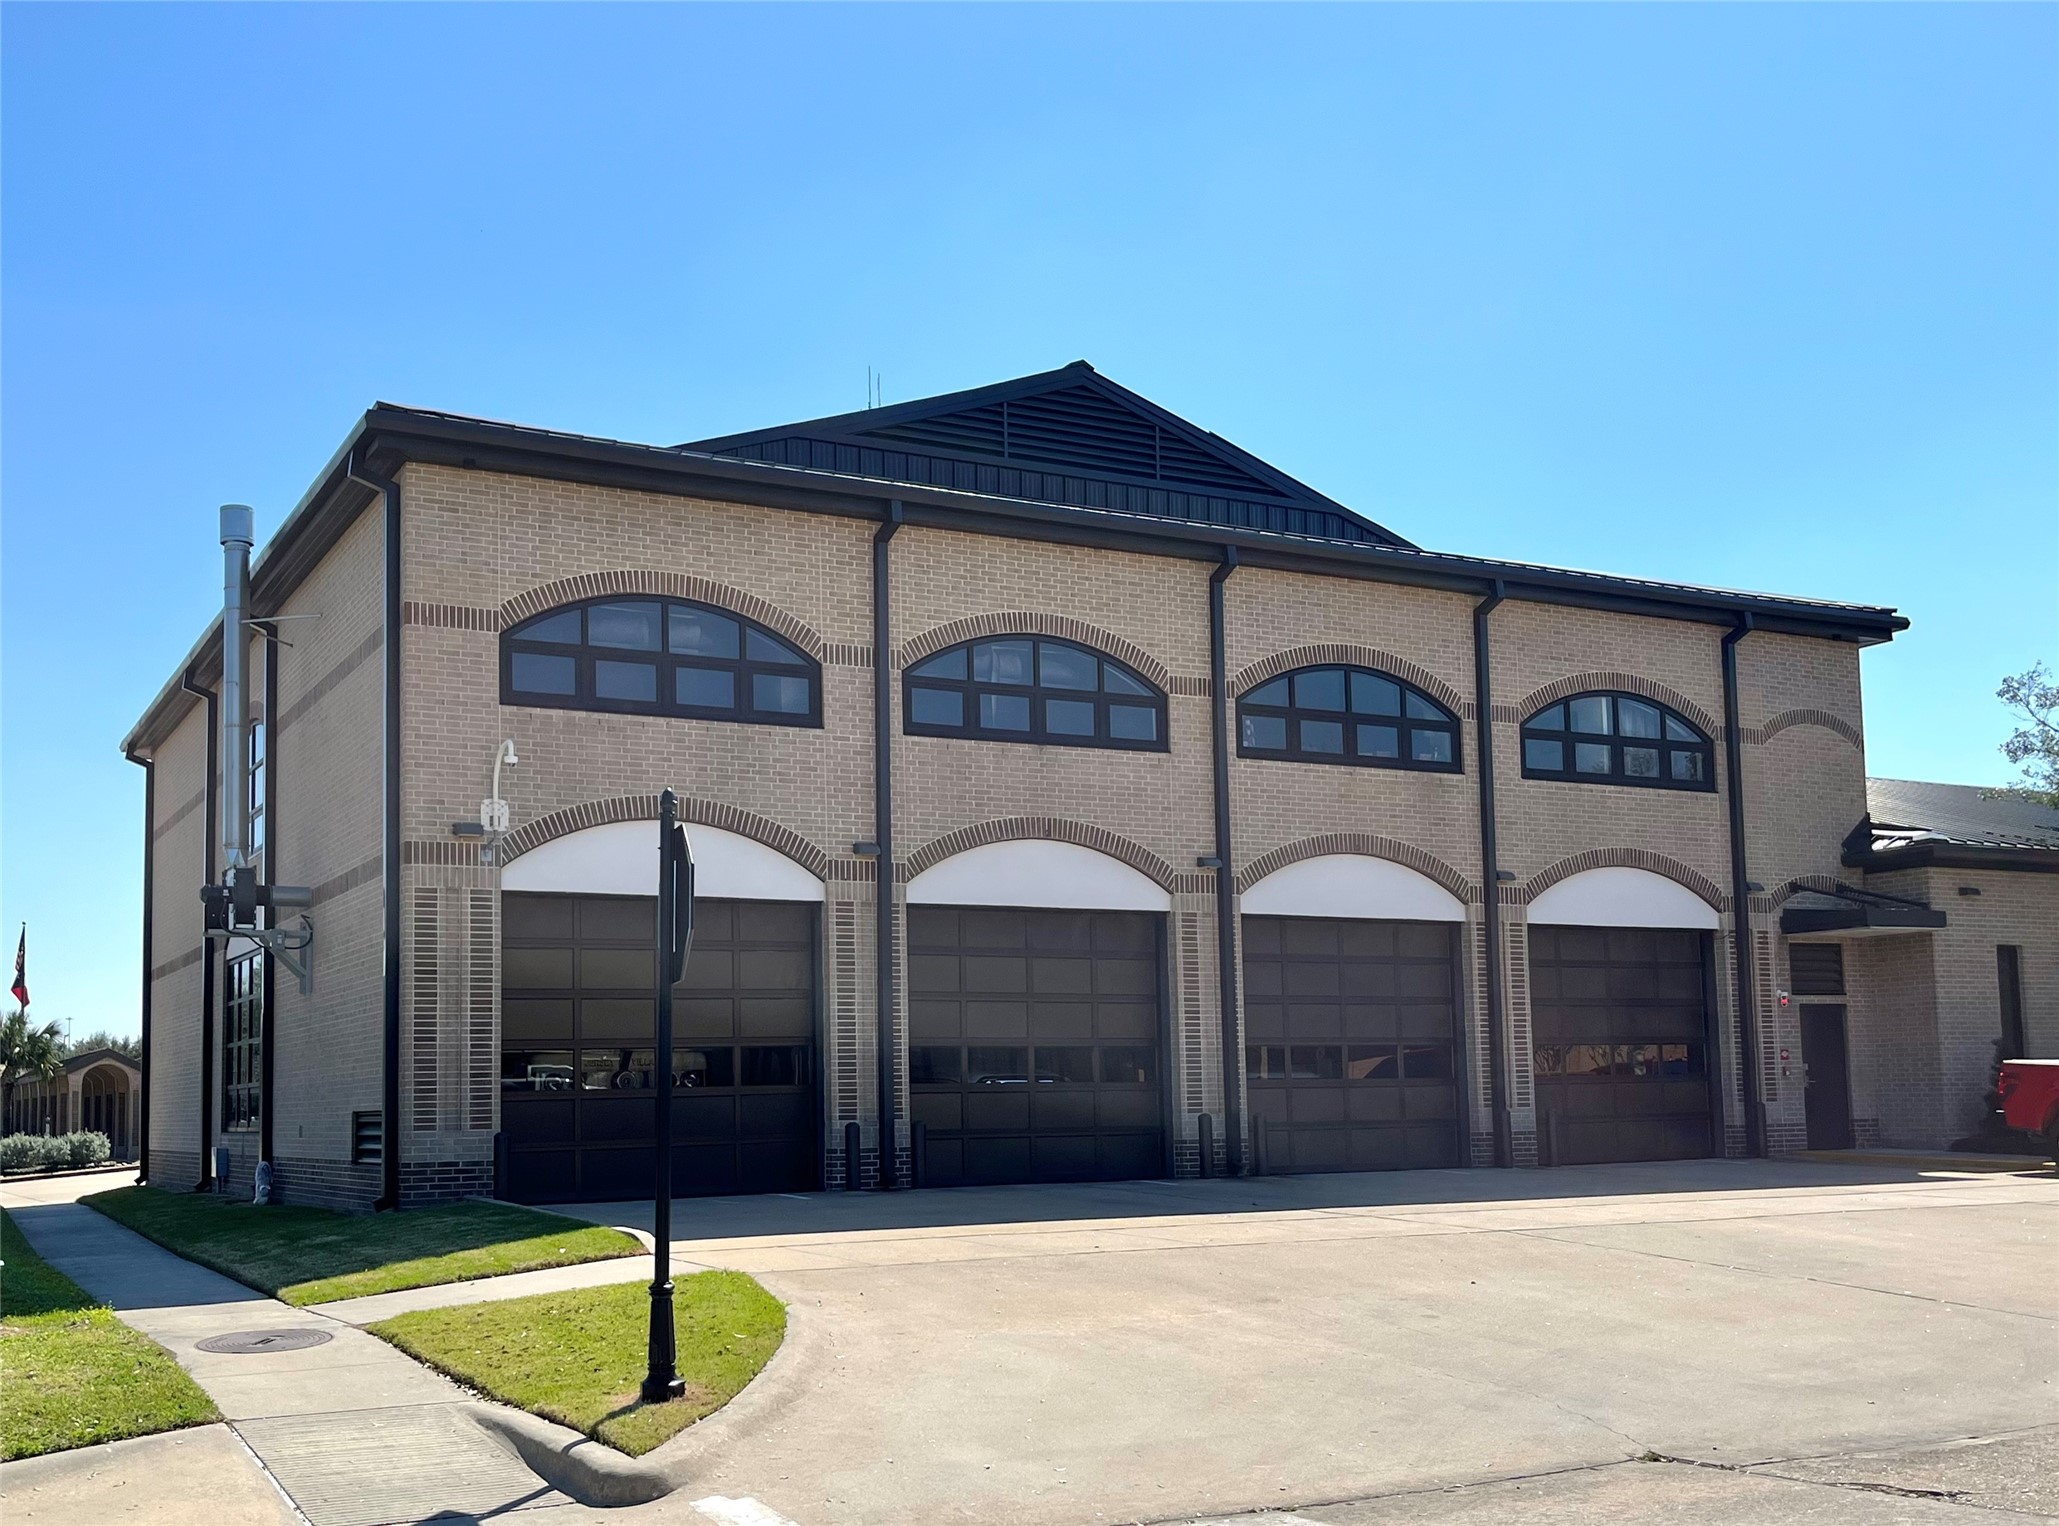
City of Jersey Village has its own city hall, police department, and volunteer fire department. (Picture is of the Jersey Village Police Department.) JV holds a Farmer's Market making it a great place to sell & purchase local products, meet your neighbors, and make new friends. JV has an involved, active senior community with their Senior Outreach program - coffee club, exercise, card groups, & more.
City of Jersey Village Police and Fire Departments are renowned for its prompt response time to emergencies. FANTASTIC SERVICE! Enjoy Cy-Fair ISD schools - both Post Elementary & Jersey Village High schools are located within the city limits, and Cook Middle School is just a short drive away off West Rd.
City of Jersey Village has 2 parks/playgrounds, Jersey Meadow Golf Course, dog park, Splash Pad, & so much more! Kids can be part of scouts & so many other opportunities! There are a variety of churches & religious institutions in the immediate area to choose from as well. This family-oriented community has it all! Truly a MUST SEE to appreciate!!
Framed by mature shade trees and surrounded by beautifully maintained landscaping, this timeless home offers the space, comfort, and versatility today's buyers are seeking. From the thoughtfully designed floor plan and generous room sizes to the impressive backyard, workshop, and entertaining areas, every space has been created for making memories. Don't miss the opportunity to tour 16217 Lakeview—it may be just what you and your family have been searching for.







.jpg)

