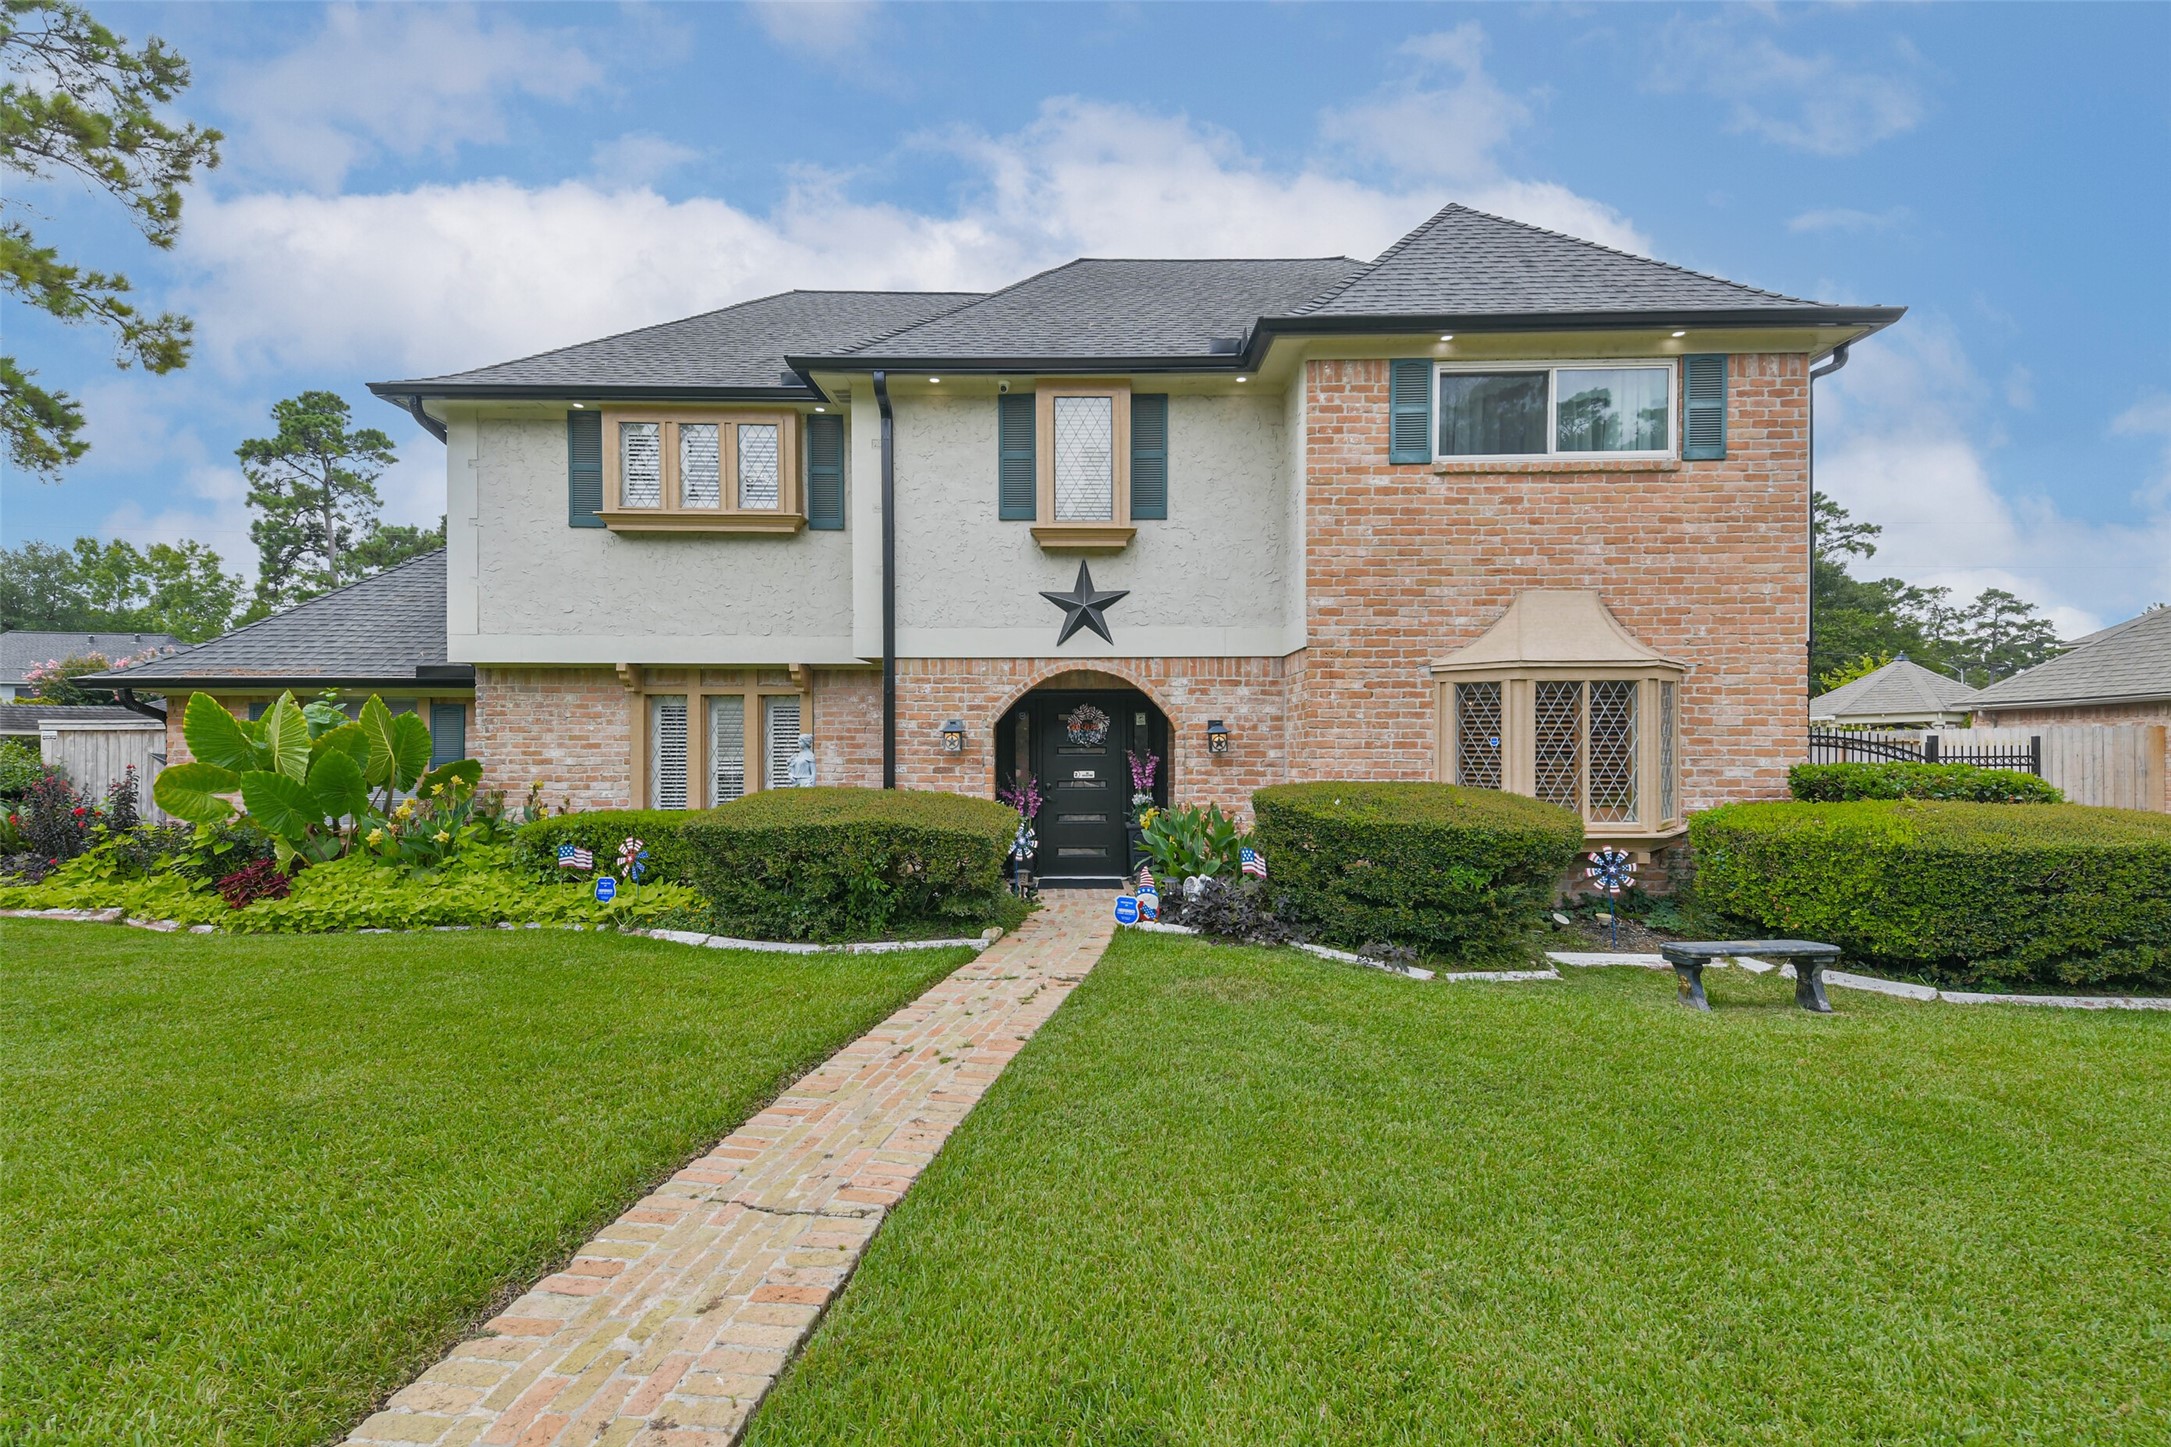
Exceptional curb appeal showcases classic architecture, mature landscaping, and a welcoming covered entry that sets the tone for the rest of the home.
Beautifully manicured grounds and a spacious driveway lead to a gated entrance, creating a warm welcome with timeless elegance.
The inviting covered front entry is framed by lush landscaping, timeless brick accents, and a charming brick walkway, creating a warm welcome home.
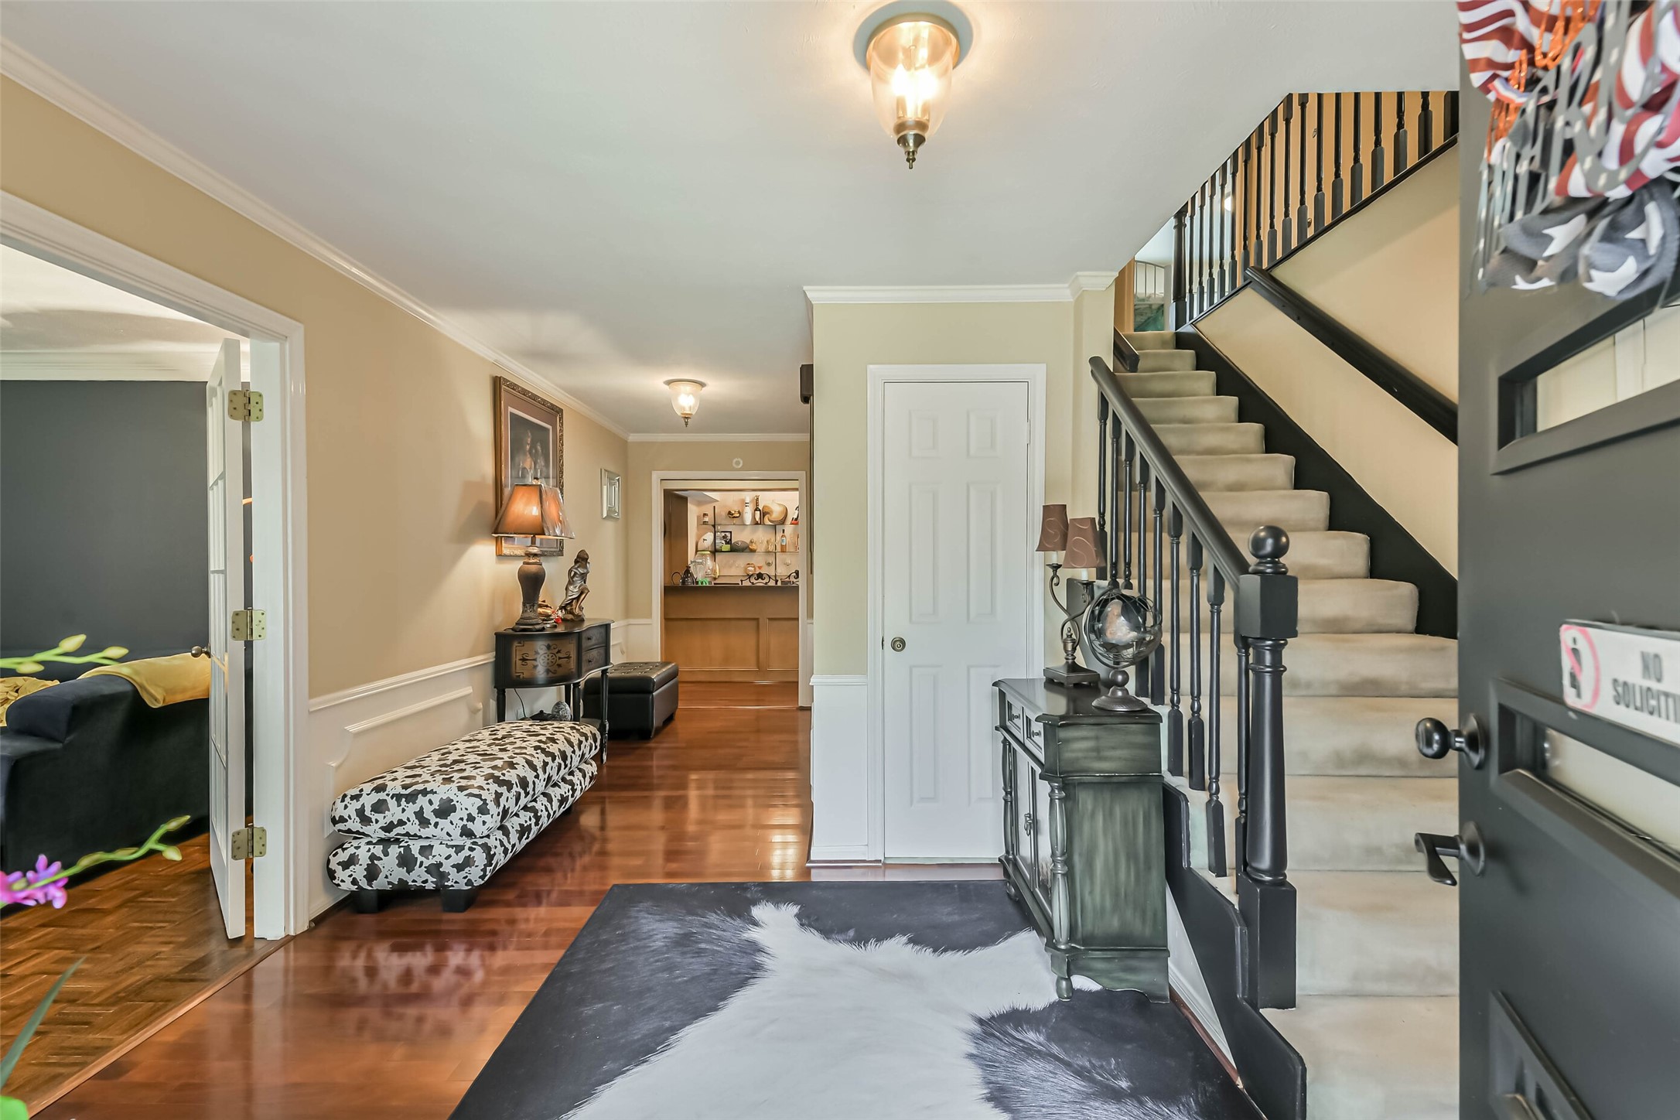
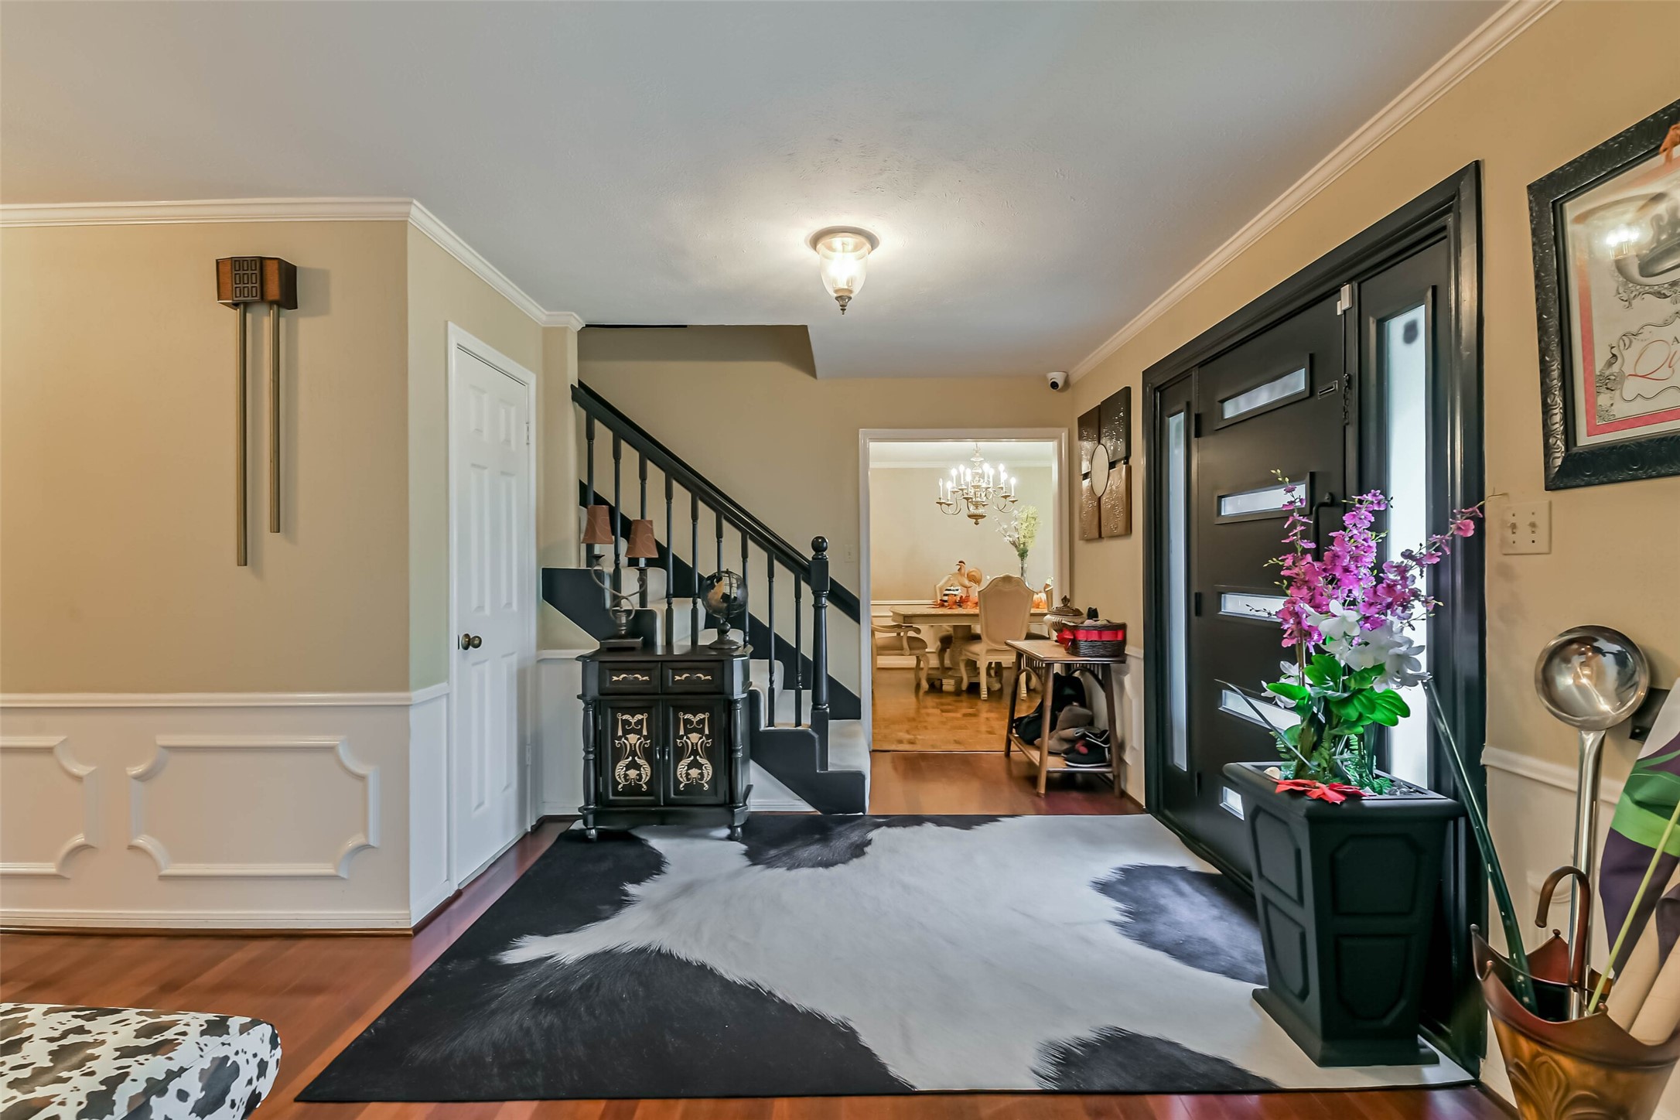
The grand foyer offers an elegant first impression with gleaming hardwood floors, decorative molding, and an open, airy layout.
From the front door, enjoy an open sightline into the formal dining room, showcasing the home's inviting layout and seamless flow for everyday living and entertaining.
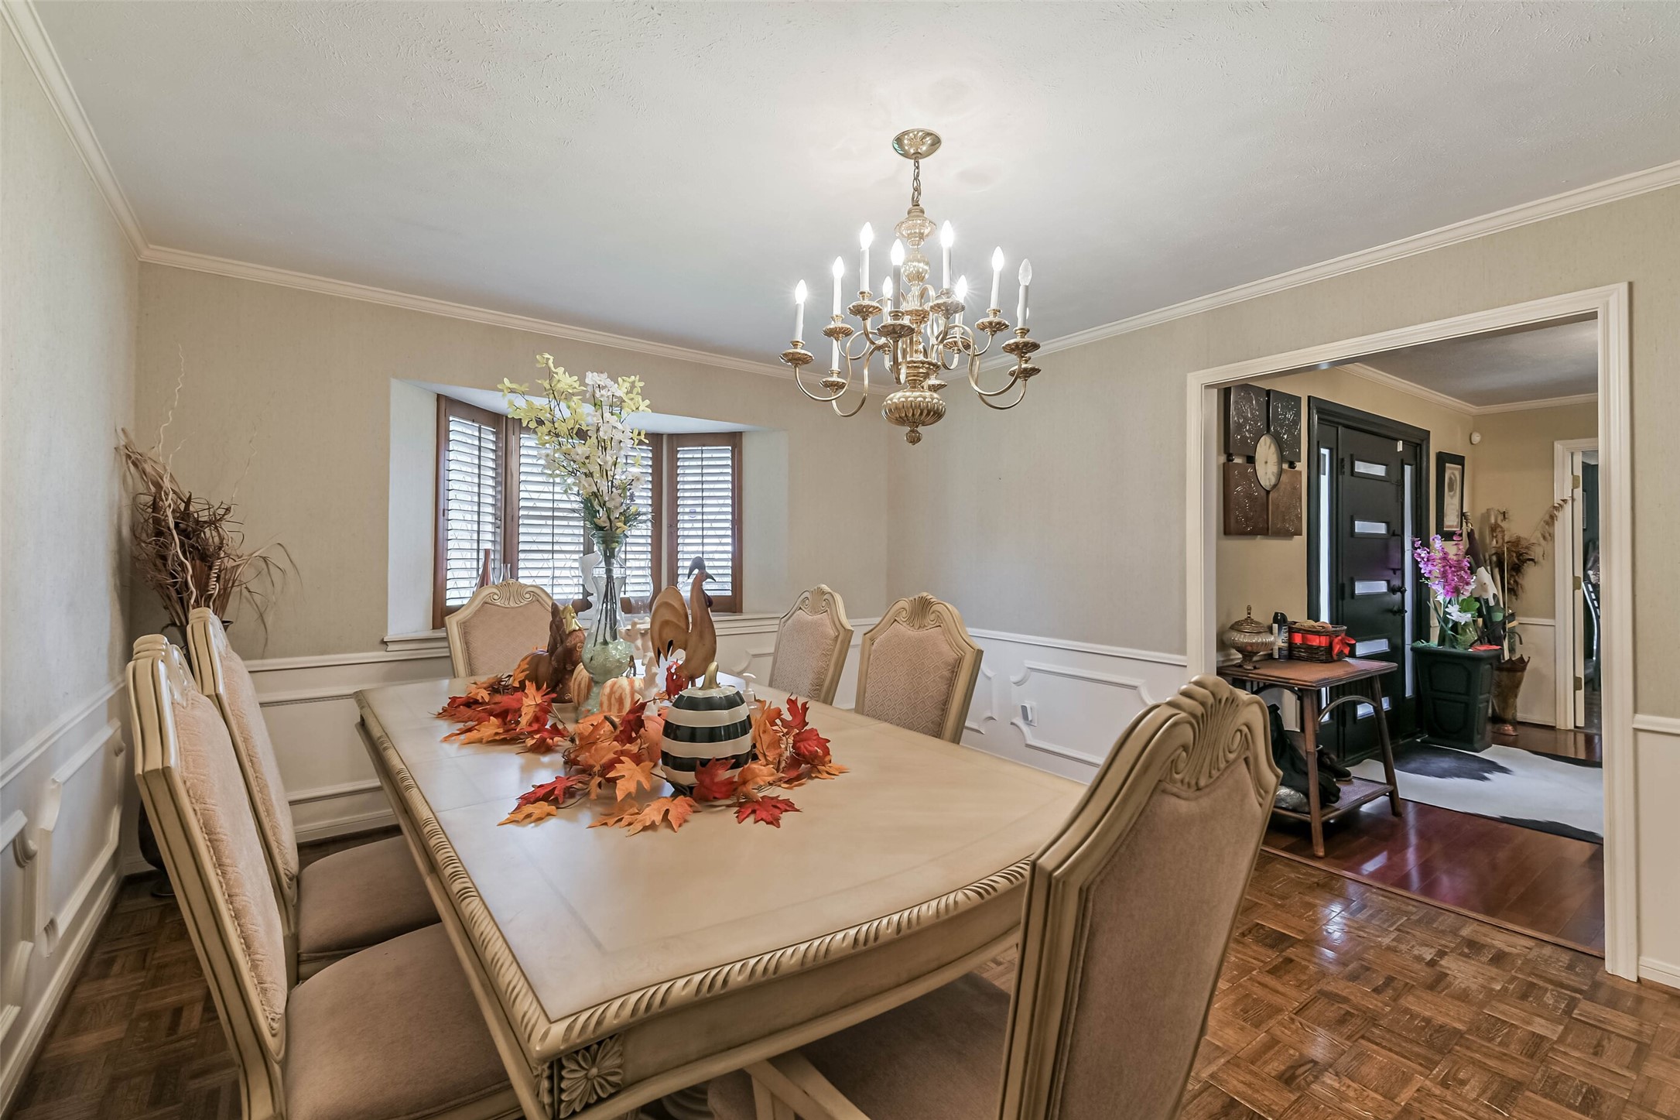
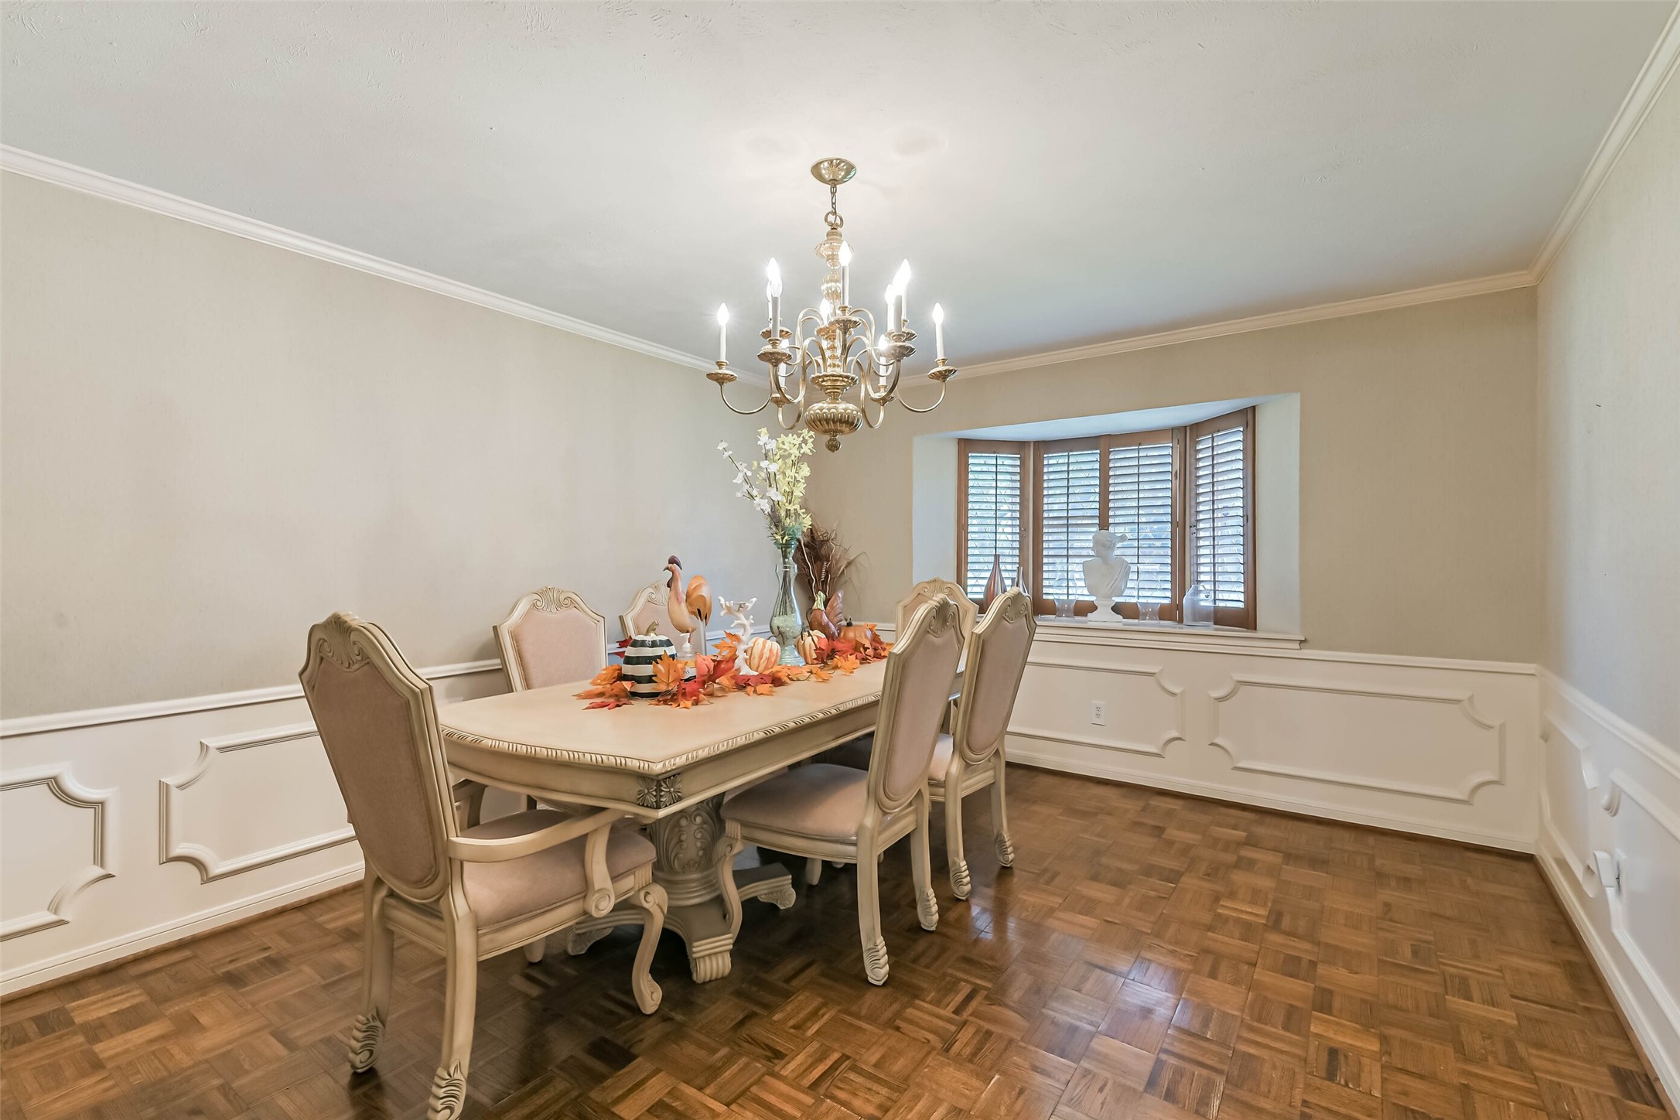
Host memorable dinners in the elegant formal dining room, complete with classic wainscoting, a statement chandelier, and a charming bay window.
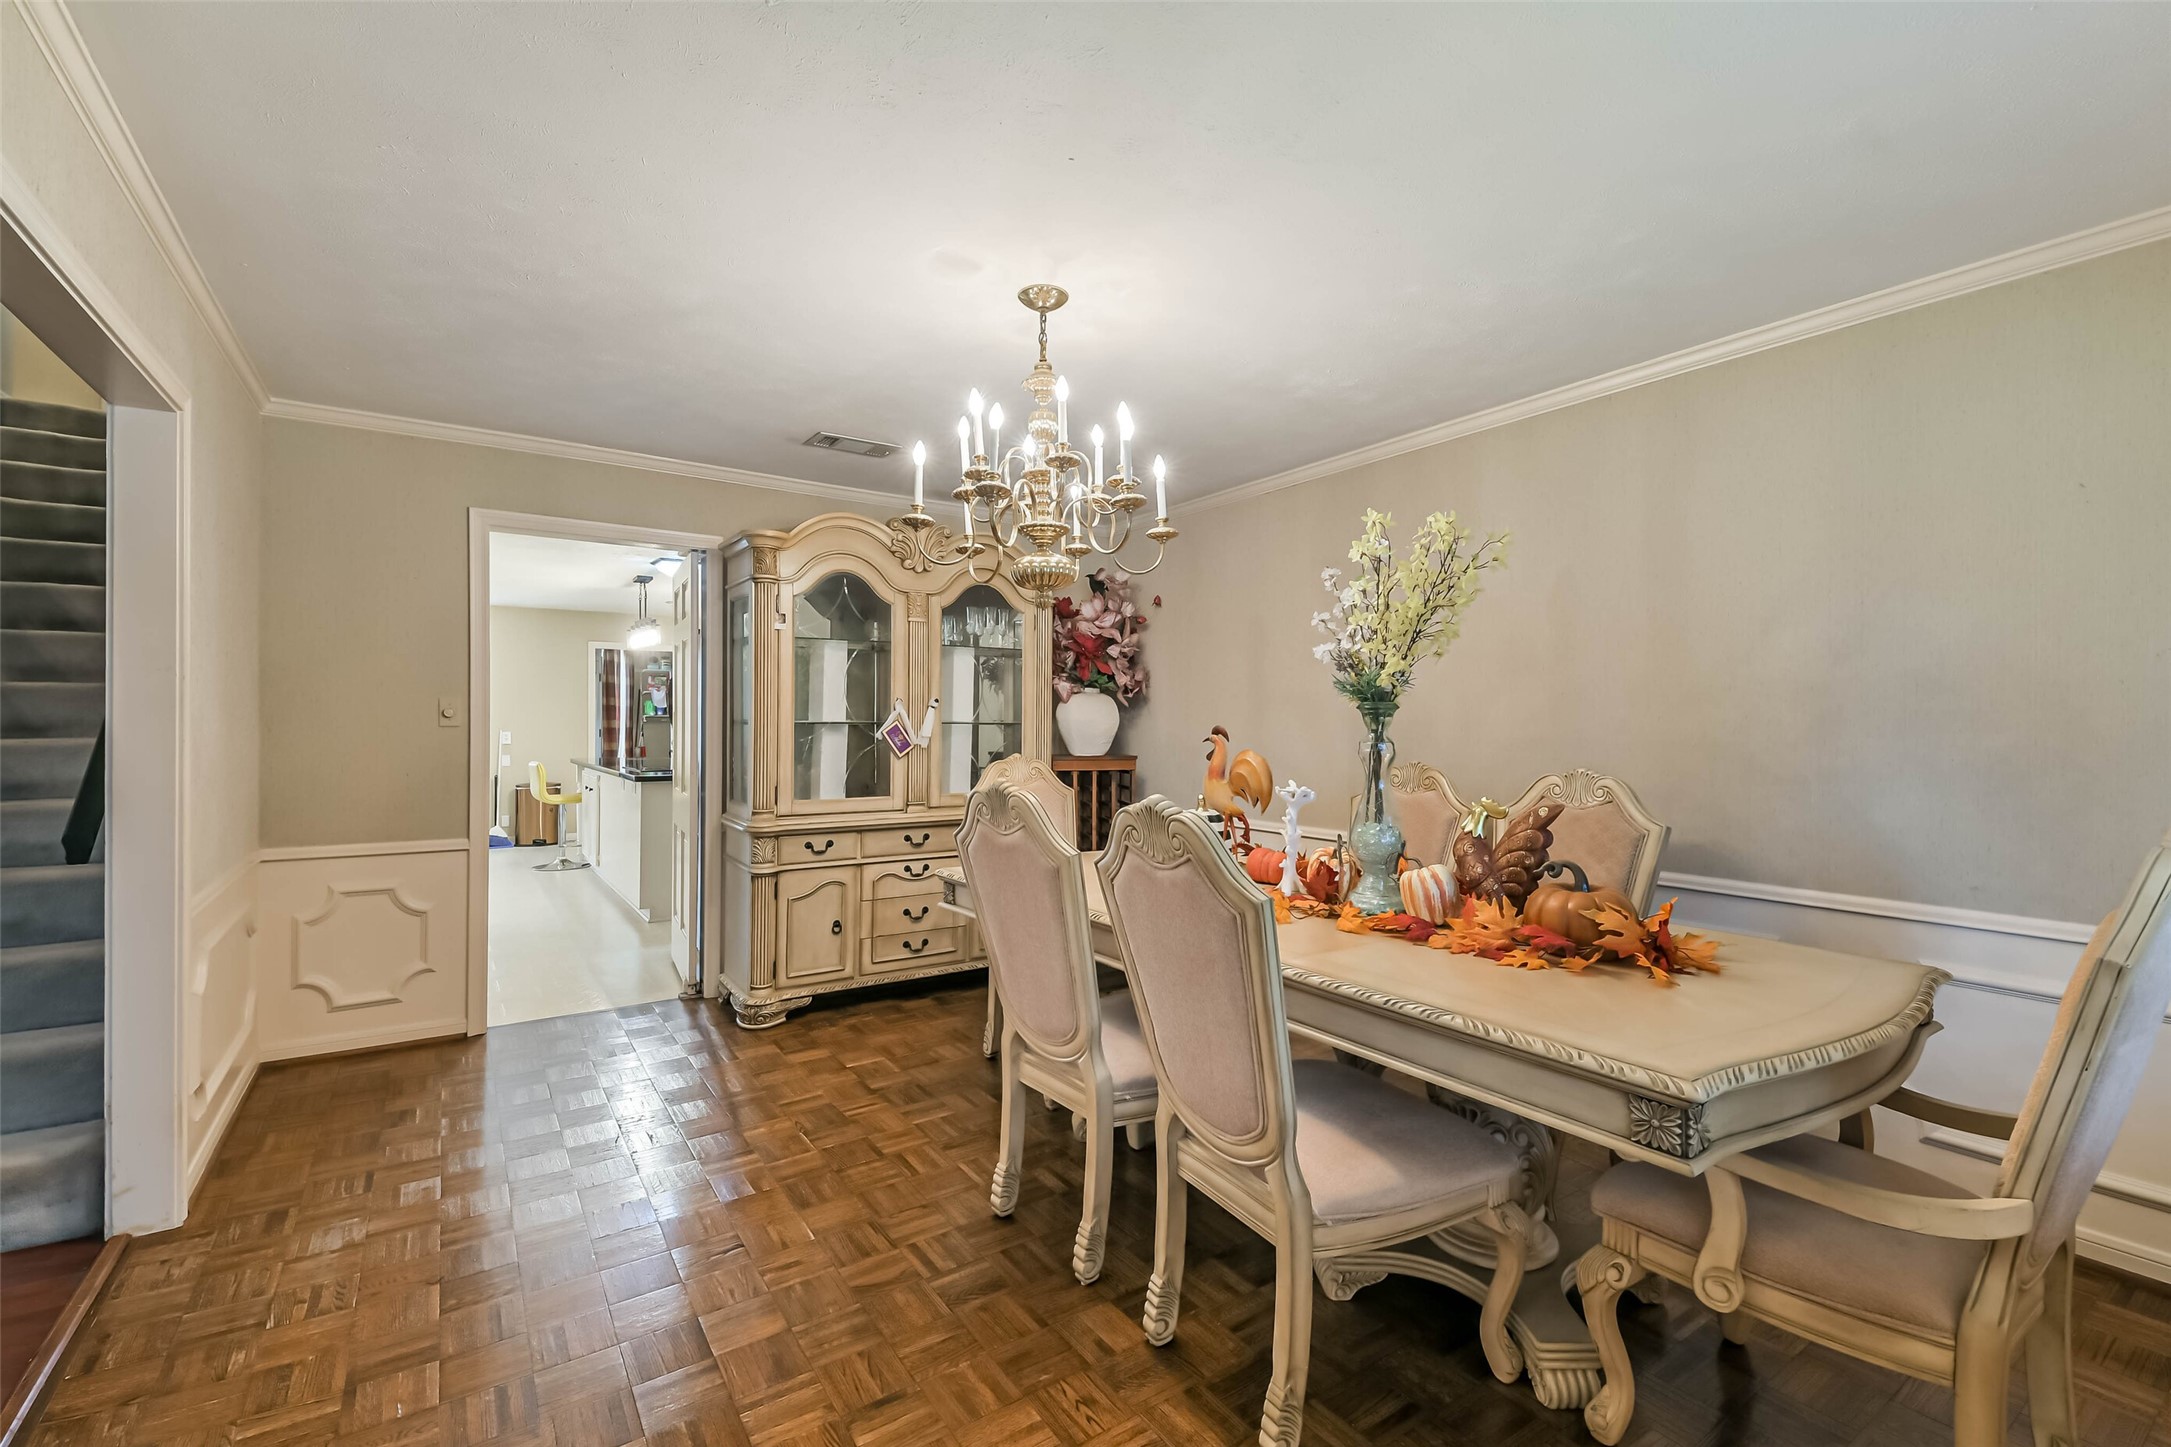
Classic parquet hardwood flooring adds timeless character while the generous layout provides ample space for a variety of furniture arrangements.
Conveniently located just off the kitchen, the formal dining room offers a functional layout with effortless flow between living spaces.
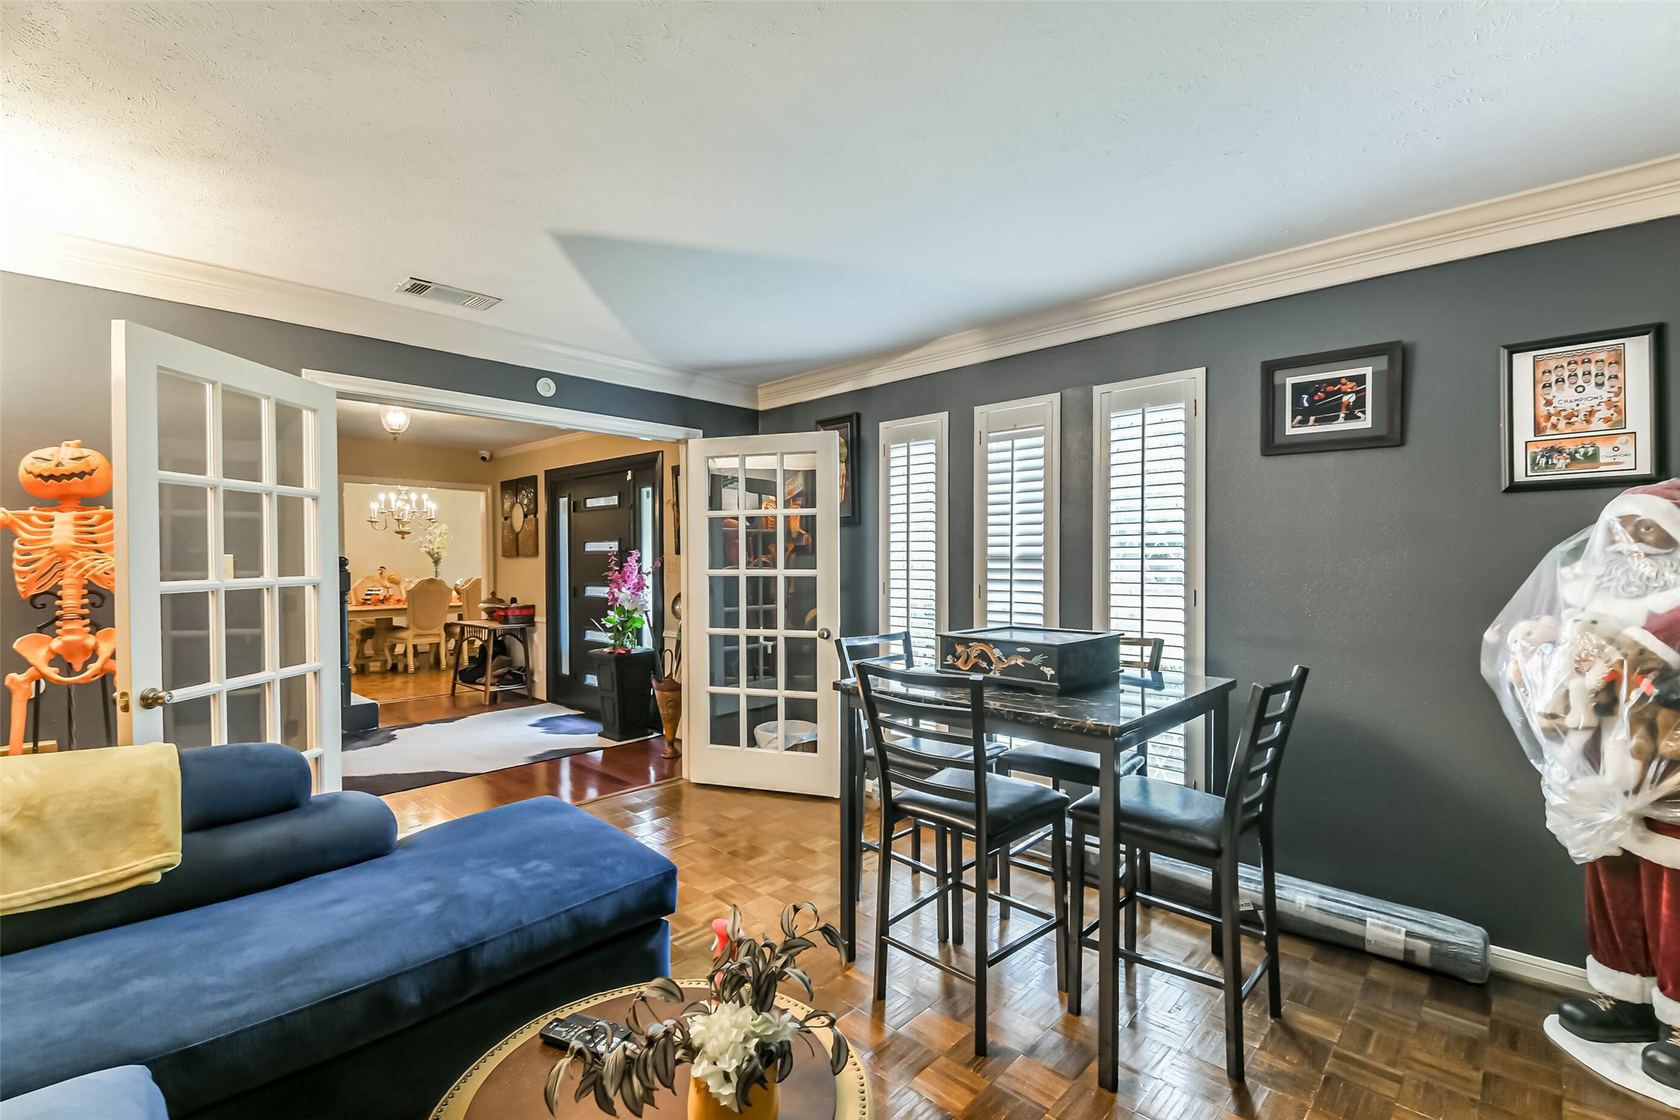
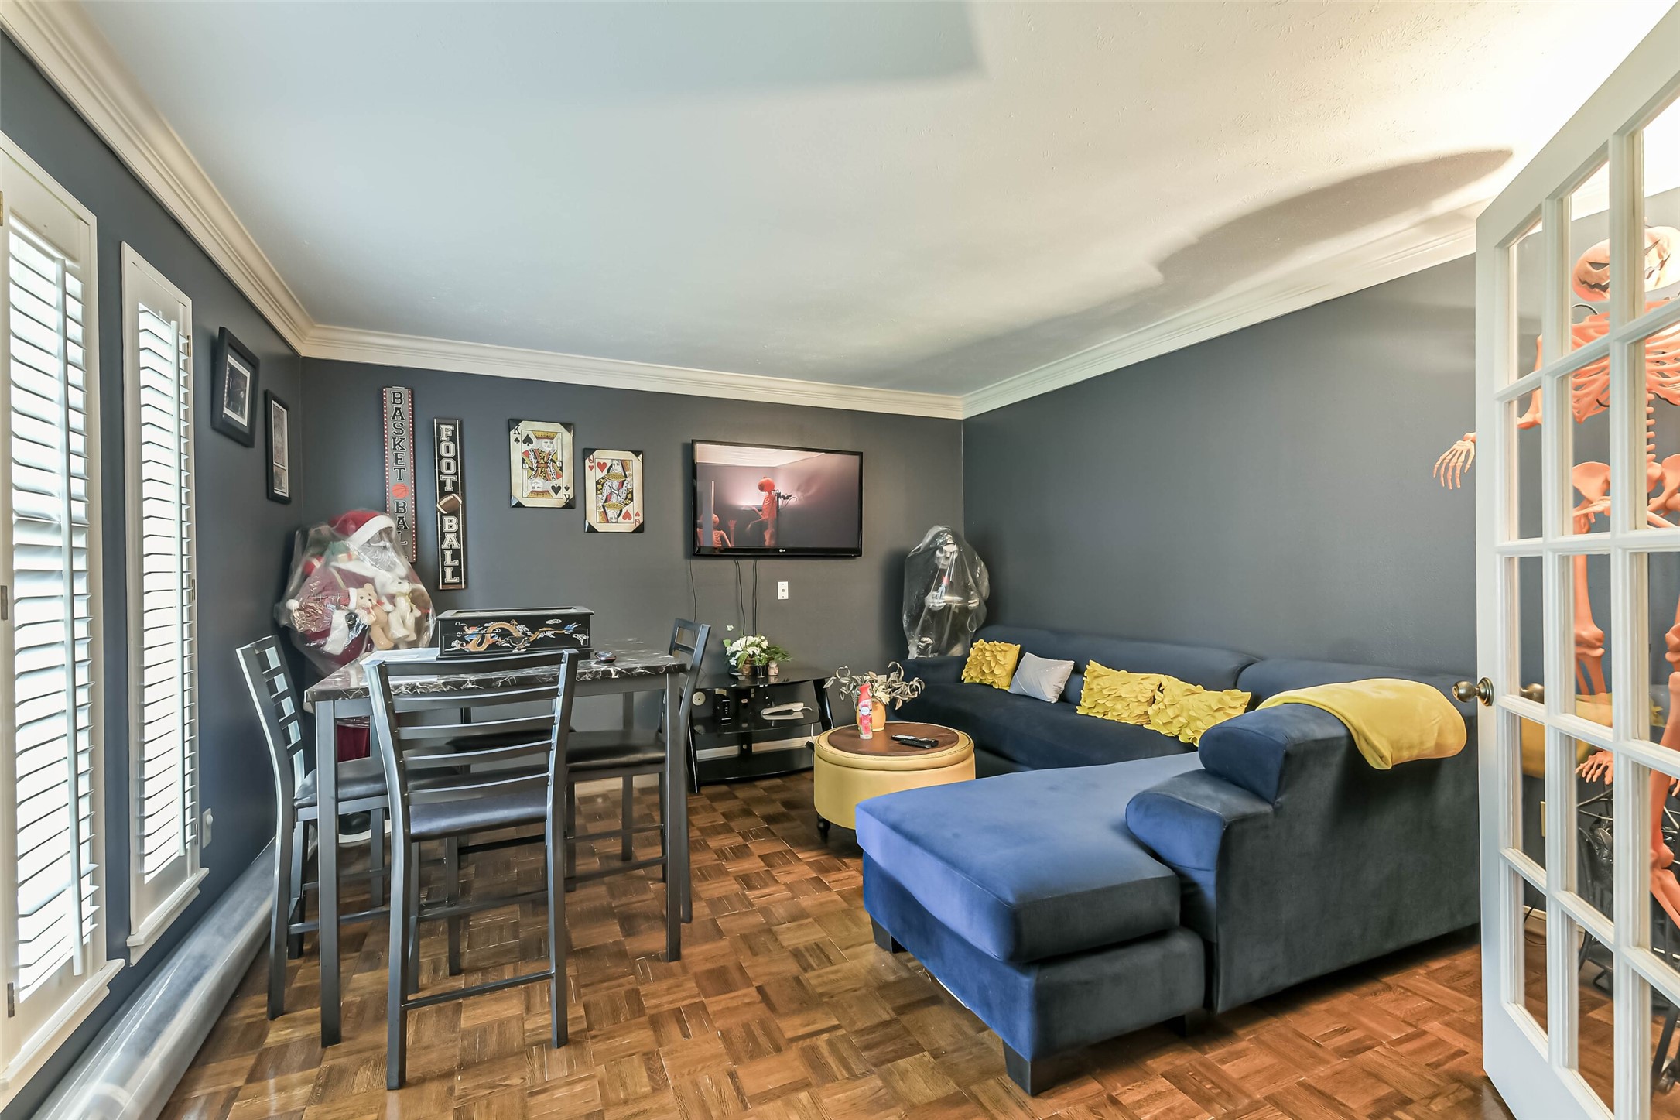
Behind elegant French doors, this versatile flex space offers endless possibilities as a home office, study, game room, or additional living area.
With ample room to spread out, this flexible space offers the freedom to customize it to fit your lifestyle.
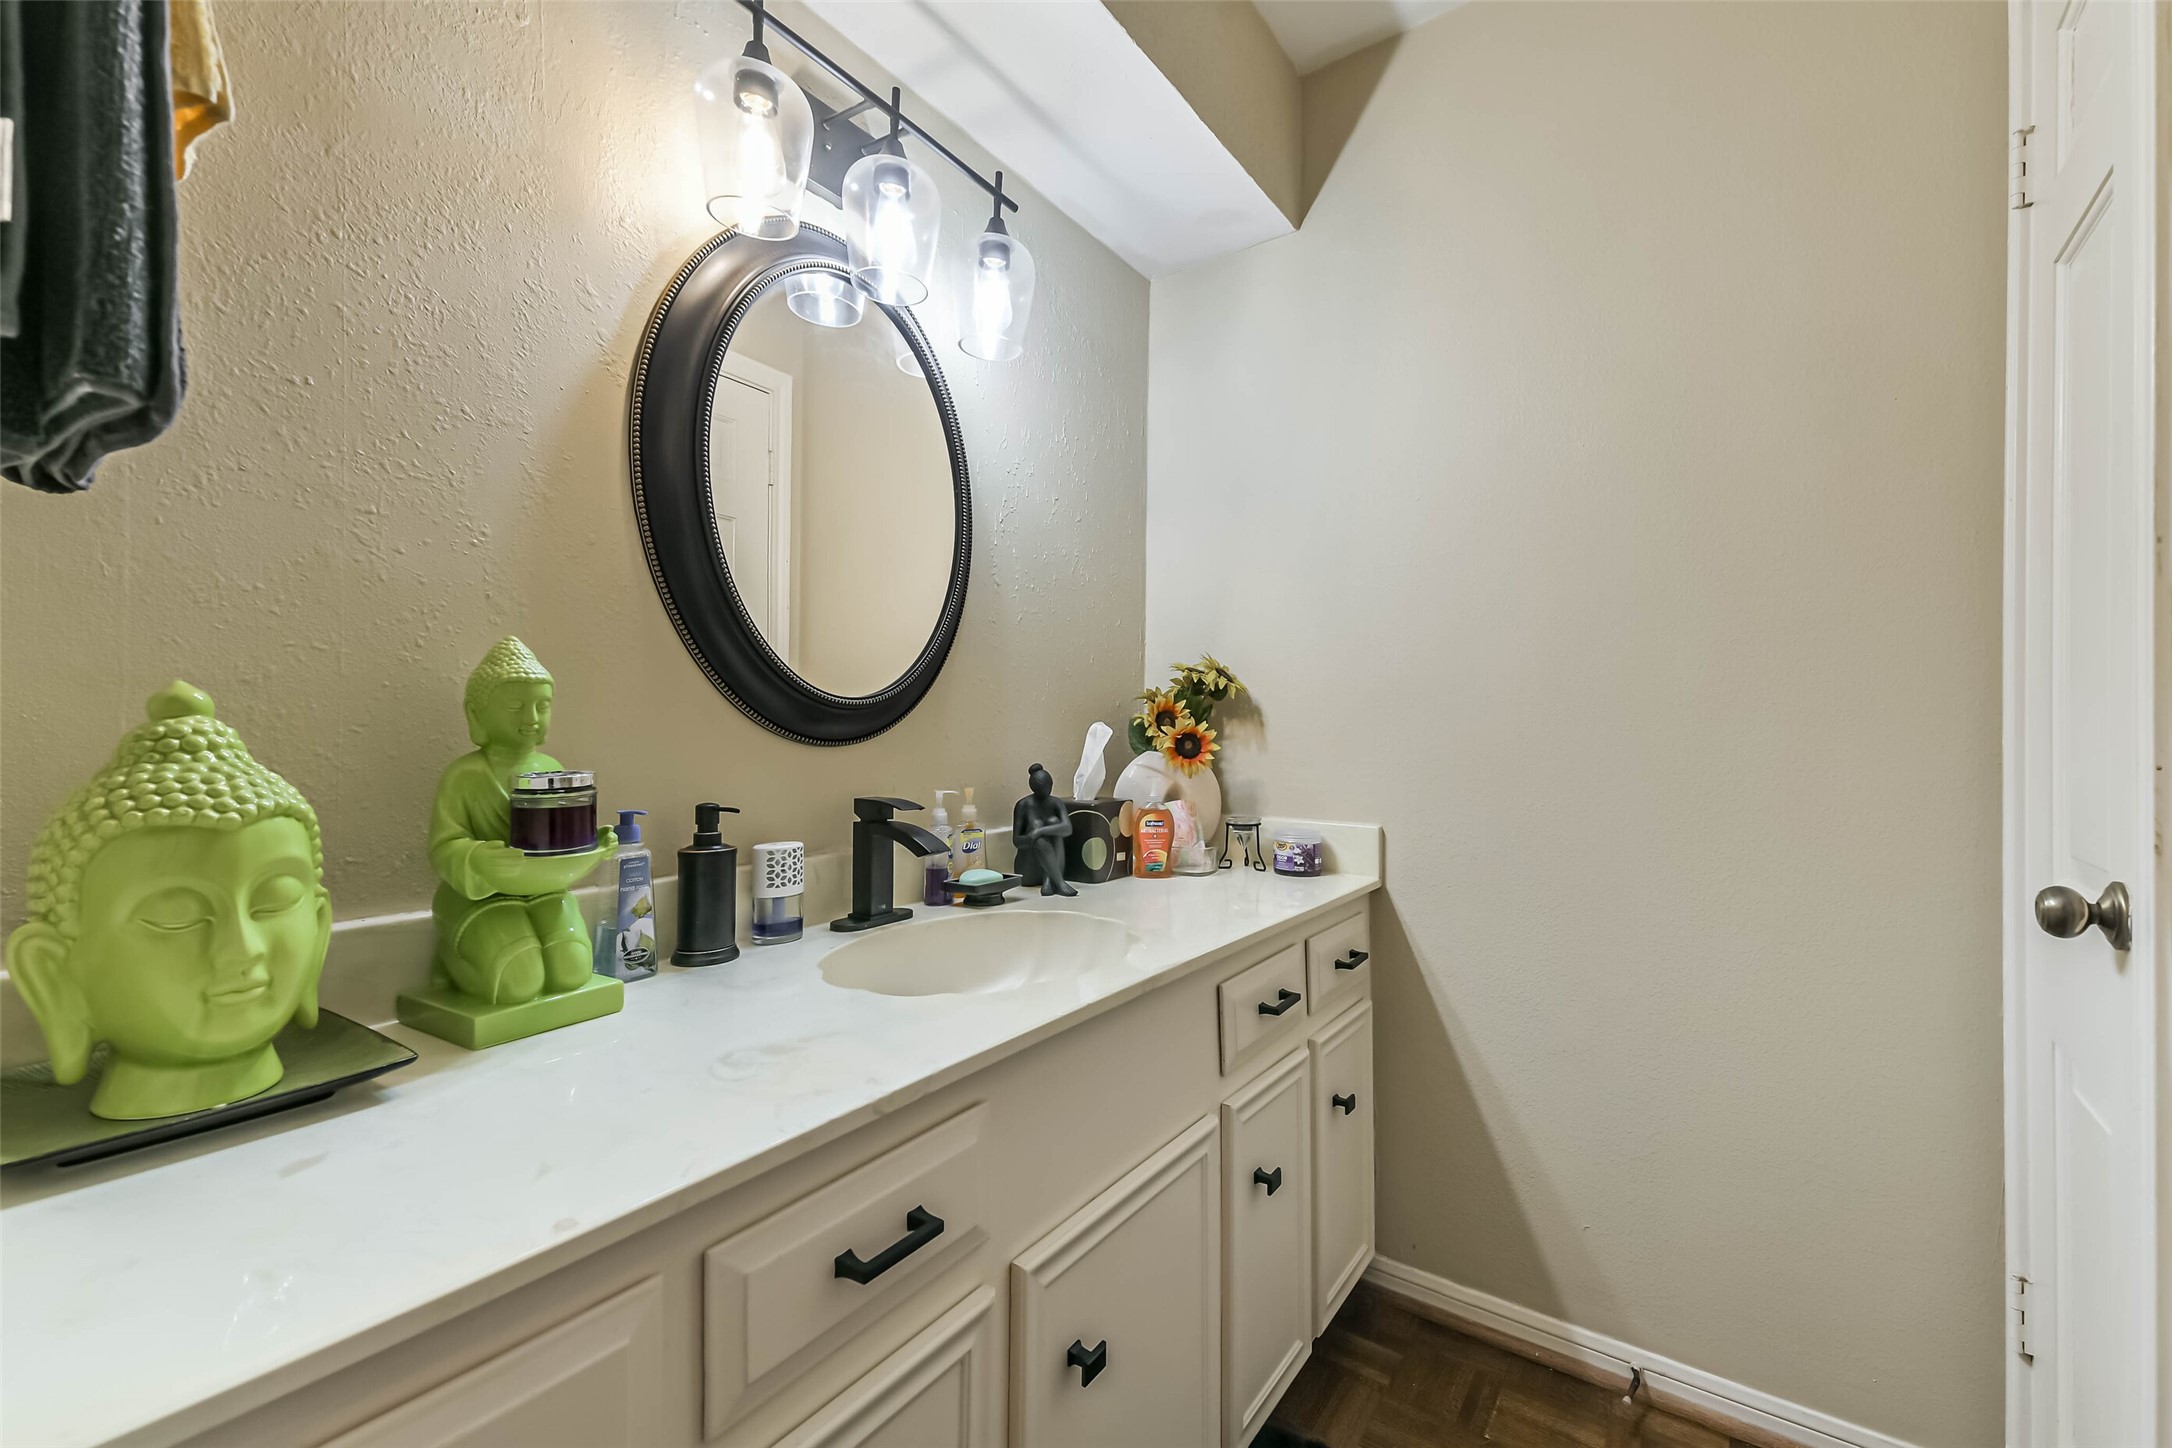
A beautifully appointed powder room on the first floor offers updated finishes, generous vanity space, and a clean, contemporary aesthetic.
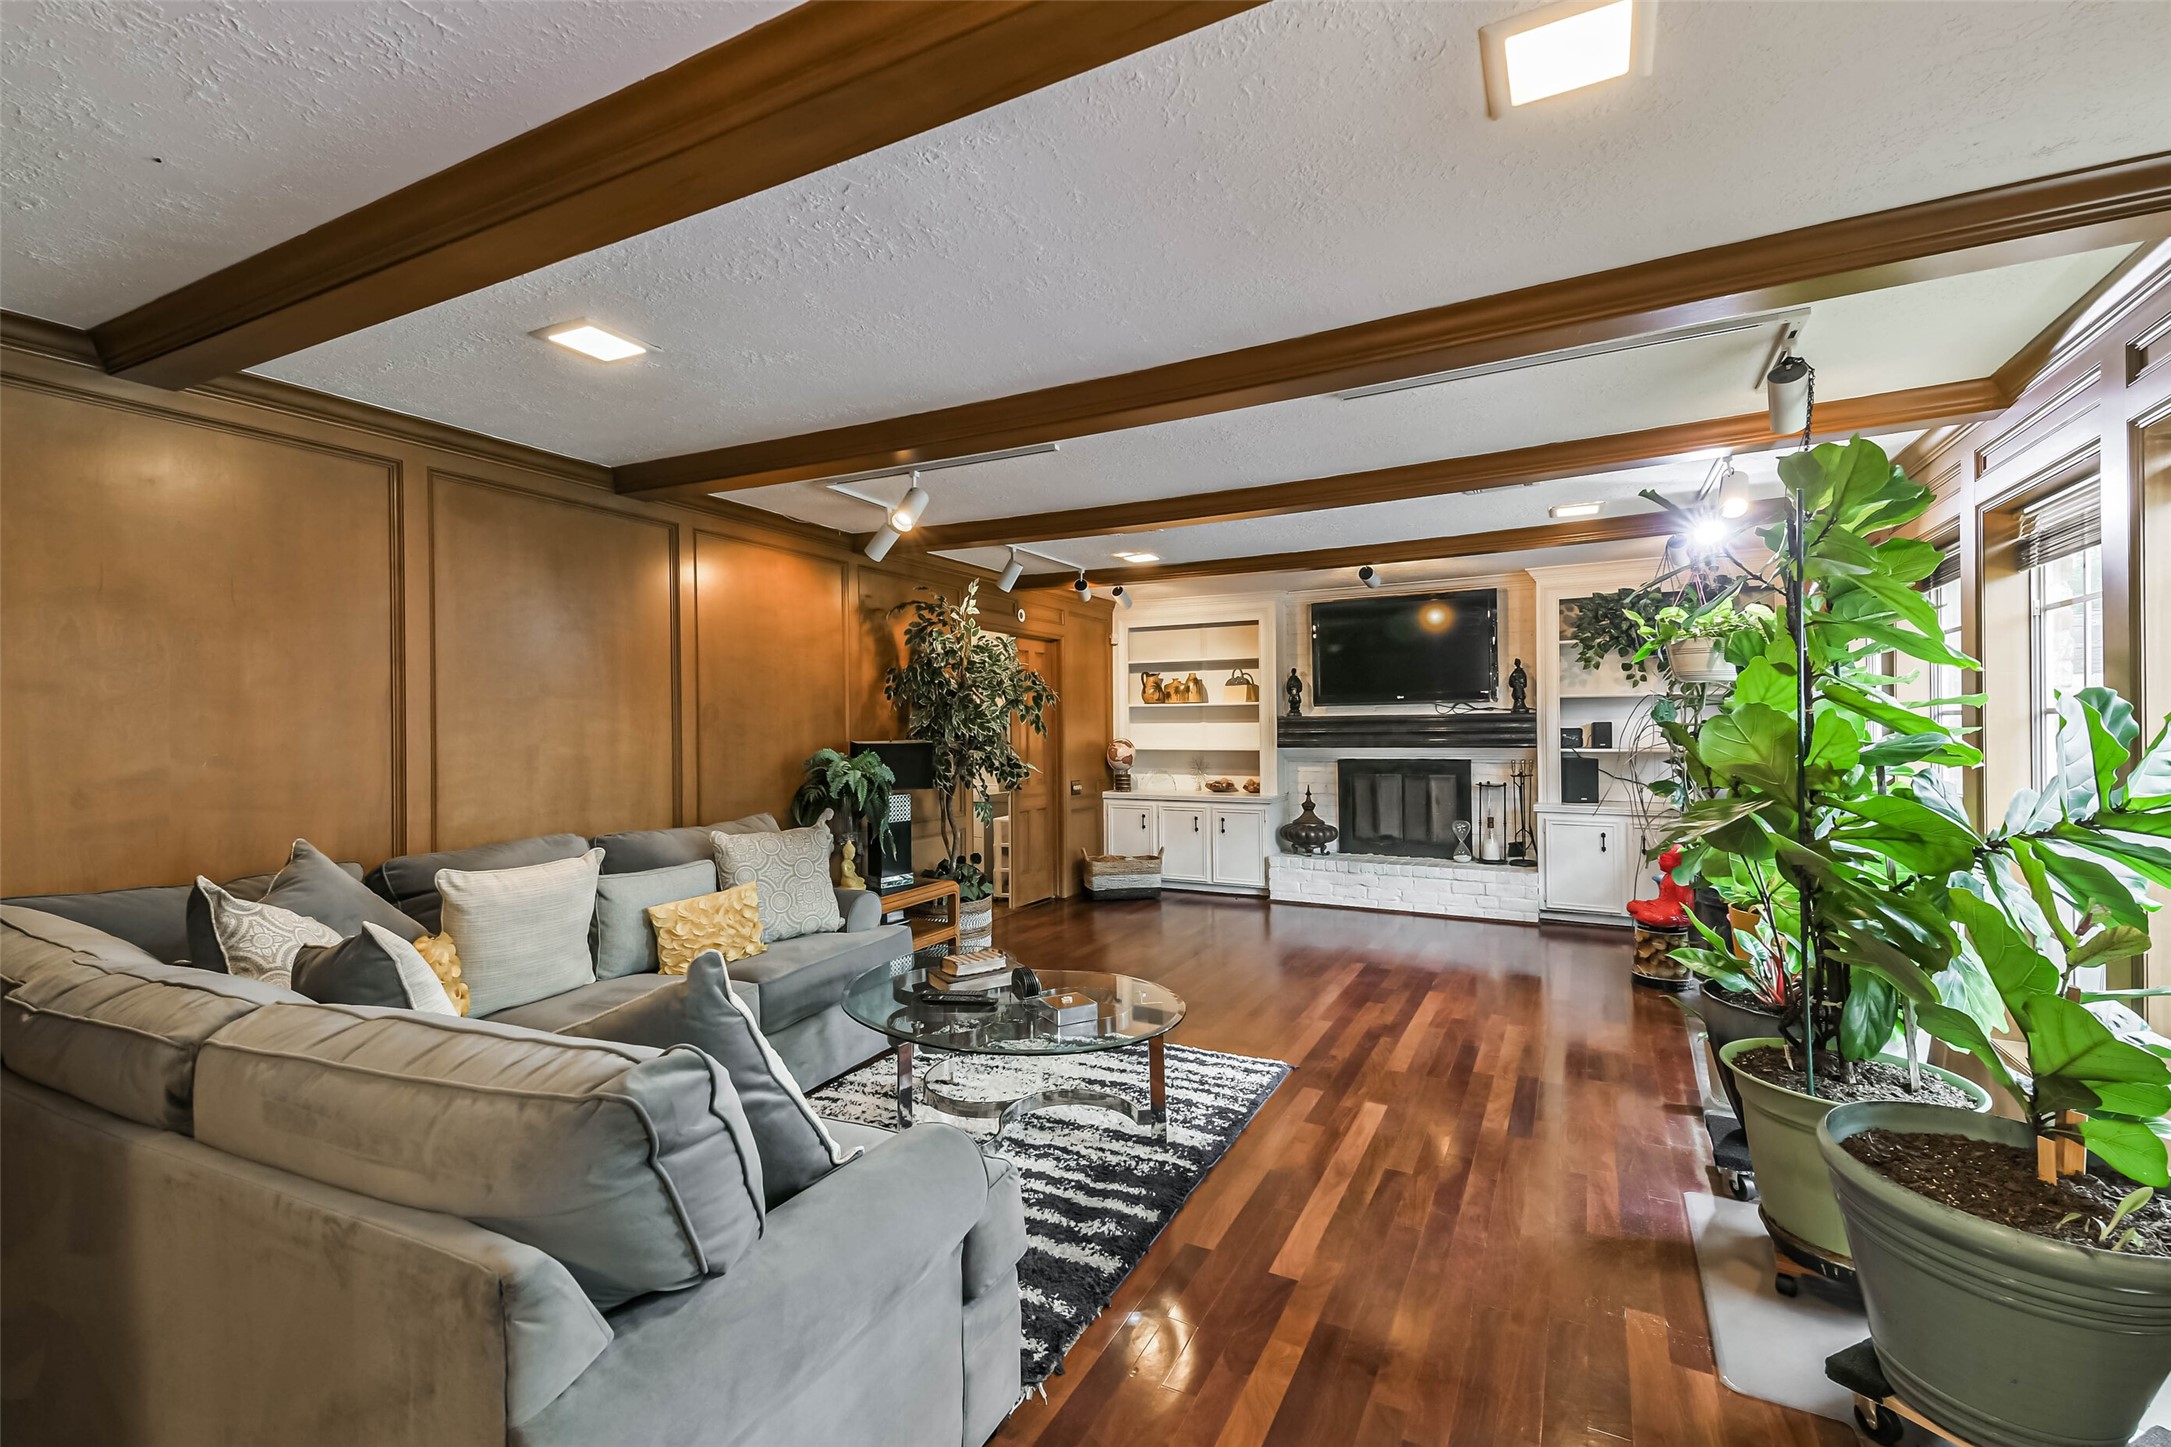
The expansive family room features rich wood-paneled walls, a coffered ceiling, custom built-ins, and a fireplace, creating a warm and timeless gathering space.
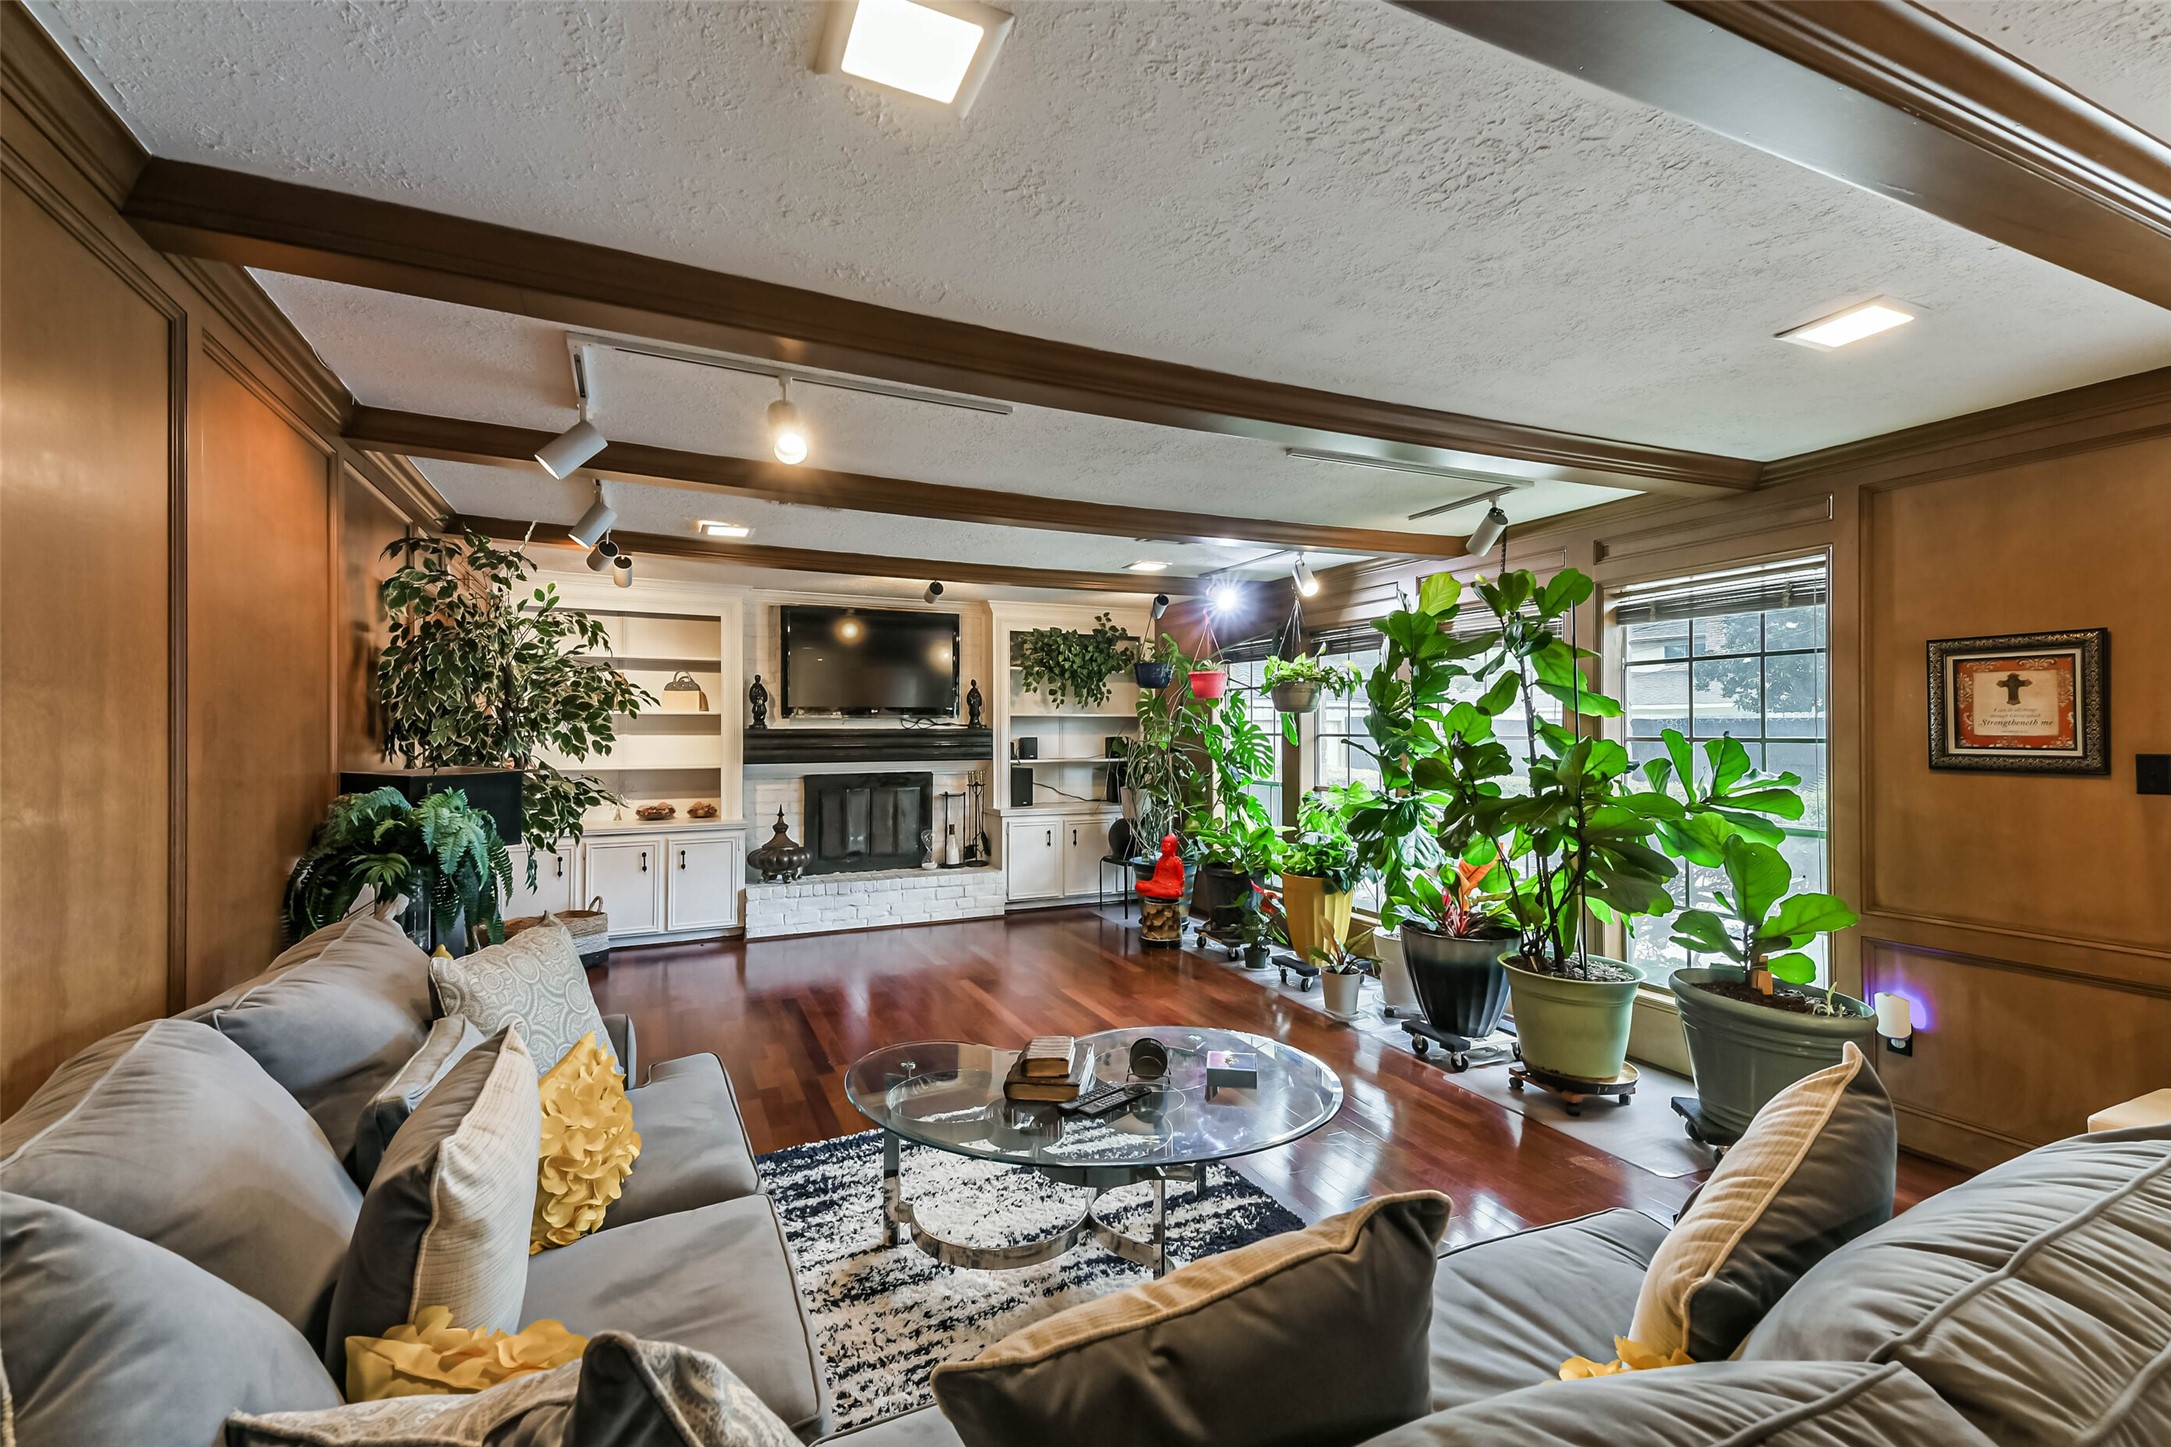
A wall of windows fills the expansive family room with natural light, creating a bright and inviting space with peaceful backyard views.
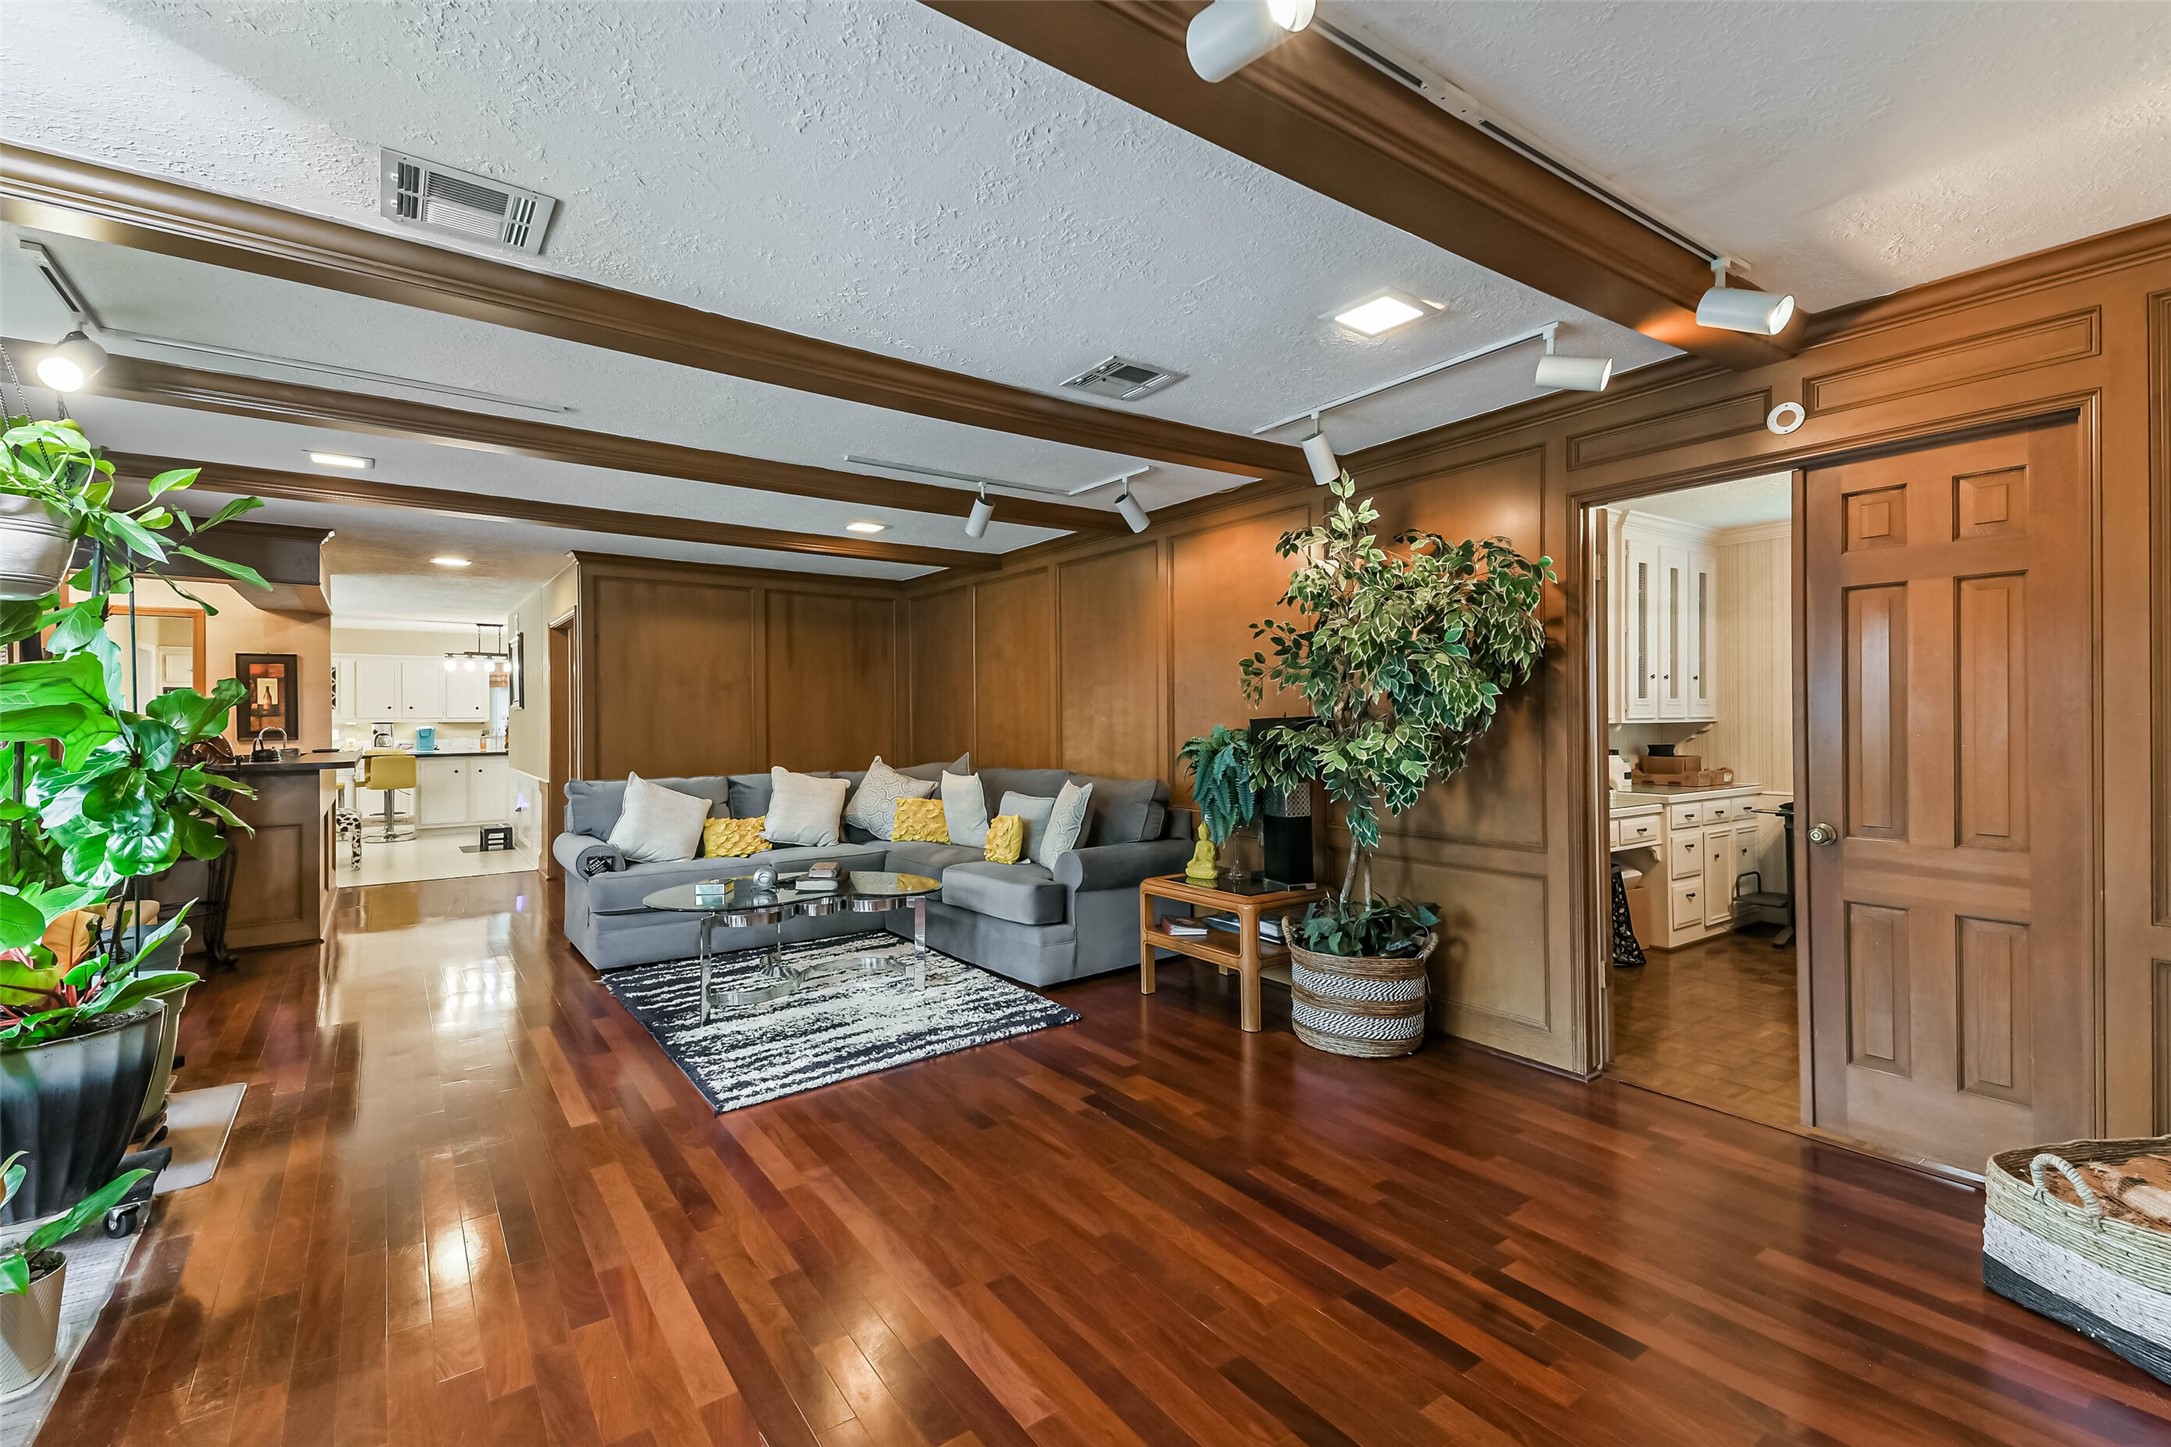
The expansive living room connects to the kitchen and wet bar while double wood doors provide private access to a versatile office or flex space.
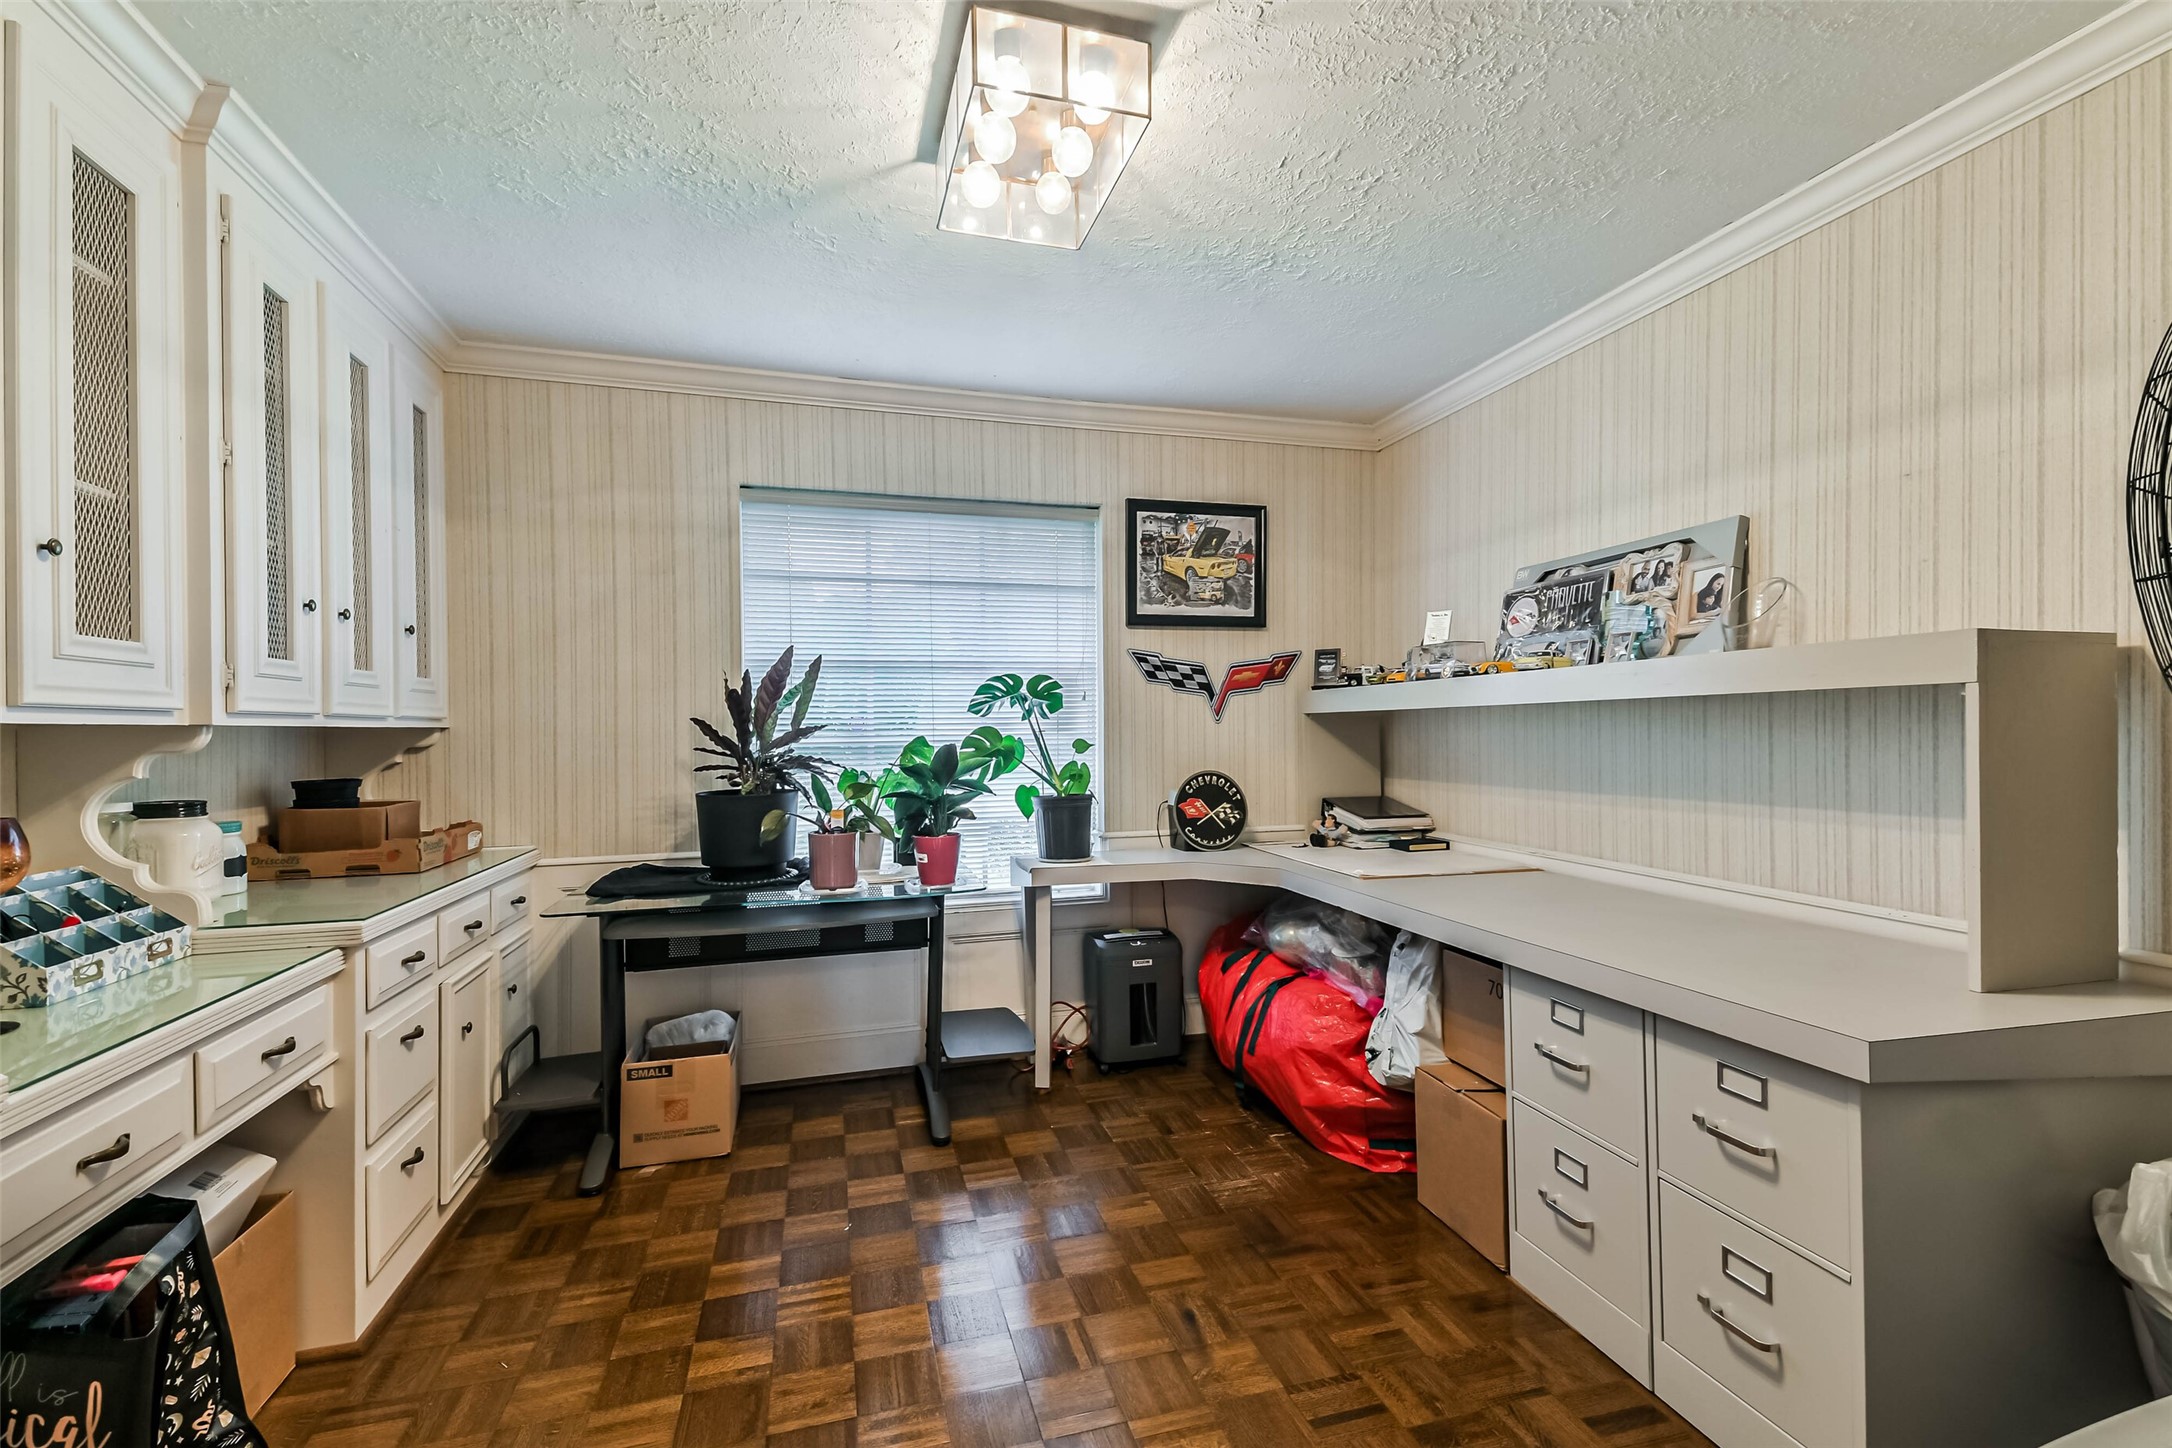
Designed with productivity in mind, this dedicated home office features extensive built-in cabinetry, expansive work surfaces, and abundant storage for an organized and functional workspace.
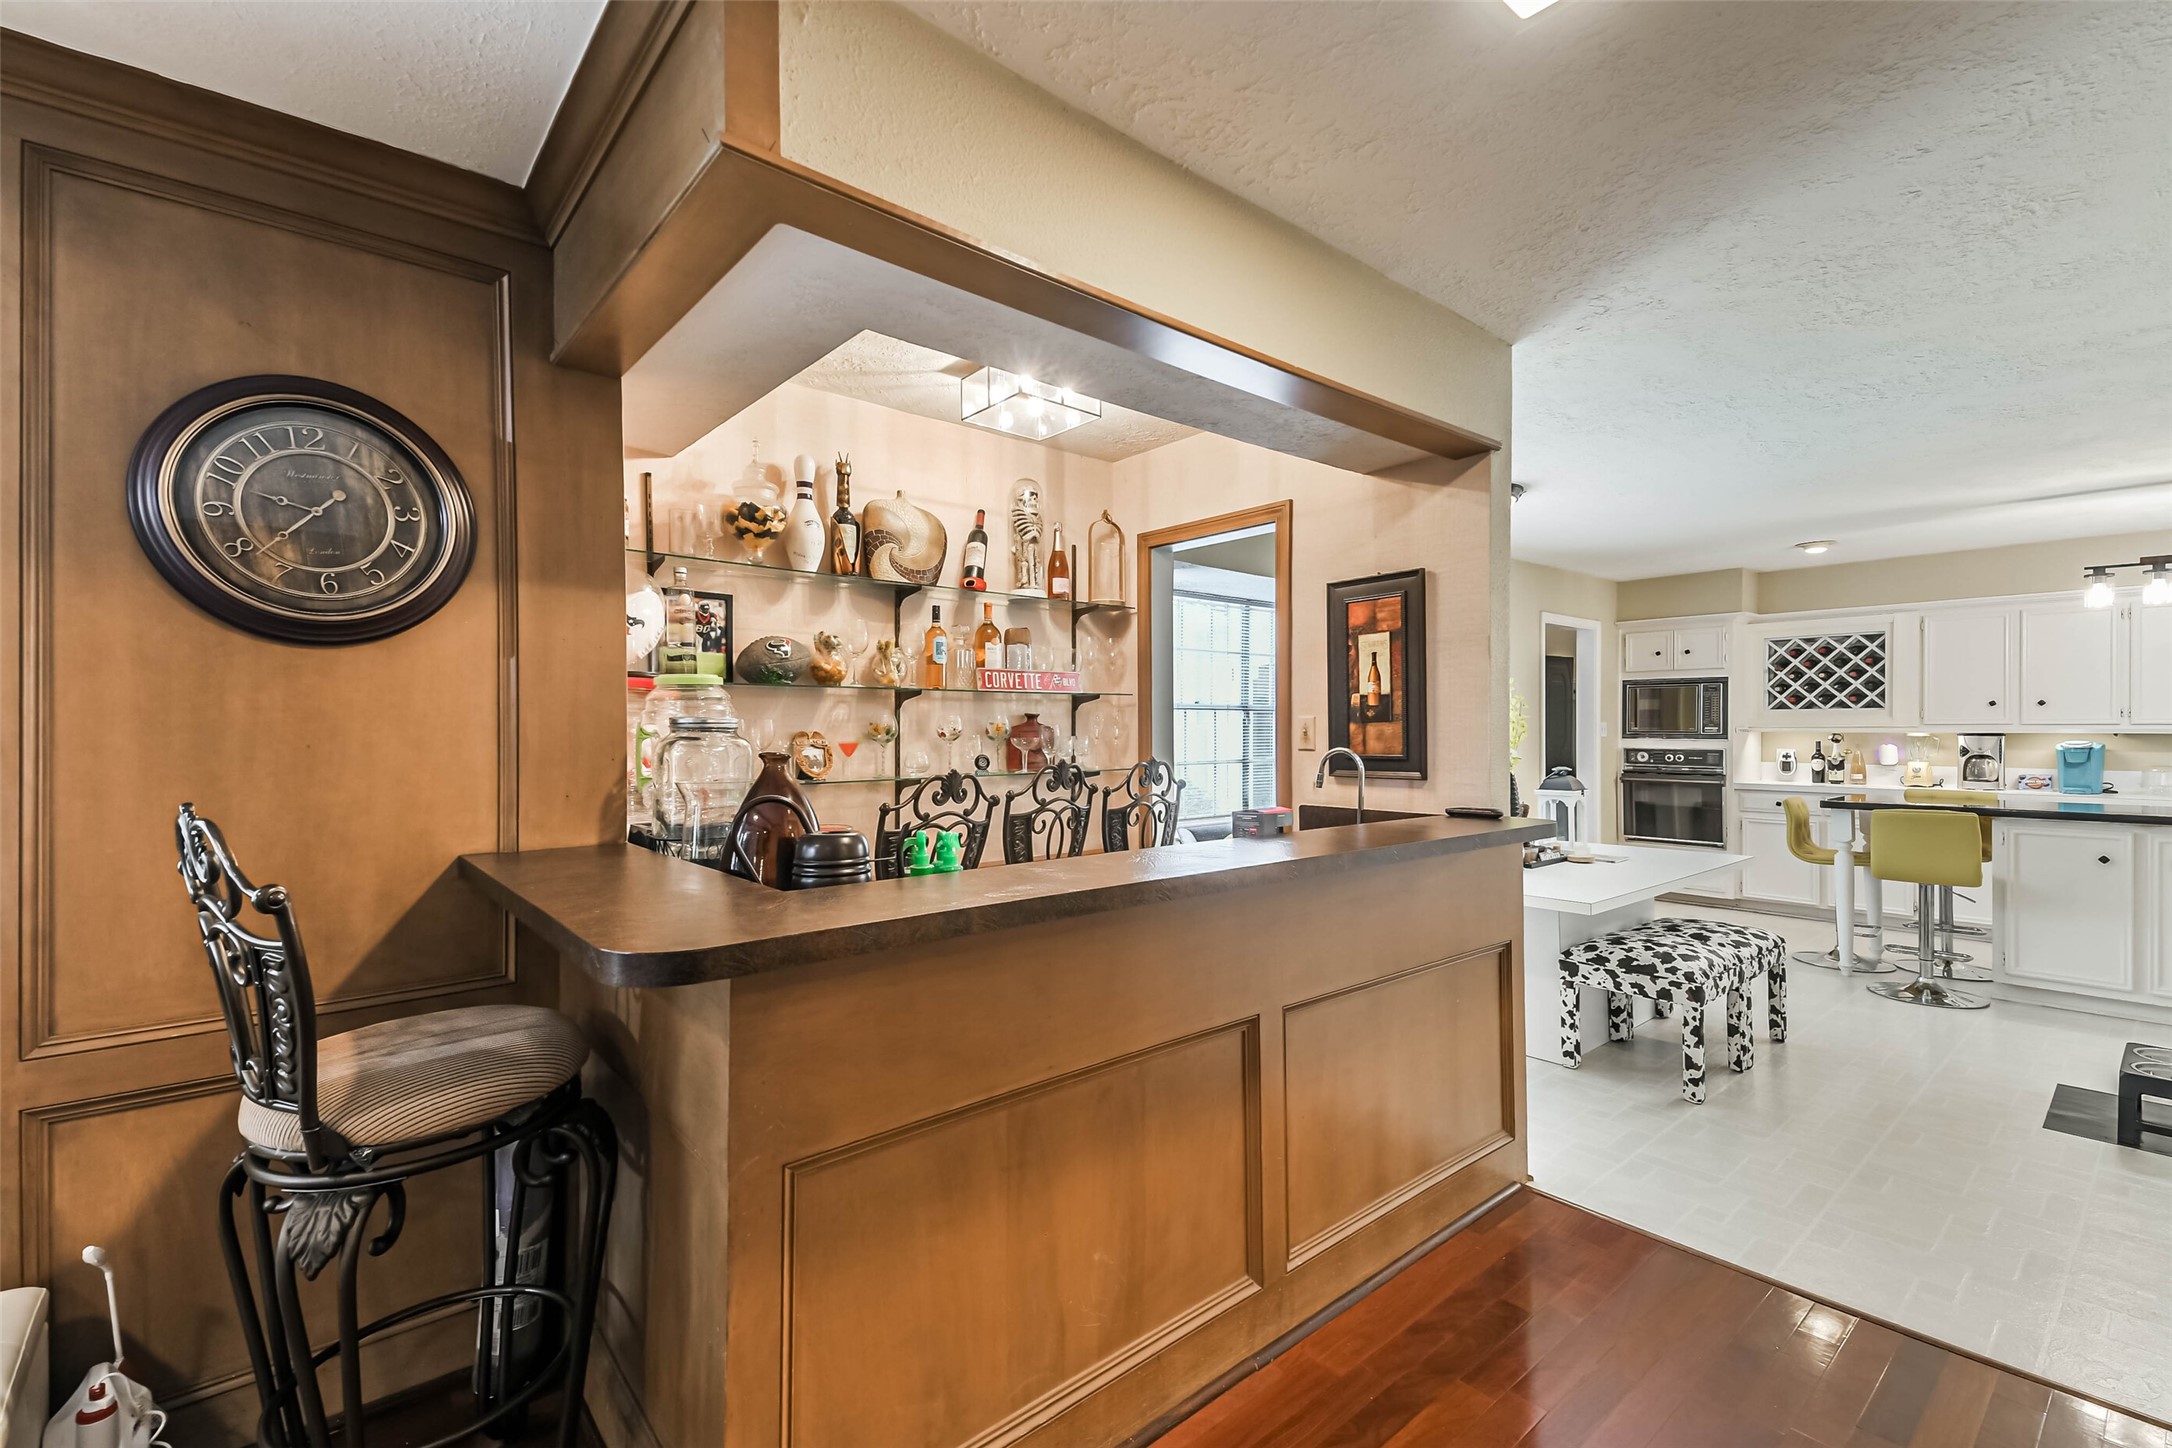
Designed with entertaining in mind, the built-in wet bar offers seating and a seamless connection between the family room and kitchen.
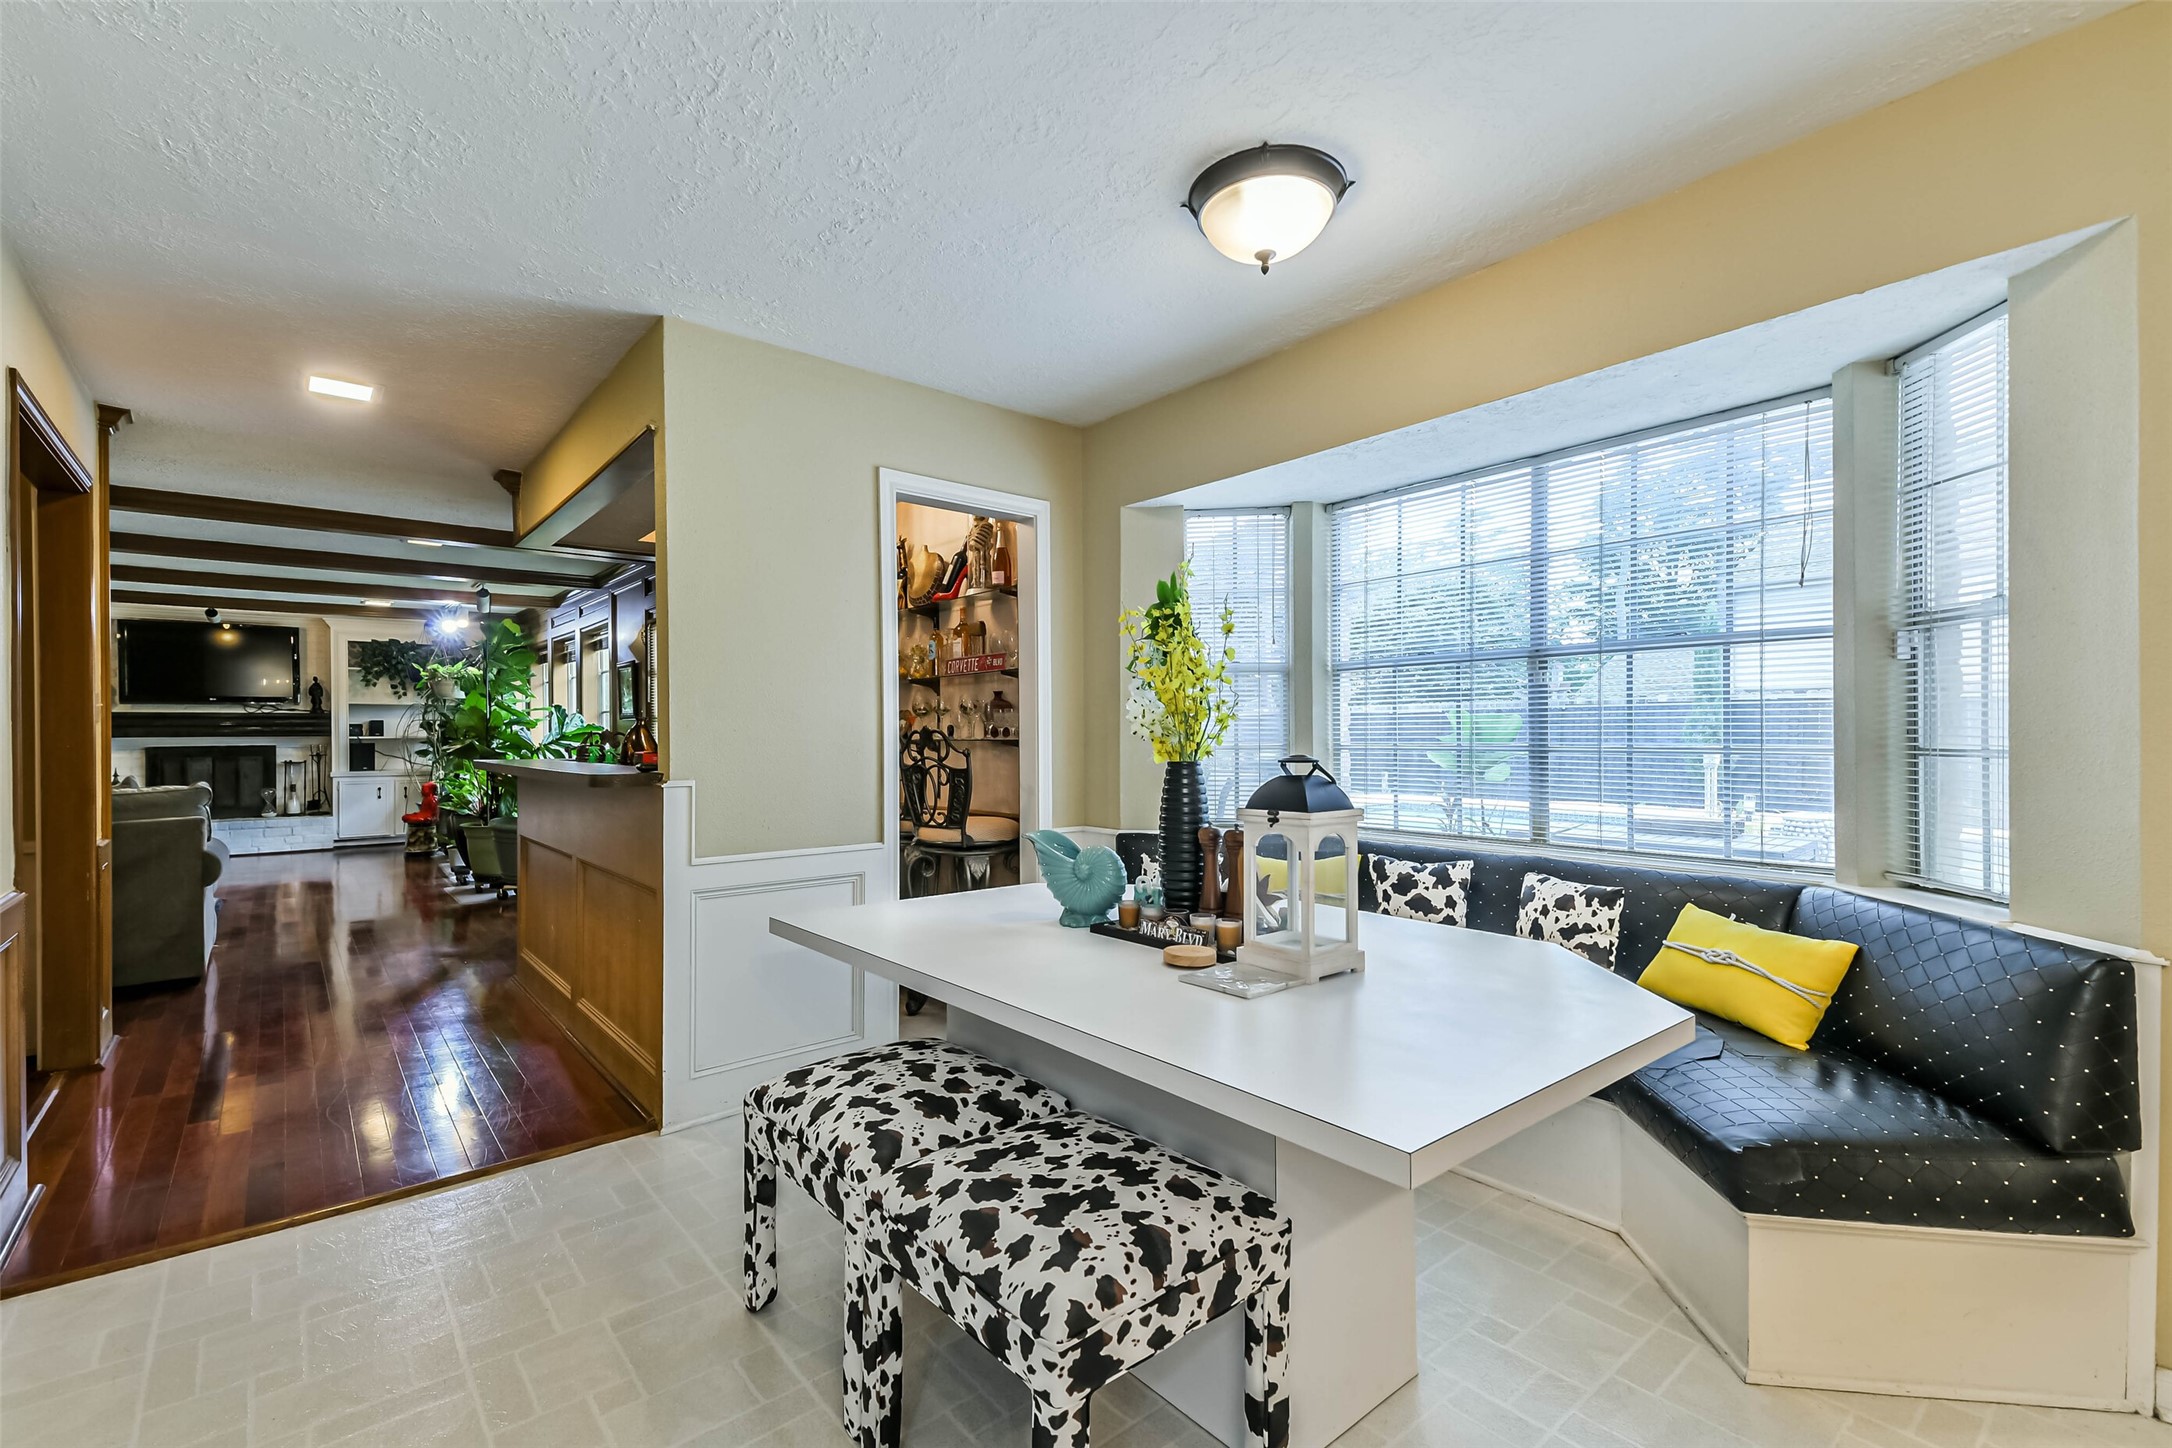
The bright breakfast nook features a built-in banquette and a wall of windows overlooking the backyard, creating the perfect spot for casual dining and morning coffee.
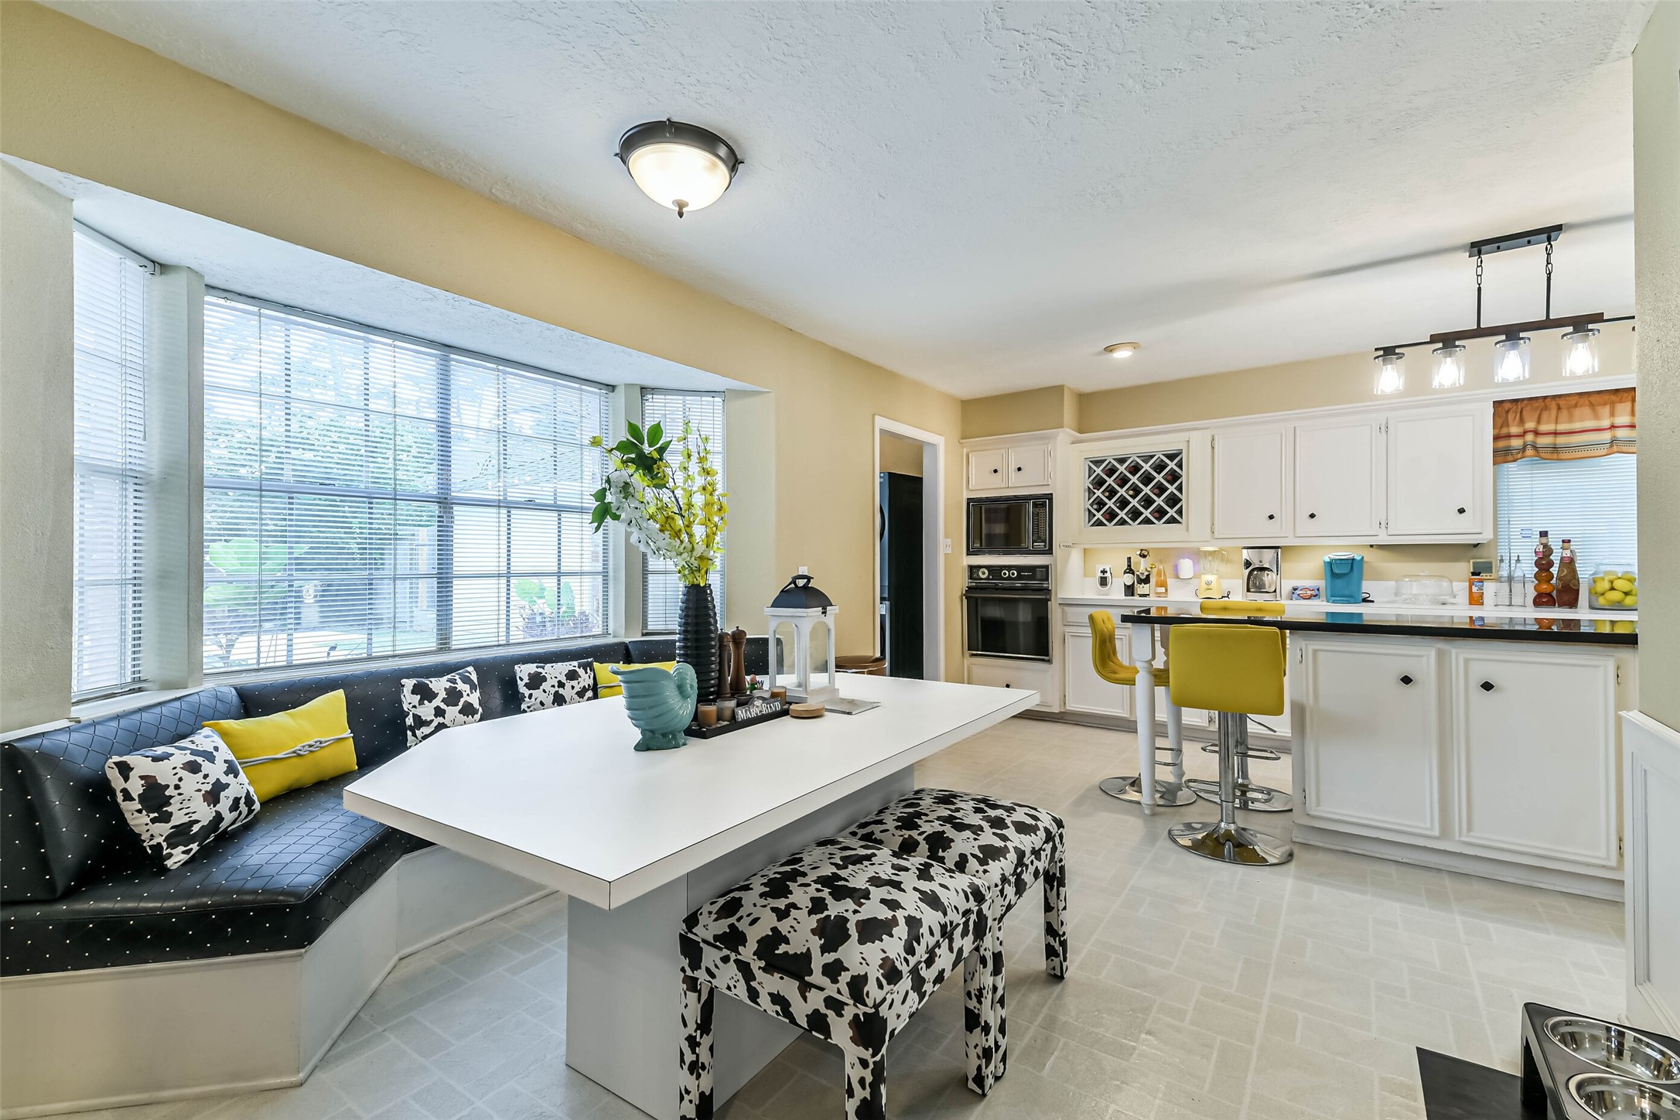
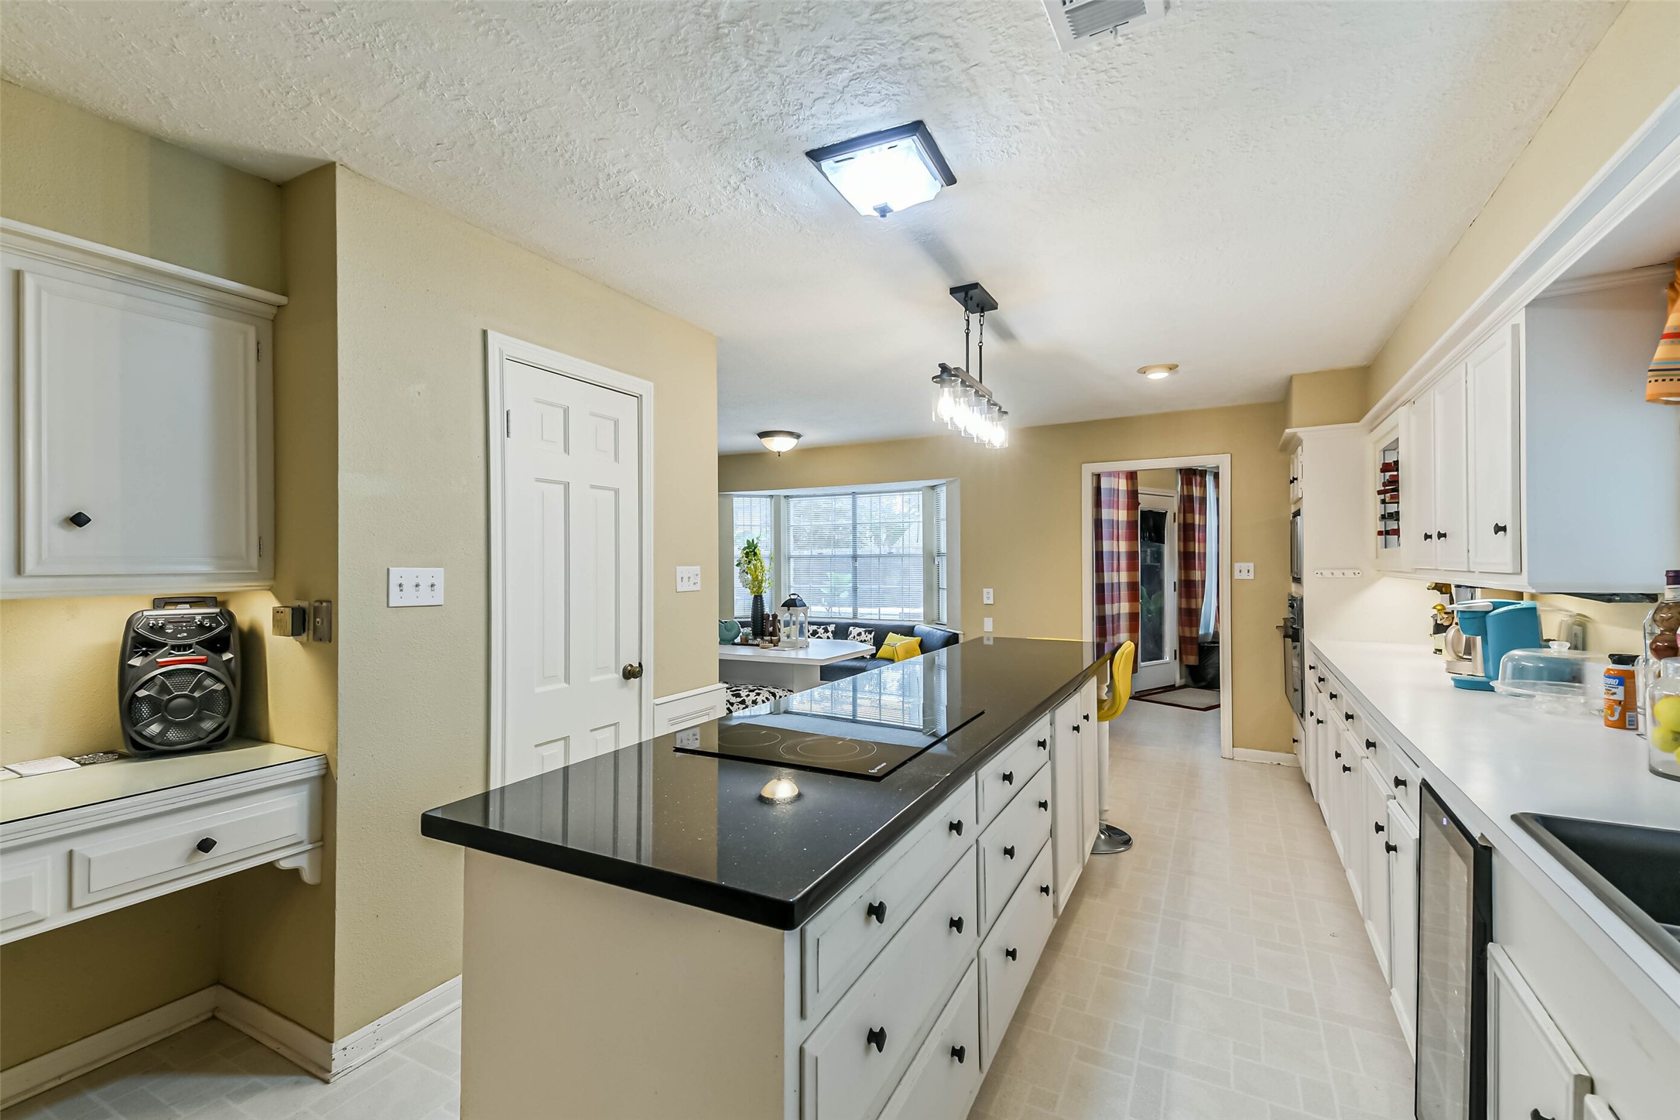
The breakfast nook, breakfast bar, and adjoining kitchen create a functional gathering space with multiple seating options for everyday living and casual entertaining.
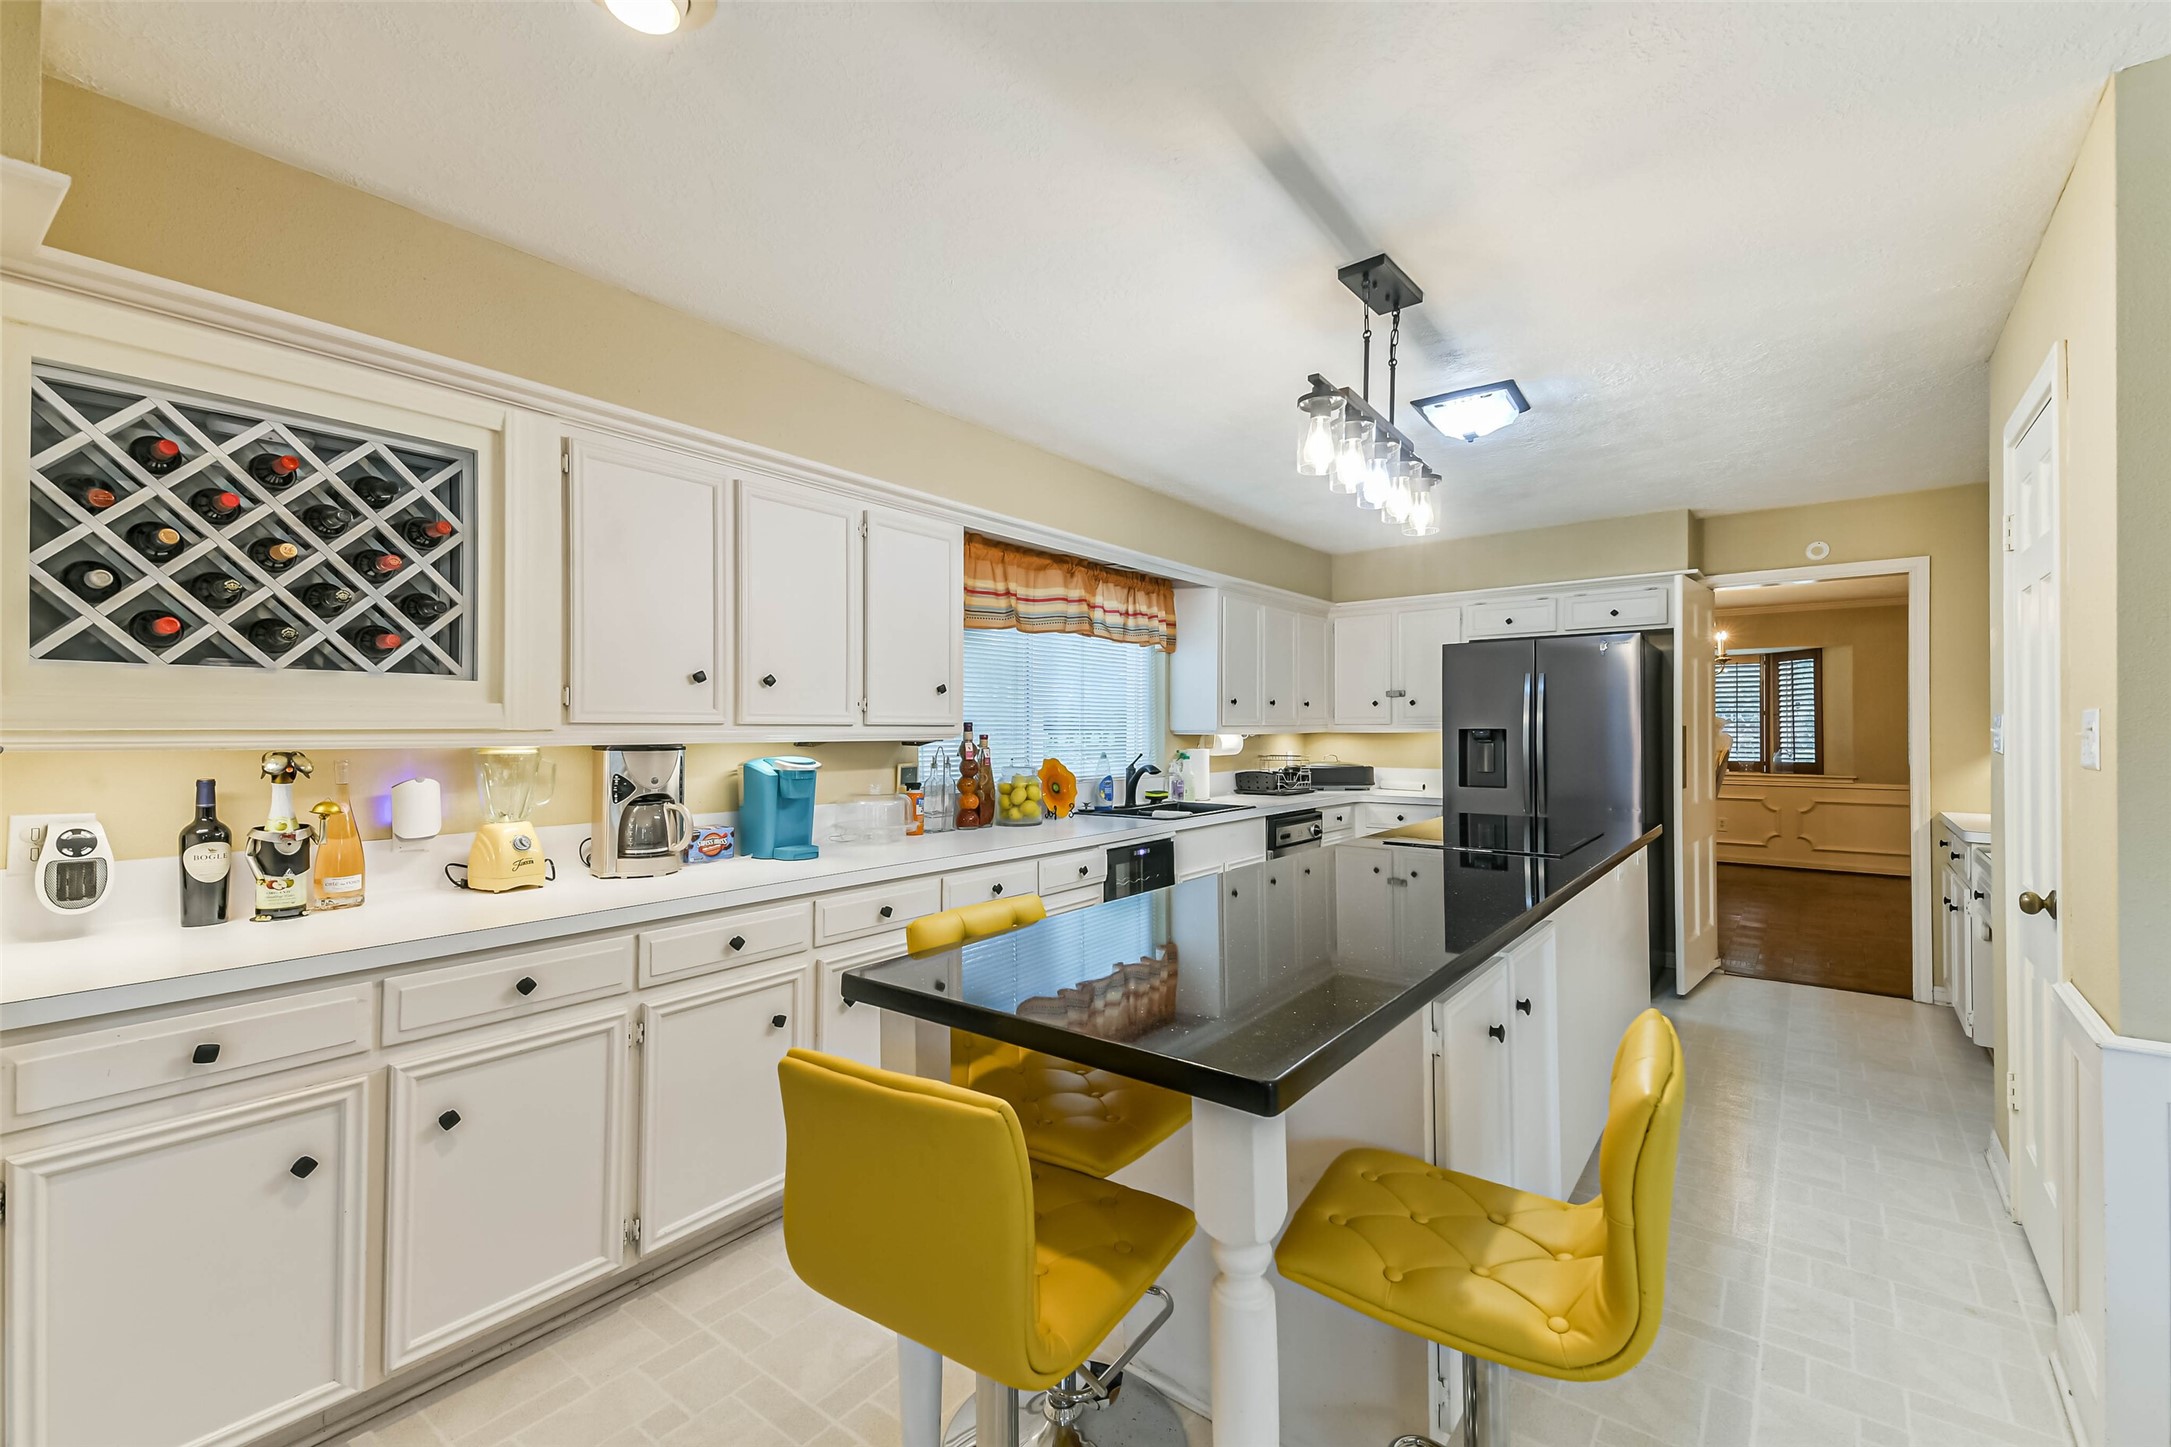
The spacious kitchen features abundant cabinetry, expansive counter space, a center island with seating, and a built-in wine rack for everyday convenience and functionality.
An oversized island anchors the kitchen, providing generous prep space, casual seating, and an ideal gathering place for family and friends.
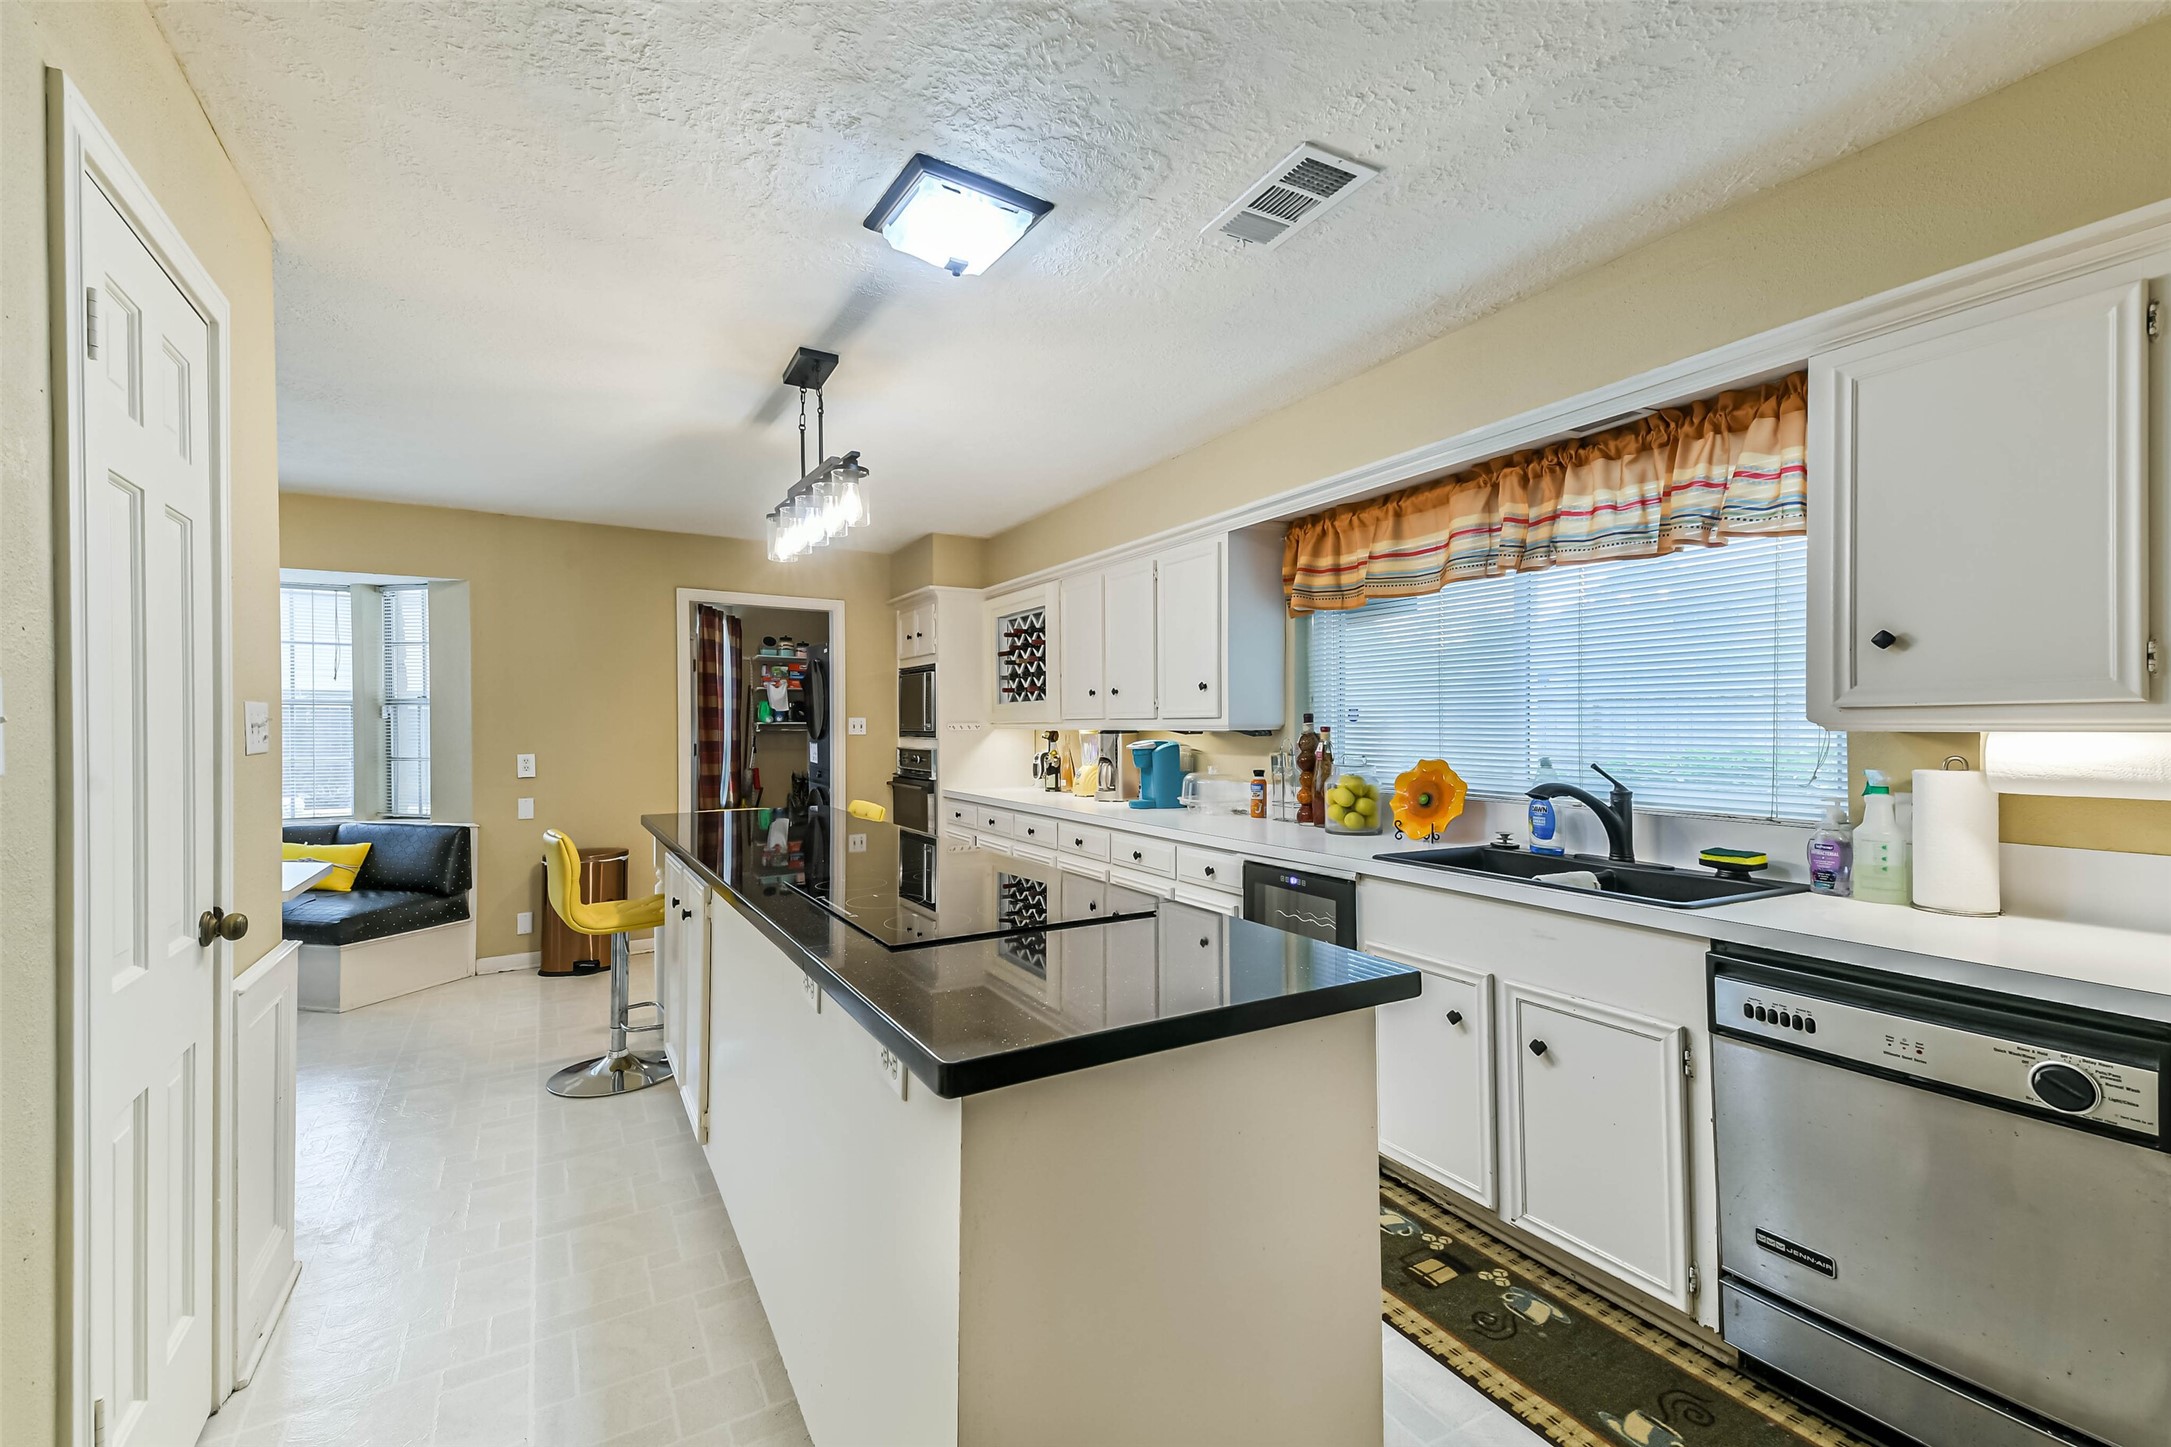
A functional galley-style layout with an expansive center island keeps everything within easy reach for effortless cooking.
A large window above the sink fills the kitchen with natural light, while generous counter space, abundant cabinetry, and a built-in wine fridge create a functional and inviting space.
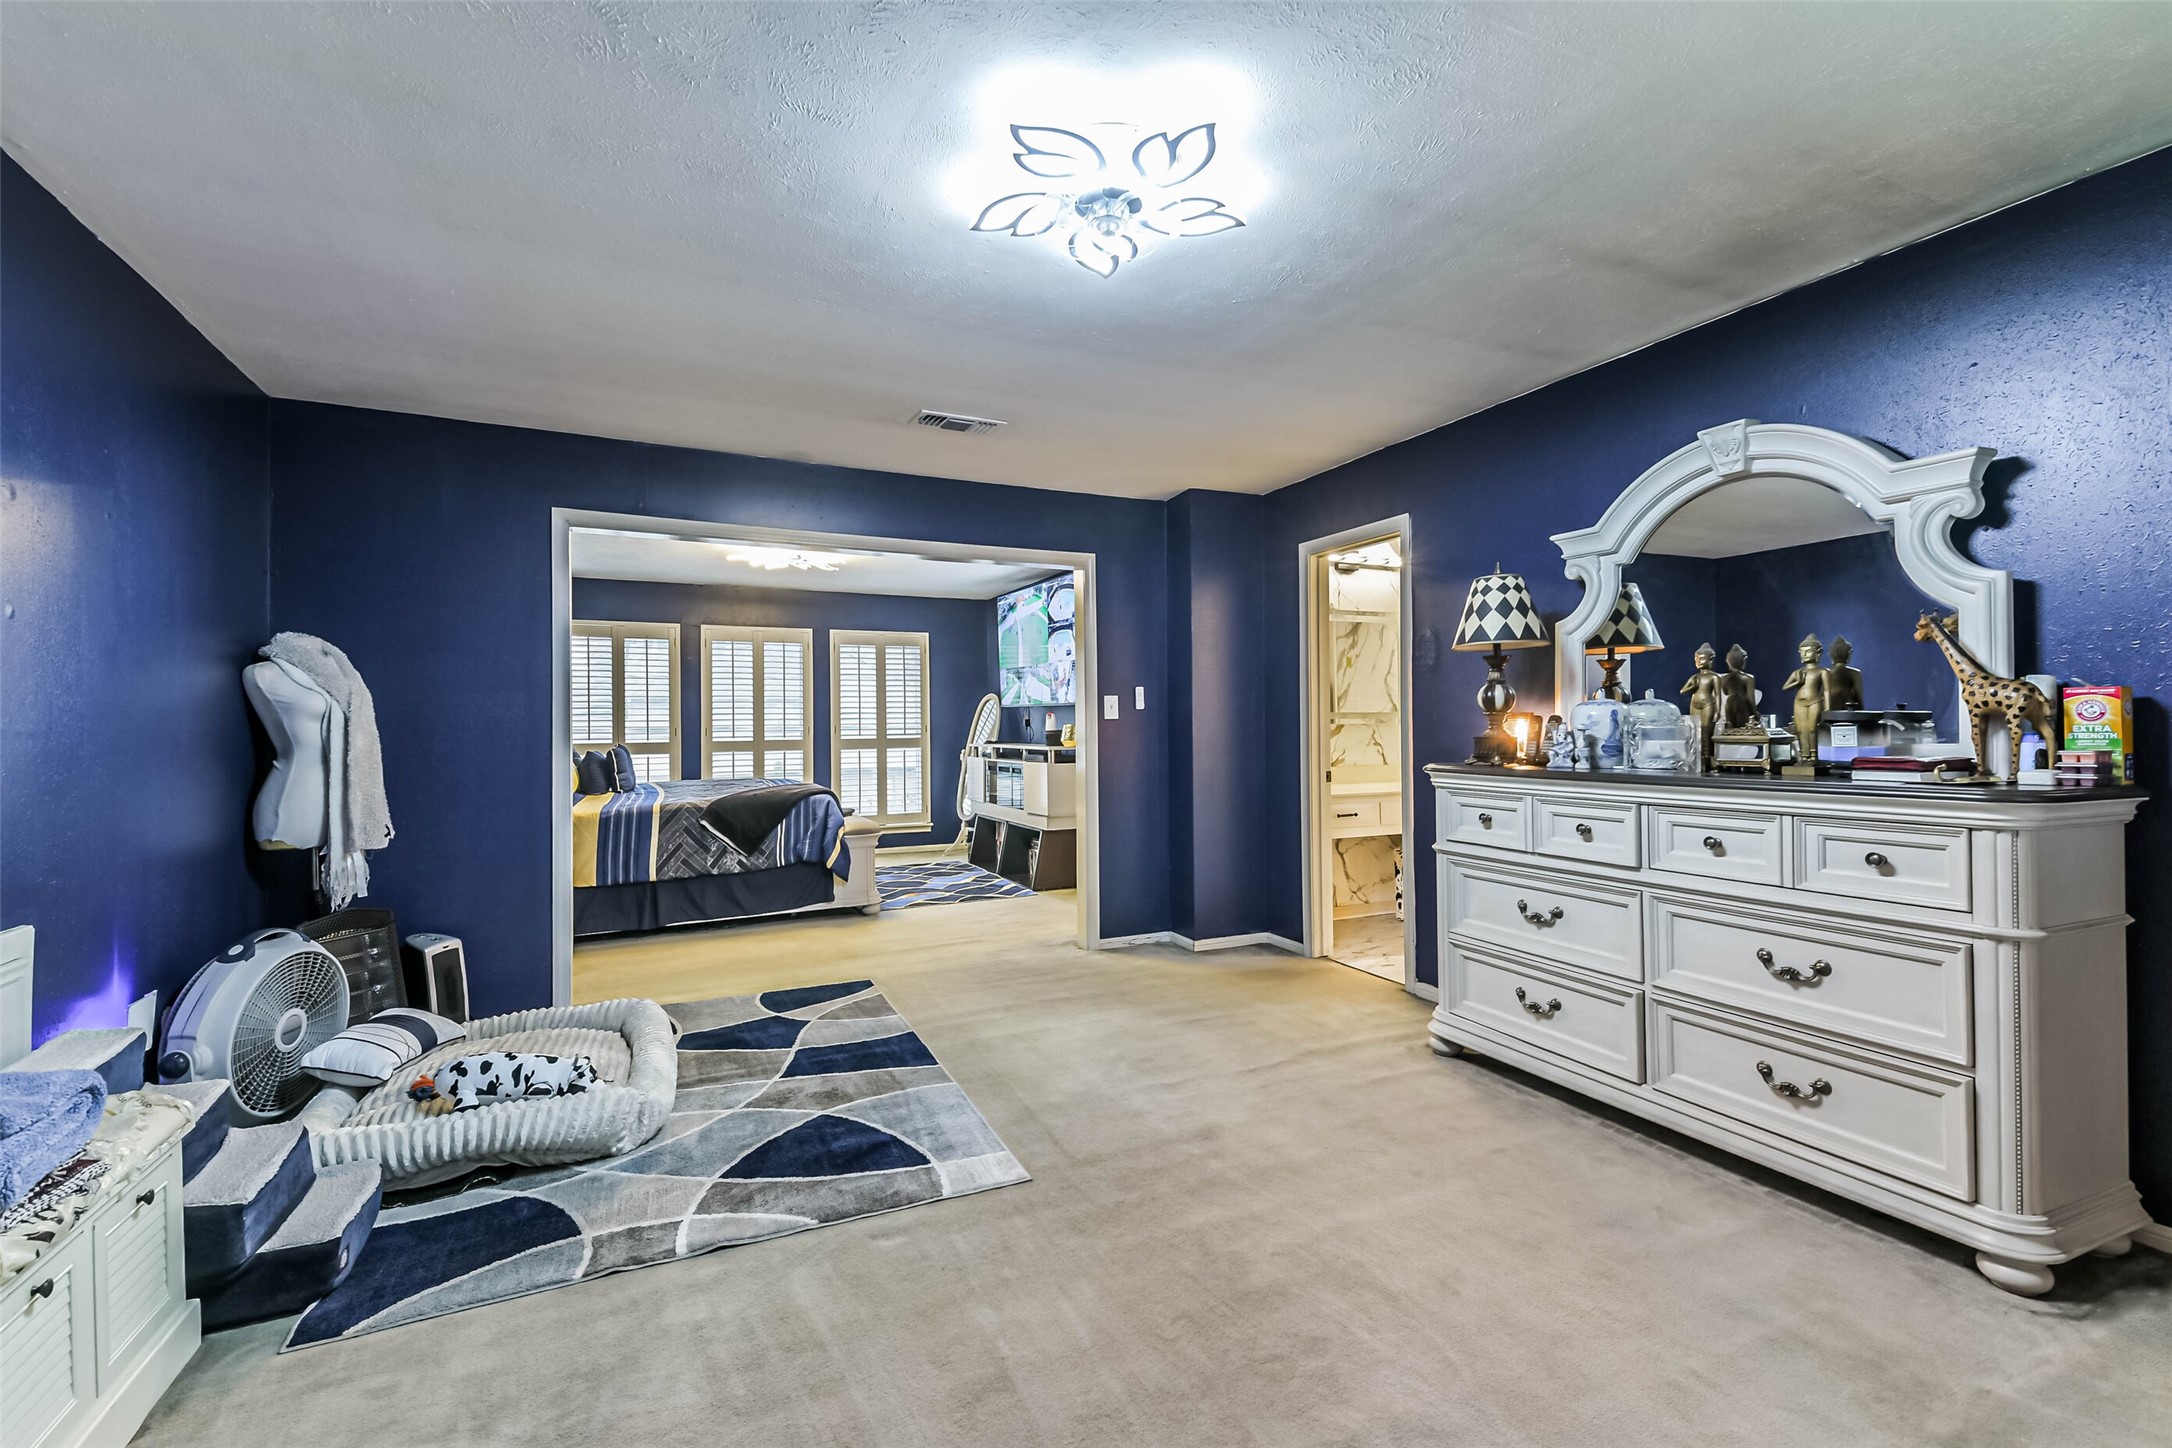
A spacious primary suite with room for large furniture, abundant natural light from multiple windows, and a flexible layout designed for everyday comfort.
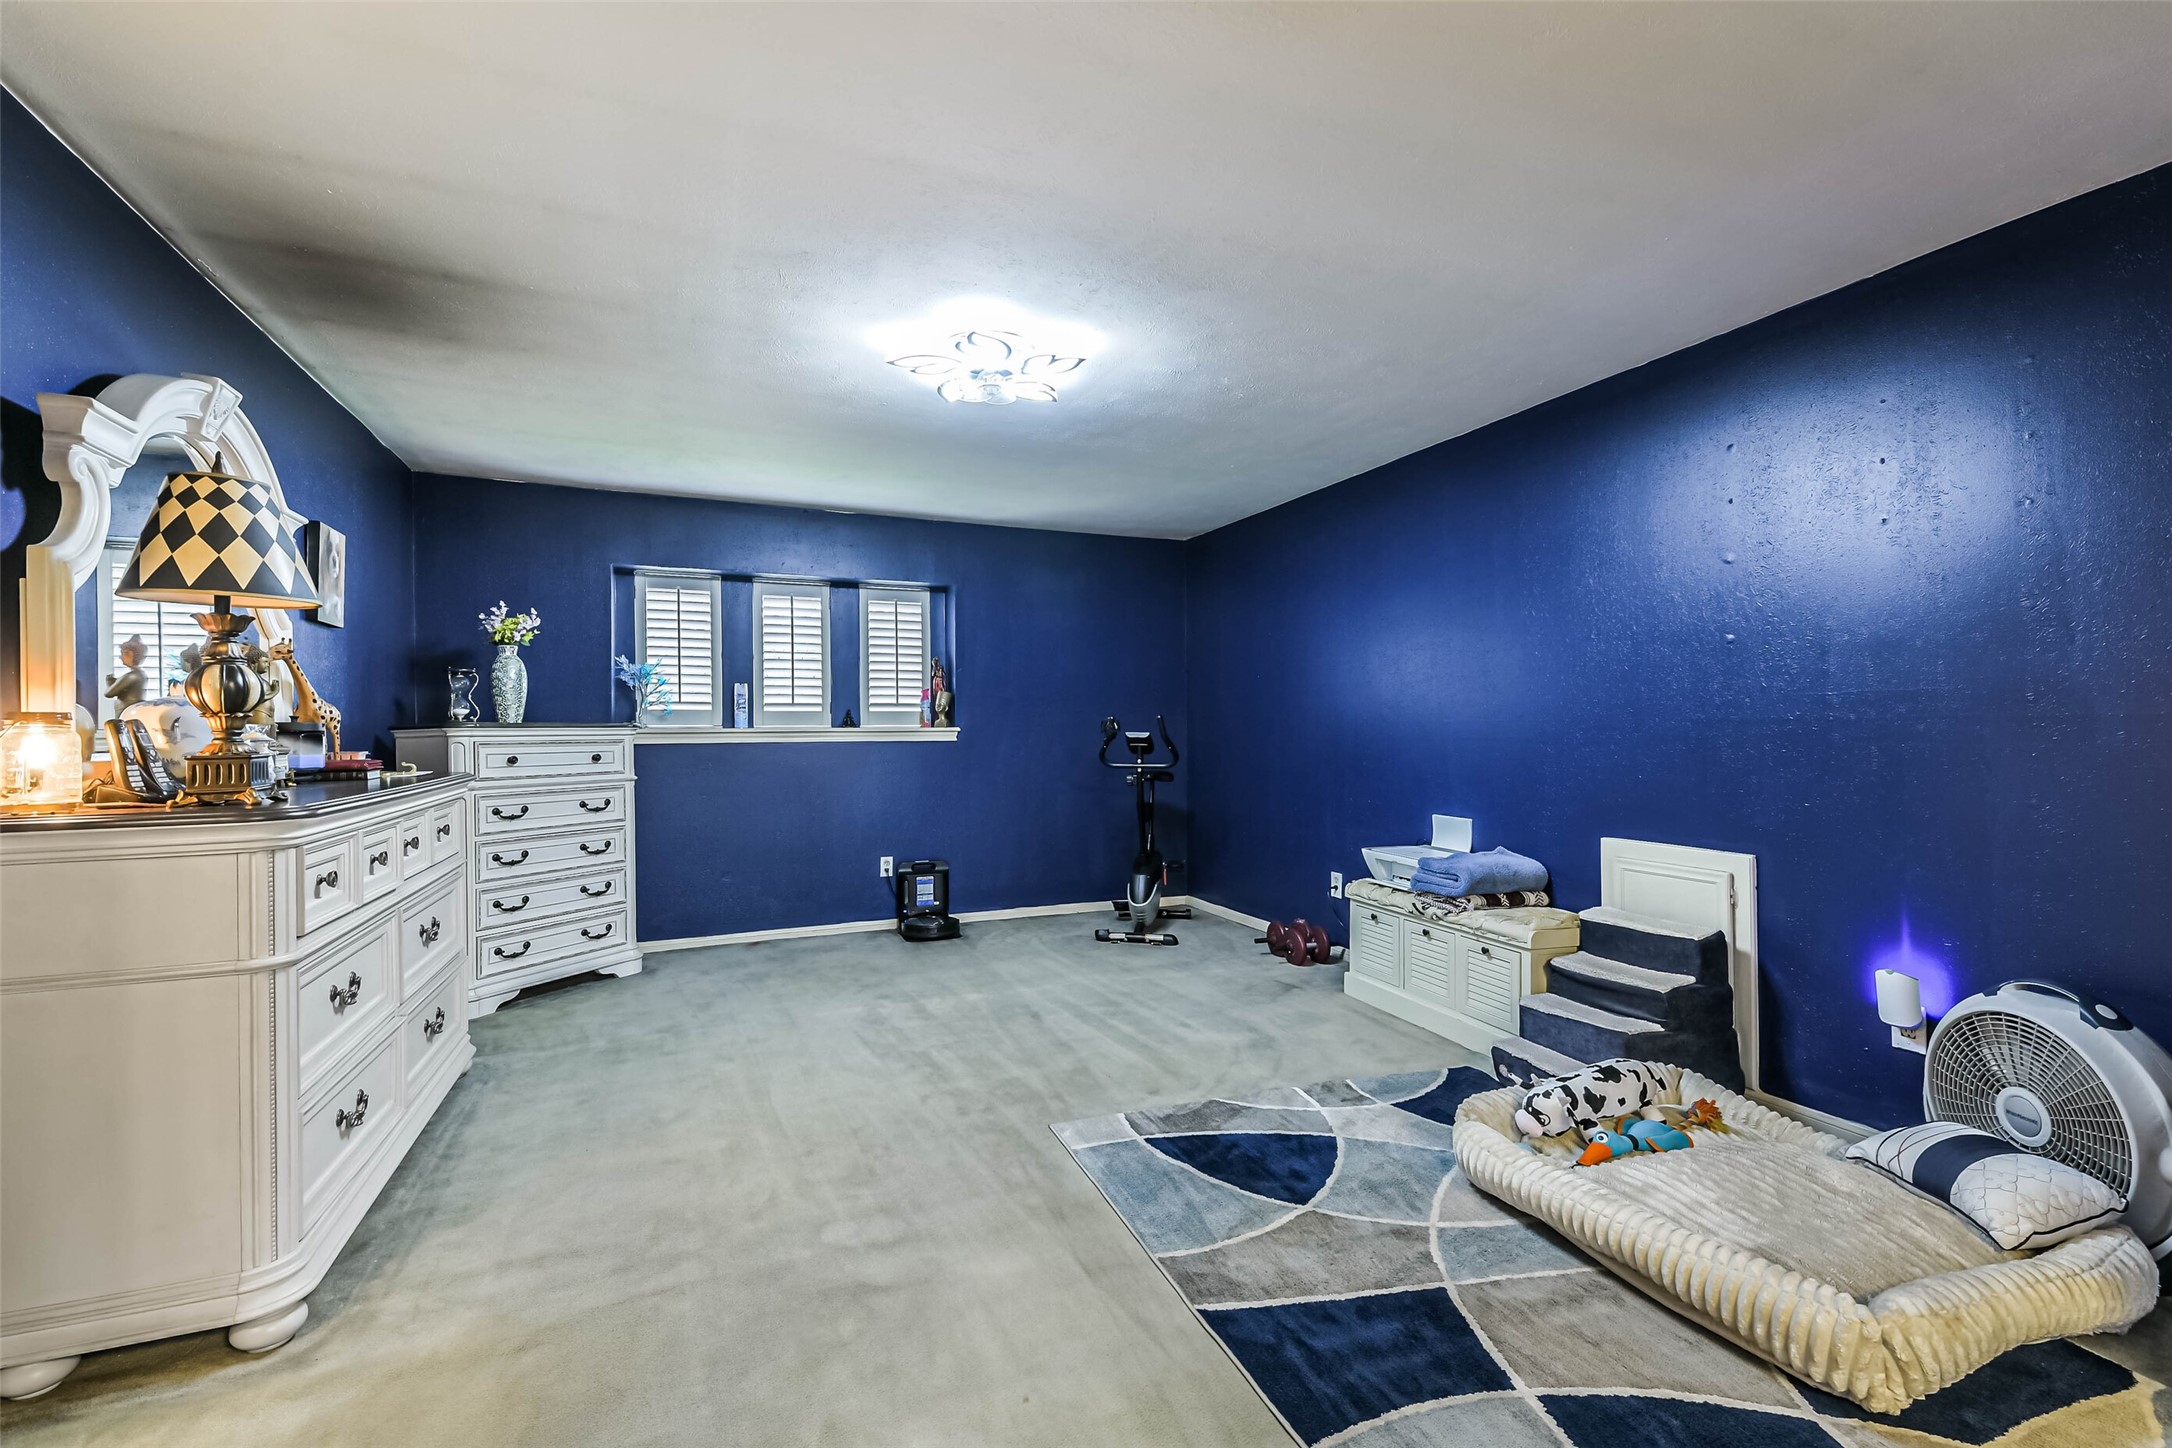
The spacious primary suite extends into a versatile adjoining flex space, perfect for a private sitting area, home gym, office, or nursery. Plush carpeting, rich accent walls, and plantation shutters add warmth and character, creating a comfortable retreat with endless possibilities.
The impressive scale of the primary suite continues into this spacious adjoining room, adding versatility and a sense of openness that sets it apart.
Rarely found, this spacious bonus room provides an abundance of additional square footage, enhancing both comfort and functionality within the primary suite.
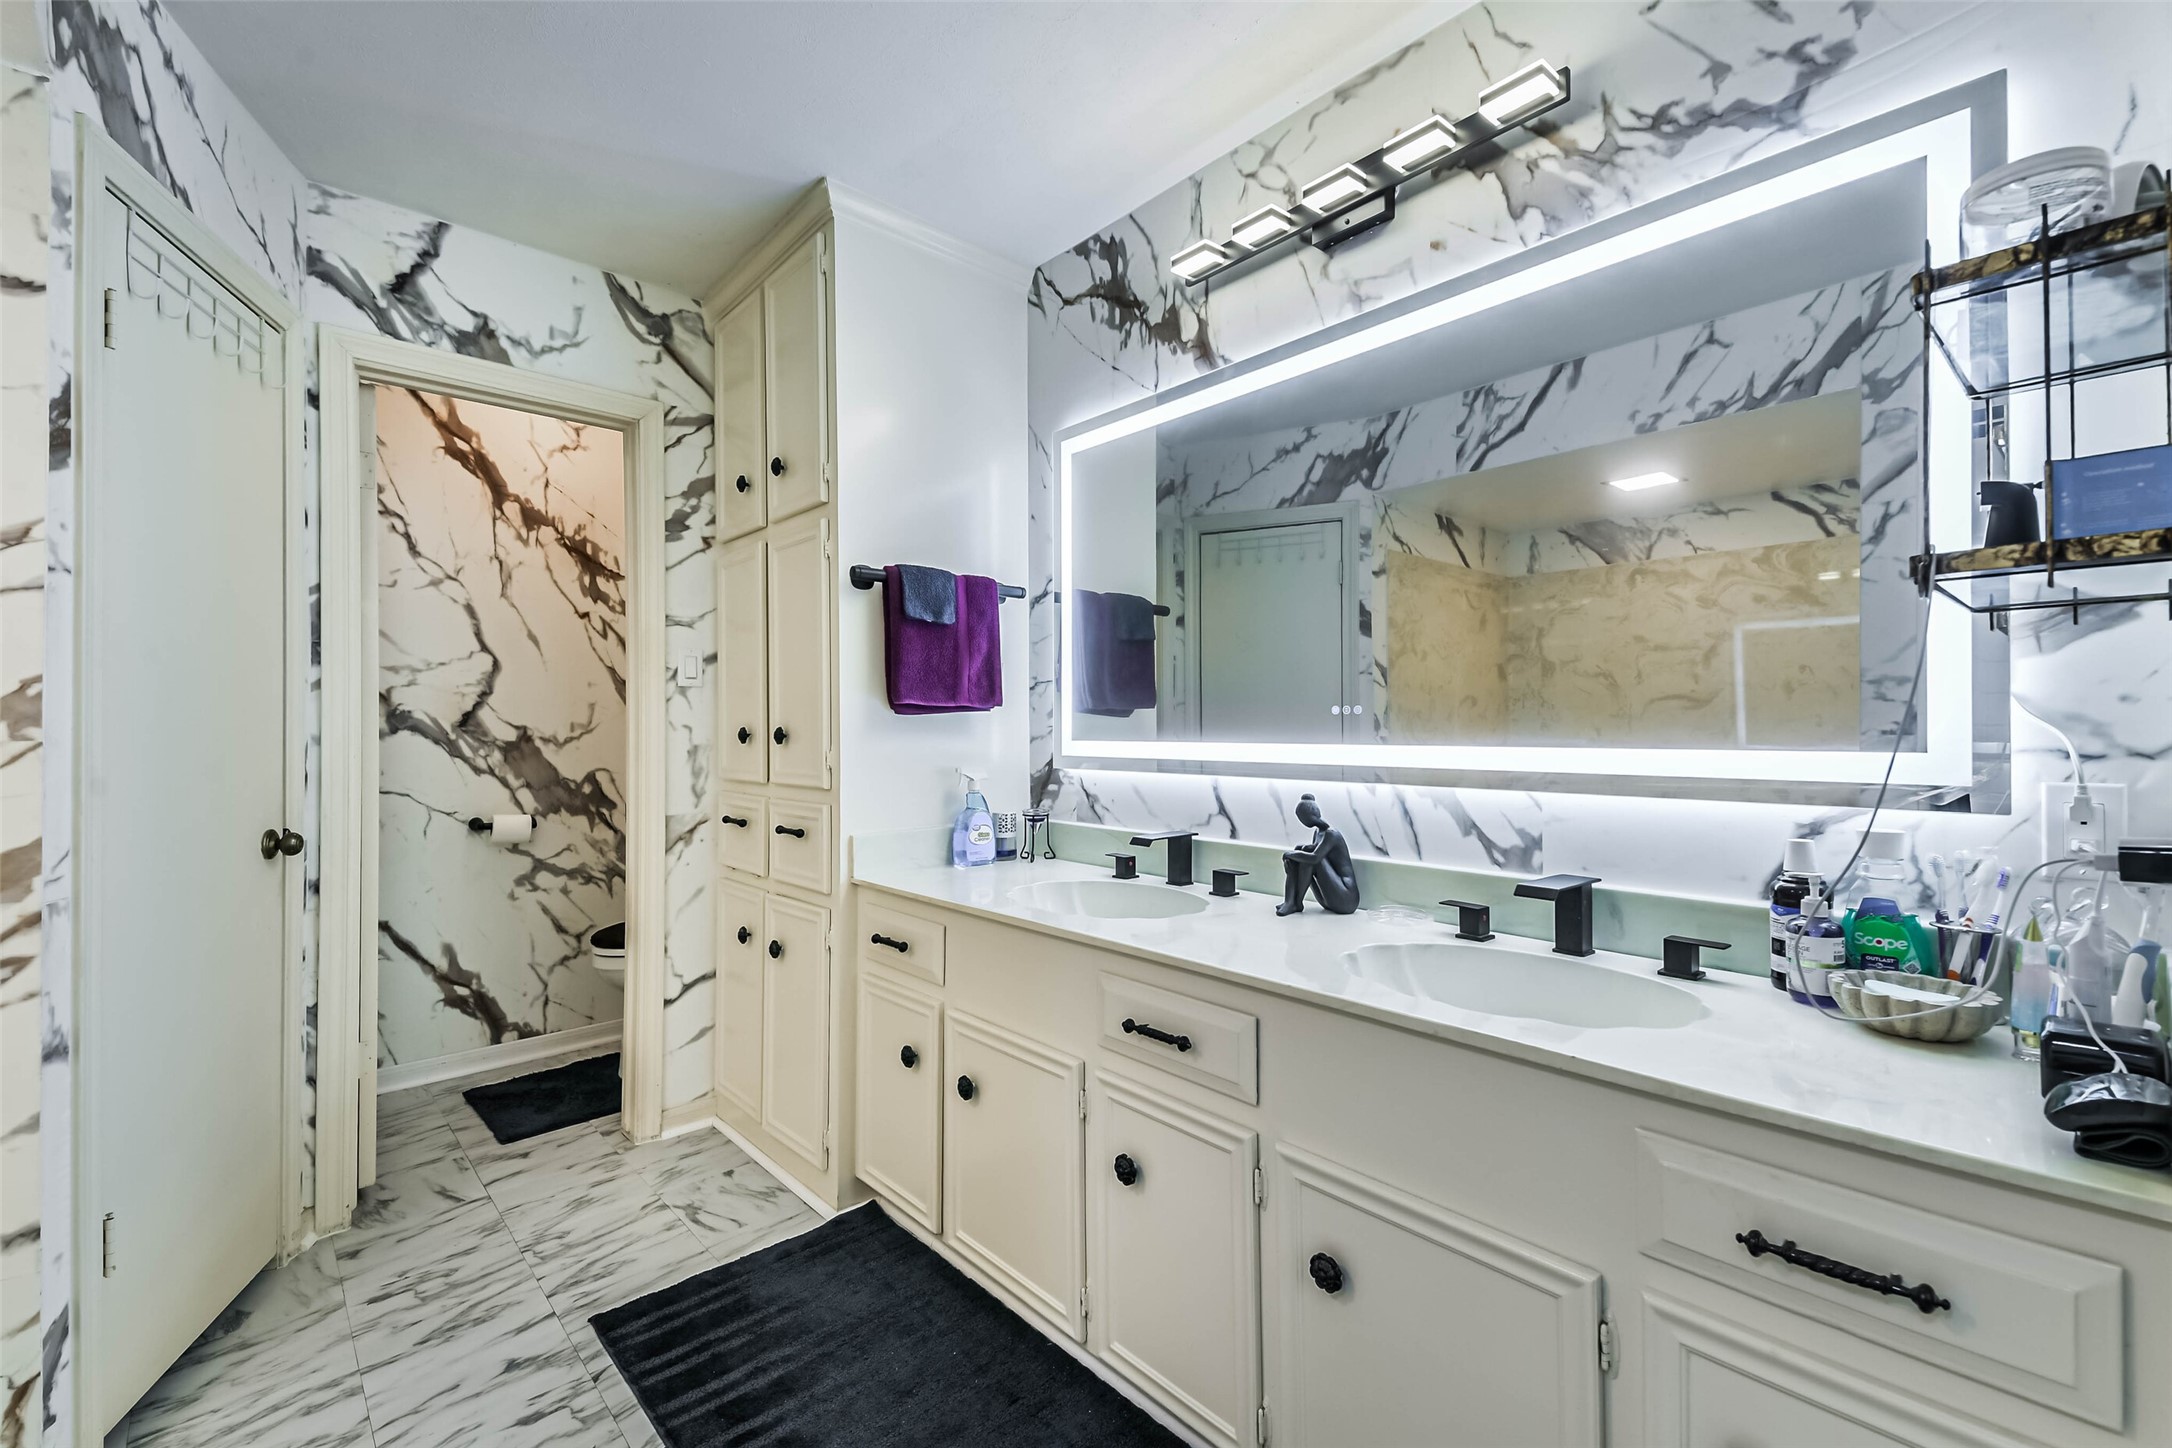
Designed with both space and function in mind, the primary bathroom offers dual vanities, ample cabinetry, a dedicated makeup area, and elegant marble-inspired finishes for a polished look.
The primary suite is complemented by a spacious bathroom featuring a private water closet and two walk-in closets, offering abundant storage and added privacy.
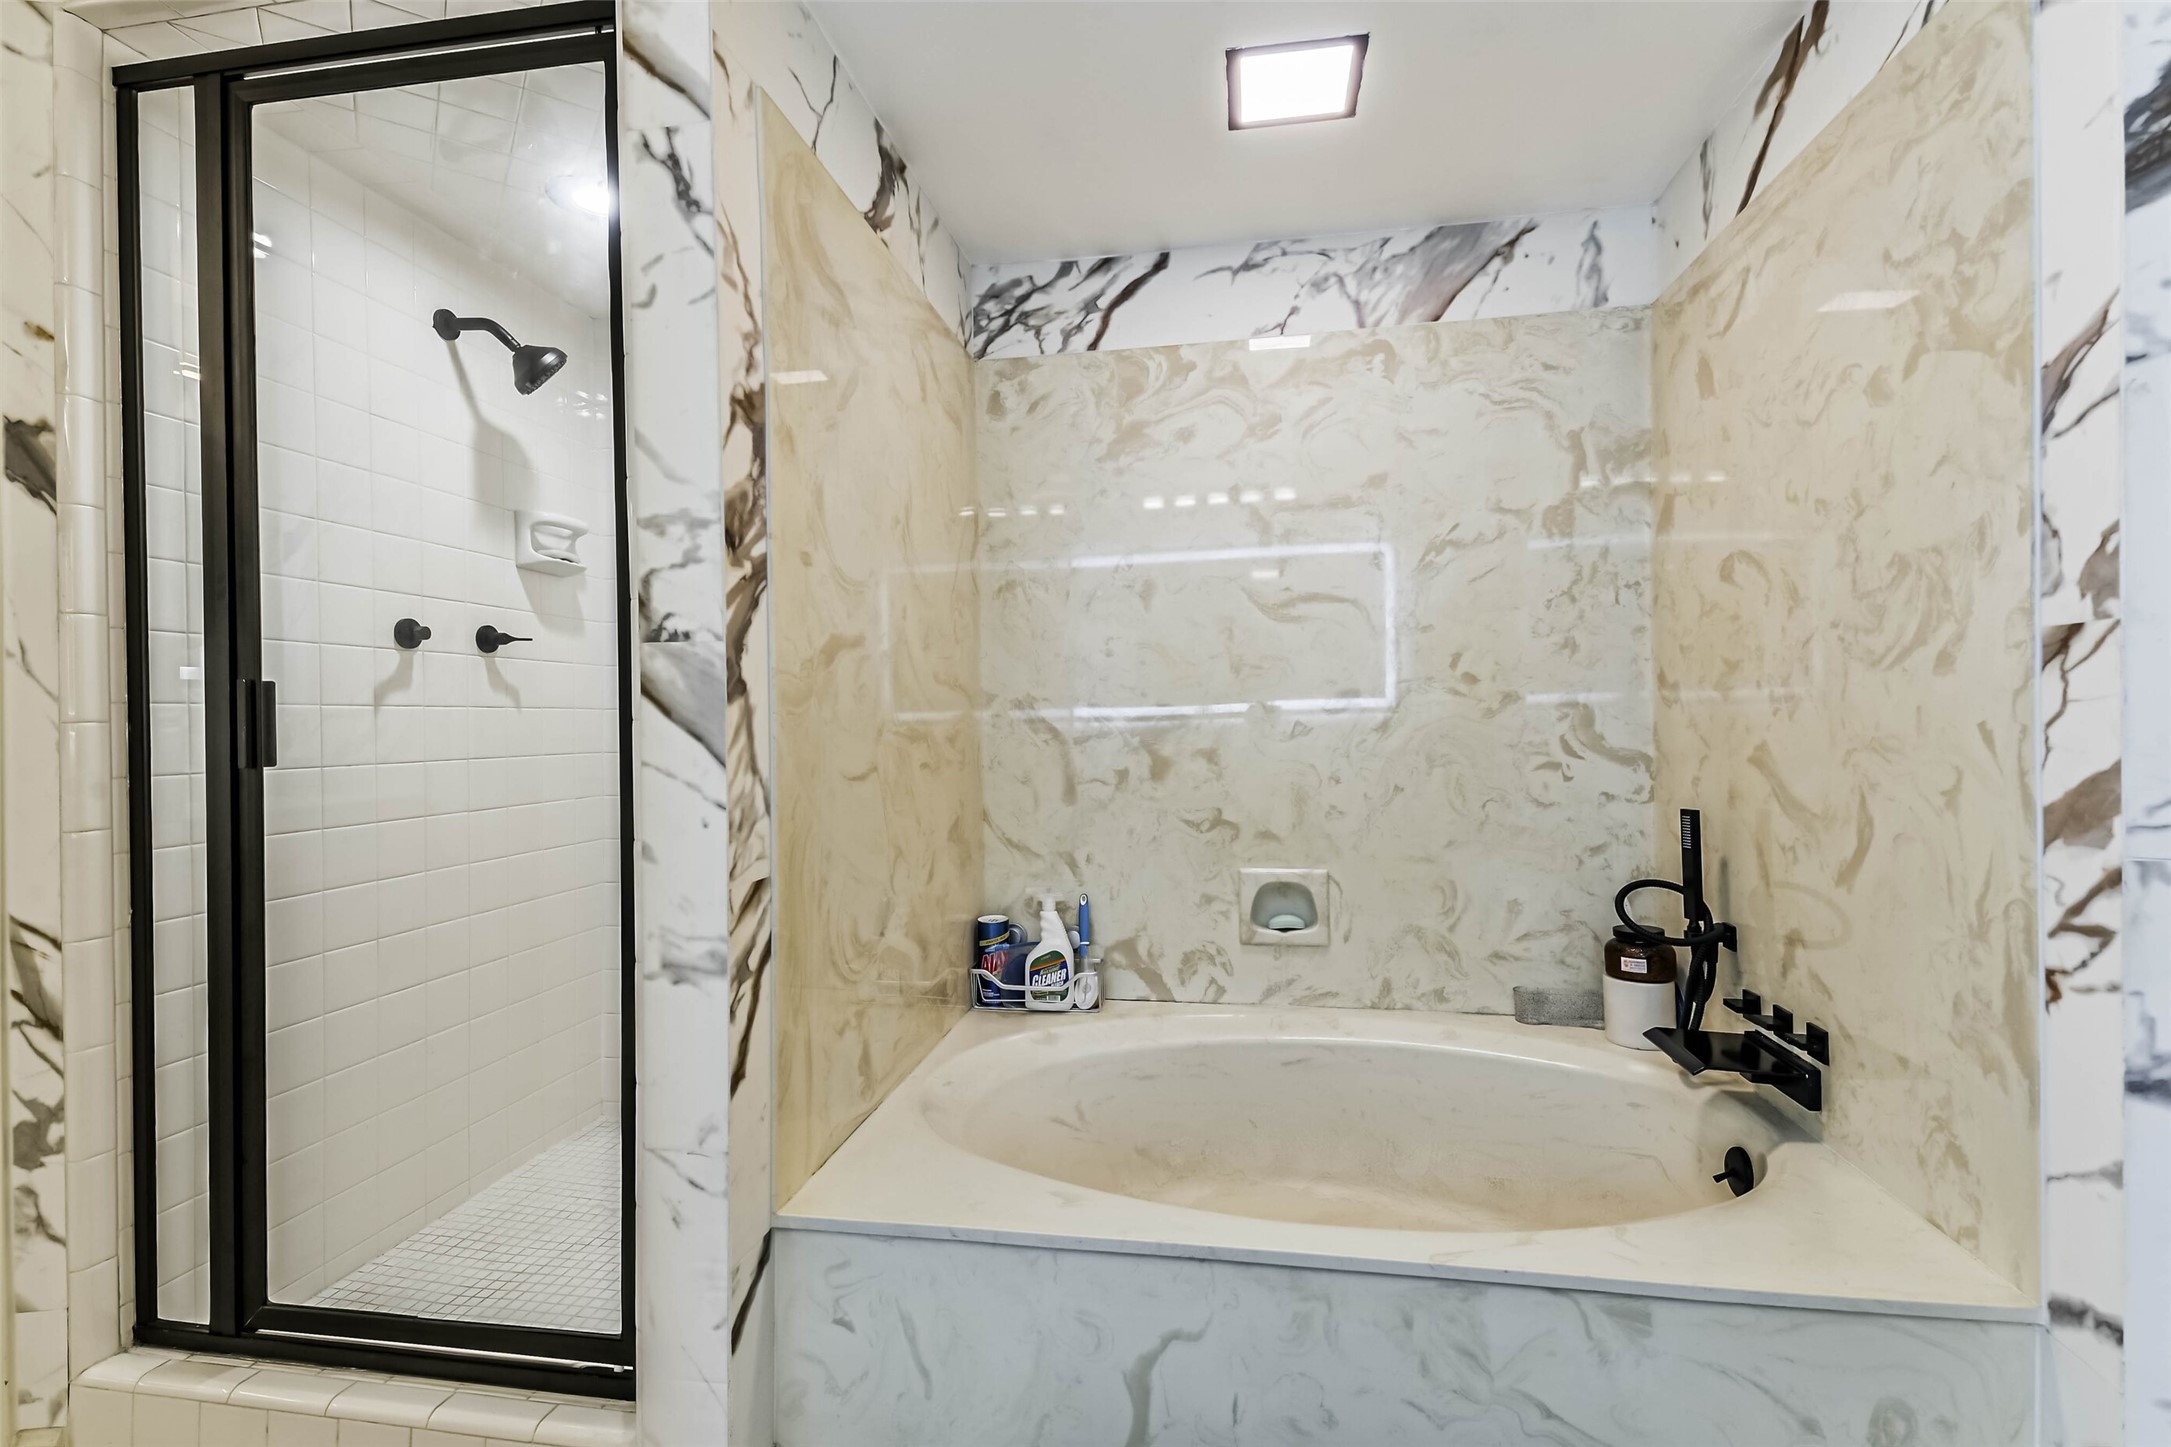
Designed for relaxation, the primary bath includes a generous soaking tub alongside a separate walk-in shower with sleek black fixtures.
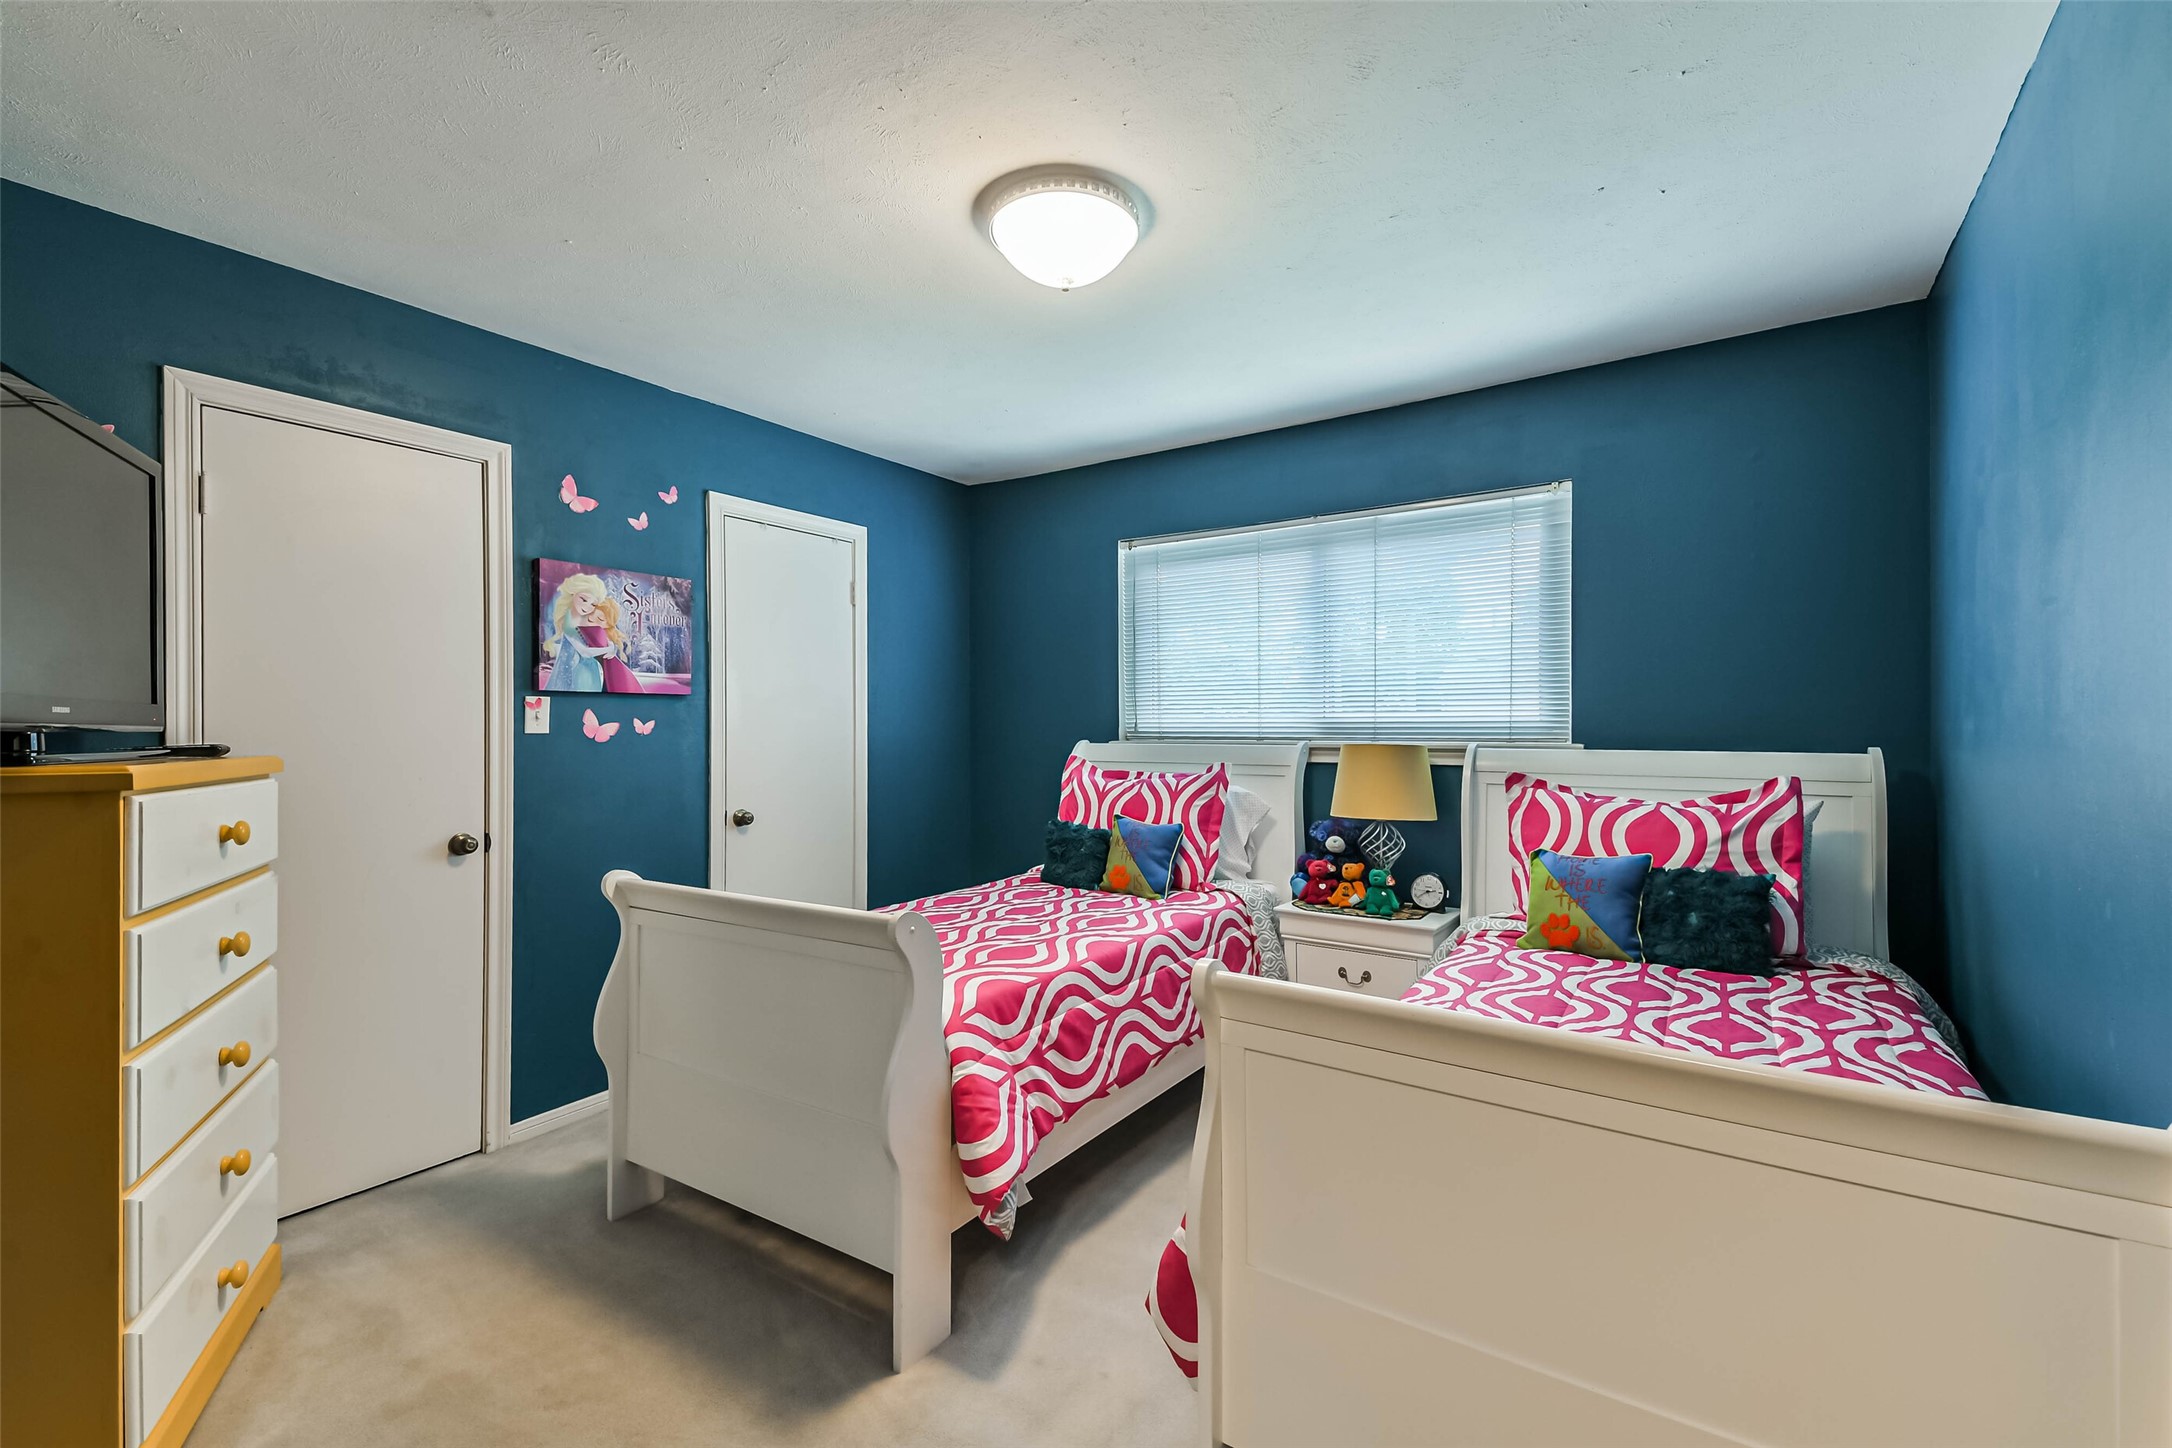
A spacious secondary bedroom offers generous proportions, abundant natural light, and ample room for a king-size bed and additional furnishings.
This inviting secondary bedroom offers generous space, a large window for natural light, and room for multiple furniture configurations.
Generous in size and filled with natural light, this inviting bedroom provides a comfortable and functional space for everyday living.
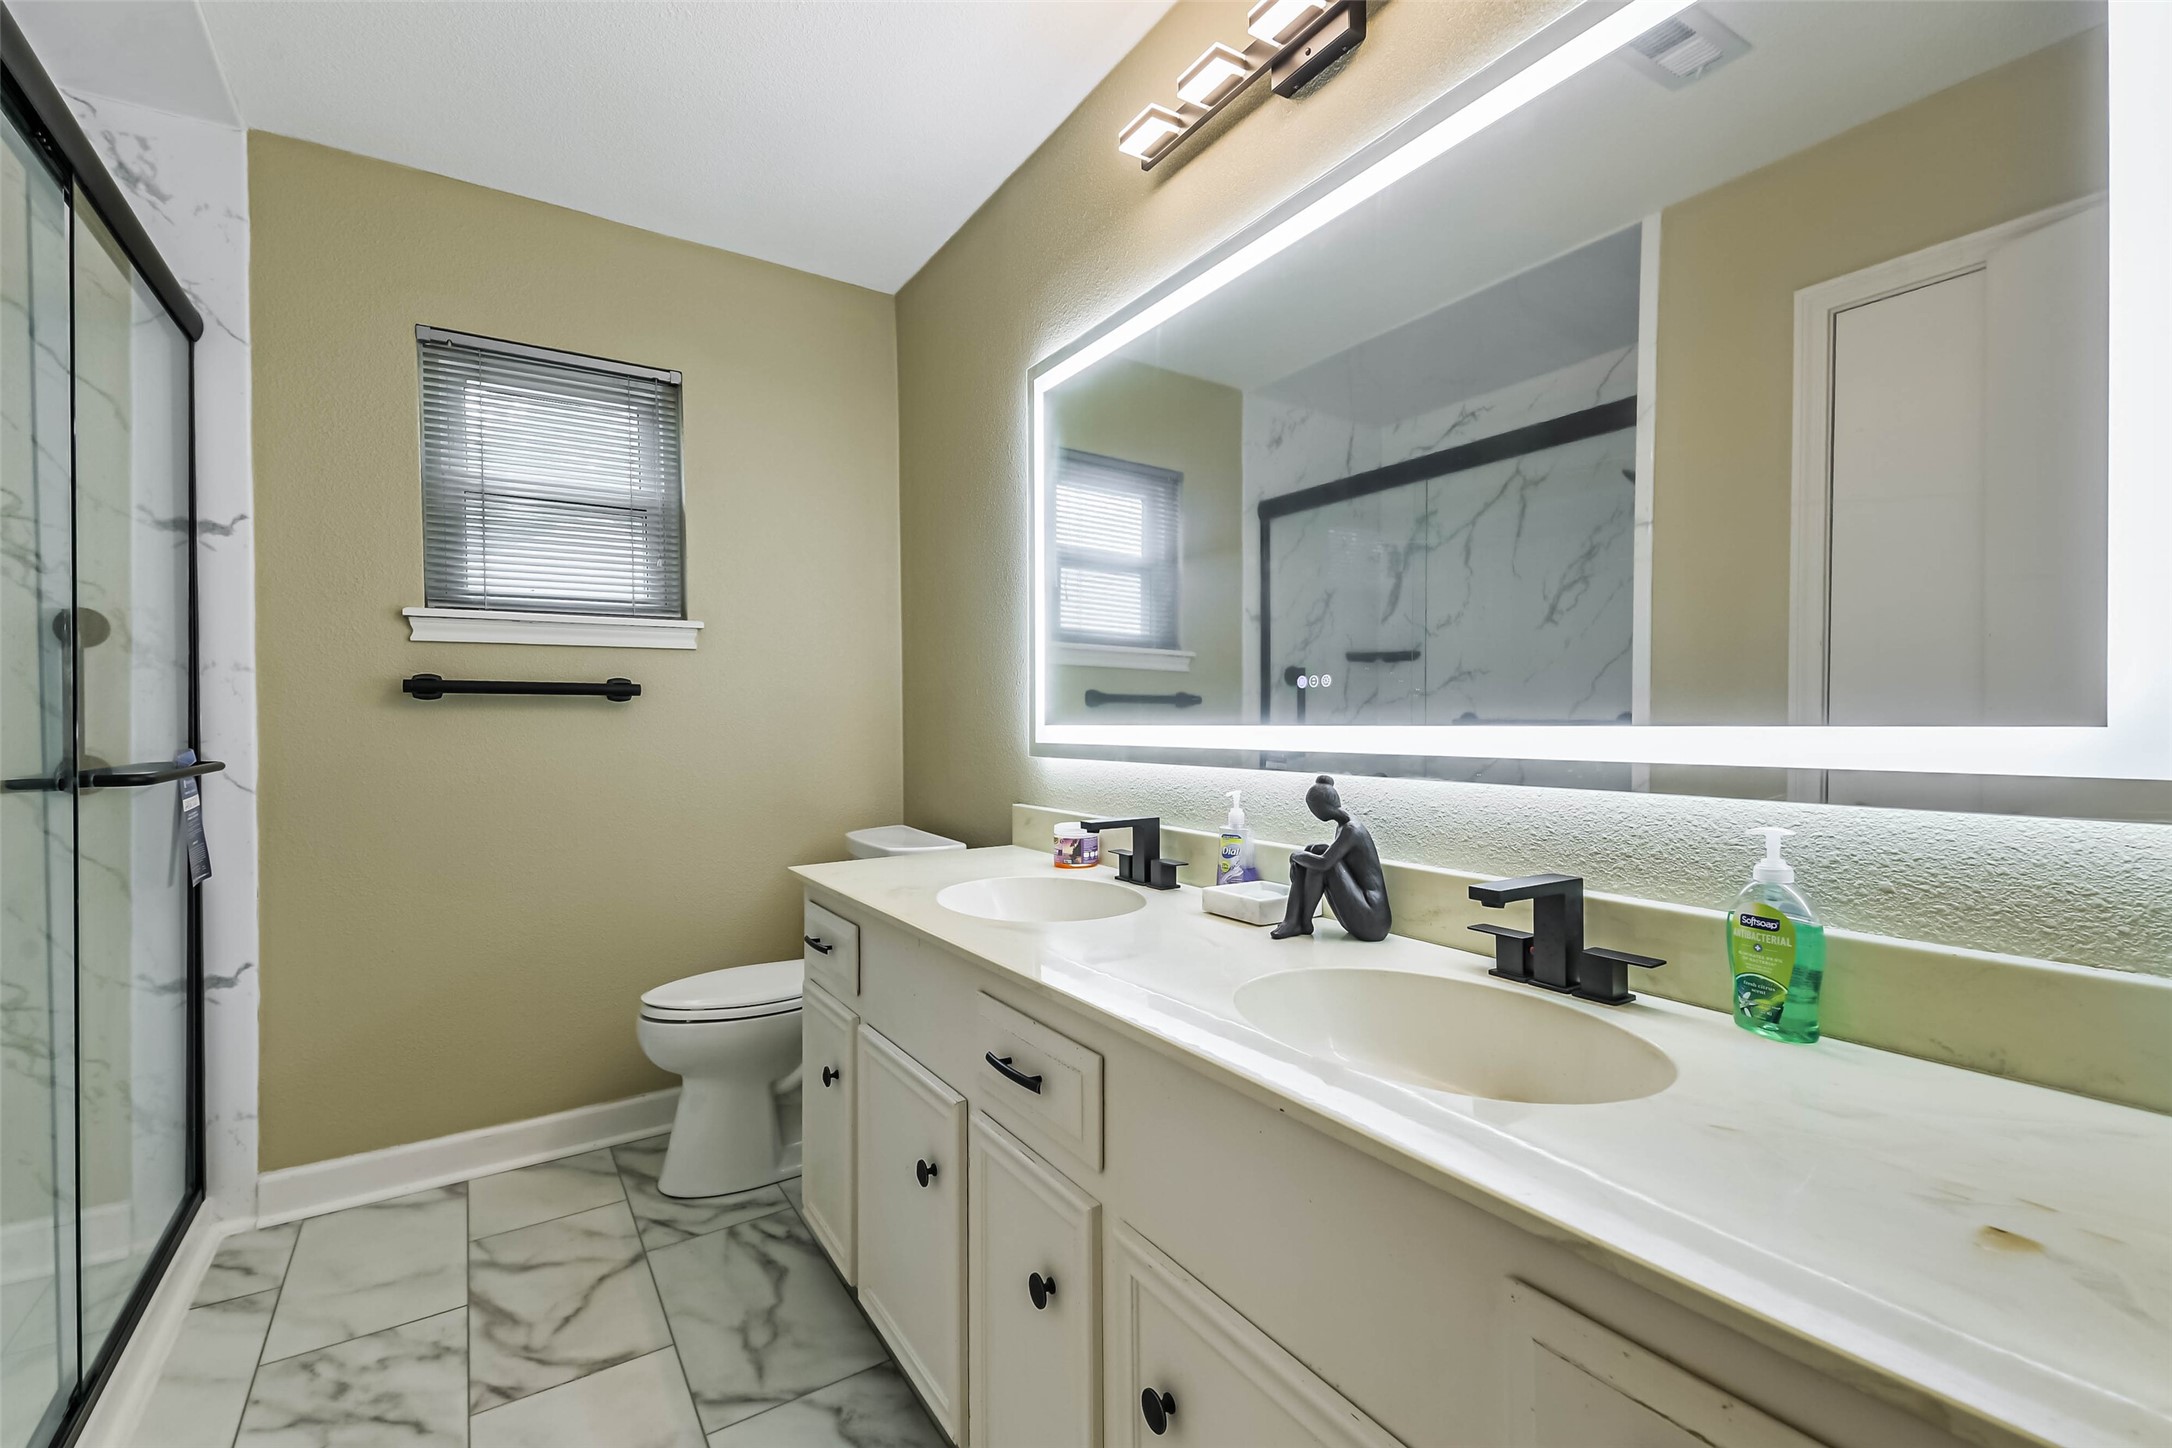
This well-appointed secondary bathroom features a dual-sink vanity, a spacious walk-in shower with glass enclosure, and stylish updated fixtures.
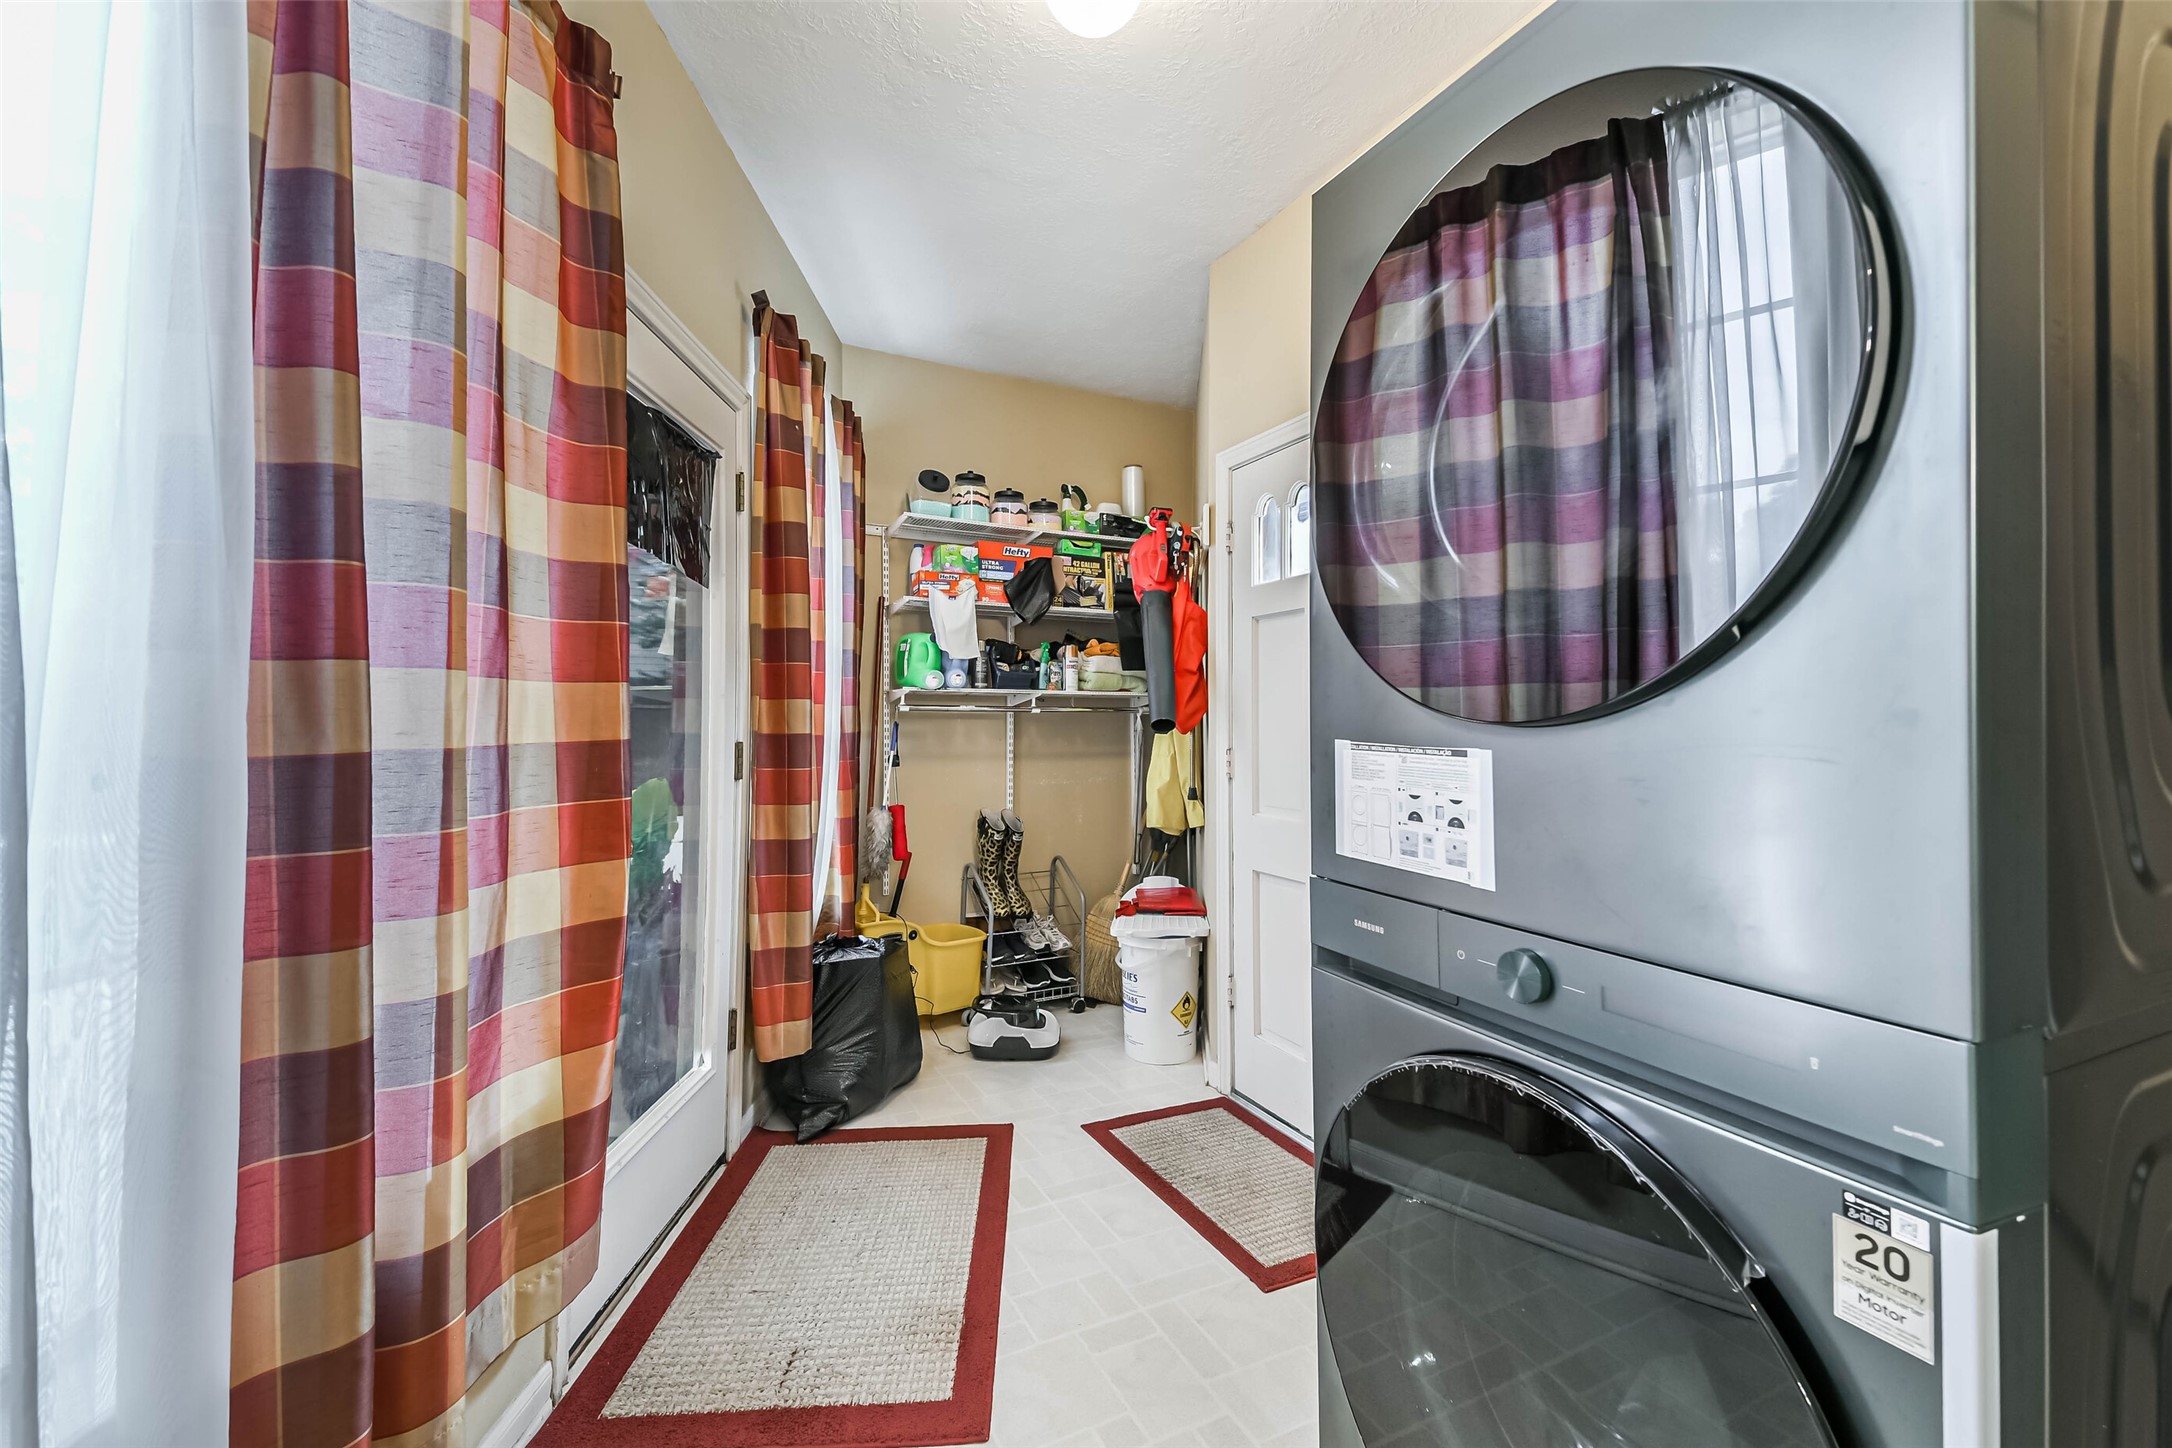
Designed for everyday functionality, this oversized laundry and utility room provides generous workspace, storage, and direct access to the backyard and garage front.
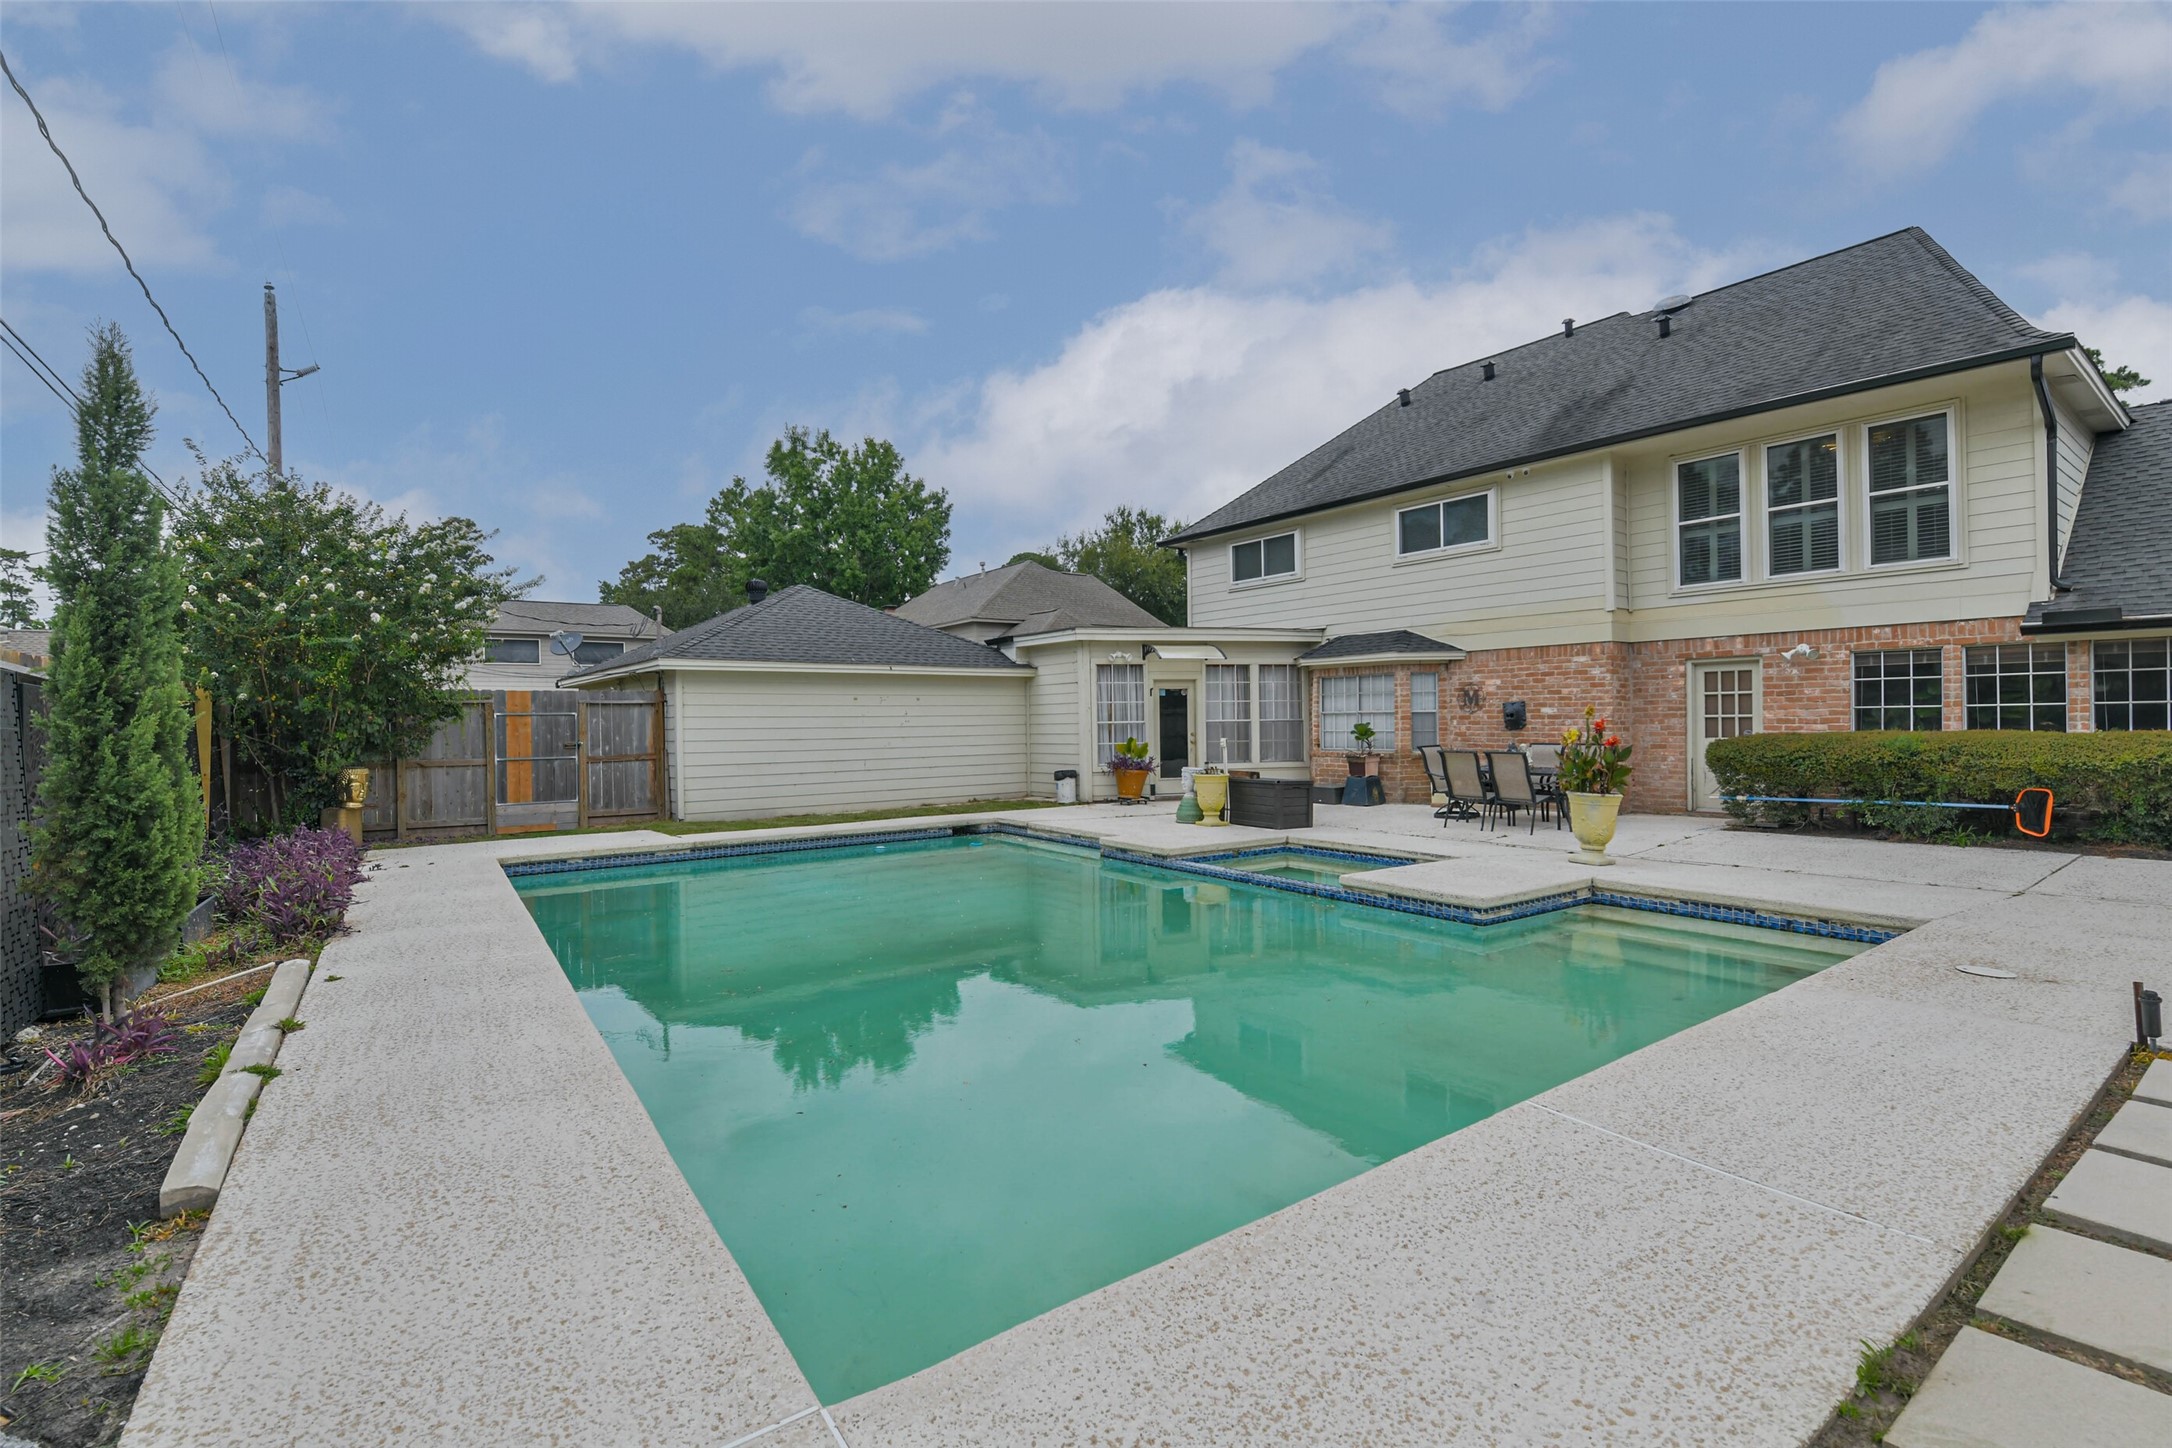
Step outside to your own private backyard retreat, featuring a sparkling in-ground pool, relaxing spa, and an expansive patio perfect for entertaining or unwinding.
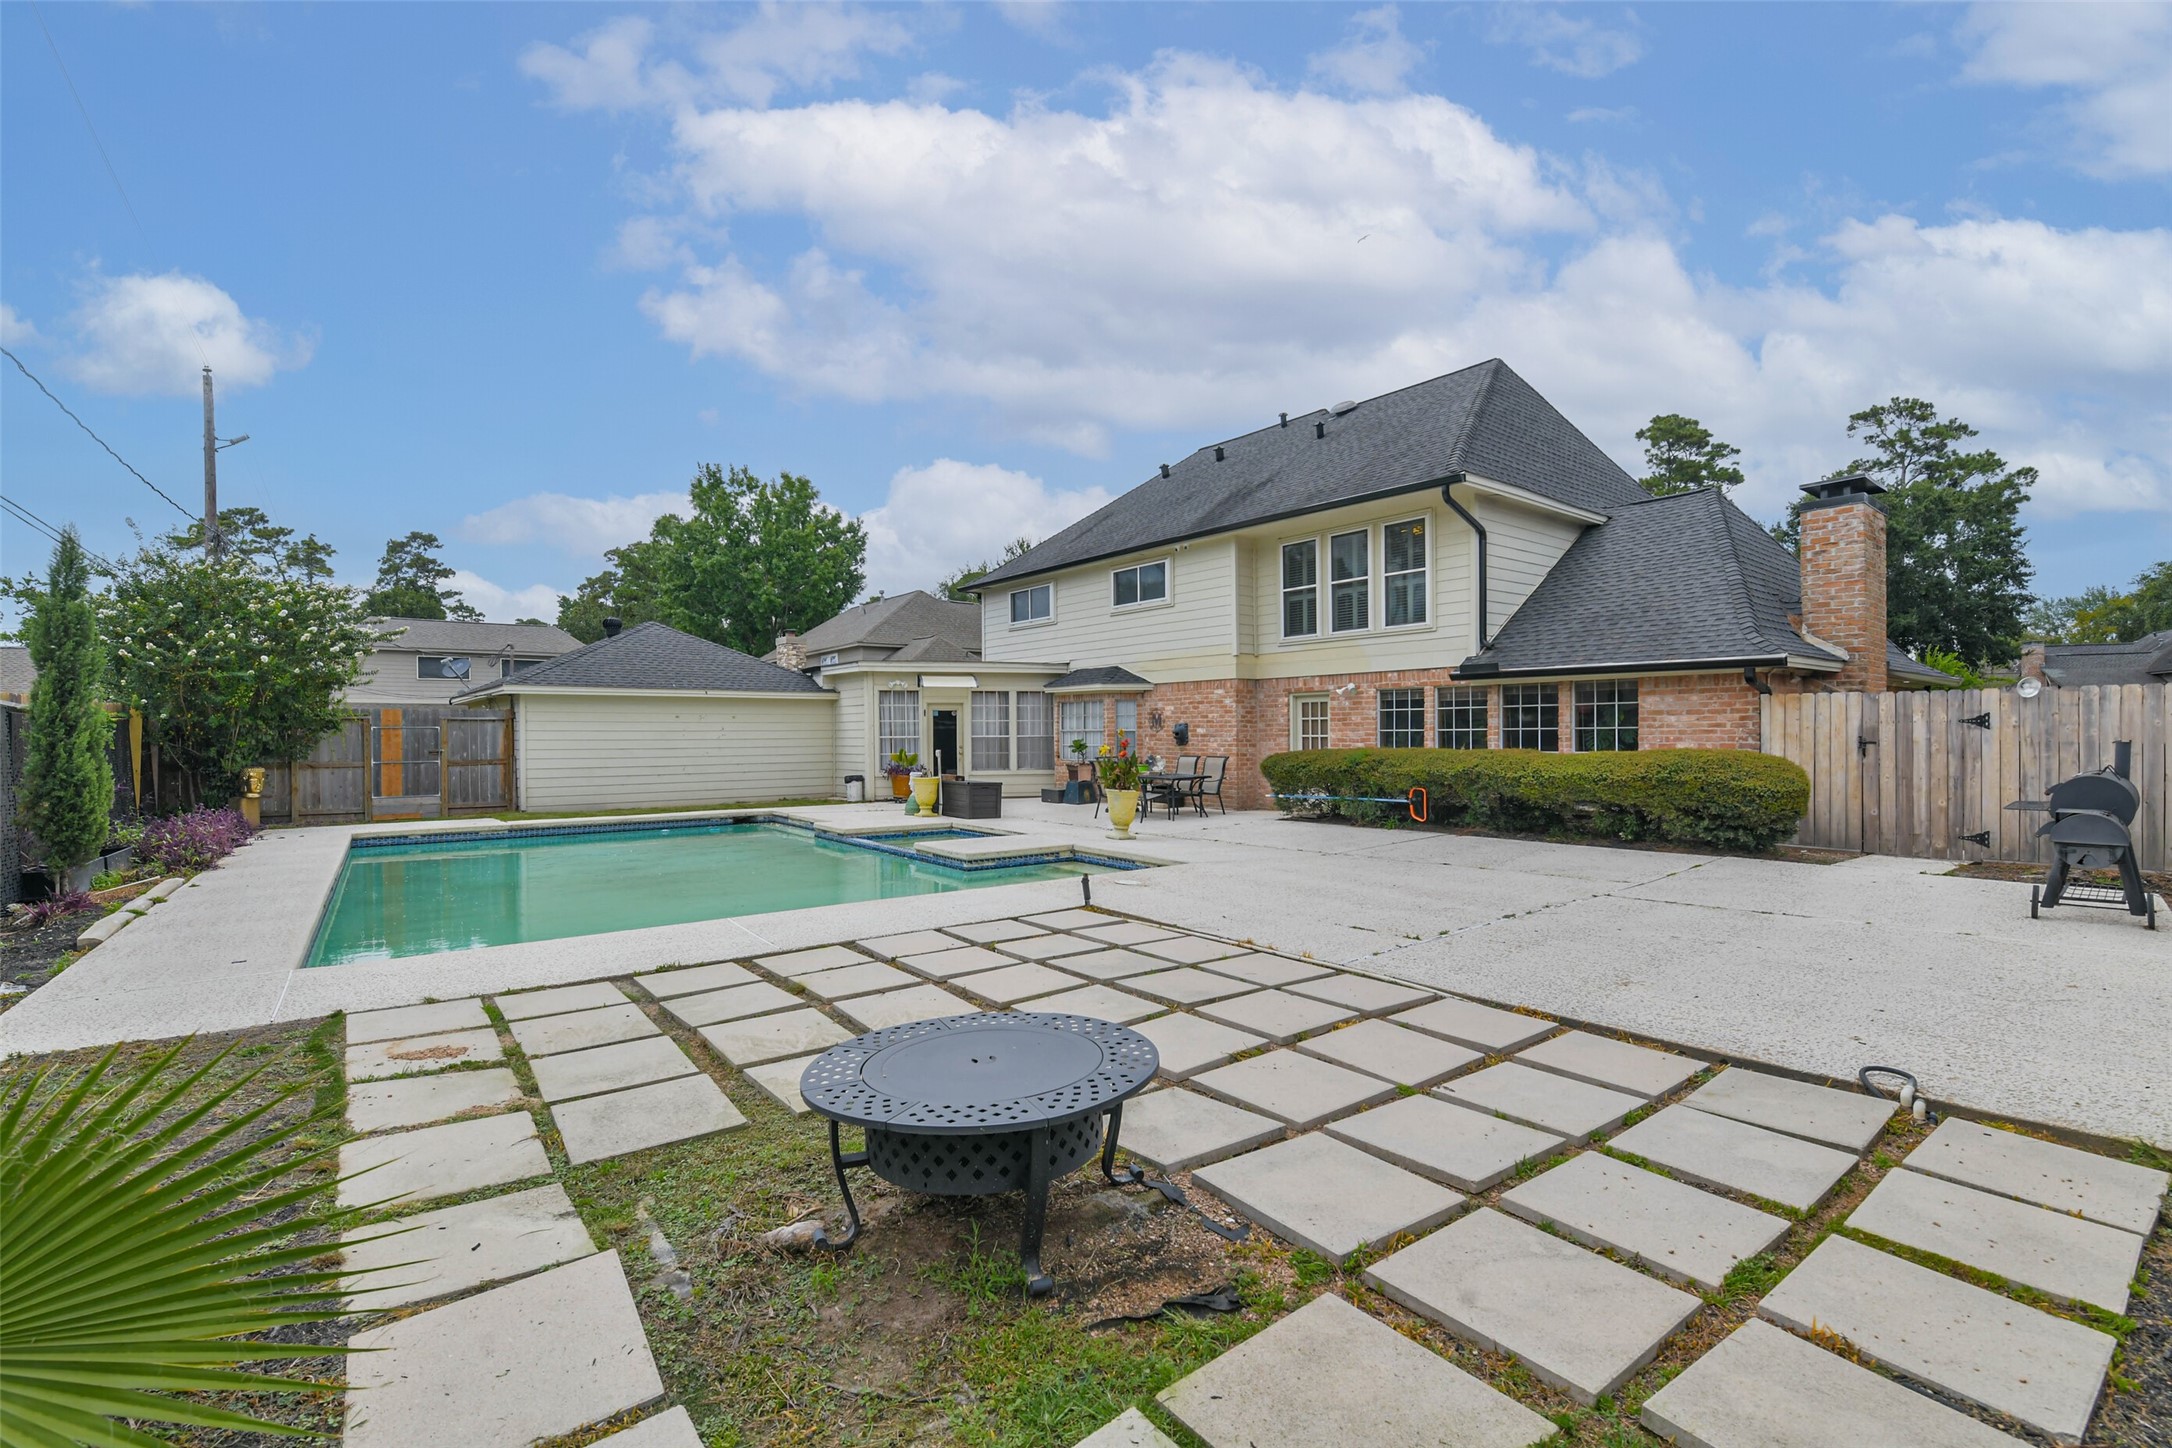
An ideal extension of the home, the backyard offers generous outdoor living space designed for both everyday enjoyment and entertaining.
Thoughtfully positioned away from the pool, the fire pit area creates a welcoming outdoor retreat for conversation and relaxation.
An aerial perspective showcases the property's impressive footprint, expansive front lawn, gated driveway, detached garage, and resort-style backyard with a pool, spa, and dedicated fire pit area—all situated on a beautifully maintained lot.












.jpg)

