1621 & 1623 W Adoue Street,Alvin, TX 77511
Alvin, TX 77511







Description
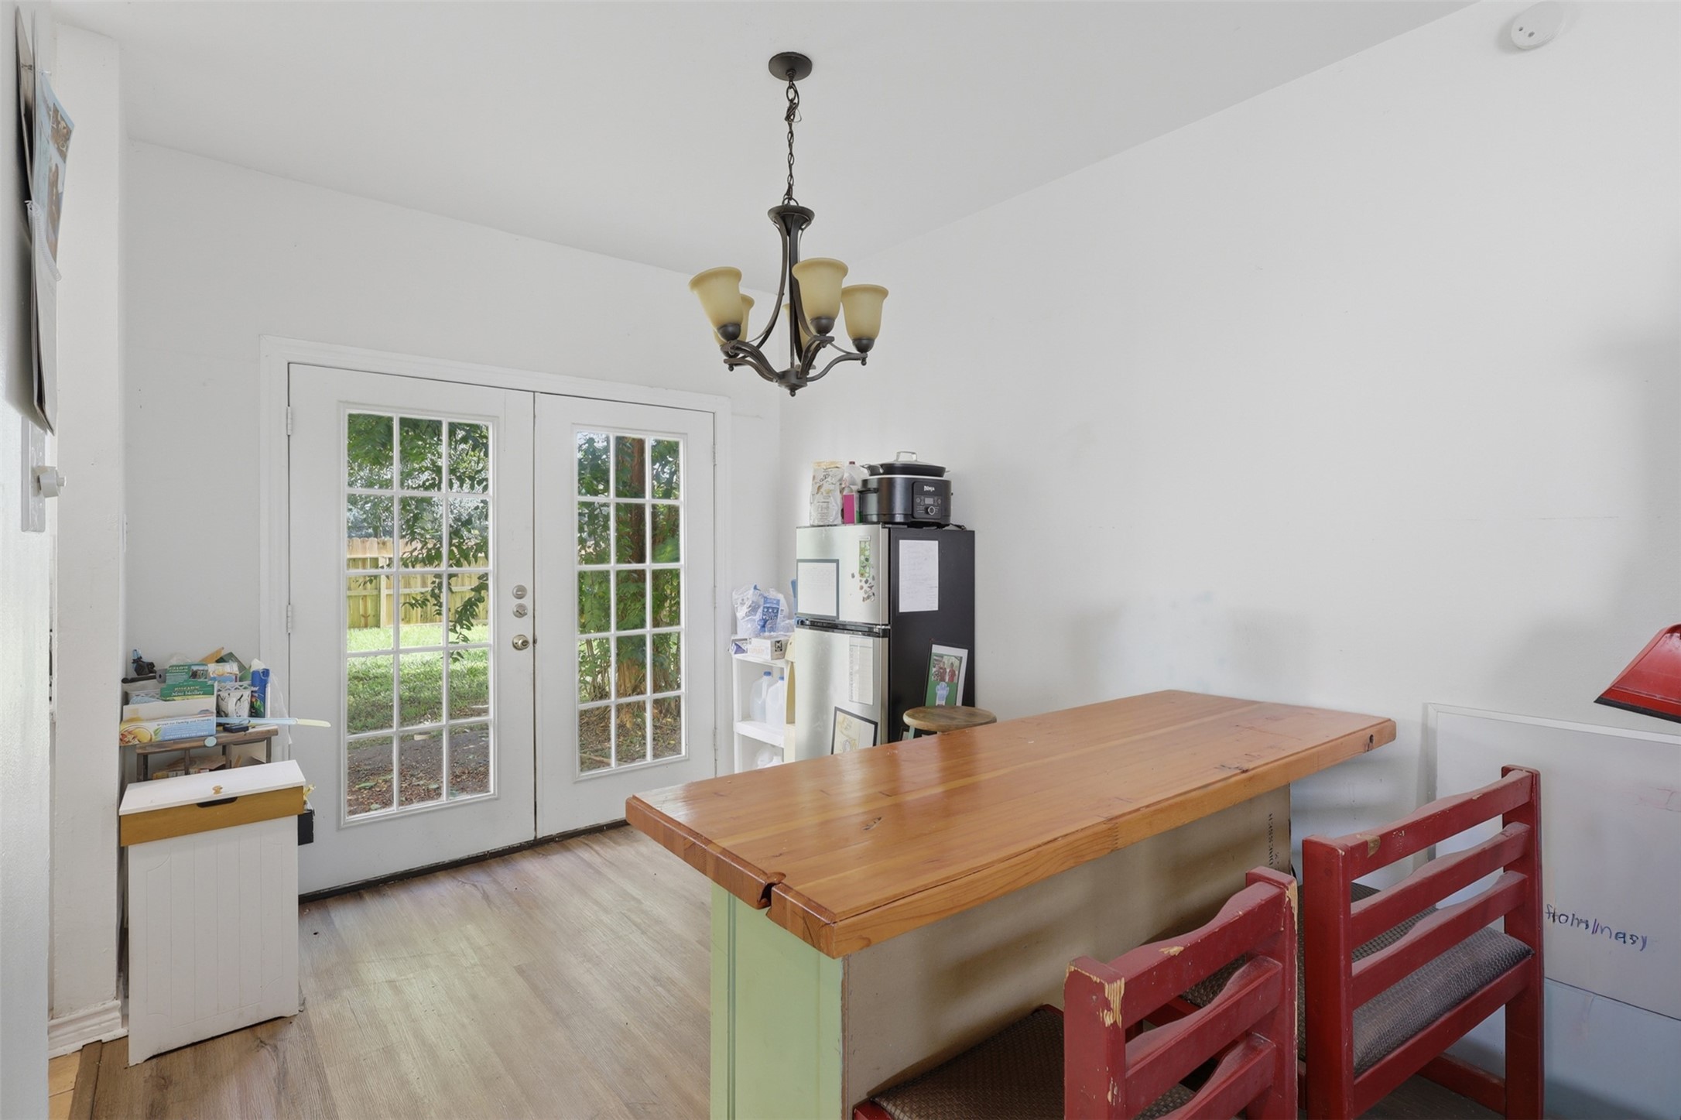
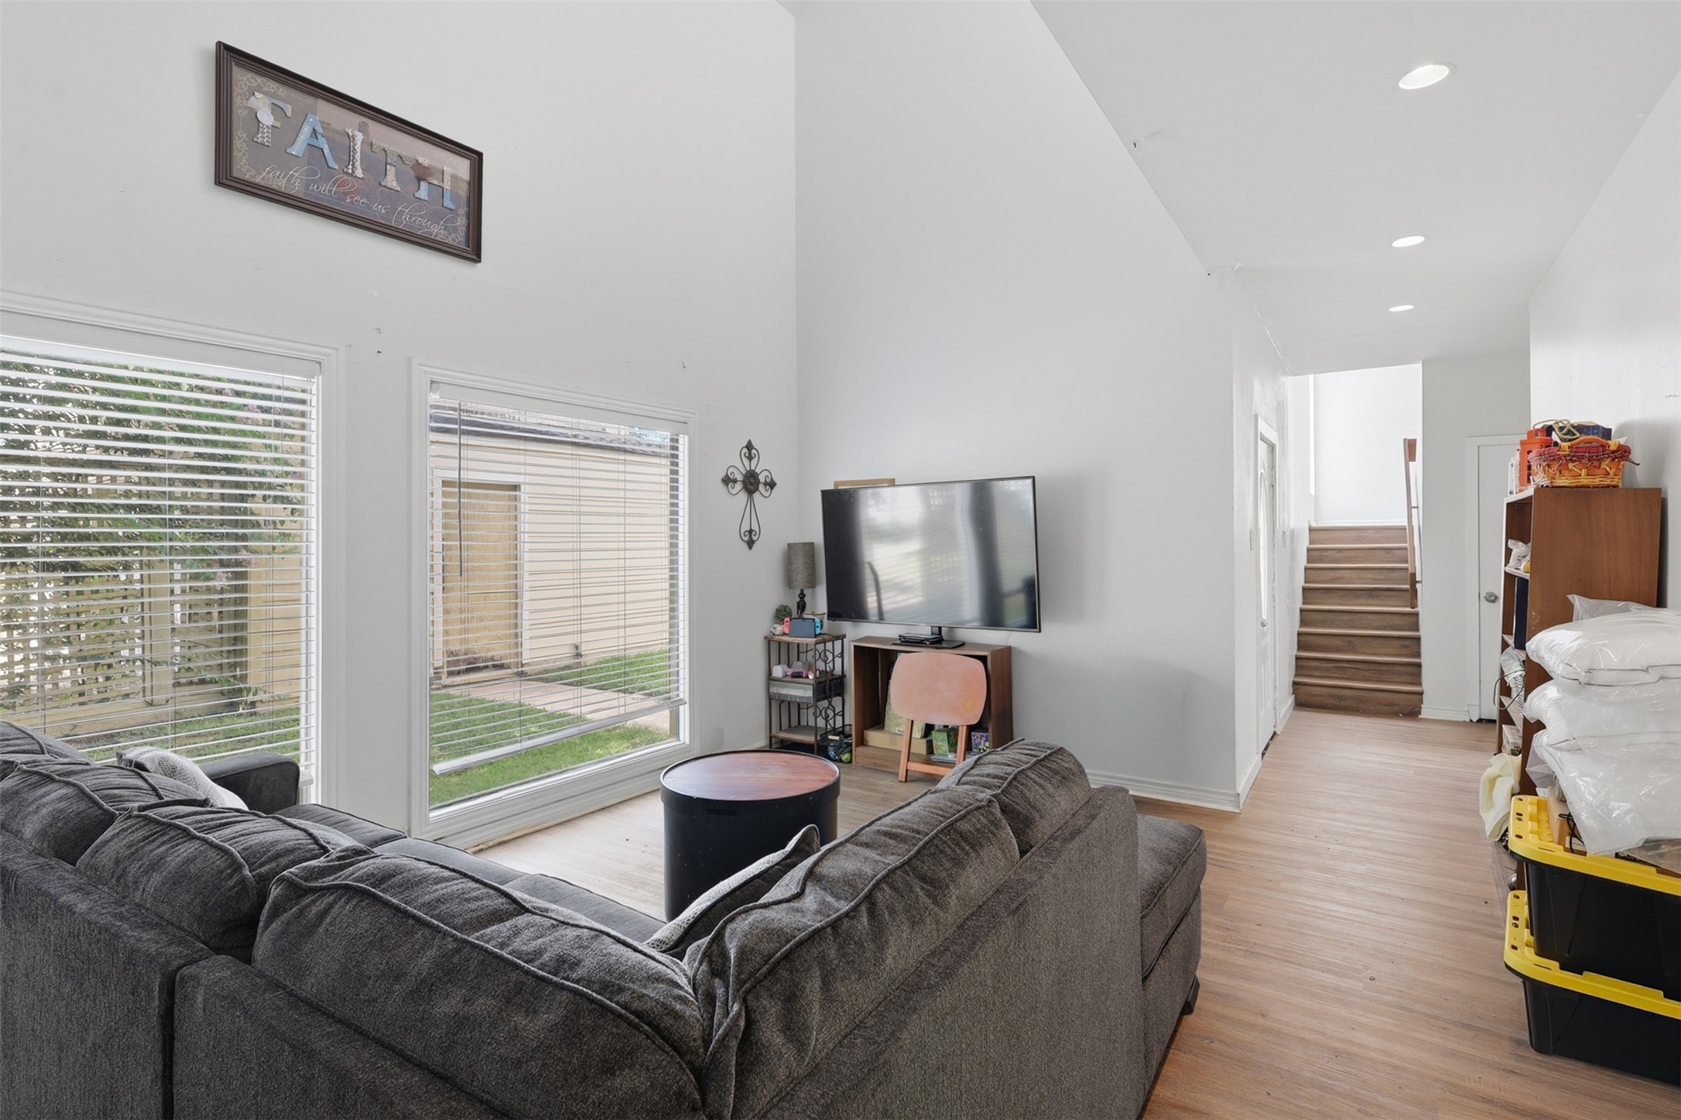
Two units, two leases, one investor-ready duplex. 1621 and 1623 W Adoue sit on an oversized corner lot just off downtown Alvin, both sides occupied and leased above market one running into 2027, the other all the way into July 2028. Tenants carry their own utilities. 1623 is the larger side: 3 bedrooms, 2 baths over two stories, with soaring vaulted ceilings, skylights, a wall of windows to the yard, and granite in the kitchen and baths. 1621 lives easy on one level 2 bedrooms, 1 bath, a den that runs the depth of the unit, and French doors off the back bedroom. Each side keeps its own entry, its own full-size washer and dryer, and its own garage bay. Fully fenced, mature shade, room to spare. Minutes to SH-35 and downtown Alvin, near the planned Alvin Marketplace.
Details
| MLS # | 54340053 |
|---|---|
| Listing Type | For Sale |
| Style | Duplex |
| Sub-Type | Resale |
| Status | Active |
| Year | 1975 |
| Days On Site | 27 |
| Listing Provided By | Happen Houston | Mahir Rizvon |
Features
| Bed(s) | 3 |
|---|---|
| Bath(s) | 2 Total |
| SQ Feet | 2,887 |
| Story(s) | 2 |
| Units | 2 |
| Acreage | 20909.00 |
Exterior
| Lot Features | Cleared, Corner Lot, Subdivision |
|---|
Parking
| Garage Yes / No | Yes |
|---|---|
| Parking Features | Garage, Paved |
Area Information
| State | TX |
|---|---|
| County | Brazoria |
| City | Alvin |
| Zip Code | 77511 |
| Area | 5 |
| Subarea | Alvin Area |
| Community Name | H T & B R R |
| Listing VS Median (in H T & B R R) | |
Price: $309,900 low | high Med: $419,900 sqft: 2,887 low | high Med: 1,512 $ / sqft: $107 low | high Med: $278 On site: 27 low | high Med: 45 | |
Request a showing
Request a showing
Contact
Learn More About This Property

| State | TX |
|---|---|
| County | Brazoria |
| City | Alvin |
| Zip Code | 77511 |
| Area | 5 |
| Subarea | Alvin Area |
| Community Name | H T & B R R |
| Listing VS Median (in H T & B R R) | |
Price: $309,900 low | high Med: $419,900 sqft: 2,887 low | high Med: 1,512 $ / sqft: $107 low | high Med: $278 On site: 27 low | high Med: 45 | |


.jpg)

Land & Ranch 210.483.7500 | Bandera 830.850.6700 | Global Luxury 210.483.5700 | Coldwell Banker Commercial Alamo City 210.483.6250
North Central San Antonio / Stone Oak 210.483.7070 | Harper Property Management 210.483.7040 | Relocation Services 210.483.7121
North West San Antonio 210.483.0000 | Laredo 956.722.4822 | Coldwell Banker Commercial International Gateway 956.937.2867
