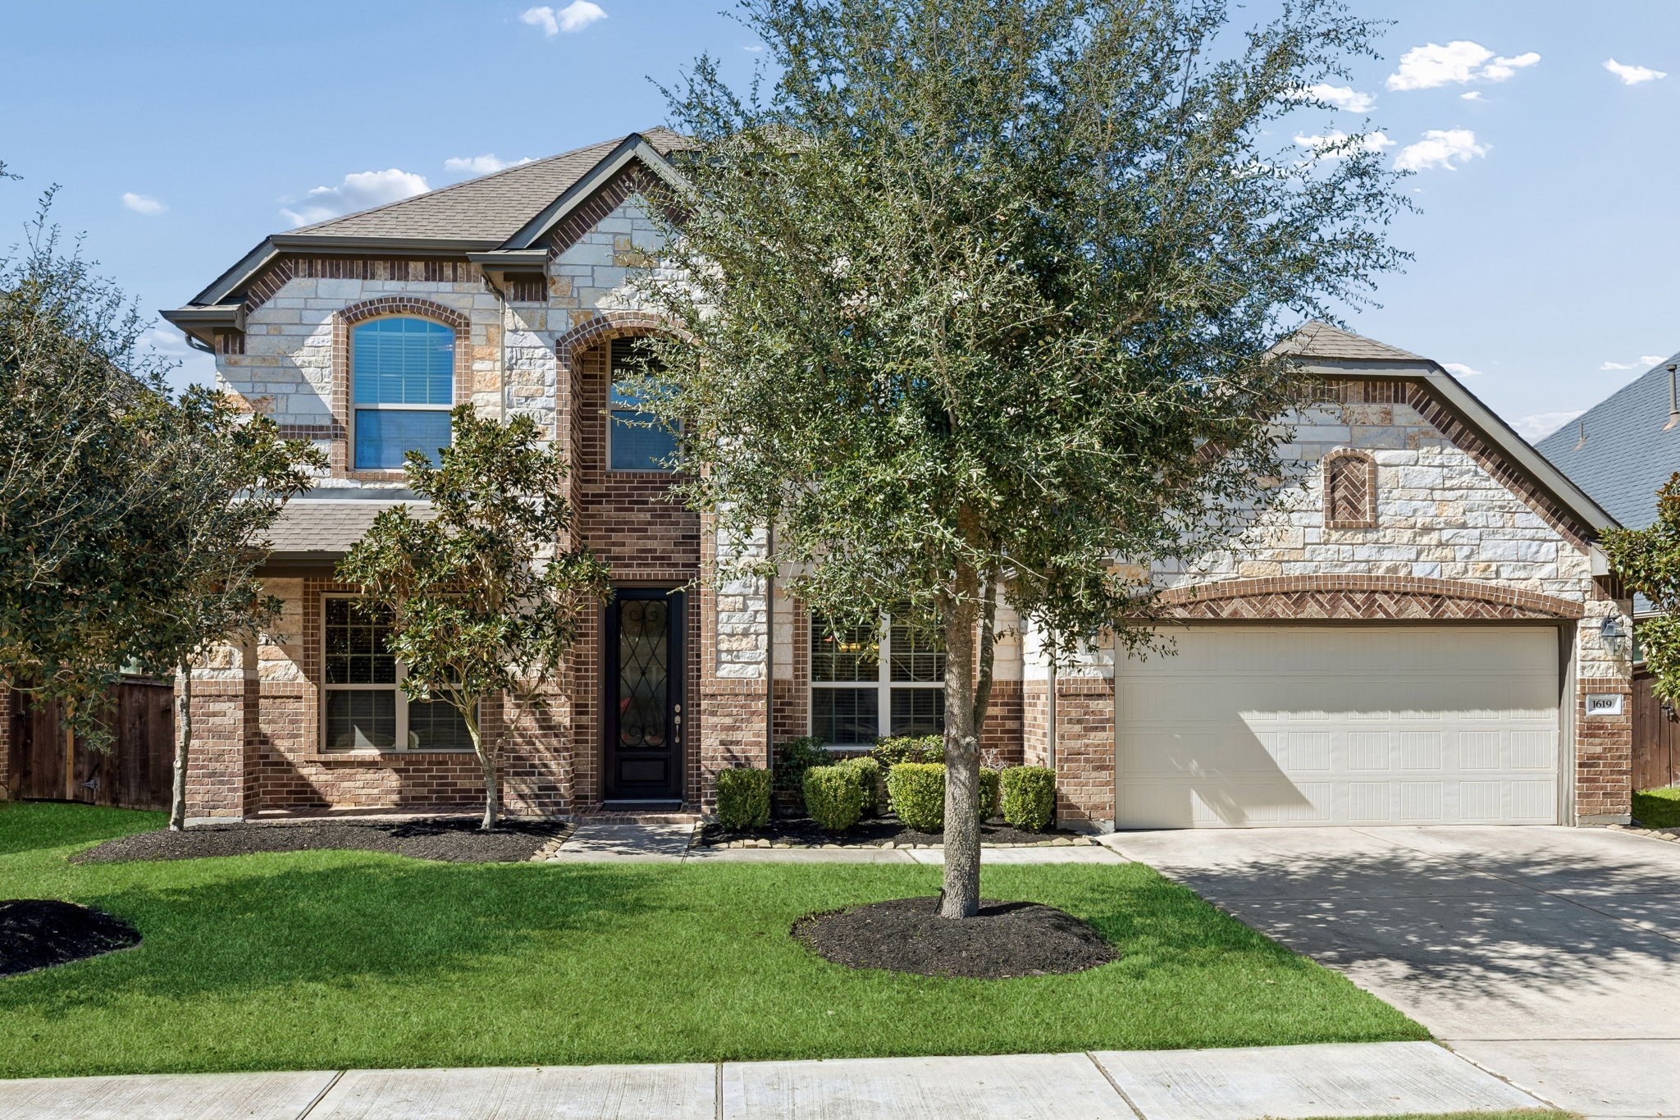
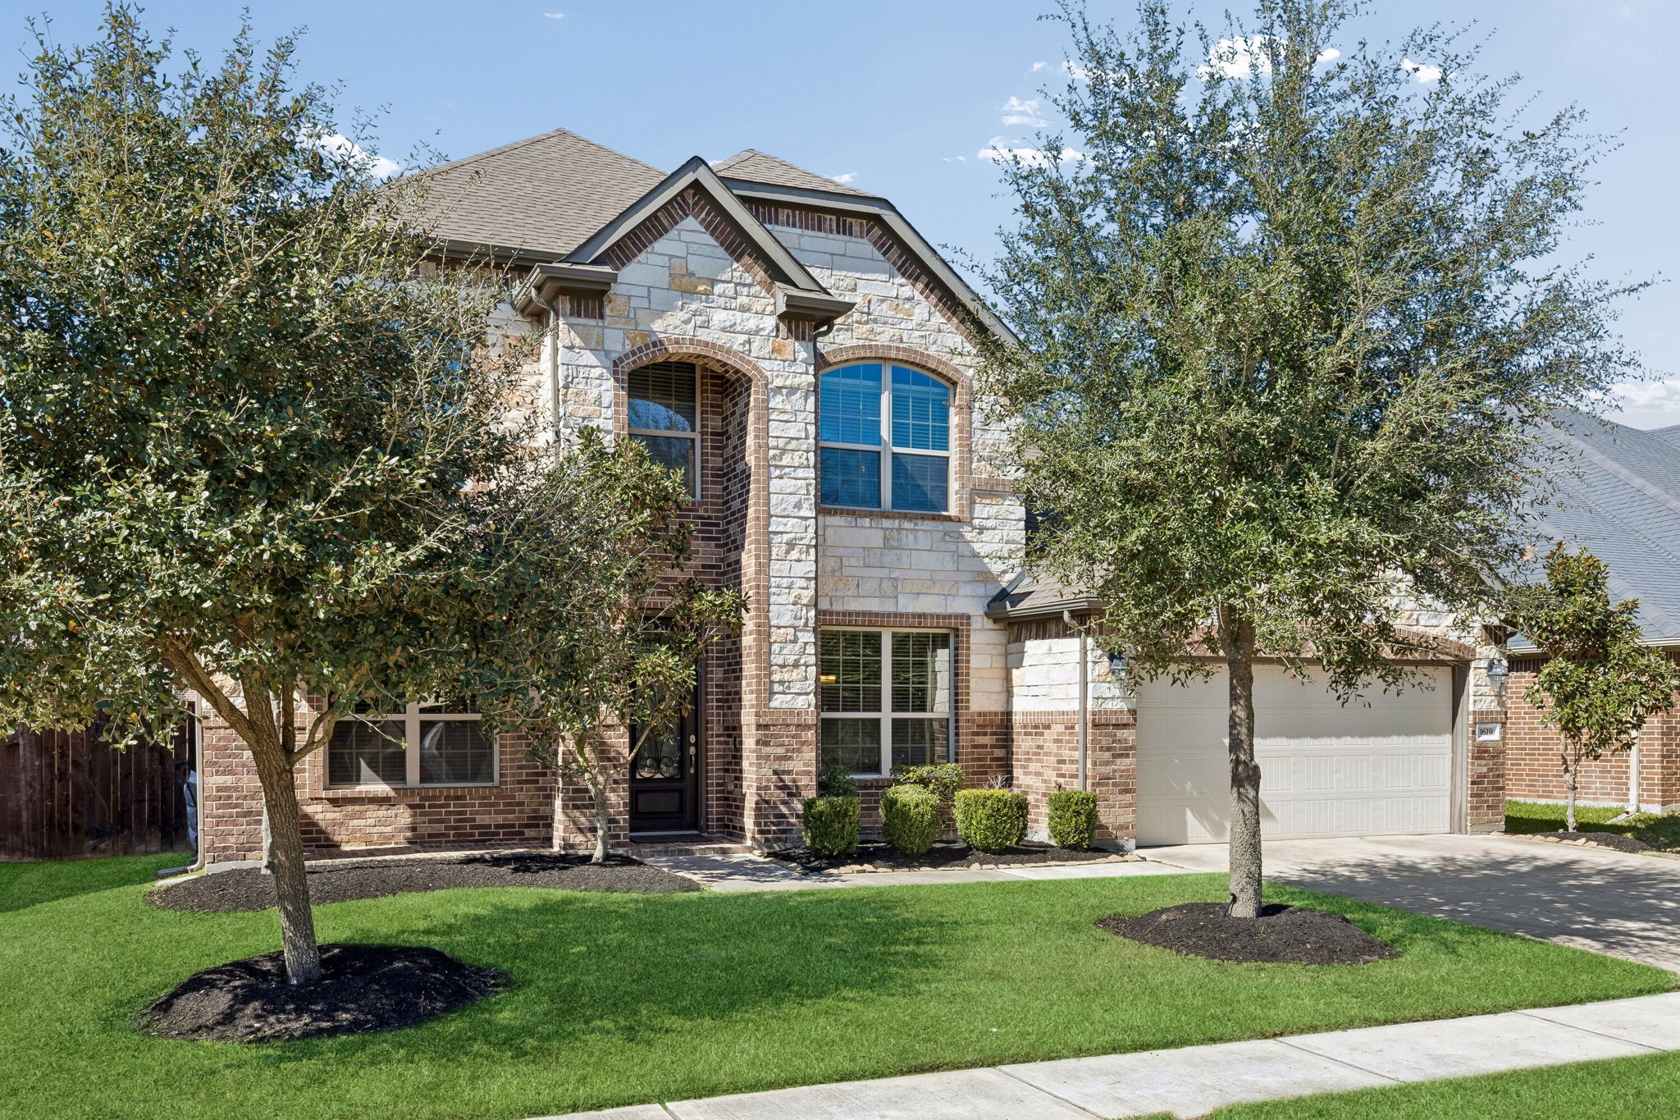
Welcome to 1619 Dove Ridge Drive. This beautiful residence in Cane Island offers exceptional curb appeal with professional landscaping. The two-story design features a striking elevation and a spacious attached garage.
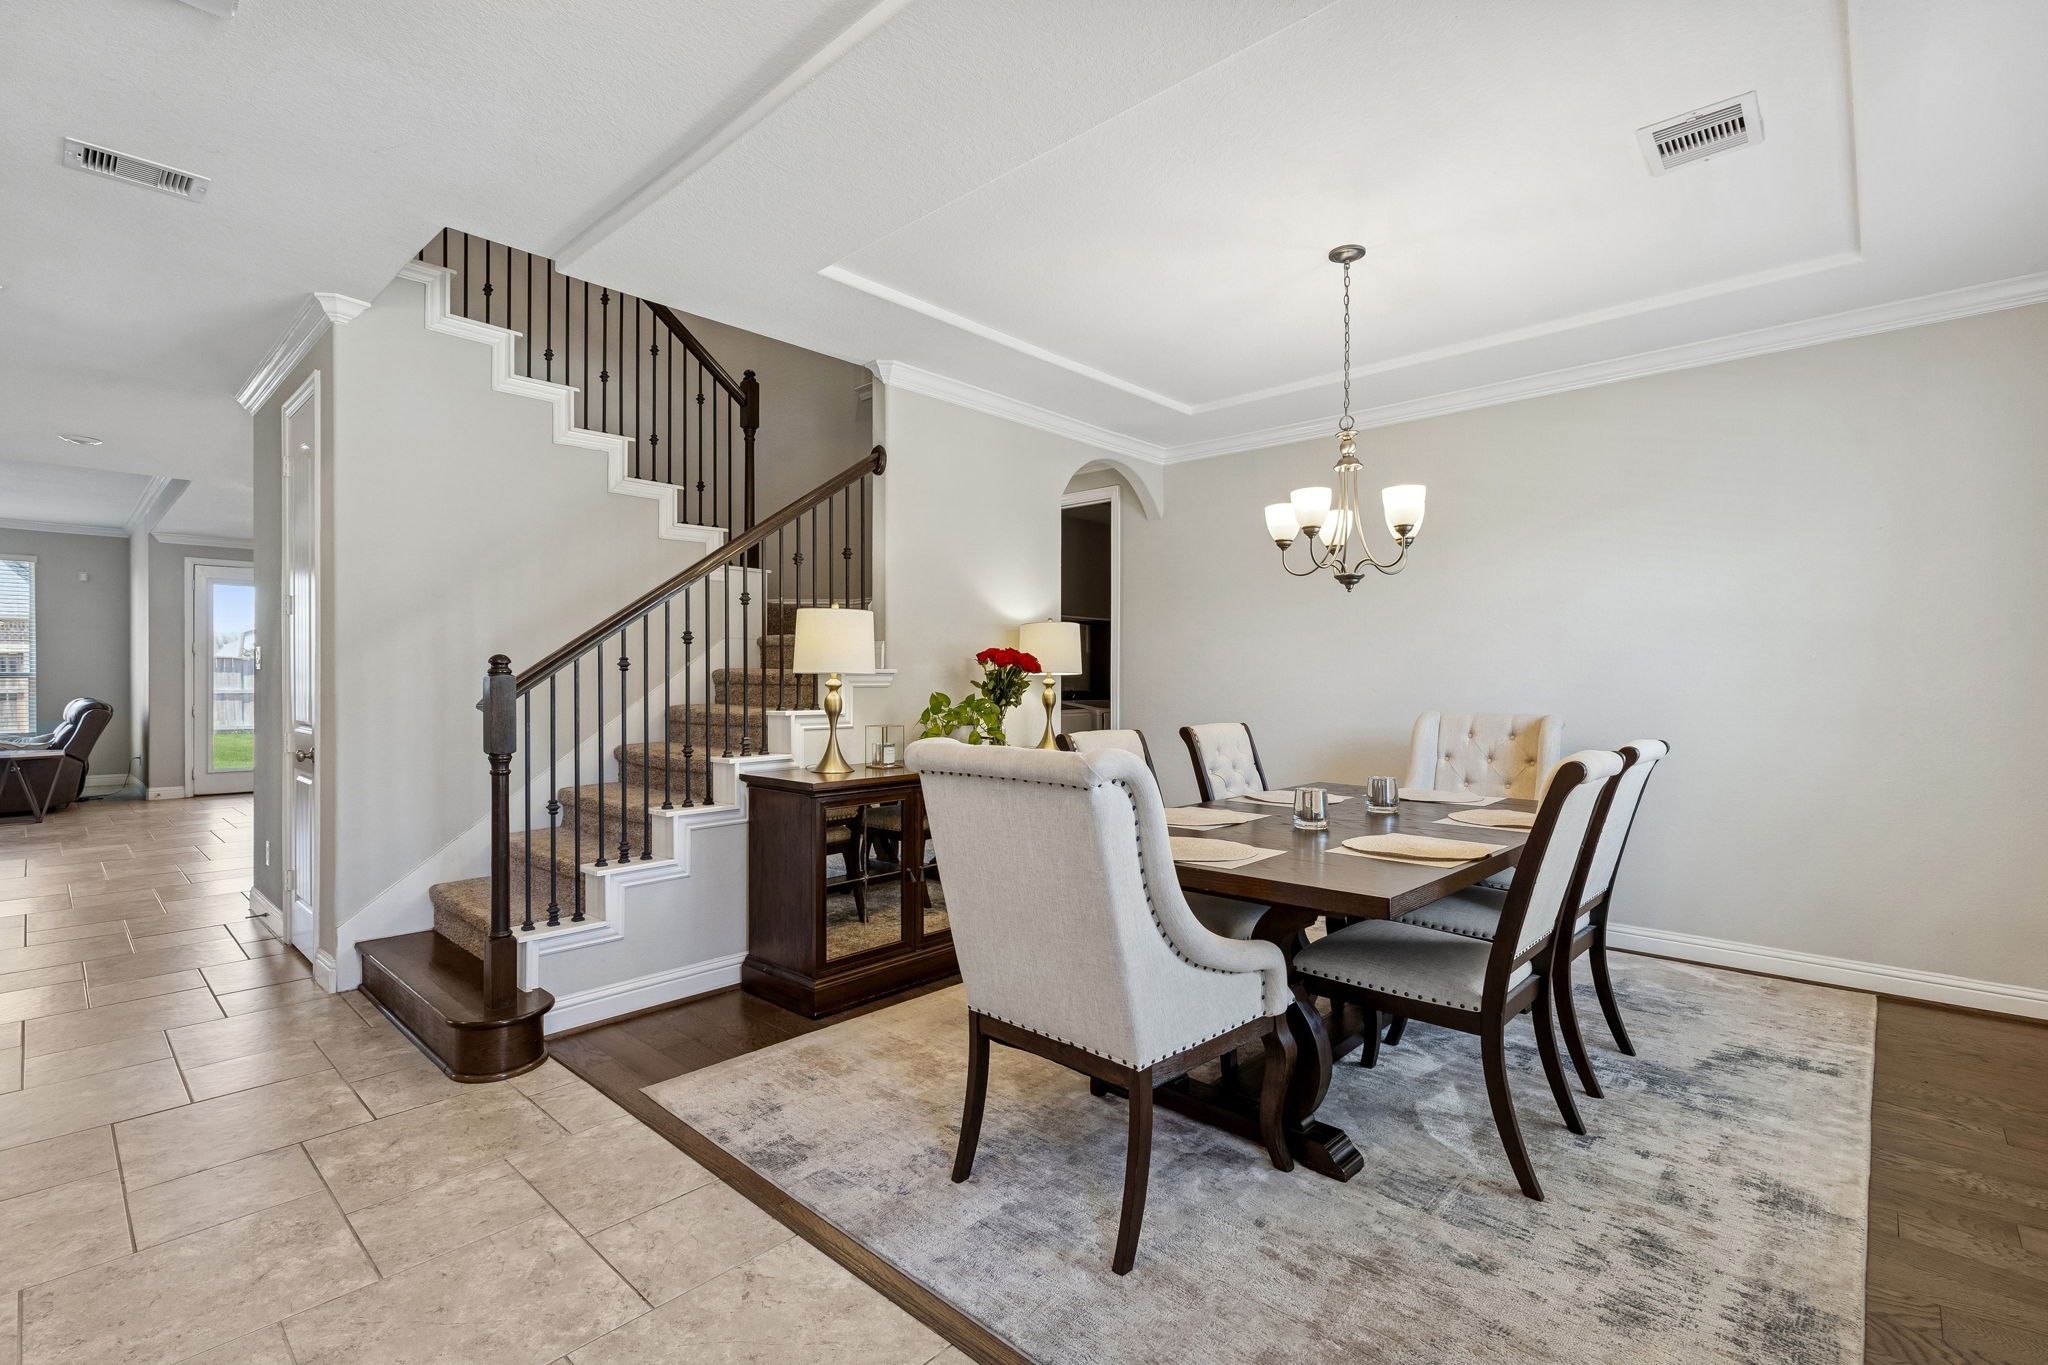
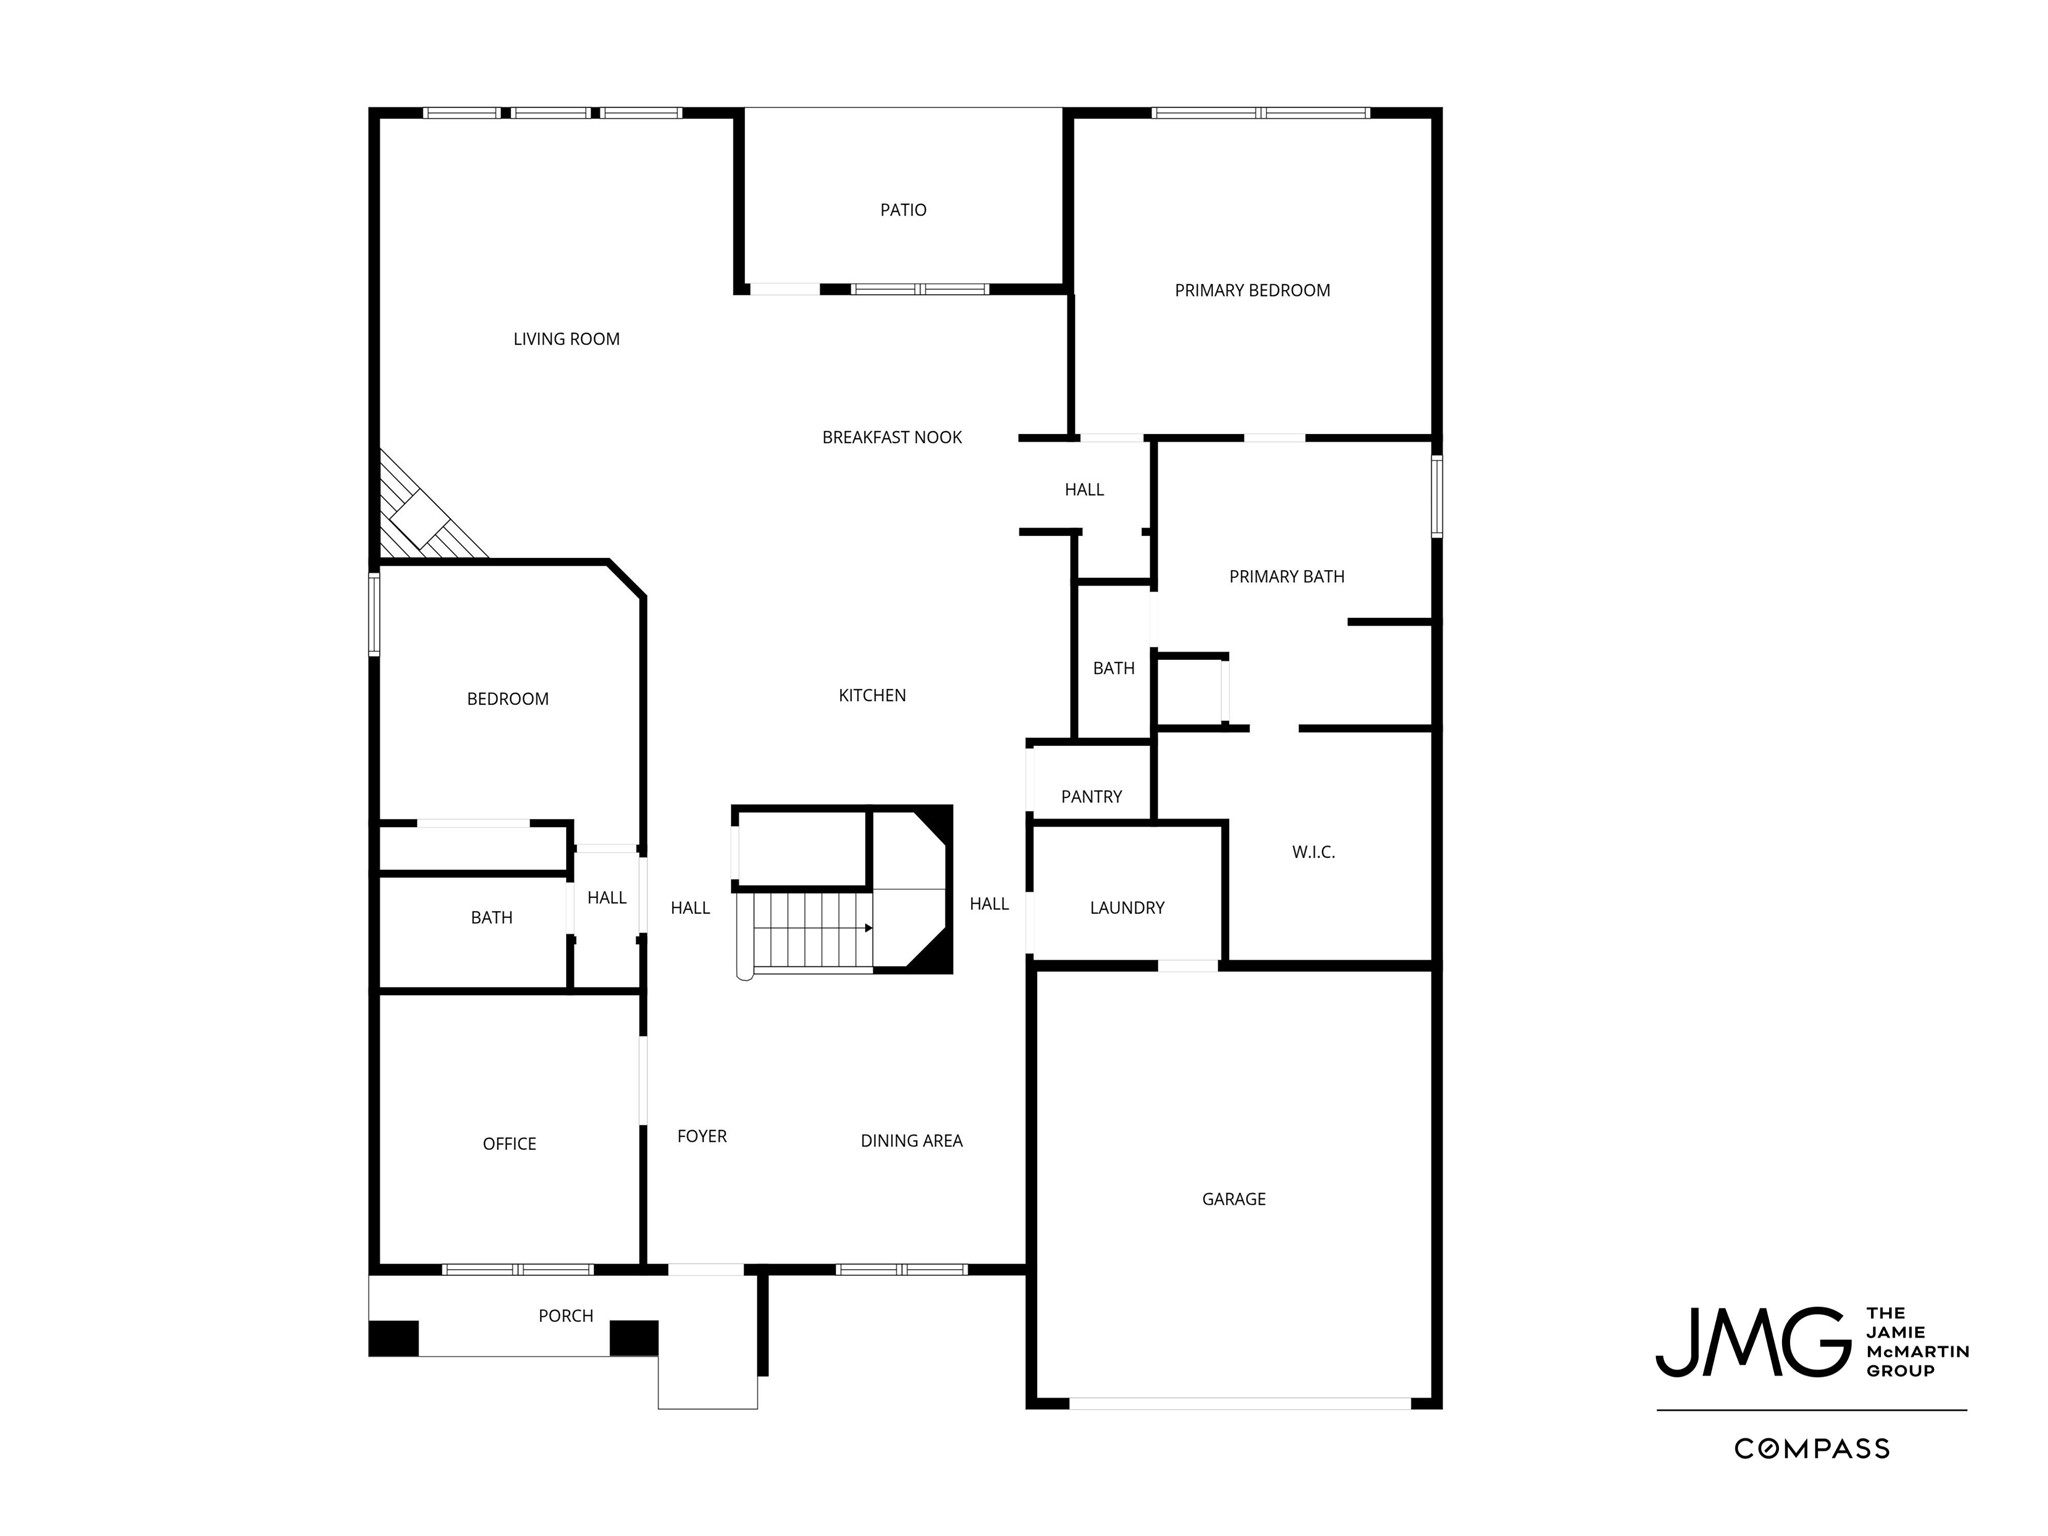
Host elegant dinners in this formal dining area featuring crown molding and engineered wood flooring. The space is perfectly positioned off the entry, offering a sophisticated first impression for your guests.
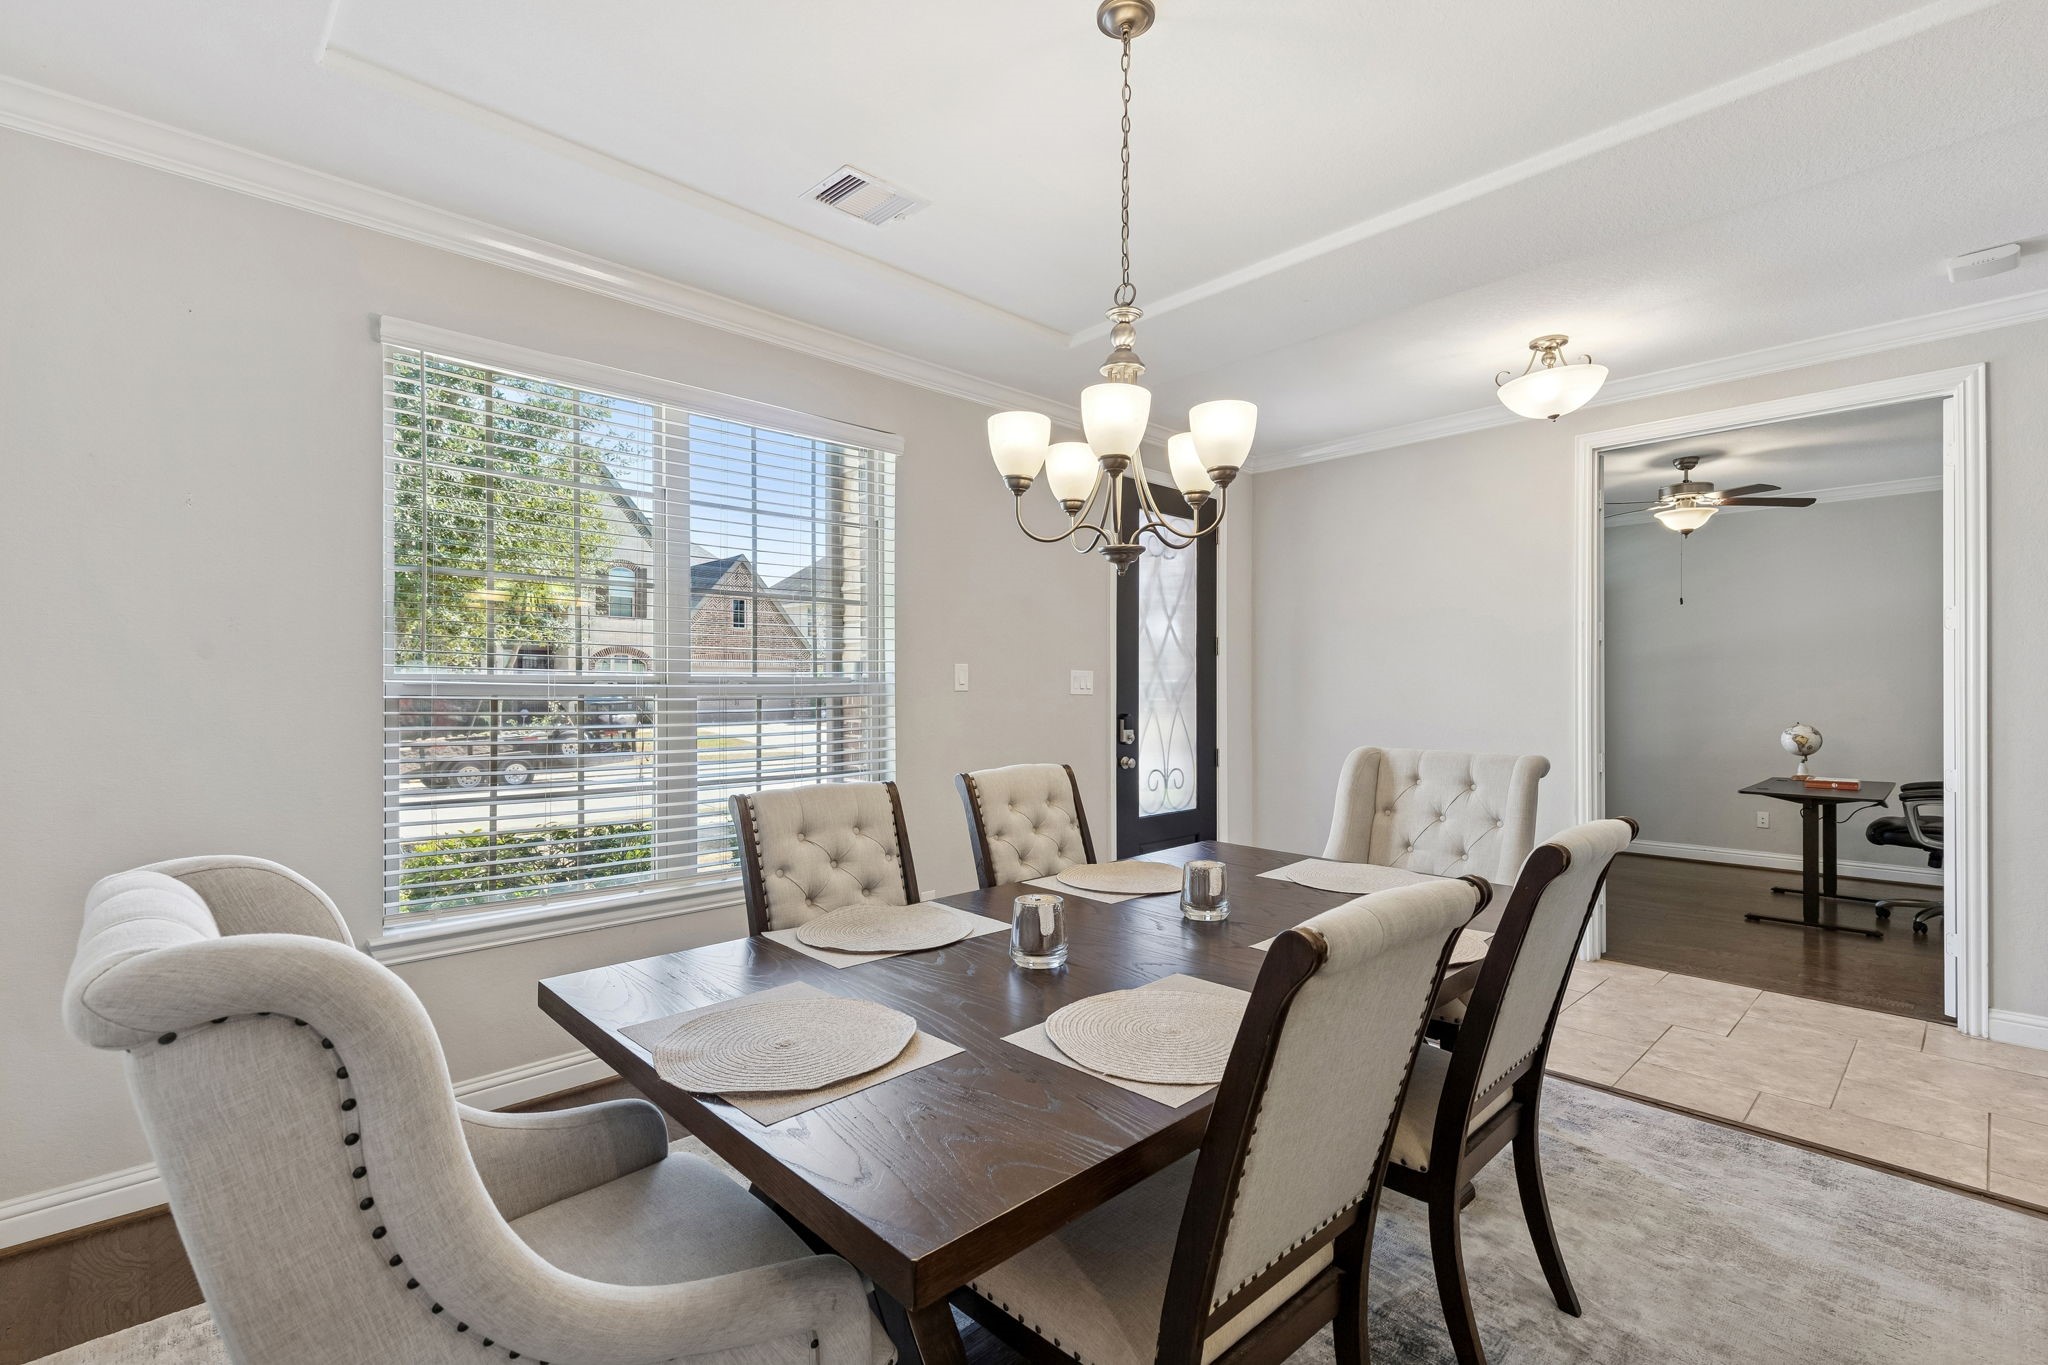
Host unforgettable dinners in this light-filled formal dining room featuring elegant crown molding, a statement chandelier, and oversized front-facing windows that flood the space with natural light. The open flow to the adjoining flex room makes it perfect for entertaining, a home office, or an additional sitting area to fit your lifestyle.
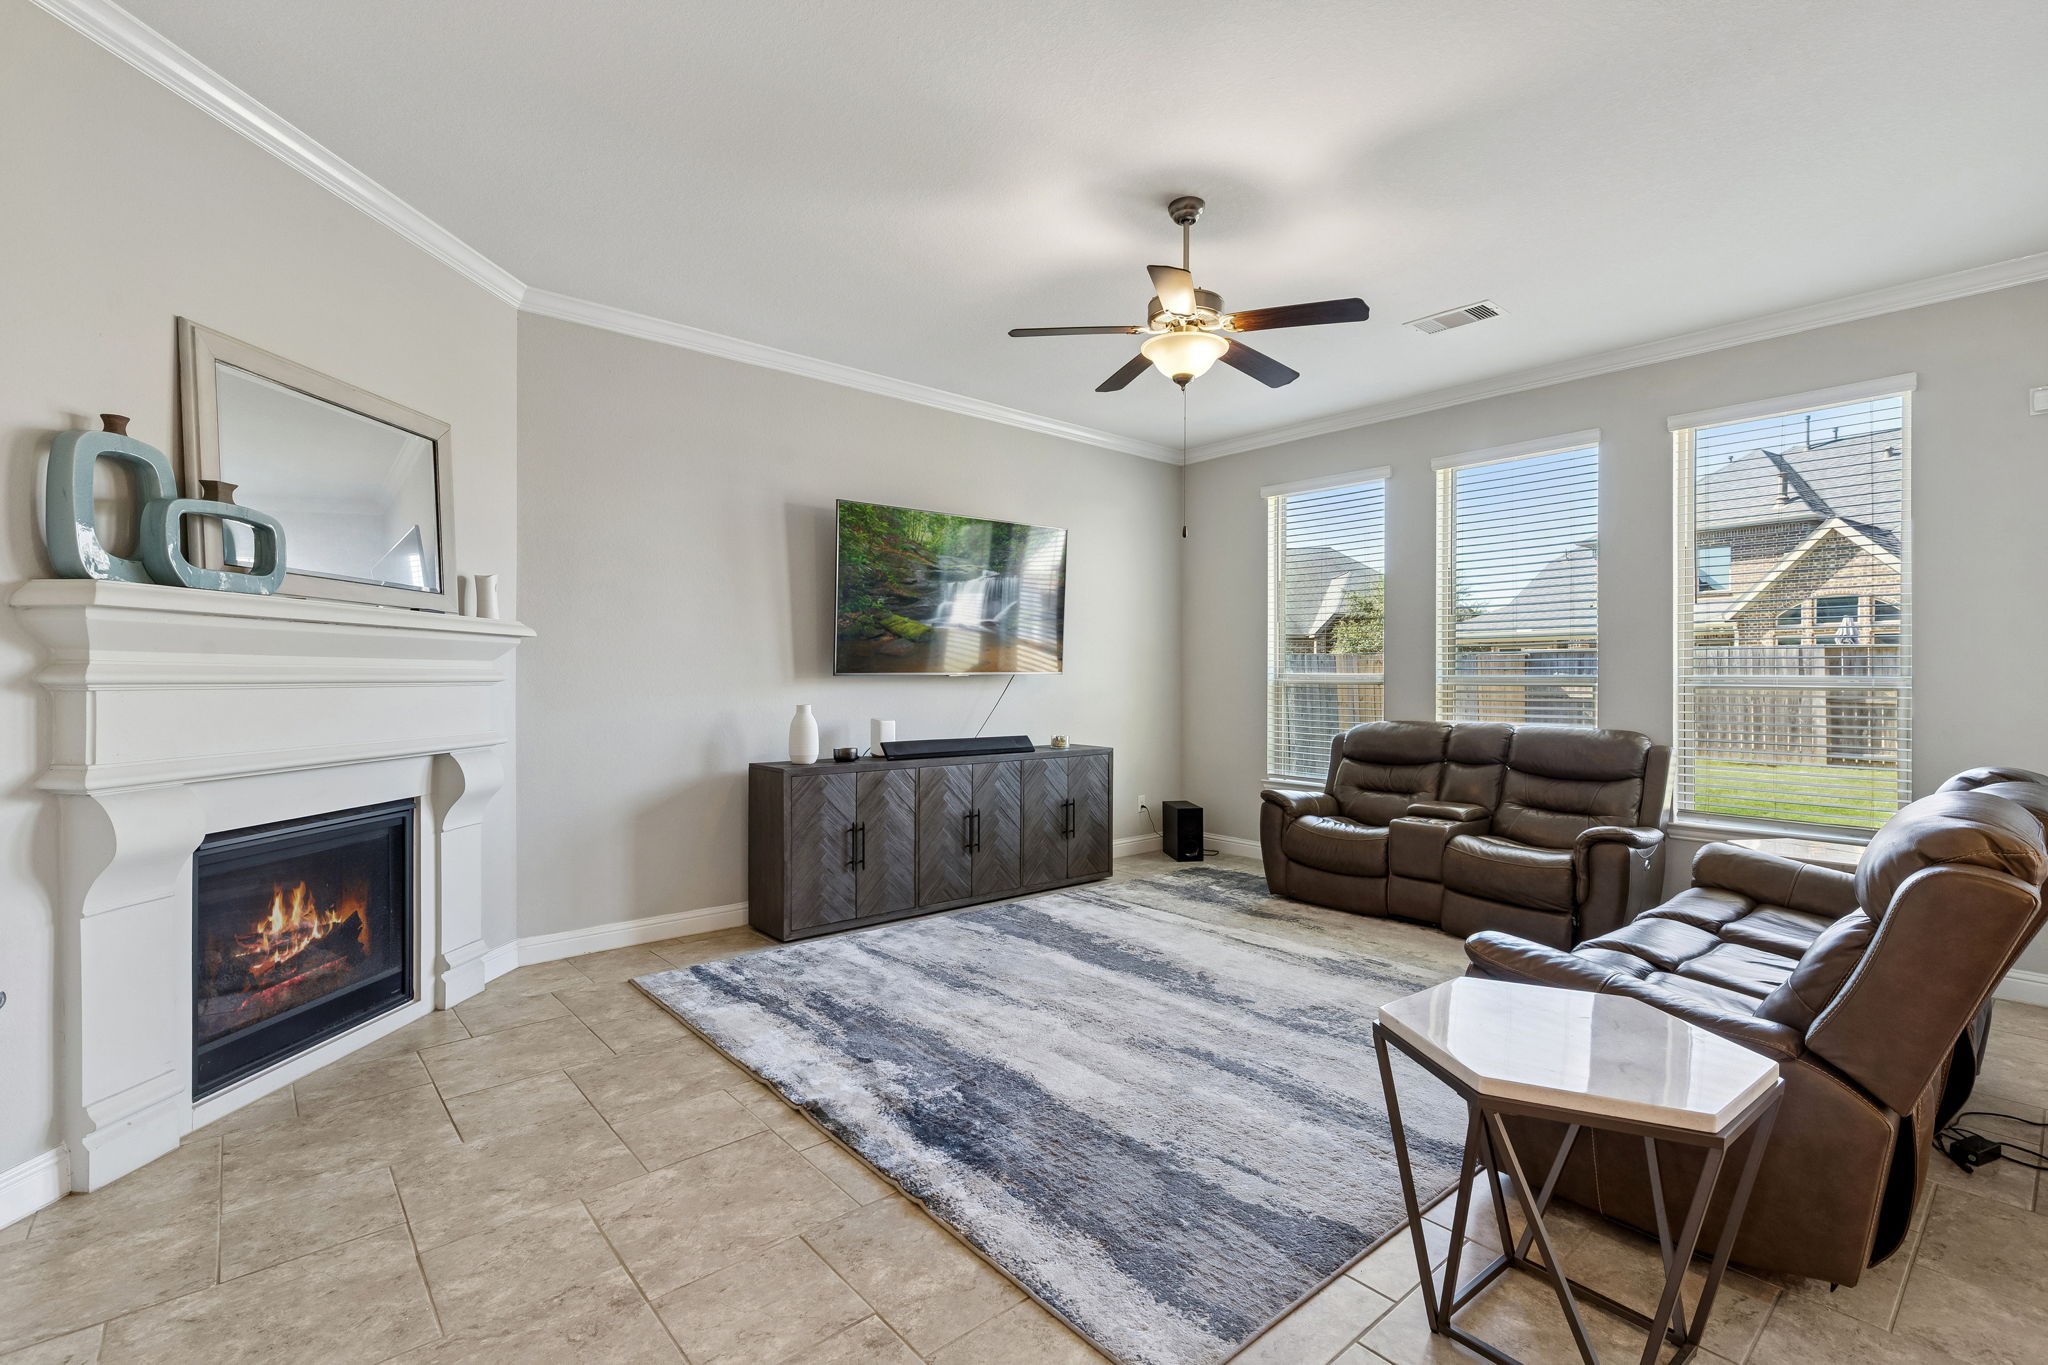
The spacious living area serves as a central hub, highlighted by a classic fireplace and tile flooring. Large windows fill the room with an airy atmosphere, offering views of the expansive backyard.
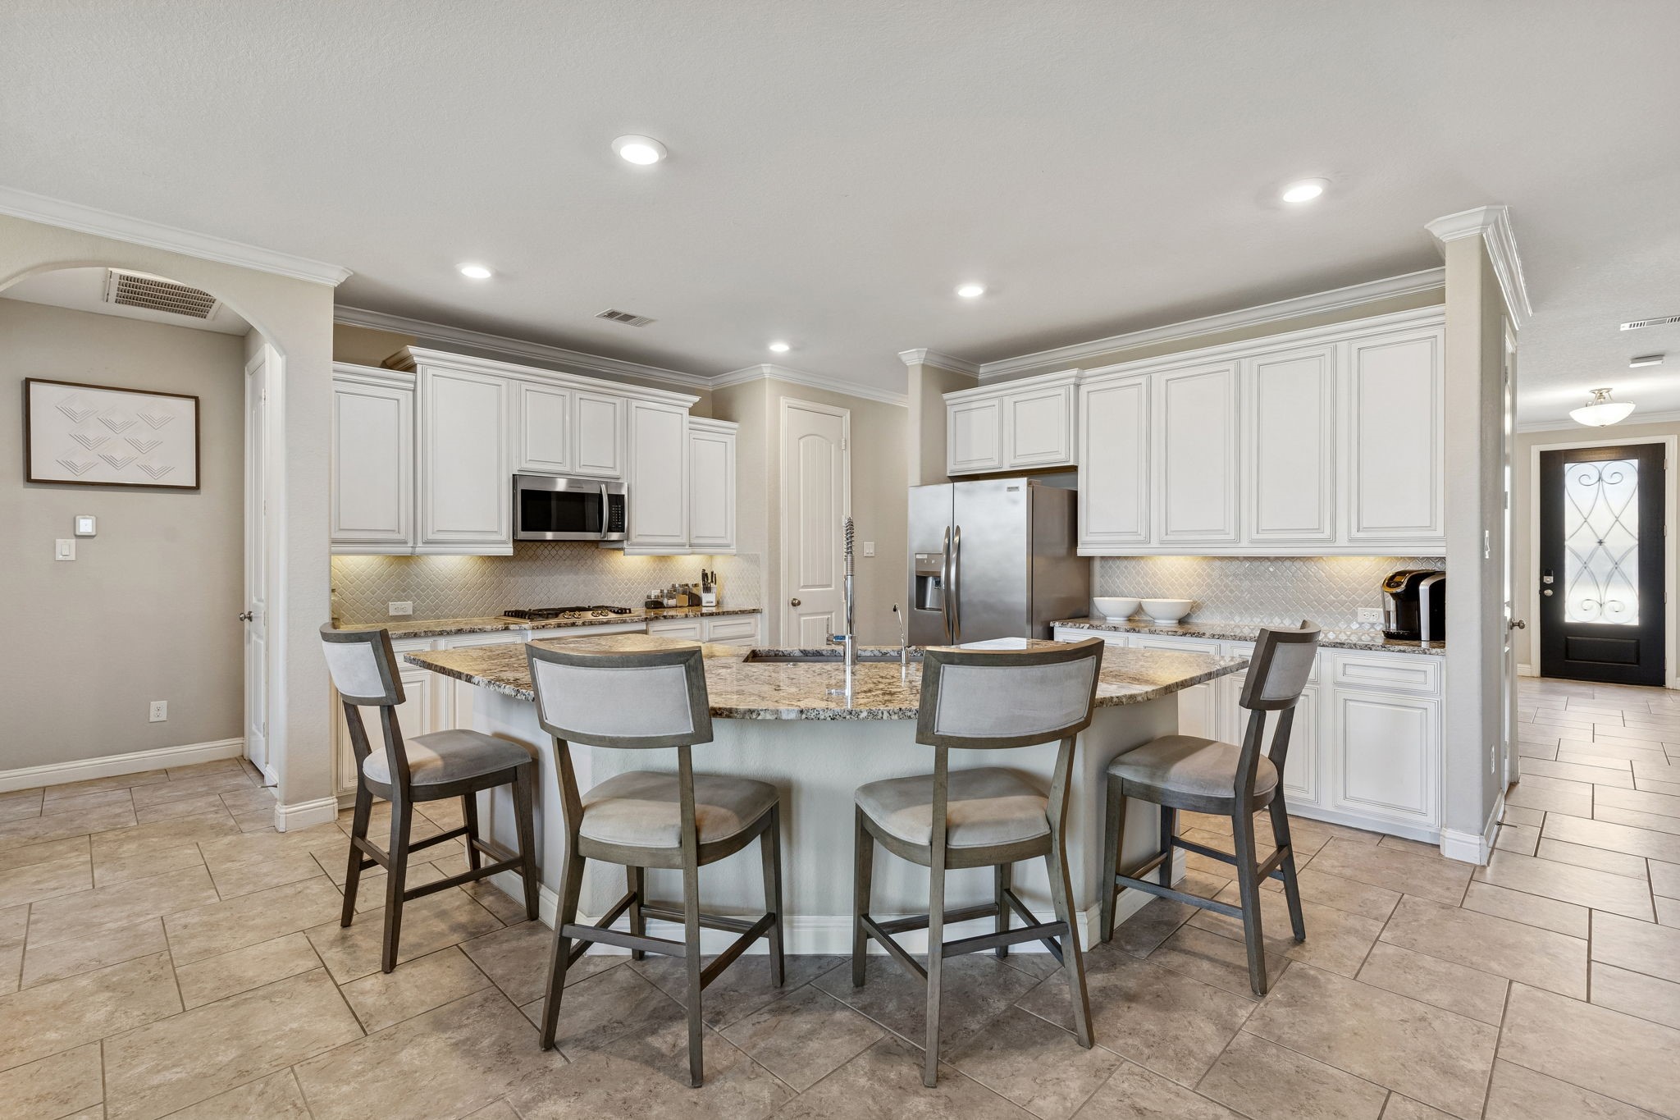
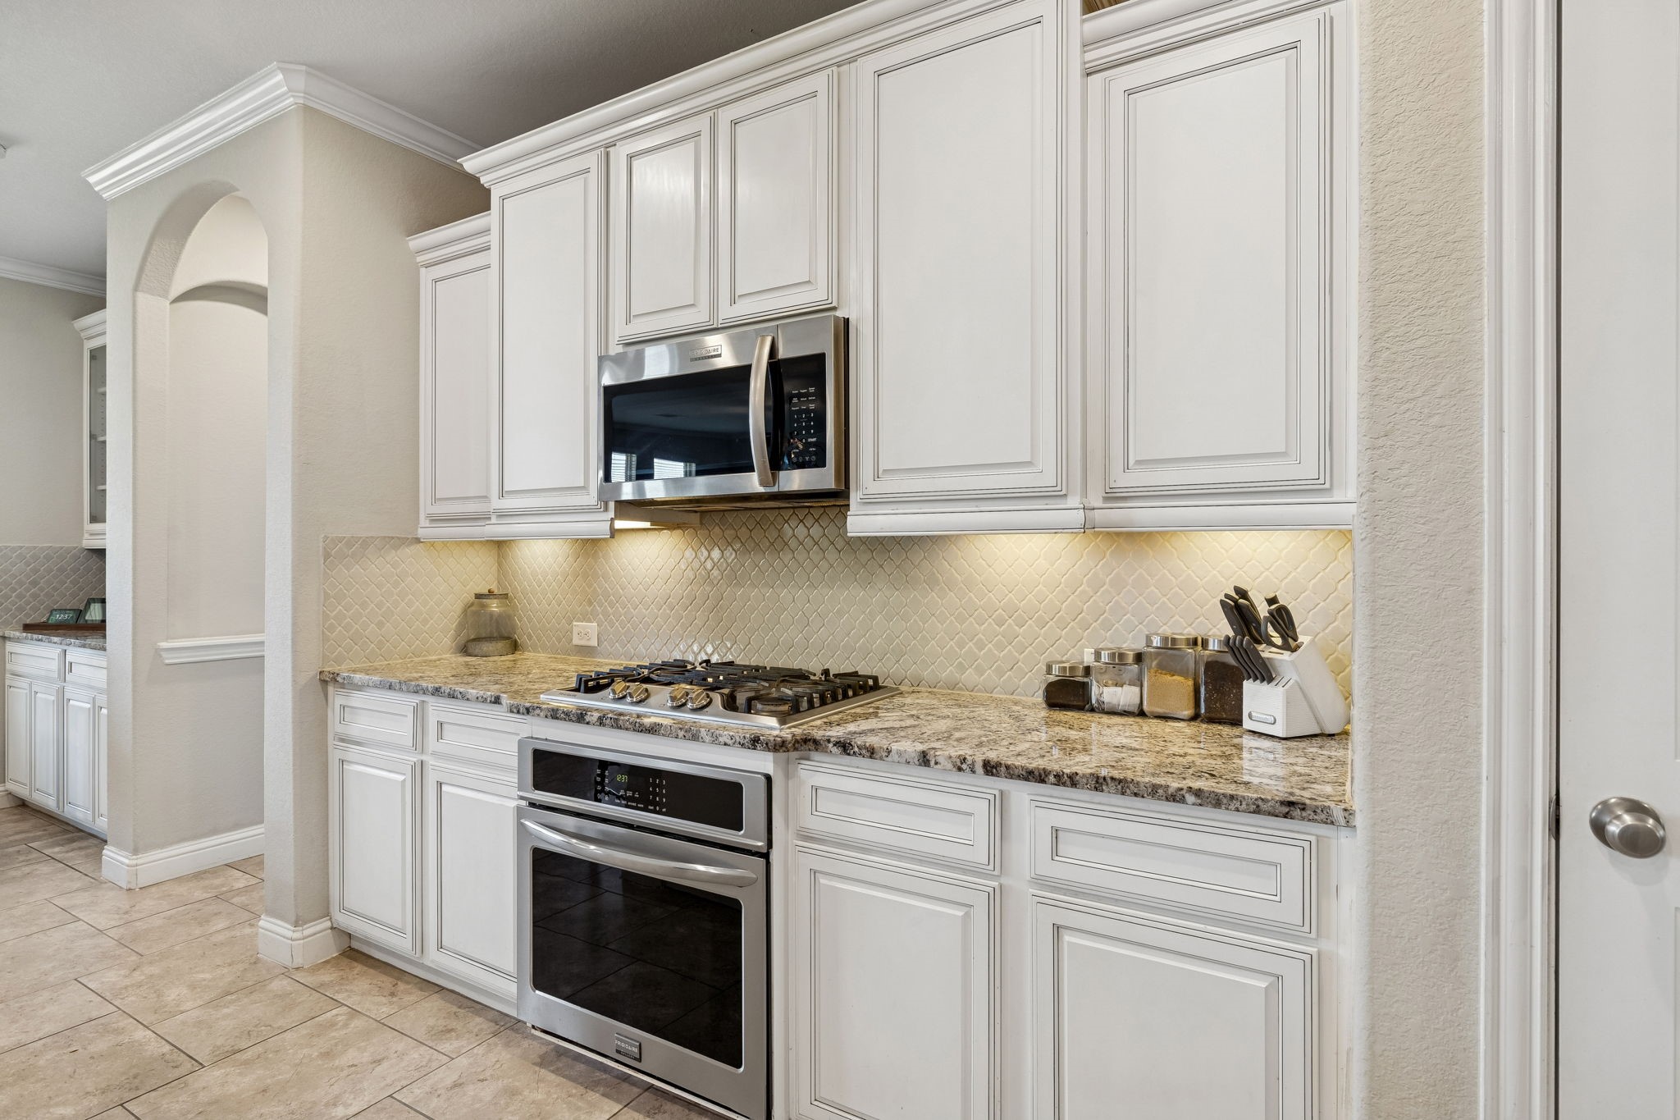
The chef’s kitchen is open to the family room and features premium granite countertops and an expansive breakfast bar. Bright cabinetry is accented by coordinating backsplash and under-cabinet lighting.
Experience culinary ease with high-end Energy Star stainless steel appliances, including a gas range and built-in convection oven. The layout provides ample counter space and soft-closing pots and pans drawers.
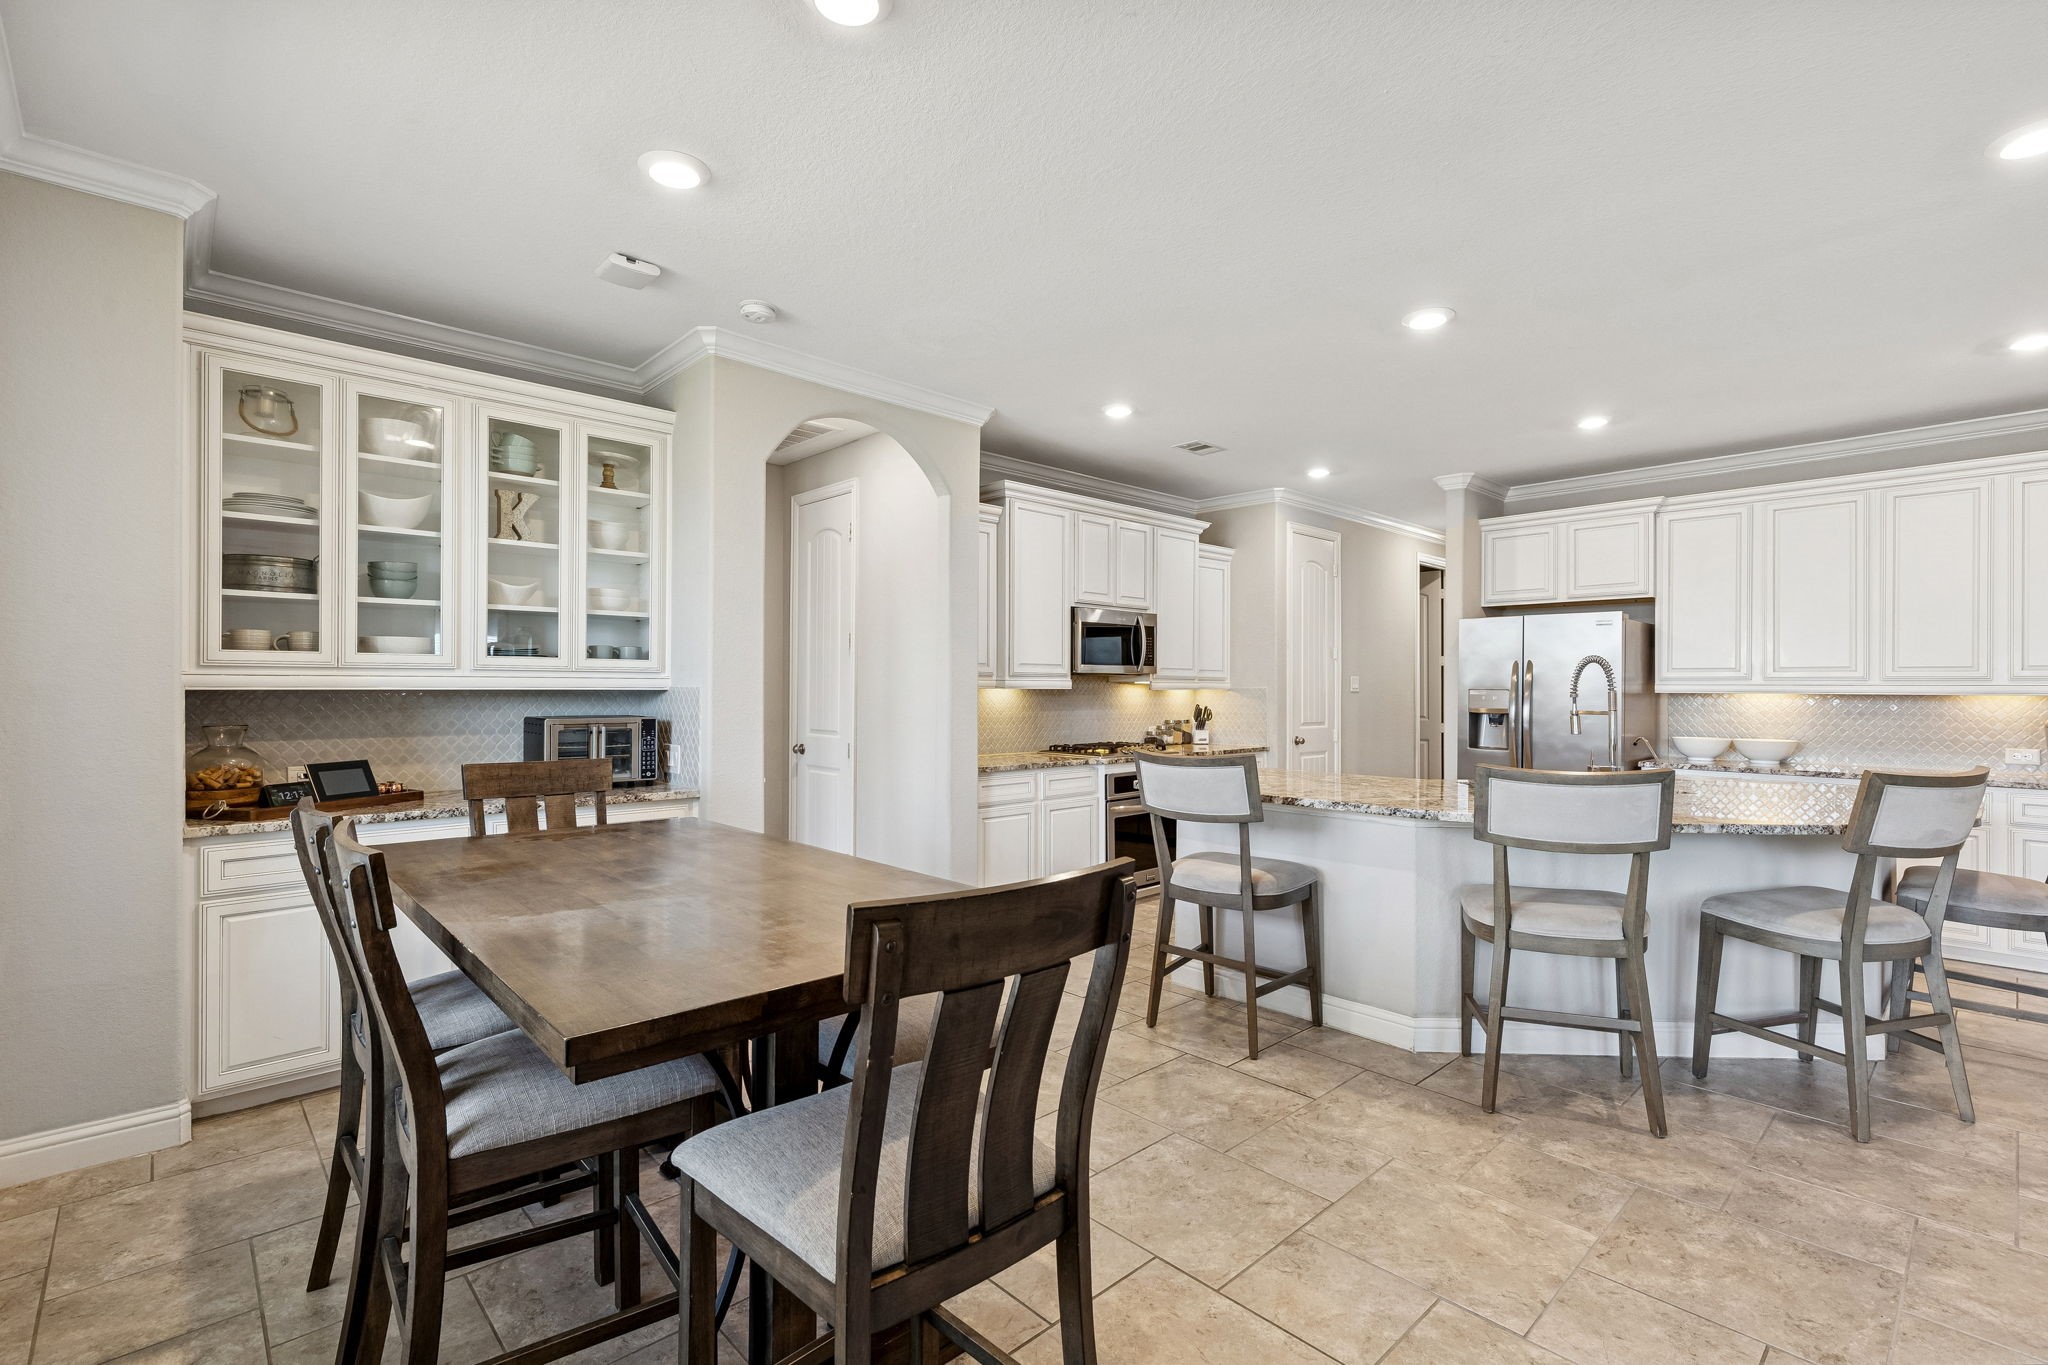
Bright and inviting breakfast area seamlessly connected to the chef’s kitchen—perfect for everyday living and effortless entertaining. Enjoy custom built-ins with glass cabinetry, abundant natural light, spacious island seating, and an open layout that keeps everyone connected. Whether it’s morning coffee or hosting friends, this warm and functional space is one you’ll want to experience in person.
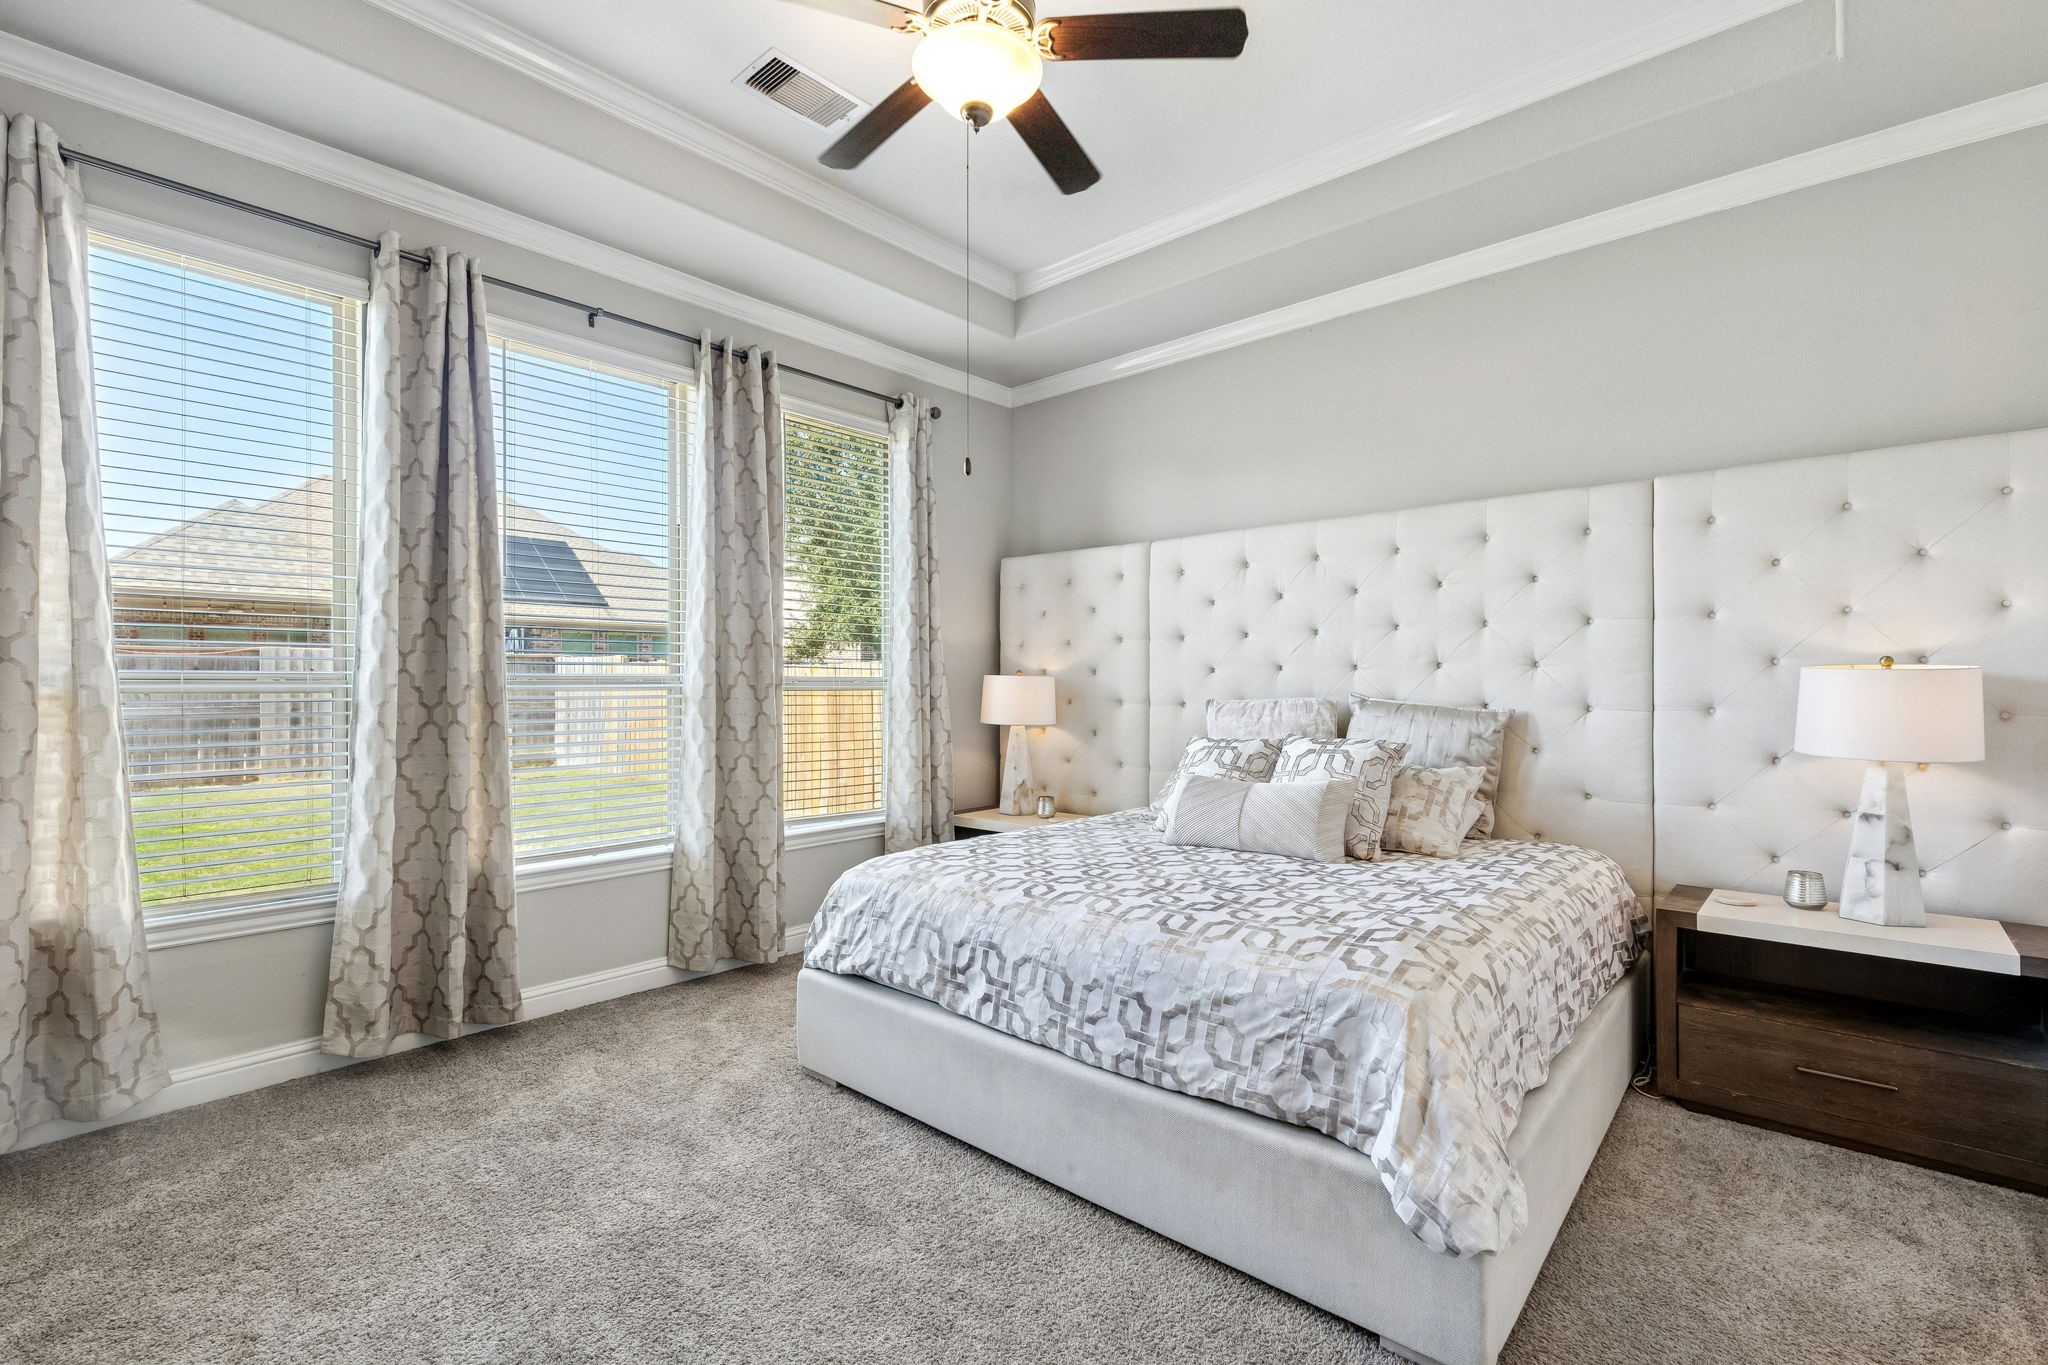
Unwind in this spacious first-floor primary suite featuring a tray ceiling with crown molding, oversized windows that fill the room with natural light, and plush carpeting underfoot. The elegant neutral palette and generous layout create a peaceful retreat you’ll look forward to coming home to every day.
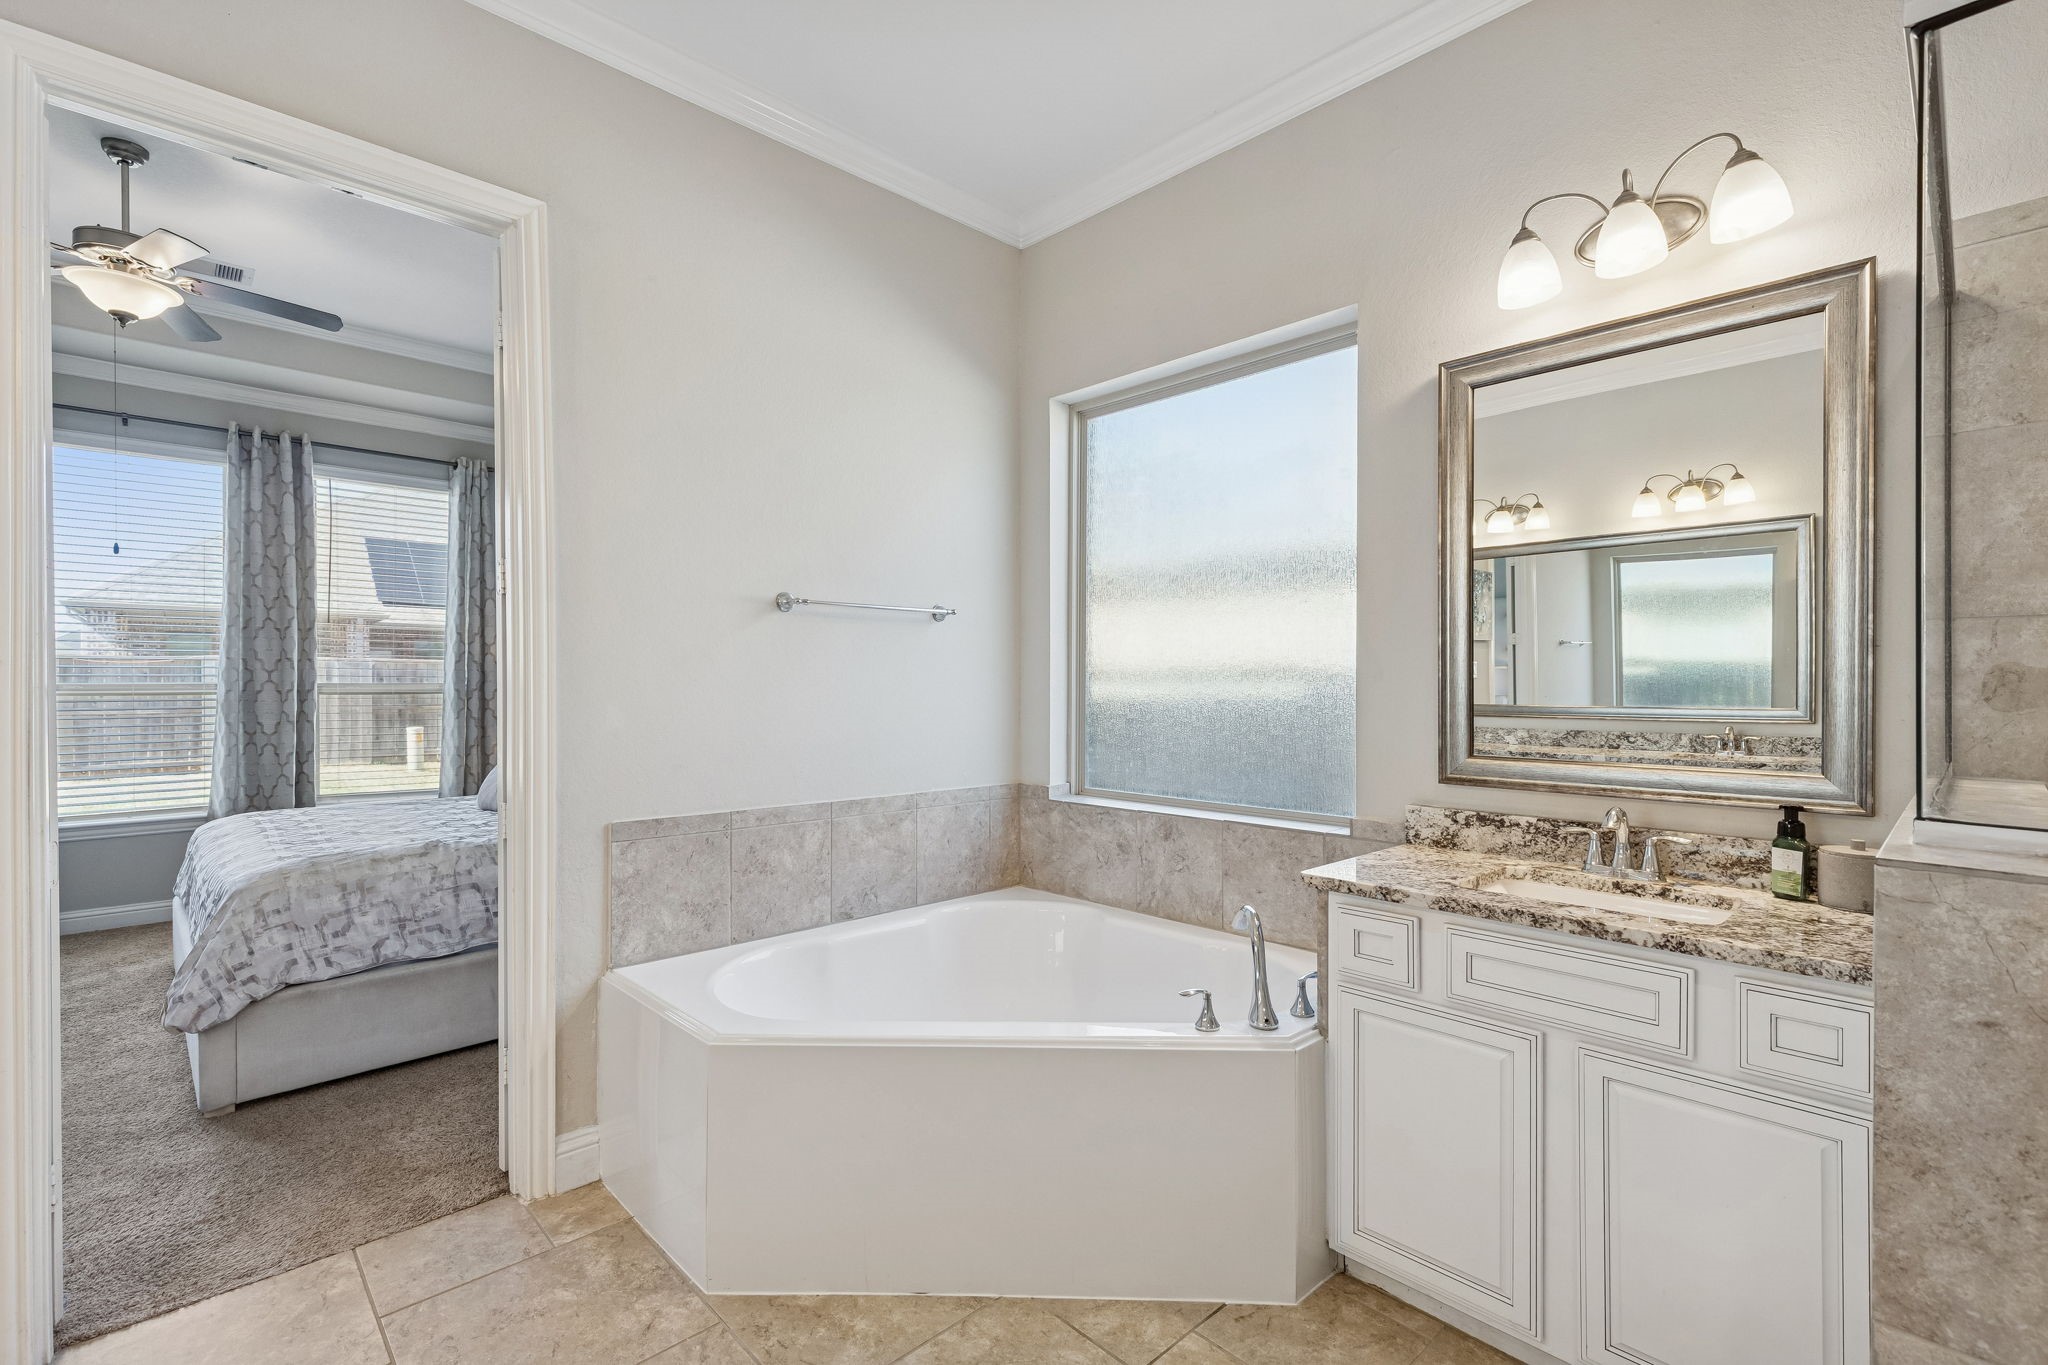
The Primary Bath is a true sanctuary, featuring a deep corner soaking tub and elegant granite-topped dual vanities.
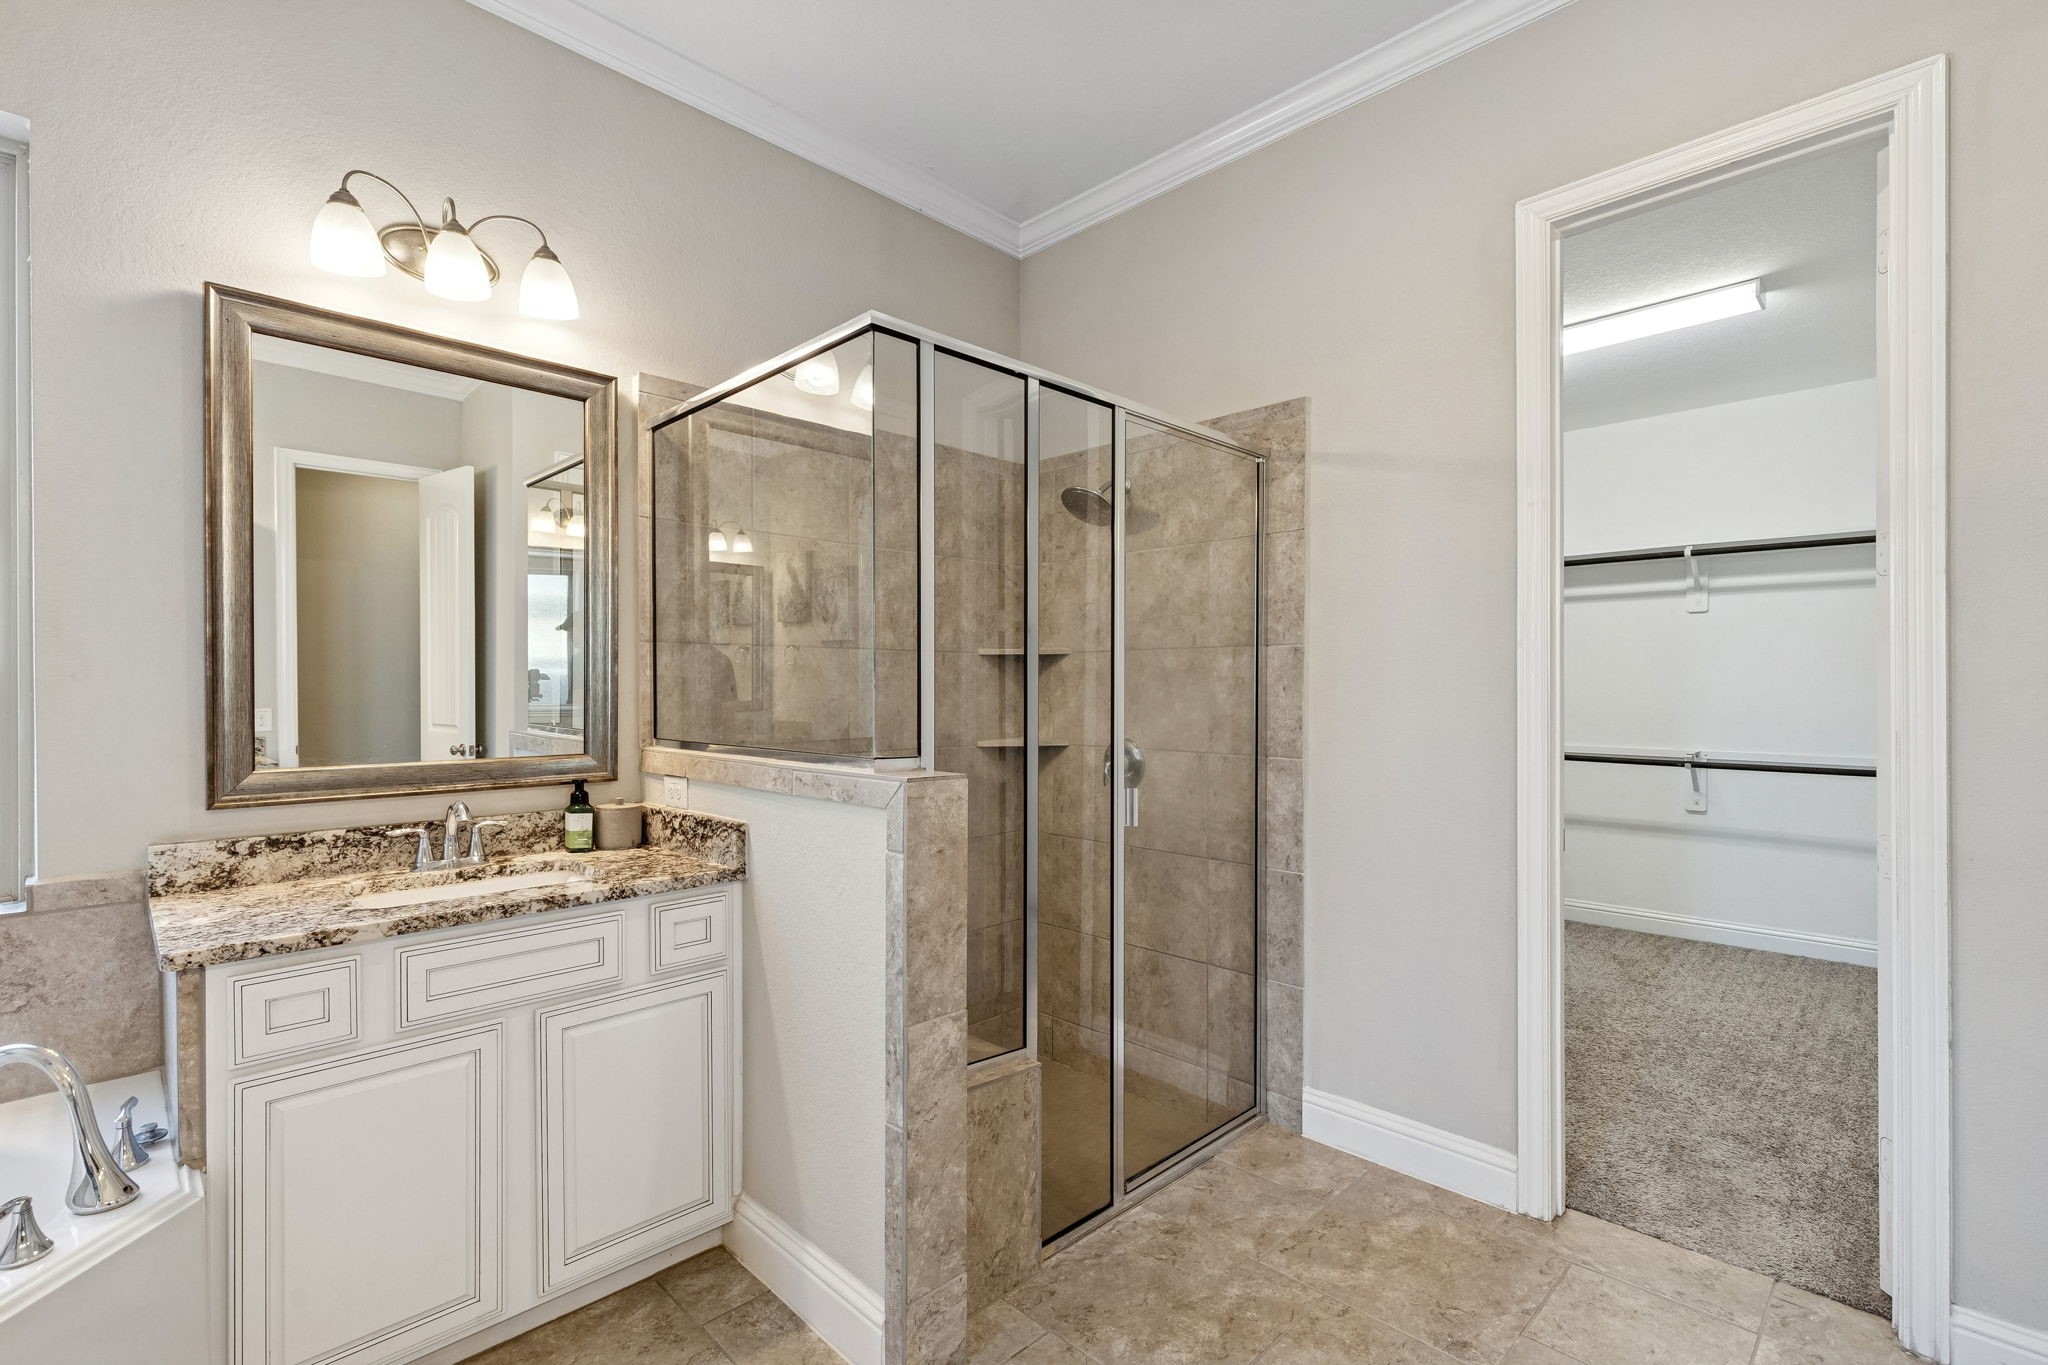
Experience modern luxury in the primary bathroom, which offers a spacious walk-in shower with designer tile and a frameless glass enclosure. The layout provides a seamless transition to the primary closet.
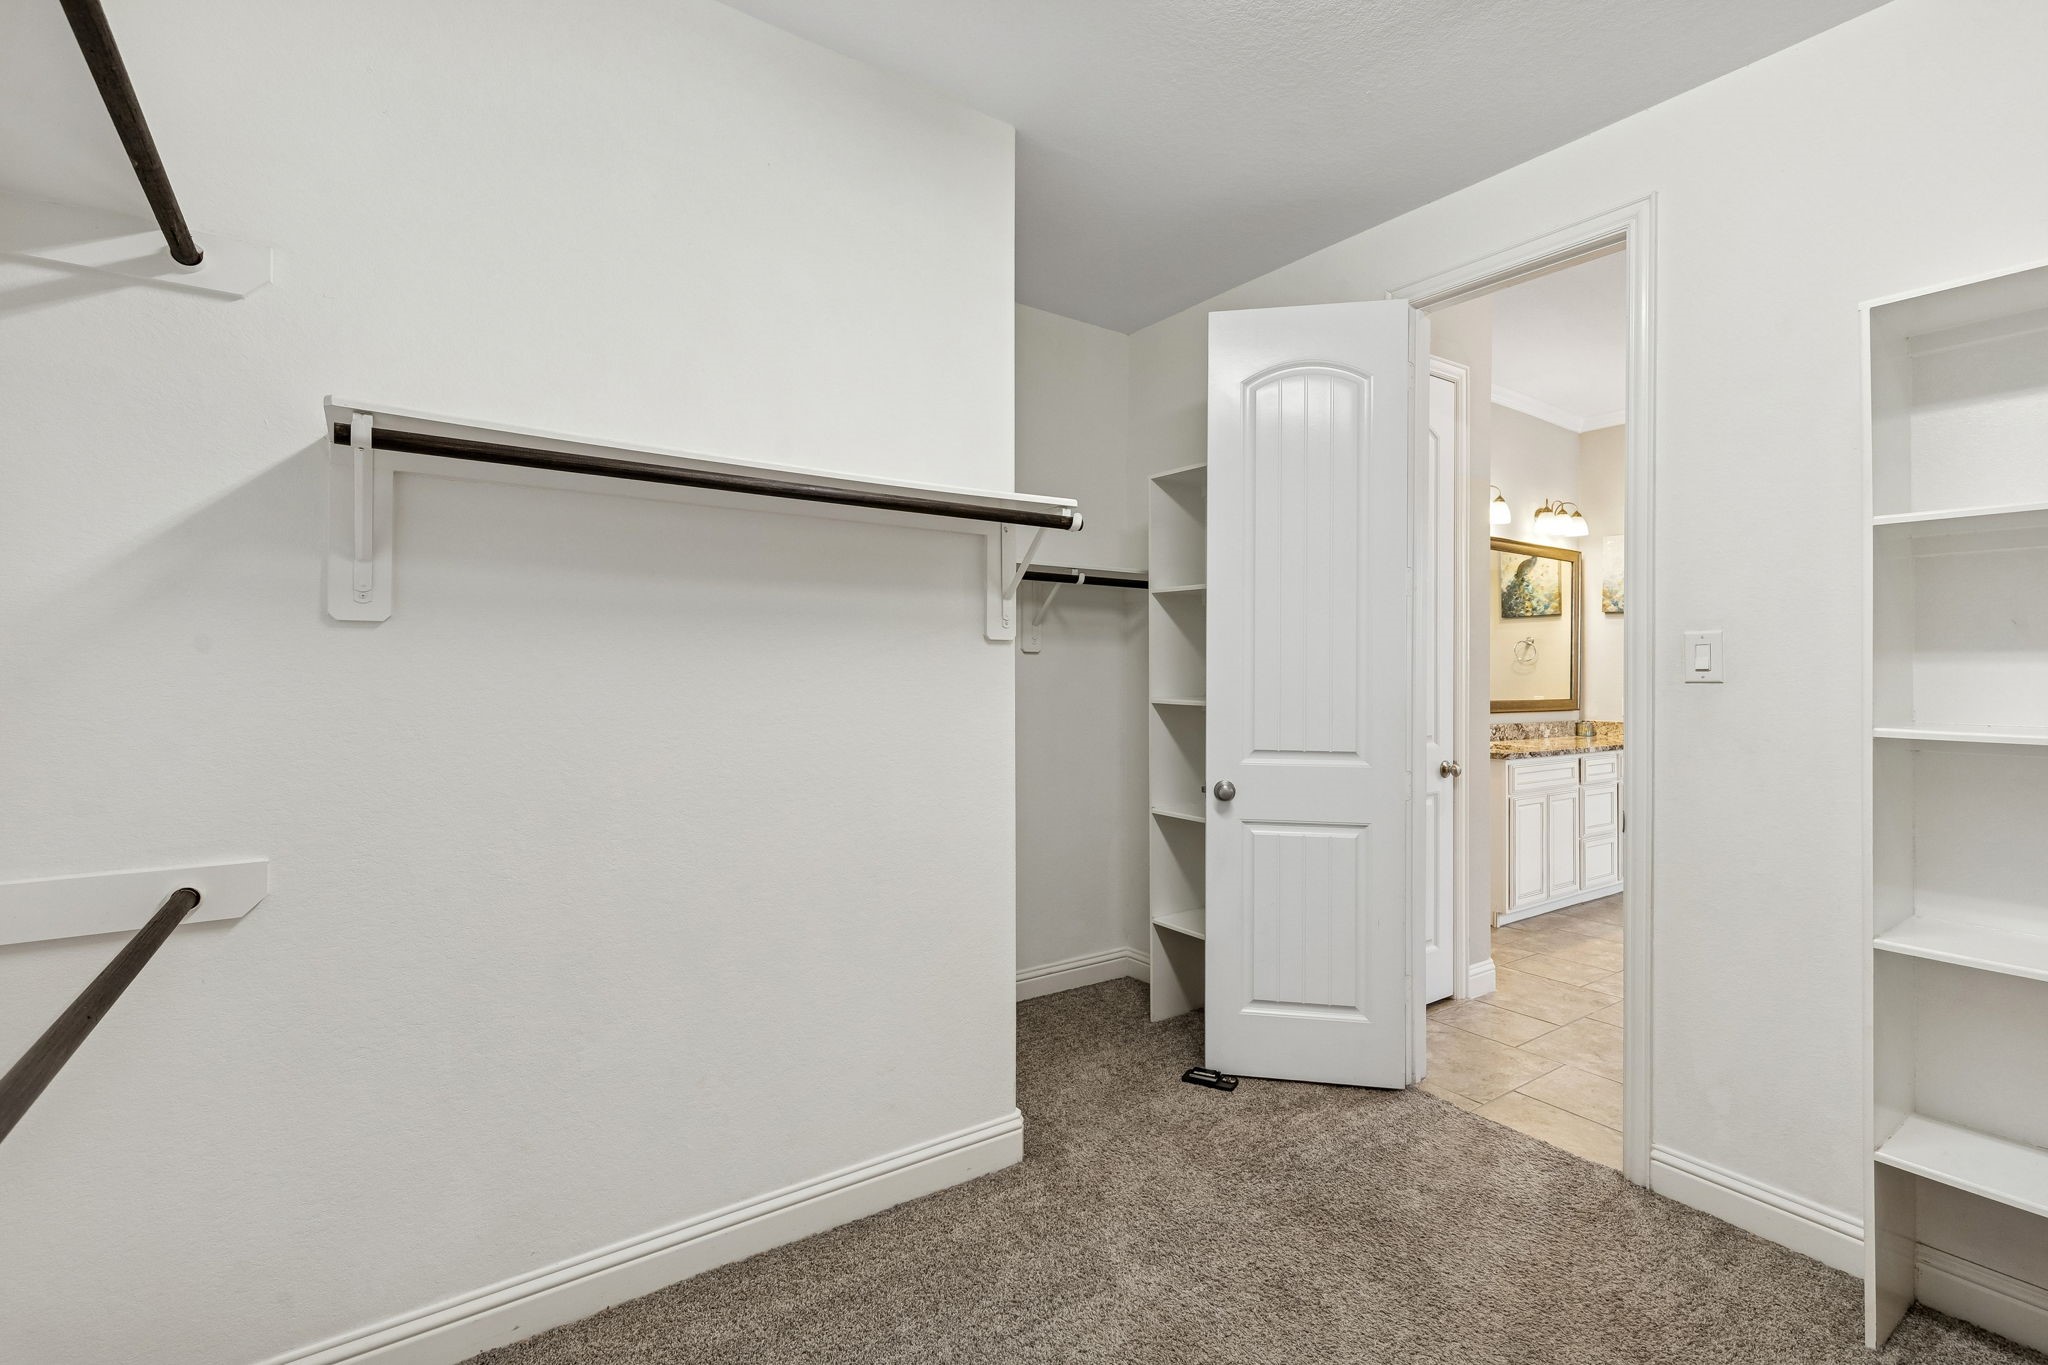
This massive primary walk-in closet offers extensive built-in shelving and hanging space to keep your wardrobe organized.
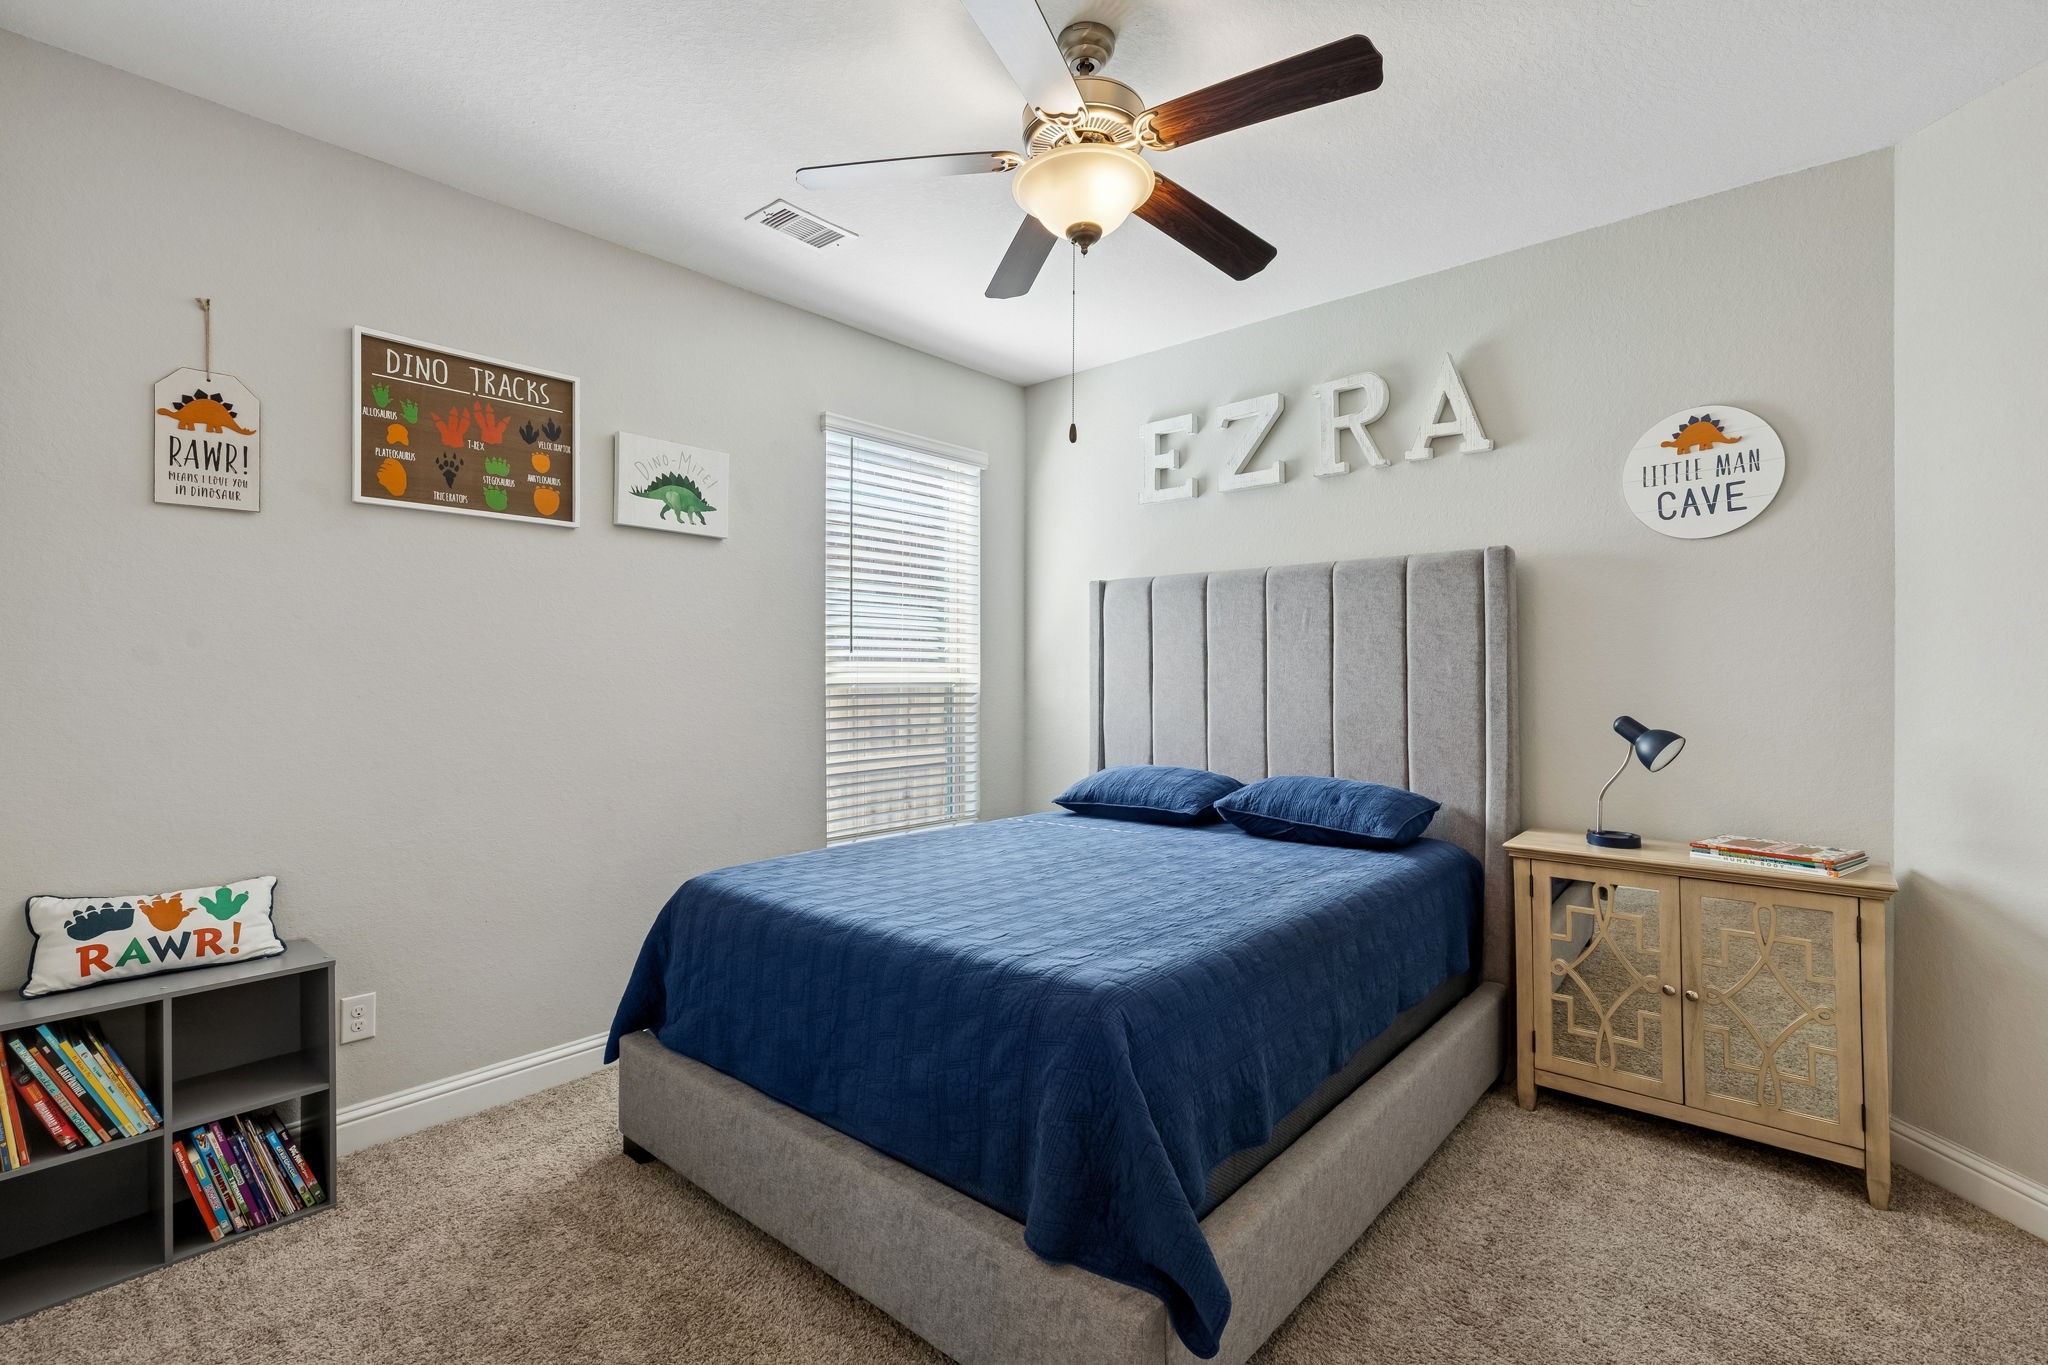
The first-floor secondary bedroom offers comfort and convenience, featuring a spacious layout and a large window that fills the room with beautiful natural light.
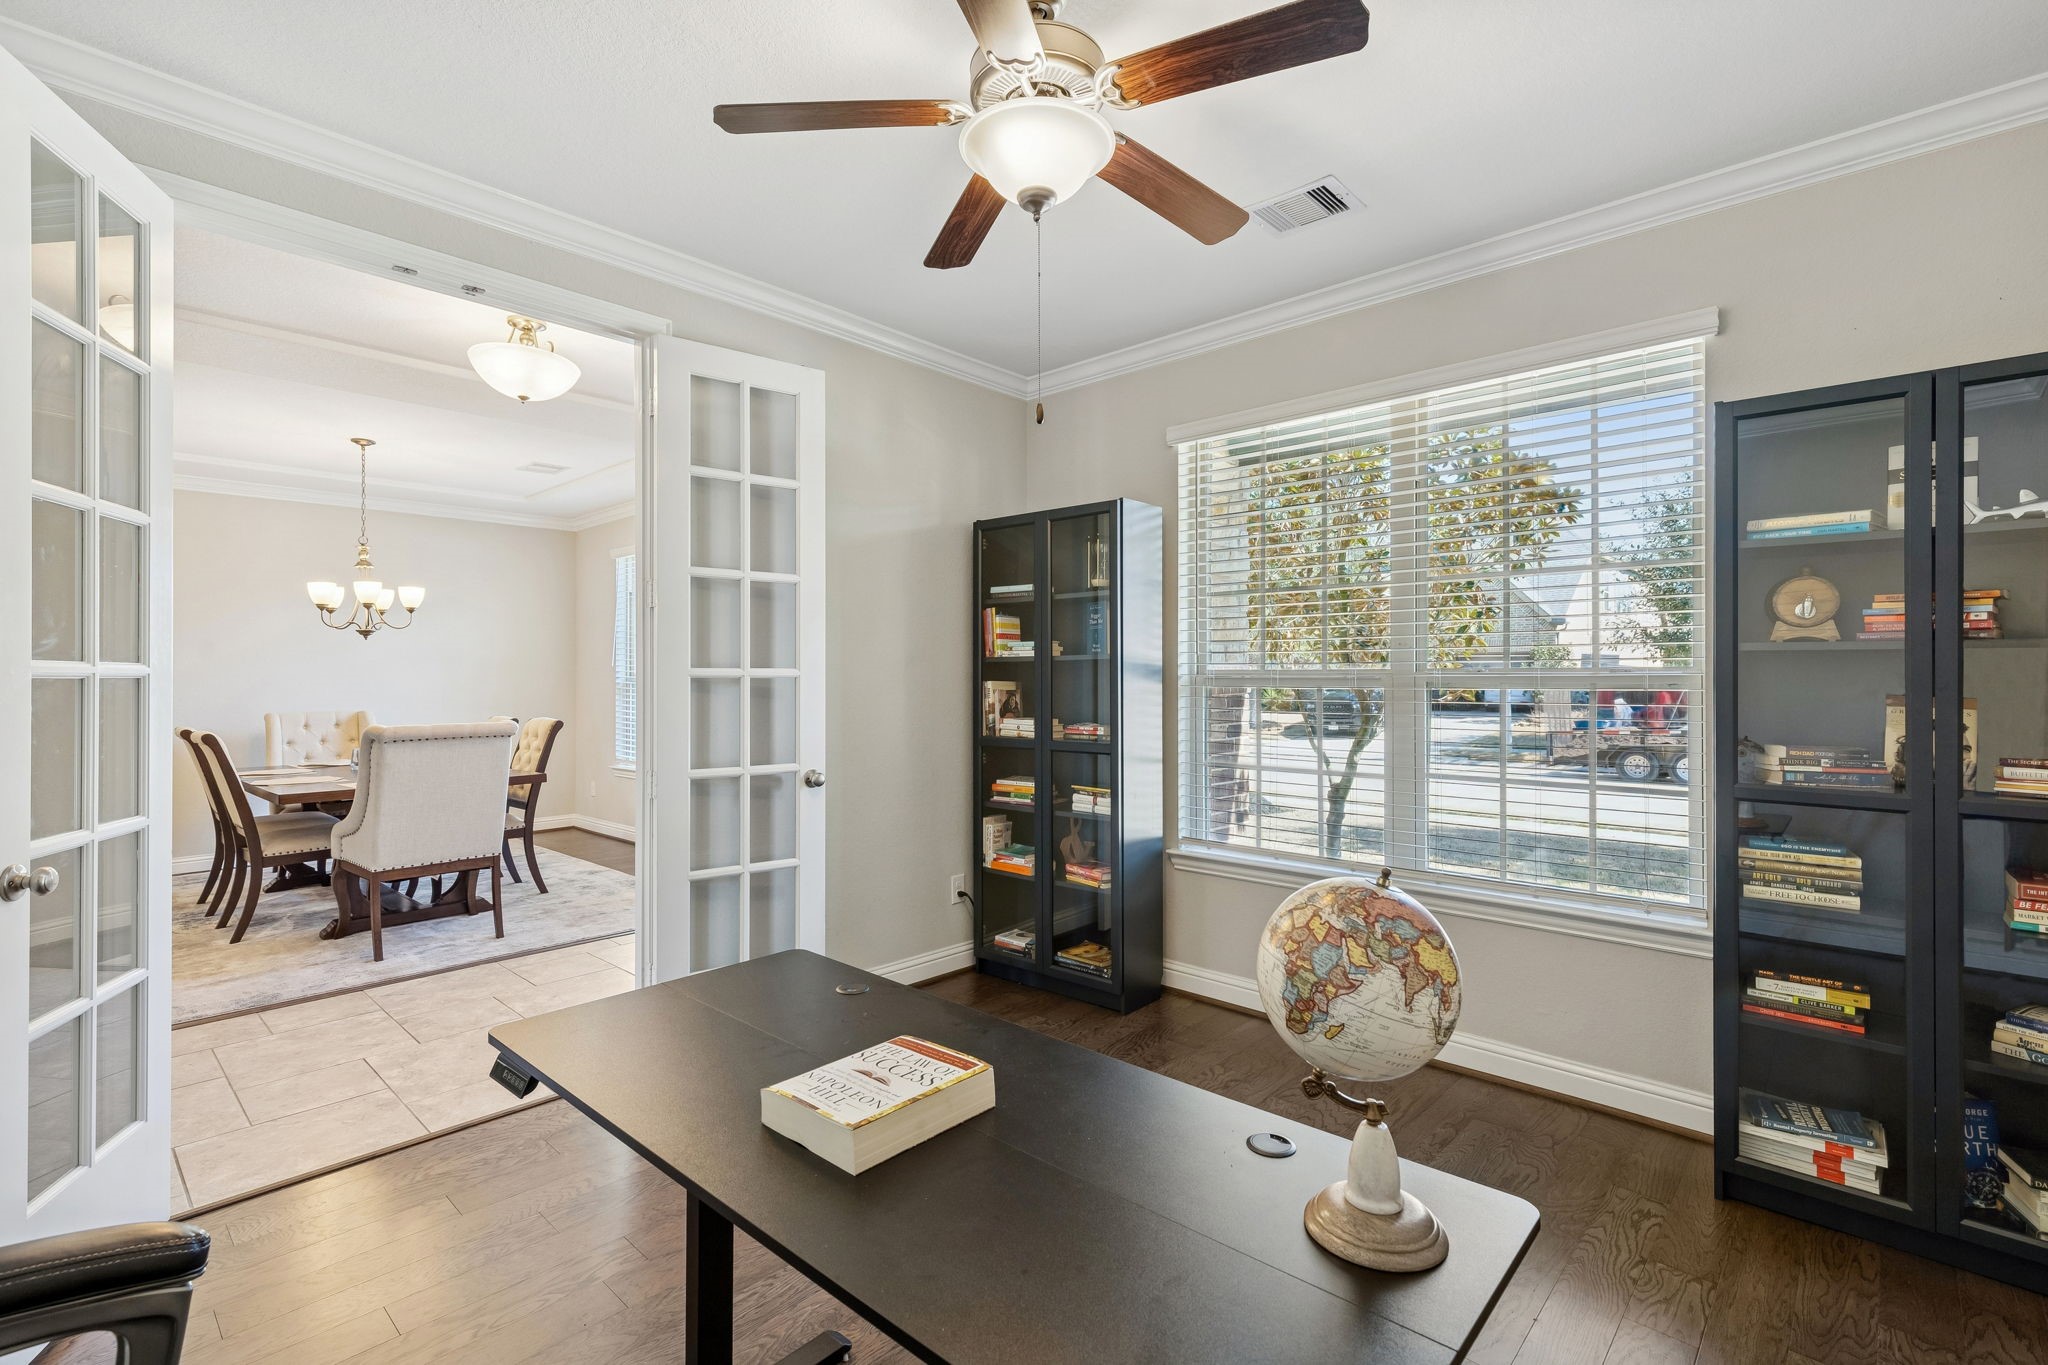
Work from home in style within this private study secured by elegant double French doors. The room features warm engineered wood floors and a wall of windows.
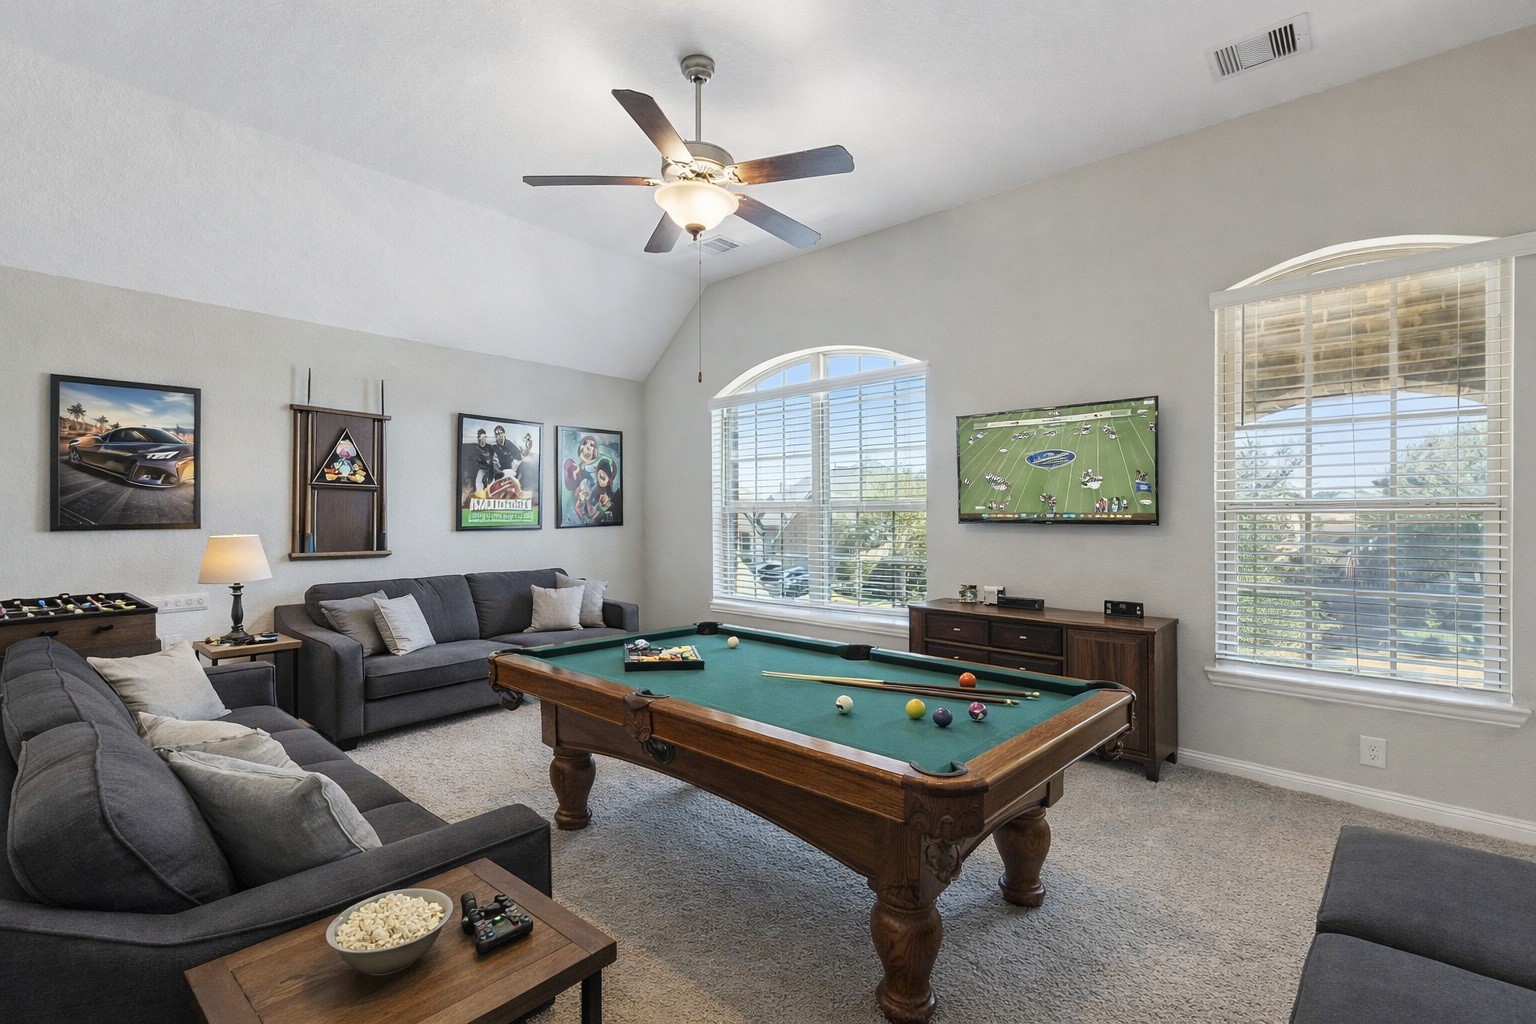
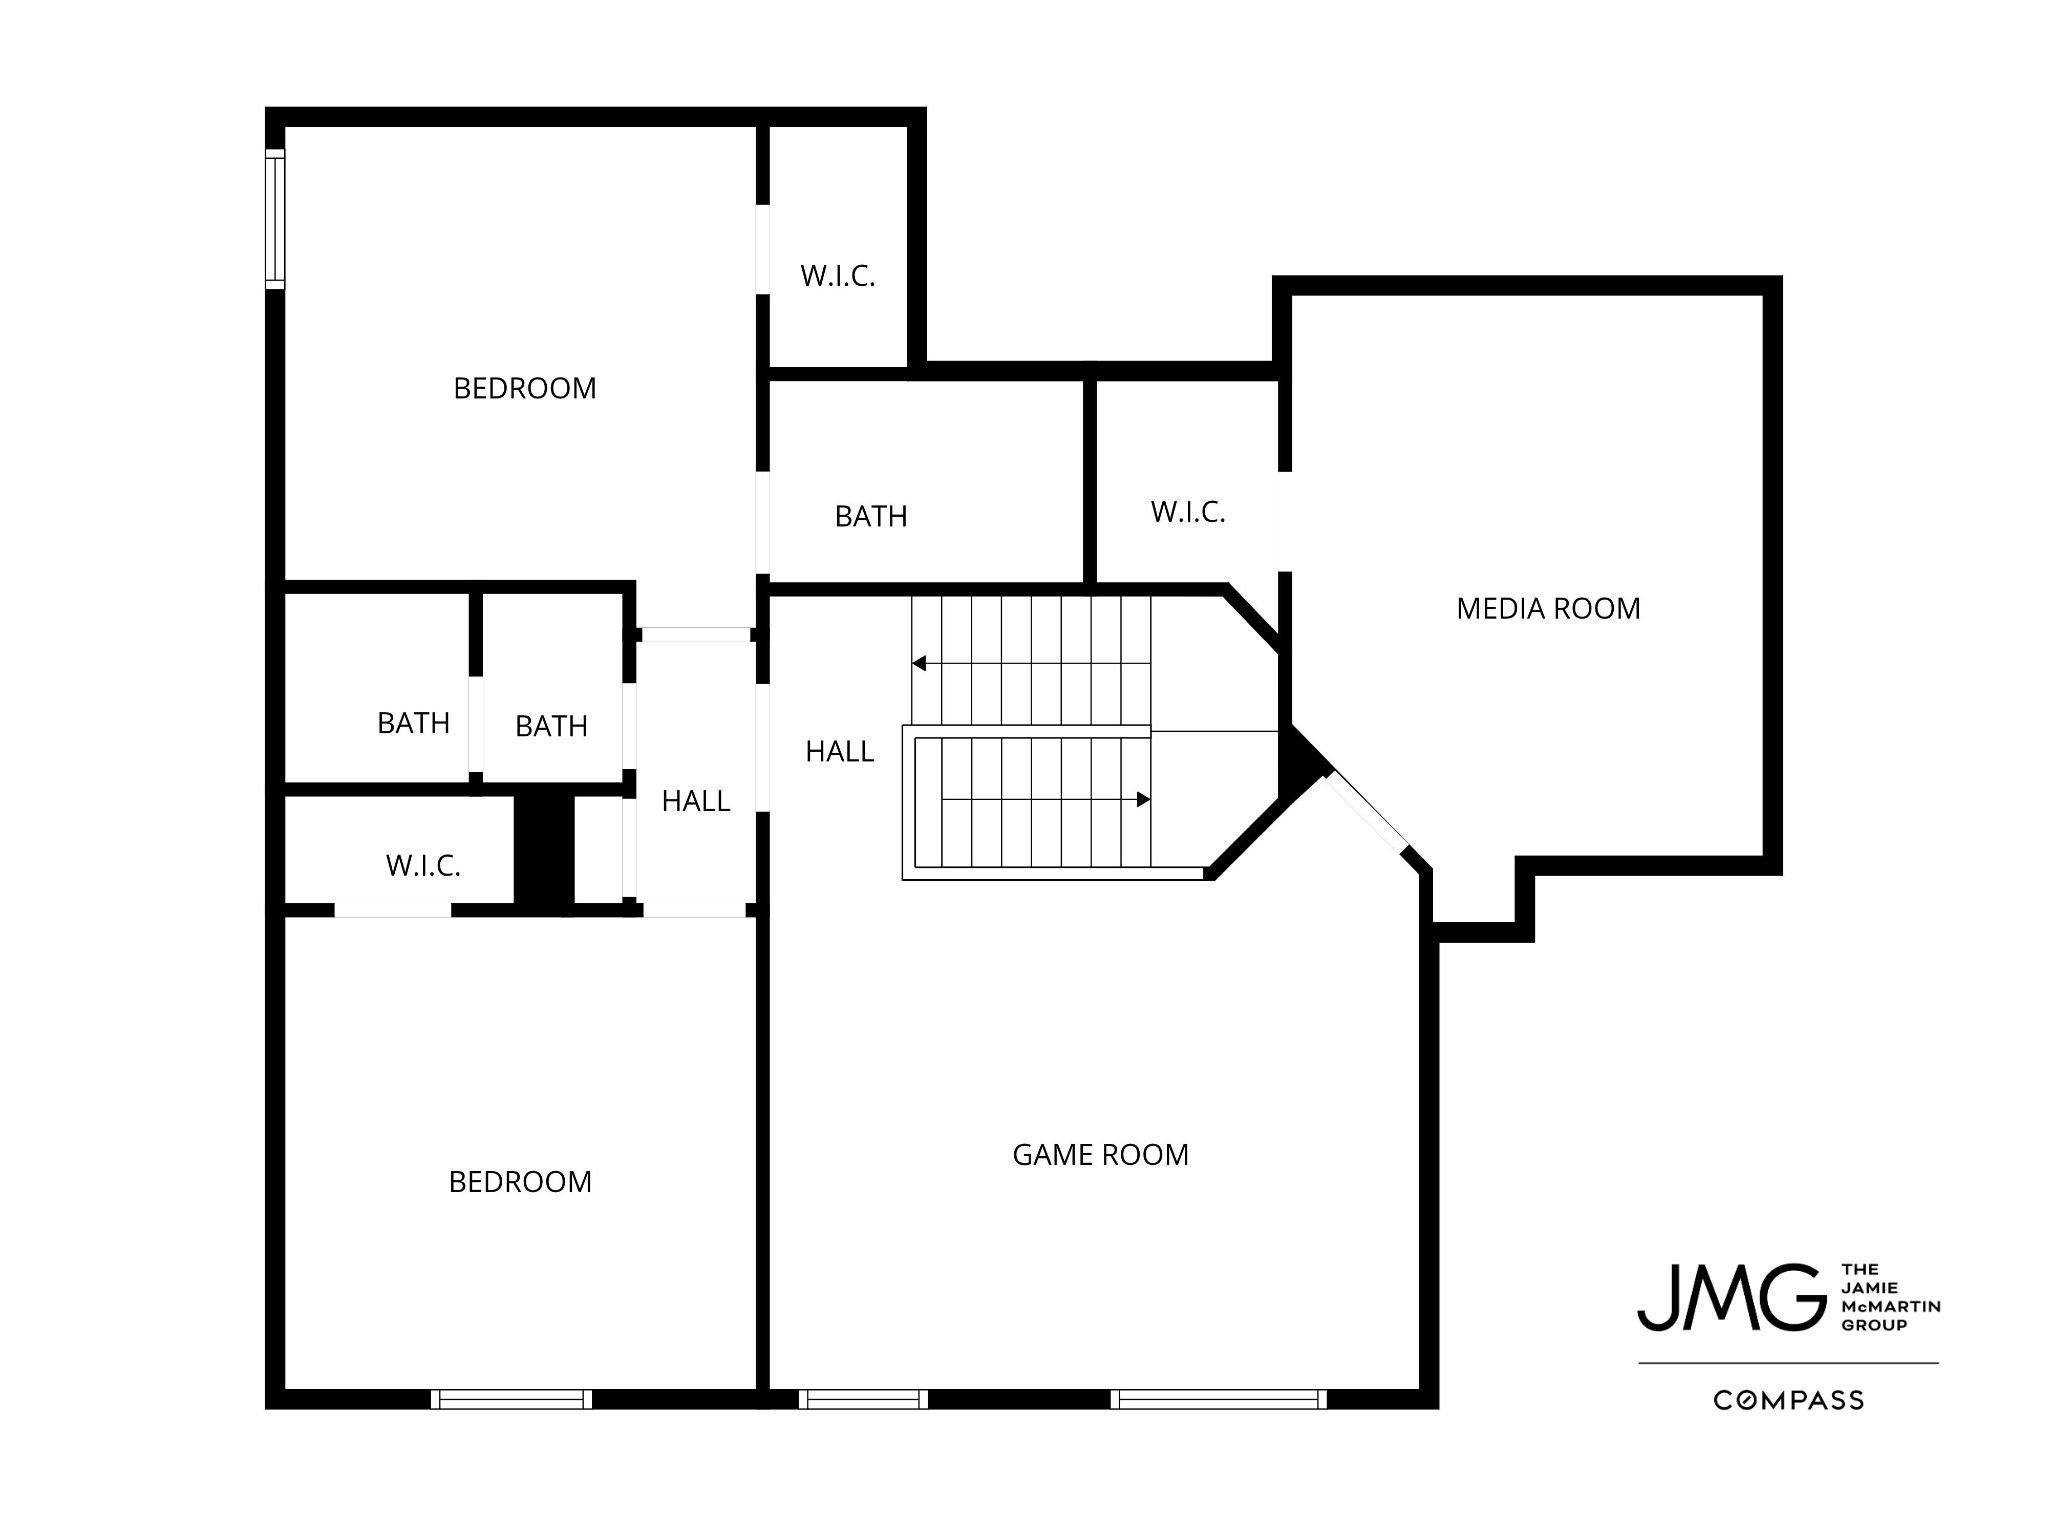
The expansive upstairs gameroom features high ceilings and large windows, providing a versatile space for play or relaxation. Virtually staged so you can imagine possibilities.
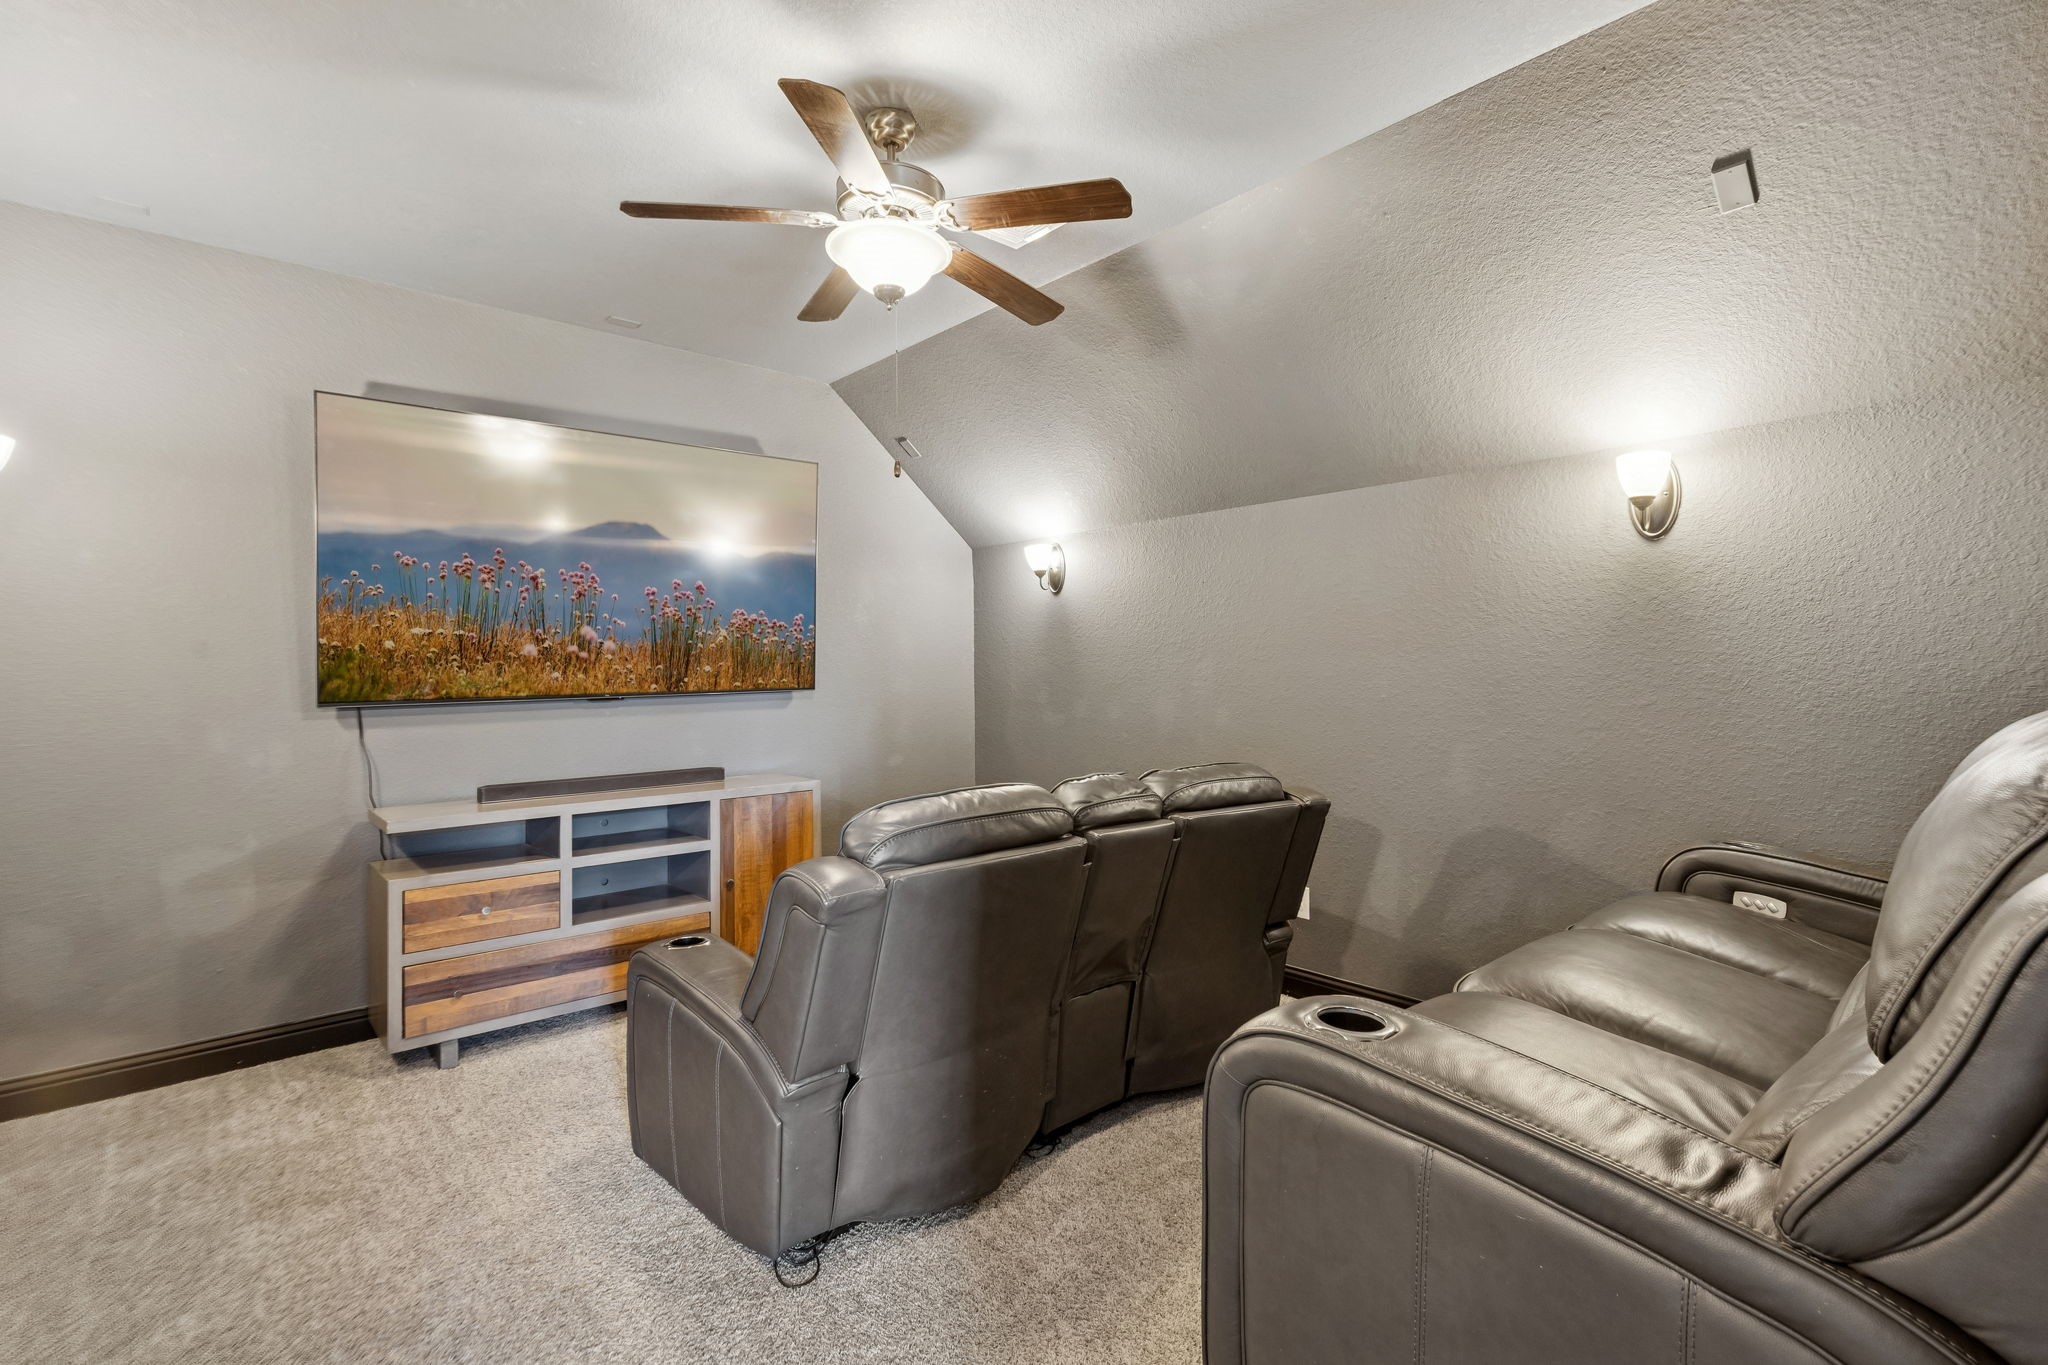
Movie nights are elevated in the private media room, which is designed with custom lighting for a true cinematic experience.
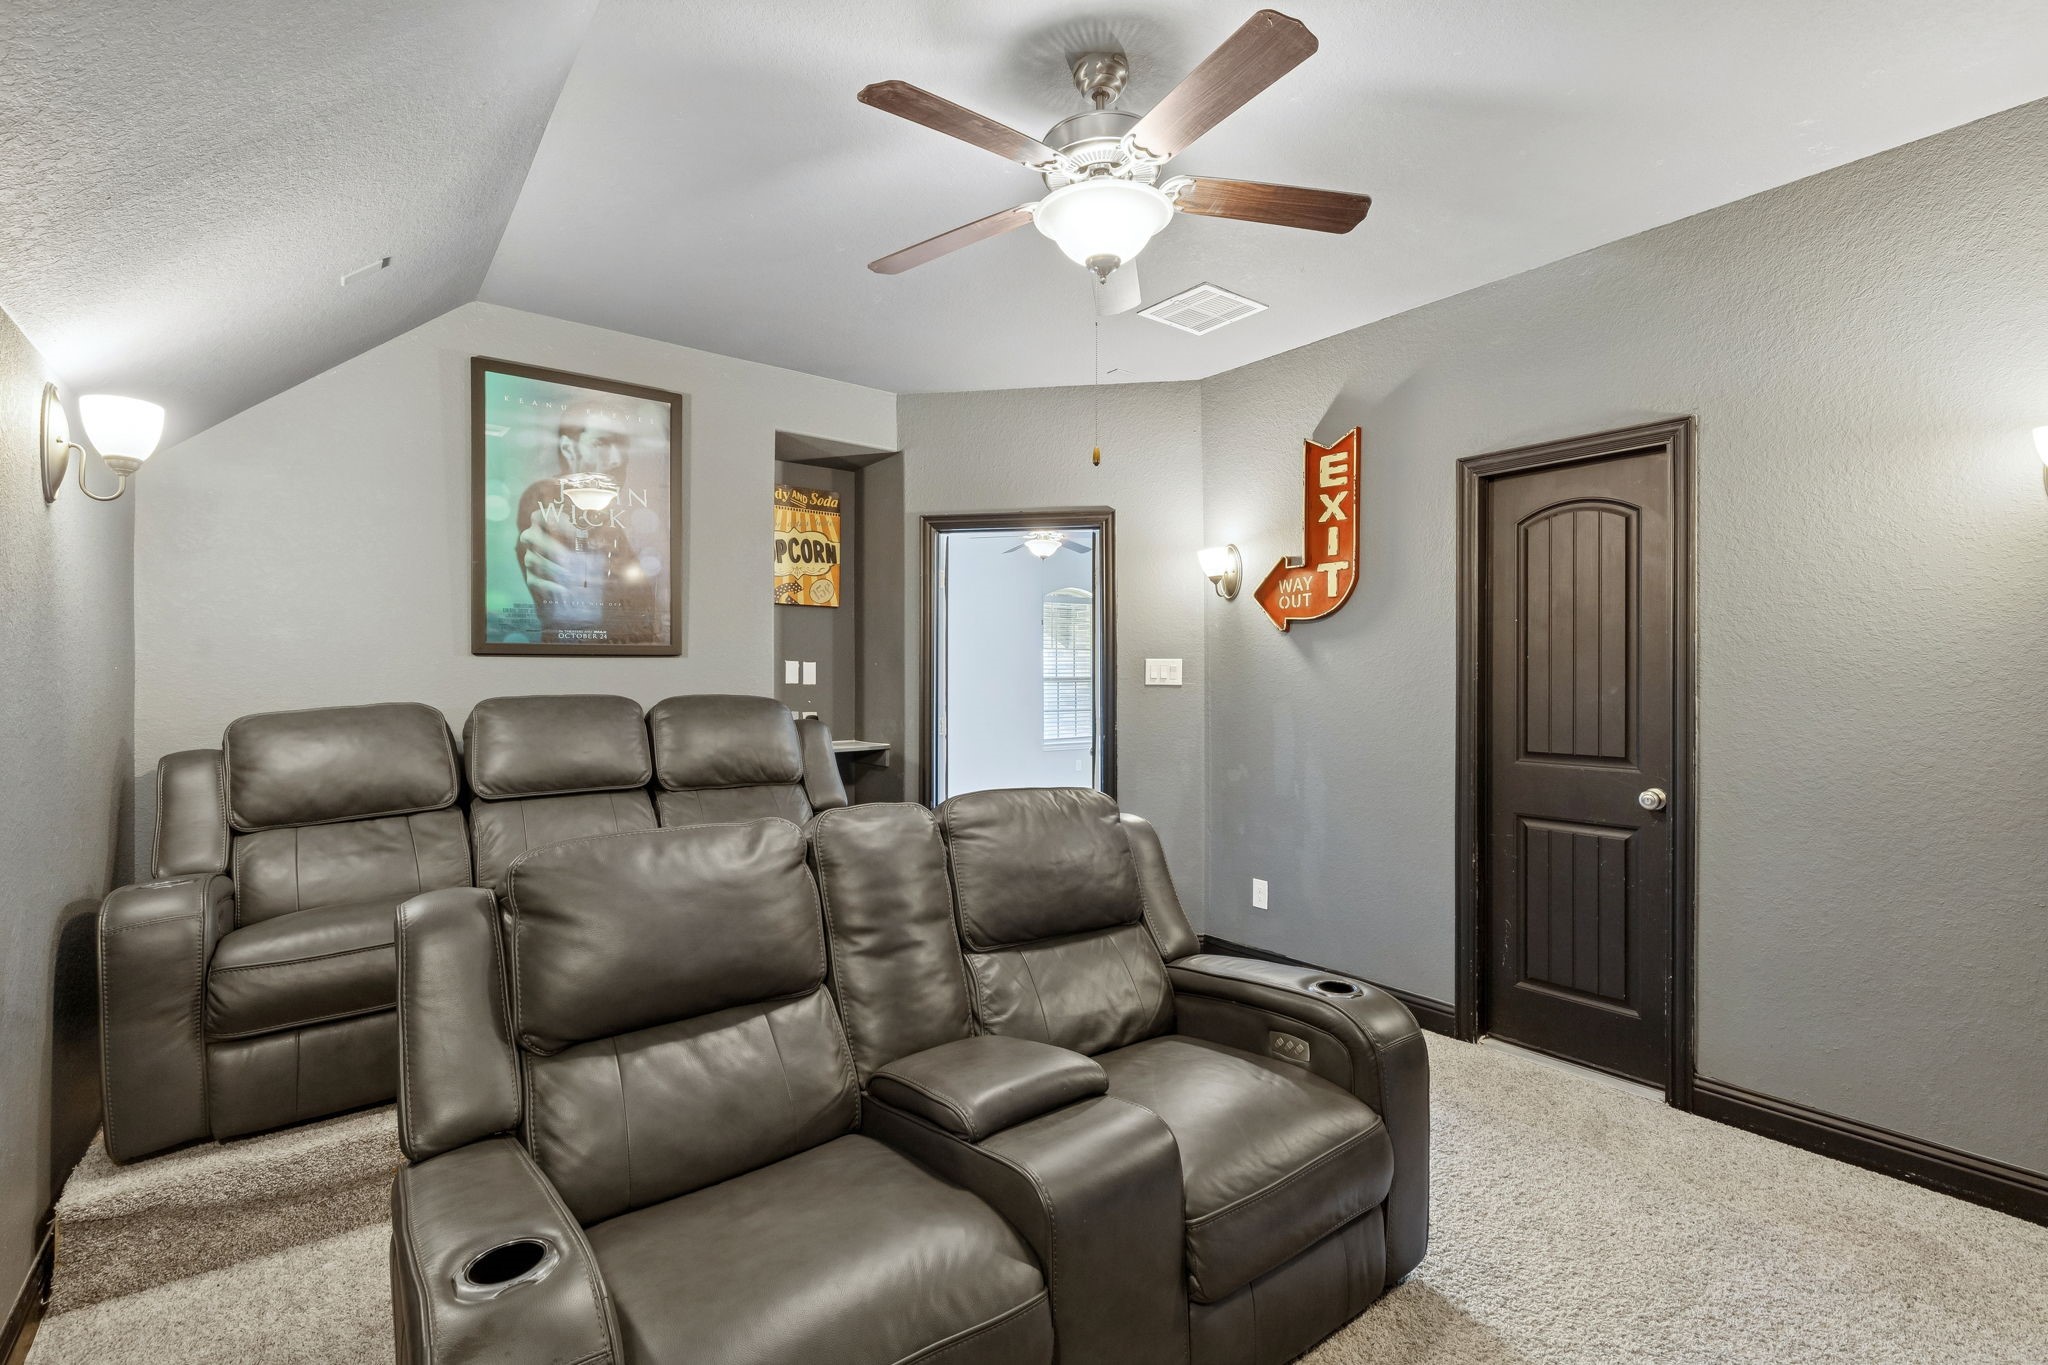
A true media retreat designed for comfort, featuring plush reclining seating, elevated sightlines, and a vaulted ceiling for an immersive movie-night experience. This dedicated space is perfect for game days, streaming marathons, or entertaining guests in style.
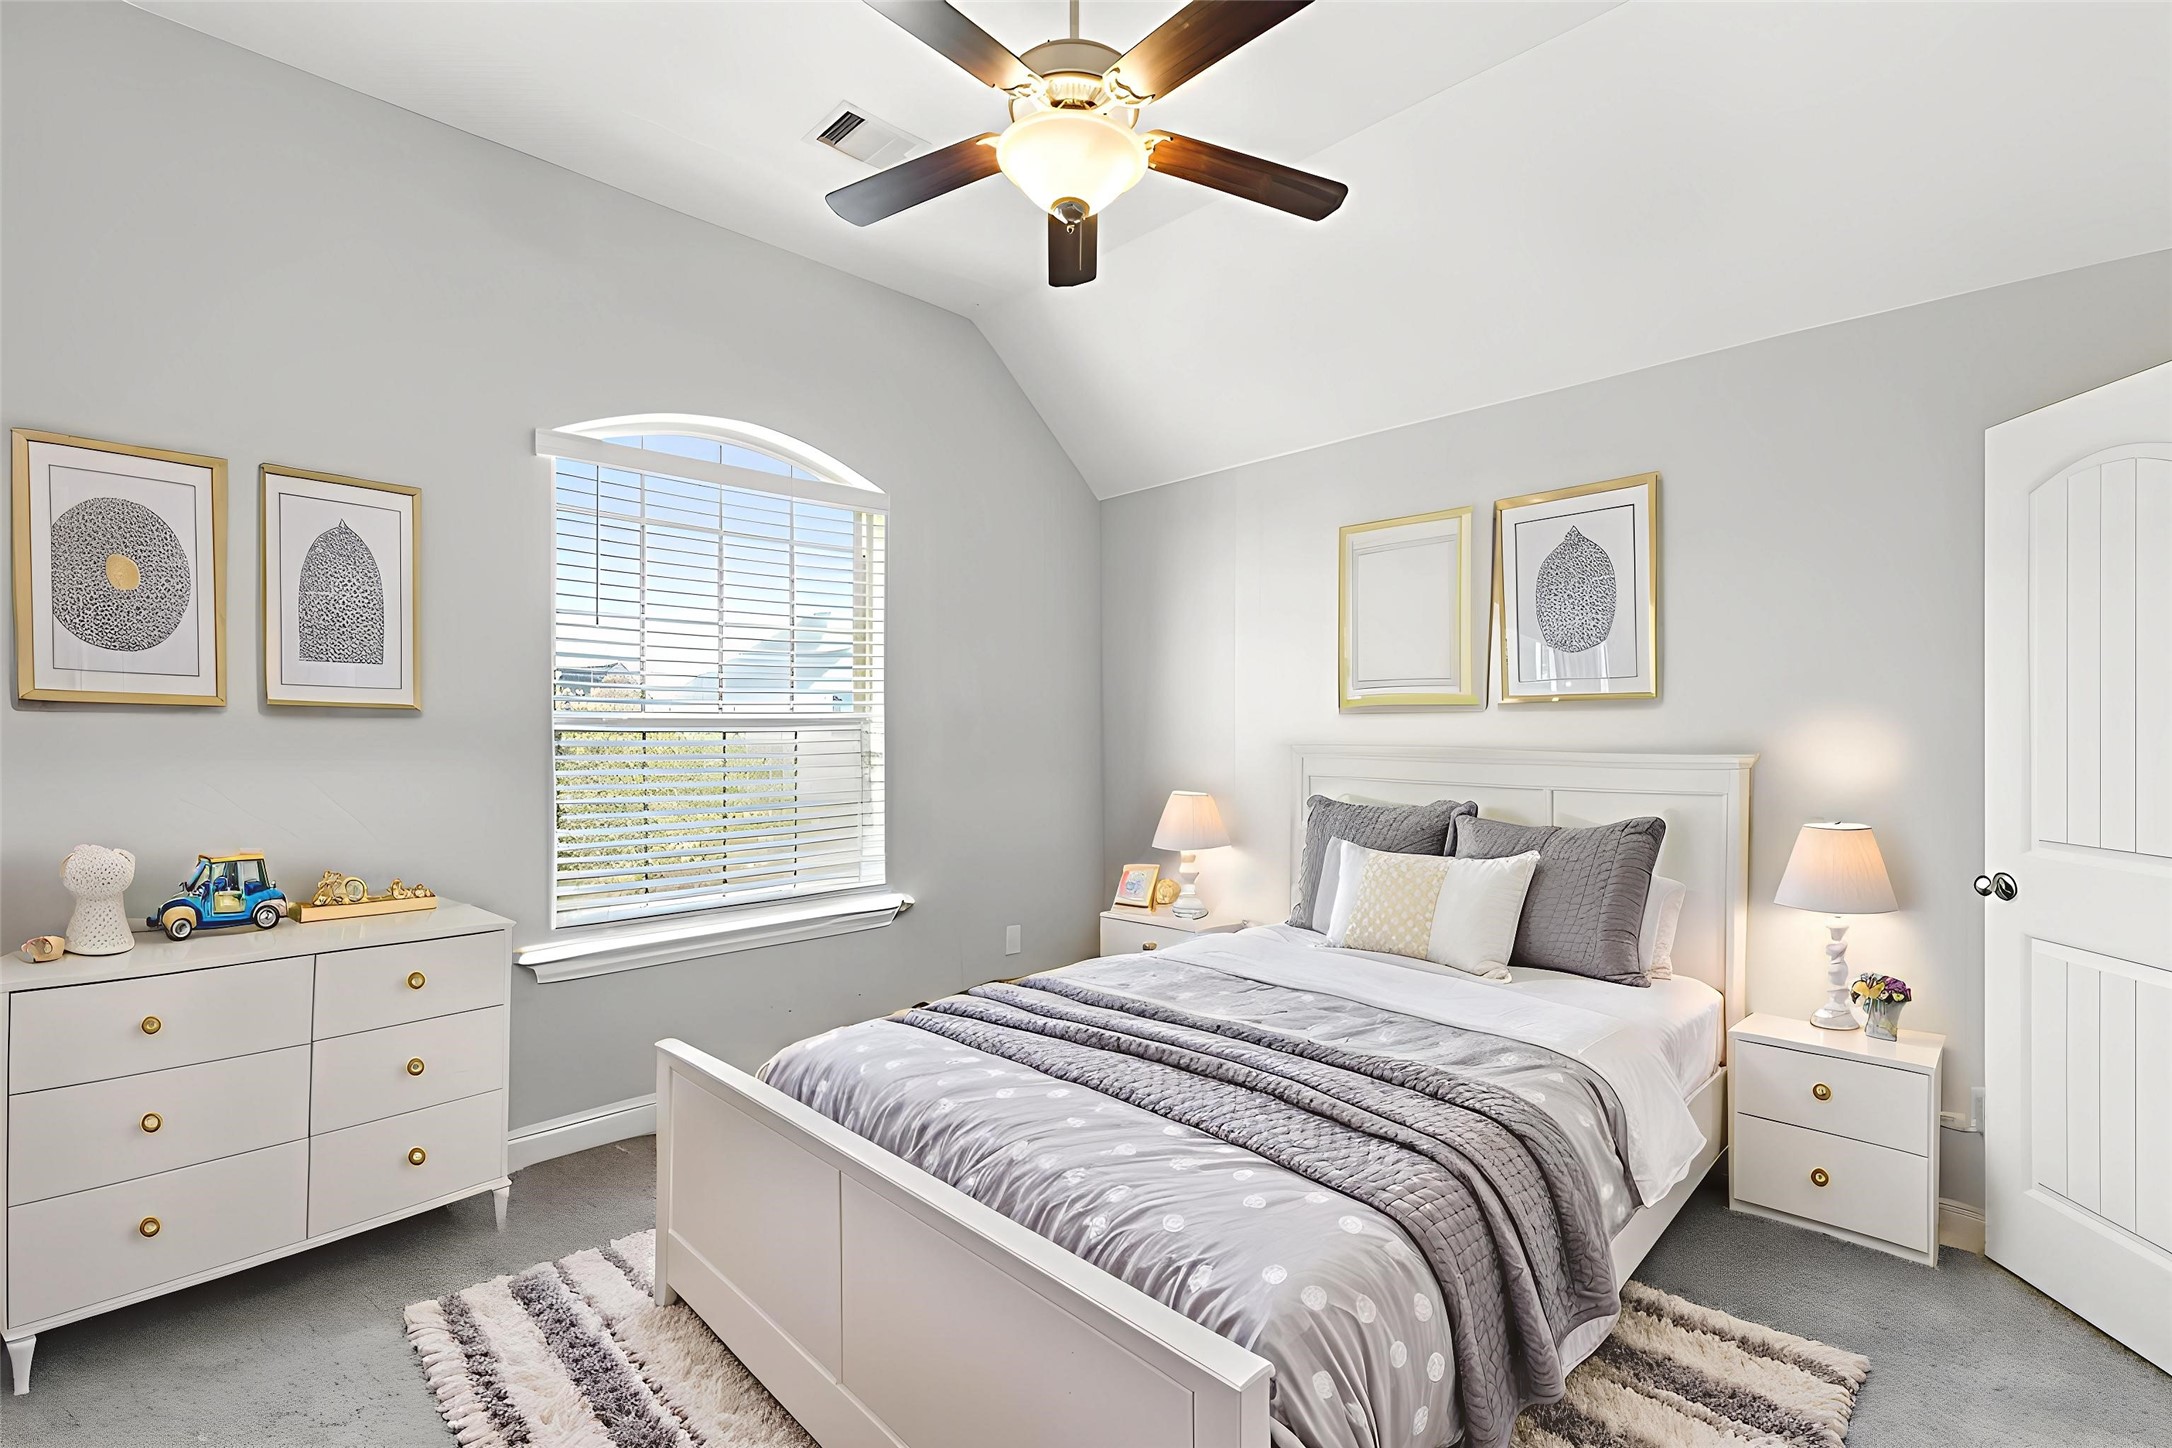
This comfortable secondary bedroom offers a bright and inviting space, featuring a beautiful large window. Virtually staged so you can imagine the possibilities.
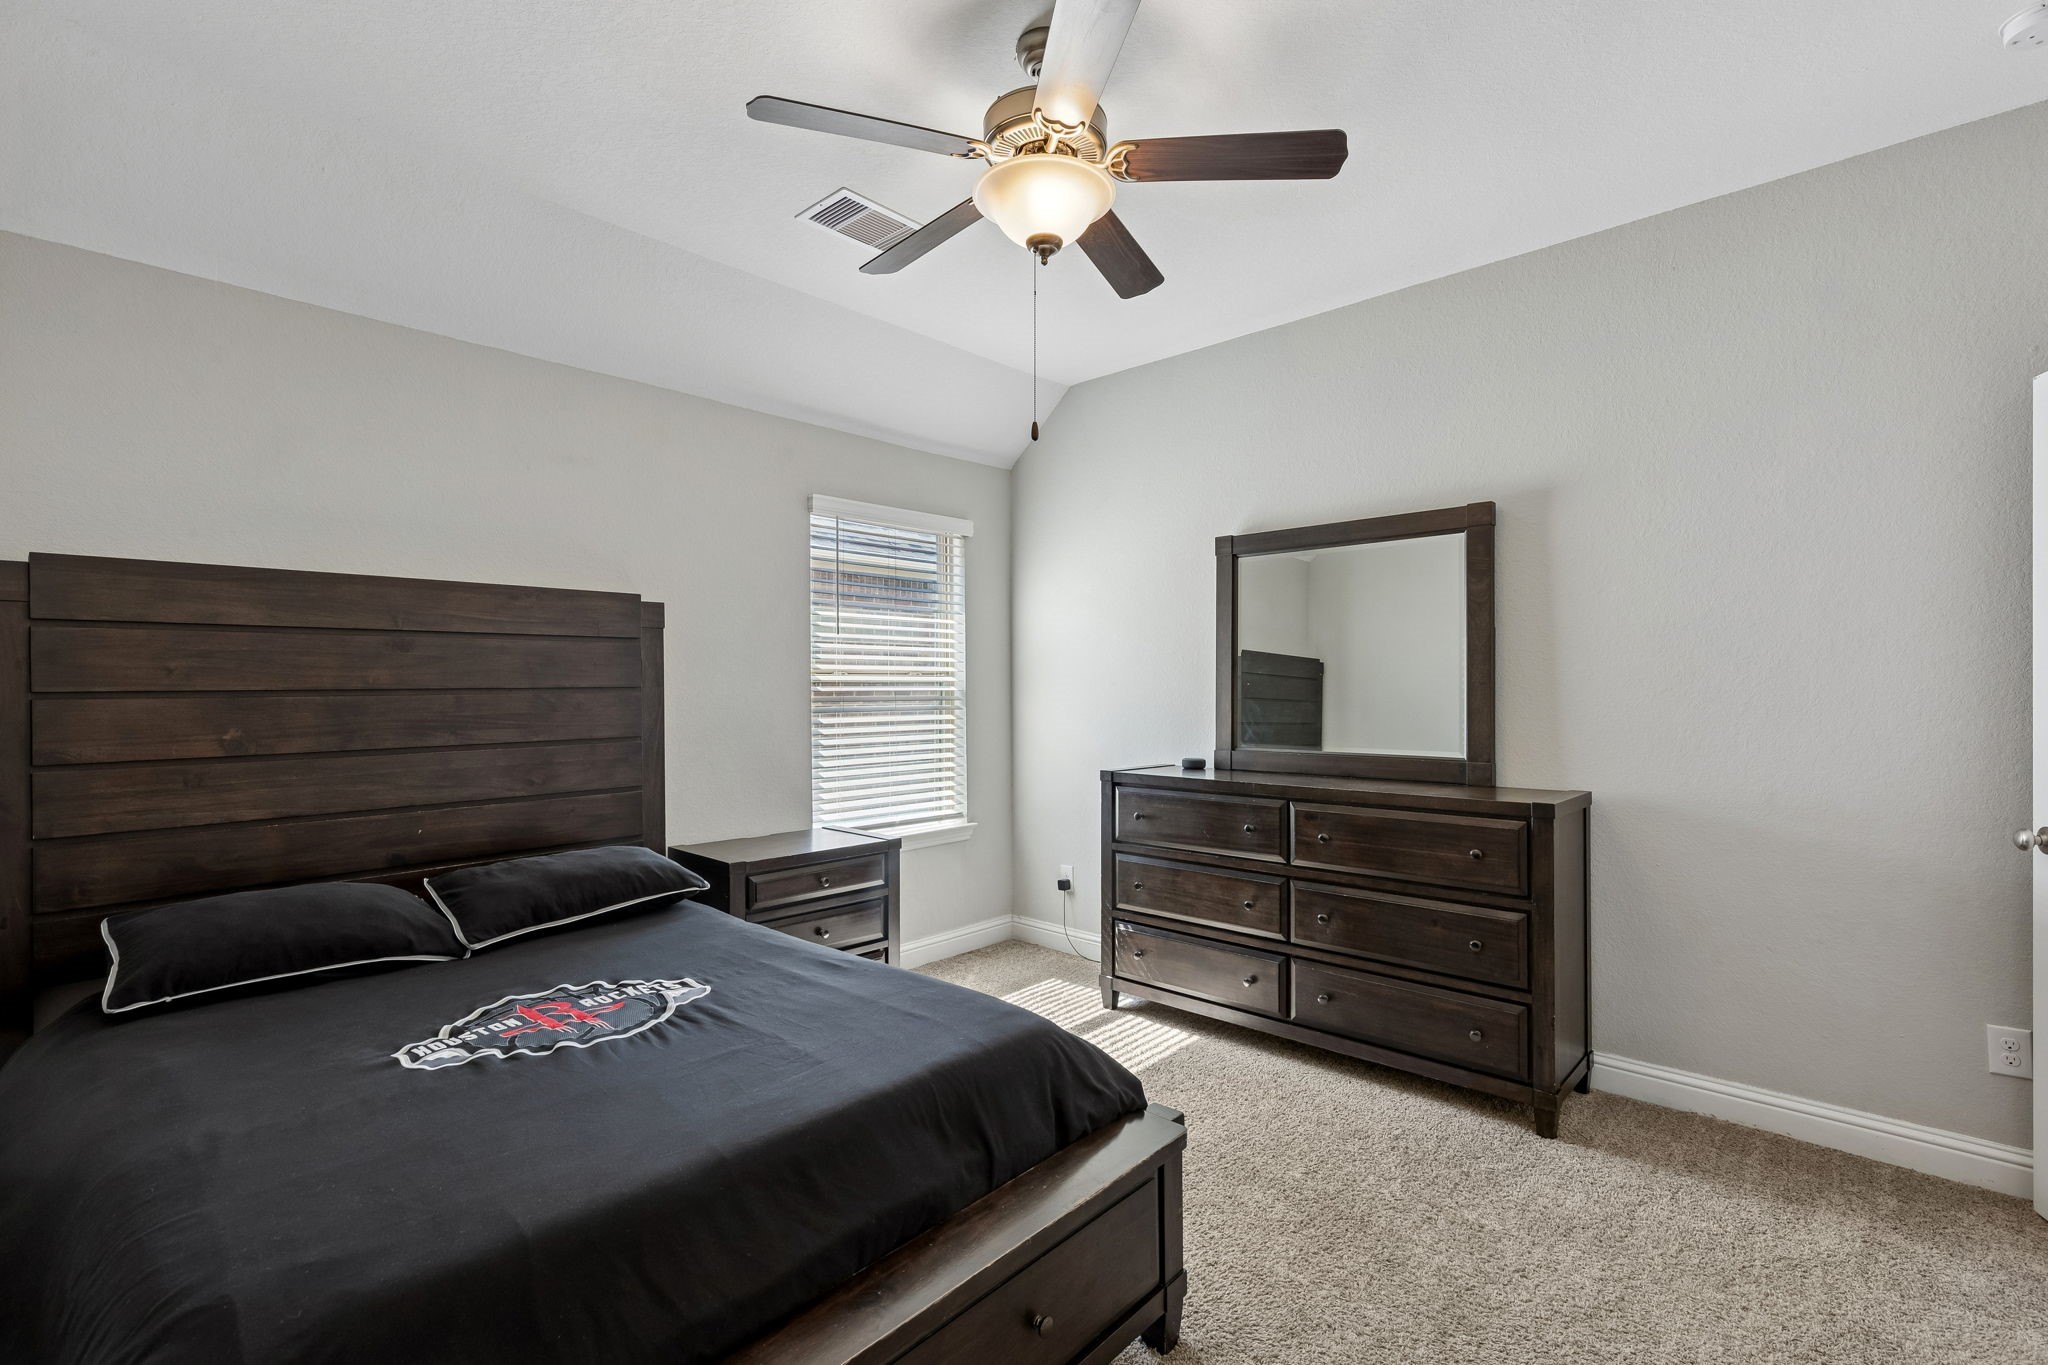
The fourth bedroom offers a generous and inviting room that is perfect if you're looking for comfort and versatility.
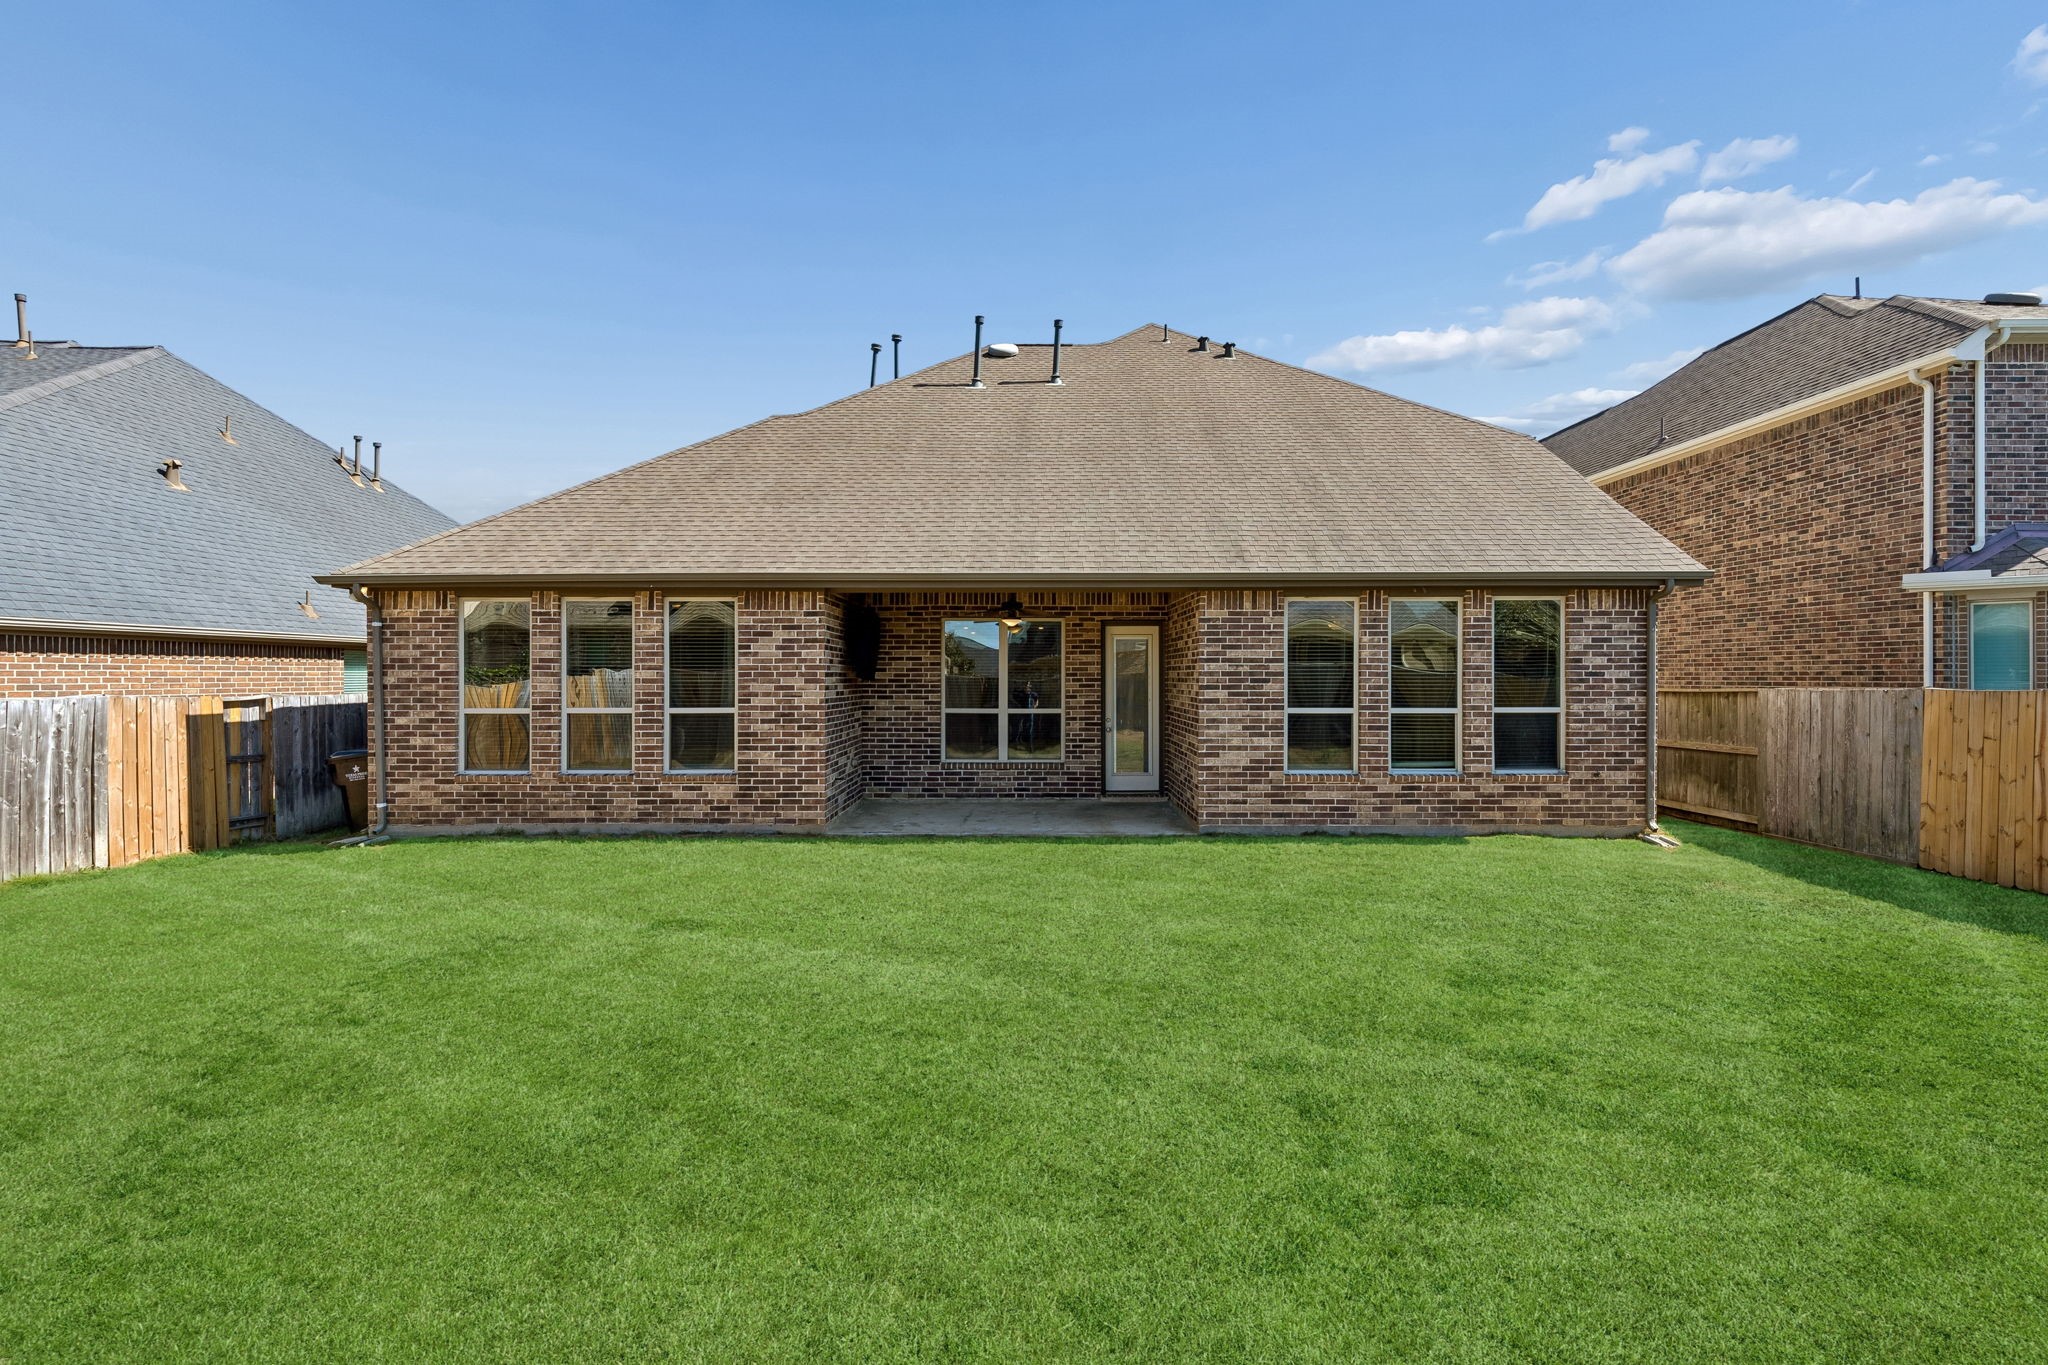
The expansive, fully fenced backyard offers a lush lawn and professional landscaping. This private green space is perfect for outdoor activities and pets in the quiet Cane Island community.
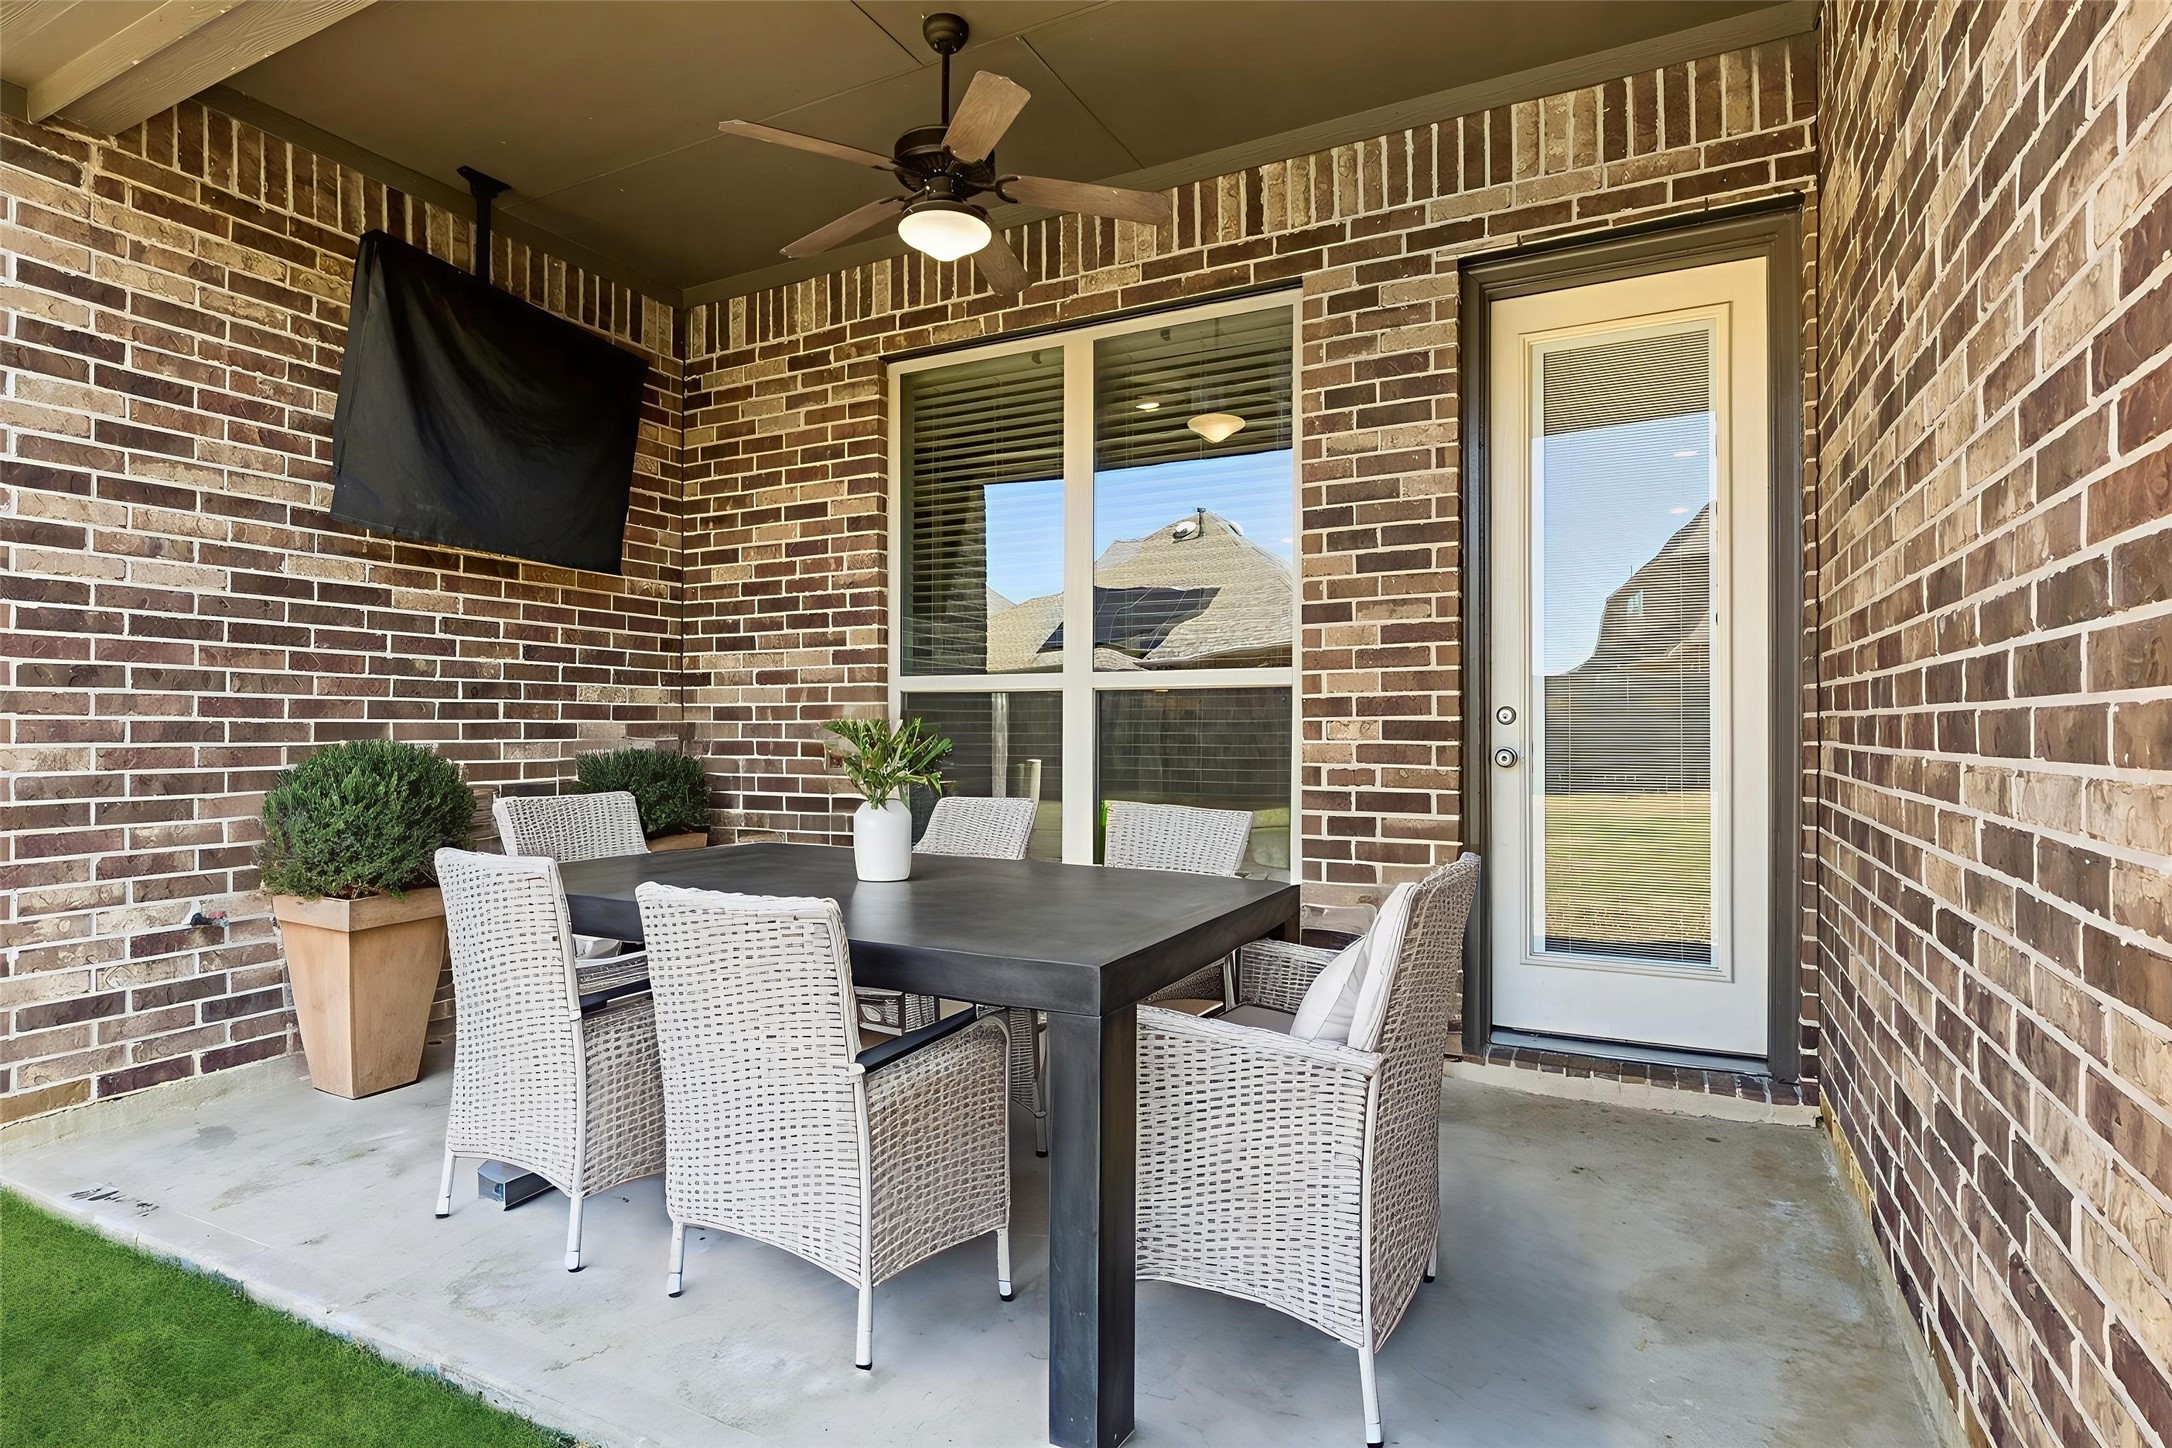
The covered patio offers plenty of space for a lounge setup or outdoor dining, creating a versatile area to enjoy the backyard. Virtually staged.
Cane Island in Katy is a vibrant master-planned community featuring resort-style amenities, including a fitness center, yoga studio, café, pools, splash pad, and scenic trails. With year-round community events and quick access to I-10, Cane Island offers convenience and a true neighborhood lifestyle.
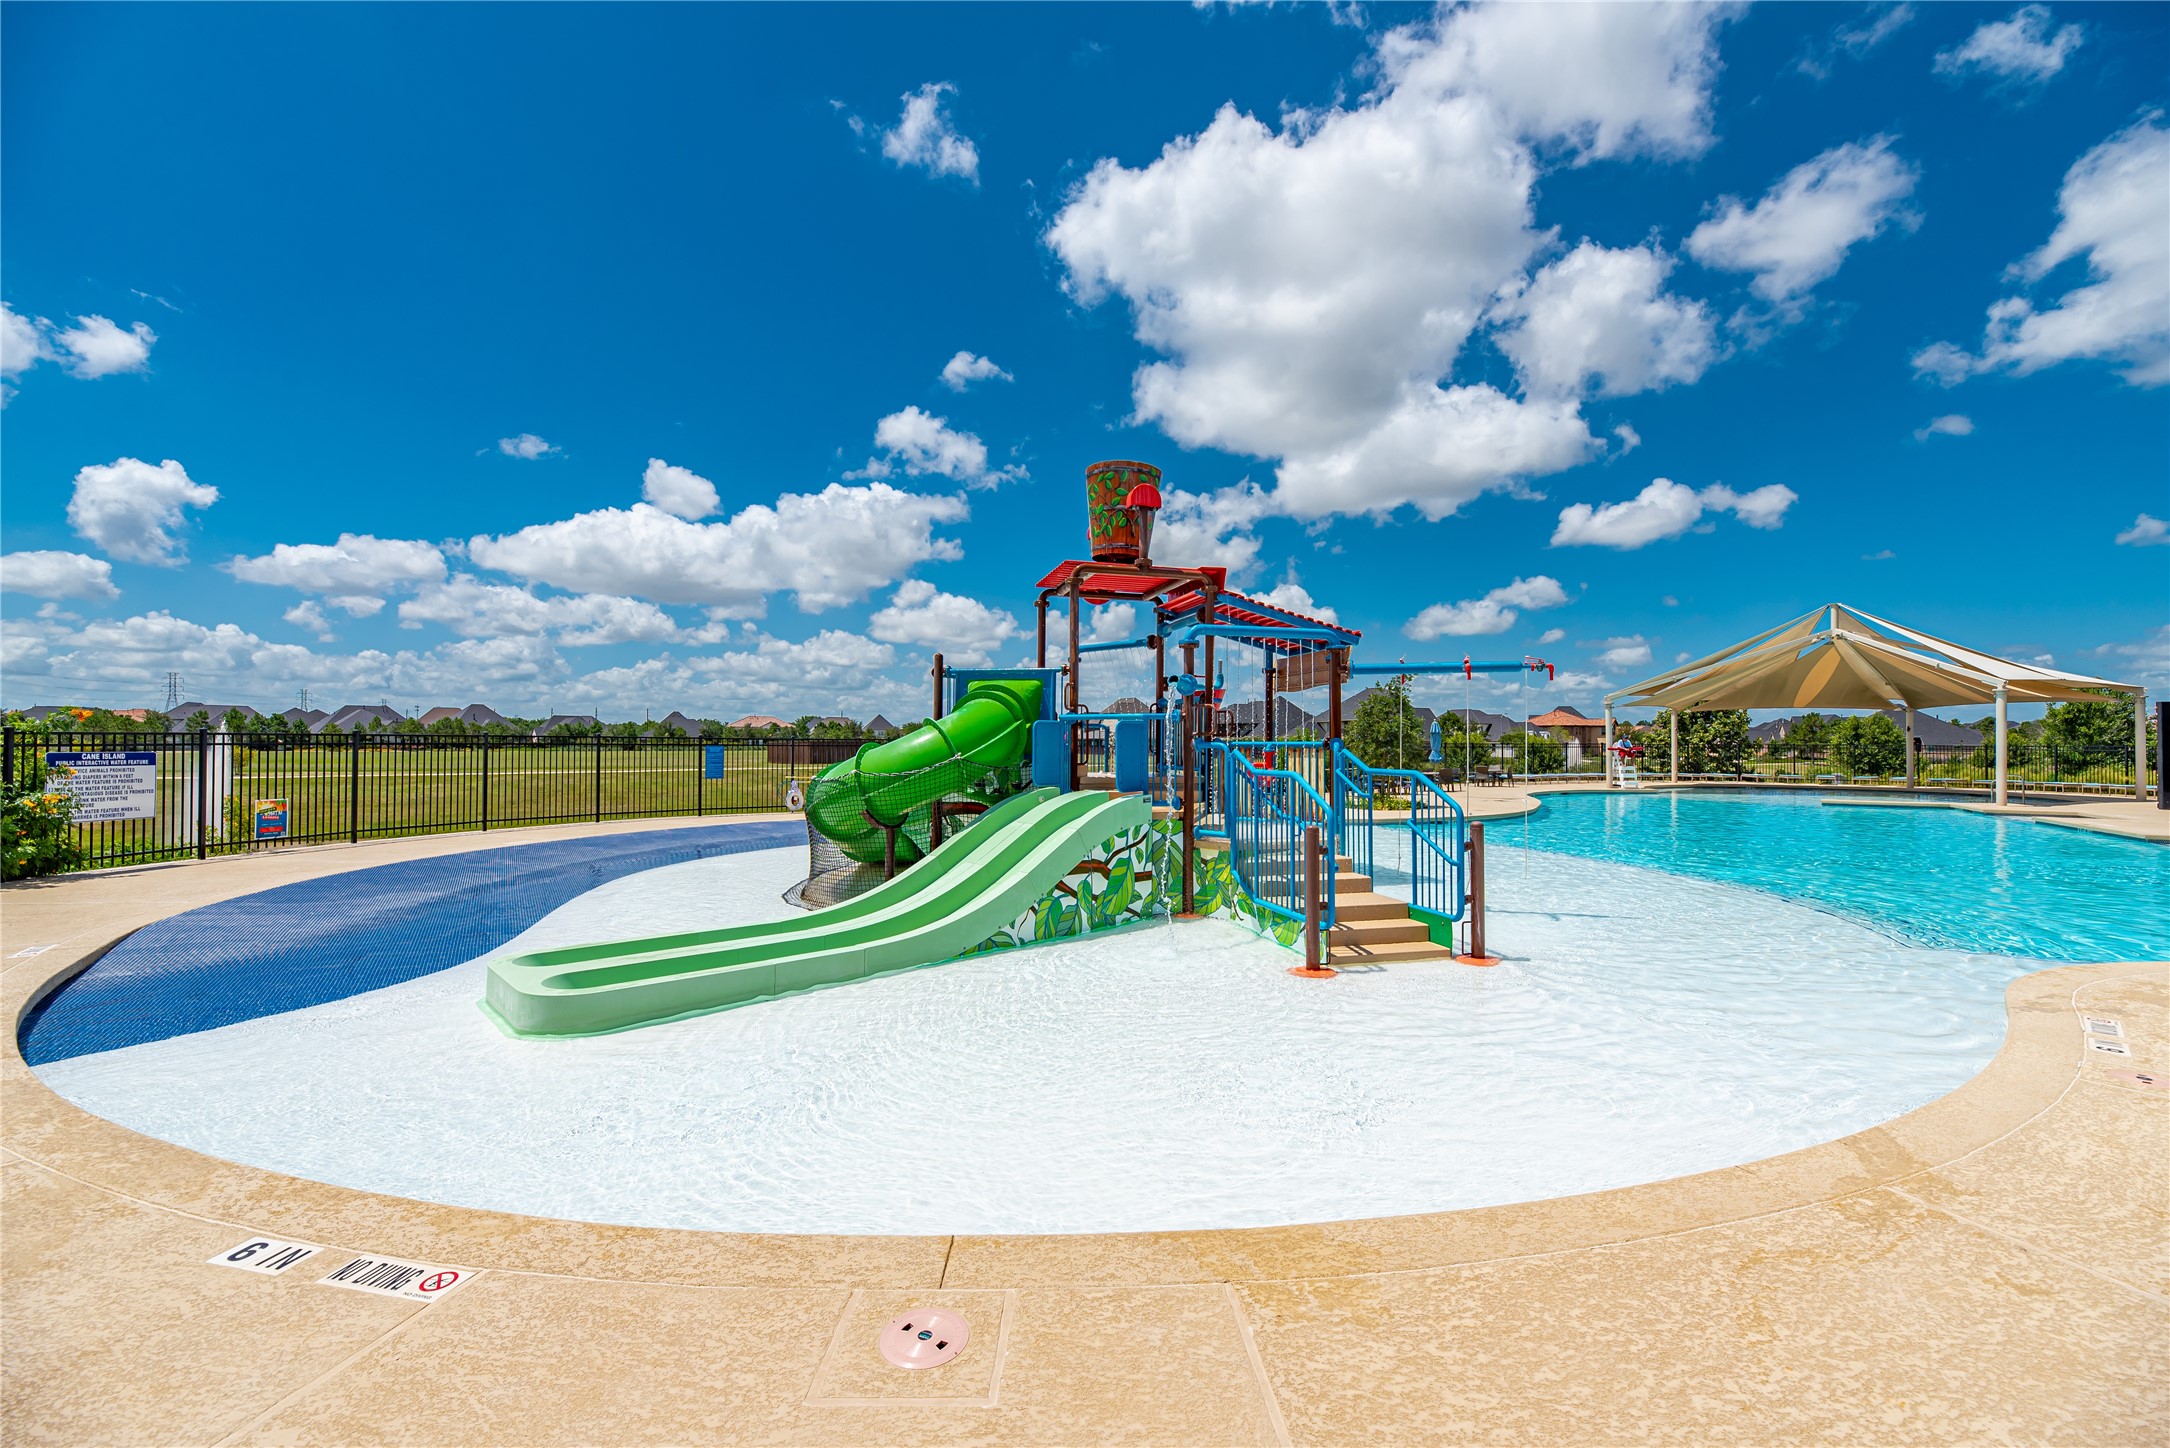
Lounge in the poolside cabanas or watch the kids play under the 500-gallon splash bucket at our family-friendly pool.
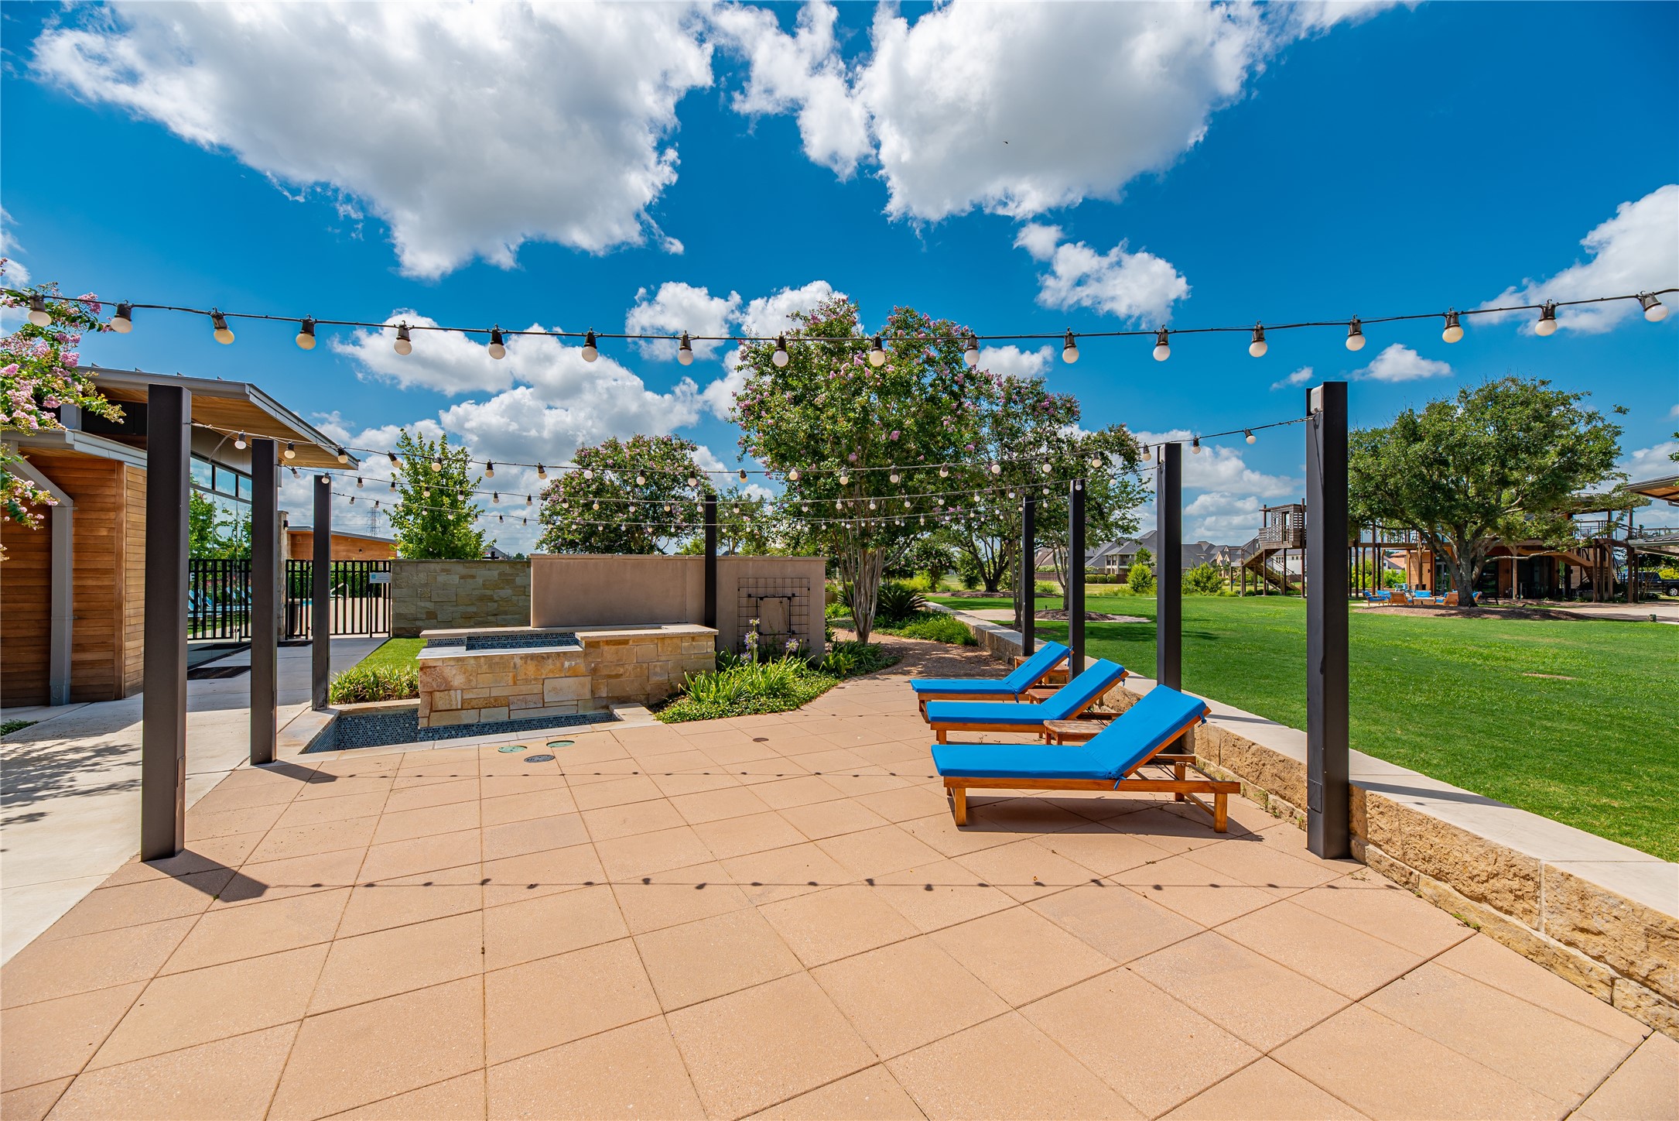
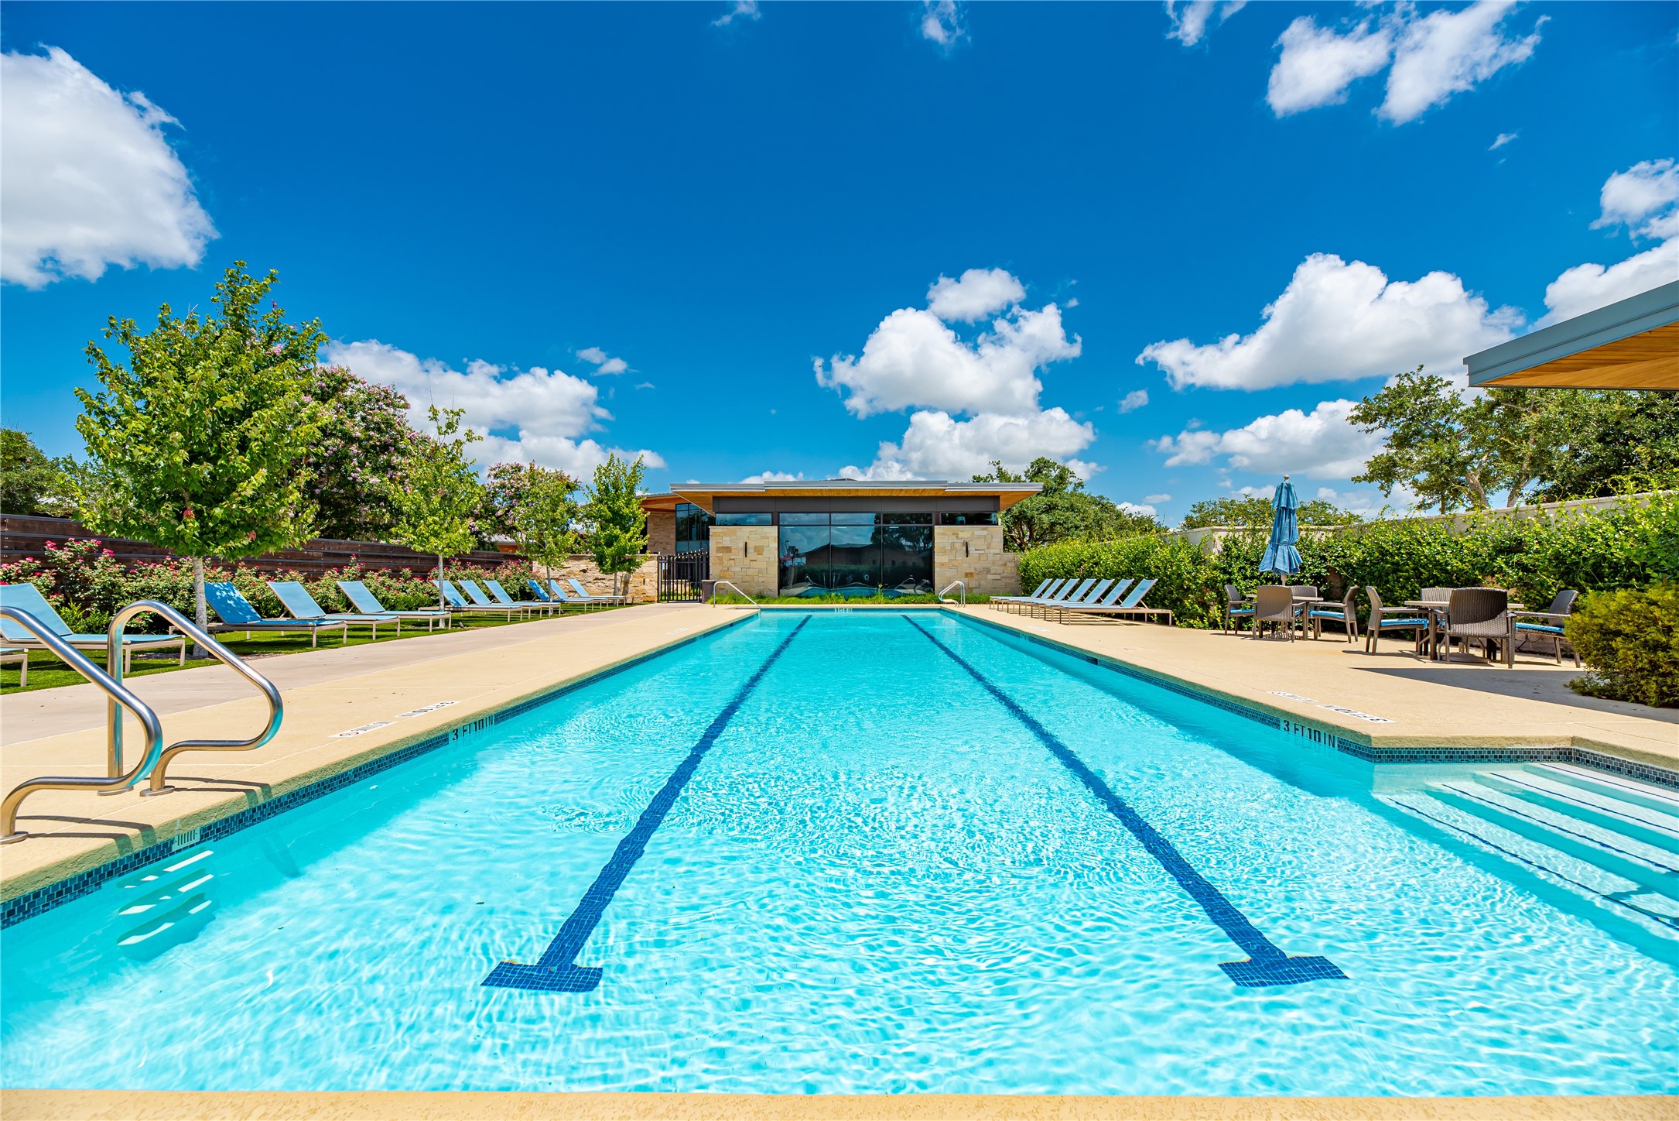
Part of Cane Island’s vibrant Cane Quarter amenity village, this resort-style gathering space offers poolside lounging, cabanas, and open areas for residents to relax, play, and connect — just one of many lifestyle-driven amenities in this premier master-planned community in Katy, Texas.
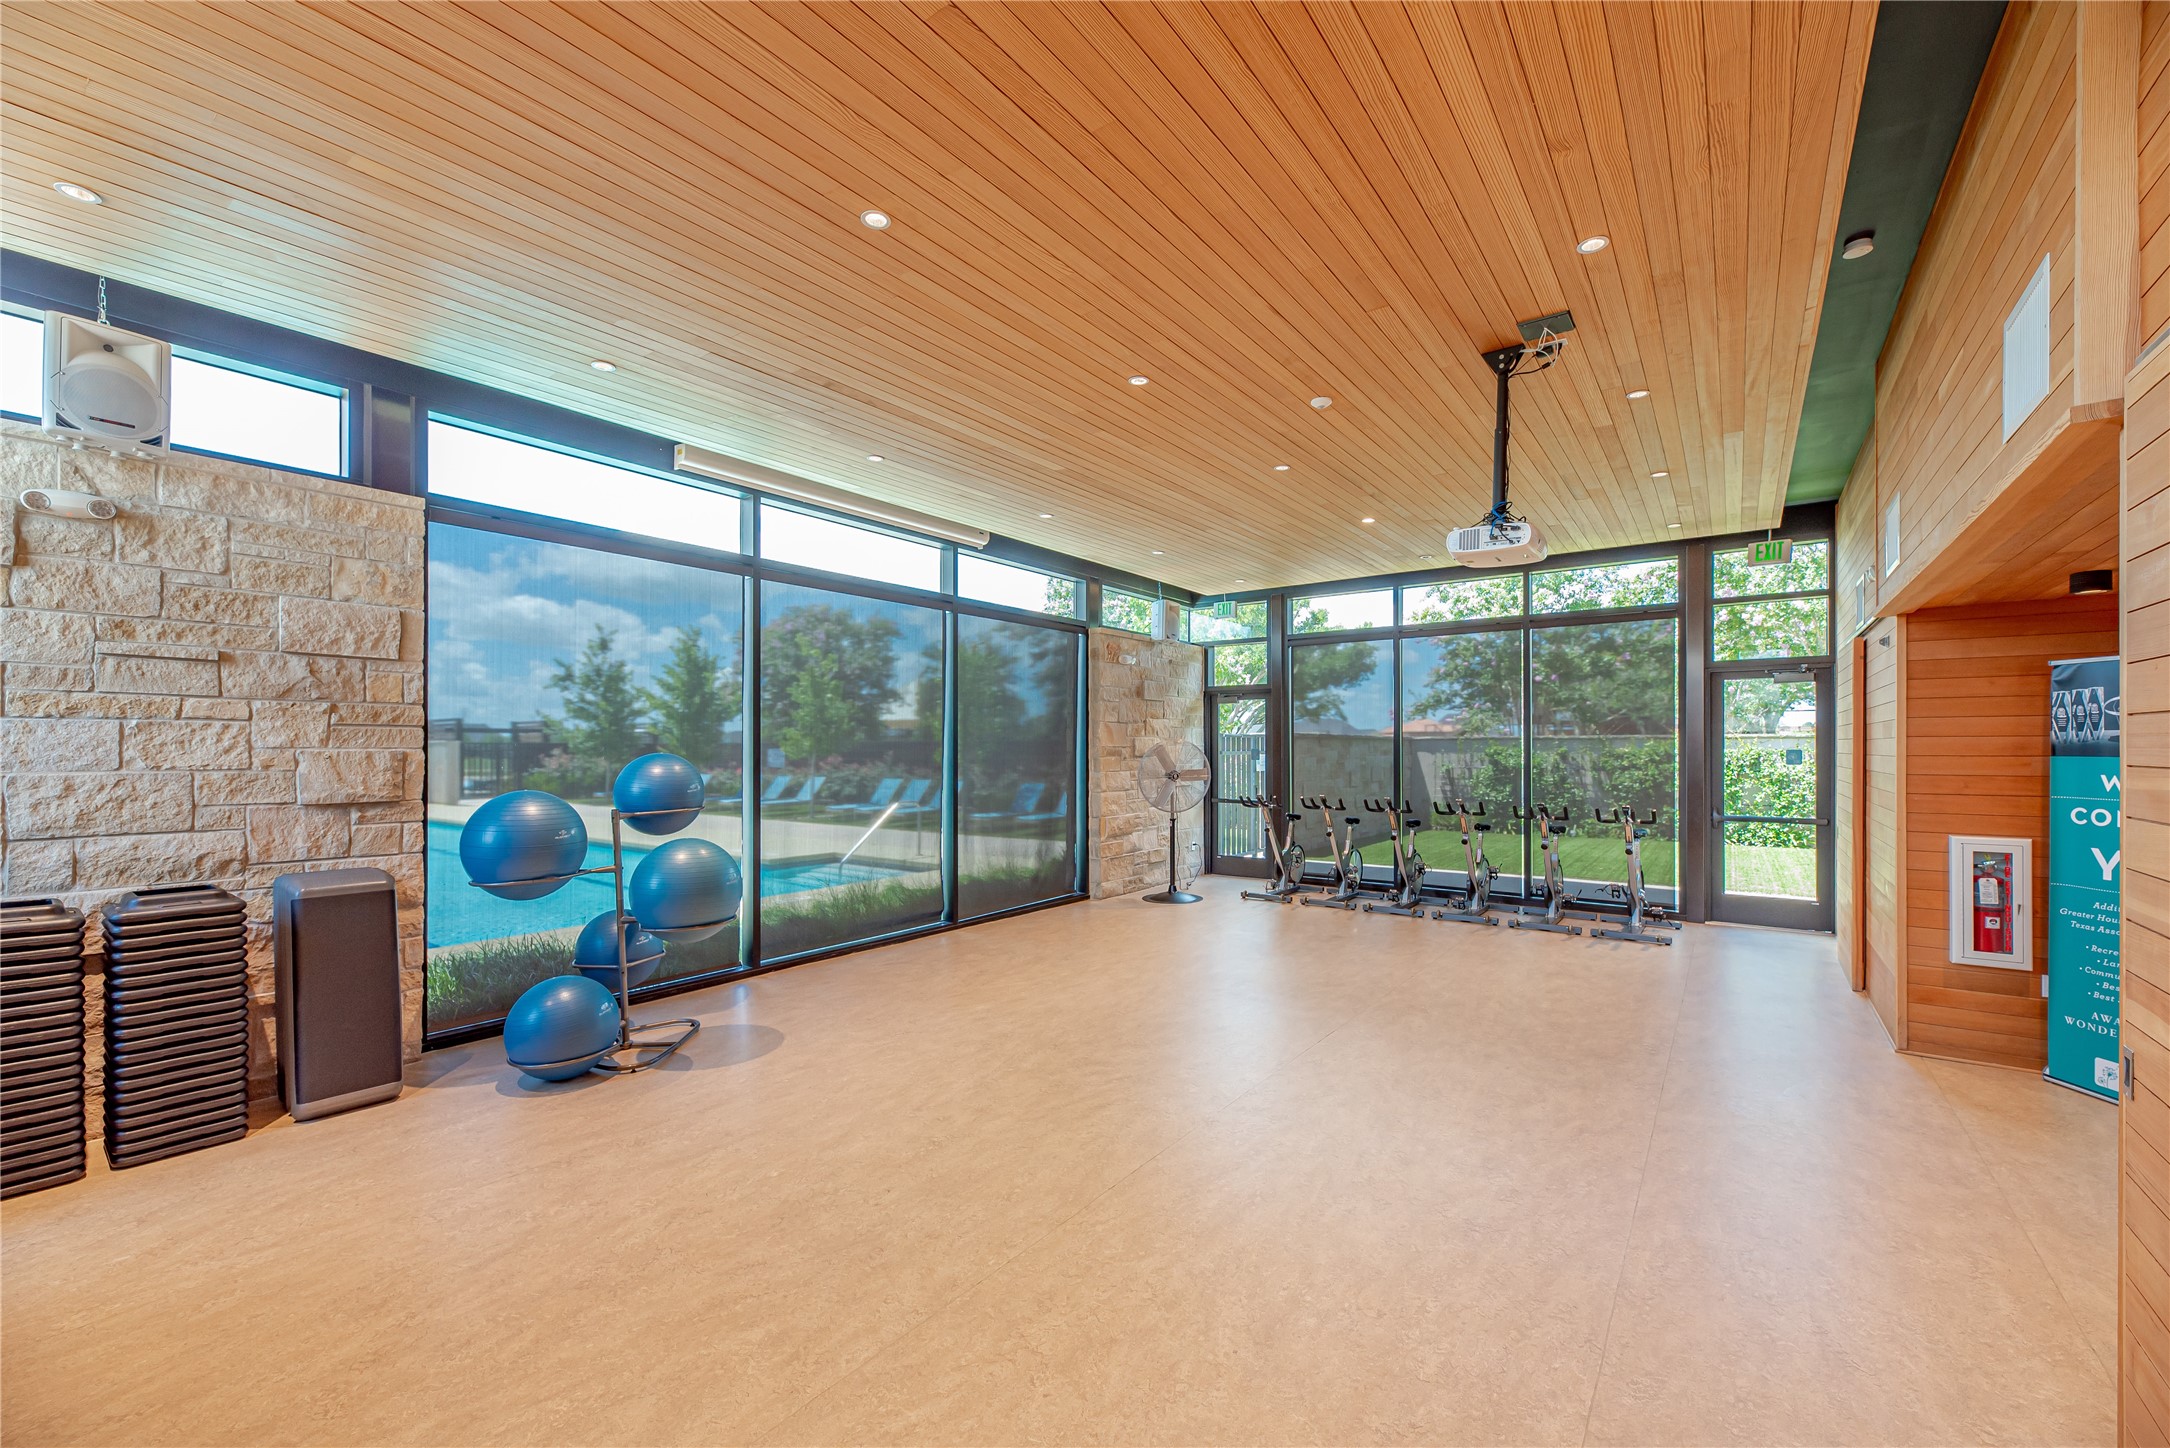
Unwind and stretch or get your heart pumping with a spin session at our tranquil studio offering multiple classes to fit your schedule. Exclusively for Cane Island residents.
Resort-style living in Cane Island, Katy TX ???? Enjoy sunny days at the beautifully designed community pool featuring lap lanes, expansive tanning ledges, and plenty of lounge seating for relaxing with friends and neighbors. Located in one of Katy’s most sought-after master-planned communities, Cane Island offers luxury amenities, scenic green spaces, and convenient access to I-10, top-rated Katy ISD schools, shopping, and dining.
Thank you for viewing our listing. We'd love to show you this home! Call us today to schedule your private showing.




.jpg)

