Striking brick and limestone façade welcomes you with steep gables, arched architectural detailing, and a double wide driveway leading to the two-car attached garage. Lush lawn and mature landscaping frame the home, creating a warm and polished curb appeal.
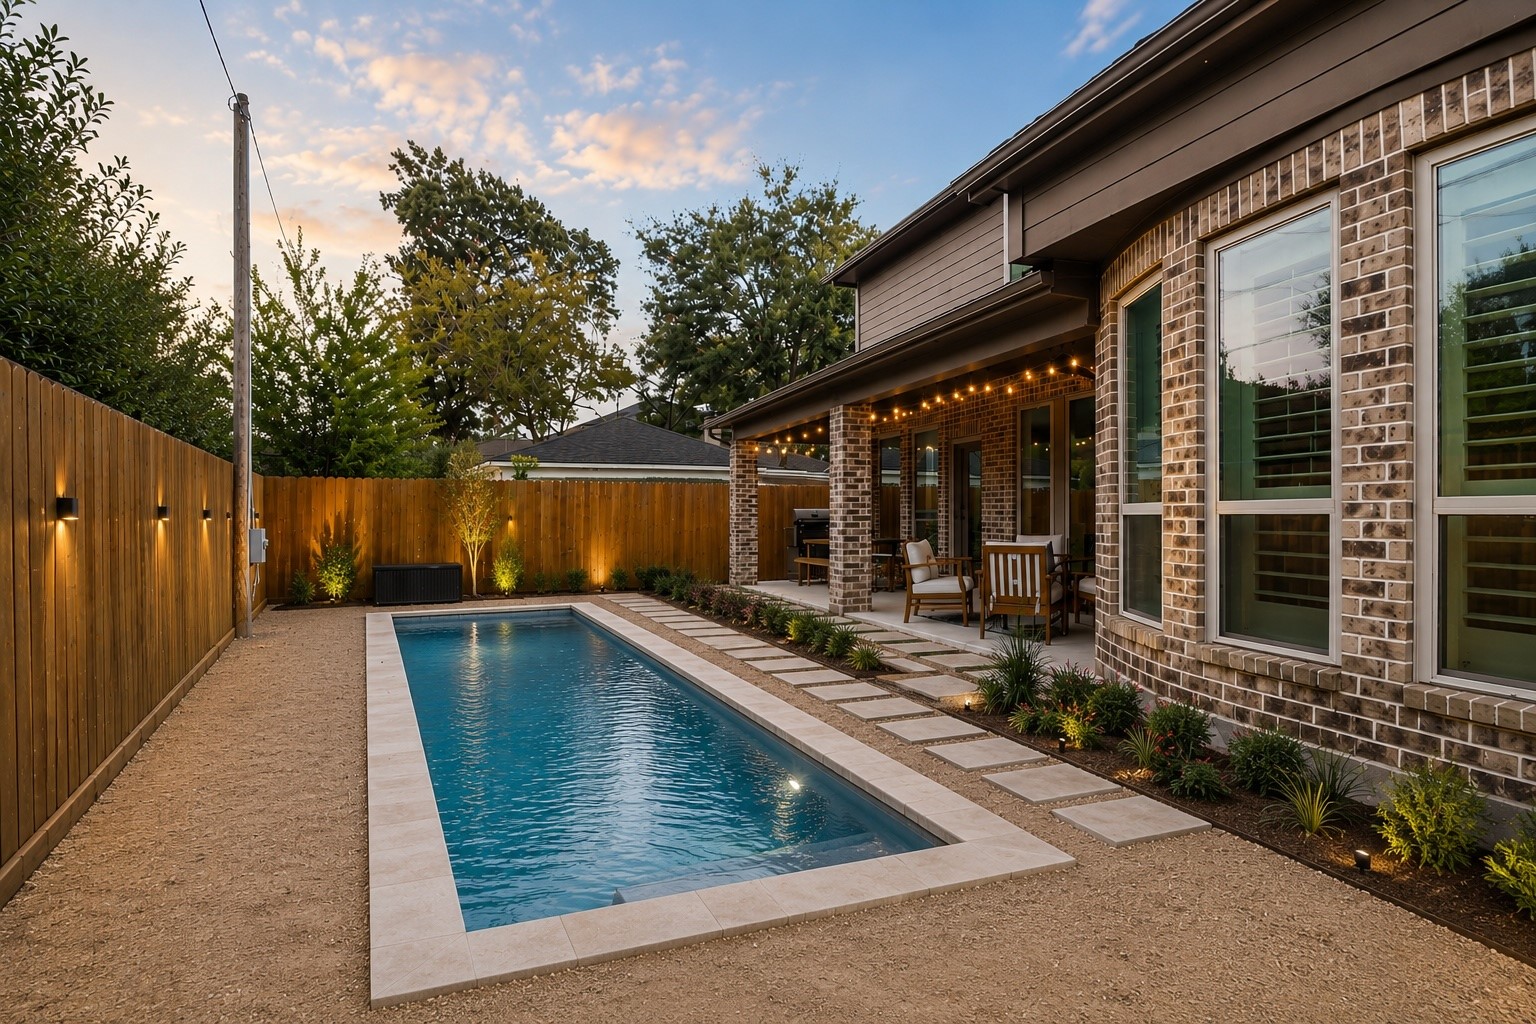
Imagine summer evenings around a sleek plunge pool framed by curated landscaping, soft landscape lighting, and a resort inspired outdoor retreat just steps from the covered patio. *Digital rendering showing a potential backyard enhancement.*
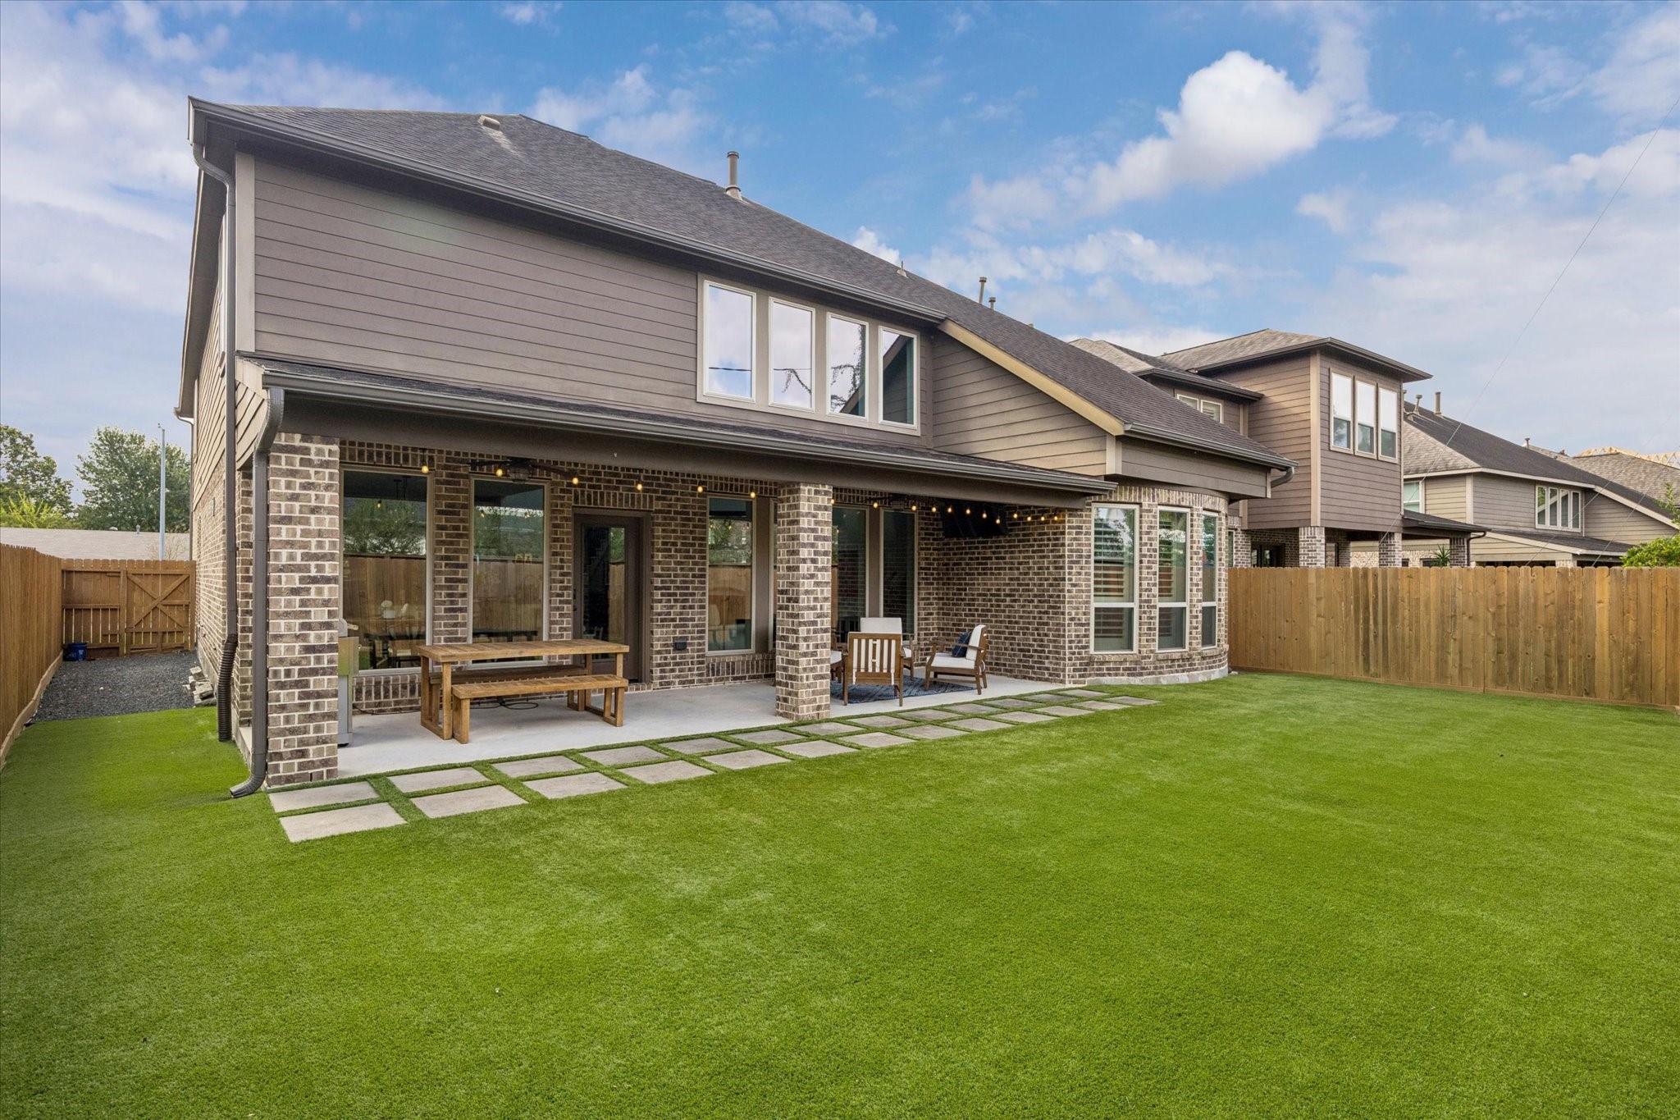
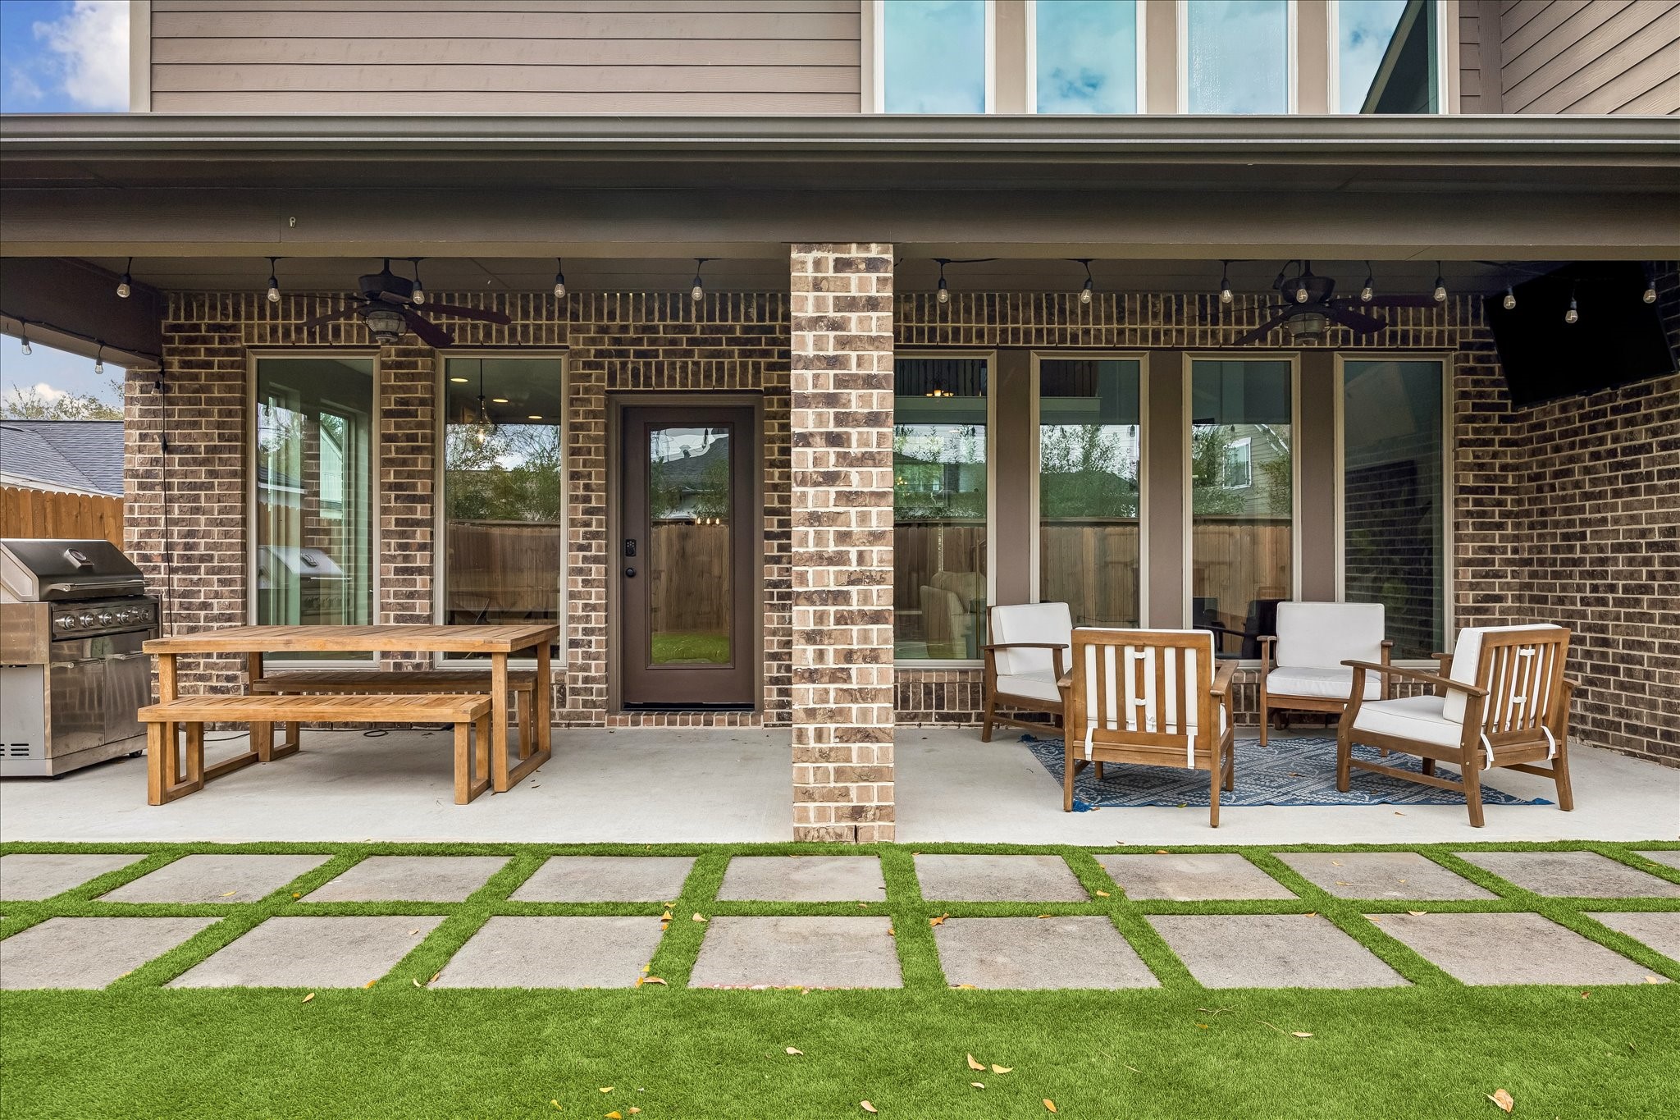
Spacious backyard with covered outdoor living area overlooking a wide artificial turf lawn, perfect for entertaining, play, or pets. The brick covered patio offers shaded seating and dining space with easy access to the interior living areas, while the fully fenced yard provides privacy and plenty of room for future outdoor additions such as a pool or garden.
Crisp soft white walls, updated lighting, and continuous wood flooring highlight the home’s soaring ceilings and open concept design. *Digital rendering showing a potential interior refresh.*
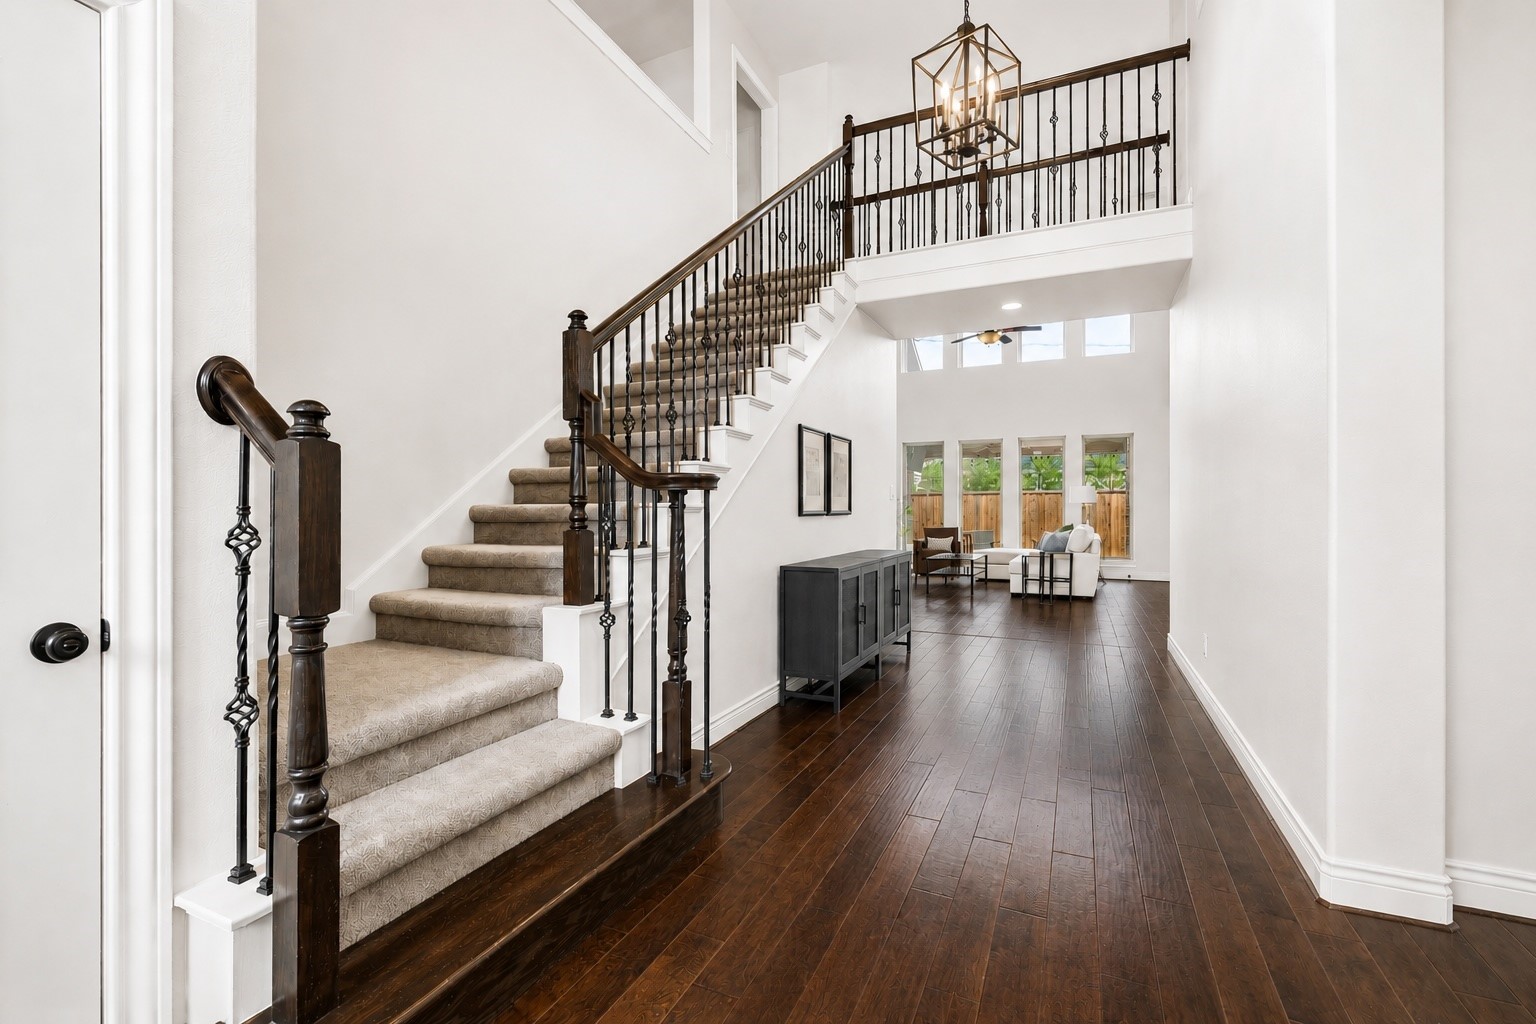
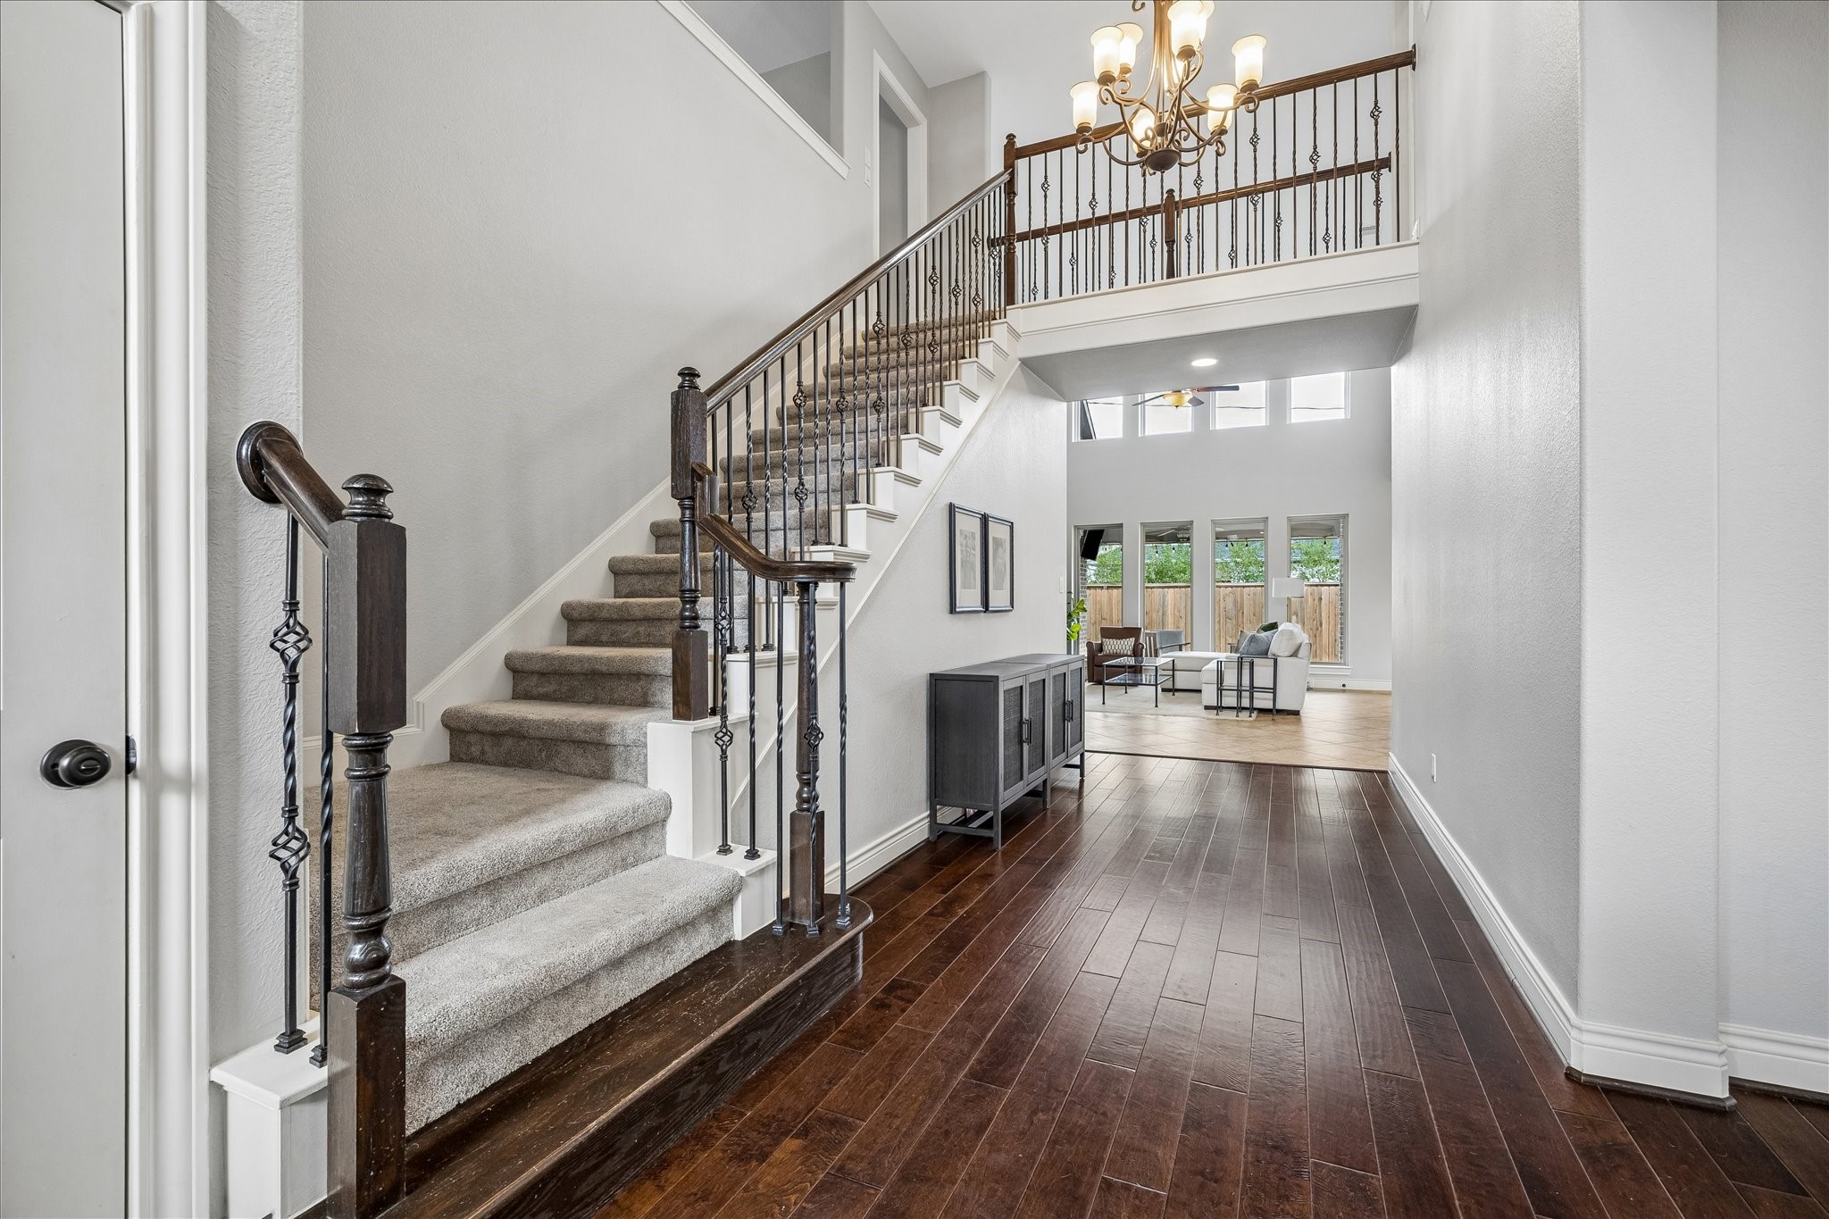
Two story foyer makes a stunning first impression with rich hardwood flooring and a sweeping staircase featuring stained wood handrails and iron balusters. An open second floor landing above adds architectural interest and natural light.
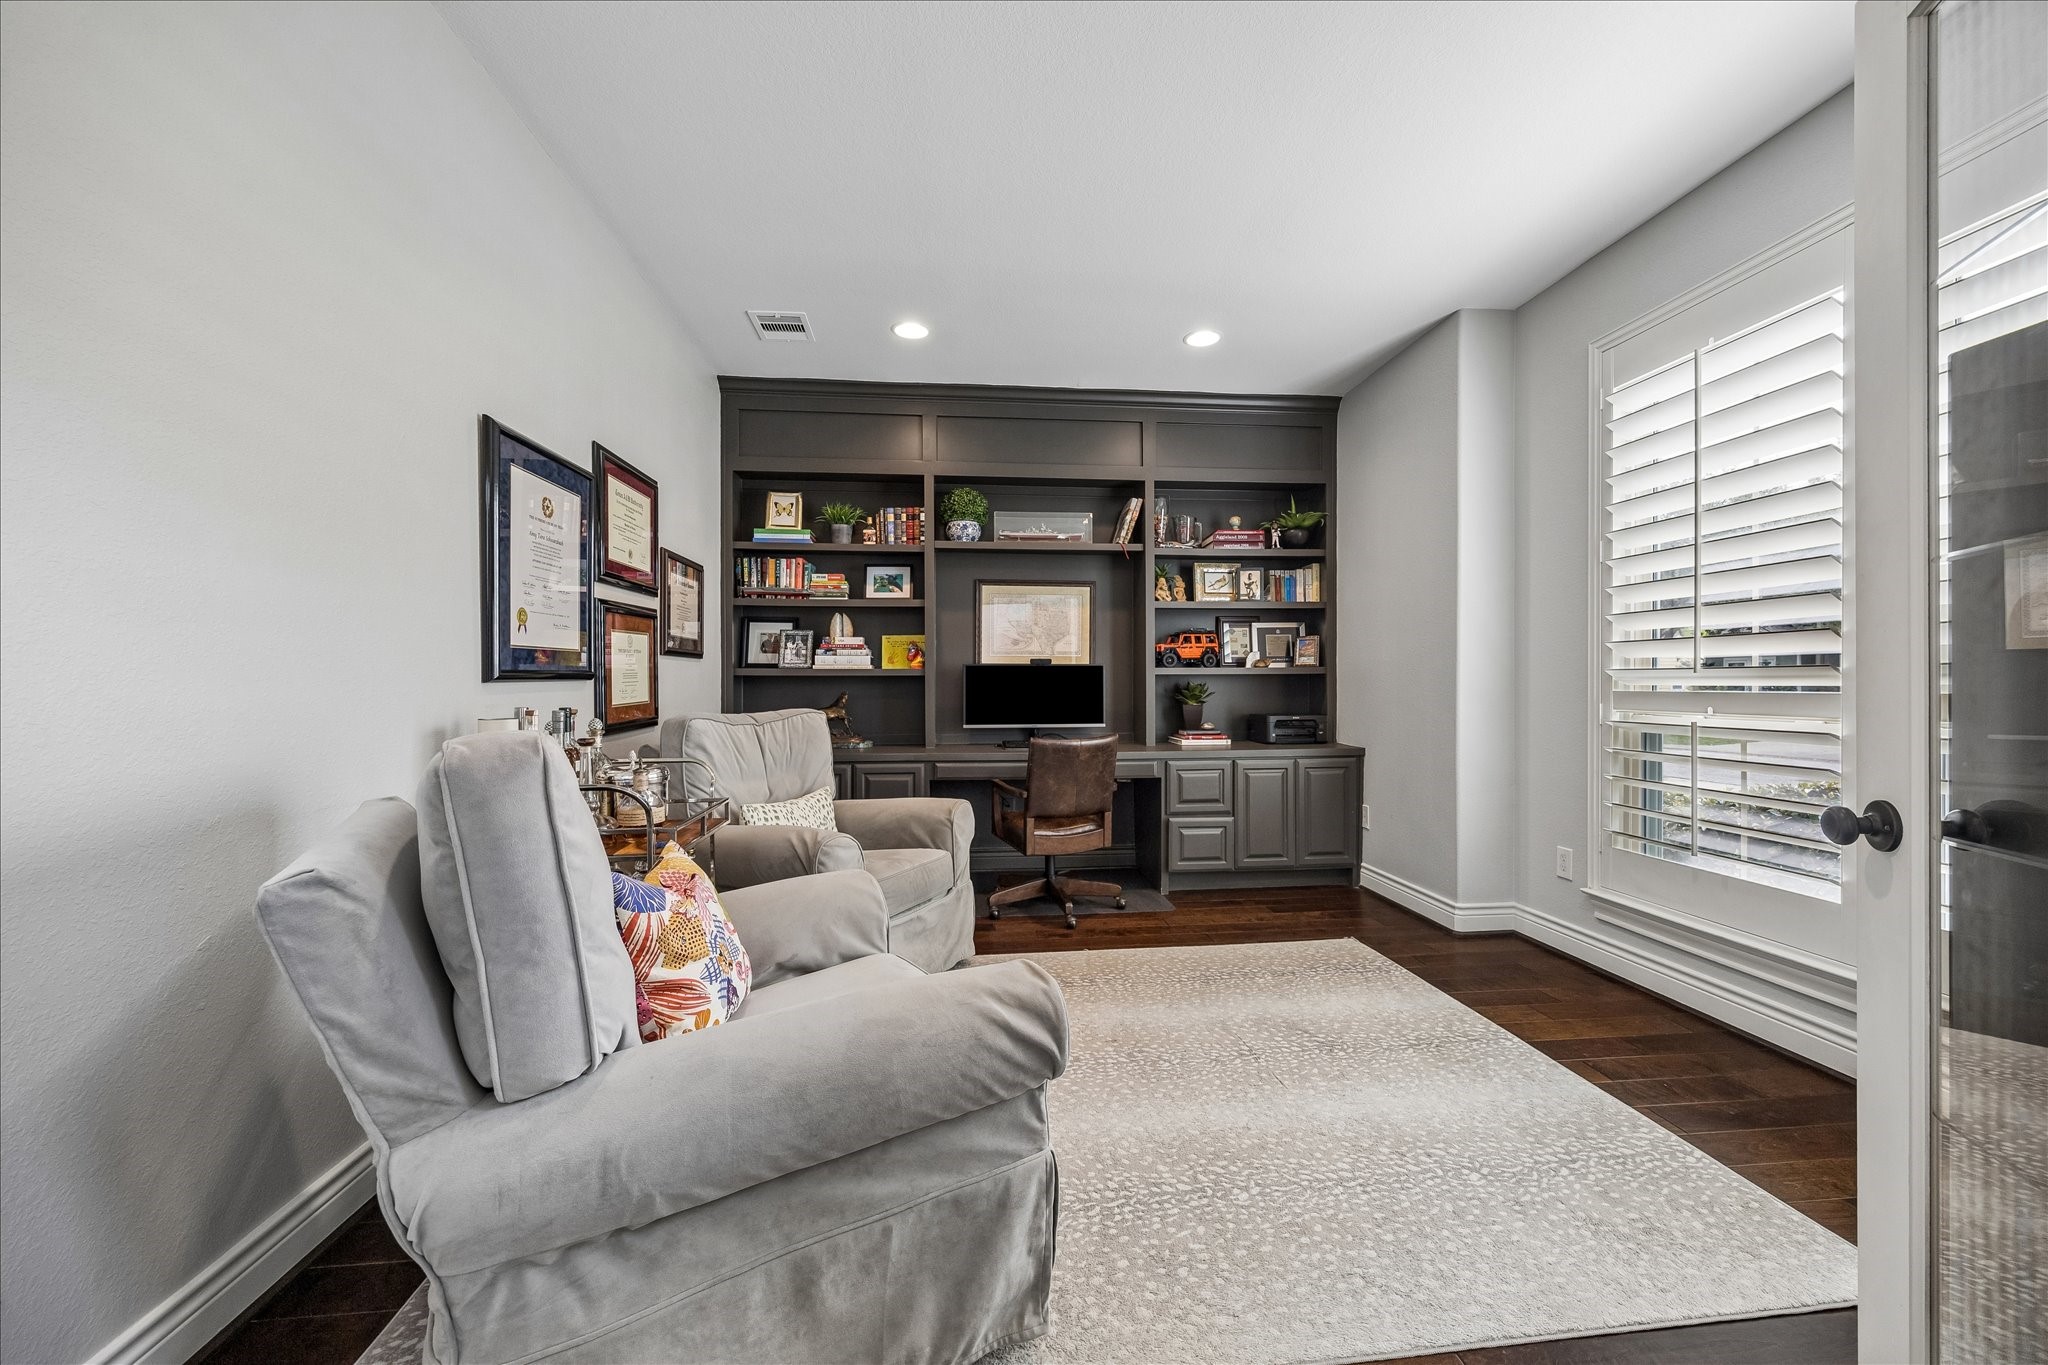
Dedicated study offers a quiet retreat for work or reading, anchored by custom built in shelving and cabinetry with space for books, décor, and media.
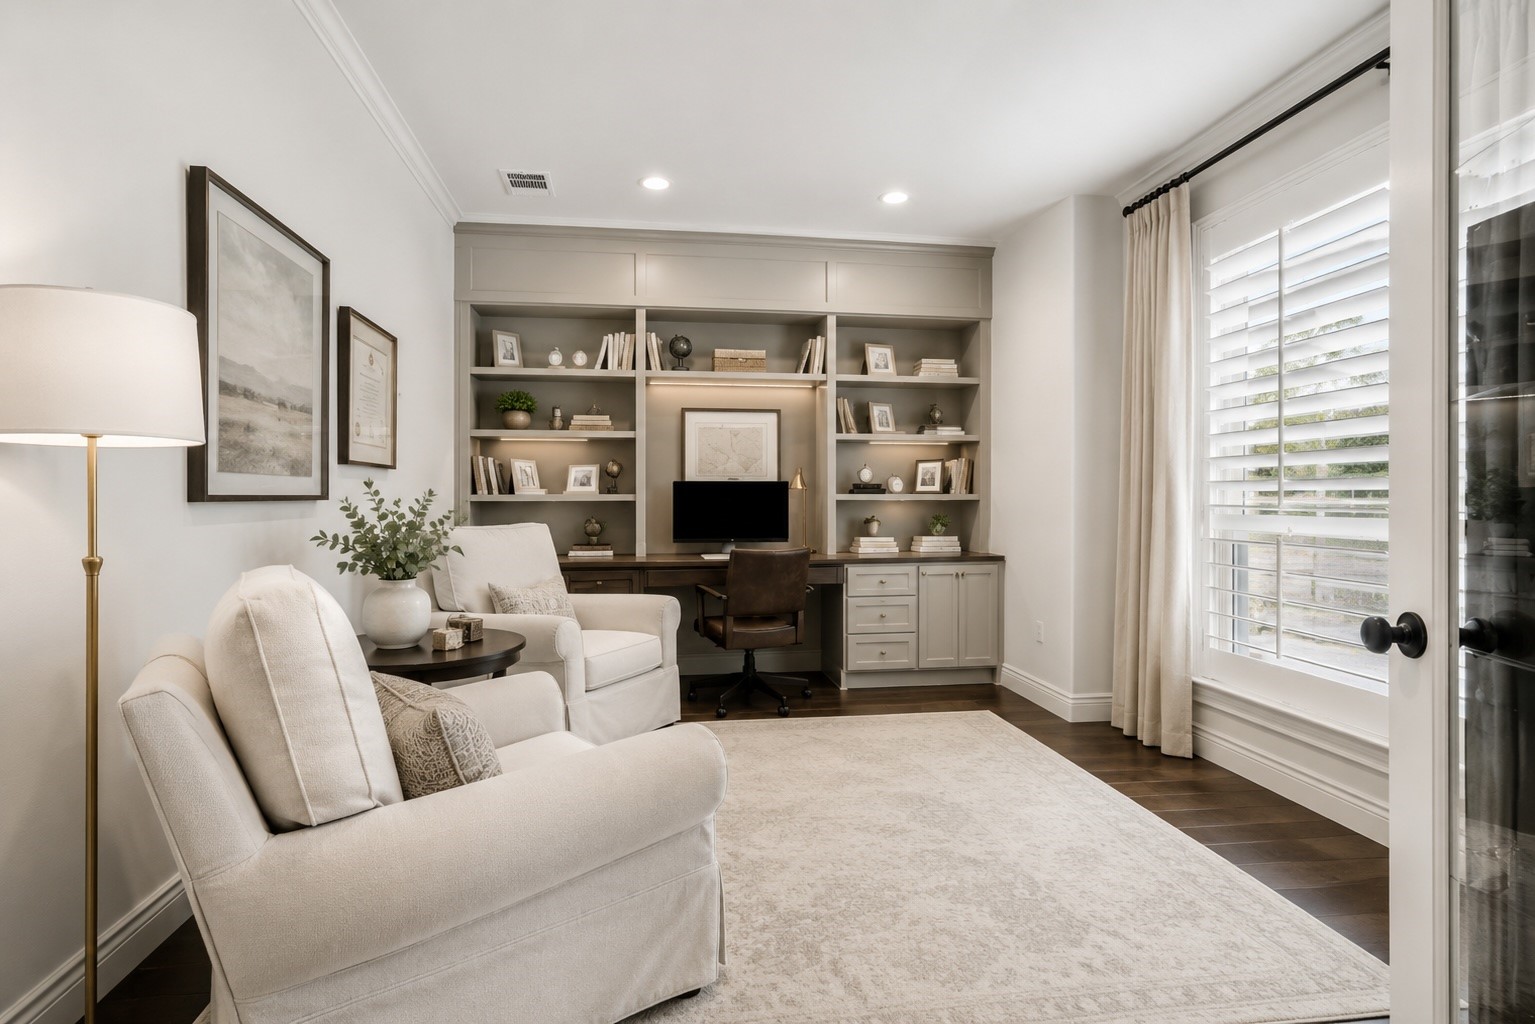
Soft neutral tones, tailored built ins, and layered textures create a sophisticated workspace designed for productivity and everyday comfort. *Digital rendering showing a potential office refresh.*
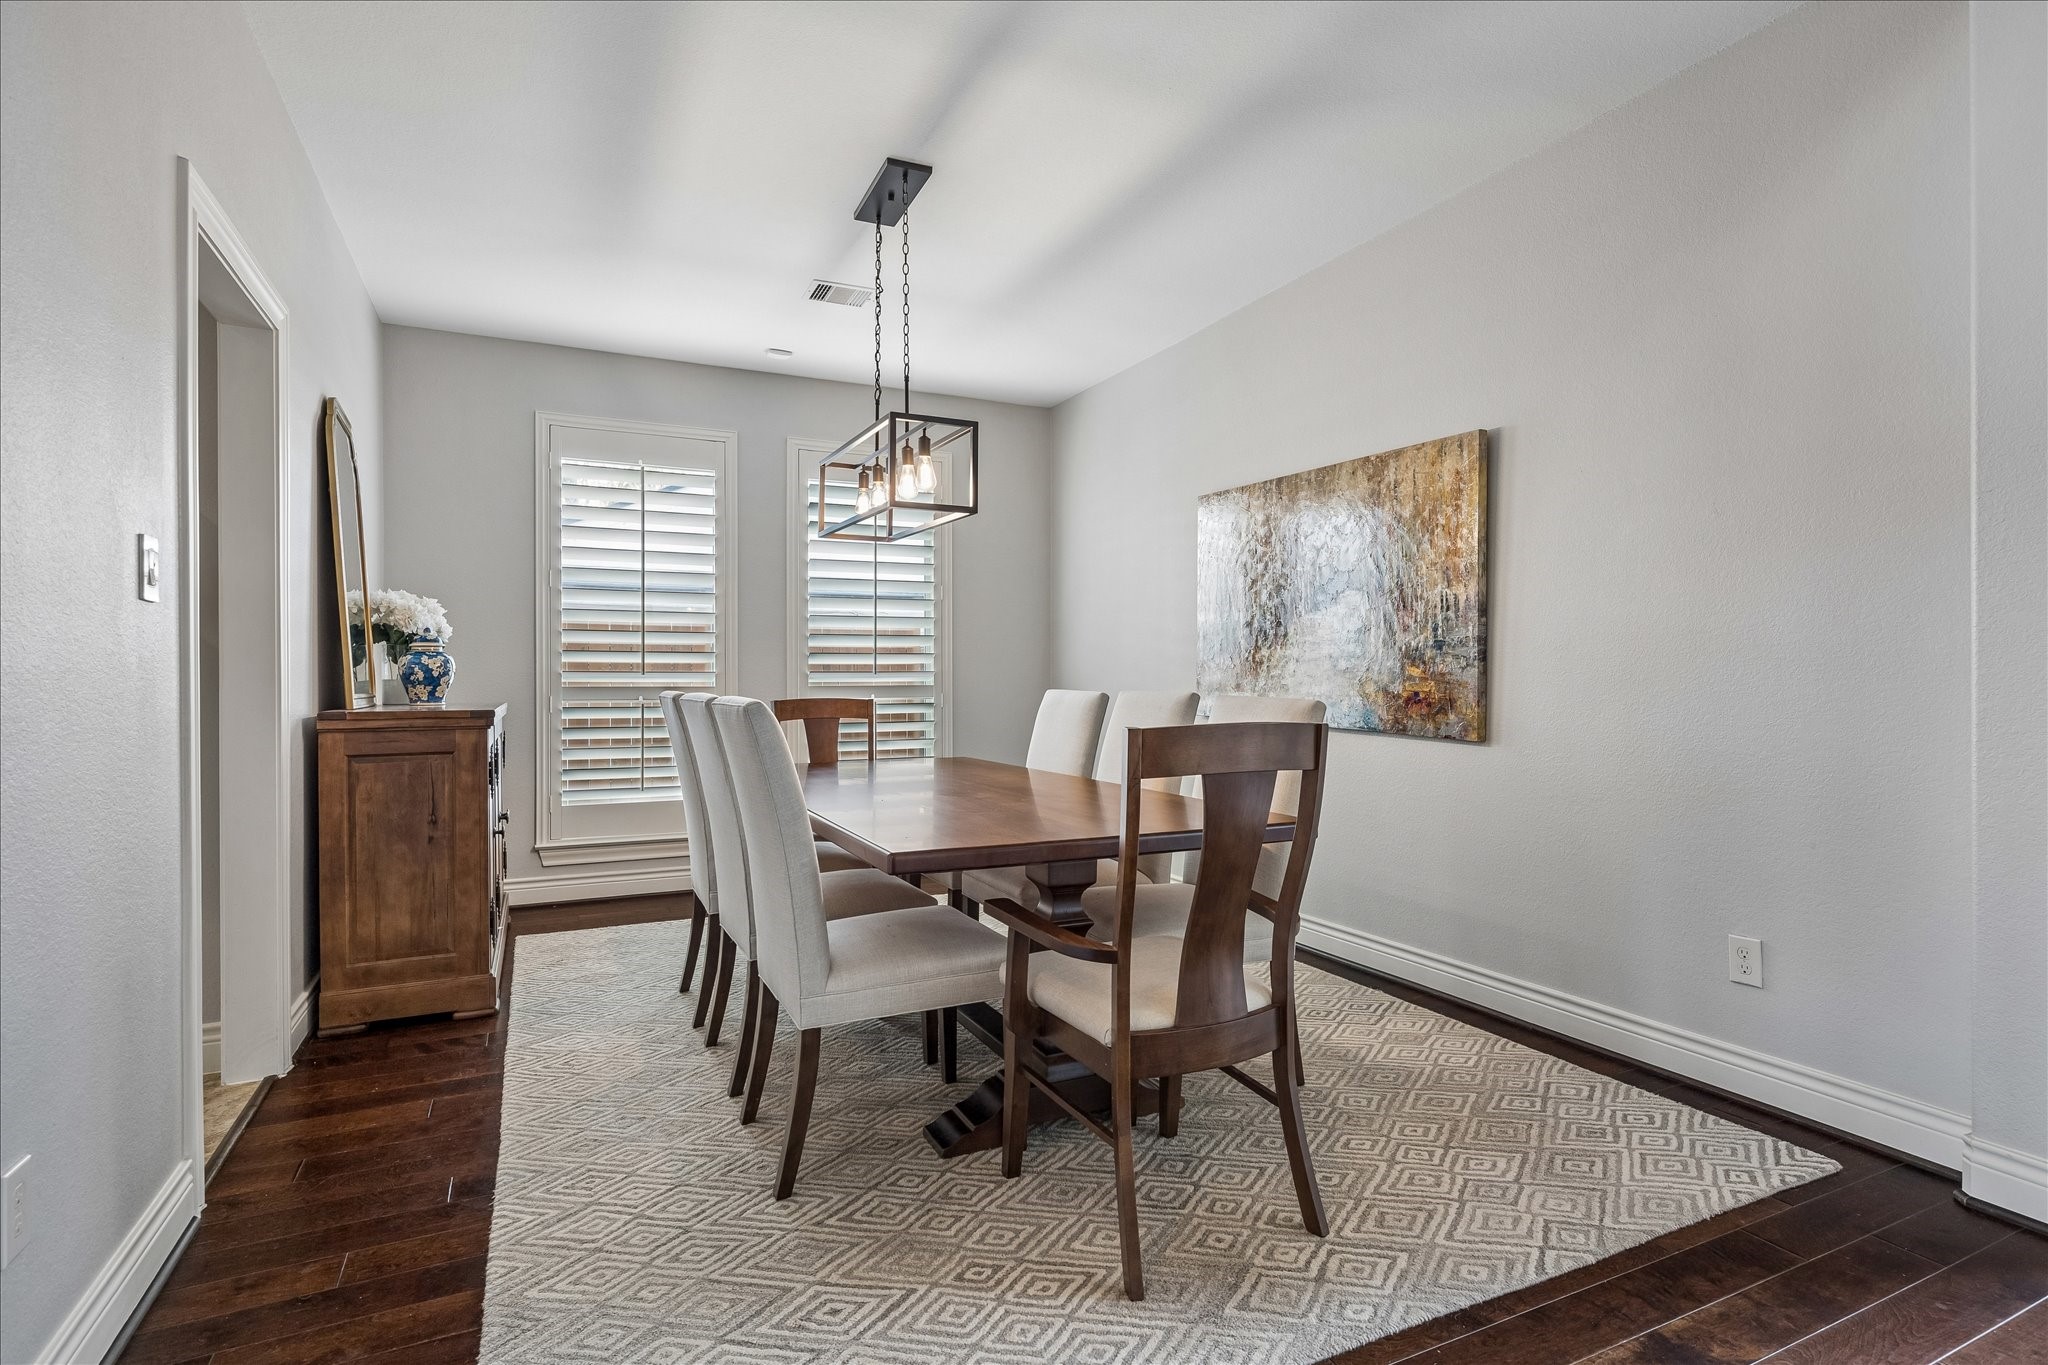
Formal dining room provides an elegant space for hosting, highlighted by a modern chandelier, oversized window with plantation shutters, and ample room for a full size dining table.
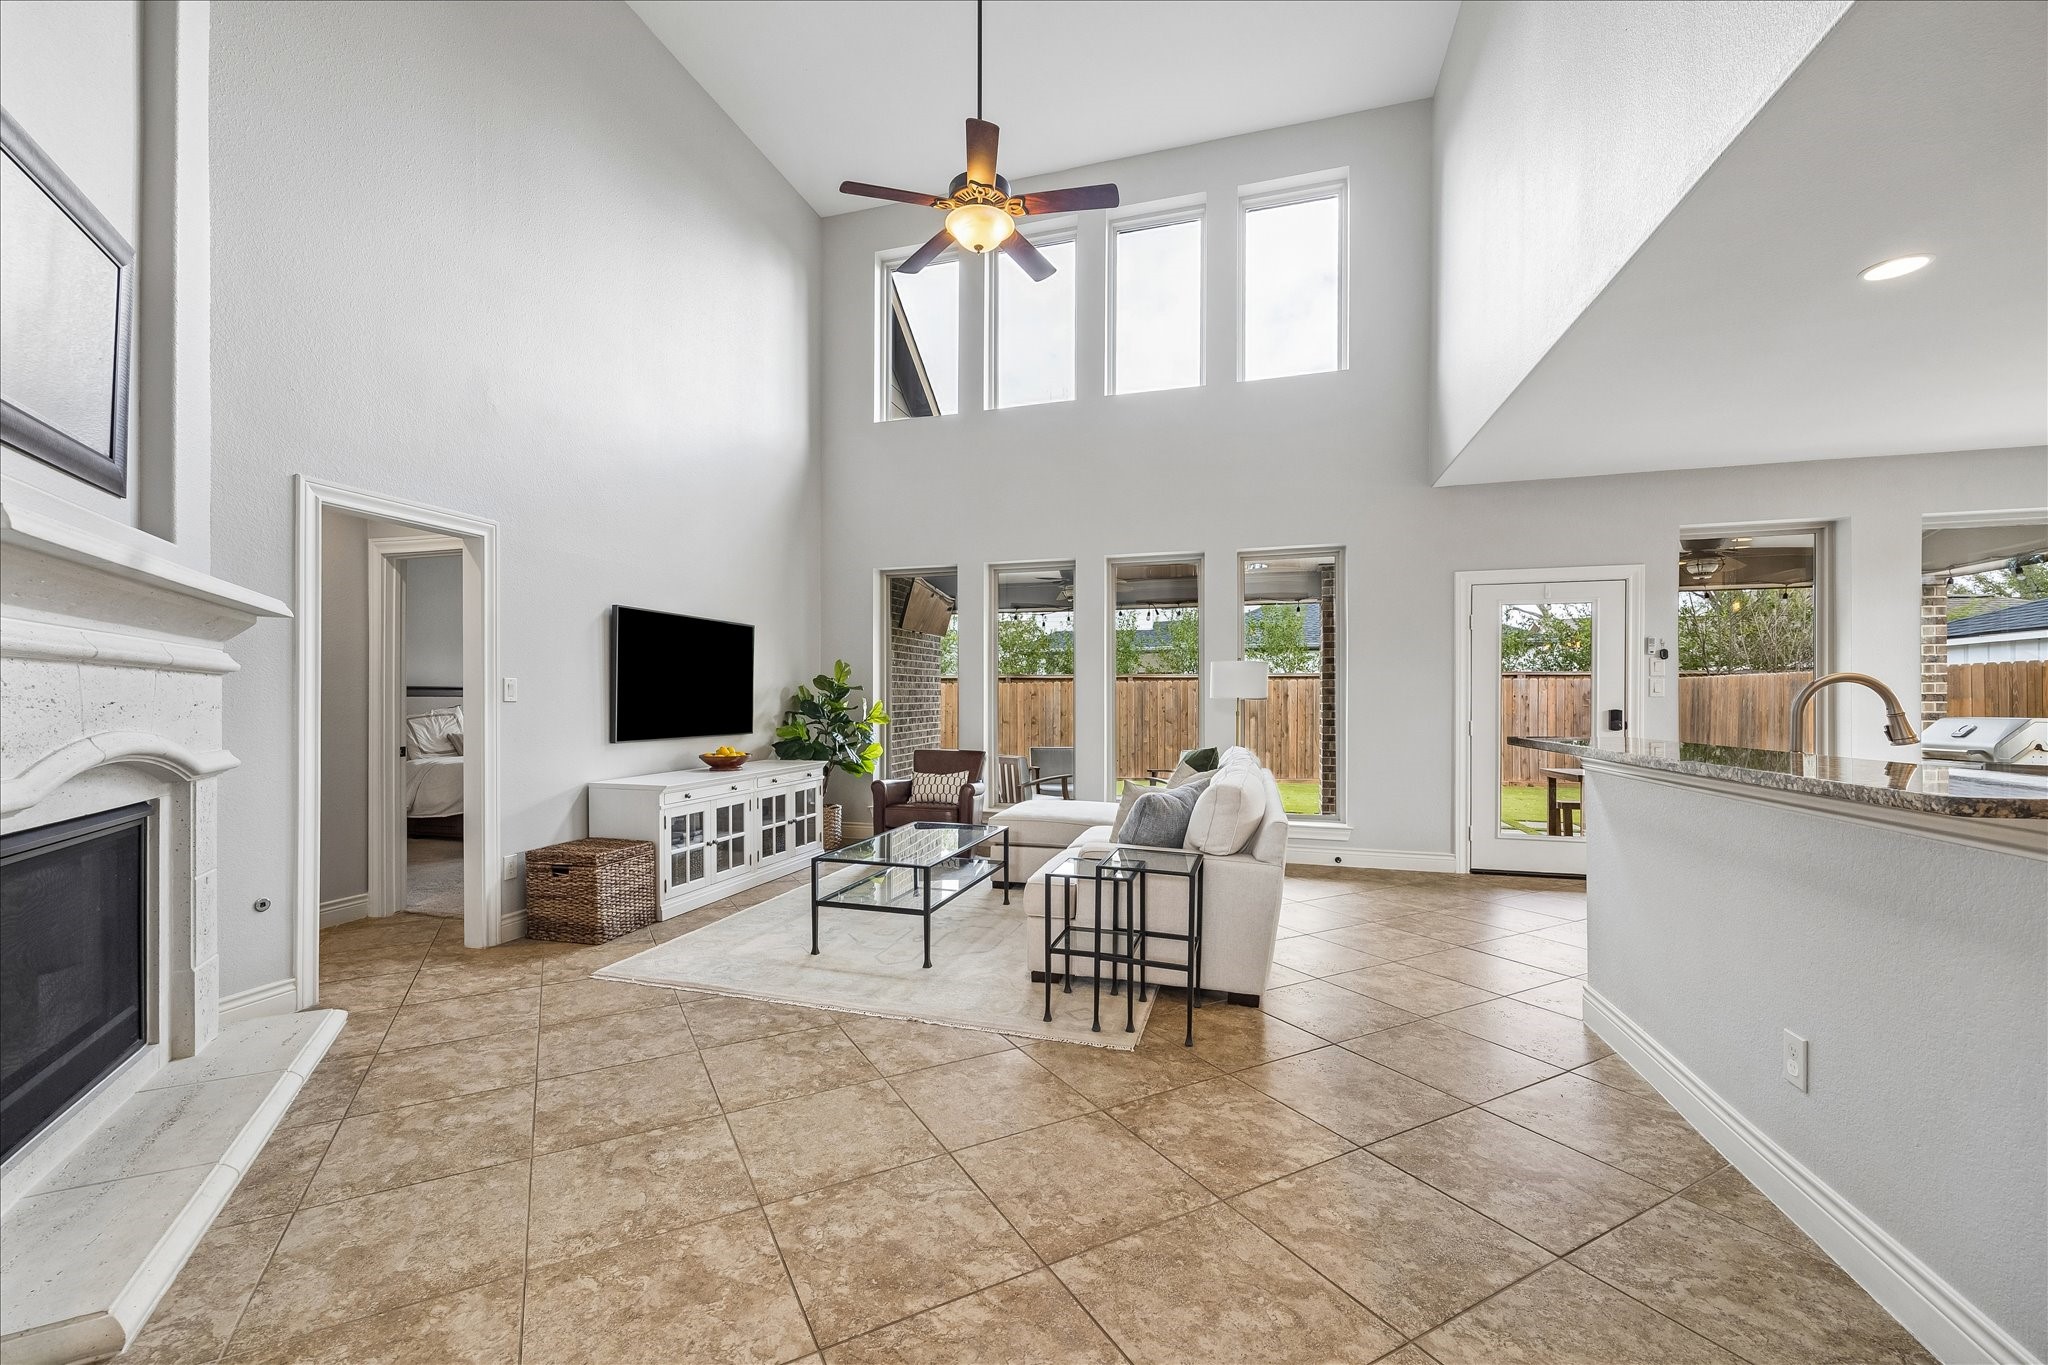
Living room features soaring ceilings and a gas fireplace framed by stone and a wood mantel. A wall of windows connects the interior living spaces to the backyard.
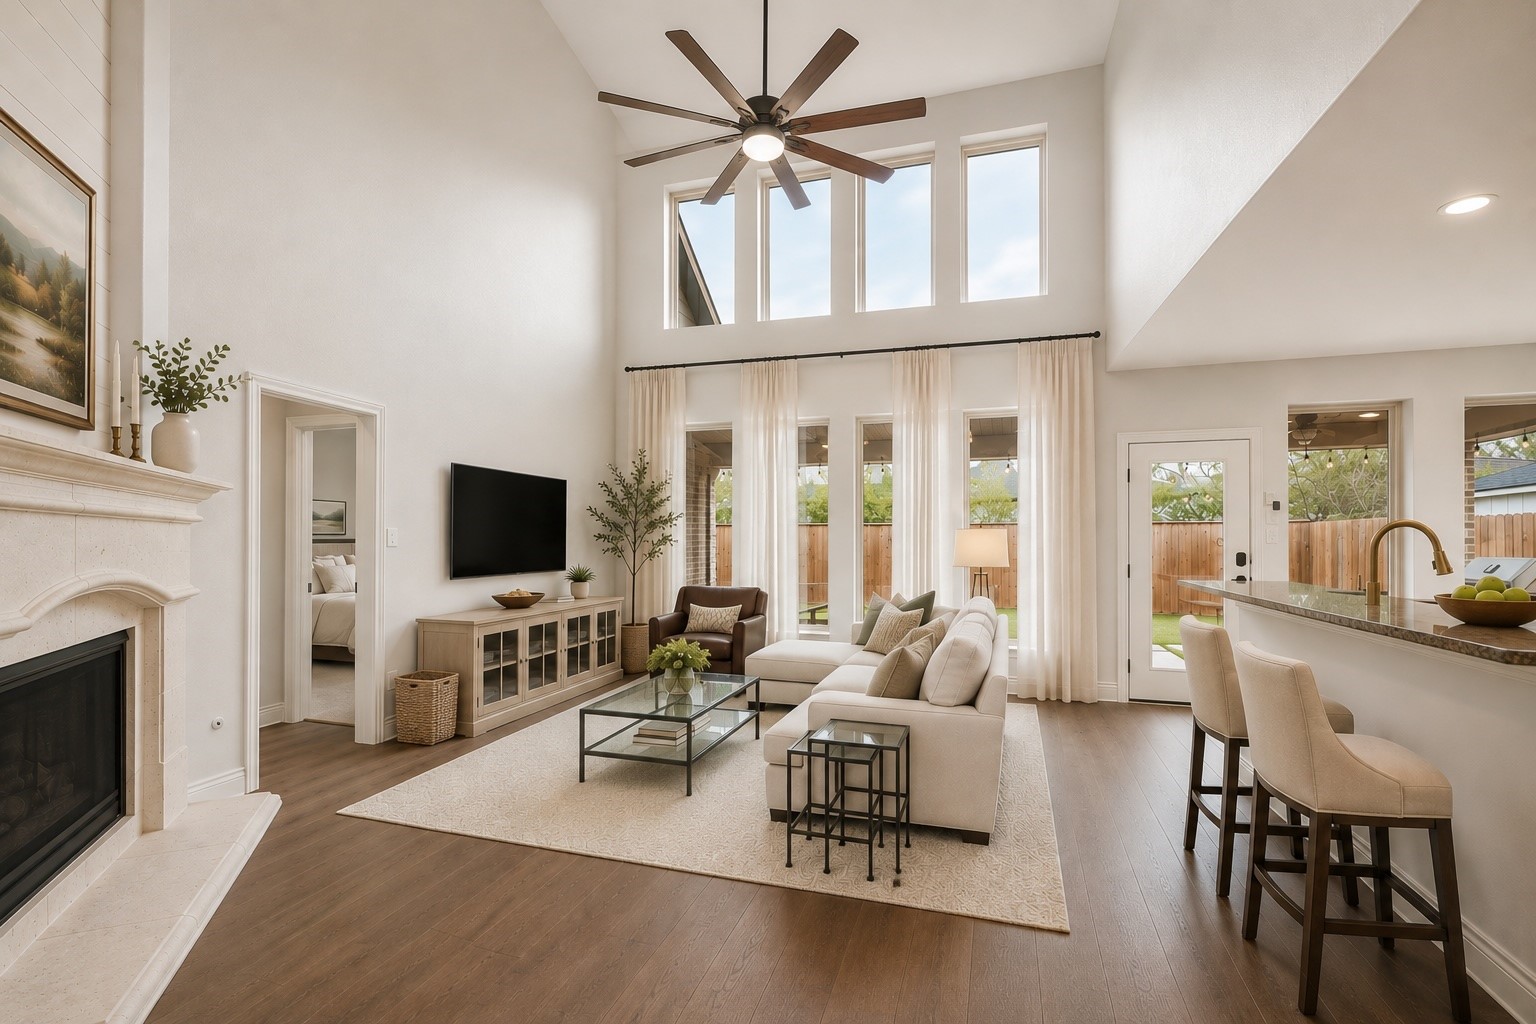
Soaring ceilings, soft white walls, tailored drapery, and rich wood flooring illustrate how this light filled gathering space could be transformed into a warm, modern retreat while preserving the home’s impressive scale and open flow. *Digital rendering showing a potential living room refresh.*
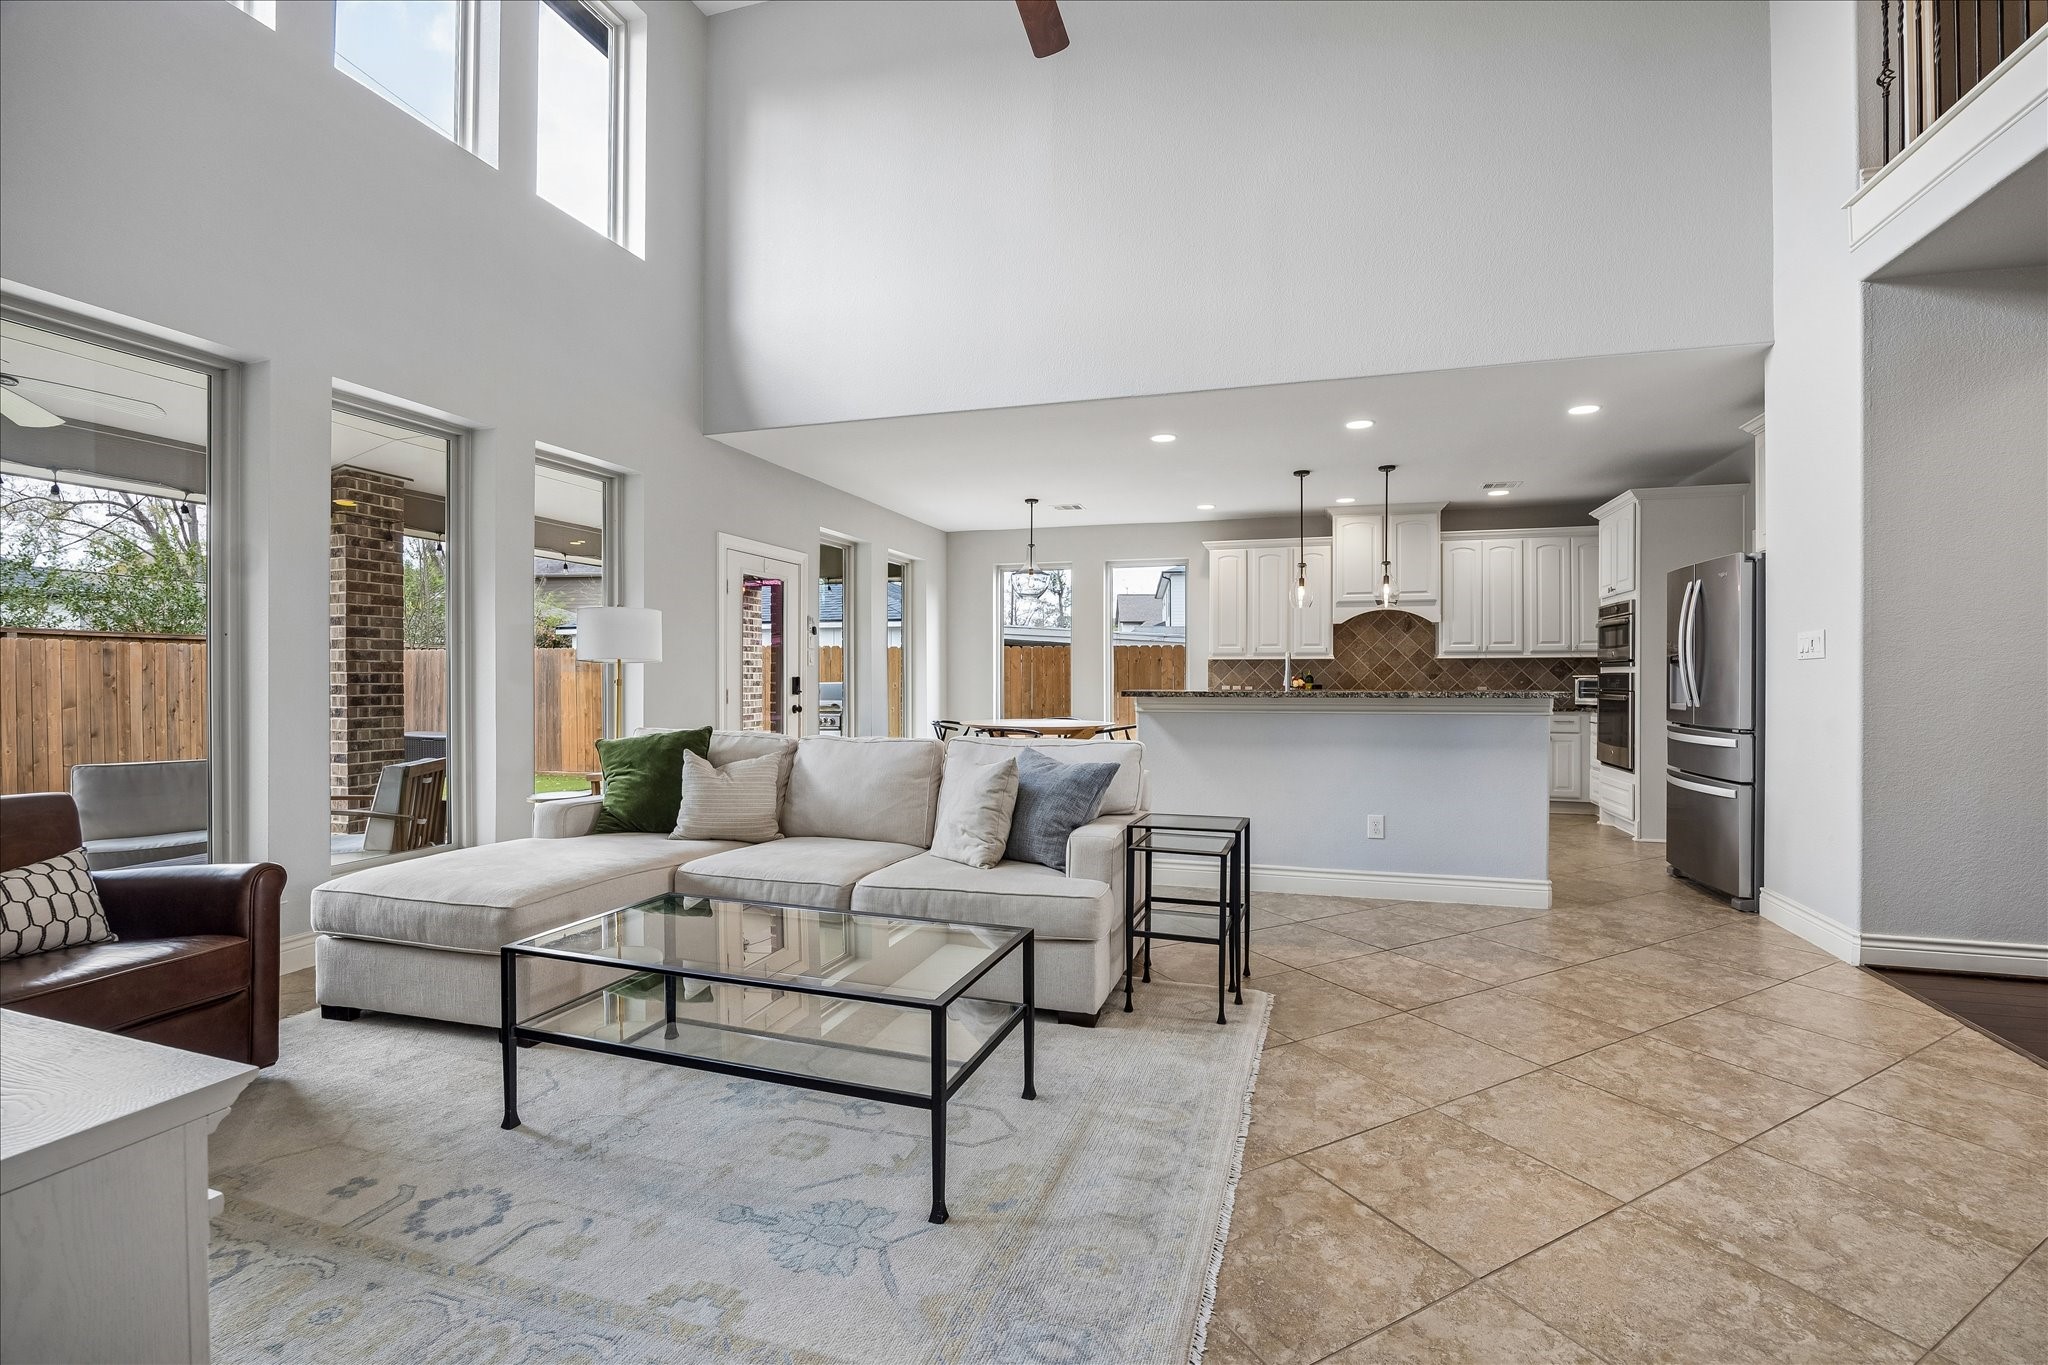
Expansive living area flows effortlessly into the kitchen and dining spaces, with high ceilings and large windows bringing in natural light throughout the heart of the home.
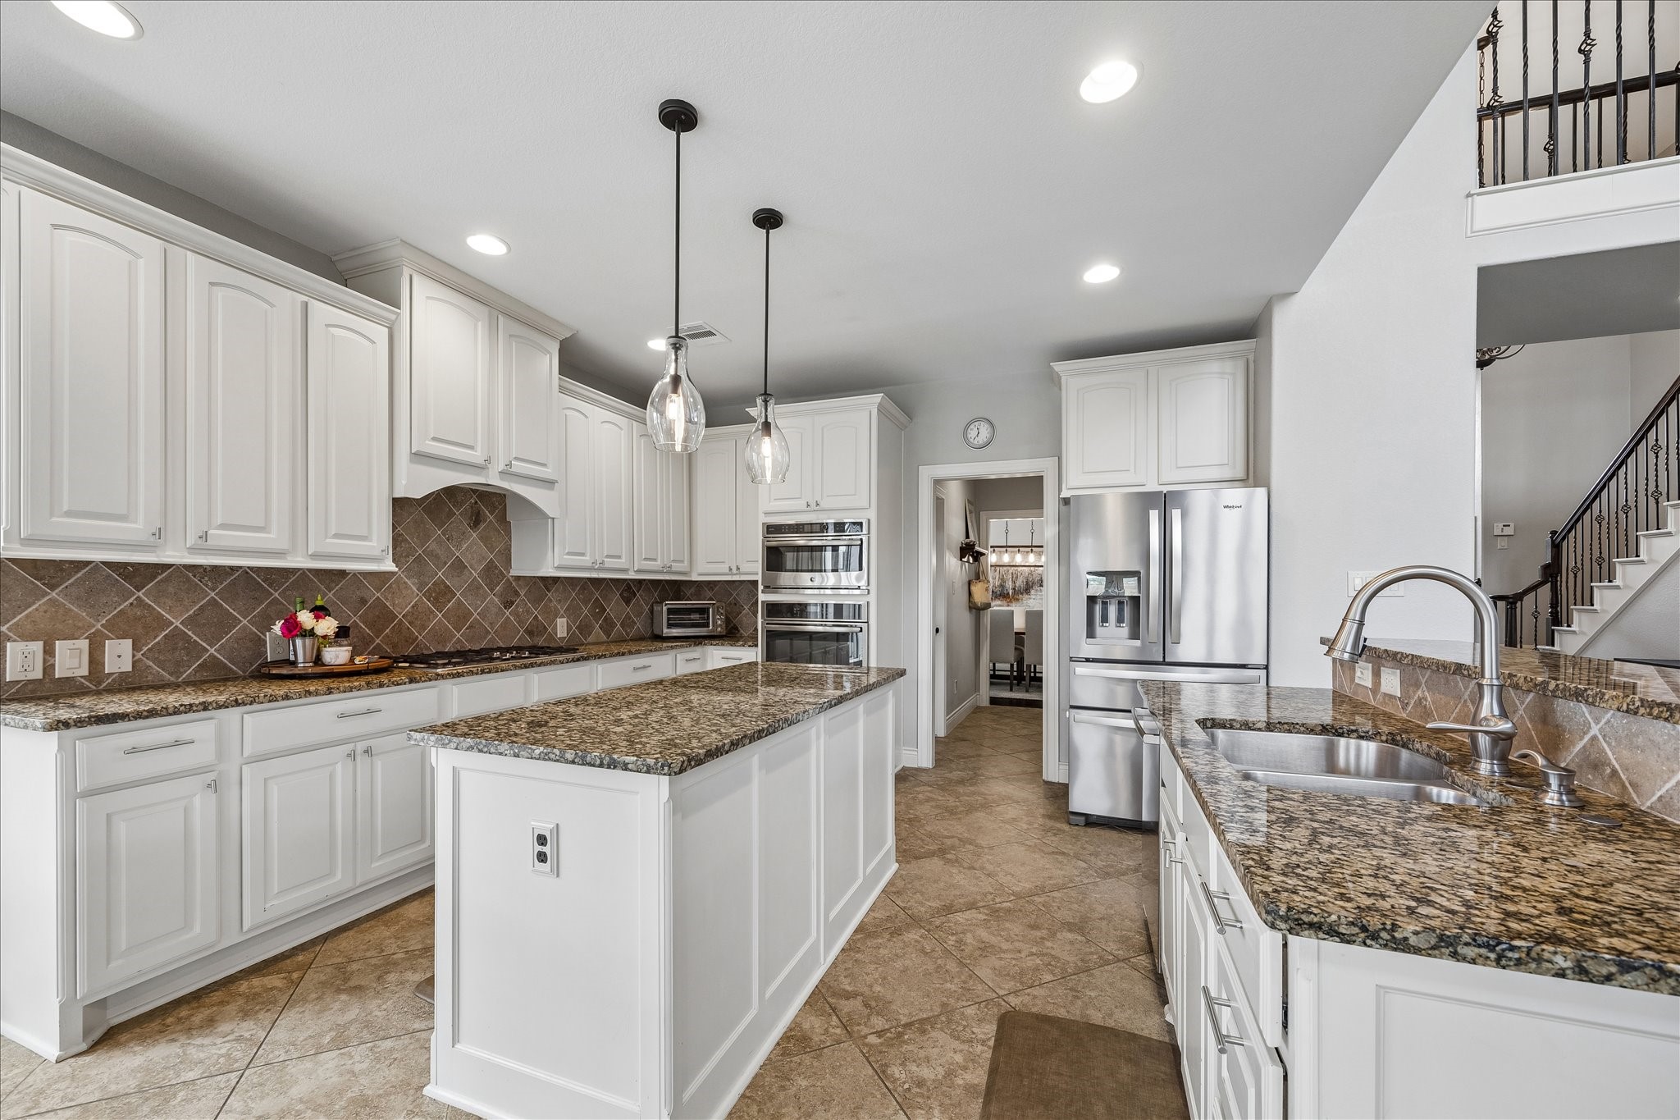
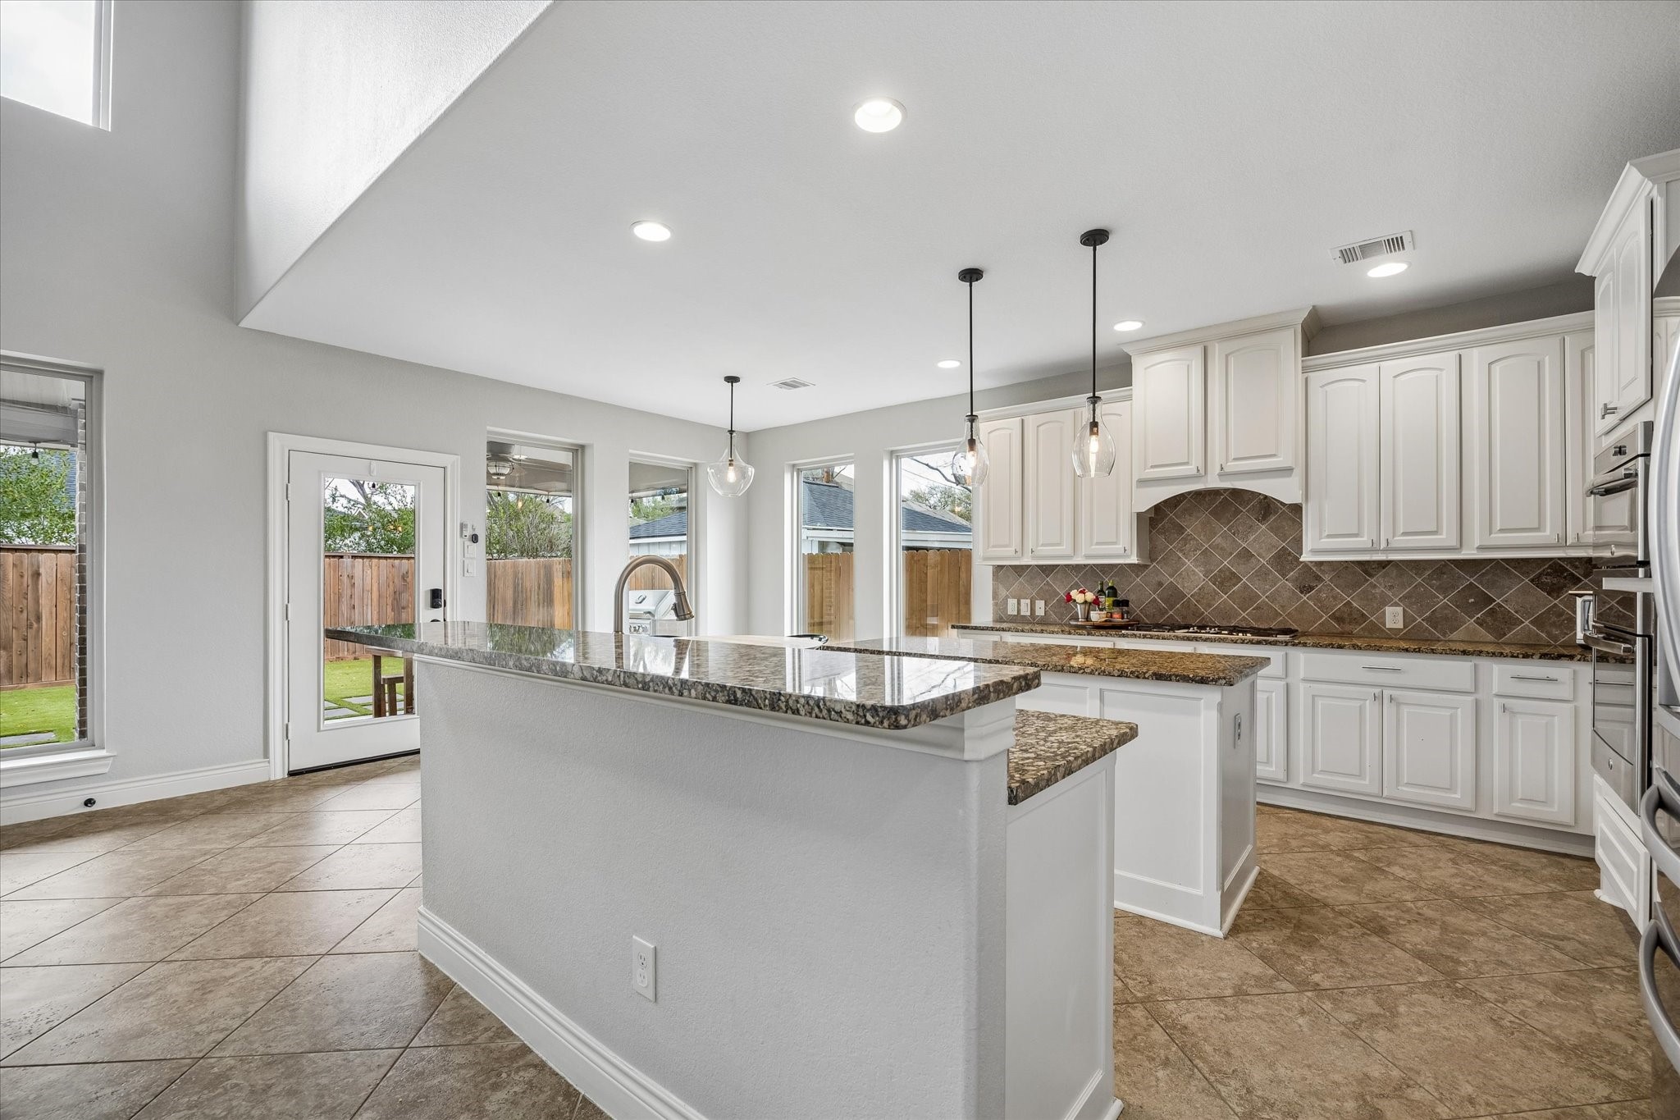
Chef inspired kitchen features granite countertops, abundant cabinetry, and a spacious island ideal for meal prep and casual seating.
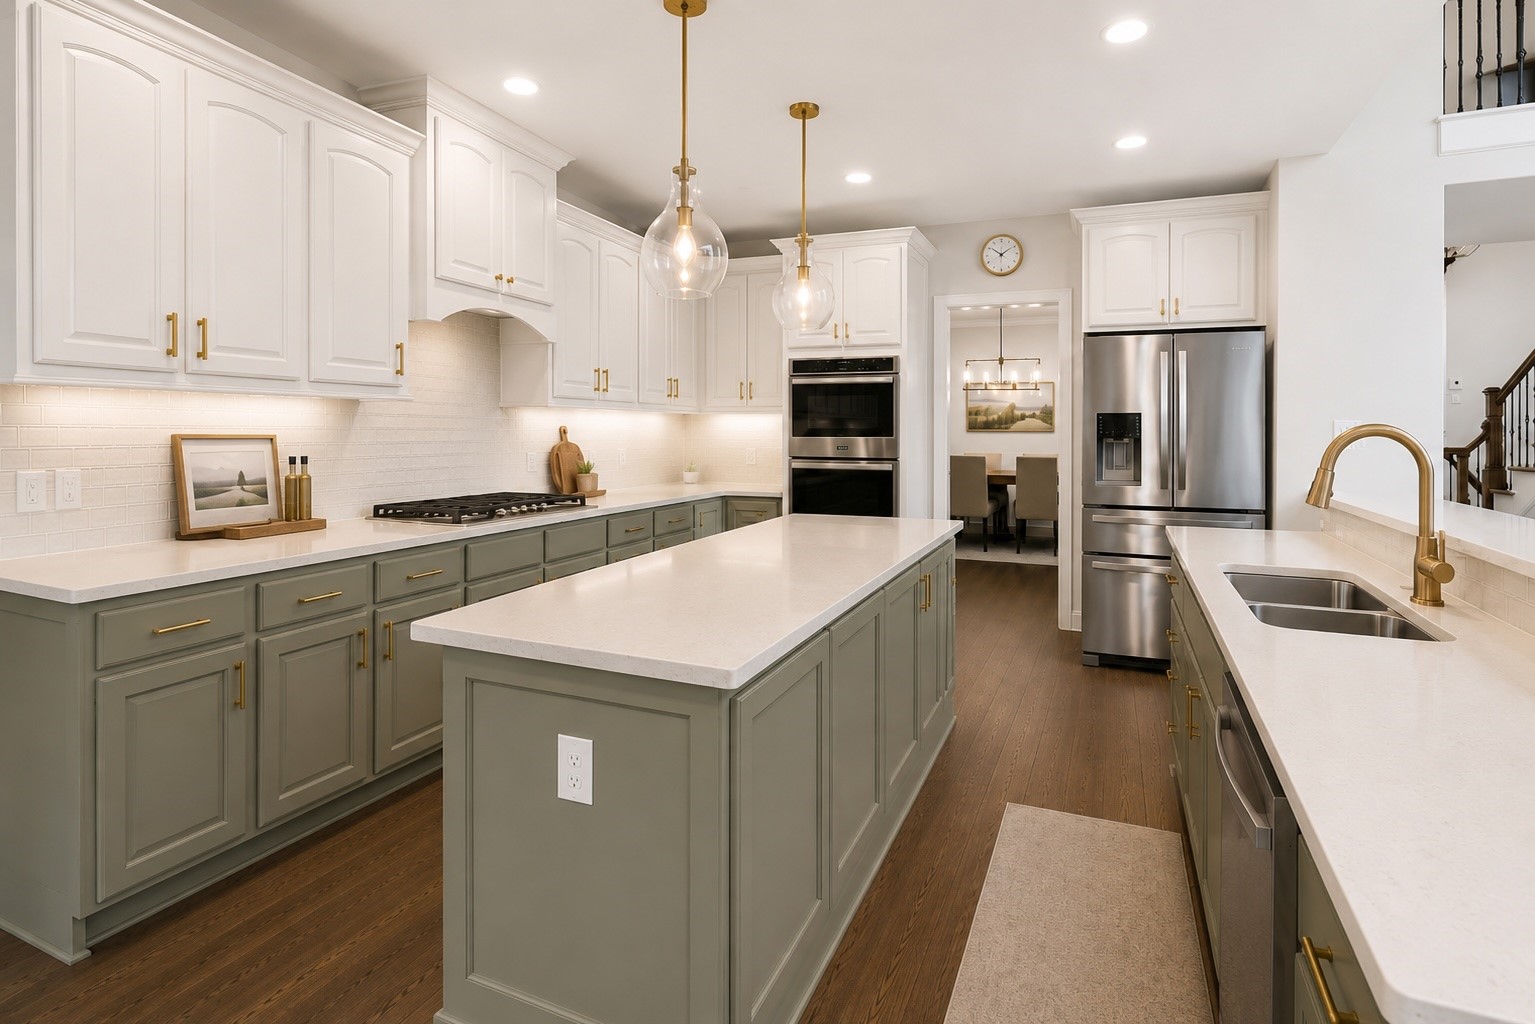
Two tone cabinetry, quartz surfaces, a light tile backsplash, and warm brass accents showcase a fresh, elevated take on the home’s already generous kitchen layout. *Digital rendering showing a potential kitchen renovation.*
Open concept kitchen and breakfast area blend seamlessly together. Stainless steel appliances include a Whirlpool refrigerator, GE ovens and range top, and a Bosch dishwasher replaced in 2020. The bar top island provides additional seating and makes the space ideal for entertaining, allowing the kitchen and main living areas to flow together comfortably.
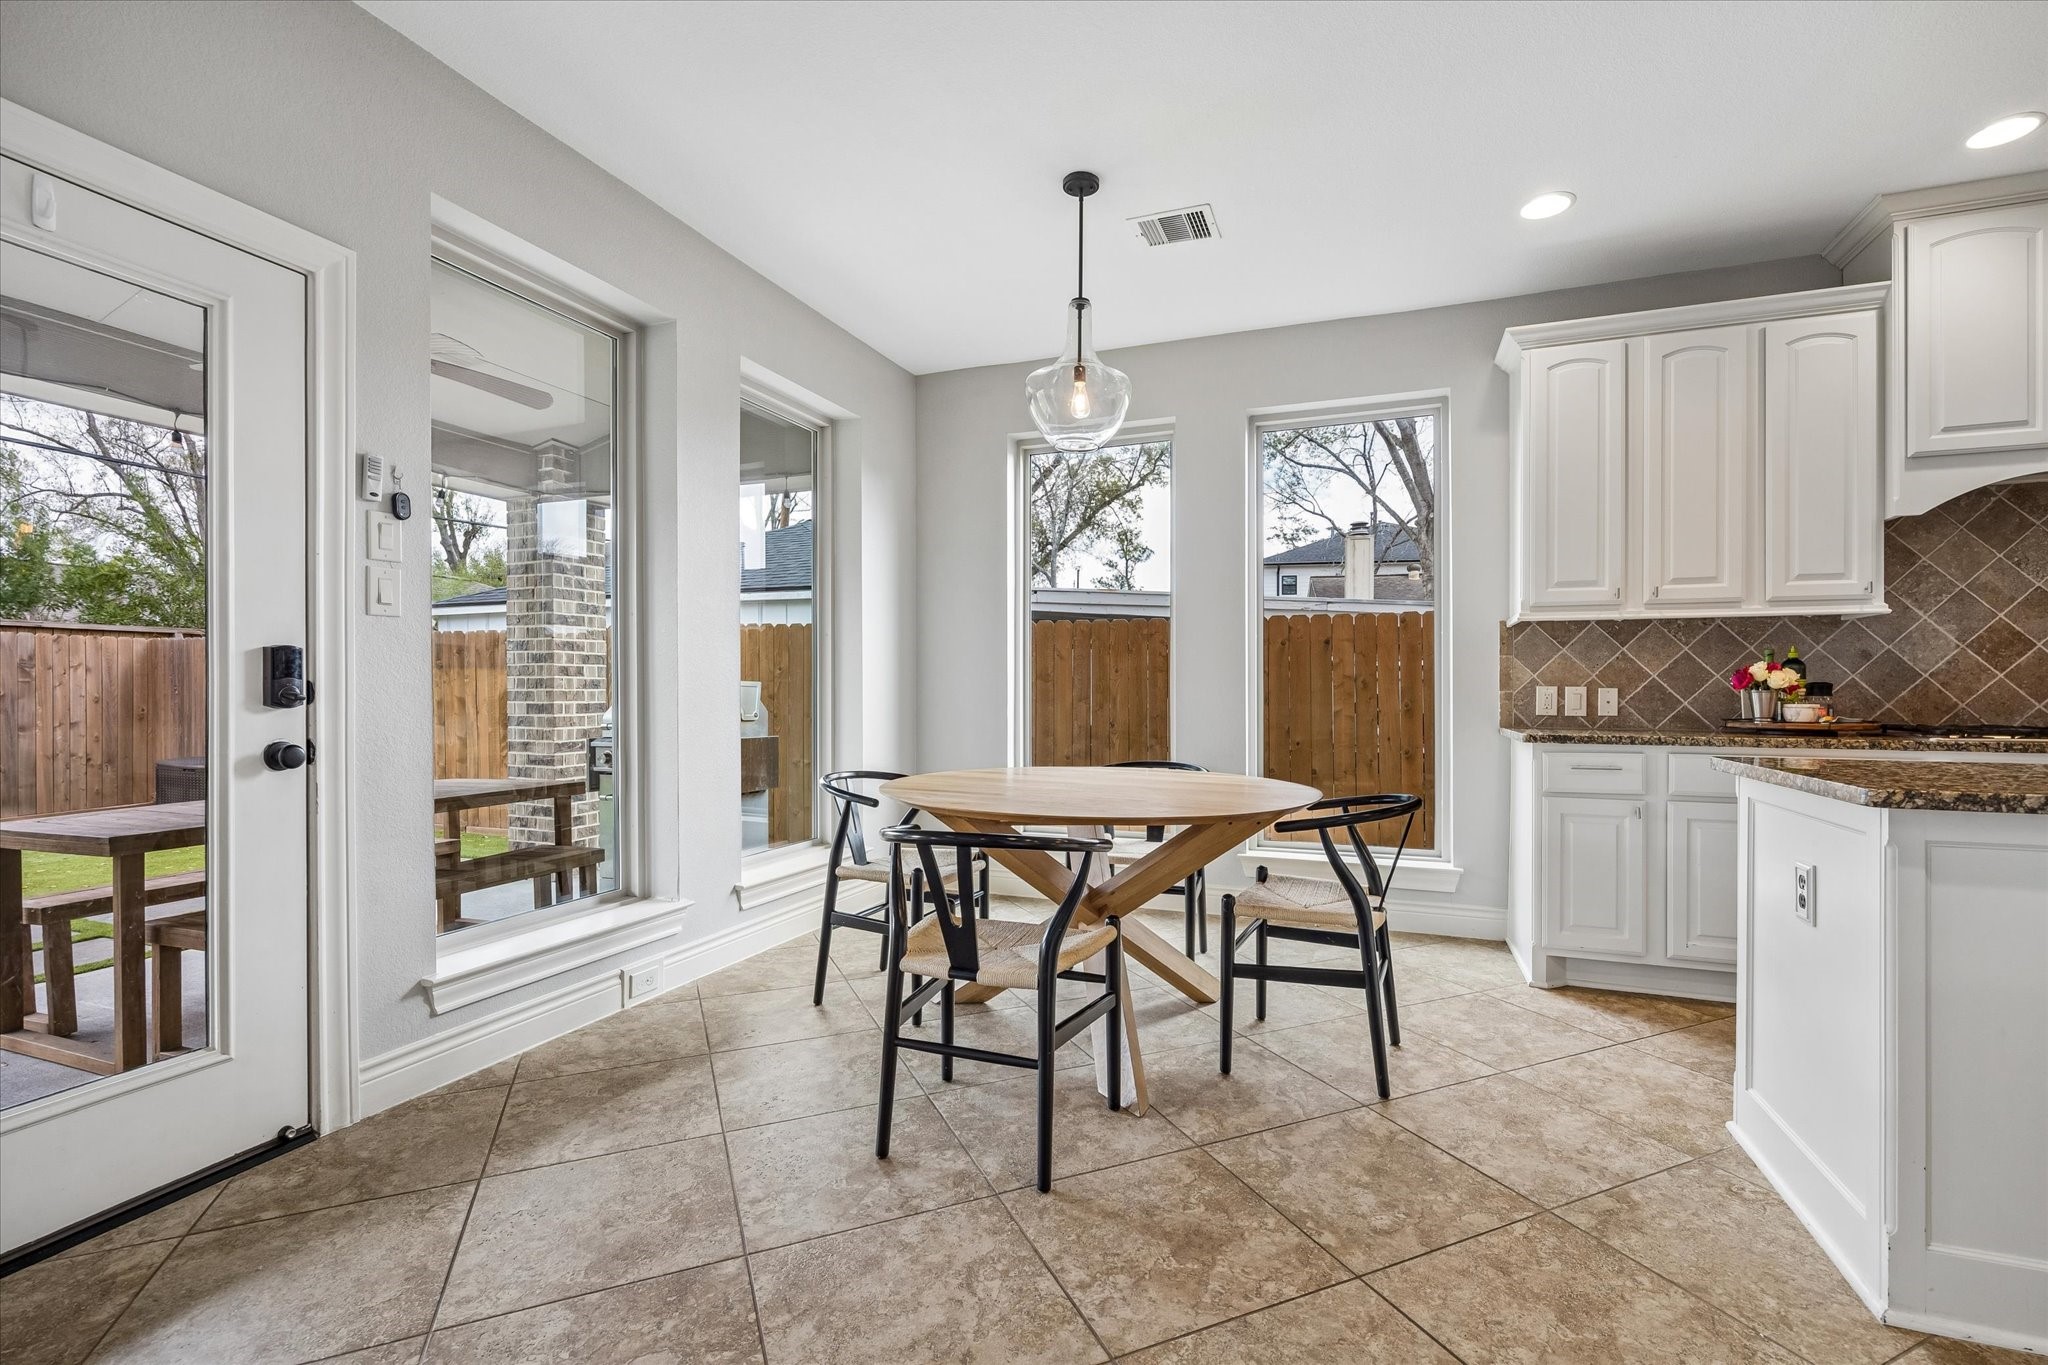
Sunny breakfast nook surrounded by large windows overlooks the backyard and patio, creating a bright everyday dining space just off the kitchen.
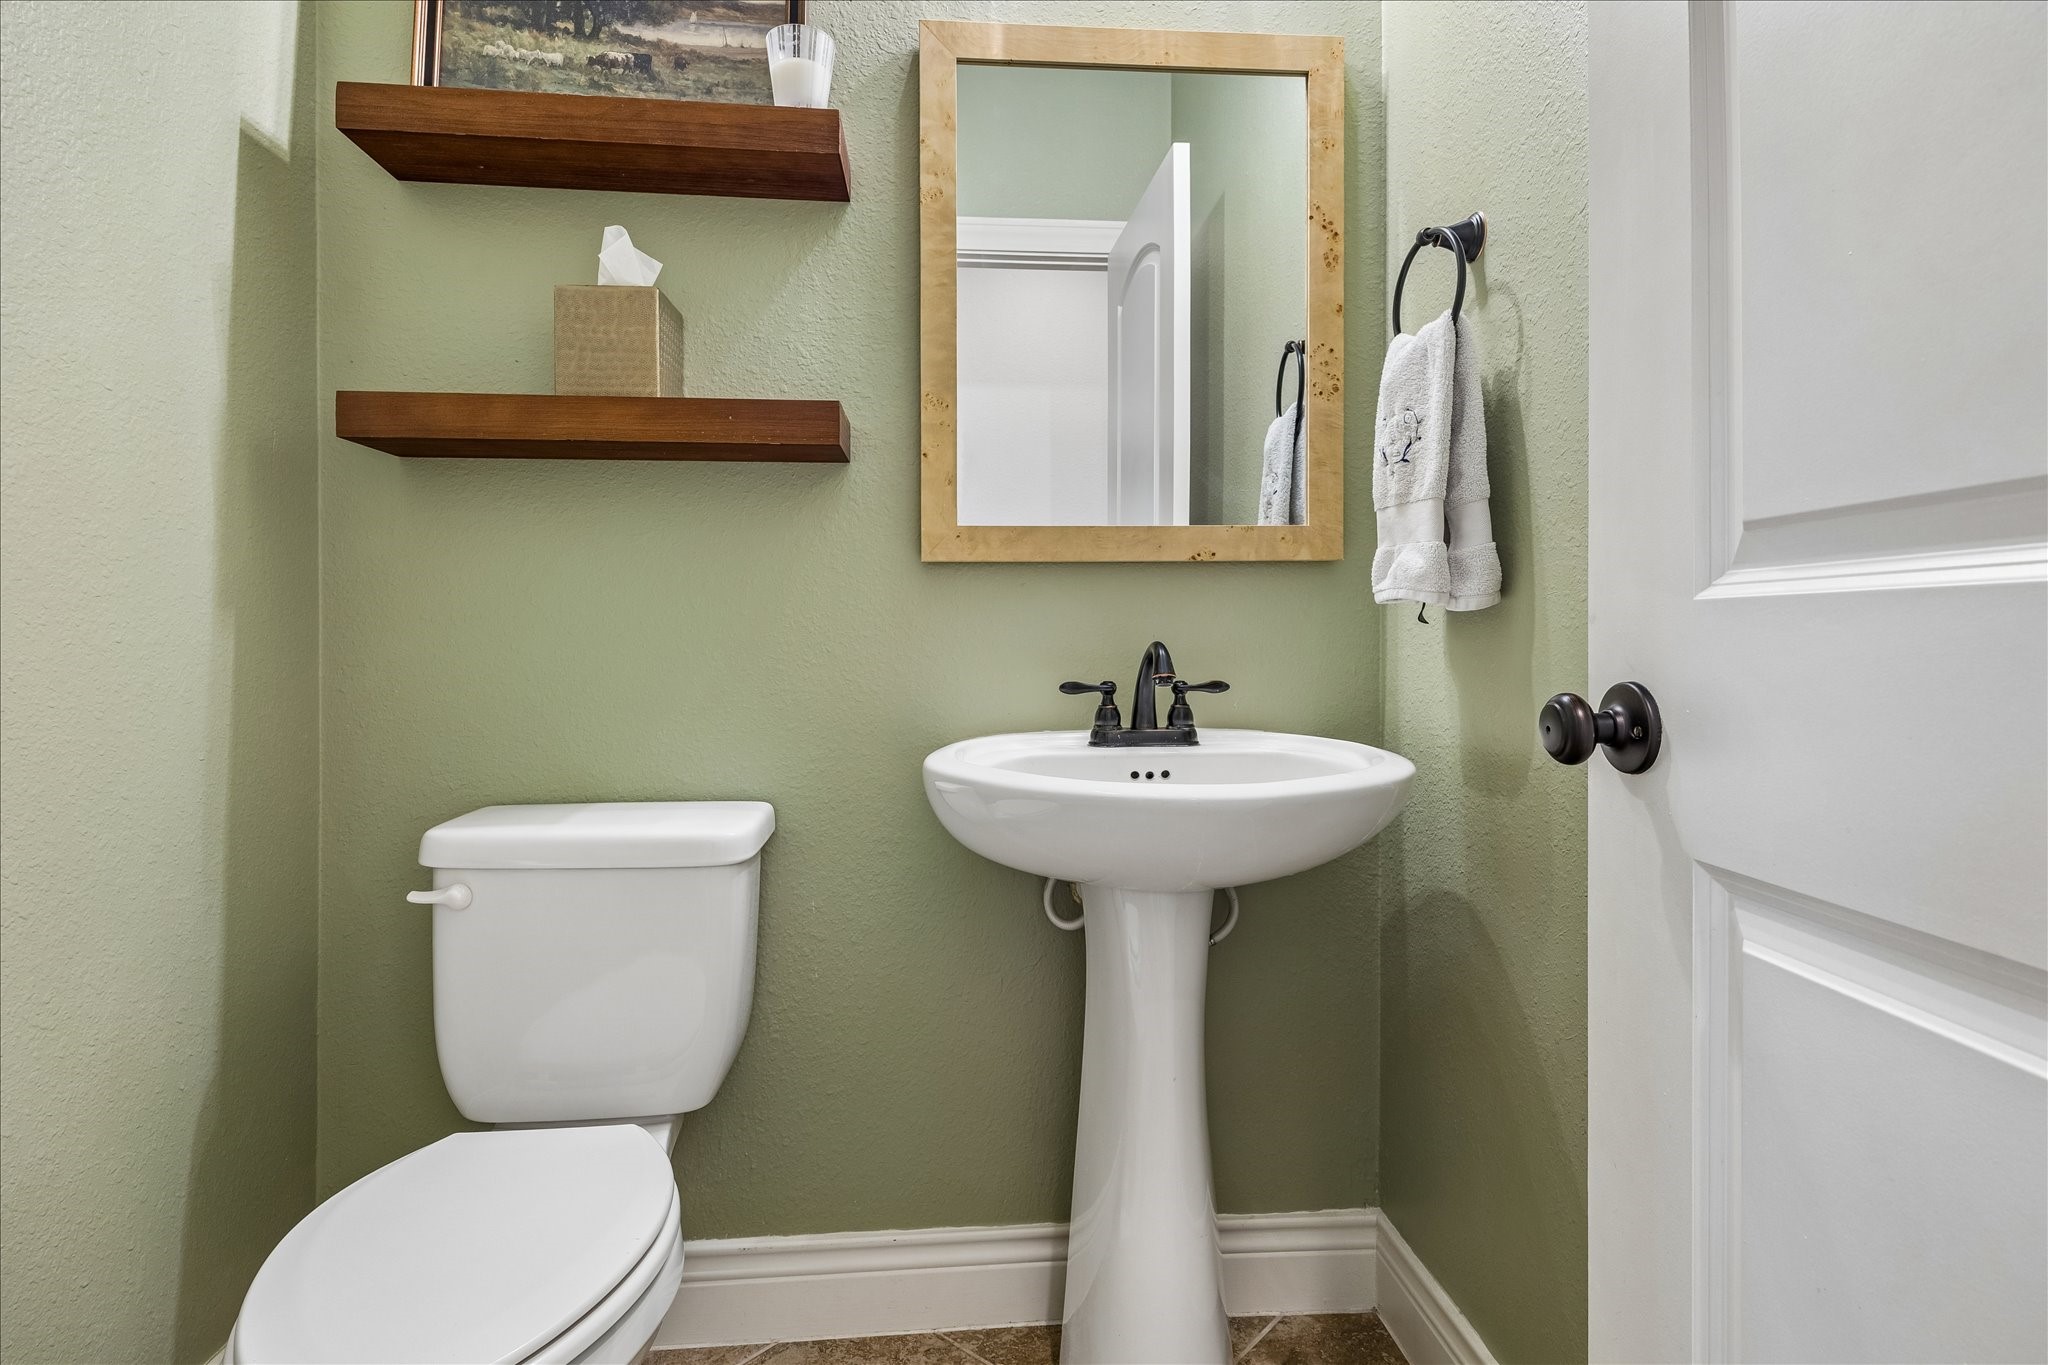
Convenient powder bath features pedestal sink, floating wood shelves, and warm accent paint that adds character to the space.
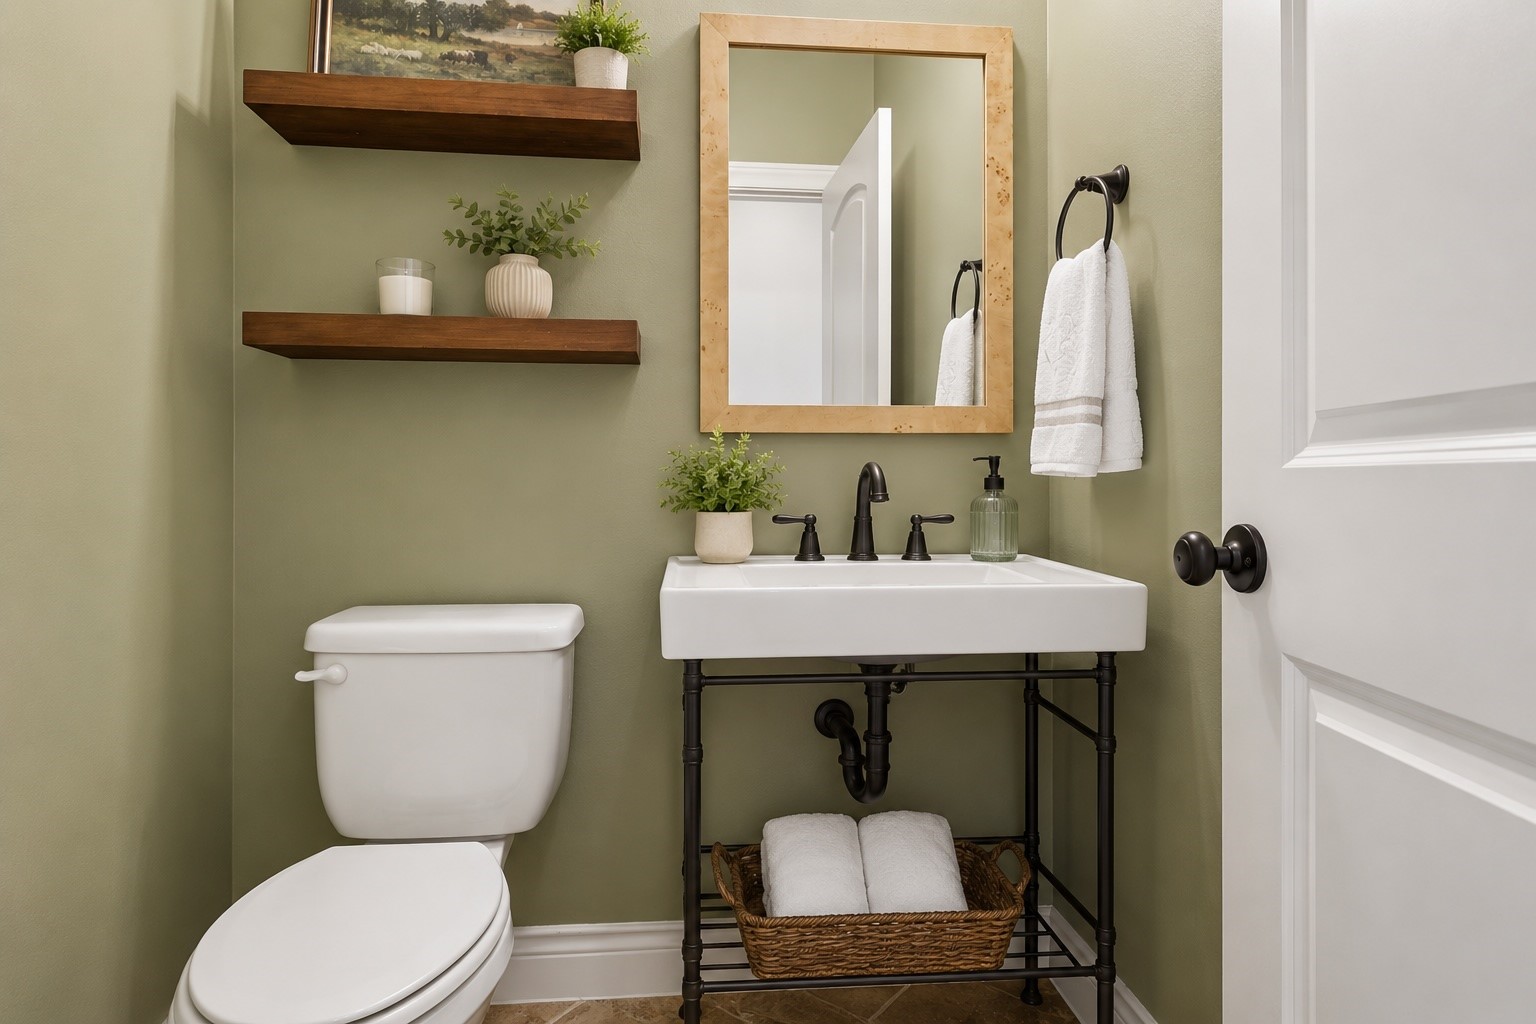
A console sink, warm wood accents, and designer styling create a polished powder bath that feels both timeless and inviting. *Digital rendering showing a potential bathroom refresh.*
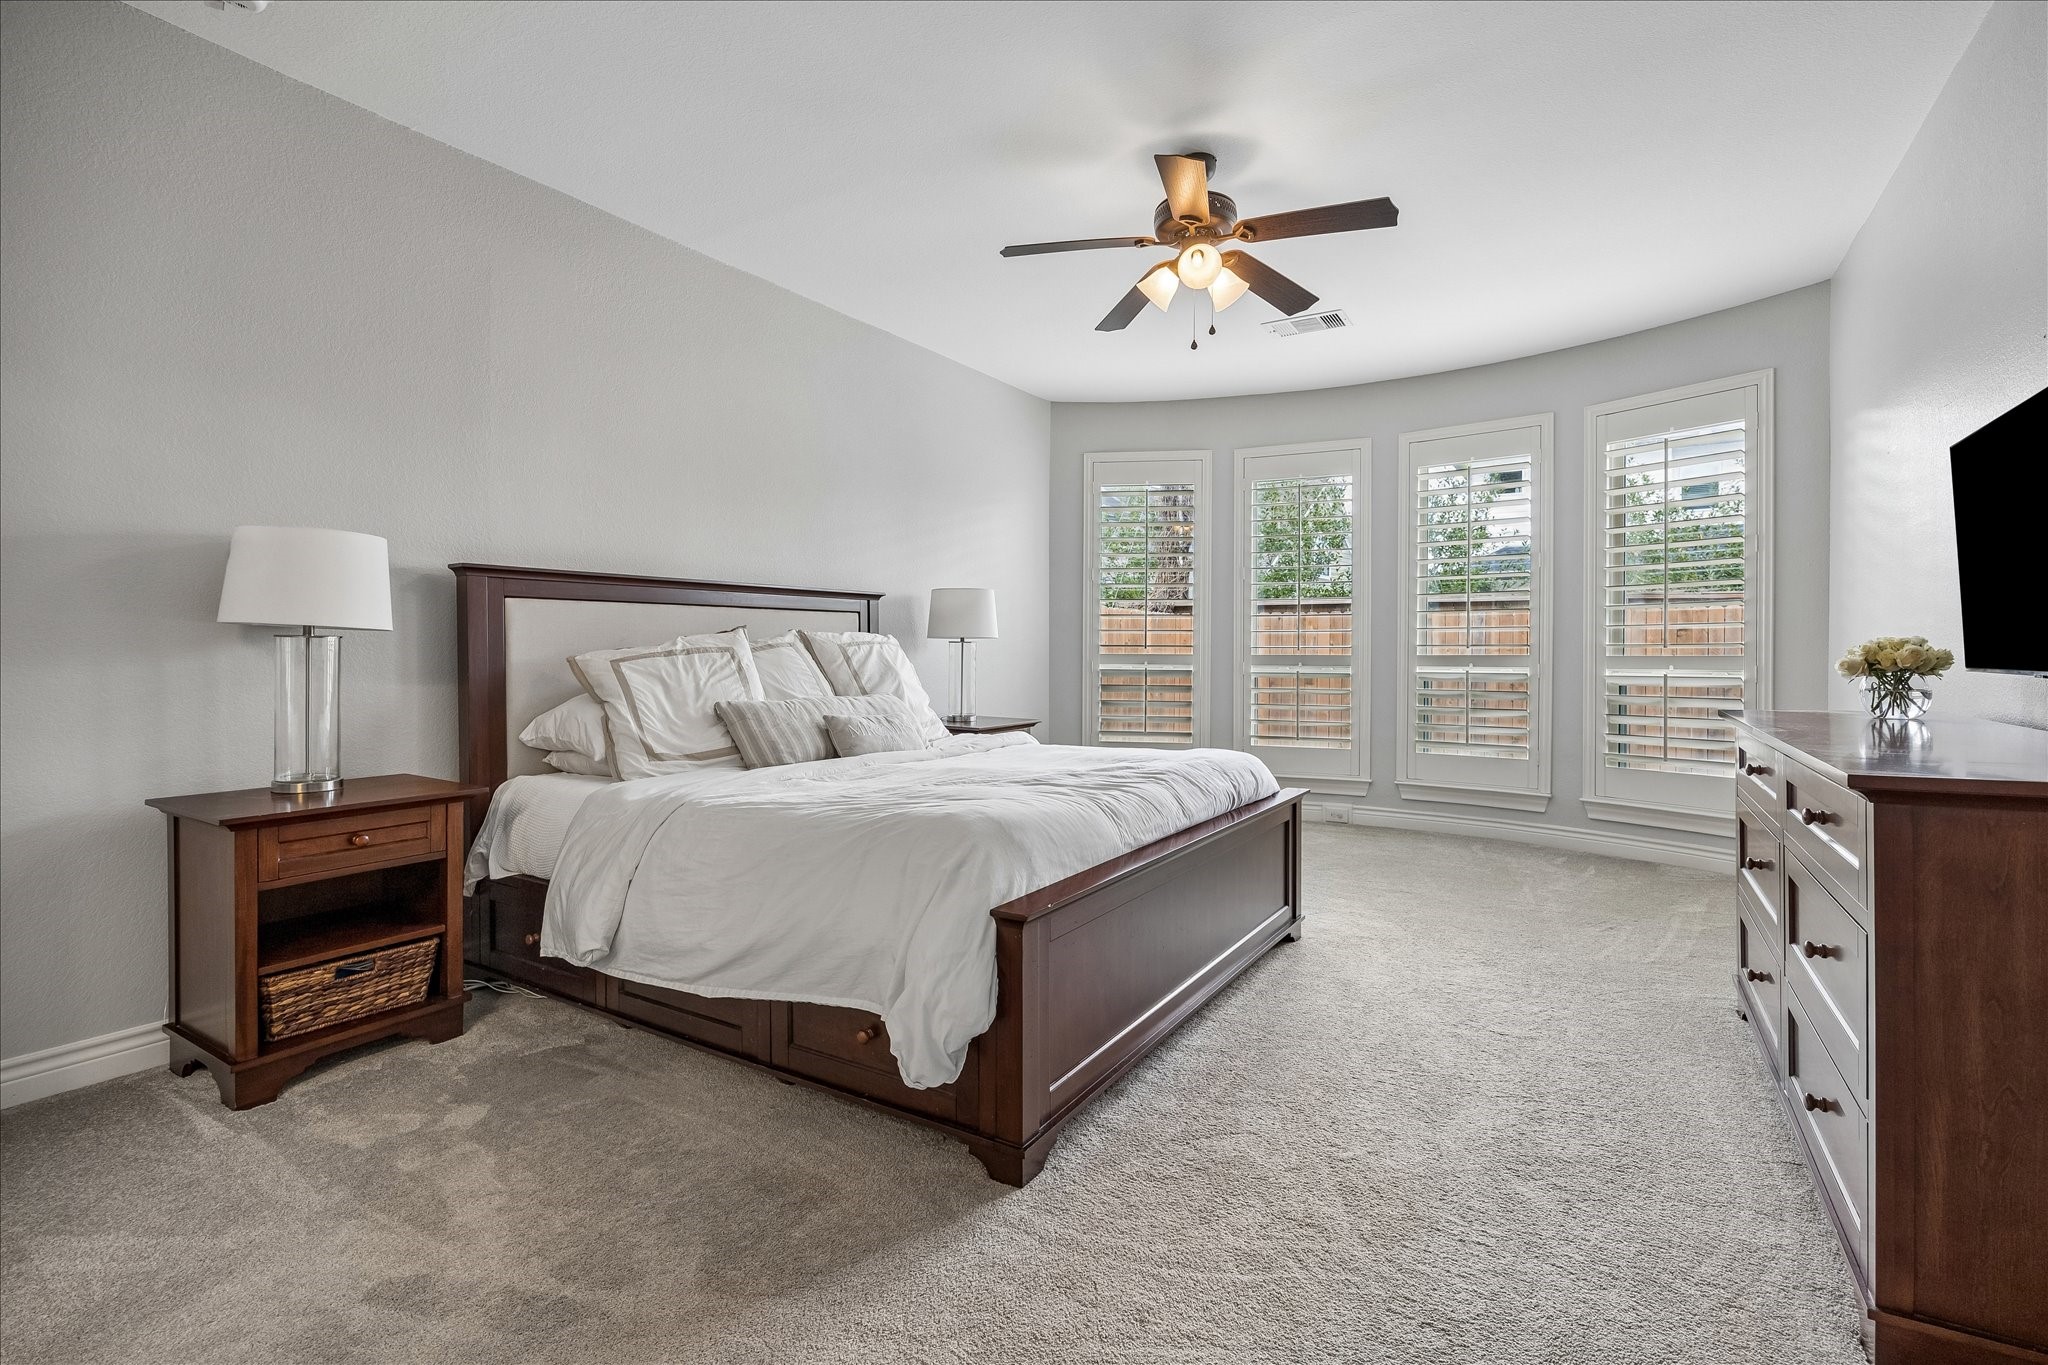
Spacious primary suite offers room for a full furniture layout, enhanced by large windows and soft natural light.
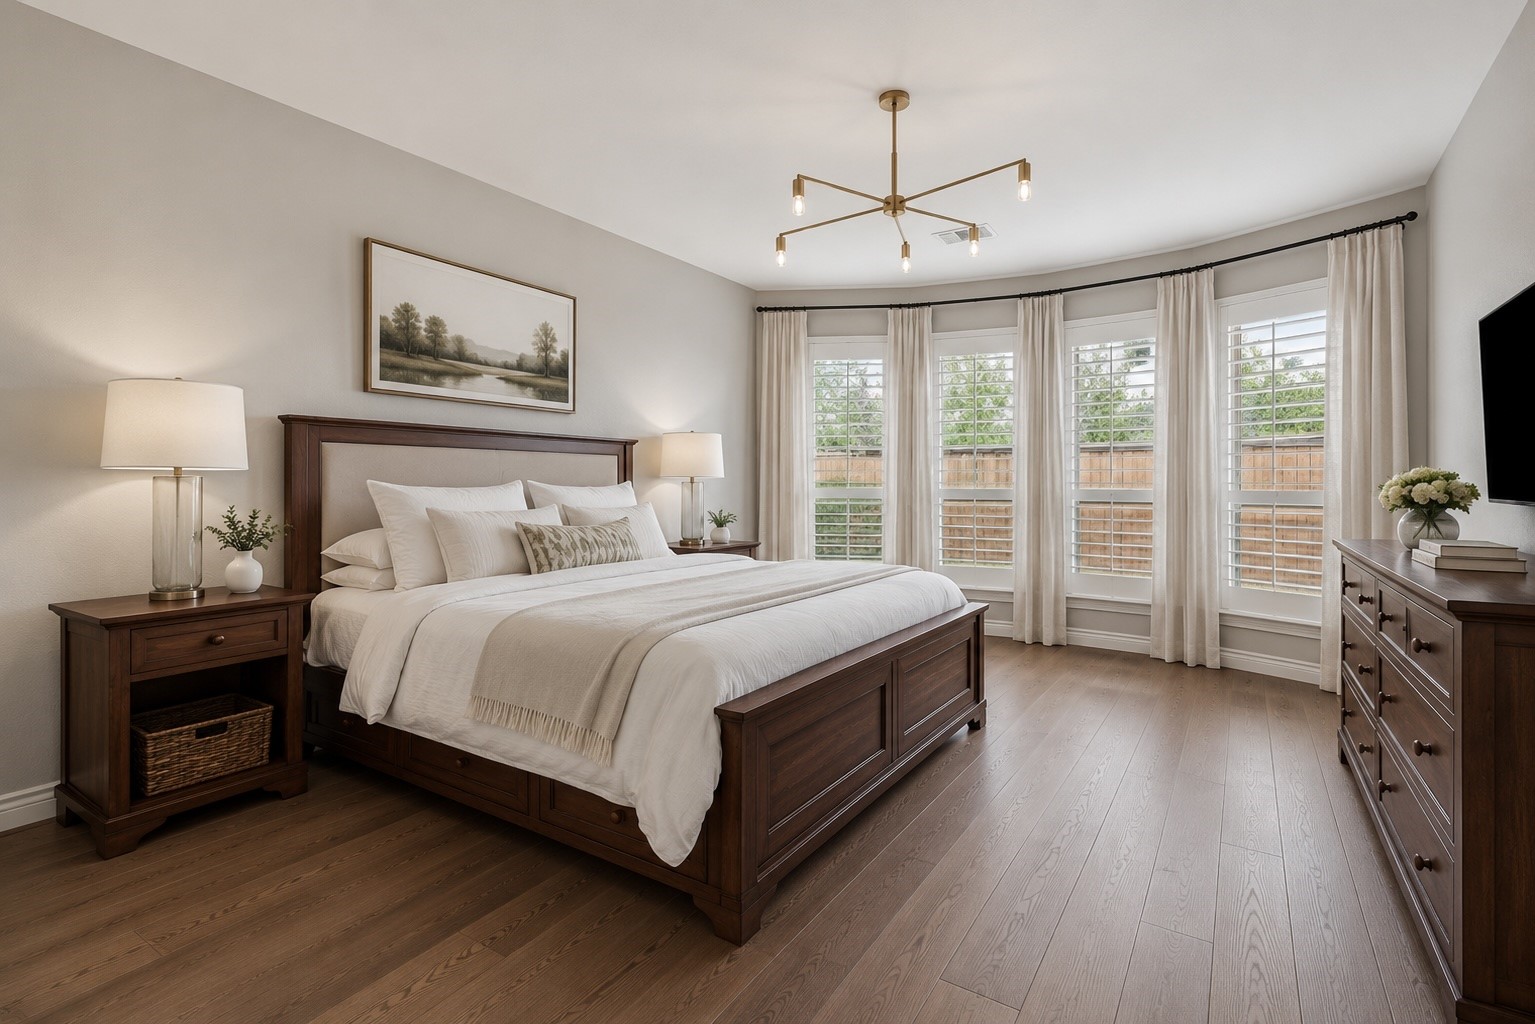
Updated wood flooring, airy drapery, and a modern statement fixture bring warmth and elegance to this spacious owner’s retreat. *Digital rendering showing a potential bedroom refresh.*
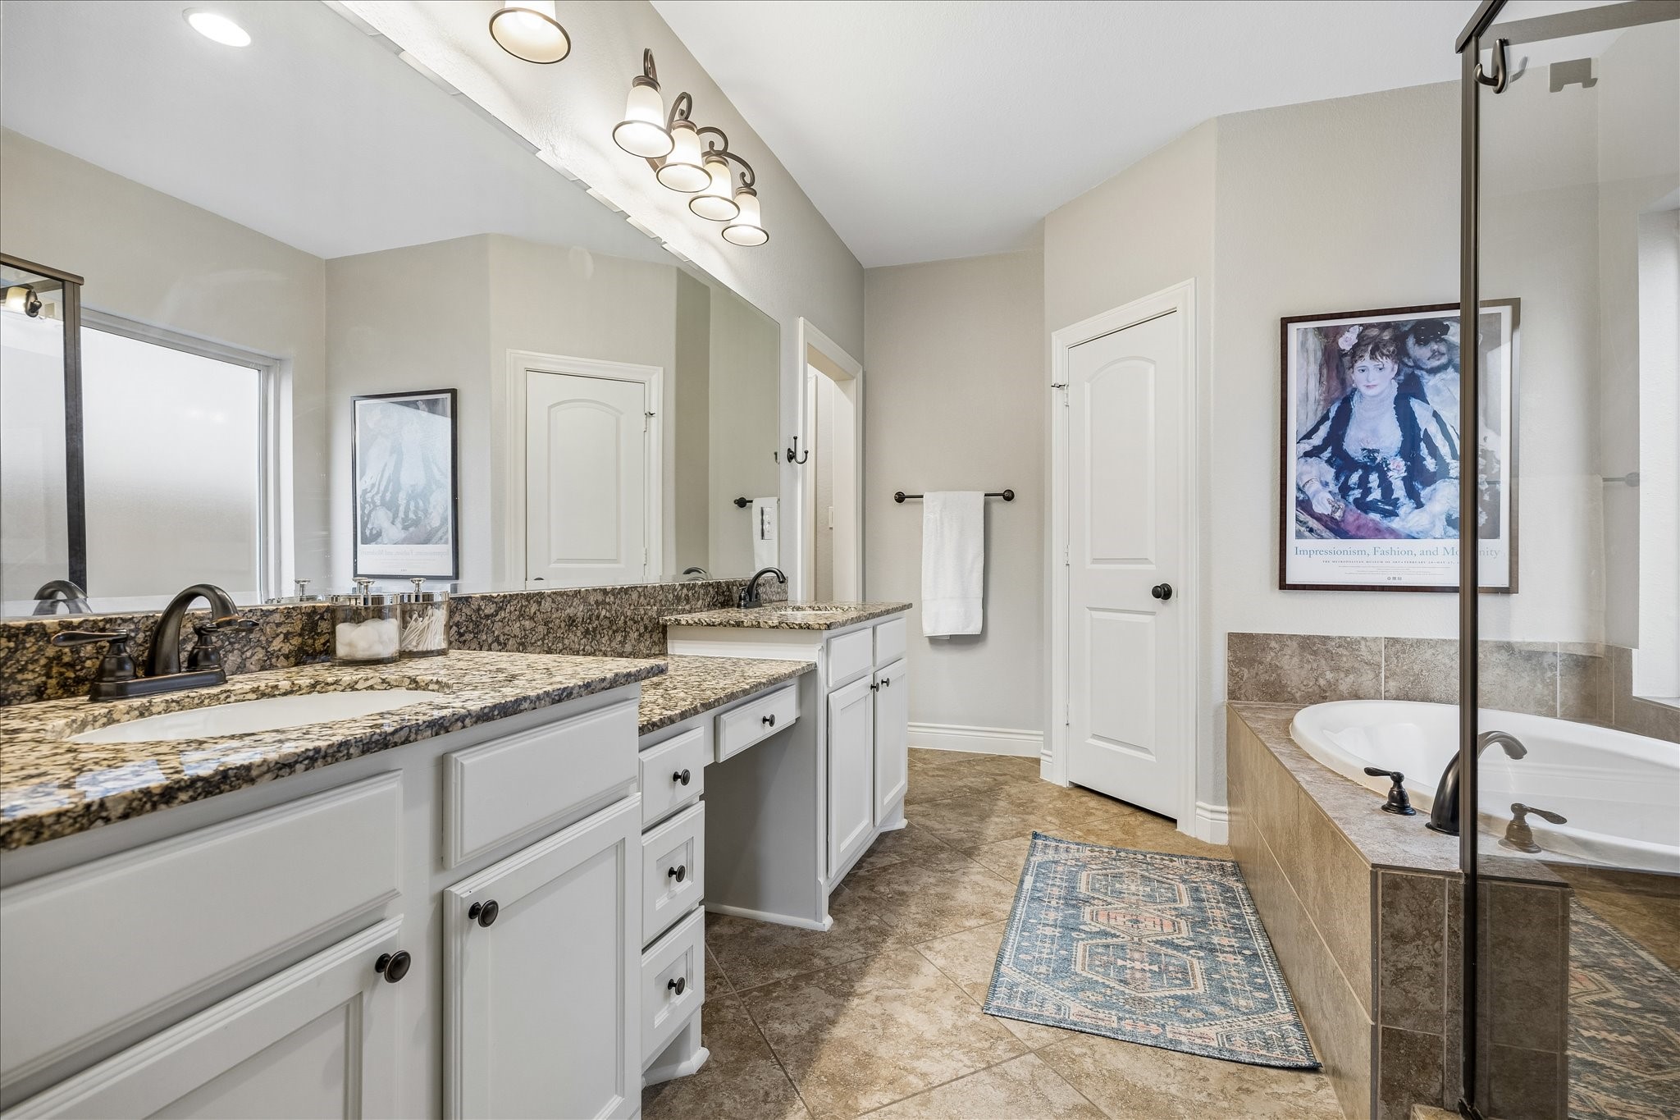
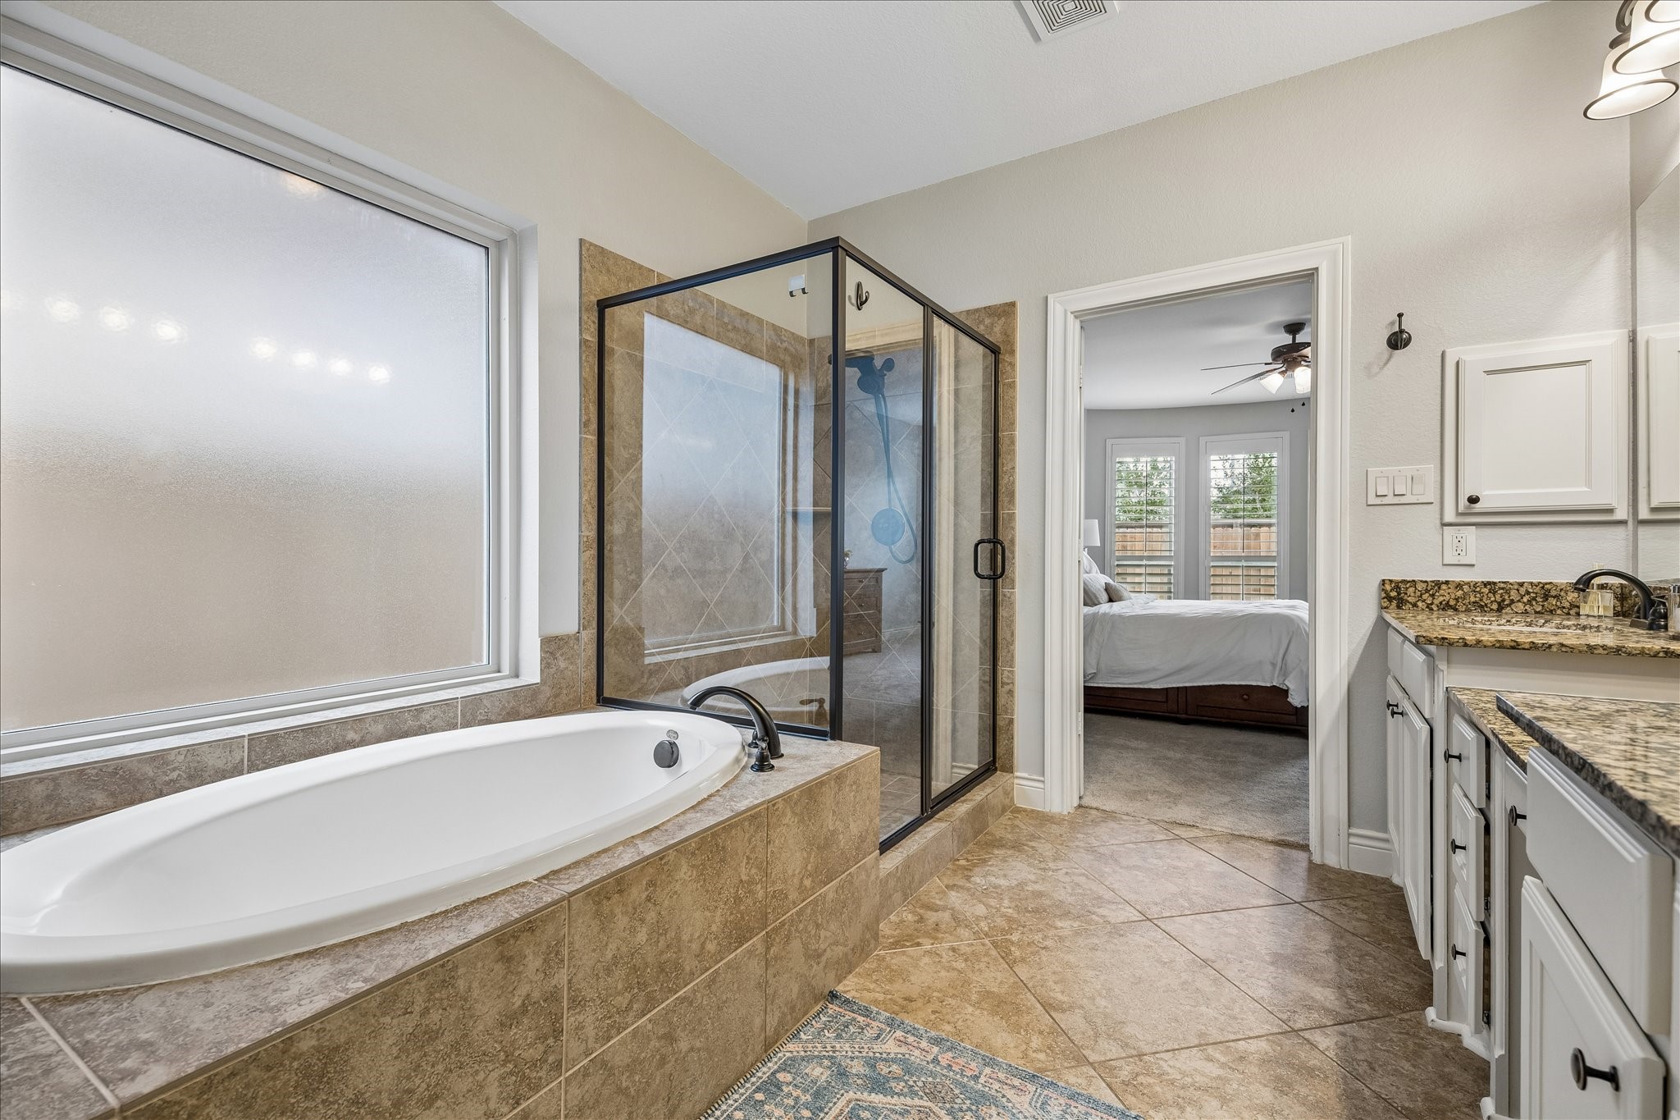
Primary bath includes dual vanities with granite countertops, abundant storage, and generous lighting.
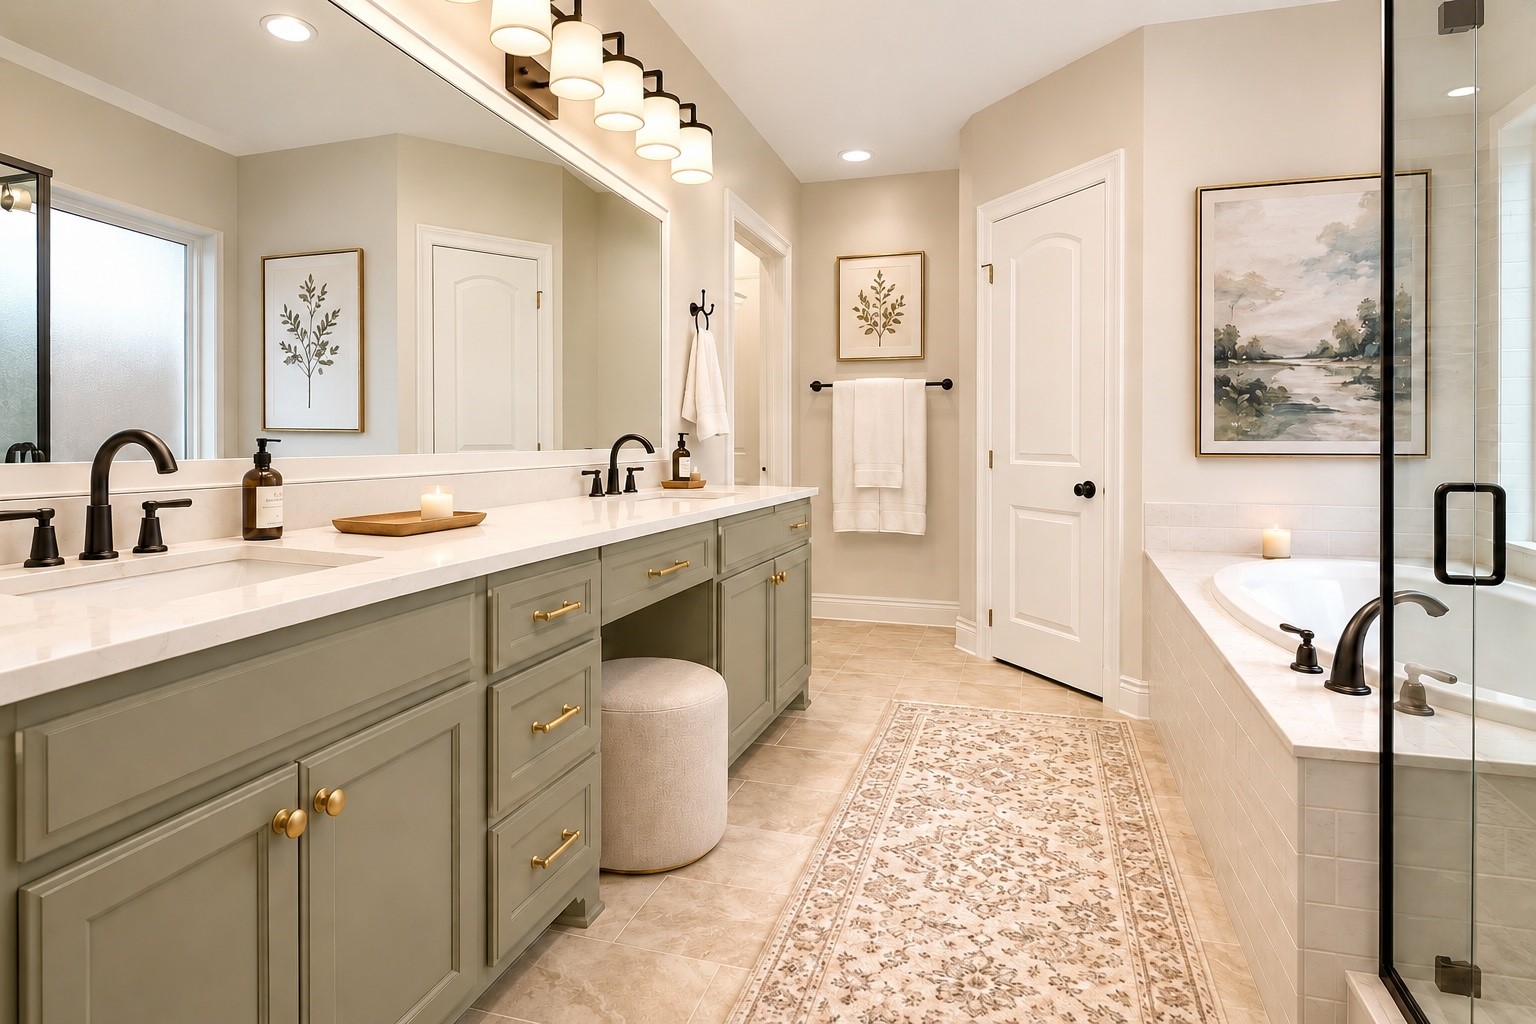
Soft sage cabinetry, quartz countertops, updated lighting, and refreshed tile finishes illustrate how this spacious bath could be transformed into a calming spa inspired retreat. *Digital rendering showing a potential bathroom renovation.*
Spa inspired primary bath features a soaking tub, walk in shower with glass enclosure, and tile flooring.
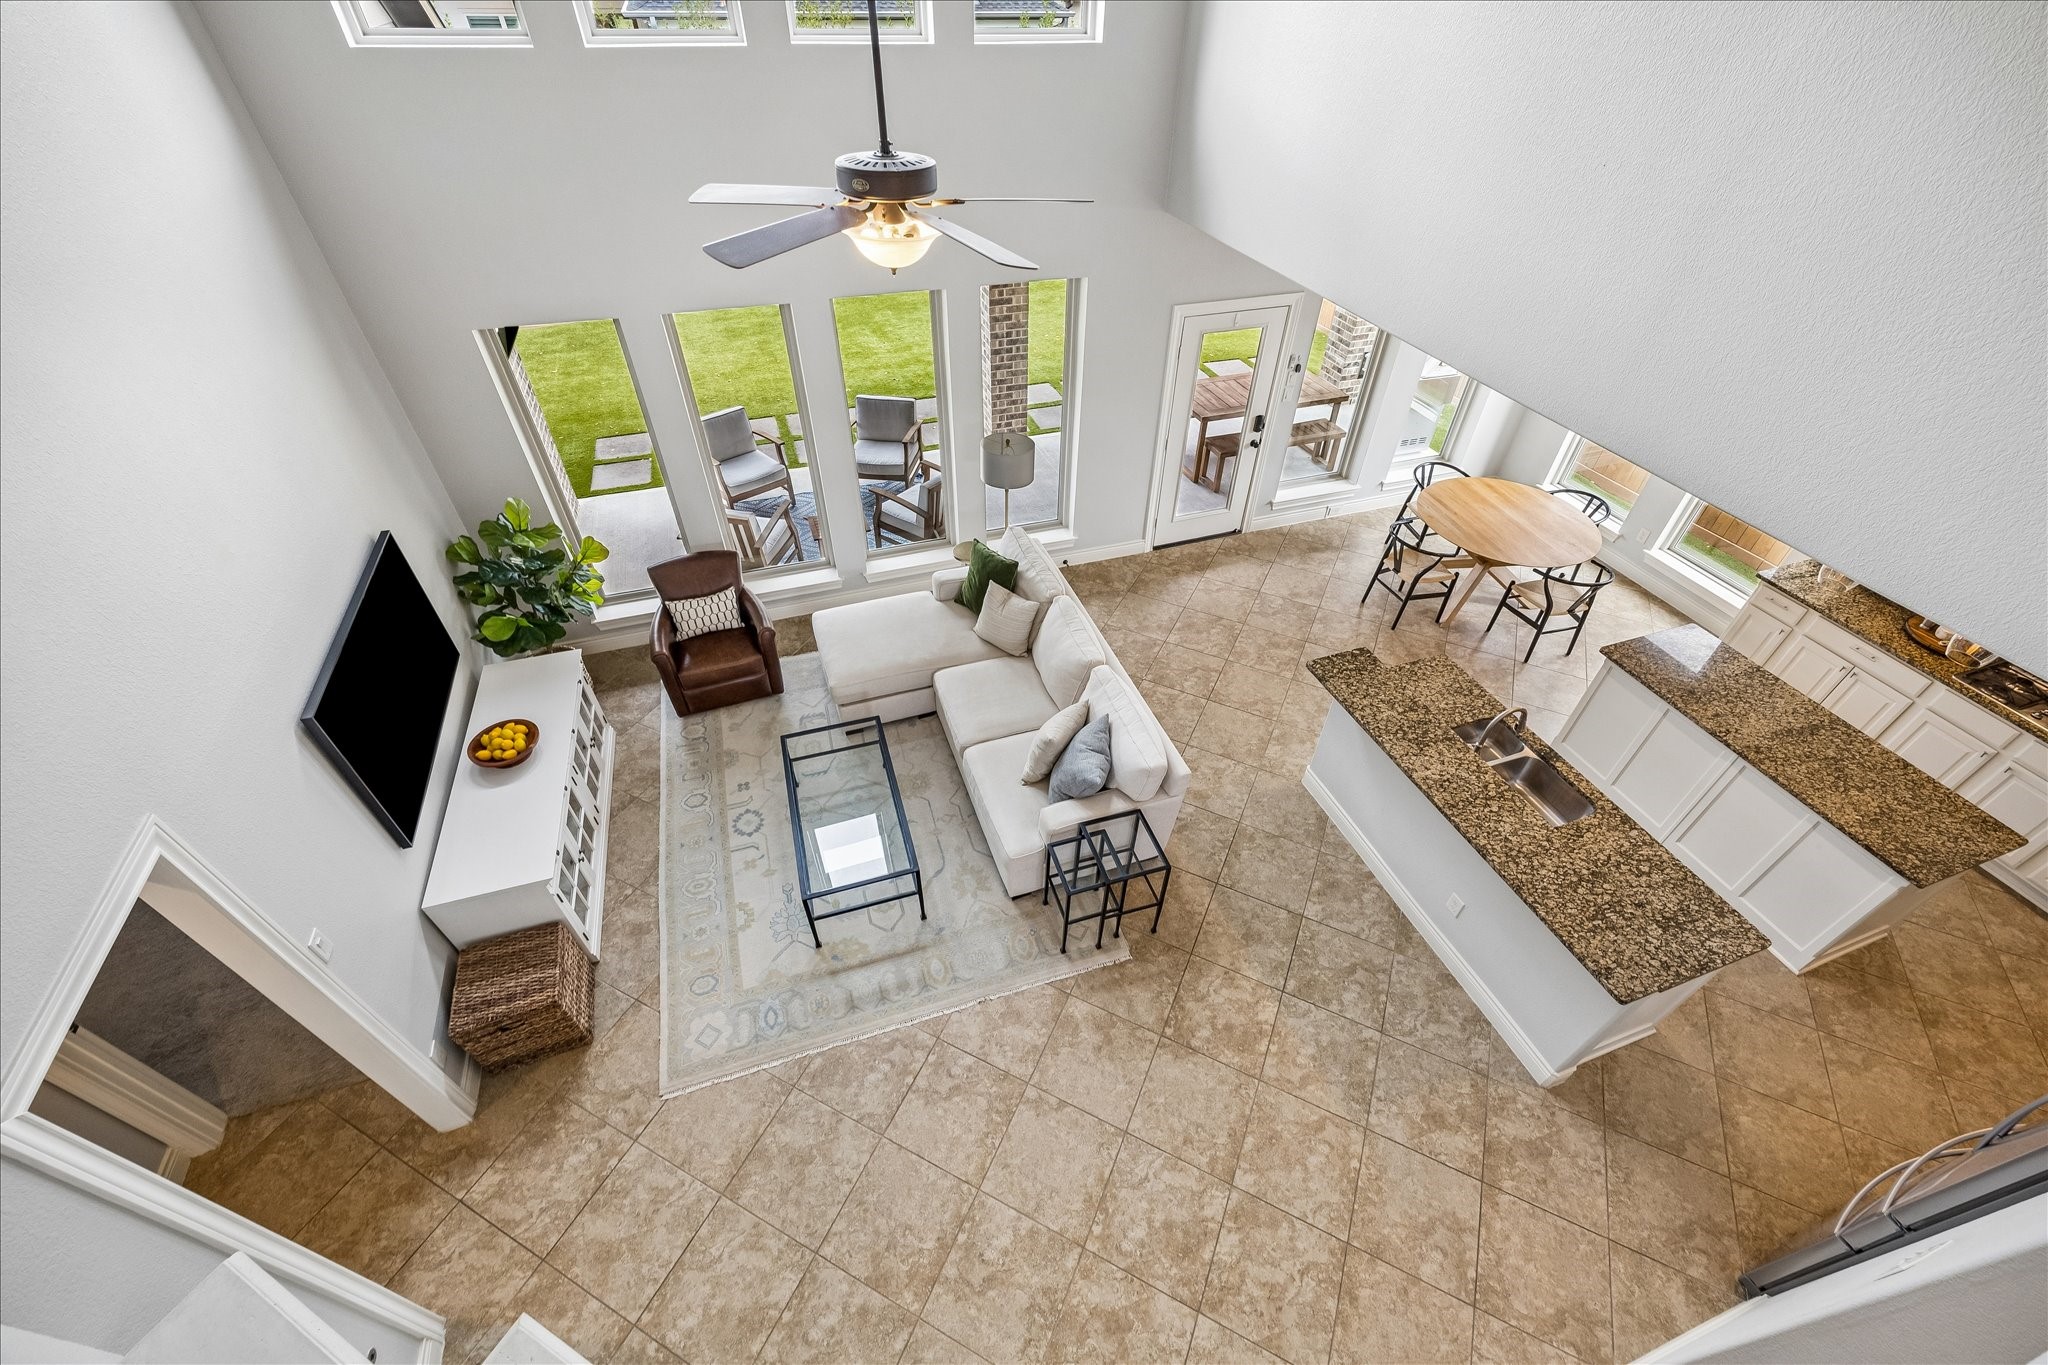
View from the upstairs landing showcases the impressive scale of the living room below, where oversized windows flood the space with natural light.
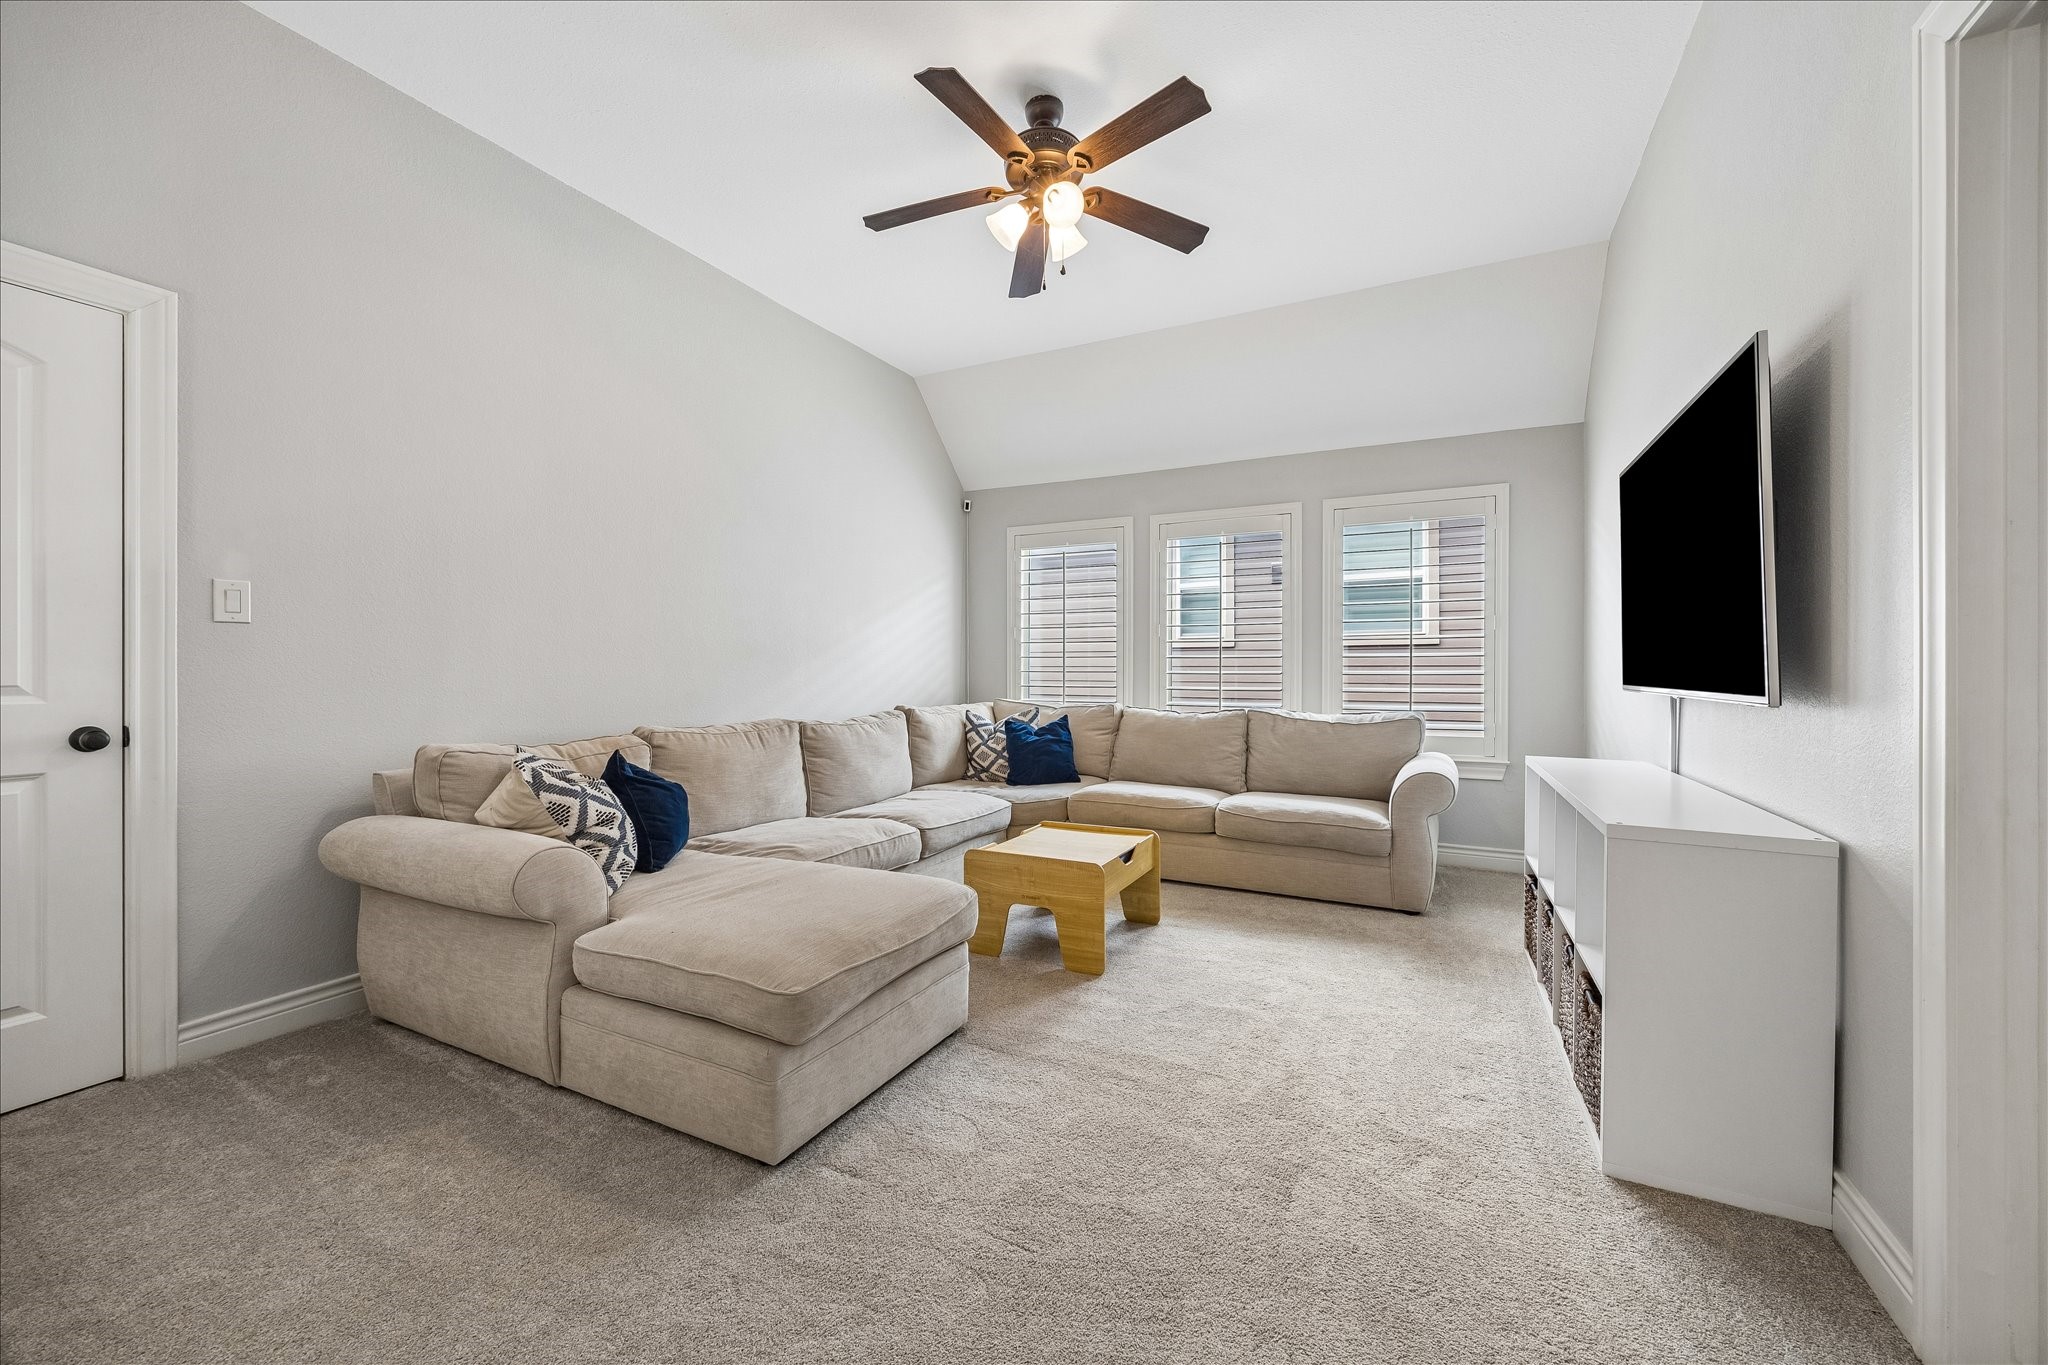
Large upstairs game room offers plenty of space for relaxing or entertaining, with soft carpet and natural light from multiple windows.
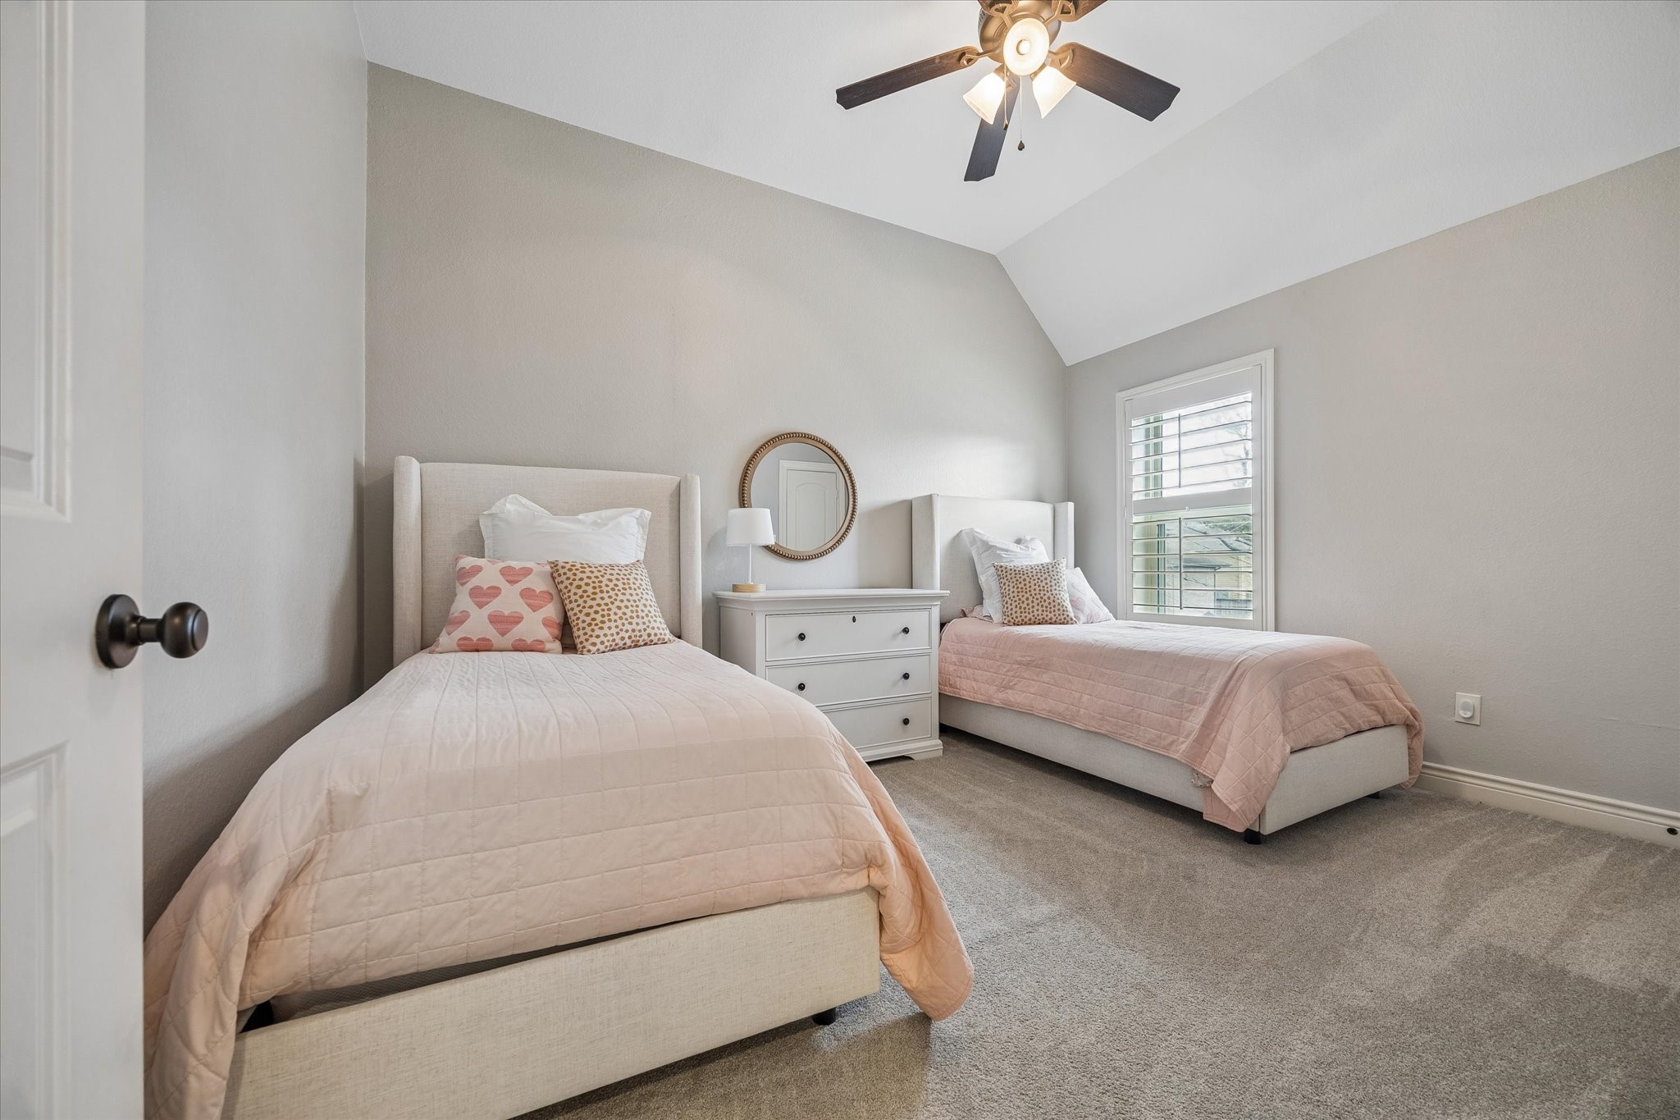
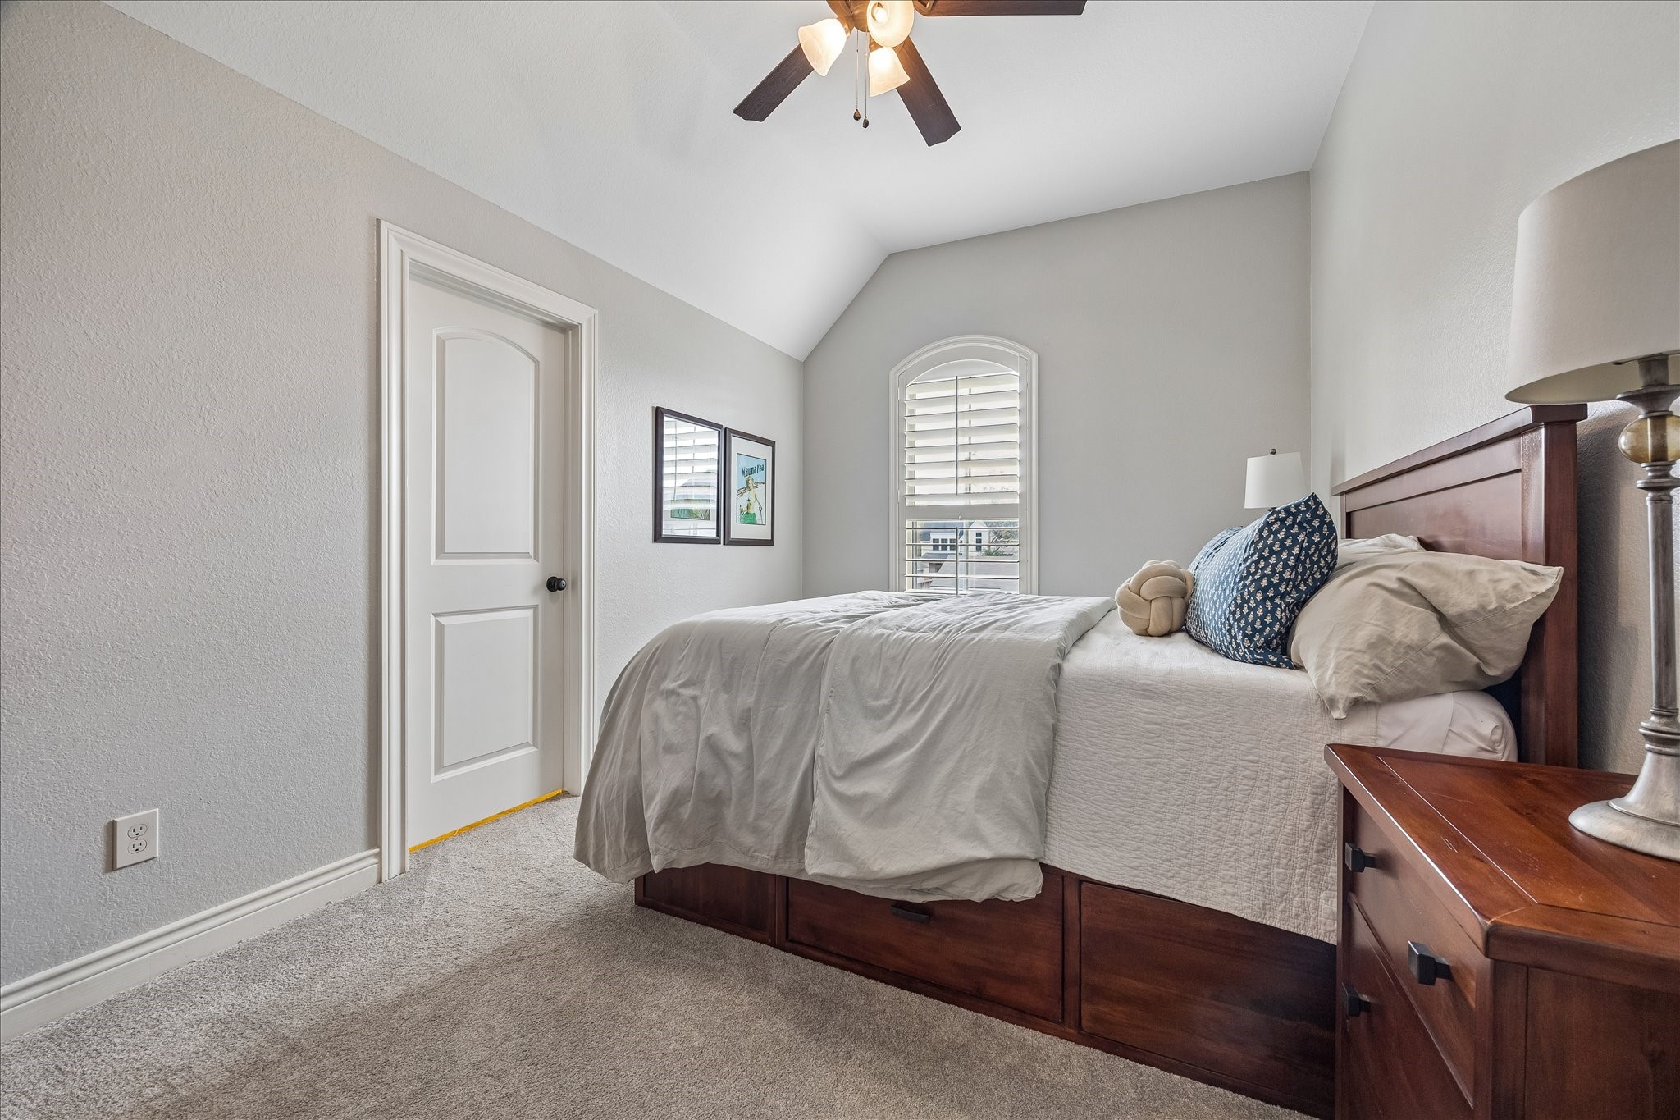
Secondary bedroom features vaulted ceilings, neutral tones, and space for a full bedroom layout.
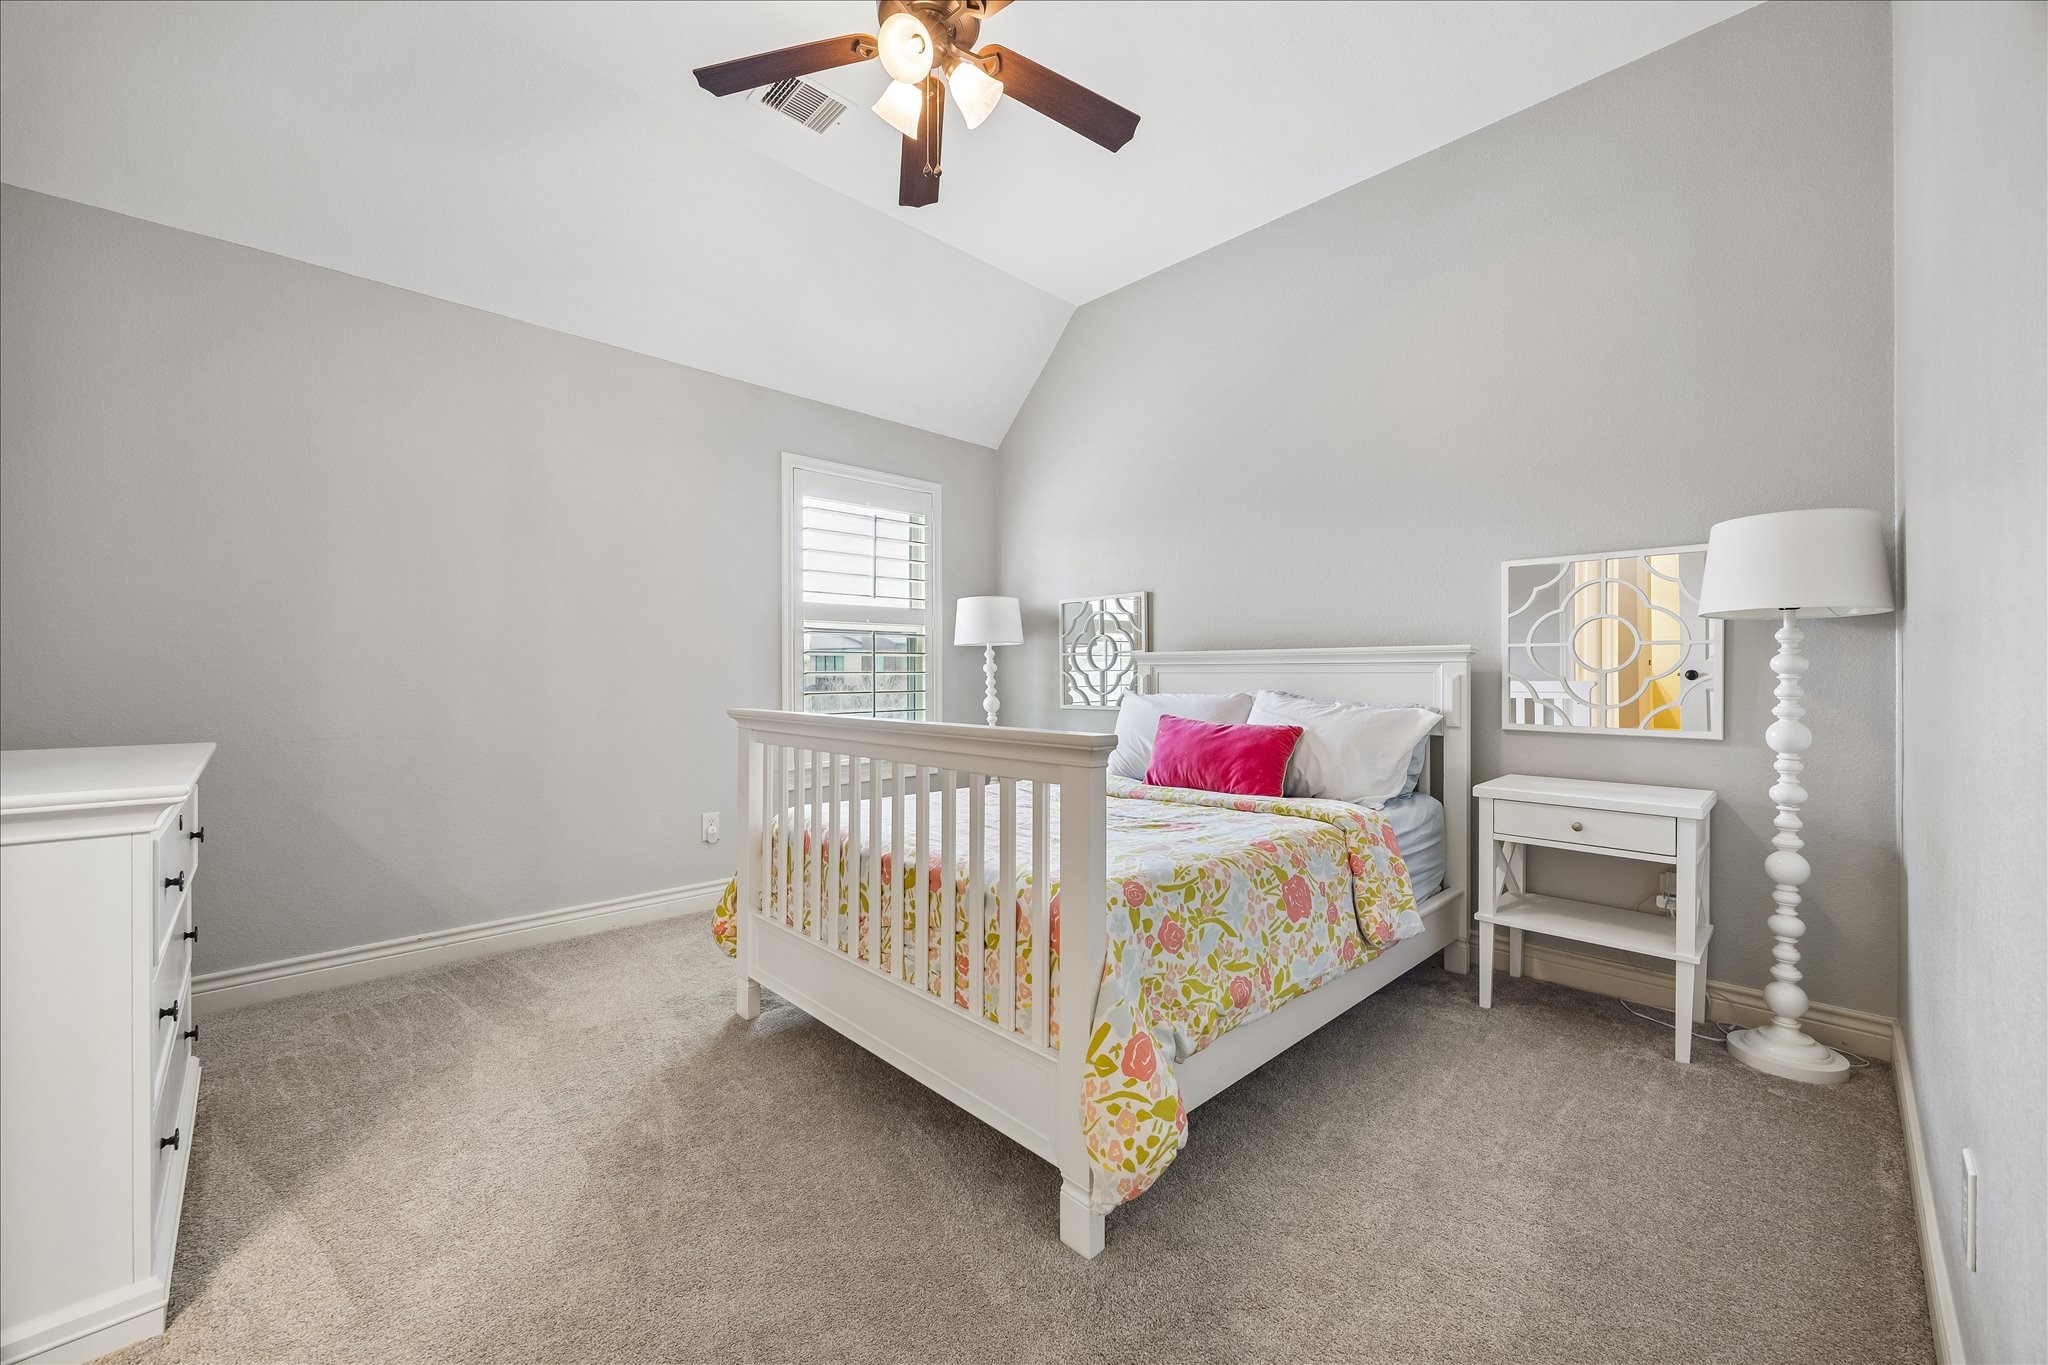
Bright bedroom with large window and plush carpet provides a comfortable space for family or guests.
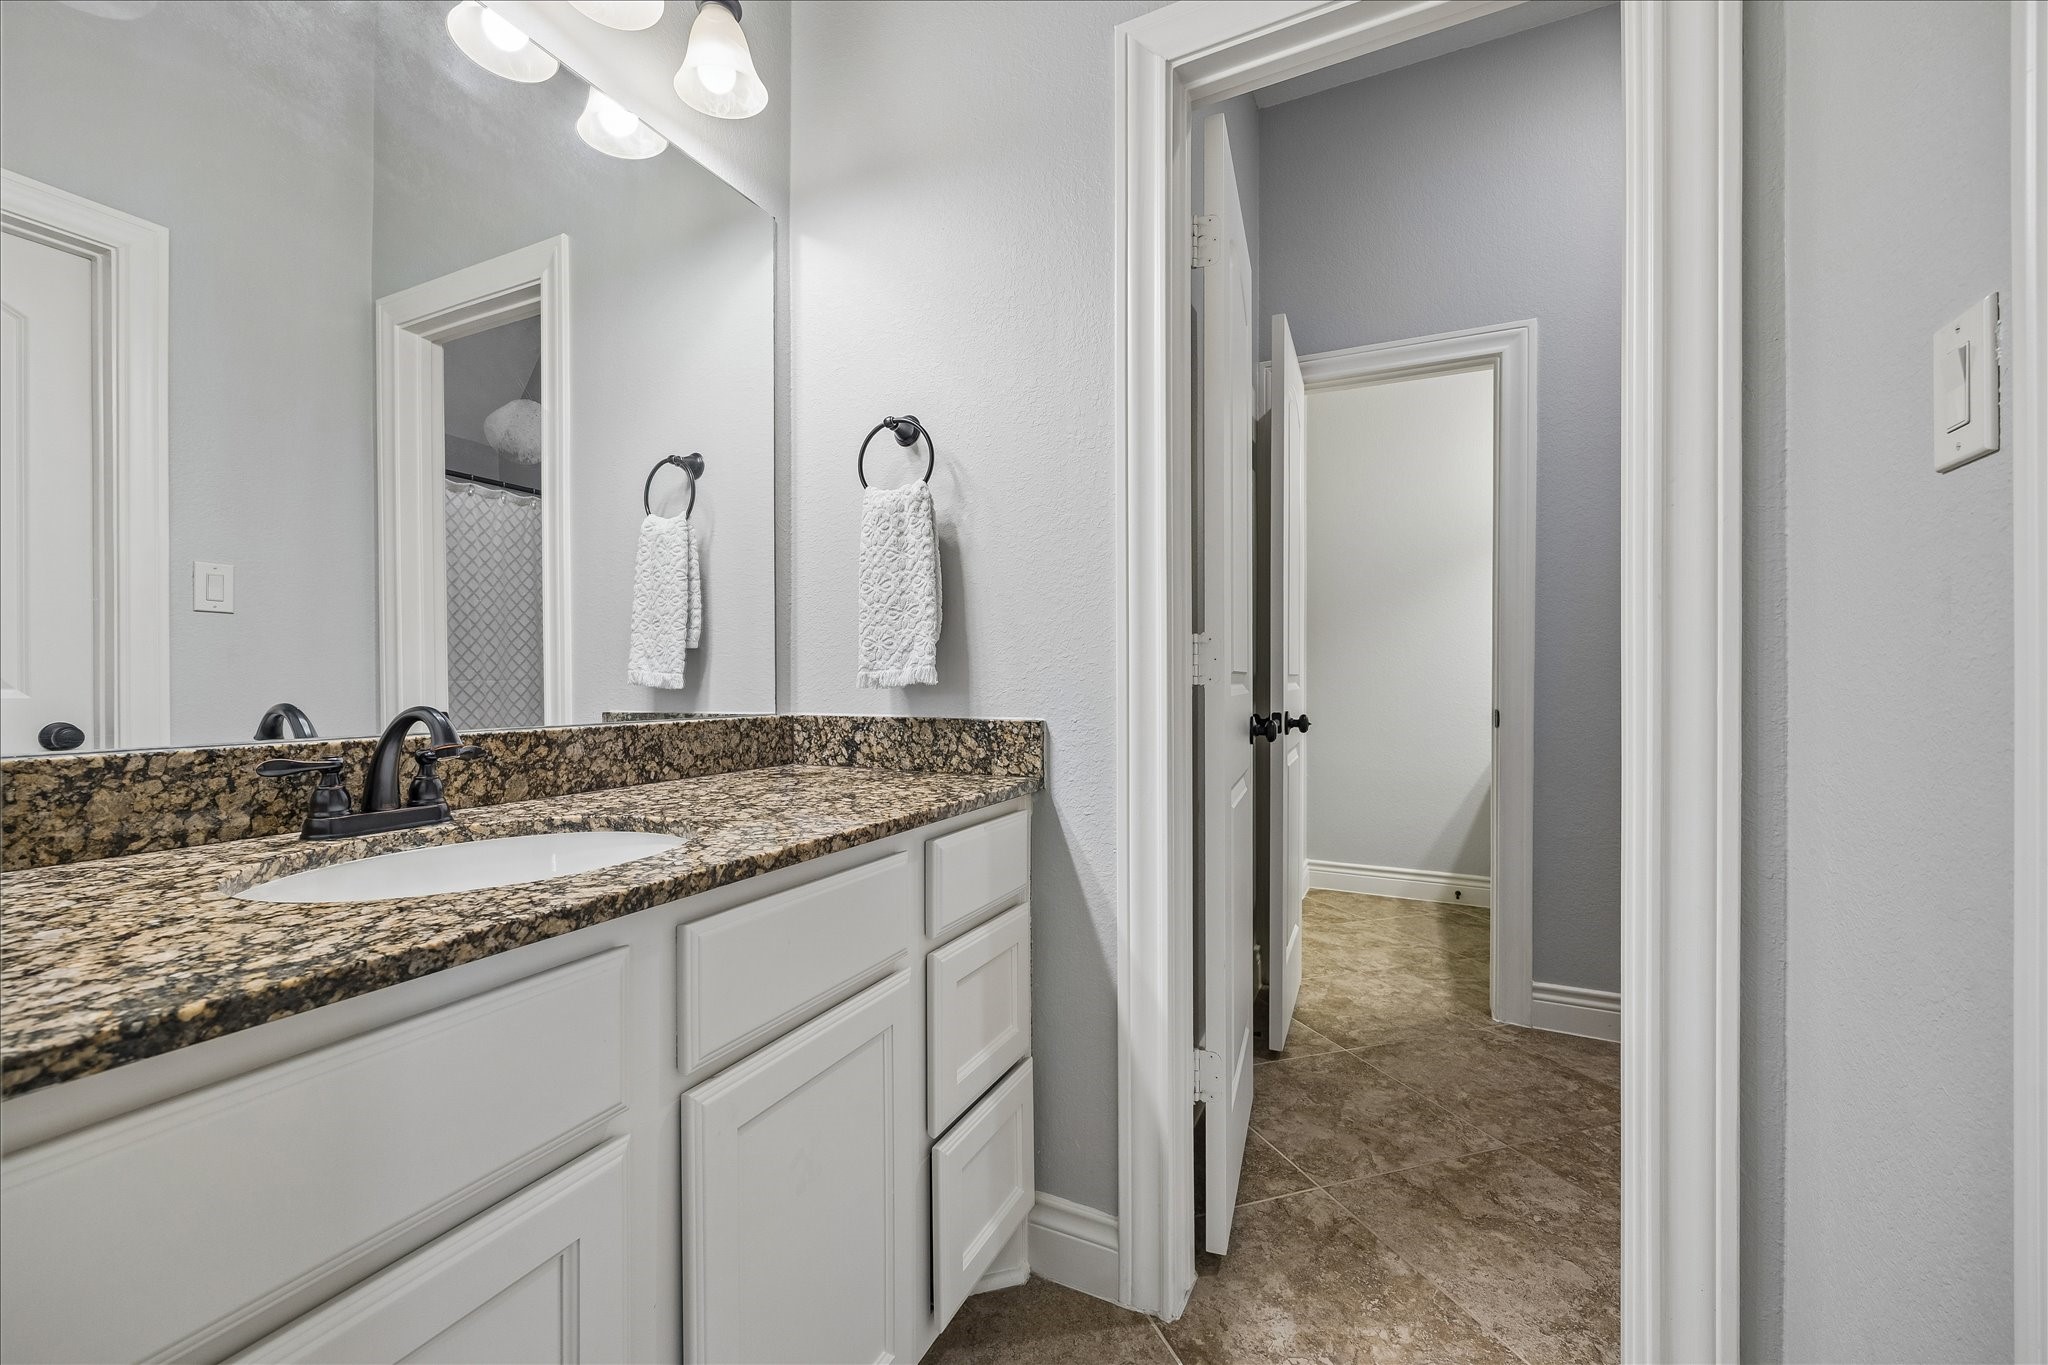
Well designed bath layout provides plenty of counter space and easy access from nearby bedrooms.
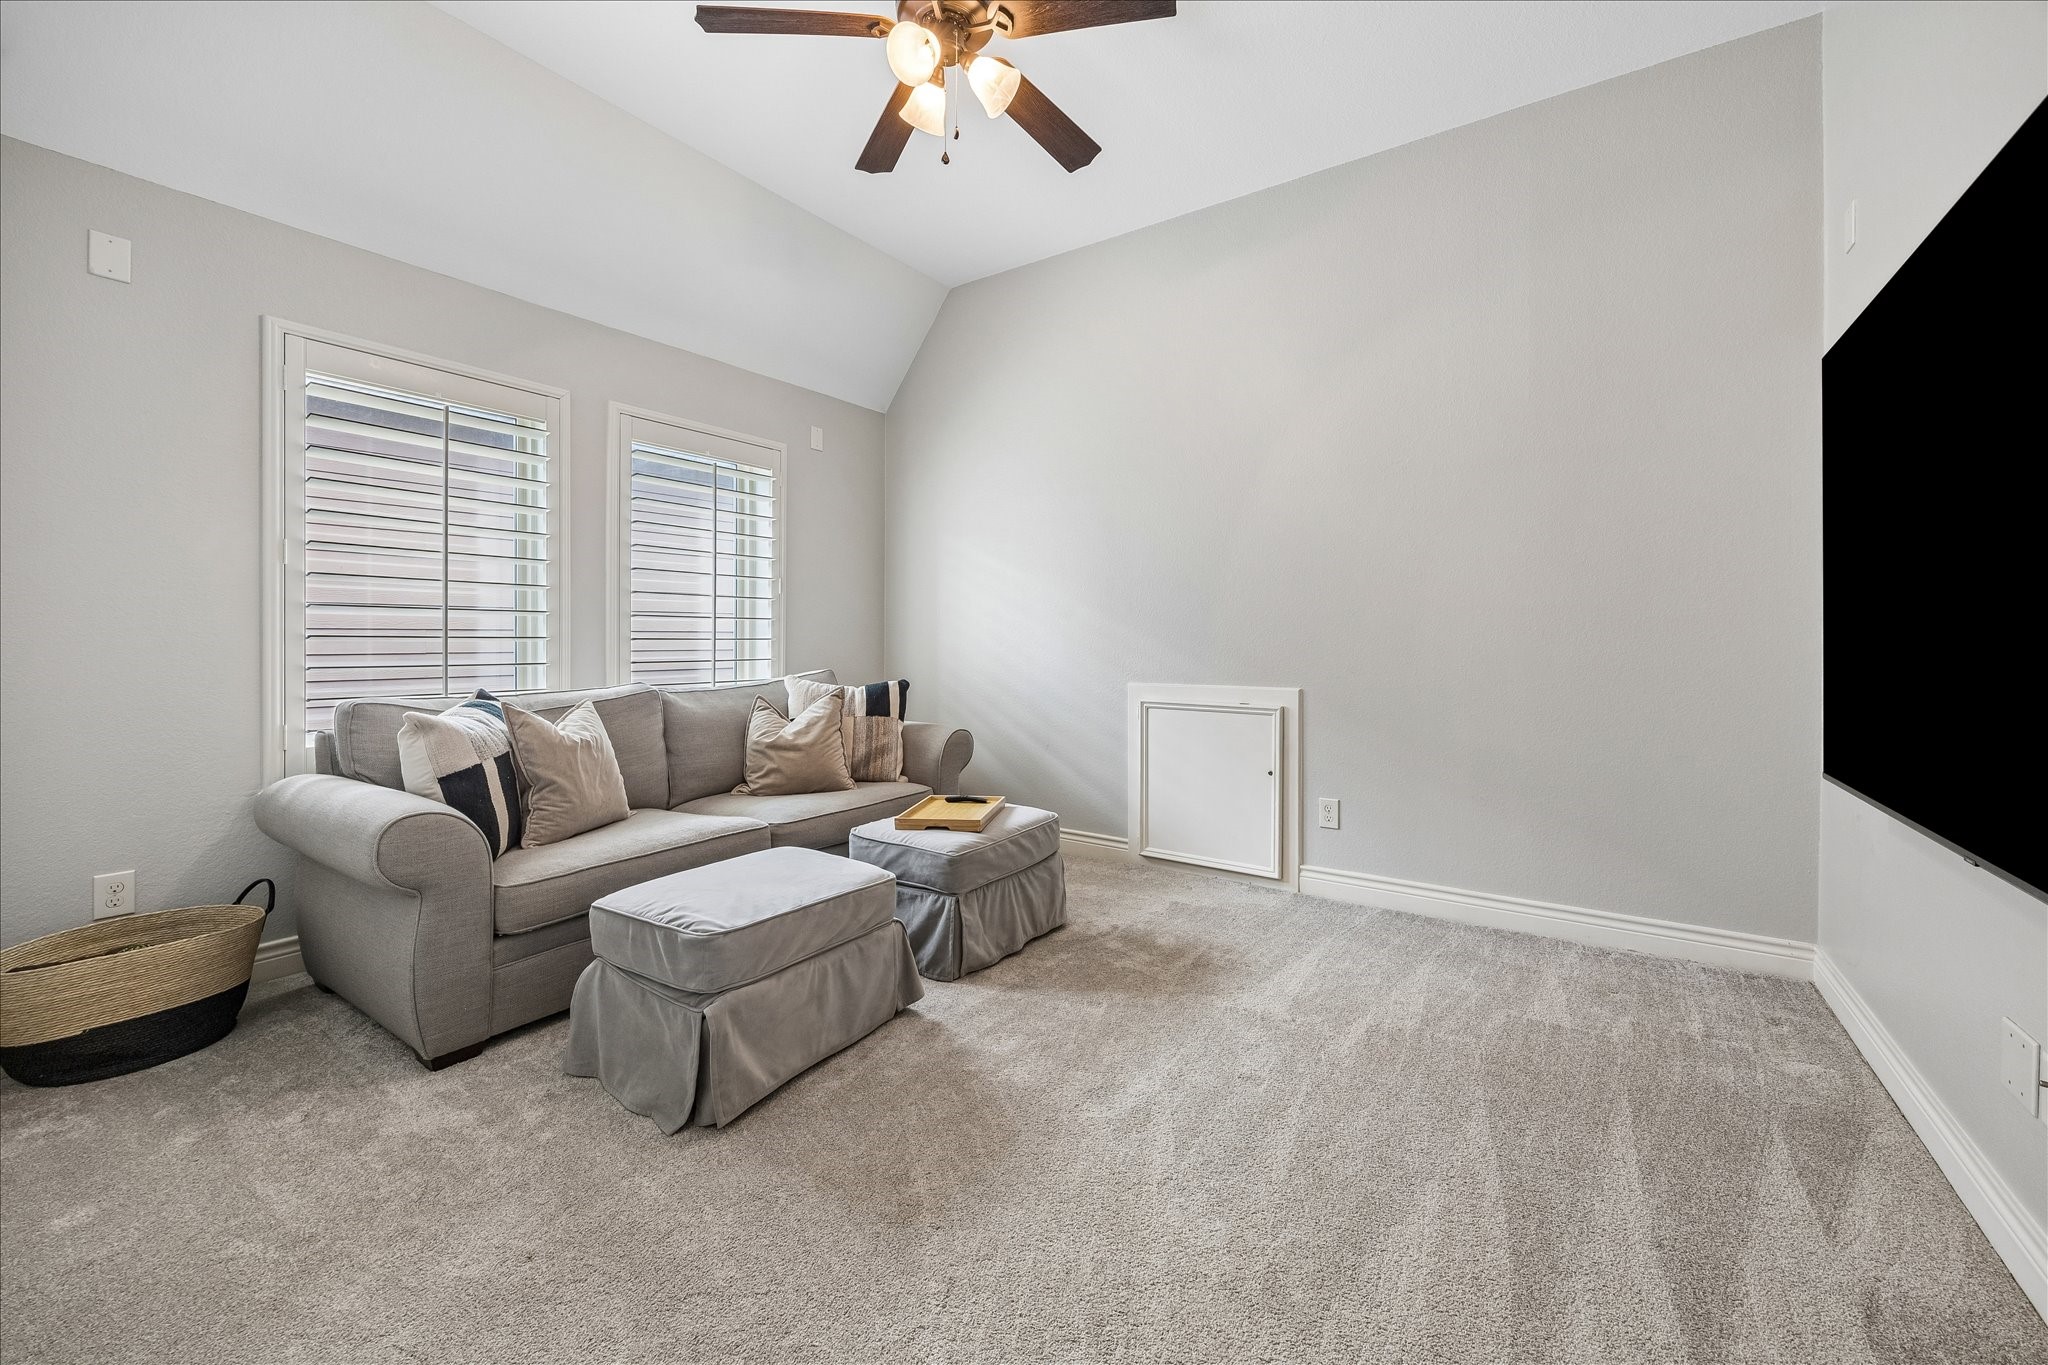
Flexible upstairs living area creates the perfect space for a media room, playroom, or guest space.
Another spacious secondary bedroom includes vaulted ceilings and a large arched window that brings in natural light.
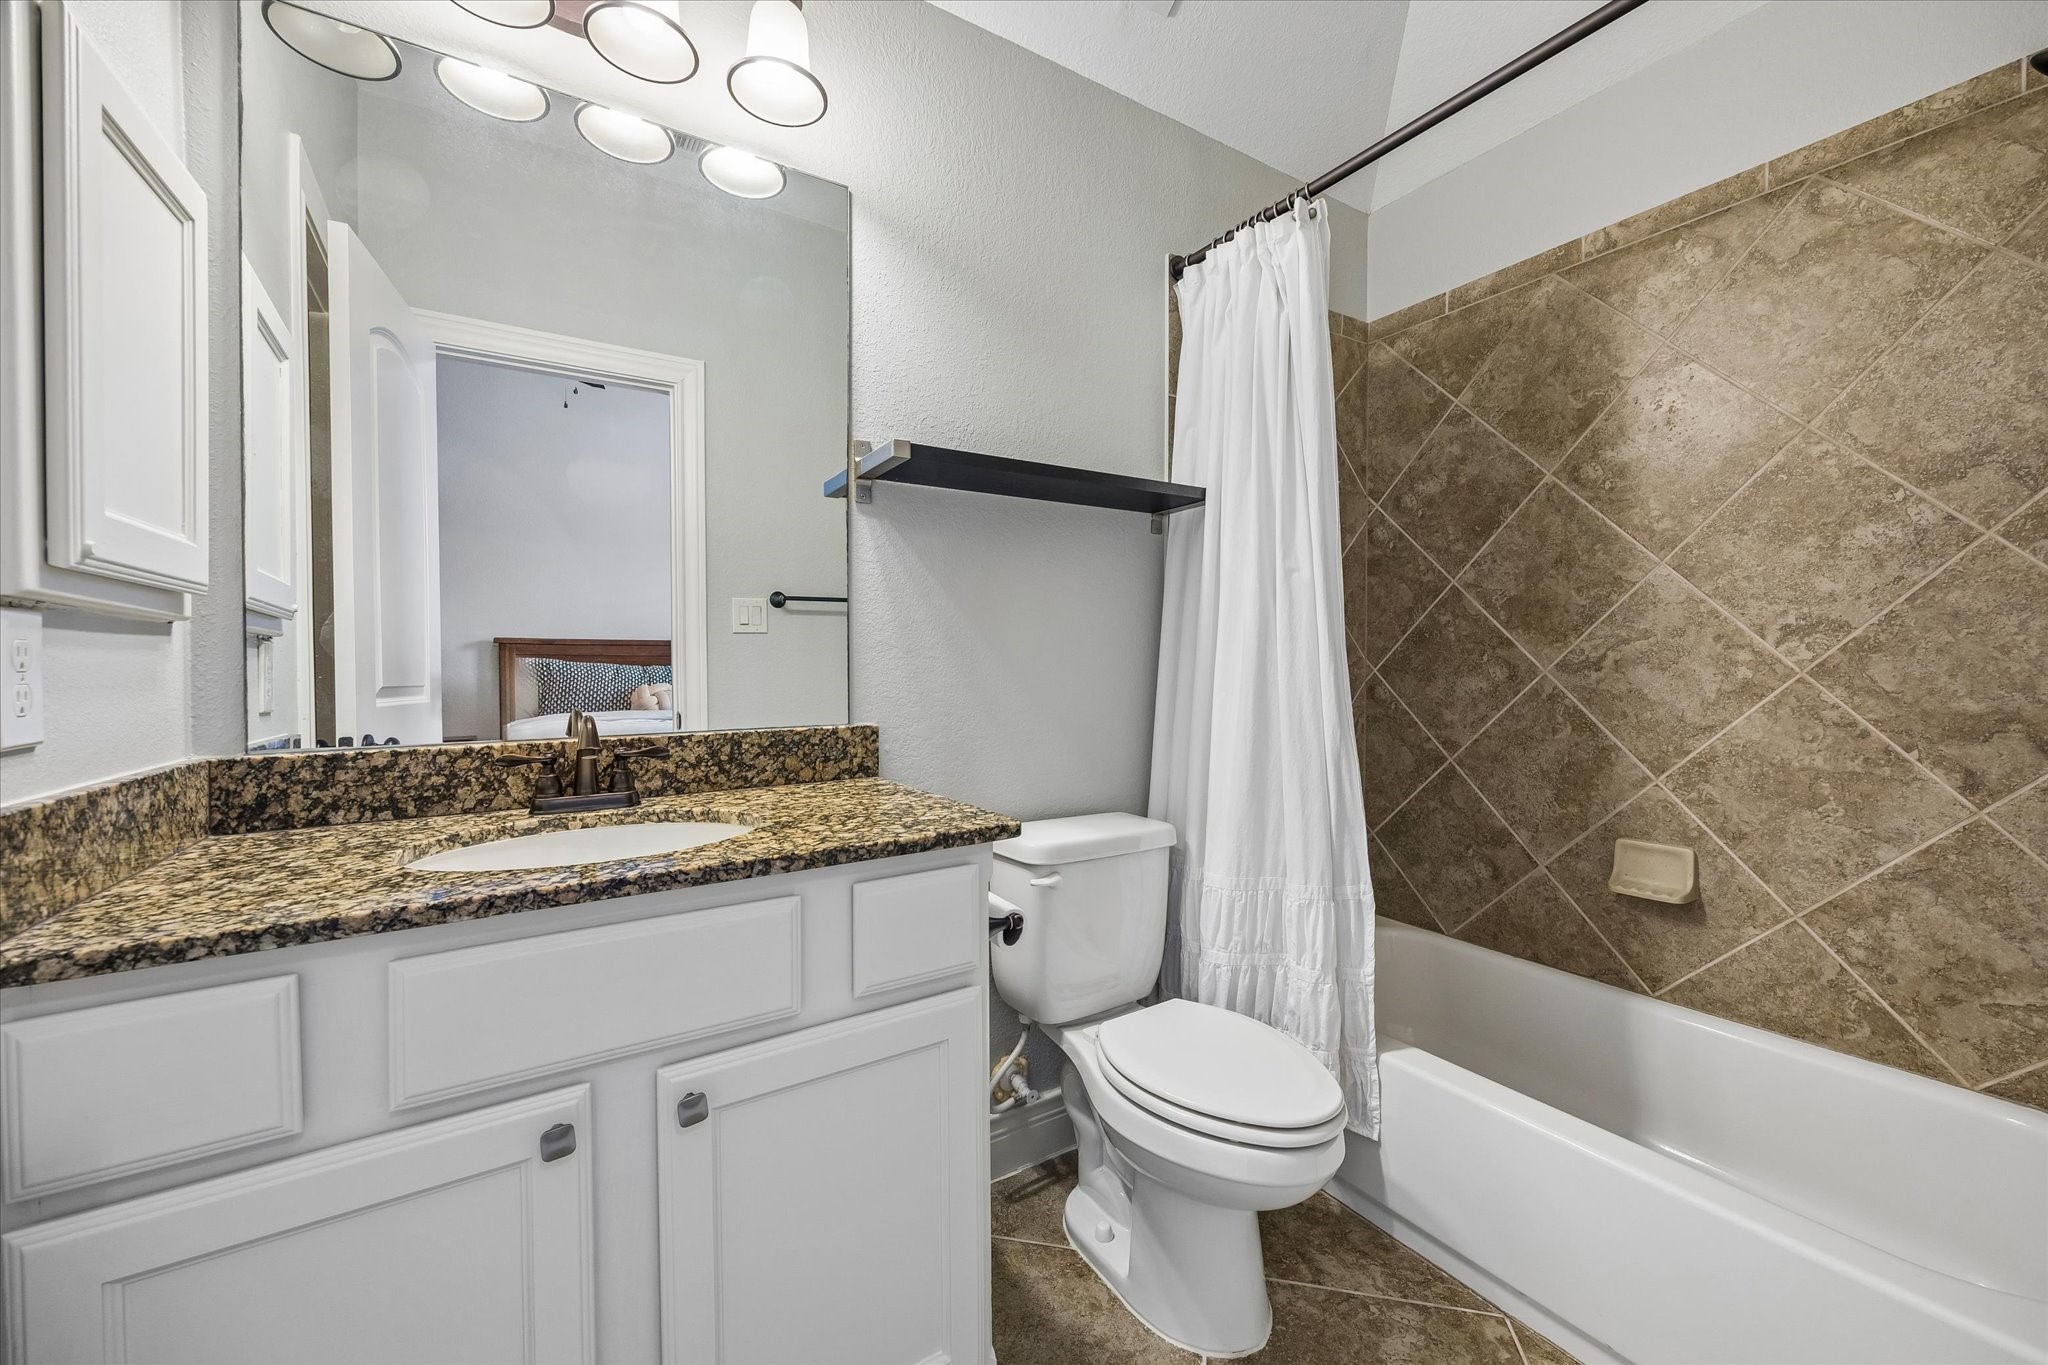
Ensuite bathroom features granite counters, tiled tub surround, and ample vanity storage.
The shaded seating area creates a comfortable place to relax or entertain, while the wide open yard provides plenty of room for play, pets, or future outdoor additions. Clean stepping stone pathways connect the patio to the lawn, and the fully fenced yard offers privacy and functionality.
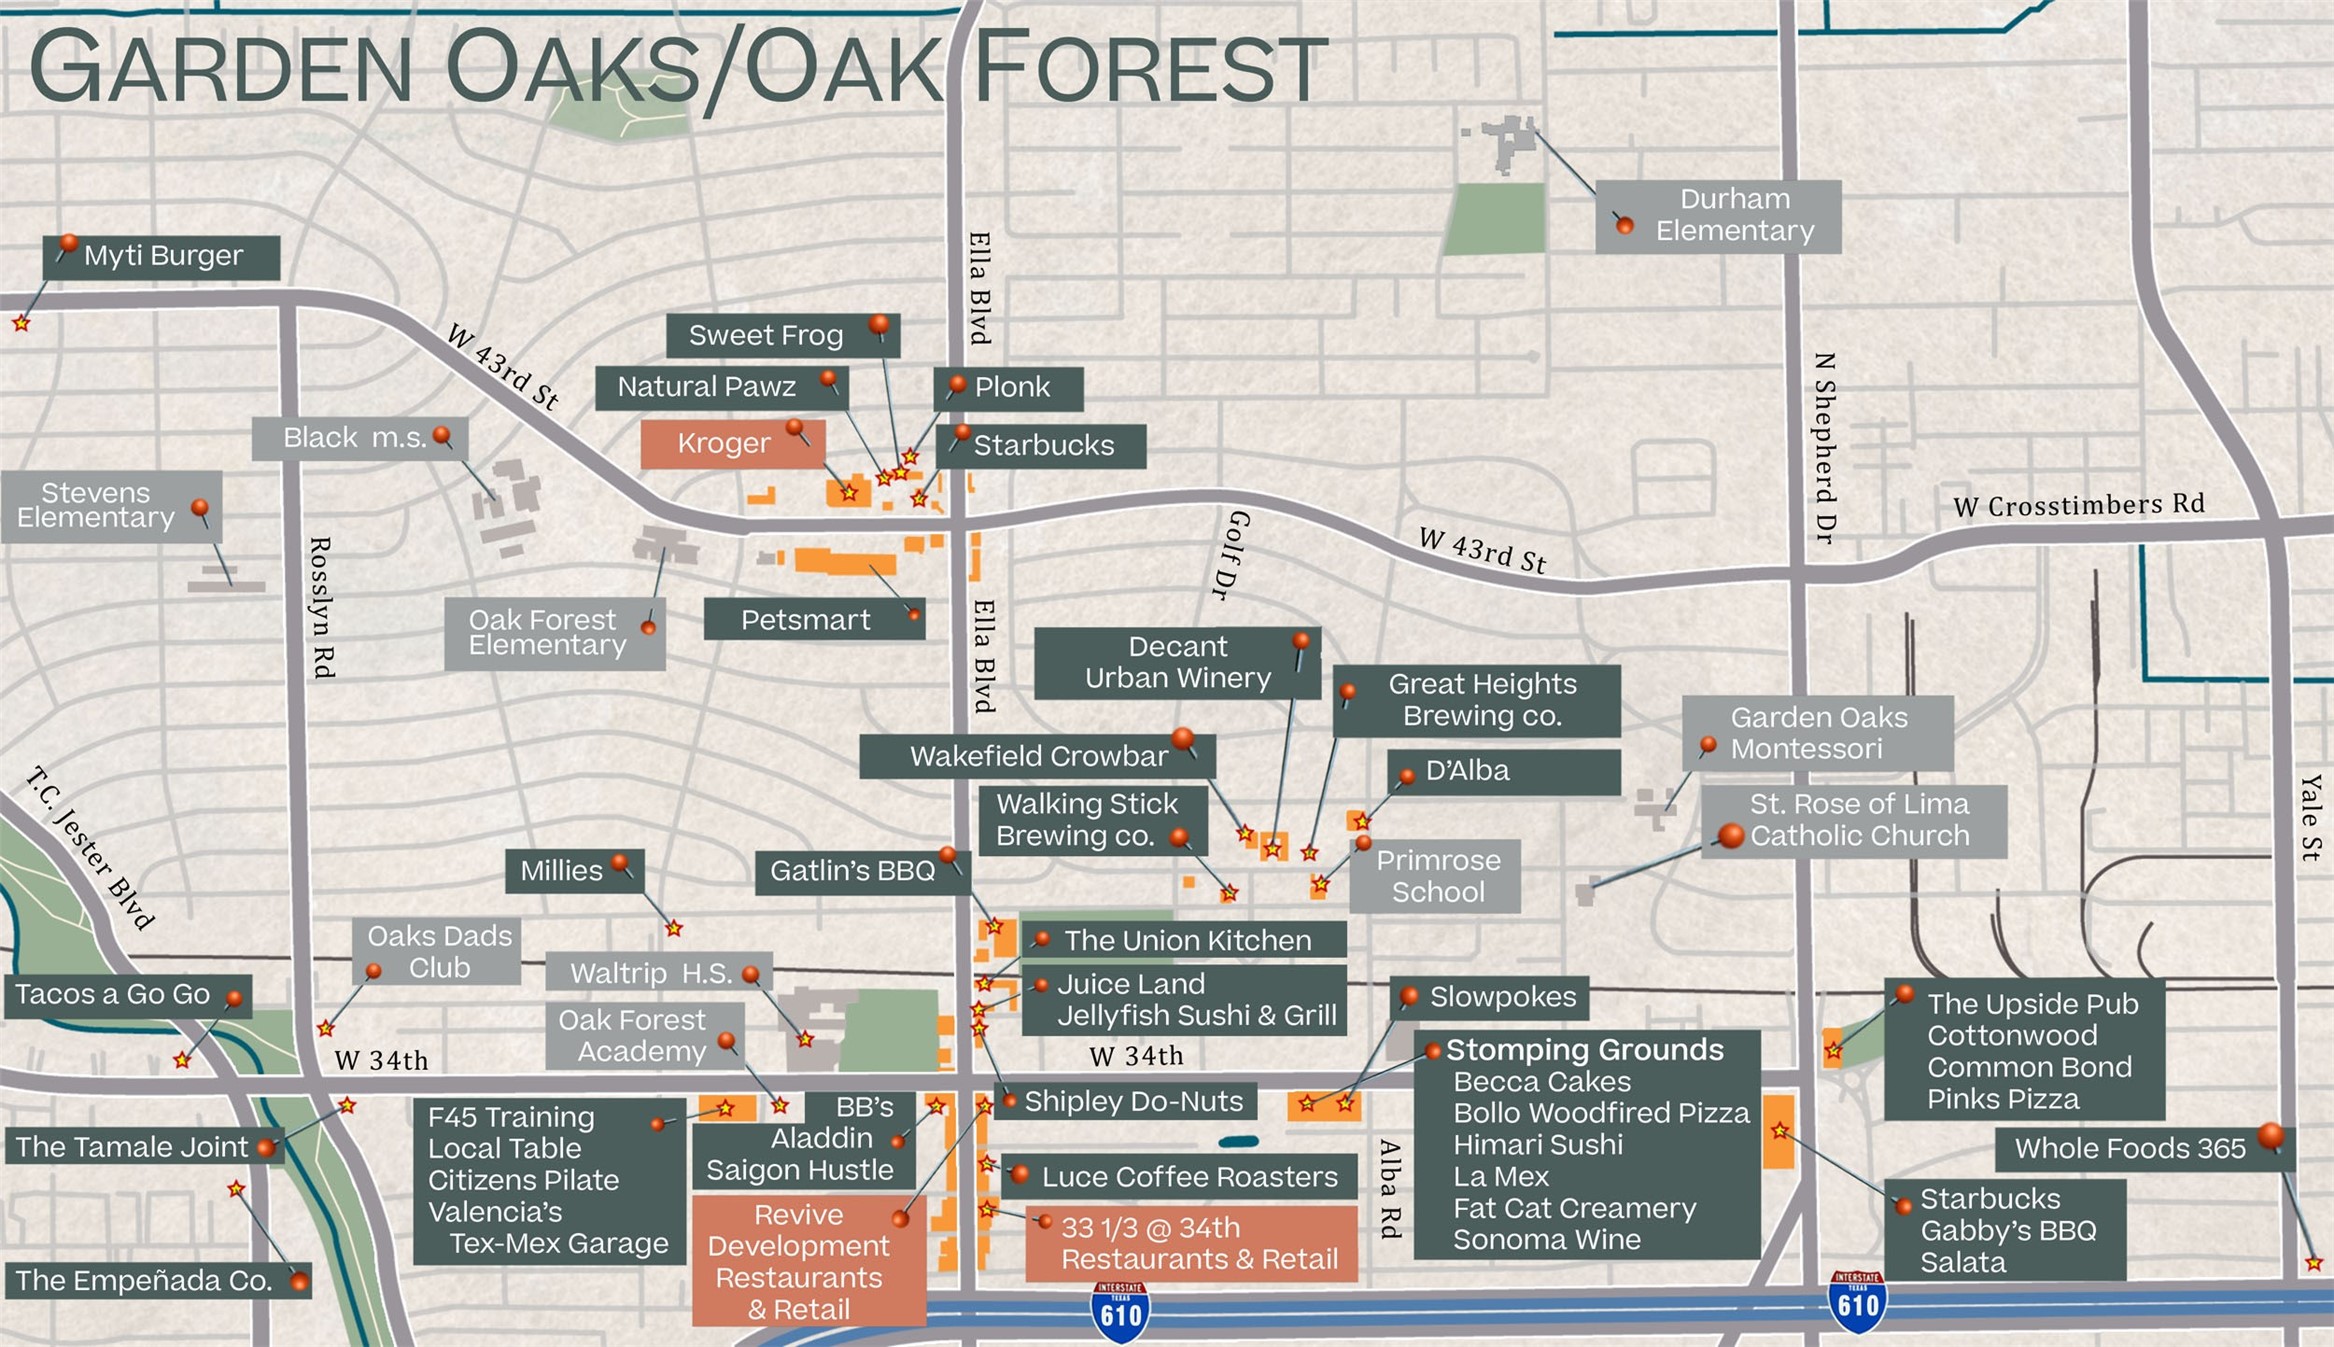
Situated in one of Houston’s most developing neighborhoods, this home is a quick bike ride to the White Oak Bayou trail, upcoming restaurant and retail development and a quick drive to the new Whole Foods 365 and HEB. *this map has been rendered for the personal and exclusive use of Happen Houston*
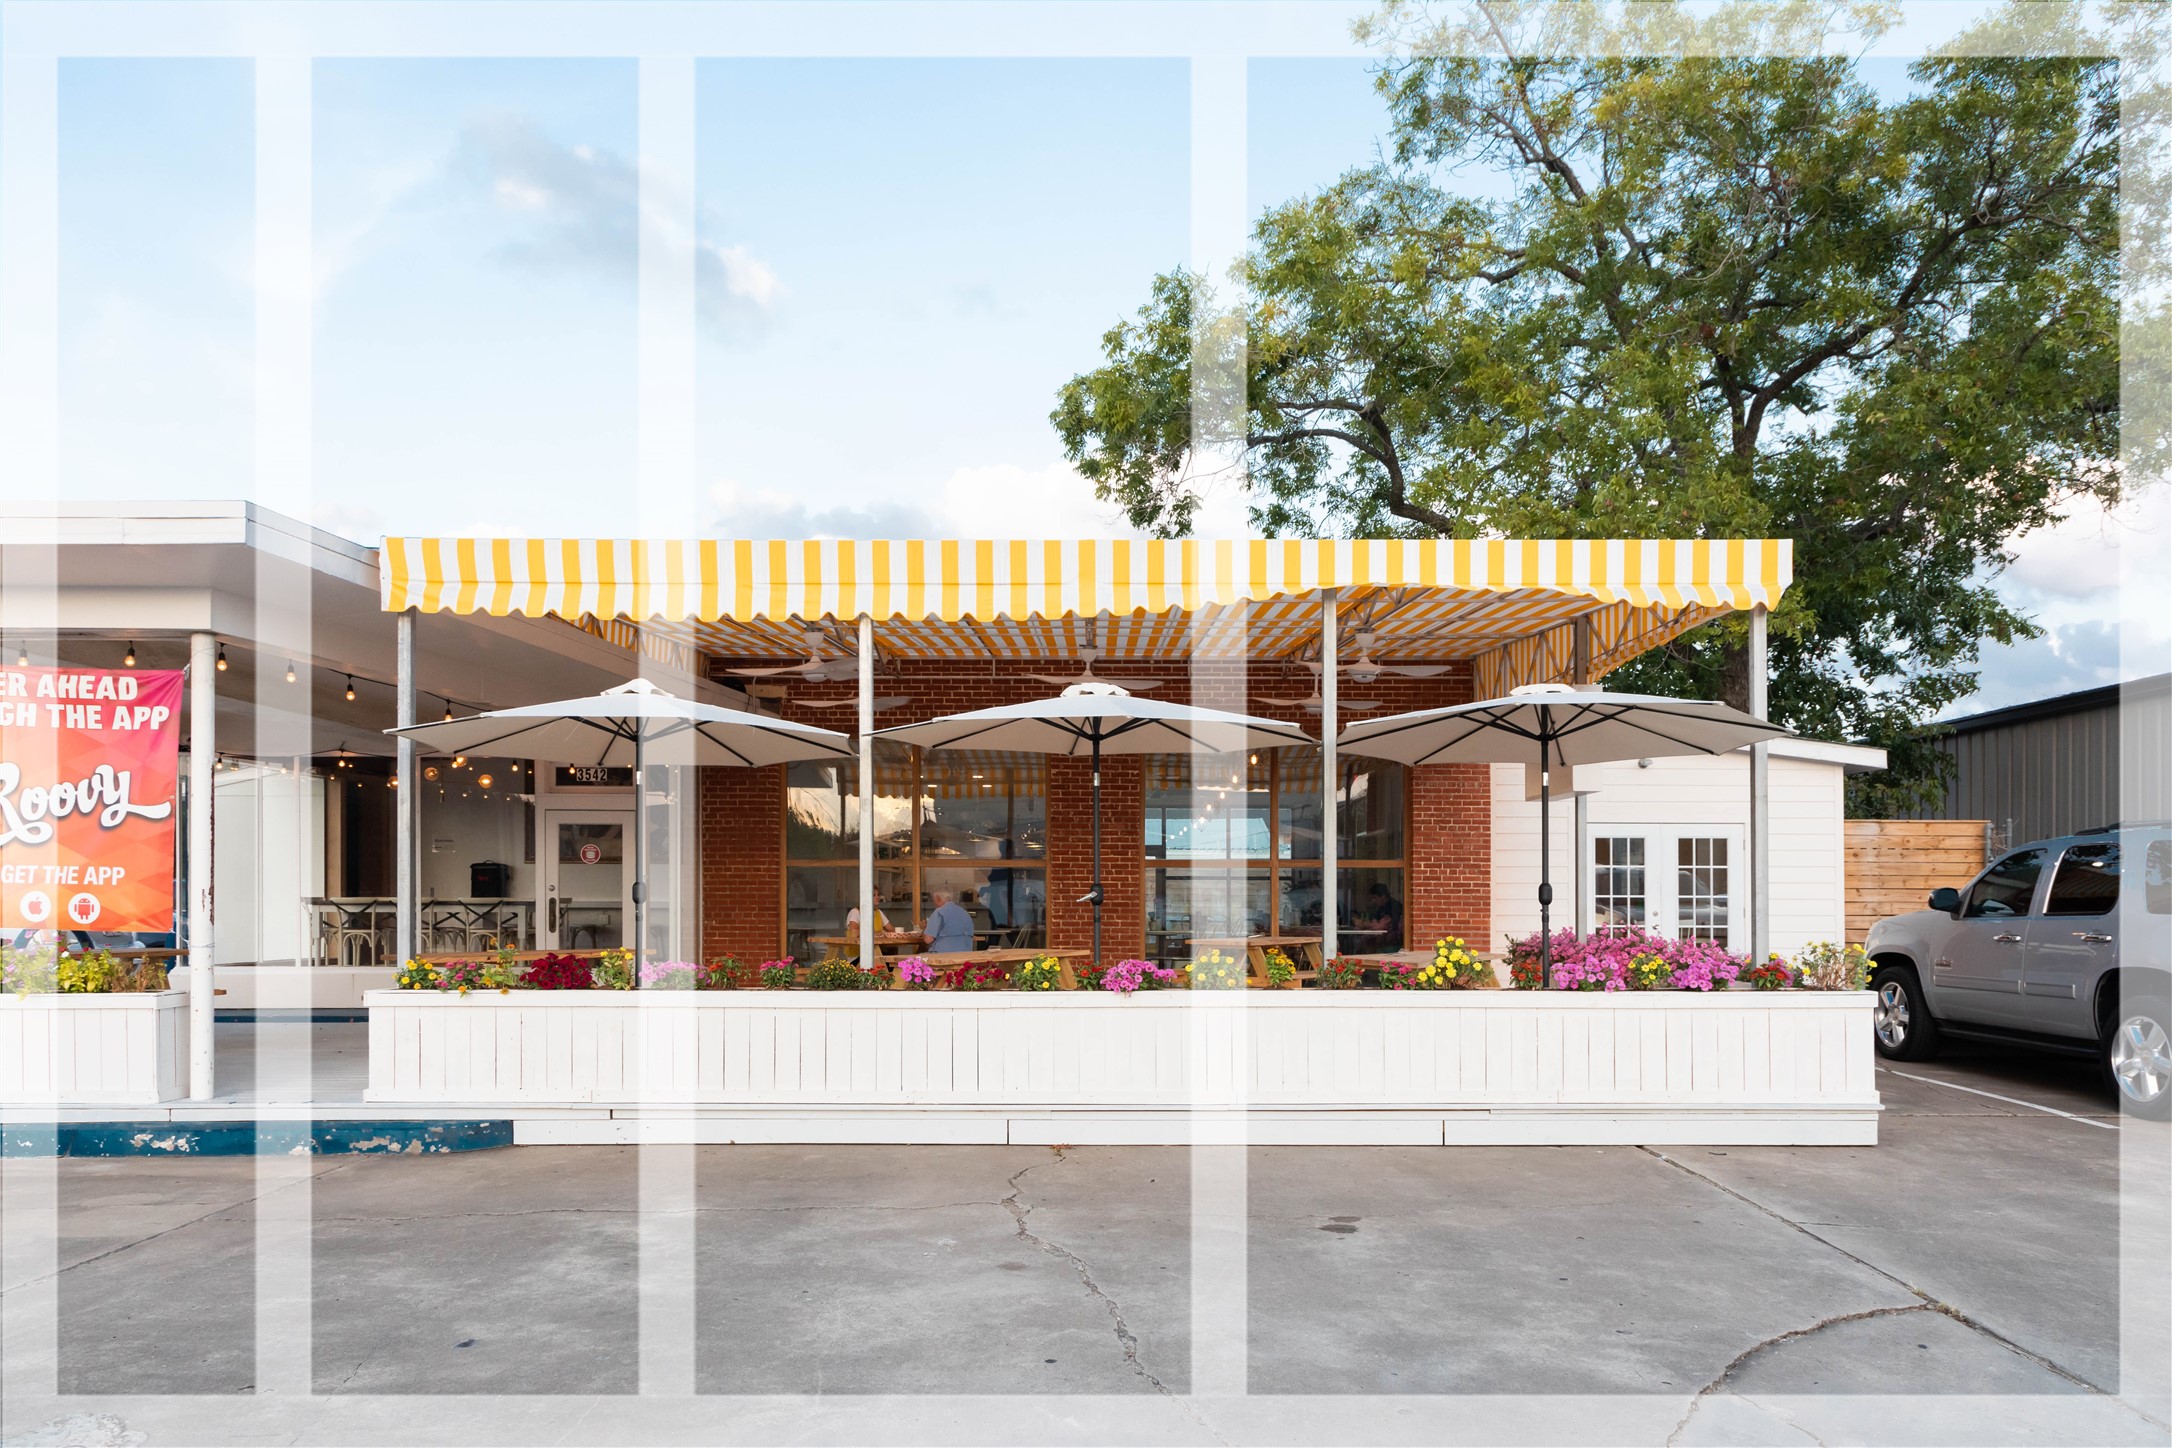
Nestled in the beautiful Houston neighborhood of Oak Forest, Millie's was created and designed to offer the best Coastal and Local flavors alike, along with a warm and charming environment that pays homage to the Coastal Charthouses that flourished in times past. Hang out in a warmly designed dining room, or relax on one of two patios.
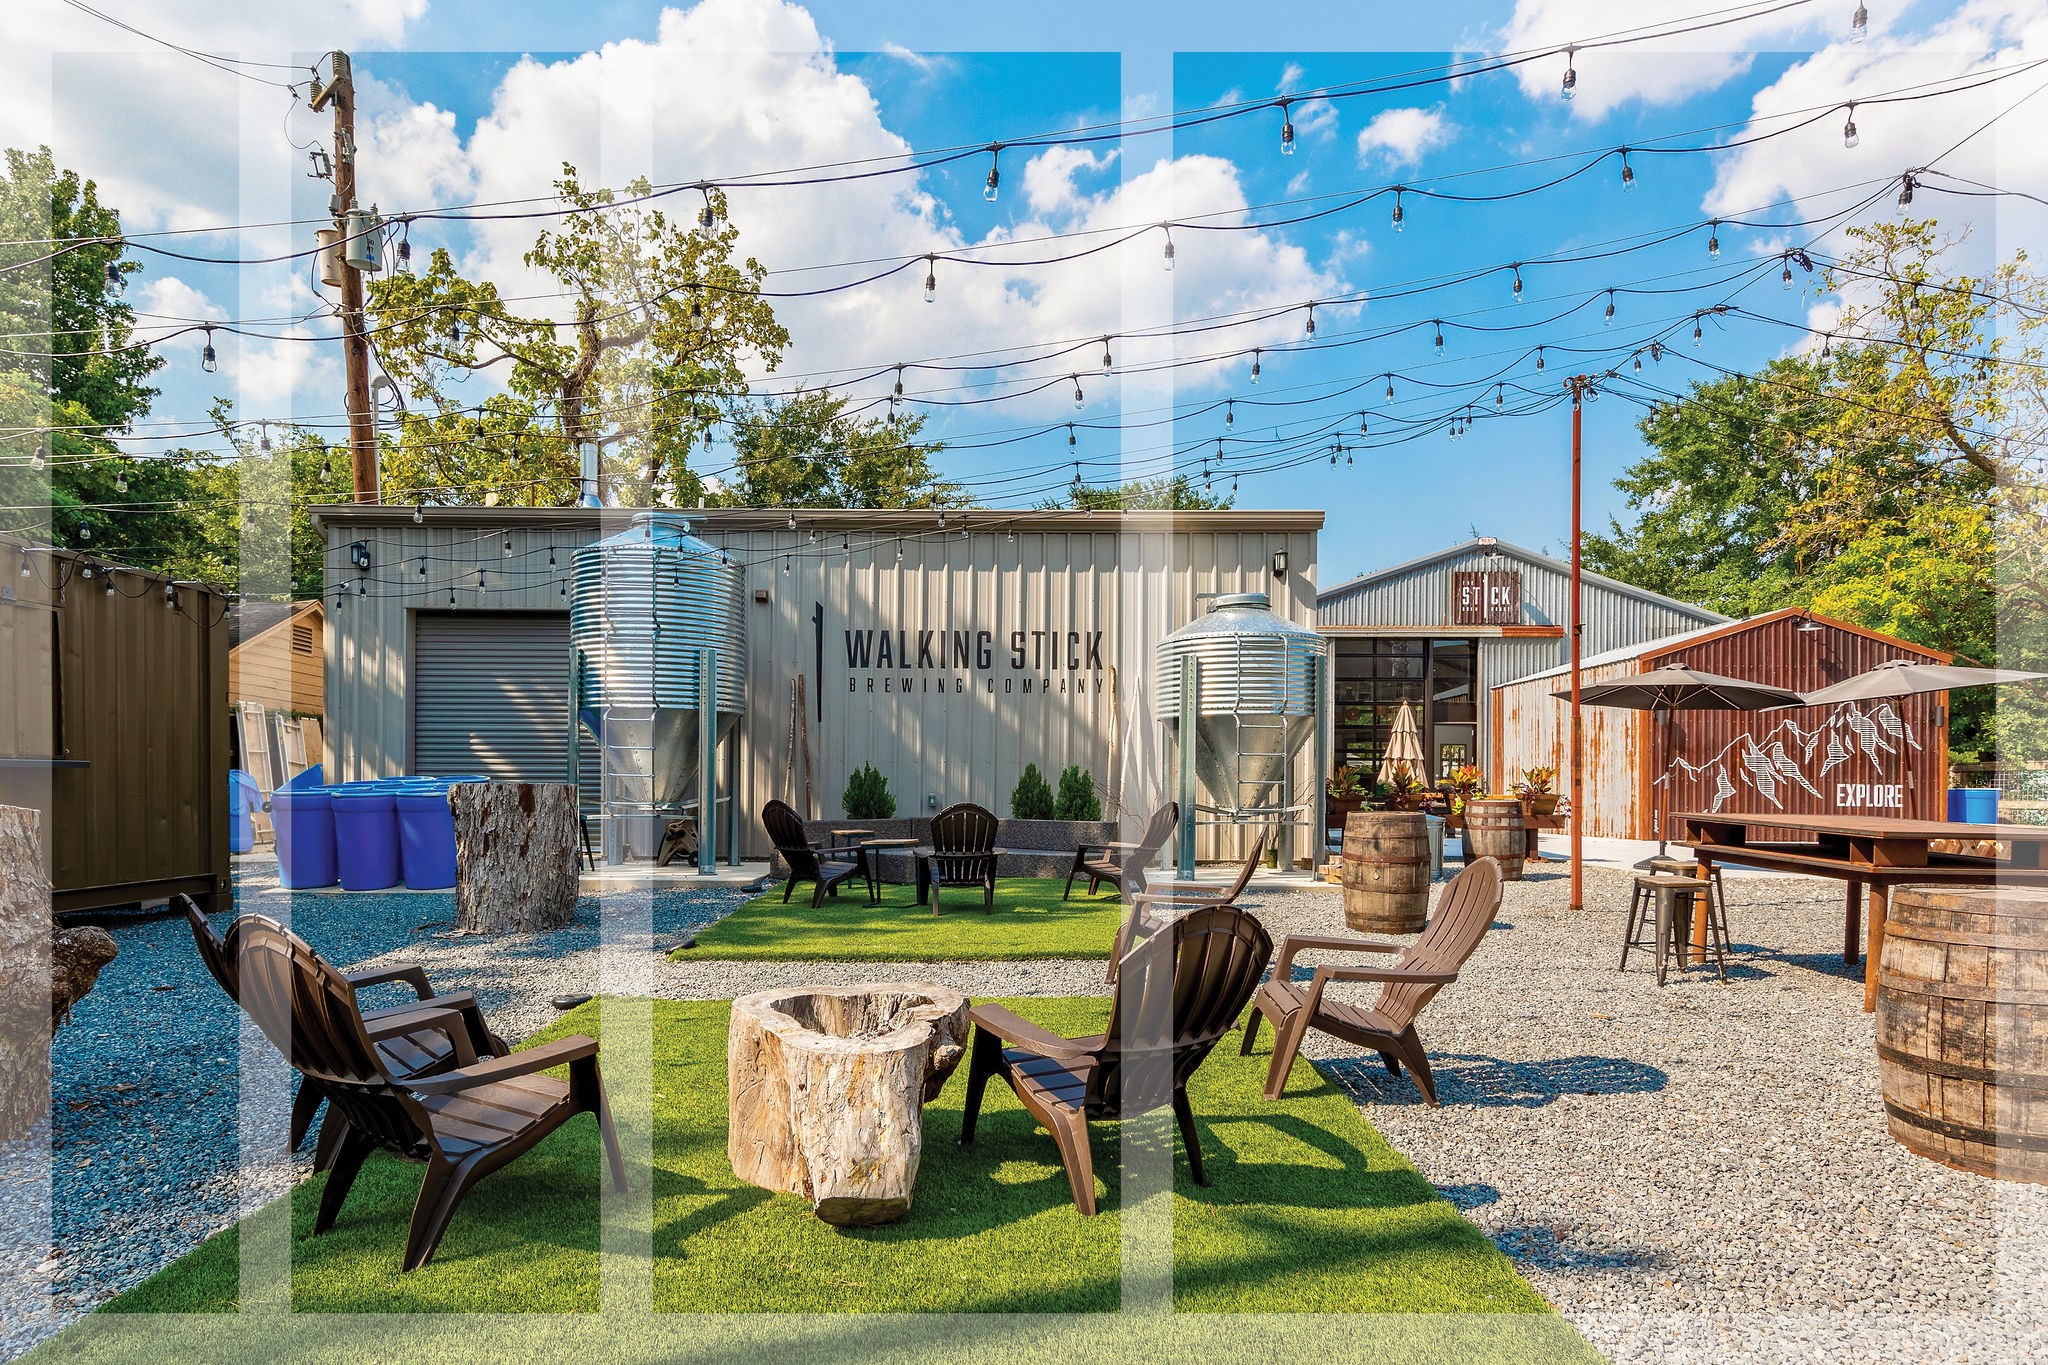
Walking Stick Brewing Company, together with their tap room and beer garden affectionately known as “The Stick”, features a seamless indoor-outdoor experience with craft beer and rotating food trucks.
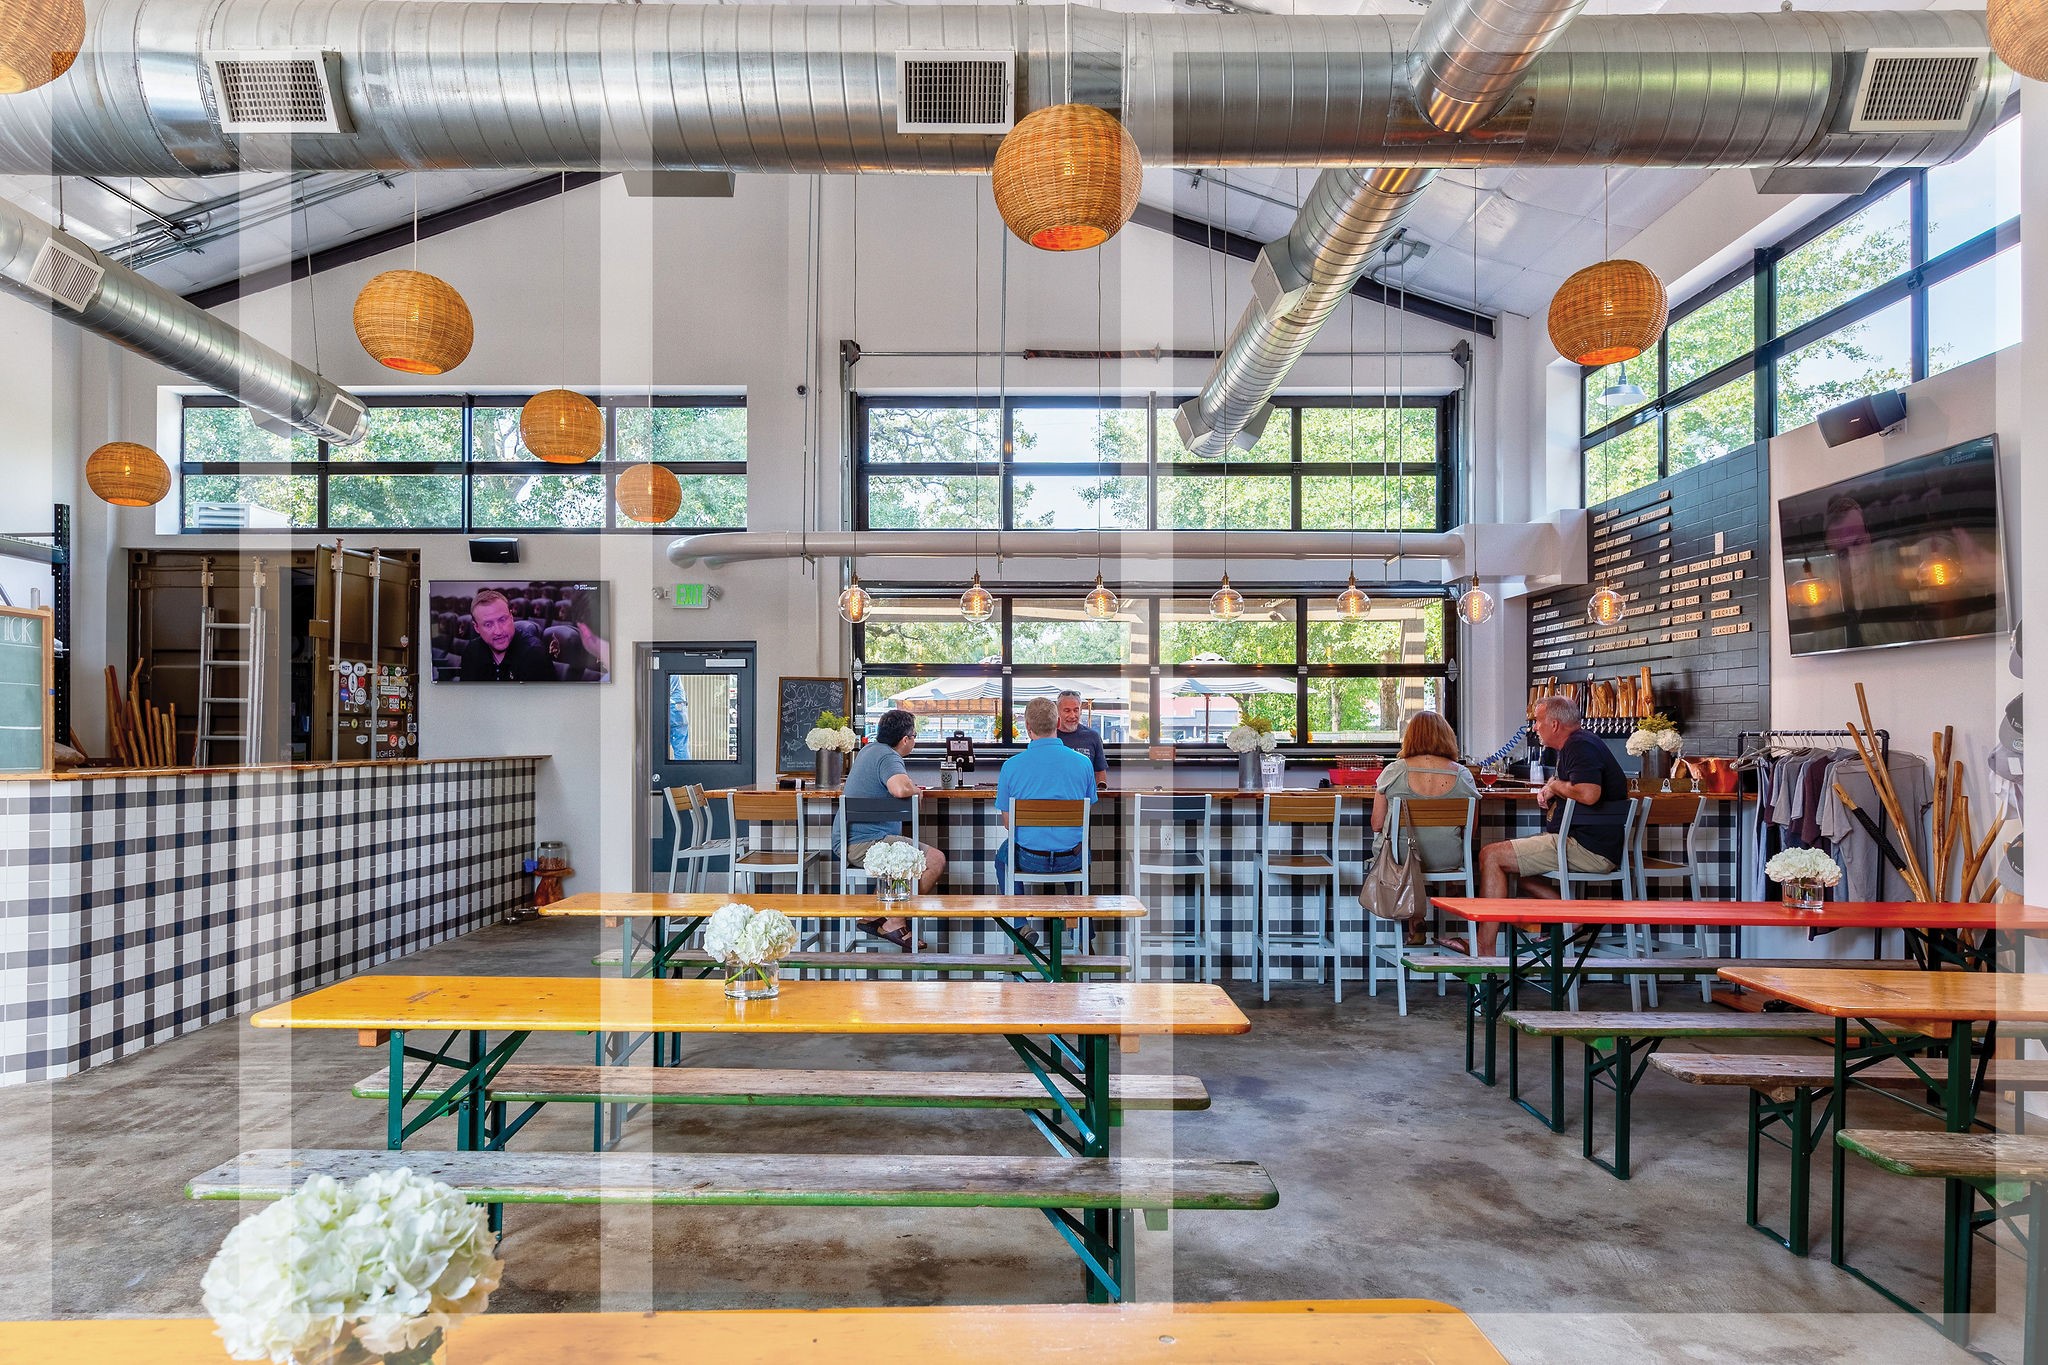
Walls of windows infuse illumination throughout the industrial interior, creating a dynamic warehouse interior that hosts the 10-barrel brewery.
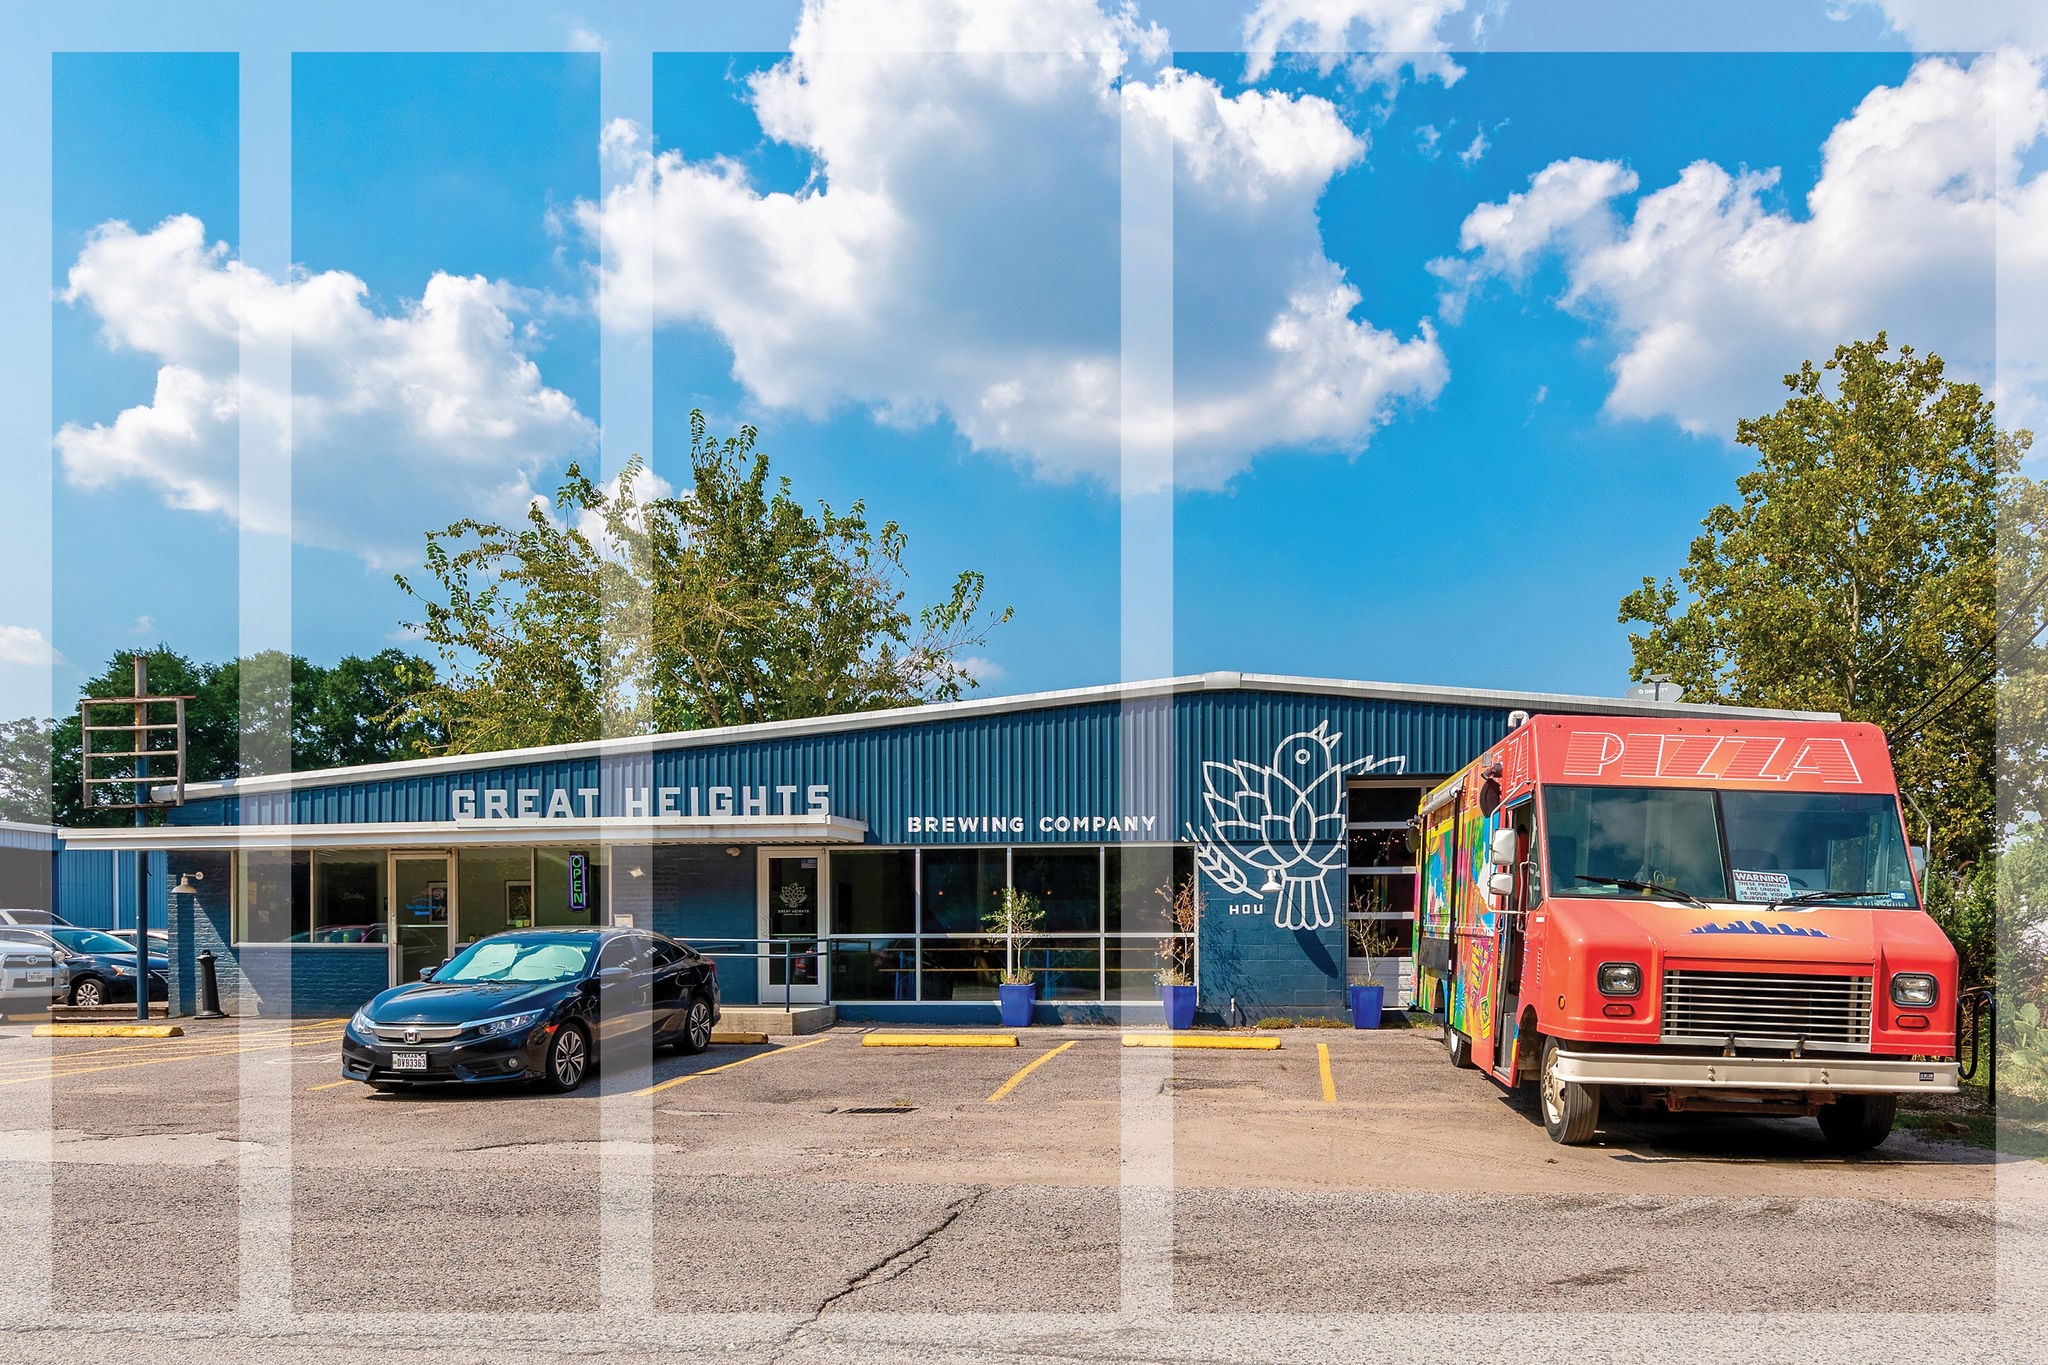
A neighborhood craft beer microbrewery, Great Heights Brewing Co characterizes a laid-back taproom with industrial influences, offering a casual setting to linger and enjoy an ice-cold beer or cider amongst friends.
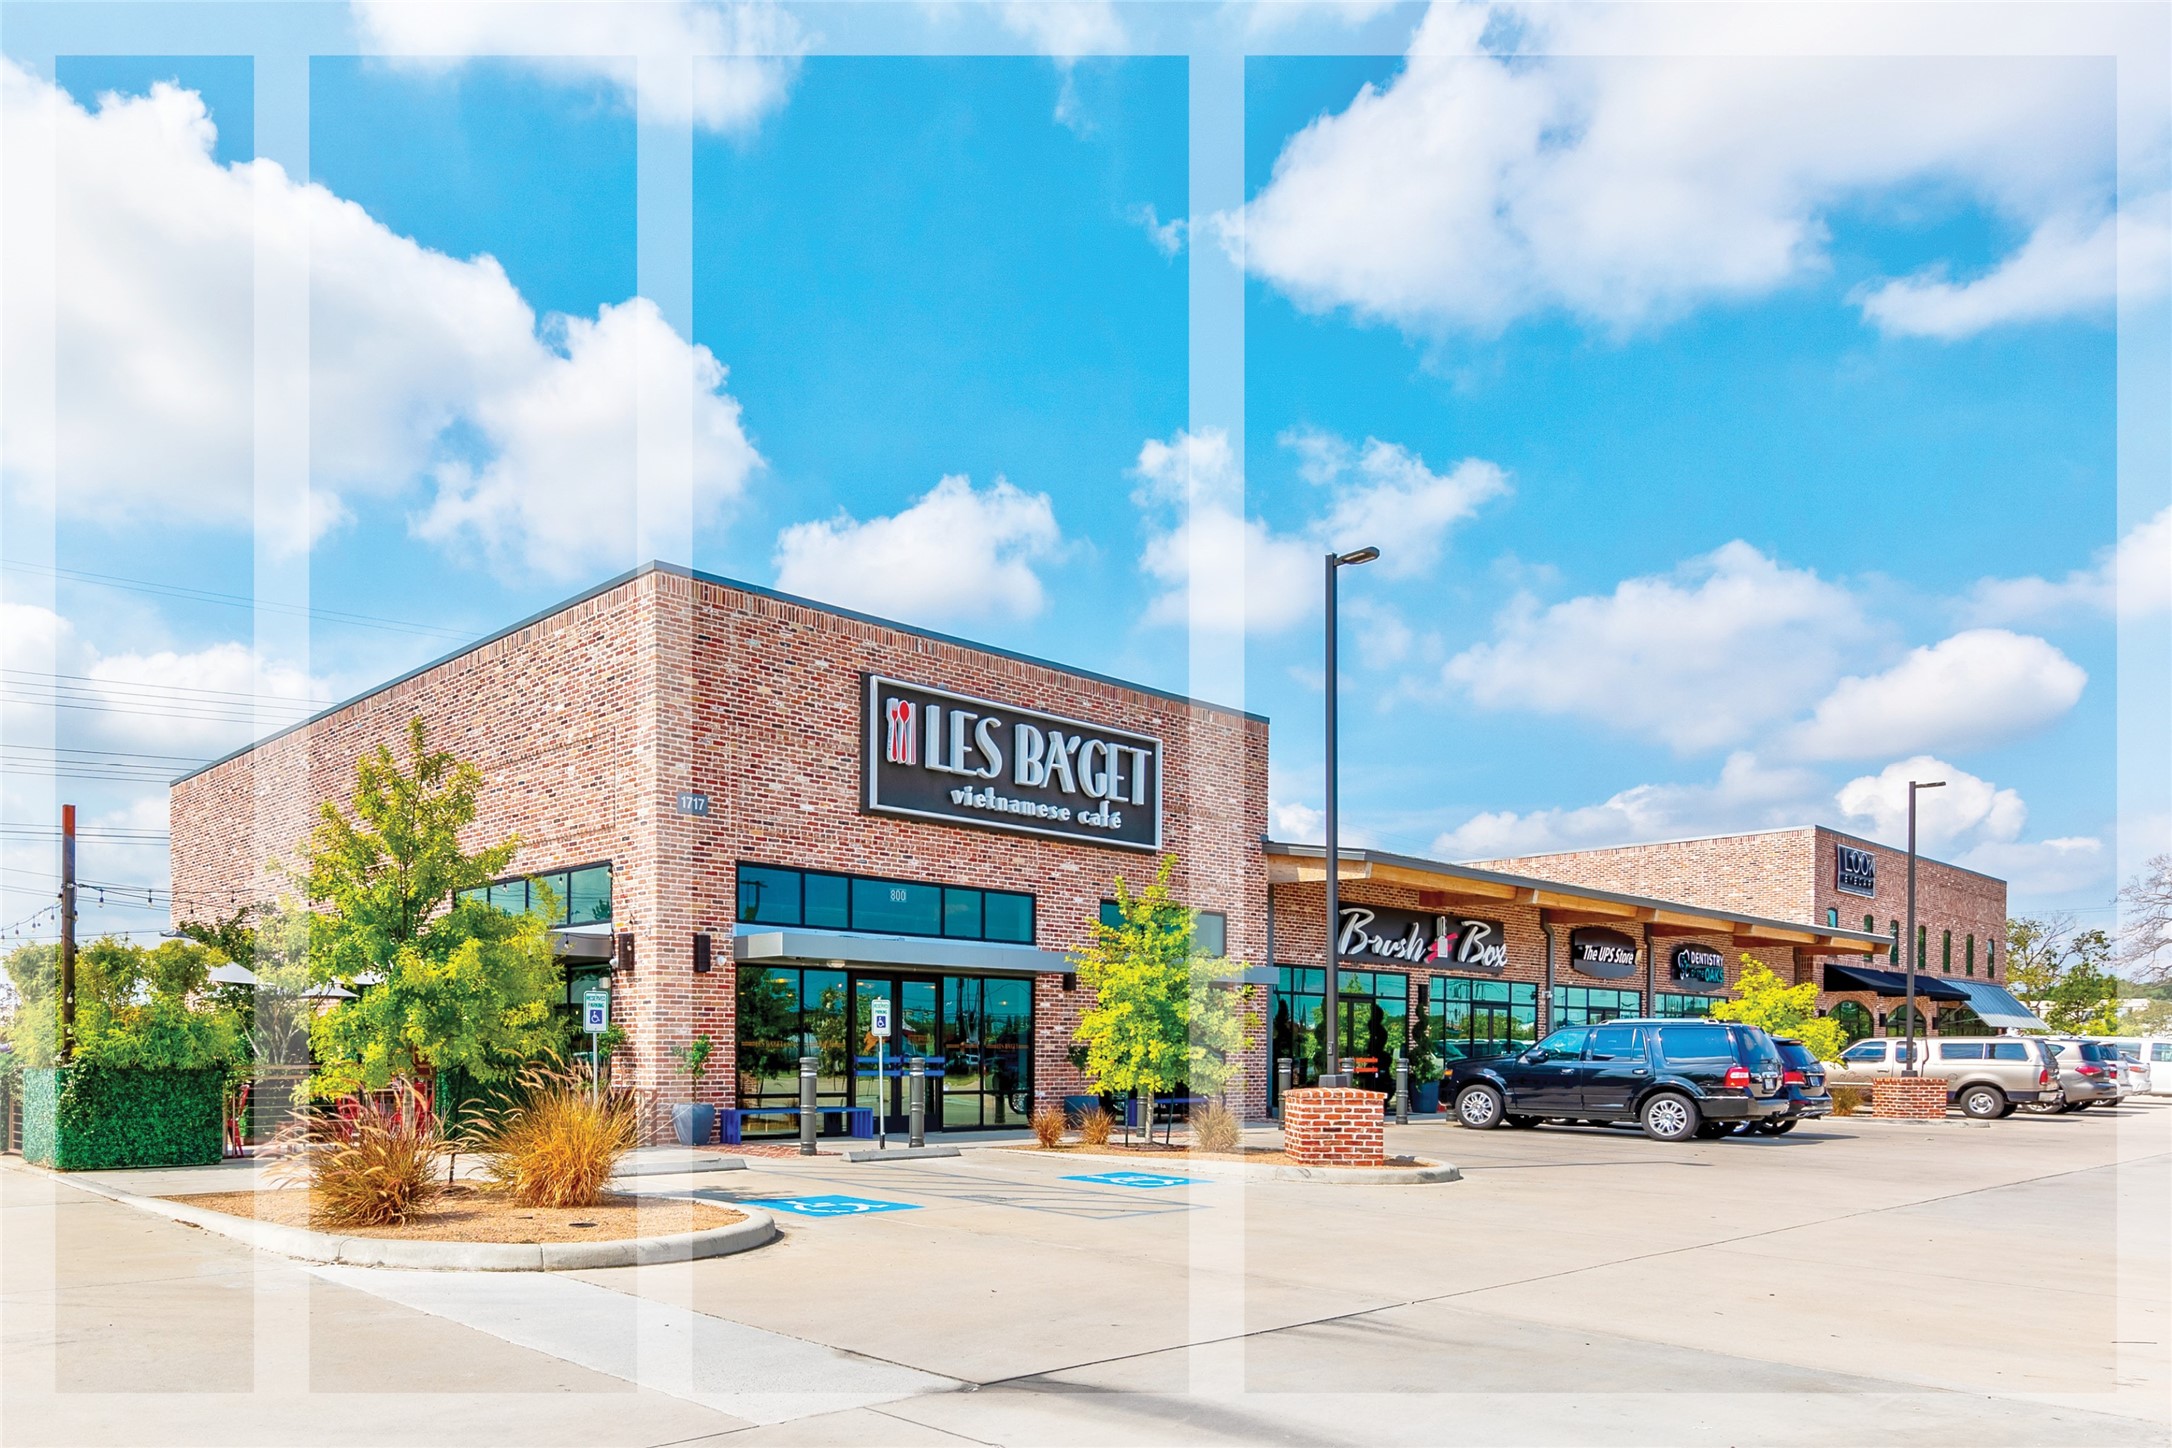
Located at 34th and Ella, the new Les Ba’get destination boasts around 80 seats and over 100 parking spaces. reimagined Vietnamese eatery also serves cocktails, wine, and beer. Not pictured is Luce Ave Coffee Roasters, Brush Box, and Primp & Blow dry bar.
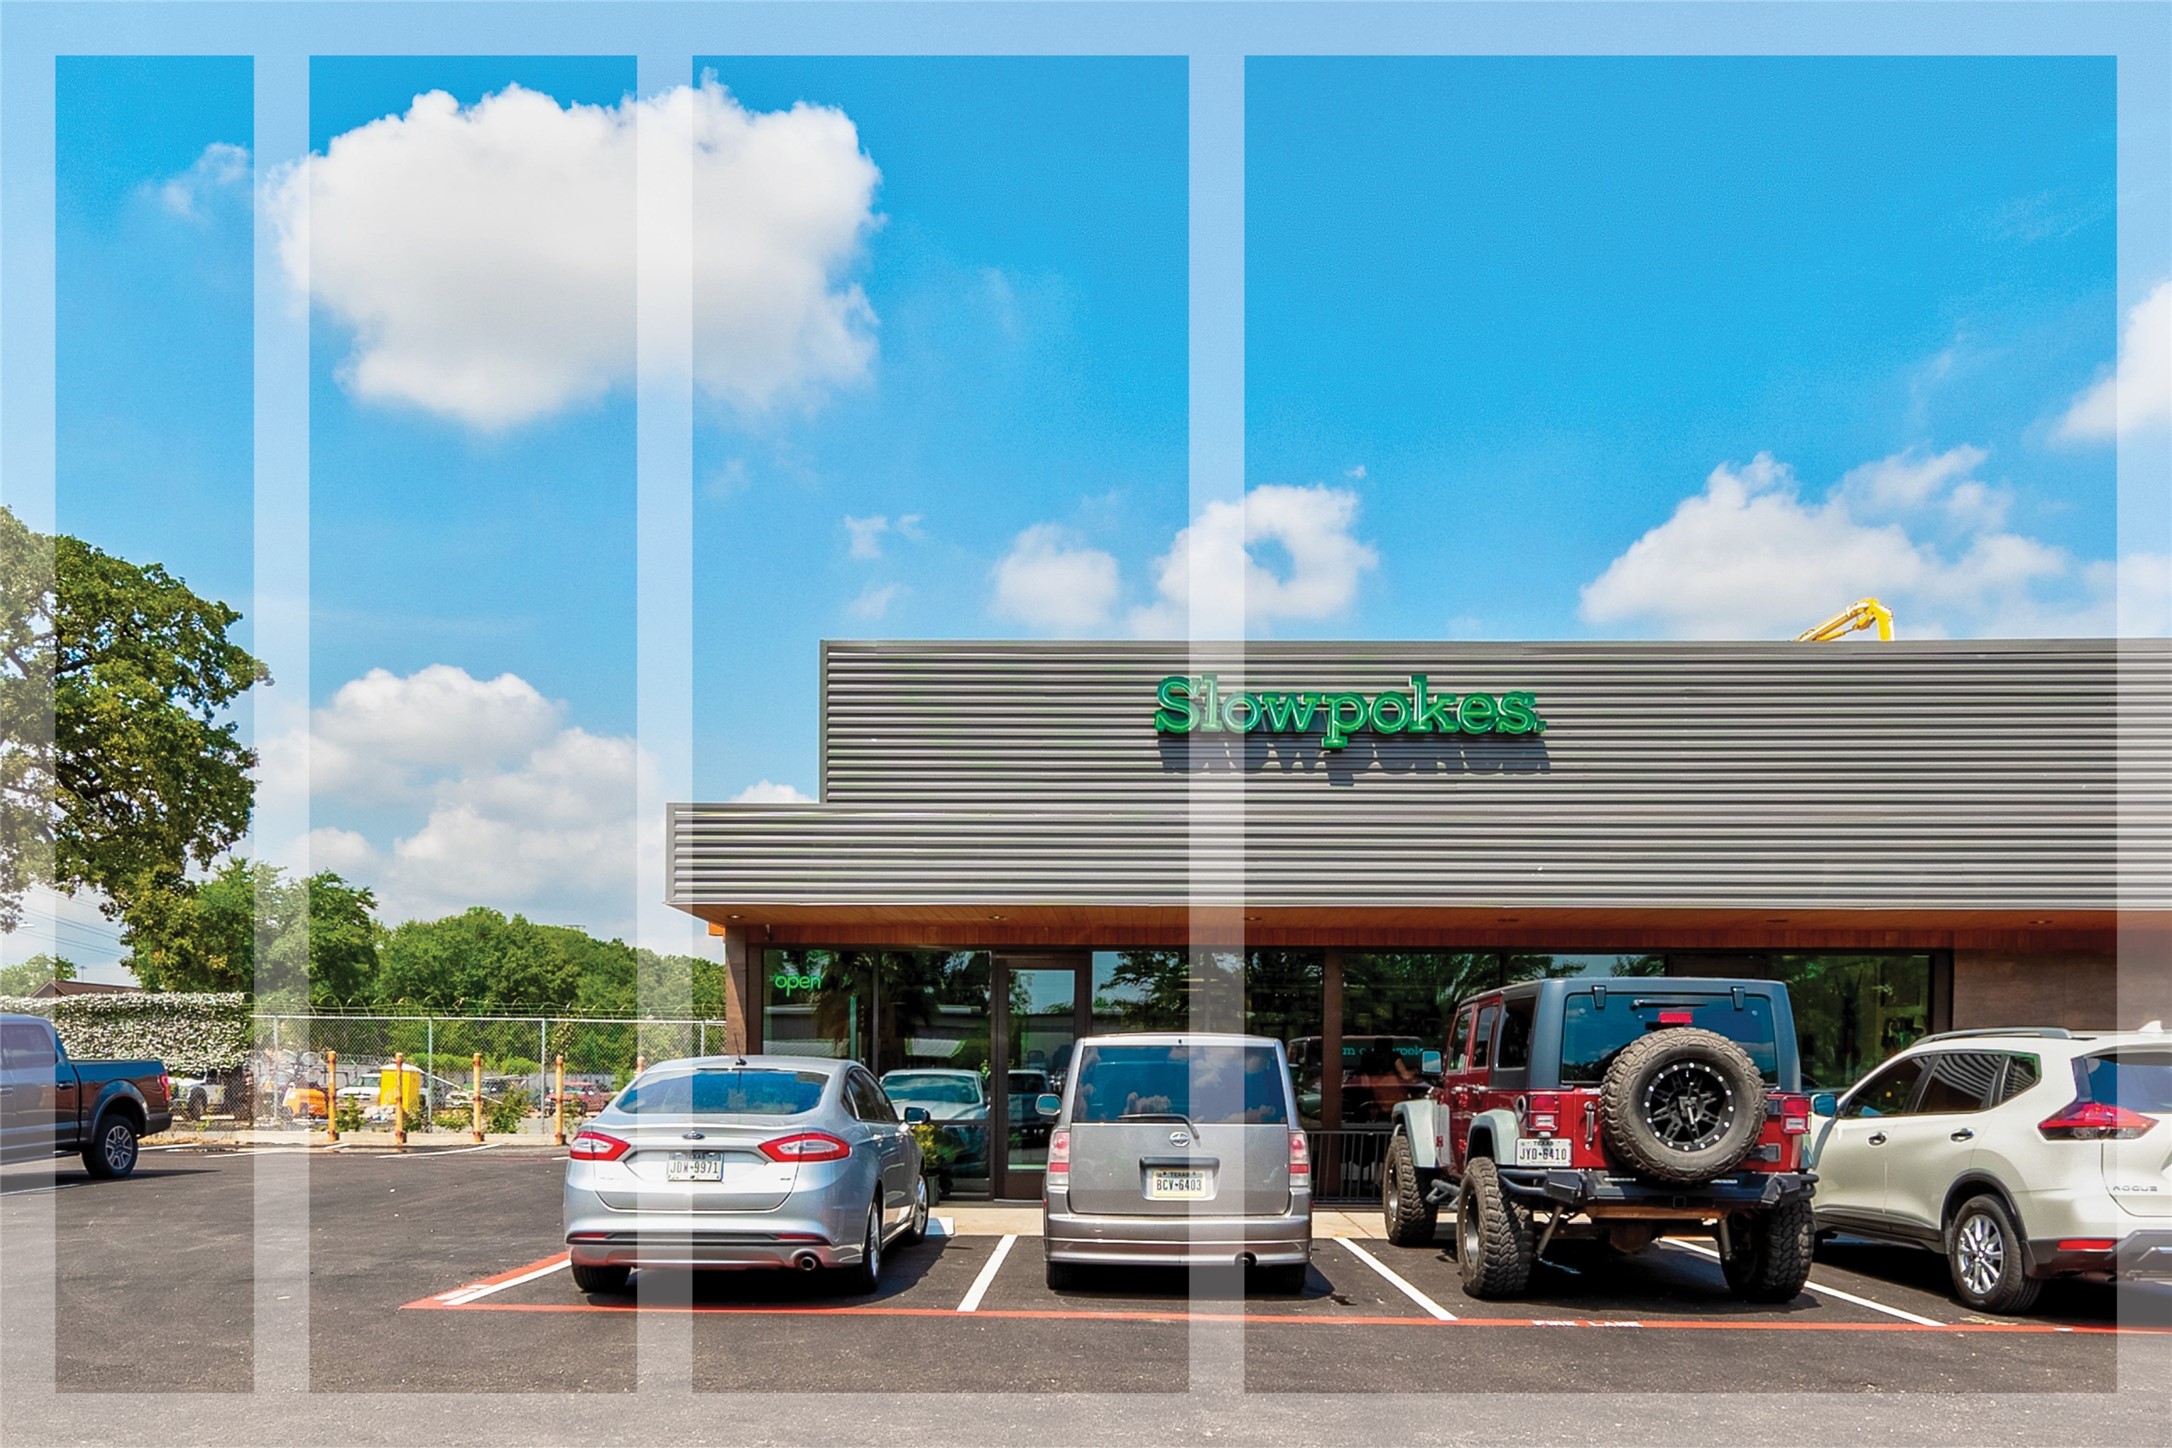
Serving up a rotating variety of coffees, beers, and wines, Slowpokes boasts a well-rounded atmosphere for an early morning latte or happy hour glass of pinot, perfectly paired with local pastries or cheese board.
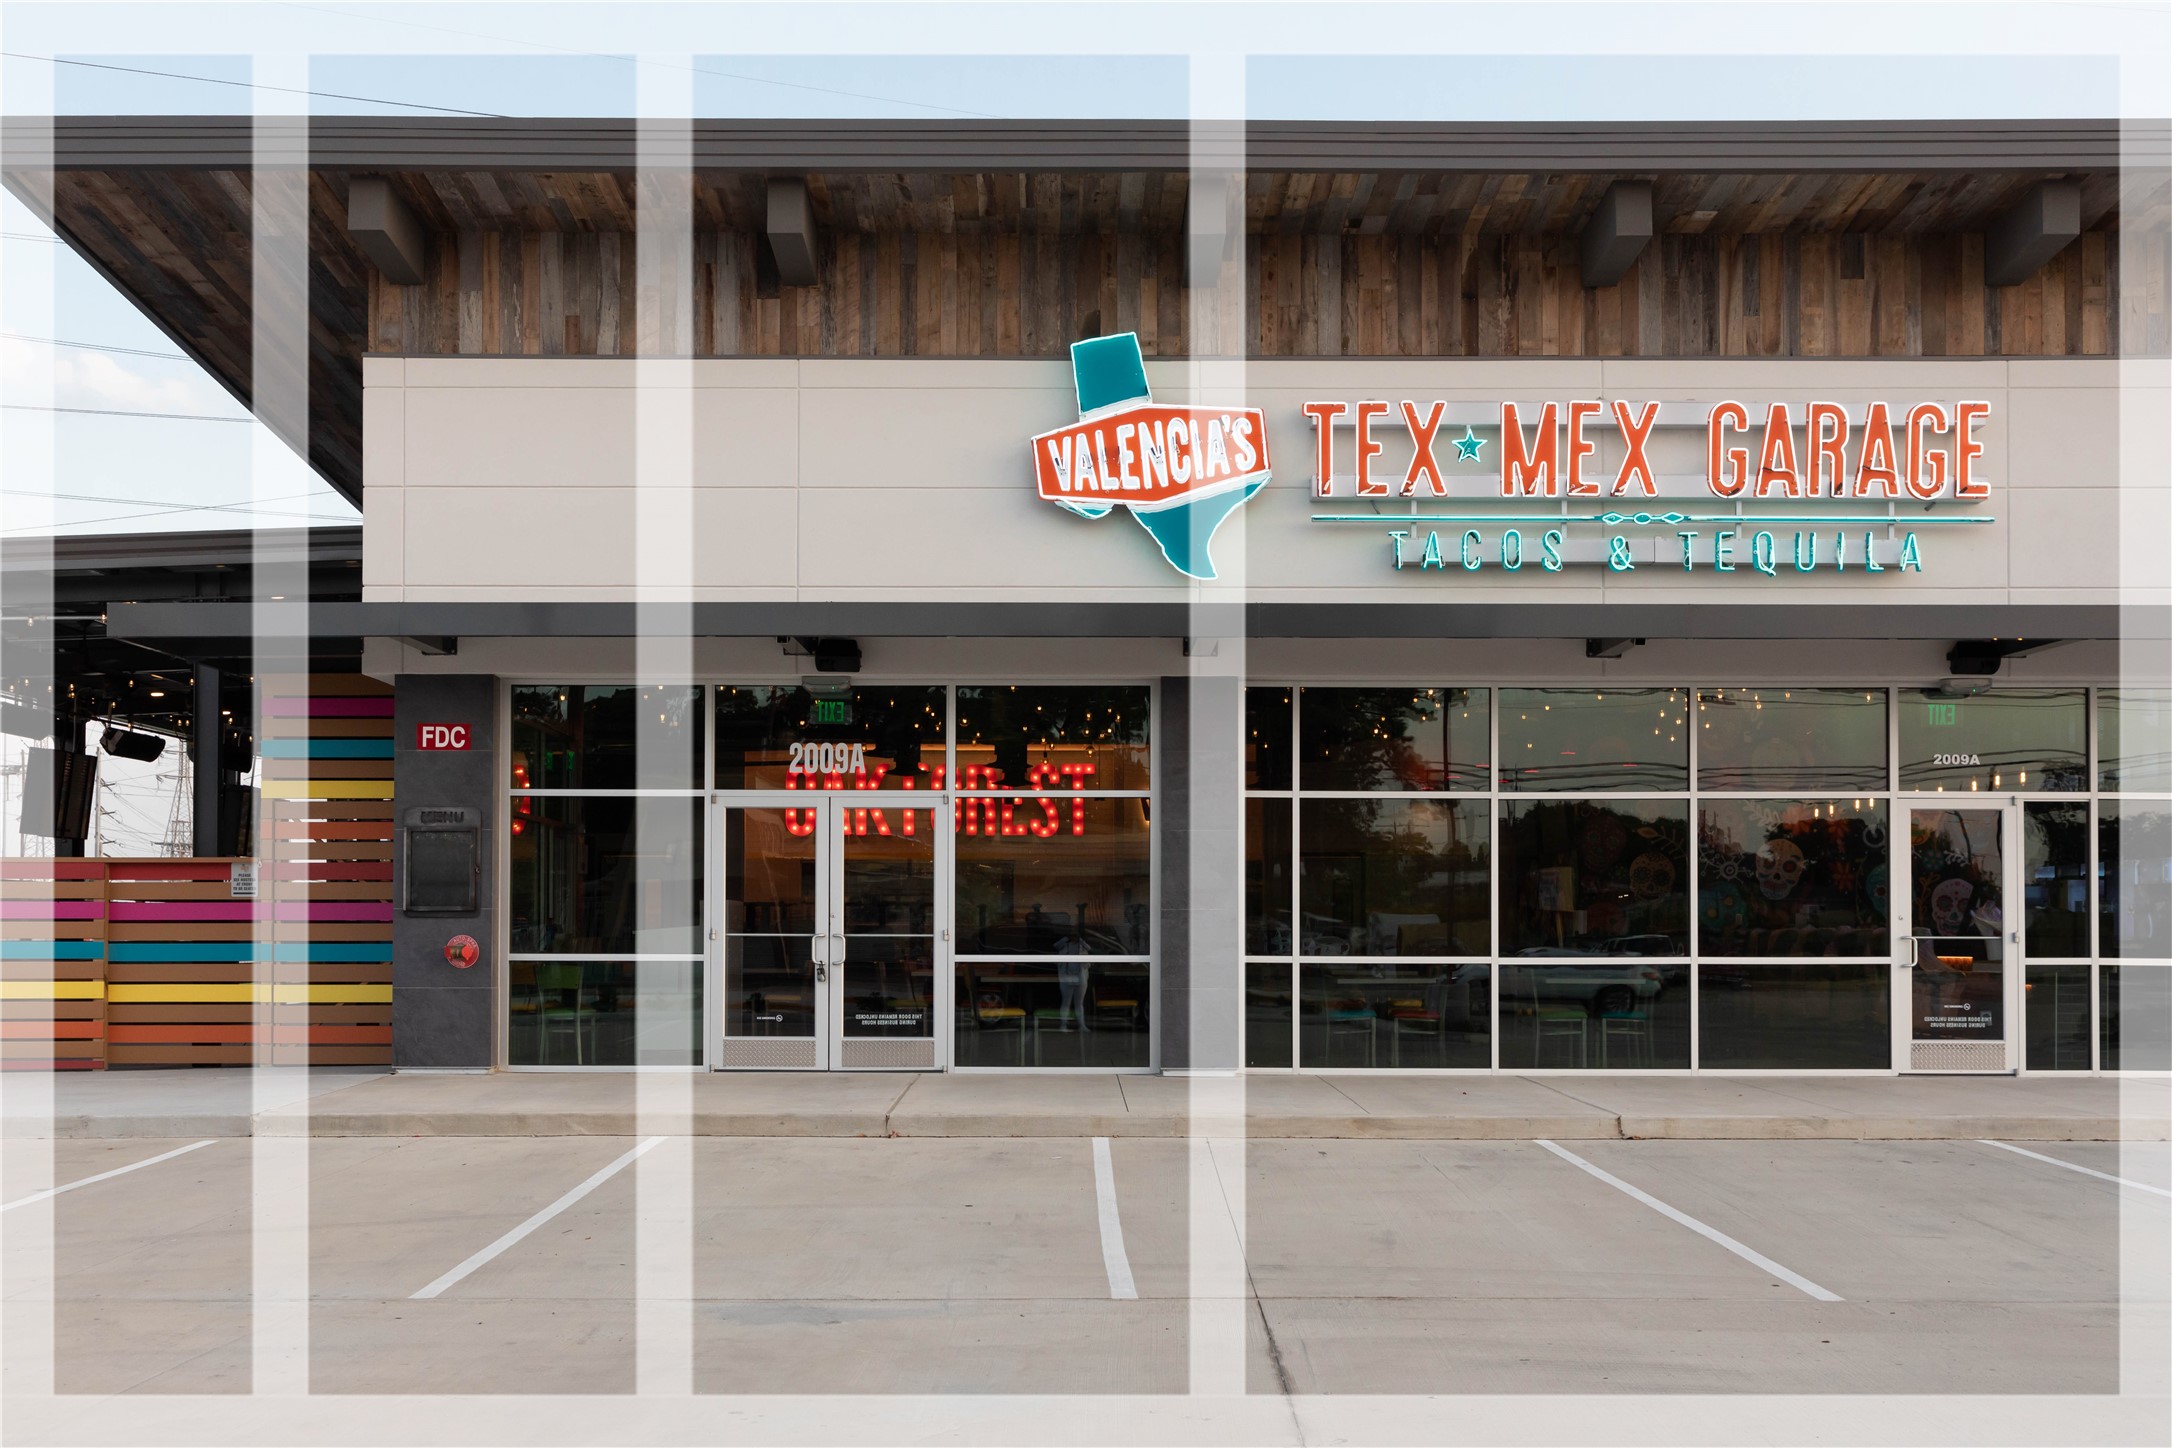
Valencia’s Tex-Mex Garage is located in the heart of Oak Forest offering Tex-Mex & Margarita’s in a vibrant, upbeat, open-air environment.
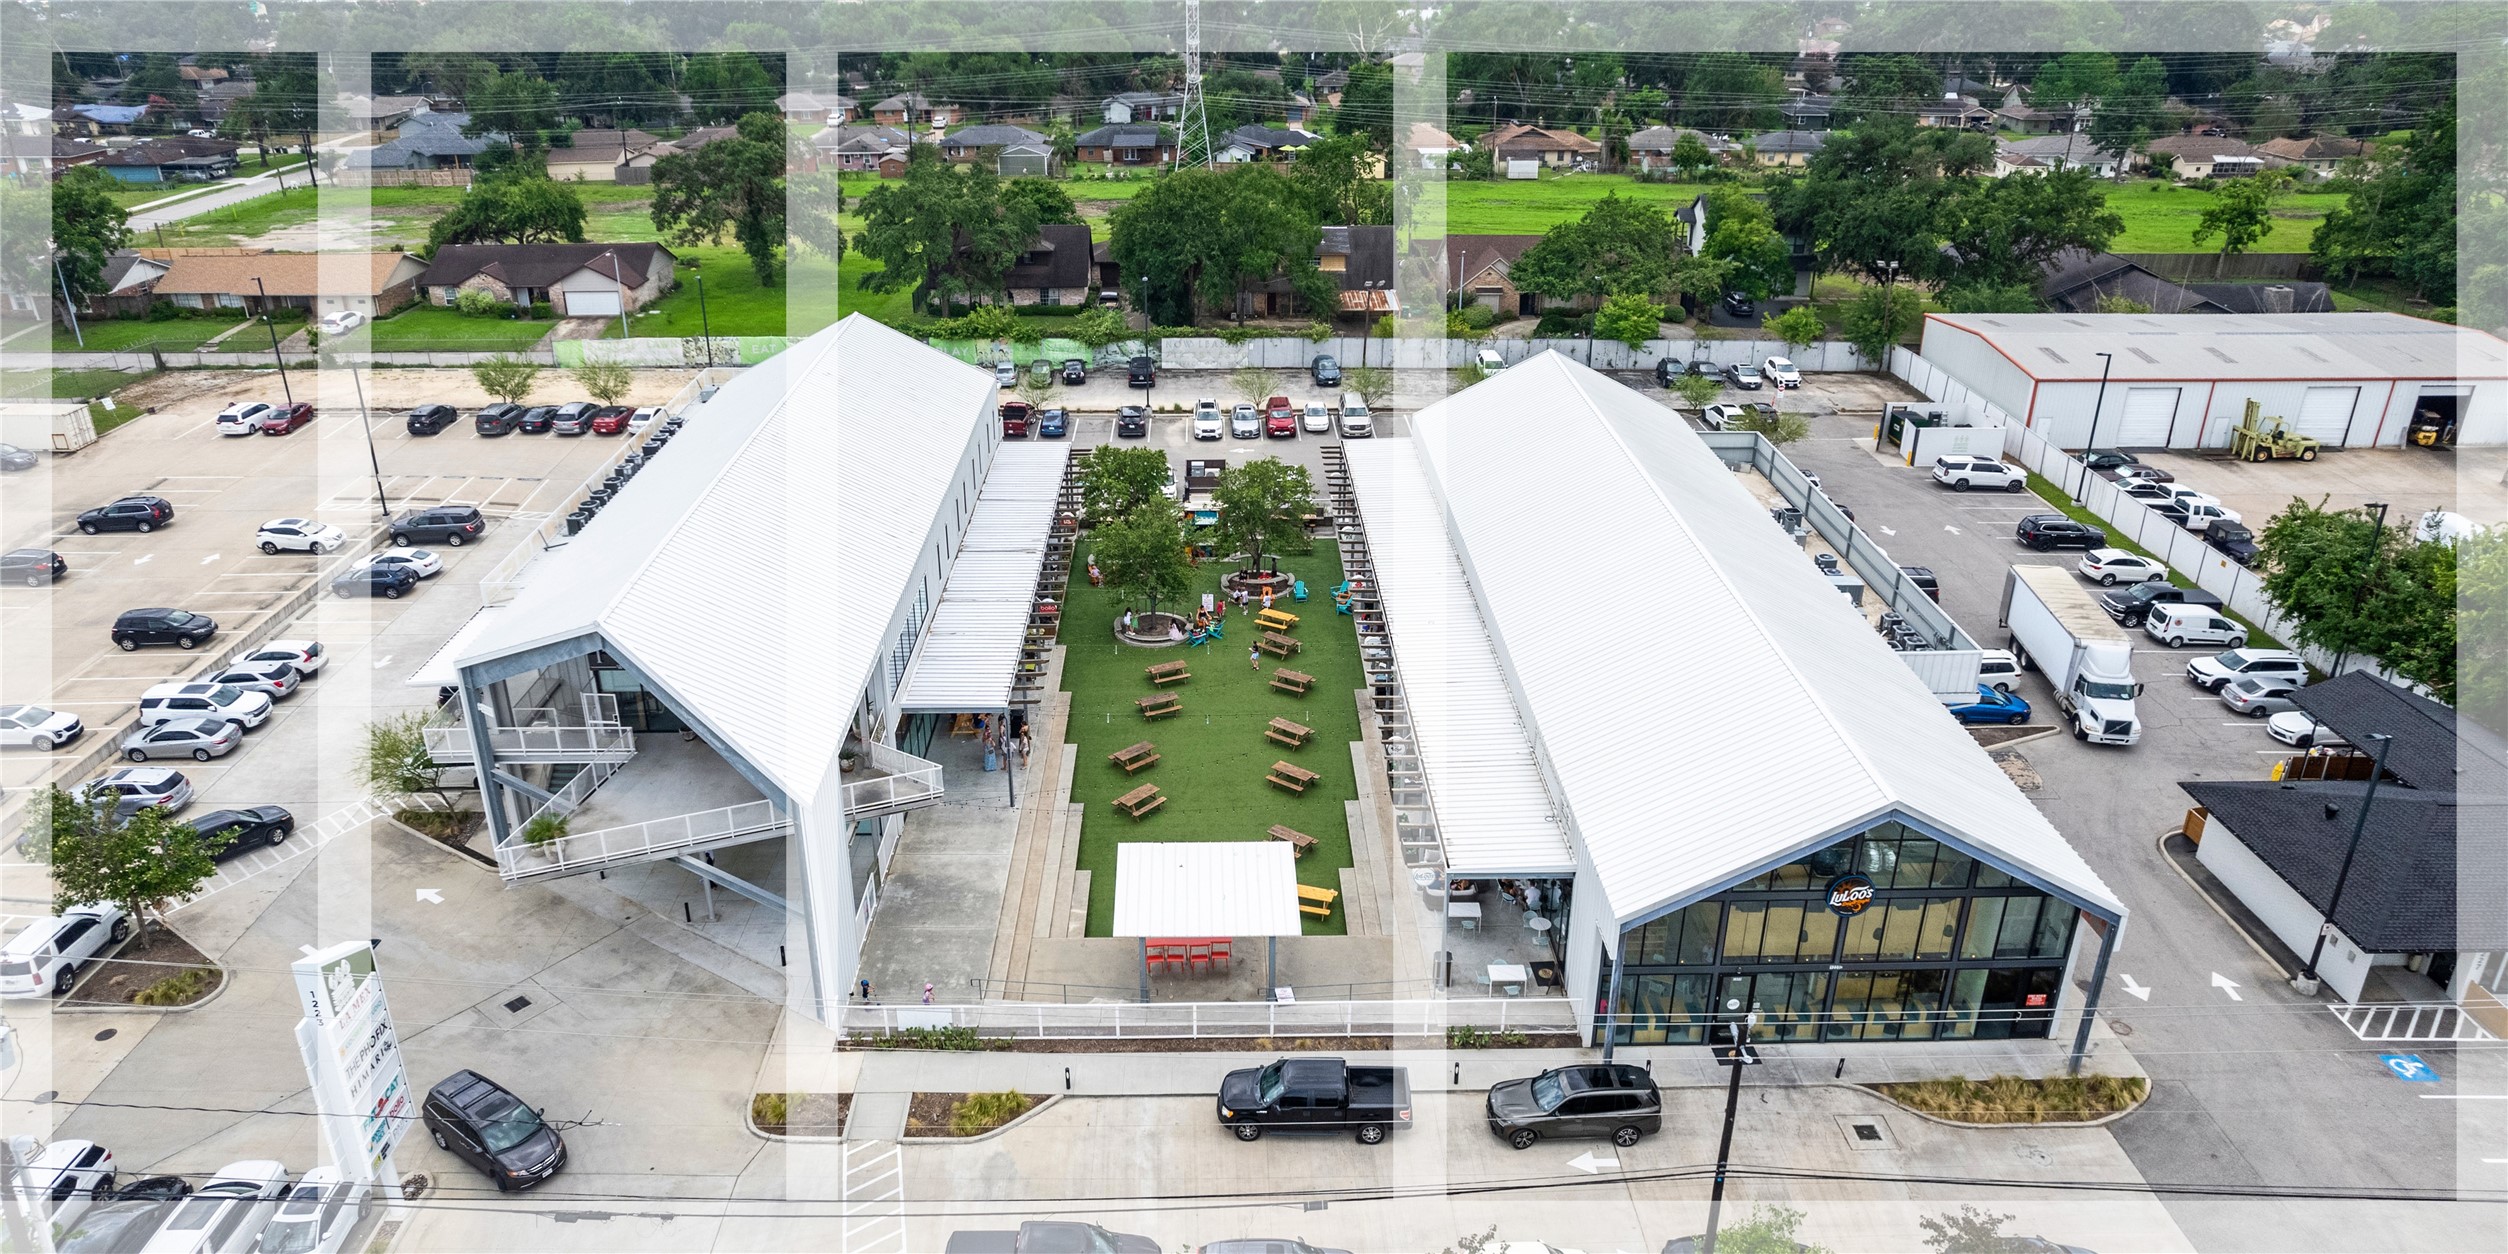
The Stomping Grounds at Garden Oaks is a community-centric gathering place with a diverse, curated mix of food, beverage, and retail businesses.
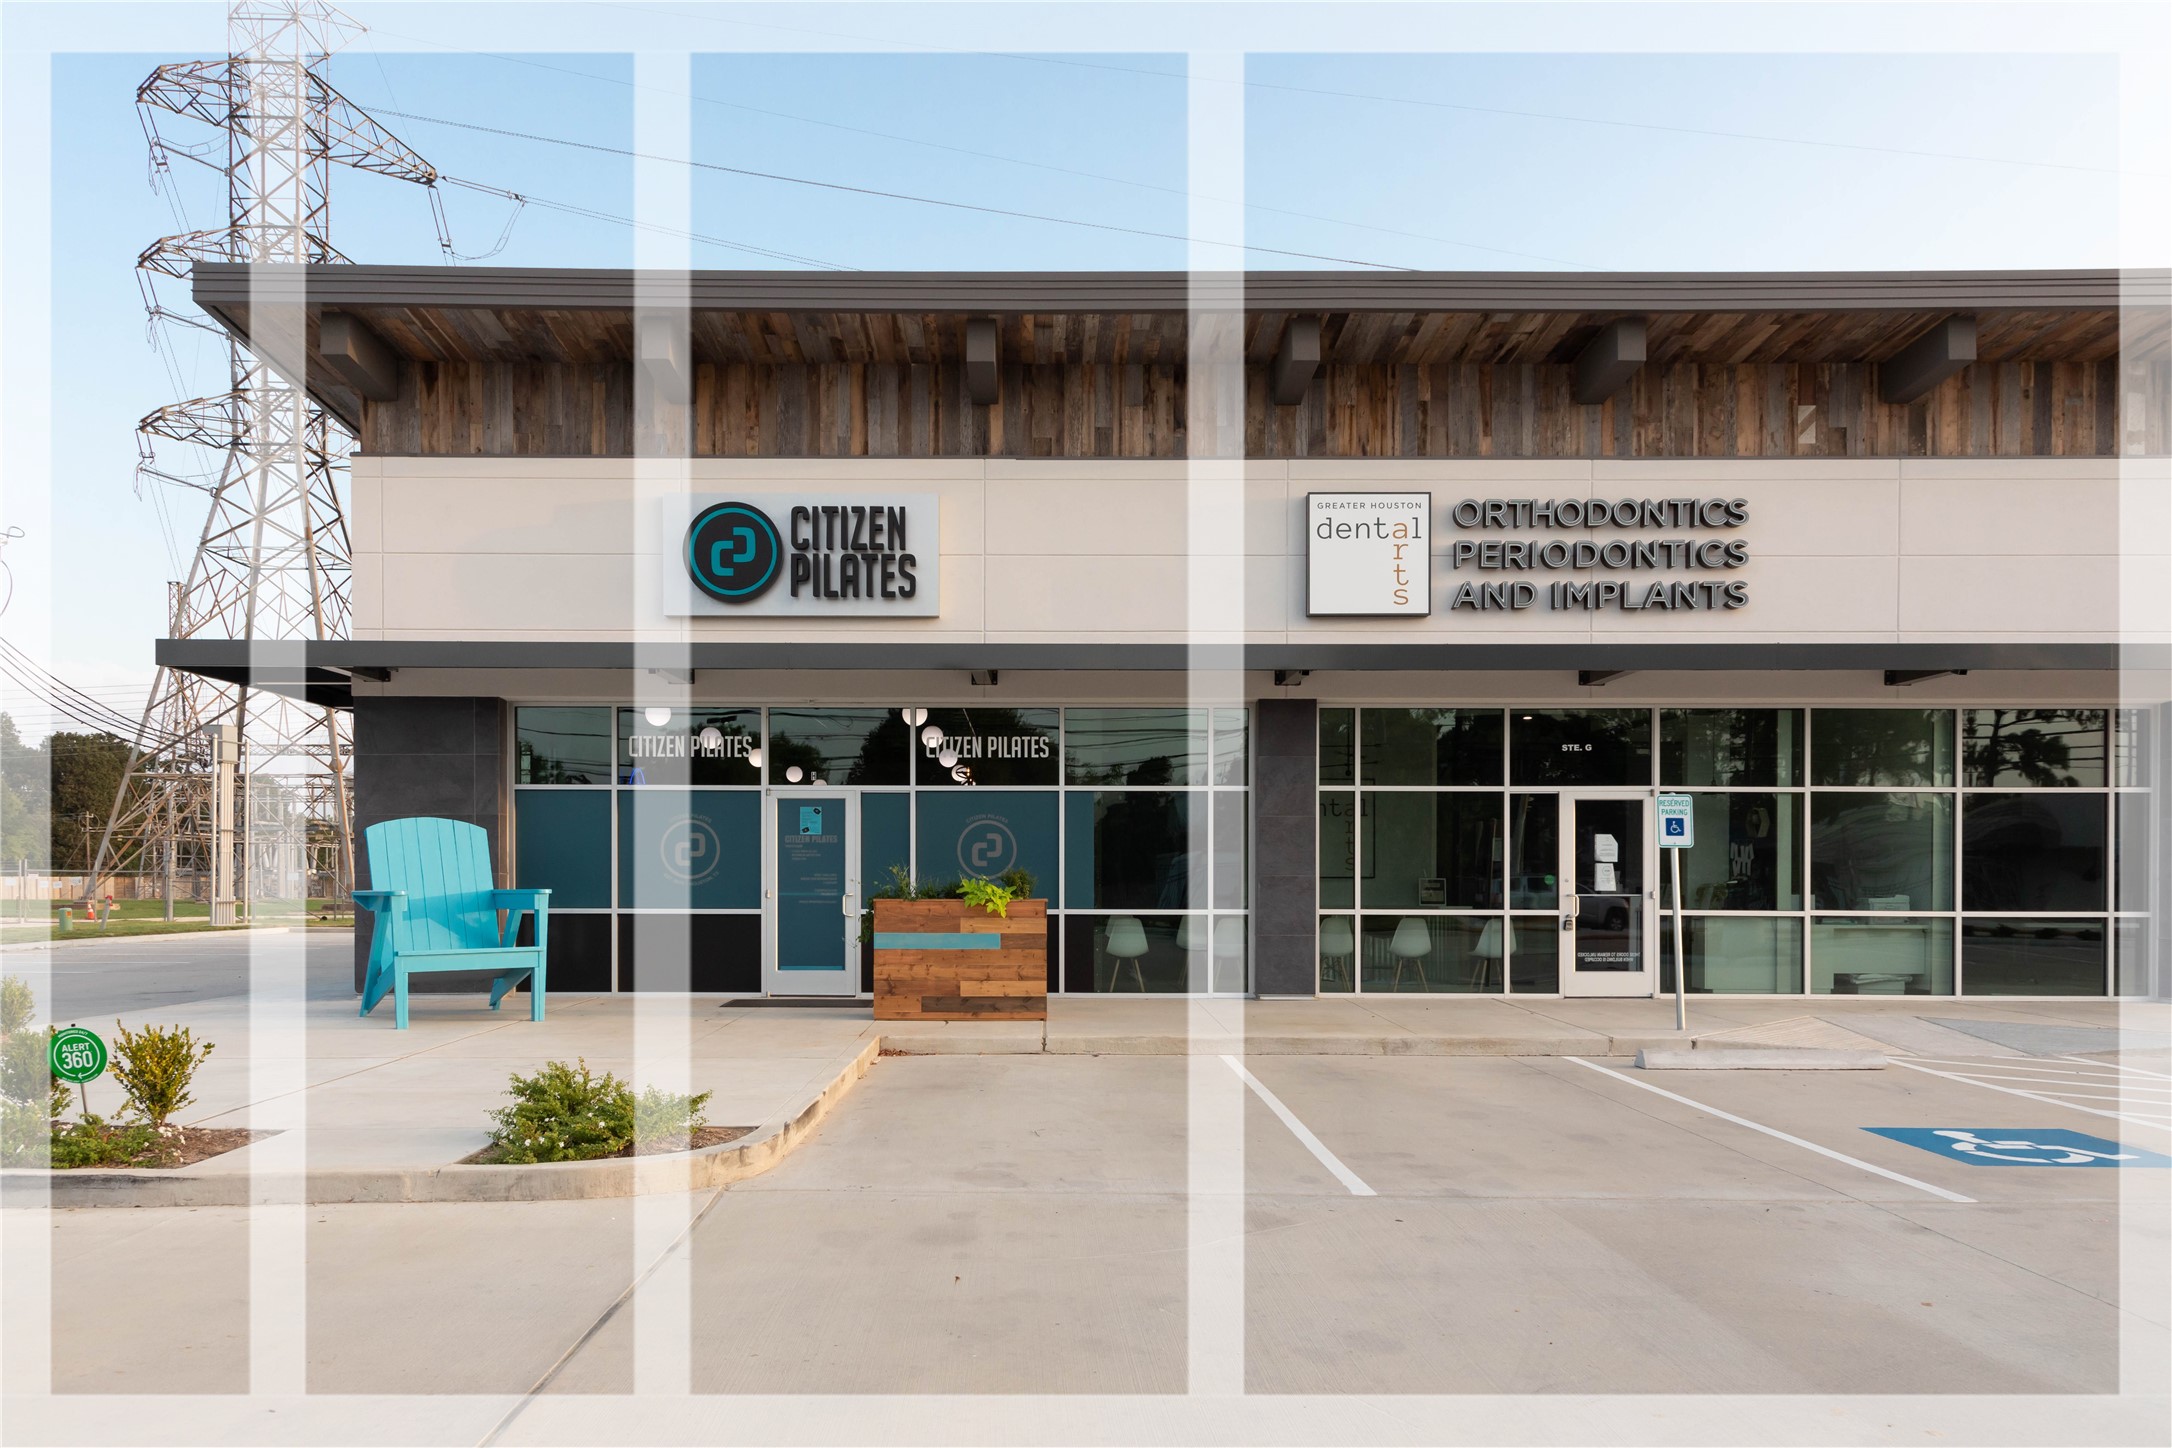
Citizen Pilates is one of many fitness centers along the 34th corridor. Others include F45 training, several CrossFit gyms as well as Barre and Yoga studios.
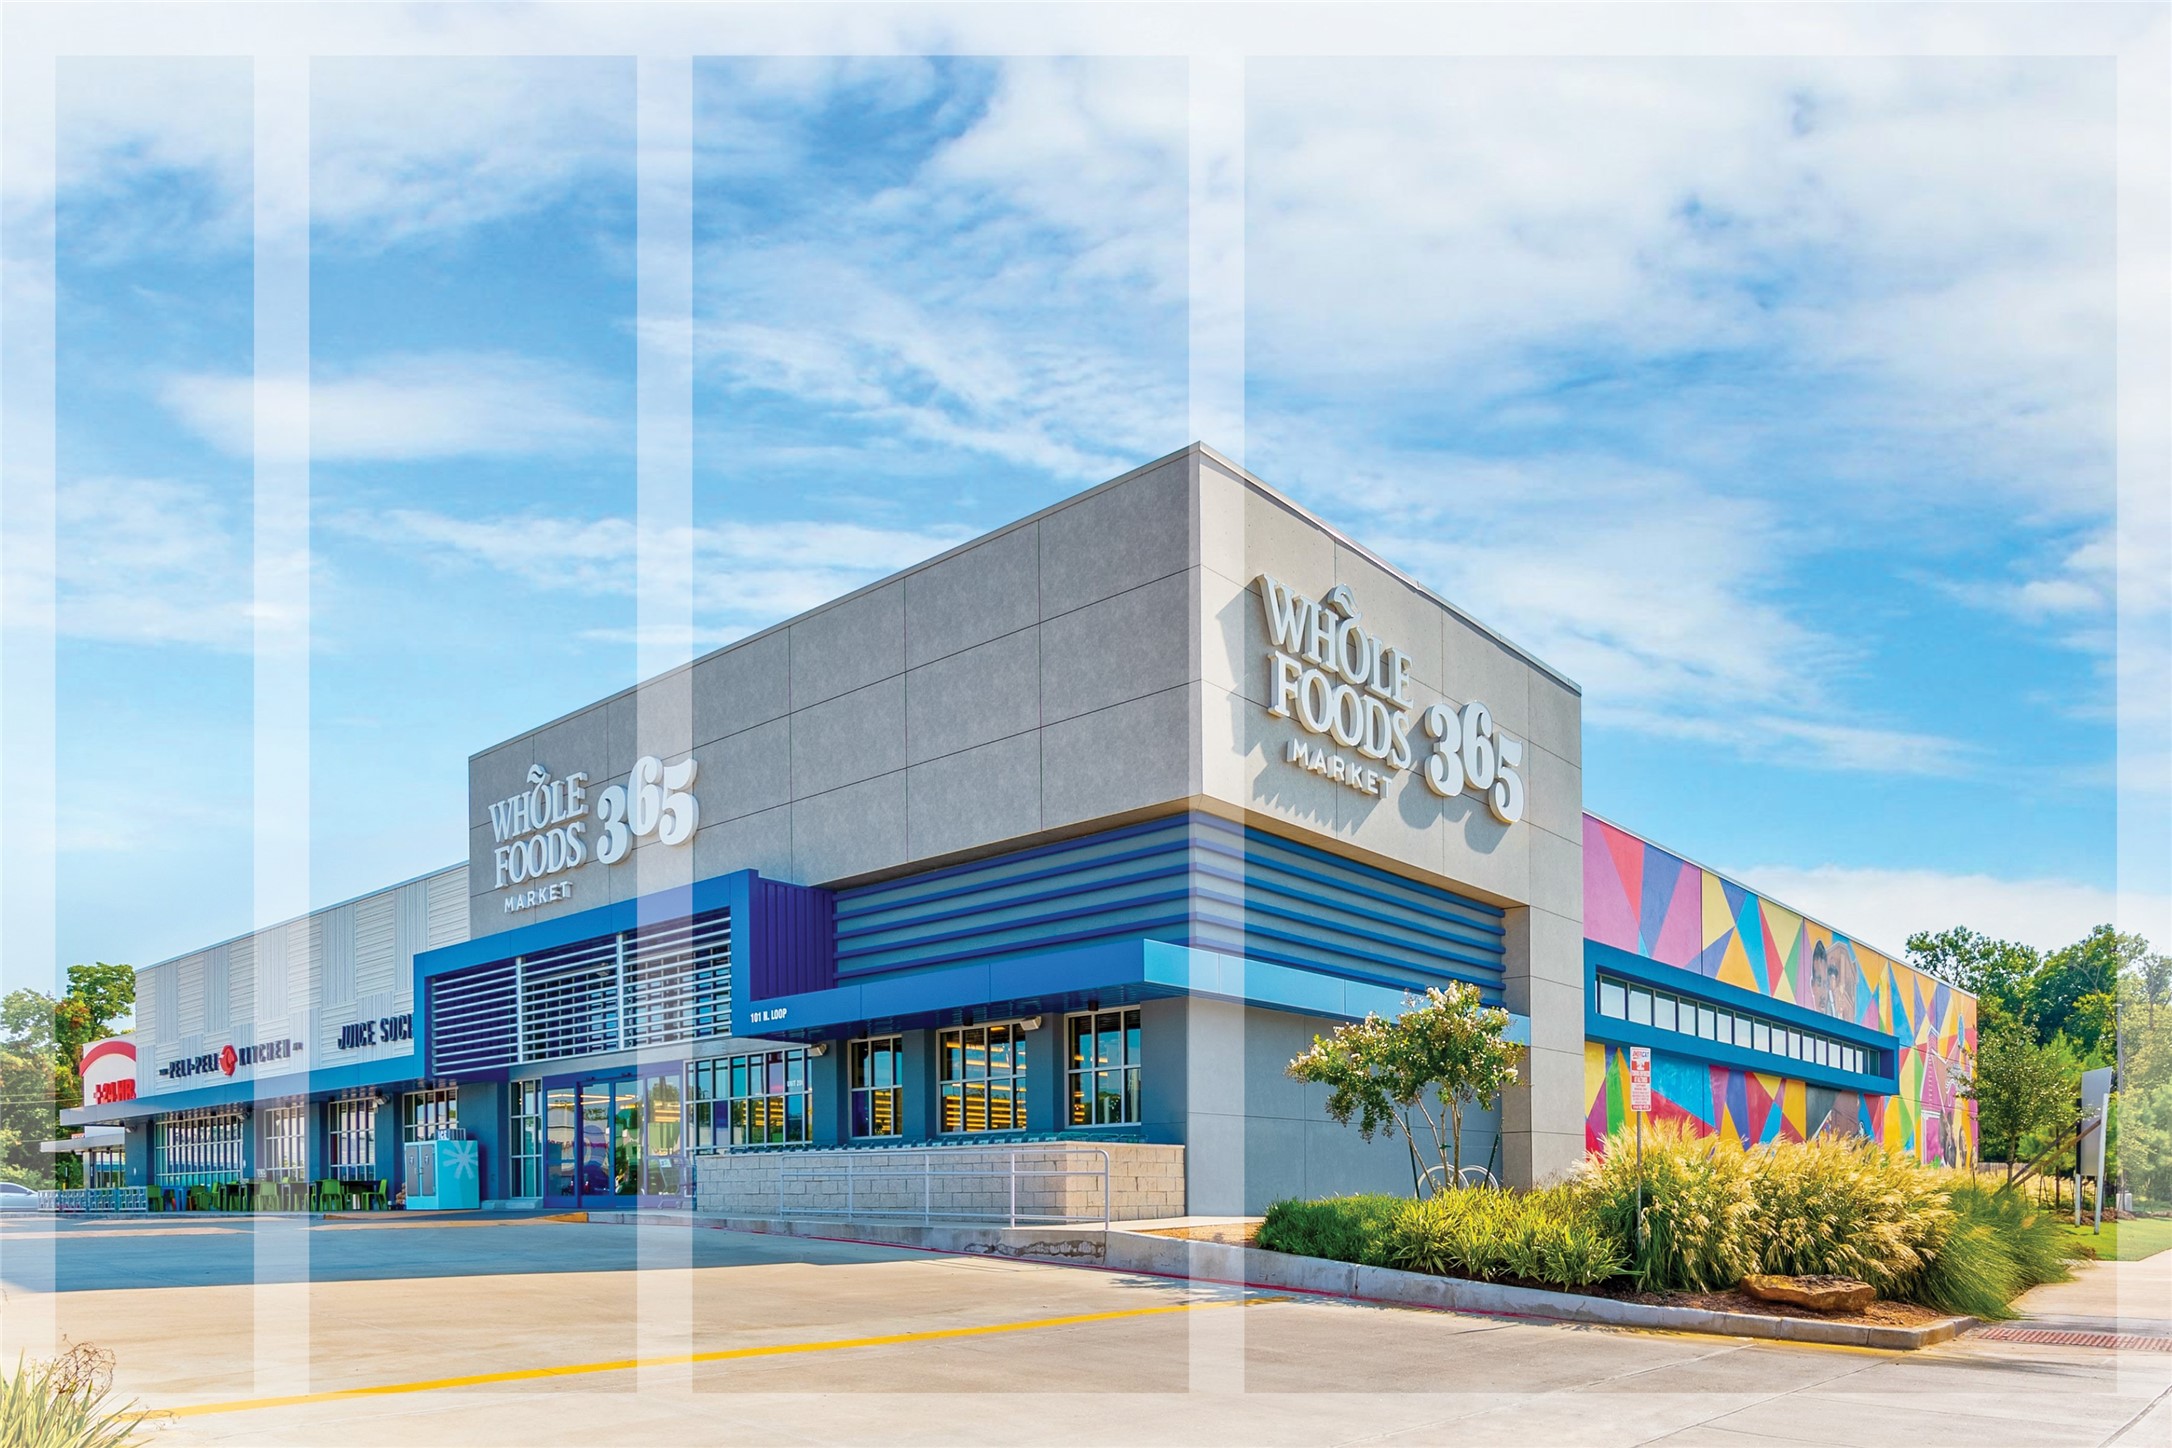
Yale Marketplace is anchored by Houston’s first Whole Foods 365, which offers affordable natural and organic groceries. Proximally located to the freeway and Whole Foods 365 is an Orange Theory fitness studio, nail salon, and dry bar. Not pictured but recently opened is a 24-hour emergency room, equipped with on-site lab and pharmacy, CT scan and X-Ray machines, and more to deliver quality, efficient care.
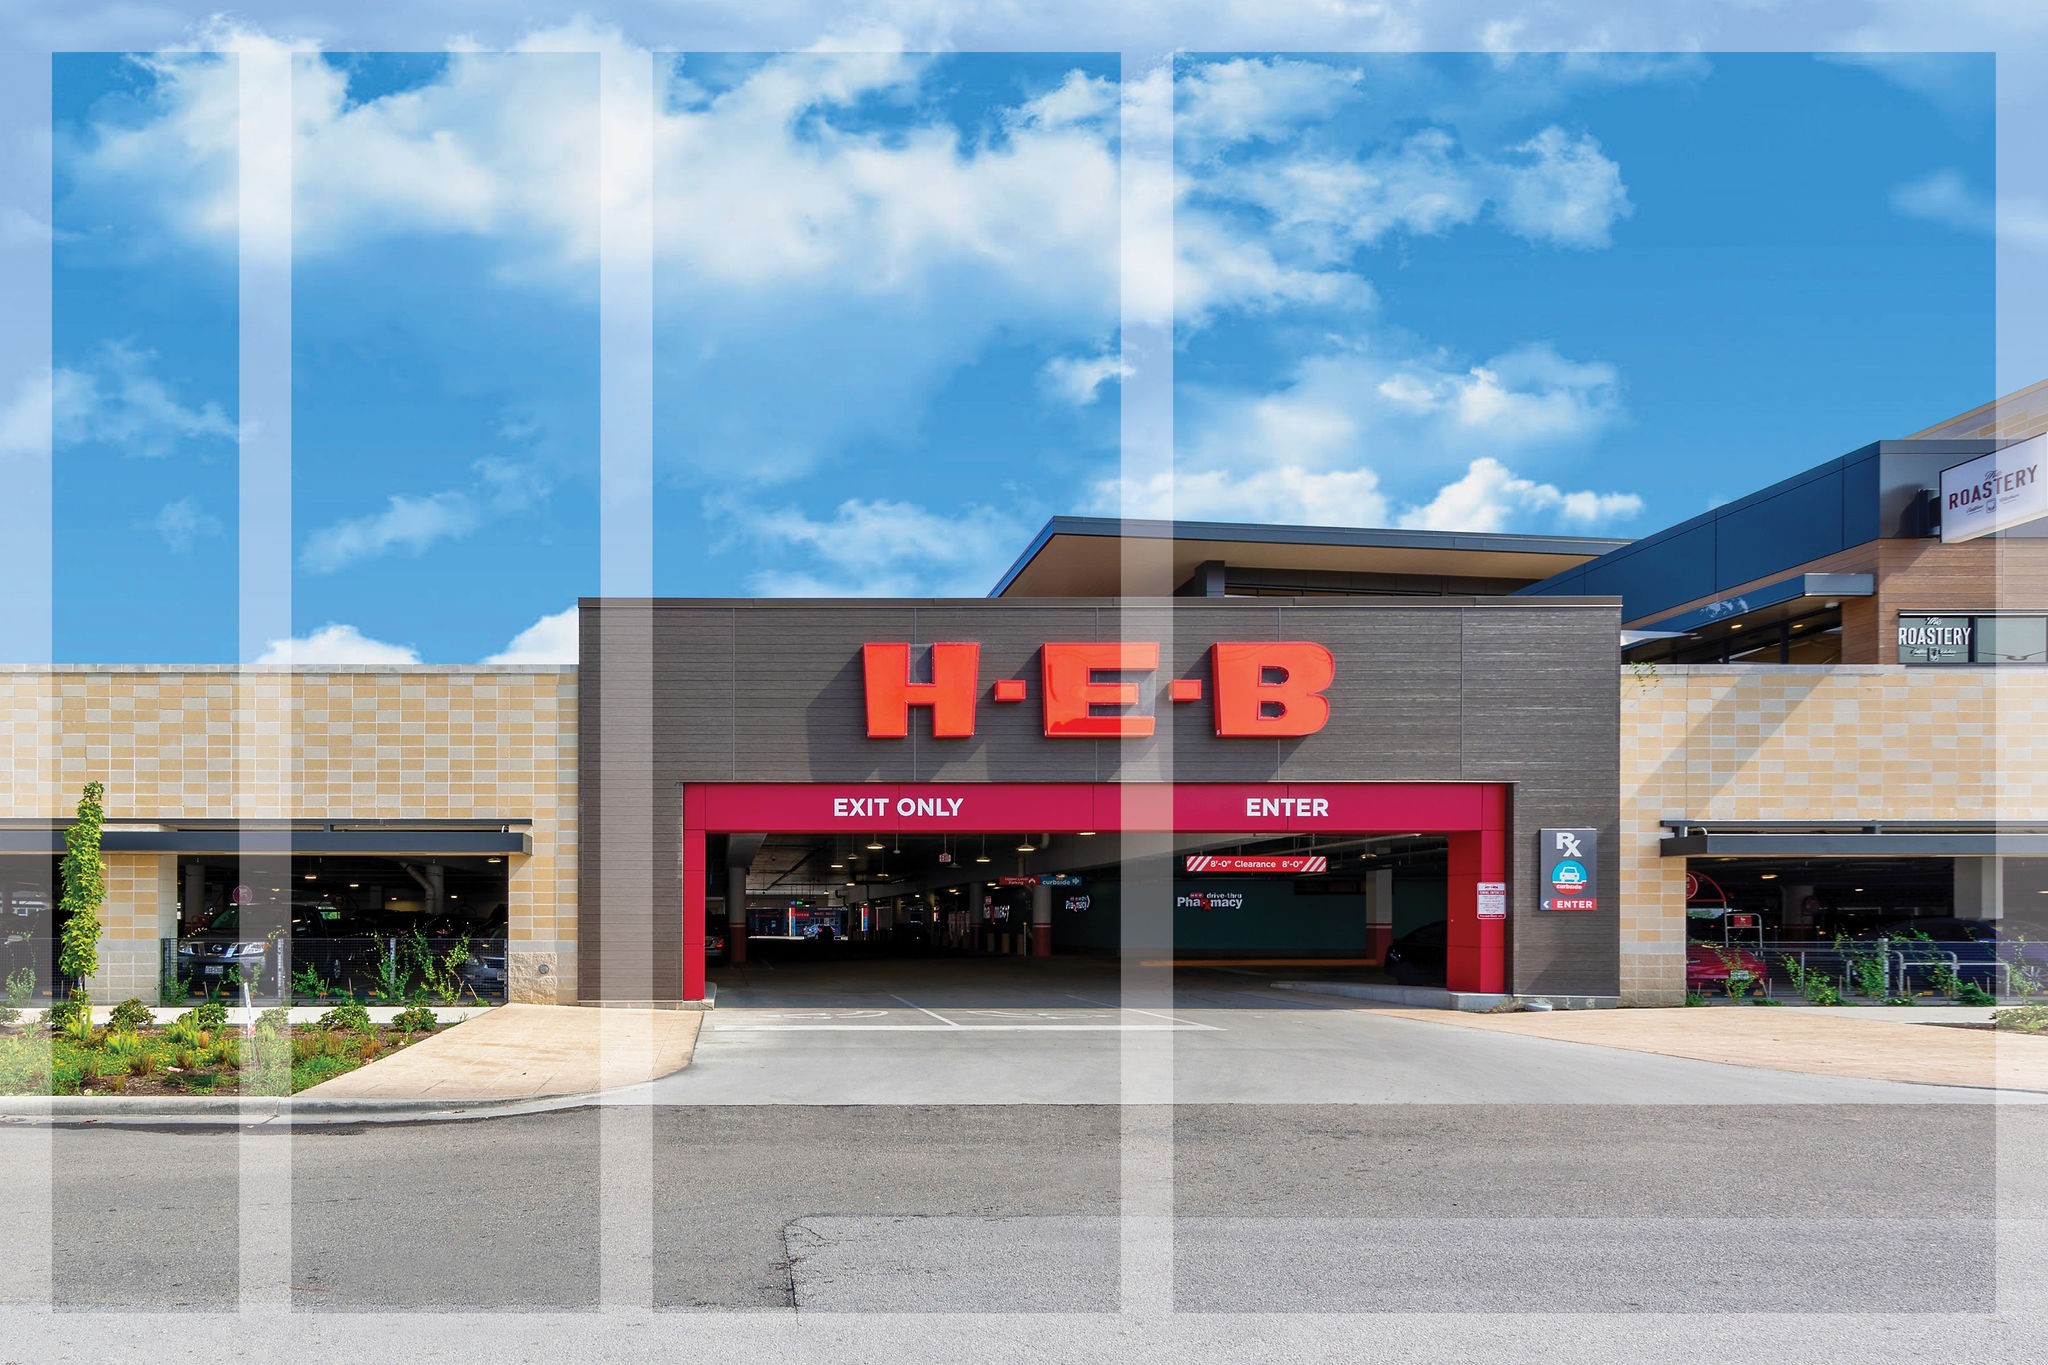
HEB sits just South of 610 and offers grocery convenience within a few minutes’ drive.
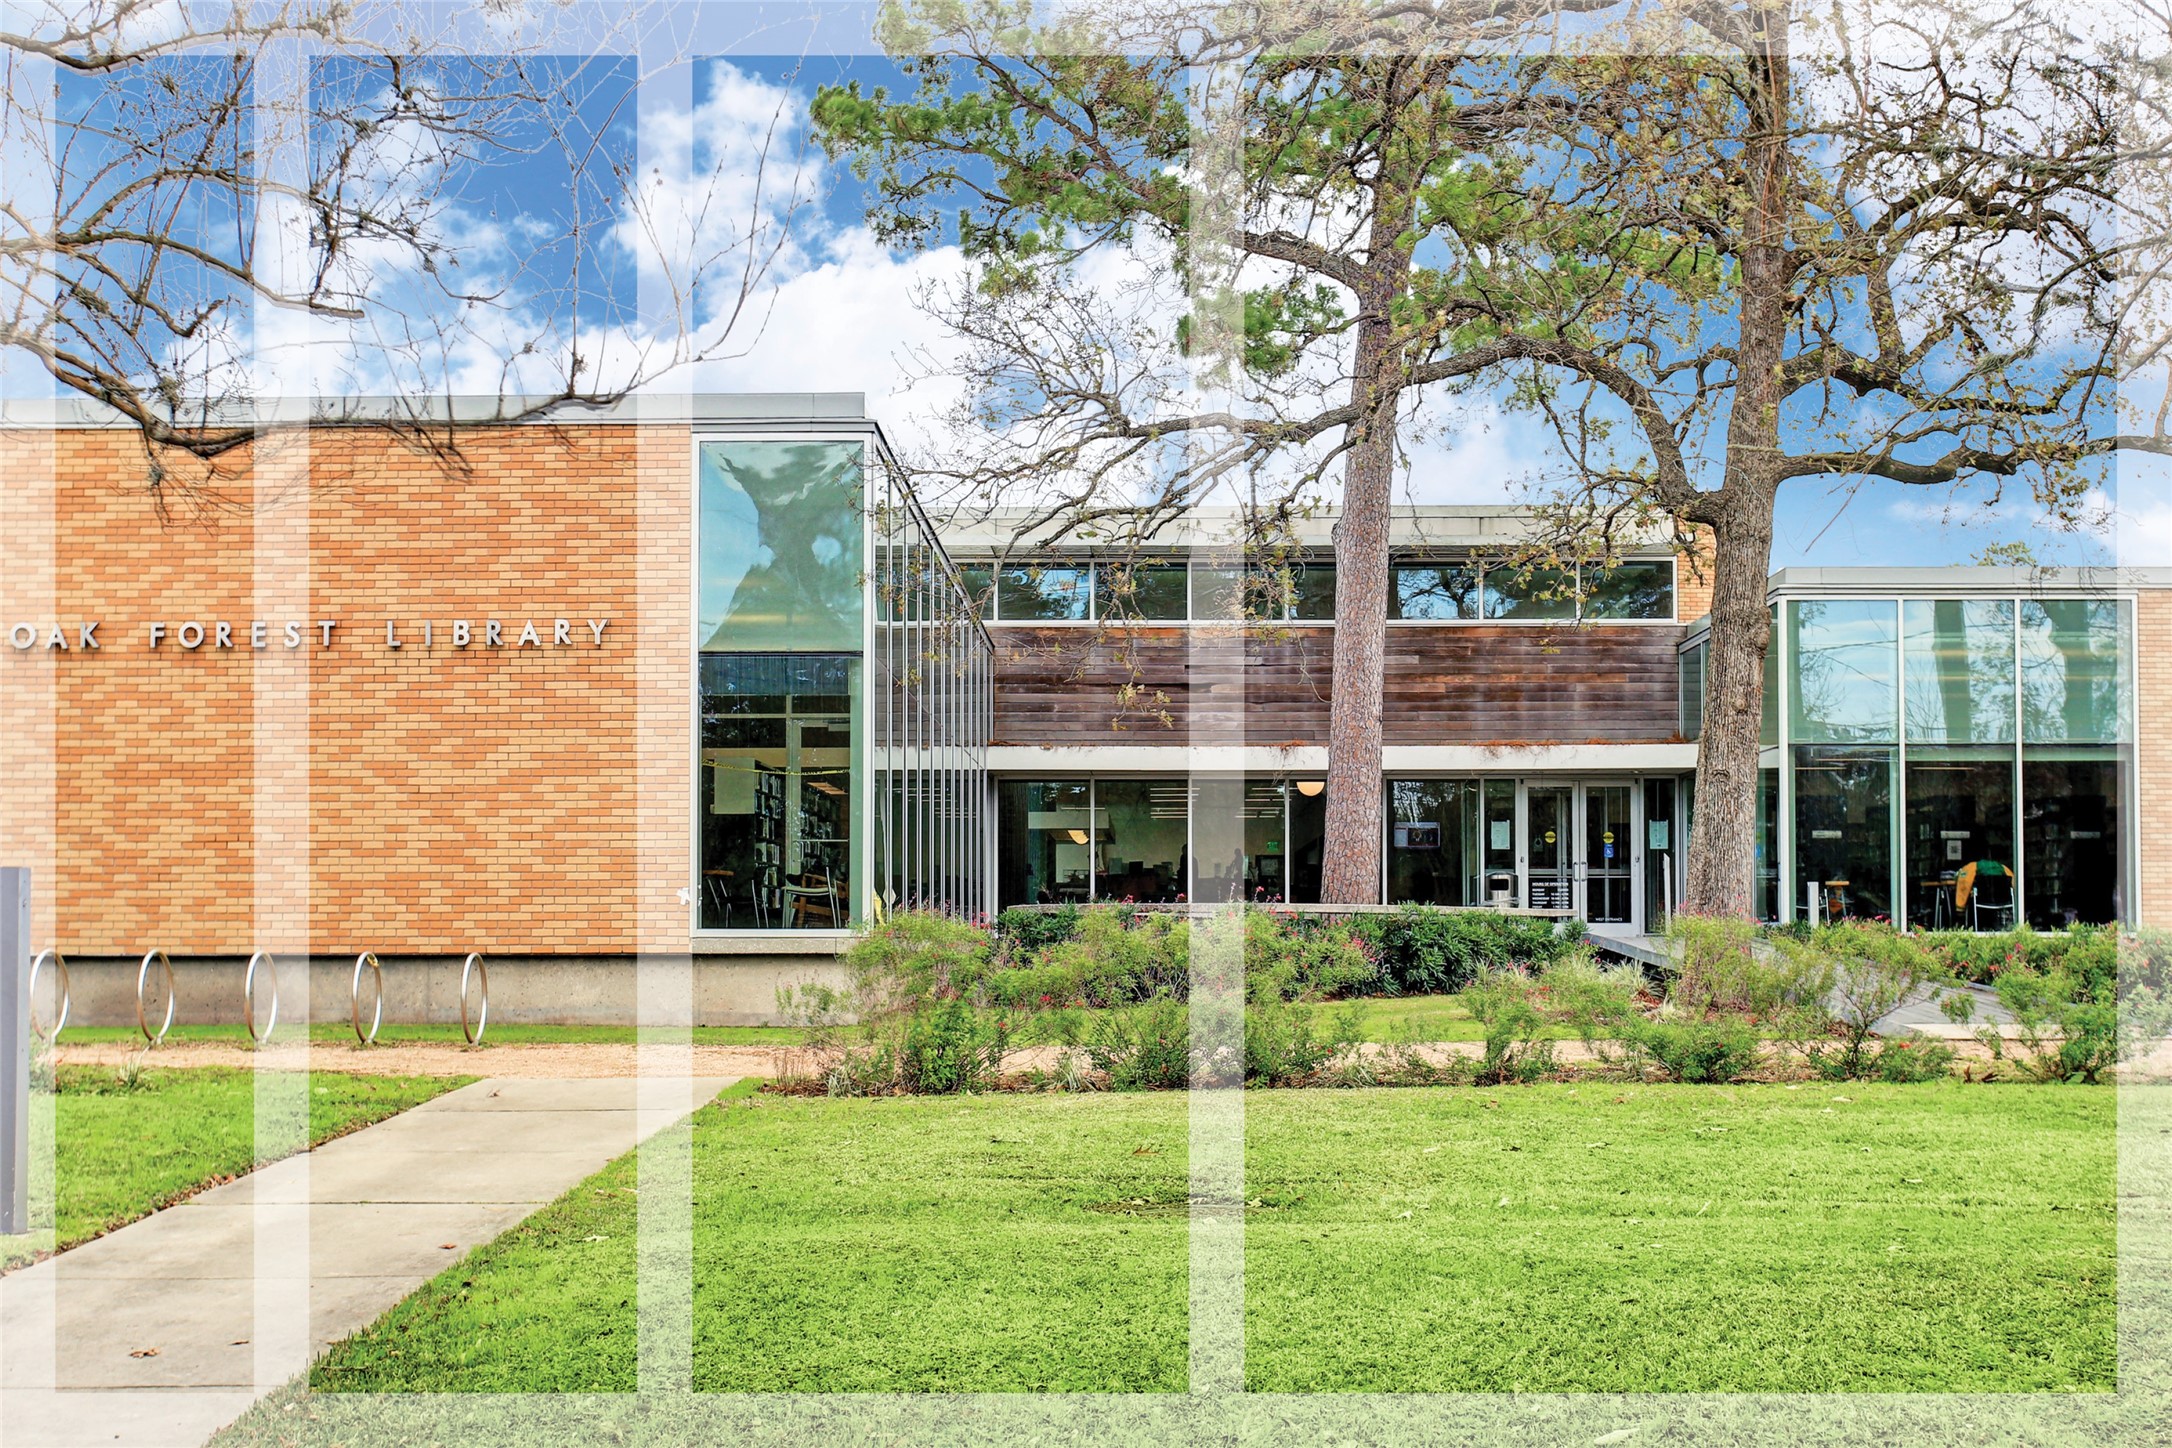
Quaint Oak Forest Library is mid-century in design and offers books for children and adults alike.
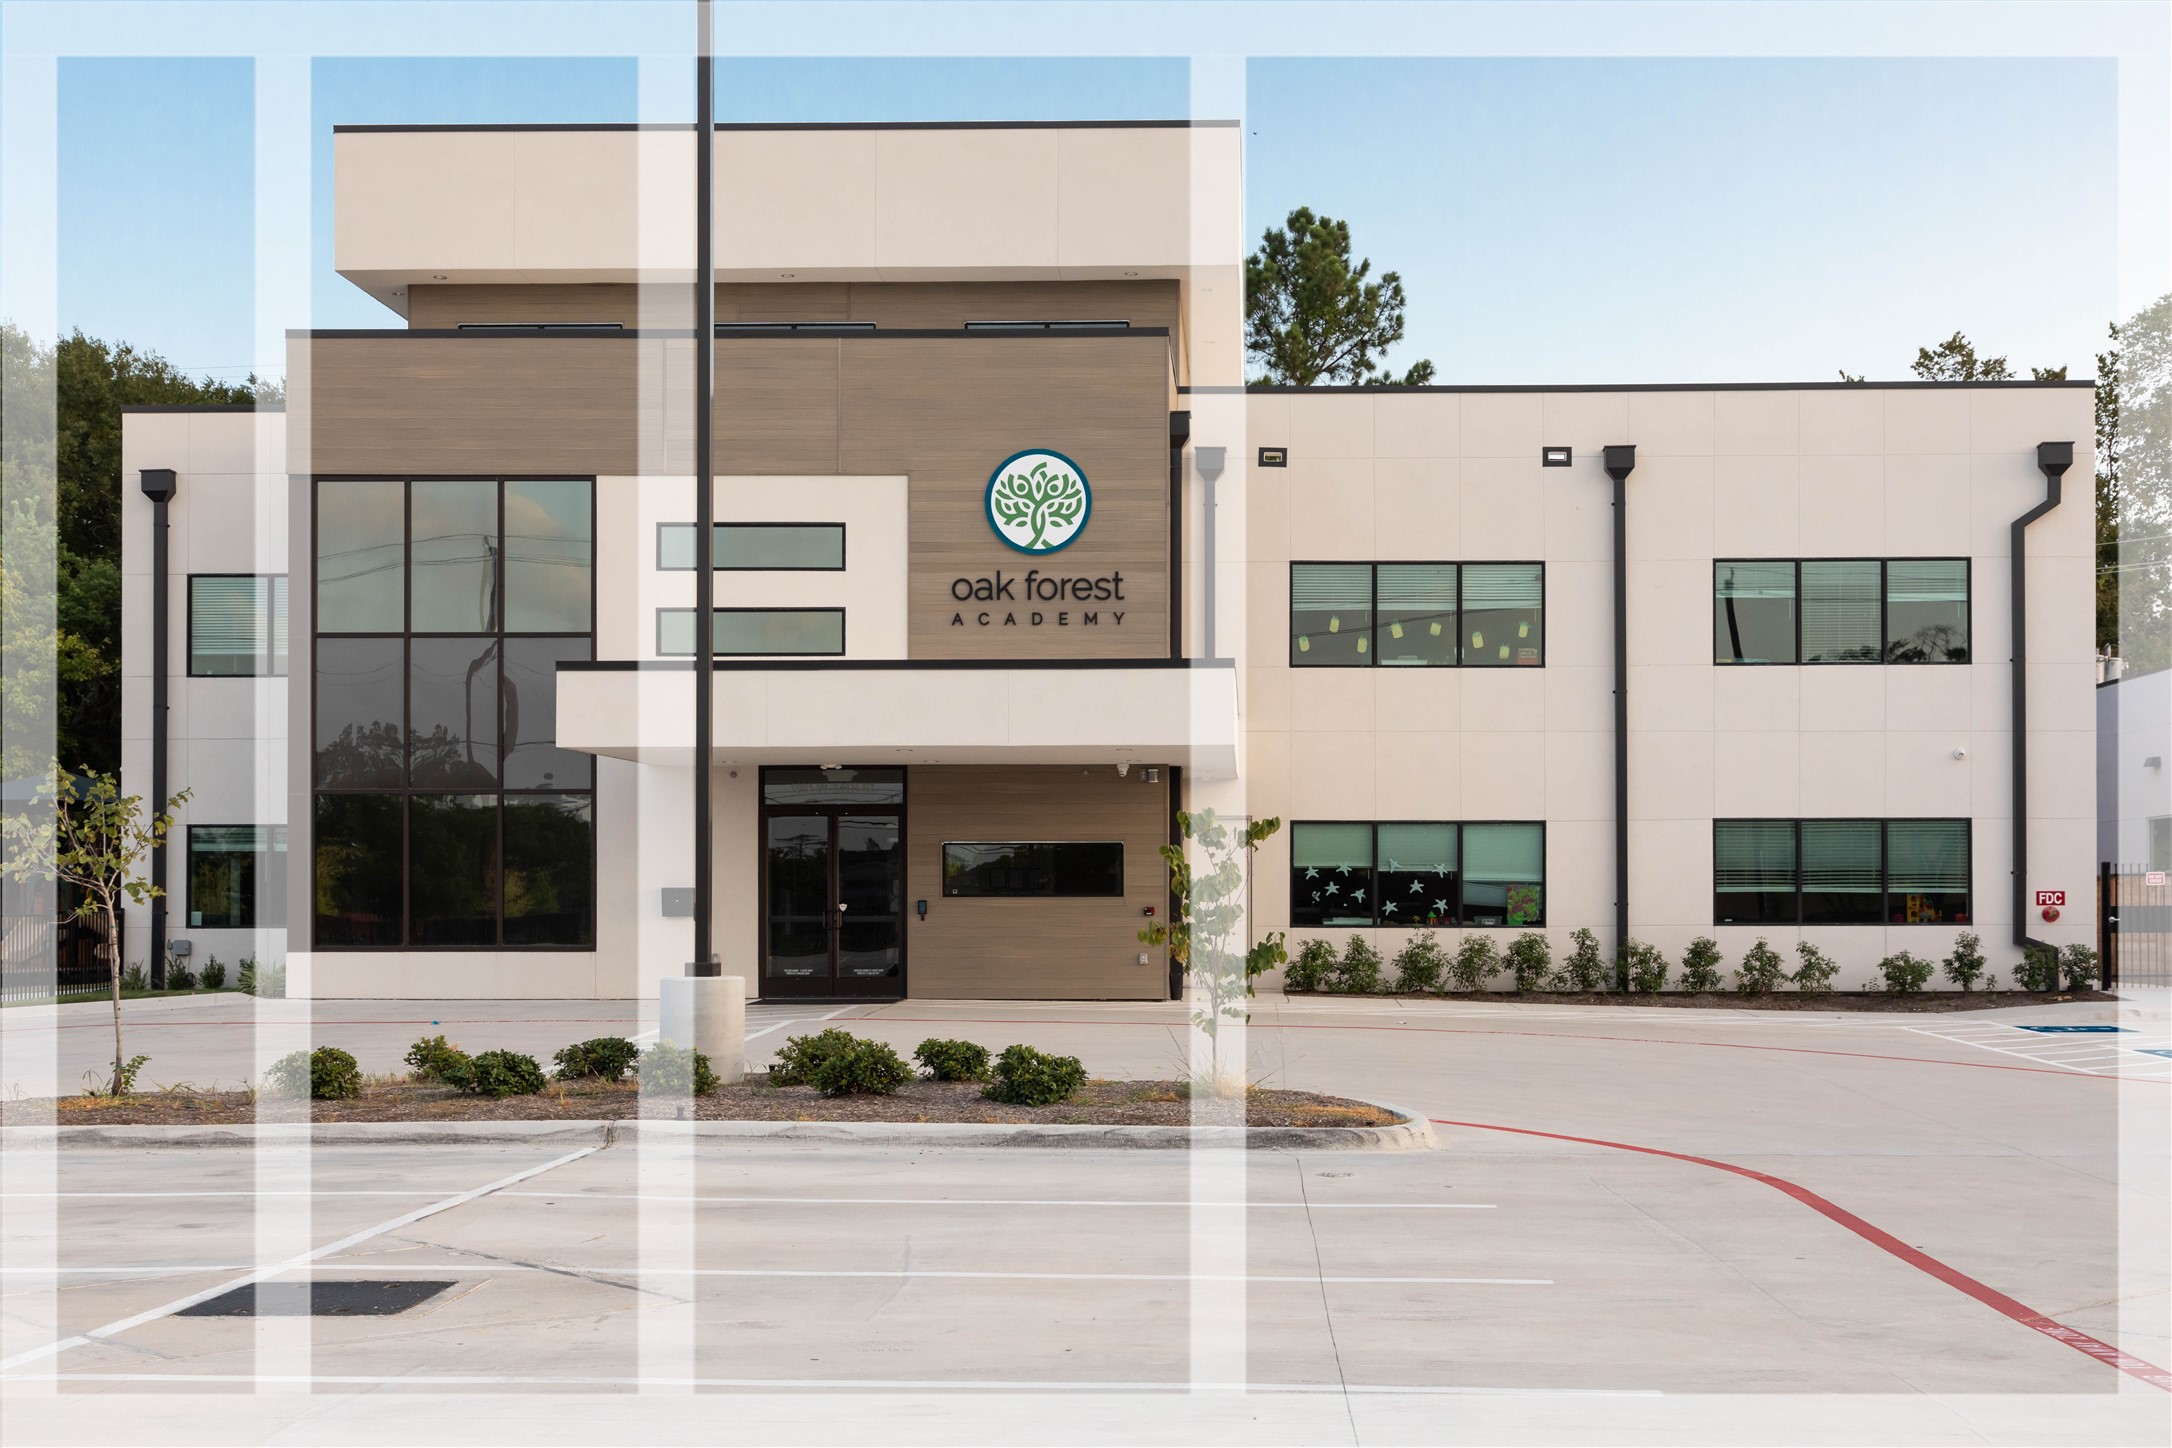
Oak Forest Academy is one of many childcare facilities in the Oak Forest/Garden Oaks area. Others include Primrose, Children’s Lighthouse, as well as several religions based early learning centers.
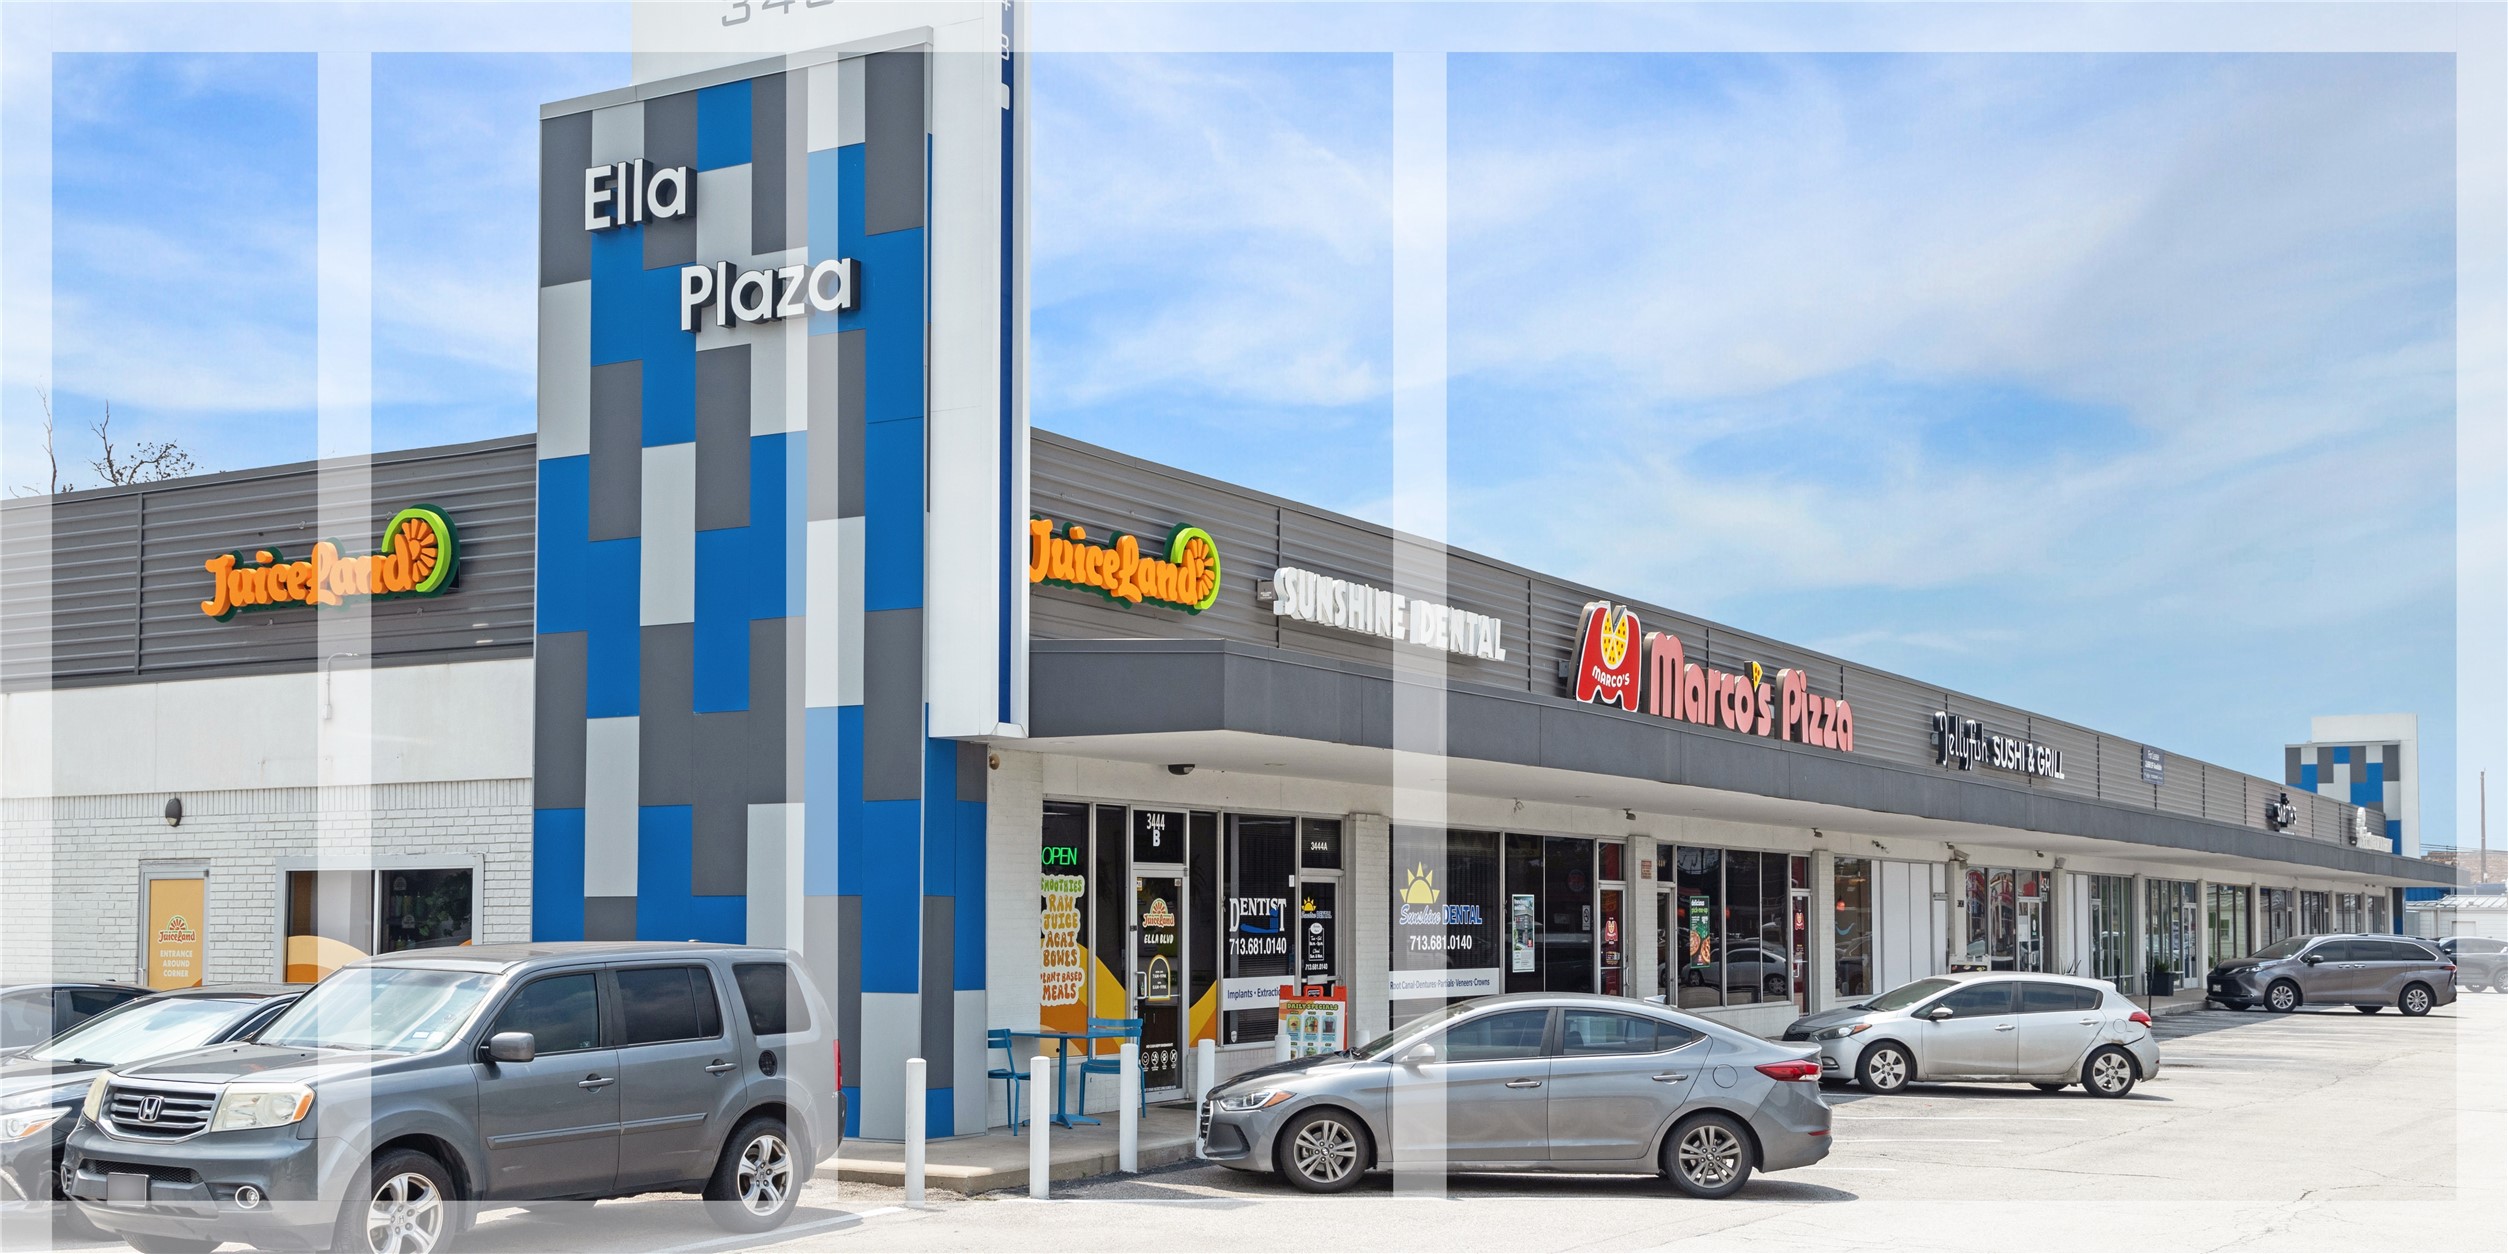
Nestled in the heart of the neighborhood, Juiceland offers a colorful array of fresh juices, smoothies, and healthy snacks. With its inviting atmosphere and cheerful decor, it is the perfect place to recharge and connect with friends while enjoying a nutritious treat.?
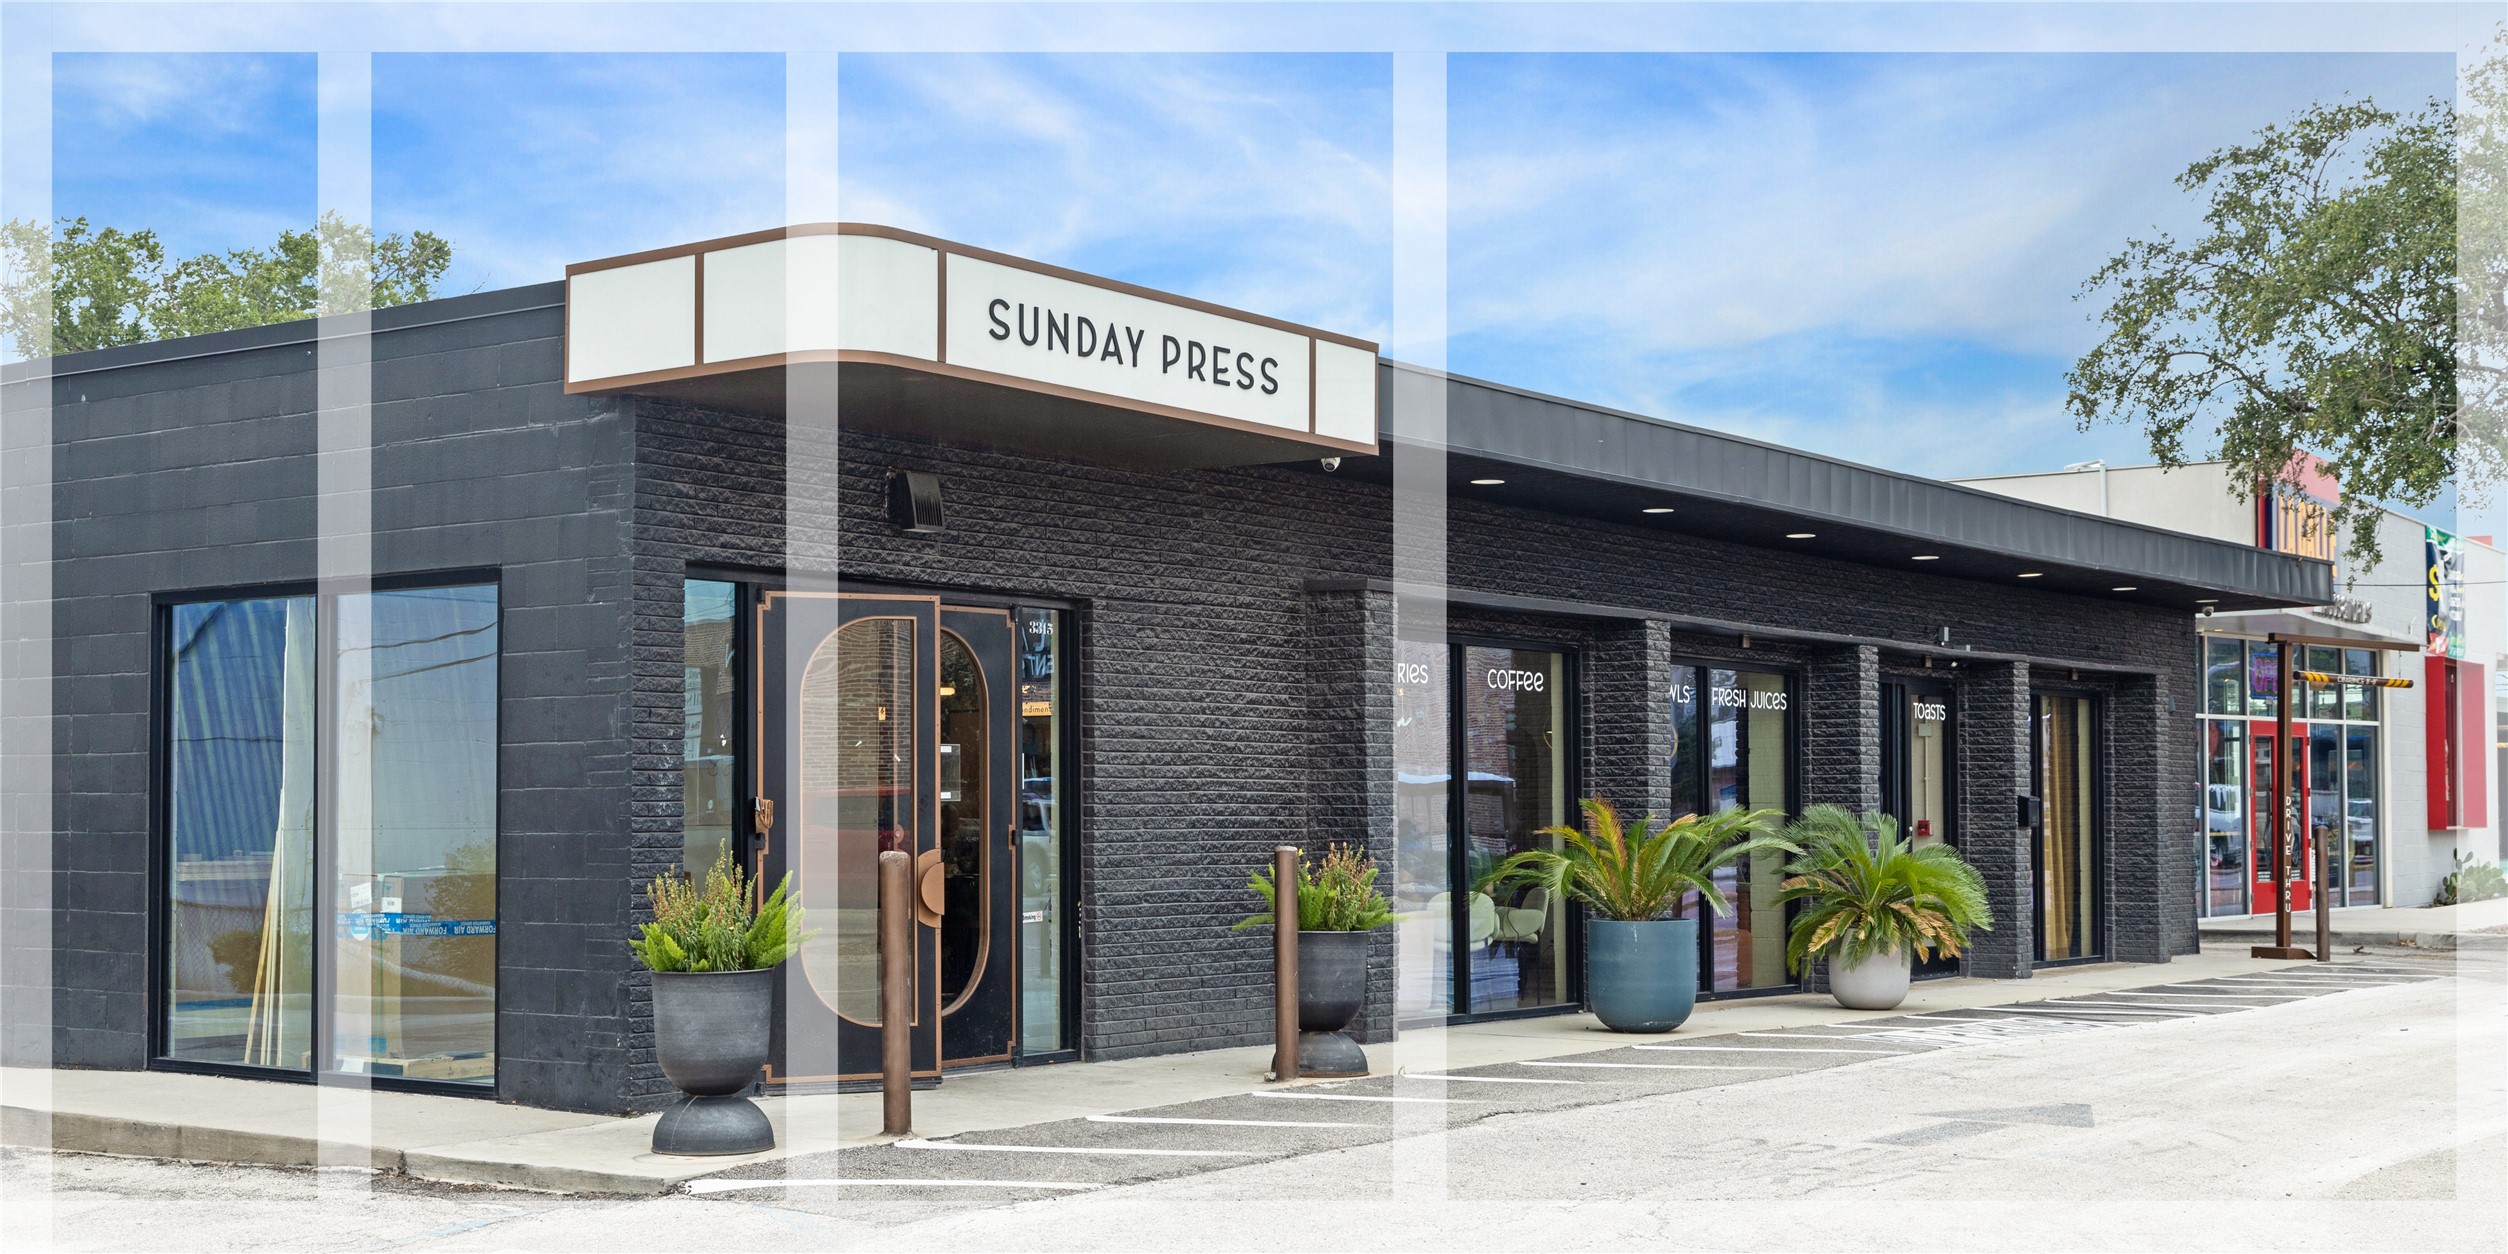
Your cozy neighborhood coffee spot, Sunday Press, serves up expertly brewed coffee, juices and drinks plus has a delicious food options. Perfect for a relaxed morning or a productive afternoon, this charming café invites you to unwind and savor the moment.
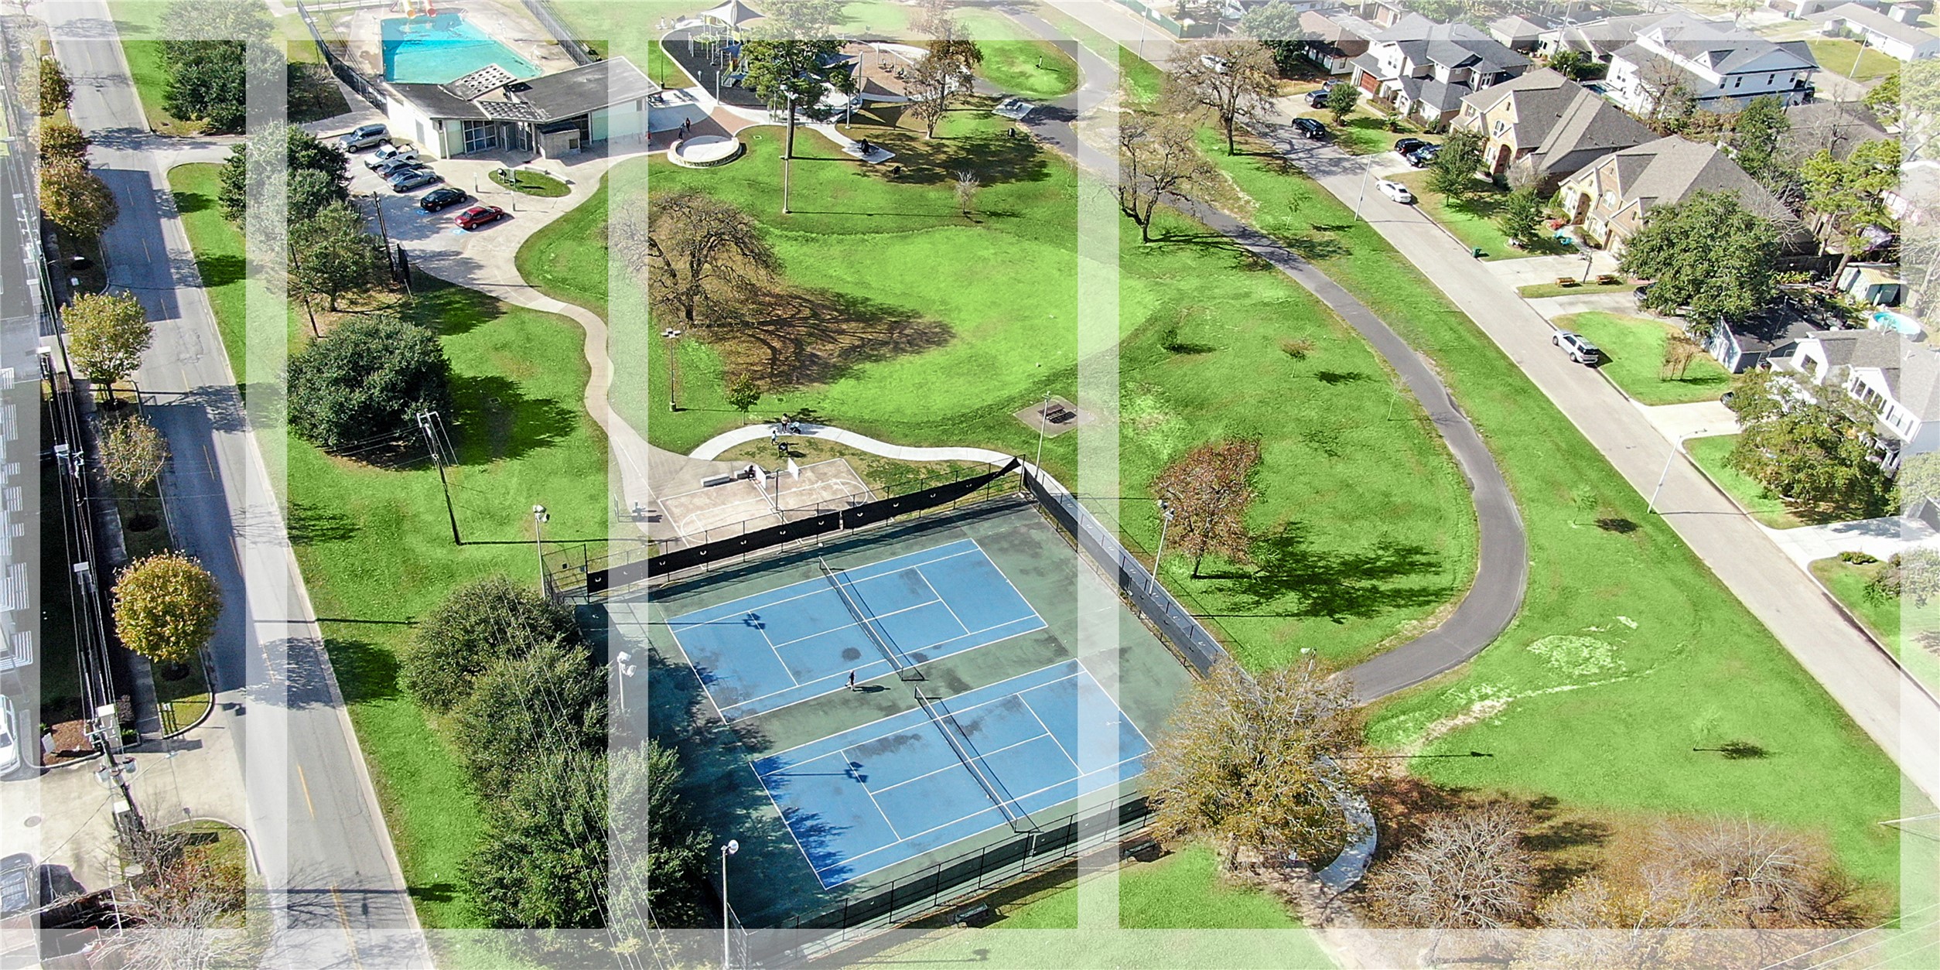
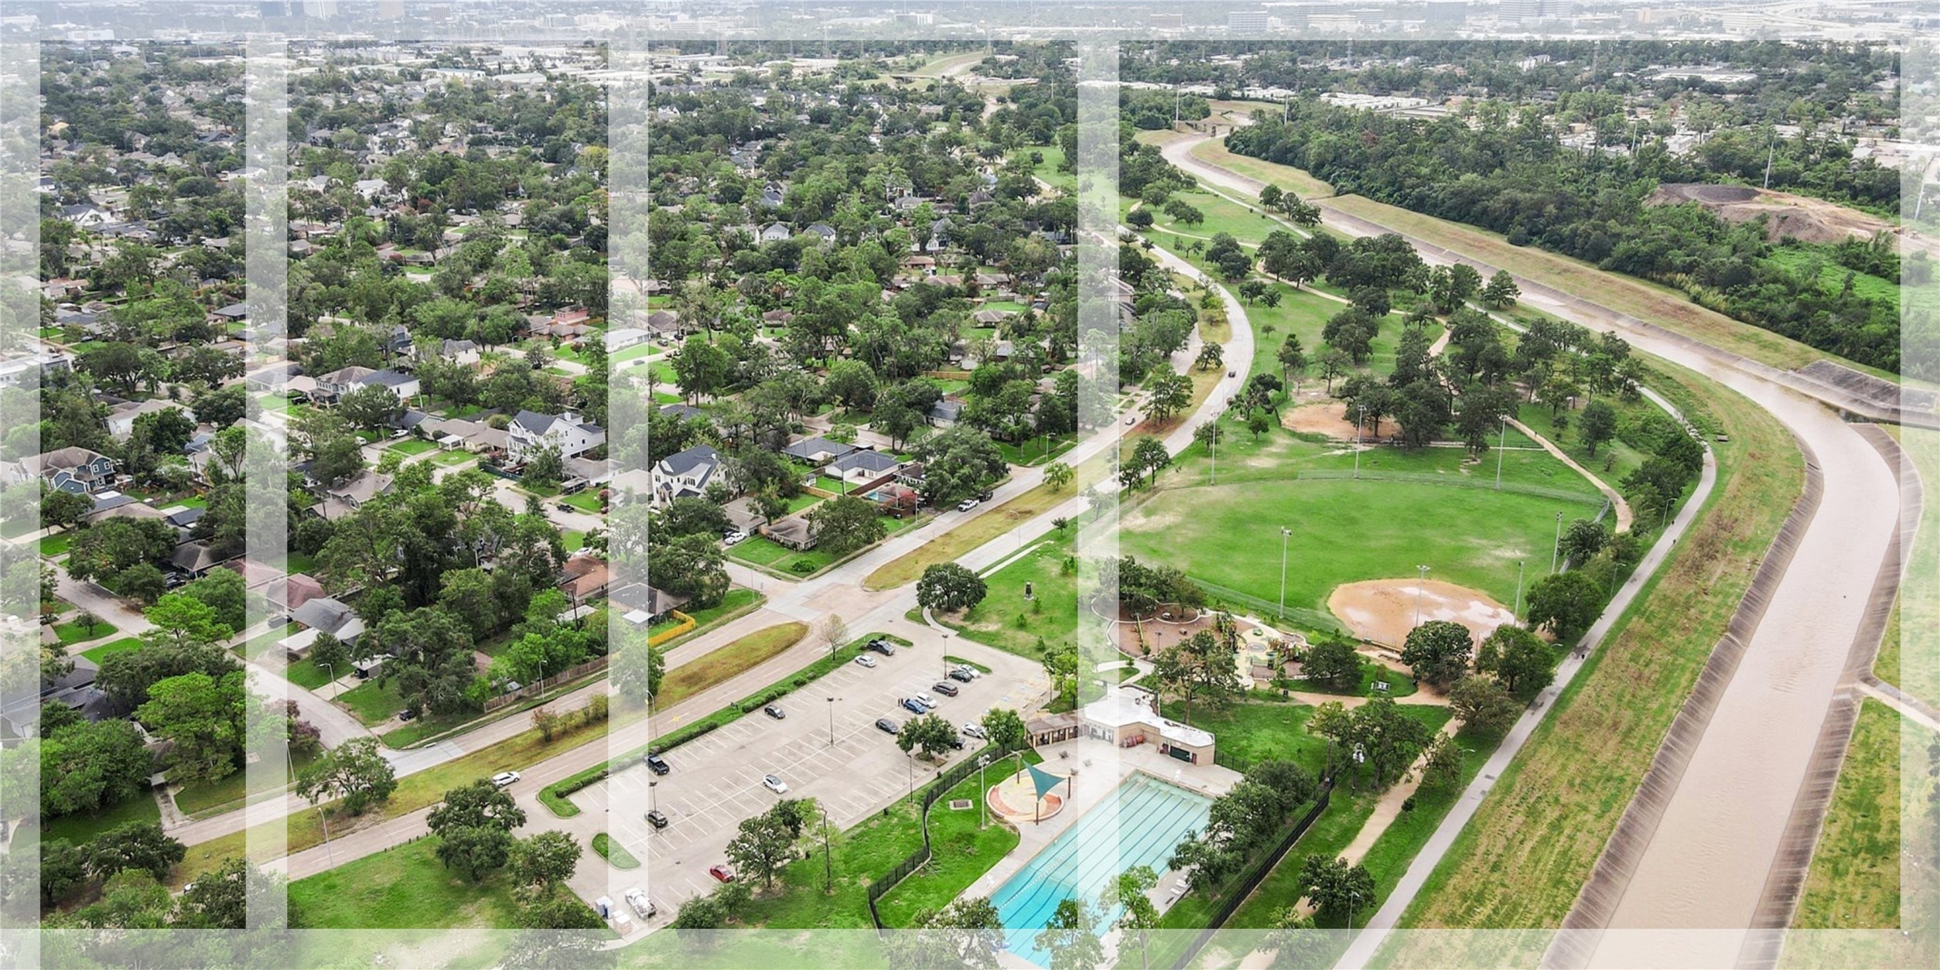
Oak Forest Park offers a variety of things to do for people of all ages. There is a walking trail, tennis courts, playground and community pool. You will also catch local neighbors practicing softball/baseball with their children. Come enjoy all this park has to offer.
Discover the vibrant community life at TC Jester Park, where scenic walking and biking trails connect to Downtown Houston. Enjoy the many amenities, including a playground, dog park, workout stations, disc golf course, and a refreshing community pool—making this park a true haven for outdoor enthusiasts and families alike!
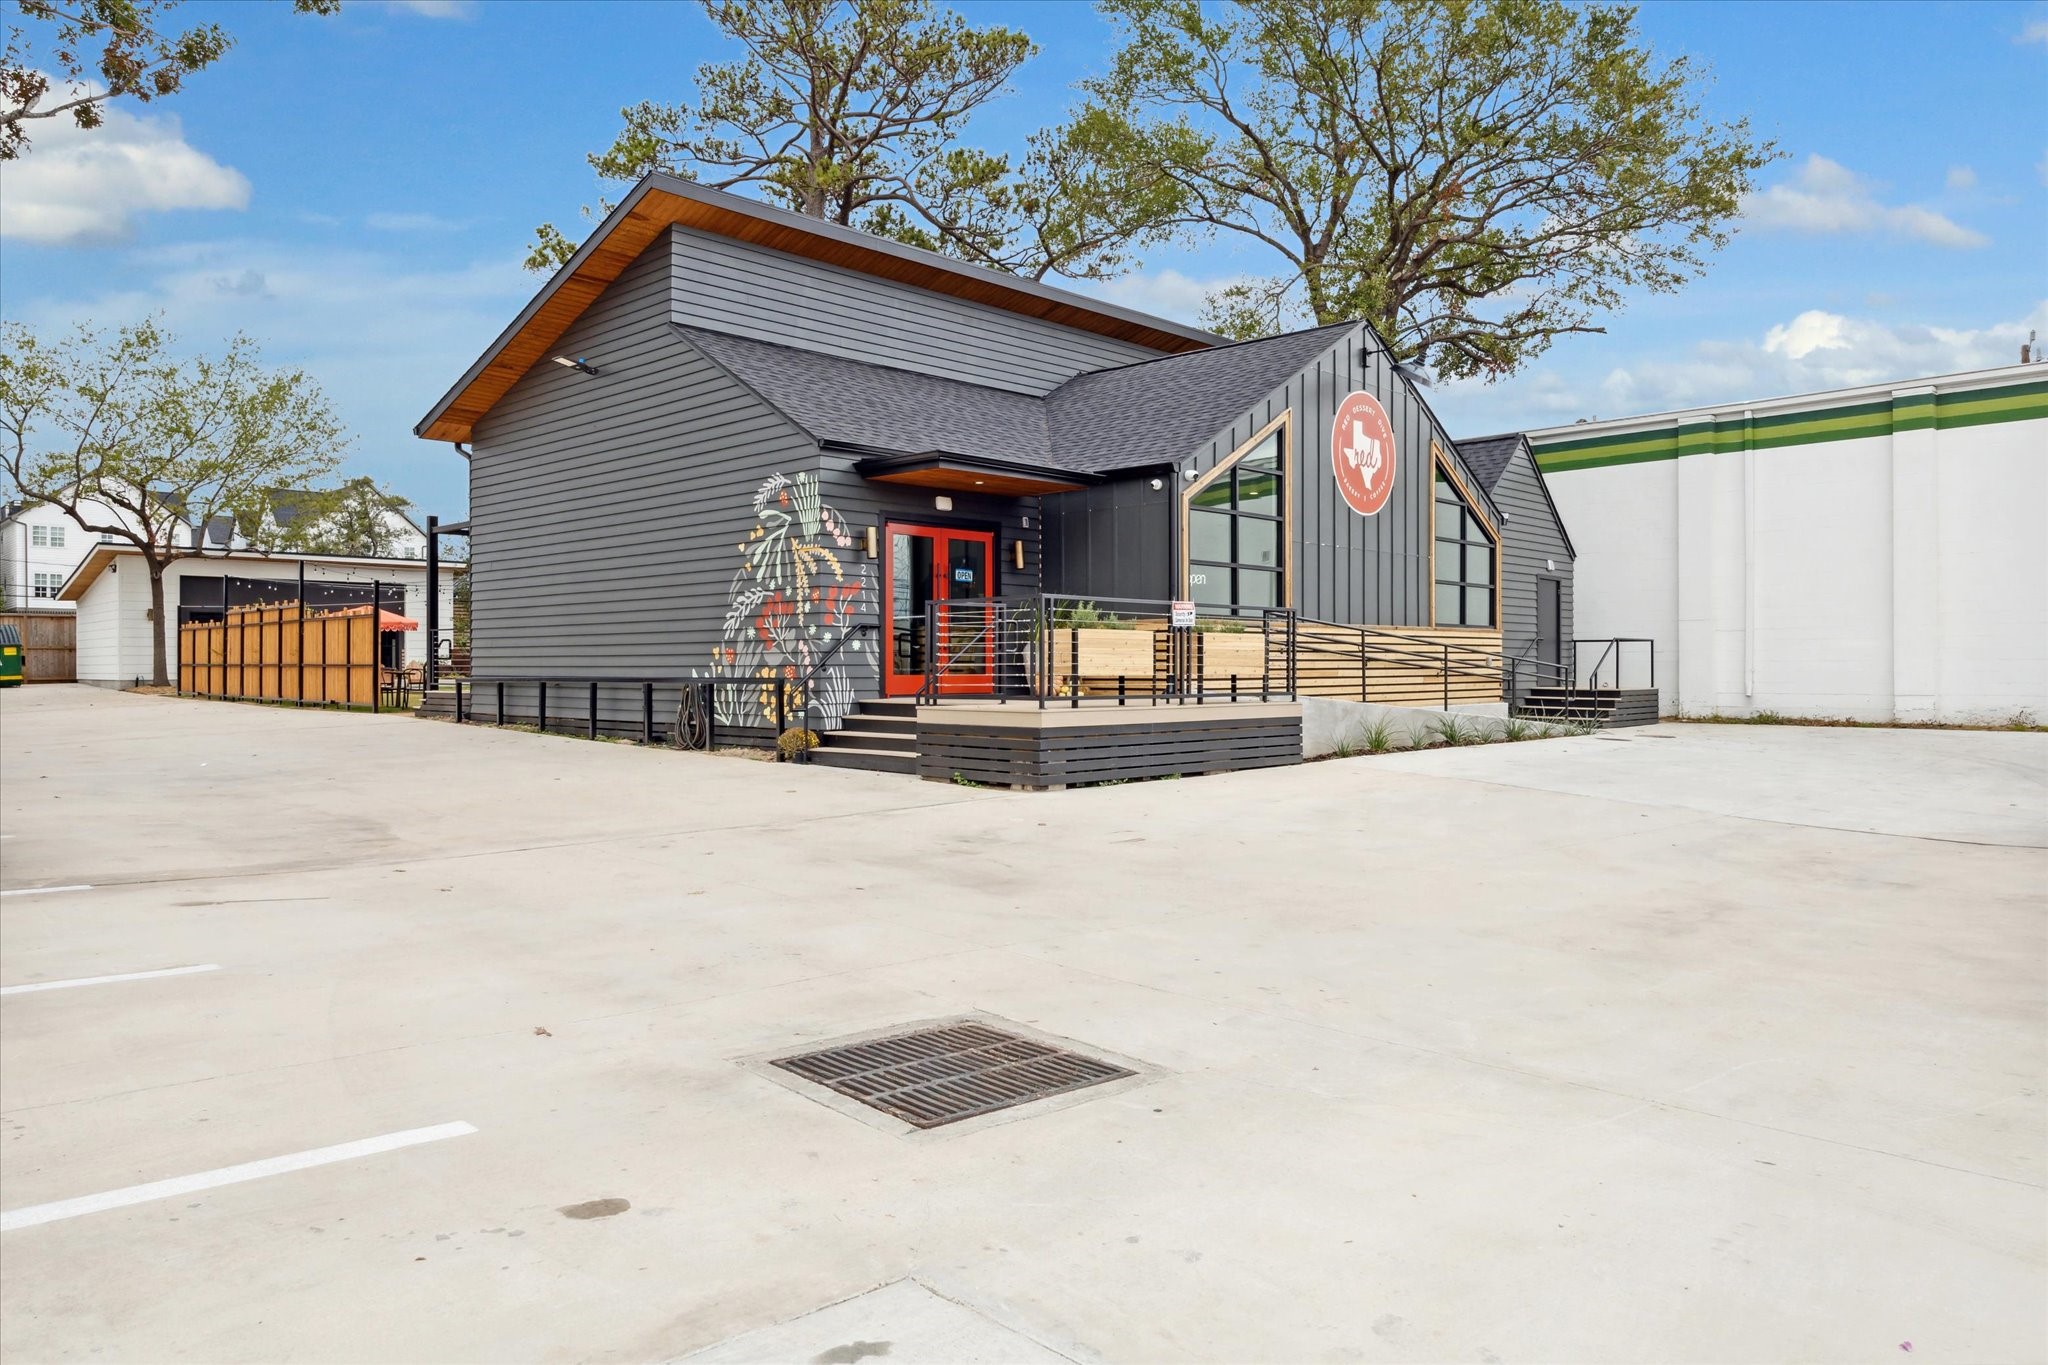
Red Dessert Dive is a vibrant bakery and coffee shop known for its creative, handcrafted treats and warm atmosphere. This local gem combines indulgence and artistry, offering a menu of unique desserts like their famous red velvet brownies, gooey butter bars, and seasonal confections that delight taste buds and spark joy. With its inviting vibe, cozy seating, and a menu that caters to sweet cravings and specialty dietary needs, Red Dessert Dive is a must-visit spot.
 In-Person: 08/30 12:00 PM - 3:00 PM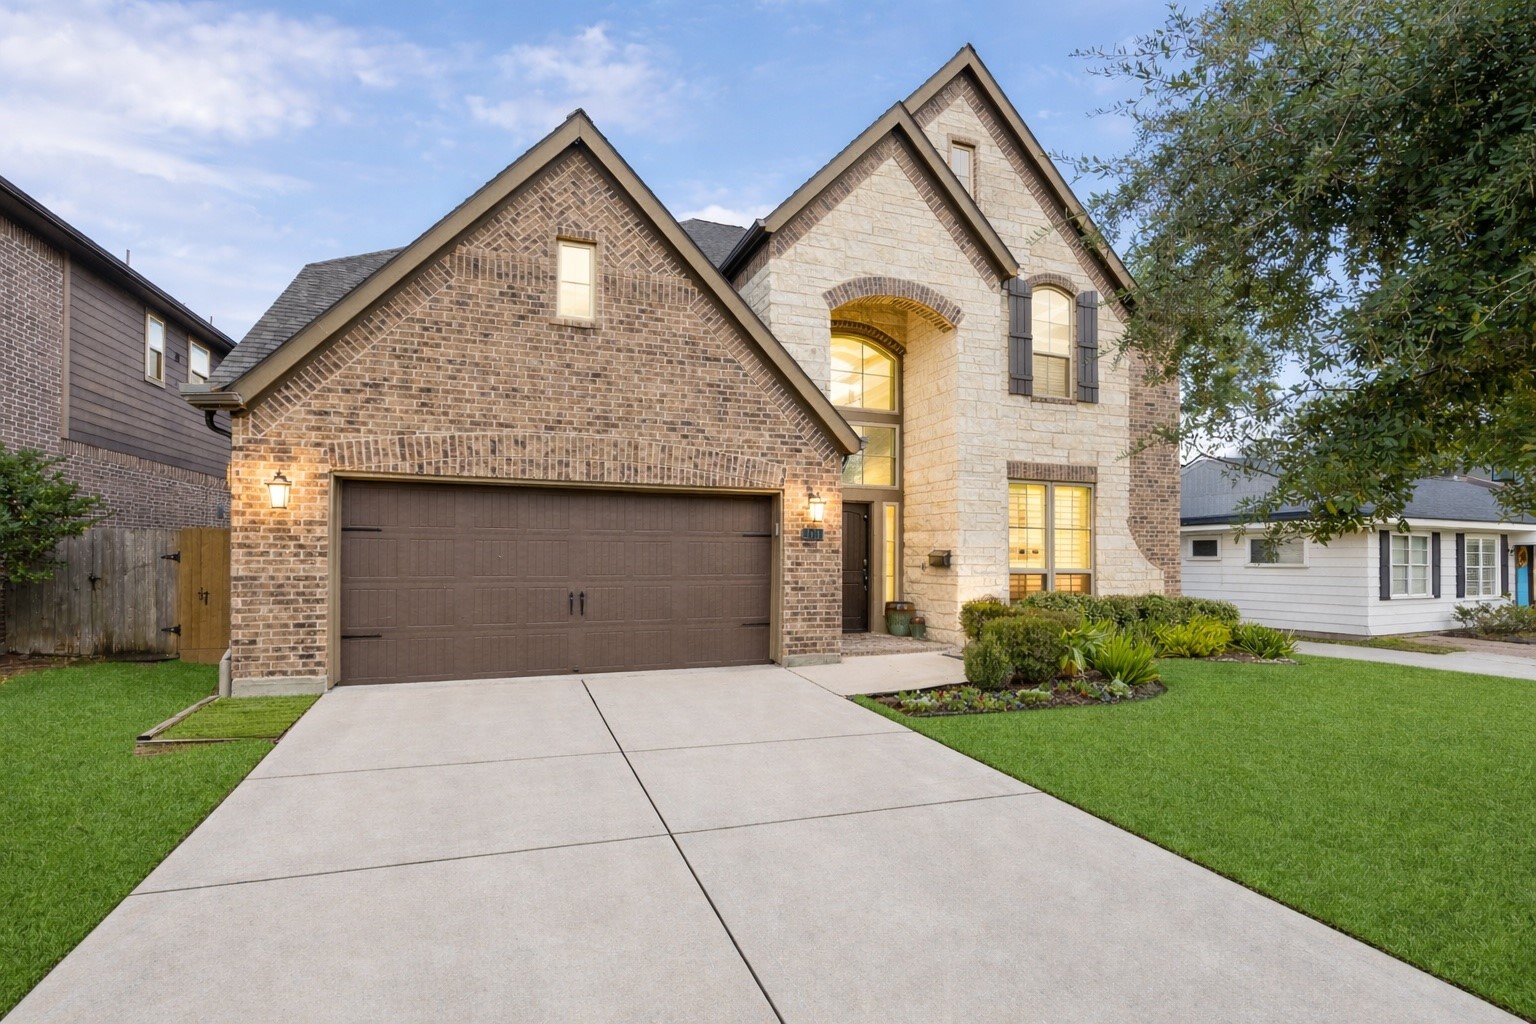



.jpg)

