Welcome to Ojeman Heights - contemporary design highlights this Spring Branch residence.
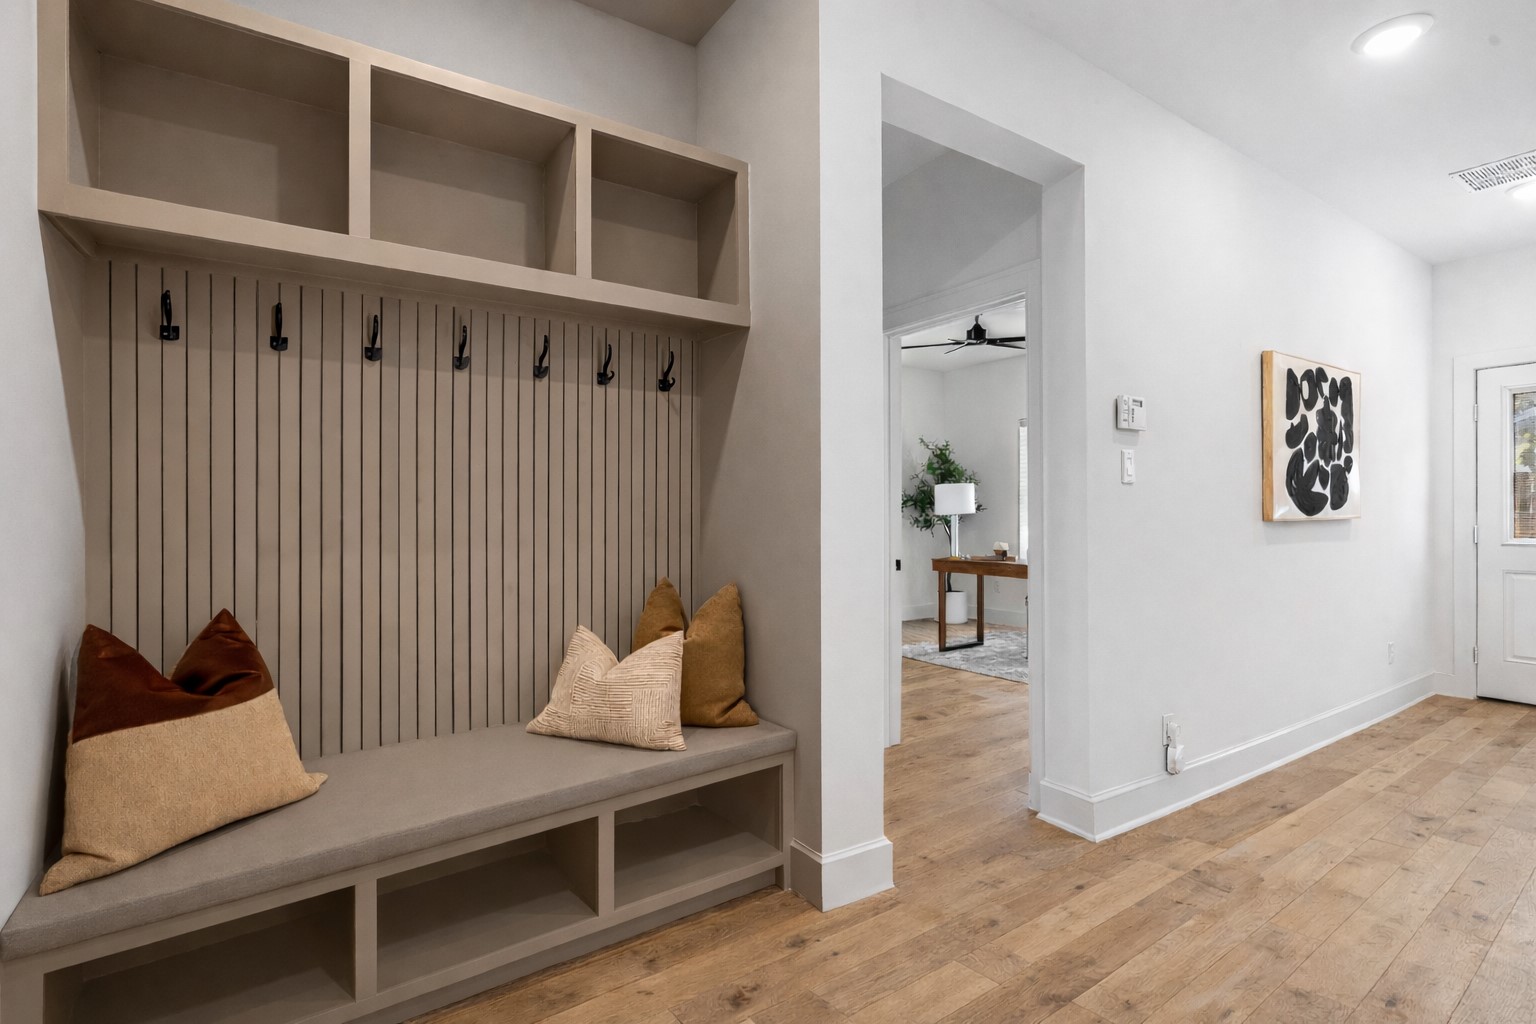
Welcoming foyer with built-in bench seating and storage cubbies. The space features sleek tile flooring, recessed lighting, and a view into an first floor room with stylish decor.
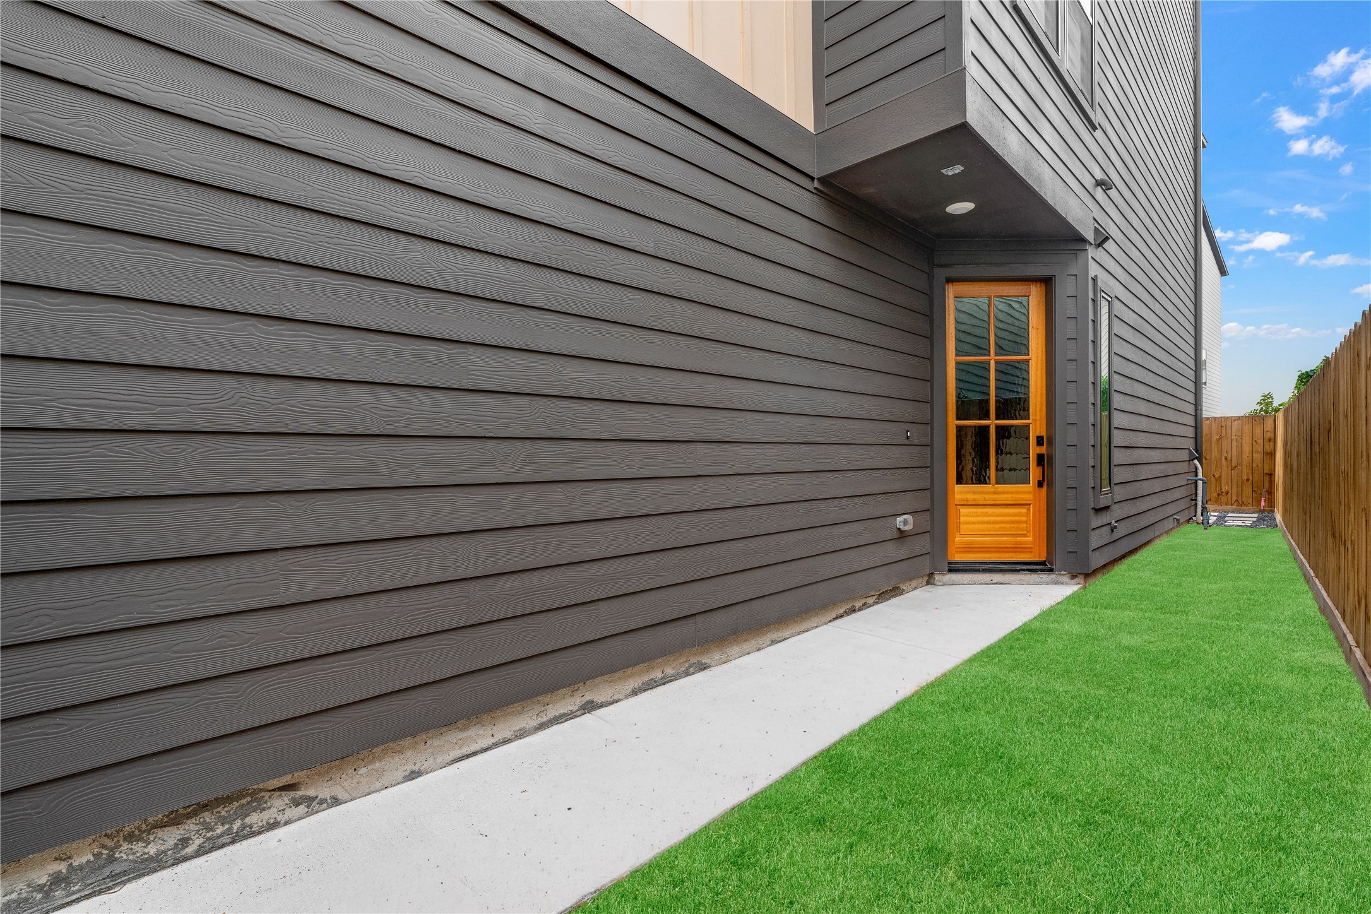
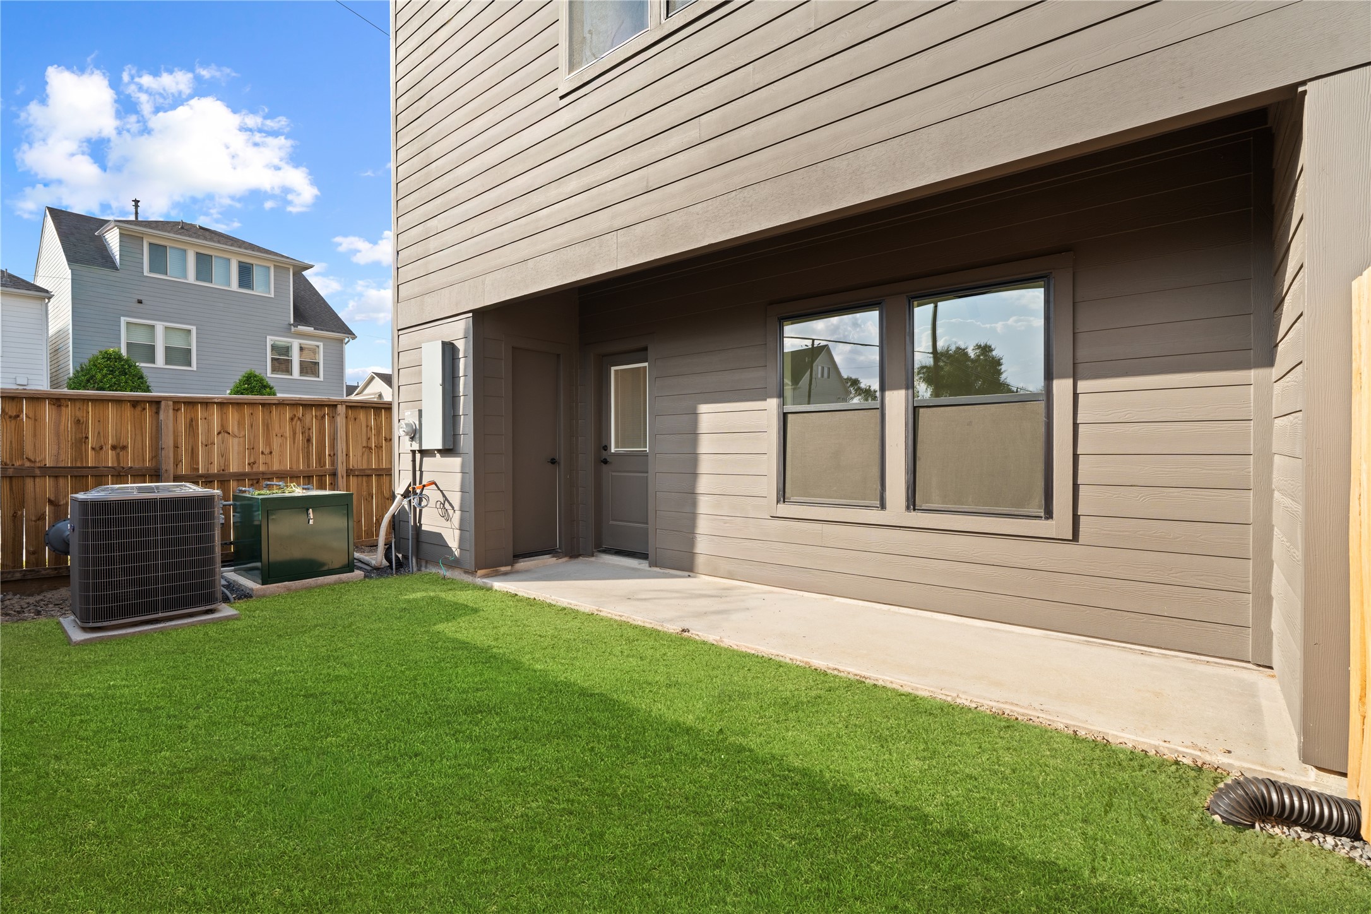
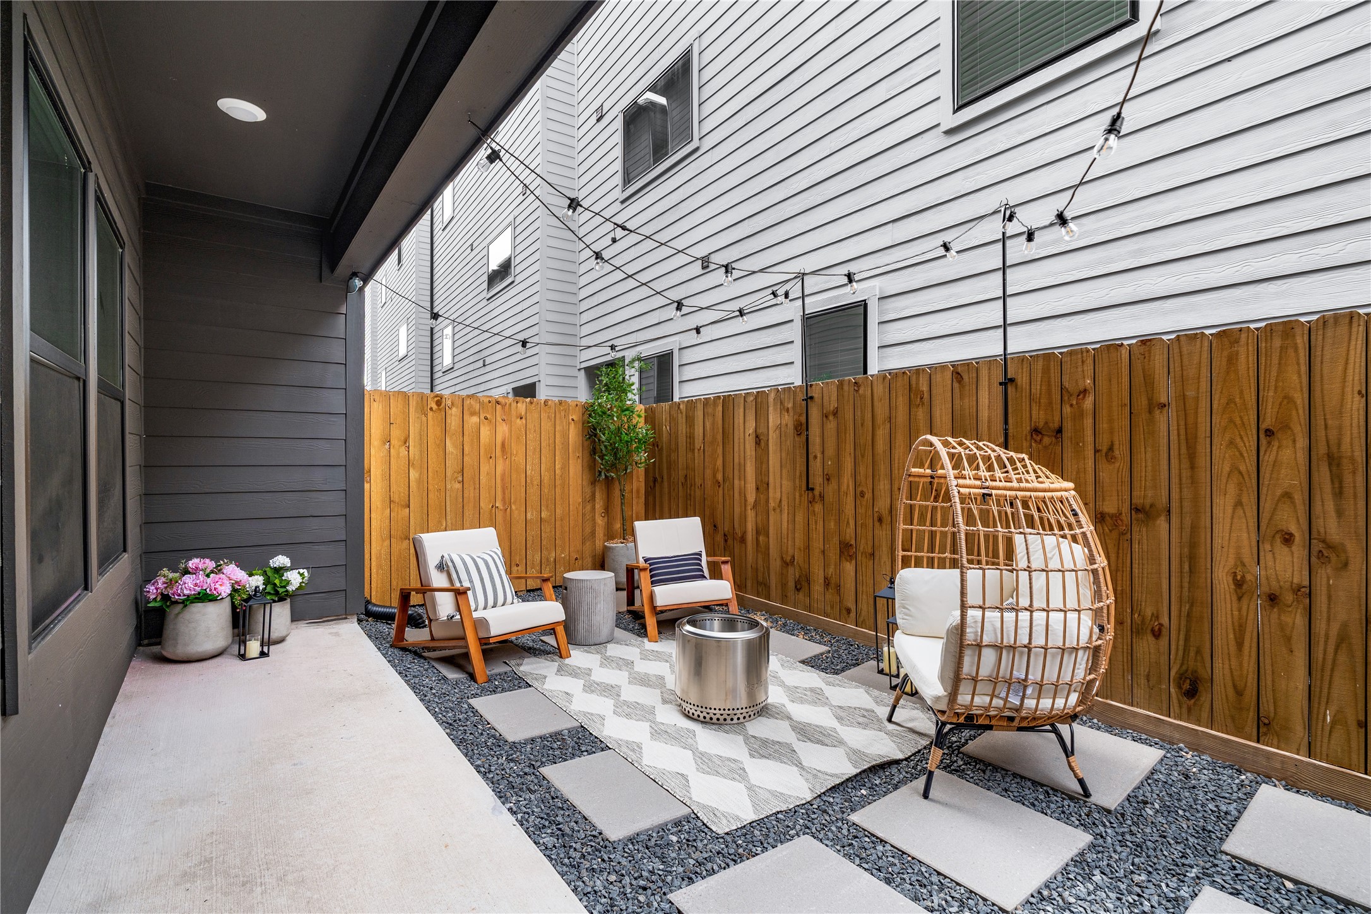
A rare find in the city with a spacious covered backyard featuring an extra storage room - perfect for keeping bikes, holiday décor, or gardening supplies neatly organized while freeing up garage space.
Available upgrade???????????????????????????????? option
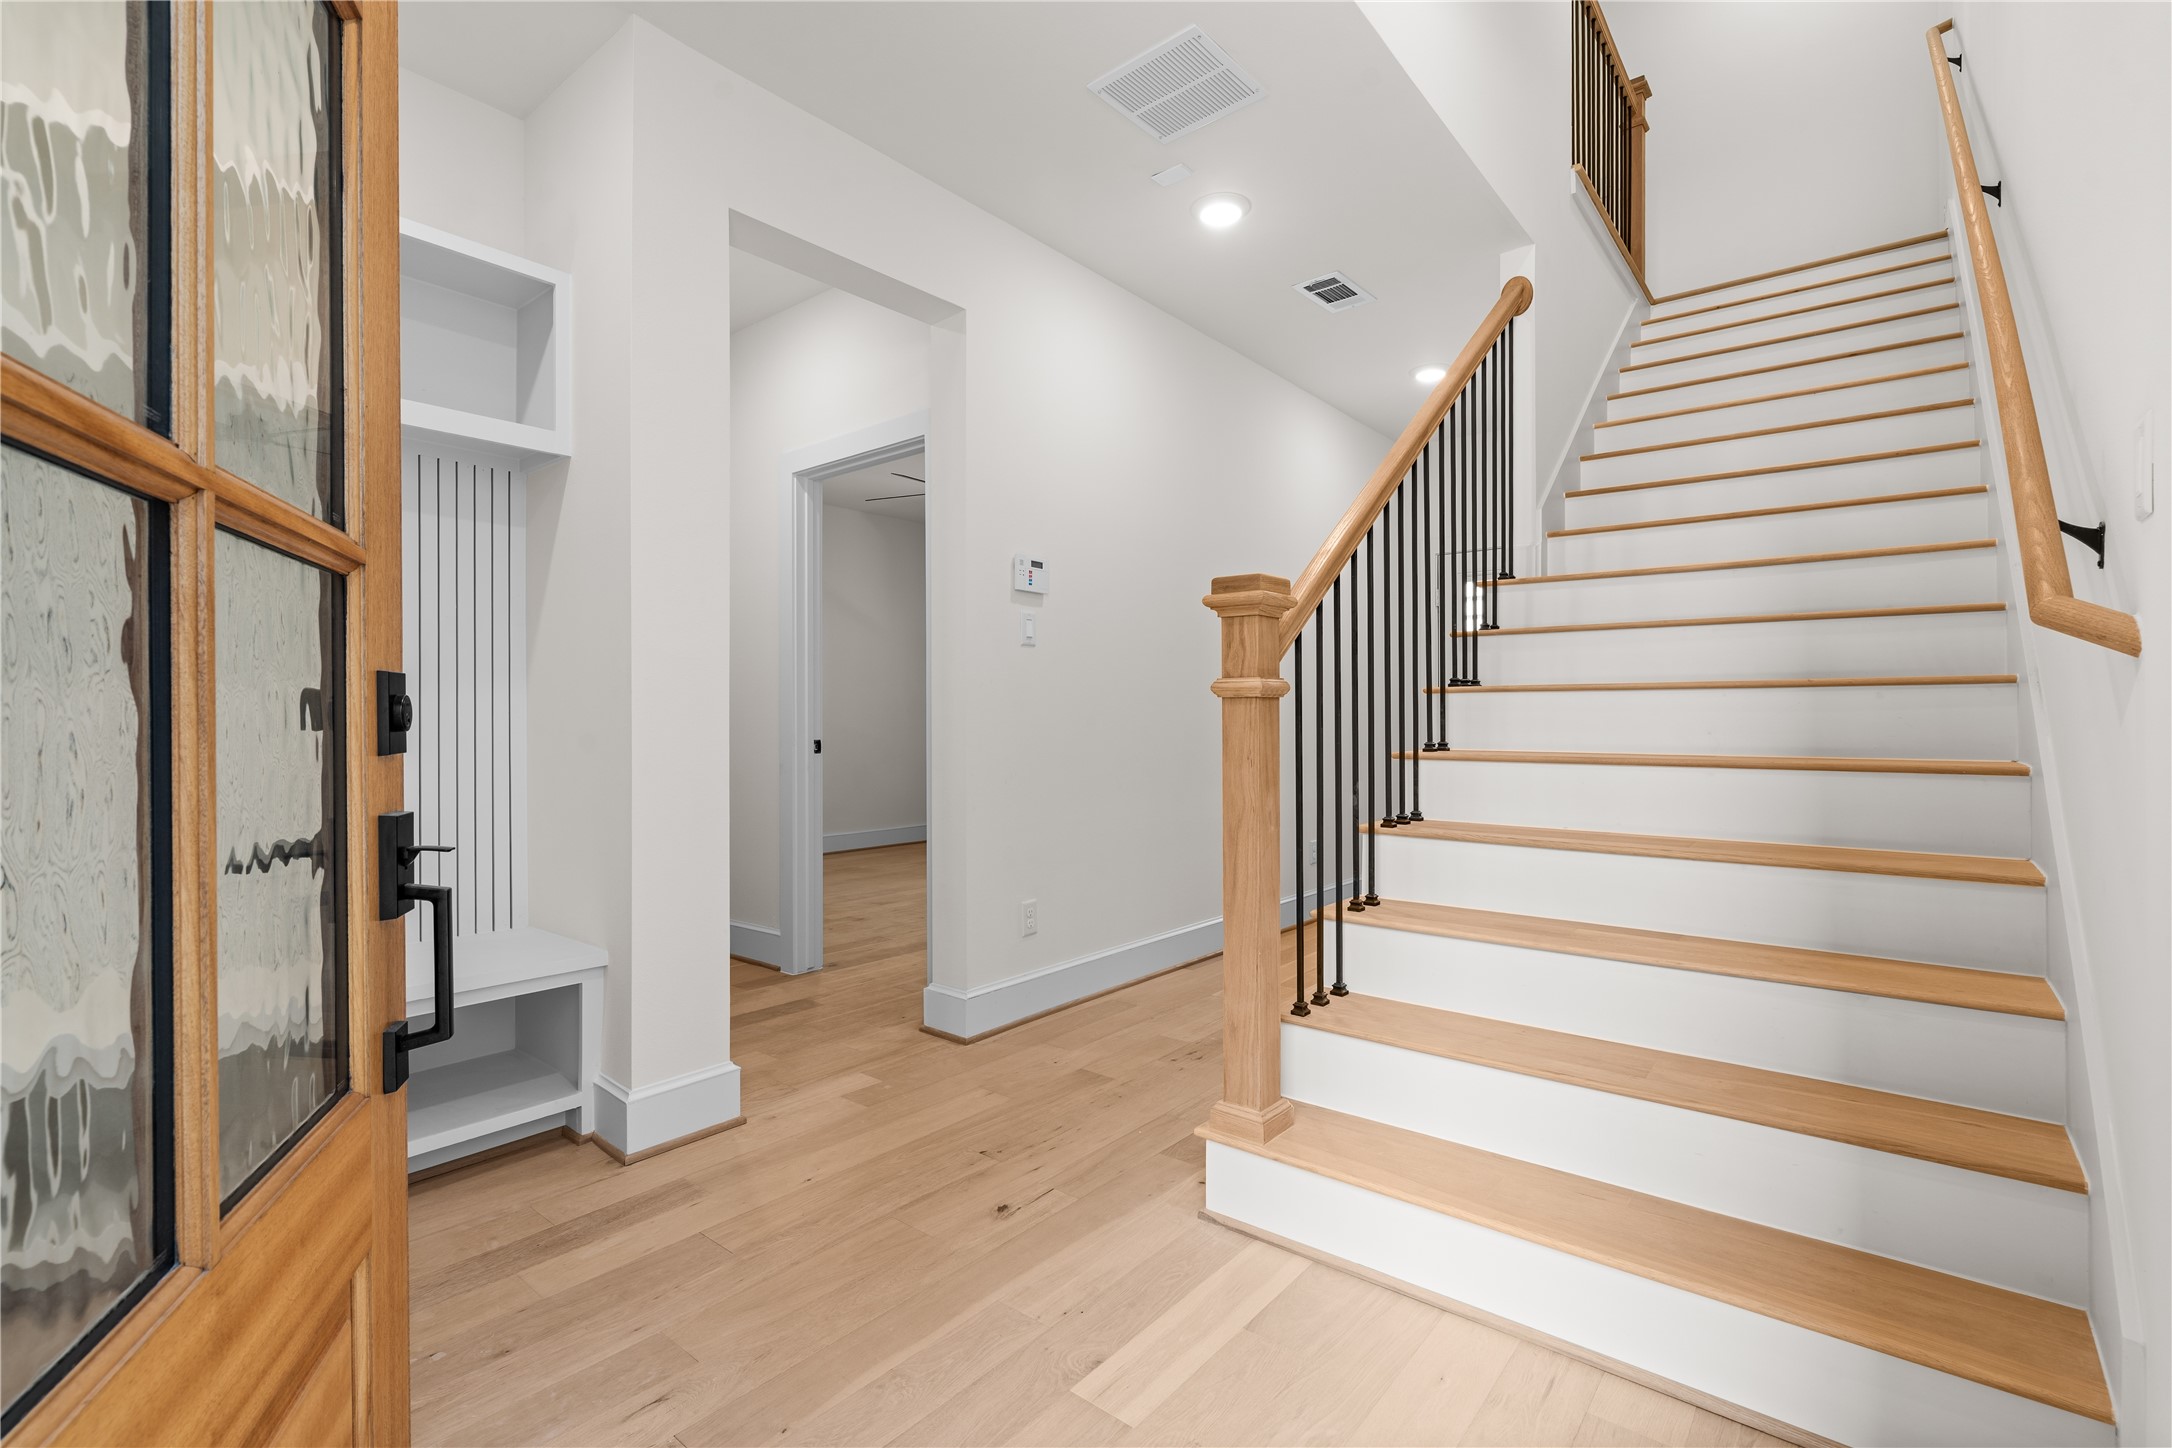
A bright entryway with a wooden front door, leading to a staircase with wooden steps and a metal railing. The space features white walls, engineered wood floors, and modern decor, creating a welcoming and contemporary atmosphere.
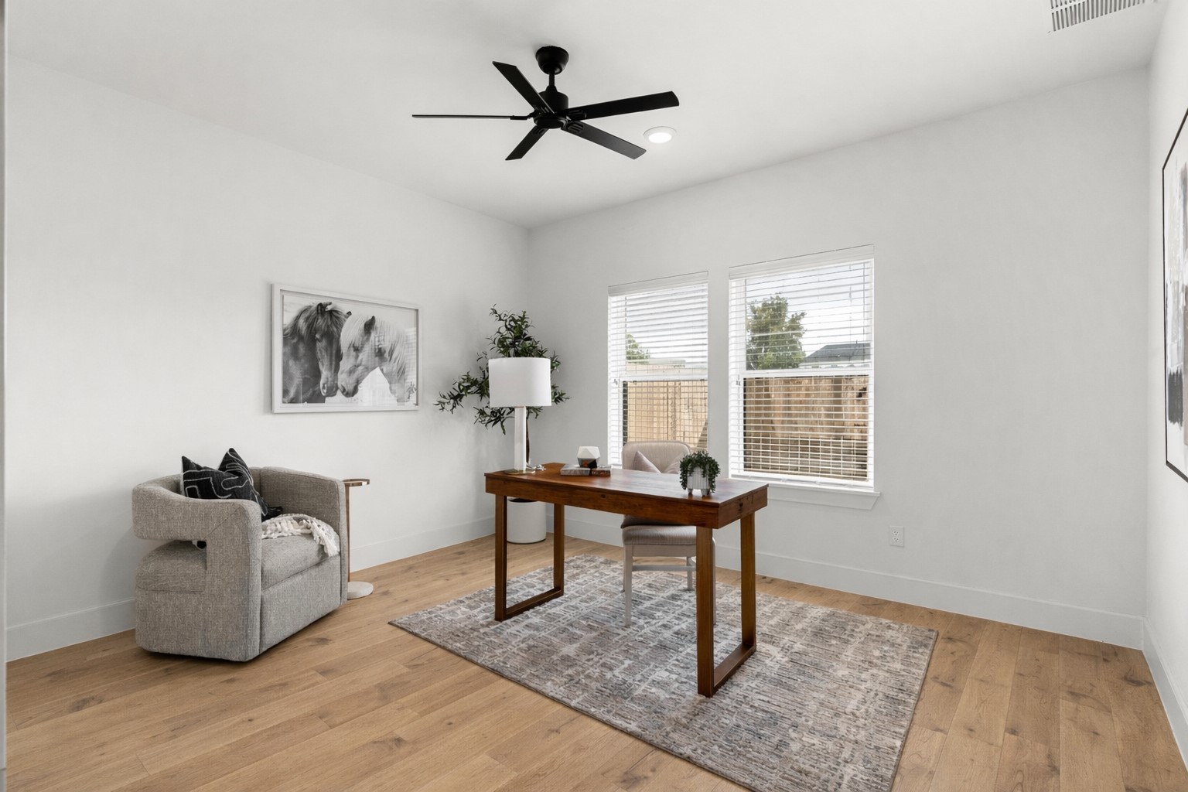
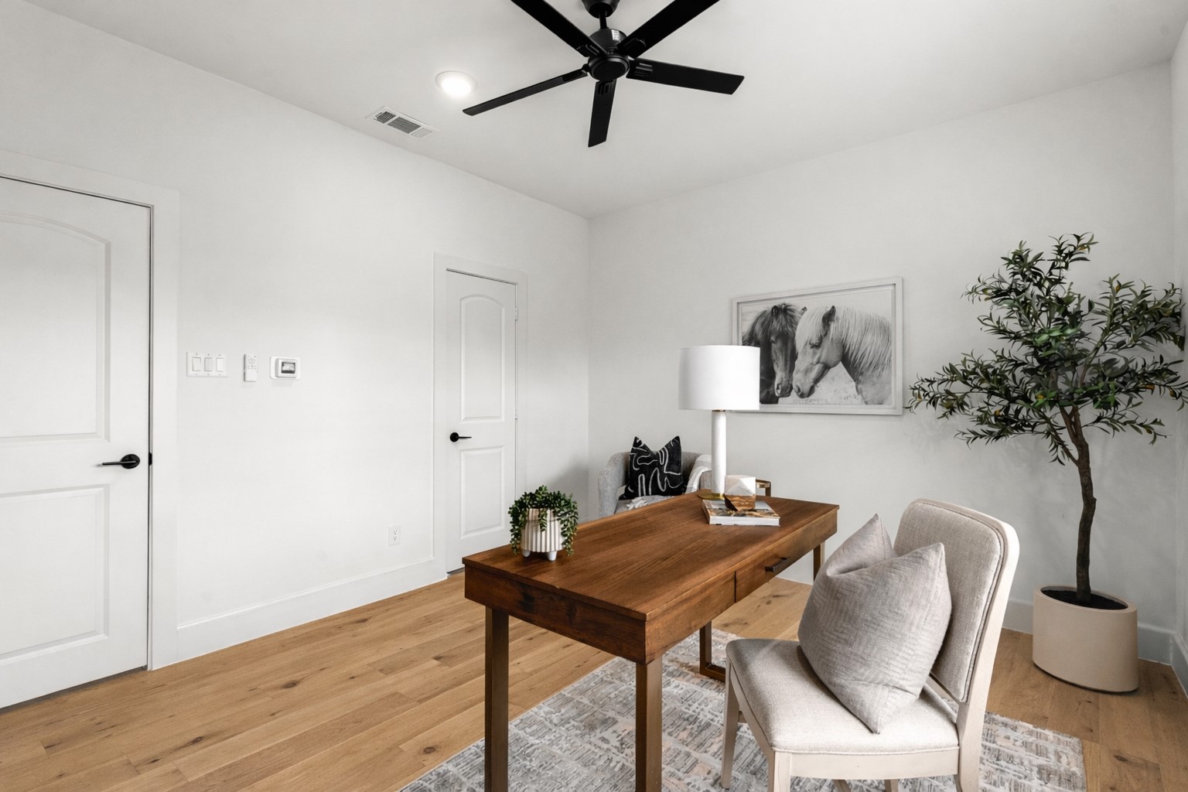
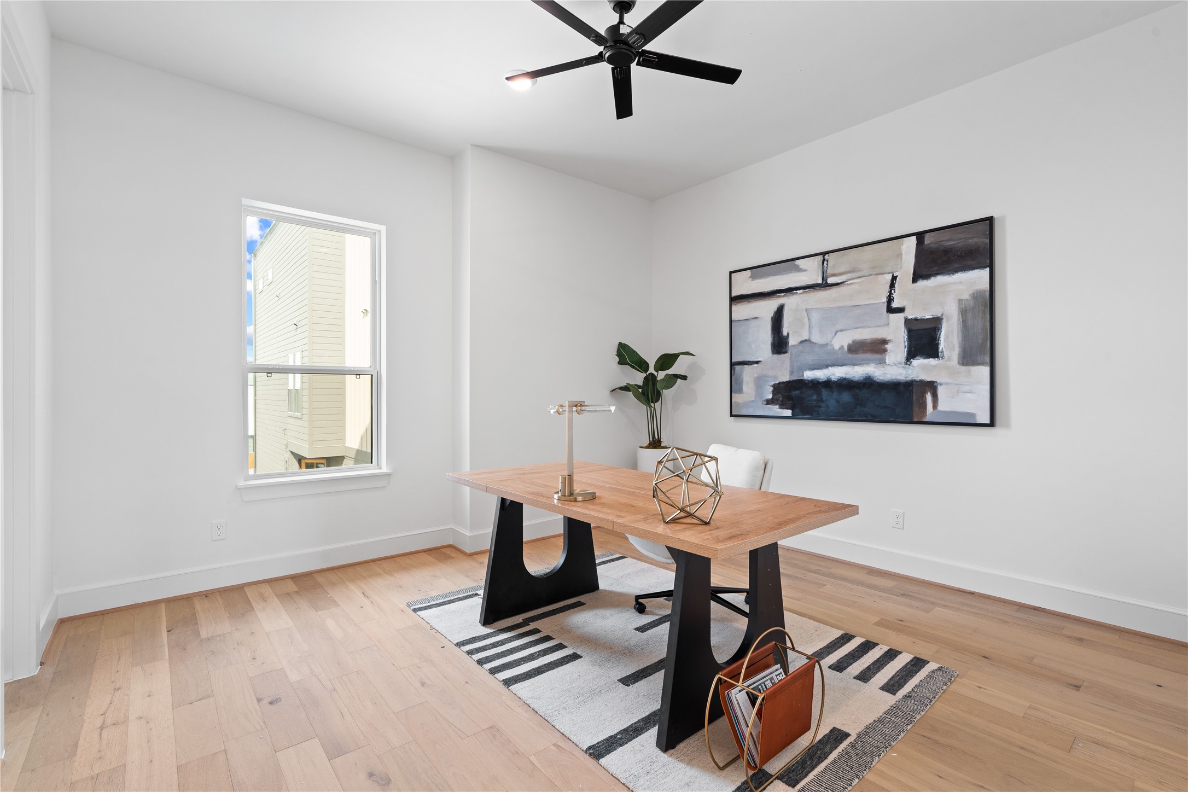
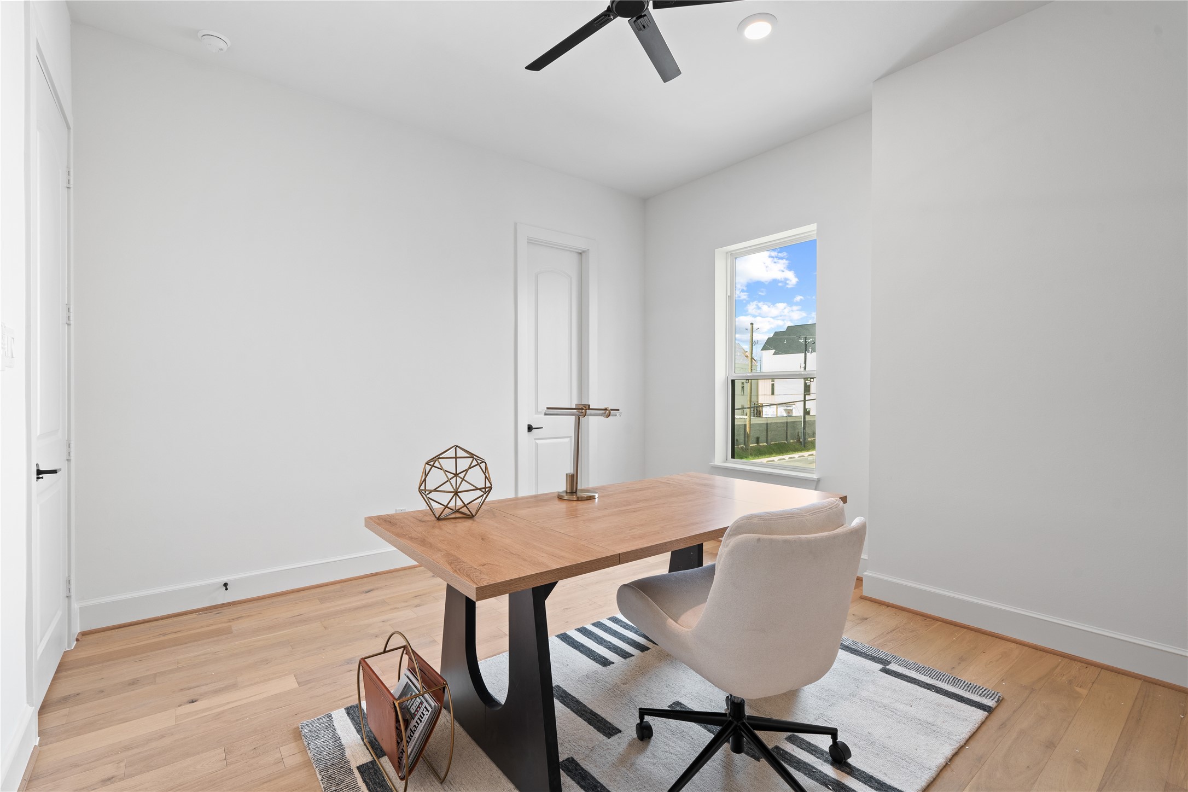
First floor bedroom featuring white walls, large windows, and a ceiling fan.
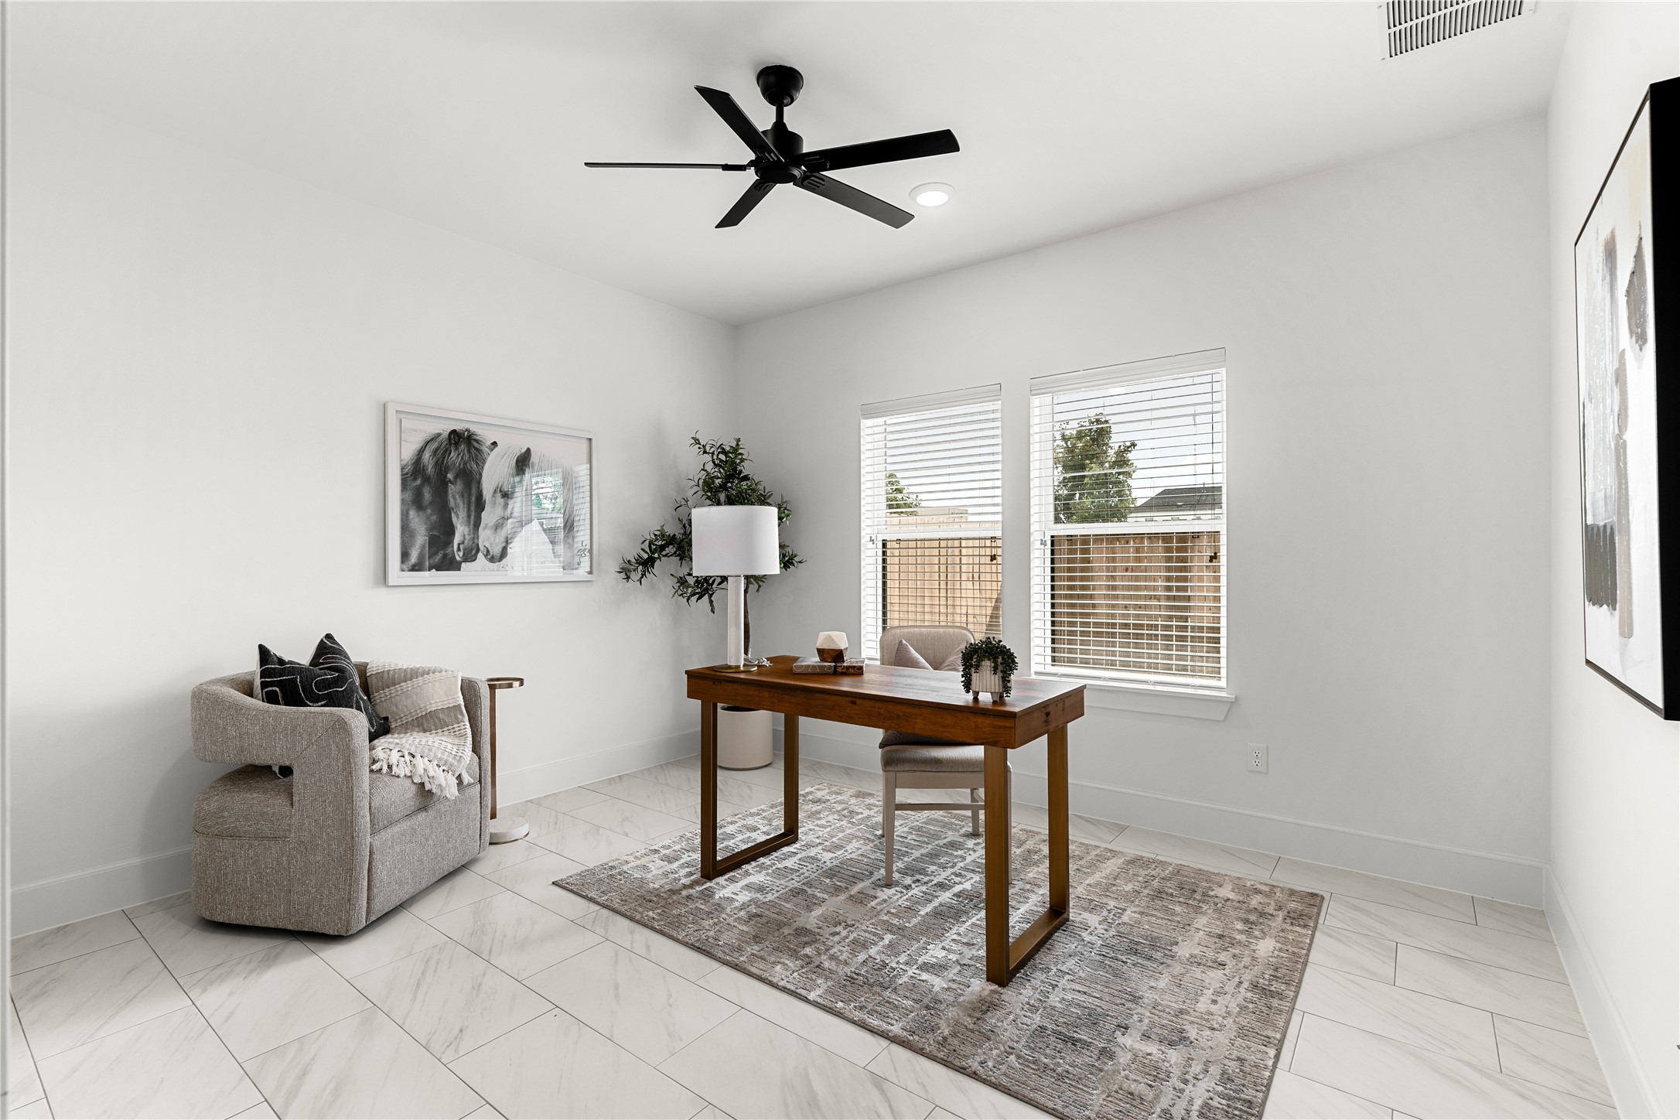
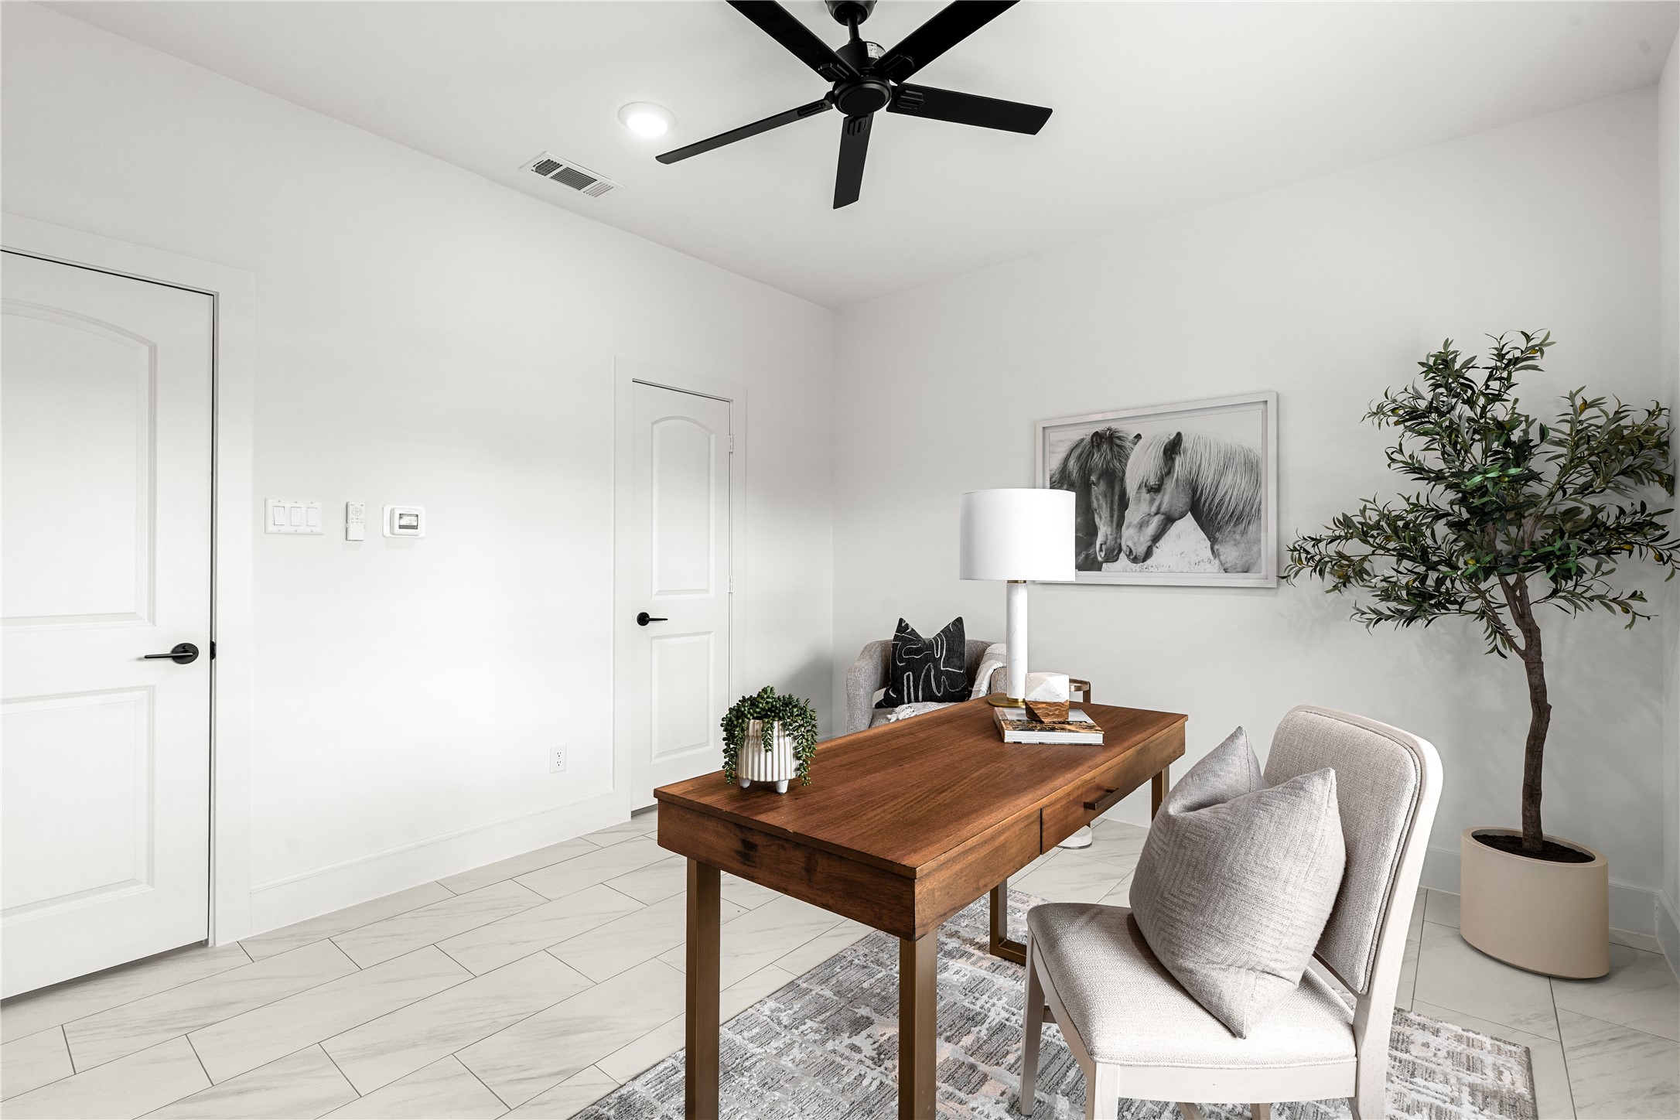
Versatile bedroom featuring spacious walk-in closet - perfect as a guest bedroom or home office. Sleek tile floors and modern finishes complete the polished look.
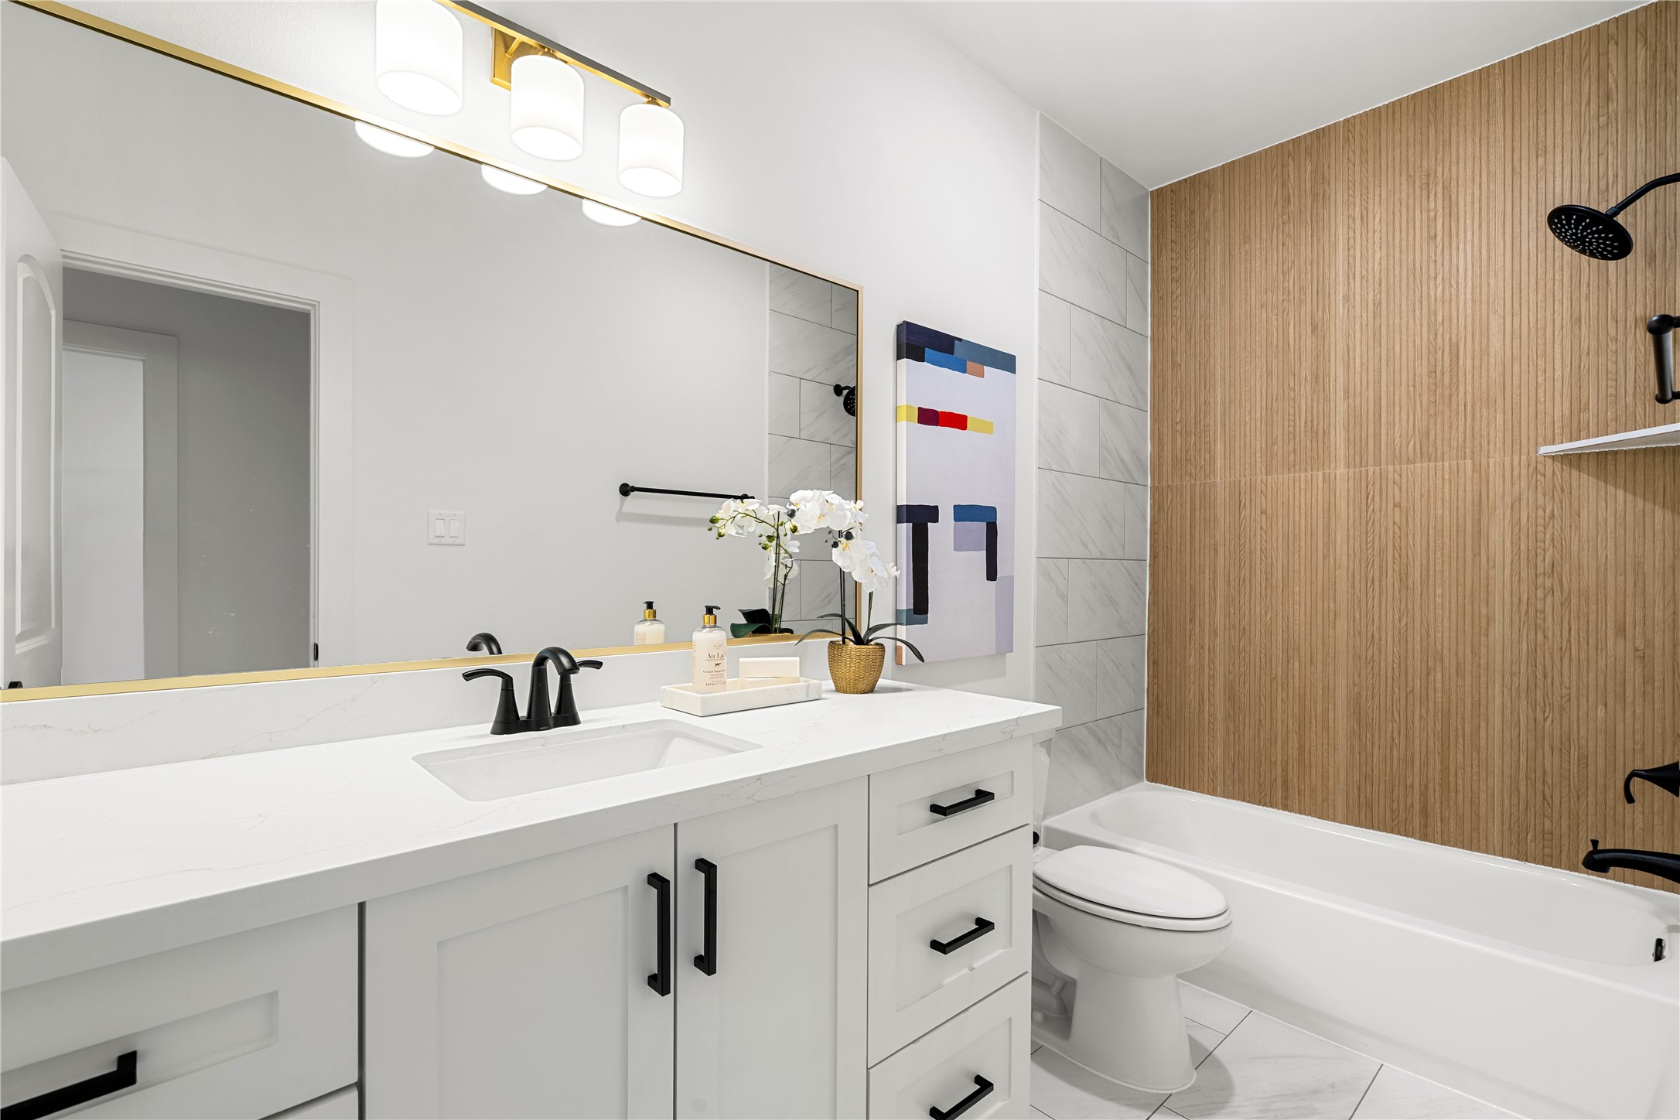

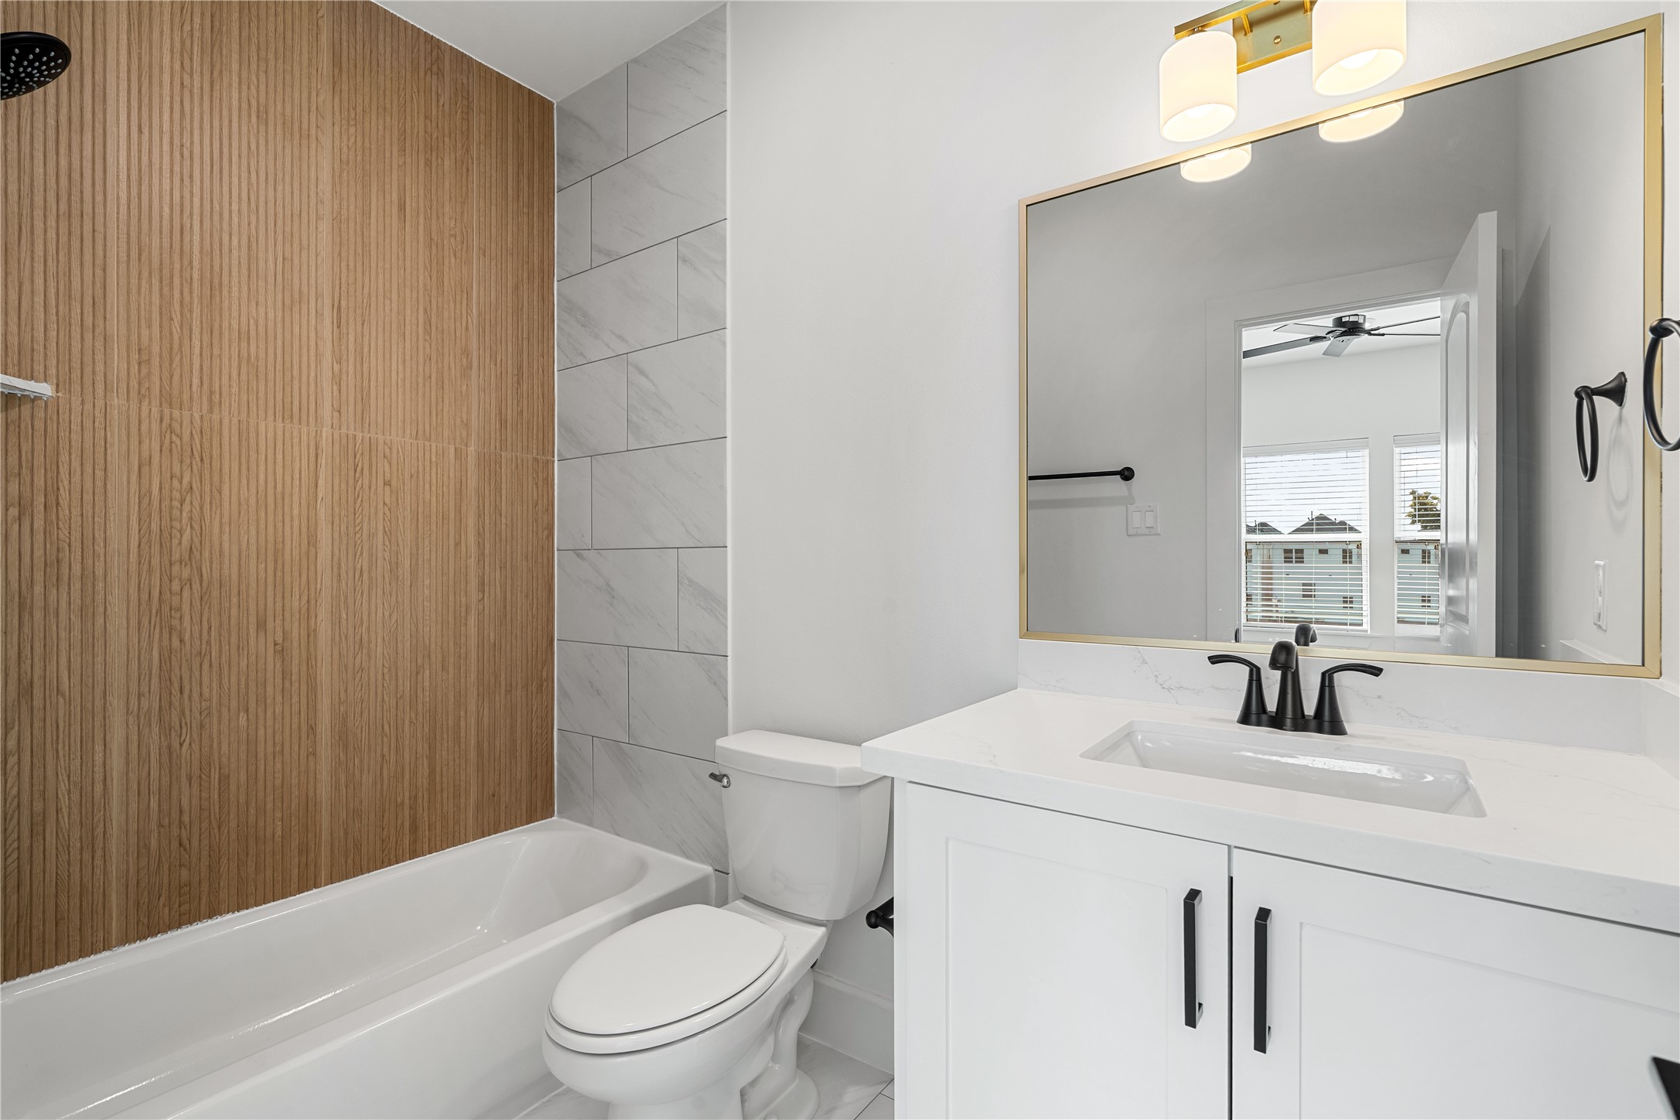
First floor bathroom features a sleek white vanity with black fixtures, a large mirror with stylish lighting, and a bathtub with a wood-accented wall.
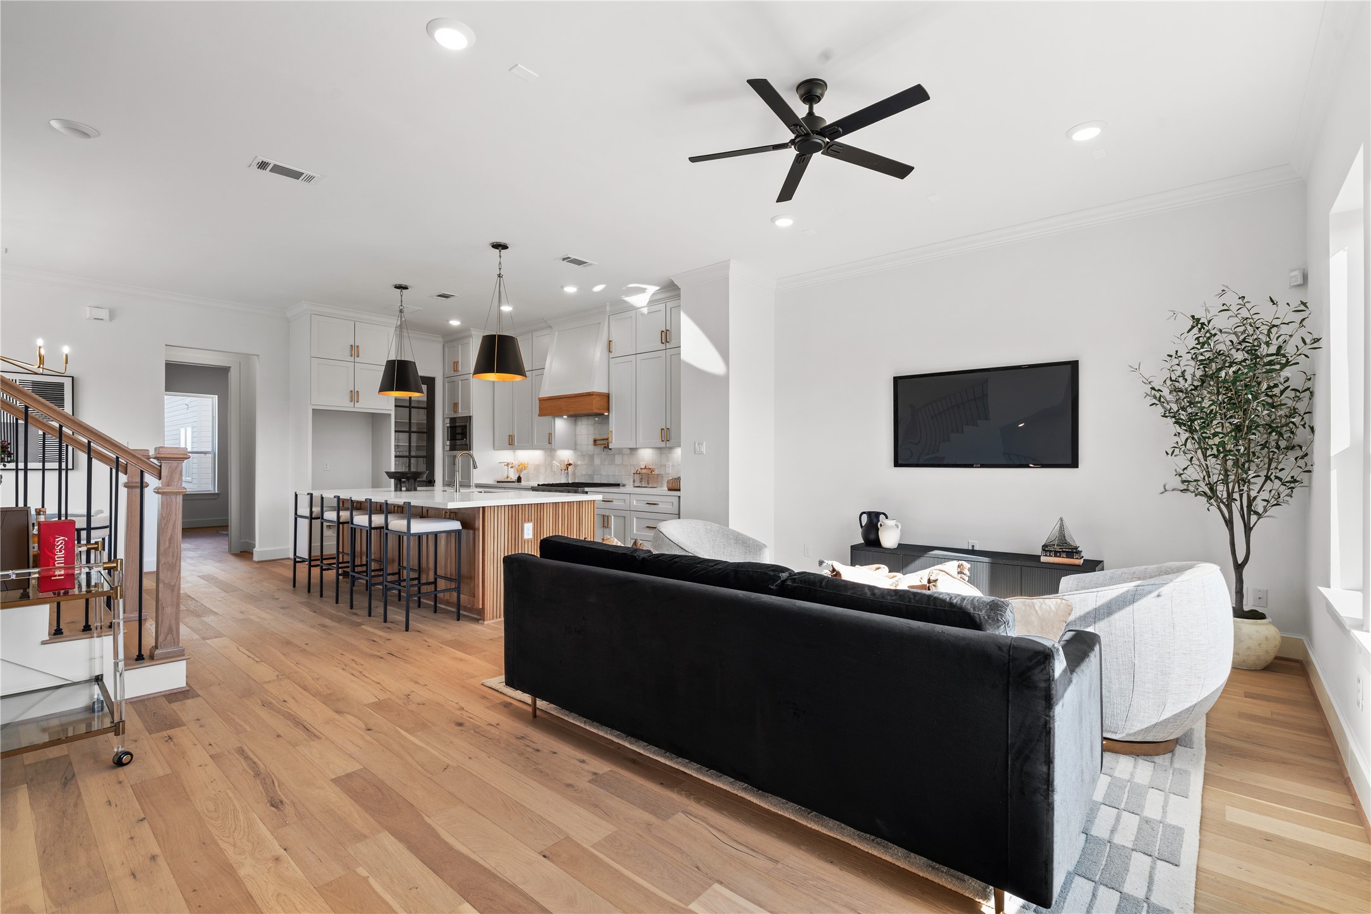
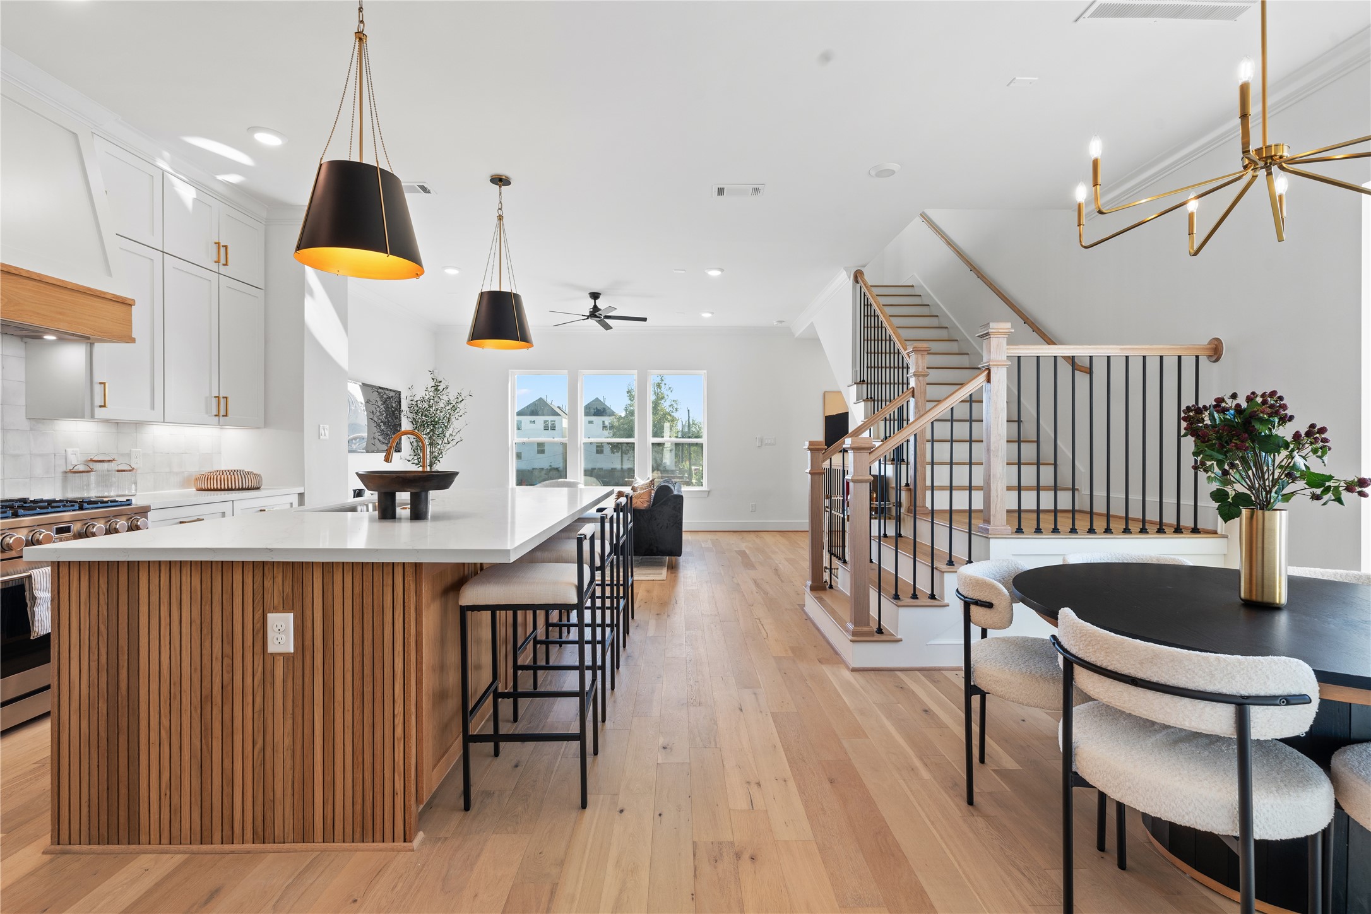
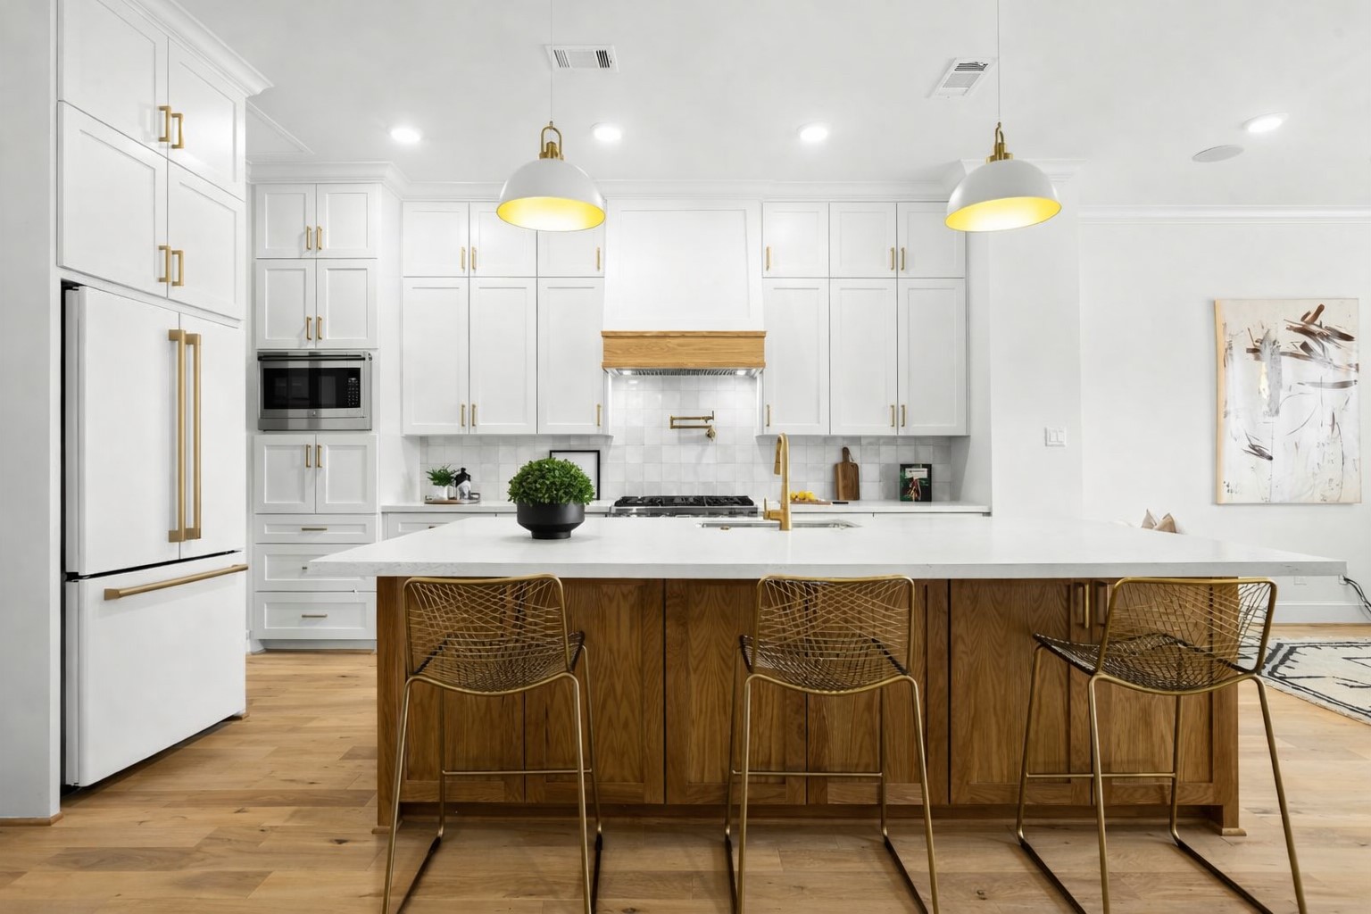
A beautifully appointed living and kitchen area with luxury finishes, custom kitchen cabinetry, and a chef’s kitchen designed to impress while offering effortless functionality.
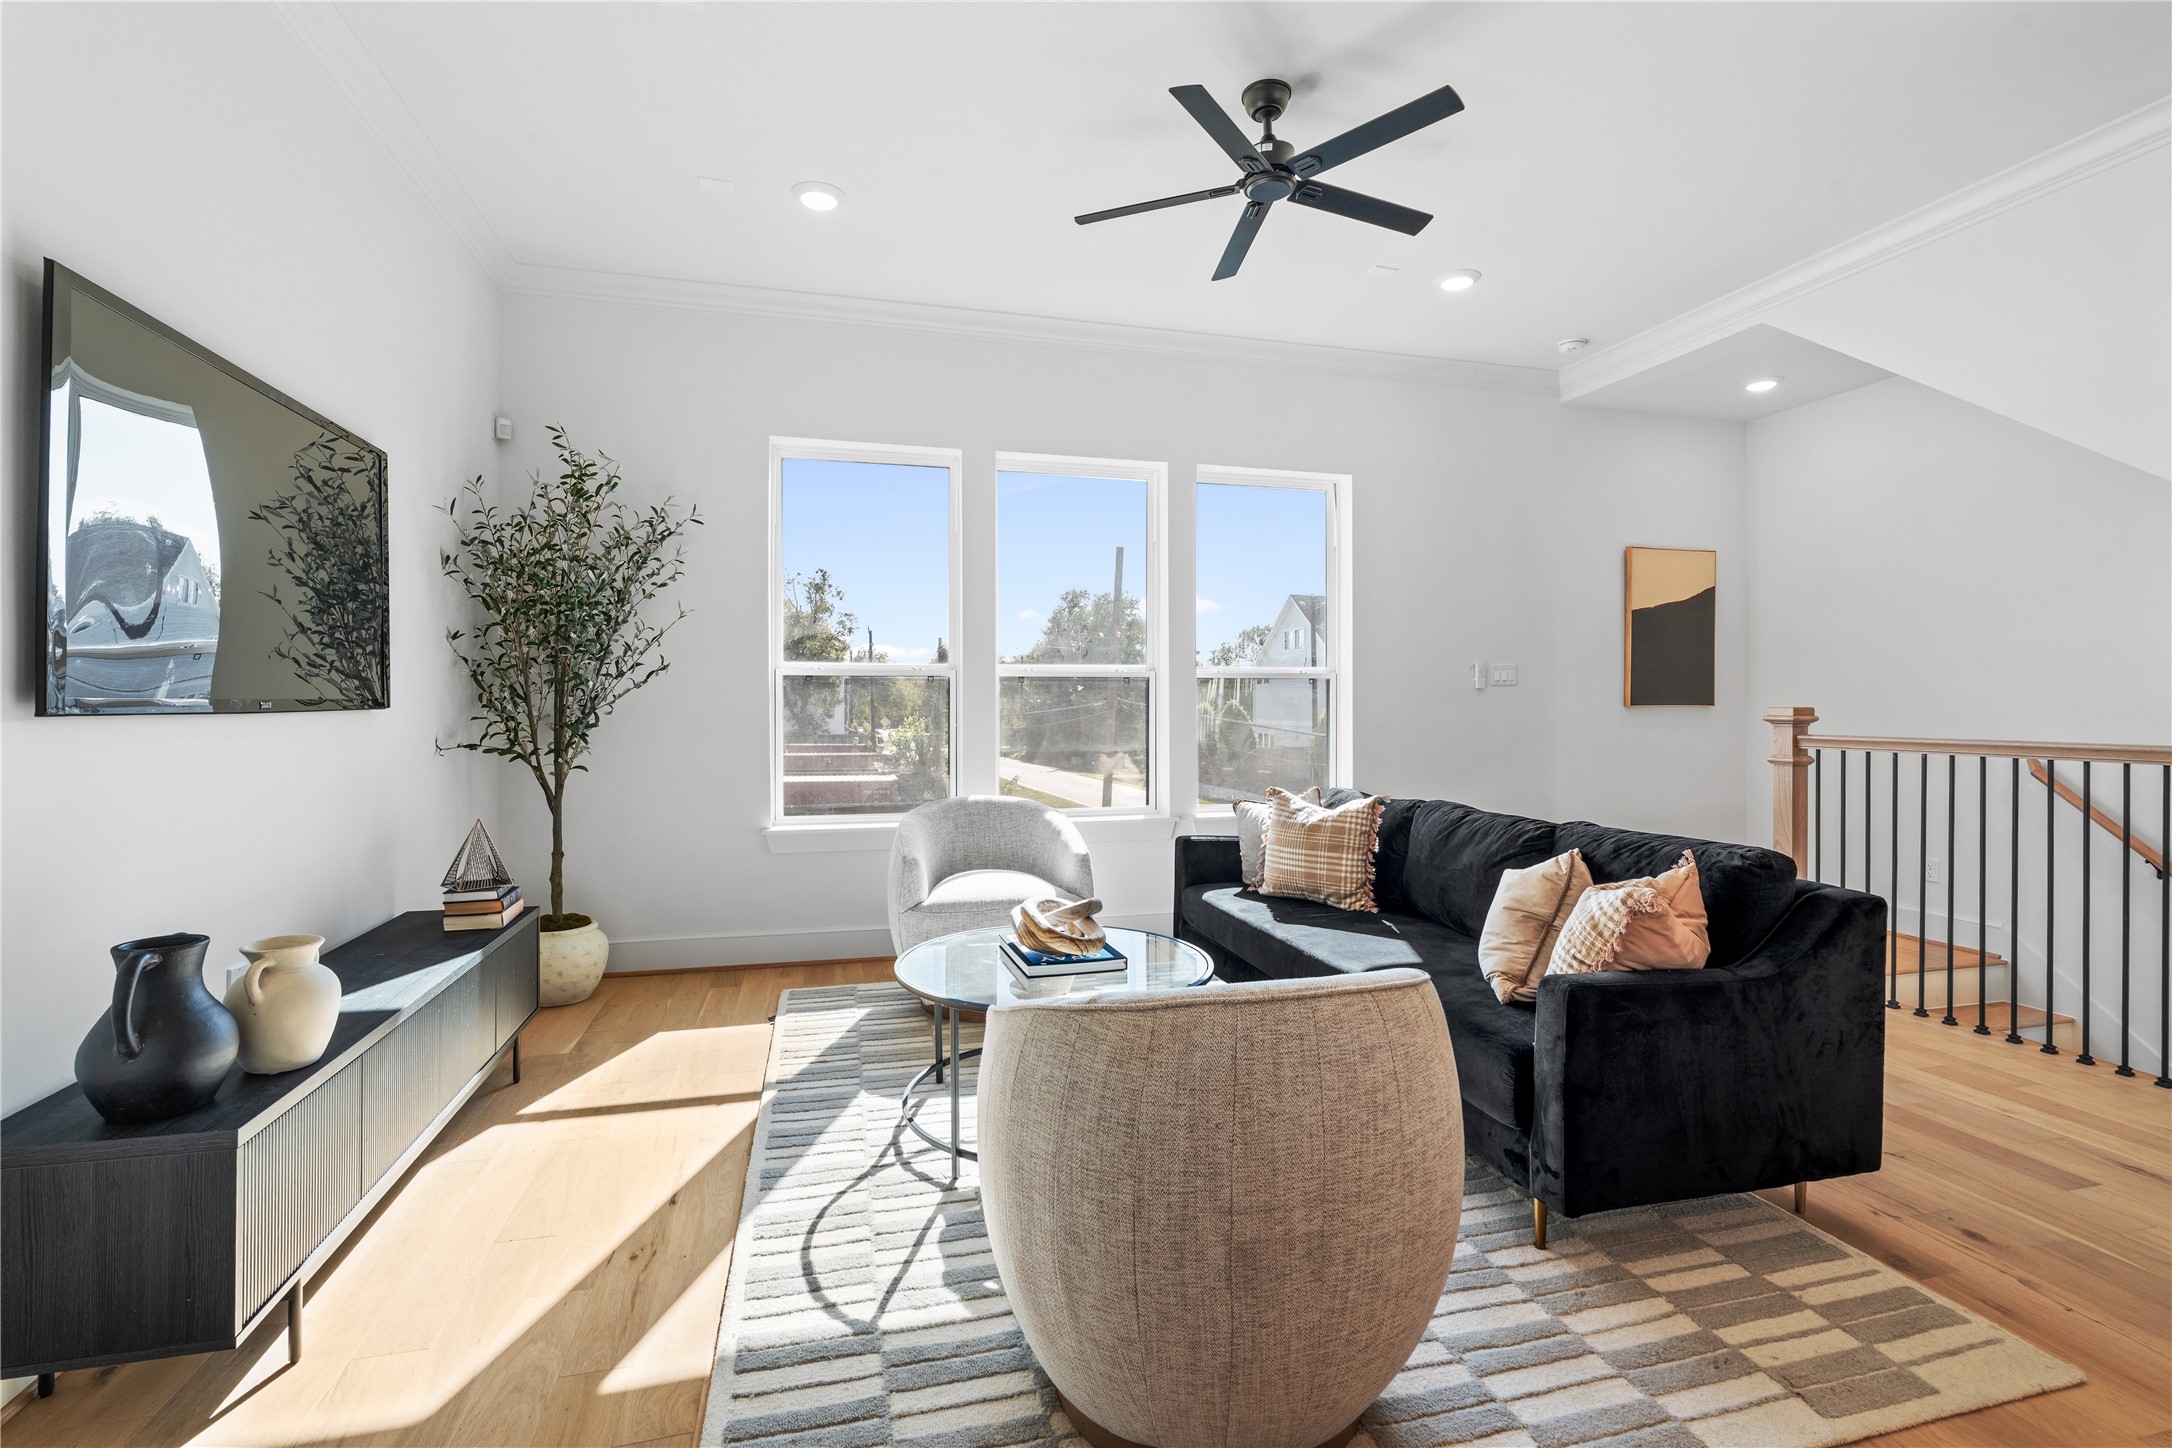
Stairs from the first floor lead into this bright and inviting living room featuring large windows, hardwood floors, and recessed lighting - perfect for relaxing or entertaining.
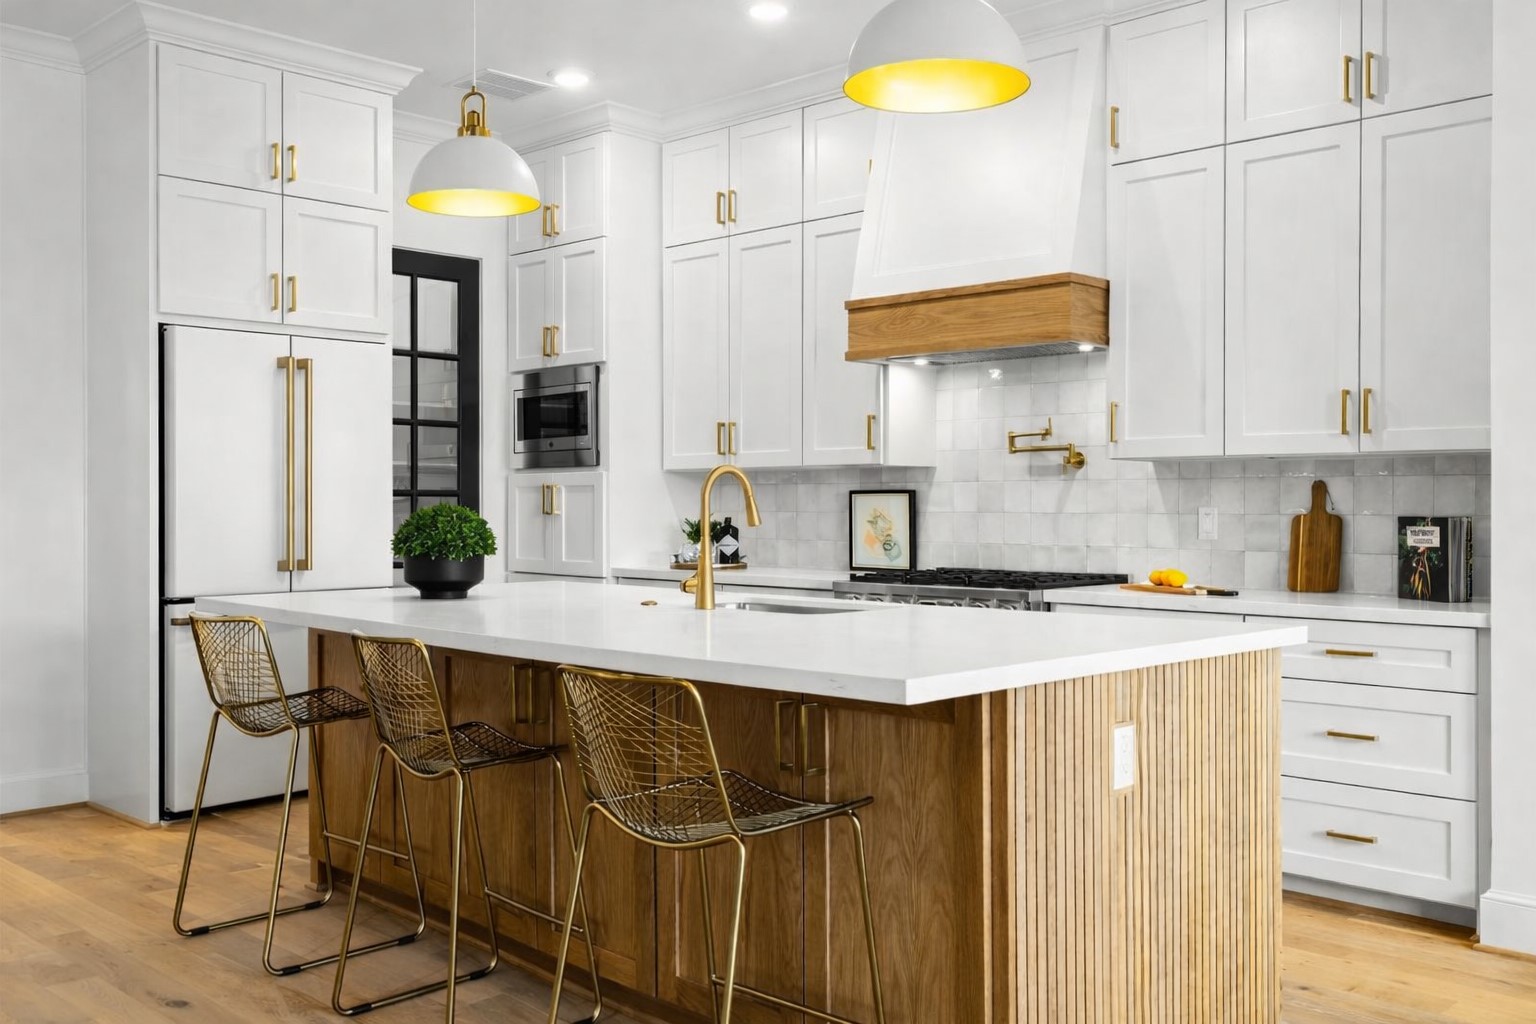
Open-concept kitchen and living area with a warm, inviting atmosphere.
Sleek built-in appliances add a sophisticated touch, merging luxury and modern functionality.
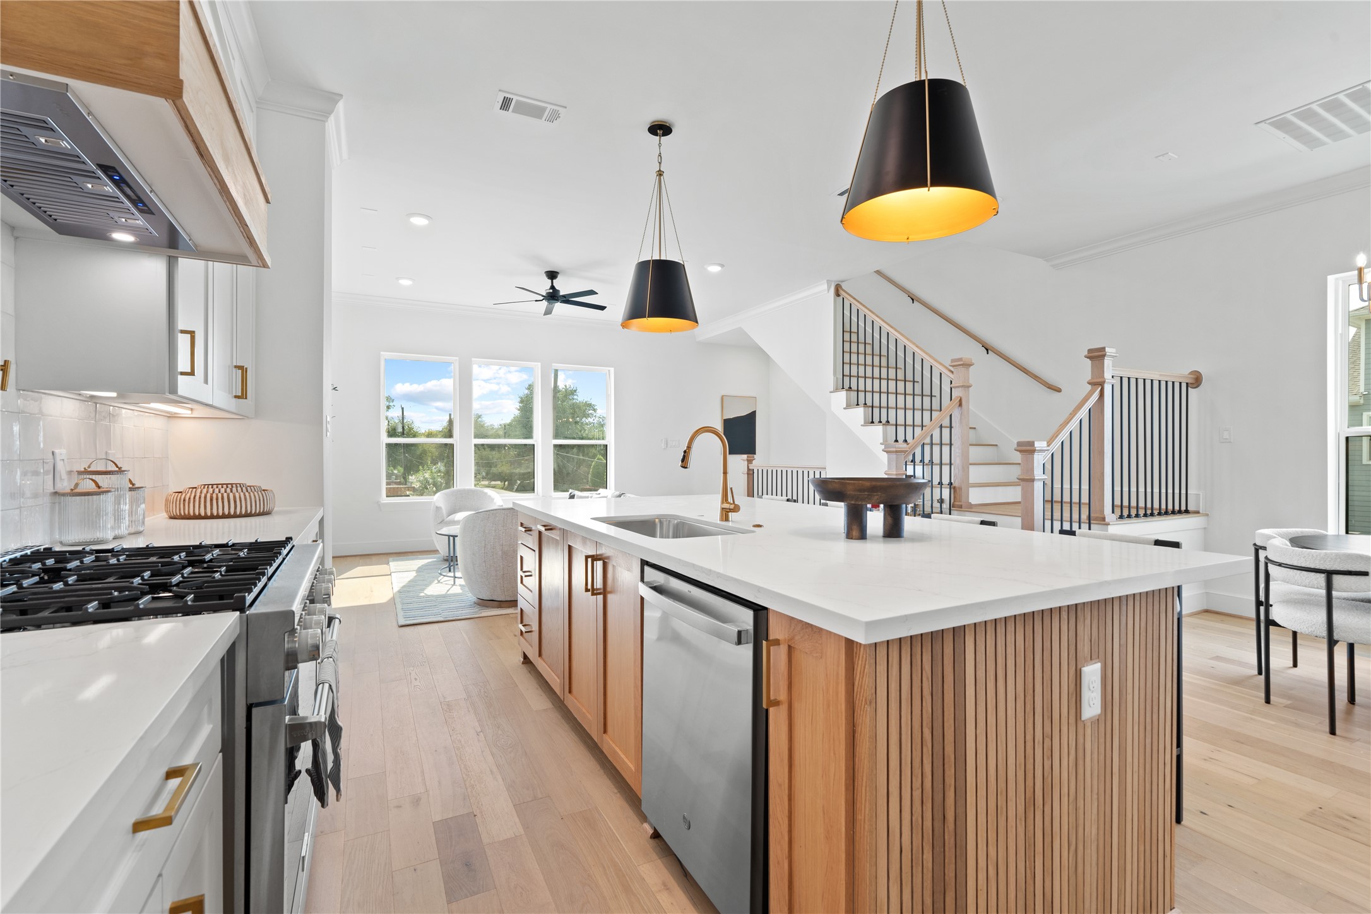
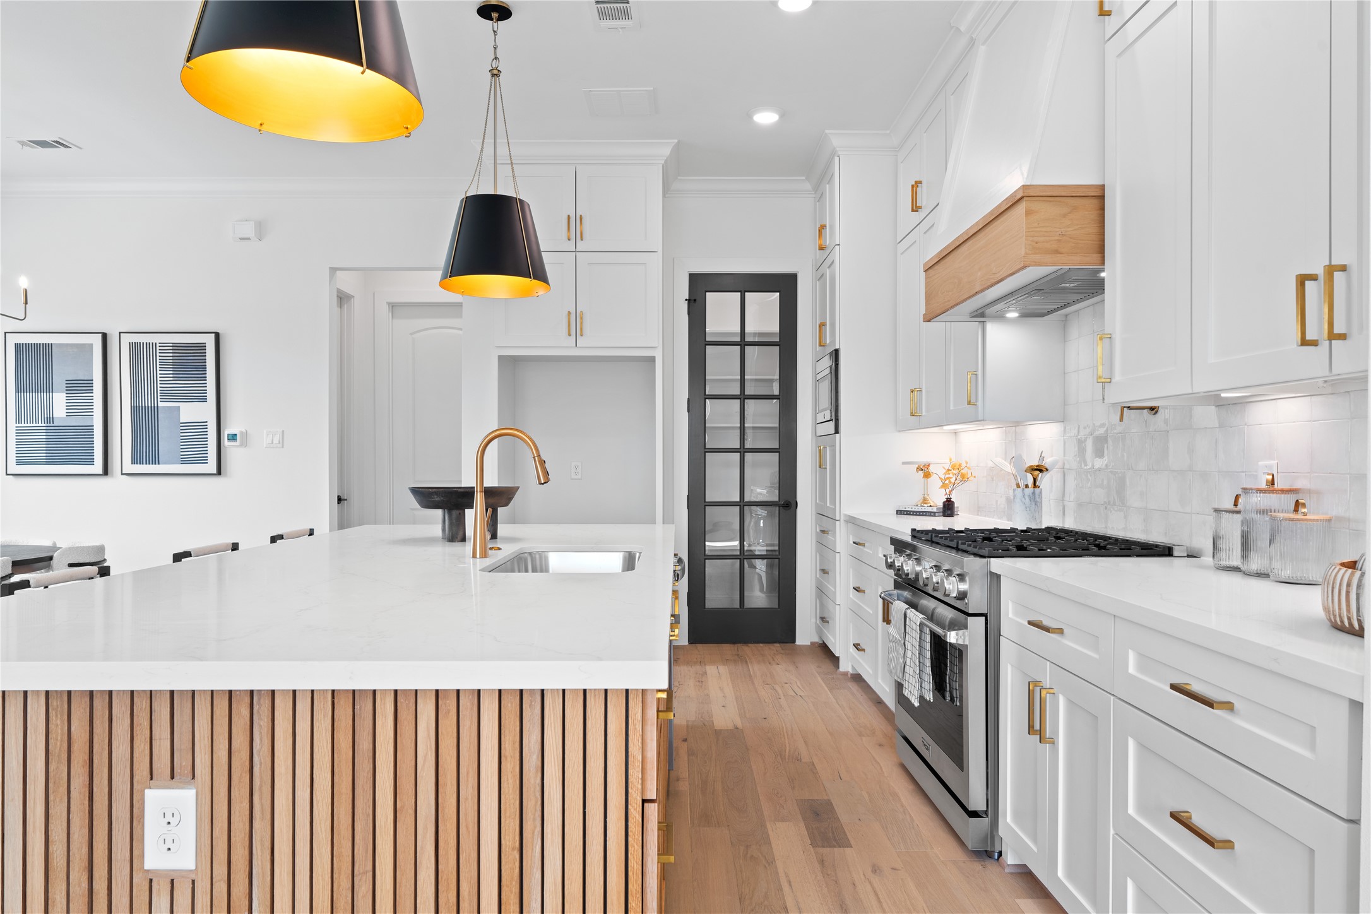
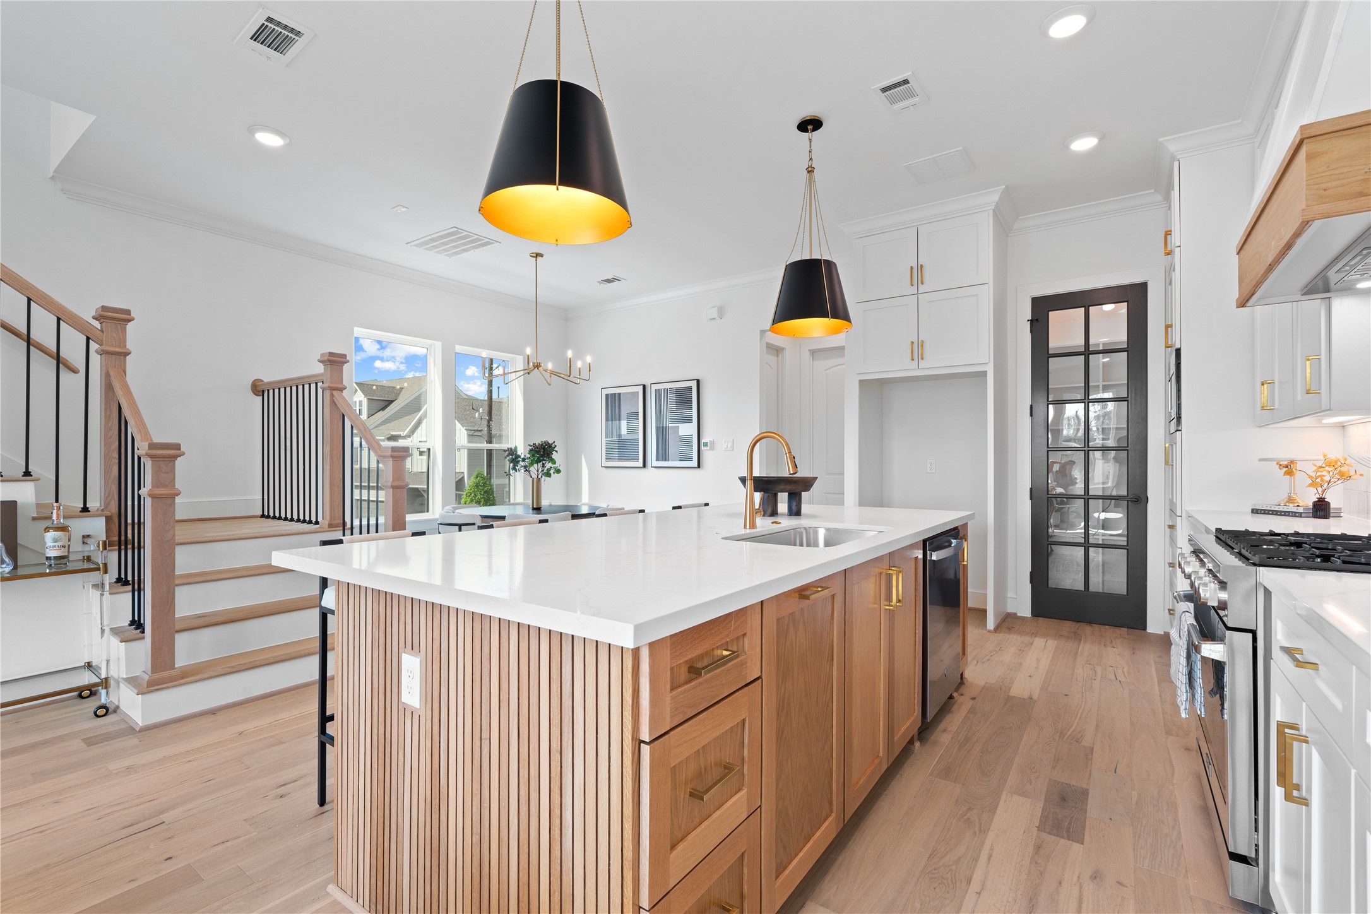
A large island with a built-in sink accented by premium Moen fixtures, sleek stainless steel appliances, and a seamless flow into the living area - perfect for both everyday living and entertaining.
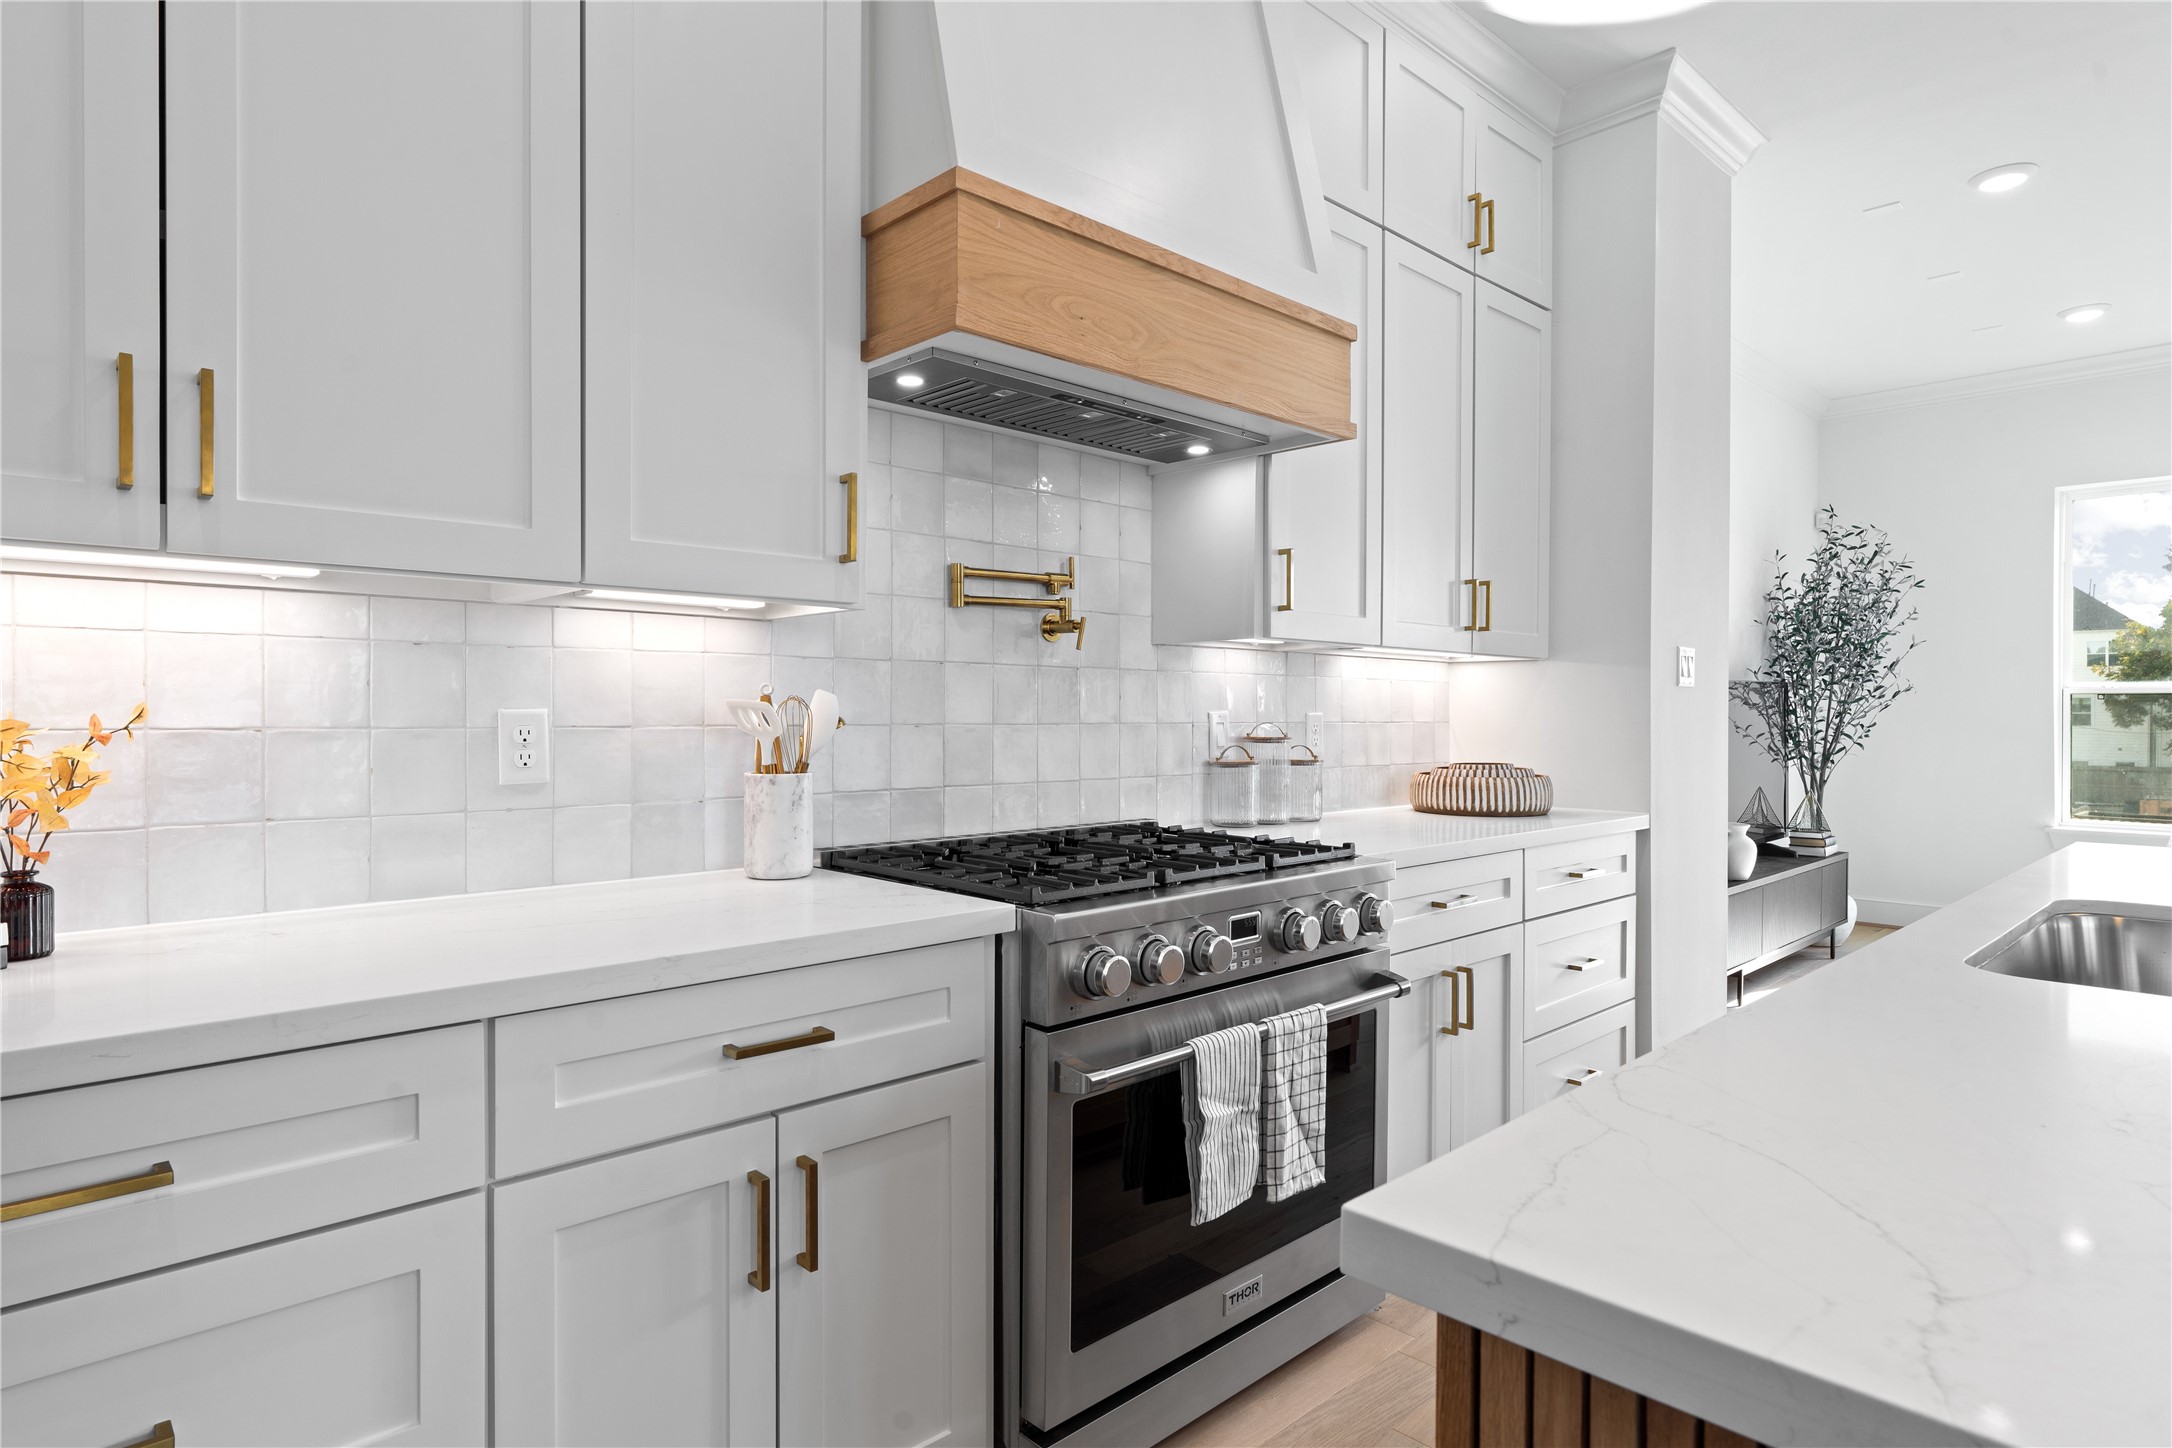
This gourmet kitchen is equipped with a premium Thor 6-burner gas range, complemented by a sleek pot filler and custom wood-accented vent hood - blending luxury, functionality, and timeless design.
Custom cabinetry beneath the island offers thoughtful extra storage, ideal for organizing entertaining pieces or setting up dedicated areas for guests.
Stylish glass pantry door adds a modern and elegant touch to the space.
Central island with wood accents throughout.
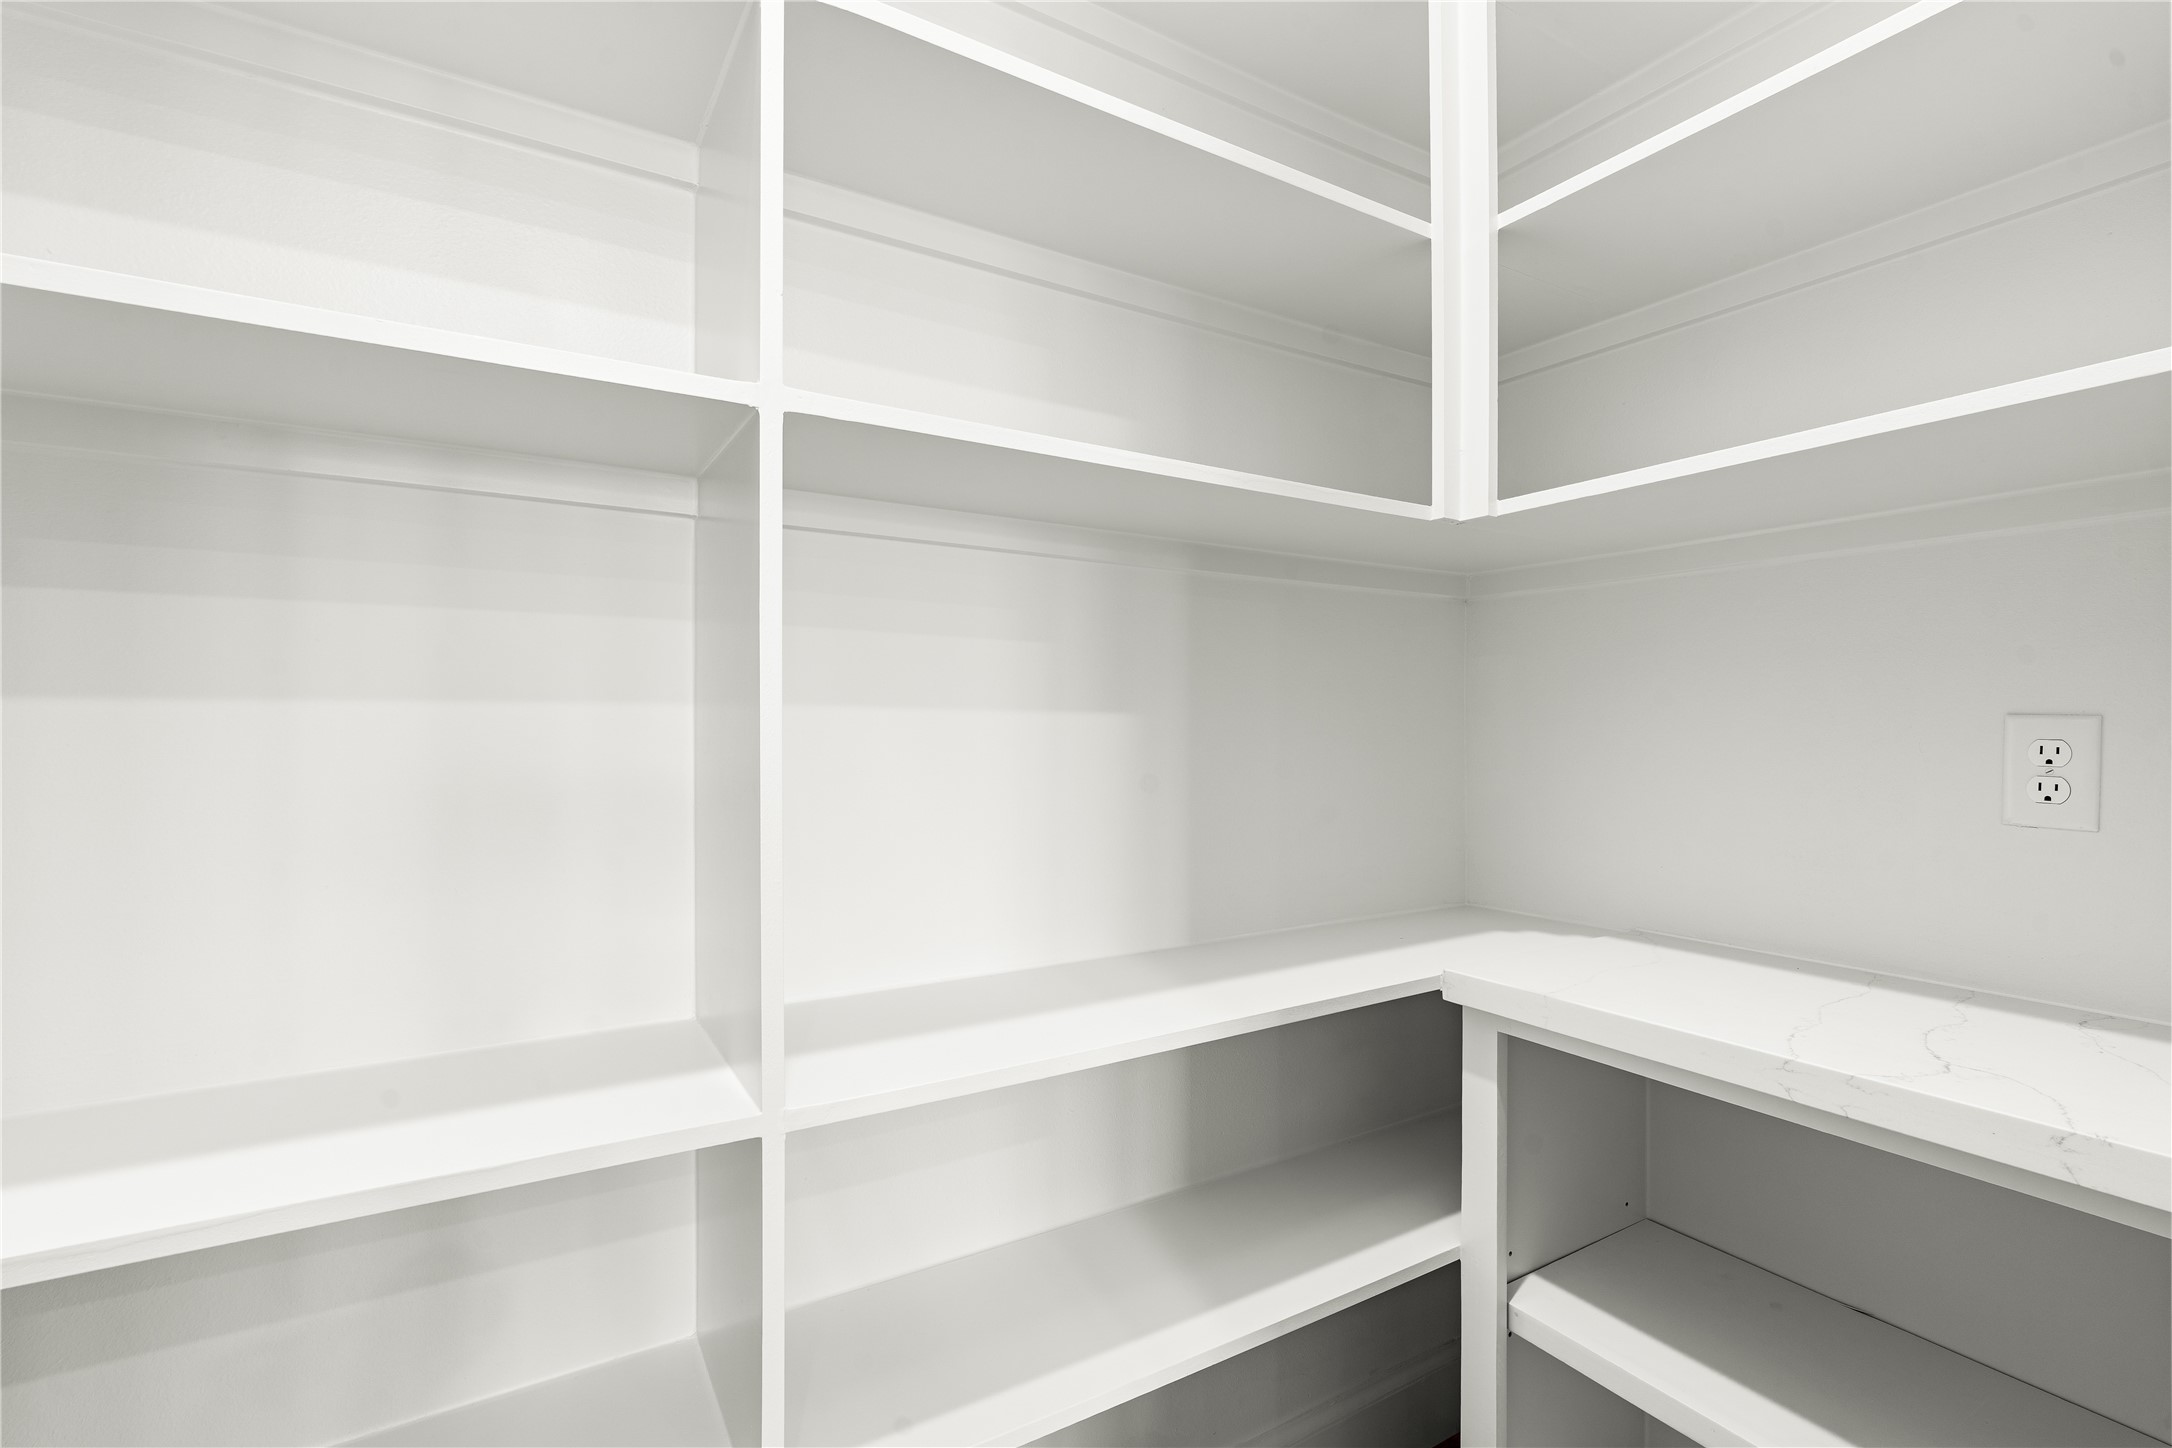
Spacious walk-in pantry featuring built-in shelves and a quartz countertop, complemented by a convenient electrical outlet for espresso machines or small appliances.
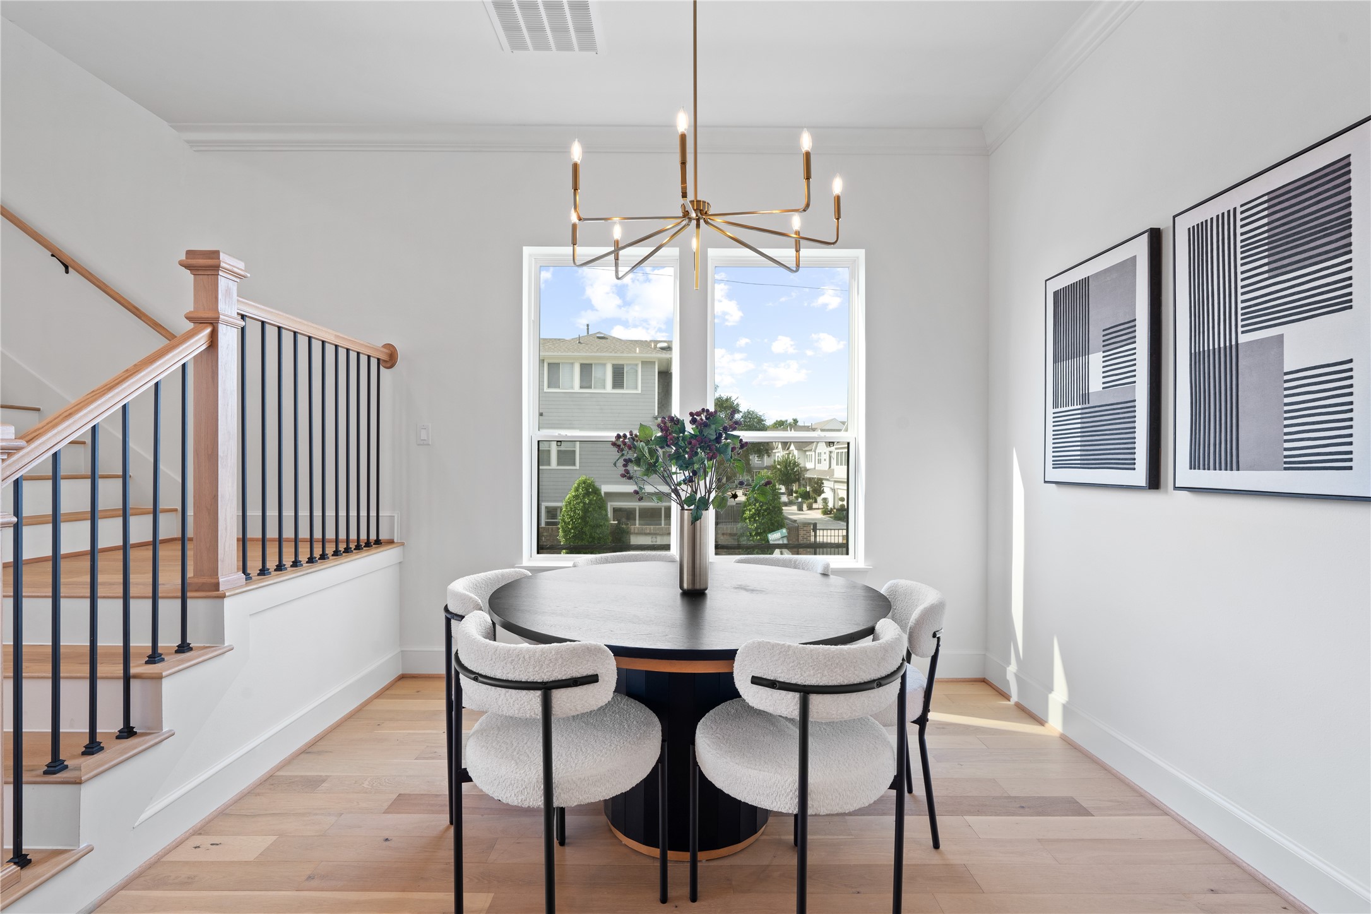
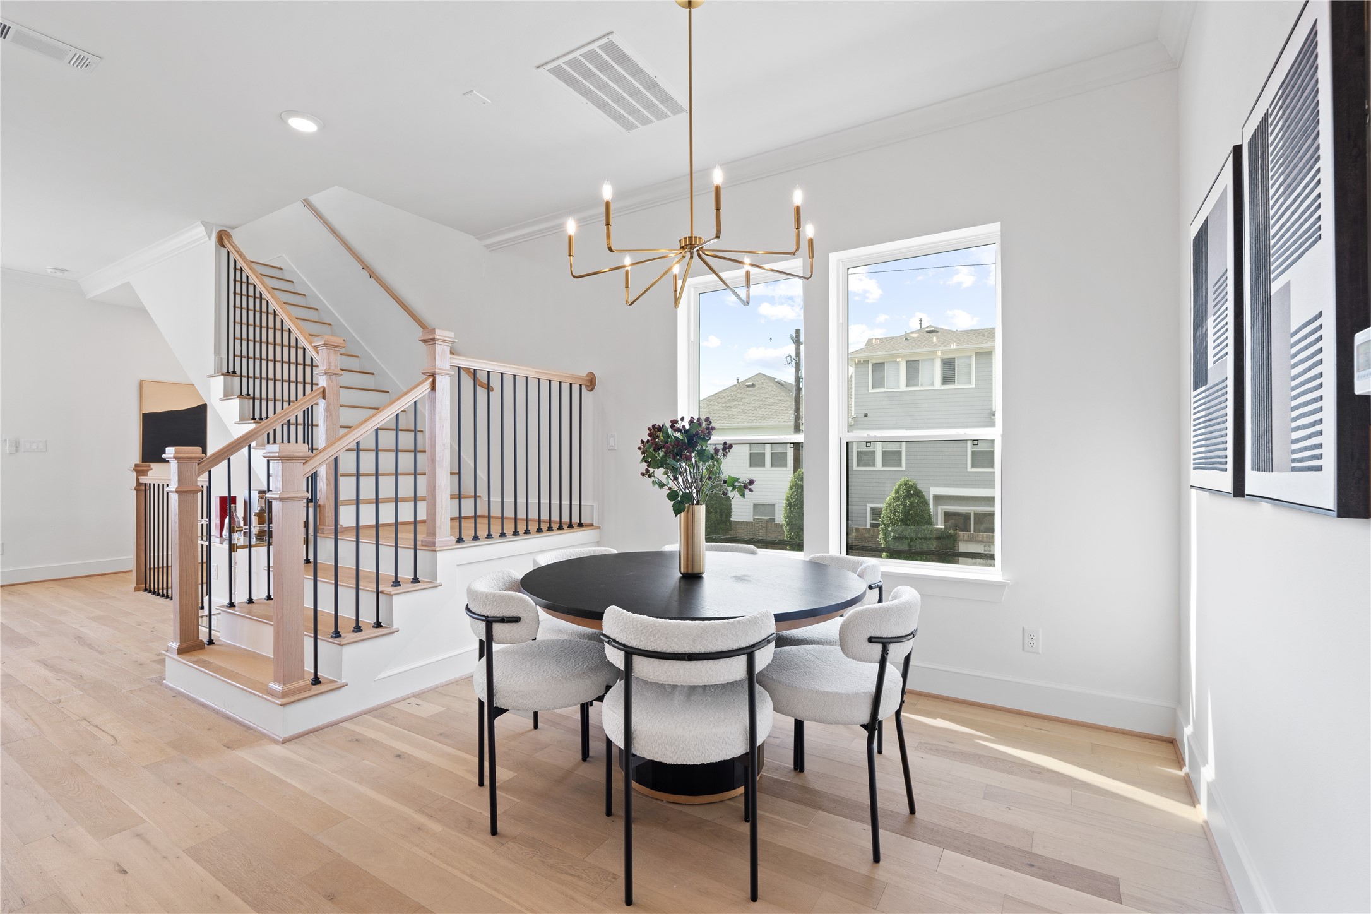
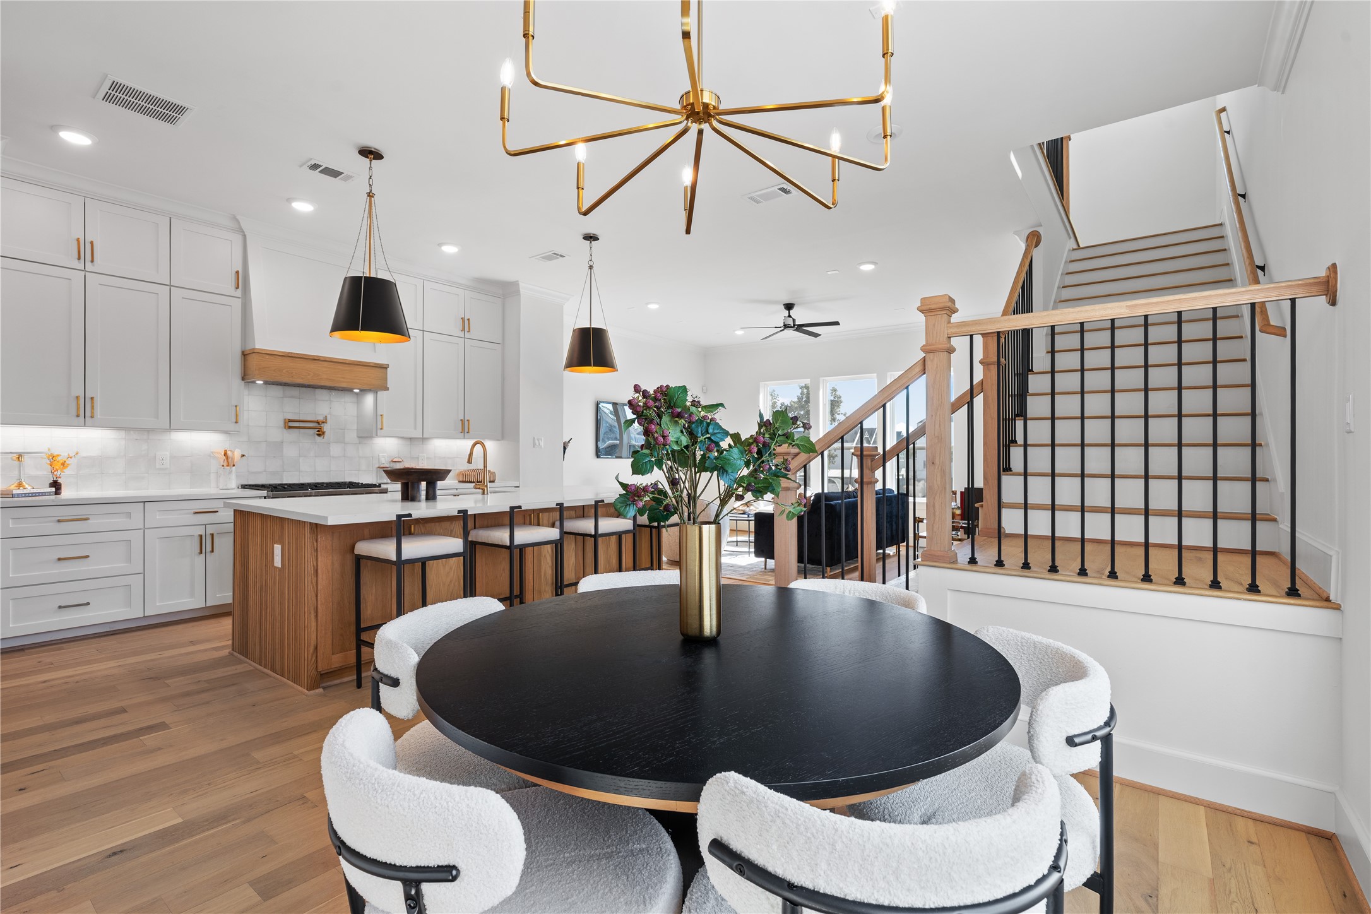
Elegant dining space featuring a modern chandelier, warm wood flooring, and an open layout that seamlessly connects to the kitchen and living areas - perfect for intimate gatherings or entertaining guests.
The adjacent dining area offers cozy seating, while the stylish staircase adds a touch of sophistication.
Spacious secondary bedroom on the second floor, perfect for use as a guest room, home office, or flex space to suit your lifestyle needs.
This versatile second-floor bedroom includes a full walk-in closet, offering ample storage and flexibility for use as a office, or media space.
Stylish full bathroom on the second floor, serving multiple purposes - perfect for guests or residents of the adjacent bedroom.
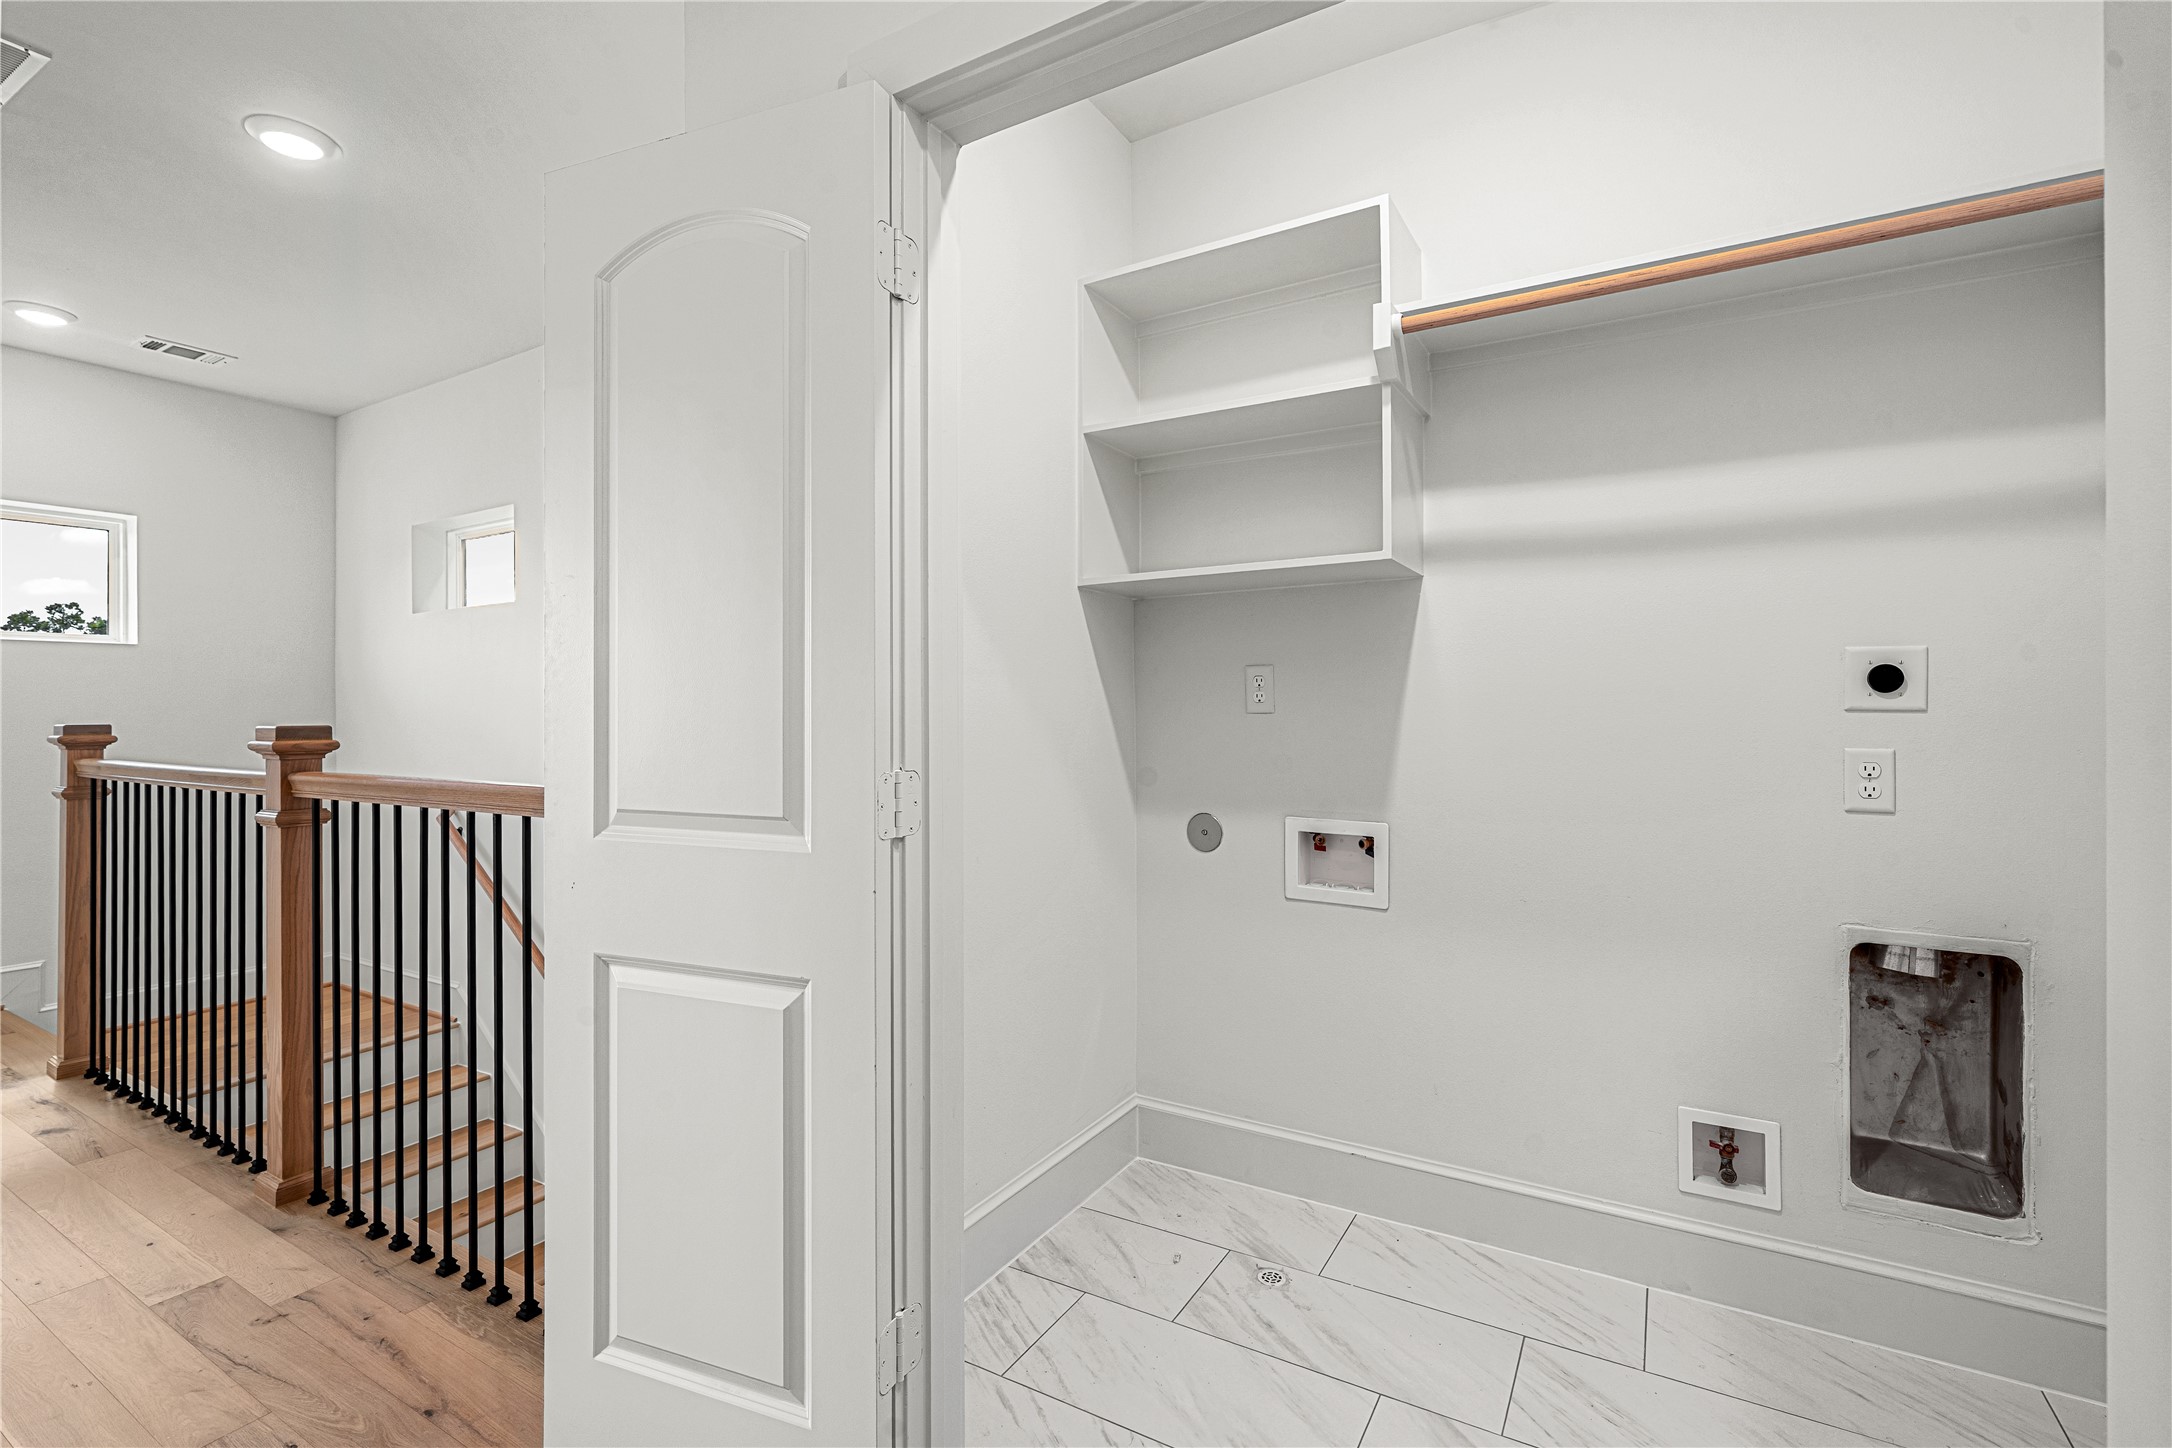
Utility room with hookups for a washer and dryer, tiled flooring, and built-in shelving for convenient storage and organization.
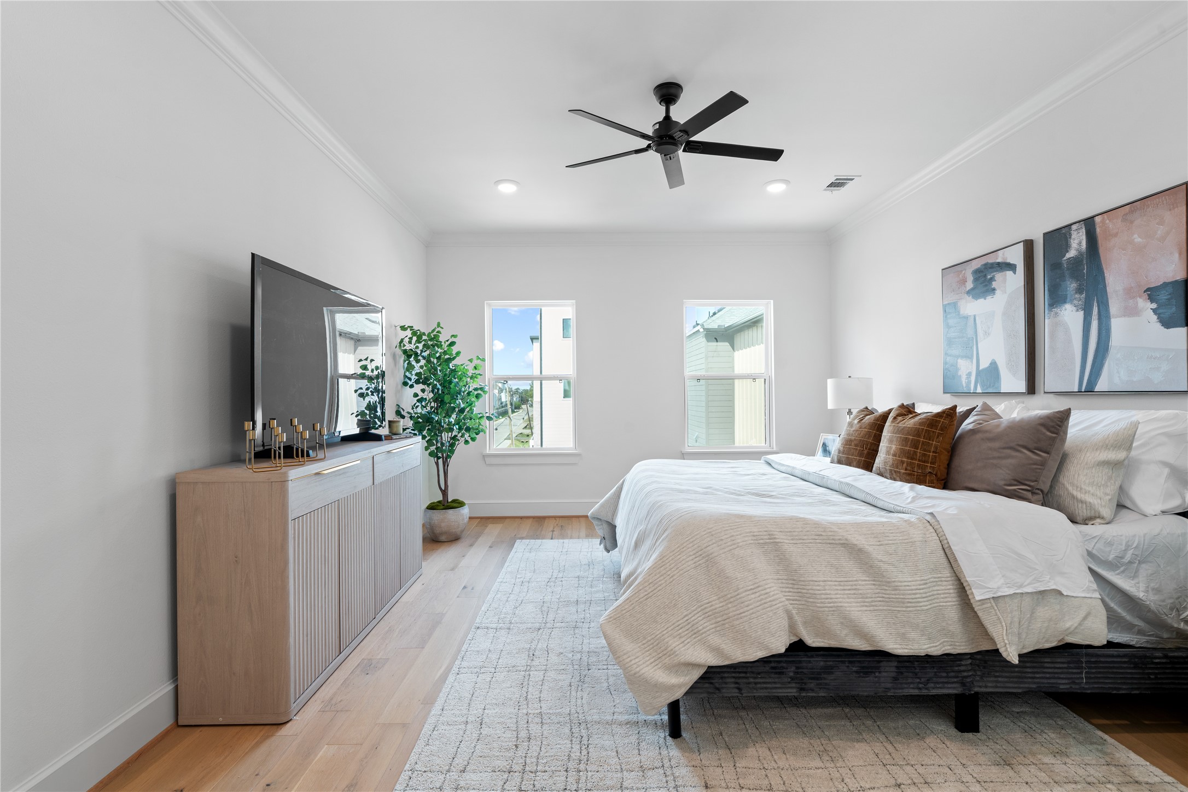
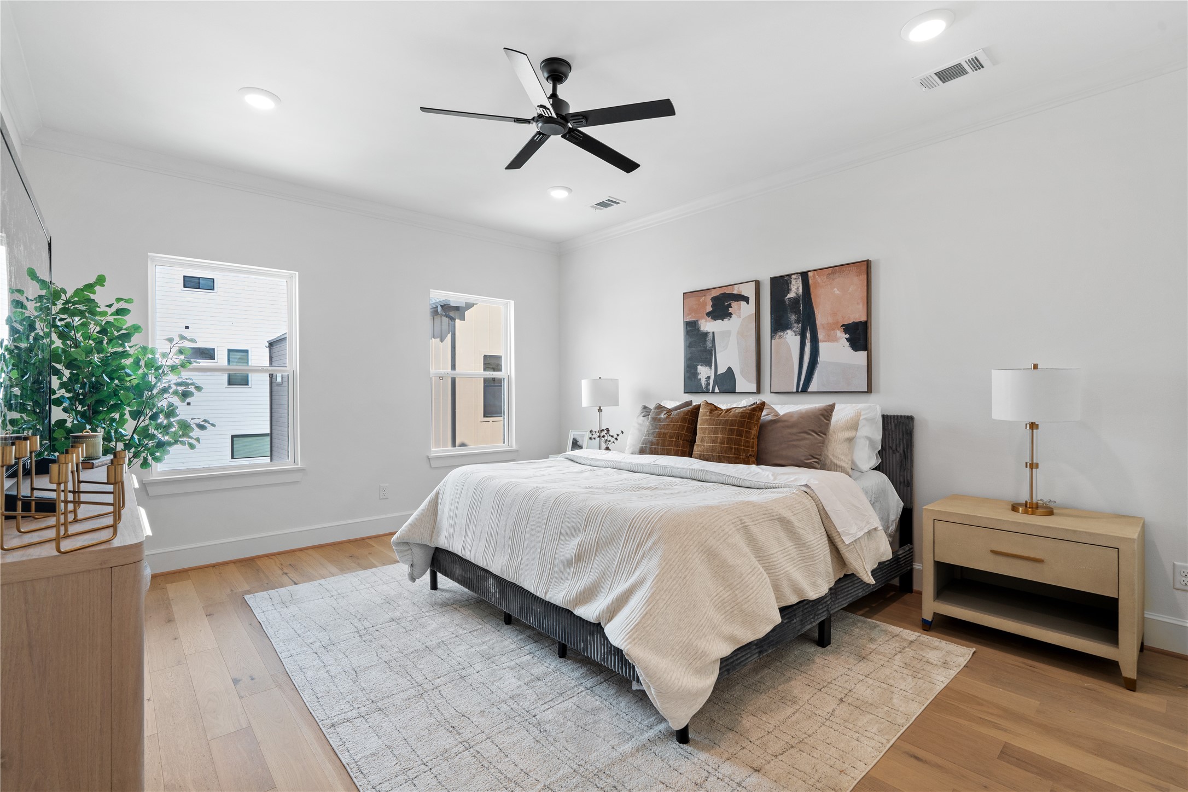
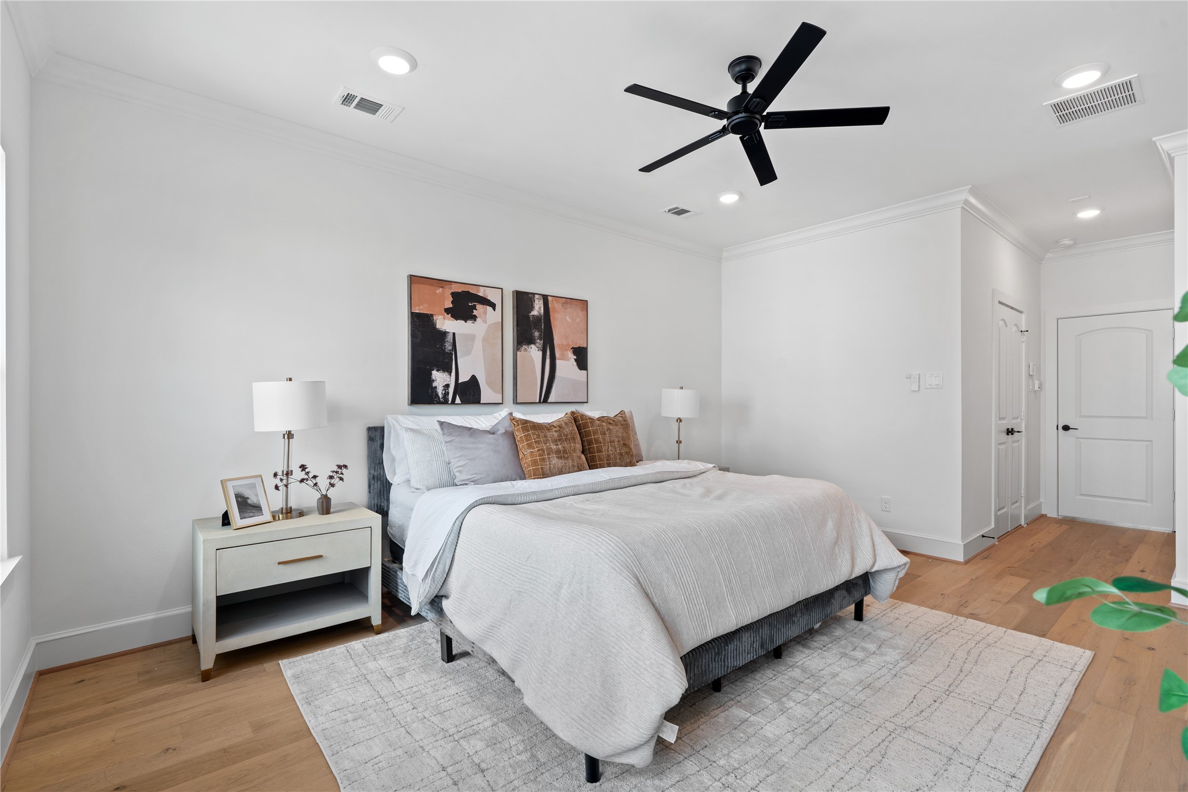
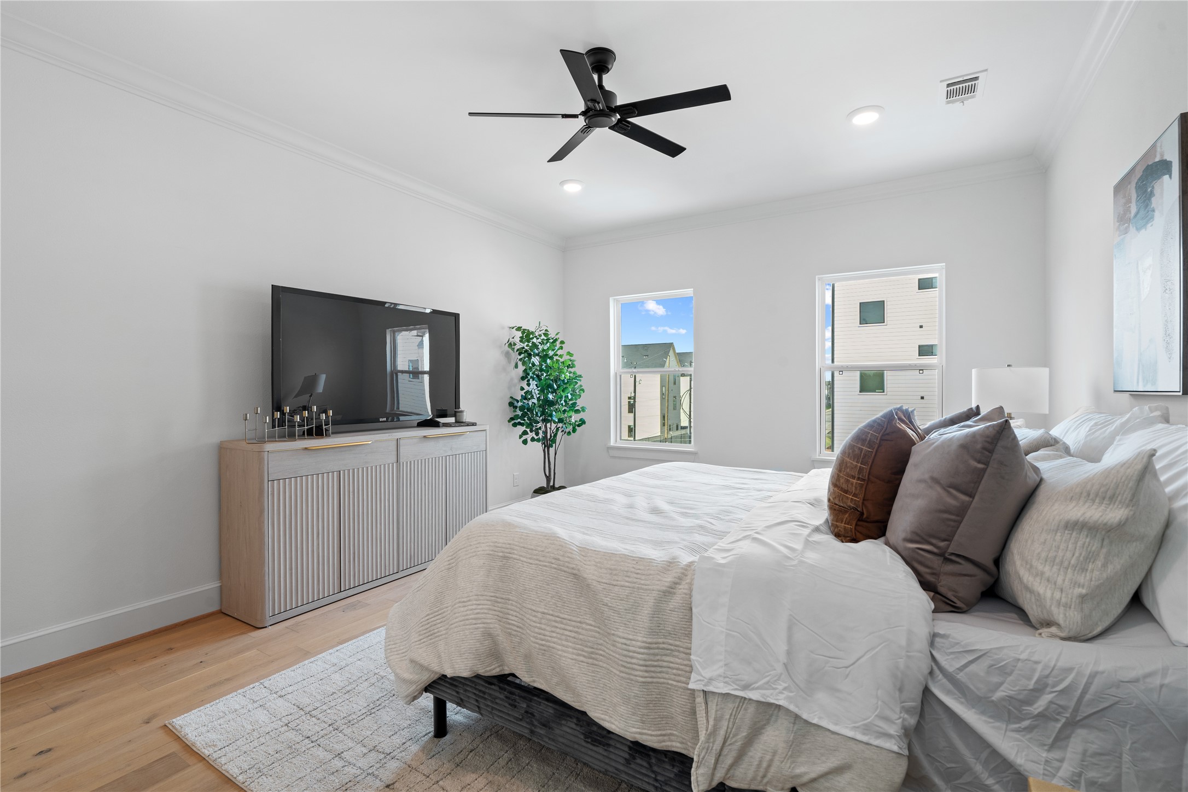
Spacious primary bedroom on the third floor featuring hardwood floors, ample natural light, and a serene atmosphere - perfect for relaxing at the end of the day.
A bright and airy primary bedroom highlighted by designer touches, white oak flooring, and a serene ambiance ideal for unwinding in style.
This generous third-floor primary suite showcases a king-sized bed and a stylish media setup, offering a luxurious balance of comfort, function, and modern design.
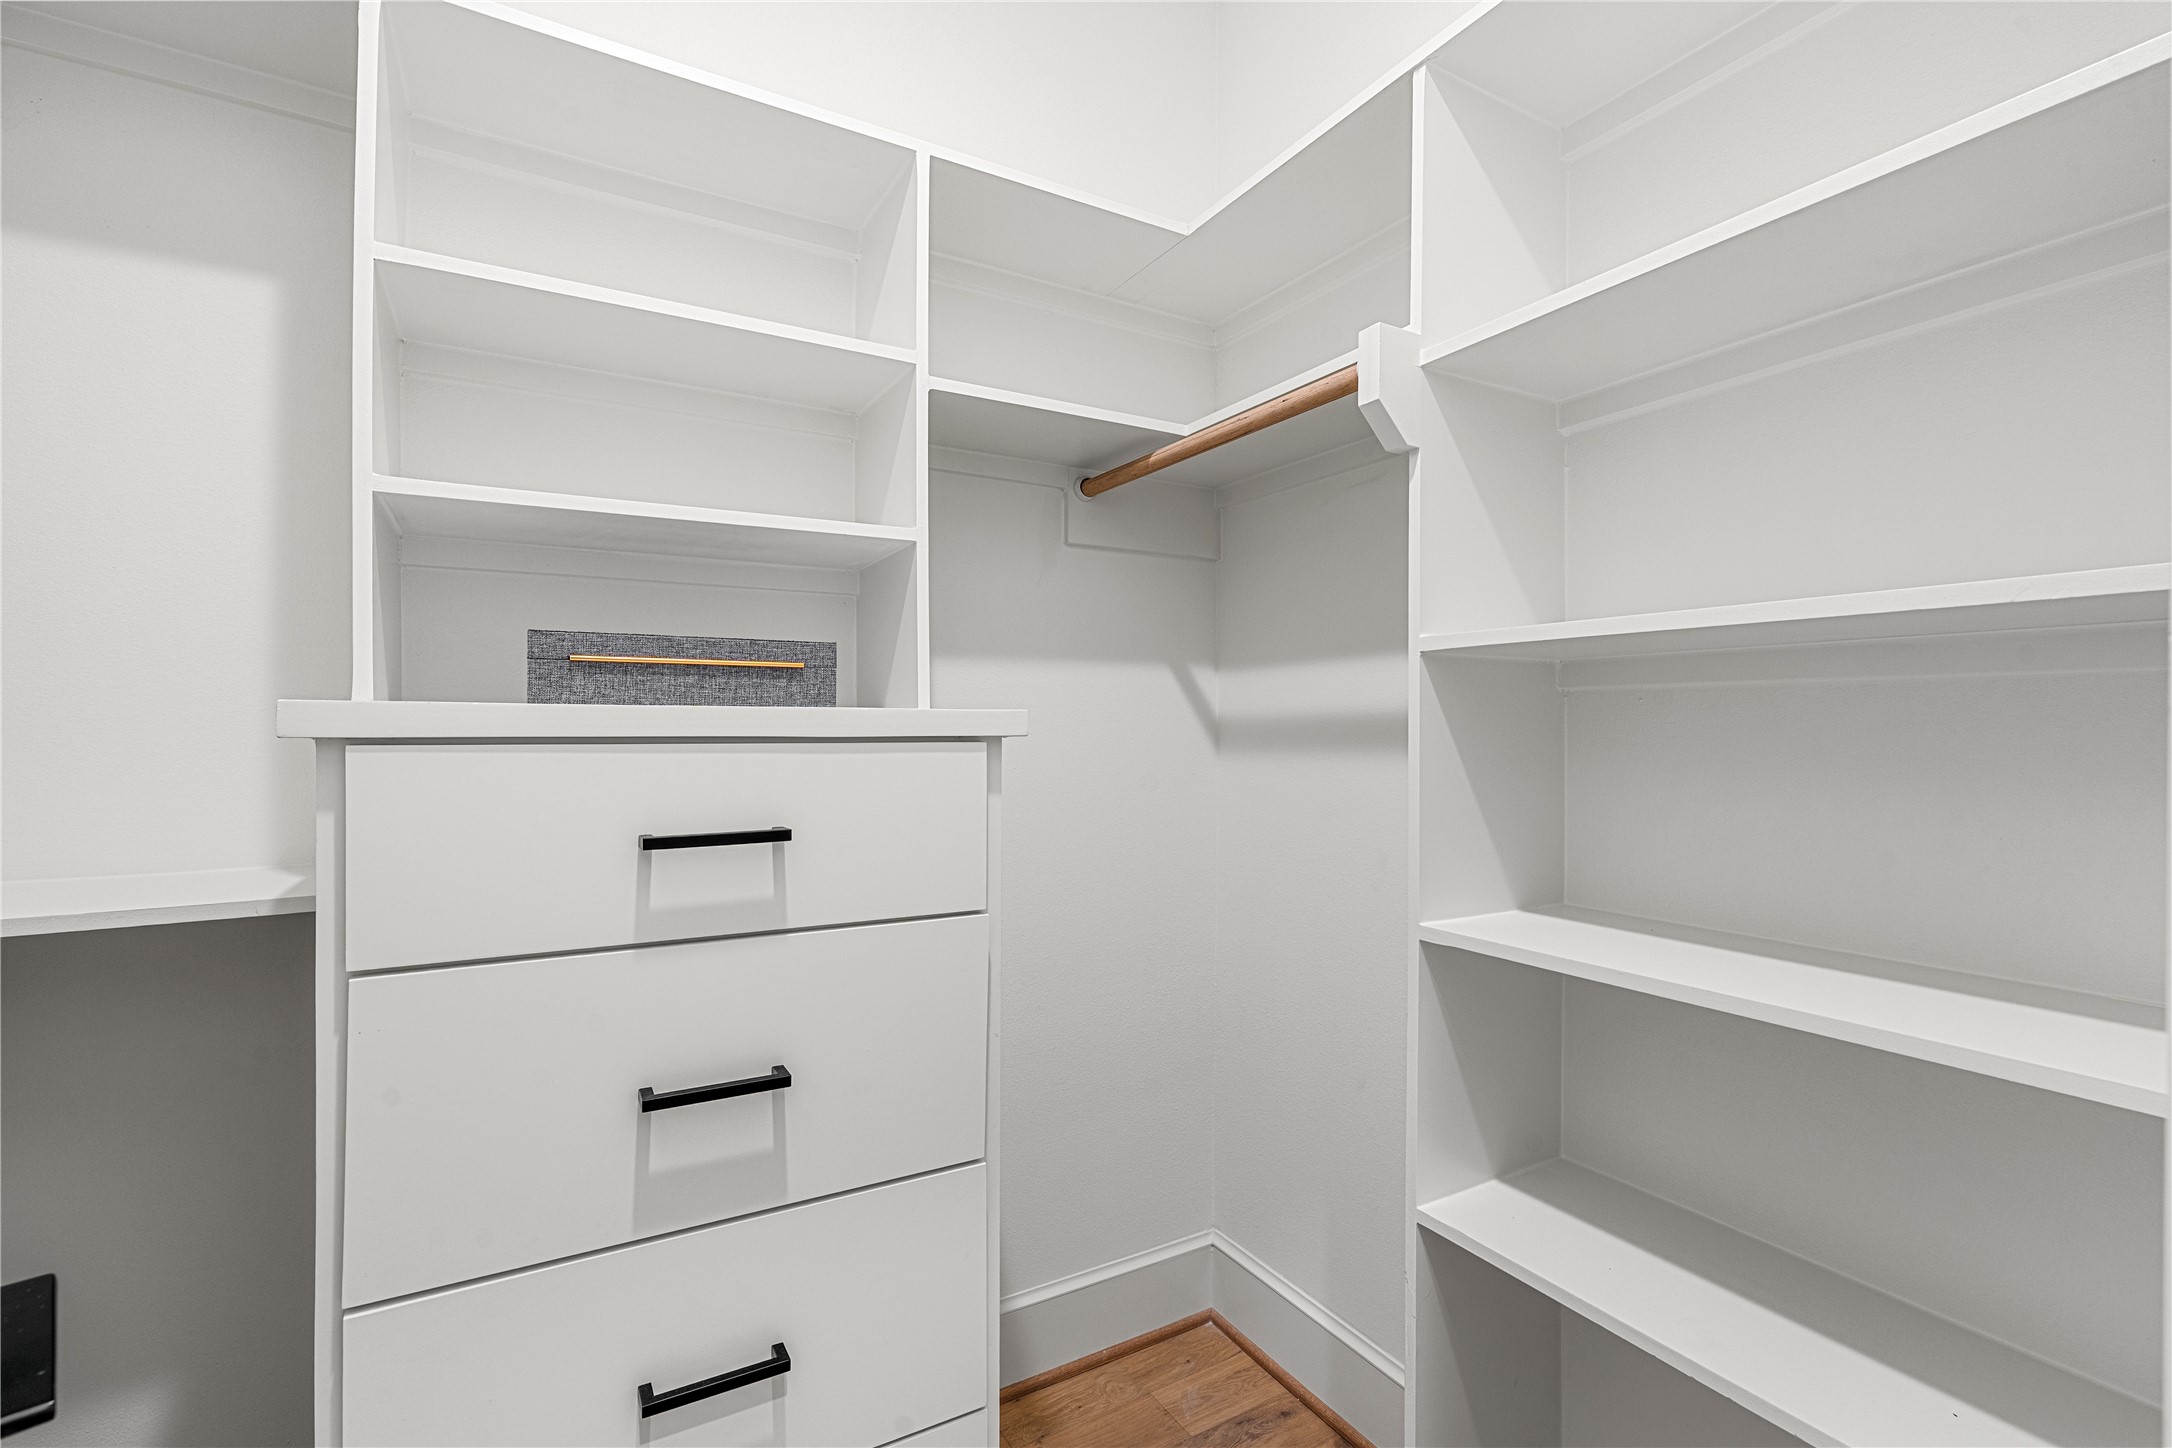
Spacious walk-in closet featuring white shelving and drawers, a spaces to hanging clothes, and ample storage on both sides. Perfect for organizing clothing and accessories.
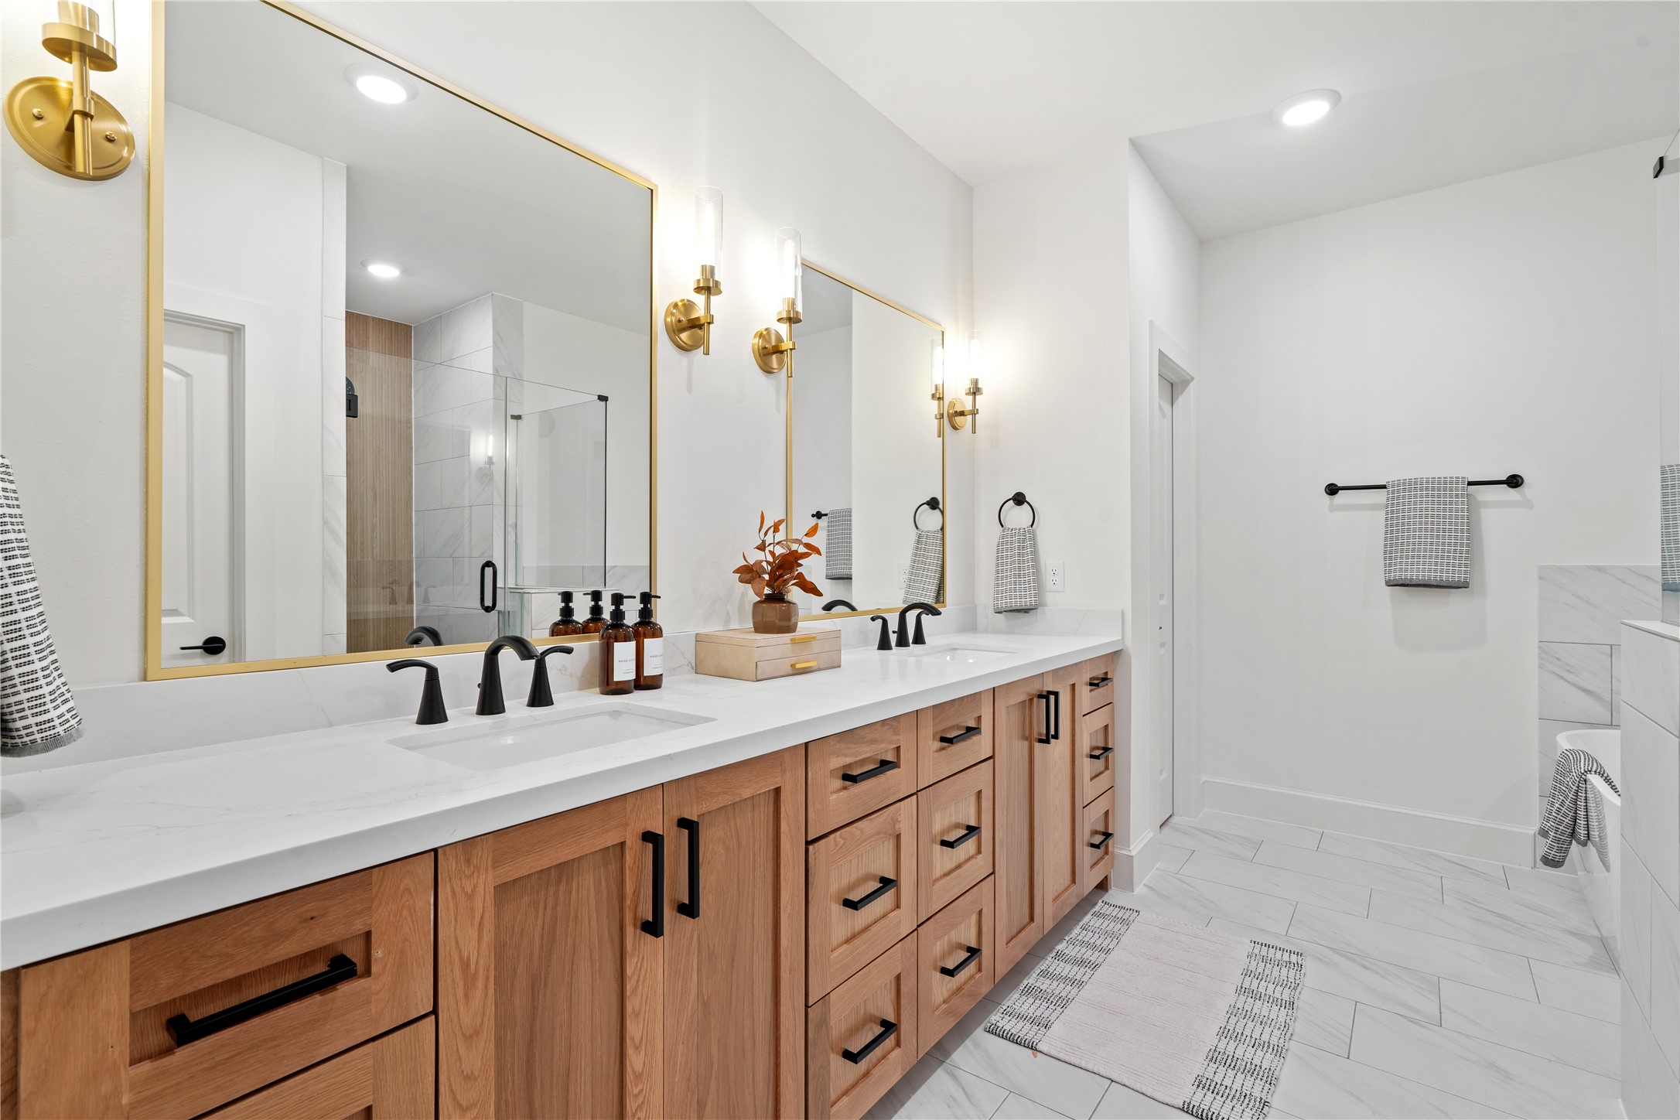
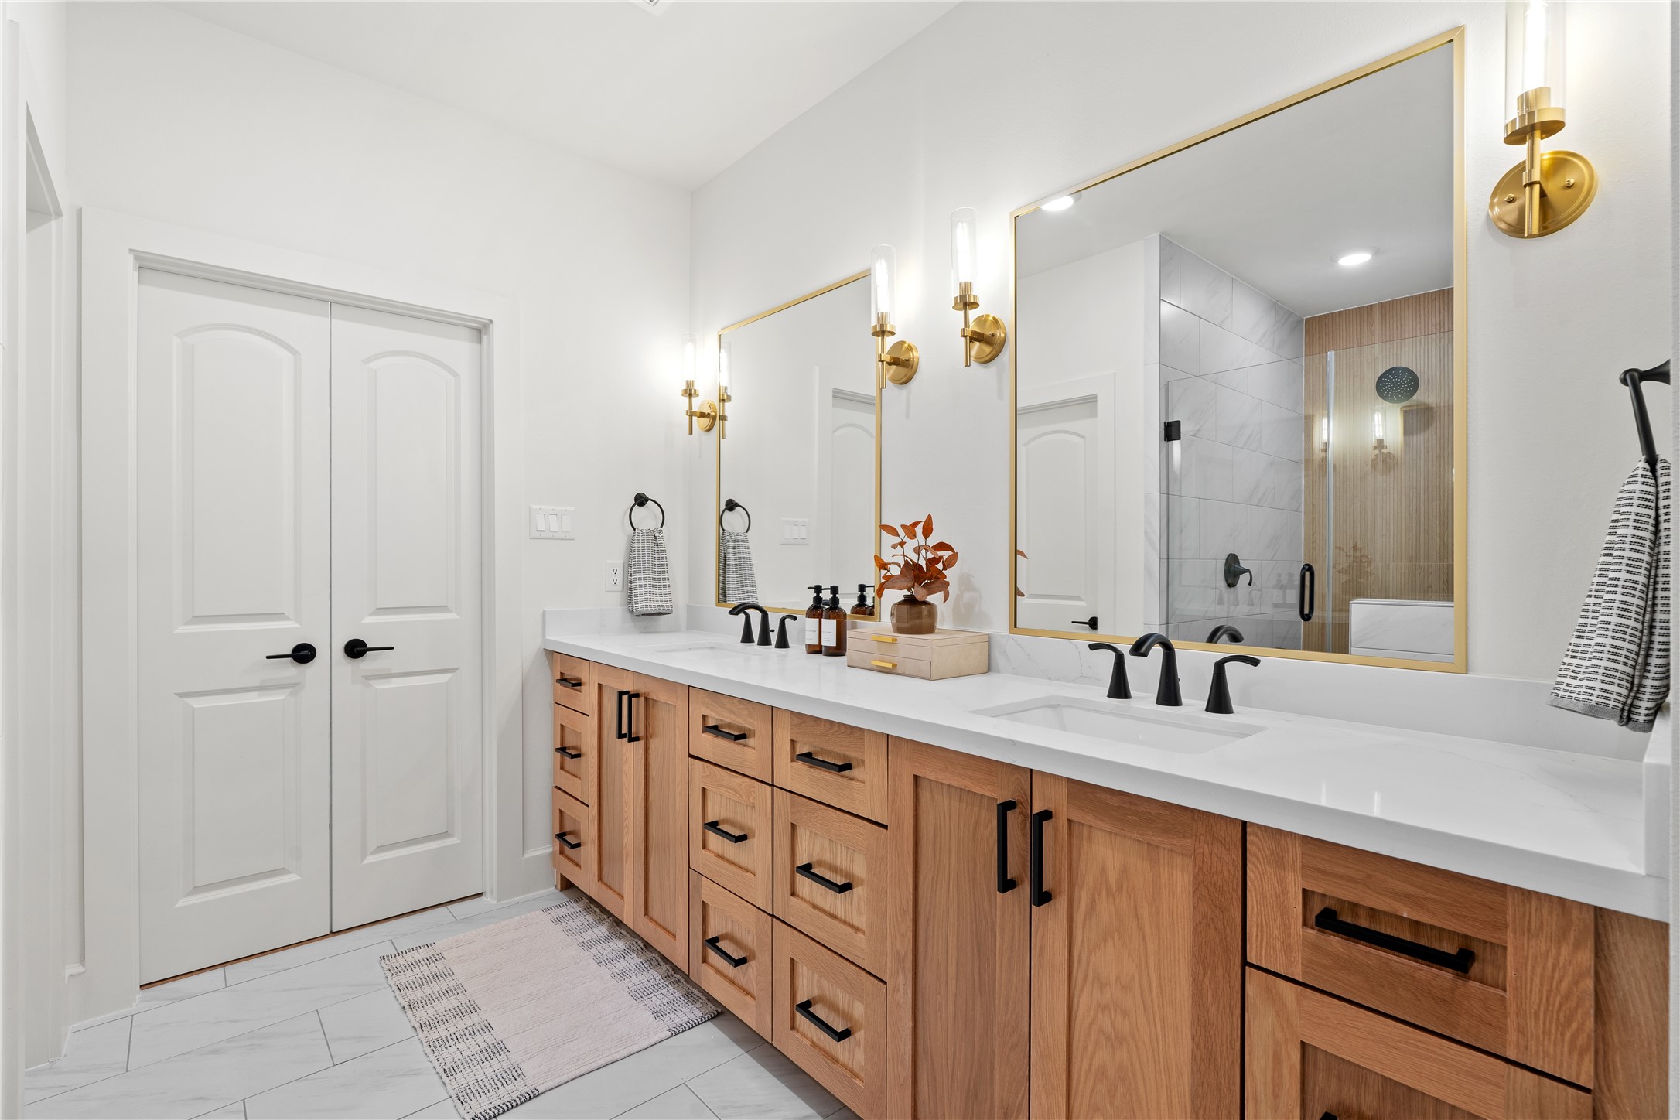
Luxurious primary bathroom featuring a double vanity with quartz countertops, modern matte black fixtures, and elegant gold-accented mirrors - combining warmth and sophistication in one space.
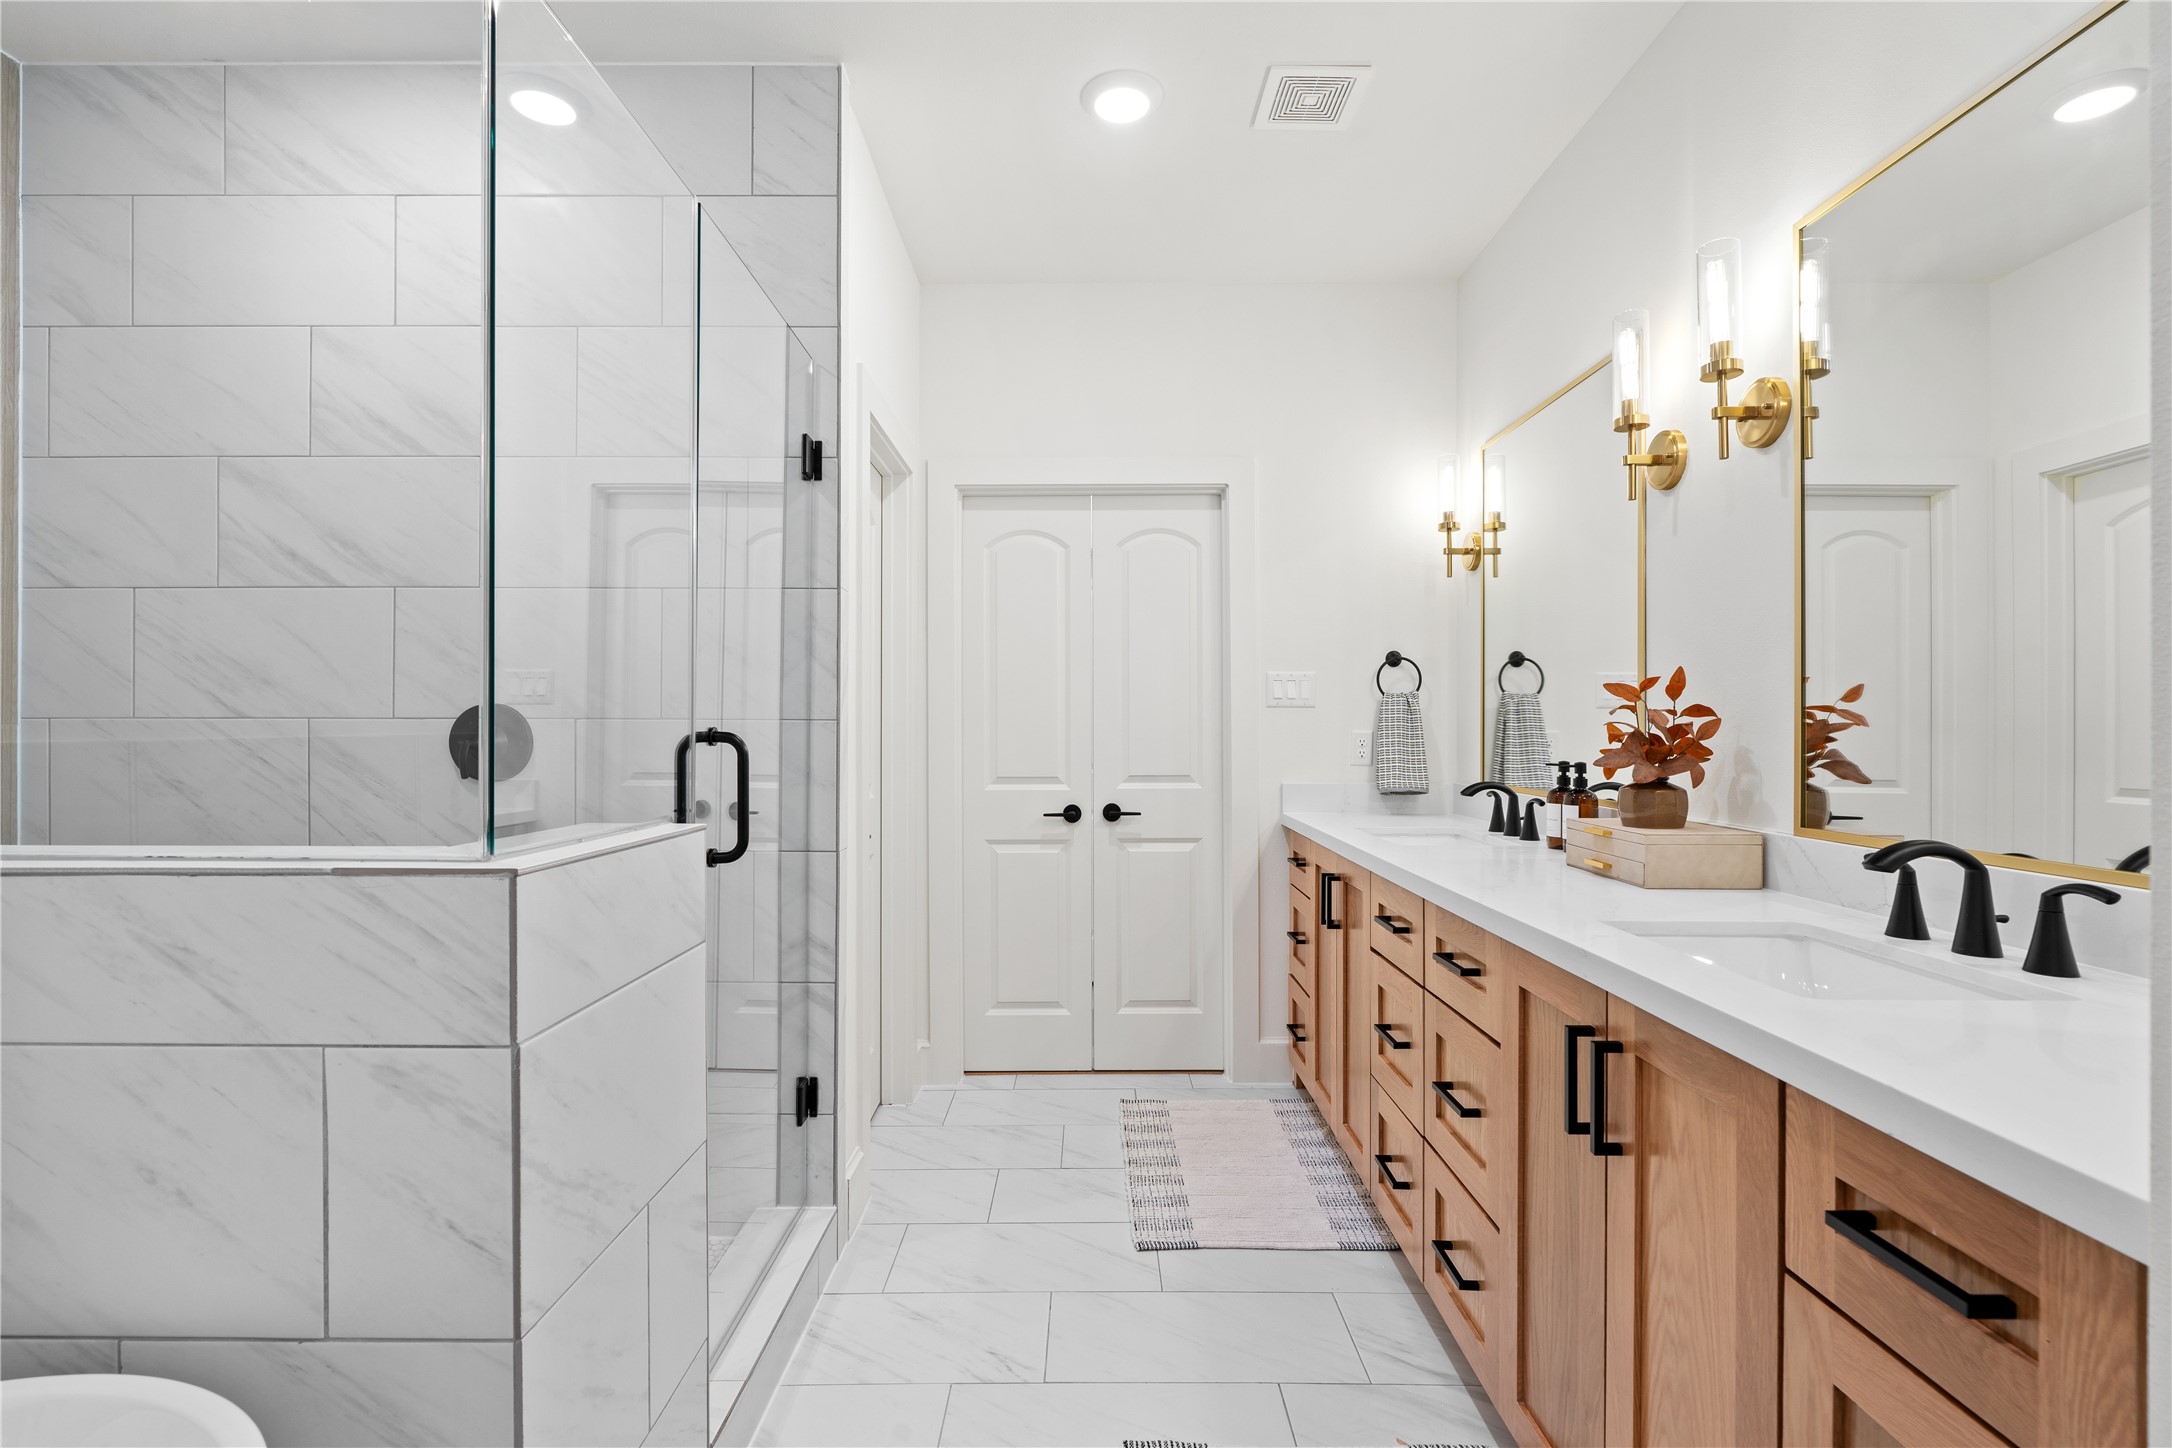
This beautifully designed primary bath showcases a large walk-in shower, quartz-topped dual vanities, custom wood cabinetry, and designer lighting that blends matte-black and gold accents for a refined, upscale feel.
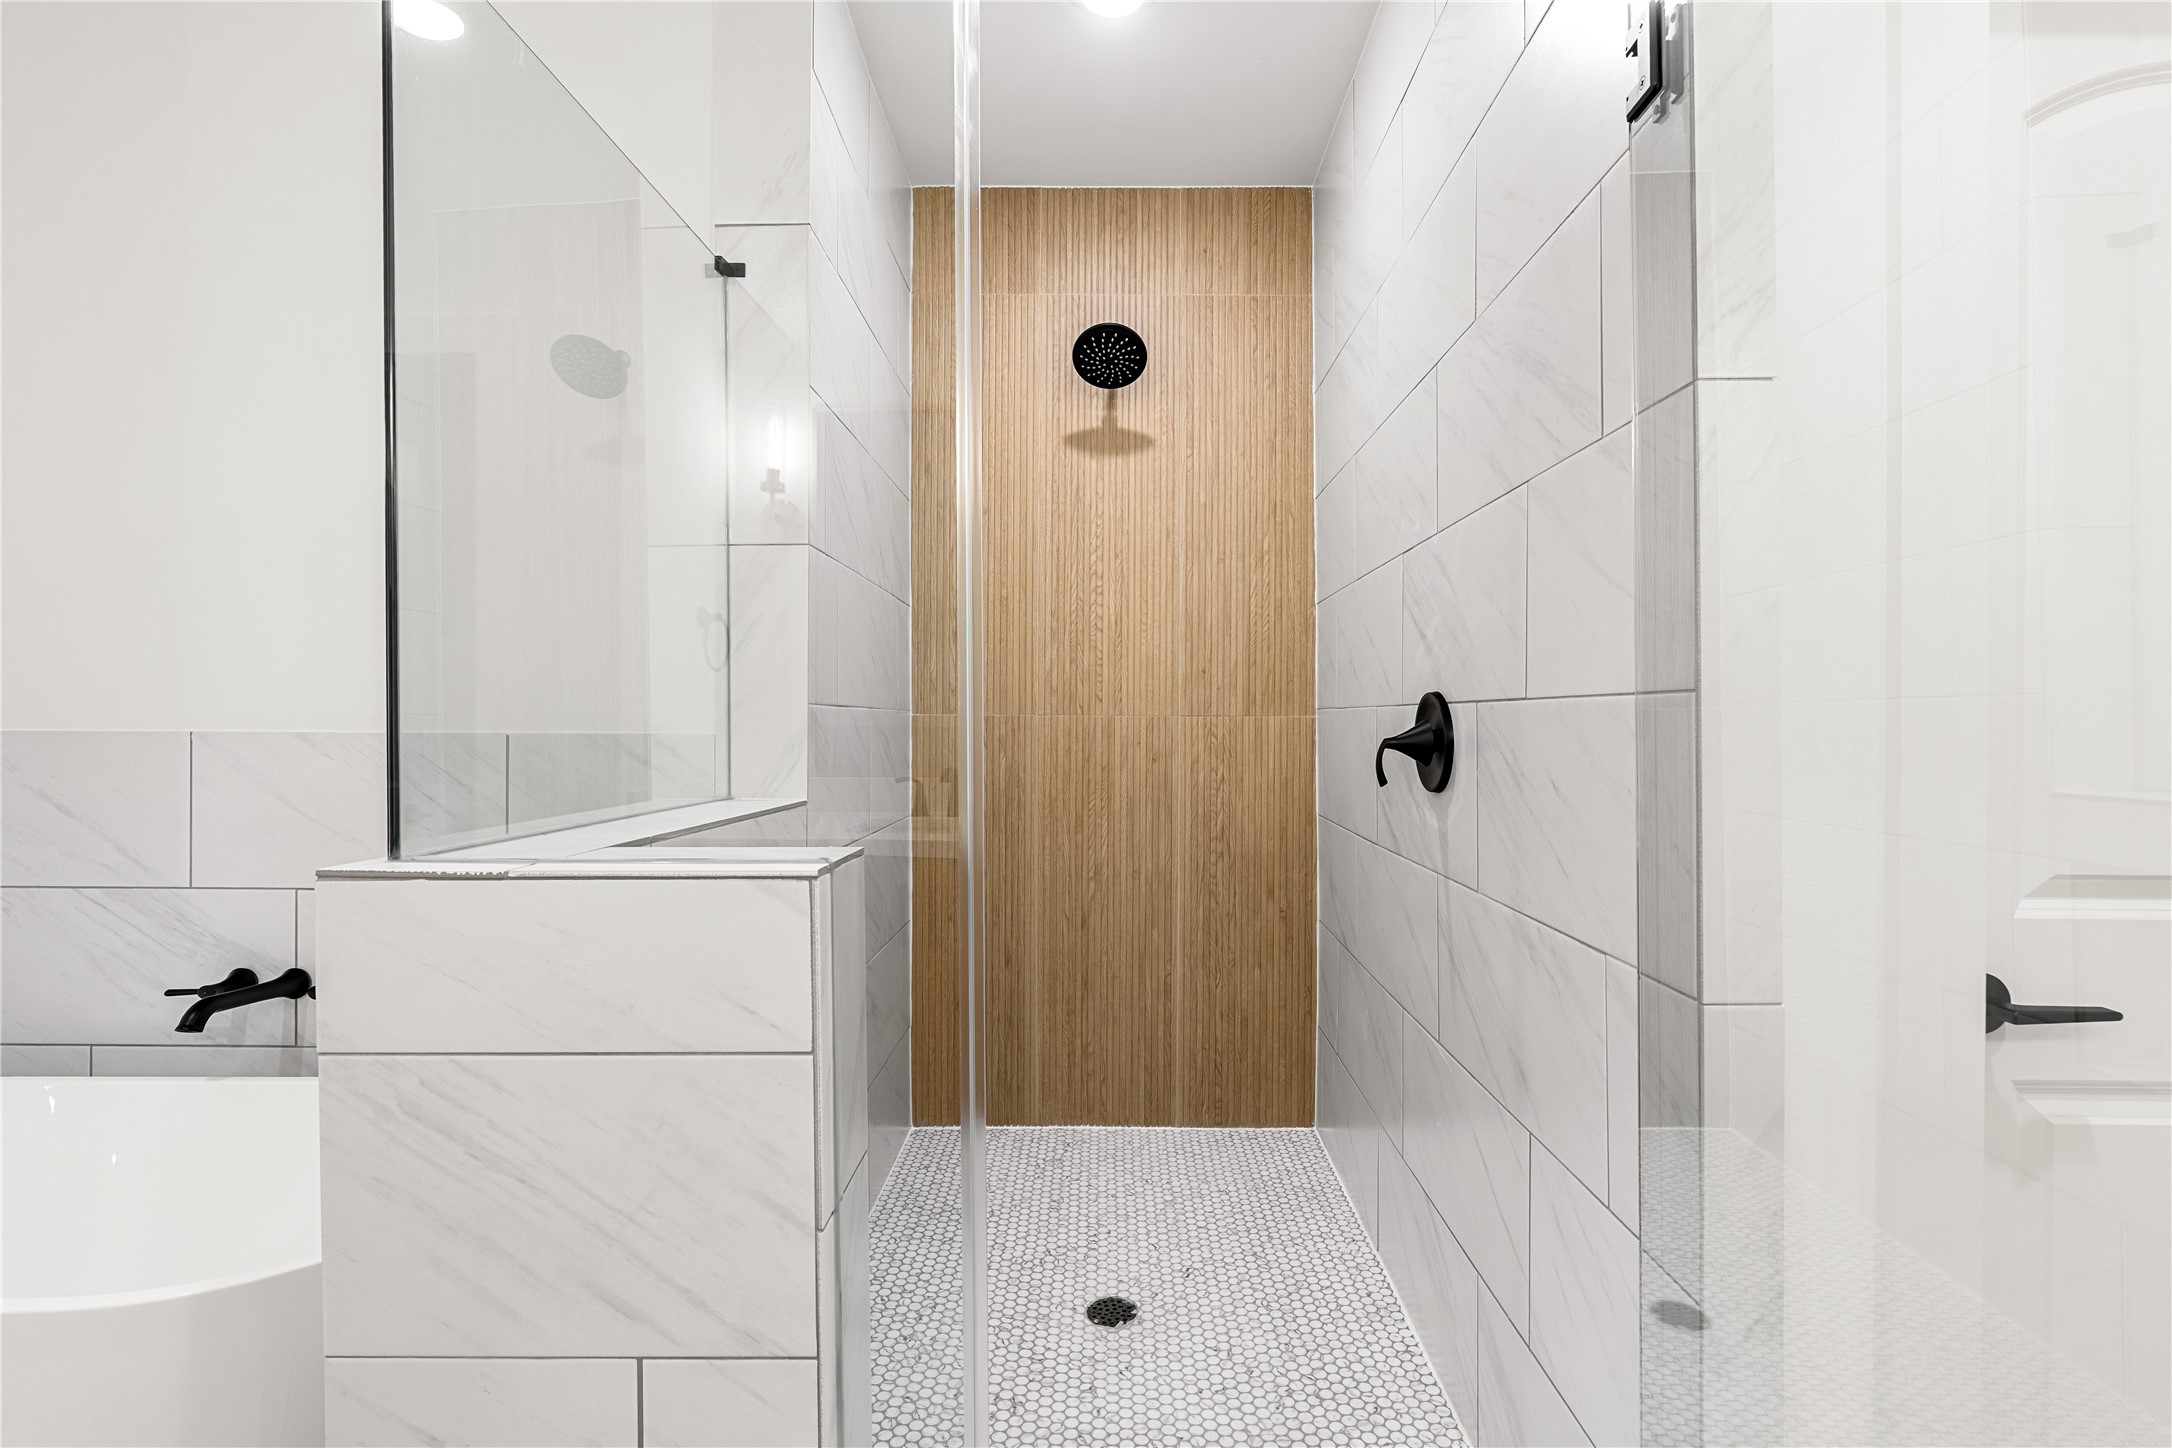
Luxurious walk-in shower featuring sleek white tiles, a stylish wood accent wall, and a built-in niche for conveniently storing your essentials.
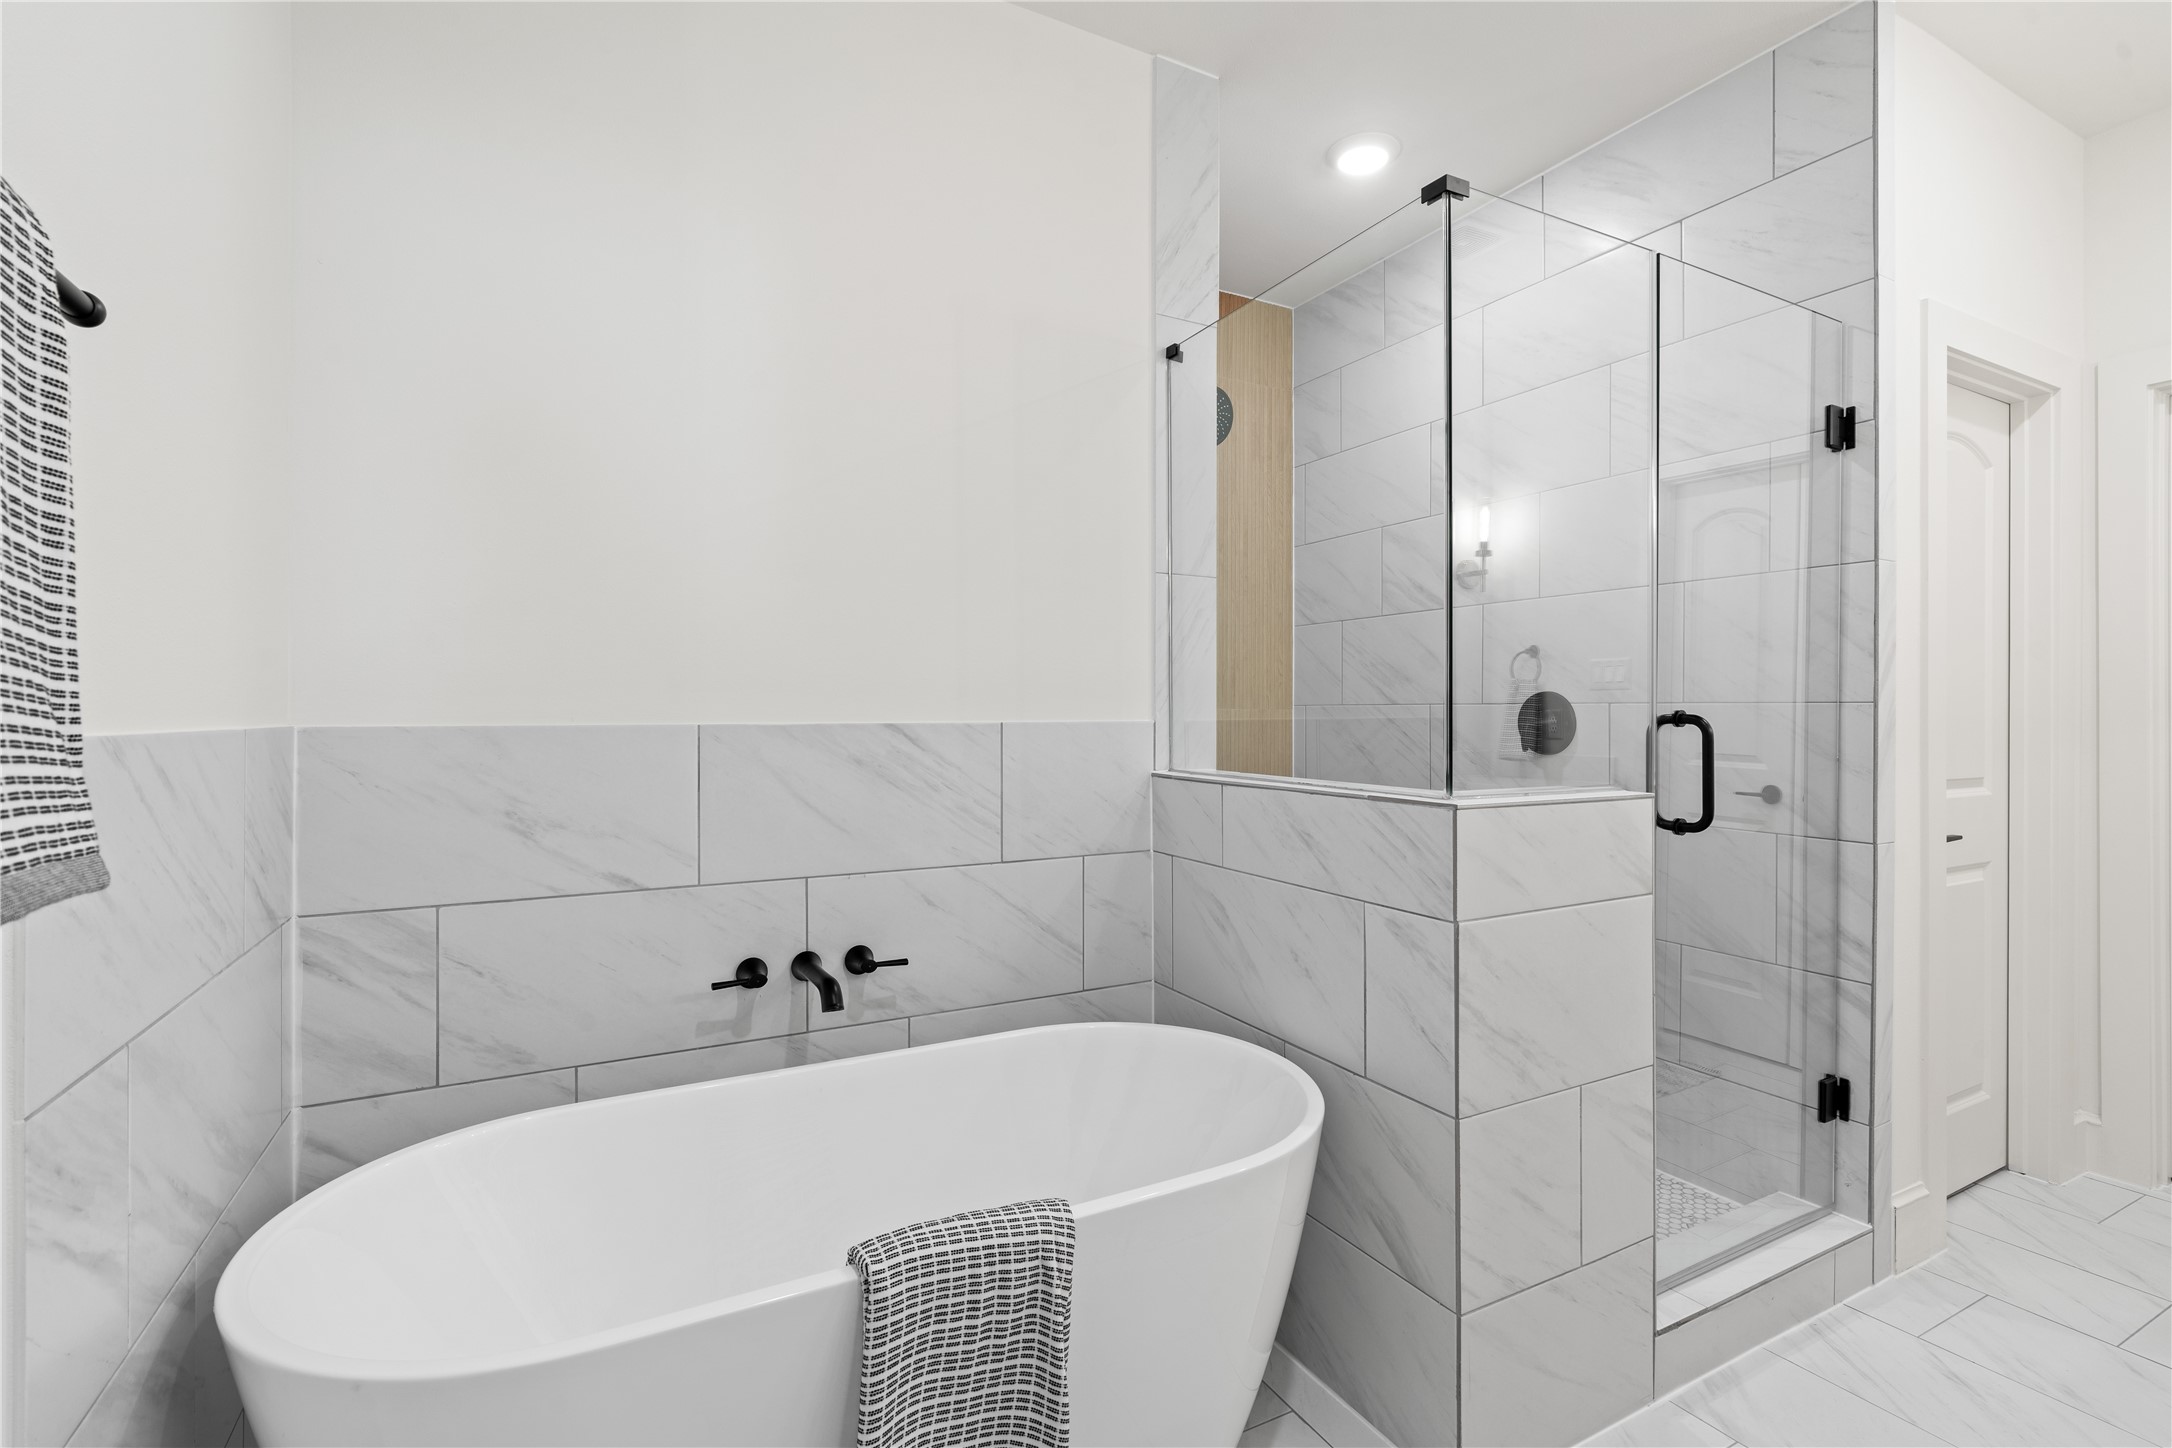
Sleek freestanding bathtub and a spacious glass-enclosed shower. The white and gray tile work enhances the clean, contemporary aesthetic.
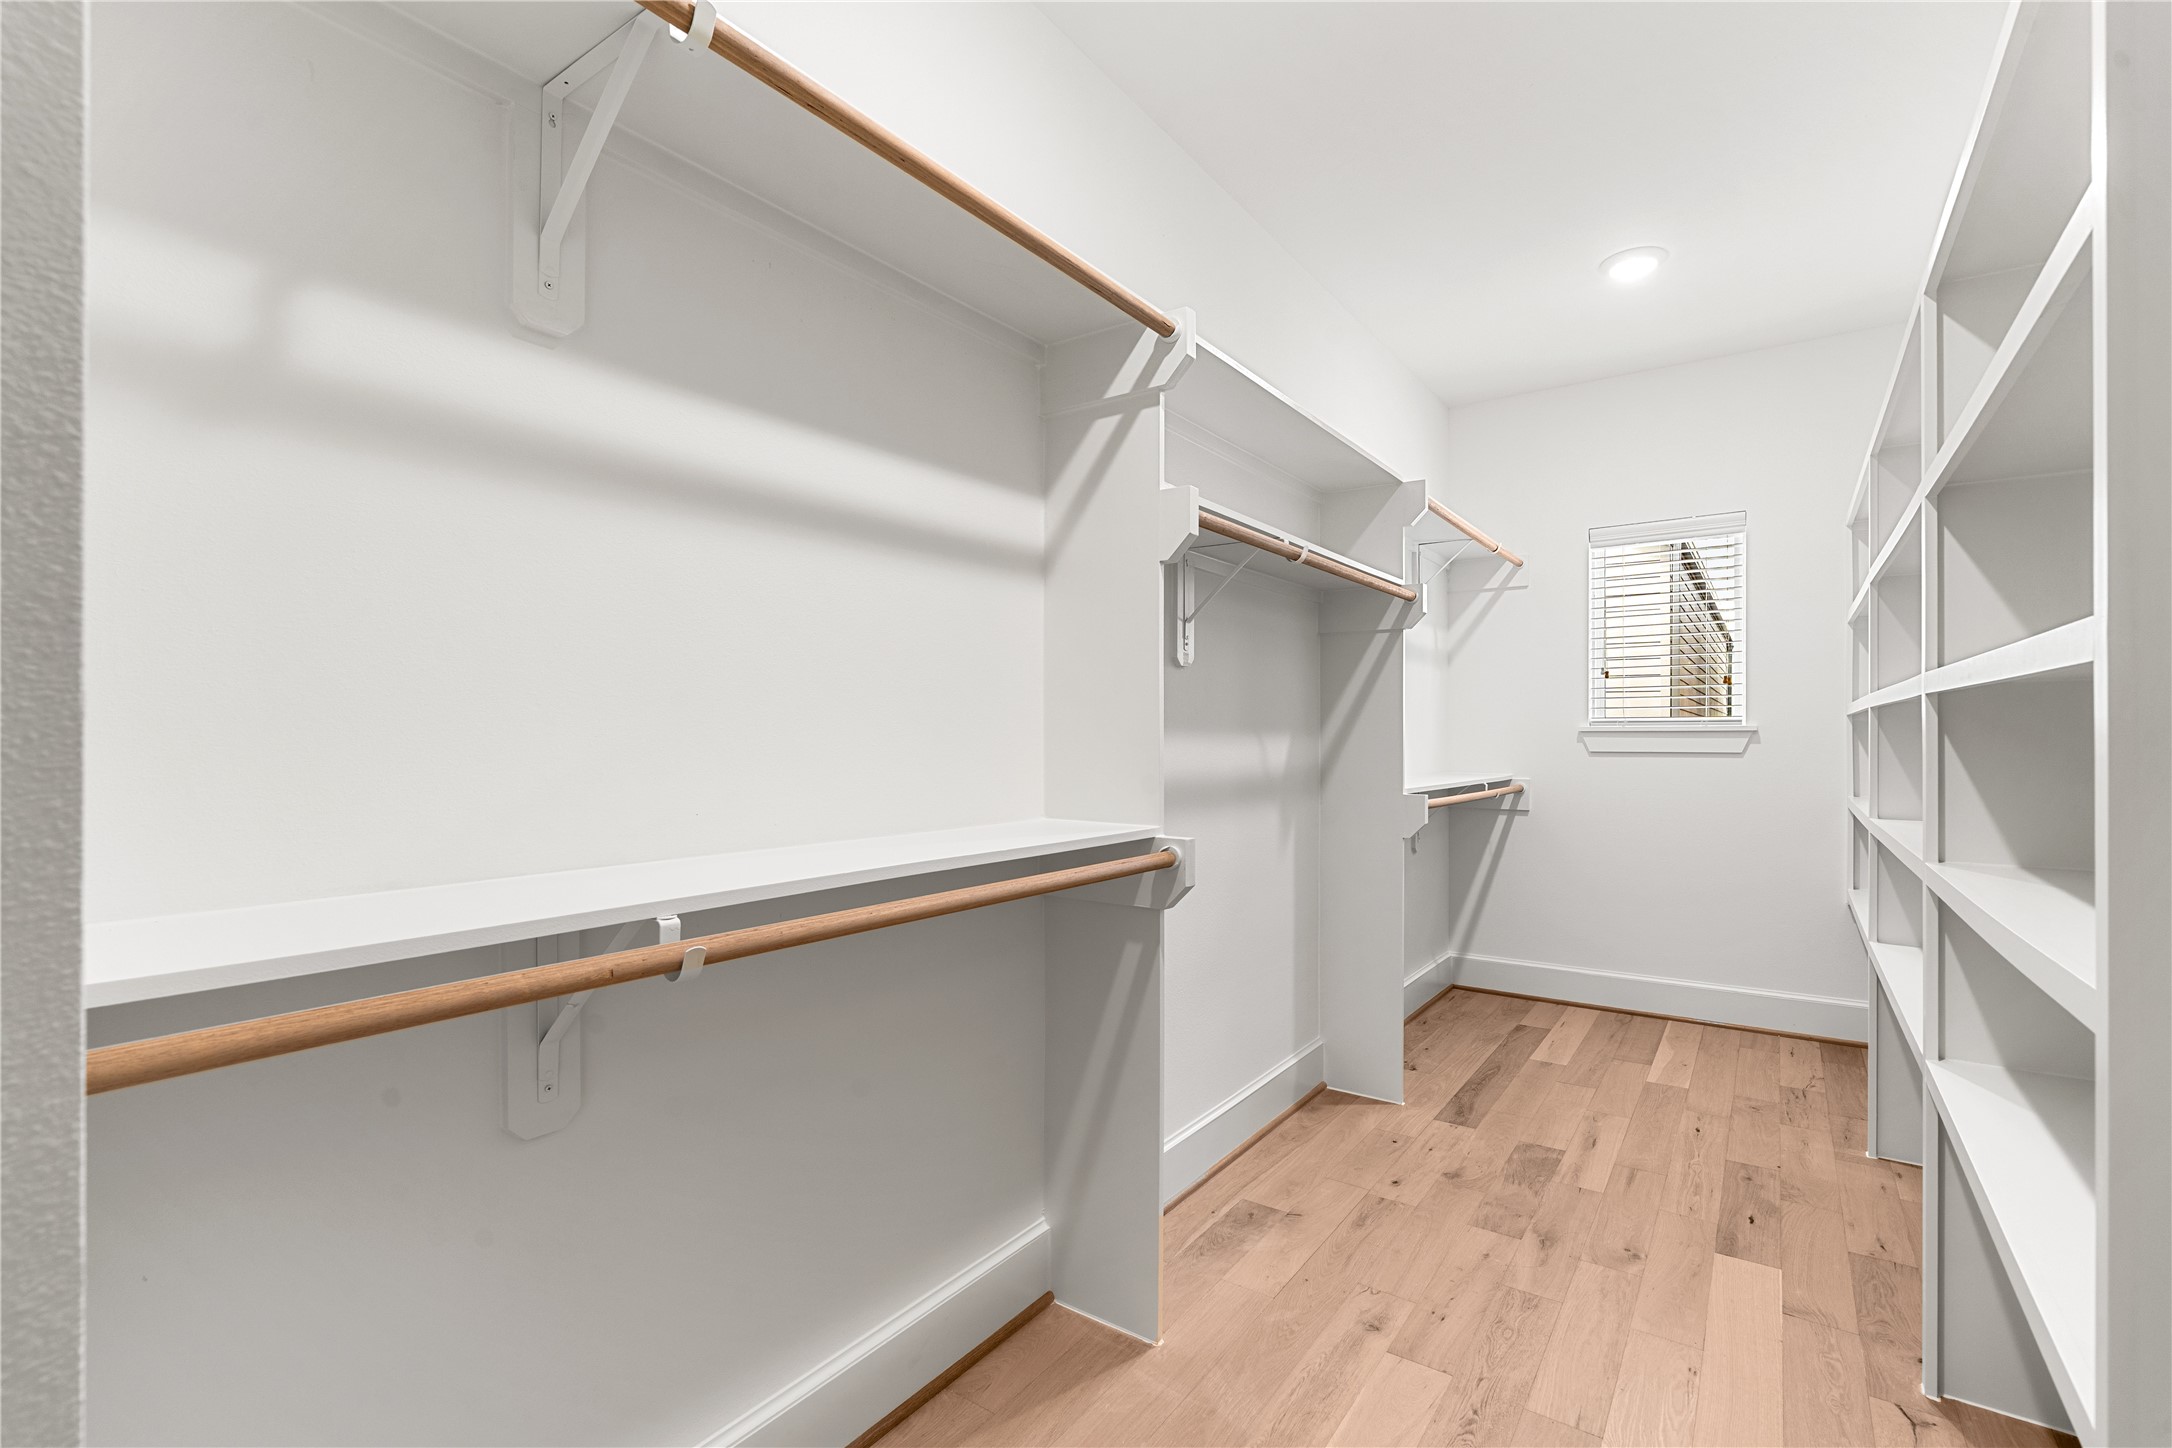
Spacious walk-in closet with ample shelving and hanging space, featuring a window for natural light and wood flooring.
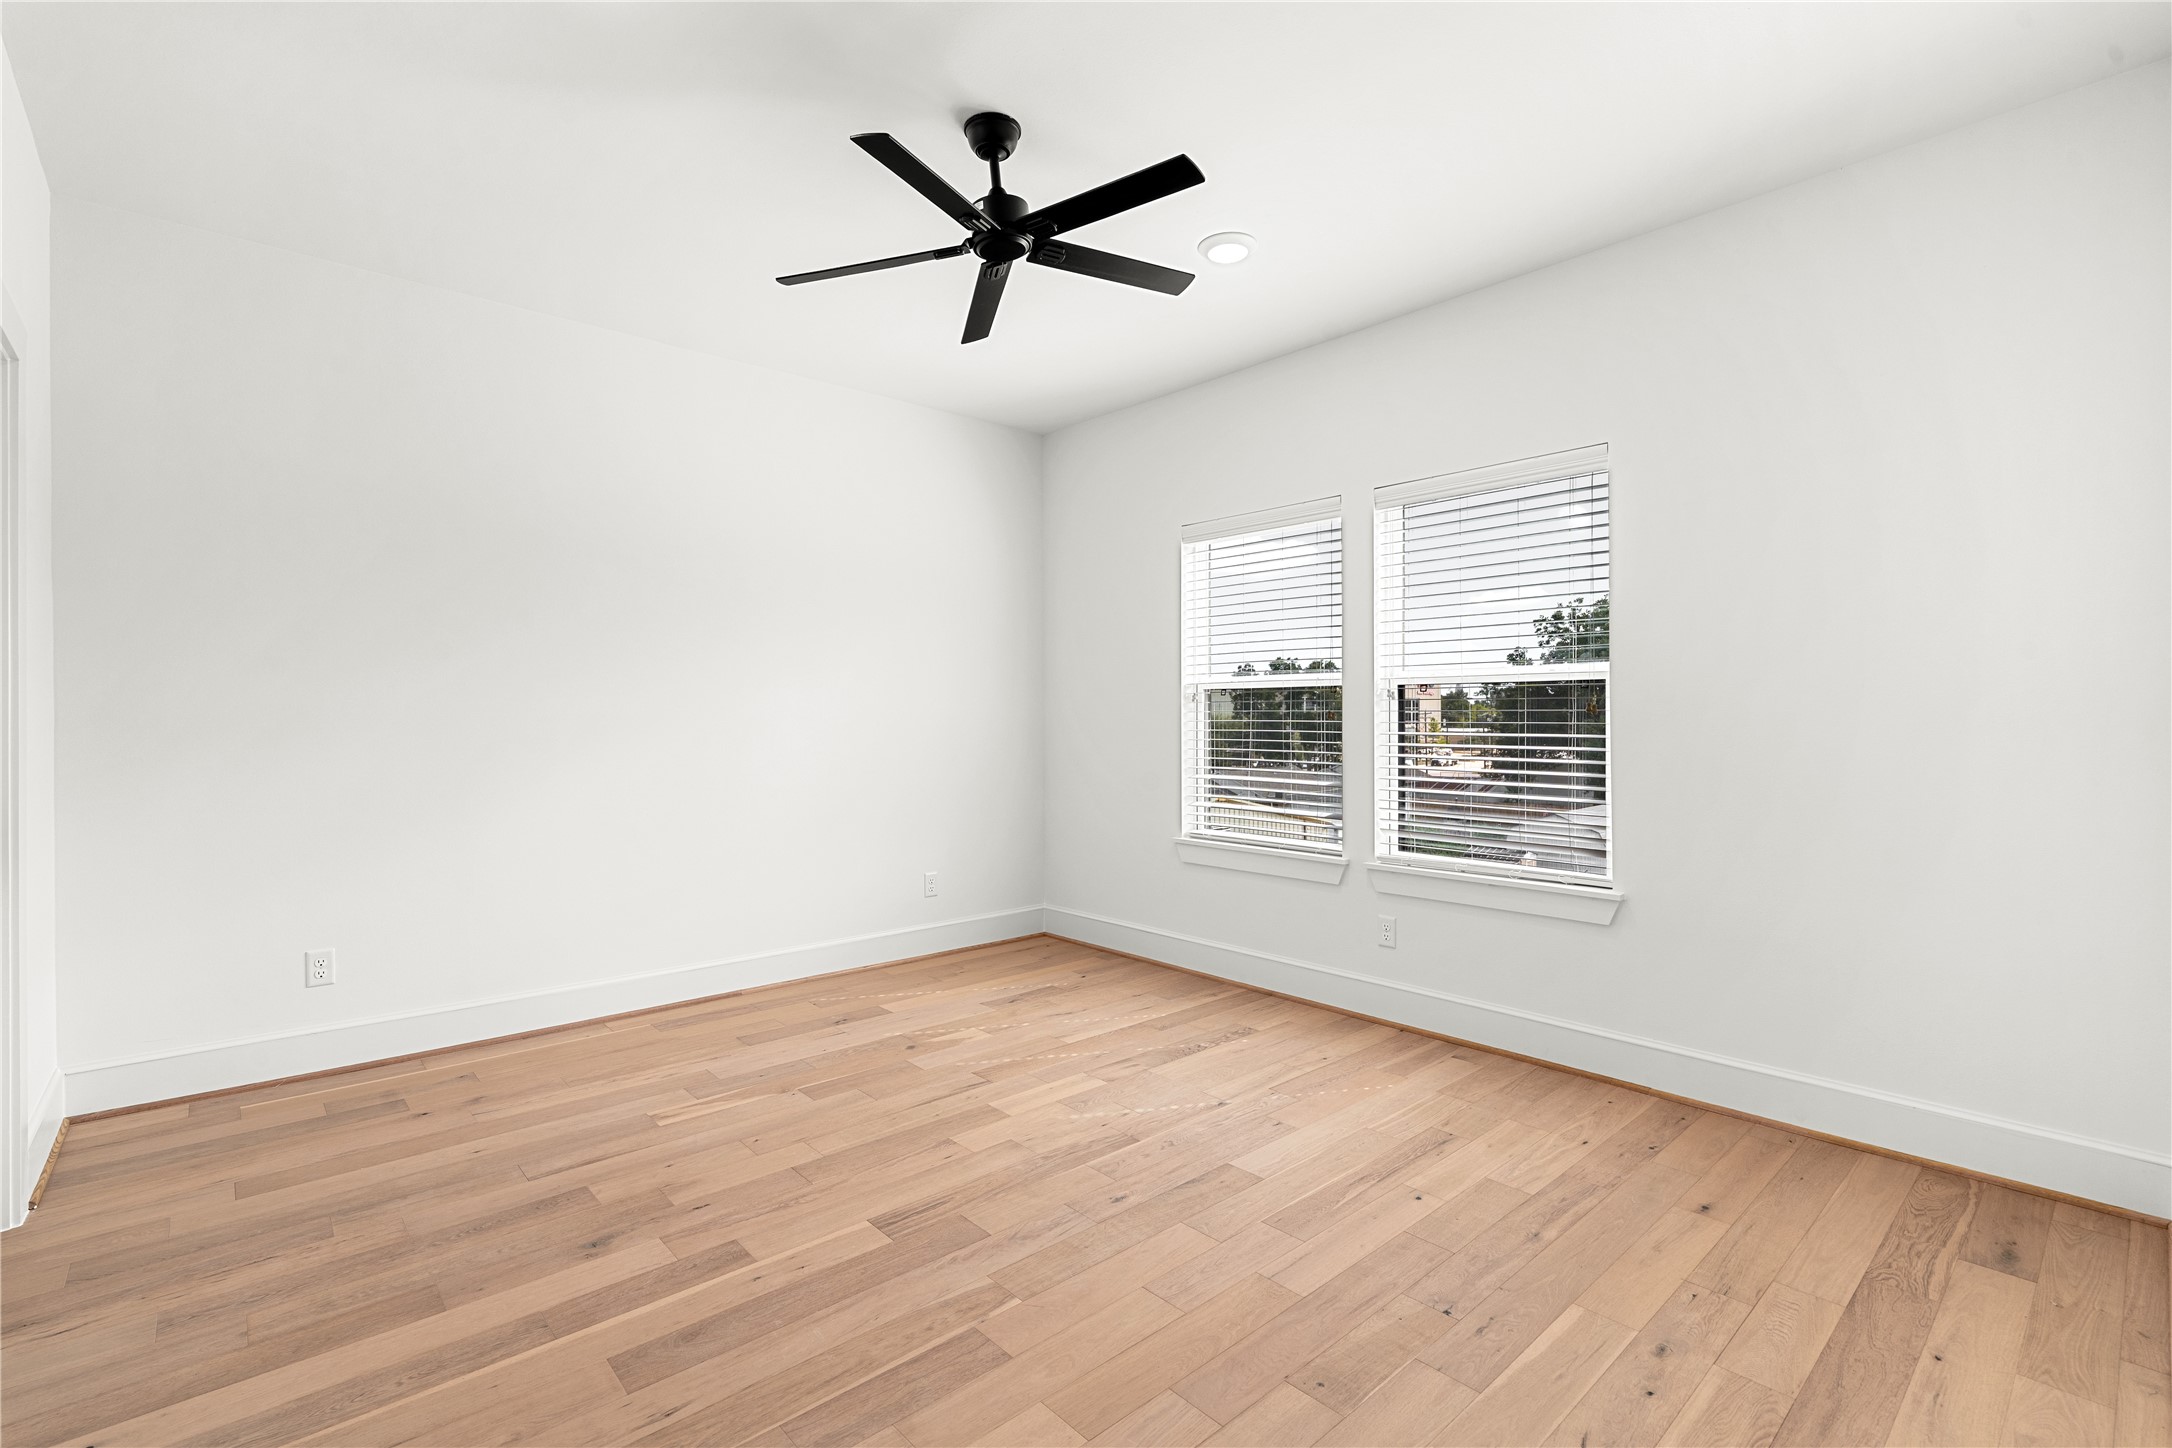
Third floor secondary bedroom offers ton of natural light with two windows.
Beautiful en-suite full bathroom located in the third-floor secondary bedroom, featuring modern finishes, a quartz vanity, and a stylish wood-accented shower wall.
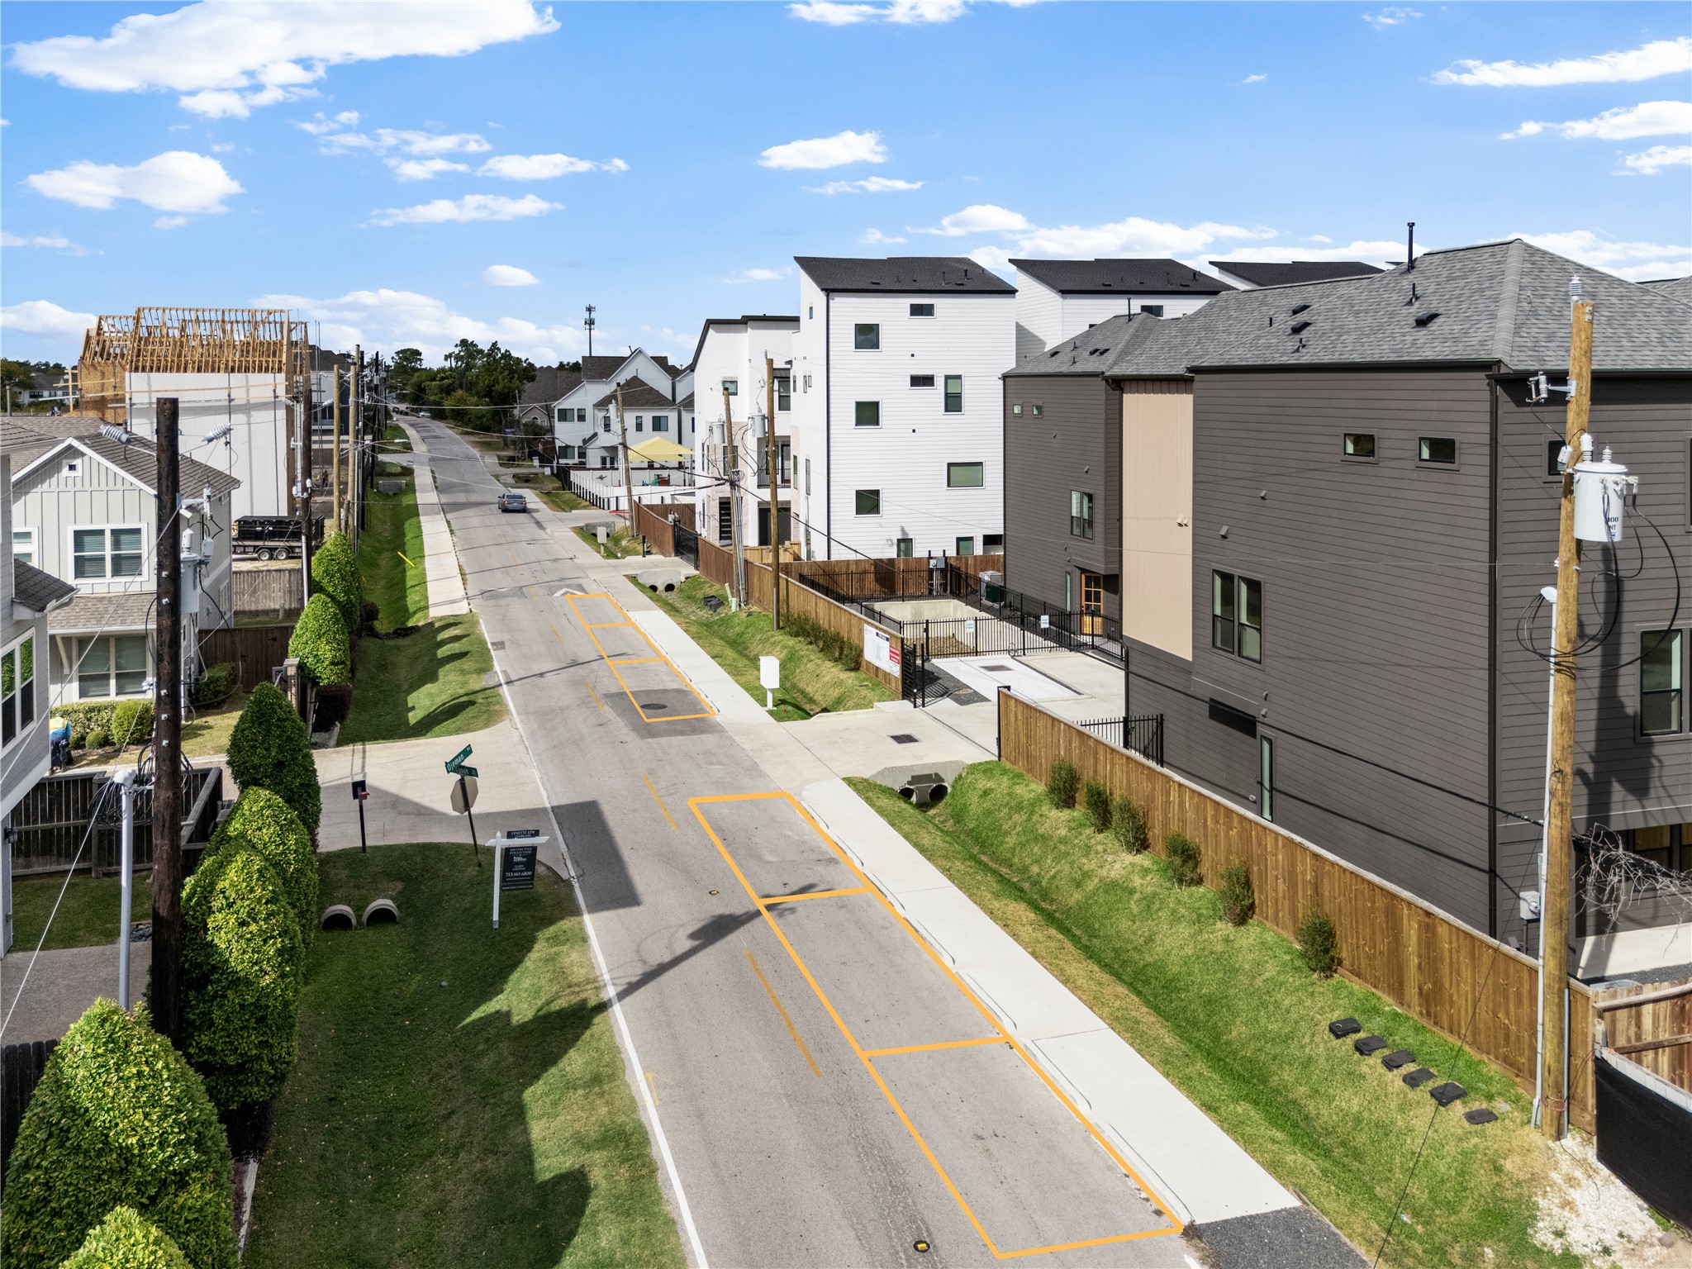
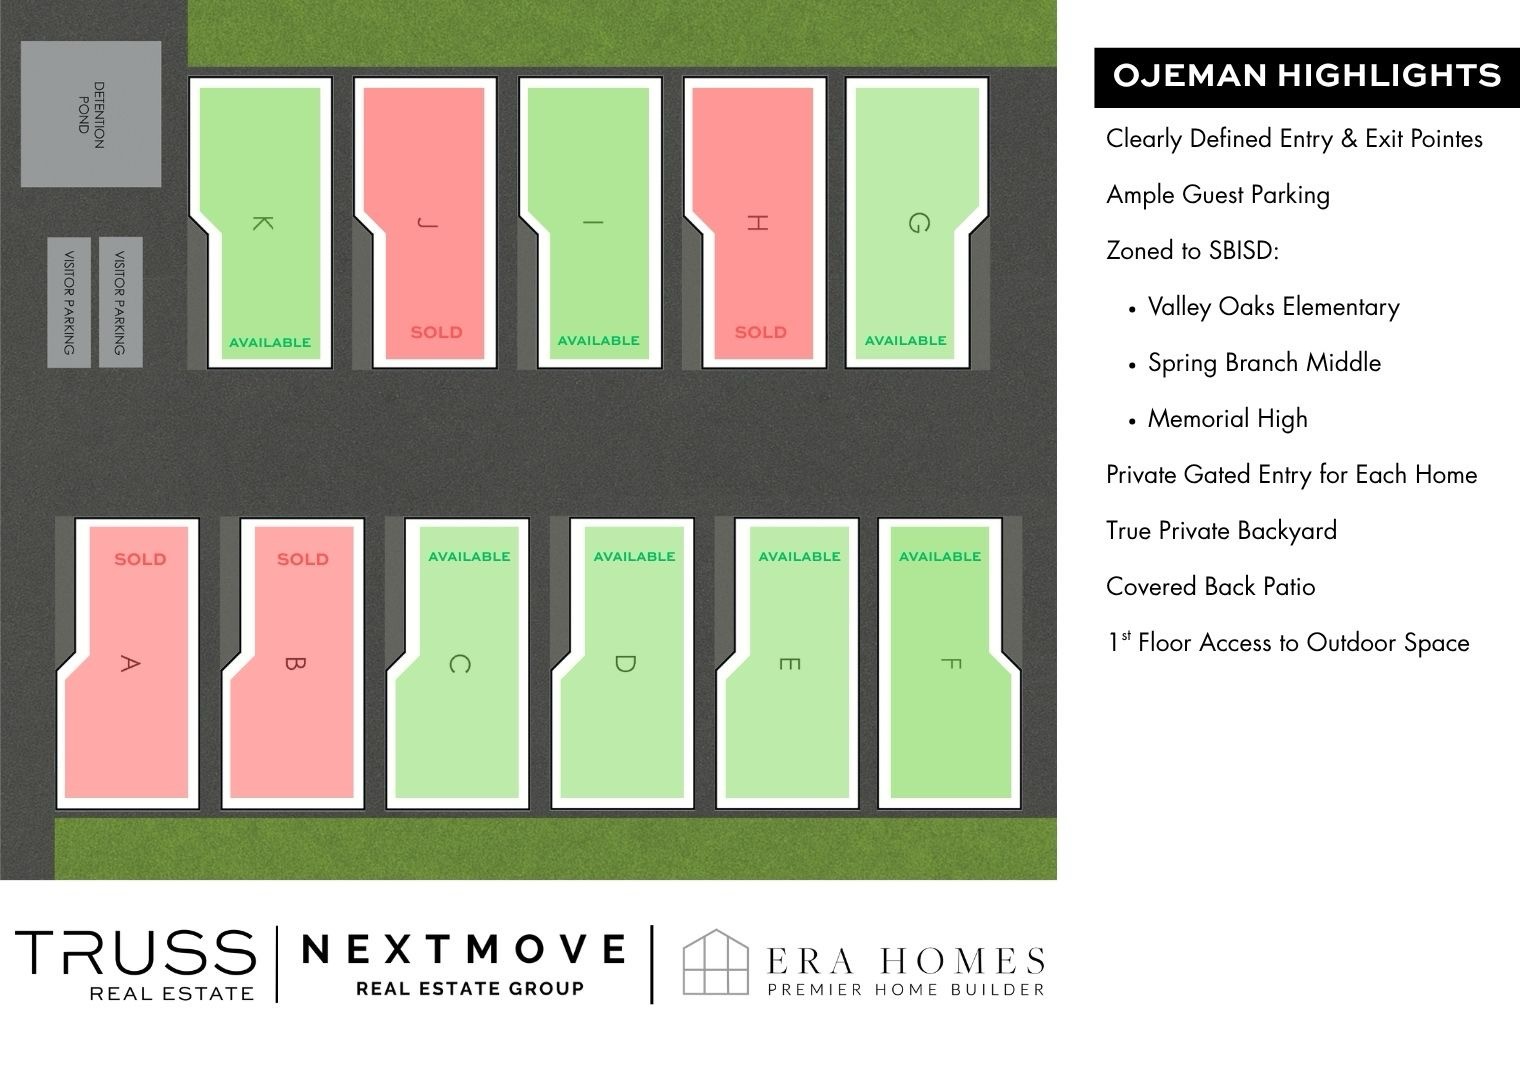
The community offers two dedicated guest parking spaces along with ample street parking, providing convenience for visitors and entertaining.
Additional guest parking is conveniently available along the street, providing ample space for visitors and effortless accessibility.
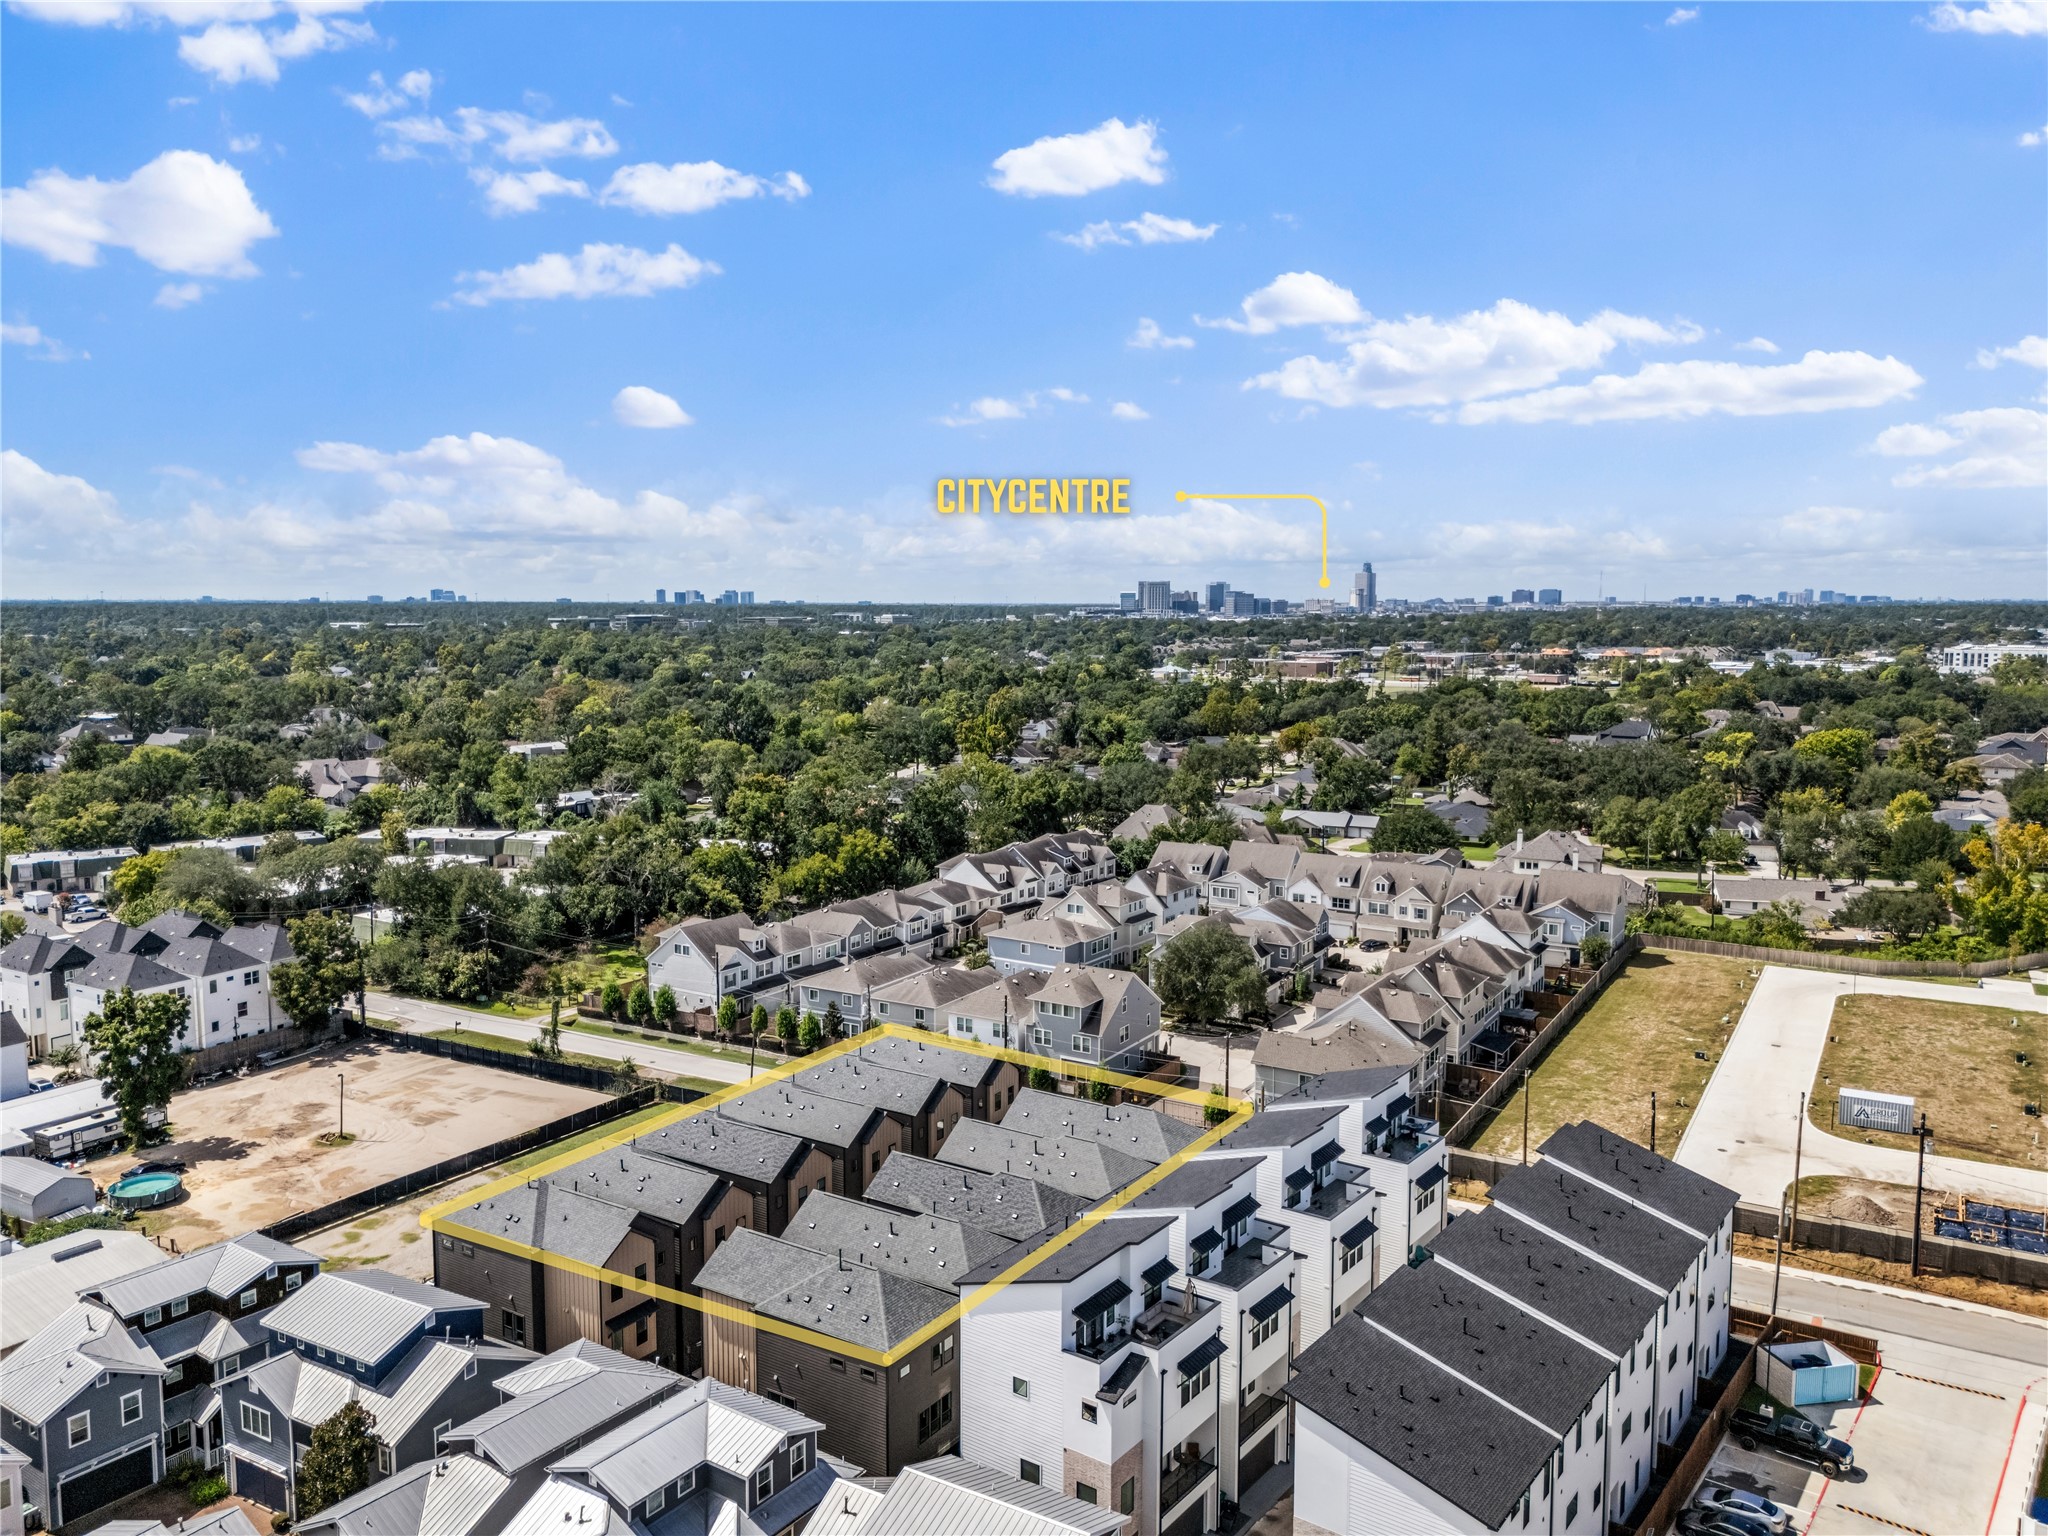
Conveniently located just minutes from Houston’s vibrant CityCentre, offering easy access to premier dining, shopping, and entertainment options.
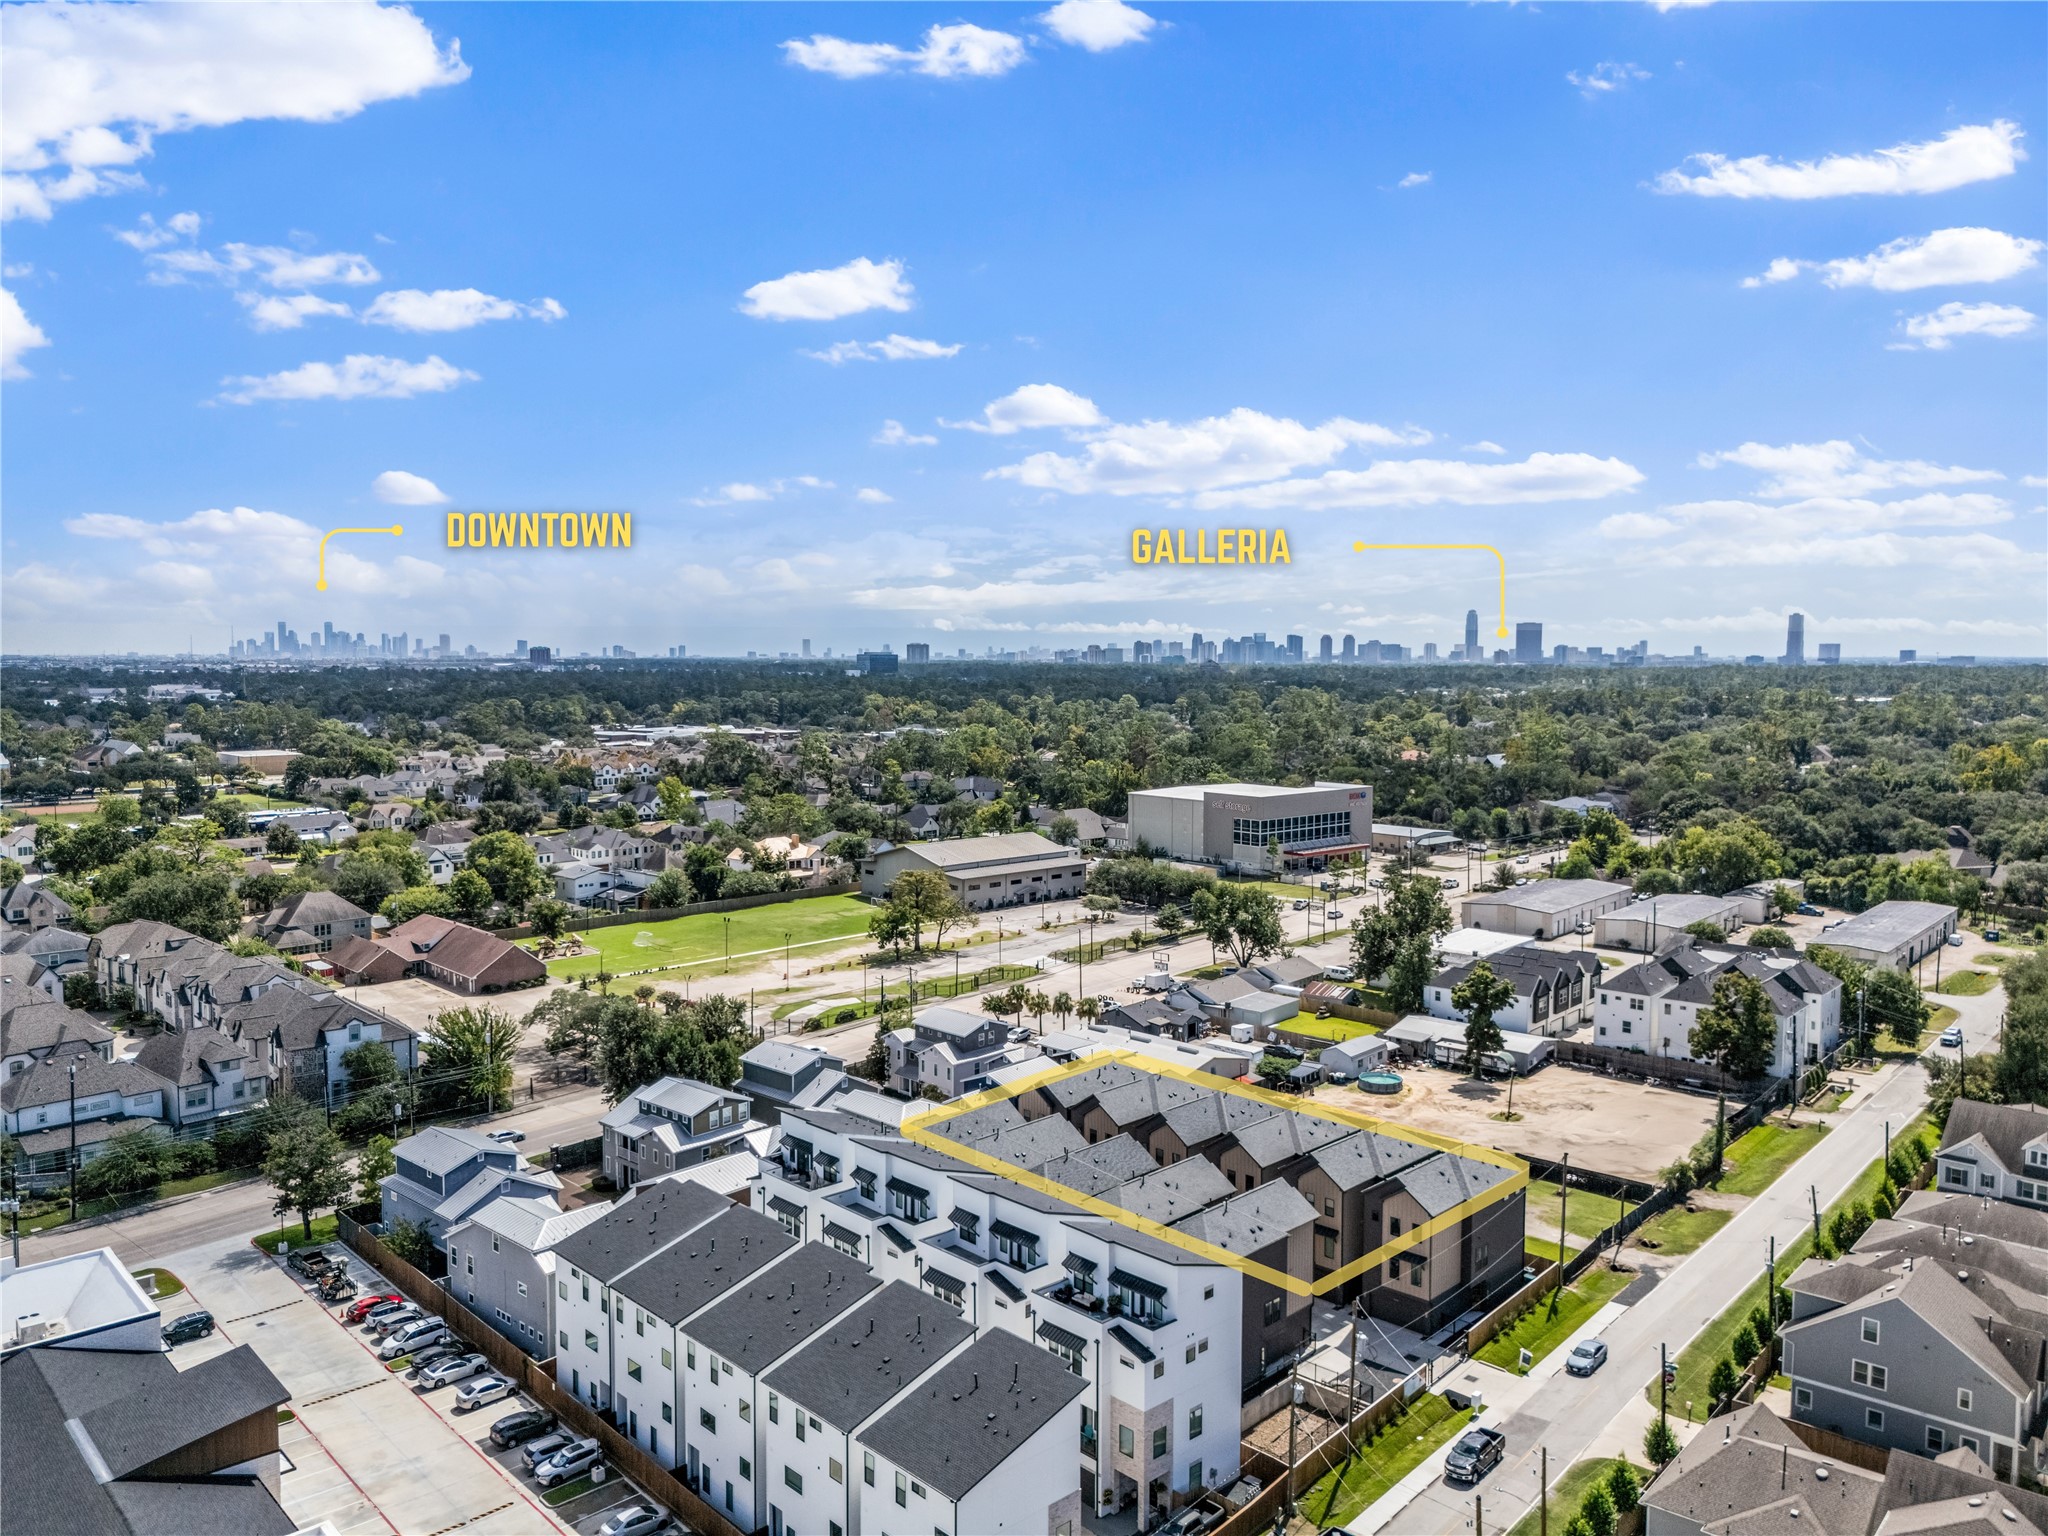
Prime location offering quick access to both Houston’s Downtown and Uptown (Galleria) areas - perfect for commuters and those who enjoy the city’s top dining, shopping, and entertainment destinations.
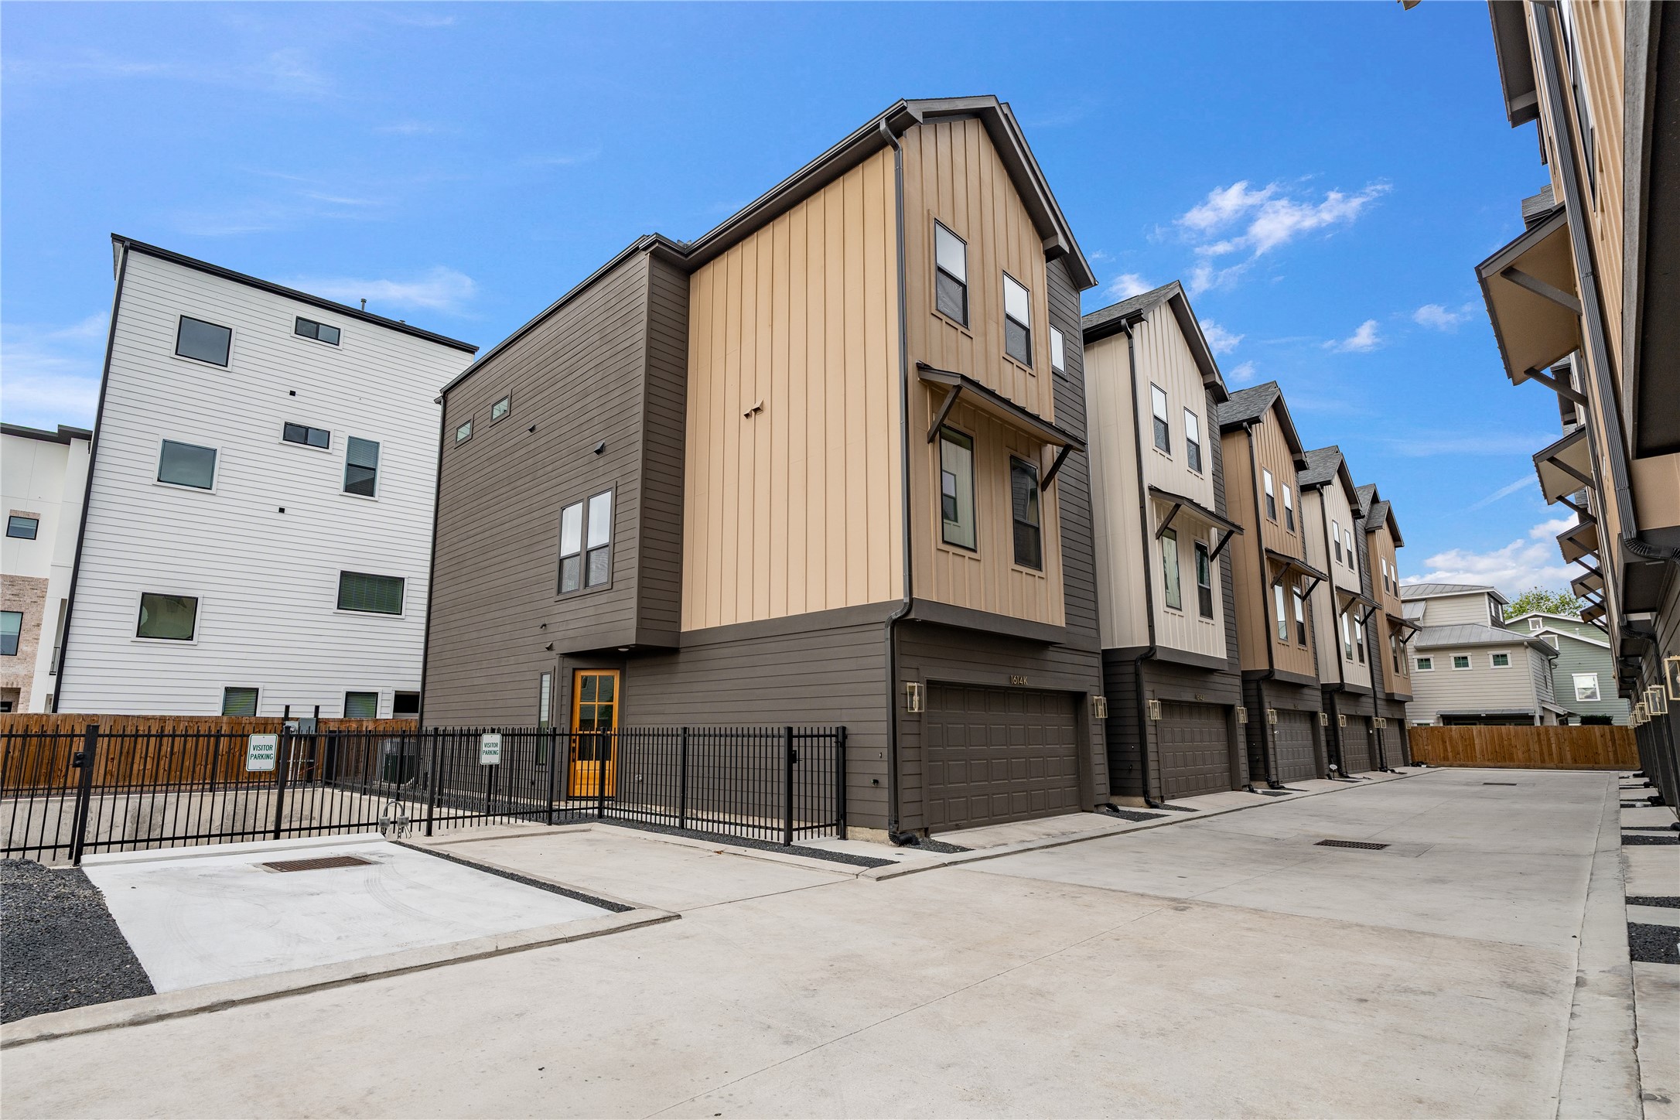
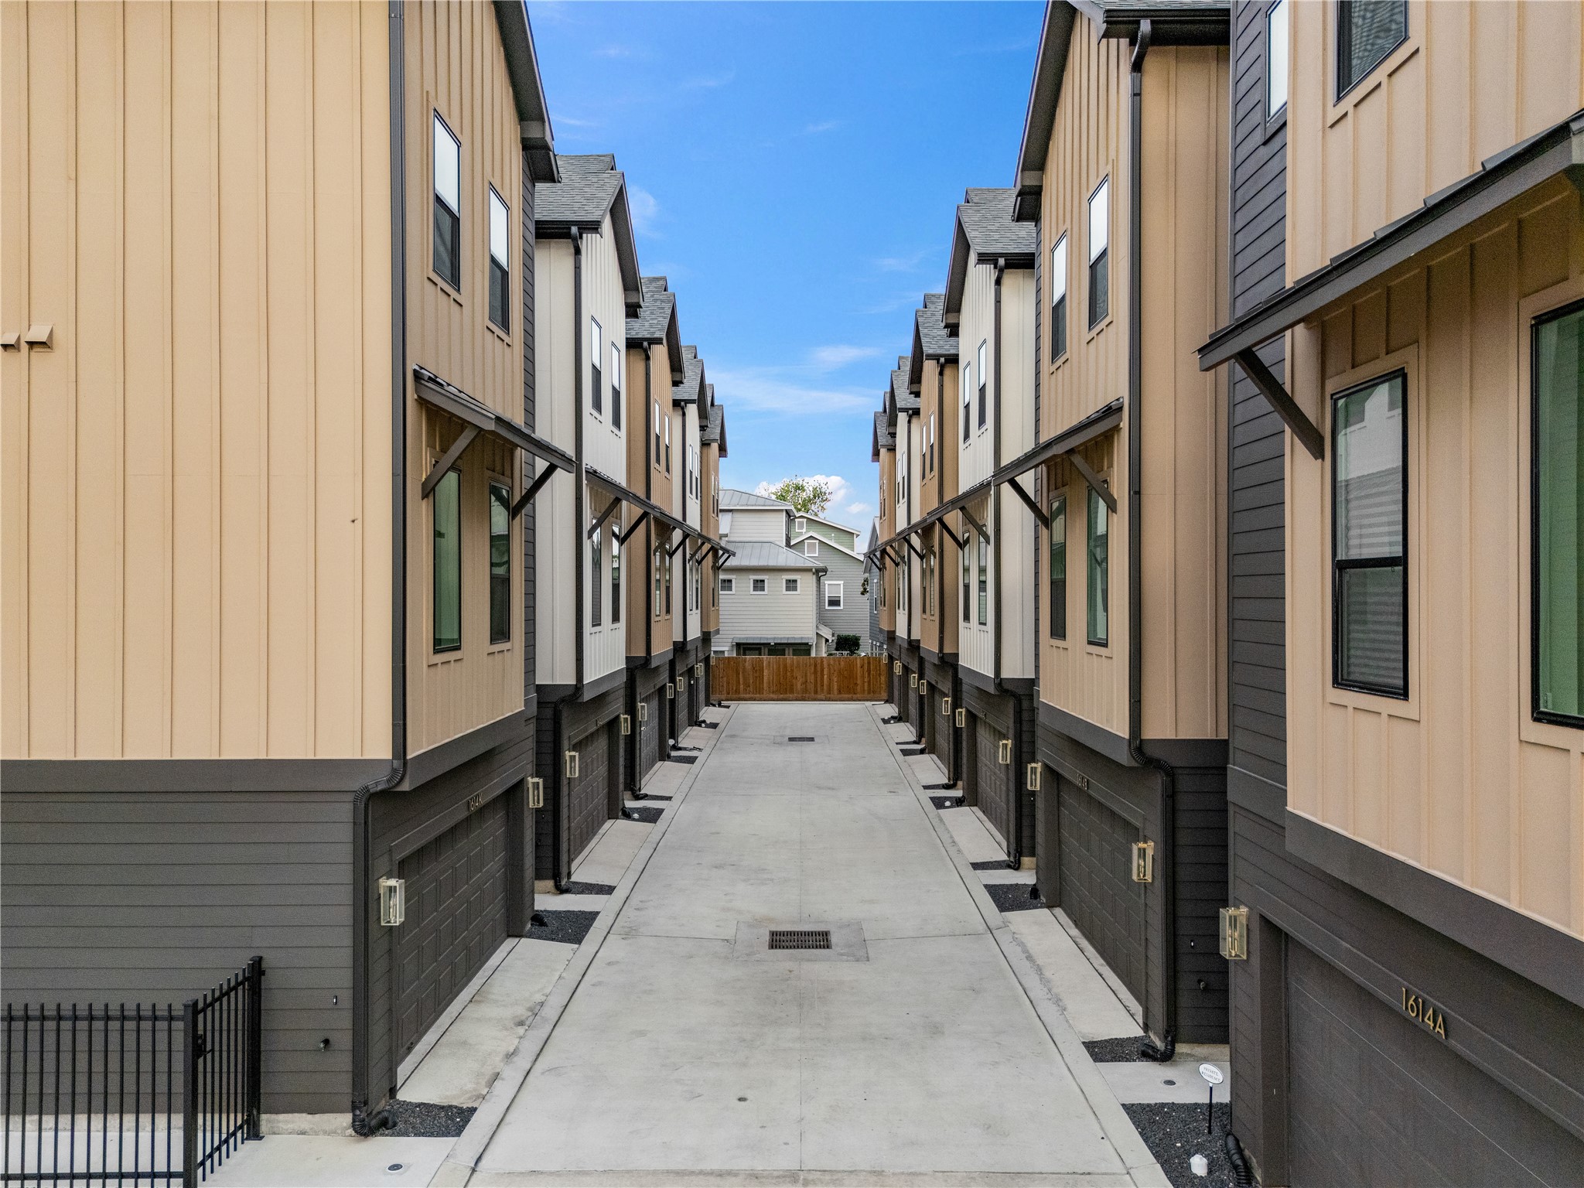
A paved driveway runs between the buildings, leading to individual garages, offering secure and convenient access.
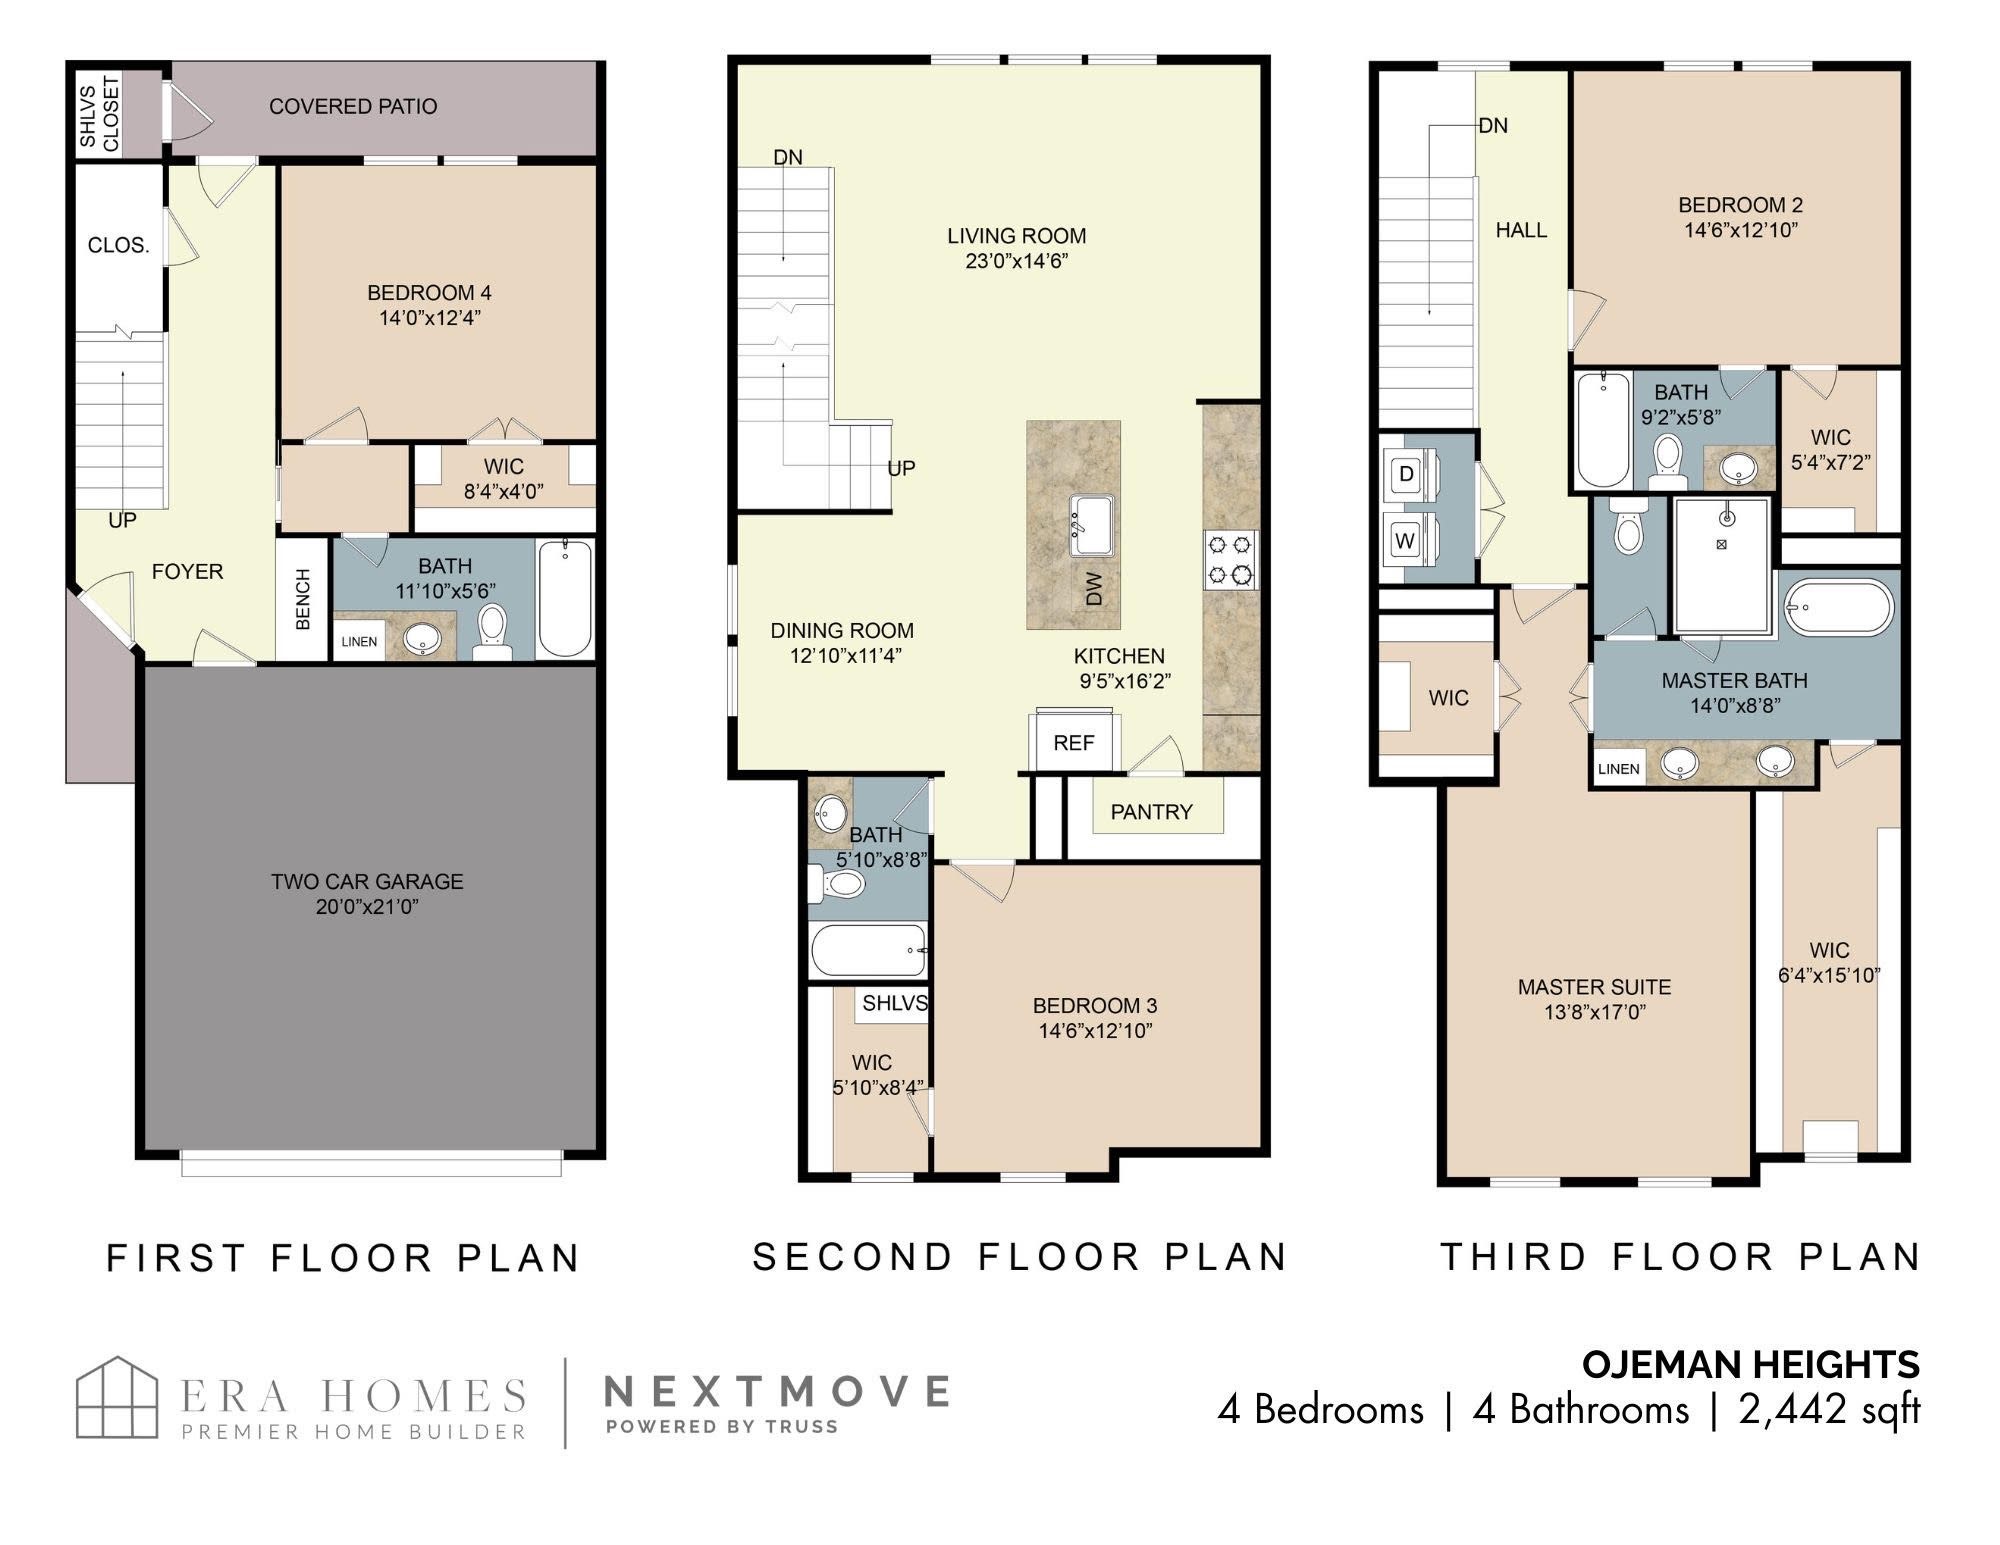
Ojeman Heights Floor Plan
 In-Person: 08/29 1:00 PM - 3:00 PM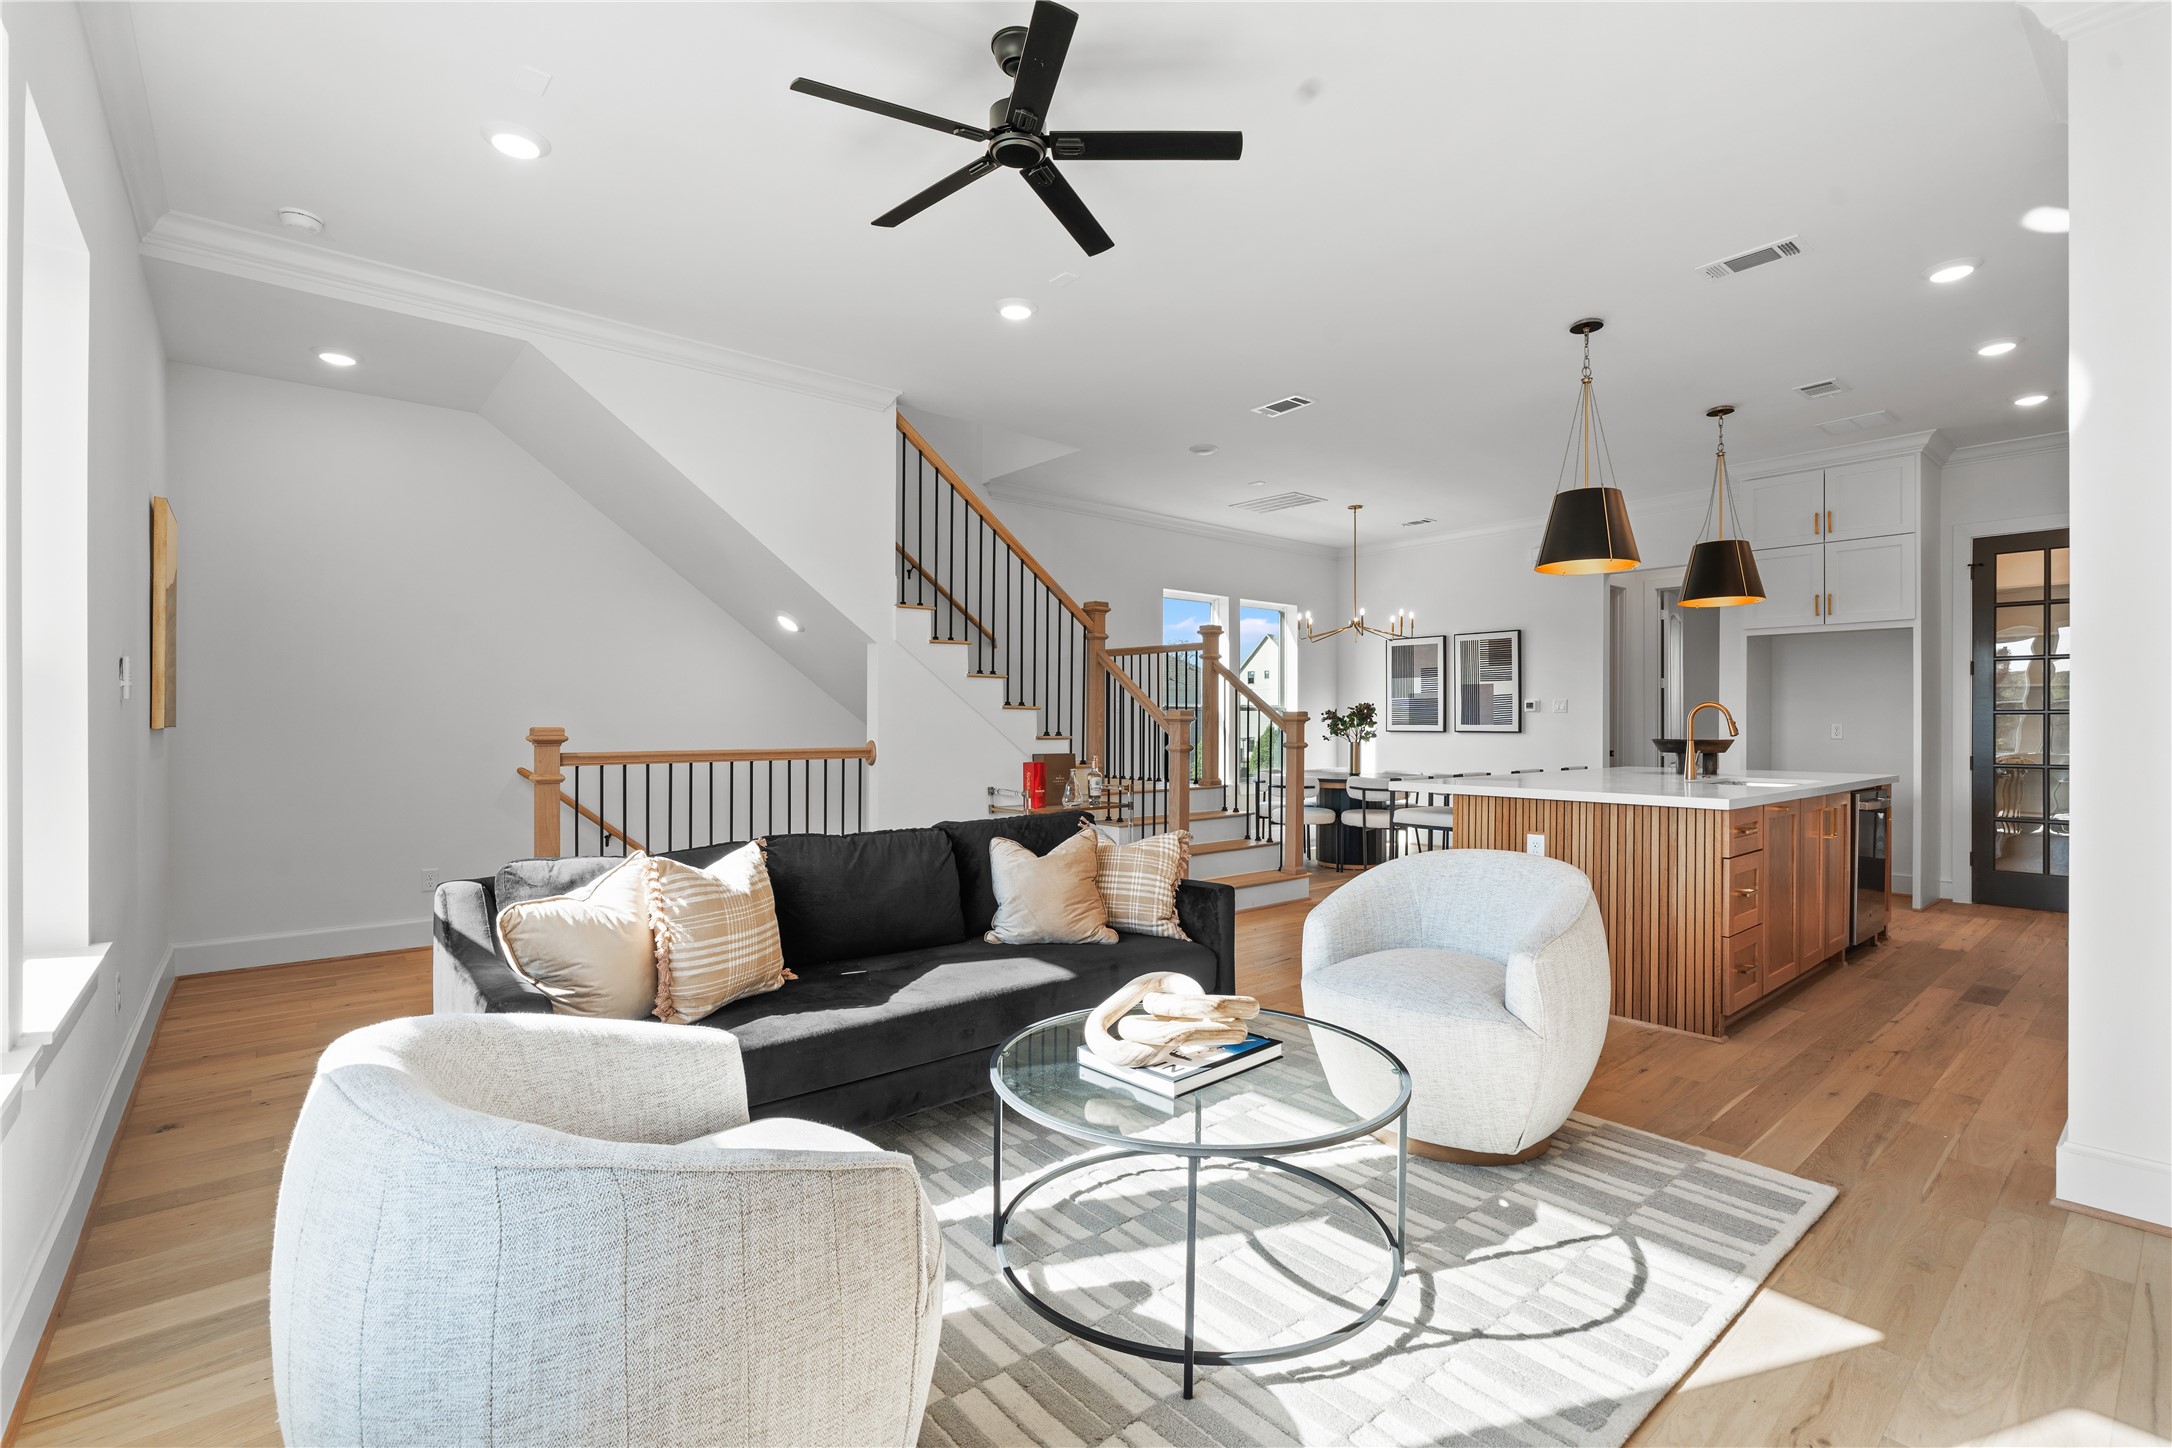



.jpg)

