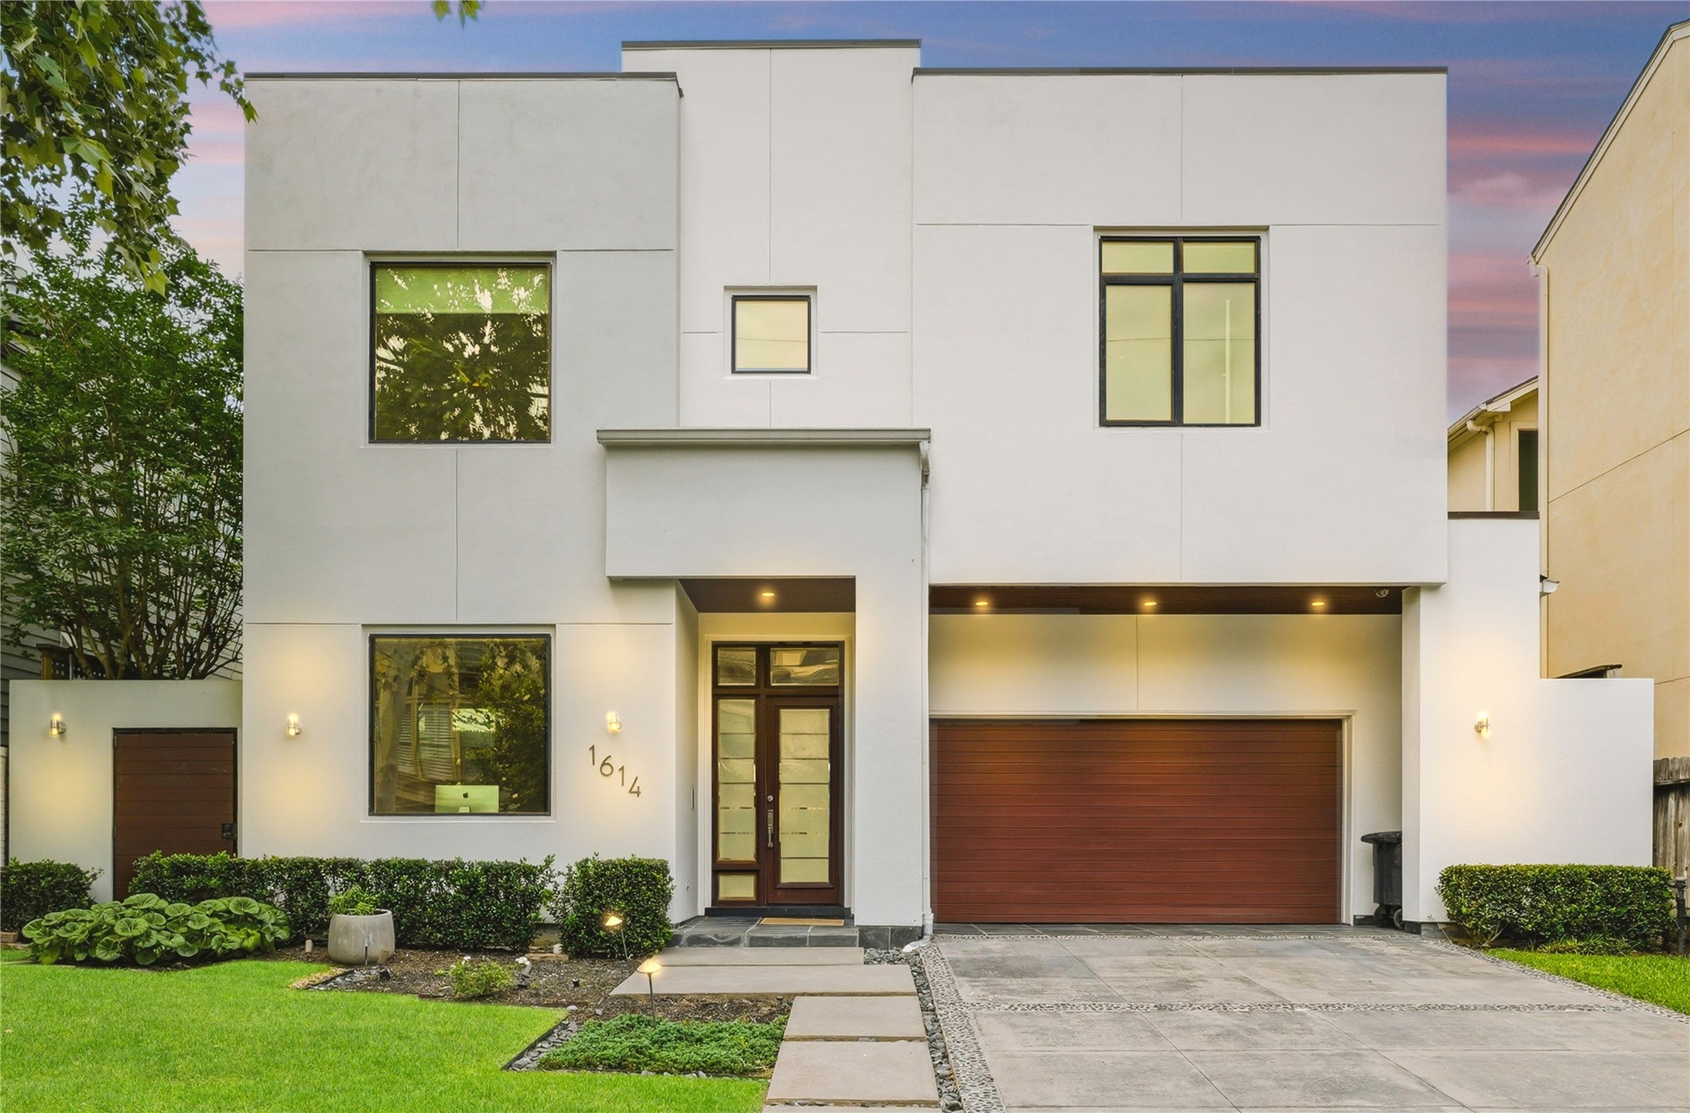
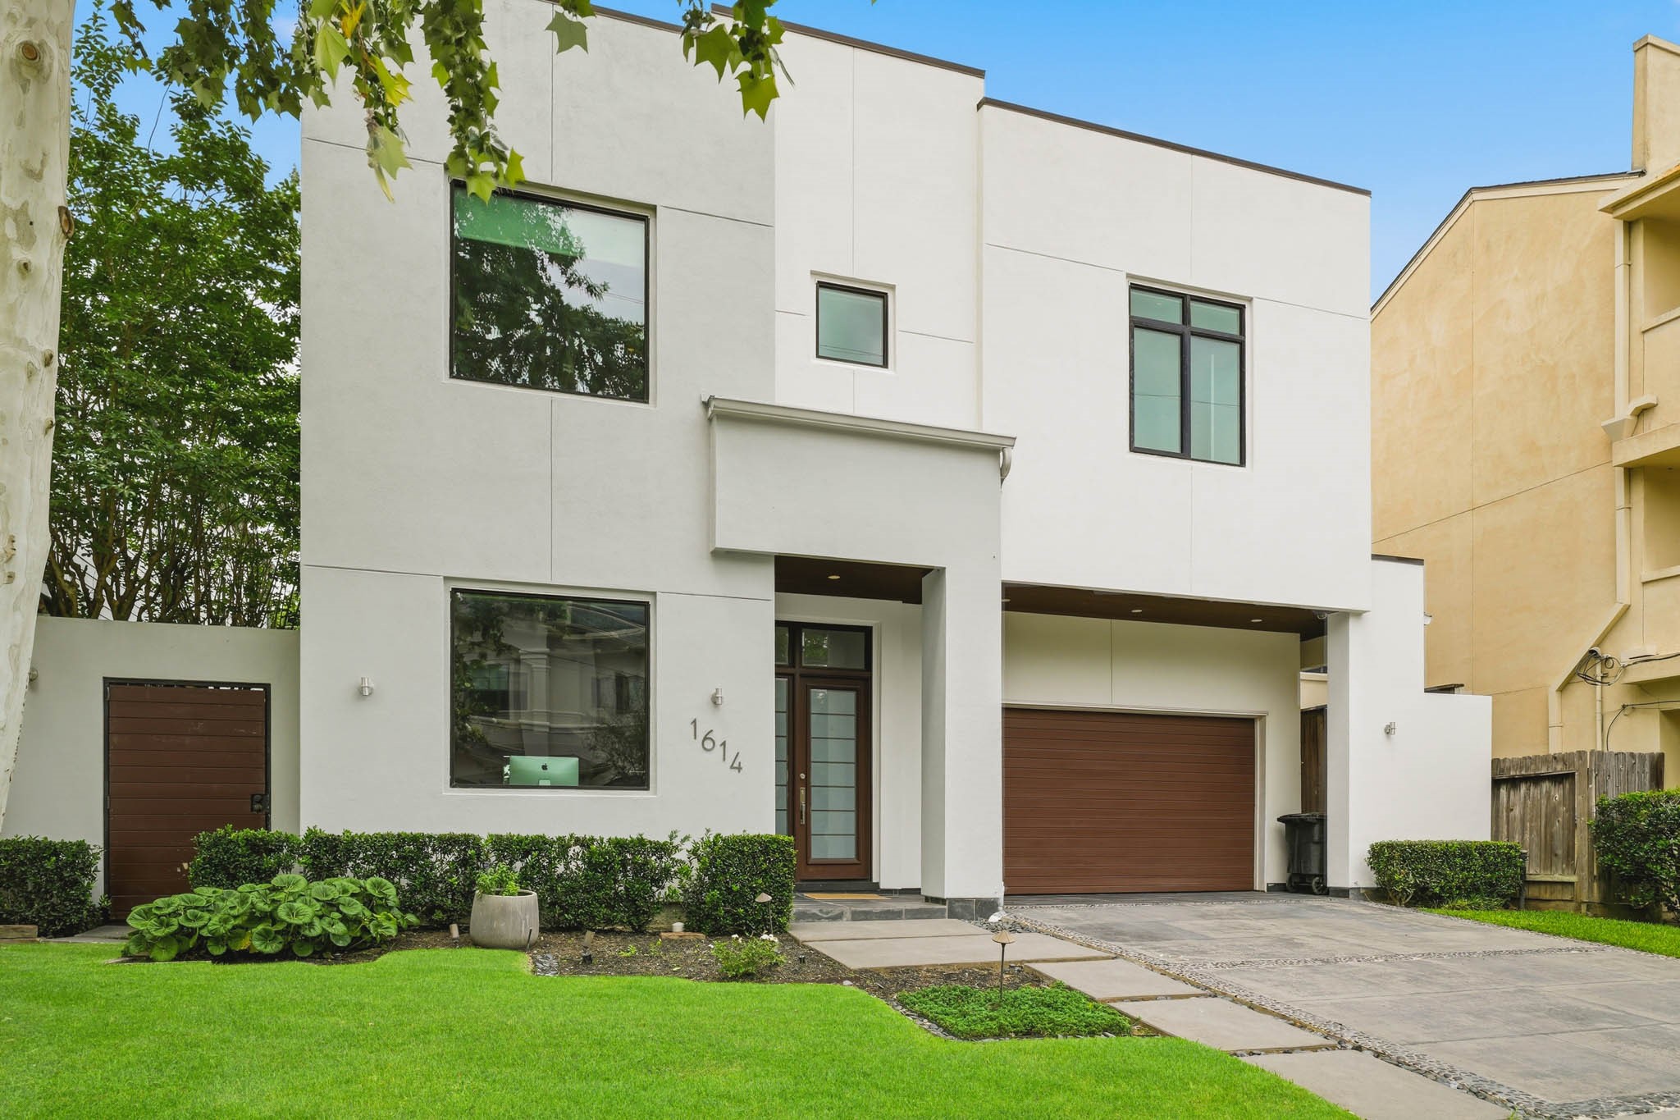
This modern home features a sleek facade with large windows, clean lines, neutral color palette, well-maintained landscaping, and a welcoming front entrance.
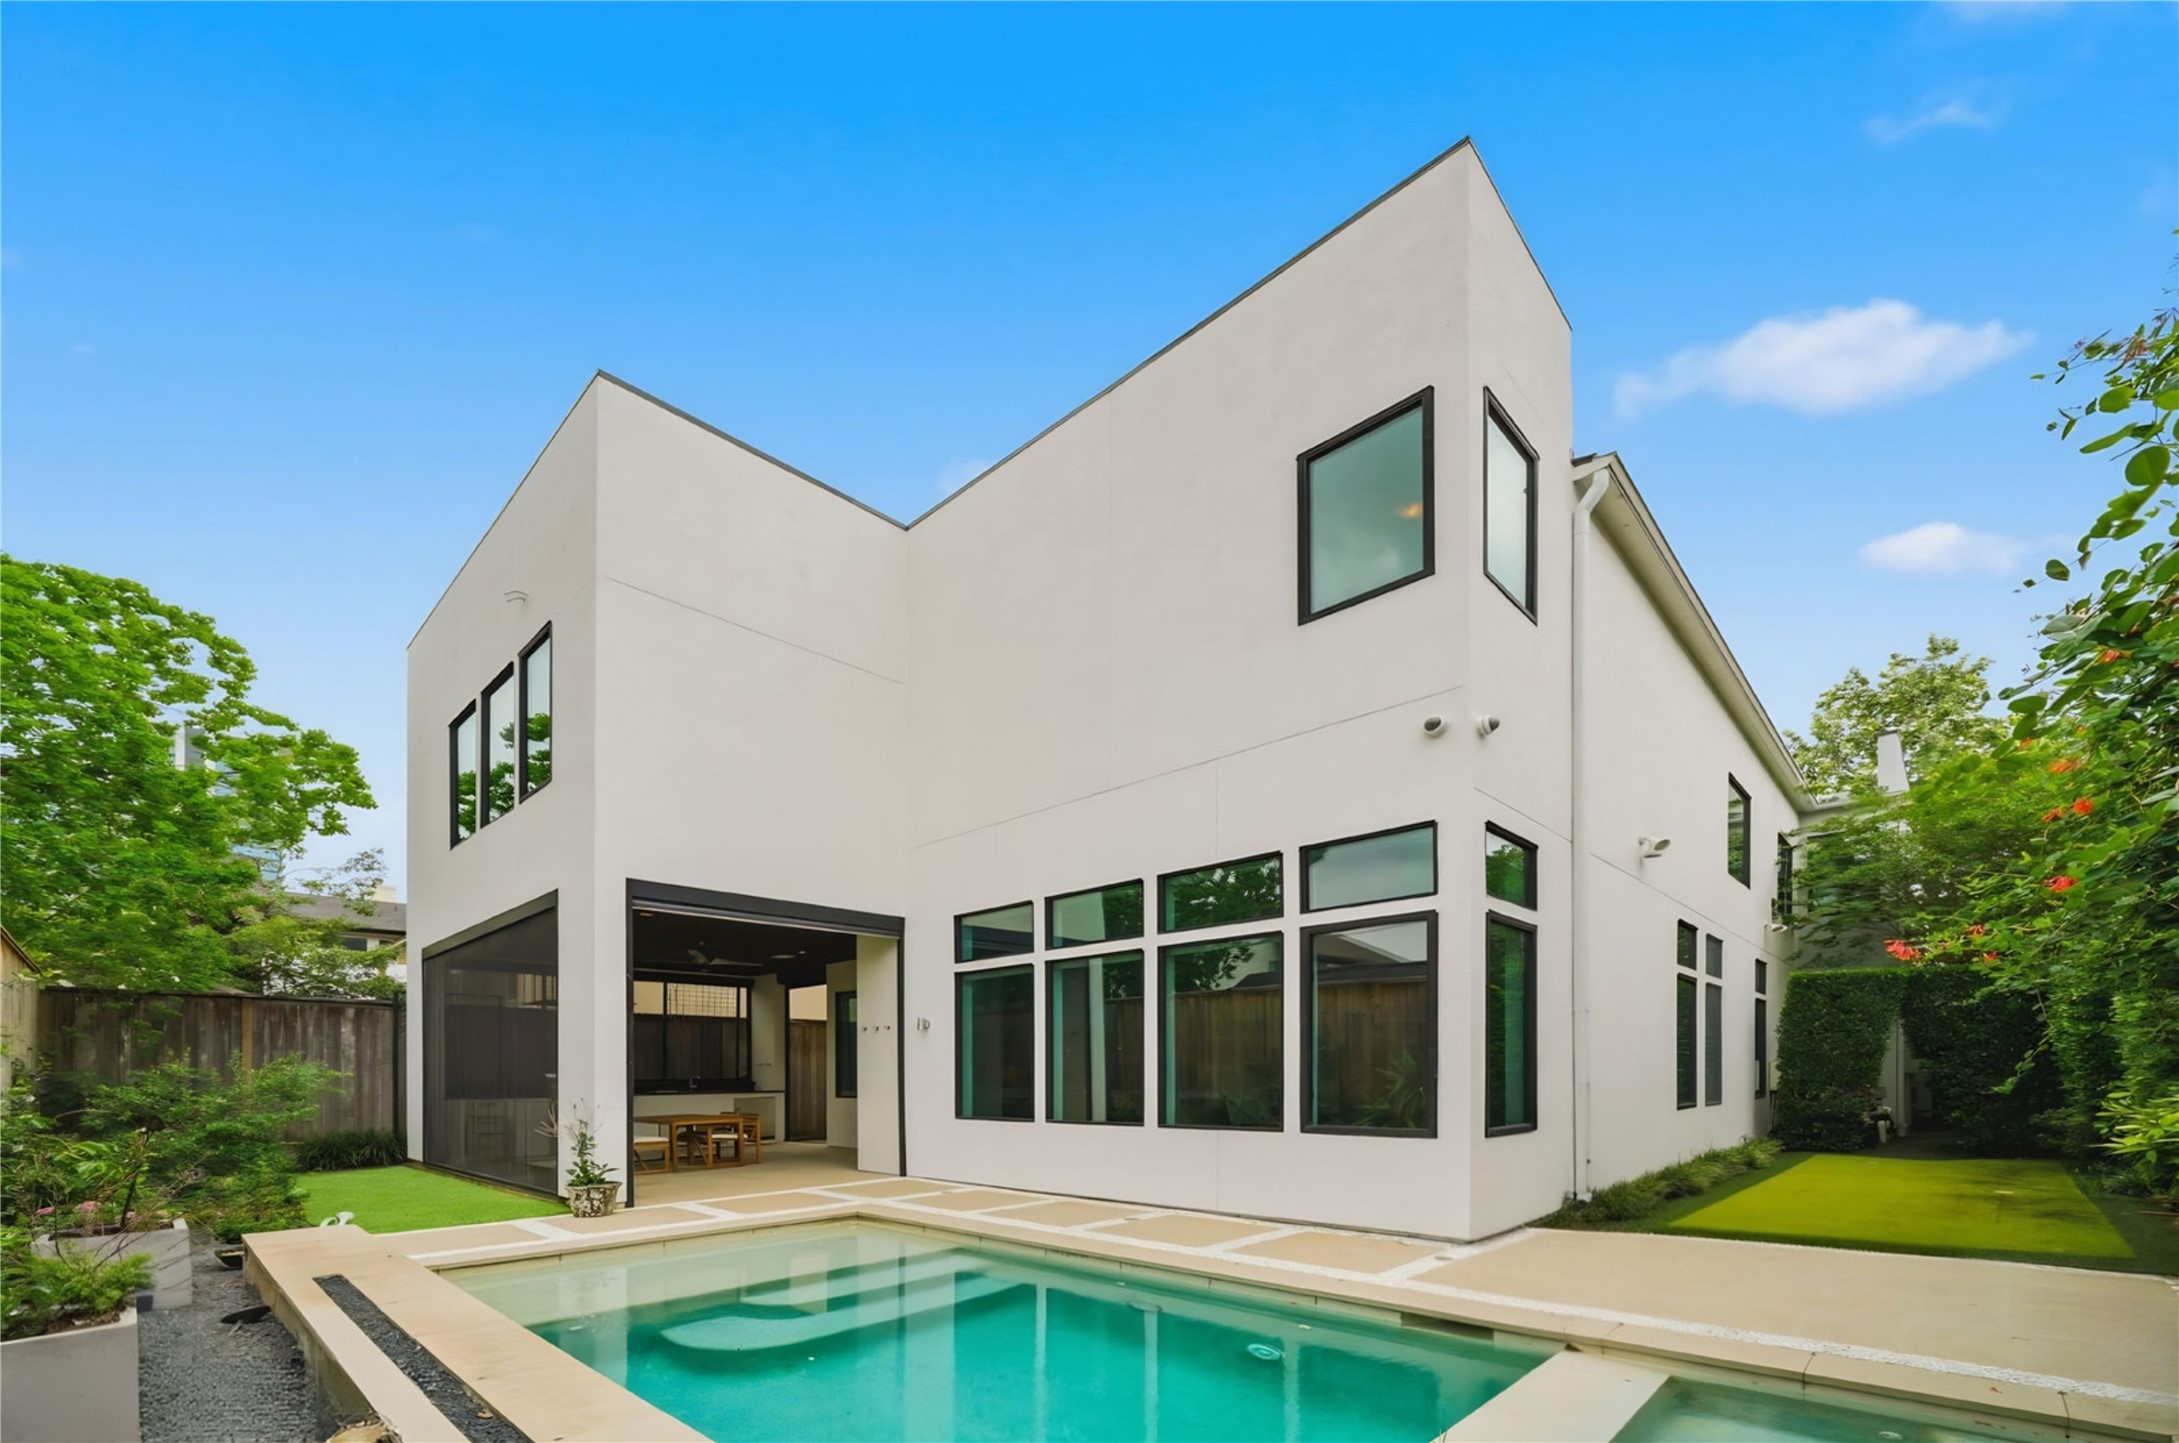
A home thoughtfully designed for both indoor and outdoor living and entertaining, equipped with a pool and spa, summer kitchen, retractable screen, and putting green.
Another look at this stunning modern beauty right in the heart of Hyde Park / River Oaks area.
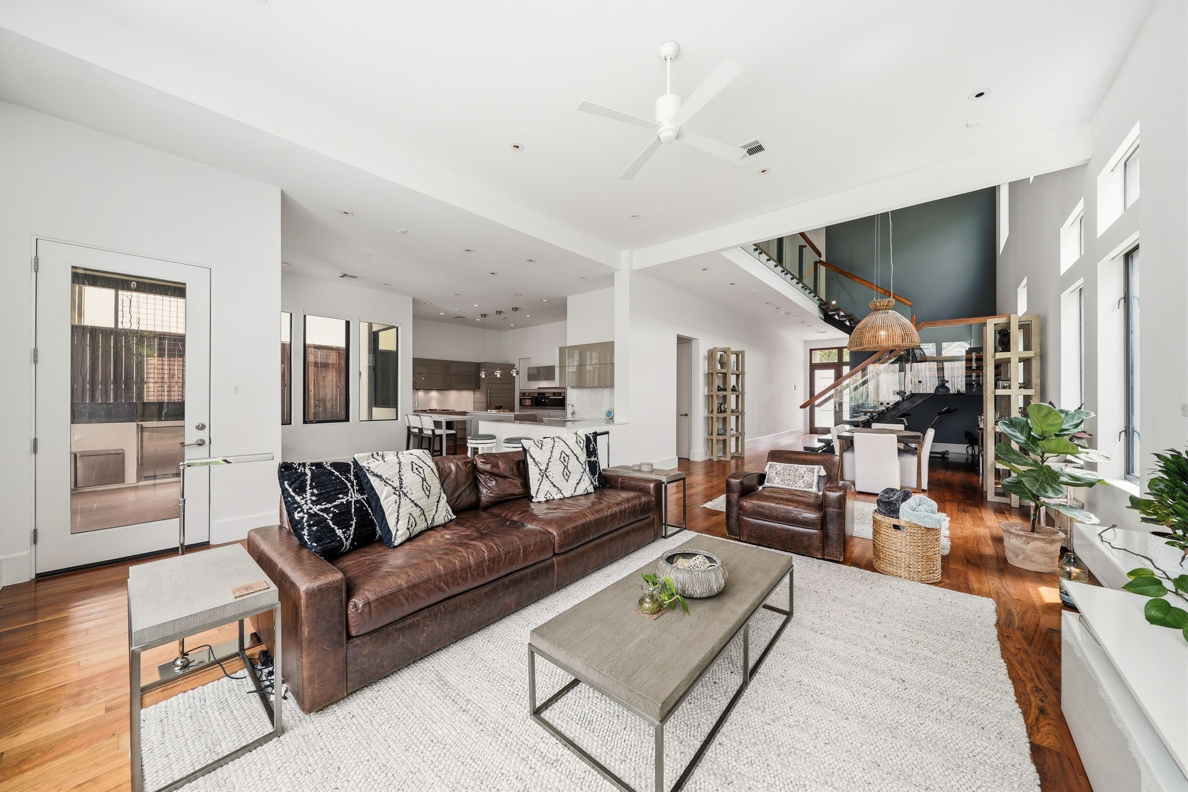
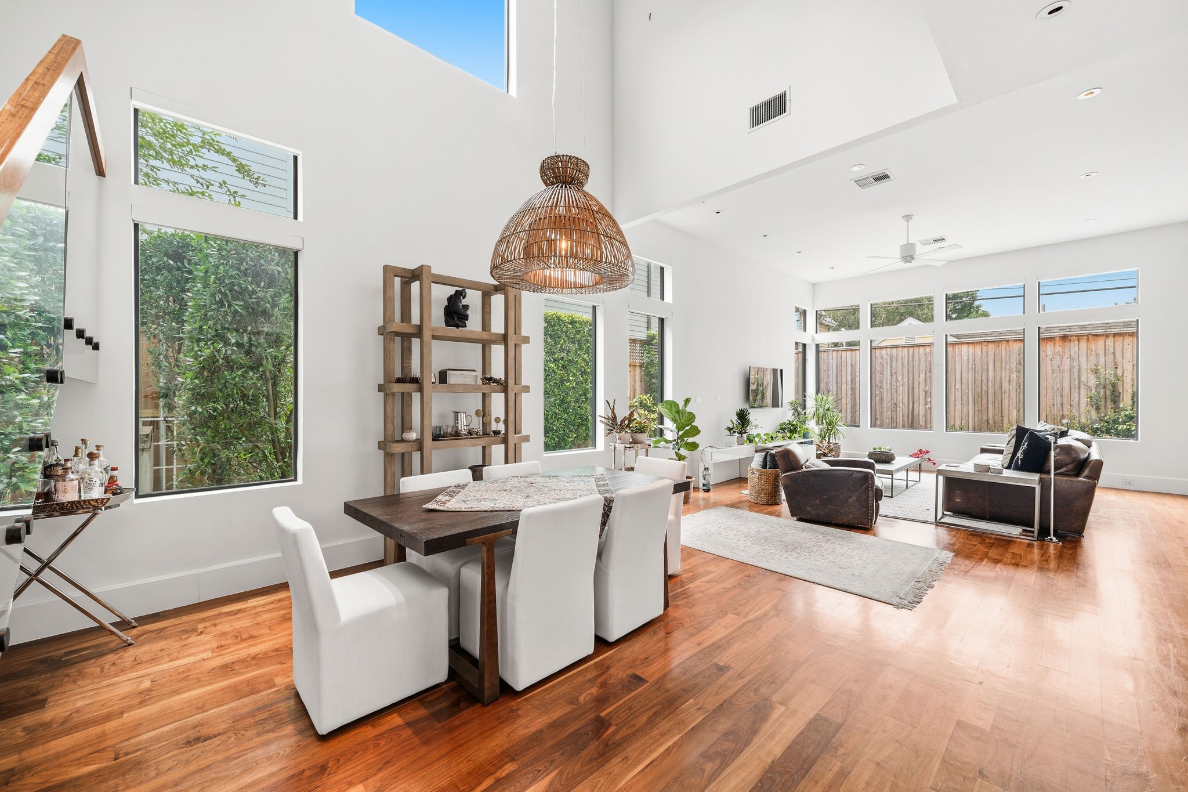
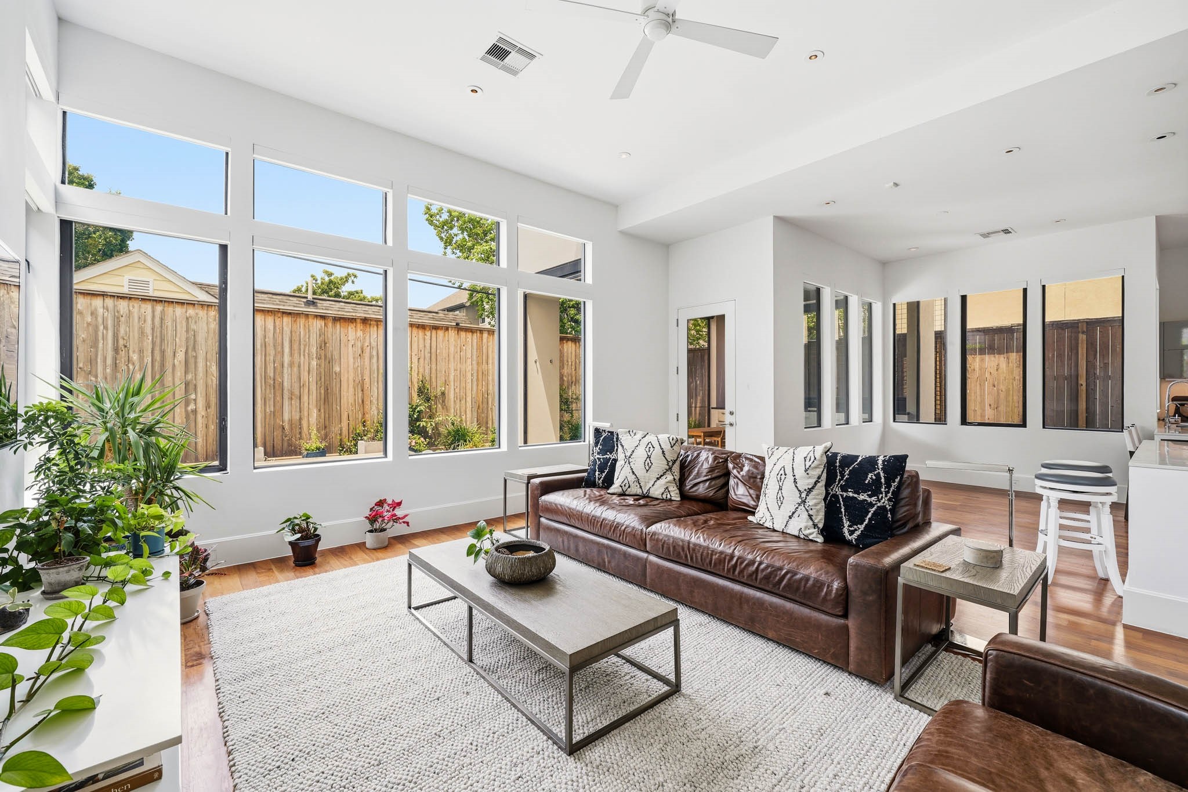
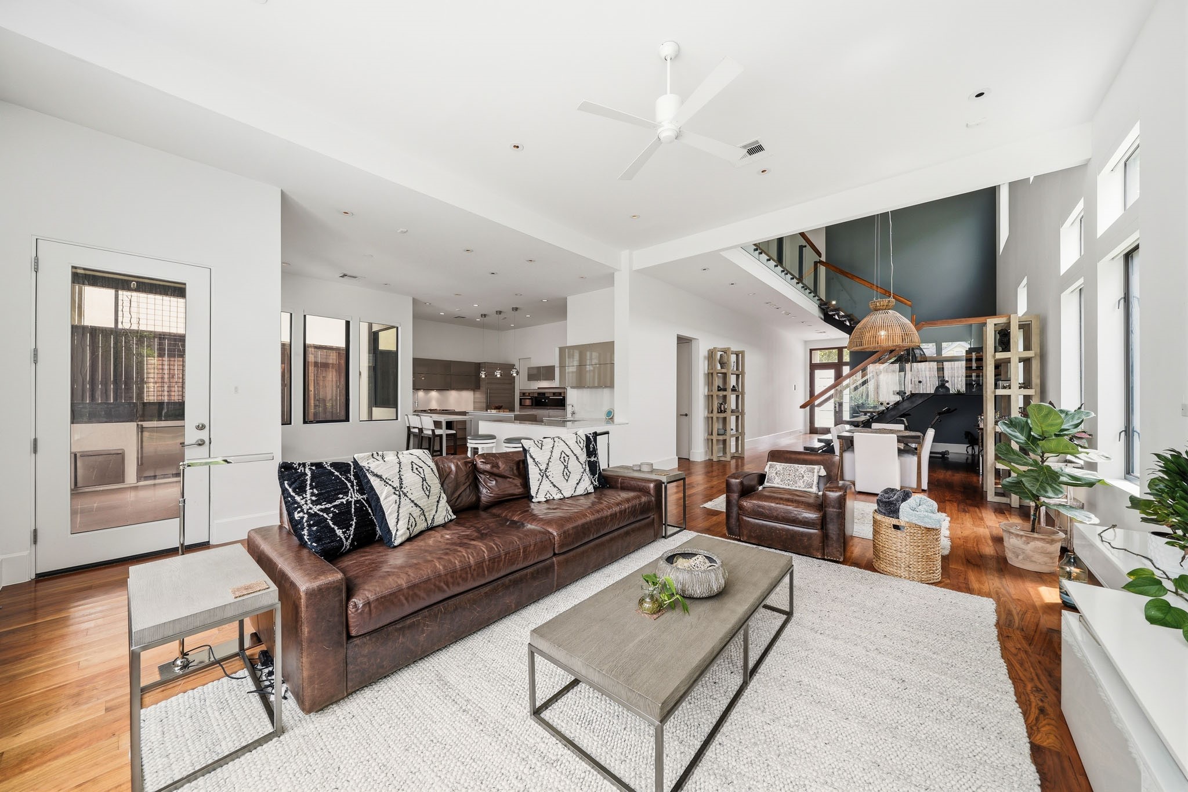
This open-concept living area features modern finishes, high ceilings, and abundant natural light.
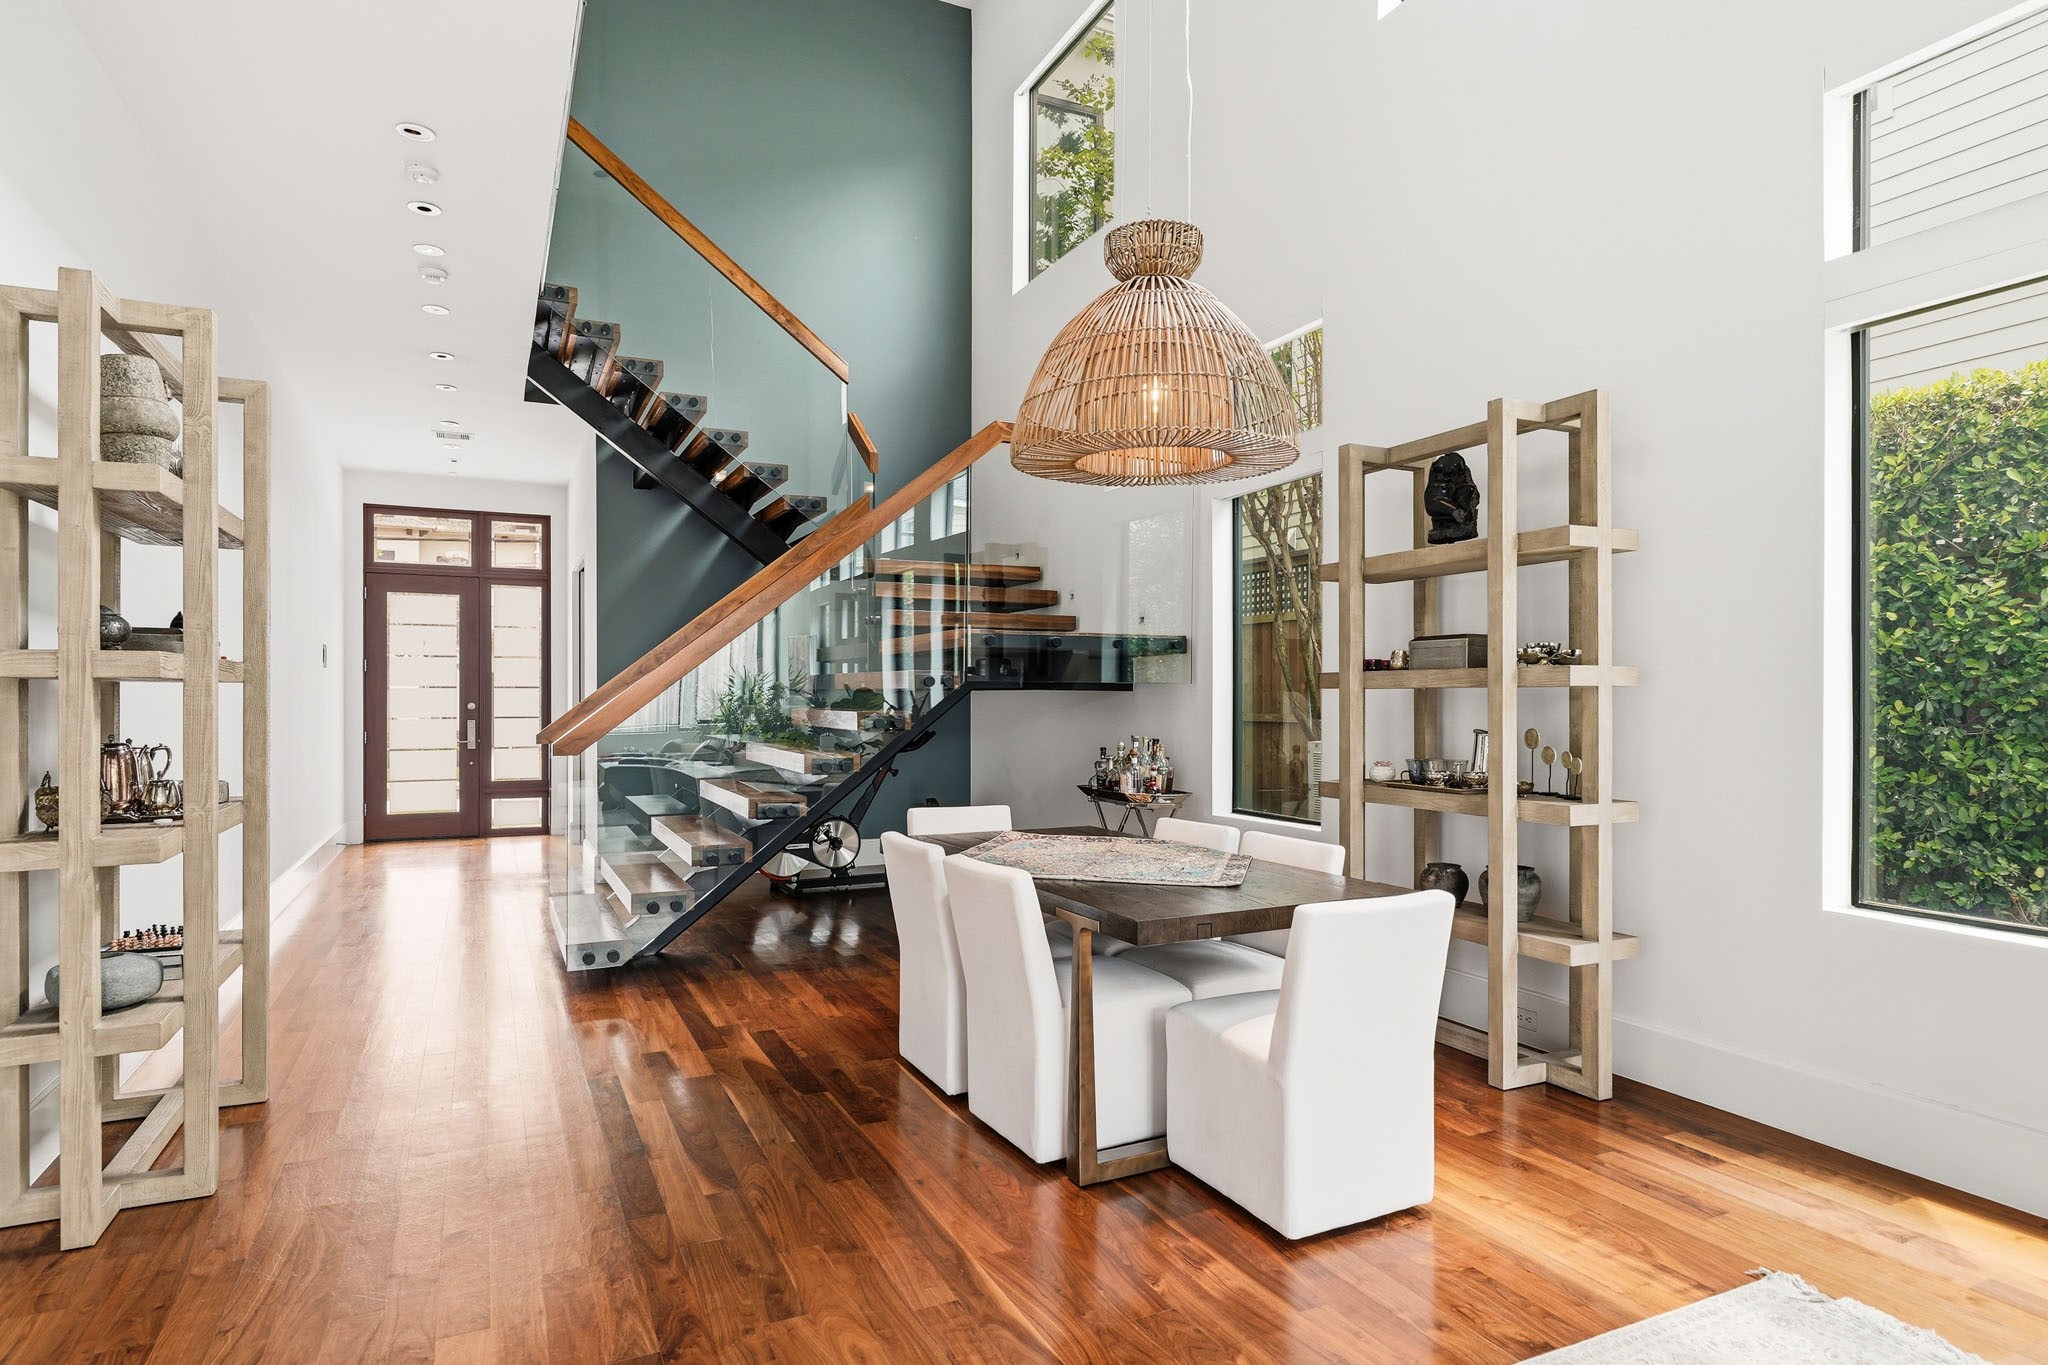
Bright, open, and airy. A home that welcomes you from the moment you arrive. Striking floating staircase, beautiful hardwood flooring, and walls of windows bringing in an abundance of light at every turn.
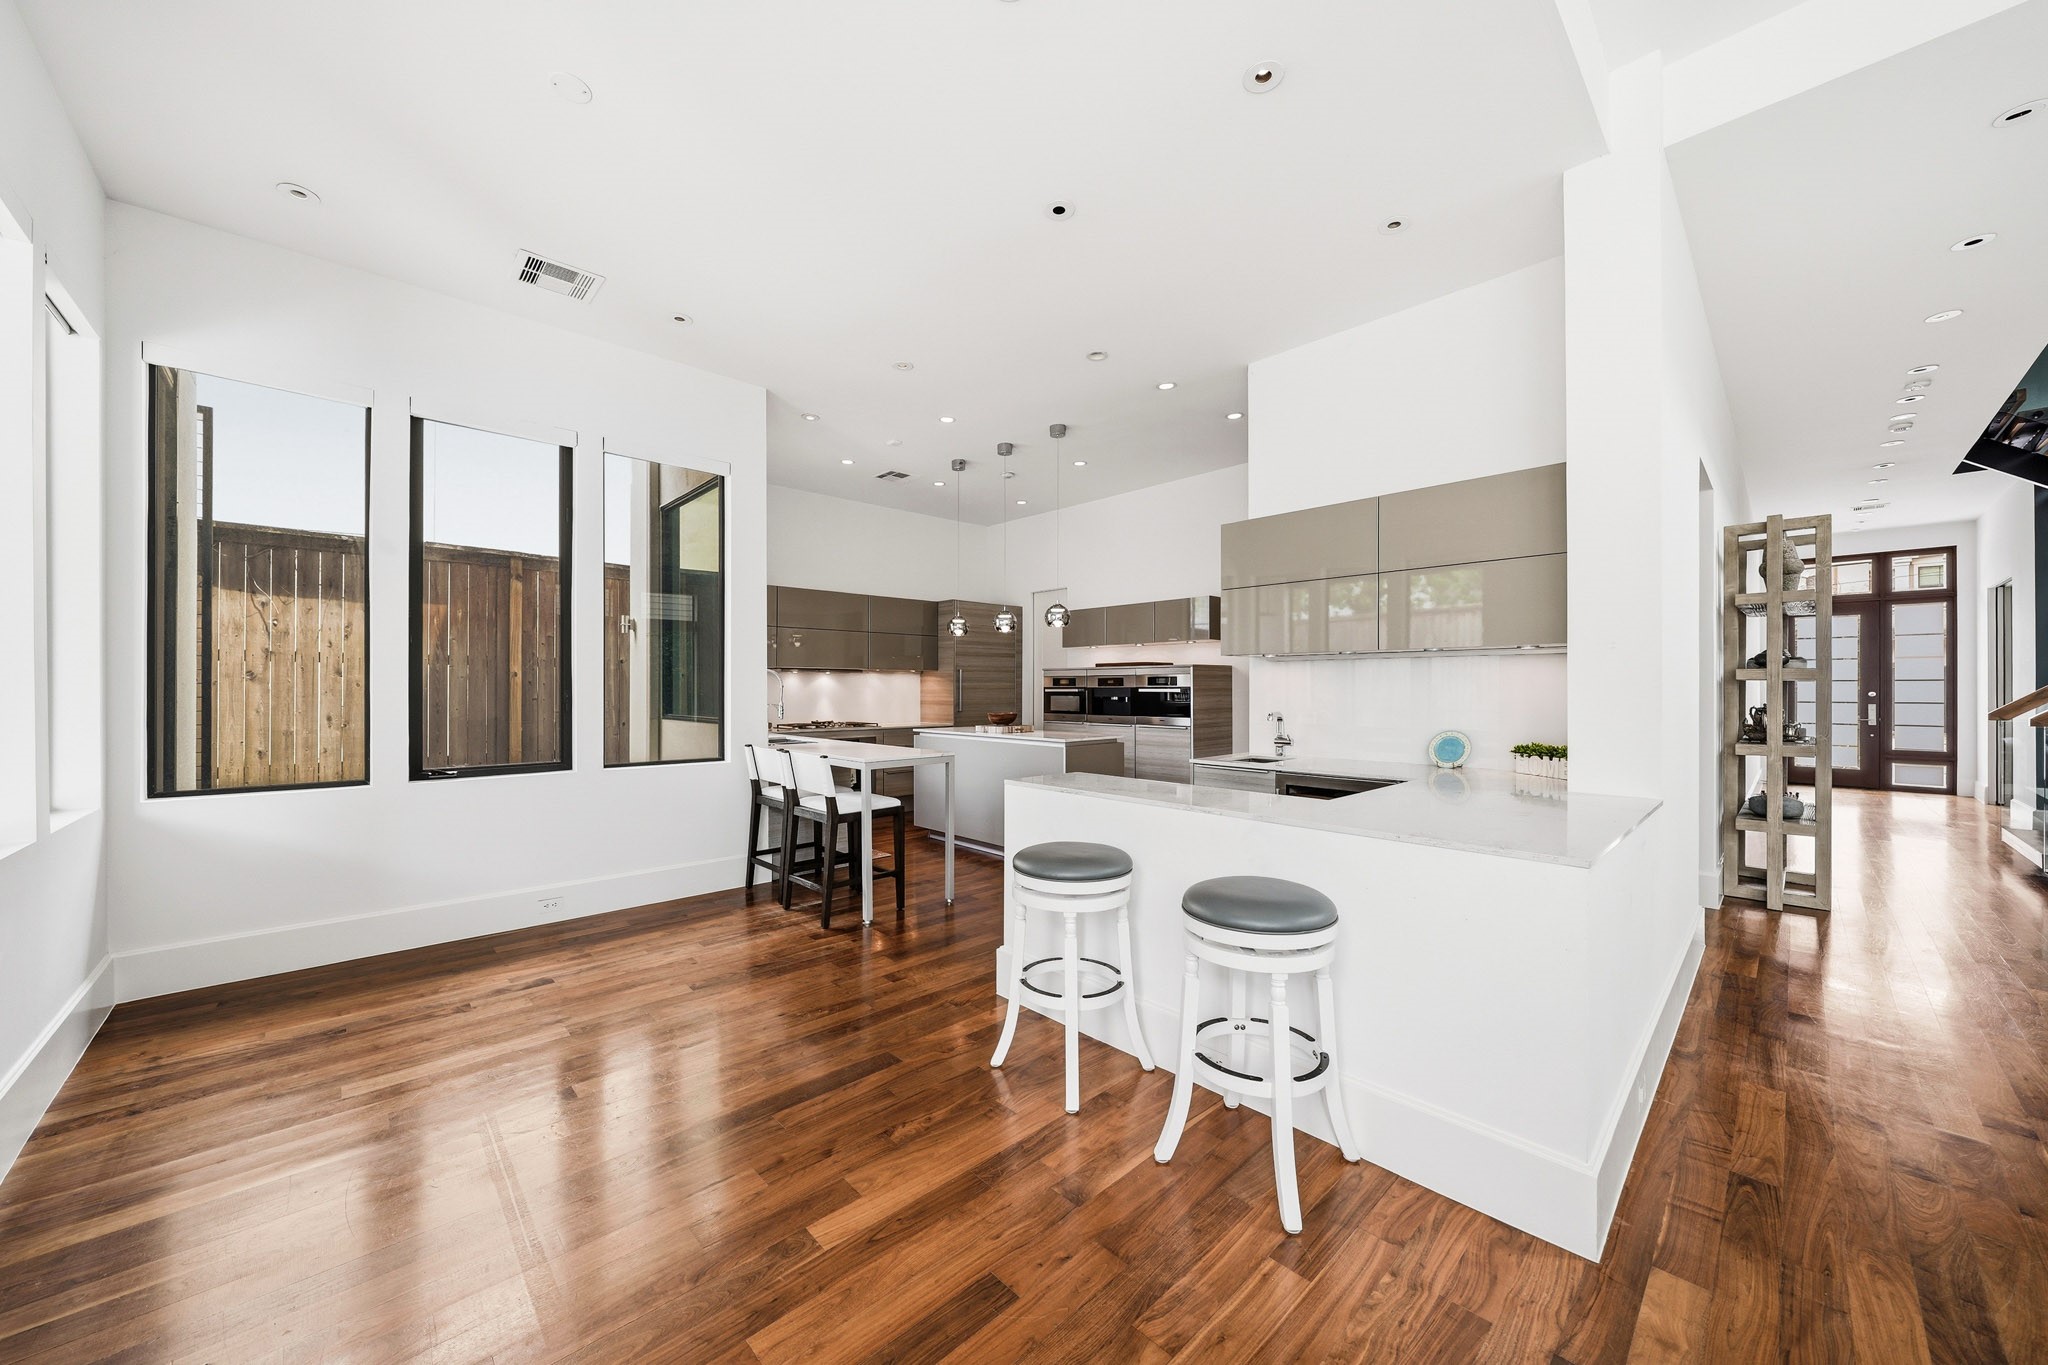
Seamless flow between the dining and living room area. The high ceilings, large windows, and beautiful hardwood floors truly elevate this home.
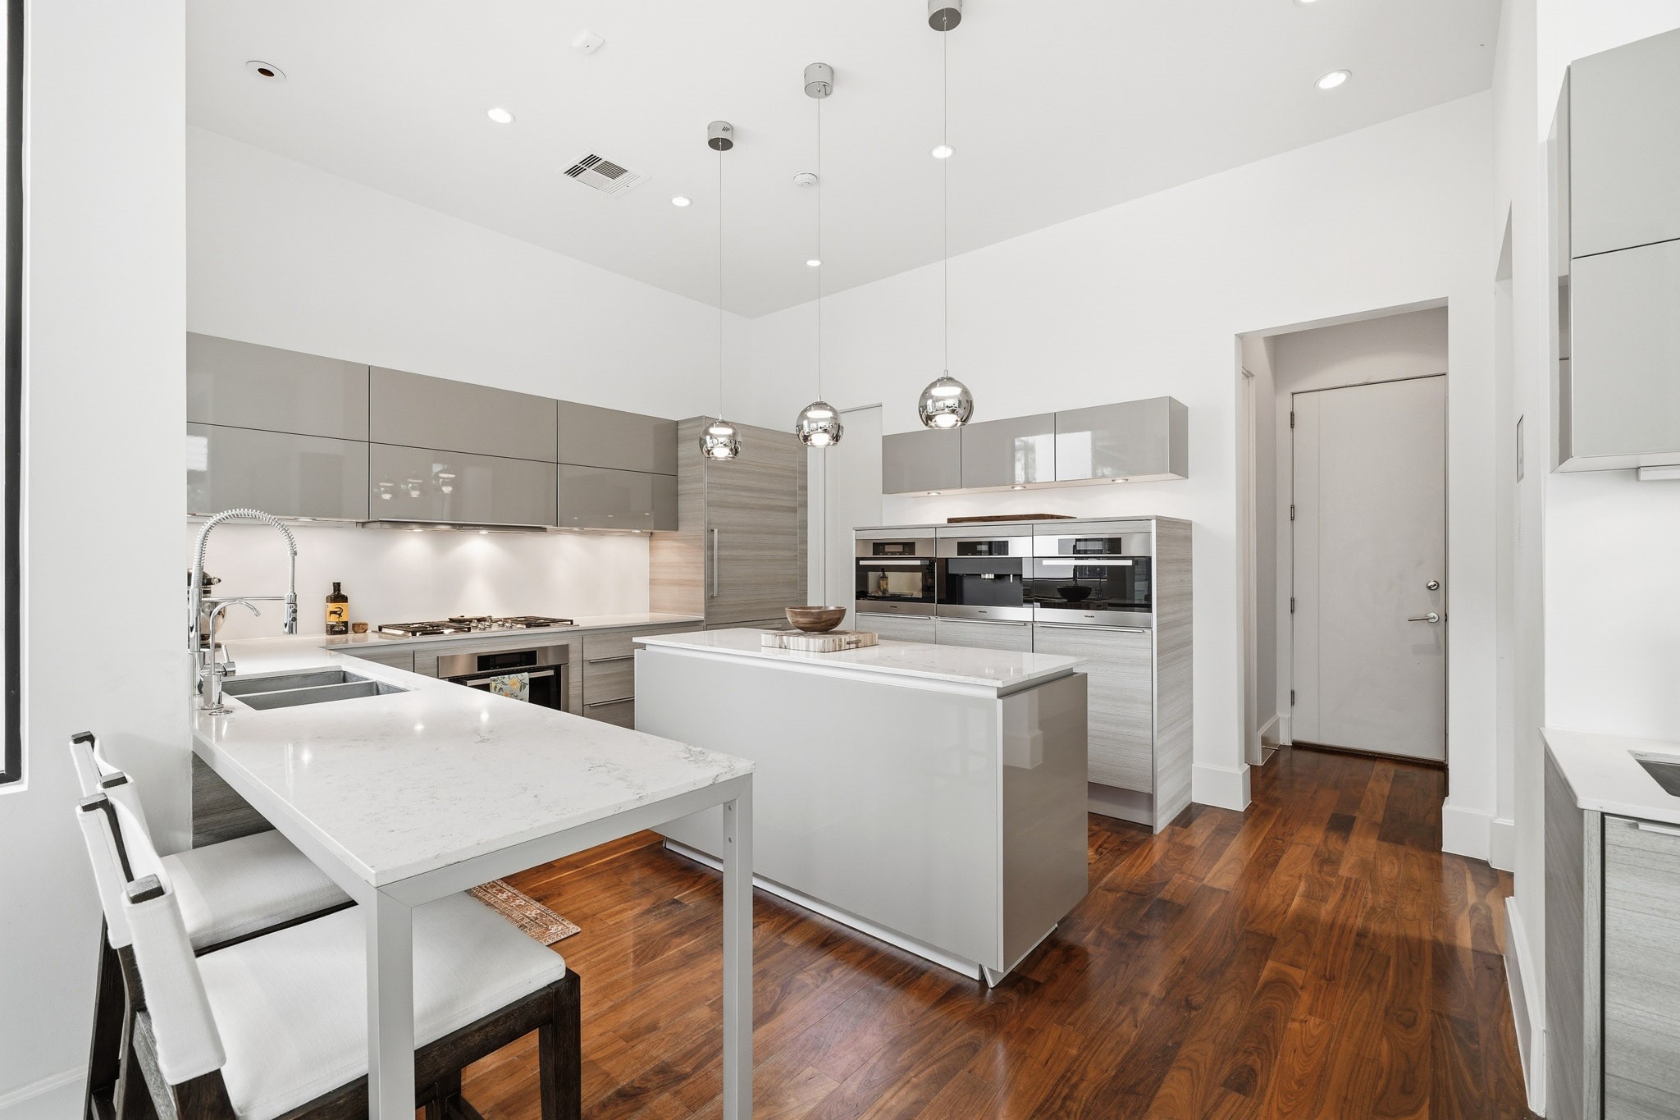
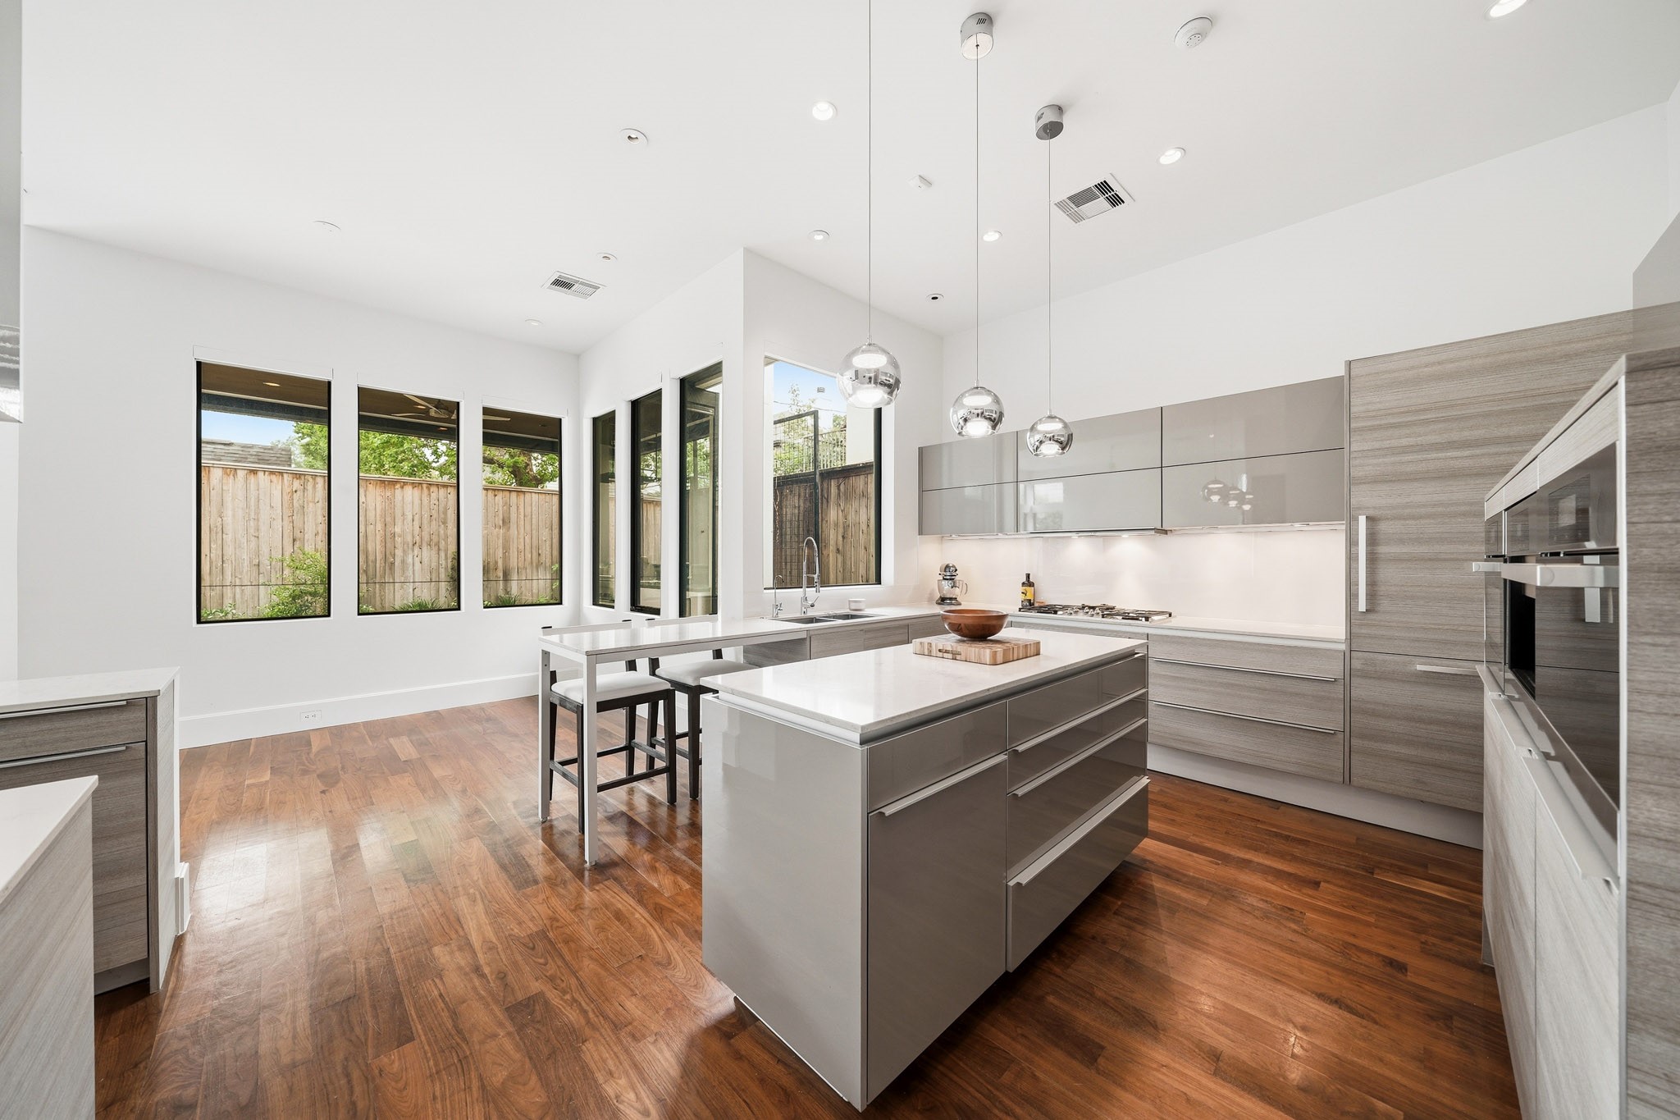
This modern kitchen features custom Poggenpohl cabinetry, Miele kitchen appliances, and a central island with pendant lighting.
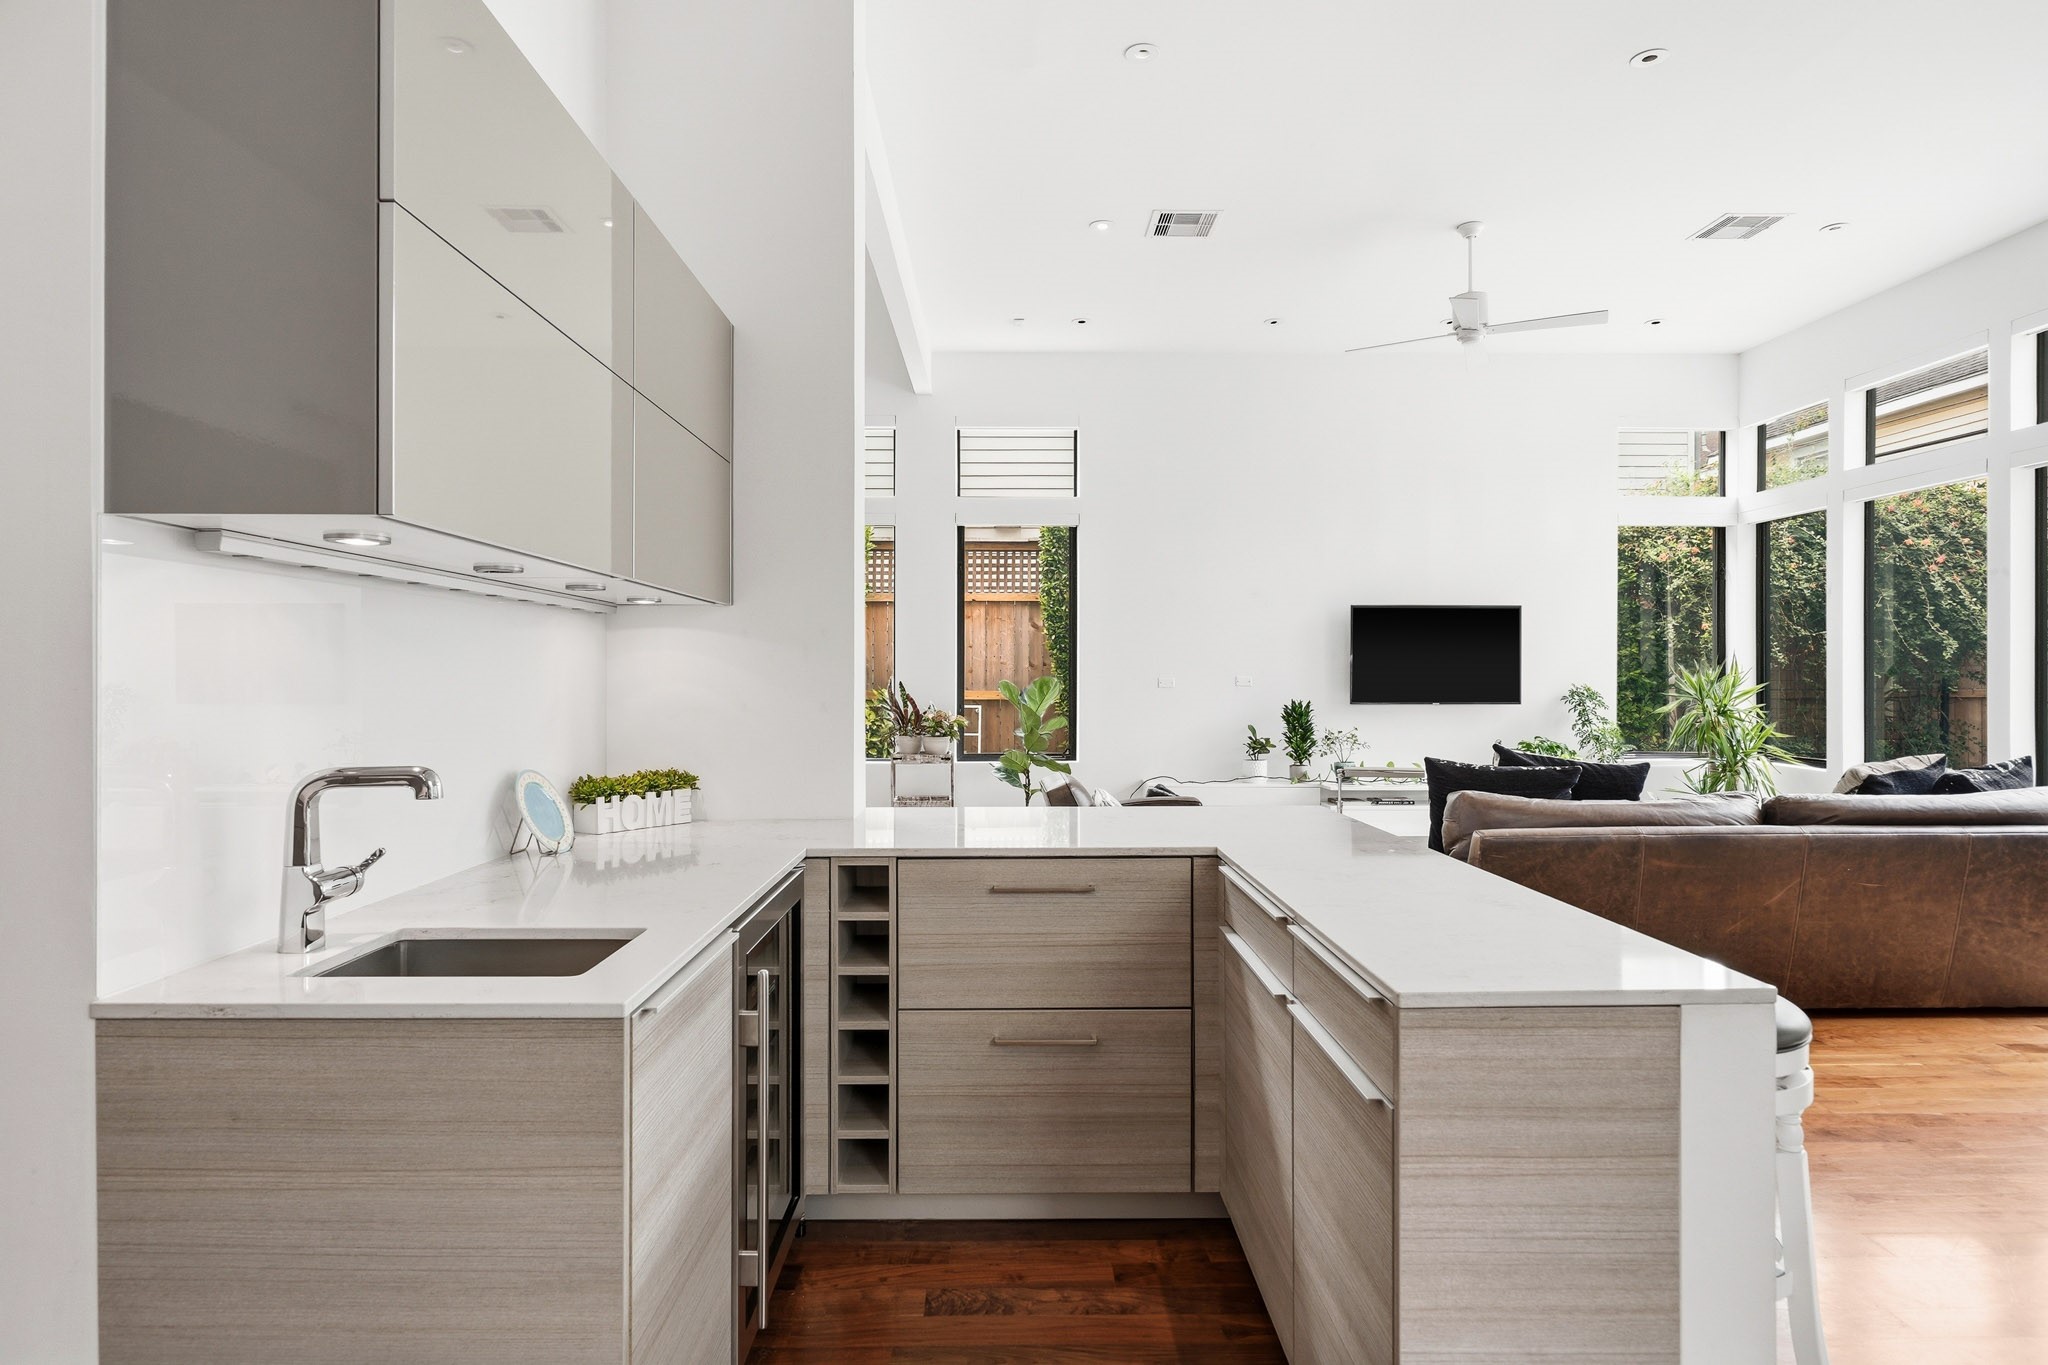
Hosting and entertaining is such a breeze in this home, especially with this adjacent wet bar complete with a beverage fridge, wine rack, and plenty of counter and cabinet space.
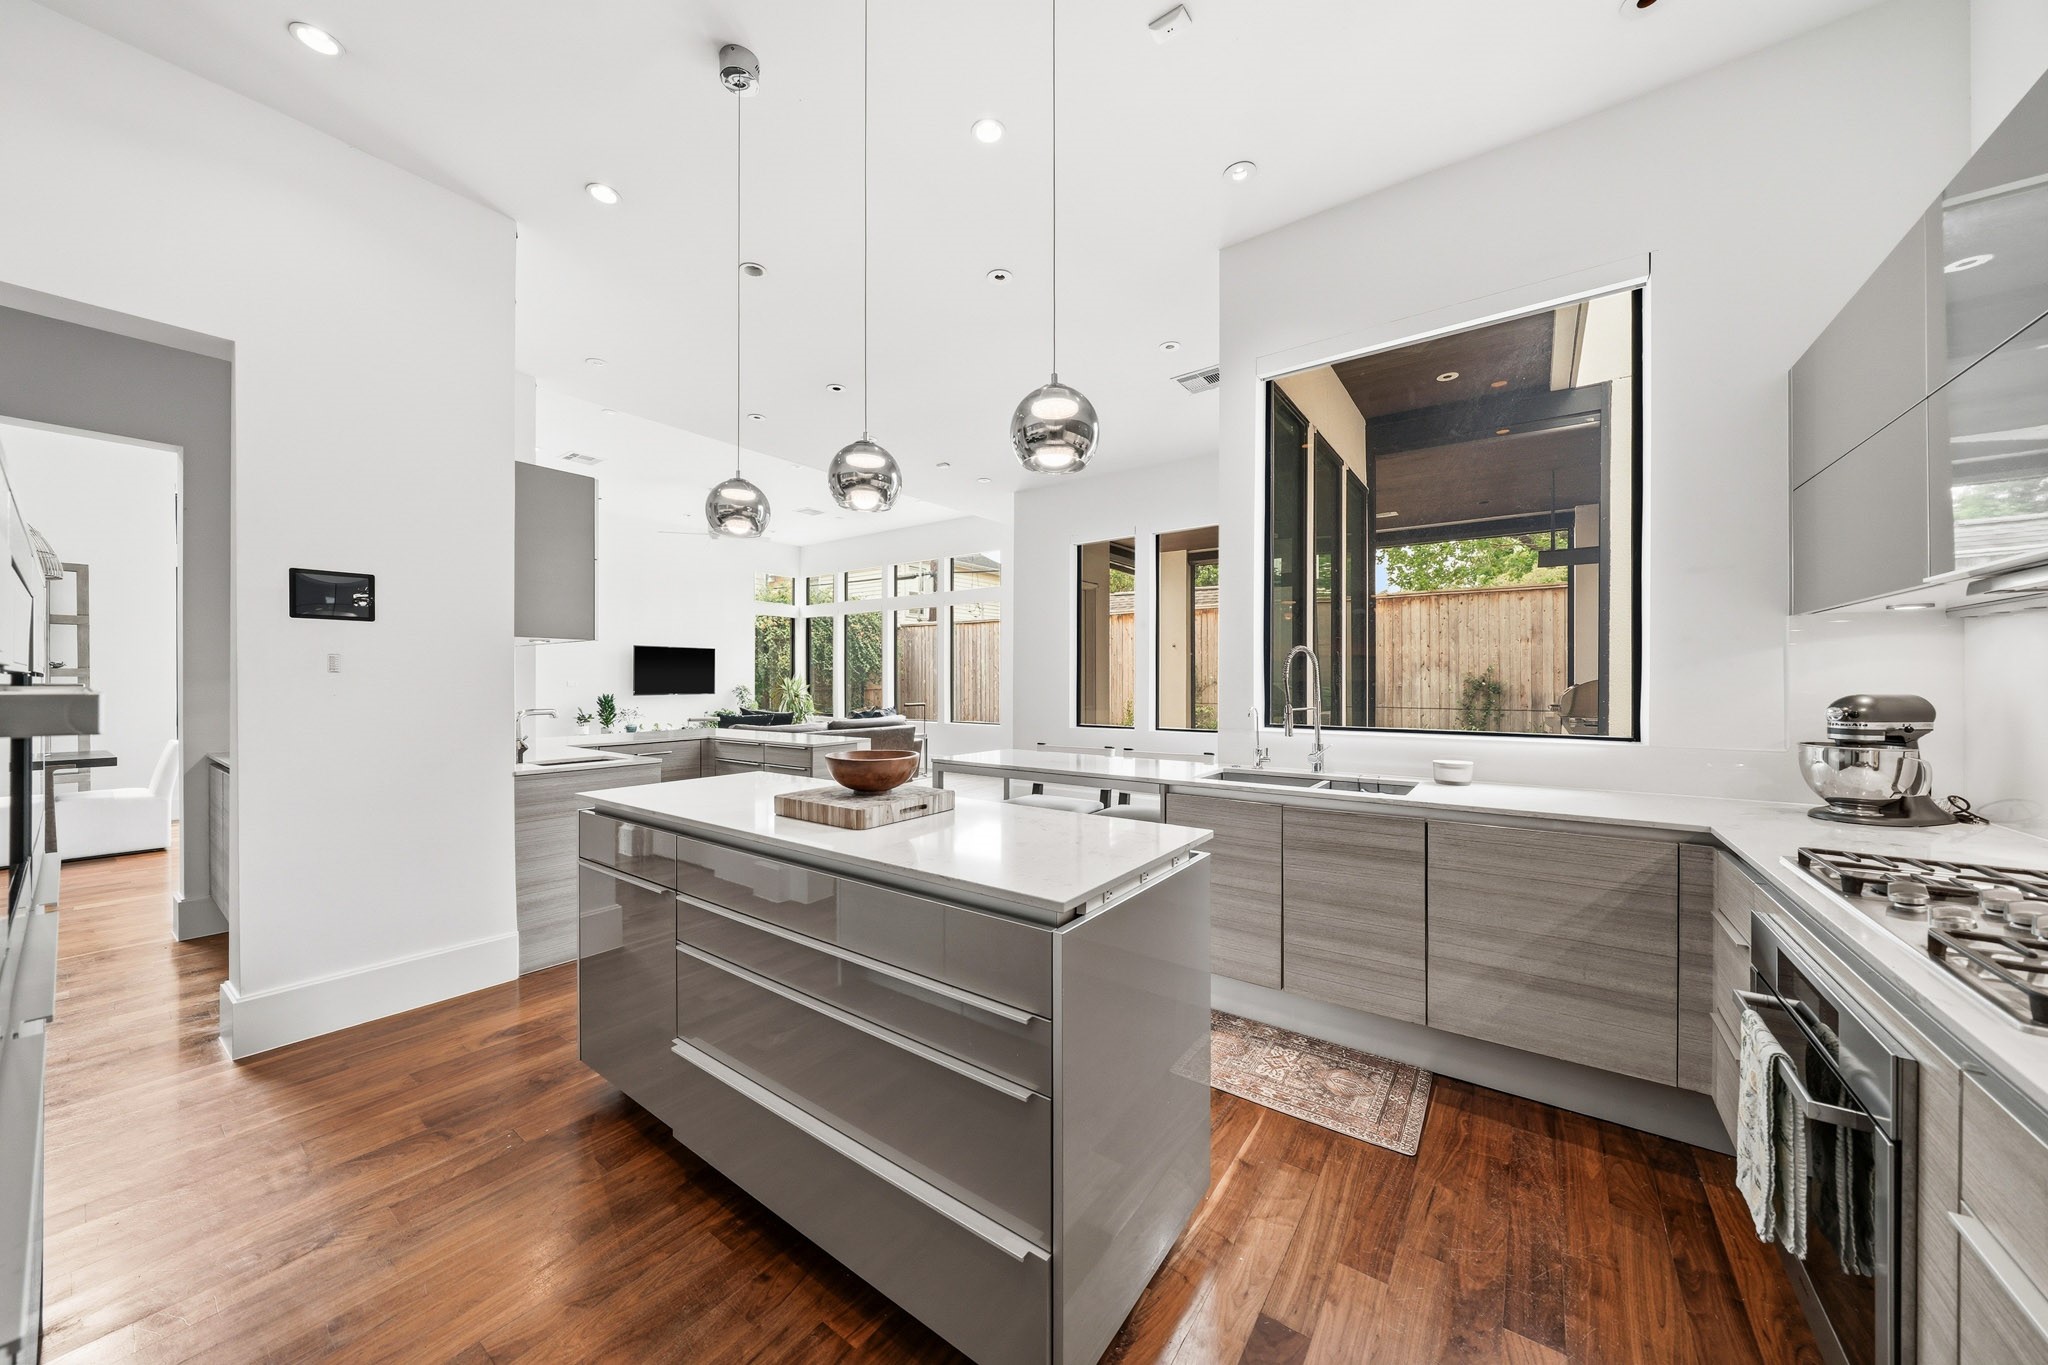
This modern kitchen features sleek cabinetry, a central island with a glossy finish, and stainless steel appliances. Large windows provide ample natural light, and pendant lights add a touch of elegance. The open layout flows seamlessly into the living area, enhancing the spacious feel.
Take a moment to enjoy this light-filled living rom and kitchen/breakfast area. This home is designed for both indoor and outdoor living and entertaining.
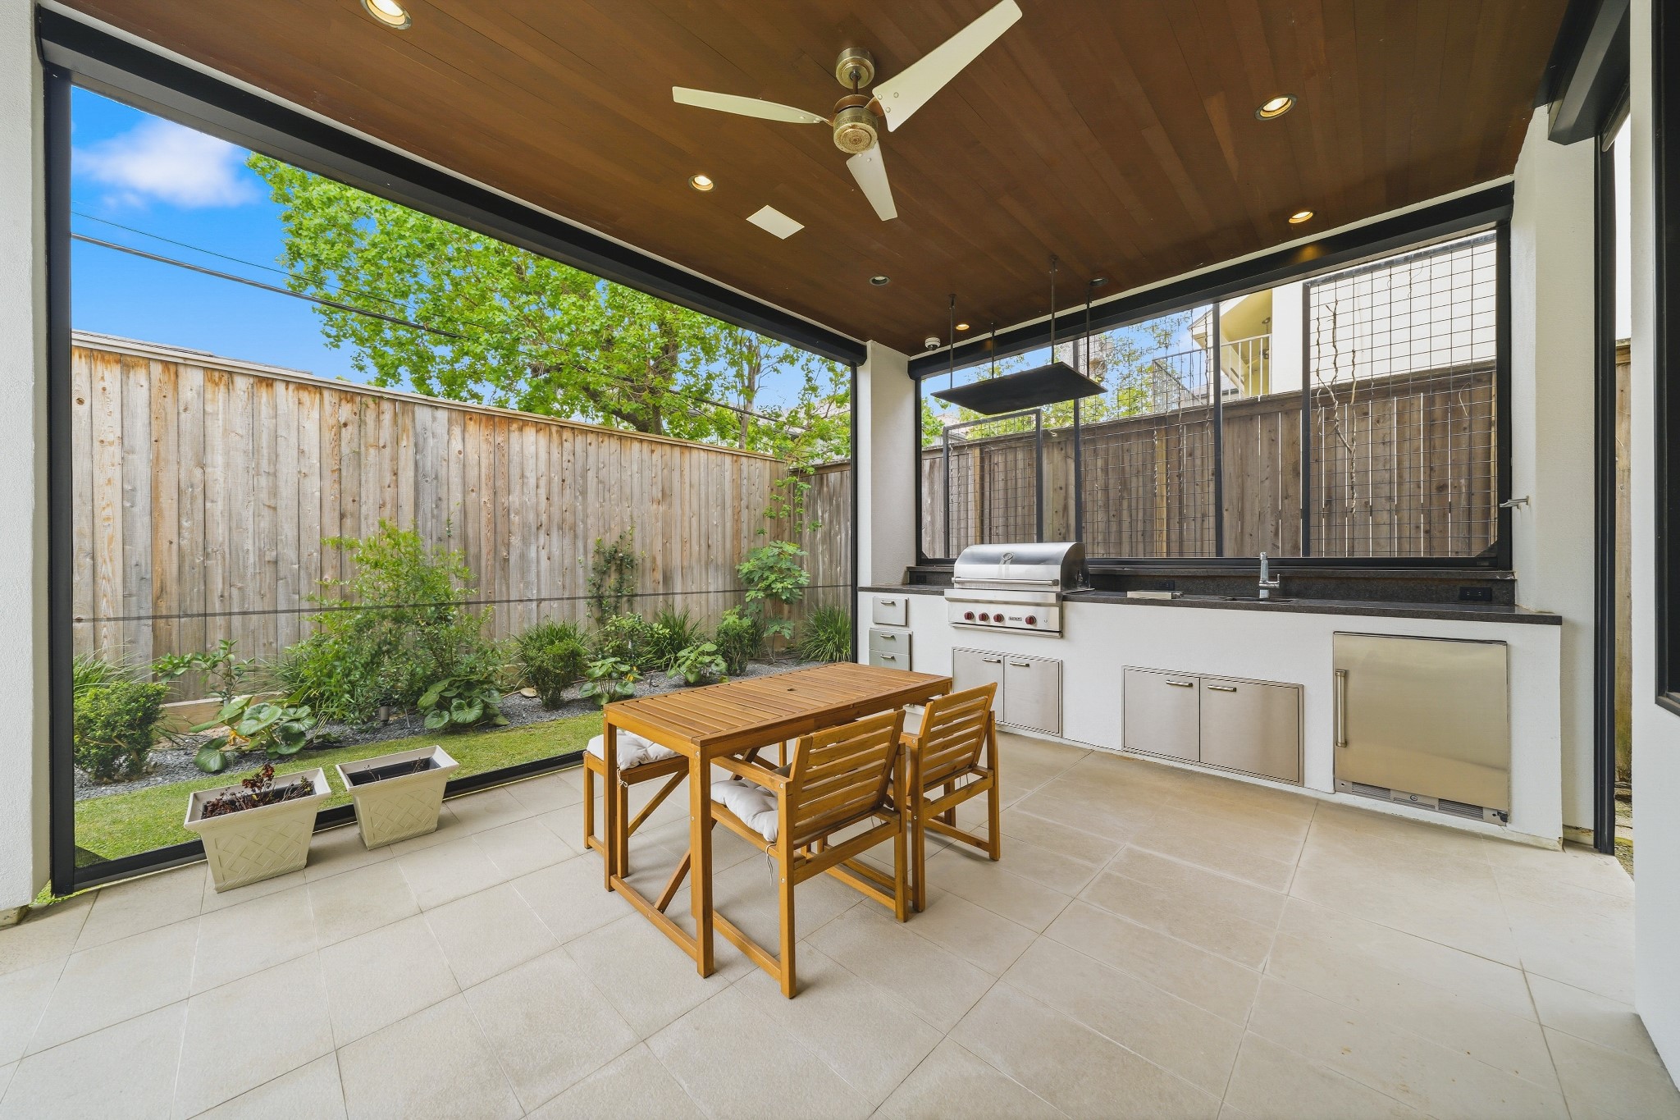
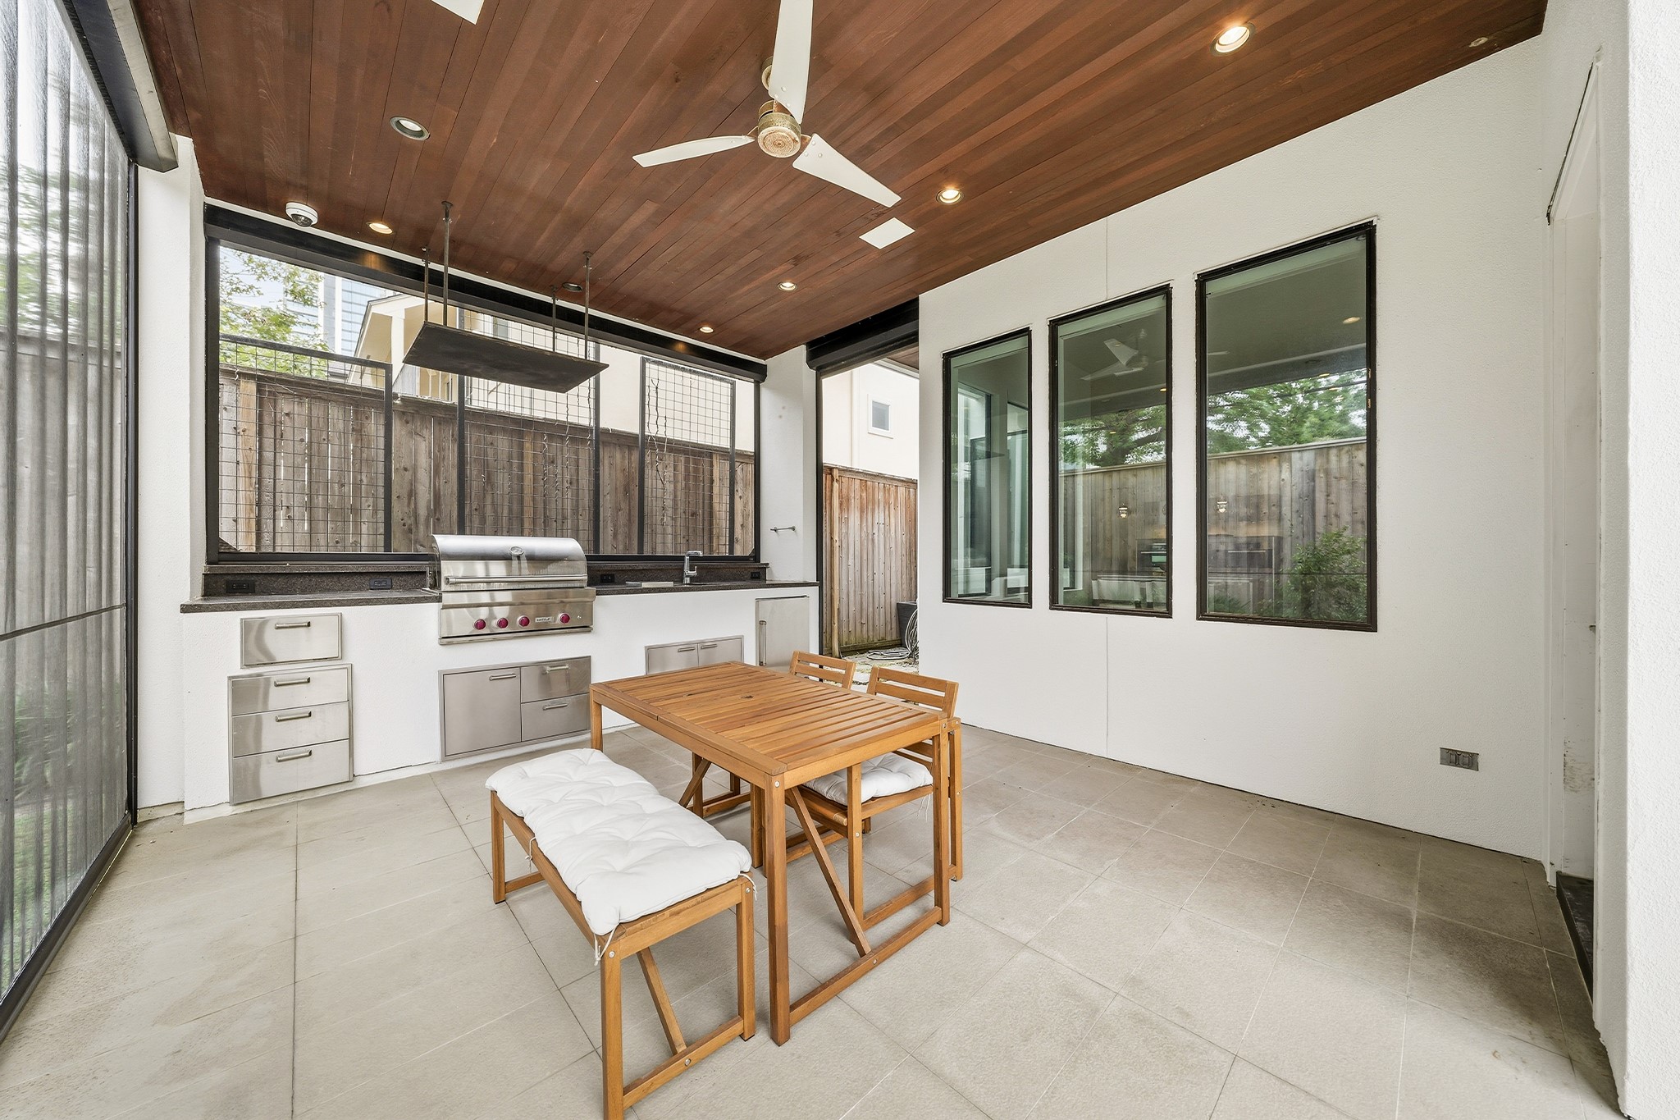
The perfect space for outdoor entertaining, complete with a summer kitchen and retractable screen, gives you the opportunity to enjoy the outdoors all seasons long!
Another look at the spacious covered patio
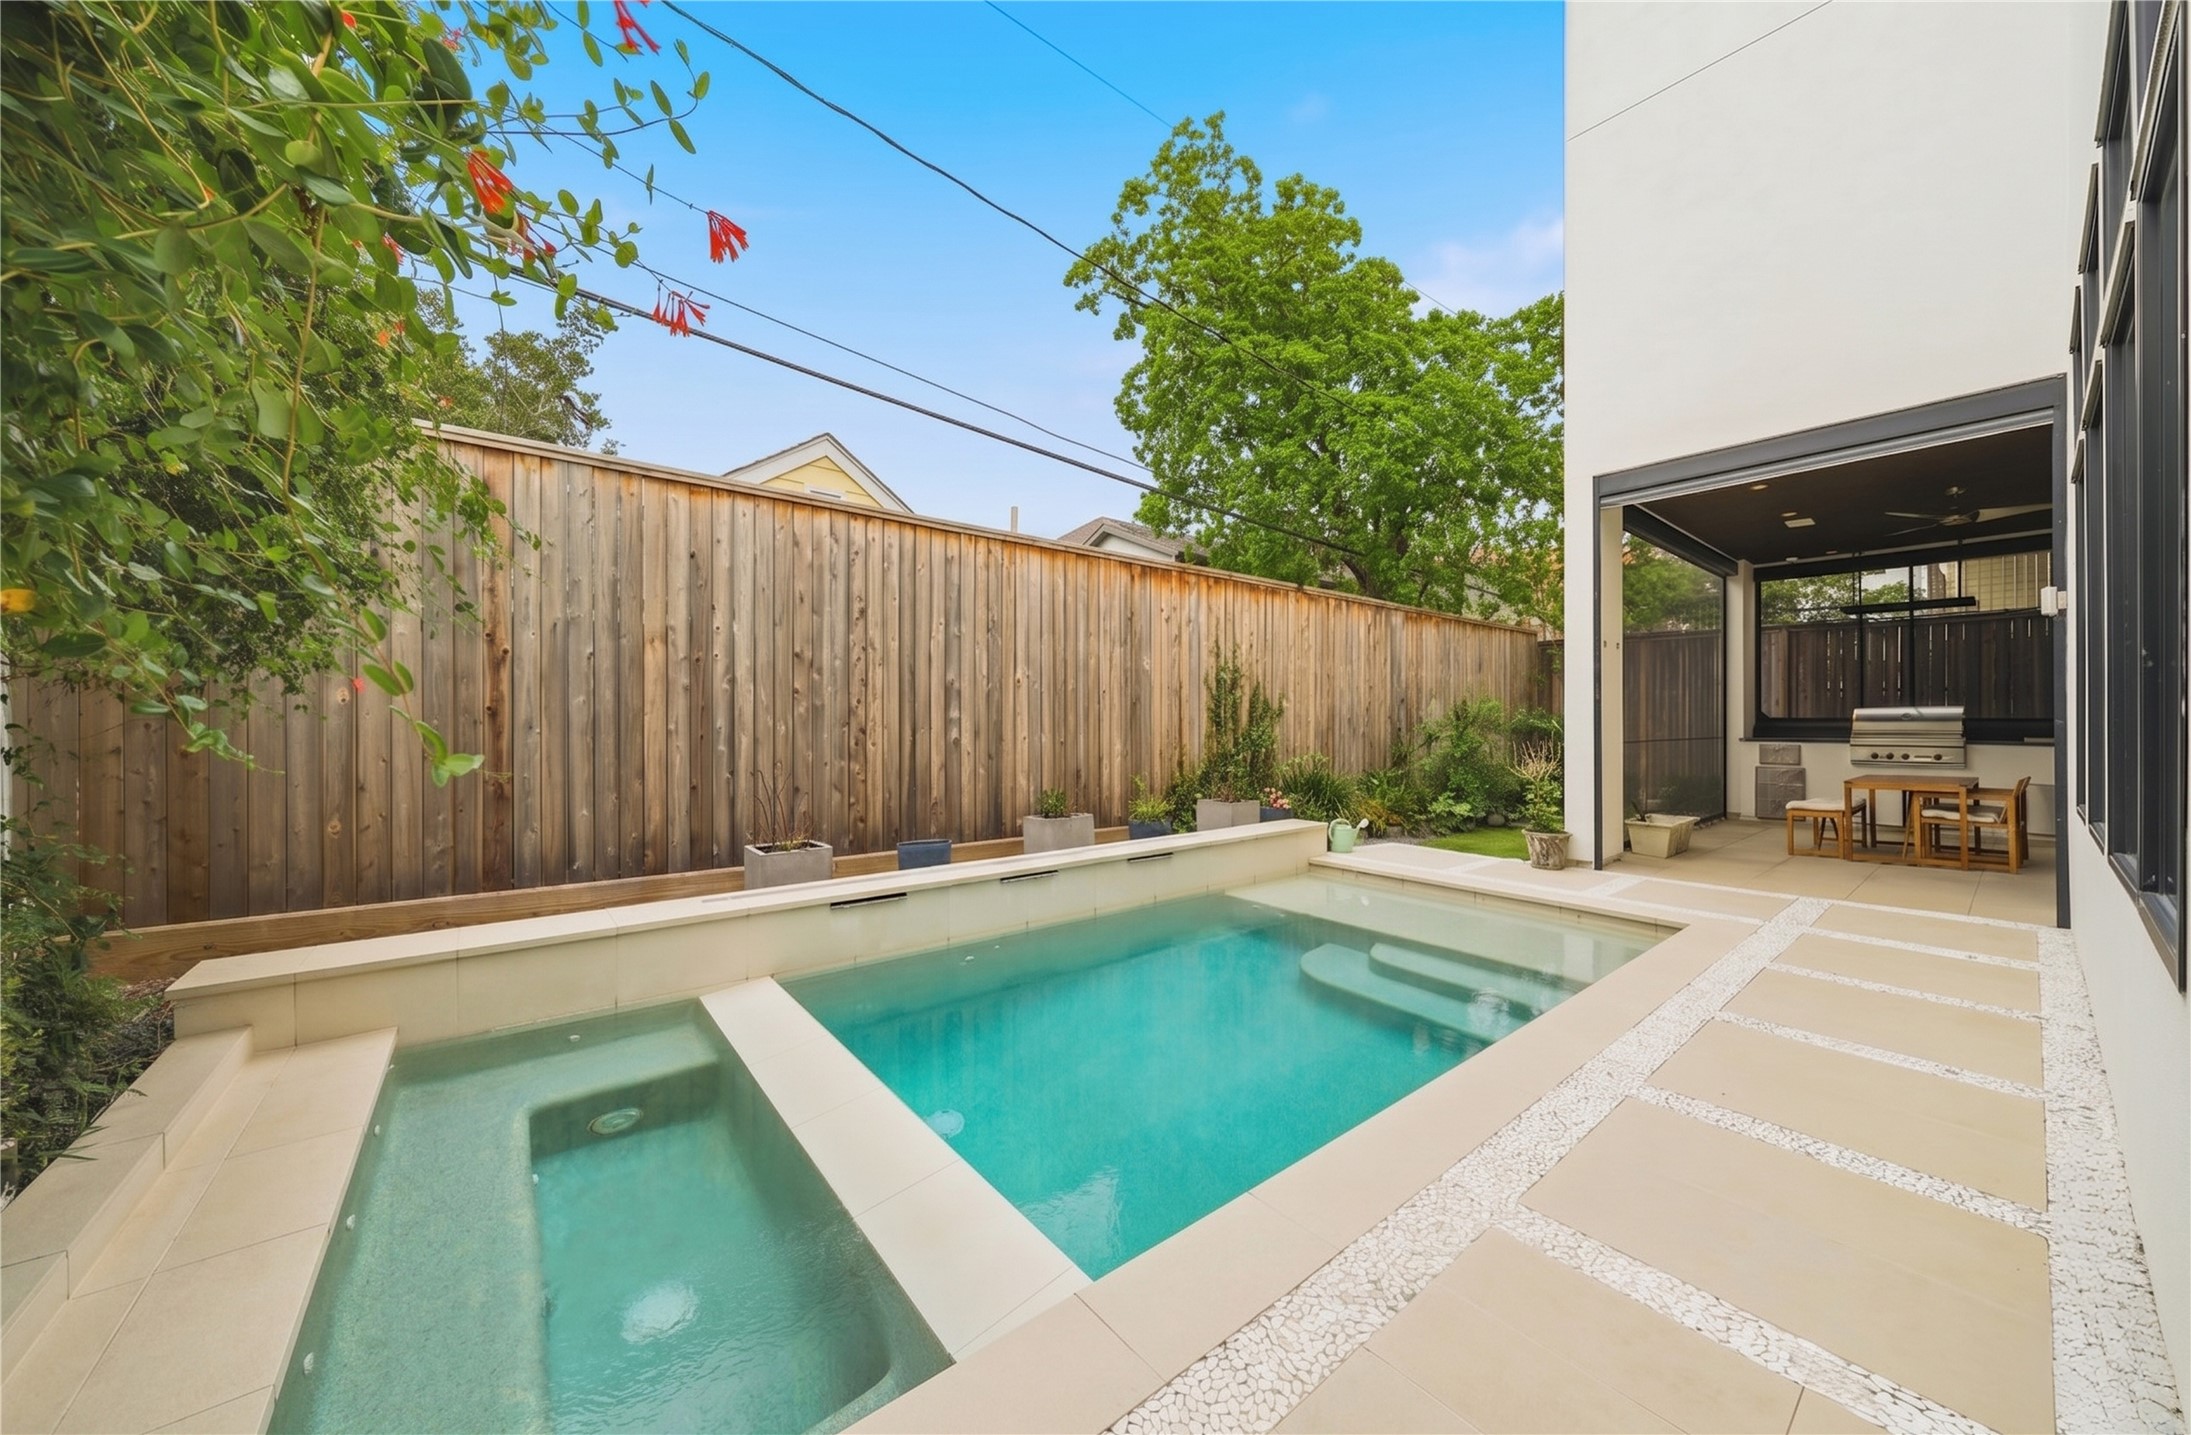
Enjoy your beautifully landscaped and hardscaped modern backyard with a sleek pool and spa and outdoor dining.
A home that's as stunning outside as it is inside. Pool/spa, summer kitchen, retractable screen, putting green, beautiful garden - you name it, this home has it!
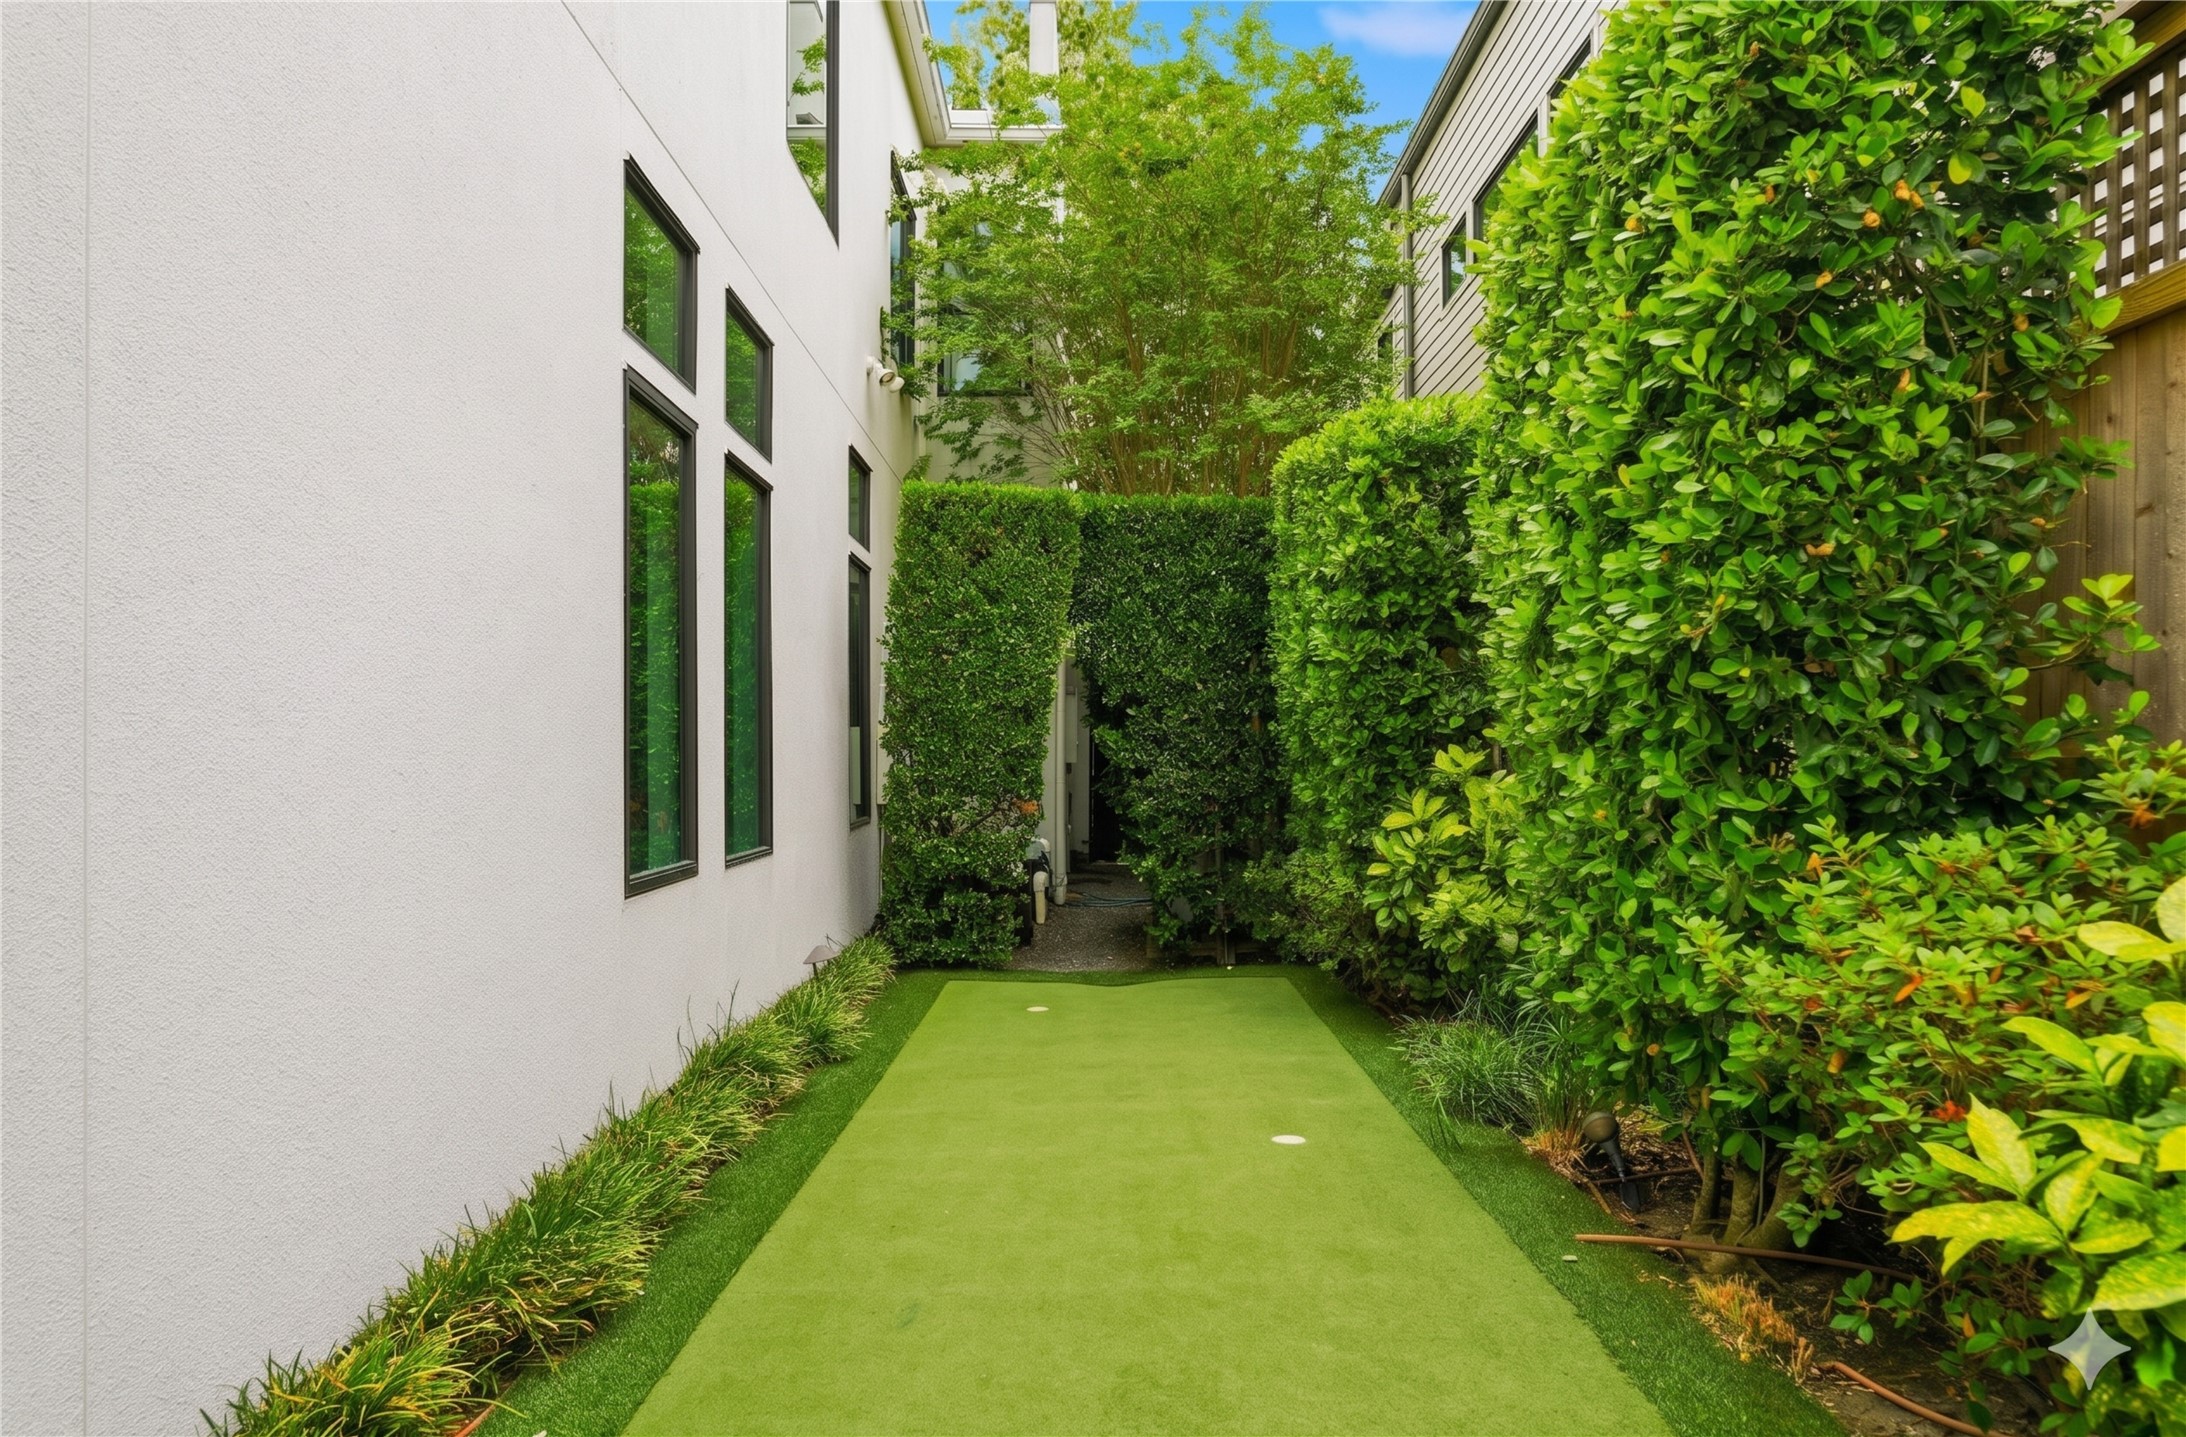
Nice putting green area framed by beautiful landscaping with a gate leading you to the front of the home
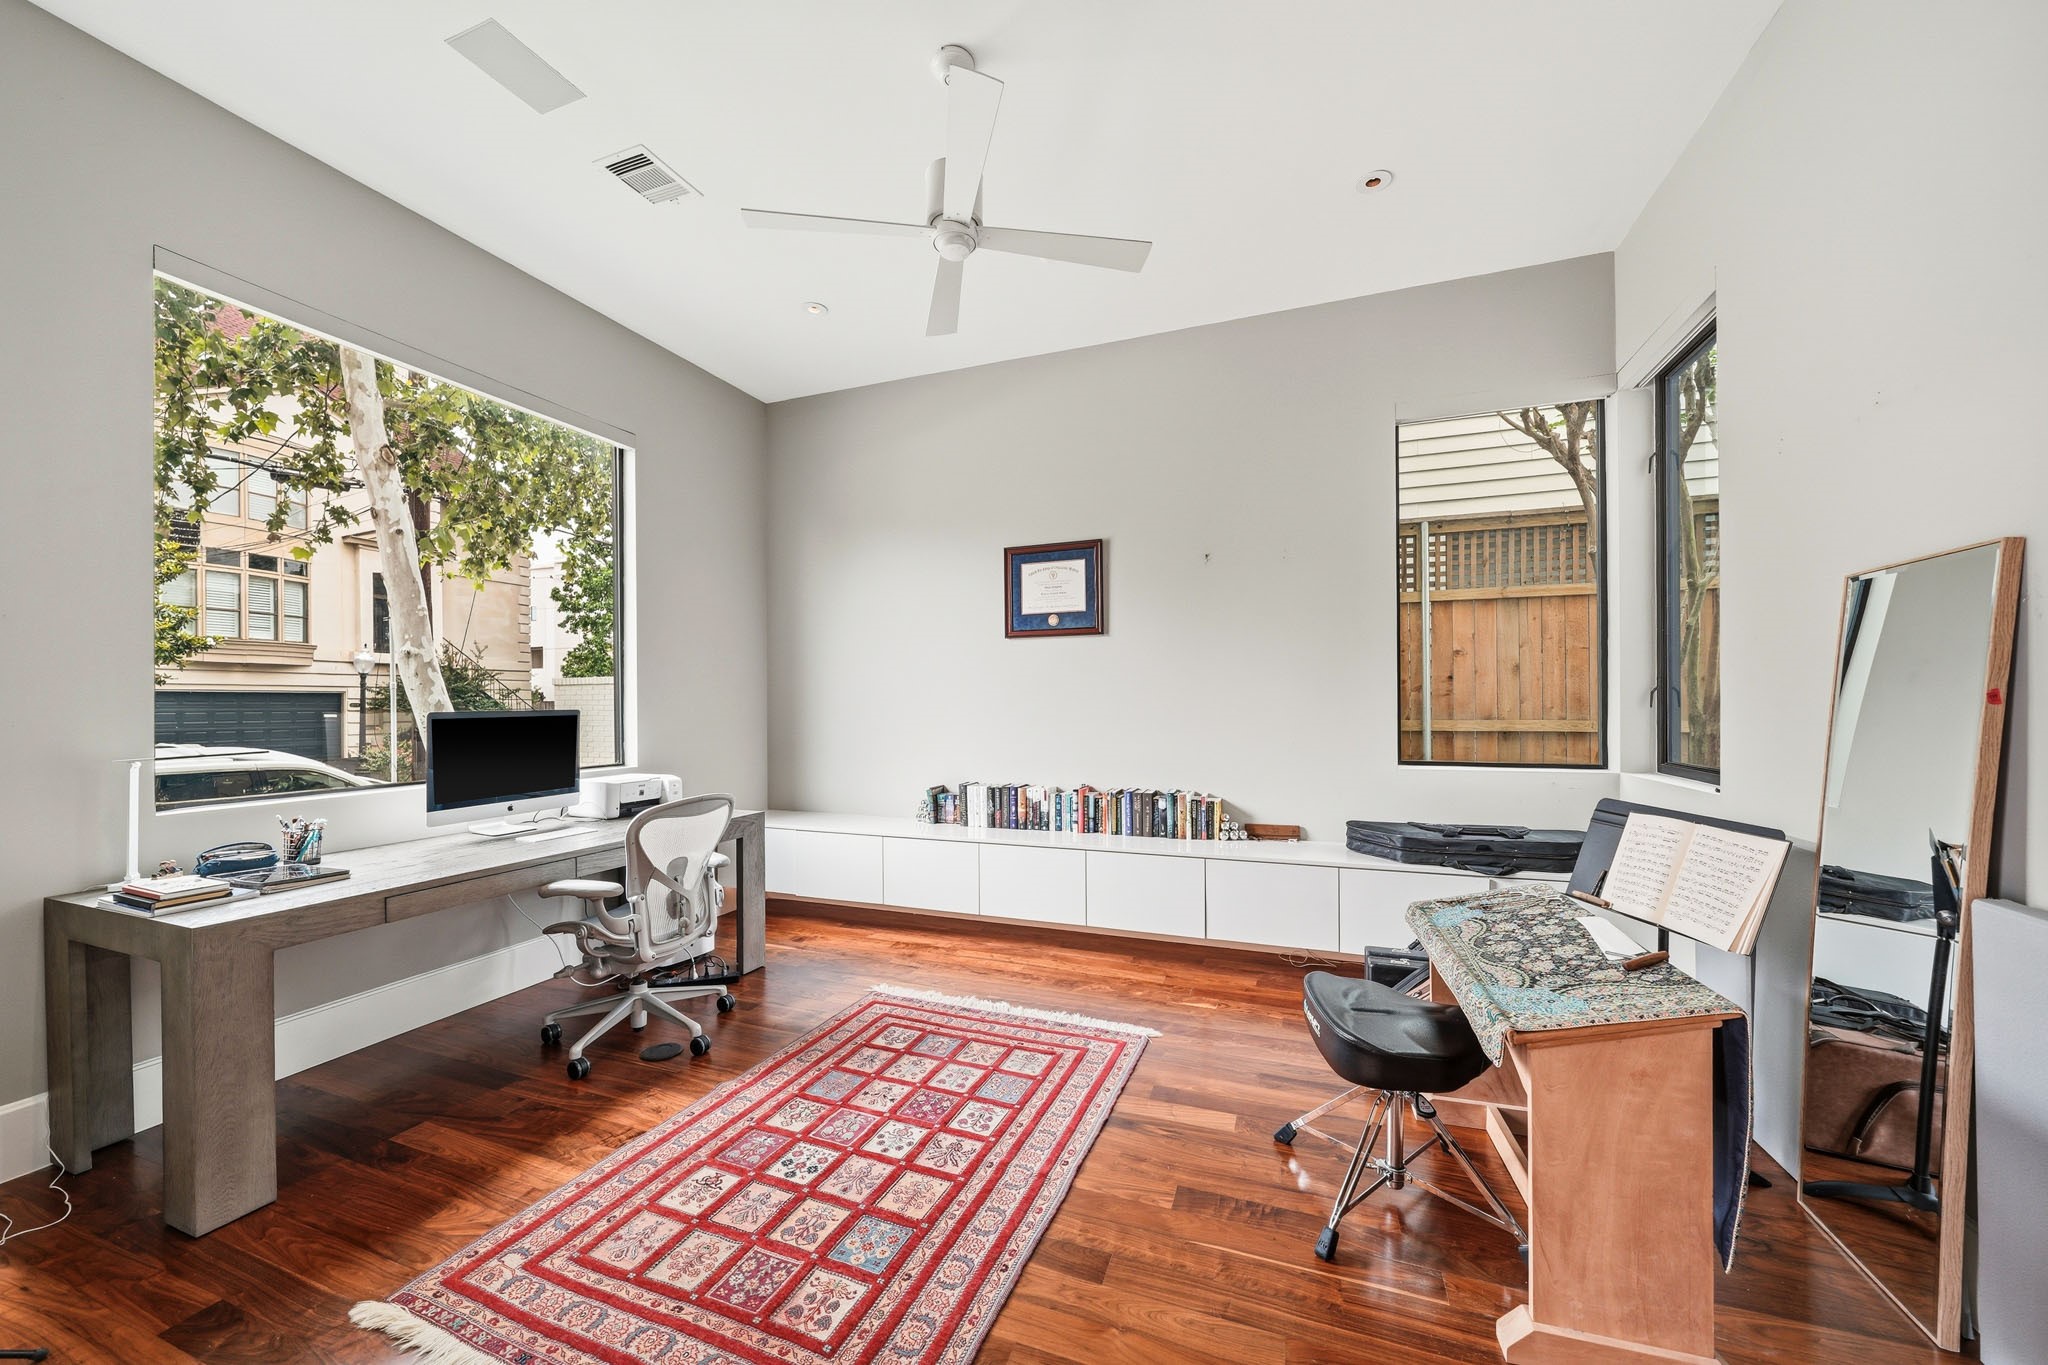
Bright and spacious office with large windows and hardwood floors at the front of the home with built-in shelving, and ample natural light, creating an inviting and productive workspace.
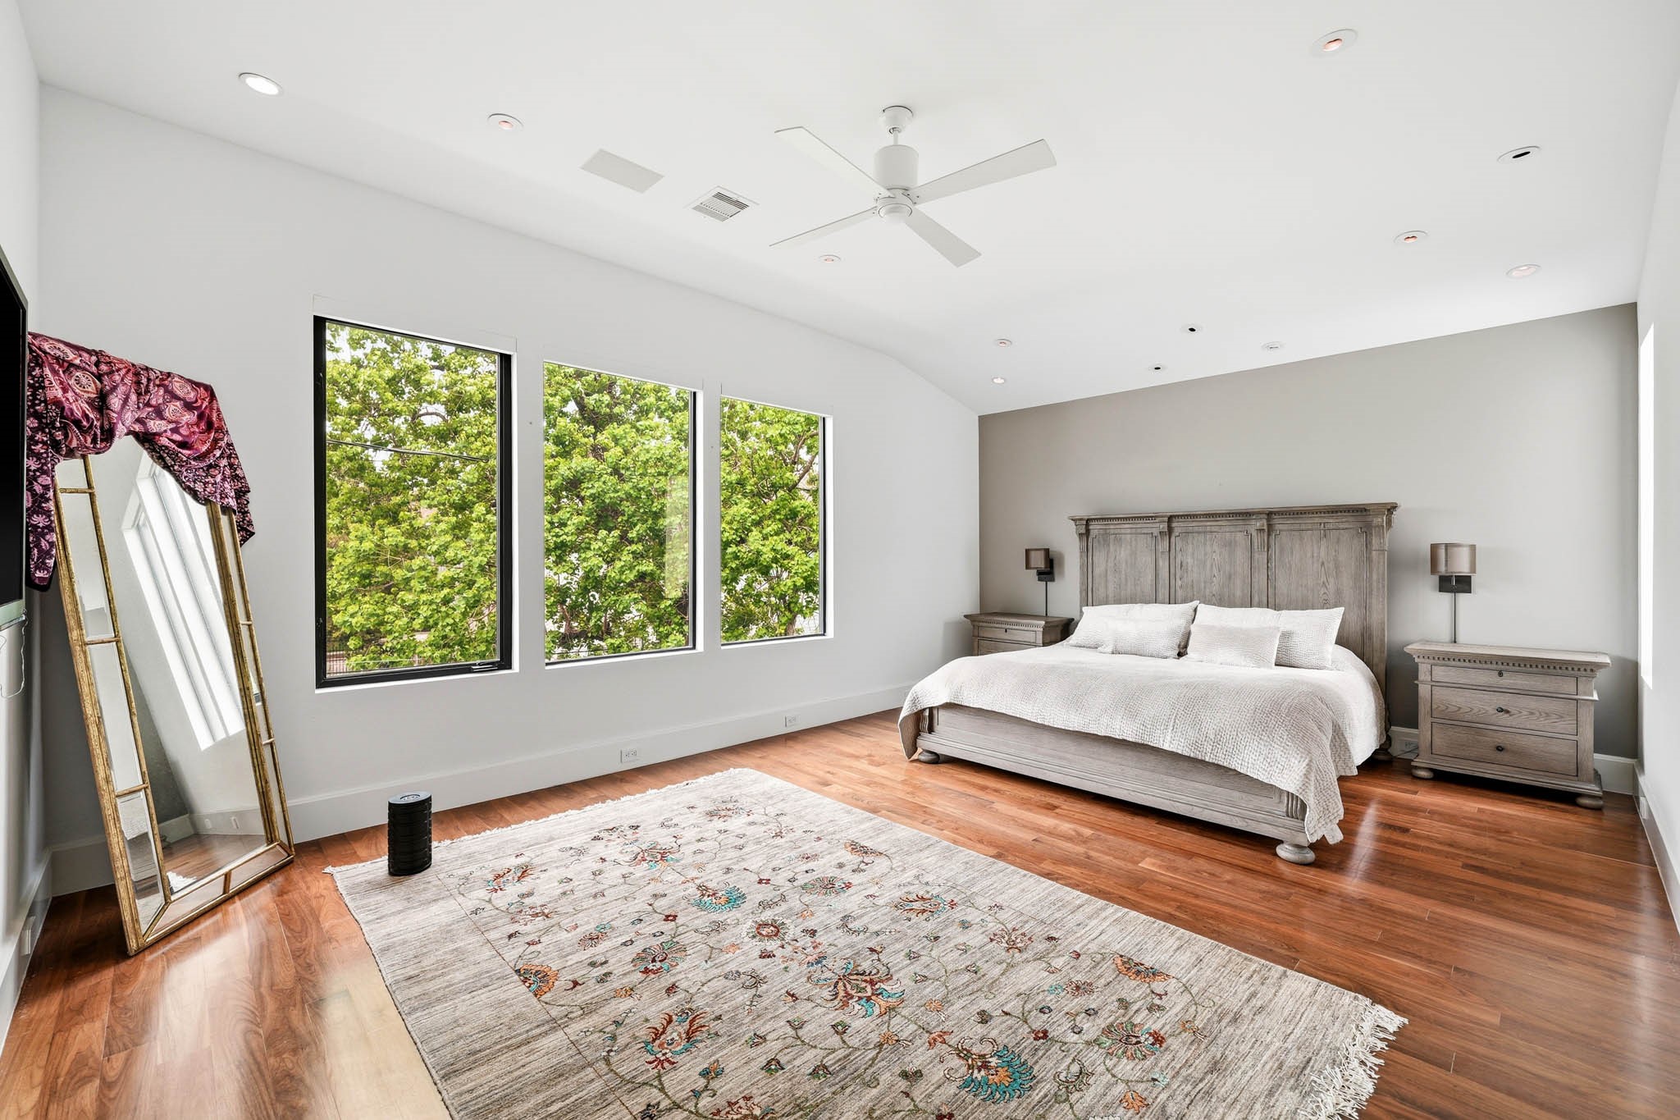
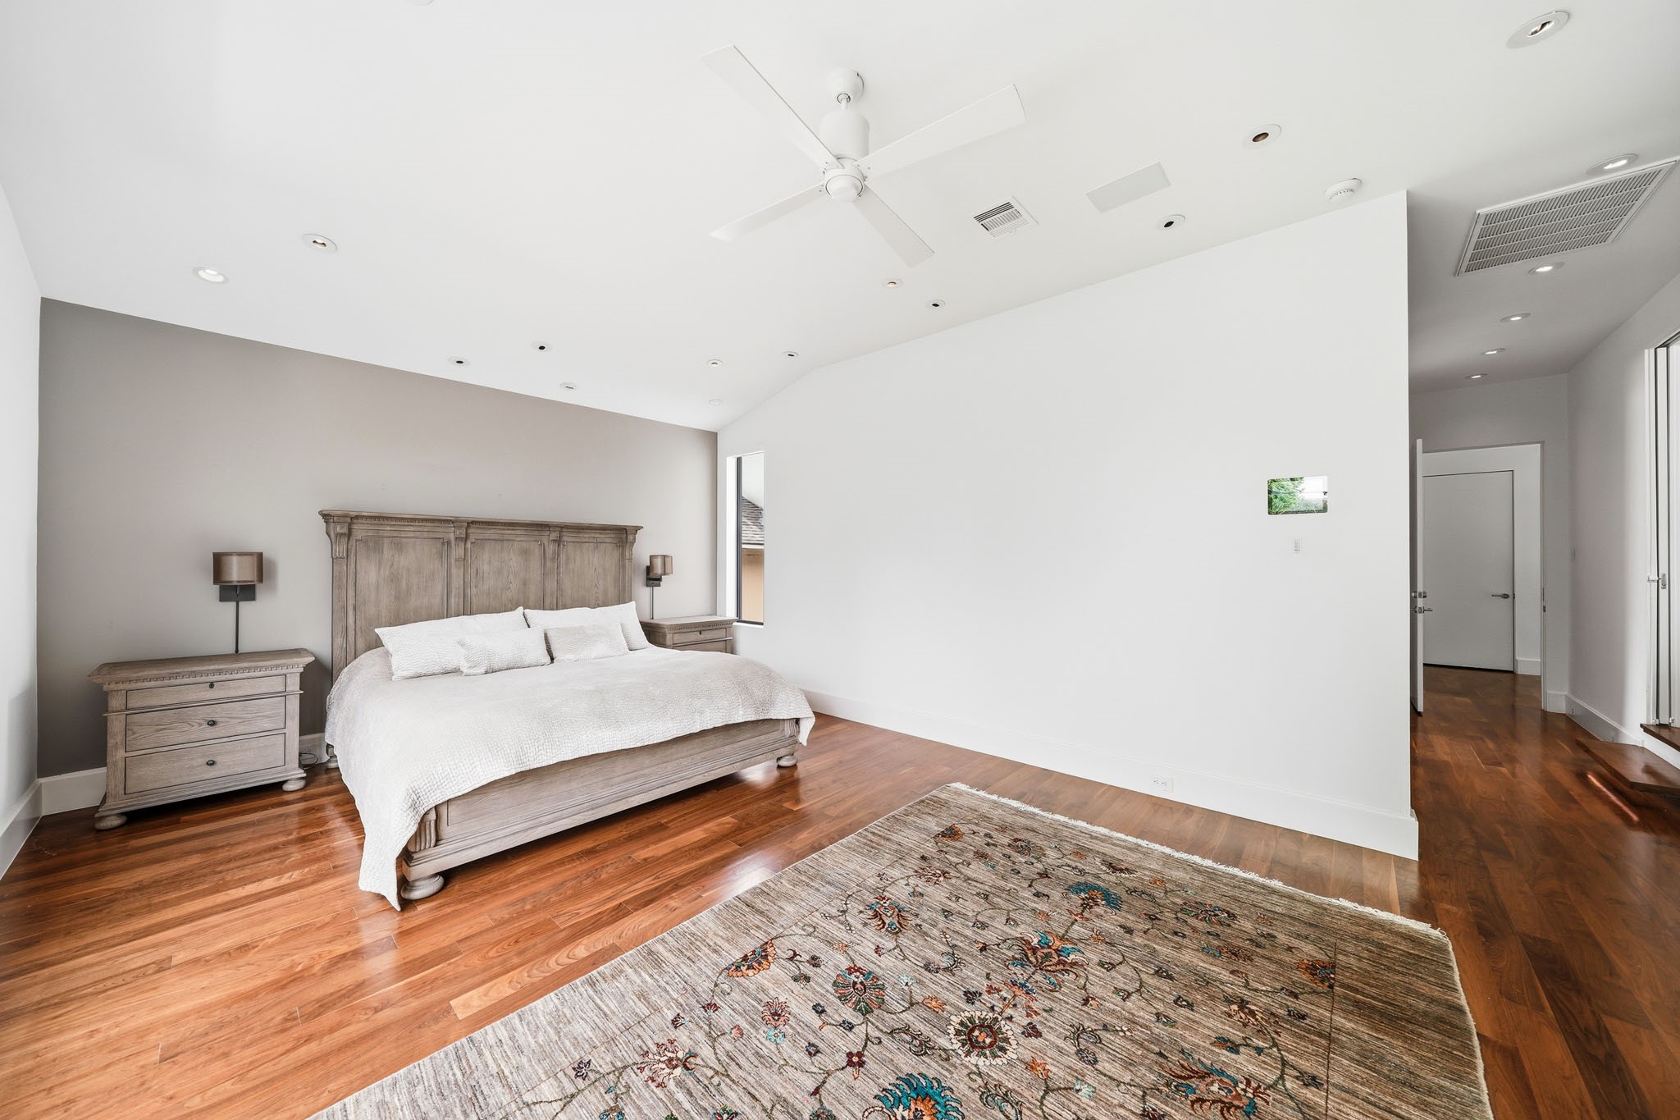
Your luxurious owner's retreat awaits - begin and end each day here, where you can escape the hustle and bustle and enjoy your best life in the city!
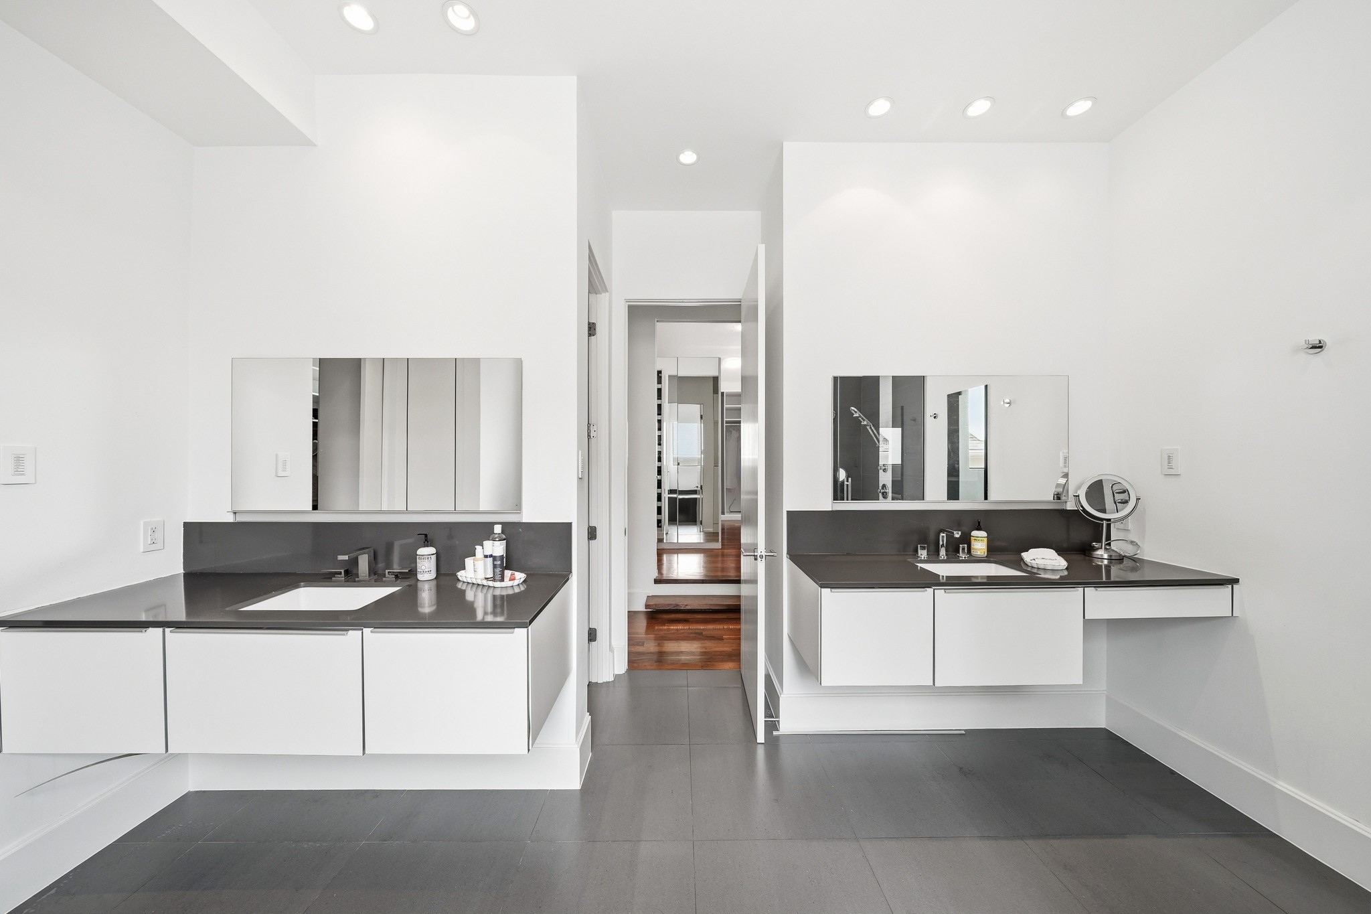
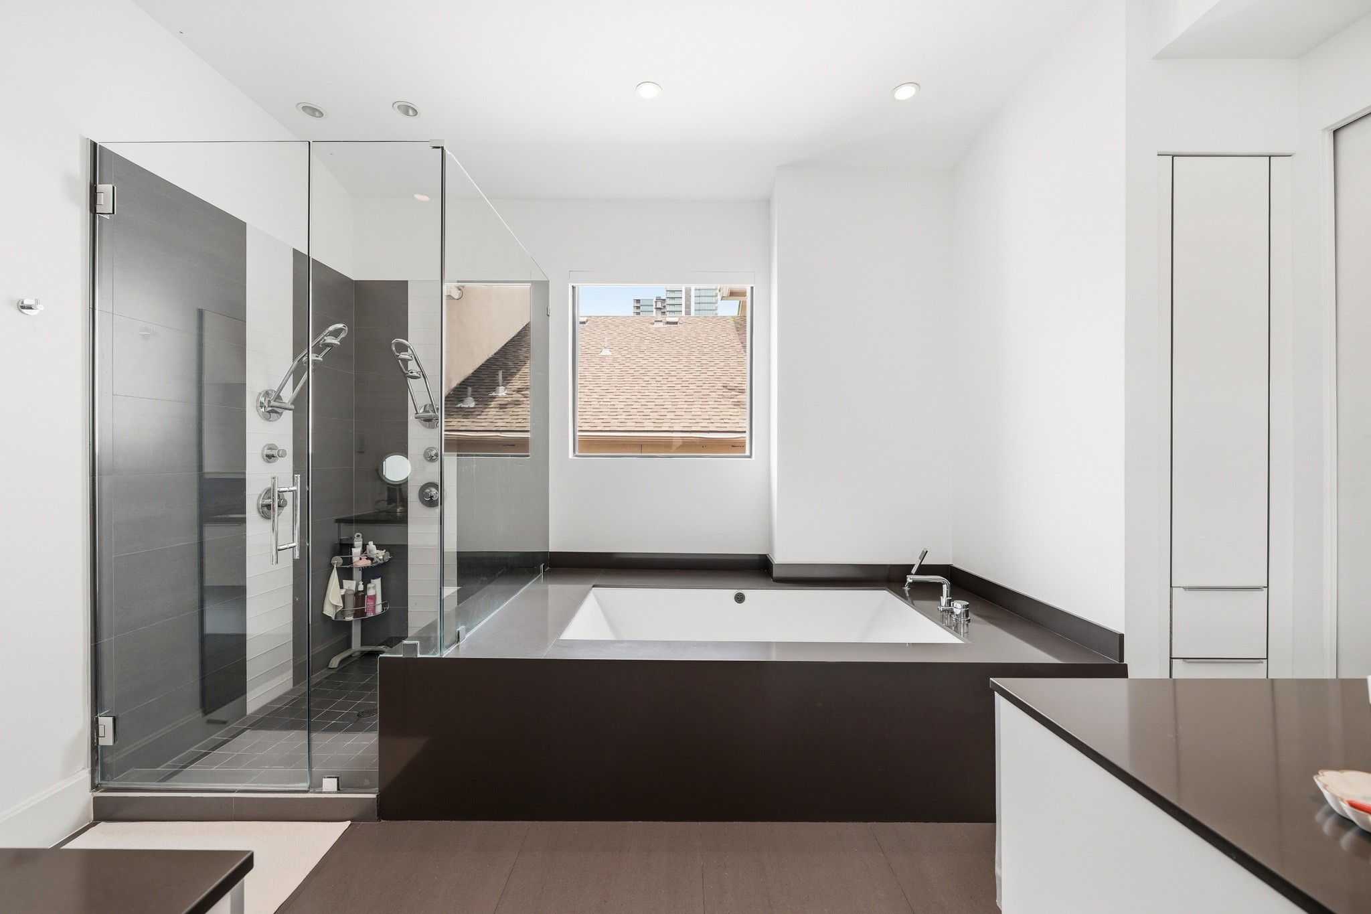
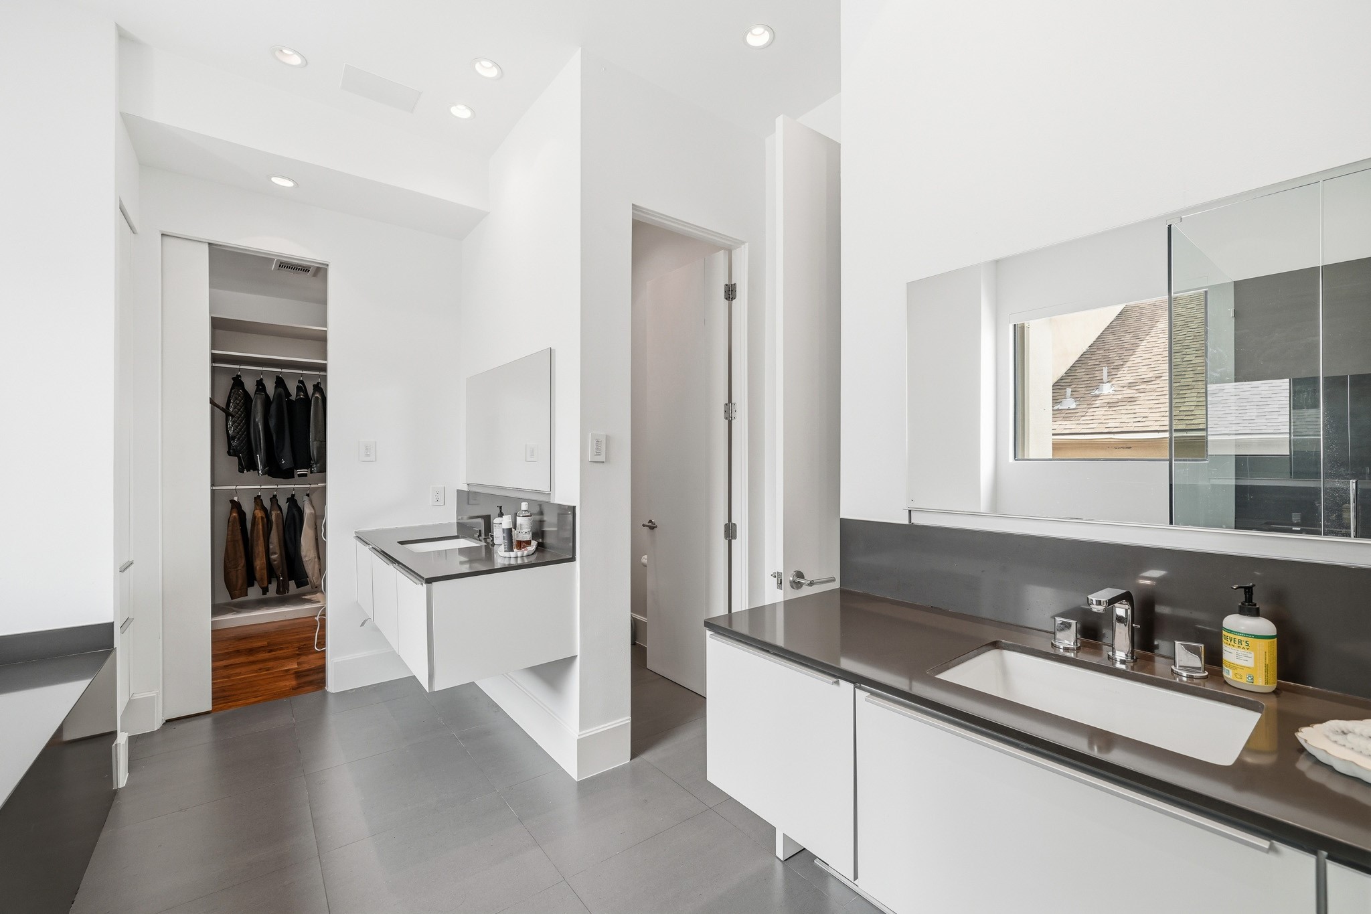
Your private retreat includes a spacious bedroom, luxurious bathroom, and custom His-and-Hers closets
This modern bathroom features a minimalist design with sleek dual vanities, large mirrors, and ample counter space. The clean lines and neutral color palette create a bright, elegant atmosphere.
Modern owner's bathroom design with a large soaking tub and shower. The space is bright and airy, with neutral tones and a window providing natural light.
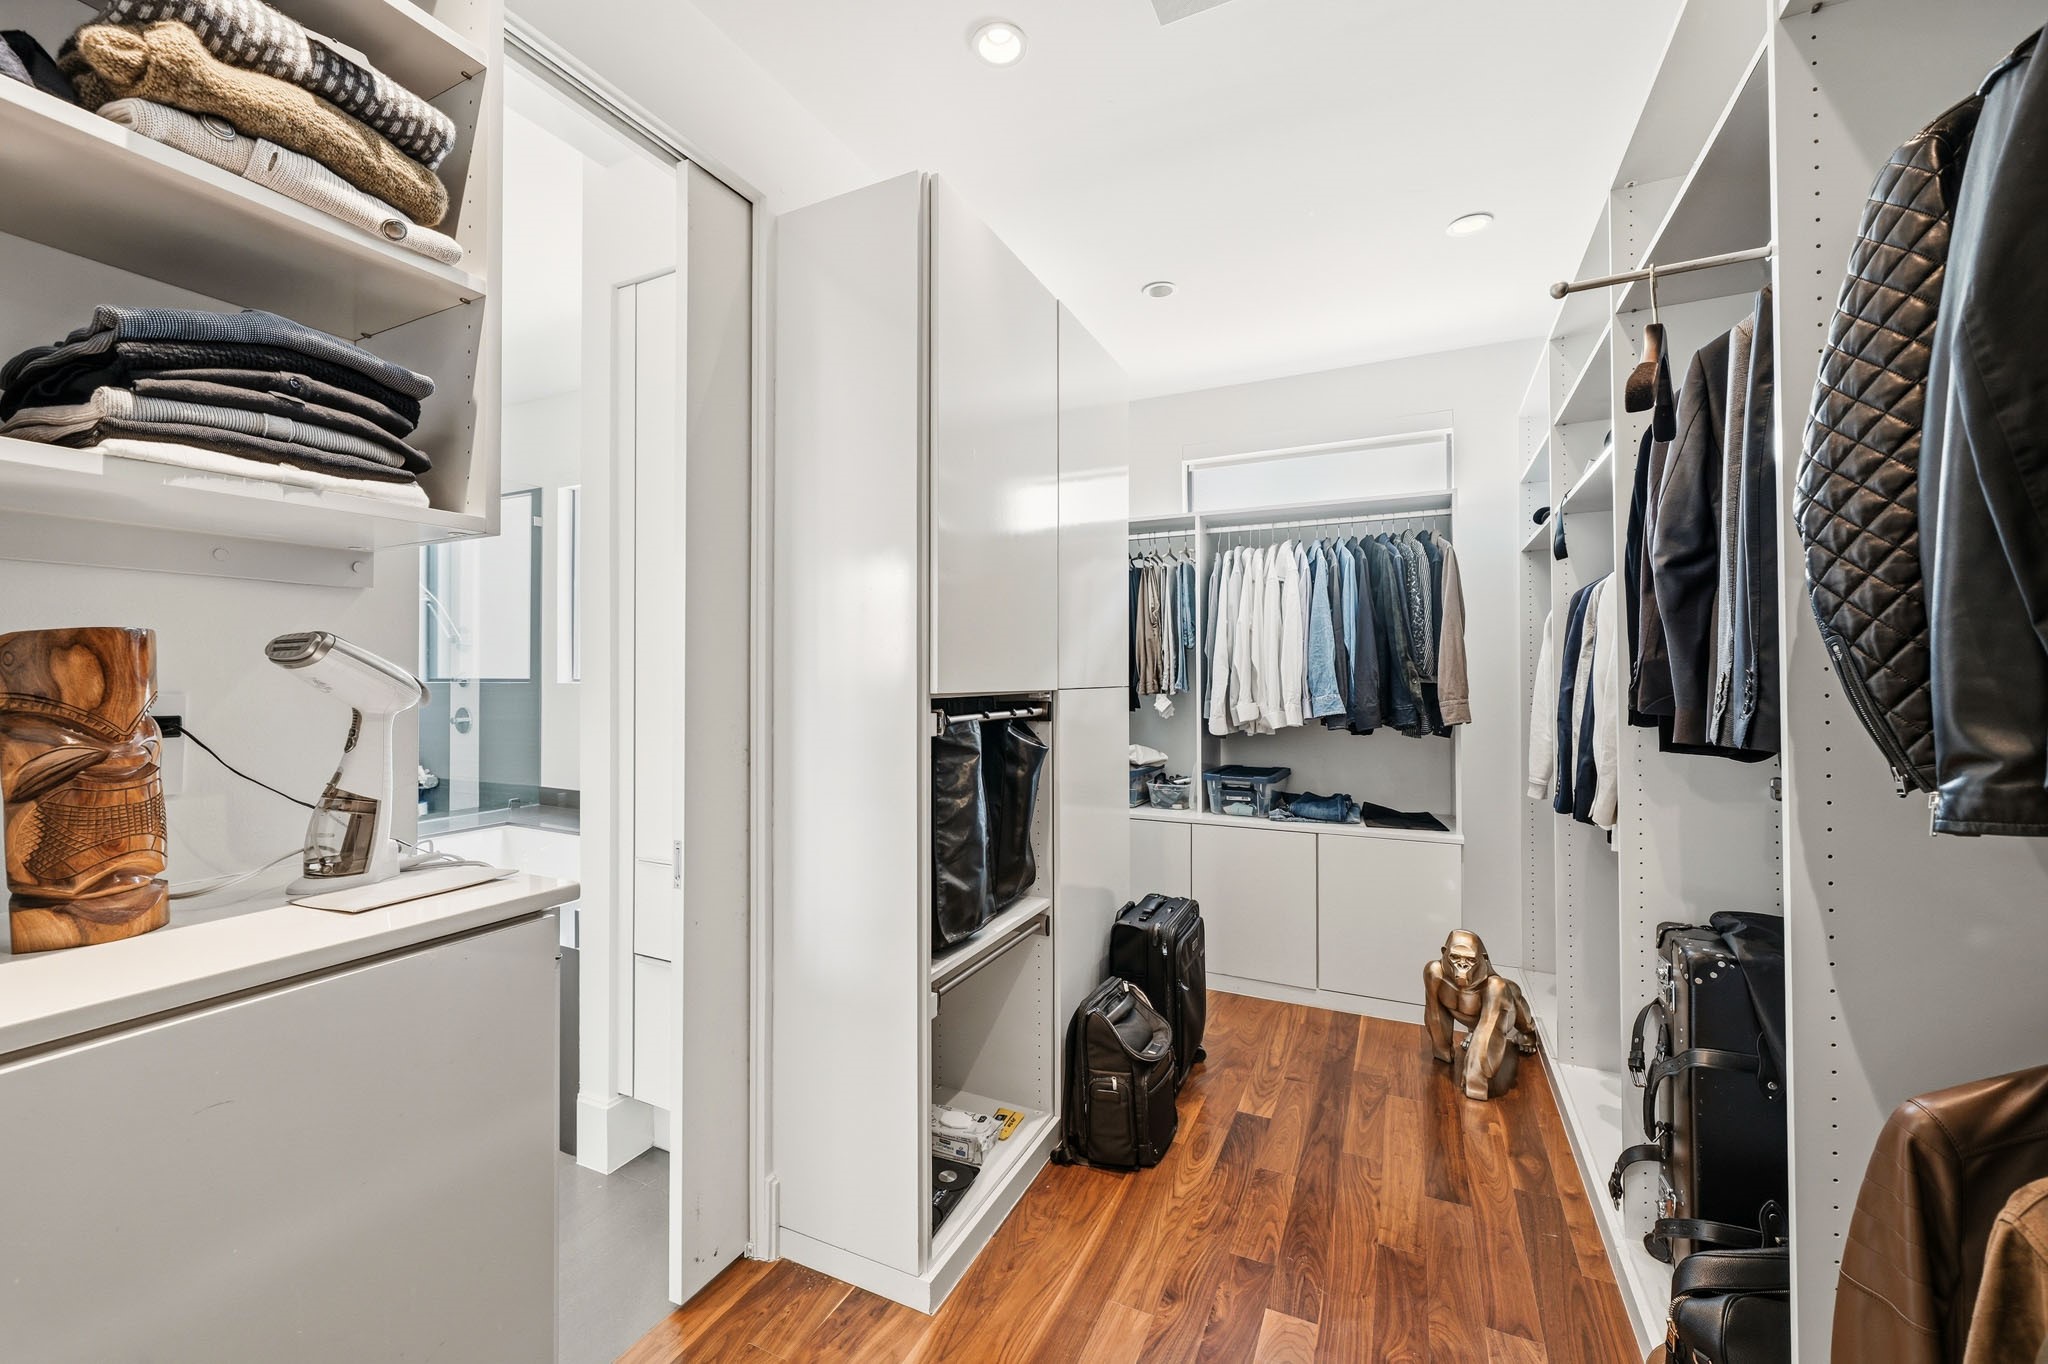
Another look at the owner's bath, where His closet is located.
This spacious walk-in closet features sleek white shelving and ample hanging space, with beautiful hardwood floors and modern lighting. Ideal for organized storage and easy access to clothing and accessories.
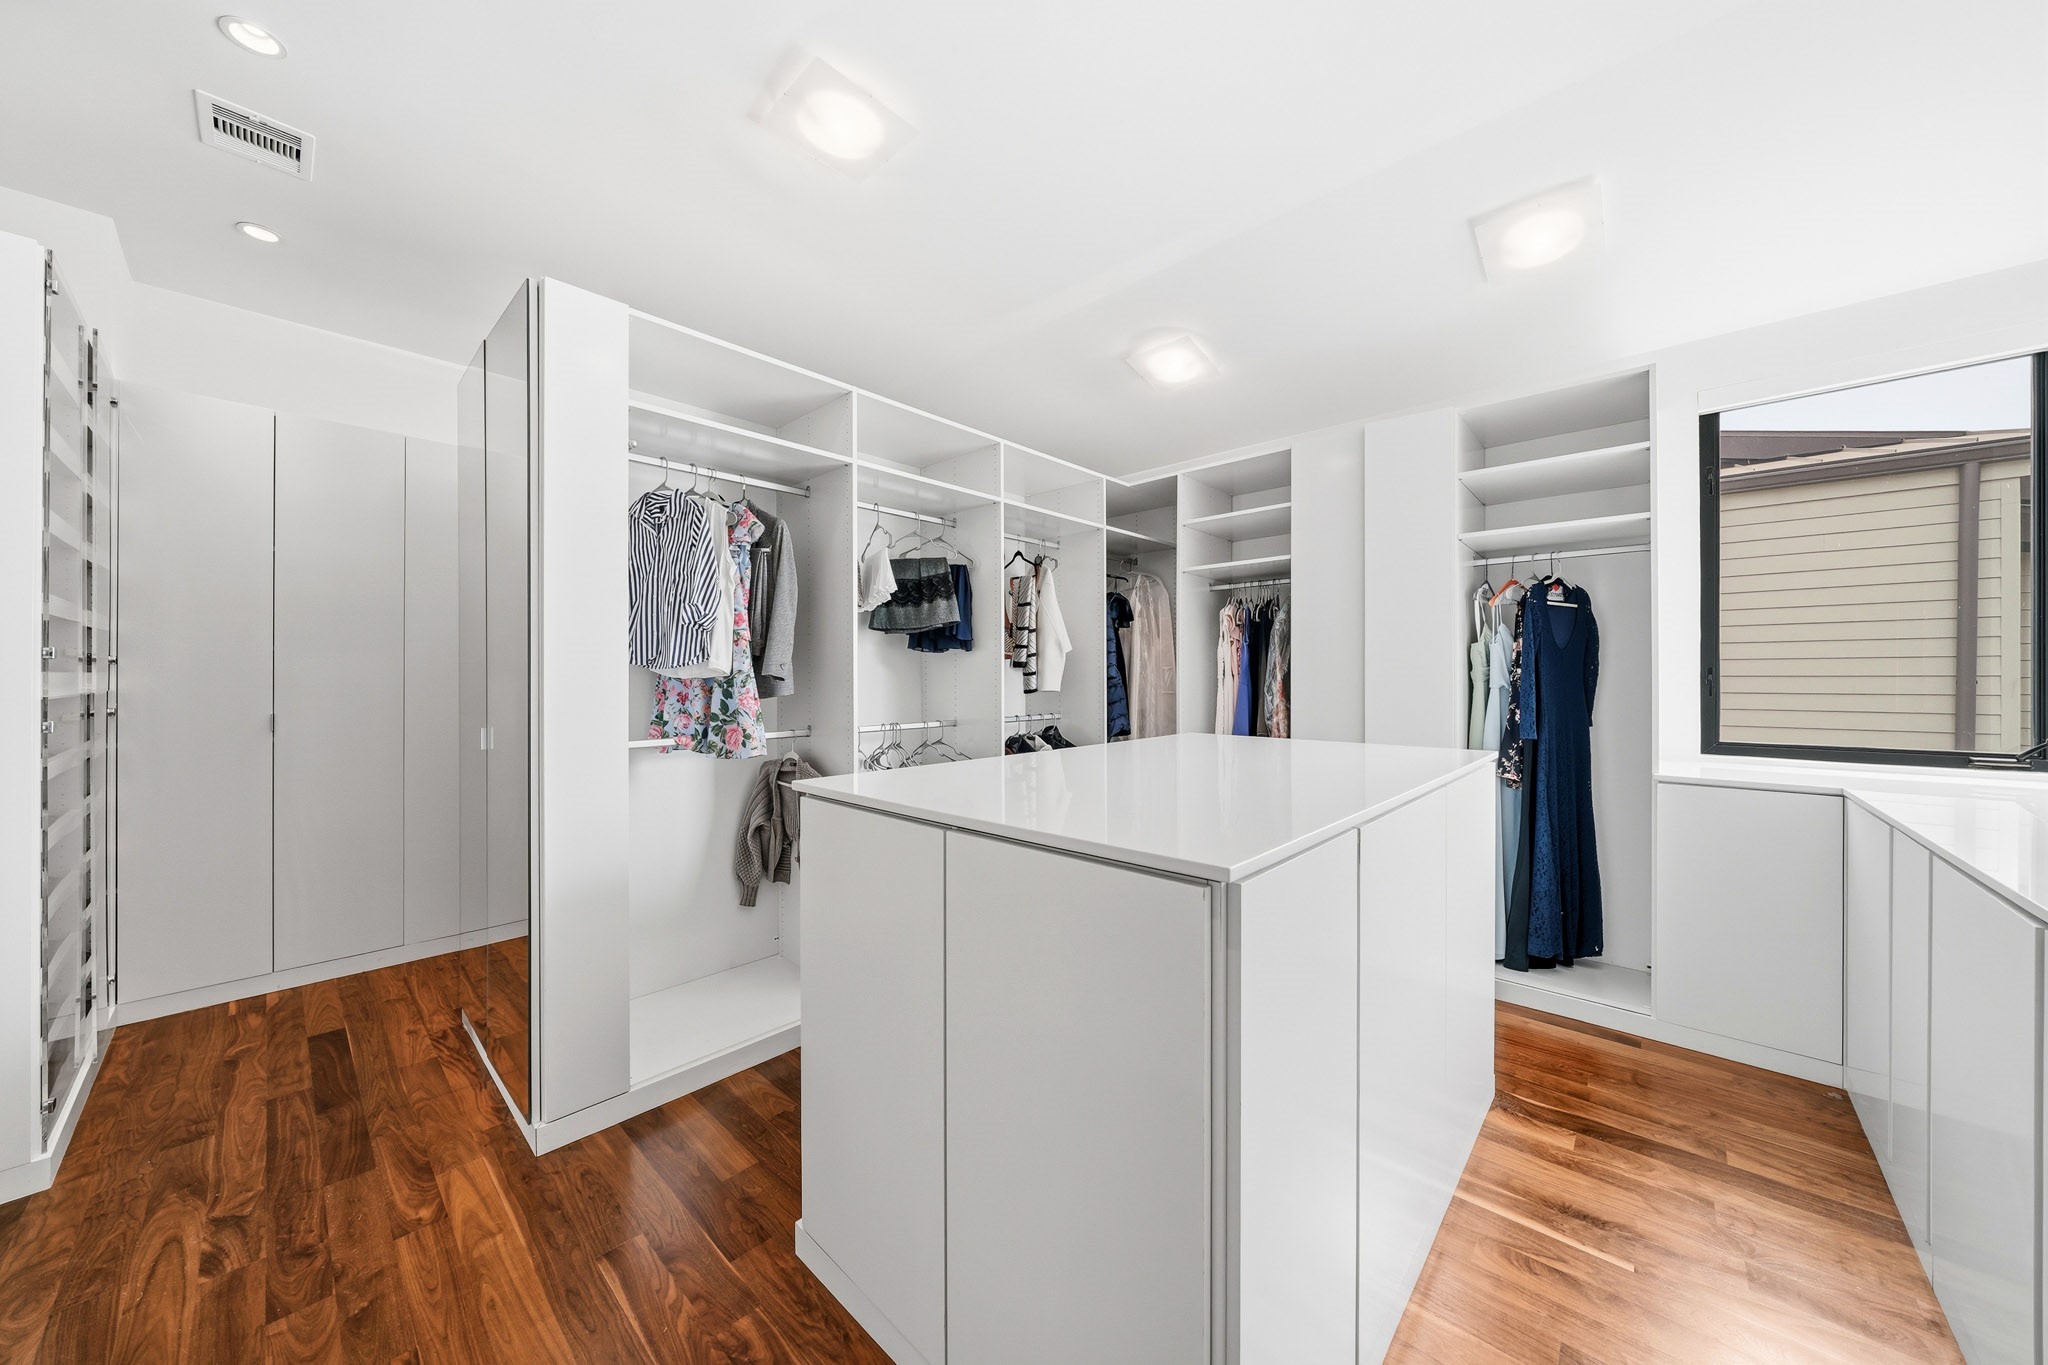
Getting ready each day is a treat in this thoughtfully designed custom closet! This spacious walk-in closet features sleek white cabinetry, ample hanging and shelving space, and a central island for additional storage.
Another look at this amazing custom closet complete with a vanity area. Again, take a moment to appreciate the windows and natural light!
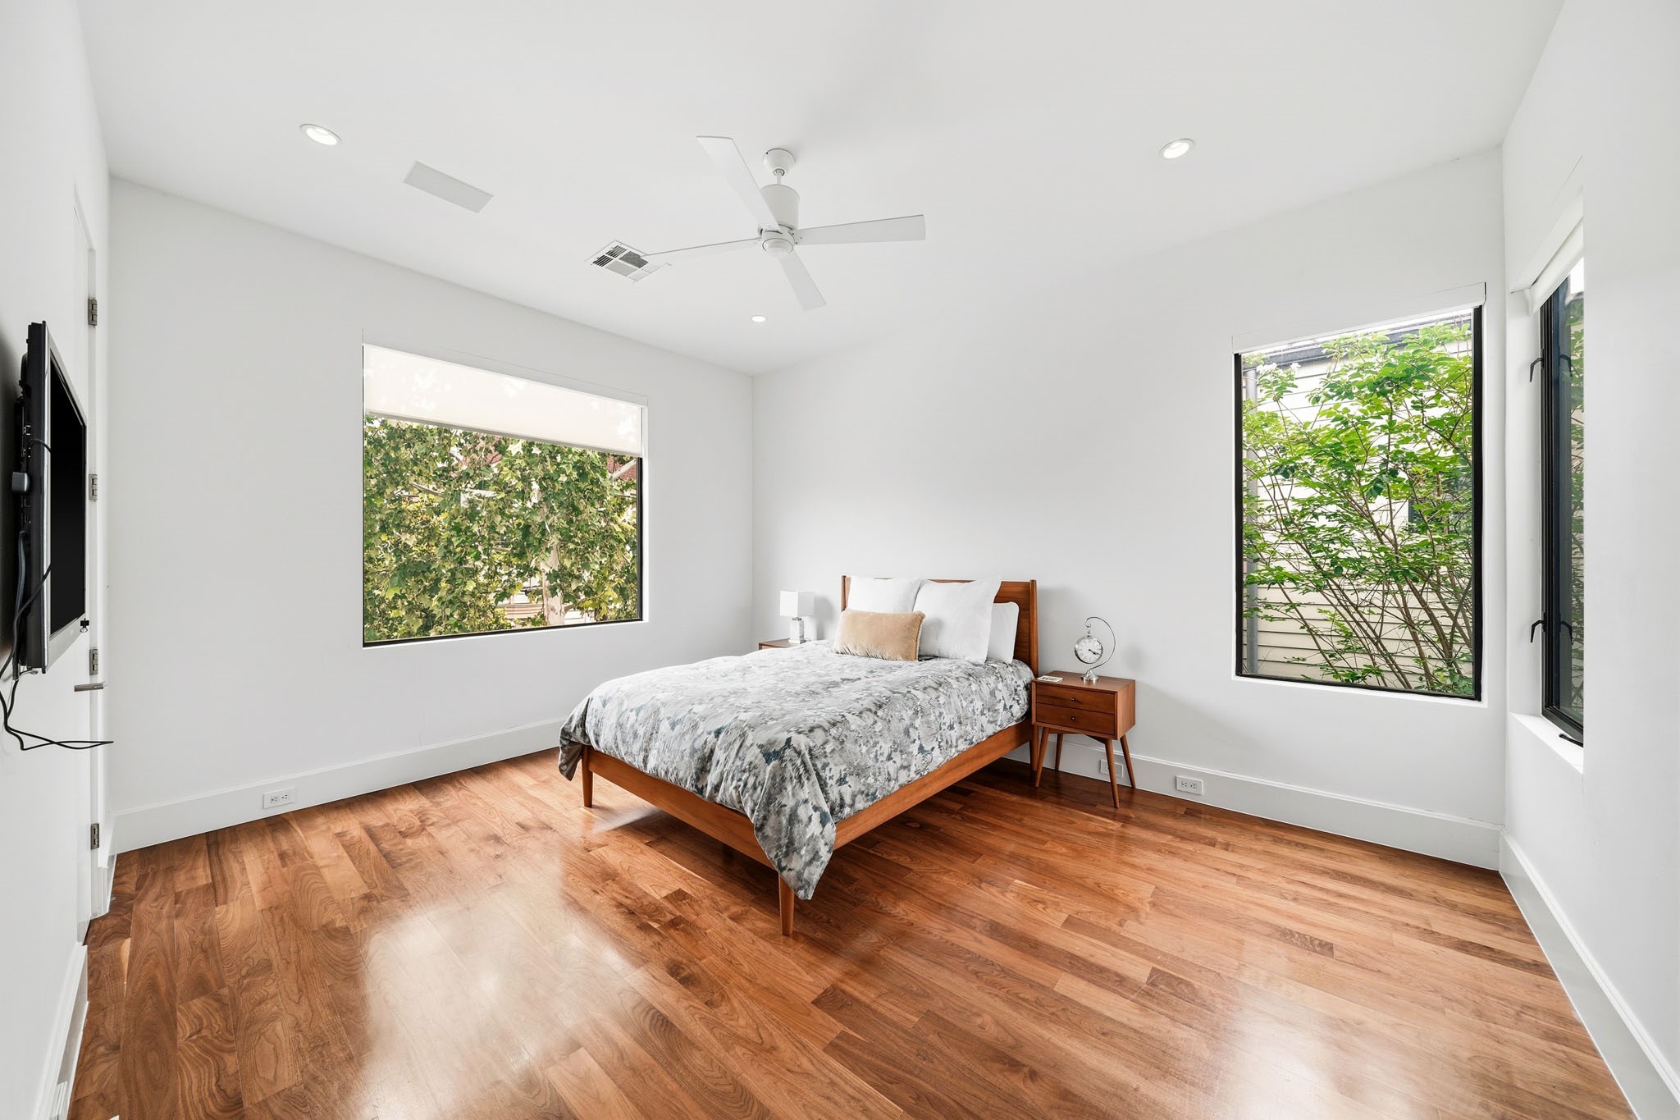
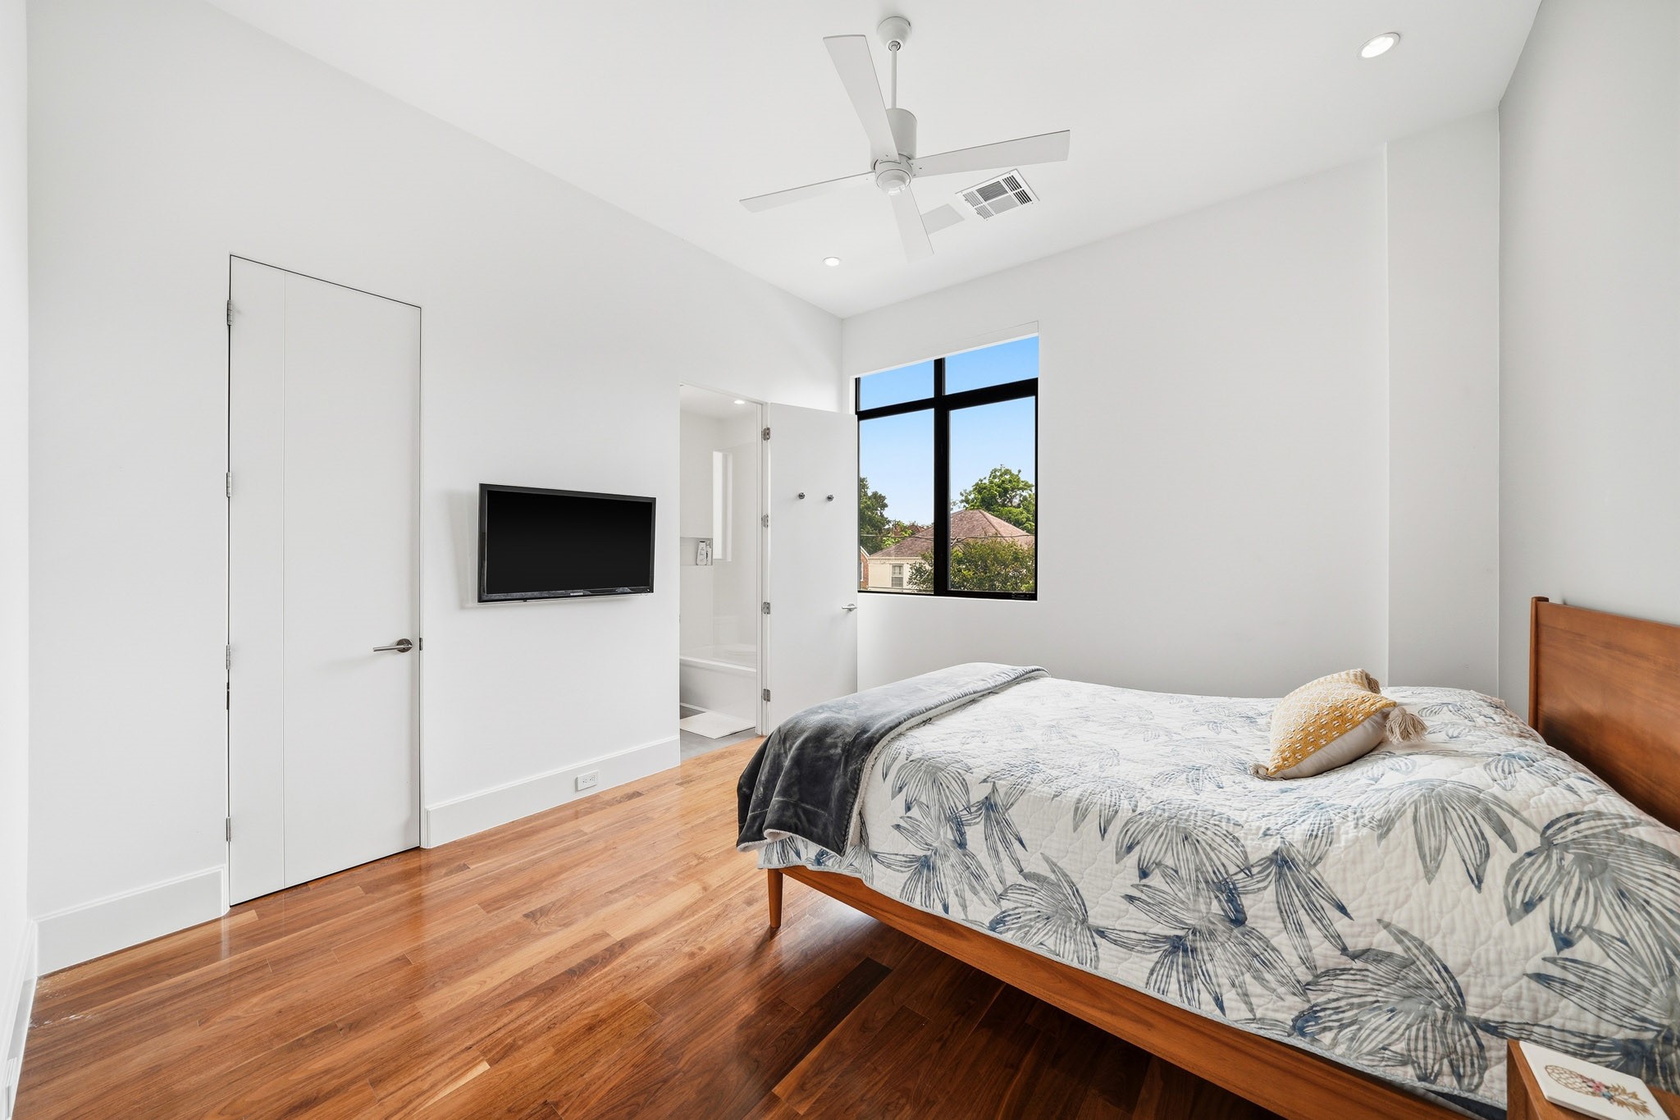
Bright and airy secondary bedroom with hardwood floors, large windows providing natural light.
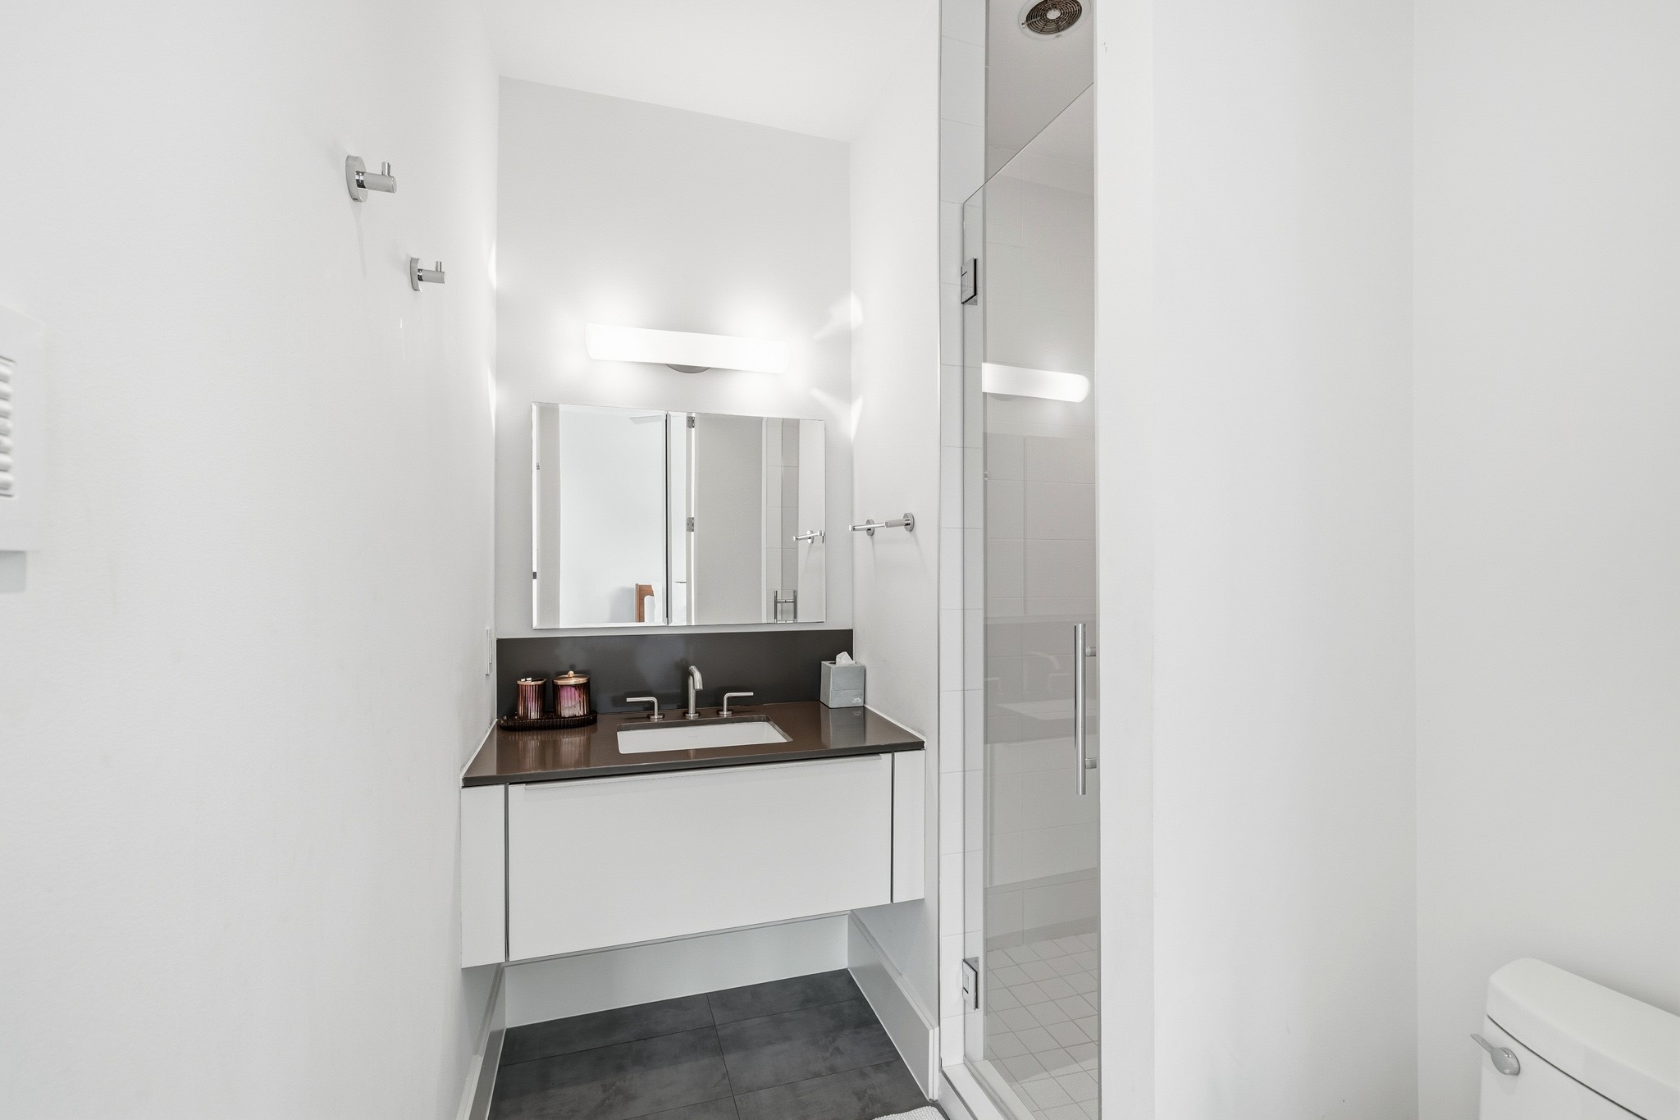
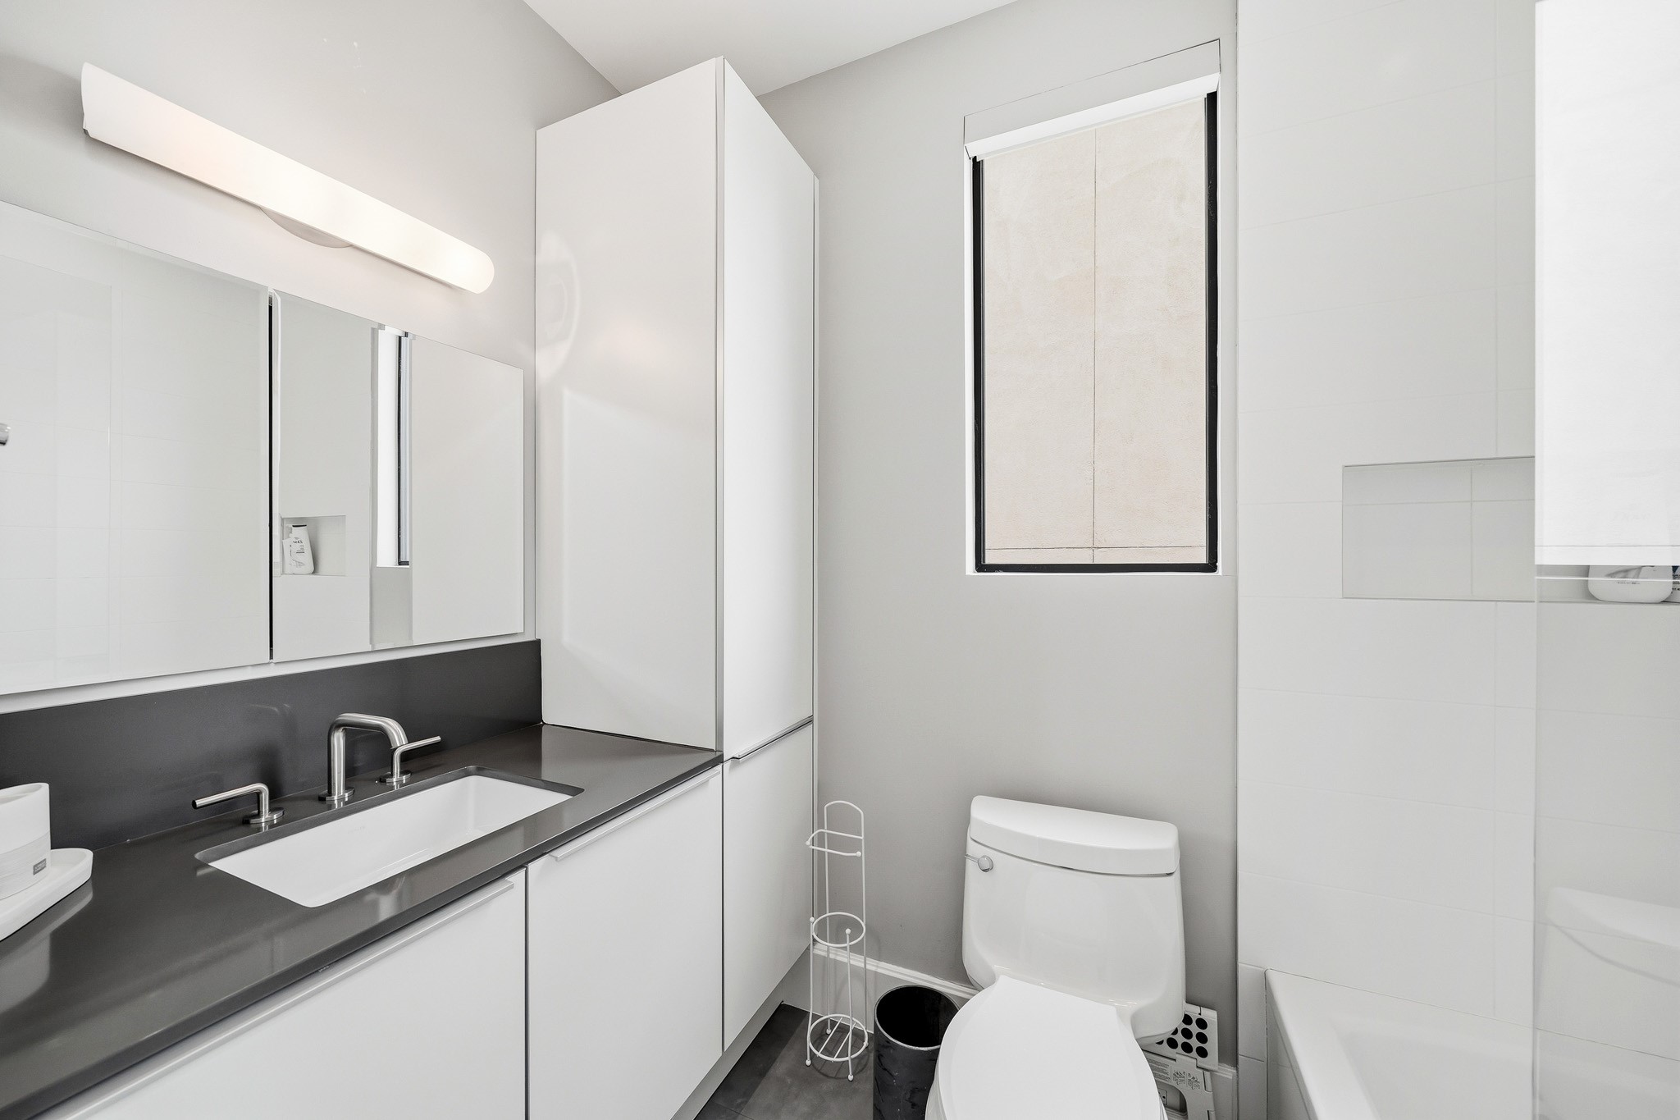
This modern bathroom features a sleek vanity with a dark countertop, a large mirror, and a bright, minimalist design.
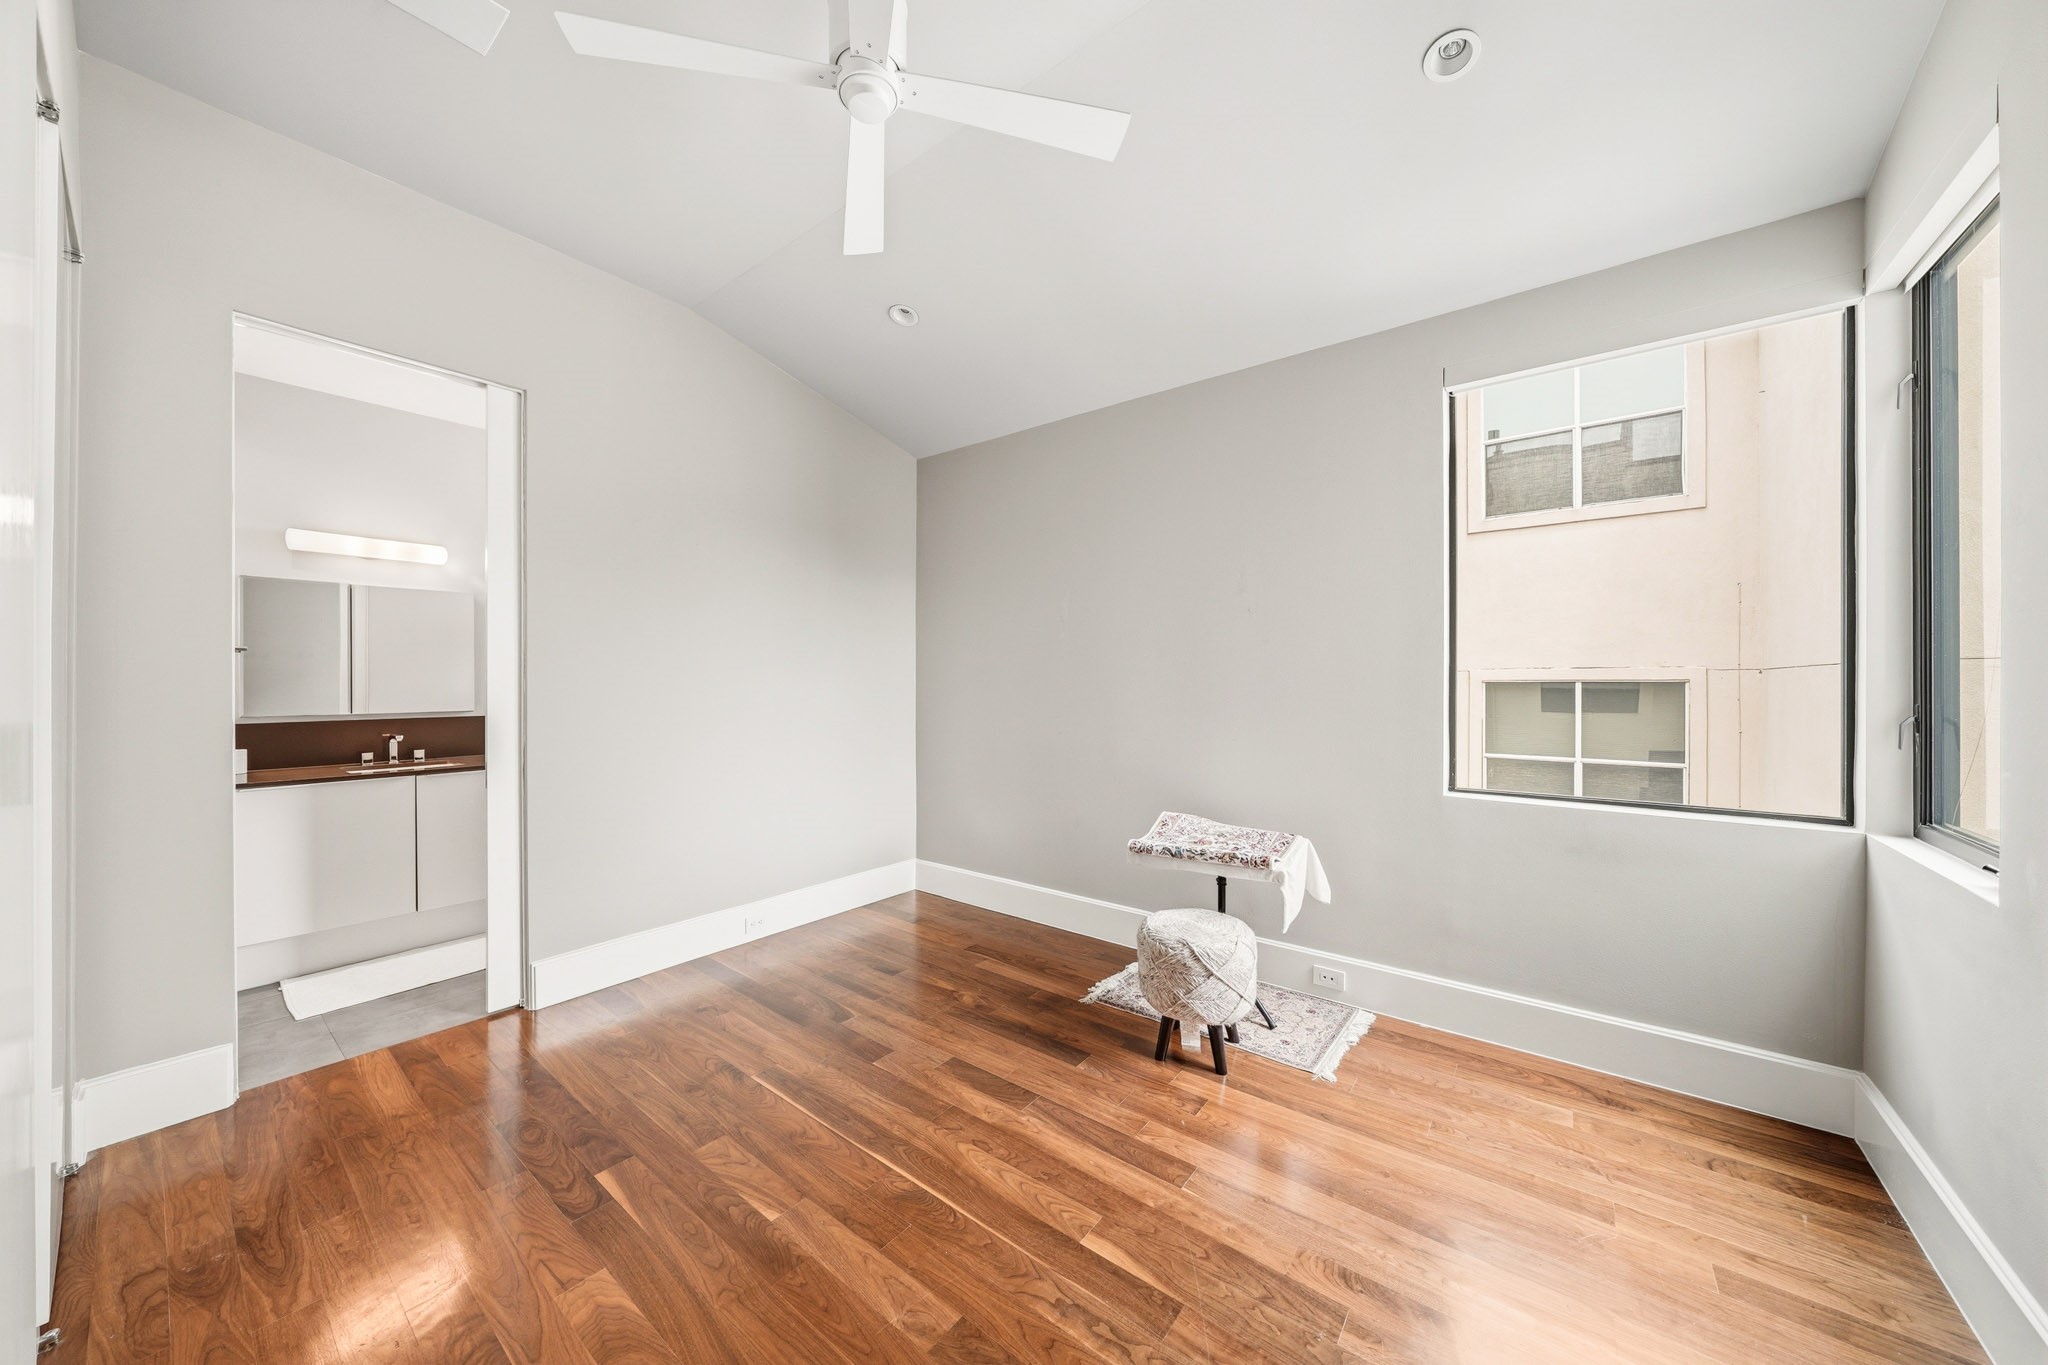
All bedrooms come with their own en-suite bathrooms, offering privacy, comfort, and convenience.
This bathroom features a sleek, modern design with a minimalist aesthetic, dark countertops, white cabinetry, and a tub.
Another spacious secondary bedroom upstairs with its en-suite bath and large windows, bringing in abundant natural light
En-suite bathroom with dark countertops, white cabinetry, and a tub with glass enclosure
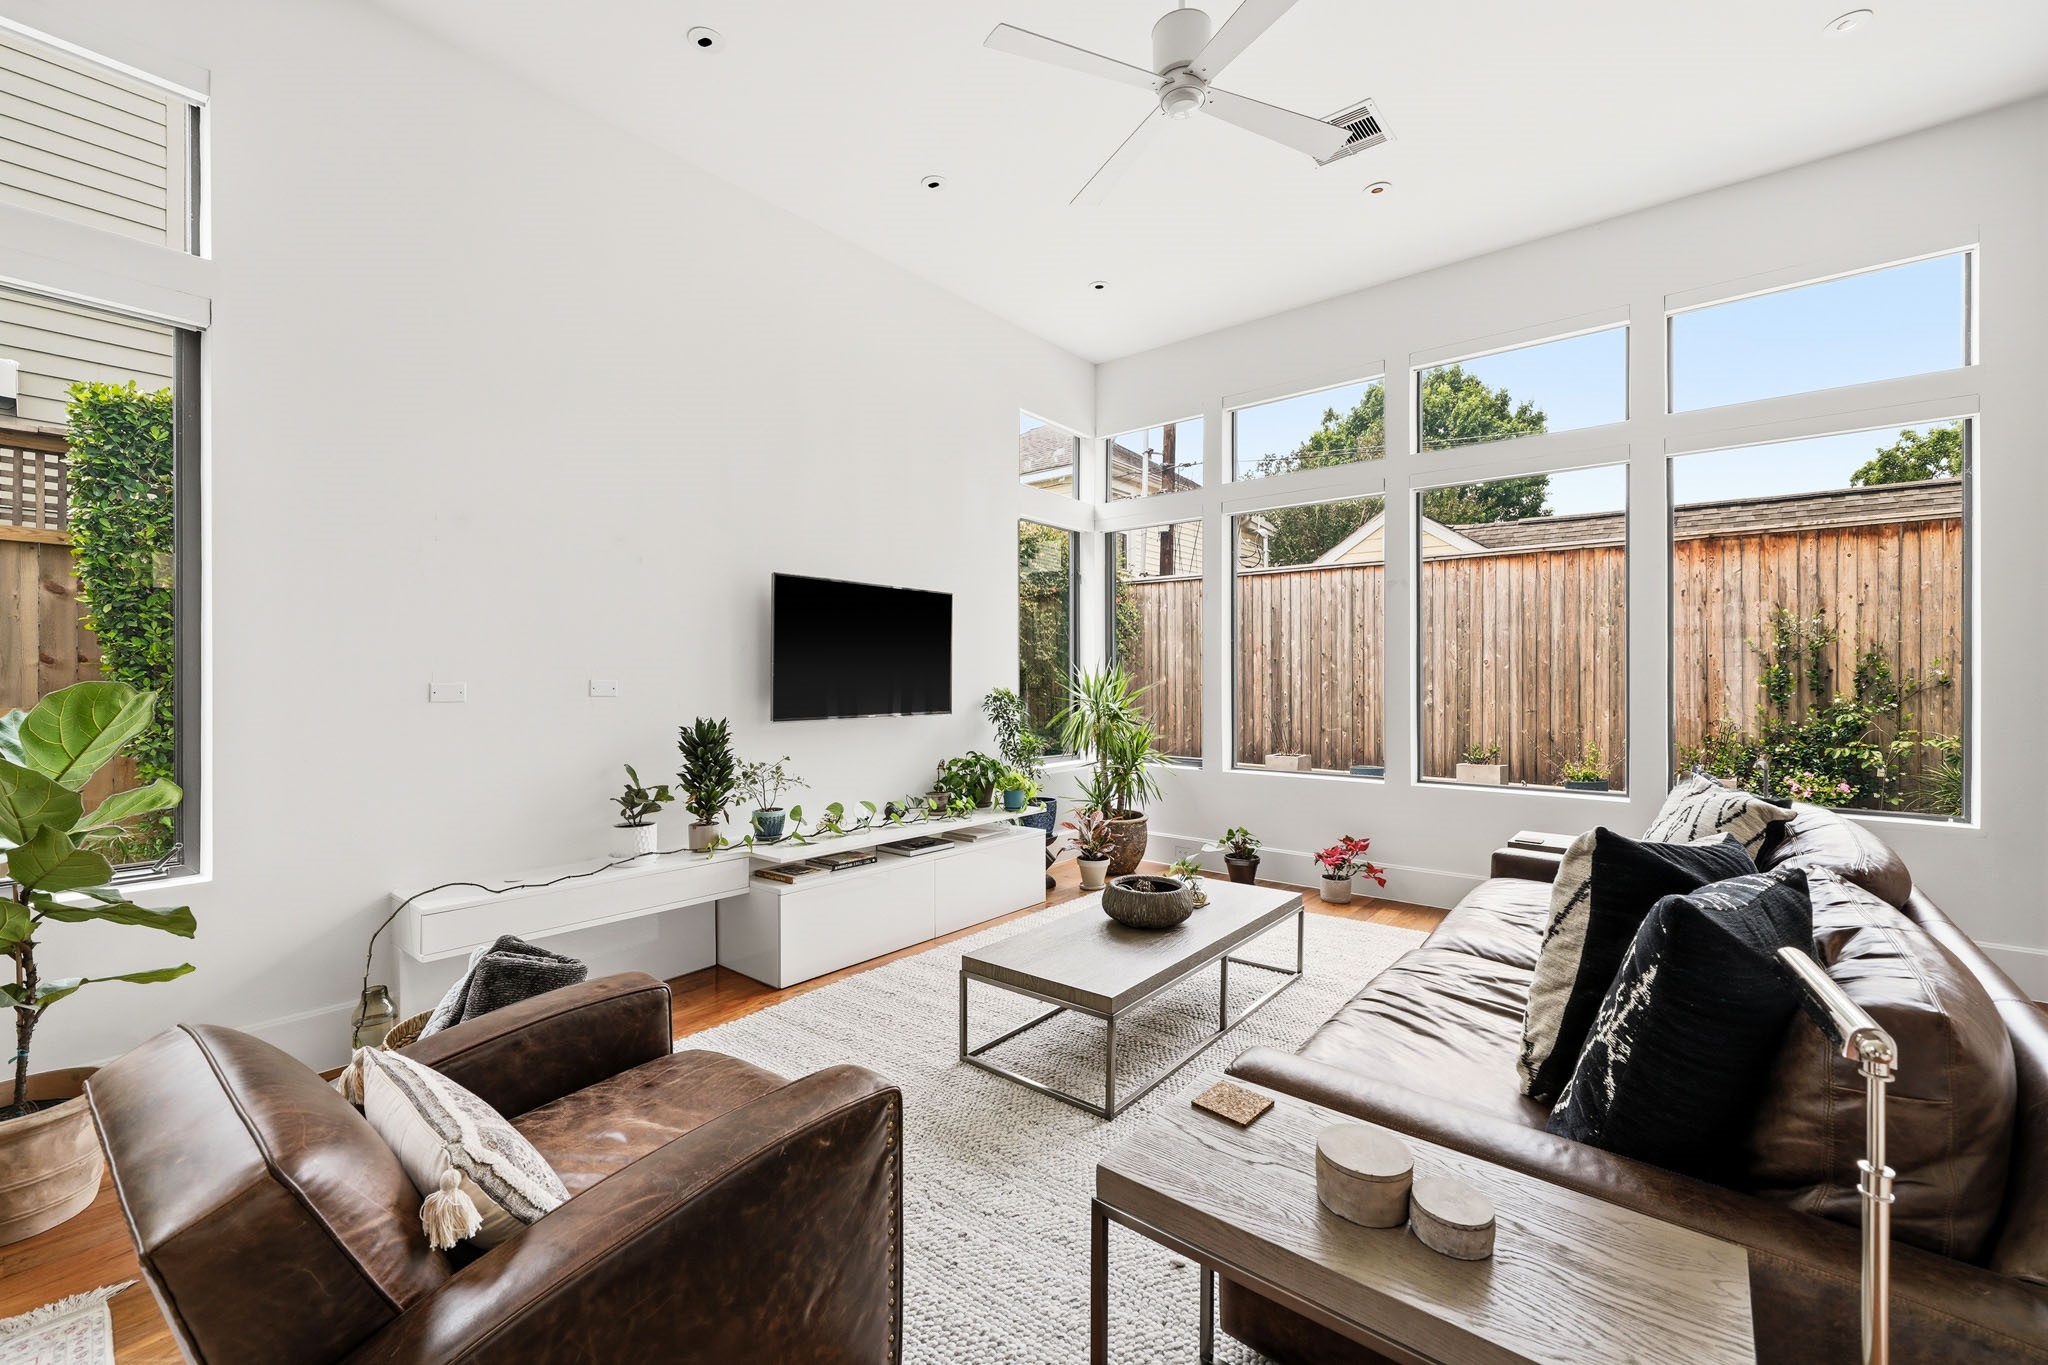
Bright, modern living room with large windows looking out to the pool/spa and backyard
You will feel and see LIGHT at every corner thanks to the thoughtful layout and large windows throughout the home.
Here's another look at this amazing kitchen / wet bar / breakfast area that's open to the dining and living room, with a great view of the backyard. Cook, dine, wine, and entertain seamlessly!
Exquisite chef's kitchen with Poggenpohl cabinetry, Miele appliances, beautiful pendant lighting, large kitchen island, and an eat-in bar
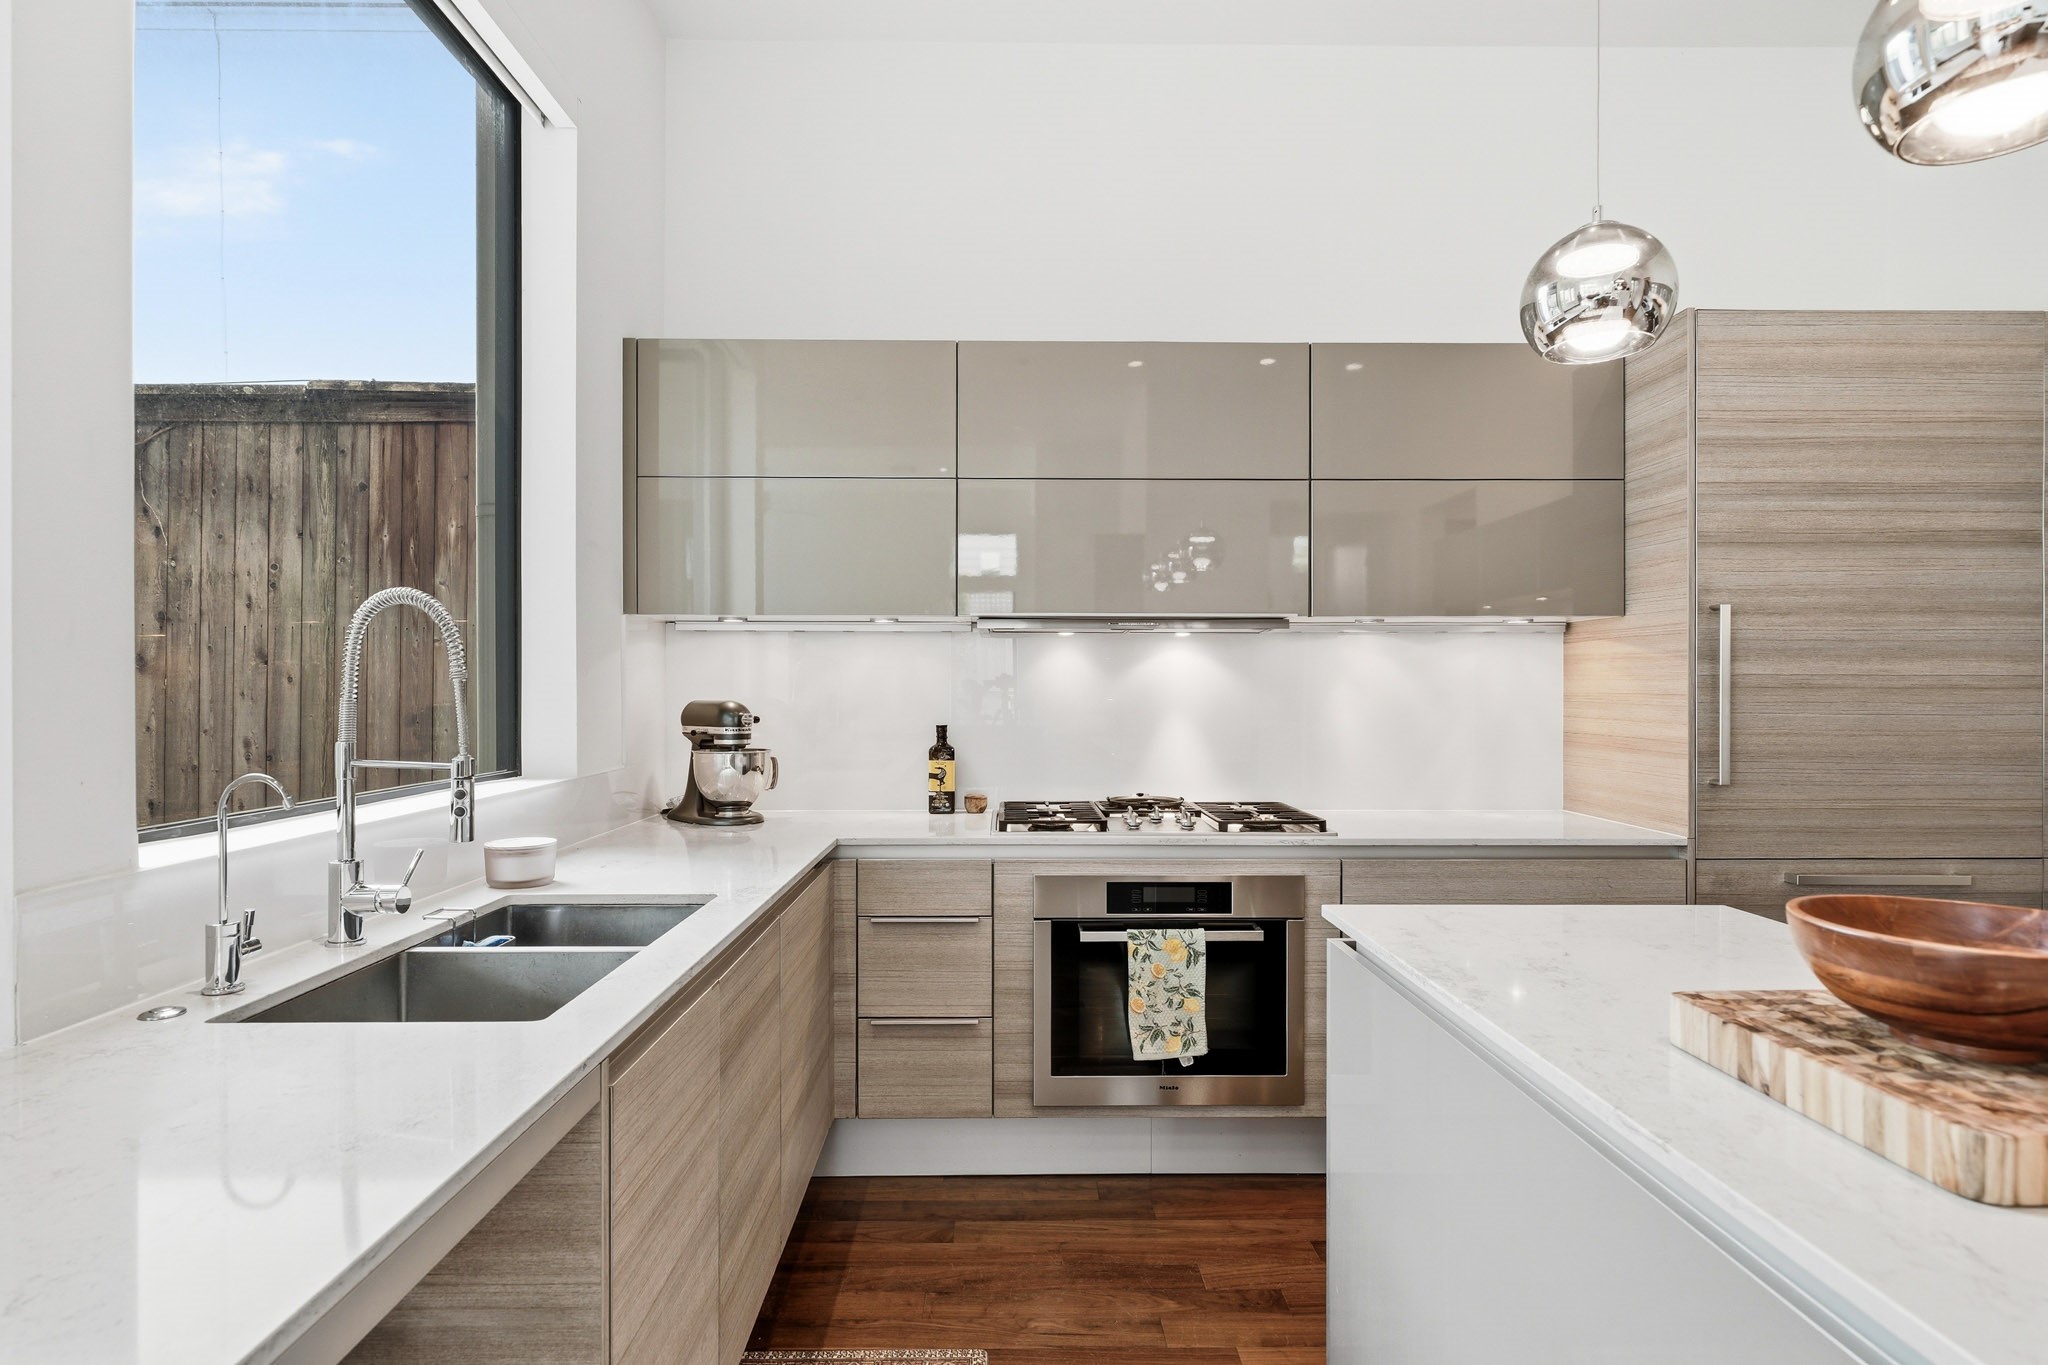
Large windows bring in so much natural light to the kitchen. Here's another look at this amazing kitchen!
There's no shortage of counter and storage space in this home.
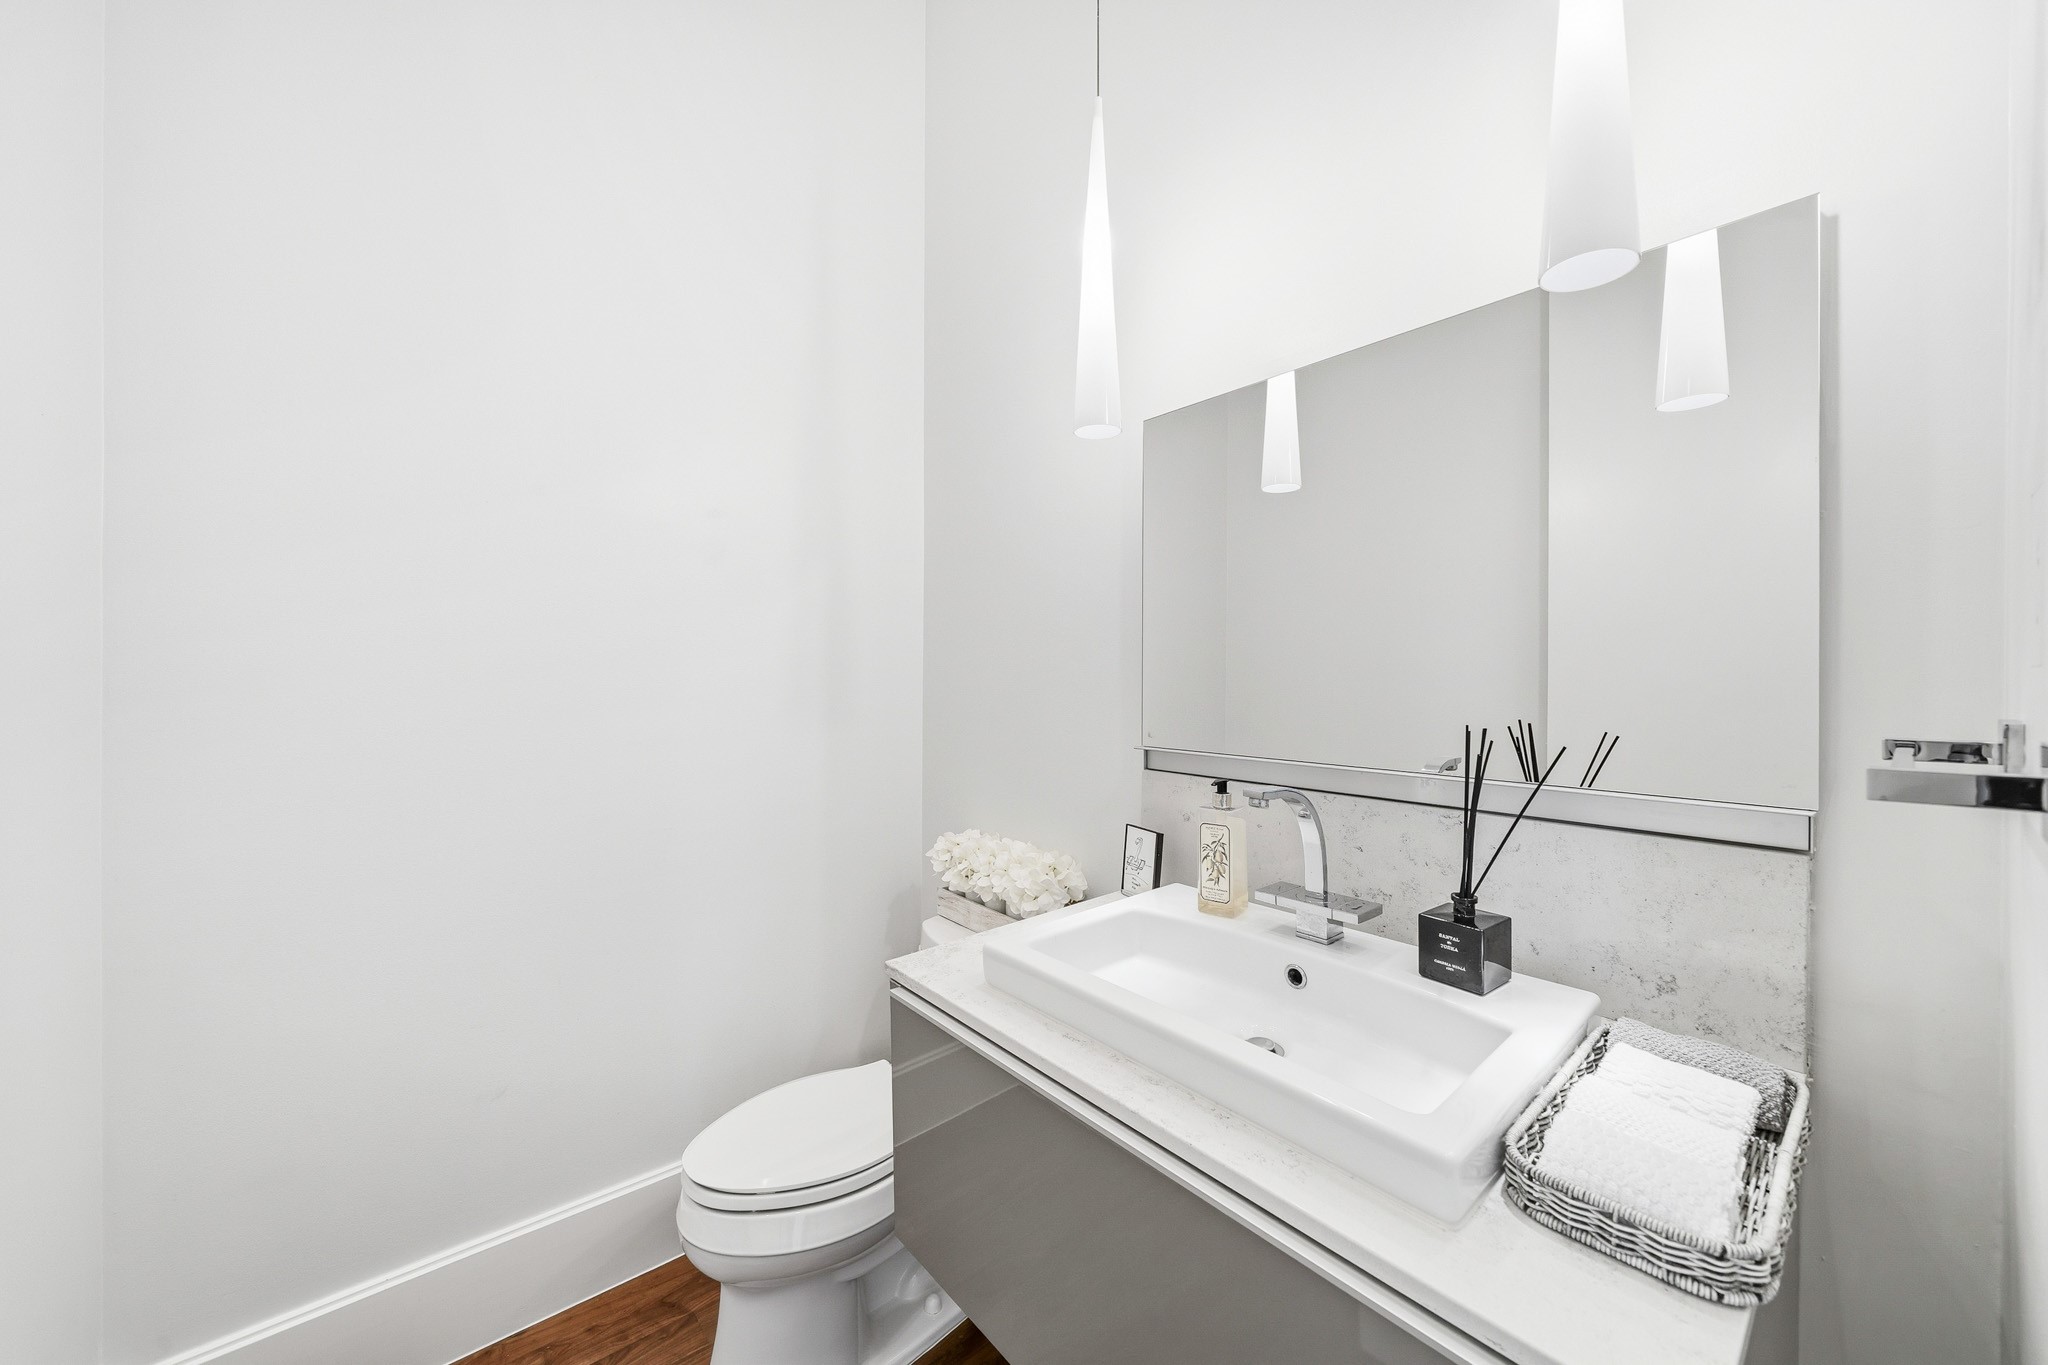
Powder room off the kitchen area
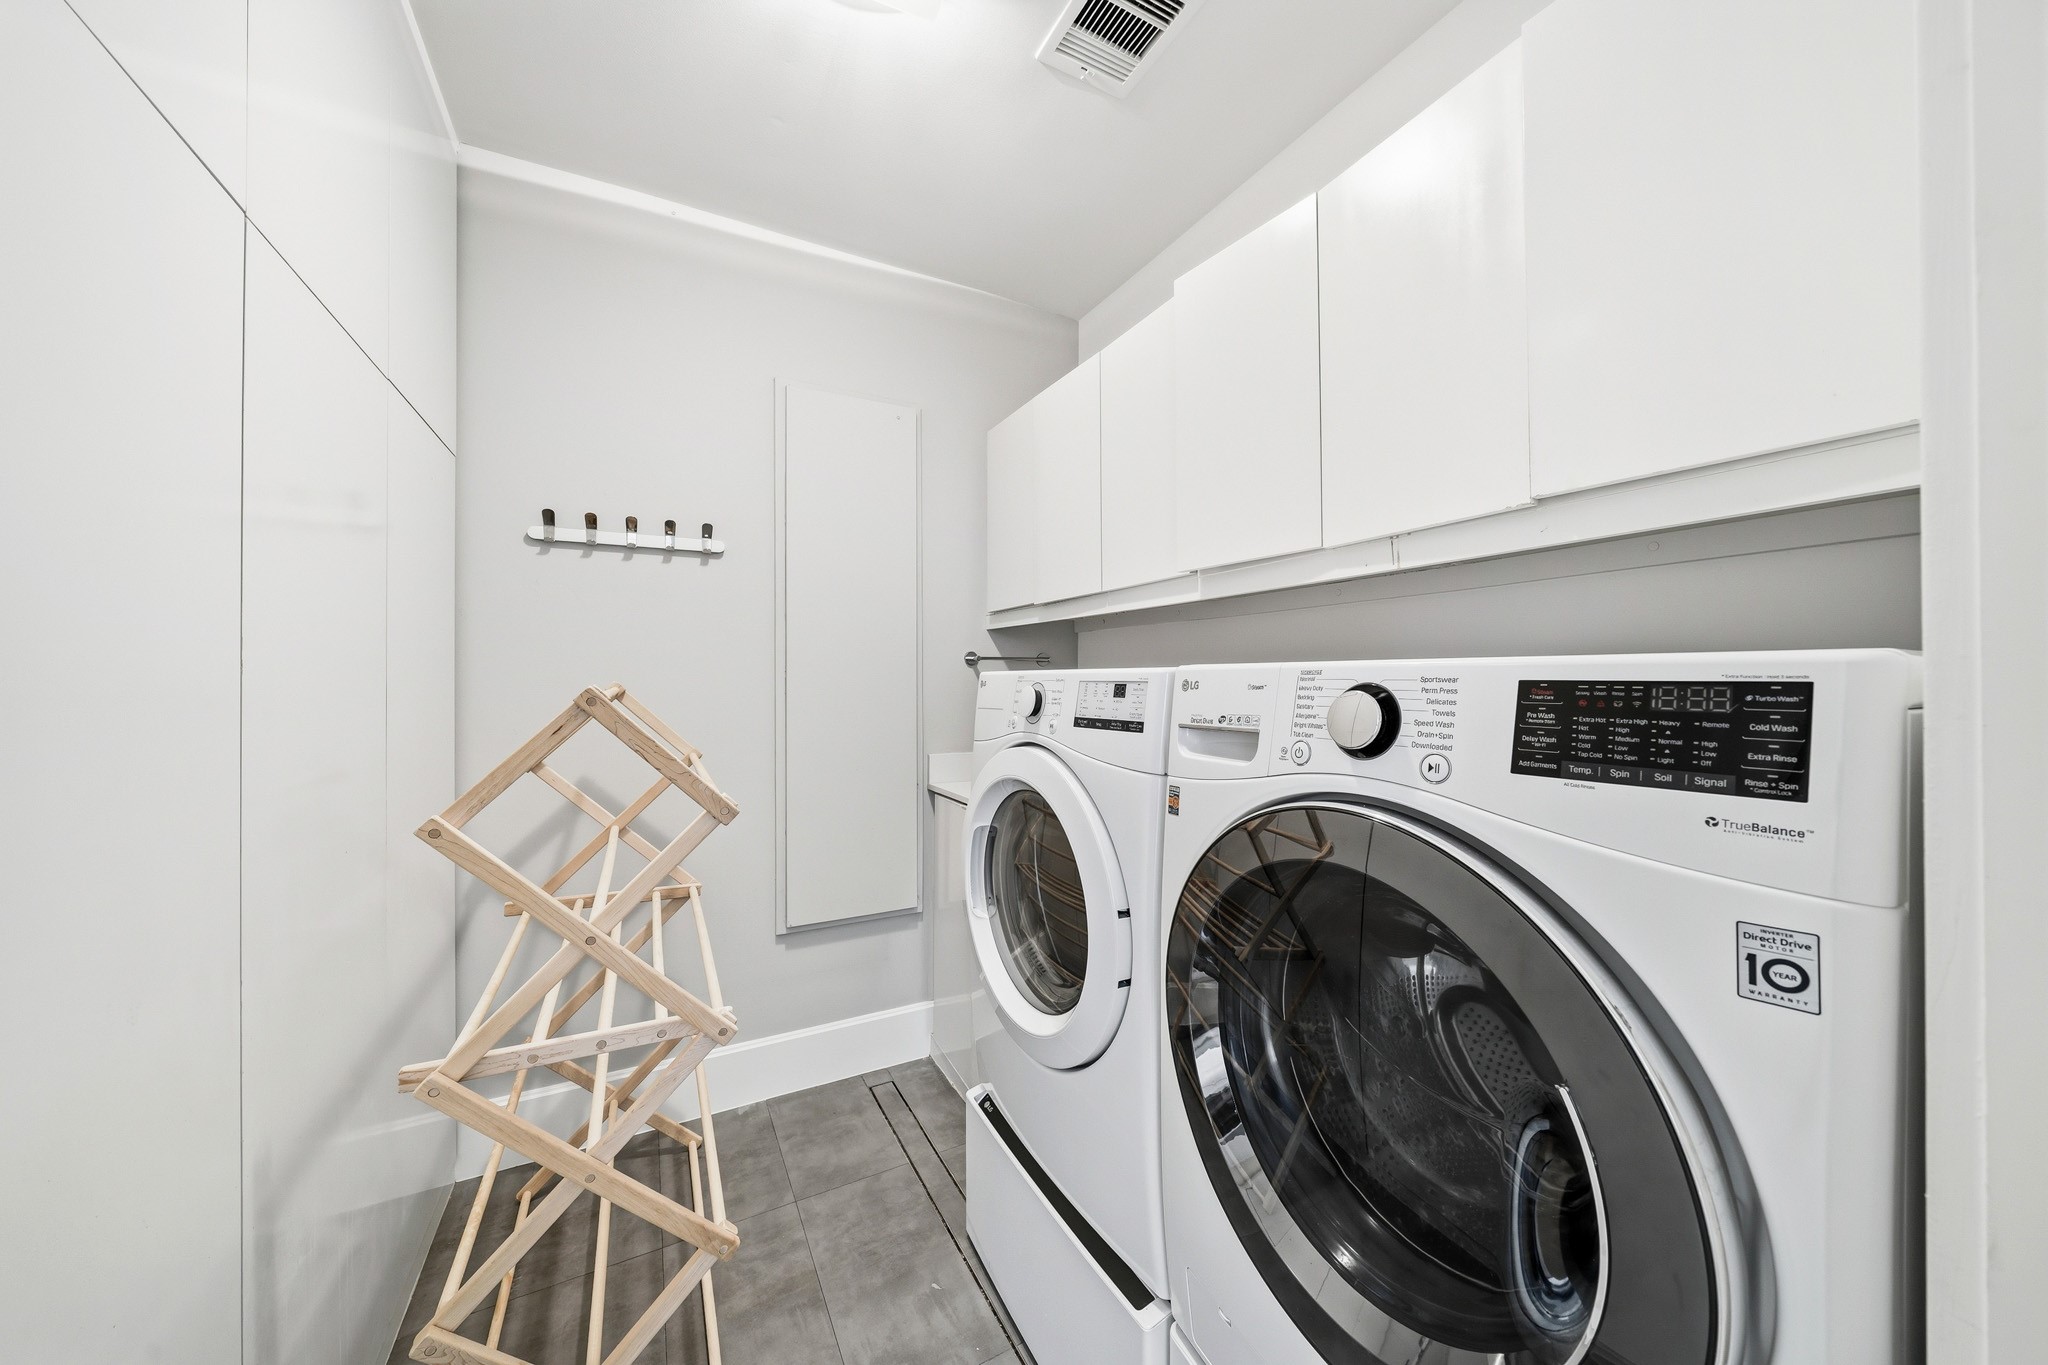
Utility room is located on the 2nd floor with plenty of cabinet space and folding area.
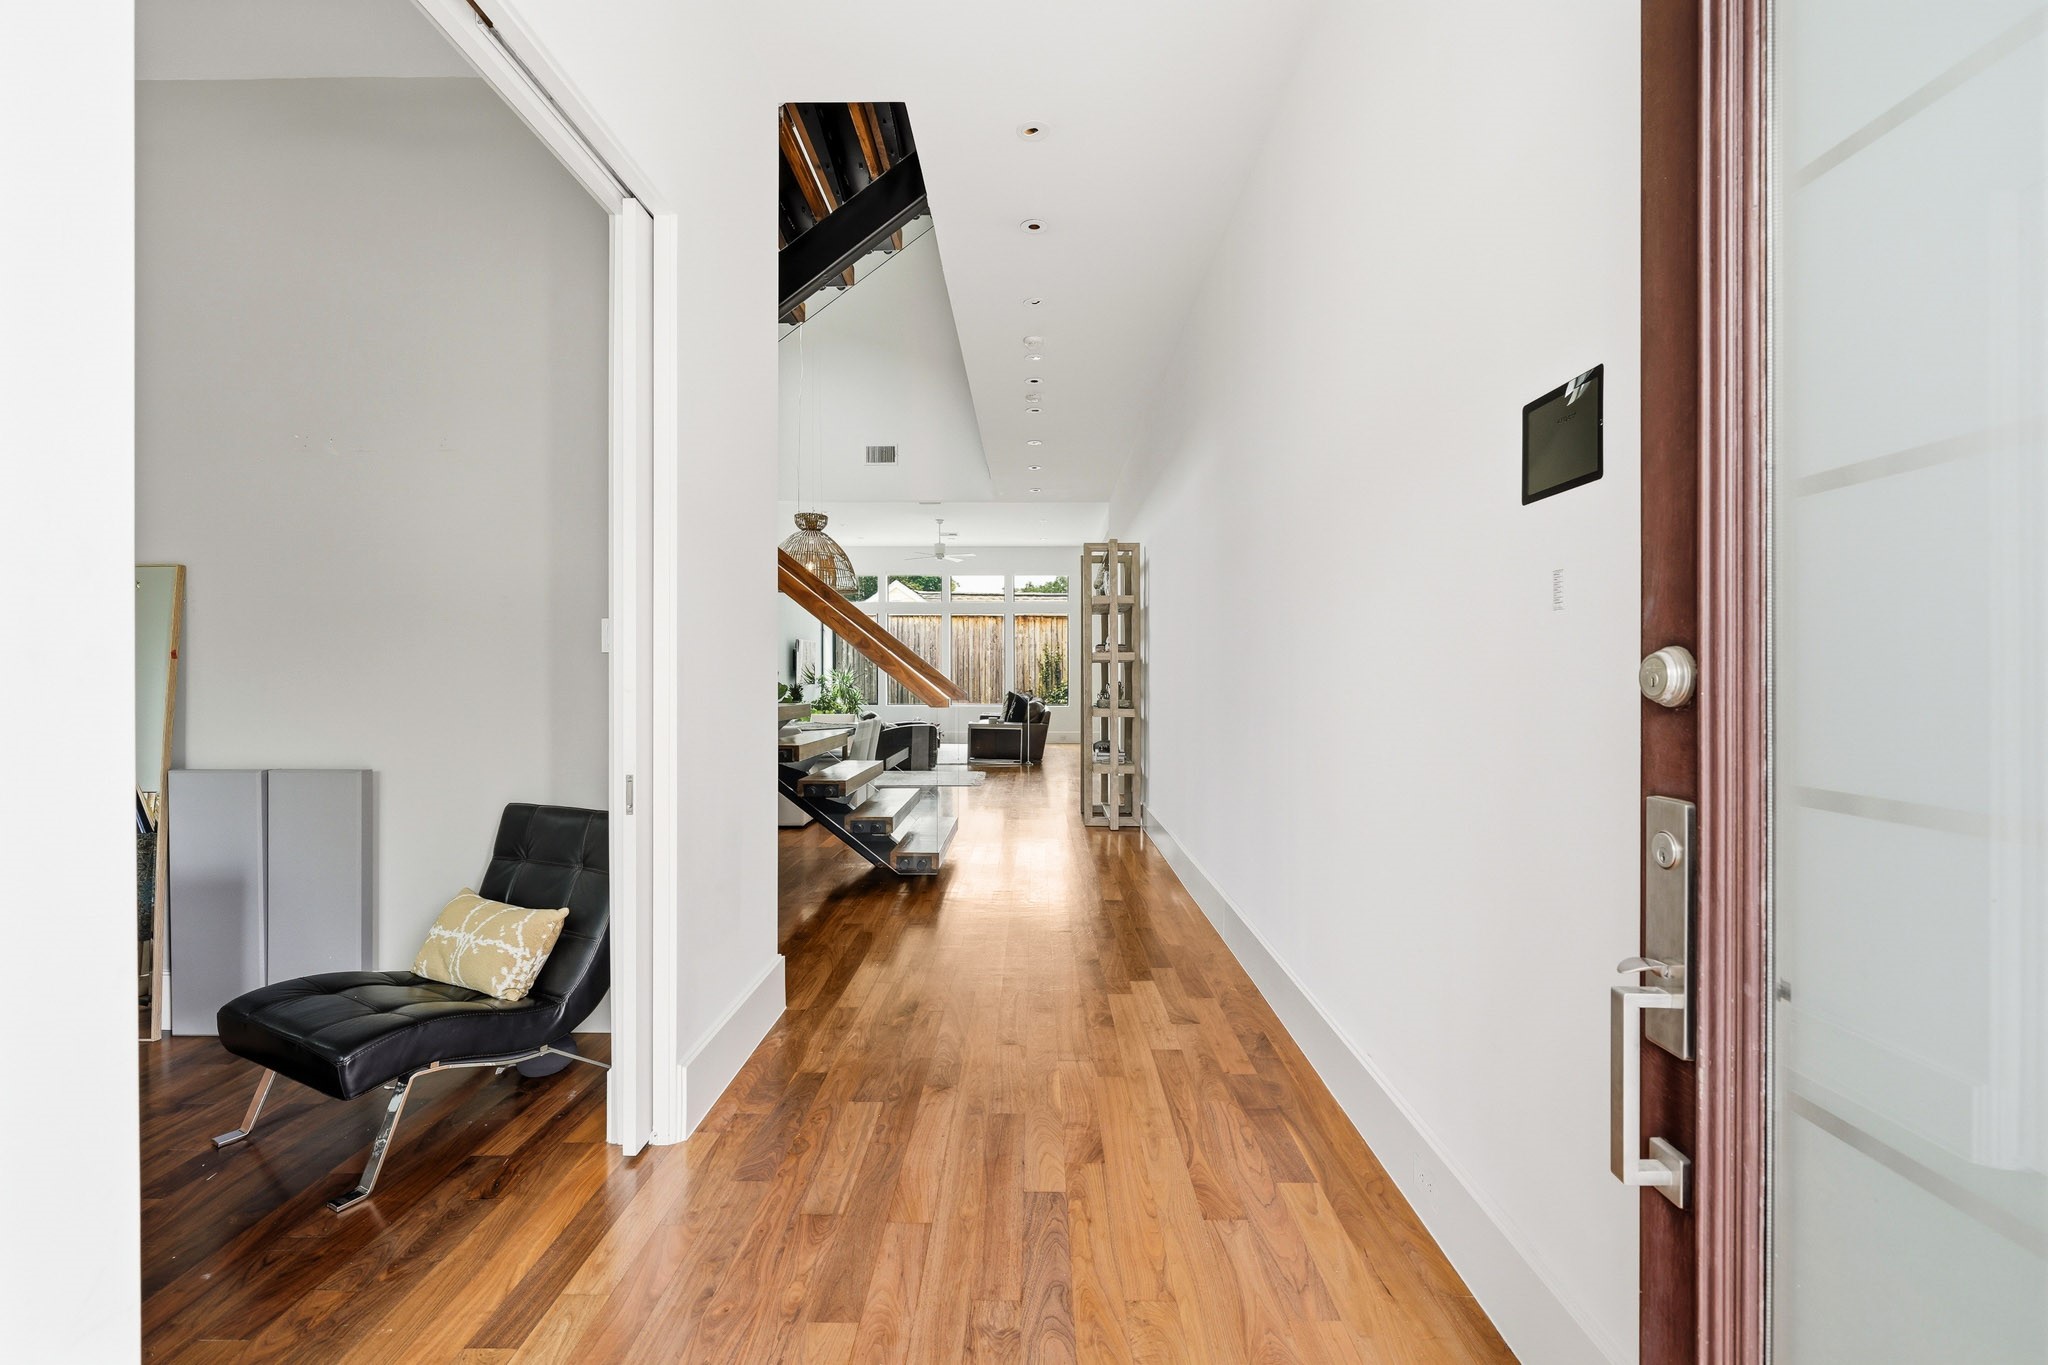
This modern home features a sleek, open hallway with hardwood floors that truly elevate the home.
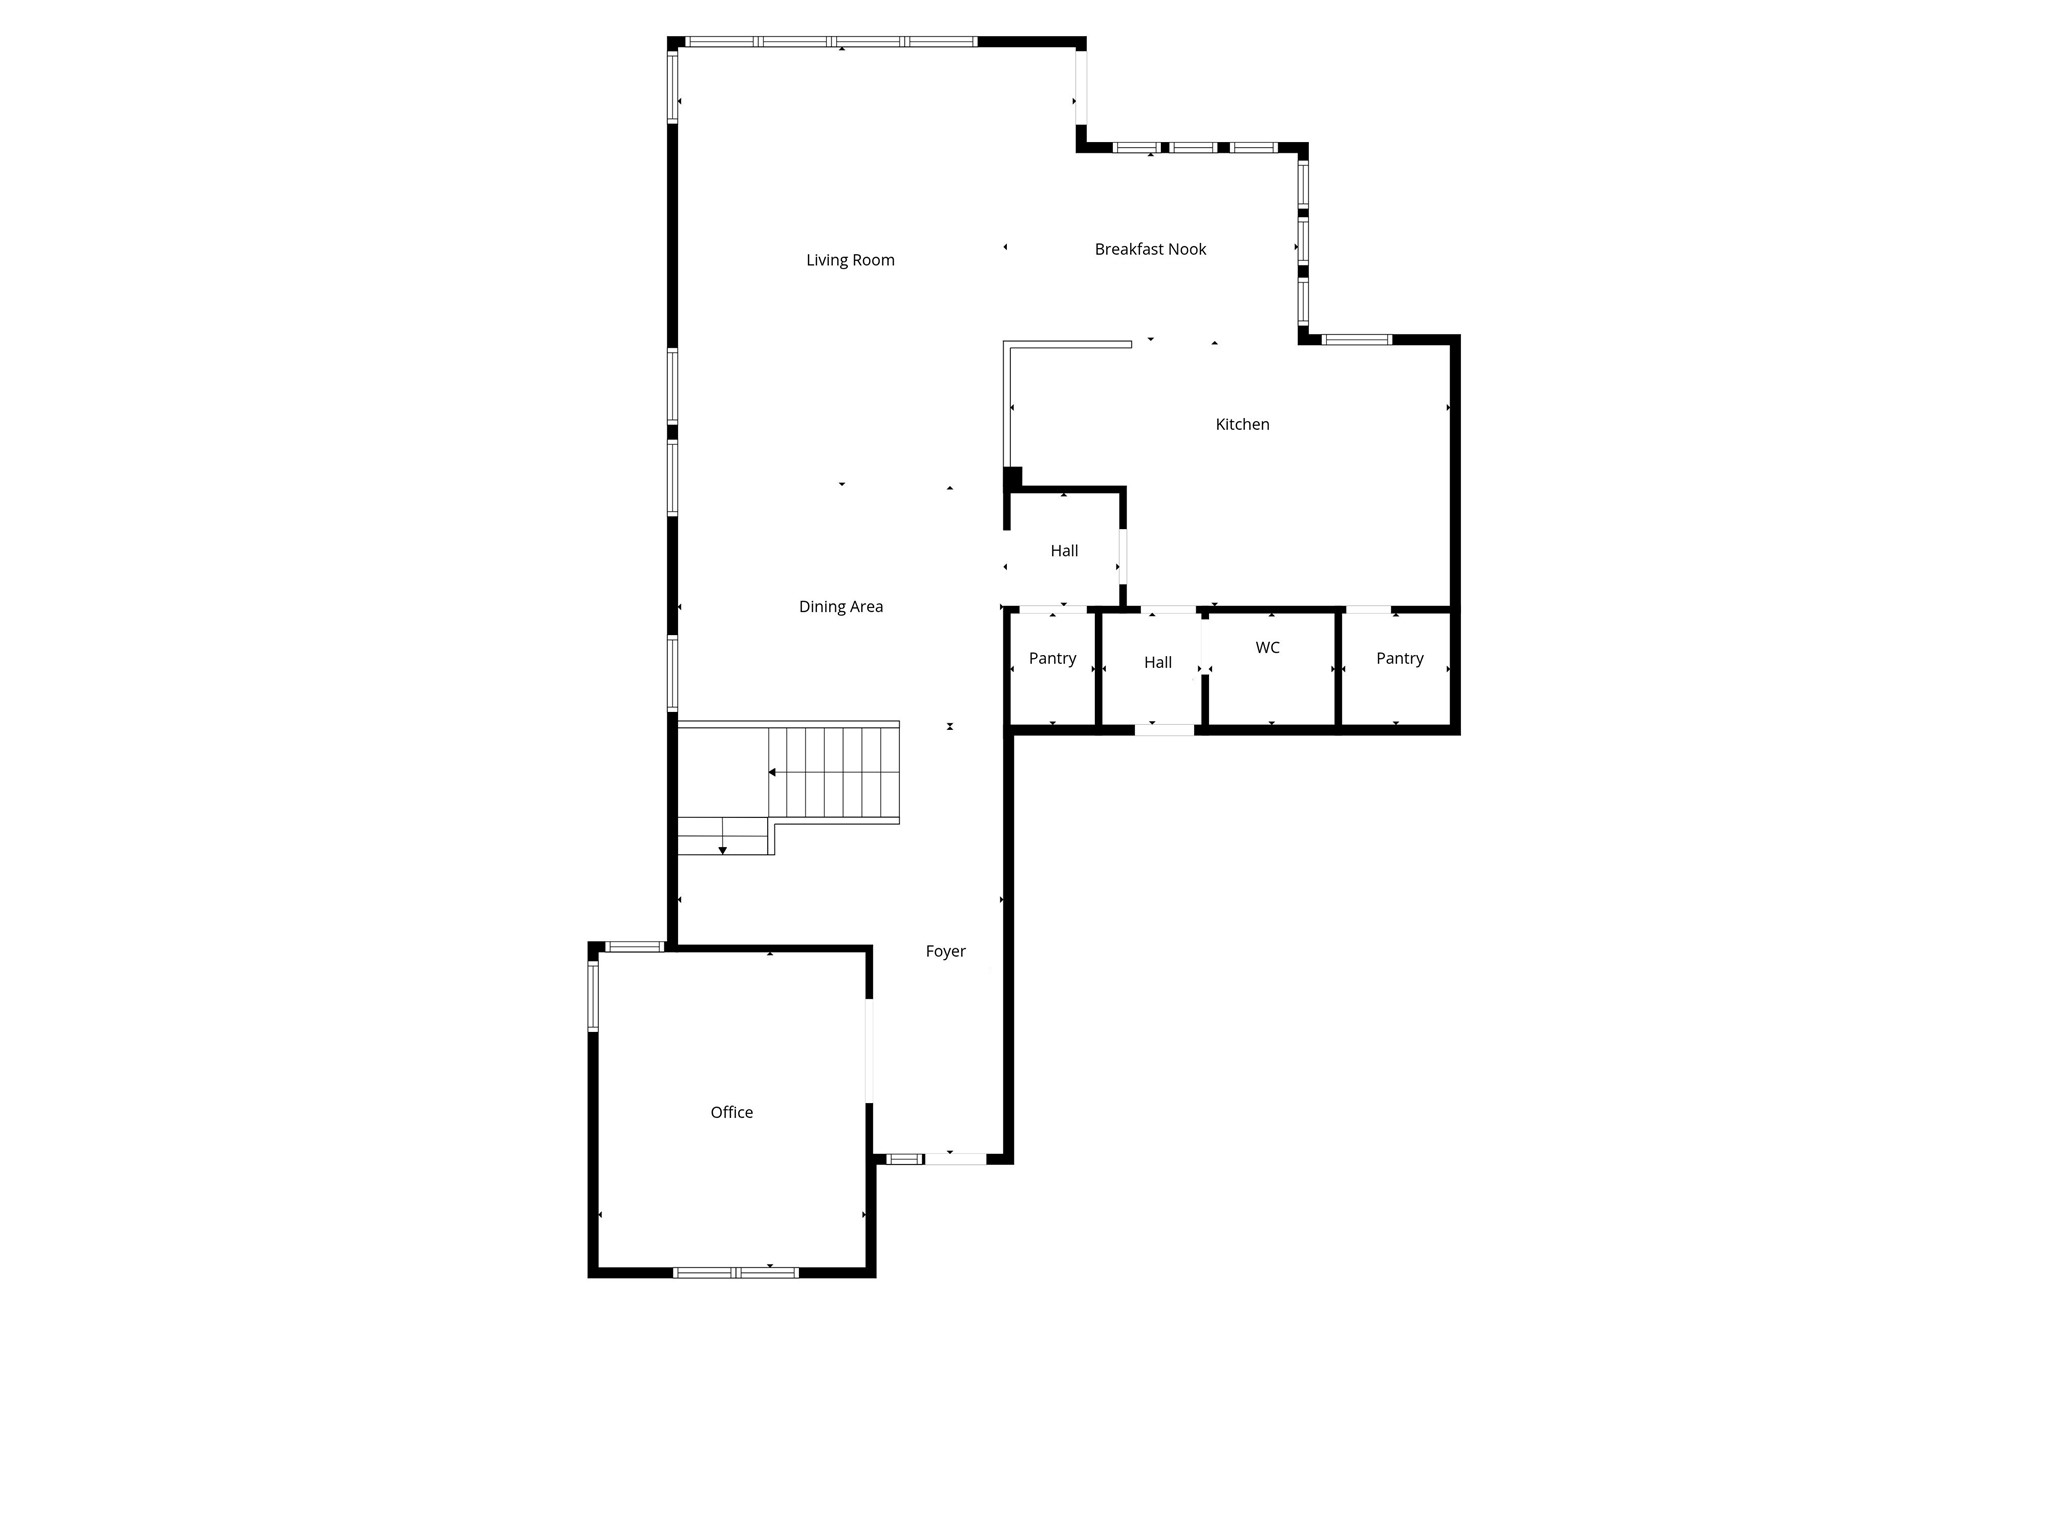
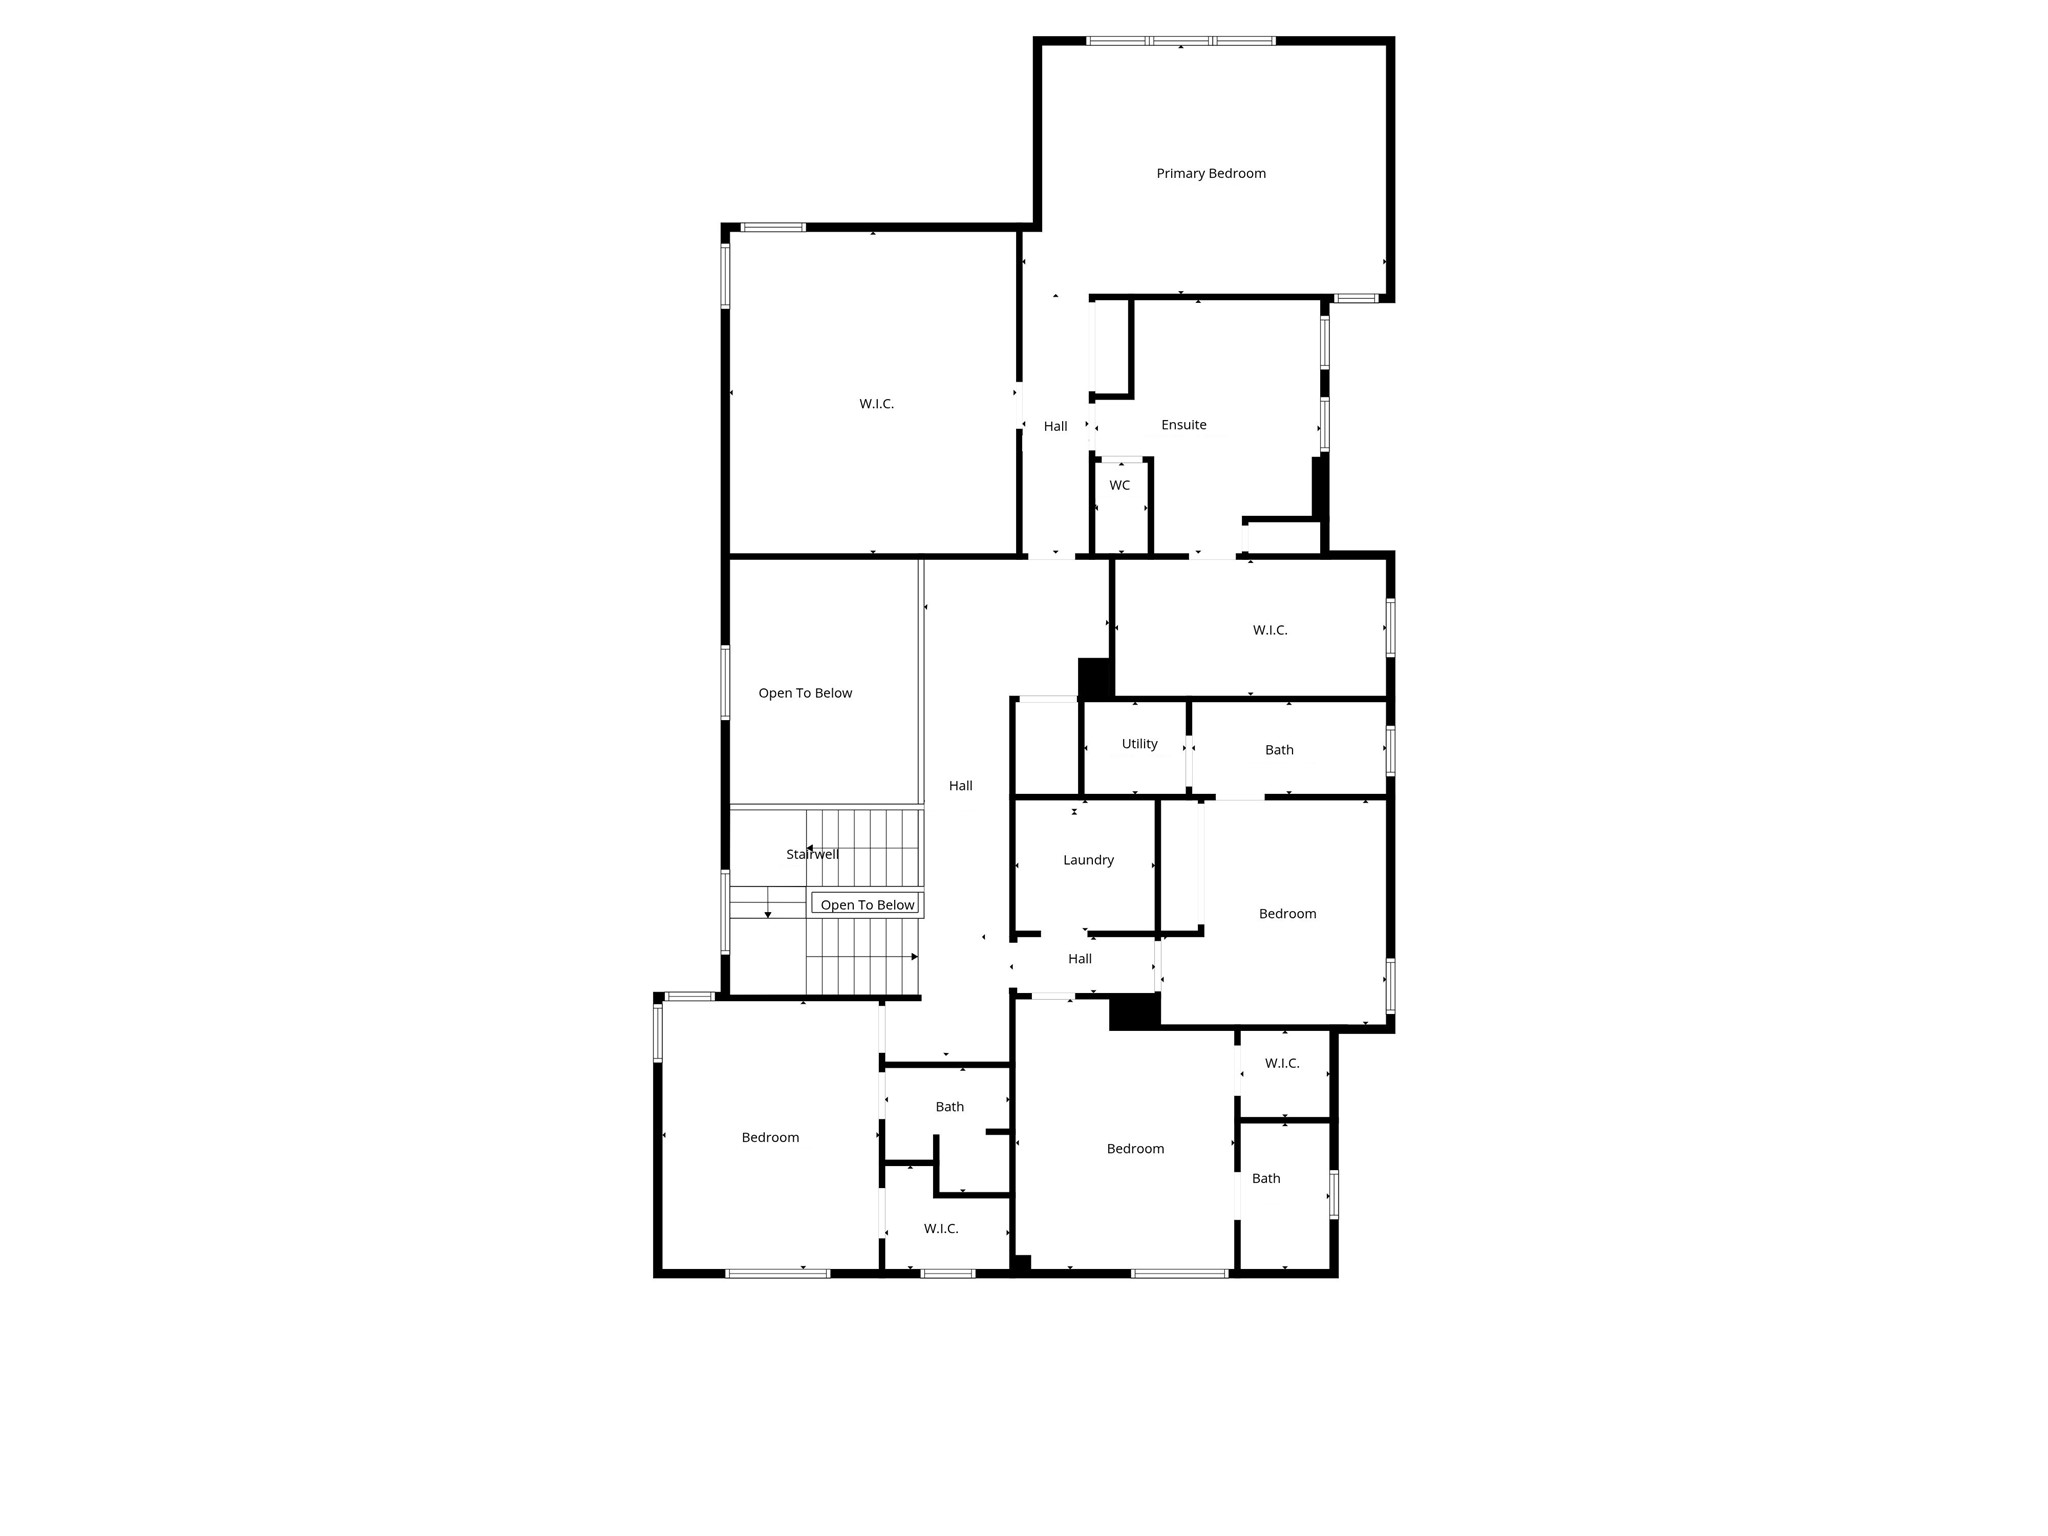
Another look at the thoughtfully designed floorplan at 1614 Driscoll Street
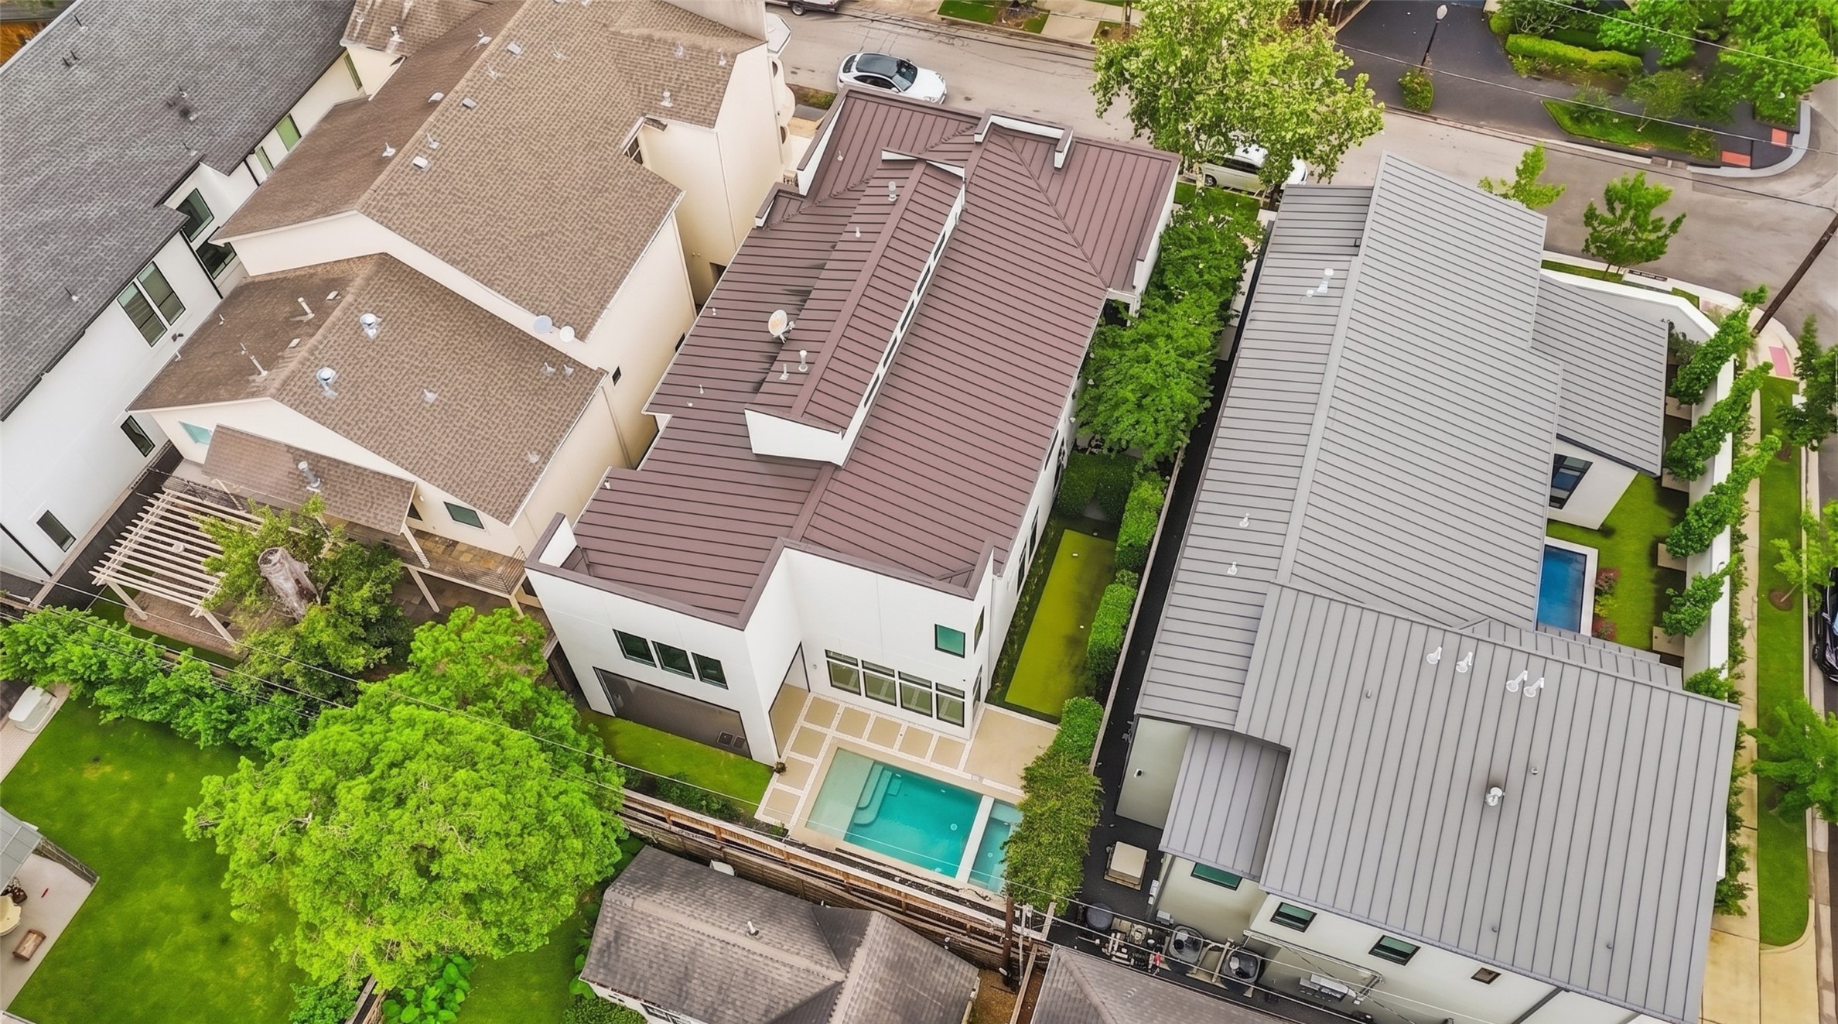
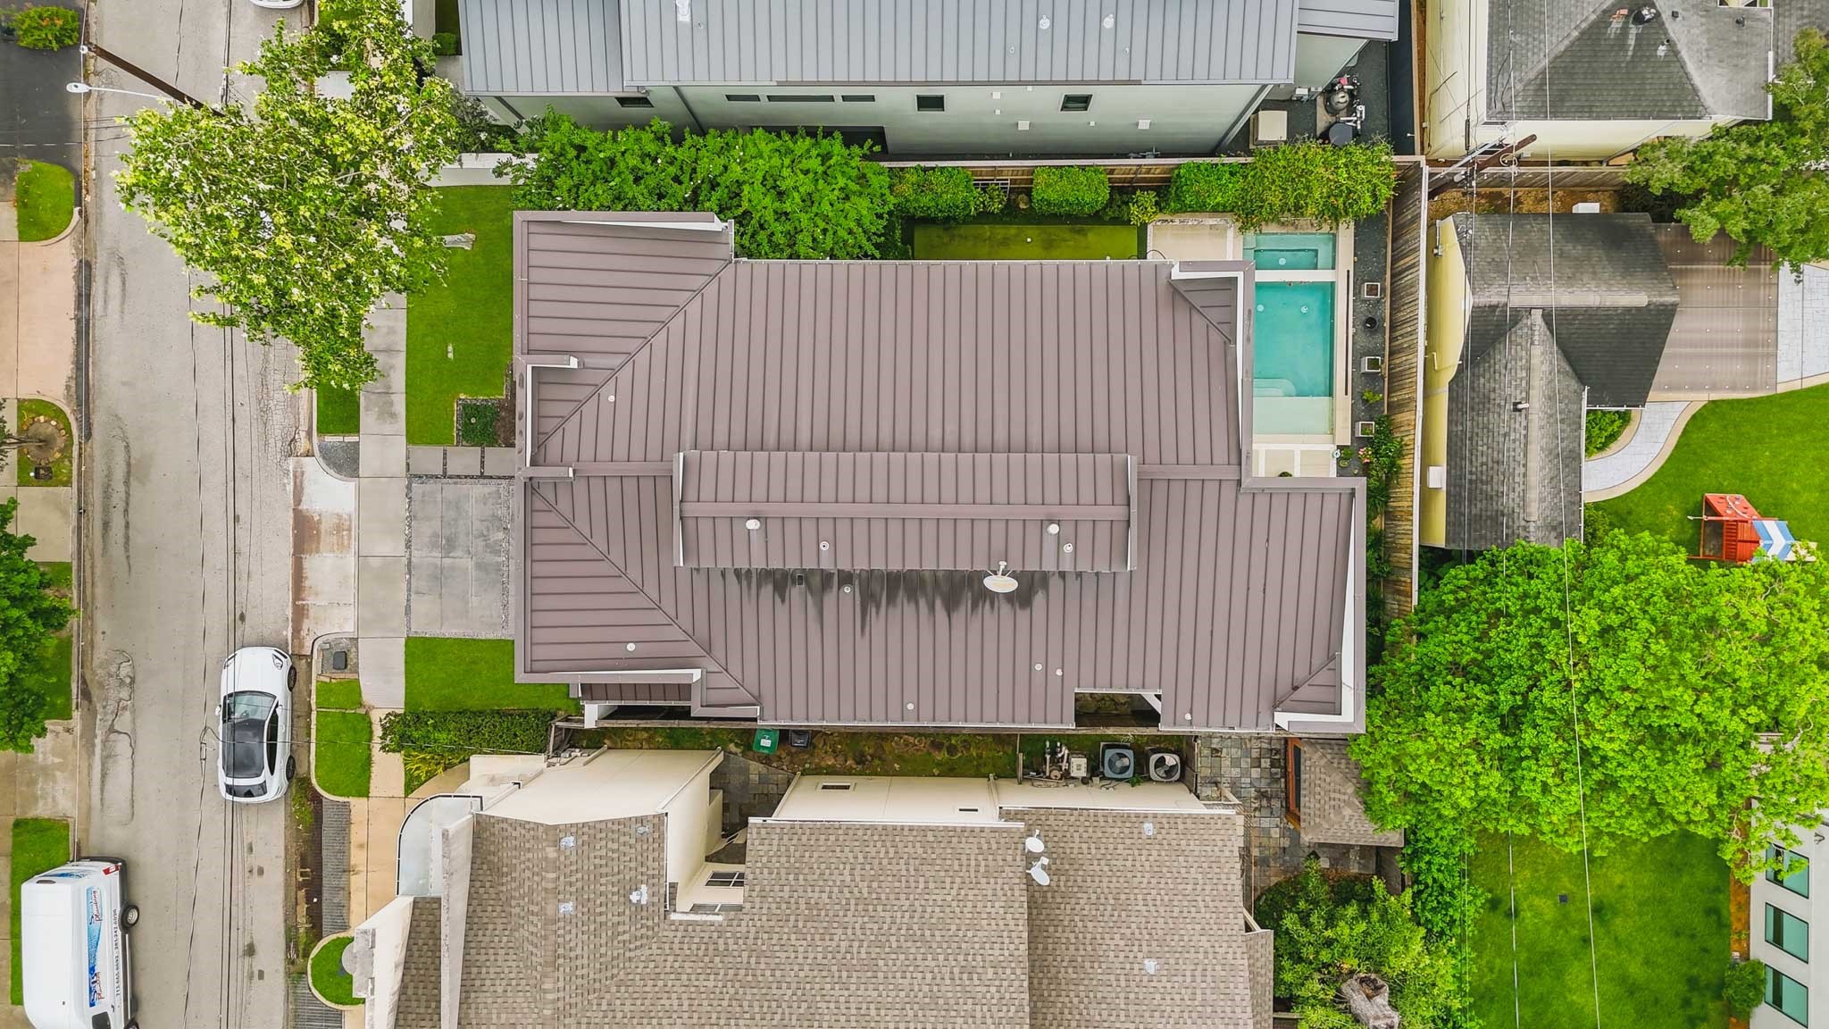
This aerial view showcases the backyard and metal roof beautifully.
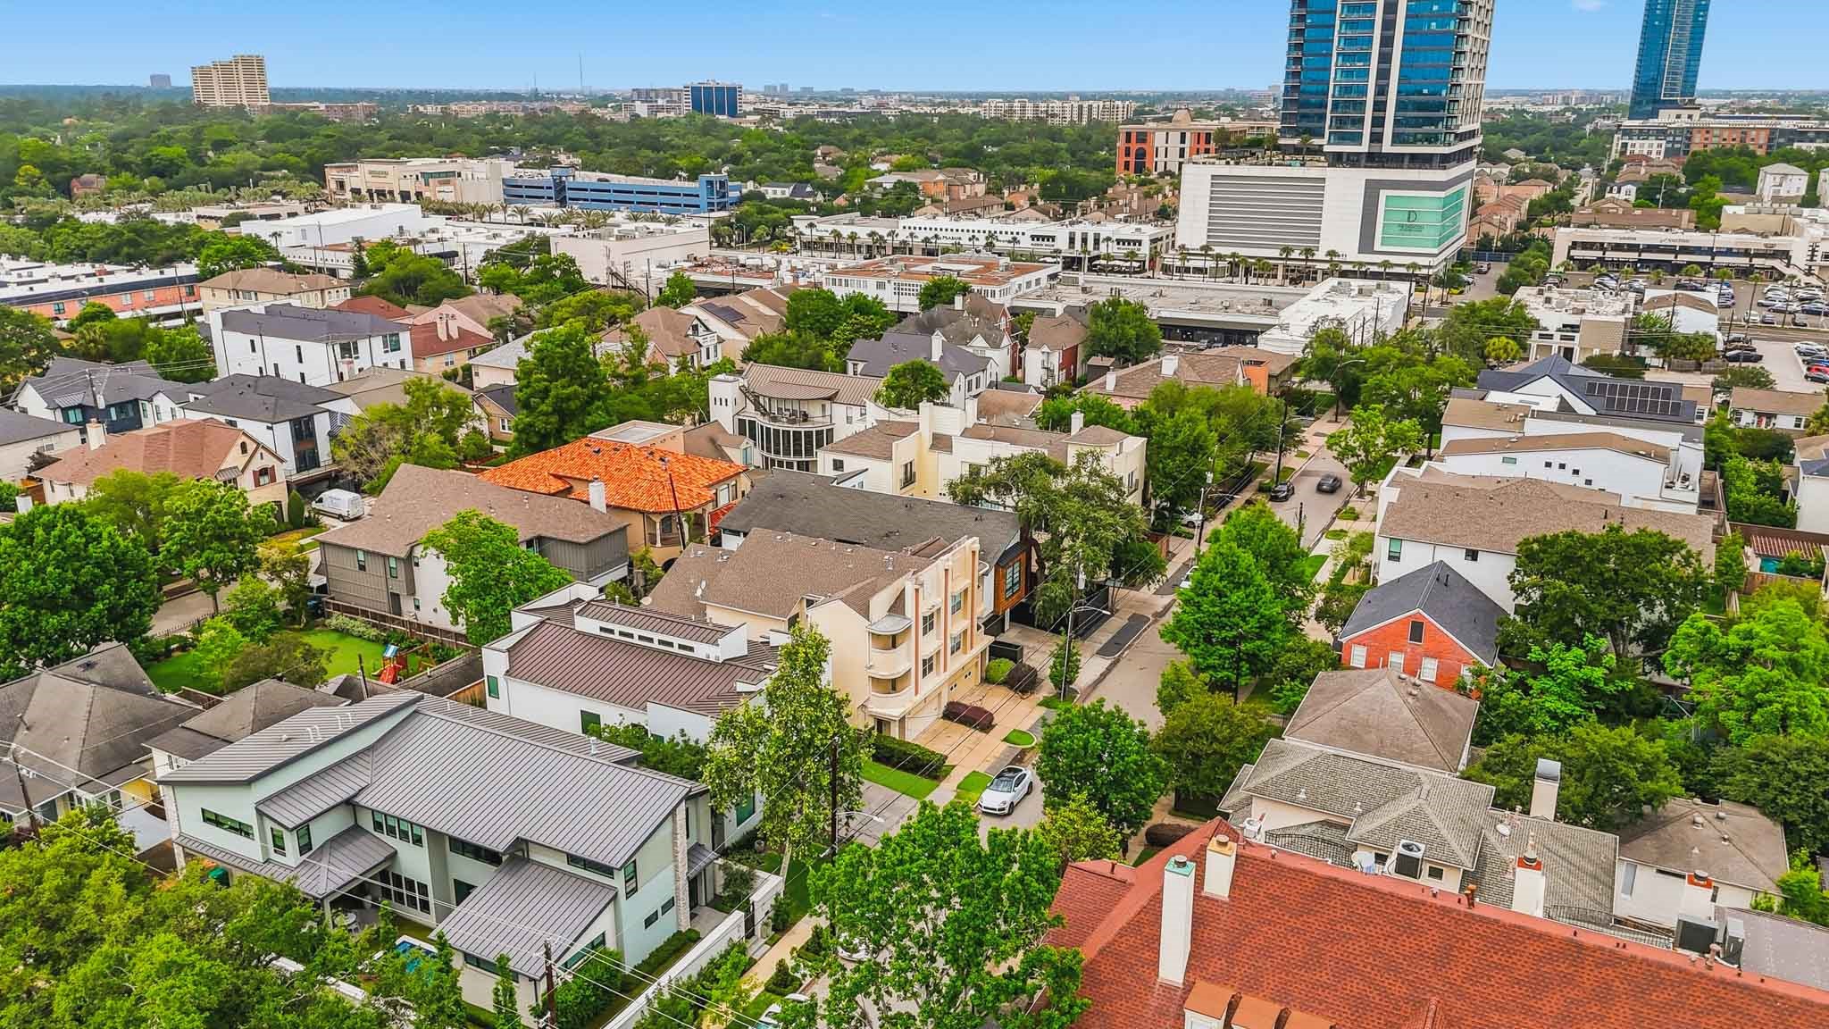
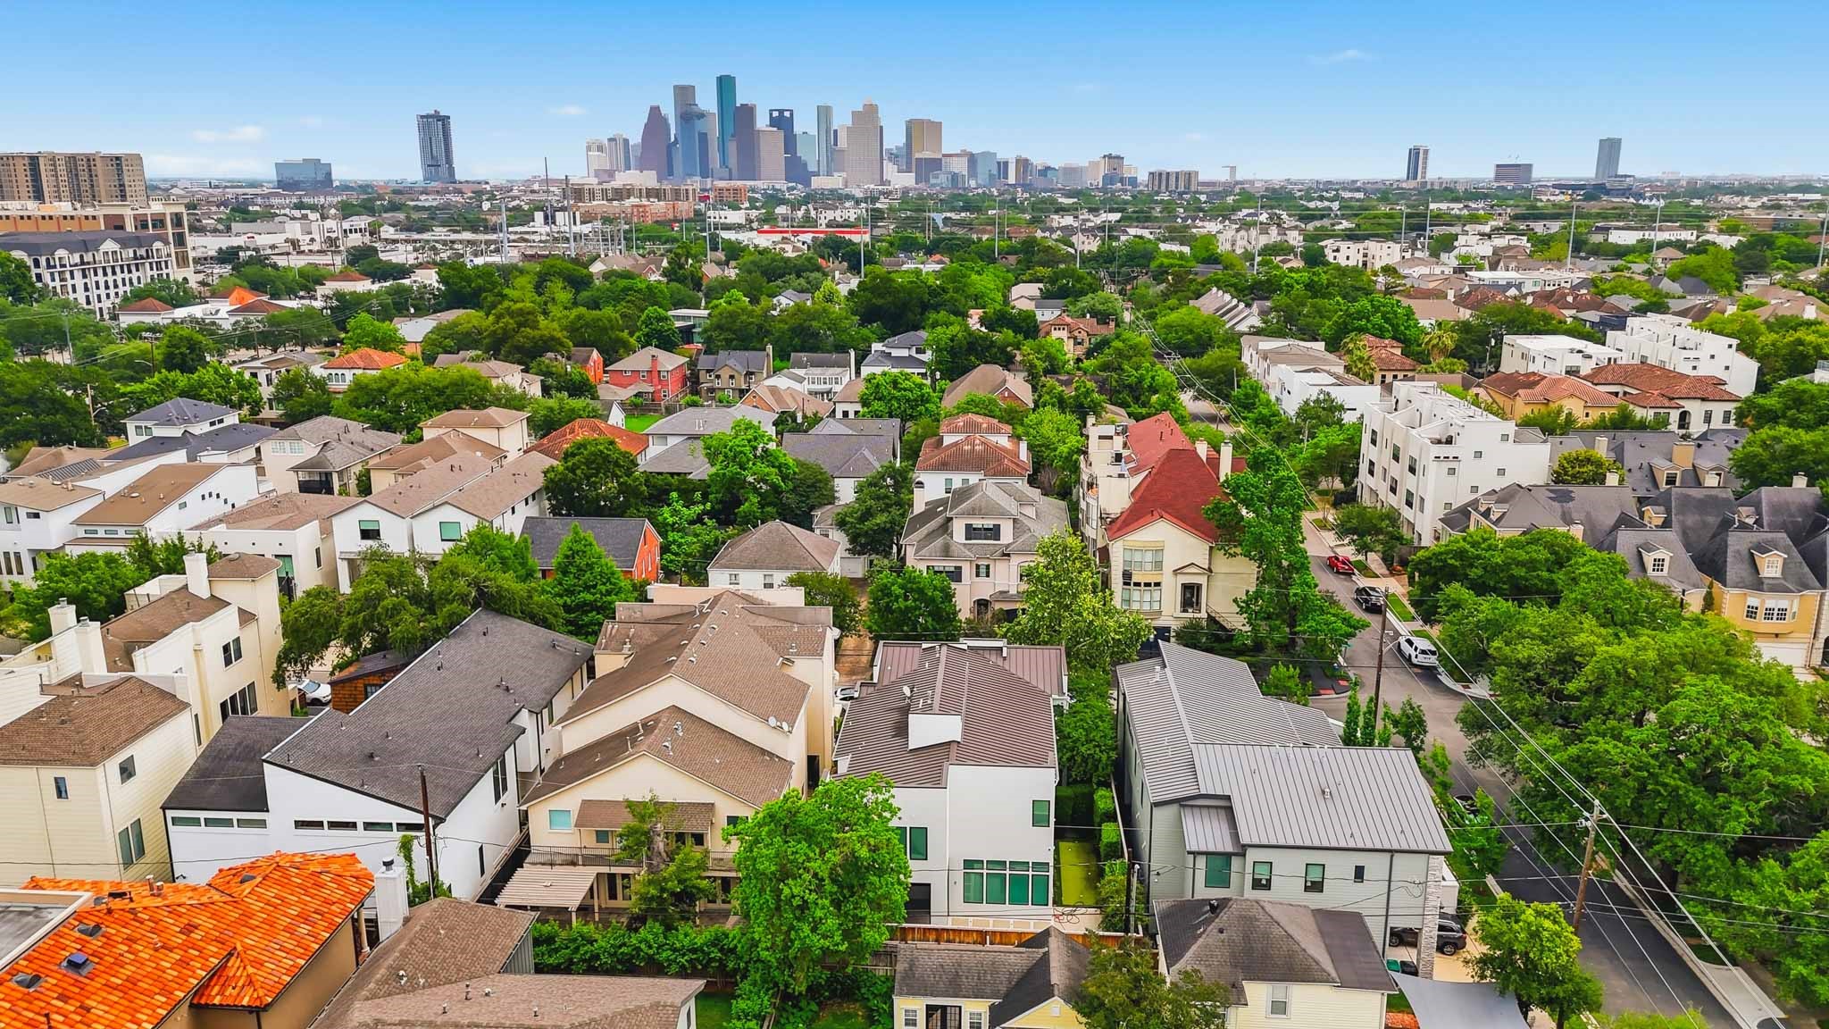
Another aerial view of 1614 Driscoll Street
Live your best life in the city and enjoy the mix of residential charm and city convenience.
Location, location, location! Enjoy easy access to major freeways, River Oaks Shopping Center, downtown Houston, and plenty of shopping, dining, and entertainment options nearby.








.jpg)

