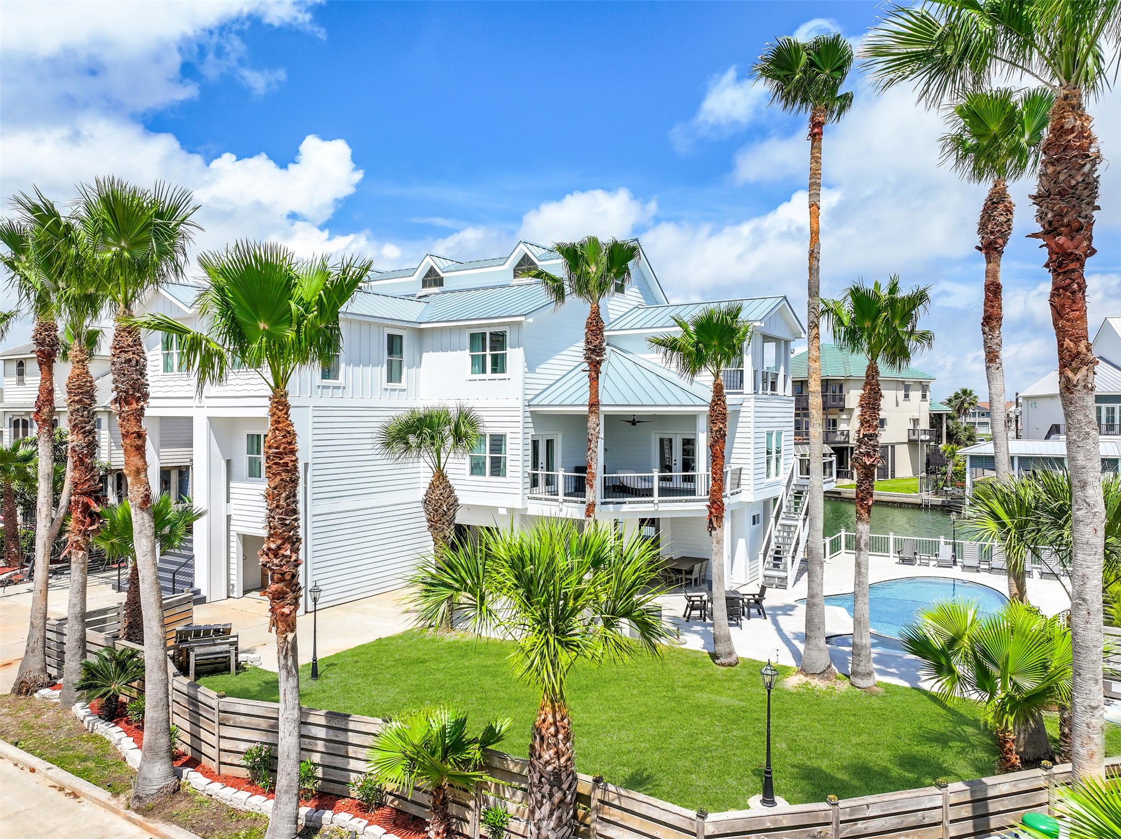
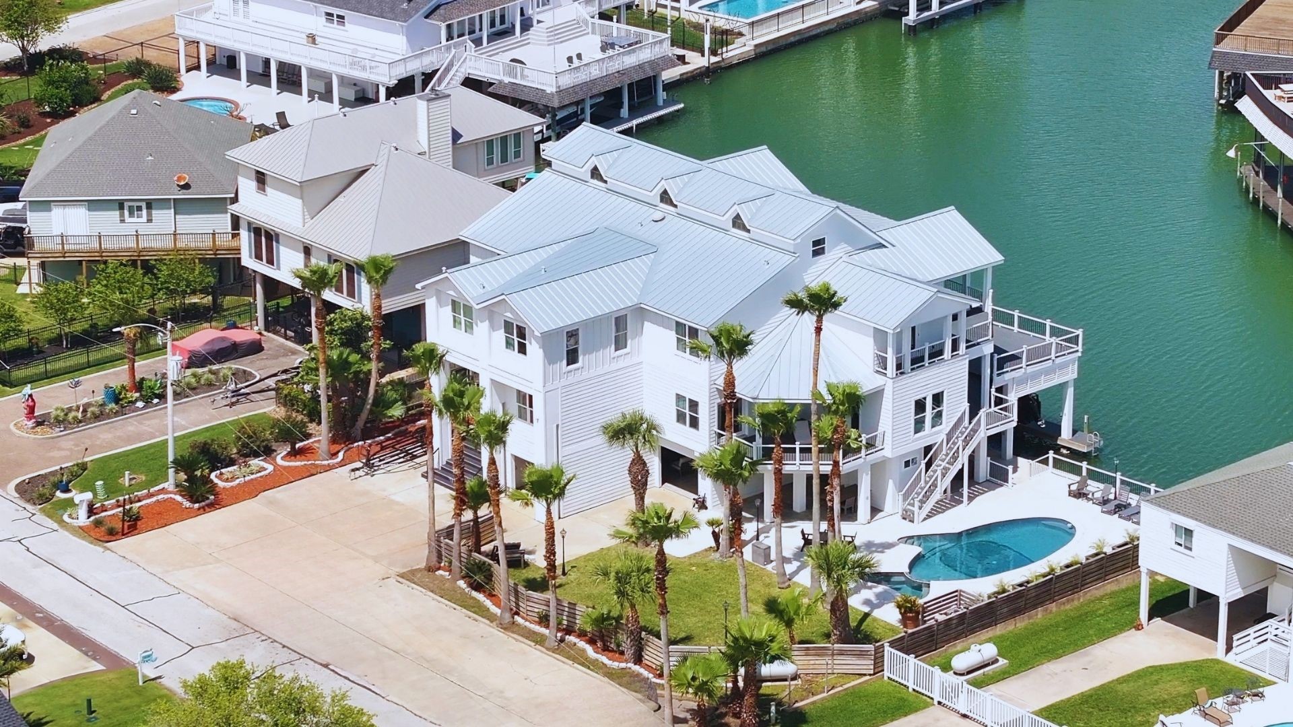
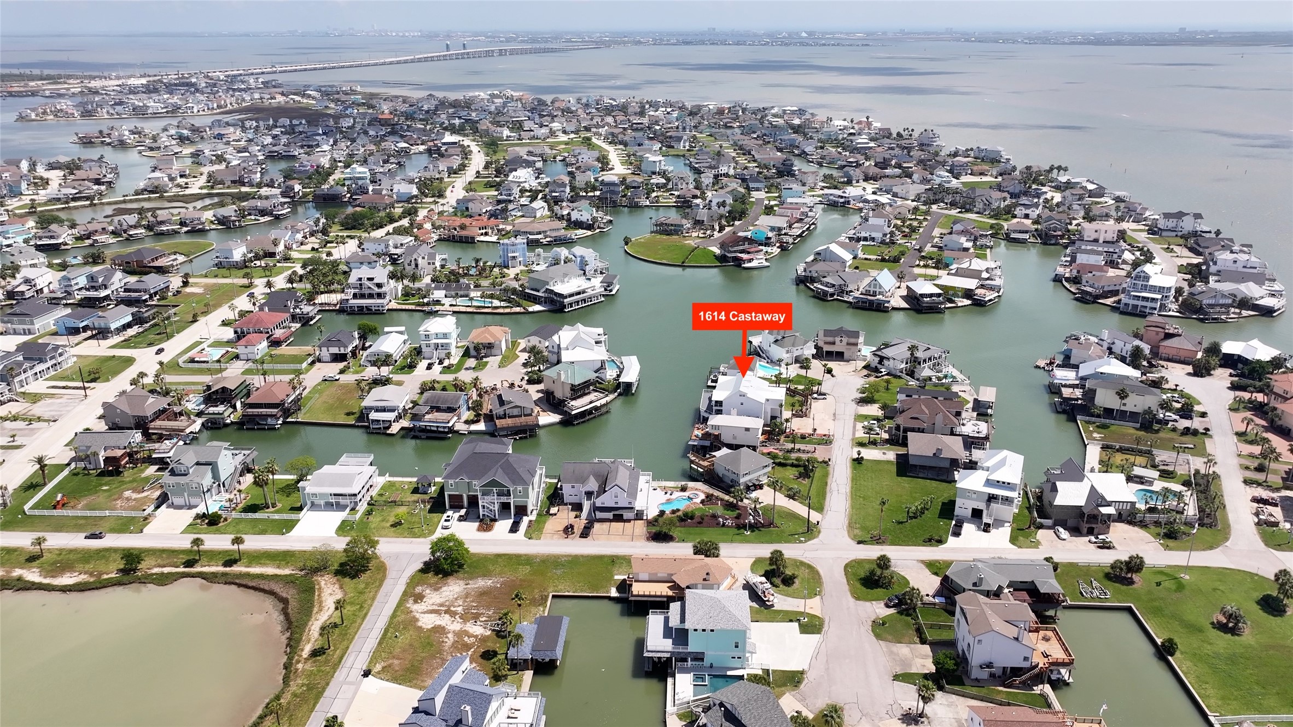
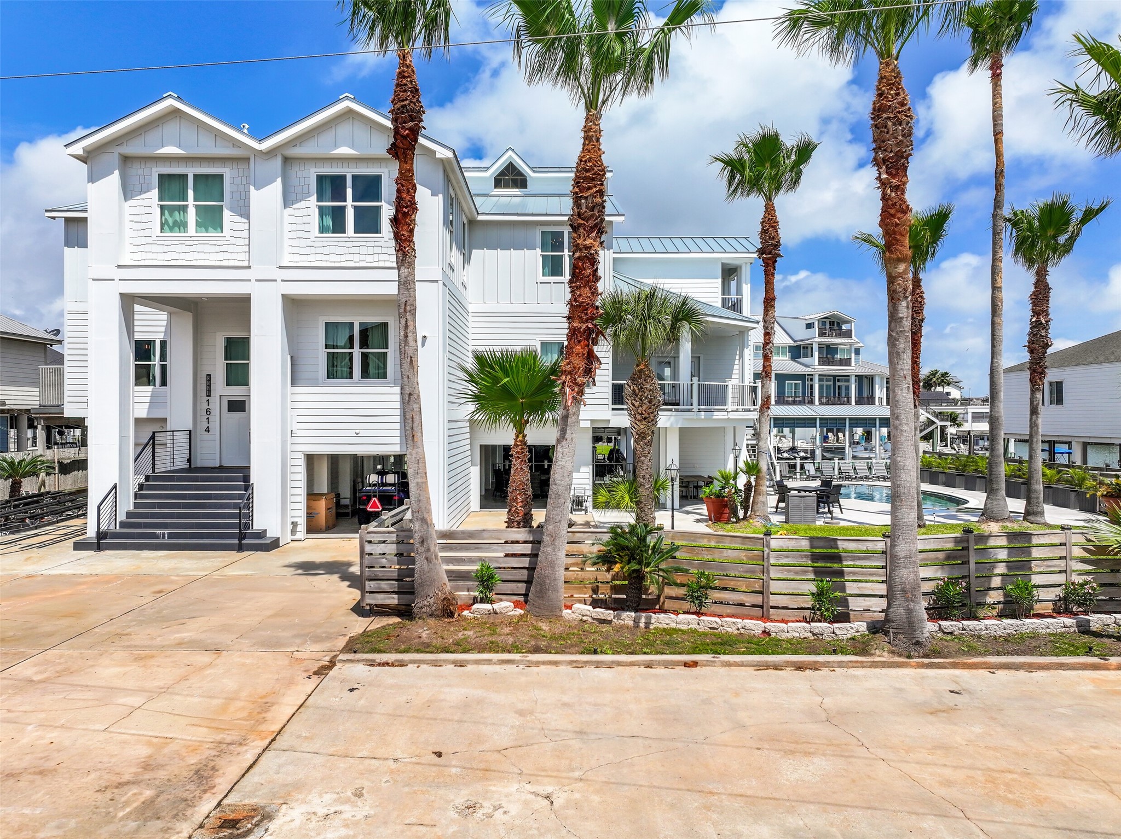
This could become the Tiki house everyone simply calls home. With 7,624 sq. ft., two waterfront lots and 132 feet of canal frontage, there is room for generations to gather, spread out and create traditions of their own.
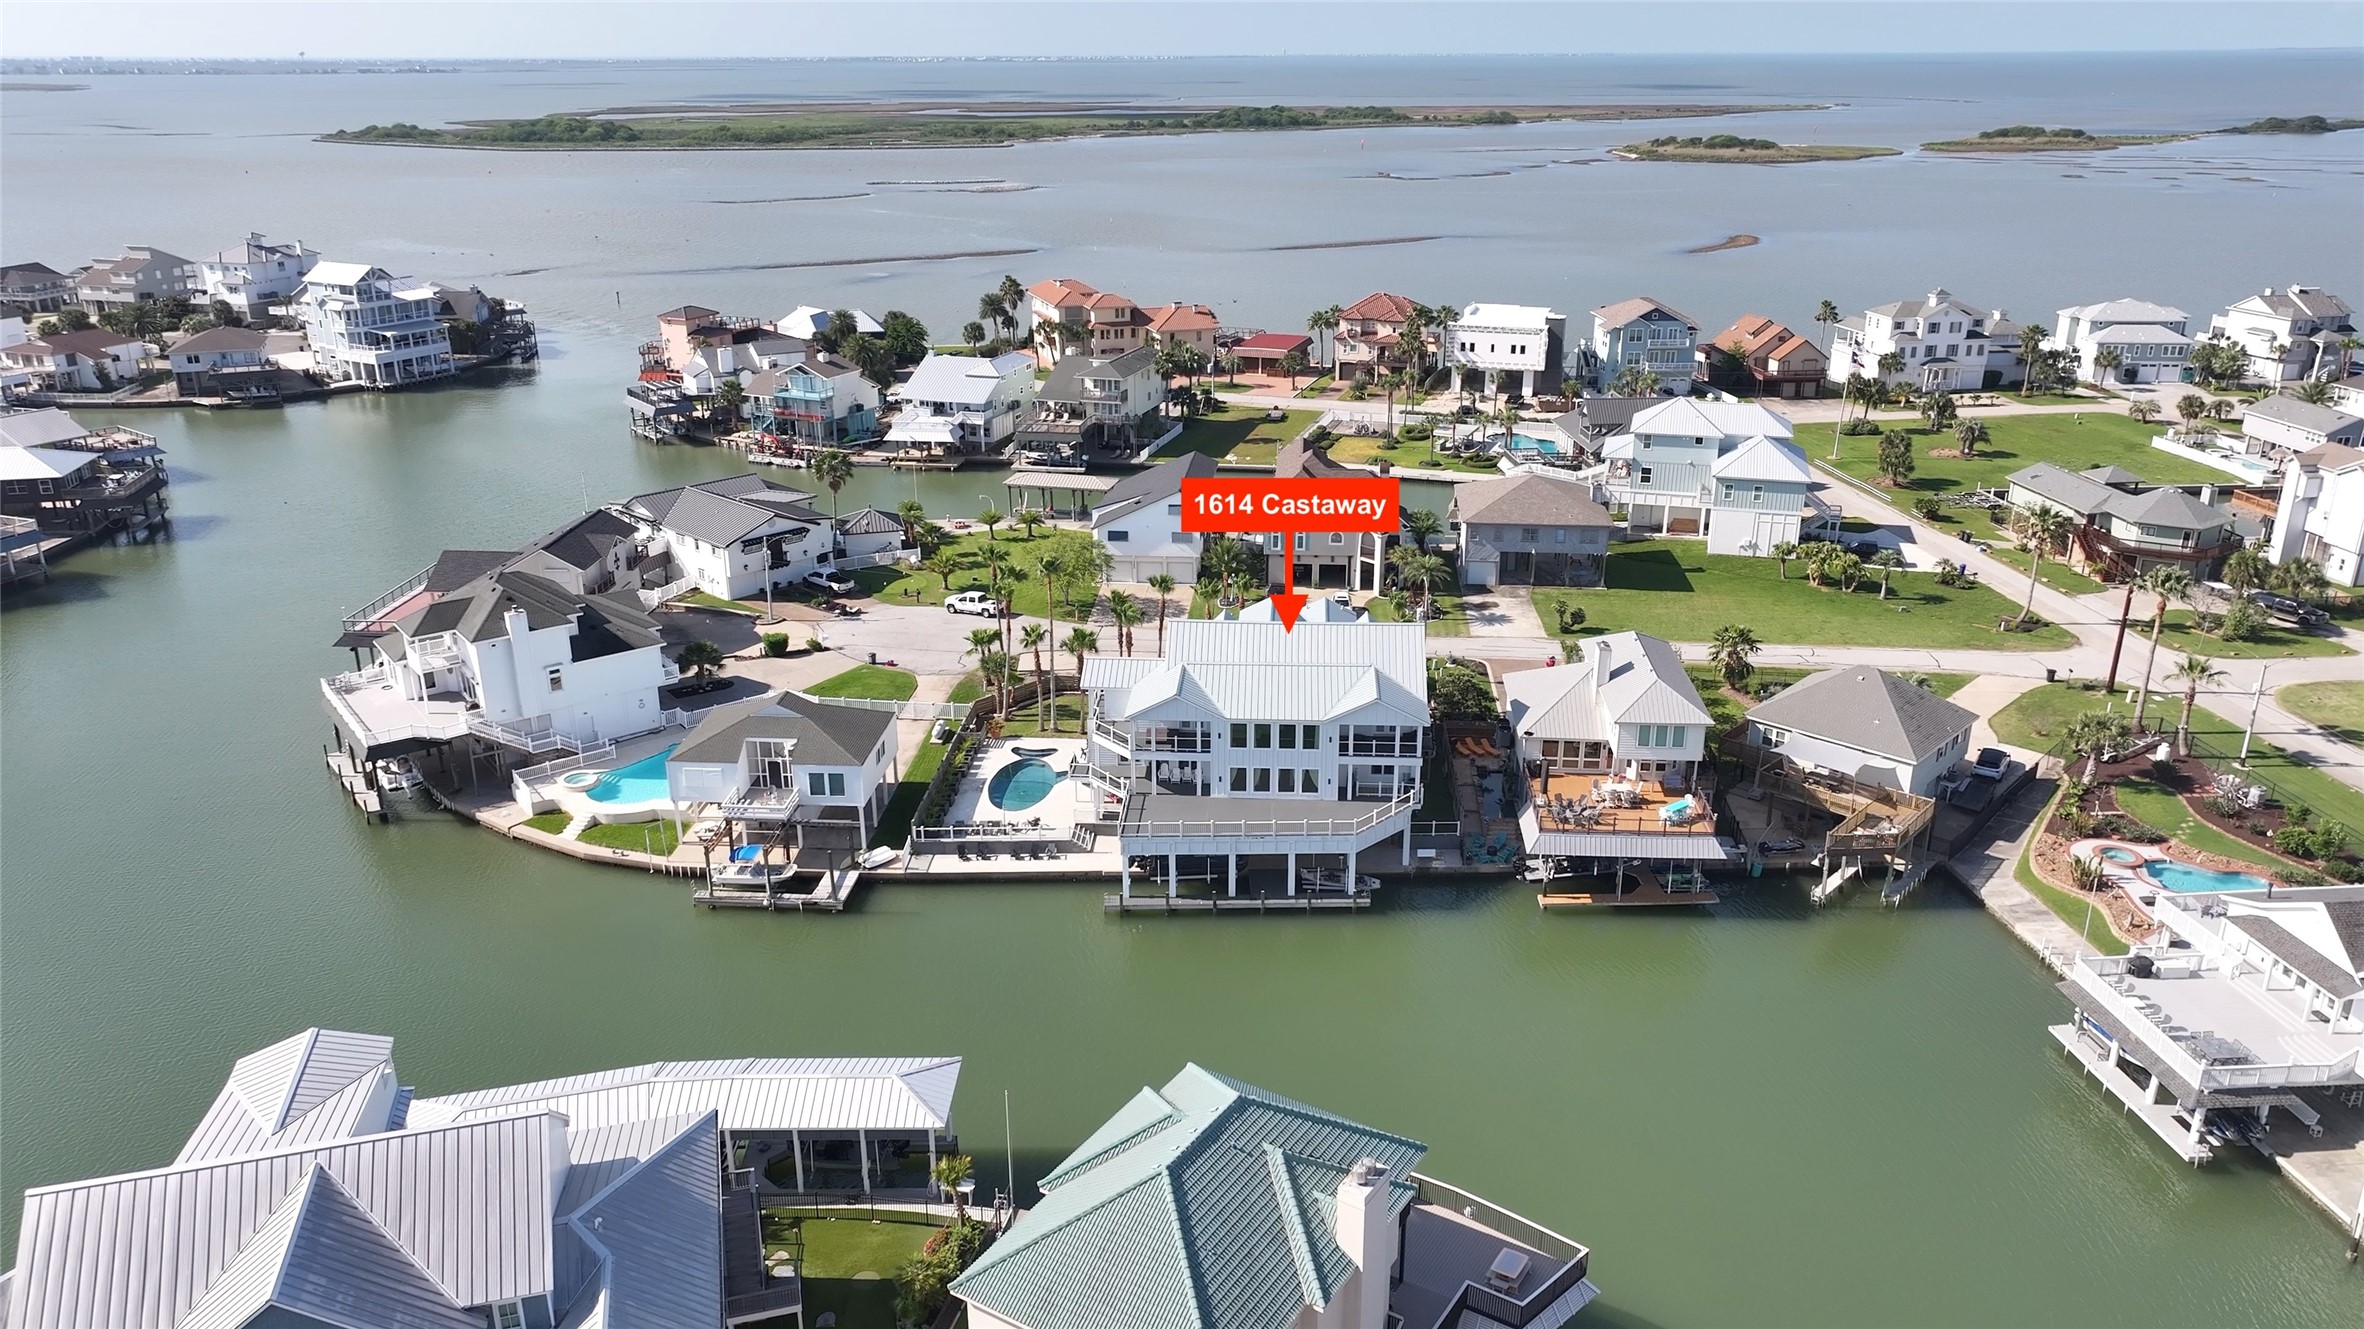
This aerial puts the Tiki lifestyle into perspective. The surrounding waterways connect home with the boating experience that makes this island community so special.
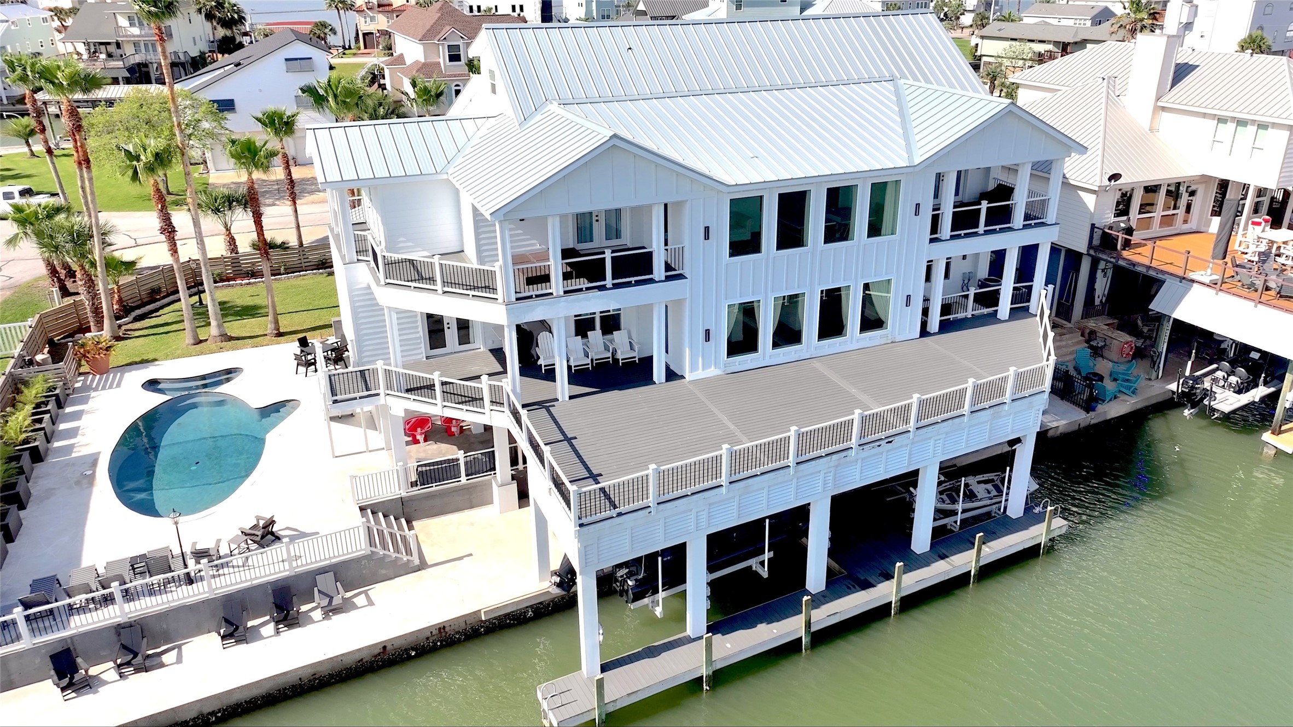
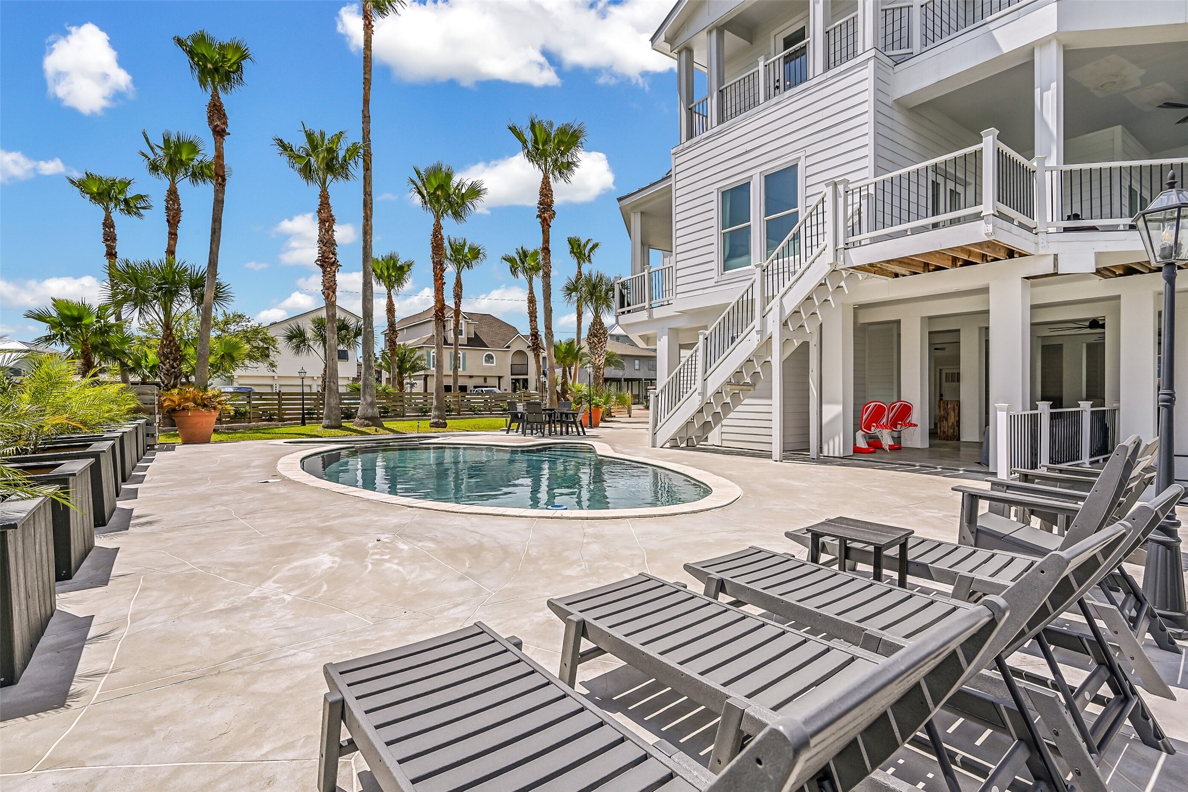
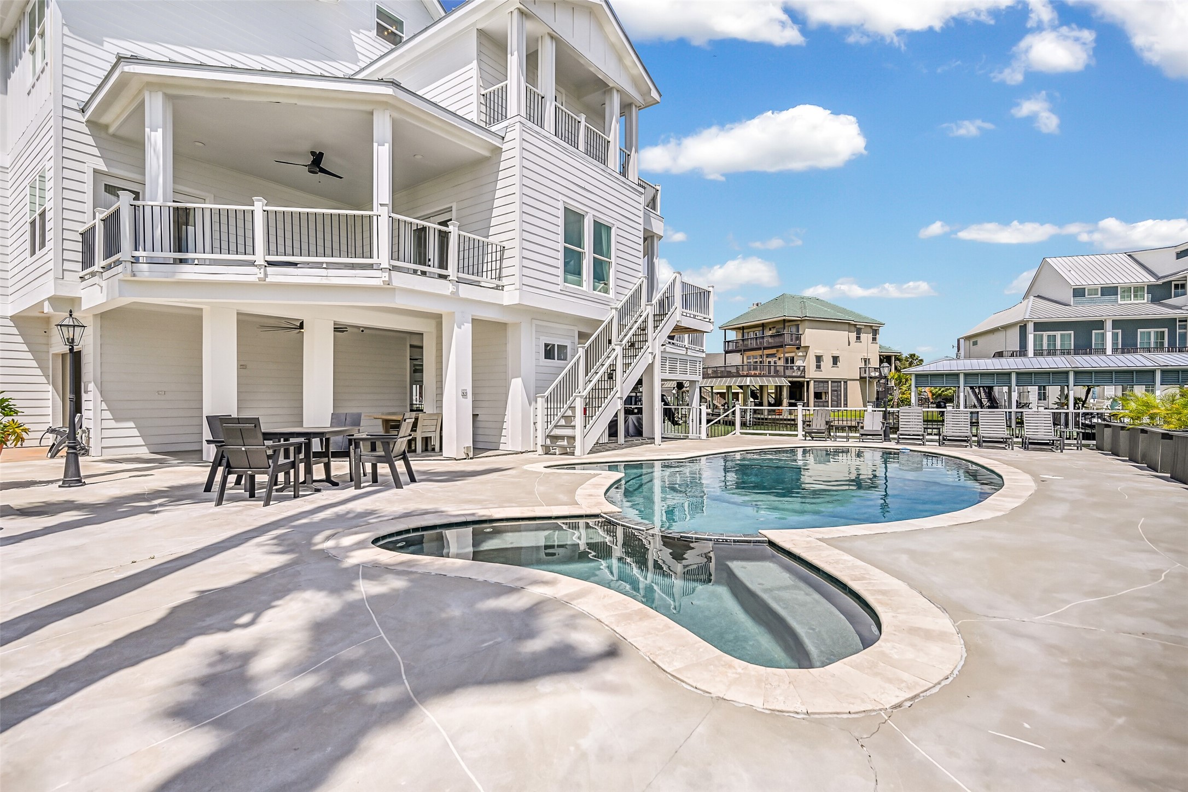
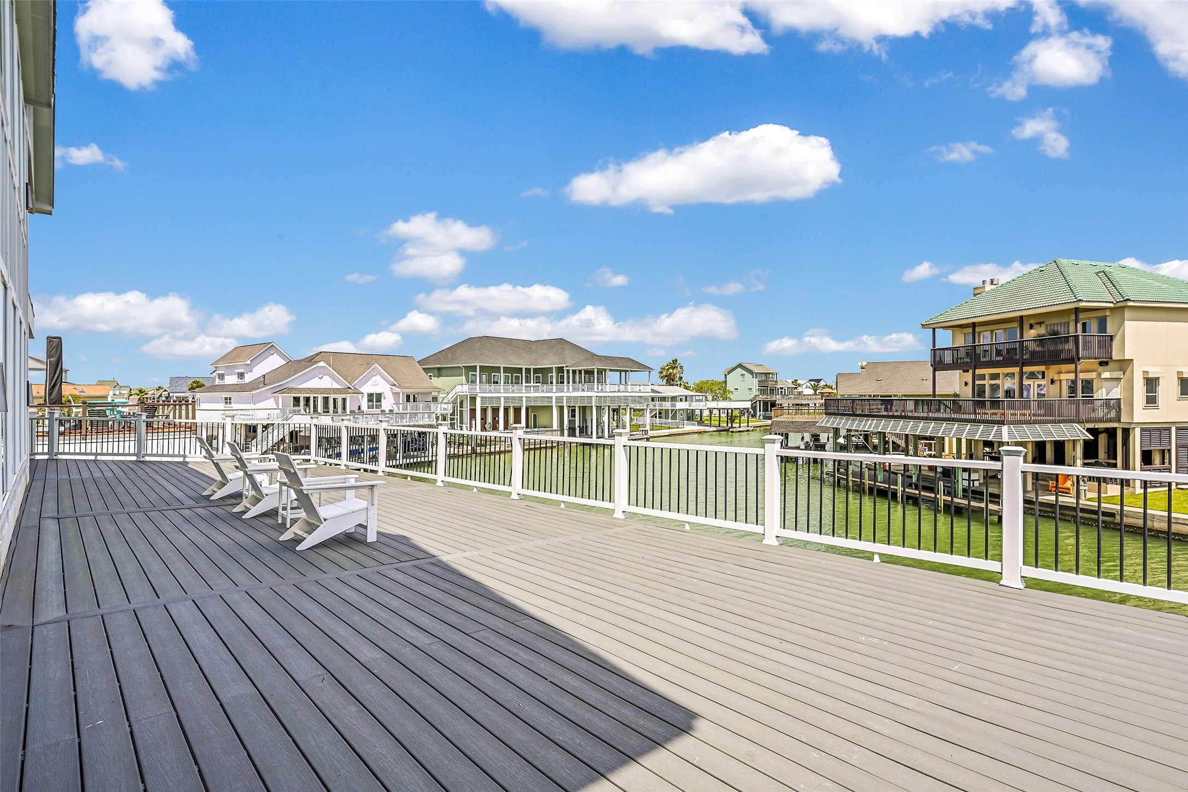
The pool, expansive decks and canal come together to create a waterfront playground at home. Imagine friends arriving by boat, afternoons by the pool and dinners outside with everyone you love.
Pool days do not have to wait for the weekend. Swim in the afternoon, settle into the spa after sunset and enjoy having your own waterfront escape at home.
Why leave home when the backyard feels like a getaway? A heated pool and spa pair beautifully with the waterfront setting for sun-filled afternoons and relaxing evenings outside.
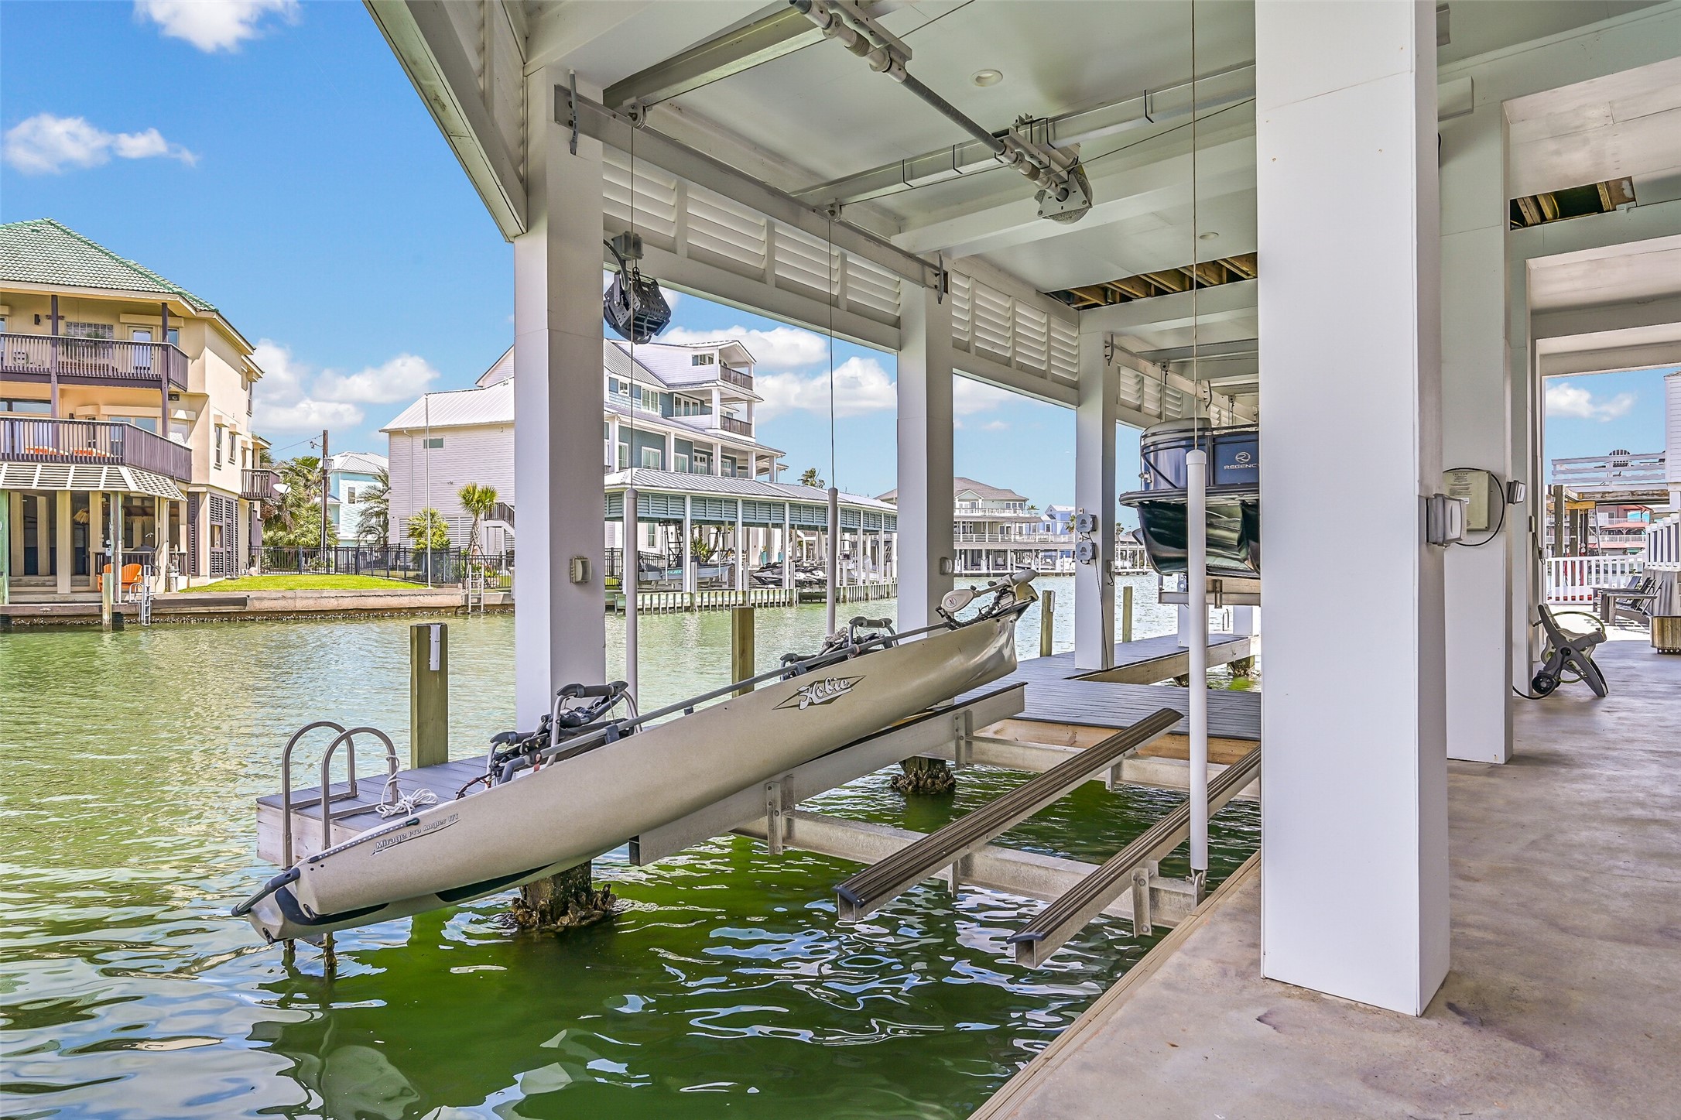
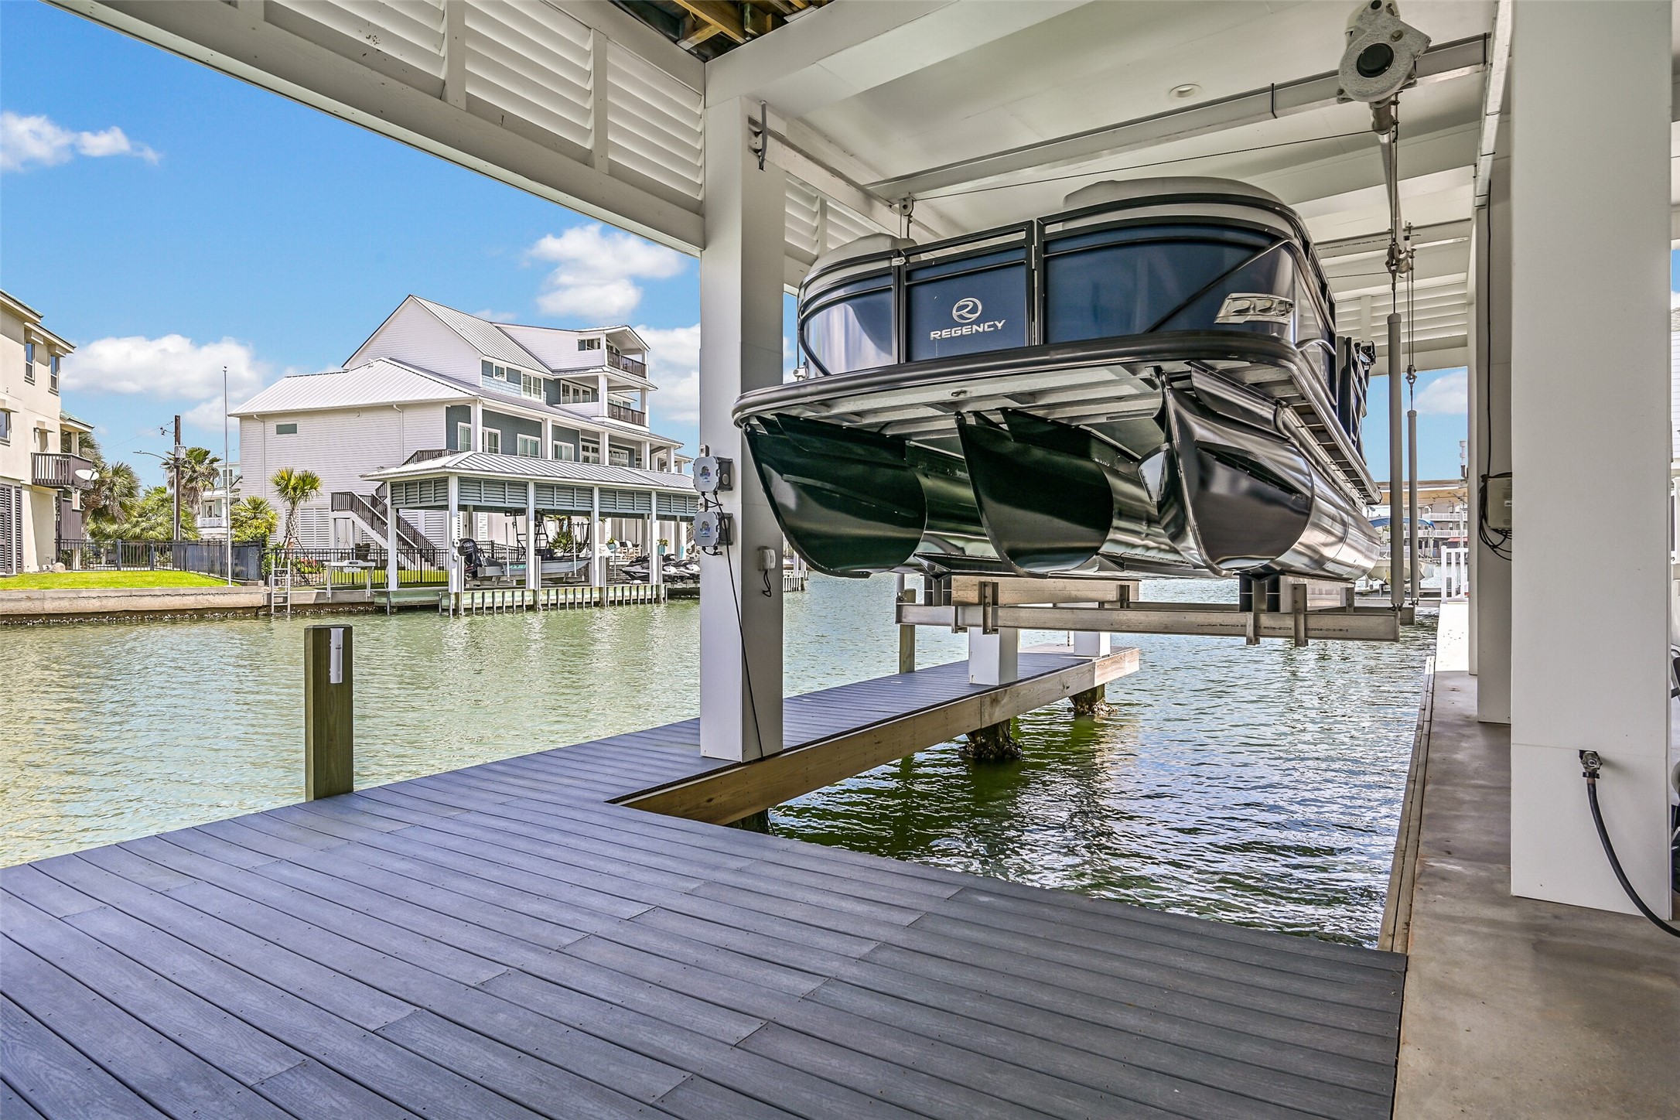
The best Tiki mornings can start right here. Walk downstairs, step onto the dock and head out on the water with covered lift access just beyond your door.
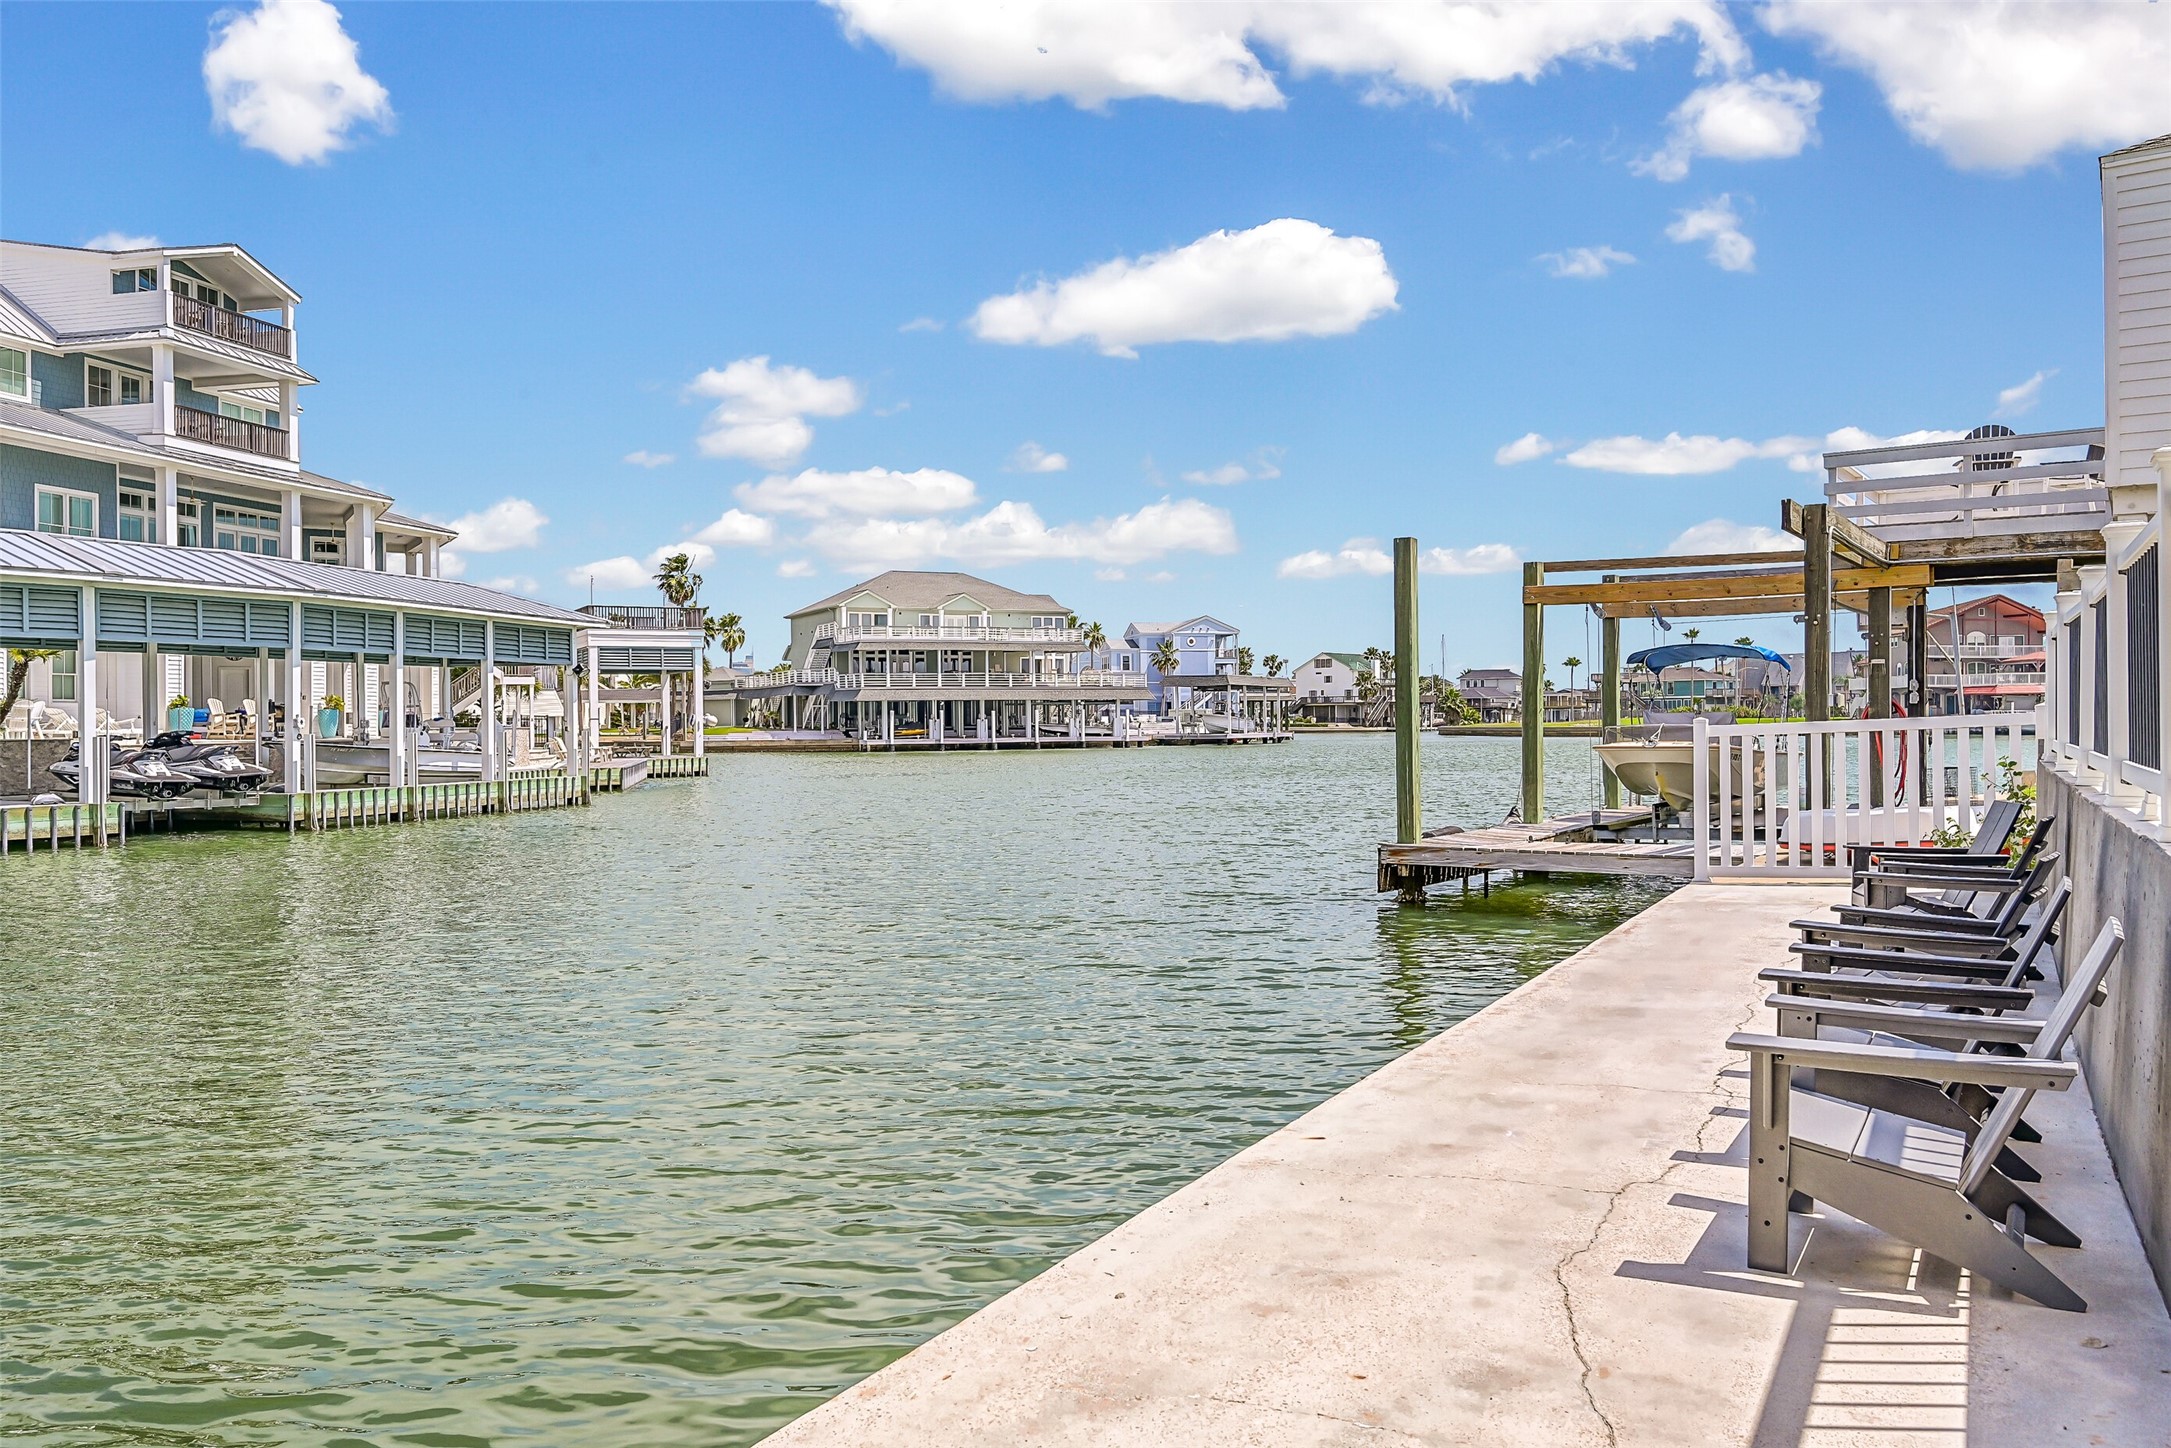
With 132 feet of canal frontage, the water becomes part of the backyard experience. Fish from the bulkhead, watch boats pass or pull up a chair and enjoy life along the canal.
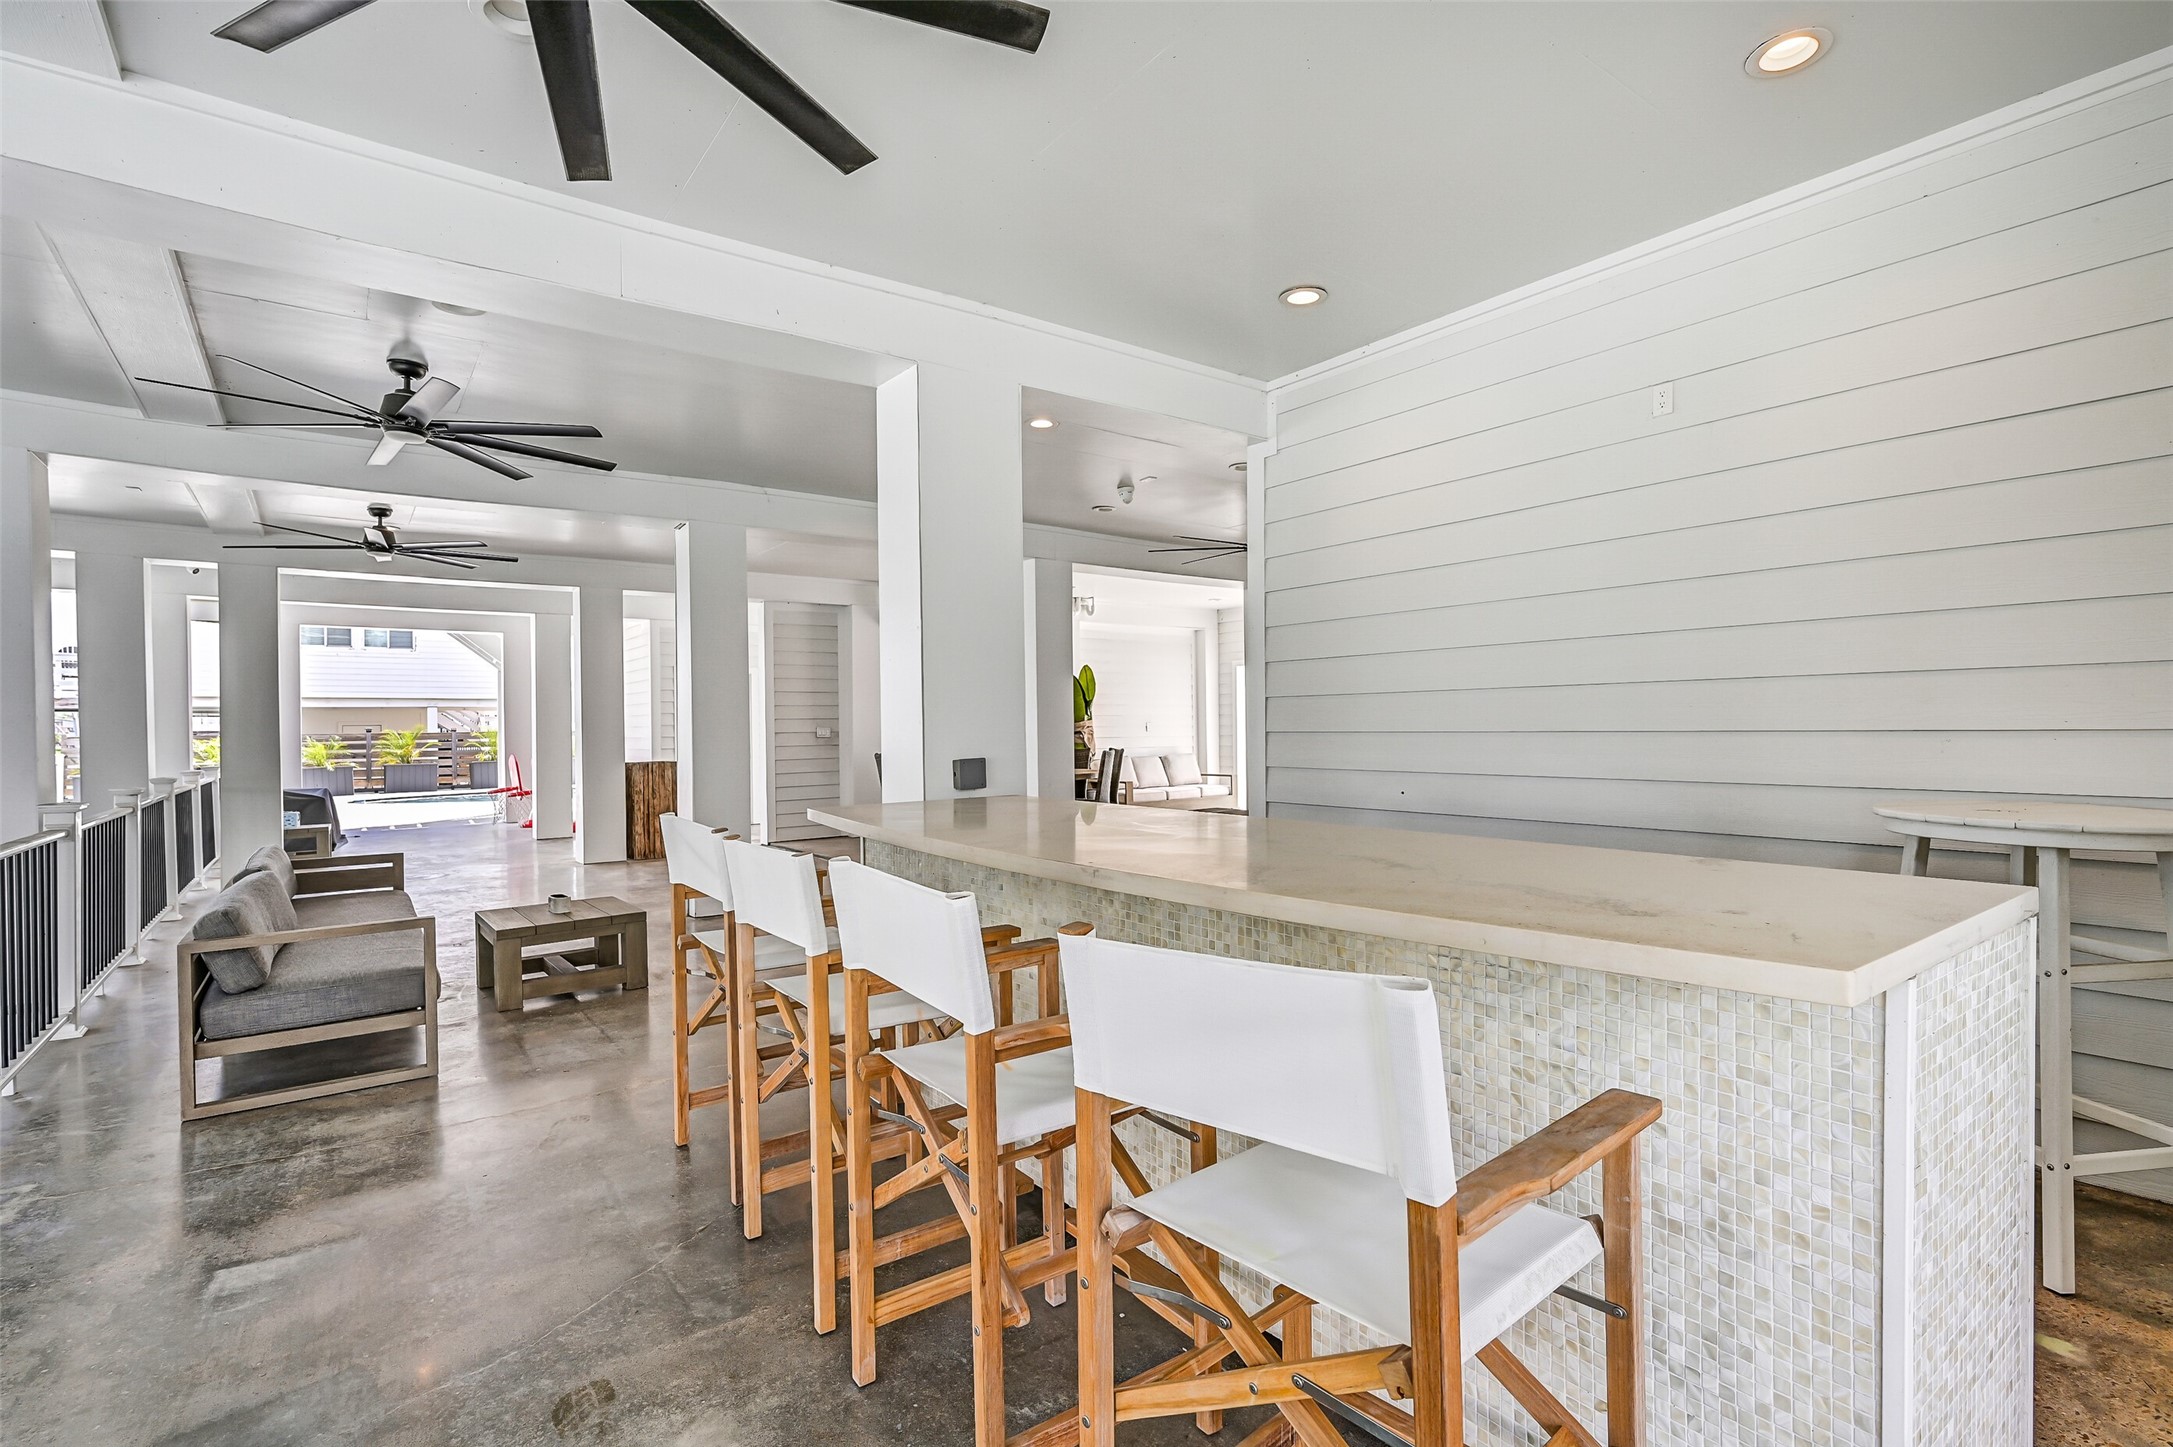
Cold drinks, music playing and the canal within view set the mood here. The waterfront bar gives pool days and evening gatherings a natural place to come together.
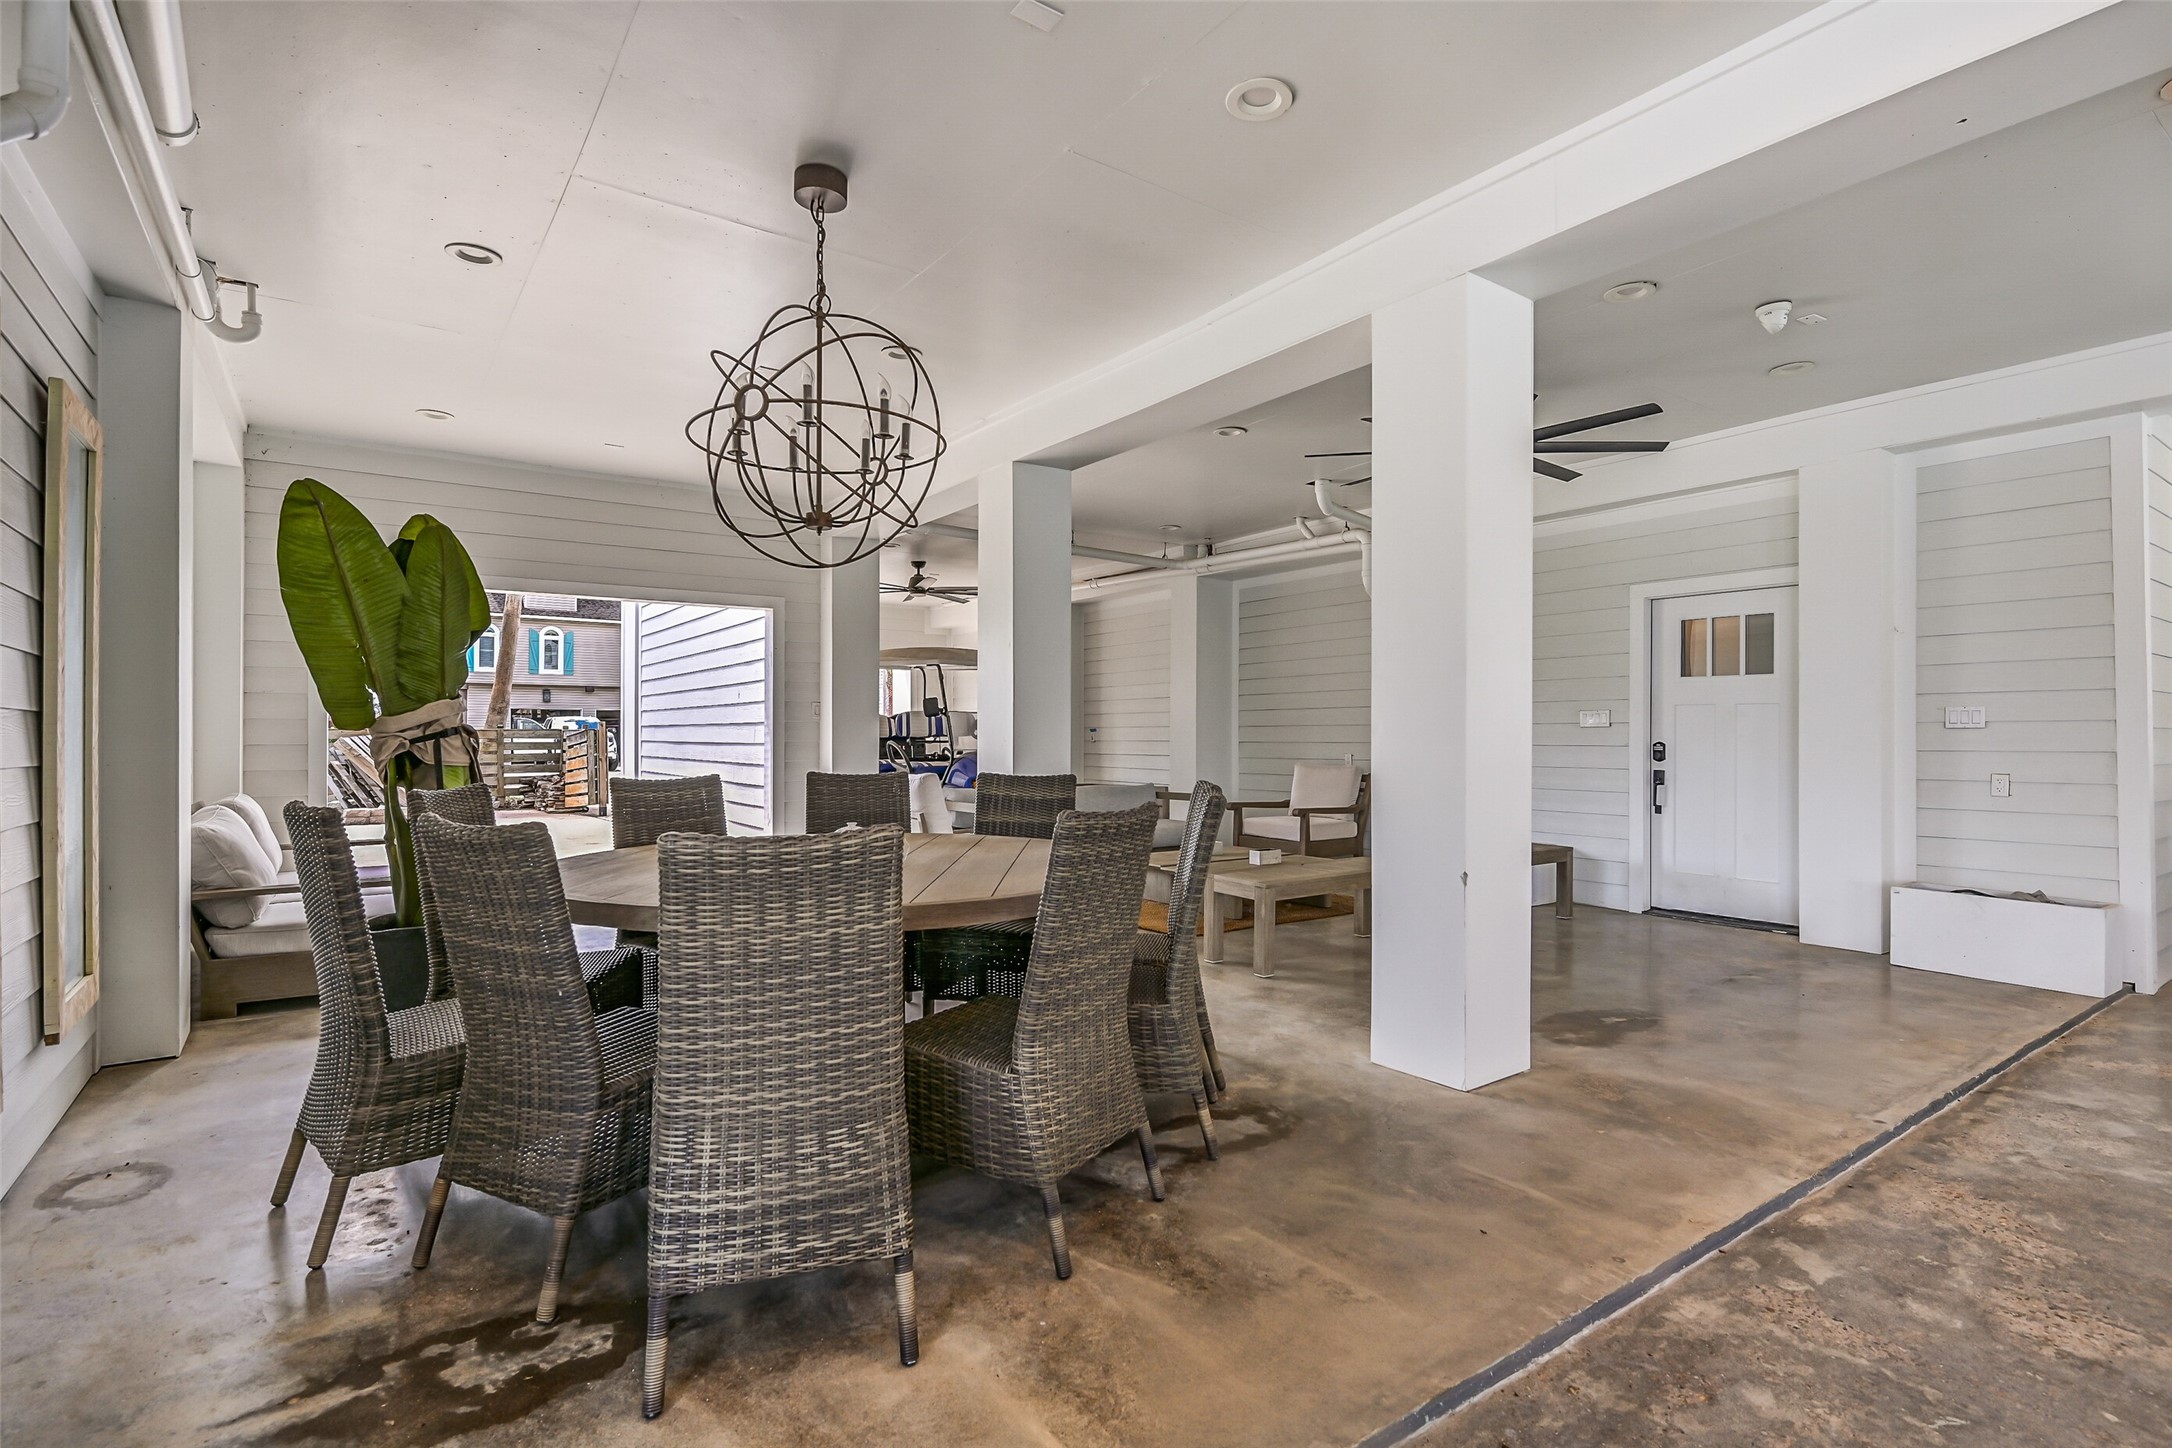
Bring the day's catch to the table and keep dinner by the water. This covered setting is made for seafood feasts, celebrations and nights nobody wants to end.
A full house does not have to feel crowded. Multiple gathering spaces give family and guests room to relax, visit or find a quiet corner of their own.
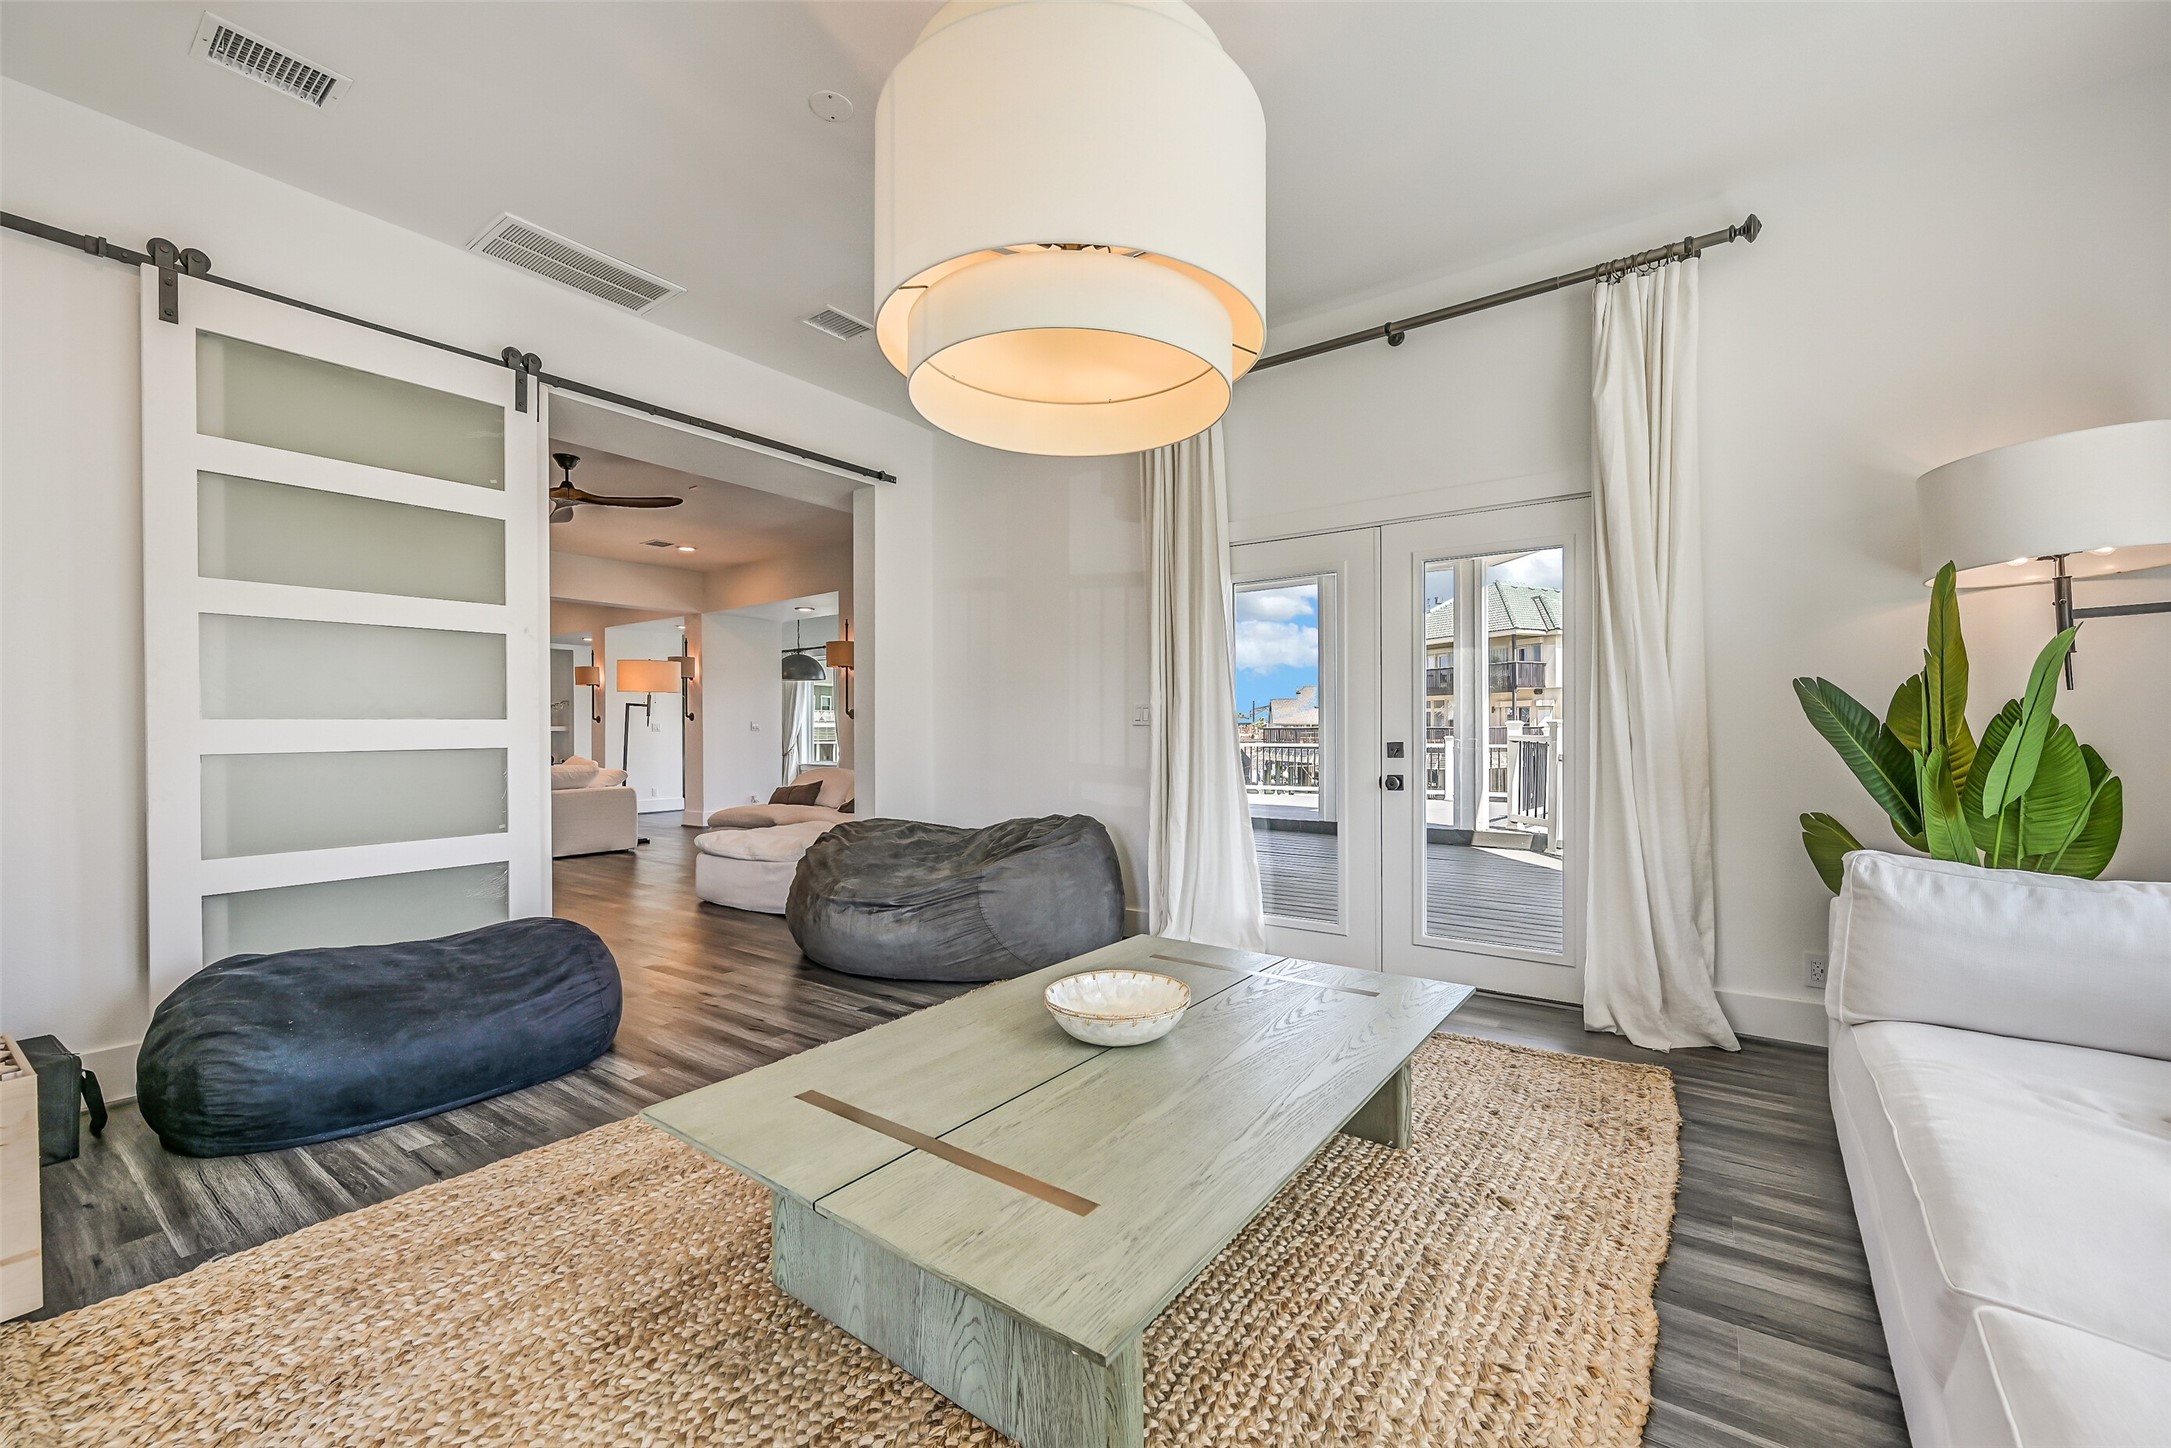
One house, plenty of ways to enjoy it. Separate living spaces allow different generations to spread out while keeping everyone connected.
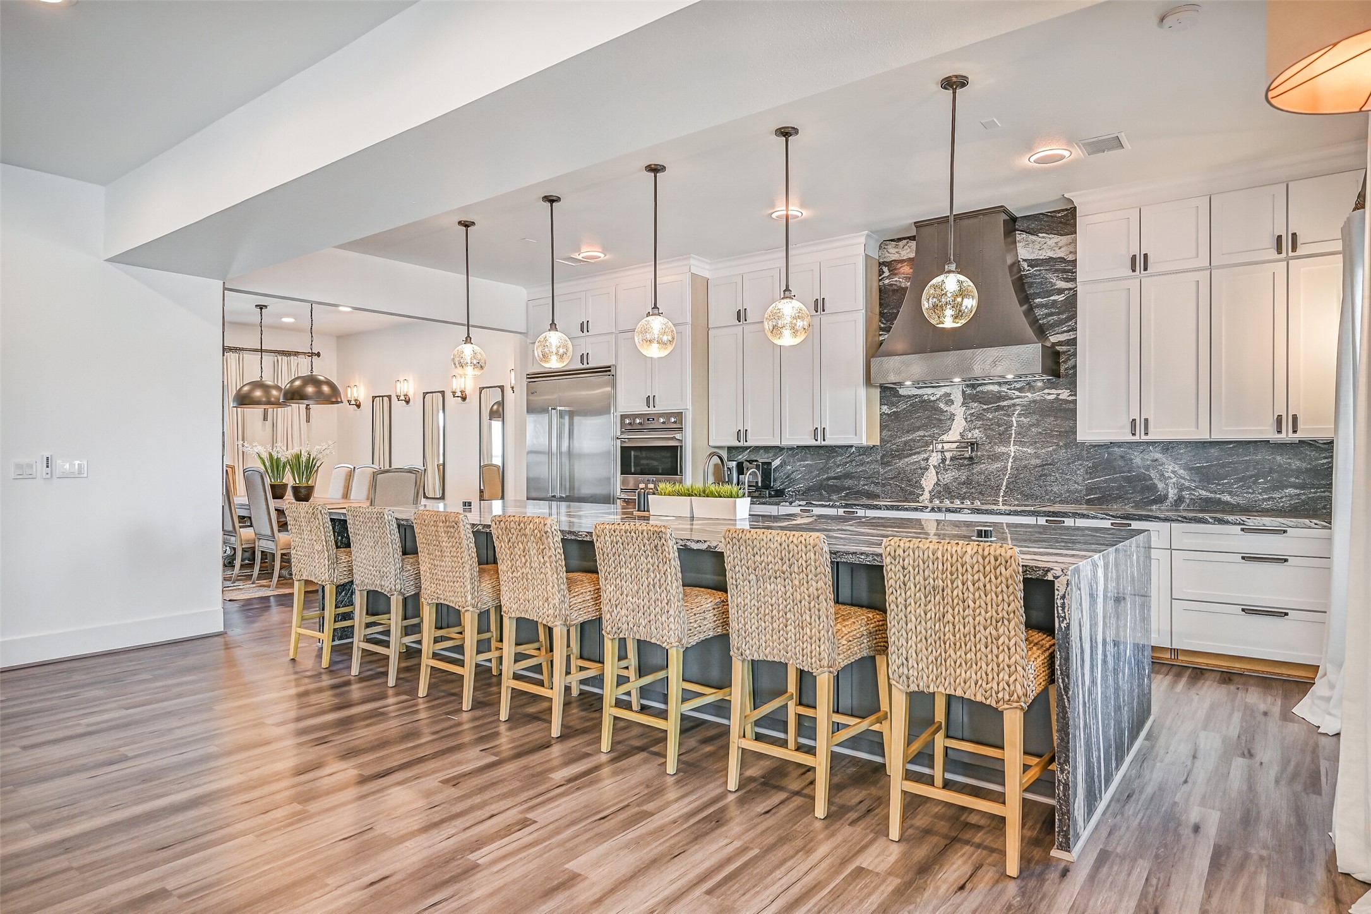
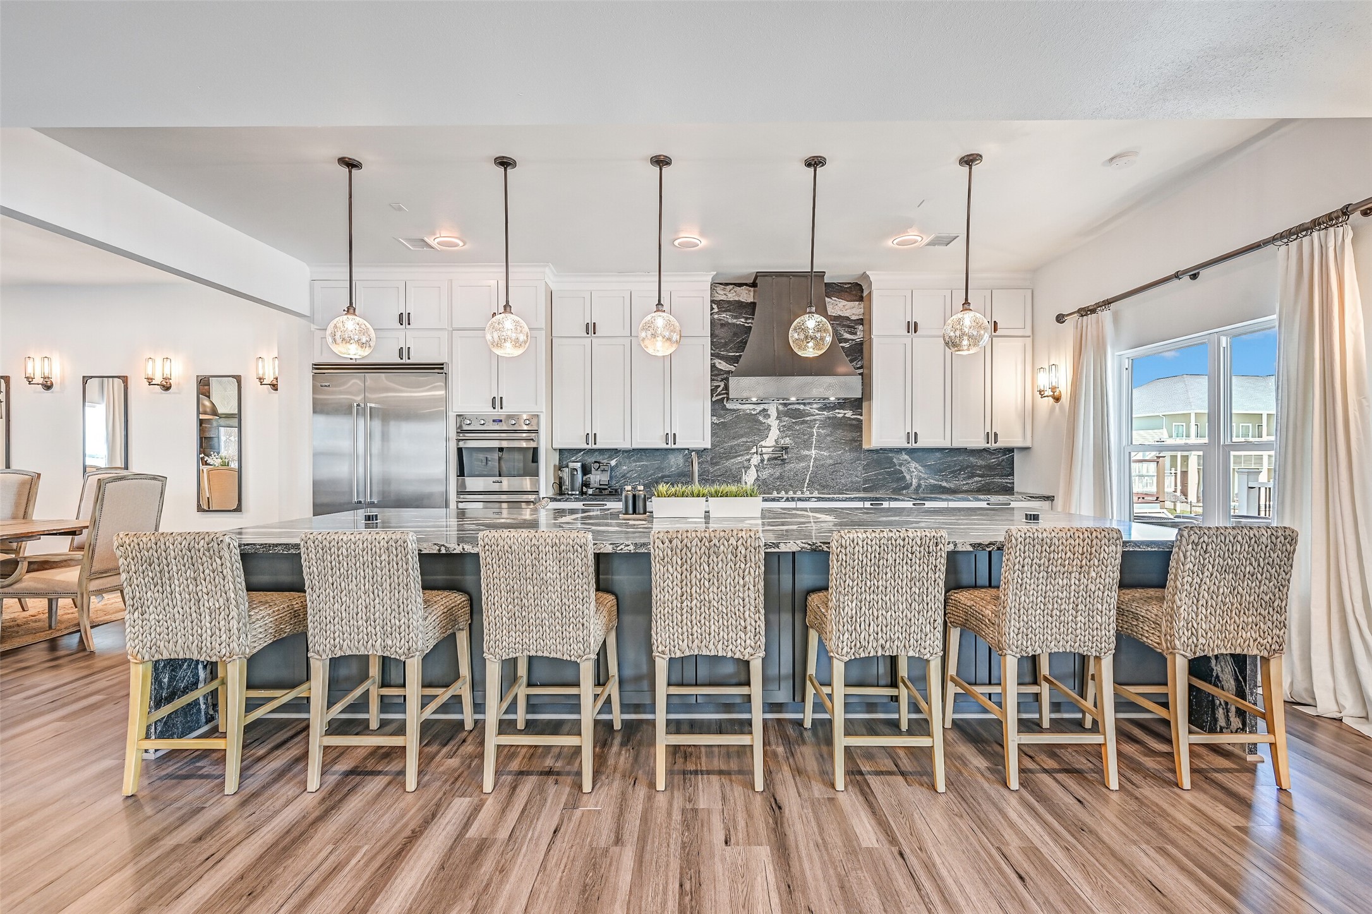
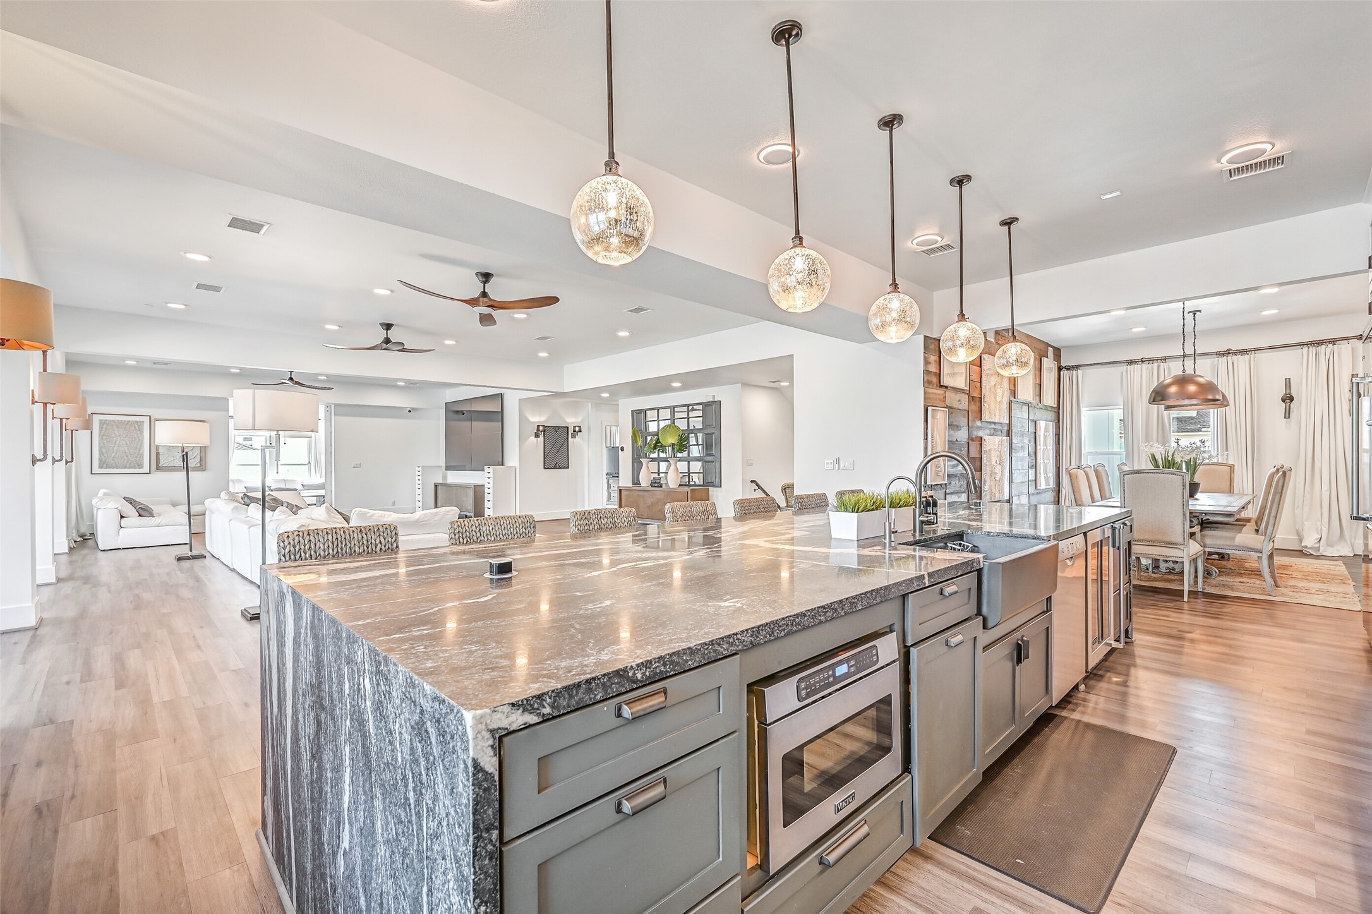
This is where everyone ends up. The showstopping 16-foot quartz island gives family and friends room to pull up a seat, pour a drink and stay???????????????????????????????? awhile.
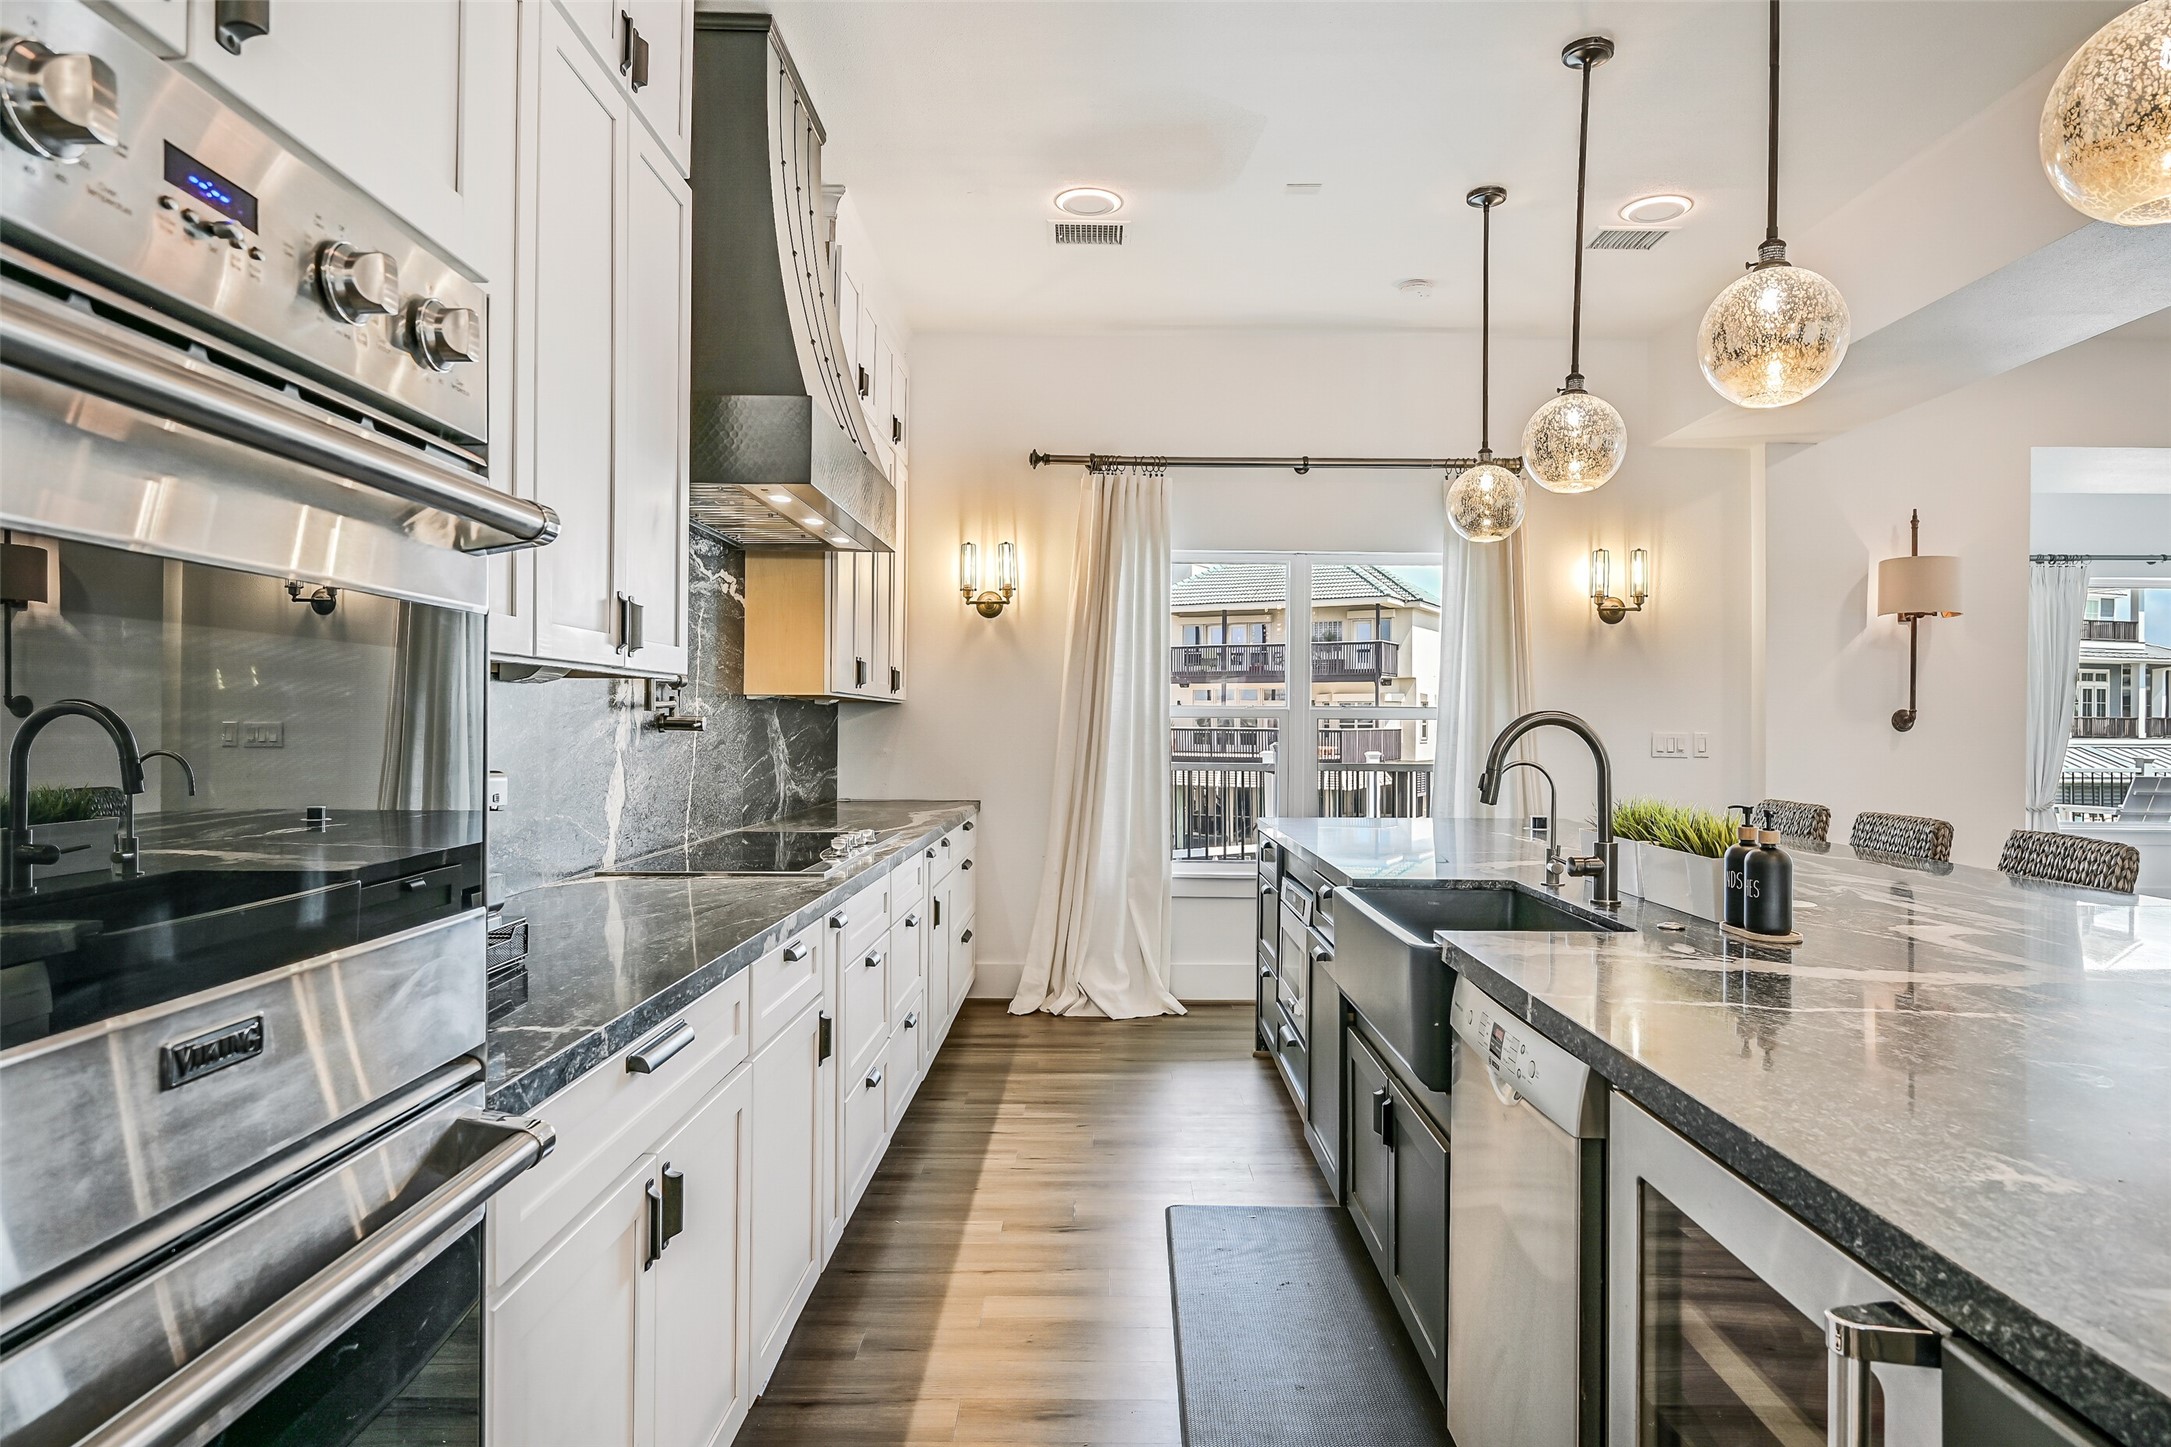
Ready when the guest list grows, this kitchen pairs Viking appliances with extensive cabinetry and generous work space. From seafood dinners to holiday feasts, there is room to make hosting part of the fun.
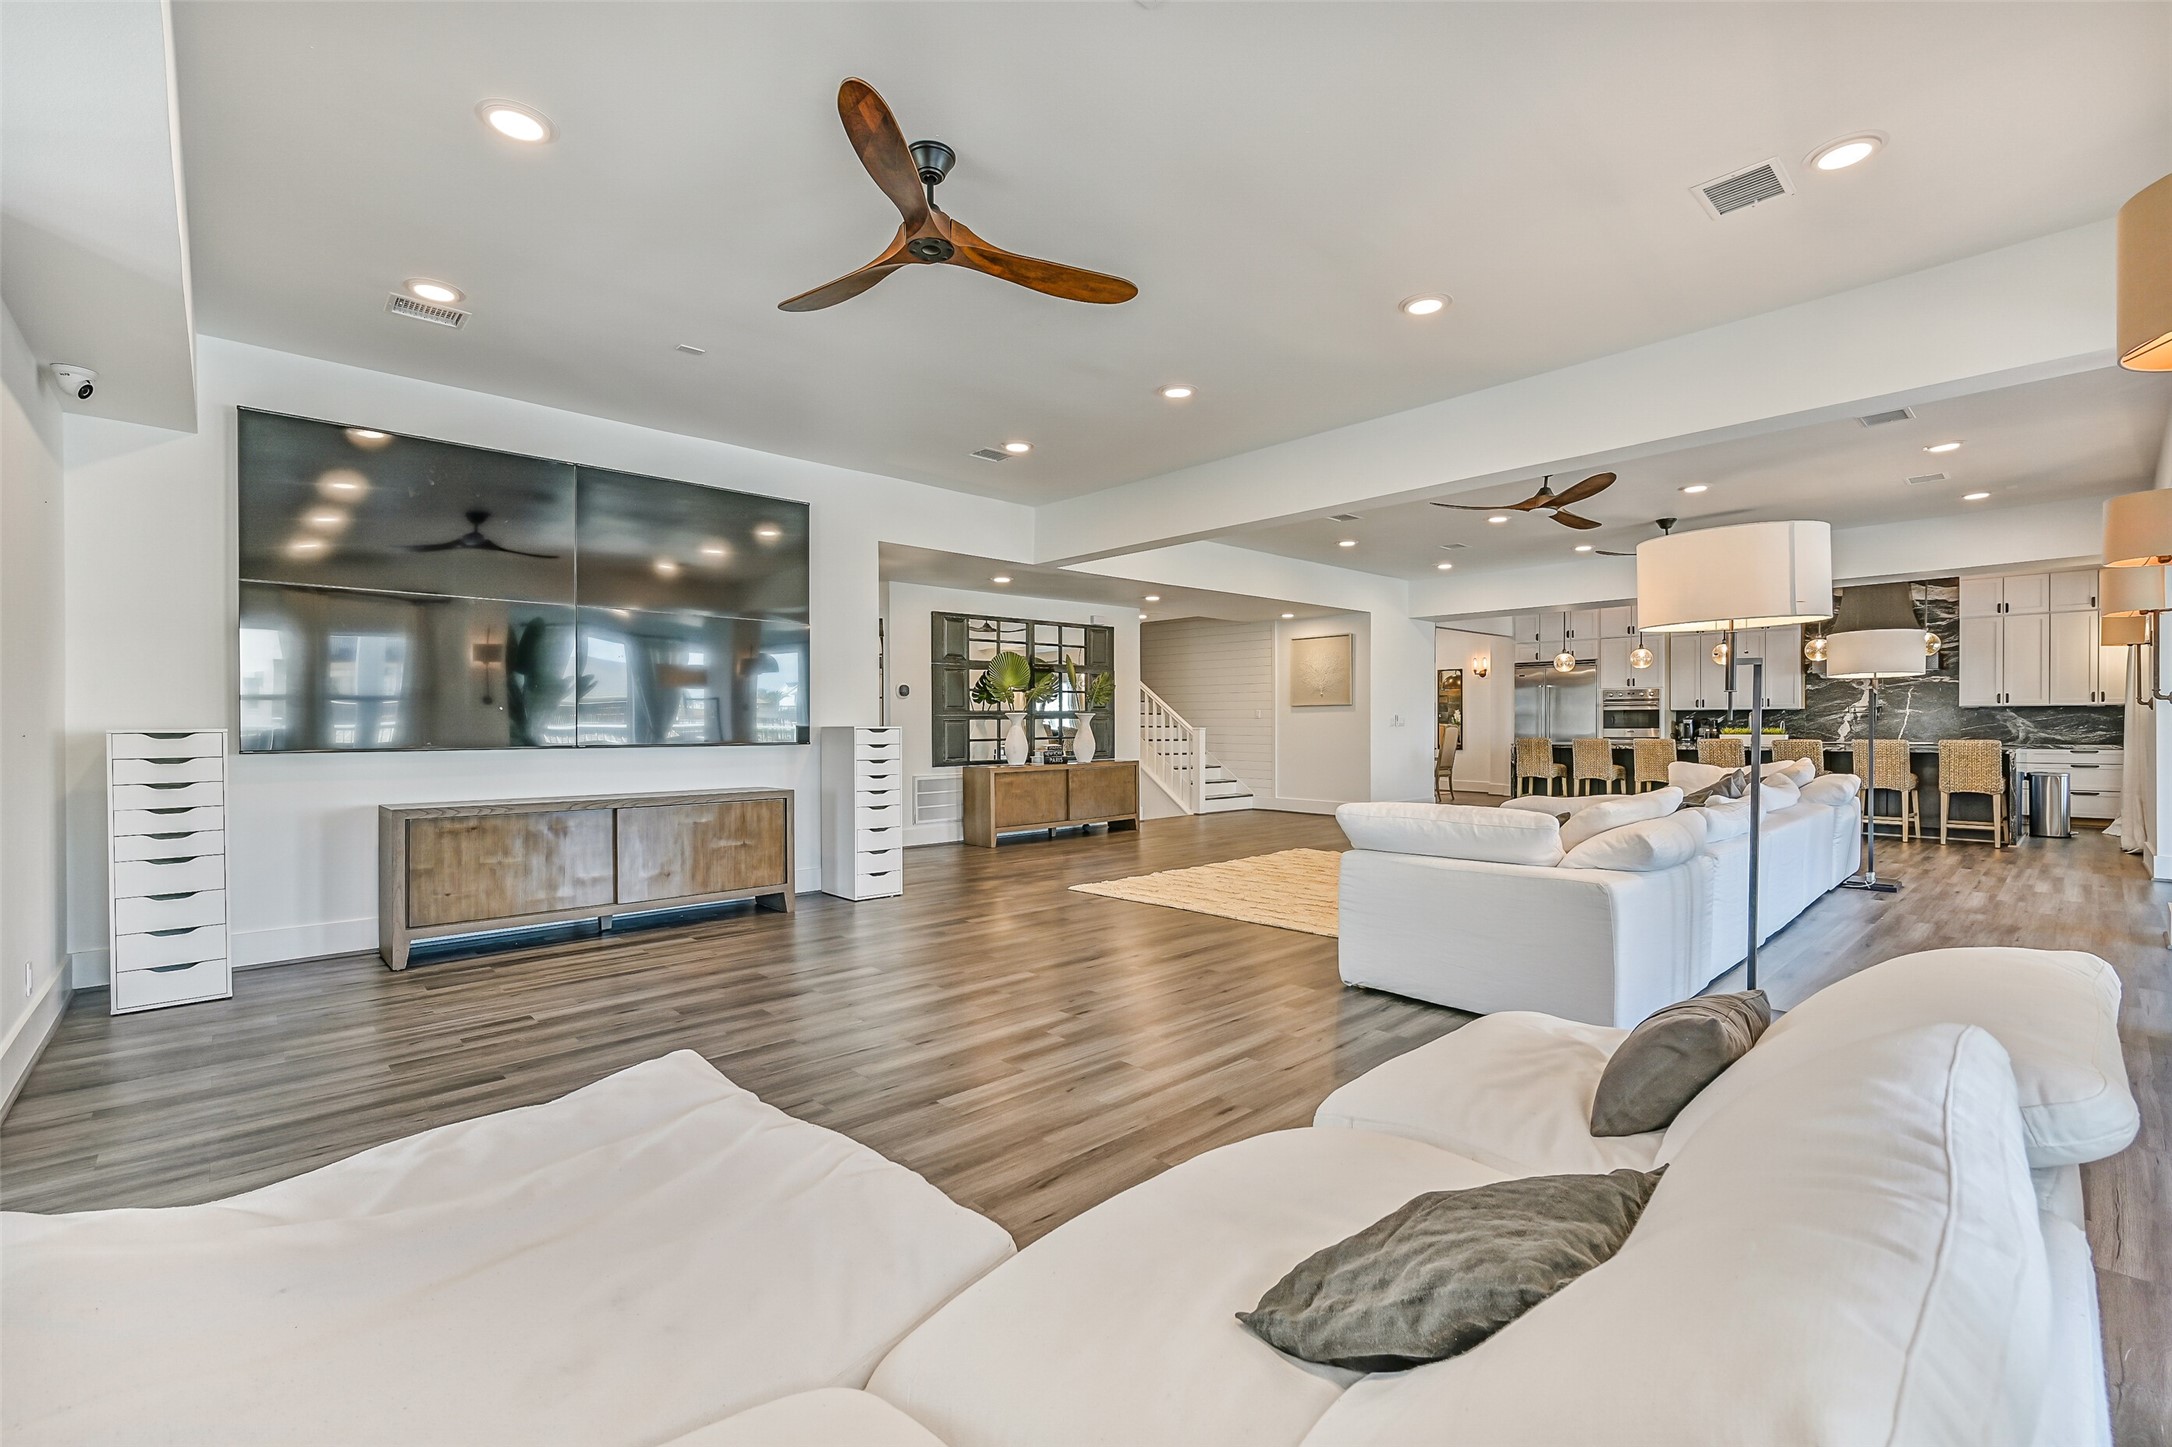
Bring the whole crew without sacrificing breathing room. The expansive living area connects naturally with the kitchen, making holidays, celebrations and packed Tiki weekends feel right at home.
Cook for two or feed a crowd without running out of room. Generous prep areas and storage give this kitchen the capacity to keep up when everyone comes to Tiki.
The heart of 1614 Castaway is impossible to miss. The 16-foot island creates a natural gathering place where cooking, conversation and entertaining happen together.
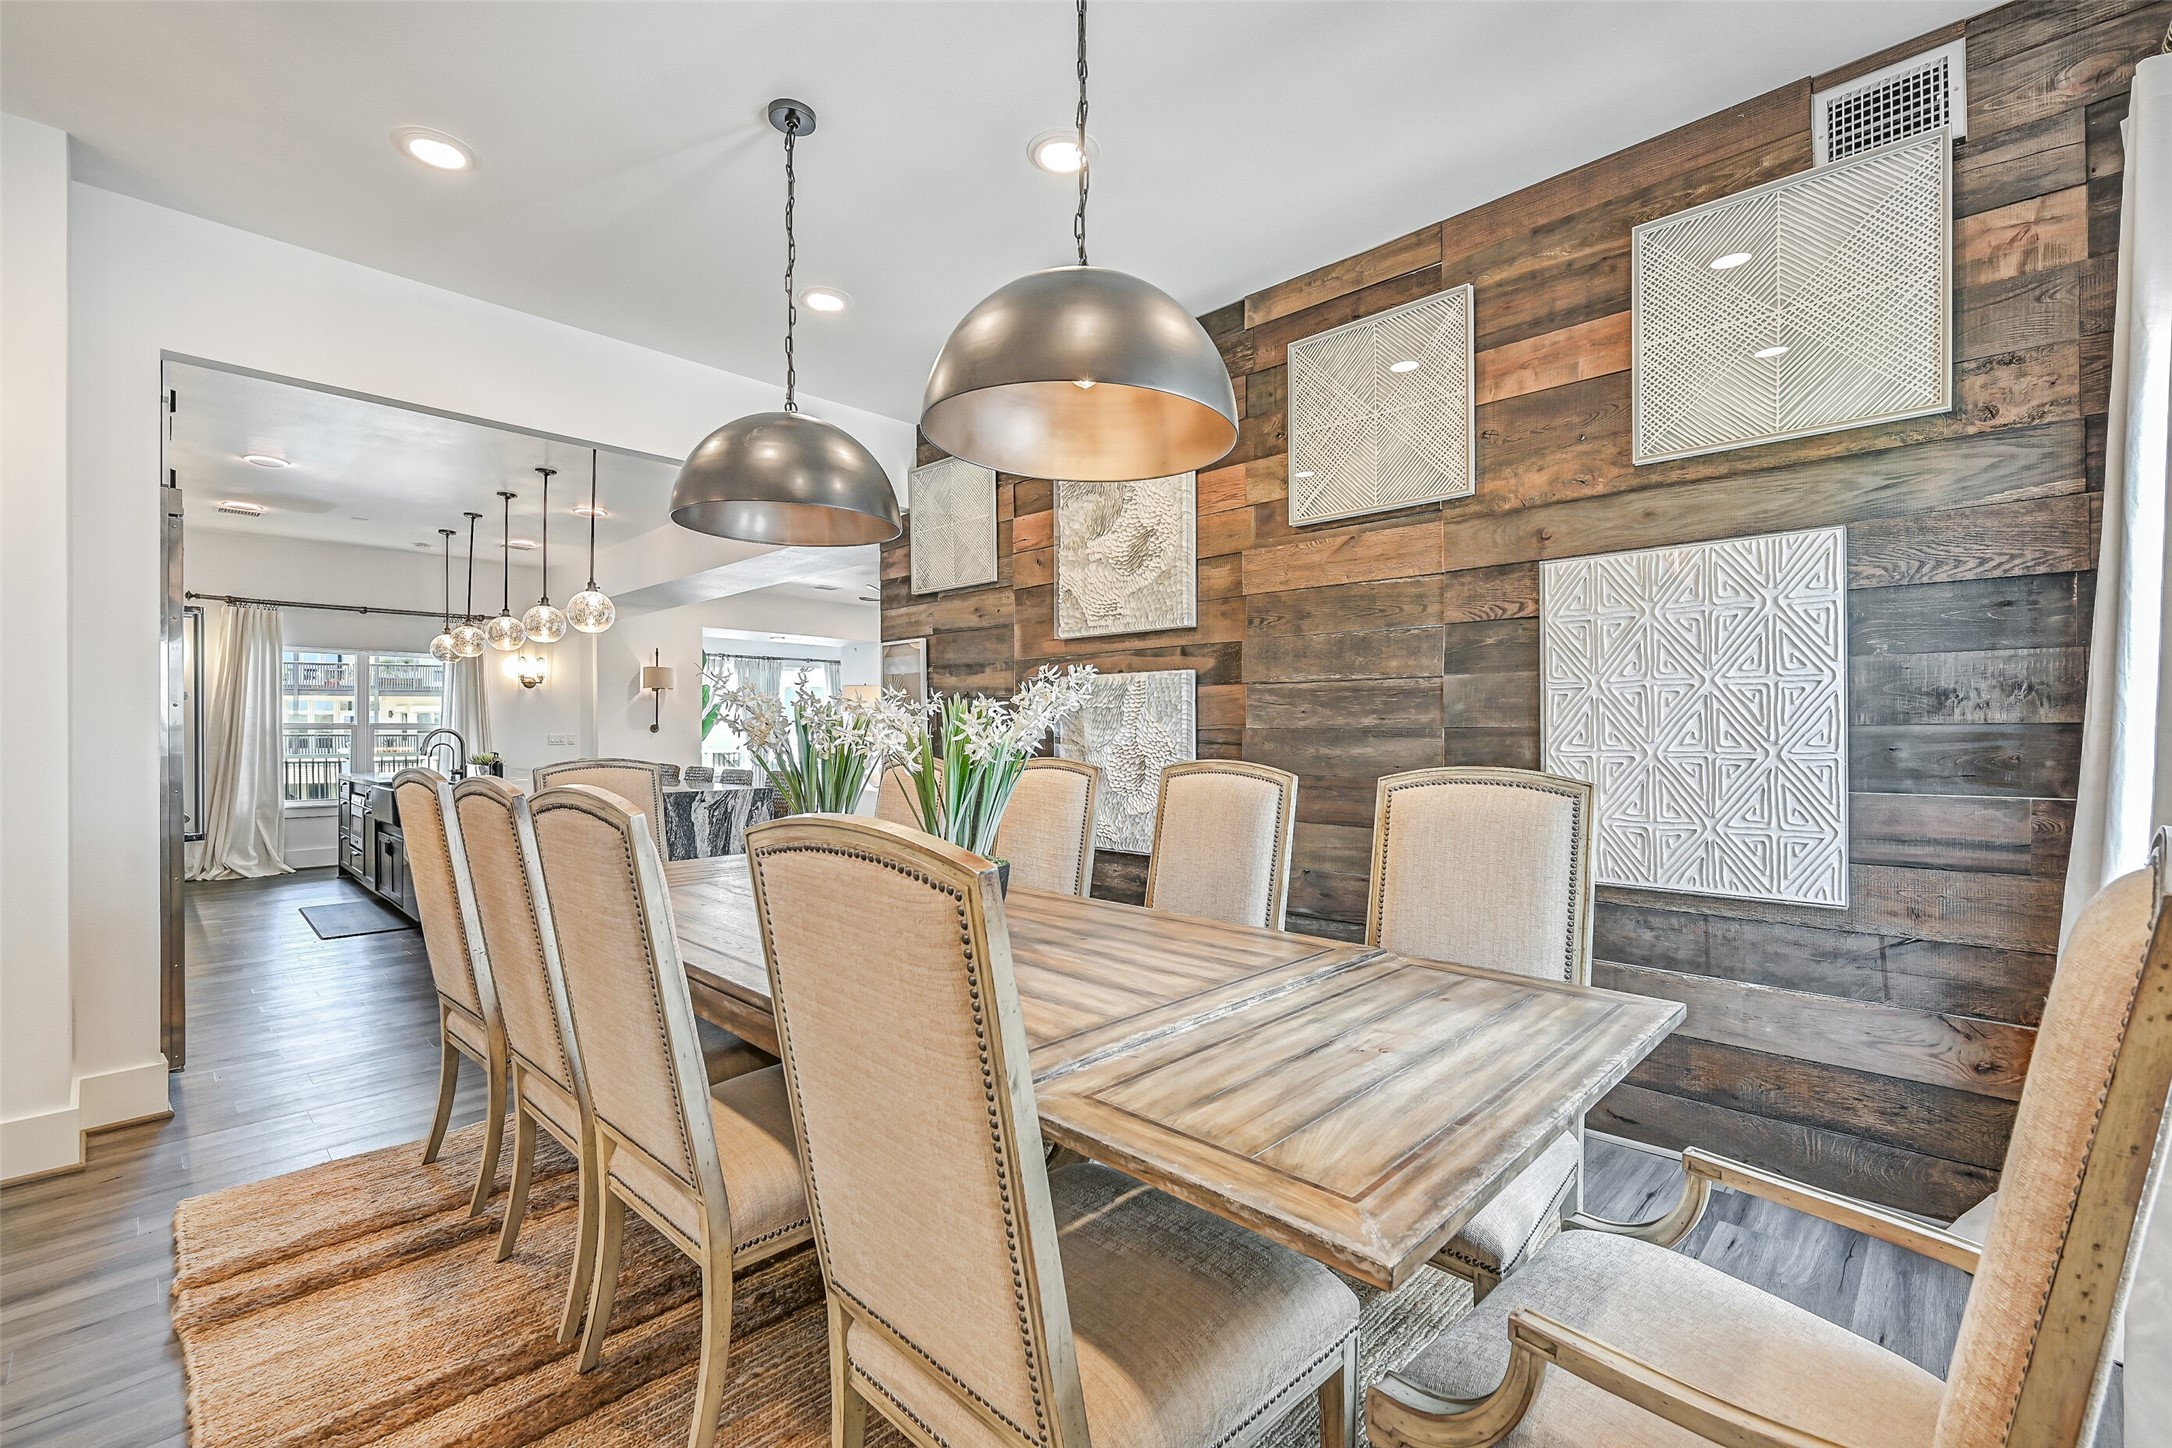
Bring everyone to the table and let dinner linger. Positioned near the kitchen and living spaces, the dining area keeps meals connected to everything happening around the home.
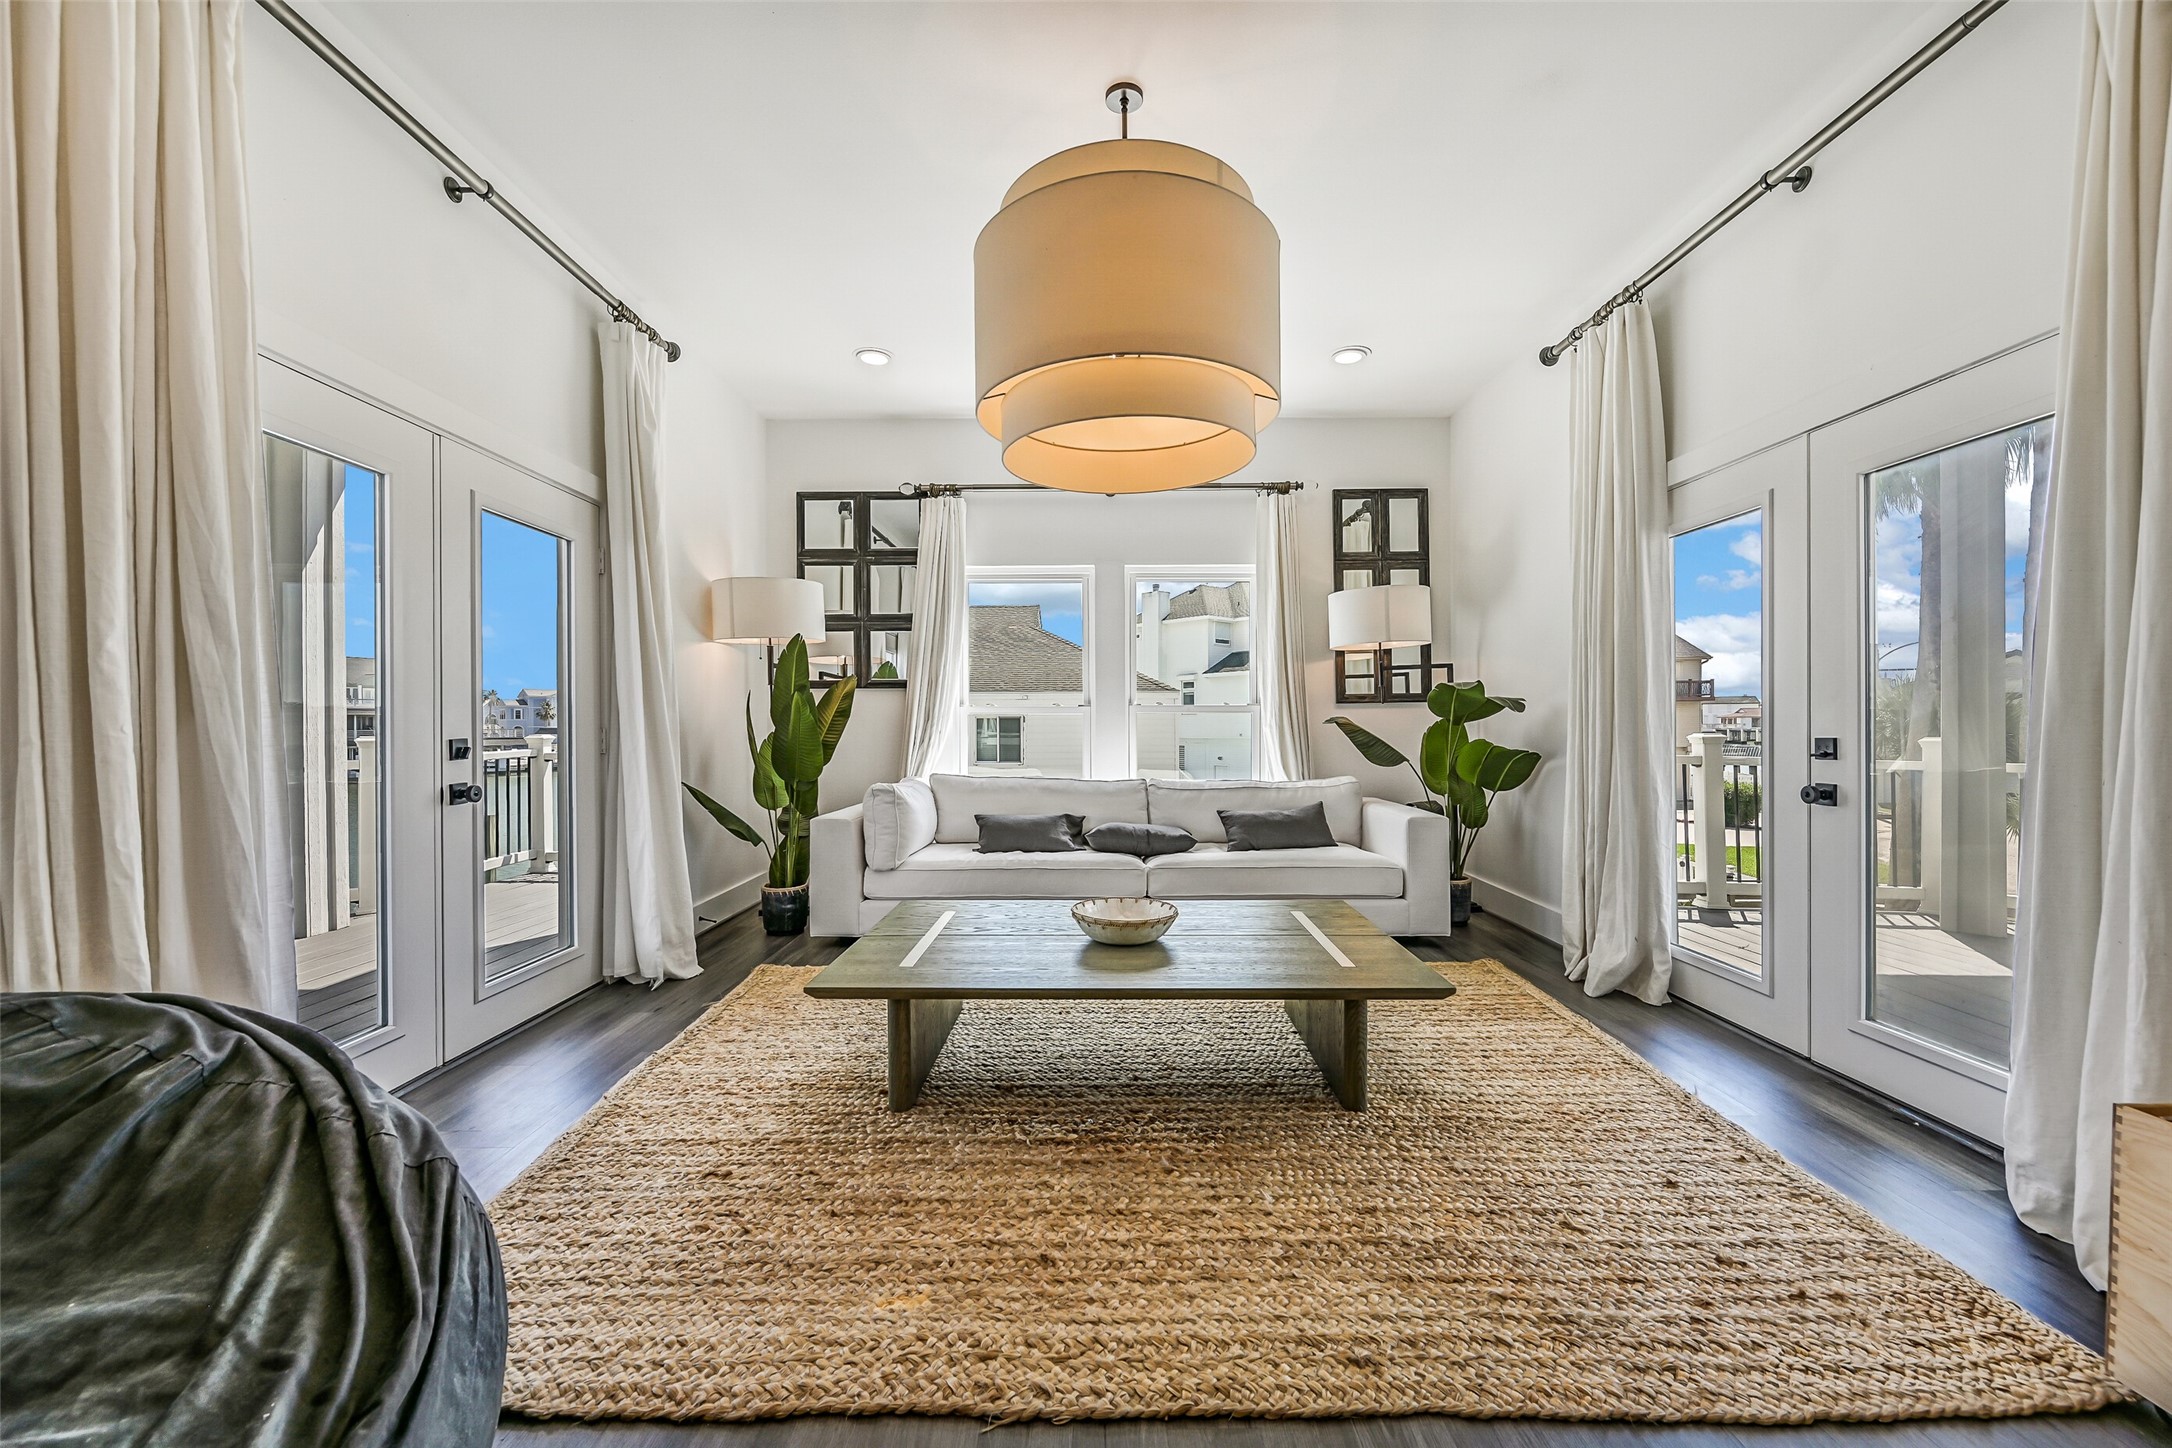
Even with a house full of people, there is somewhere to slip away. The primary sitting room creates a private place to read, relax or enjoy a slow morning.
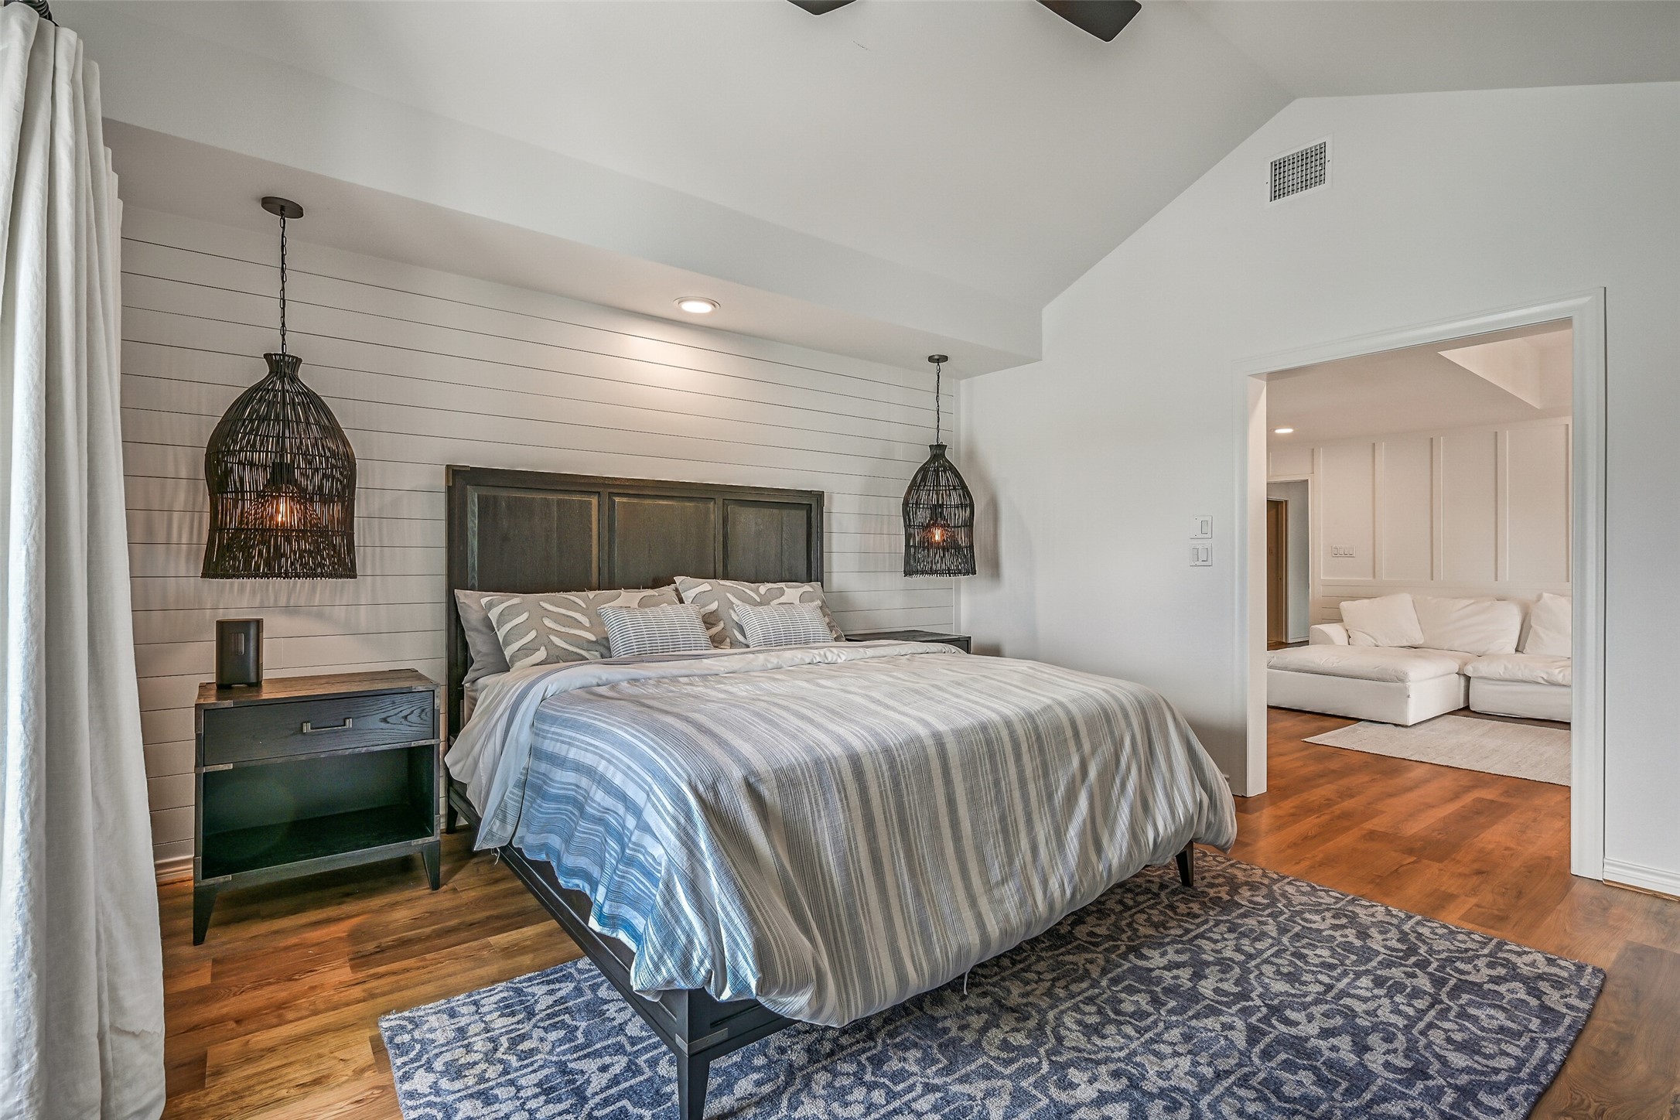
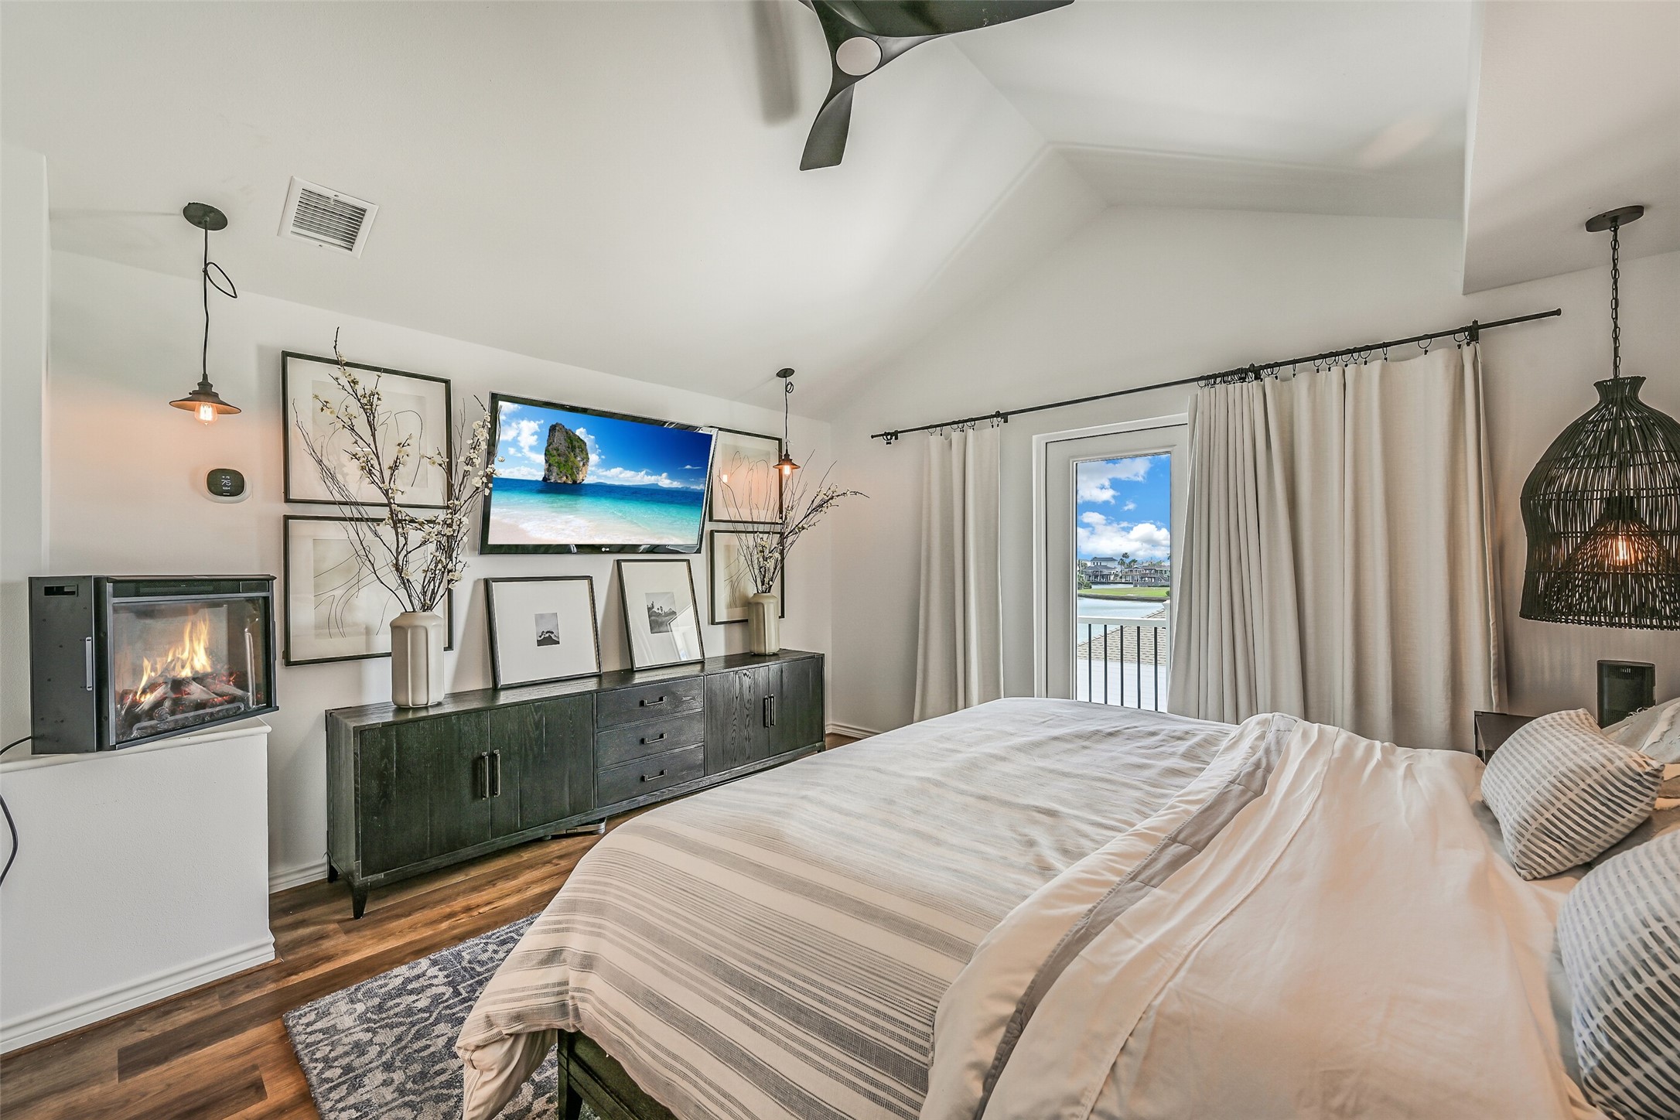
A peaceful retreat after a full day on the water. Generous proportions and access to outdoor space give the primary bedroom a welcome sense of privacy.
Wake up, step outside and remember why you chose Tiki Island. The primary suite offers a quiet escape from the activity throughout the rest of the home.
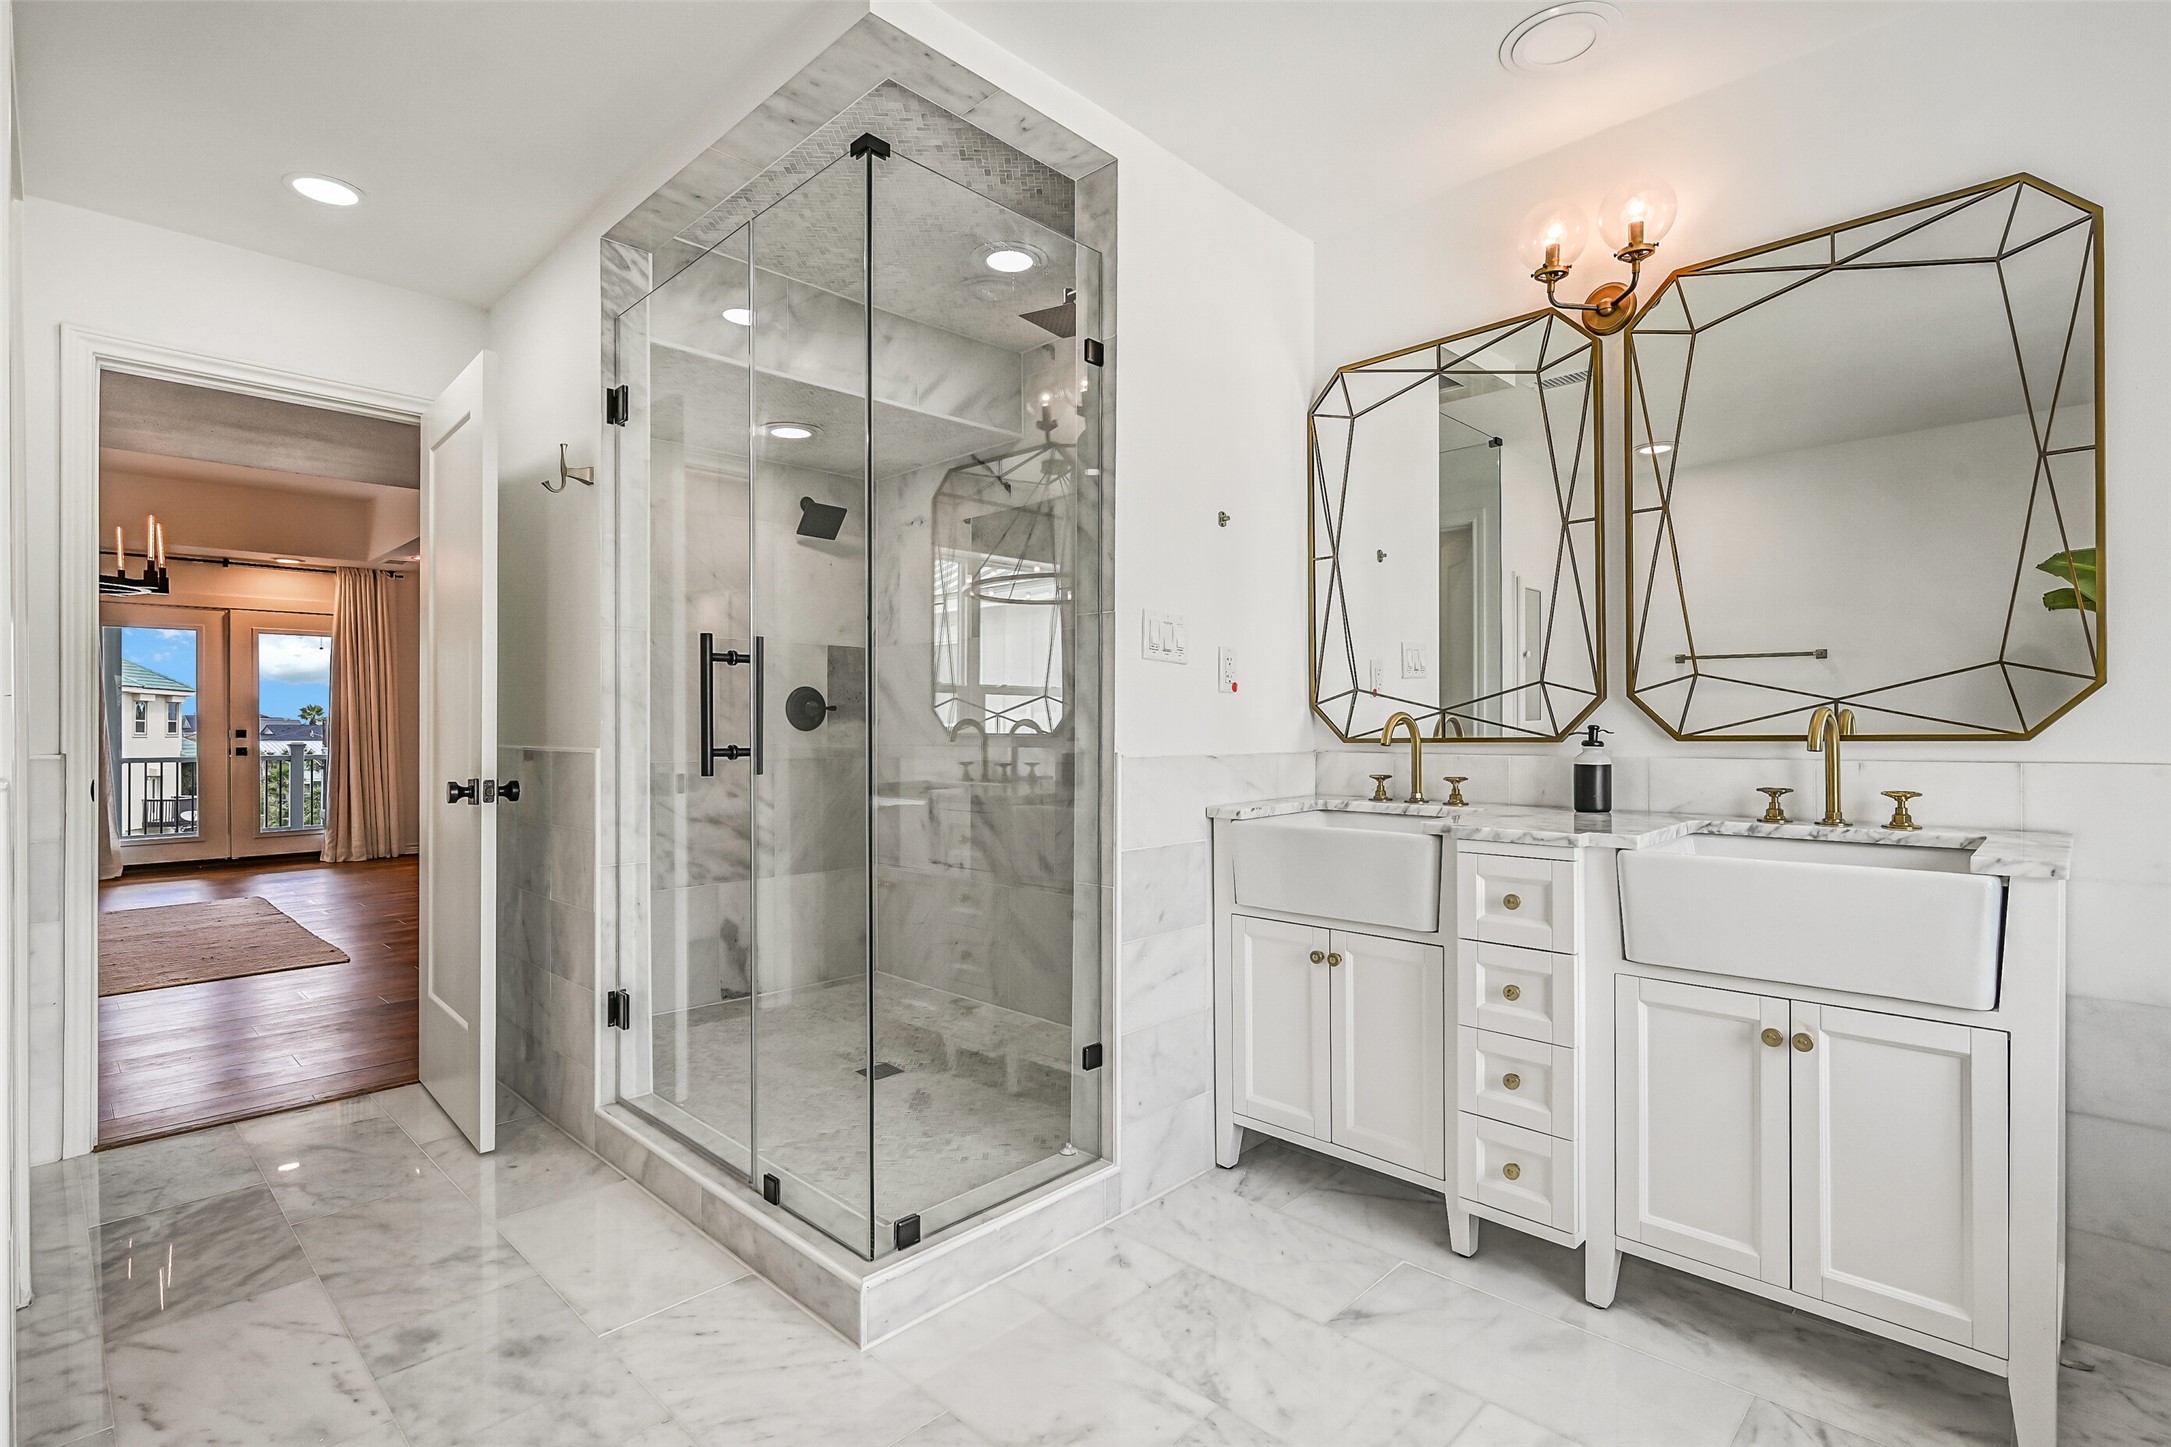
Come home from the boat and leave the day behind. Dual vanities and an expansive glass-enclosed shower create plenty of room to refresh and recharge.
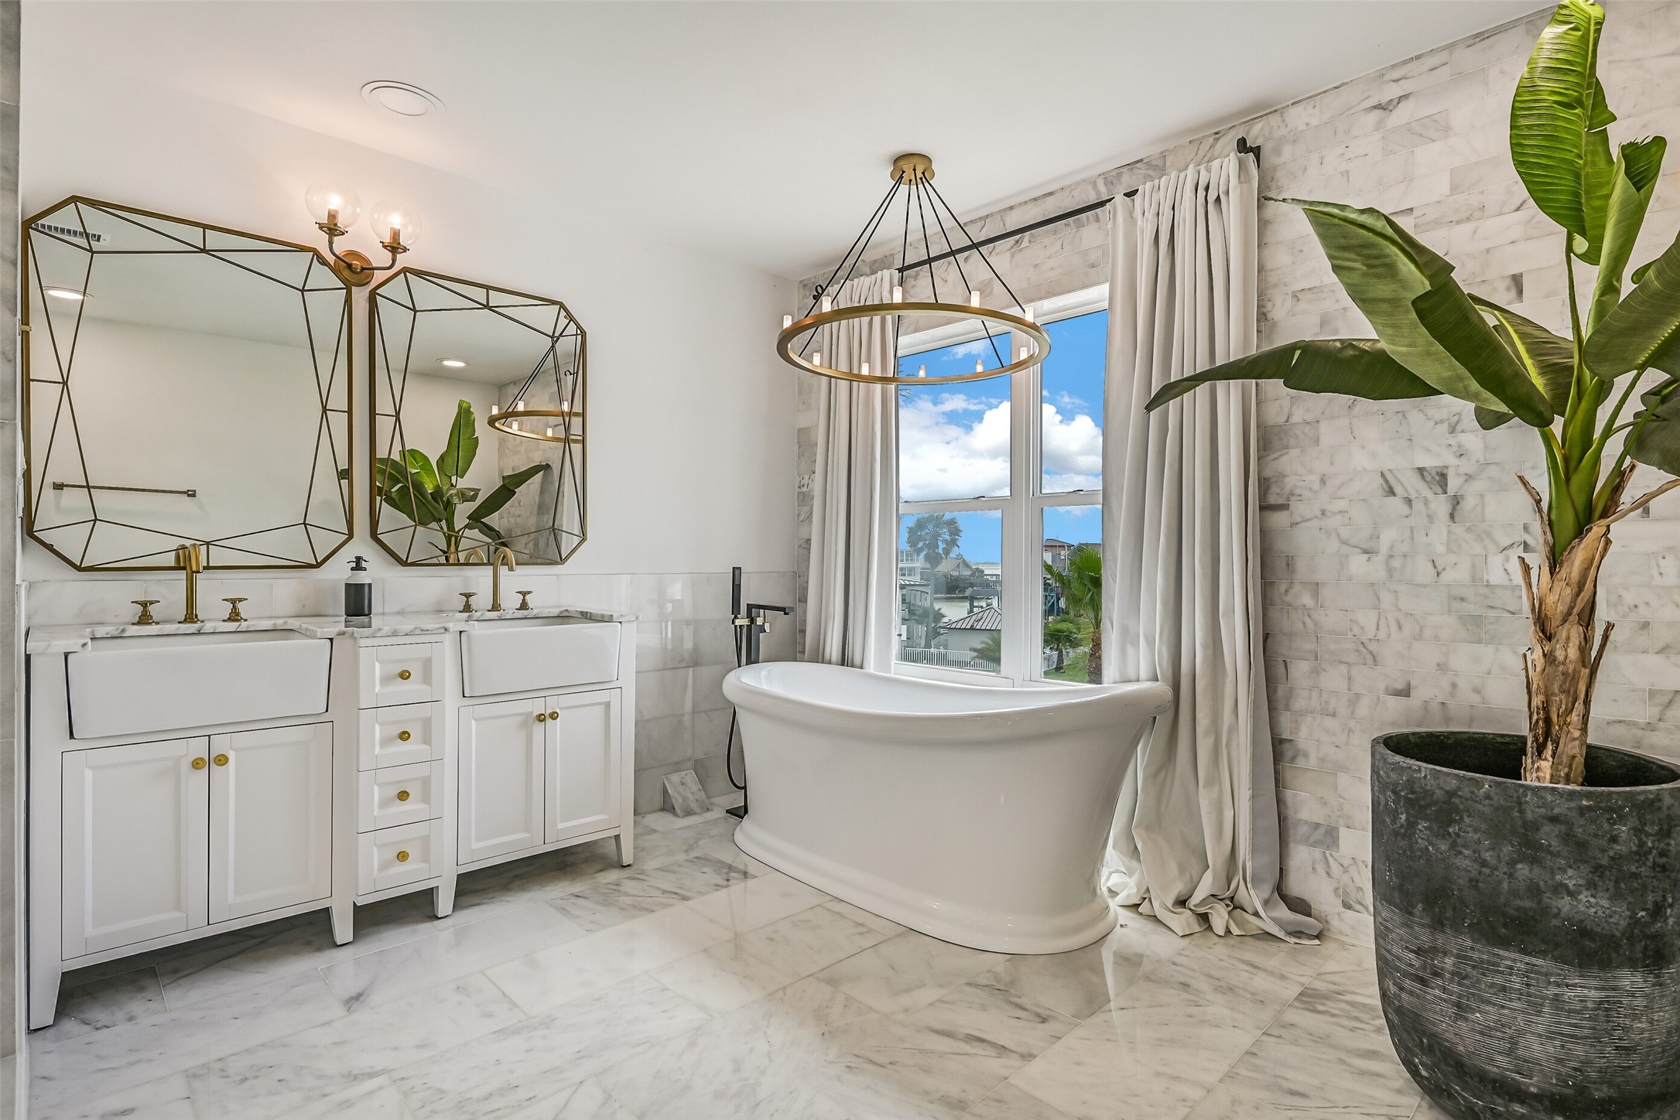
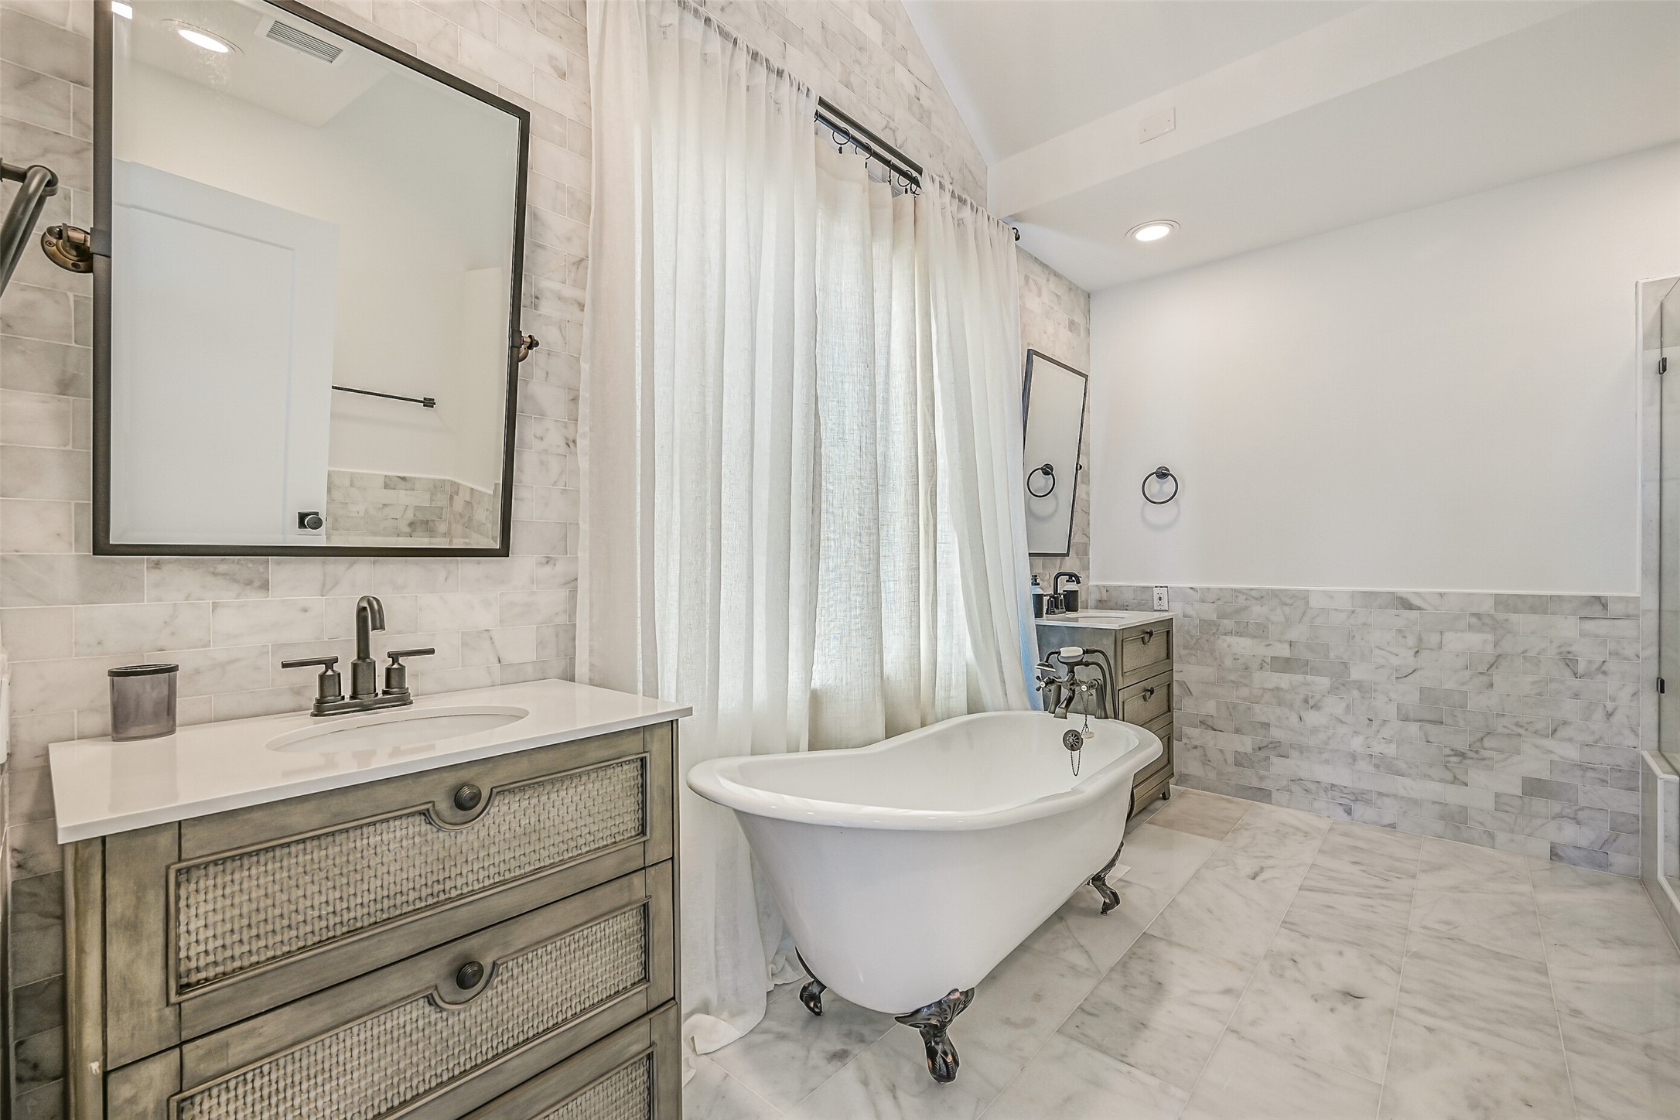
Slow down with a long soak in the freestanding tub. This private bath gives the primary suite another place to relax when the day winds down.
Multigenerational living works beautifully when everyone has choices. Two bedrooms on the main living level create valuable flexibility for family members and overnight guests.
There is room to welcome the people who matter and let them stay awhile. A second main-level bedroom adds even more flexibility for extended family and guests.
A stylish powder room is conveniently positioned for guests near the main entertaining spaces. Private bedroom areas can remain just that, private.
A full bath on the main living level makes the downstairs bedrooms especially useful. It is another reason this layout works so well when multiple generations gather under one roof.
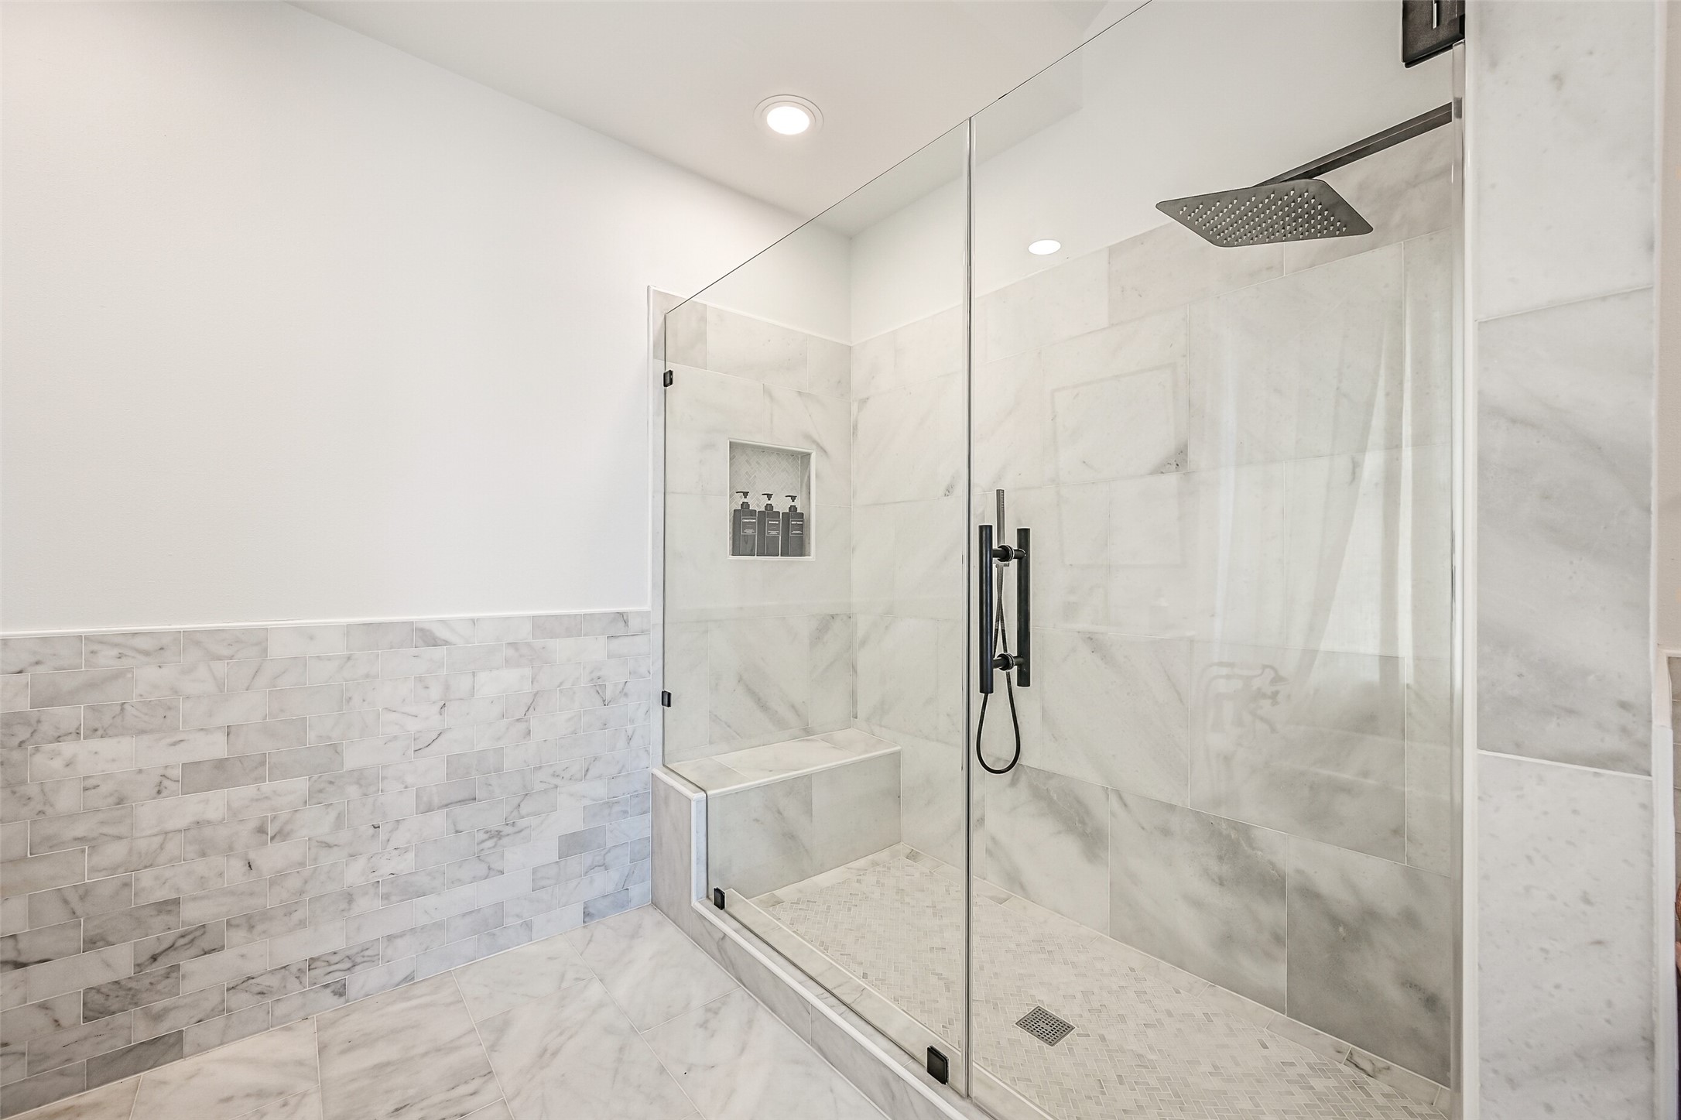
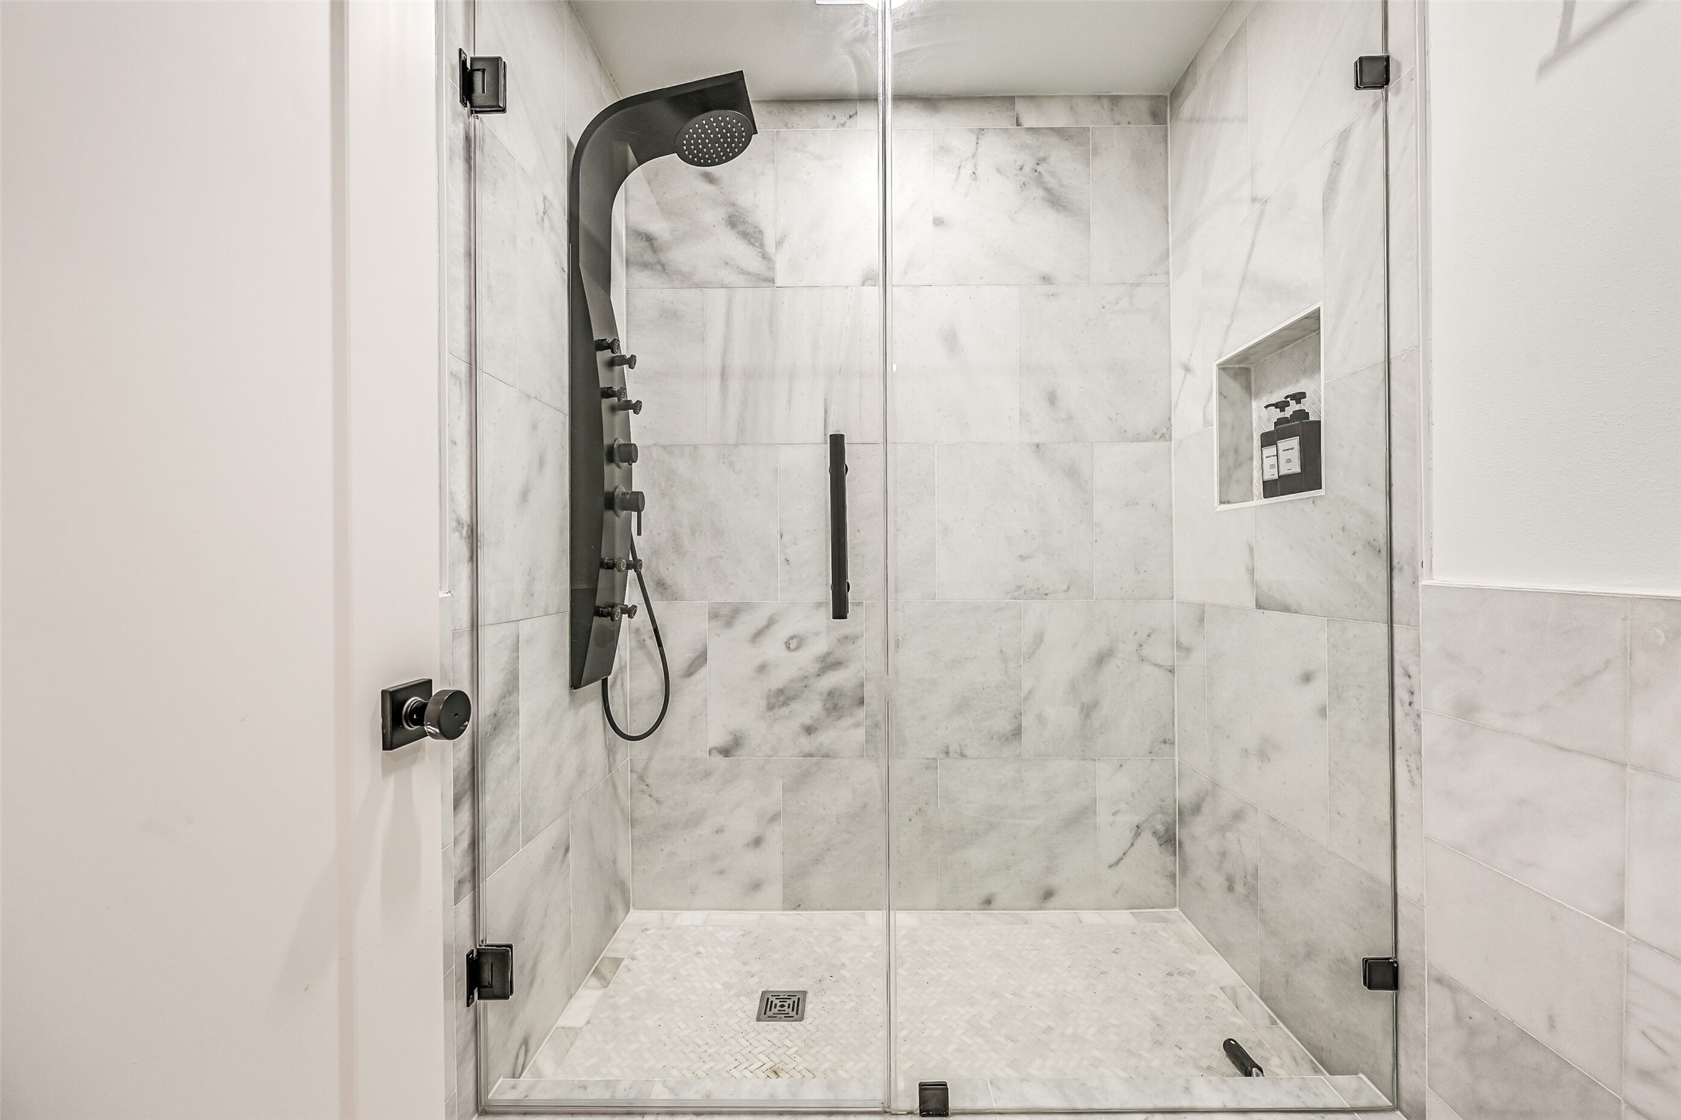
The spacious walk-in shower brings everyday comfort to the main-level accommodations. Guests can settle in without feeling like they are simply borrowing space.
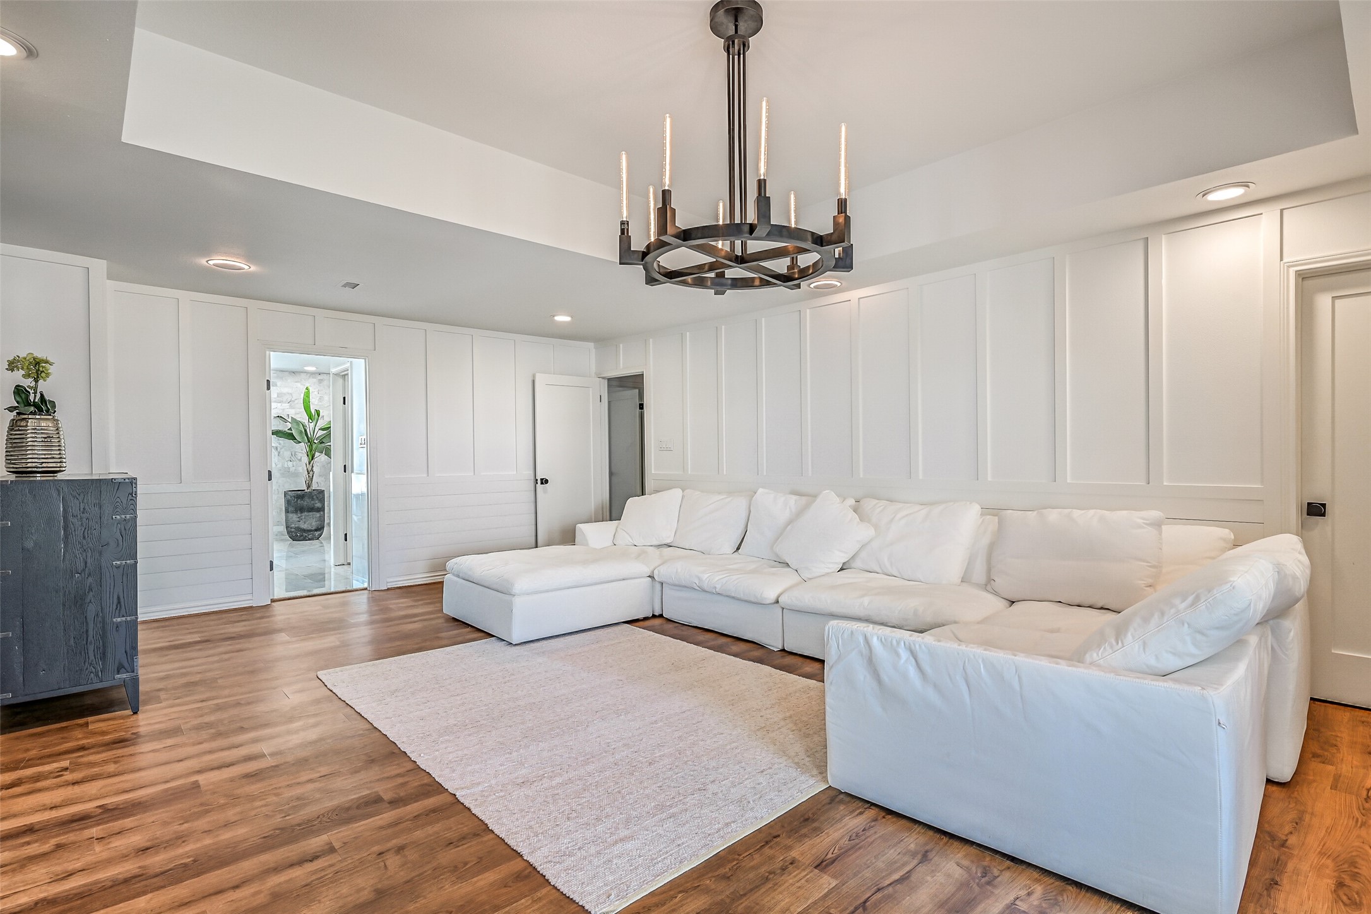
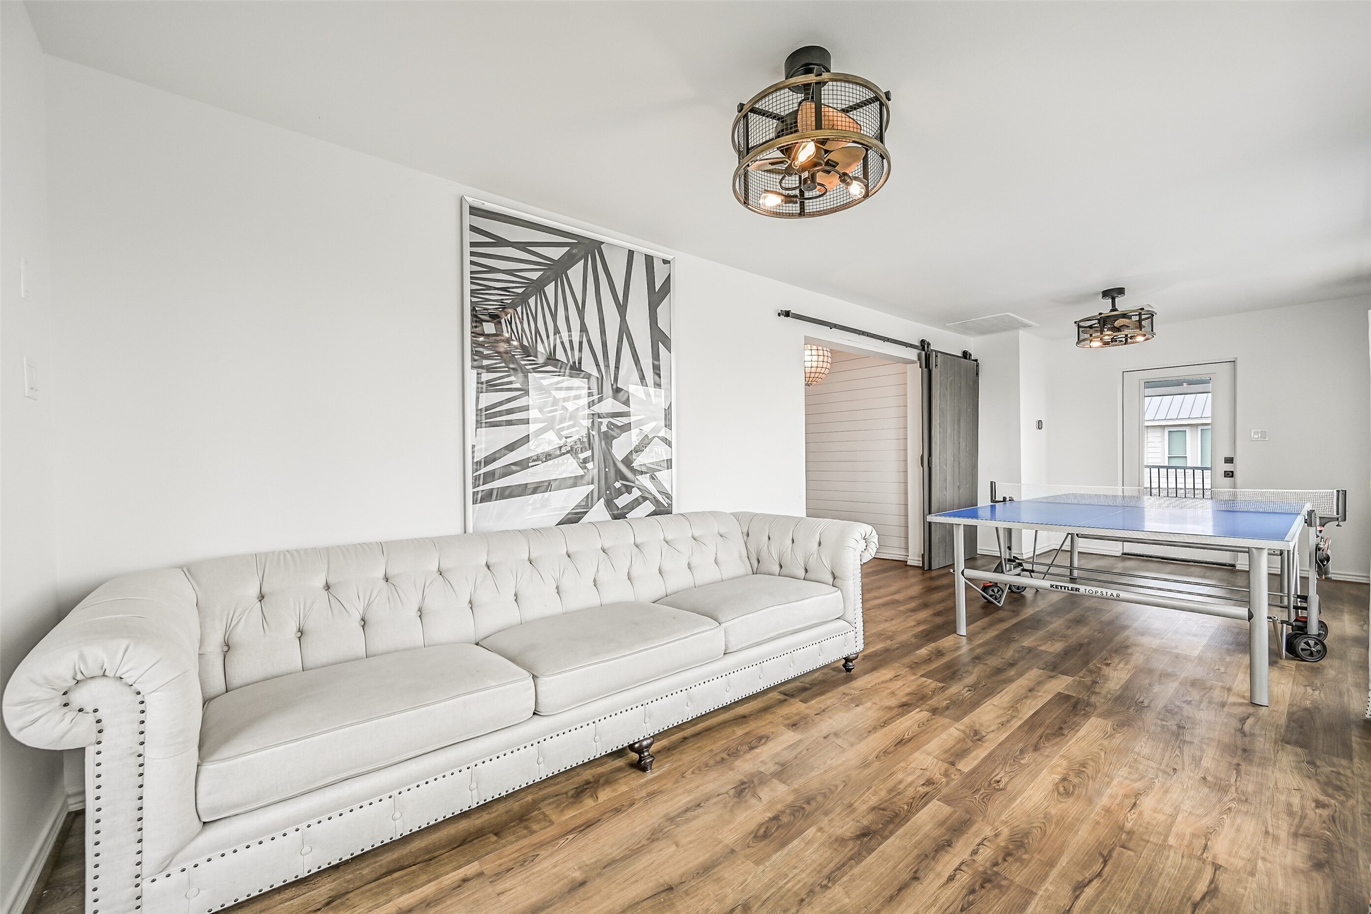
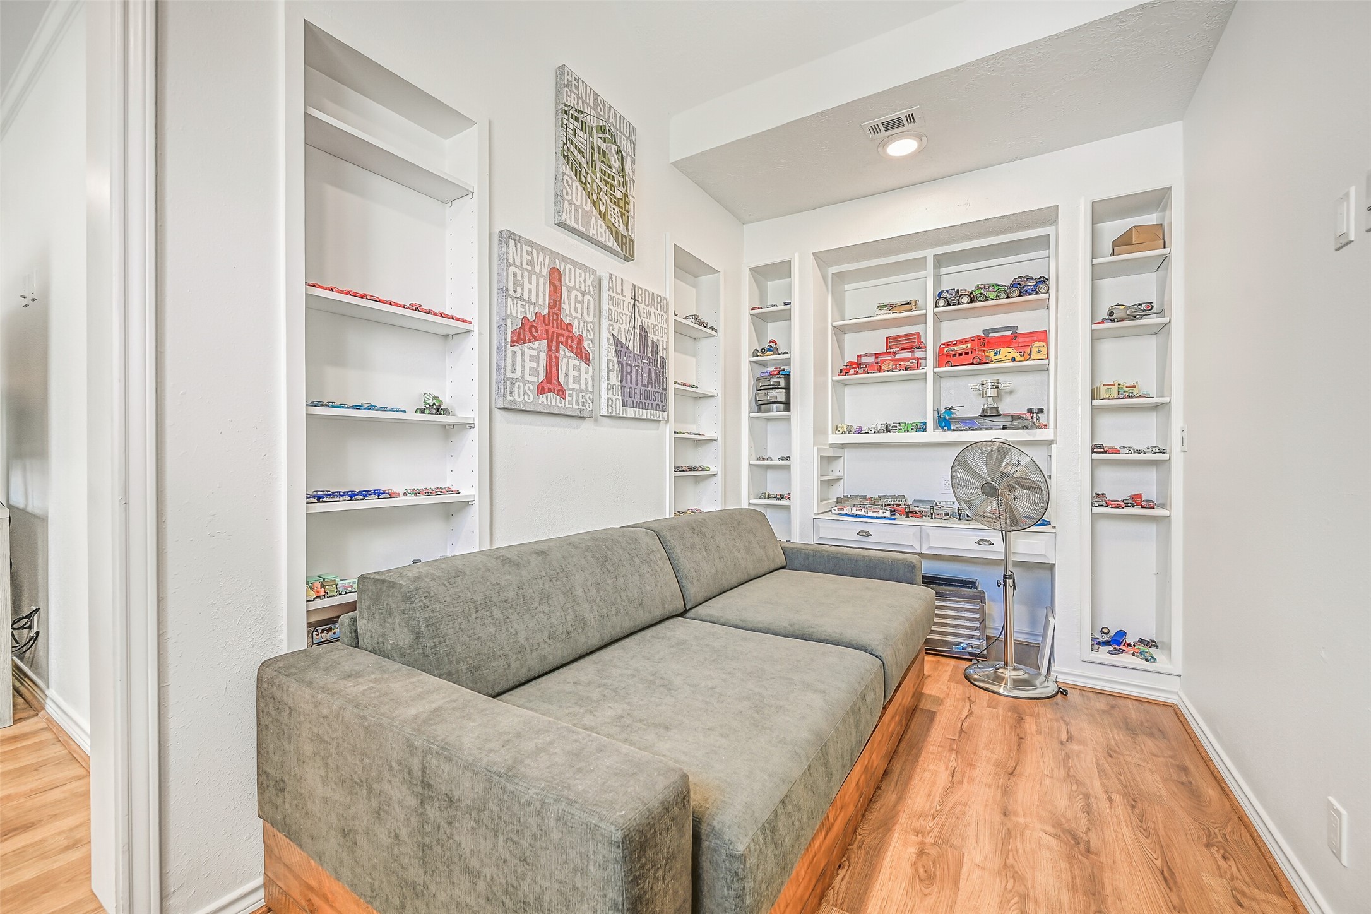
Let the games begin while the rest of the house keeps moving. This dedicated gathering space gives kids, adults and guests another place to have fun when everyone is together.
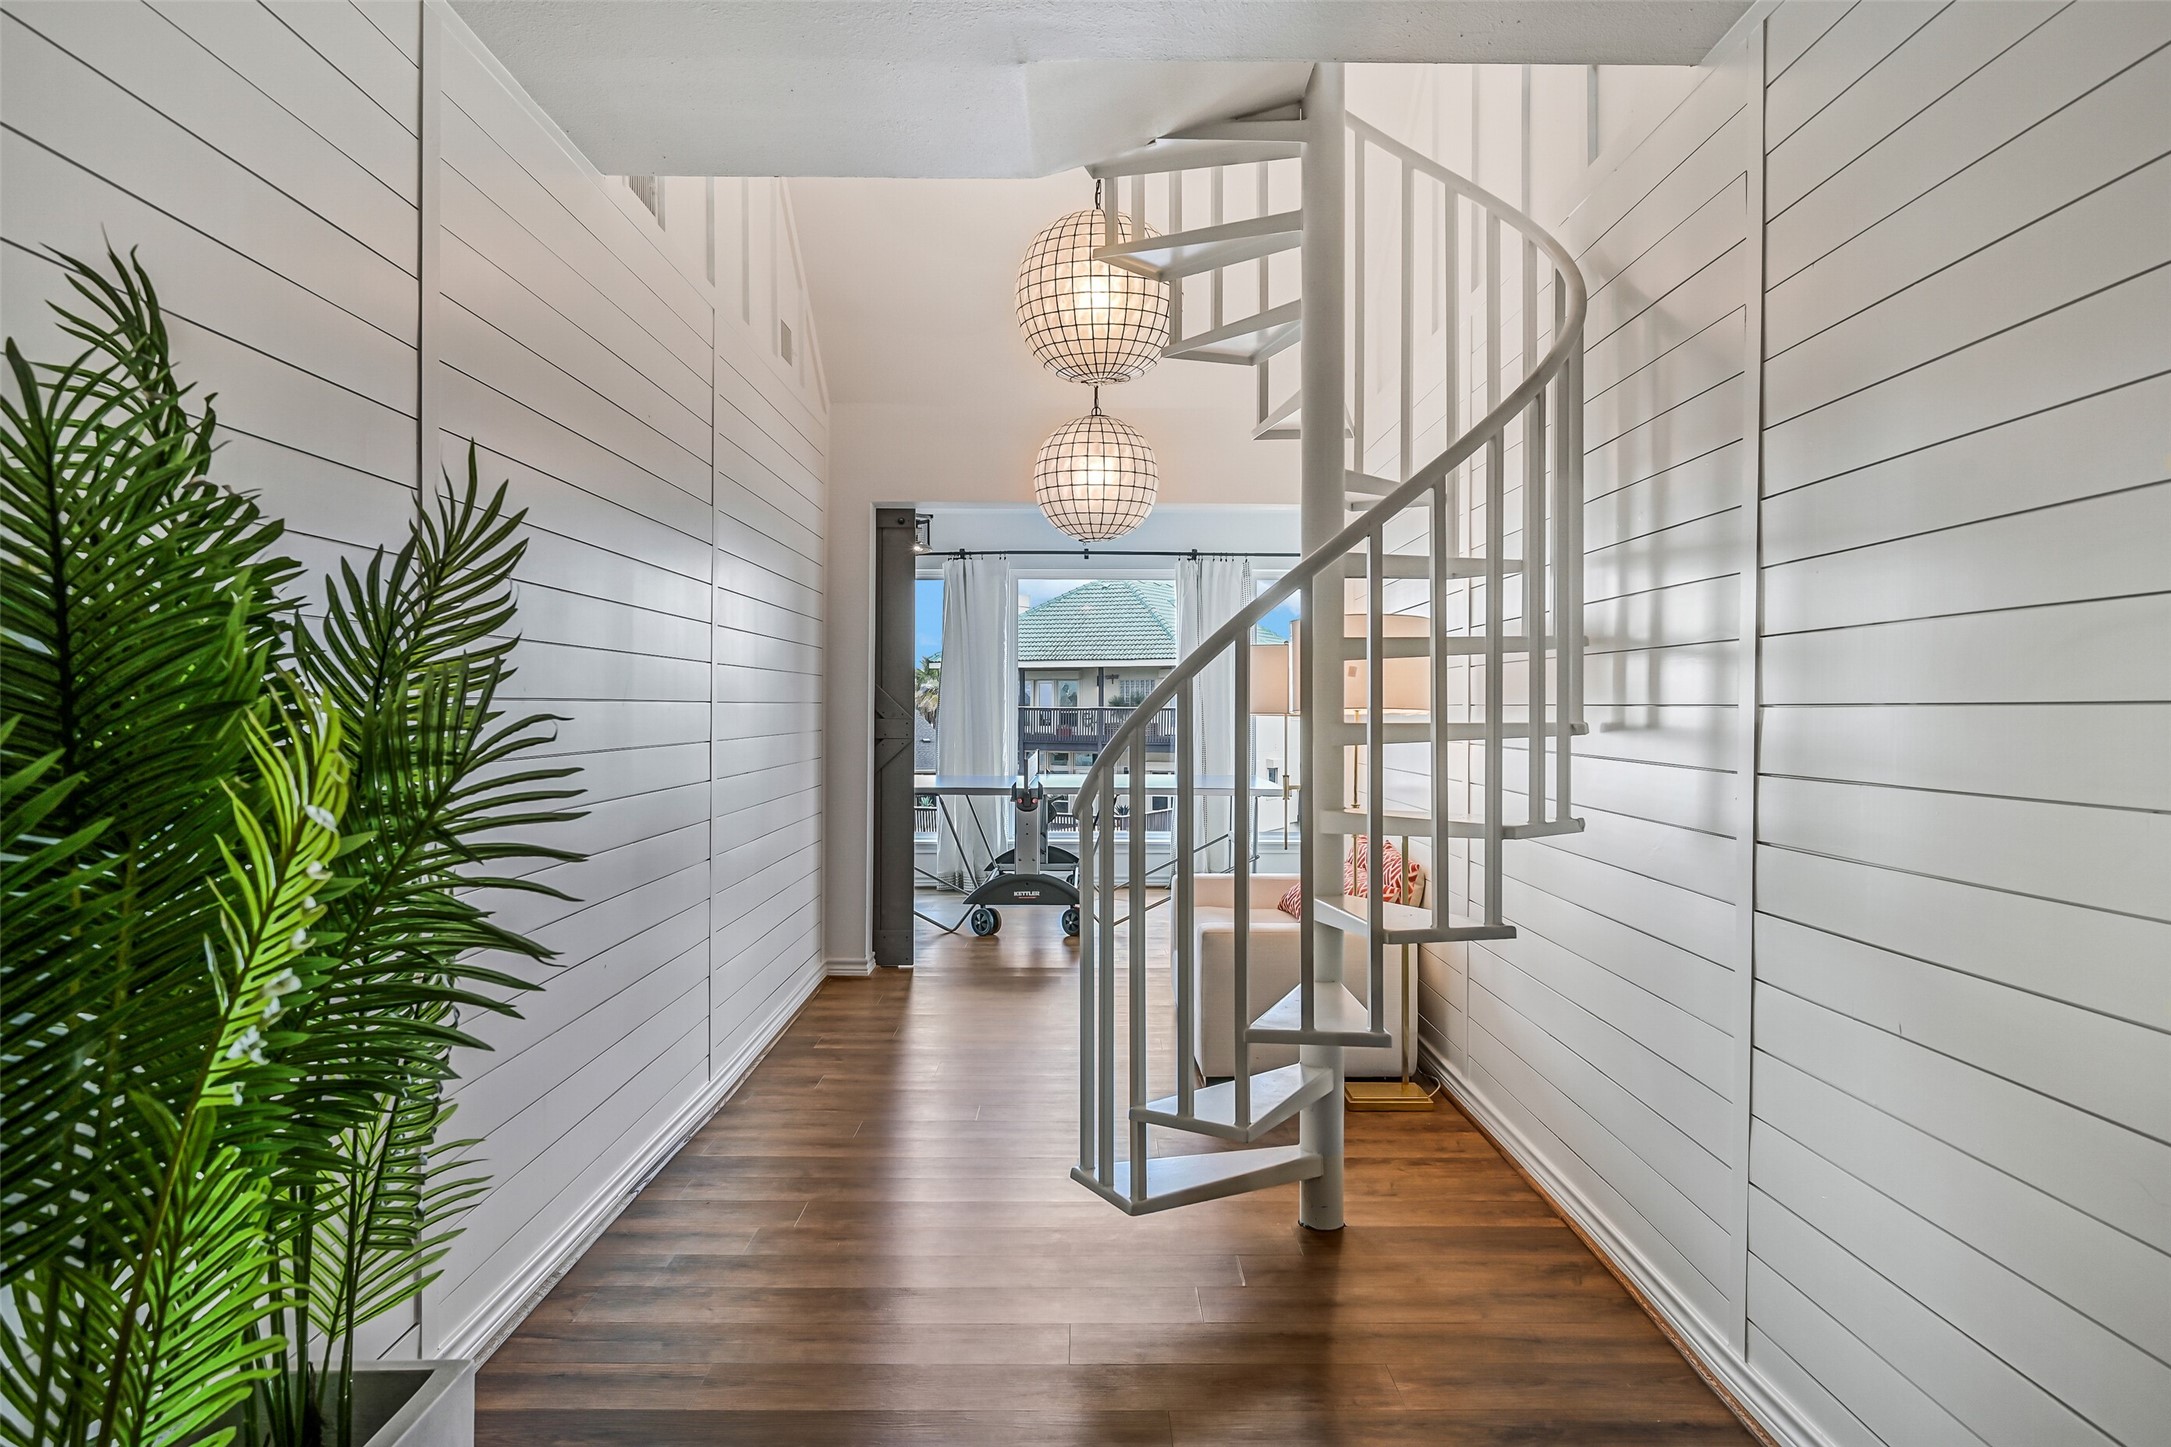
Two staircases help a home of this scale flow naturally between levels. Everyone can move easily between private retreats and shared gathering spaces.
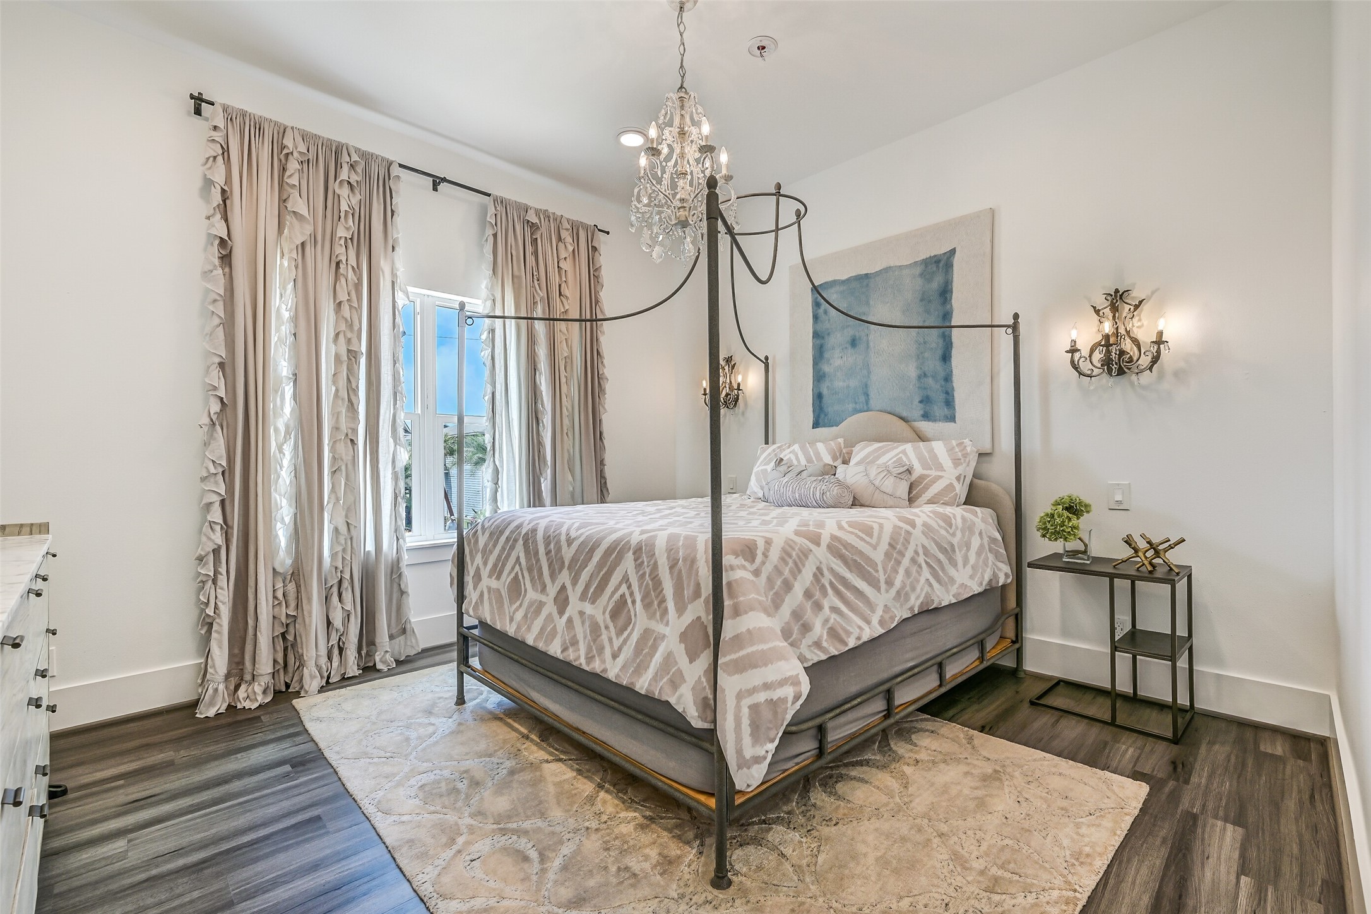
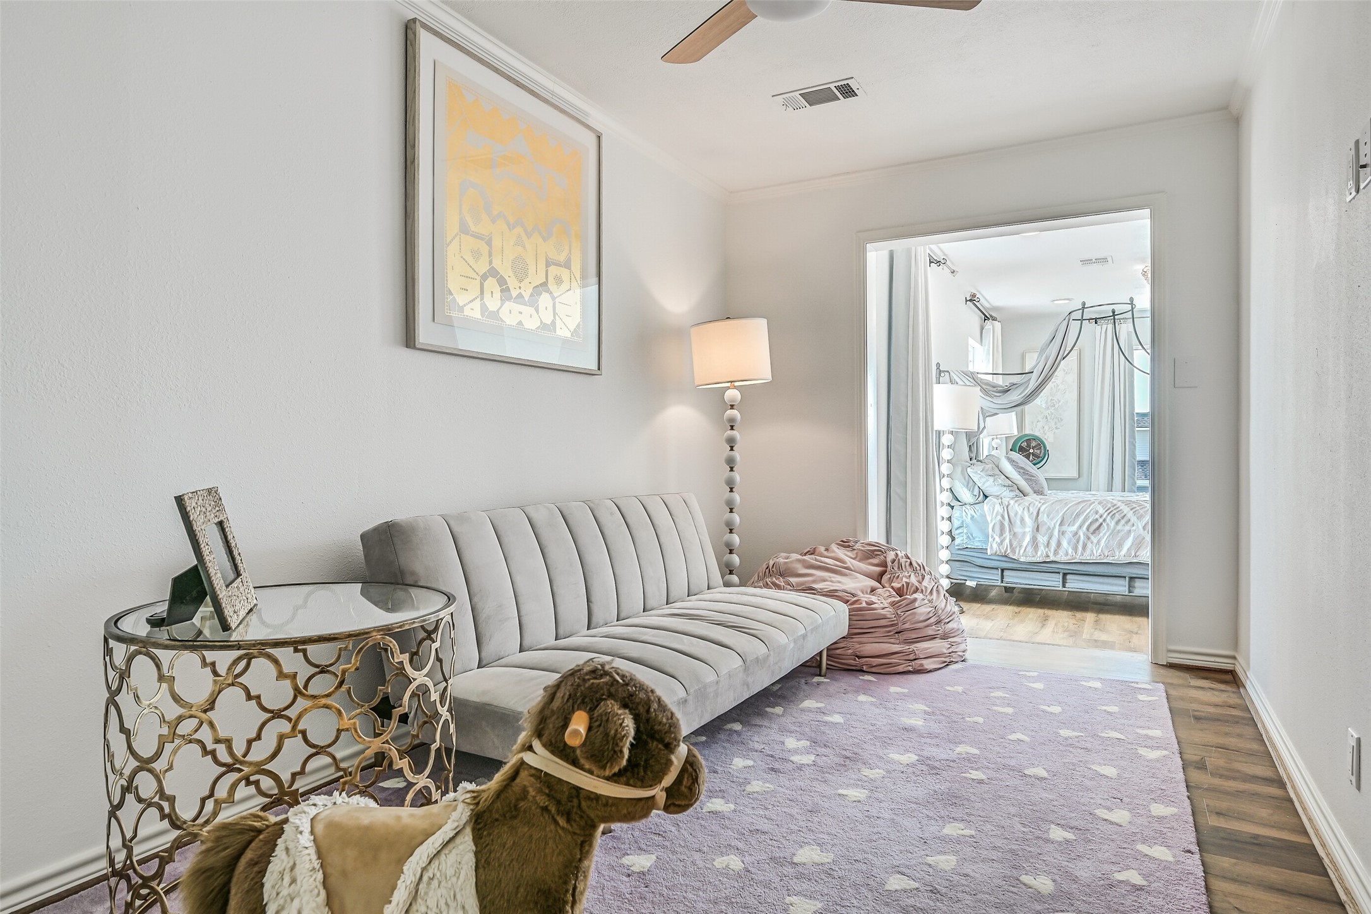
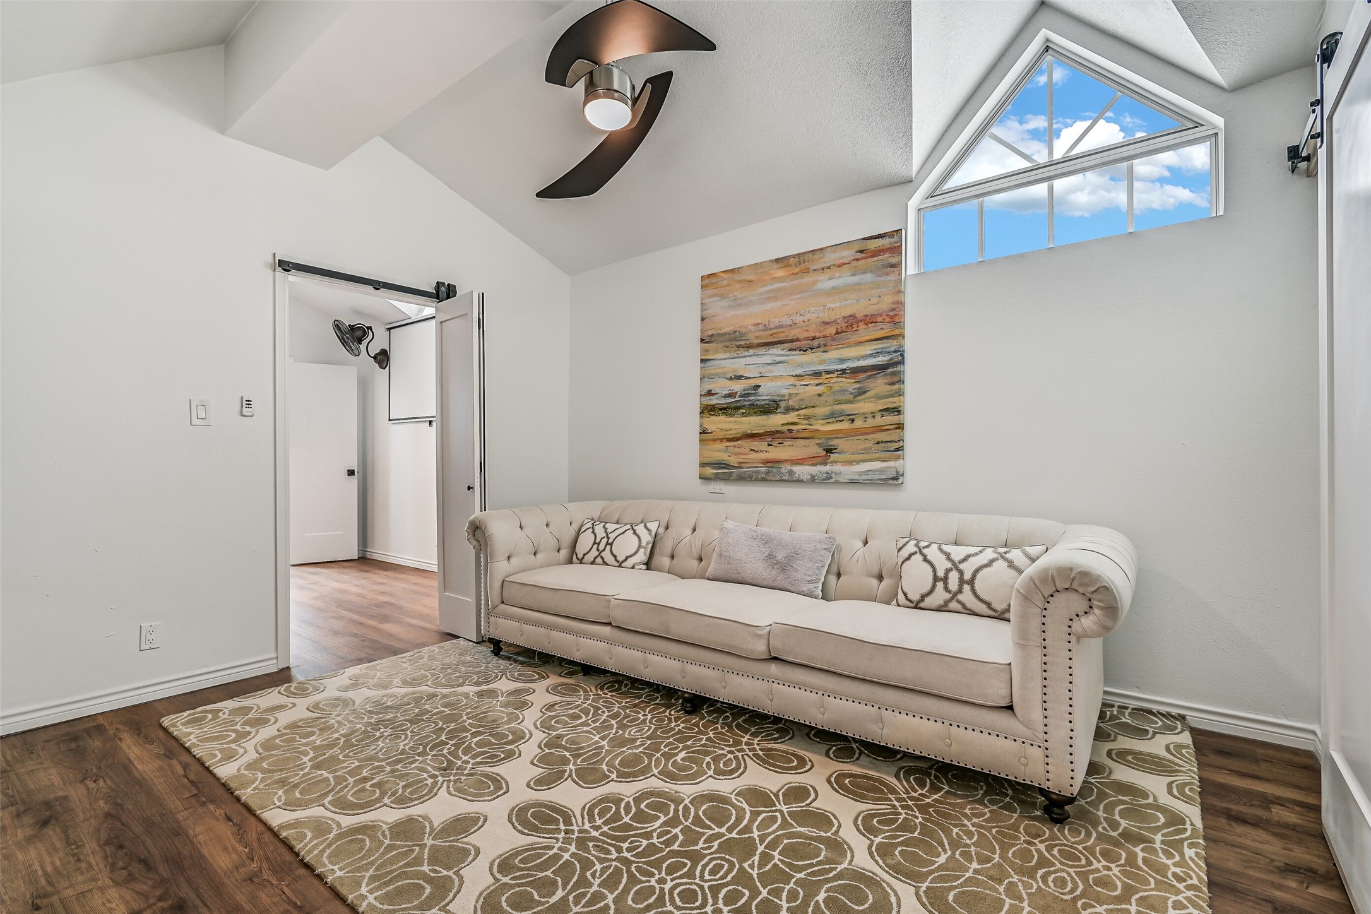
Guests get more than a place to sleep here. A private sitting area creates room for coffee, reading or a little downtime before rejoining everyone else.
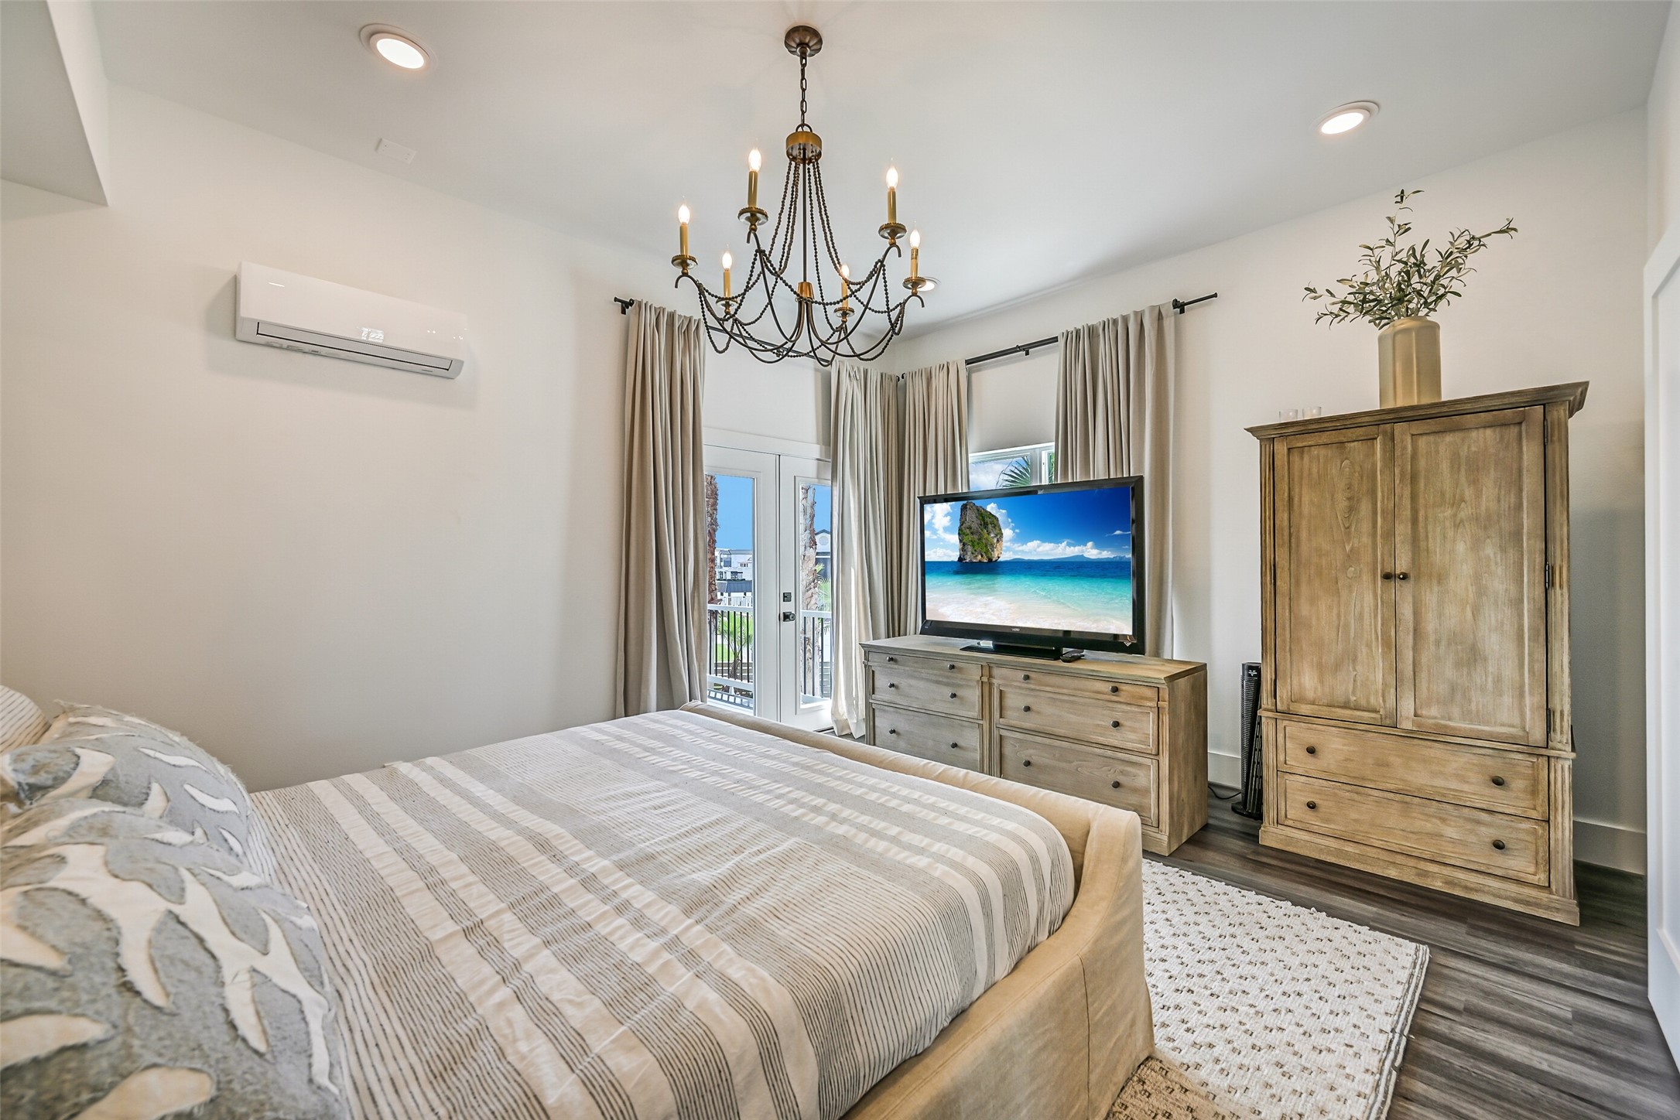
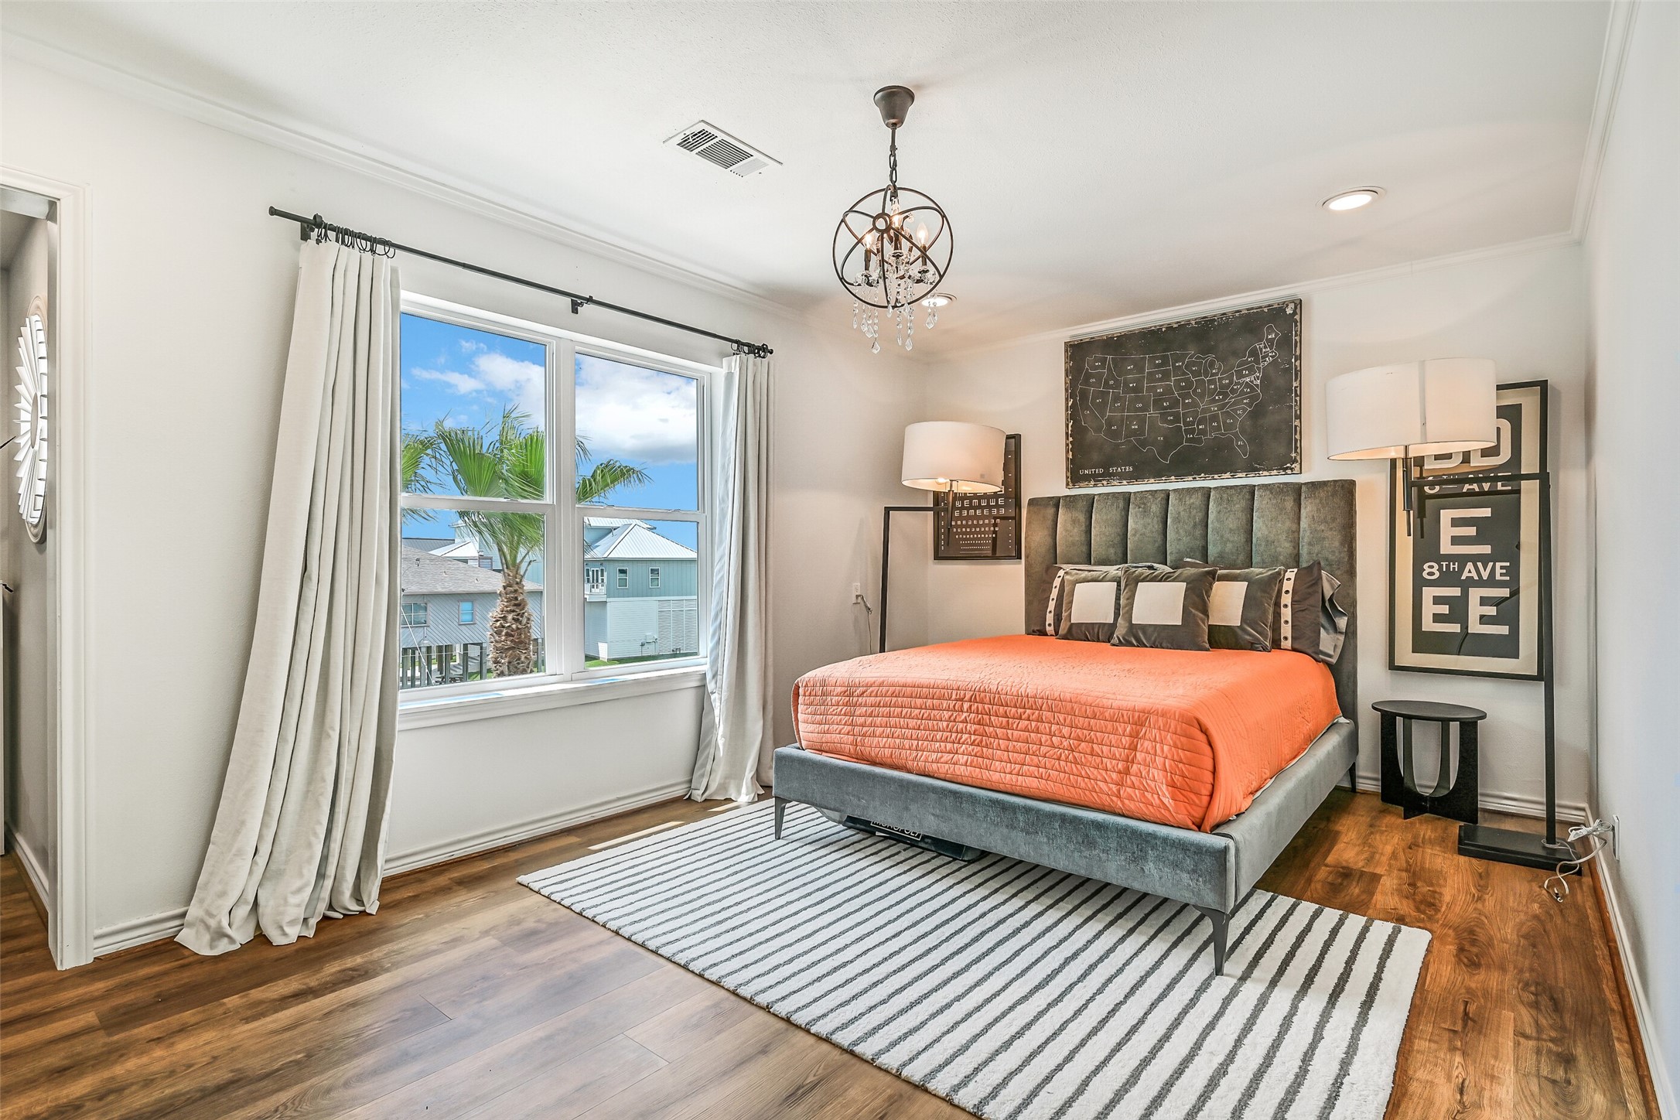
The kind of guest accommodations that make longer stays easy. An adjoining sitting area and ensuite bath give this bedroom the feel of its own private retreat.
A freestanding clawfoot tub gives this ensuite plenty of personality. Guests have their own comfortable space to unwind at the end of the day.
When everyone says yes to the Tiki weekend, there is room for them. Generous secondary accommodations make this home especially appealing for large or multigenerational households.
This bedroom offers space for more than sleeping. The additional sitting area can become a reading nook, private lounge or favorite hideaway.
Private ensuite accommodations make sharing a large home considerably easier. Family and guests can enjoy independence even when every bedroom is occupied.
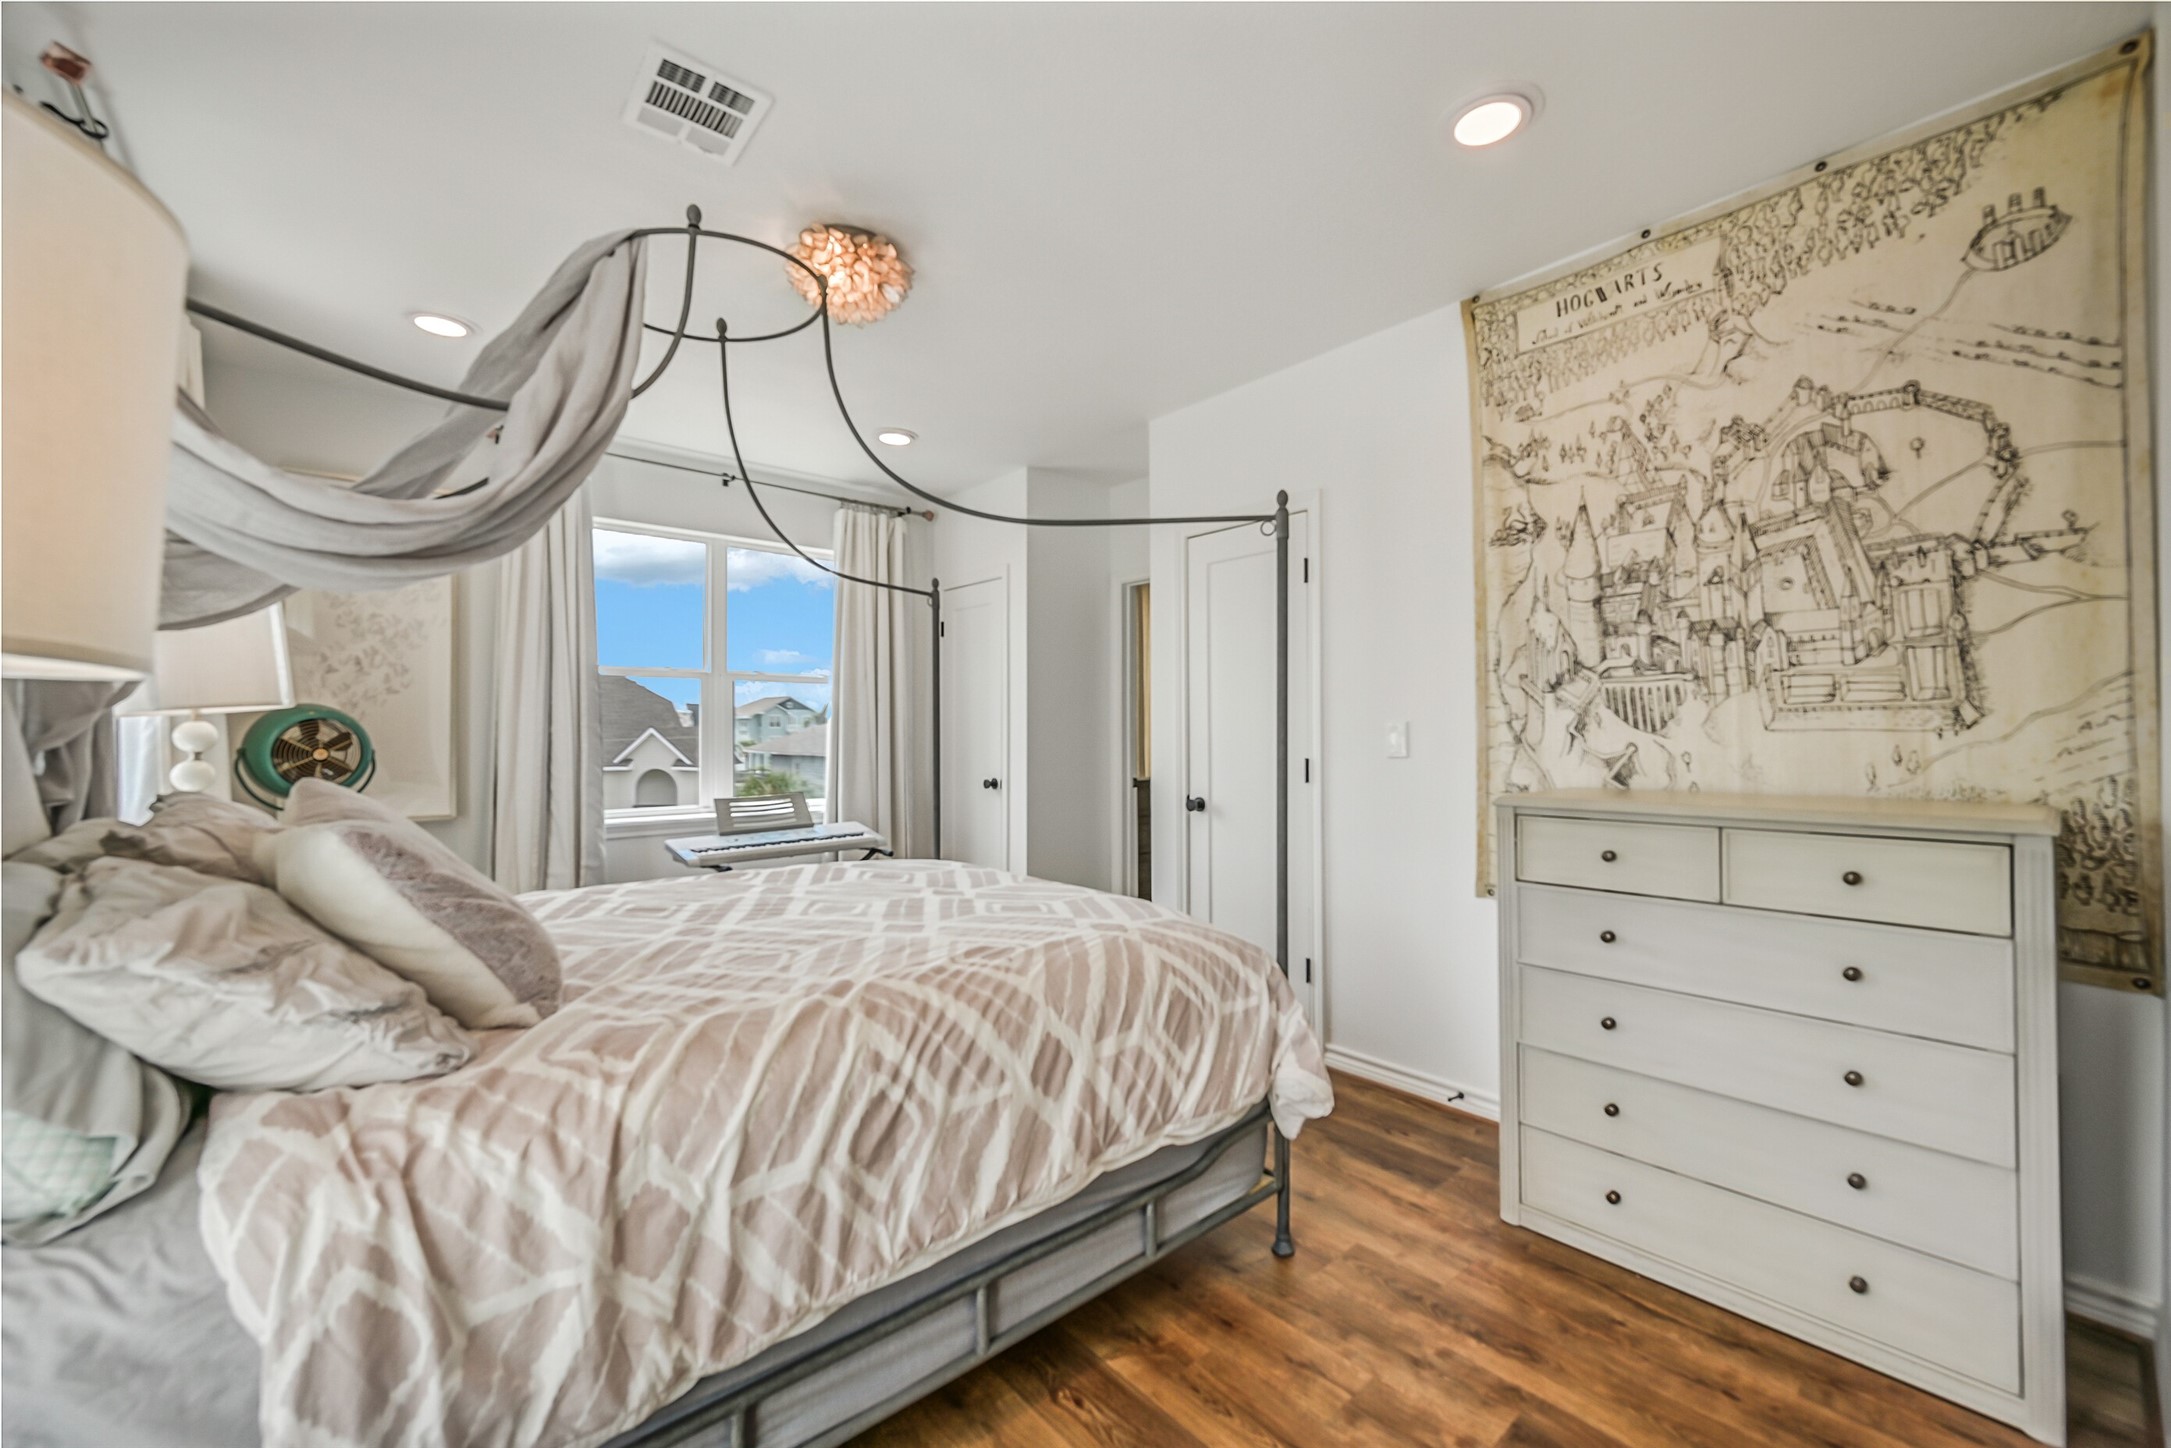
Every guest can find a space that feels like their own. Distinctive details give this bedroom personality while adding another comfortable retreat within the home.
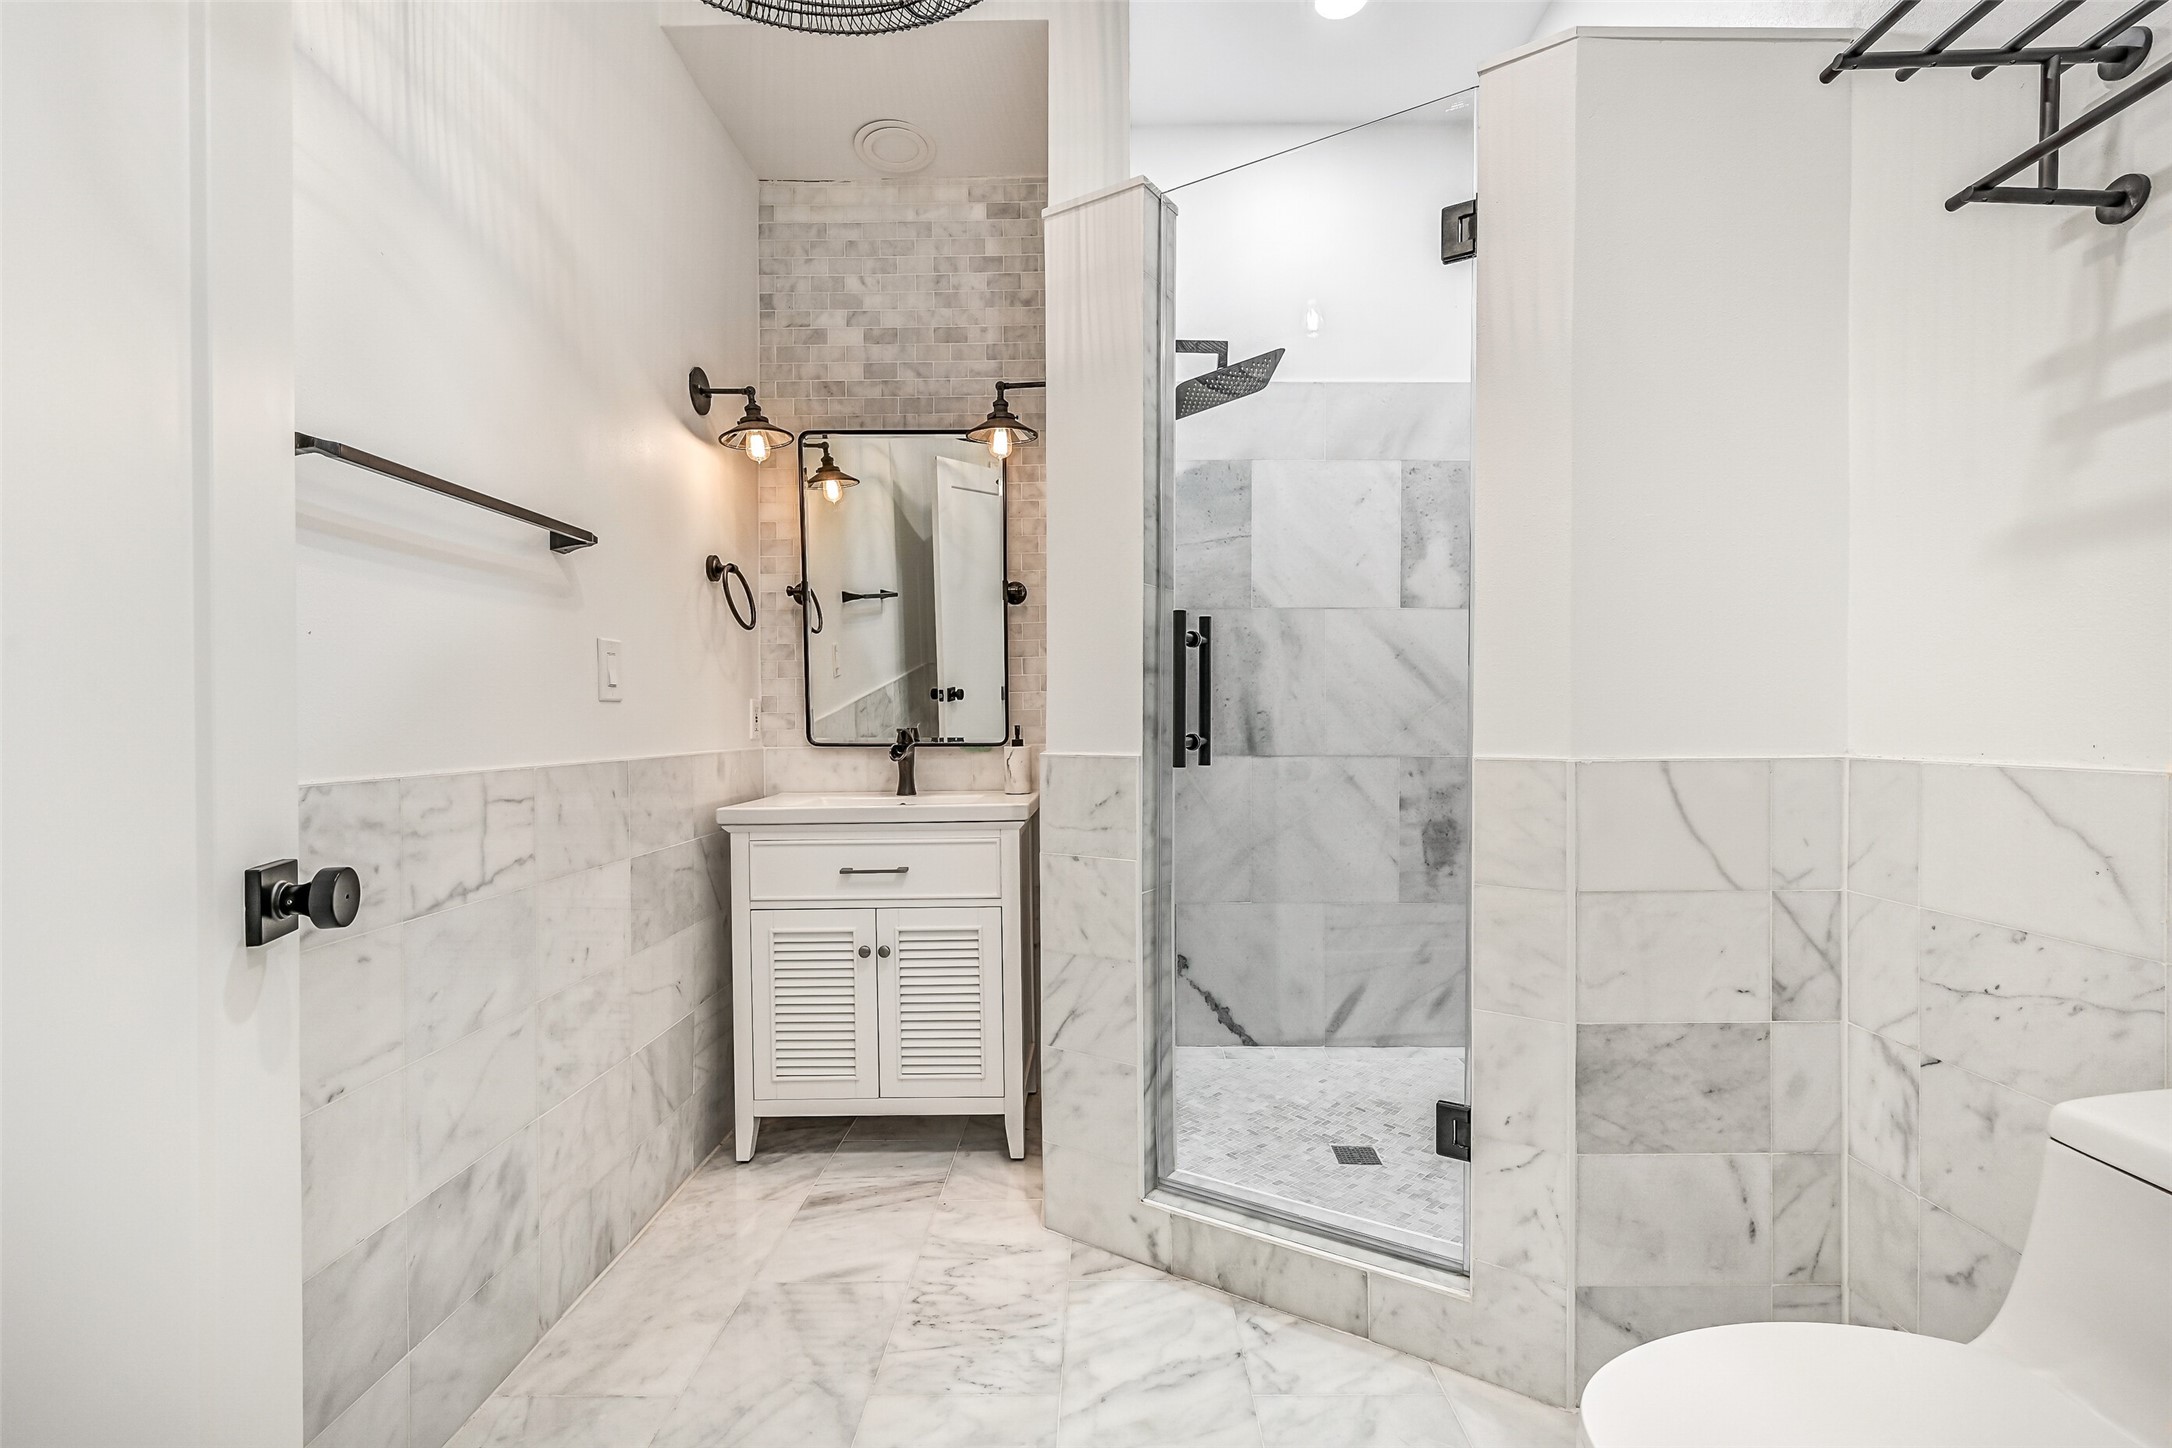
A spacious walk-in shower and private bath make extended visits feel effortless. It is another thoughtful feature for a home built to welcome a crowd.
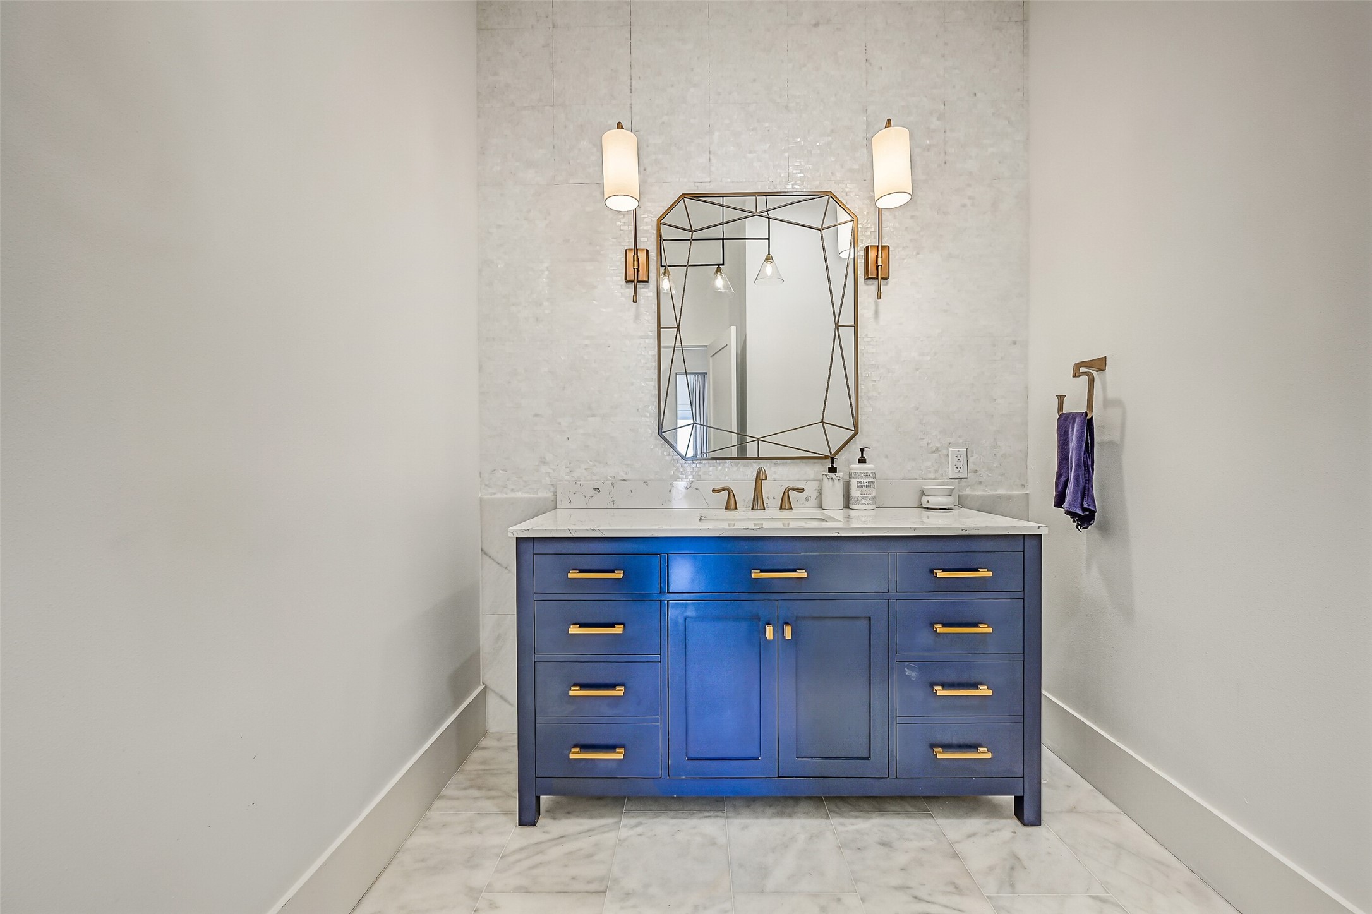
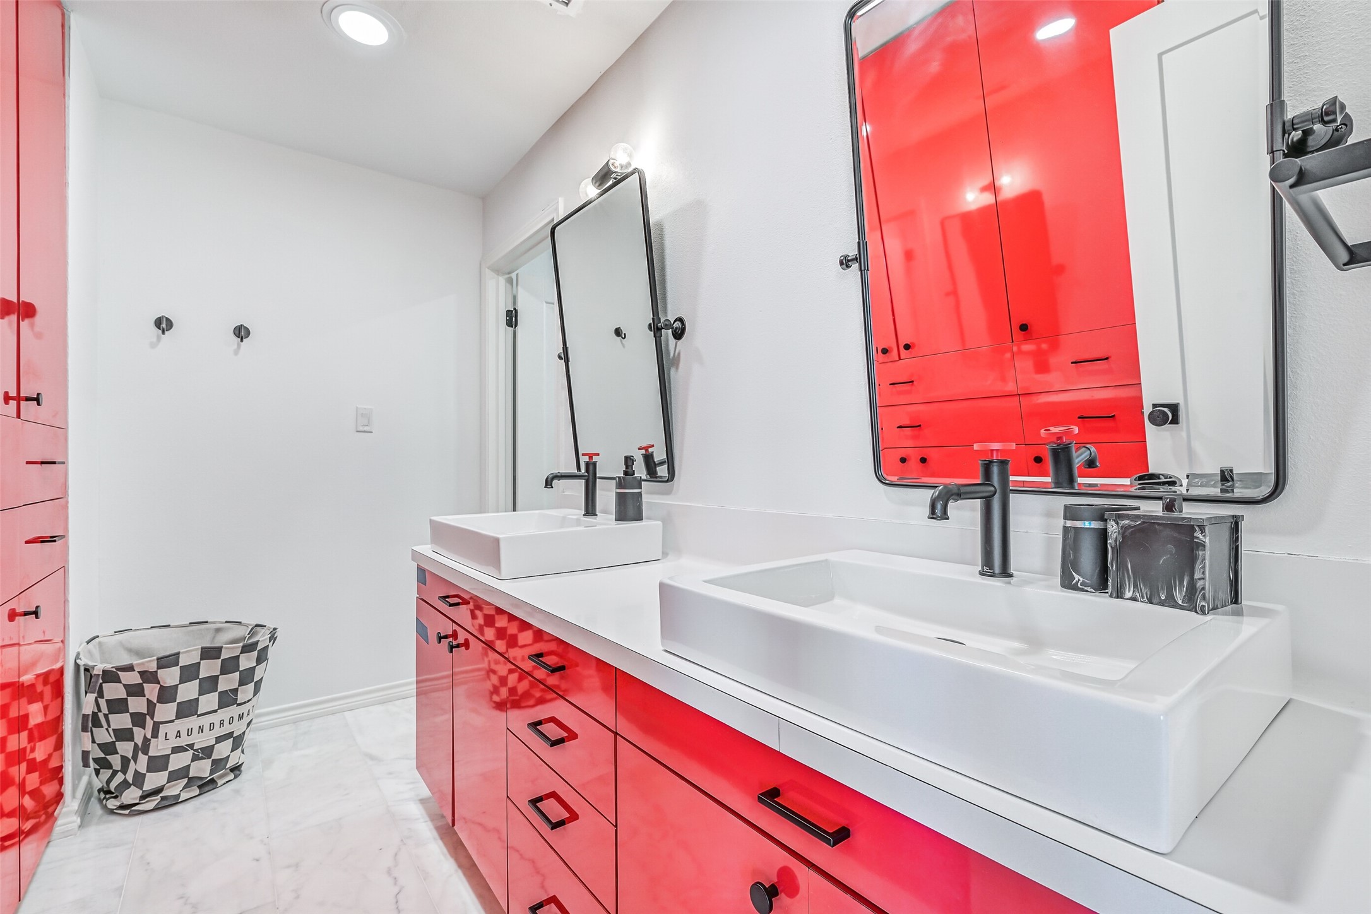
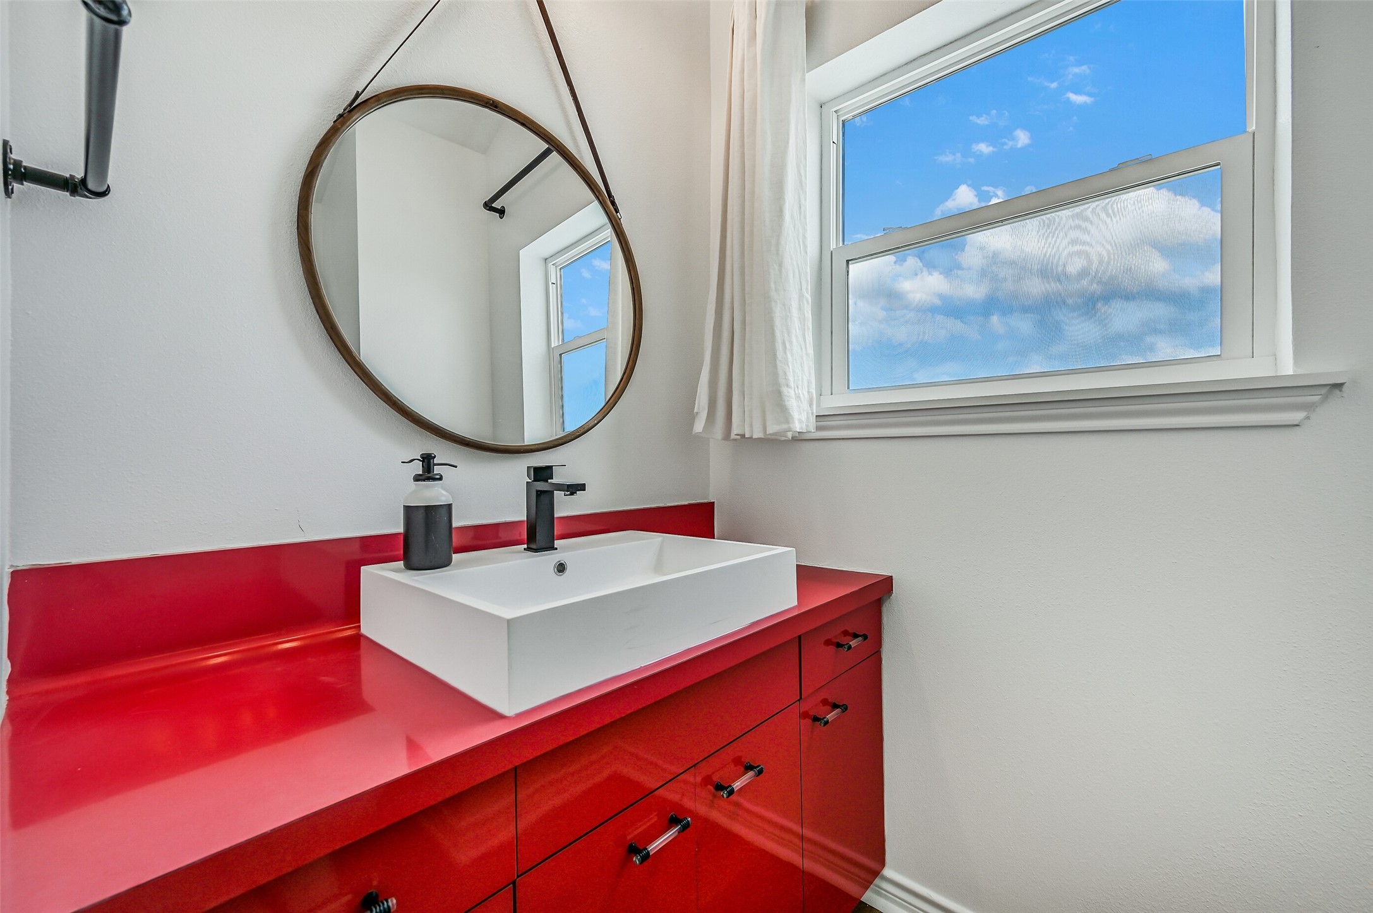
The bold red vanity gives this ensuite an unexpected pop of personality. Even the secondary spaces have a sense of fun that fits life on Tiki.
A full bath adds convenience to the upper-level living spaces. It helps this part of the home function comfortably when family and guests fill the house.
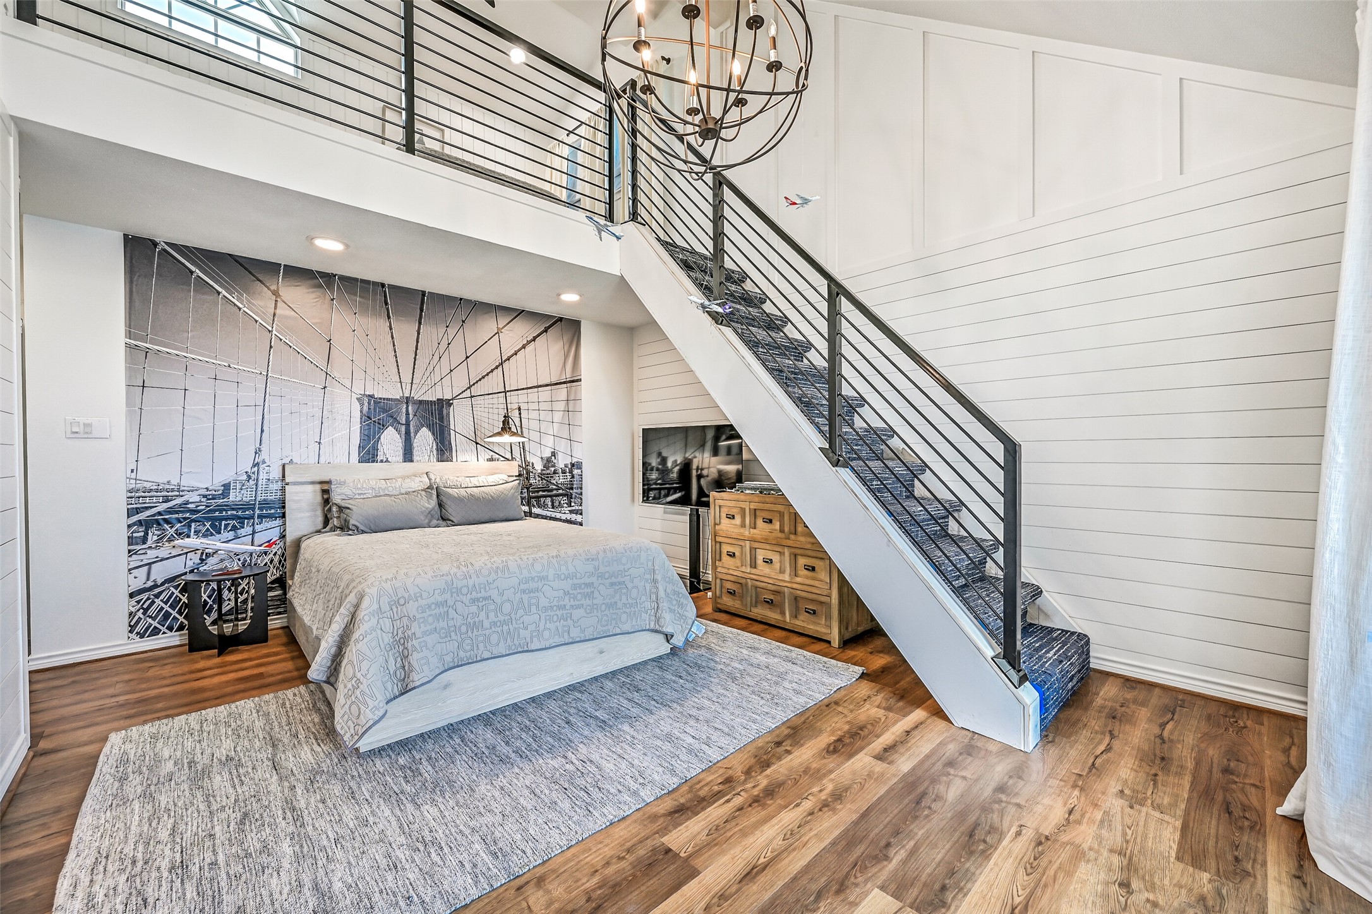
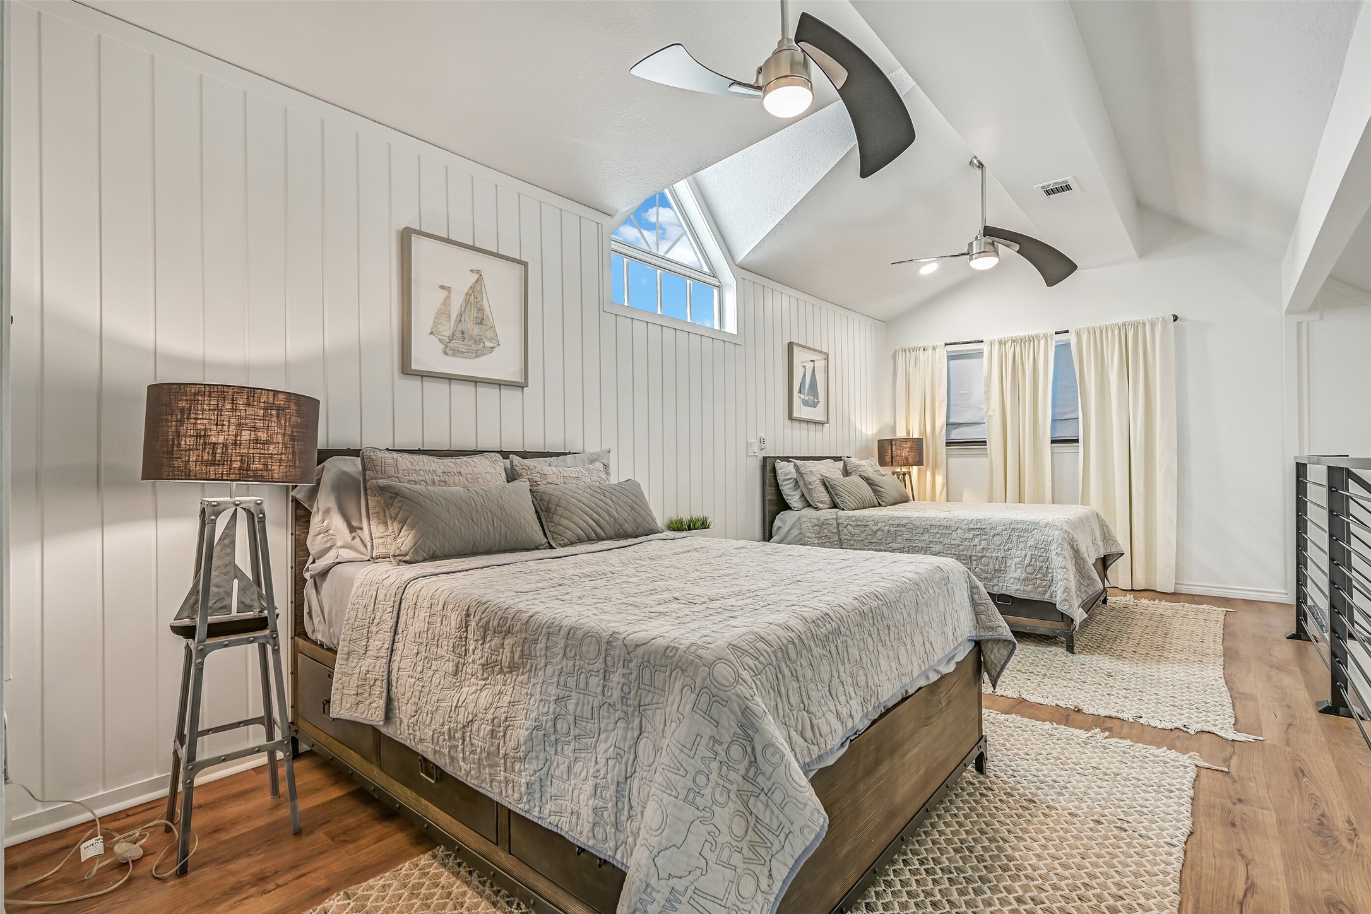
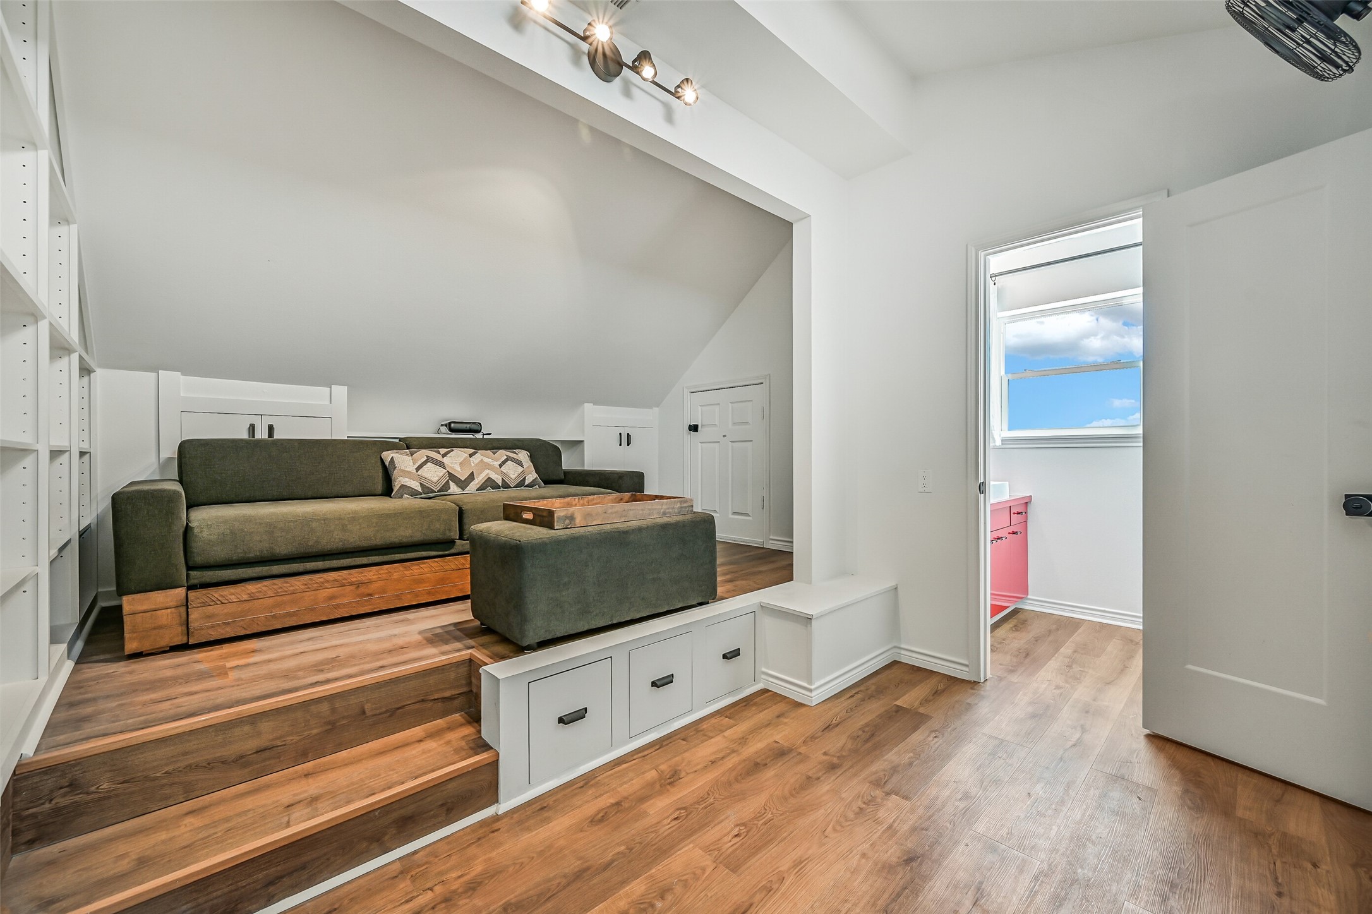
This multilevel bedroom feels like a hideaway within the house. Separate areas for sleeping and relaxing make it especially fun for kids, teens or visiting family.
The loft is the kind of space younger guests will race upstairs to claim. Think sleepovers, games, lounging and late-night conversations away from the main living areas.
Movie nights and game days have their own destination. A dedicated media room gives everyone another reason to stay in and enjoy the house.
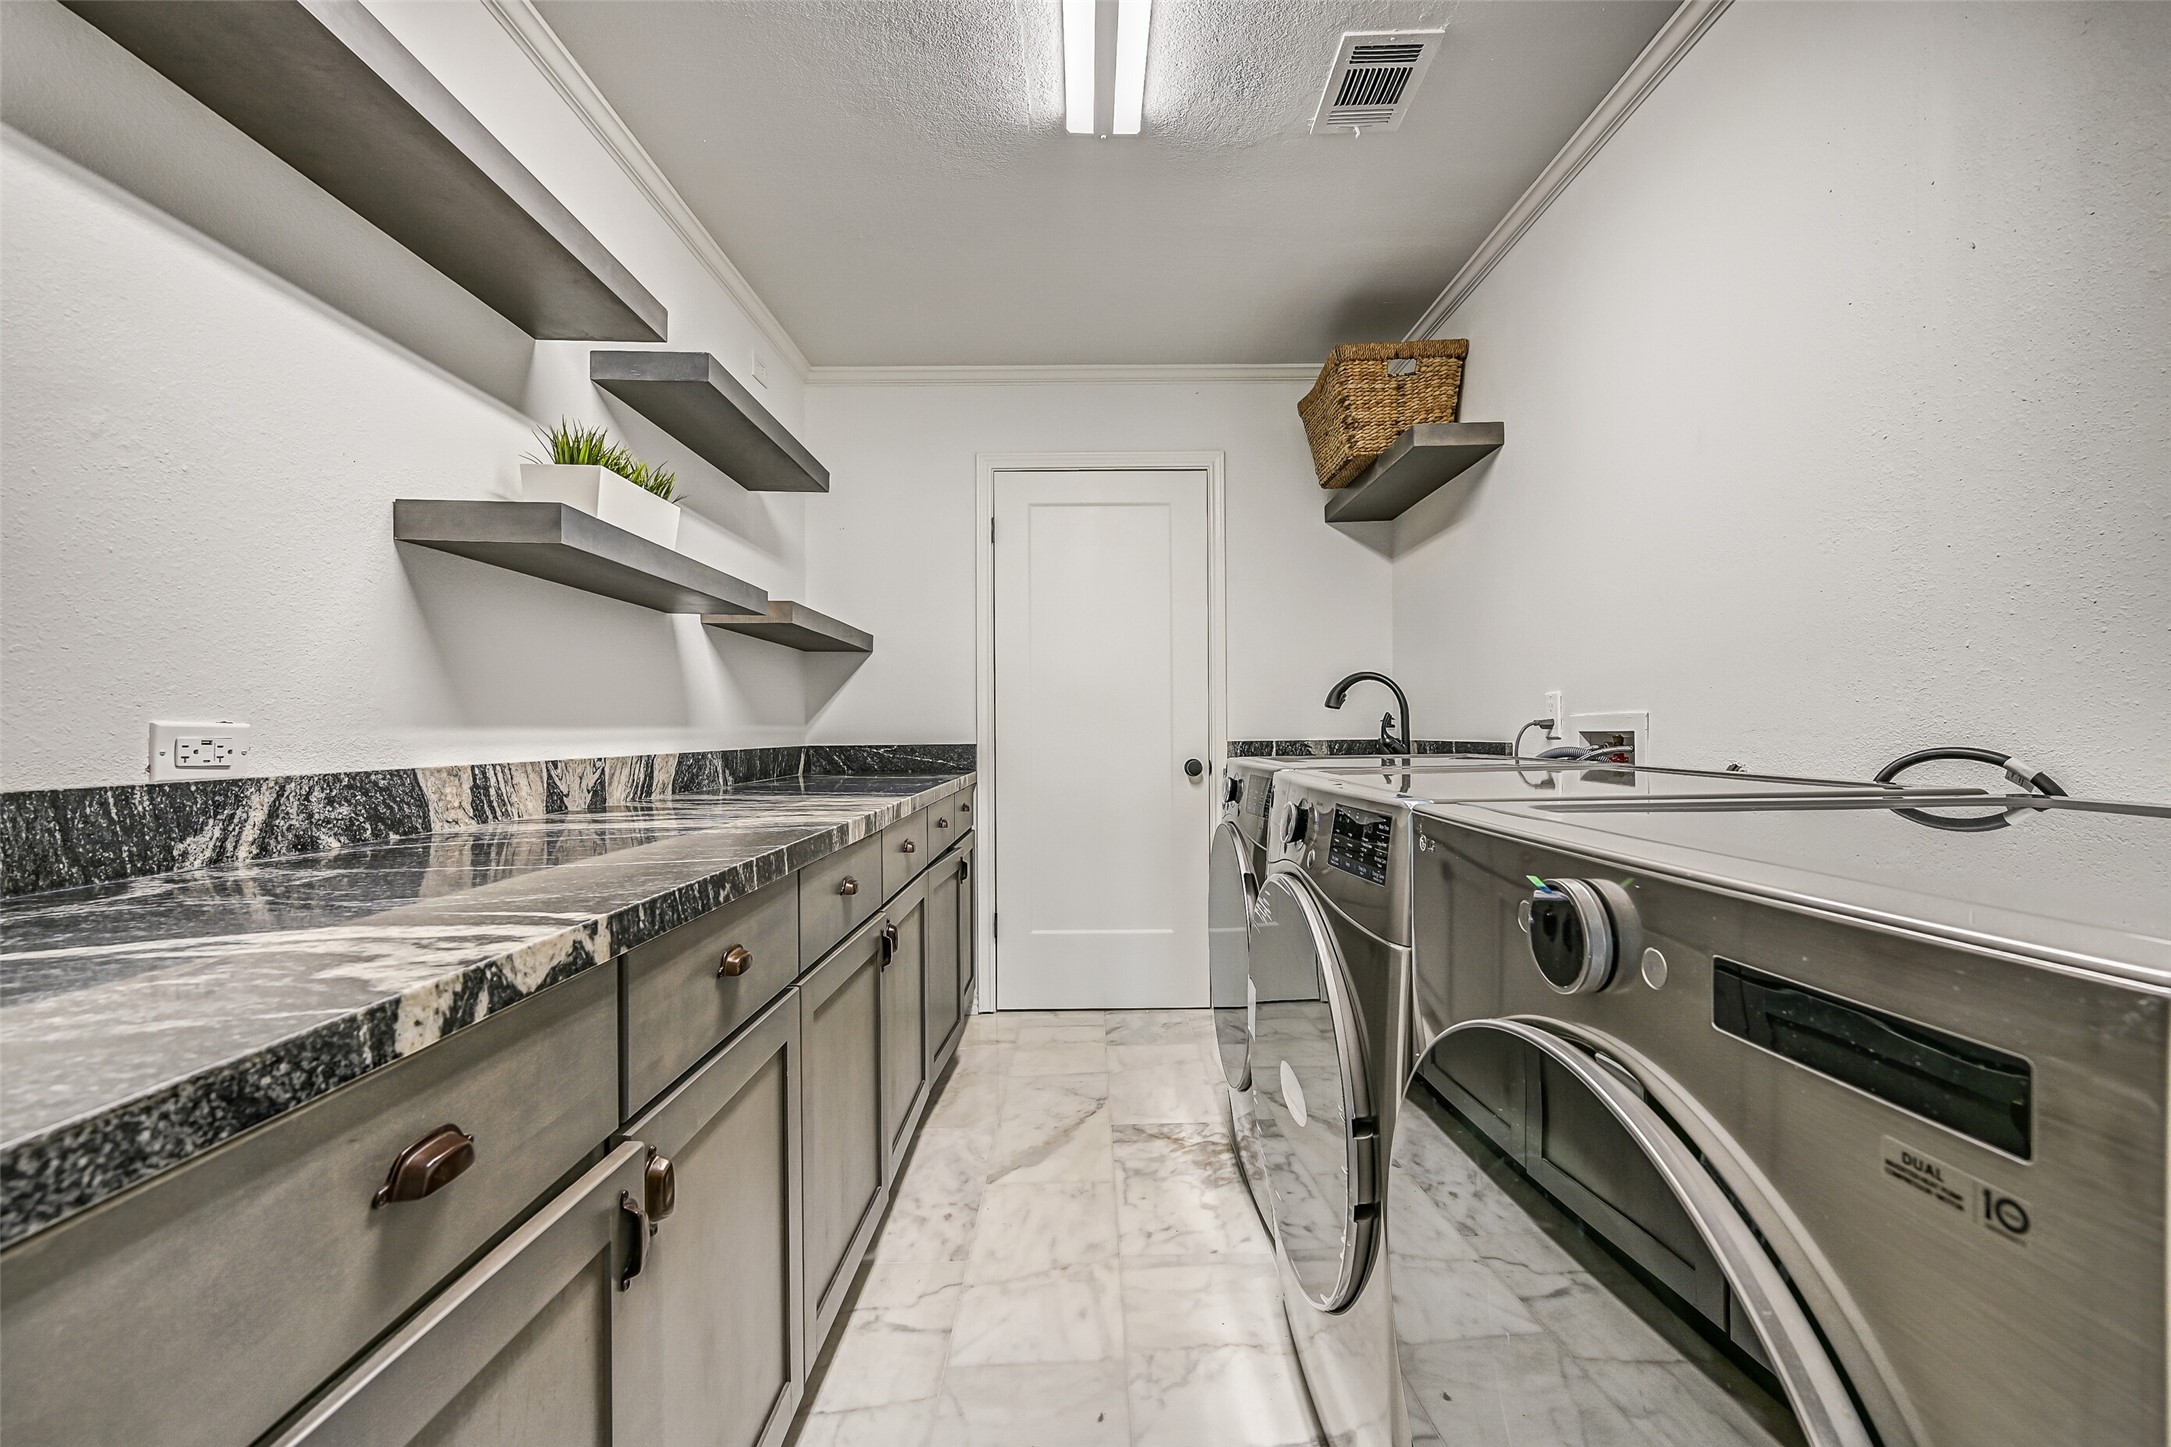
A home that welcomes a crowd needs practical spaces that can keep up. Extensive cabinetry and generous work surfaces help make busy weekends easier to manage.
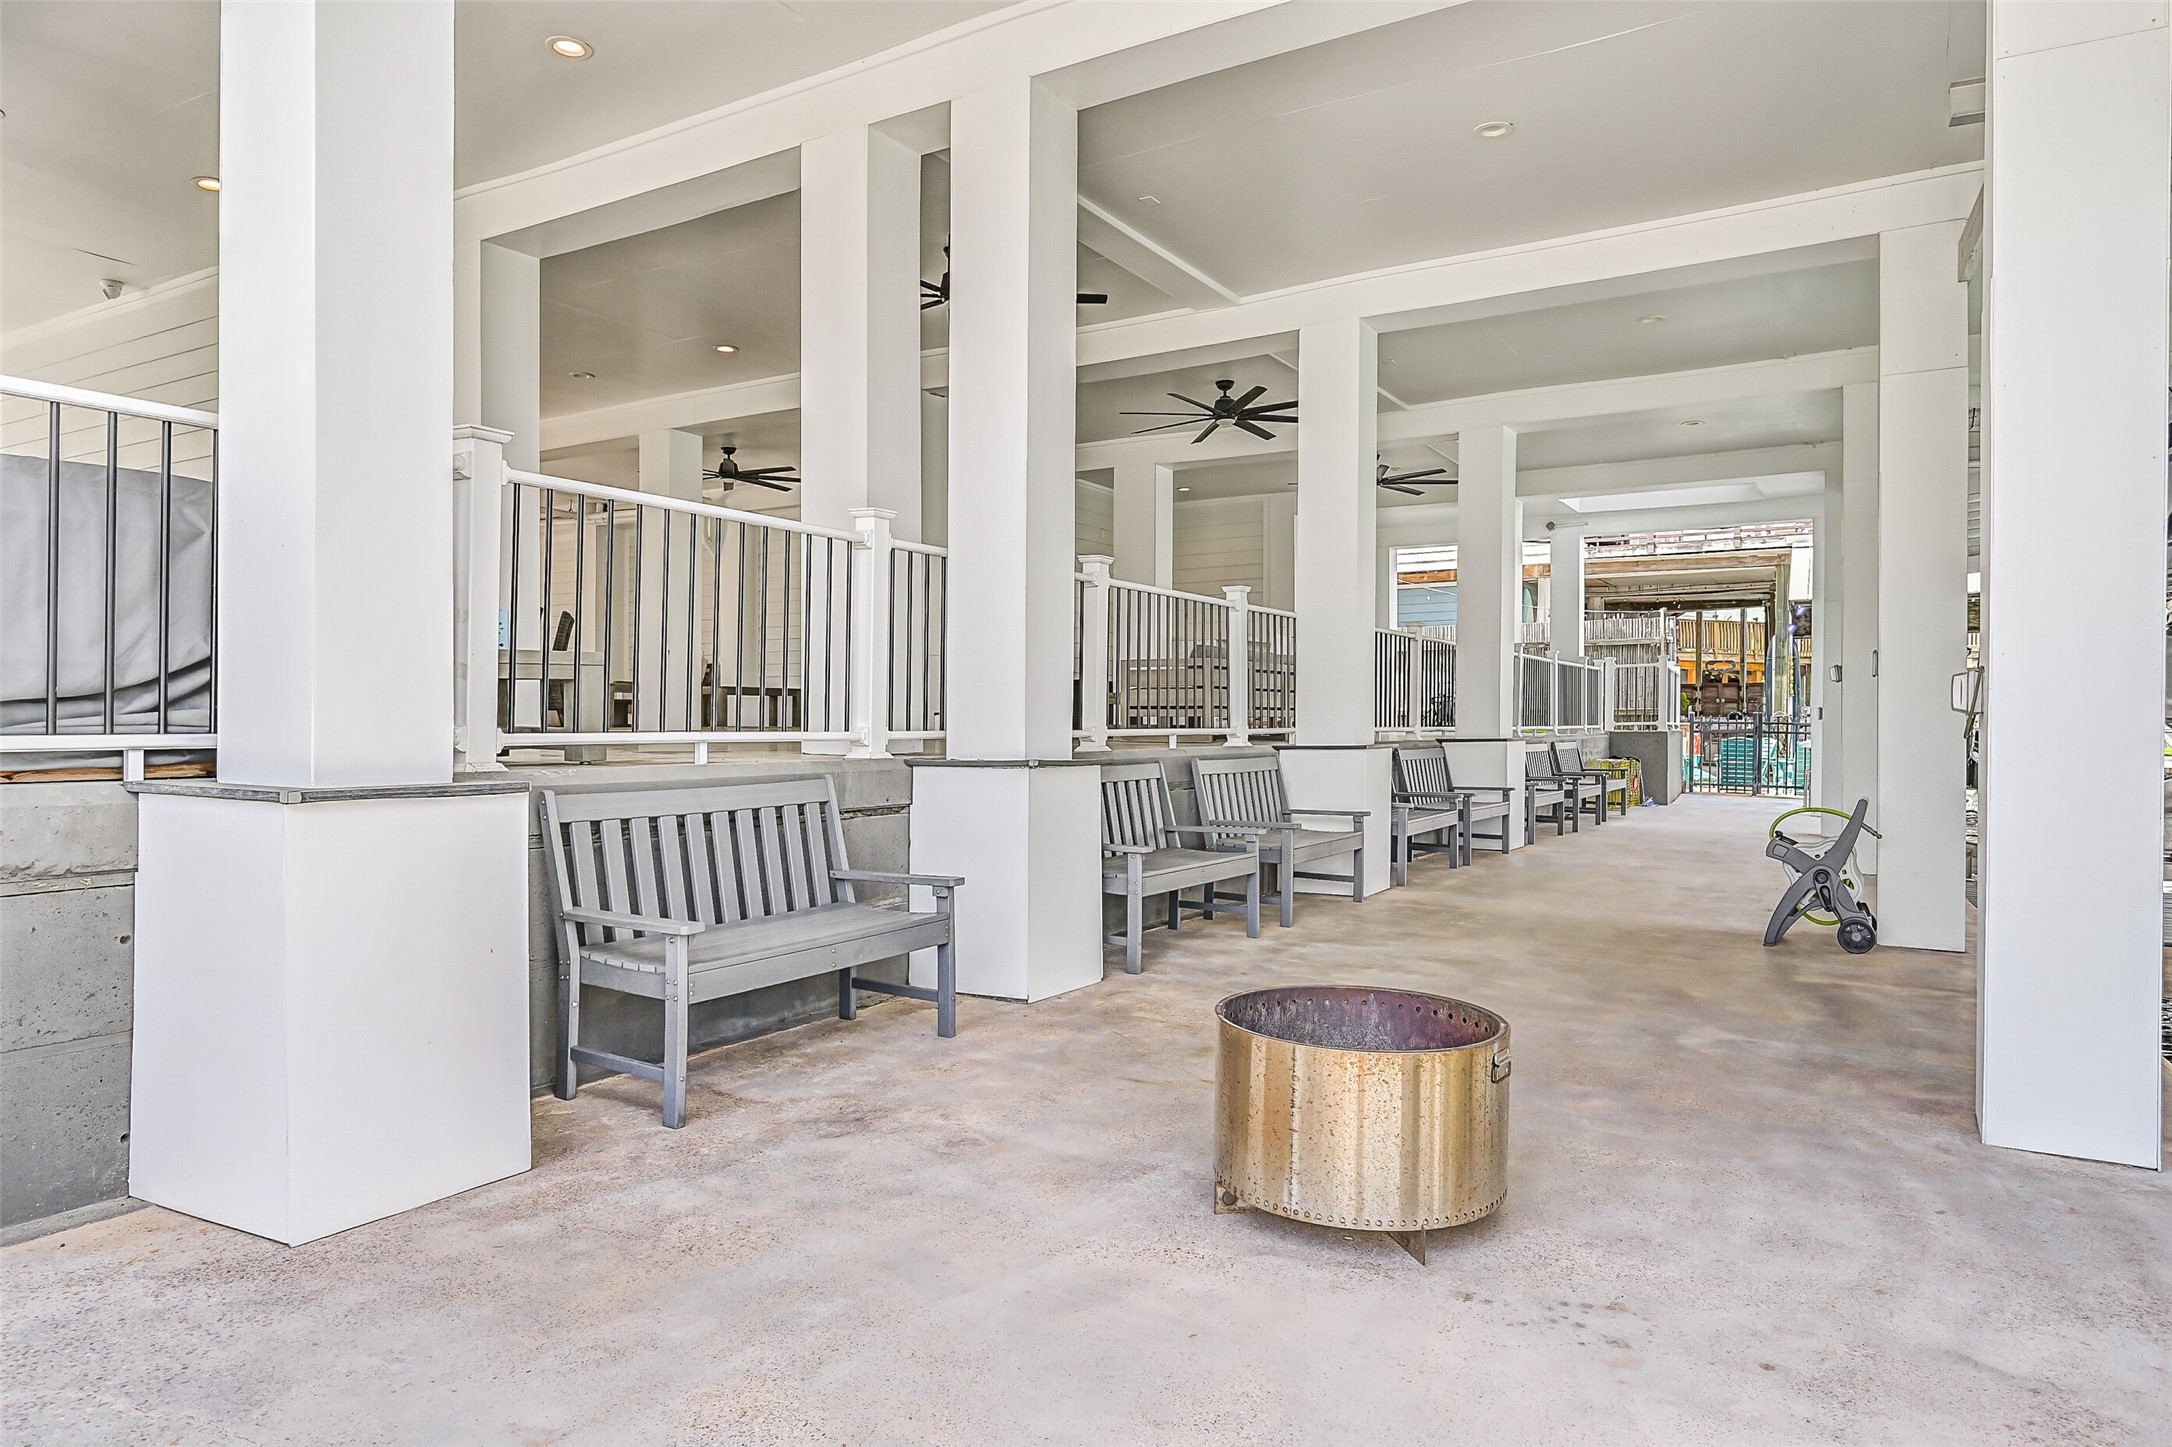
Bare feet and swimsuits welcome. Covered outdoor living connects the pool, dock and canal, making it easy for an entire Tiki day to unfold outside.
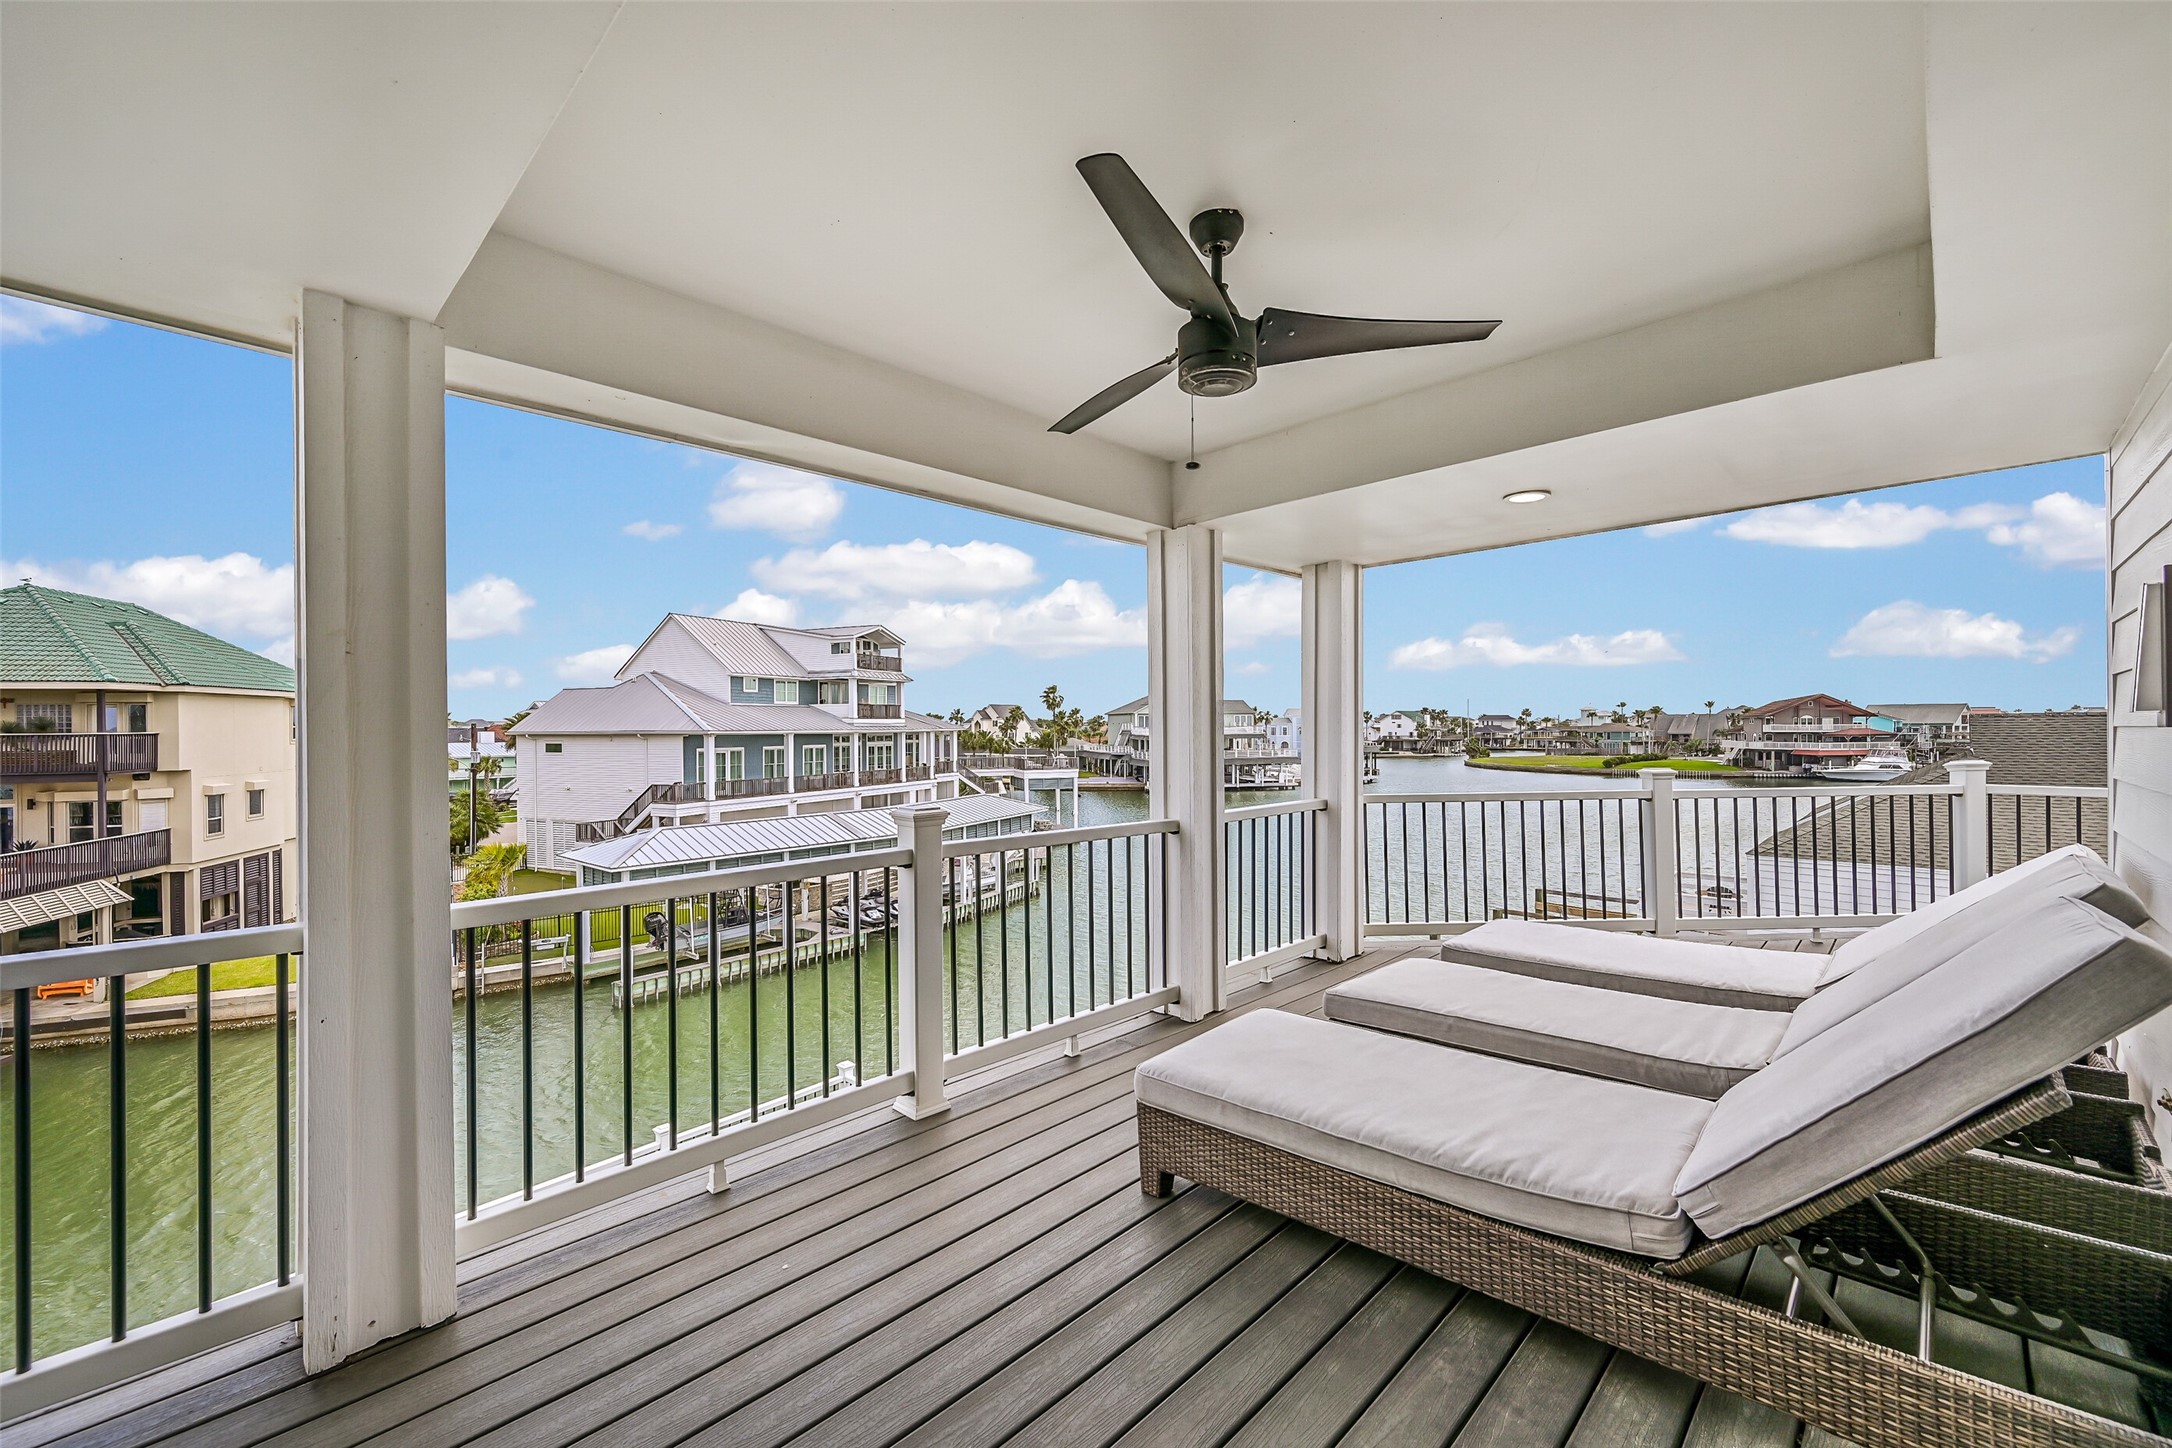
Morning coffee may become your favorite part of the day here. The private deck overlooks the canal and creates a peaceful outdoor extension of the primary suite.
Your next day on the water can begin at home. The boathouse, lifts and deep-water canal access make spontaneous boating part of the appeal of owning on Tiki.
Claim this spot for morning coffee before the rest of the house wakes up. Wide canal views make it just as inviting for an afternoon break or evening drink.
This is more than living near the water. It is an island lifestyle where boating, outdoor living and time with family can become part of the everyday routine.
THIS is Tiki Island living on a different scale. Two waterfront lots with 132 feet of canal frontage create an incredible setting for boating, entertaining and making life on the water an everyday experience.




.jpg)

