Beyond the gates, a pristine Craftsman reveals itself with quiet confidence. Beautifully preserved architecture, lush landscaping, and nearly 35 years of thoughtful stewardship create an unforgettable first impression.
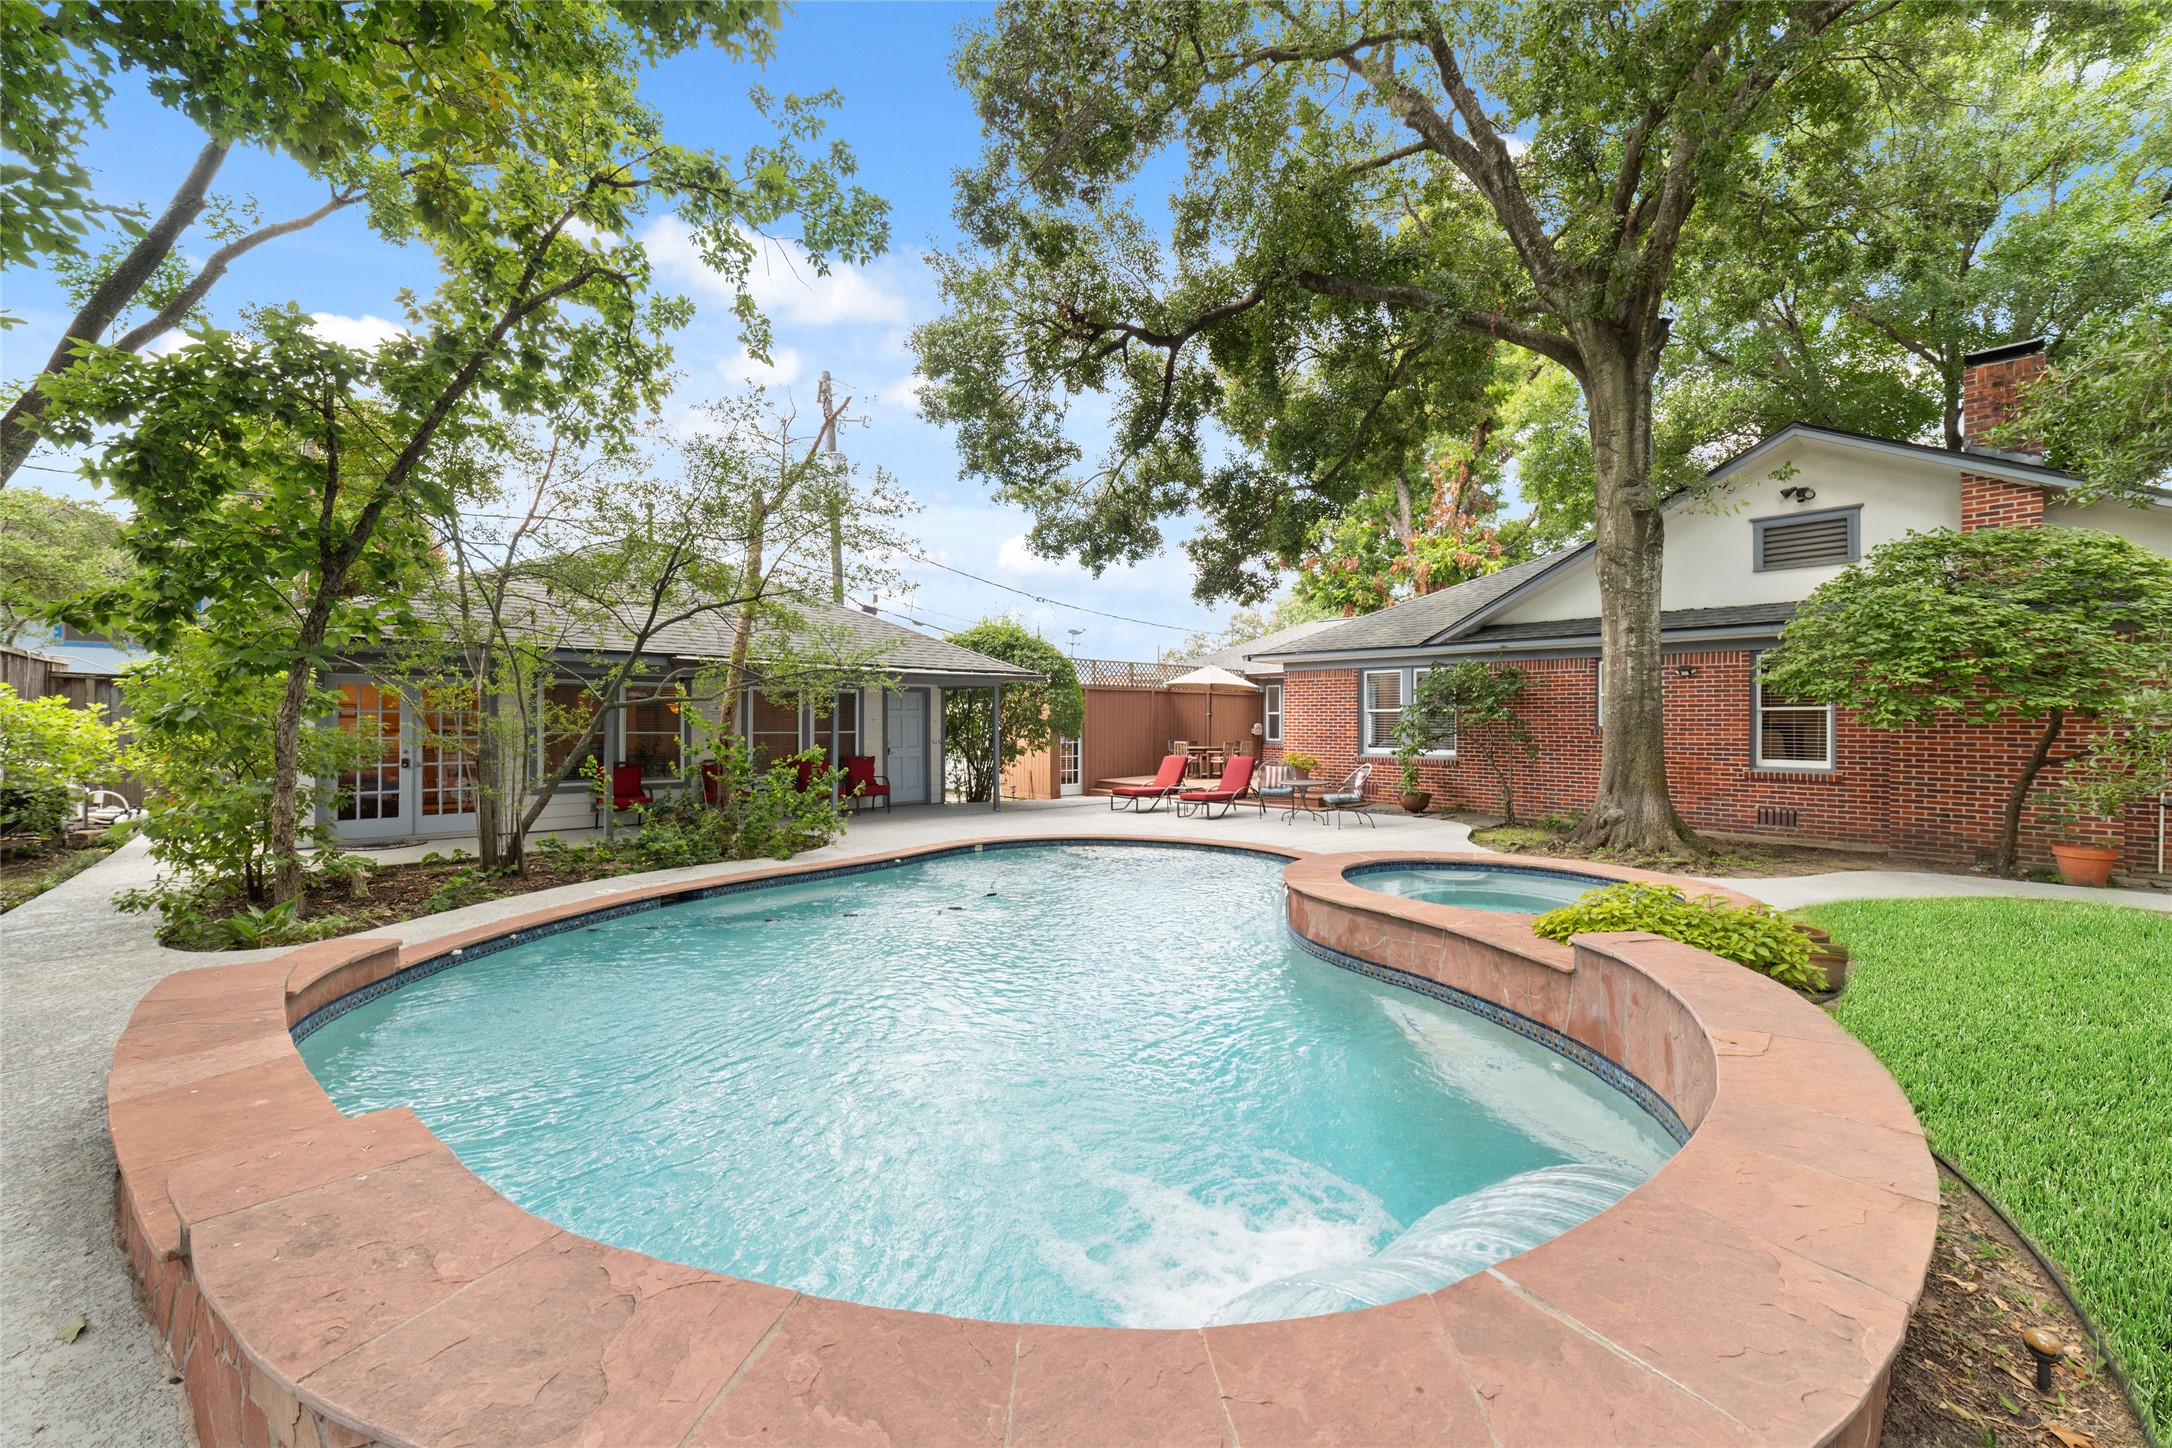
Tucked beneath a canopy of mature trees on a rare double lot in the heart of Cherryhurst in Montrose, this heated saltwater pool and spa create a private retreat that feels worlds away from the city, yet just steps from everything that makes the neighborhood so special.
Classic proportions, mature shade trees, and a handcrafted front door hint at the character and craftsmanship waiting inside. Set on one of Cherryhurst's most picturesque blocks, homes like this aren't recreated. They're carefully preserved.
Cherryhurst has always been one of Houston's most treasured neighborhoods, where towering trees, historic homes, neighborhood parks, and walkable cafés create a rhythm of life that's increasingly difficult to find. From morning coffee at Brasil to dinner at Ramen Tatsu-Ya or cocktails at Anvil, Montrose begins just beyond your front gate.
Every memorable home begins with a front porch. Framed by timeless Craftsman architecture, this welcoming space is made for slow mornings, evening conversations, and greeting neighbors as they stroll one of Houston's most beloved streets.
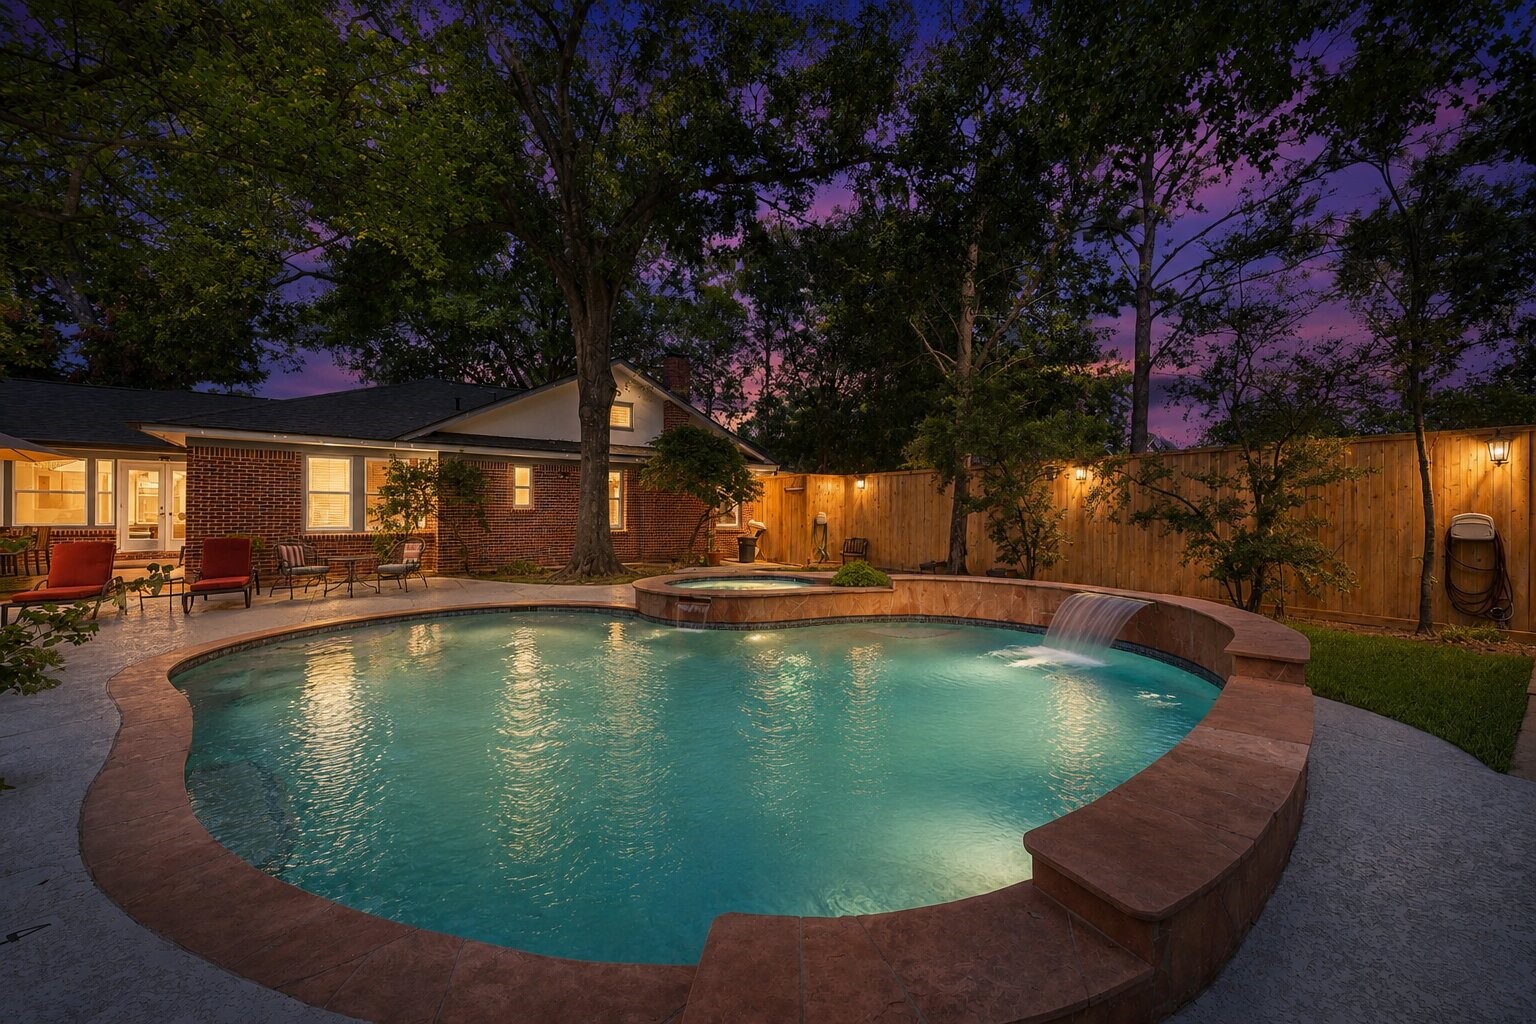
Long before you notice the details inside, this backyard reminds you that home should feel like a destination. Heated saltwater pool, elevated spa, cascading waterfall, and complete privacy create an atmosphere that's difficult to leave behind.
French doors open onto an expansive deck that naturally becomes another living space, overlooking the heated saltwater pool, spa, and gardens that make this property feel like a private retreat.
Originally an open front porch, this enclosed foyer is bathed in natural light and offers a beautiful introduction to the home. It's one of those spaces that quietly invites you to slow down and stay awhile.
Framed by beautifully preserved millwork and filled with natural light, the dining room is equally suited for intimate dinners, holiday celebrations, and lingering conversations long after dessert.
Some homes are measured by their square footage. Others are remembered for the conversations shared around the table. This gracious dining room was clearly designed for the latter.
Anchored by a gas fireplace and framed by oversized windows, the living room balances timeless architecture with everyday comfort. Natural light dances across original hardwood floors, creating a space that feels gracious without ever feeling formal.
More than a beautiful gathering space, this room has quietly witnessed decades of everyday life, holiday celebrations, and life's most meaningful moments. Anchored by its timeless fireplace, it's the kind of room that naturally becomes the heart of a home.
Thoughtfully connected to the dining room and kitchen, the living spaces flow beautifully while preserving the distinct character of each room. Designed for conversation, celebration, and everyday life.
Rich Brazilian cherry floors, custom cabinetry, and a professional-grade ZLINE cooking suite anchor this beautifully renovated kitchen. A spacious island with a secondary prep sink, generous storage, and abundant workspace make it as functional as it is beautiful.
Some kitchens are built for cooking. This one was built for living. Morning coffee, weeknight dinners, holiday traditions, and countless conversations all found their place here.
Beautifully reimagined over the years, the kitchen reflects thoughtful decisions made for living well rather than following trends. Every cabinet, every finish, and every improvement feels intentional because it was.
Wrapped in windows overlooking the courtyard, this charming breakfast room offers the perfect place to begin every morning.
Just off the breakfast room, this secluded courtyard creates an effortless indoor-outdoor connection with space for a charming bistro table and peaceful mornings surrounded by lush landscaping. A private garden gate opens to the shaded, walkable streets that make Cherryhurst great.
Beautifully designed for both everyday living and effortless entertaining, the kitchen showcases rich Brazilian cherry floors, handcrafted custom cabinetry, premium appliances, and an oversized island at its heart. Thoughtful details and exceptional storage reflect a home that has been lovingly curated over time.
Open to the surrounding living spaces yet warm and inviting in its own right, the kitchen encourages conversation long after the meal is finished. From morning coffee to holiday dinners, it's a space designed to bring people together.
A timeless nod to European craftsmanship, the hall bath features hand-selected Spanish tile, classic porcelain fixtures, and charming vintage details that have been lovingly preserved. Beautiful design never goes out of style.
Filled with natural light and overlooking the pool, patio, and gardens, this inviting guest bedroom offers peaceful views in every season. Original one-inch hardwood floors, generous proportions, and two closets, including one cedar-lined, continue the home's tradition of thoughtful craftsmanship.
Whether welcoming overnight guests, creating a quiet reading retreat, or designing a beautiful home office, this spacious bedroom adapts effortlessly. Large windows frame views of the private backyard while preserving the calm, relaxed character found throughout the home.
Bathed in natural light, this inviting guest bedroom features original hardwood floors, generous windows, and the timeless character that defines this exceptional Craftsman home. (Virtually Staged)
A blank canvas in the best sense of the word, this spacious bedroom showcases original hardwood floors, abundant natural light, and the timeless character that never goes out of style.
A favorite feature of the home, this glass-lined gallery blurs the line between indoors and out, filling the space with natural light as it gracefully connects the original Craftsman to the private primary suite and outdoor living areas.
Peacefully tucked toward the rear of the home, the primary suite offers the same quiet retreat that has welcomed its owners home for decades.
The primary suite is a peaceful retreat where generous proportions, warm hardwood floors, and windows overlooking the private grounds create a setting that feels both timeless and serene. Thoughtfully connected to the spa-inspired bath, laundry room, and sunlit gallery beyond.
The primary bath is finished in imported Egyptian travertine and anchored by a custom stone vanity with an integrated stone sink. A frameless glass shower and warm natural materials create a retreat that feels both timeless and inviting.
Designed for productivity without sacrificing beauty, the custom dual home office features handcrafted built-in cabinetry, expansive workspaces for two, abundant storage, and views into the home's sunlit gallery.
A dedicated office thoughtfully designed with extensive custom built-ins, integrated task lighting, and generous workspace, offering a refined environment for working from home or managing everyday life.
Rarely does a laundry room receive this level of attention. Extensive custom cabinetry, expansive countertops, utility sink, and exceptional storage transform this space into a highly functional extension of the home.
Guests from around the world described this property as "an oasis" and "a hidden gem." Long before that, it was simply home.
Open the French doors and step into a courtyard that feels borrowed from Europe. A charming garden gate leads to Cherryhurst's shaded sidewalks, inviting evening strolls to neighborhood cafés, dinner with friends, or one more walk before the day comes to a close.
Beneath a canopy of mature trees, the expansive pool terrace offers generous space for lounging, dining, and gathering around the heated saltwater pool and spa. It's easy to understand why guests described this backyard as "a private oasis" and "a hidden gem."
It's easy to imagine summer afternoons stretching into evenings here, the waterfall gently in the background while friends gather beneath the trees. Some of the very best homes quietly become part of your family's traditions.
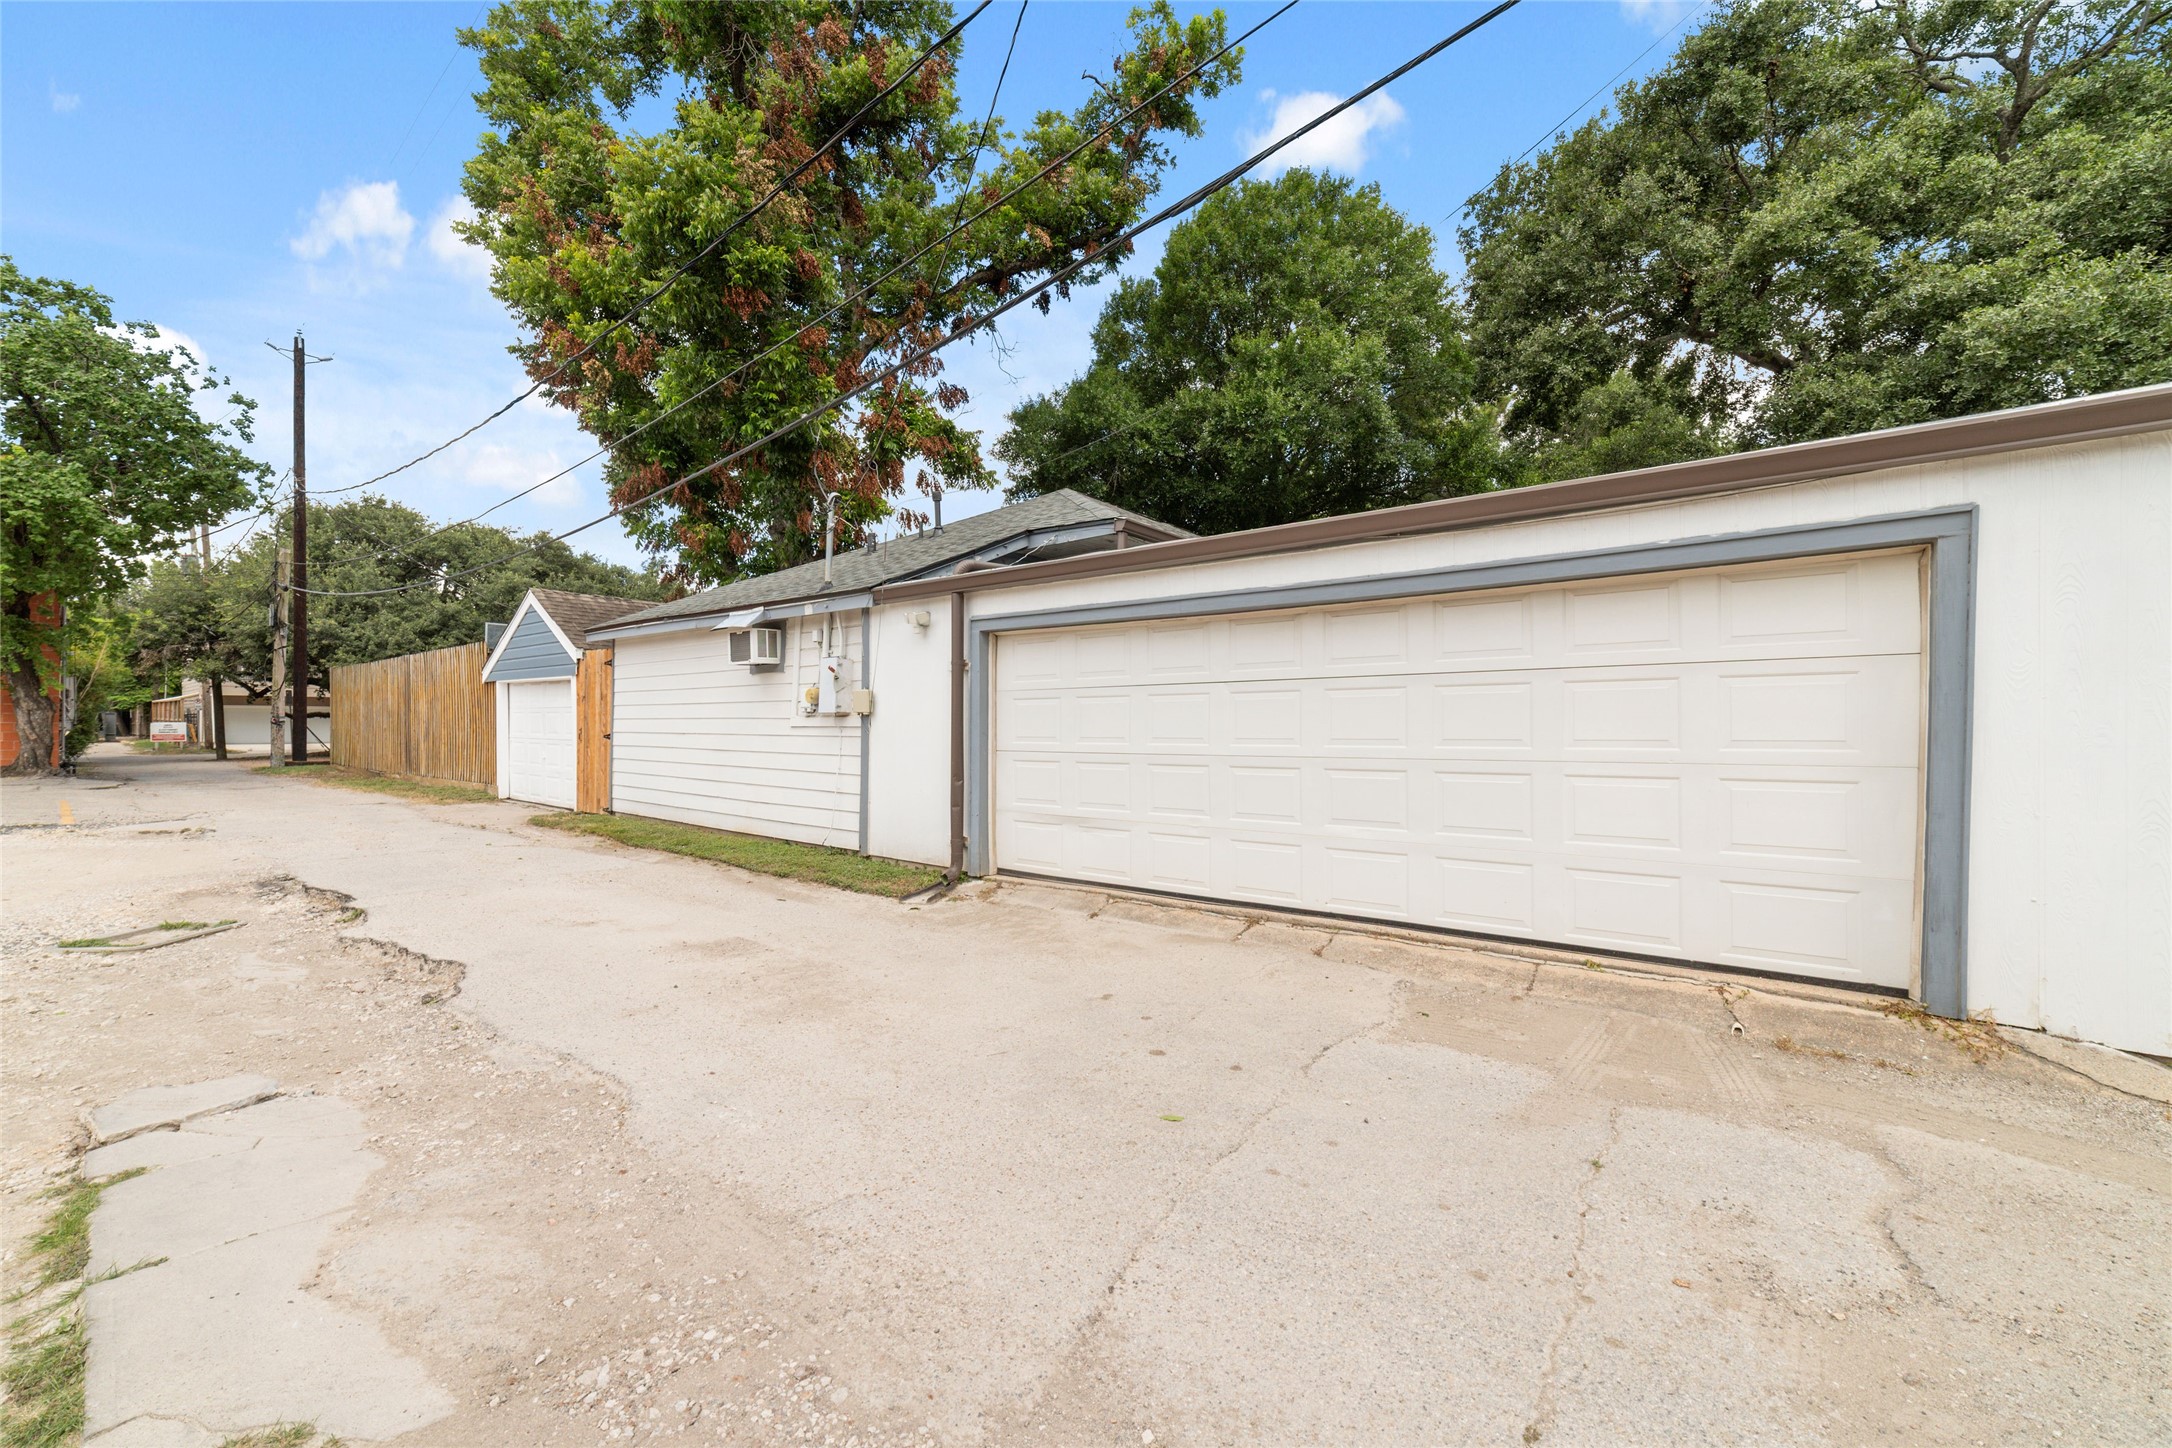
The detached oversized two-car garage is accessed from the rear alley, preserving the home's charming streetscape while providing convenient off-street parking, rare oversized air conditioned workshop, and exceptional storage.
Beyond the living spaces, a dedicated utility and workshop offers abundant storage, generous work surfaces, a deep utility sink, and a vintage photographic developing sink, a rare nod to an era when homes were thoughtfully designed to support both everyday living and creative pursuits.
Thoughtfully planned for comfort and convenience, the oversized detached garage connects to the home through the enclosed gallery, creating a seamless transition between the garage, laundry room, primary suite, and the heart of the home, rain or shine.
Designed with both functionality and flexibility in mind, the oversized garage provides generous space for parking, storage, workshop needs, or future creative pursuits, complementing the thoughtful utility found throughout the property.
Every well-loved garden deserves a proper workspace. This dedicated garden shed features built-in shelving, a utility sink, and organized storage, making it easy to tend the landscape that has matured alongside the home.
Beyond the gardens sits a guest cottage that became one of Houston's best-kept secrets. For years it welcomed visitors from around the world, many of whom returned again and again, calling it "our second home," "a hidden gem," and "a little oasis."
Guest Cottage:A true home away from home, the guest cottage offers an open-concept living room, dining area, and full kitchen, all opening to the gardens through French doors. It's easy to see why so many guests called it "our second home."
Guest Cottage:French doors welcome natural light and create an effortless connection to the gardens, making indoor and outdoor living feel wonderfully relaxed. One guest after another described this cottage as a "hidden gem."
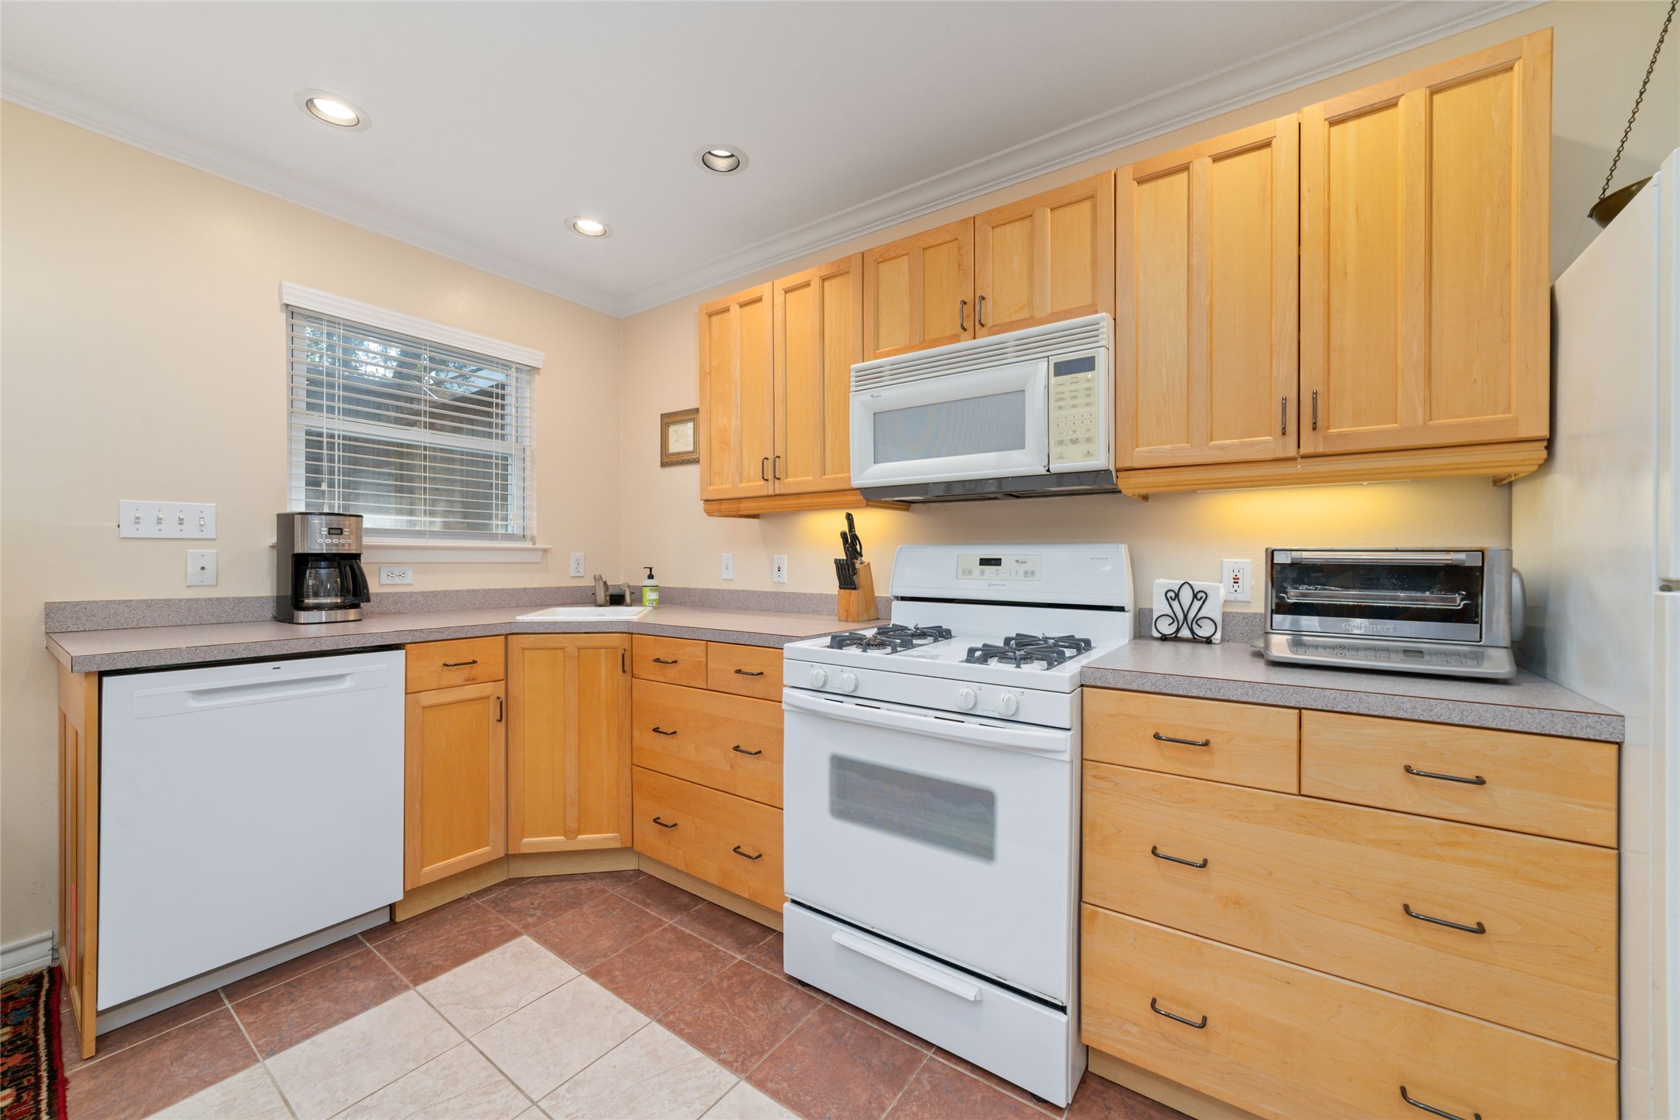
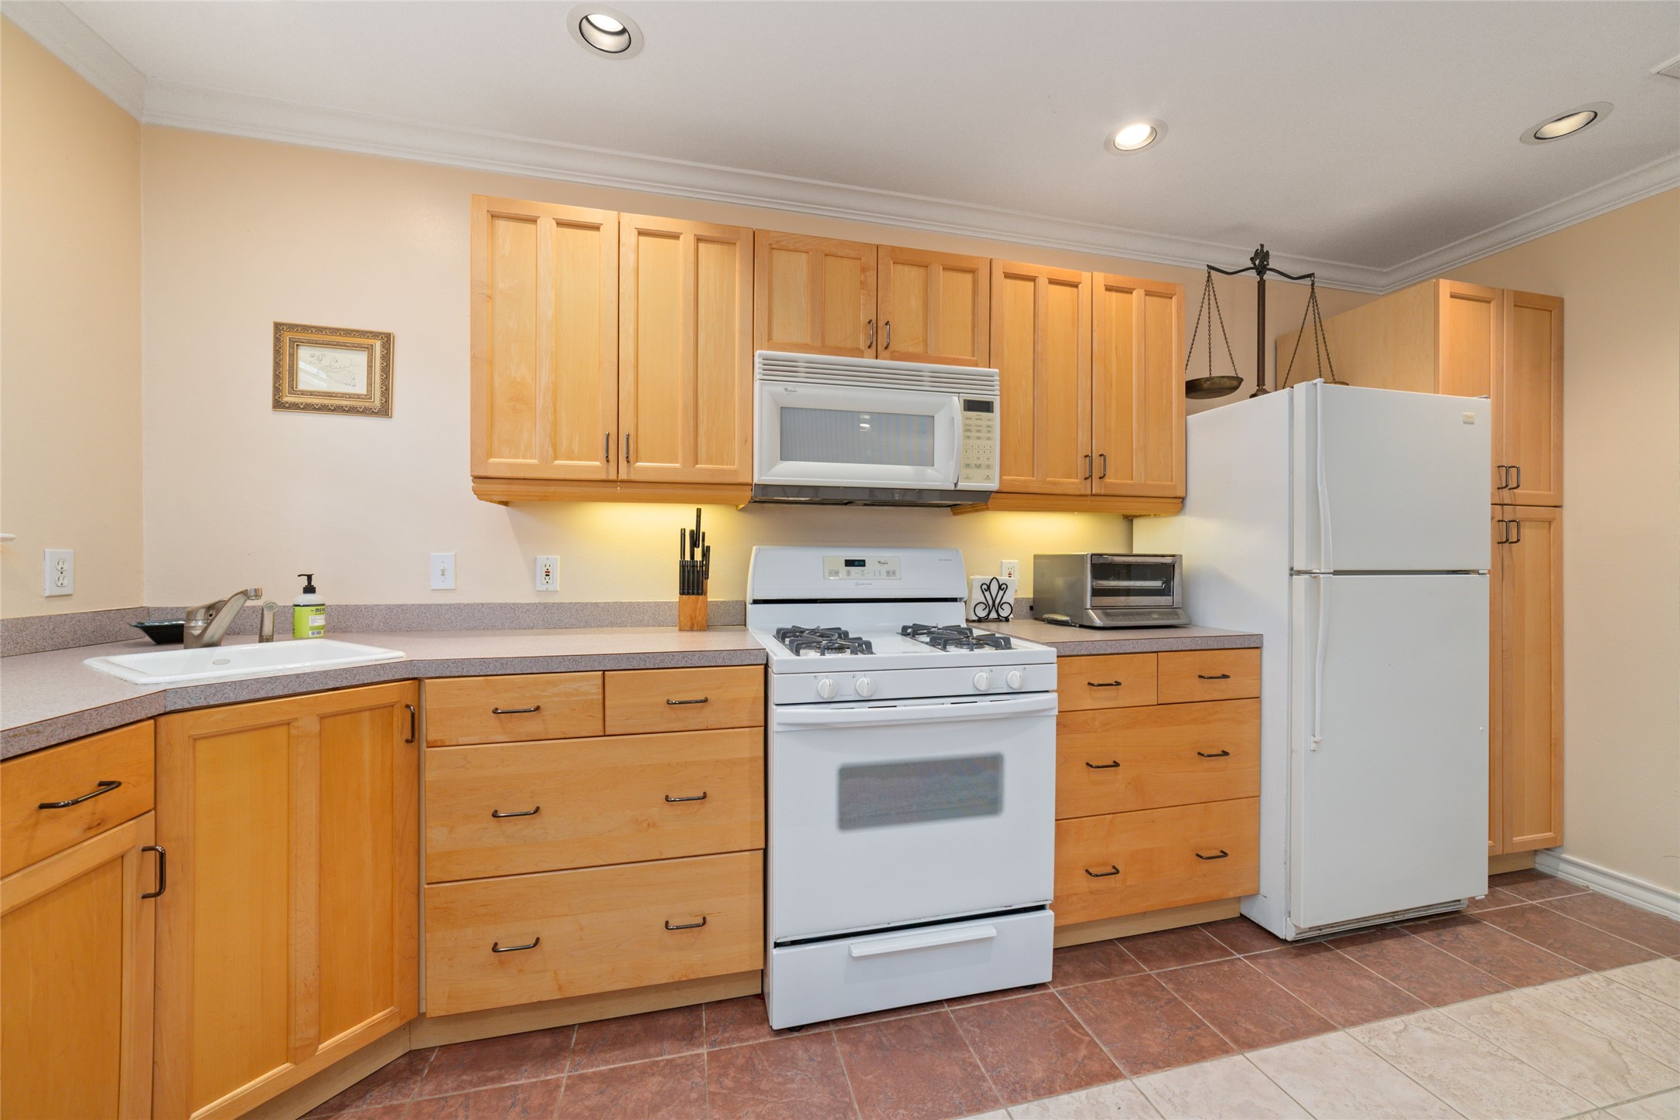
Guest Cottage: The guest cottage includes a full kitchen with generous cabinetry, gas cooking, and plenty of workspace, making it equally suited for weekend visits or extended stays. A favorite feature among guests who returned year after year.
Far more than a typical guest house, the cottage offers a true residential experience with a full-size kitchen, abundant storage, and a dedicated utility room with full-size washer and dryer, amenities rarely found in Montrose guest residences. One guest after another described it as "our second home."
Guest Cottage:The spacious bedroom offers warm wood floors, abundant natural light, and a generous walk-in closet (not pictured), creating a comfortable retreat for overnight guests or extended stays. More than one guest described the cottage as feeling like "our second home."
Guest cottage: A dedicated laundry closet with full-size washer and dryer adds everyday convenience, making longer visits as comfortable as they are effortless. Just one more reason guests returned again and again.
Guest cottage: A full bath with a tub and shower combination completes the guest cottage, offering comfort and functionality in a private retreat that guests consistently called a "hidden gem."













.jpg)

