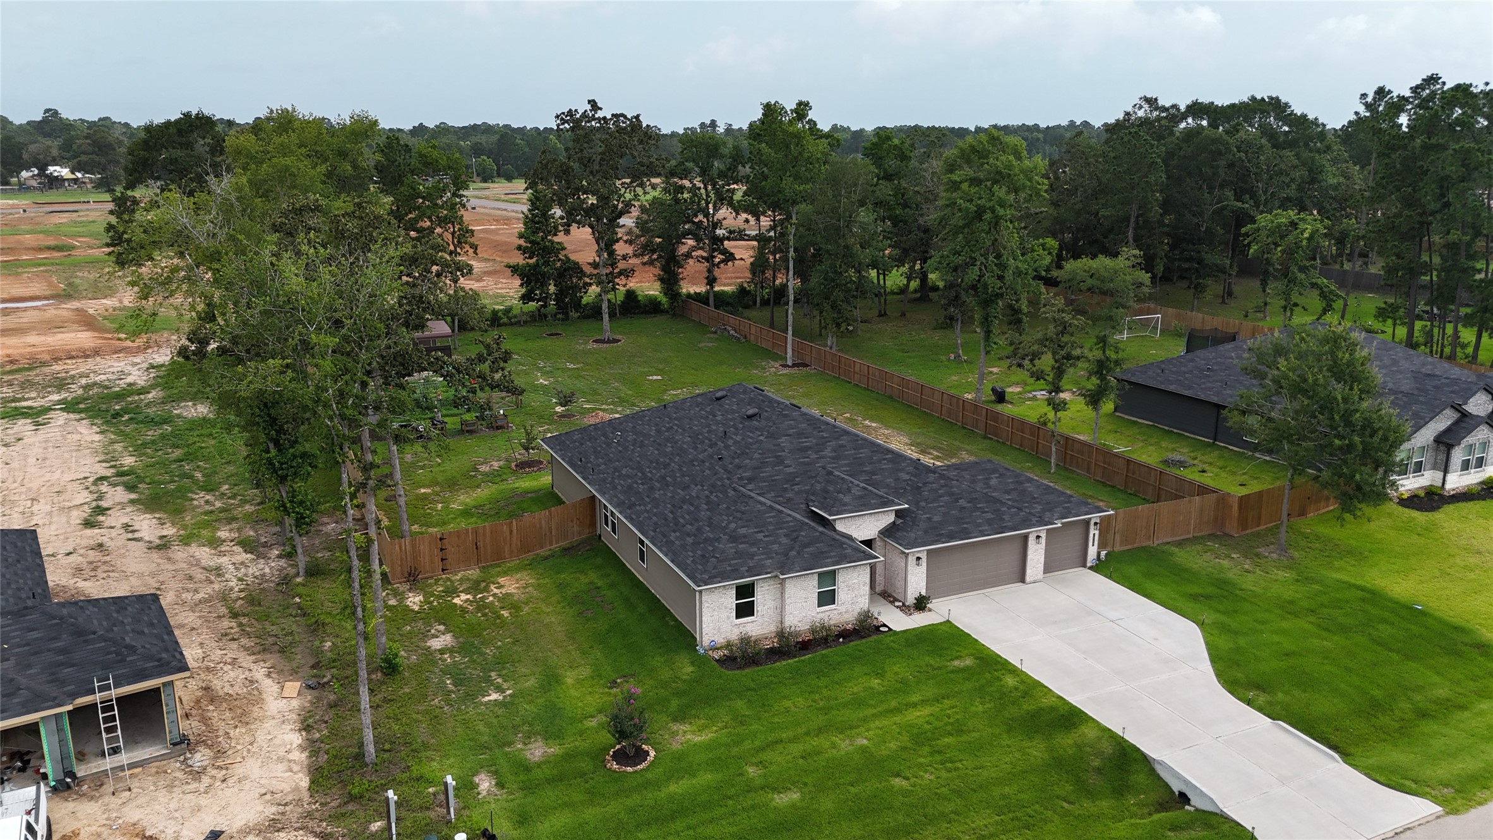
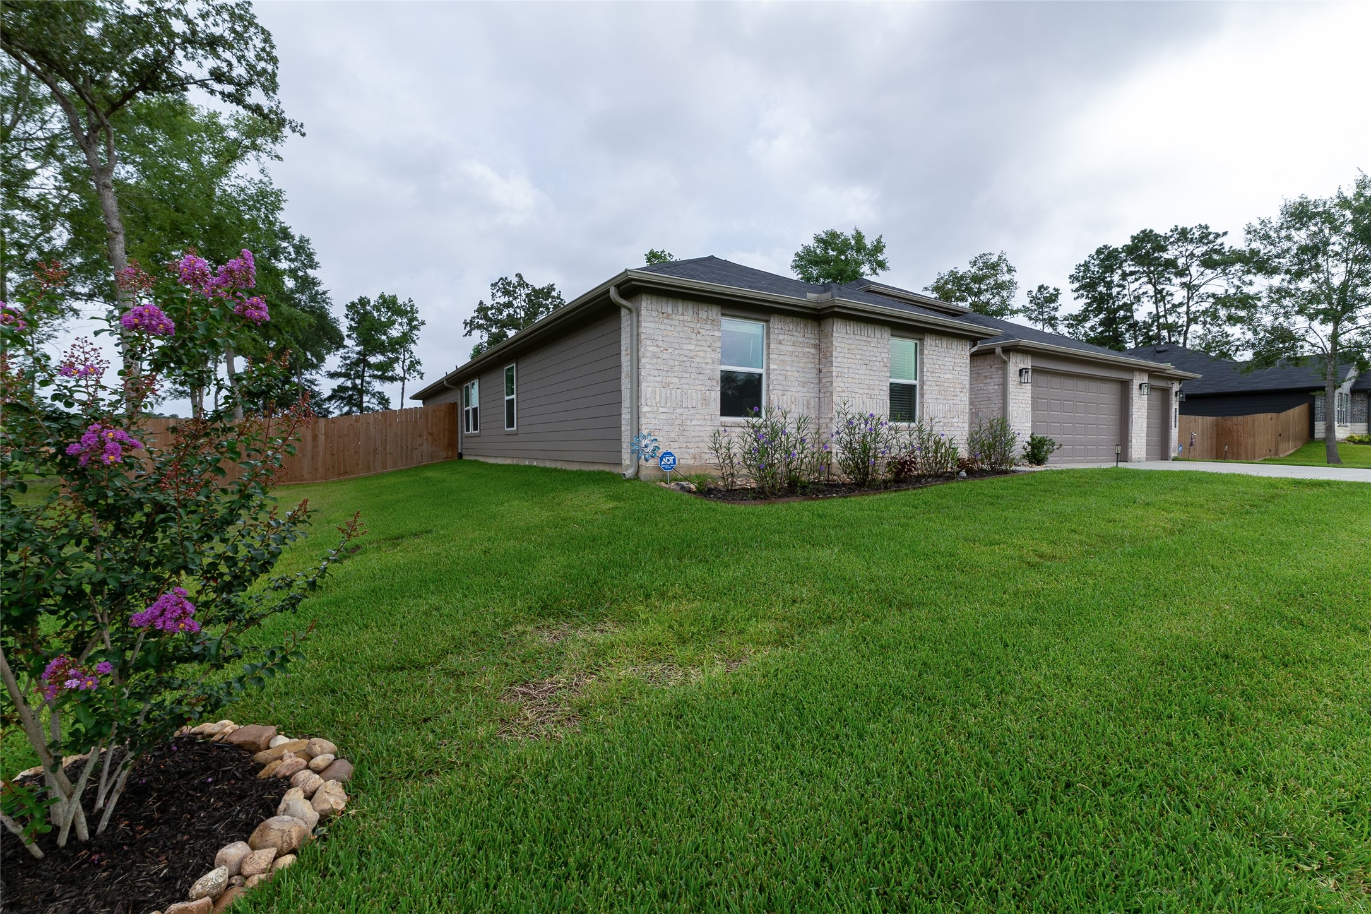
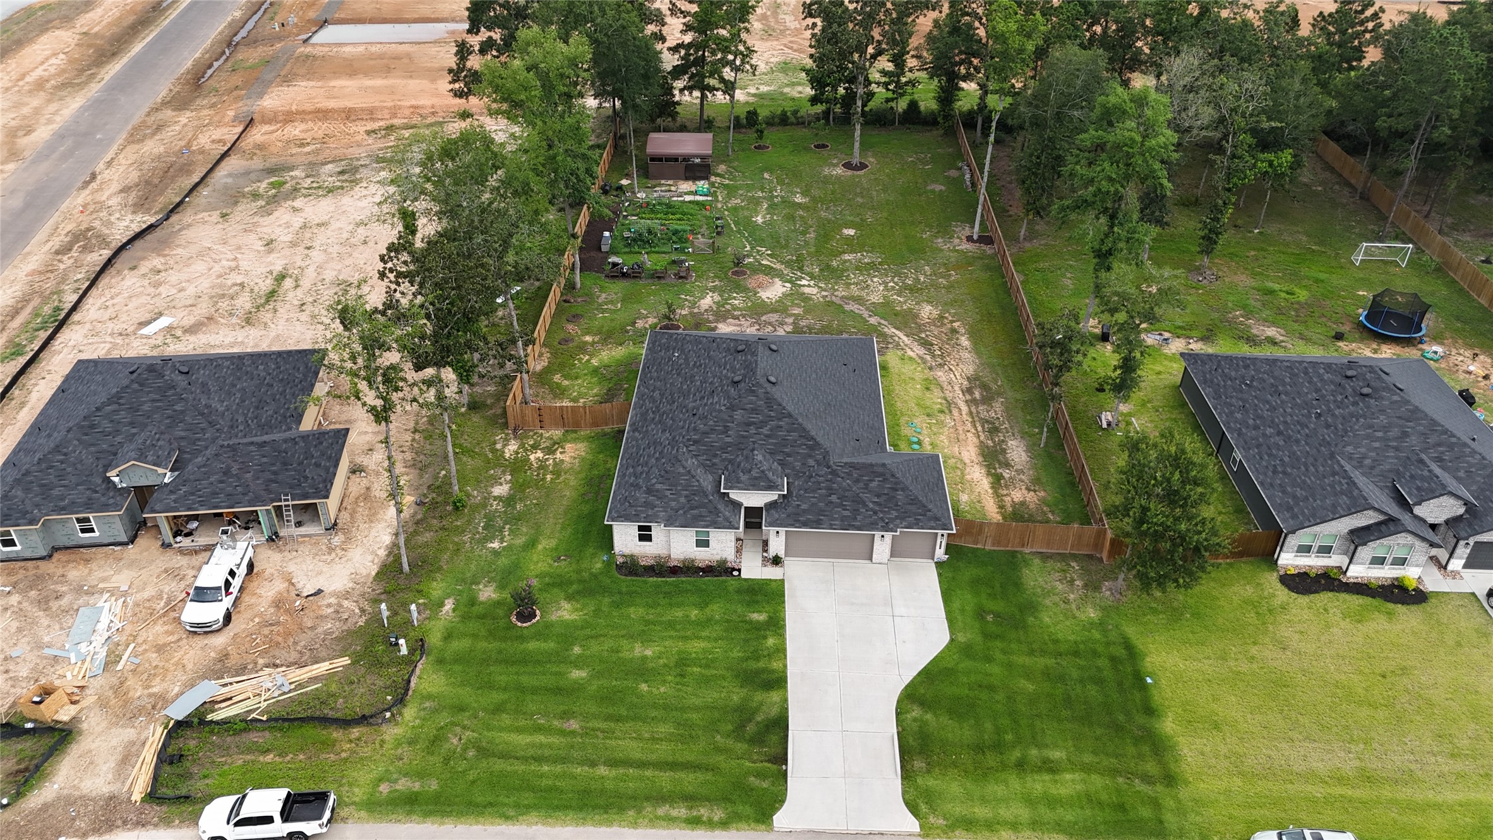
Aerial view from the left front side. The home has a sprinkler system around the perimeter of the home, front and side yards. The front yard has drought tolerant plants for ease of maintenance. Enjoy a nice big driveway for plenty of parking during family gatherings.
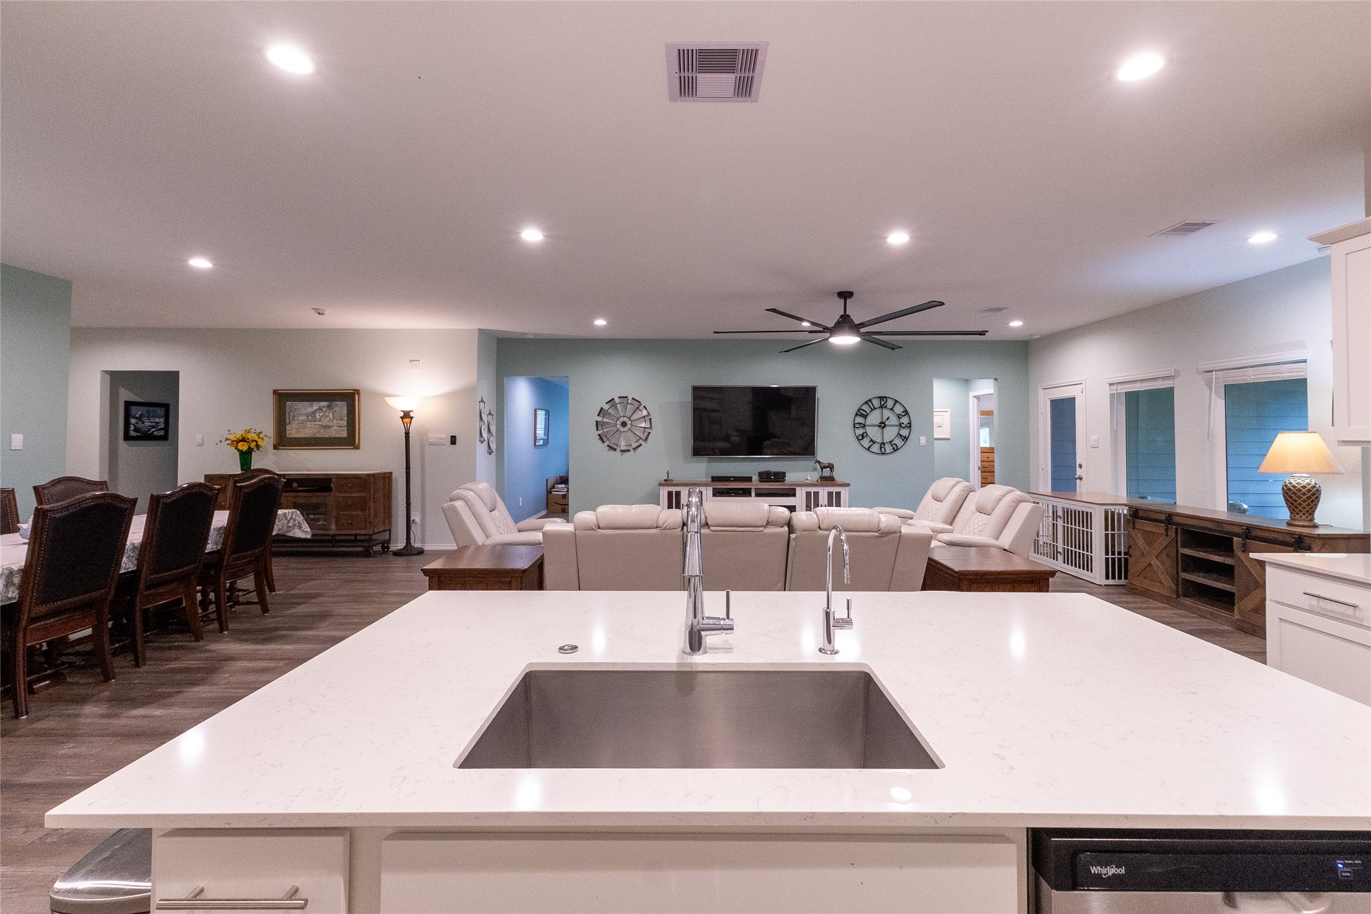
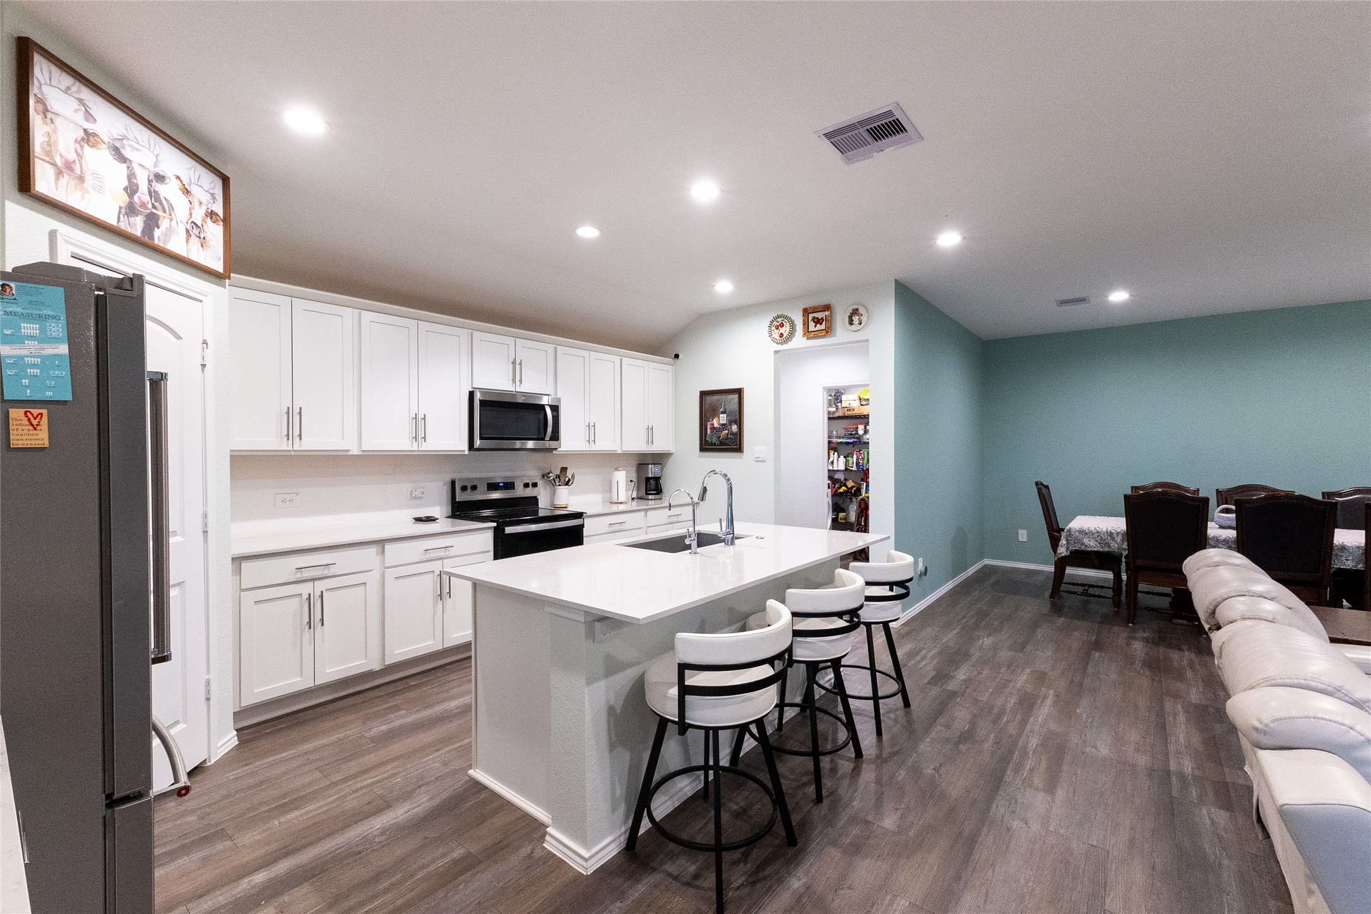
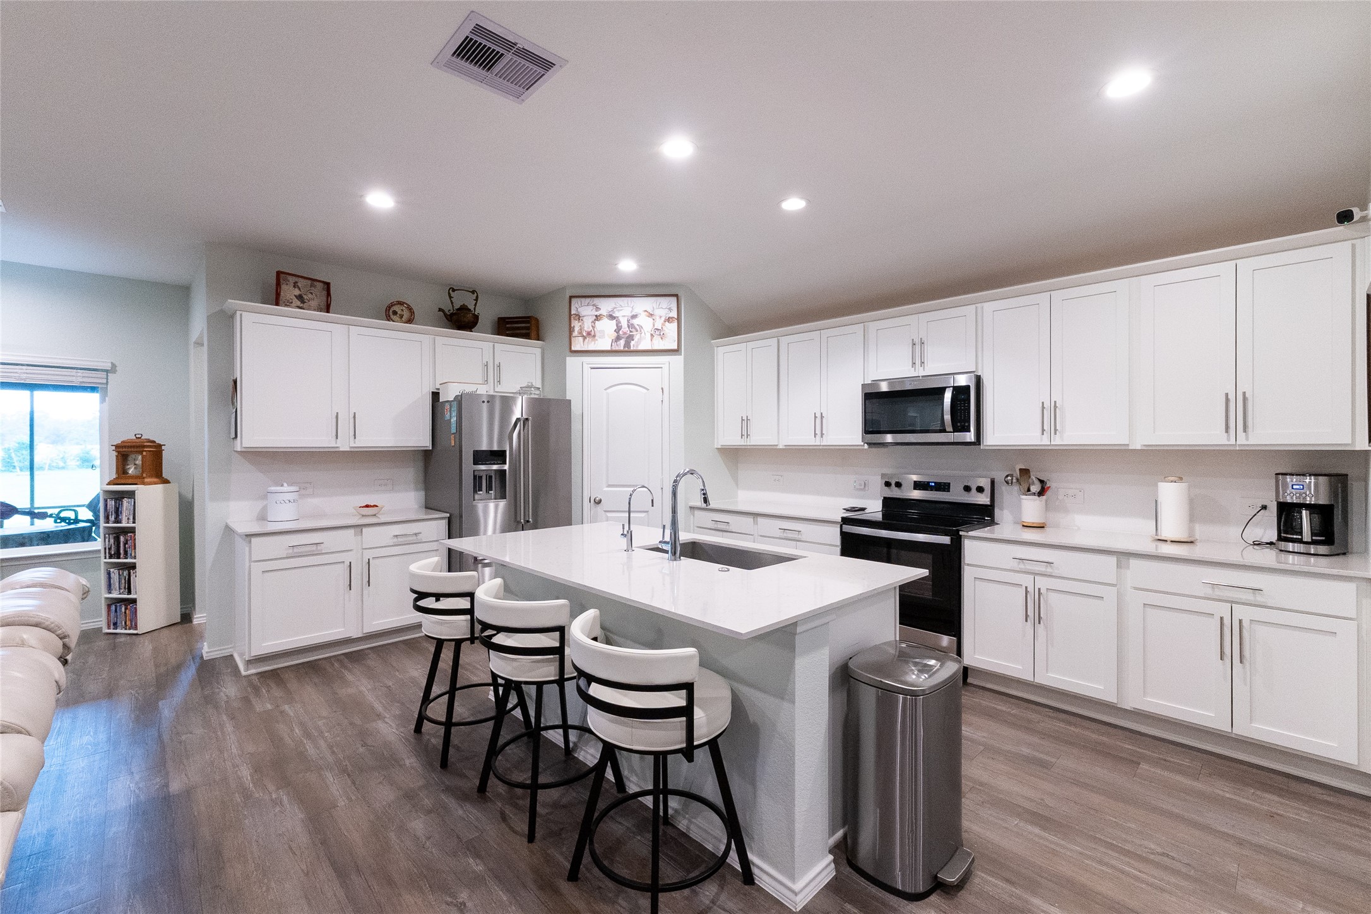
The generous kitchen island overlooking the living and dining area is the perfect command center with room enough for the whole family to participate in food prep. Enjoy the reverse osmosis water filtration and water softener that has been upgraded to this amazing home.
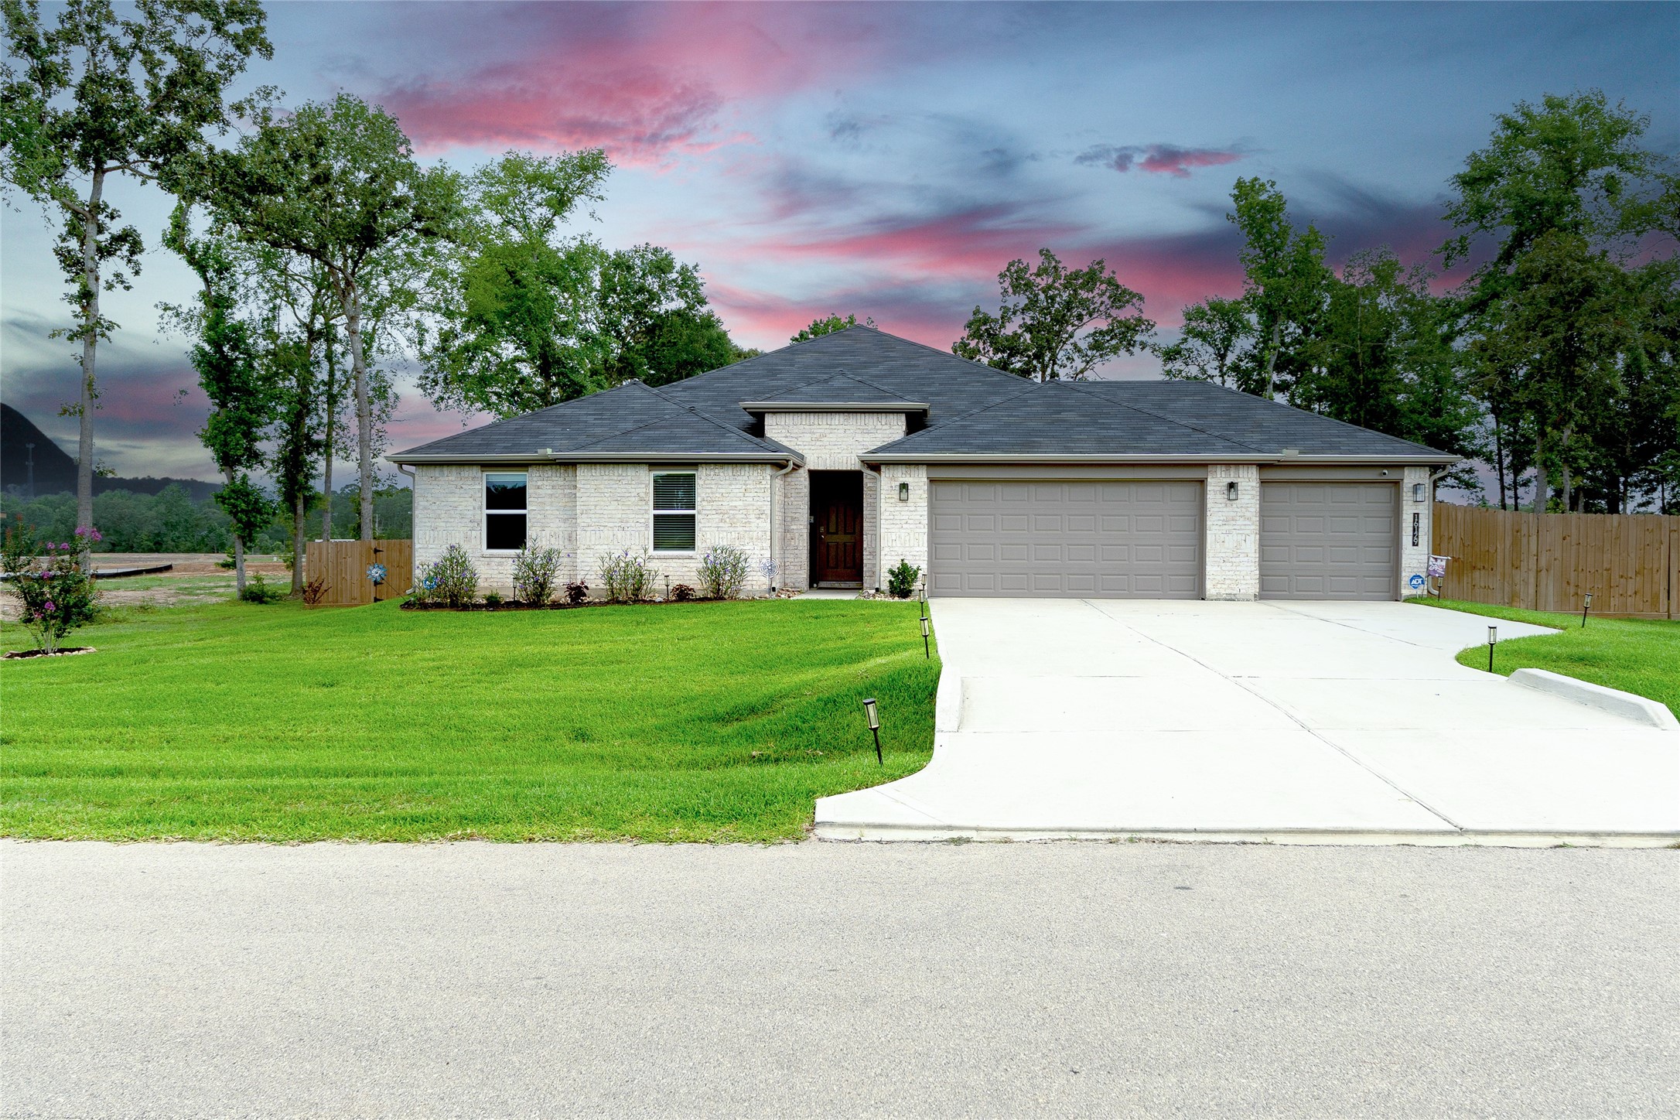
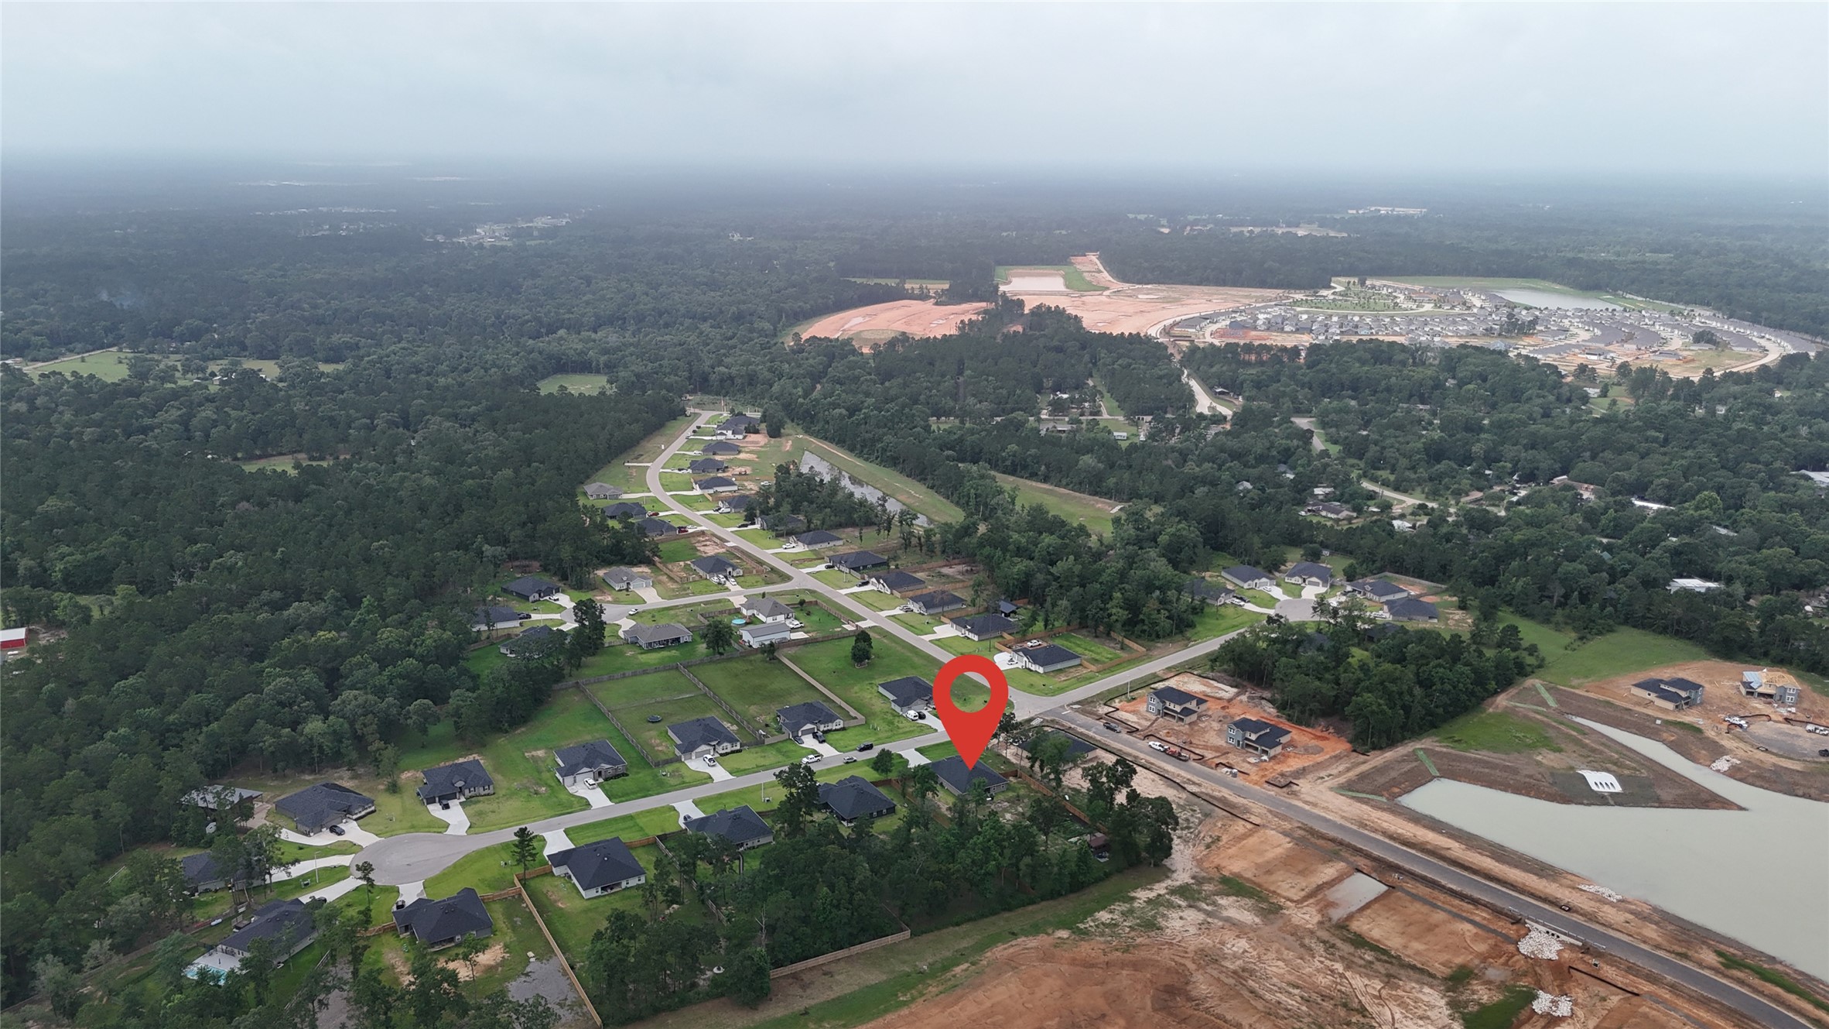
This beautiful home is tucked away in the very quiet highly desired estate style neighborhood of Williams Reserve East. It offers five bedrooms, 3 full baths, and a coveted three car garage. It has upgraded no seam gutters with leaf guard. It also offers plenty of parking with a longer double driveway located before the curve of a nice cul-de-sac. Covered front door area for guests to get out of the sun and rain. Upgrades also include a water softener, and reverse osmosis water filtration systems.
The sellers have upgraded the beautiful manicured flower beds with low maintenance drought resistant plants at the front of the home and added additional orchard and fenced garden area in the back with a convenient shed upgrade! They have run a water line to the well planned garden. This home boasts upgraded privacy fencing at the front and sides with open fencing at the back for the view.
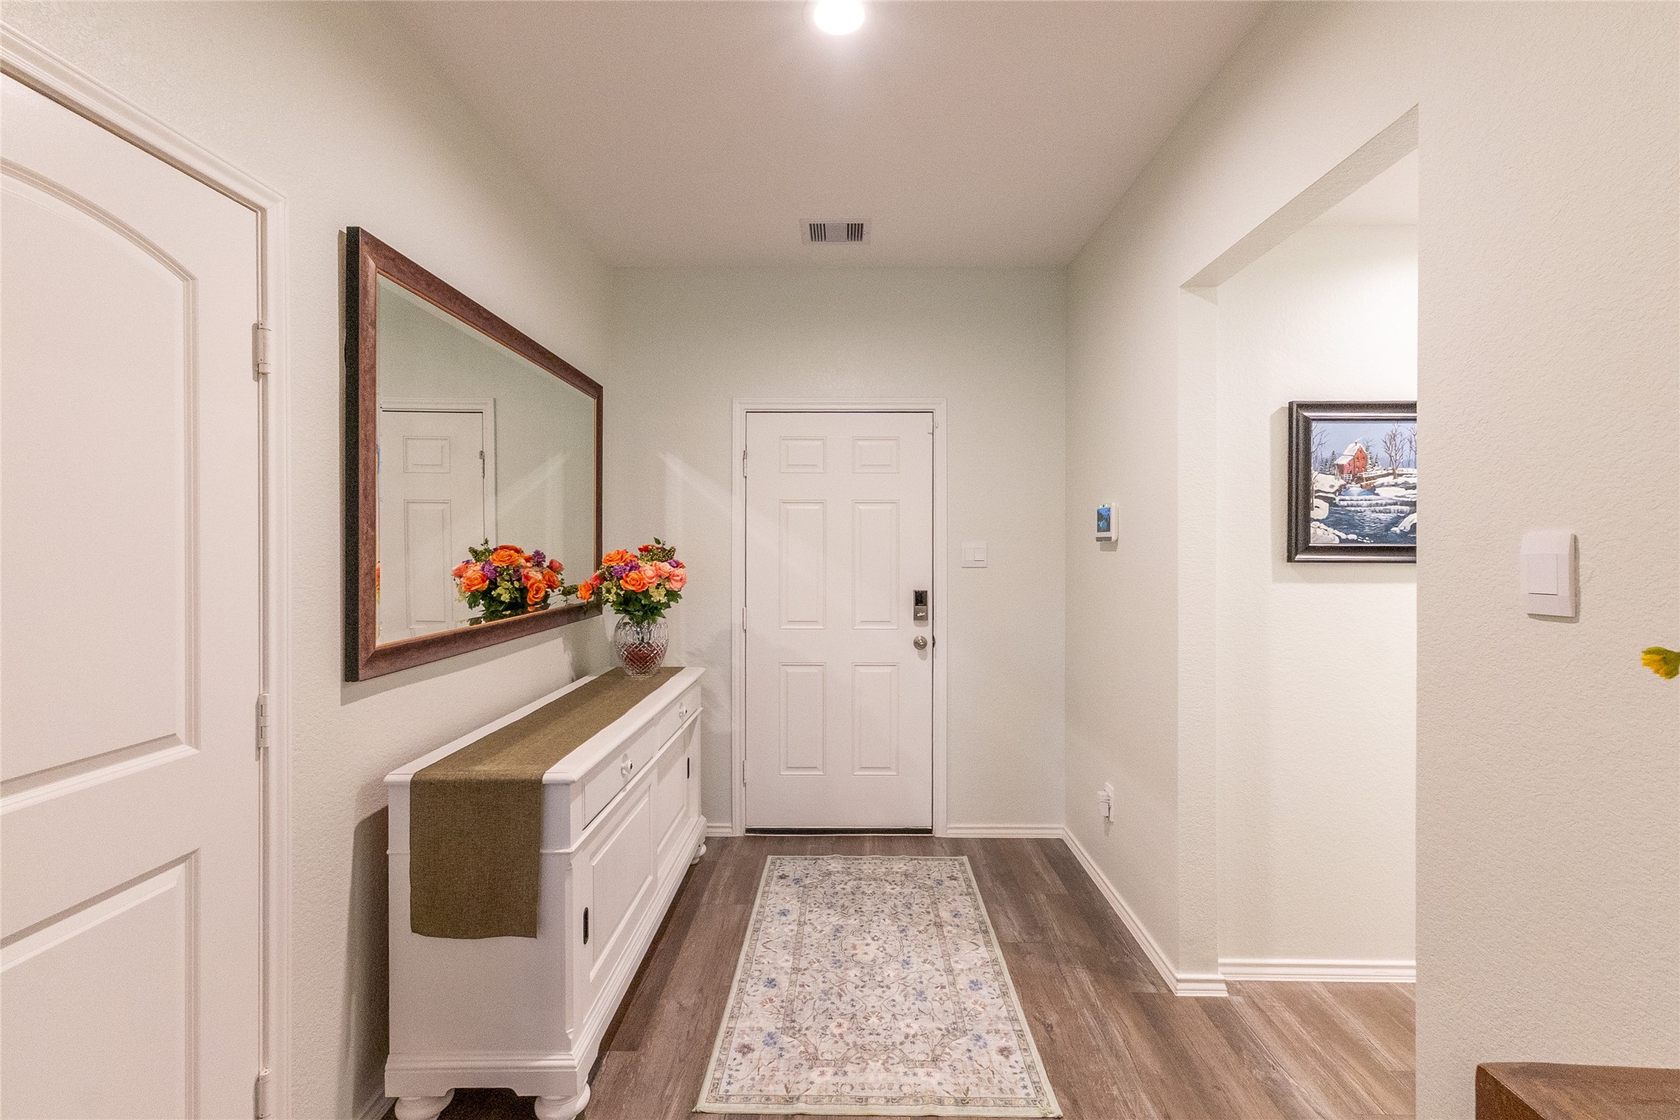
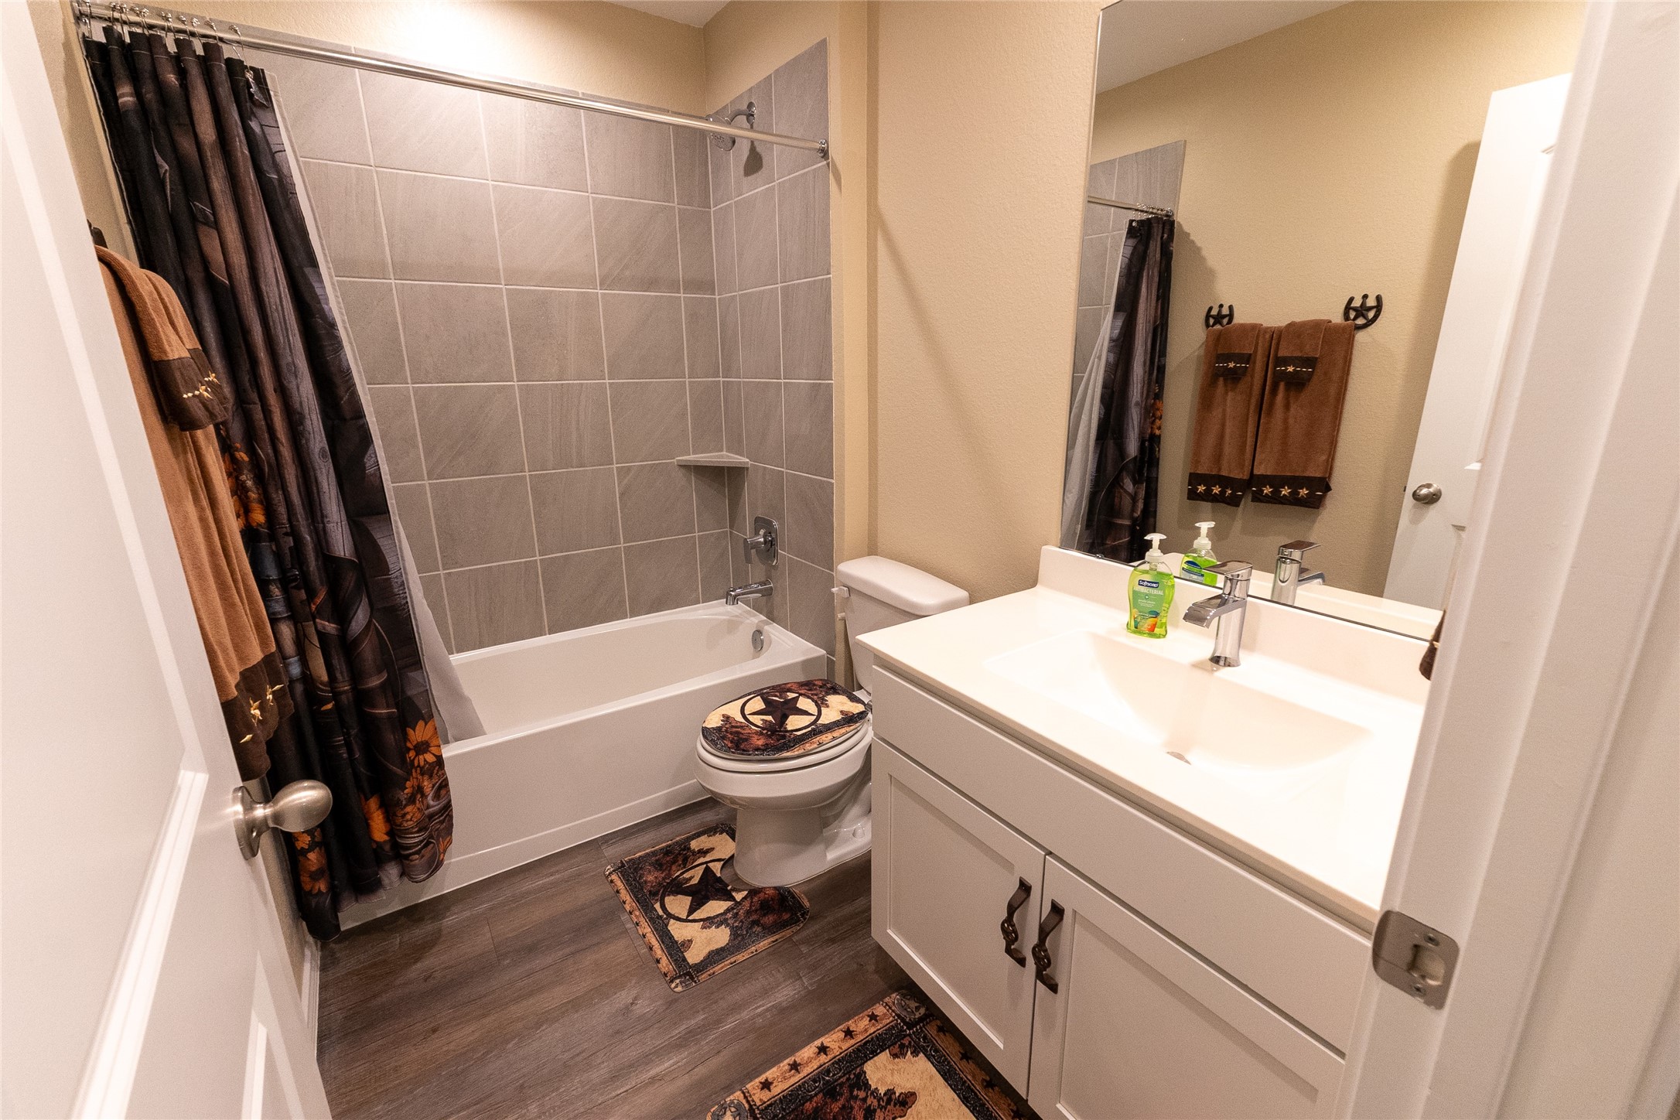
Welcoming nicely sized entryway/foyer area to greet your guests! The opening to the right is the front bedroom wing complete with three of five bedrooms featured in this home. These bedrooms share a nicely appointed hall bath. The home has a programmable digital thermostat and security system.
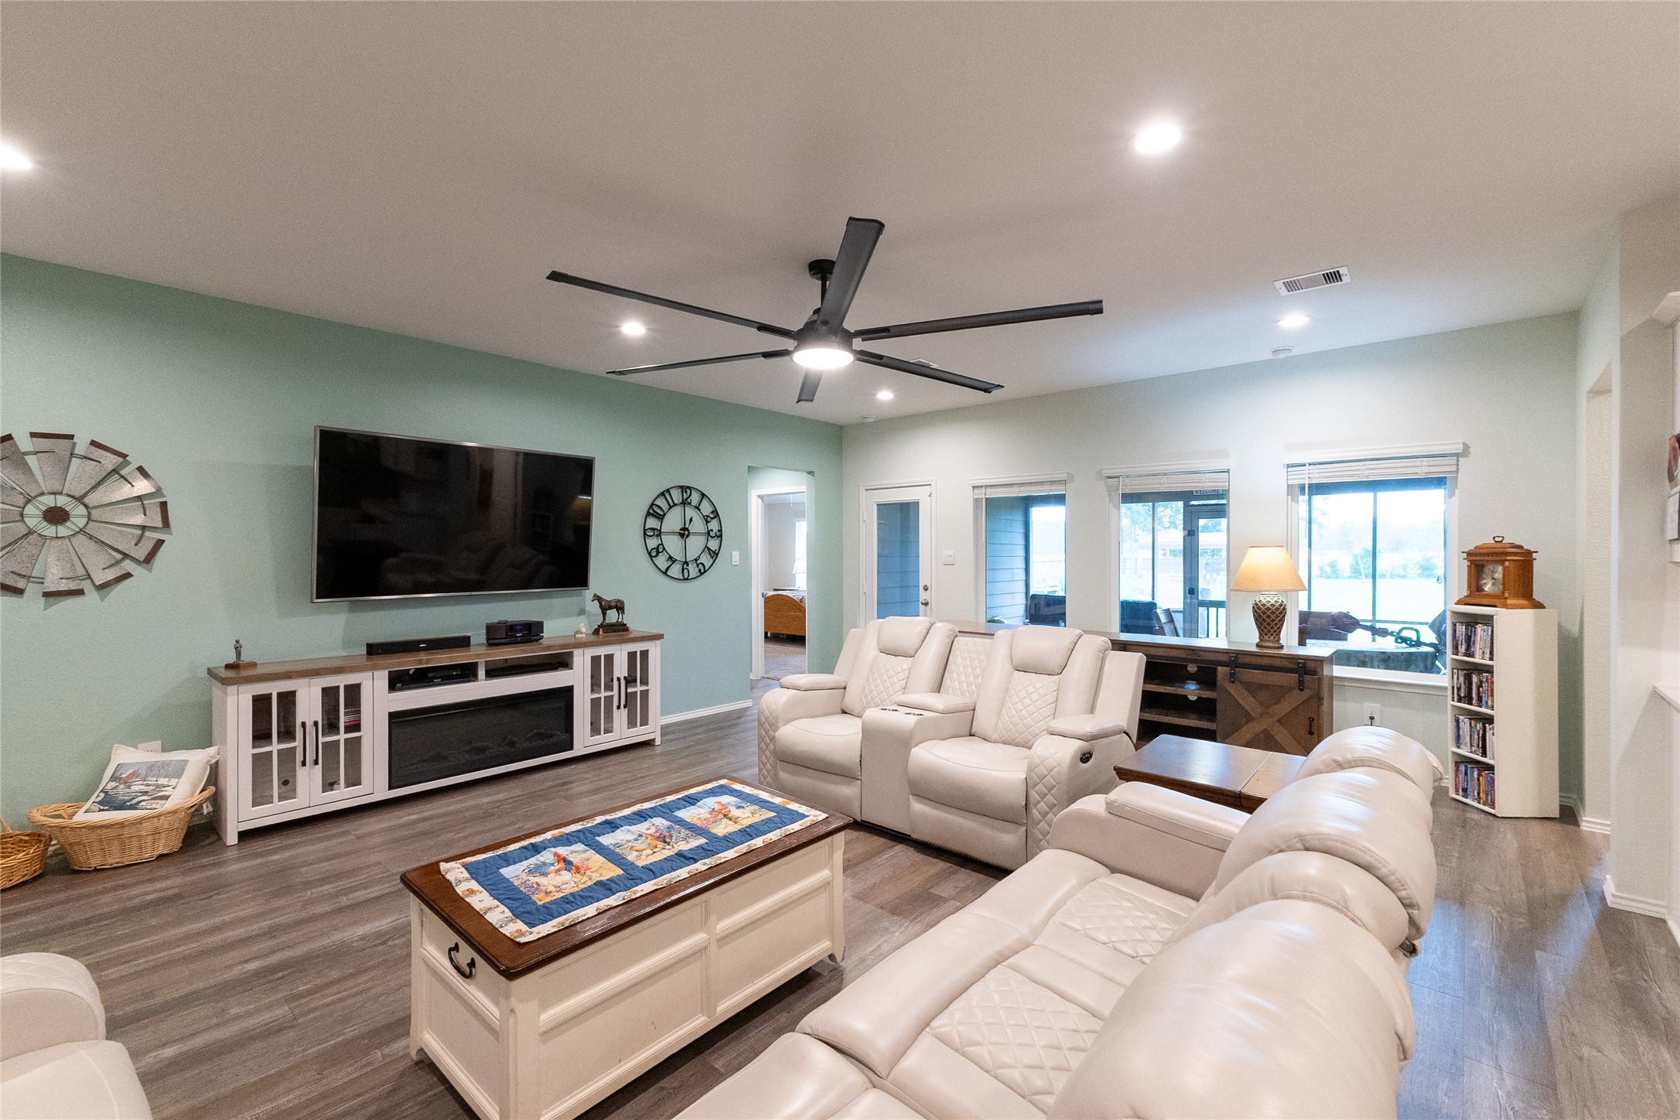
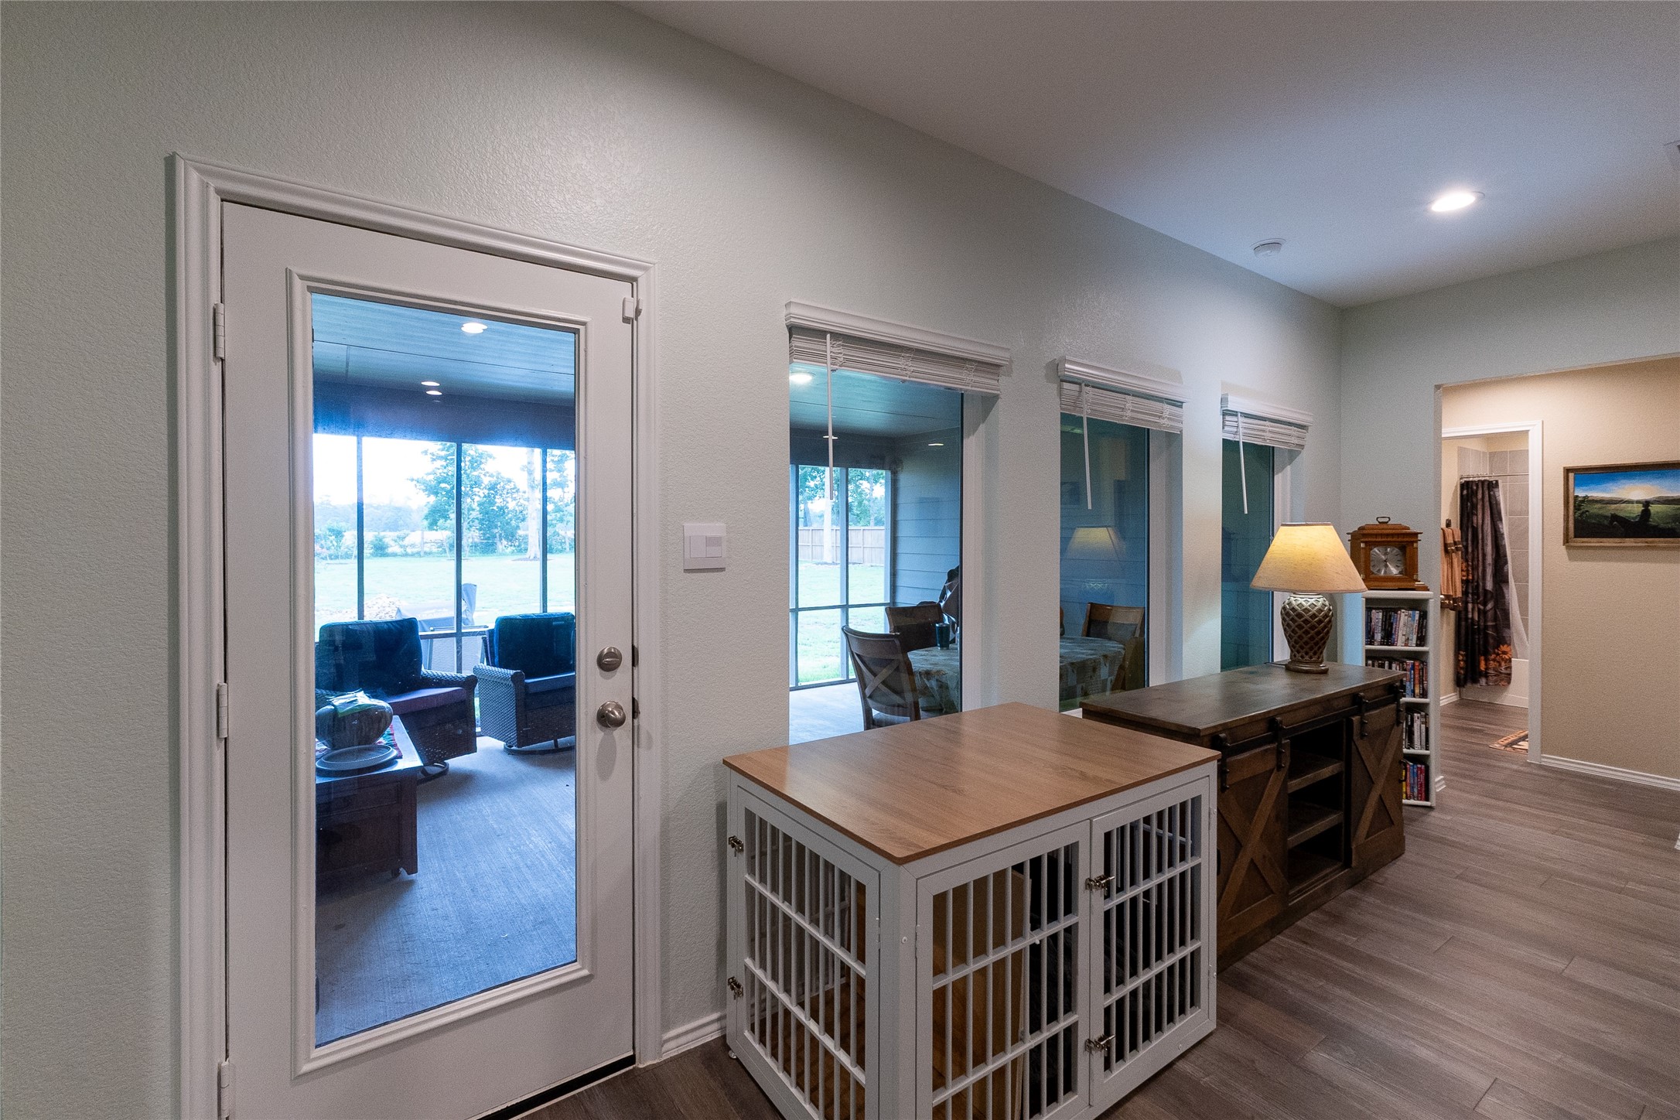
Plenty of room to entertain with easy access to the large backyard screened in porch as seen through the windows in this photo. The primary bedroom suite is to the back left of the home. The oversized lot would be idea for the addition of a pool if desired.
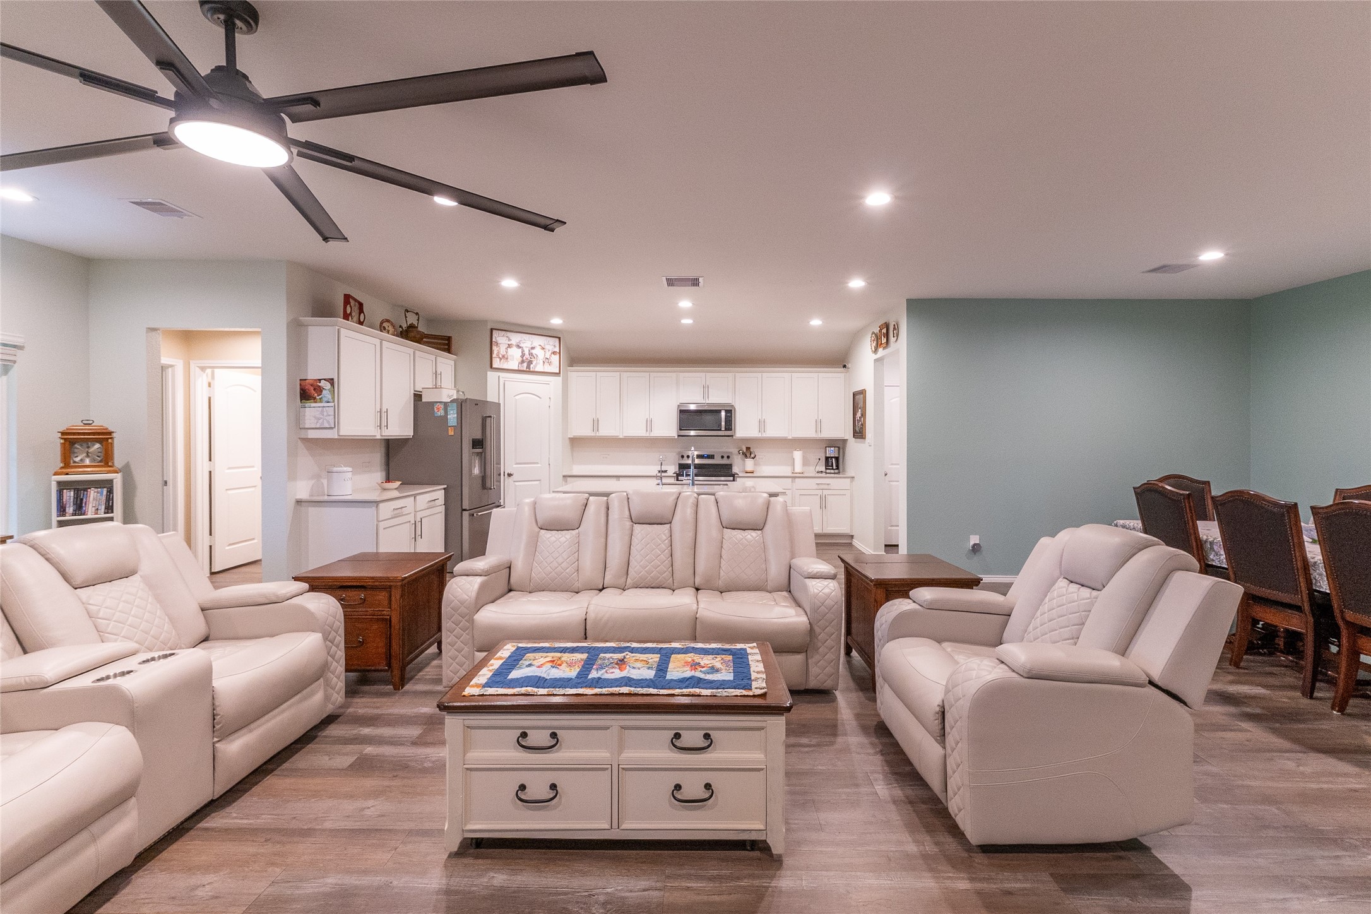
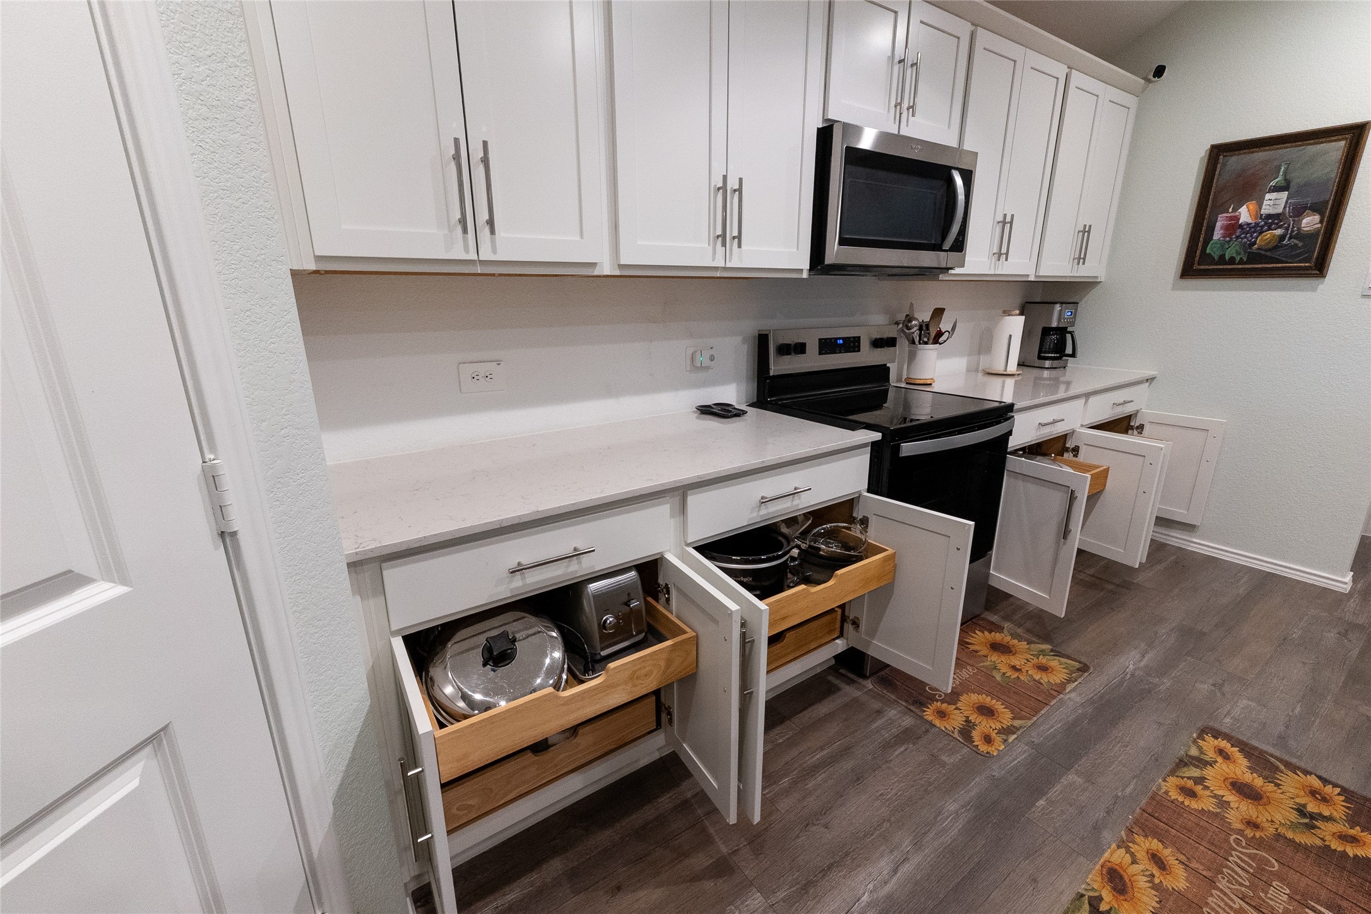
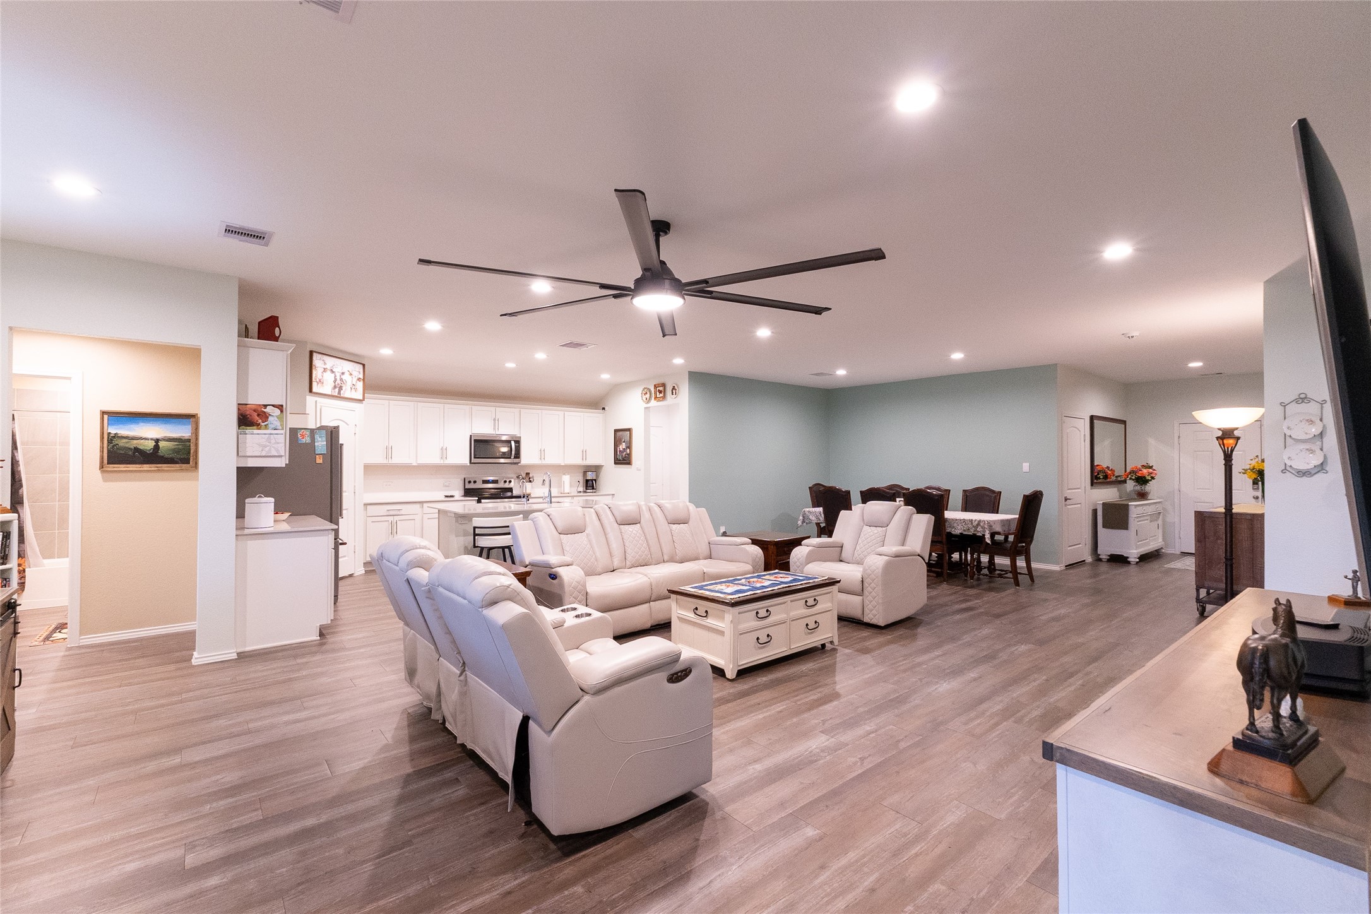
Great open concept layout where the living room flows seamlessly into the kitchen and dining area with room for a large table. This home has tons of kitchen and pantry storage, soft close drawers and all of the lower cabinets have been upgraded with pull outs. The hardware on the cabinetry is an upgrade as well and is the finishing touch, like jewelry on a well put together outfit. Notice the recessed lighting throughout and easy to care for neutrally colored flooring.
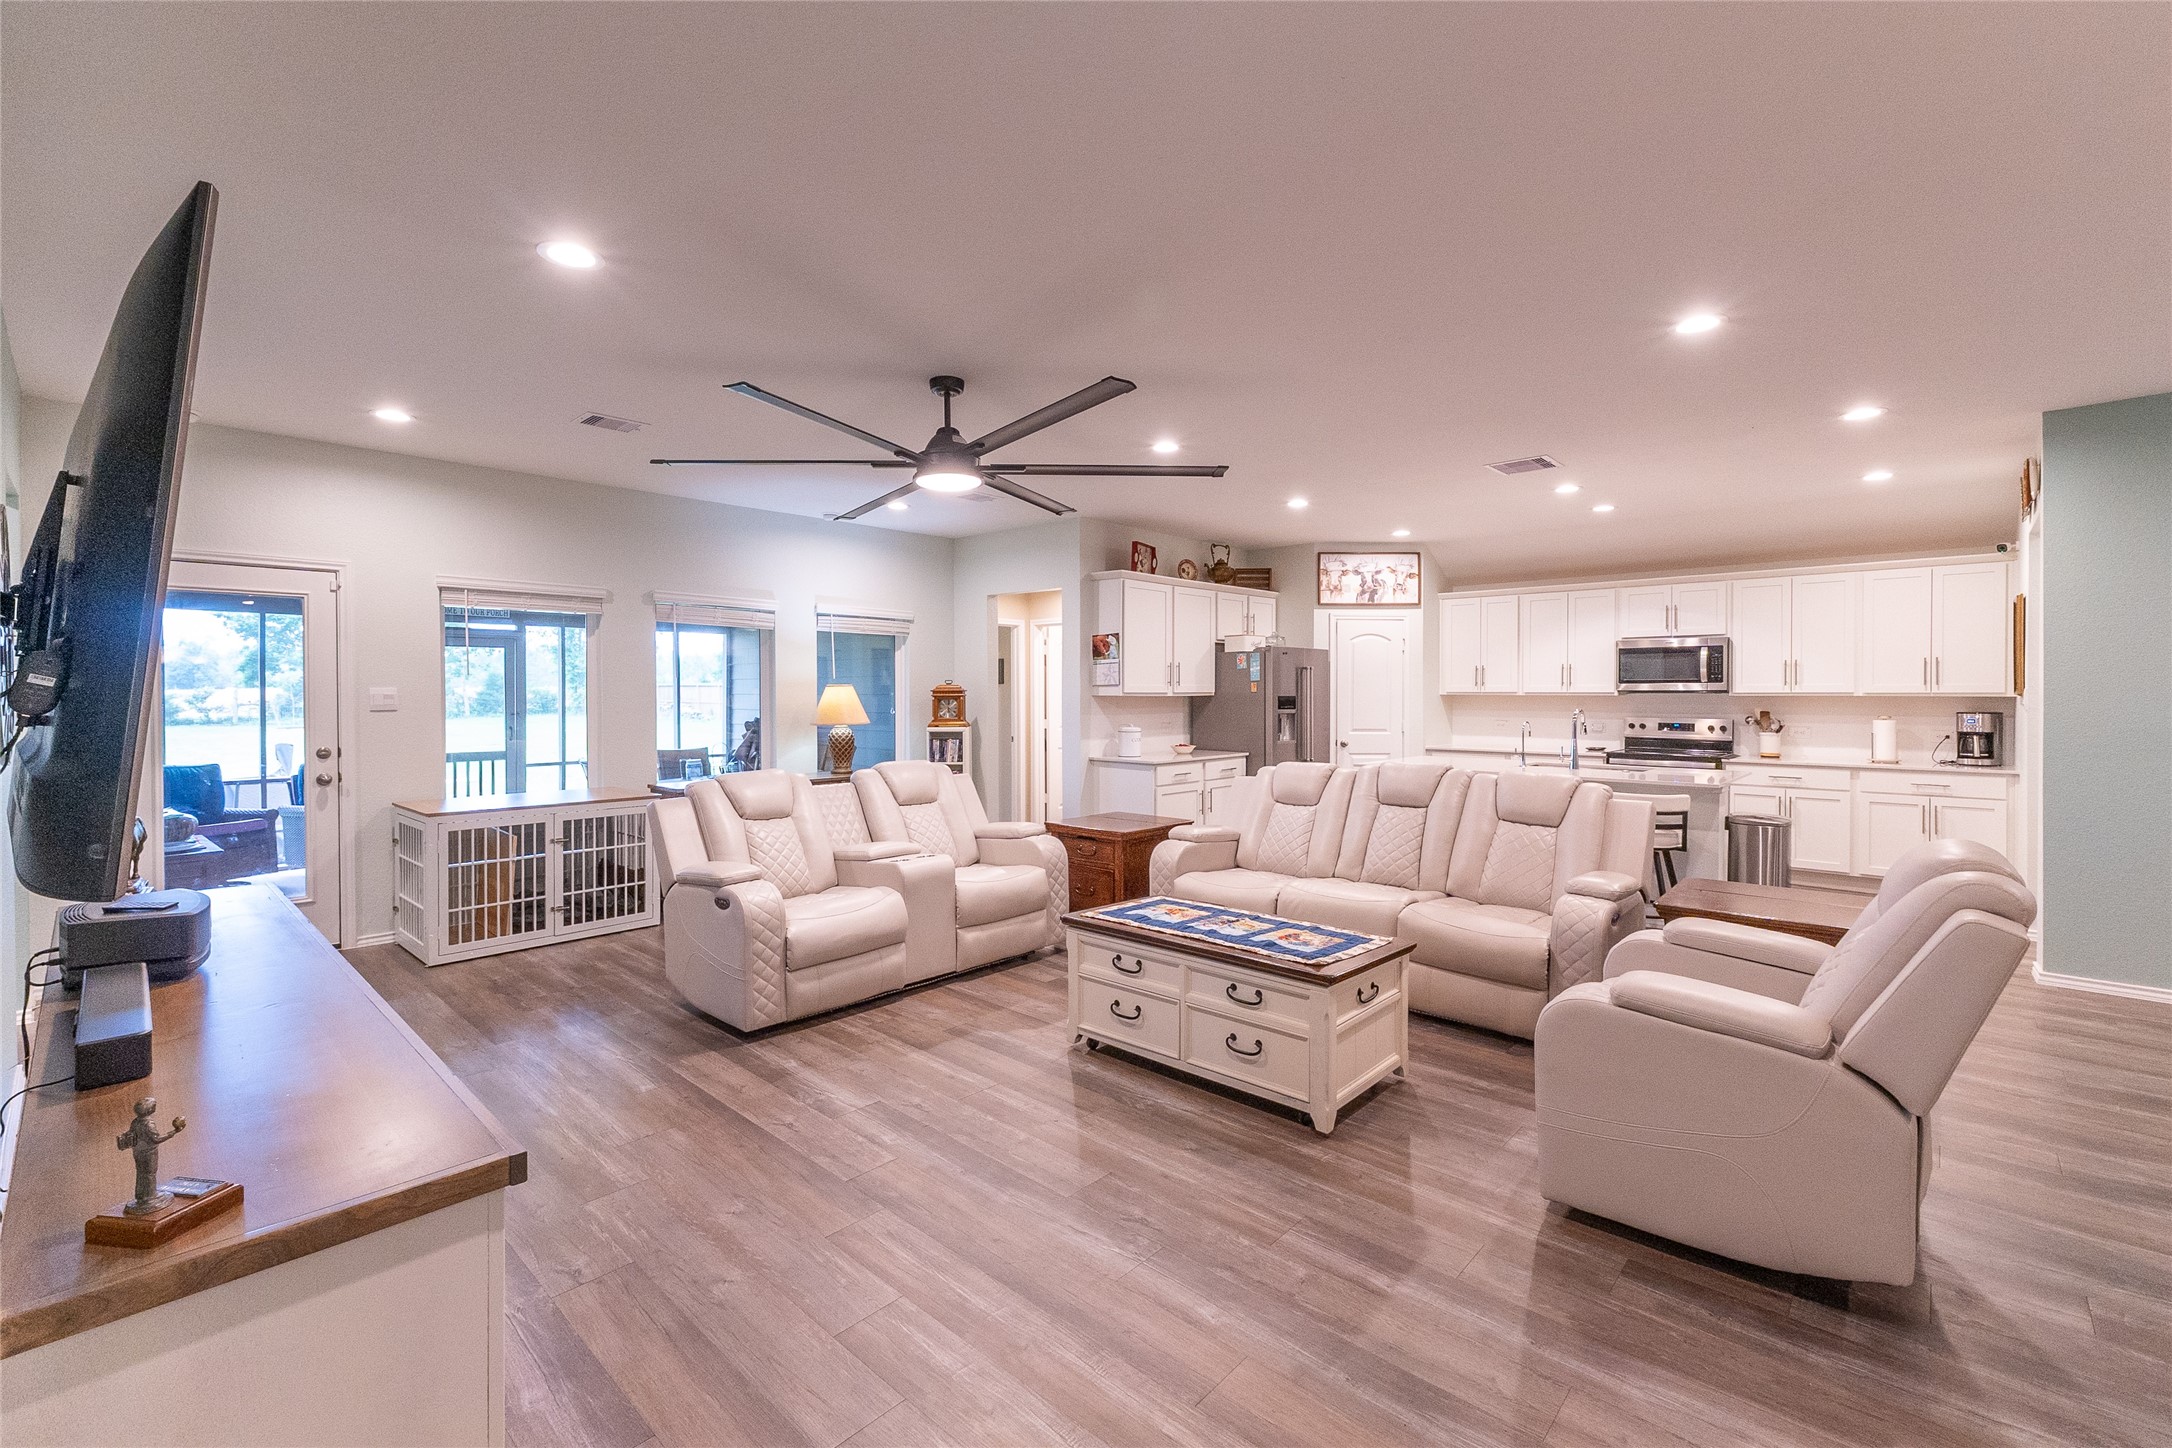
Wonderful bright and airy living area; a large ceiling fan was added. The entire interior has been upgraded with an expertly chosen color palette. This space is great for entertaining and food prep is optimal with plenty of space for a multi chef family experience.
The kitchen is sleek and well equipped with everything you need for scrumptious meals tucked away in the generous storage of the kitchen area. The upgraded refrigerator conveys with the property. Water softener and reverse osmosis systems are in place and ready for your family.
Take advantage of the upgraded pull out drawers on every lower cabinet with soft close for all your pots, pans, and small appliances. The cabinet and drawer pulls are an upgraded feature as well.
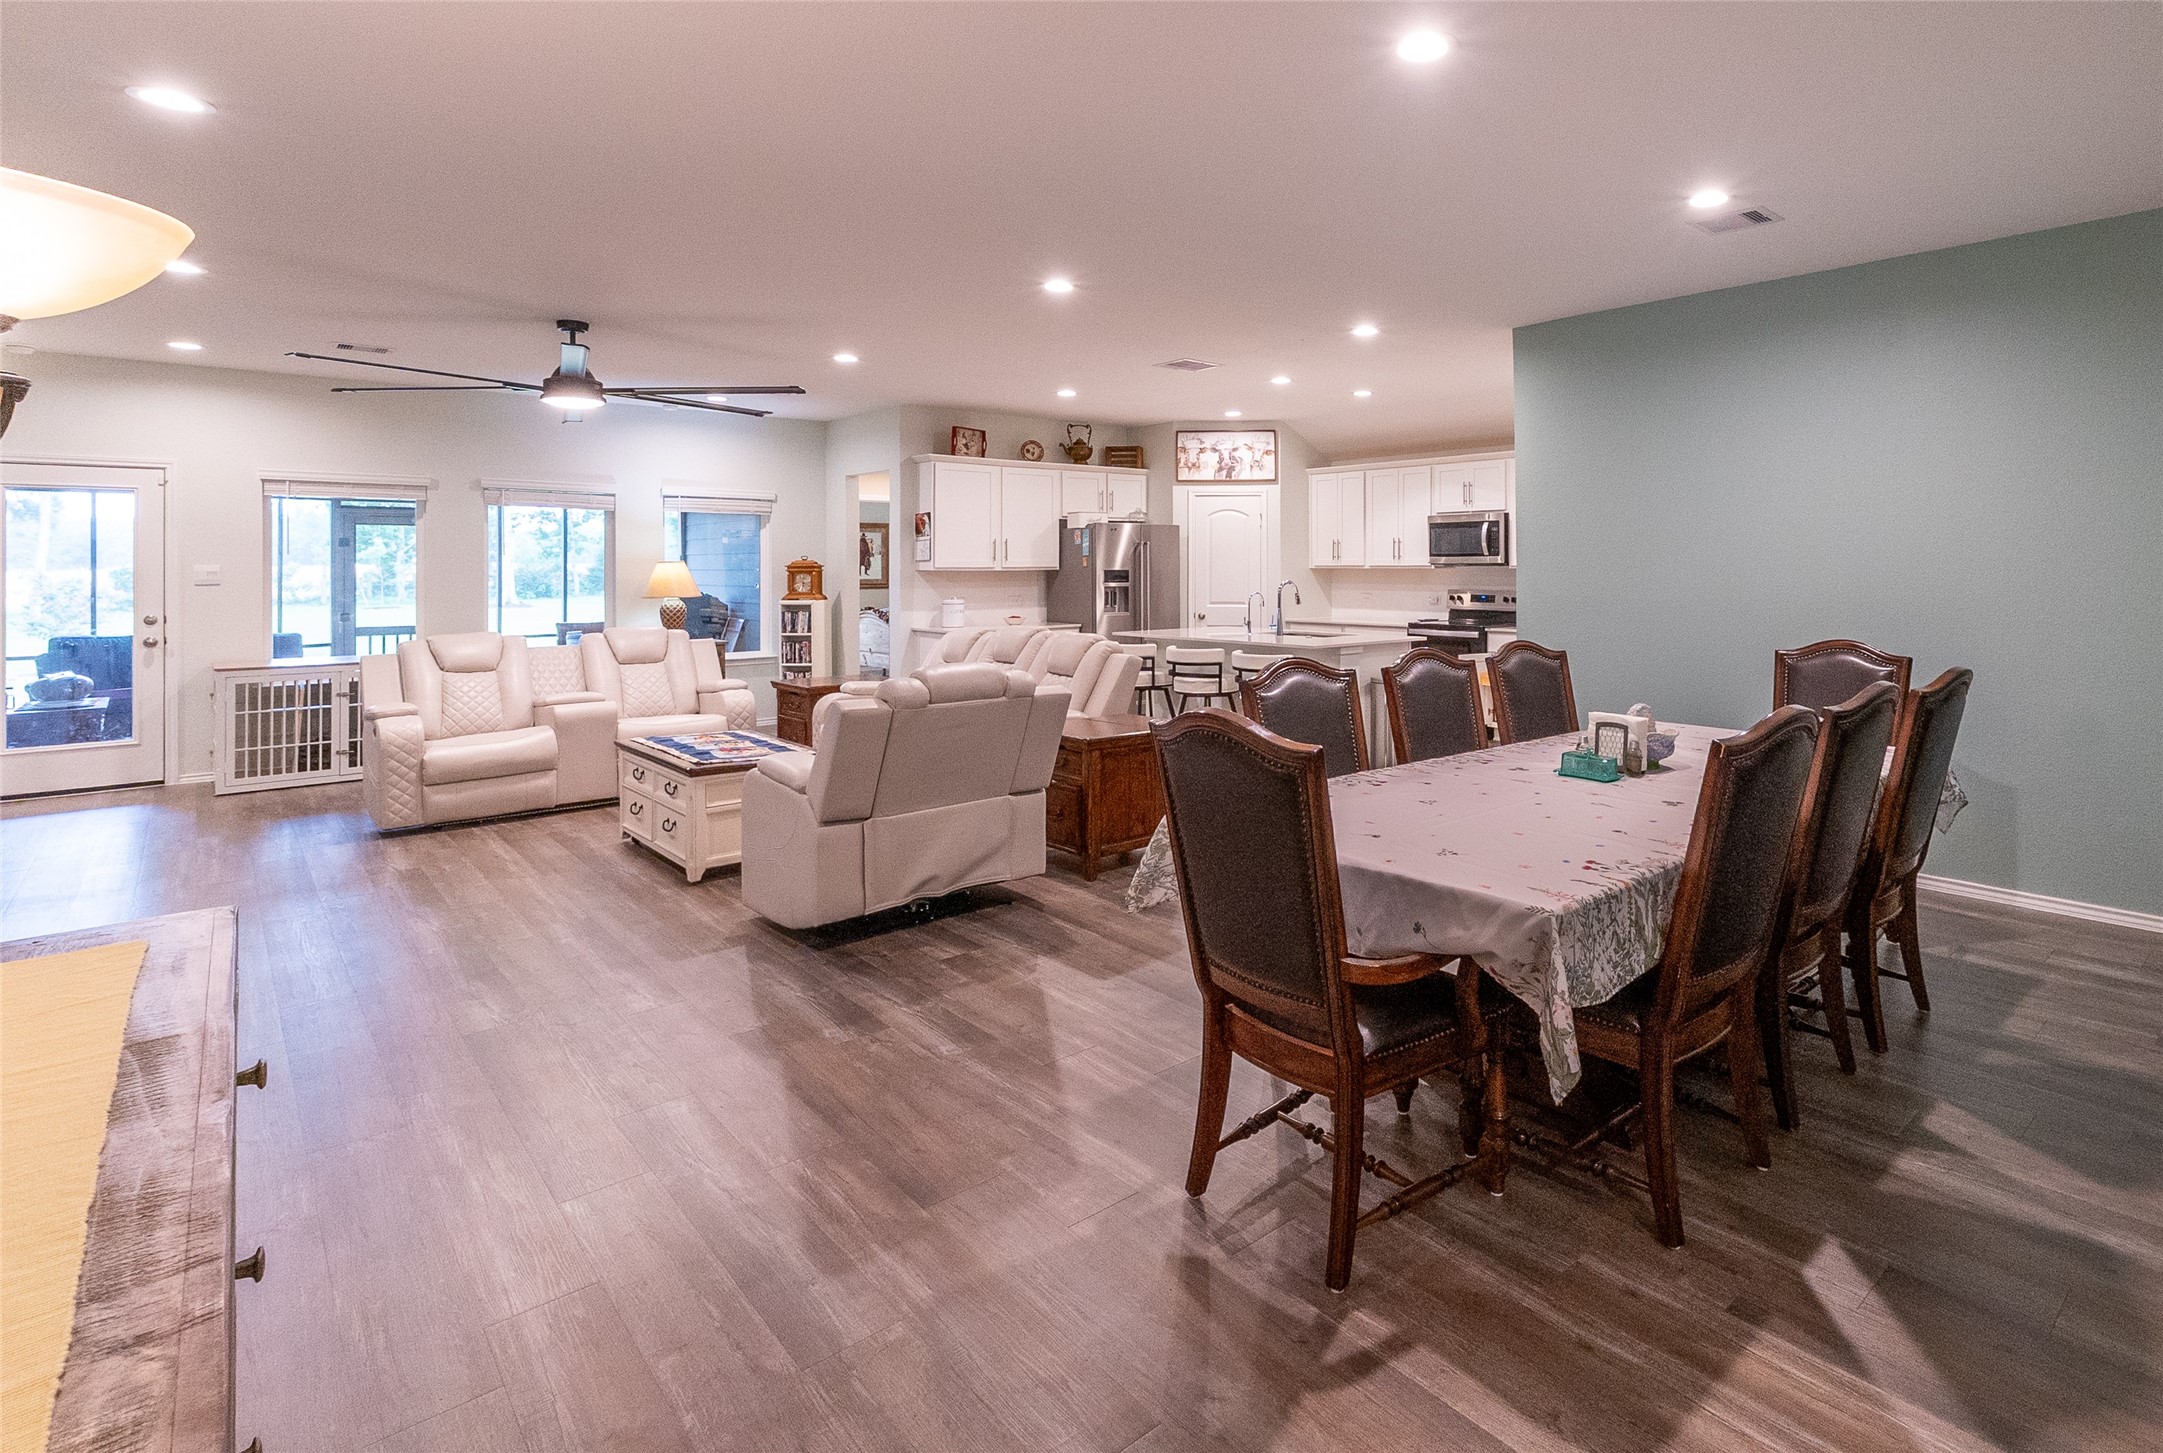
The living room is also adjacent to a large dining area and offers a versatile flexible large gathering space. The ceiling fan is one of the many upgrades of this beautiful home. All interior walls have fresh professionally done paint.
Plenty of room for 8 chairs or even a little more! The incredible view of the huge backyard is visible from the front door. This is a really nice feature which helps you unwind after a long day the minute you walk inside. The color palette adds to the relaxing tranquility of the space and helps the already impressively sized space feel even more expansive. The recessed lighting doesn't interfere with sight lines and helps it feel larger as well.
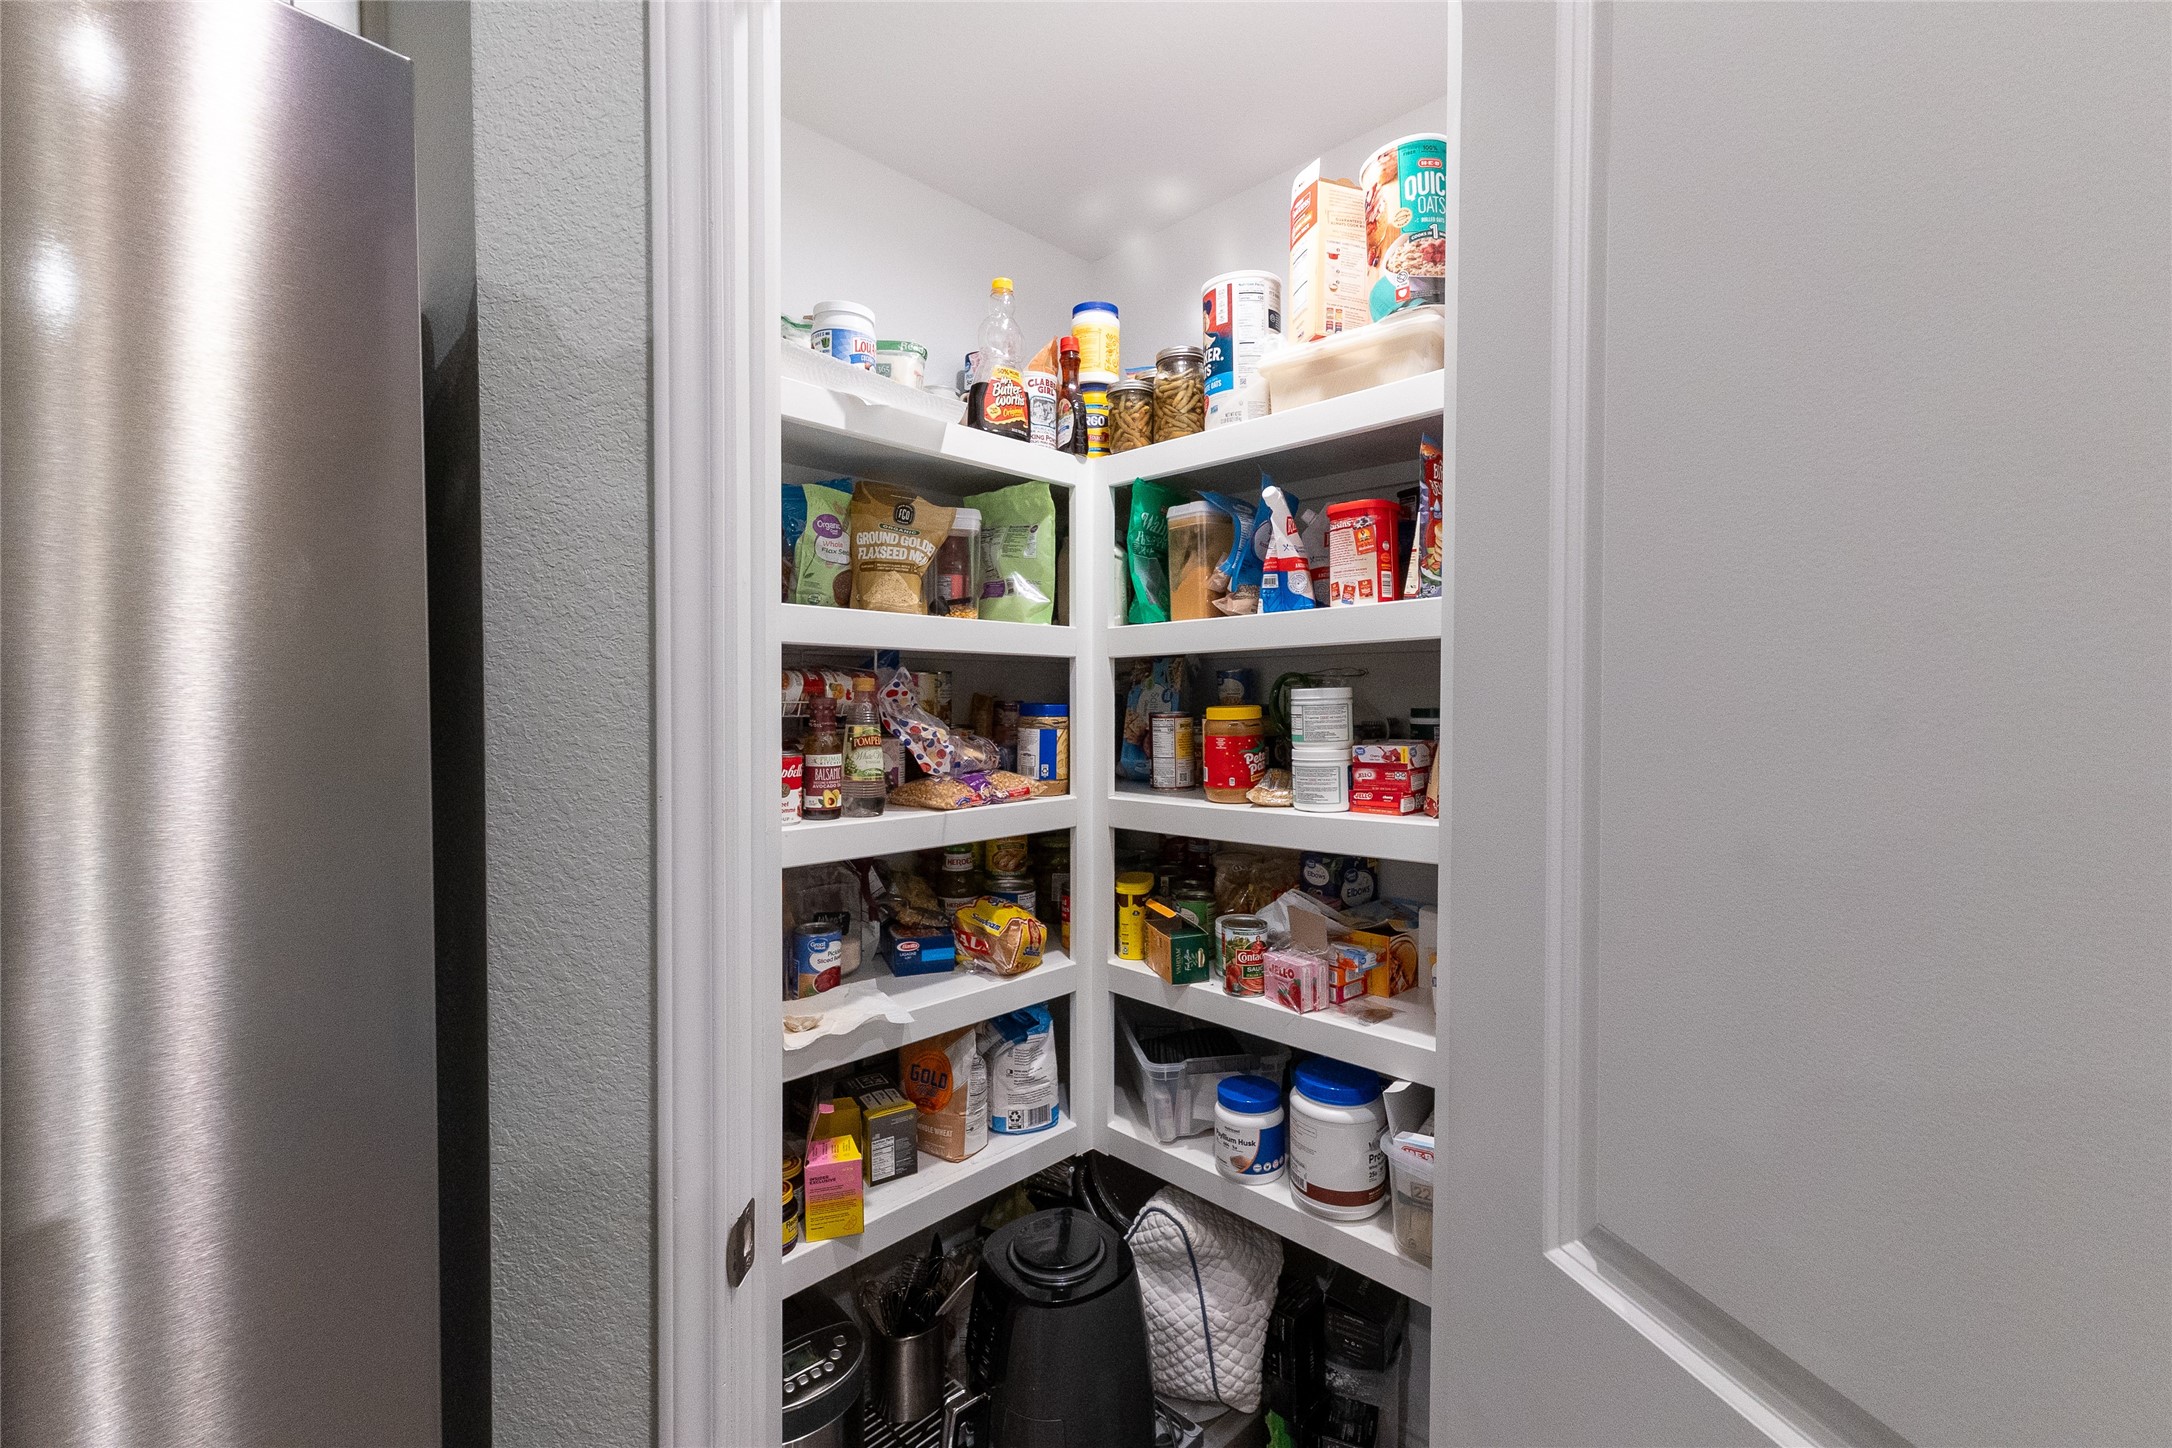
The kitchen has plenty of cabinetry and a walk in pantry! There is even more storage near the kitchen for canning and to tuck away all the extras so the kitchen stays clean and sleek.
Built in shelving is already in place for all your groceries, paper products and condiments! This corner pantry is just one of several storage opportunities in this kitchen.
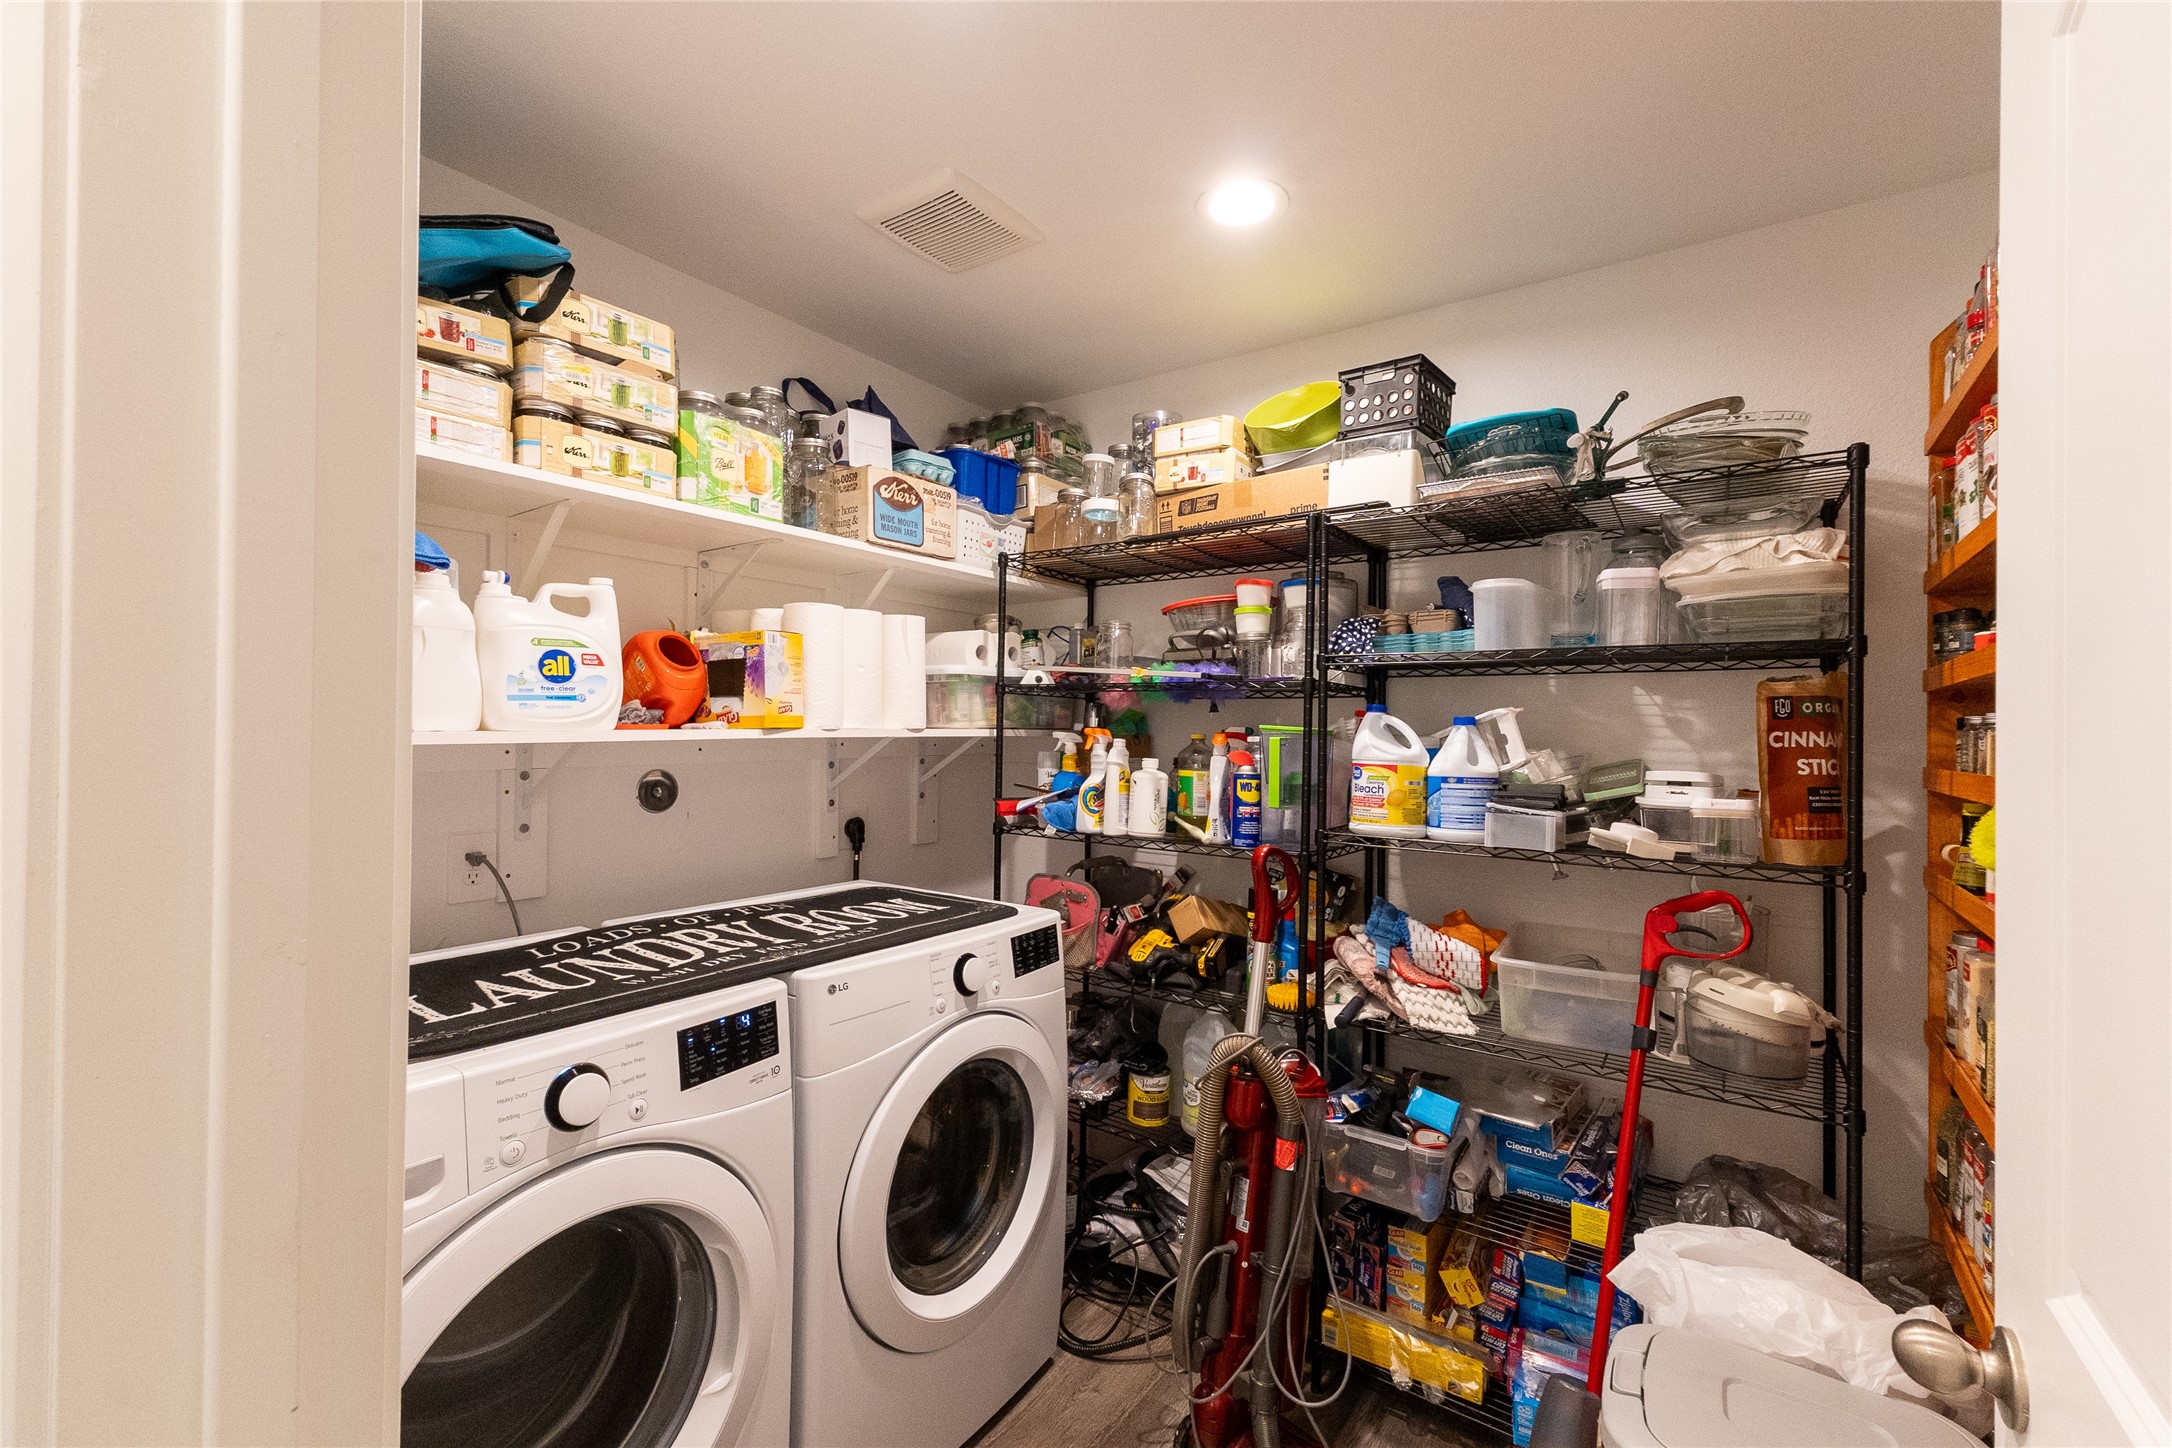
You have to love a big utility room that already has shelving in place! It is adjacent to the kitchen and even another storage closet close by not featured in the photos as well. Wow, if the kitchen is important to your family life this home is a must see!
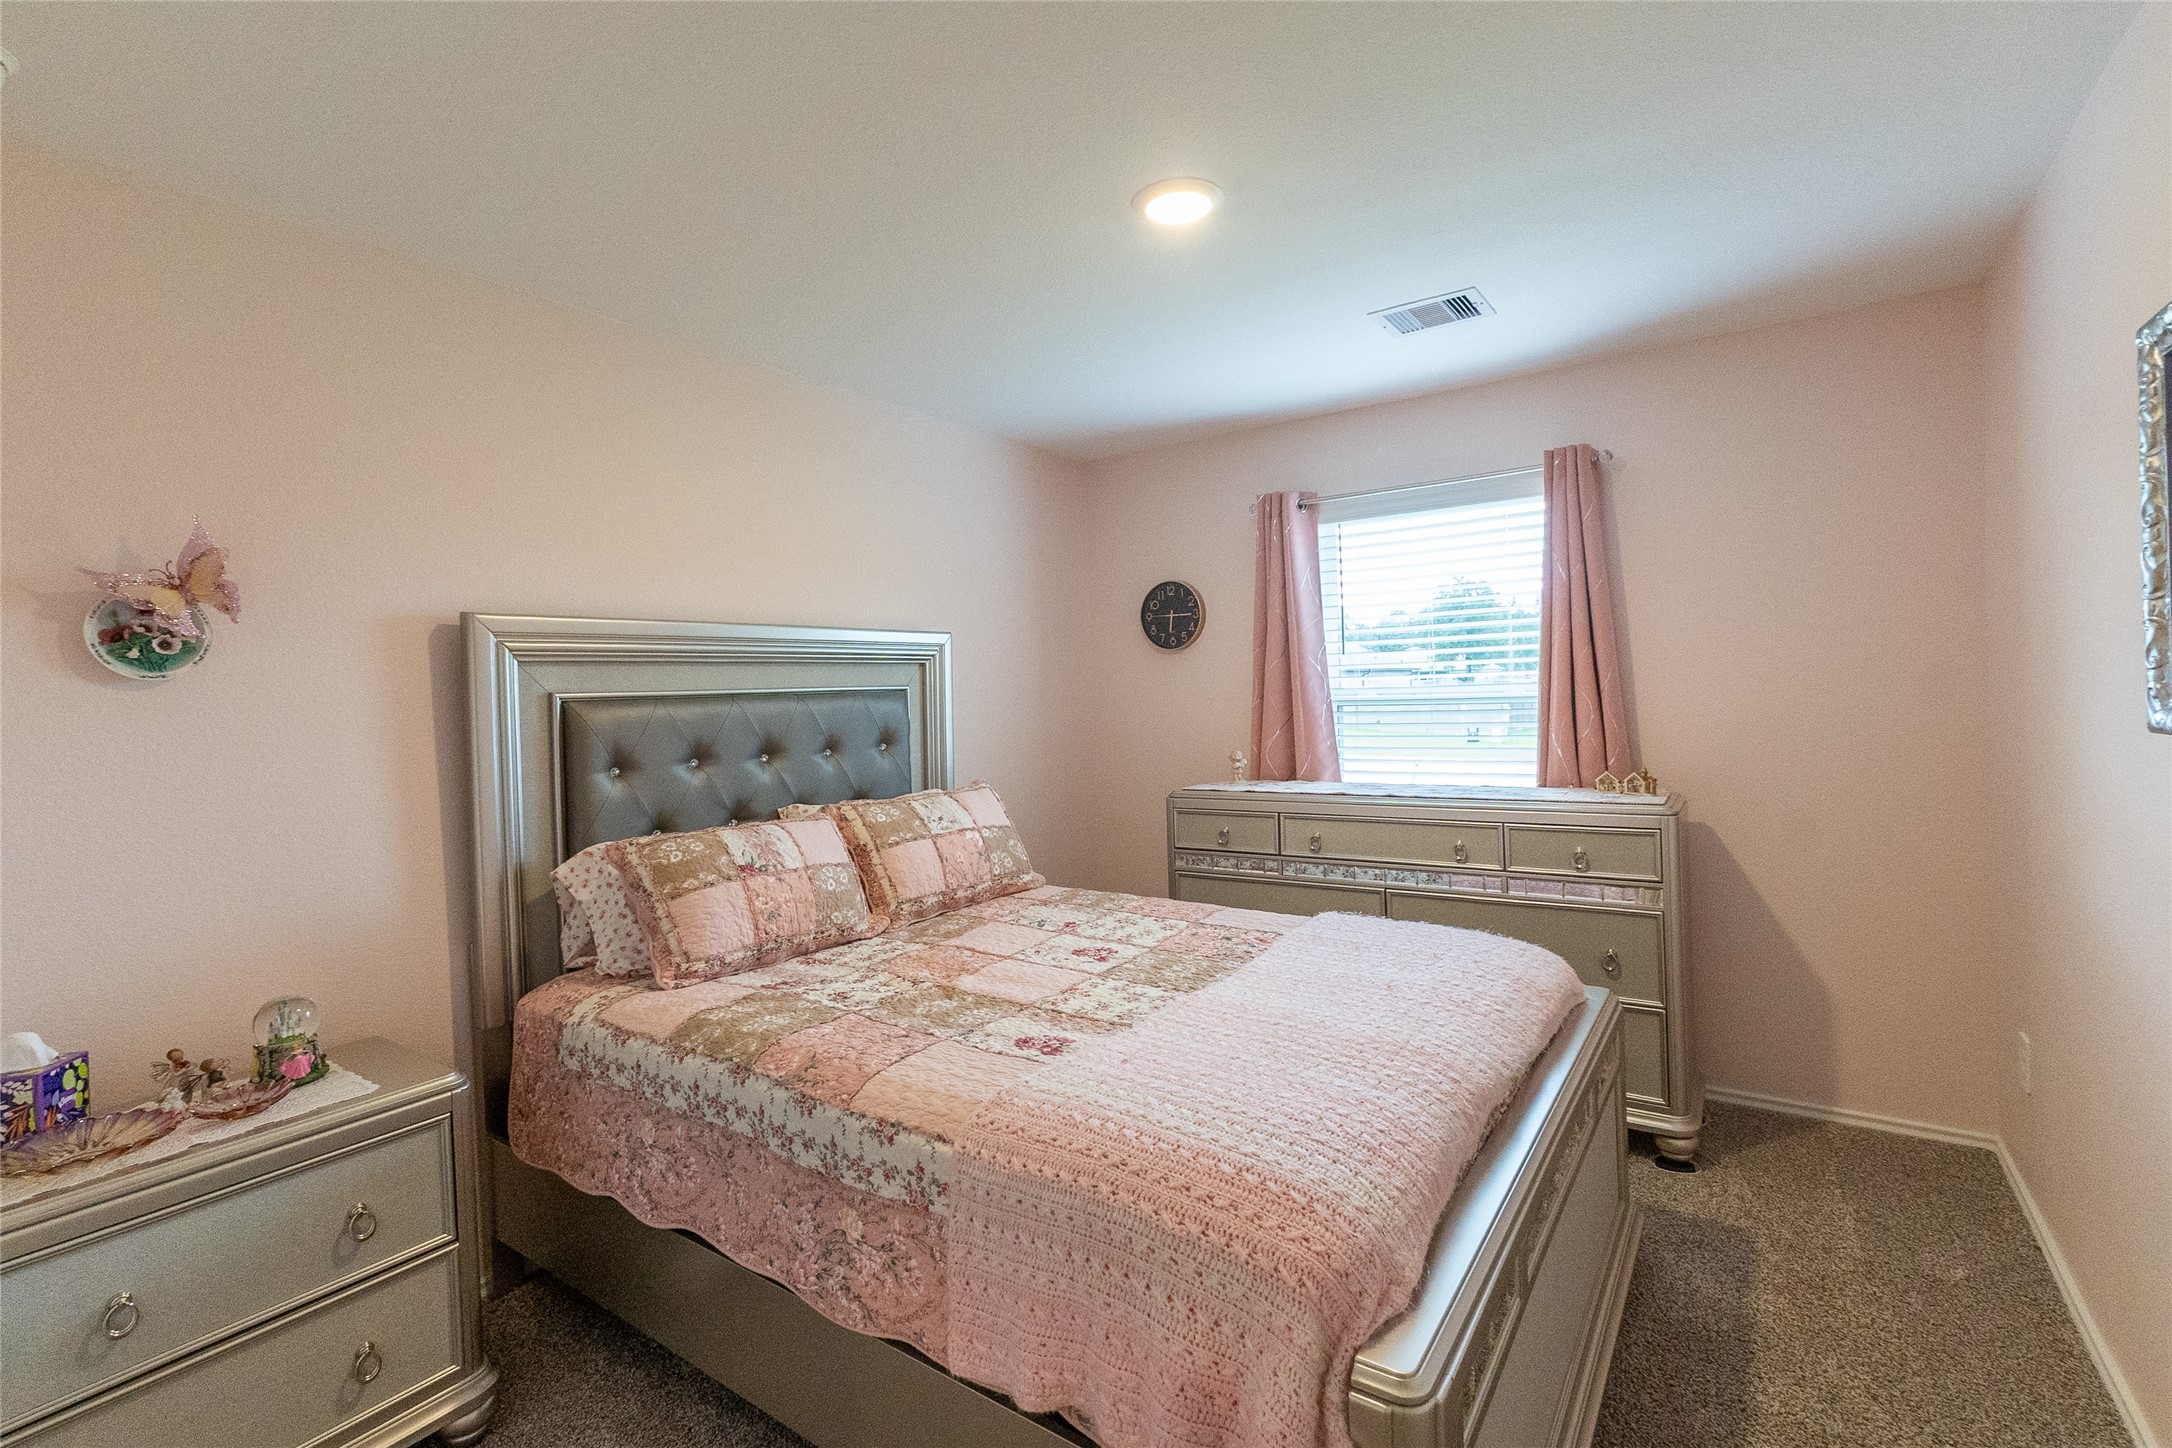
Bedroom #1 at the front wing of the home!
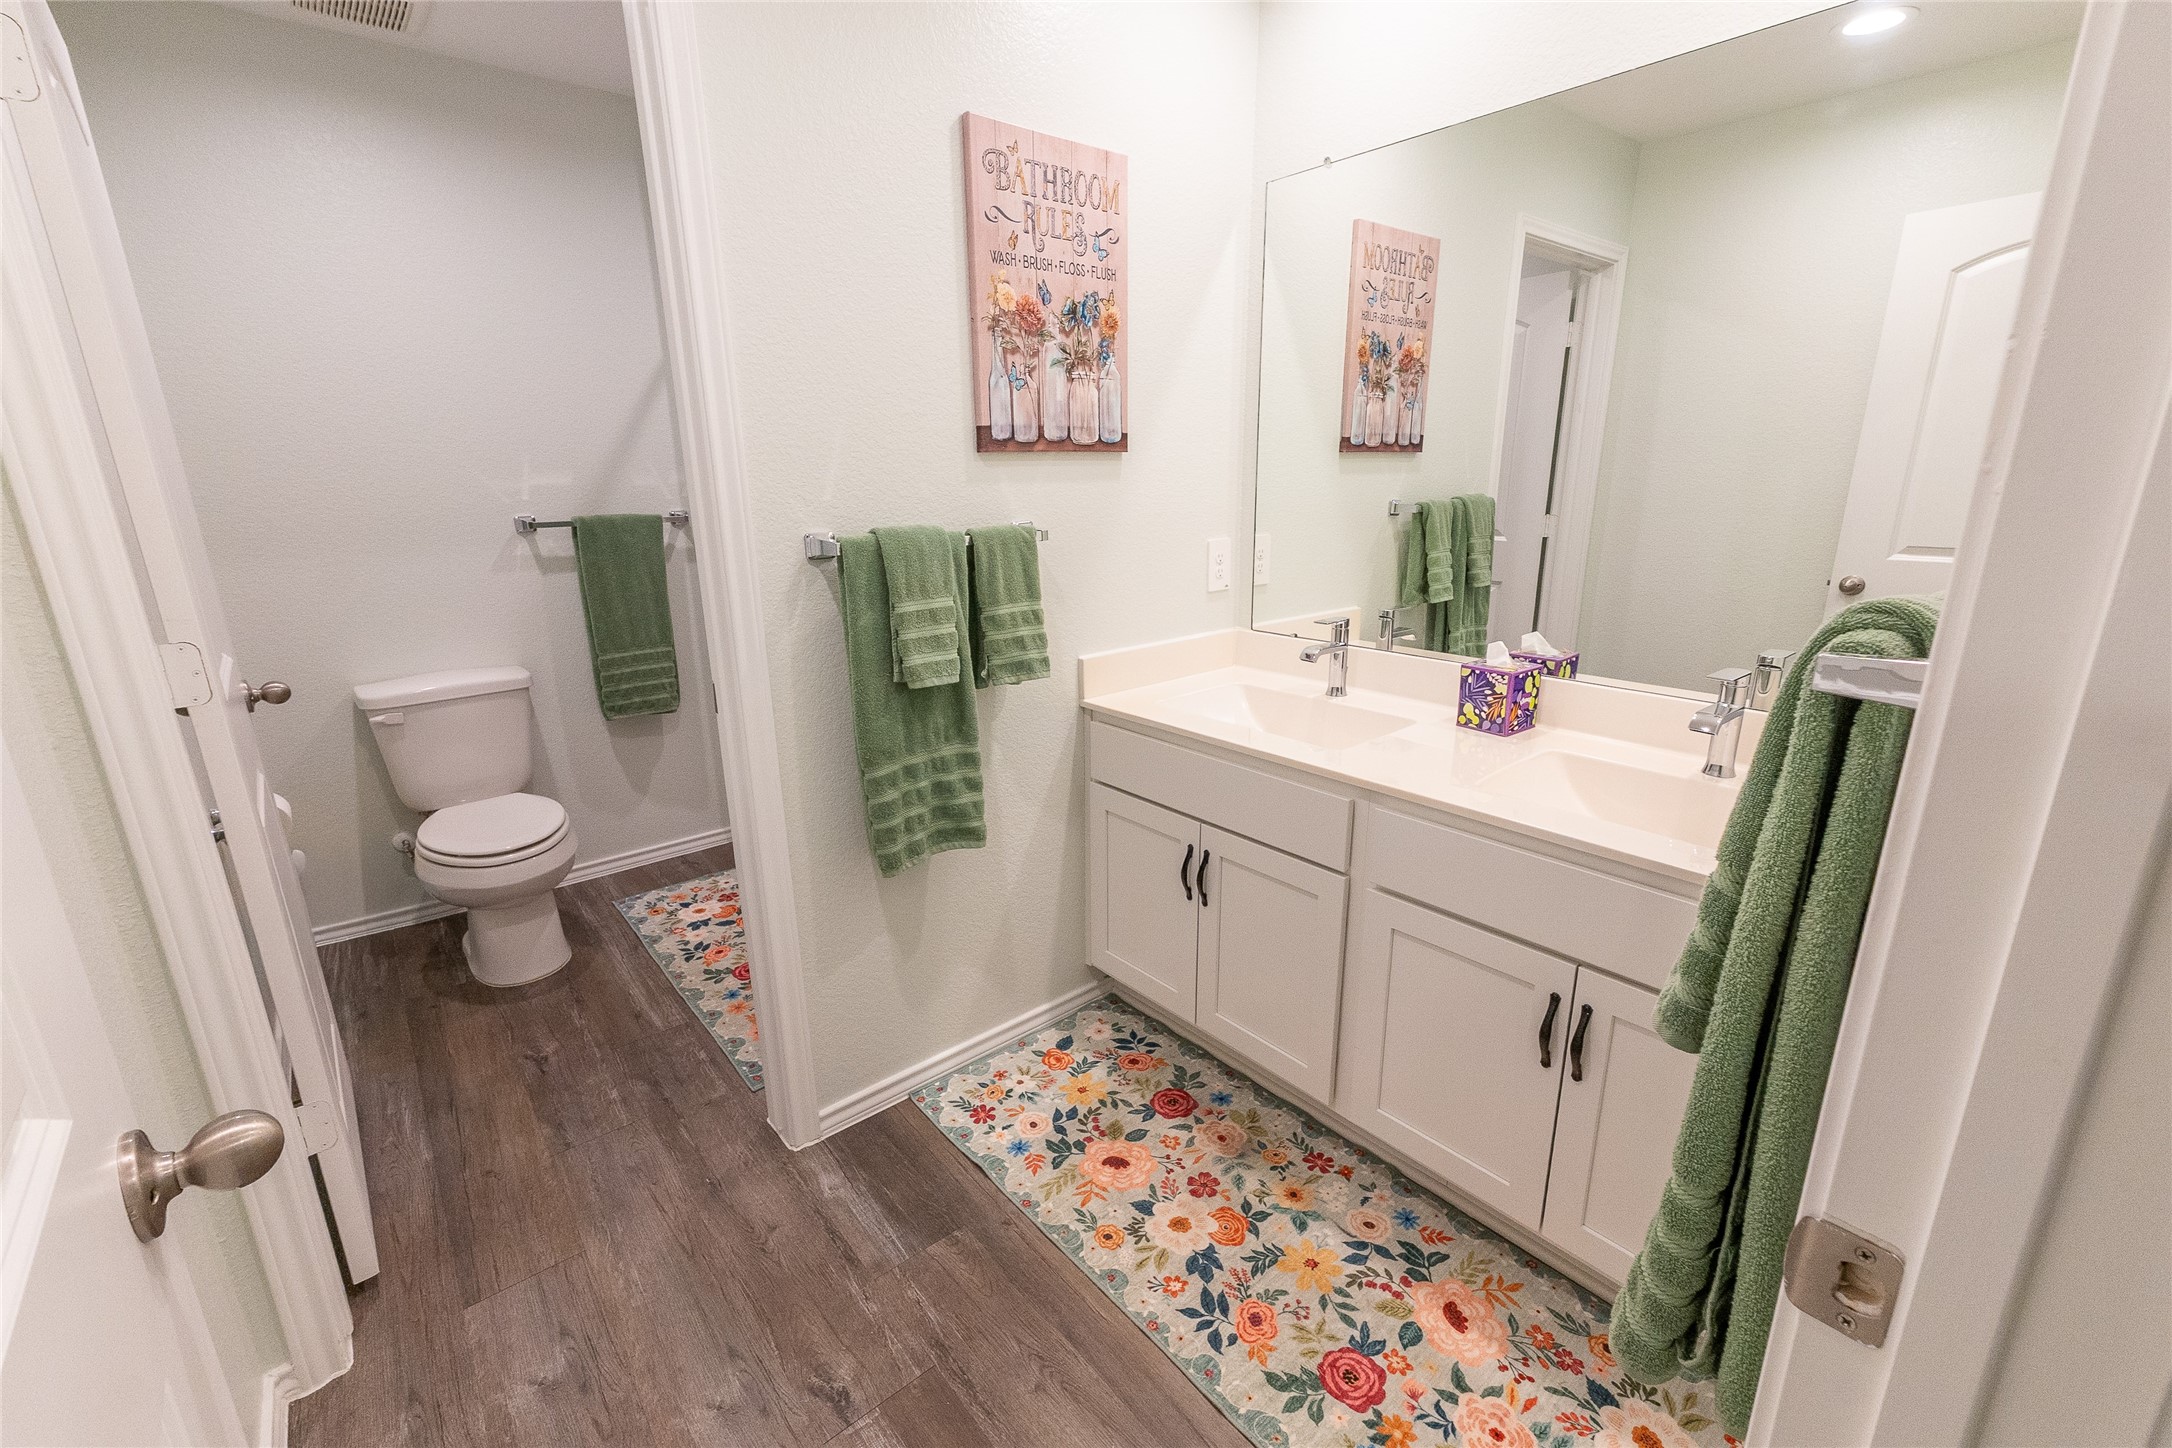
Full Bathroom with dual sinks and vinyl plank flooring for easy cleaning! Located with the front wing of the home and adjacent to the first three bedrooms at the front of the home.
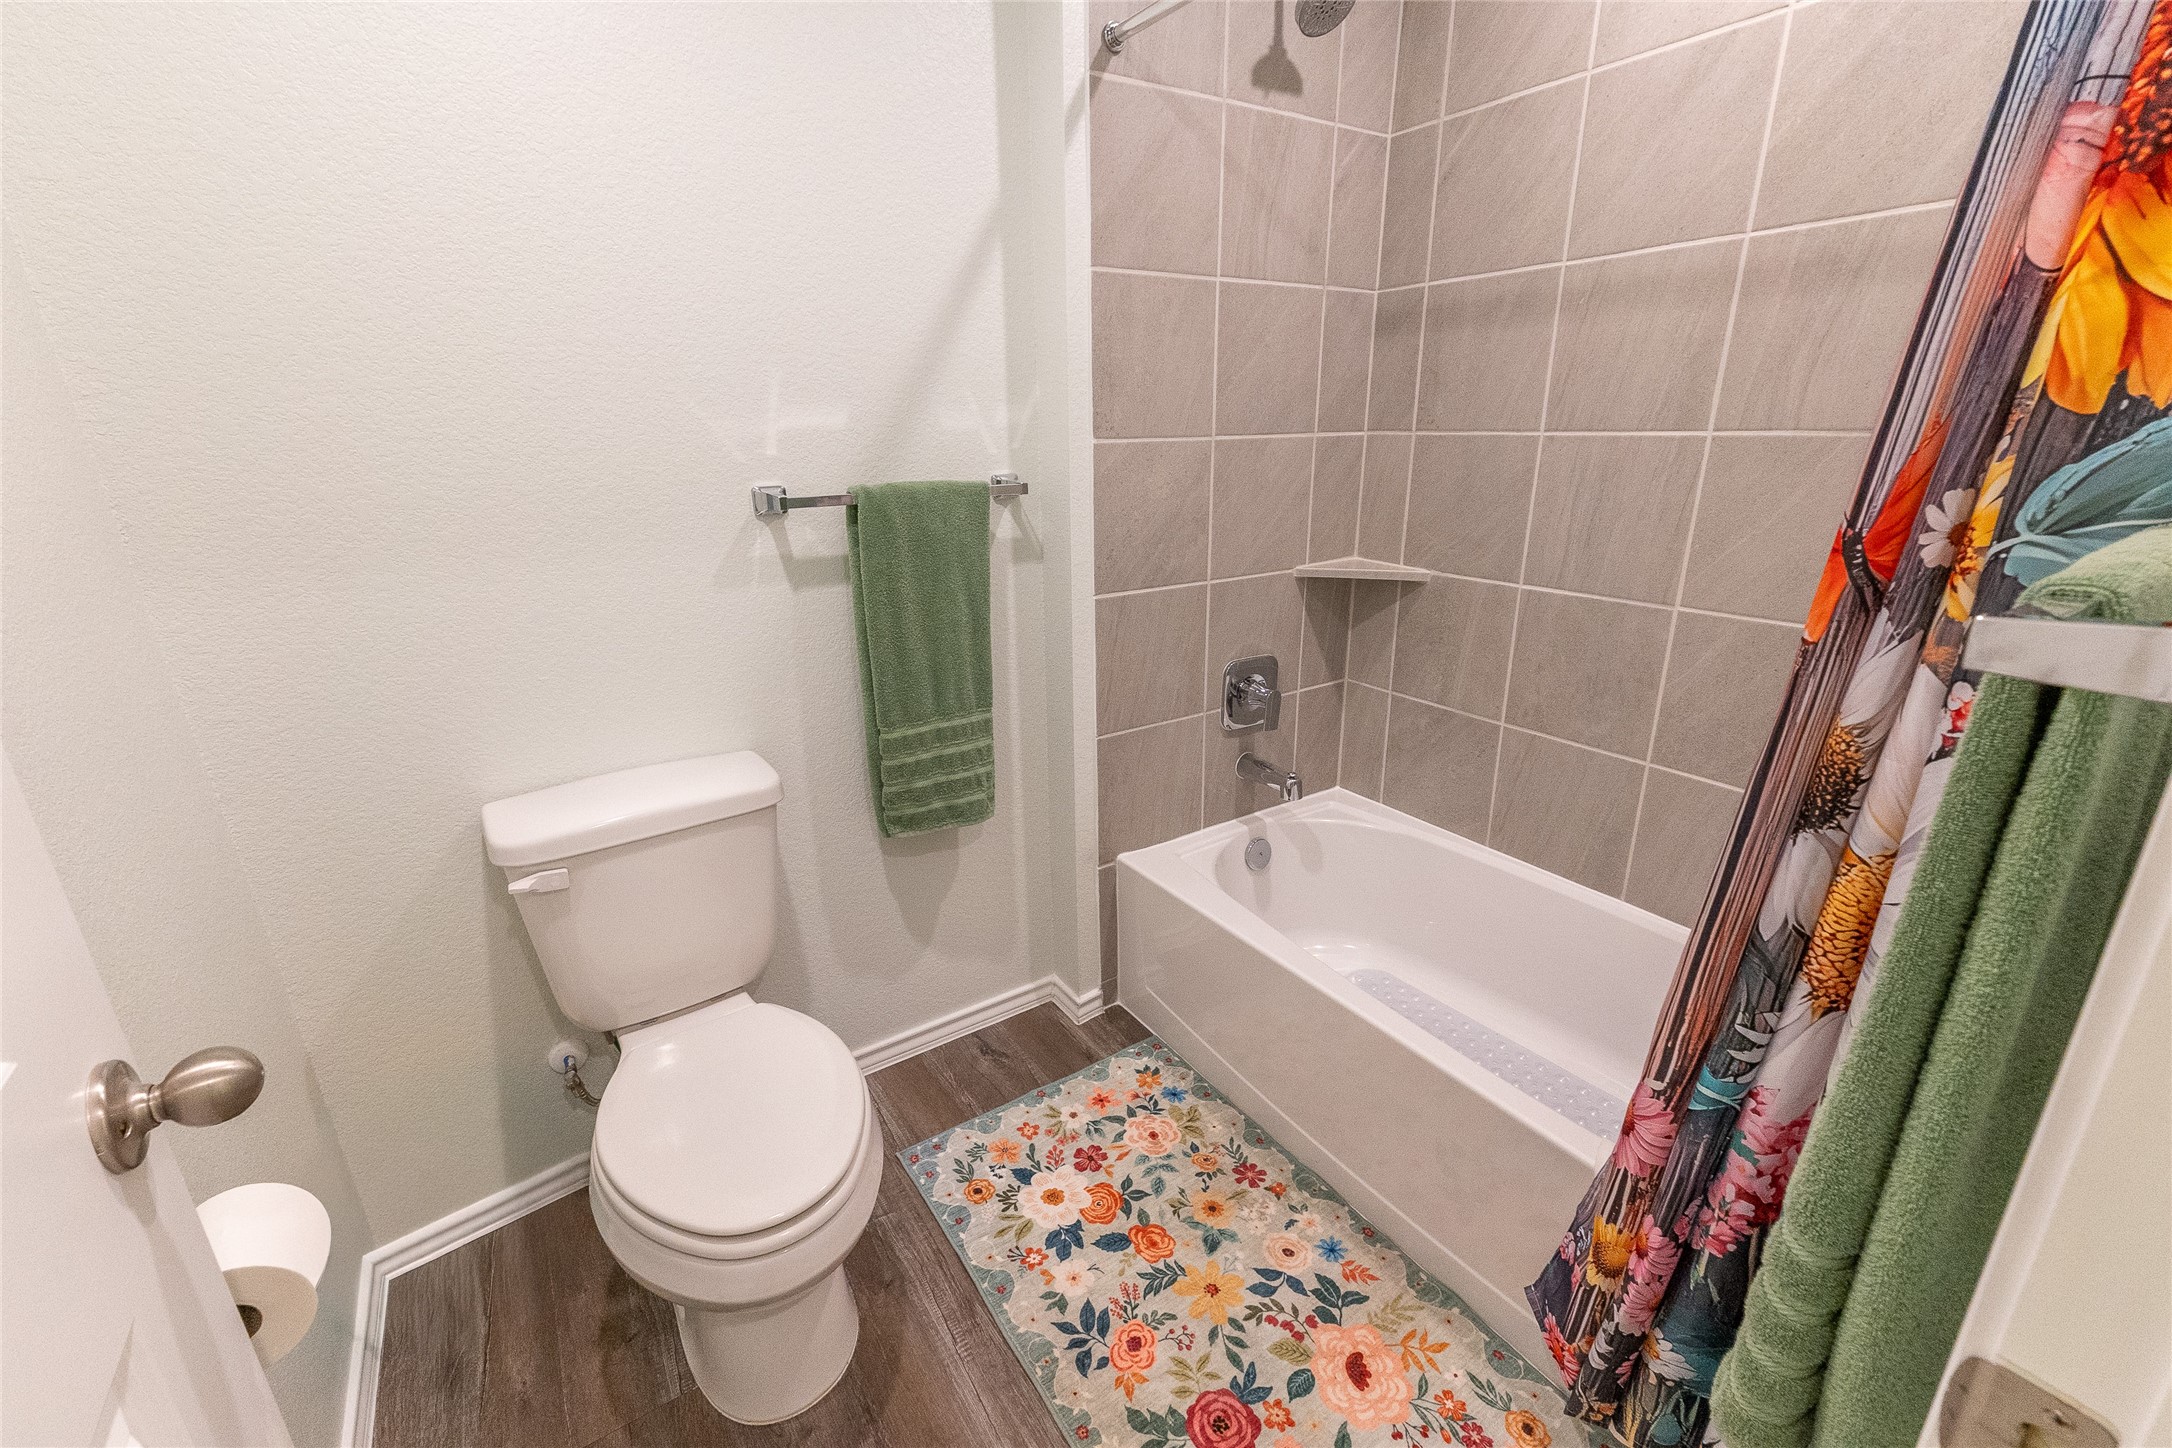
Nicely tiled shower with tub and plenty of room.
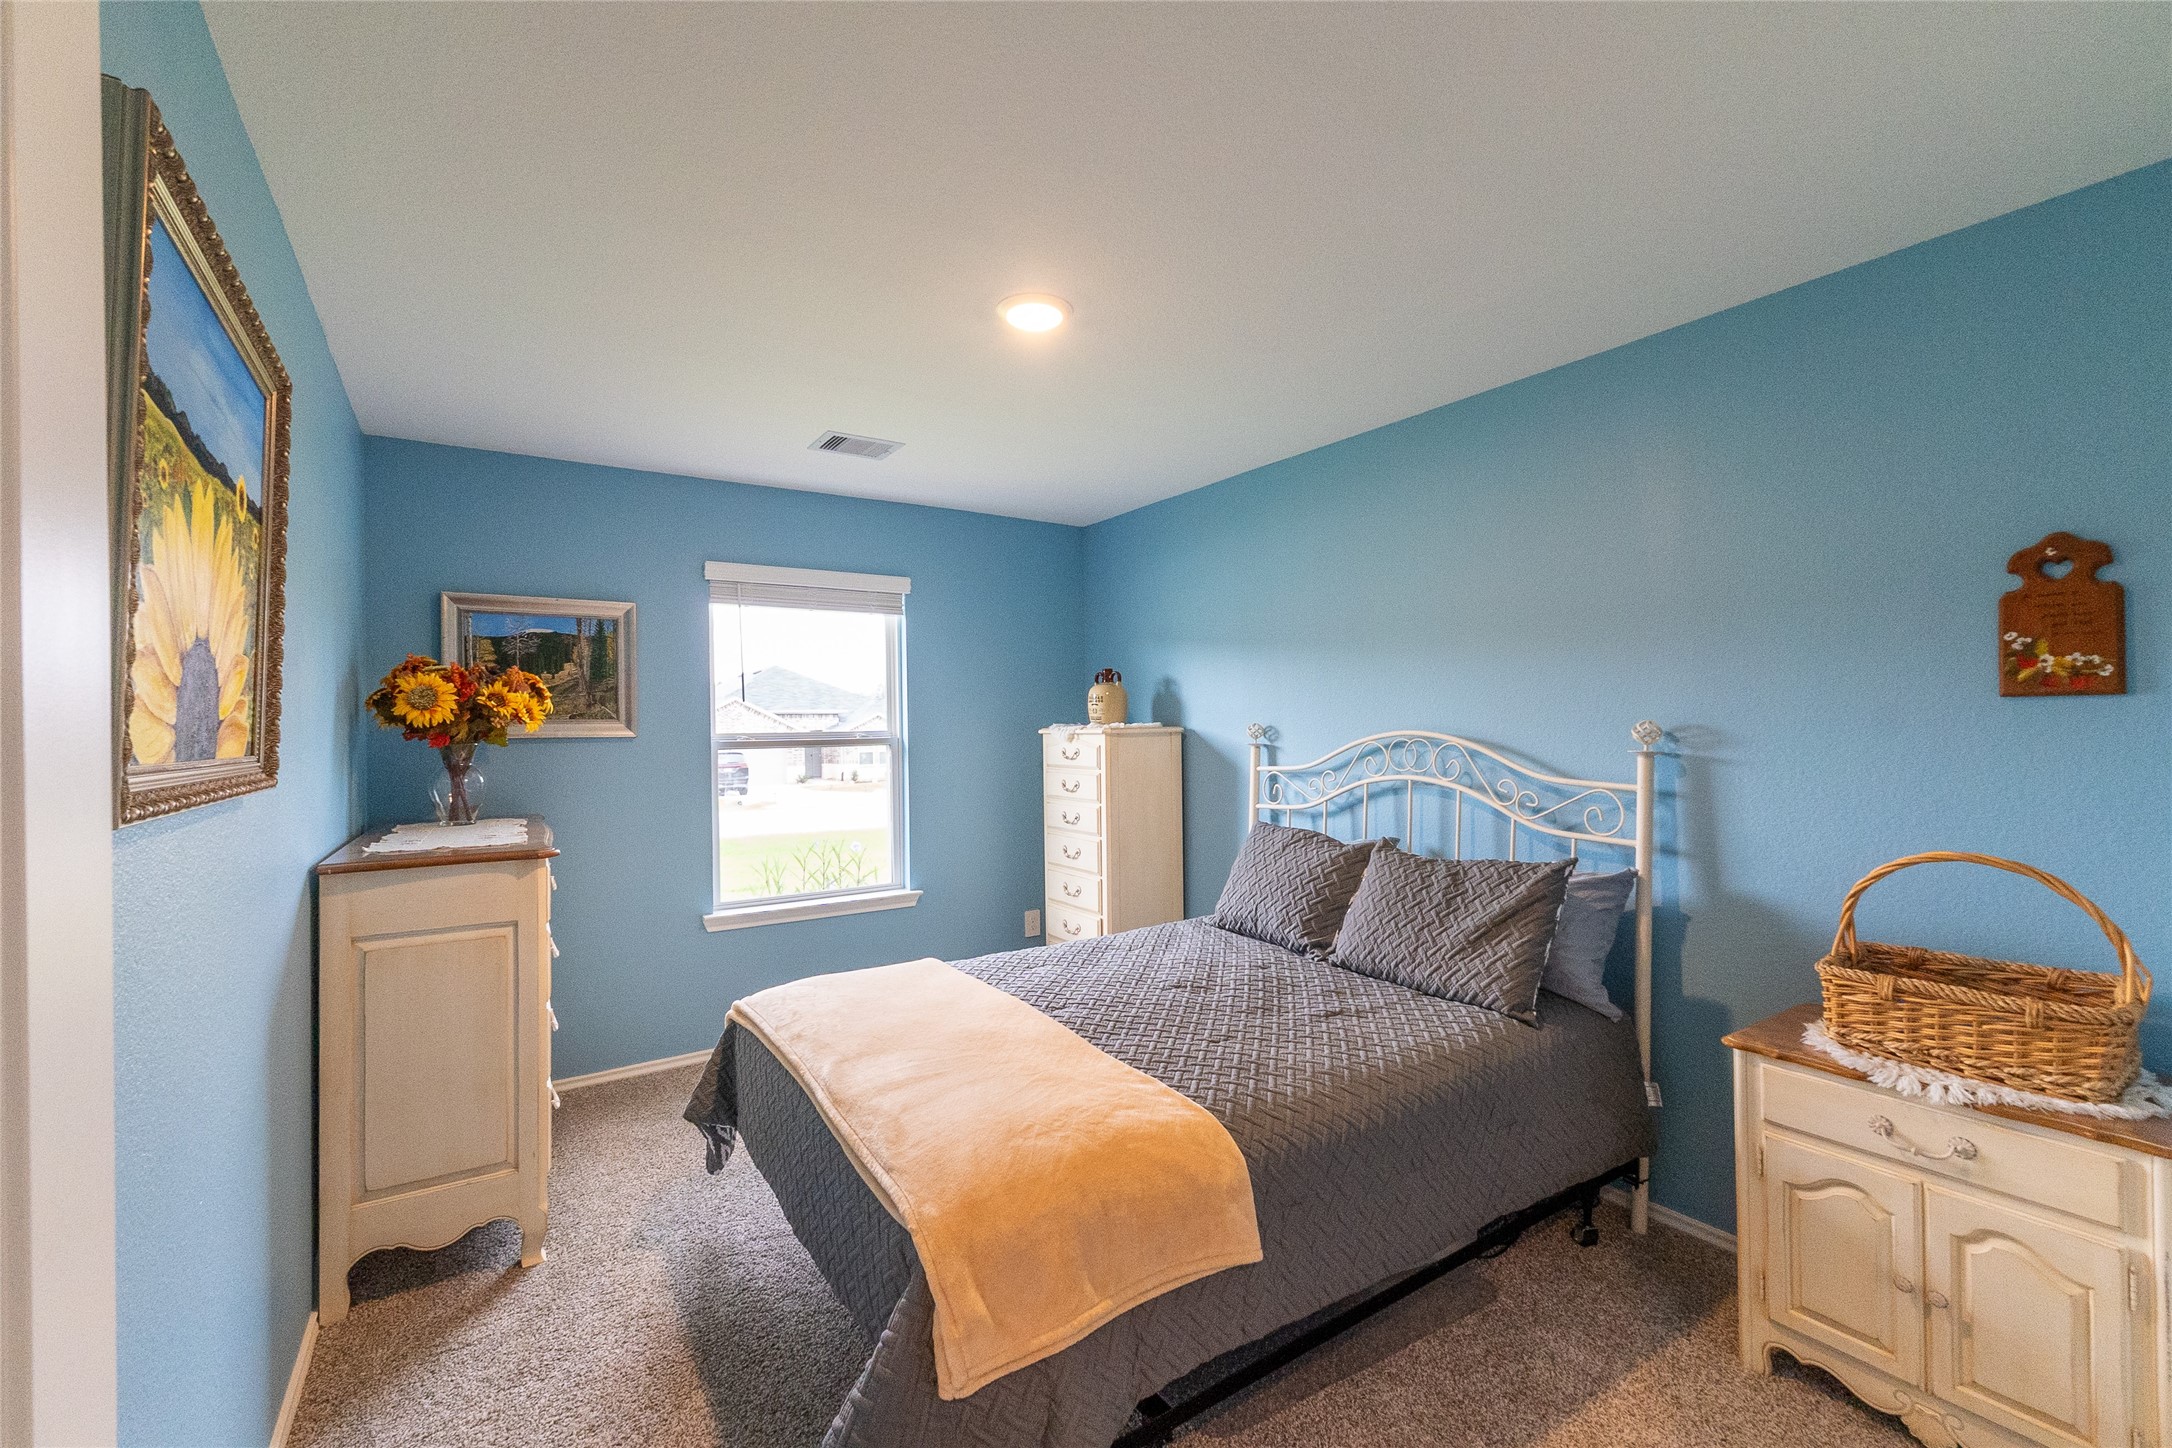
Bedroom #2 is in the front wing.
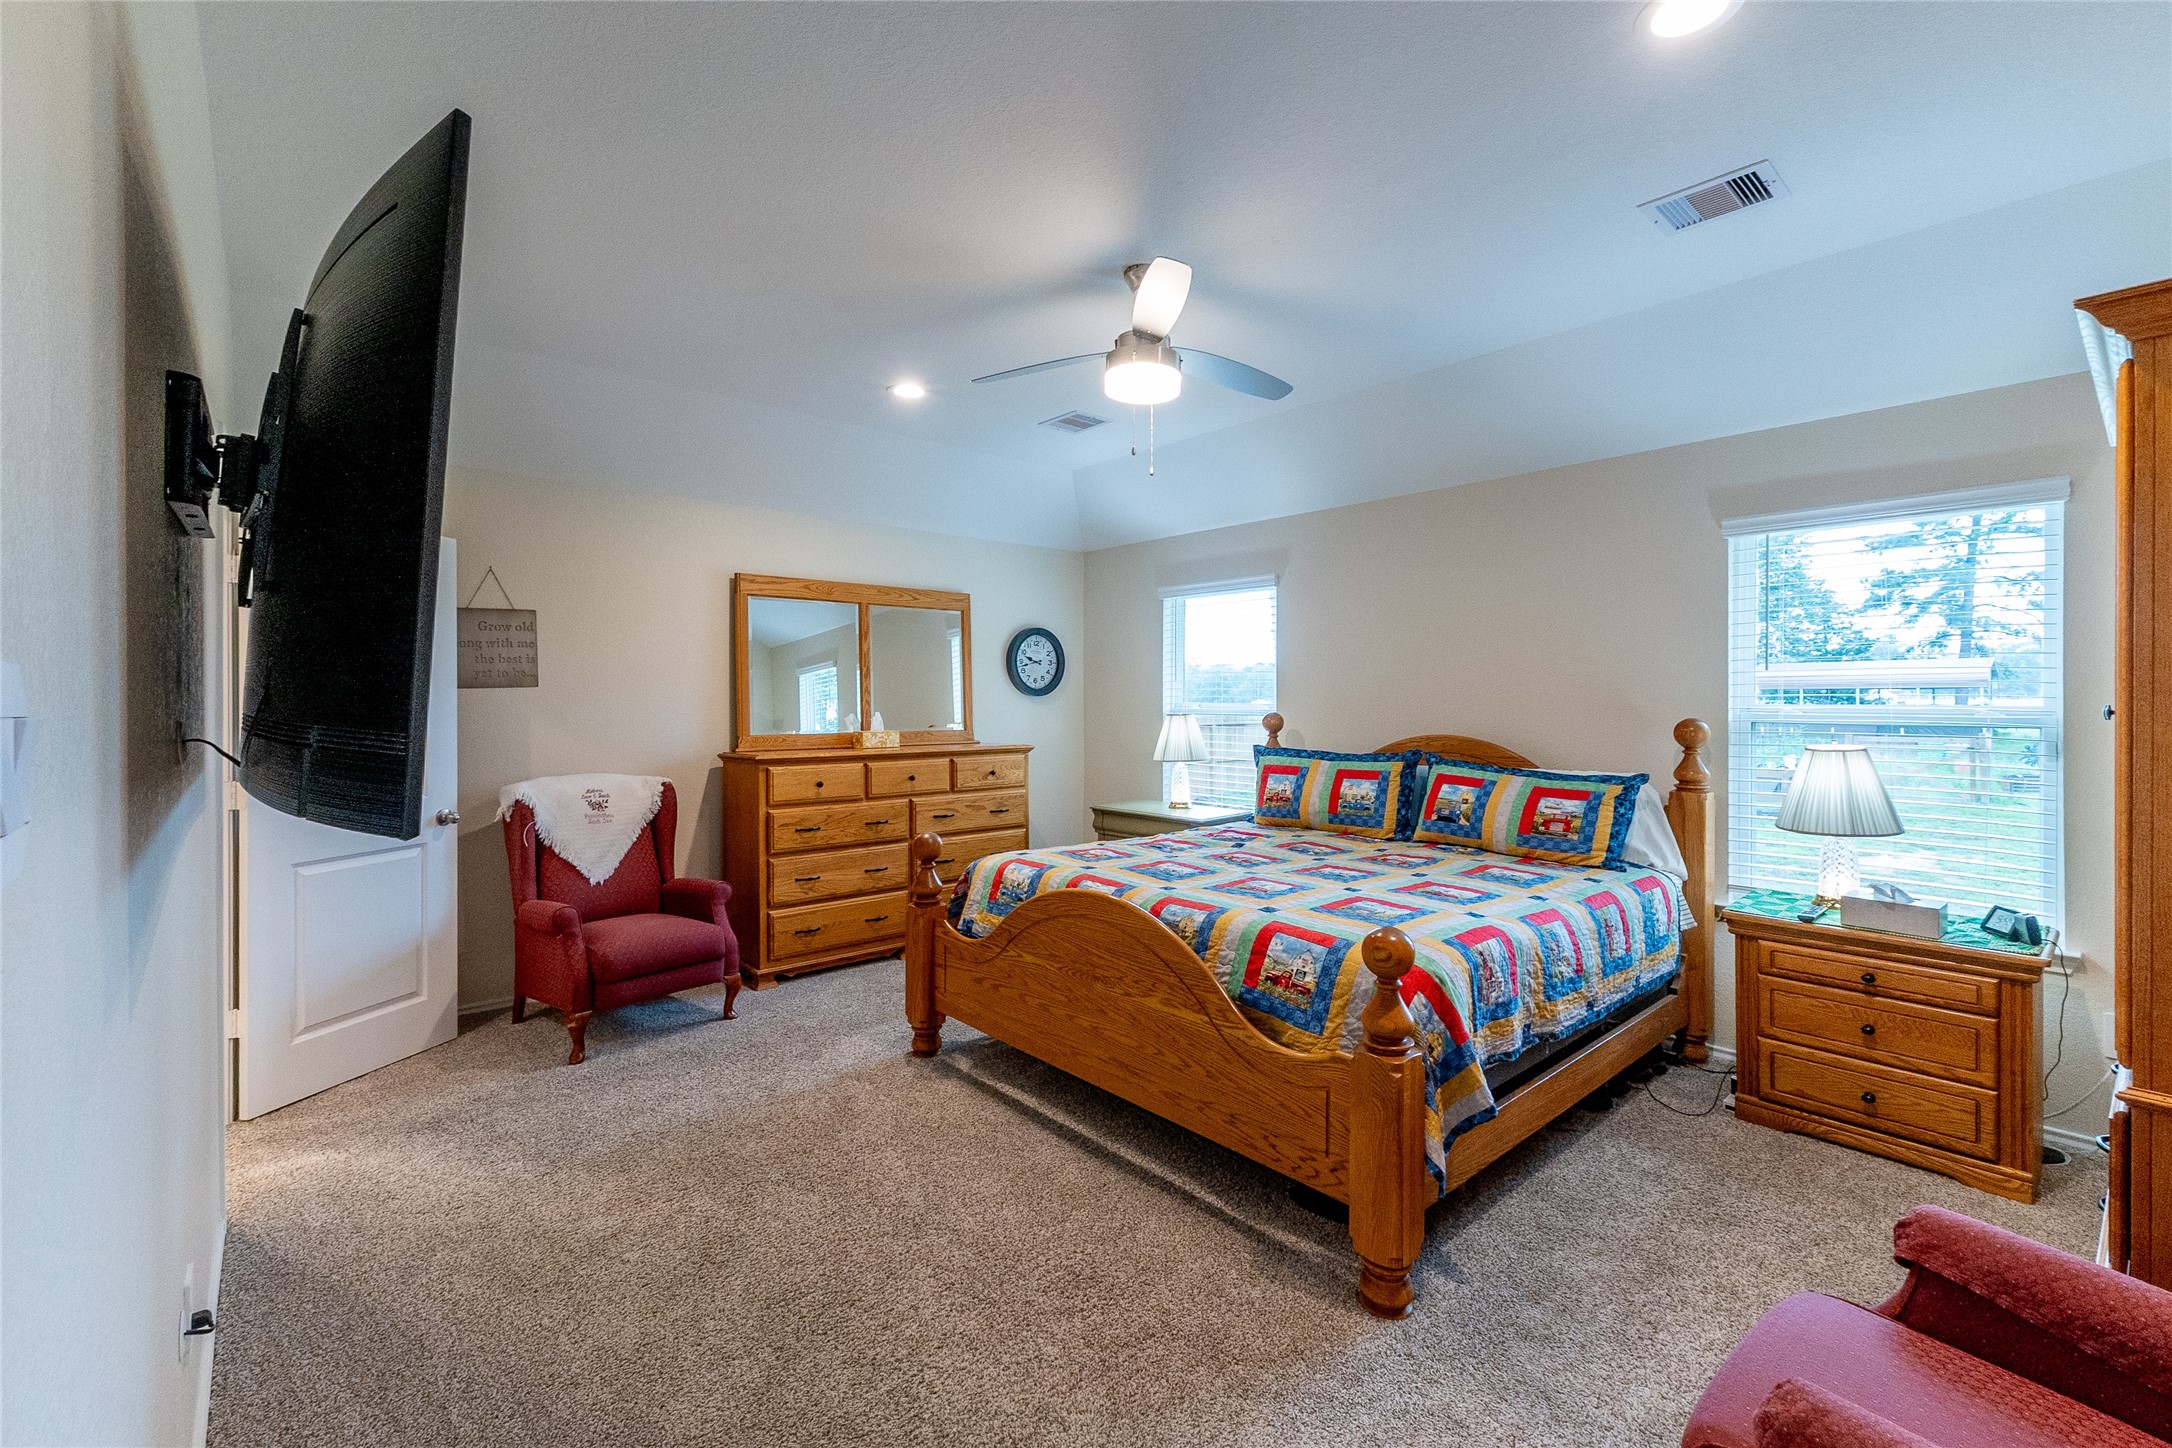
The primary bedroom (#2) is spacious with room for a sitting area
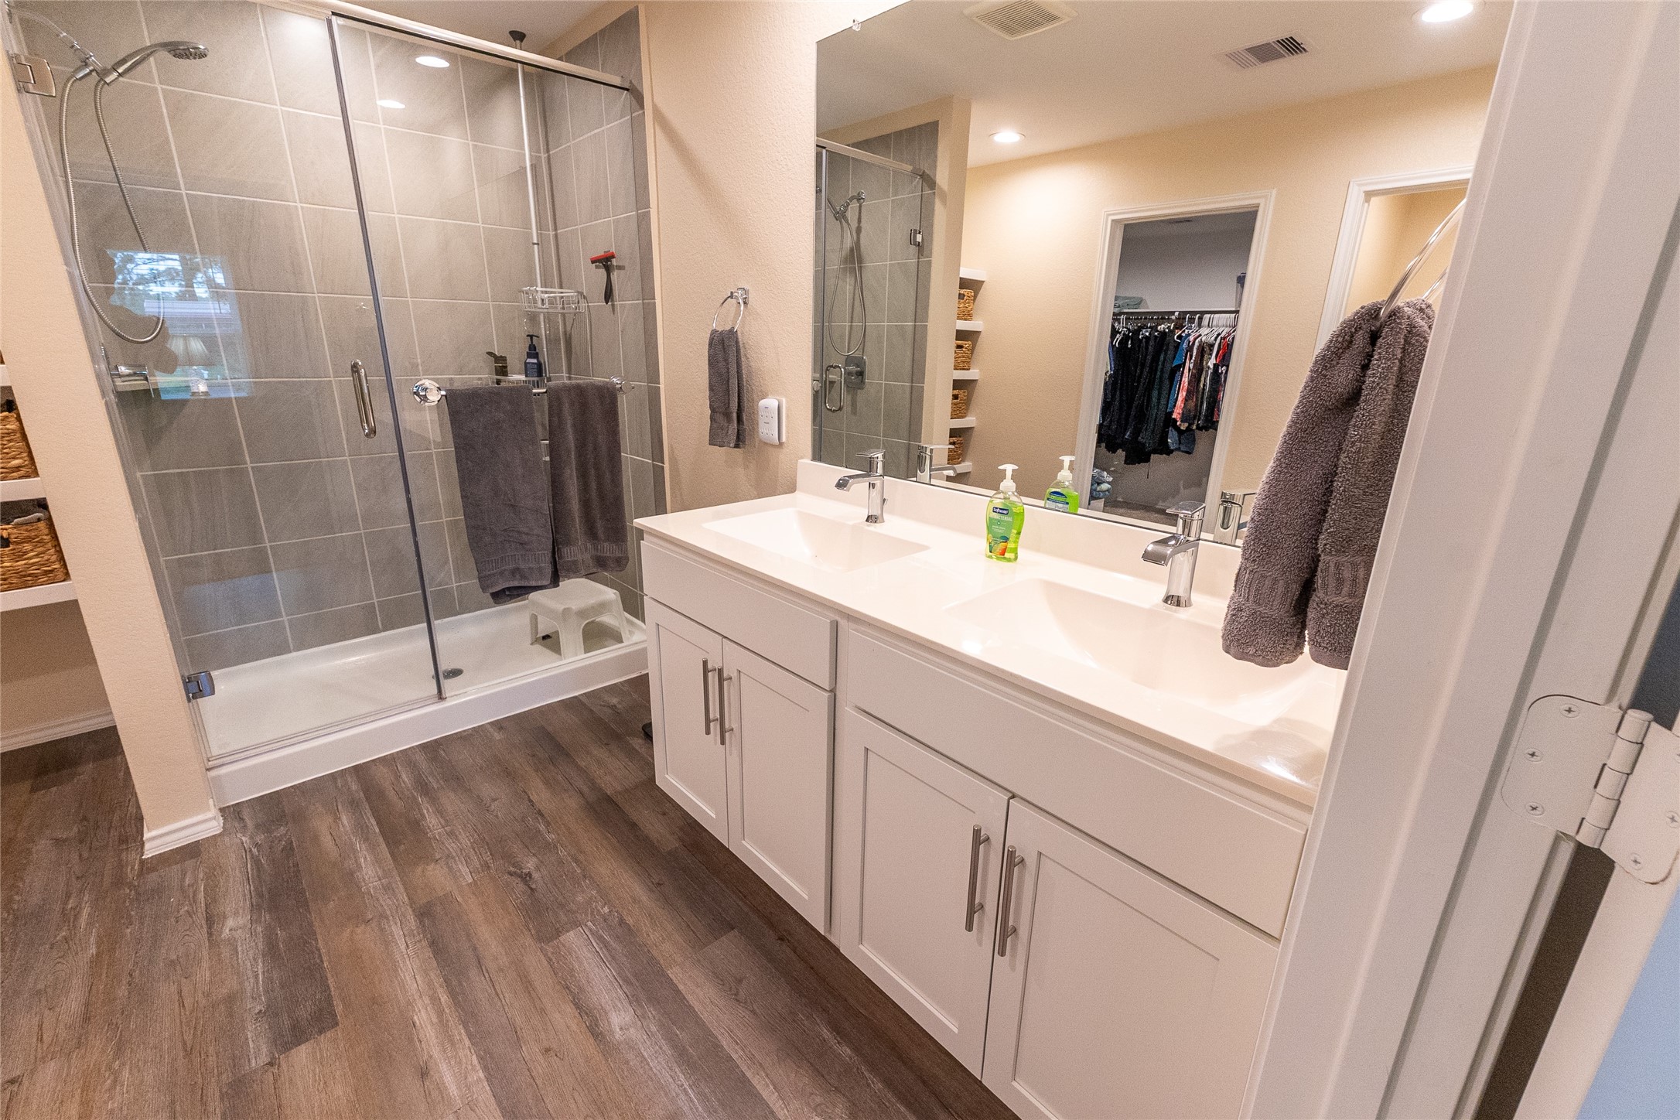
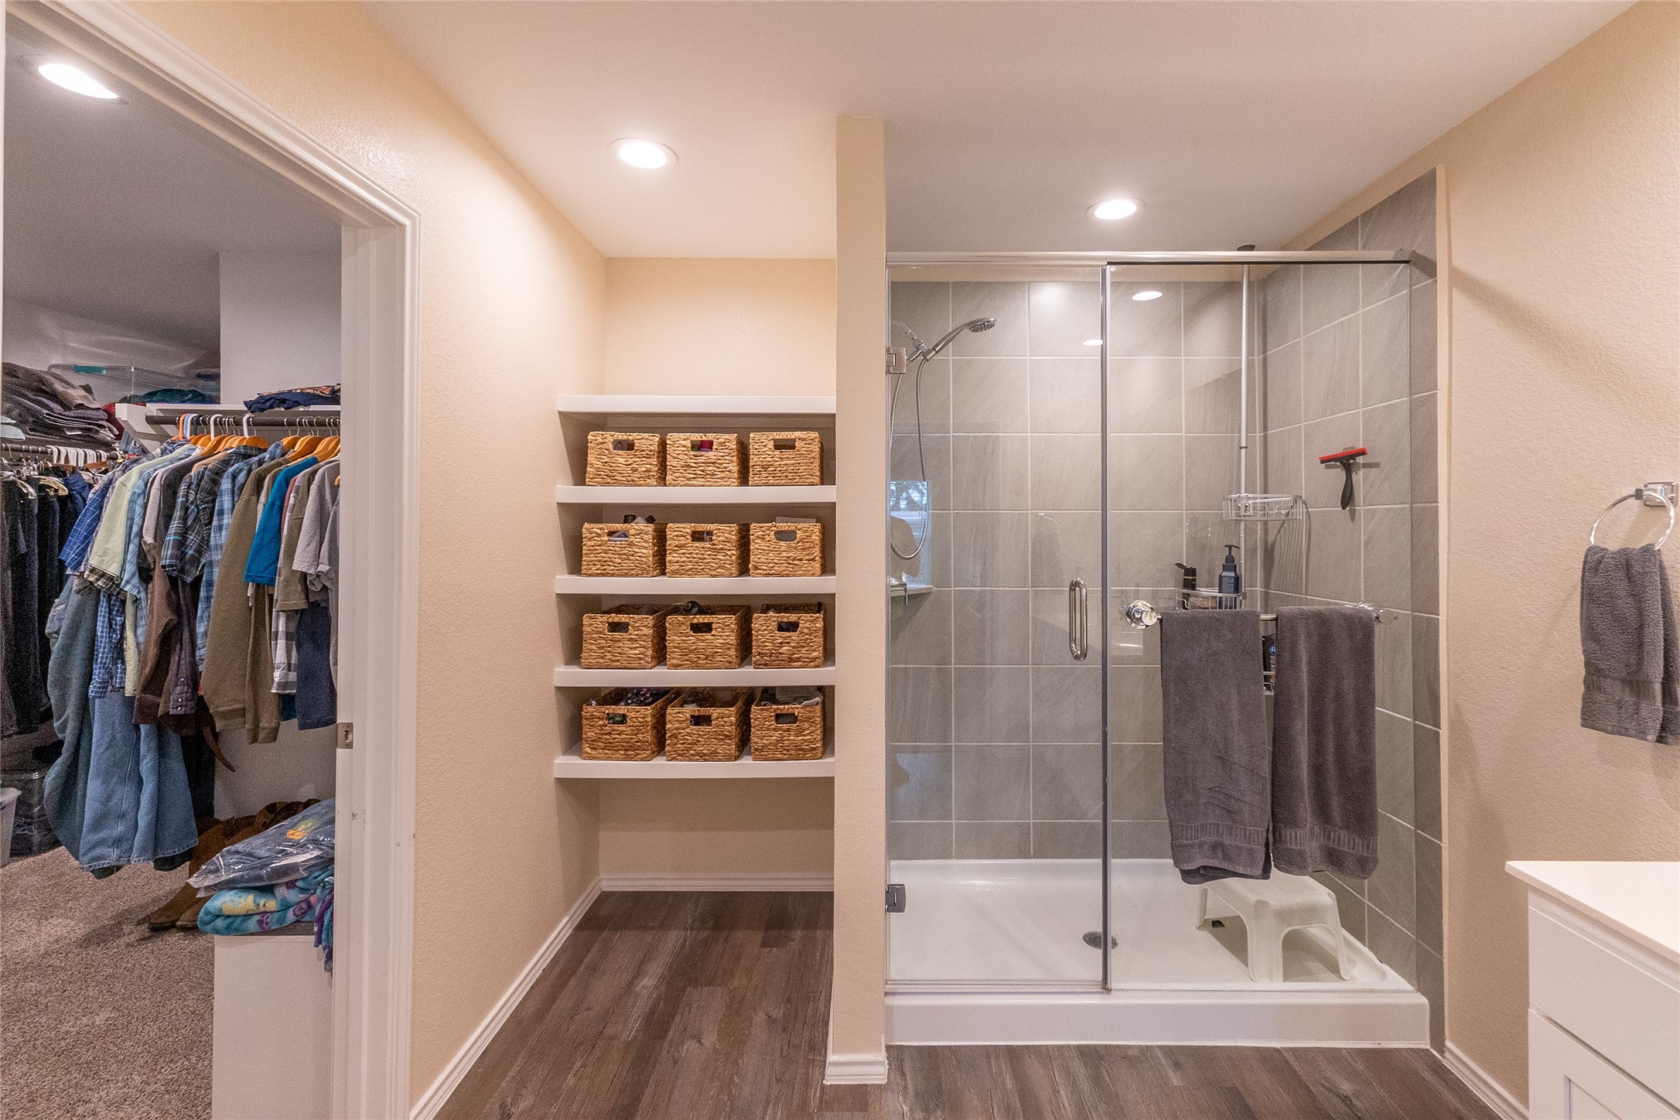
The primary ensuite bathroom has a tiled easy entry shower in a nice size!
The built in shelving in the bathroom will certainly come in handy!
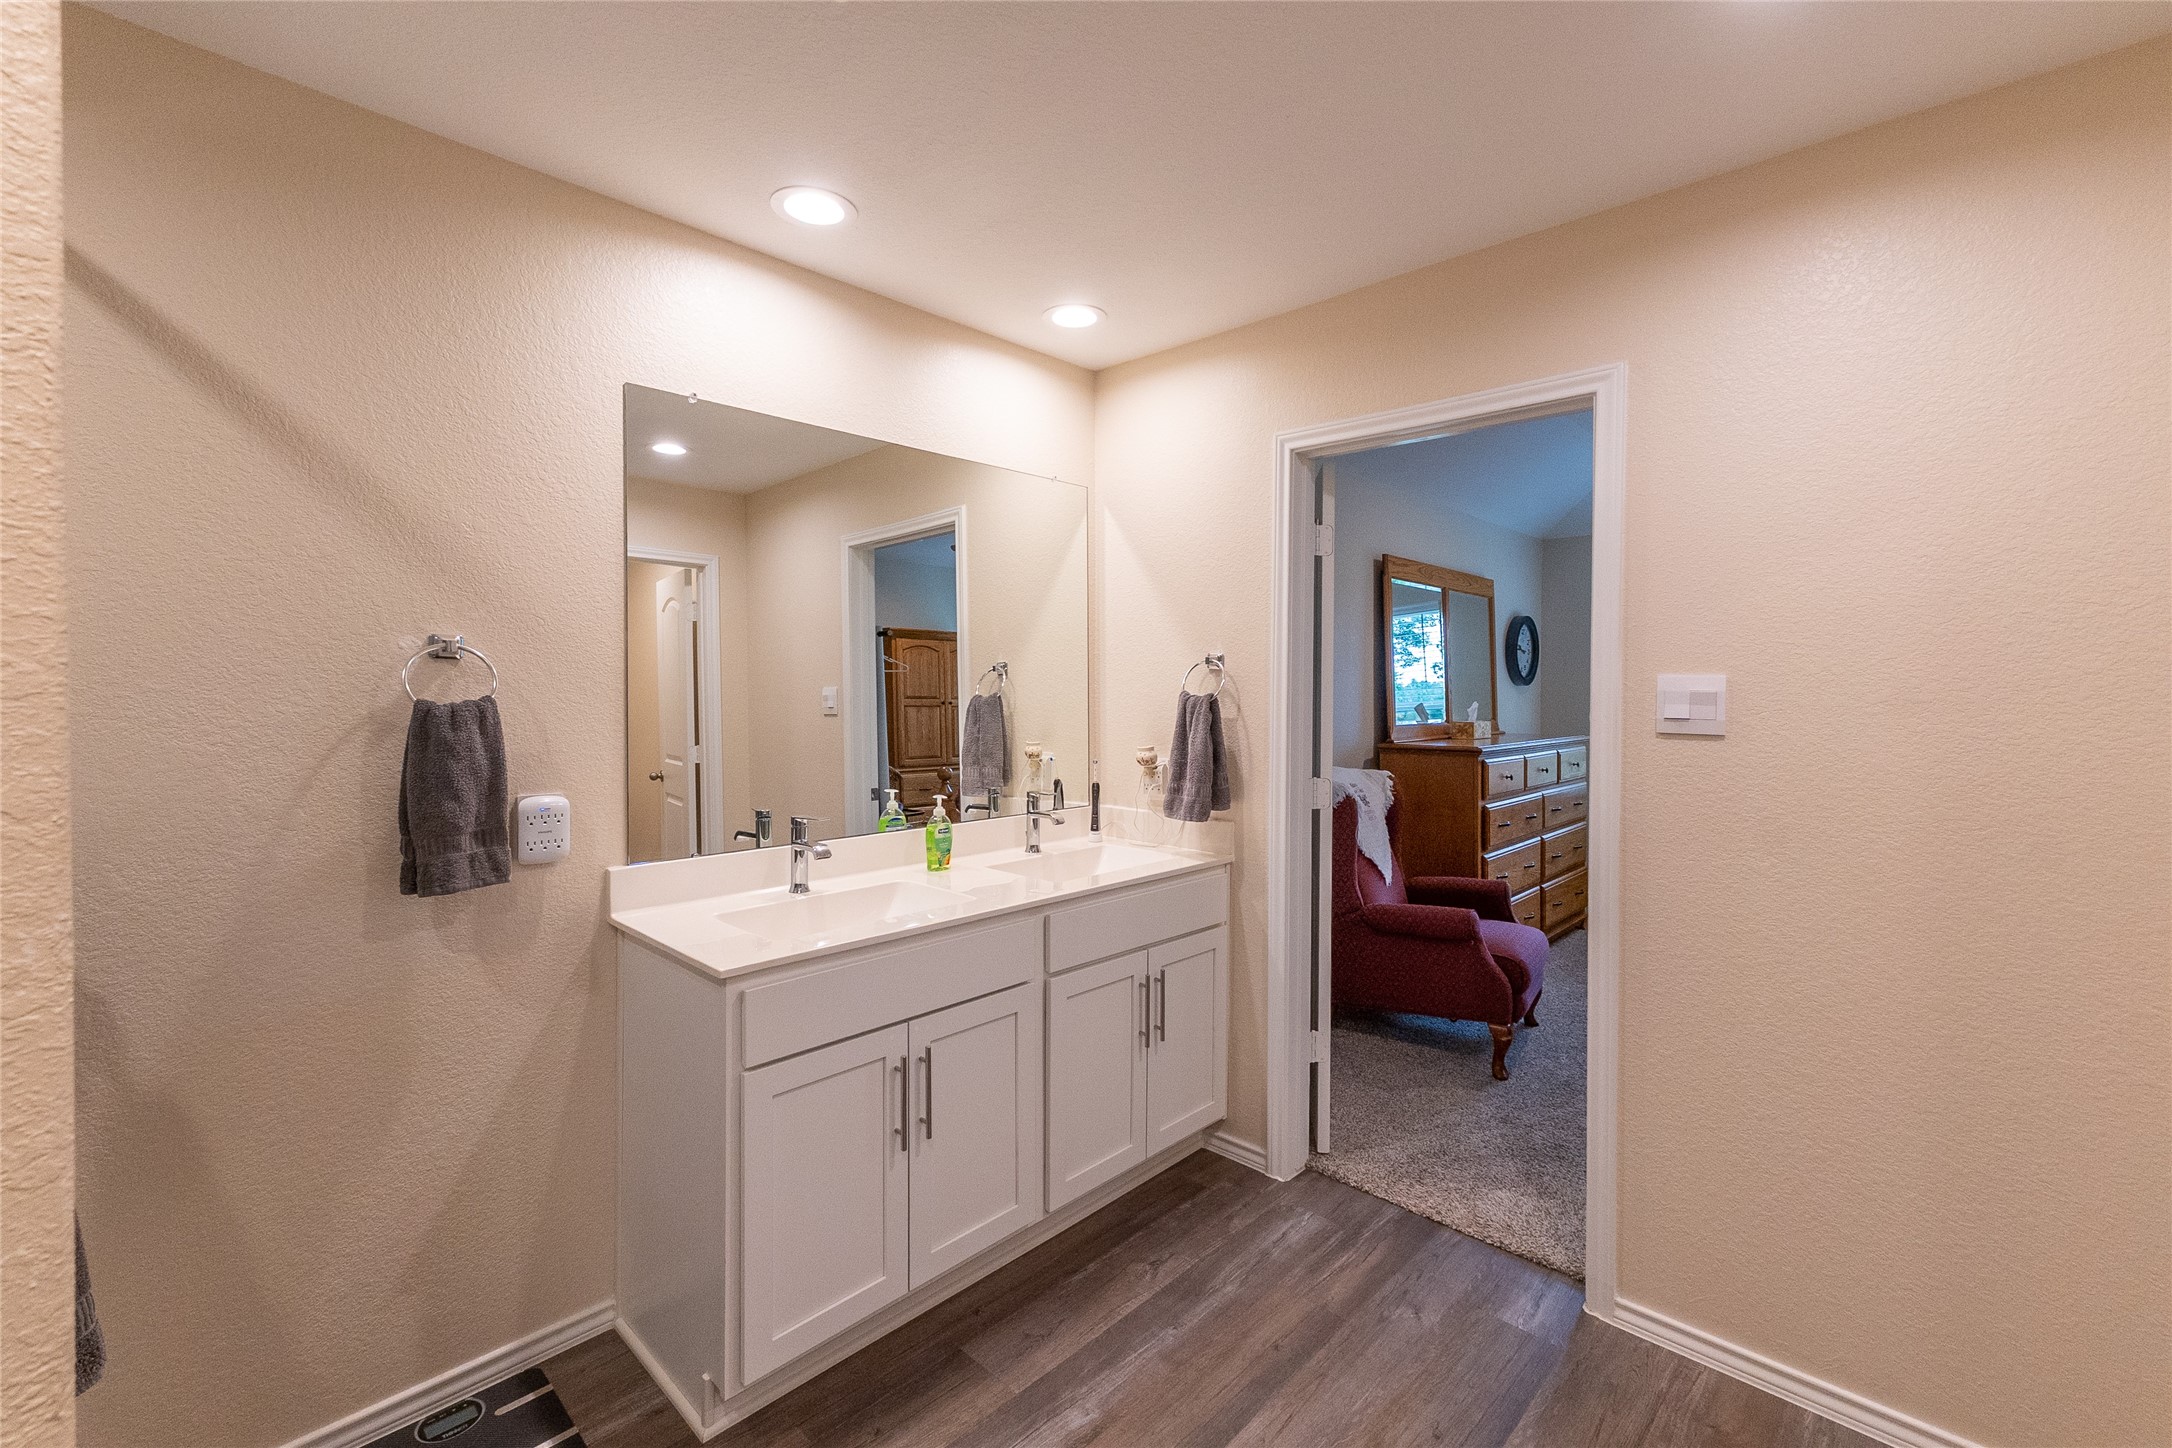
Primary bath with double sinks looking back into the primary bedroom which is large enough for a sitting area. The vanity has been upgraded with cabinet handles.
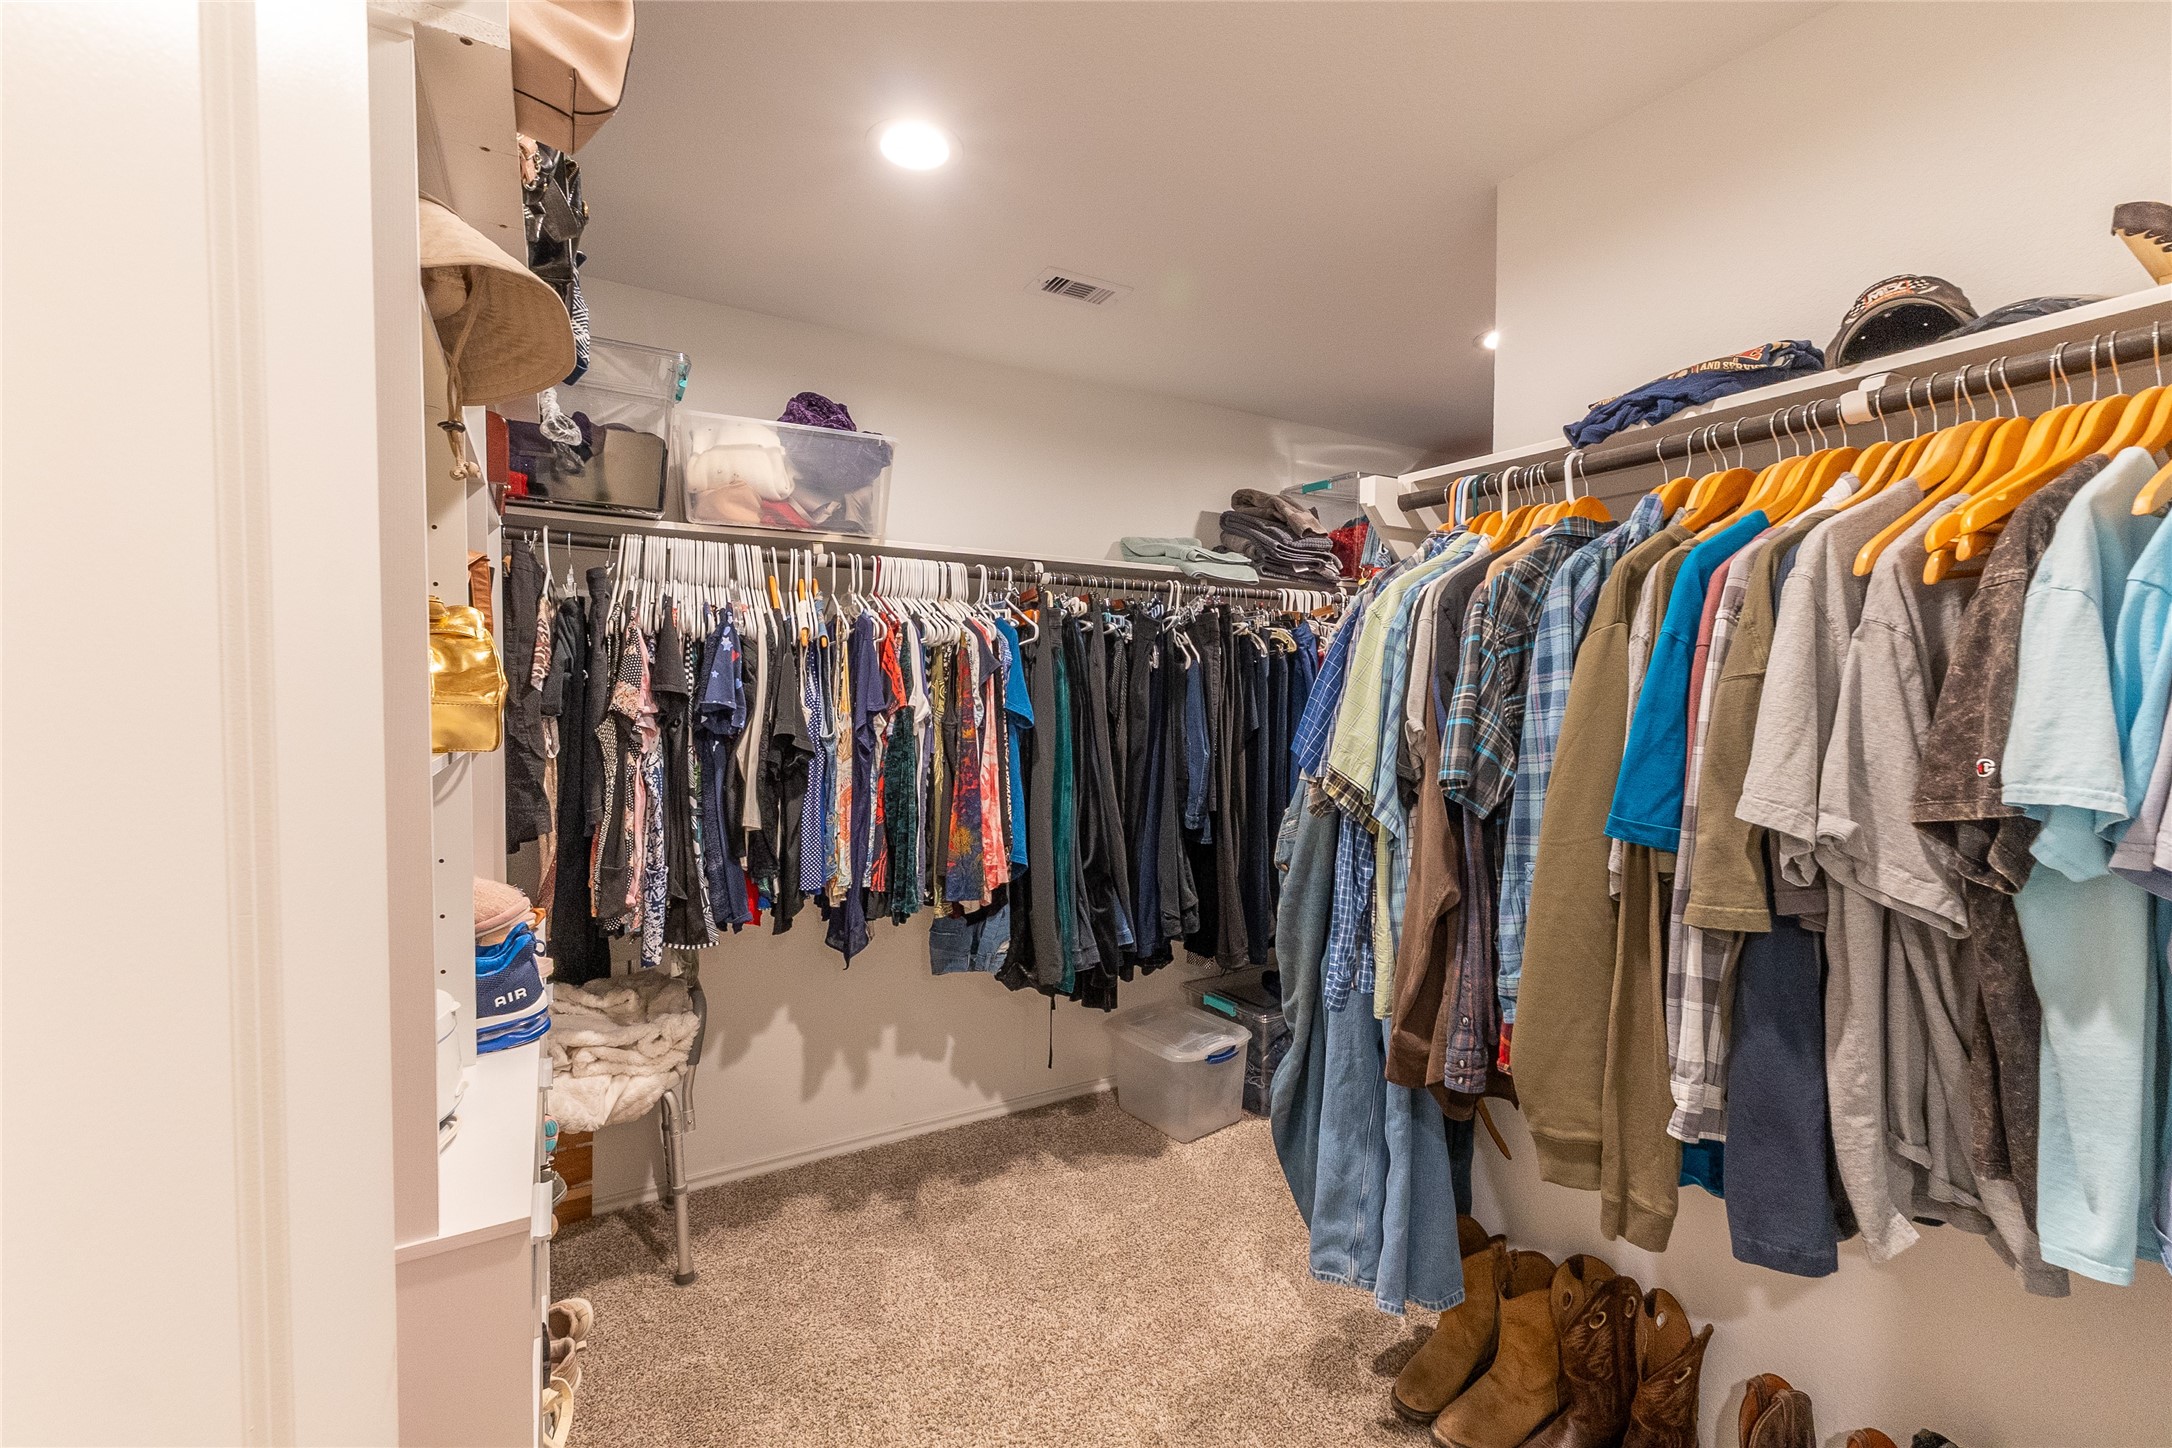
The primary bedroom closet is big with plenty of room for clothes, shoes and extra storage!
A third full bathroom which adds another layer of convenience with upgraded cabinet hardware and towel bars. This full bath is a great addition to a multi generational home.
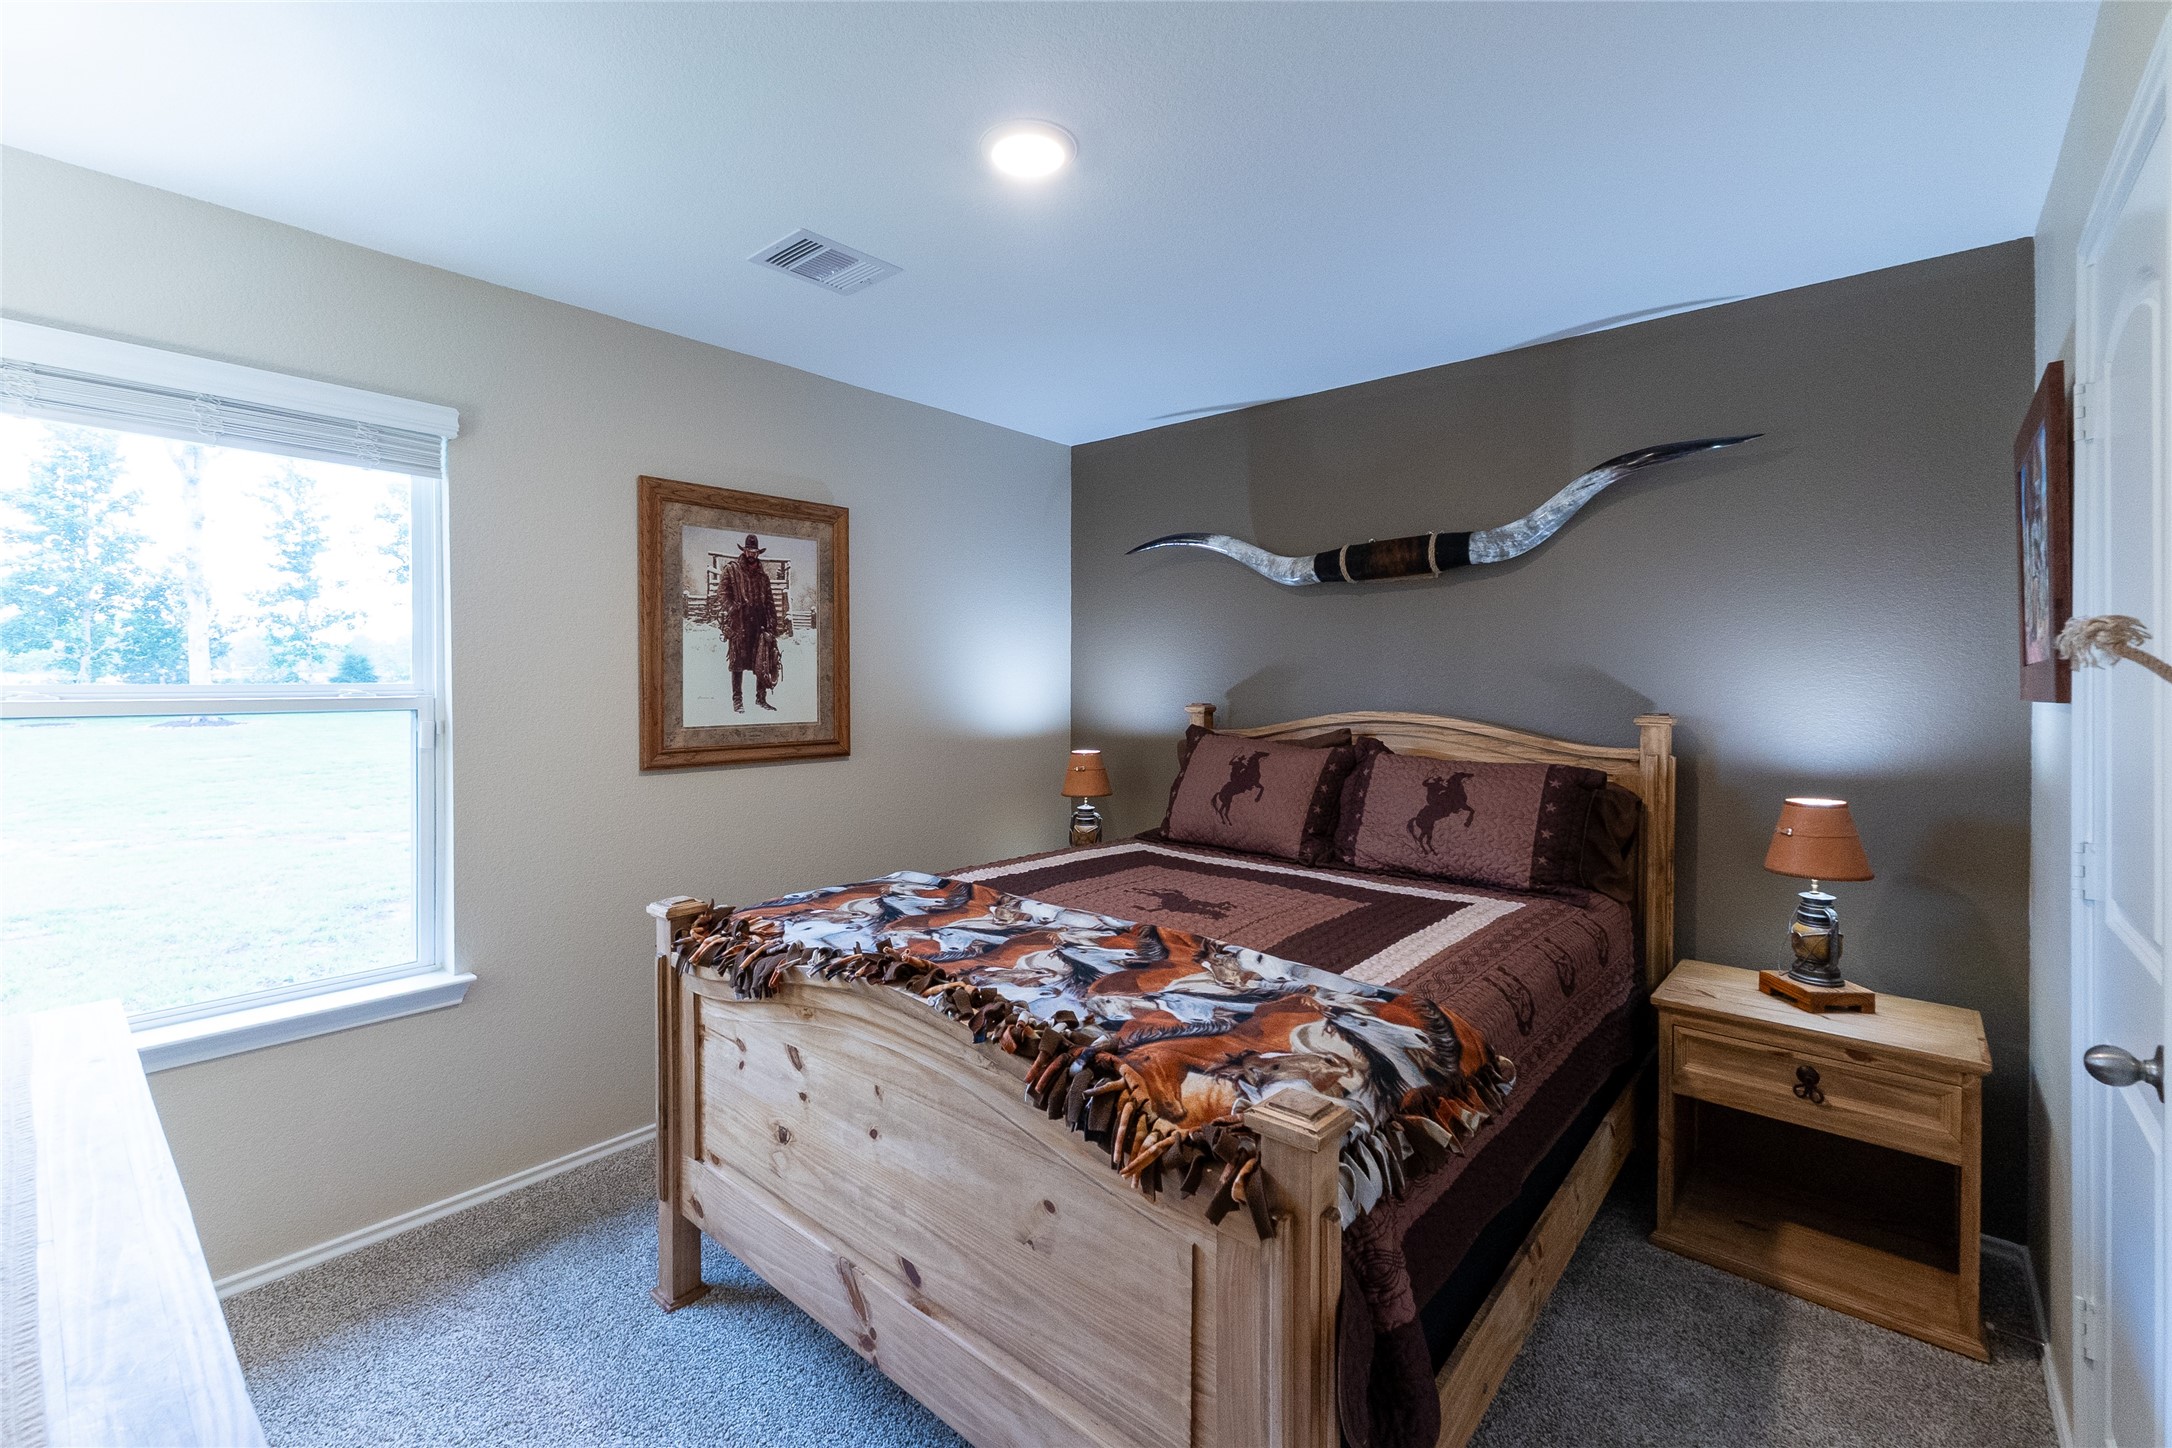
Bedroom #5 is tucked away in the back right of the home and has a full bath just around the corner in its private wing of the home. This bedroom makes this home a must see if you are contemplating a multi generational home!
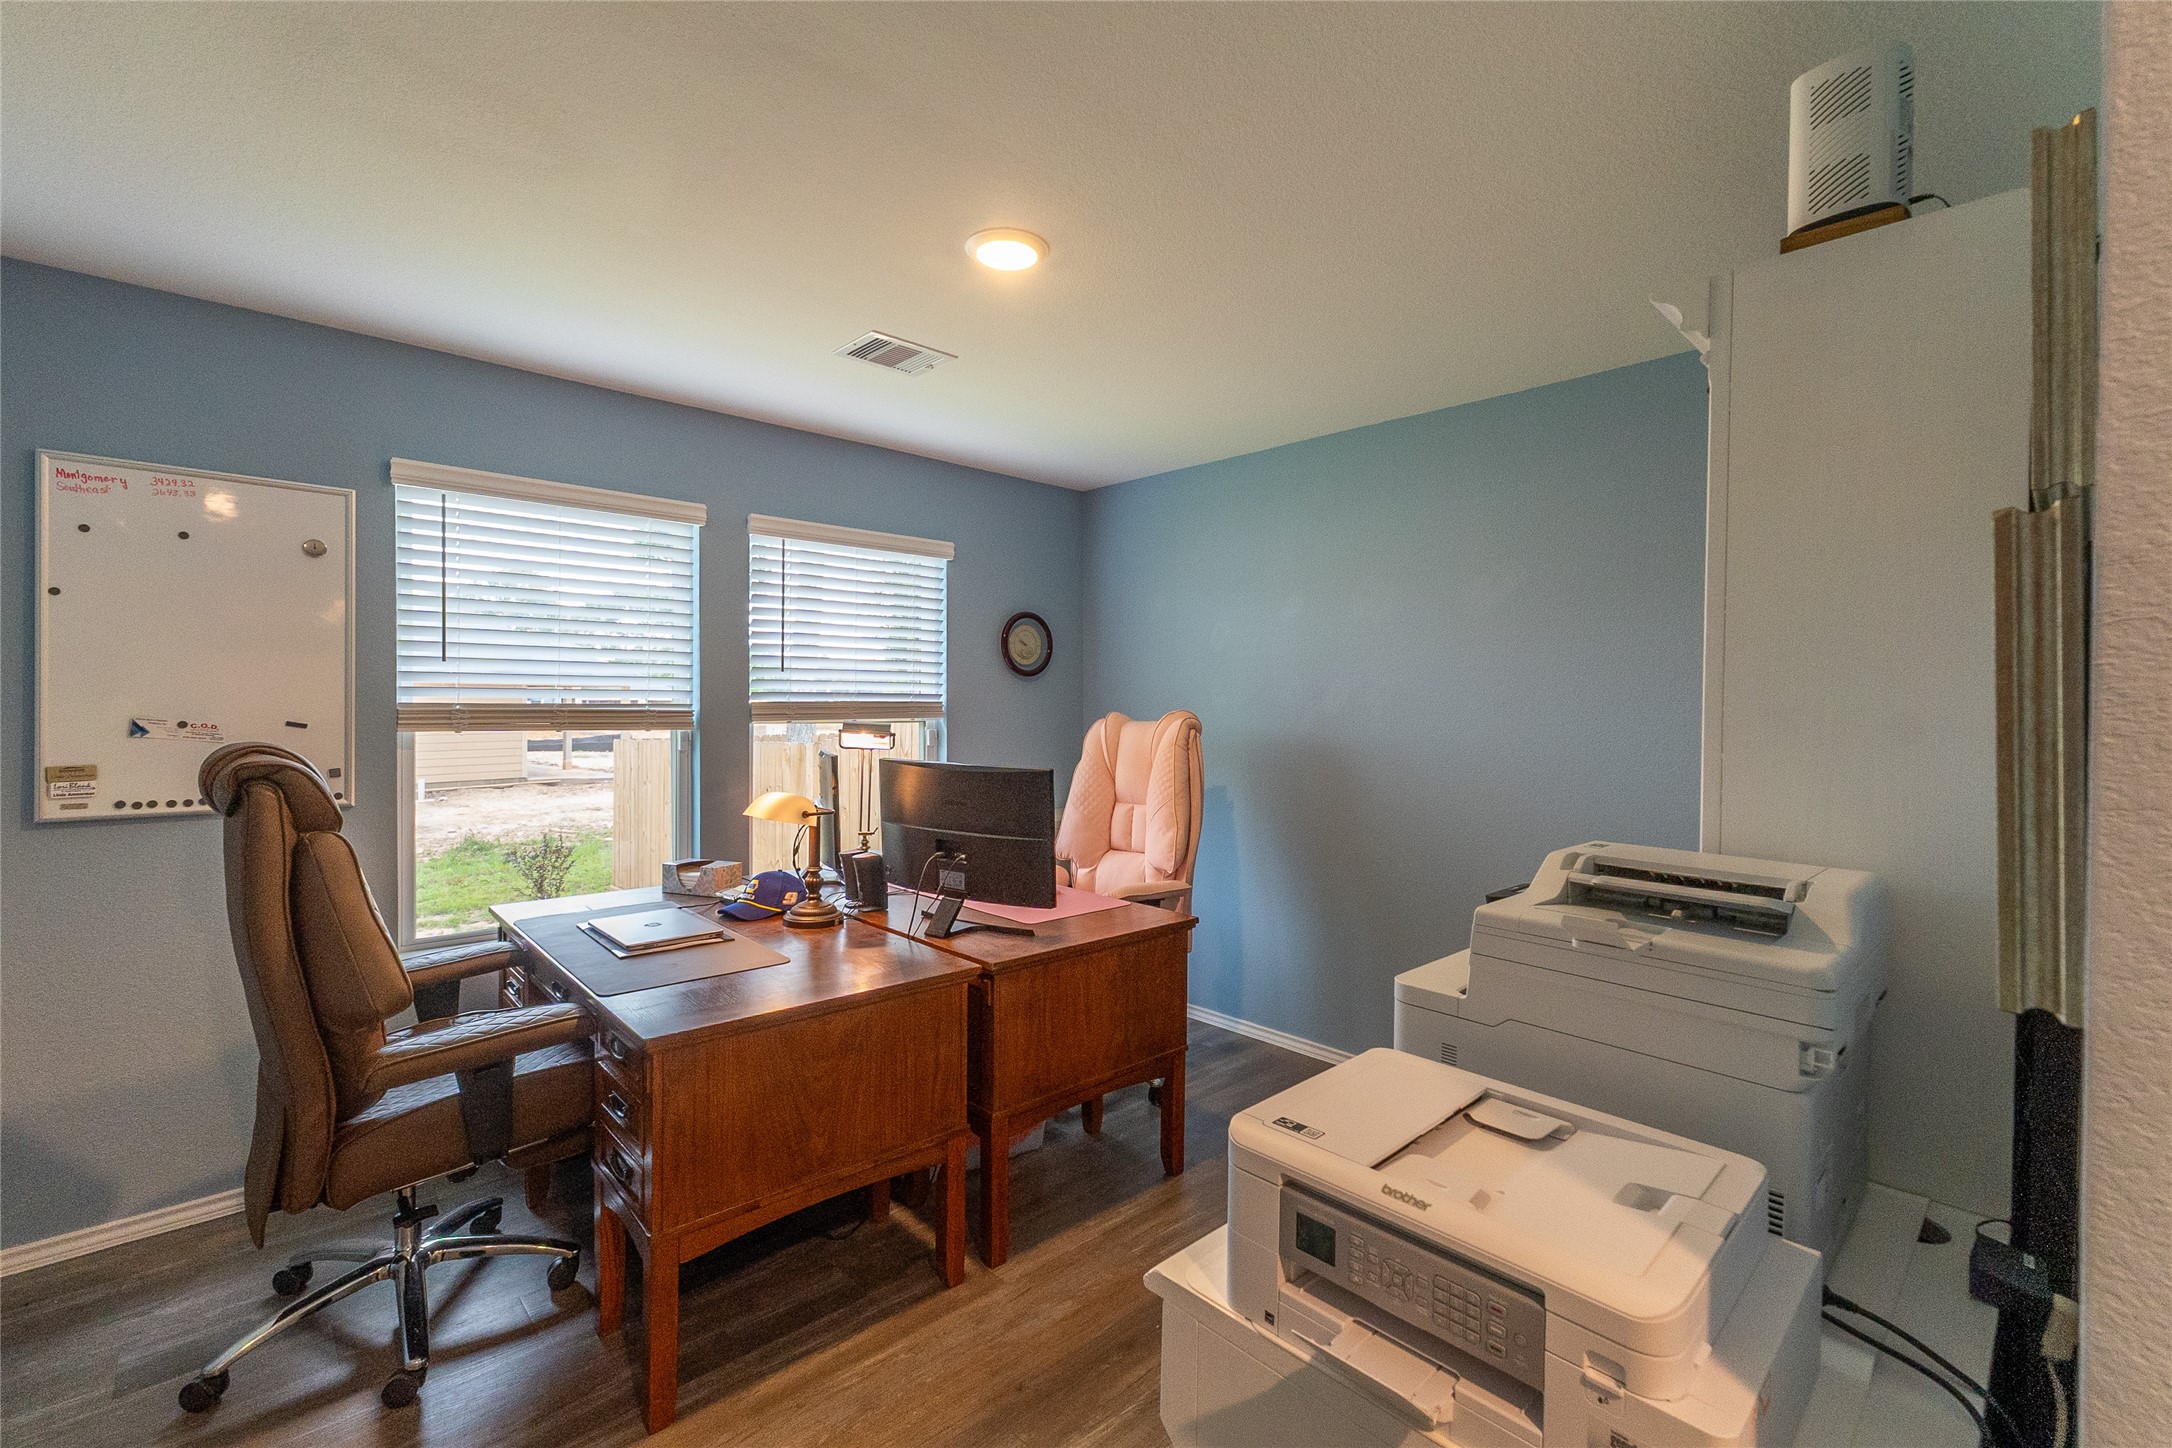
This room is currently being utilized as a his and hers home office.
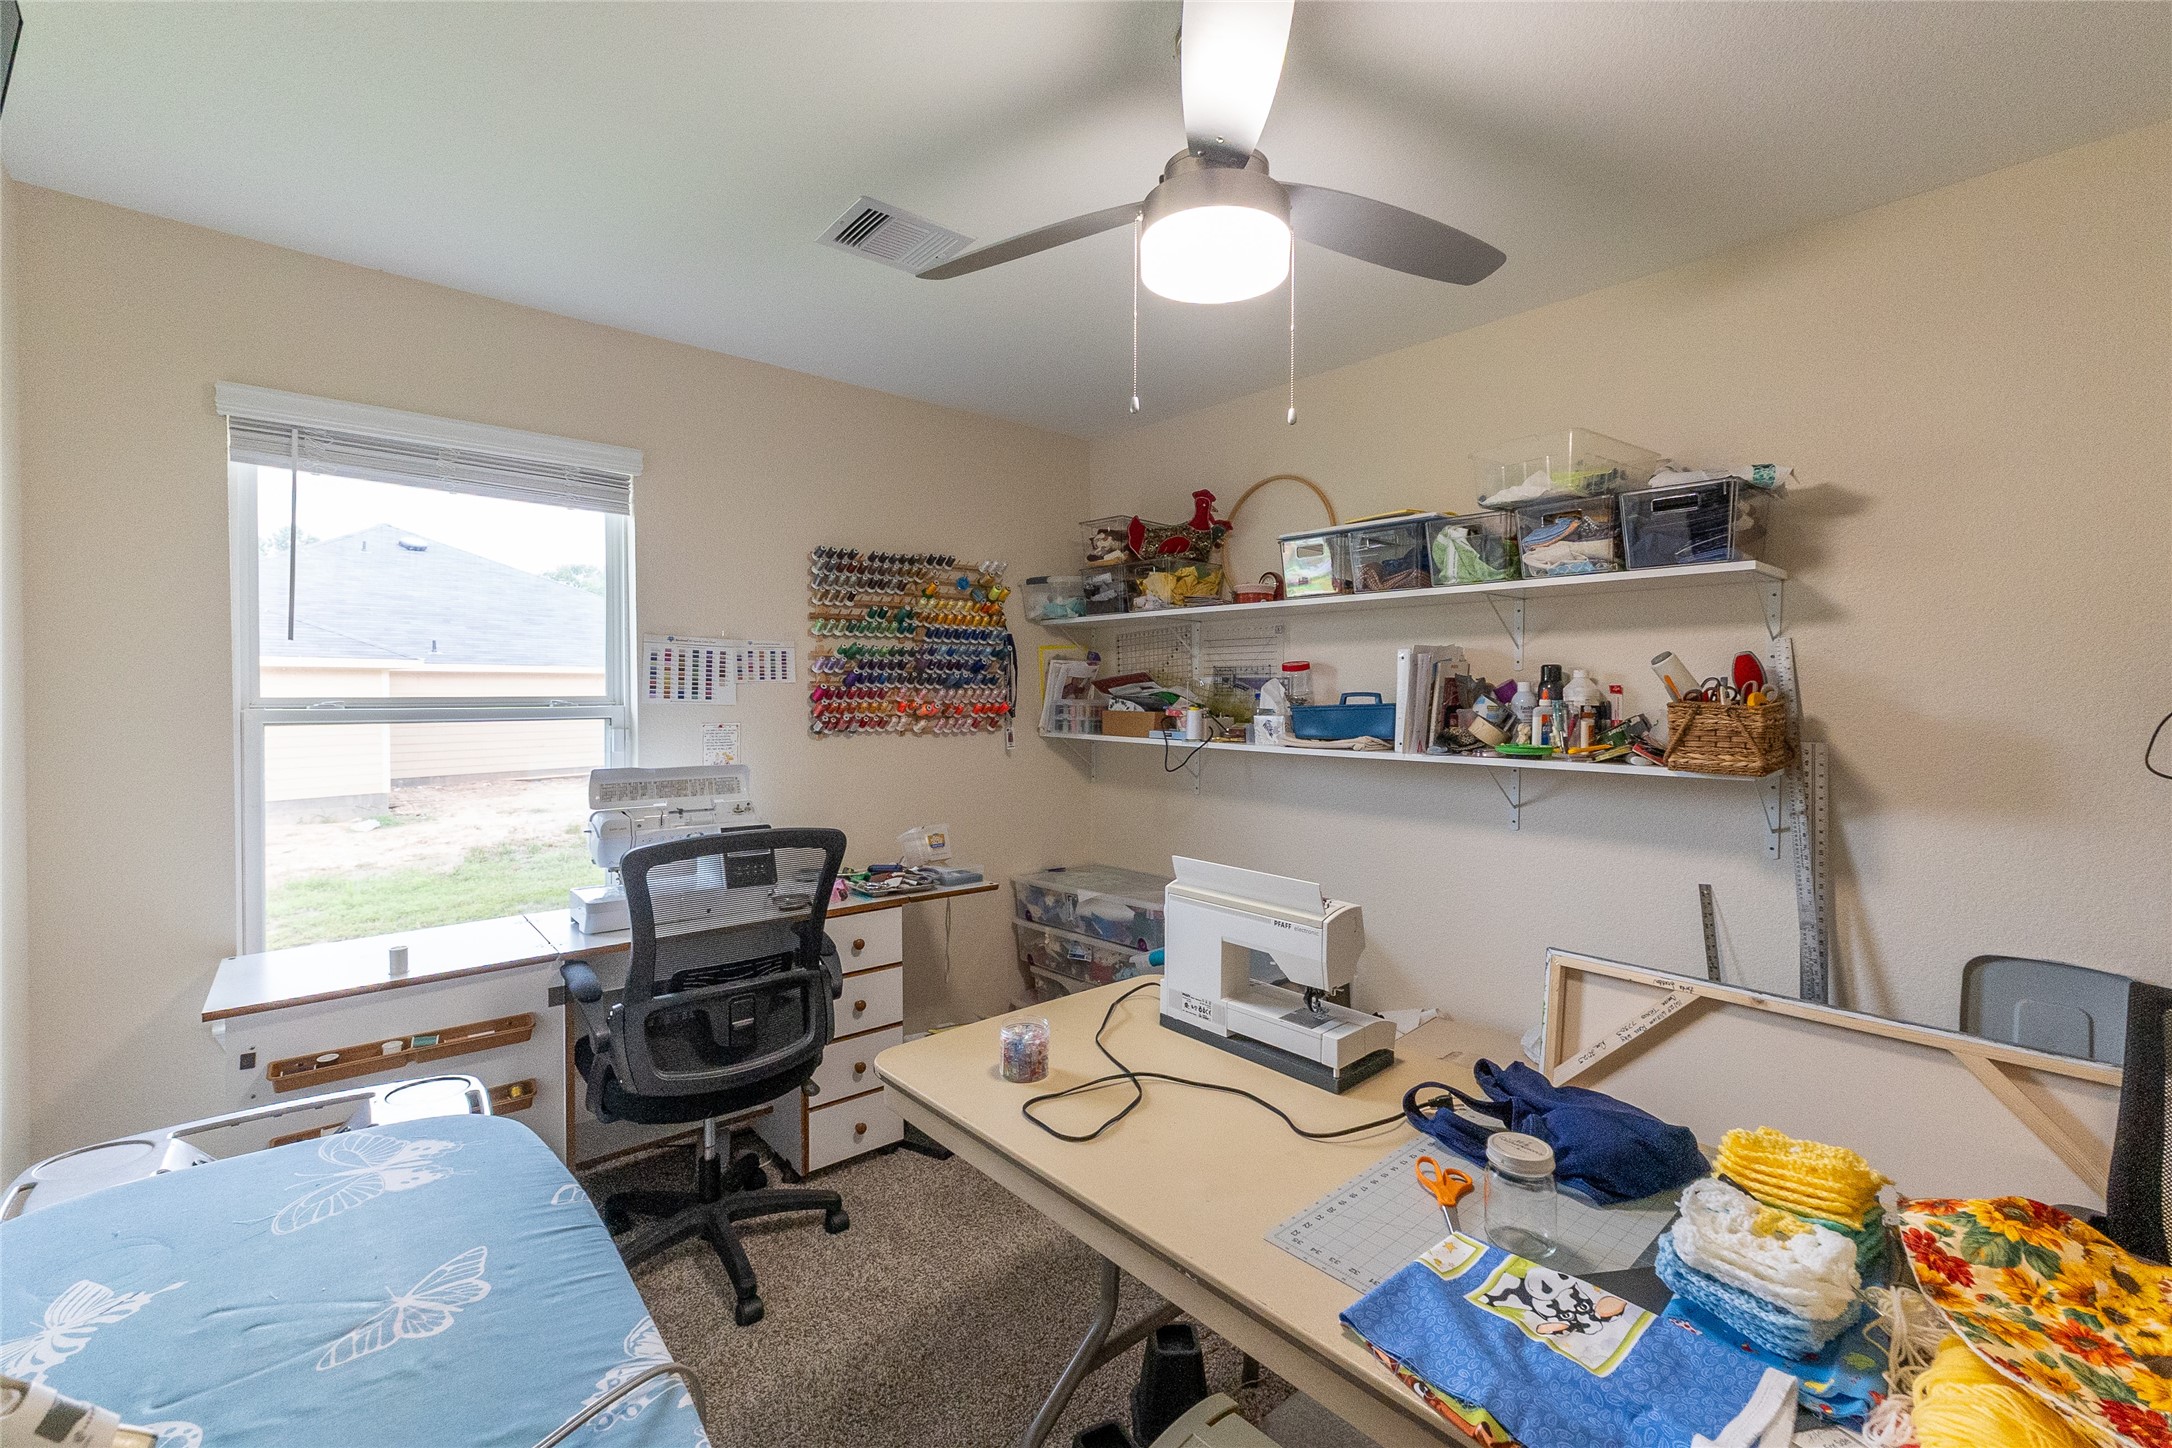
This additional room is currently being used as a craft room but could also be turned into a play room, second office, homeschool classroom, or exercise room! The upgrade of the fan is excellent to help stir the breeze.
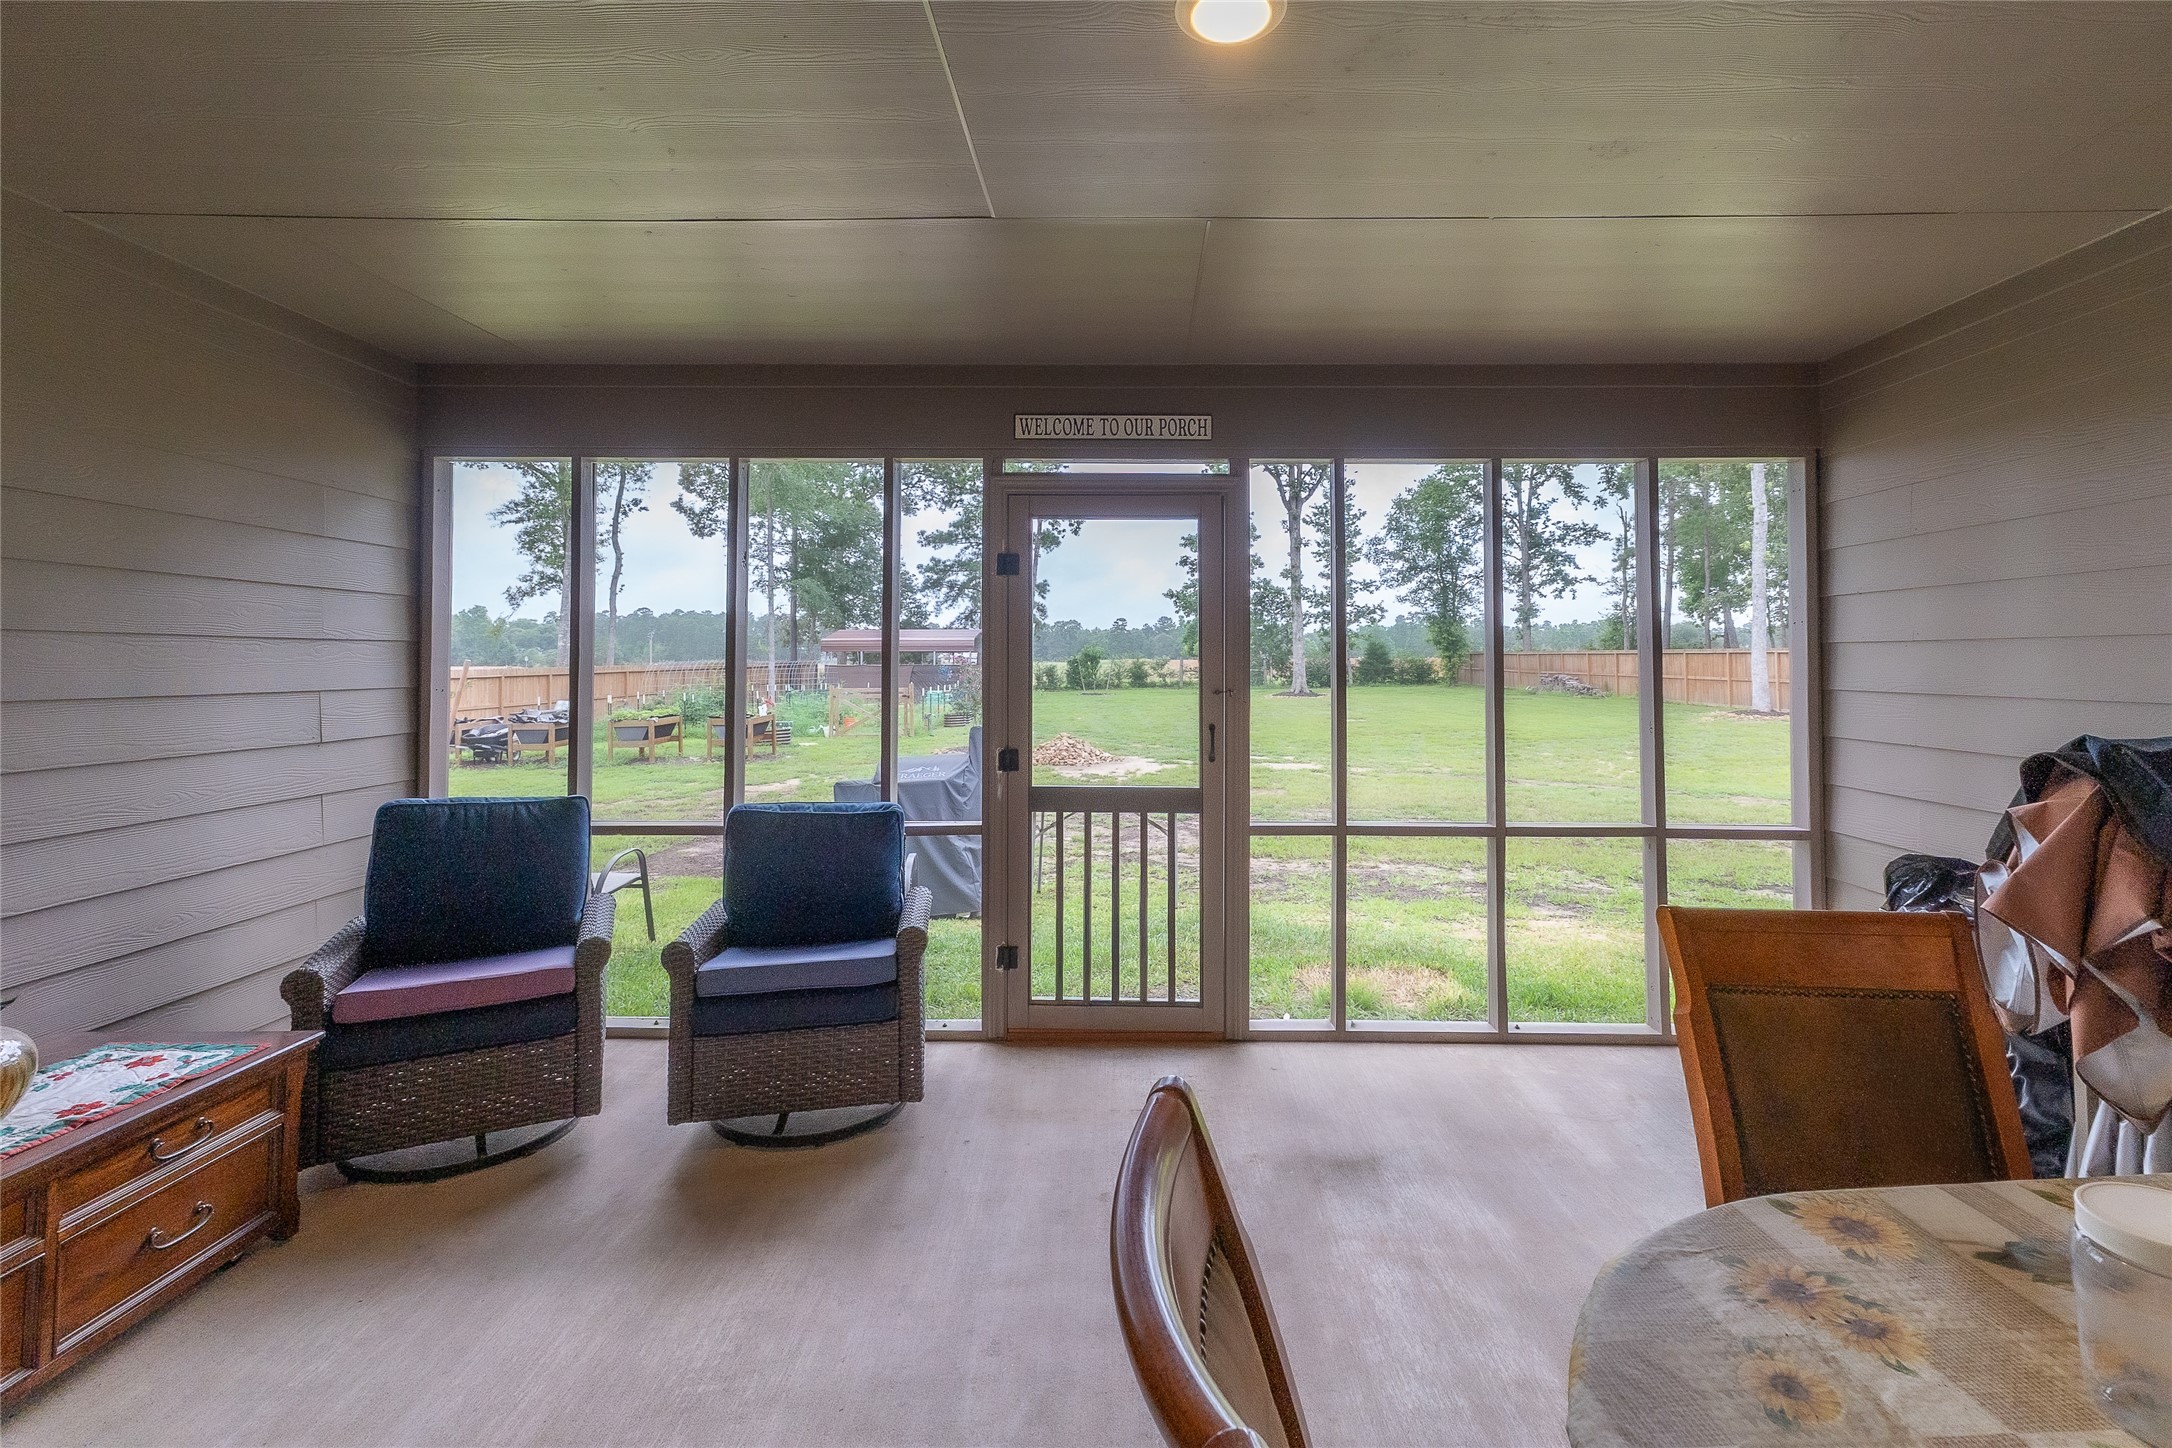
View of the wonderful screened in patio; perfect for hosting and enjoying quiet nights in without the bugs!
The private, screened in back porch will be your favorite sanctuary every evening!
You can see the additional attention to landscaping! Notice the garden placement with fencing and a water line for ease of care, carport placement, and expansive size of the lot in this aerial view. Home is upgraded with a full seamless gutter system and leaf guard. This property has plenty off street additional parking on the nicely sized double driveway, and that coveted three car garage! Fence has a double entrance on the garage side of the home and an oversized walkthrough gate on the left side.
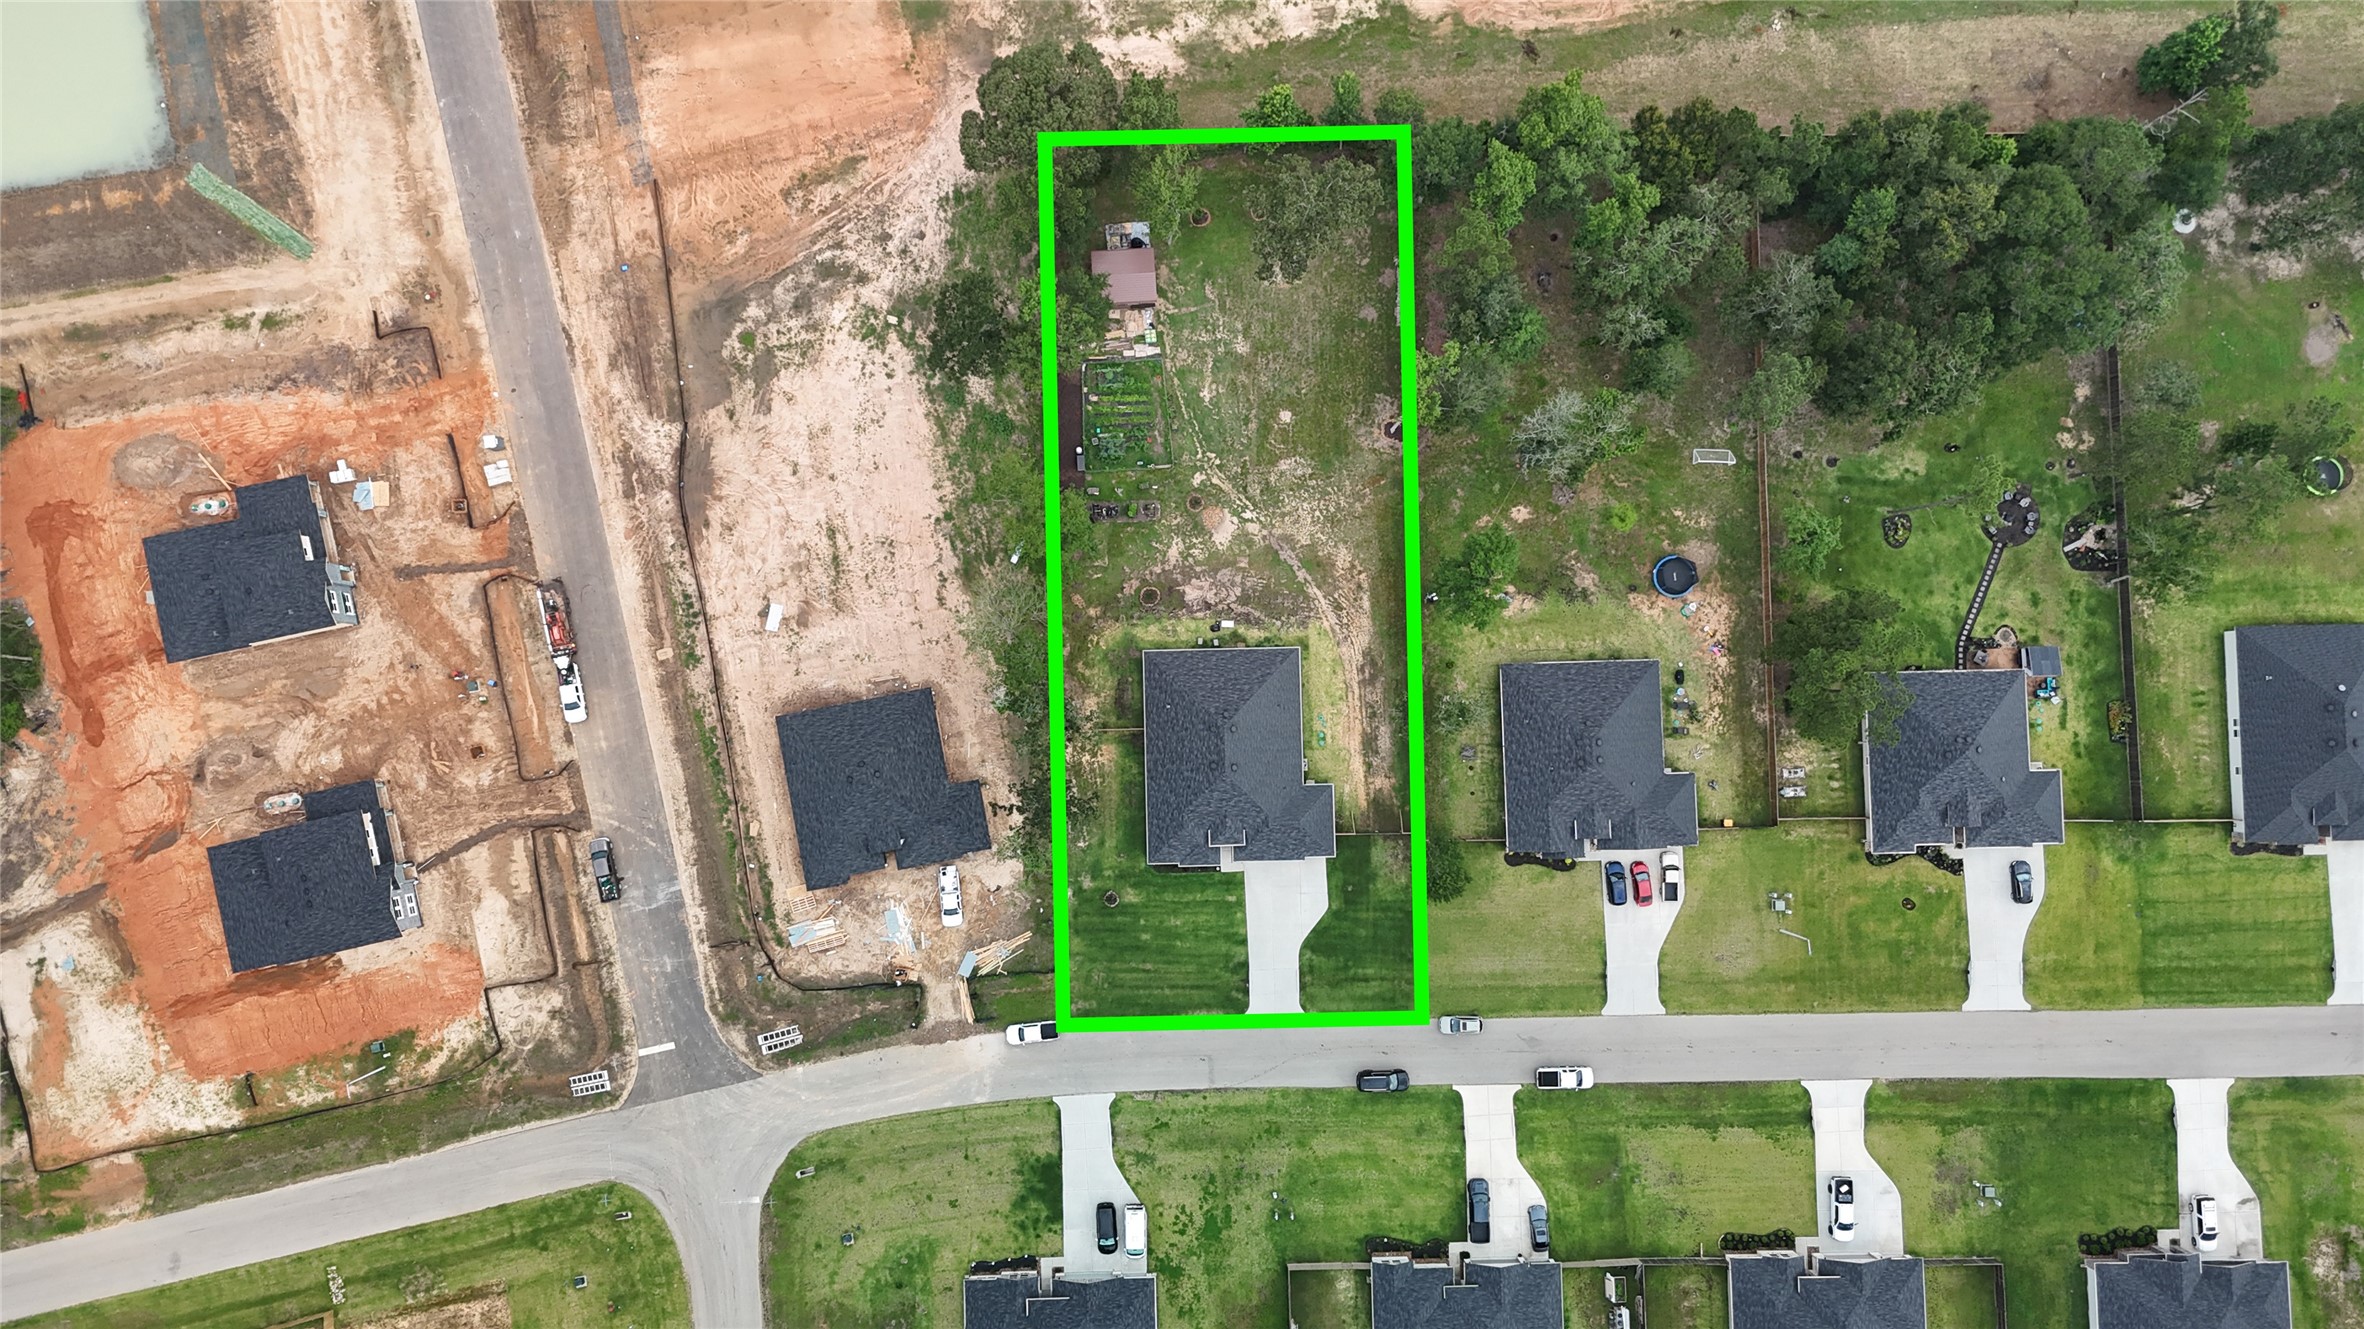
Aerial from directly above home in the coveted Williams Reserve East estate style neighborhood.
The home is located in a quiet tucked away area away from the hustle and bustle of the city, only 20 minutes from downtown Conroe. It is also convenient to the Willis area as well as the Lake Conroe area.



.jpg)

