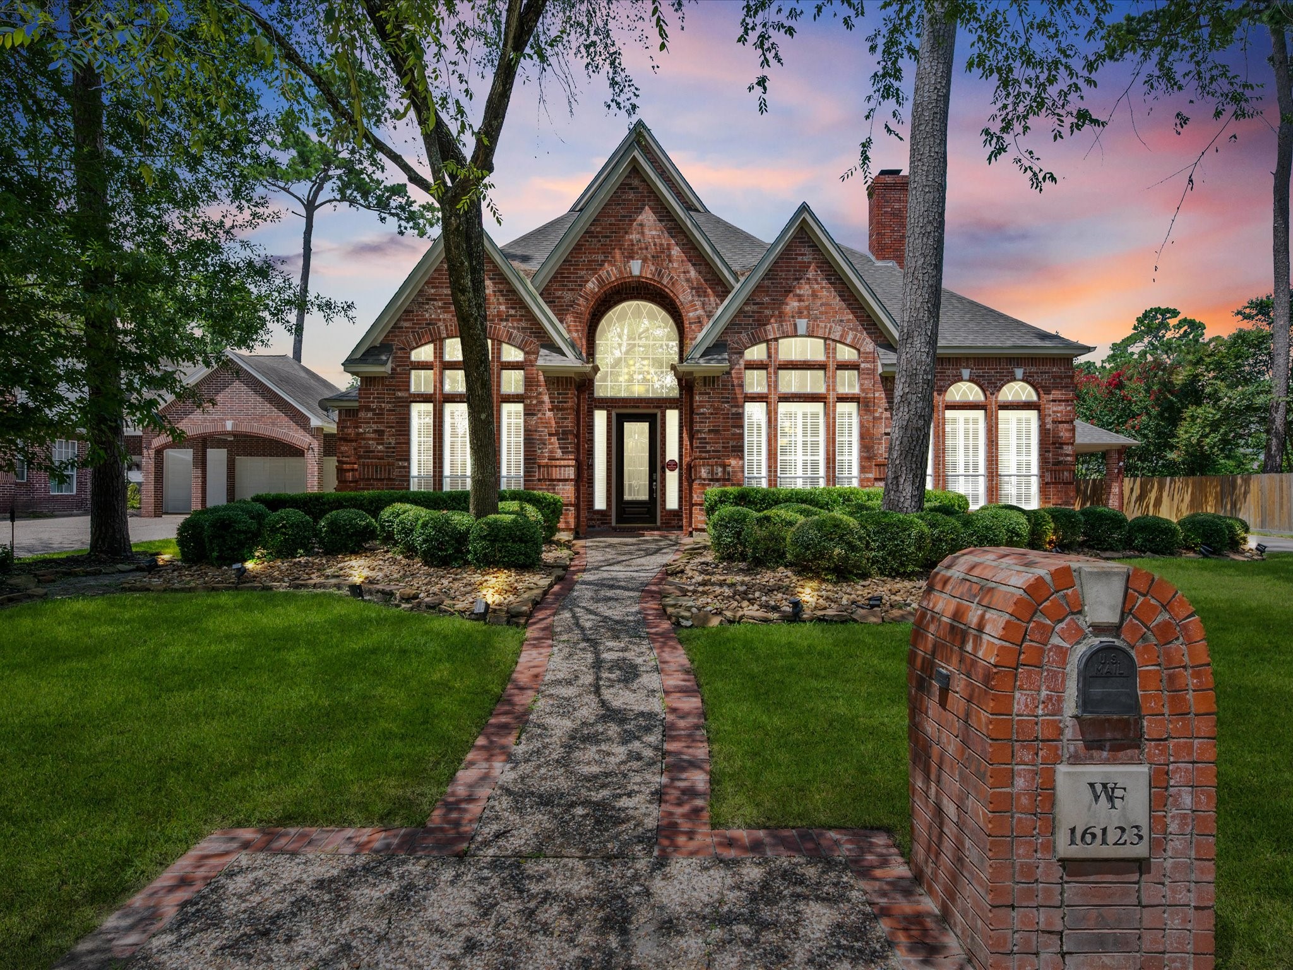
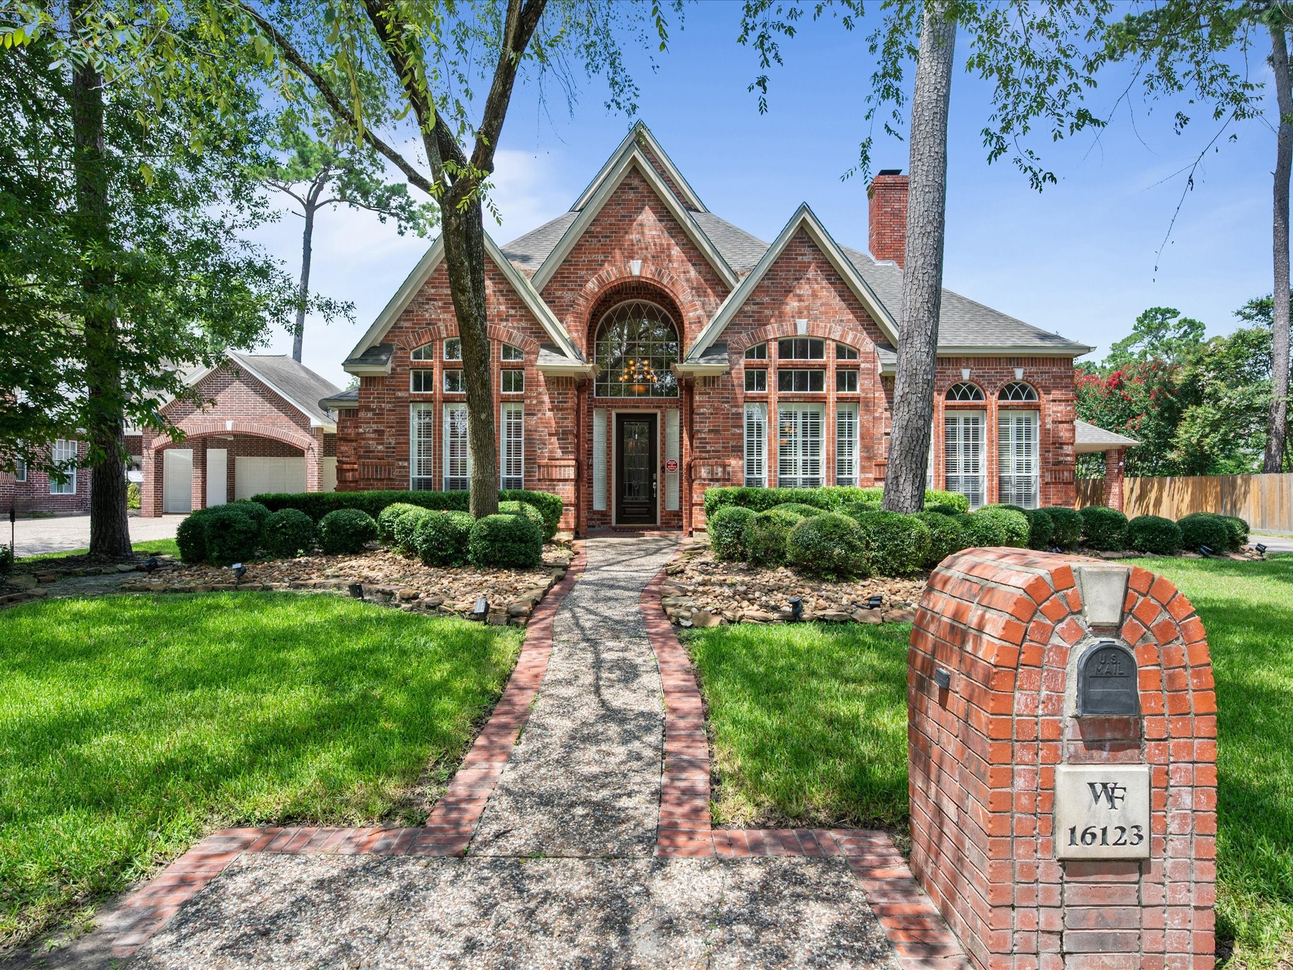
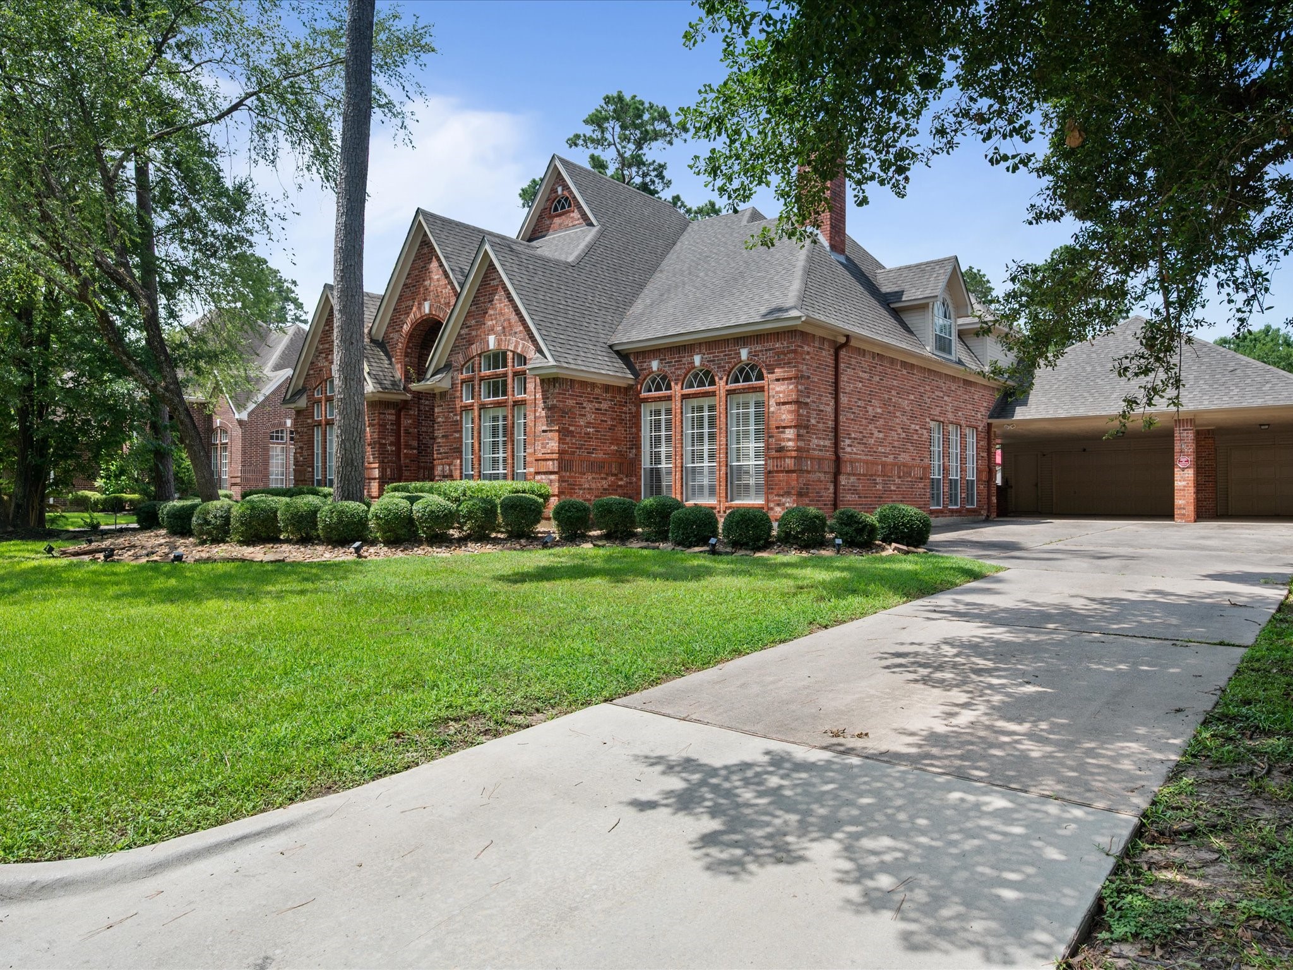
Timeless curb appeal shines through with an impressive full brick façade, lush landscaping, and a perfectly manicured lawn that creates a memorable first impression.
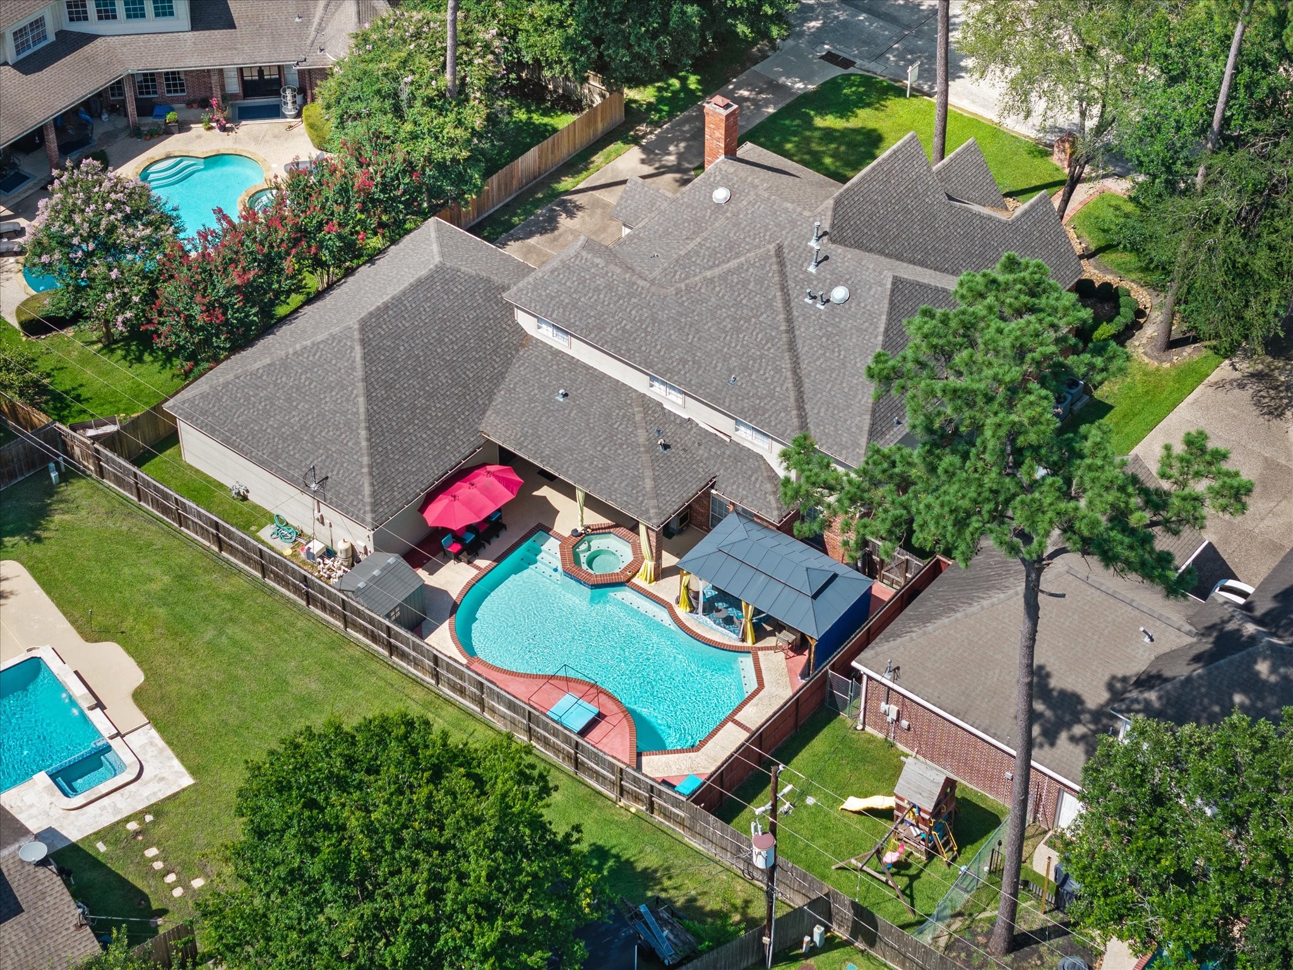
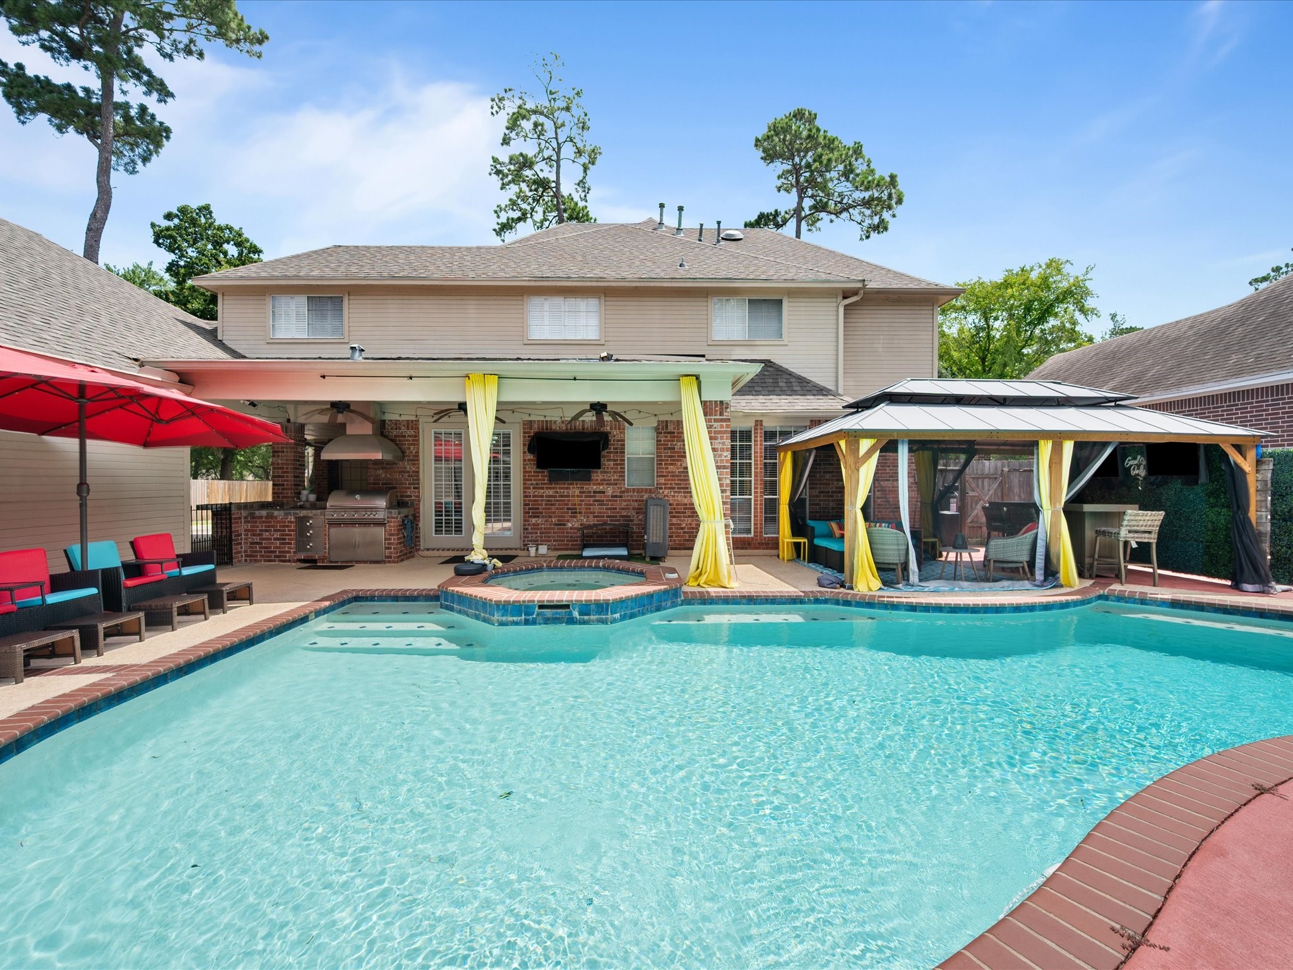
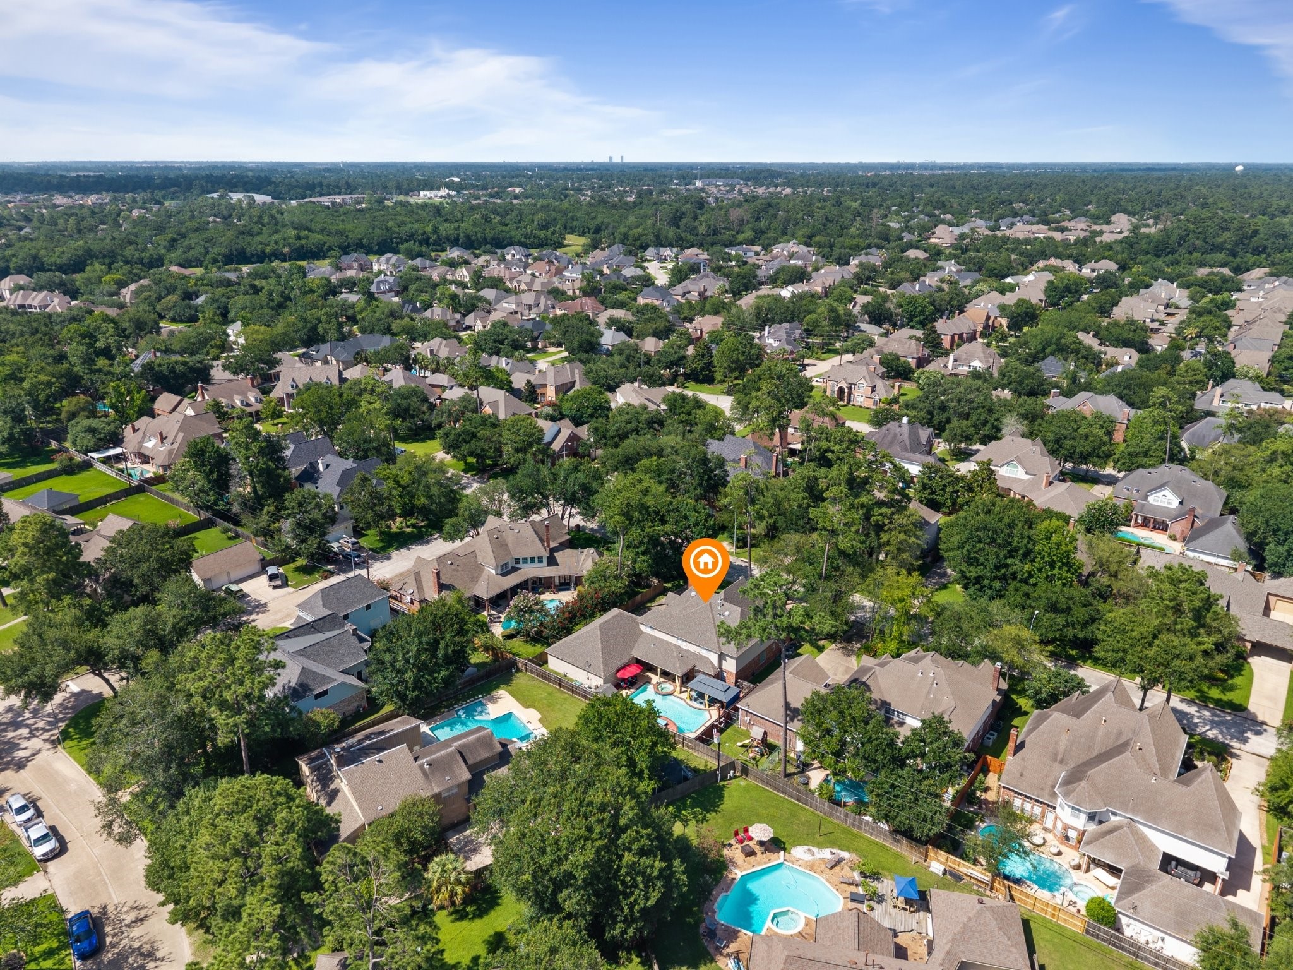
From above, discover a true backyard oasis featuring a sparkling pool, relaxing spa, and pavilion—an exceptional outdoor retreat designed for both entertaining and everyday enjoyment.
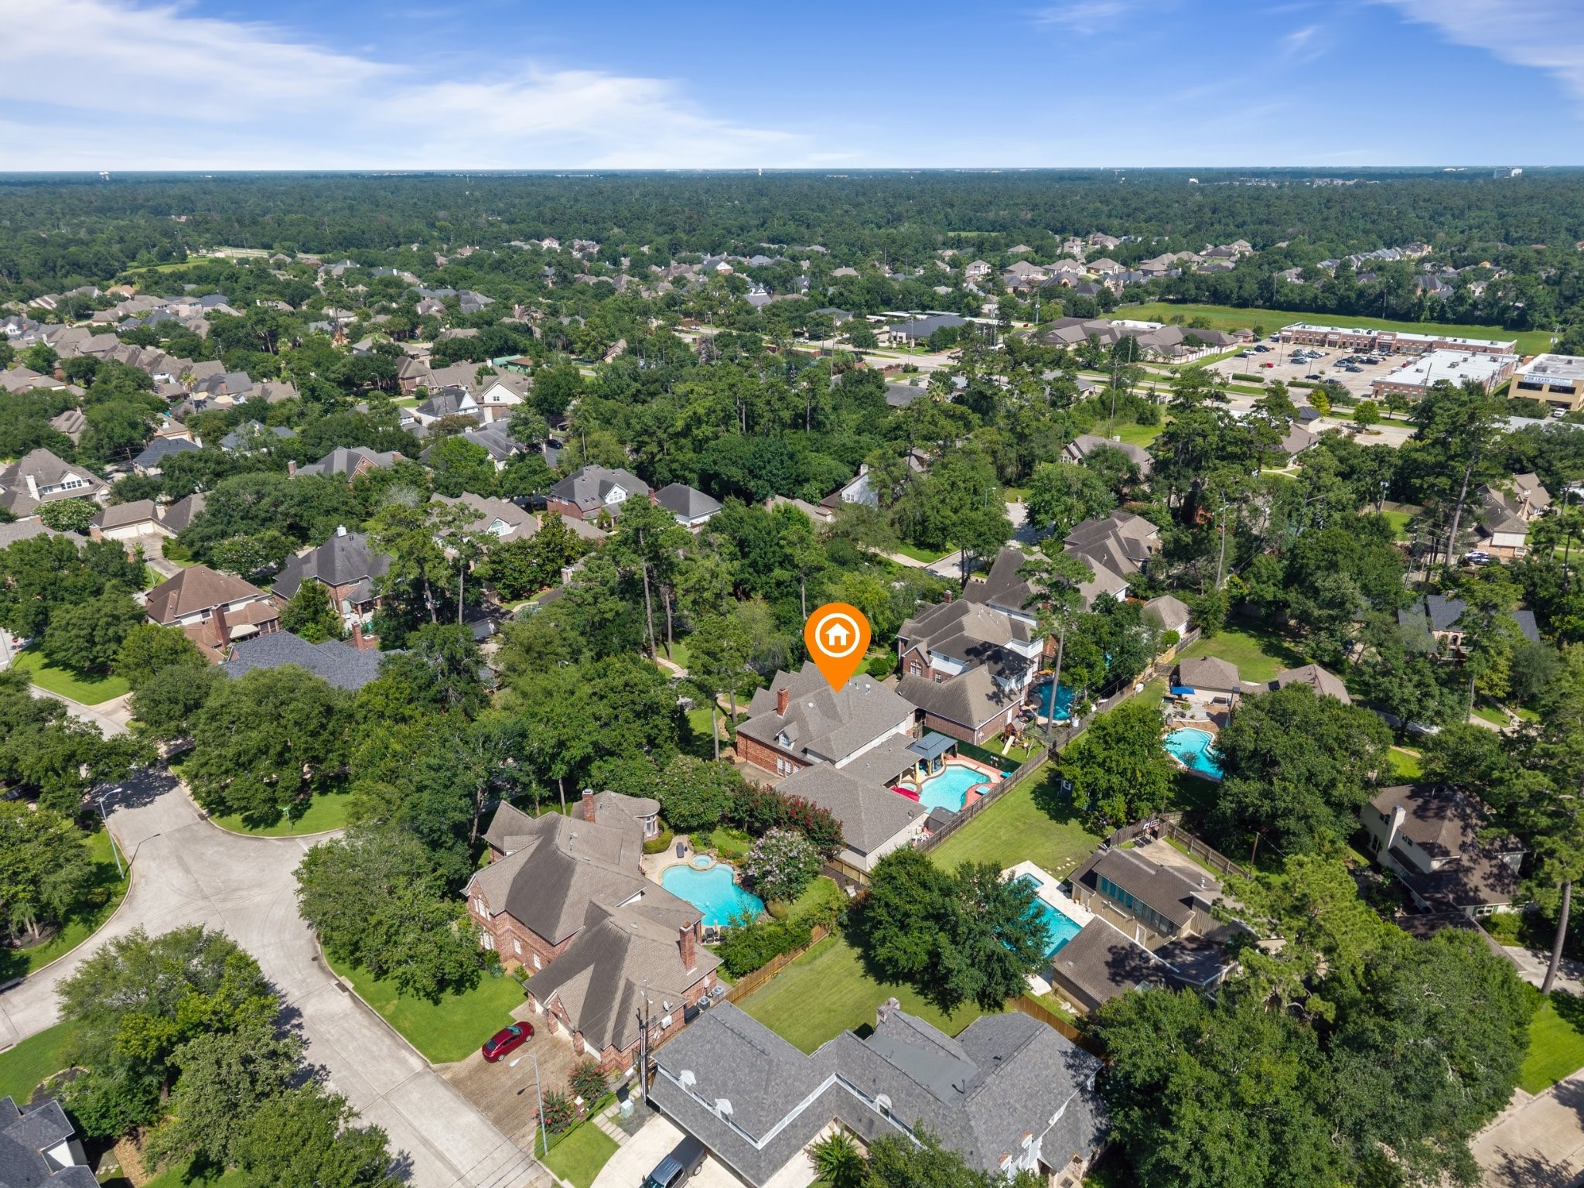
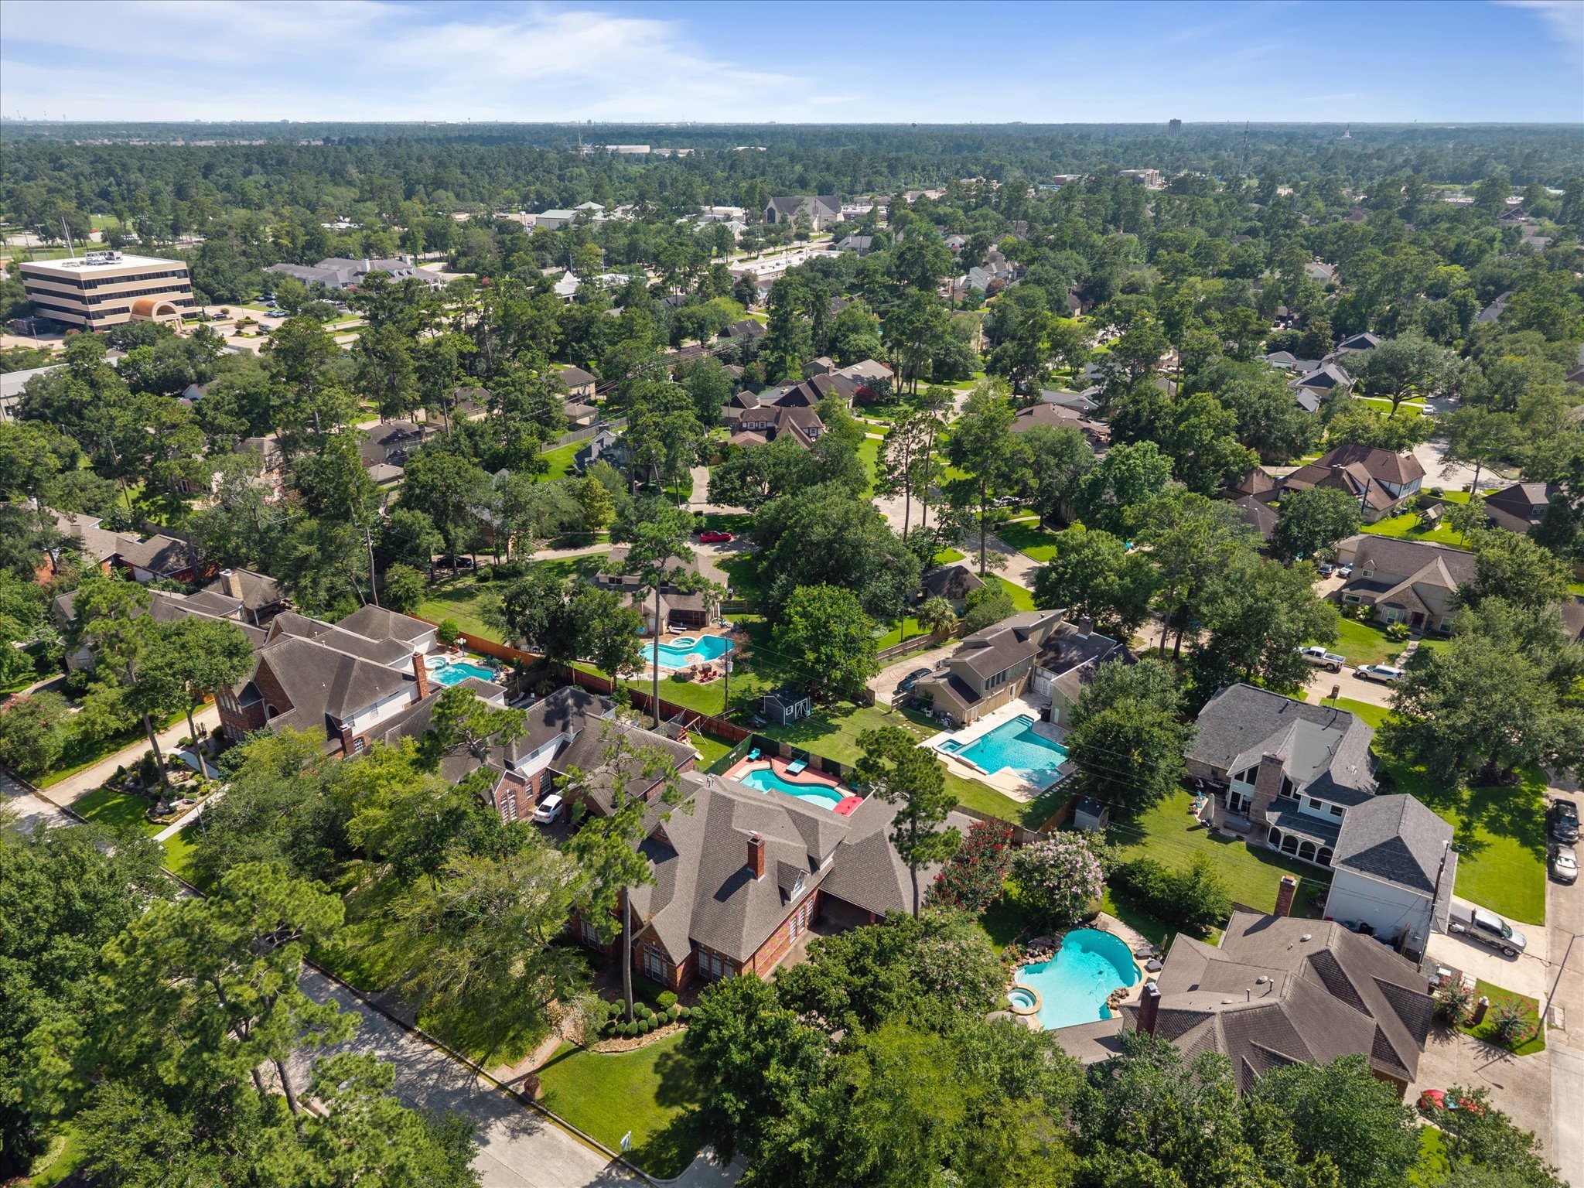
Nestled within the established community of Wimbledon Forest, residents enjoy a beautiful setting with outstanding amenities and convenient access to nearby shopping, dining, and entertainment.
Offering 5-6 bedrooms, 4.5 baths, and nearly 4,300 square feet of thoughtfully designed living space, this beautifully maintained home provides exceptional comfort and versatility.
Beautifully manicured landscaping and an extended driveway create a welcoming approach while offering ample parking and convenience.
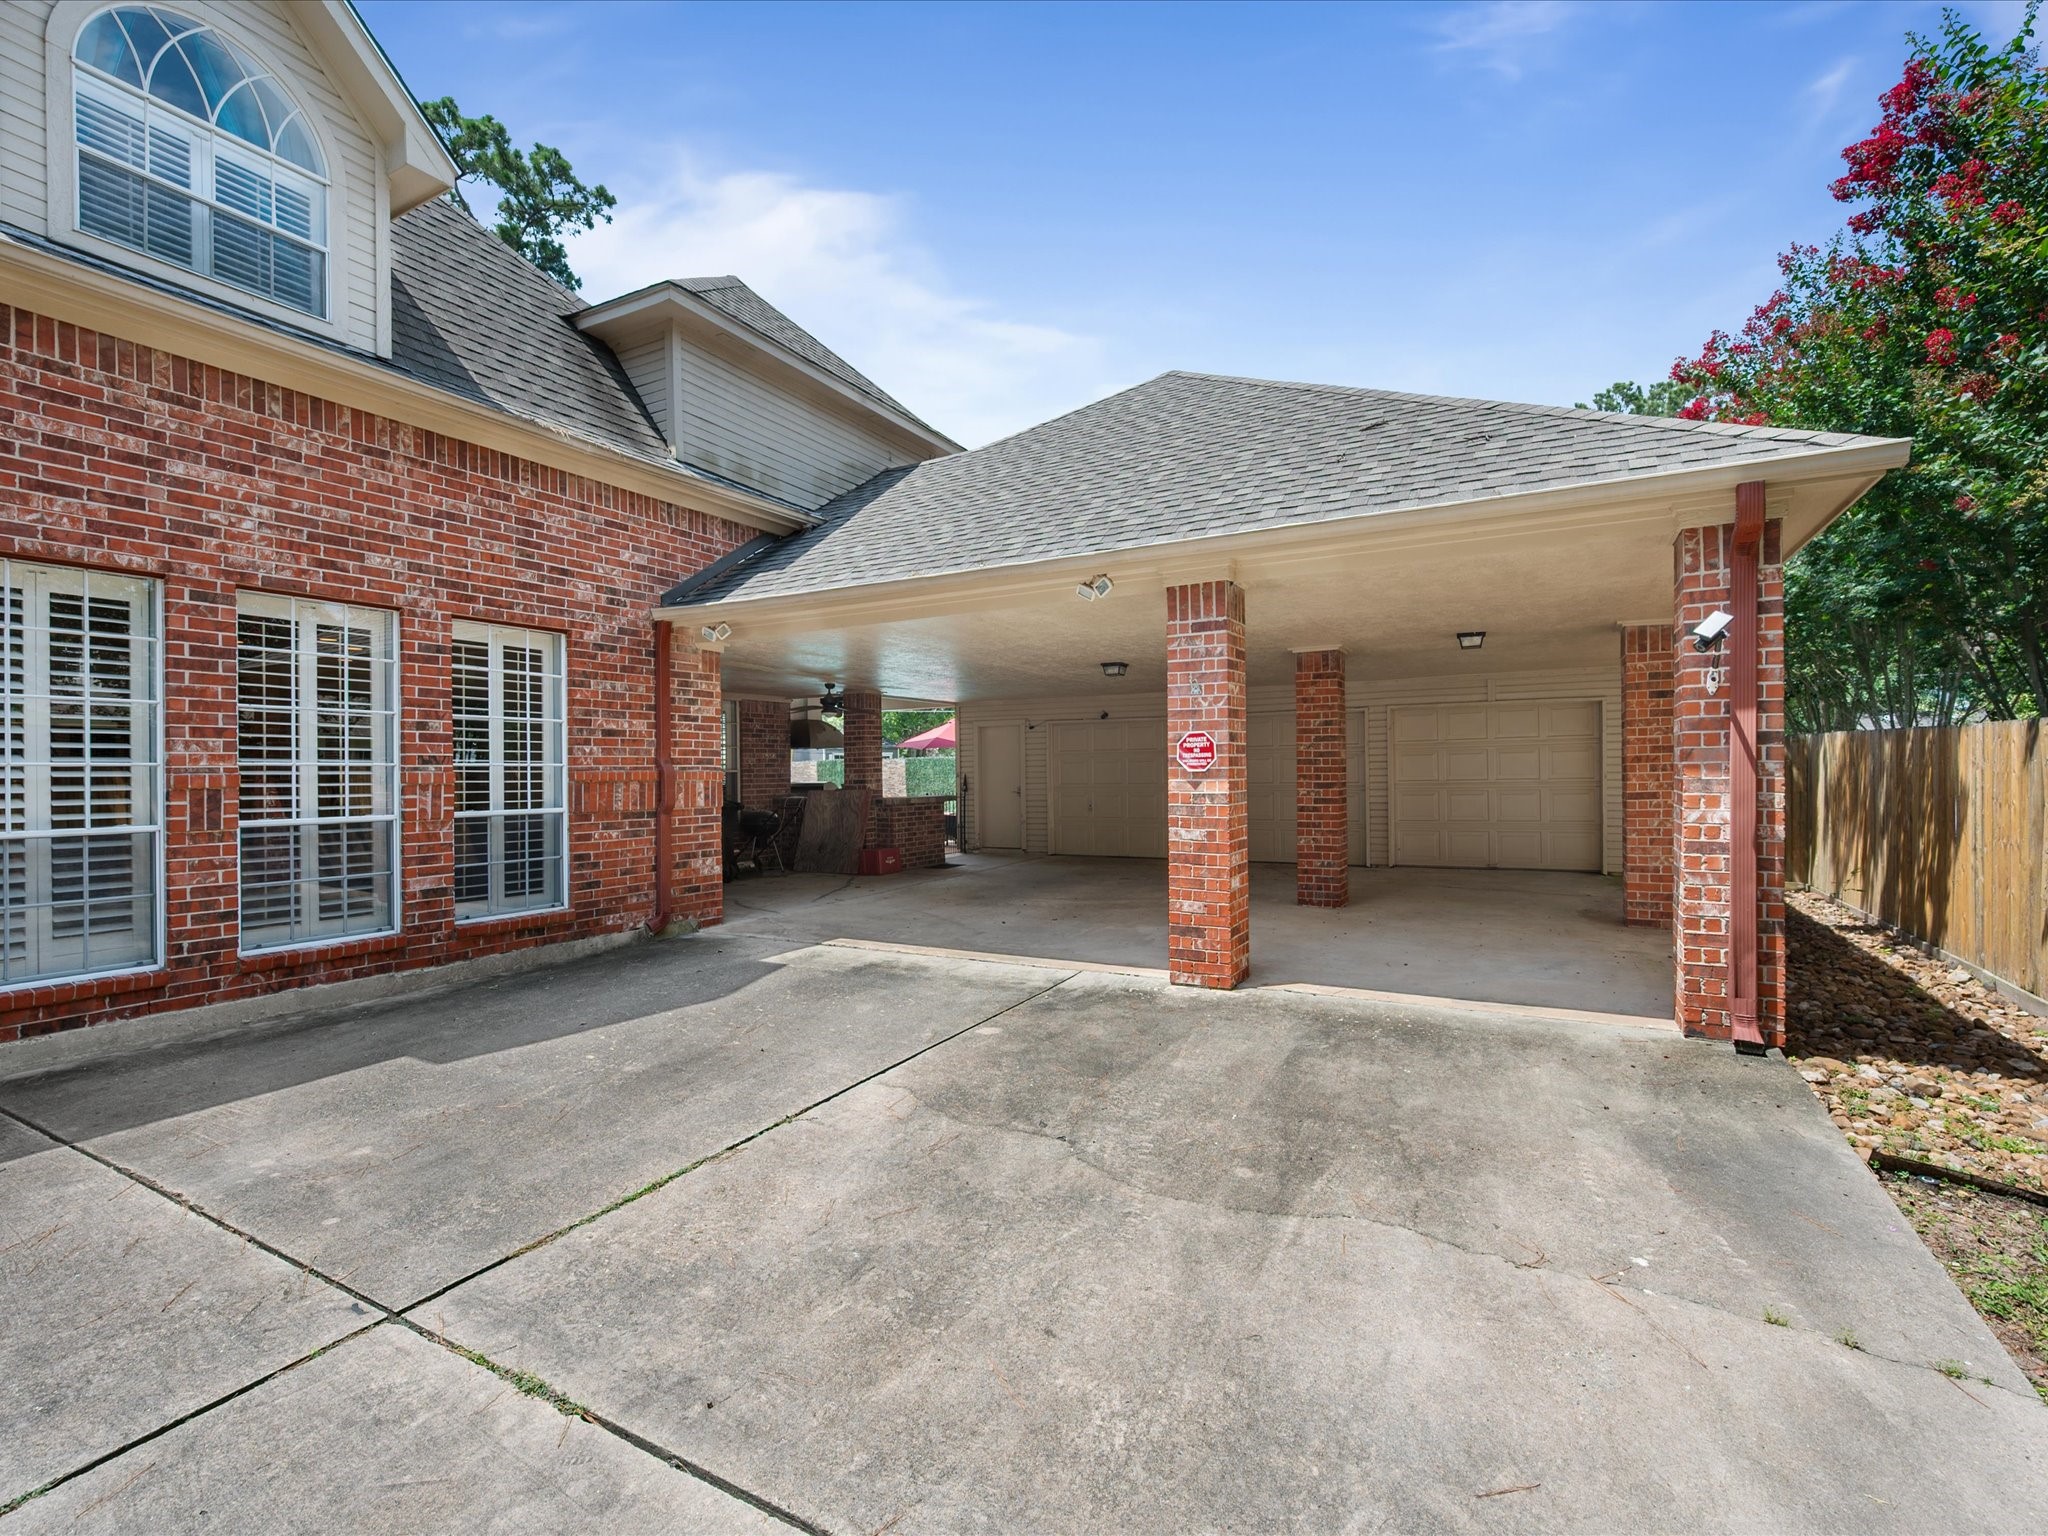
In addition to the attached two-car garage, a covered carport extension provides added flexibility for vehicles, hobbies, or guest parking.
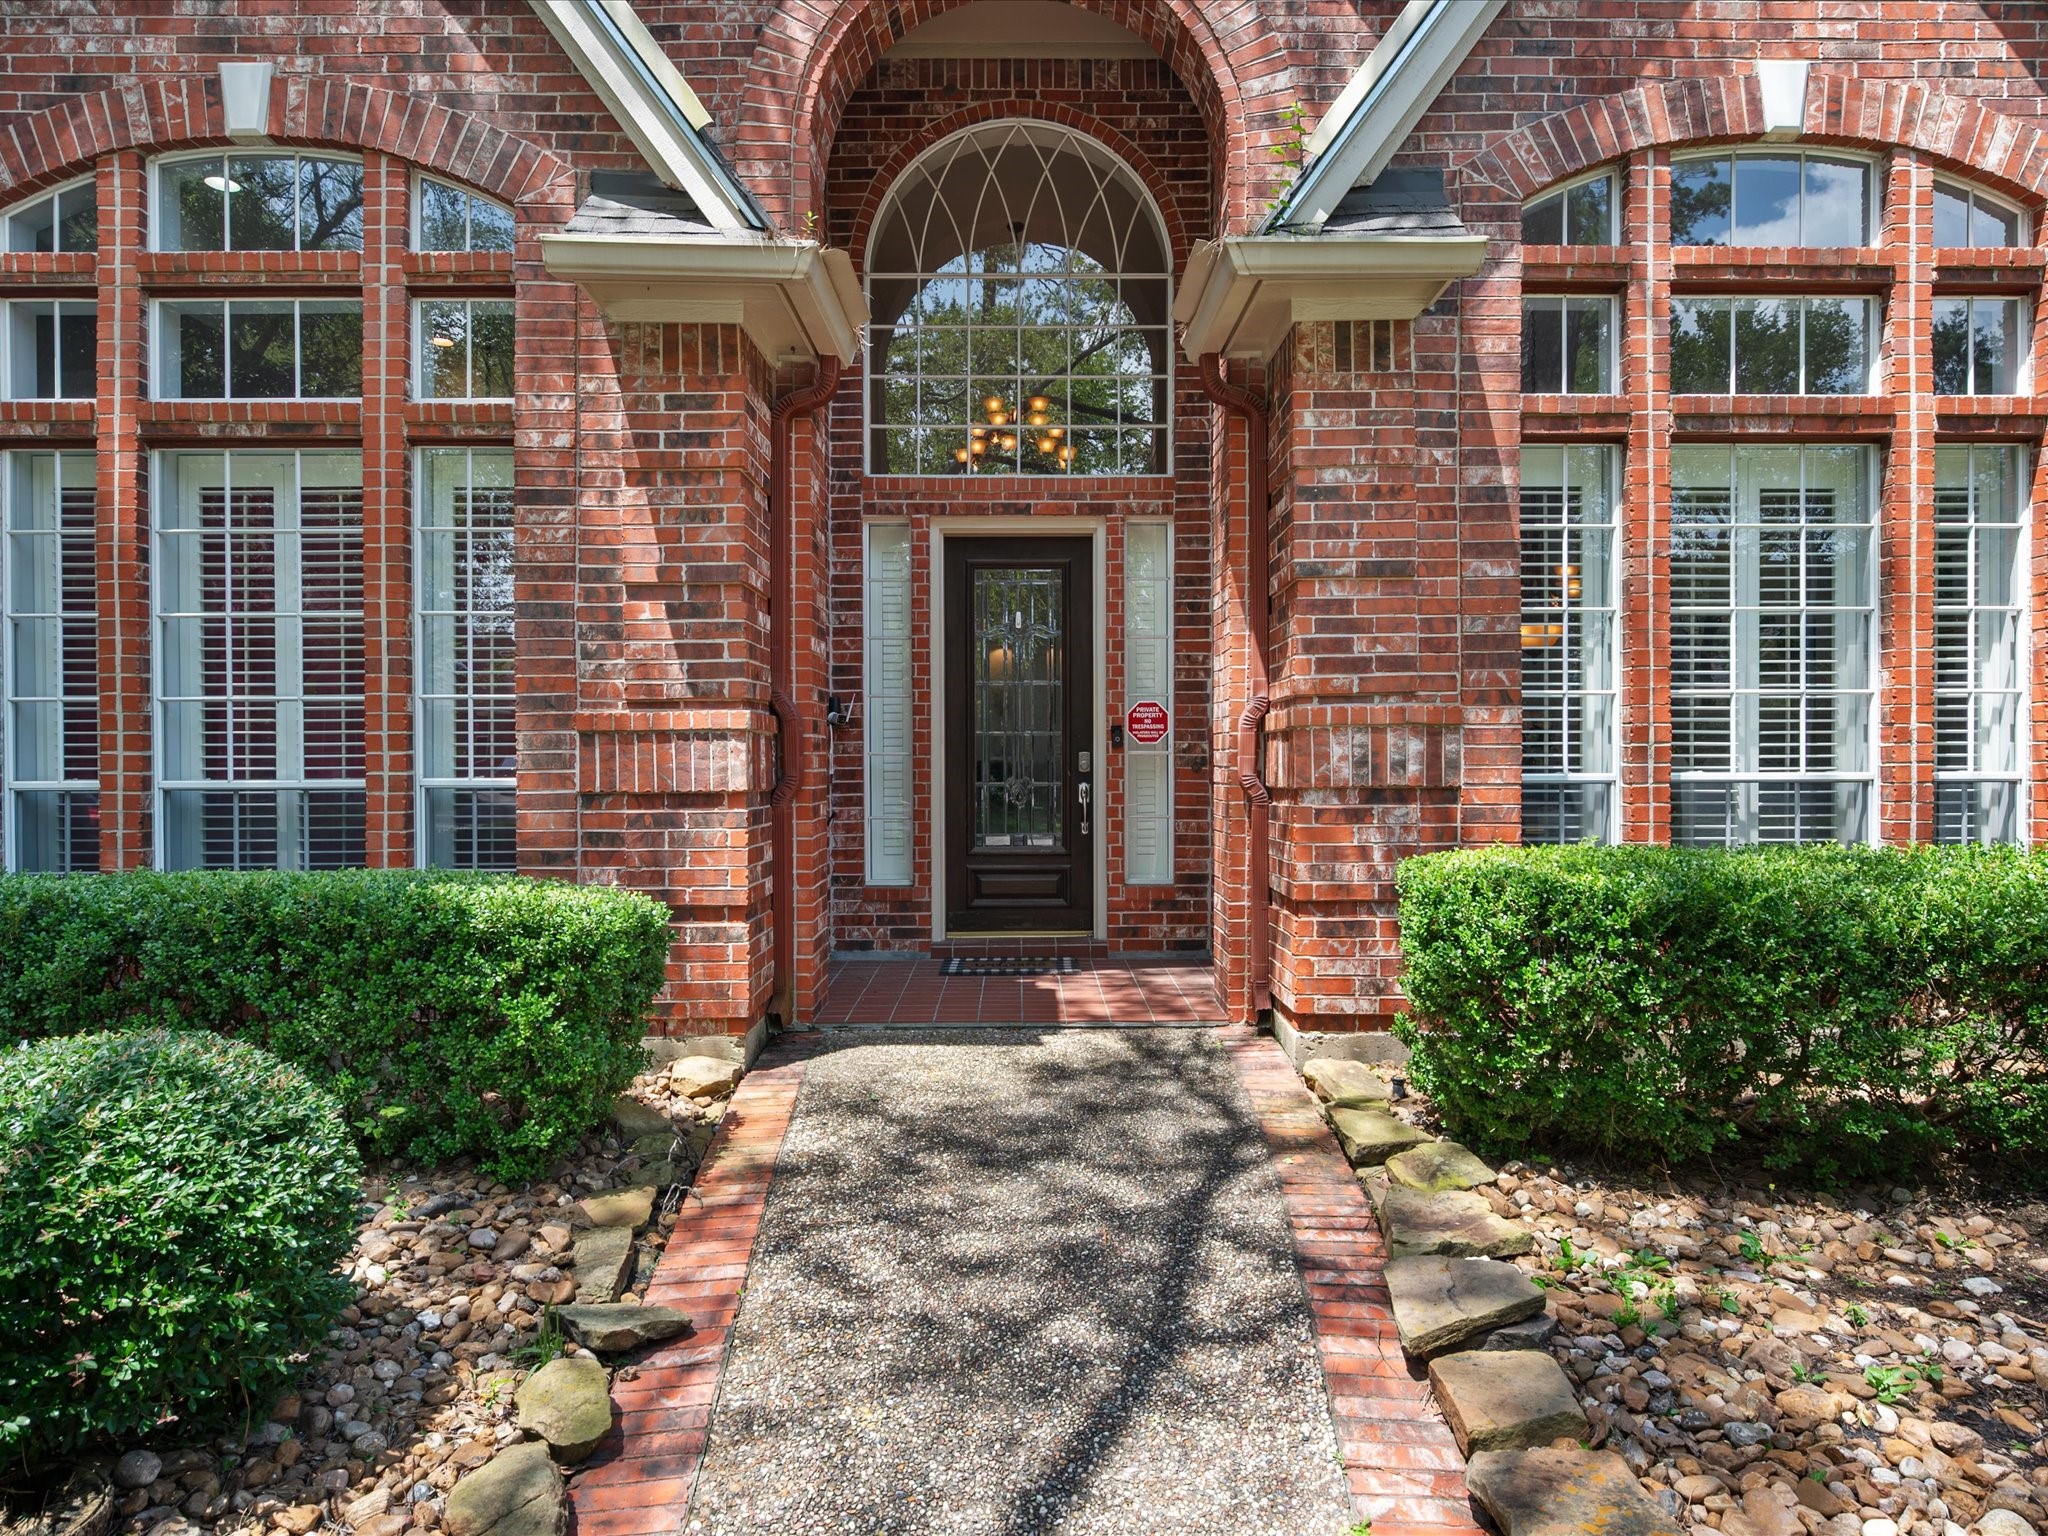
Rich brick detailing, elegant windows, and timeless architectural elements frame an inviting entry that warmly welcomes family and guests alike.
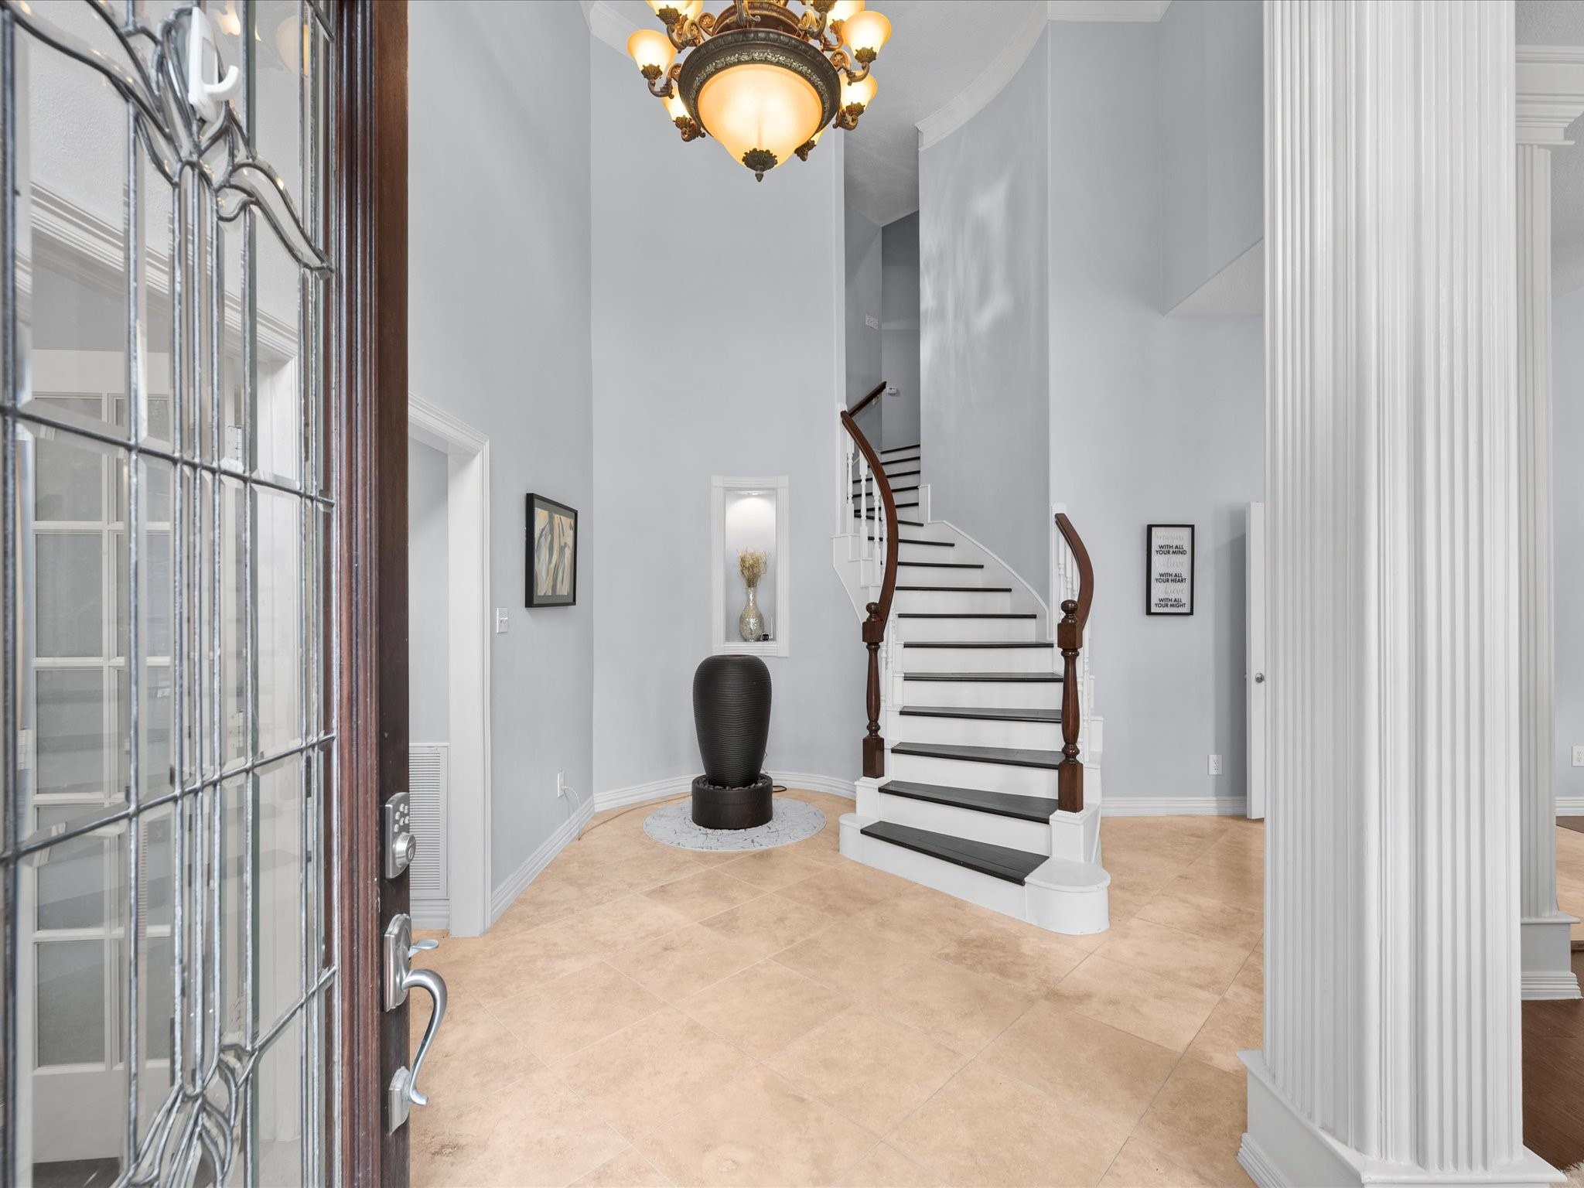
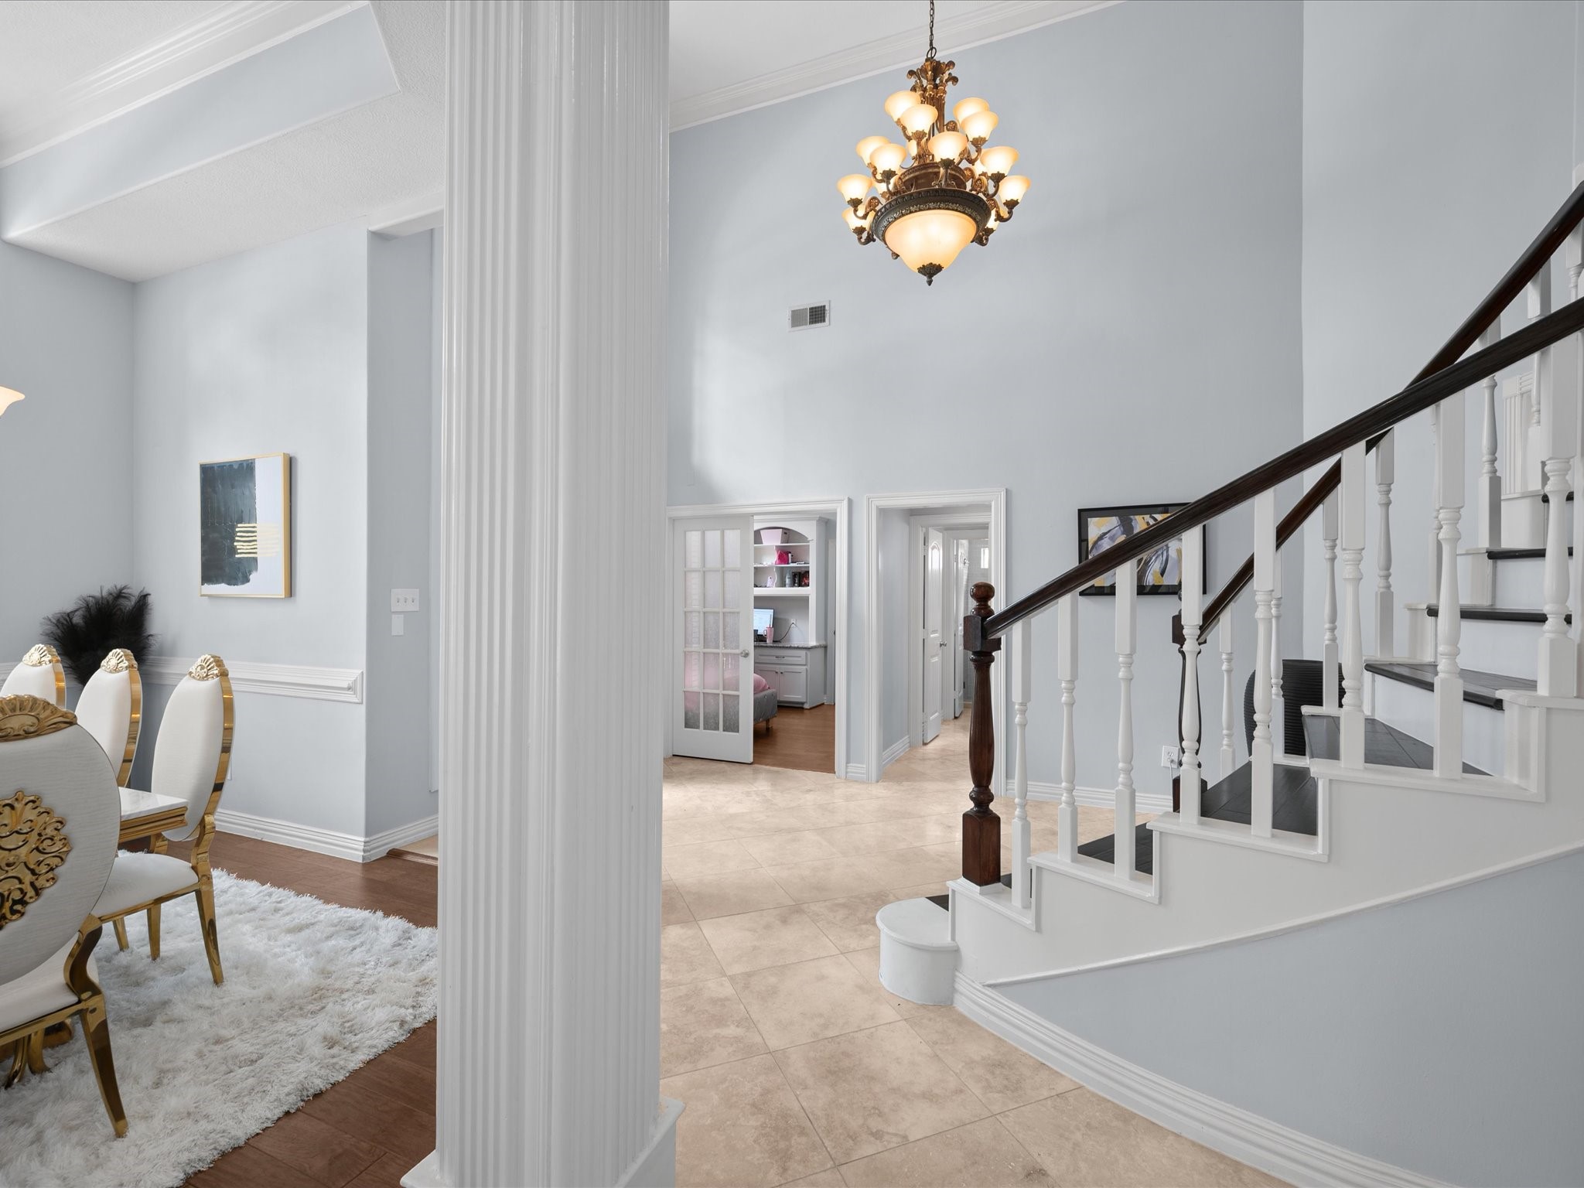
Step inside to a grand foyer where soaring ceilings, elegant crown molding, stately columns, and a sweeping staircase set the tone for the impressive spaces beyond.
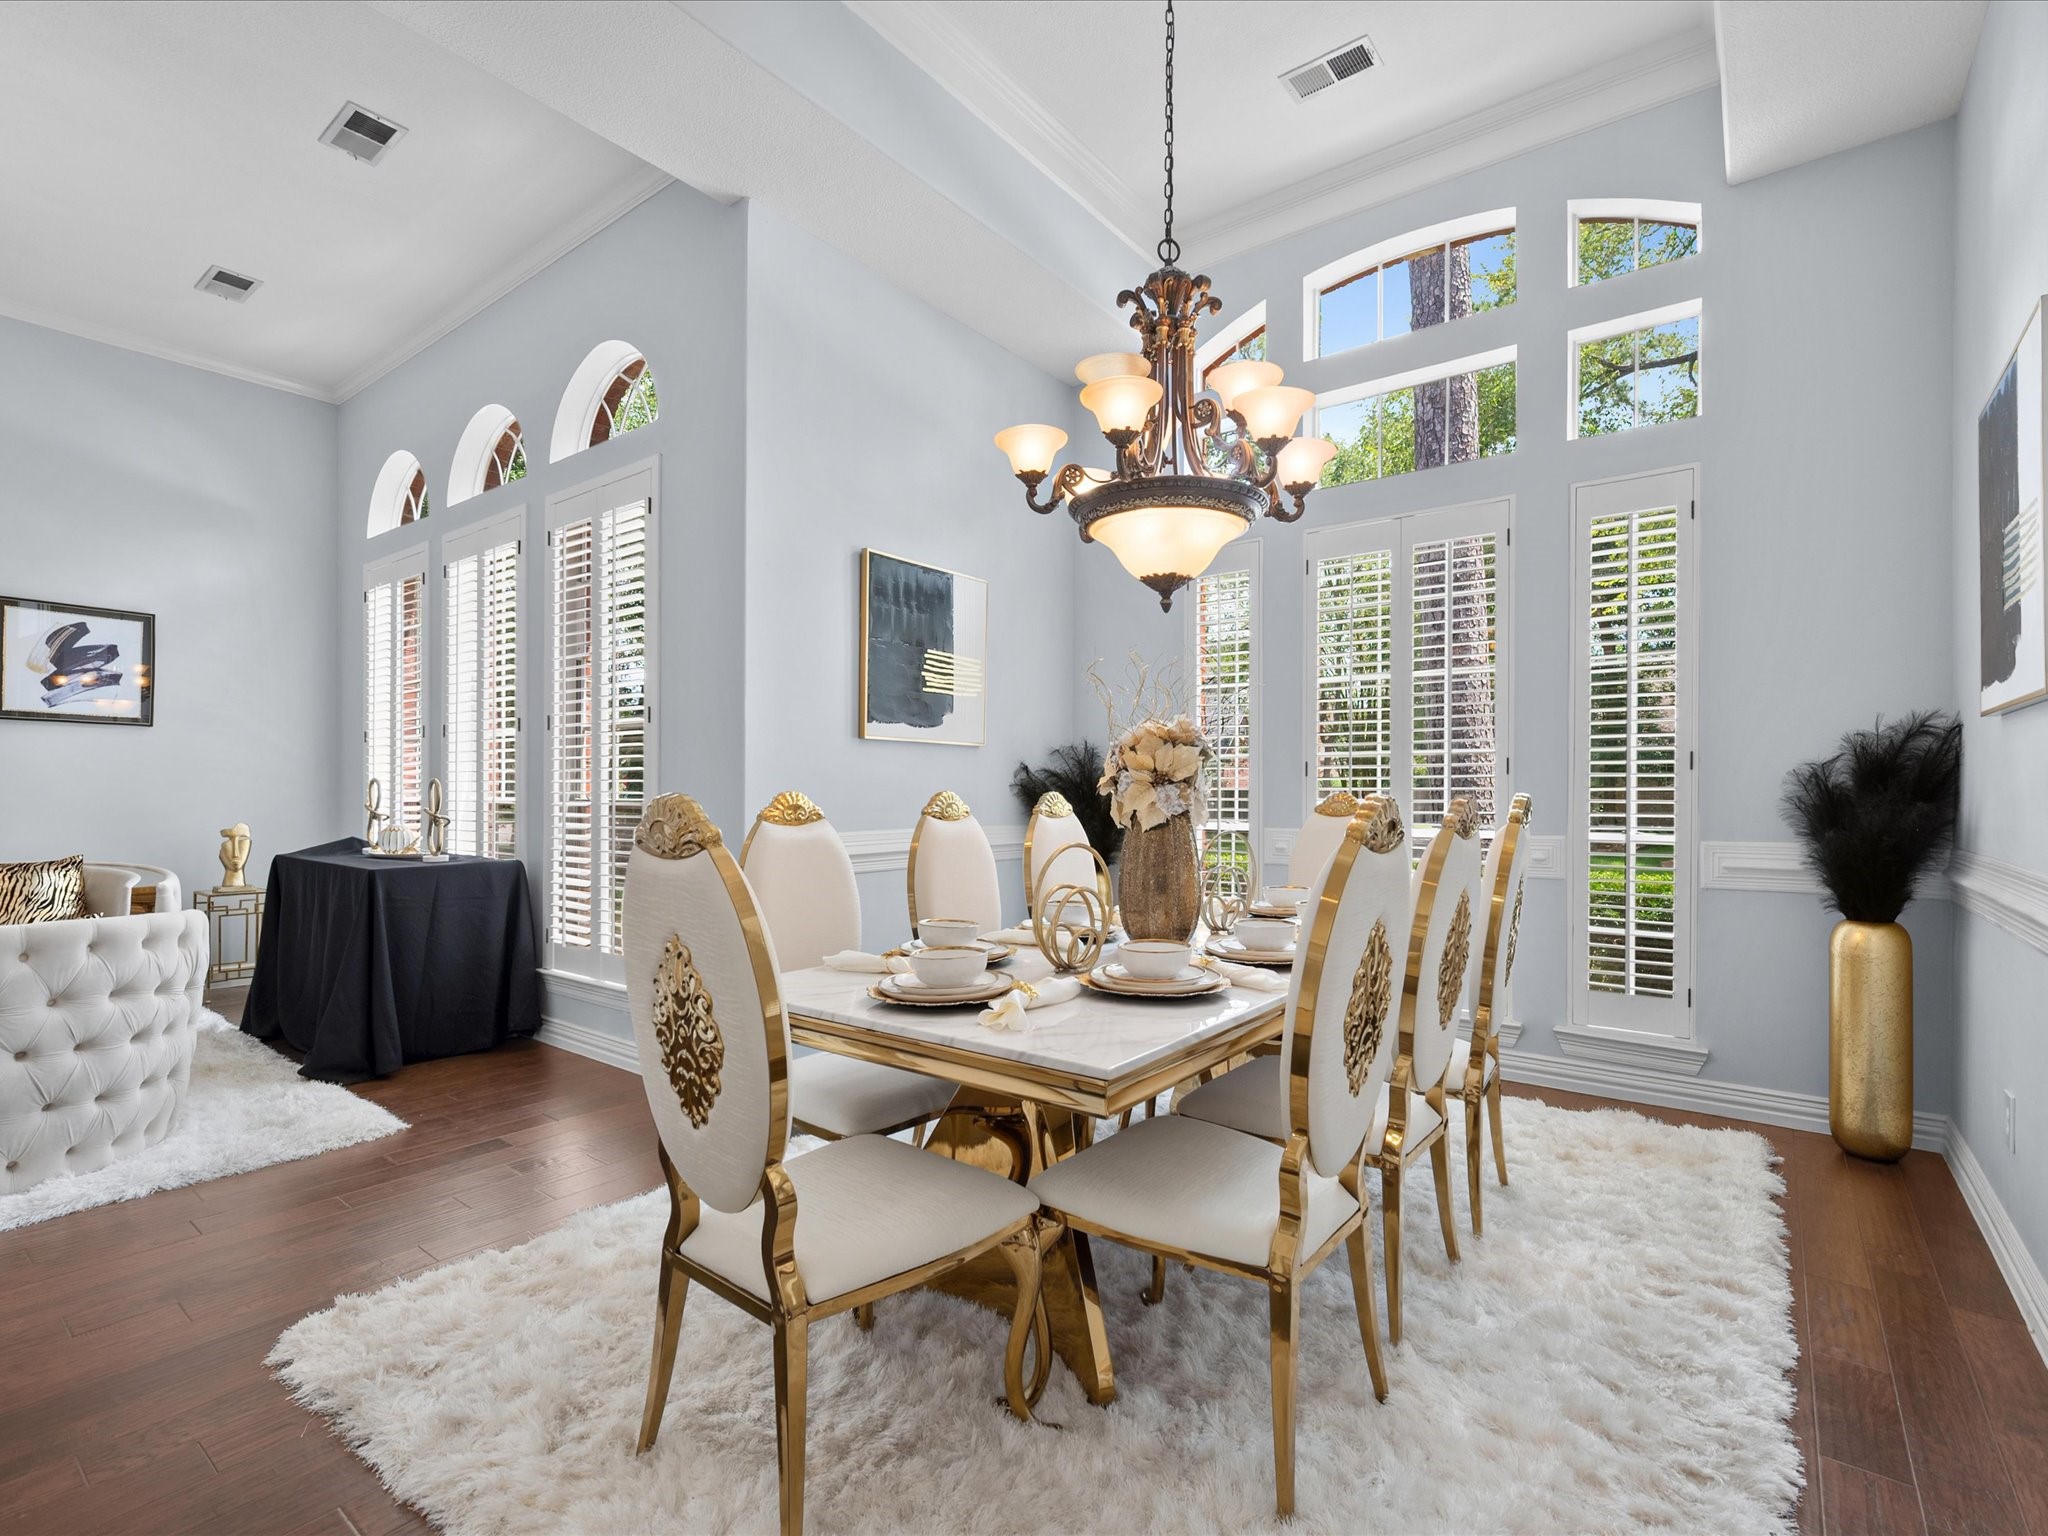
Bathed in natural light from expansive windows, the formal dining room offers an elegant setting for holiday gatherings, celebrations, and everyday meals.
Designed with modern living in mind, the spacious open floor plan allows for effortless flow between living spaces while keeping family and guests connected.
Serene and sunlit, this versatile home office—easily serving as an additional bedroom—features soaring ceilings and a peaceful atmosphere ideal for work, study, or quiet retreat.
A full bath on the main level offers added convenience for guests and enhances the home's flexible floor plan.
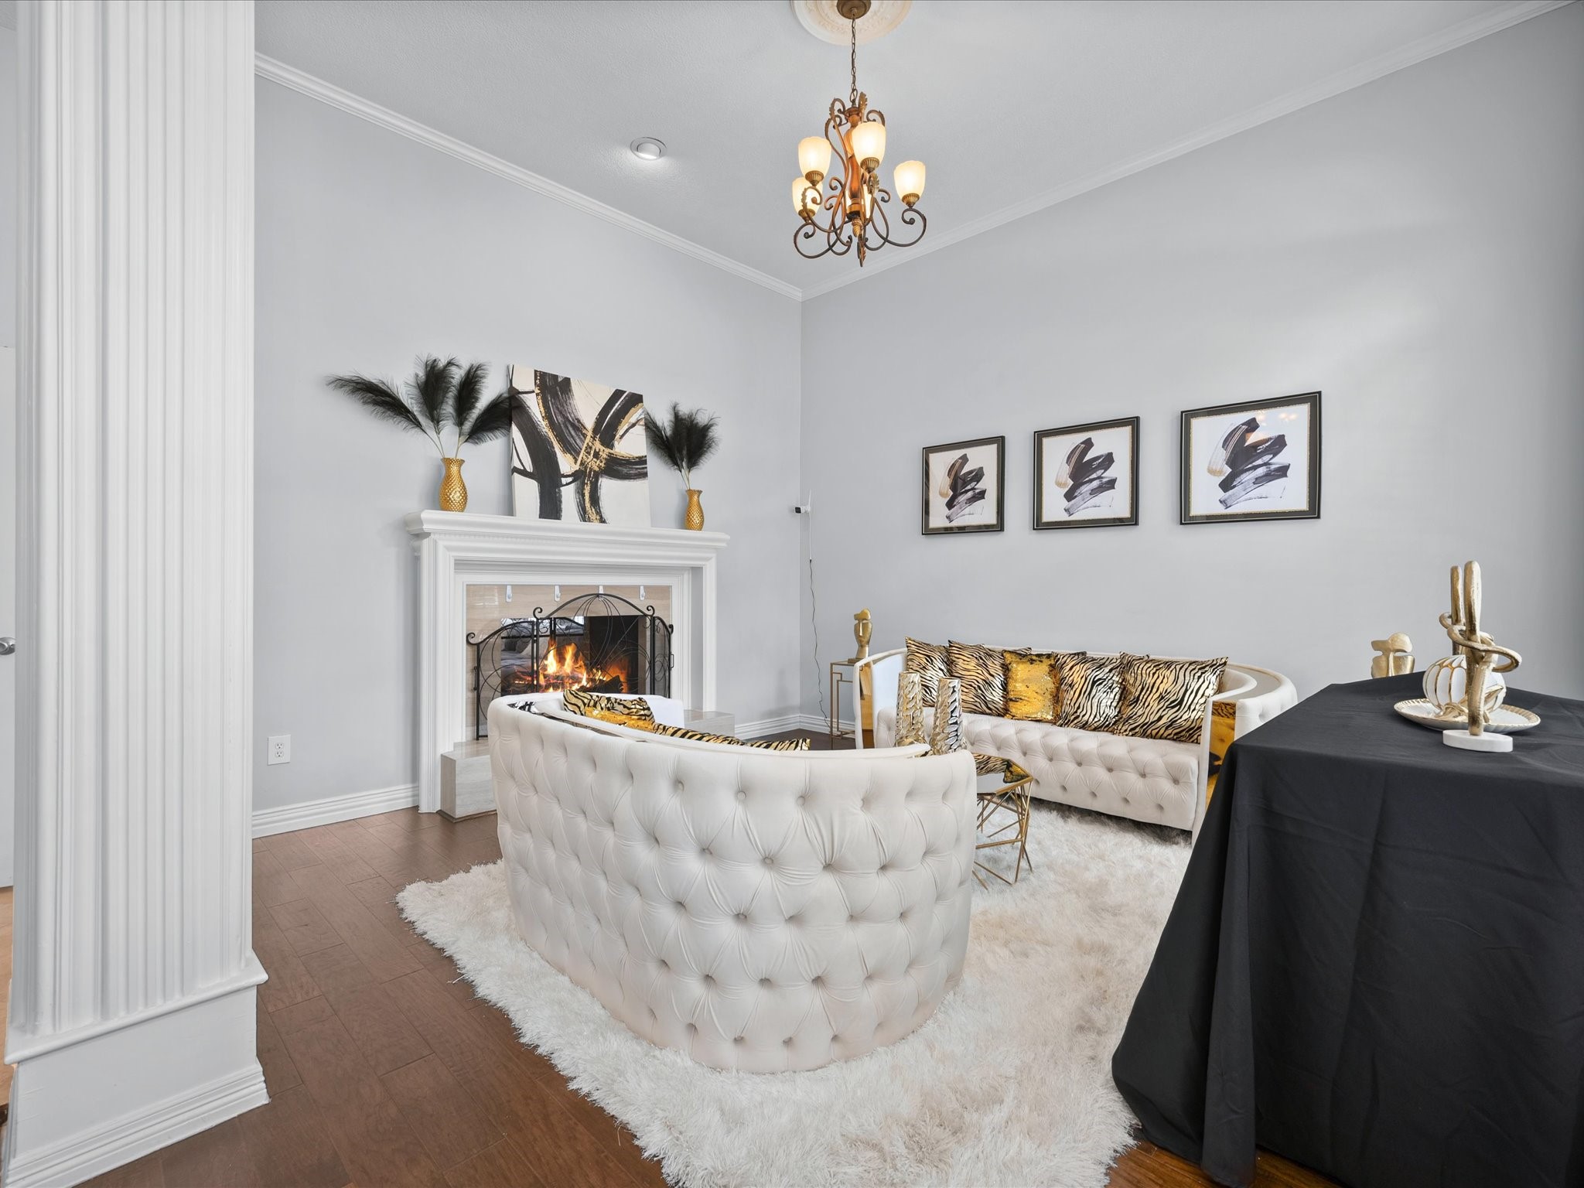
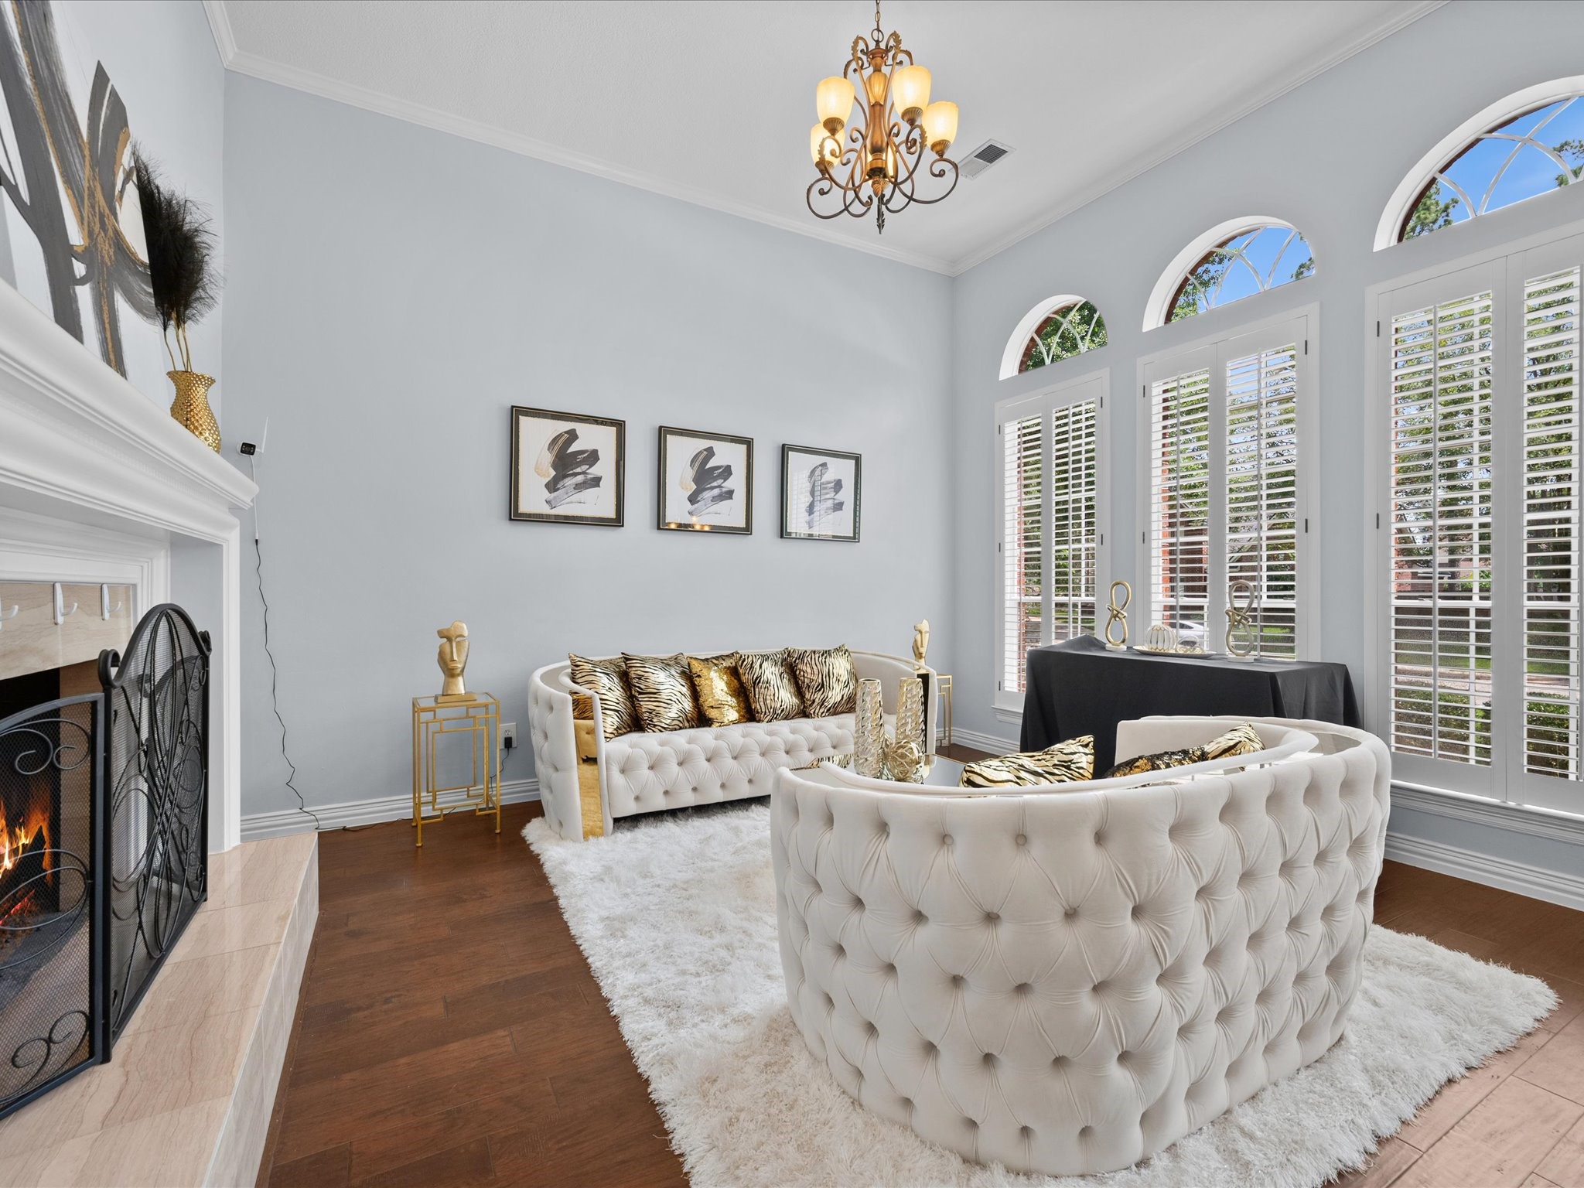
Soaring ceilings, abundant natural light, and a beautiful fireplace create a stunning formal living space that feels both grand and inviting.
Imagine welcoming guests for conversation by the fire, celebrating special occasions, or simply enjoying a quiet evening in this elegant and versatile gathering space.
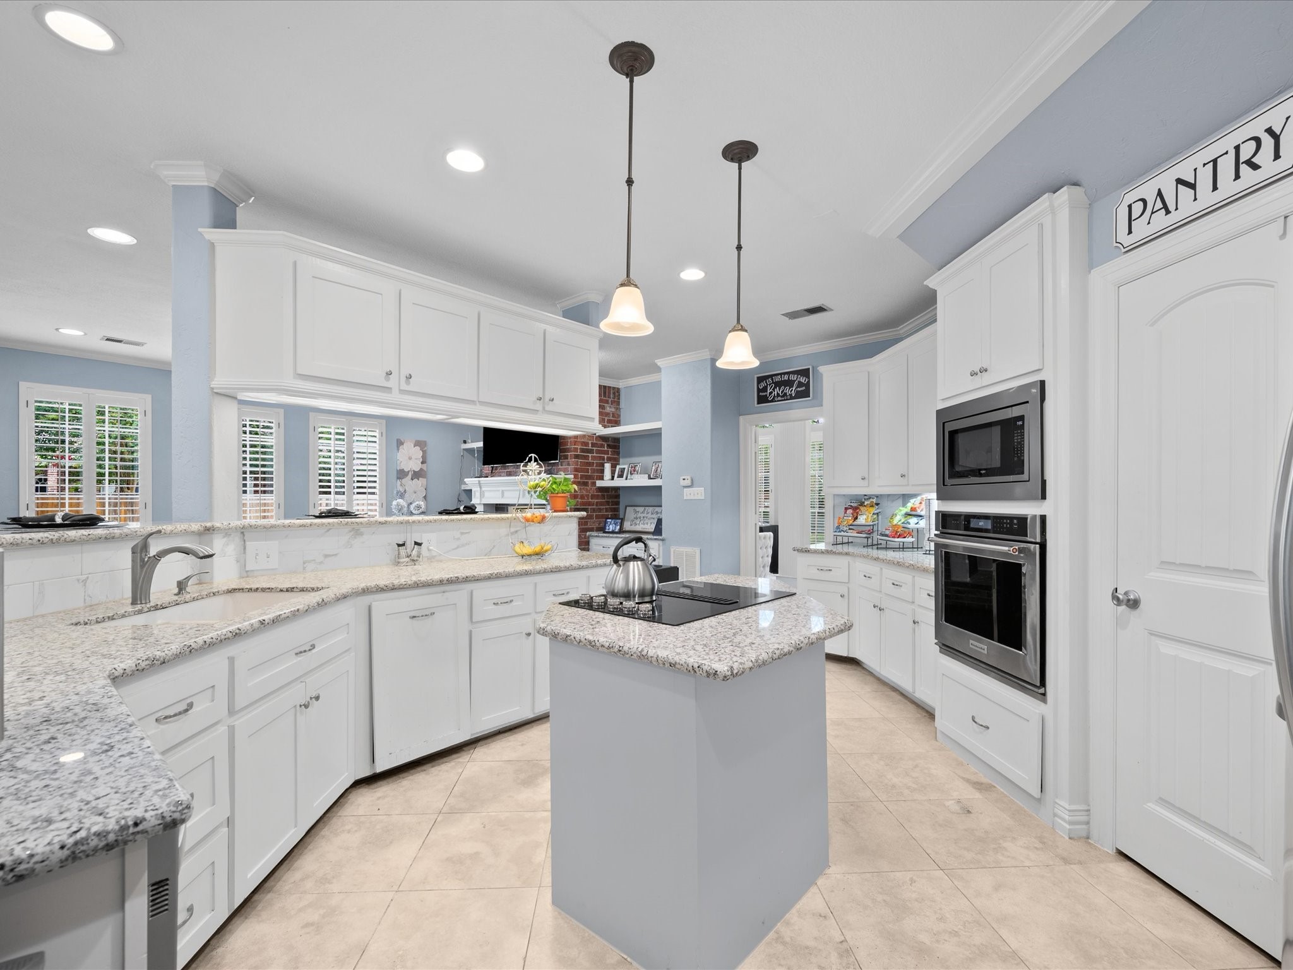
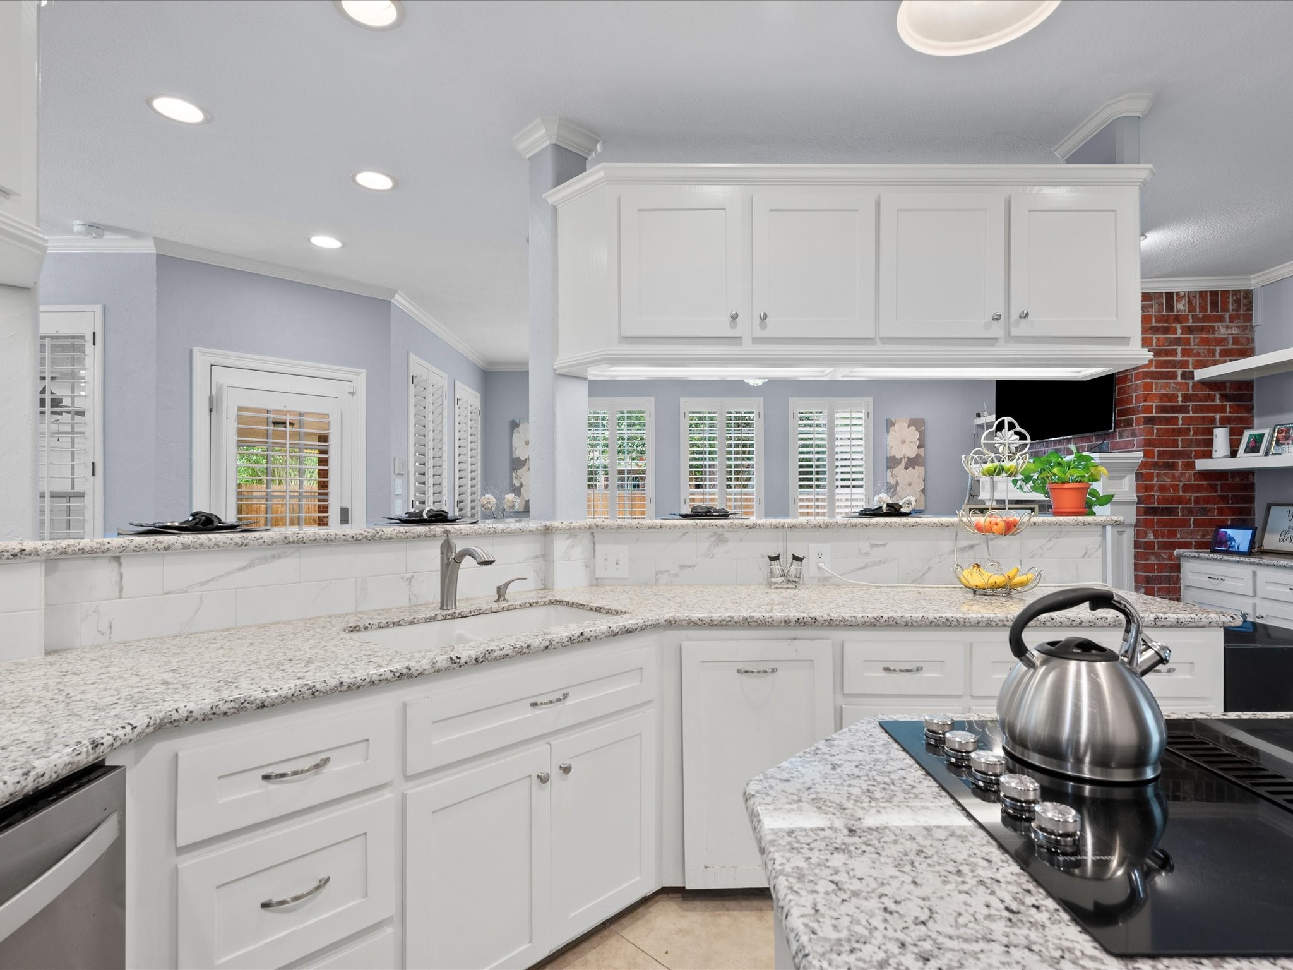
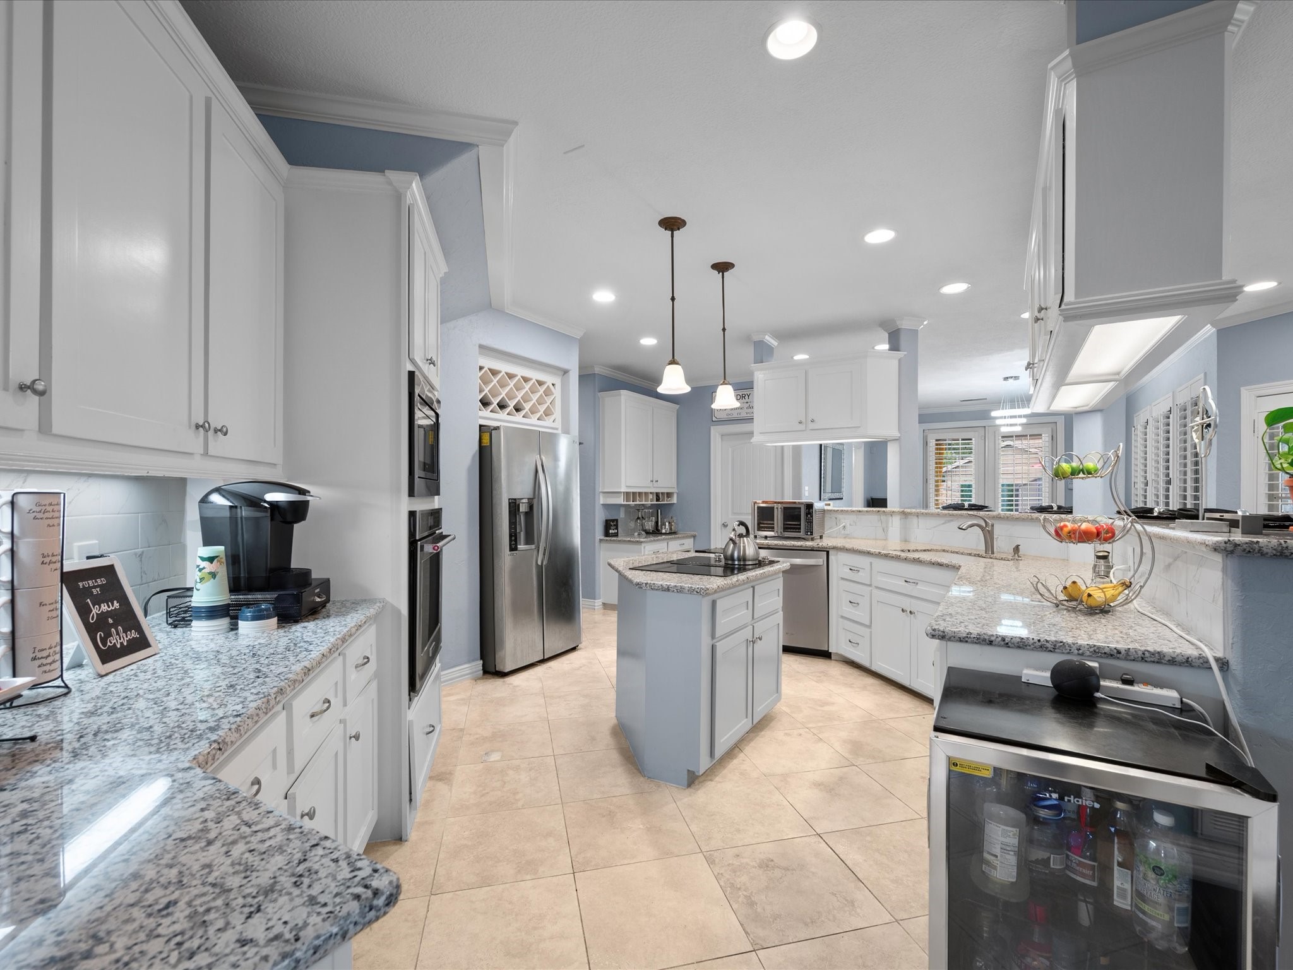
Exceptionally spacious and thoughtfully designed, the kitchen features crisp white cabinetry, abundant storage including convenient pots and pans drawers, a center island with electric cooktop, and built-in oven and microwave—creating a space as functional as it is beautiful.
Open to the adjoining living area, the kitchen is filled with natural light and designed to bring people together, making everyday living and entertaining effortless.
With expansive countertops, abundant cabinetry, and under-cabinet lighting, this impressive kitchen offers the space to prepare holiday meals, gather with loved ones, and create lasting memories for years to come.
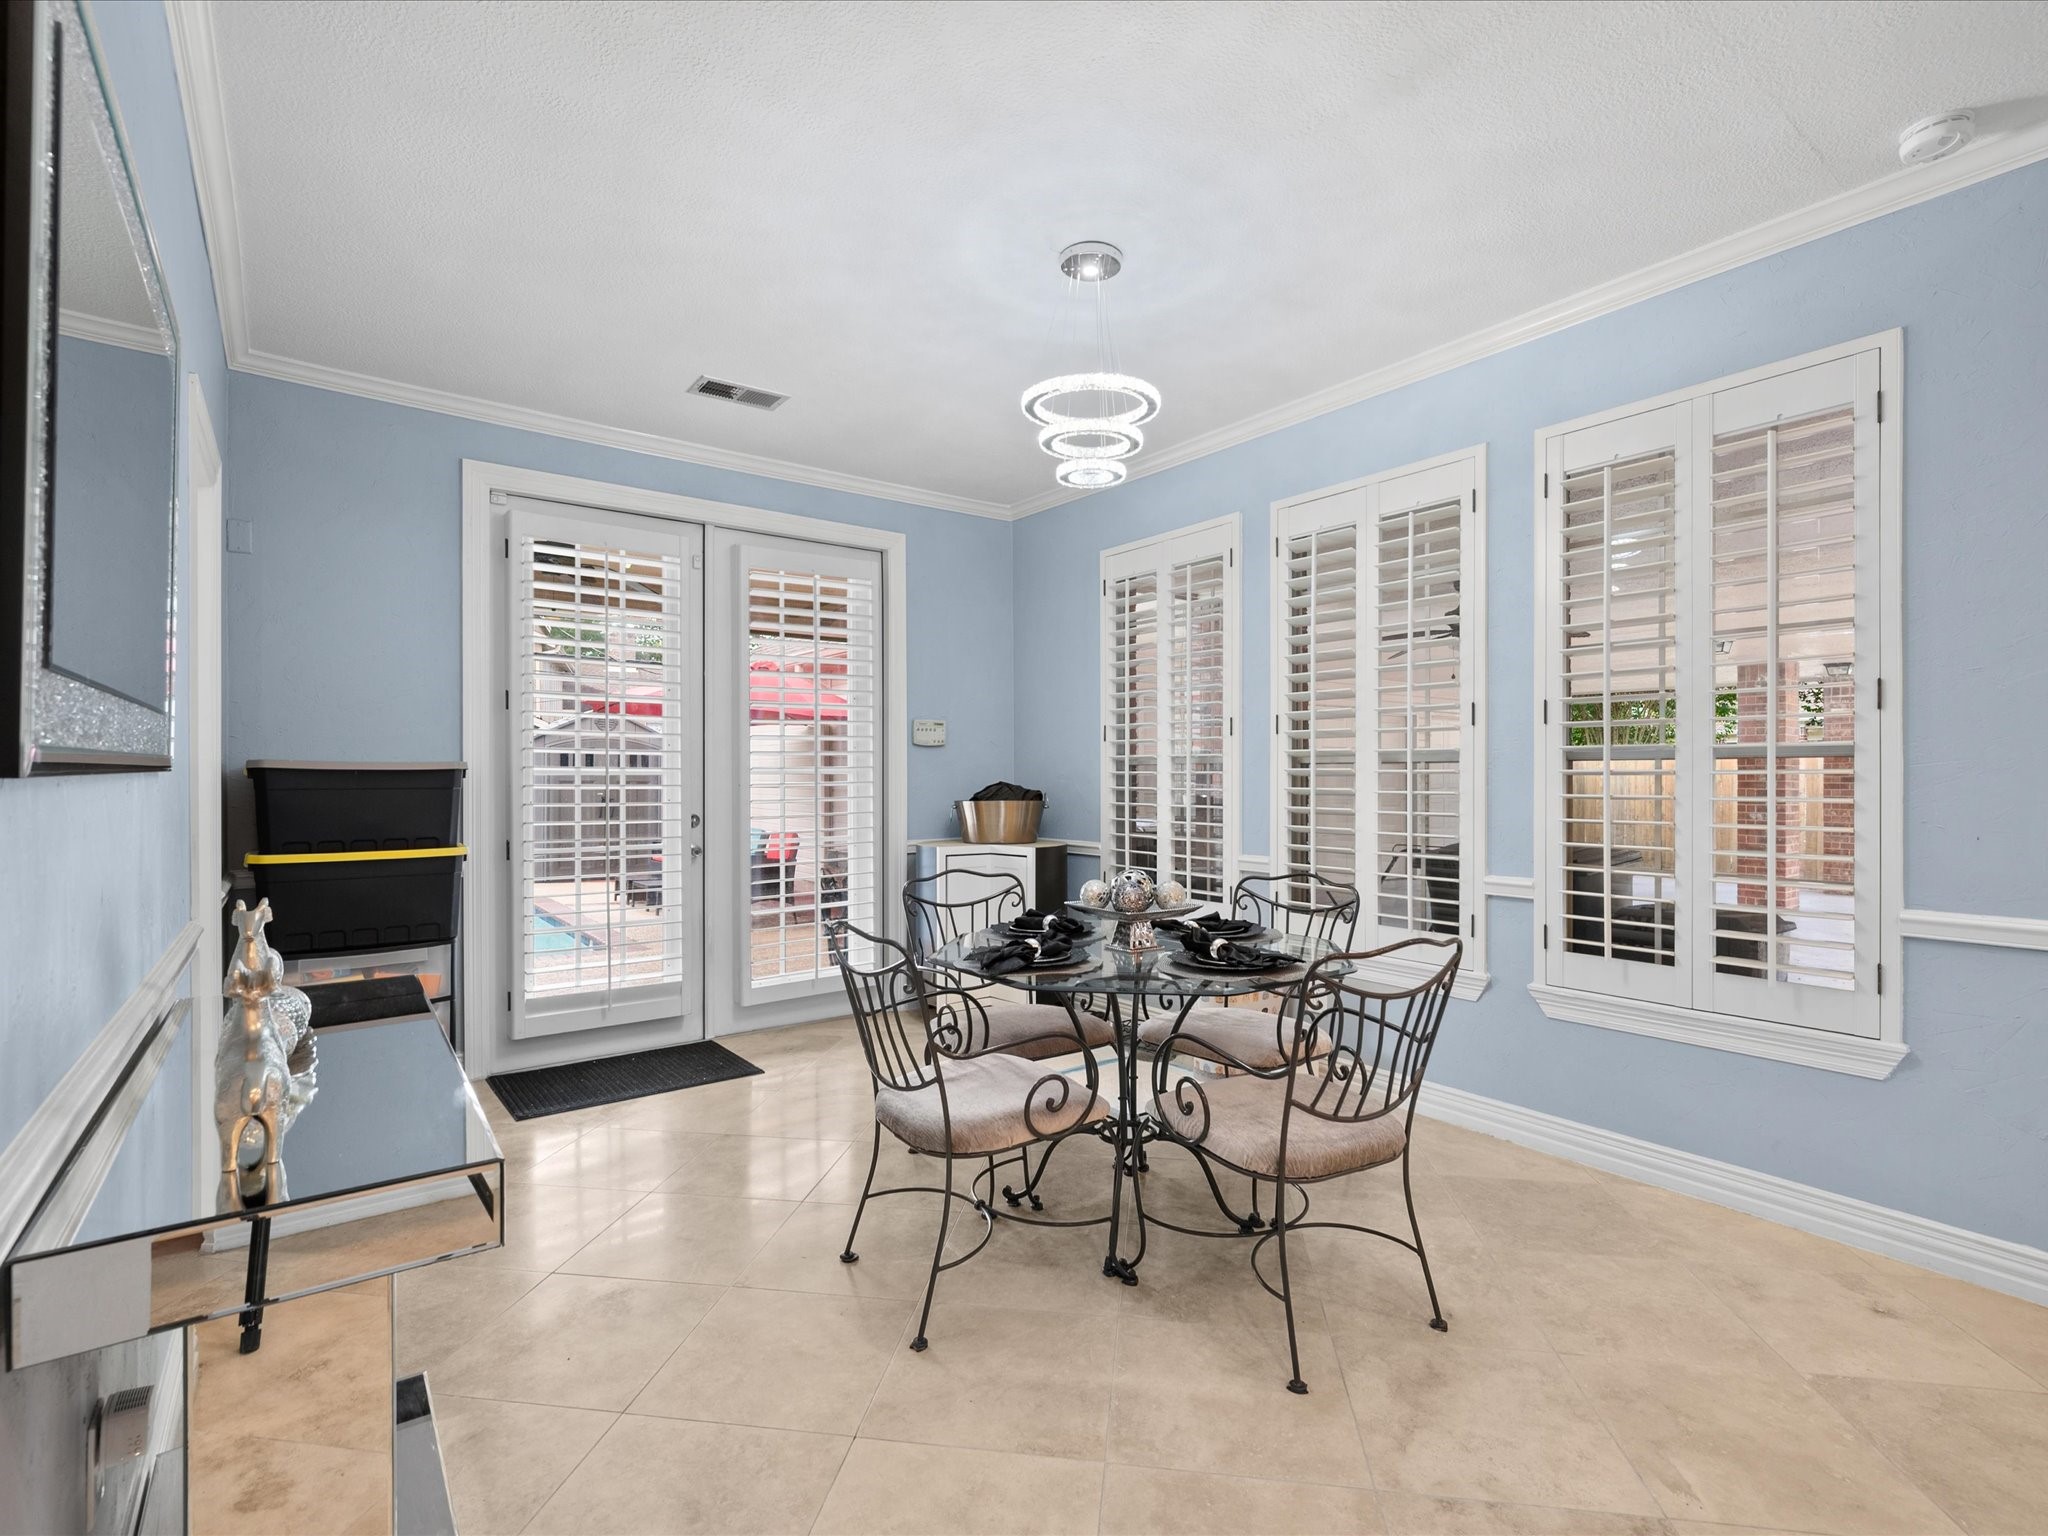
Surrounded by windows adorned with shutters, the spacious breakfast nook provides an elegant setting to enjoy morning coffee, casual meals, and views of the surrounding???????????????????????????????? landscape.
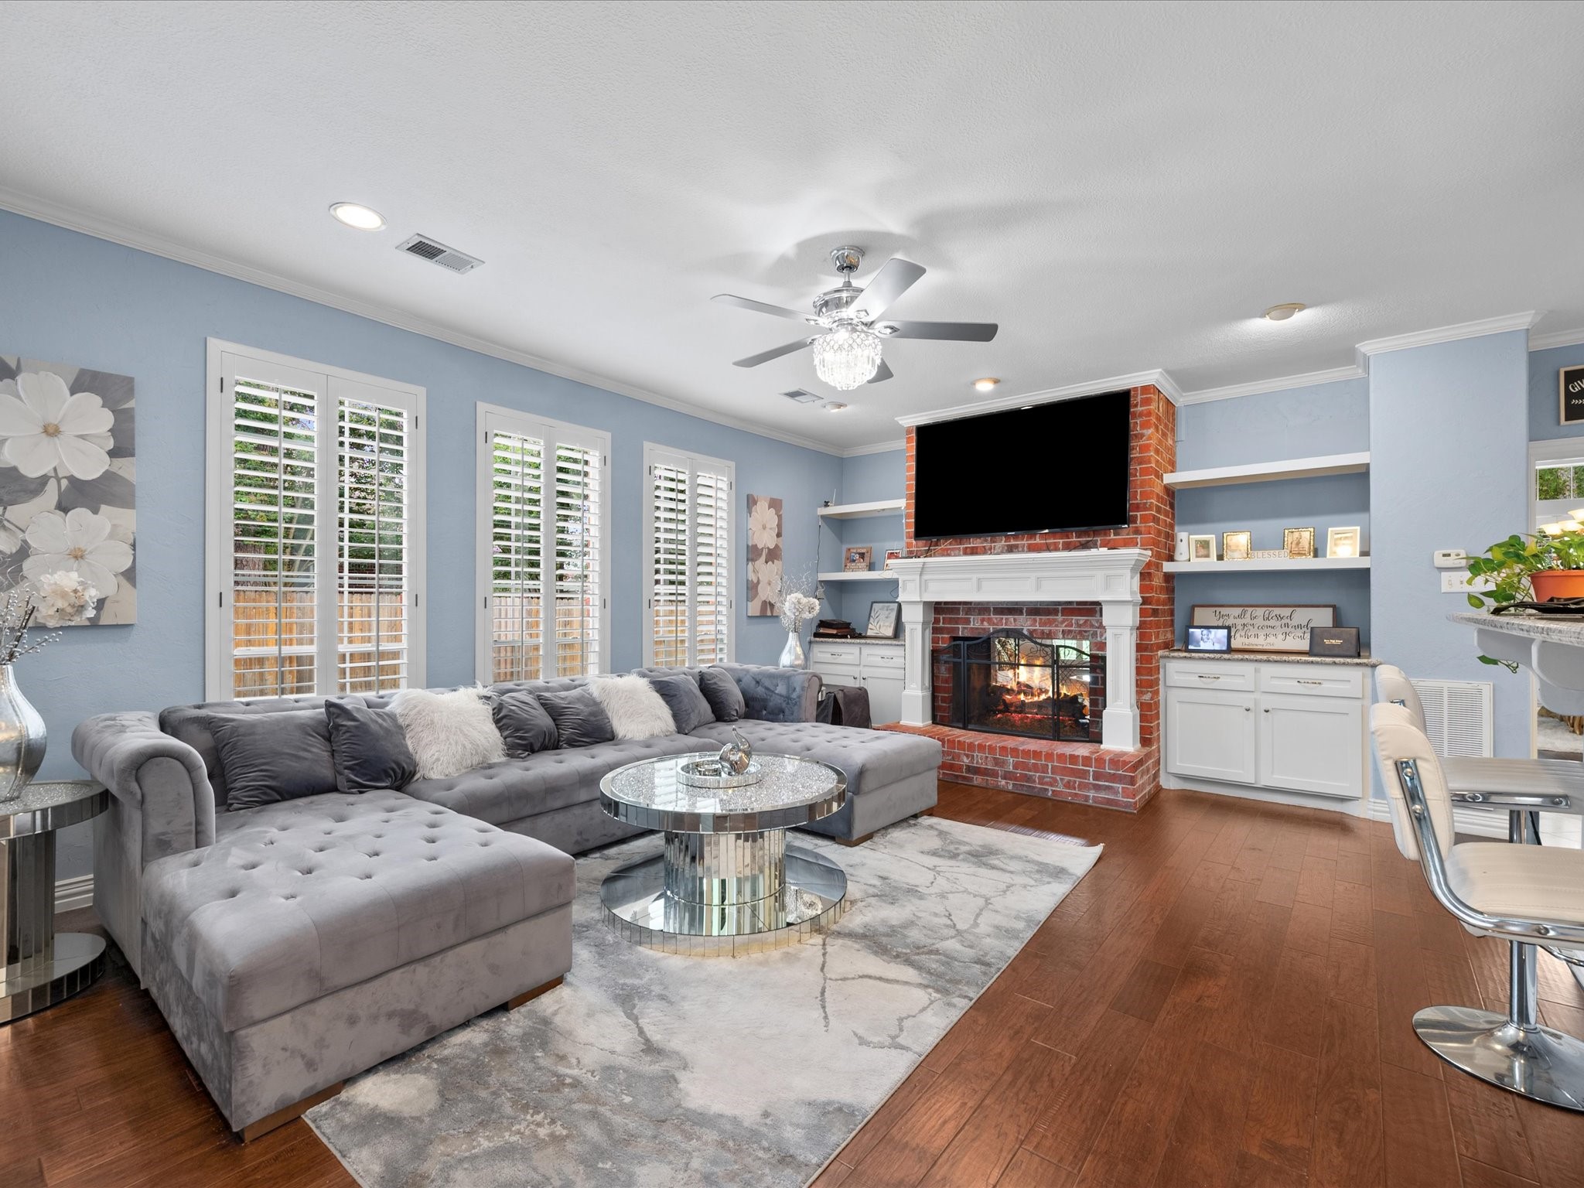
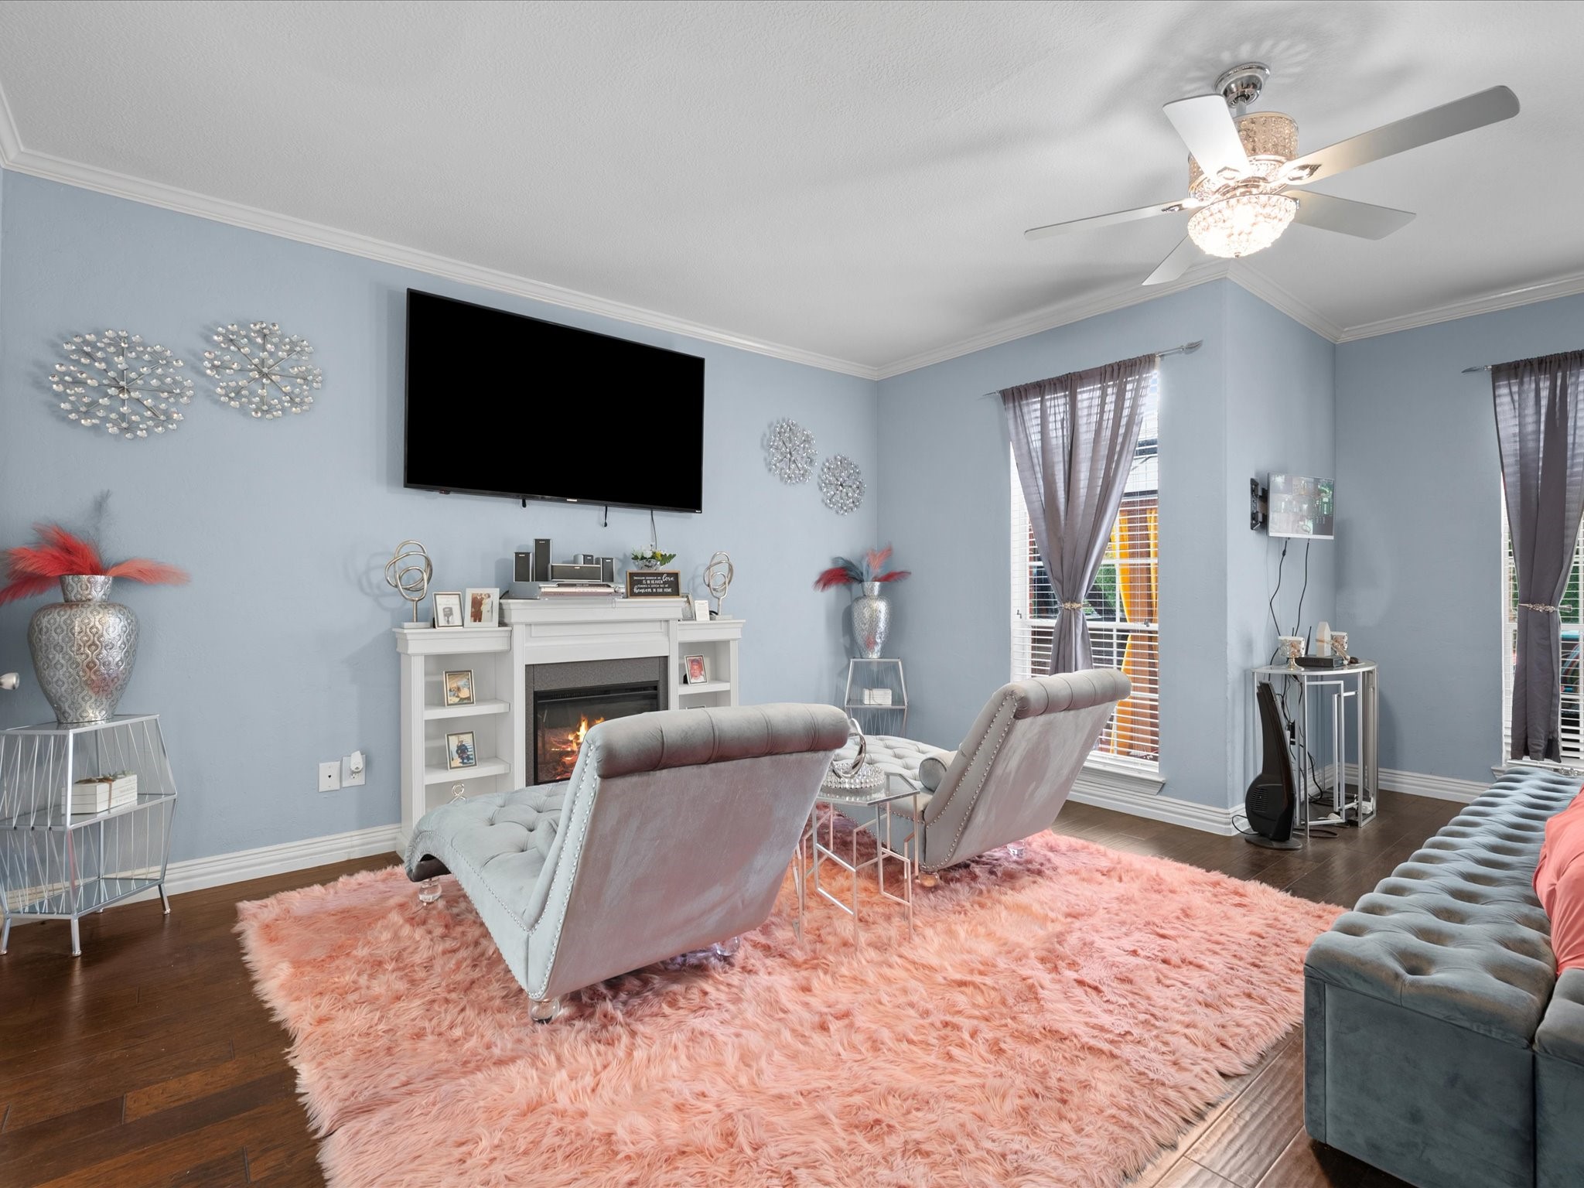
Warm and inviting, the family room showcases rich wood flooring, a beautiful fireplace, custom built-ins, and walls of windows that fill the space with natural light.
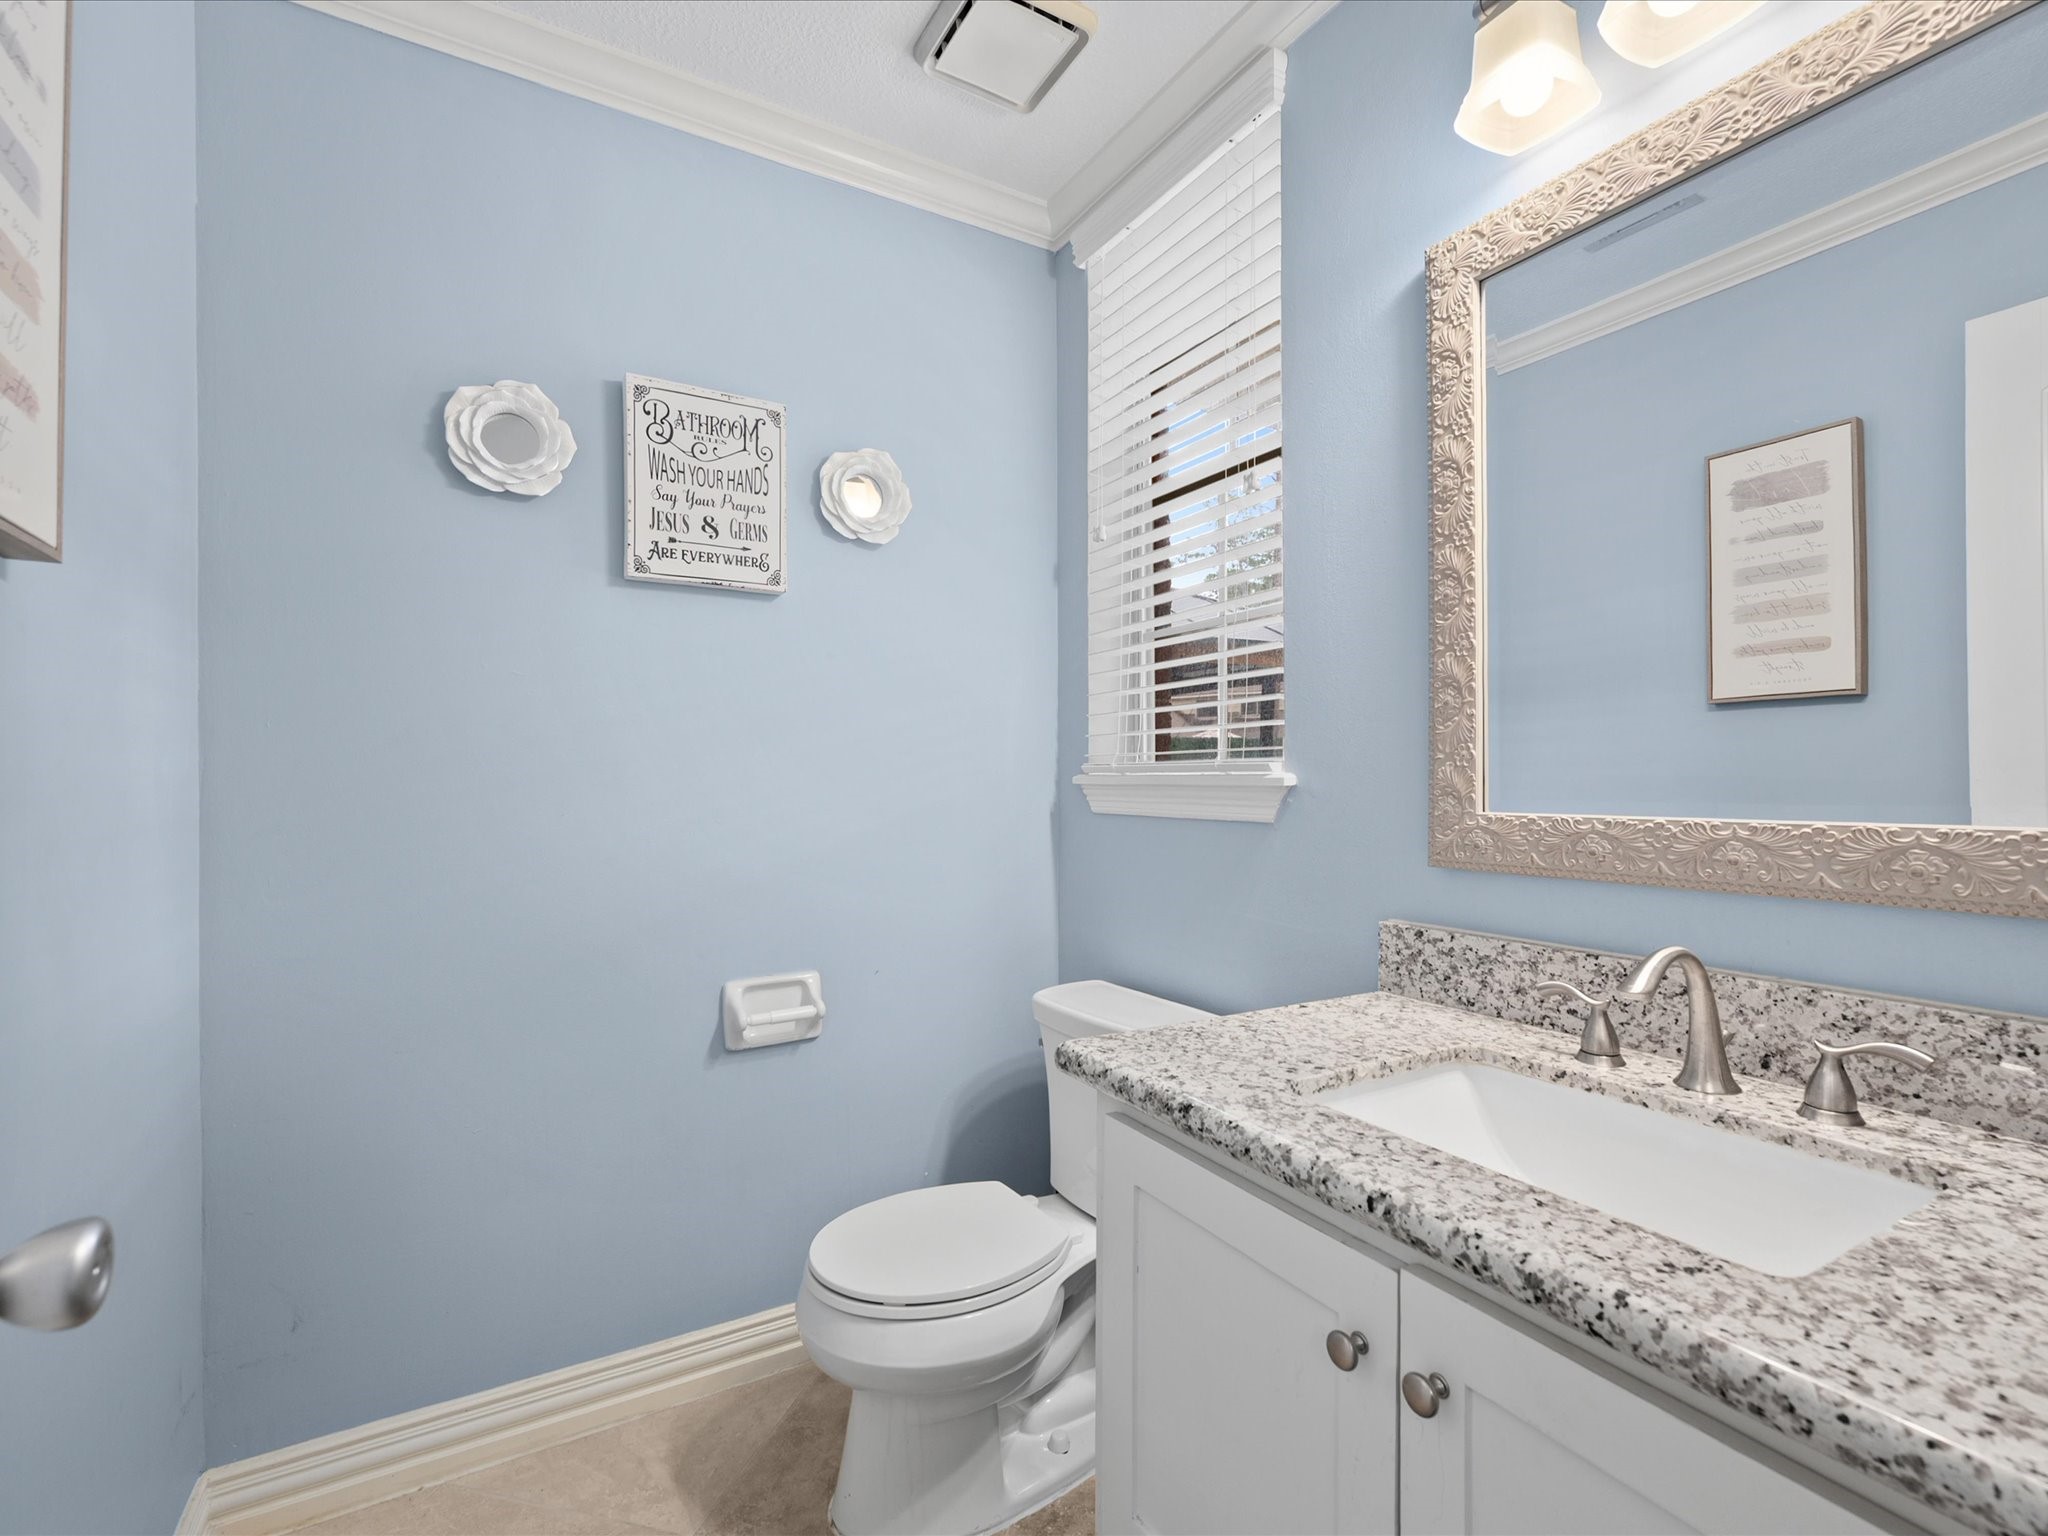
Conveniently located on the main level, the powder bath is thoughtfully positioned for guests while complementing the home's functional floor plan.
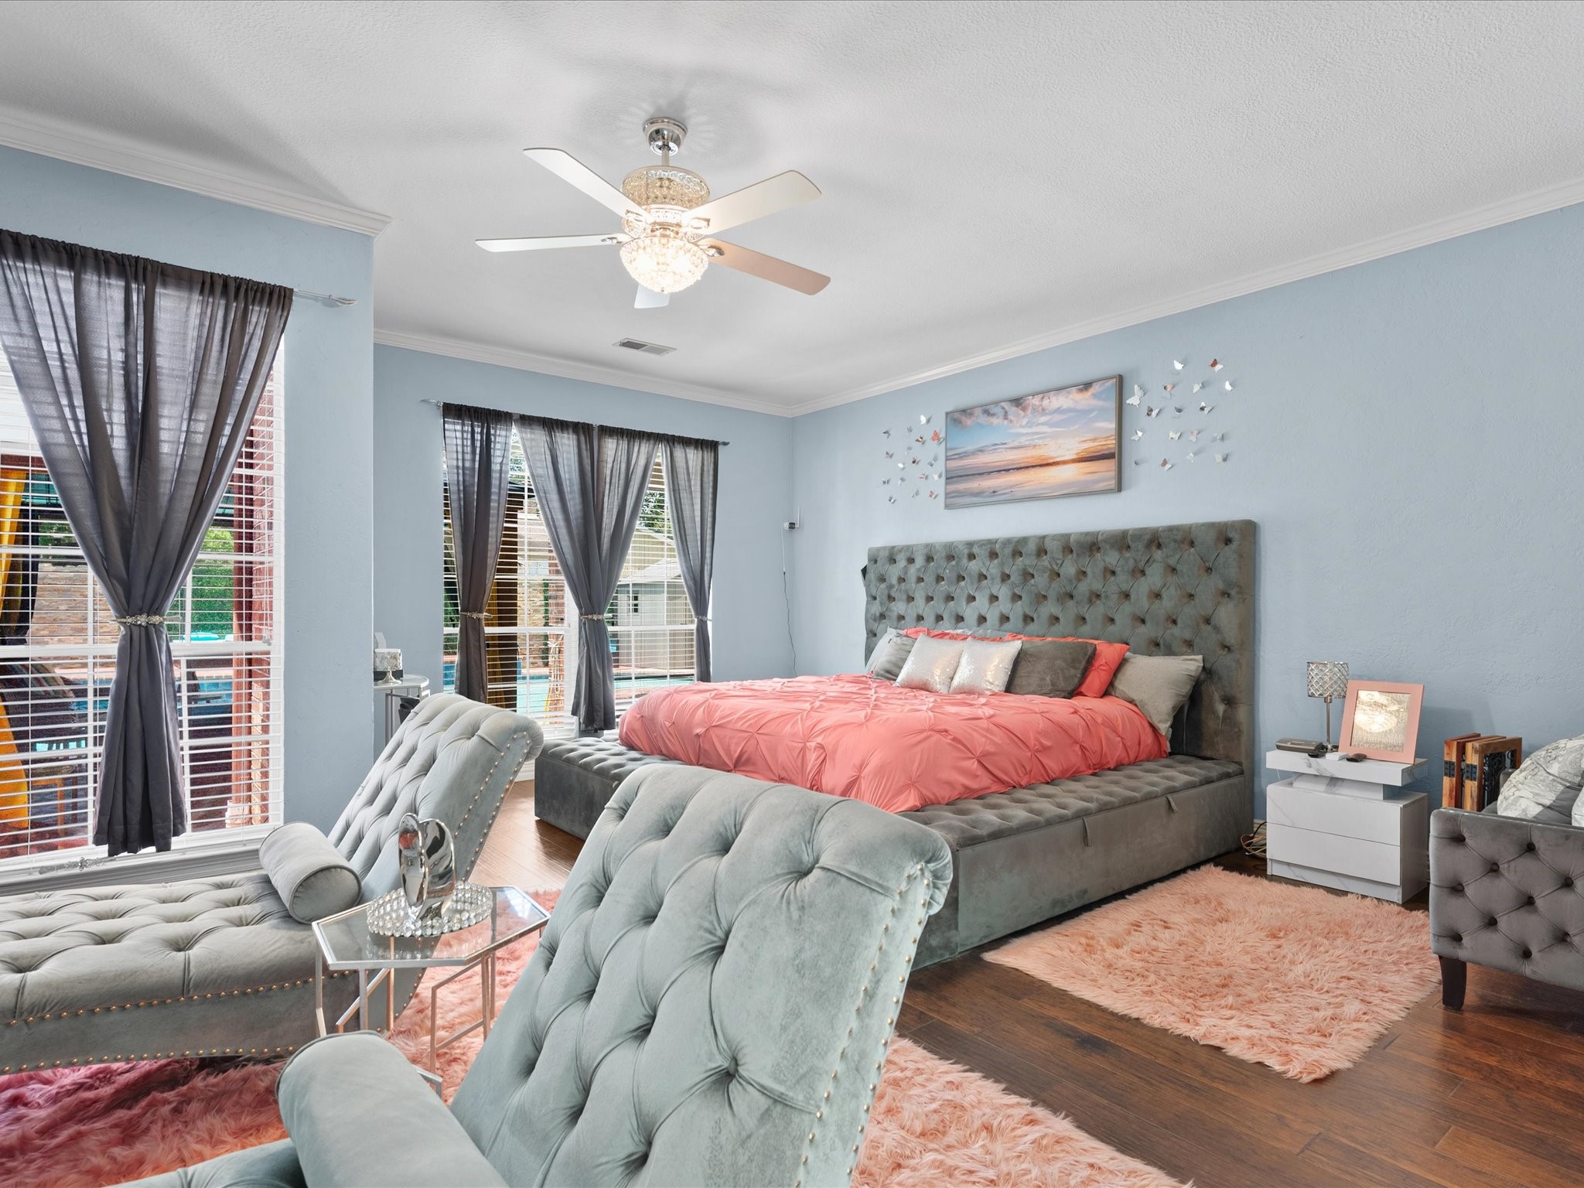
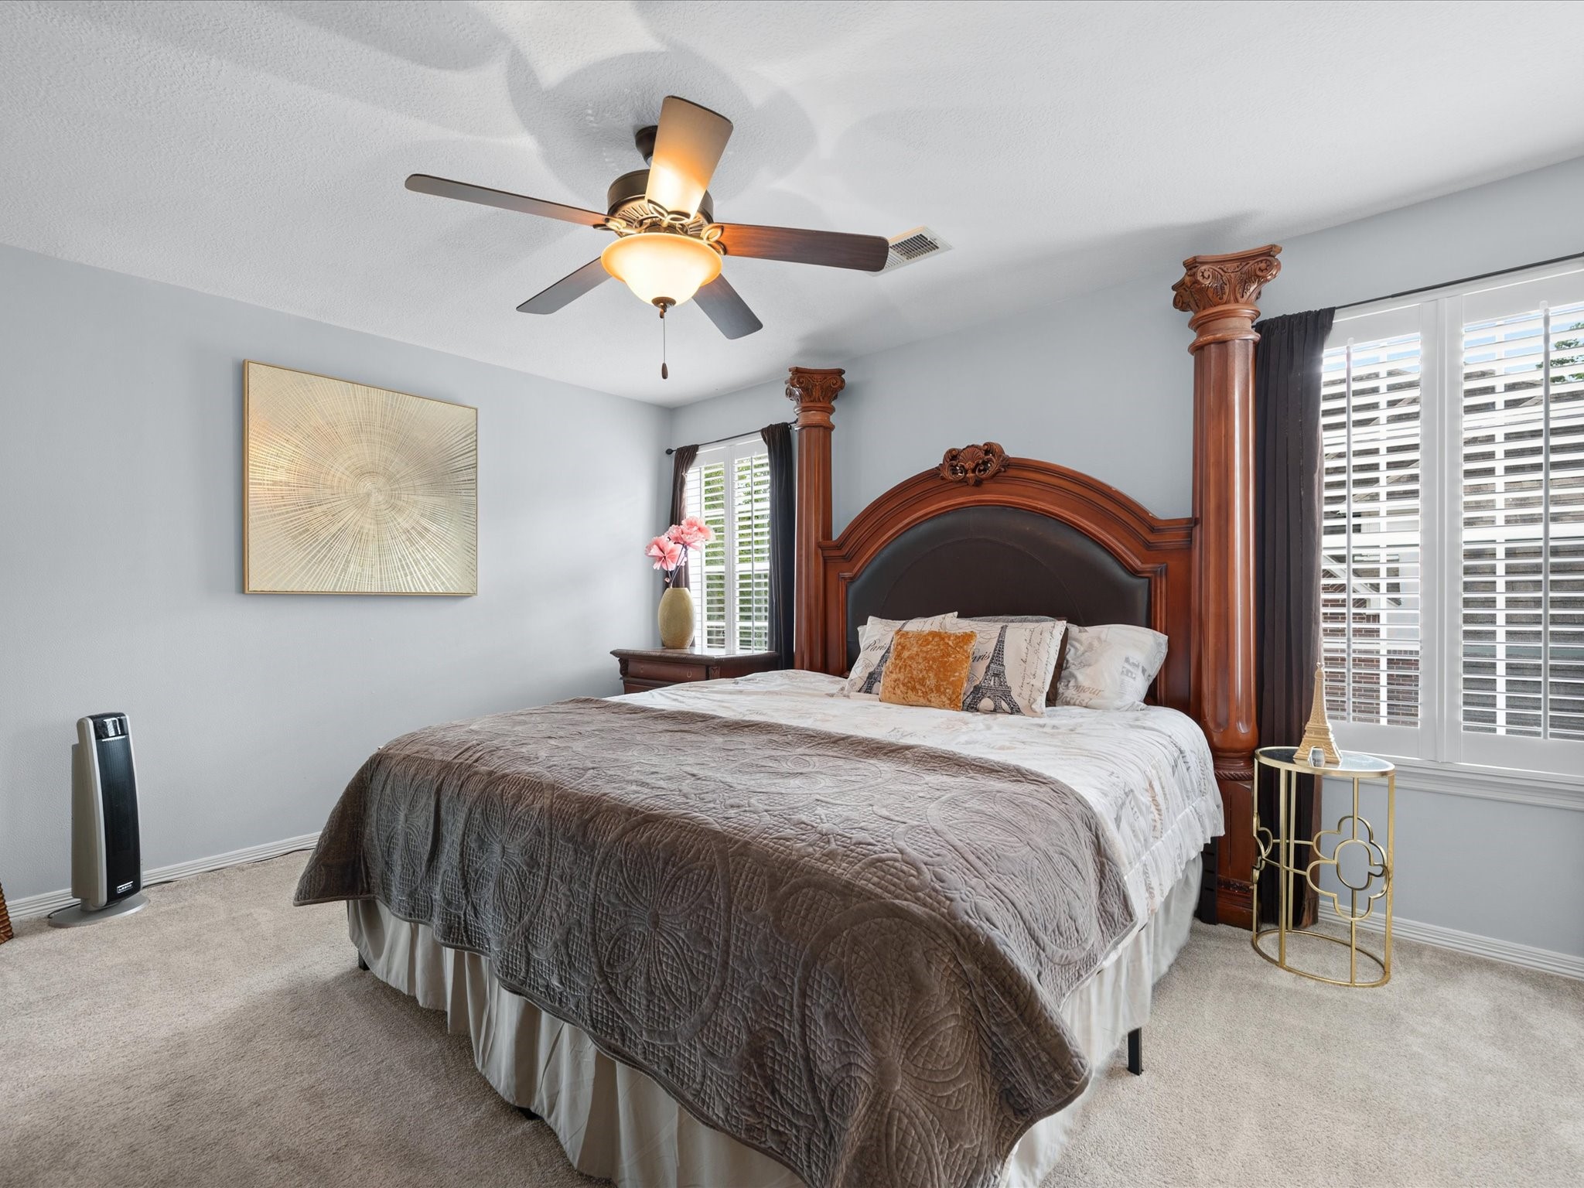
Generously proportioned and designed for relaxation, the expansive primary suite features soaring ceilings, rich wood flooring, abundant natural light, and a private sitting area for added comfort.
Complete with its own fireplace, the private sitting area creates a peaceful retreat—perfect for unwinding at the end of the day with a favorite book or morning coffee.
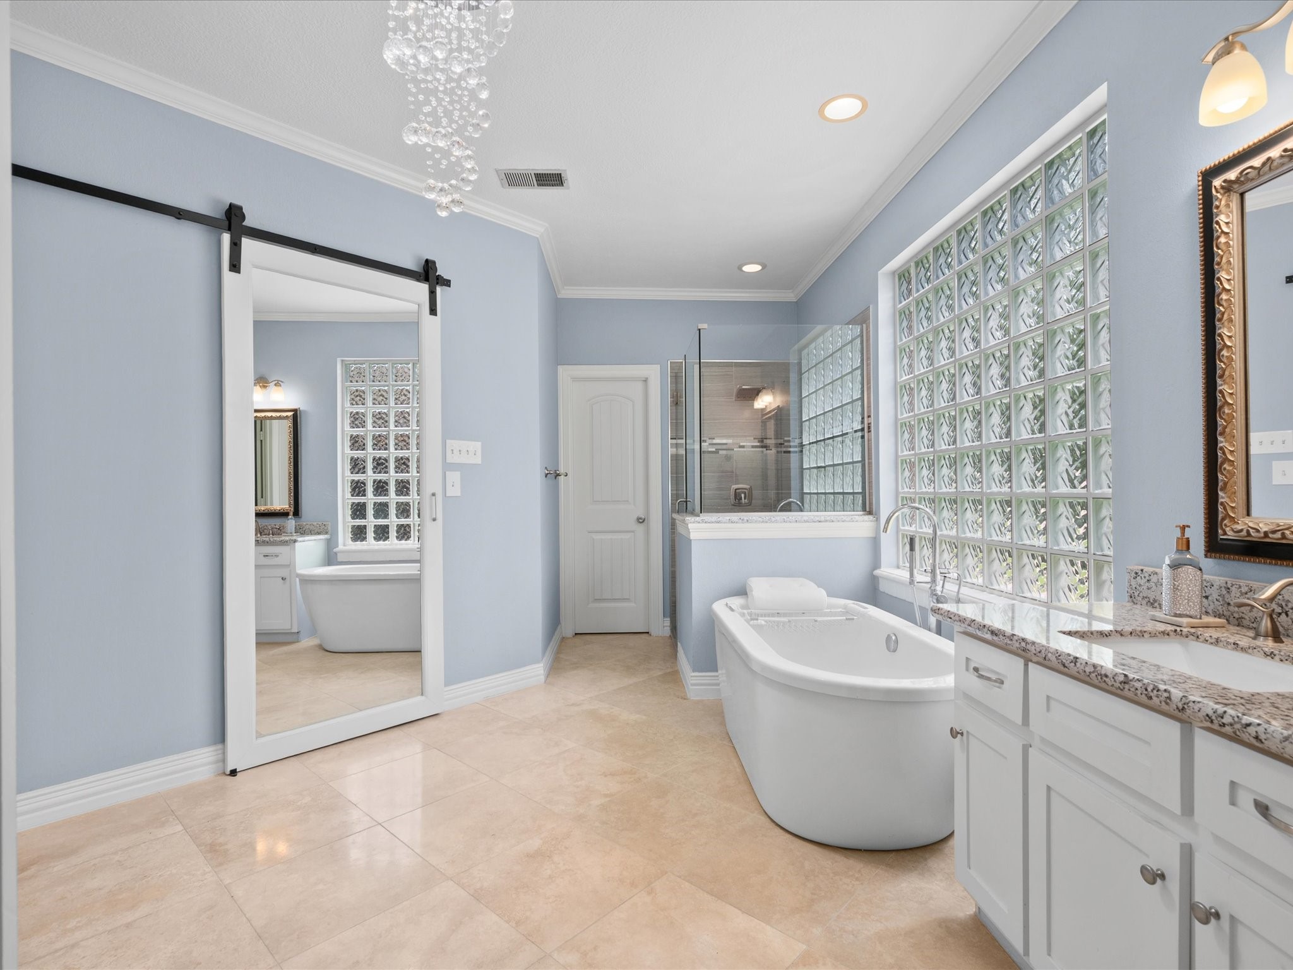
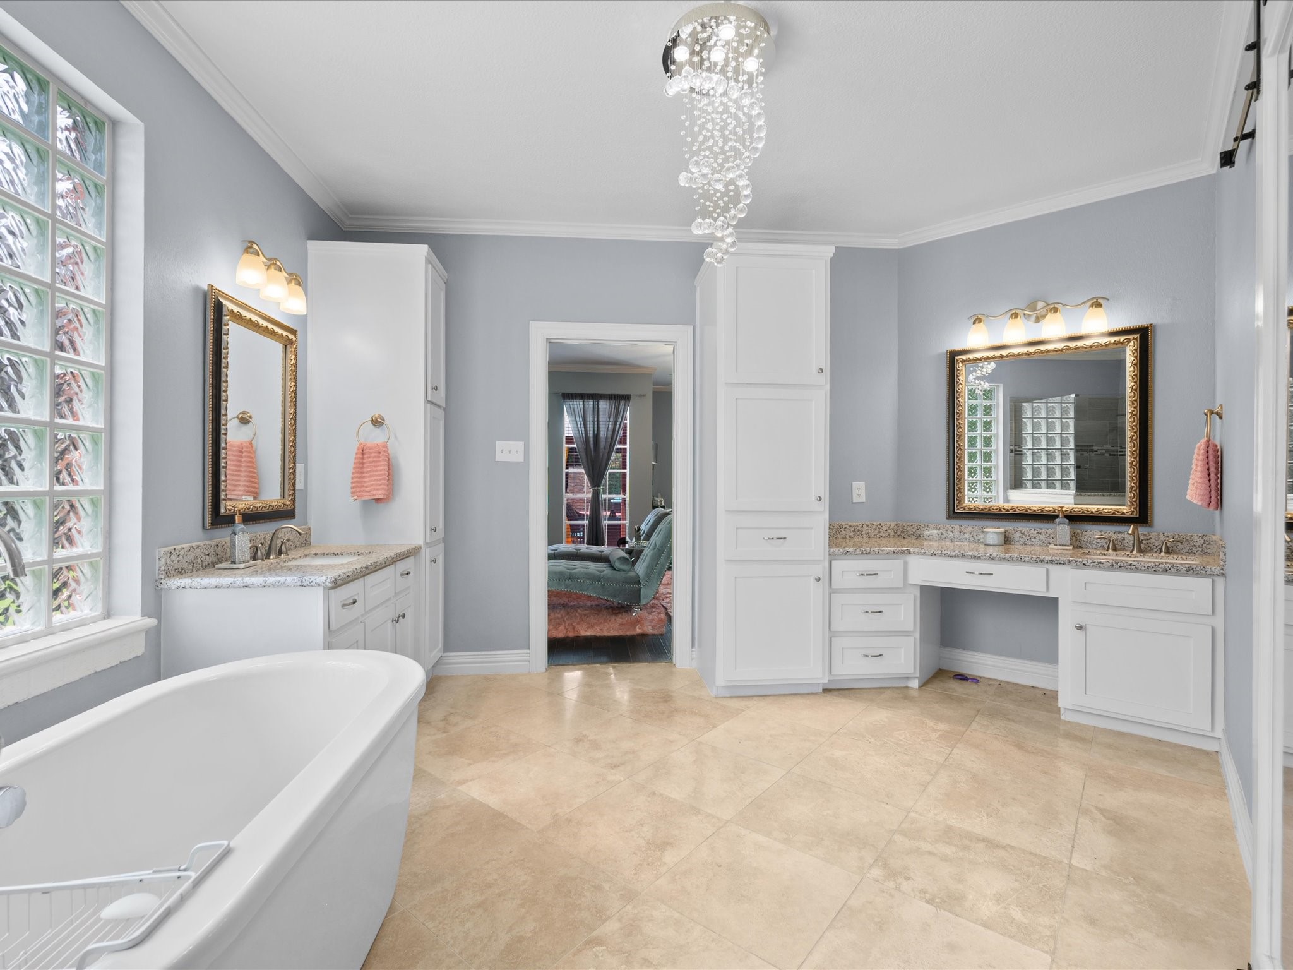
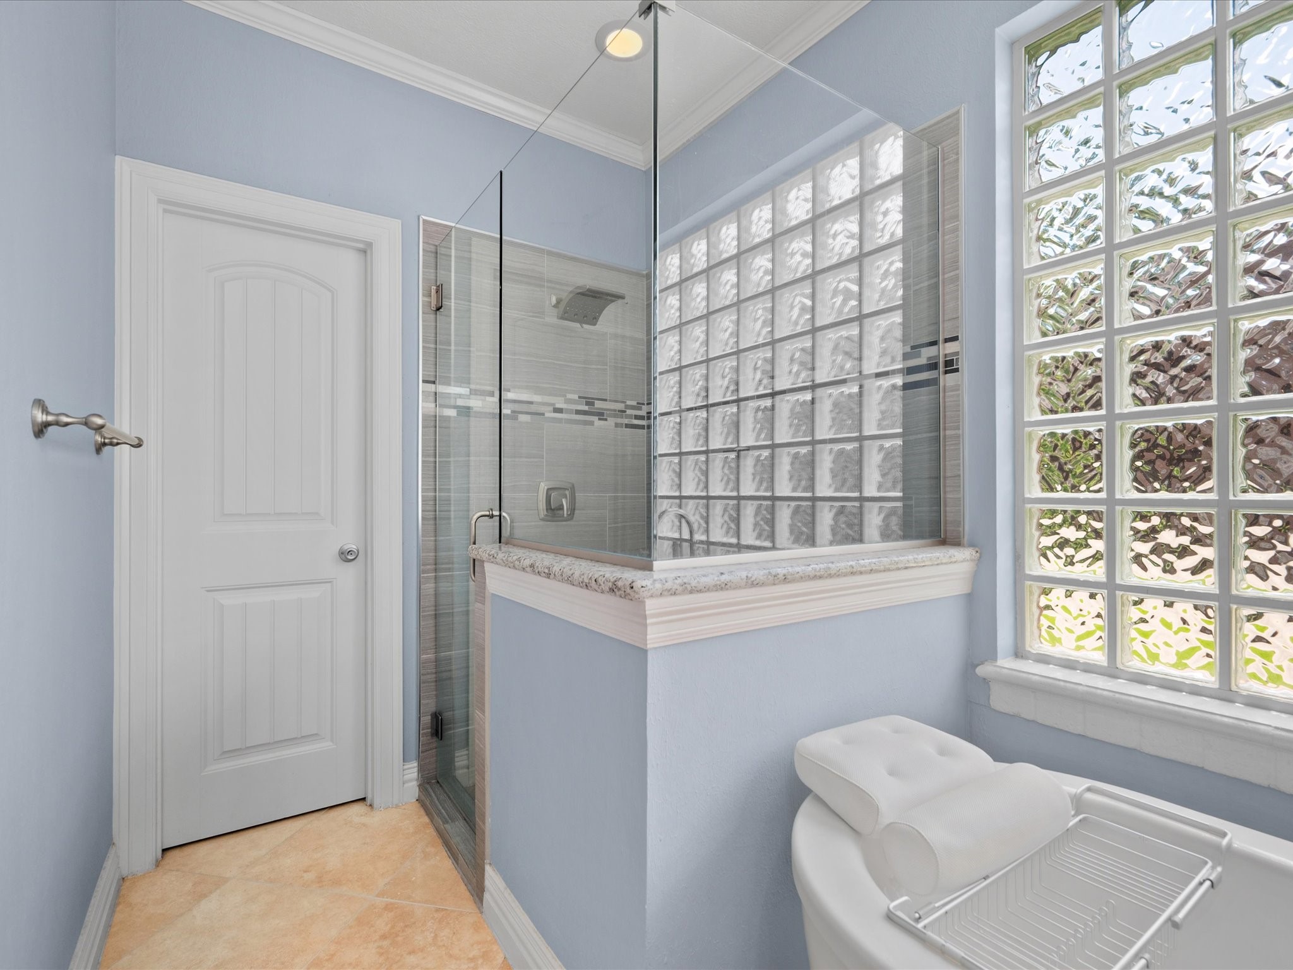
Spacious and thoughtfully designed, the primary bath offers a spa-inspired experience with a generous soaking tub, separate shower, and dual vanities.
Dual sinks, custom built-ins, and an oversized soaking tub combine to create a beautifully appointed primary bath with exceptional space and functionality.
The separate shower enhances the primary bath retreat, offering a comfortable and convenient space to begin and end each day.
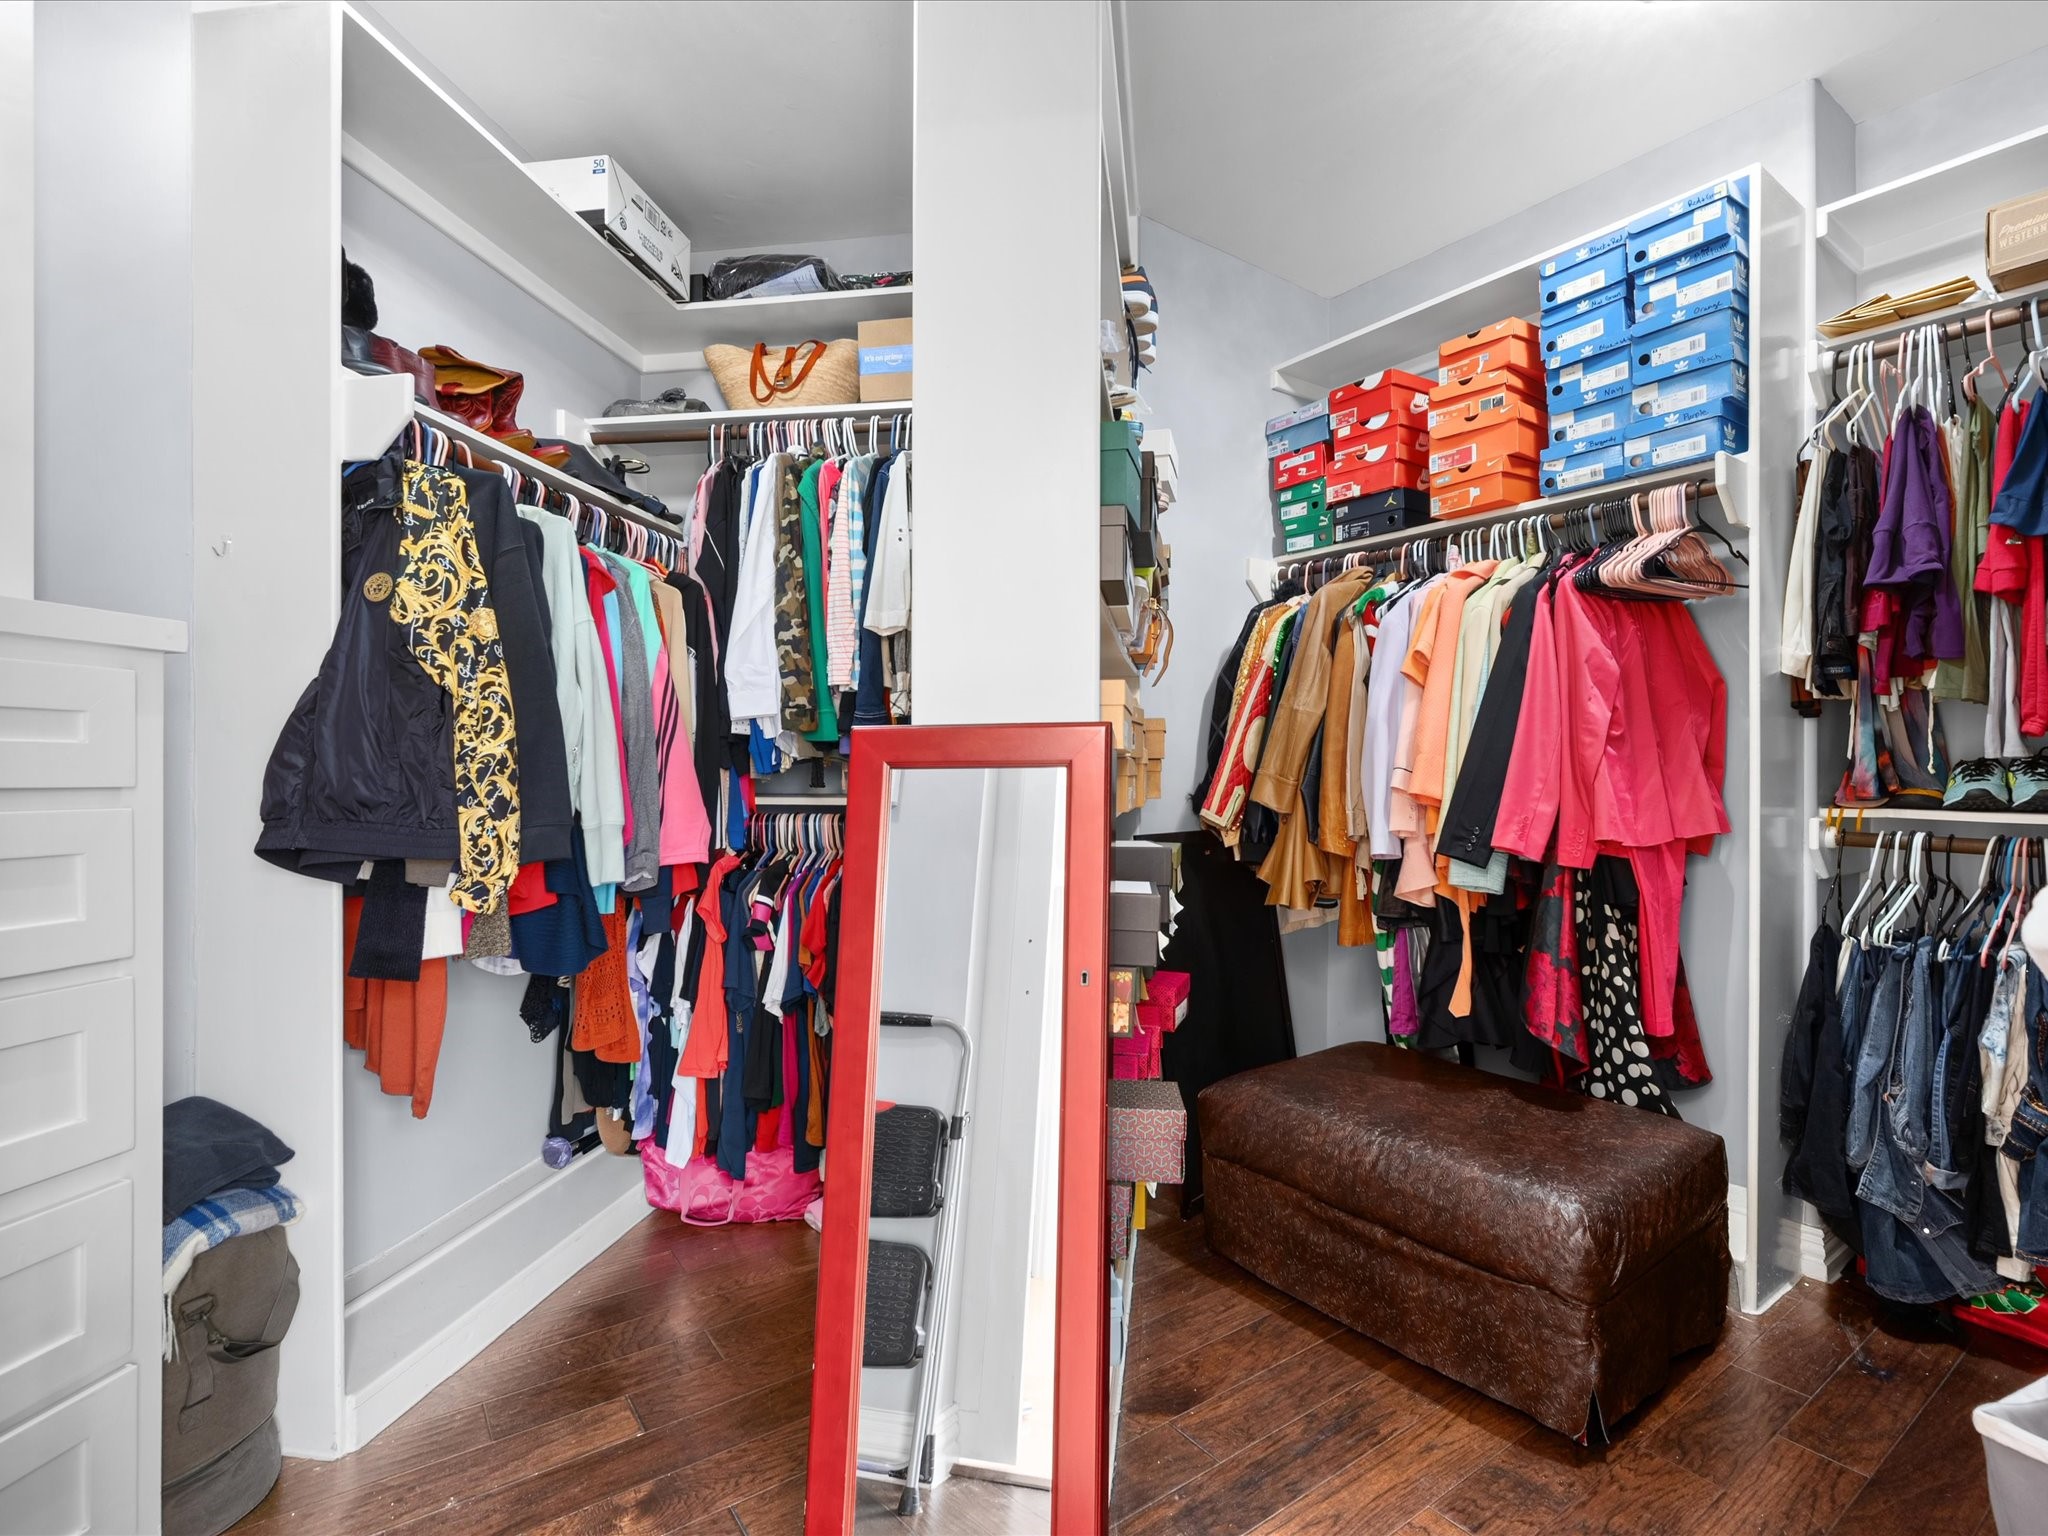
Exceptionally spacious, the oversized walk-in closet offers abundant storage and organization options to accommodate even the most extensive wardrobe.
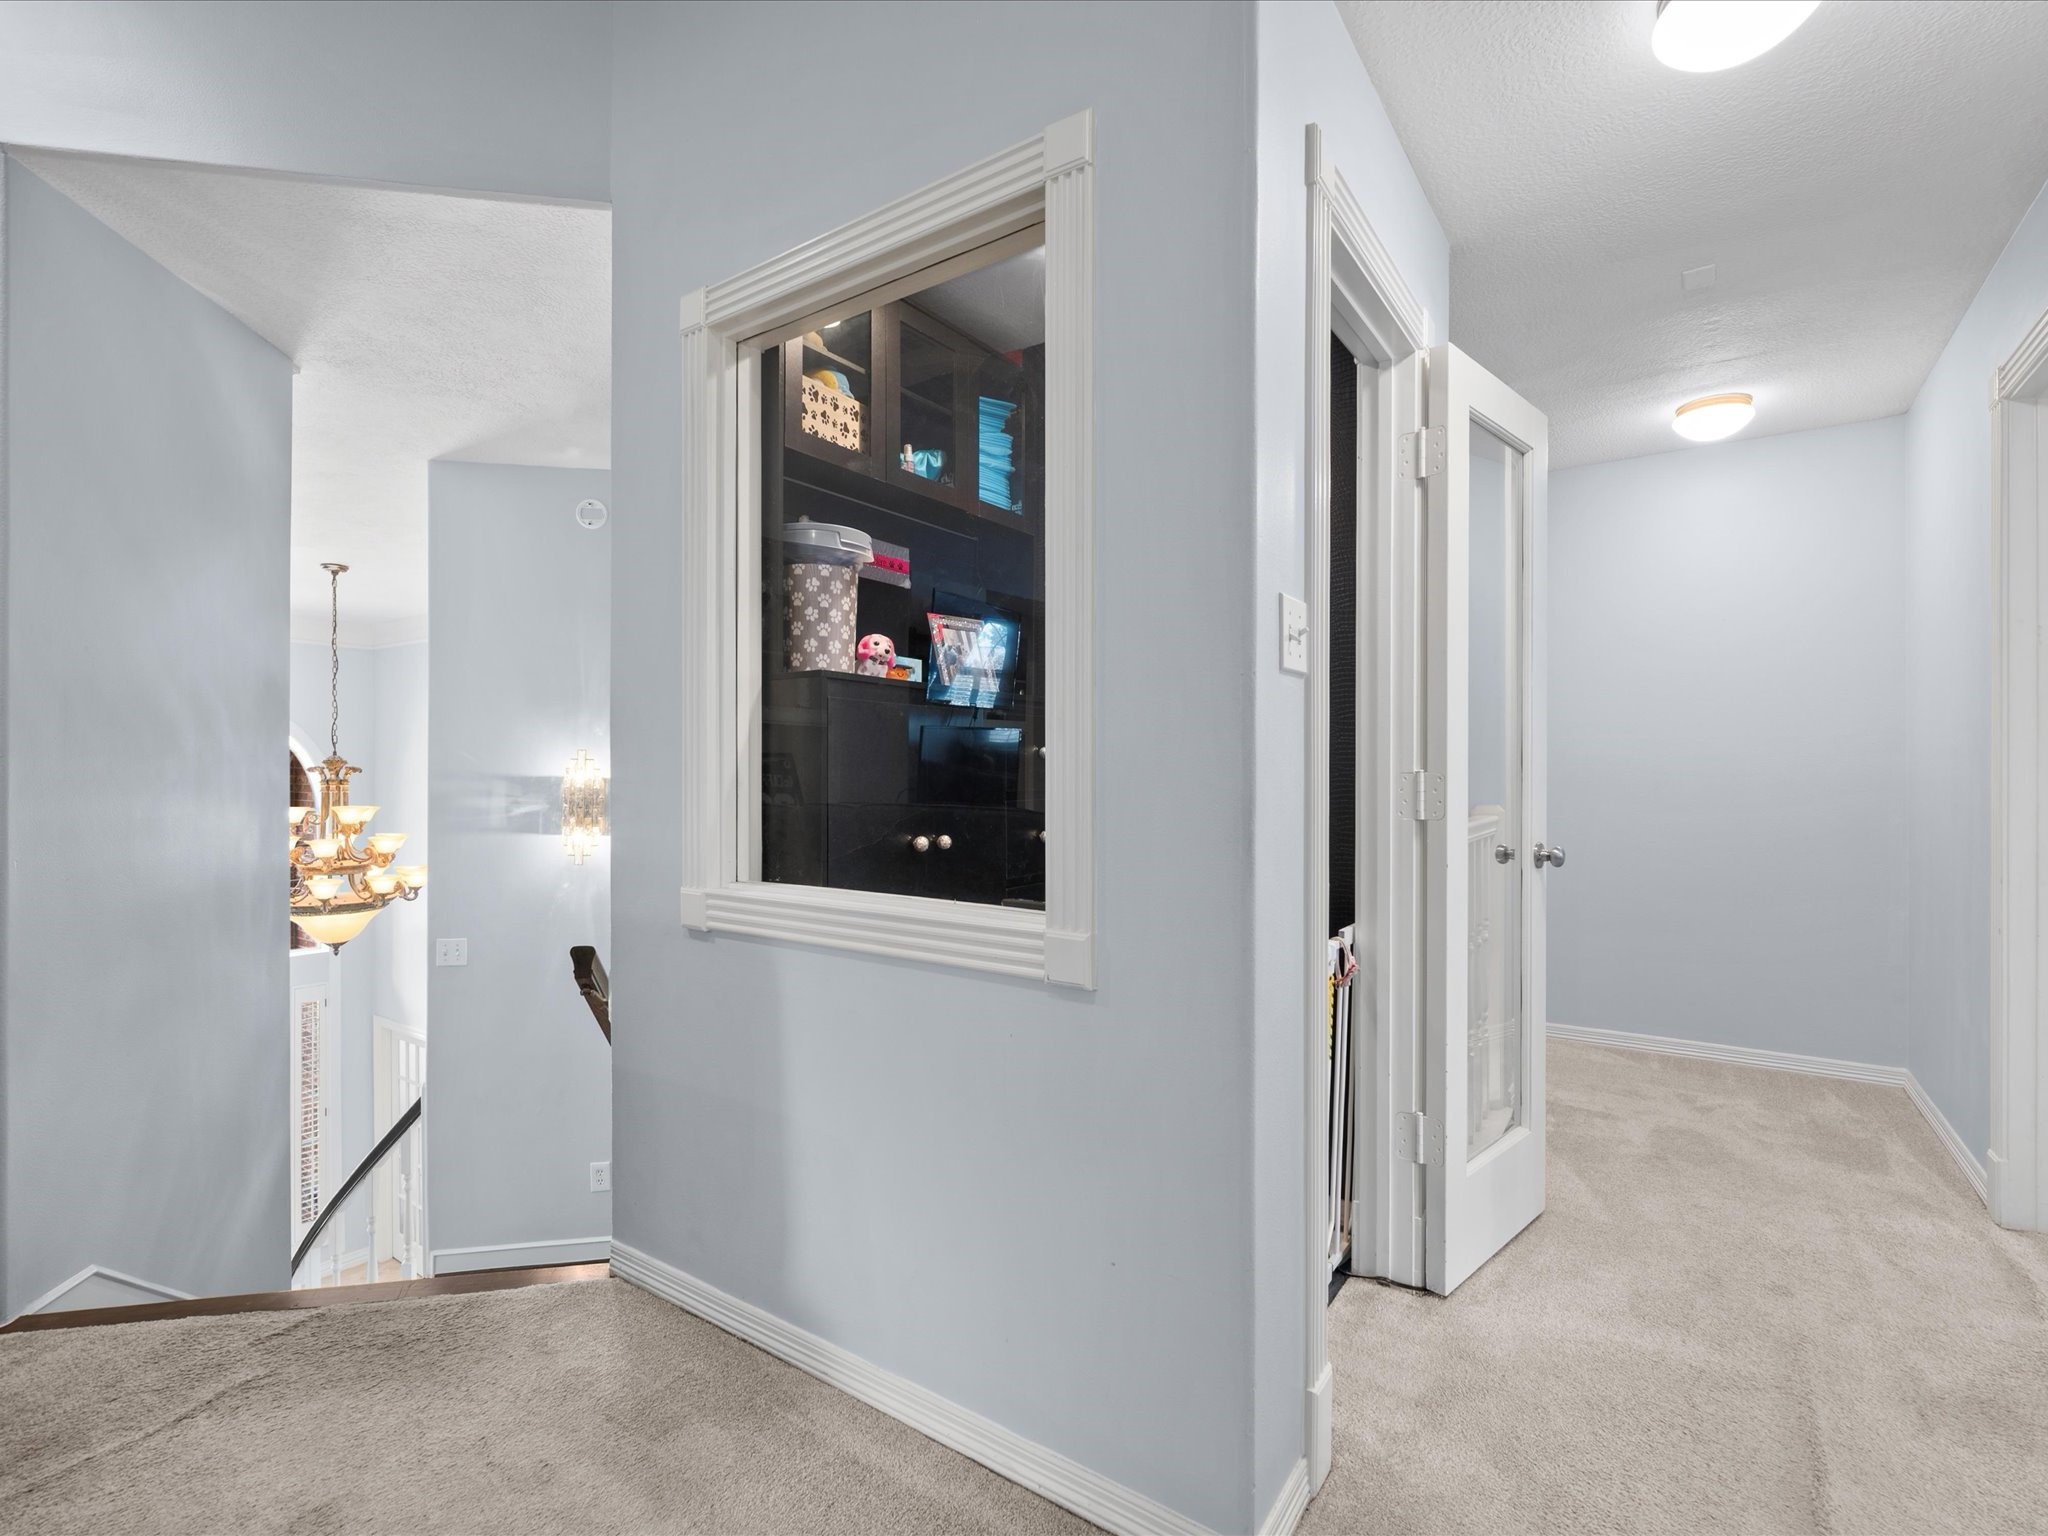
Conveniently located at the top of the stairs, this versatile bonus space provides endless possibilities for storage, organization, a hobby room, or a tucked-away workspace.
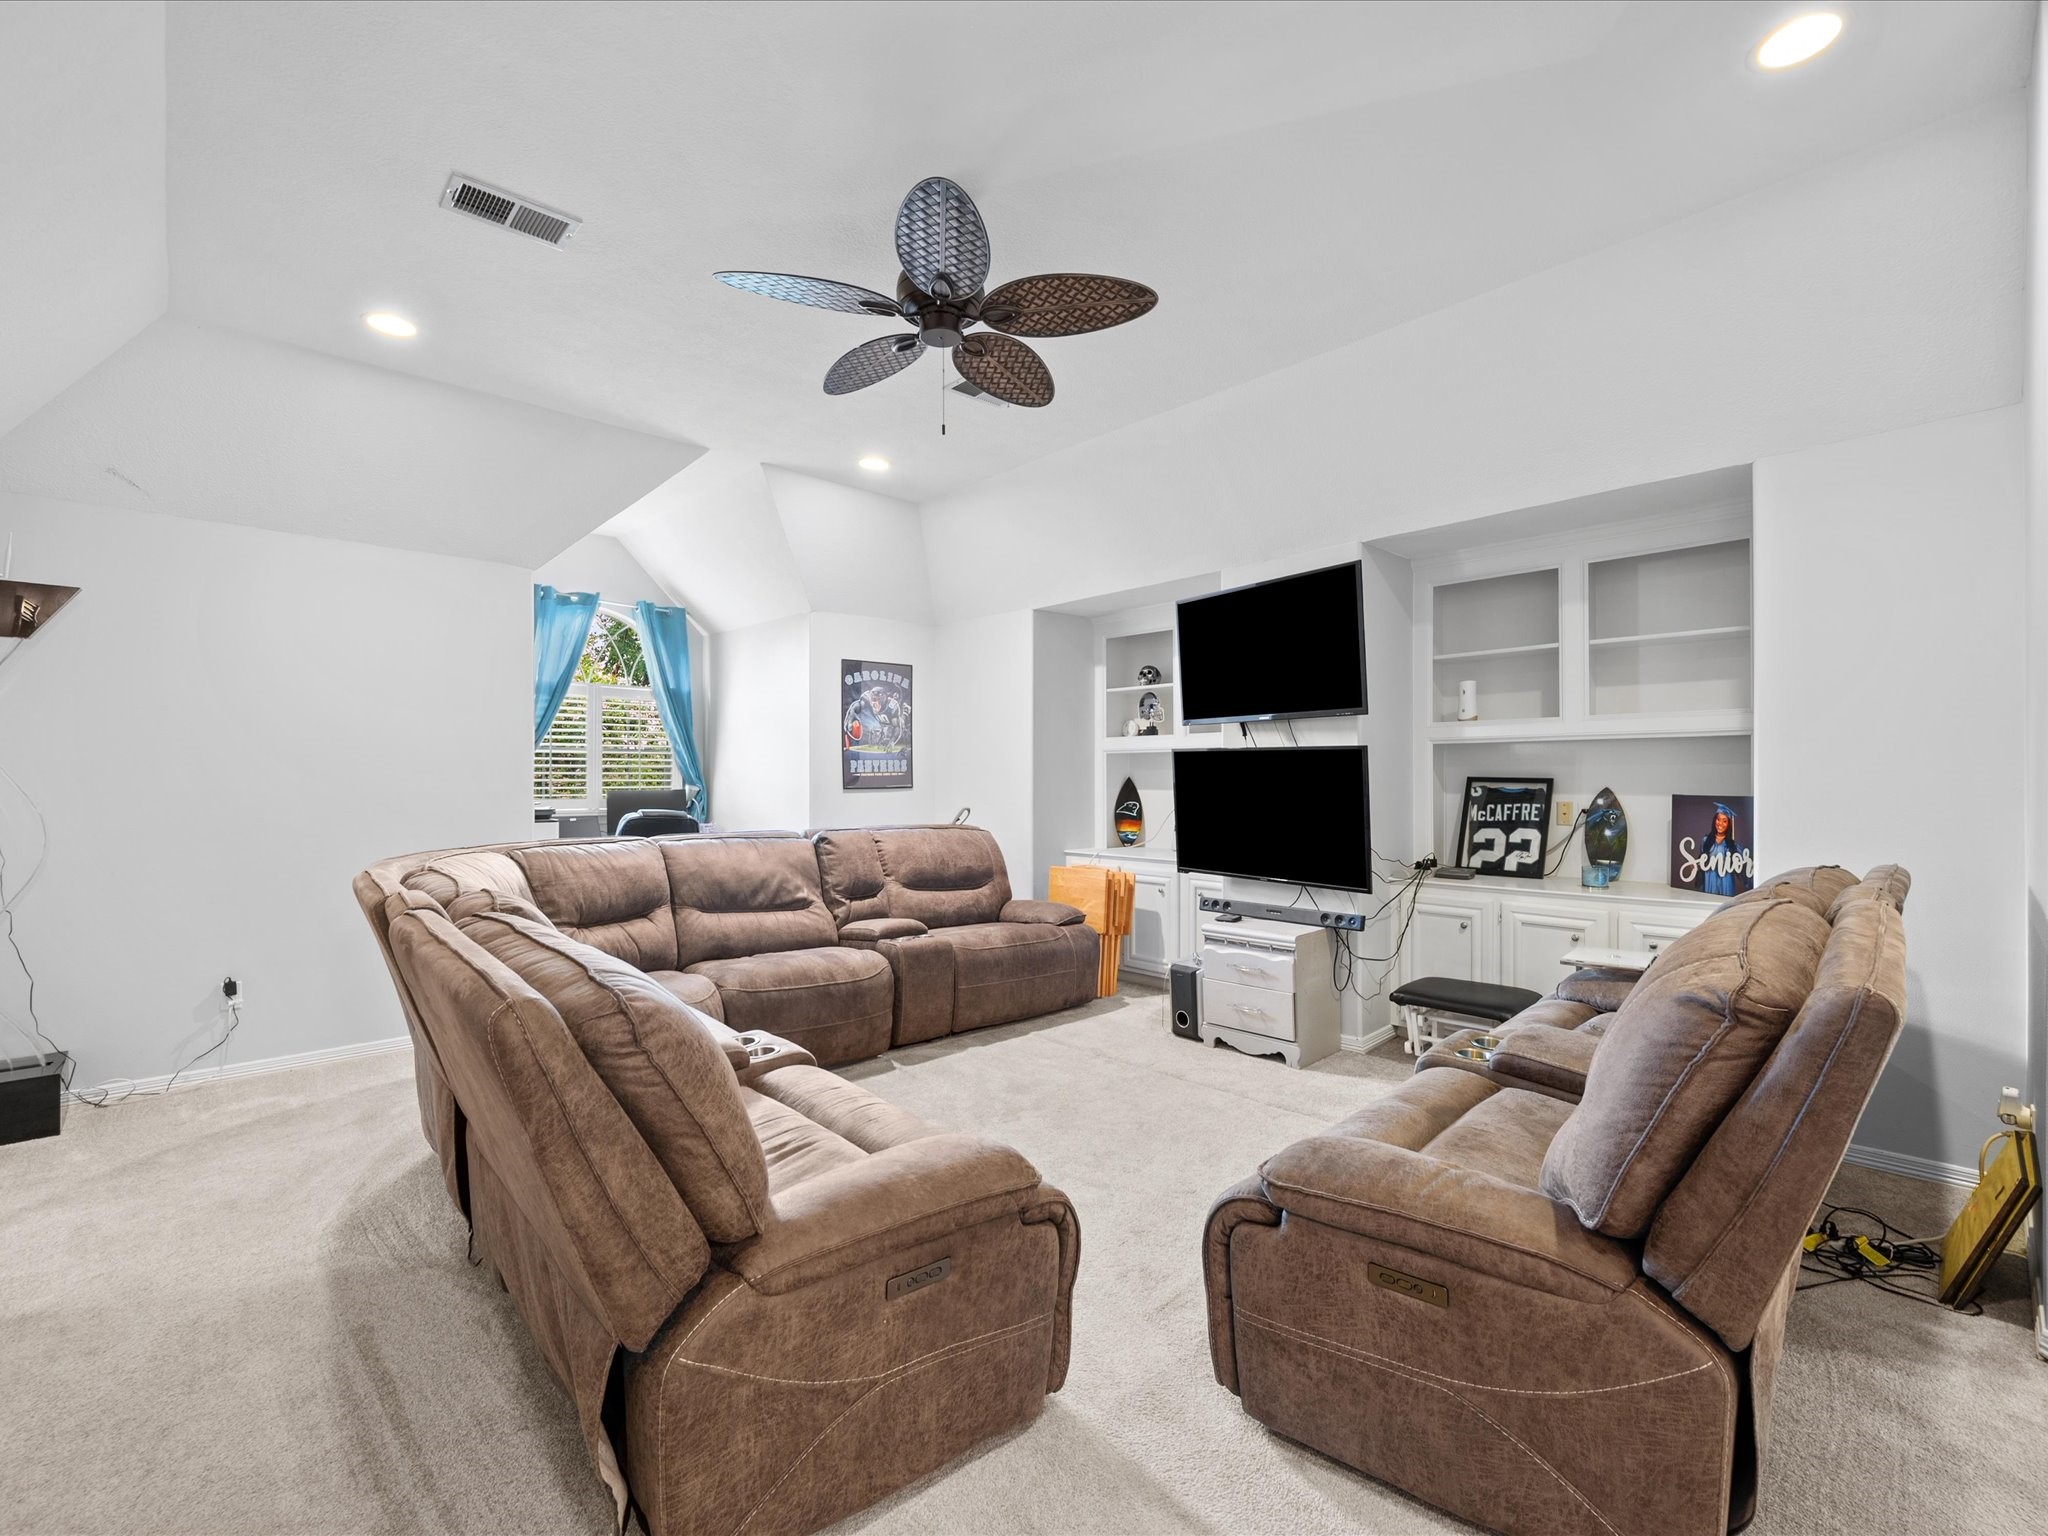
Offering incredible flexibility, the expansive upstairs game room features soaring ceilings, custom built-ins, and ample space for recreation, media, or gathering with family and friends.
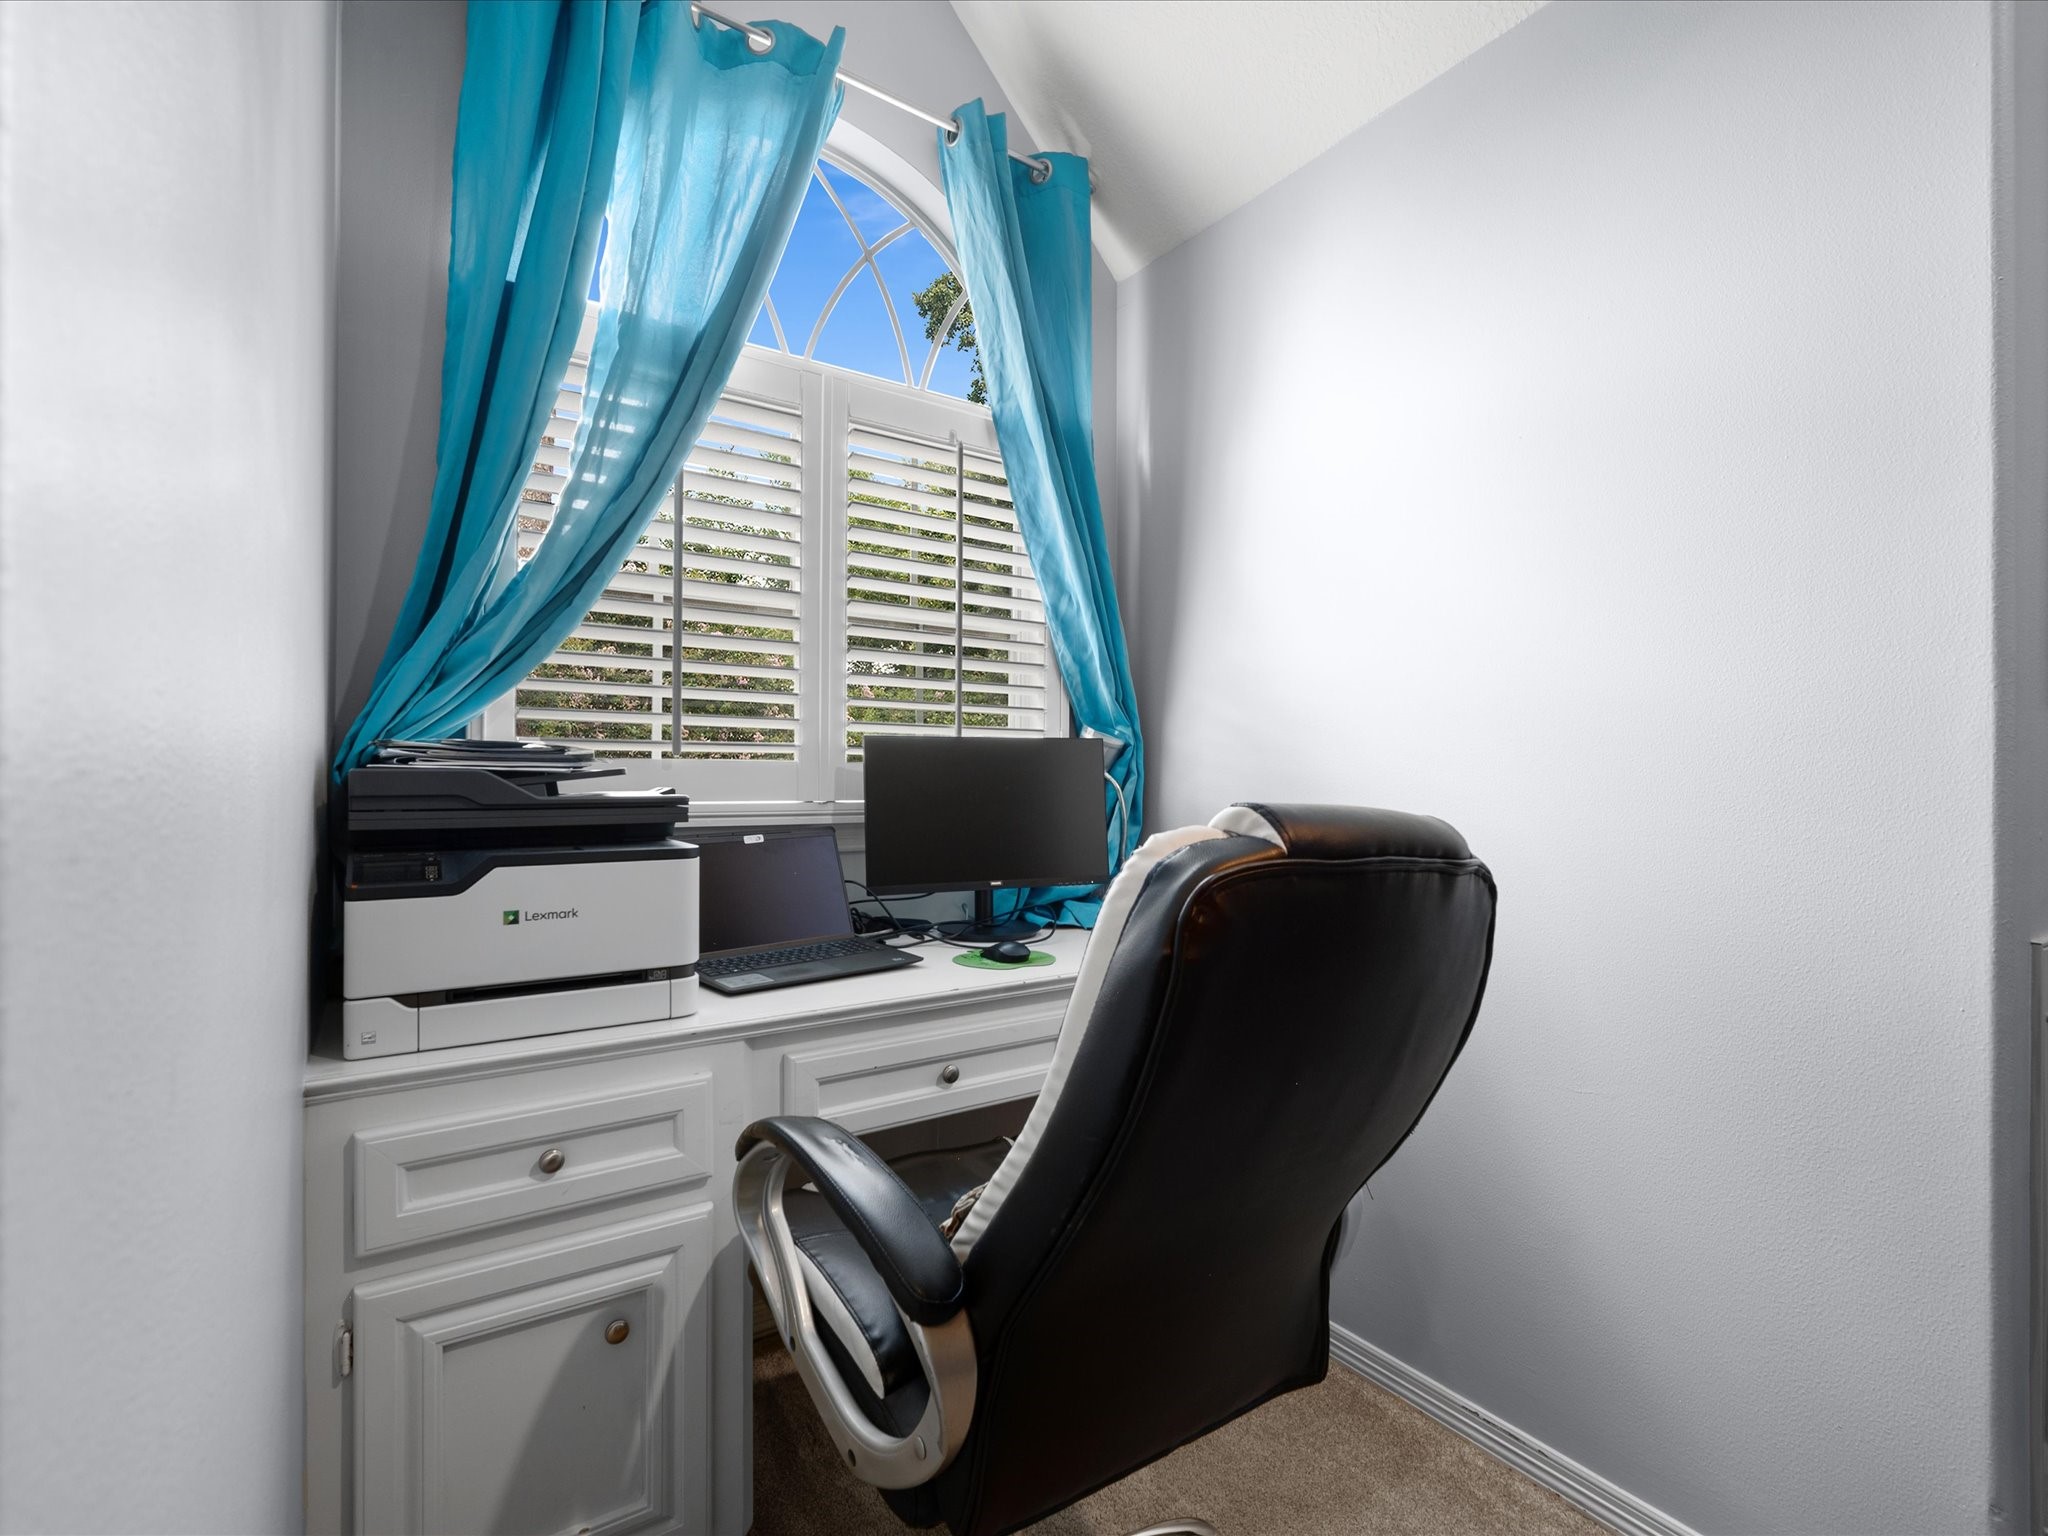
A built-in desk creates the perfect dedicated study or homework area, providing a functional space for work, learning, or creative pursuits.
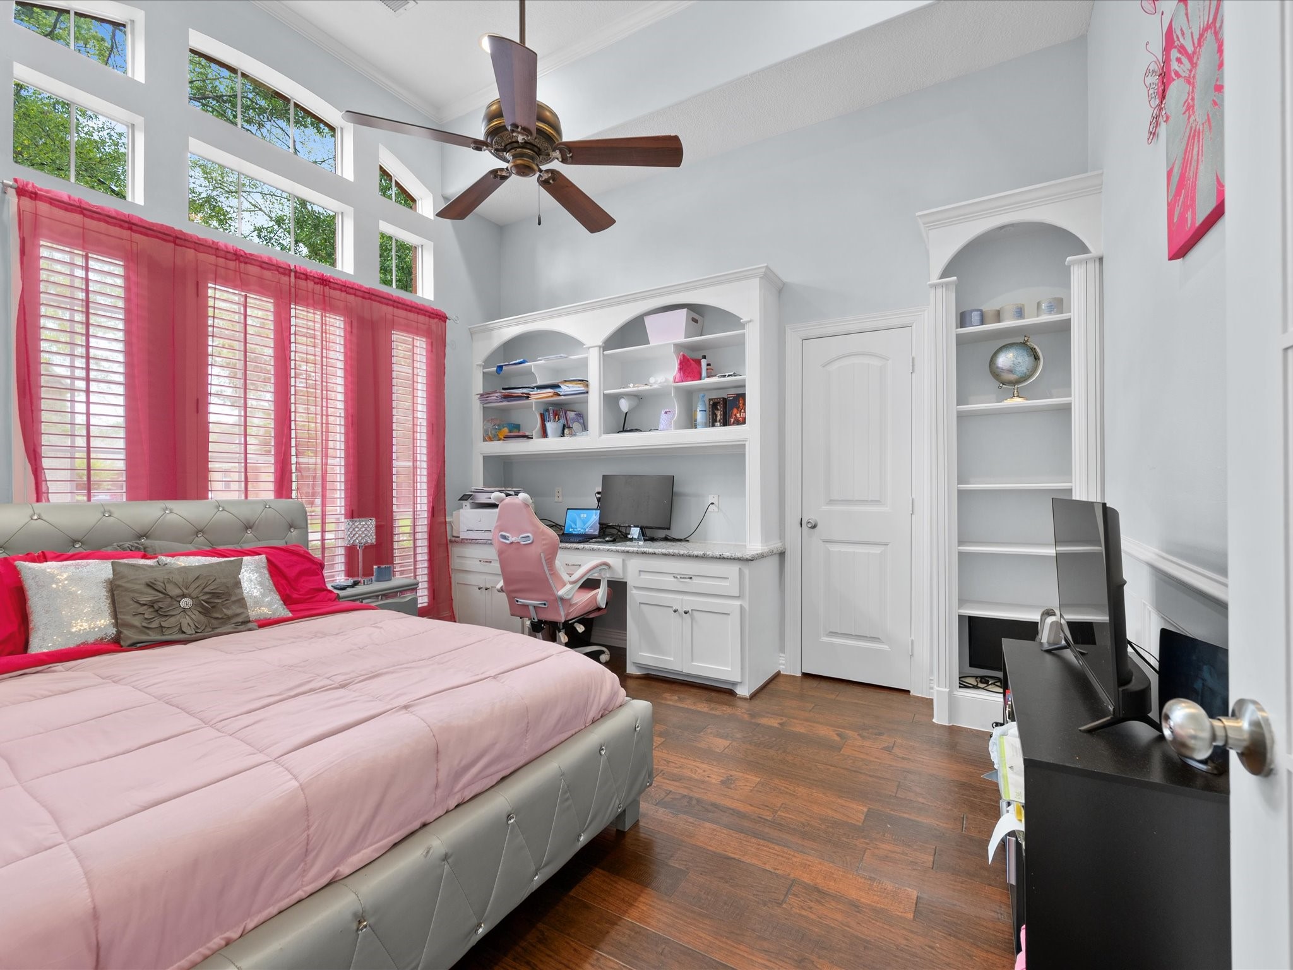
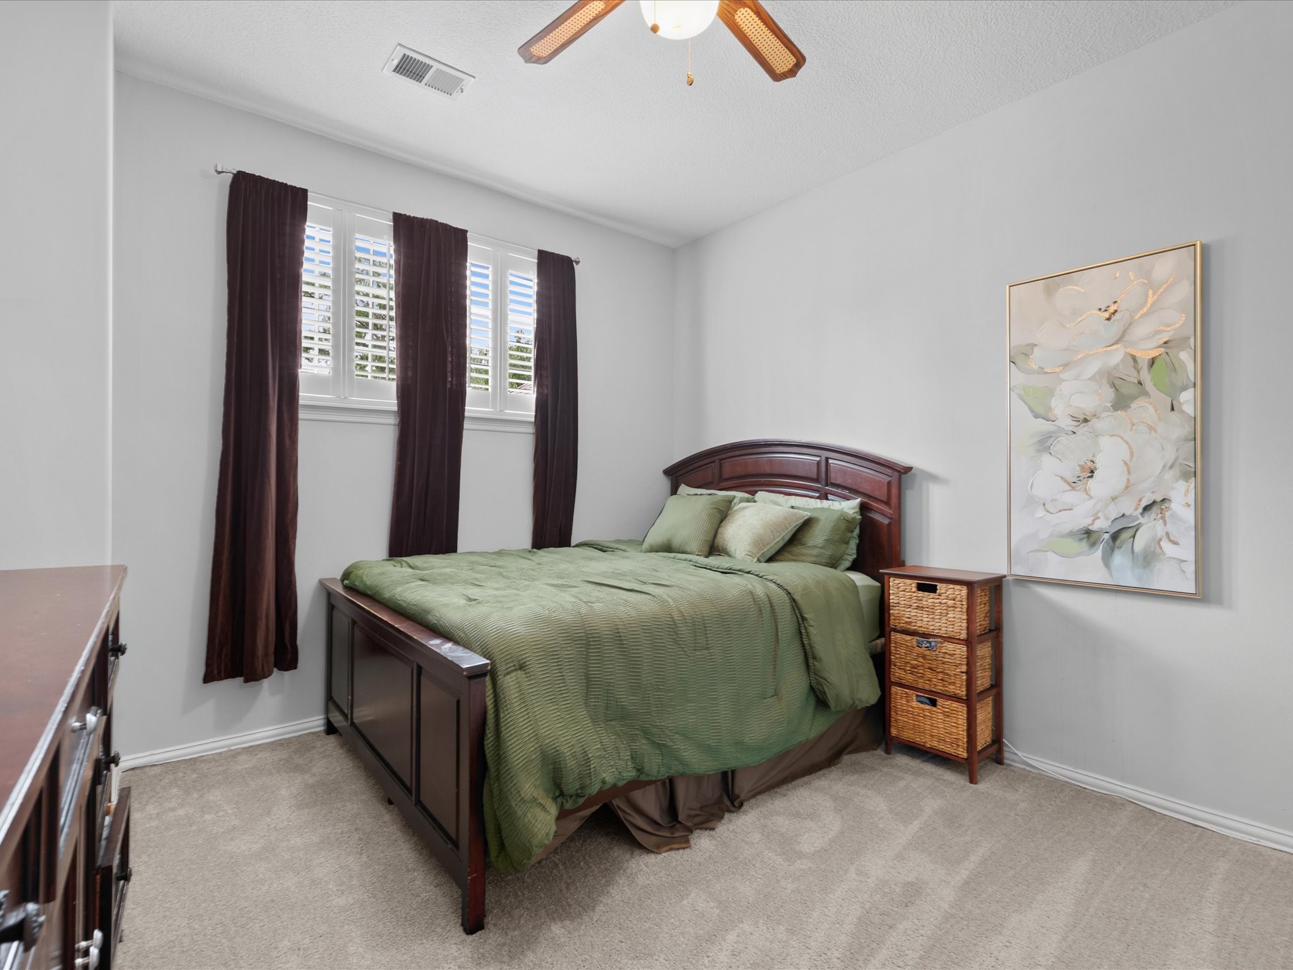
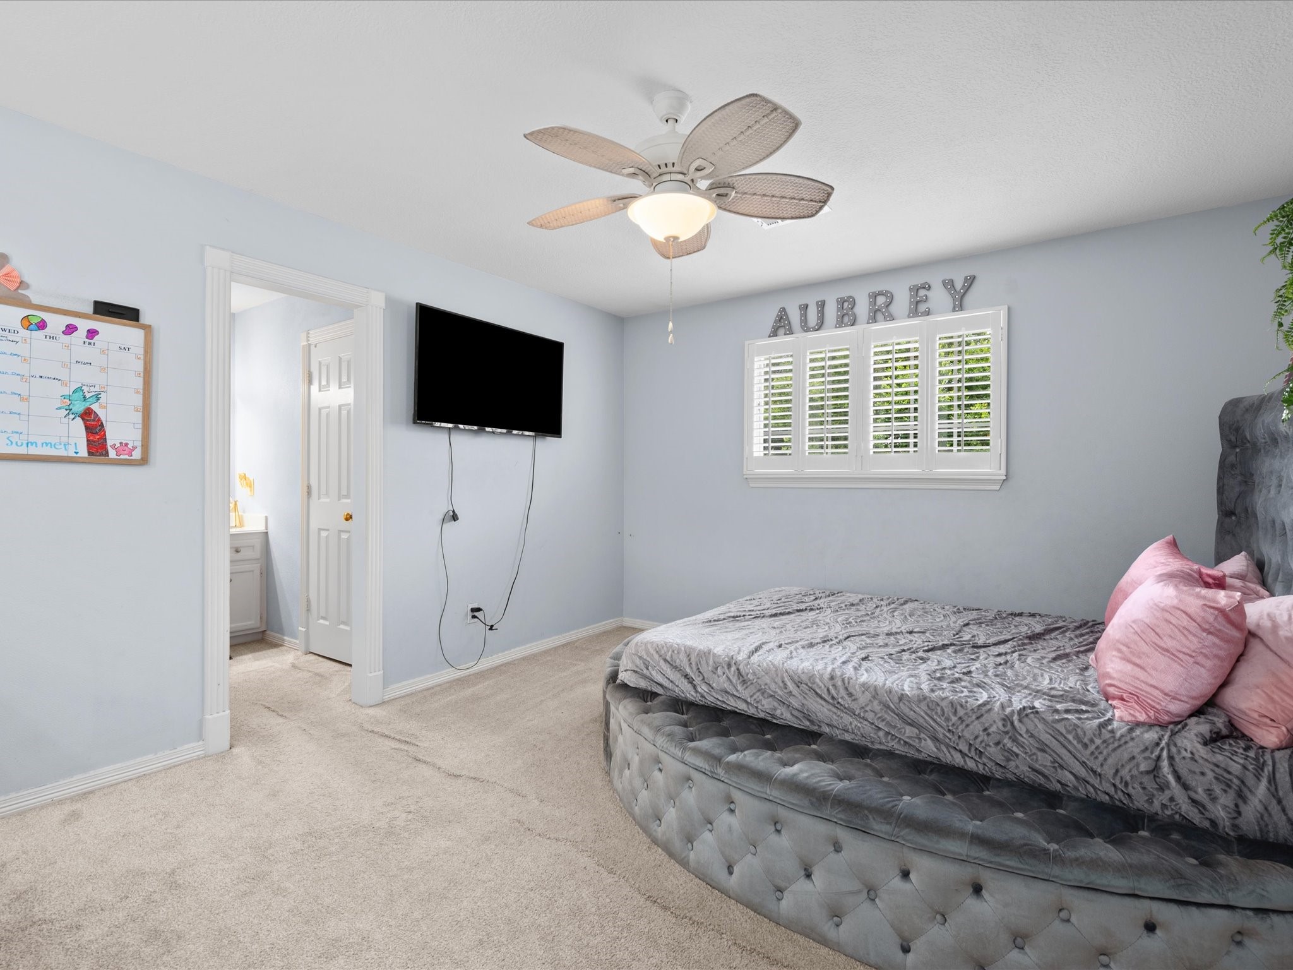
Generously sized secondary bedrooms feature high ceilings and comfortable layouts, ensuring family members and guests alike feel right at home.
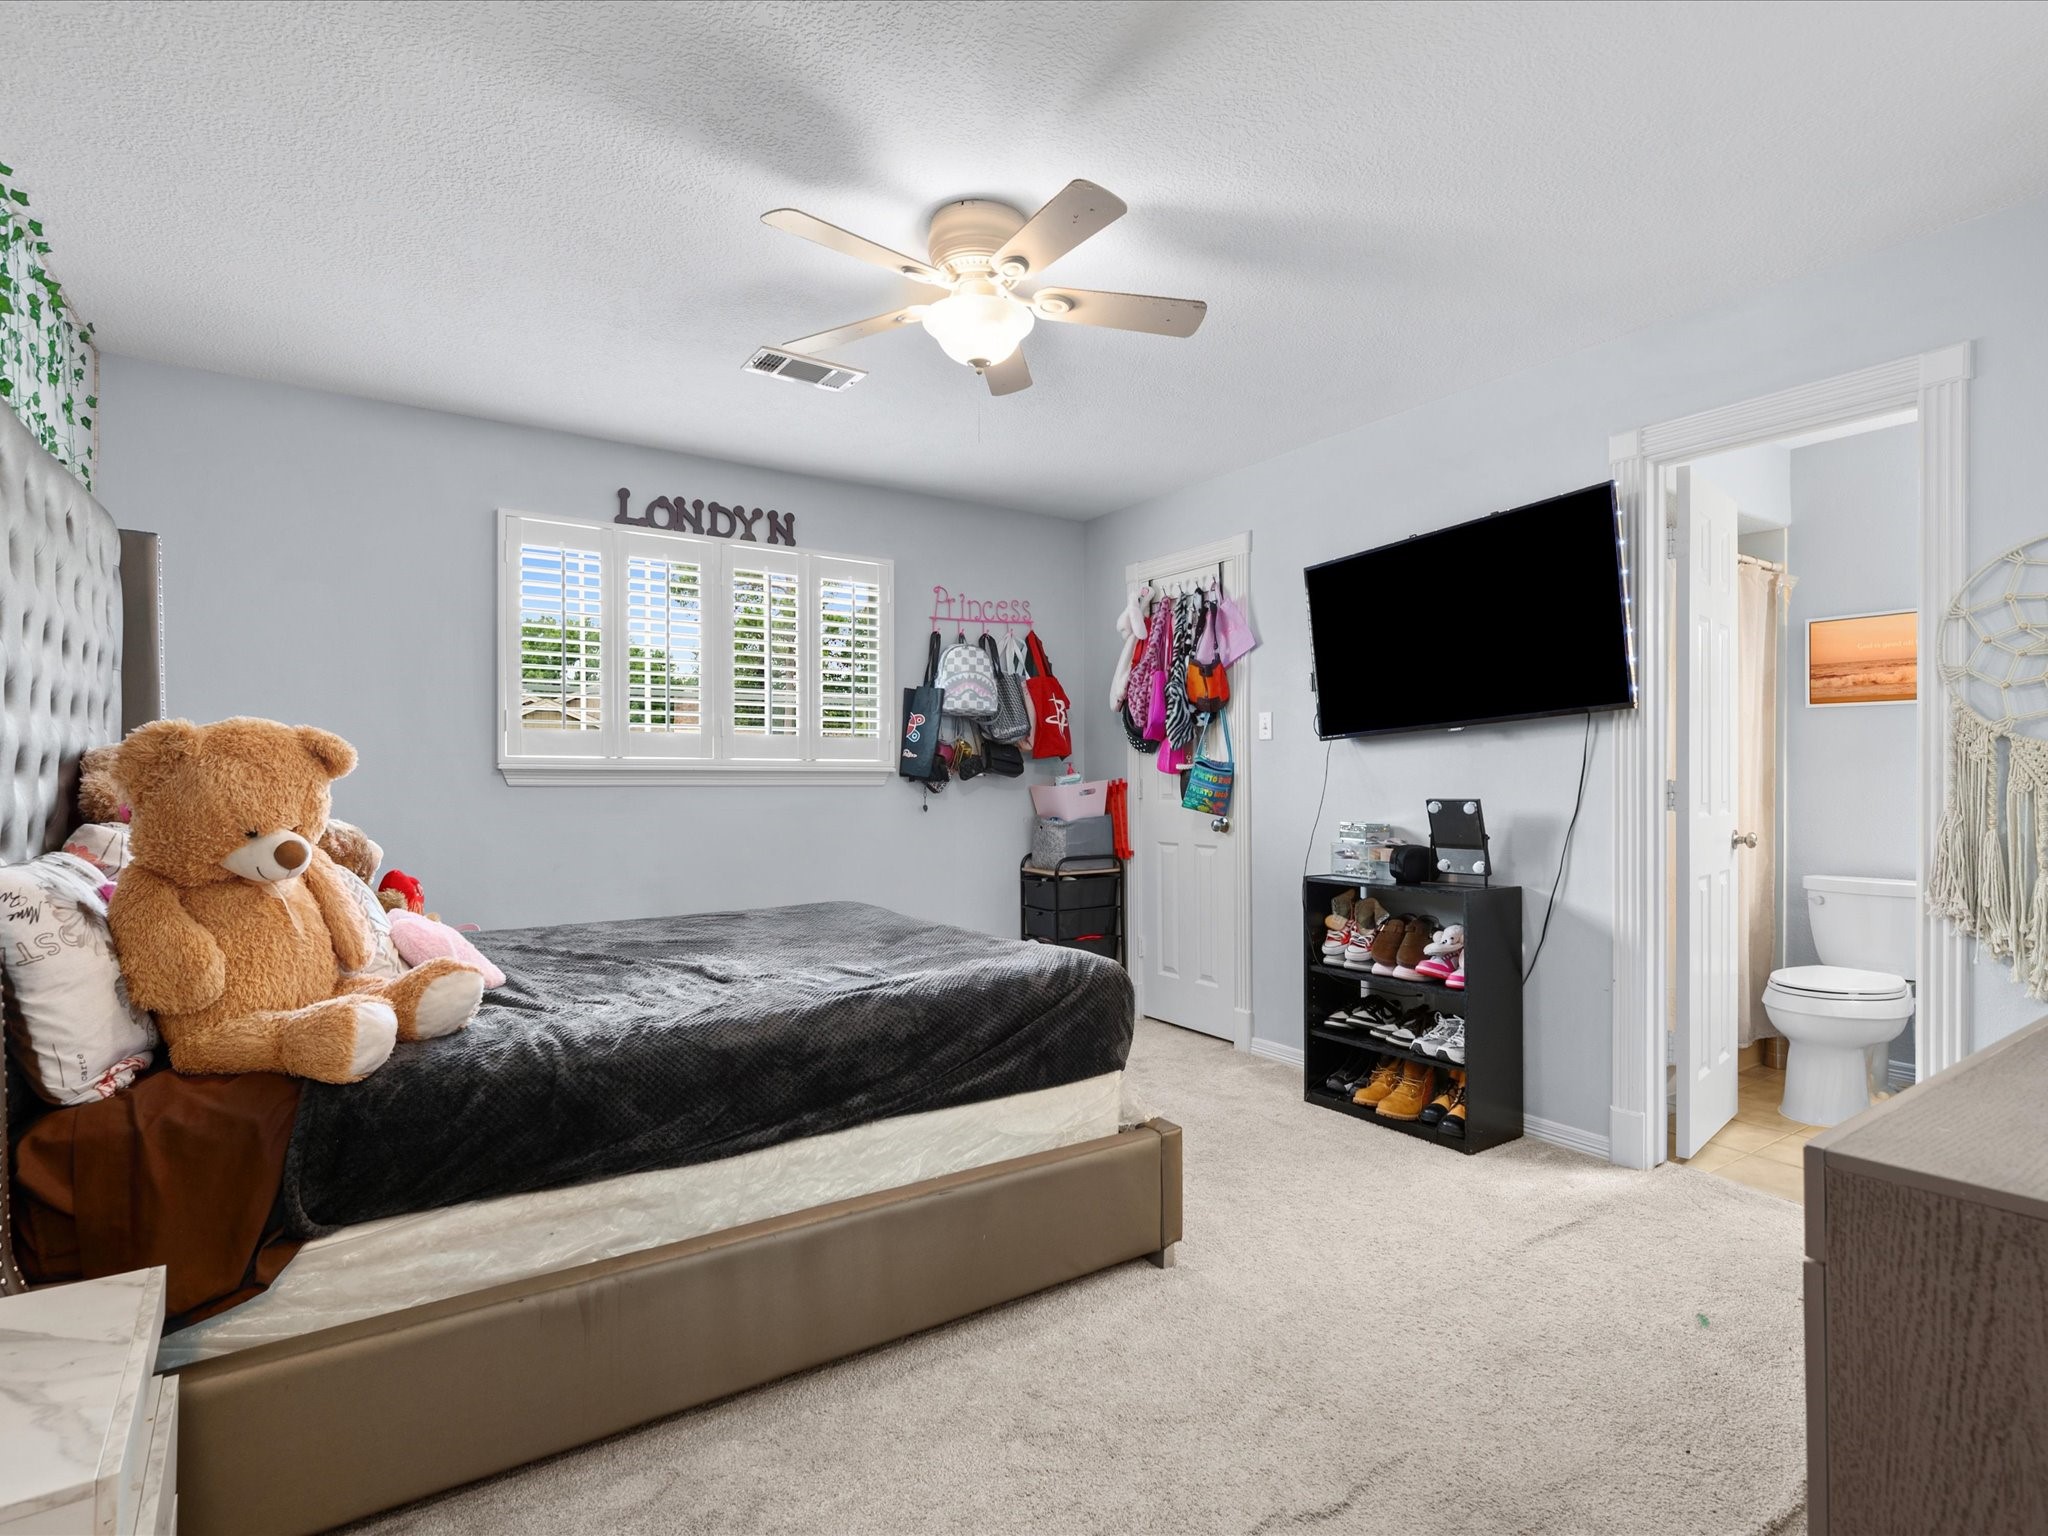
This spacious secondary bedroom offers the added privacy and convenience of direct access to a shared Jack-and-Jill bath.
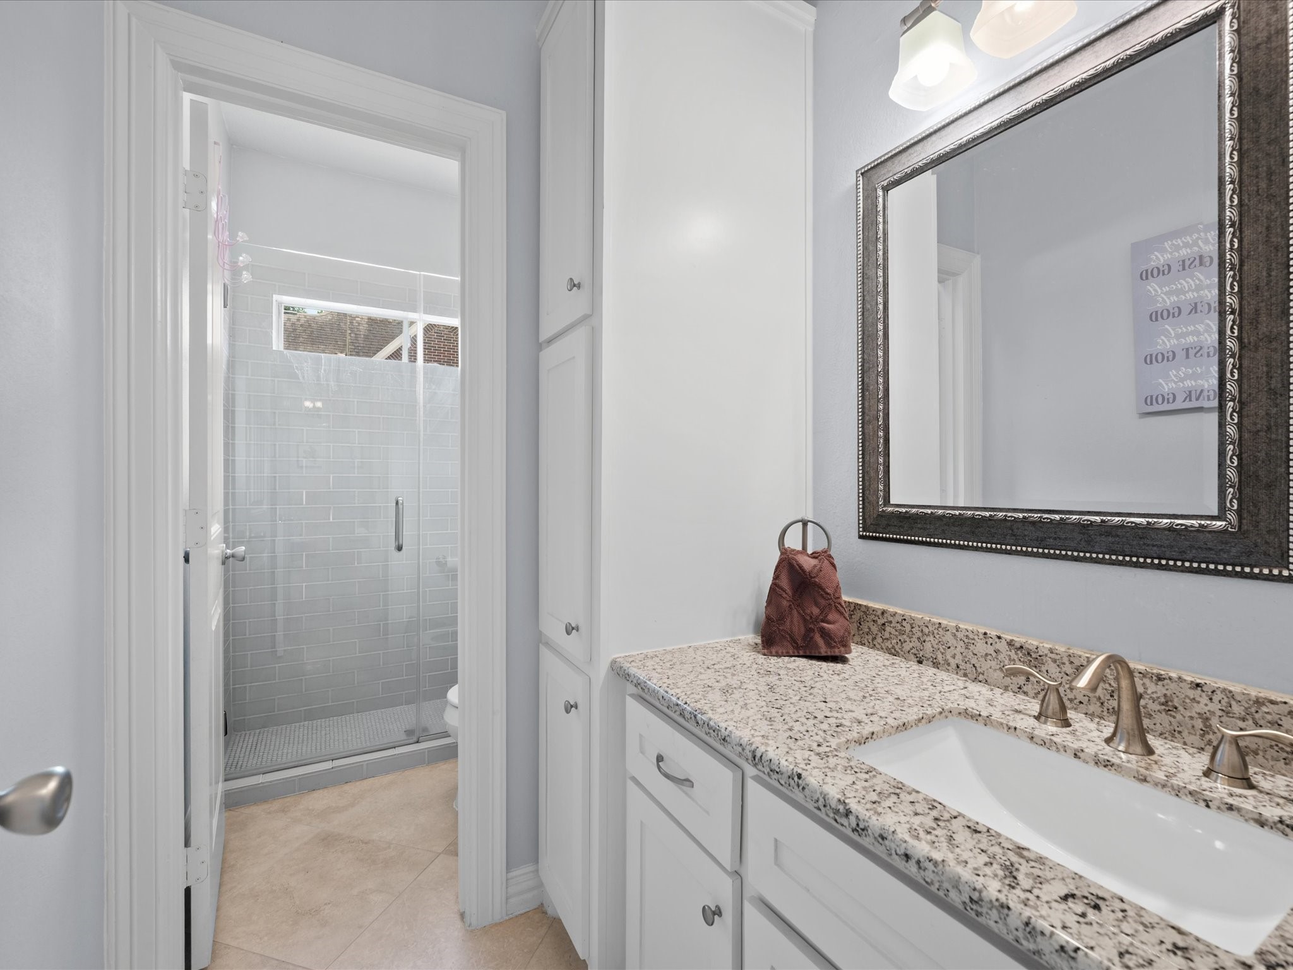
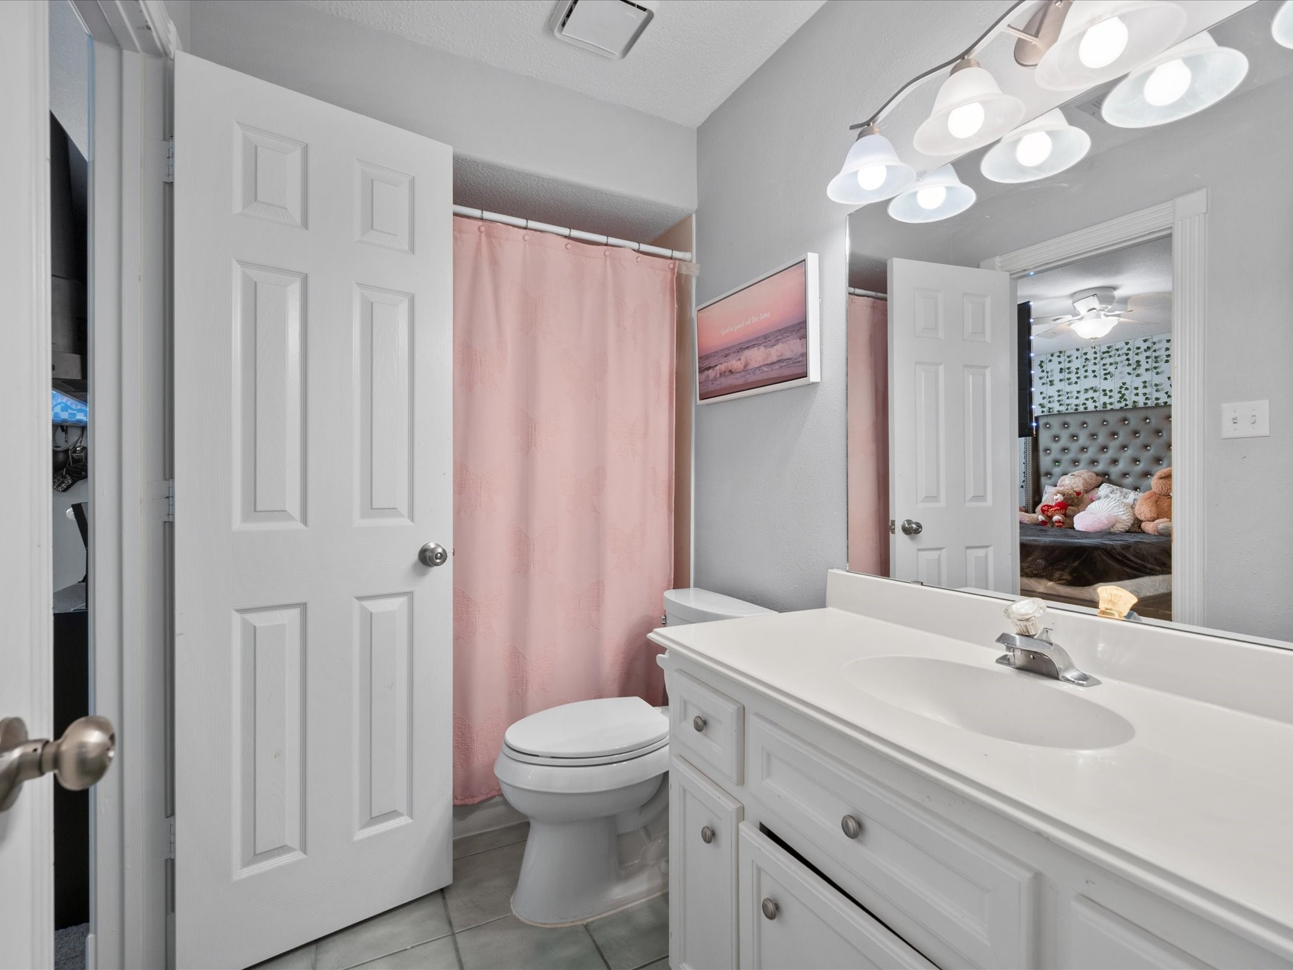
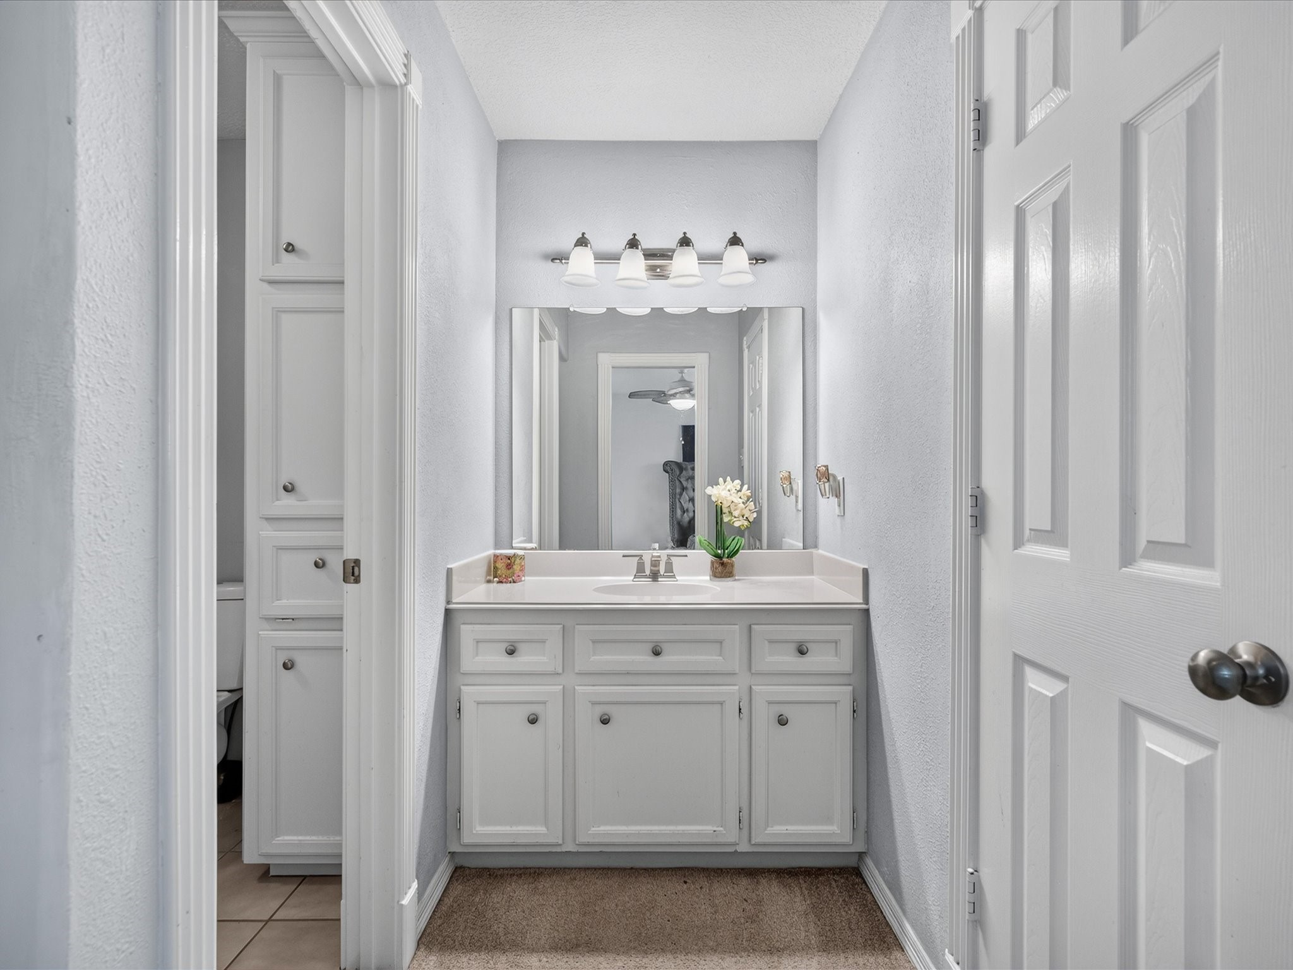
Beautifully appointed and thoughtfully designed, the Jack-and-Jill bath provides both functionality and convenience for adjoining bedrooms.
An additional vanity area enhances the shared bath arrangement, offering extra space and convenience for busy mornings.
Spacious and inviting, this secondary bedroom also enjoys direct access to the well-designed Jack-and-Jill bath, creating a comfortable and practical retreat.
Versatile and generously sized, this extra room offers endless possibilities as a guest room, playroom, fitness space, or additional home office.
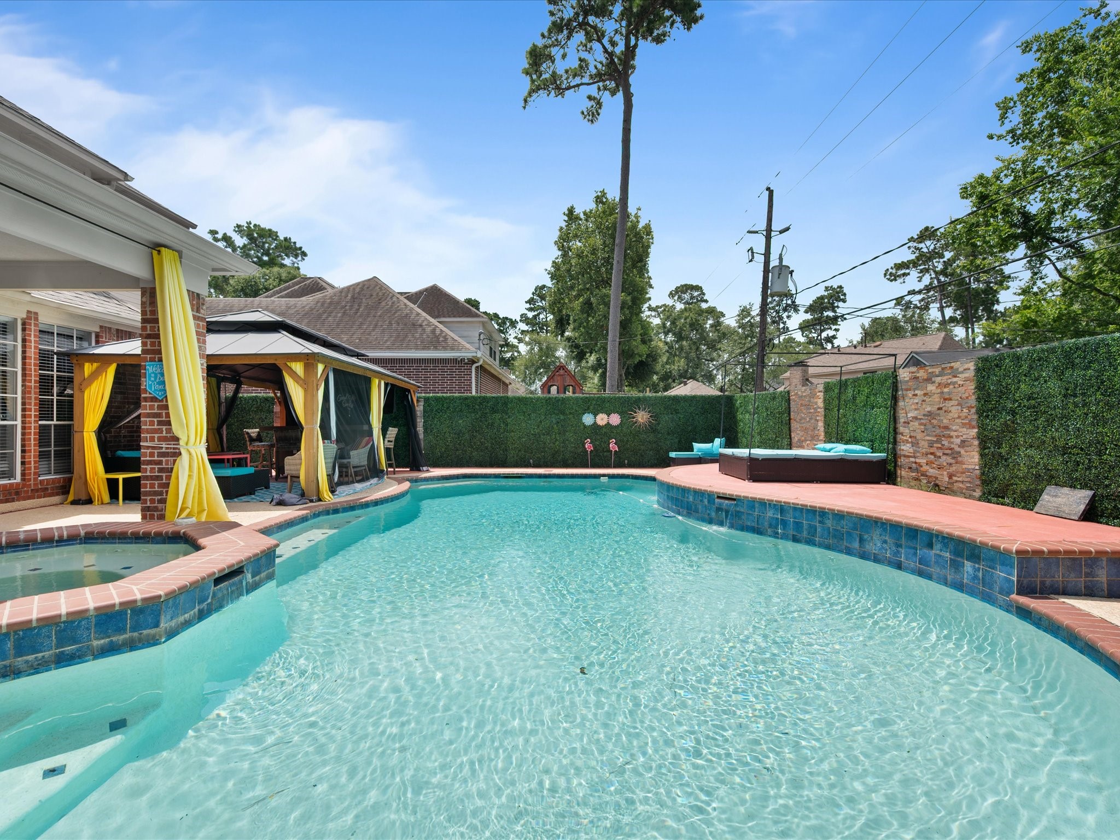
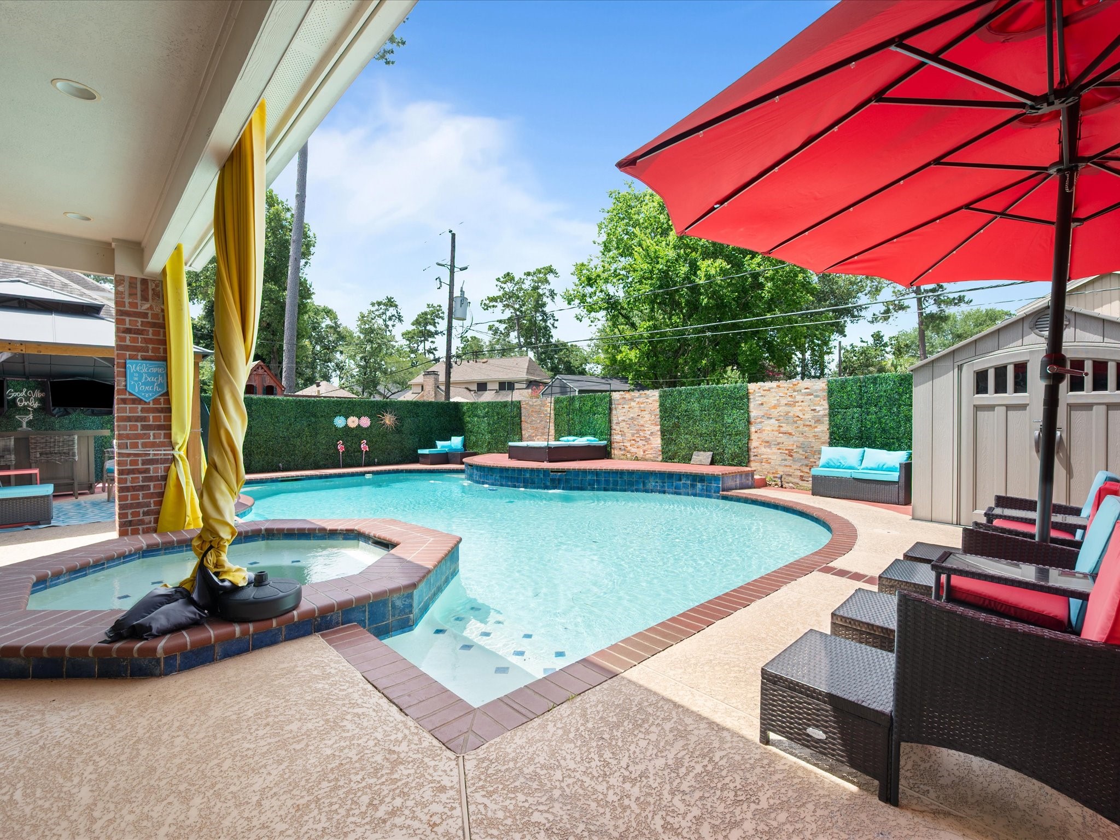
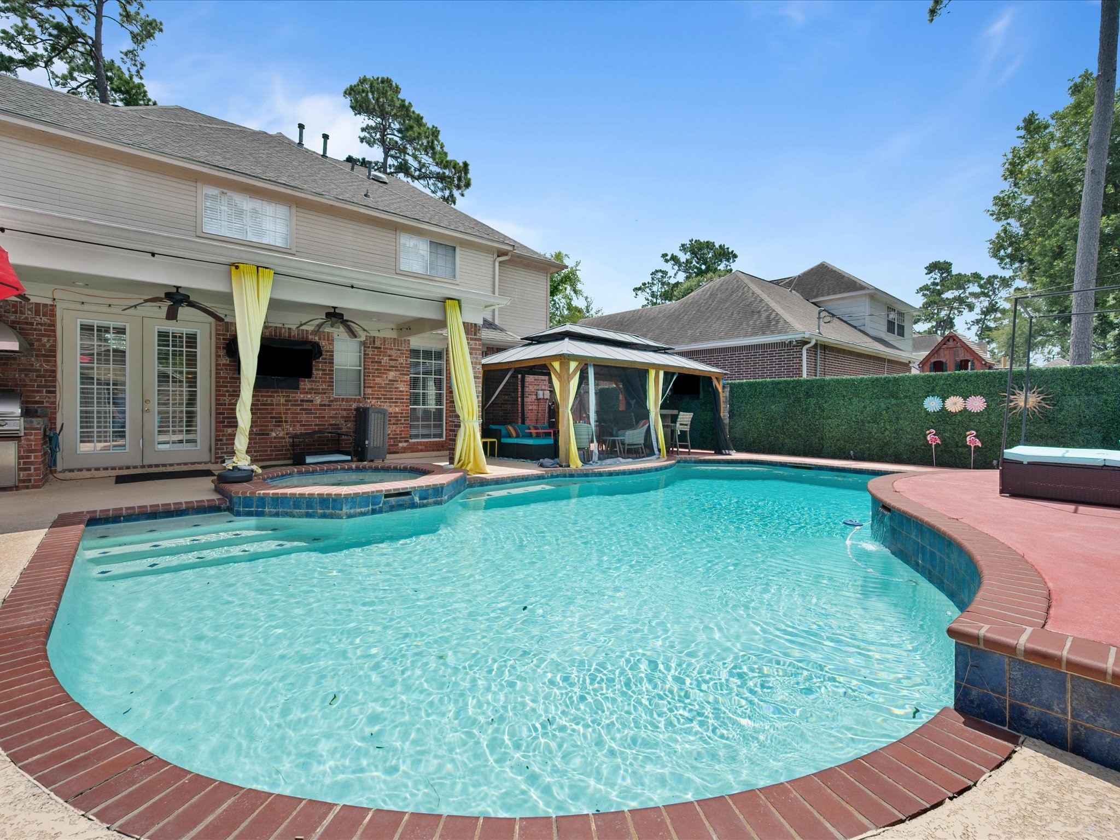
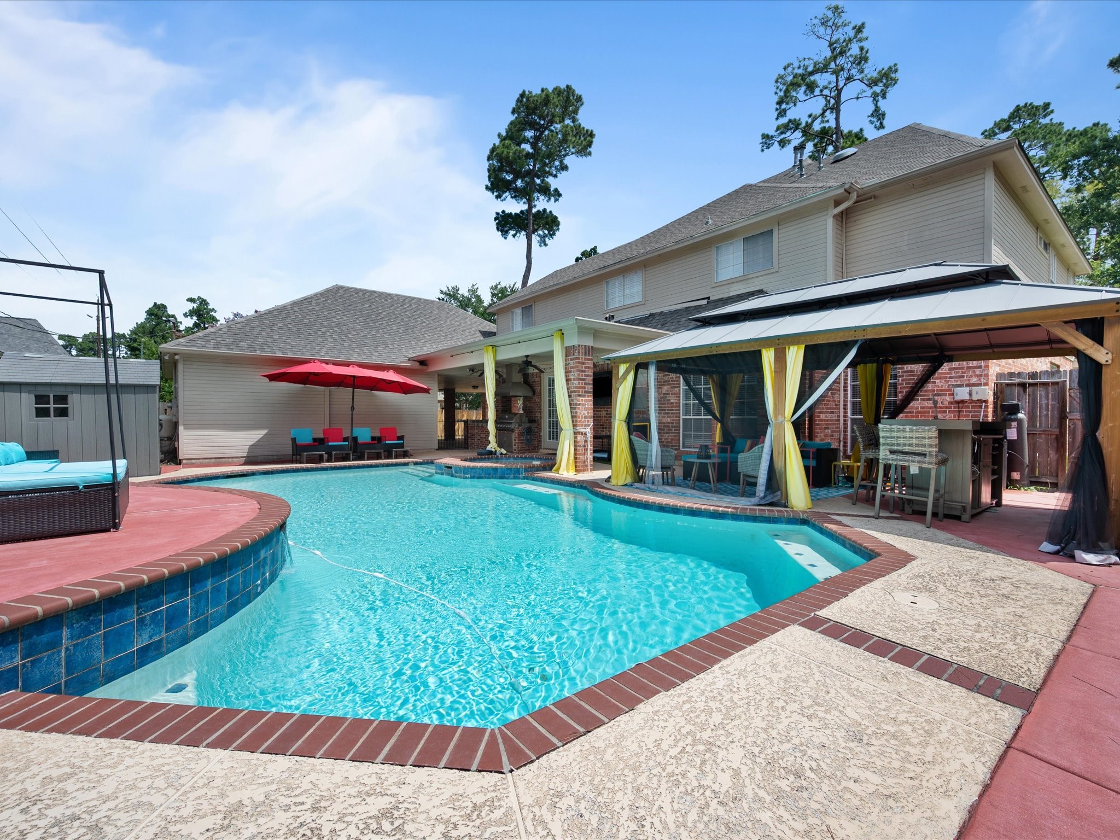
Designed for relaxation and entertaining alike, the backyard retreat features a sparkling pool, relaxing spa, and impressive pavilion—creating an outdoor oasis you'll never want to leave.
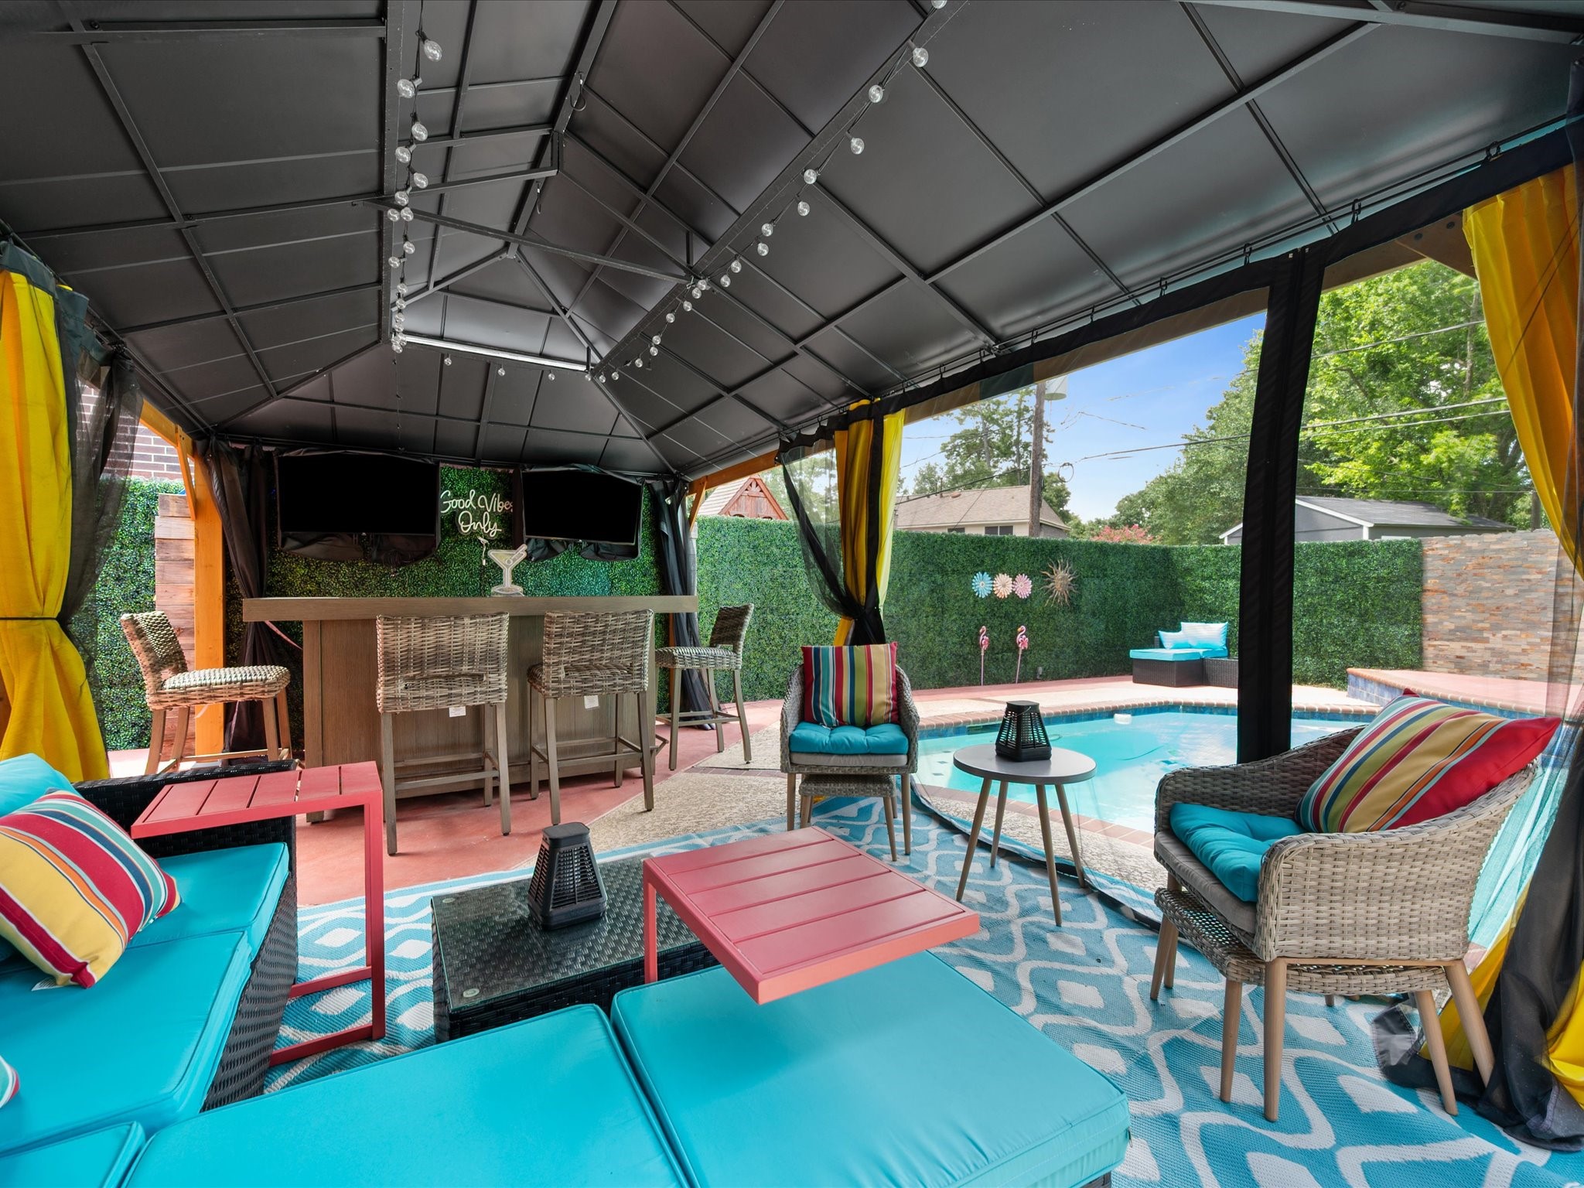
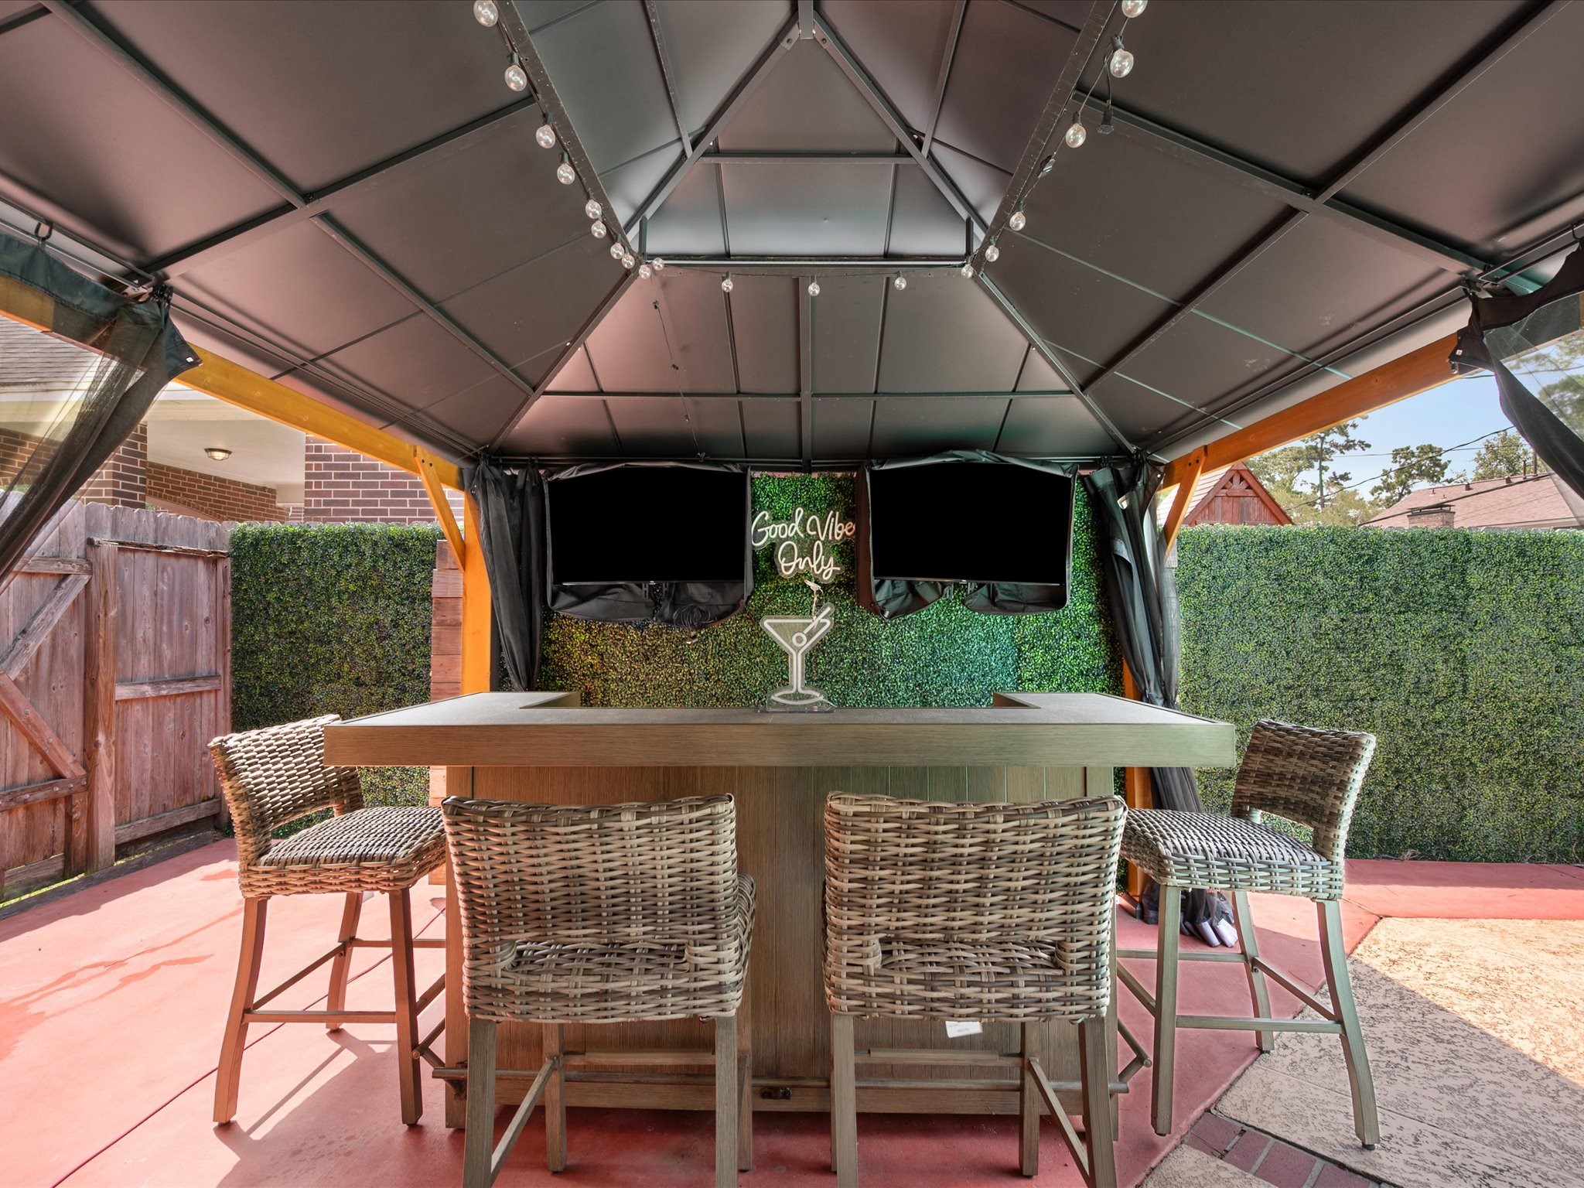
The pavilion is thoughtfully designed for gathering, offering a bar area and abundant seating space for hosting family and friends year-round.
A covered patio overlooking the pool provides the perfect setting to enjoy morning coffee, alfresco dining, or peaceful evenings outdoors.
From summer pool parties to quiet evenings under the stars, this exceptional backyard was designed to be the backdrop for countless cherished memories.
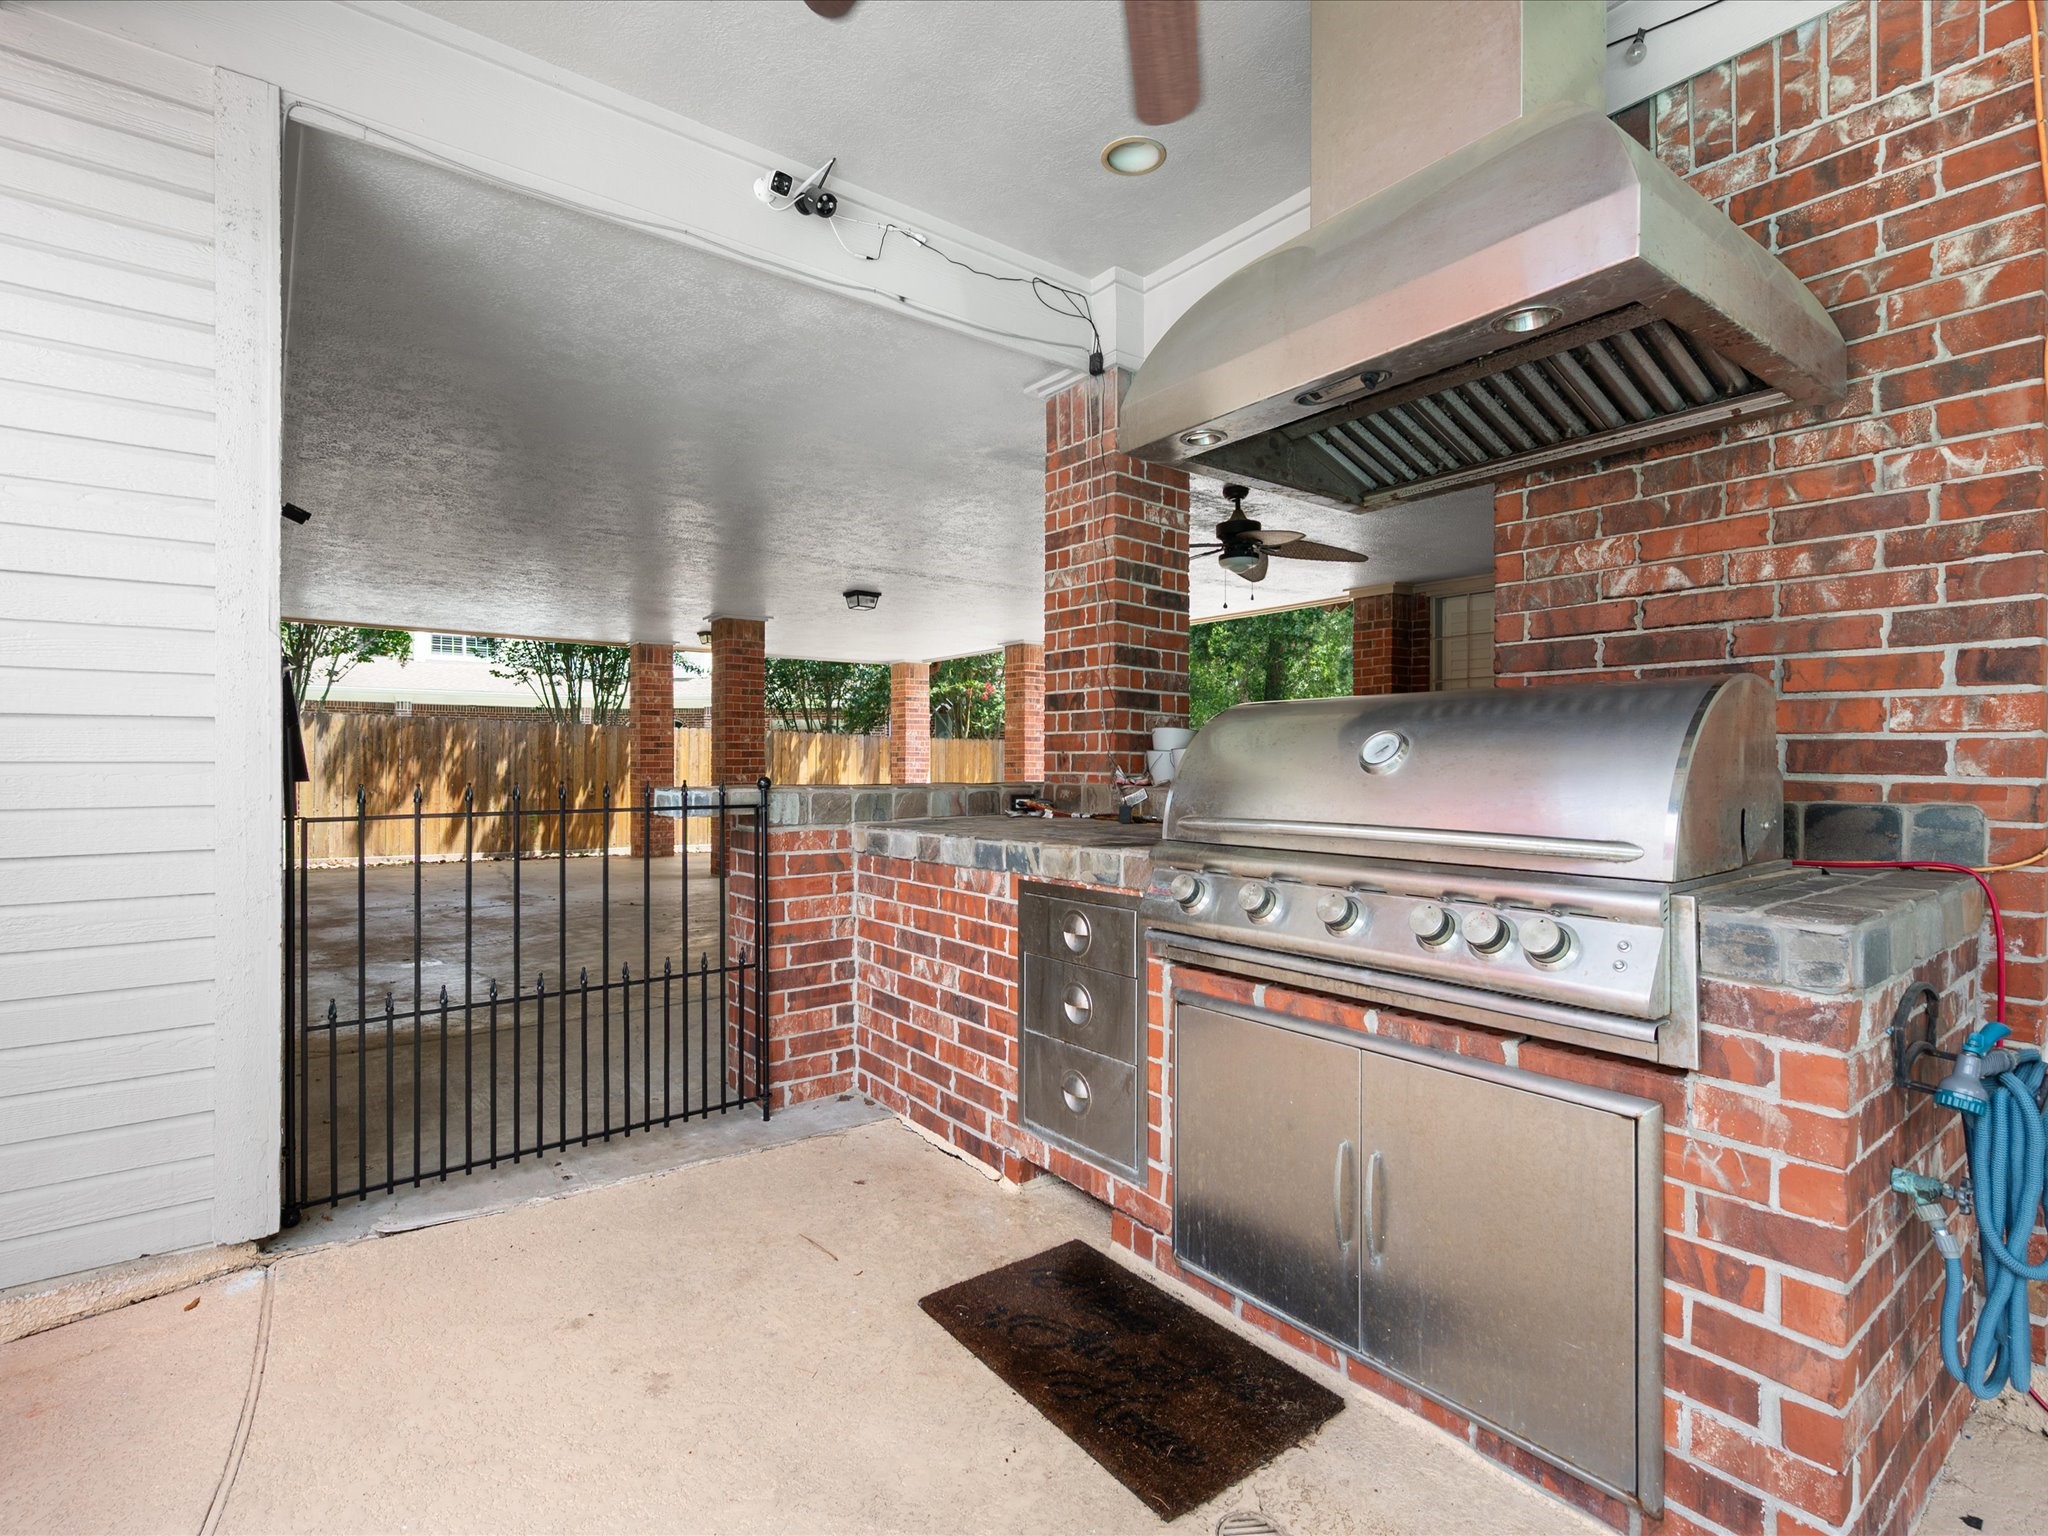
The outdoor kitchen makes entertaining effortless, allowing you to prepare meals and serve guests while enjoying the beauty of the surrounding outdoor spaces.
Every detail of this backyard retreat has been thoughtfully designed, creating a private oasis ideal for both everyday enjoyment and memorable gatherings.
Whether hosting celebrations or simply unwinding at the end of the day, the pavilion offers an inviting space to relax in comfort and style.
With its resort-inspired pool, spacious pavilion, and beautifully designed outdoor living areas, this backyard offers an extraordinary extension of the home.
Set within one of the area's most established and sought-after neighborhoods, this home offers an exceptional blend of beauty, convenience, and community.
Wimbledon Forest is beloved for its mature trees, spacious homesites, outstanding amenities, and strong sense of community, making it a wonderful place to call home.
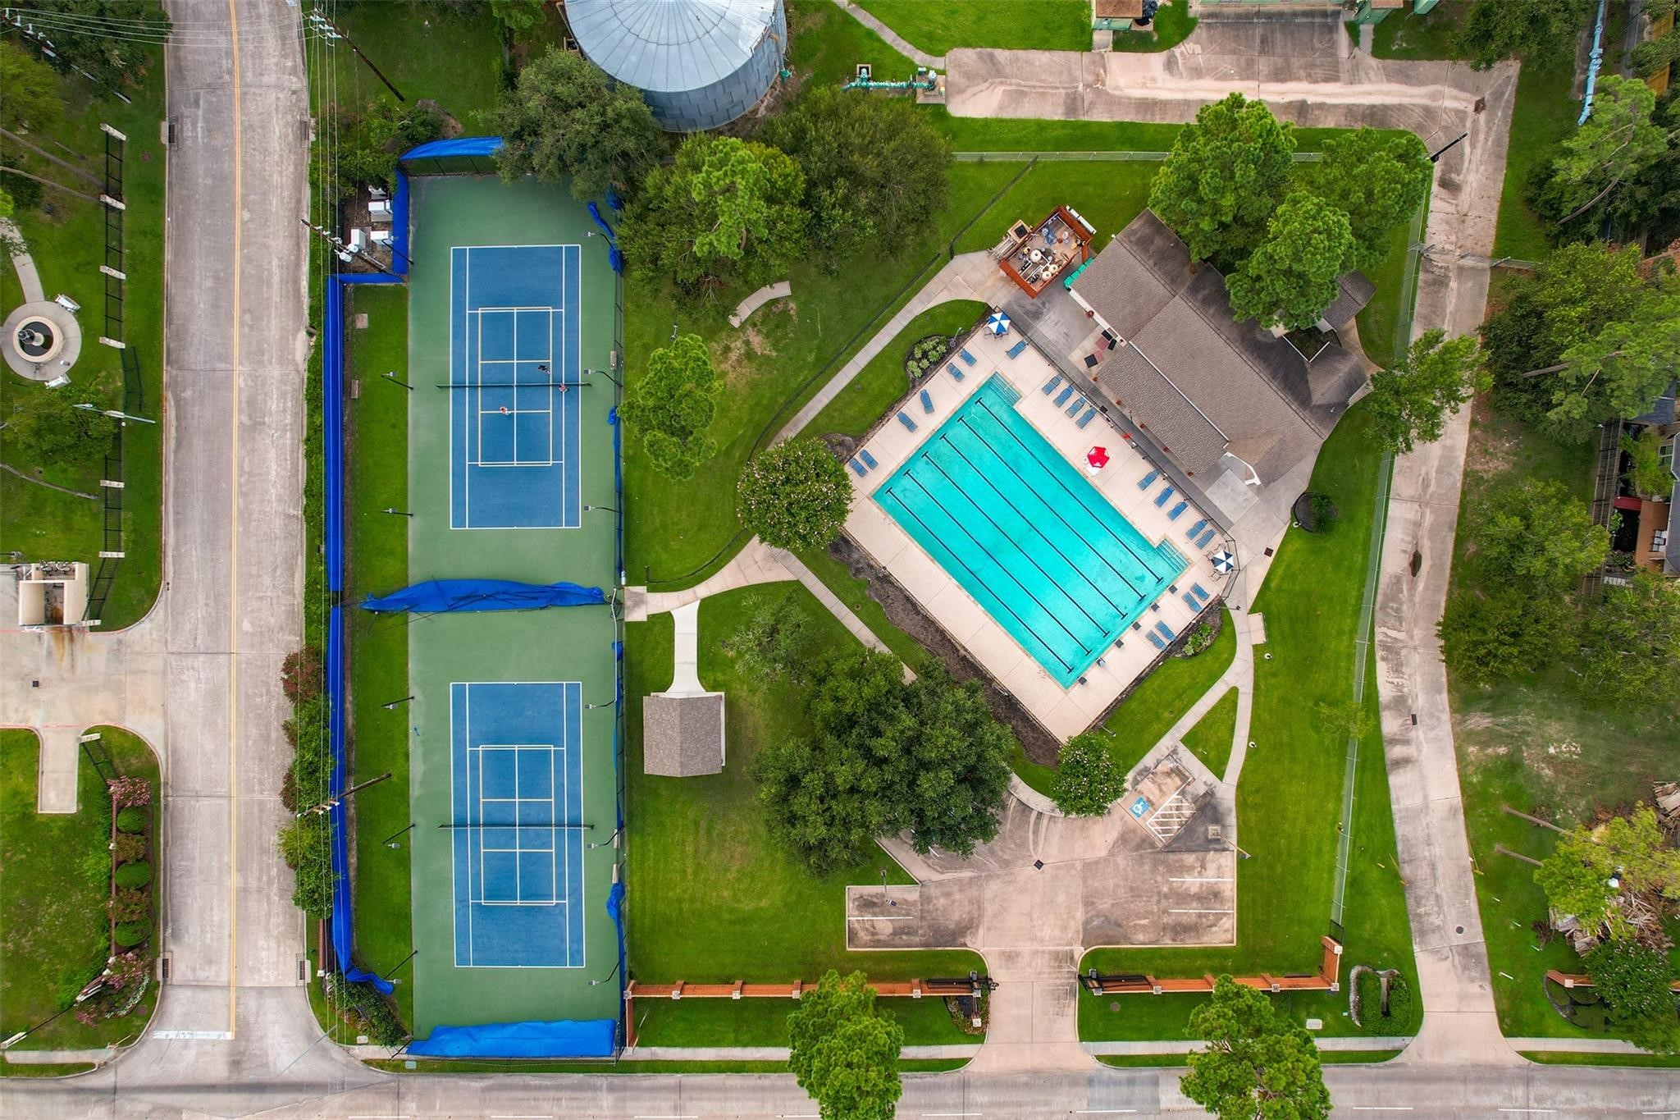
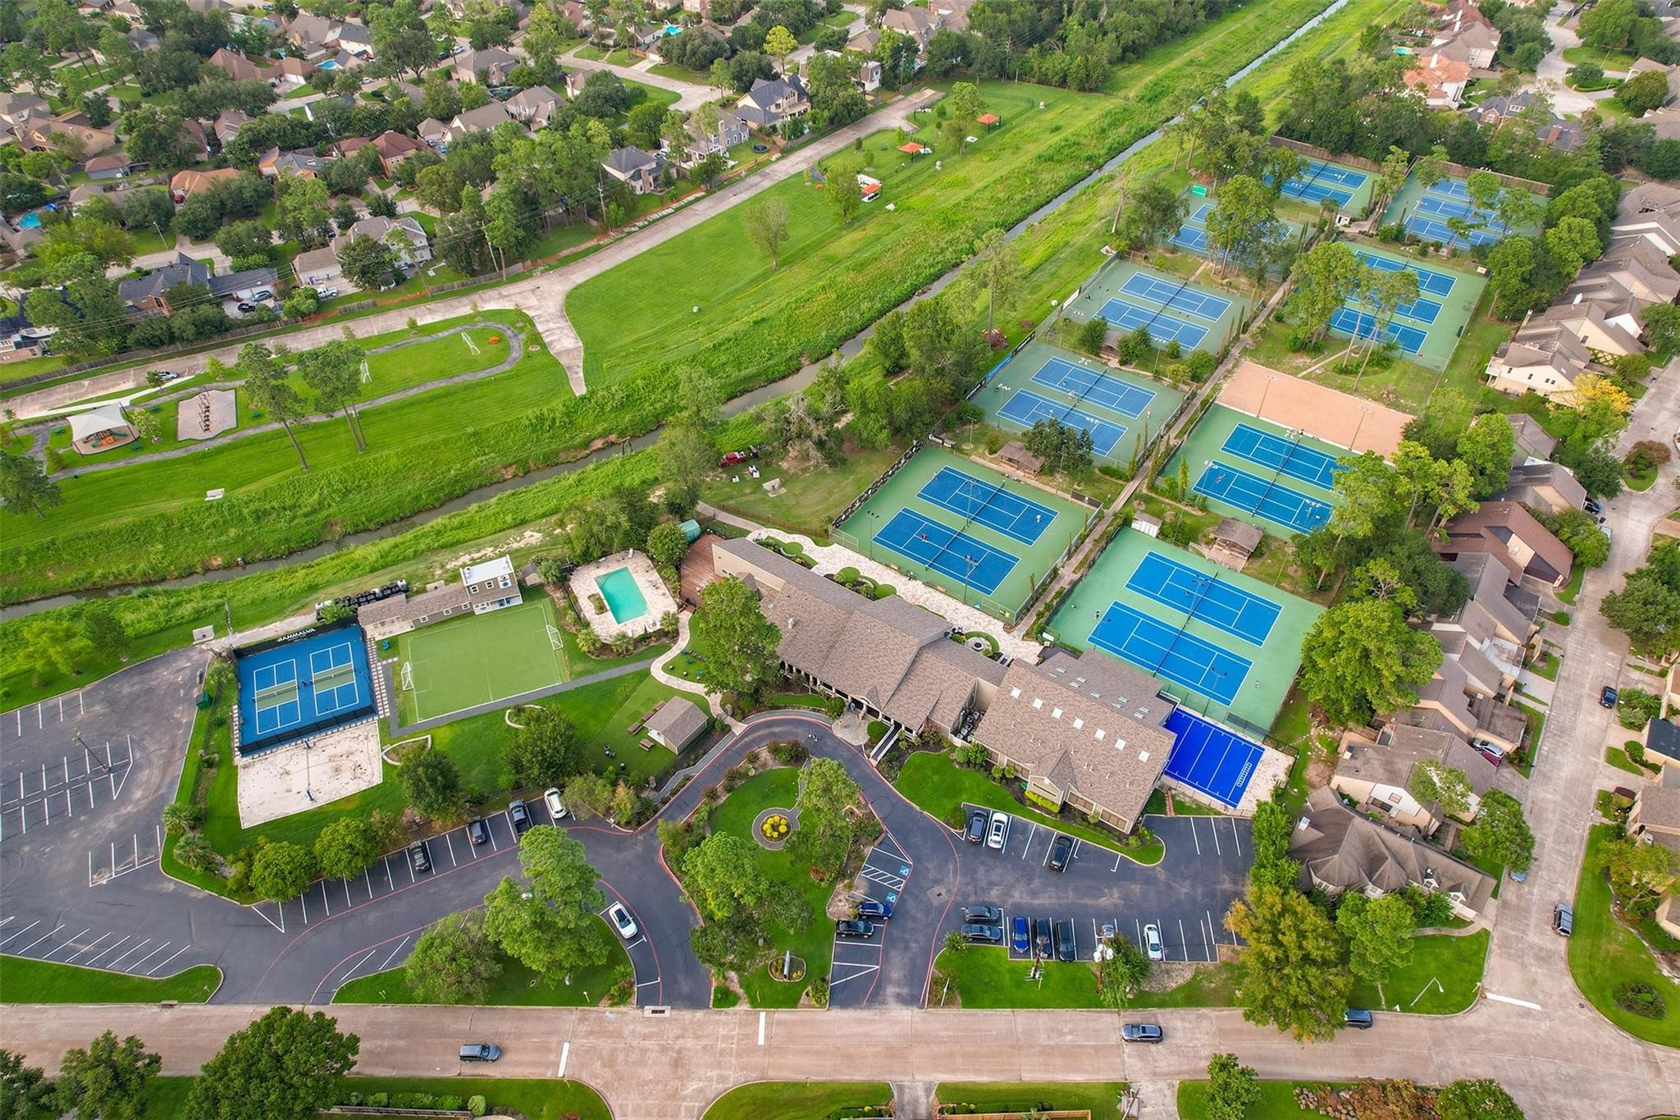
Residents enjoy a variety of community amenities, including a neighborhood pool, tennis courts, and clubhouse designed to bring neighbors together.
From pickleball and numerous tennis courts to the clubhouse and additional recreational amenities, Wimbledon Forest offers abundant opportunities for recreation, connection, and an active lifestyle.



.jpg)

