 Price Reduced Listing















Description
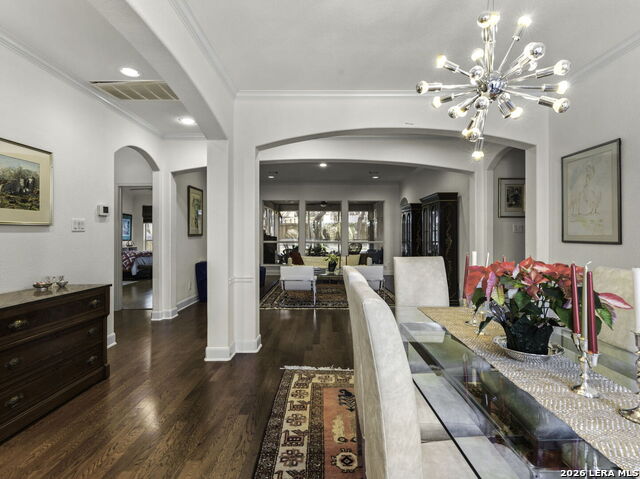
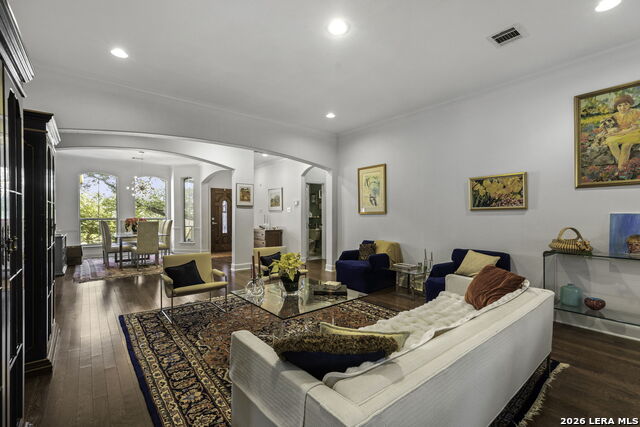
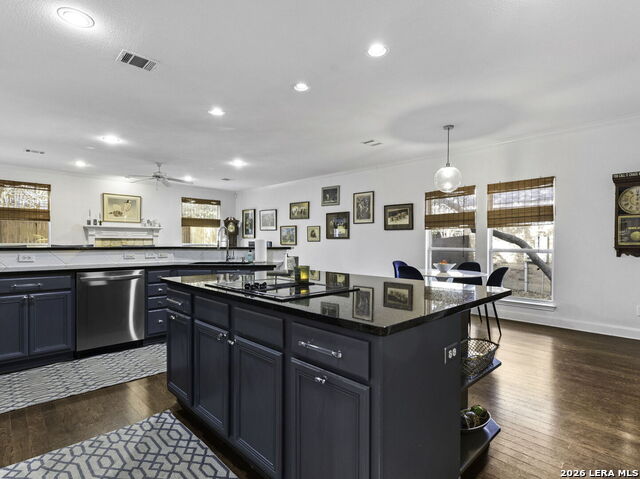
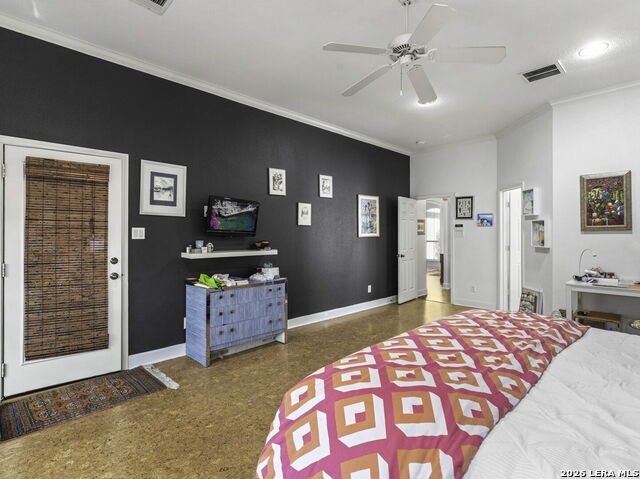
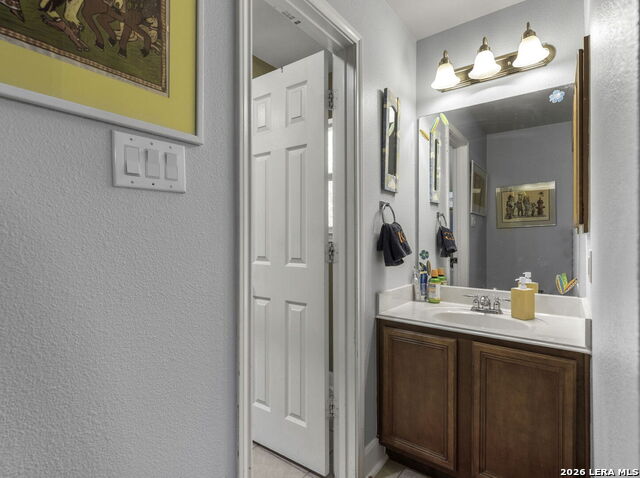
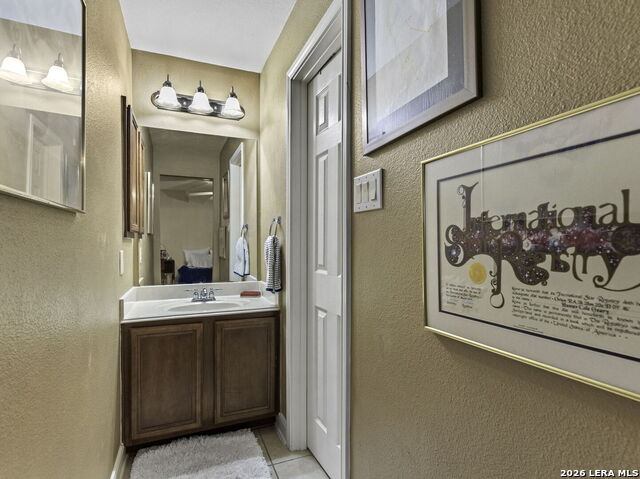
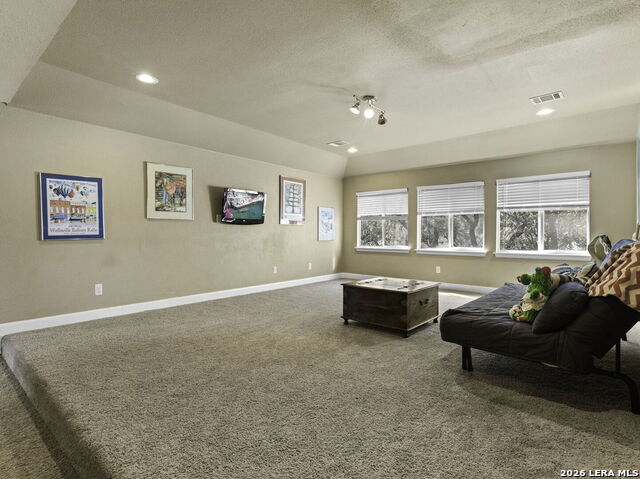
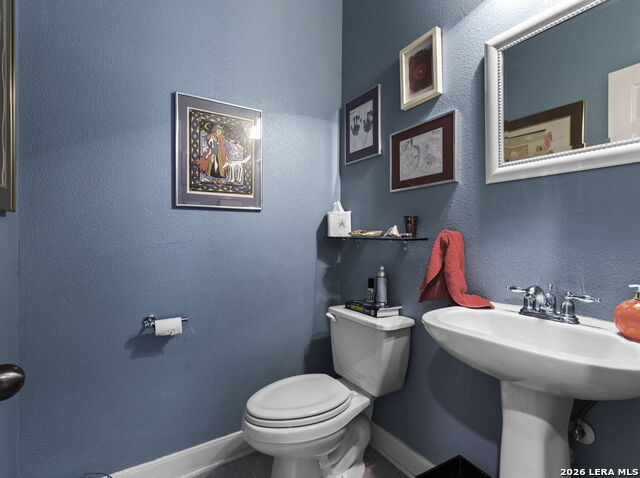
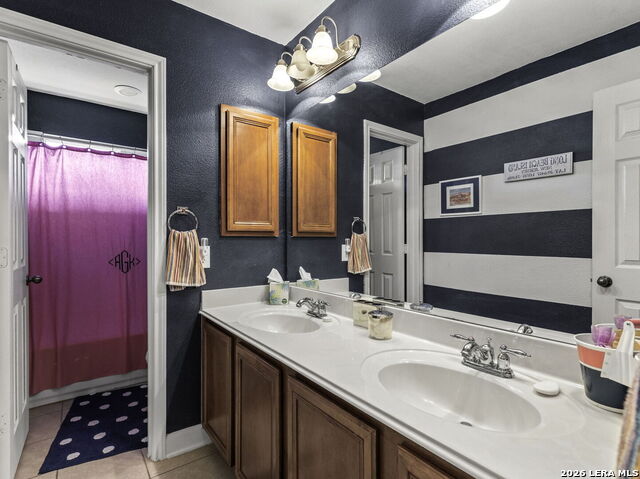
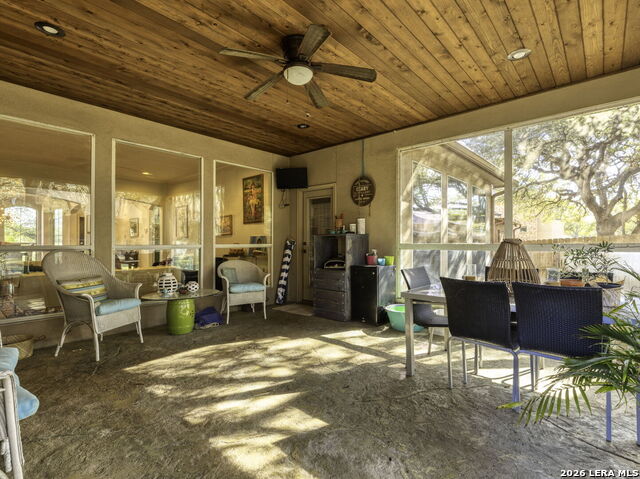
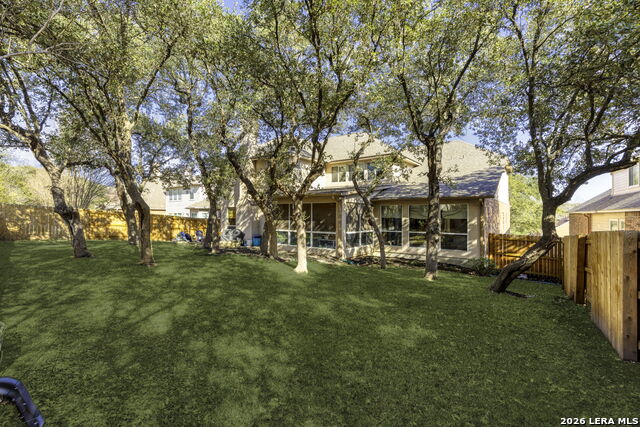
Come see this entry with sightlines through the formal living space and enclosed porch to the backyard, creating a light, bright, and welcoming first impression-perfect for gathering and entertaining. The layout flows naturally into the main living areas, creating a clean, cohesive feel throughout the first floor boasting seamless hard-surface flooring extending through the entry, kitchen, dining, and family room, offering durability and easy maintenance with no carpet in the main living spaces. The heart of the home features a sleek, stylish kitchen with modern cabinetry, countertop bar seating, and a sunny breakfast area, opening effortlessly to the spacious family room, highlighted by a fireplace with a stone hearth. Just beyond the living area, the enclosed porch offers additional living space and features a beautiful wood ceiling, making it a comfortable, year-round retreat that opens to a serene patio and ample backyard. The primary suite is conveniently located on the main level and offers a private retreat with a spacious bath featuring his-and-hers vanities, abundant counter space, and generous closets. The primary bedroom features hard-surface flooring distinct from the main living areas, providing durability and comfort, with private access to the enclosed porch. Upstairs, you'll find four very large secondary bedrooms, two full baths, and a spacious game room, offering flexibility for family living, guests, or work-from-home needs. The second level features carpeted bedrooms with tile bathrooms. Located in the highly desirable Sonoma Ranch community and zoned to top-rated NISD schools, this home offers space, functionality, and a layout designed to grow with you. Sonoma Ranch can be your next home location!
Details
| MLS # | 1938157 |
|---|---|
| Listing Type | For Sale |
| Style | House |
| Status | Price Change |
| Year | 2006 |
| Days On Site | 210 |
| Listing Provided By | Z Texas Real Estate, LLC | Neal Zingelmann |
Features
| Bed(s) | 5 |
|---|---|
| Bath(s) | 4 Total |
| SQ Feet | 4,195 |
| Garage | 2 |
| Story(s) | 2 |
| Acreage | 0.21 |
Interior
| Interior | Two Living Area, Liv/Din Combo, Separate Dining Room, Eat-In Kitchen, Island Kitchen, Breakfast Bar, Walk-In Pantry, Game Room, Utility Room Inside, High Ceilings, Open Floor Plan, Cable TV Available, High Speed Internet, Laundry Main Level, Walk in Closets |
|---|---|
| Heating | Central |
| Heating Fuel | Electric, Natural Gas |
| Fireplace | Not Applicable |
Exterior
| Exterior | Brick, Stone/Rock |
|---|---|
| Exterior Features | Patio Slab, Covered Patio, Privacy Fence, Sprinkler System, Double Pane Windows, Mature Trees, Glassed in Porch |
| Roof | Composition |
| Foundation | Slab |
Parking
| Garage Parking | Two Car Garage |
|---|
Utilities
| Waterorsewer | Water System, Sewer System |
|---|
Taxes
| Tax Property Id | 045501070080 |
|---|---|
| Taxed By Mltpl Counties | No |
| Total Tax | 10829 |
Area Information
| State | TX |
|---|---|
| County | Bexar |
| City | Helotes |
| Zip Code | 78023 |
| Area | Bexar |
| Community Name | Sonoma Ranch |
| School District | Northside |
| Elementary School | Beard |
| High School | Louis D Brandeis |
| Listing VS Median (in Sonoma Ranch) | |
Price: $559,000 low | high Med: $467,500 sqft: 4,195 low | high Med: 3,204 $ / sqft: $133 low | high Med: $146 On site: 210 low | high Med: 95.5 | |
Market Activity 78023
Request a showing
Request a showing
Contact
Learn More About This Property

| State | TX |
|---|---|
| County | Bexar |
| City | Helotes |
| Zip Code | 78023 |
| Area | Bexar |
| Community Name | Sonoma Ranch |
| School District | Northside |
| Elementary School | Beard |
| High School | Louis D Brandeis |
| Listing VS Median (in Sonoma Ranch) | |
Price: $559,000 low | high Med: $467,500 sqft: 4,195 low | high Med: 3,204 $ / sqft: $133 low | high Med: $146 On site: 210 low | high Med: 95.5 | |


.jpg)

Land & Ranch 210.483.7500 | Bandera 830.850.6700 | Global Luxury 210.483.5700 | Coldwell Banker Commercial Alamo City 210.483.6250
North Central San Antonio / Stone Oak 210.483.7070 | Harper Property Management 210.483.7040 | Relocation Services 210.483.7121
North West San Antonio 210.483.0000 | Laredo 956.722.4822 | Coldwell Banker Commercial International Gateway 956.937.2867
