 Price Reduced Listing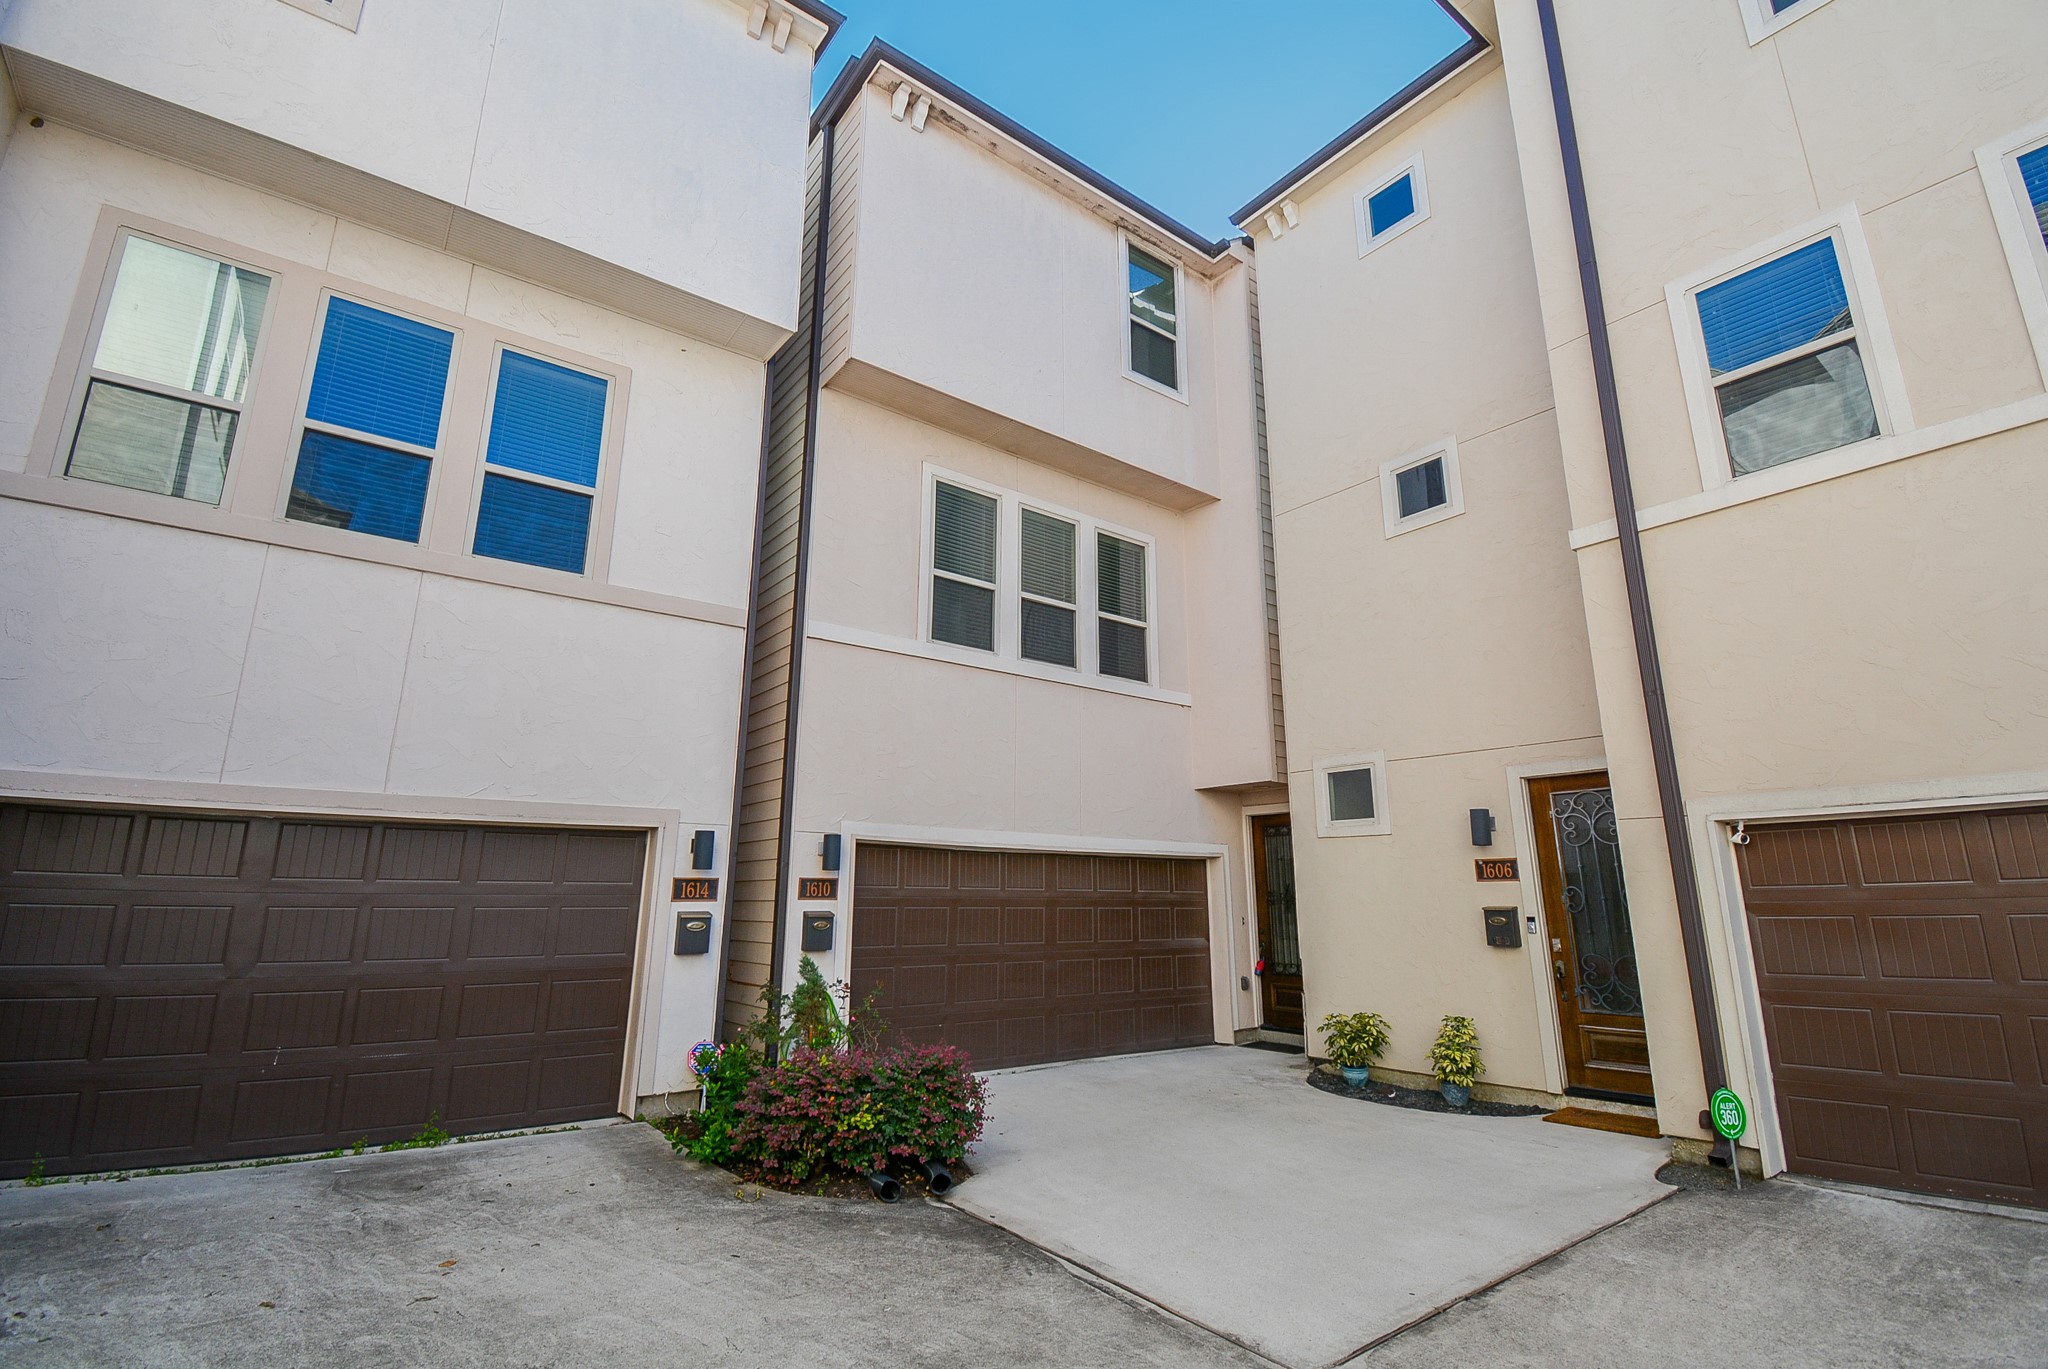
Pristine and very spacious, this home at 1610 Parker Street, Houston, TX, boasts suburban comforts in a city package! Nicely maintained, inside and out, the 3-story, single family residence features 3 bedrooms, 3-1/2 baths and occupies a 2,173 square-foot lot, with 1,437 square-feet of interior living space, in Rice Military.
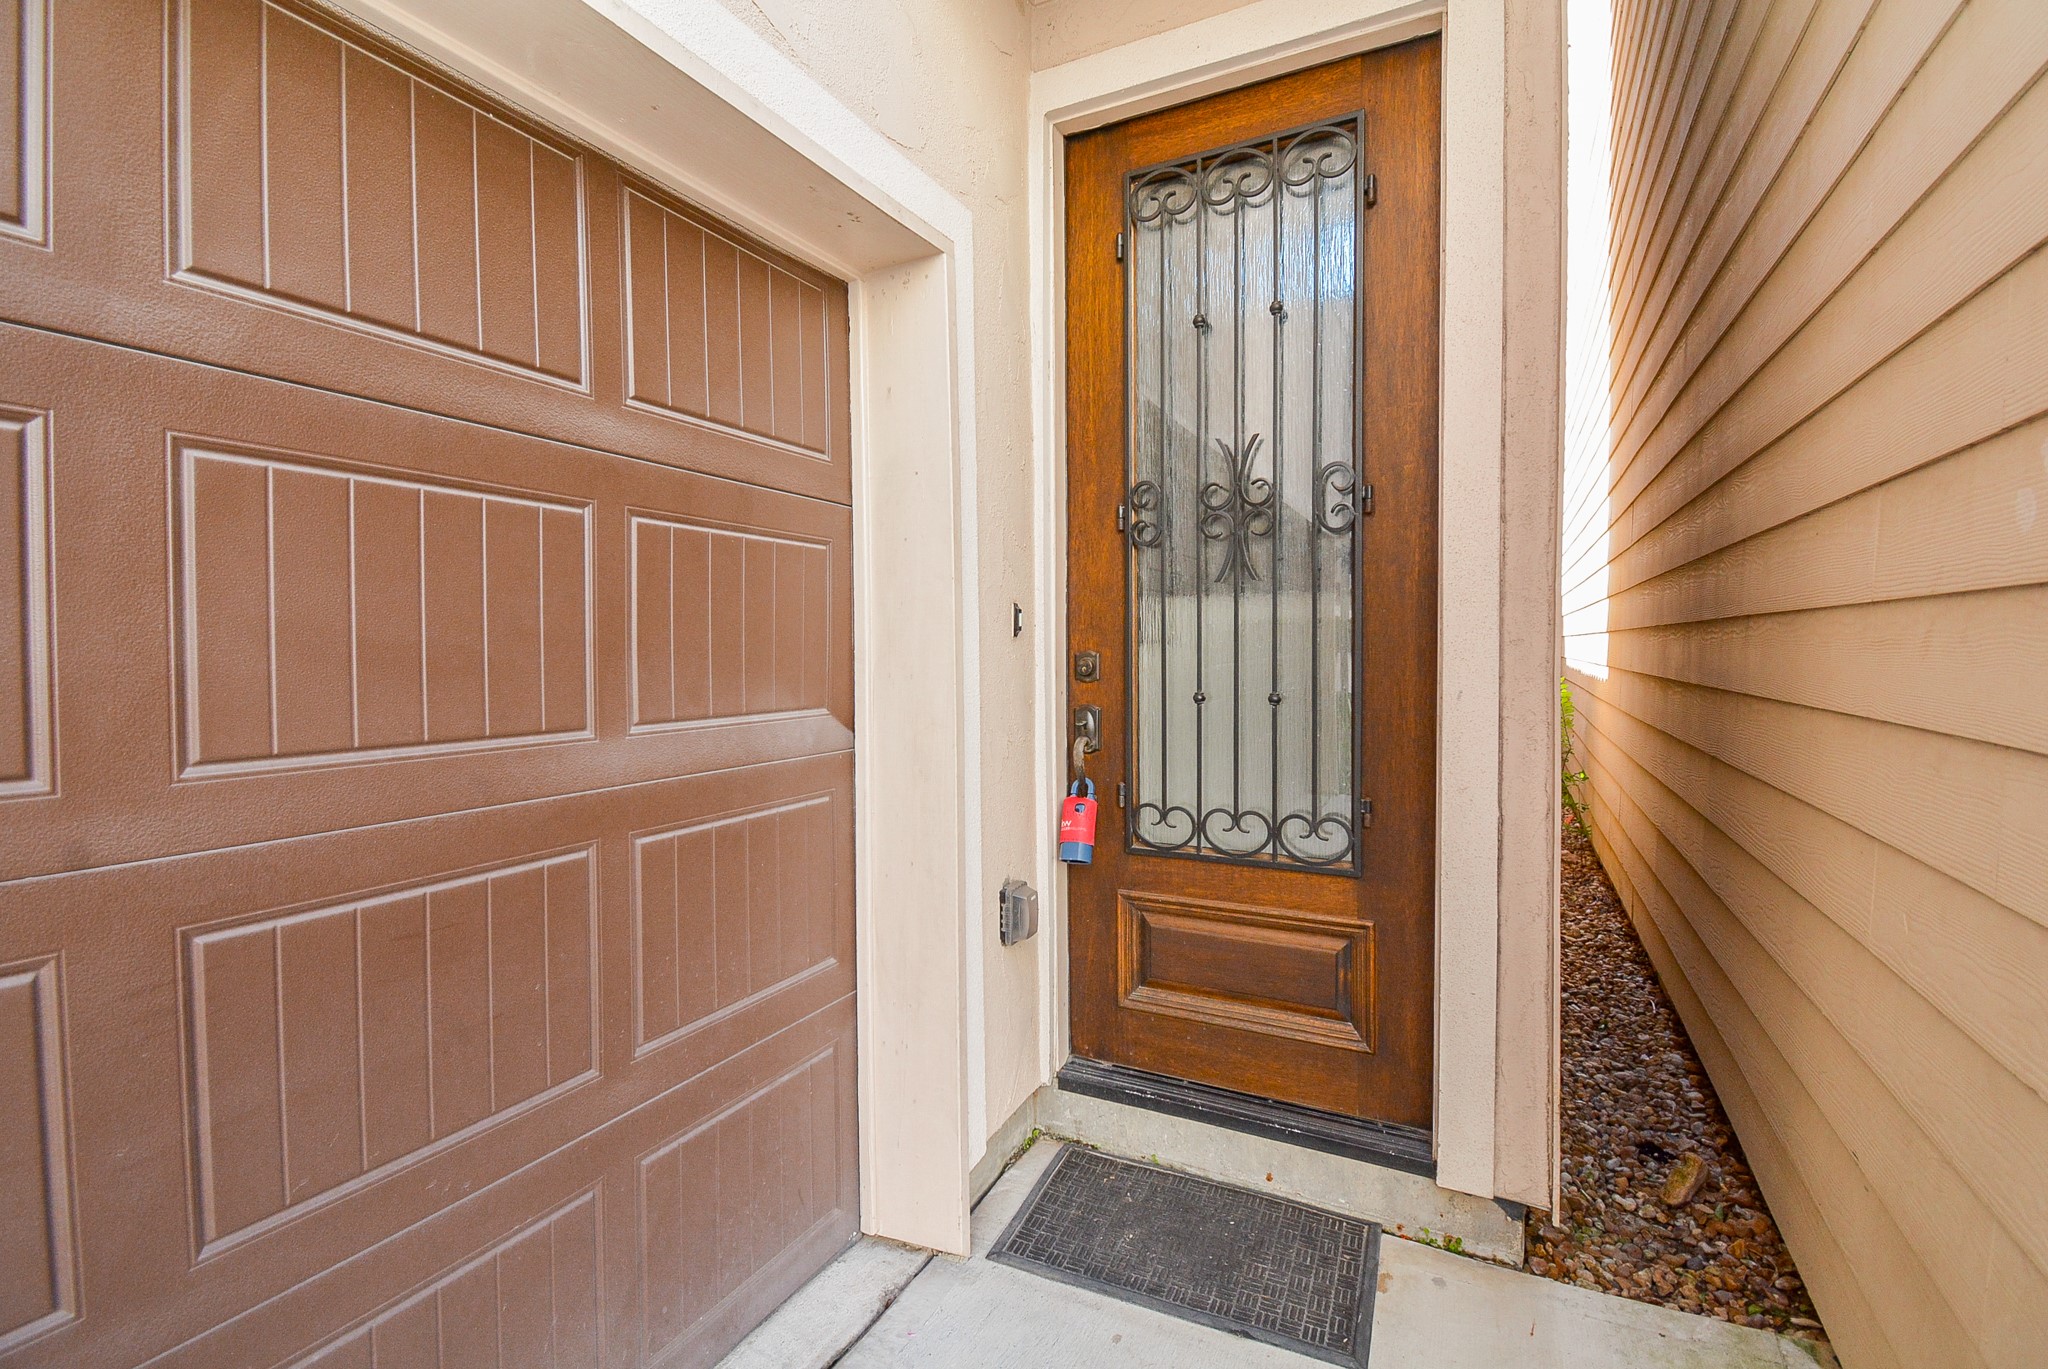
Here's your charming front door. You have access to a dual-vehicle attached garage, left. TENANT OCCUPIED UNTIL AUG 31
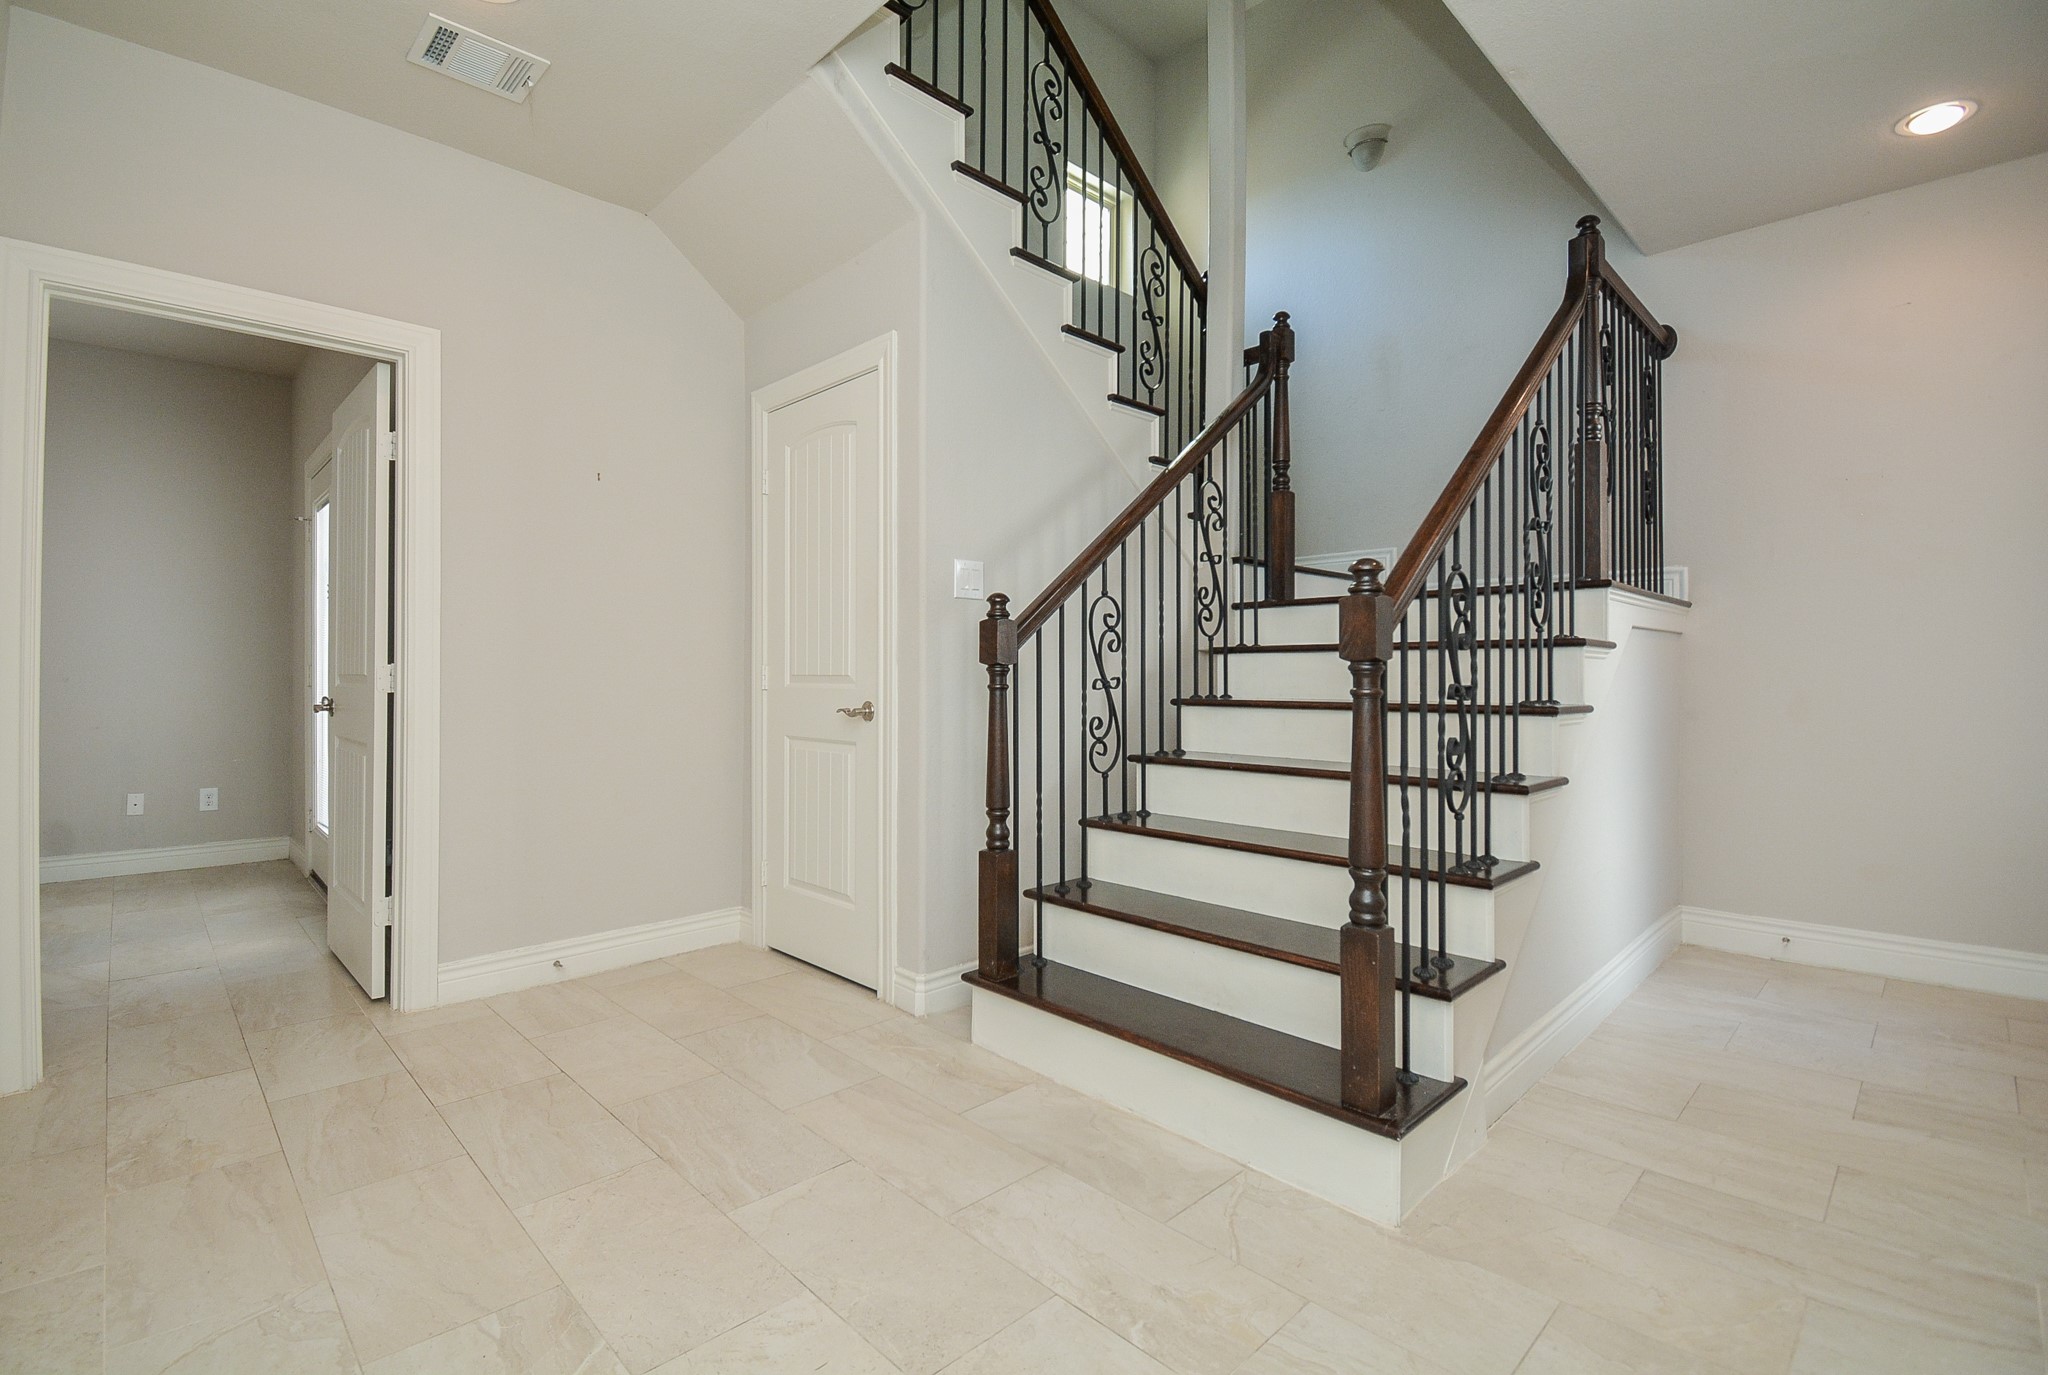
Your spotless entrance on the 1st level features a bedroom with full bath and access to a private patio and fenced in backyard. There is also a gate that conveniently opens to street parking from the backyard.
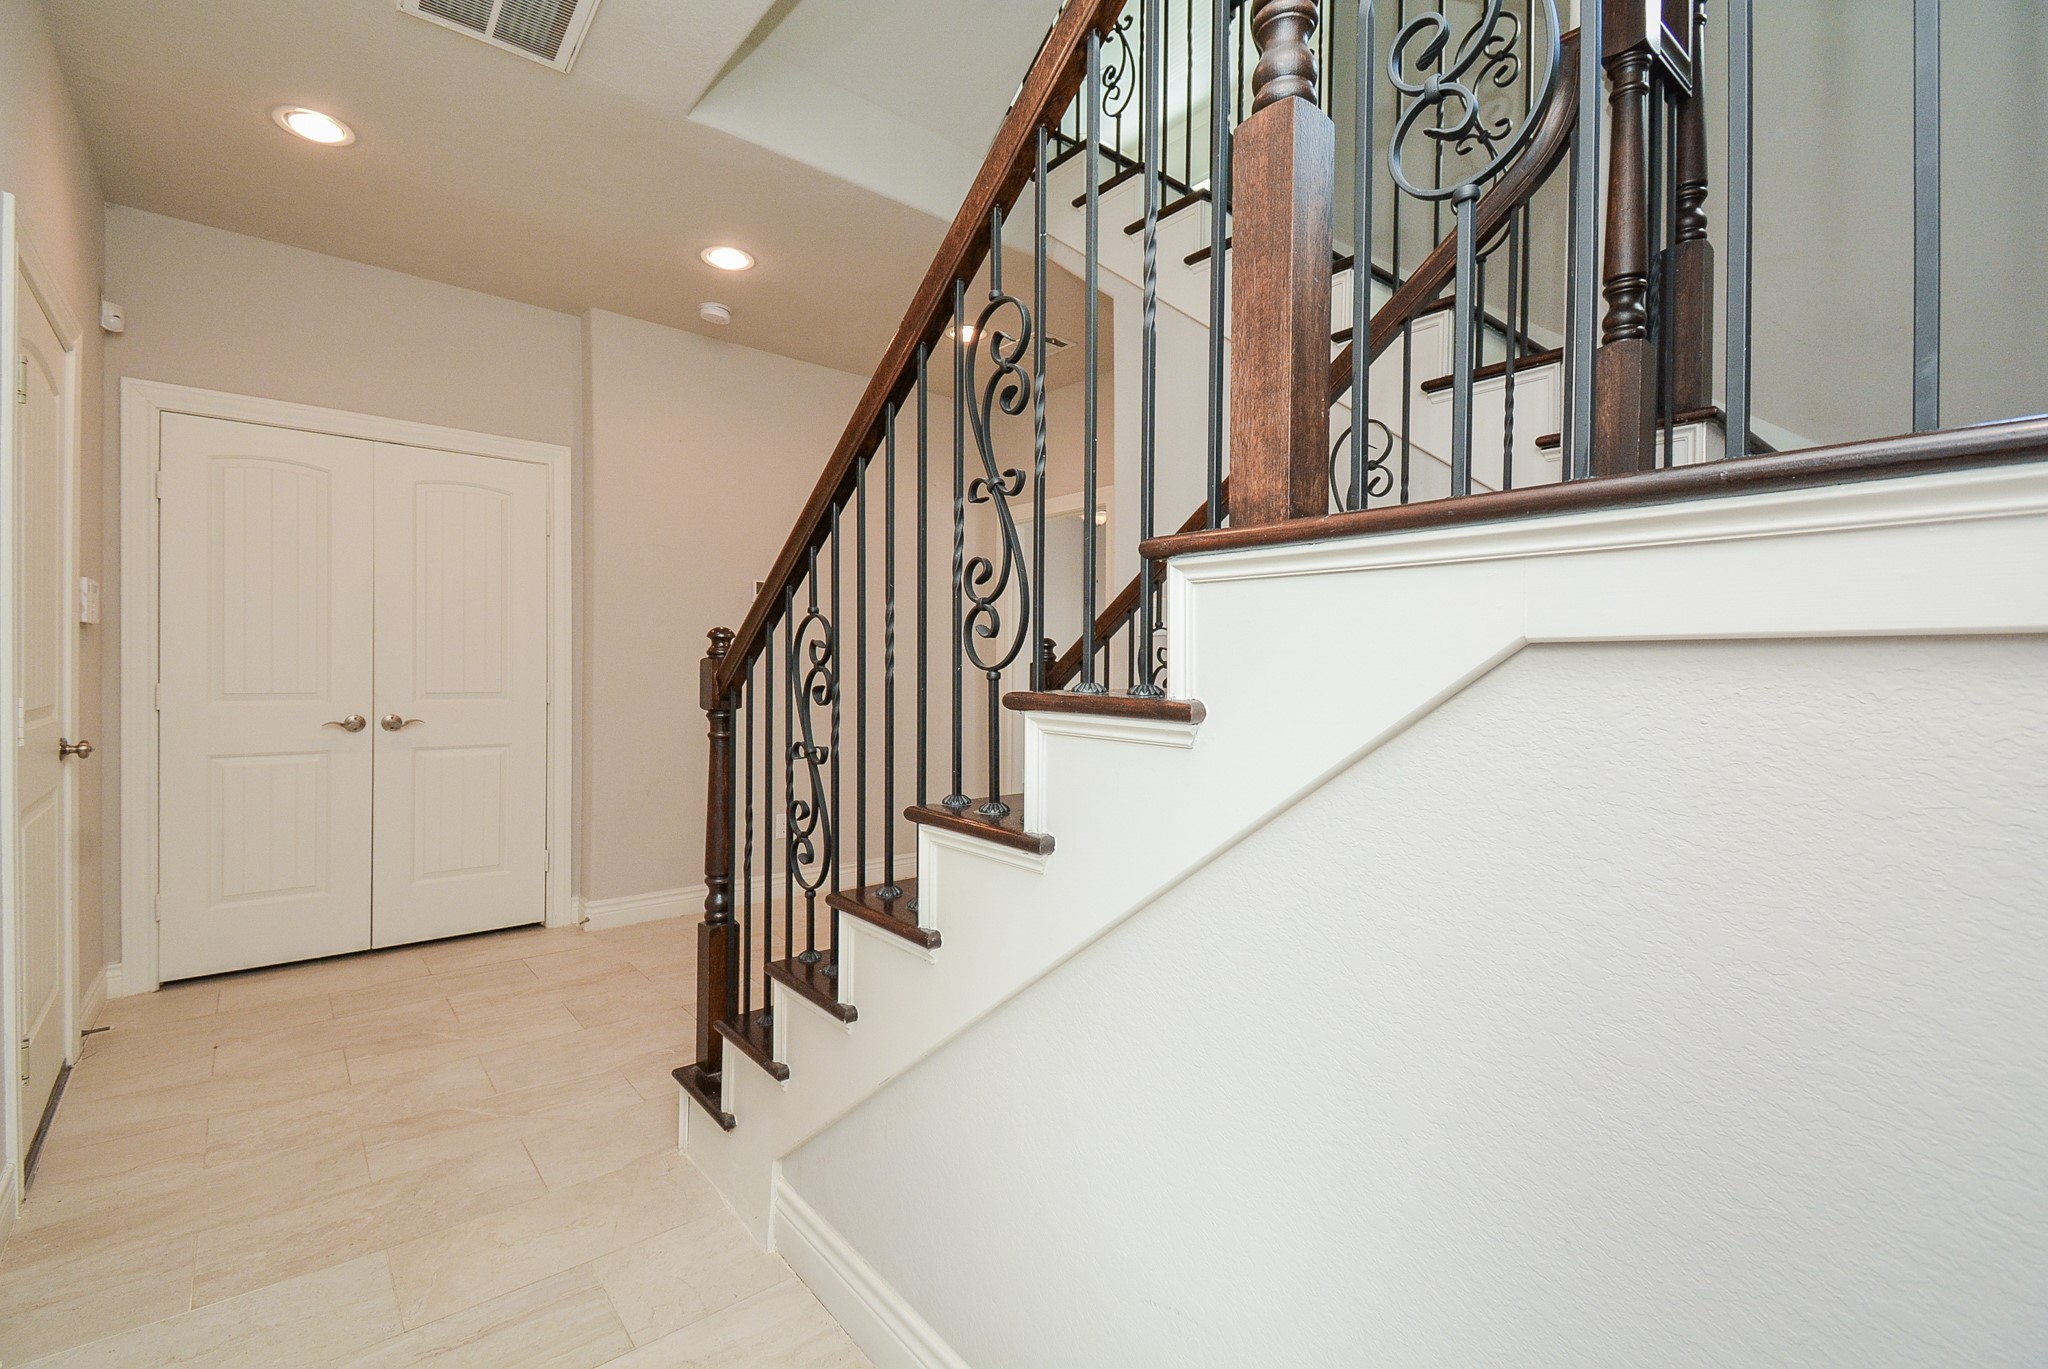
There are 2 closets downstairs in the foyer. The door to the attached garage is barely seen on the far left.
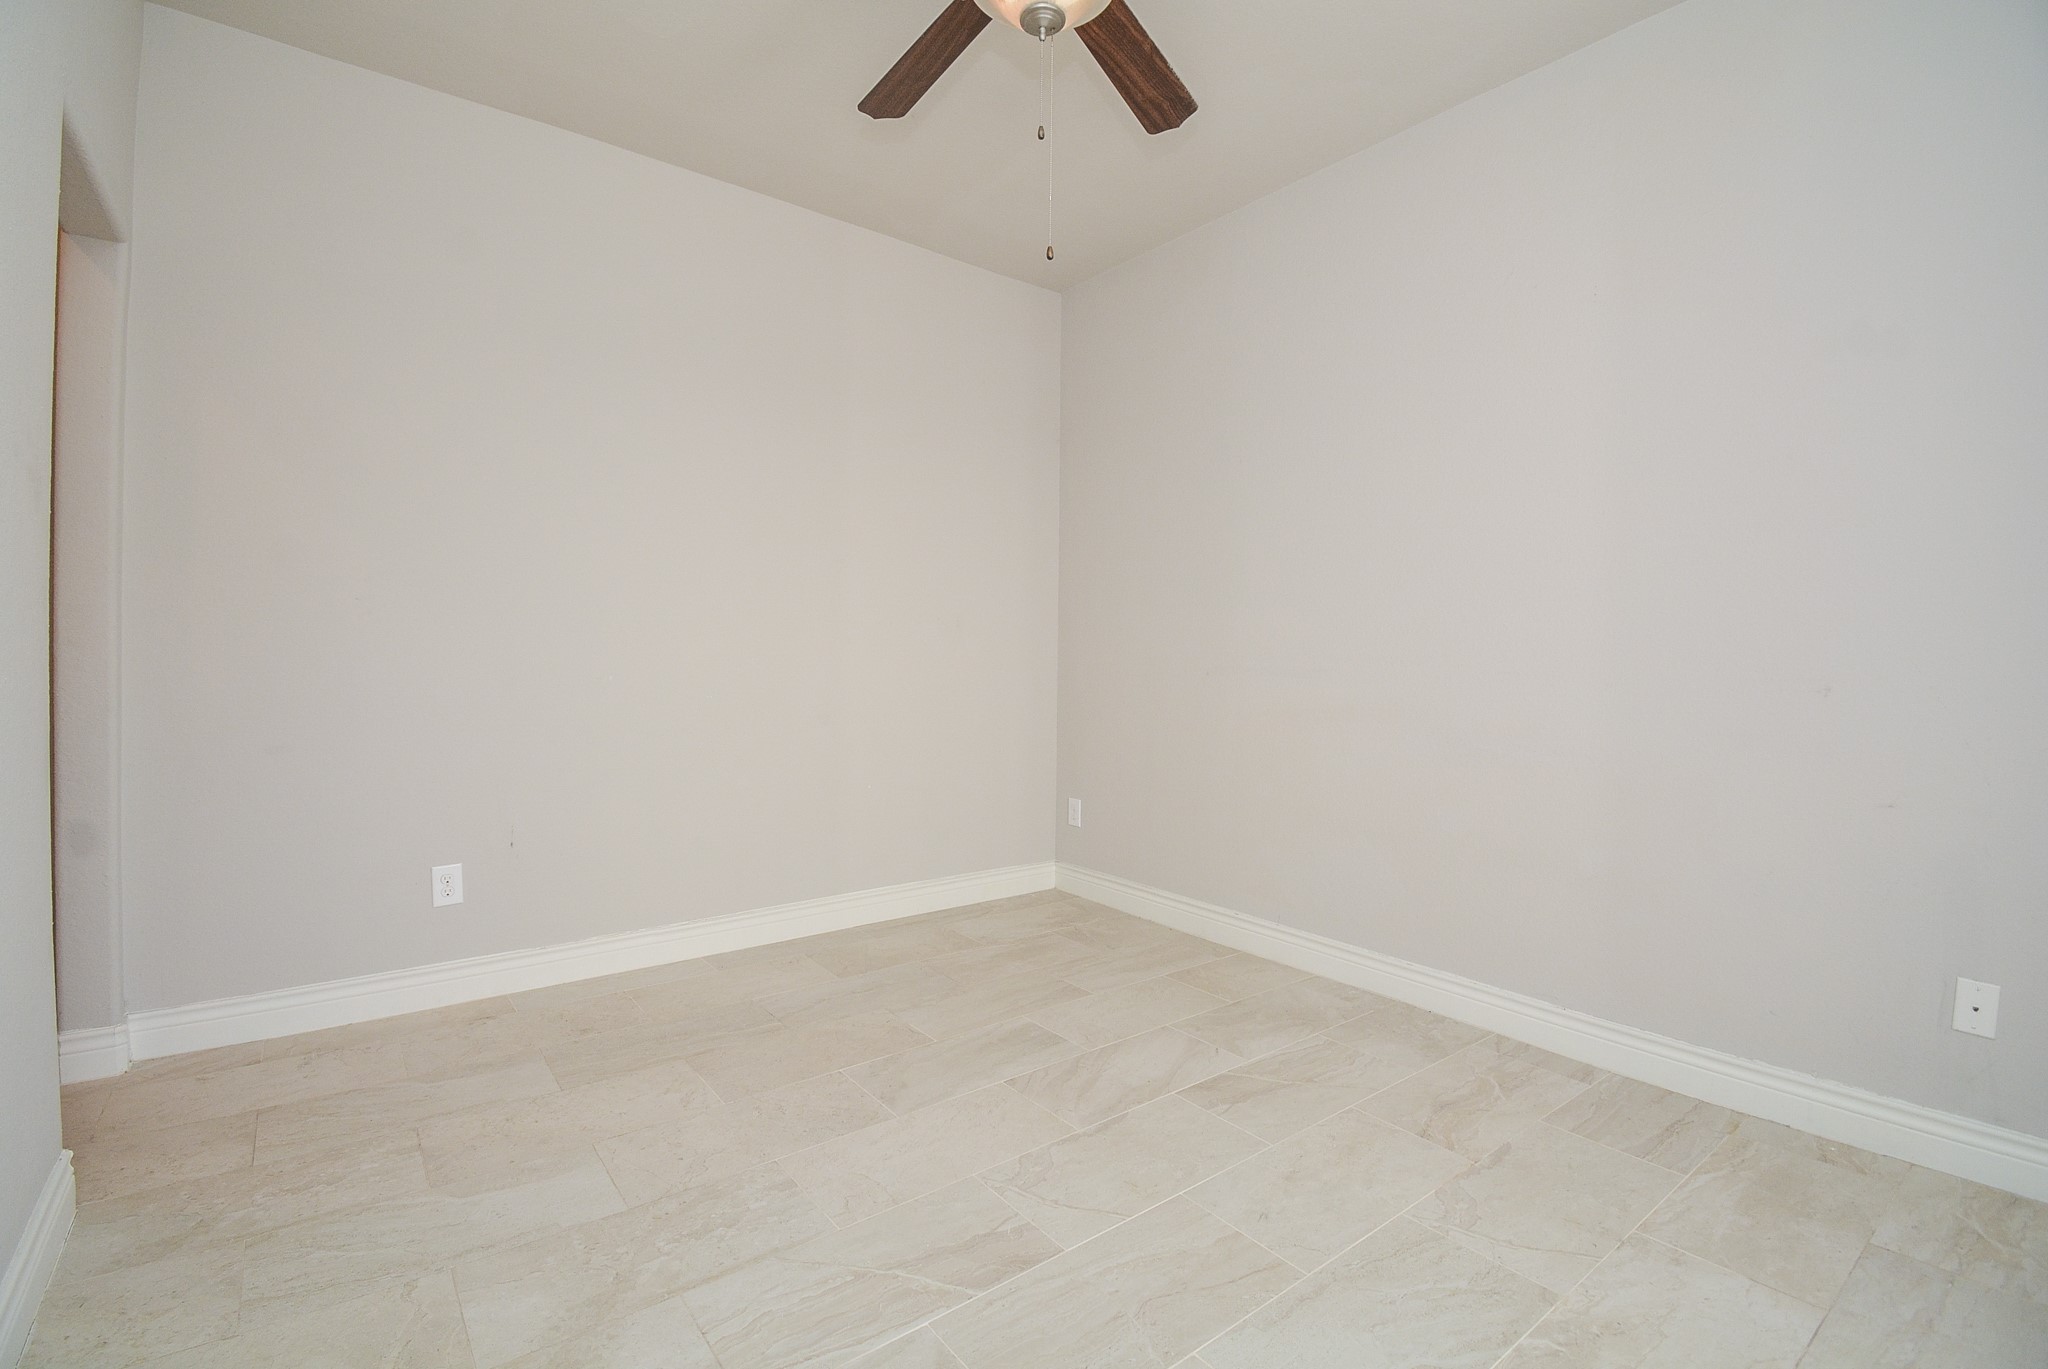
This downstairs bathroom would function as an ideal home office. Or maybe you would prefer to have a roommate.
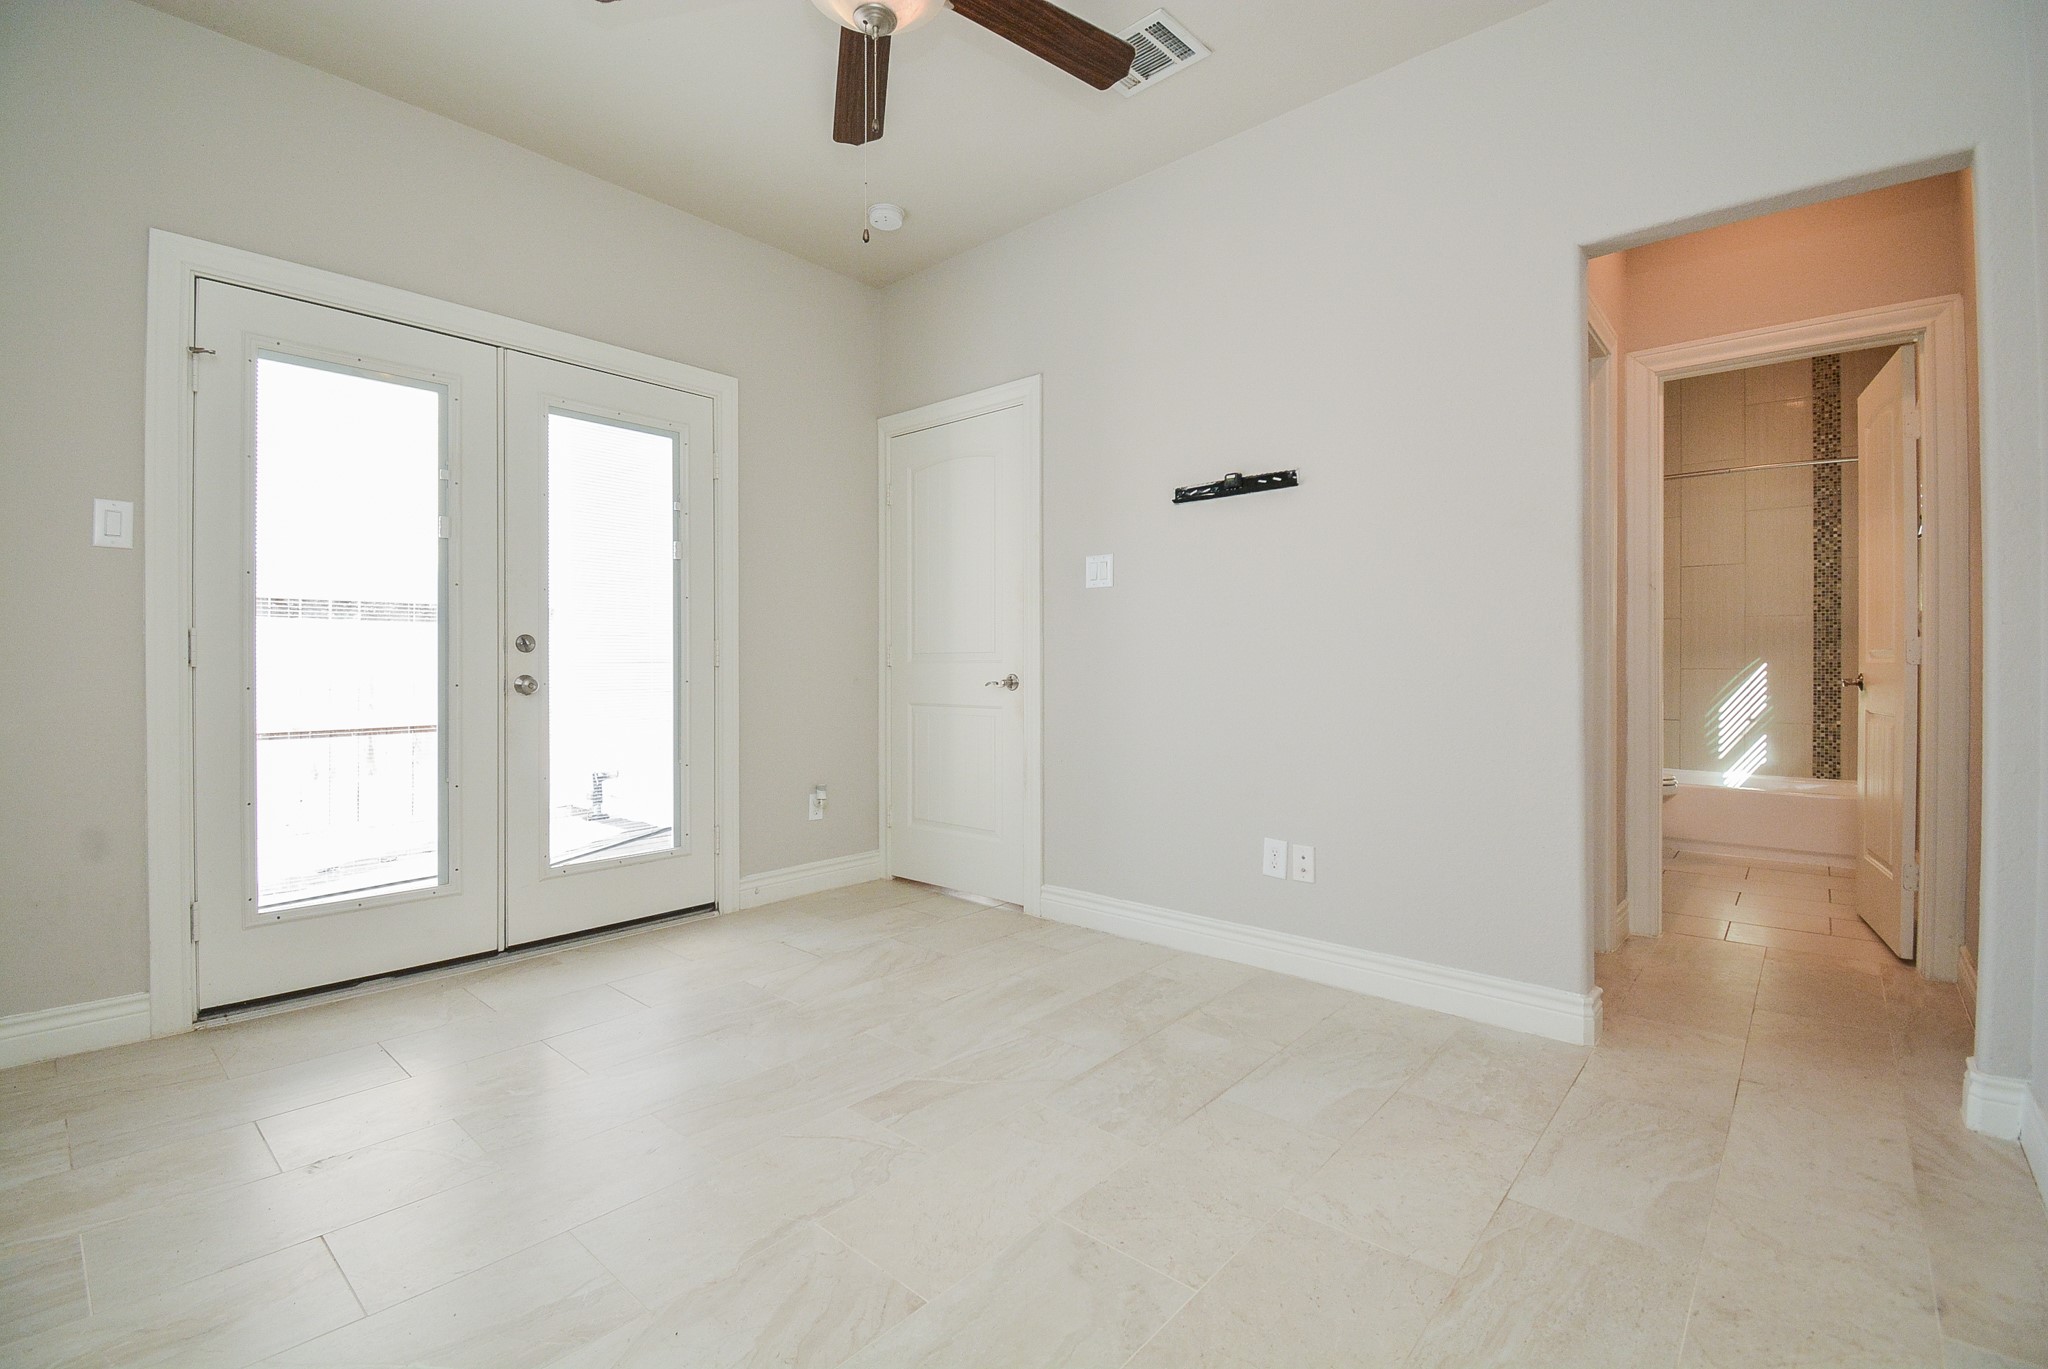
What a sublime 1st floor ensuite bedroom/bath! Light, easy maintenance tile floors are perfectly relaxing. The double, clear paned doors lead to your private patio.
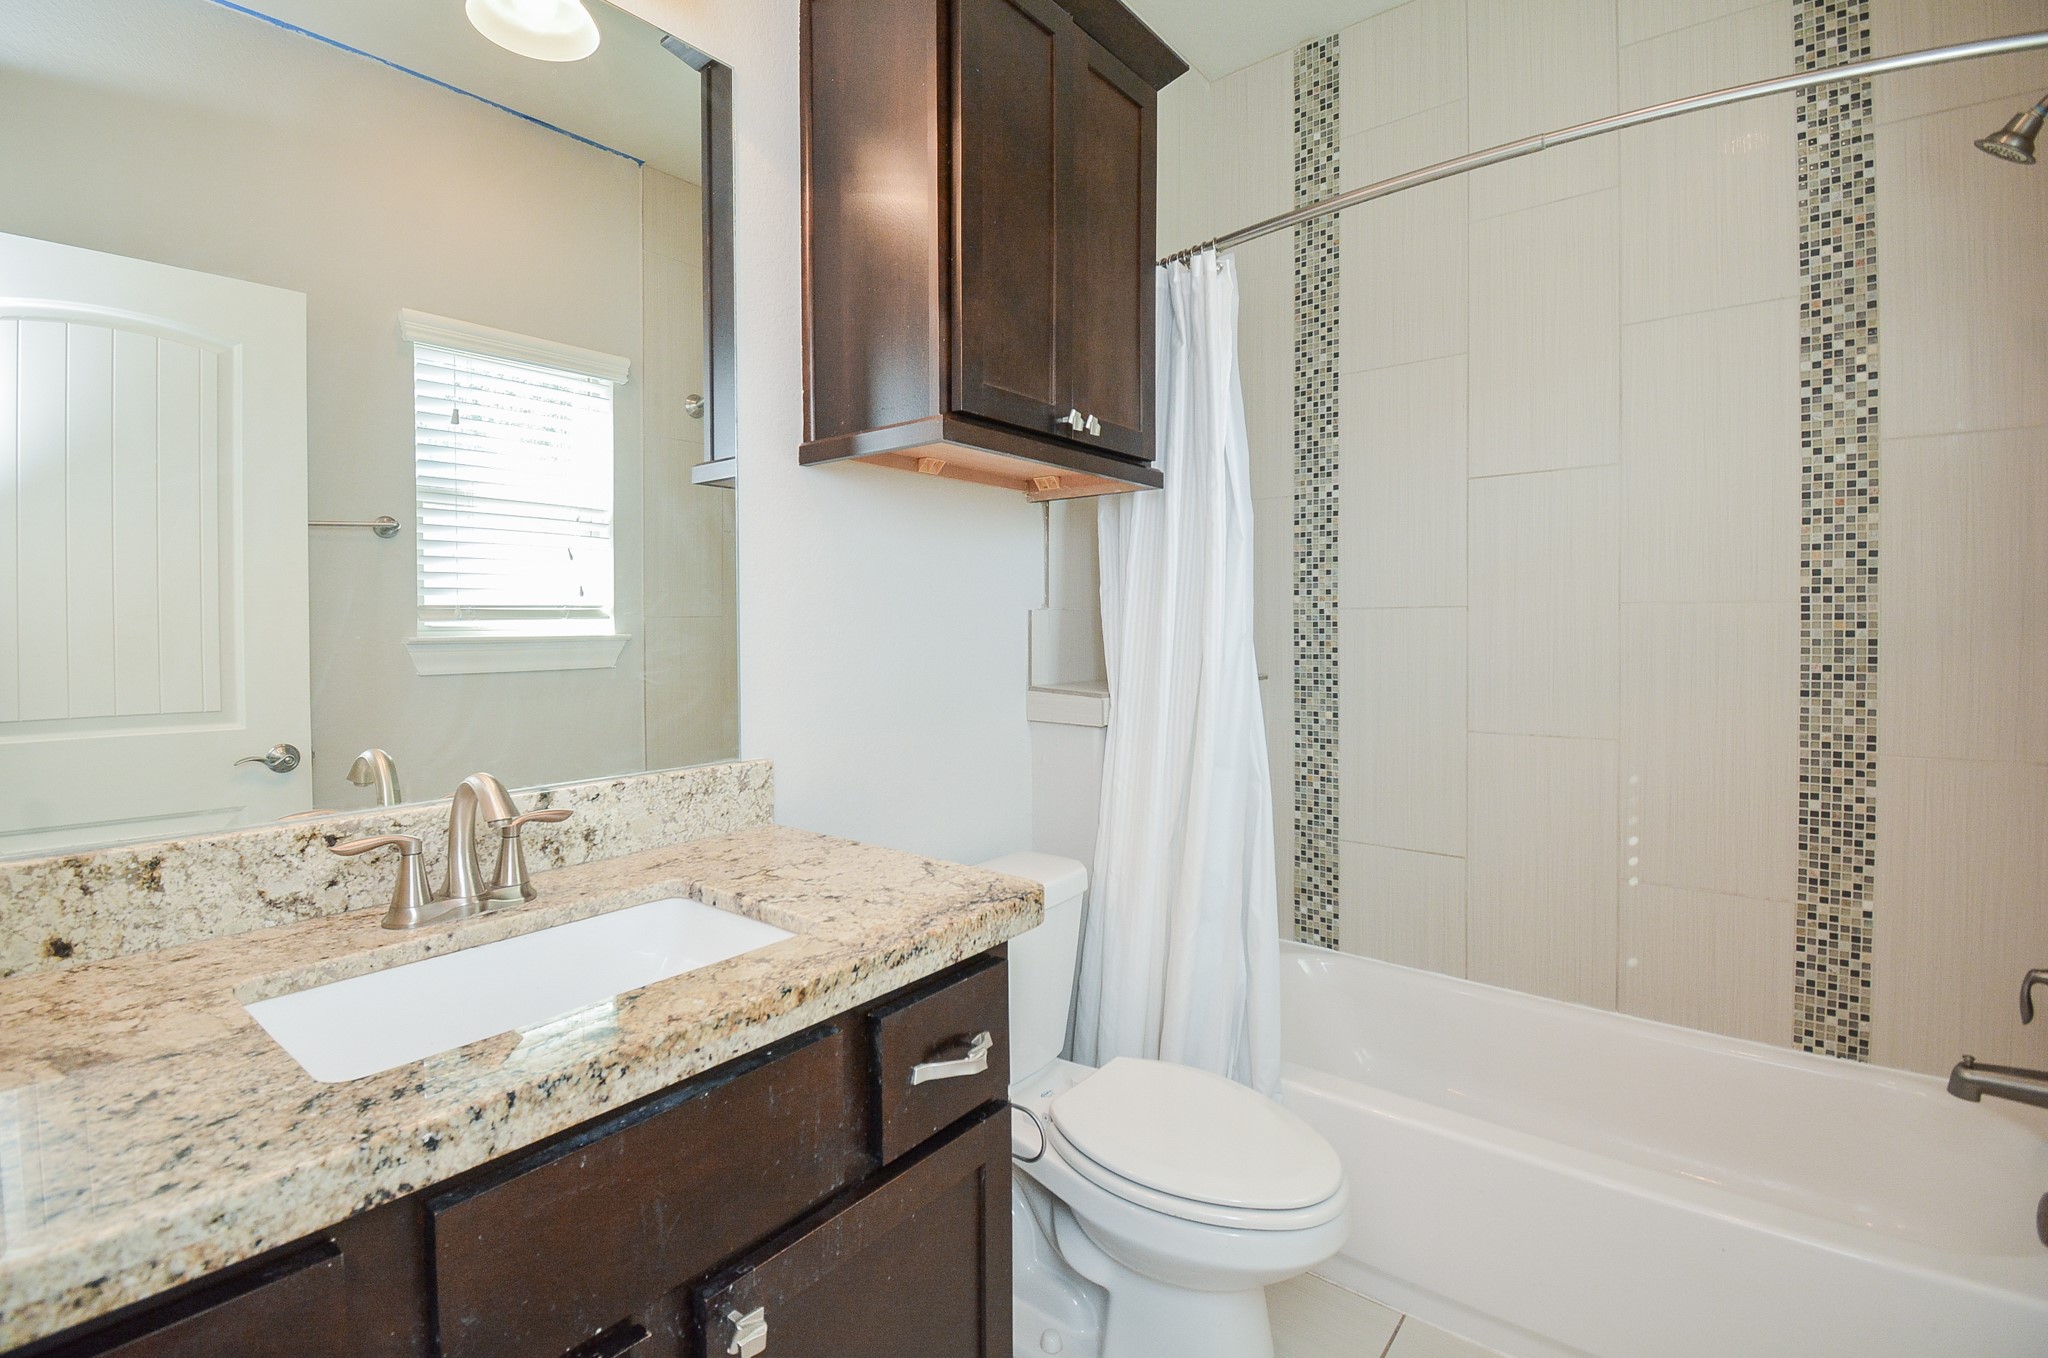
Your 1st floor ensuite bath is quietly elegant, with creamy granite counters and crisp mosaic-like accents in the combined shower/soaking tub.
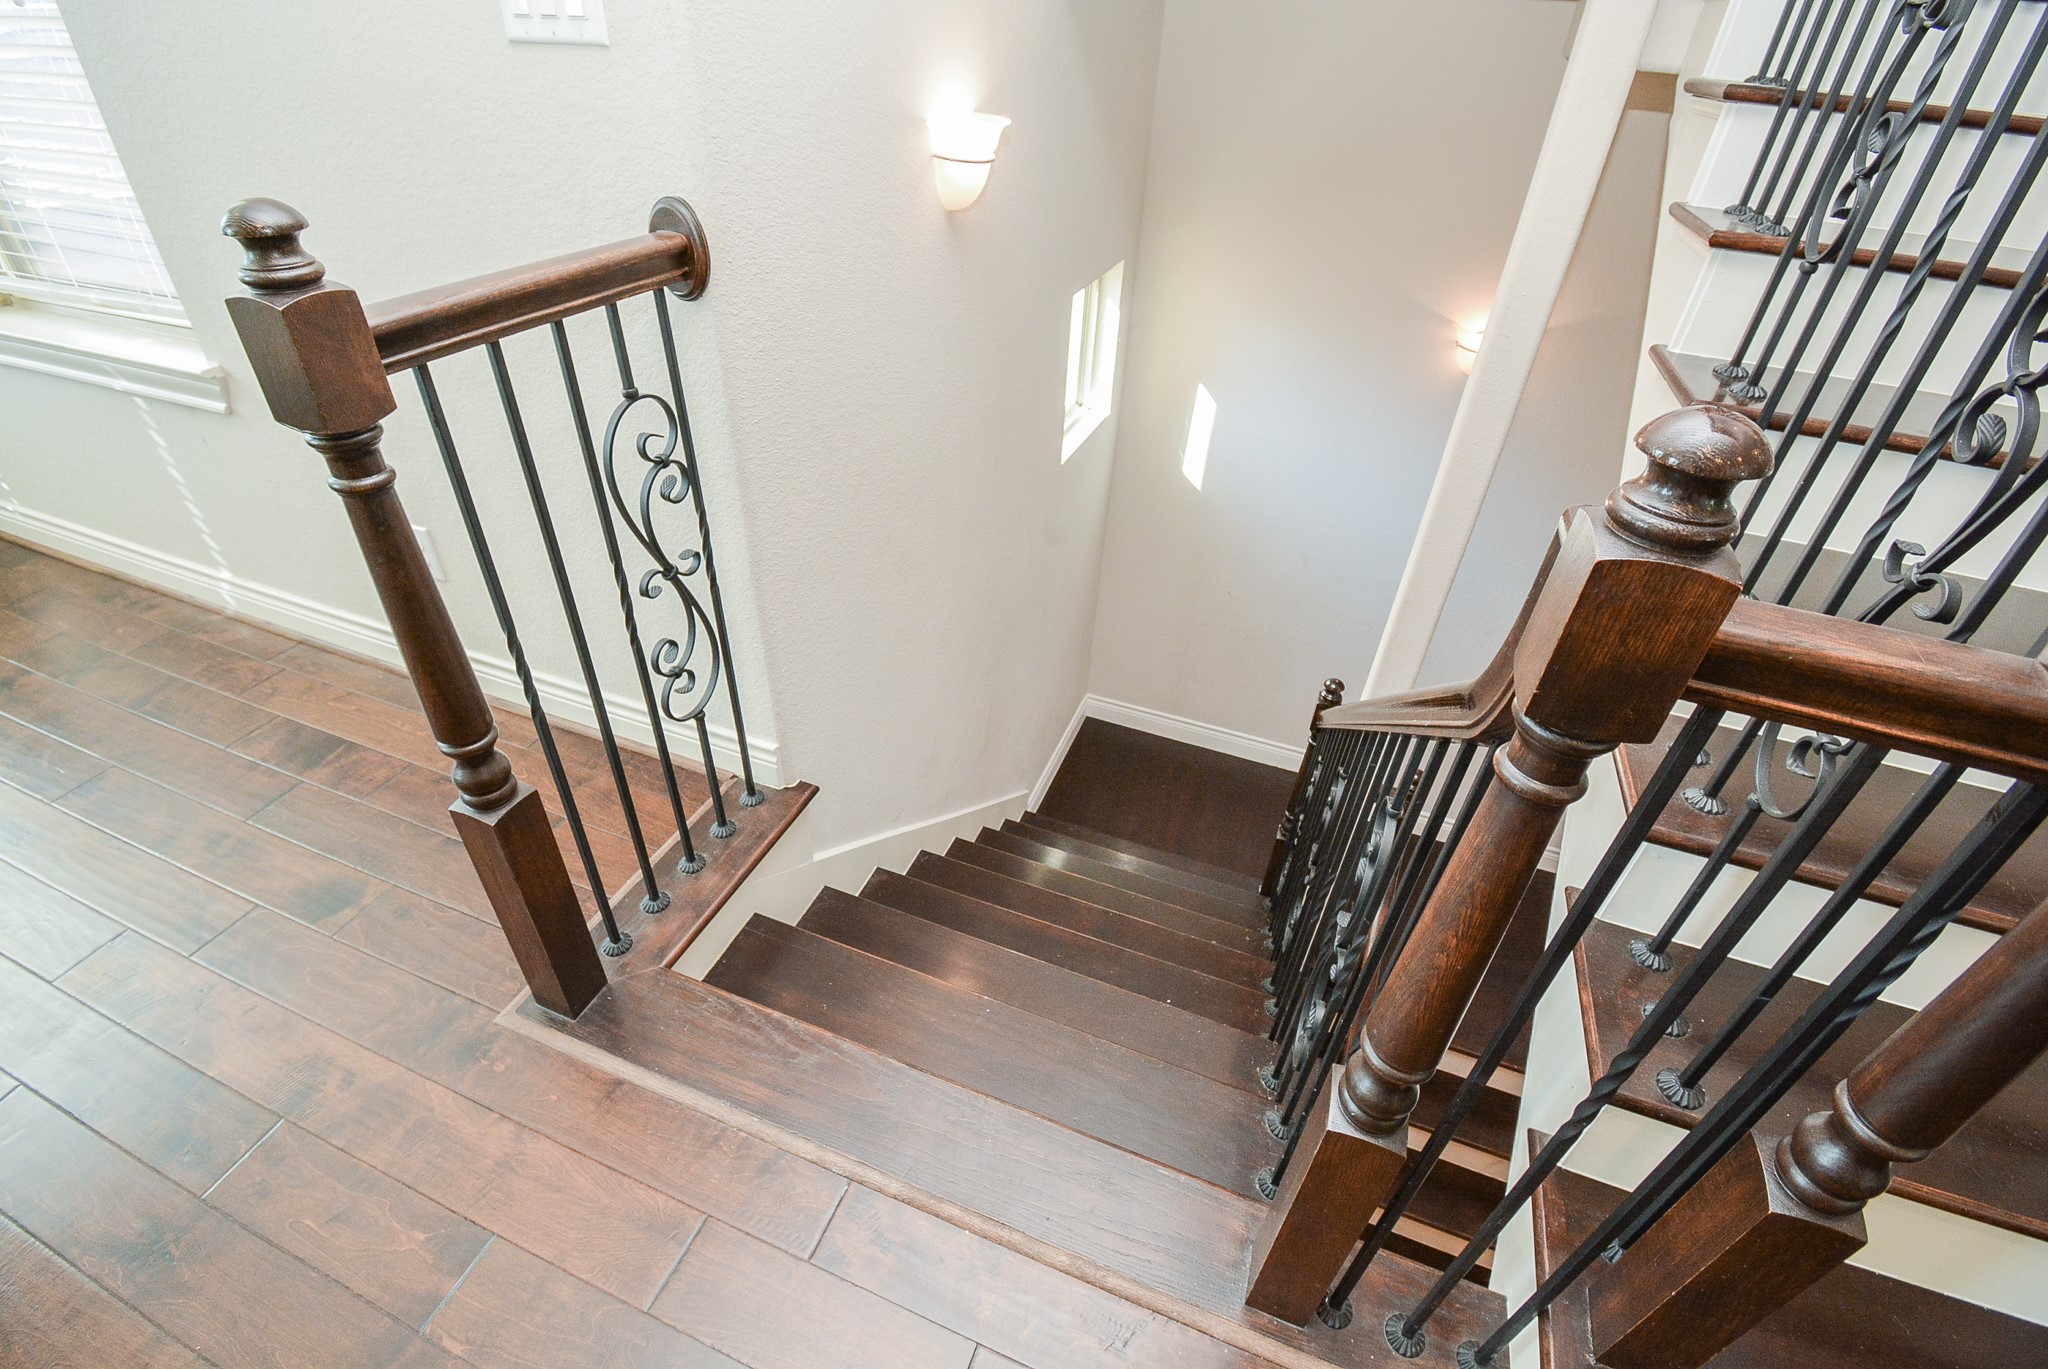
All 3 levels of stairs have wooden treads contrasted with white risers and stringers.
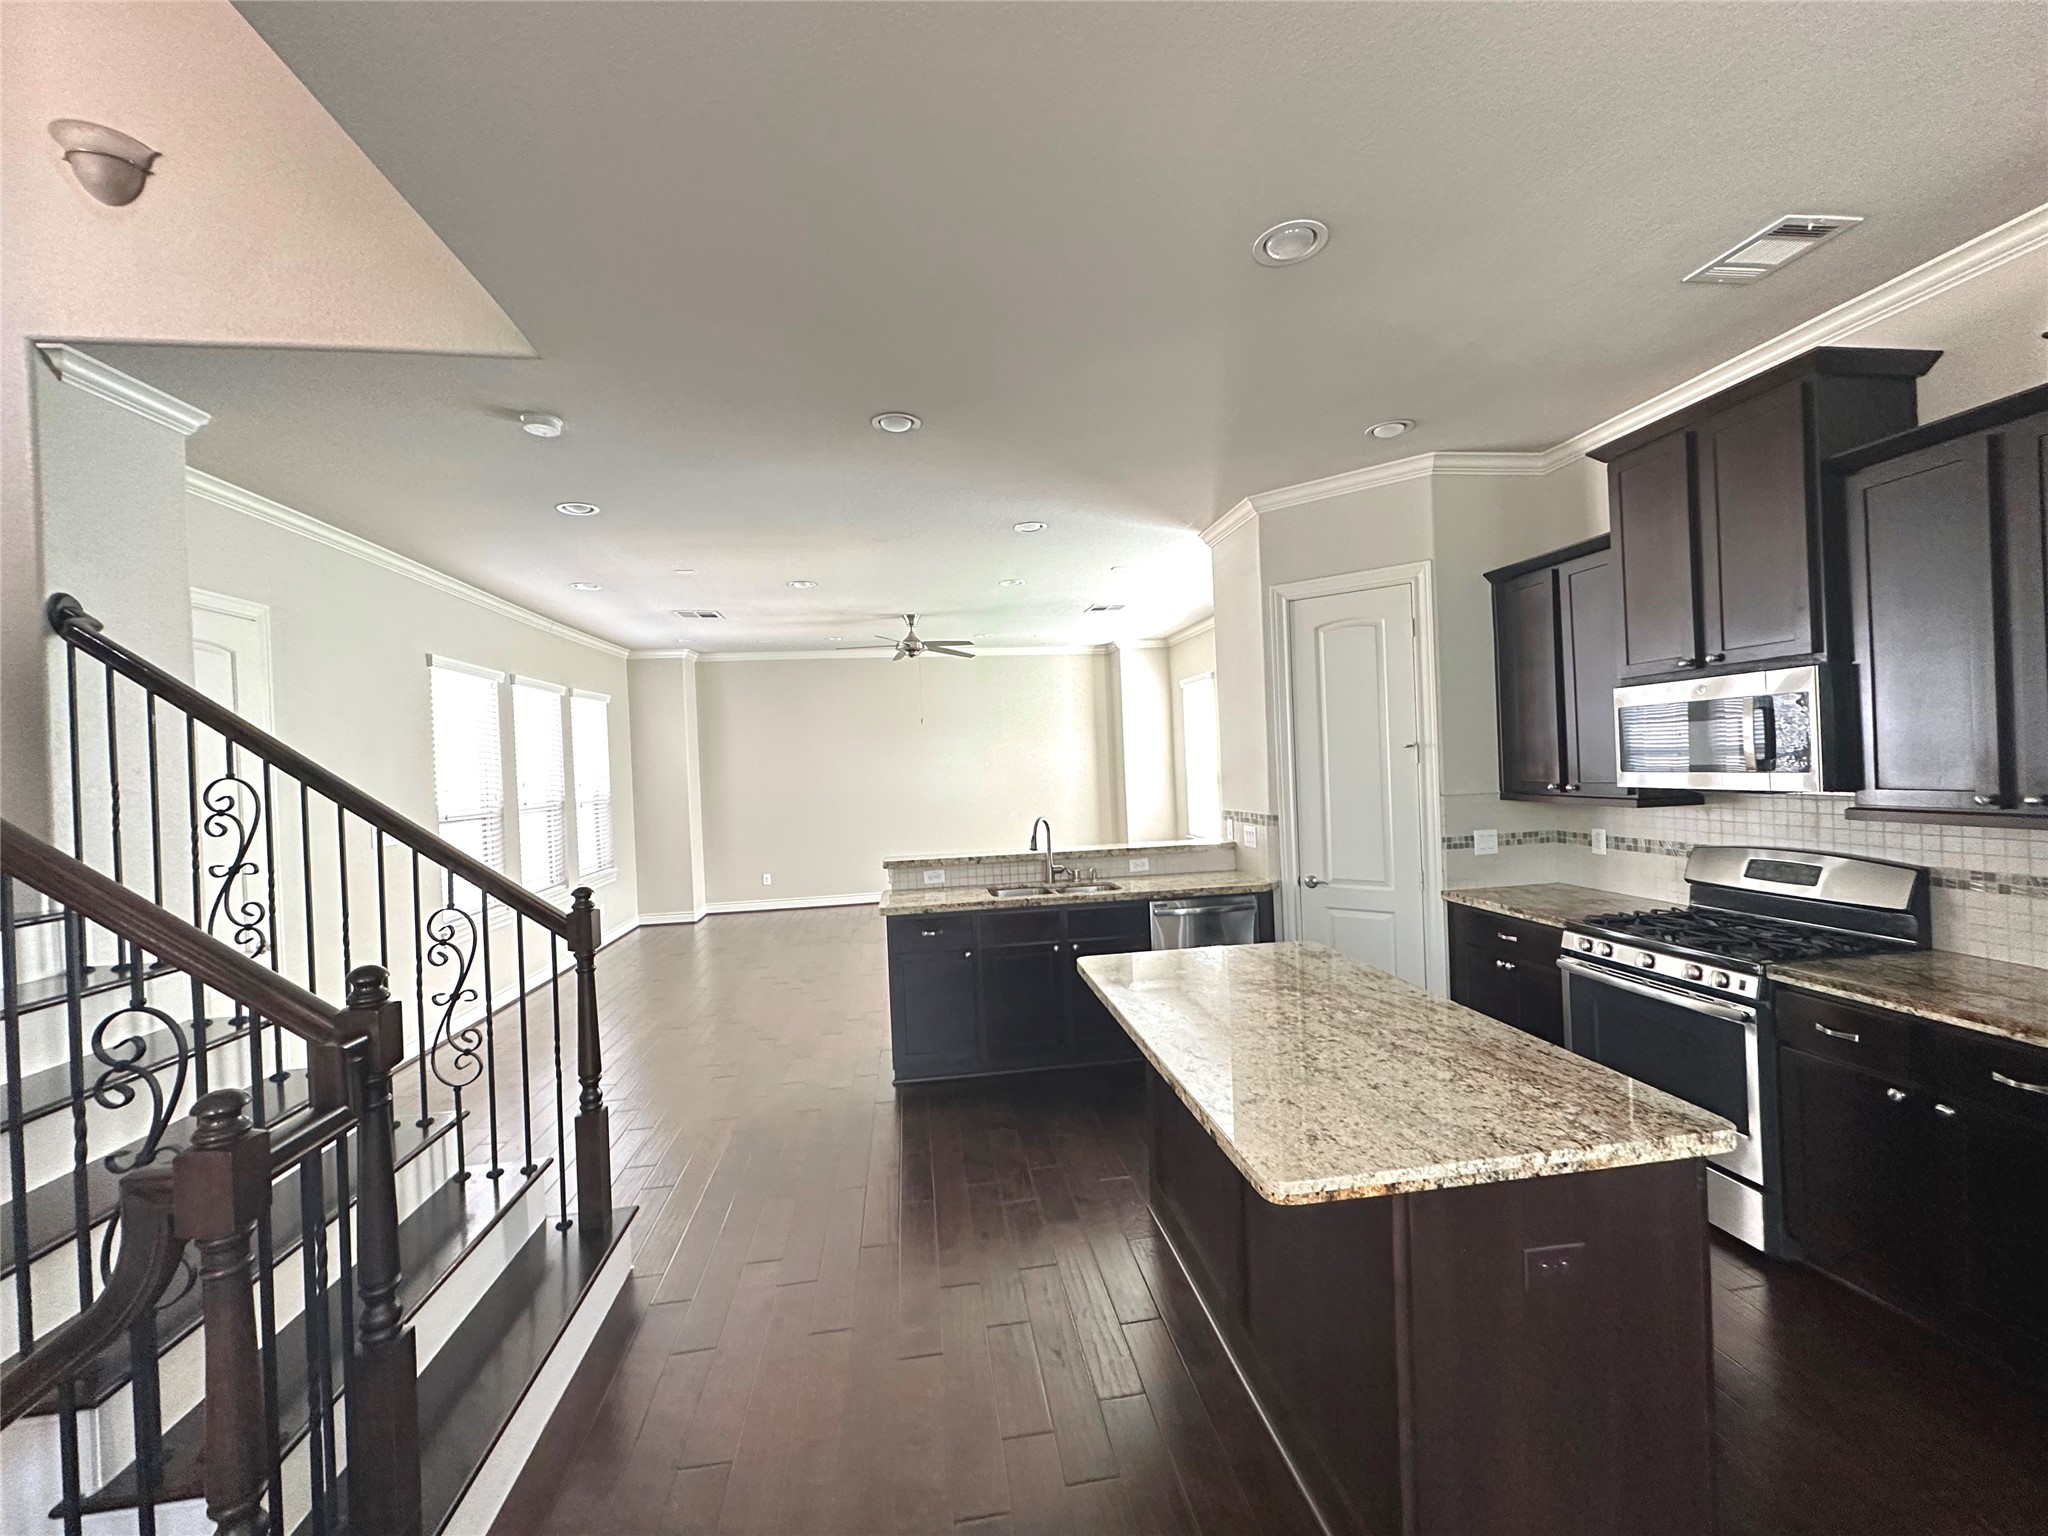
This 2nd level is bathed in glorious natural light, with subtle recessed ceiling lights, ready to create the mood you choose!
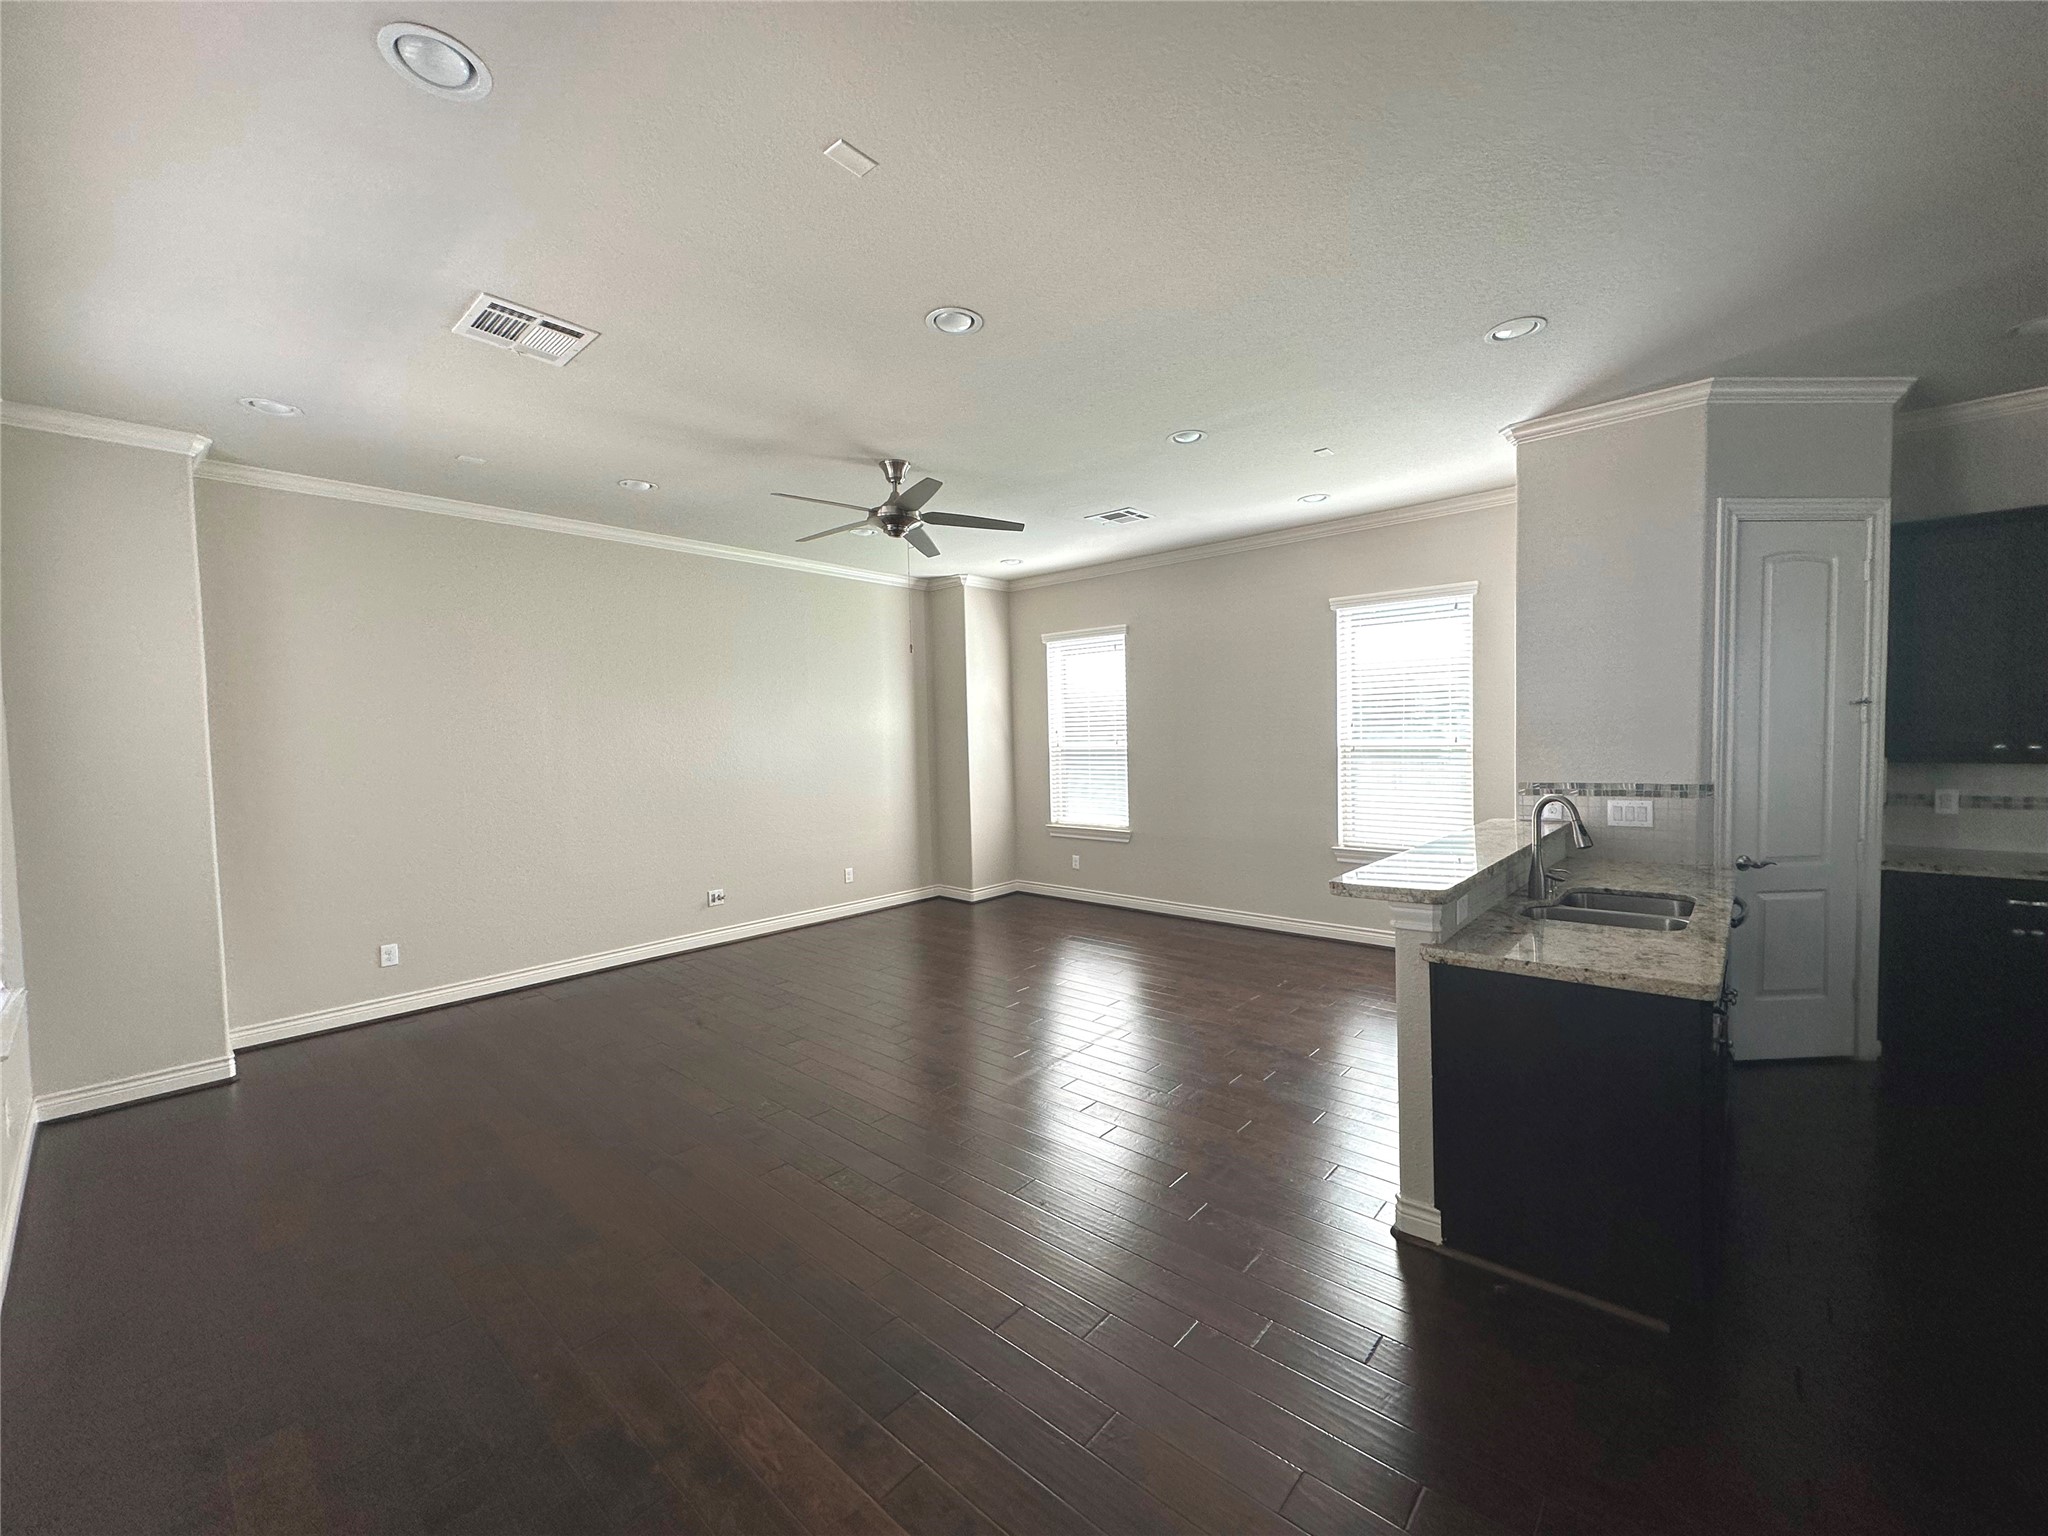
Your 2nd story living/family area is like no other! Ample wall and floor space easily invite furnishings of any size. ceiling fan and accent wall in the living room. Surround sound wiring above if your system is not wireless.
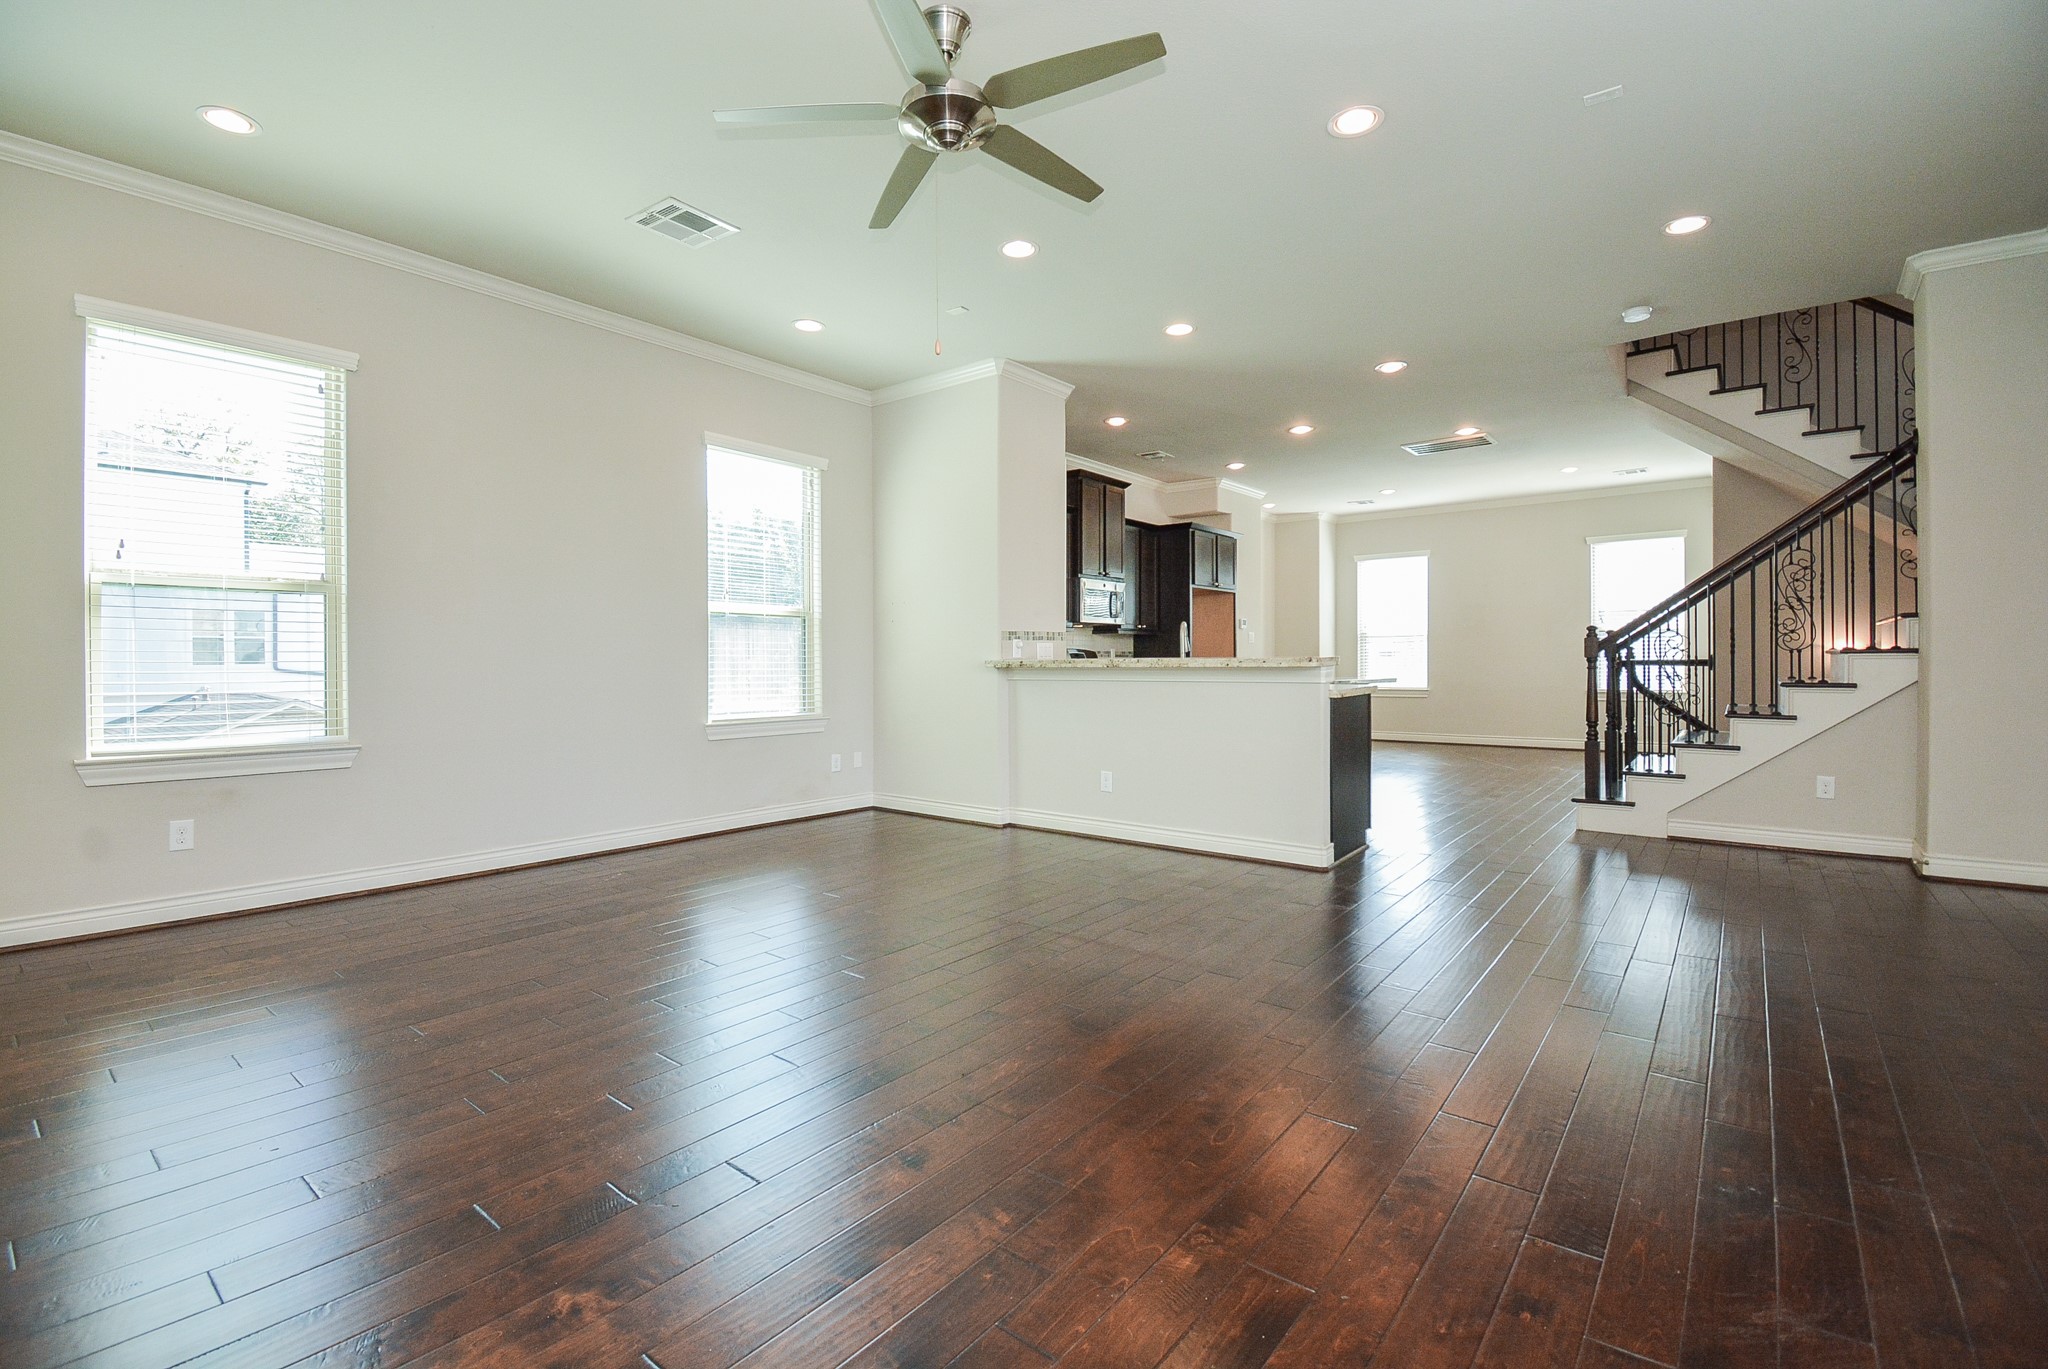
From any angle, this amazing living room/dining room combination hosts everyday and special day entertaining!
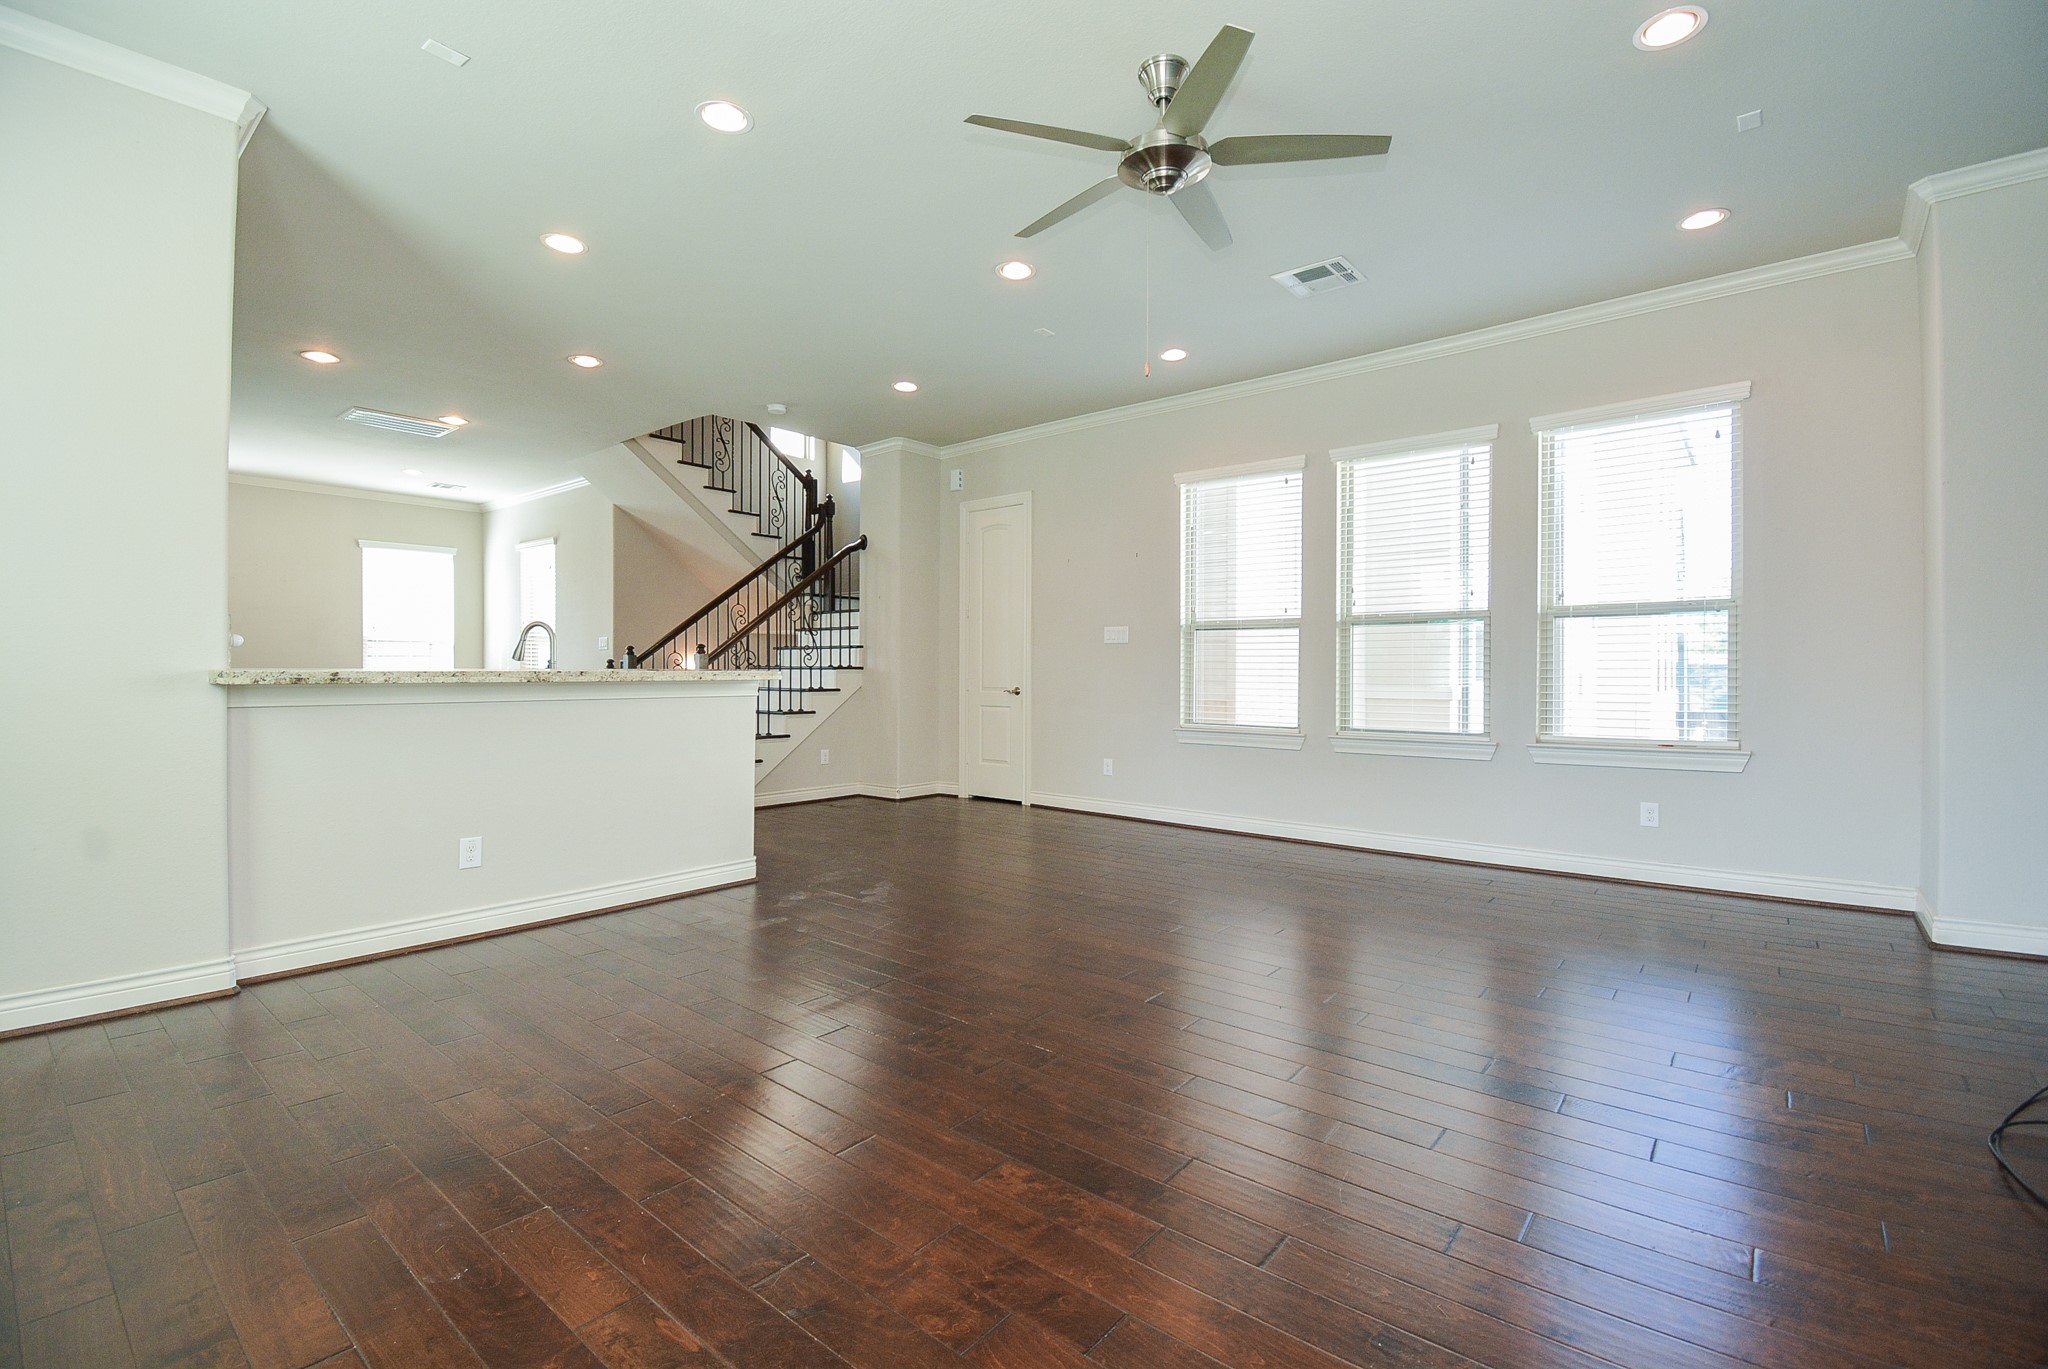
The extended granite kitchen counter, left, would easily welcome a few stools! This is such a useful space and surface when entertaining.
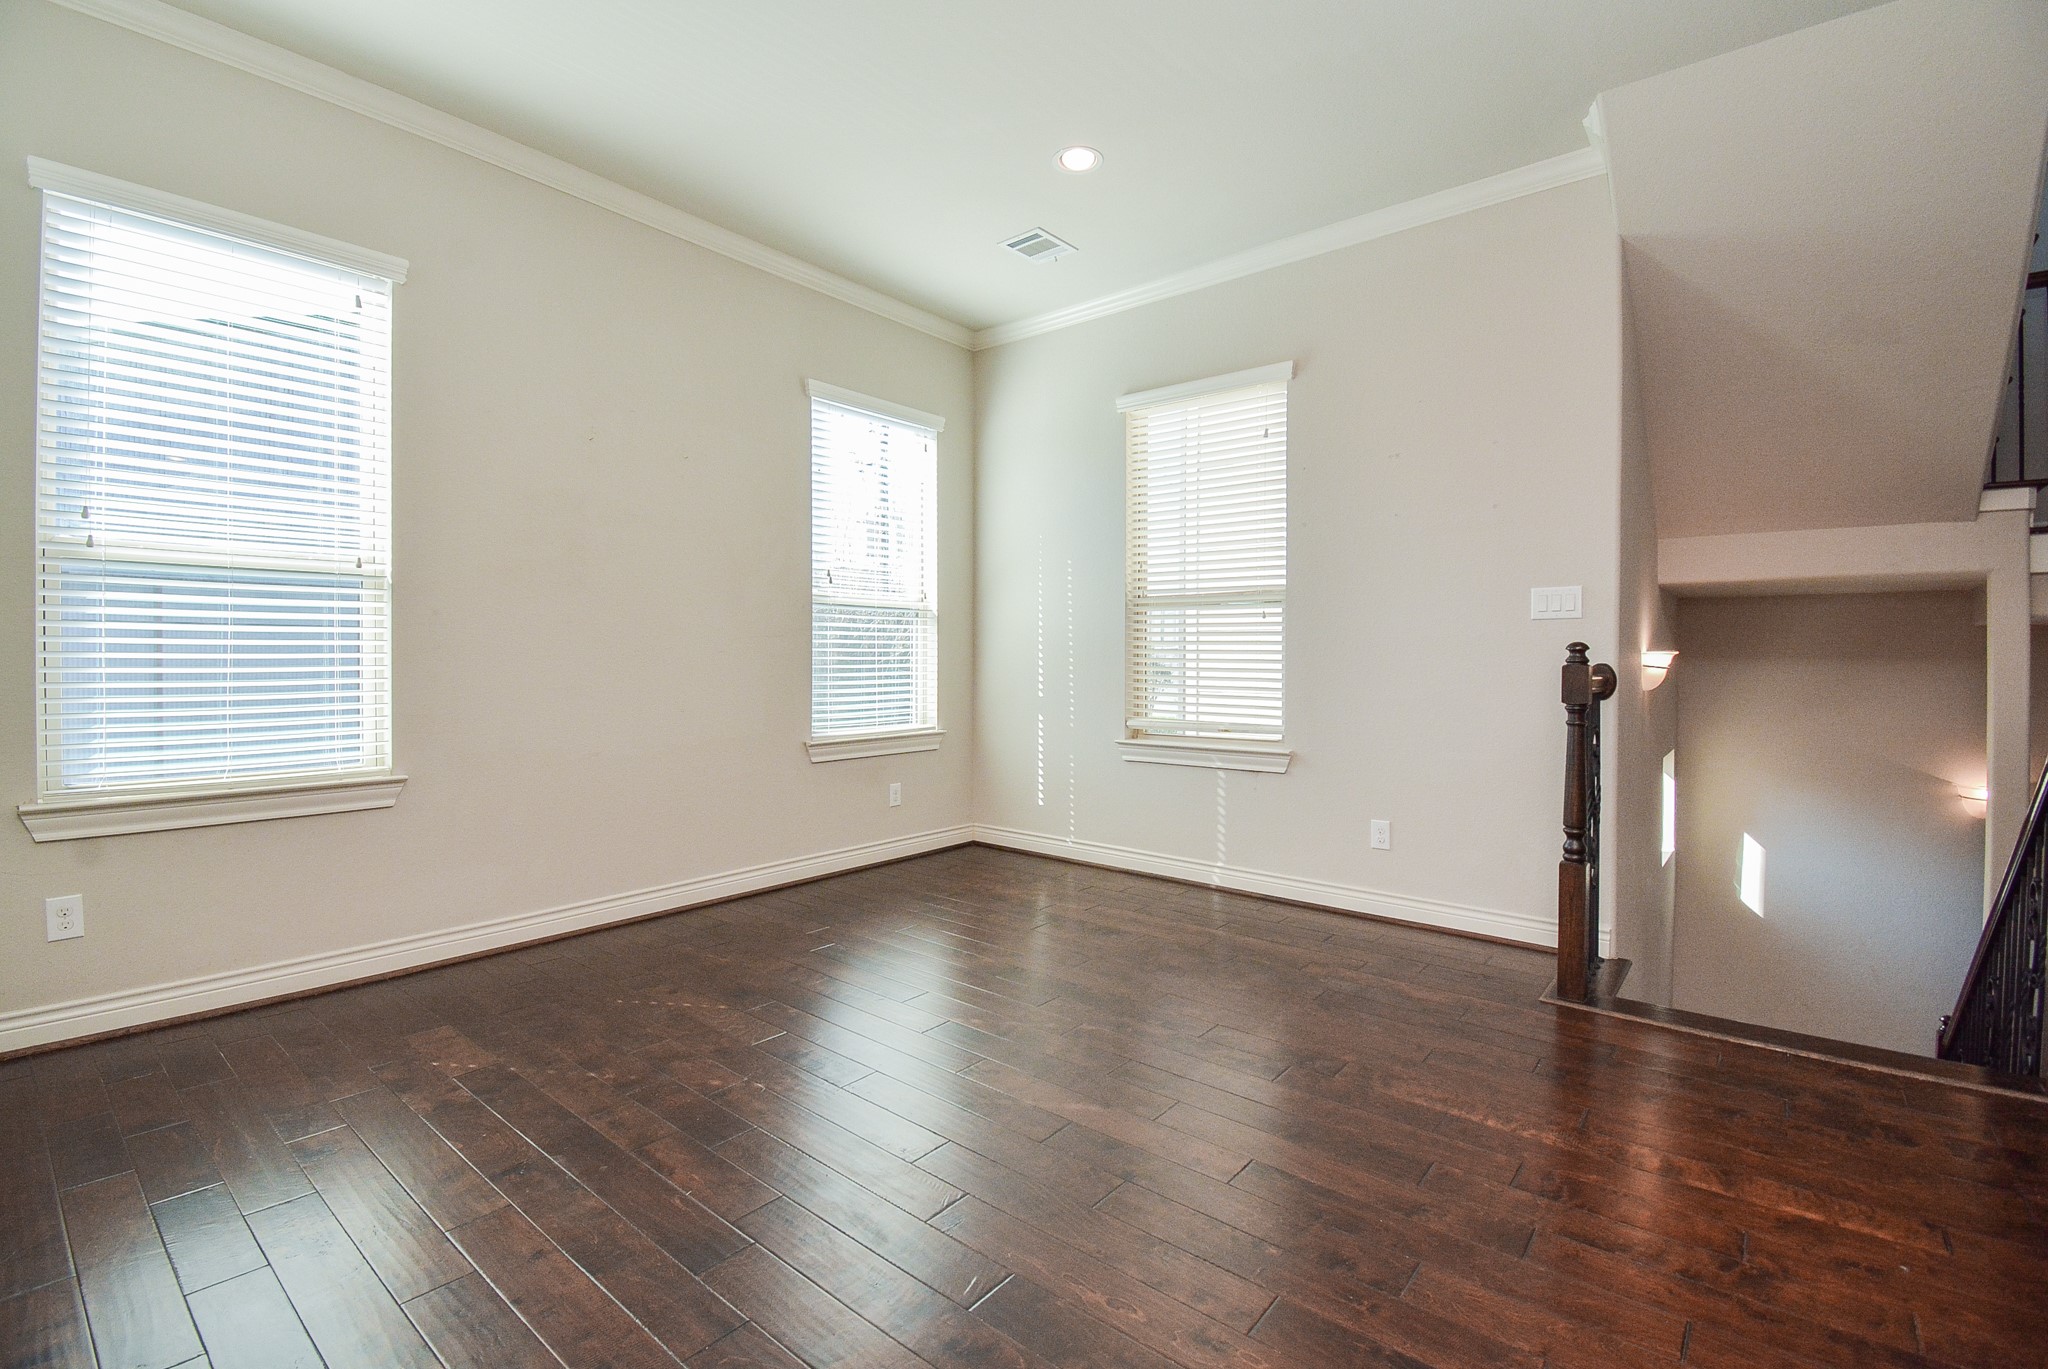
The dining area has windows galore brightening the area with natural light.
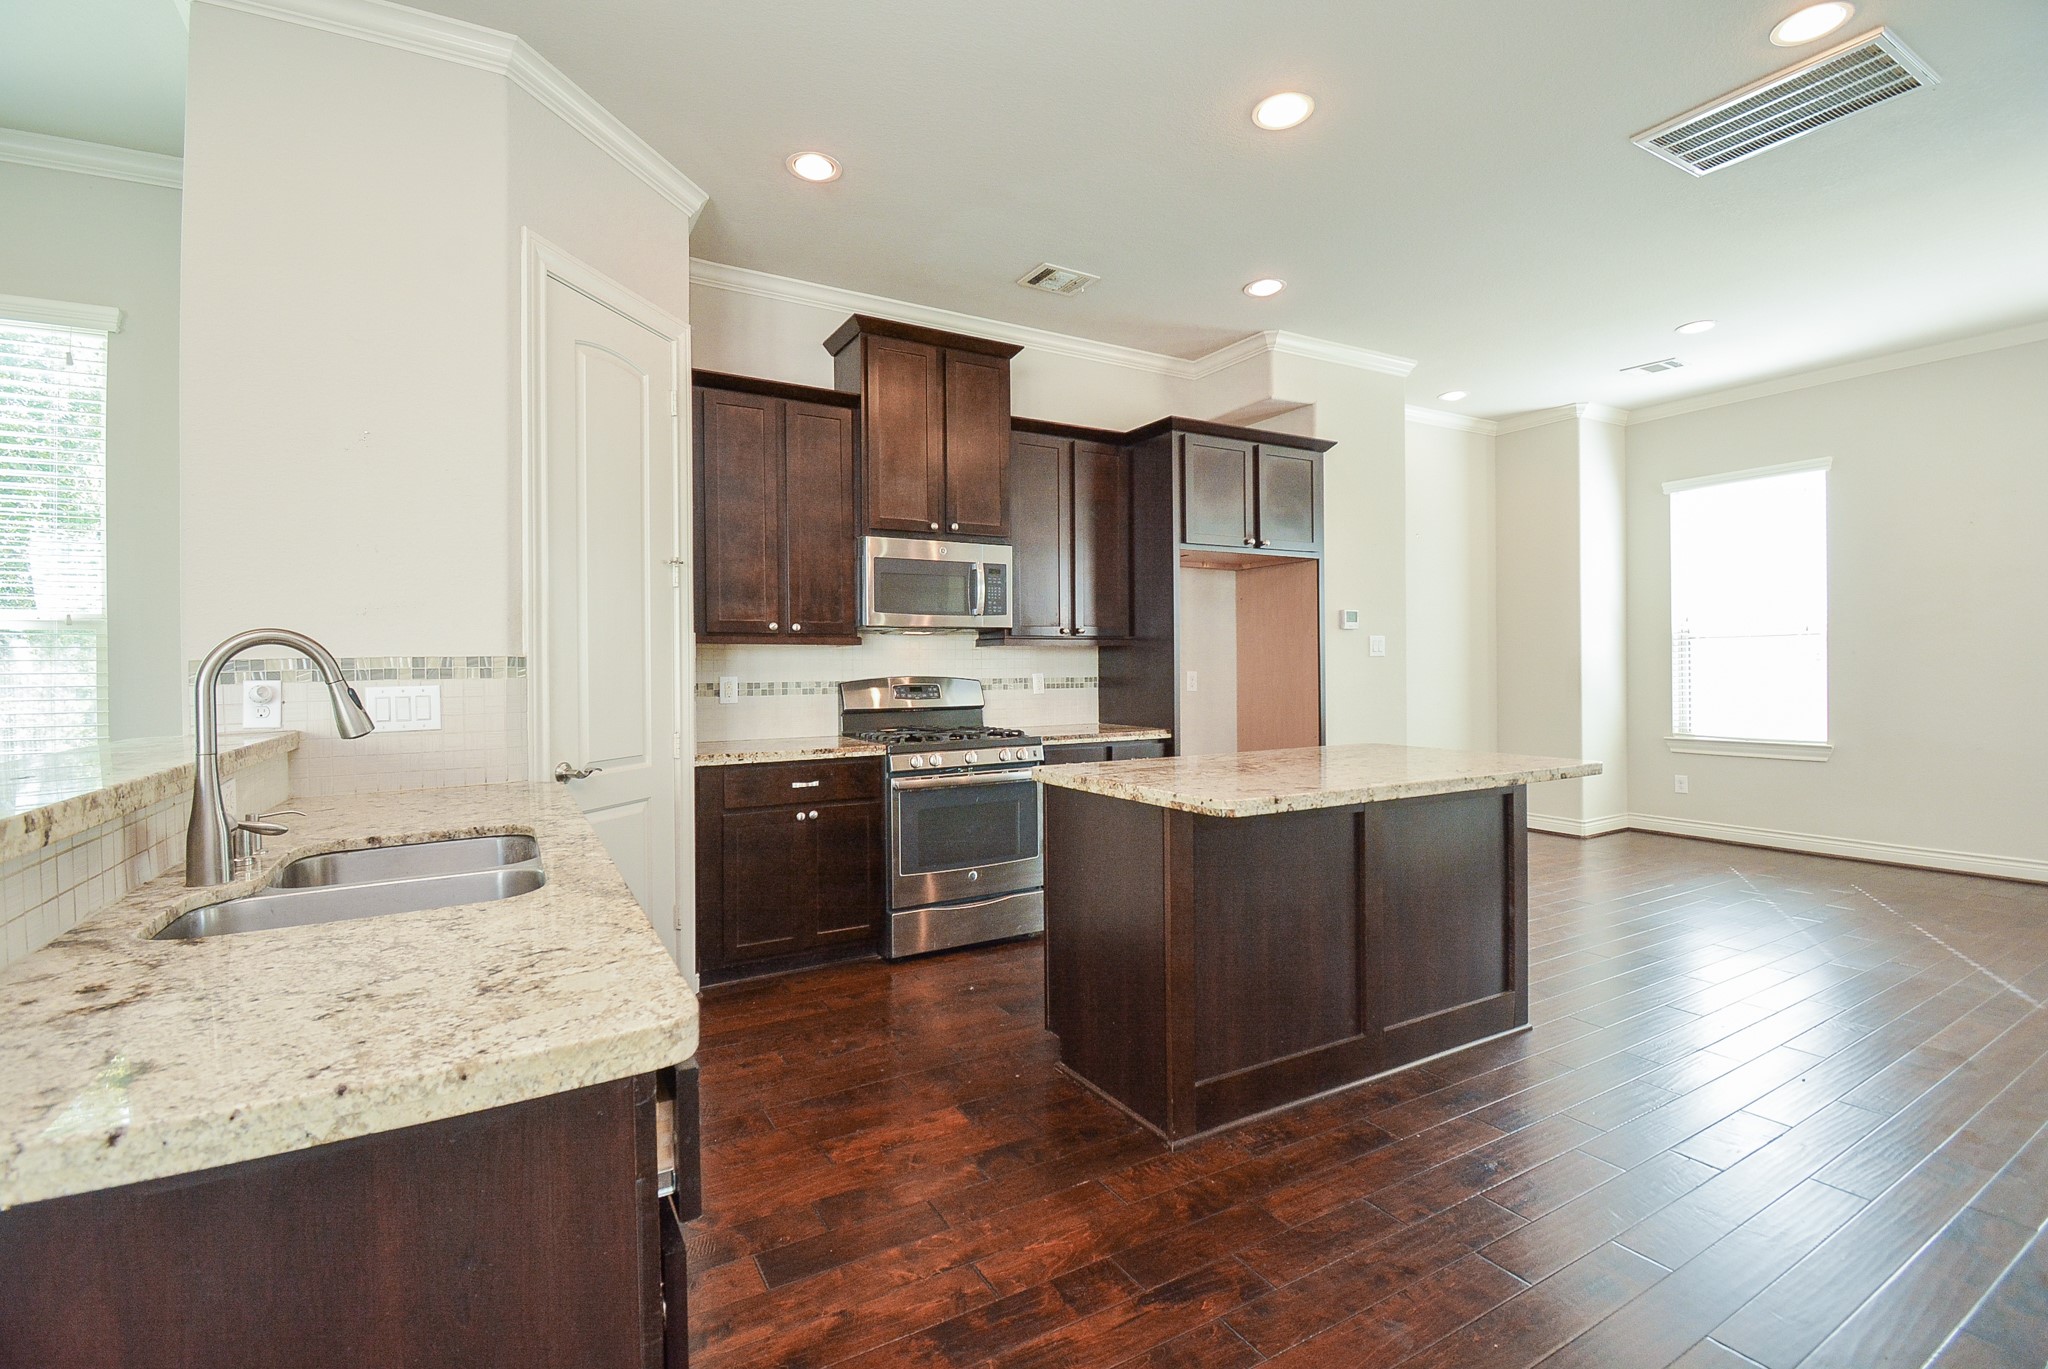
Wide open, airy, sunlit spaces lets you create formal dining and casual relaxing areas. It's all up to you! (The door on the left is your pantry.)
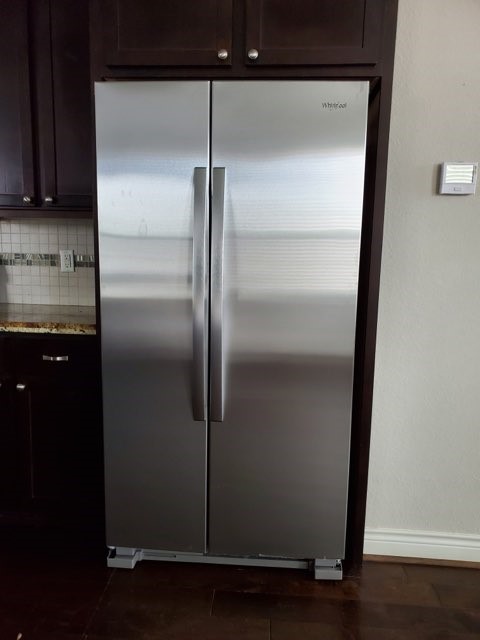
Who would imagine that this very generous kitchen space (in the city!) would include a sizeable center island? Dark chocolate cabinetry so richly fills every nook and crevice of this urban kitchen. The refrigerator will be included in the lease.
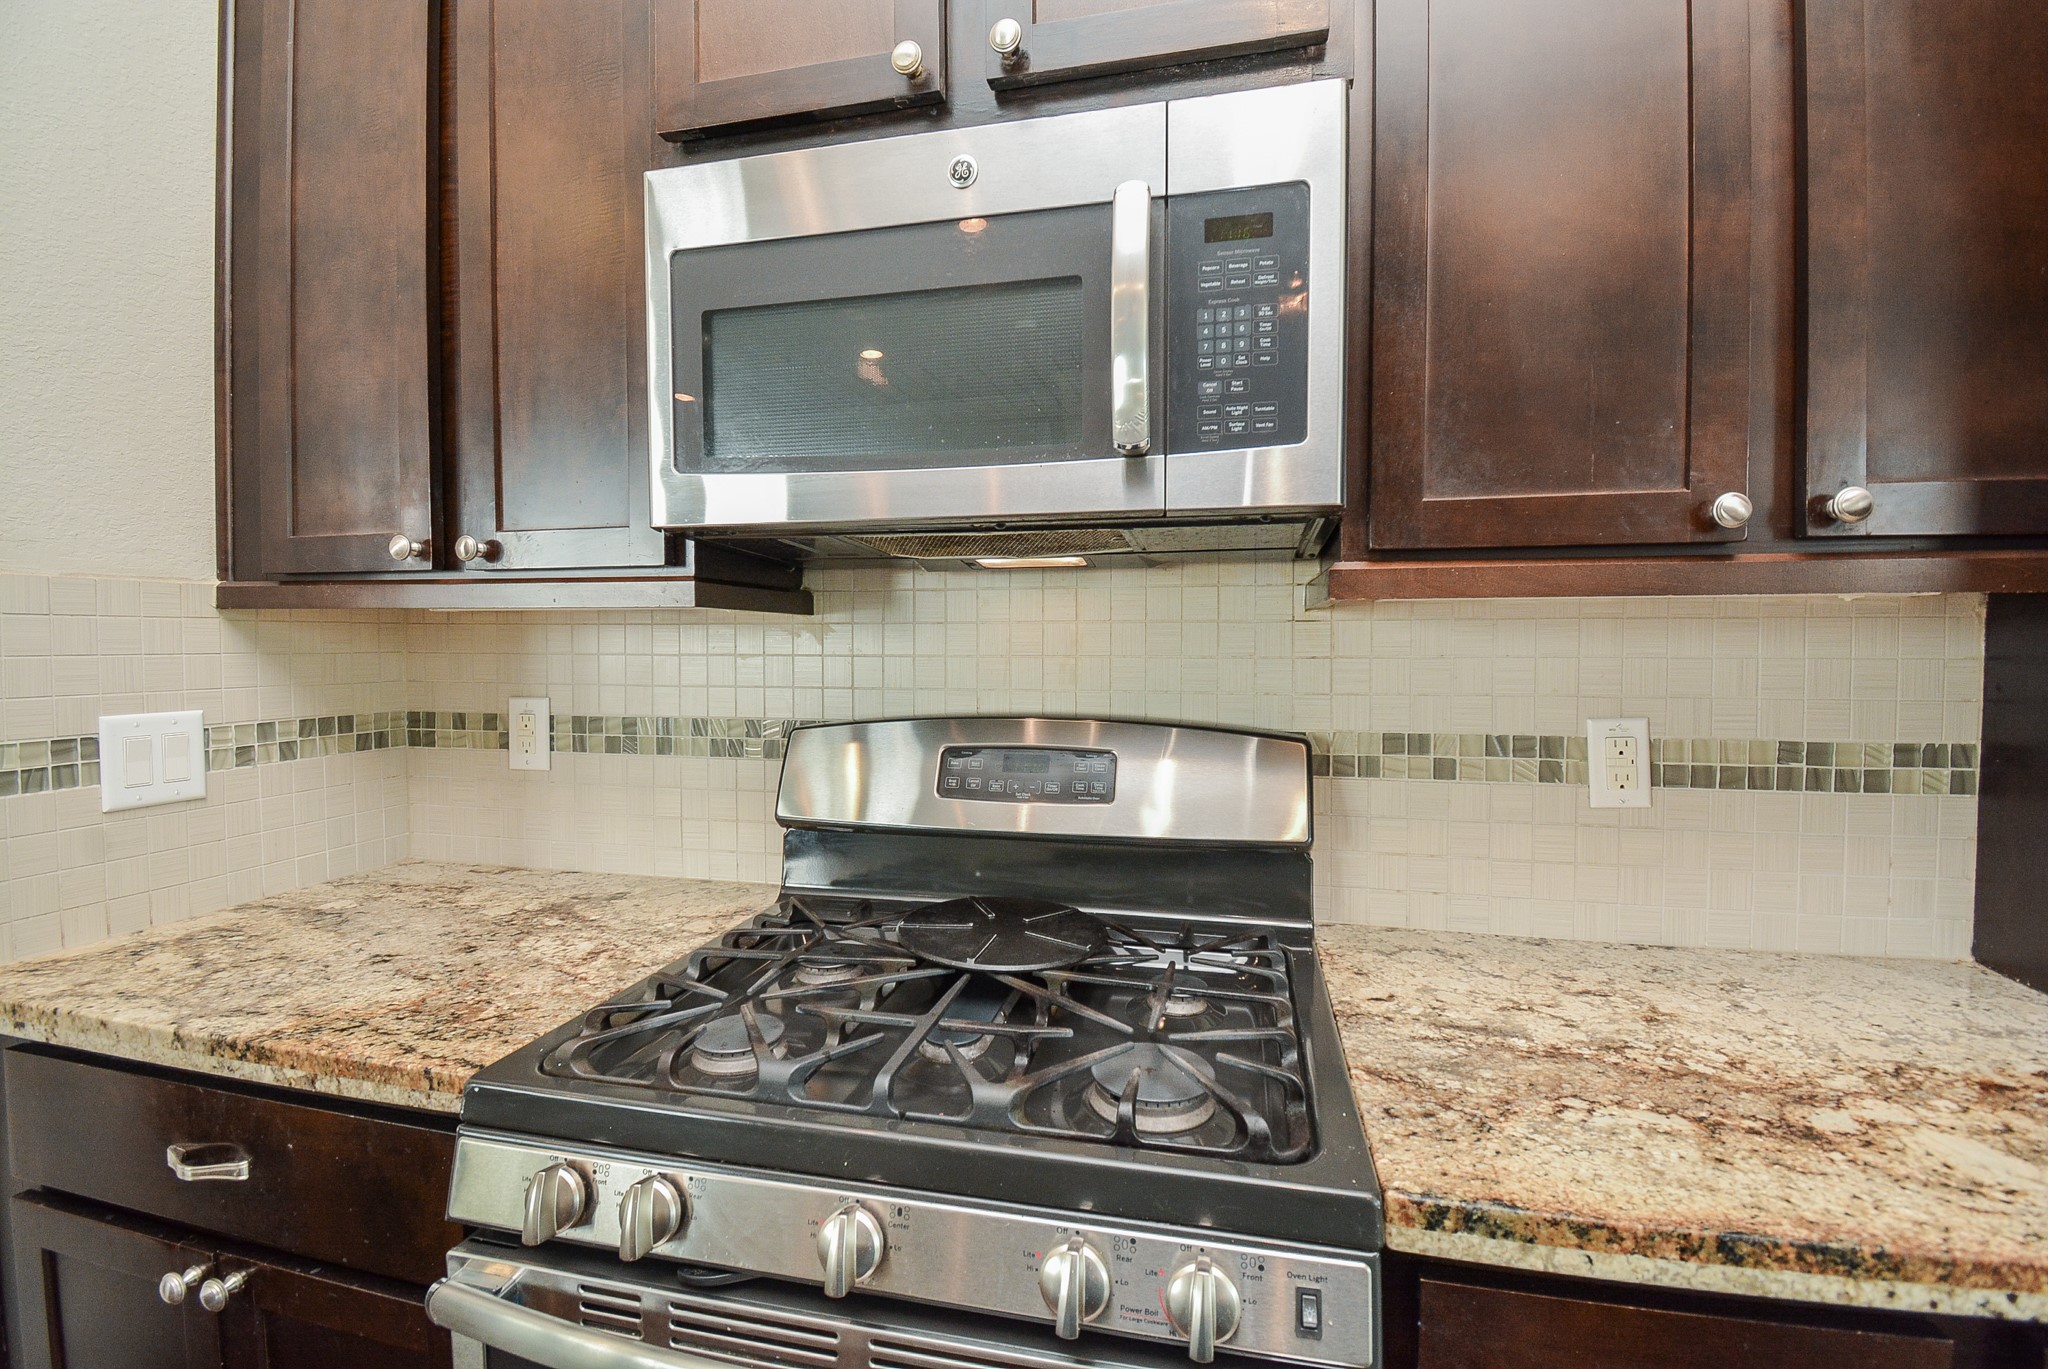
Everything is within fingertip reach when you cook up some culinary magic! Stainless steel appliances included with the lease are the gas range, microwave, dishwasher and refrigerator (not shown in photos).
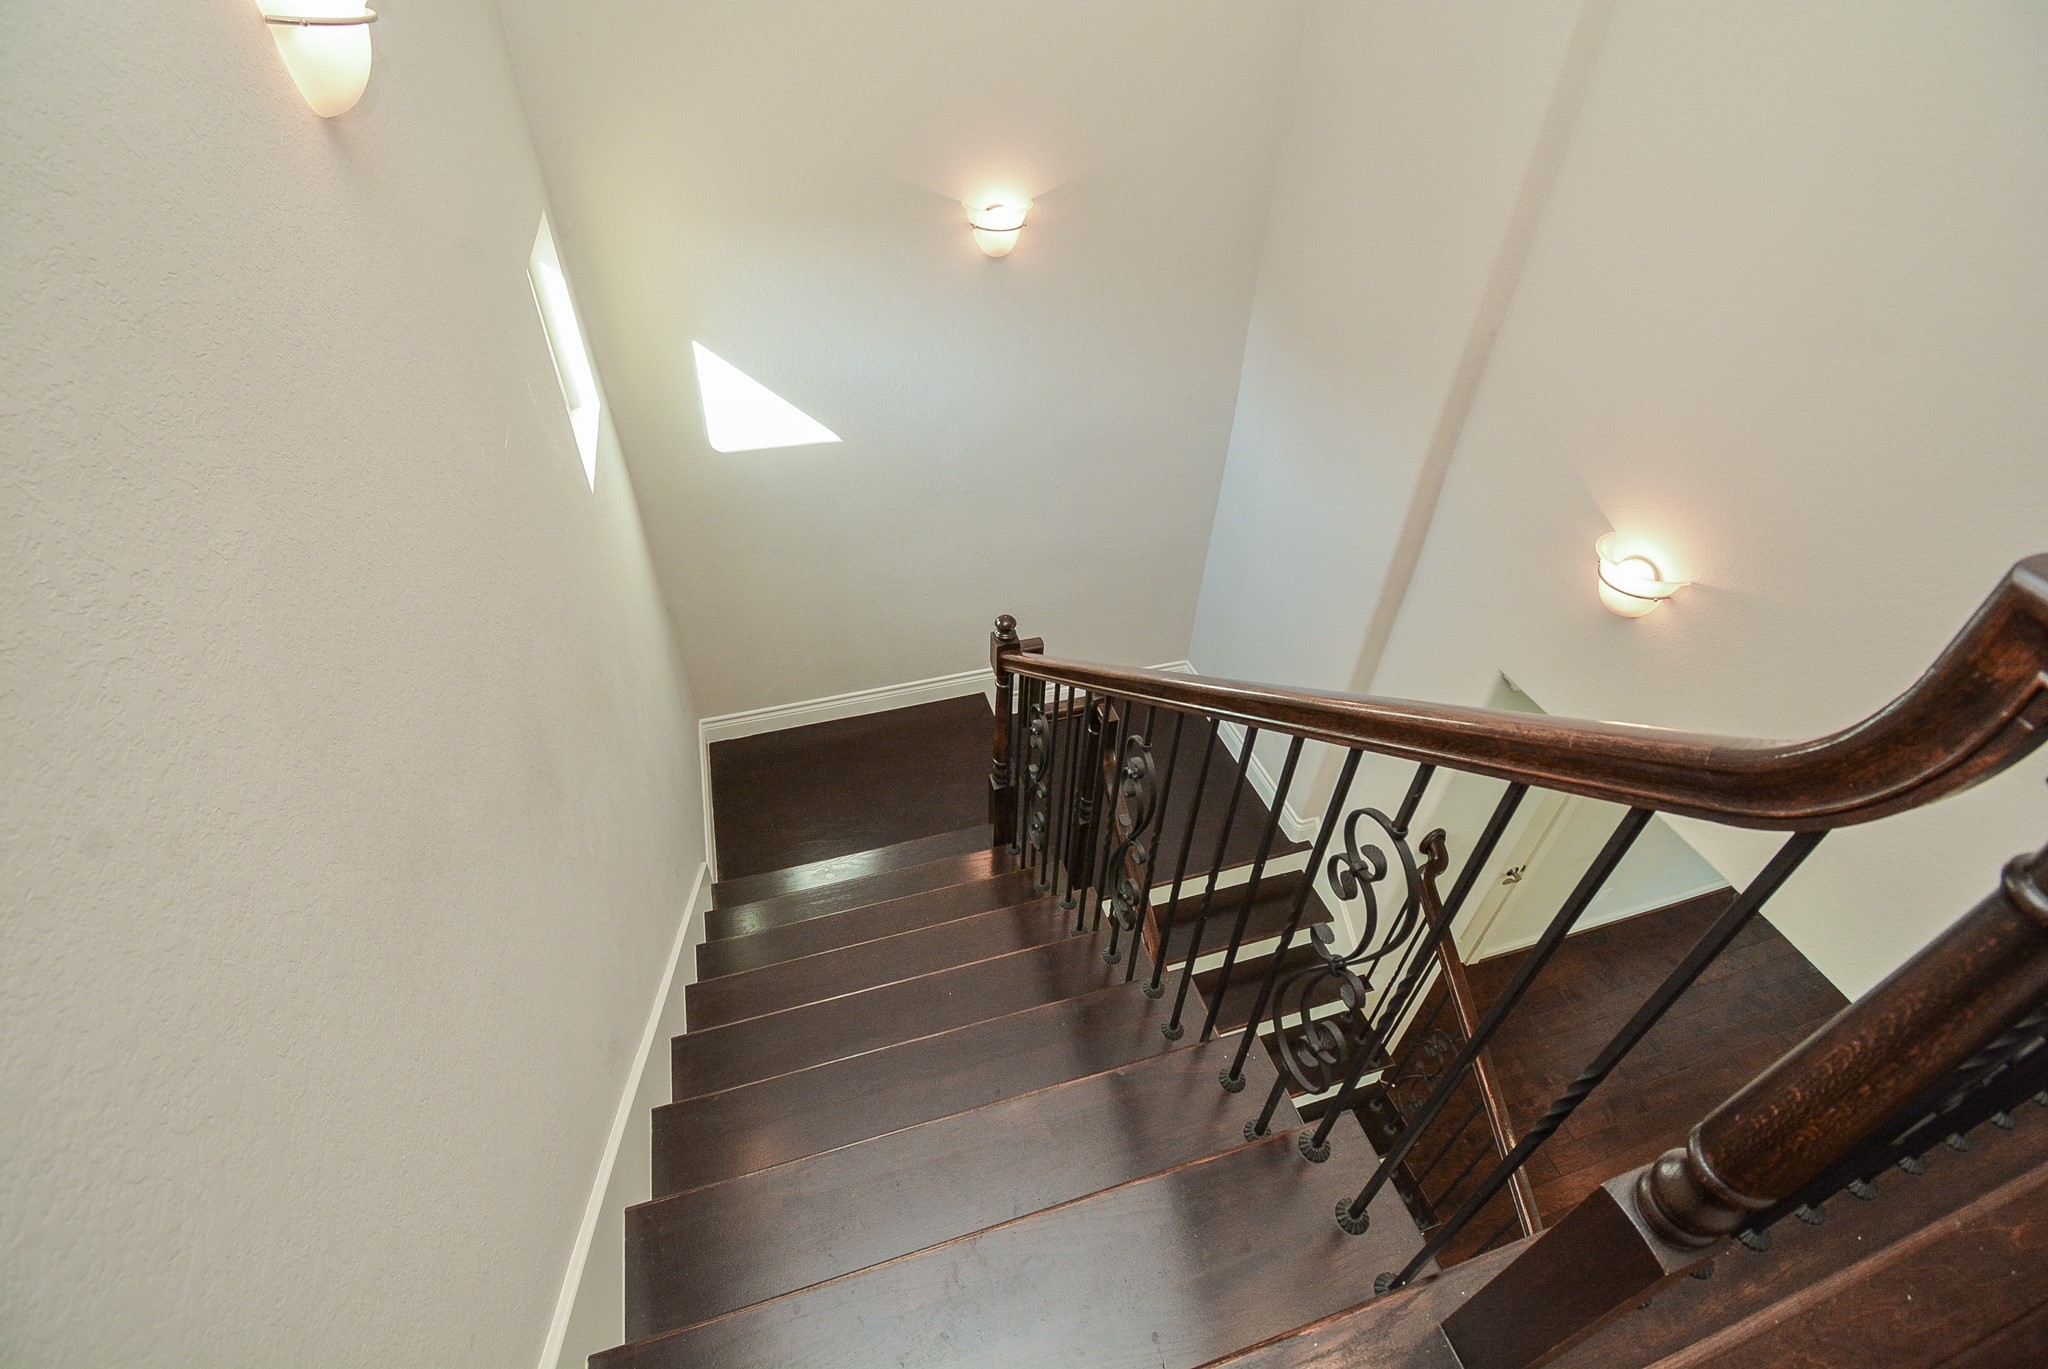
Imagine how one beautiful, serviceable staircase winds its way (up and down) artistically to every part of this home! Small windows and wall sconces illuminate.
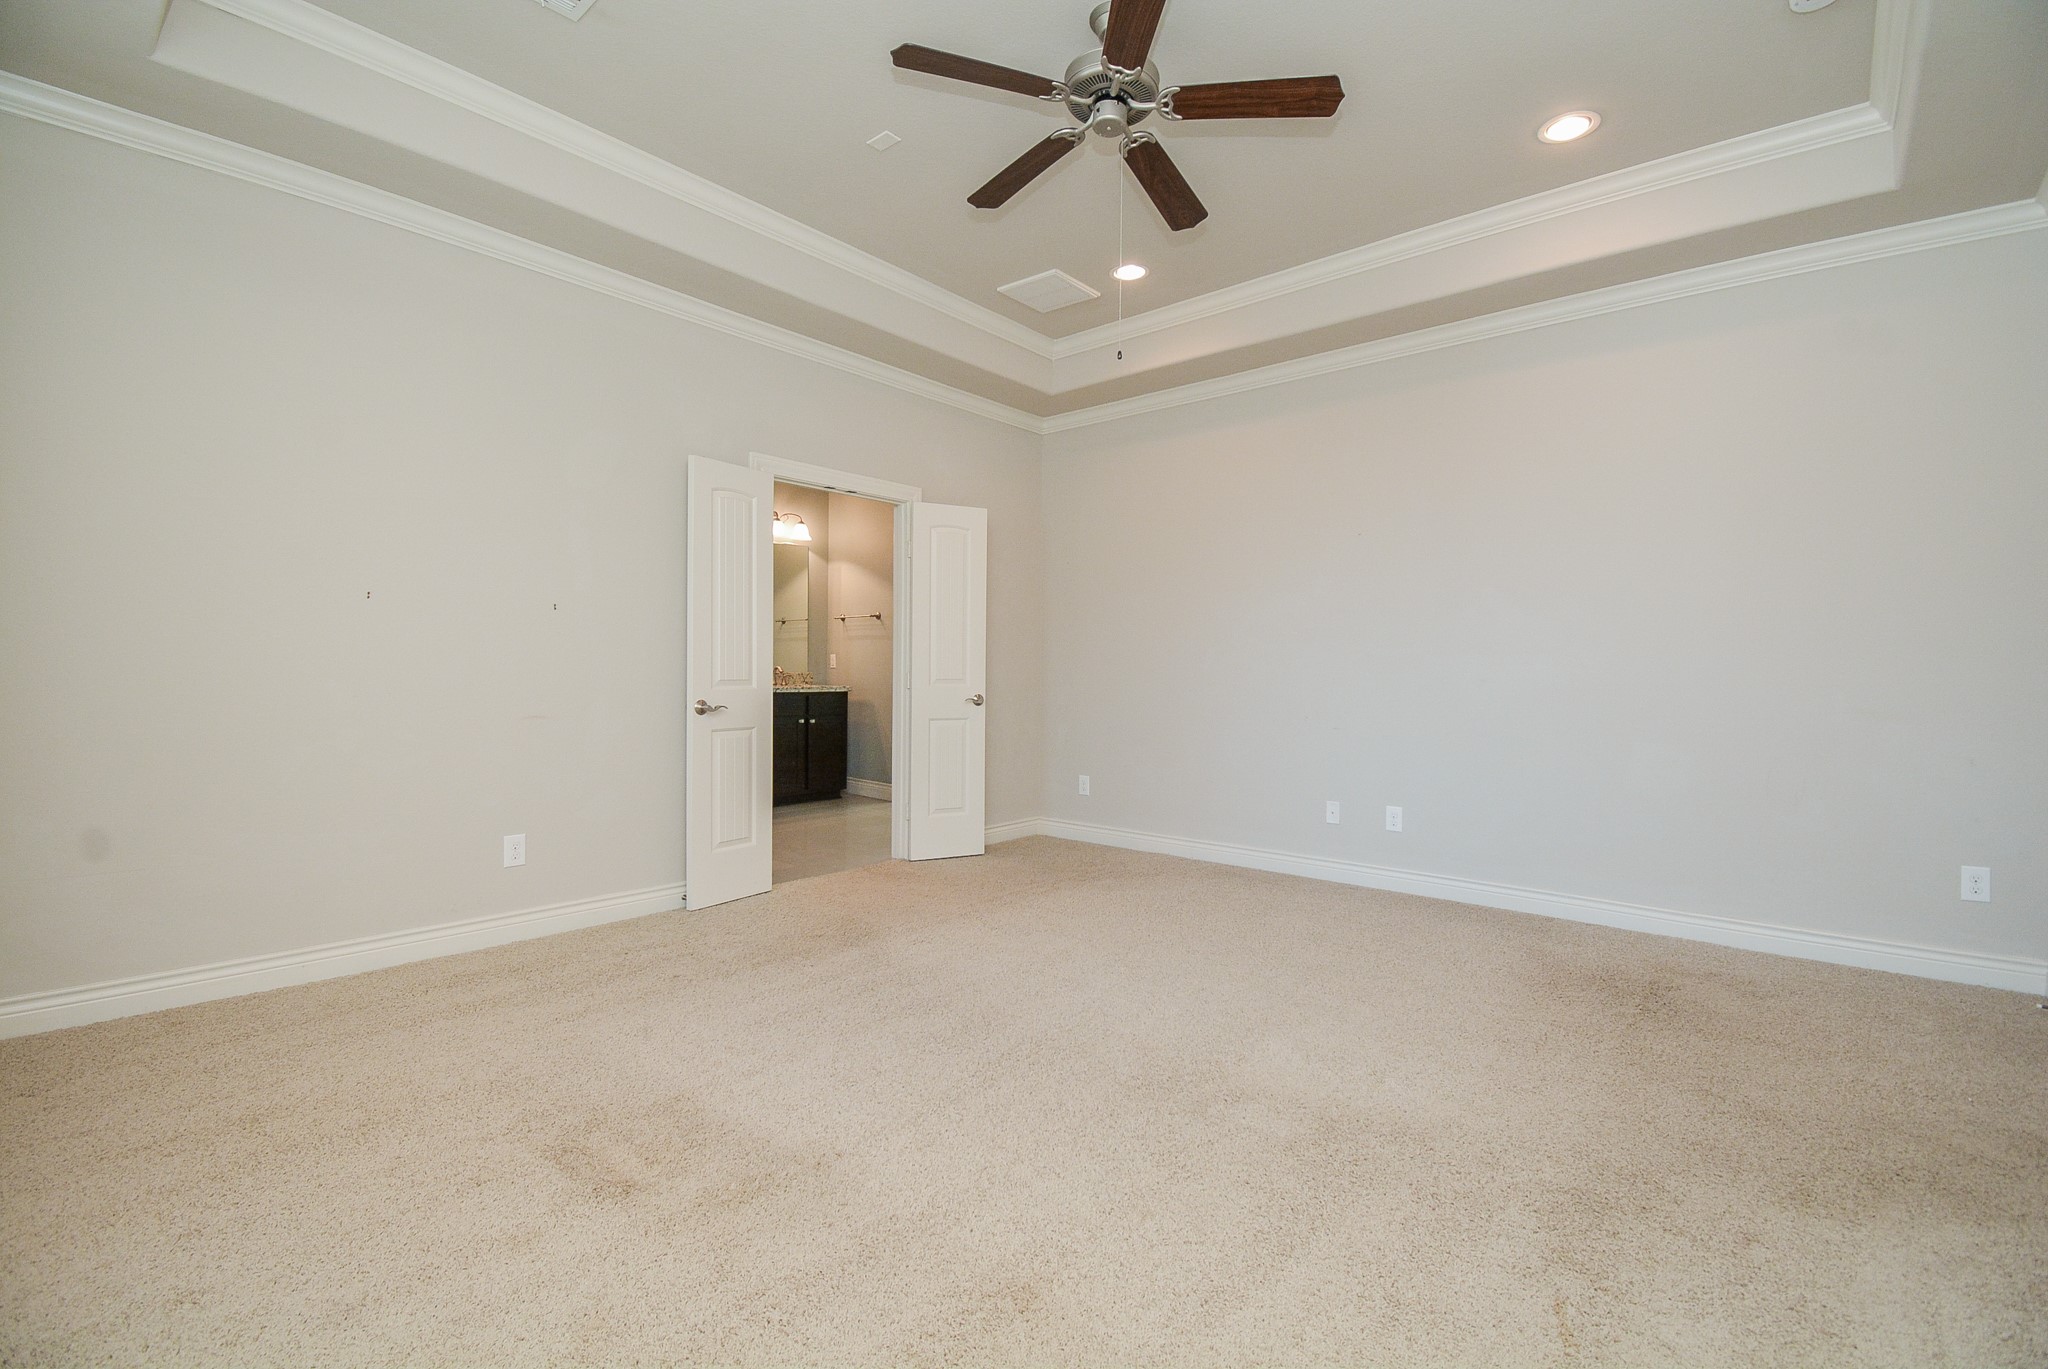
On the top level you'll find the master bedroom, another ensuite bedroom and the utility room. These 2 upstairs bedrooms have carpeting.
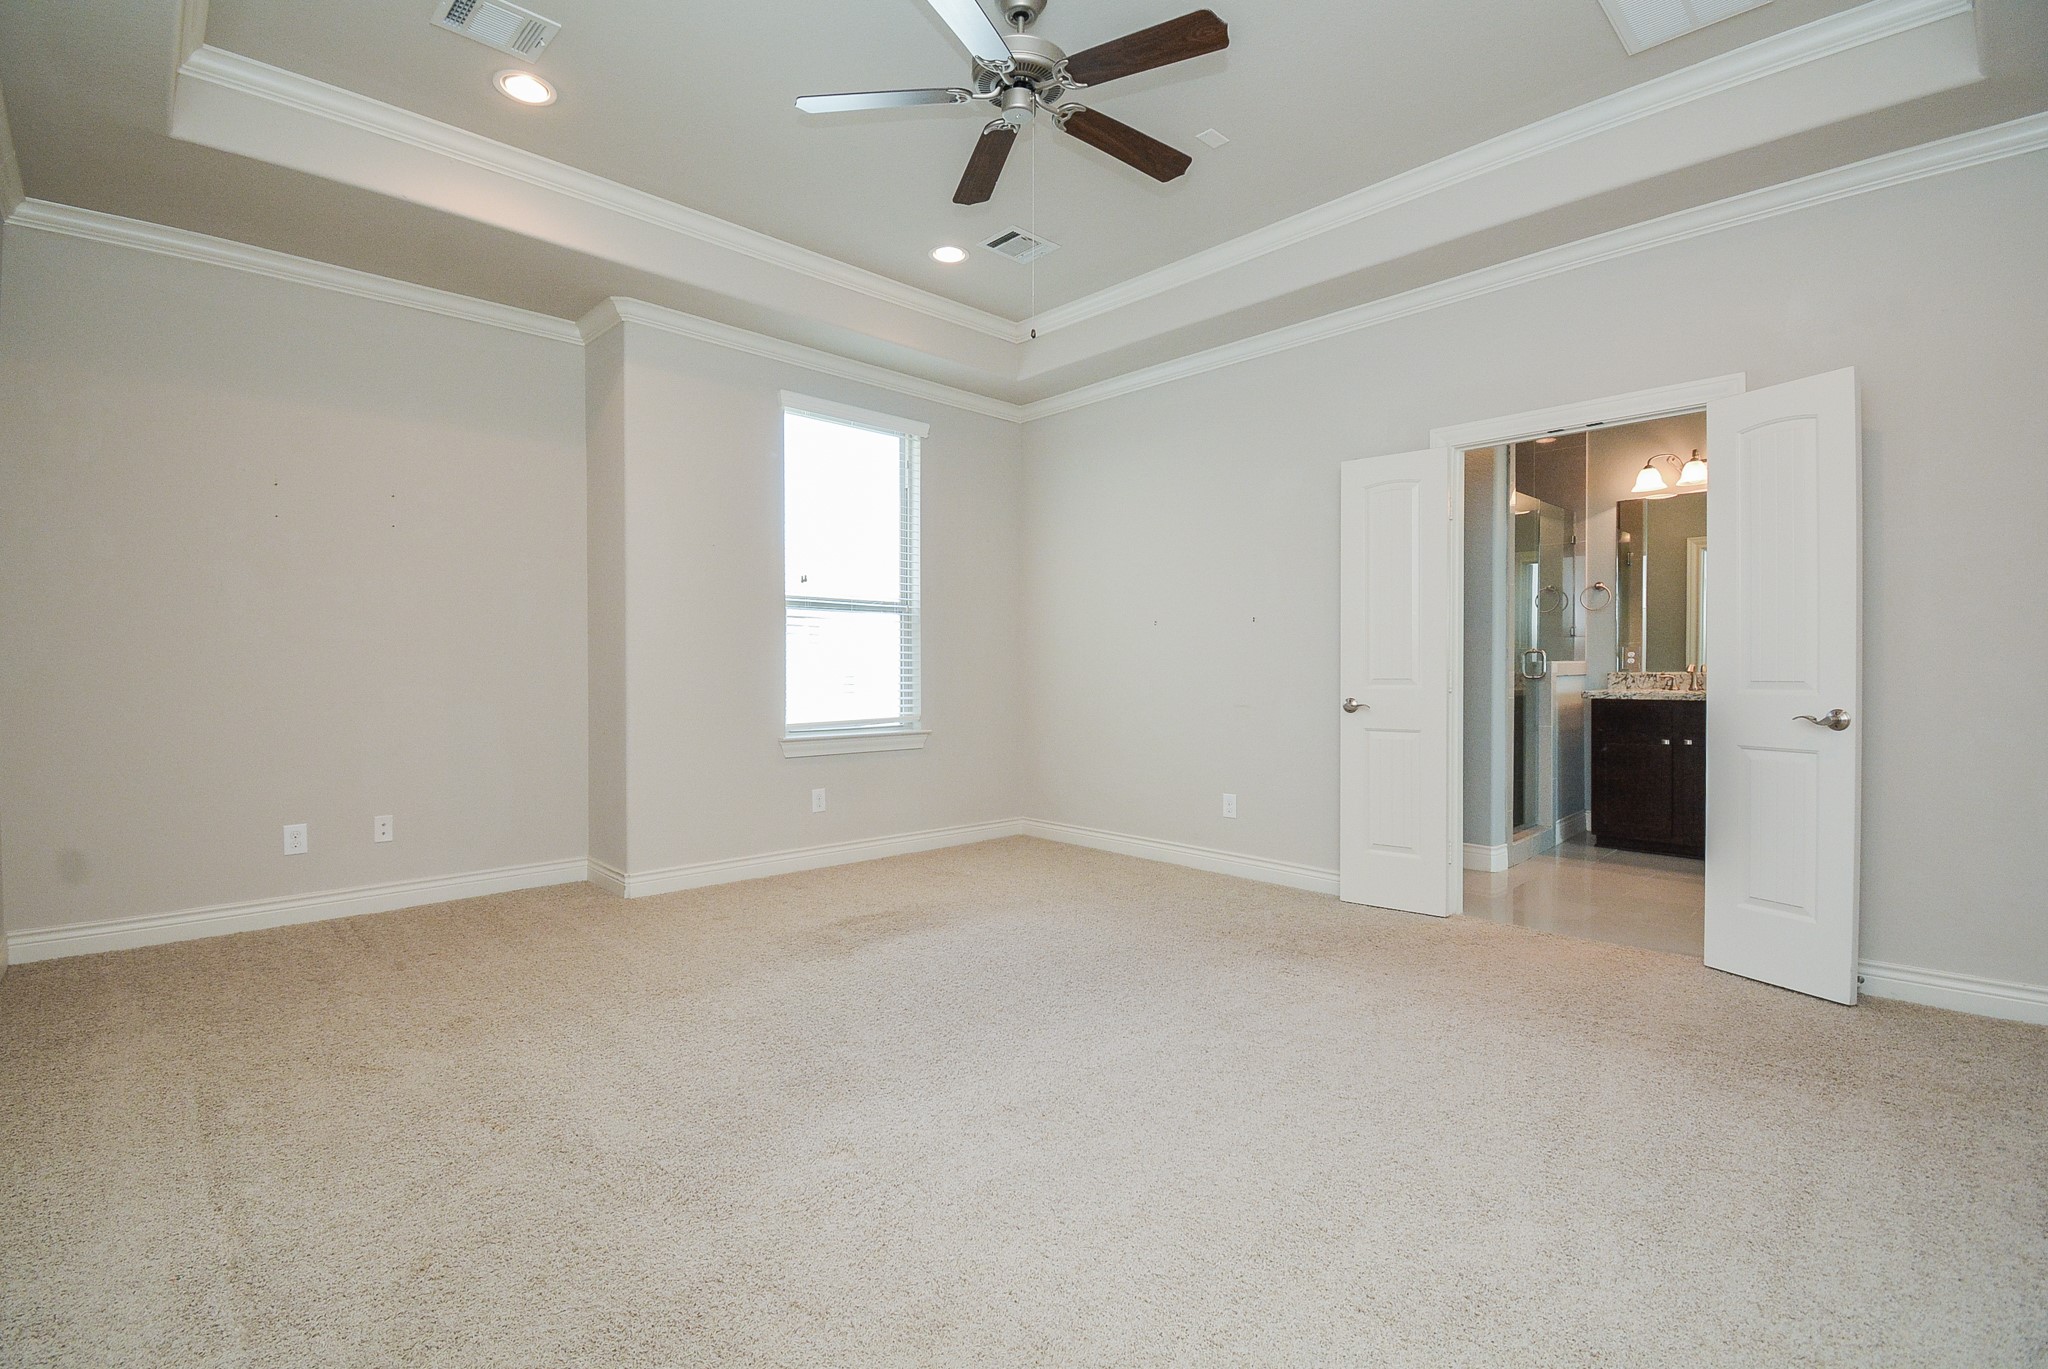
Tray ceiling, recessed lights, crown molding shown here on the 3rd level in your lush primary ensuite bedroom/bath.
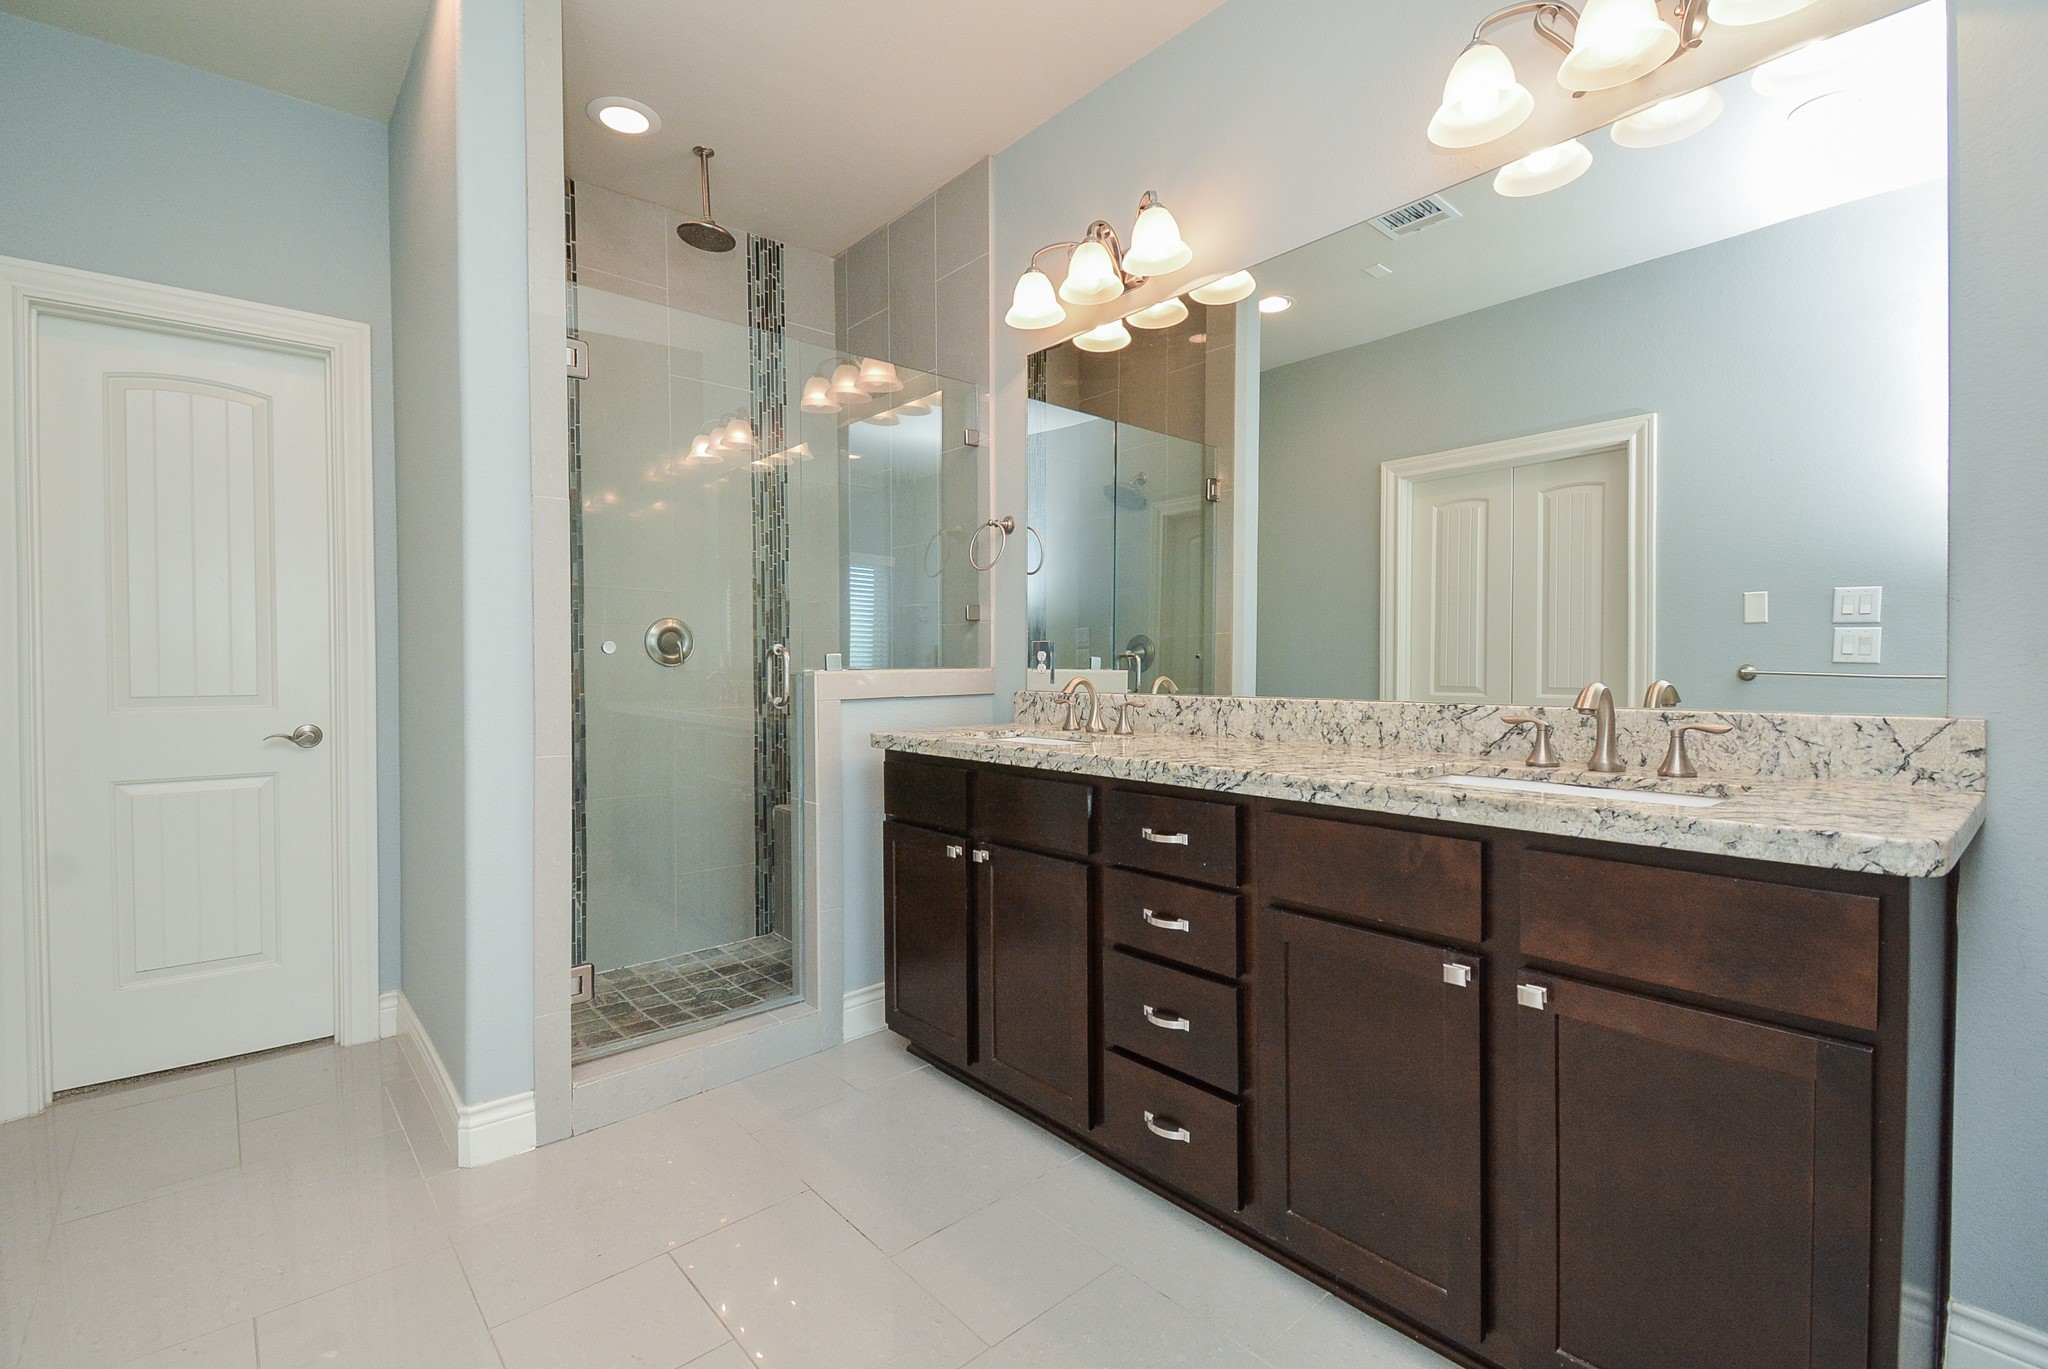
Peaceful, sublime natural tones grace the walls and floor of your private oasis! Dual sinks rest in luscious, durable granite counters; a simple wall-wide mirror increases the visual sense of even greater space! Rich cabinetry centers the color scheme, while affording great storage. The frameless, glass enclosed shower is trimmed in rich, mosaic like tile. Simple wall fixtures bring a glow to an already soft space.
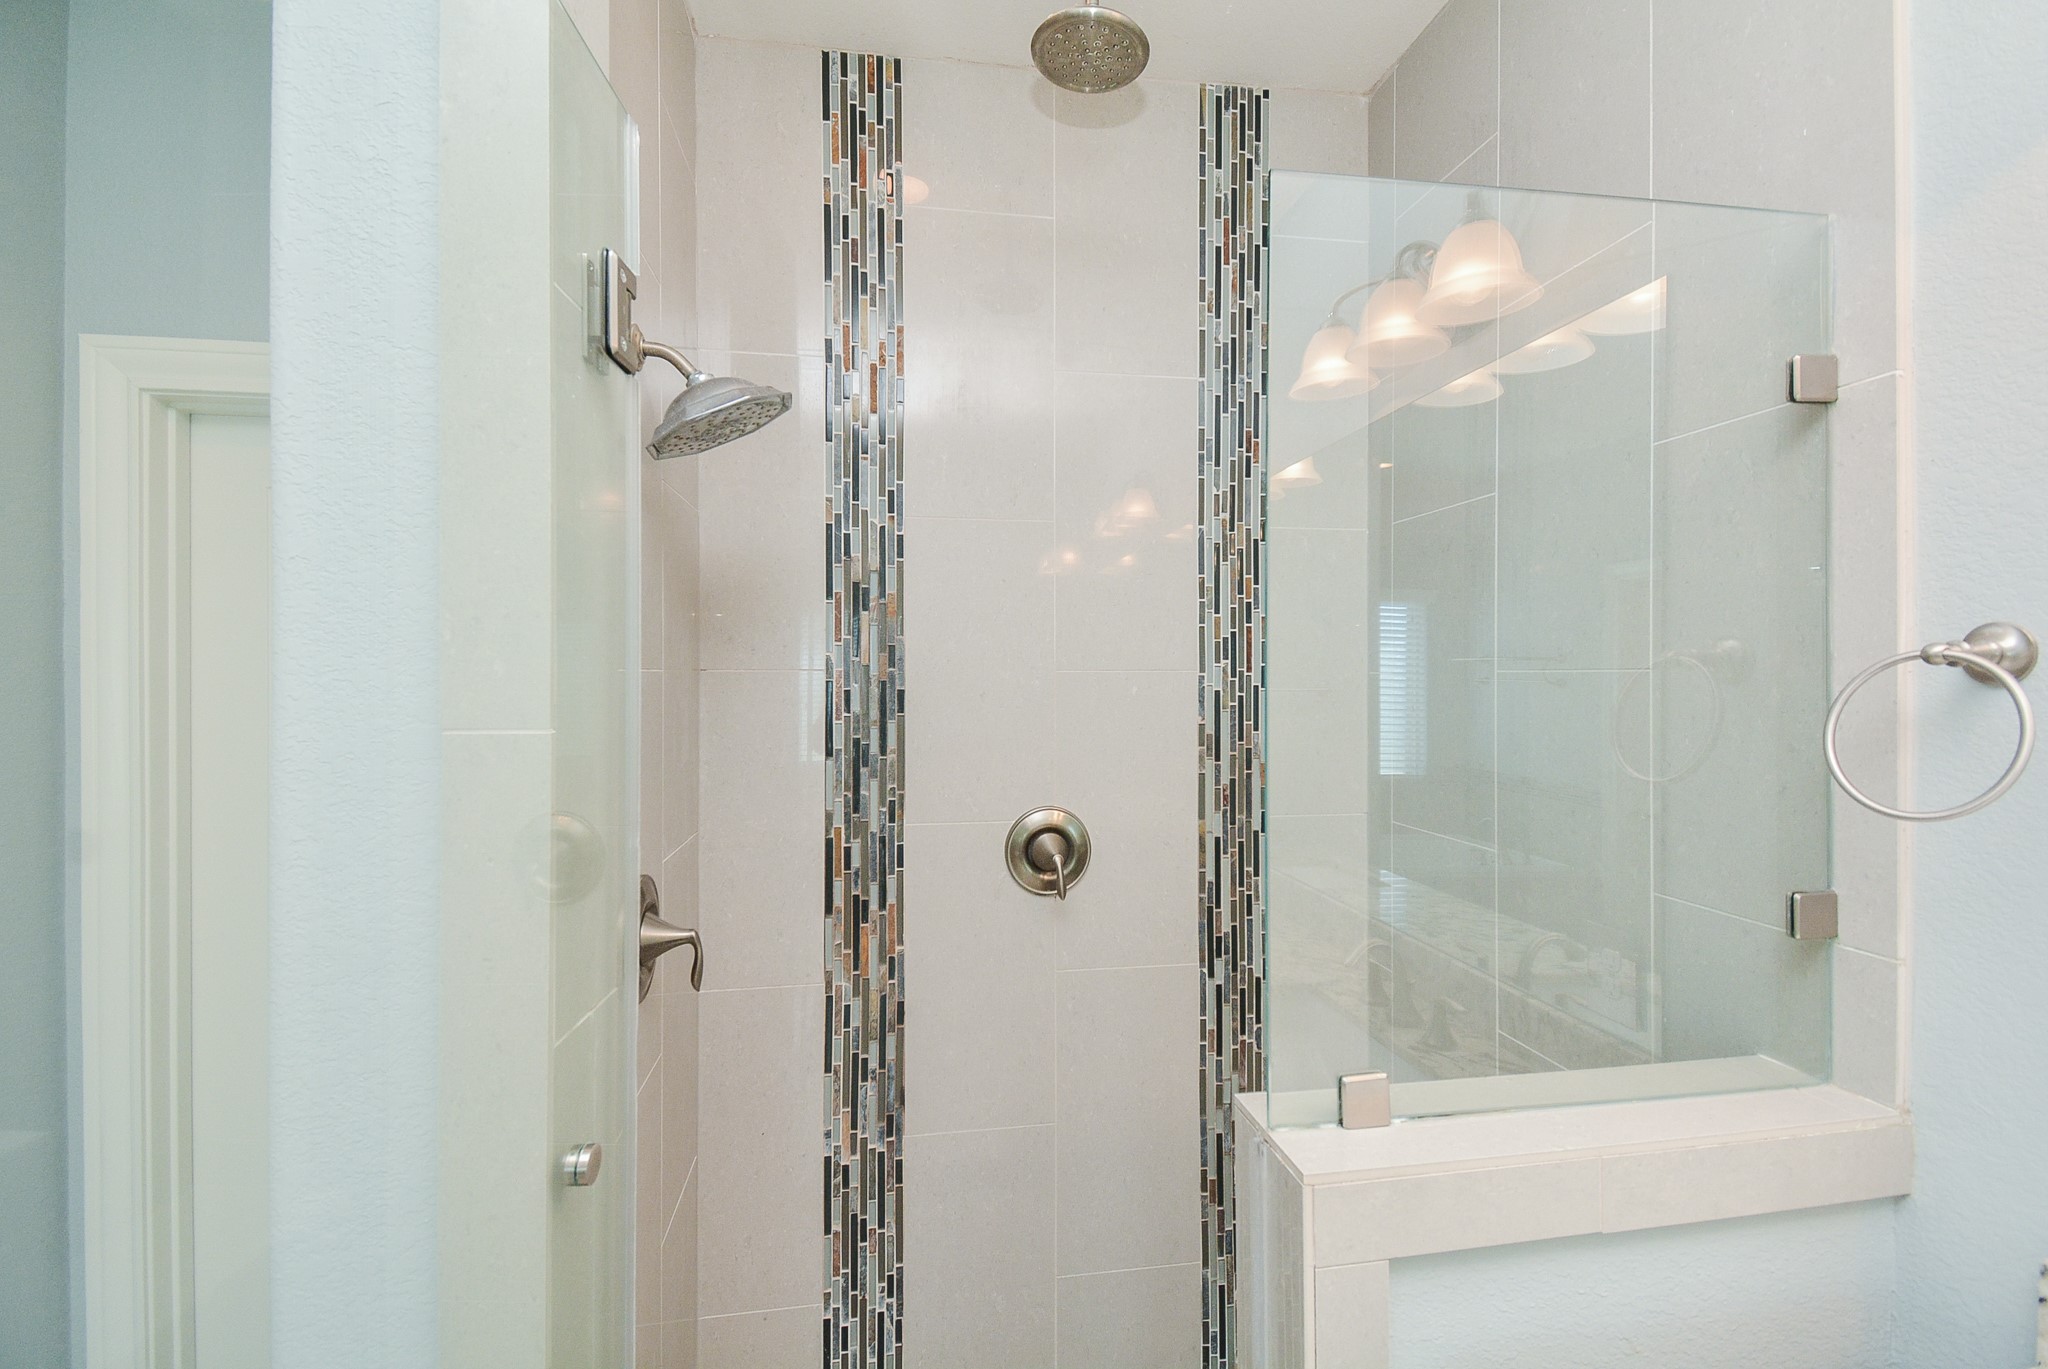
Every creature comfort has been anticipated and delivered in this dreamy shower.
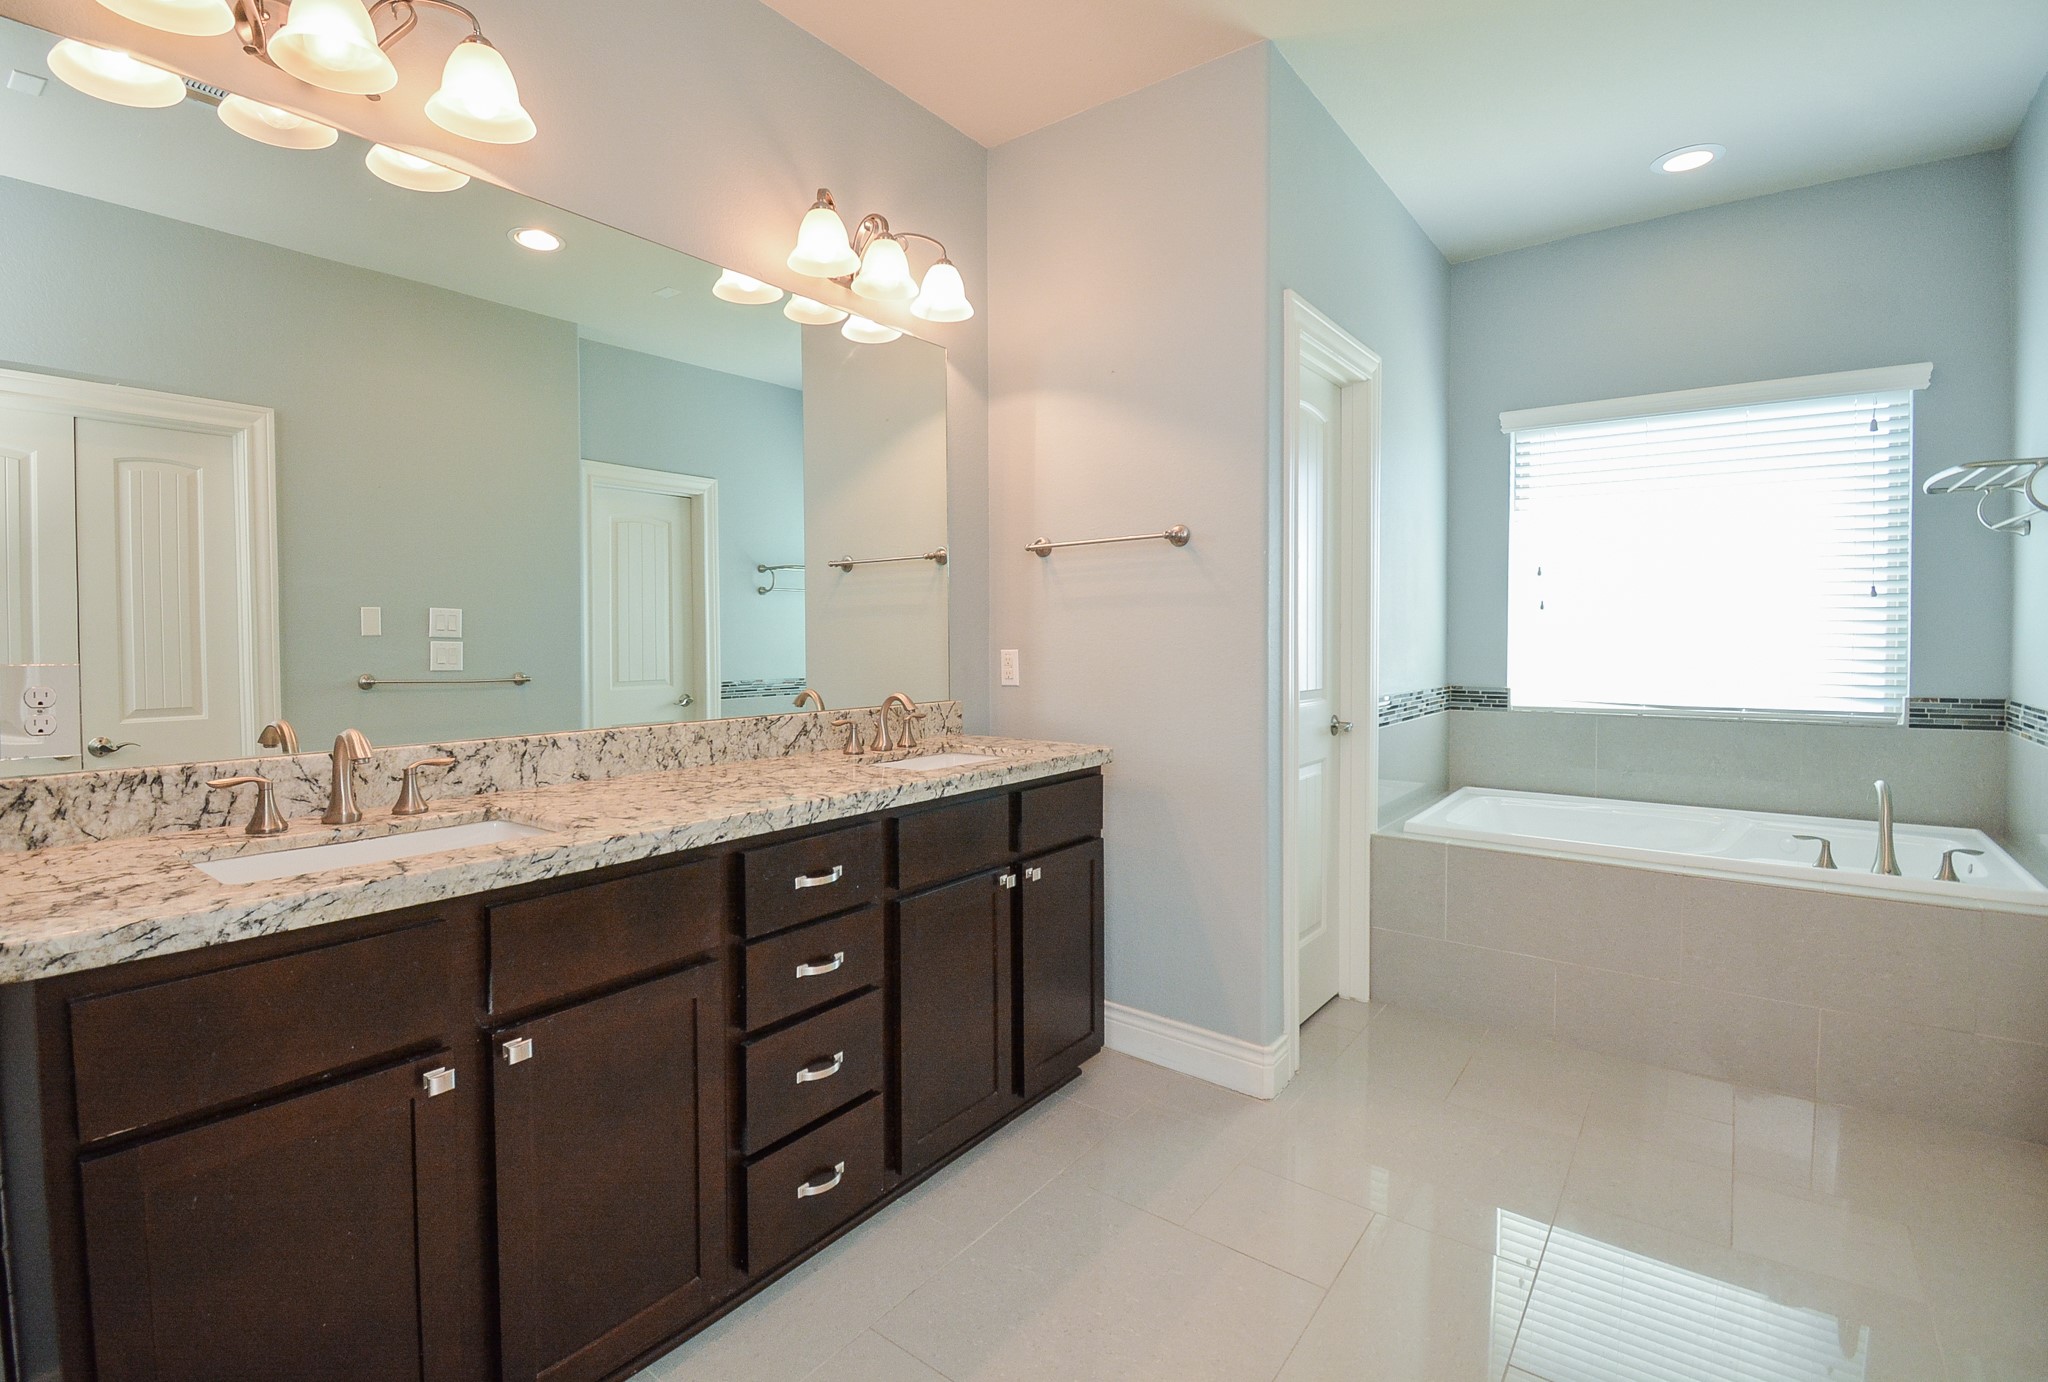
Sunlight or romantic skies bathe your primary ensuite bath.
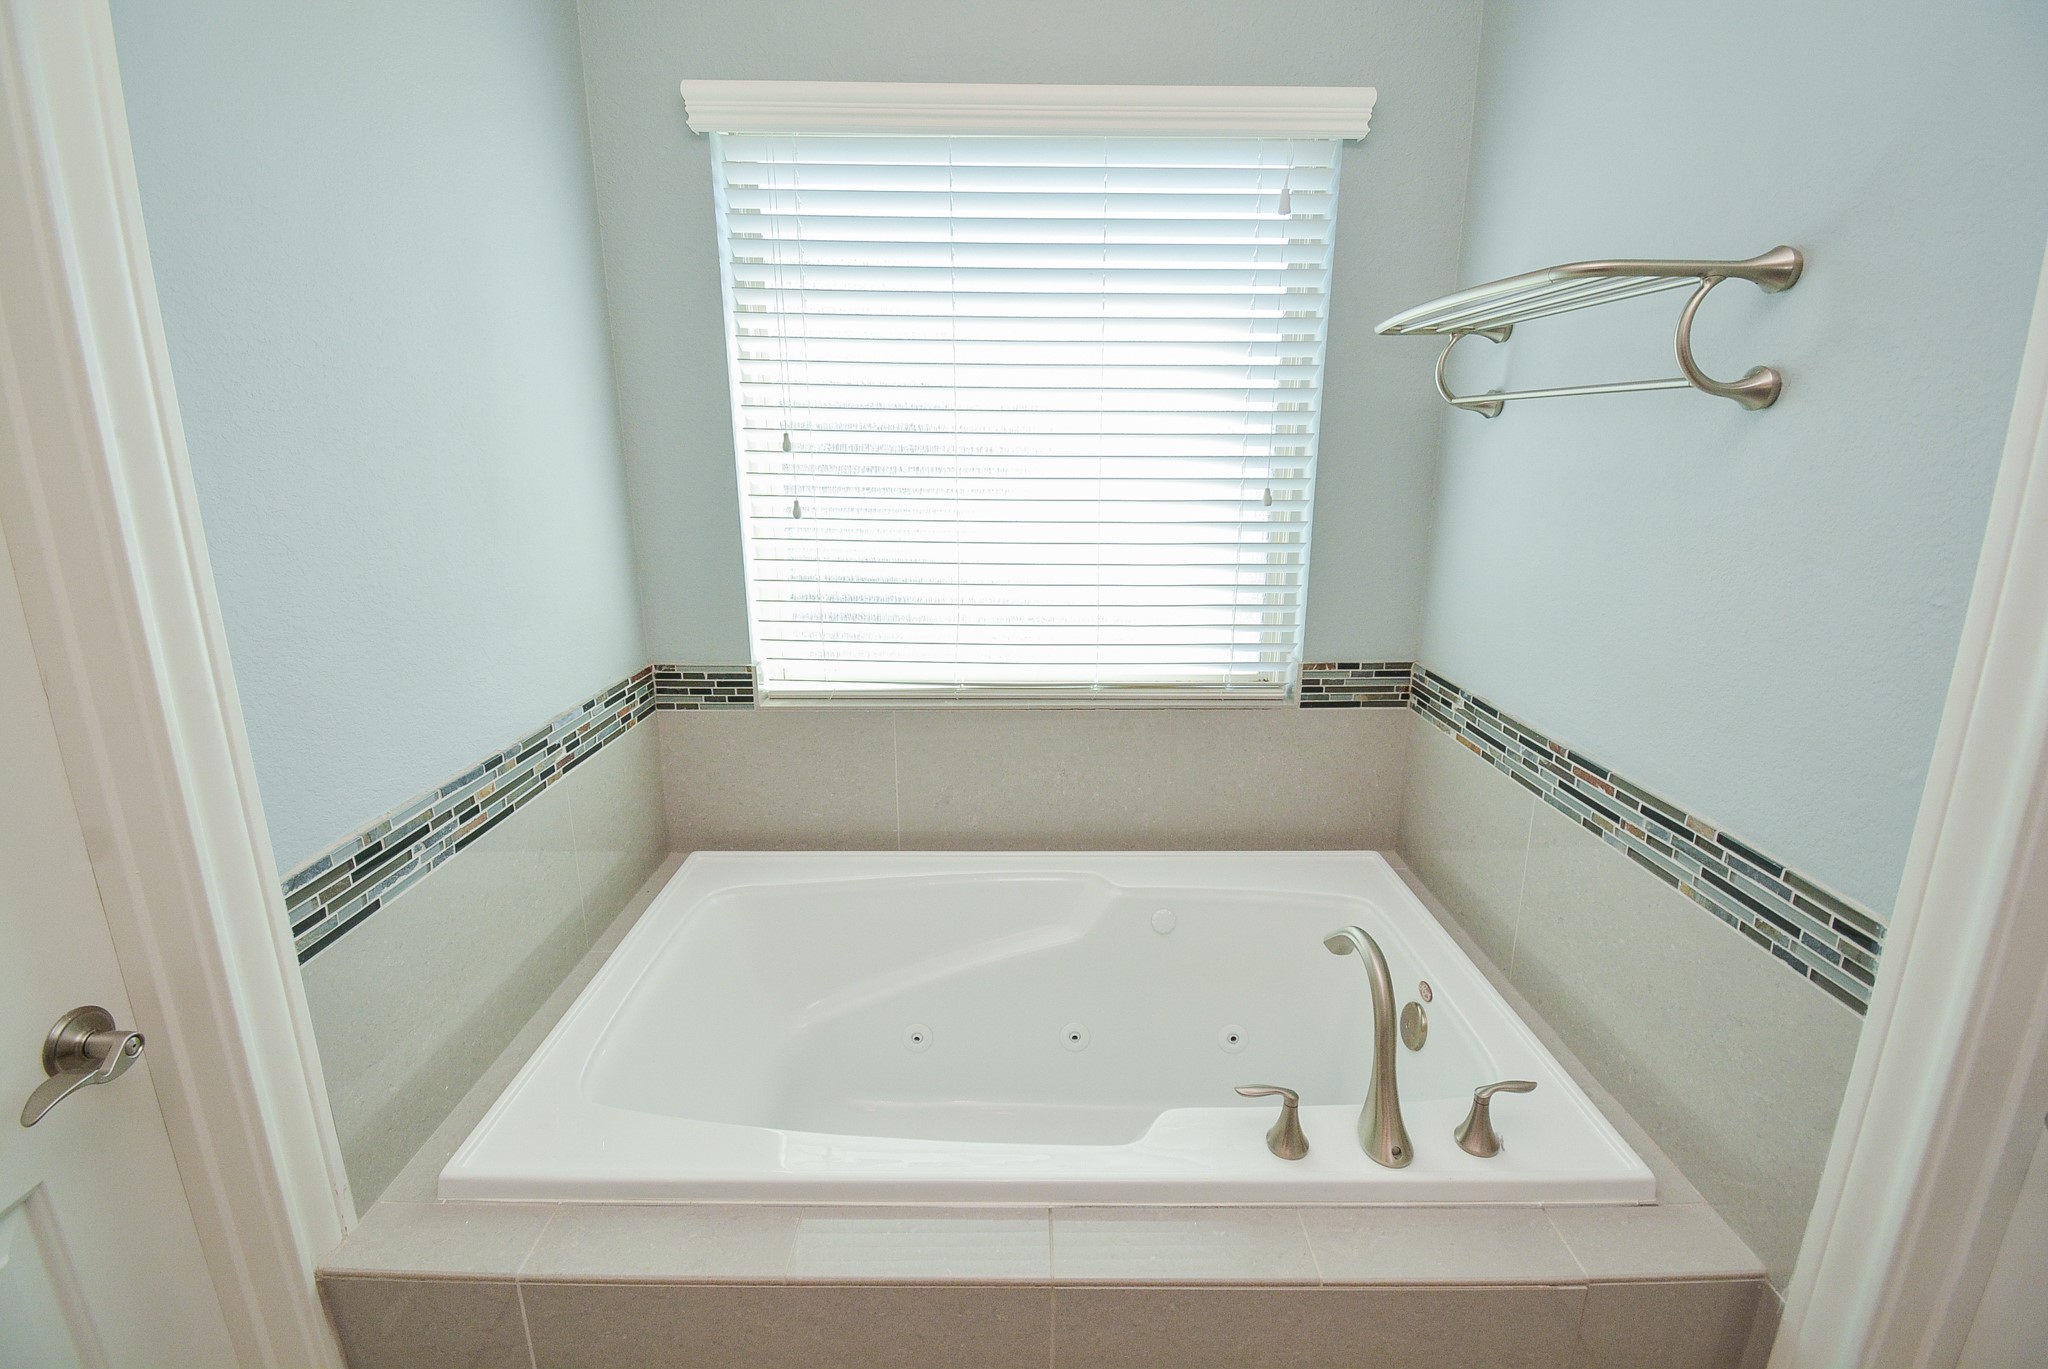
This is very likely to be your go-to spot at the end of each day! This refreshing, jetted tub is waiting!
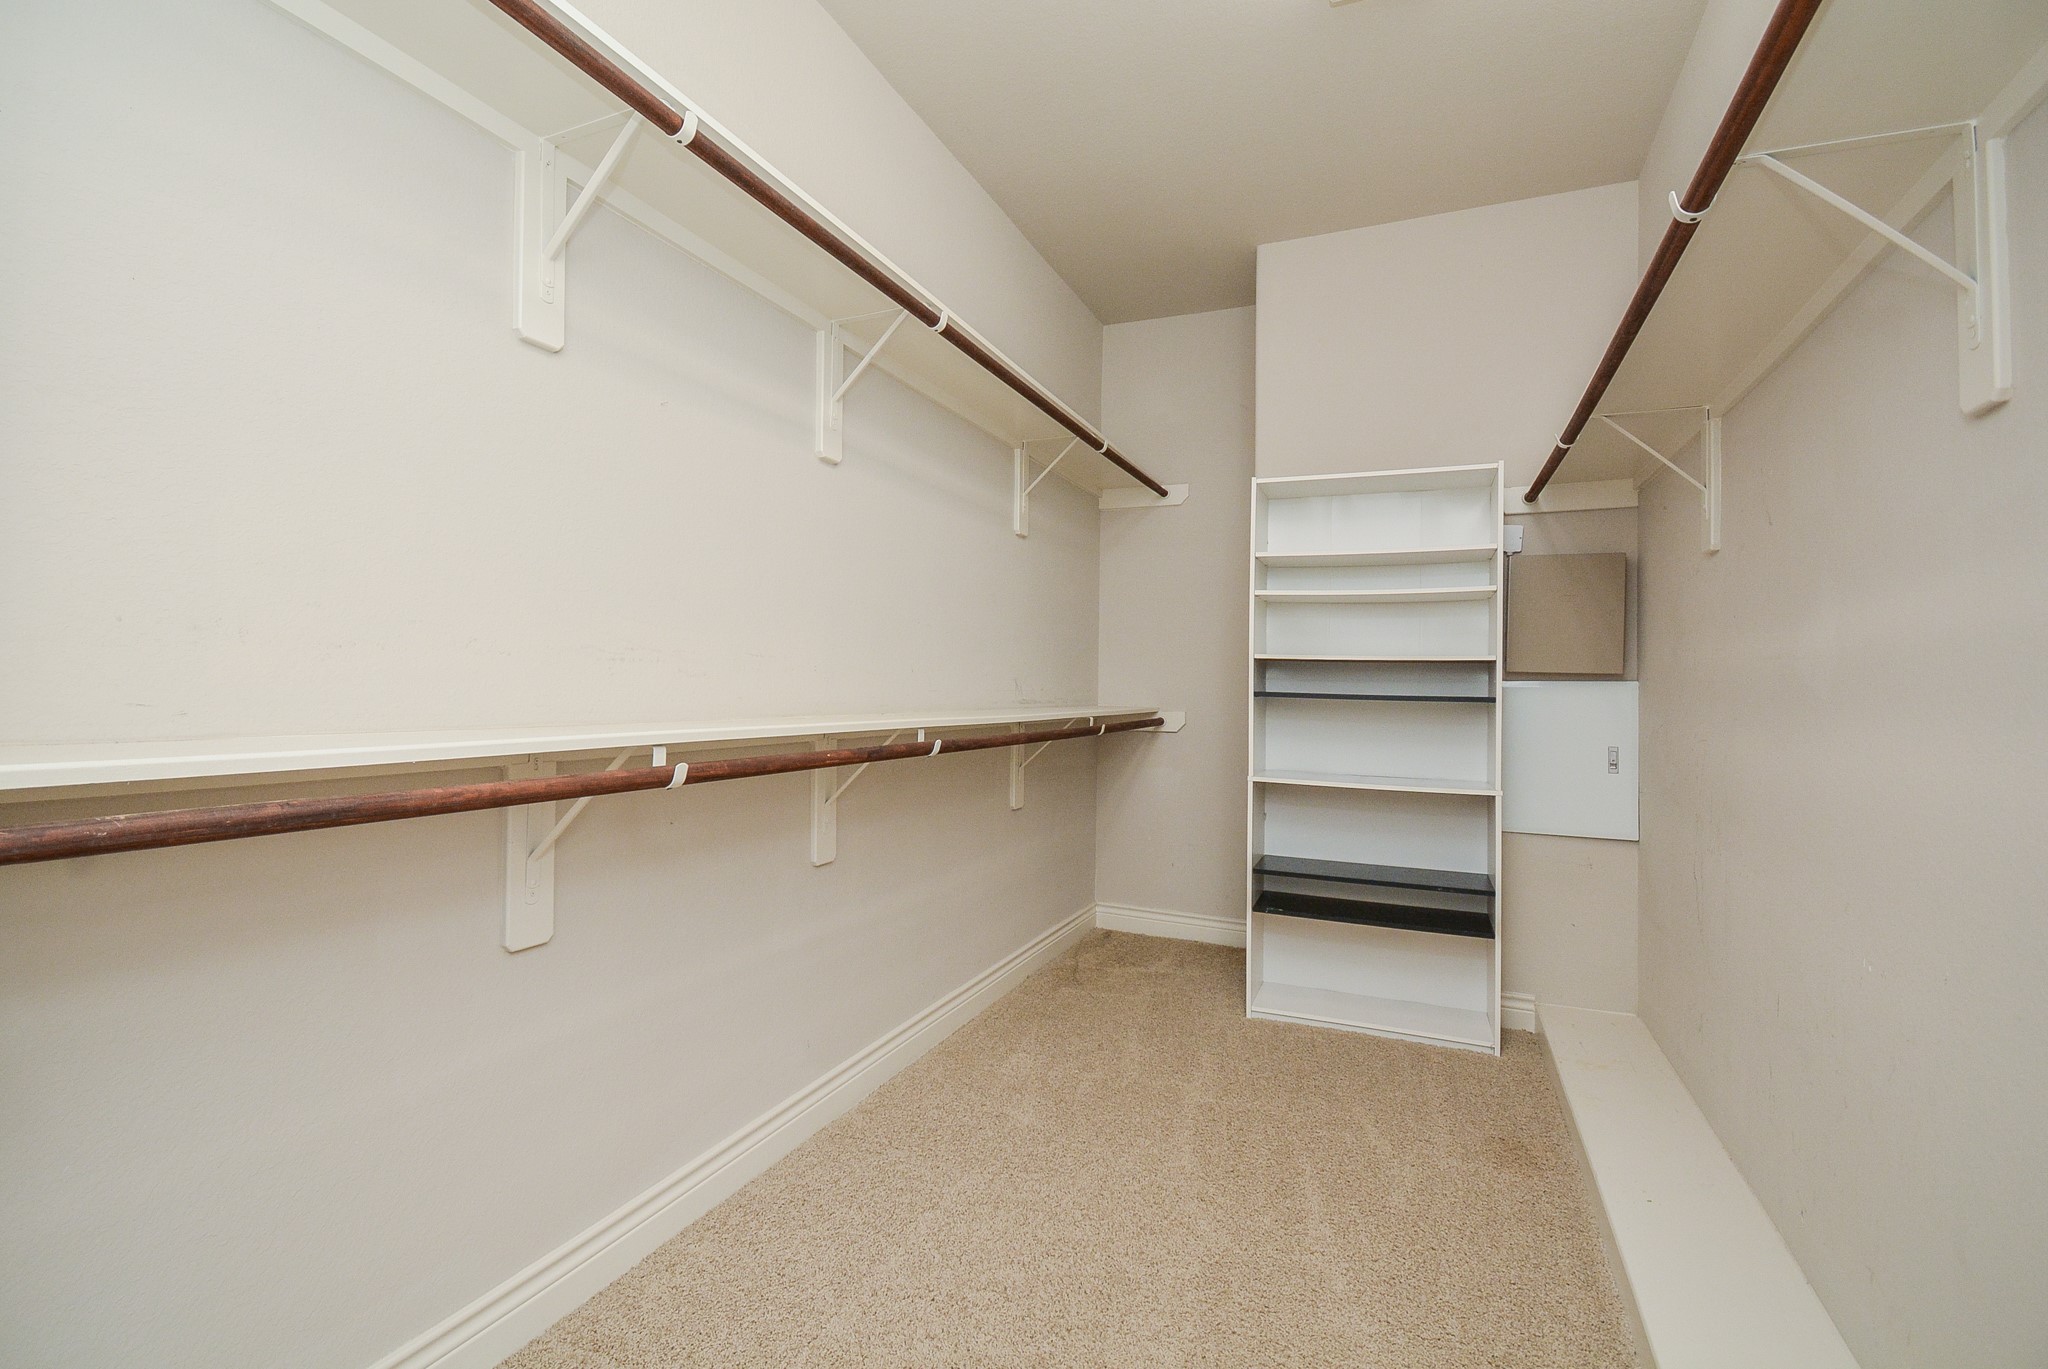
Talk about primary suite walk-in closet space!
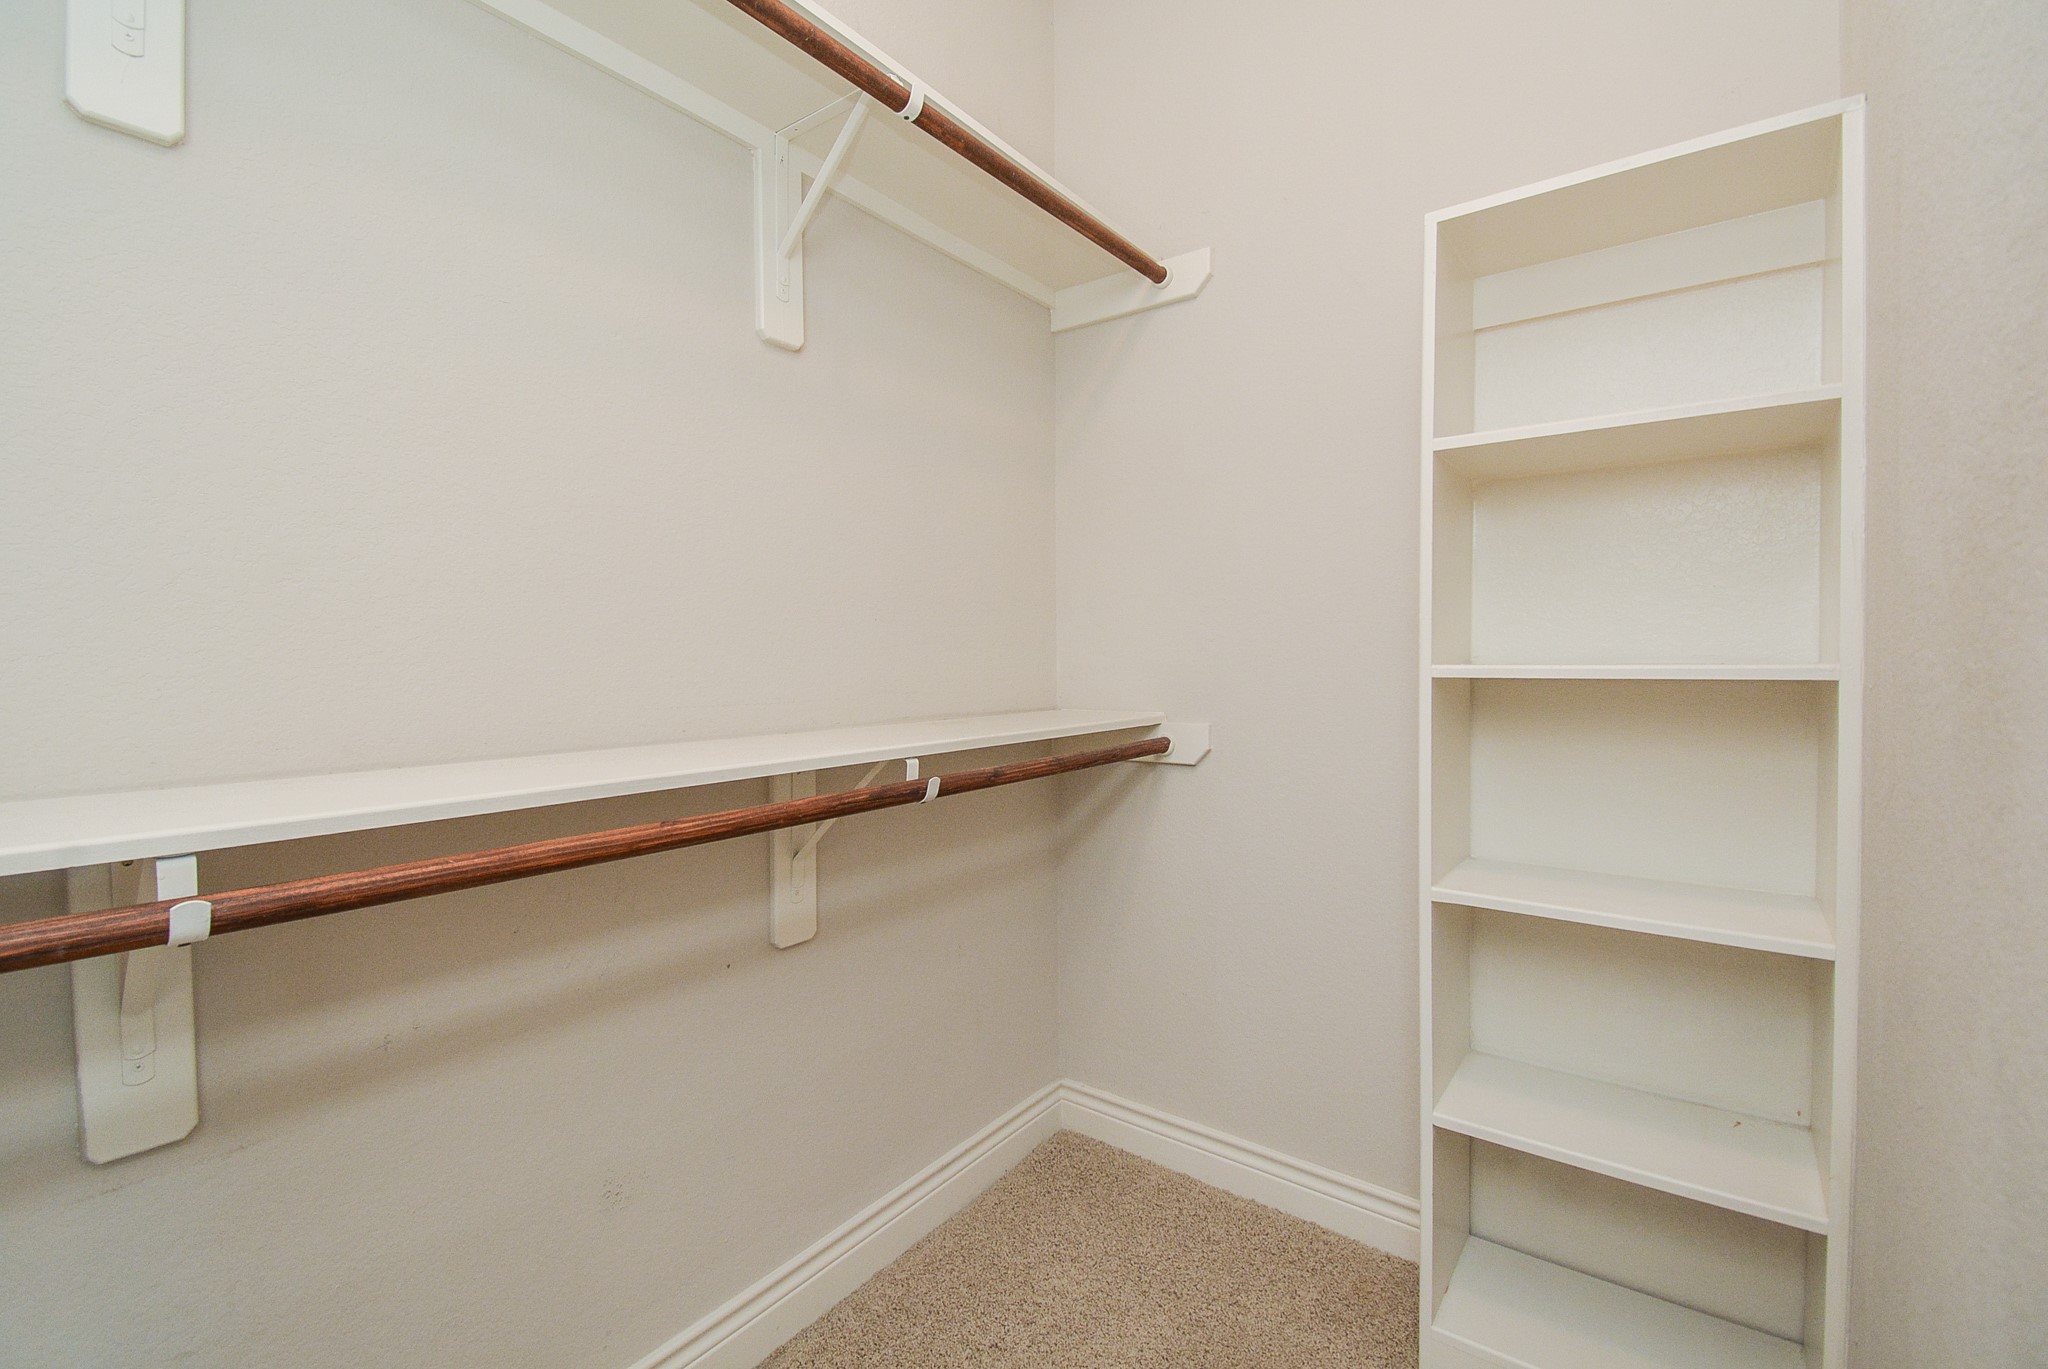
Handy built-in shelving is a blessing!
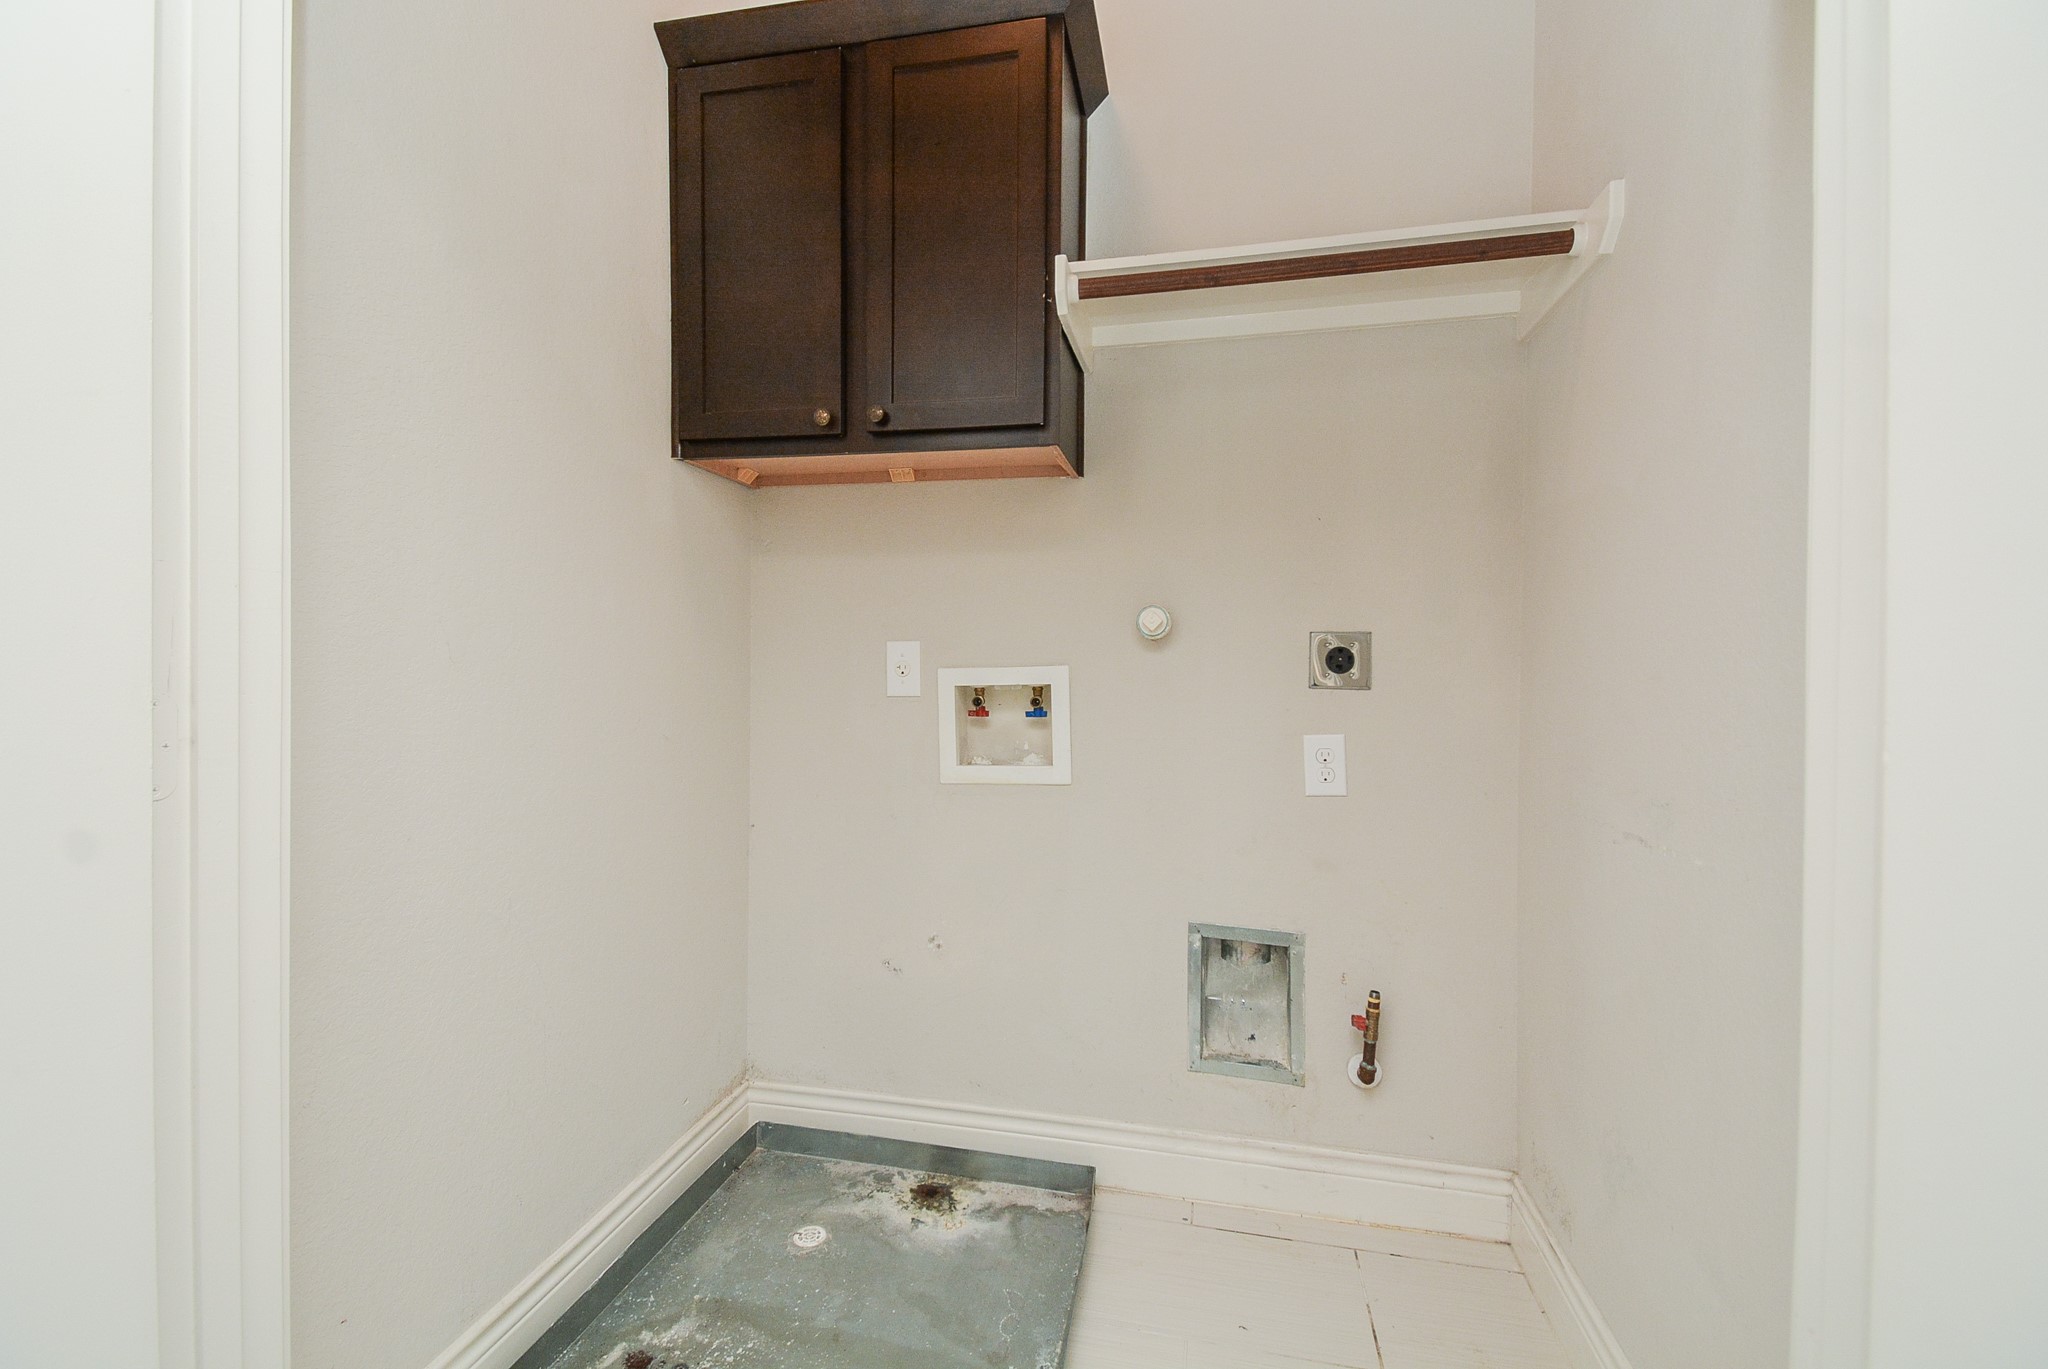
A washer and dryer will be included in the lease but is not shown in this photo.
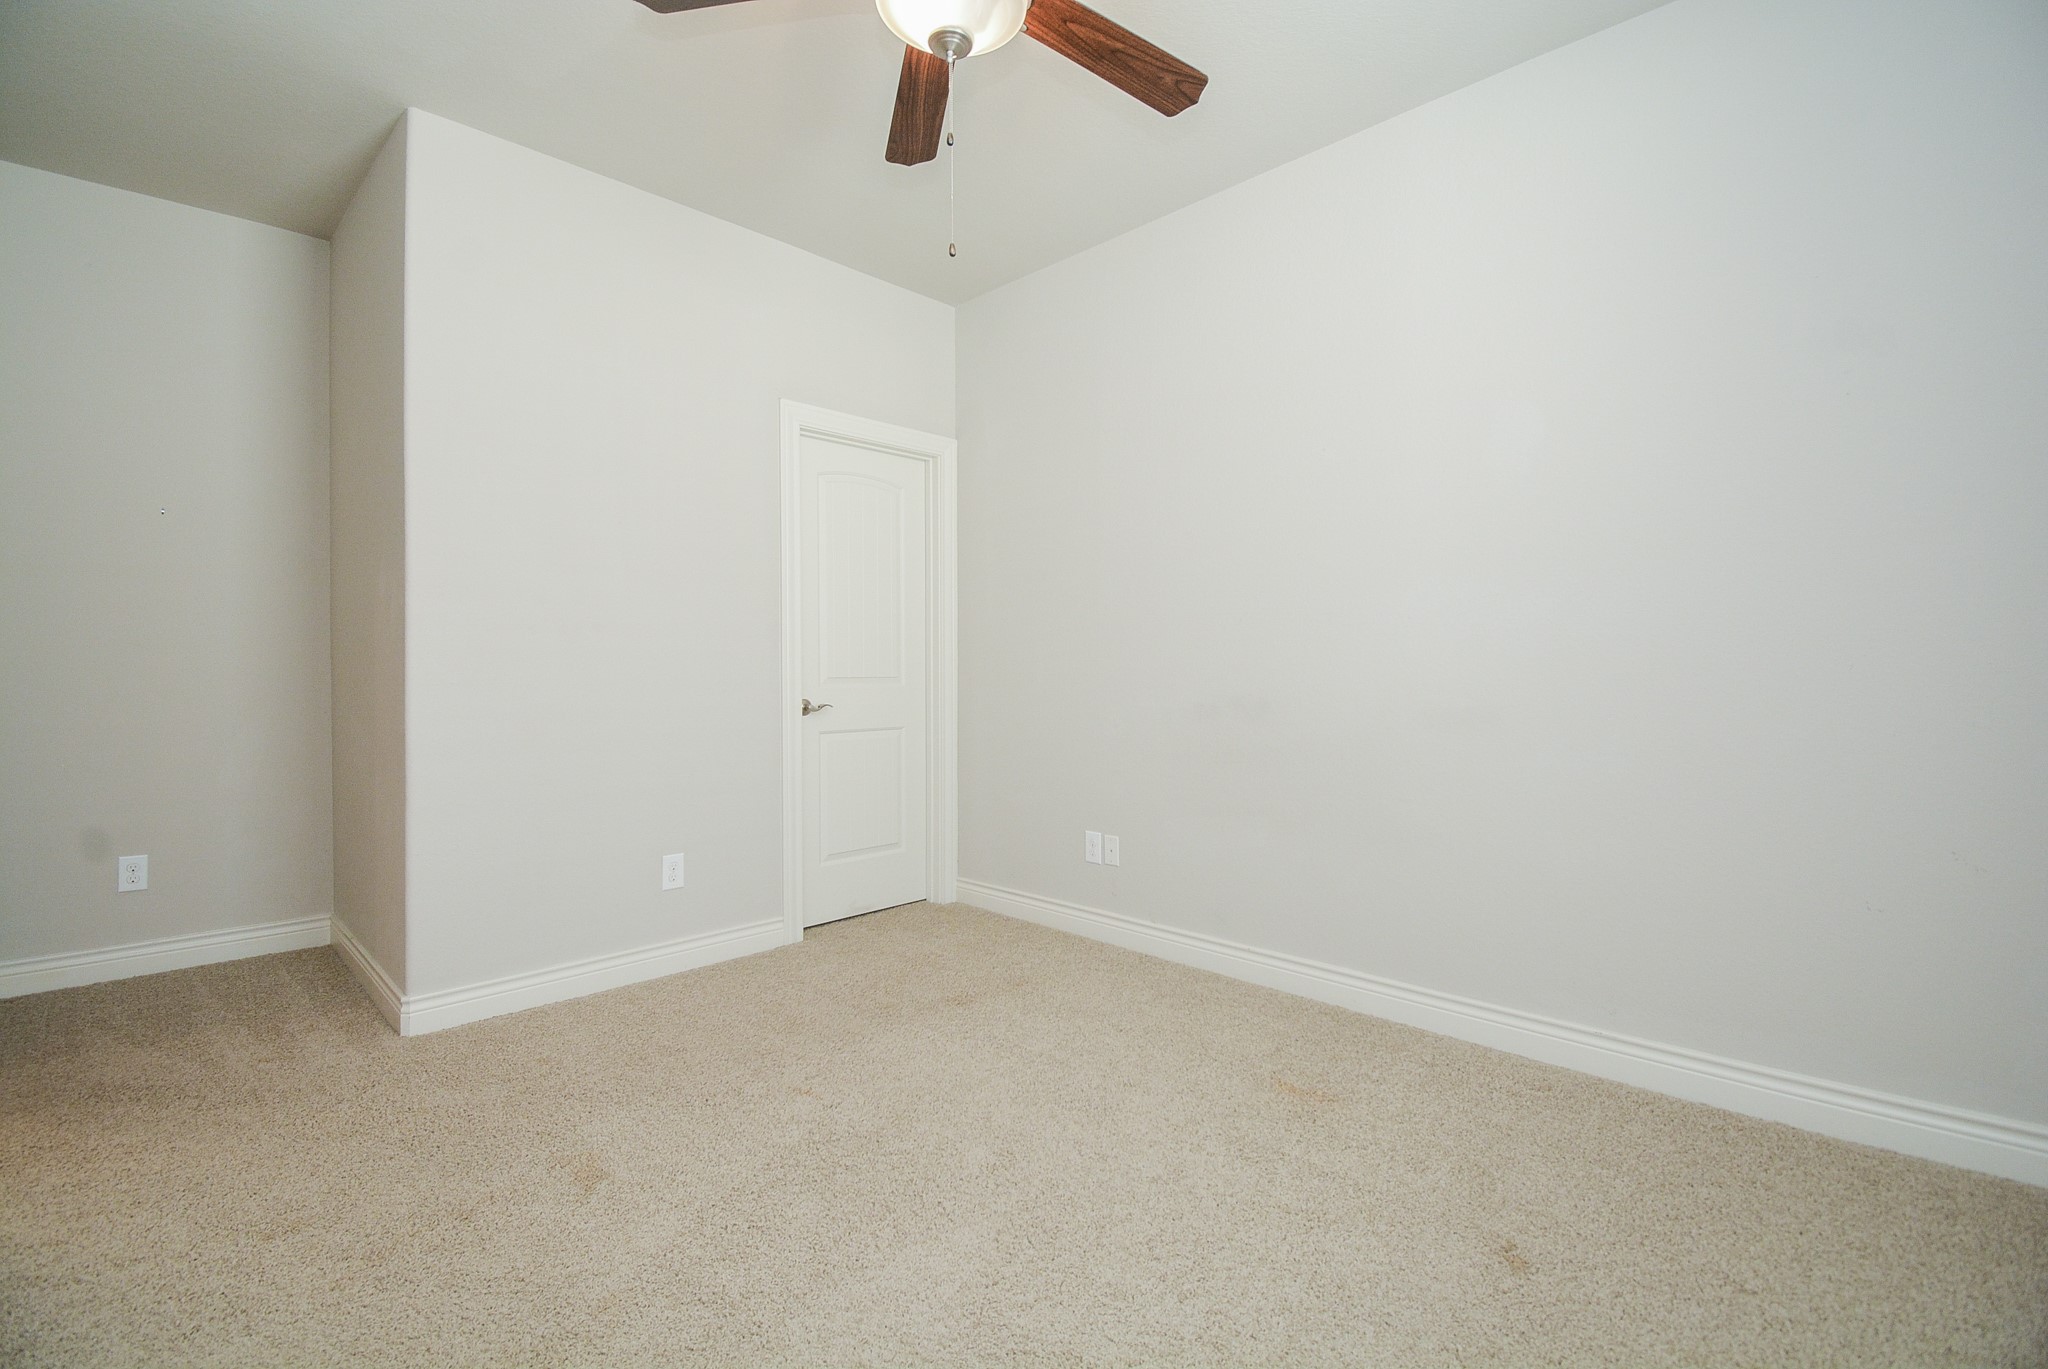
A spacious, carpeted secondary bedroom is big on wall and floor space.
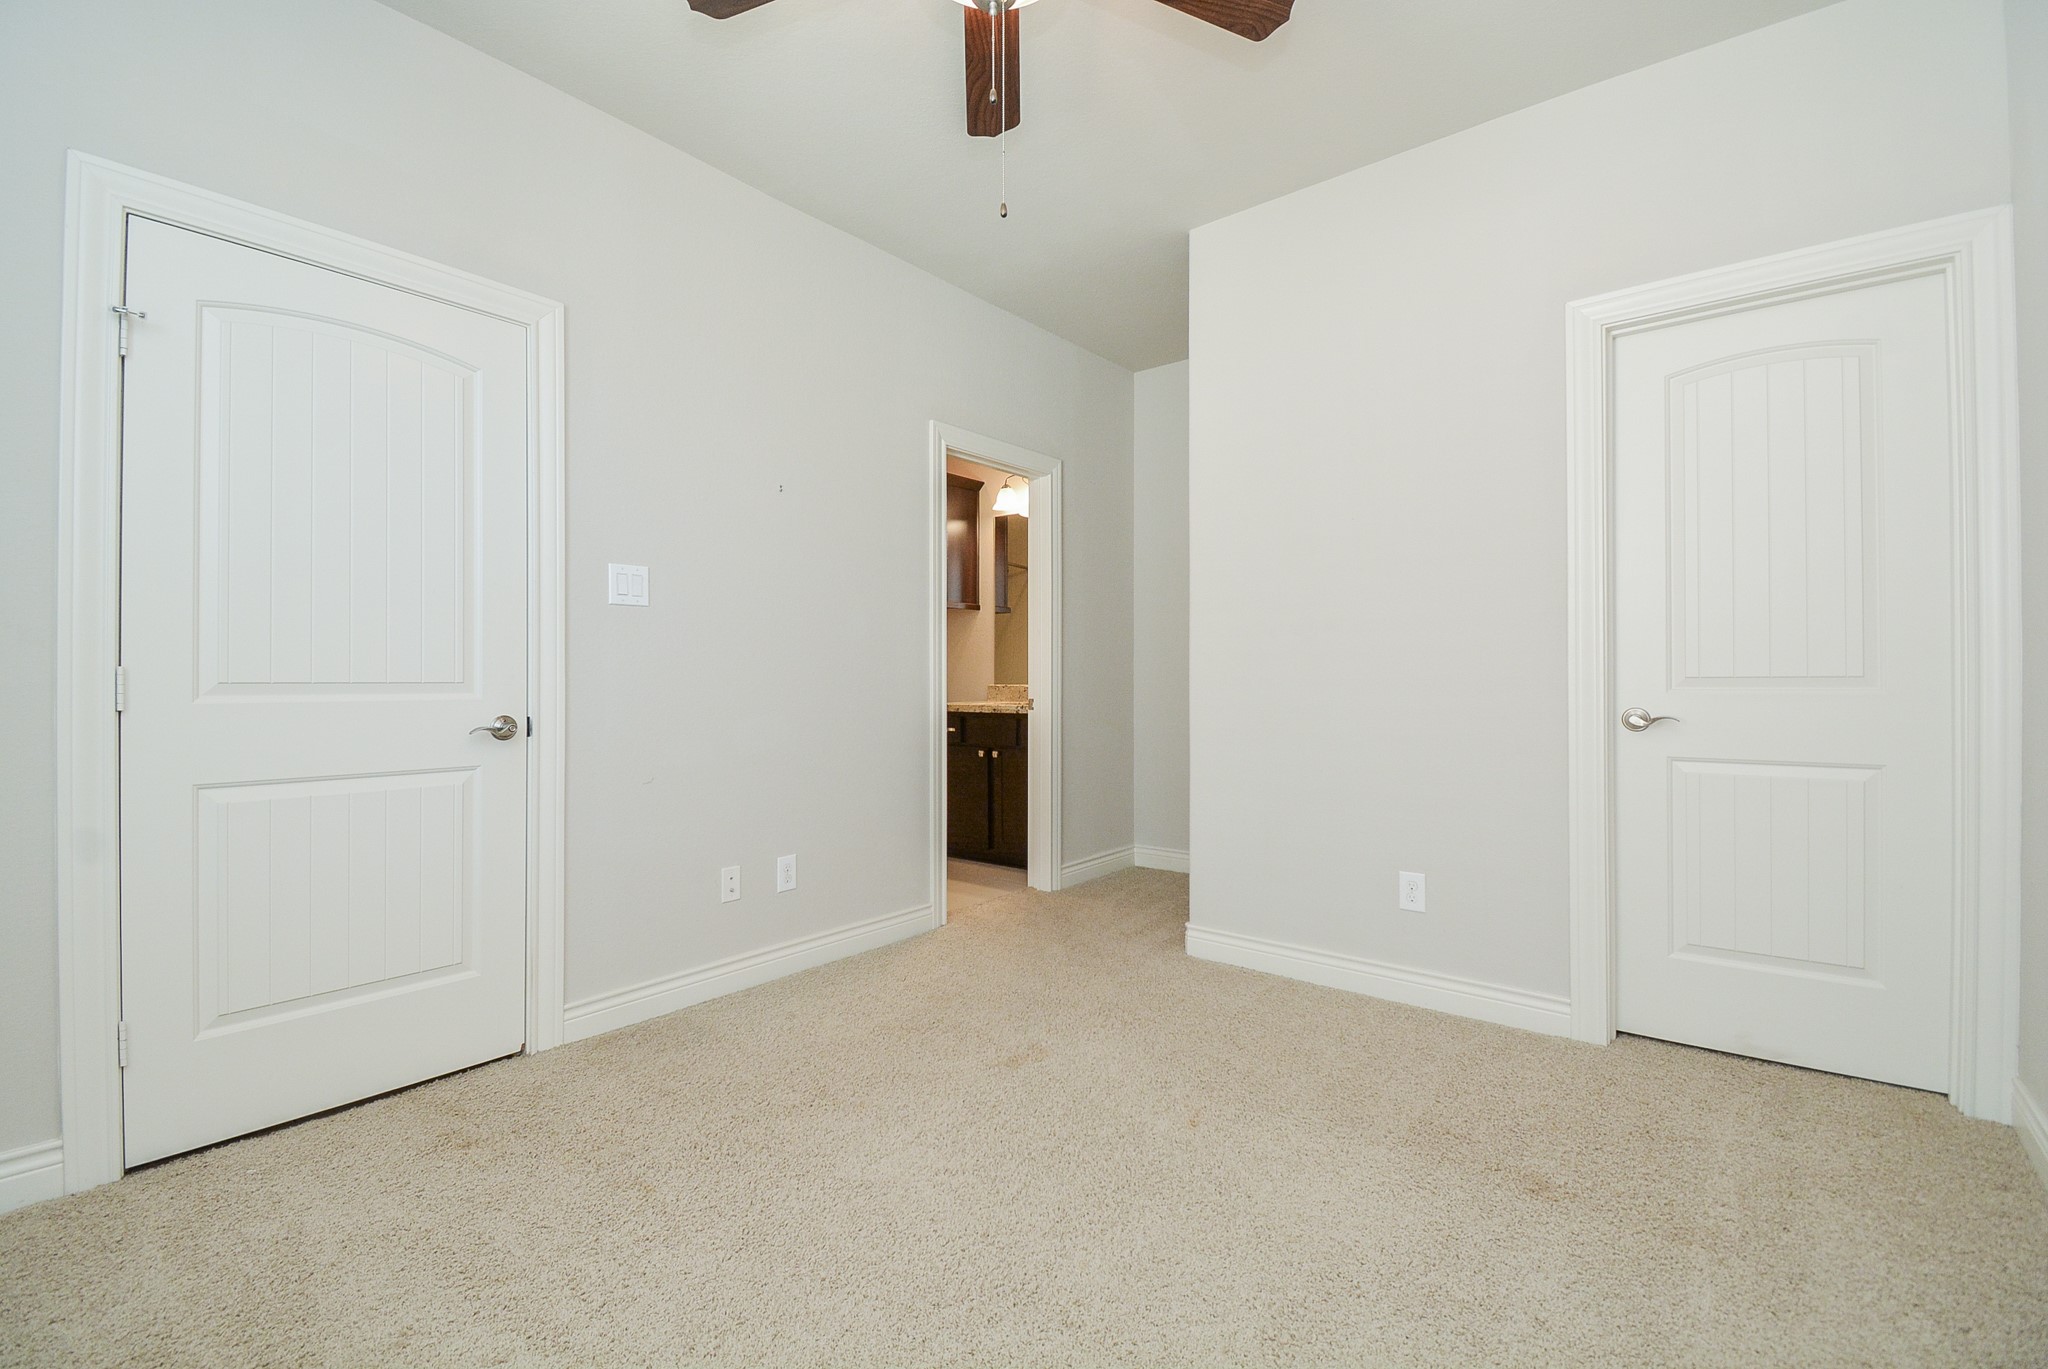
A secondary ensuite bedroom/bath is just down the hall from the primary bedroom.
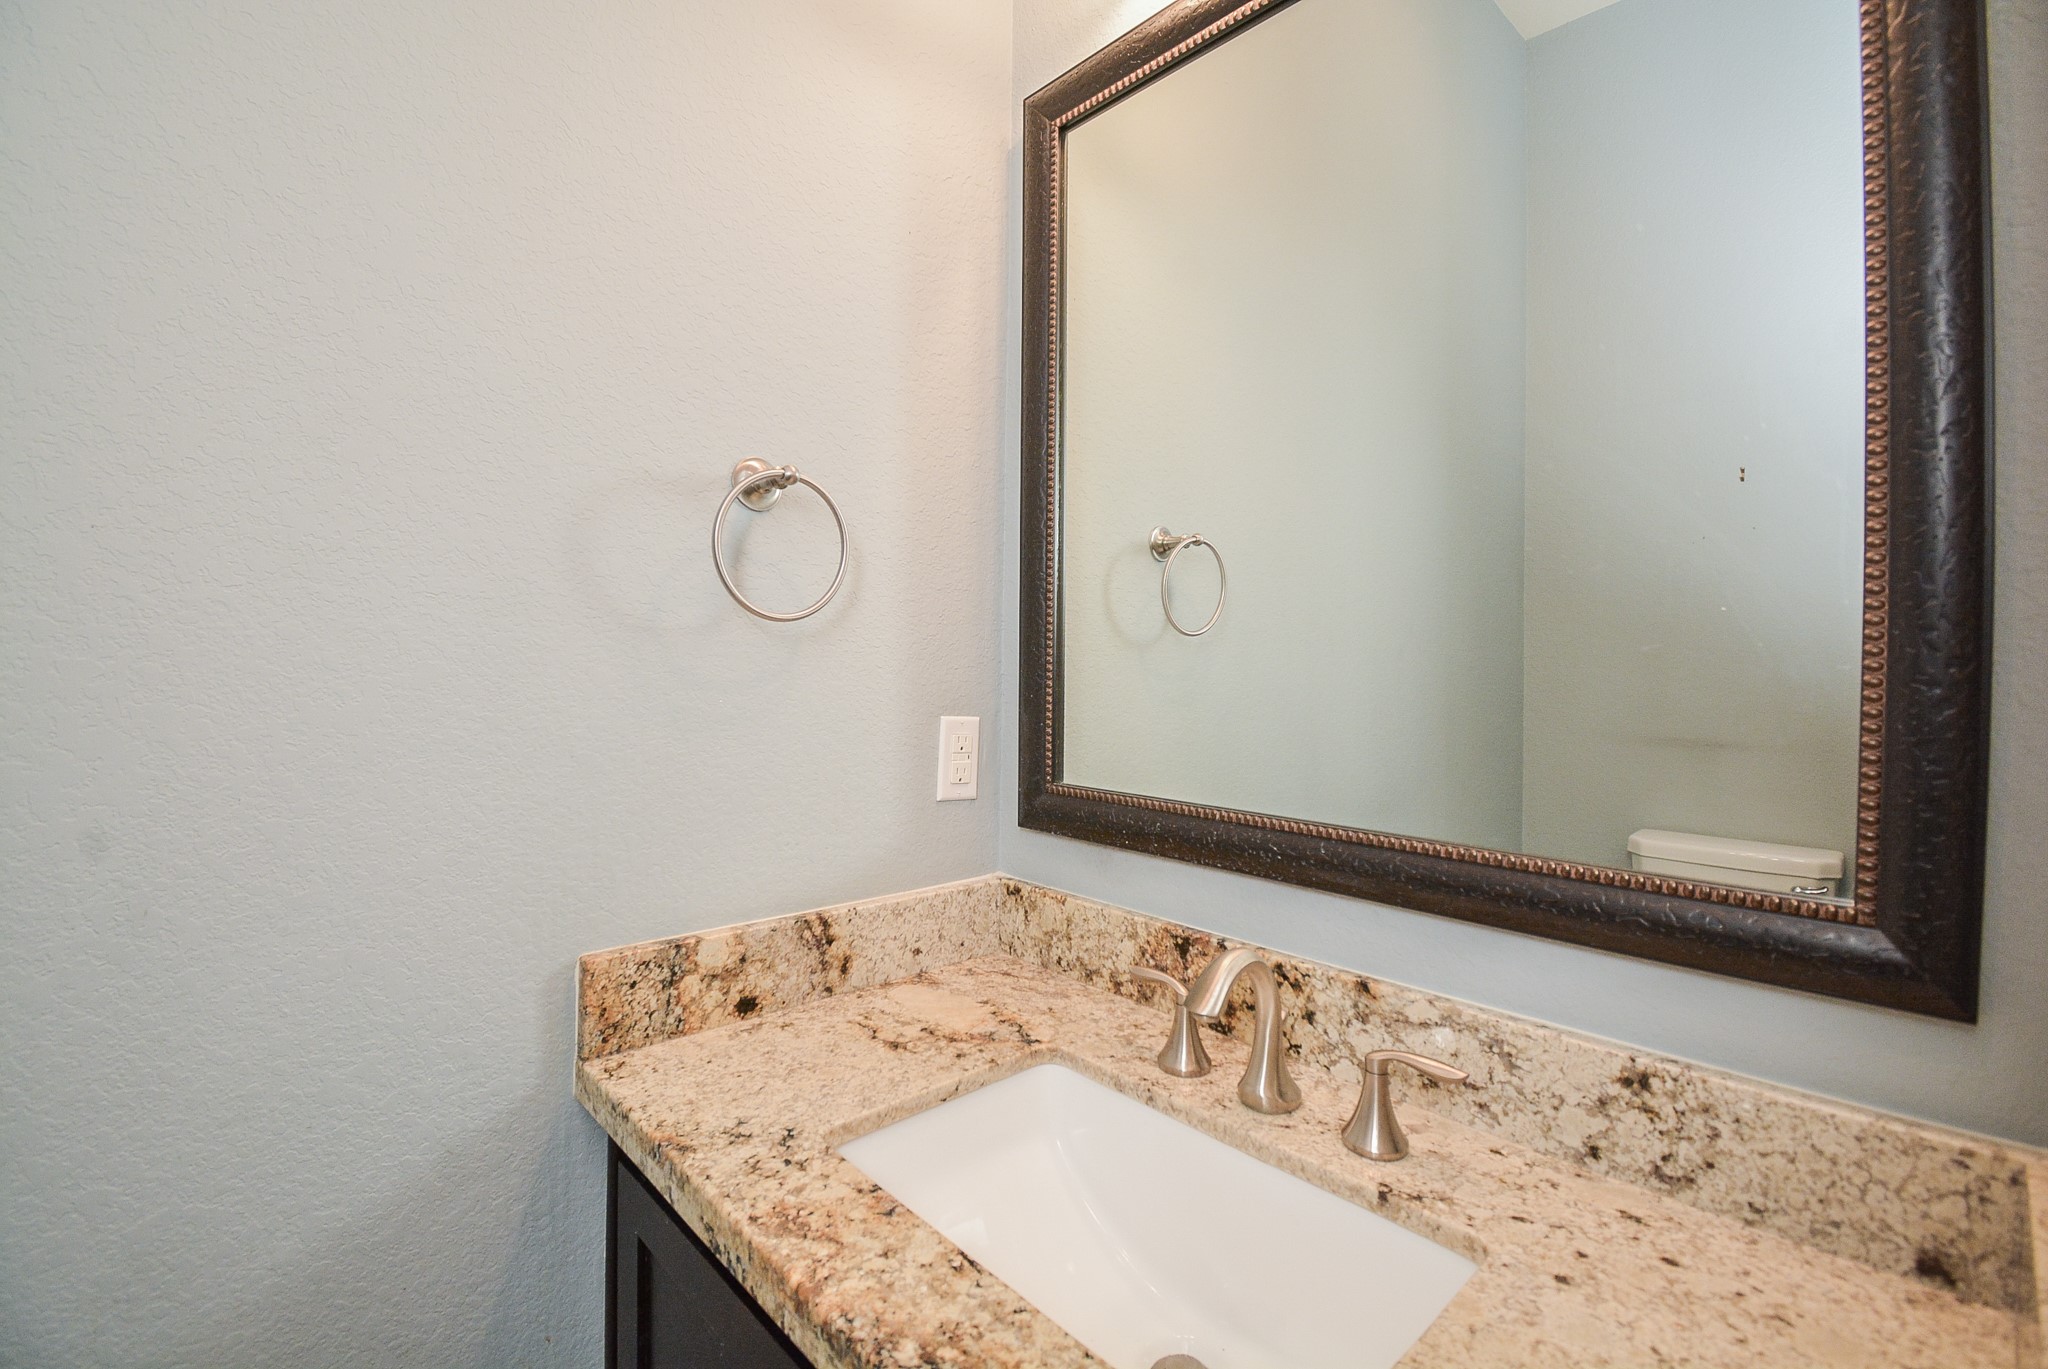
Simple, classic lines always bring convenience and beauty to baths.
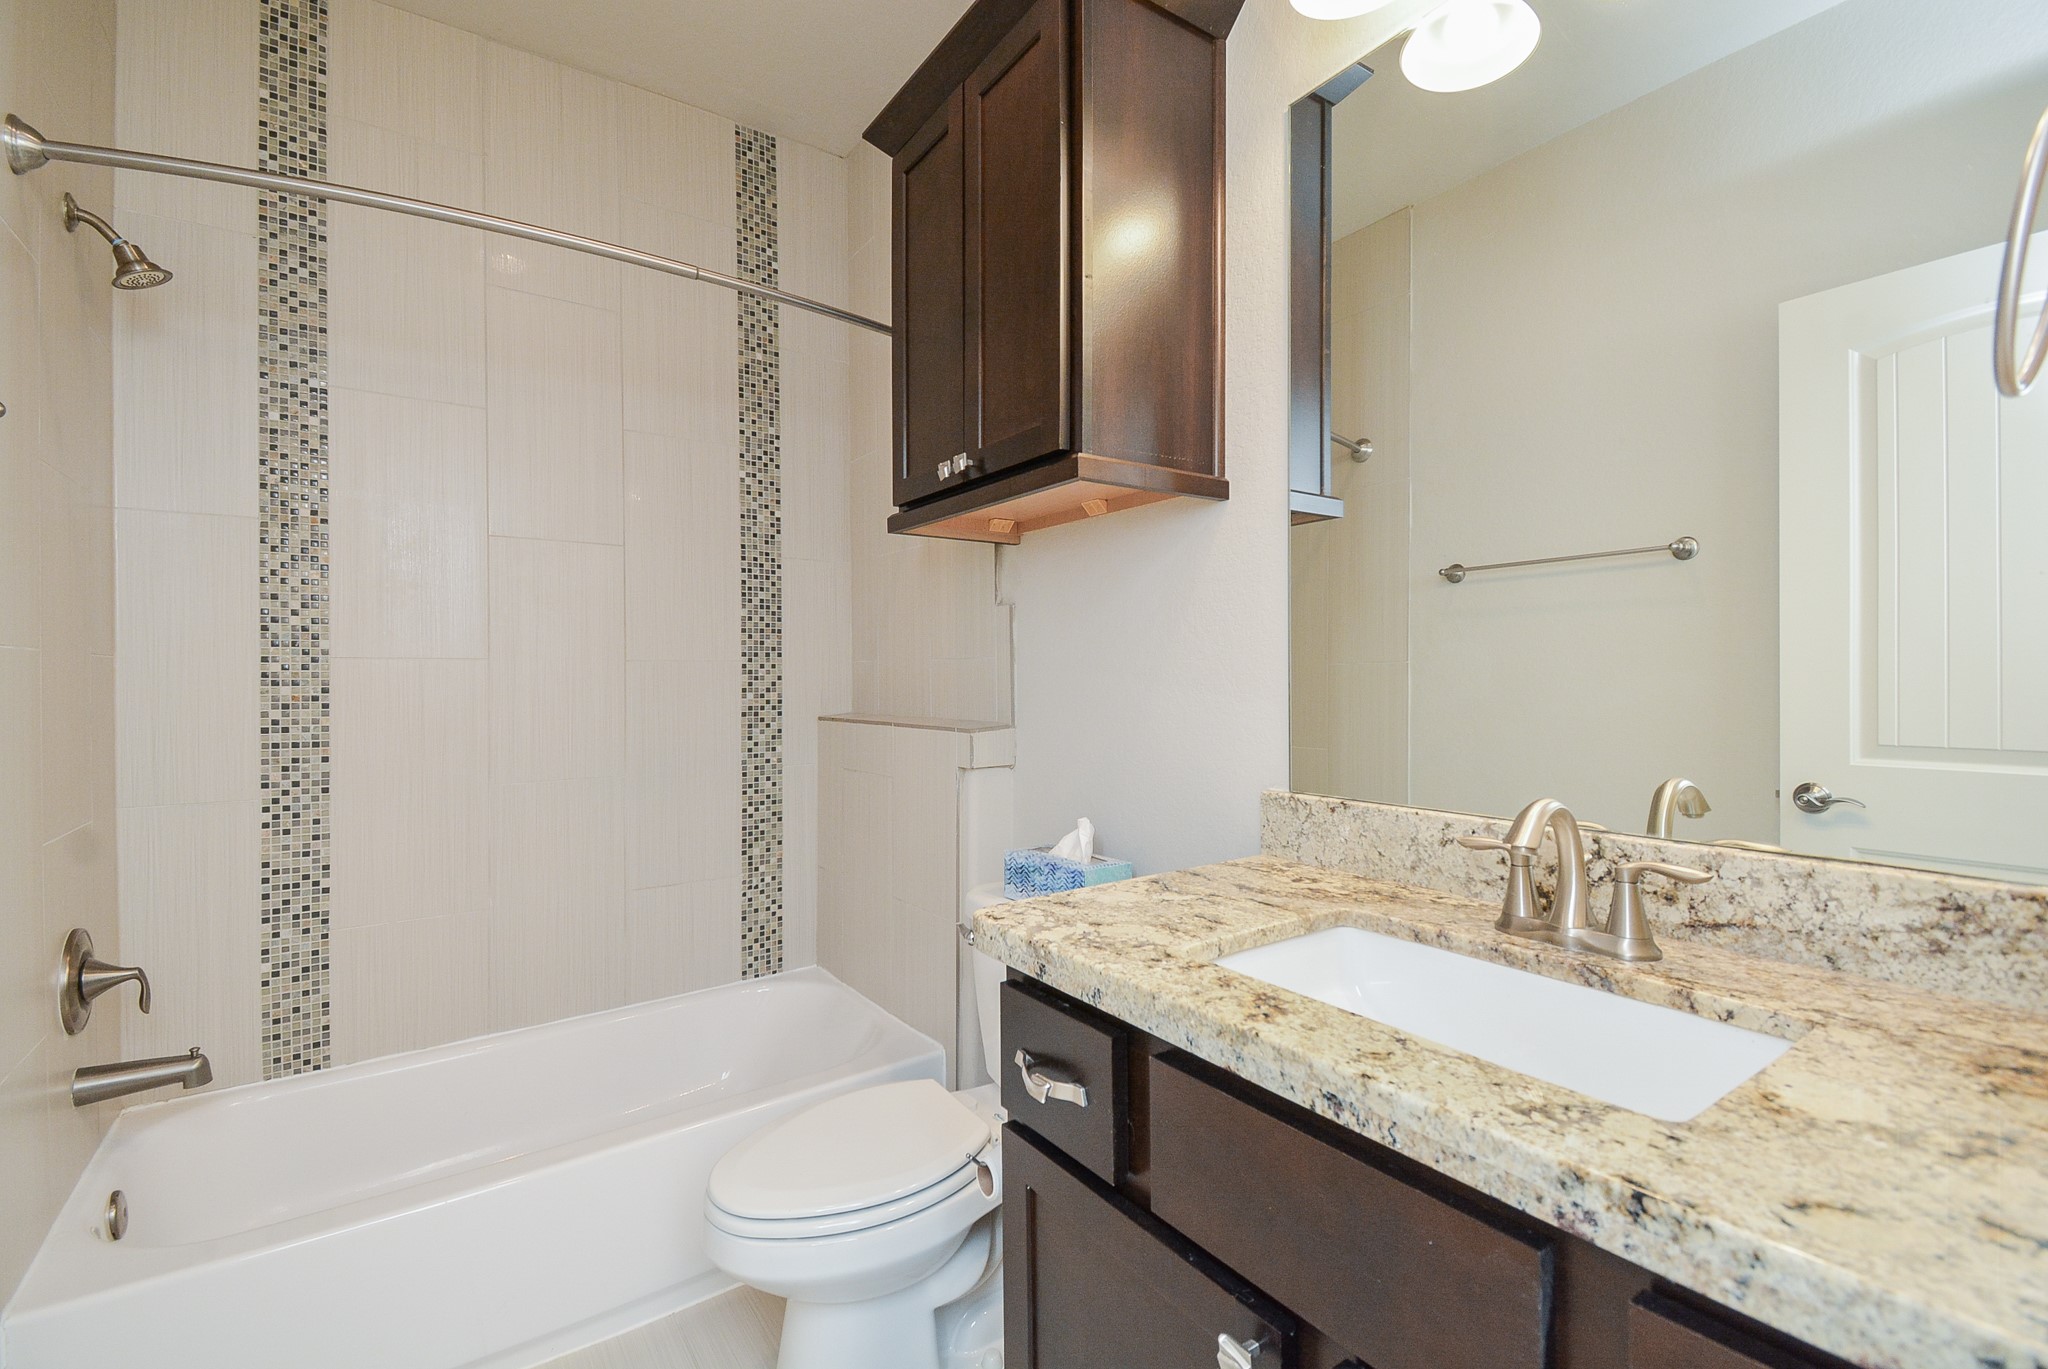
Stick with a great idea when it works! This secondary ensuite bath, with combined shower/soaking tub, does just that!
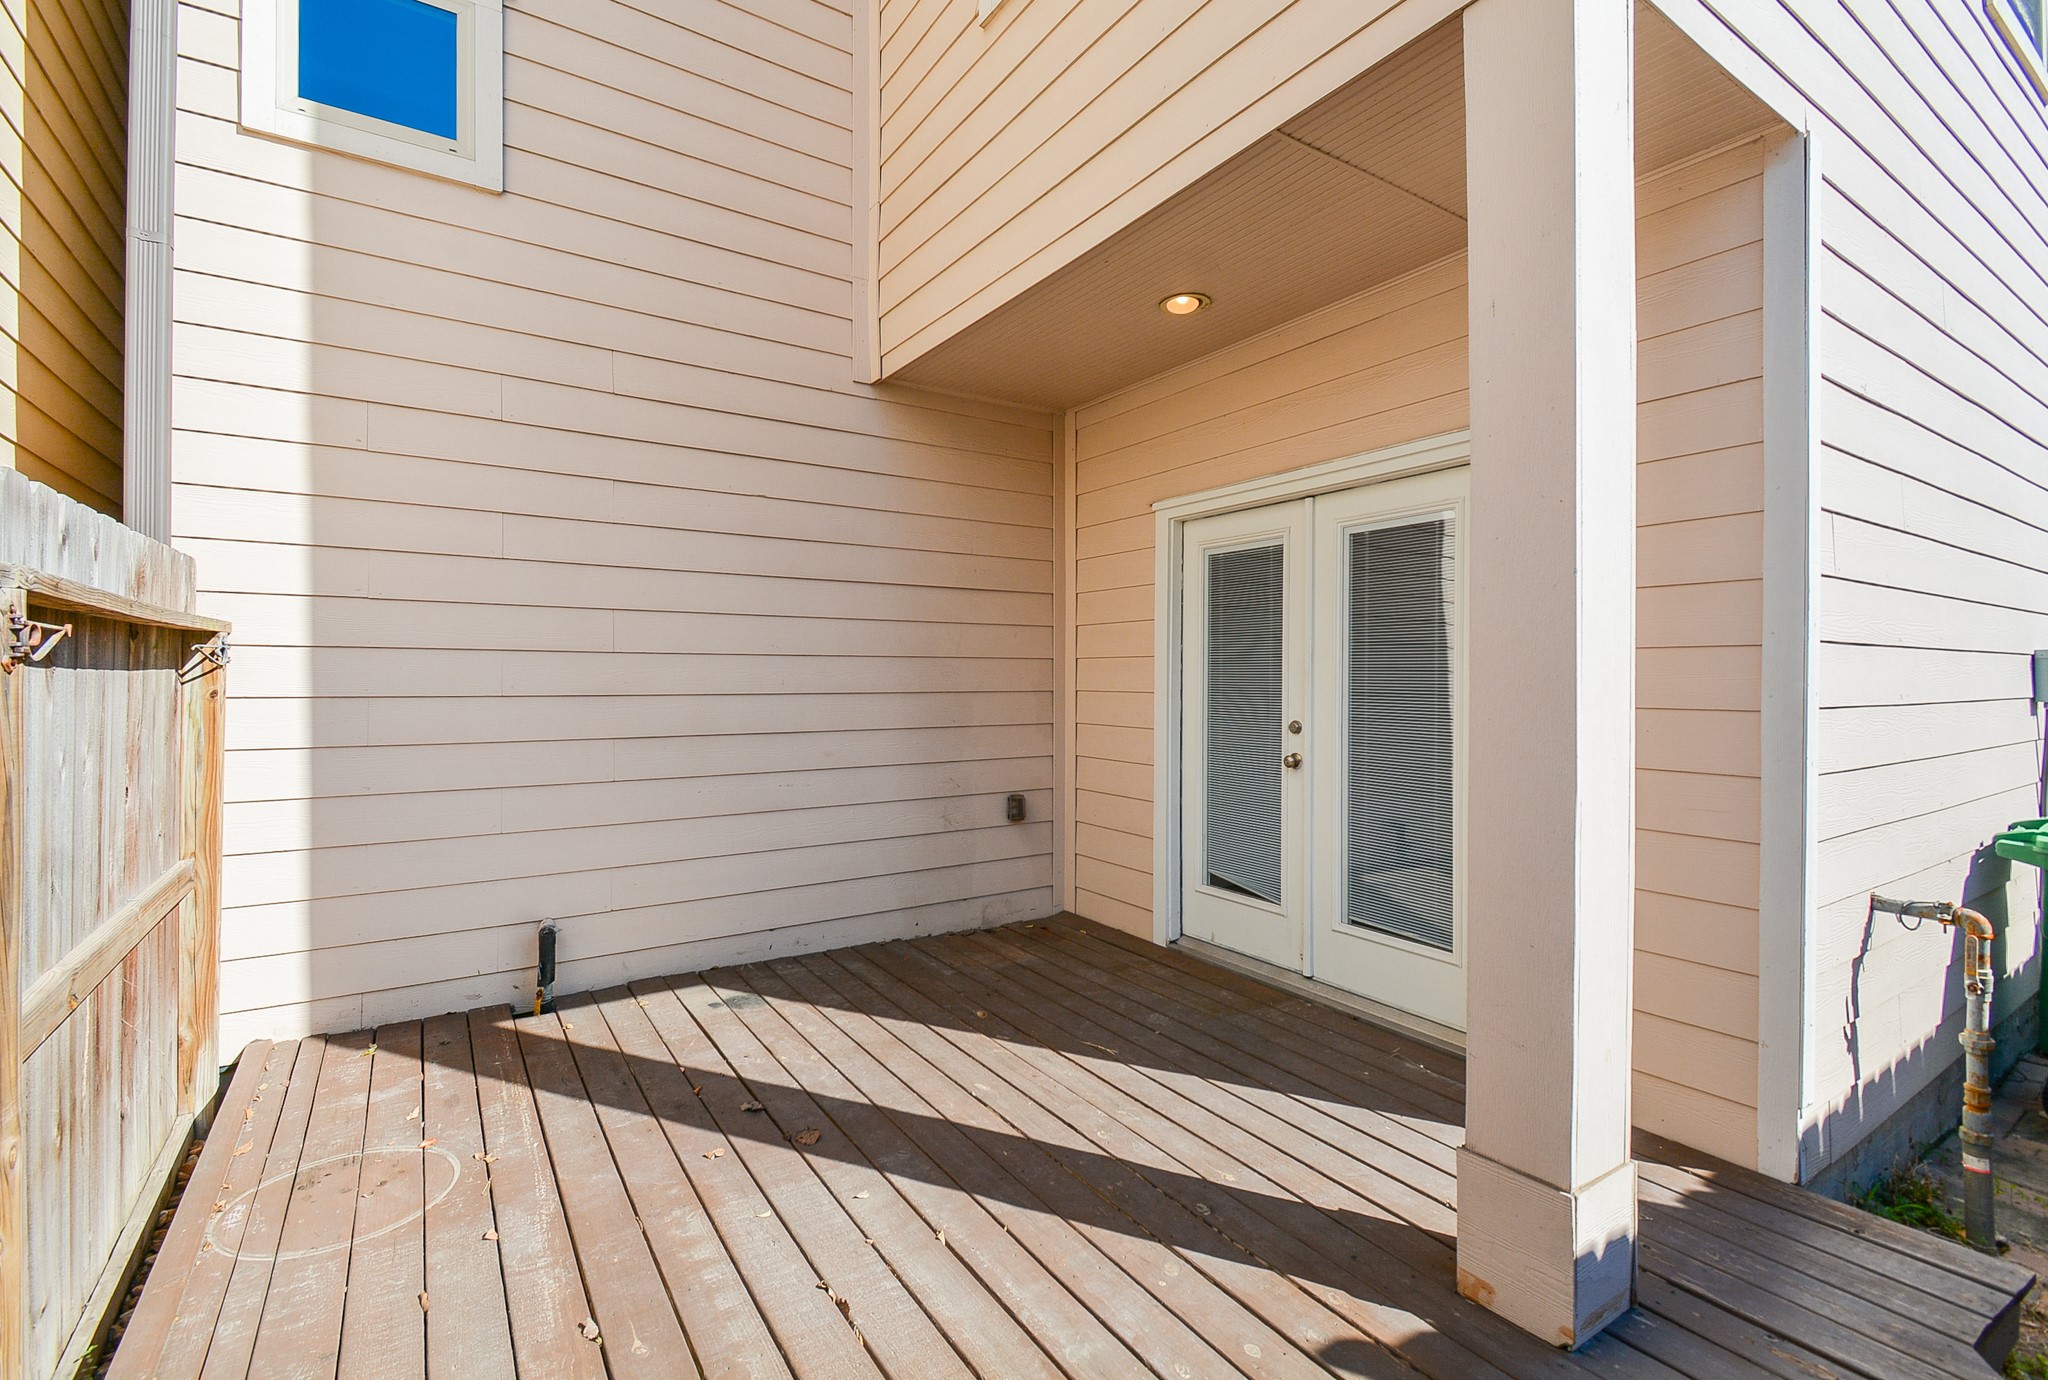
Your sun bathed patio/deck is great for a quiet morning coffee, a cocktail at twilight and for casual entertaining.
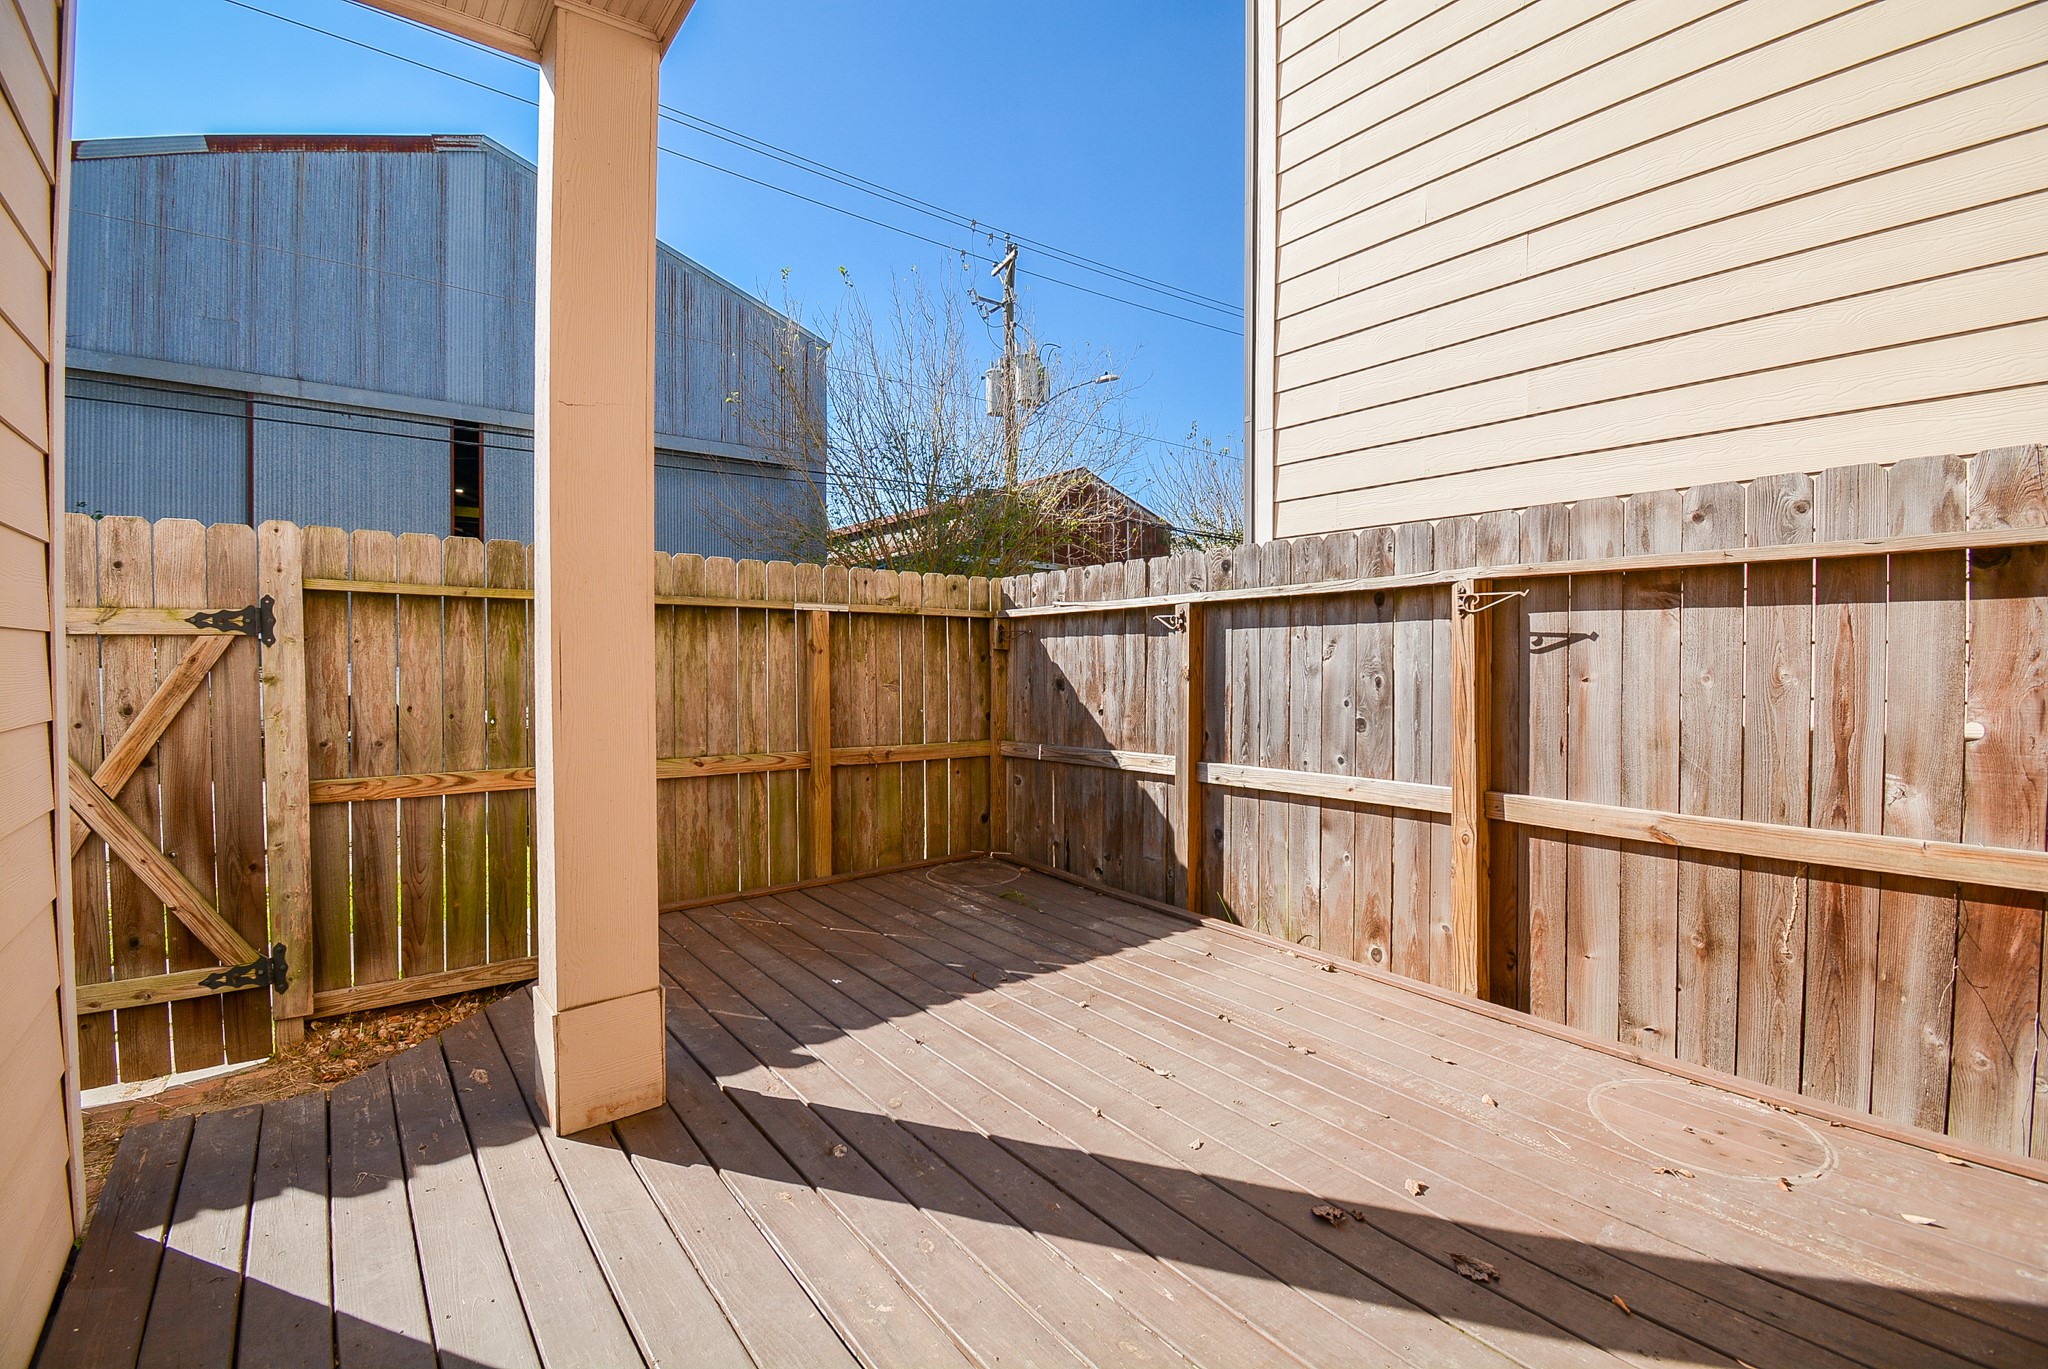
Easy access to the street for additional parking, taking out the trash, walking the dog. Yes, pets are welcome on a case by case basis, and must be approved. Include a photo of your dog in your application.
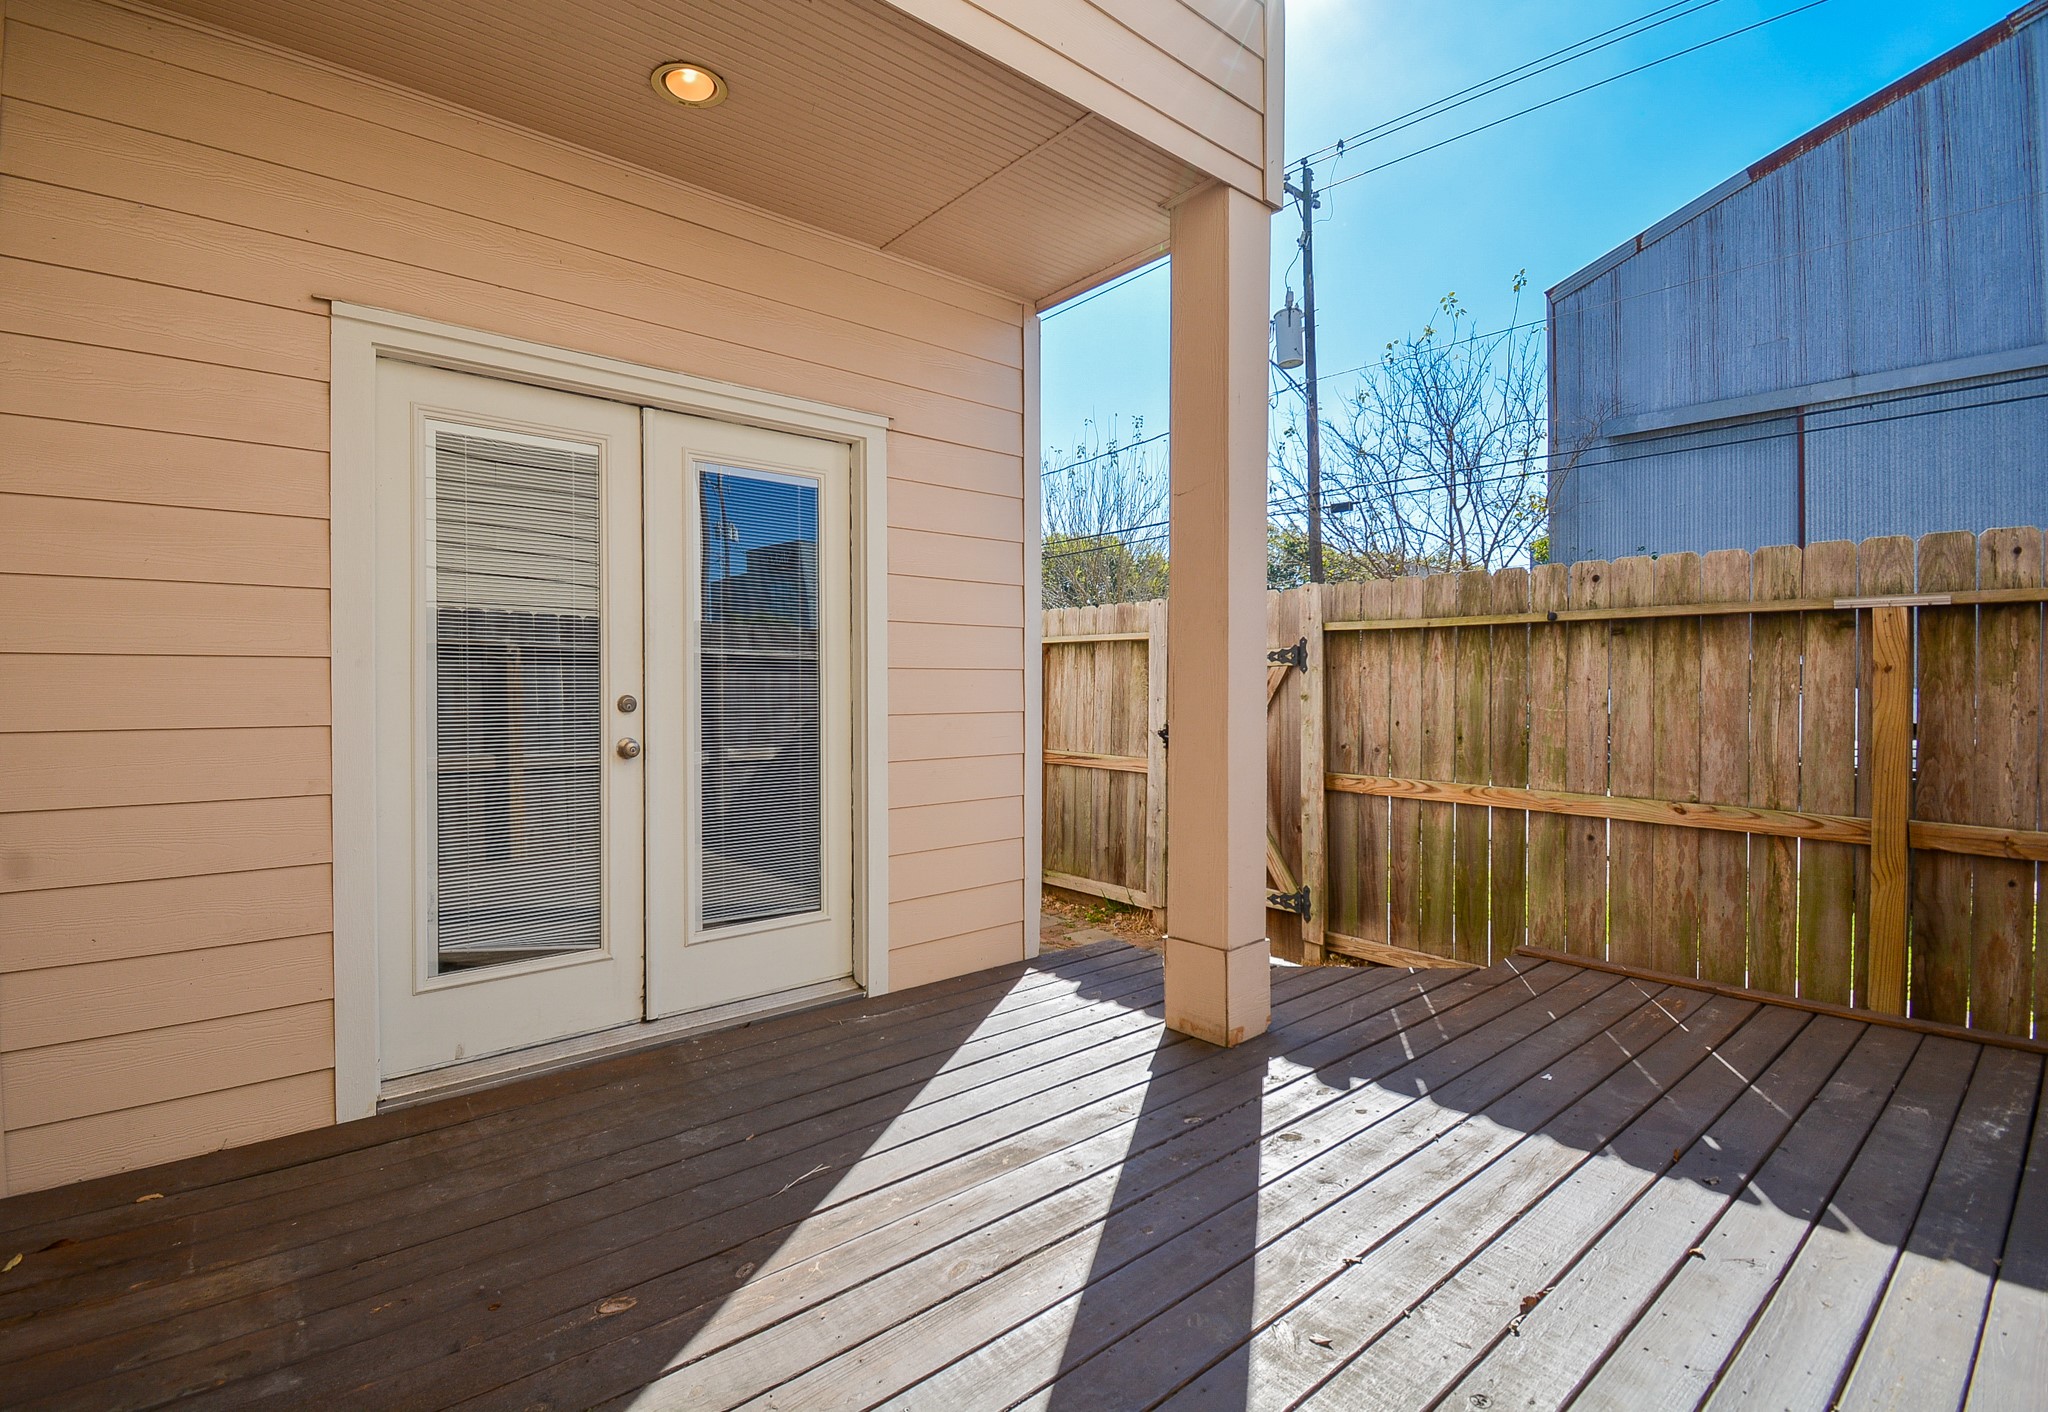
The covered patio/deck will satisfy both sun and shade worshippers.
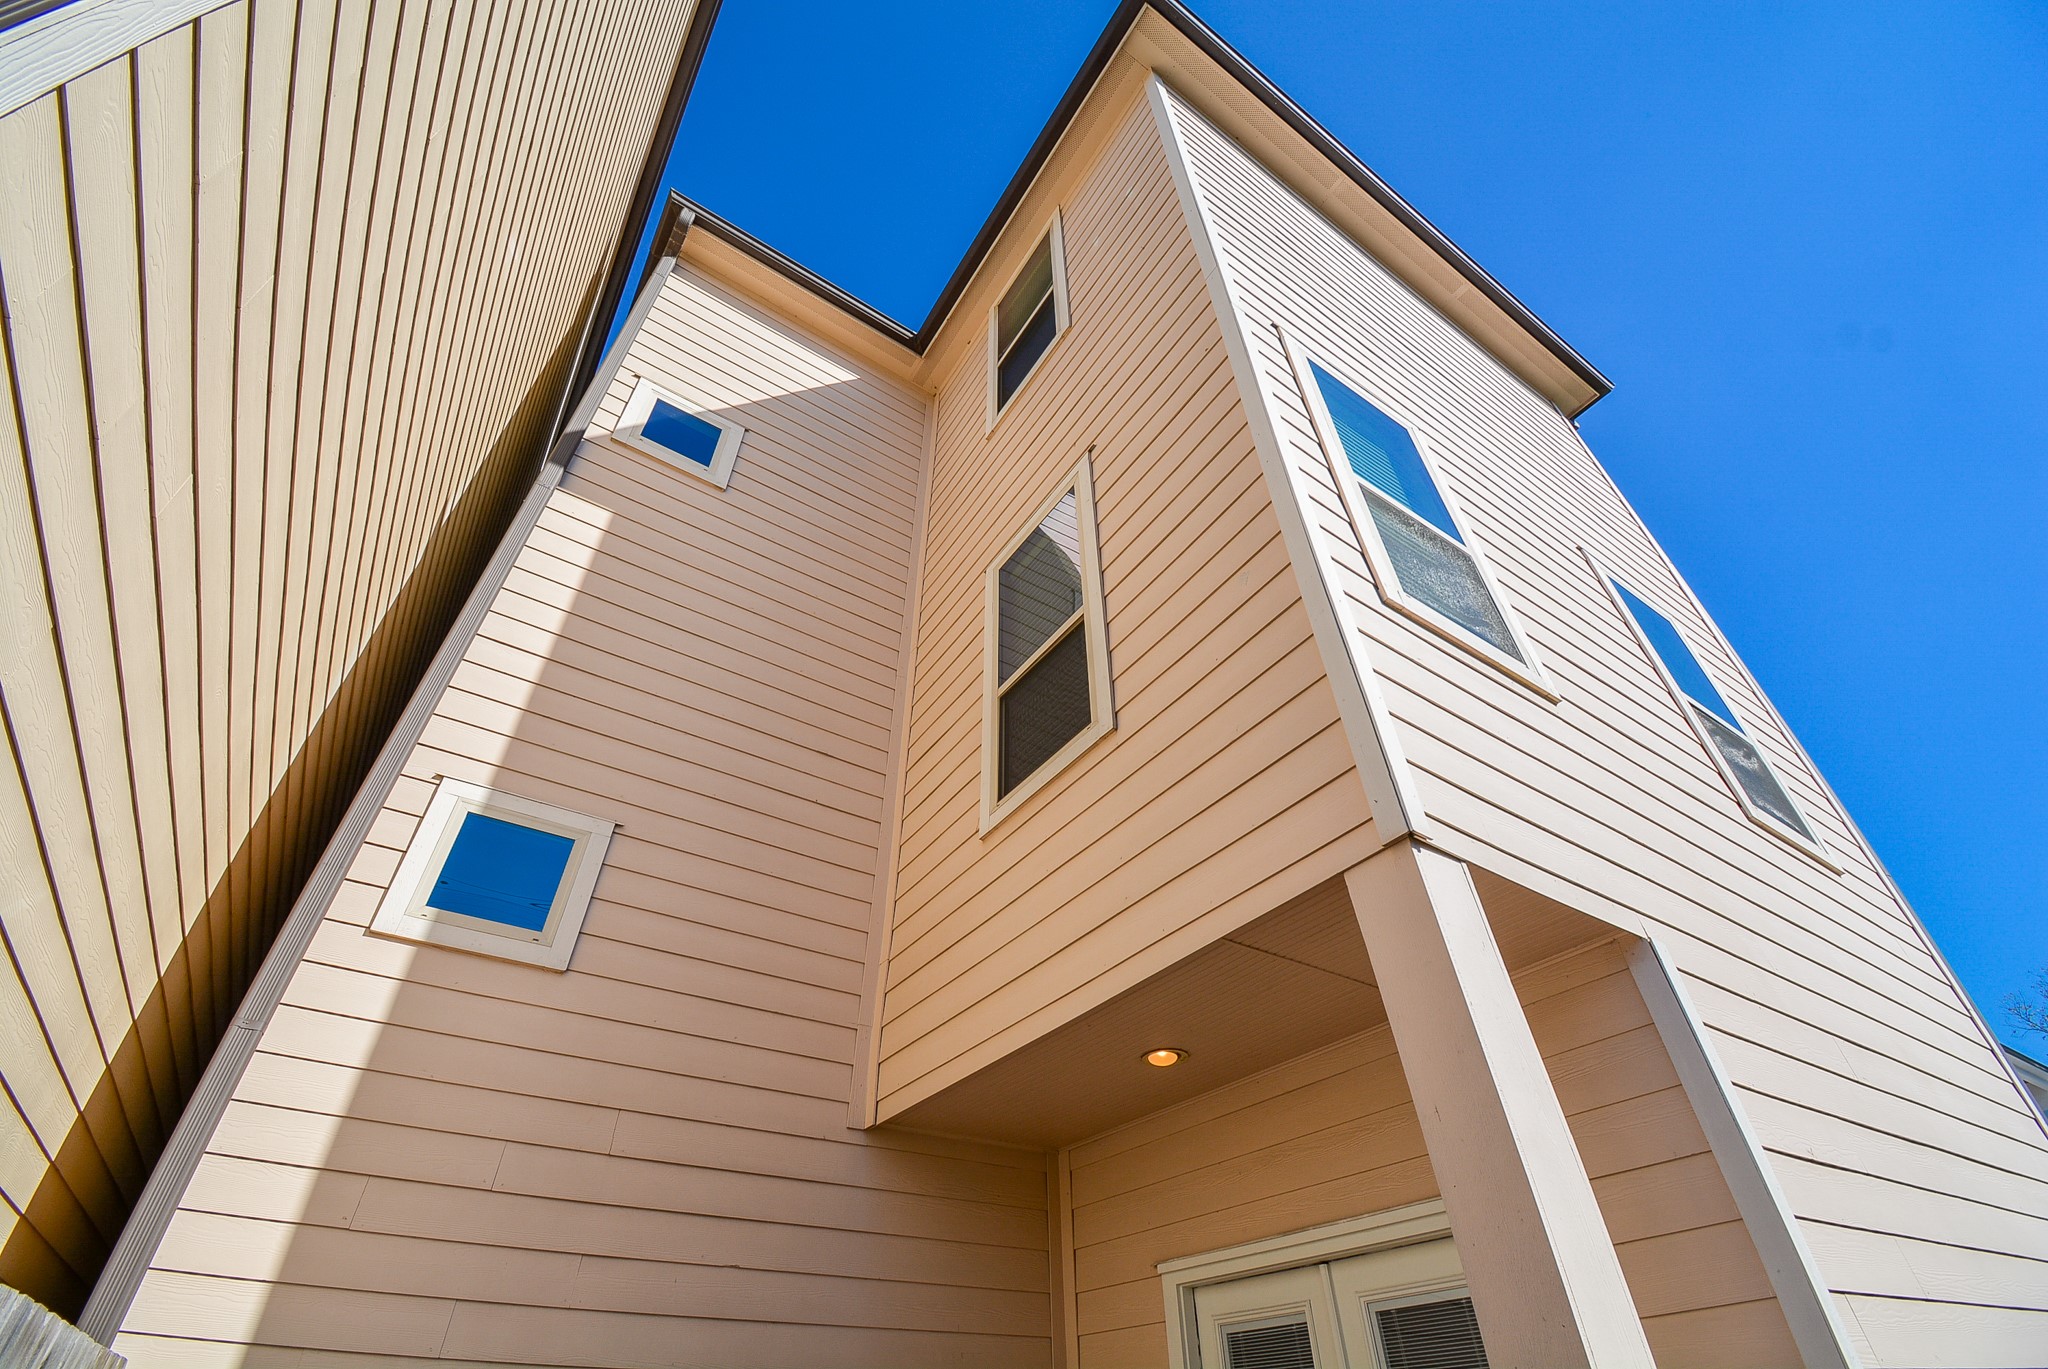
Superb construction is seen here!
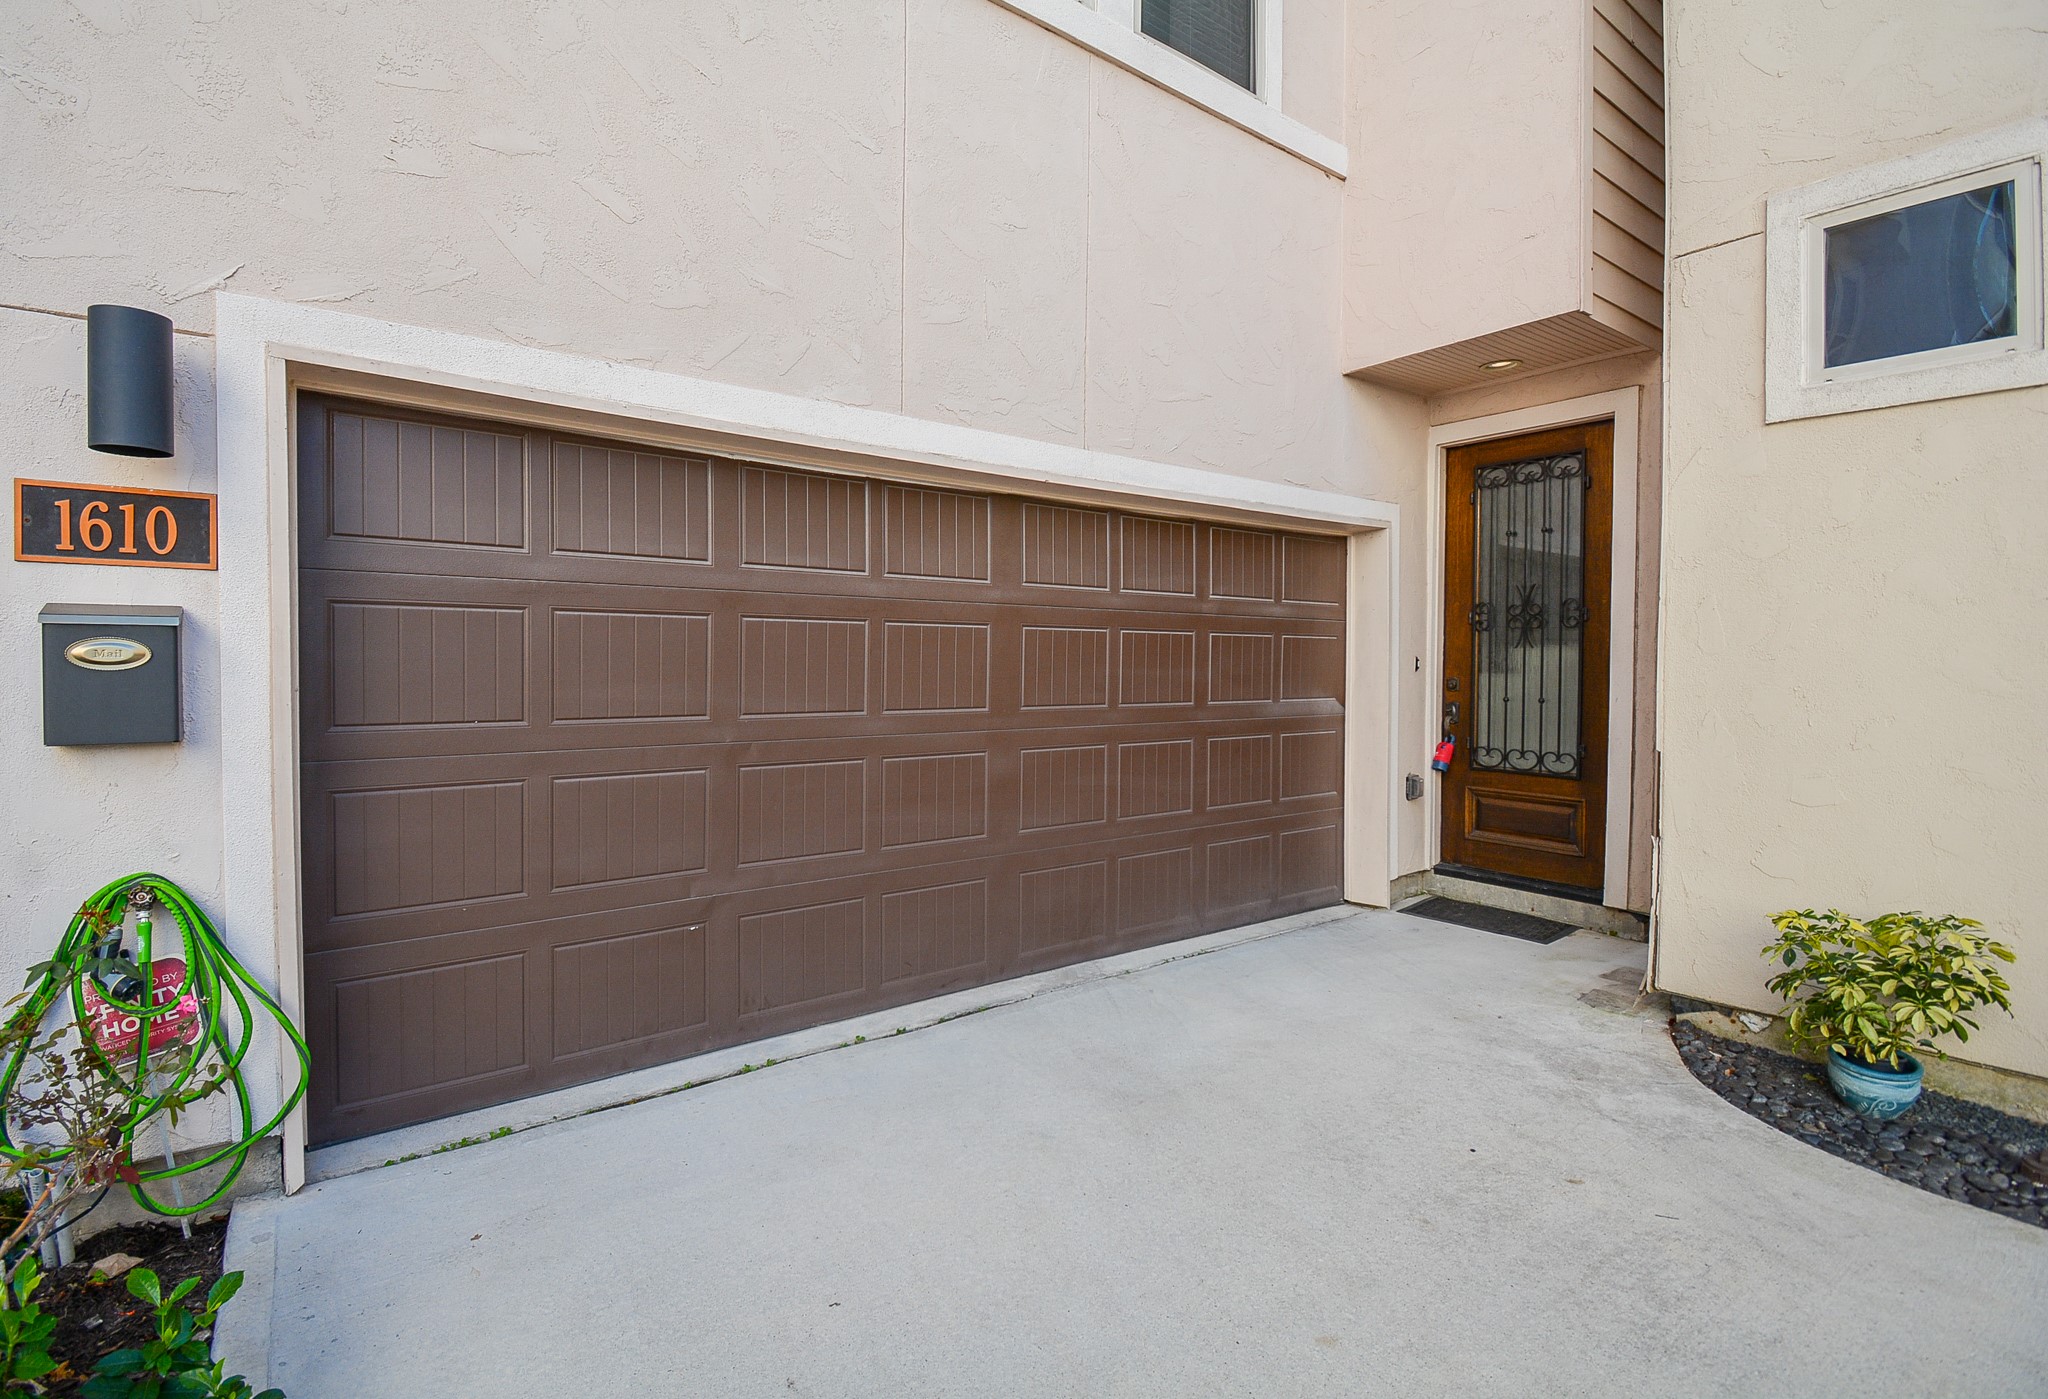
There's nothing like convenience just footsteps from your main entry! Here's you 2 car garage at your service. And all of this is located at 1610 Parker St.
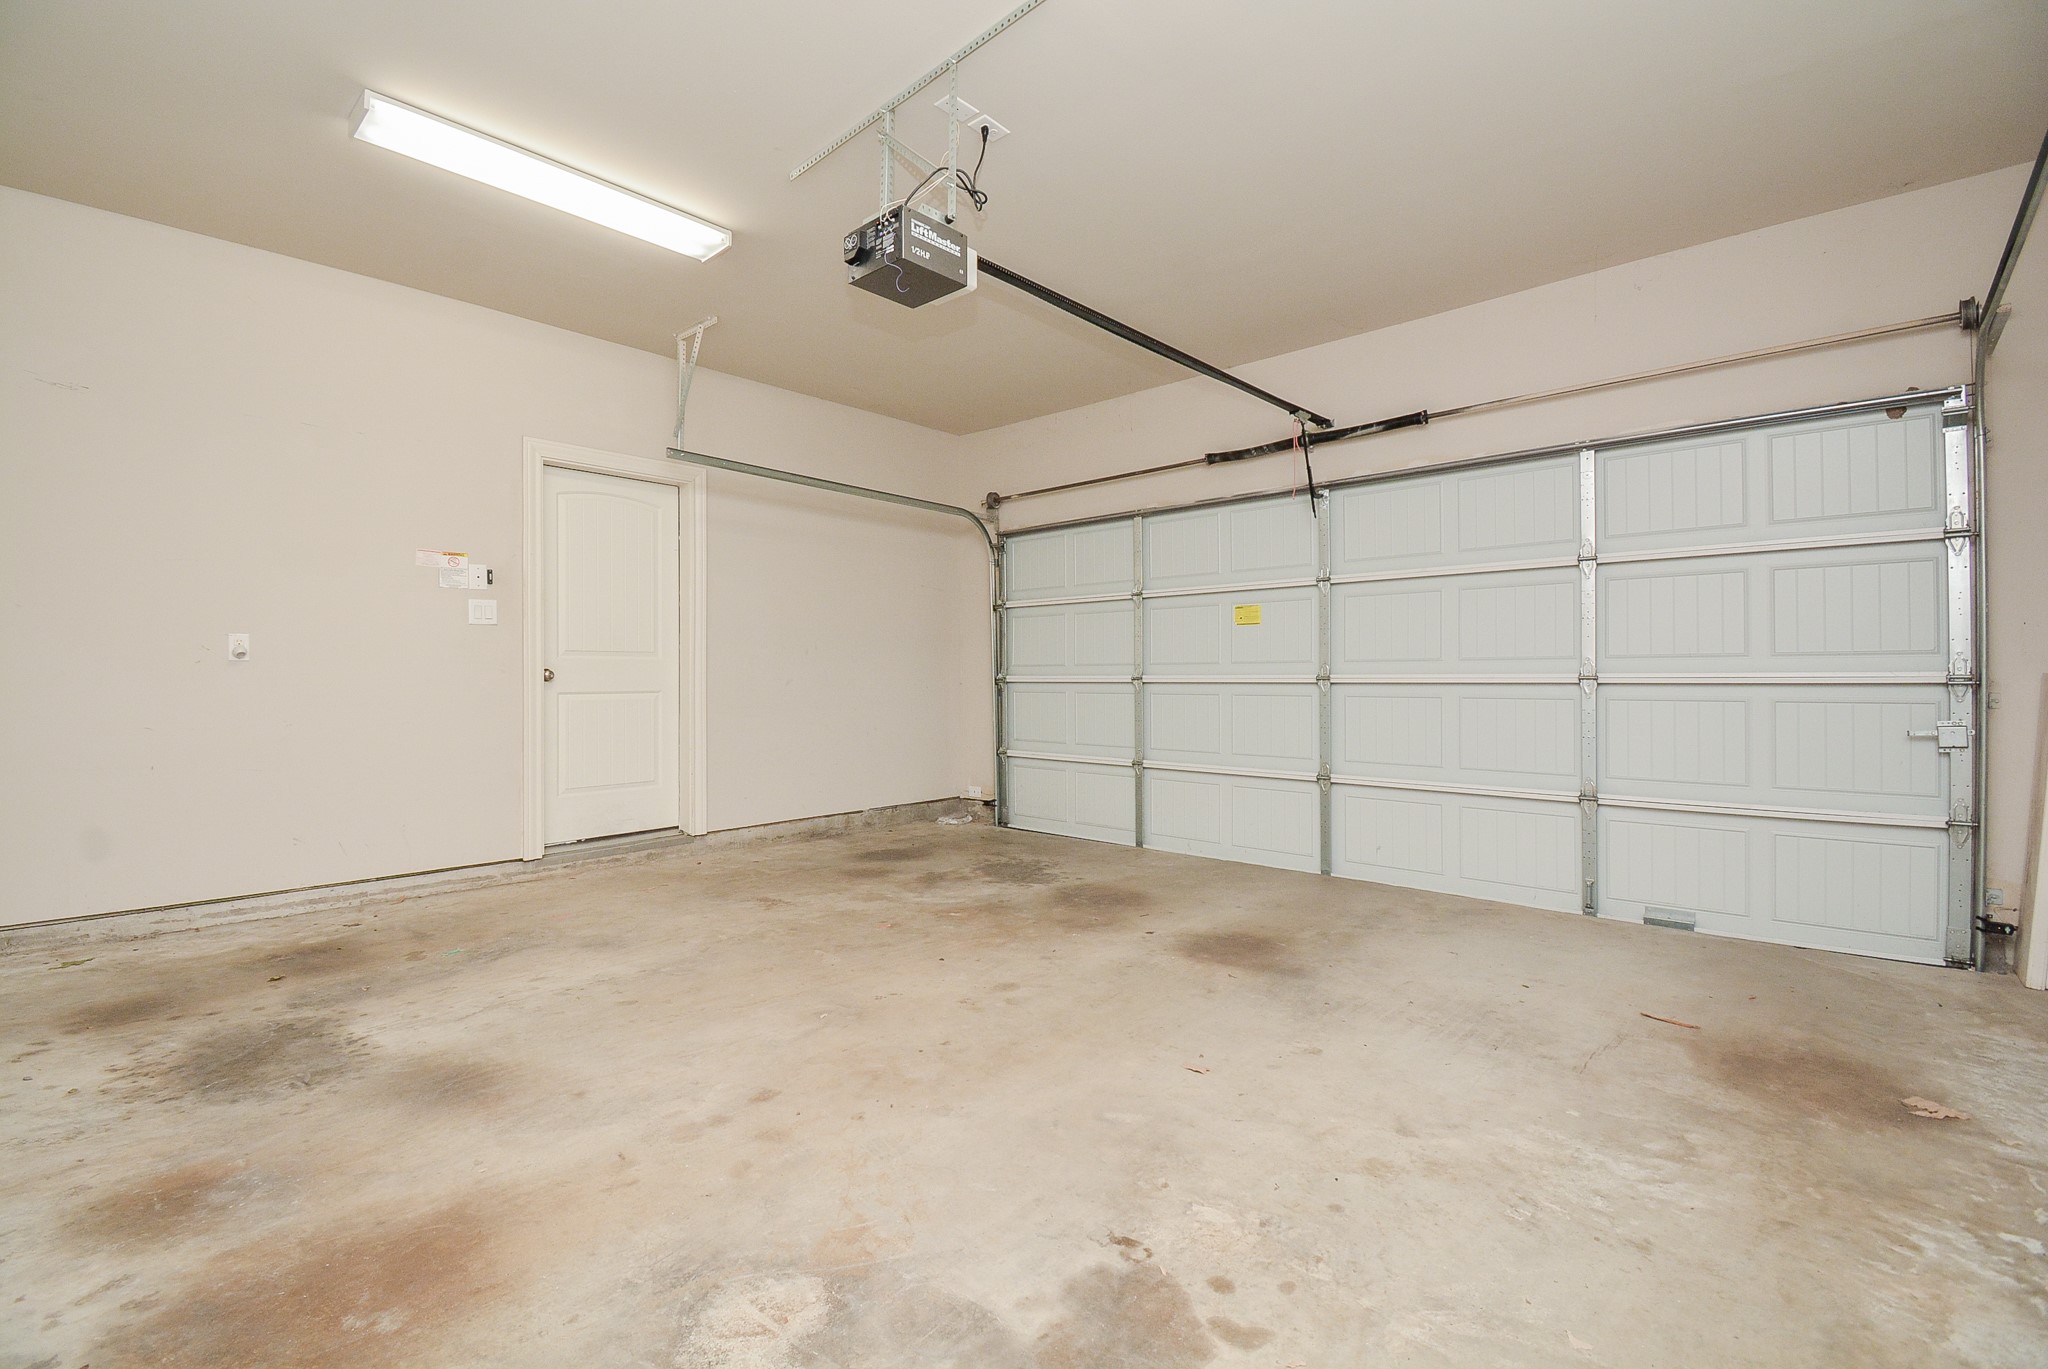
Nothing spectacular about the garage other than it is attached directly to the house. Get out of the weather, close the door behind you and leisurely unload your vehicles.
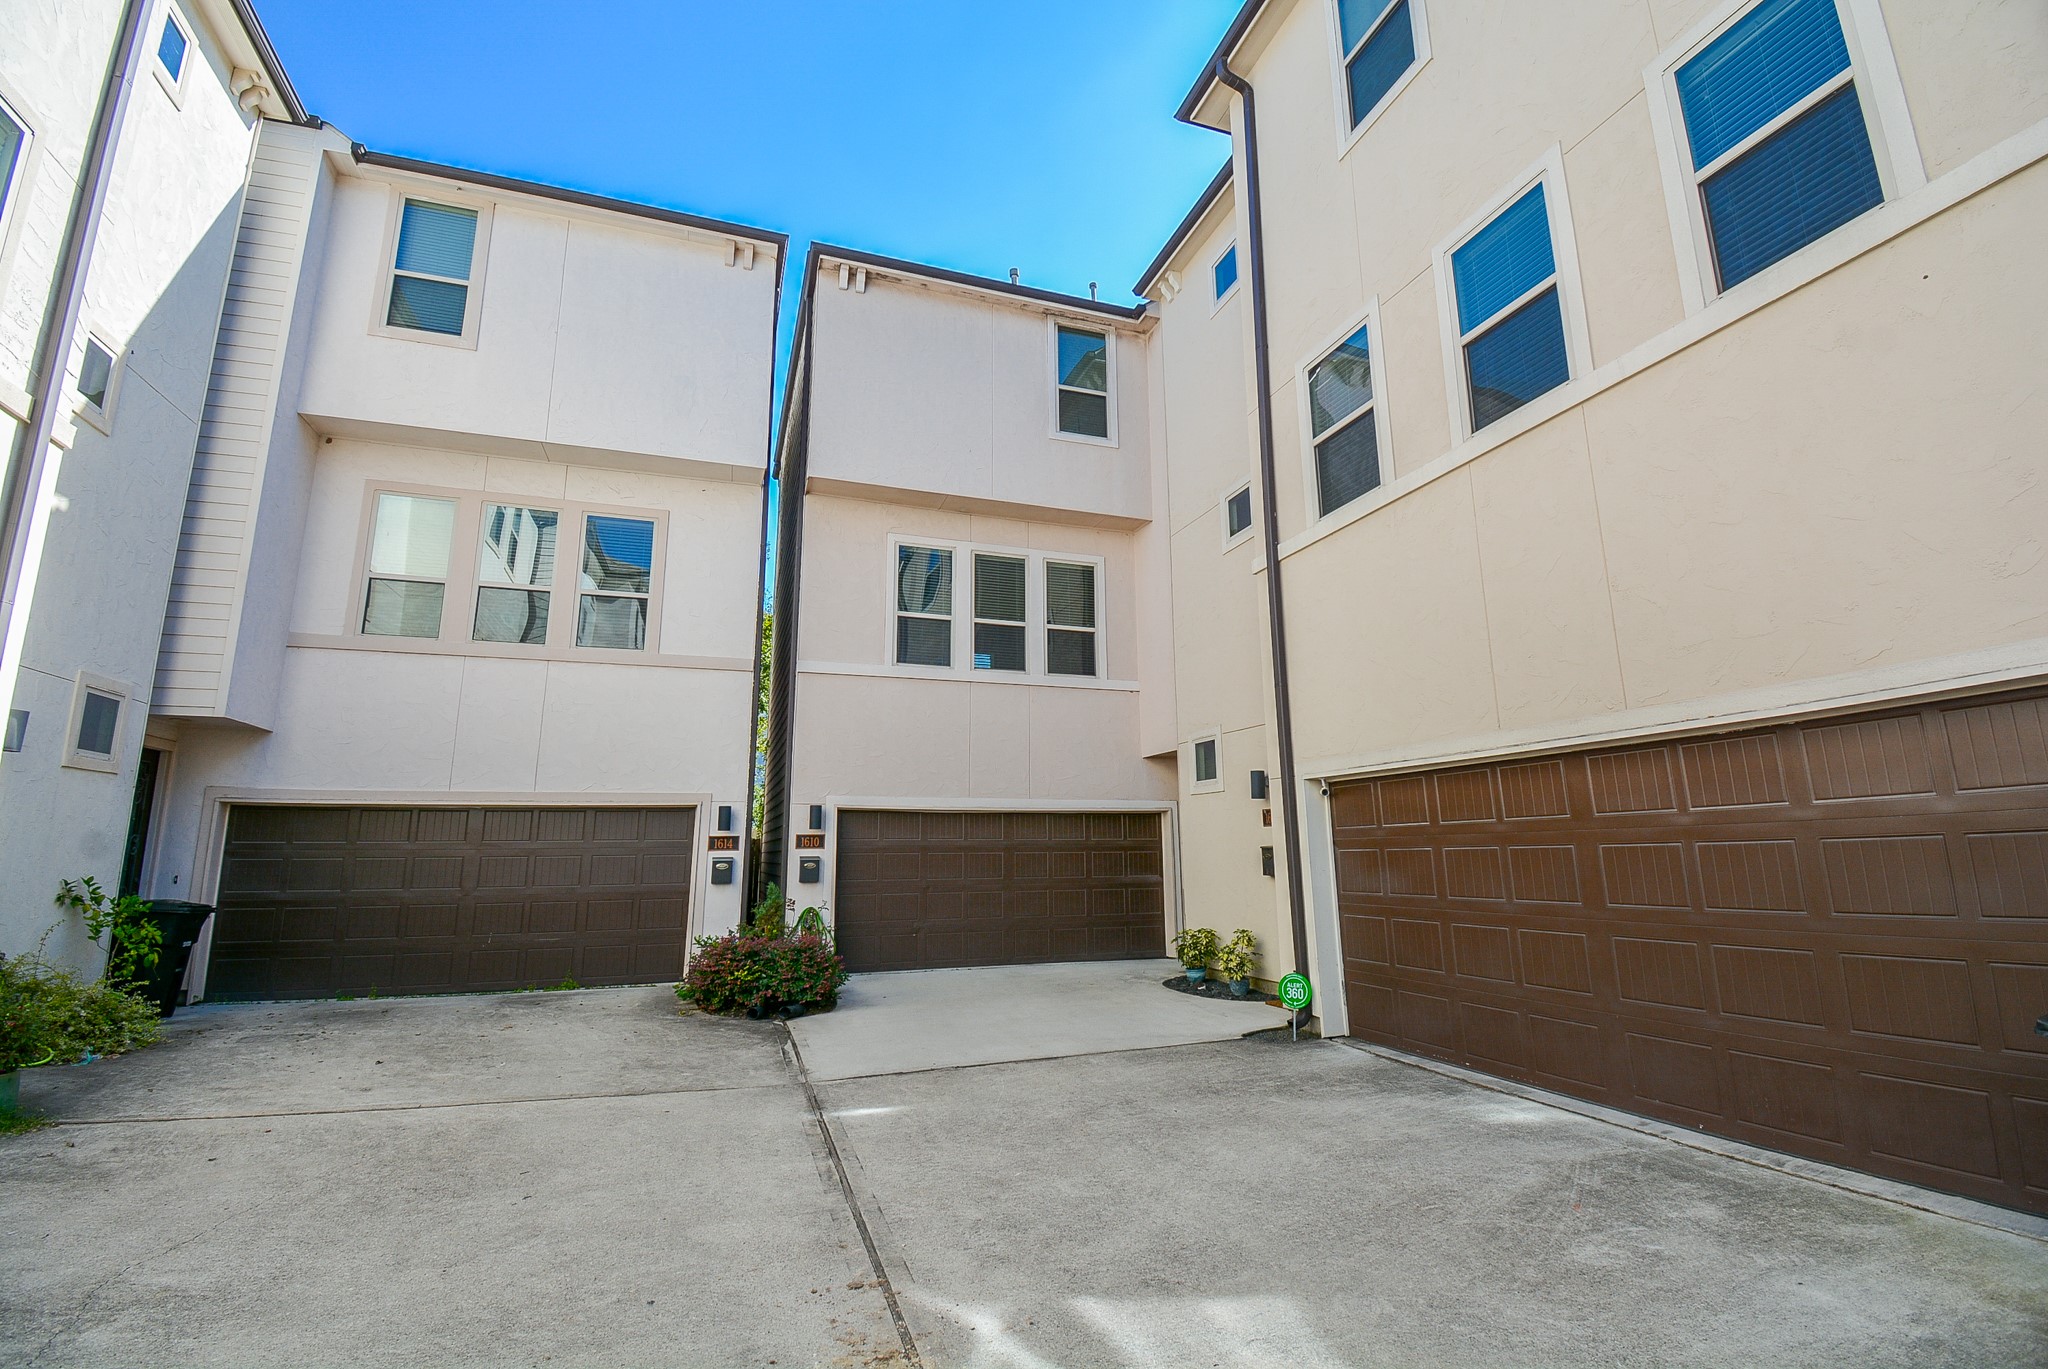
Your main entrance is nicely private, to the right.

Description
Walk score of 82, and come see why. Nestled between I-10 and Washington, near Shepherd, you couldn't ask for a more perfect location in Rice Military for this gorgeous 3 story home with a private patio. Plethora of restaurants just a short walk from your home. River Oaks Shopping Center and the Galleria for retail therapy. Memorial Park plus several others so close by. Theaters and museums, the Texas Medical Center, downtown just a short commute. More time to enjoy life, less time for your commute. Now this is living. All 3 bedrooms have its own private full bathroom. Washer, dryer and refrigerator are included with your lease. Fresh paint and new carpet. Pets are allowed on a case by case basis.
Details
| MLS # | 90622708 |
|---|---|
| Listing Type | For Sale |
| Style | House |
| Sub-Type | Resale |
| Status | Active |
| Year | 2013 |
| Days On Site | 30 |
| Listing Provided By | CB&A, Realtors-Katy | David Rozier |
Features
| Bed(s) | 3 |
|---|---|
| Bath(s) | 4 Total |
| SQ Feet | 2,290 |
| Garage | 2 |
| Story(s) | 3 |
| Acreage | 0.03 |
Exterior
| Lot Features | Corner Lot |
|---|
Parking
| Garage Yes / No | Yes |
|---|---|
| Parking Features | Attached, Driveway, Garage, Garage Door Opener |
Area Information
| State | TX |
|---|---|
| County | Harris |
| City | Houston |
| Zip Code | 77007 |
| Area | 16 |
| Subarea | Rice Military | Washington Corridor |
| Community Name | Rice Military |
| Listing VS Median (in Rice Military) | |
Price: $450,000 low | high Med: $575,000 sqft: 2,290 low | high Med: 2,623 $ / sqft: $197 low | high Med: $219 On site: 30 low | high Med: 91.5 | |
Request a showing
Request a showing
Contact
Learn More About This Property

| State | TX |
|---|---|
| County | Harris |
| City | Houston |
| Zip Code | 77007 |
| Area | 16 |
| Subarea | Rice Military | Washington Corridor |
| Community Name | Rice Military |
| Listing VS Median (in Rice Military) | |
Price: $450,000 low | high Med: $575,000 sqft: 2,290 low | high Med: 2,623 $ / sqft: $197 low | high Med: $219 On site: 30 low | high Med: 91.5 | |
Listing Updated: August 23, 2026 at 3:52:22 PM PDT
Back to top of page 


.jpg)


18756 Stone Oak Parkway Ste 300
San Antonio, TX 78258
Email: [email protected]
San Marcos 512.214.6600 | New Braunfels 830.608.5400 | Spring Branch 830.224.8430 | Boerne 830.816.7200
Land & Ranch 210.483.7500 | Bandera 830.850.6700 | Global Luxury 210.483.5700 | Coldwell Banker Commercial Alamo City 210.483.6250
North Central San Antonio / Stone Oak 210.483.7070 | Harper Property Management 210.483.7040 | Relocation Services 210.483.7121
North West San Antonio 210.483.0000 | Laredo 956.722.4822 | Coldwell Banker Commercial International Gateway 956.937.2867
Land & Ranch 210.483.7500 | Bandera 830.850.6700 | Global Luxury 210.483.5700 | Coldwell Banker Commercial Alamo City 210.483.6250
North Central San Antonio / Stone Oak 210.483.7070 | Harper Property Management 210.483.7040 | Relocation Services 210.483.7121
North West San Antonio 210.483.0000 | Laredo 956.722.4822 | Coldwell Banker Commercial International Gateway 956.937.2867
POWERED BY