1608 Nevada Street C,Houston, TX 77006
Houston, TX 77006


Description
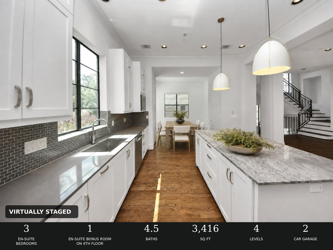
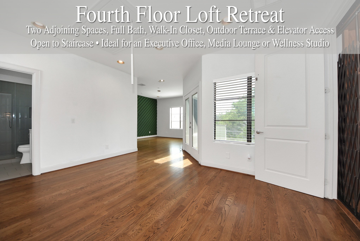
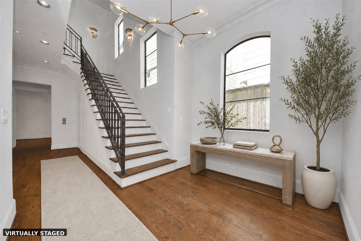
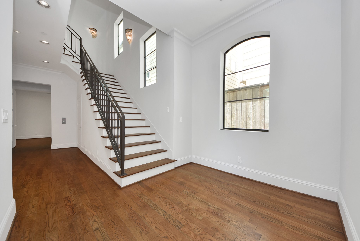
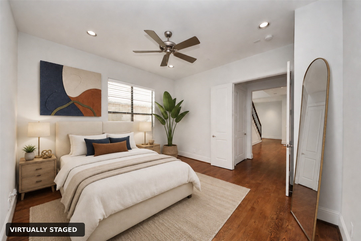
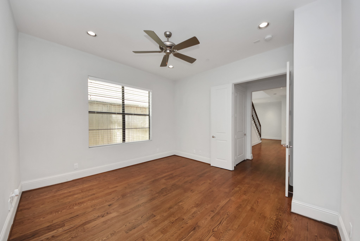
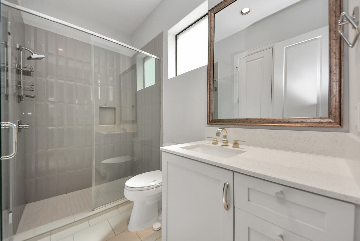
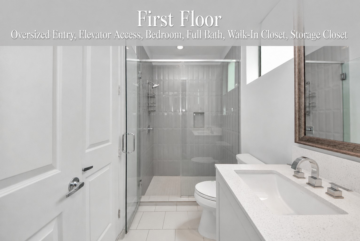
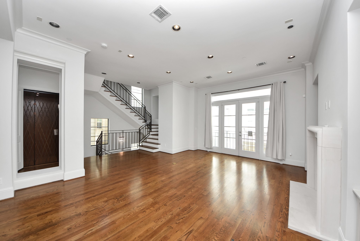
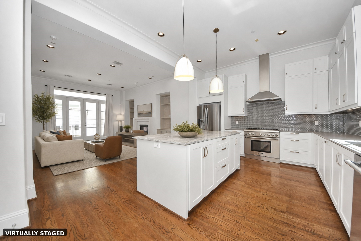
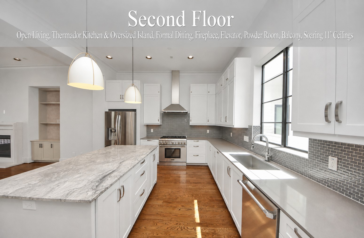
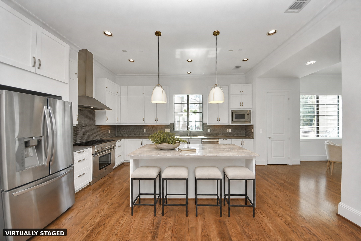
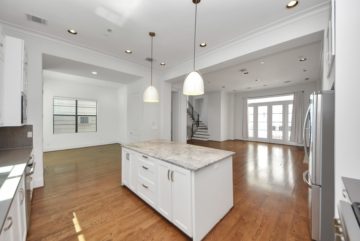
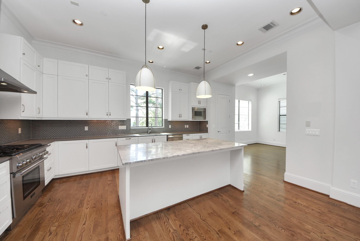
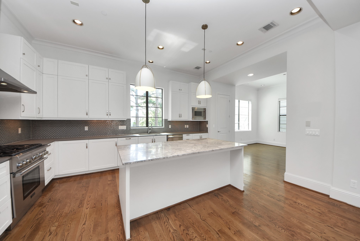
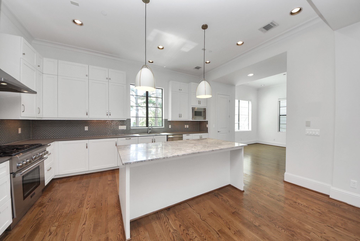
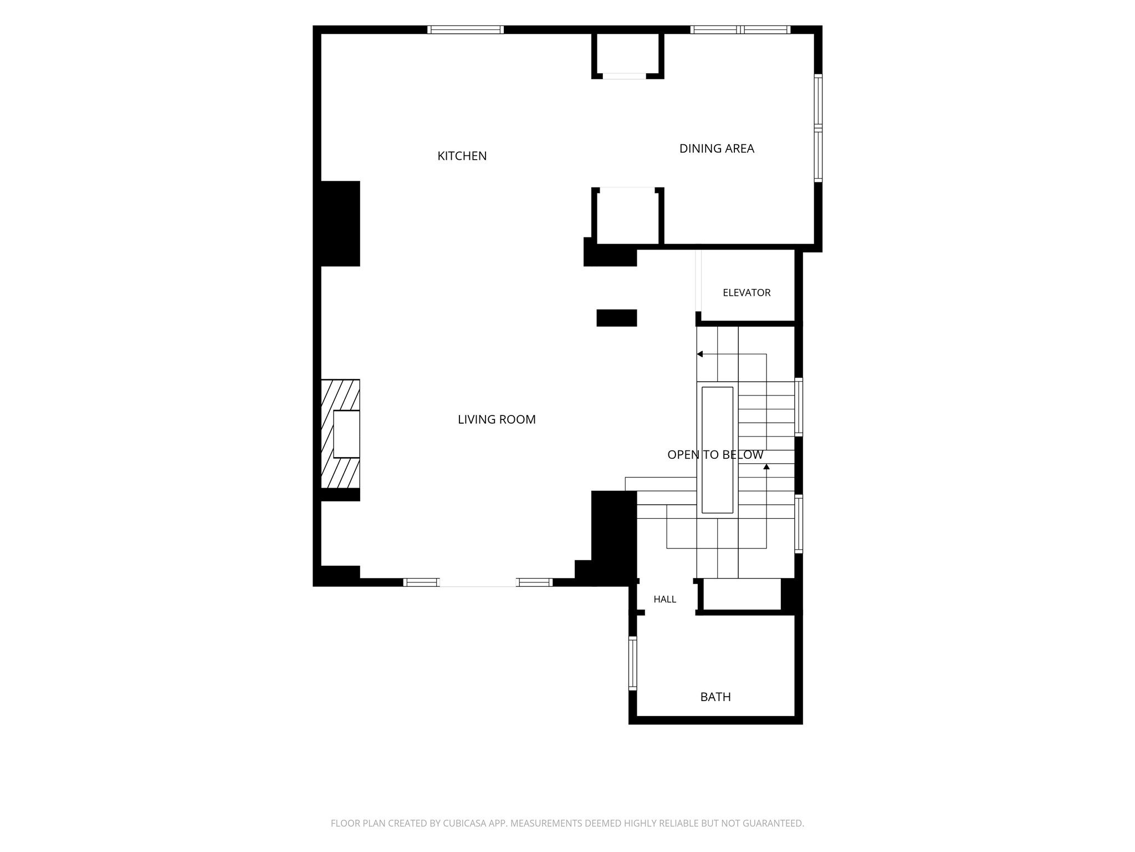
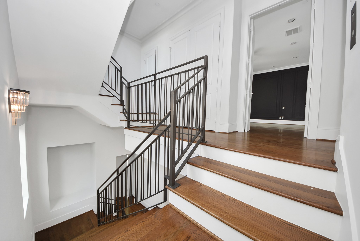
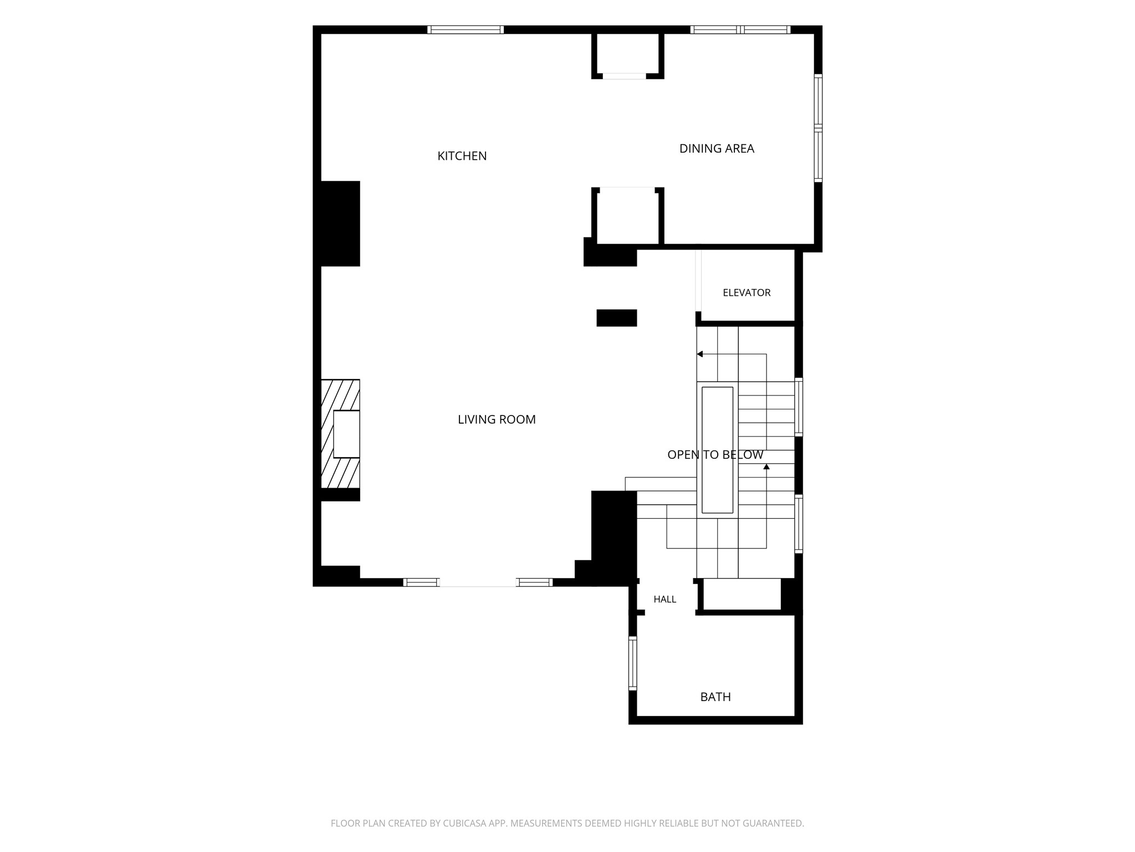
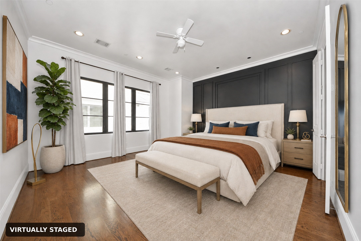
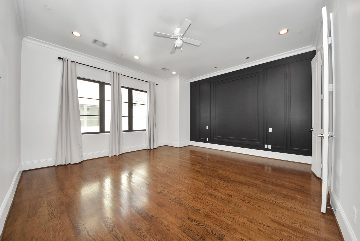
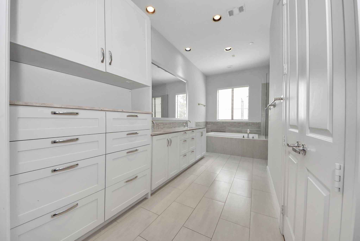
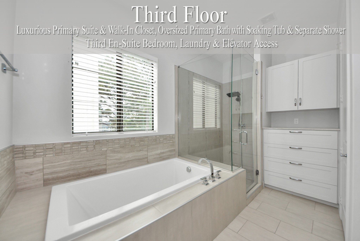
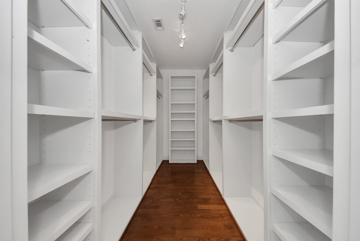
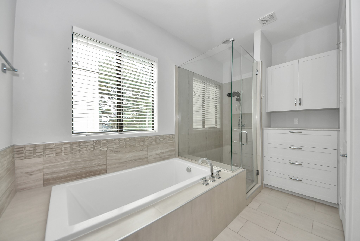
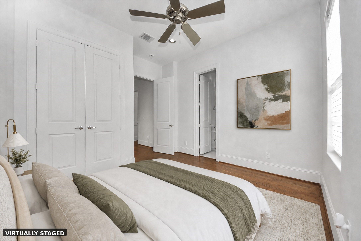
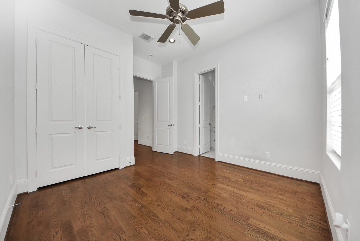
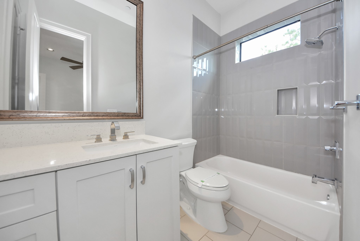
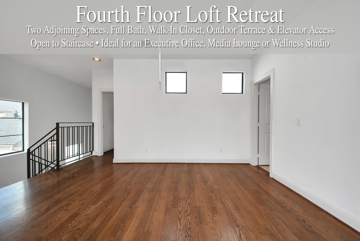
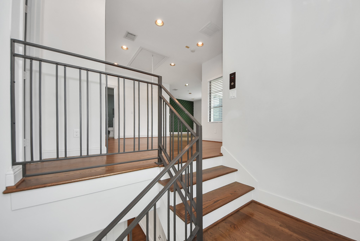
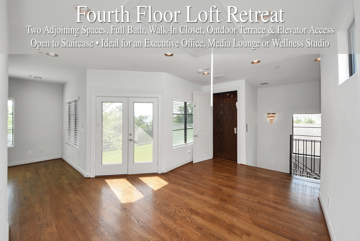
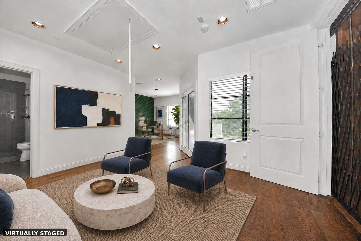
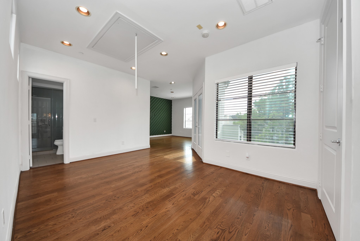
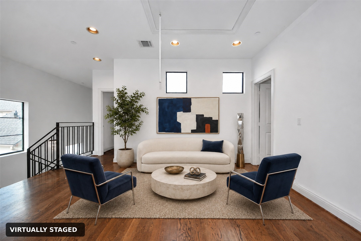
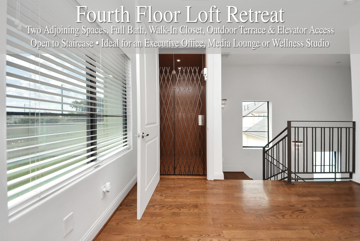
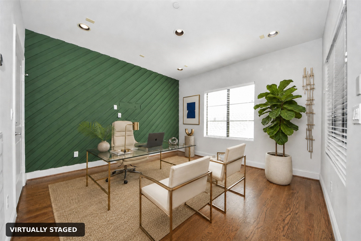
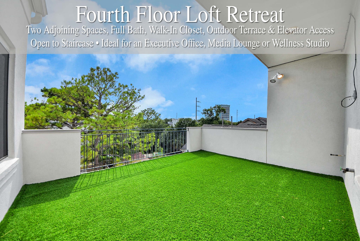
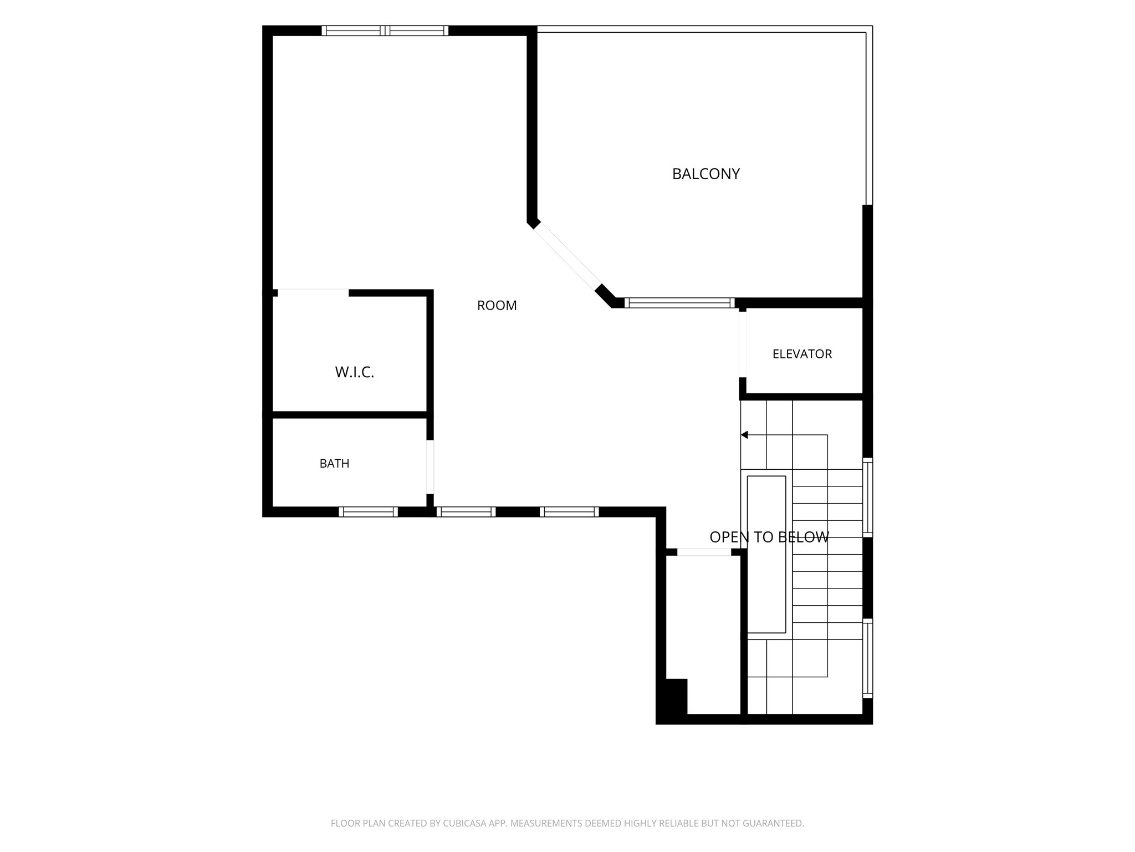
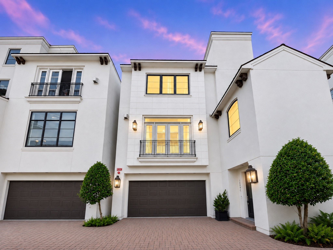
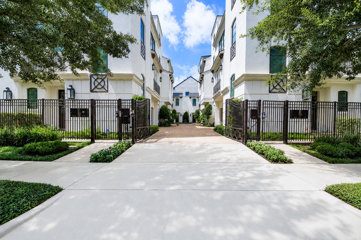
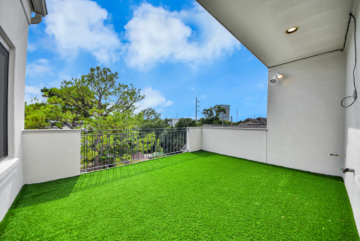
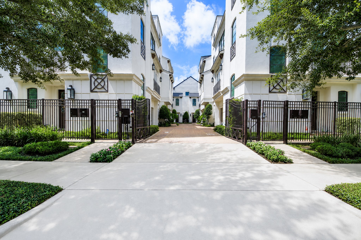
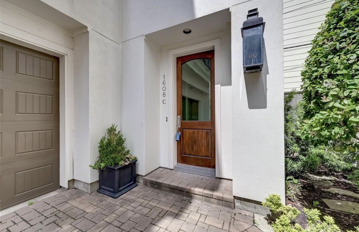
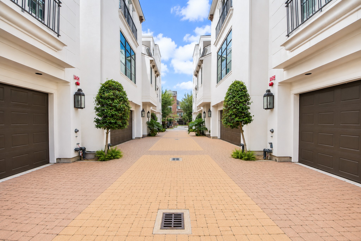
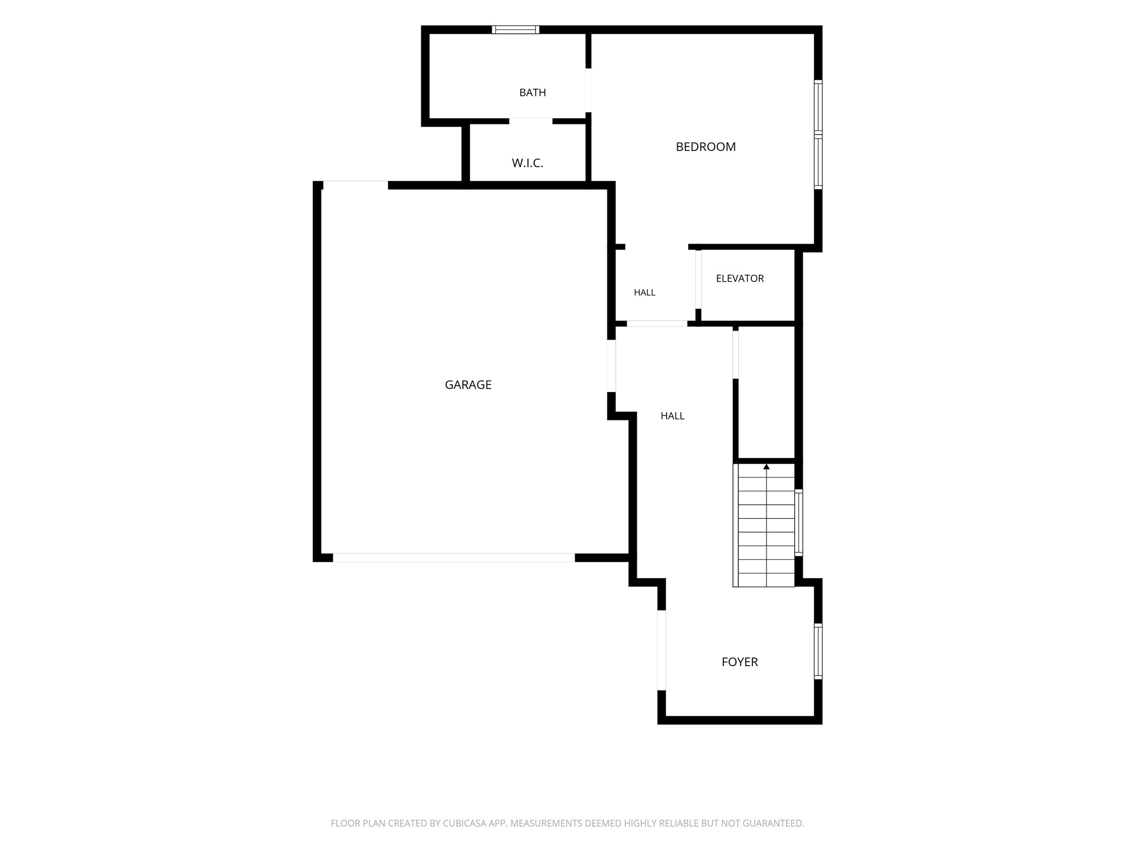
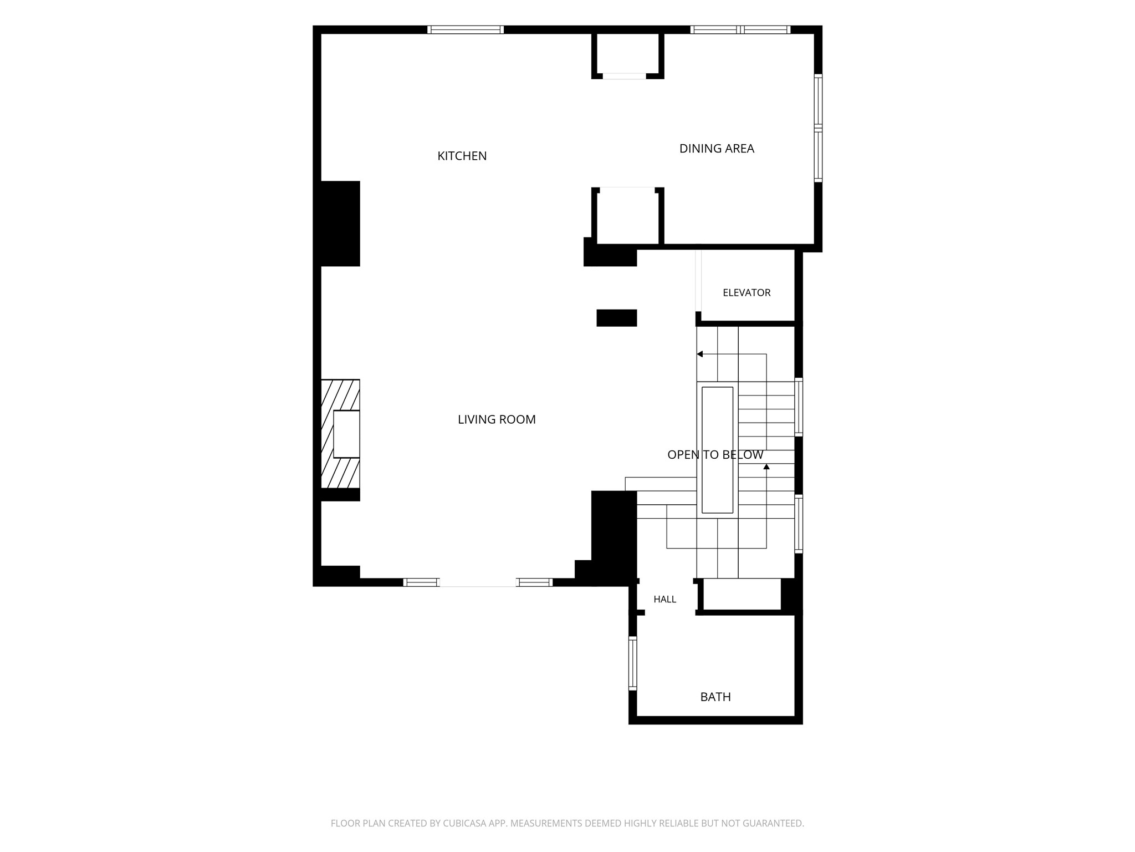
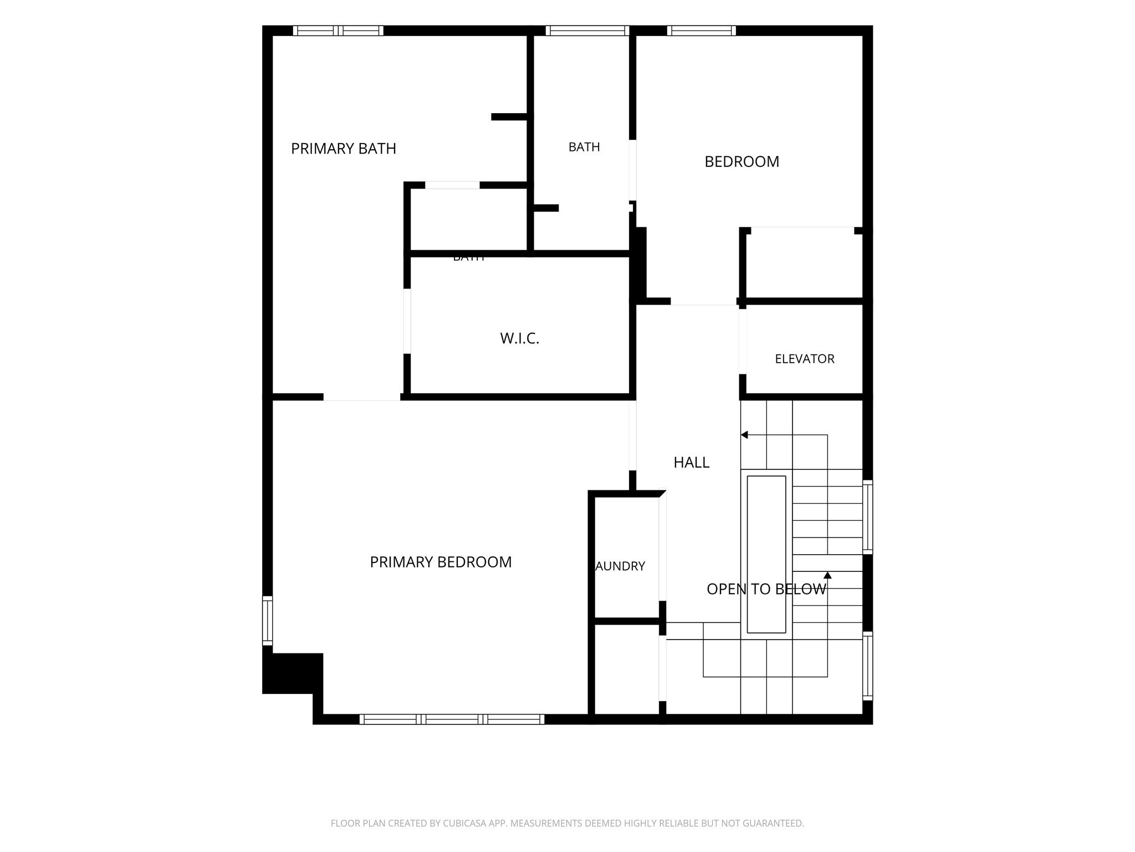
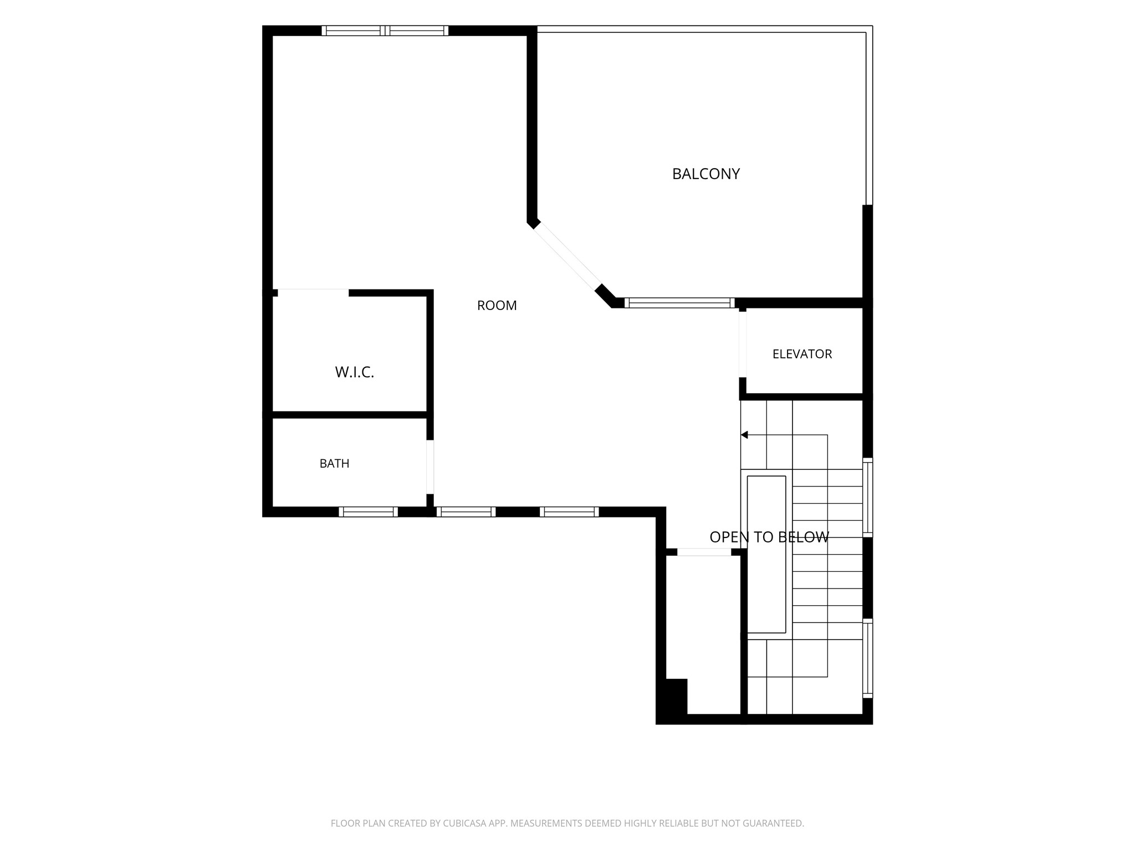
Privacy is a rare luxury-experience it in the heart of Montrose. Set at the back of a gated enclave of only six single-family homes, this 3,416 SF home is minutes from River Oaks, Downtown, Midtown and Buffalo Bayou Park yet still feels private. Four distinct levels are connected by elevator. The first floor features soaring ceilings and a private en-suite bedroom with walk-in closet. The second floor is designed for gathering, pairing a living room and fireplace with a showpiece kitchen featuring a massive island, Thermador appliances, abundant cabinetry, pantry and timeless finishes. The kitchen overlooks both living and dining areas while keeping each space distinct. The third floor features a luxurious primary suite with oversized bath and walk-in closet, another en-suite bedroom, laundry and storage. The fourth floor has a full bath, walk-in closet and oversized terrace, ready for your office, content studio, fitness room, media lounge or guest retreat. Schedule your private tour.
Details
| MLS # | 51608254 |
|---|---|
| Listing Type | For Sale |
| Style | House |
| HOA Dues | $3,000 |
| Sub-Type | Resale |
| Status | Active |
| Year | 2014 |
| Days On Site | 9 |
| Listing Provided By | Next Trend Realty LLC | Ali Pourmemar |
Features
| Bed(s) | 3 |
|---|---|
| Bath(s) | 5 Total |
| SQ Feet | 3,416 |
| Garage | 2 |
| Story(s) | 3 |
| Acreage | 0.04 |
Parking
| Garage Yes / No | Yes |
|---|---|
| Parking Features | Attached, Garage |
Area Information
| State | TX |
|---|---|
| County | Harris |
| City | Houston |
| Zip Code | 77006 |
| Area | 16 |
| Subarea | Montrose |
| Community Name | Lucile Place Rep 2 |
| Listing VS Median (in Lucile Place Rep 2) | |
Price: $899,000 low | high Med: $899,000 sqft: 3,416 low | high Med: 3,416 $ / sqft: $263 low | high Med: $263 On site: 9 low | high Med: 9 | |
Request a showing
Request a showing
Contact
Learn More About This Property

| State | TX |
|---|---|
| County | Harris |
| City | Houston |
| Zip Code | 77006 |
| Area | 16 |
| Subarea | Montrose |
| Community Name | Lucile Place Rep 2 |
| Listing VS Median (in Lucile Place Rep 2) | |
Price: $899,000 low | high Med: $899,000 sqft: 3,416 low | high Med: 3,416 $ / sqft: $263 low | high Med: $263 On site: 9 low | high Med: 9 | |


.jpg)

Land & Ranch 210.483.7500 | Bandera 830.850.6700 | Global Luxury 210.483.5700 | Coldwell Banker Commercial Alamo City 210.483.6250
North Central San Antonio / Stone Oak 210.483.7070 | Harper Property Management 210.483.7040 | Relocation Services 210.483.7121
North West San Antonio 210.483.0000 | Laredo 956.722.4822 | Coldwell Banker Commercial International Gateway 956.937.2867
