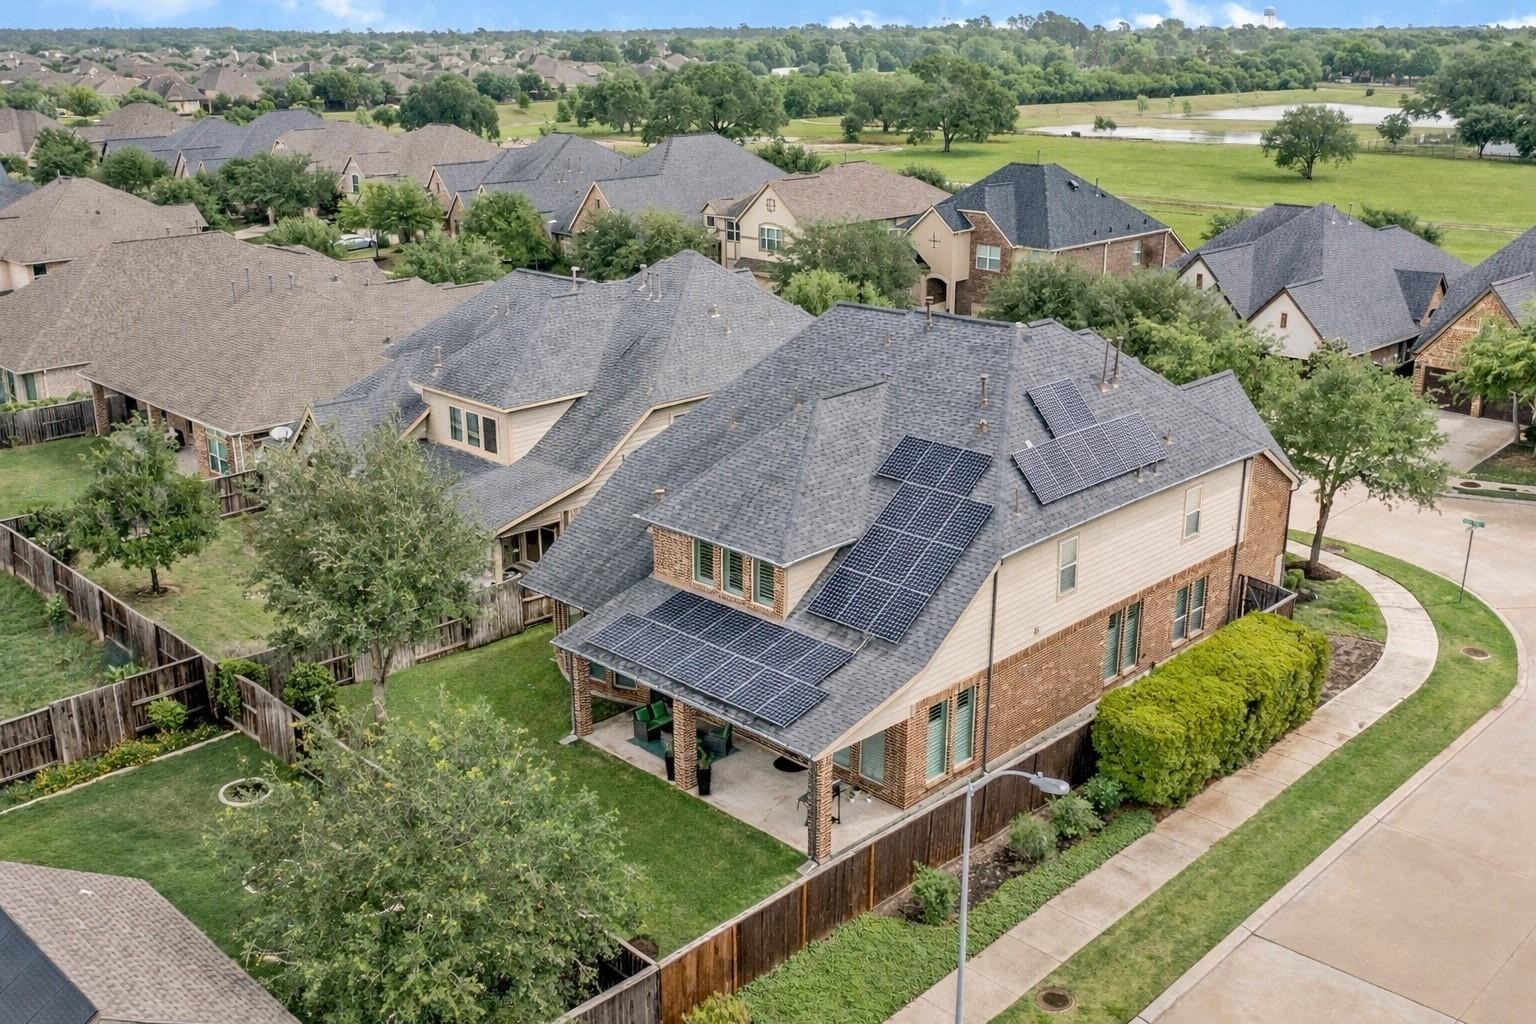
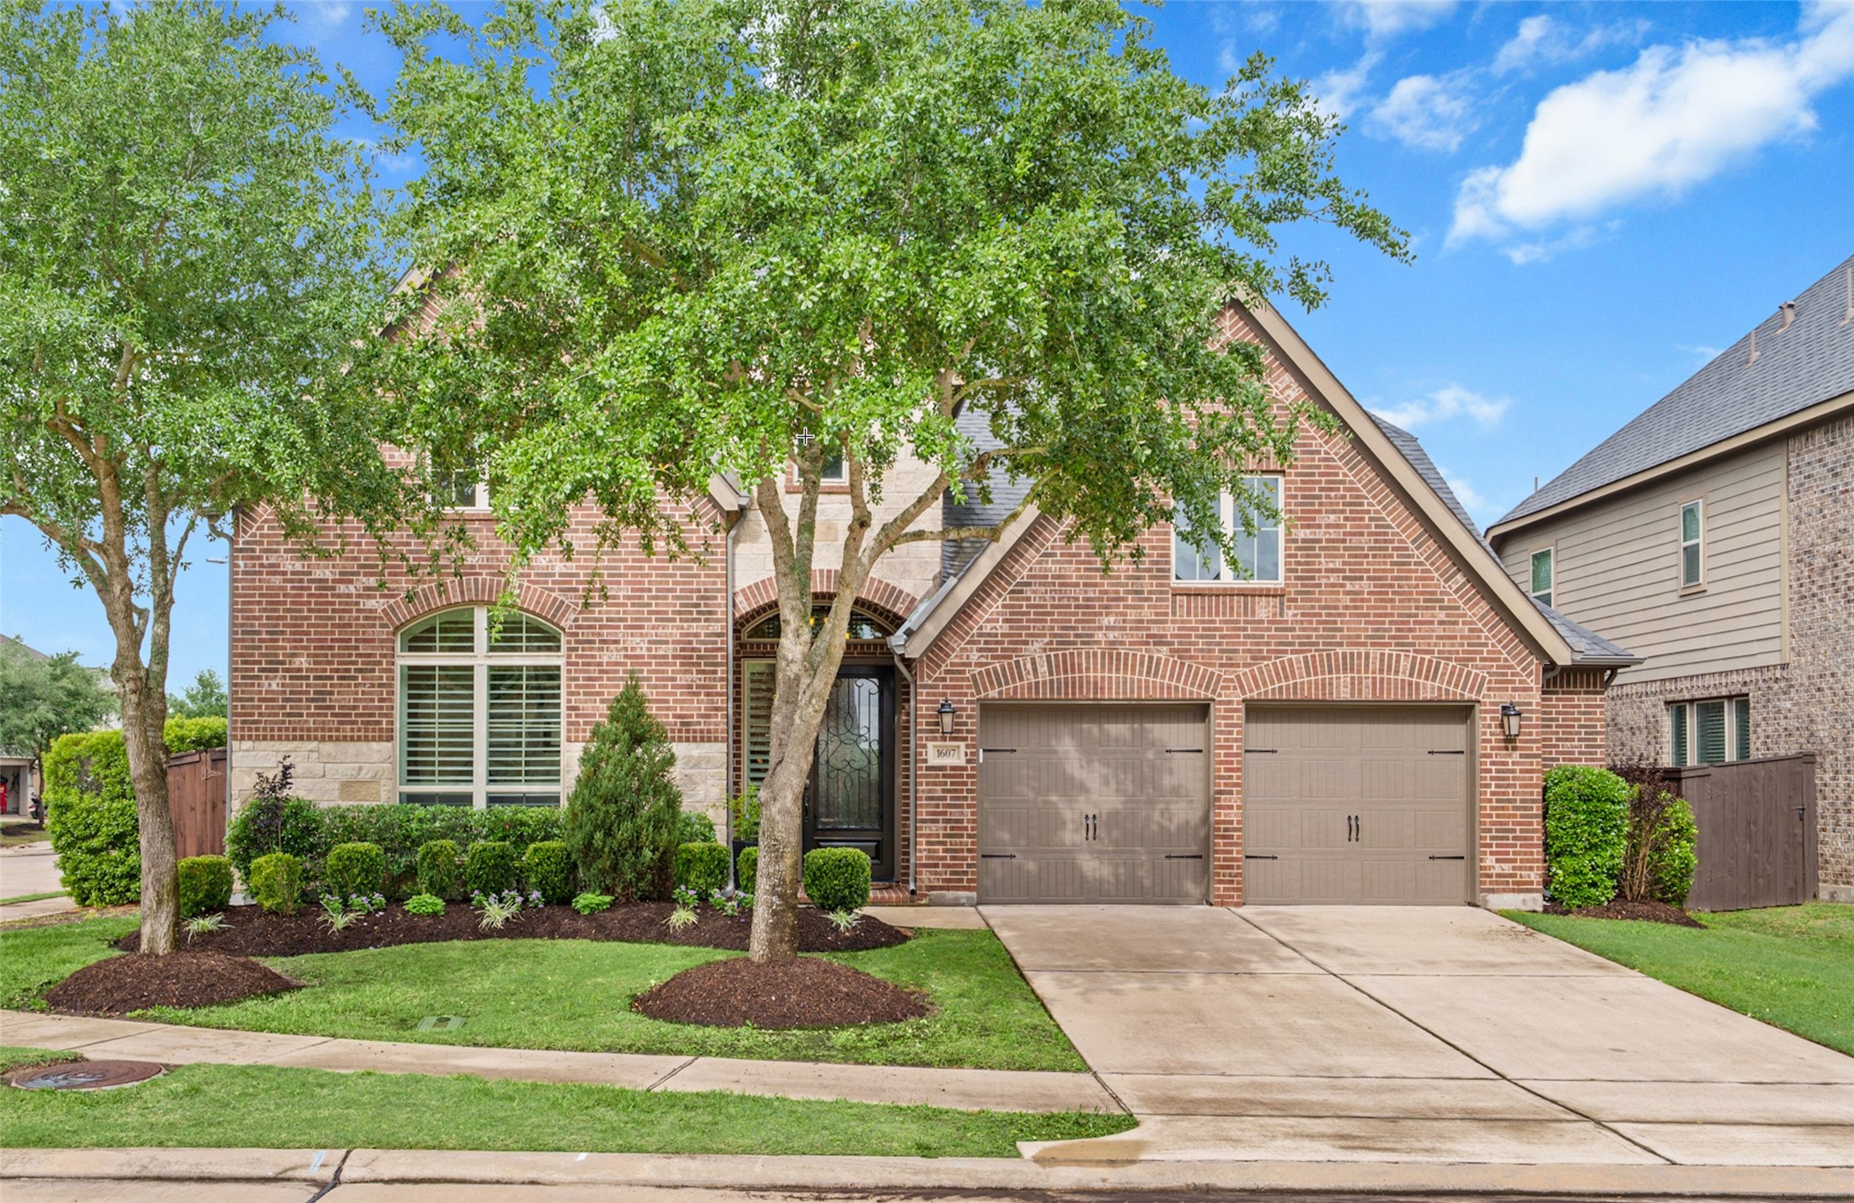
Welcome home to 1607 Quail Ridge! This stunning home features 4 bedrooms, 3.5 bathrooms and an upgraded 3-car garage on a spacious corner lot with lush landscaping.
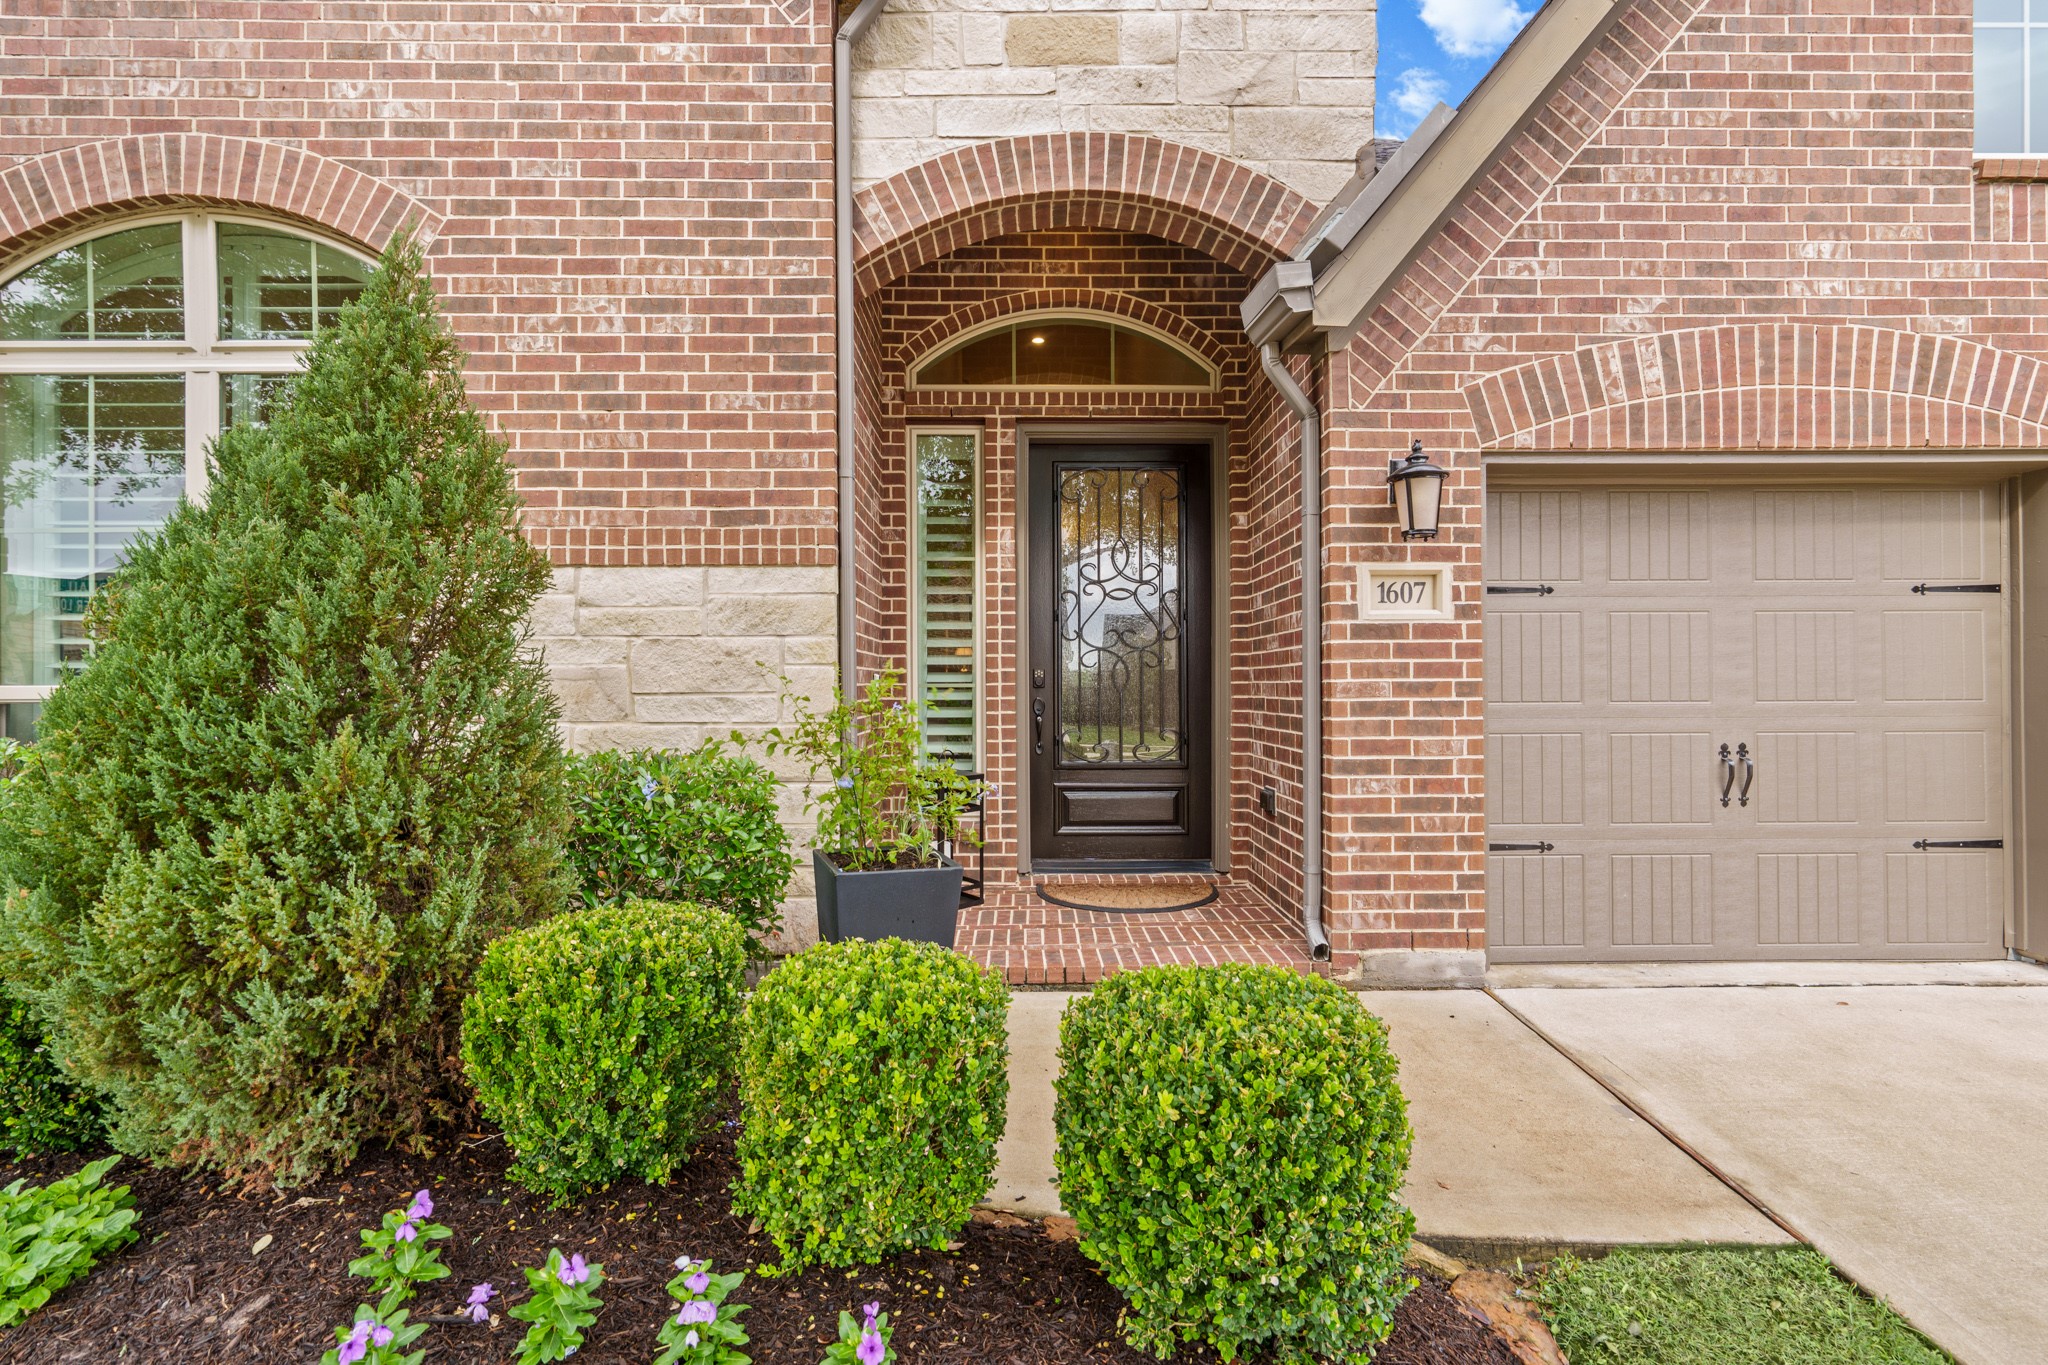
This charming entryway features a spacious front porch, an 8ft front door, beautiful stonework, and a warm, inviting ambiance. Who wouldn’t love coming home to this?
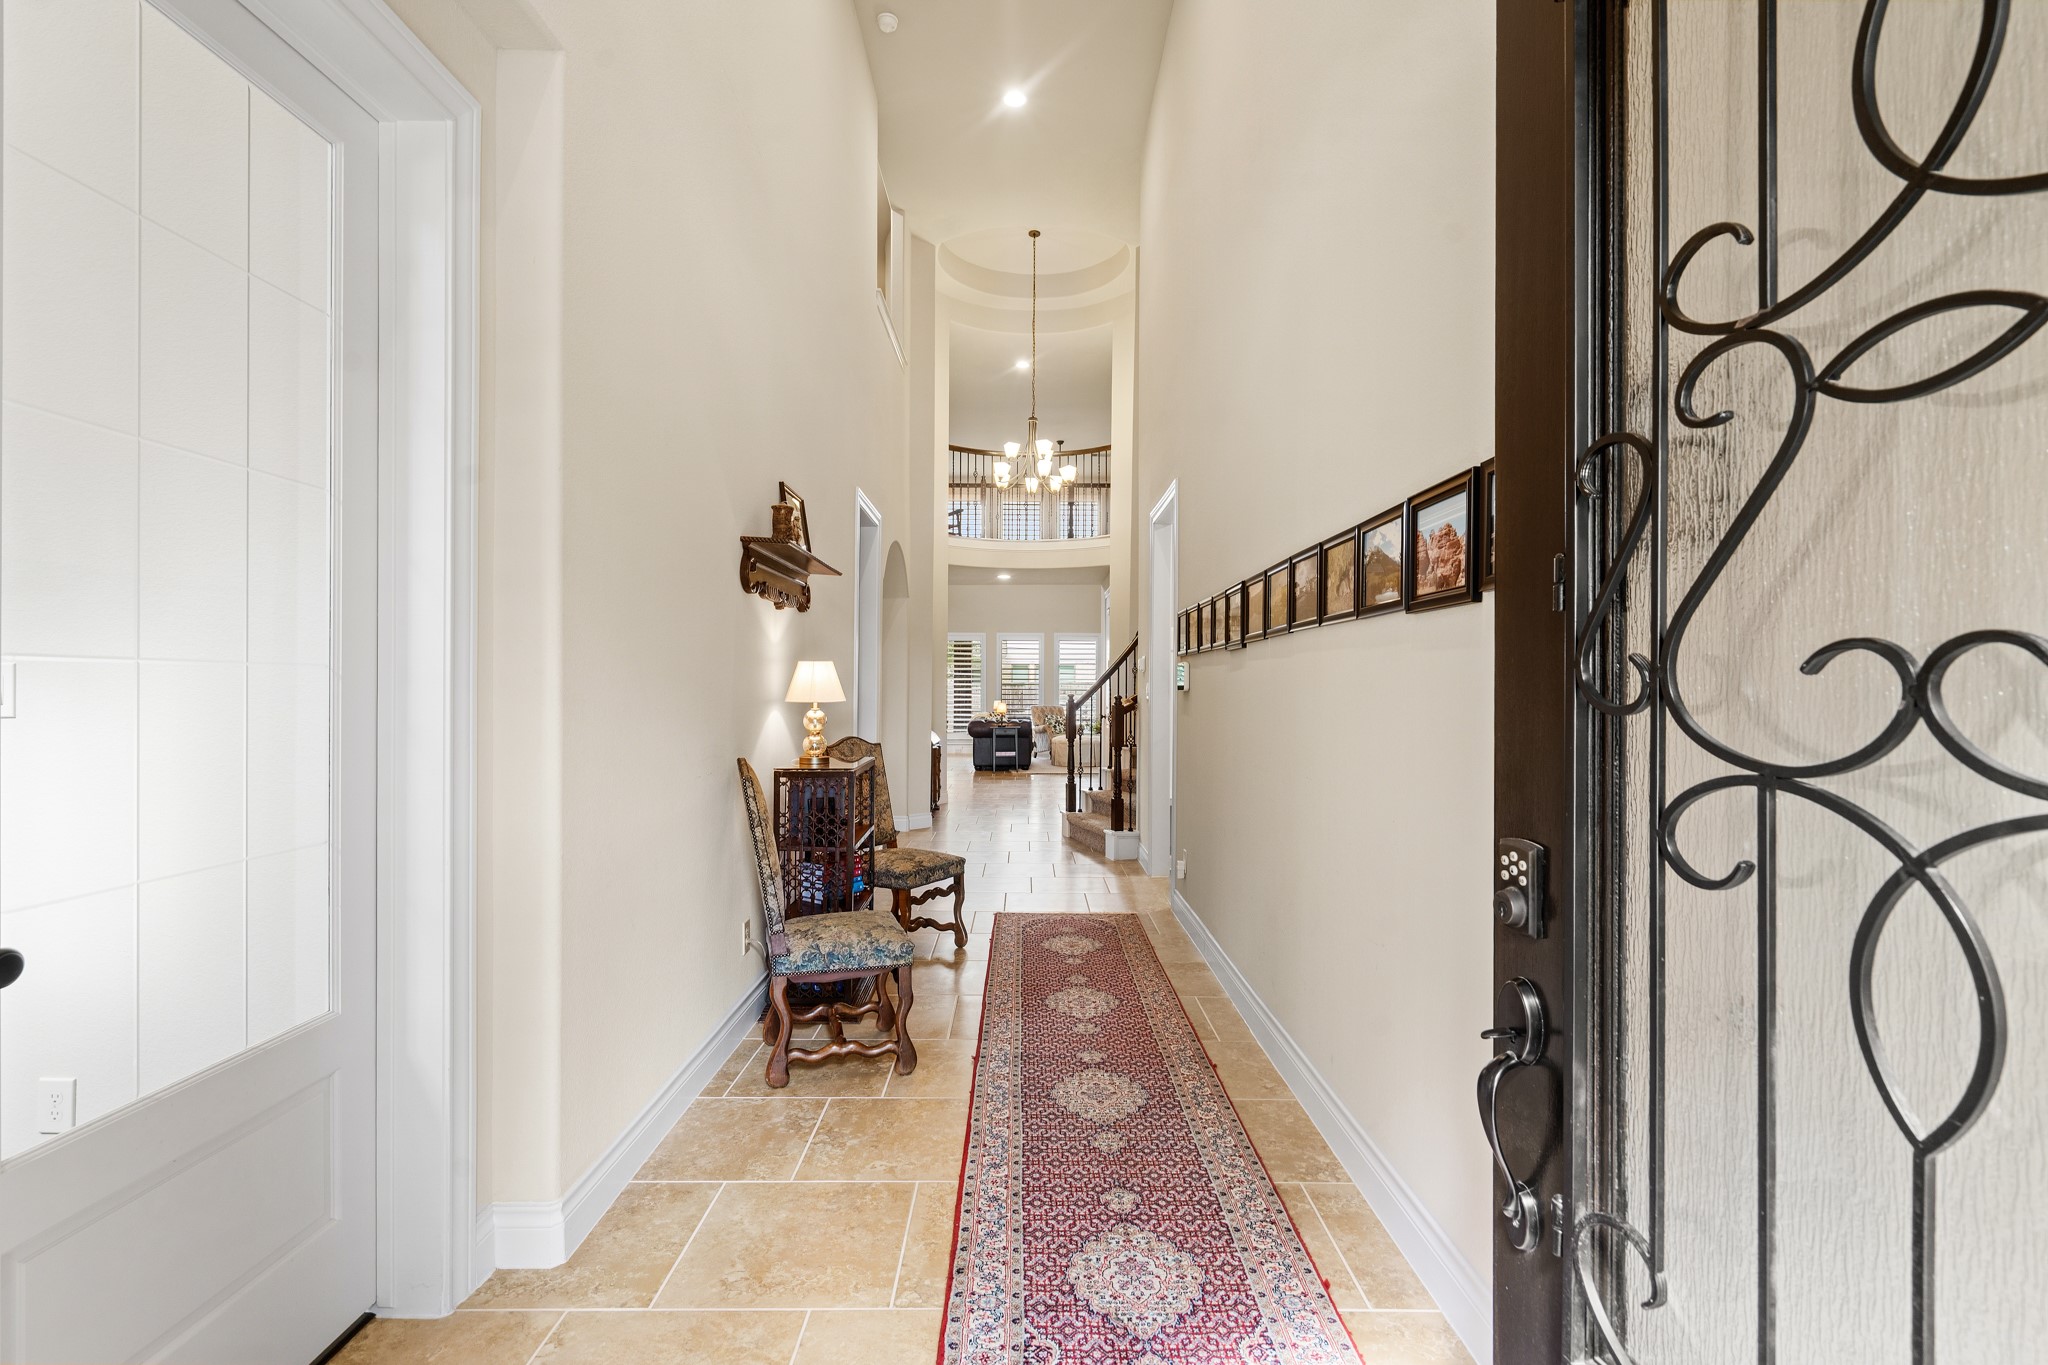
Step into this grand entryway with elevated ceilings and beautiful tile floors that welcome you in style. Featuring glass French doors leading into the office and abundant natural light pouring into the foyer, this space sets the tone for the home’s refined design and luxurious feel.
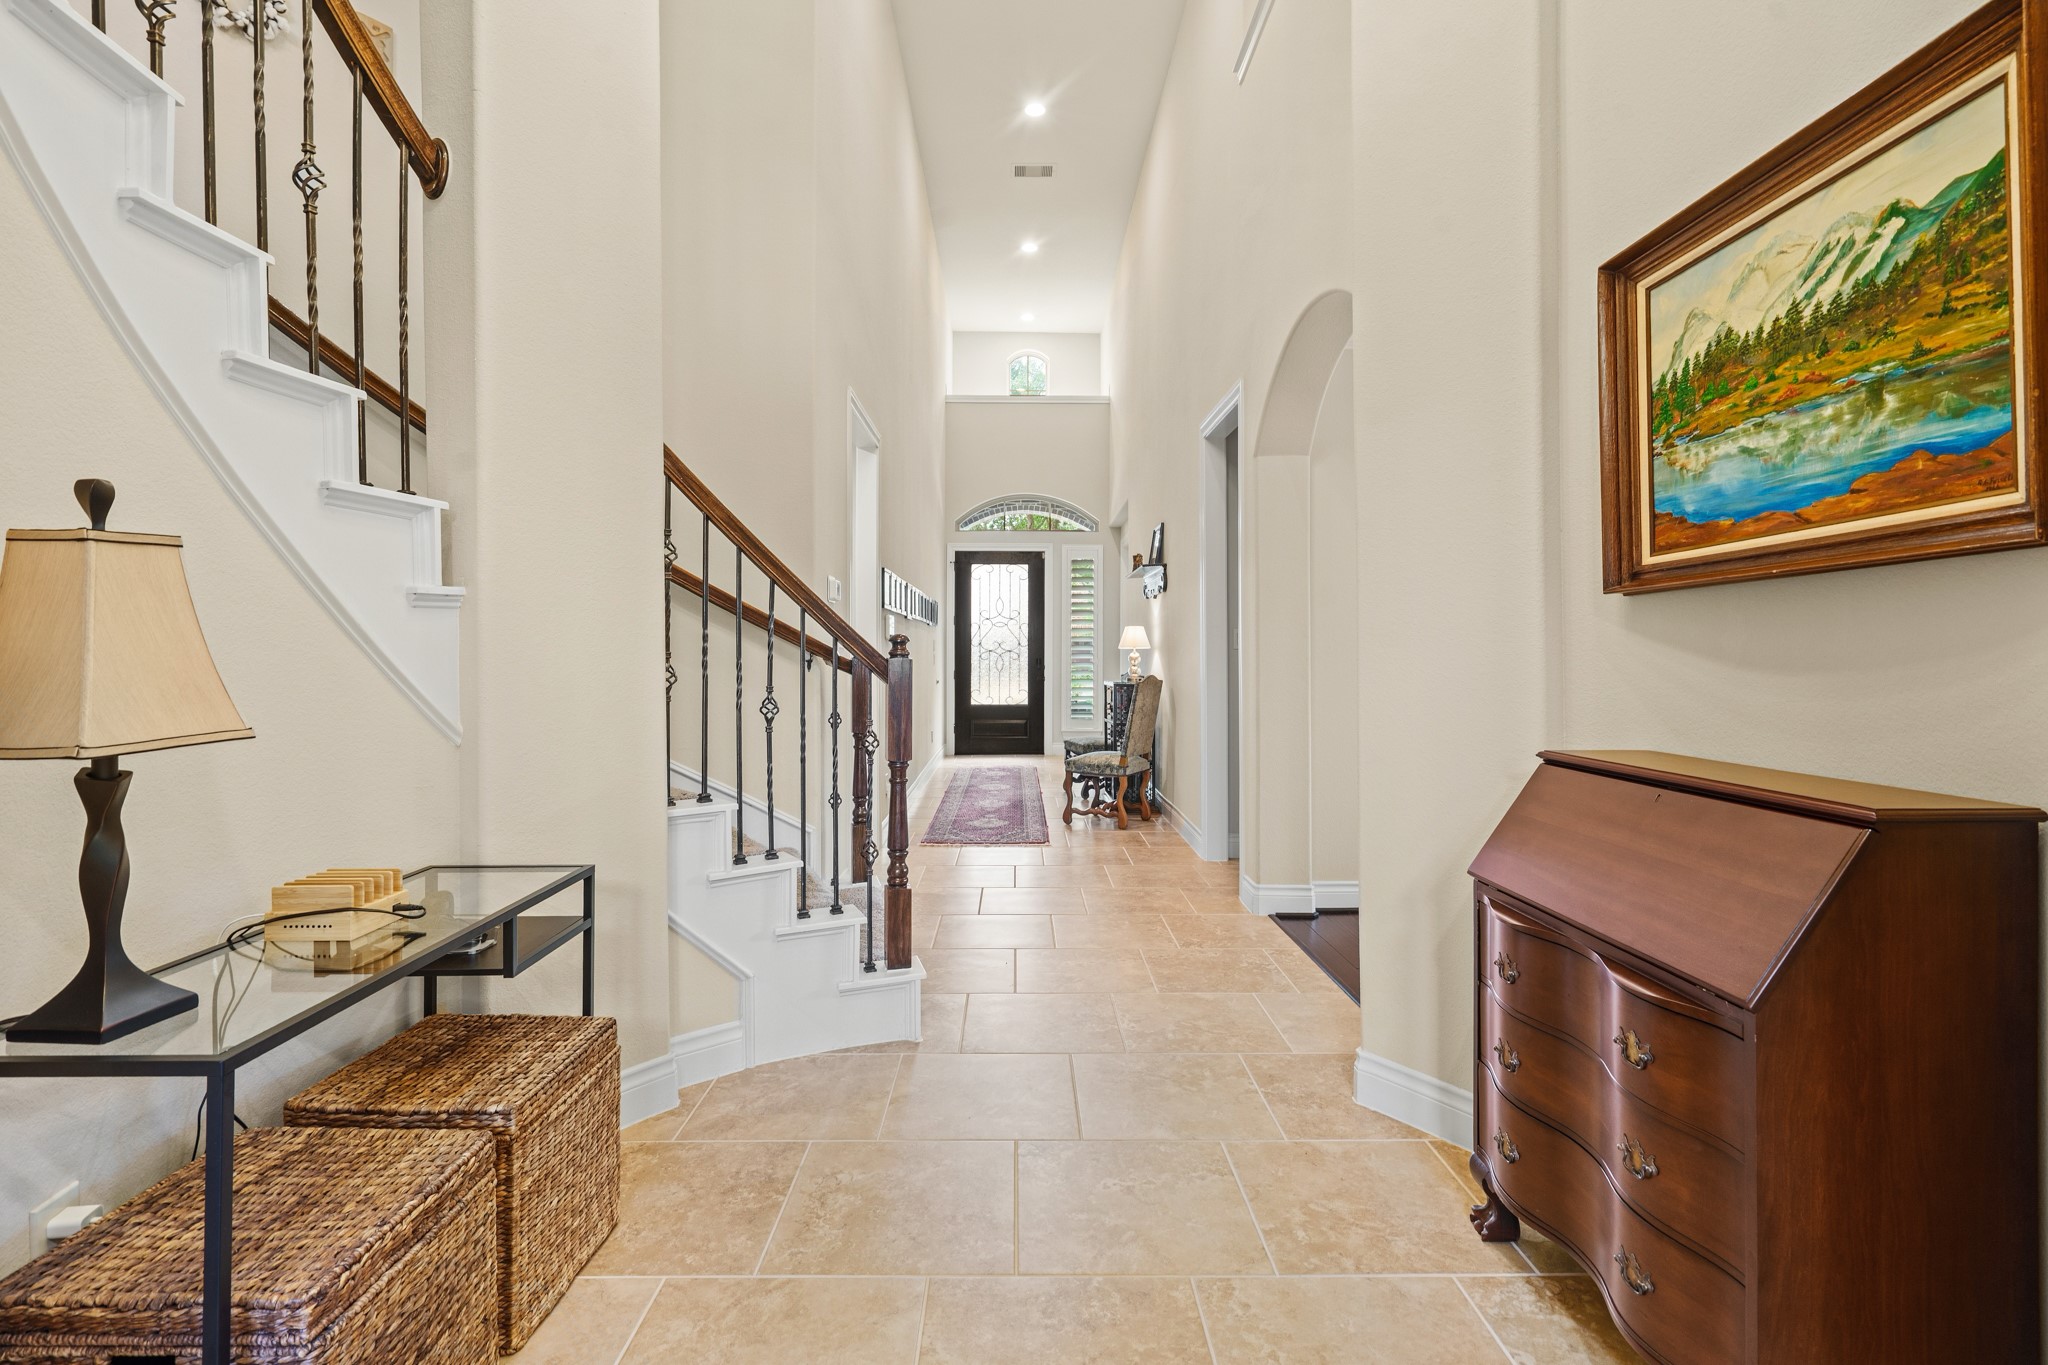
This elegant foyer features soaring ceilings, neutral toned tile floors, and a curved staircase with wrought iron details. This is a truly welcoming space filled with natural light, which encourages you and your guests to really feel at home here.
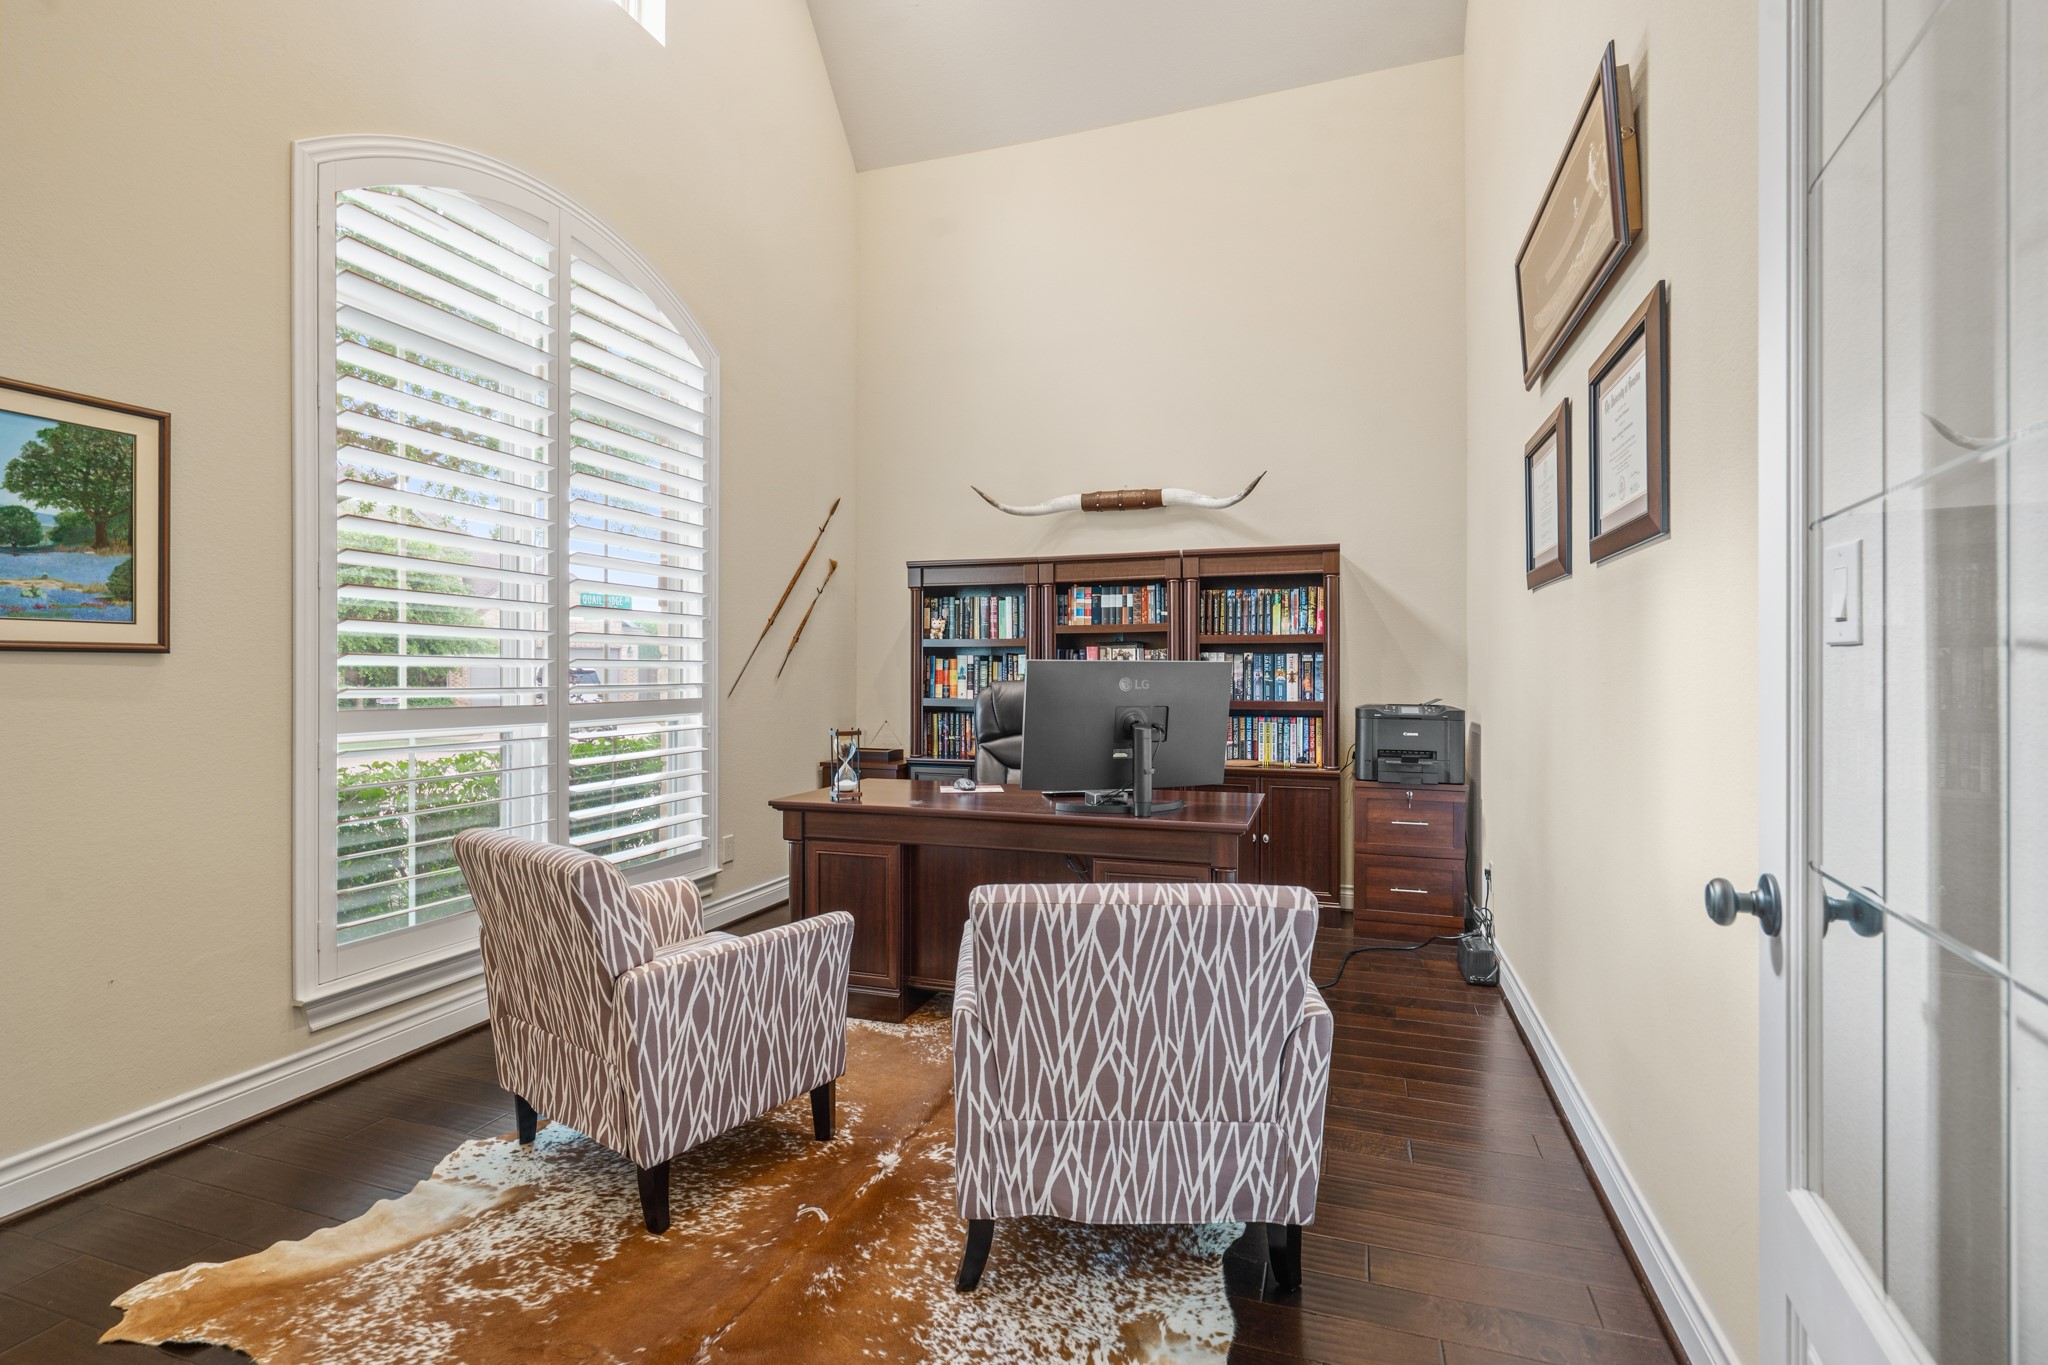
This stunning home office features engineered wood flooring, custom plantation shutters, and double French doors for added privacy. What a perfect place for a home office or hobby room.
The open flow connects effortlessly to the kitchen and dining areas, making it ideal for those who appreciate refined, modern living with a timeless touch. Thoughtfully designed with style and comfort in mind, this home is a true retreat!
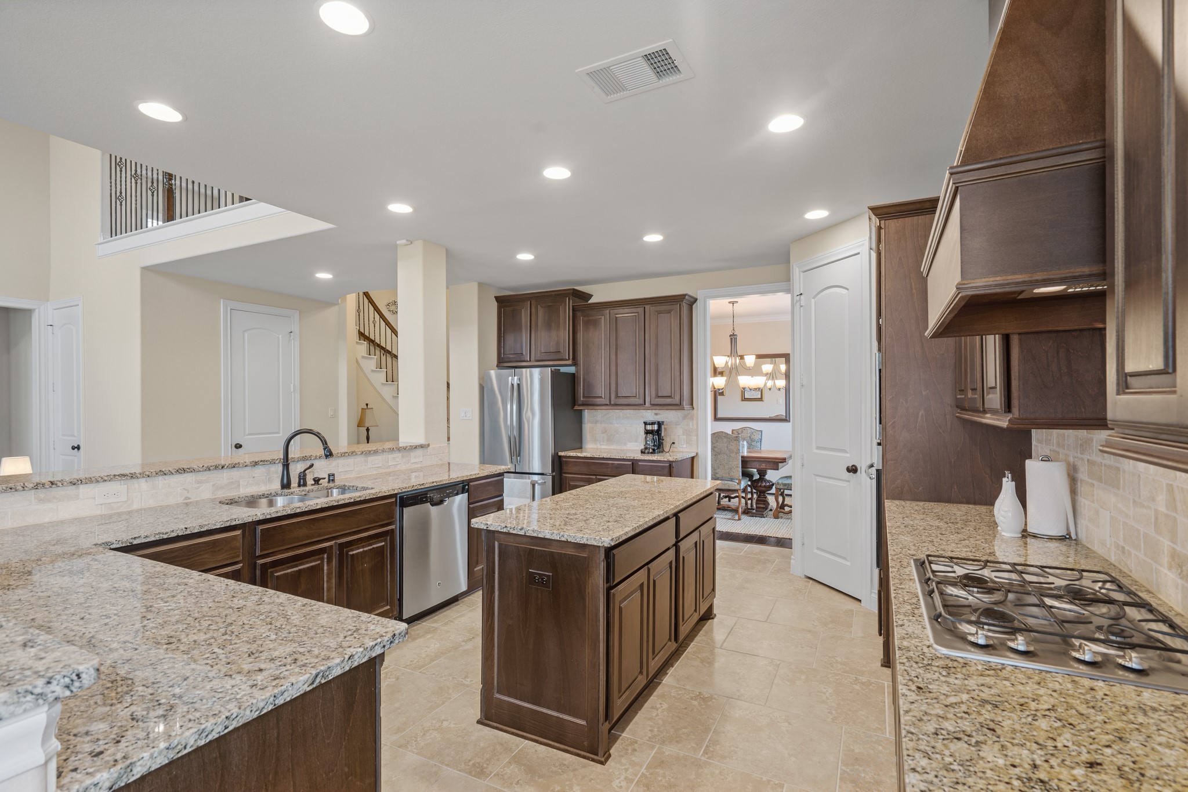
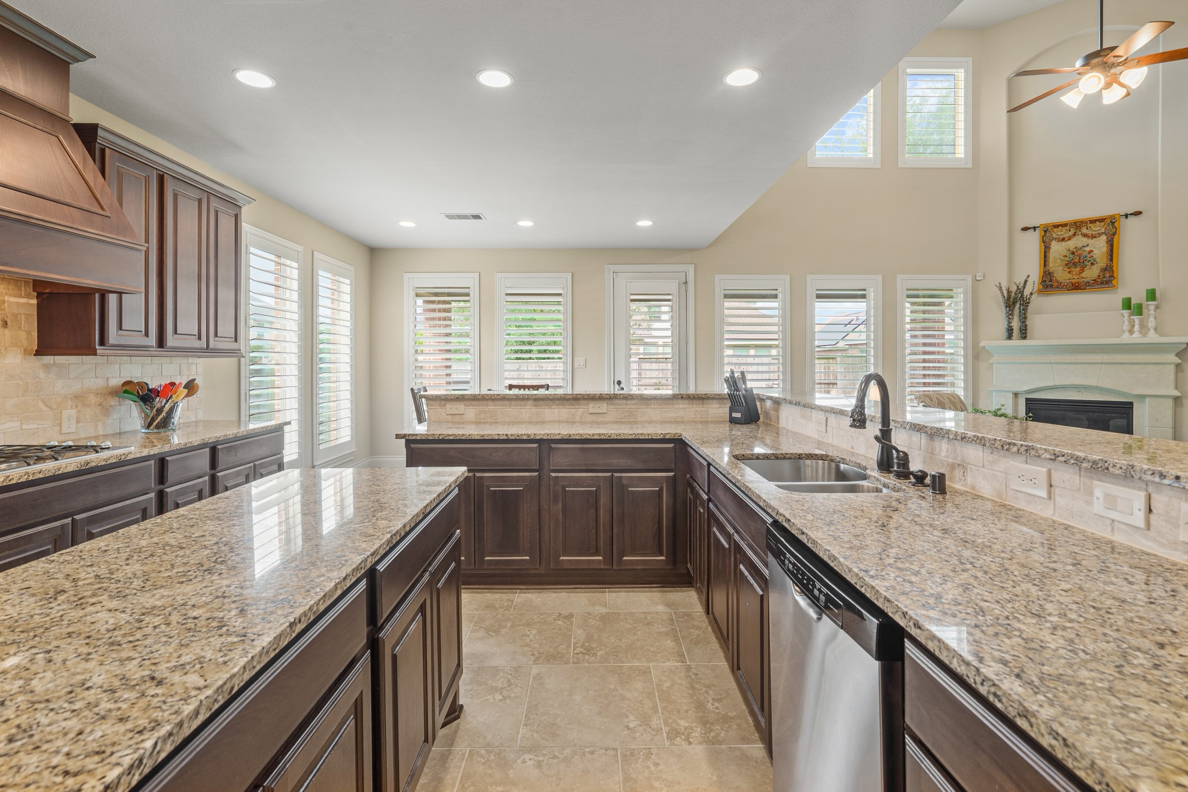
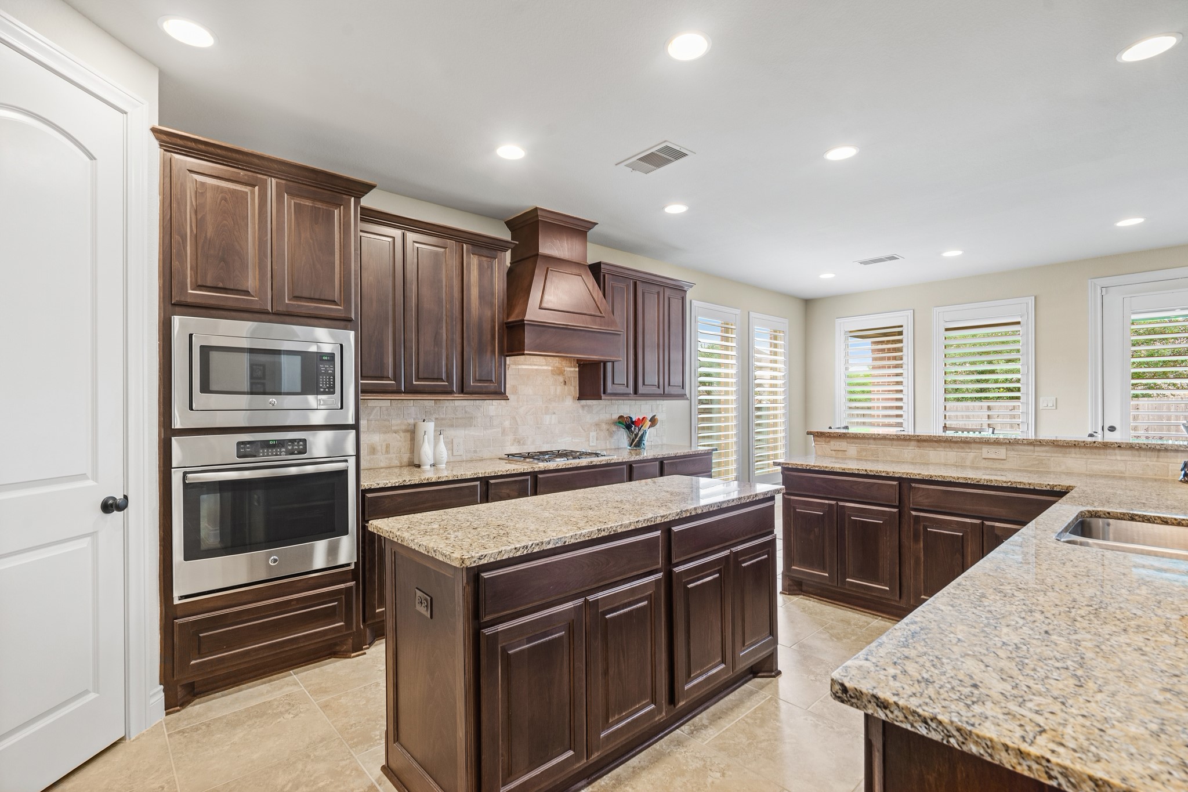
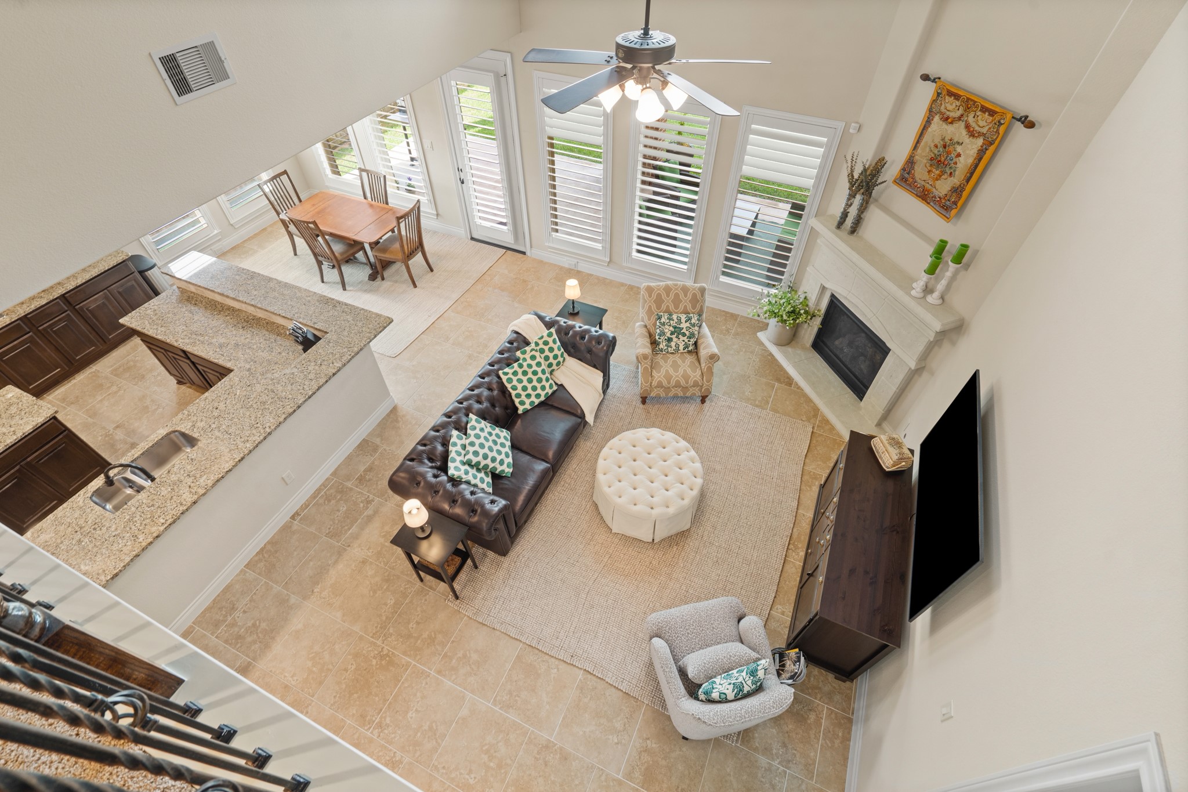
The open-concept kitchen opens up to the living area filled with natural light, featuring a large island with granite countertops, double sink, and recessed lighting. Seamlessly connected to the dining and living spaces, this layout is perfect for everyday living and entertaining.
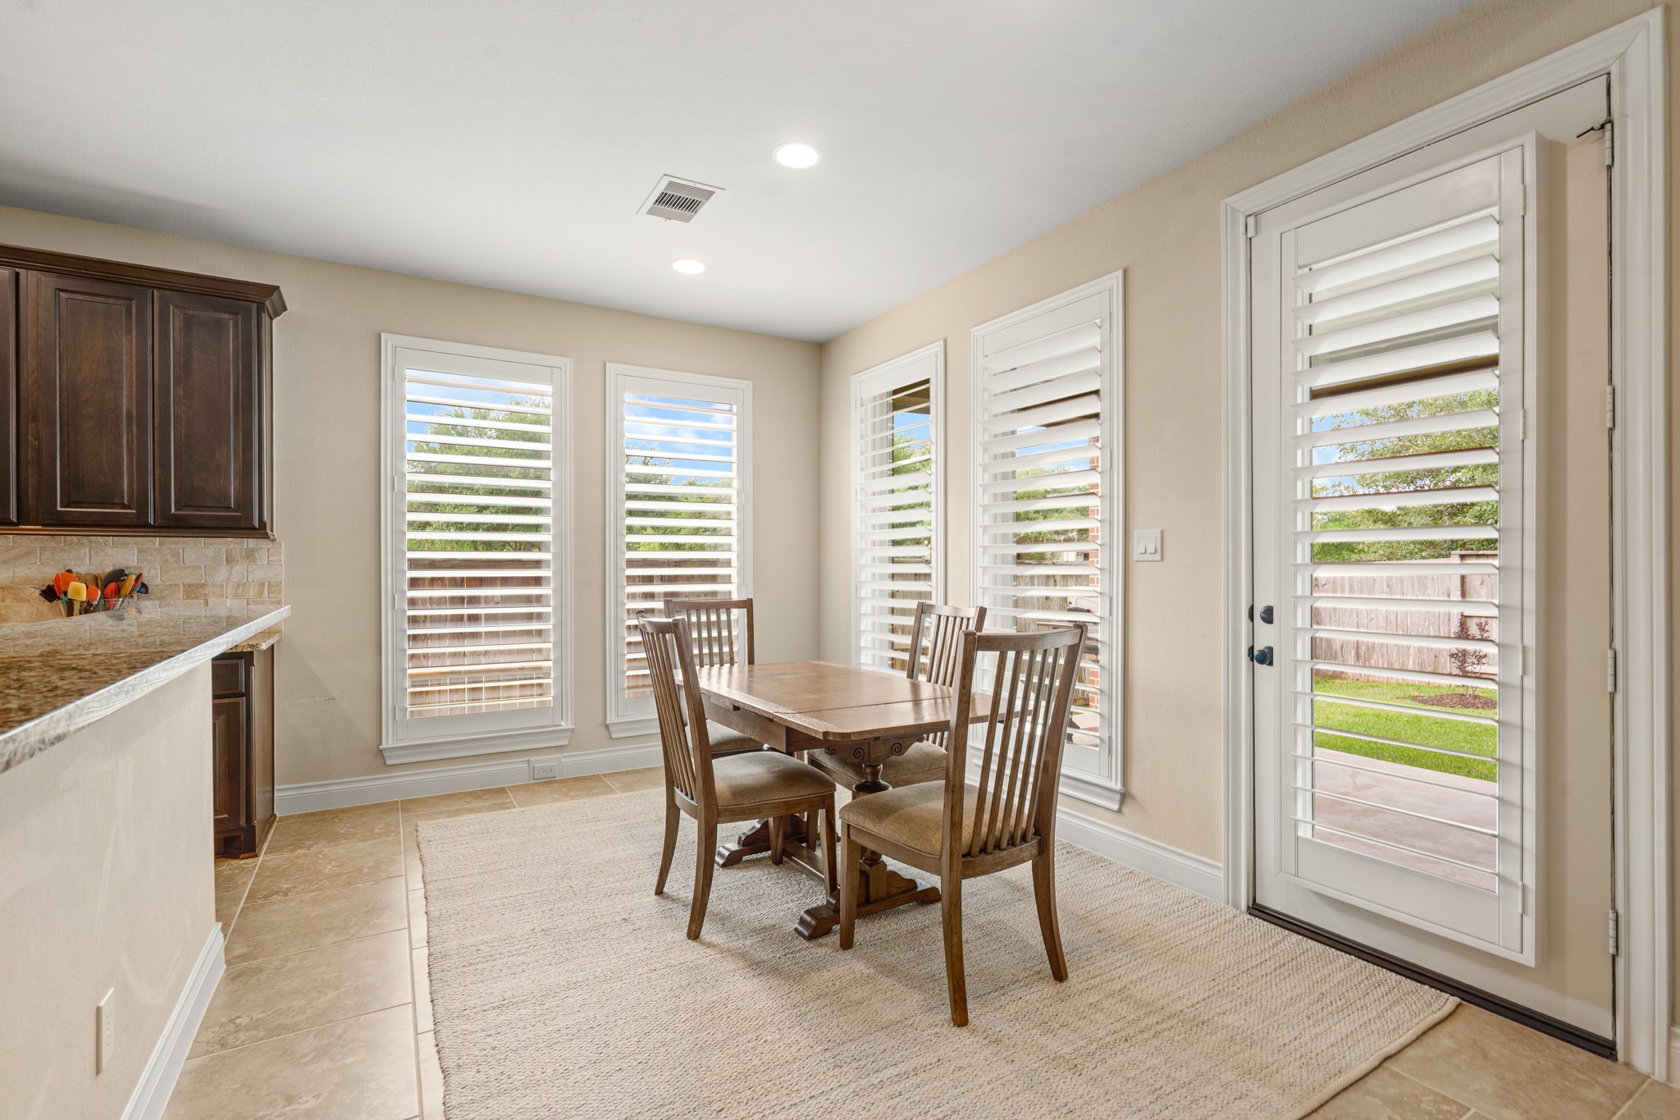
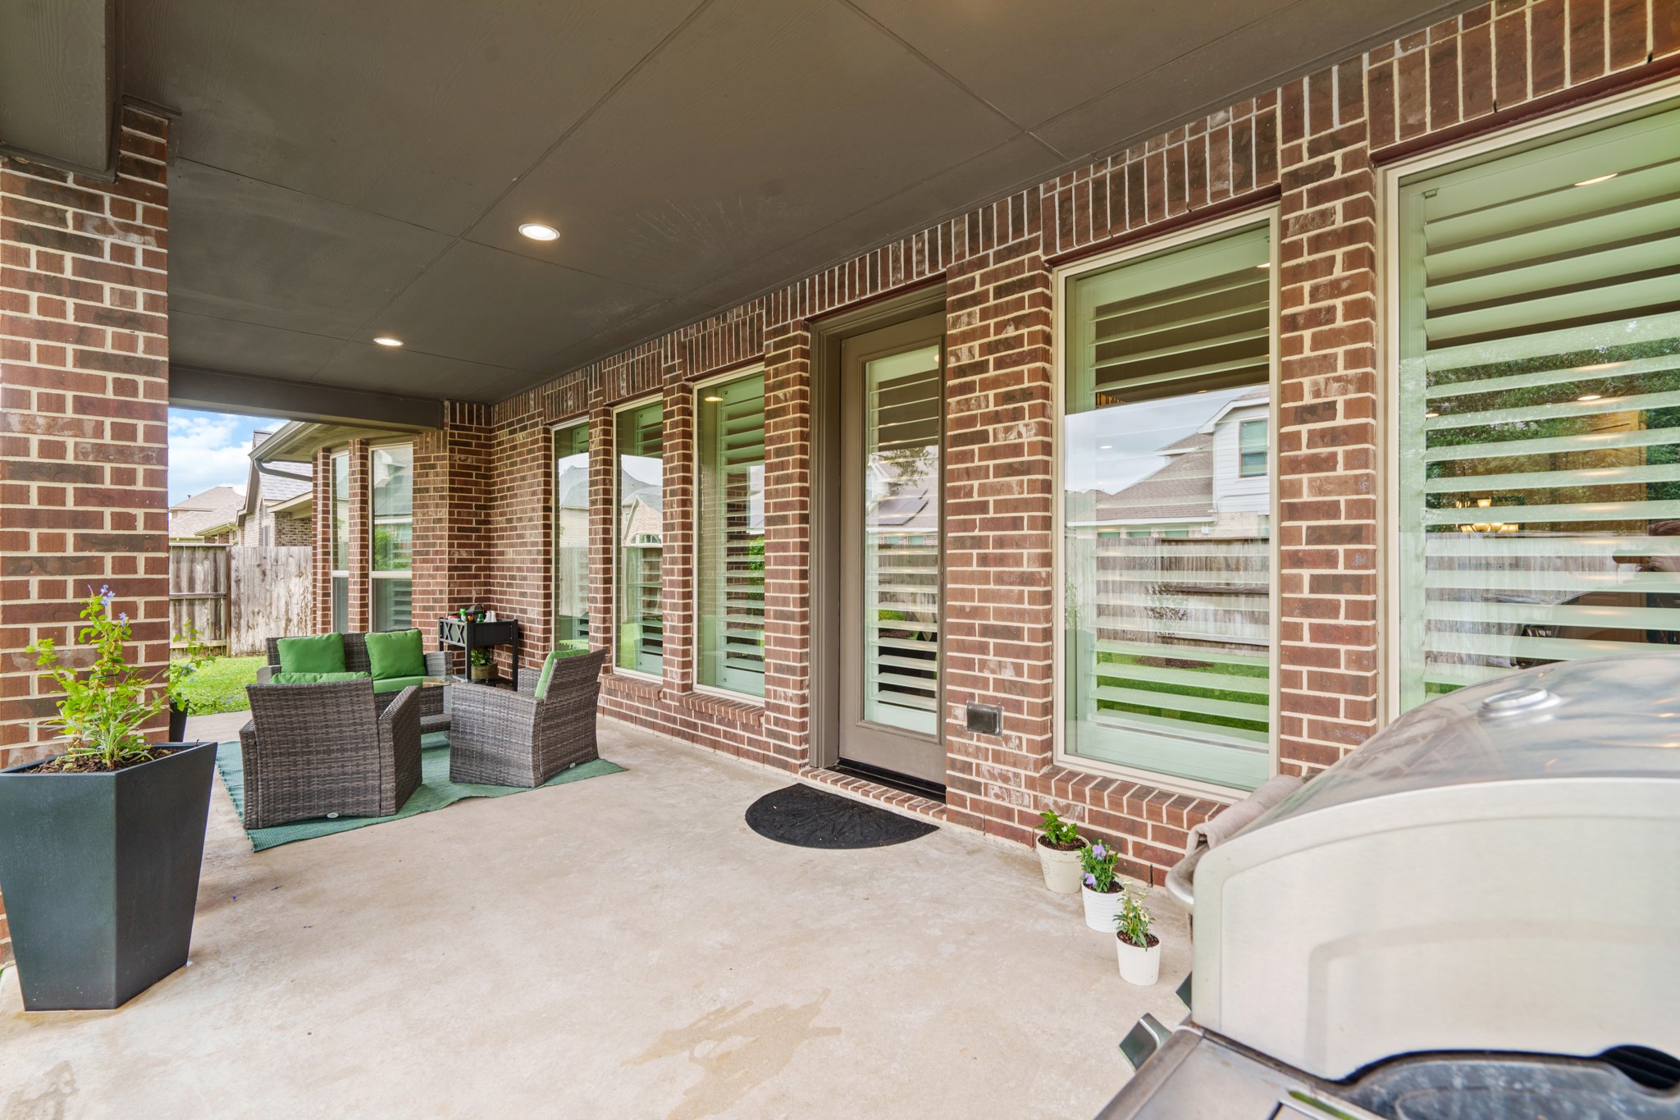
The kitchen is conveniently located with easy access to the oversized covered patio, making it perfect for outdoor dinners! Designed for both everyday living and entertaining, it offers a seamless flow and modern functionality throughout.
This stunning kitchen is designed to impress, featuring an oversized island, custom cabinetry, and sleek granite countertops that blend style with functionality. High-end stainless steel appliances, walk-in pantry, and a beautiful backsplash create a polished, modern feel. Perfectly laid out for both entertaining and everyday living, this space truly serves as the heart of the home.
An open-concept breakfast area flows seamlessly into the kitchen and living area with an abundance of natural light, and a warm, inviting atmosphere. This home truly is perfect for casual or curated dining with a thoughtful design throughout.
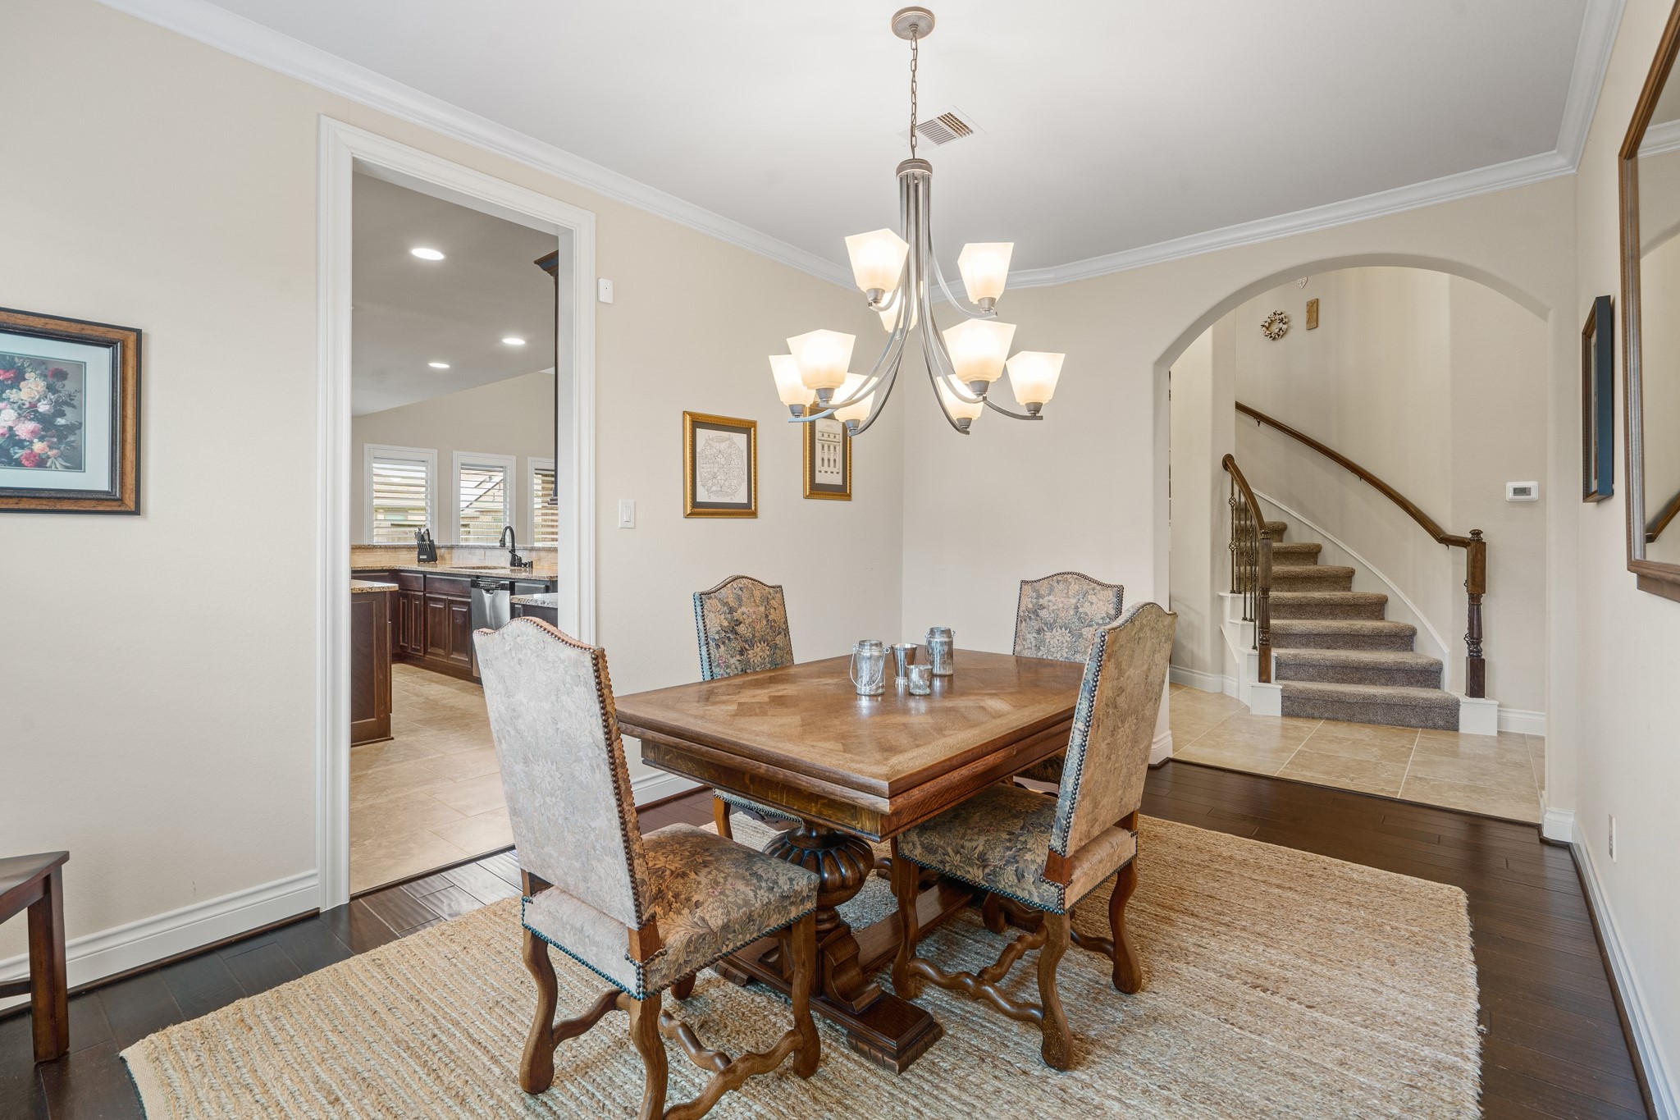
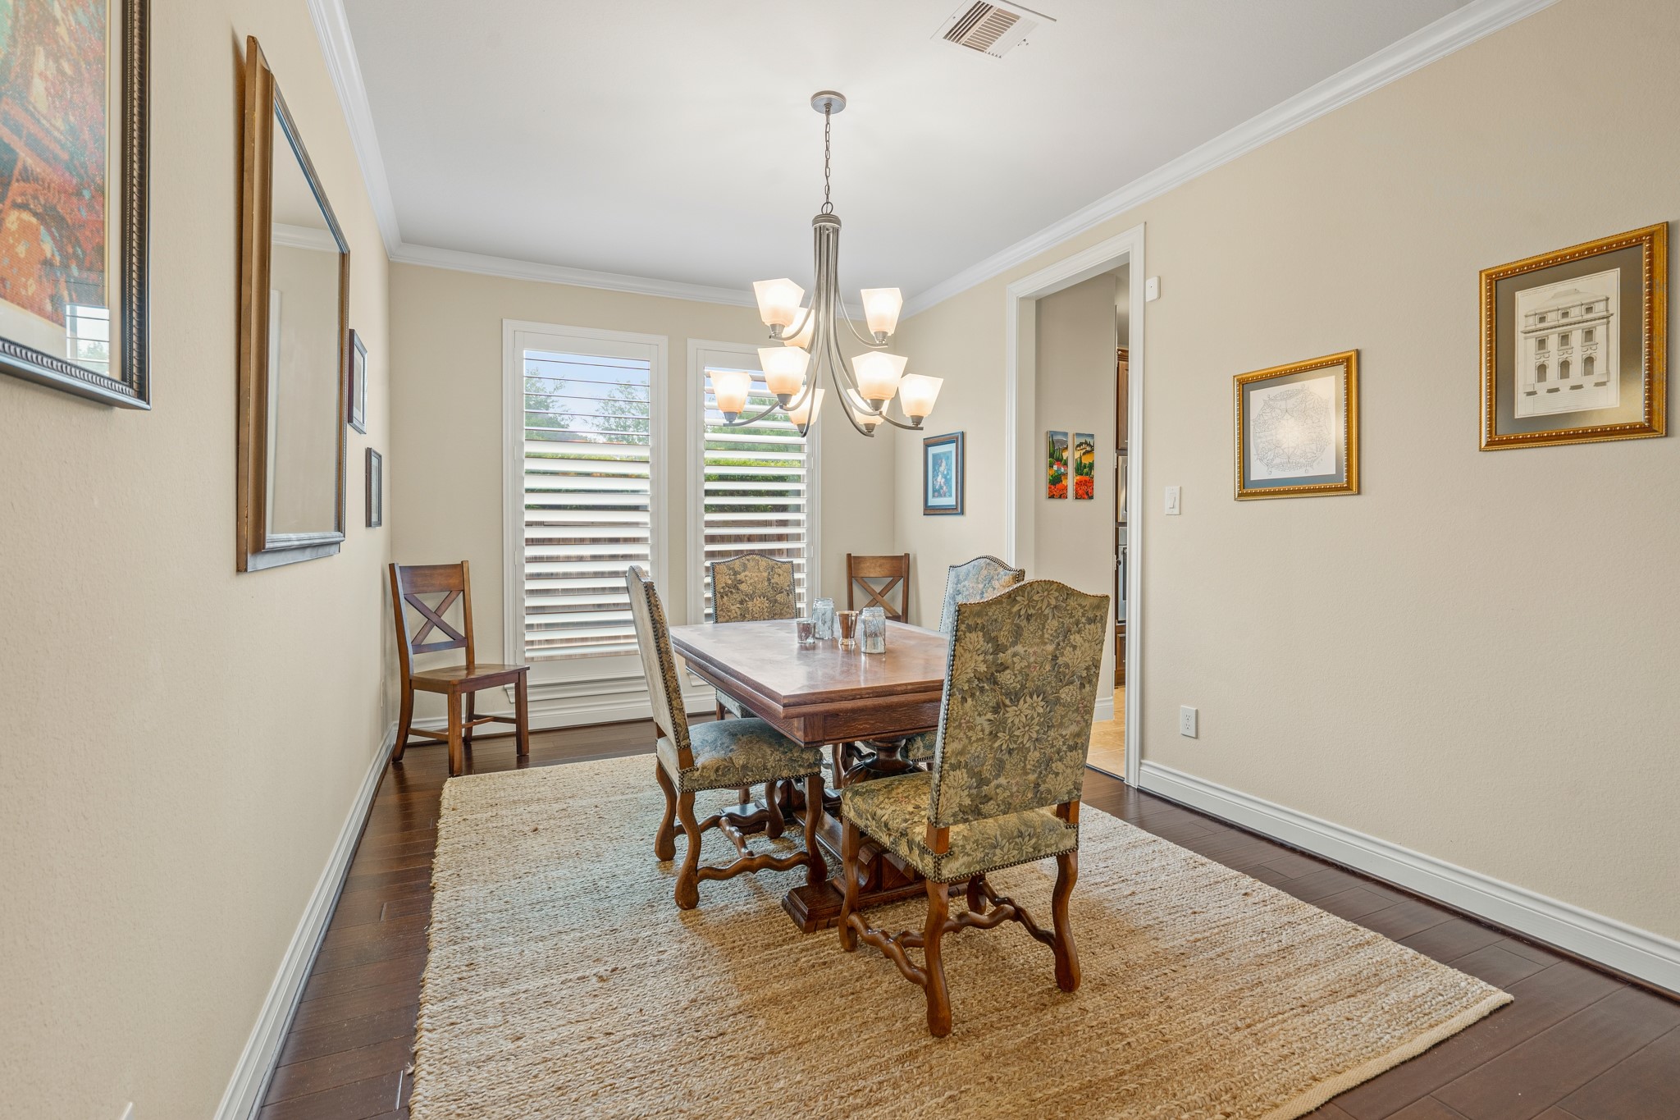
This bright and inviting dining room is centrally located within the home and features tall ceilings, abundant natural light, and an elegant chandelier, illuminating the room. Perfectly designed for hosting gatherings and conveniently located in close proximity to the kitchen for service.
What a great space for you and your guests to dine in style for special occasions, big family gatherings or holidays! Featuring upgraded chandelier for lighting, large windows, and soaring ceilings.
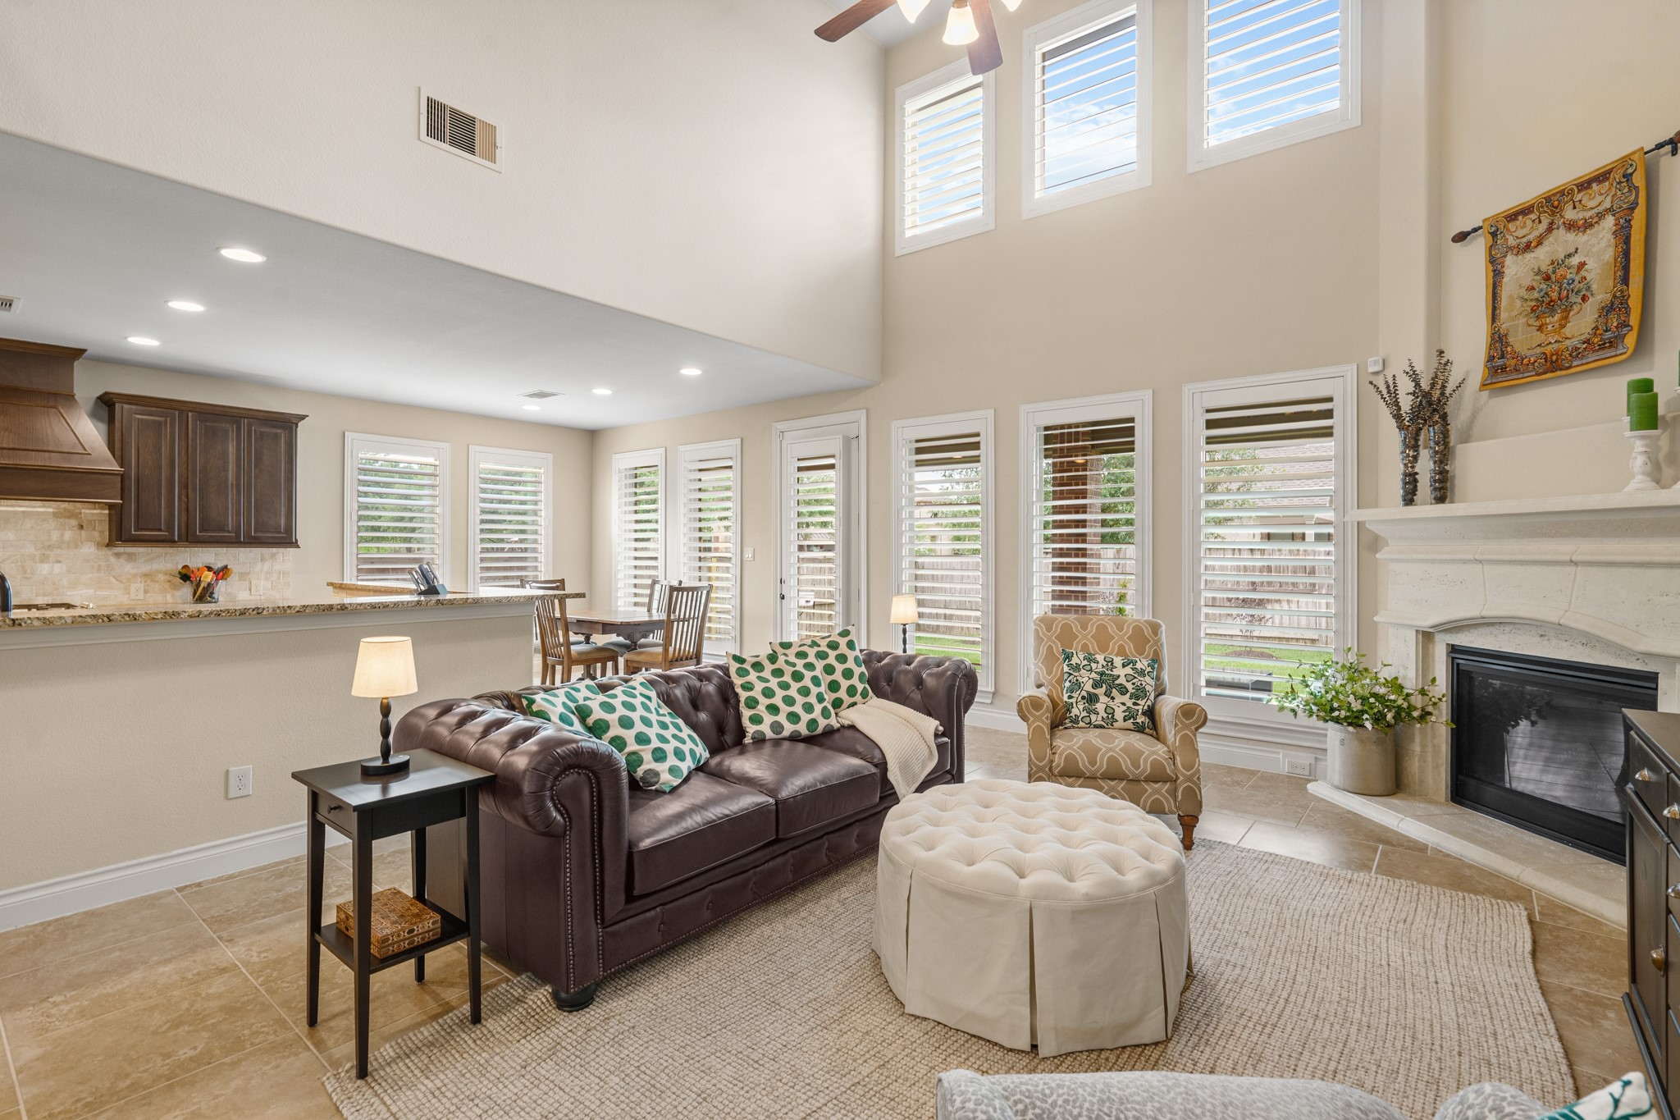
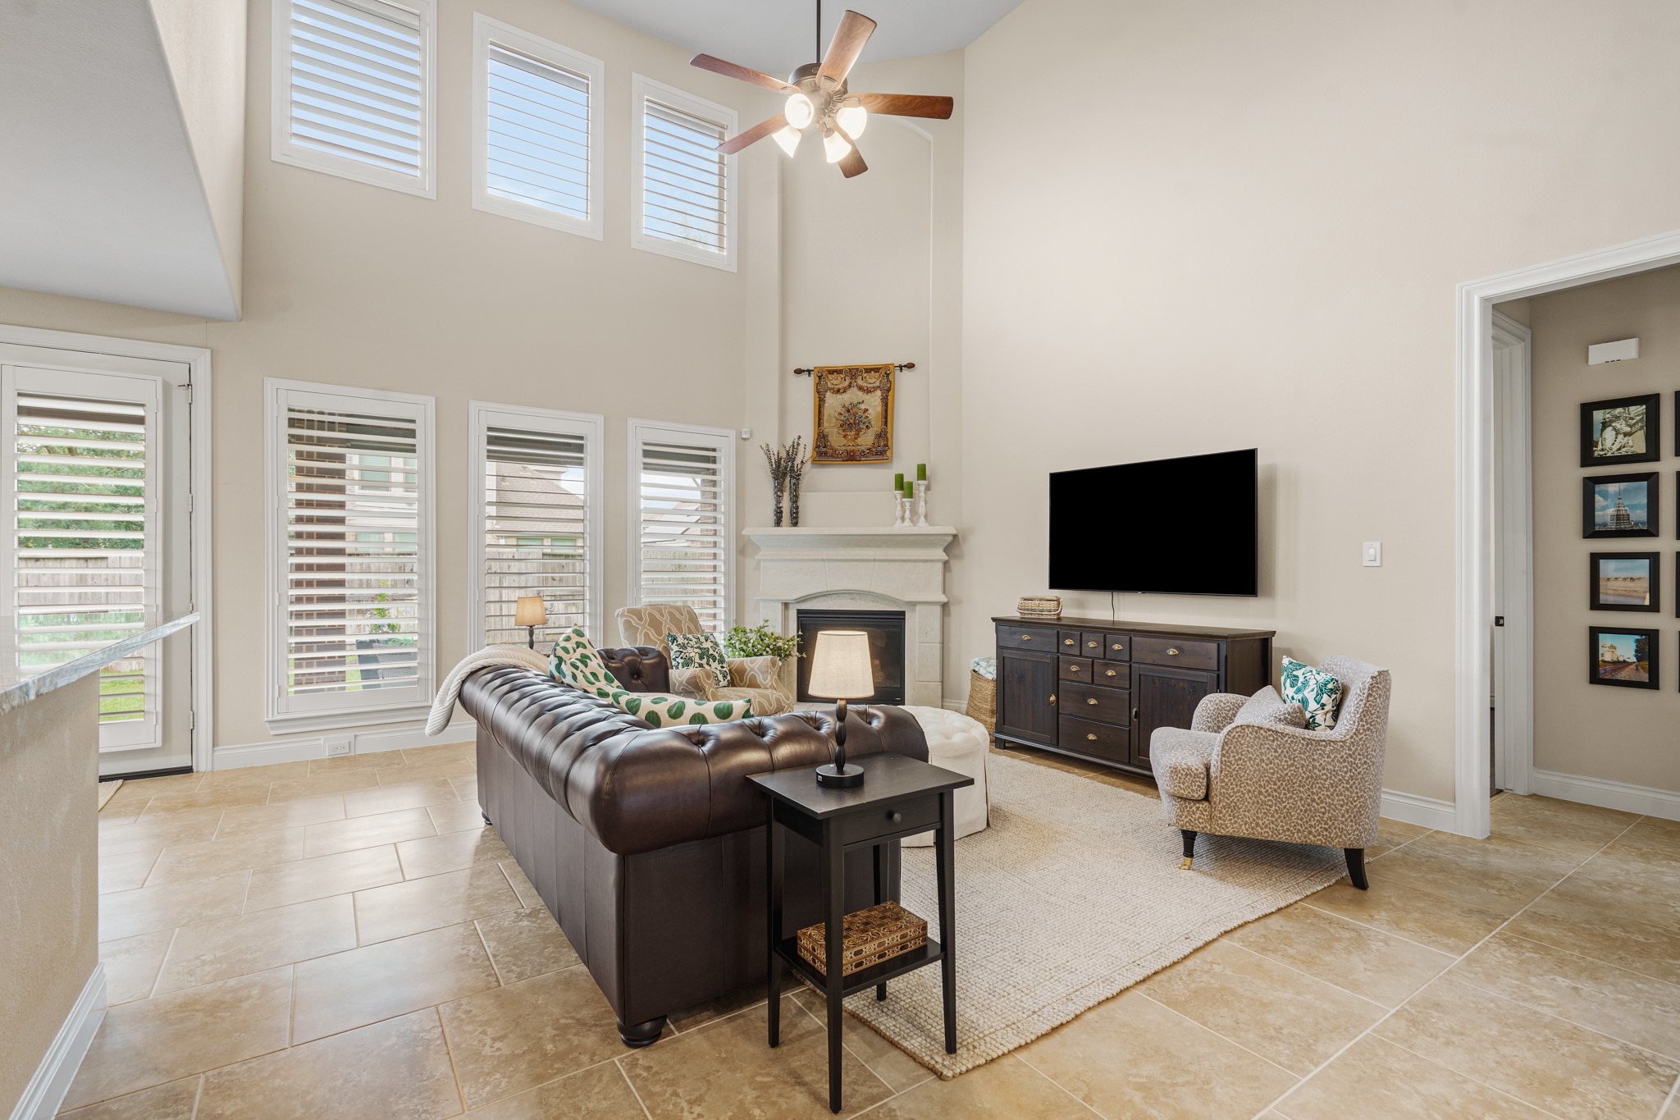
Whether it's a simple night in or entertaining family and friends, this home has ample open space for everyone to enjoy! This stunning open-concept home is filled with natural light, soaring ceilings, and beautiful tile flooring throughout. The inviting layout seamlessly connects the dining and living areas with an anchored fireplace to create family memories.
This living room goes beyond just an indoor entertaining space and can be opened up via the back door to an oversized patio and huge backyard! Talk about the perfect indoor-outdoor entertaining space.
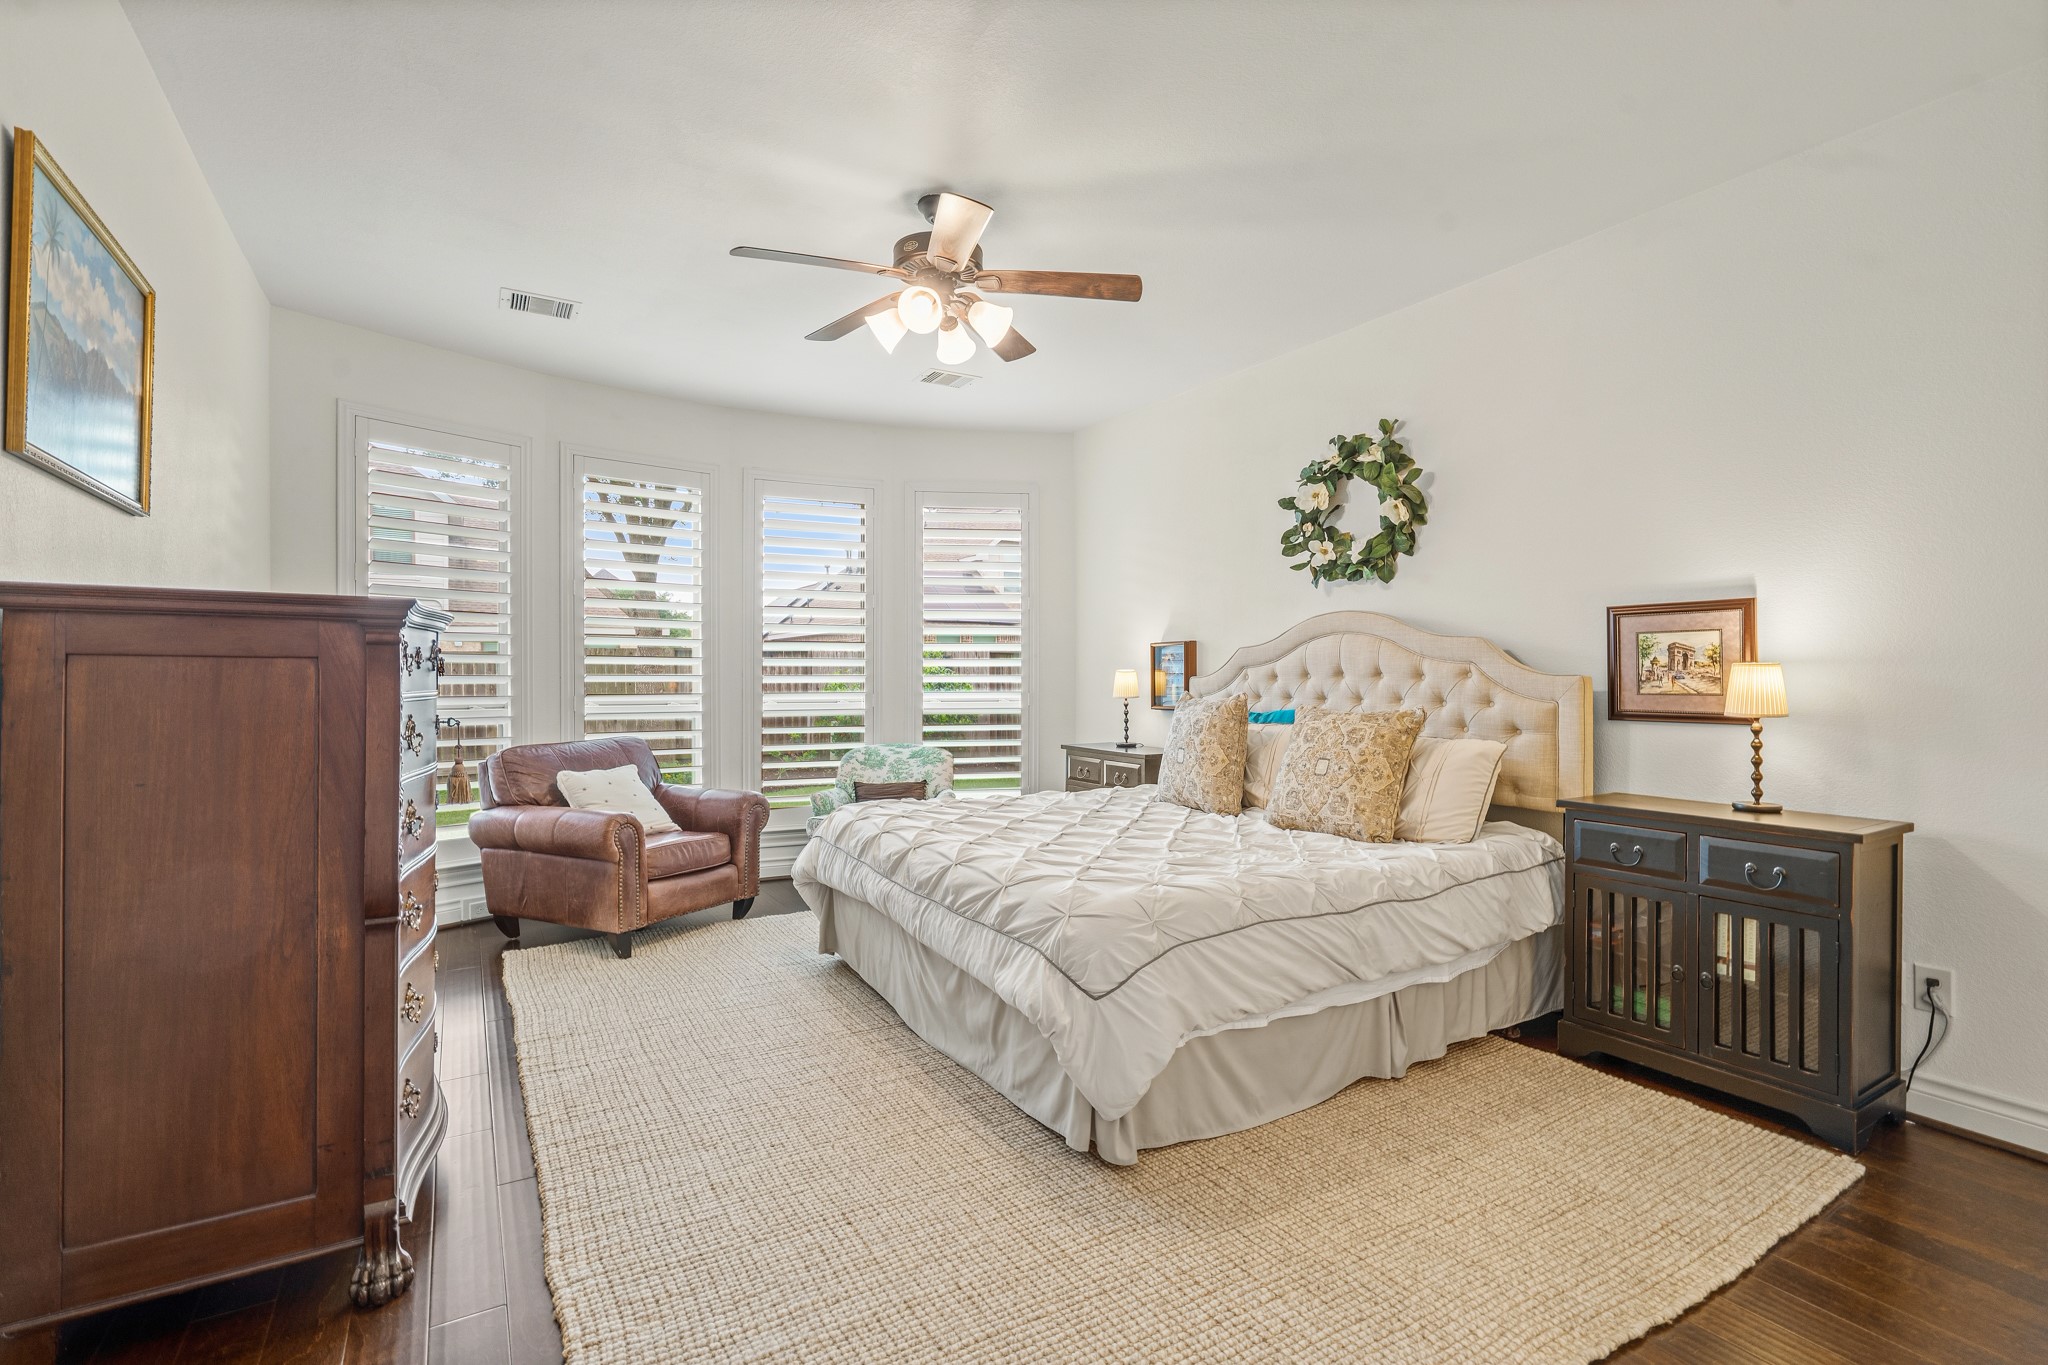
The primary bedroom welcomes you with engineered wood floors, bright natural light, and an upgraded bay window with a perfect view of the serene yard. It sits at the back of the home offering additional privacy and tranquility!
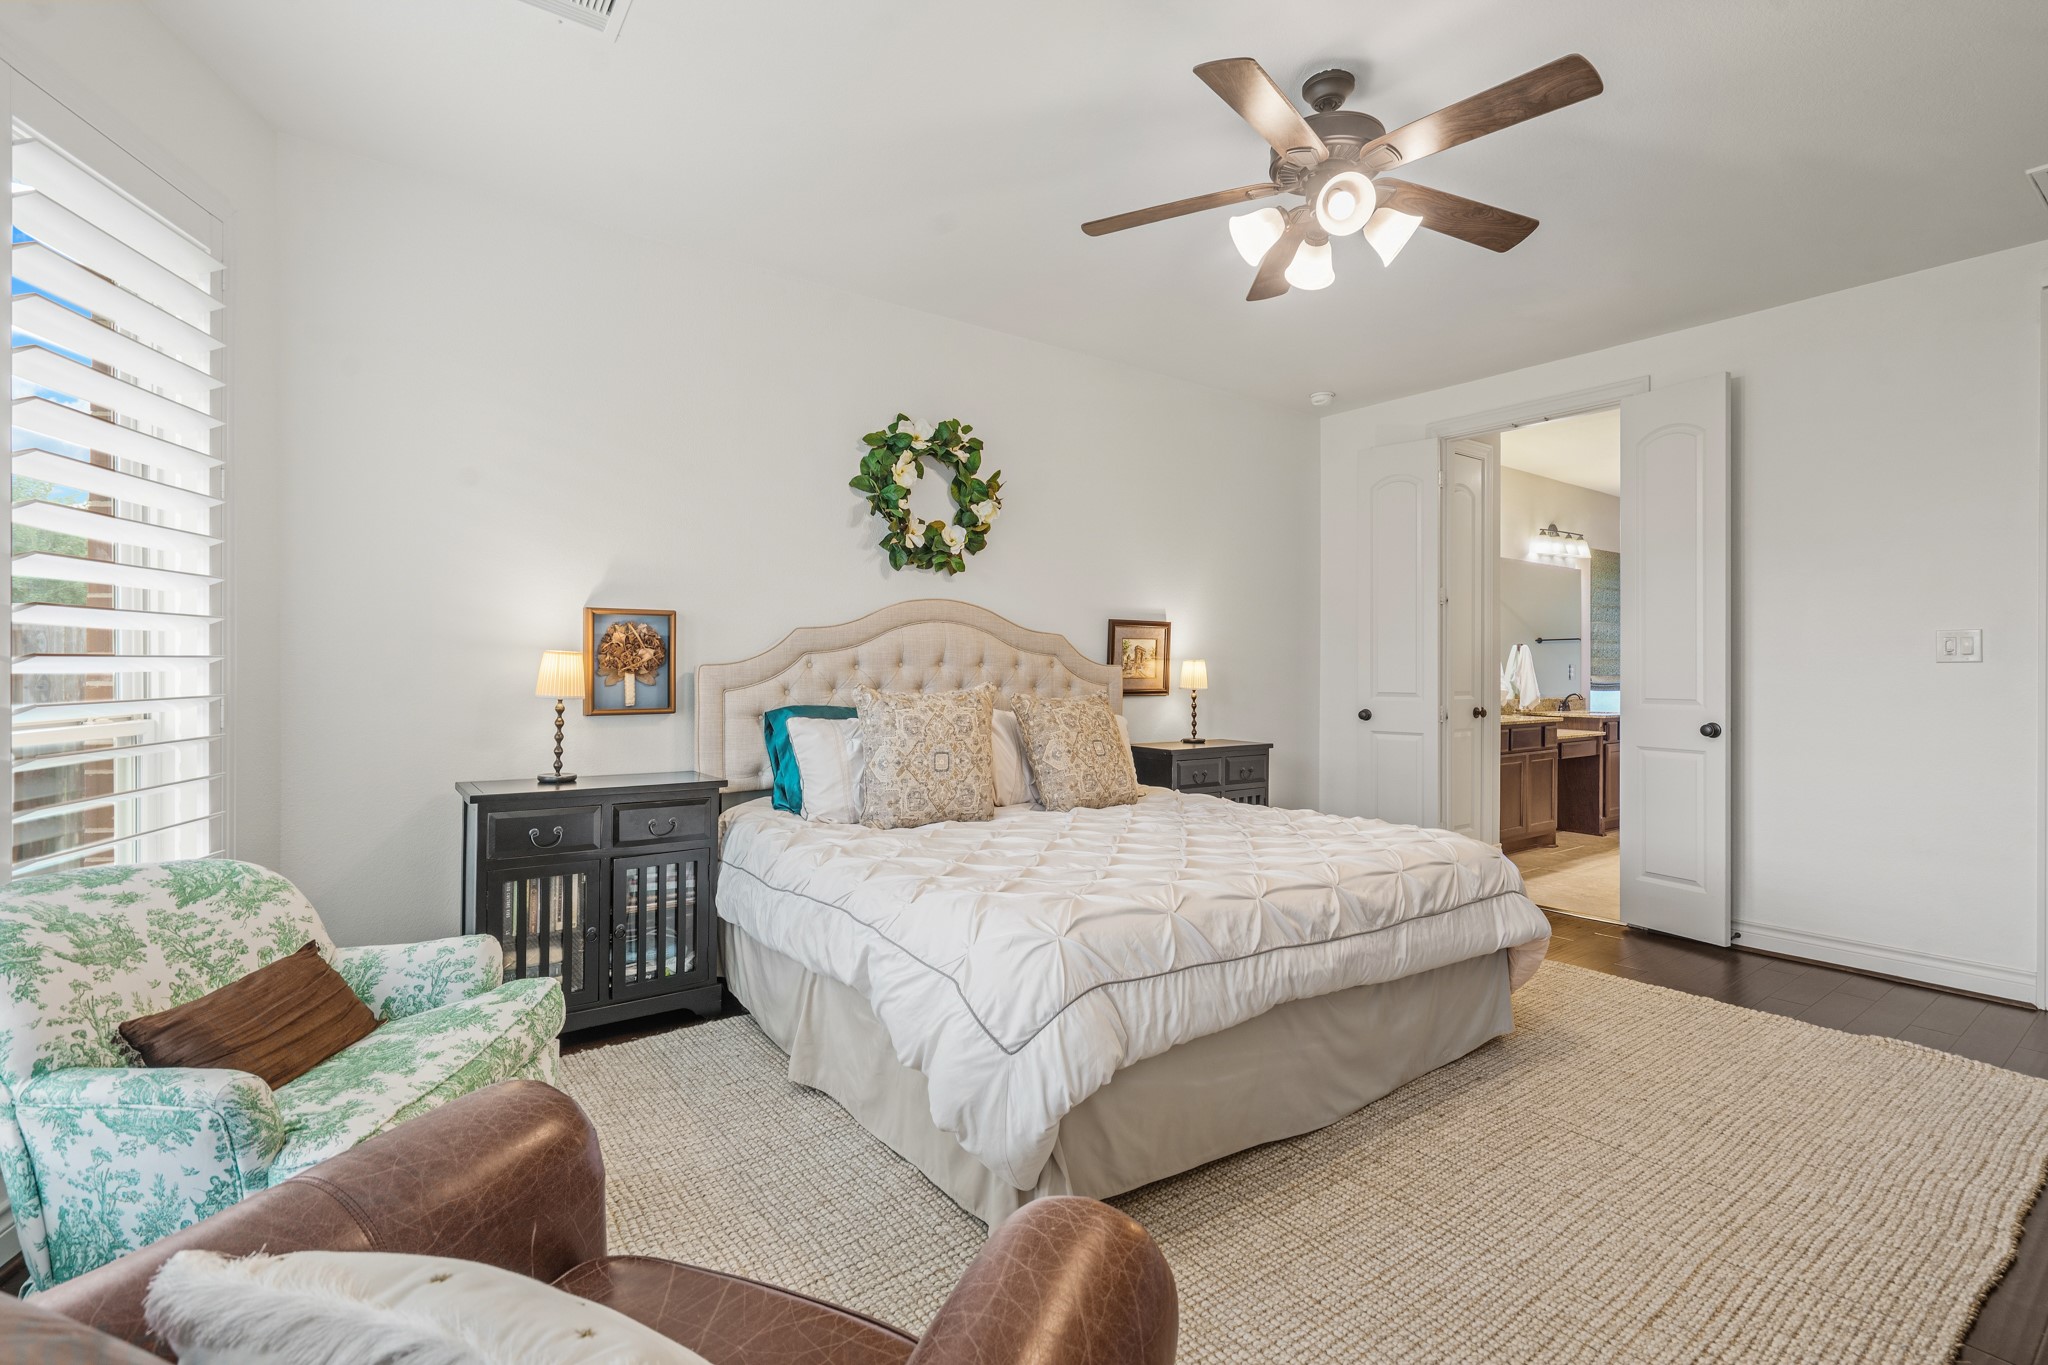
Come and unwind after a long day in this magnificent primary suite! This spacious room features an ensuite bathroom!
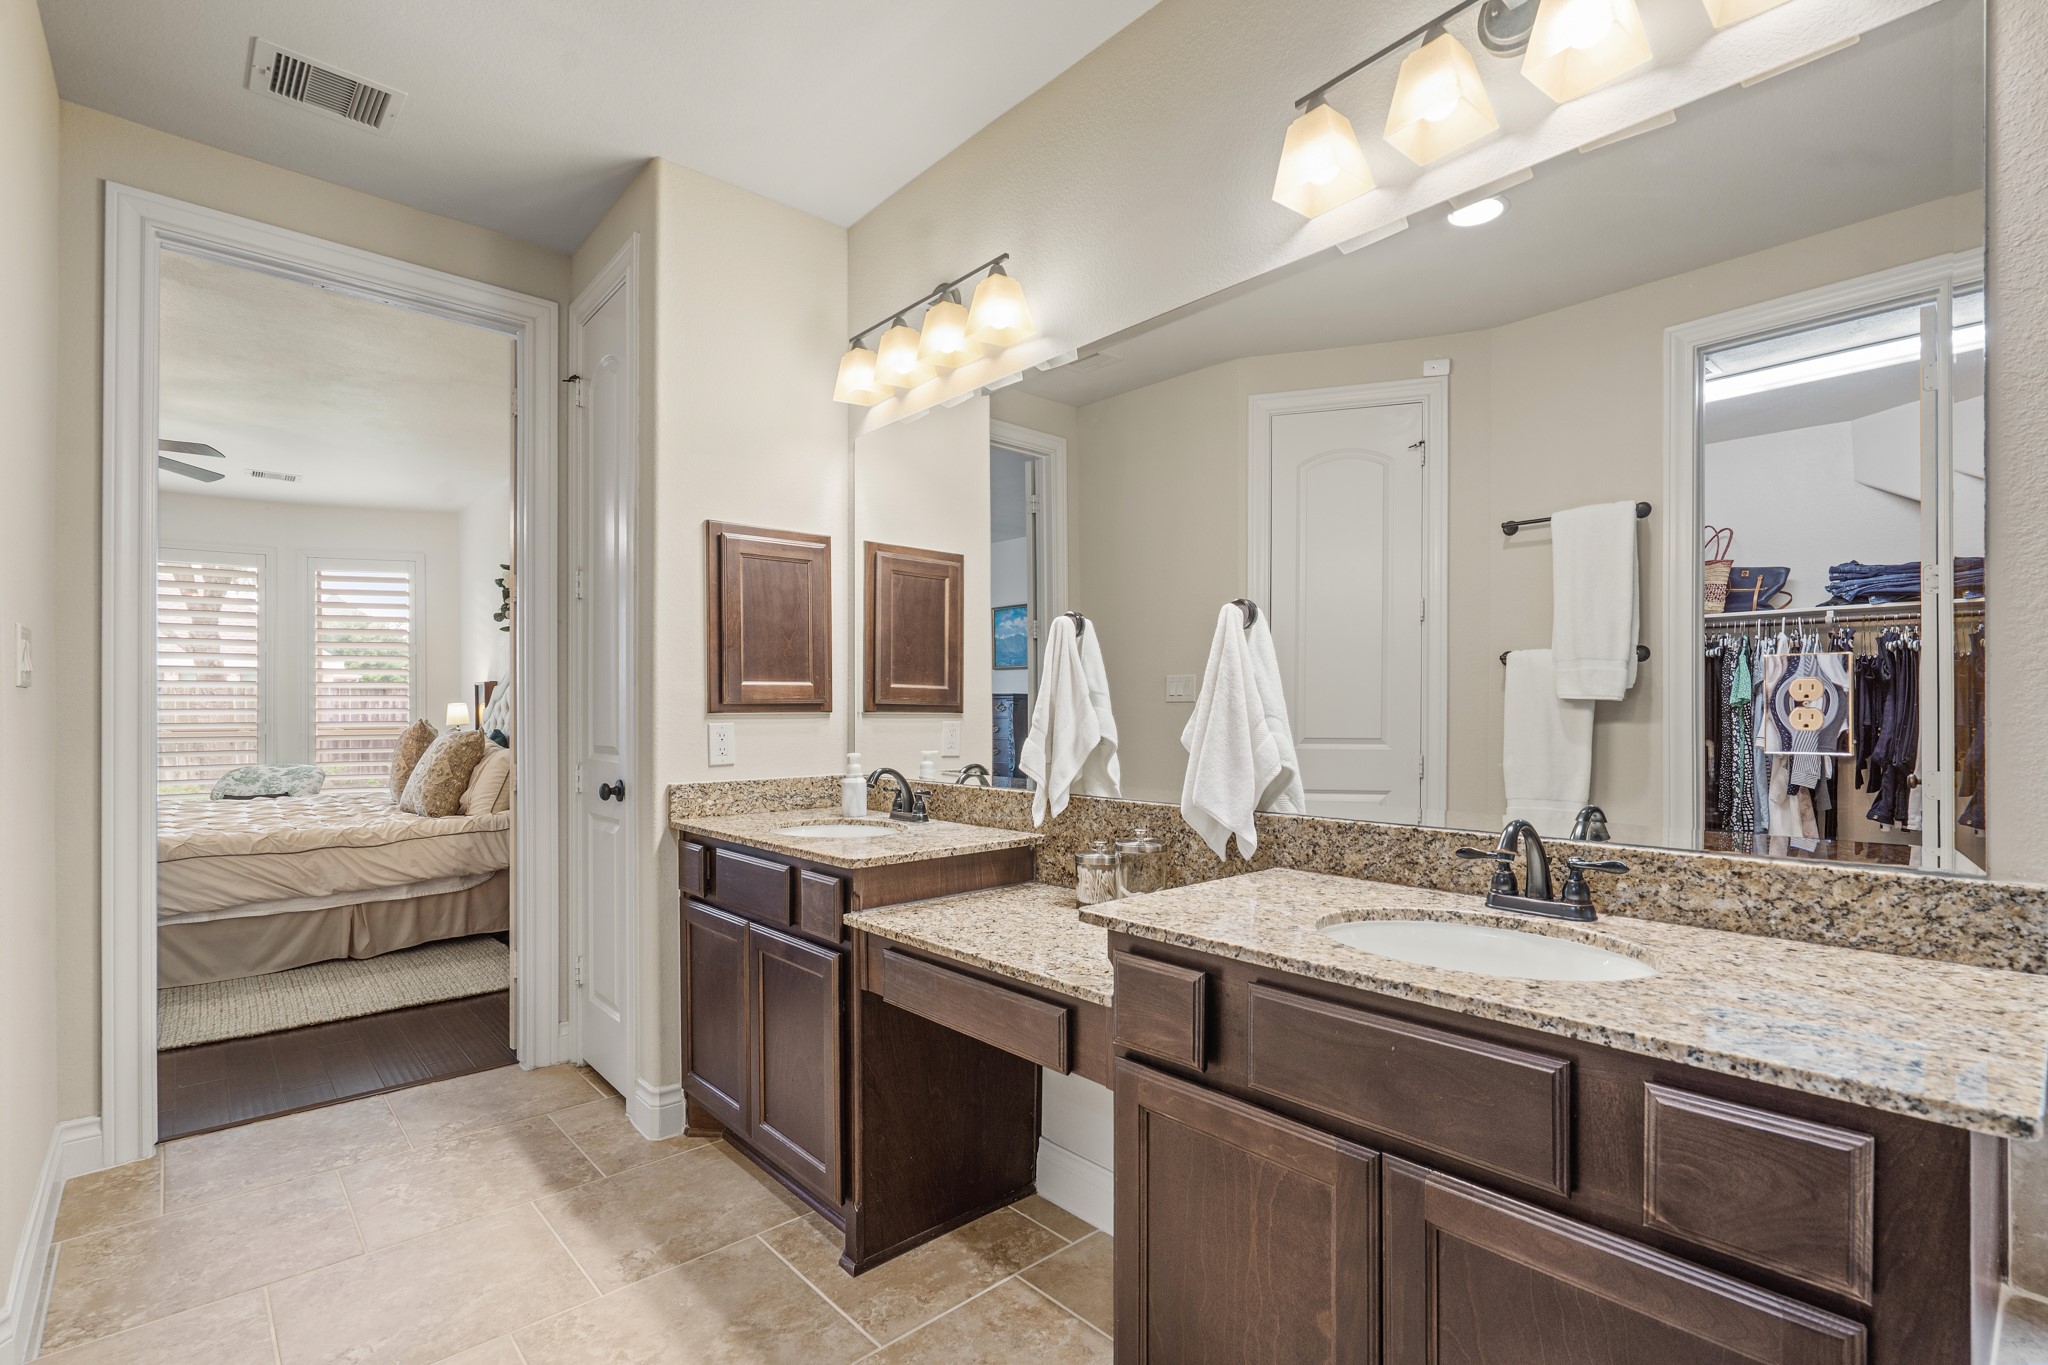
This luxurious master ensuite bathroom features dual vanities, granite countertops, and an oversized mirror. Enjoy a bright, open layout and a massive shower for added convenience and comfort.
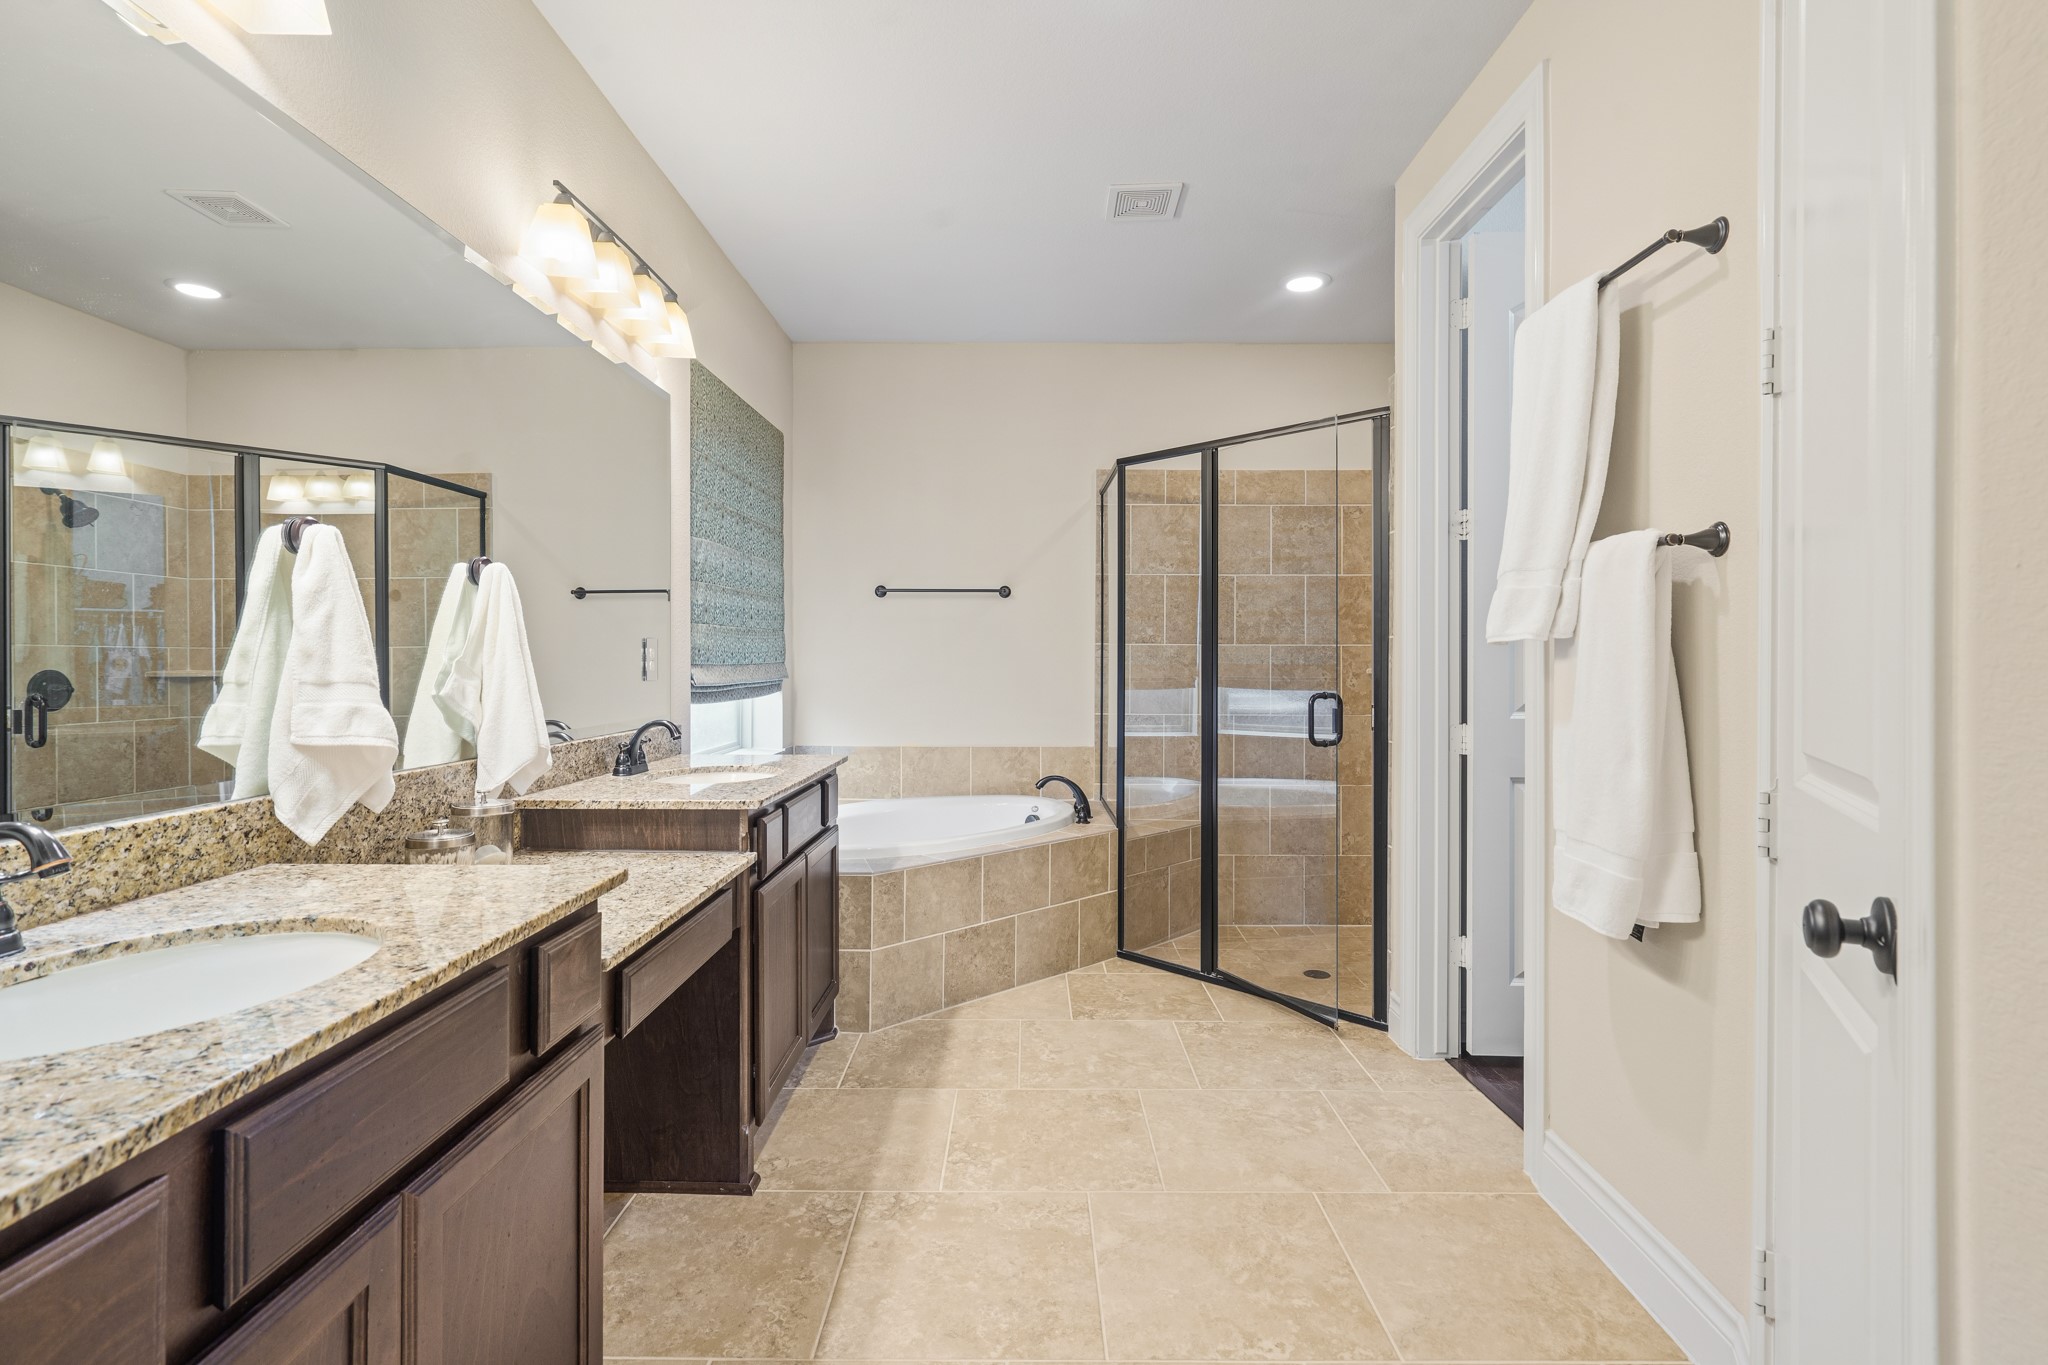
Indulge in the spaciousness of this primary bathroom featuring dual vanities, a large walk-in shower with mud-set tile, a frameless glass surround and a bright window that fill the space with natural light.
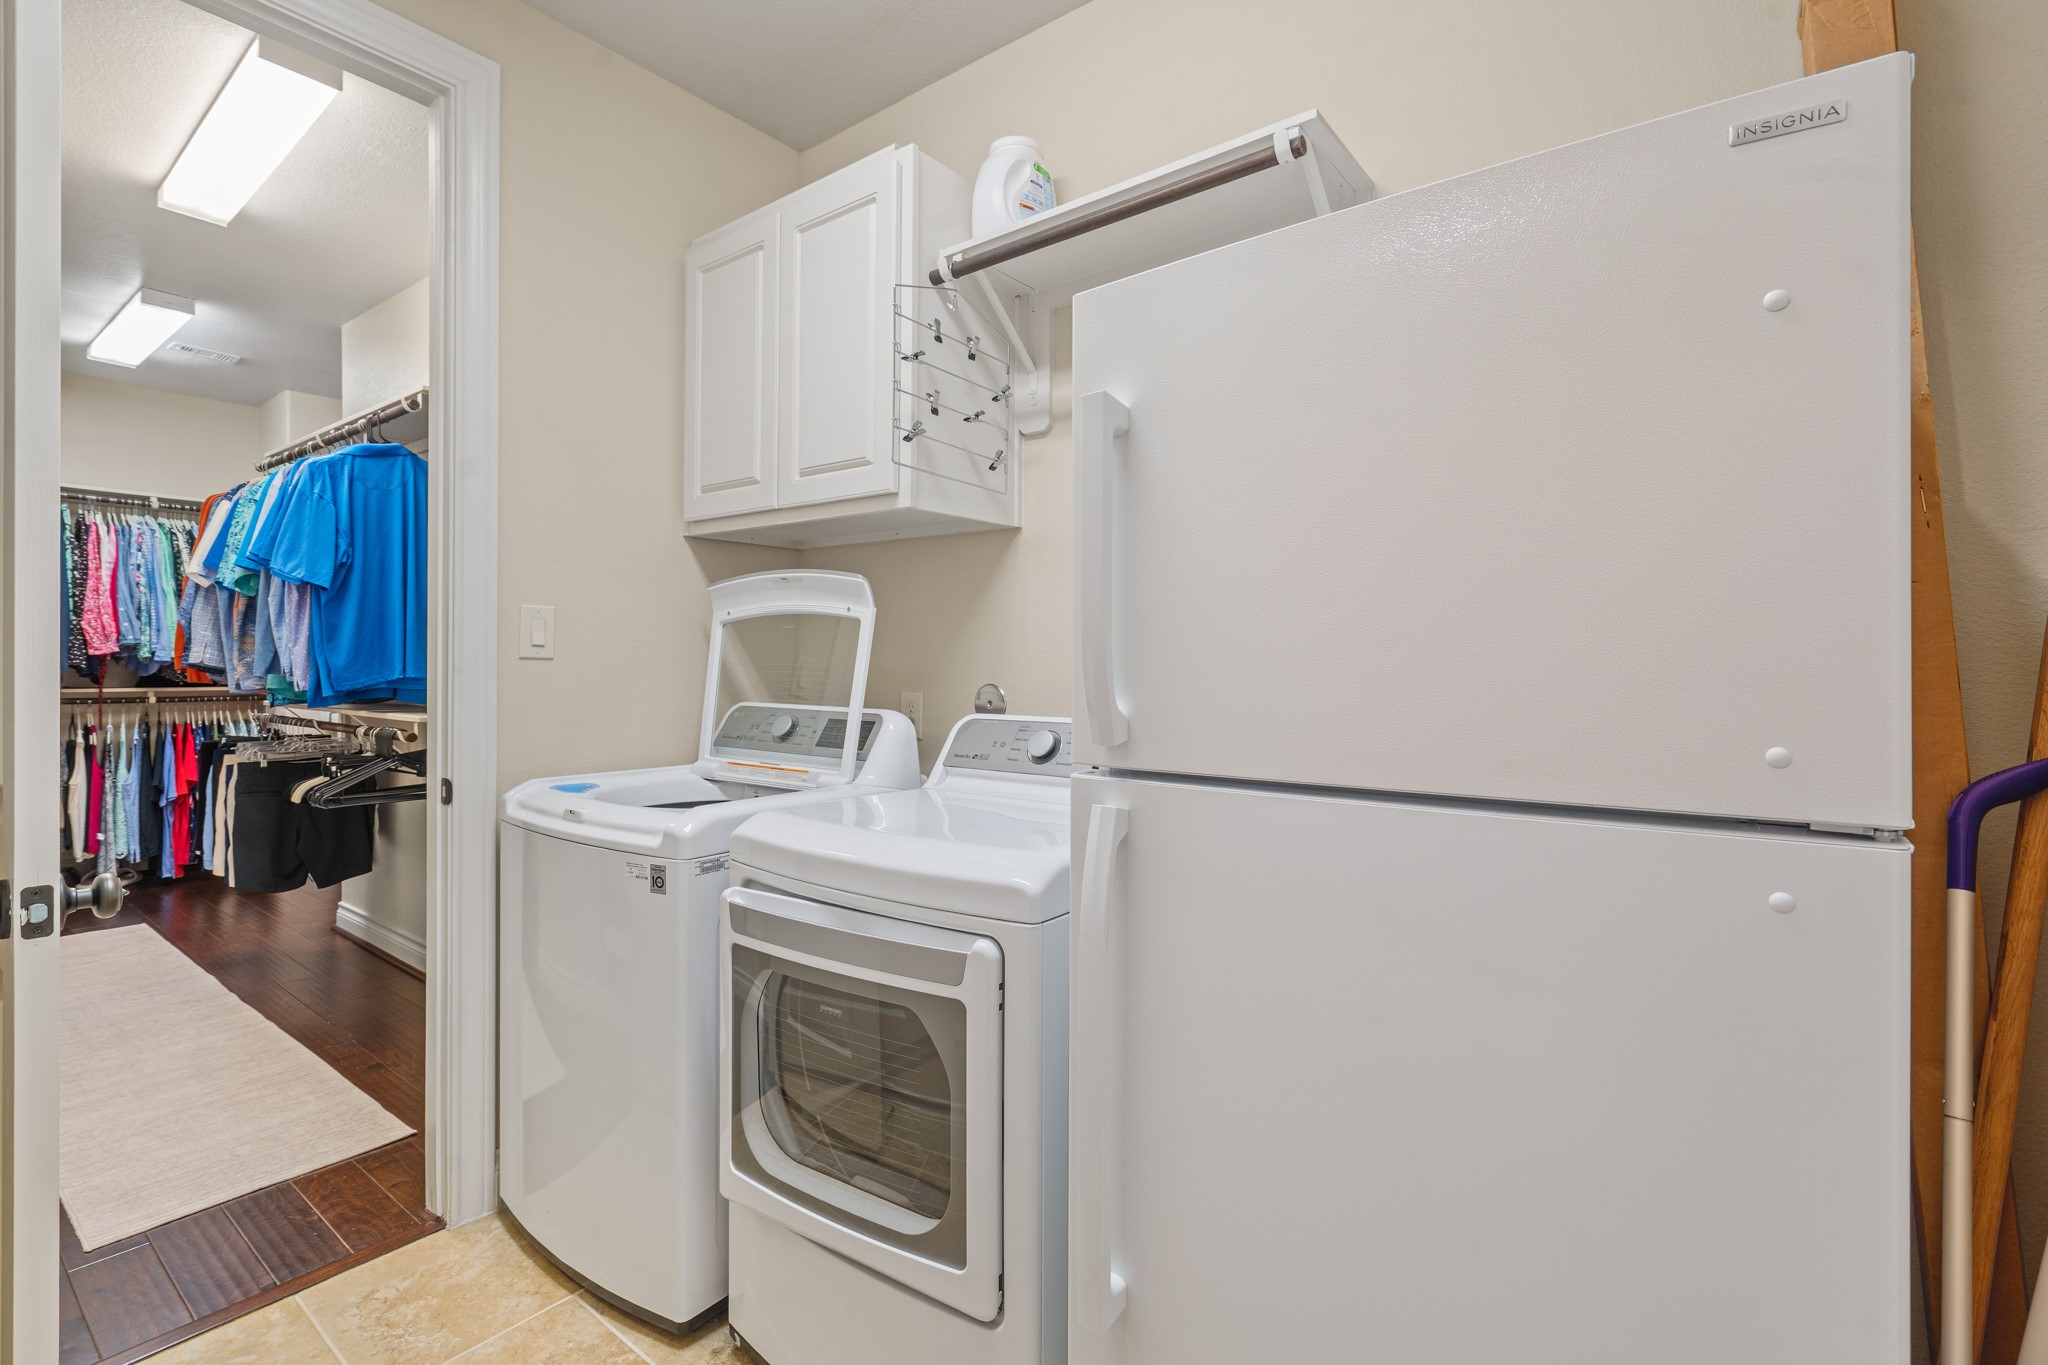
Storage meets style in this custom primary closet! Designed with ample space, this walk-in sanctuary keeps everything beautifully organized while adding a touch of luxury to your daily routine, and it conveniently connects to the laundry room.
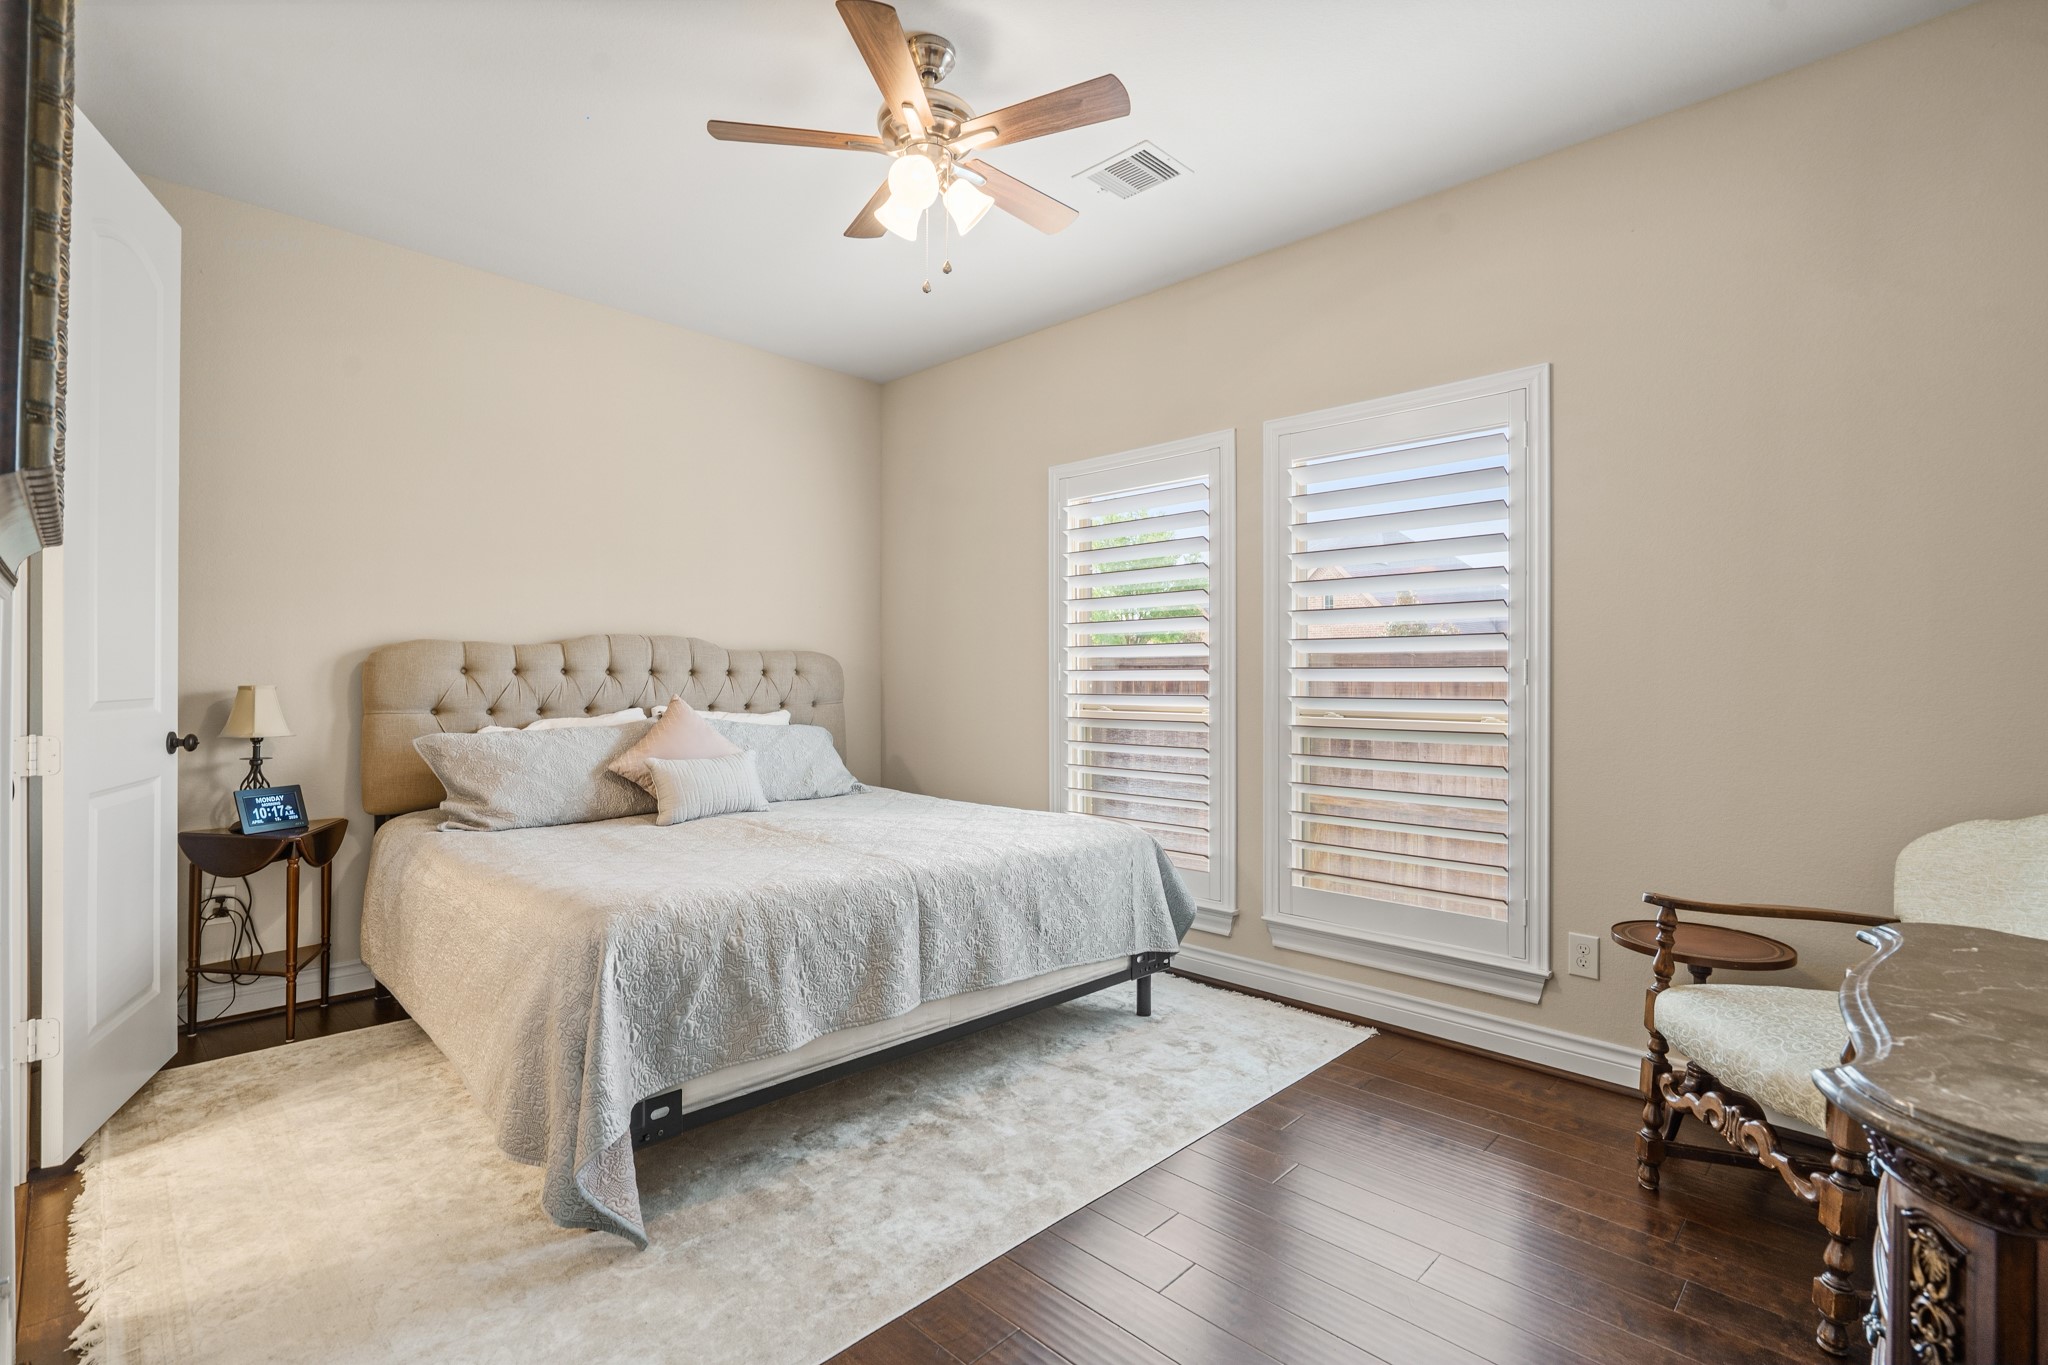
Nestled away quietly, the guest suite is tucked towards the front of the home on the first floor, with an ensuite bathroom, for optimal privacy.
This full bathroom is located inside the bedroom as the perfect place for guests to get ready while visiting.
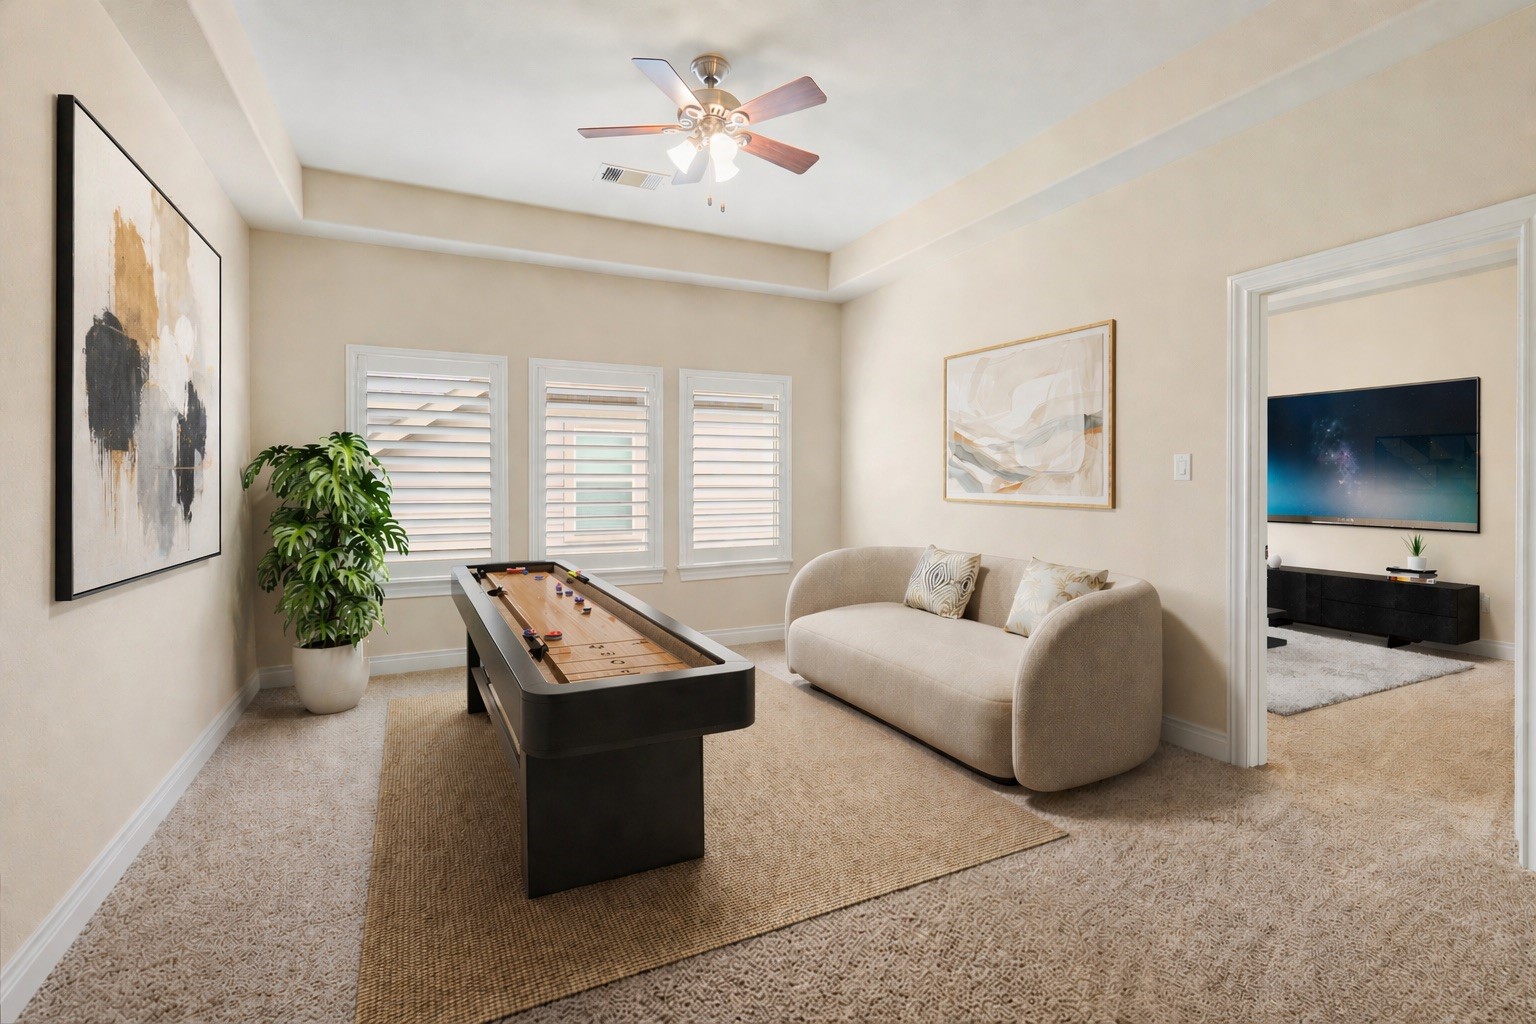
Upstairs you walk into a large family room that's perfect for game night or a lounging space! The large windows give you a beautiful view making it ideal for entertaining!
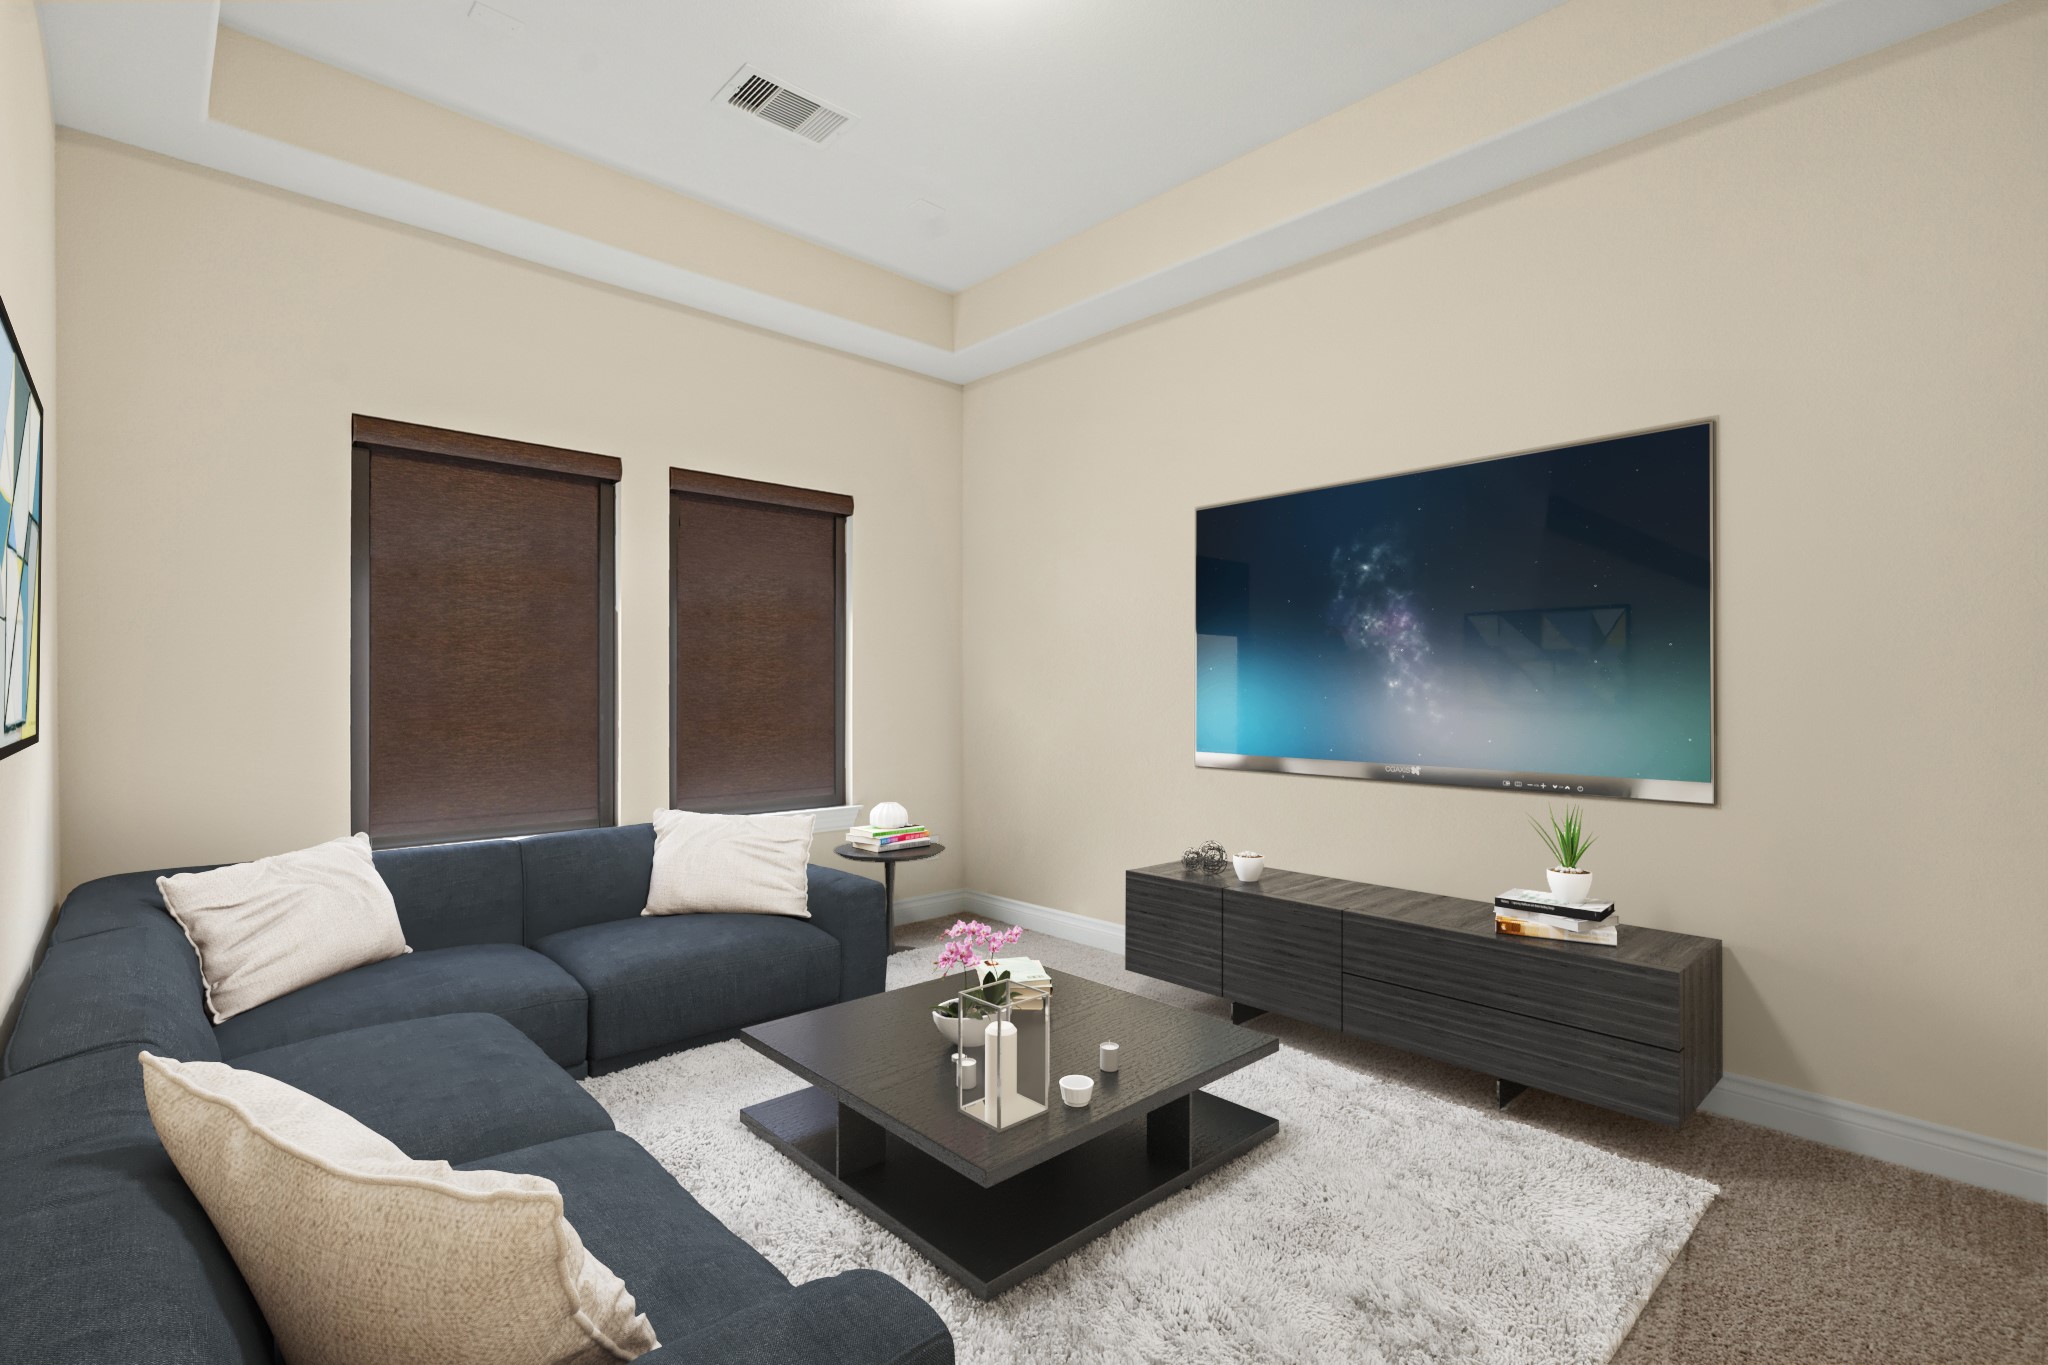
Grab the popcorn, put on a movie, and enjoy a wonderful evening in your amazing media room! Featuring plush carpet and custom window coverings which makes this the perfect room for relaxing! *This room has been virtually staged
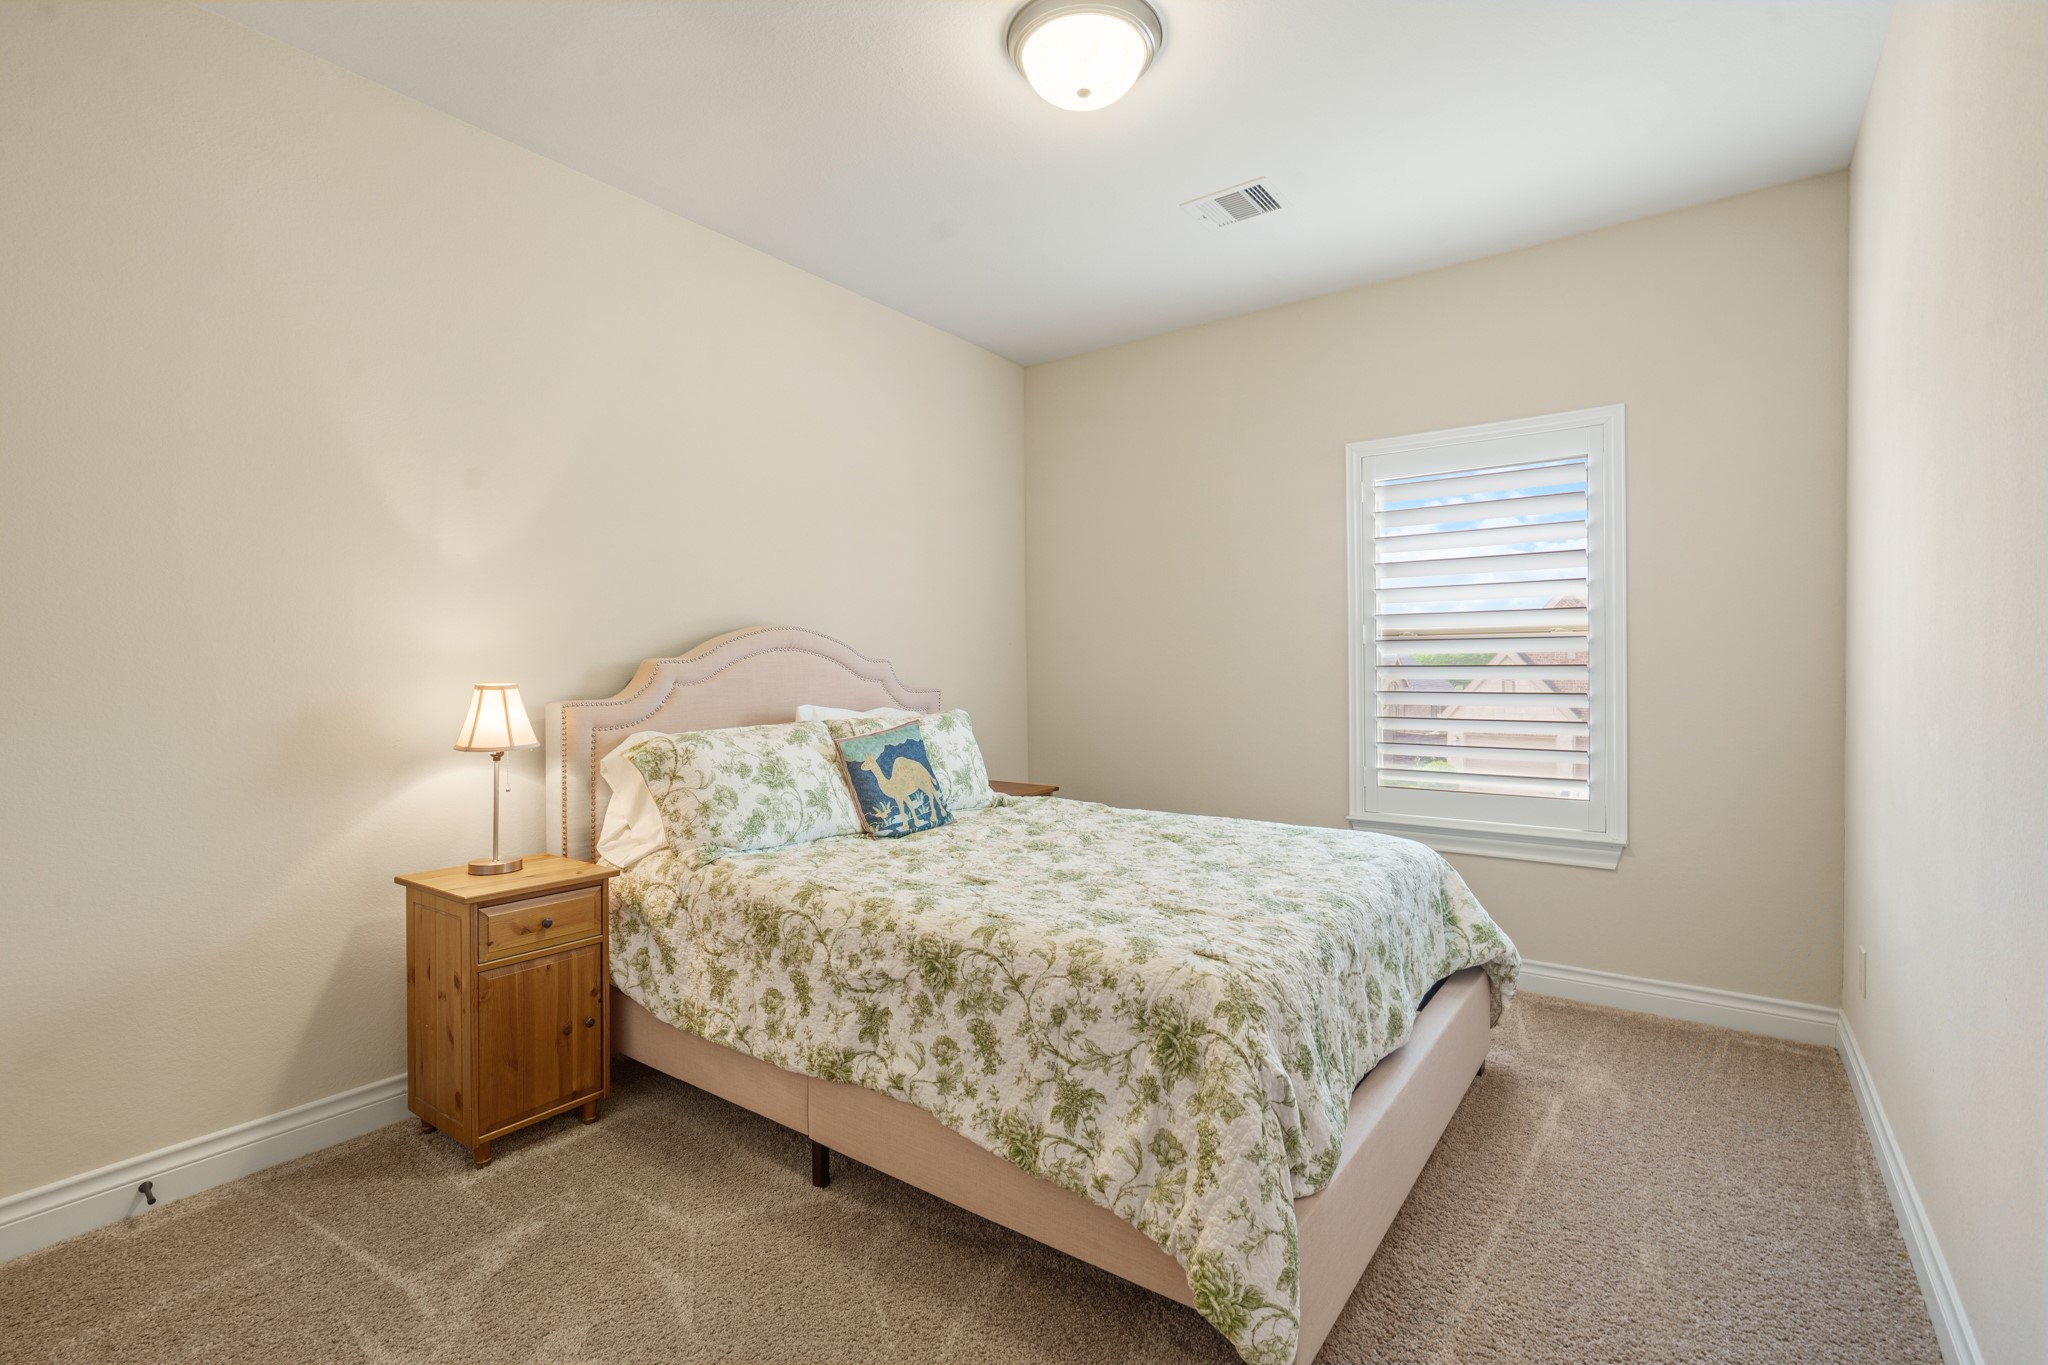
The first of two large secondary bedrooms upstairs, which could be perfect for anyone in the family, with plenty of closet space, plush carpet and it's located next to the upstairs secondary bathroom.
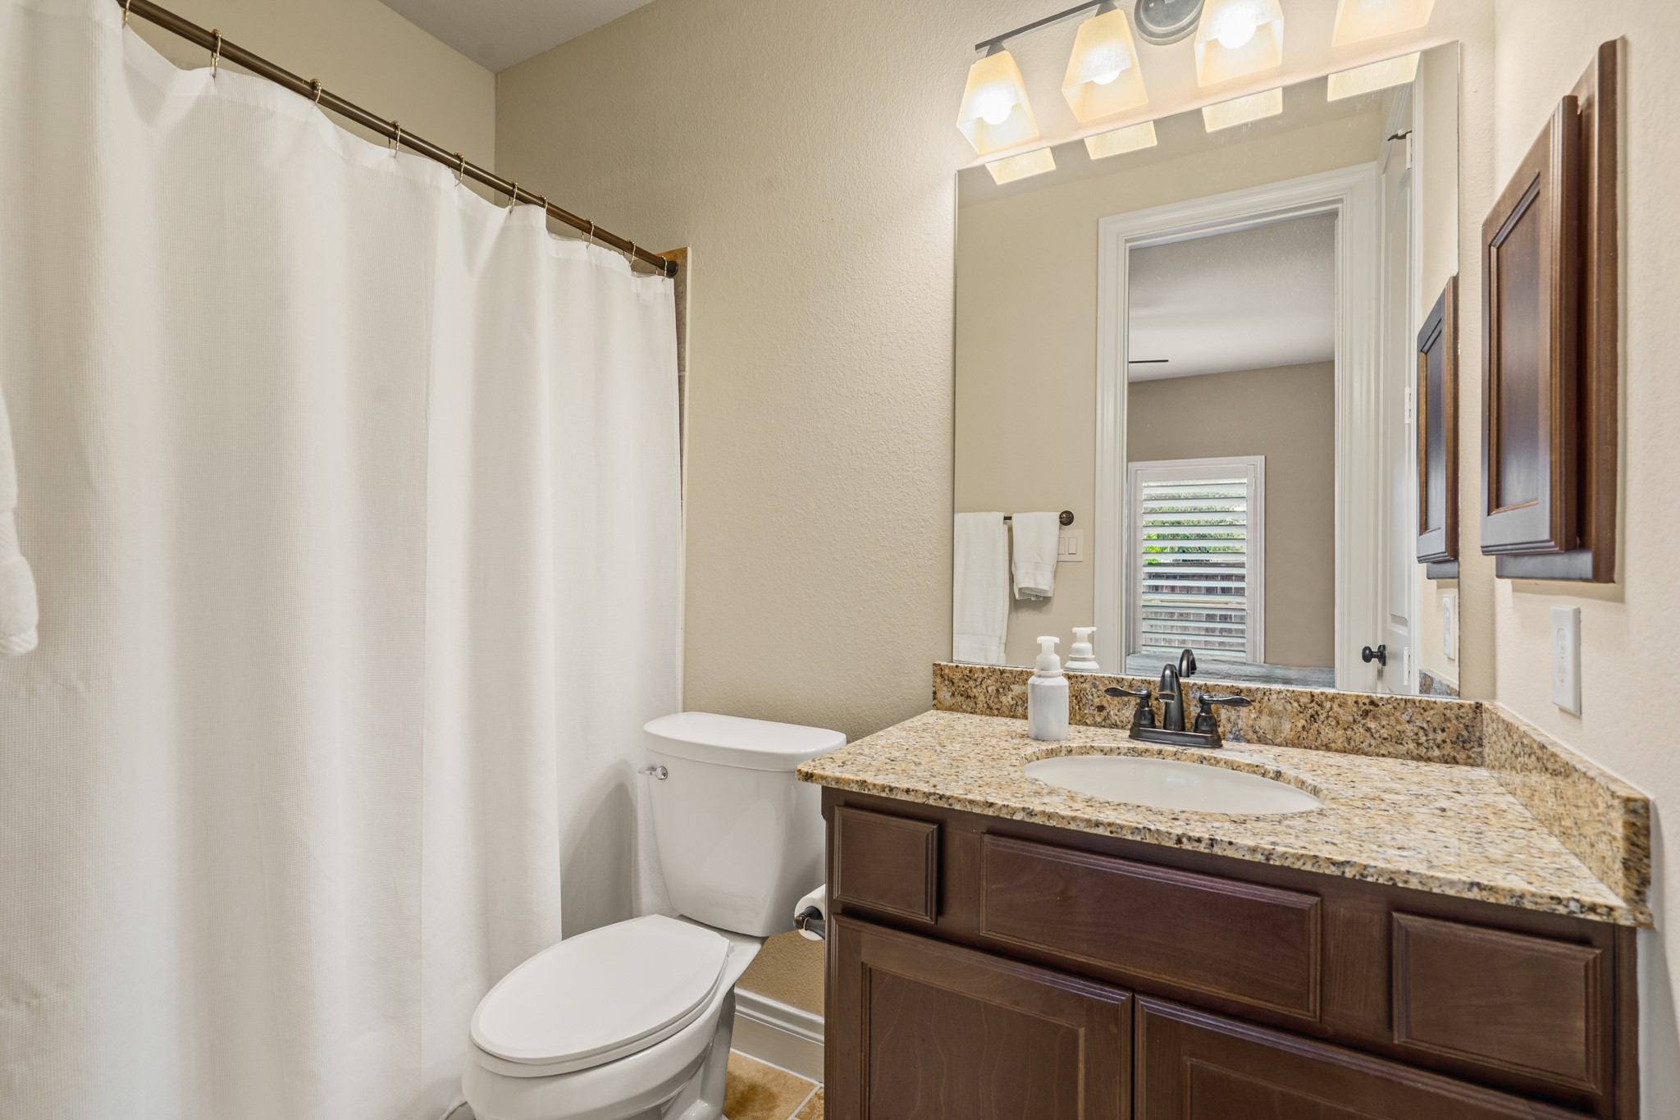
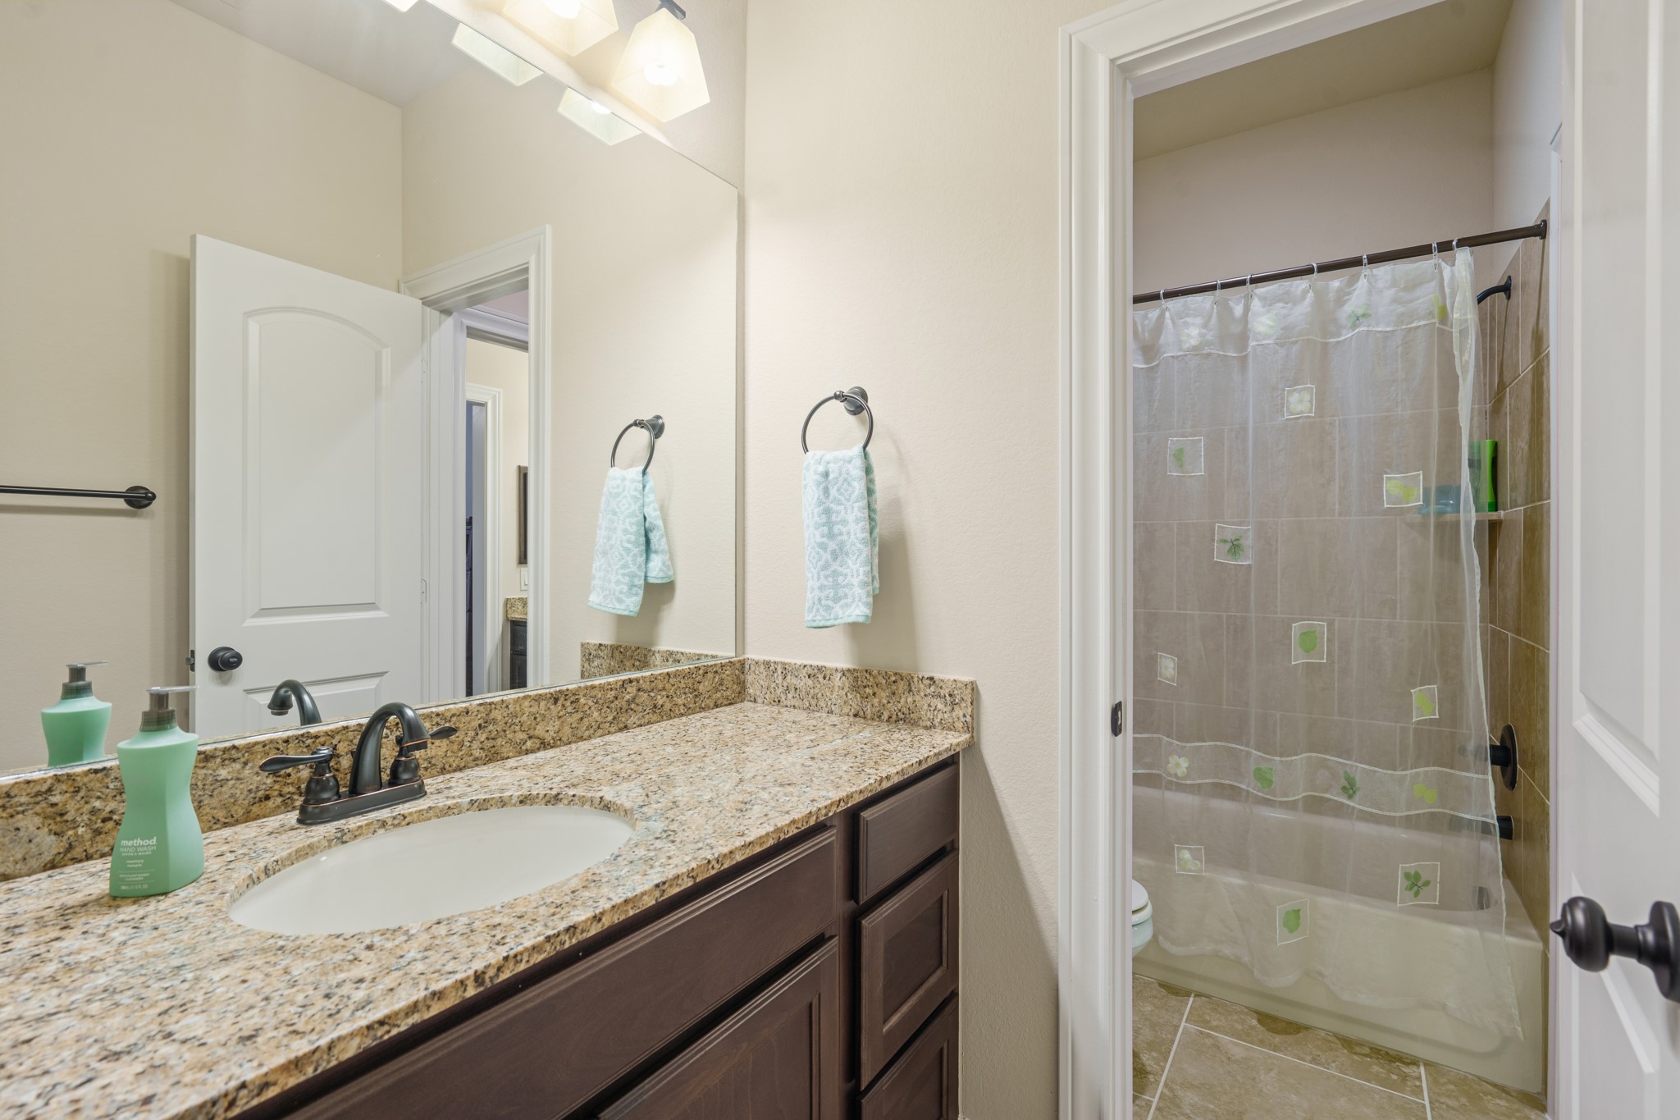
A Jack and Jill bathroom is the perfect set up for sharing! This private vanity area features an oversized vanity with granite countertops, a large mirror and plenty of storage.
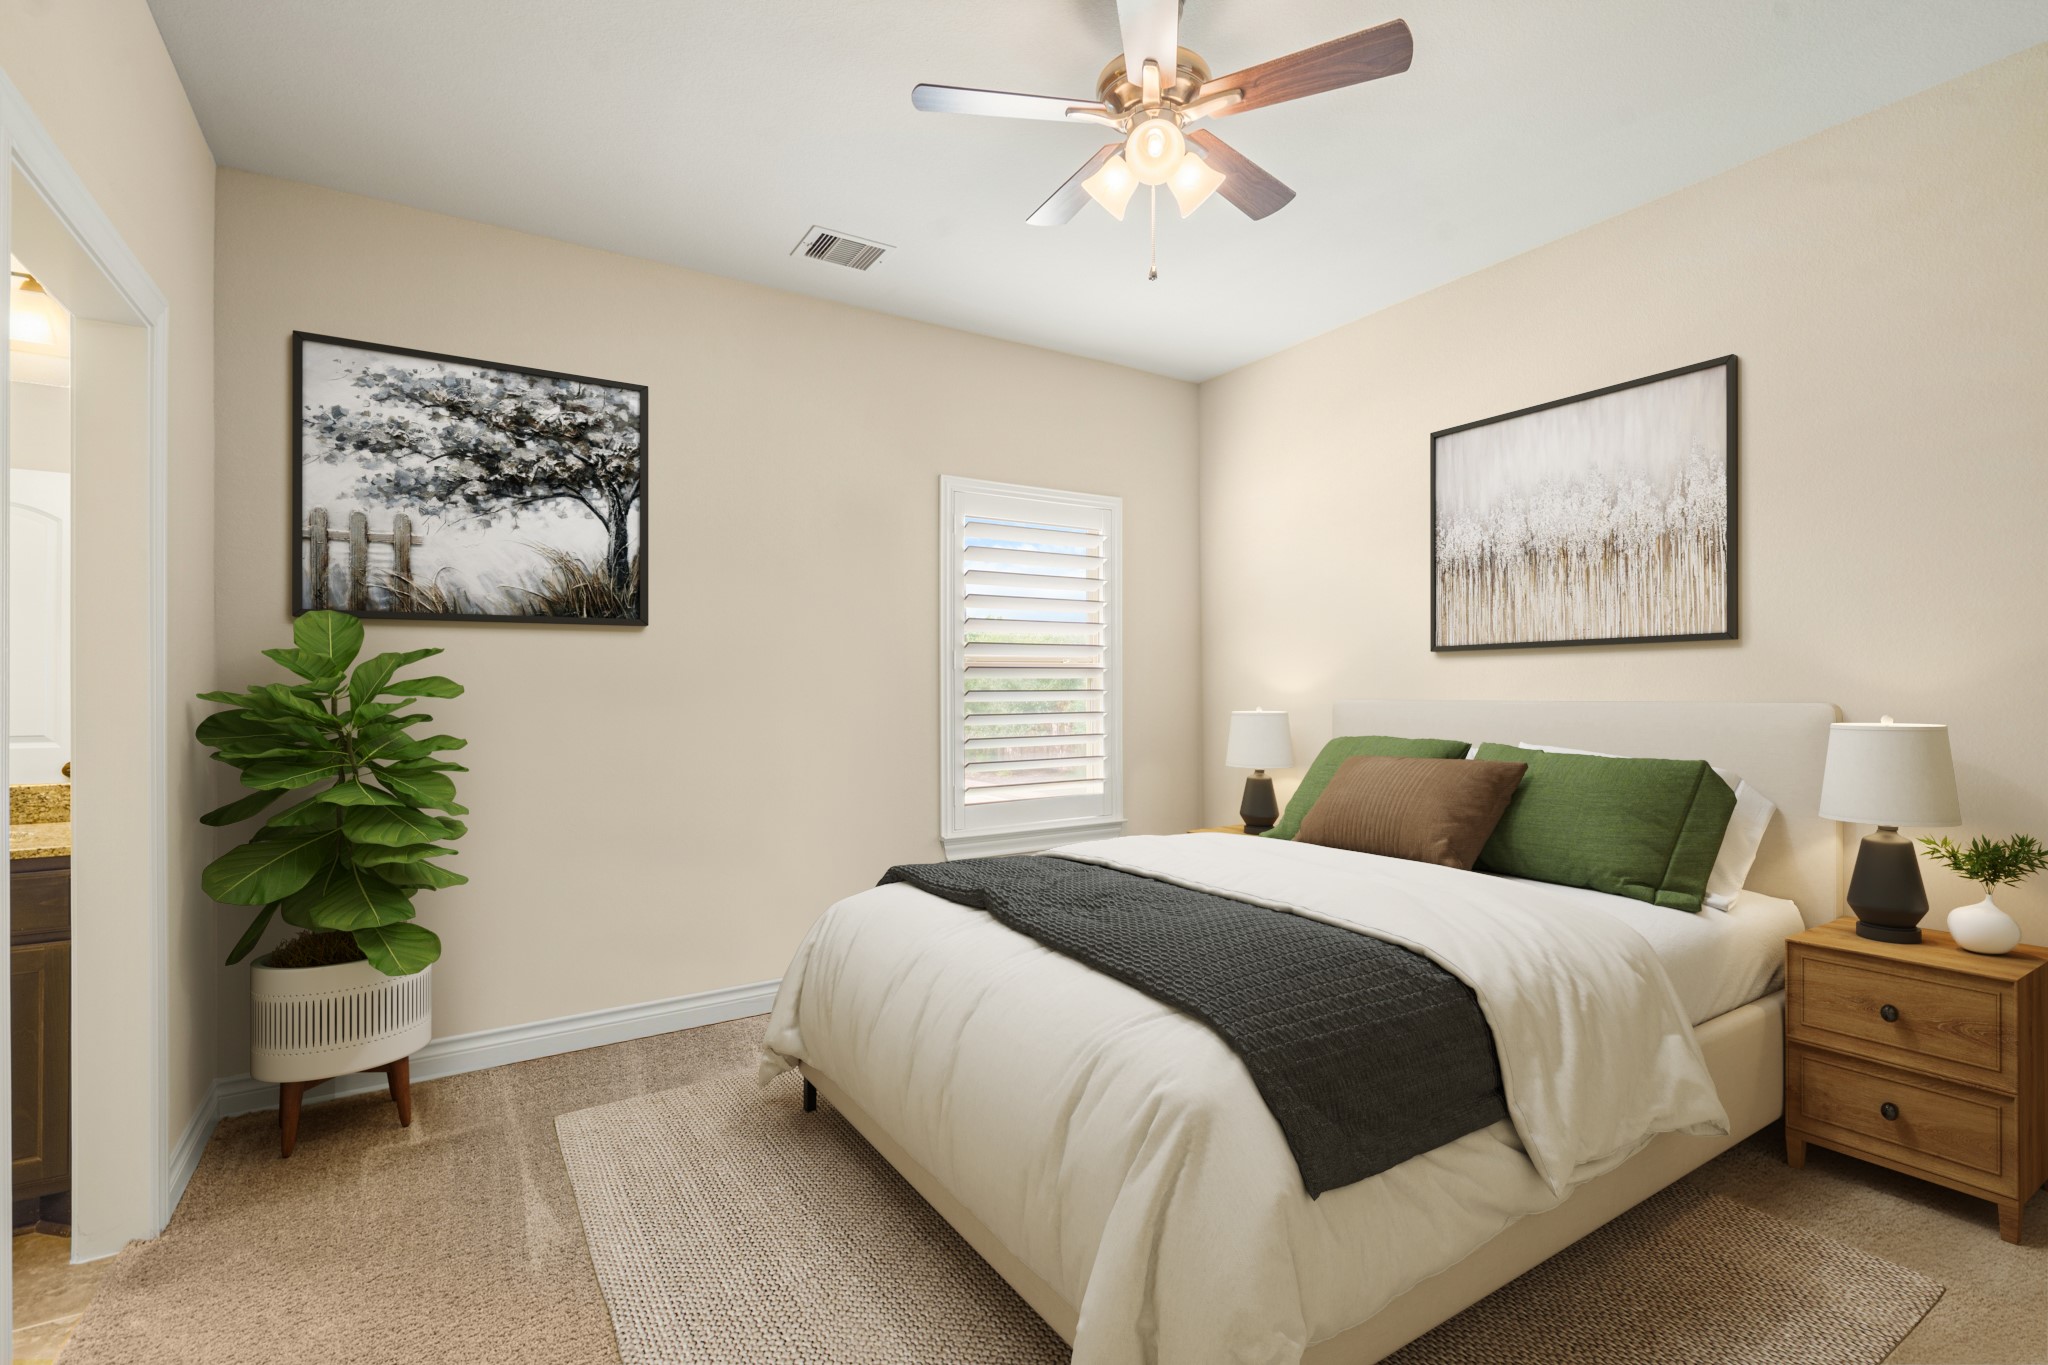
Spacious secondary bedroom with direct access to a convenient Jack-and-Jill bathroom. This layout offers both privacy and functionality, making it ideal for family living or guests.
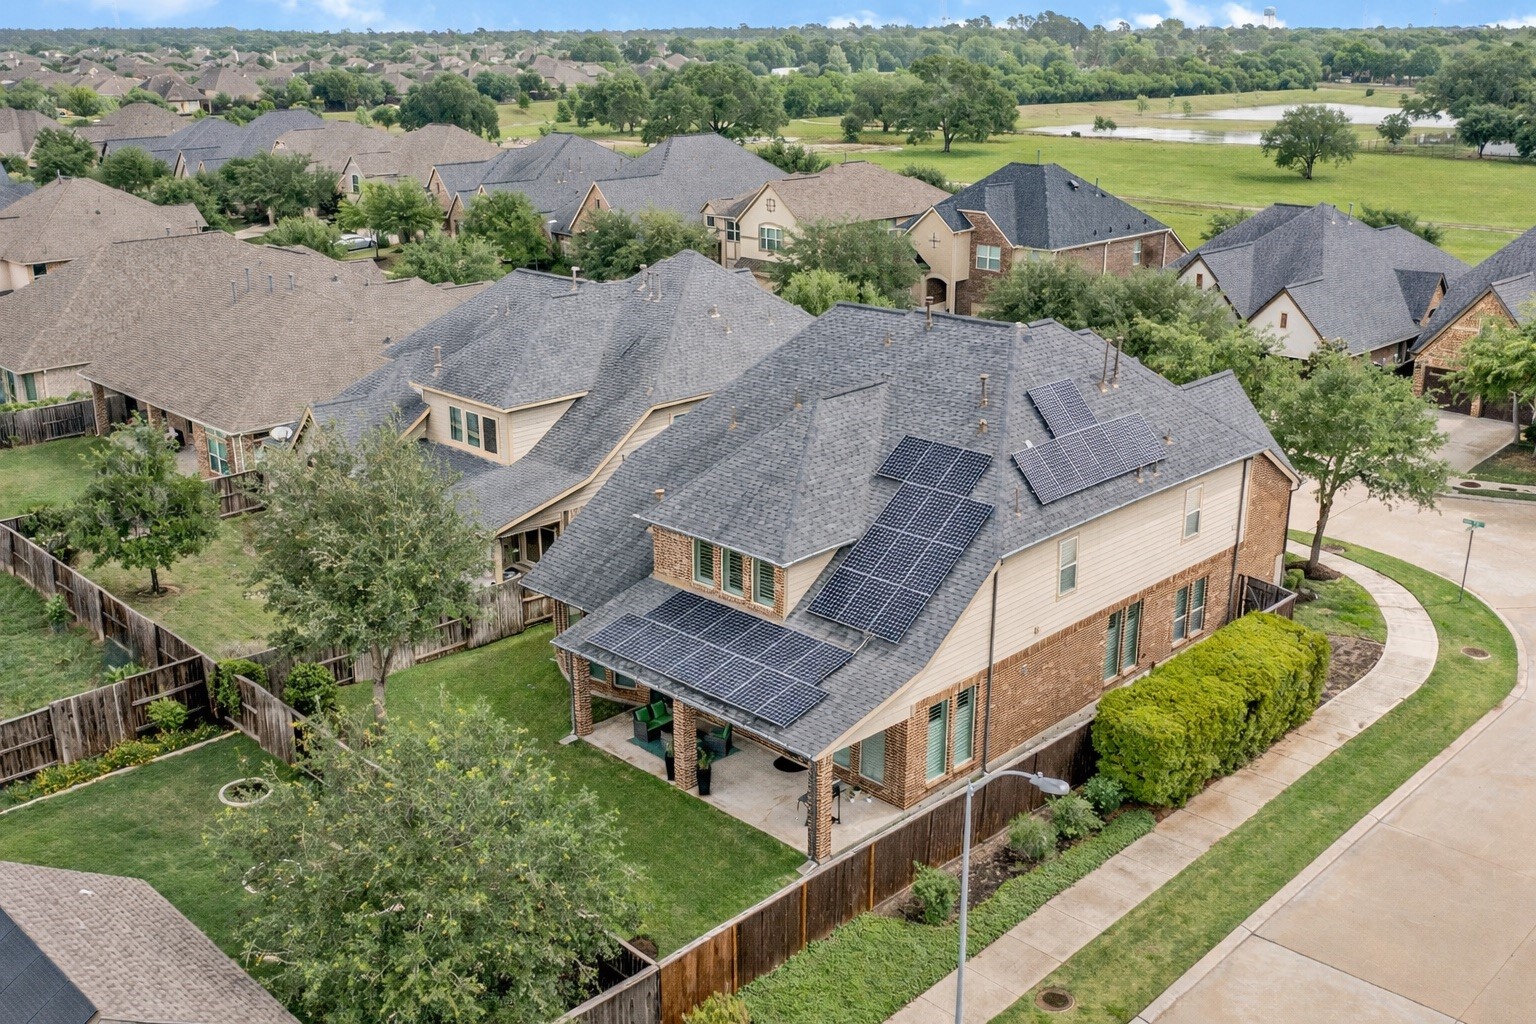
A bird’s-eye view of this corner lot highlights the neighborhood walking trails just steps away—perfect for relaxing at home or enjoying the???????????????????????????????? outdoors.

Your dream backyard is in reach! This space is a blank canvas ready for you to create your own backyard oasis!
Explore the opportunity to create your dream backyard! *This photo has been virtually rendered to show the backyard's possibilities
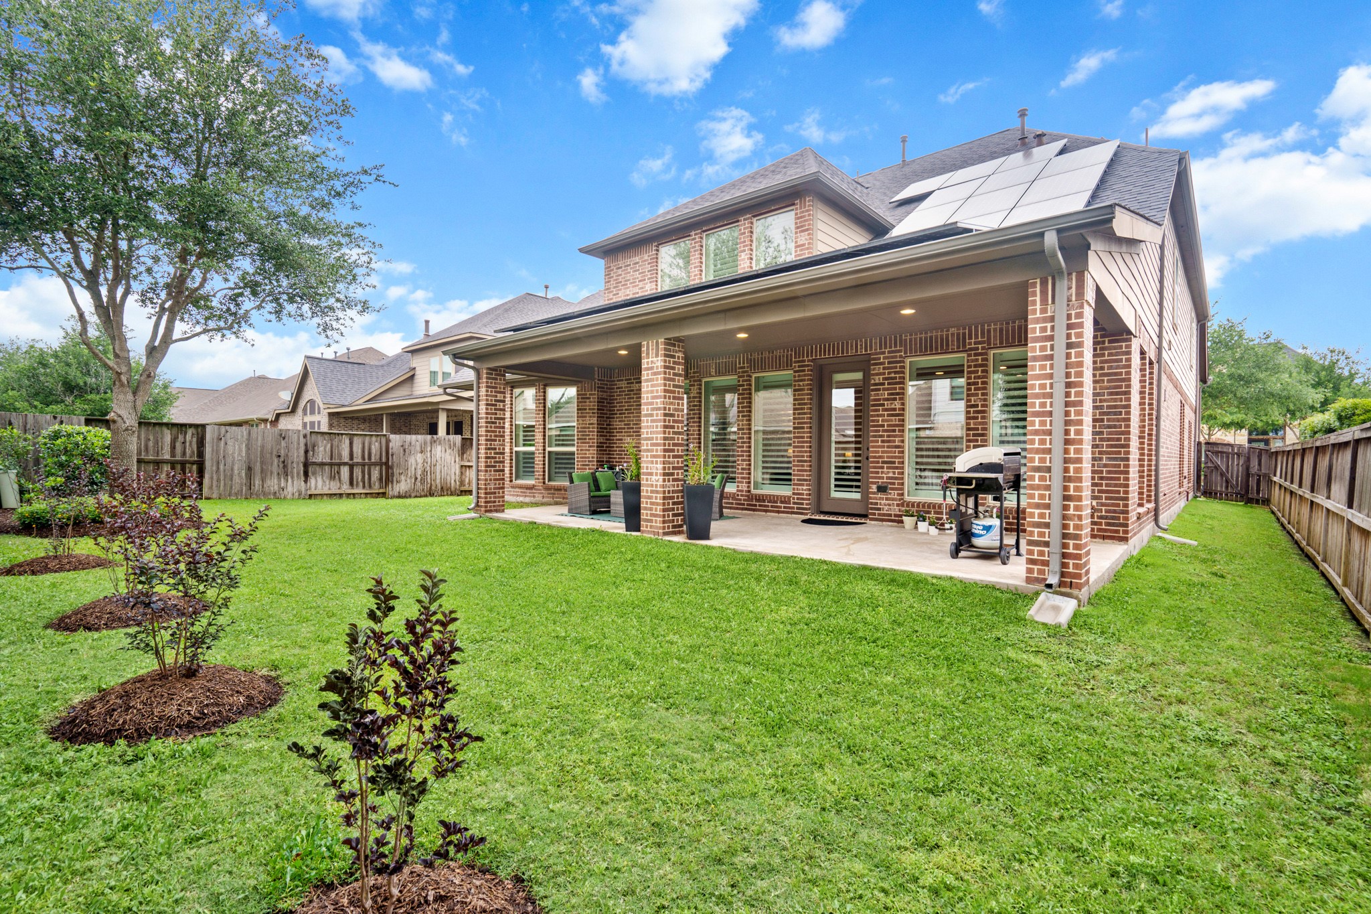
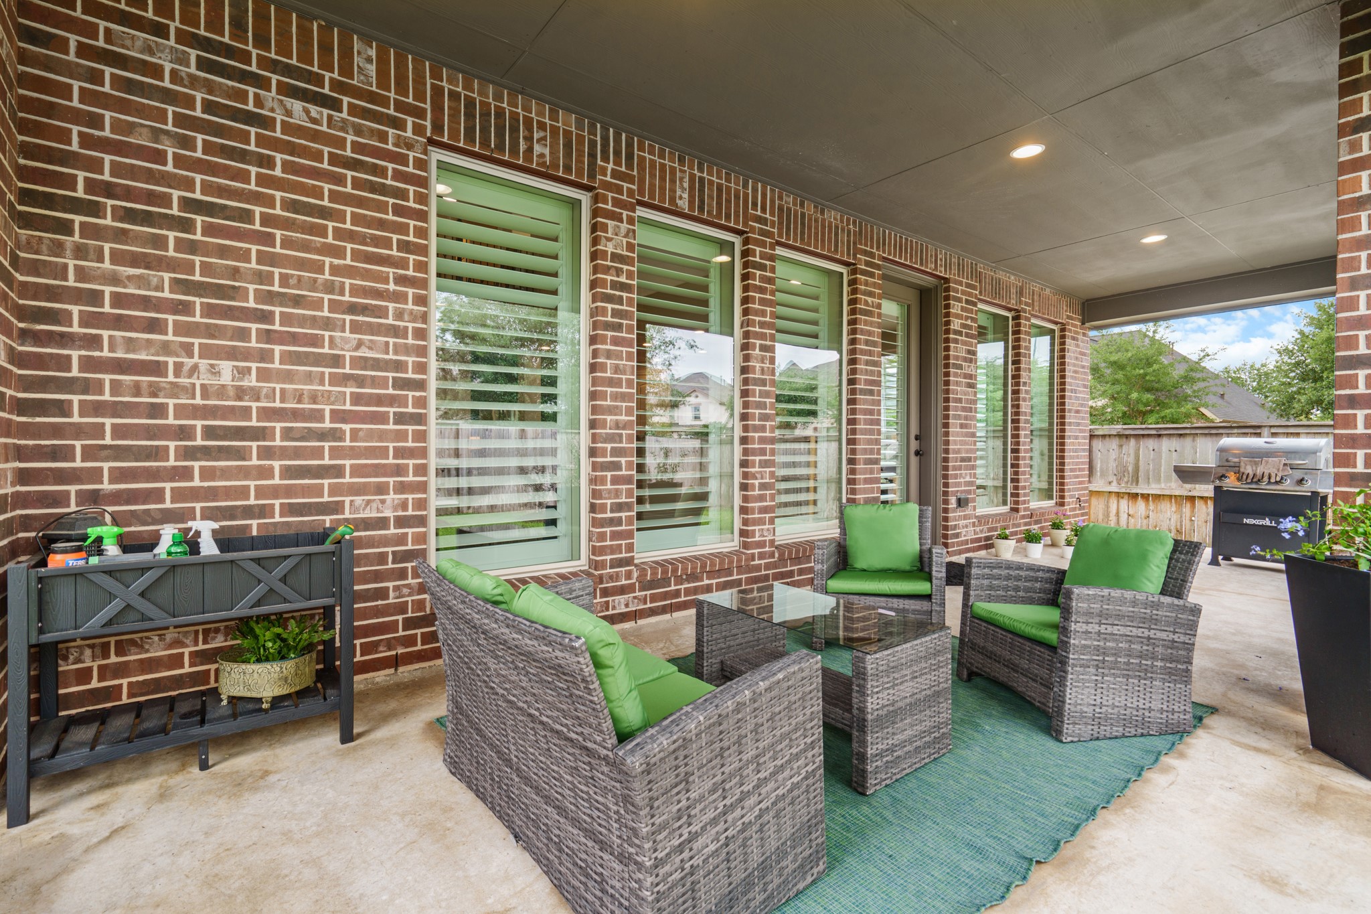
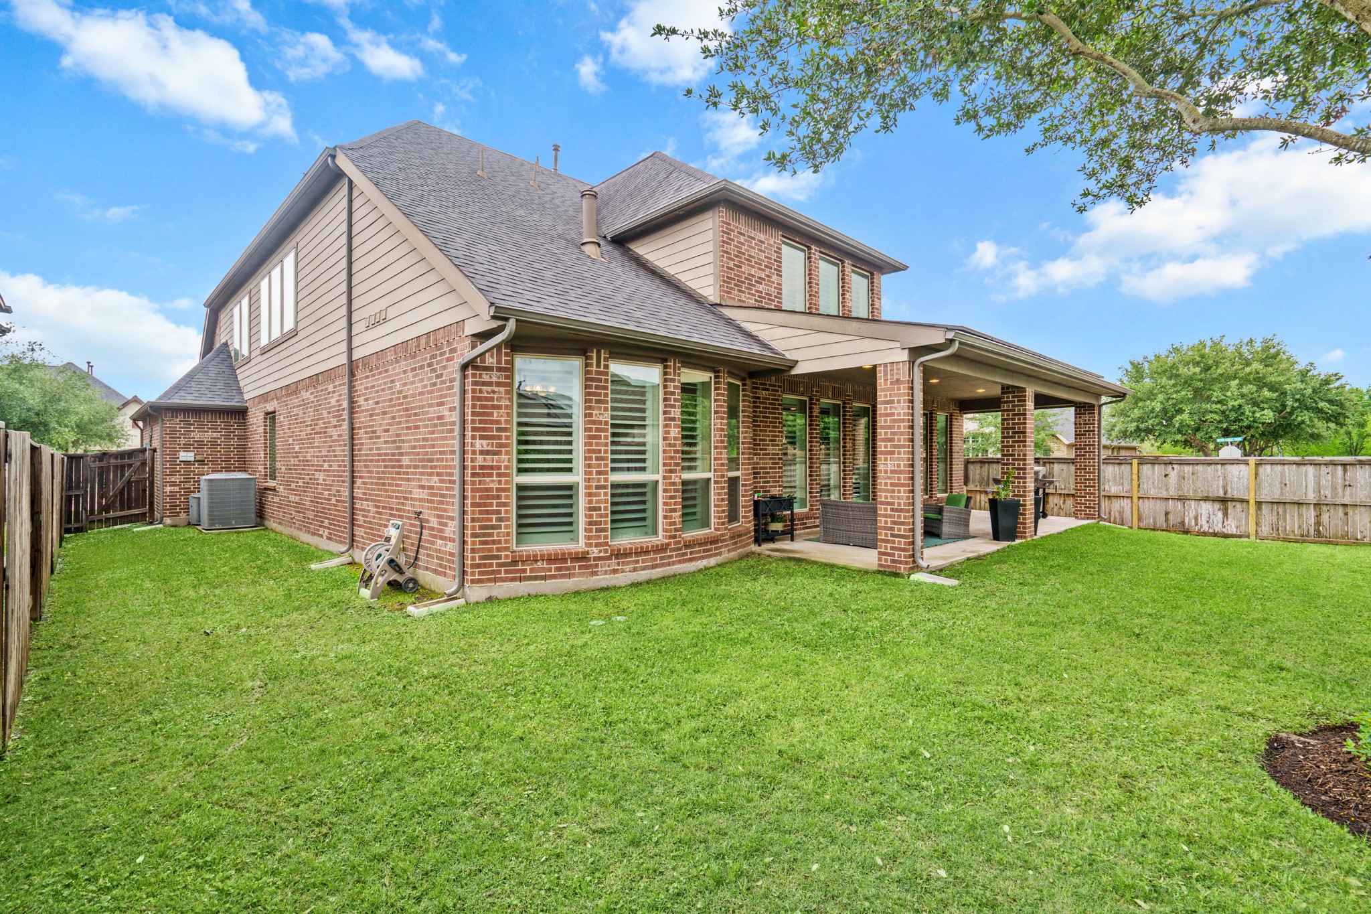
Your covered patio overlooks your huge backyard with plenty of green space to enjoy!
Step outside to enjoy the expansive backyard, complete with a covered patio and extended concrete area — the perfect setup for outdoor dining, lounging, or weekend barbecues.
Imagine the space you can create in this spacious backyard! It has room for a play set, outdoor kitchen, or a pergola! Your covered patio overlooks your backyard with plenty of green space to enjoy!
Schedule your private showing today!



.jpg)

