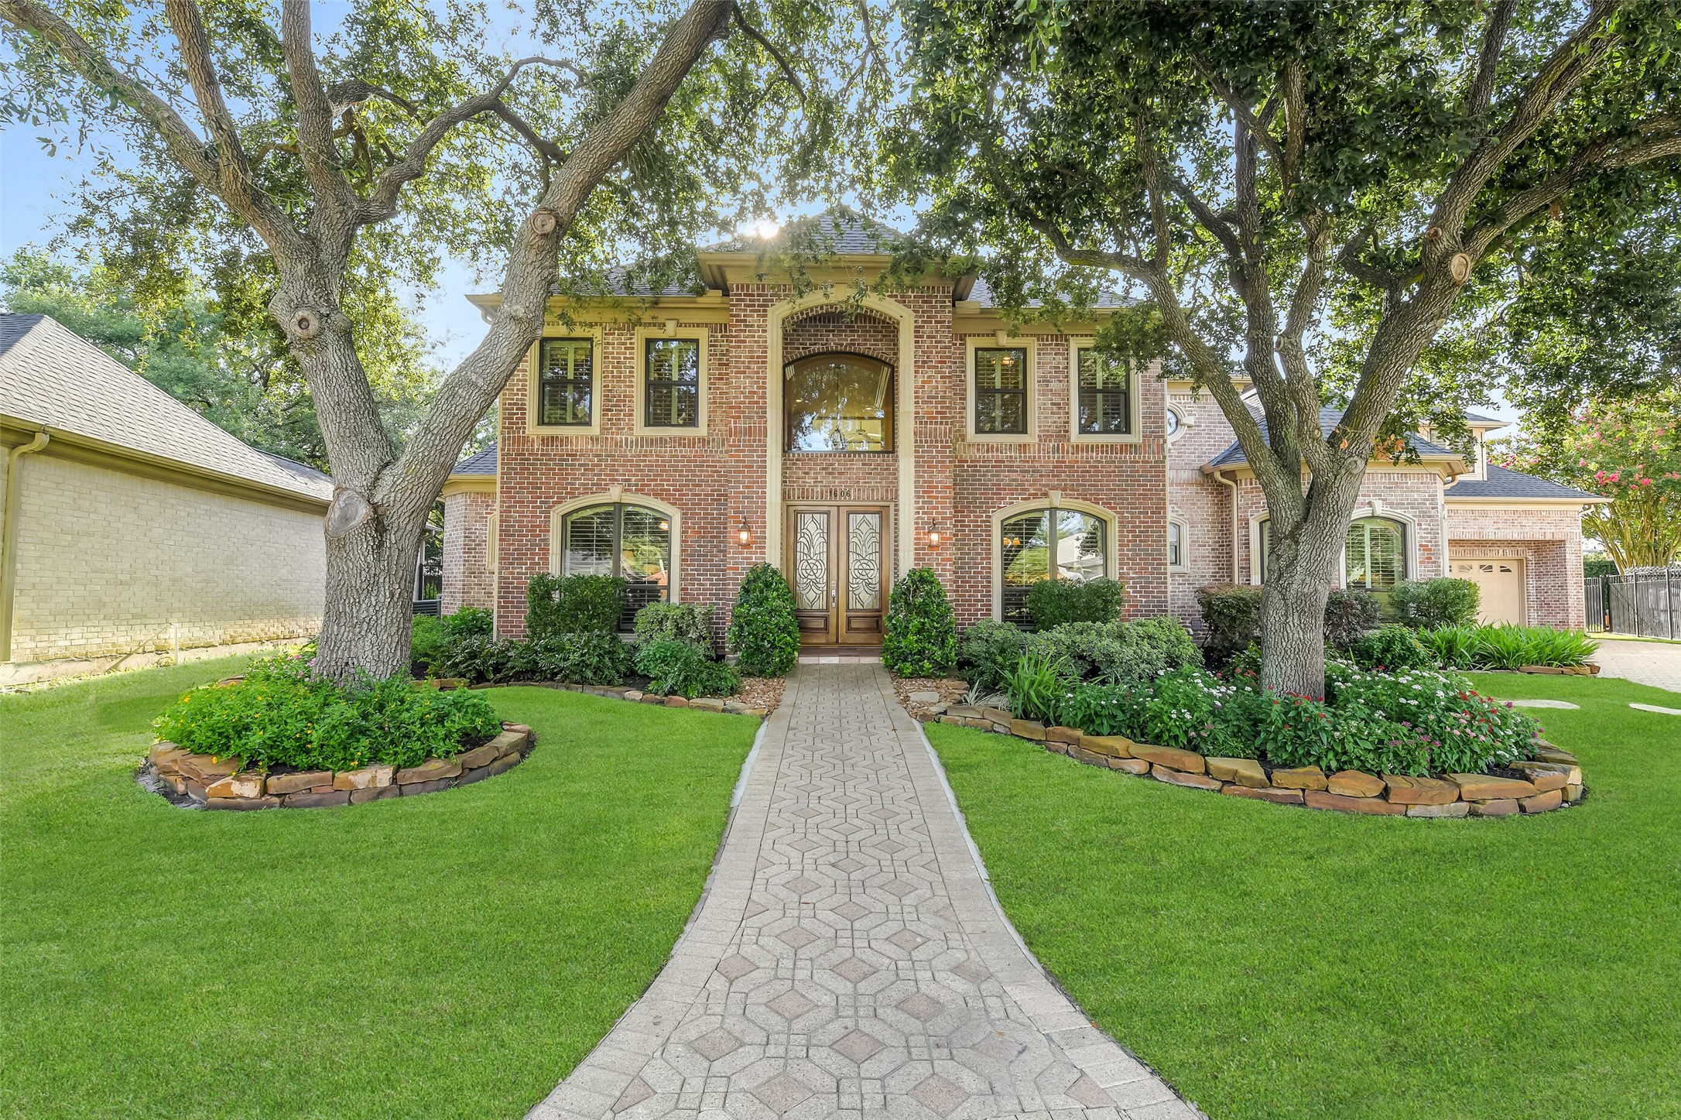
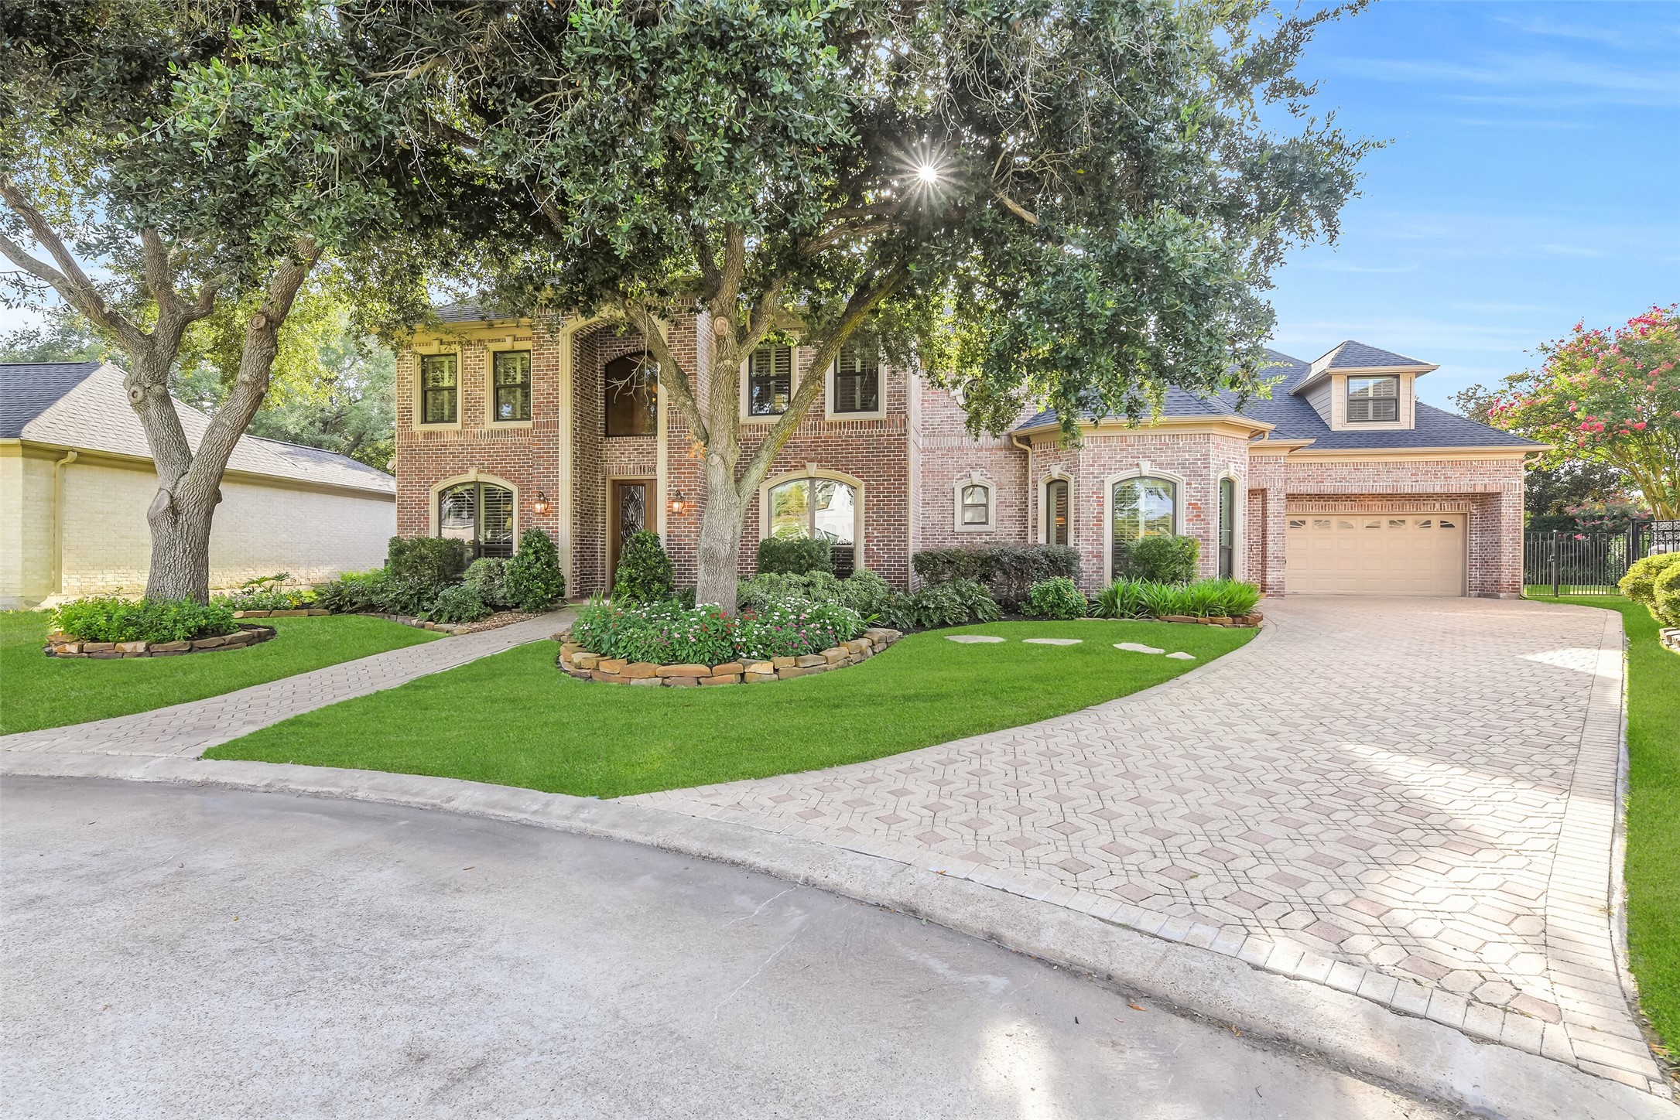
Welcome home to this stunning French-inspired, brick home located on a quiet cul-de-sac in the prestigious Lakes of Parkway community in the heart of the Energy Corridor. Highlights include a dramatic two-story entrance, grand pave-stone walkway, manicured grounds, mature shade trees, and exceptional curb appeal.
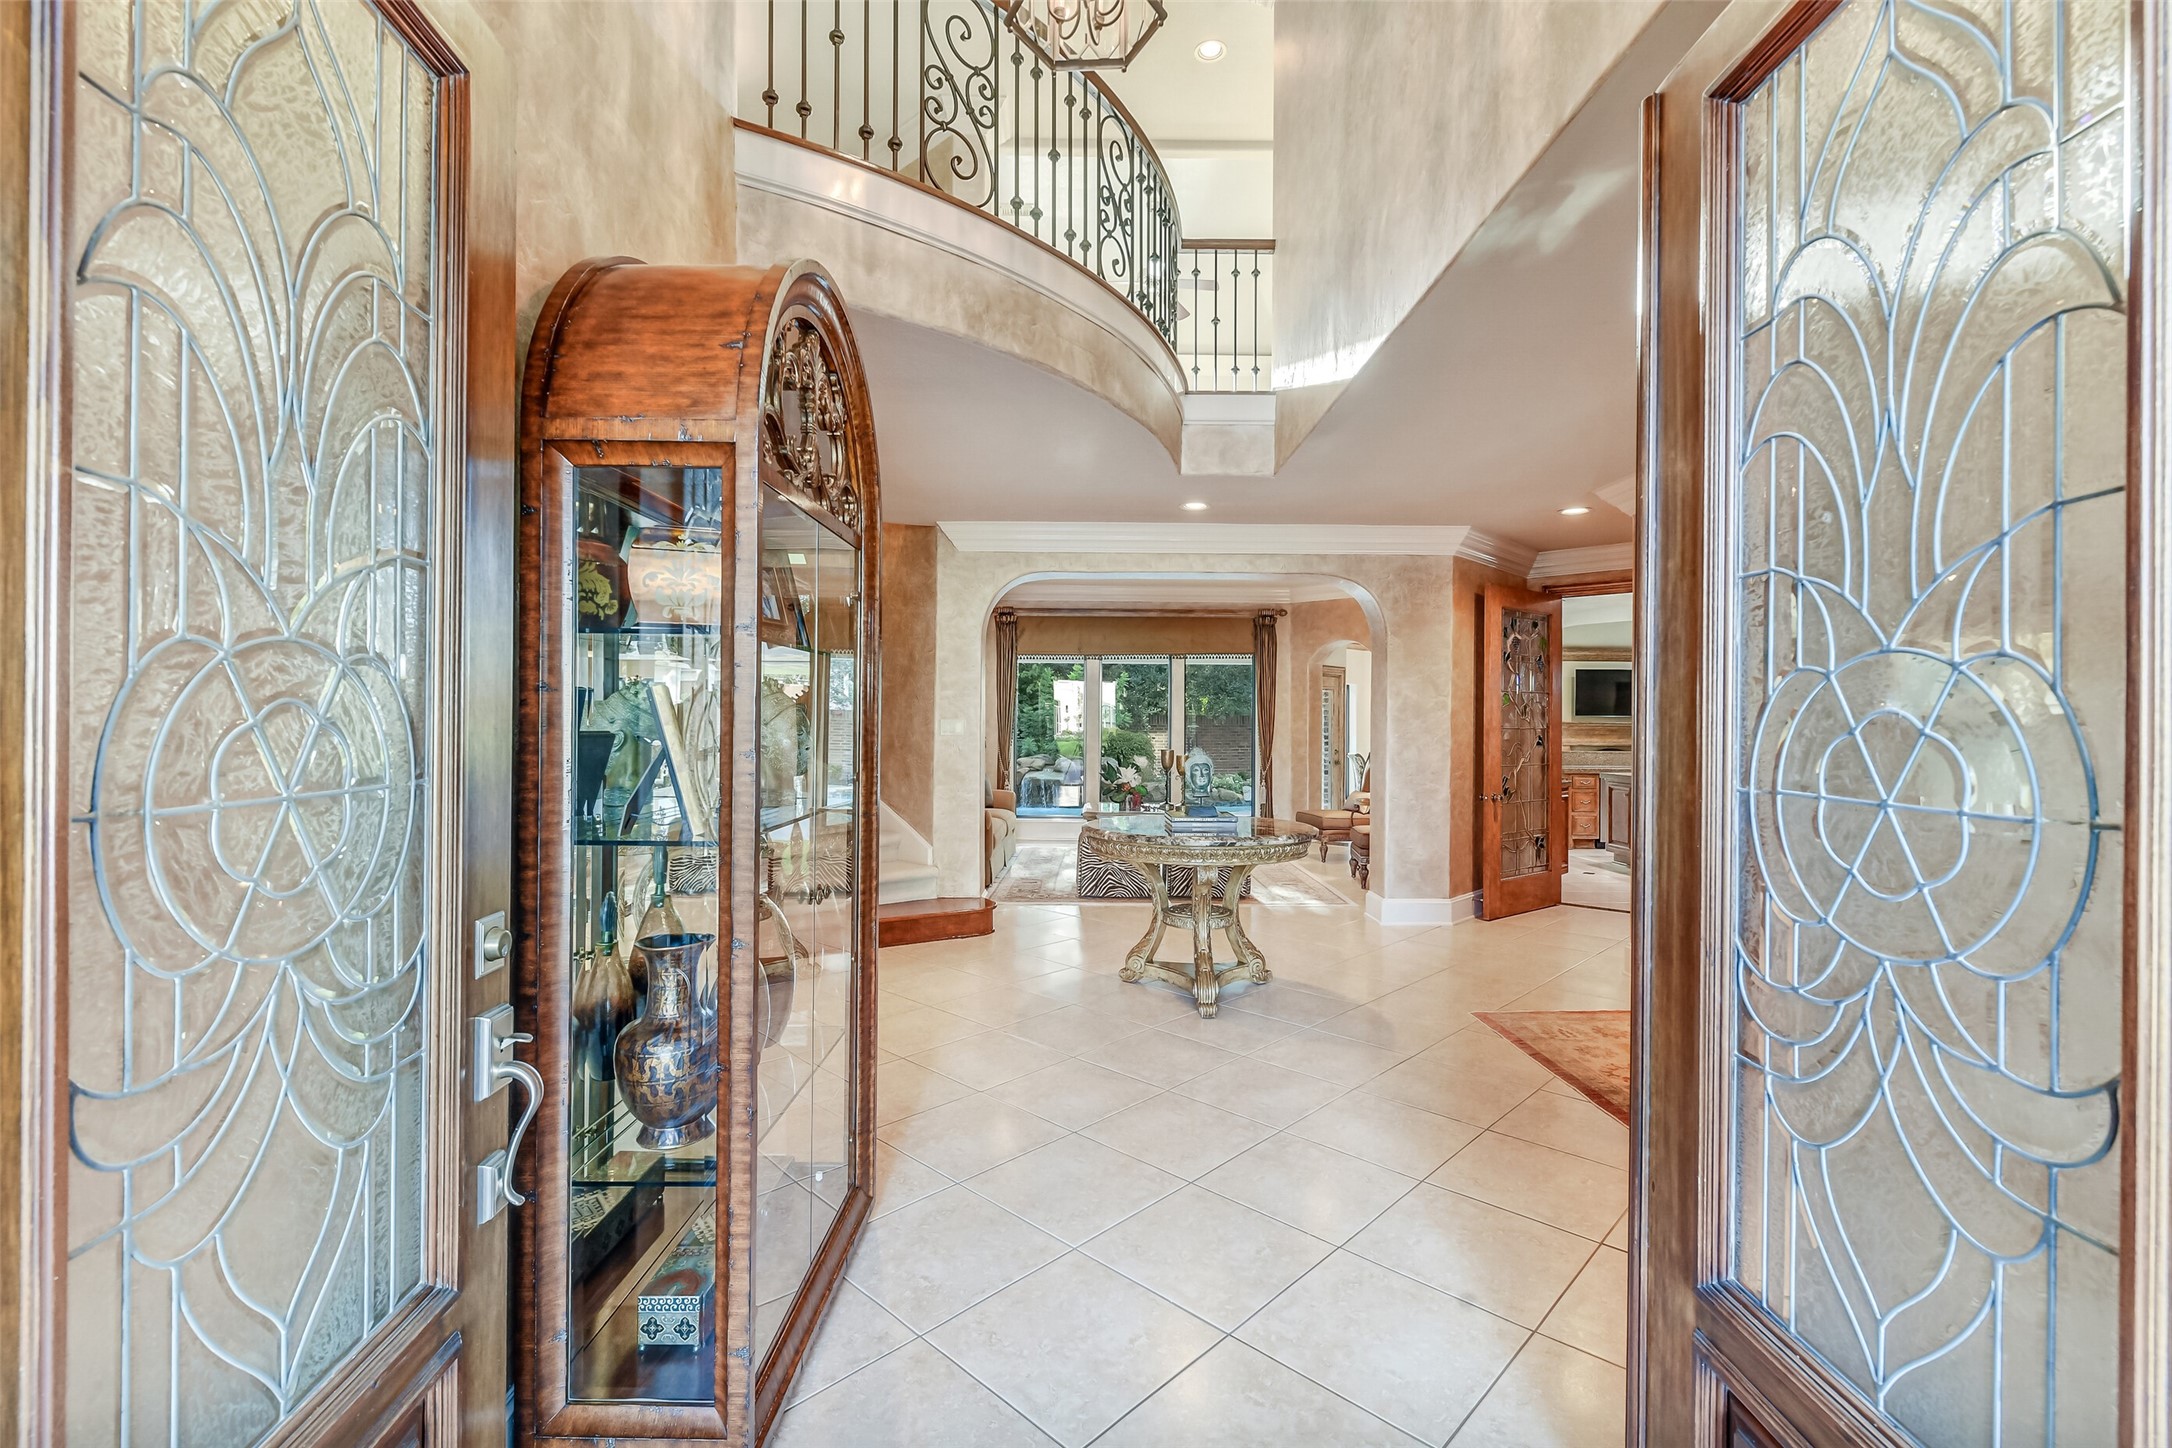
Step through double leaded-glass doors into a dramatic two-story foyer featuring a sweeping curved staircase, elegant wrought-iron balusters, and welcoming natural light that flows seamlessly into the open living spaces.
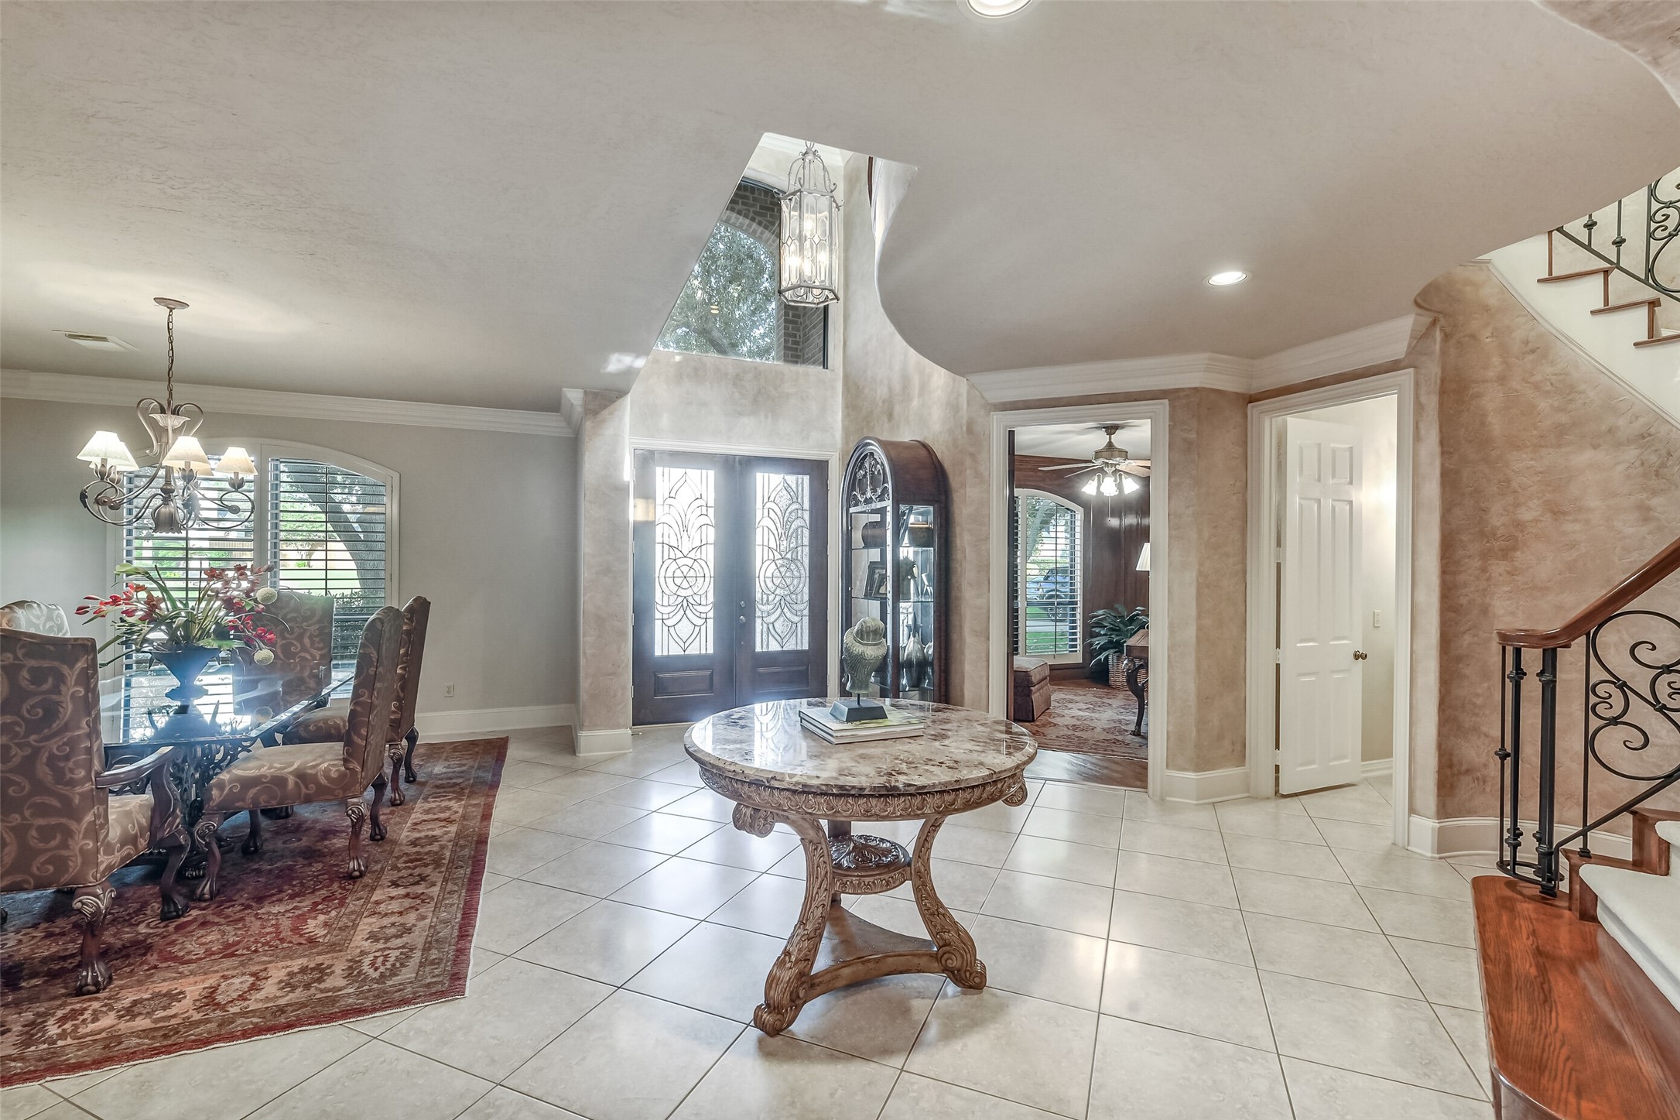
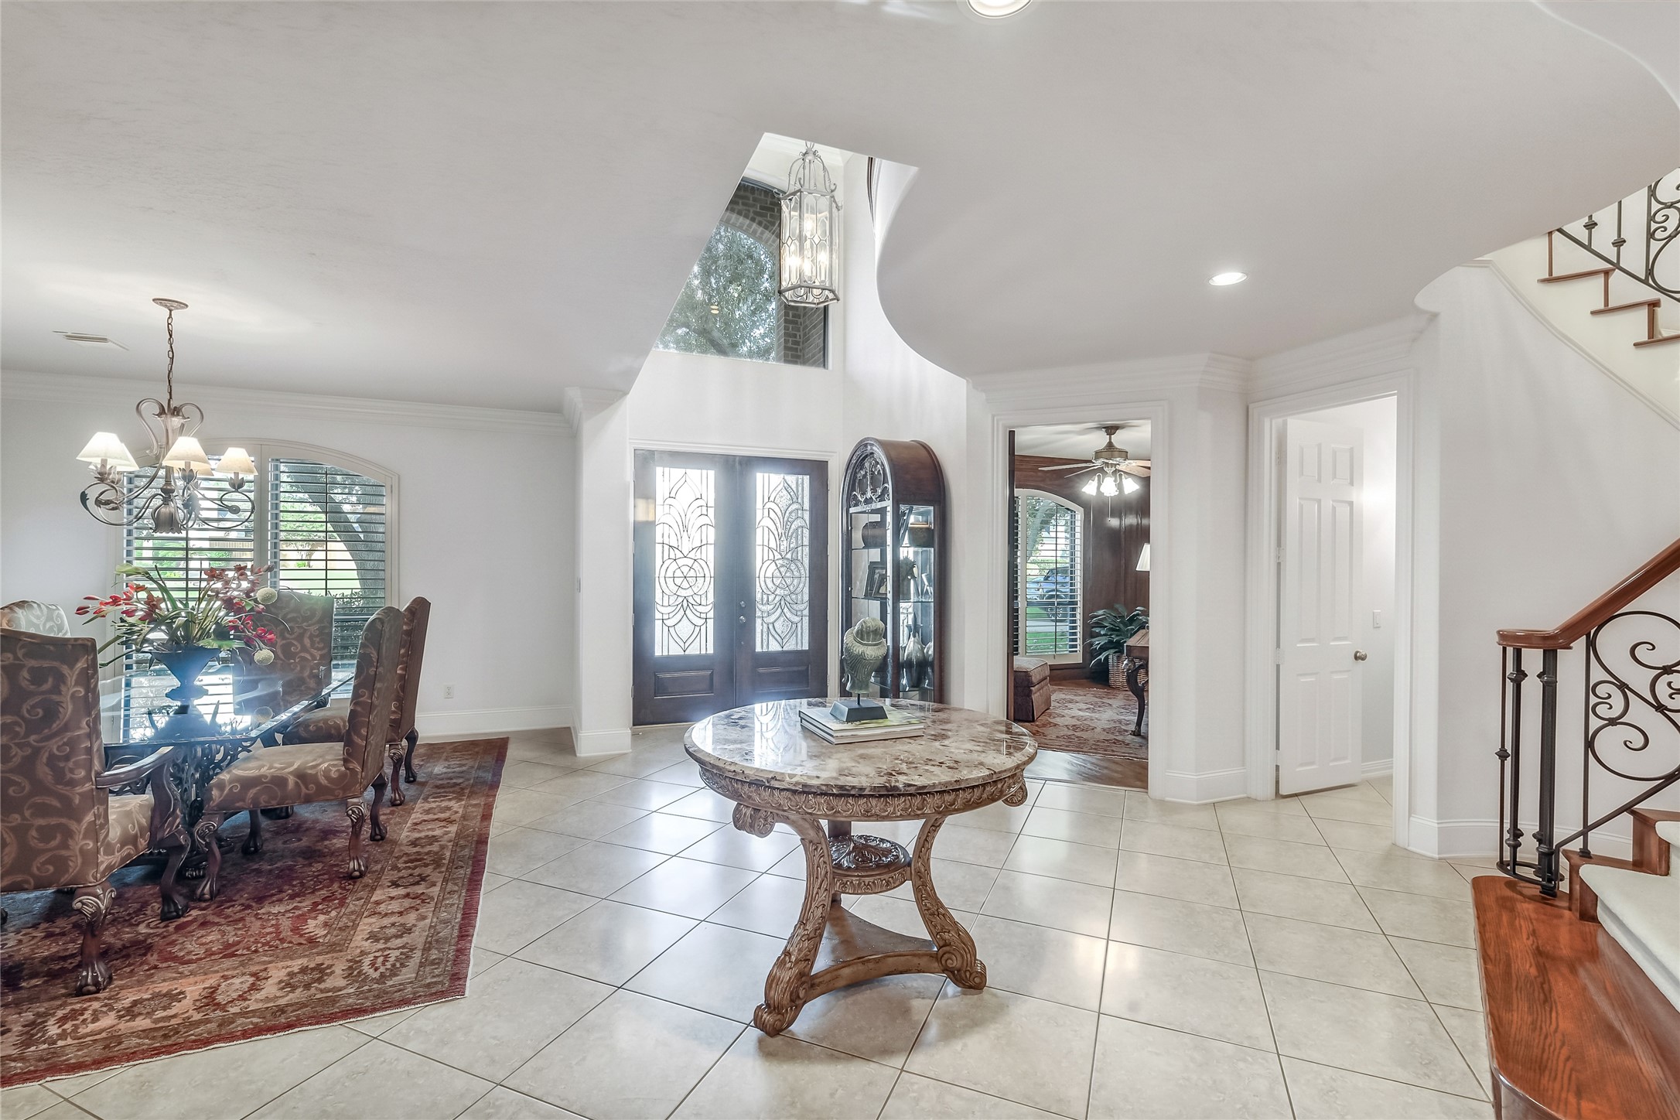
Grand entryway featuring high ceilings, decorative wall finishes, leaded-glass entry double-doors, and a seamless flow into the private study with glass French doors and formal dining room.
Virtually edited wall color.
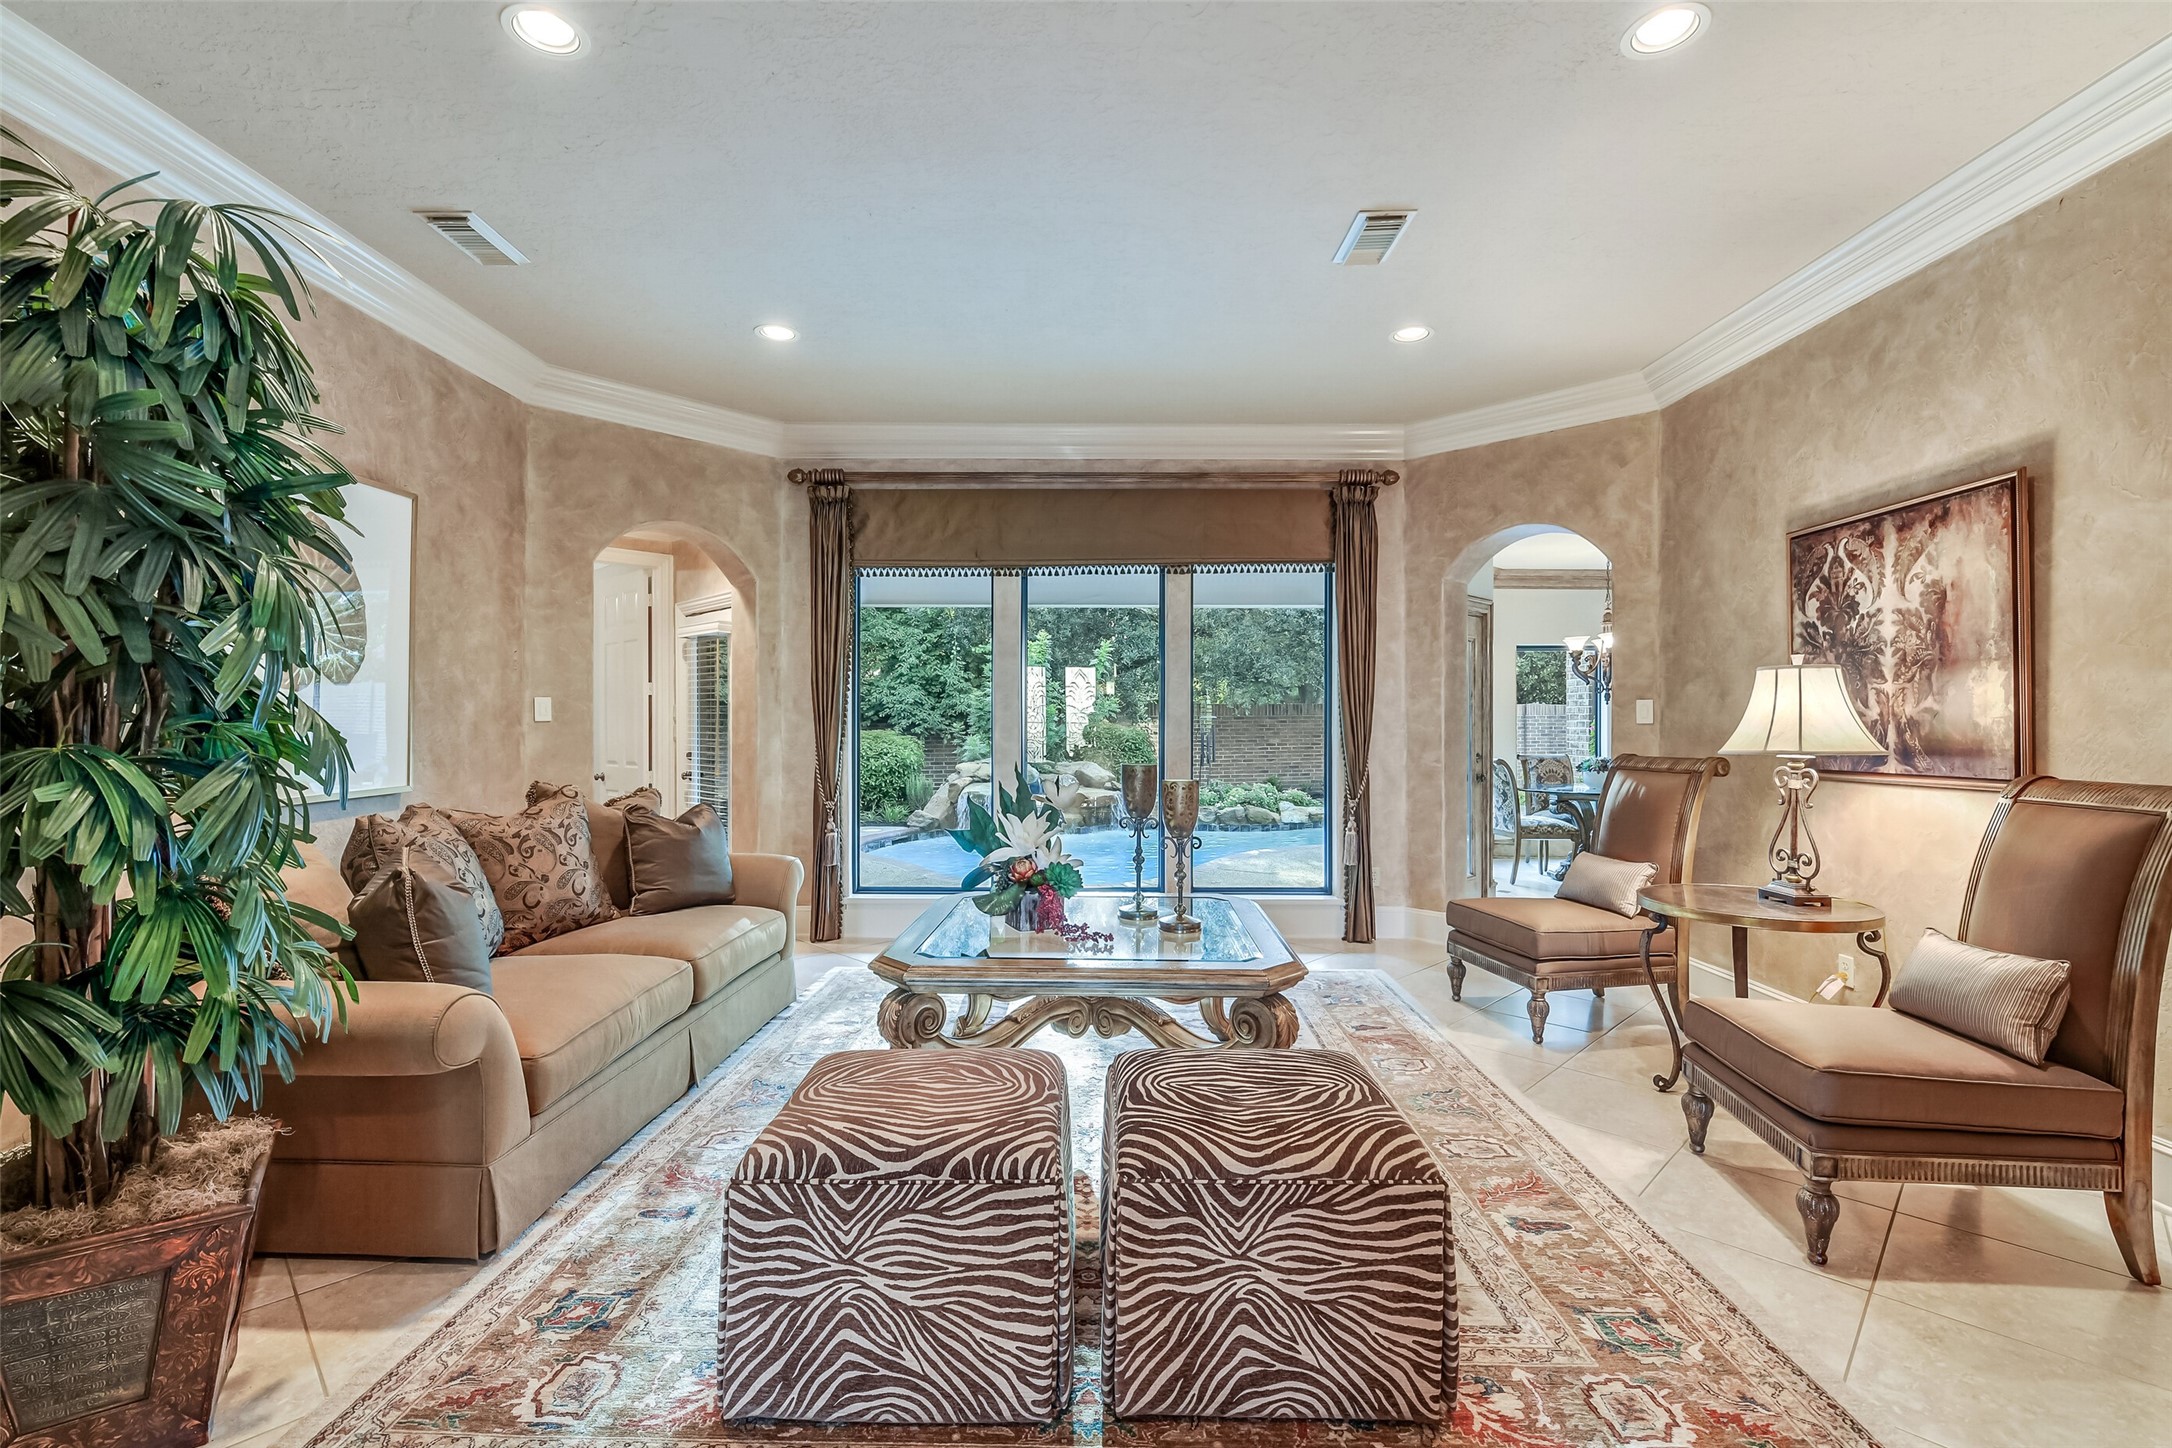
Light-filled formal living room with custom textured walls, crown molding, and large picture windows with the views of the beautifully landscaped backyard, and sparkling pool with waterfall.
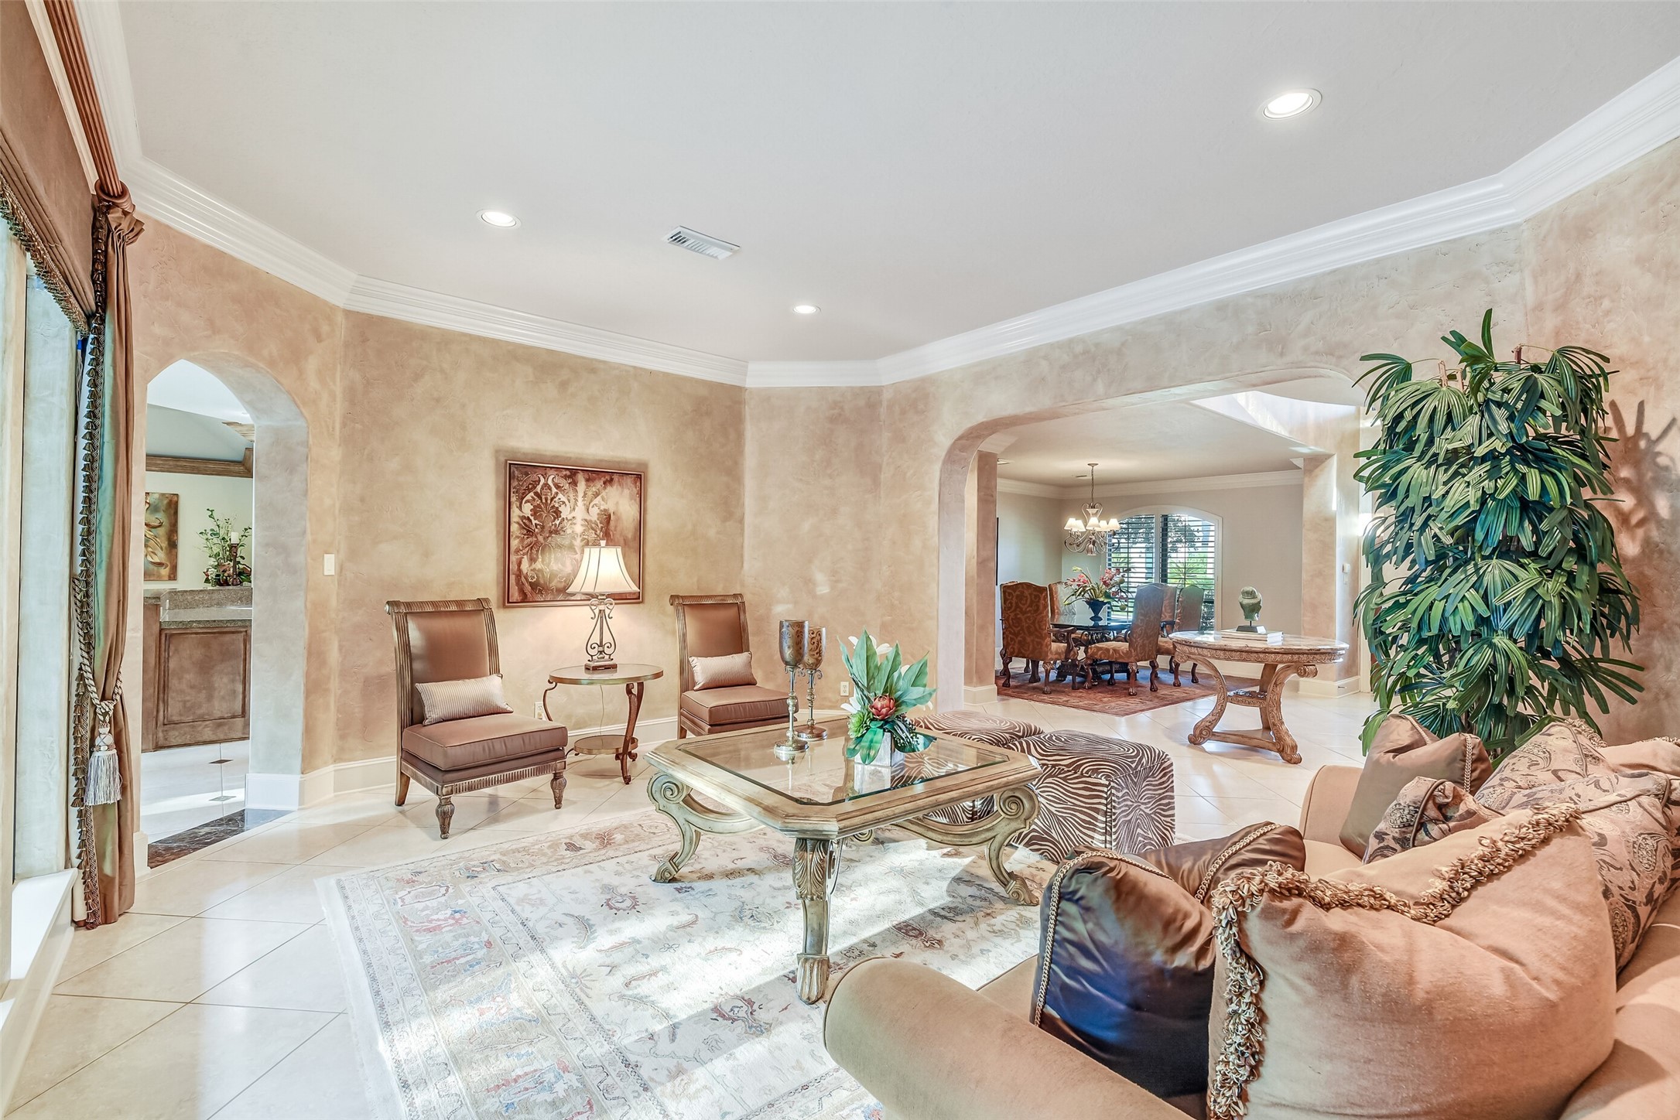
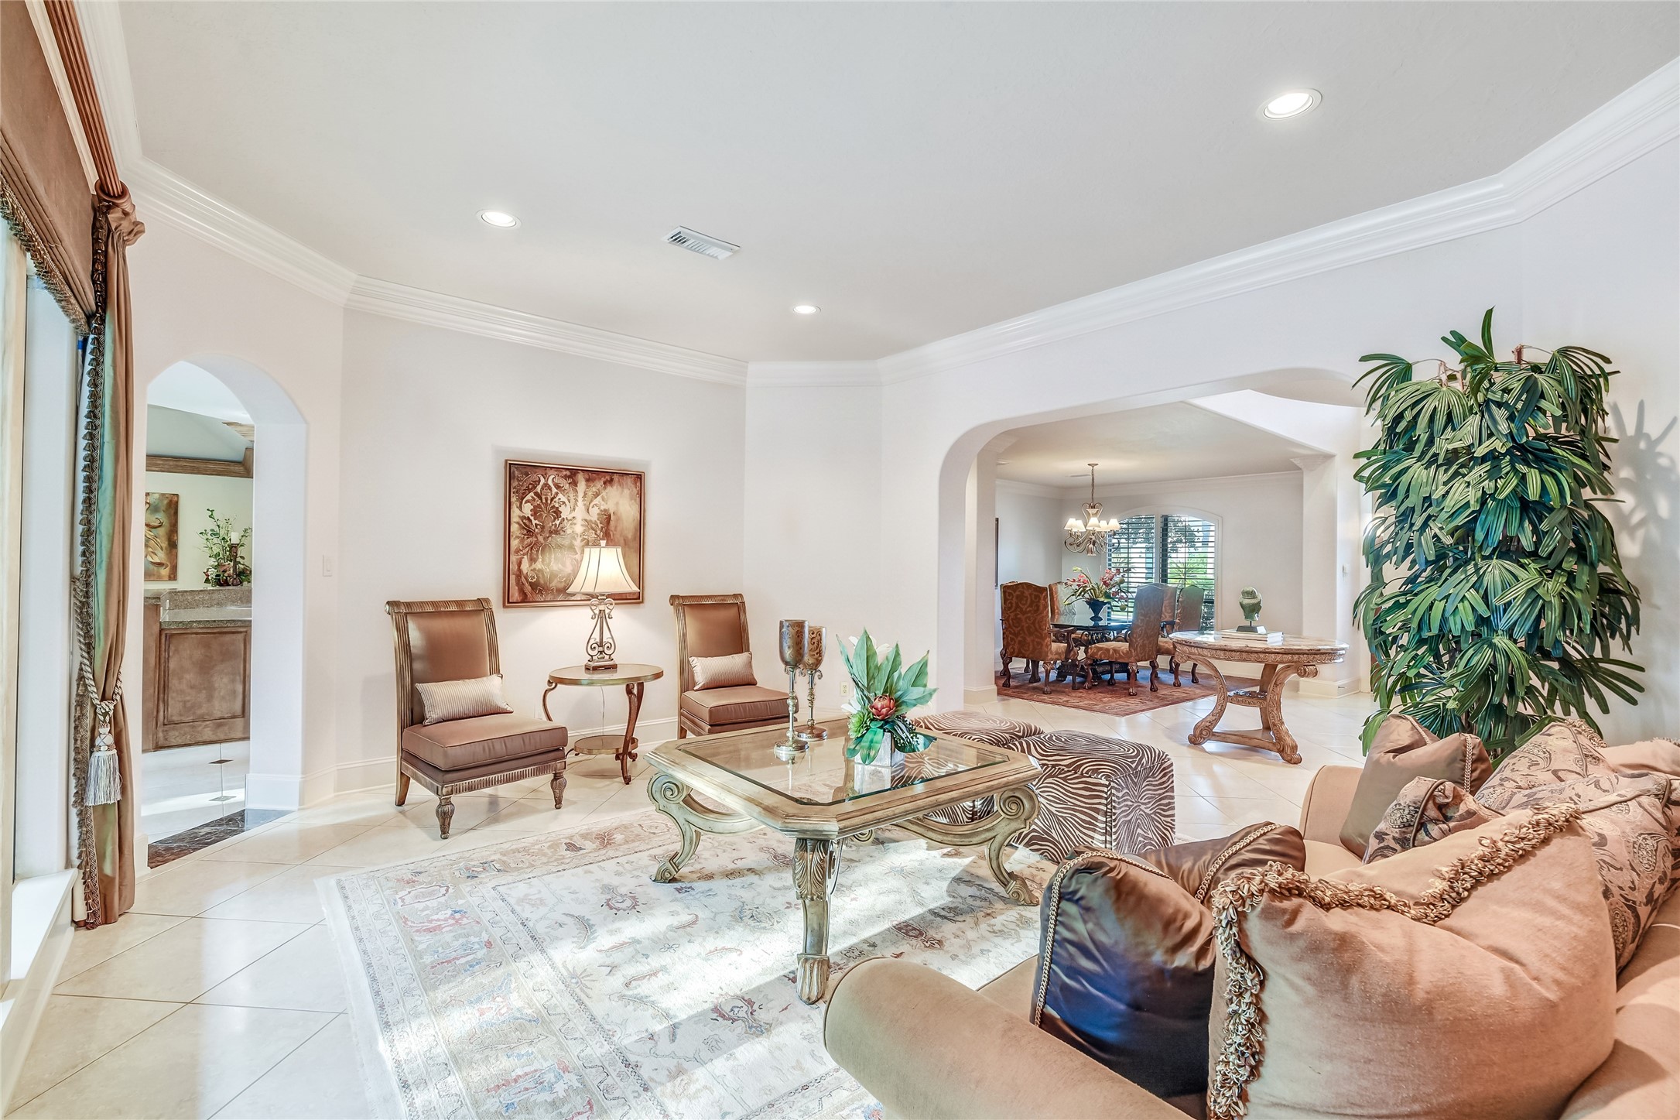
Another view of the formal living room with seamless access to adjacent formal dining and entertaining spaces.
Virtually edited wall color.
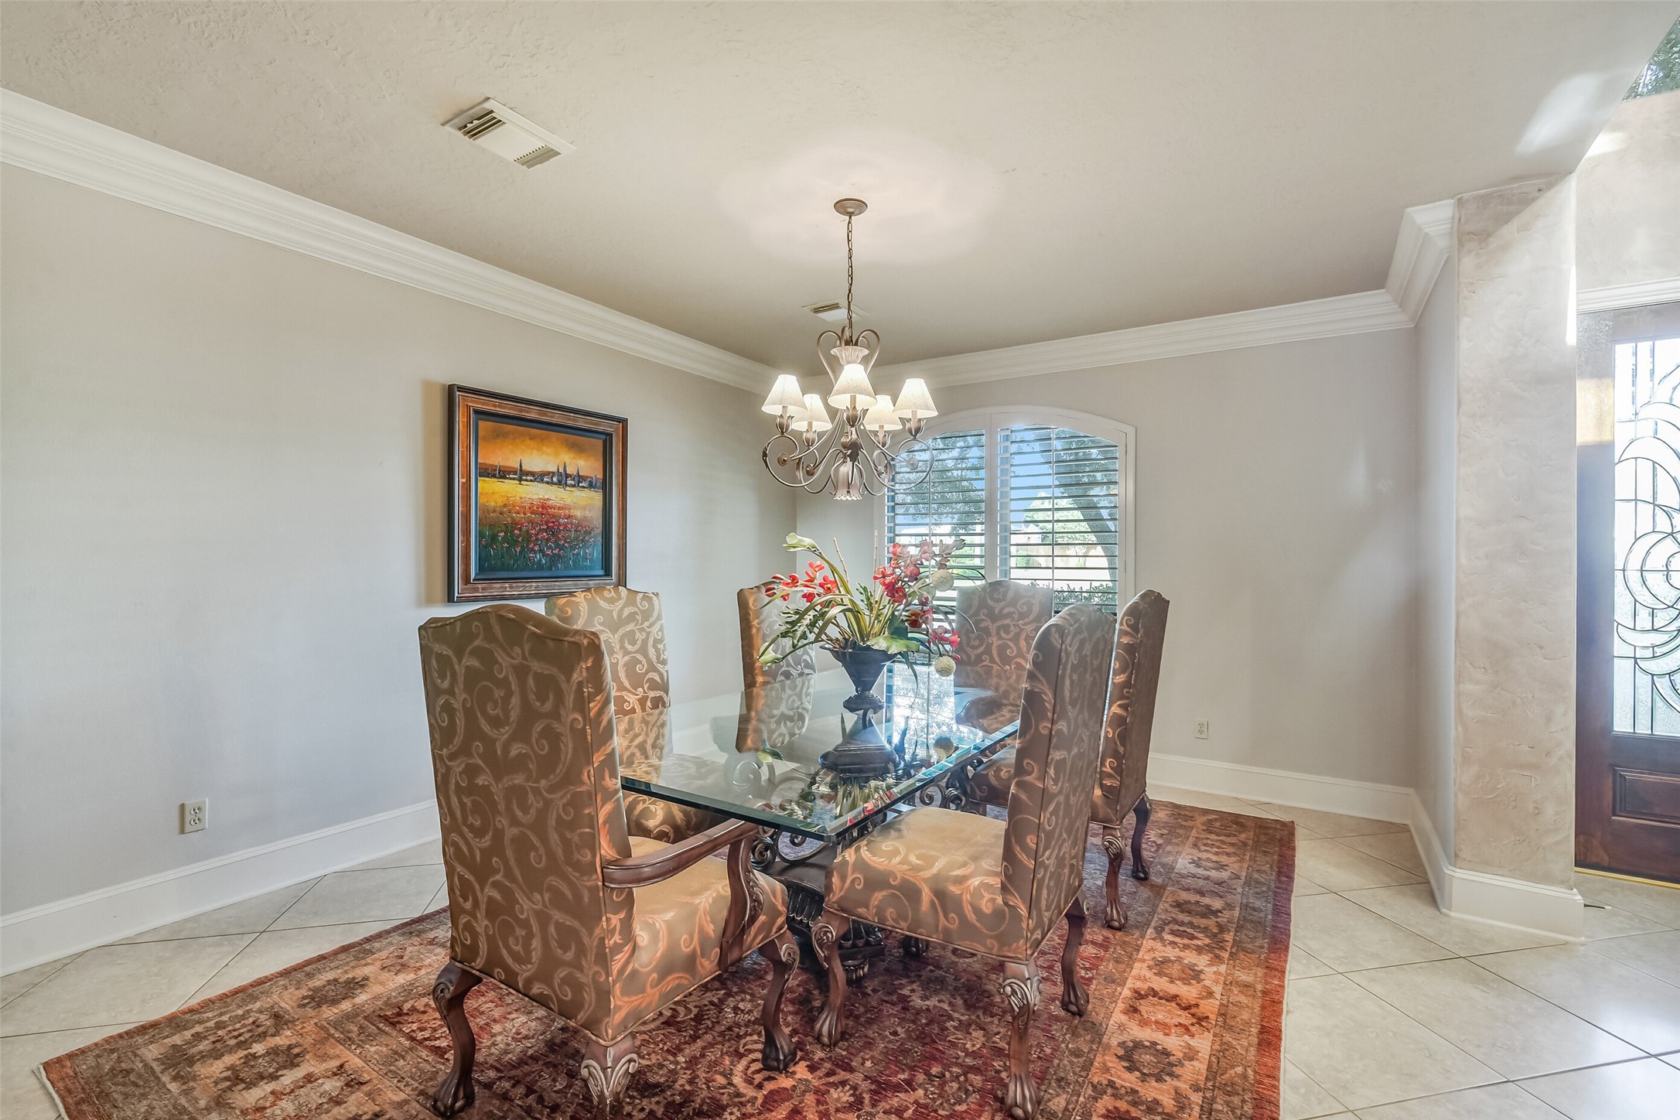
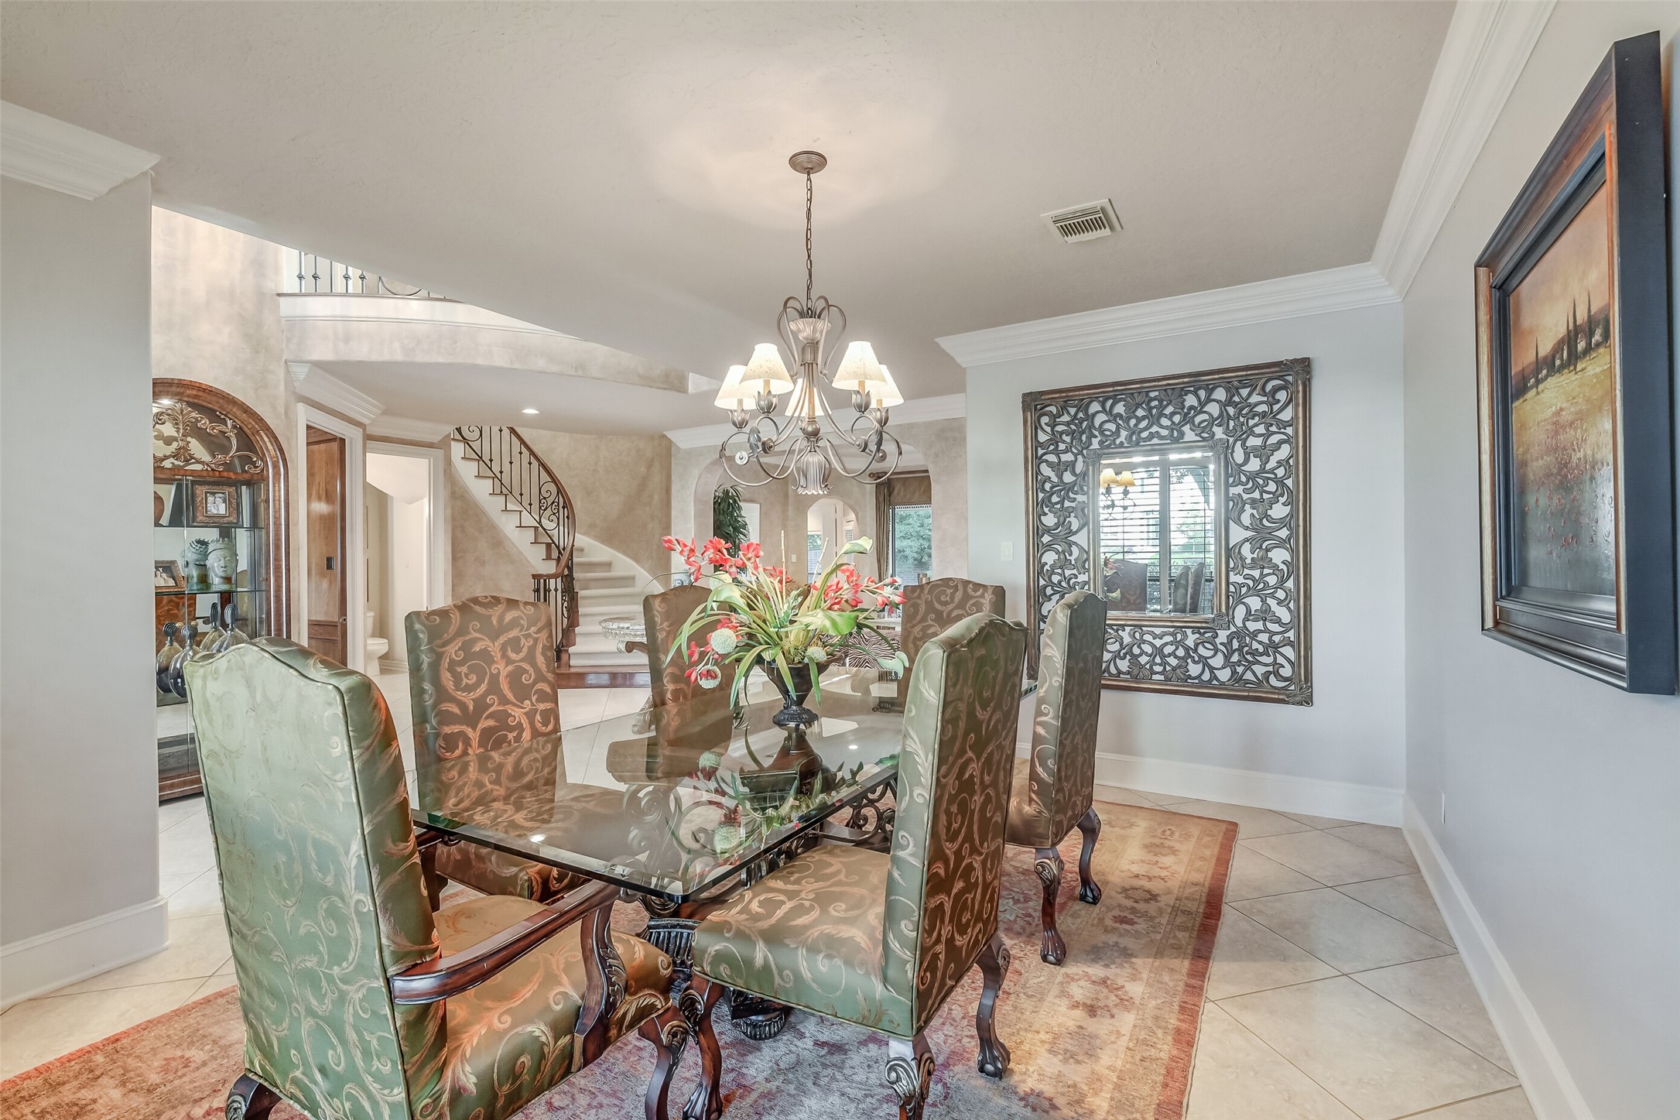
Elegant formal dining space highlighted by an arched window with plantation shutters, detailed crown molding, tile flooring, and open sightlines to the main foyer and living areas.
Alternate view of the formal dining room showcasing generous space for large dinner gatherings, high ceilings, tile flooring, and direct sightlines back toward the main entry foyer.
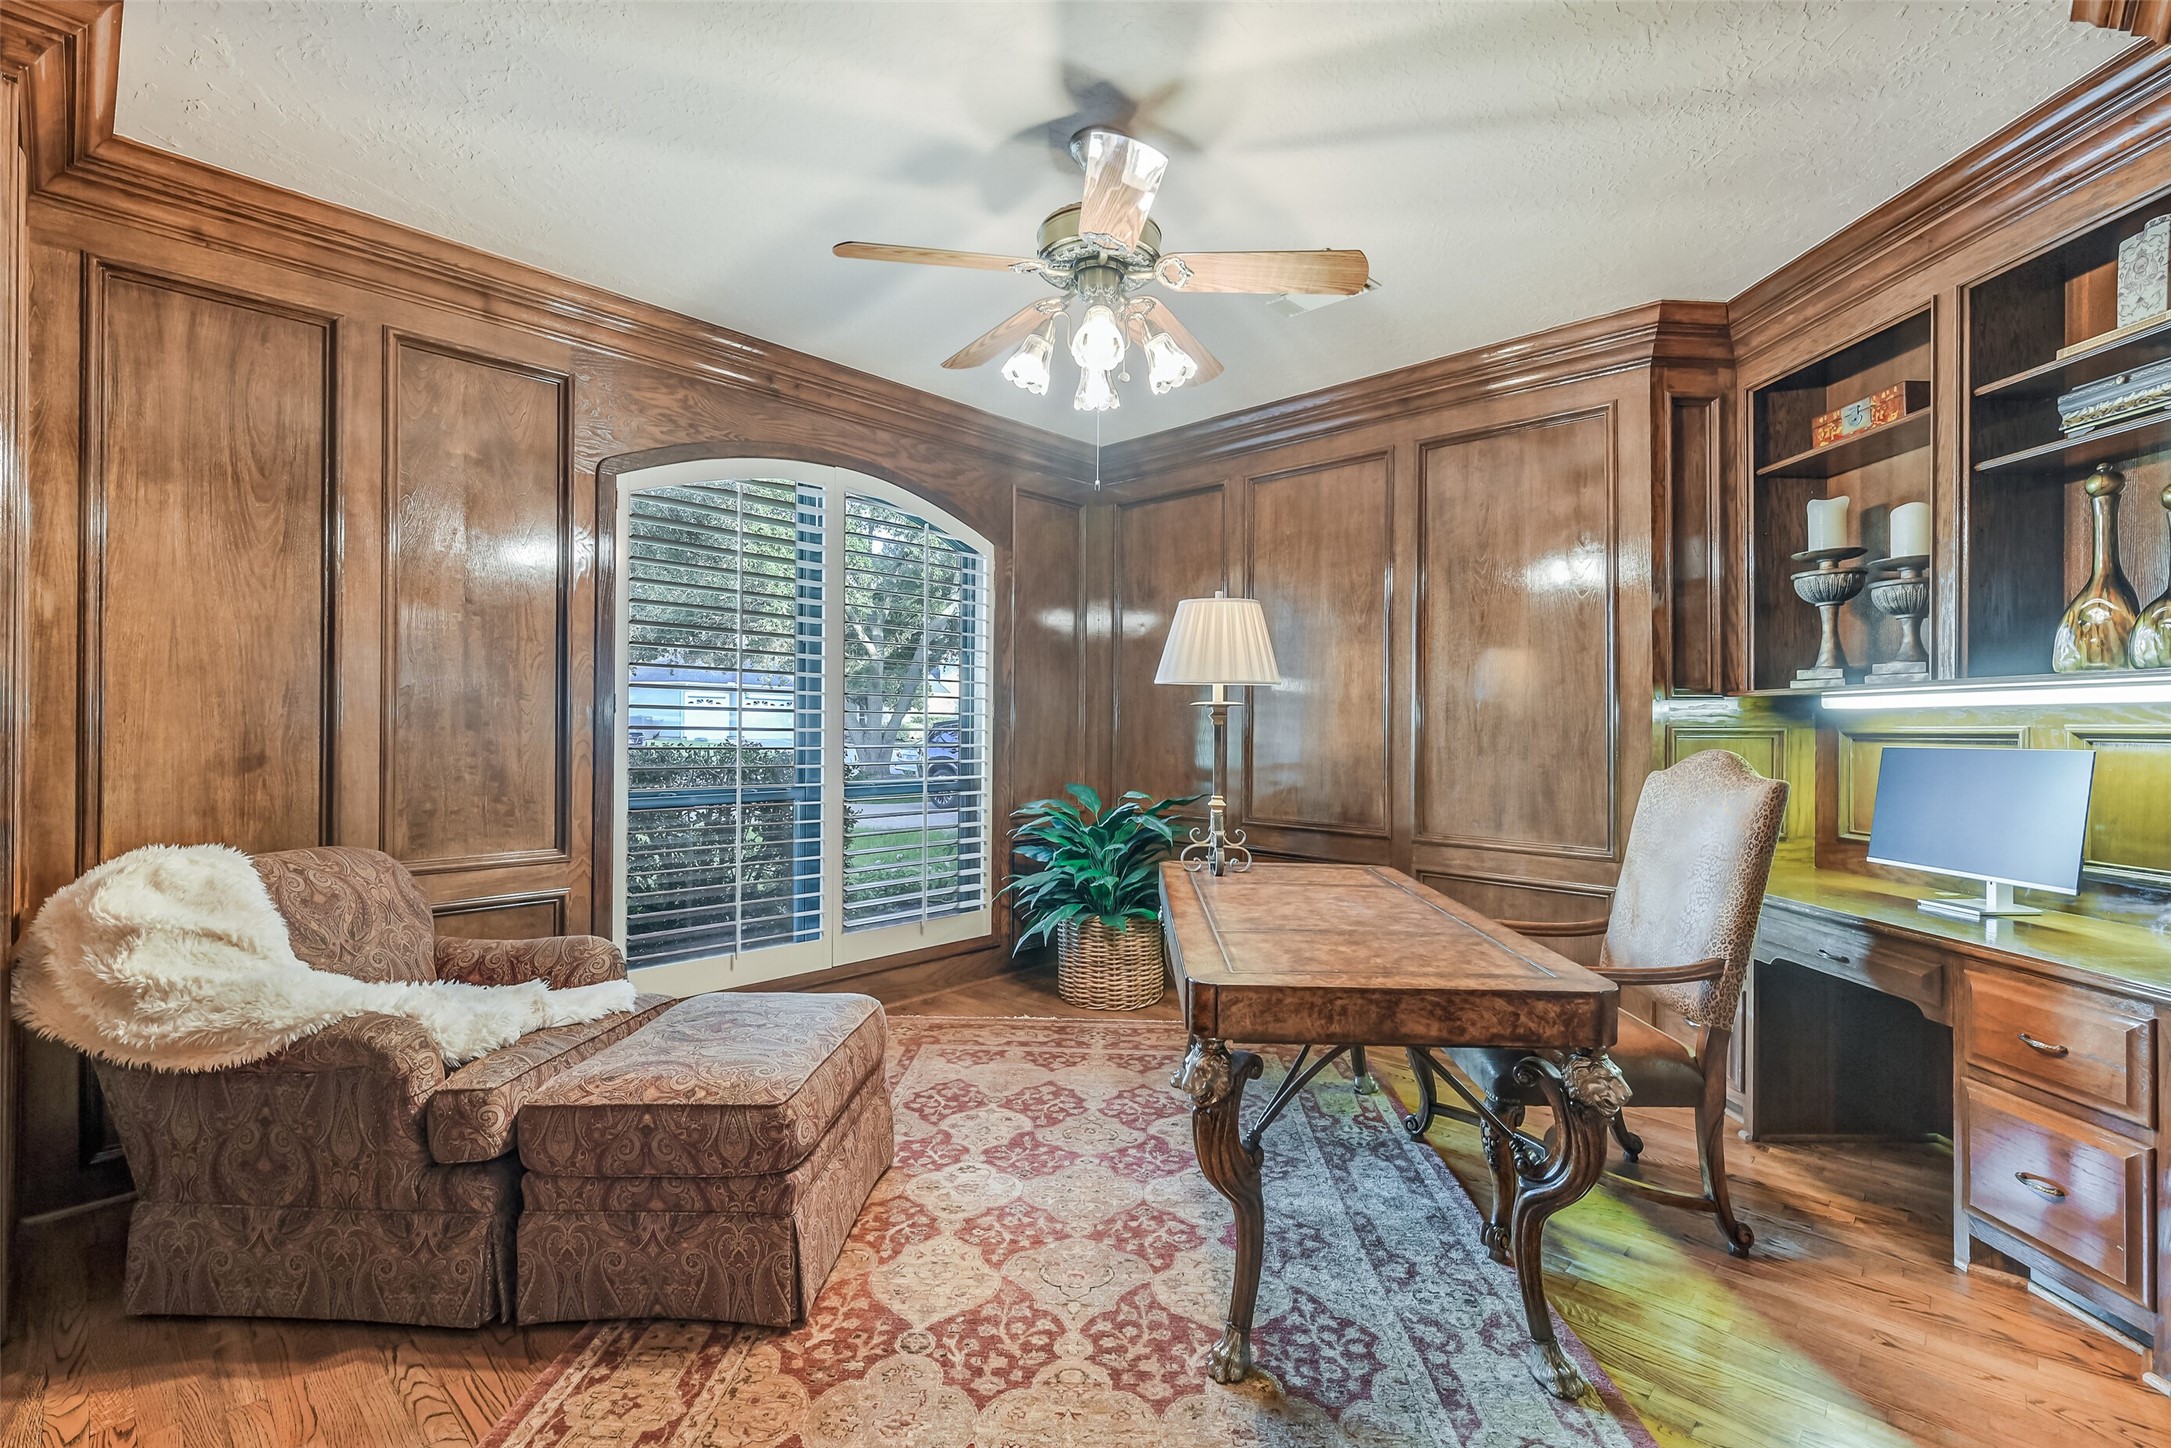
Handsome home study featuring rich, custom wood paneling, custom built-ins, and desk cabinetry. An arched window with plantation shutters provides soft natural light, while warm hardwood floors complete this sophisticated executive workspace.
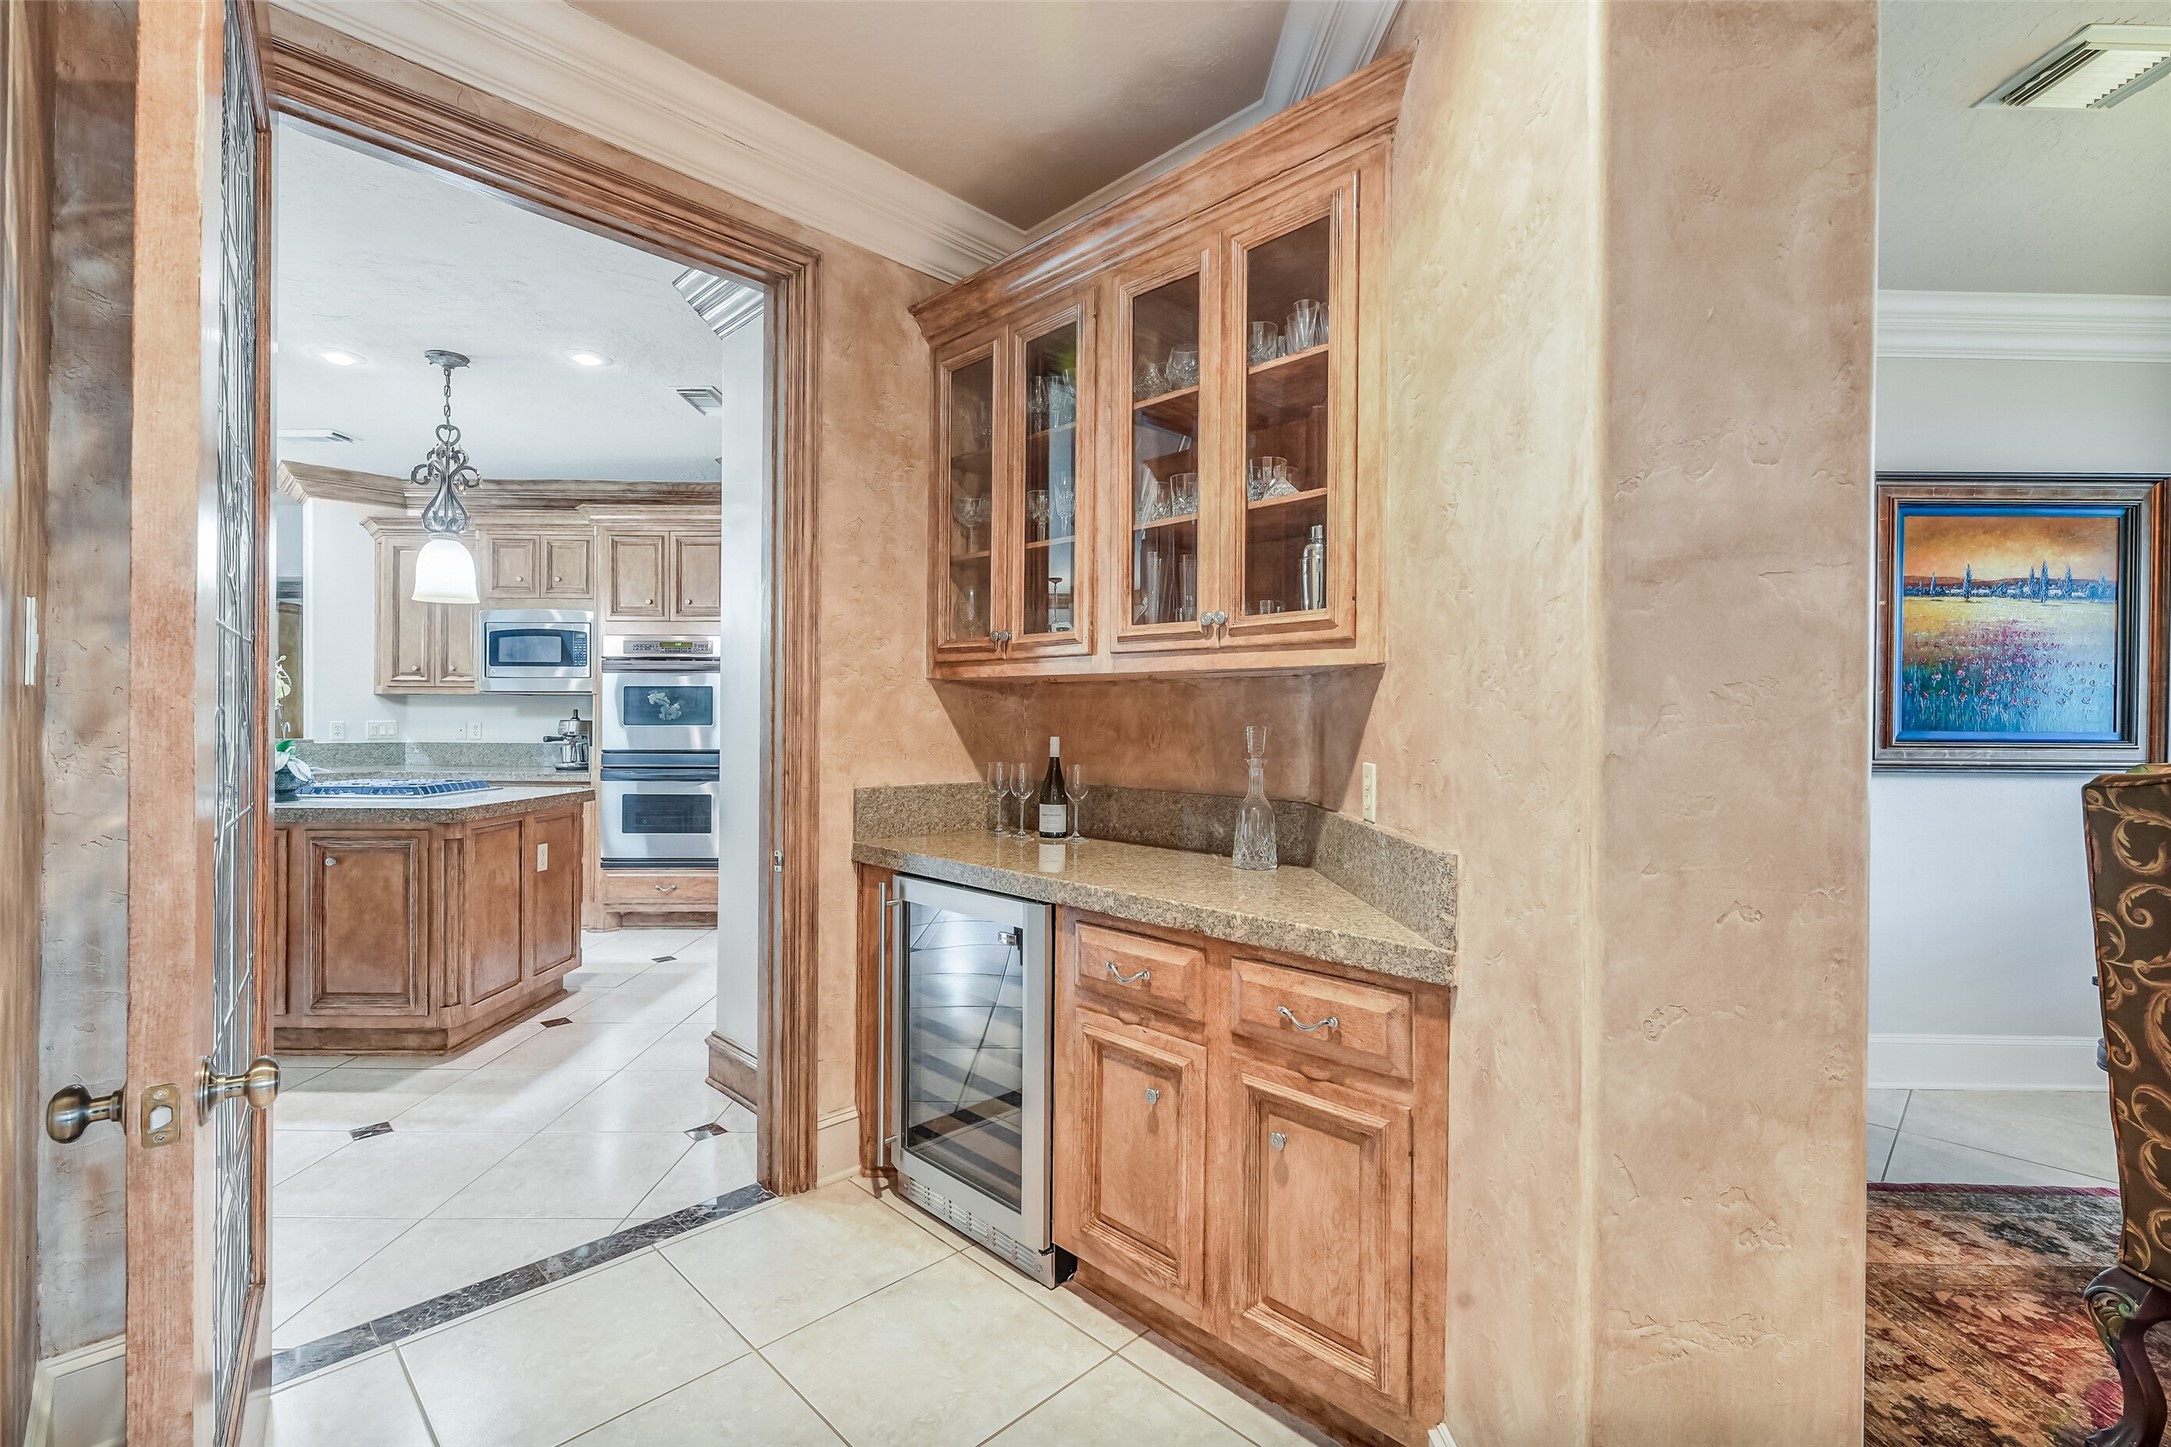
Well-appointed butler’s pantry and wet bar situated between the formal dining and kitchen areas, equipped with built-in cabinetry, glass-front display uppers, granite countertops, and an under-counter beverage chiller.
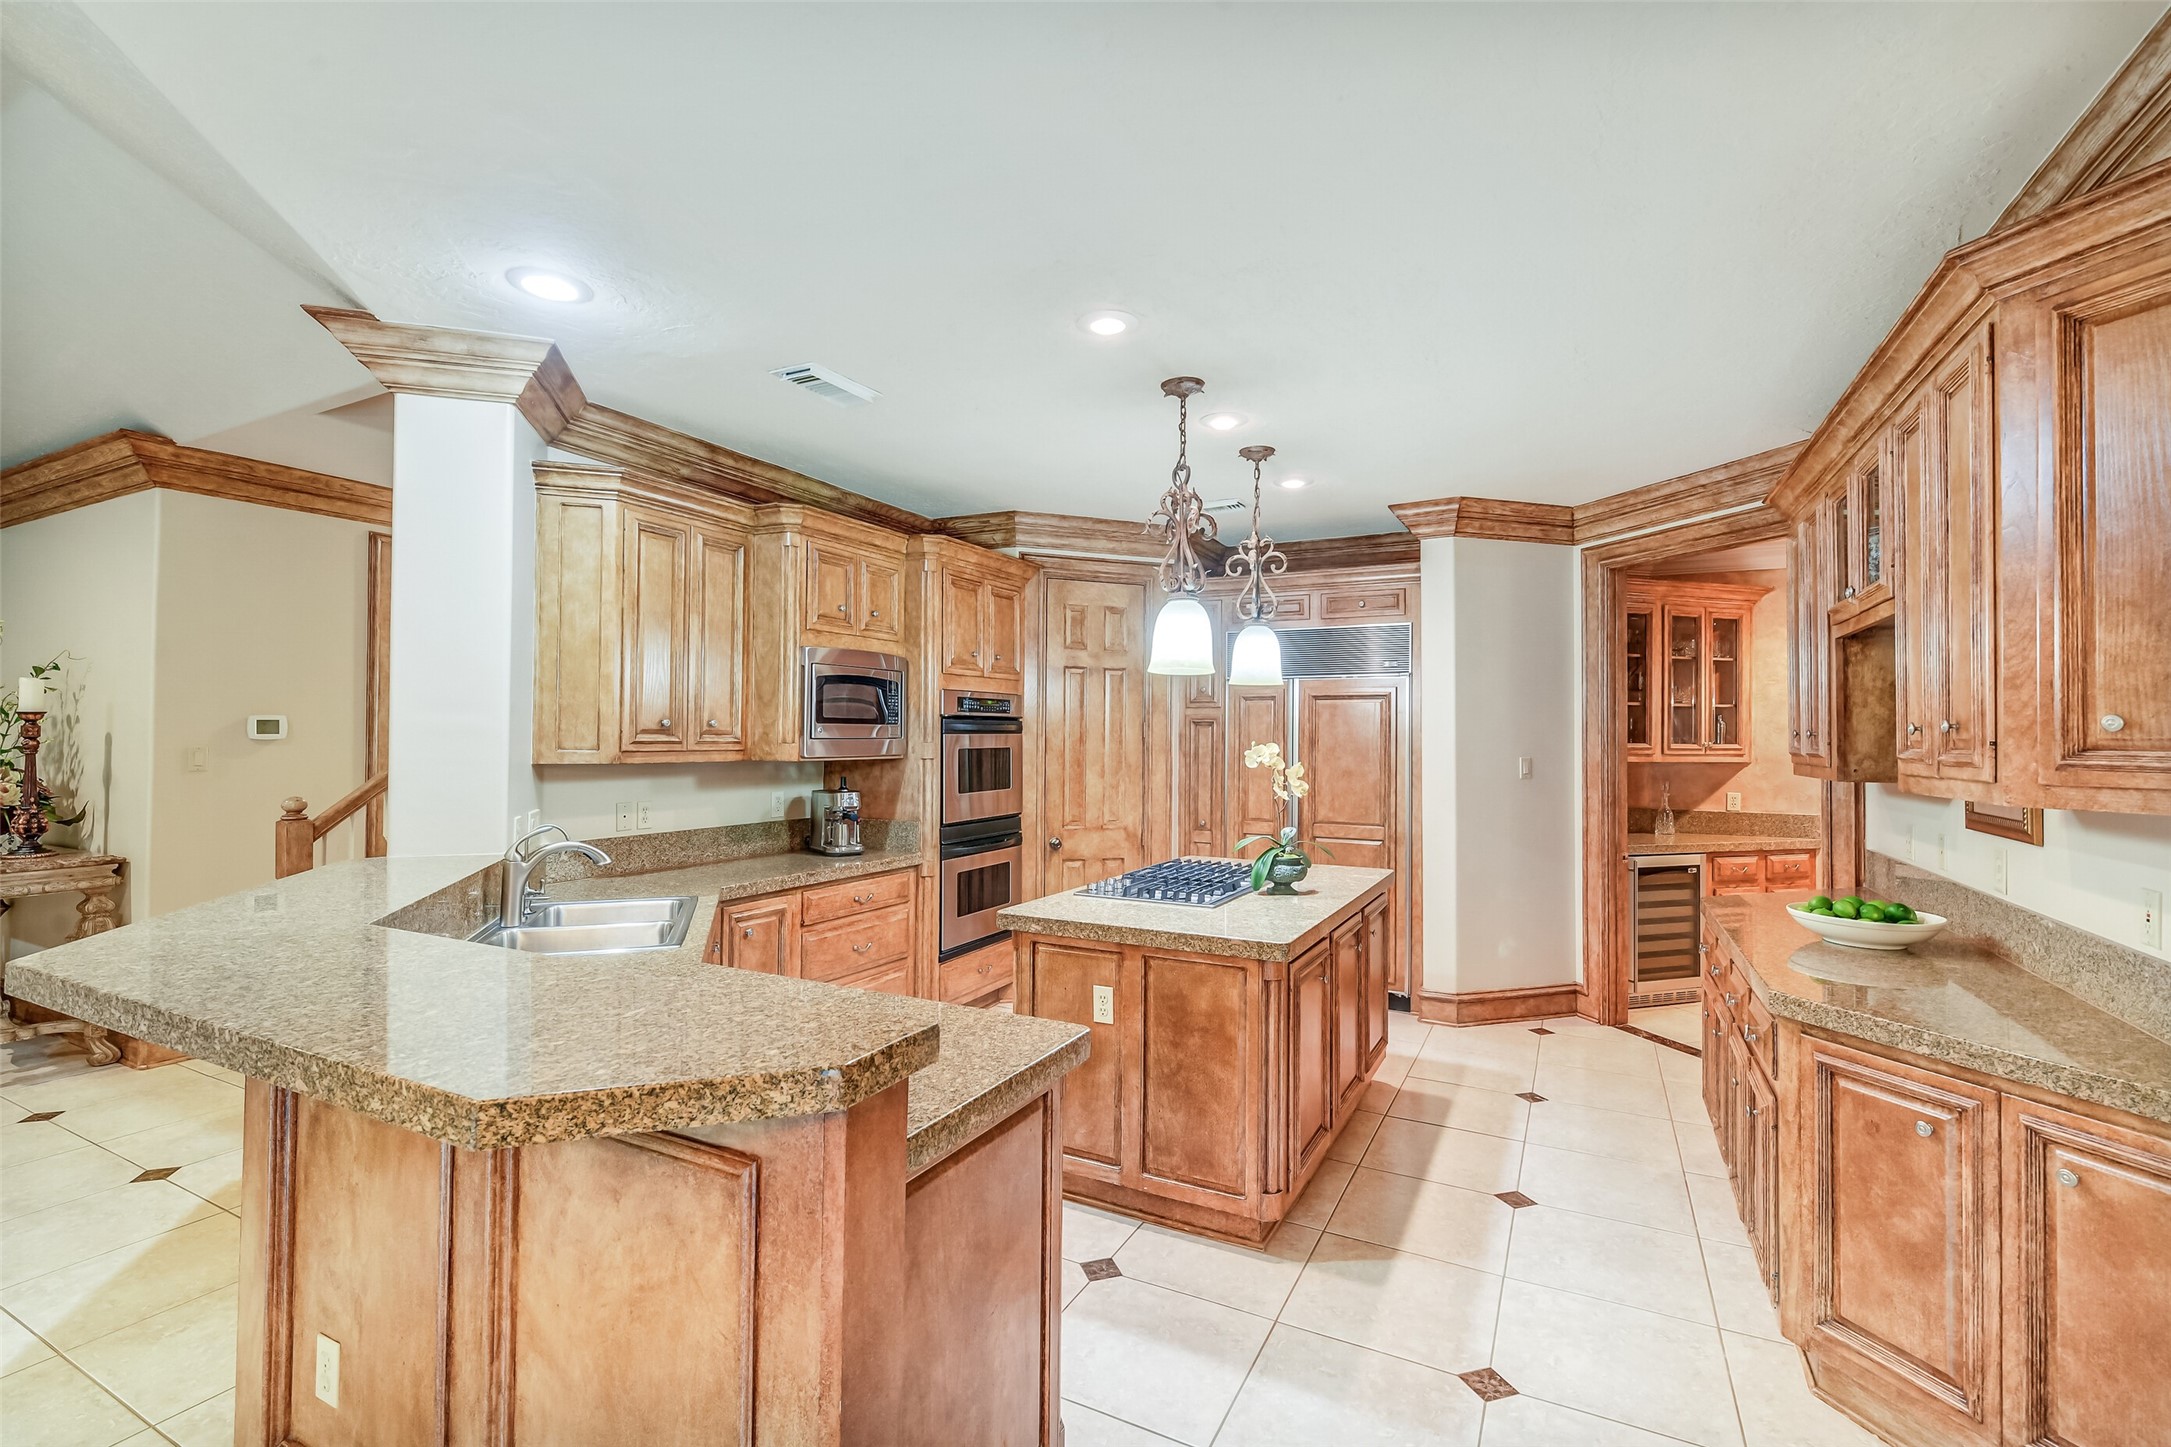
Chef’s island kitchen featuring rich wood cabinetry, granite countertops, and a central island with a gas cooktop. Pendant lighting accents the island, with direct views into the sunny breakfast area and backyard pool.
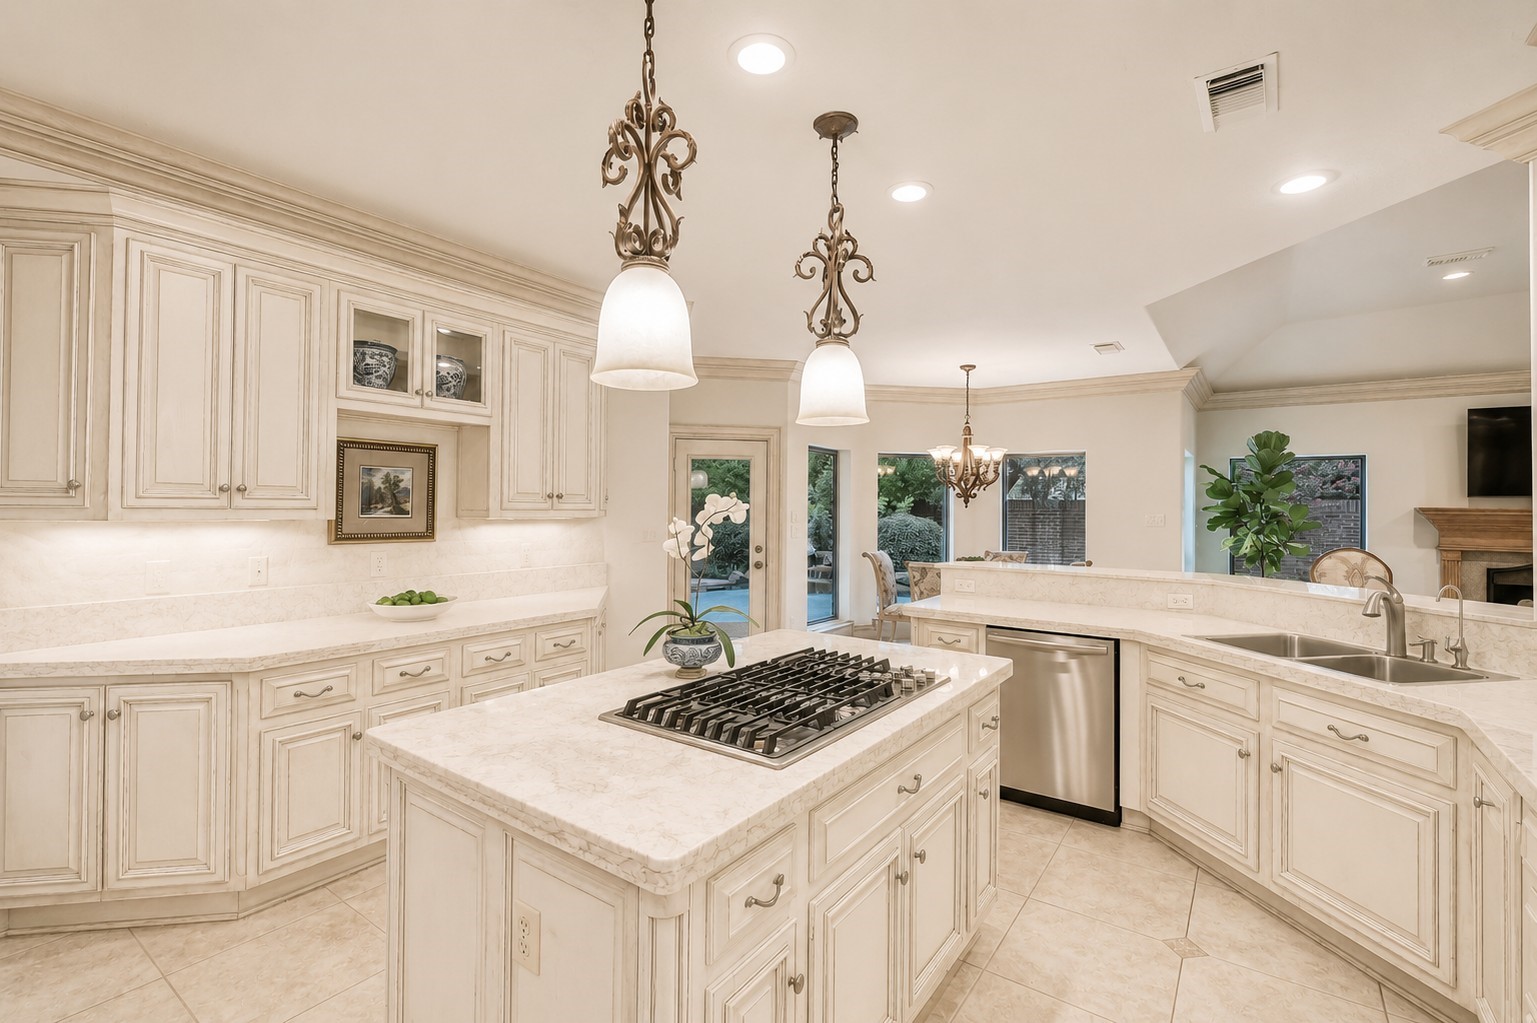
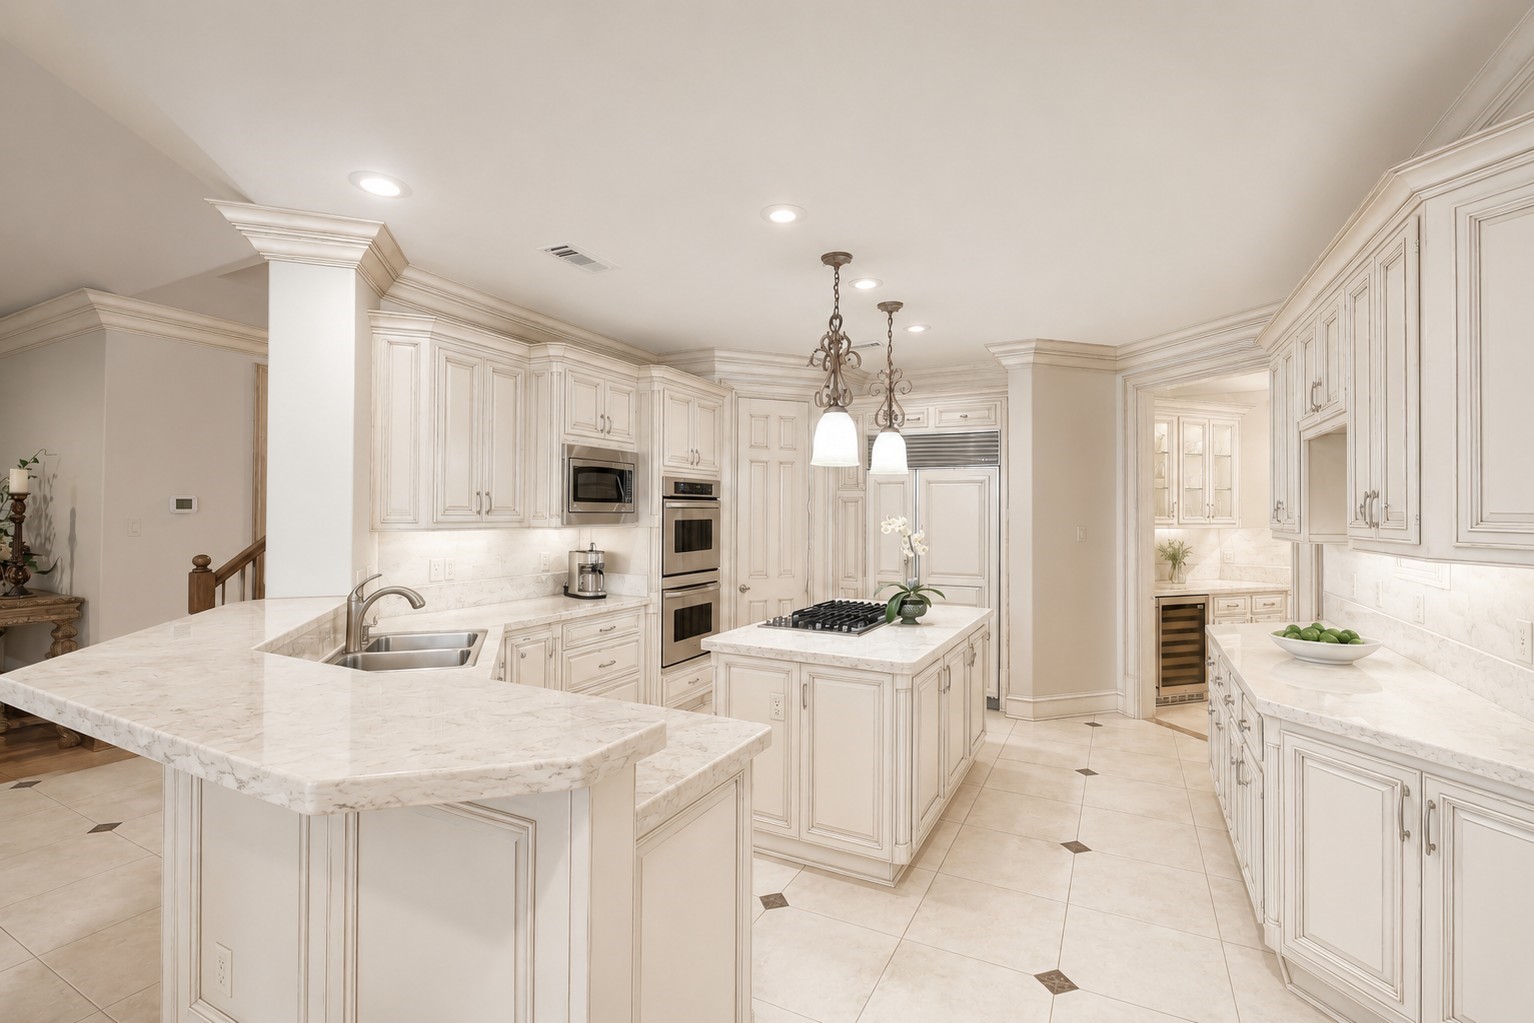
Rendering Concept: Visual representation showing how the kitchen could be transformed with lighter painted cabinets and light stone countertops for a bright, modern aesthetic.
Alternate wide-angle view of the chef’s kitchen showcasing rich custom cabinetry, granite countertops, tile flooring with decorative inserts, and a built-in Sub-Zero refrigerator. The functional layout opens directly to the center cooktop island, built-in desk area, and butler’s pantry/wet bar beyond.
Rendering Concept: Visual representation showing how the entire kitchen space could be updated with off-white cabinetry and light countertops, maintaining the existing high-end layout, island, and butler's pantry flow.
An alternate view of the chef’s kitchen featuring double stainless steel wall ovens, extensive custom cabinetry, granite counters, and a central gas cooktop island. The open layout transitions into the bright breakfast room with views of the cozy family room.
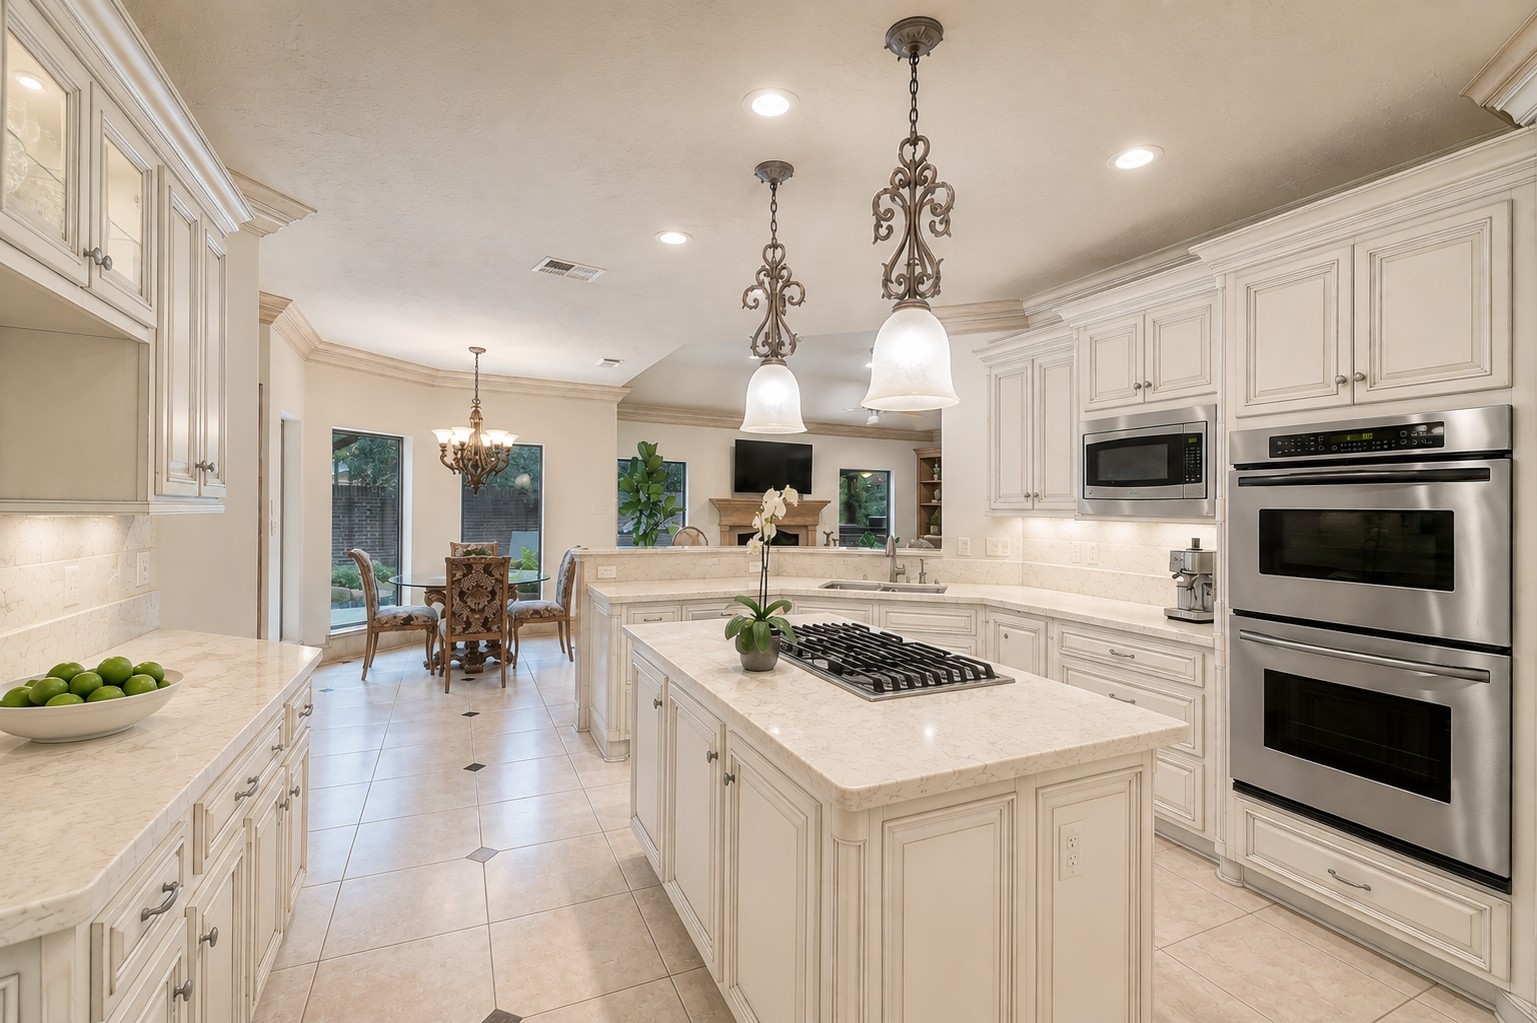
Rendering Concept: Visual representation displaying potential kitchen updates with lighter cabinetry, bright countertops, and updated finishes while preserving the functional island layout and double-oven setup.
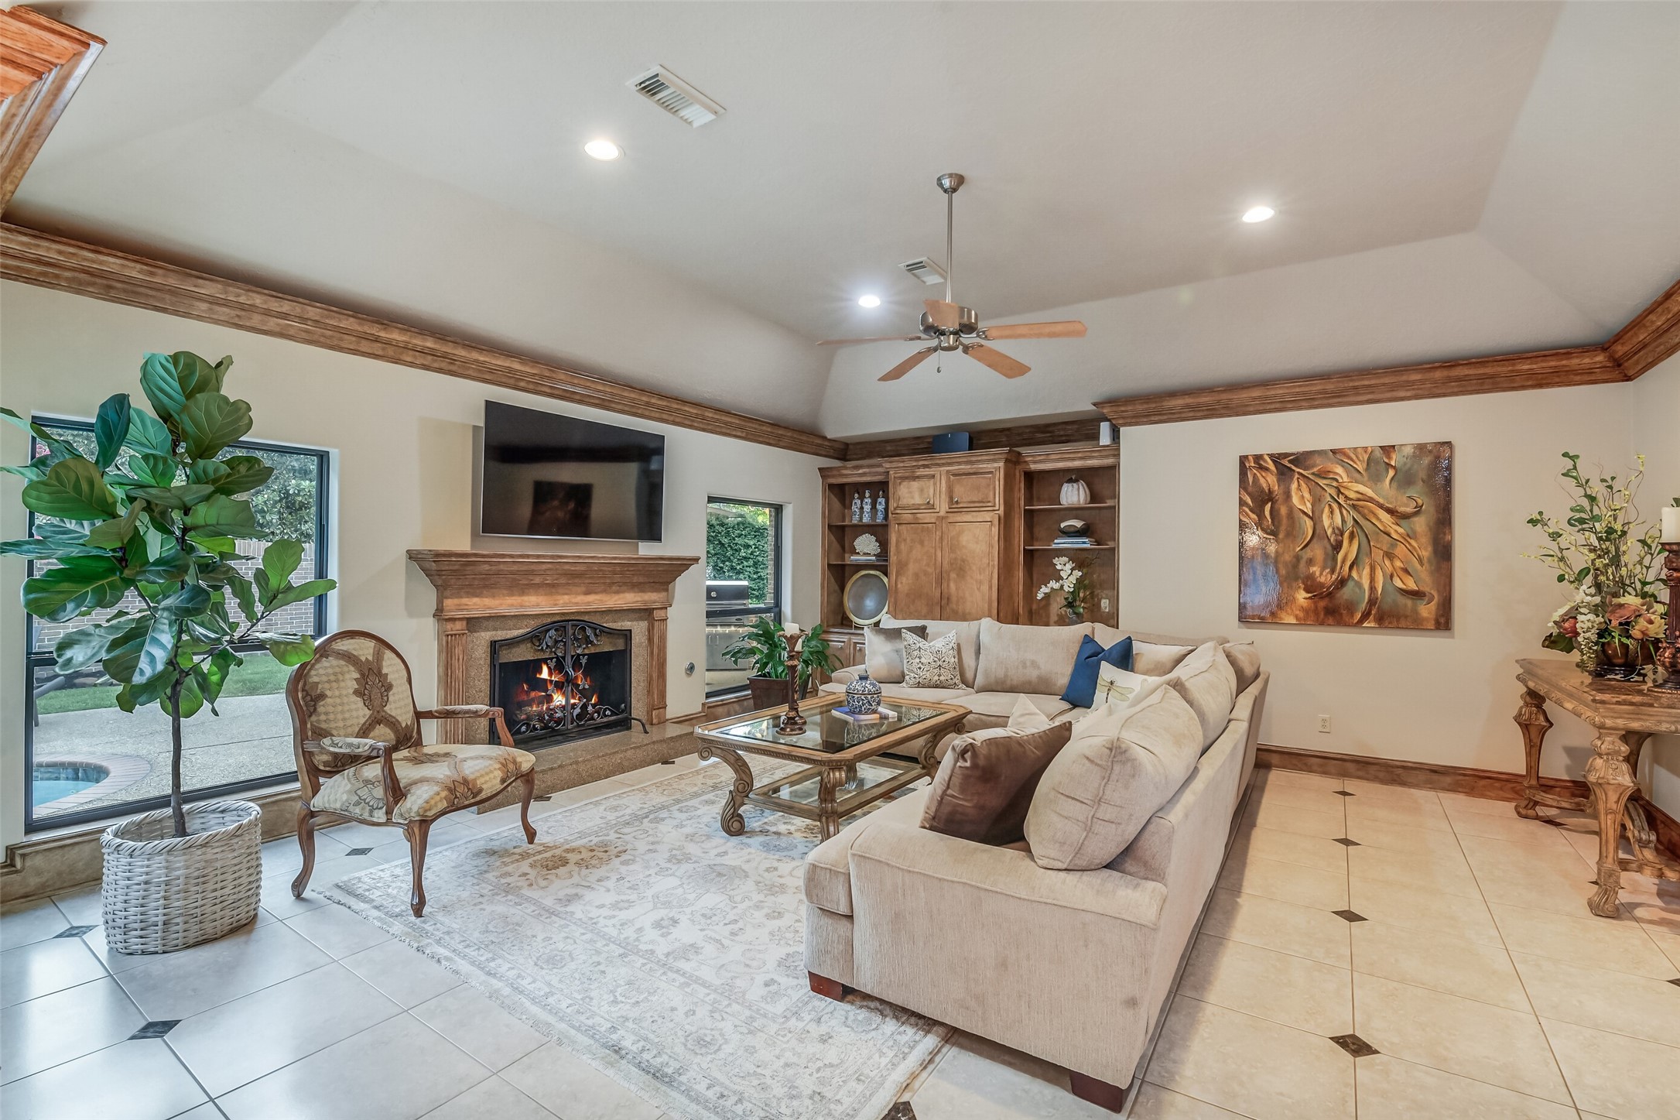
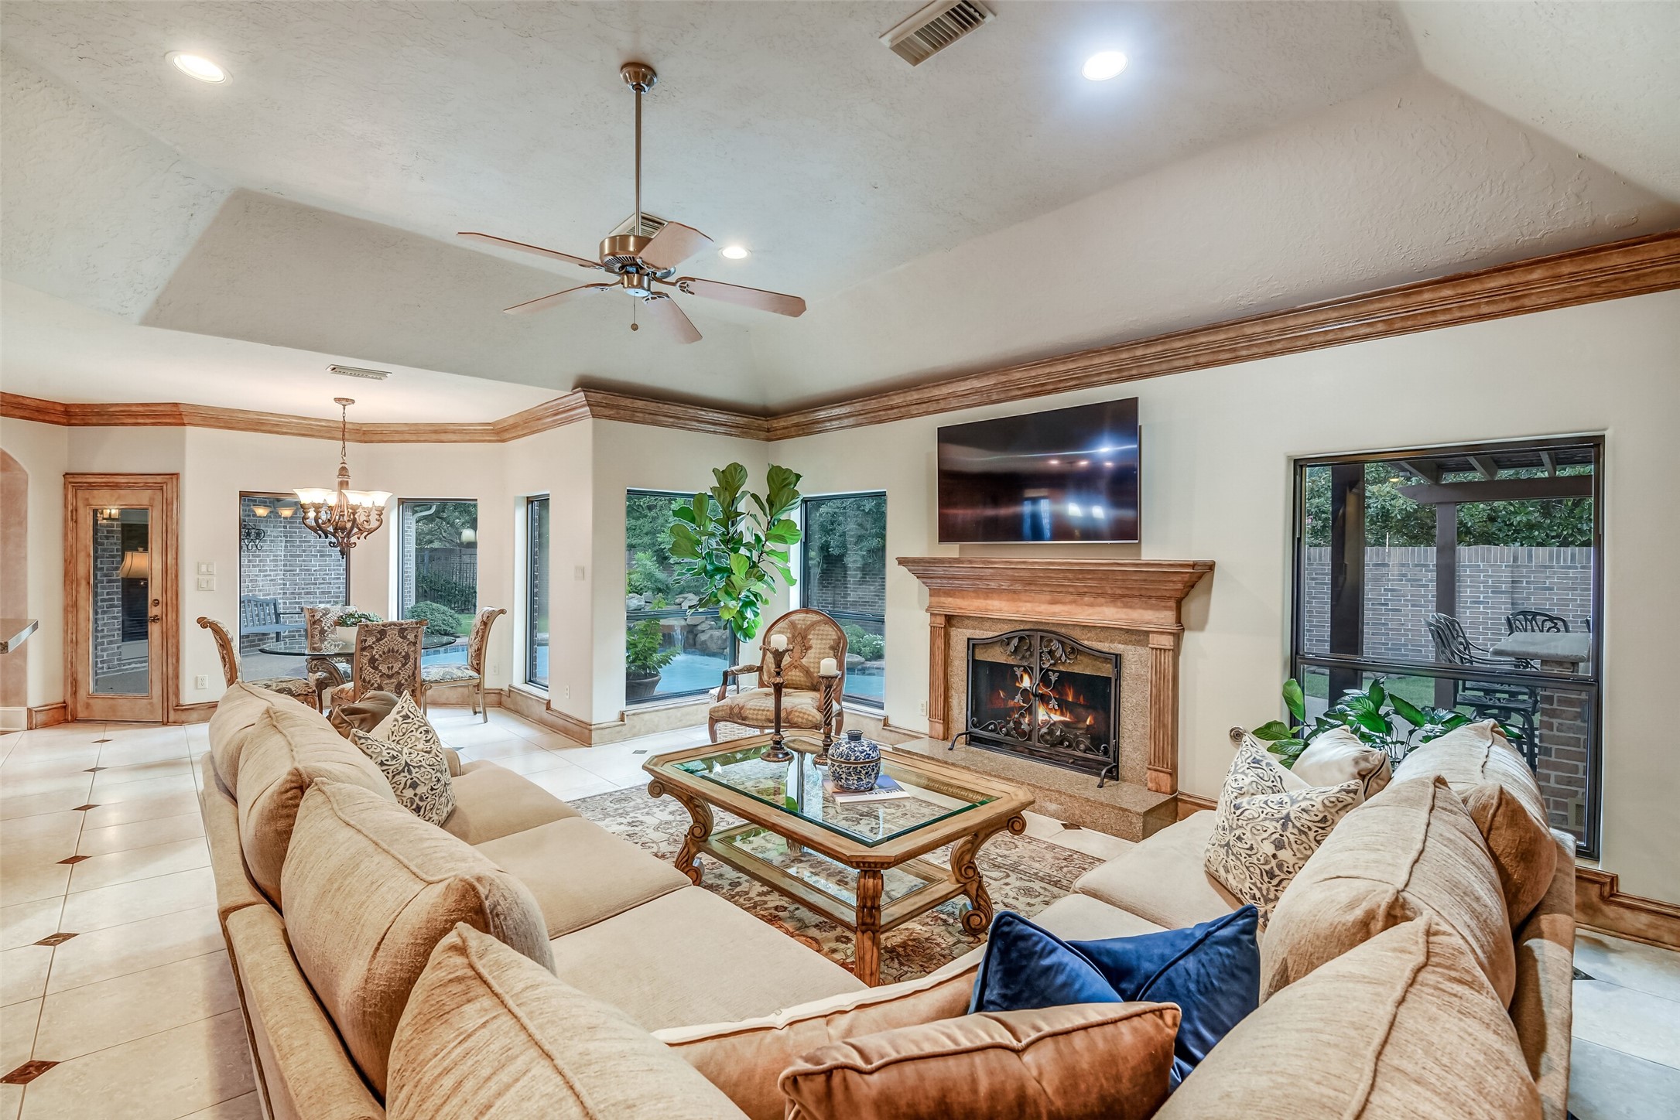
Warm and spacious family room featuring high tray ceilings, extensive crown molding, and neutral tile flooring with decorative inlay. A majestic stone fireplace with a carved mantel serves as the focal point, framed by built-in media cabinetry and large double-pane windows providing bright views of the outdoors.
Alternate view of the open-concept family room featuring high tray ceilings, extensive crown molding, a central stone gas fireplace, and warm tile flooring. Large double-pane windows frame bright, serene views of the lush outdoor landscaping, covered patio, and swimming pool beyond.
Broad view of the main living area highlighting the open layout, tray ceiling, tile floors, and bright double-pane windows with direct sightlines into the adjacent breakfast room and kitchen.
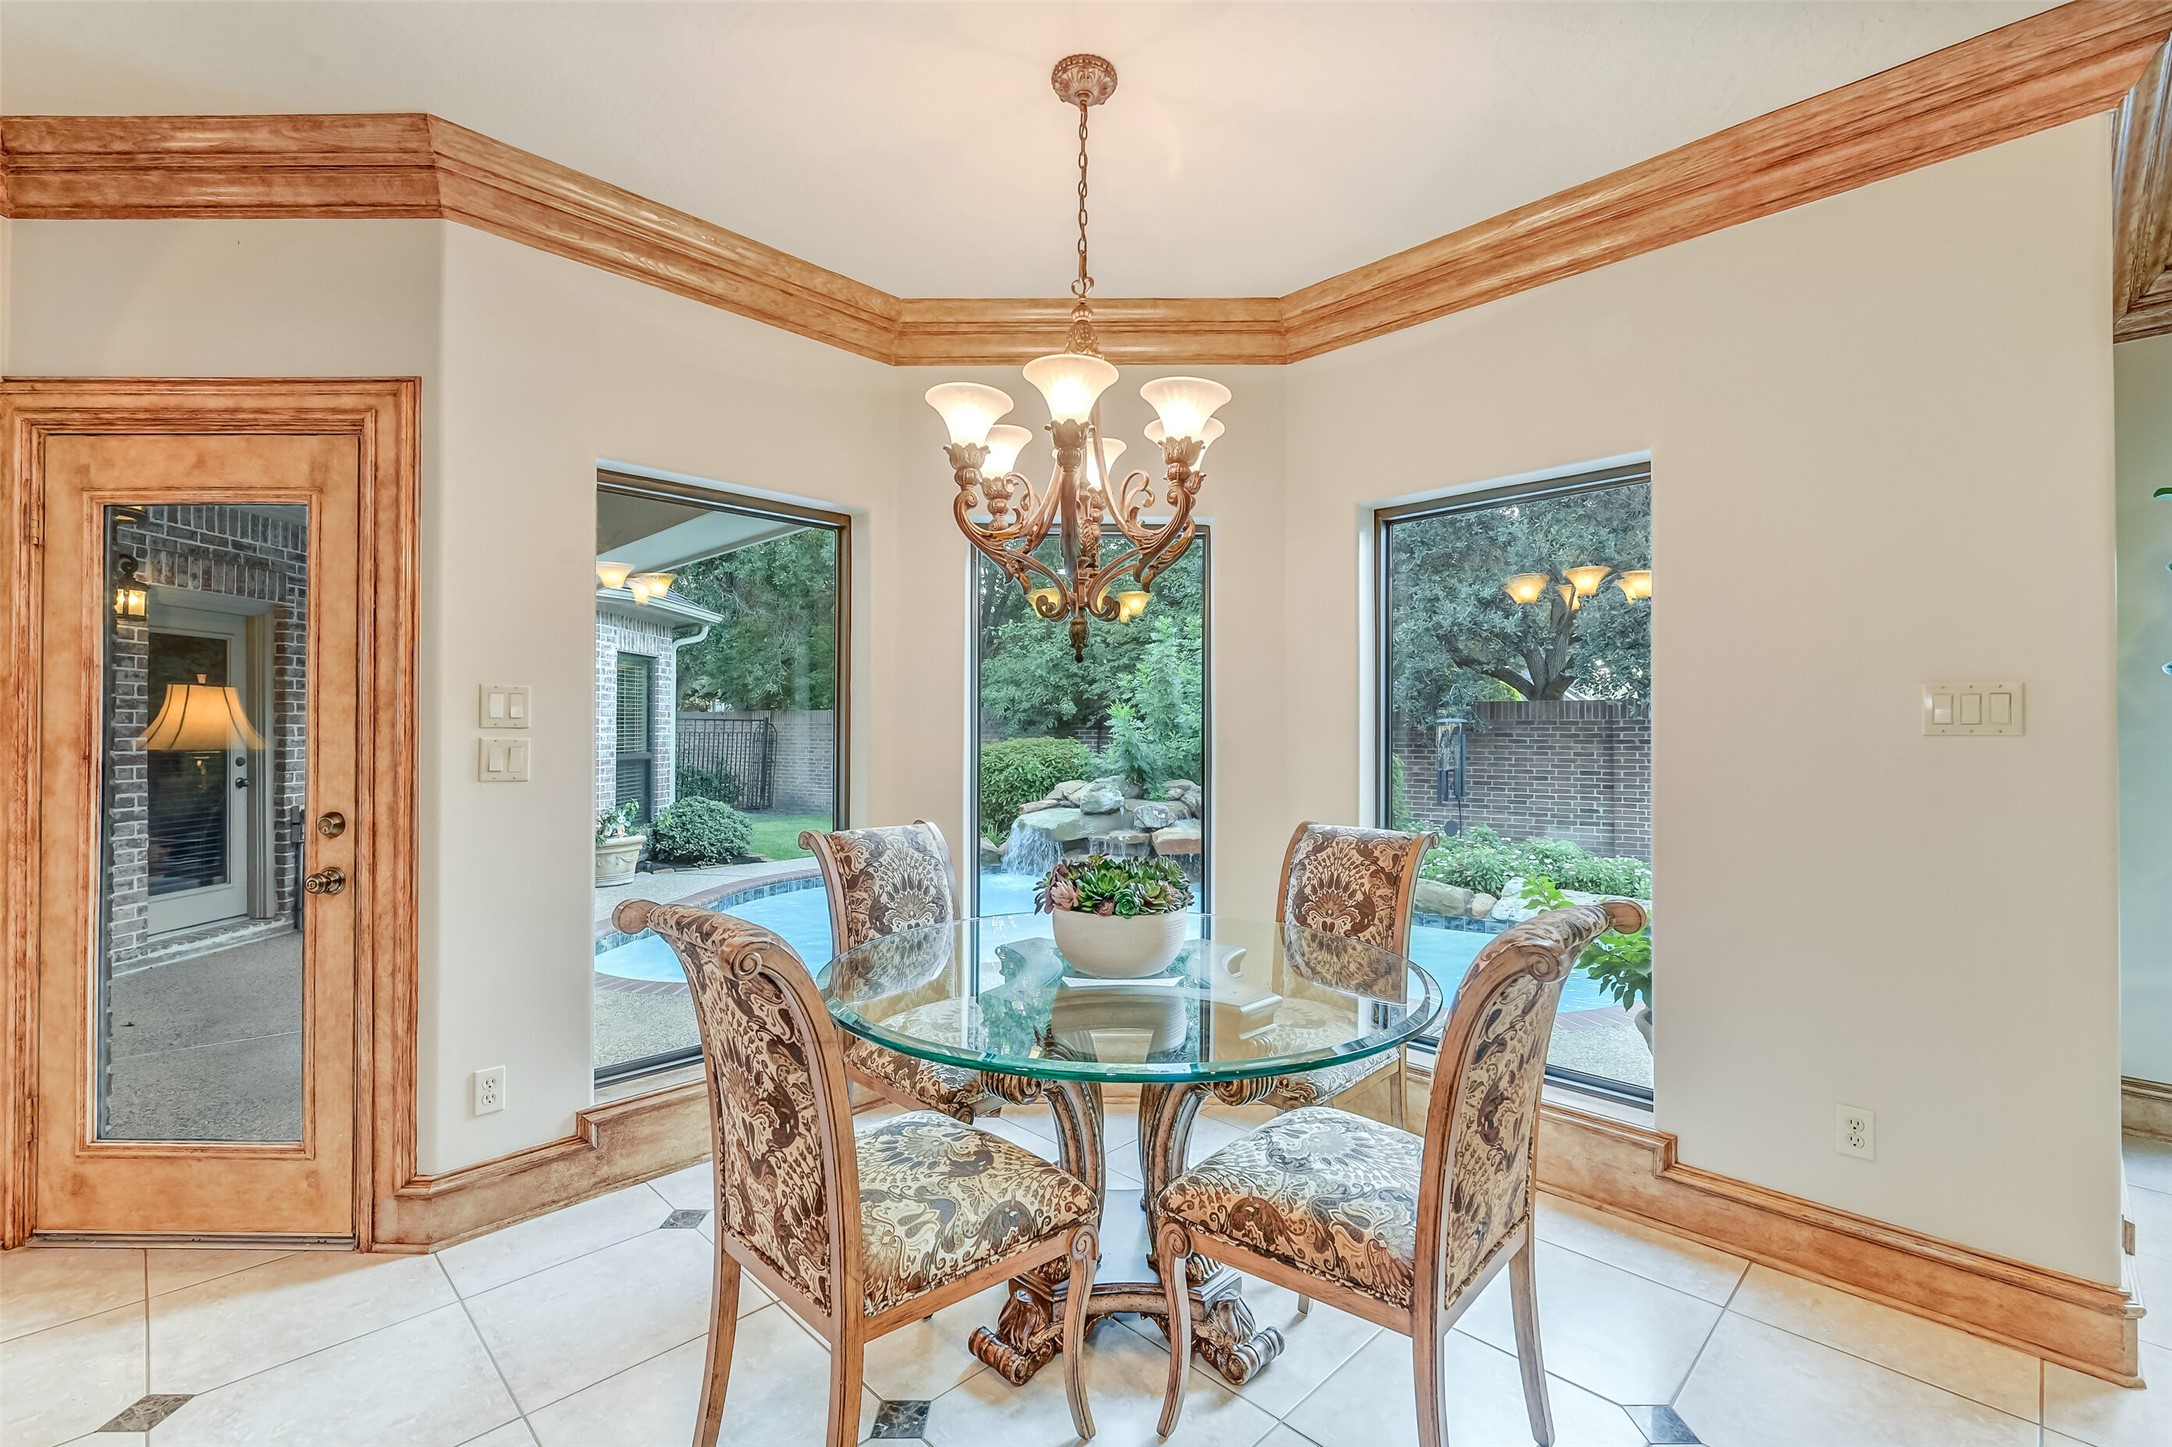
Bright, light-filled breakfast room framed by large double-pane windows and a glass patio door, providing seamless views of the backyard pool, waterfall, and outdoor patio area.
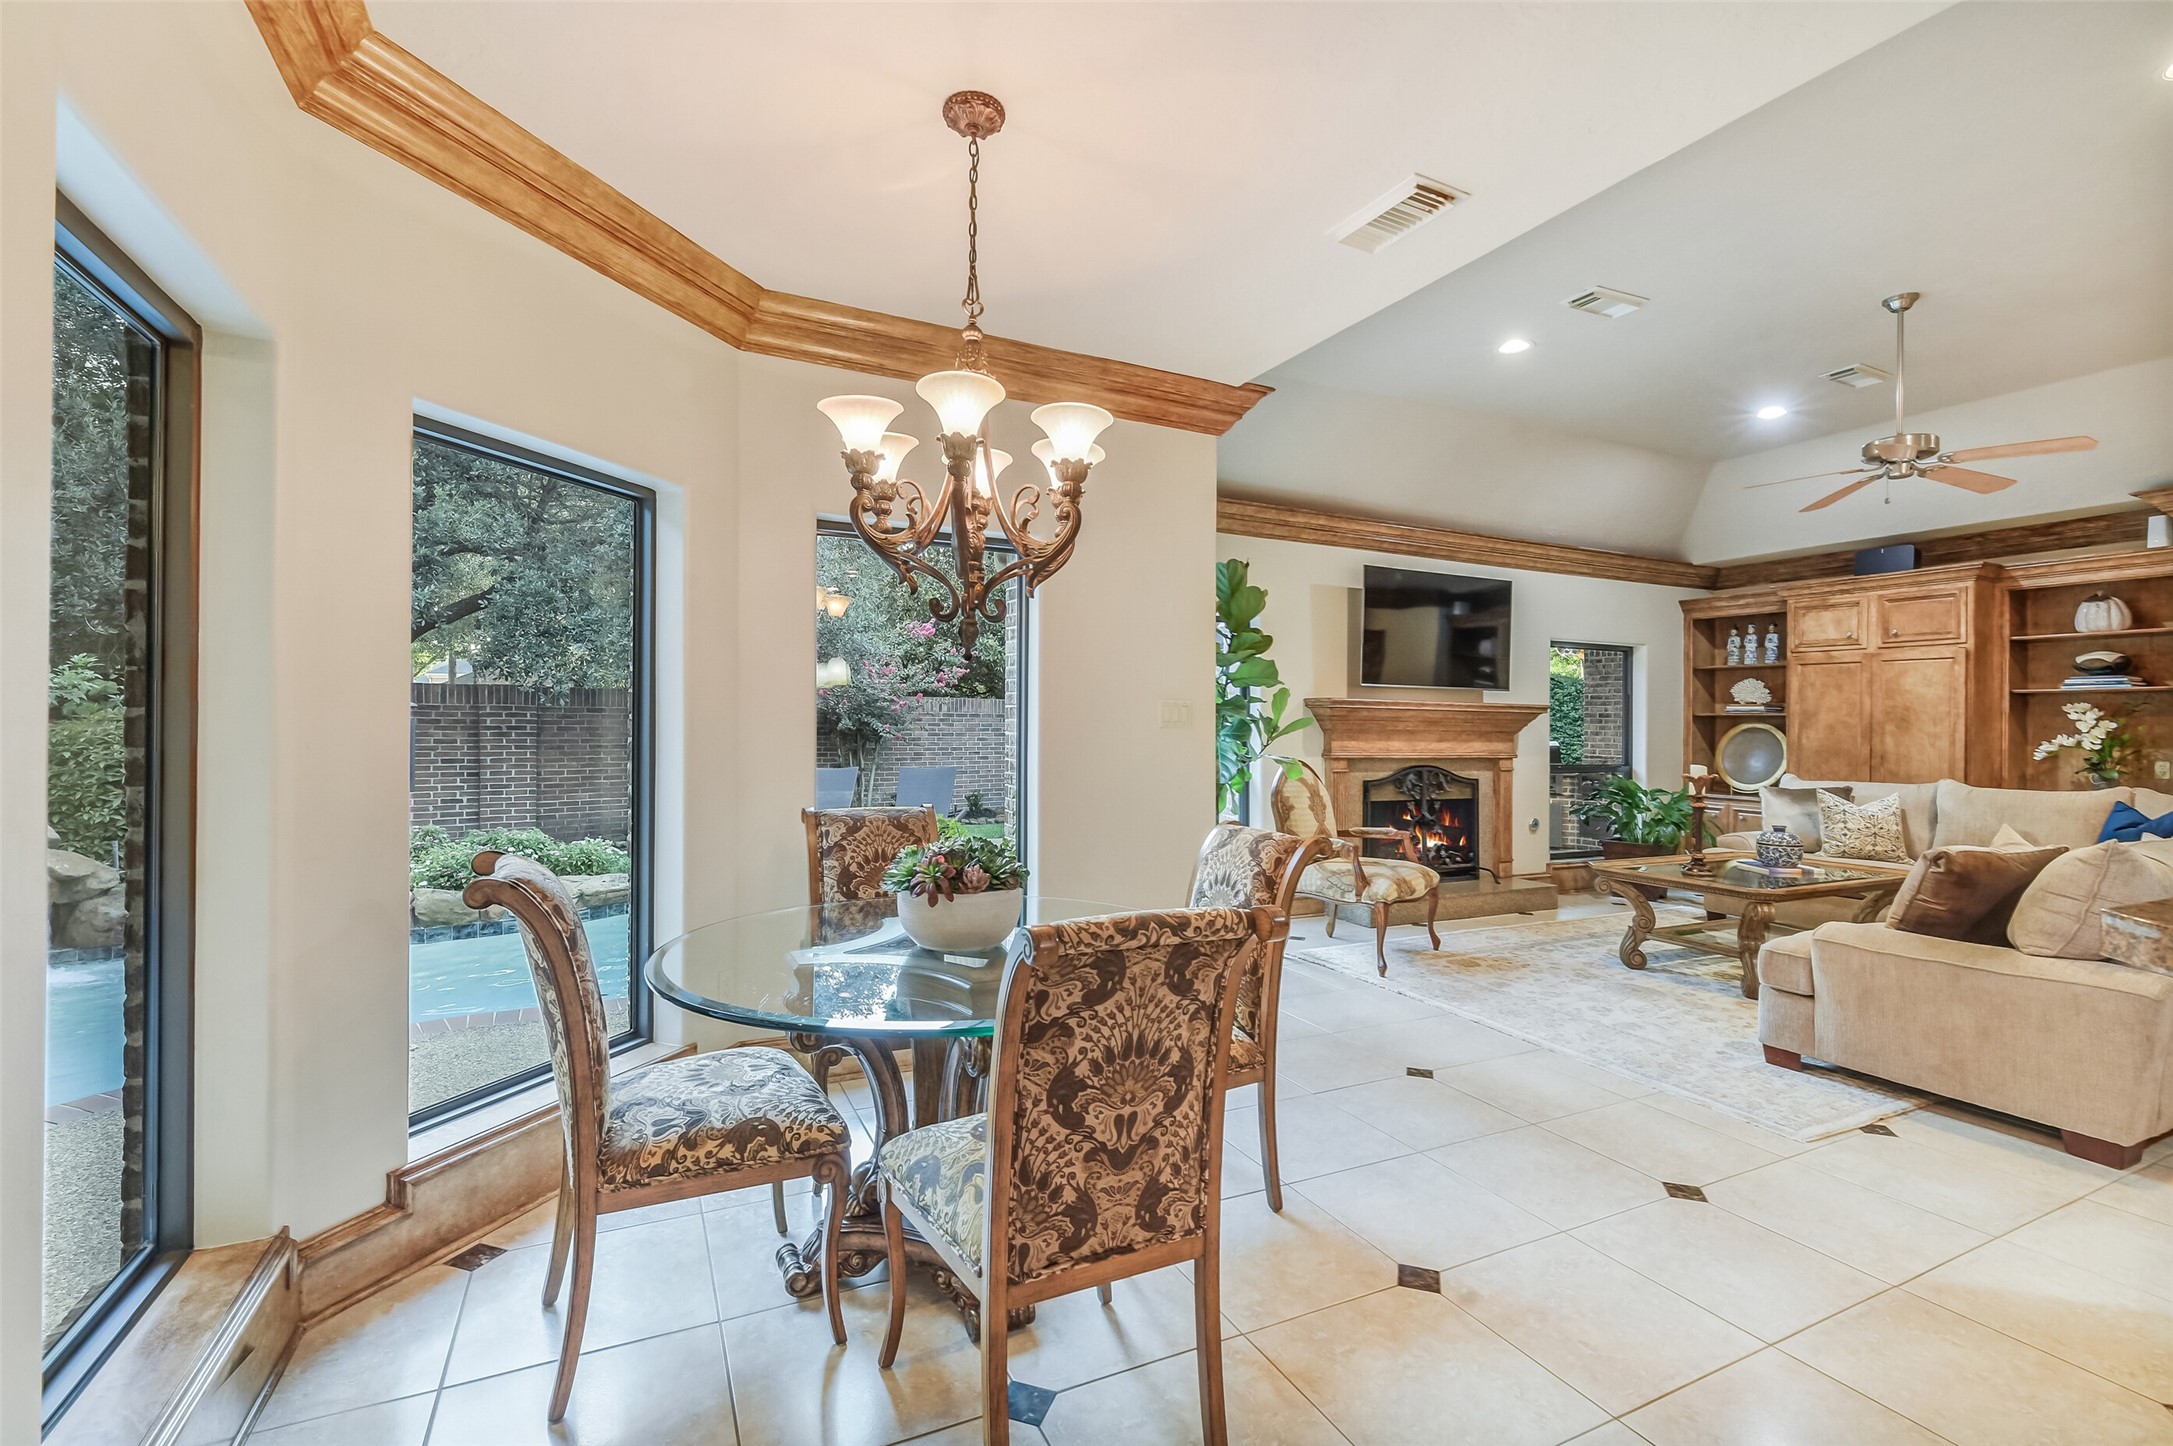
Wide perspective showcasing the bright breakfast area flowing directly into the family room, highlighted by tray ceilings, warm tile flooring, large double-pane windows, and a classic fireplace.
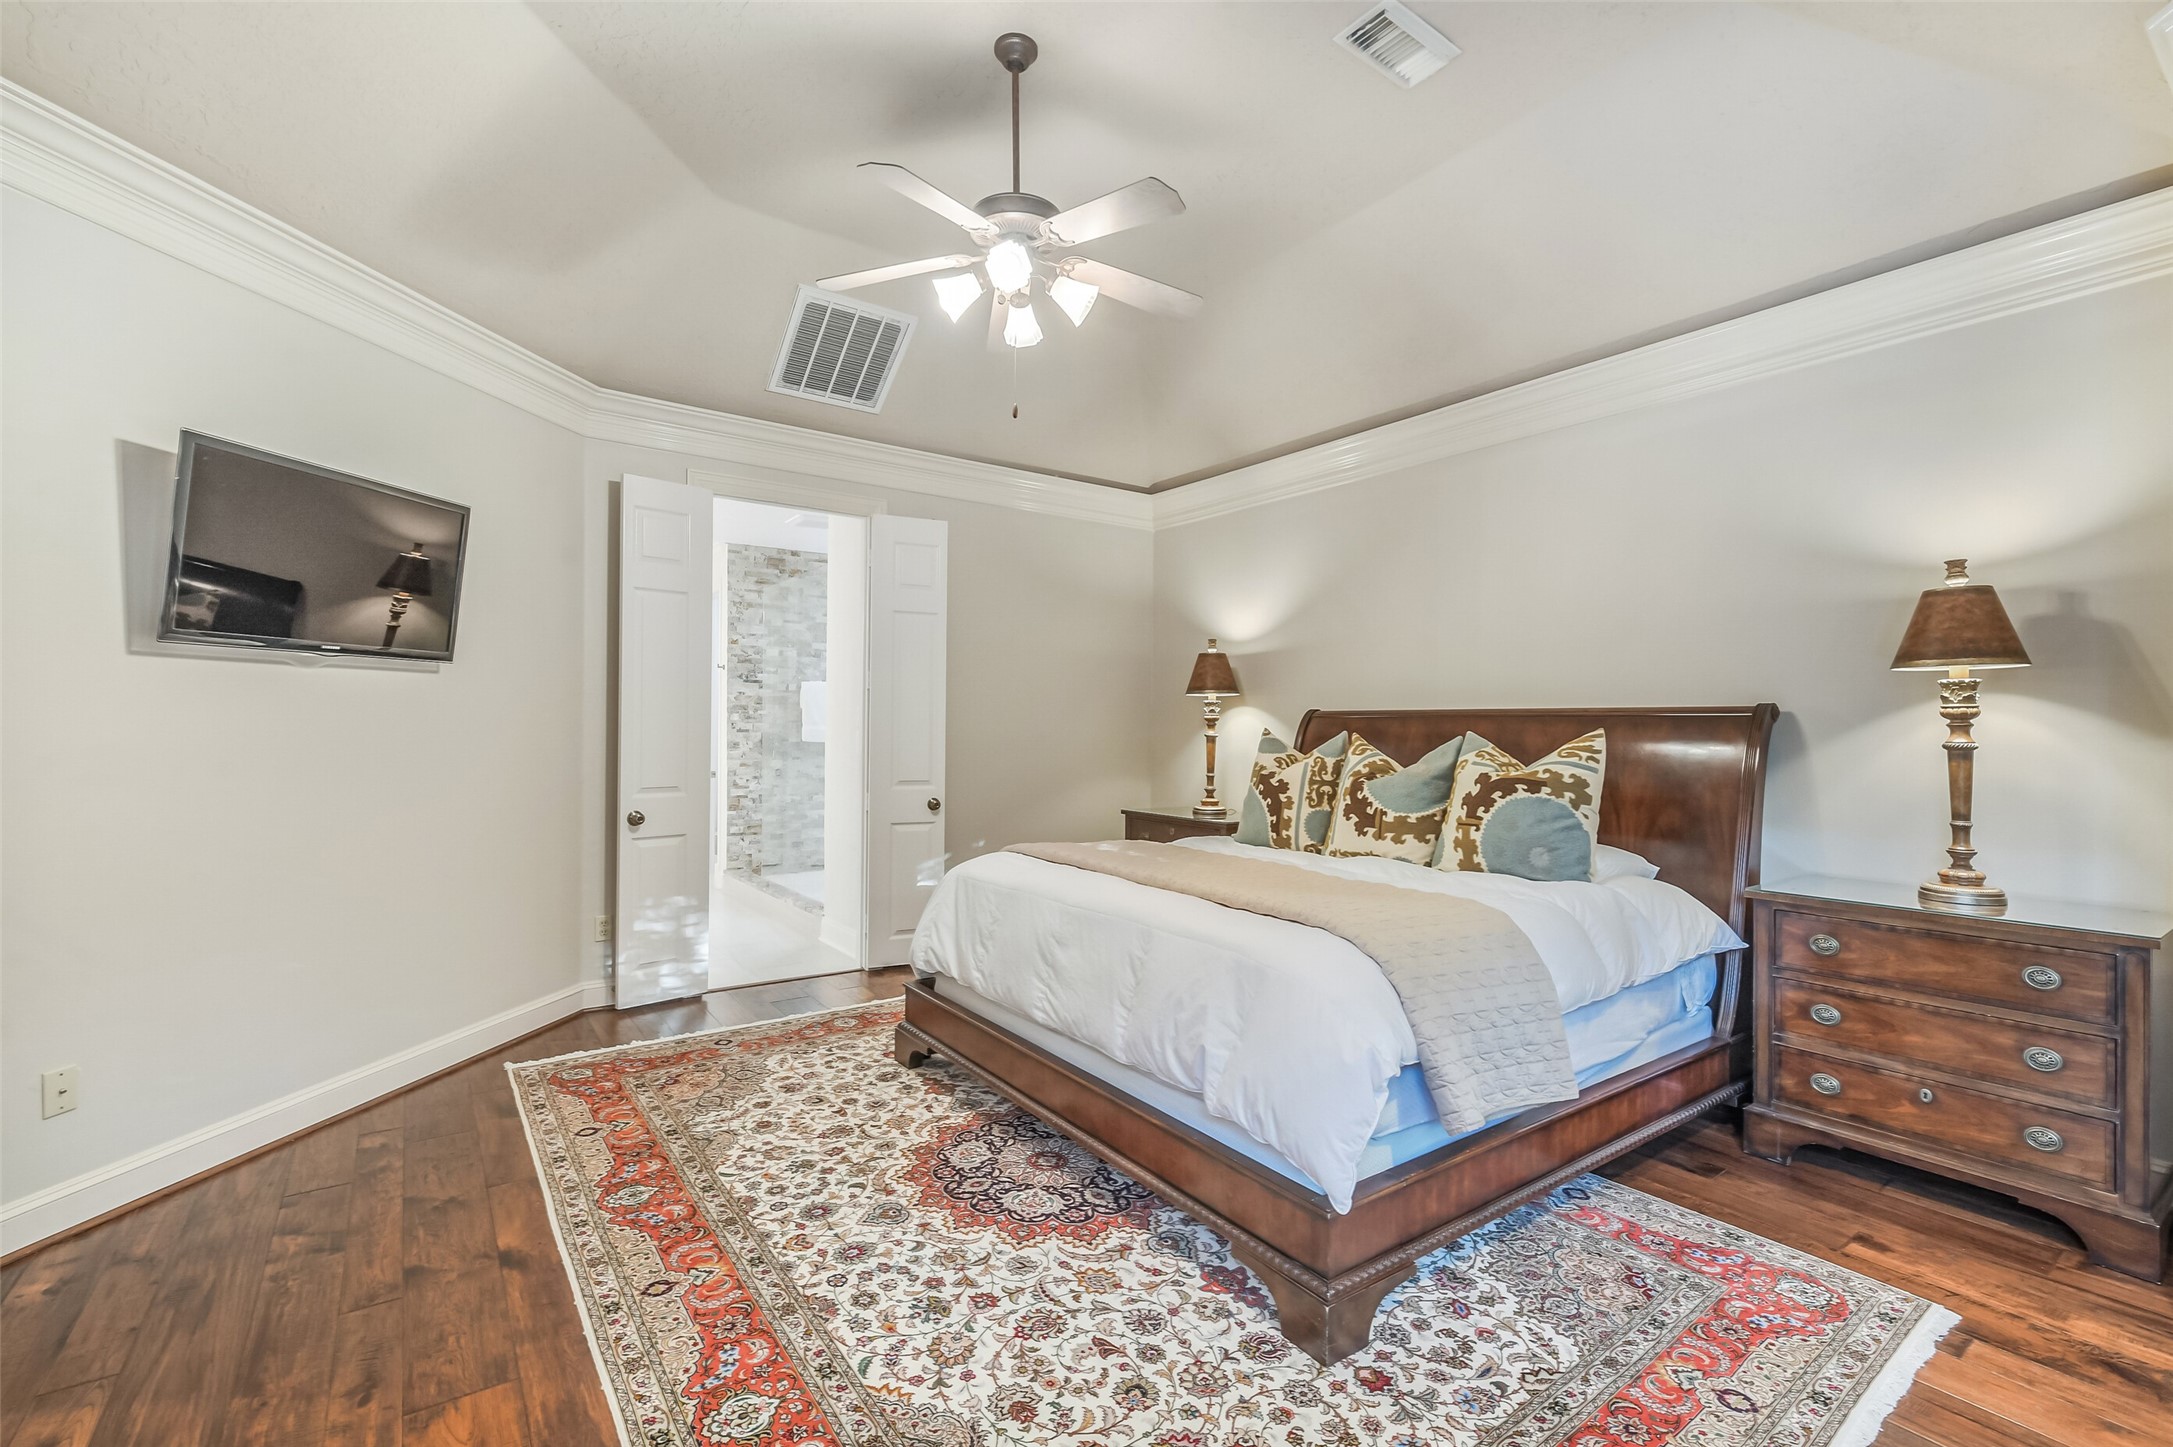
Luxurious primary bedroom retreat featuring rich engineered wood flooring, and soaring tray ceilings with detailed double crown molding. Double doors open directly into the spa-like primary bathroom en-suite.
Alternate angle of the primary suite featuring three large double-pane windows that frame serene backyard greenery views, creating a quiet and relaxing retreat.
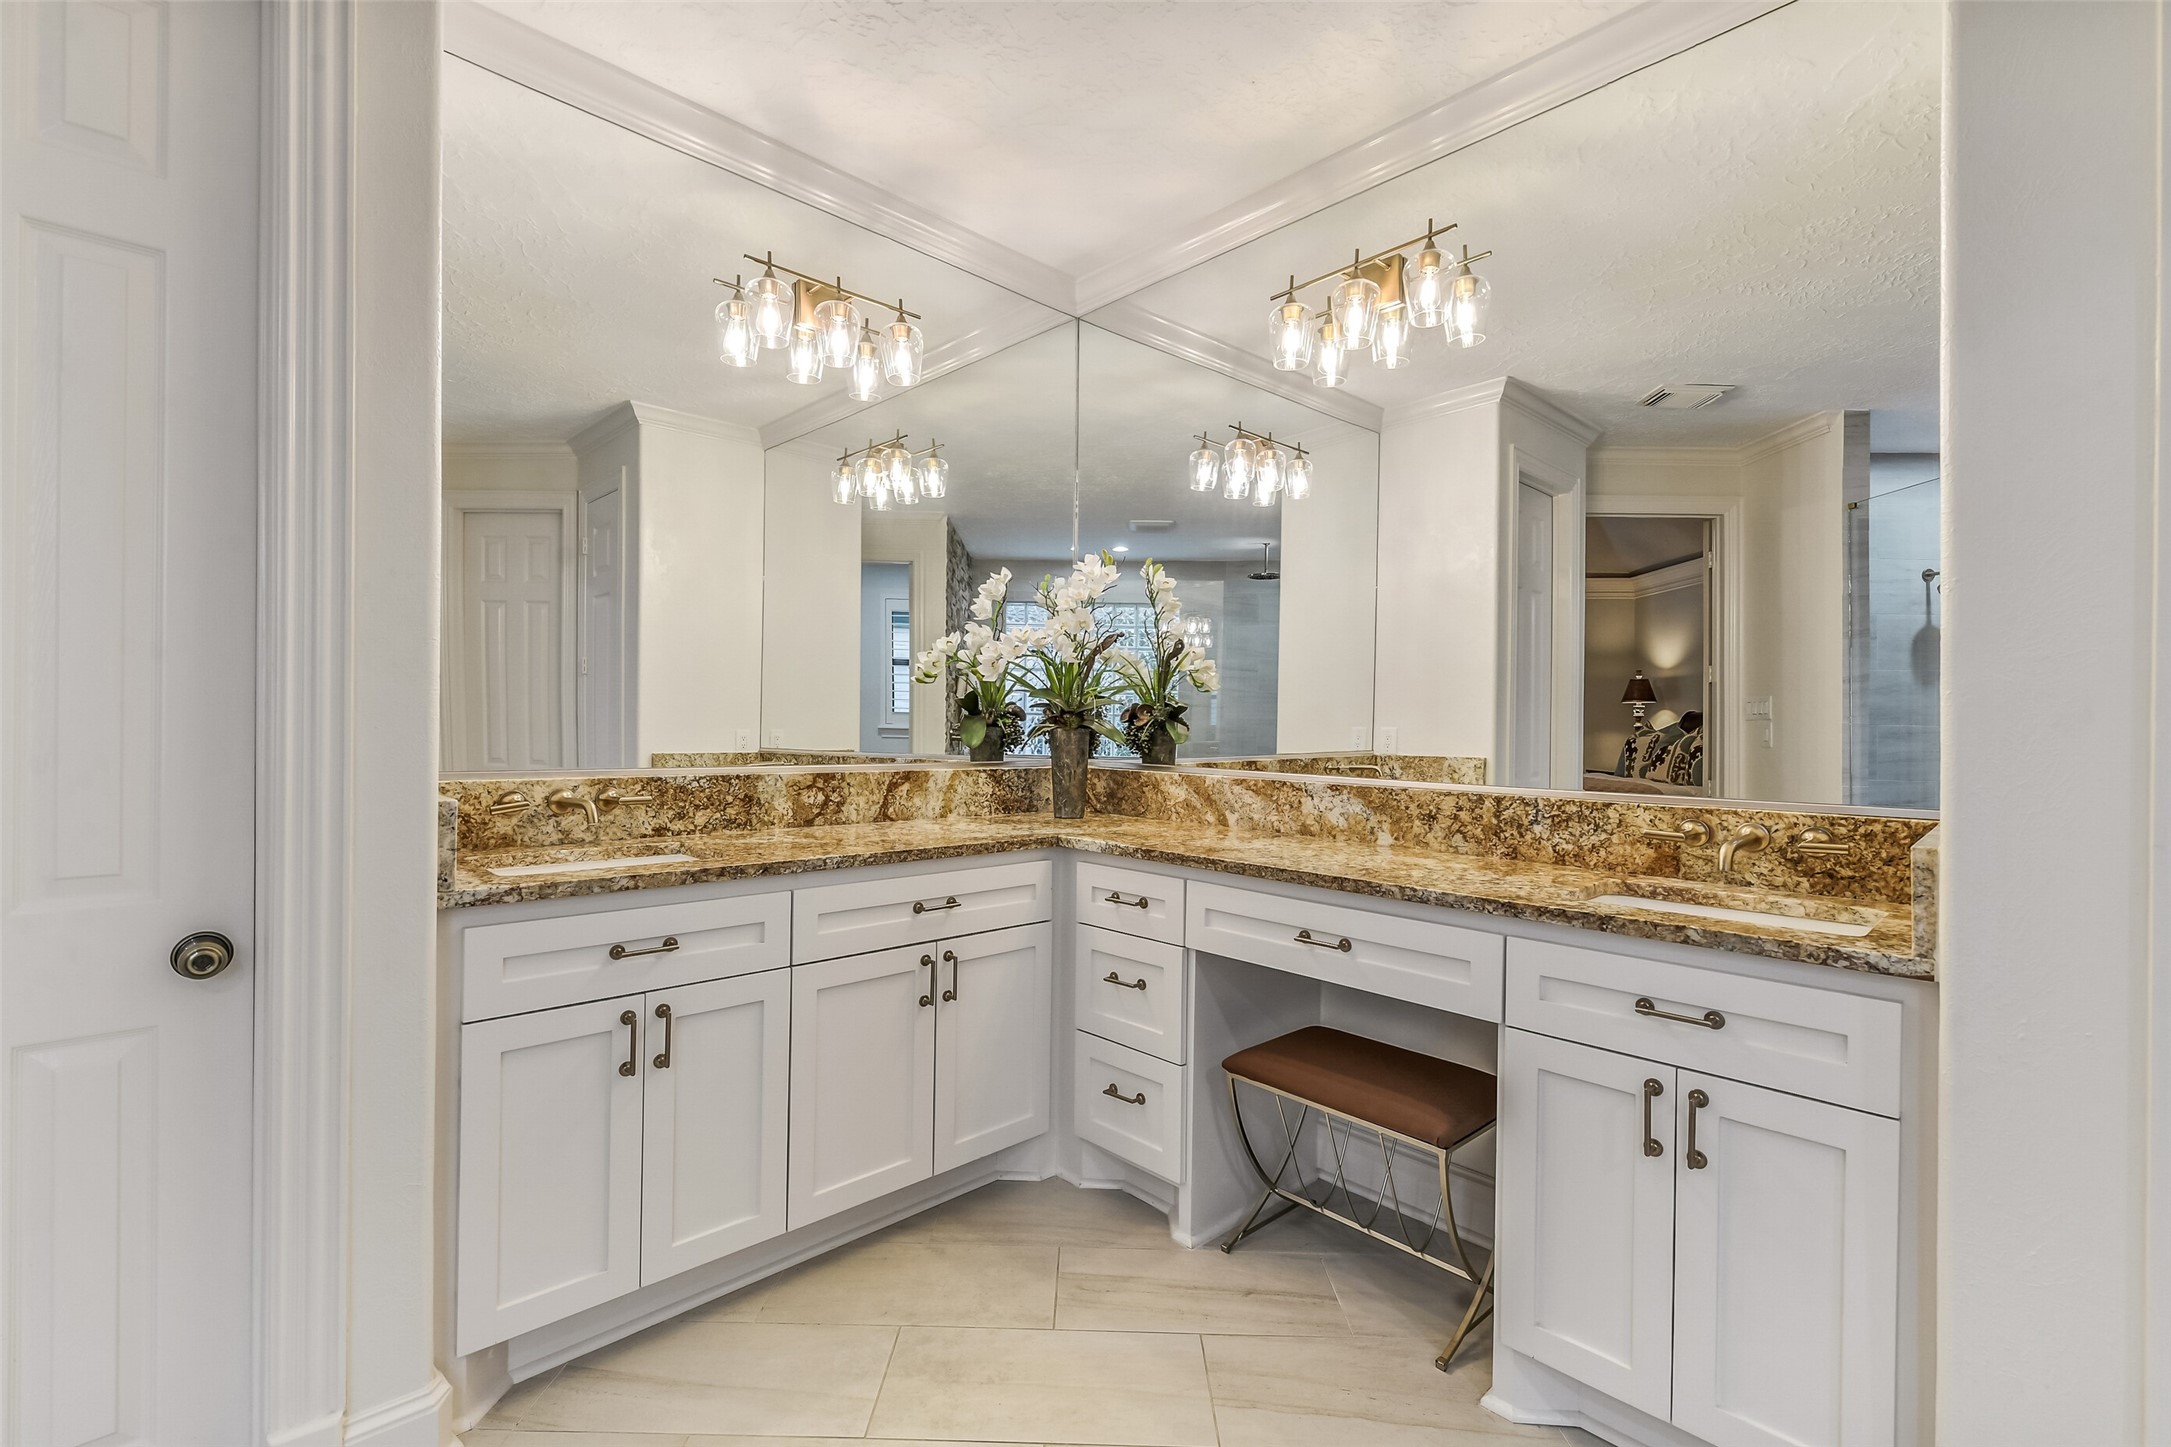
Primary bathroom suite highlighting an expansive L-shaped vanity with granite countertops, dual sinks, custom seating knee-space, and large mirrors with updated lighting.
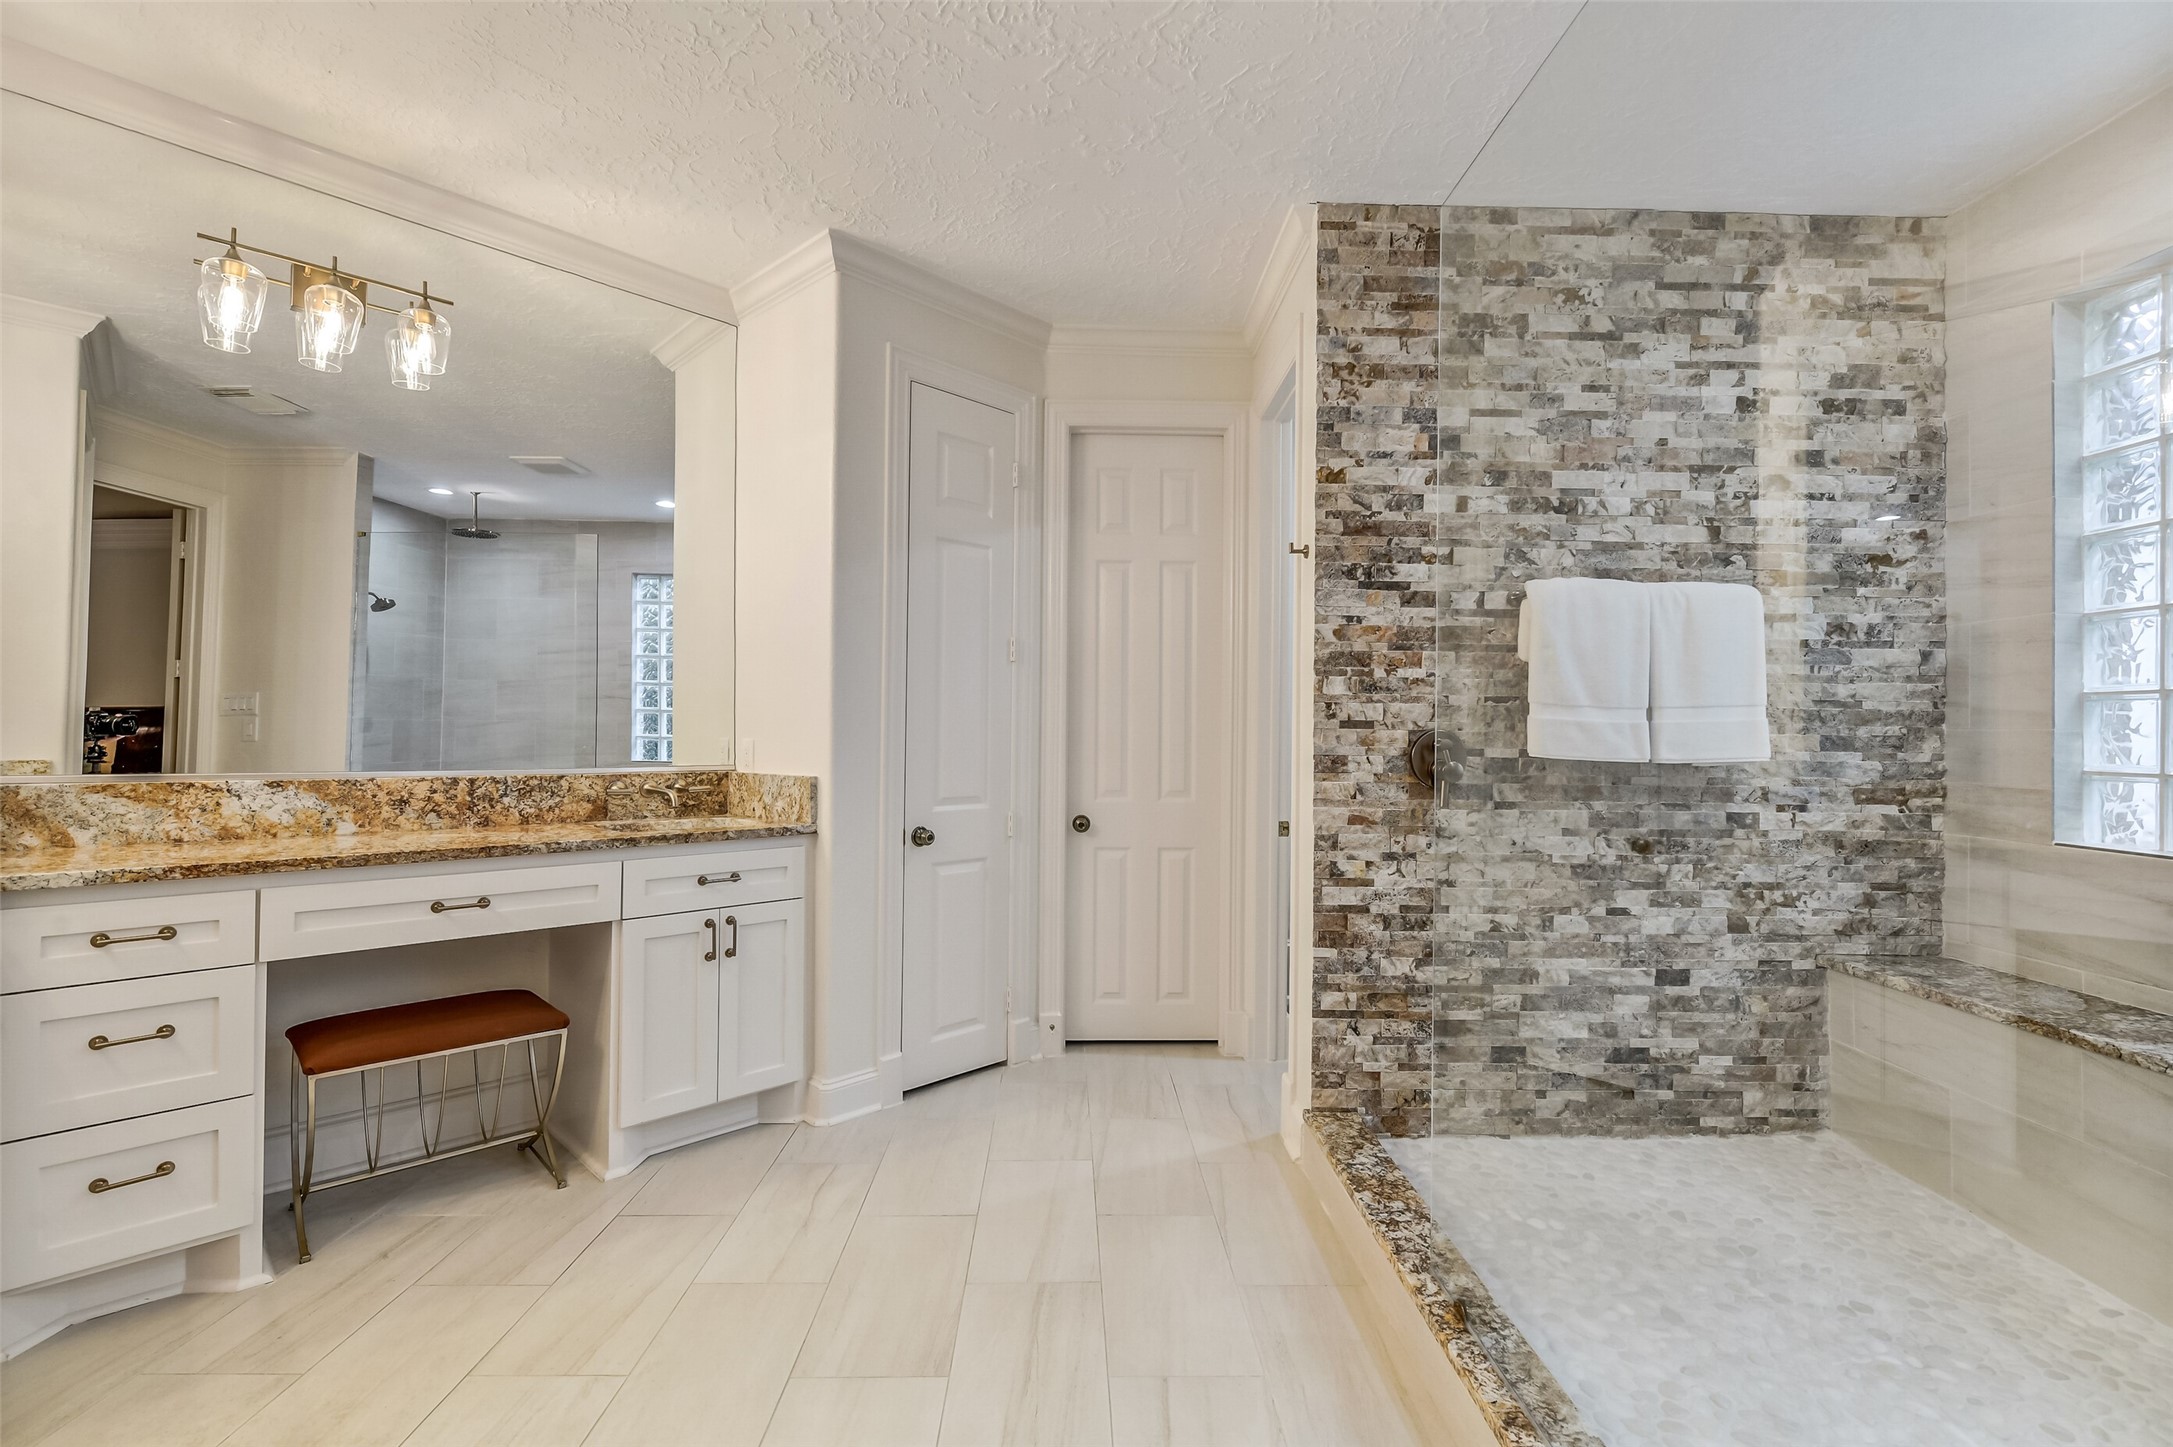
Luxurious primary bathroom suite featuring a custom built-in vanity with granite counter with seating knee space. A grand walk-in shower showcases stacked stone accent walls, bench seating, granite trim, frameless glass enclosure, and a glass block window for natural light.
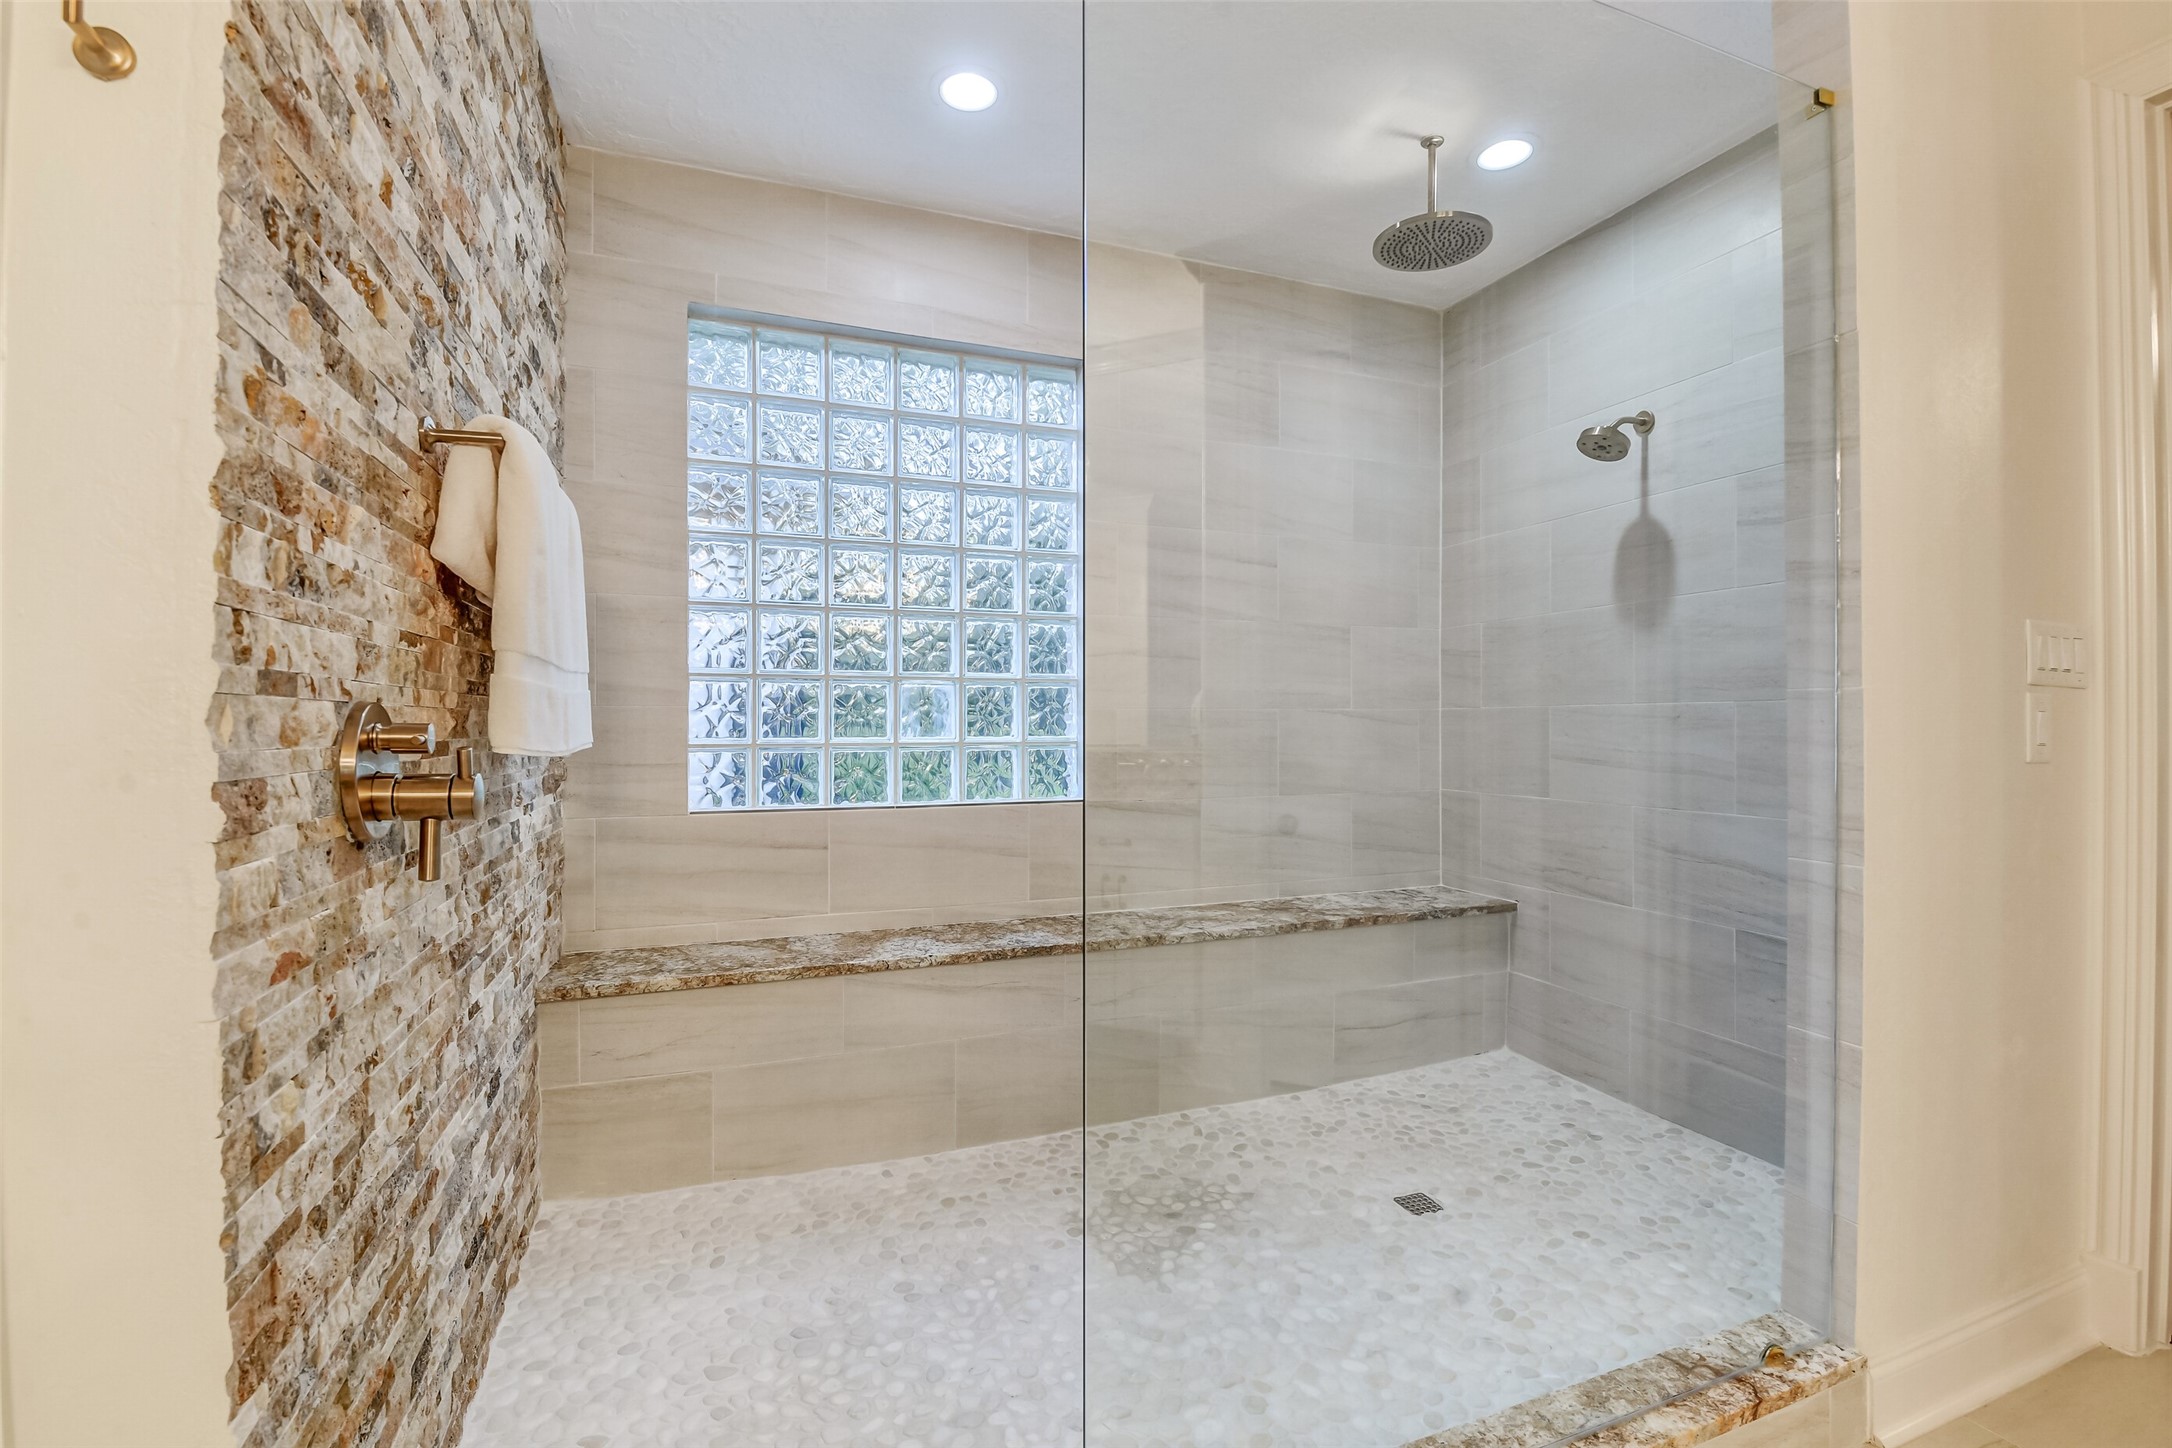
Modern primary shower suite featuring custom stacked-stone accent walls, sleek rain showerhead fixture, and a granite-capped bench seat. Details include a built-in glass block window for natural light, frameless glass door enclosure, and updated tiled flooring.
Main-floor guest bedroom suite featuring warm engineered hardwood fl
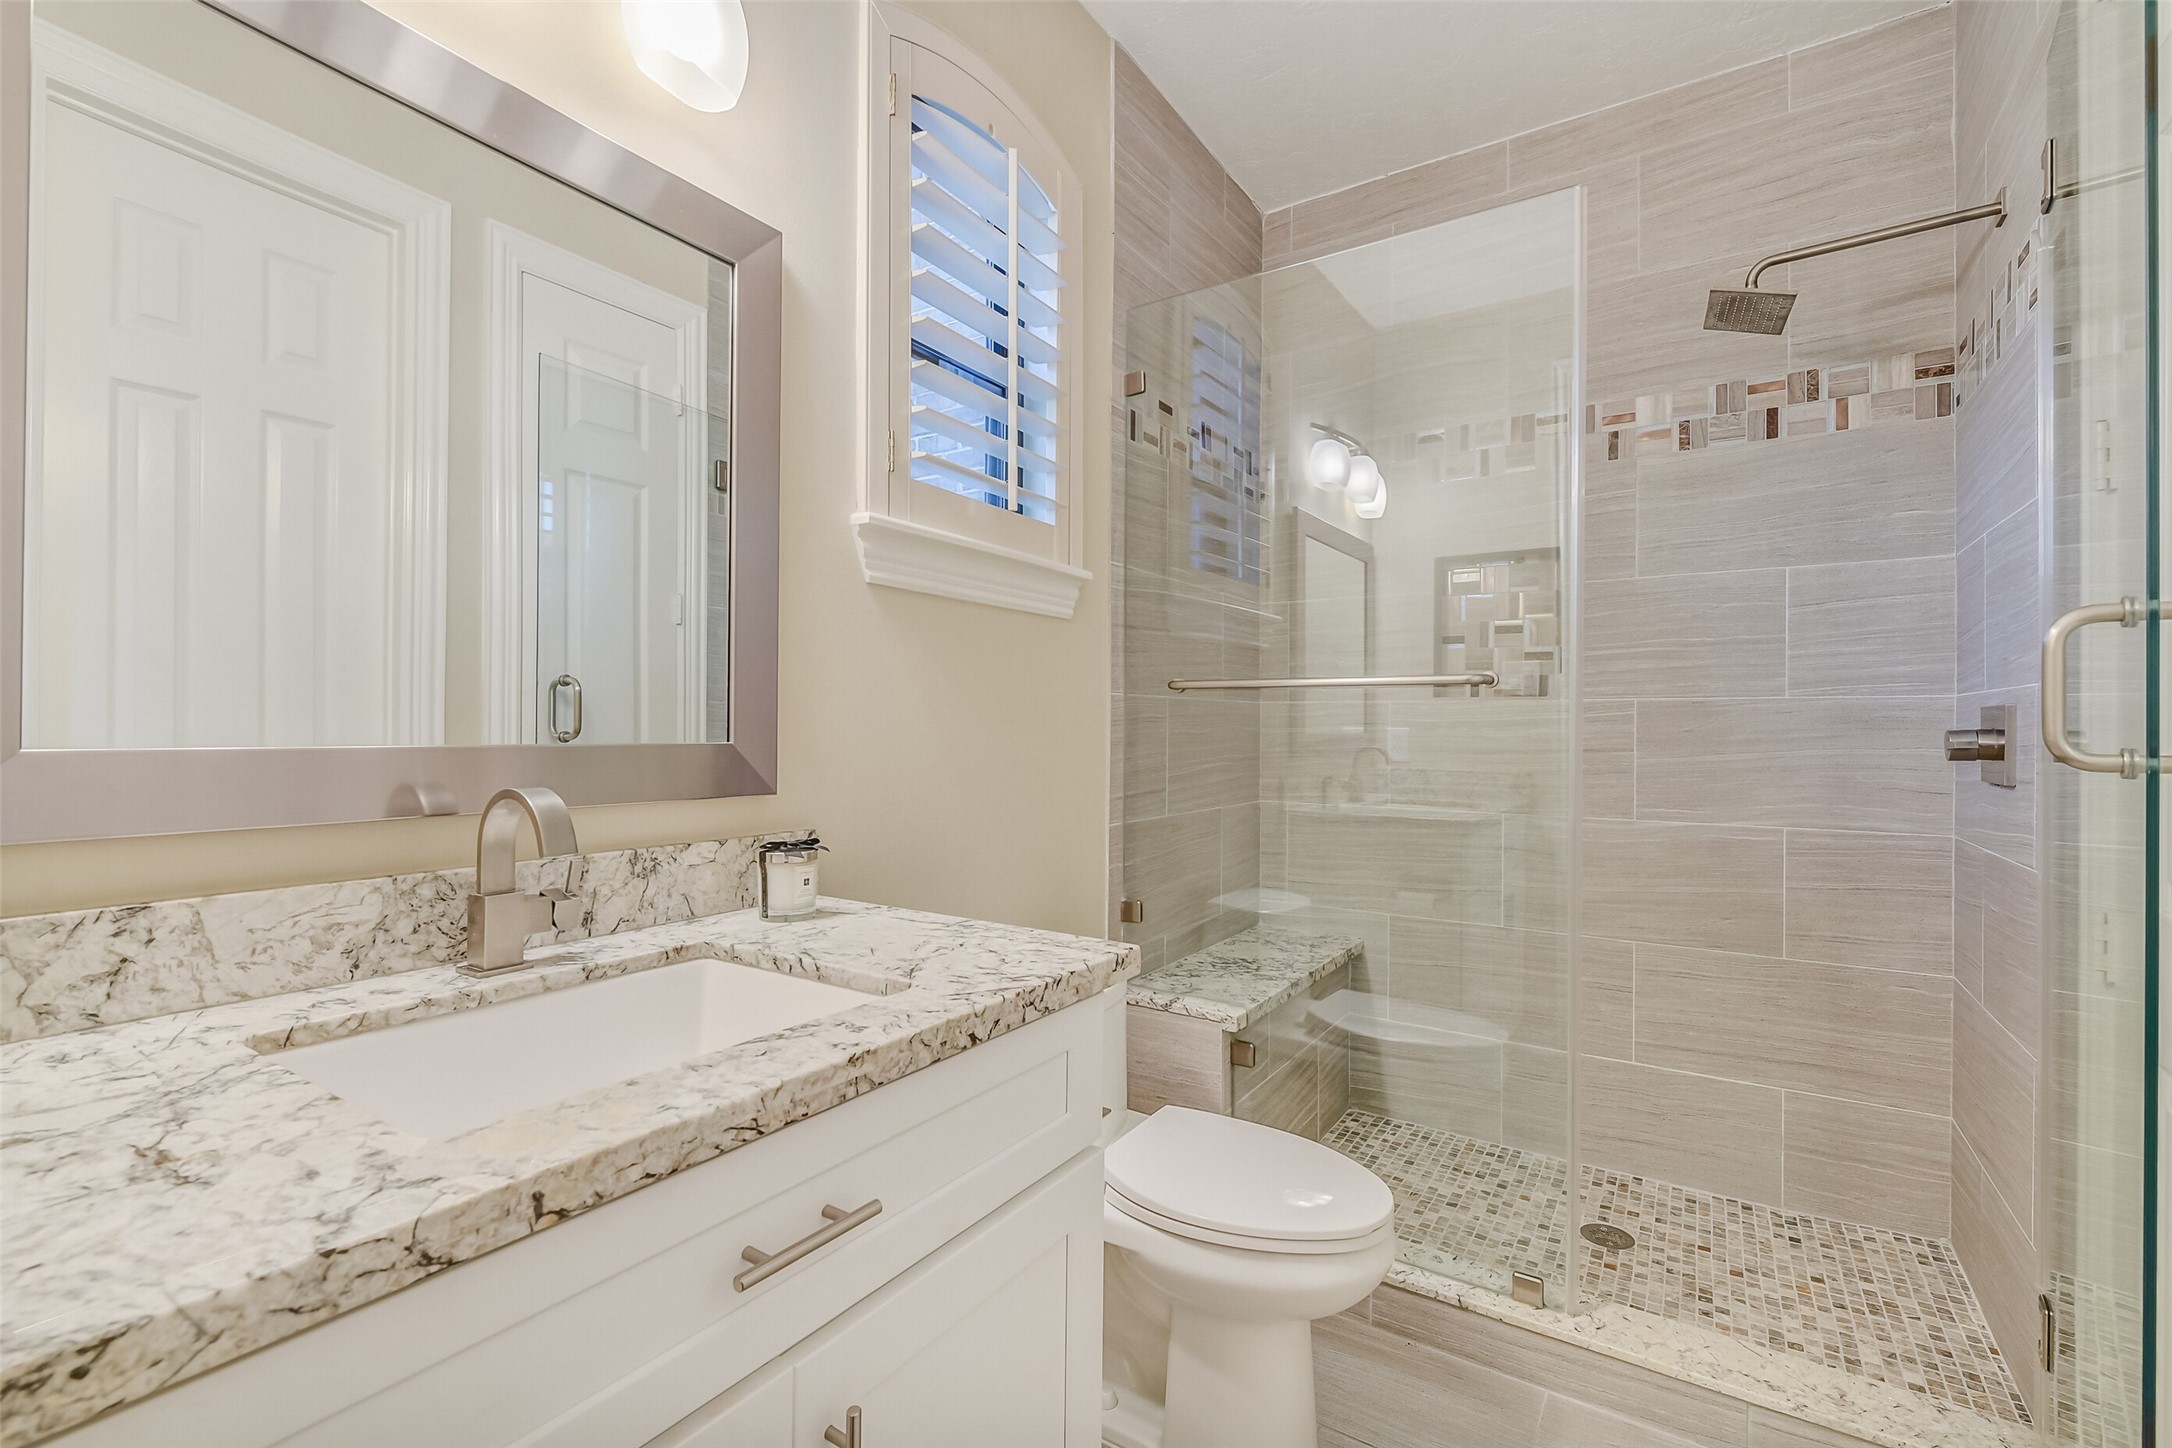
Private first-floor guest en-suite bathroom featuring a modern single-sink vanity with light granite counters and white cabinetry. Highlights include a frameless glass walk-in shower with neutral tile surrounds, pebble tile flooring, built-in bench seating, a rain shower head, and a window fitted with plantation shutters for natural light and privacy.
Generous upstairs game room featuring soaring high tray ceilings, plush carpeting, and recessed lighting with a central ceiling fan. Three large double-pane windows bring in natural light, while custom built-in cabinetry and display shelving provide the perfect space for media equipment, books, and storage.
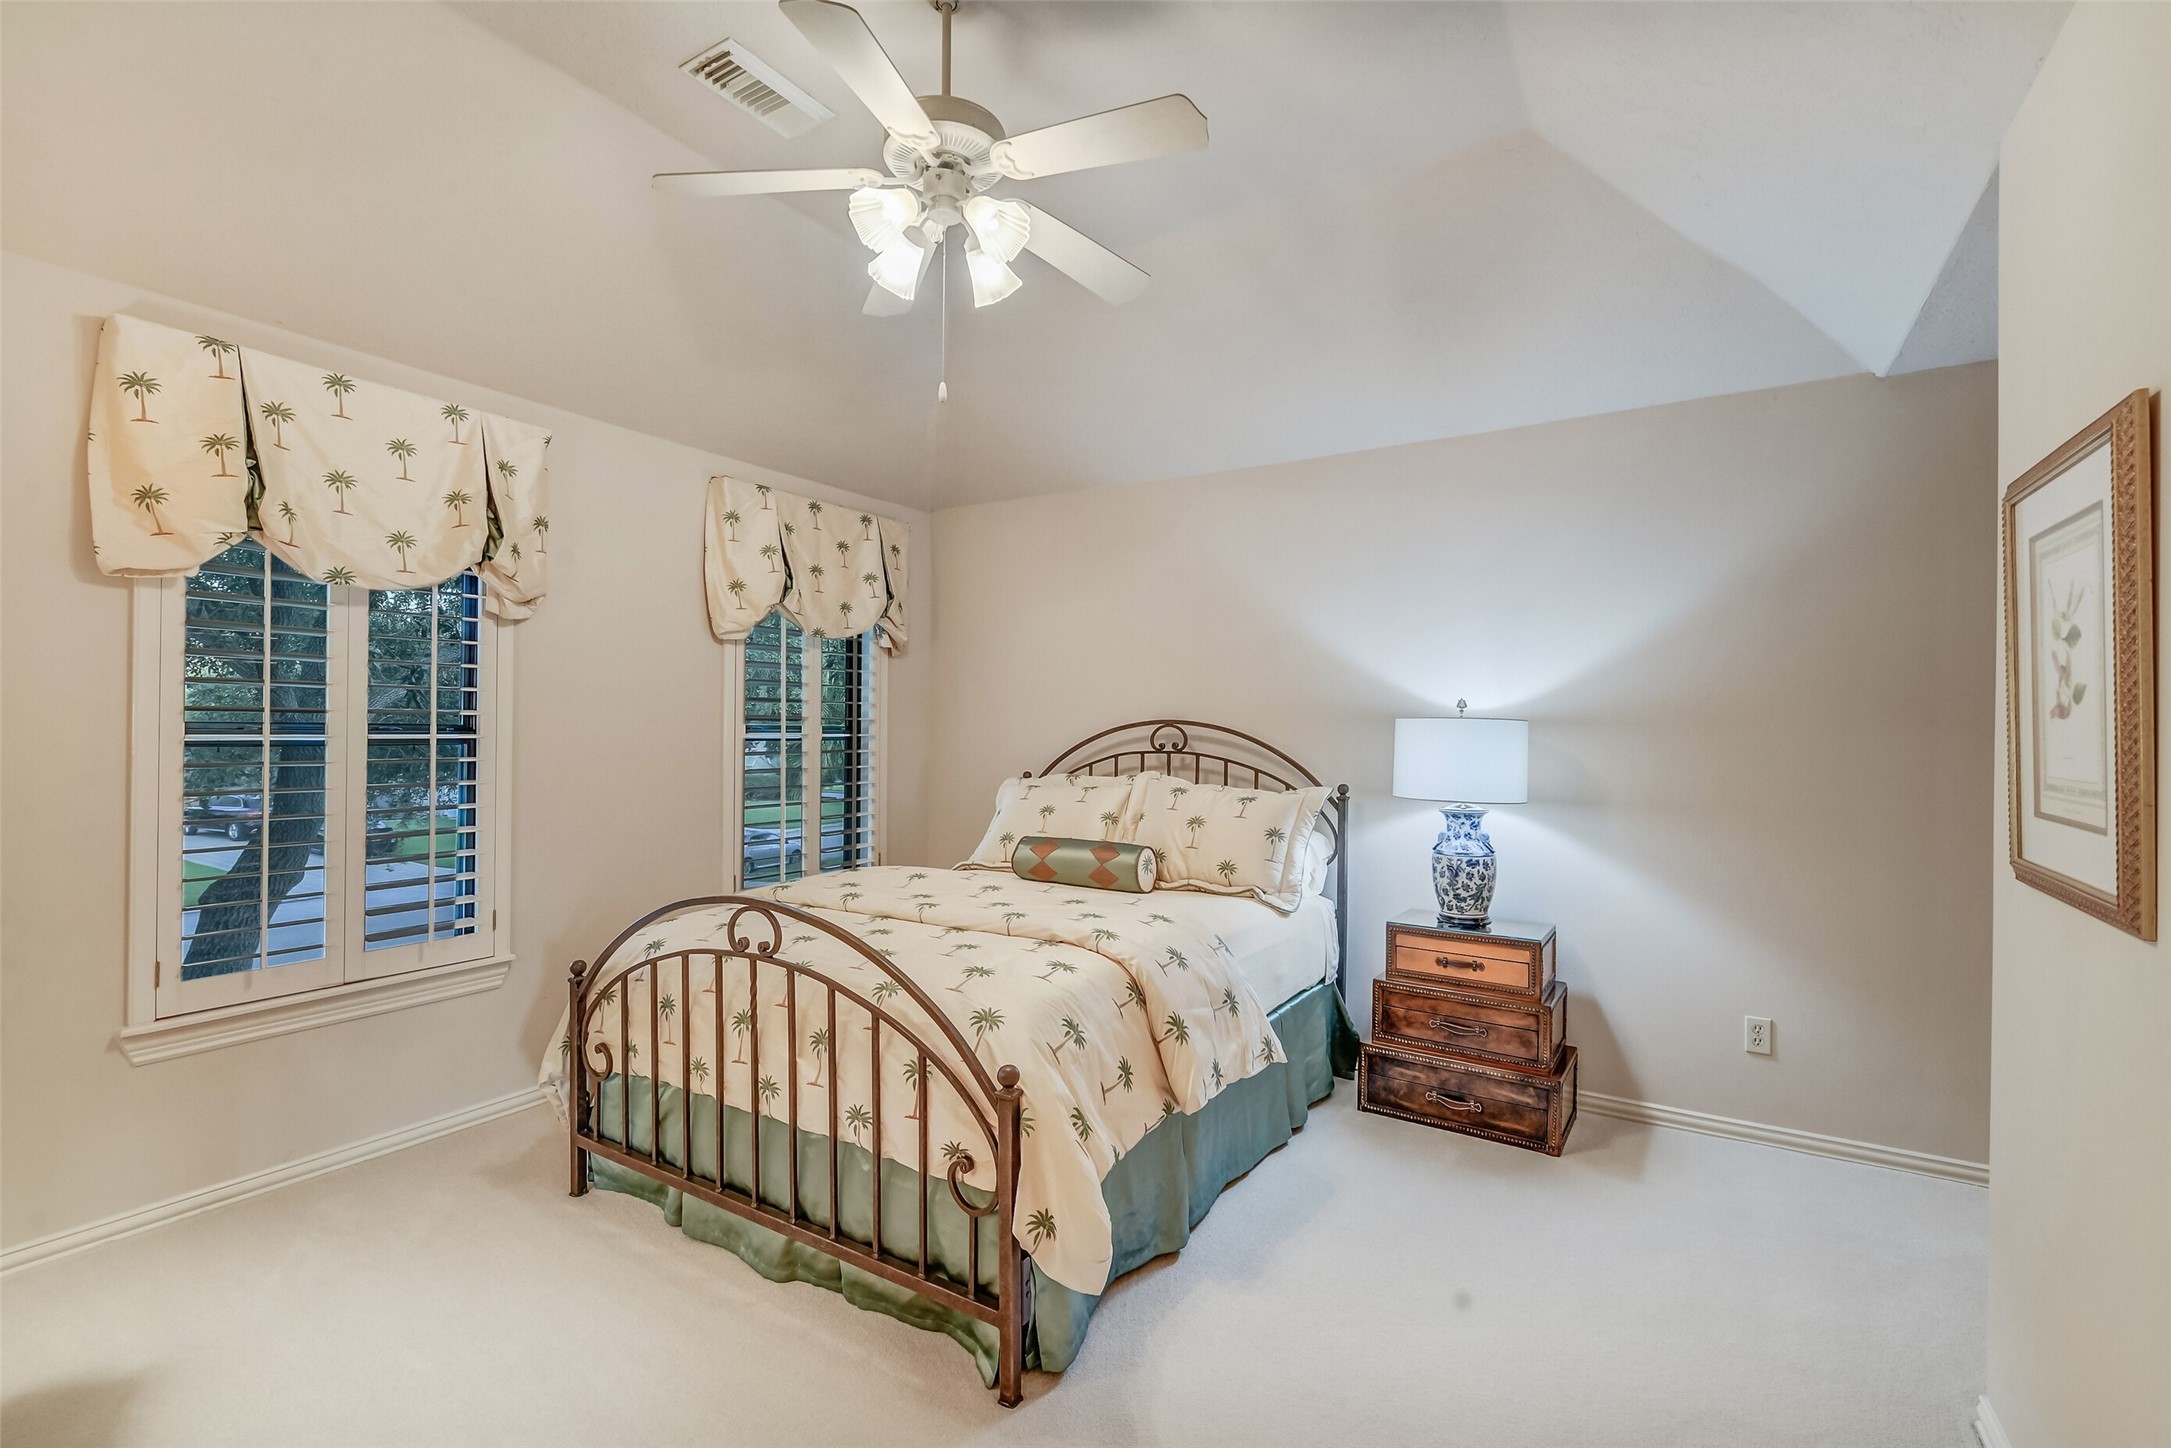
Charming secondary bedroom featuring high tray ceilings, neutral carpeting, and a central ceiling fan. Two large double-pane windows with plantation shutters fill the space with natural light, while soft neutral walls easily accommodate full-sized bedroom furnishings.
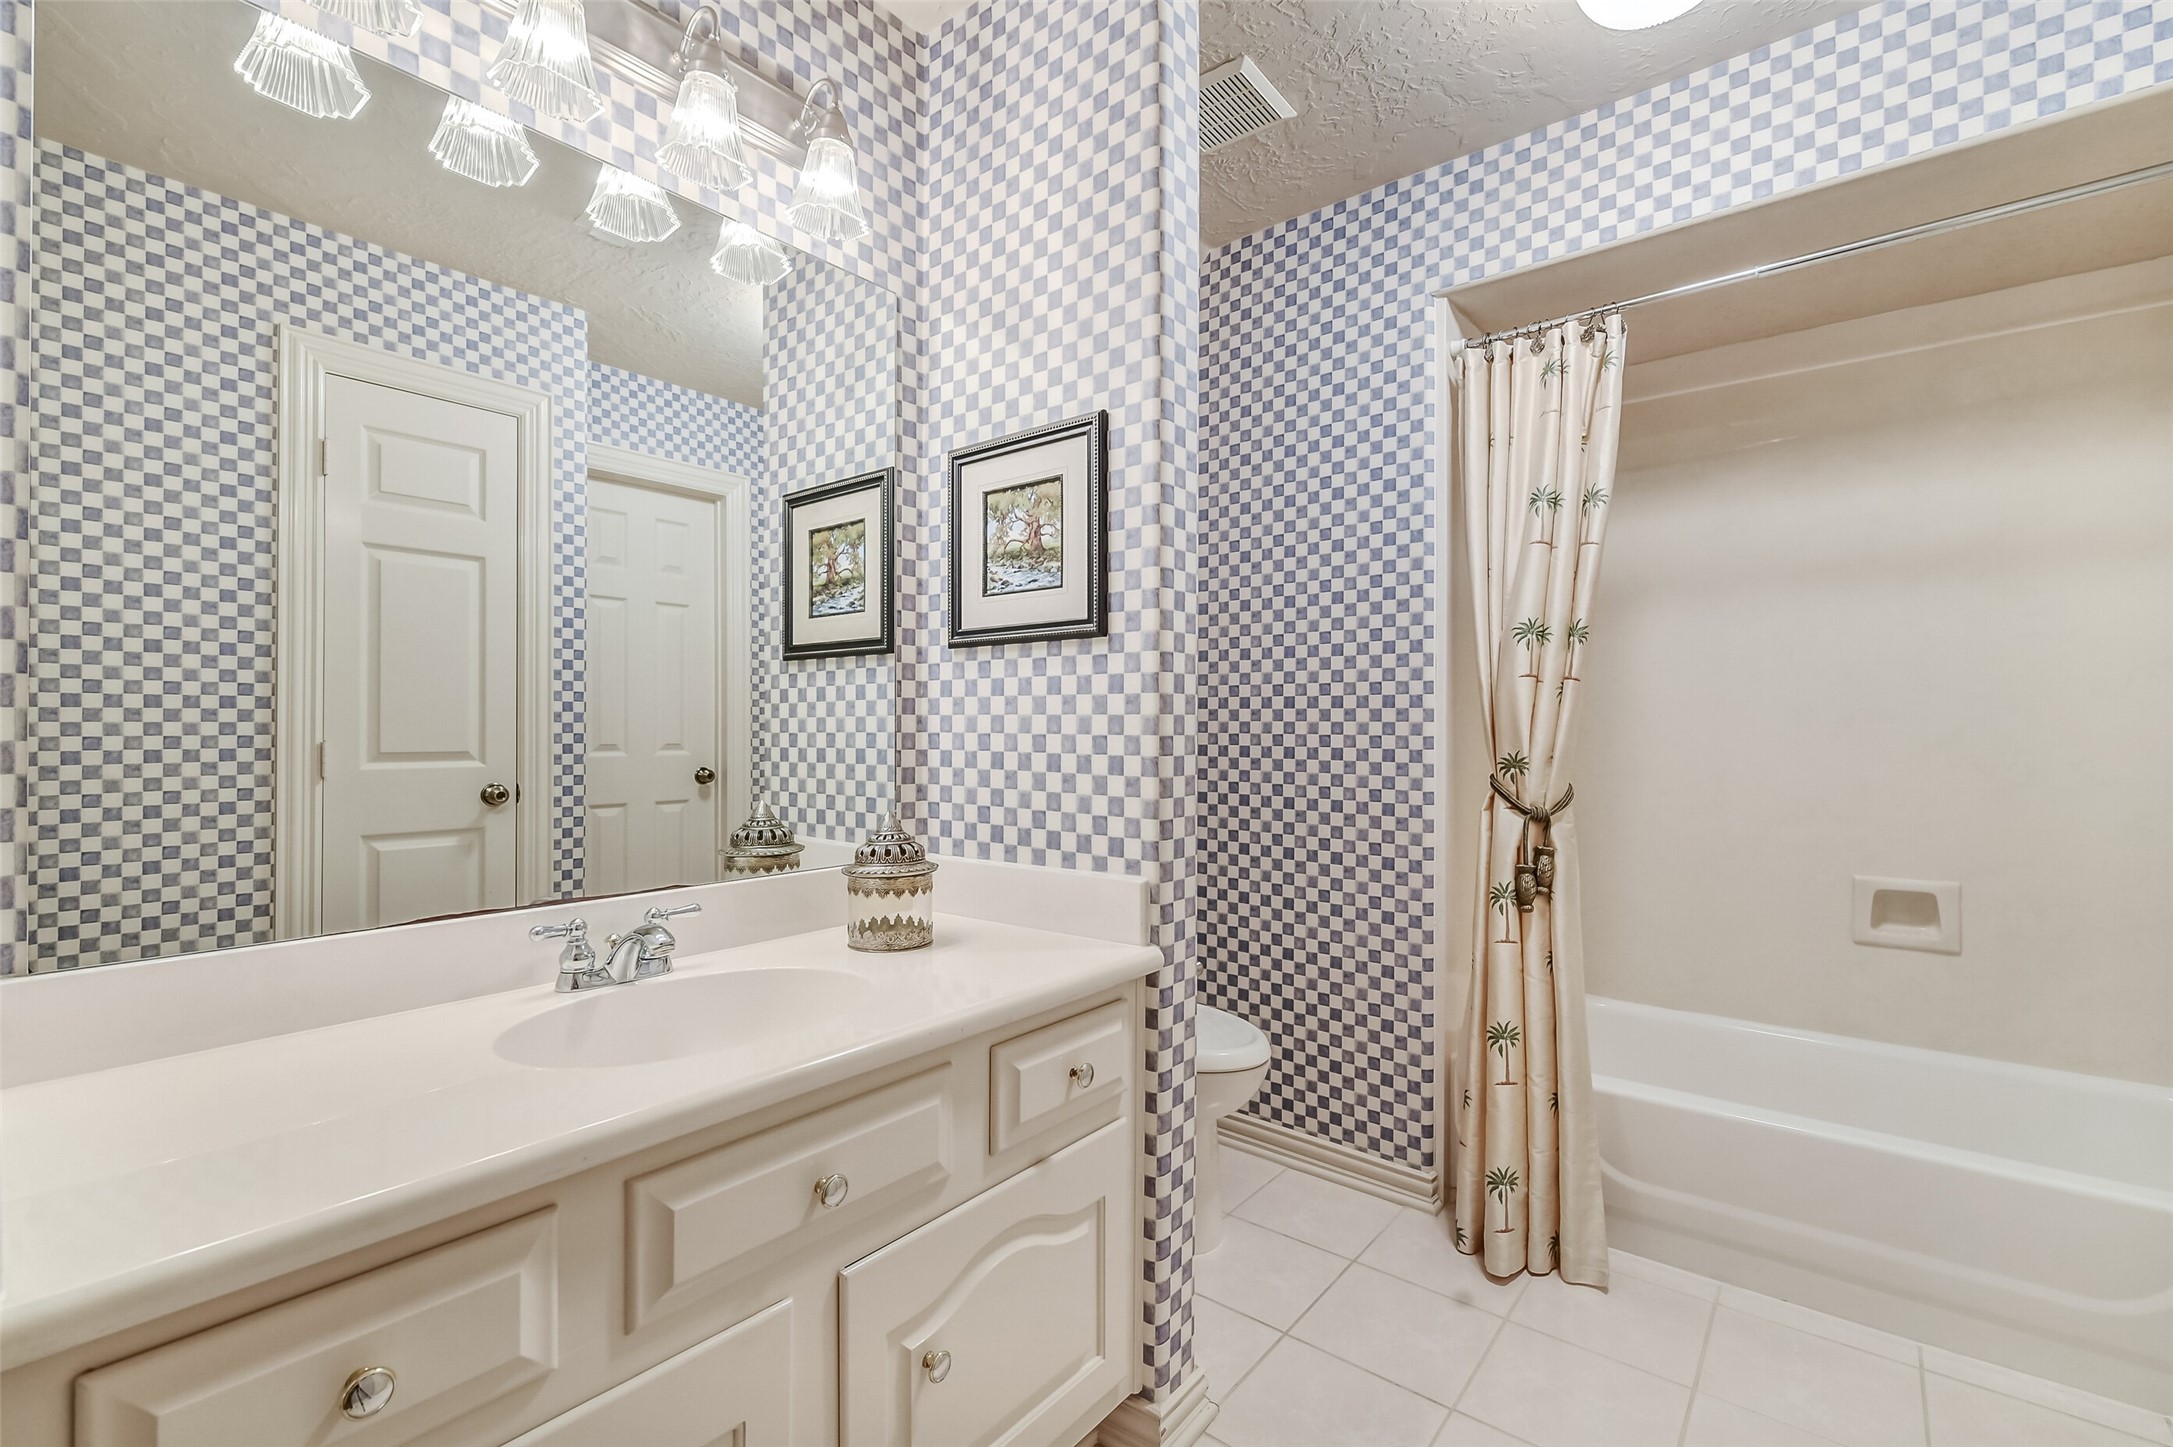
Well-appointed secondary bathroom ensuite featuring a bright vanity with stone countertops, patterned accent wallpaper, and a classic tub/shower combination.
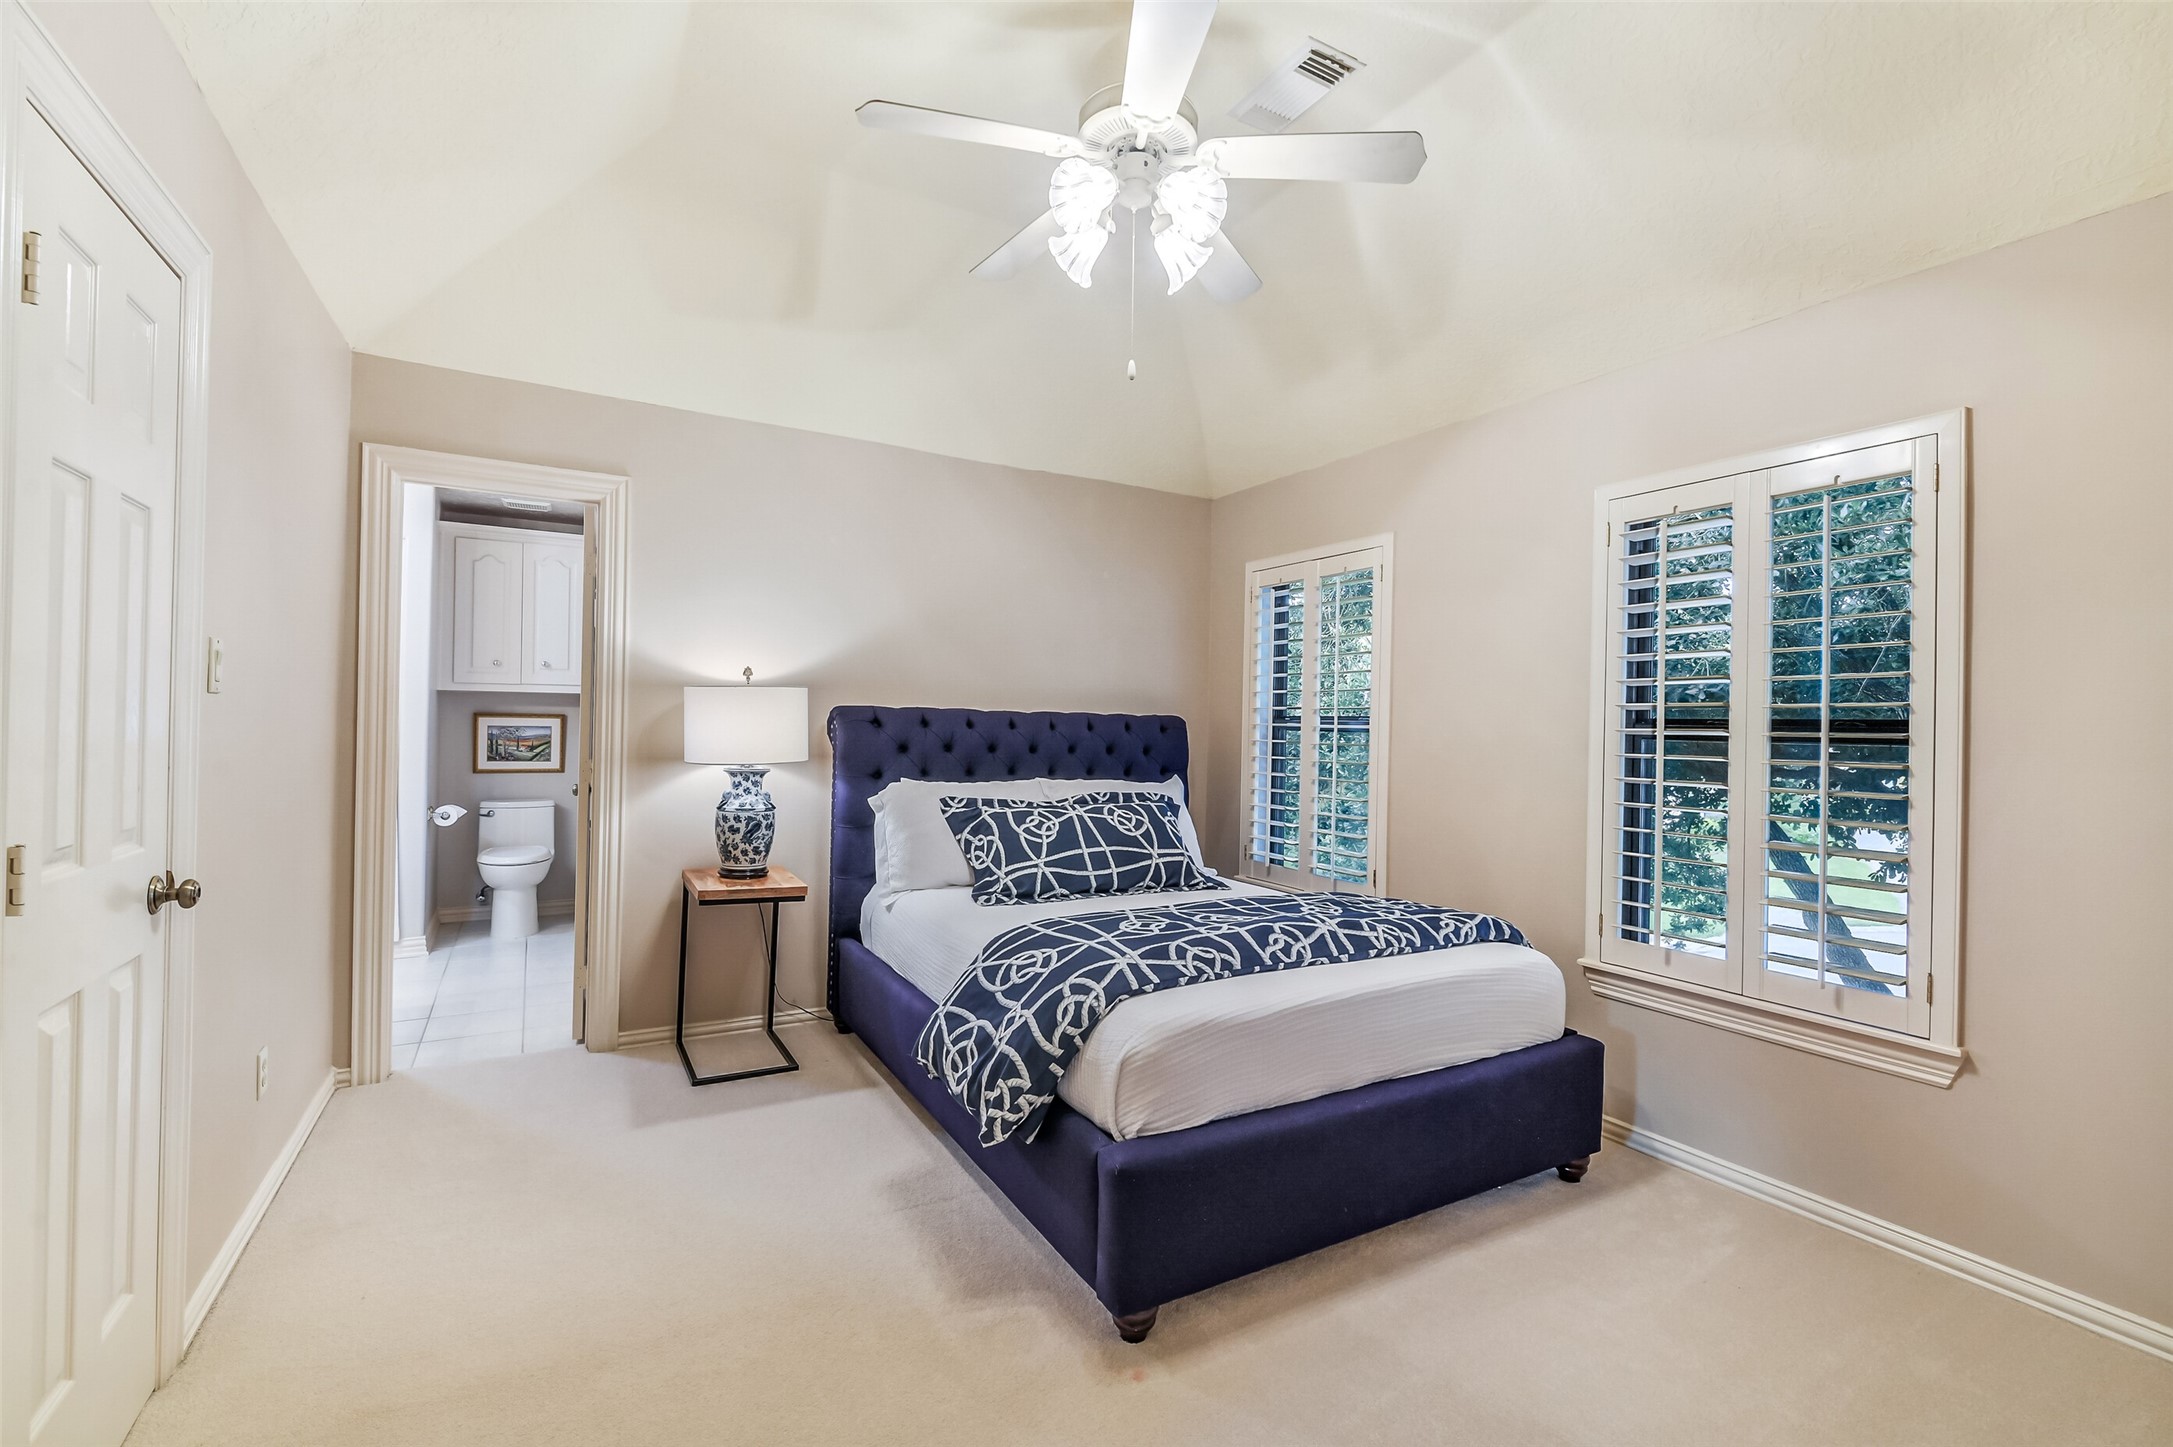
Light-filled secondary bedroom featuring high vaulted/tray ceilings, neutral carpeting and two large double-pane windows with plantation shutters bring in abundant natural light, while an open doorway provides seamless en-suite bathroom access
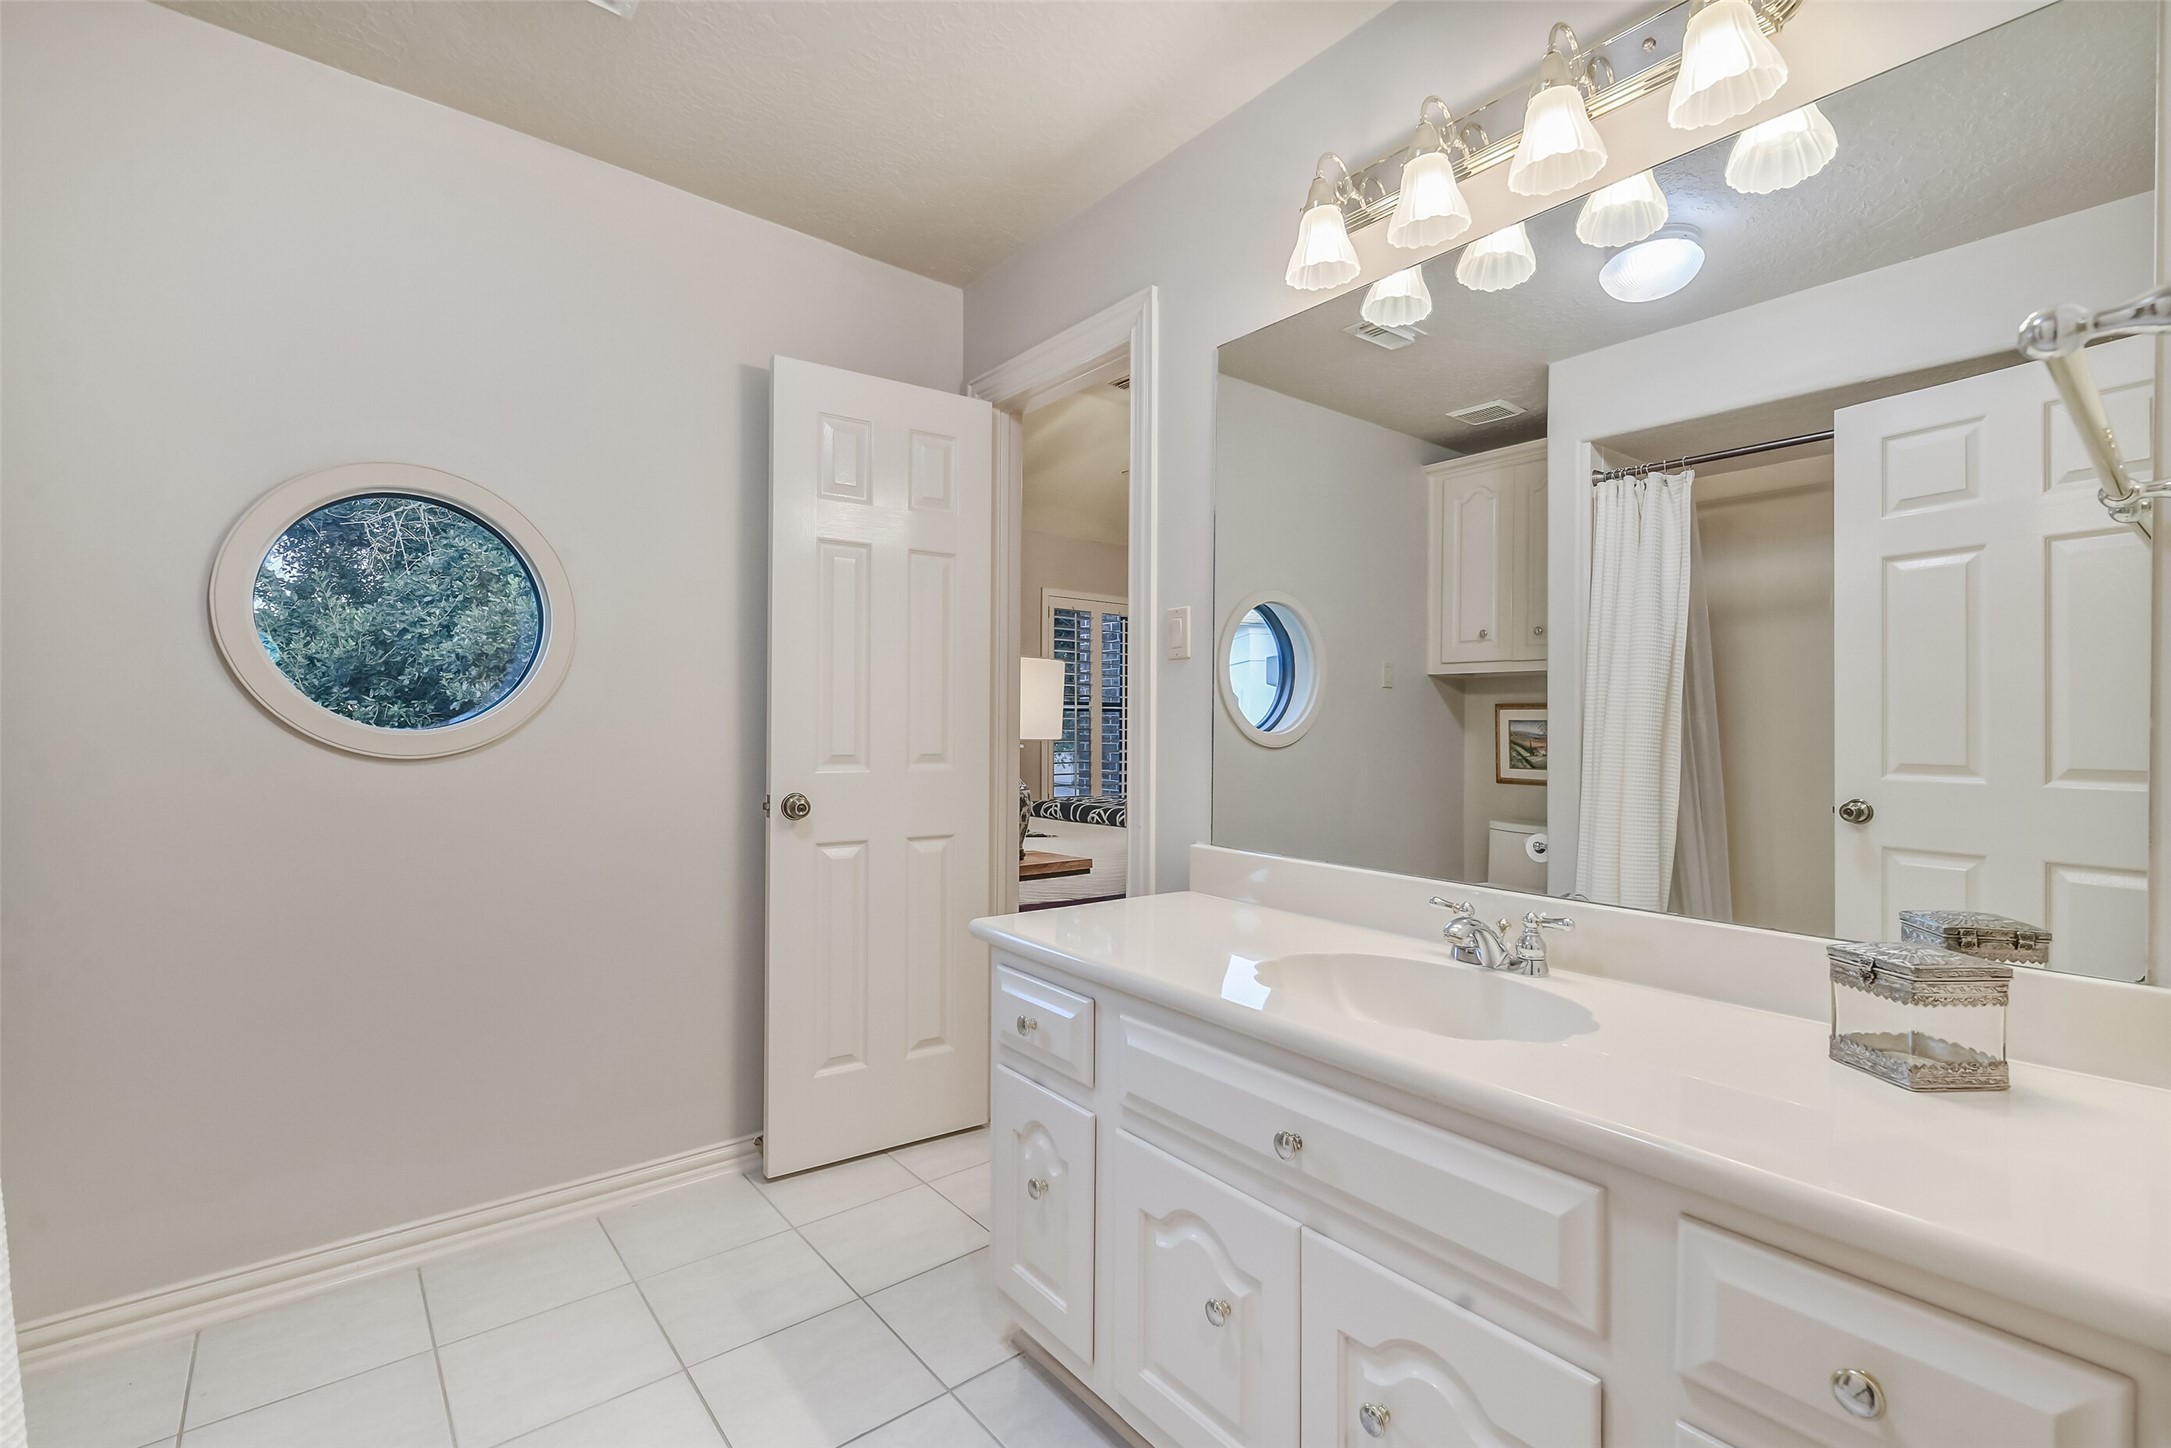
Bright secondary en-suite bath highlighting an abundant cabinetry, and a classic tub-shower combo.
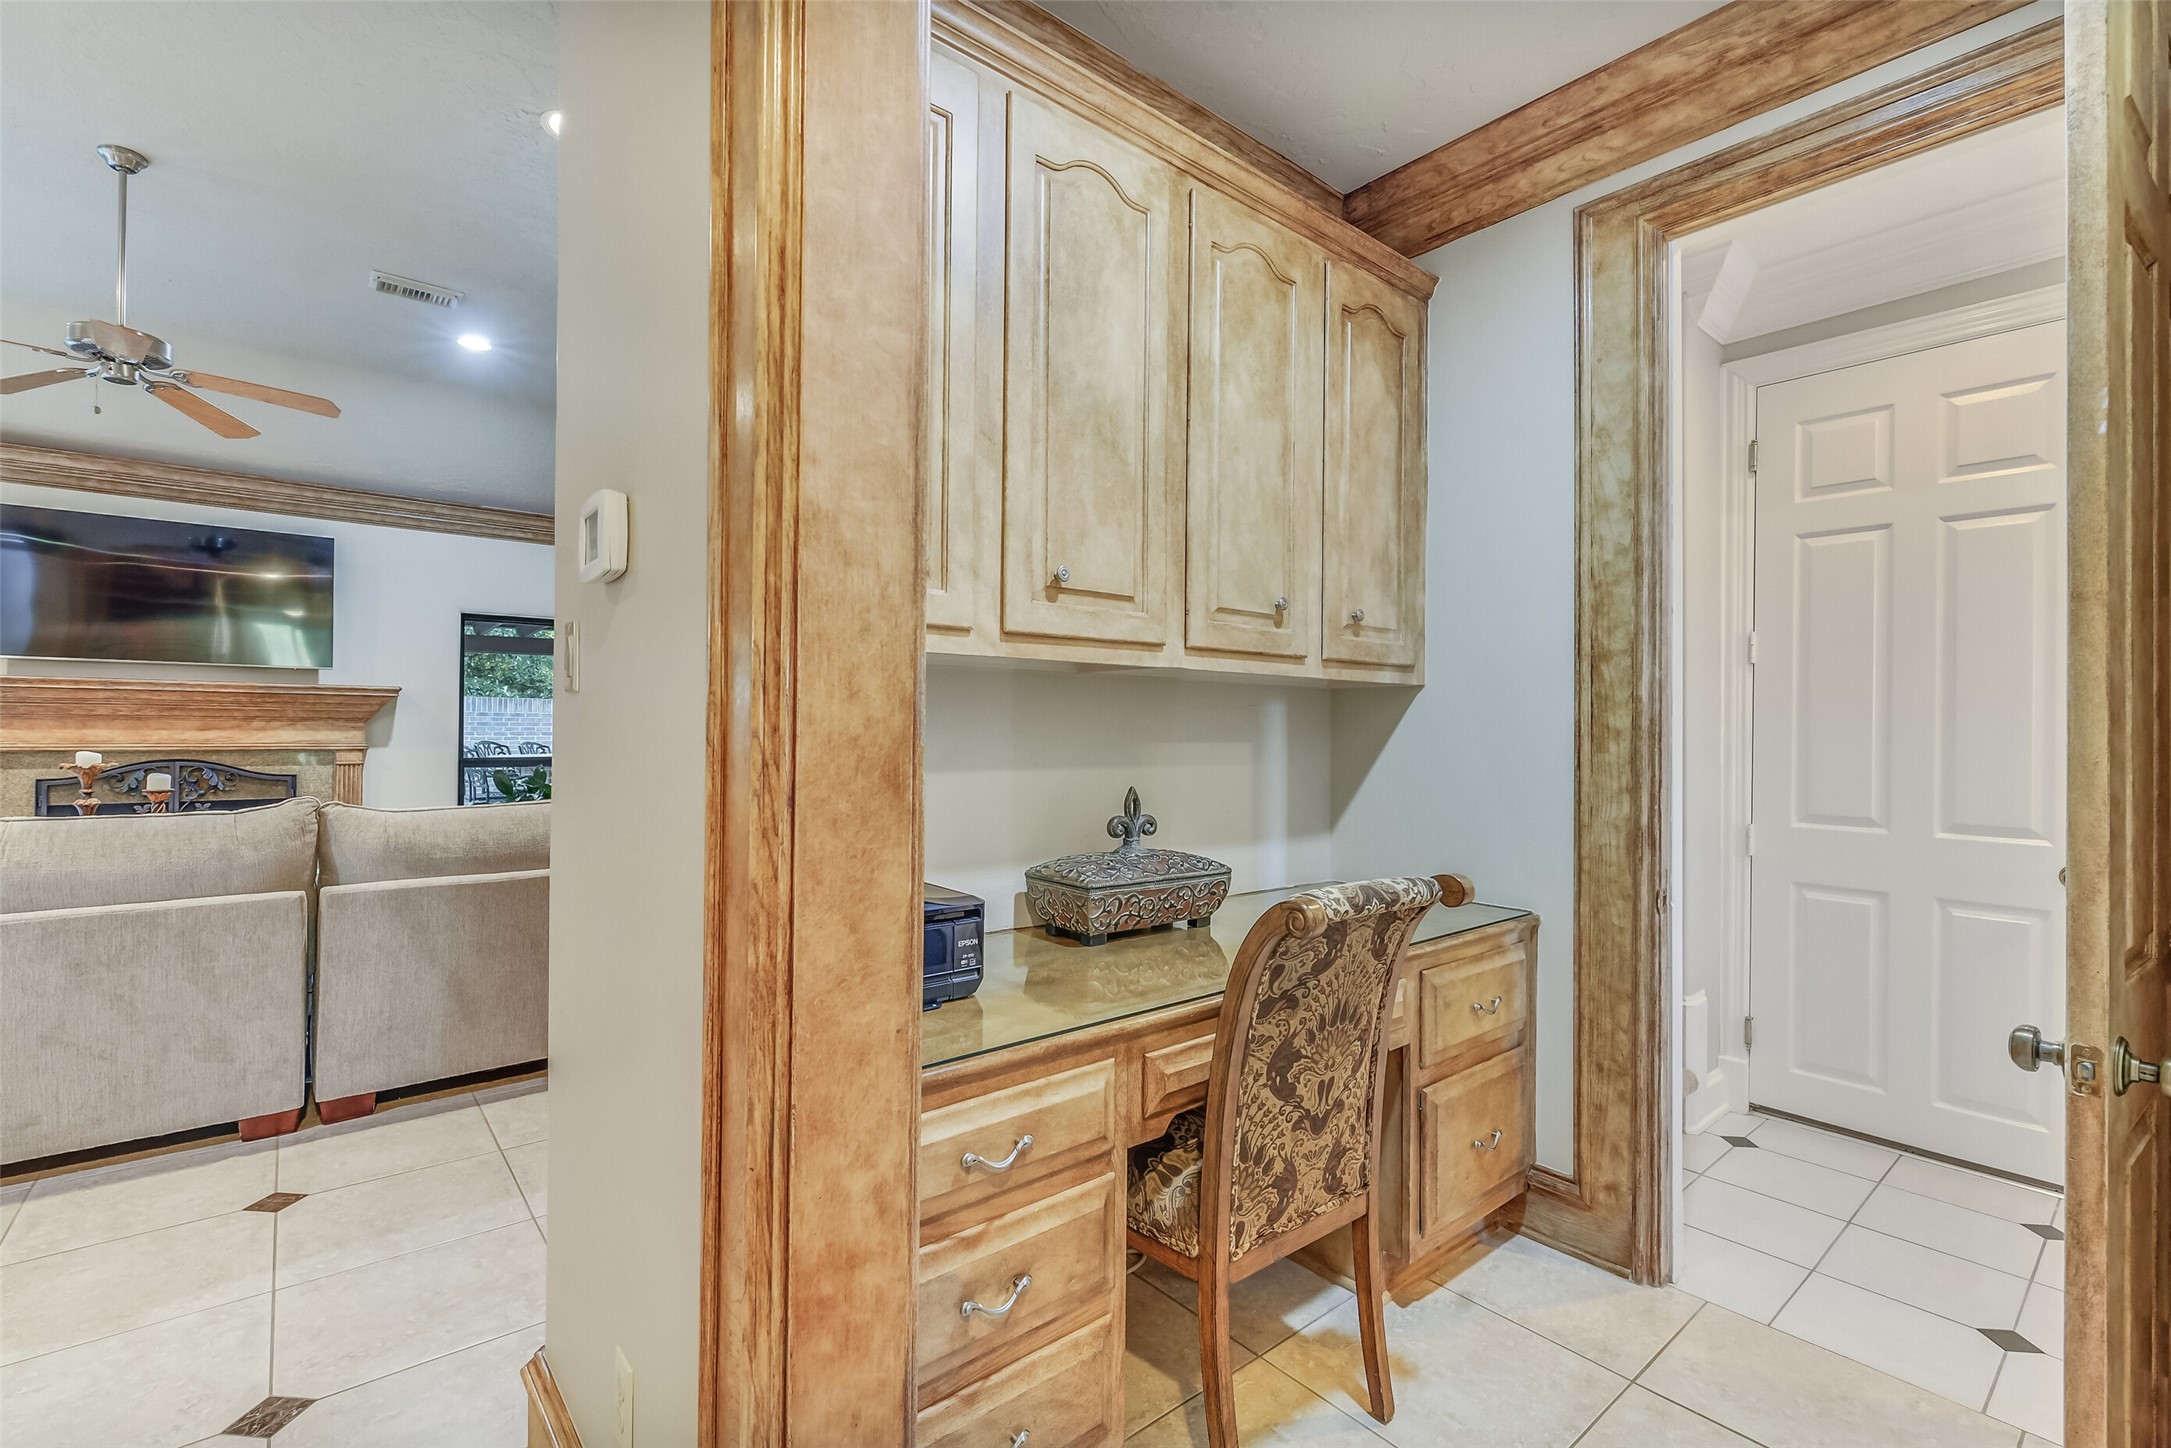
Convenient built-in workstation tucked neatly between the living area and rear entry, featuring custom warm wood cabinetry, upper storage uppers, and a glass-top desk surface. Rich wood casing, and immediate access to the back door make this a highly functional home command center.
Functional utility room equipped with built-in cabinetry, built-in storage pantry, and granite-topped utility sink. Space accommodates a full-size washer and dryer.
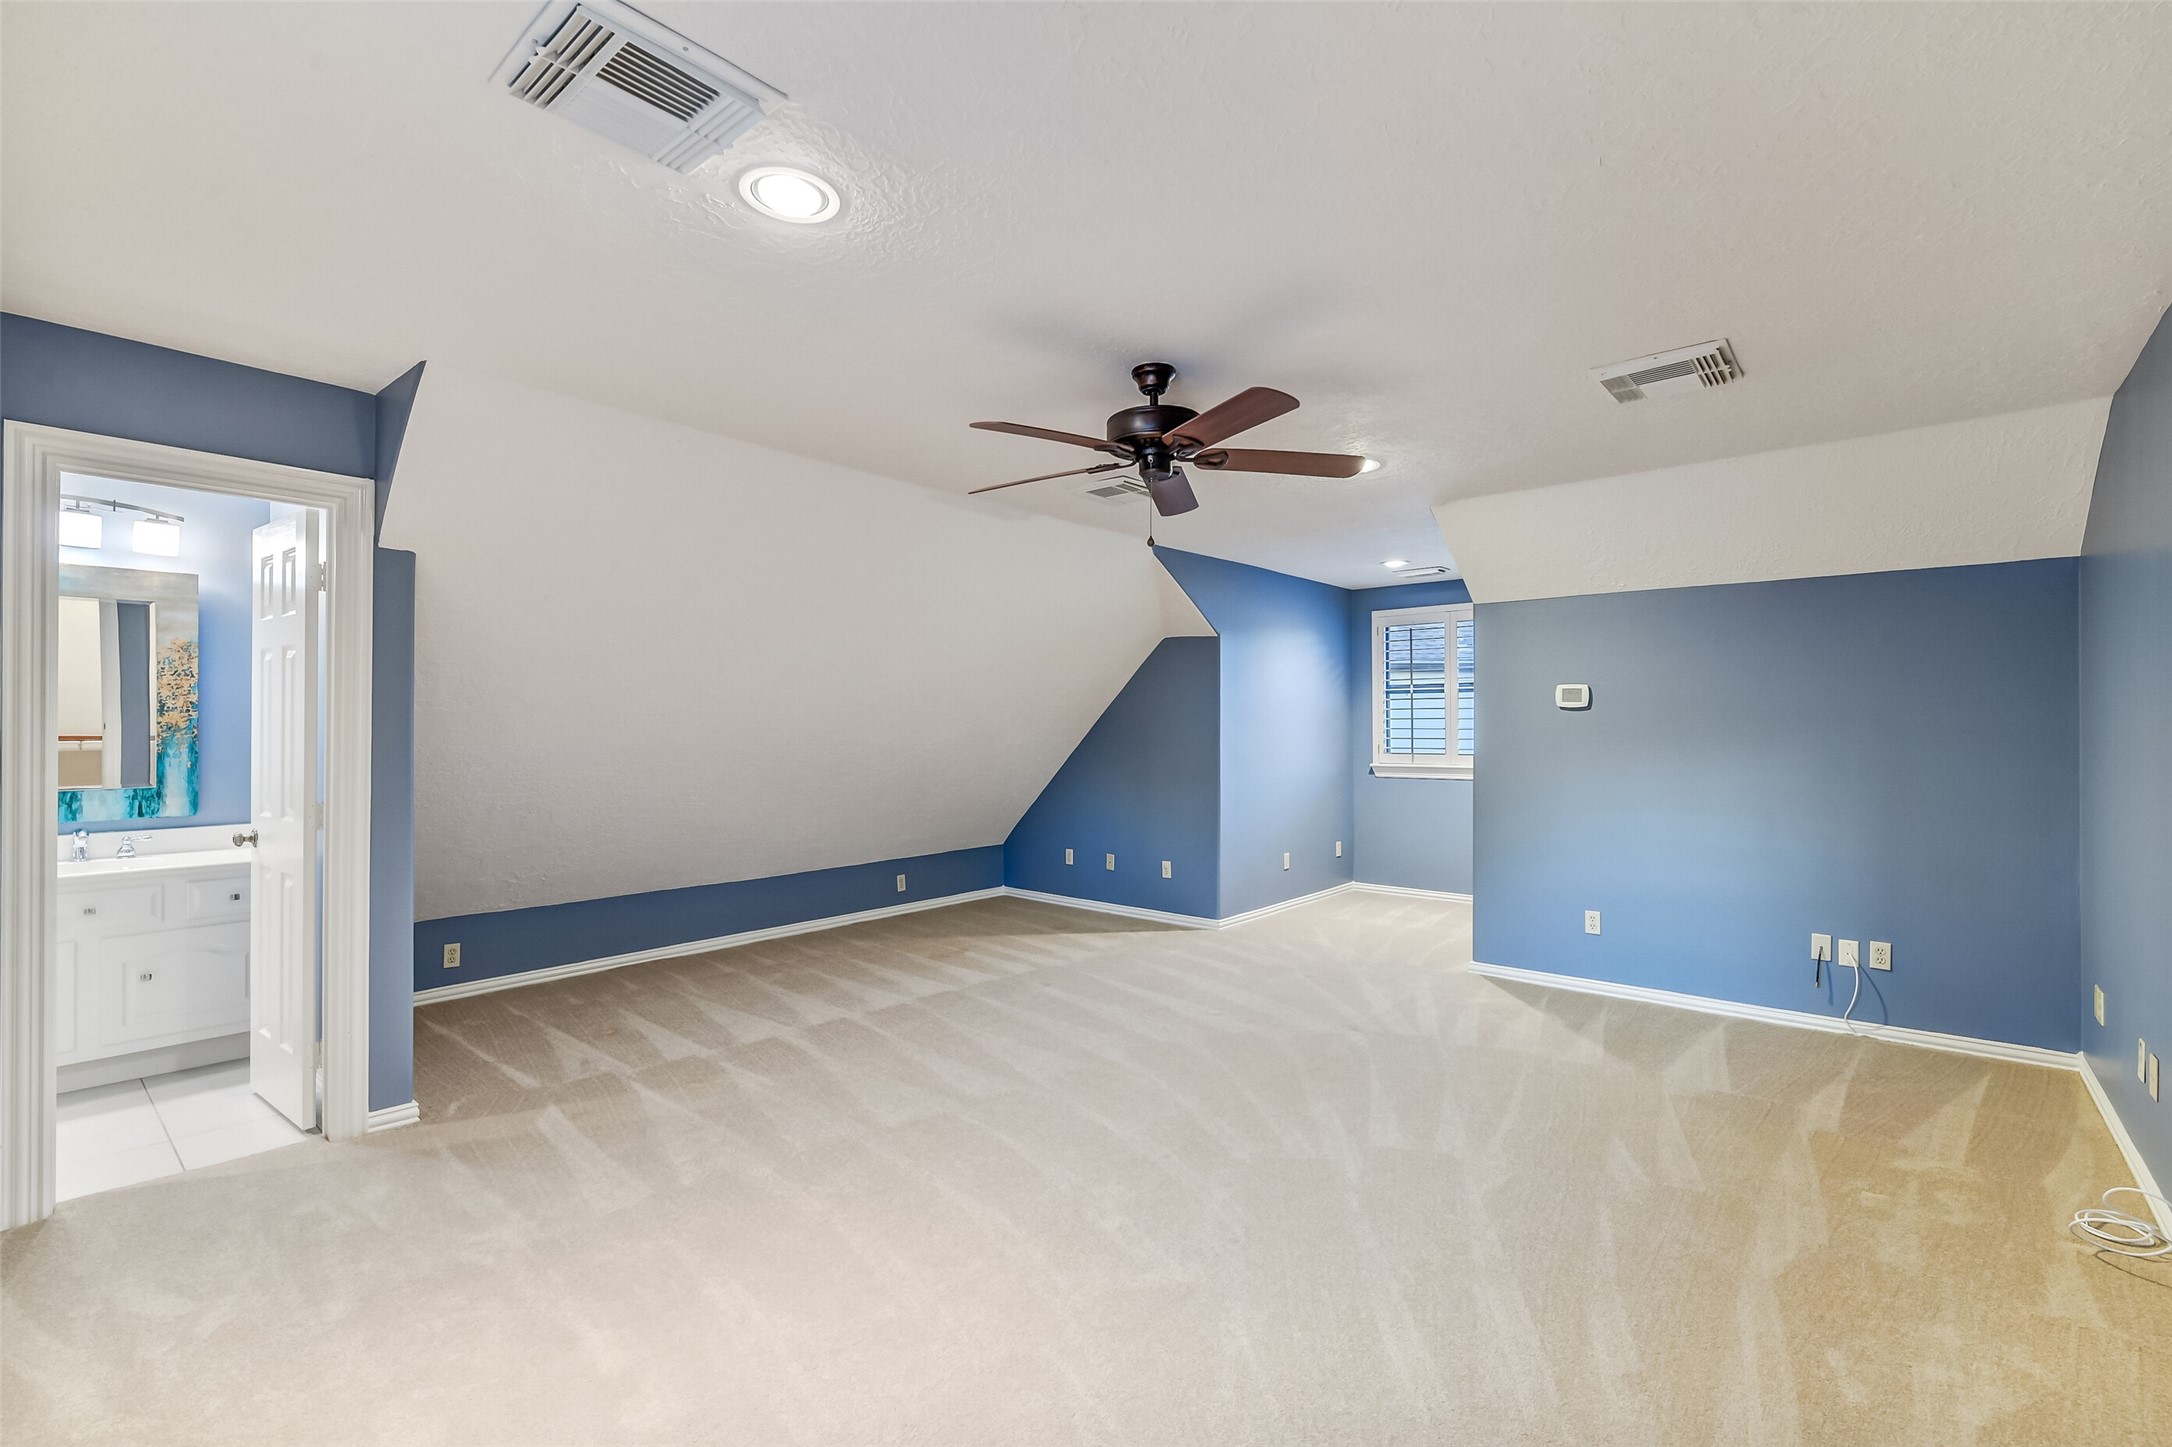
Versatile bonus room with direct access to an en-suite full bathroom and a double-pane window with plantation shutters. This flexible space is ideal as a guest suite, secondary game room, media space, or private quarters.
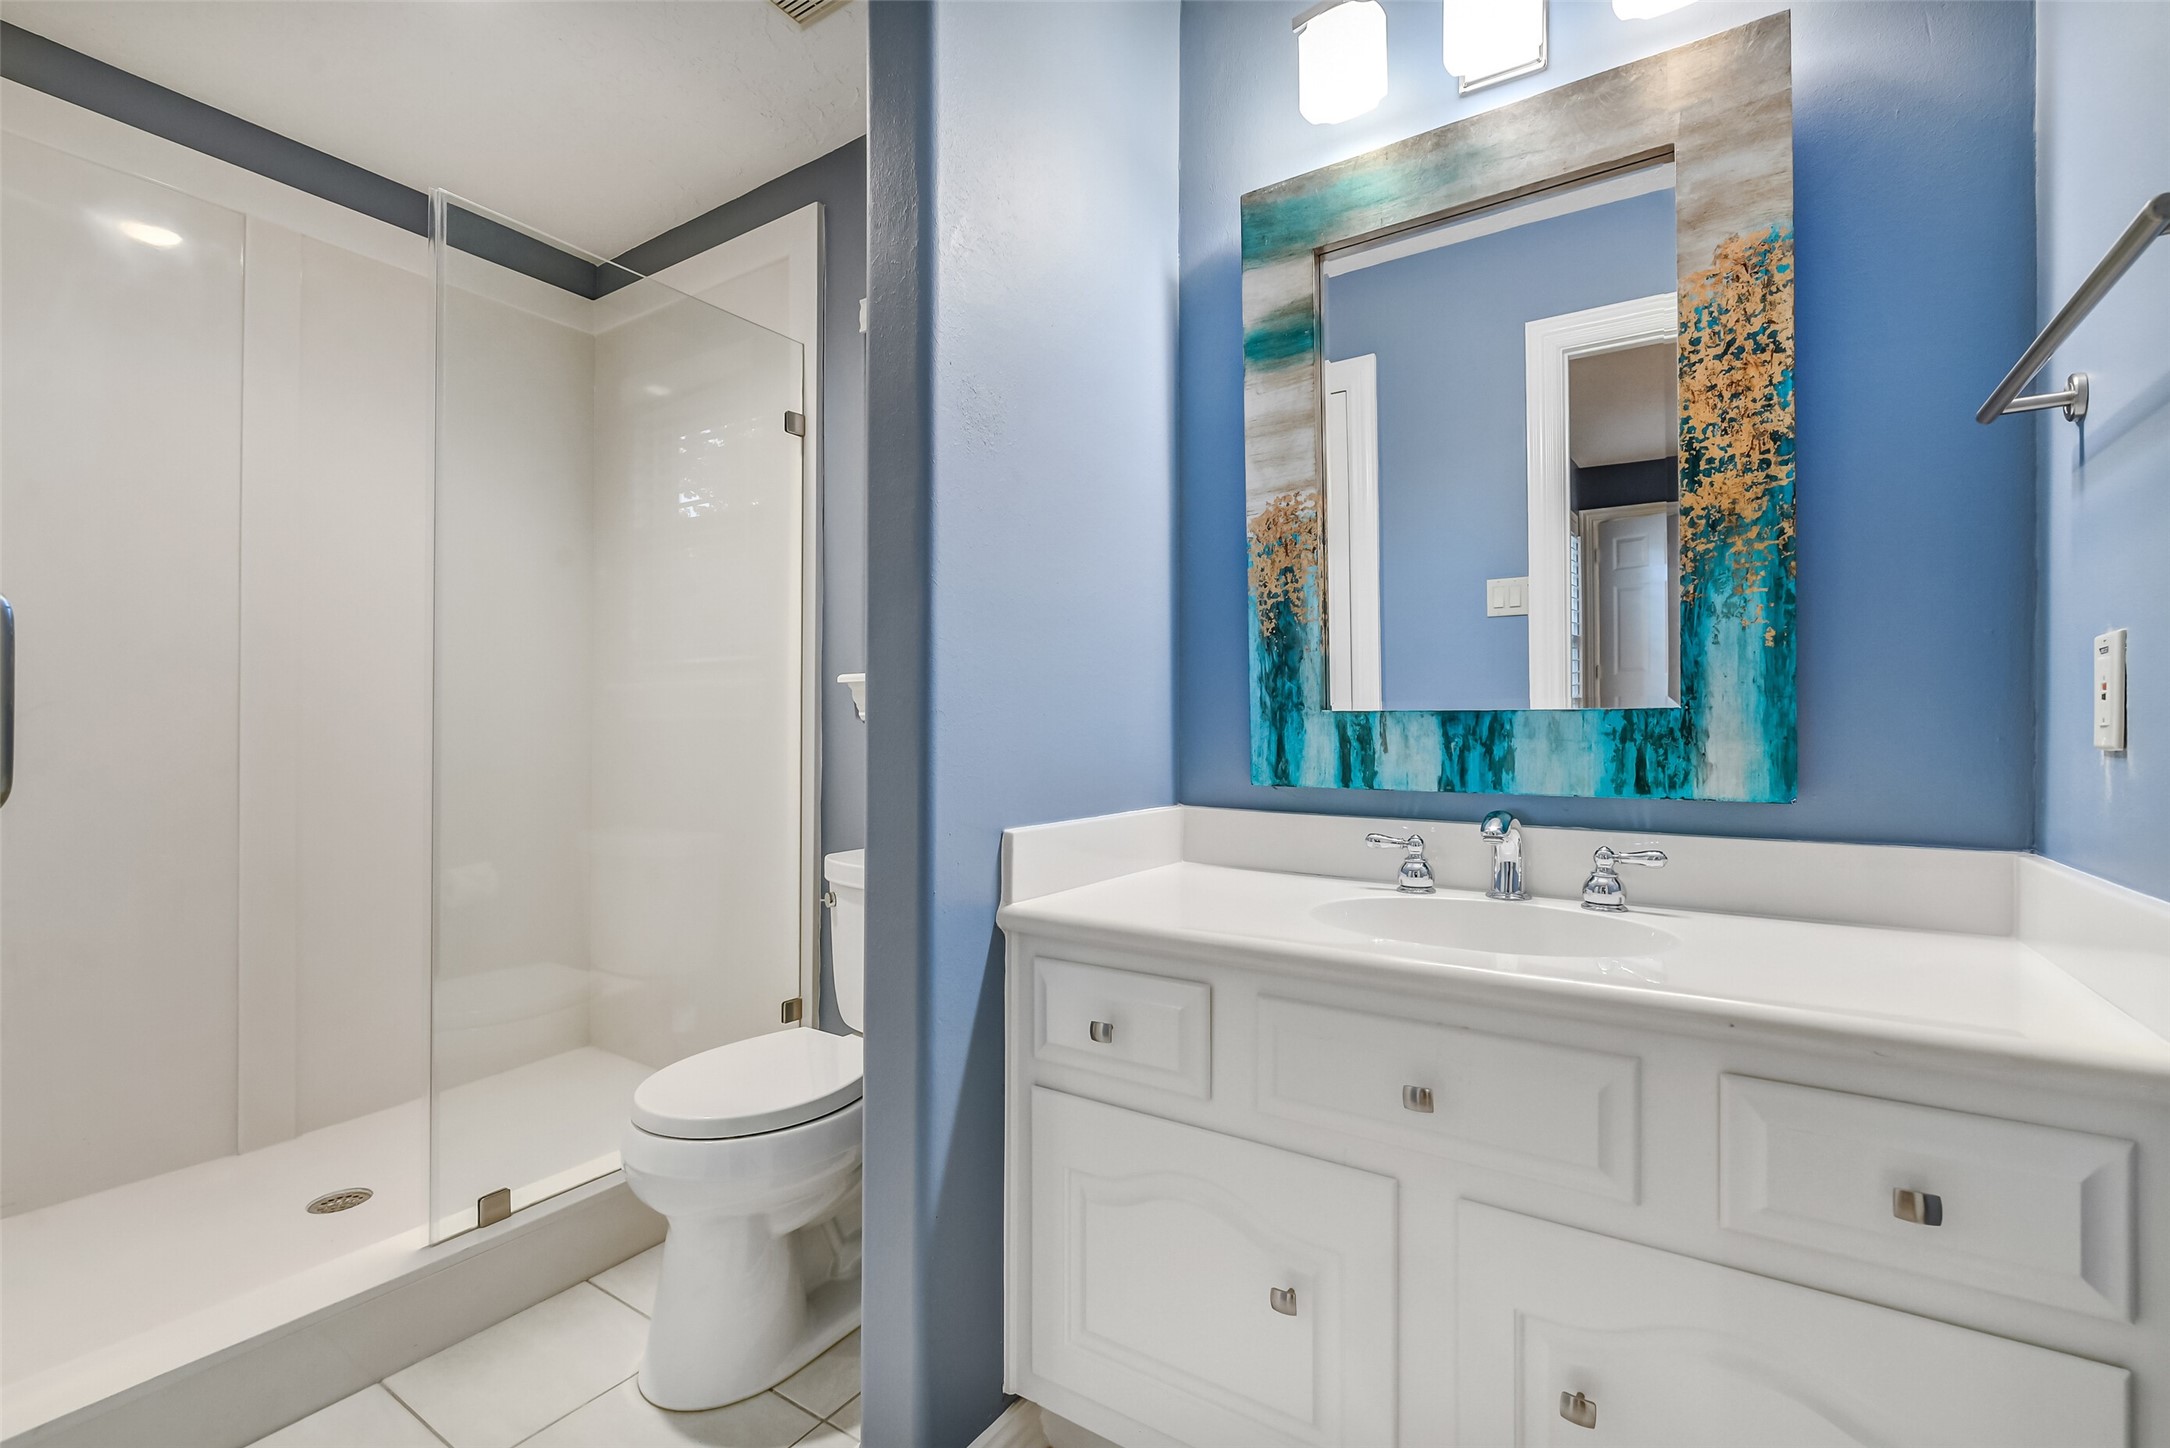
Attached en-suite full bathroom highlighting a vanity, and seamless glass-enclosed walk-in shower.
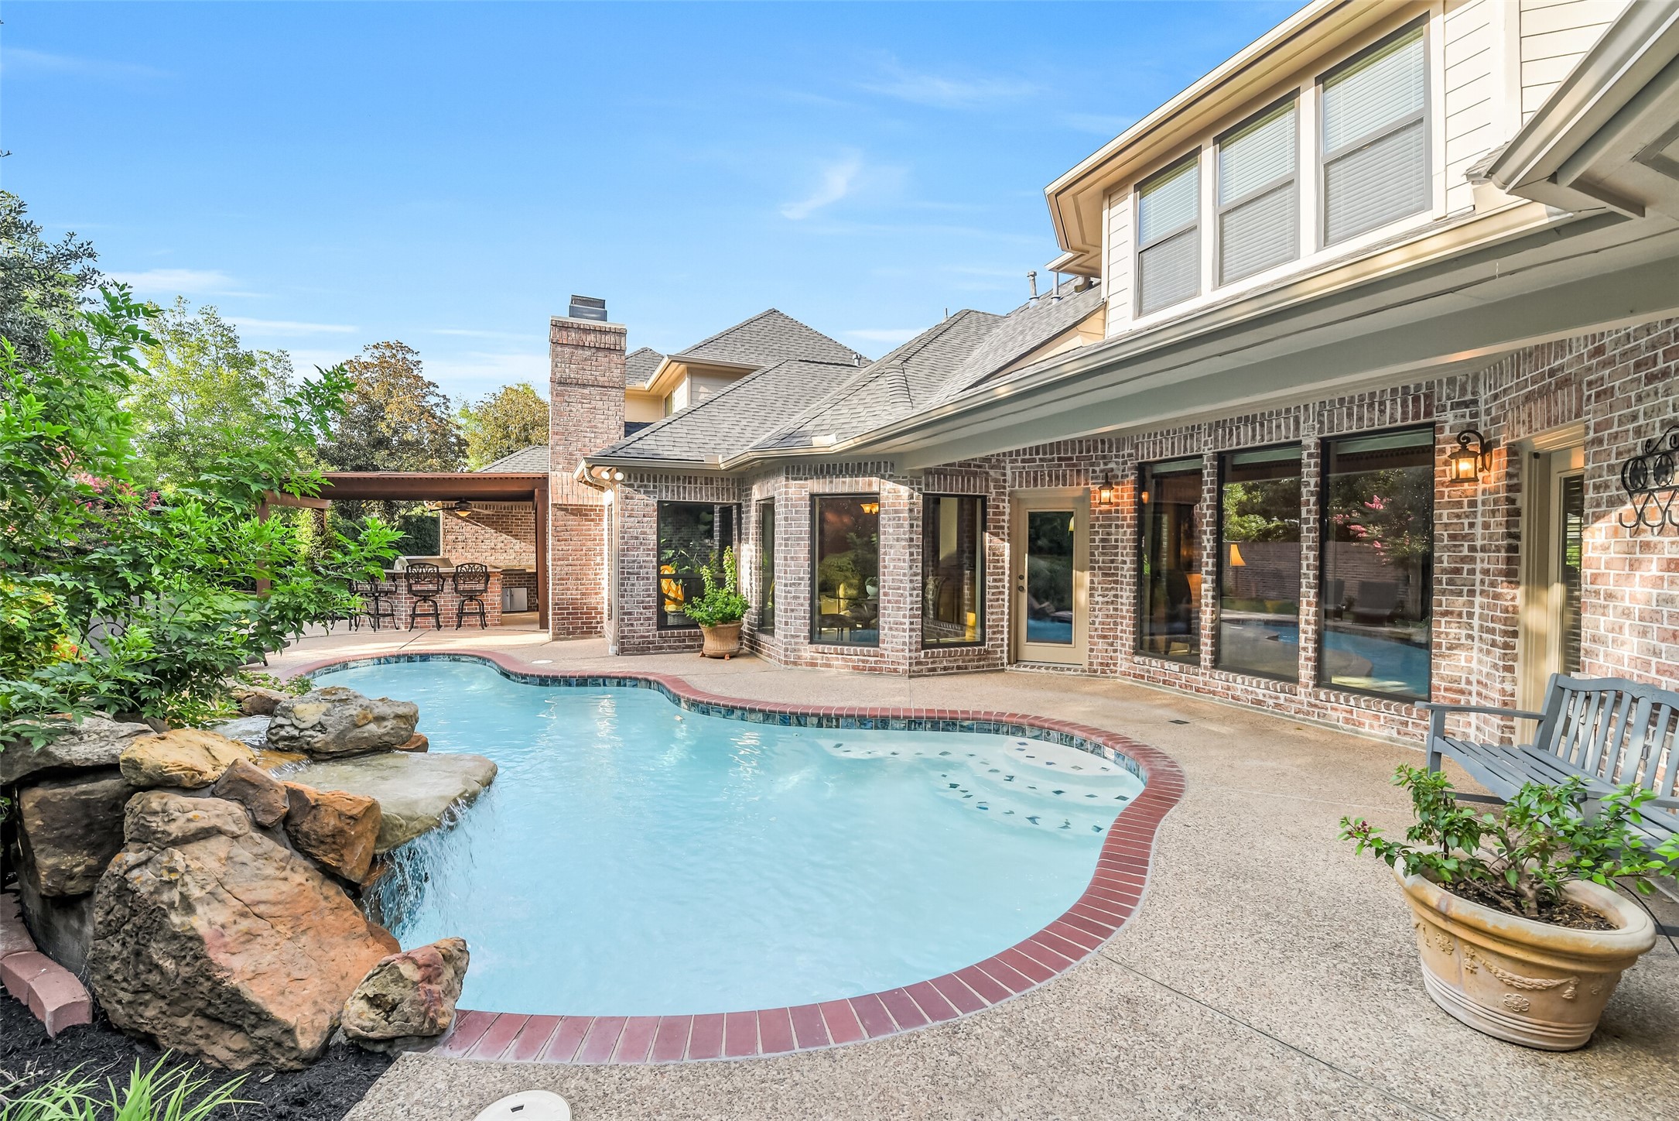
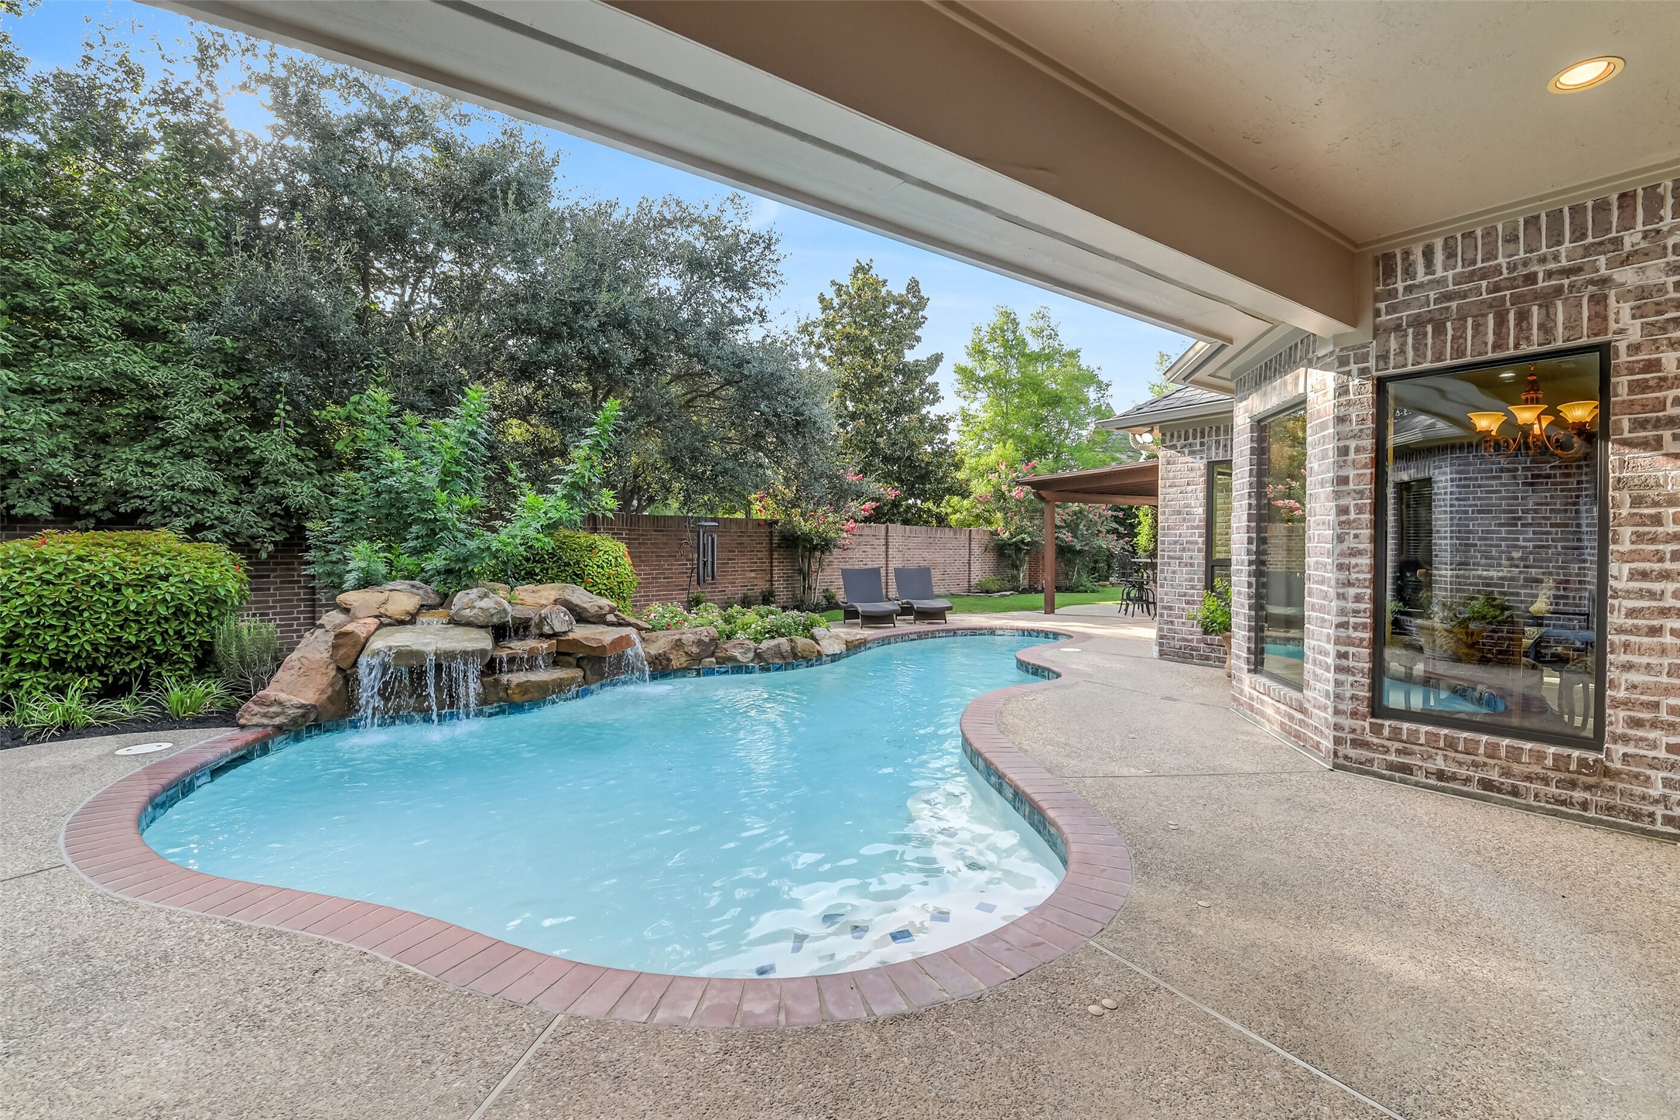
Resort-style backyard oasis featuring a sparkling swimming pool with a rock waterfall feature, and expansive pool deck. Framing the back of the home are brick-and-siding exterior accents, large double-pane windows, and lush green landscaping for maximum privacy.
Alternate angle of the resort-style backyard highlighting the covered patio overhang with recessed lighting, looking out over the freeform swimming pool, rock waterfall. Expansive patio, privacy fencing, and lush green treetops create an inviting outdoor living space.
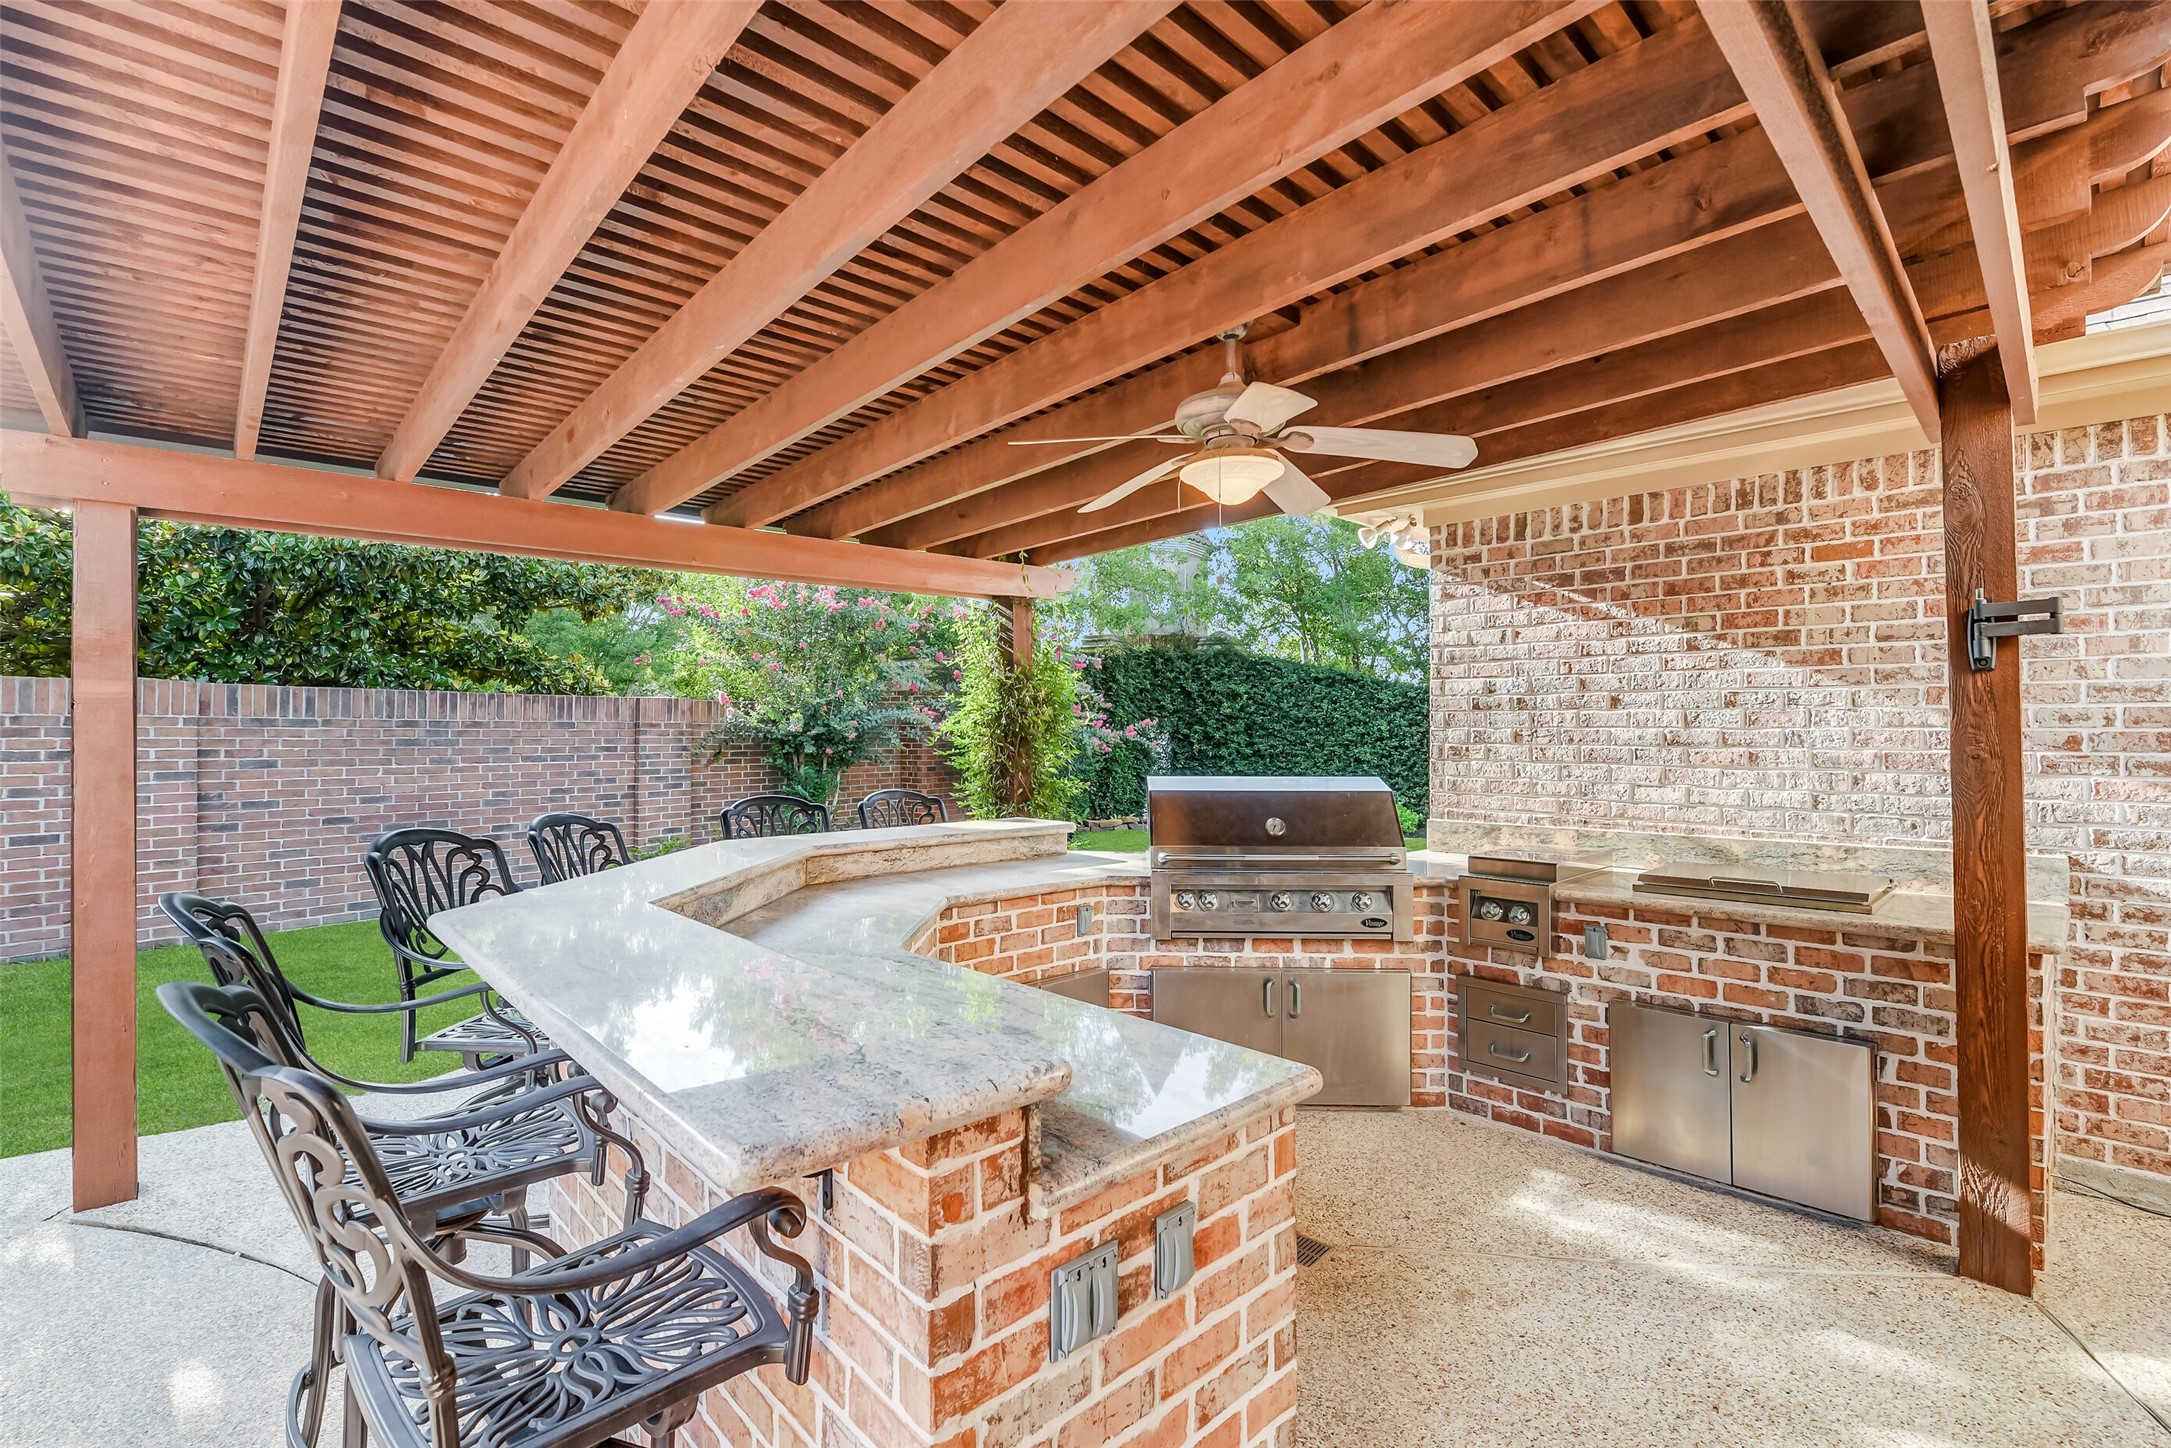
Covered outdoor kitchen and living space featuring an expansive curved island with granite countertops and bar seating. Built-in stainless steel appliances include a grill, side burner, drawers, and storage cabinets, making it ideal for outdoor dining and entertaining.
Expansive green side-yard featuring manicured lawn space, mature flowering trees, perimeter privacy fencing, and views toward the rear patio and pool area.
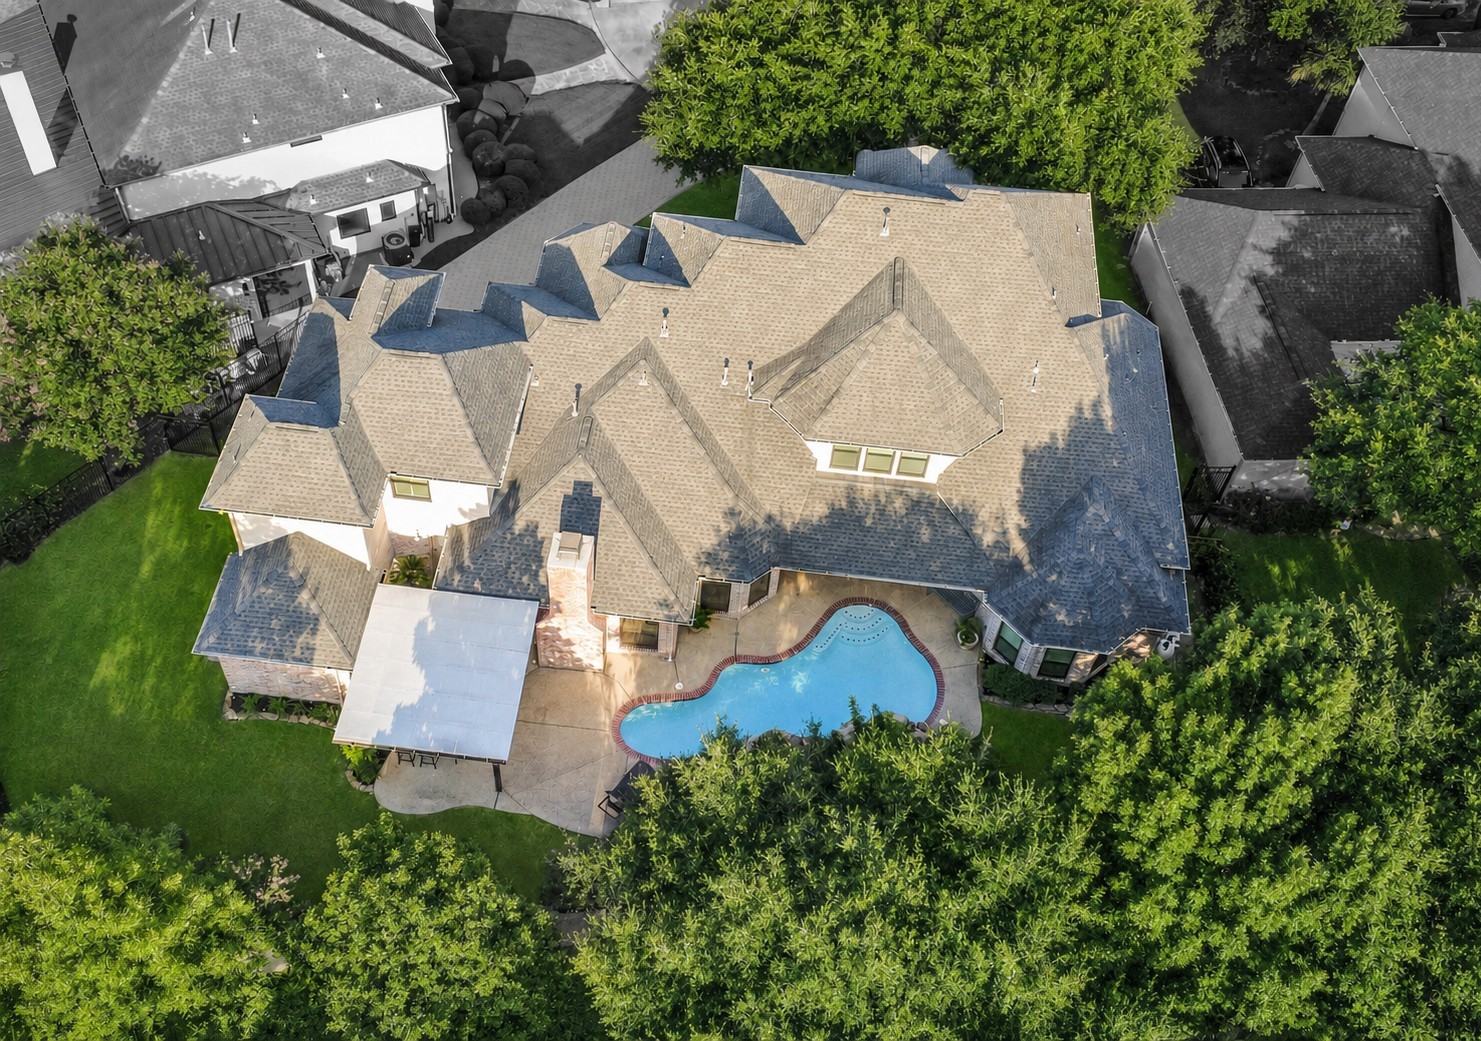
Aerial view showcasing the expansive estate lot, highlighting the resort-style backyard pool, rock waterfall, and covered outdoor kitchen patio. Surrounded by lush, mature tree canopies and manicured grounds, this bird's-eye perspective illustrates the property's privacy, architectural scale, and prime layout.
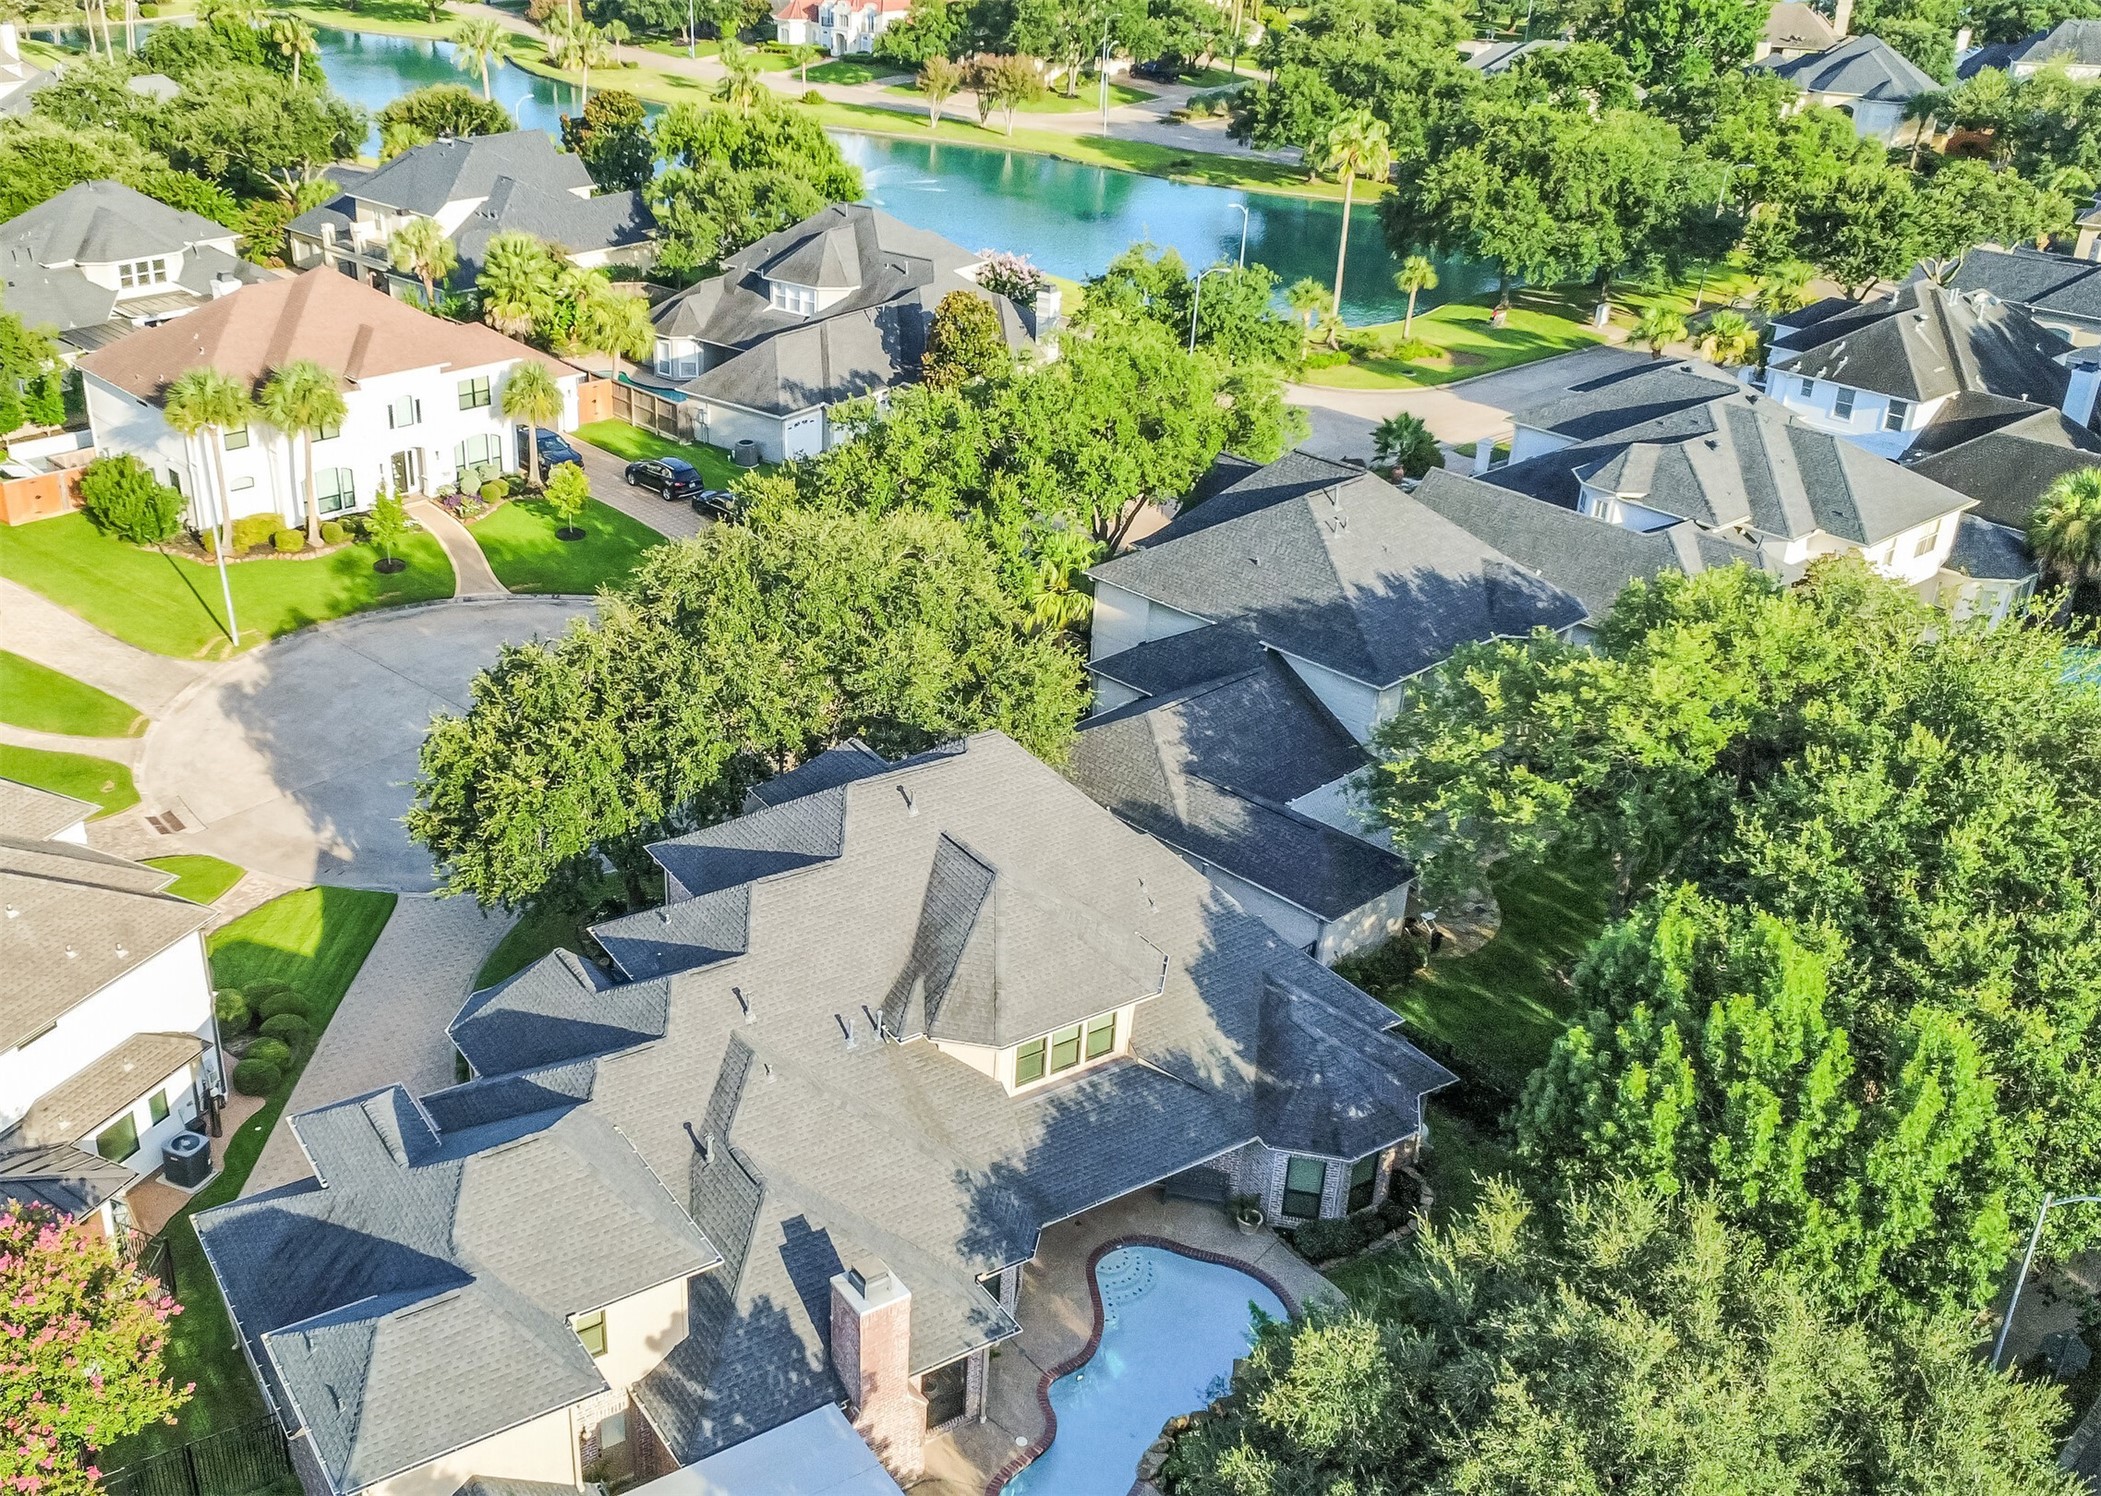
Elevated aerial view highlighting the property's prime location within the community, situated just steps from the serene neighborhood lake and fountain. The bird's-eye perspective showcases the sprawling roofline, private backyard pool oasis, manicured grounds, and mature tree canopy framing this beautiful estate.
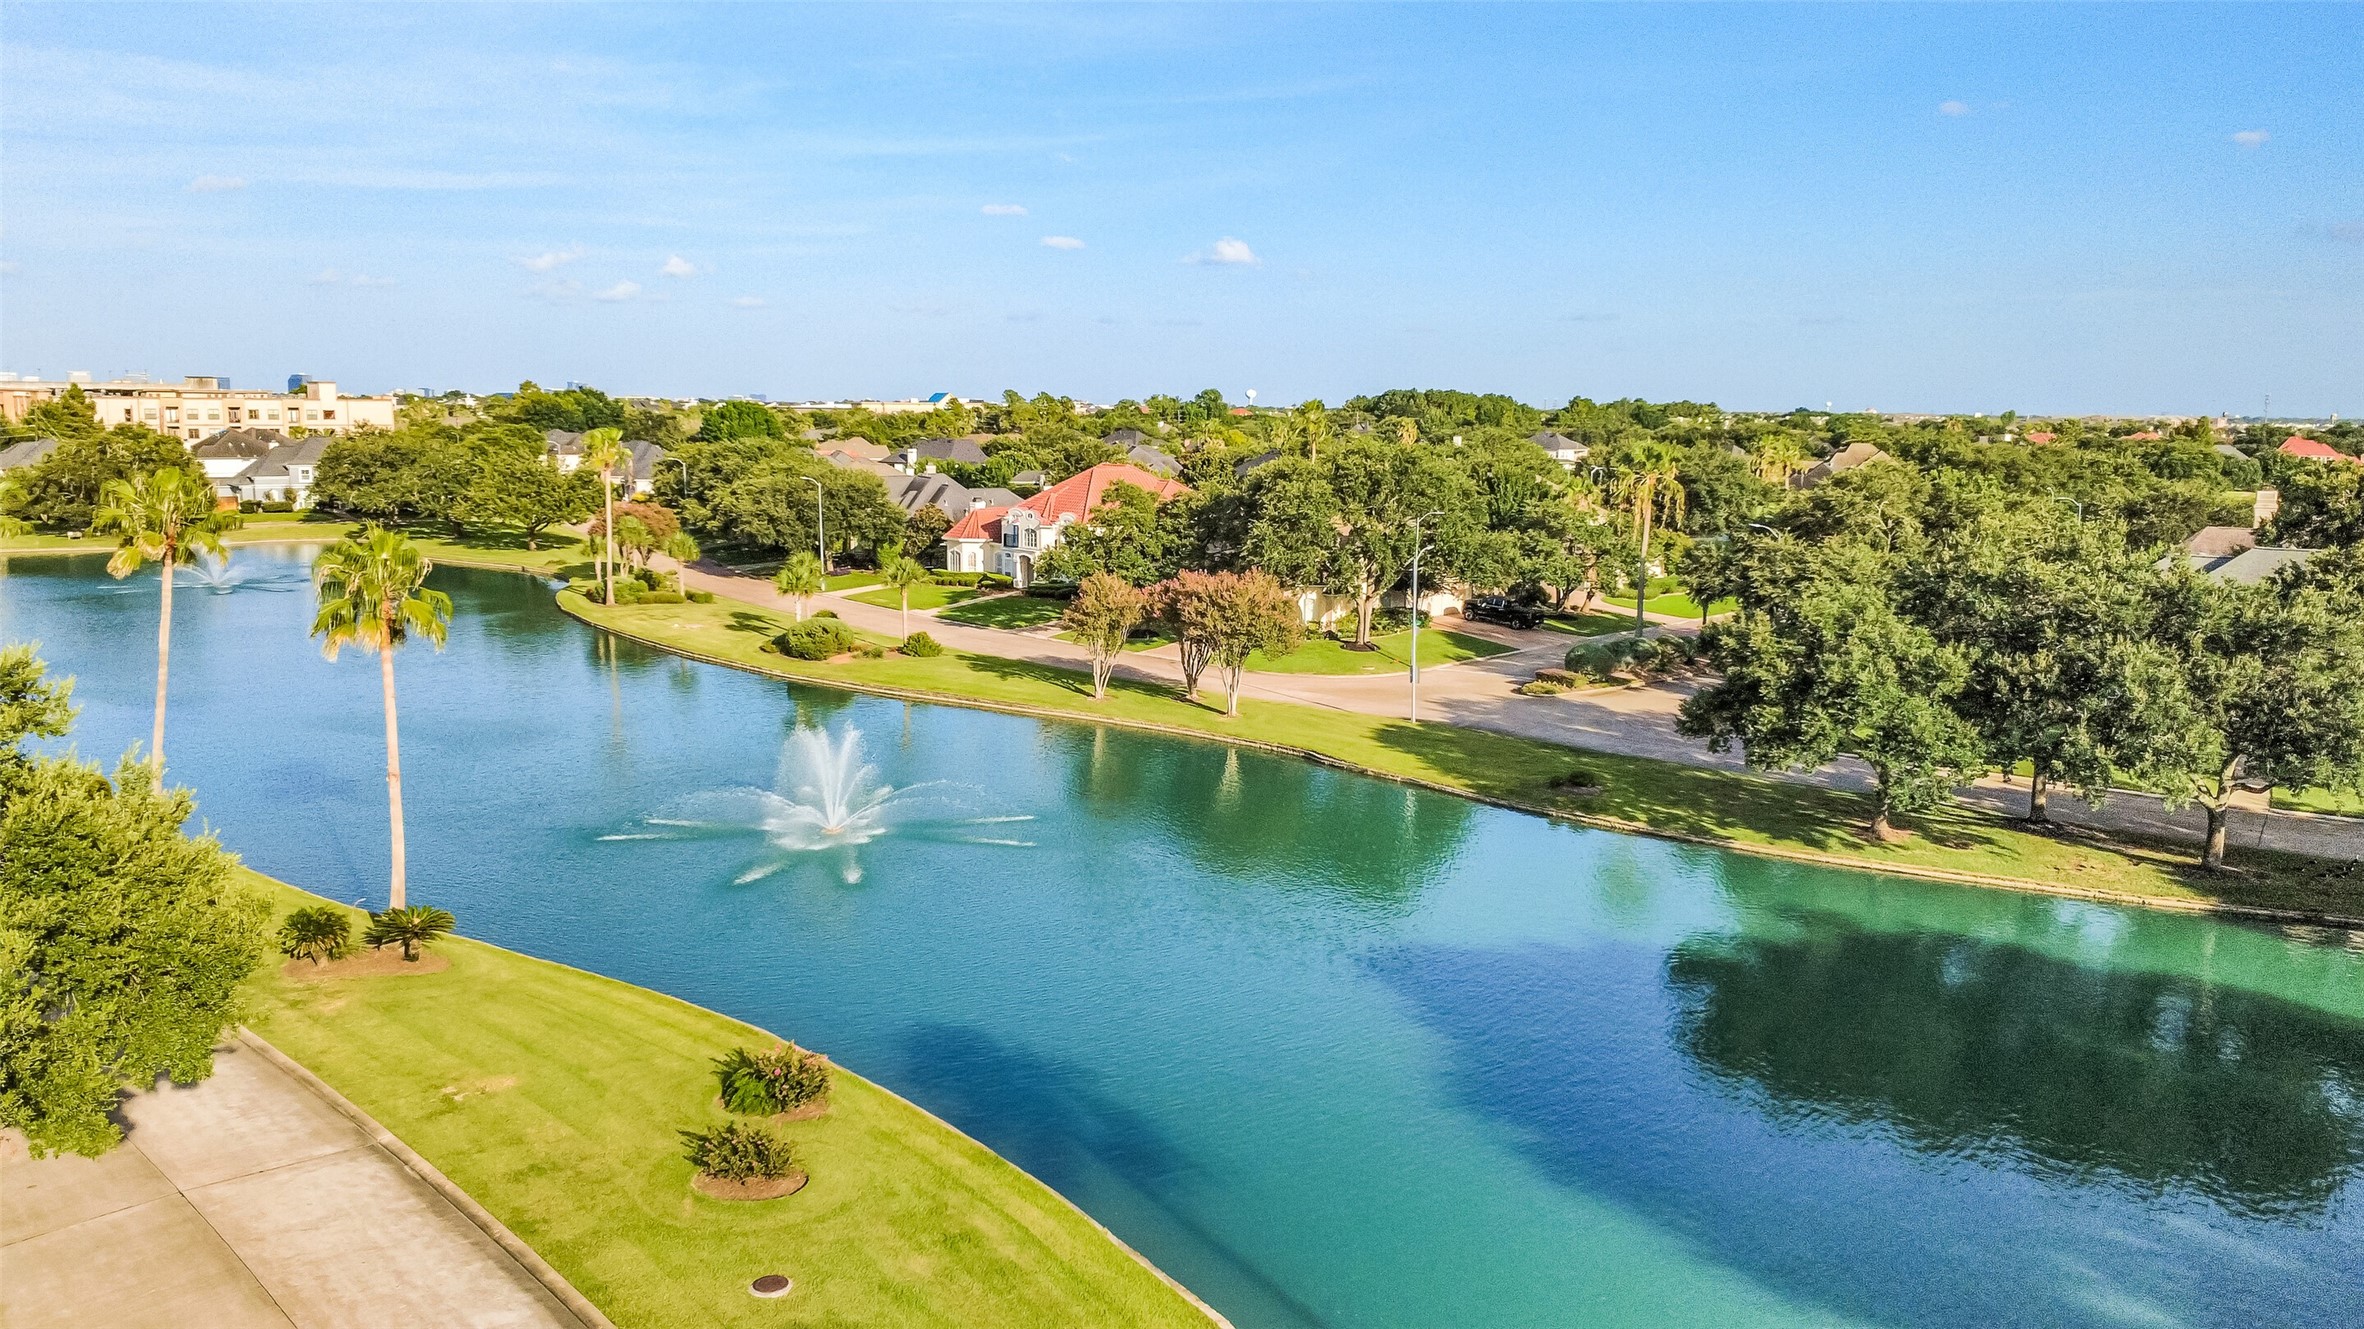
Picturesque view of the serene neighborhood lake located within walking distance of the home, featuring a central water fountain, vibrant green banks, and a paved walking trail framing peaceful water views.
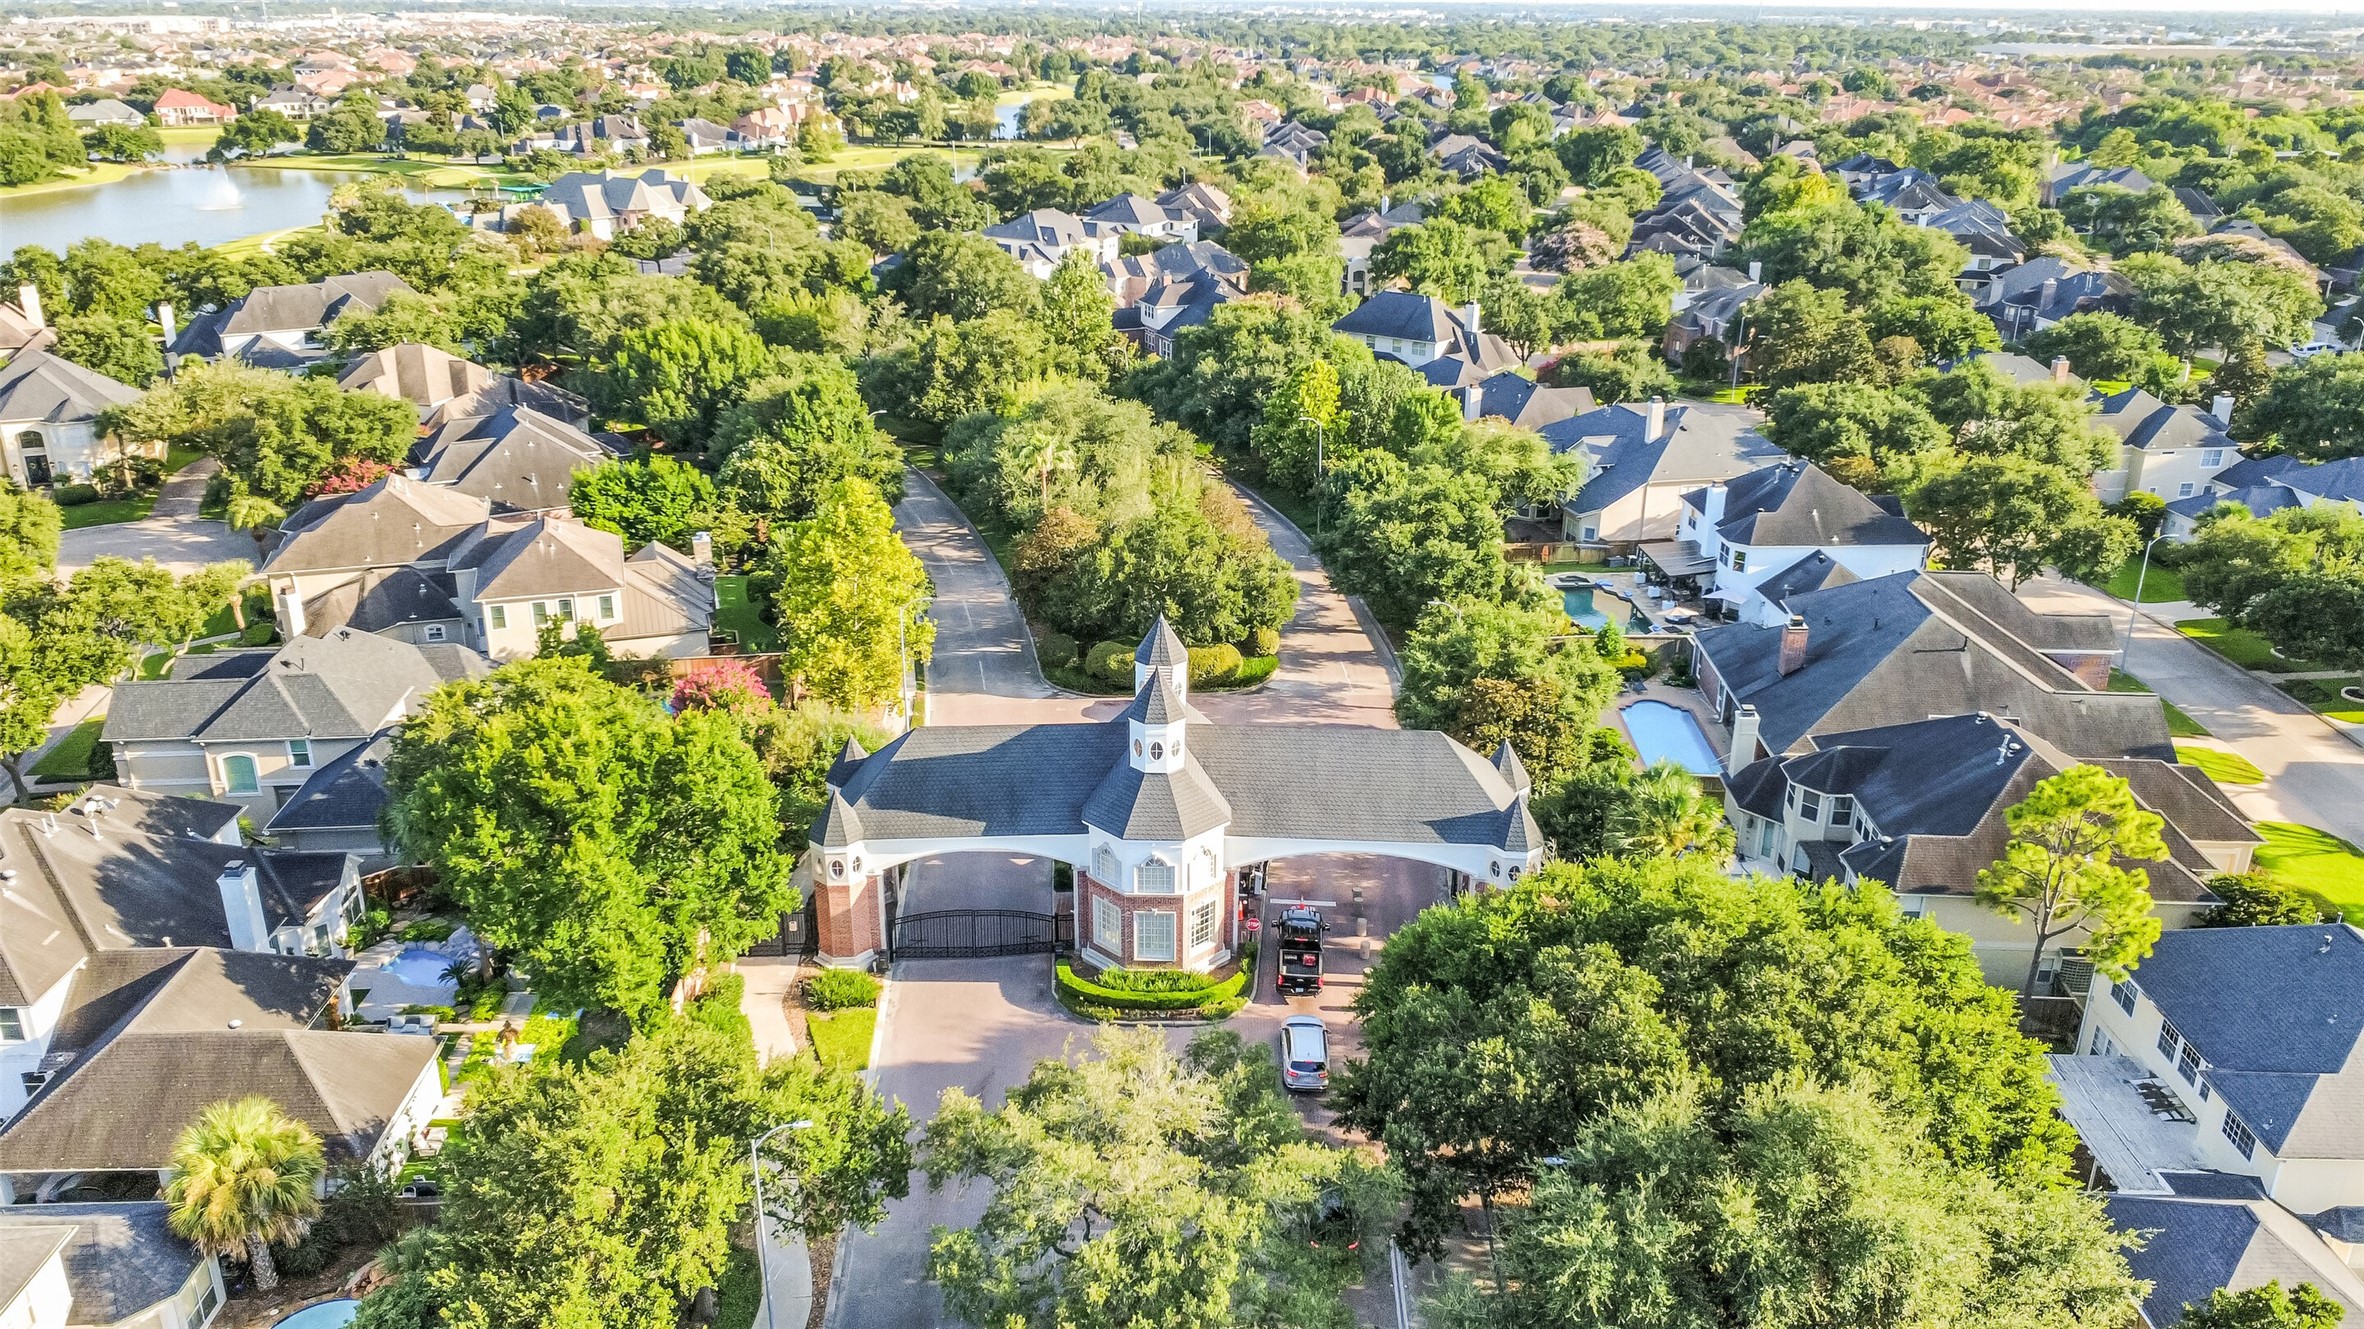
Elevated aerial view highlighting the 24-hour manned guard house—providing premier neighborhood security and peace of mind—complete with controlled dual entry and exit access lanes for residents and visitors, all set amidst beautifully landscaped grounds surrounded by mature trees and community lakes.
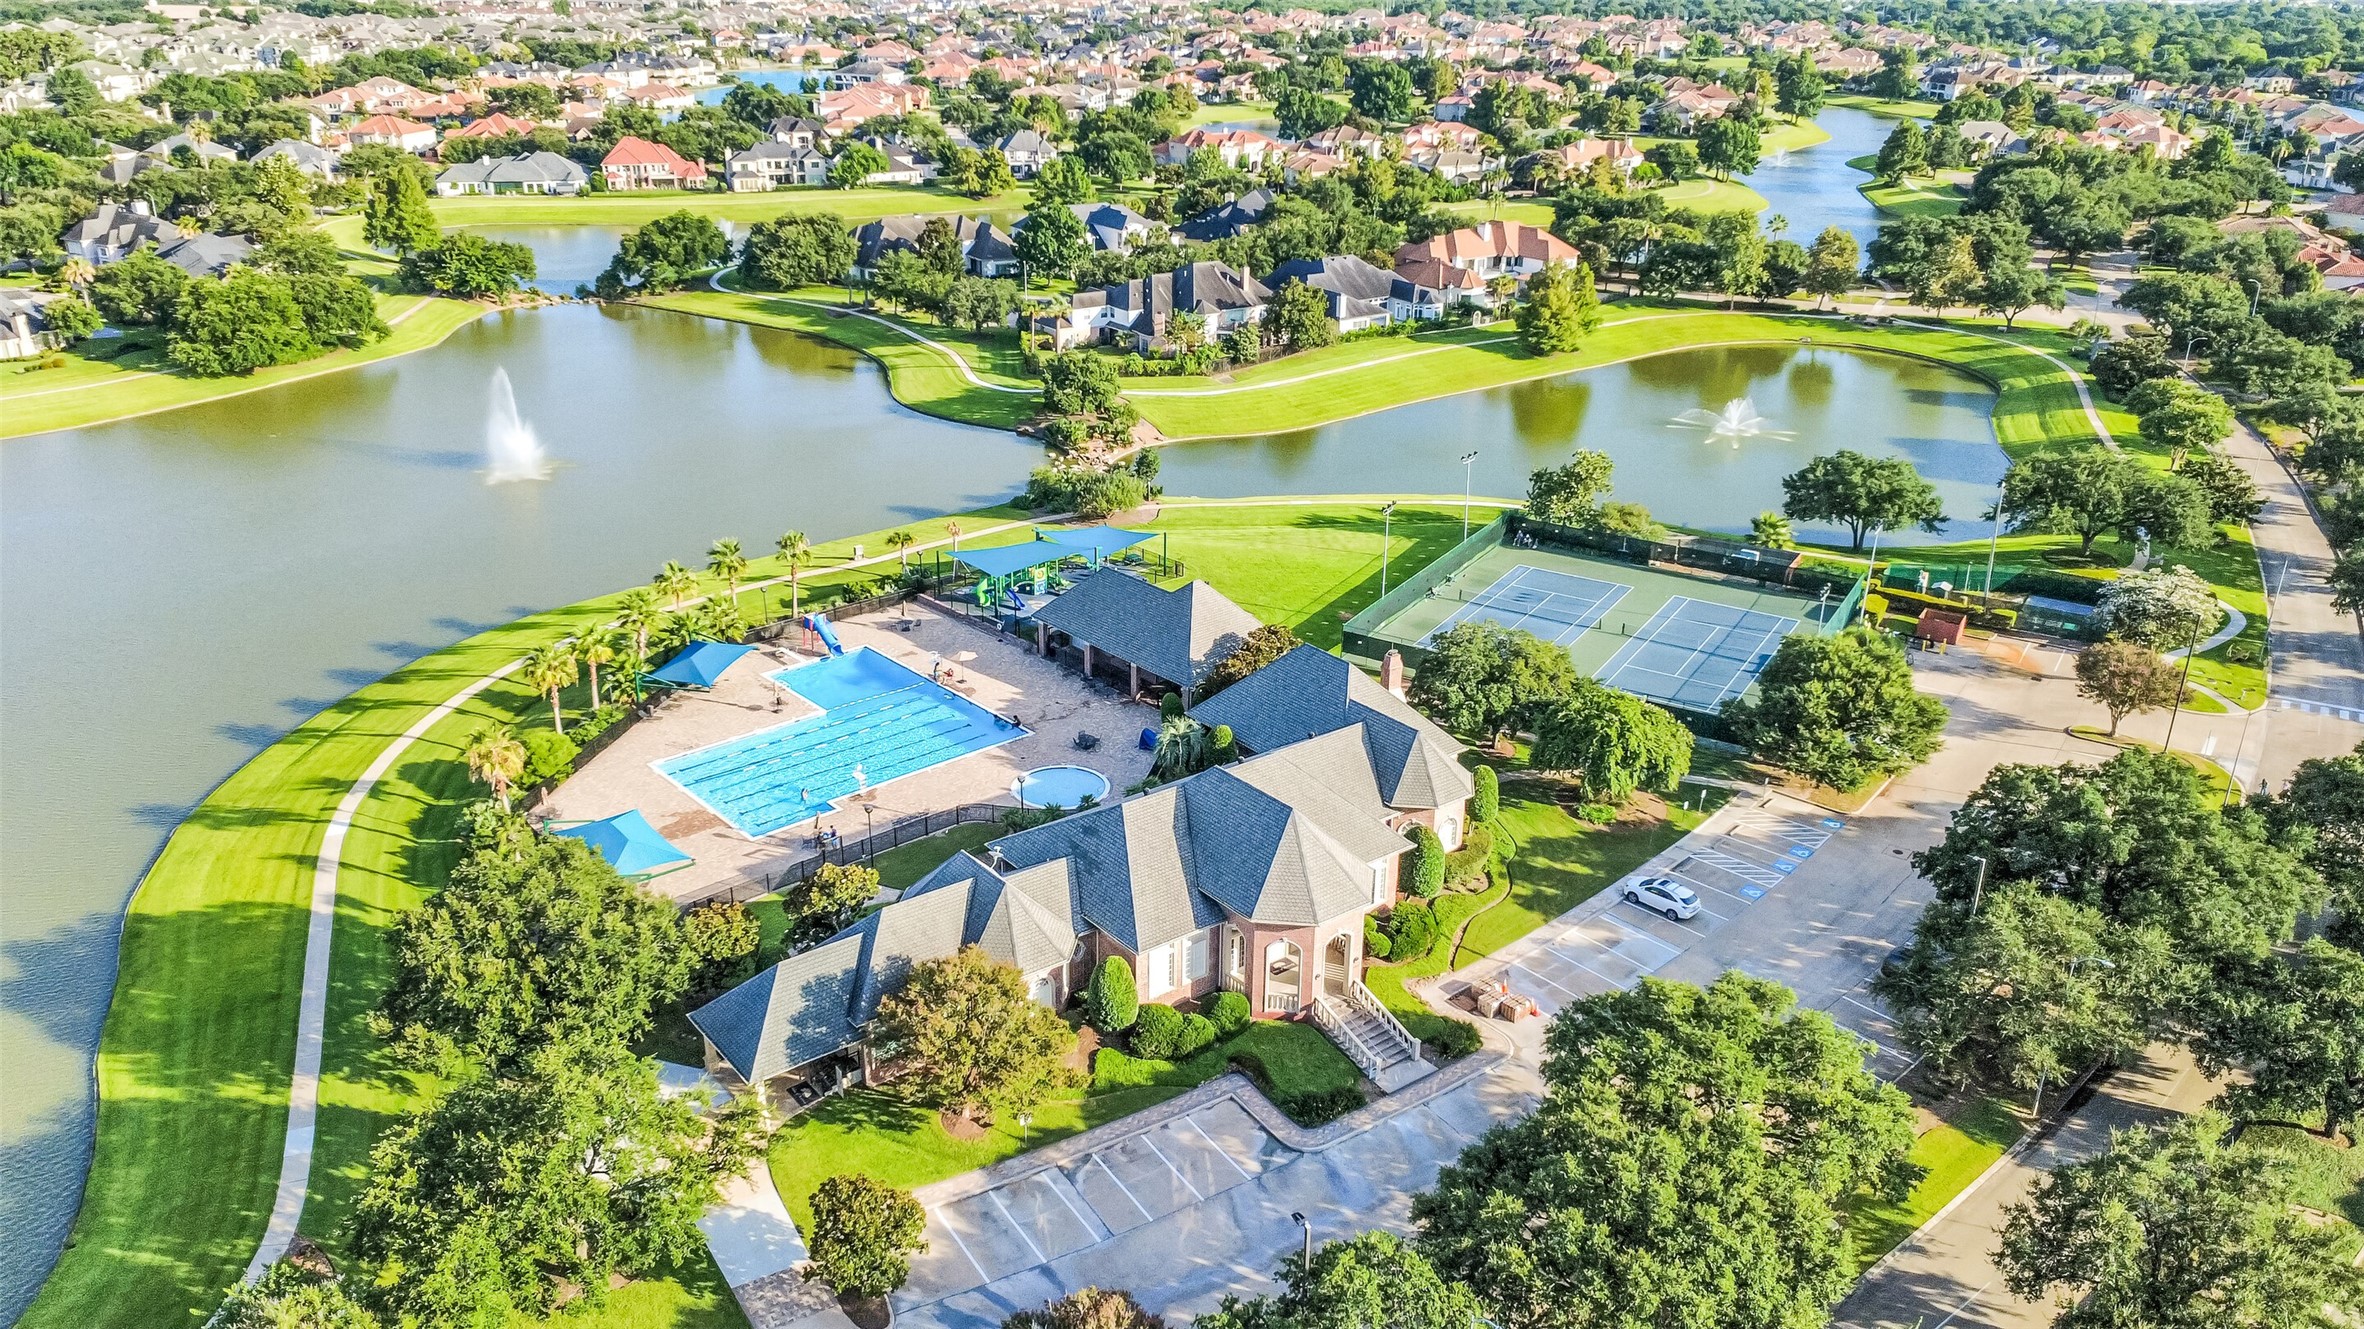
Elevated aerial perspective showcasing the extensive Lakes of Parkway community amenities complex, featuring a sparkling Olympic-style lap pool, kiddie splash pool with shade sails, lighted tennis courts, covered clubhouse, and a spacious playground area with protective sun shades surrounded by manicured grounds.
Stunning aerial view highlighting the community clubhouse, pool, tennis courts, and playground facilities nestled alongside the scenic neighborhood lakes and fountains.
Exceptional curb appeal on a quiet cul-de-sac! Sweeping pave-stone driveway, lush landscaping, and stately shade trees frame this exquisite French-inspired residence, offering a warm and impressive welcome to your dream home.
1606 Keenen Ct...CALL IT HOME!













.jpg)

