 Price Reduced Listing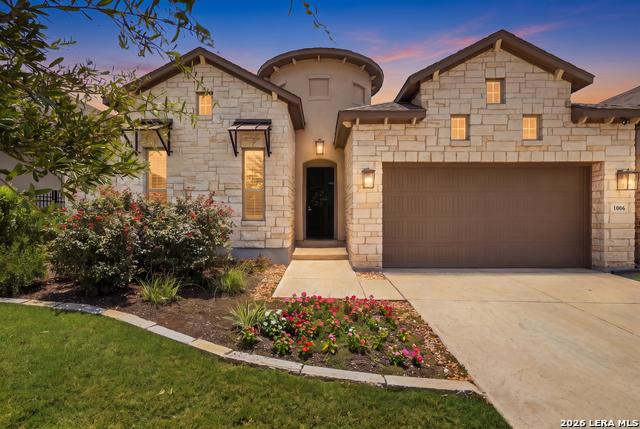
1606 Bunchberry,San Antonio, TX 78260
San Antonio, TX 78260





Description
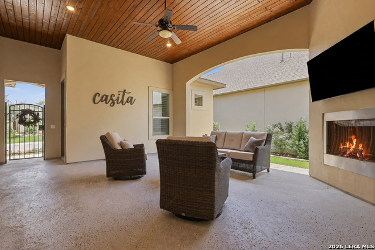
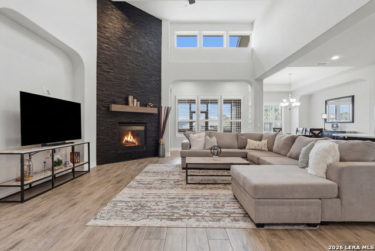
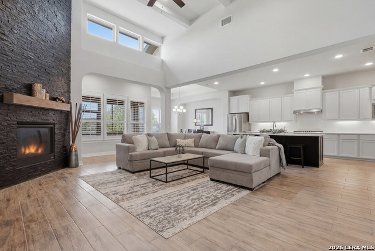
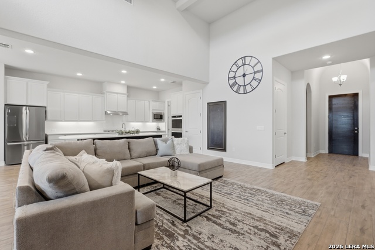
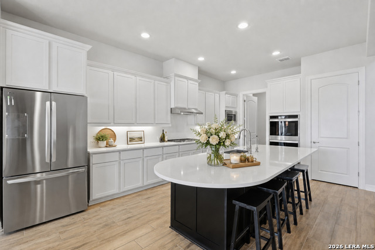
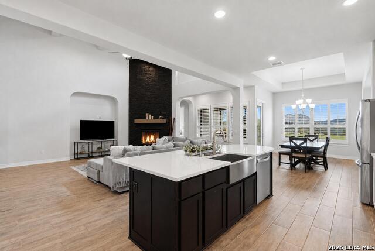
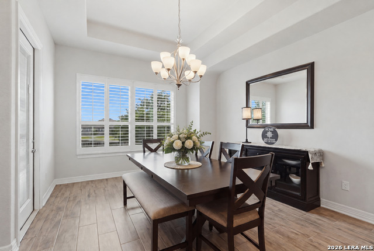
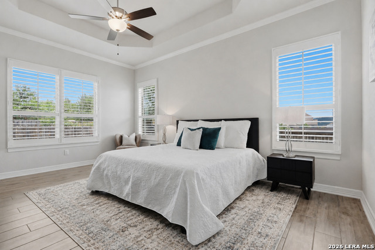
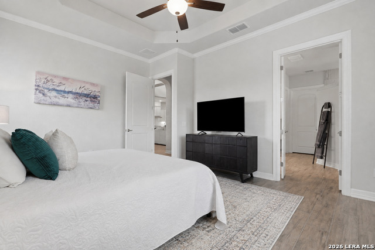
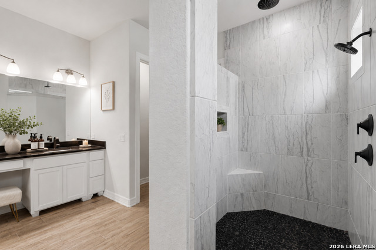
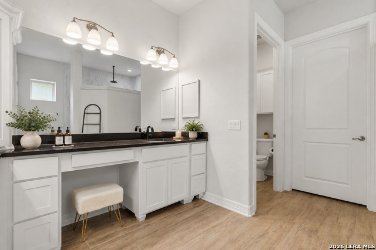
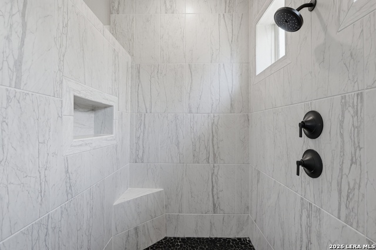
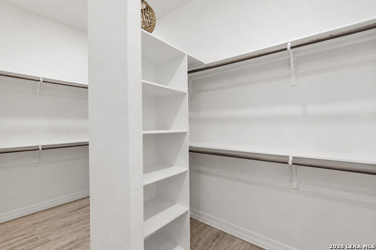
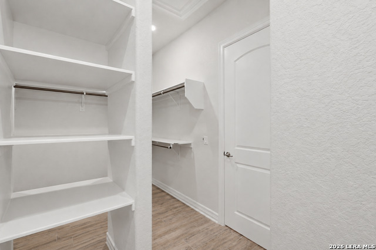
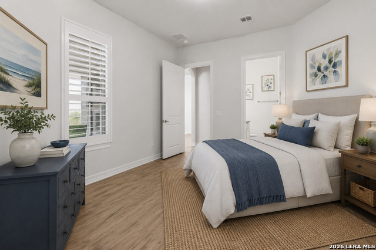
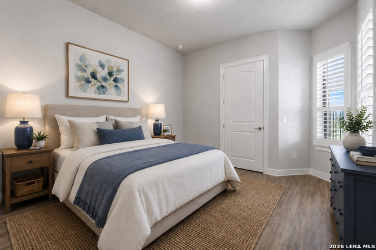
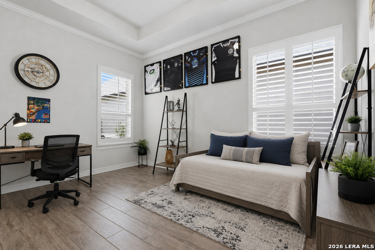
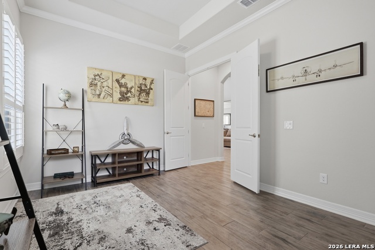
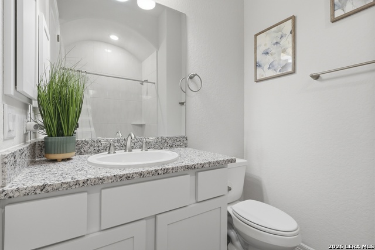
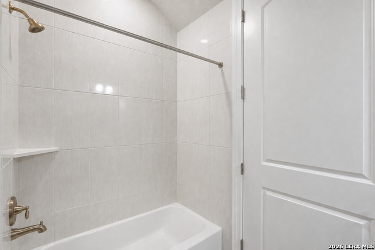
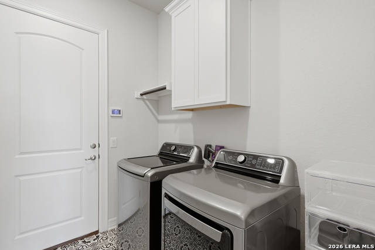
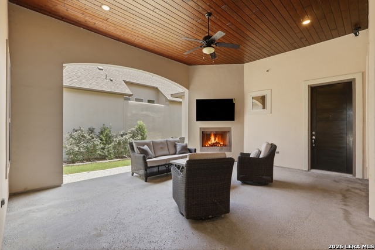
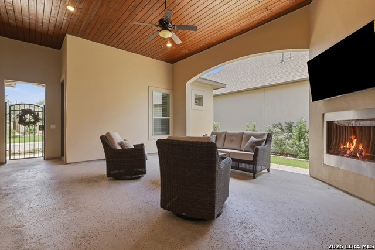
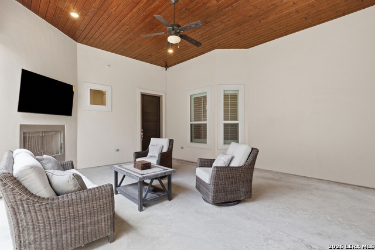
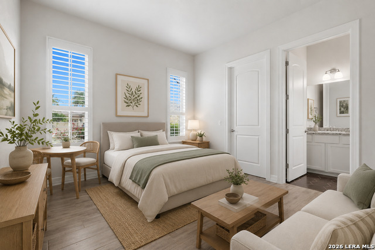
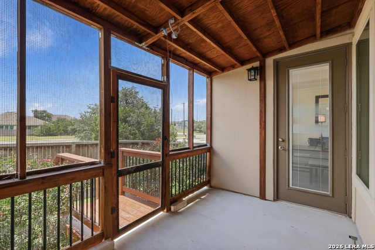
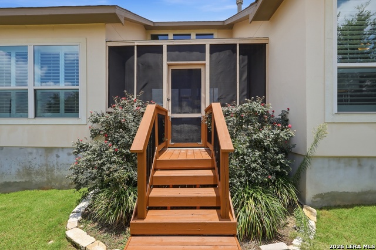
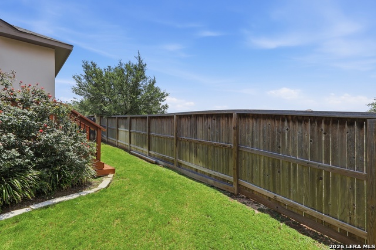
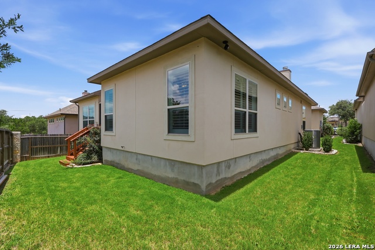
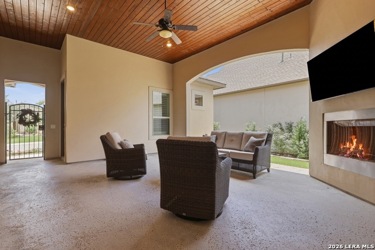
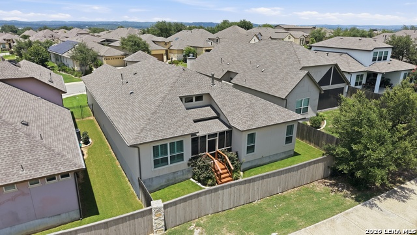
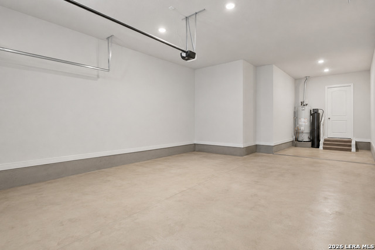
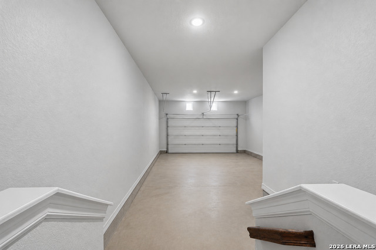
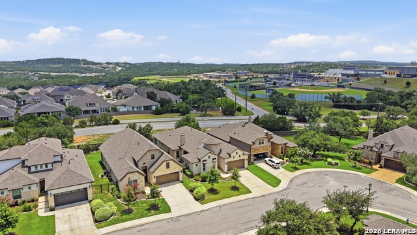
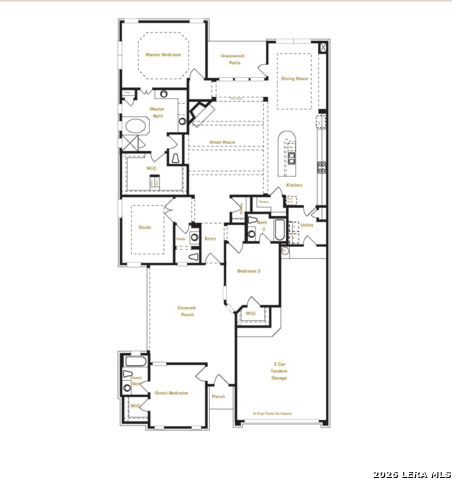
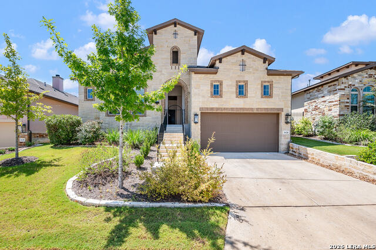
Over $70,000 in upgrades enhance this beautifully designed Sitterle home, featuring the highly sought-after Bordeaux floorplan, private detached casita, tandem 3-car garage, and exceptional courtyard-style outdoor living. This unique home offers a rare combination of flexible multigenerational living, timeless architecture, luxury finishes, and low-maintenance garden home living with front and backyard lawn care included. The spacious open-concept layout is filled with natural light and thoughtfully designed for both everyday living and entertaining. The gourmet kitchen with double ovens and chefs stove flows seamlessly into the main living and dining areas with generous cabinetry, ample counter space, and an inviting atmosphere for gathering with family and friends. At the heart of the home is a stunning covered outdoor living space situated between the main residence and casita, creating a private courtyard-style retreat complete with a beautiful fireplace. This exceptional space is ideal for relaxing evenings, entertaining guests, and enjoying seamless indoor-outdoor living year-round. The private primary suite offers a peaceful retreat with a spa-inspired ensuite bath and spacious walk-in closet. Secondary bedrooms provide flexibility for family and guests, while the detached casita offers endless possibilities for multigenerational living, private guest accommodations, a home office, fitness space, or creative studio. Additional highlights include custom interior shutters, a tandem 3-car garage and thoughtfully designed spaces throughout that maximize both functionality and style. Conveniently located near shopping, dining, major highways, and area amenities, this exceptional Sitterle home offers distinctive design, flexibility, luxury, and comfort in one unforgettable property. Located within highly desired Comal ISD, with Kinder Ranch Elementary, Pieper Ranch Middle School, and Pieper High School conveniently located within the community.
Details
| MLS # | 1969781 |
|---|---|
| Listing Type | For Sale |
| Style | House |
| Status | Active |
| Year | 2023 |
| Days On Site | 67 |
| Listing Provided By | Phyllis Browning Company | Shaunae LaCombe |
Features
| Bed(s) | 3 |
|---|---|
| Bath(s) | 4 Total |
| SQ Feet | 2,504 |
| Garage | 3 |
| Story(s) | 1 |
| Acreage | 0.16 |
Interior
| Interior | One Living Area, Separate Dining Room, Island Kitchen, High Ceilings, Open Floor Plan, All Bedrooms Downstairs, Laundry Main Level, Laundry Room, Walk in Closets |
|---|---|
| Heating | Central |
| Heating Fuel | Natural Gas |
| Fireplace | Two, Living Room, Other |
| Number Of Fireplaces | 2 |
Exterior
| Exterior | Stucco |
|---|---|
| Roof | Composition |
| Foundation | Slab |
Parking
| Garage Parking | Three Car Garage, Tandem |
|---|
Utilities
| Waterorsewer | Water System |
|---|
Taxes
| Tax Property Id | 048541060060 |
|---|---|
| Taxed By Mltpl Counties | No |
| Total Tax | 12299.66 |
Area Information
| State | TX |
|---|---|
| County | Bexar |
| City | San Antonio |
| Zip Code | 78260 |
| Area | Bexar |
| Community Name | KINDER RANCH SETTLERS RIDGE |
| School District | Comal |
| Elementary School | Kinder Ranch Elementary |
| High School | Pieper |
| Listing VS Median (in KINDER RANCH SETTLERS RIDGE) | |
Price: $590,000 low | high Med: $590,000 sqft: 2,504 low | high Med: 2,504 $ / sqft: $236 low | high Med: $236 On site: 67 low | high Med: 67 | |
Market Activity 78260
Request a showing
Request a showing
Contact
Learn More About This Property

| State | TX |
|---|---|
| County | Bexar |
| City | San Antonio |
| Zip Code | 78260 |
| Area | Bexar |
| Community Name | KINDER RANCH SETTLERS RIDGE |
| School District | Comal |
| Elementary School | Kinder Ranch Elementary |
| High School | Pieper |
| Listing VS Median (in KINDER RANCH SETTLERS RIDGE) | |
Price: $590,000 low | high Med: $590,000 sqft: 2,504 low | high Med: 2,504 $ / sqft: $236 low | high Med: $236 On site: 67 low | high Med: 67 | |


.jpg)

Land & Ranch 210.483.7500 | Bandera 830.850.6700 | Global Luxury 210.483.5700 | Coldwell Banker Commercial Alamo City 210.483.6250
North Central San Antonio / Stone Oak 210.483.7070 | Harper Property Management 210.483.7040 | Relocation Services 210.483.7121
North West San Antonio 210.483.0000 | Laredo 956.722.4822 | Coldwell Banker Commercial International Gateway 956.937.2867
