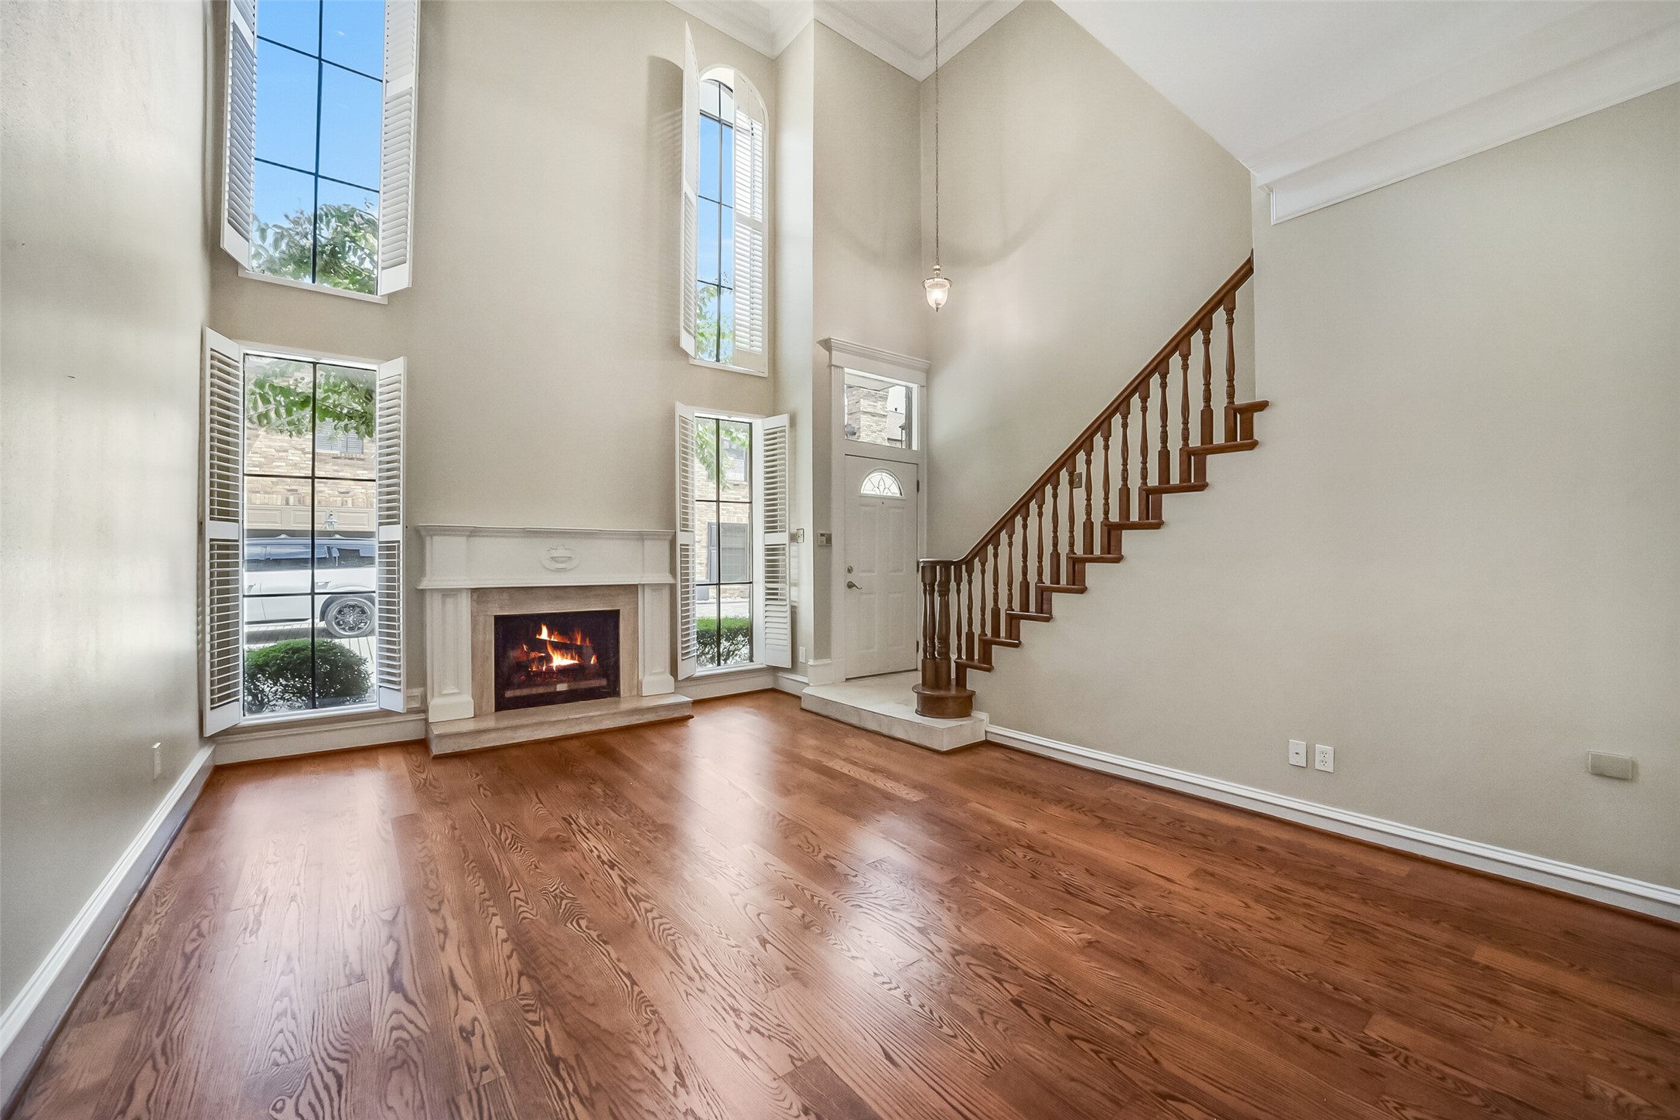
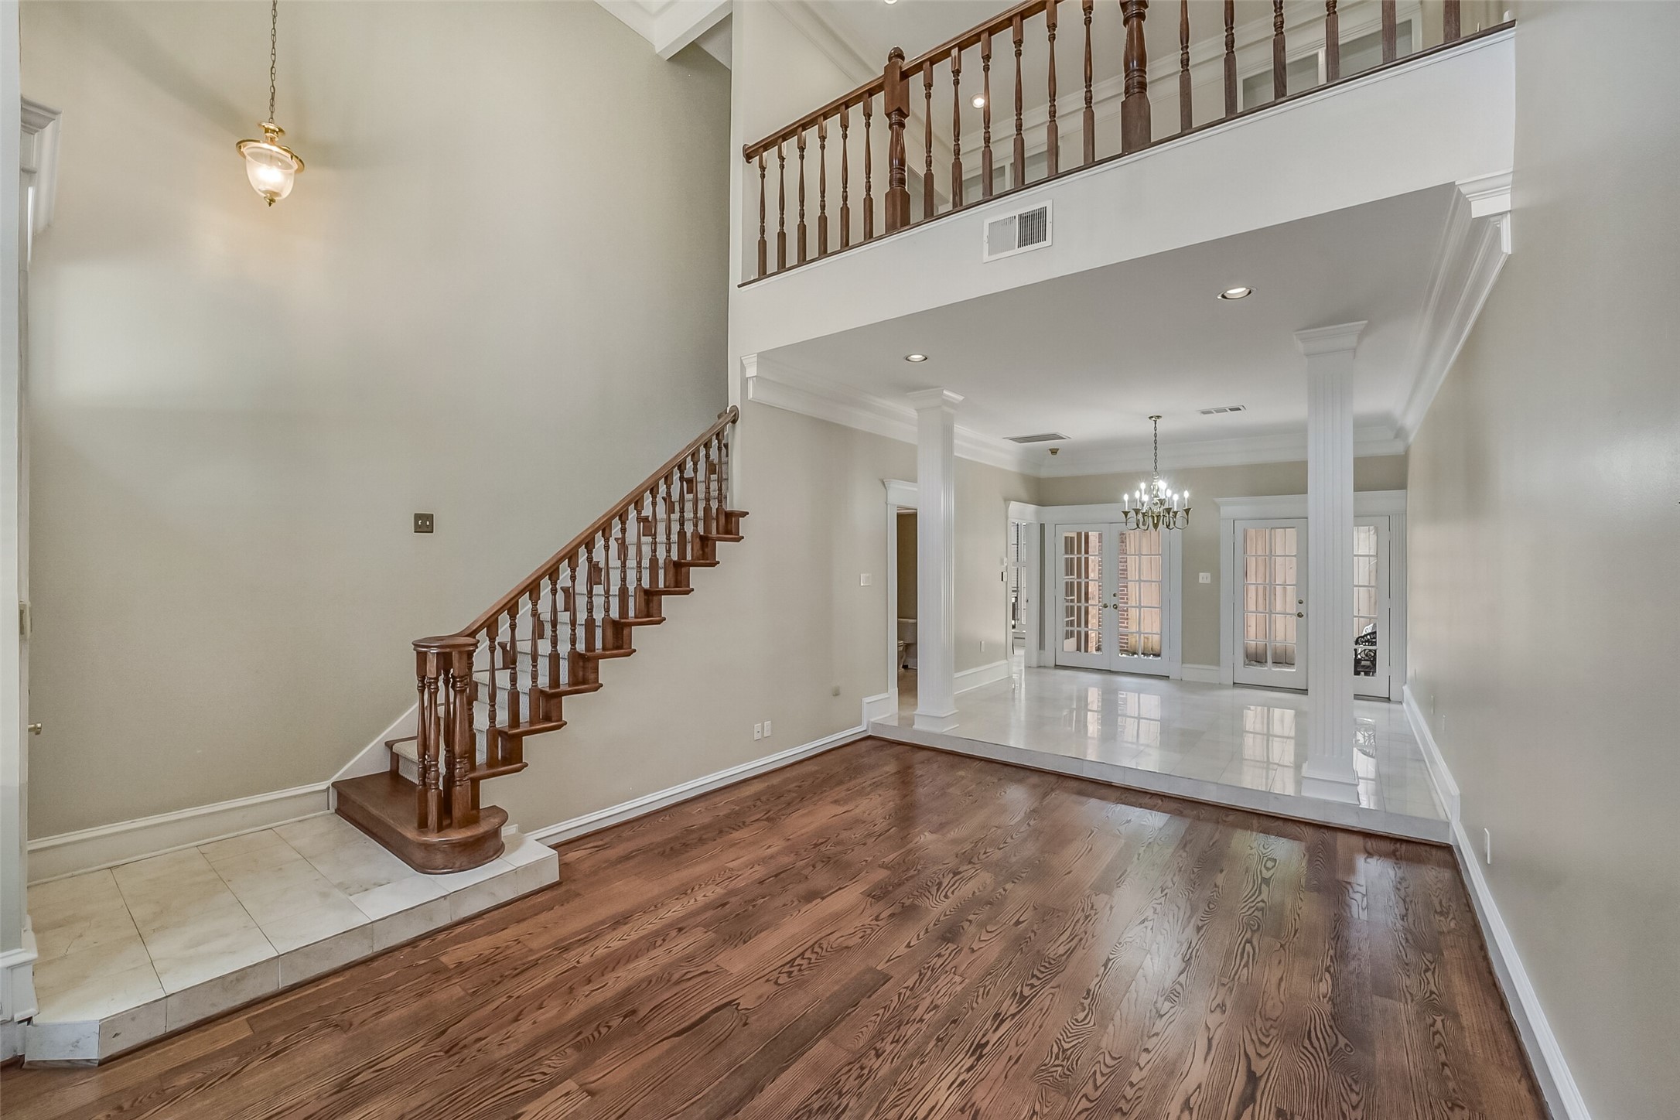
Exquisite New Orleans-style millwork, exceptional crown moulding and plantation shutters abound over oak stairs and flooring in this Lucian Hood designed townhome.
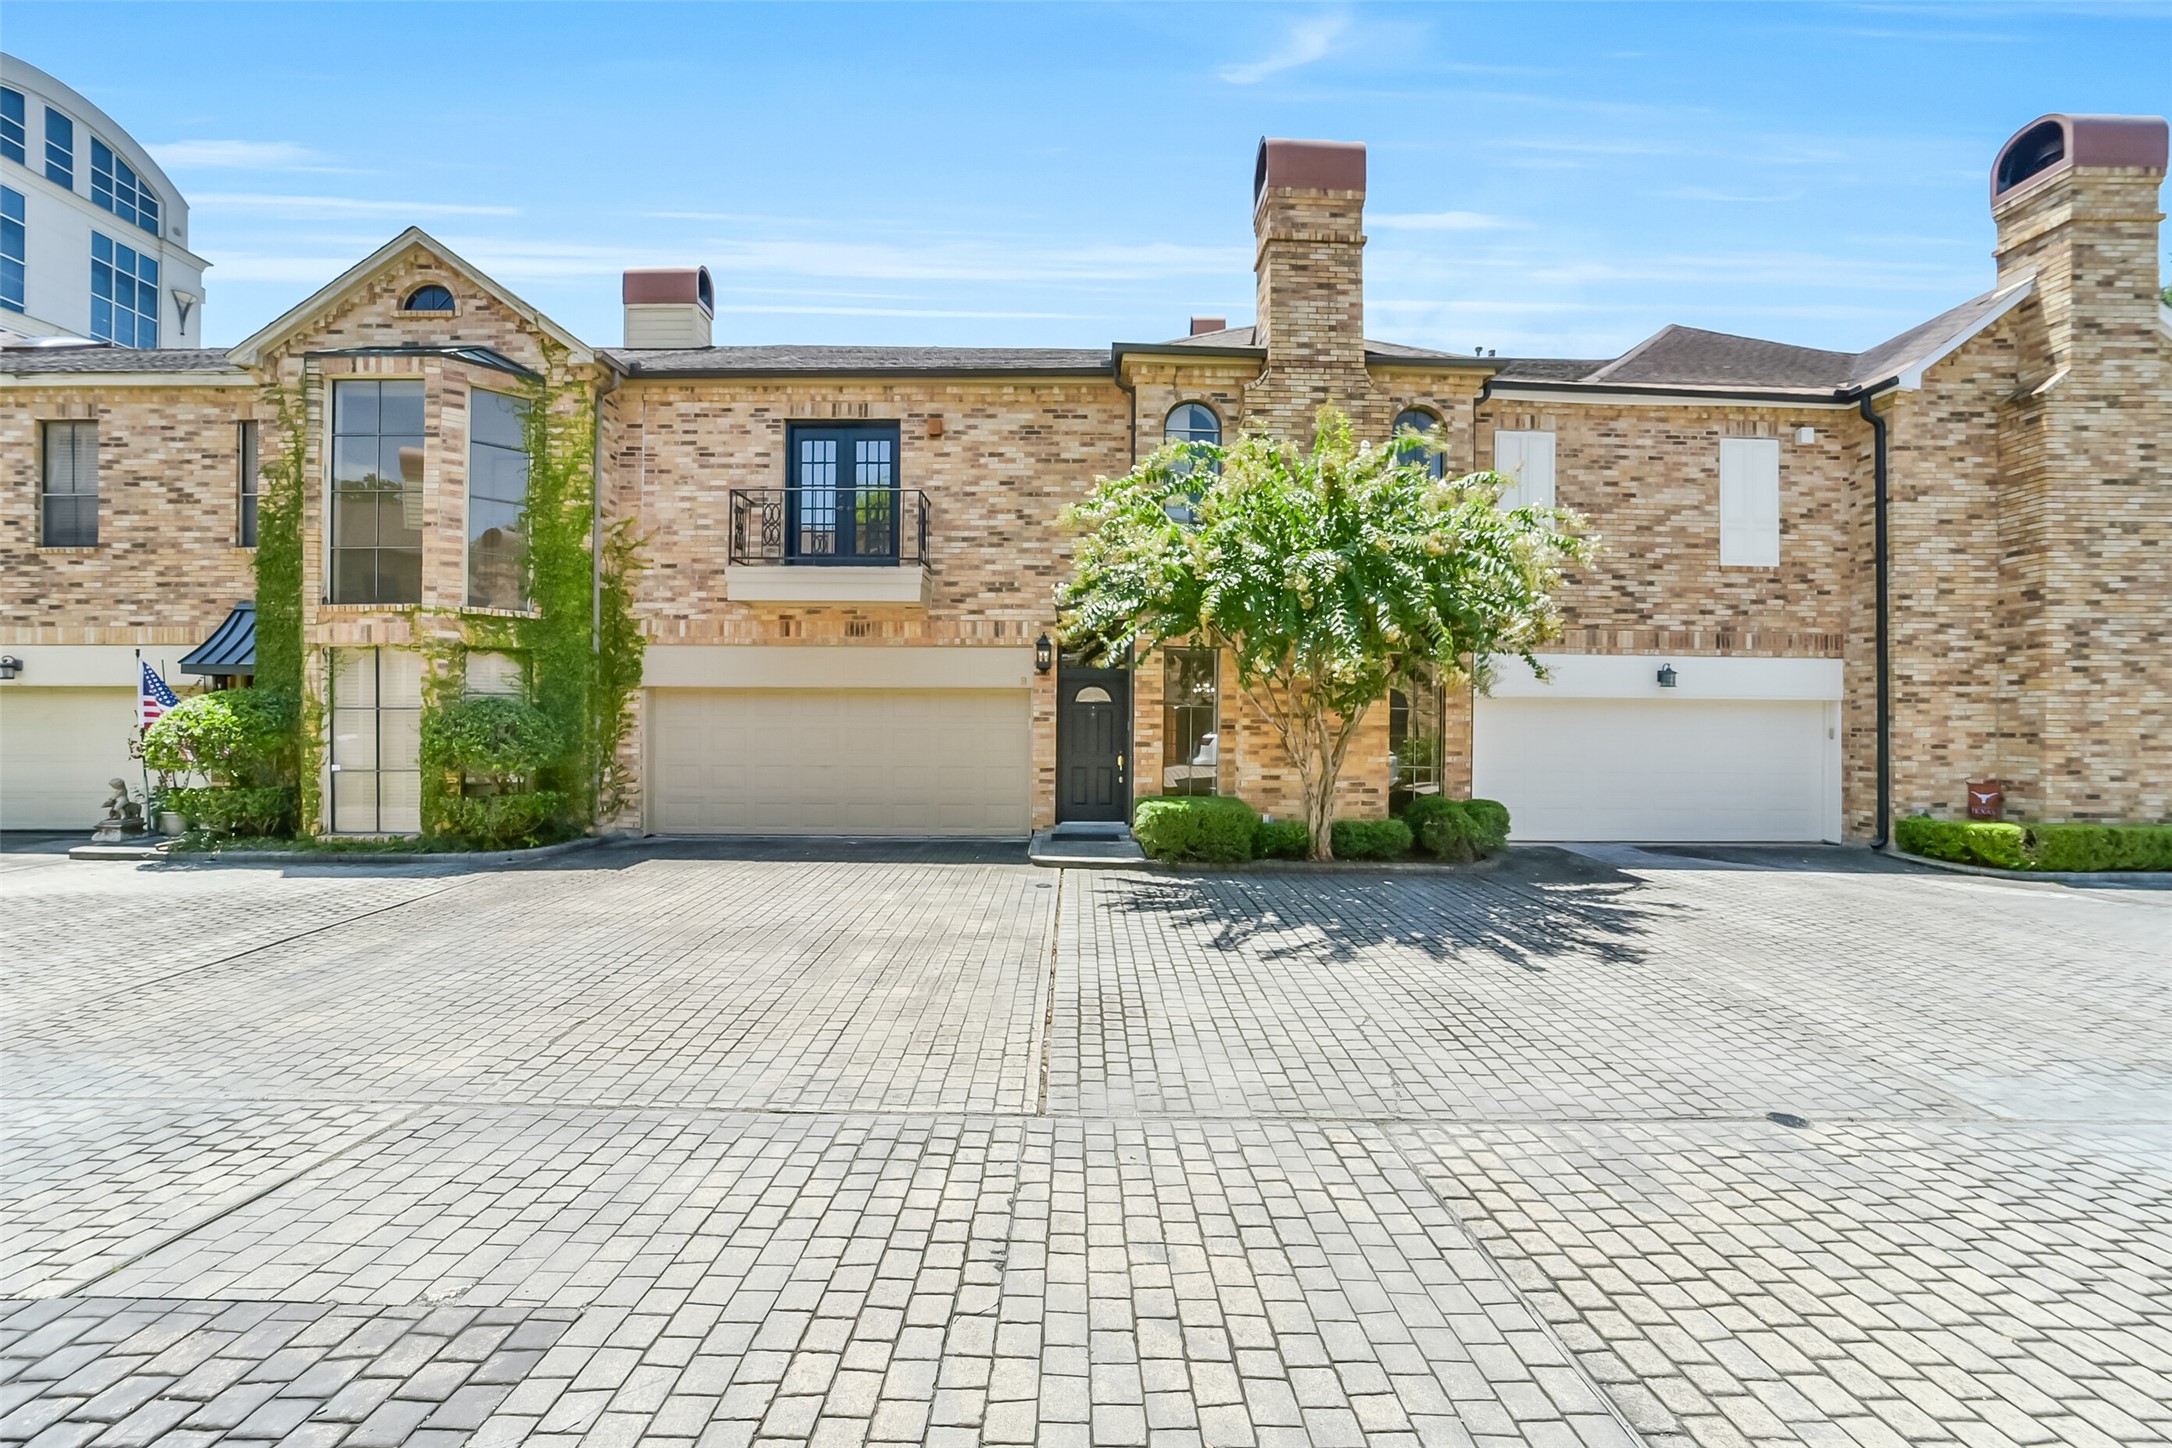
There's plenty of space to maneuver your SUV in the double-wide drive isle of this generously proportioned and well-designed Lucian Hood community of all-brick townhomes, north of San Felipe!
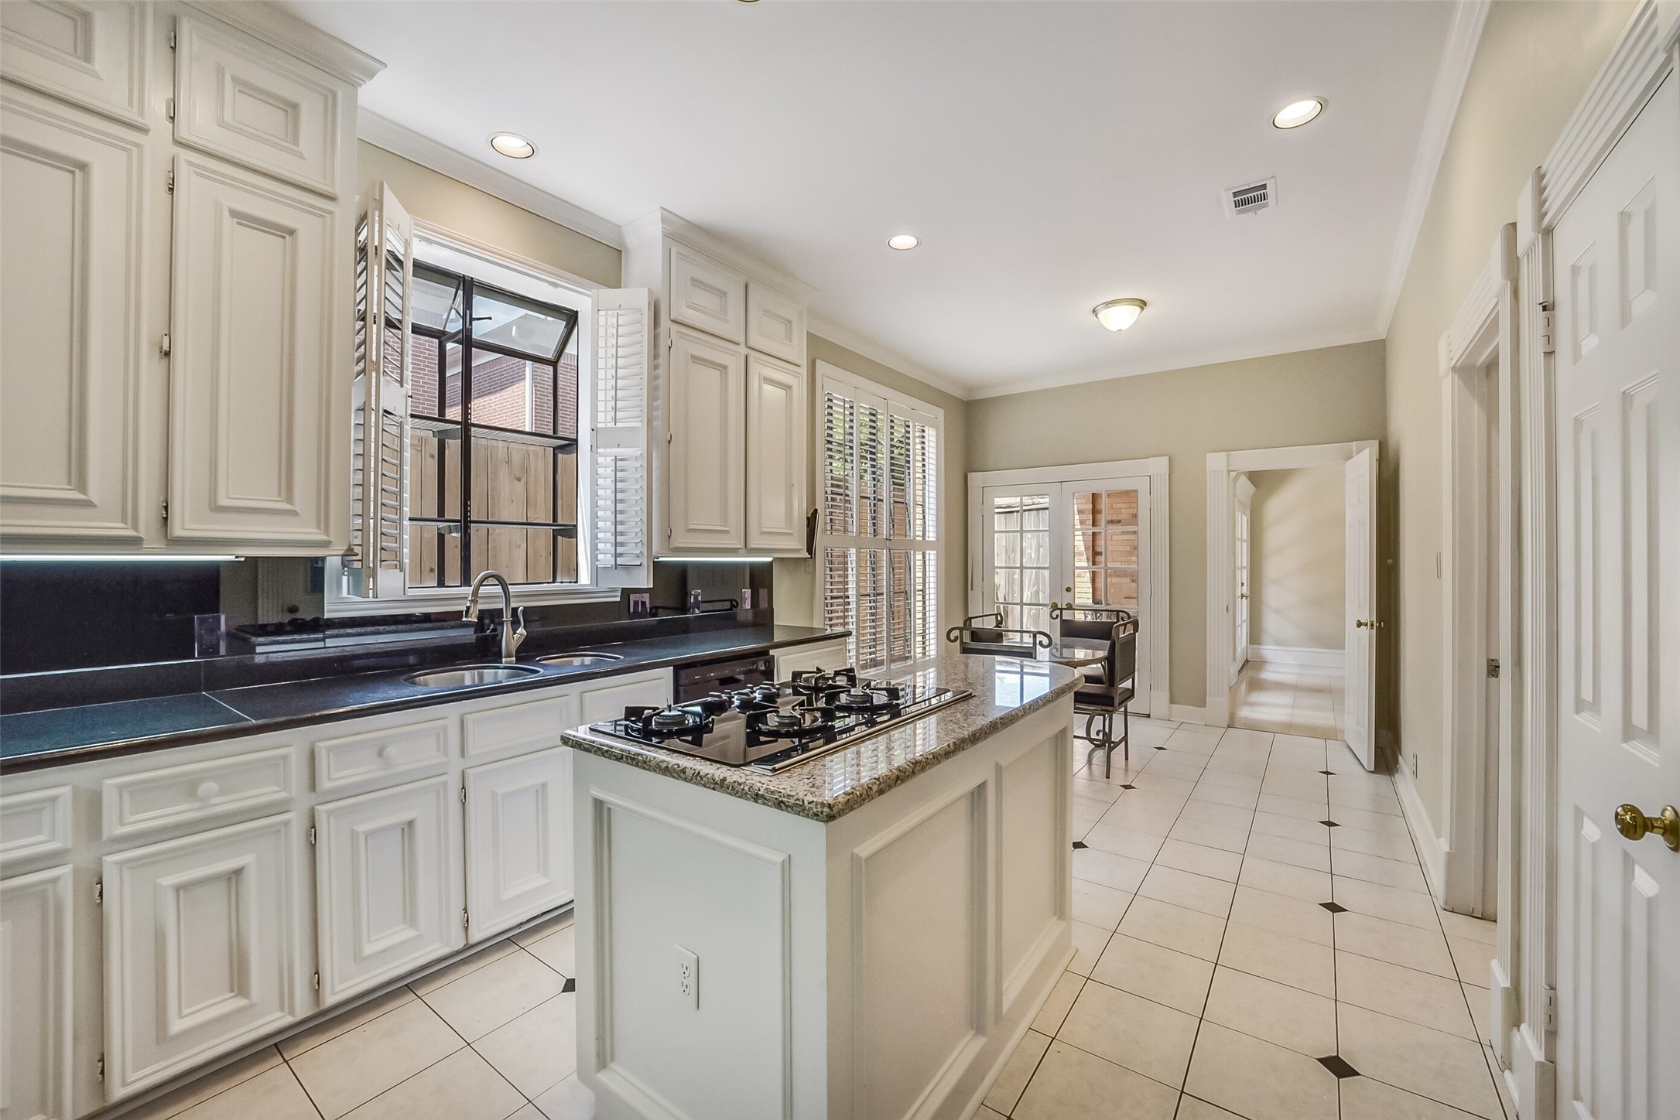
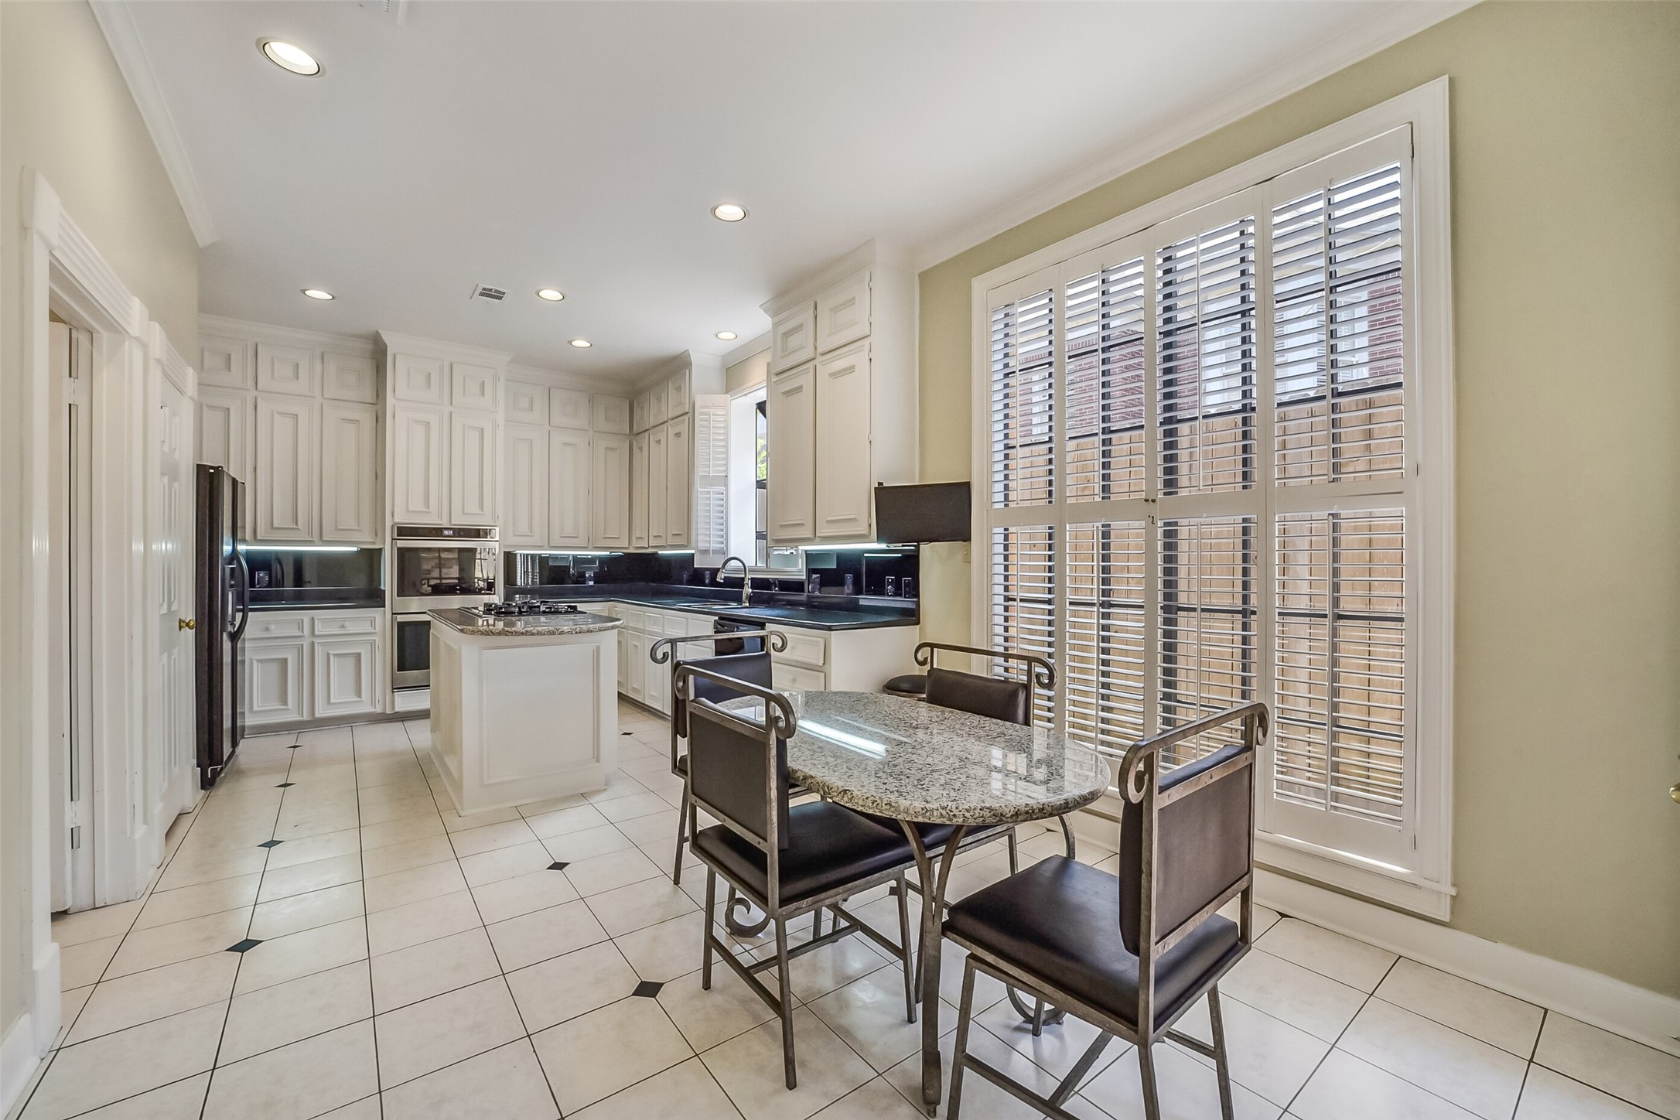
A large greenhouse window over the kitchen sink invites light into this beautiful kitchen. Gas Thermador cooktop with pop-up exhaust fan and brand-new Whirlpool double ovens (not shown in this picture) complete this kitchen. Plentiful windows and French doors on the left lead to private covered cocktail patio, or choose to flow into the dining room through the door on the right. Light is everywhere!
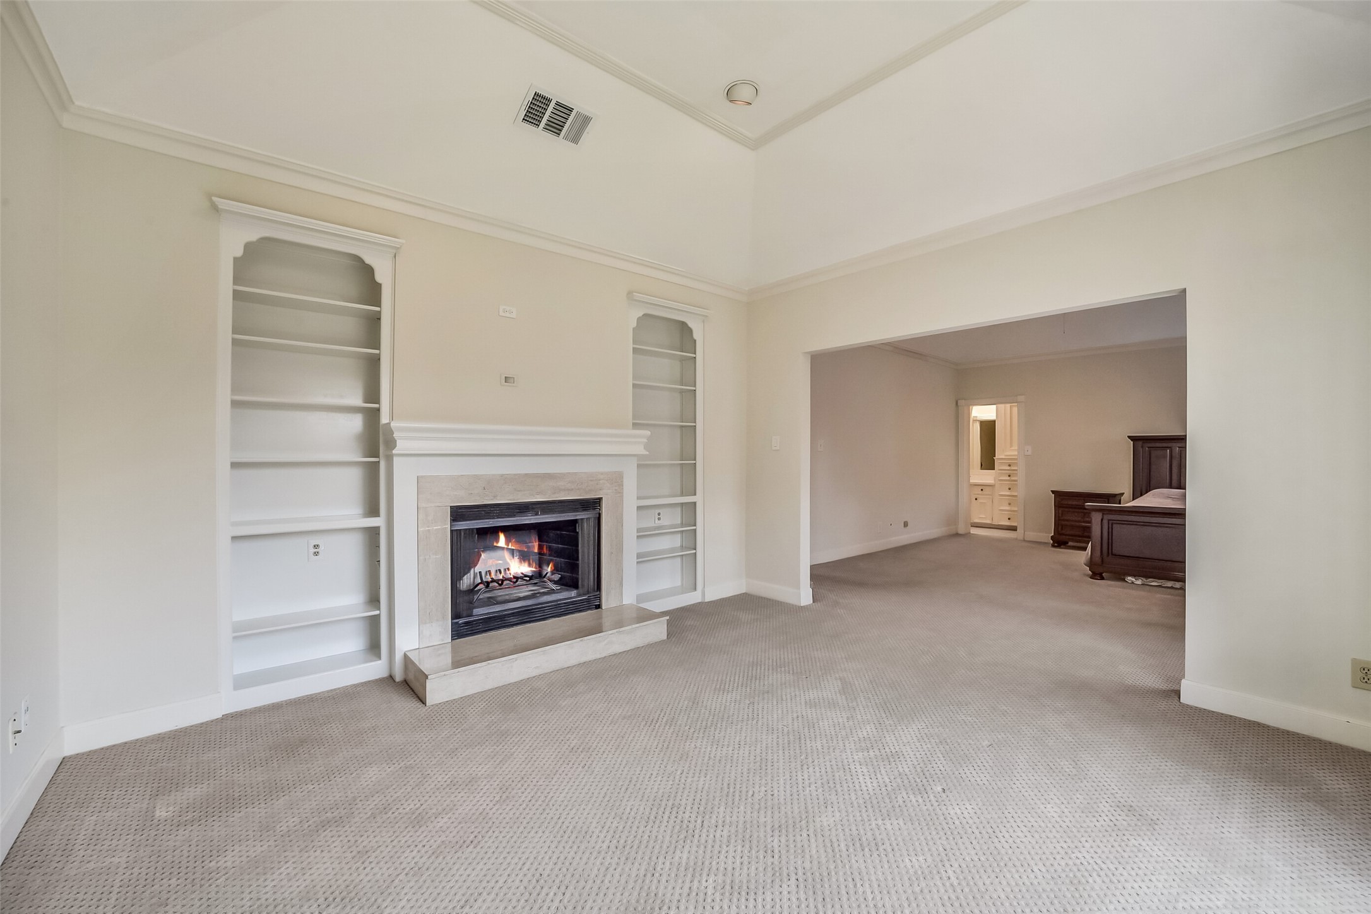
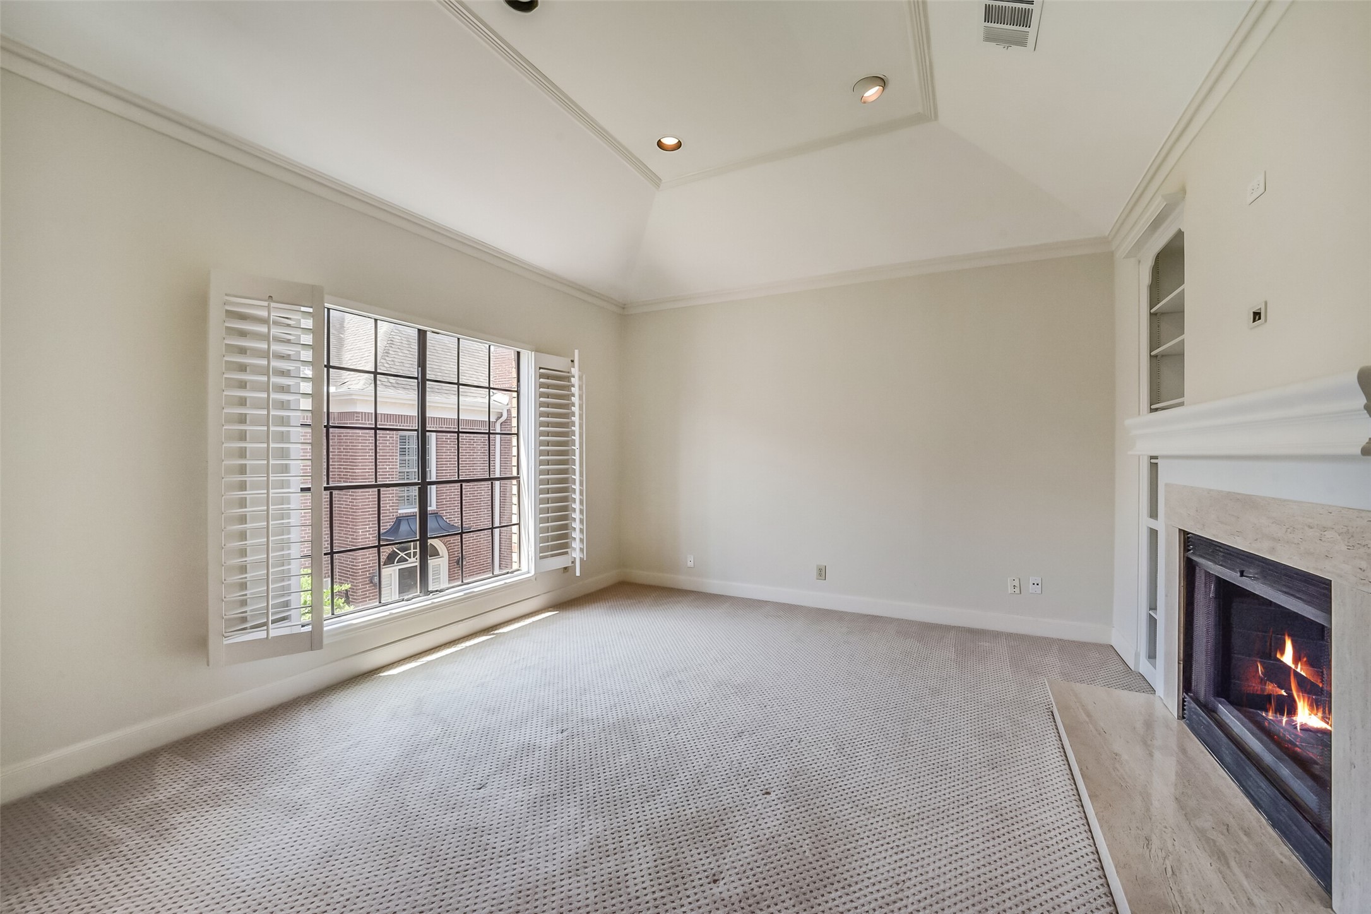
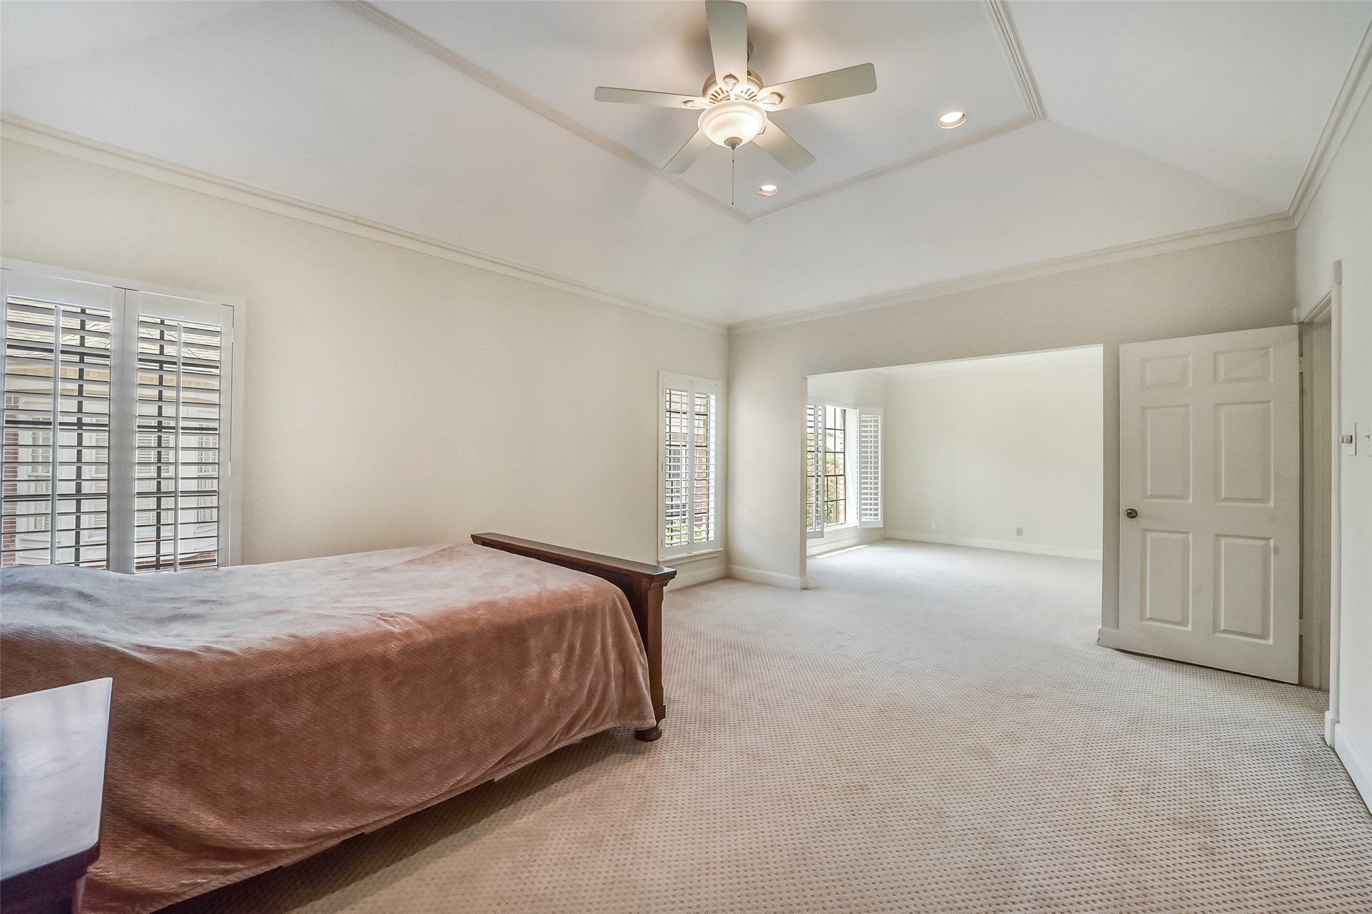
The primary bedroom suite boasts an enormous extra living area with gas fireplace and built-in bookshelves. The room is well-lit by a large window which allows light into the room. Notice the tall tray ceiling, crown molding, recessed lights and recent carpet.
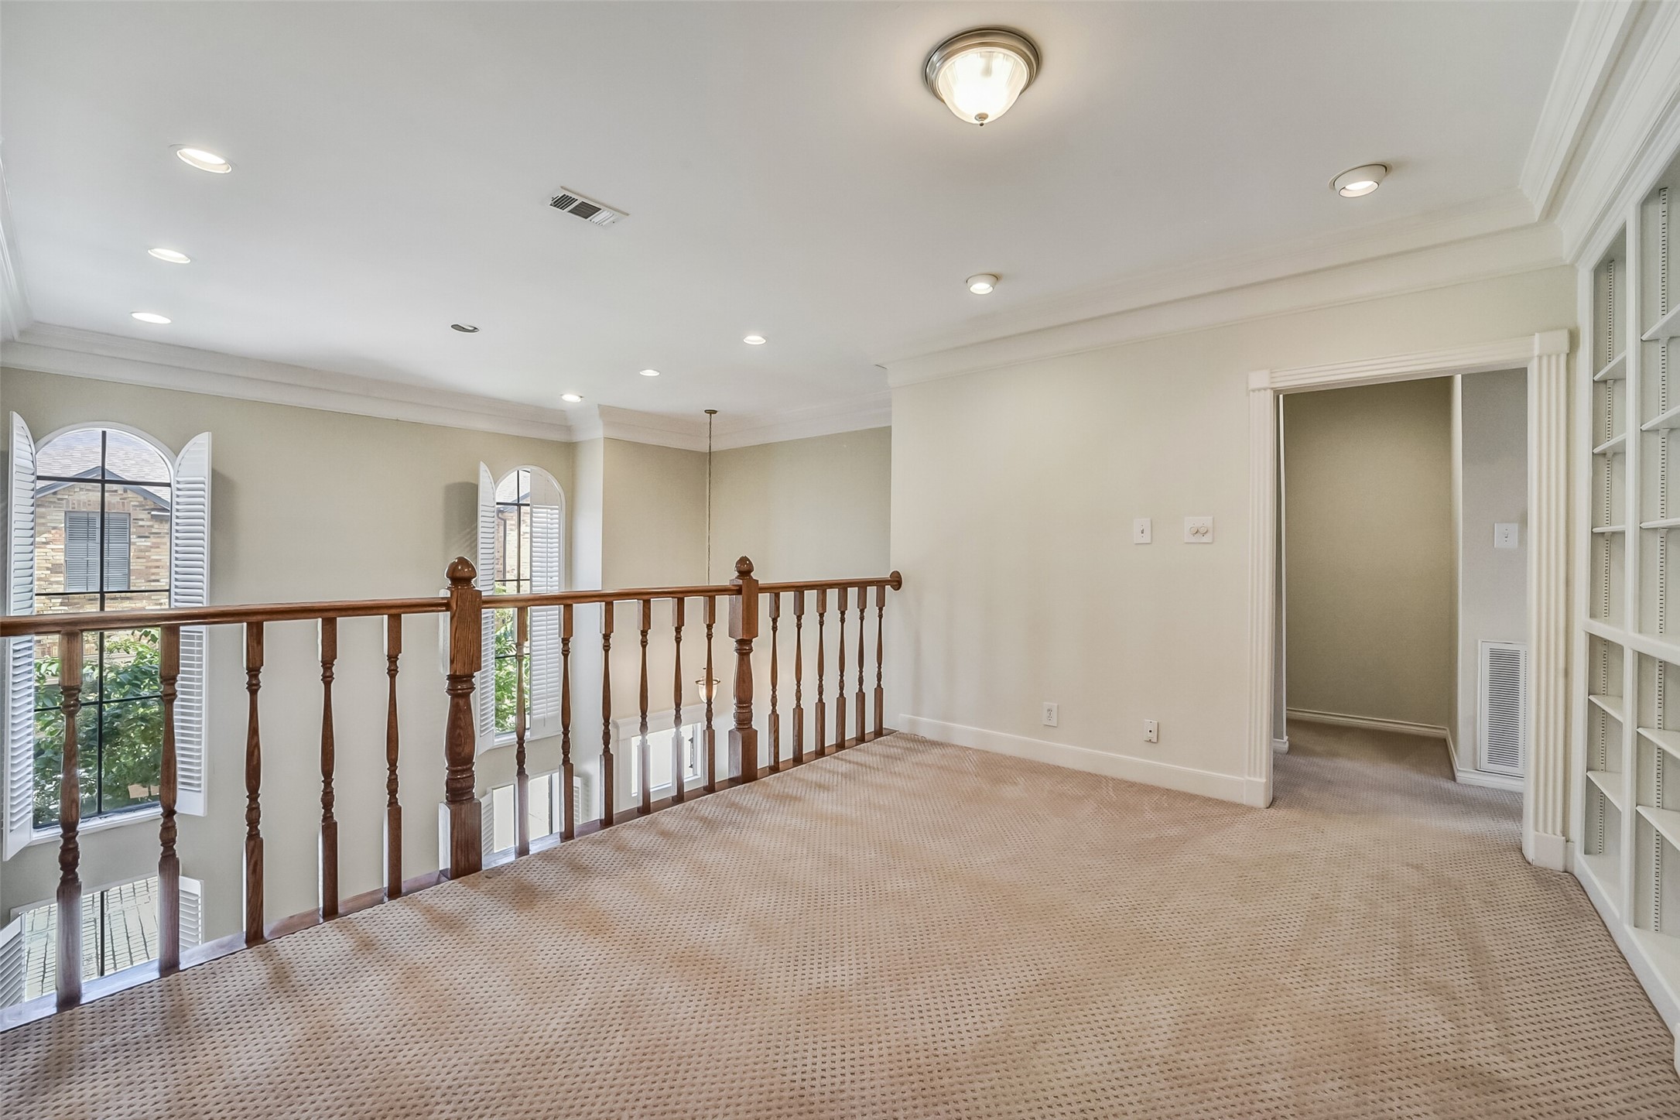
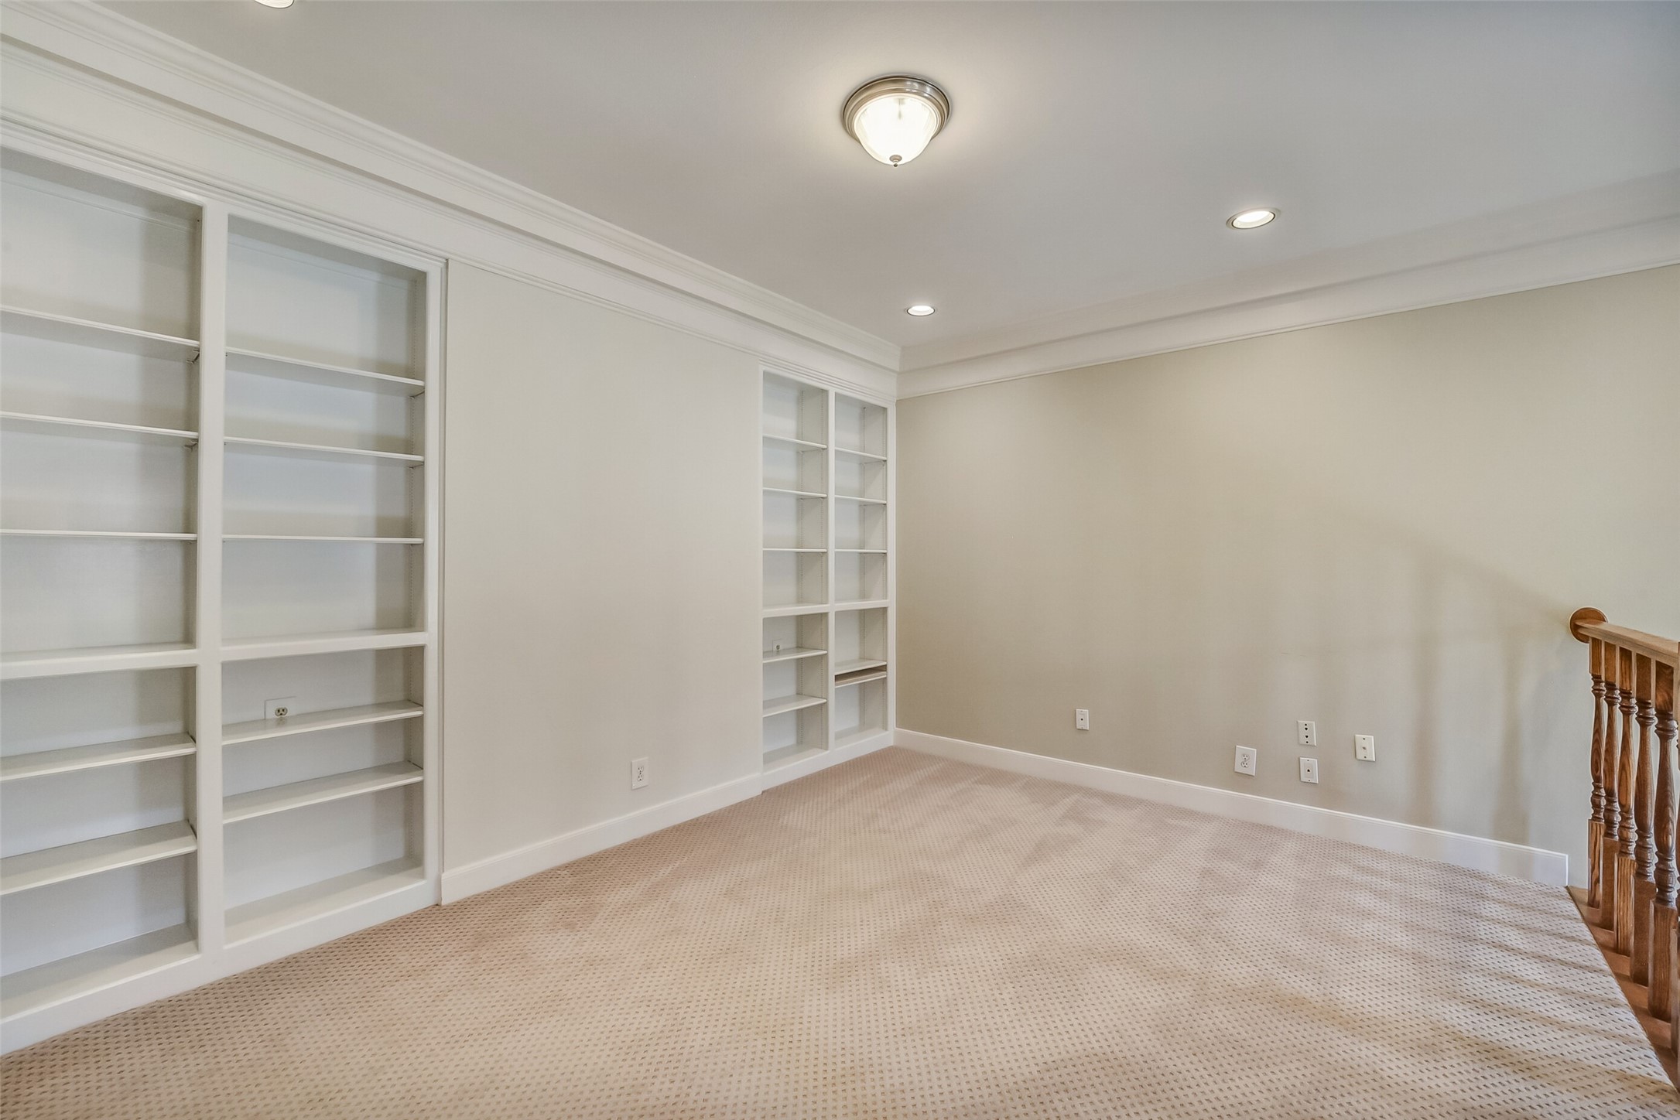
The loft is perfect for a home office or a spare guest room. This room faces north and is well-lit without harsh sun throughout the year. Notice the recessed lighting, bookshelves on the right and sturdy oak railing on the left.
The large breakfast area in kitchen is happy and bright, flanked by windows and high-quality wood plantation shutters. At the far end of the kitchen is a brand-new Whirlpool double oven, Thermador gas cooktop, stainless steel double compartment sink, all lit by recessed lights, under-cabinet lighting, and natural light, of course!
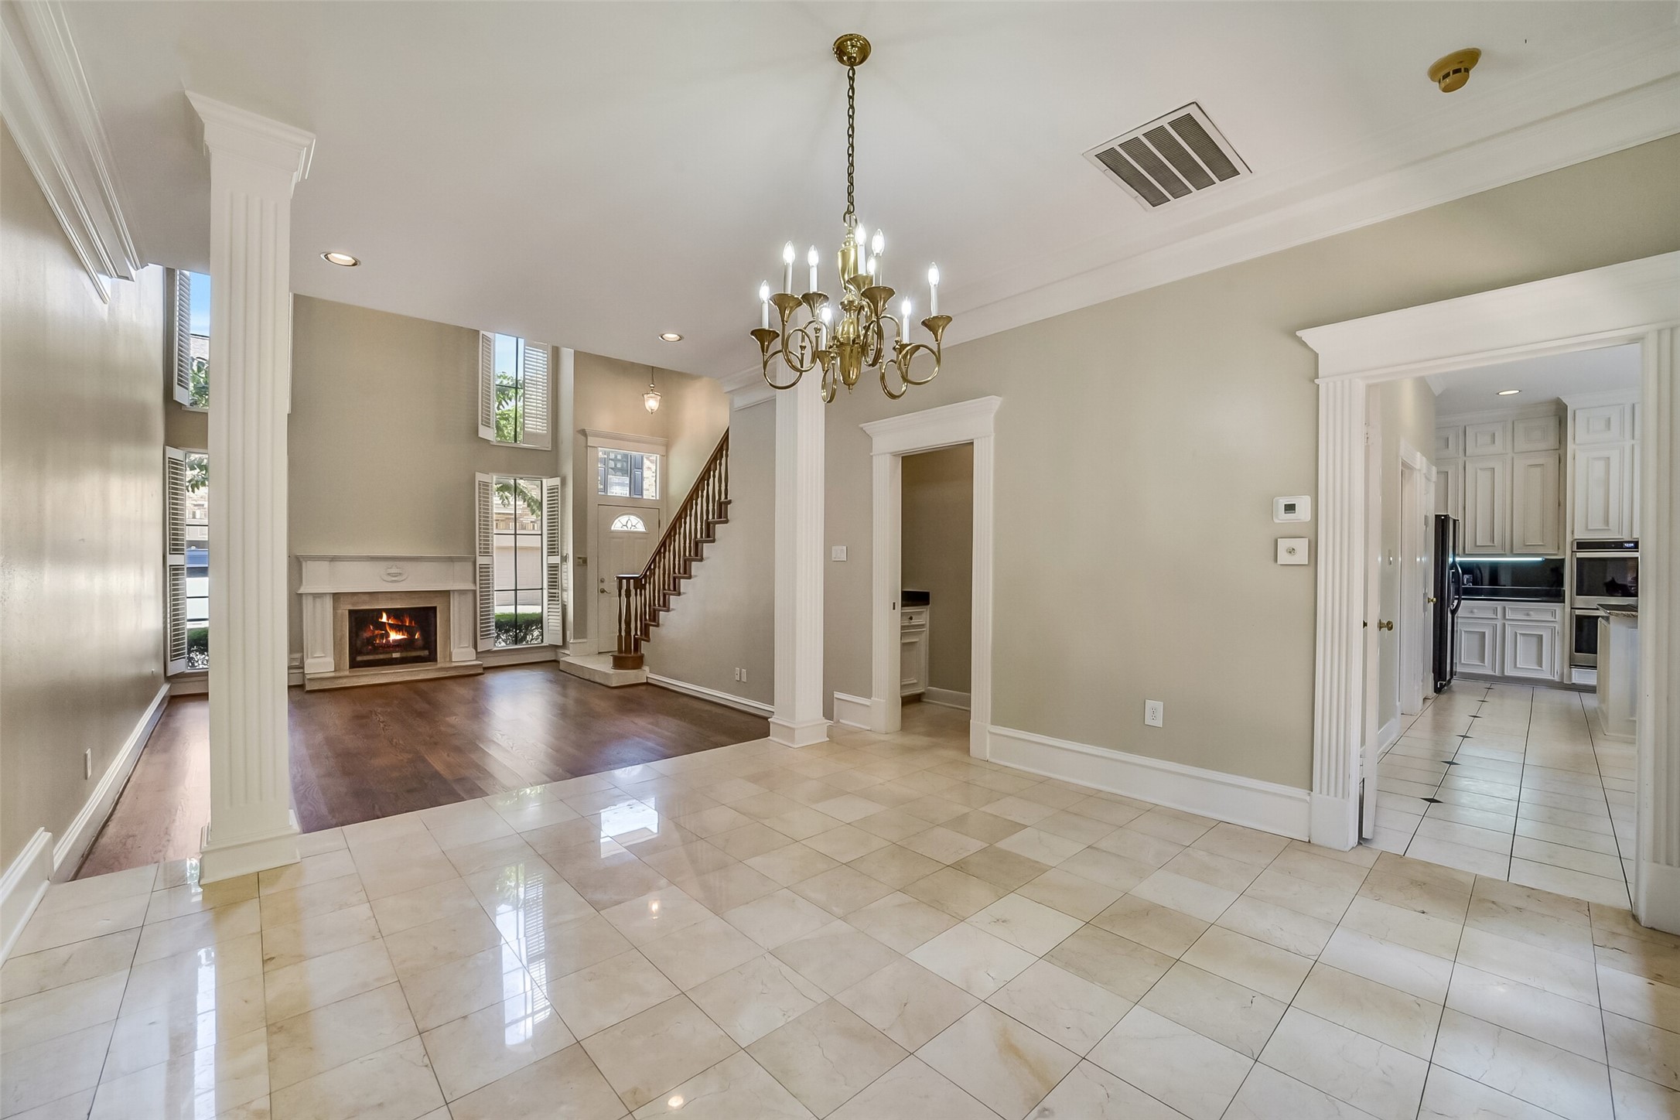
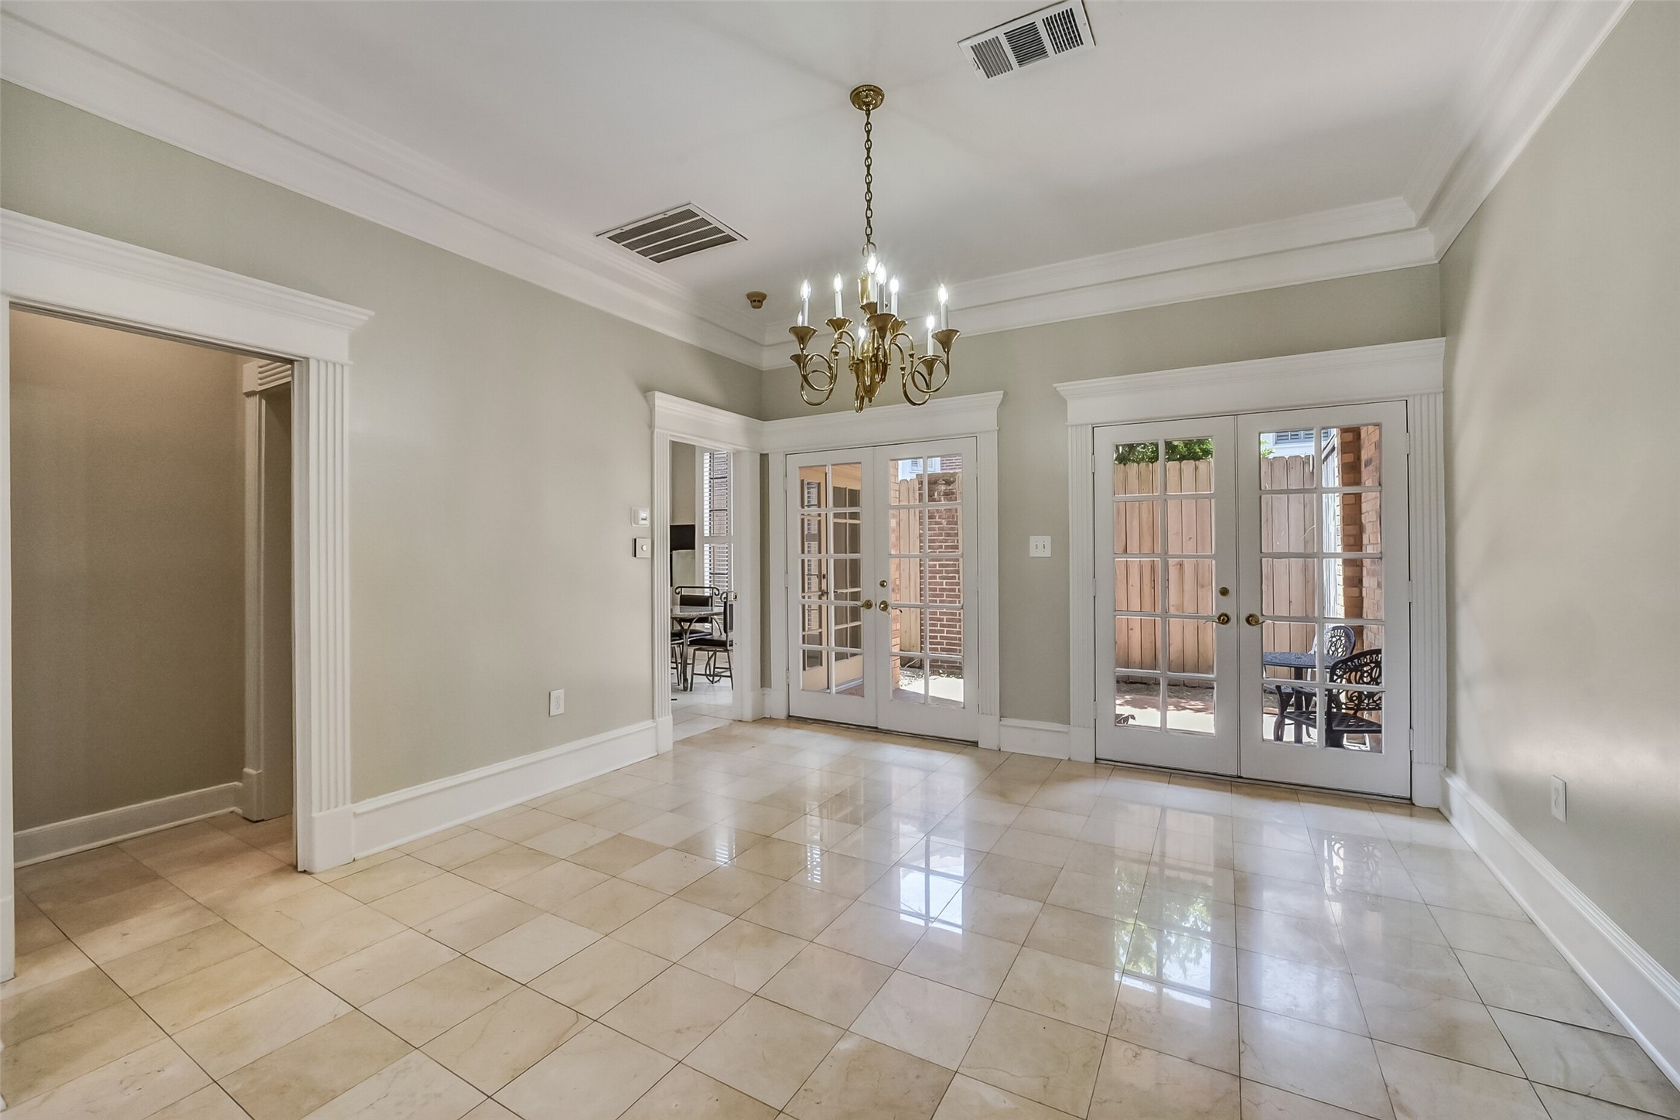
Marble tile floors in entry and dining room blend seamlessly into the kitchen's custom tile floor. Wet bar and powder rooms are brilliantly and discretely located in the heart of the home.
This two-bedroom home could easily be considered a three bedroom, with its huge loft upstairs. Note the marble tile entry, built-ins in the loft, and milled columns in the dining room. French doors in the back lead to a covered, paved cocktail patio. Lucian Hood at his best!
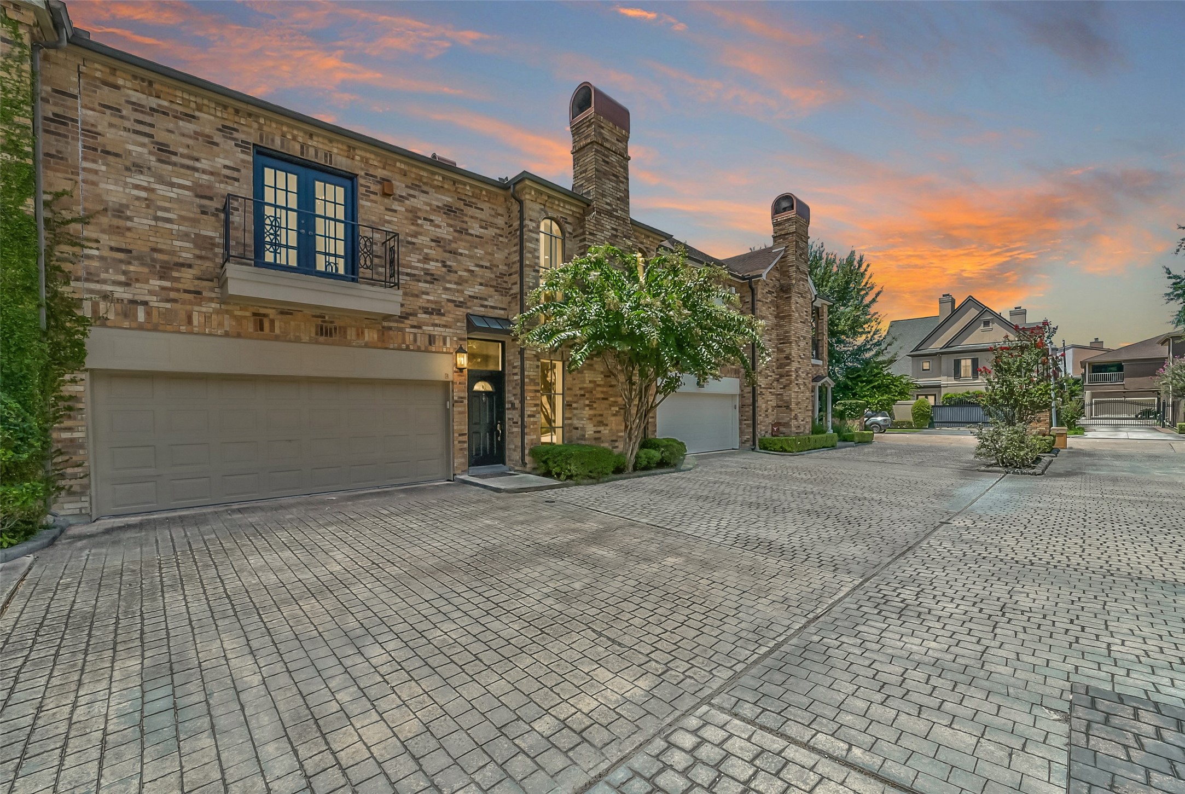
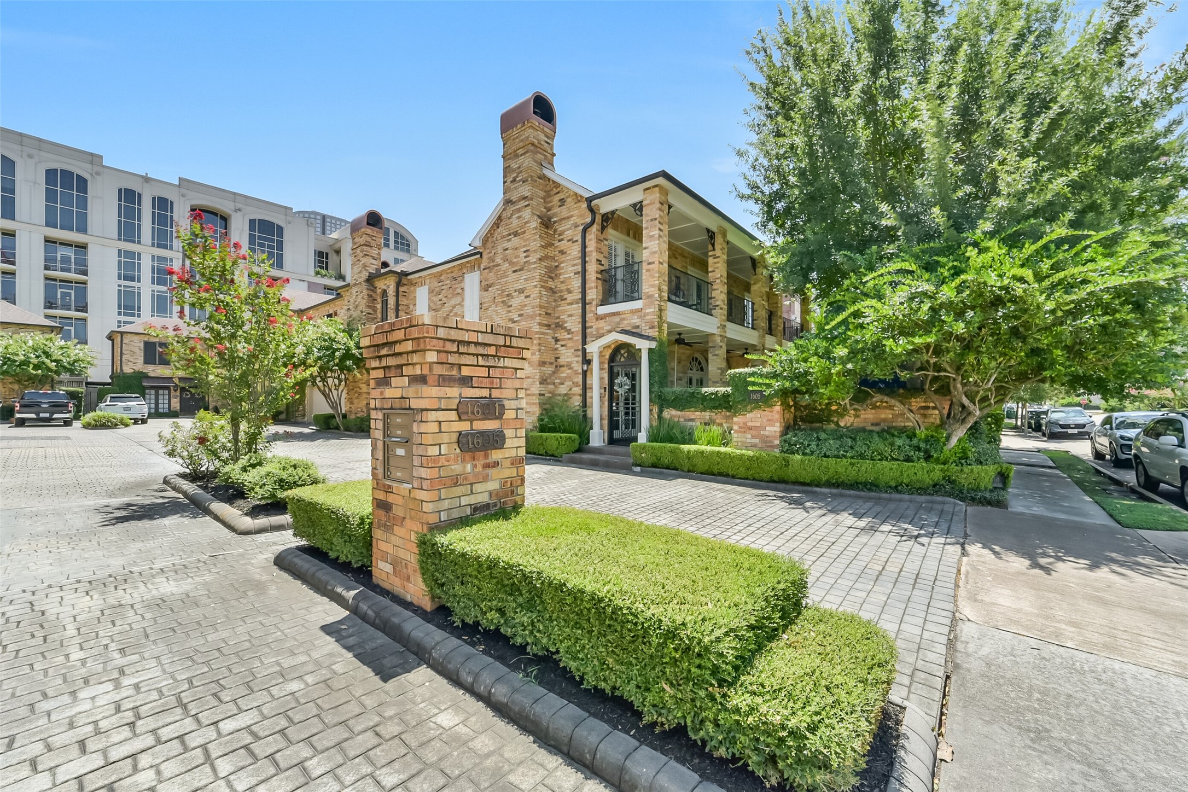
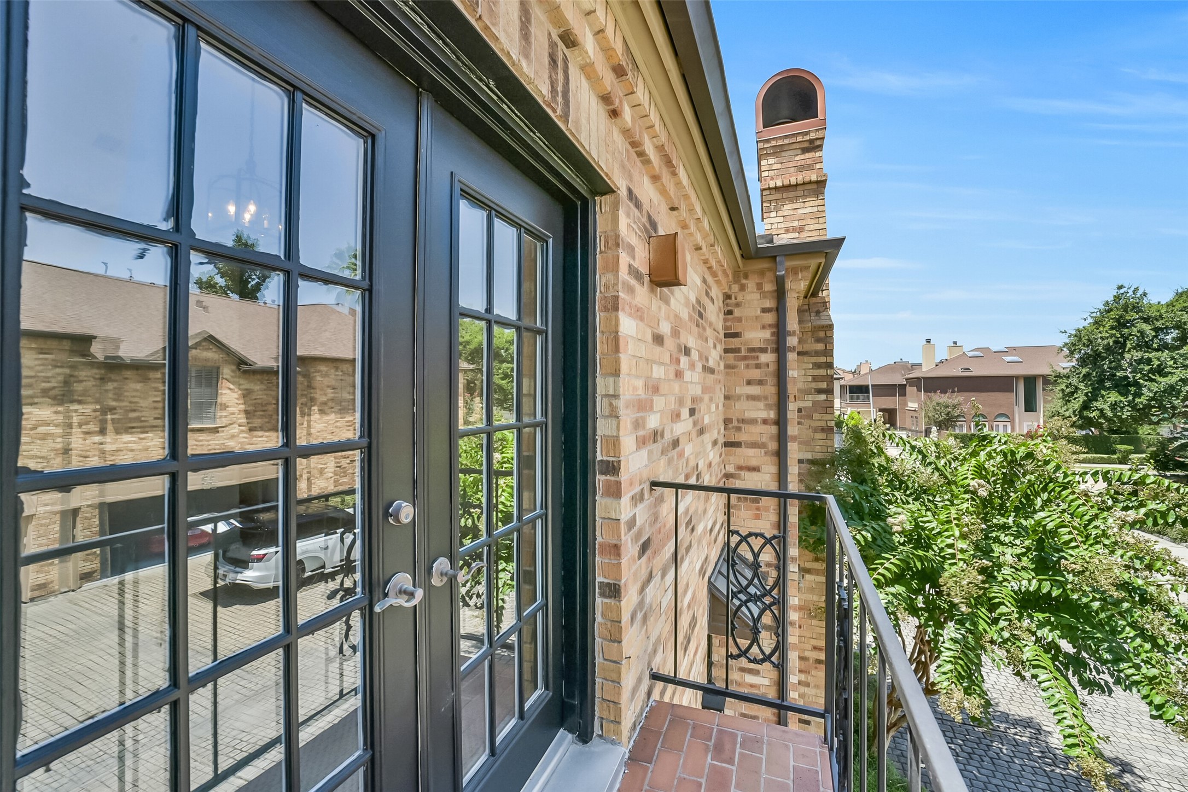
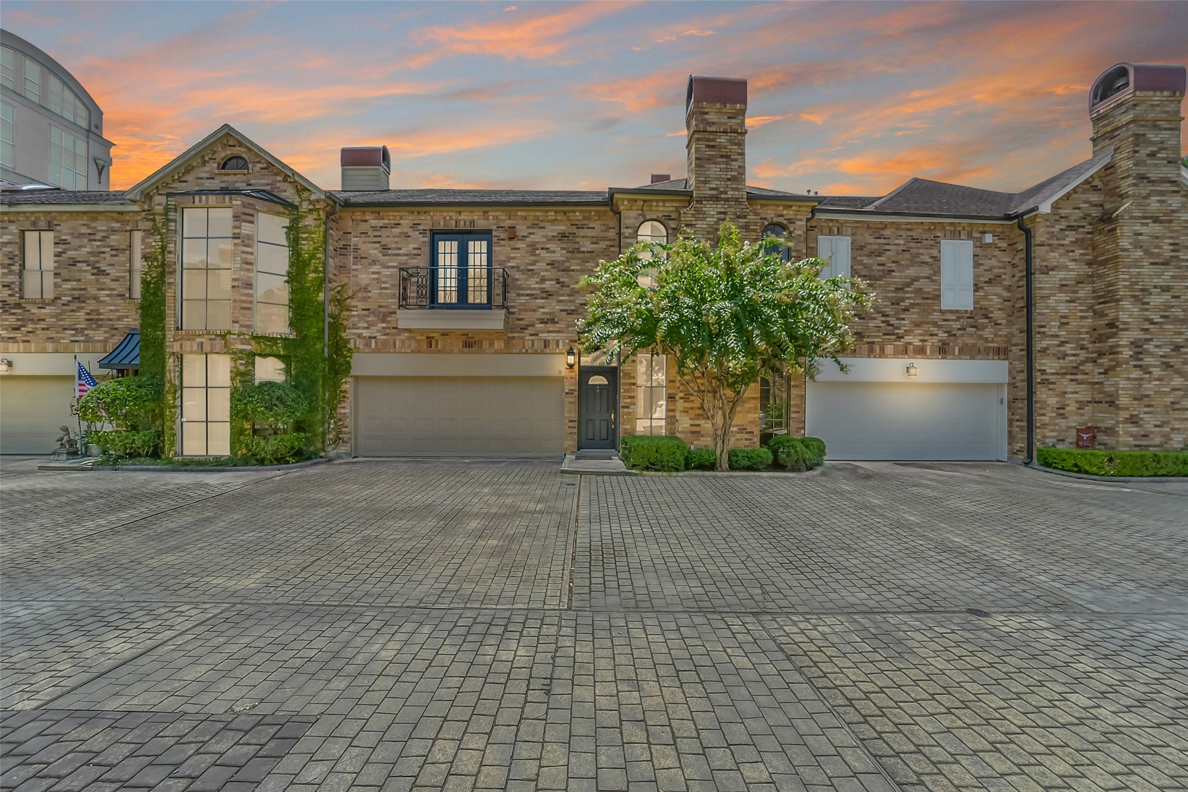
This well-designed townhome faces north for gentle lighting year-round. Thoughtfully designed, it has custom steel chimney caps for its two fireplaces, a Juliet balcony with custom iron railing, mature landscaping, and generous windows. Beautiful...just like in New Orleans!
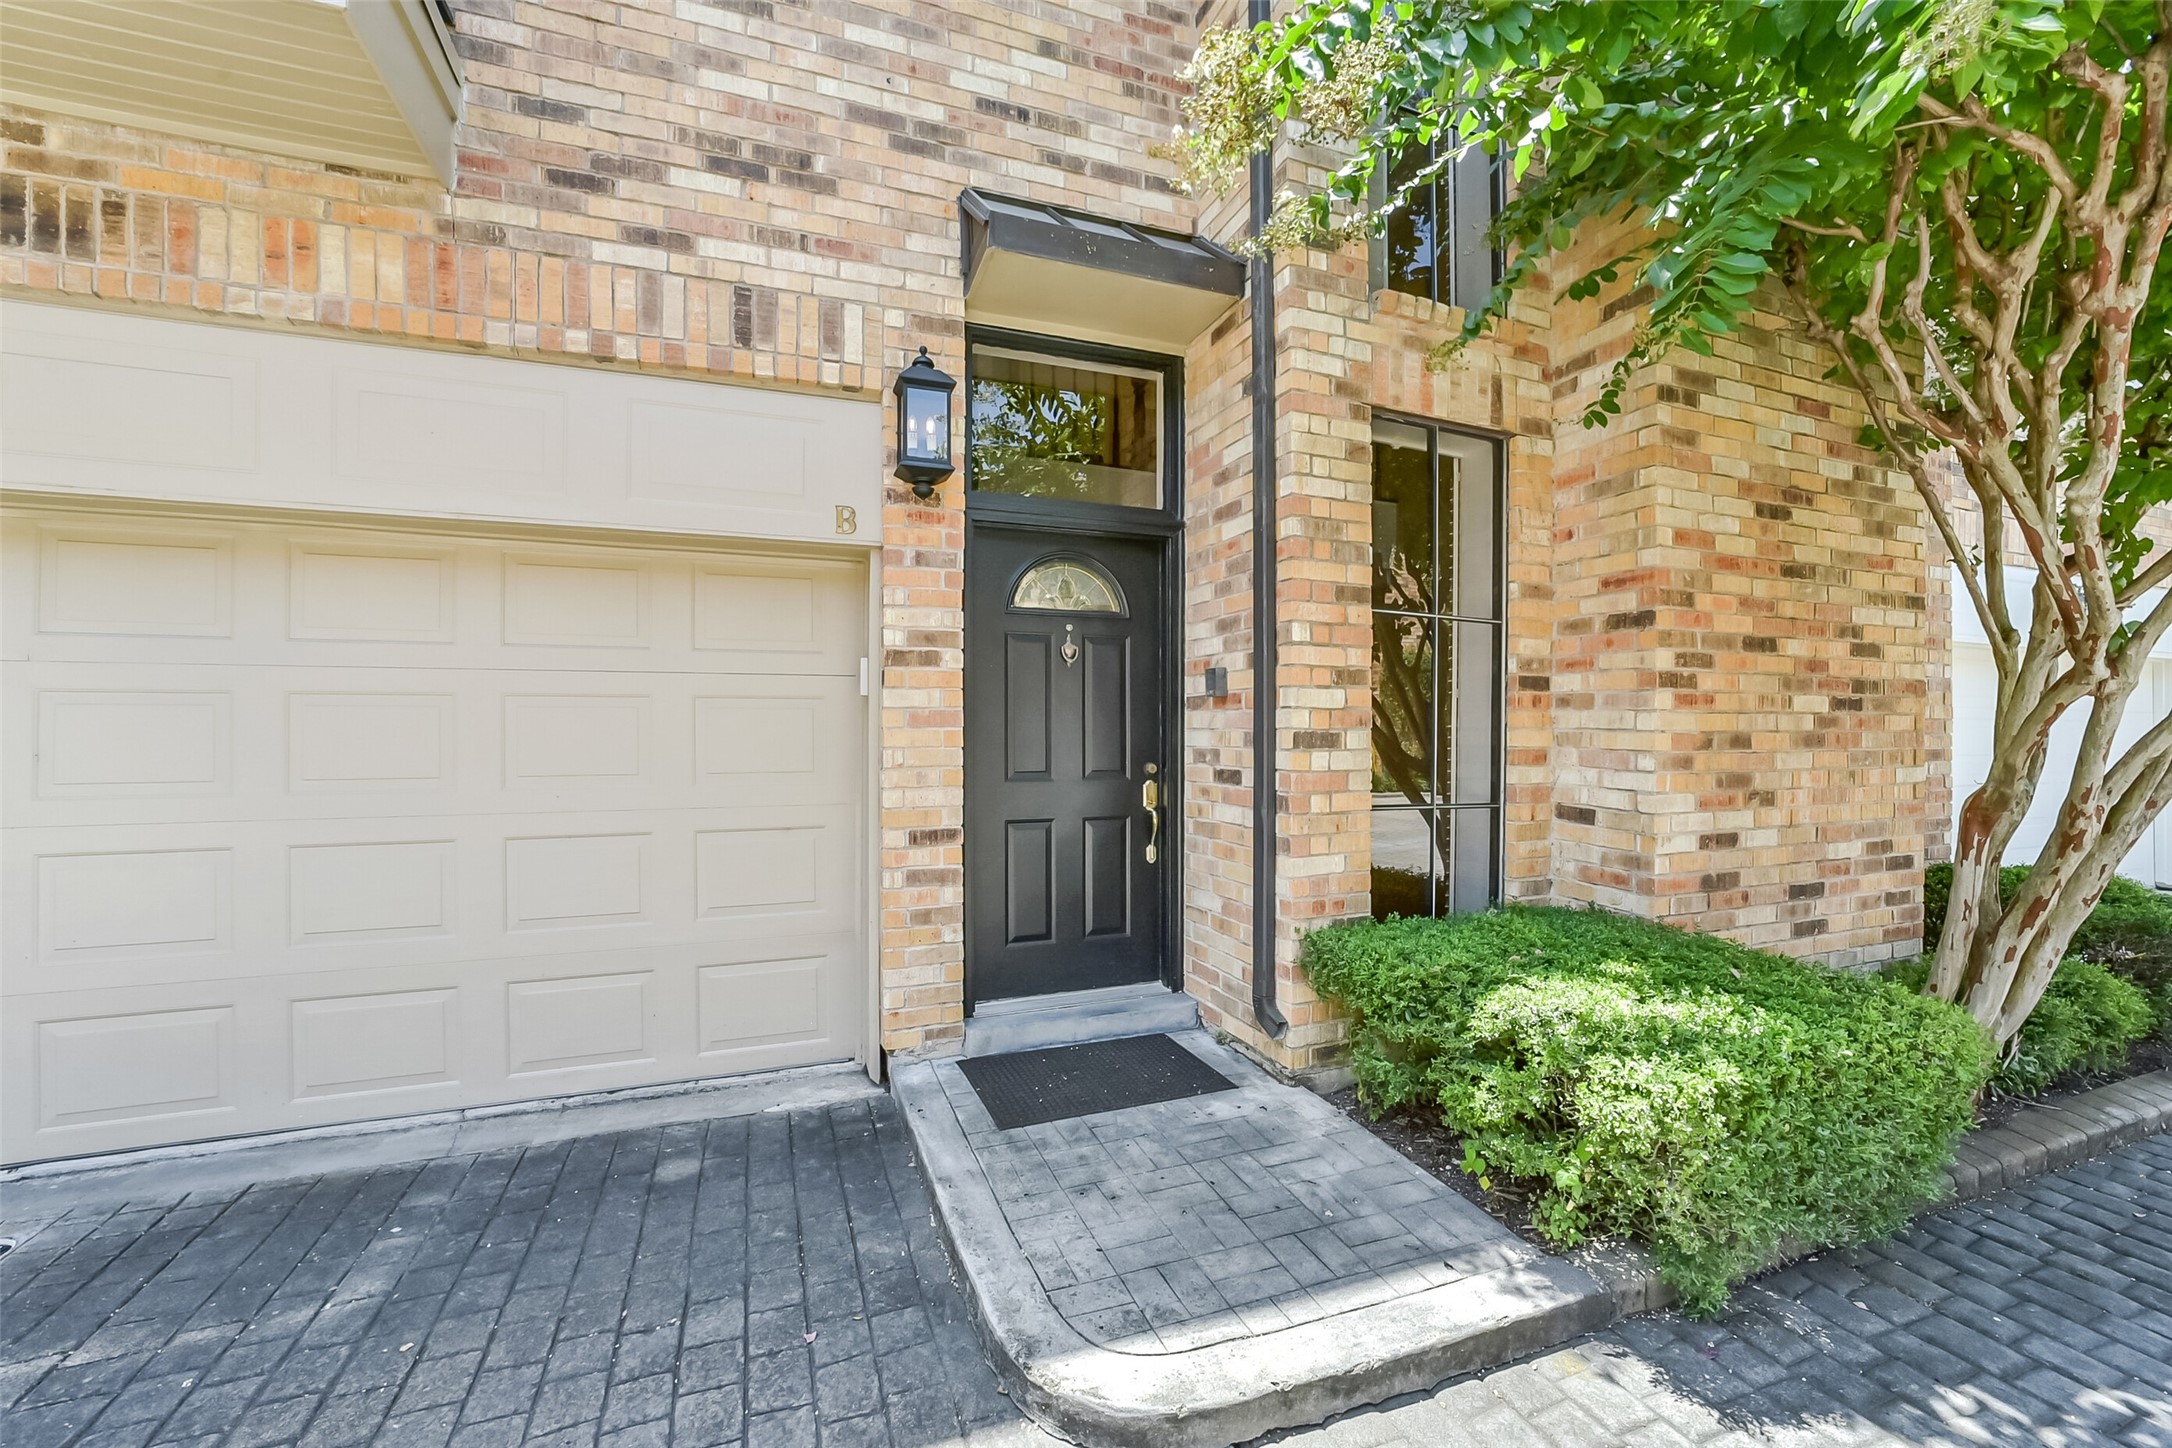
Unit B's solid front door stands under a large transom which allows light in. The door is protected by a steel standing-seam door awning and illuminated by a gas lantern. The driveway is patterned concrete. Superb!
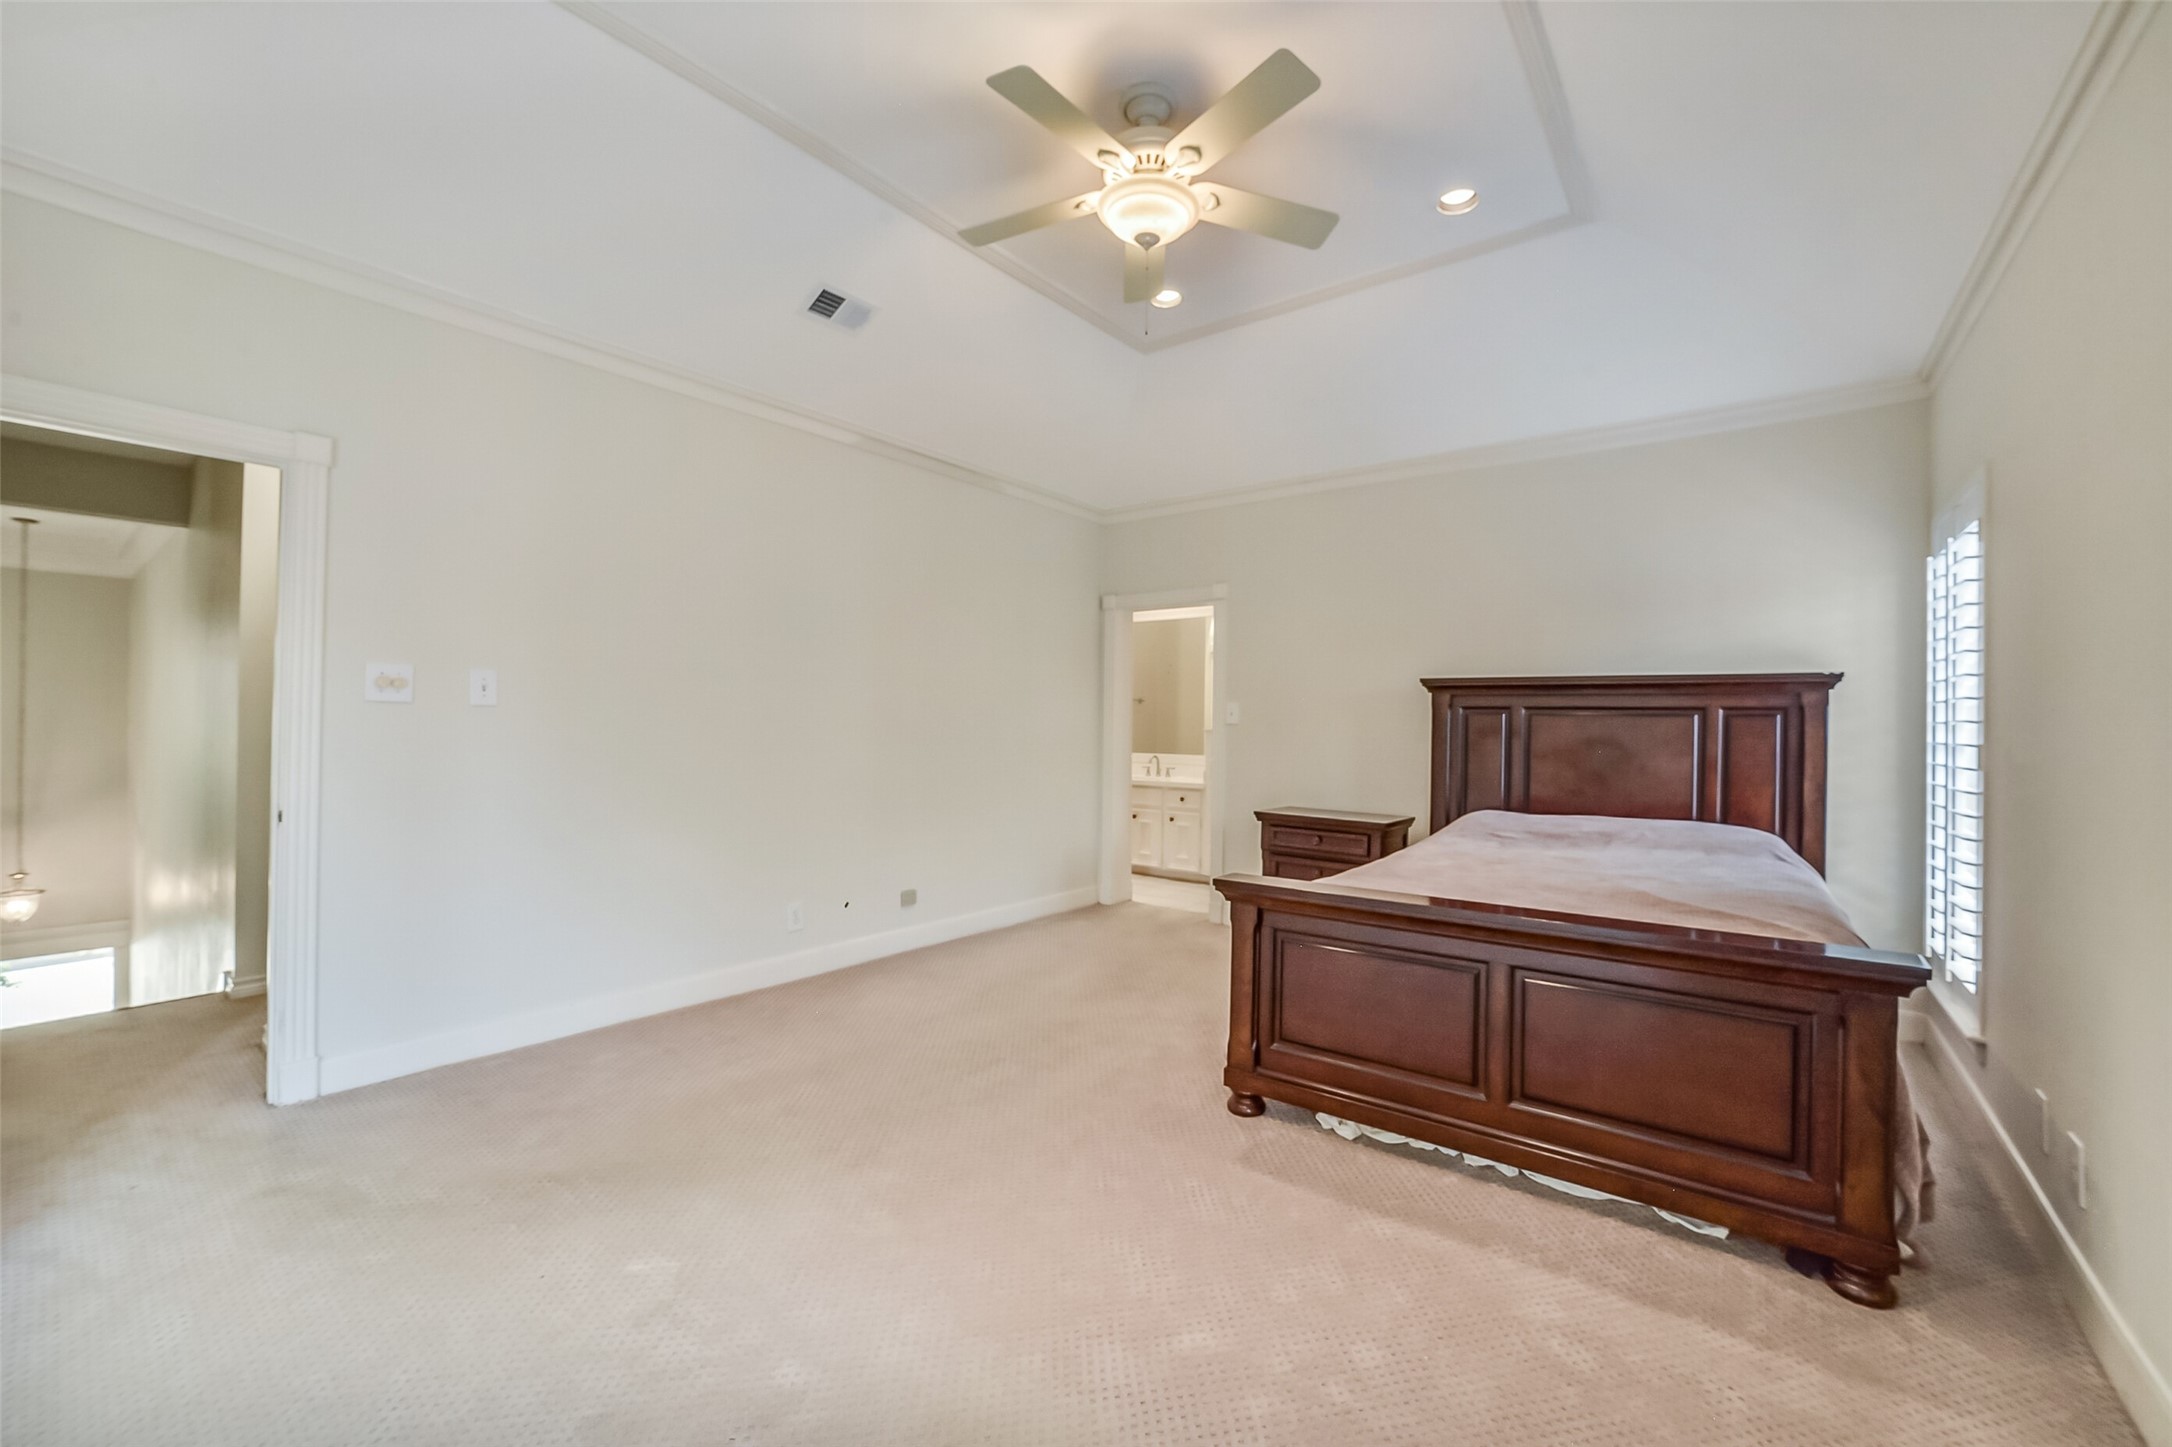
Upstairs you'll find the primary ensuite bedroom with recent carpet and plenty of room for bedroom furniture. Connected to this room is the sitting room (see next picture).
Another view of the fireplace and windows in the primary bedroom suite. Notice the large windows, wood plantation shutters, recessed lights, built-in bookcases, and marble hearth at the gas fireplace.
The primary bedroom suite is enormous! Take note of the tall tray ceiling, crown molding, plantation shutters, recessed lights and ceiling fan.
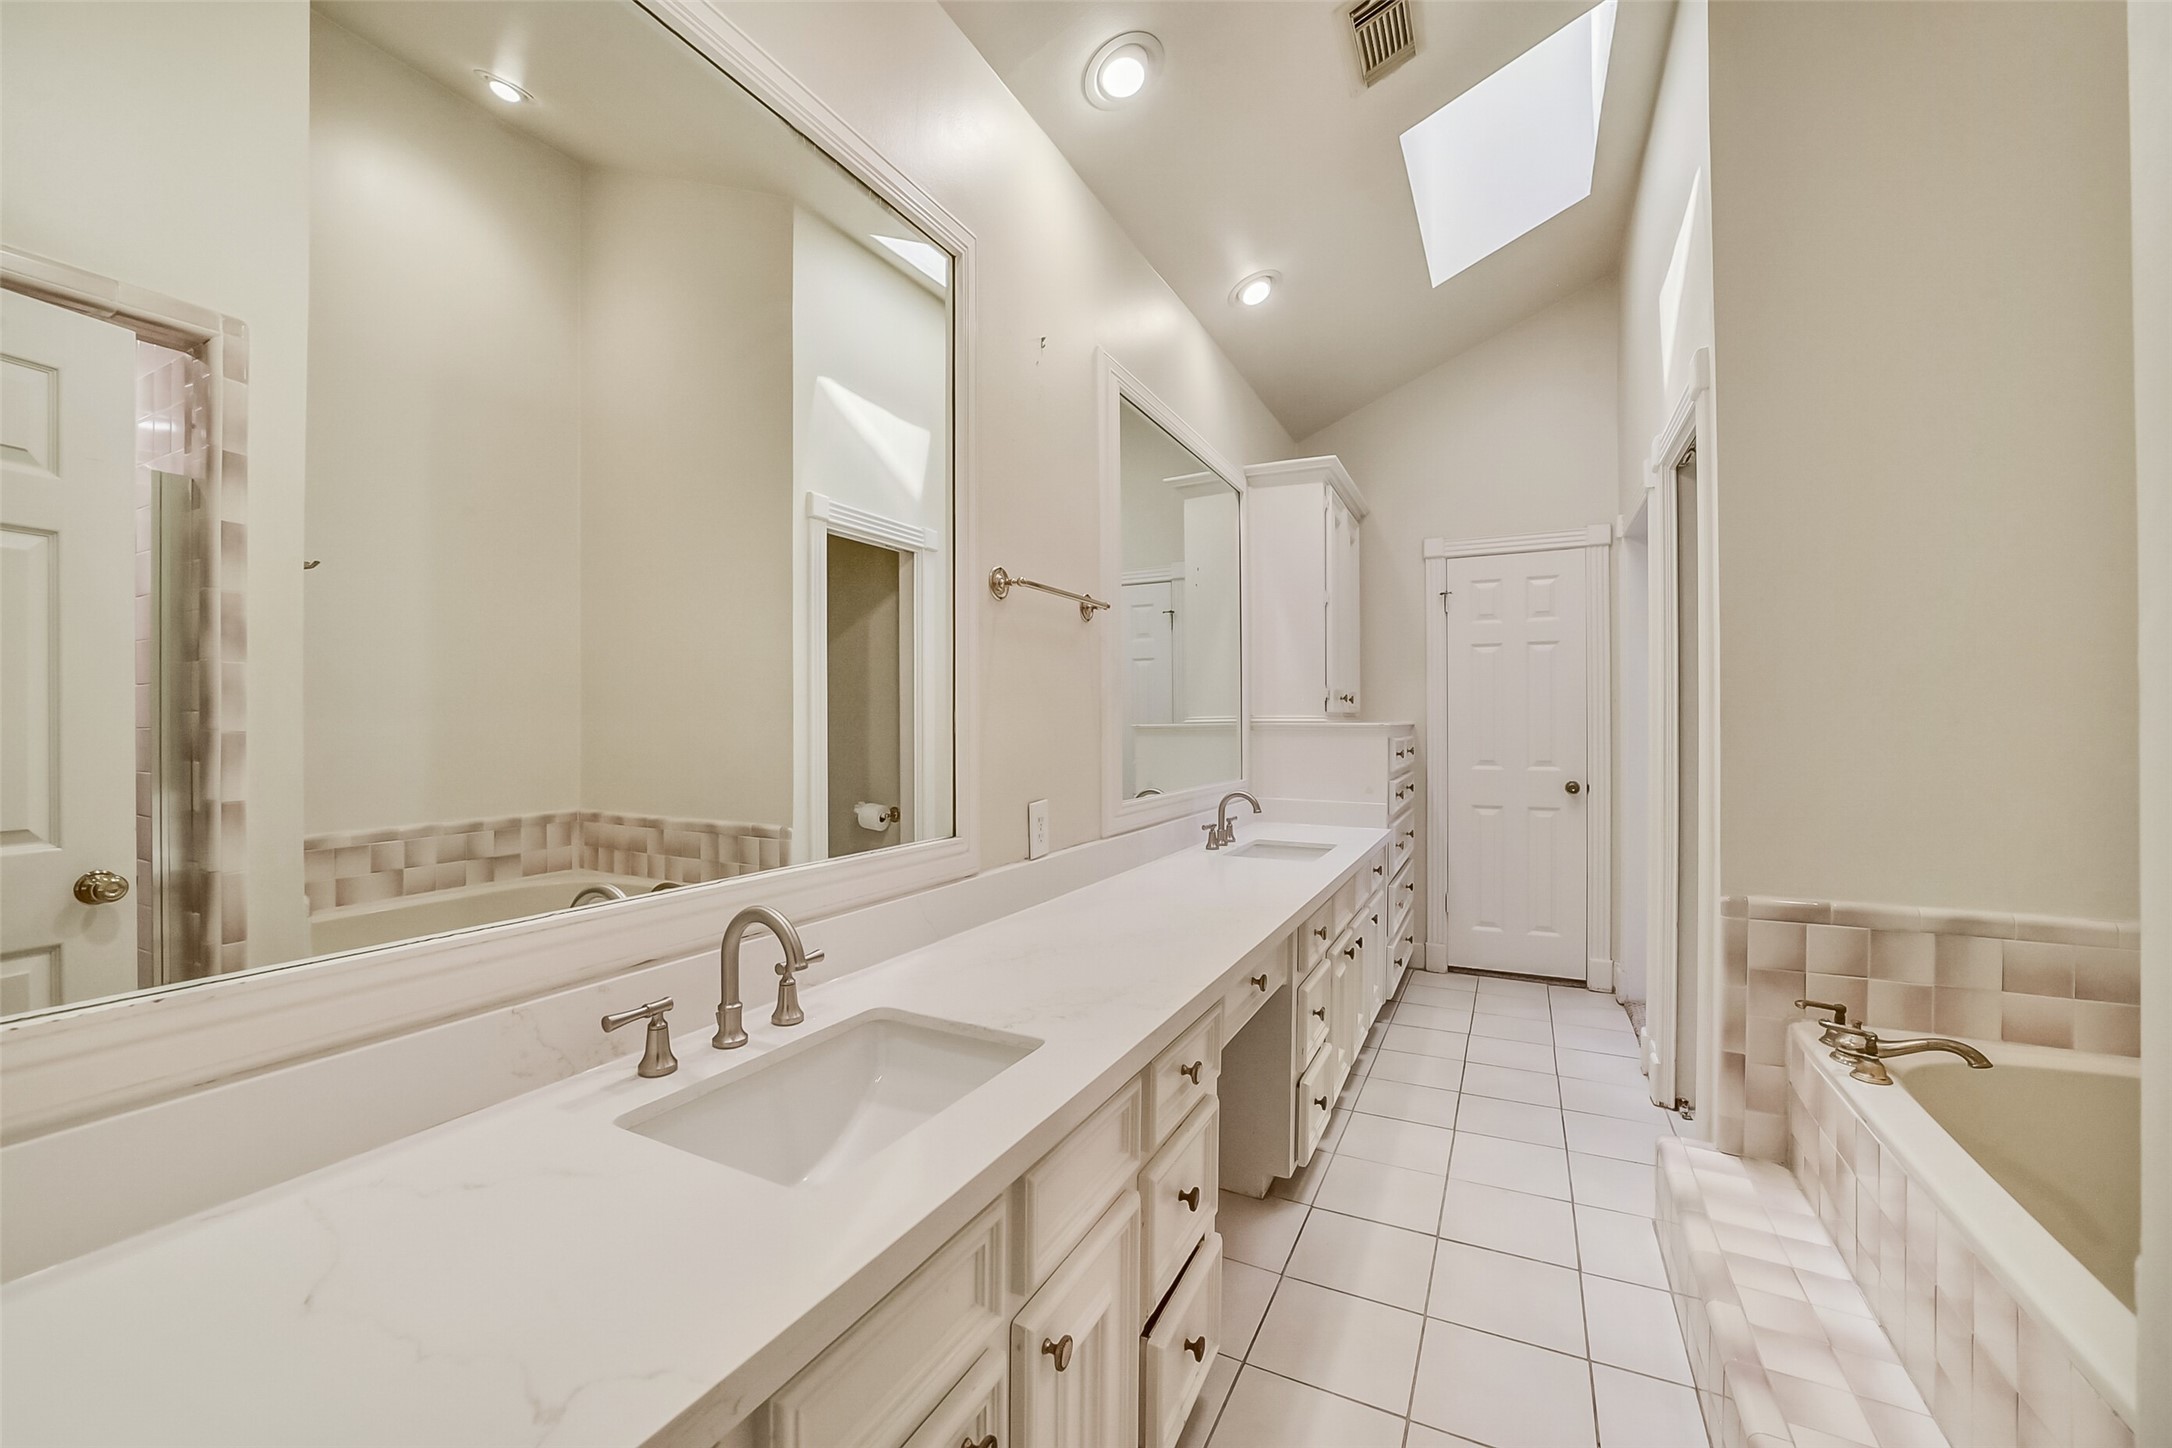
The primary bathroom has double sinks with recent quartz countertops and Delta faucets, built-ins, vanity area with natural light from the sky light, spa tub, separate shower and dedicated water closet for privacy. There are also two sizeable walk-in closets (not shown in this picture).
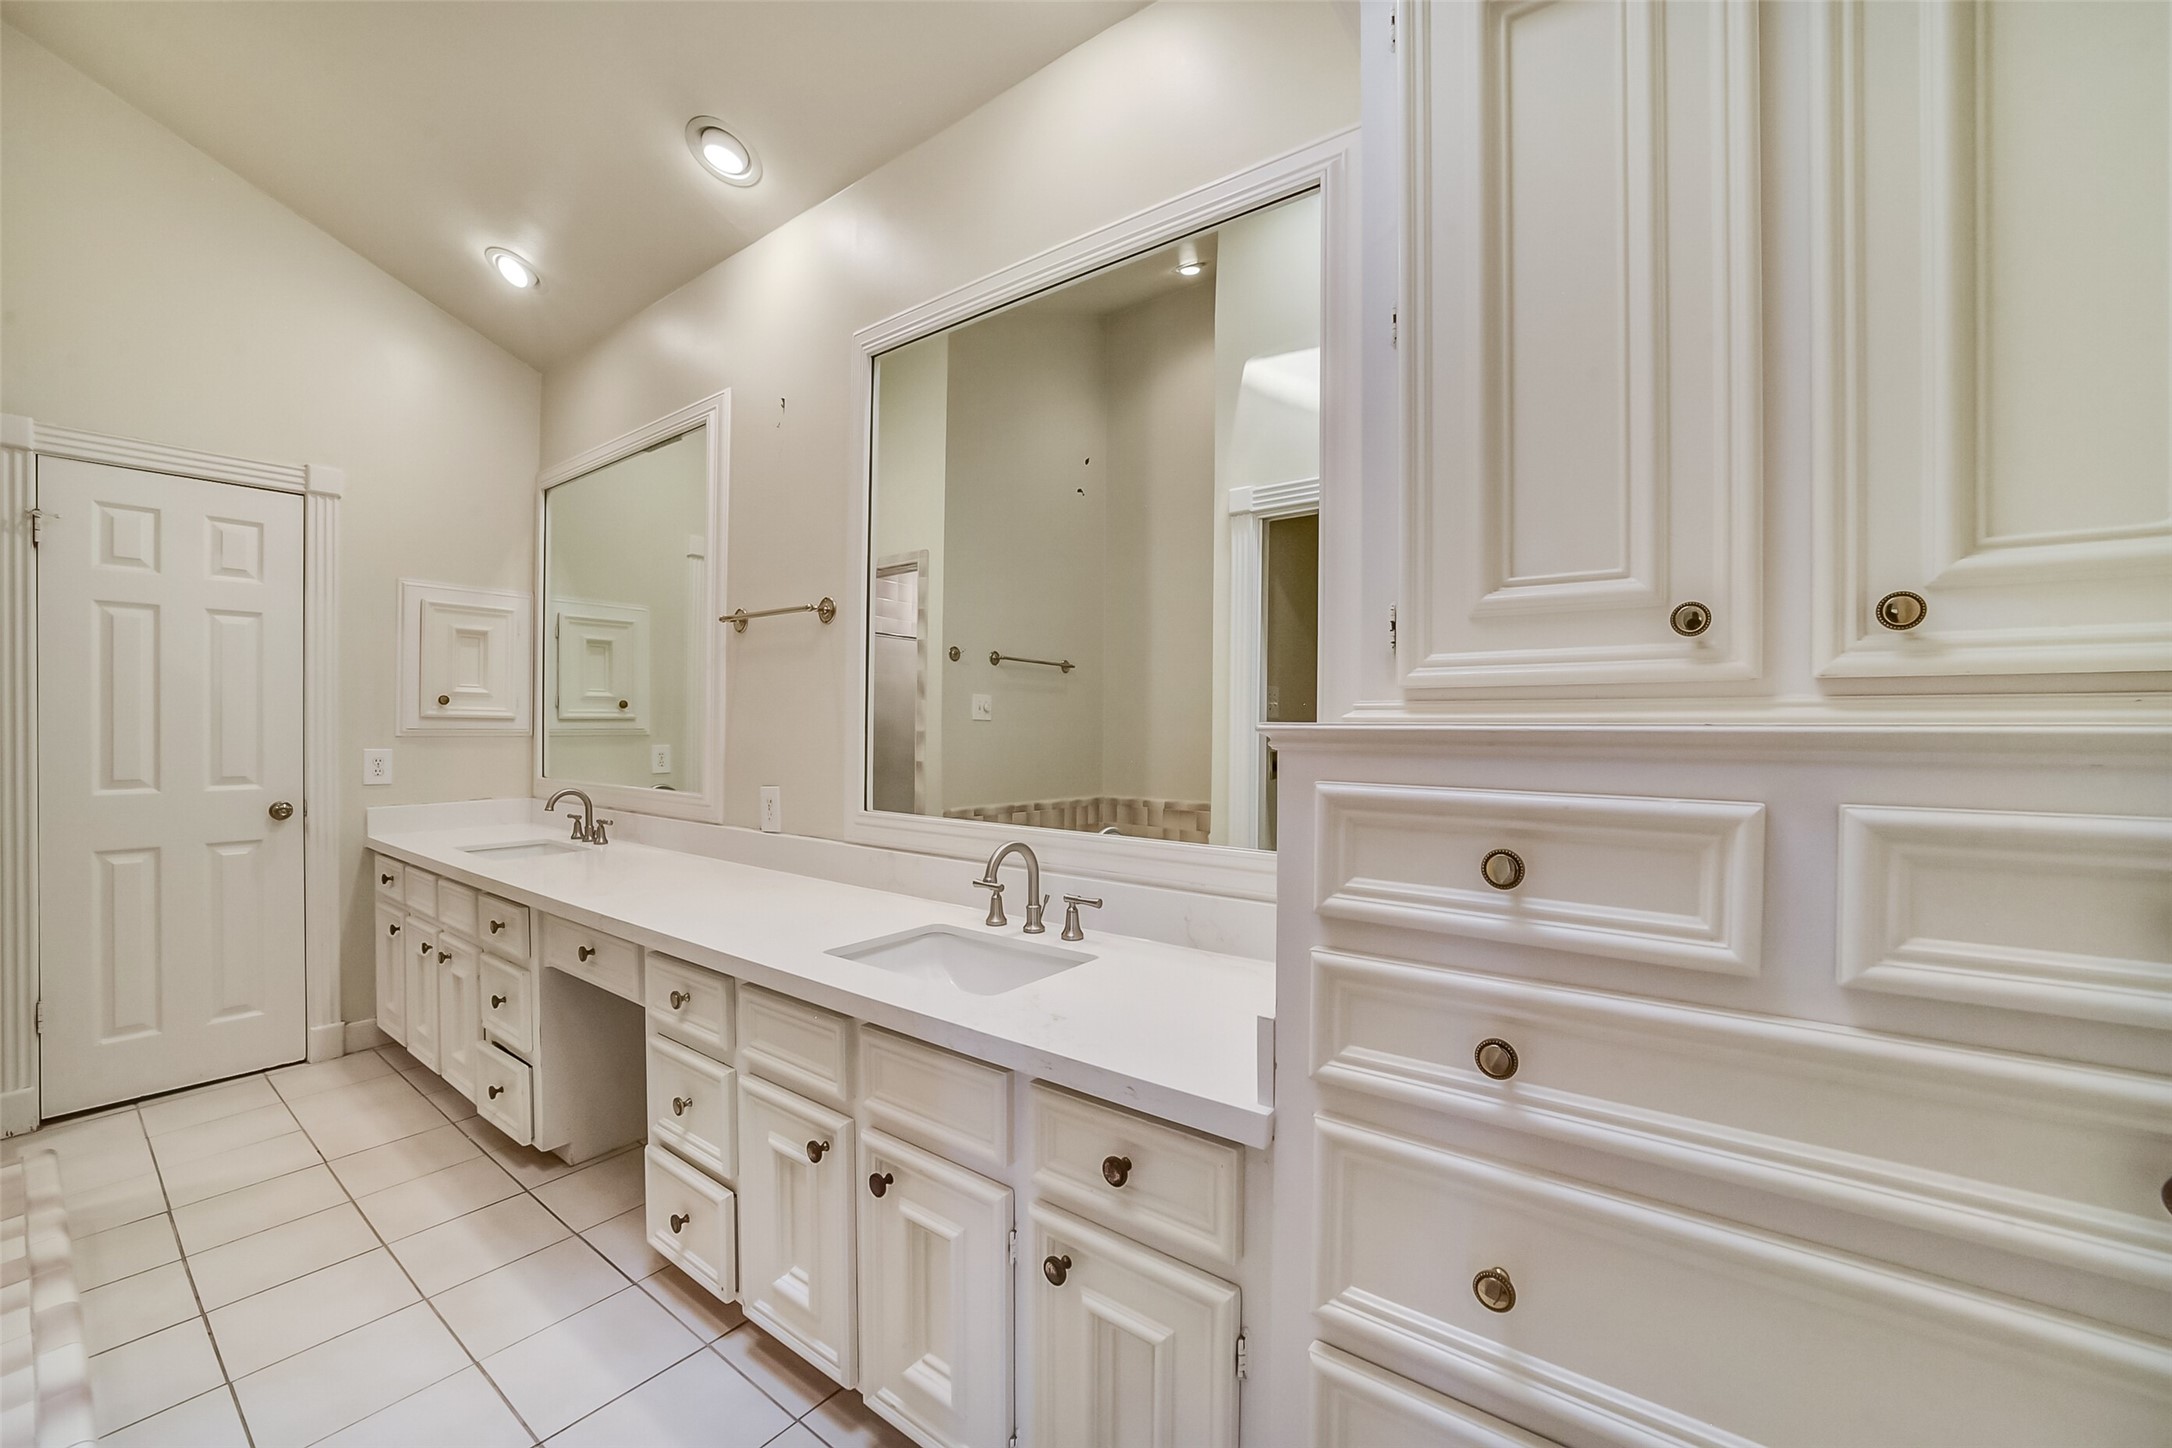
Another view of the primary suite bathroom. The recessed lights give a boost to the natural light that comes in from the skylight. Perfect for applying makeup in the morning! Added bonus: abundant storage.
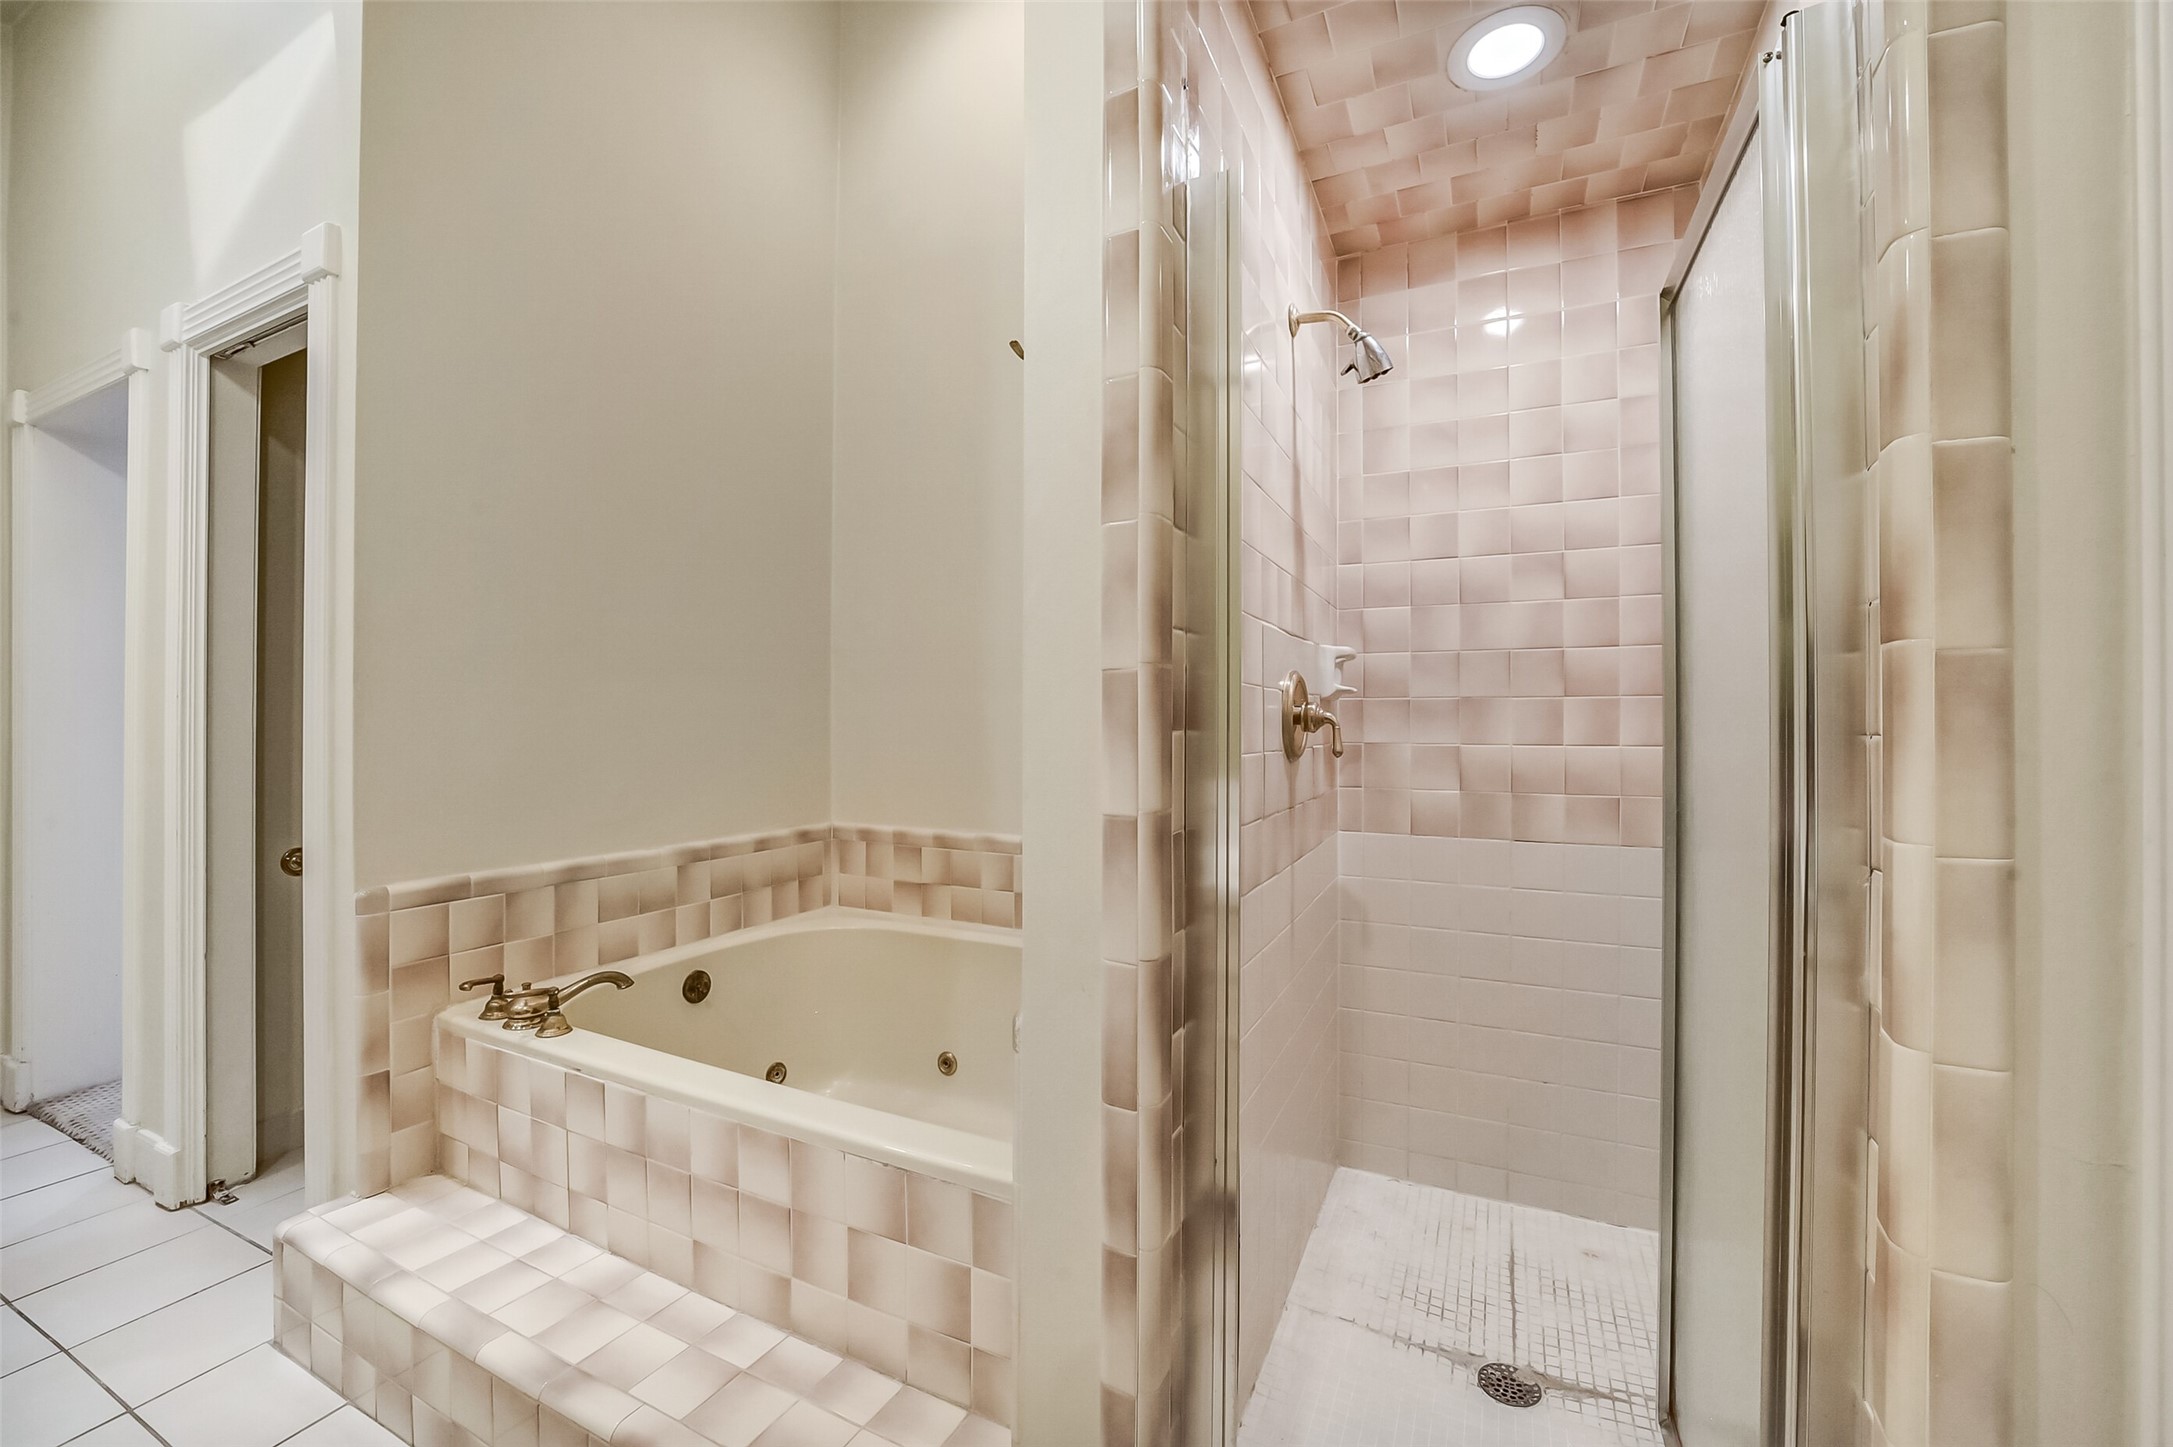
Original jetted spa tub and separate shower. The door to the left is the separate water closet for privacy.
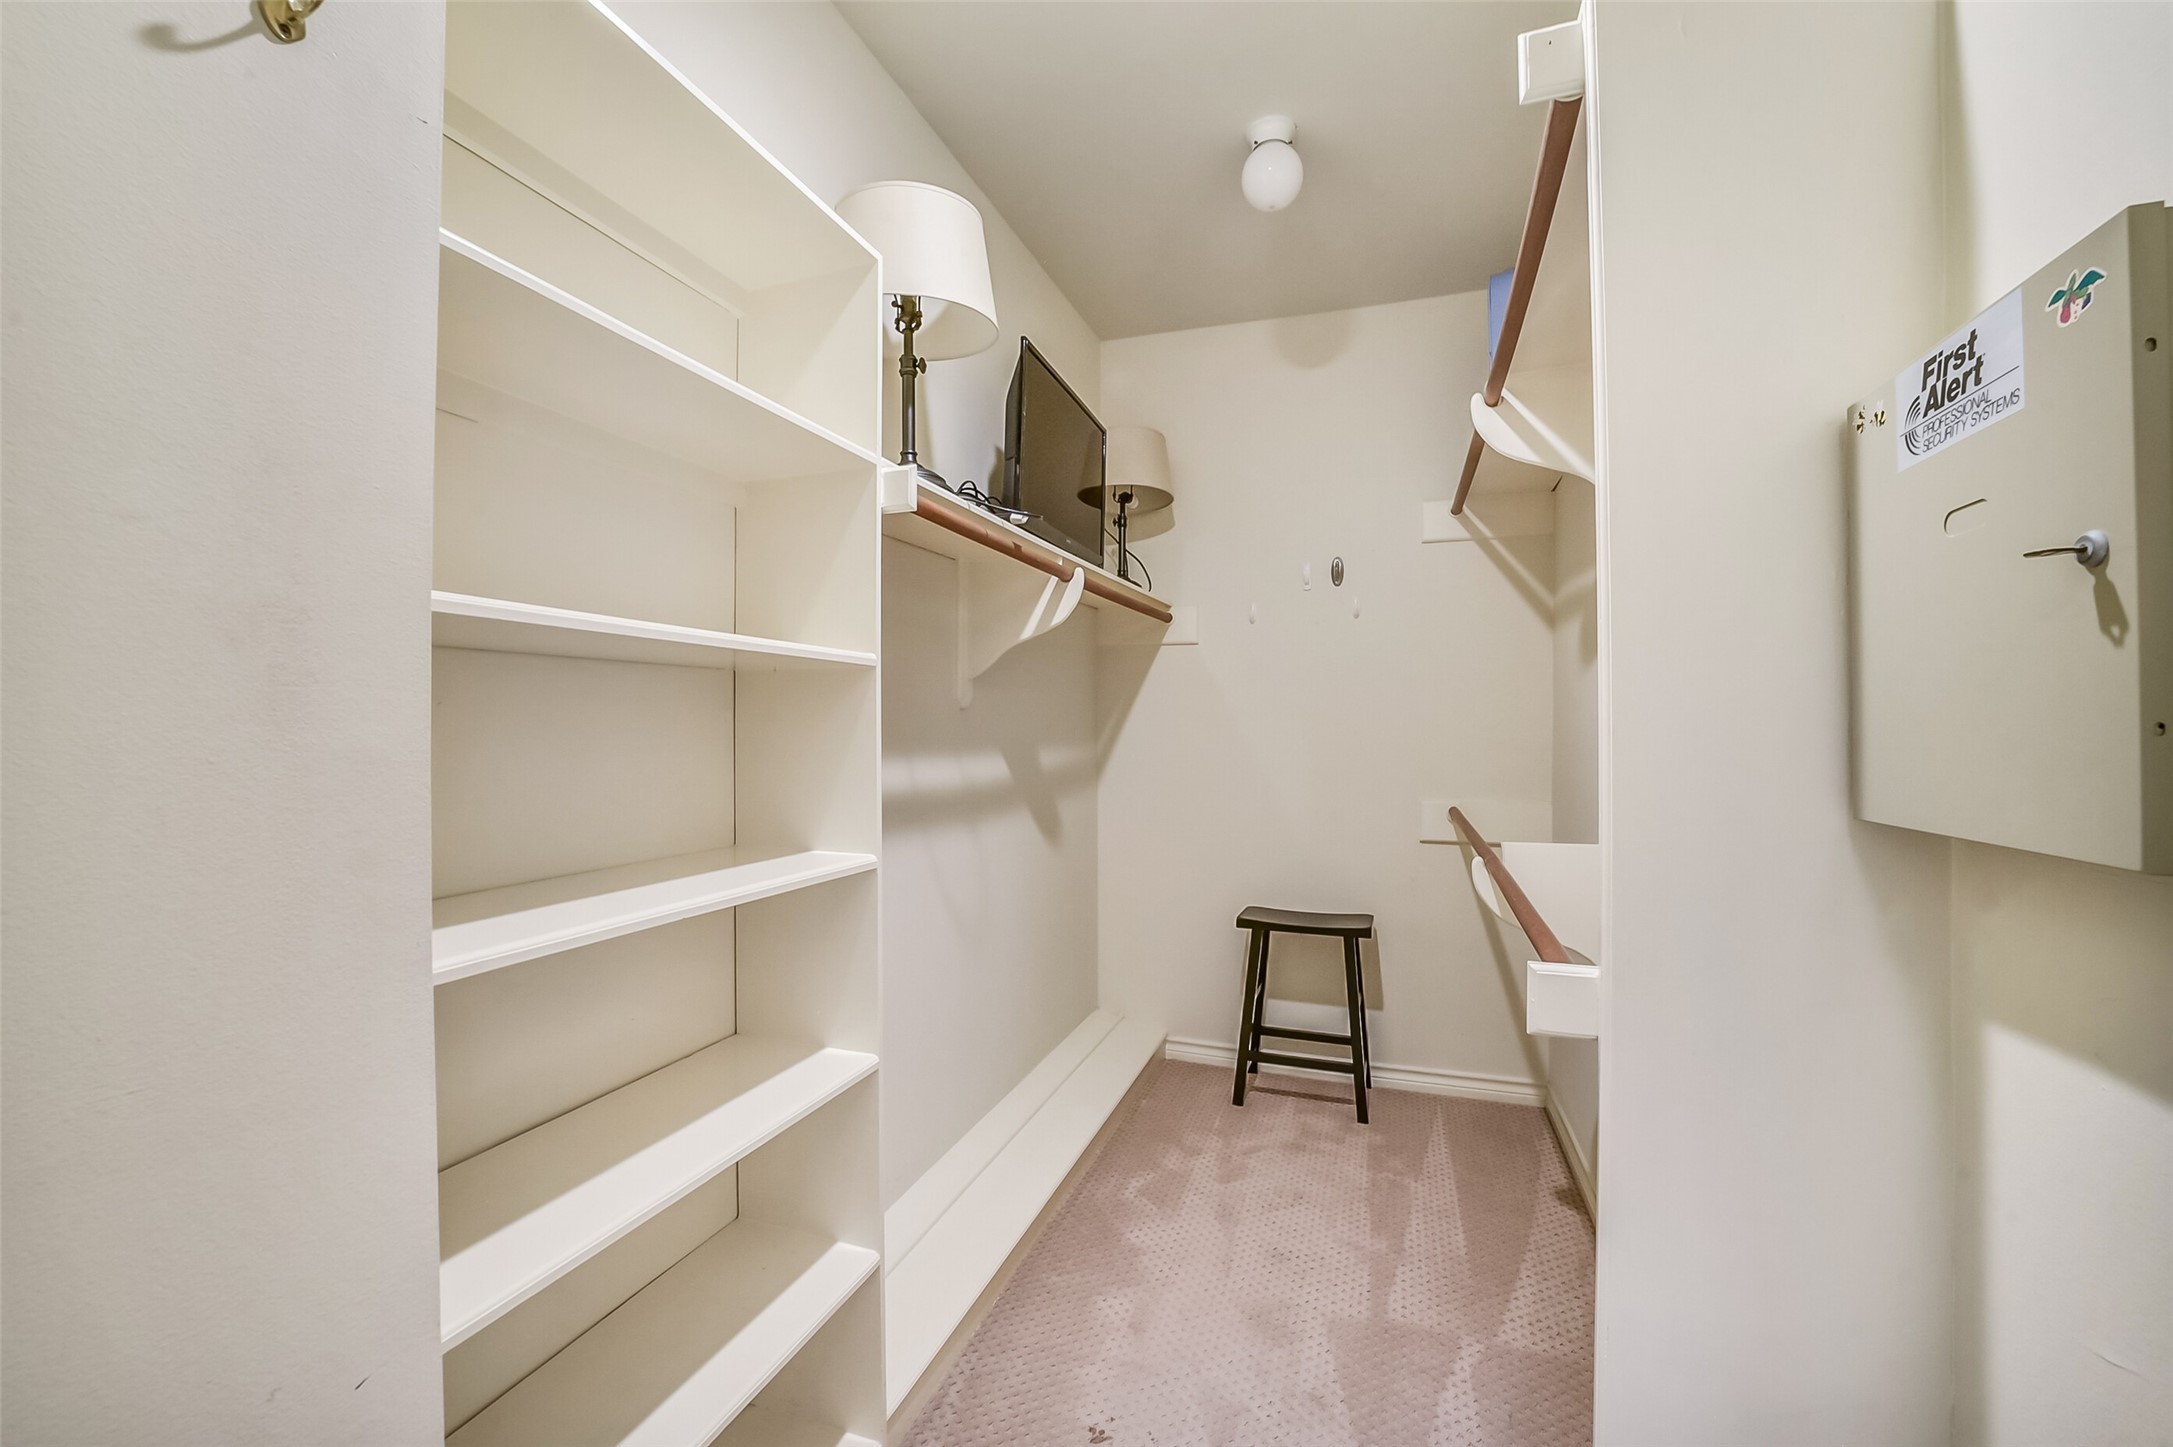
One of two walk-in closets in the primary suite.
Built-in bookshelves in the loft which could function as a study or guest bedroom. Light and bright with natural light year-round and recessed lighting.
This Lucian Hood townhome community sits in a prime location, north of San Felipe and within walking distance to grocery stores, shopping and restaurants. The street is bordered by wide sidewalks, perfect for walking a dog, and has plenty of parking. The best part: no HOA! Another bonus: there is a voluntary community safety patrol (per community residents).
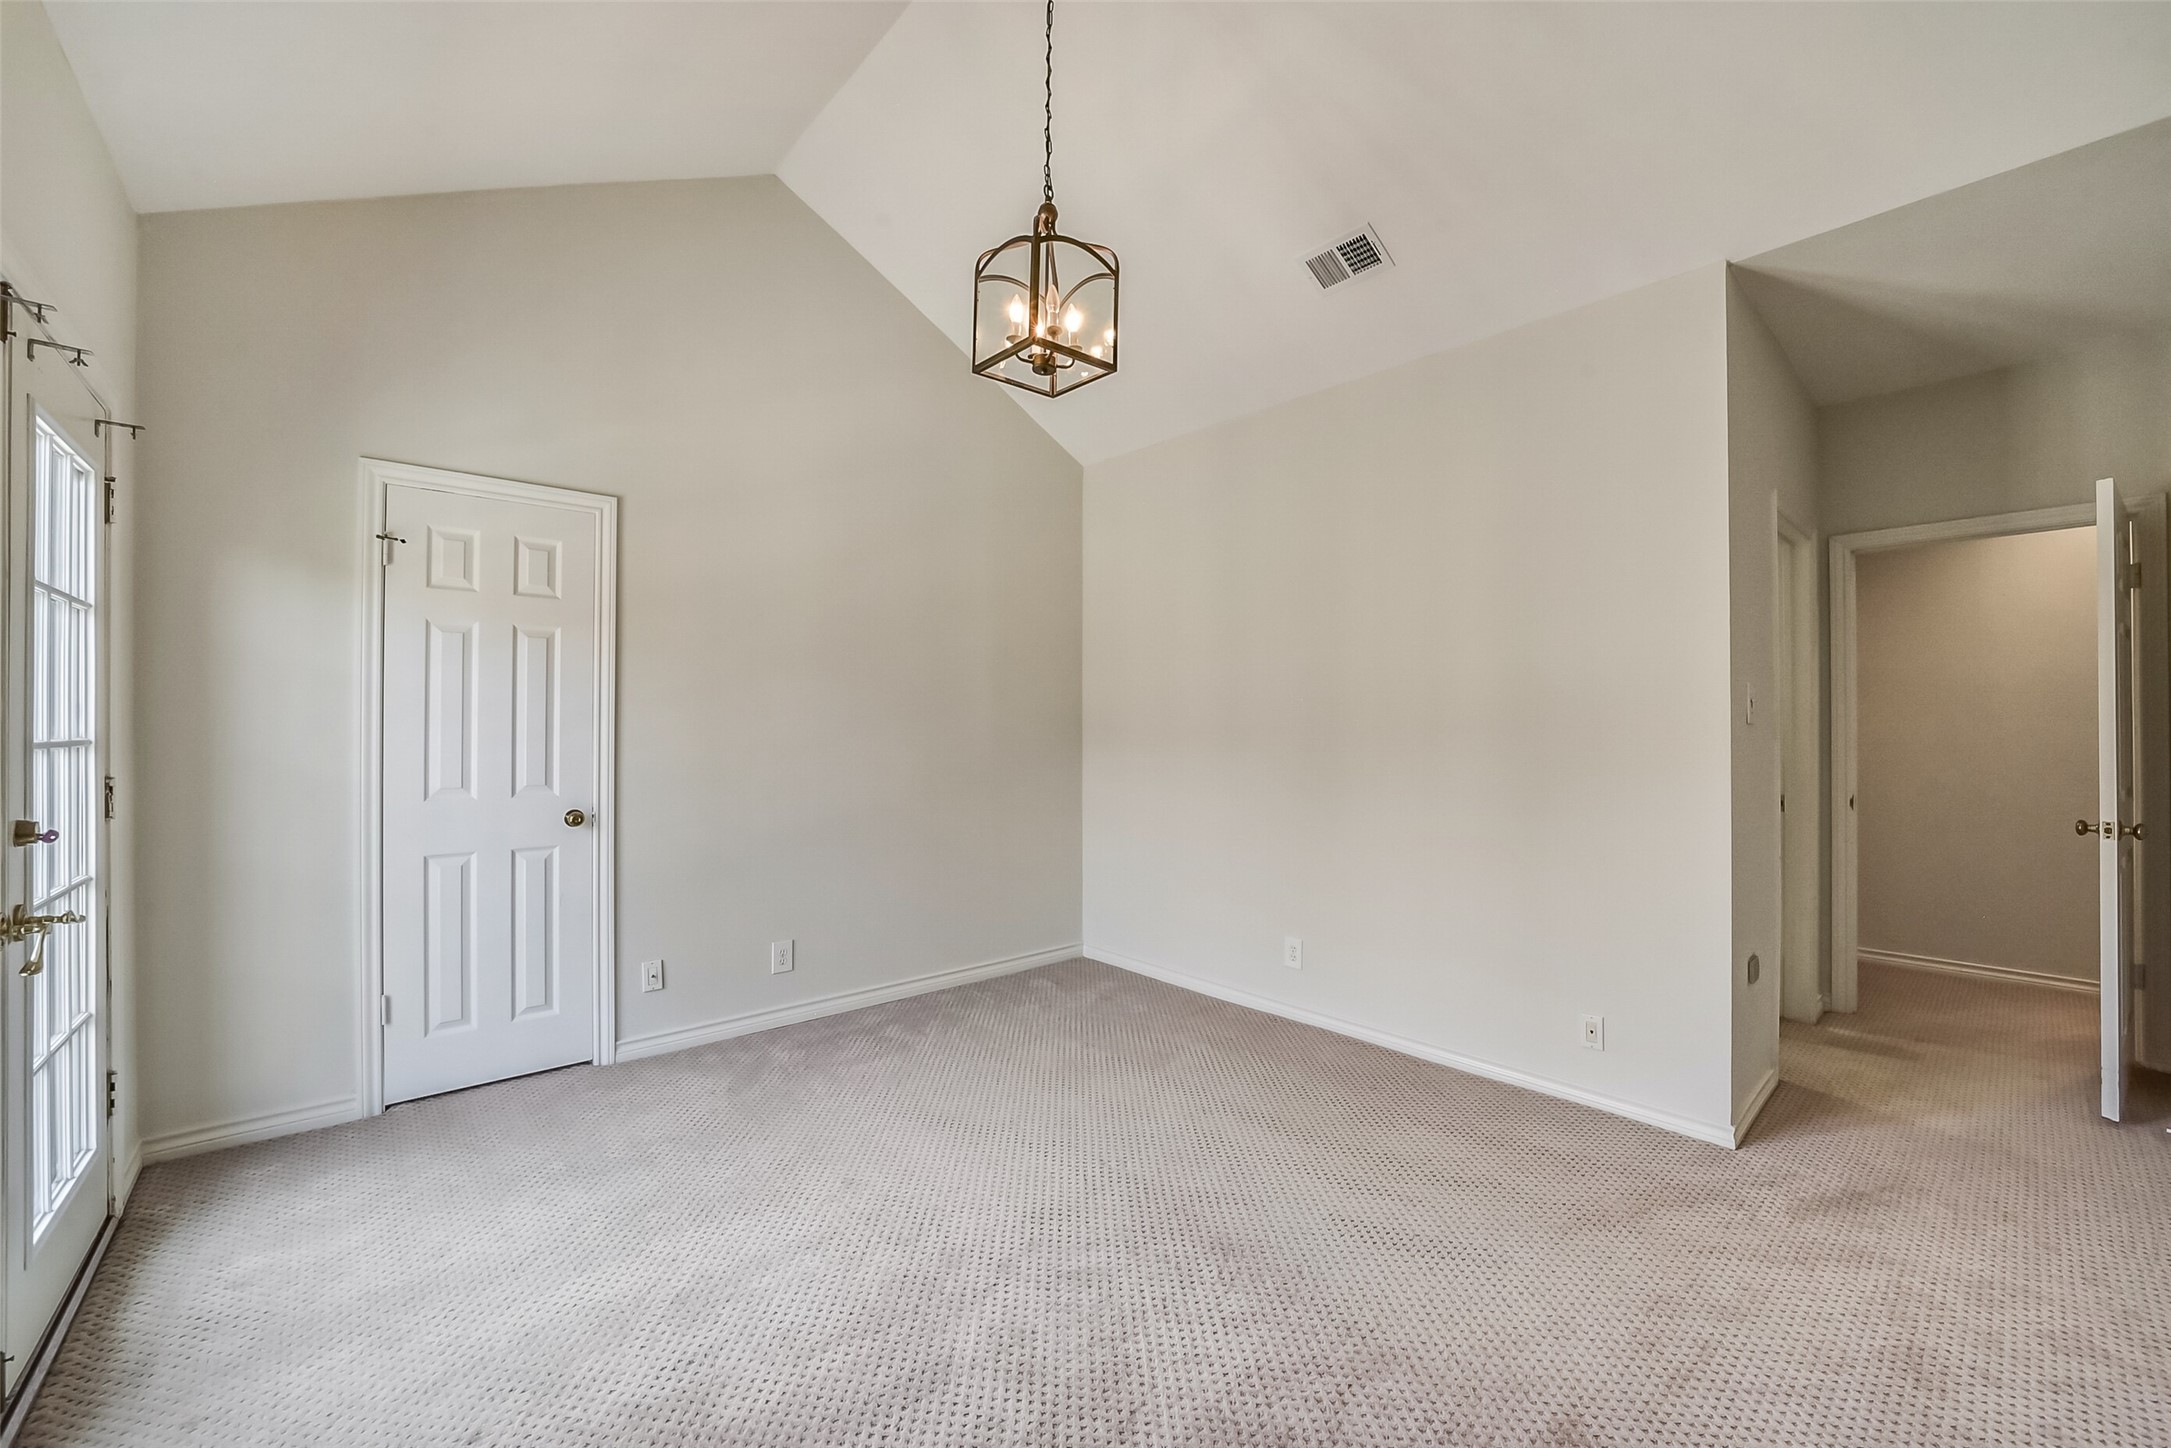
Second bedroom with walk-in closet, french doors and ensuite bath.
Outdoor view from the Juliet balcony in the second bedroom. Notice the custom railing and beautiful brick exterior.
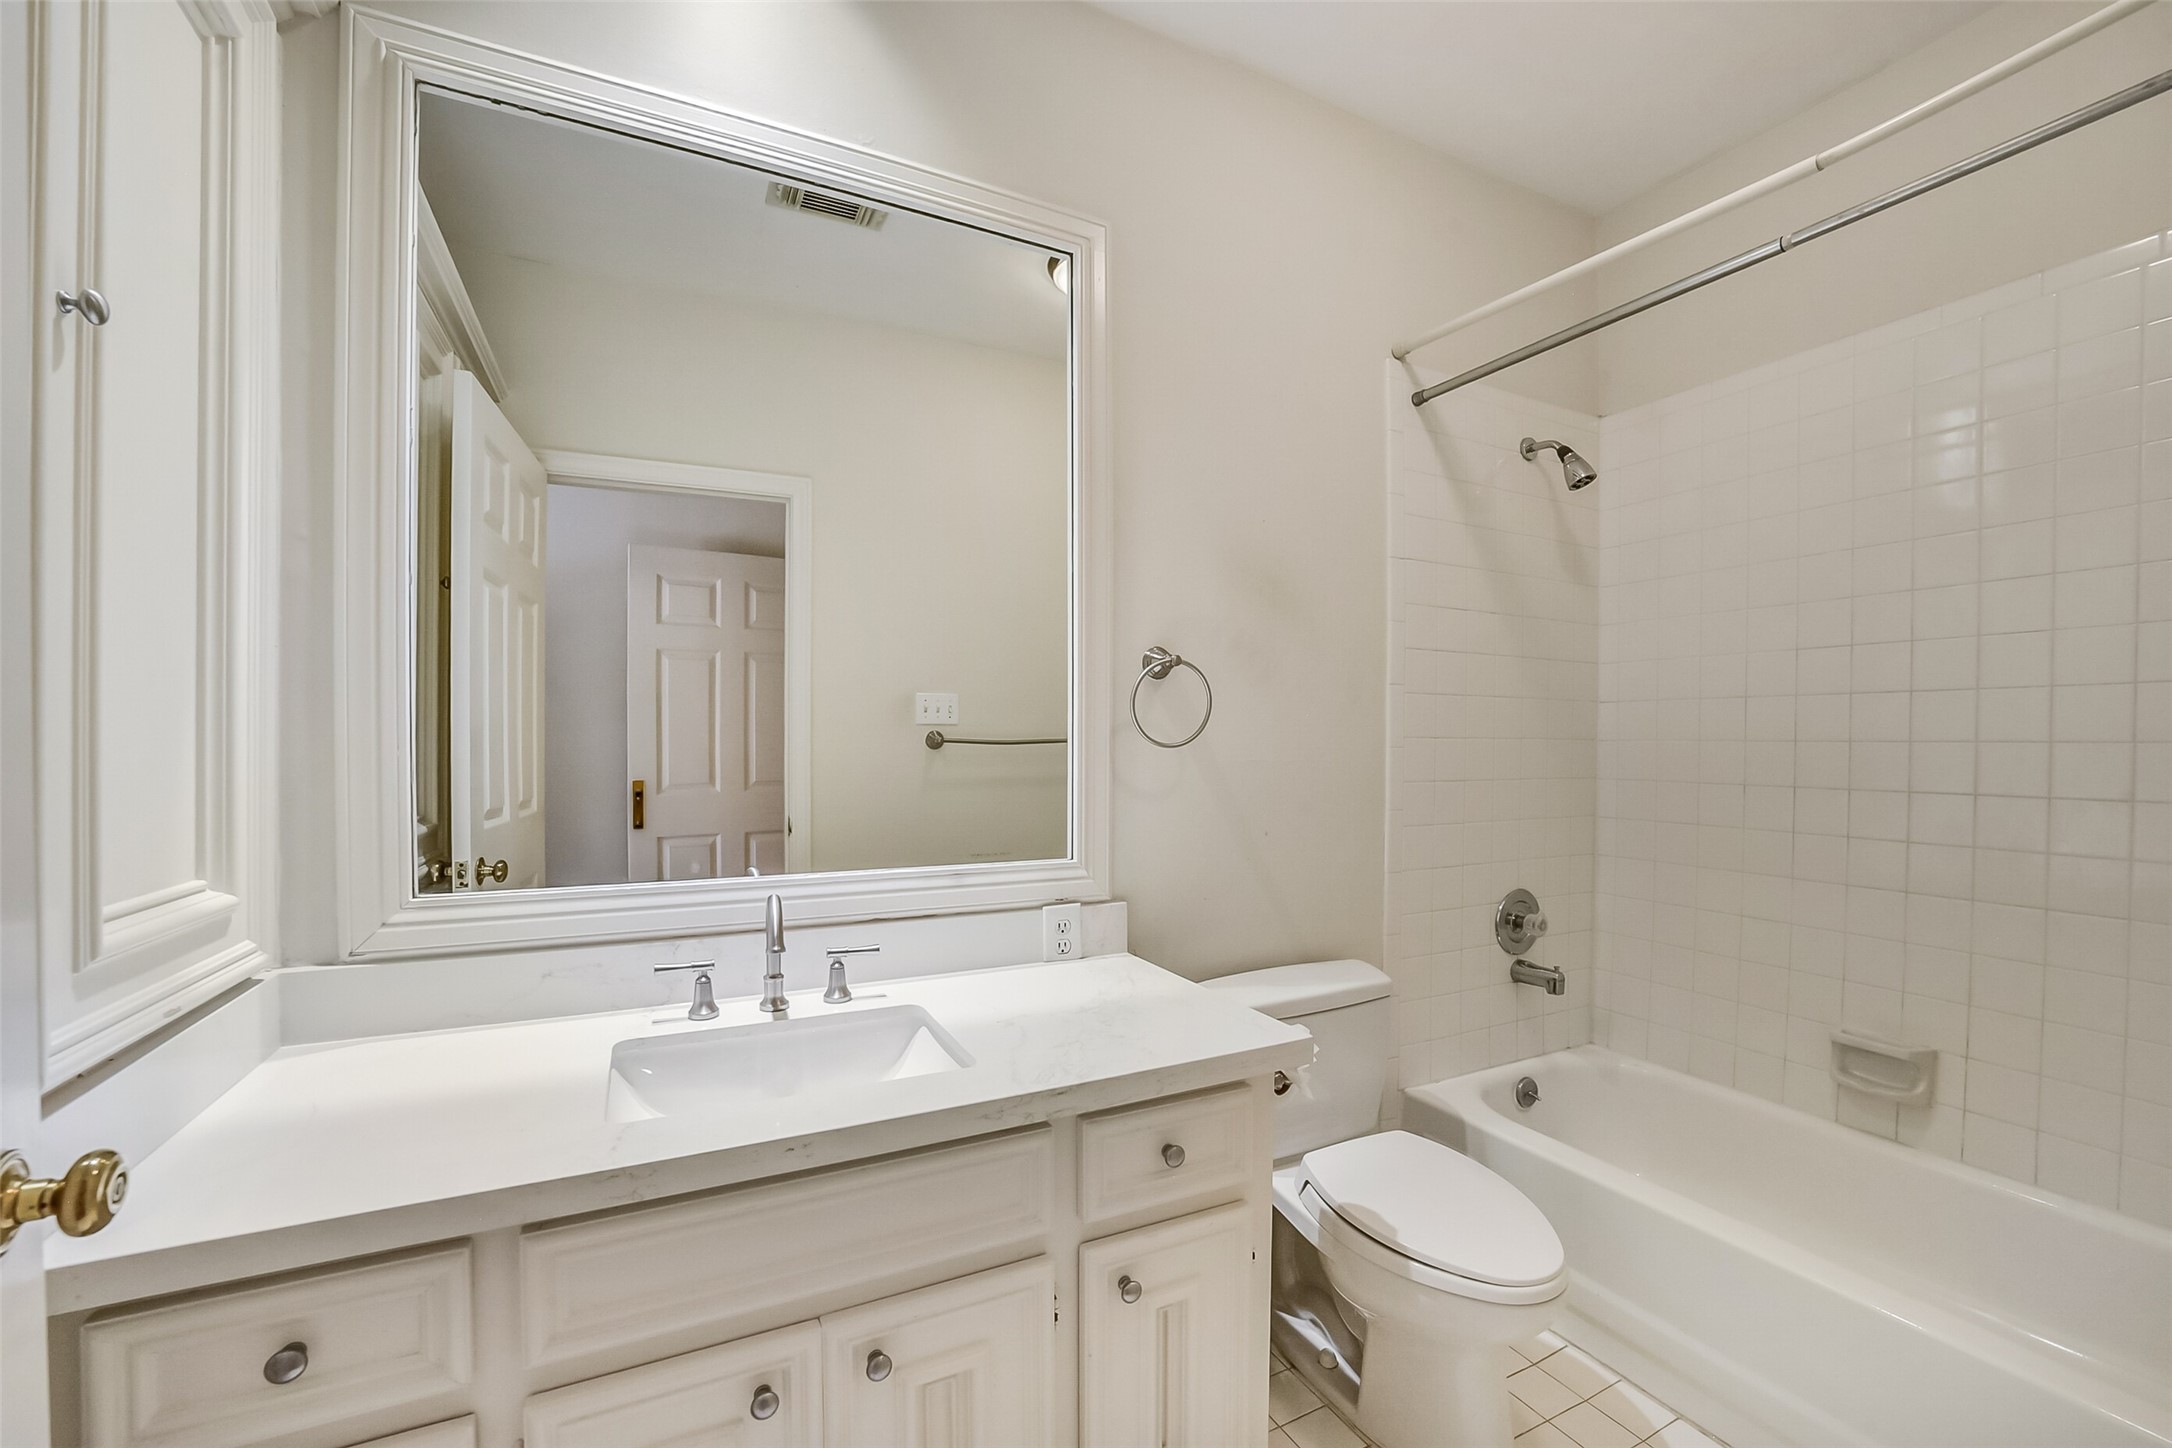
The ensuite bathroom of the second bedroom has recent quartz countertop, recent Delta faucet and shower/tub combo.
So much about this townhouse is fabulous: the layout (indoor/outdoor access through French doors, the hidden wet bar and powder room) to the left; the materials (the marble floor and fireplace hearths, heavy wood plantation shutters, brass chandelier); the millwork (the crown moulding and trim); and so much more!
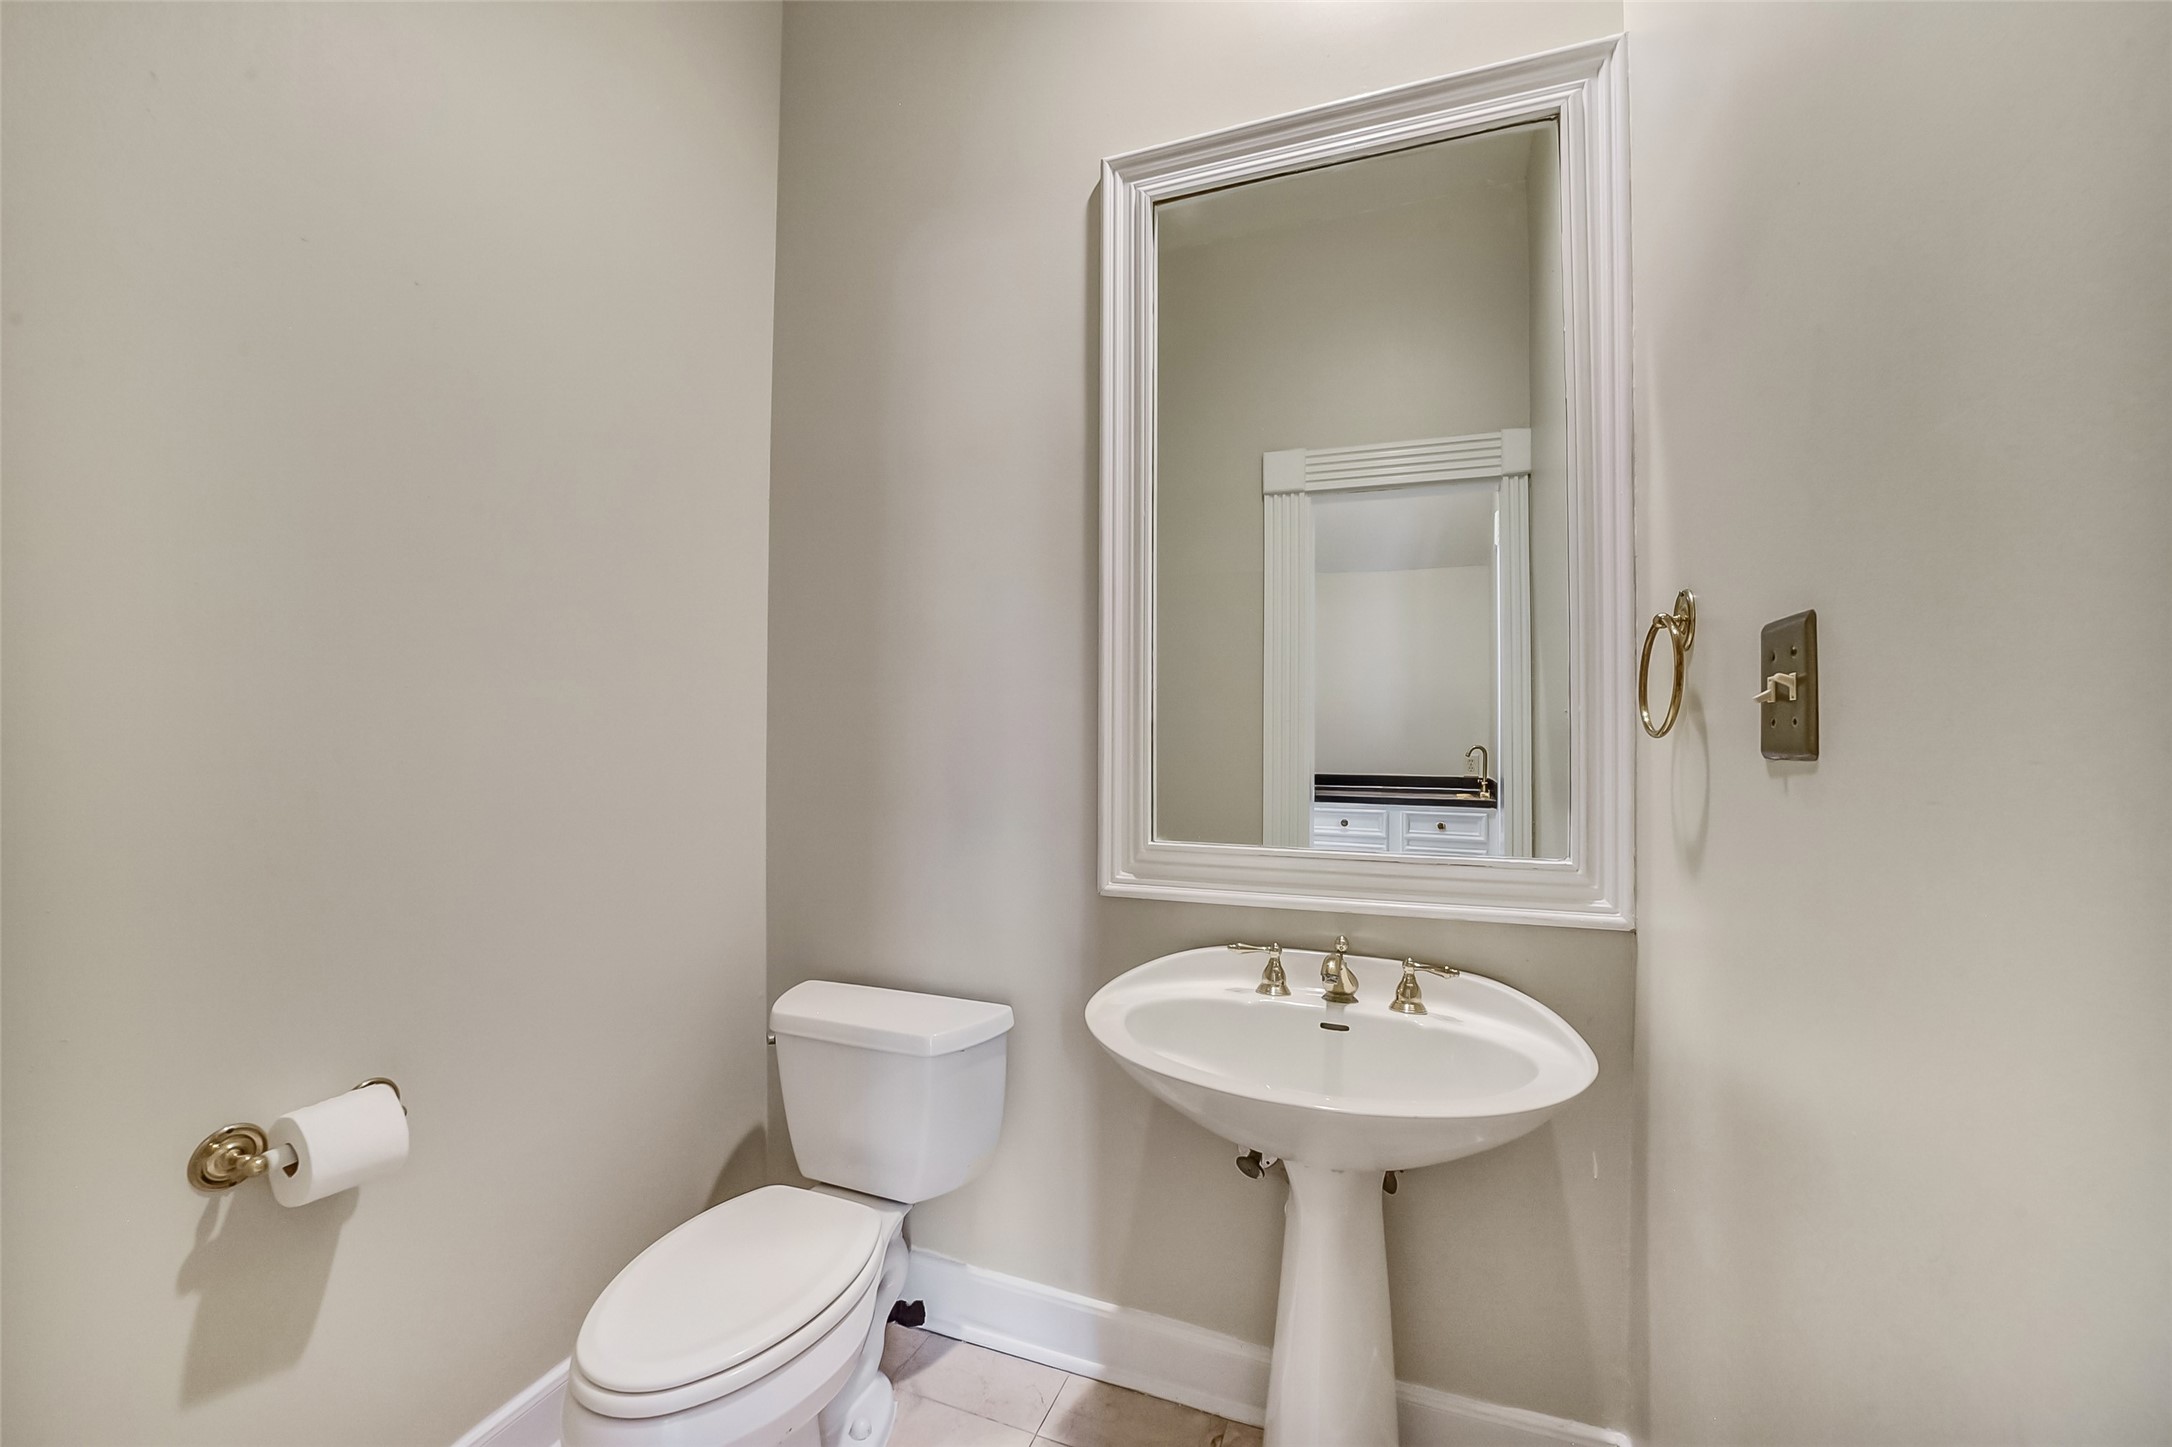
Simple, elegant powder room. It would also look great with a colored paint or bold wallpaper.
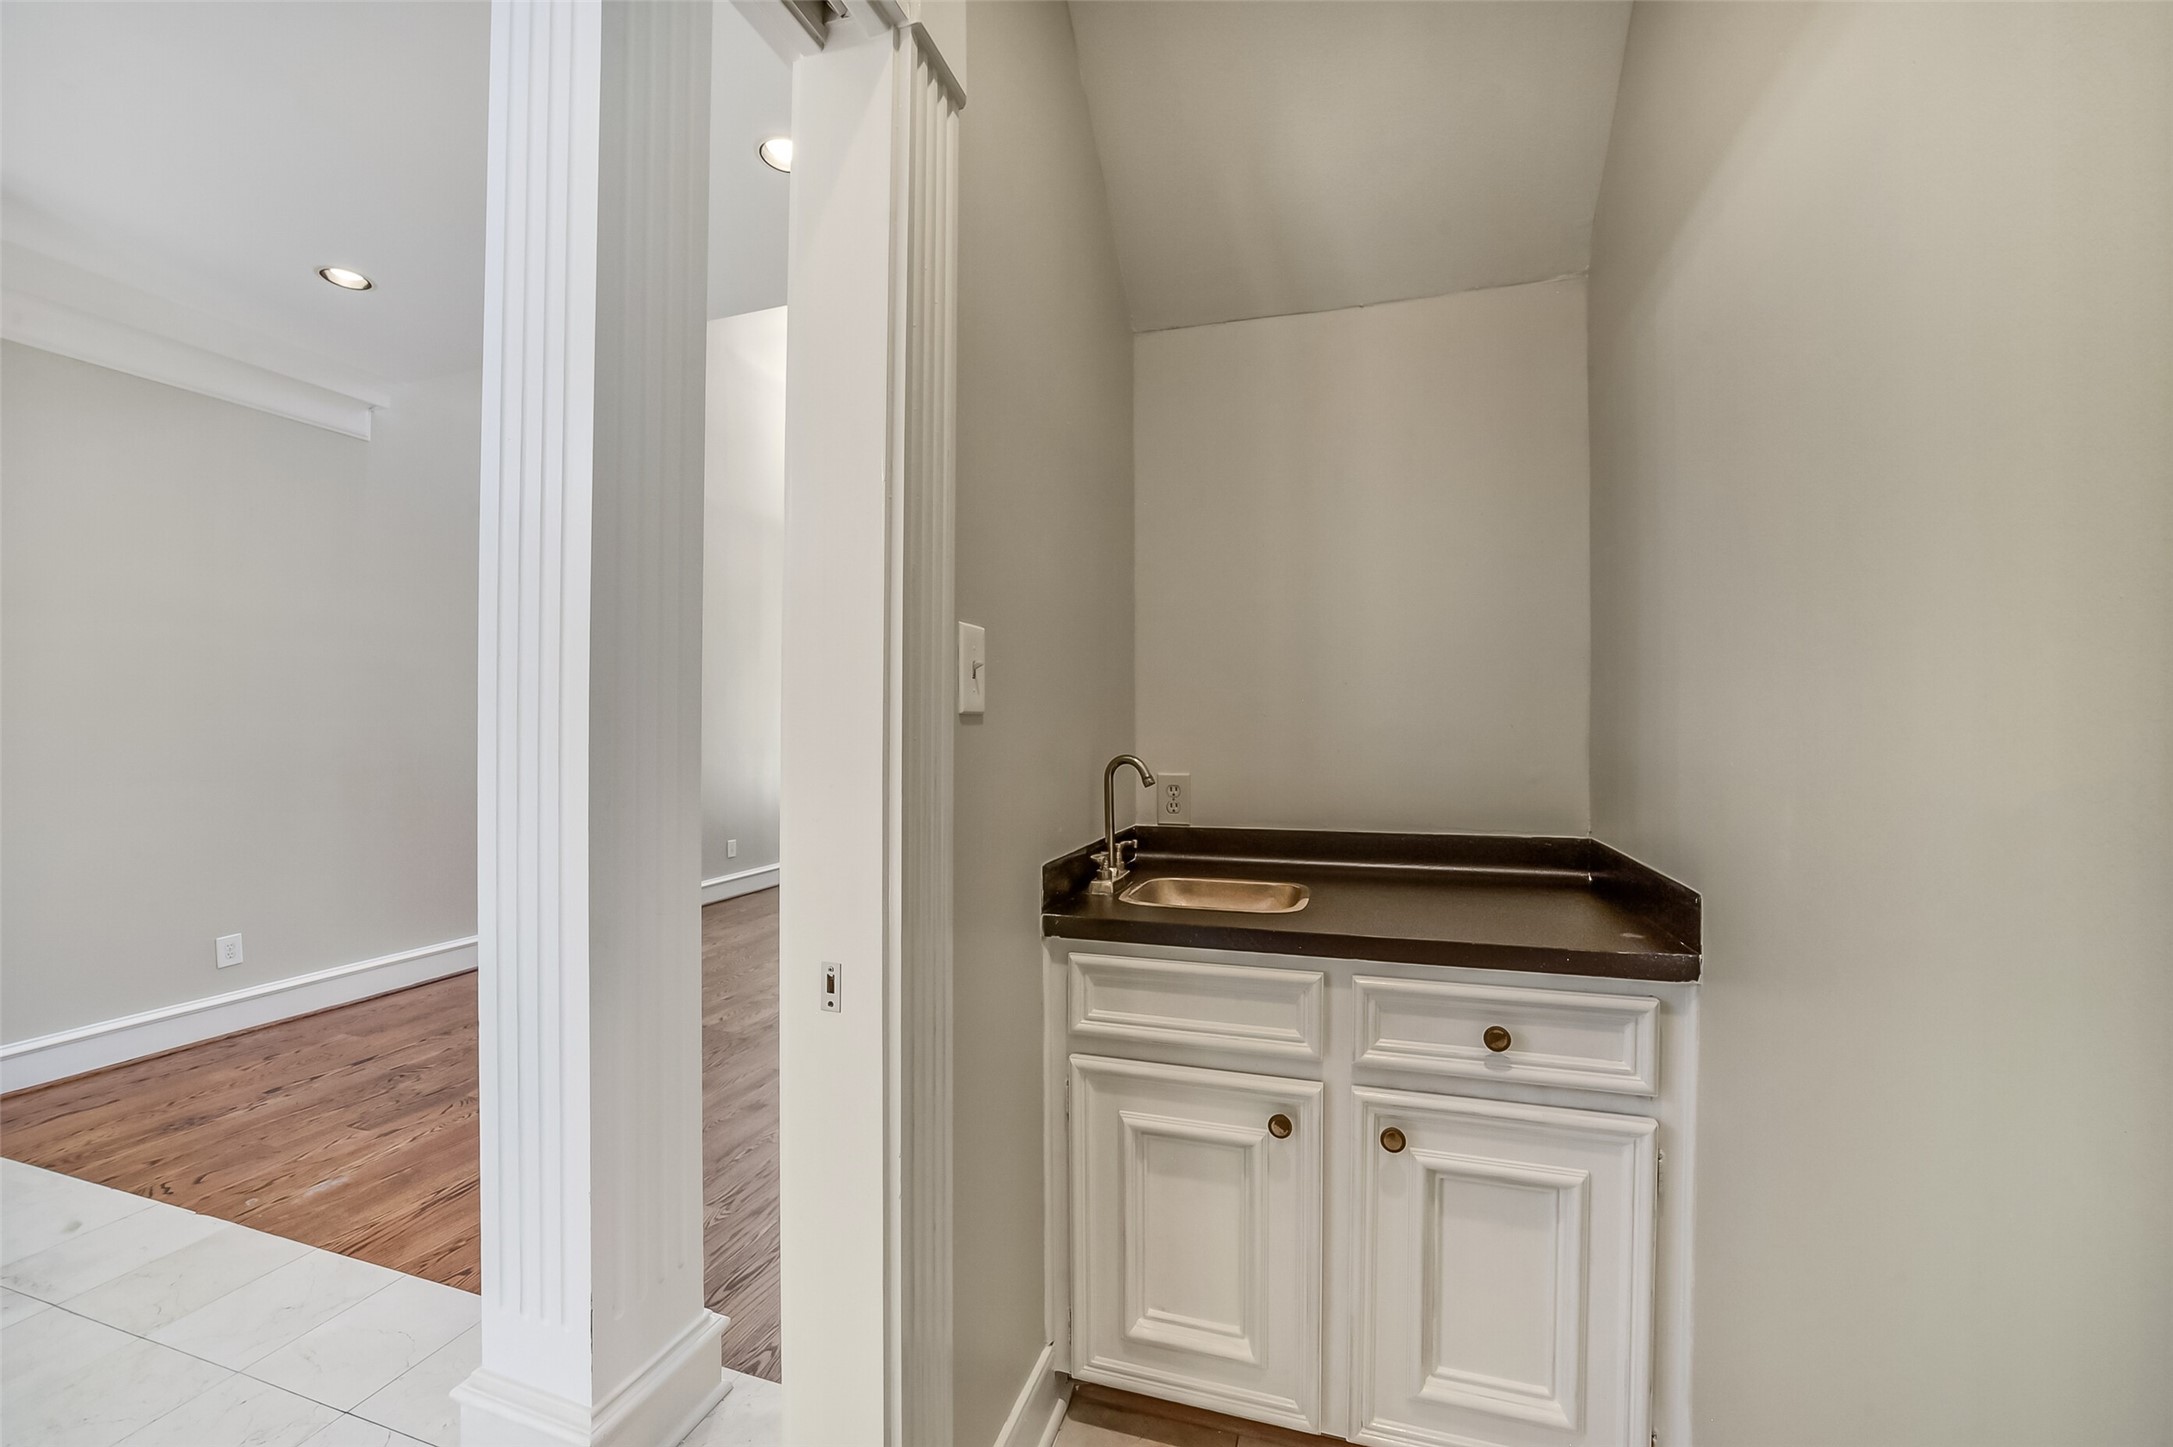
The wet bar with copper sink waits patiently for its new owner in its own room behind a pocket door, next to the dining room. Laissez les bon temps rouler!
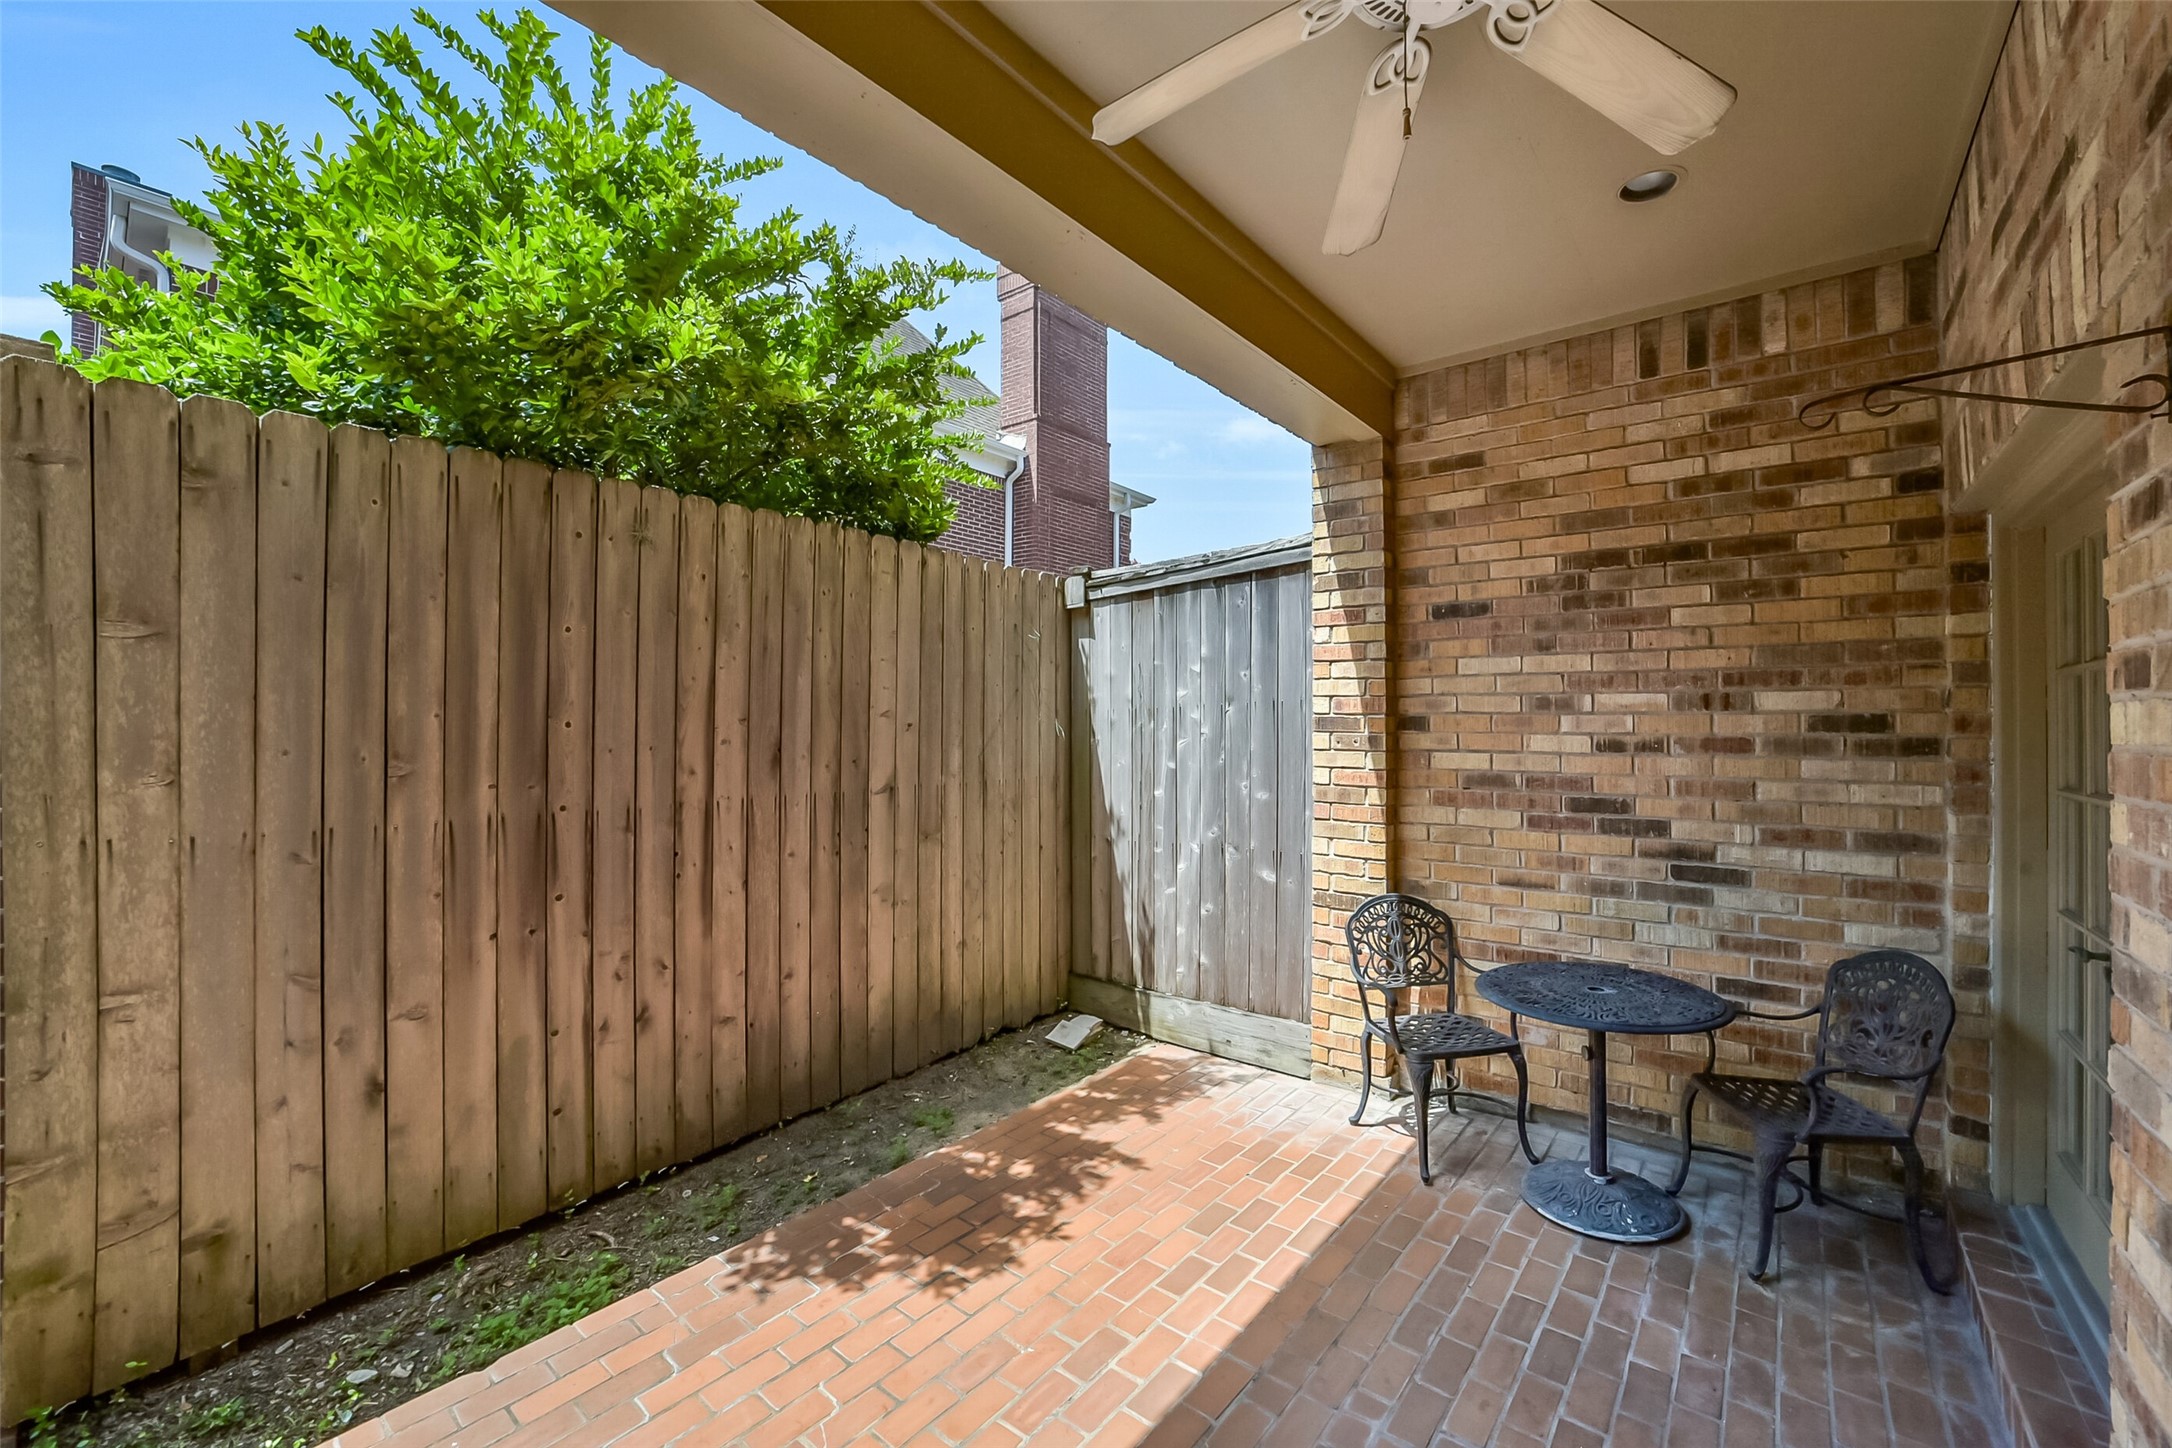
Bordered by three sets of French doors, the outdoor covered area has cemented brick pavers, recessed lighting, ceiling fan, and recent fencing. A dog run area is to the left (not pictured here).
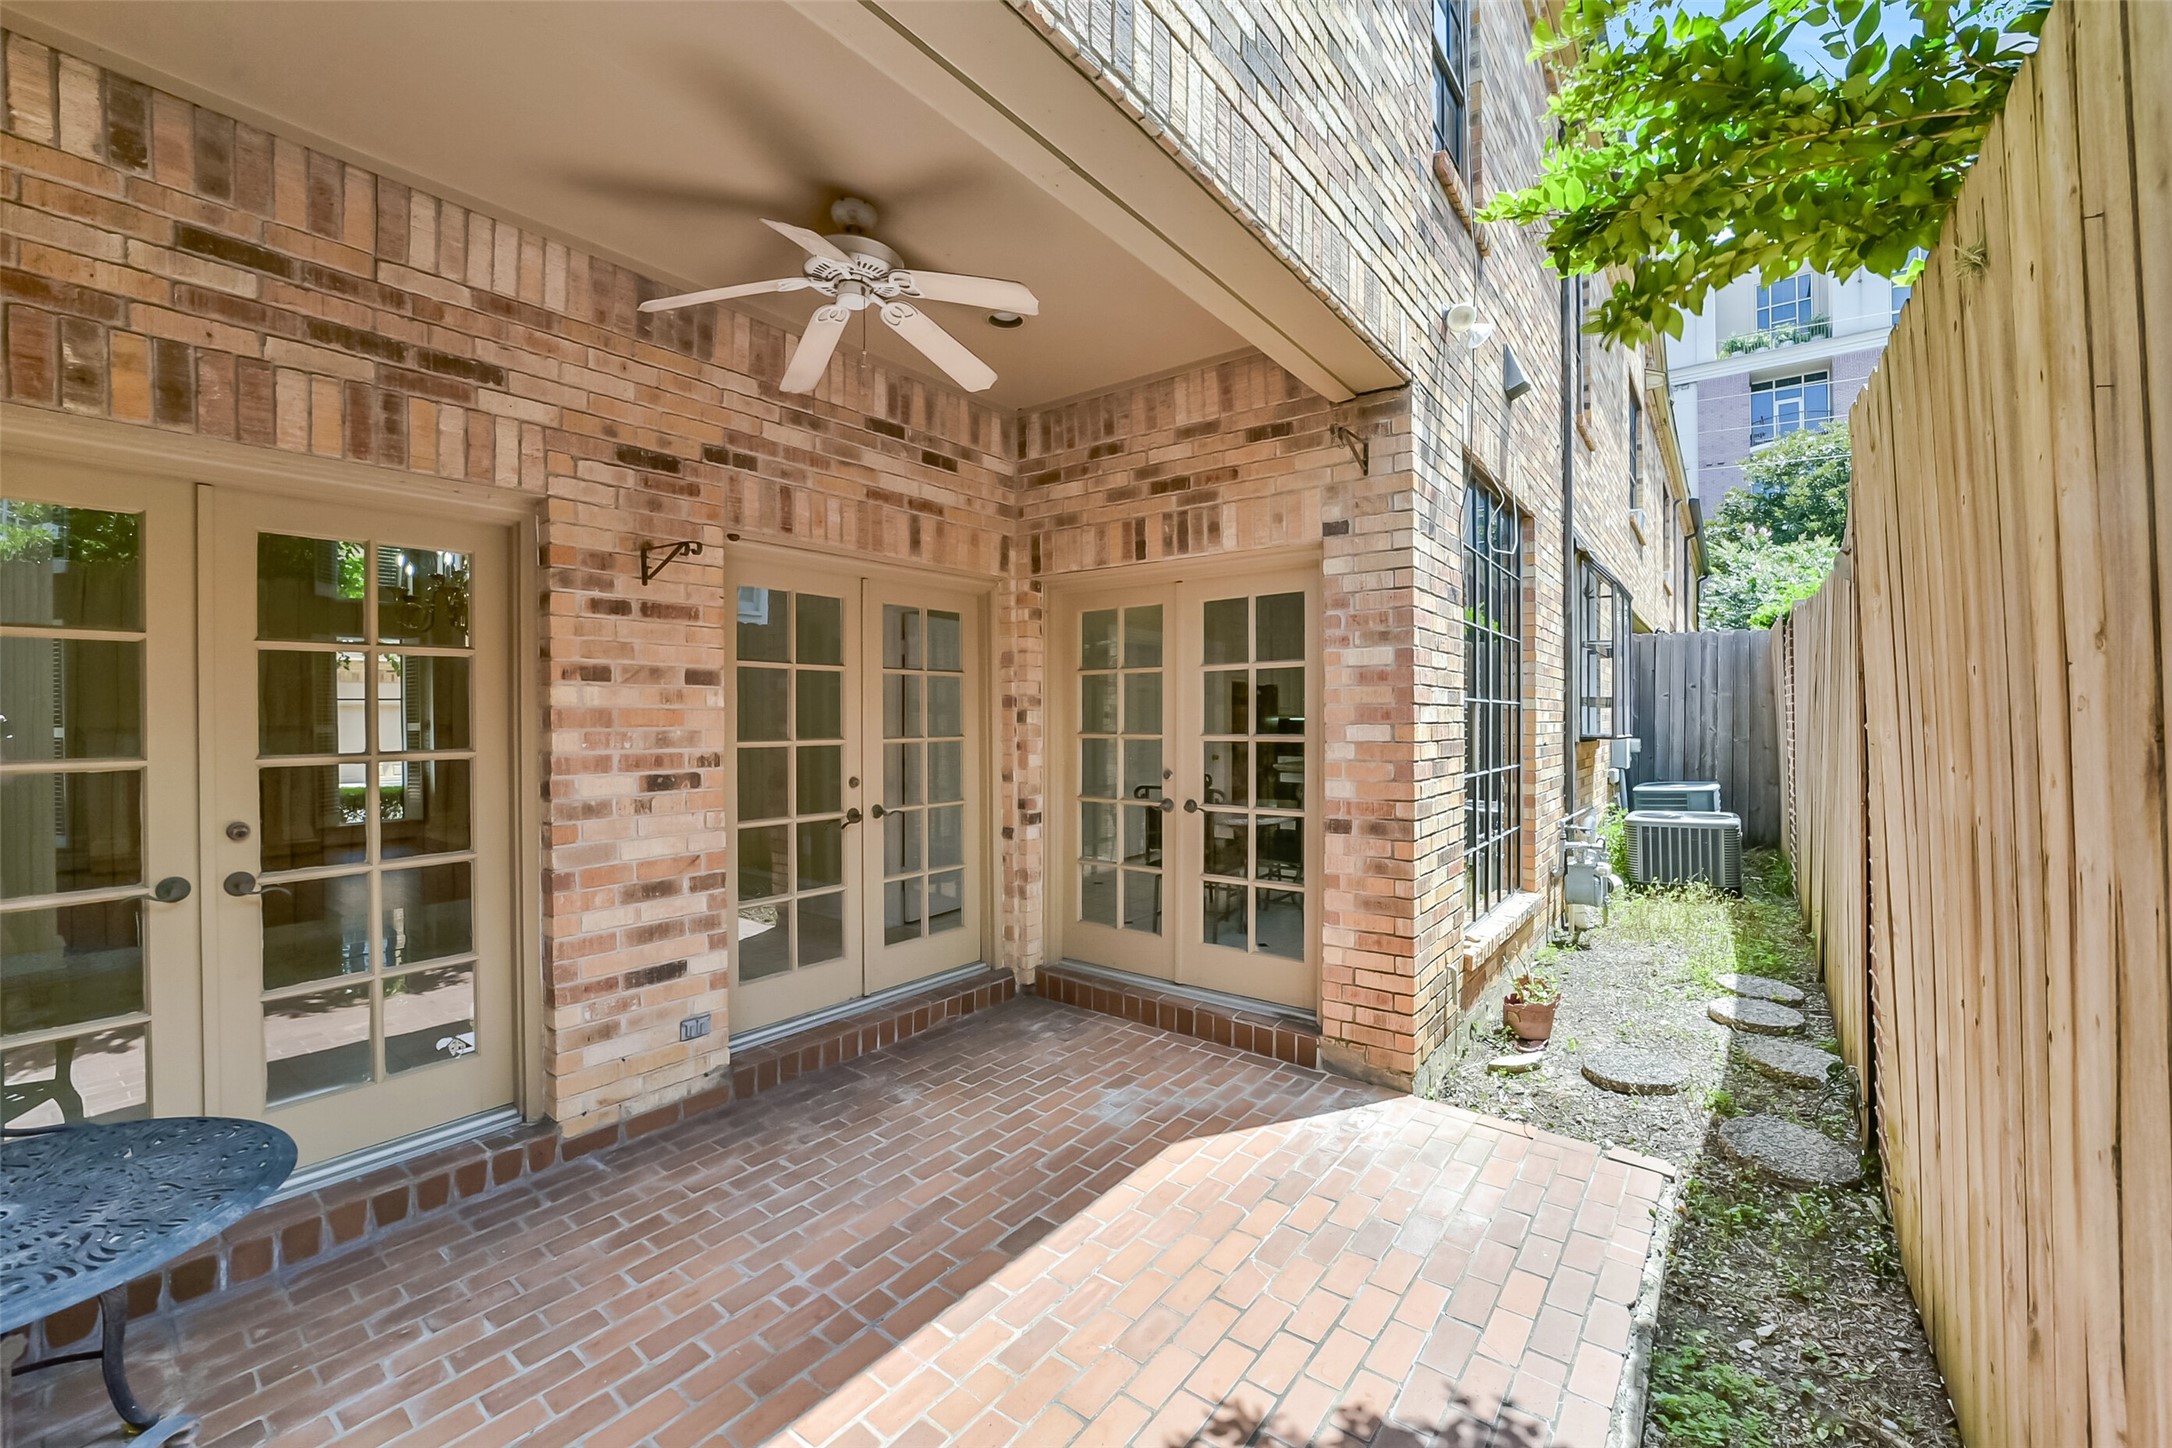
Another view of the lovely, covered New Orleans style back patio with three sets of French doors and dog run area. This home has it all!
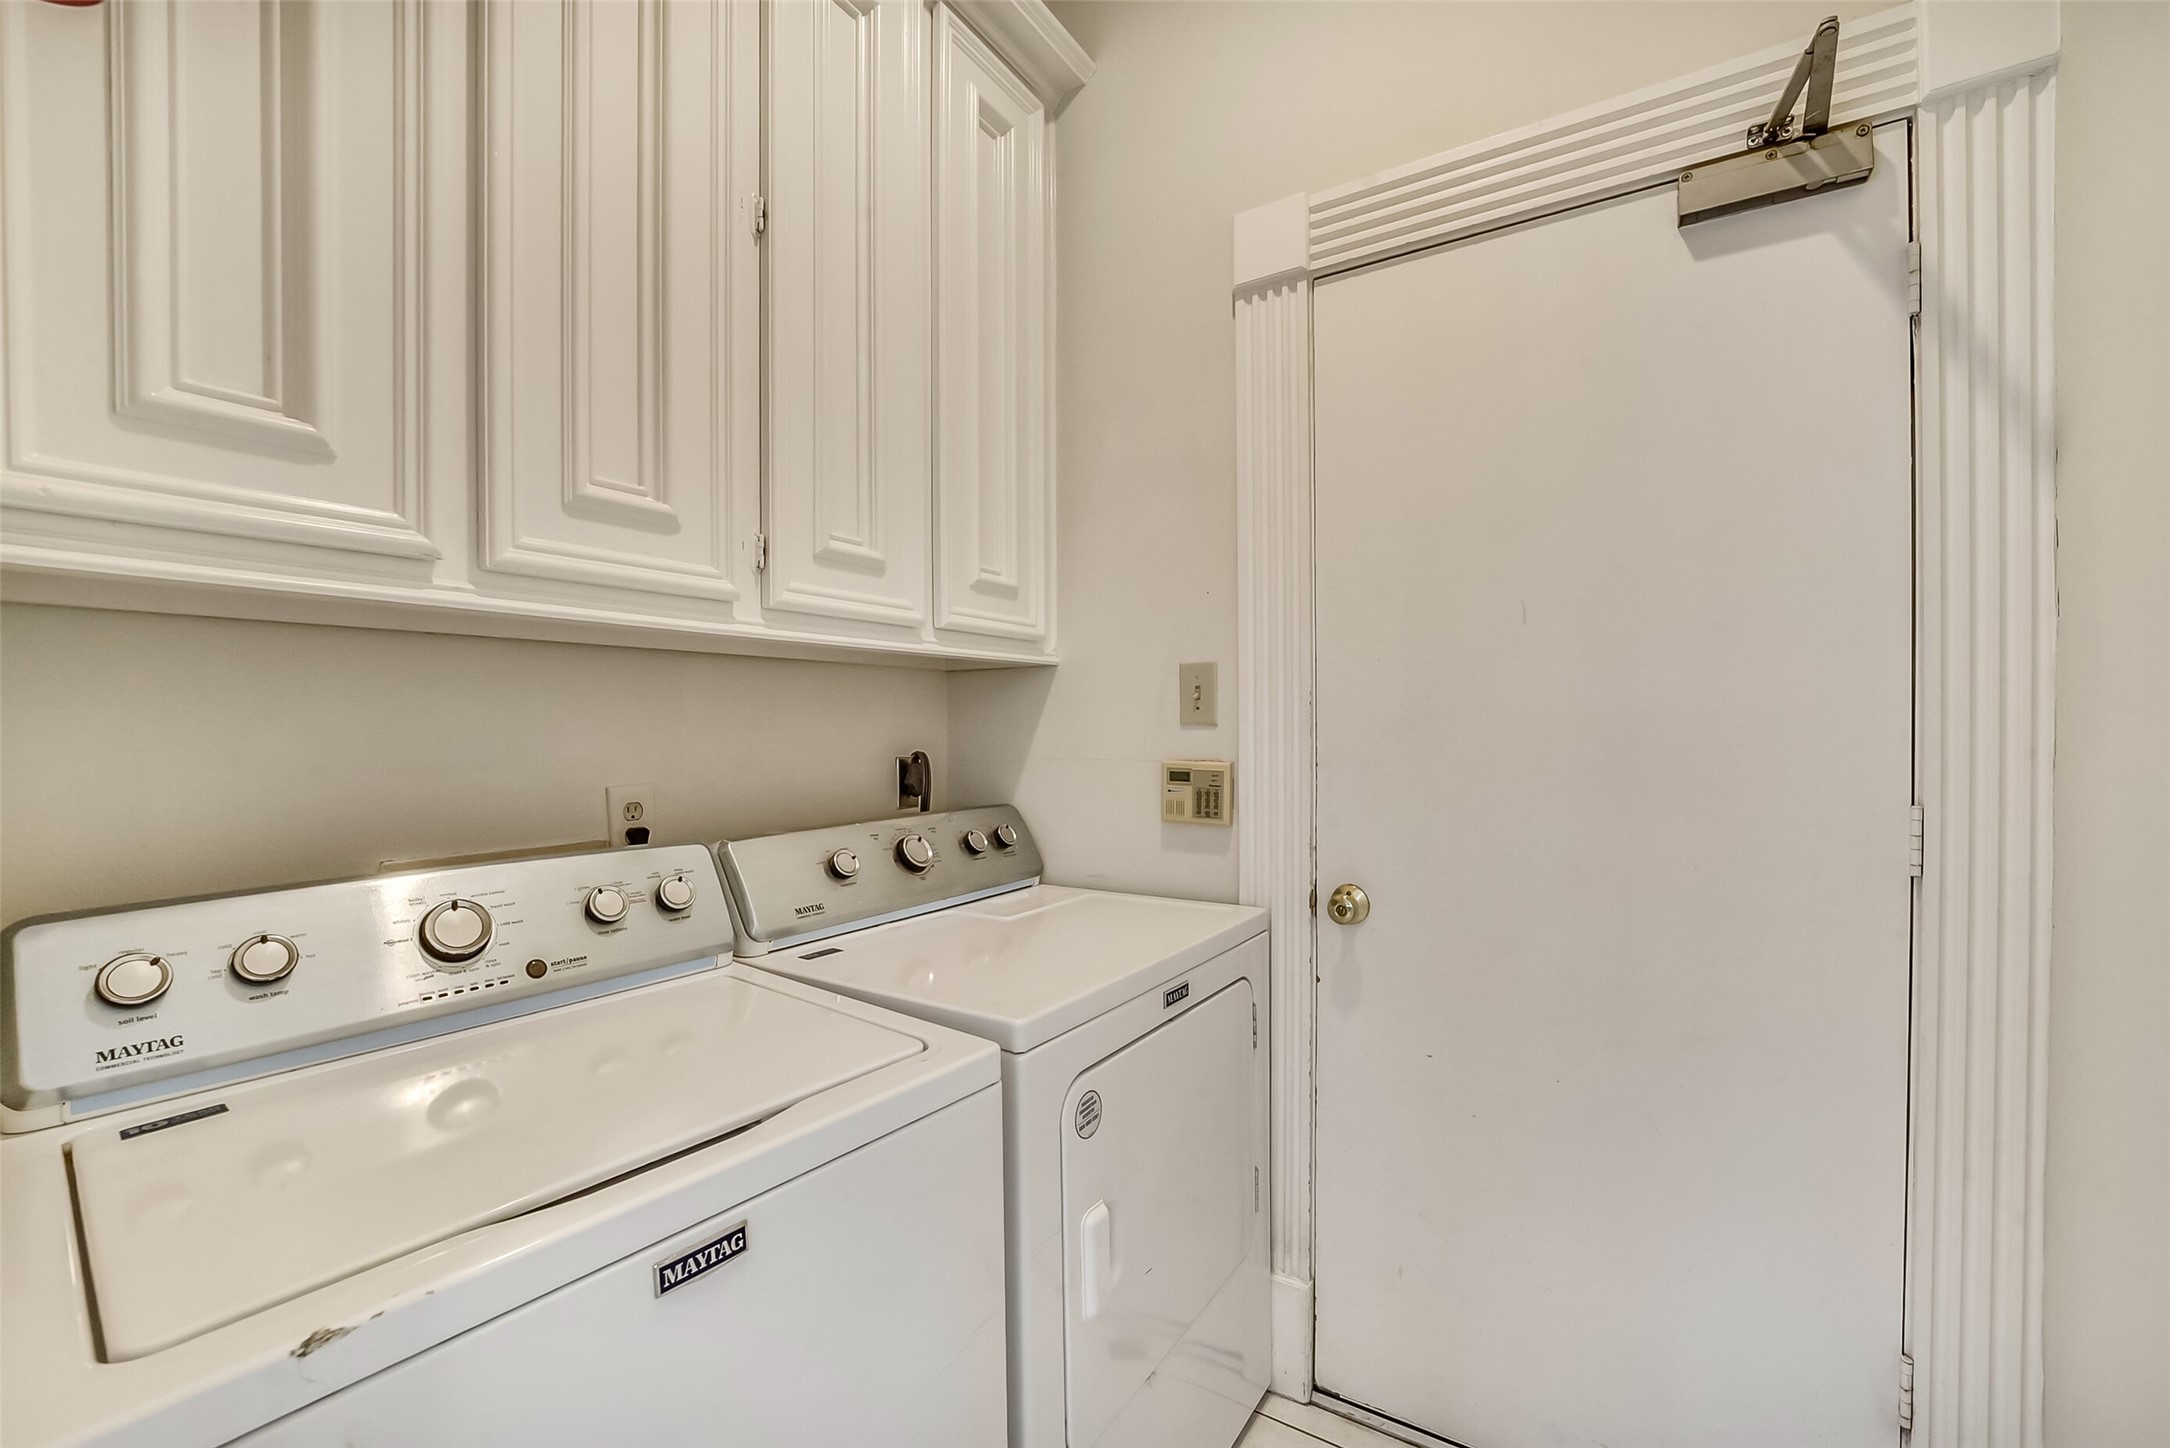
Utility room in house with cabinets above. The door shown here is to the garage with automatic door closer.
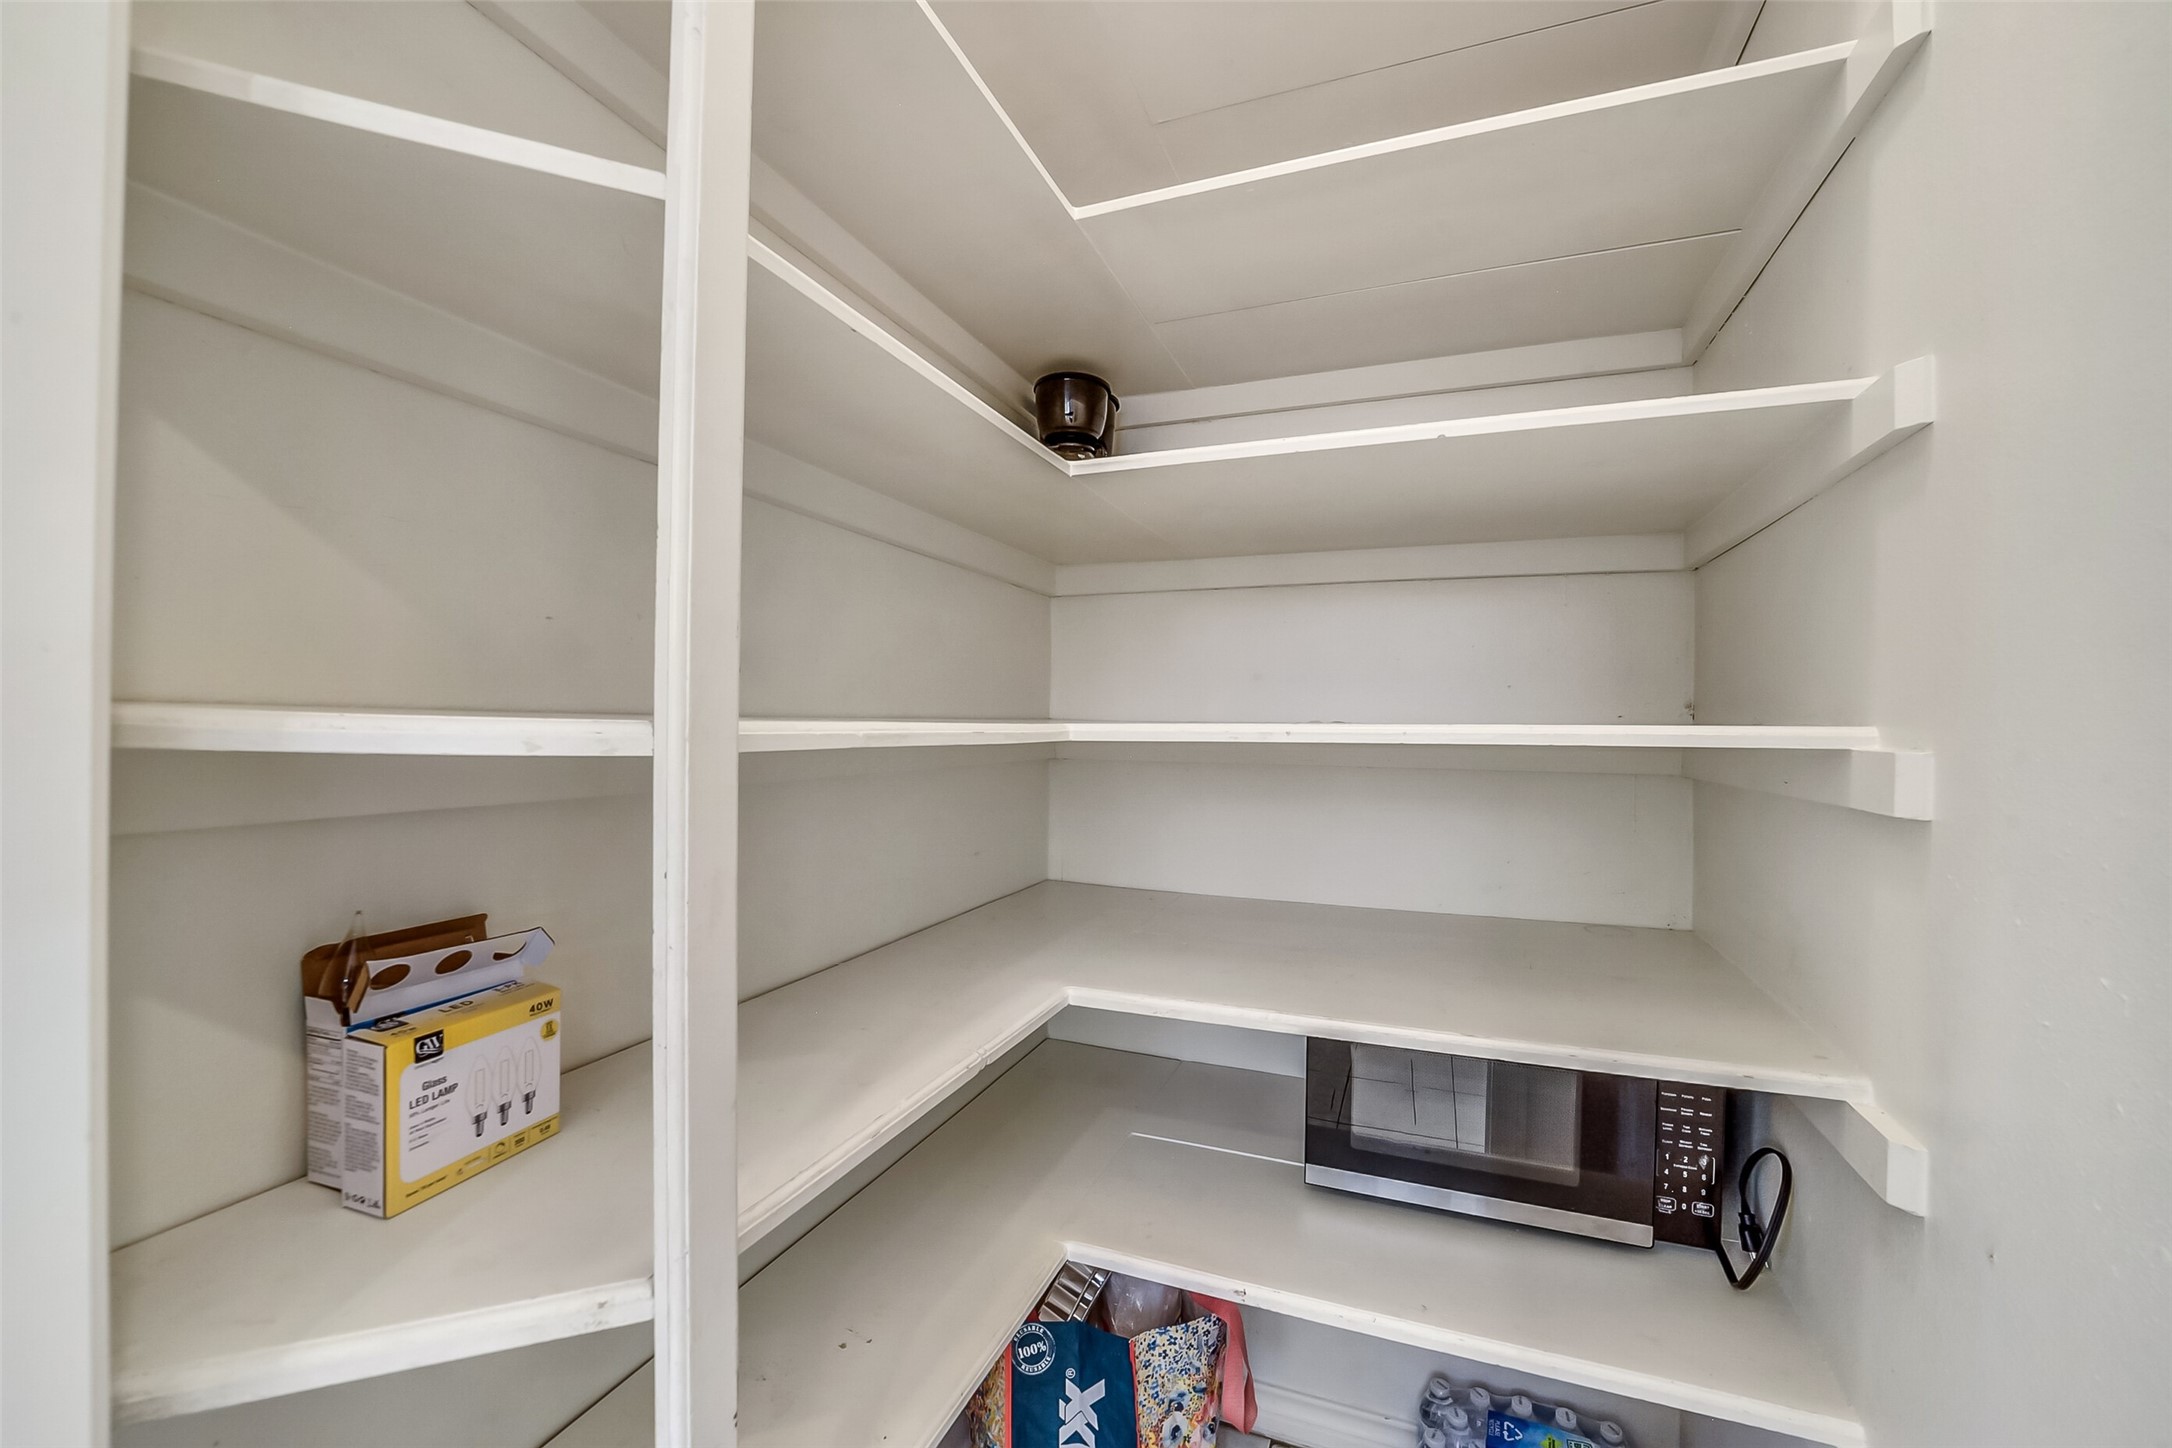
Large walk-in pantry in the kitchen.
This home has thoughtful design, classic style and high quality materials, perfect for entertaining! Built in a prime location within walking distance to the Houston Country Club, HEB and many shops and restaurants. Just a short drive or bike ride to the Galleria or Memorial Park!



.jpg)

