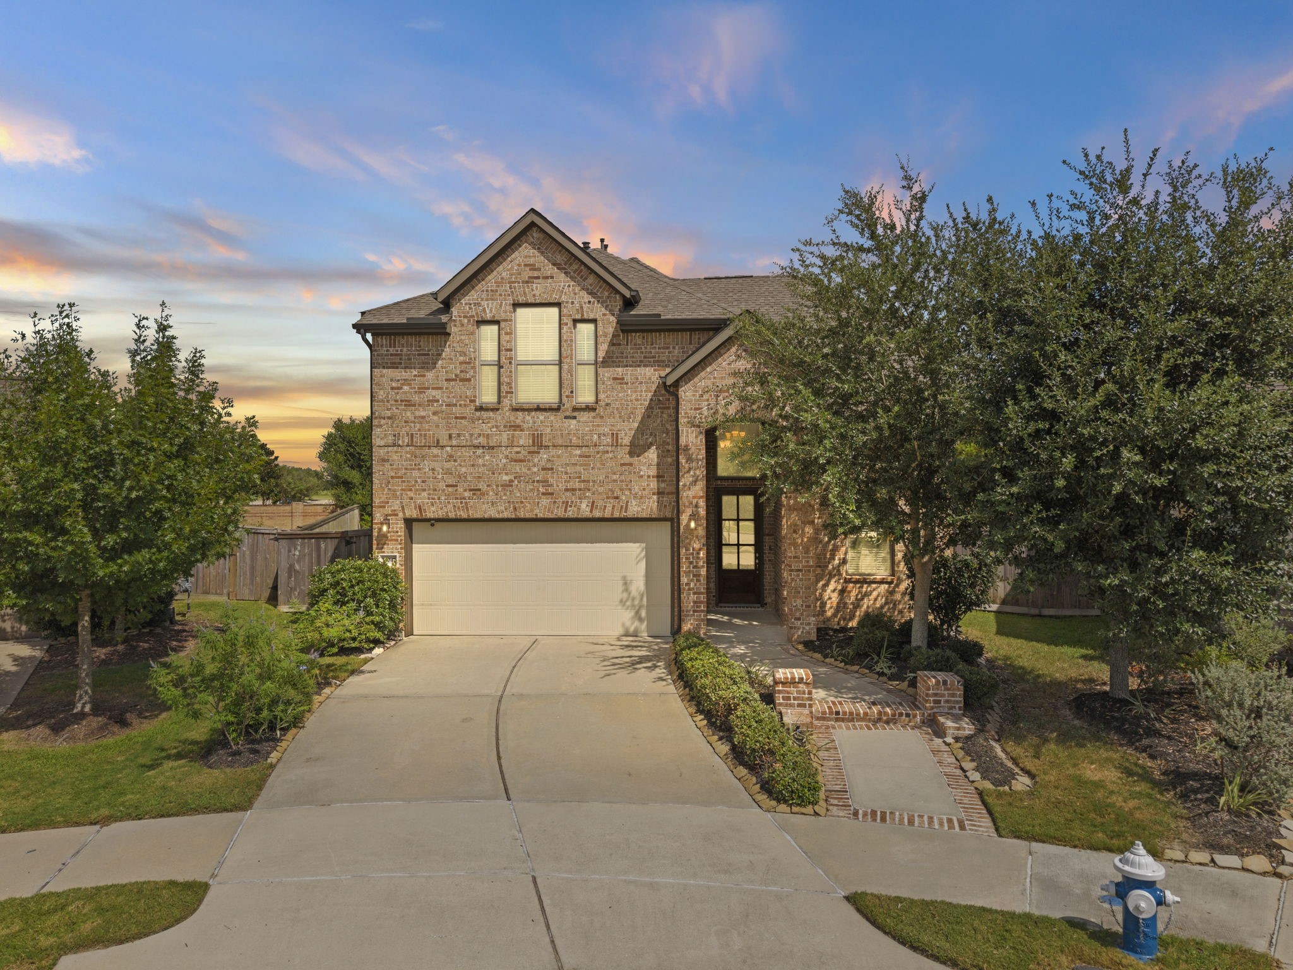
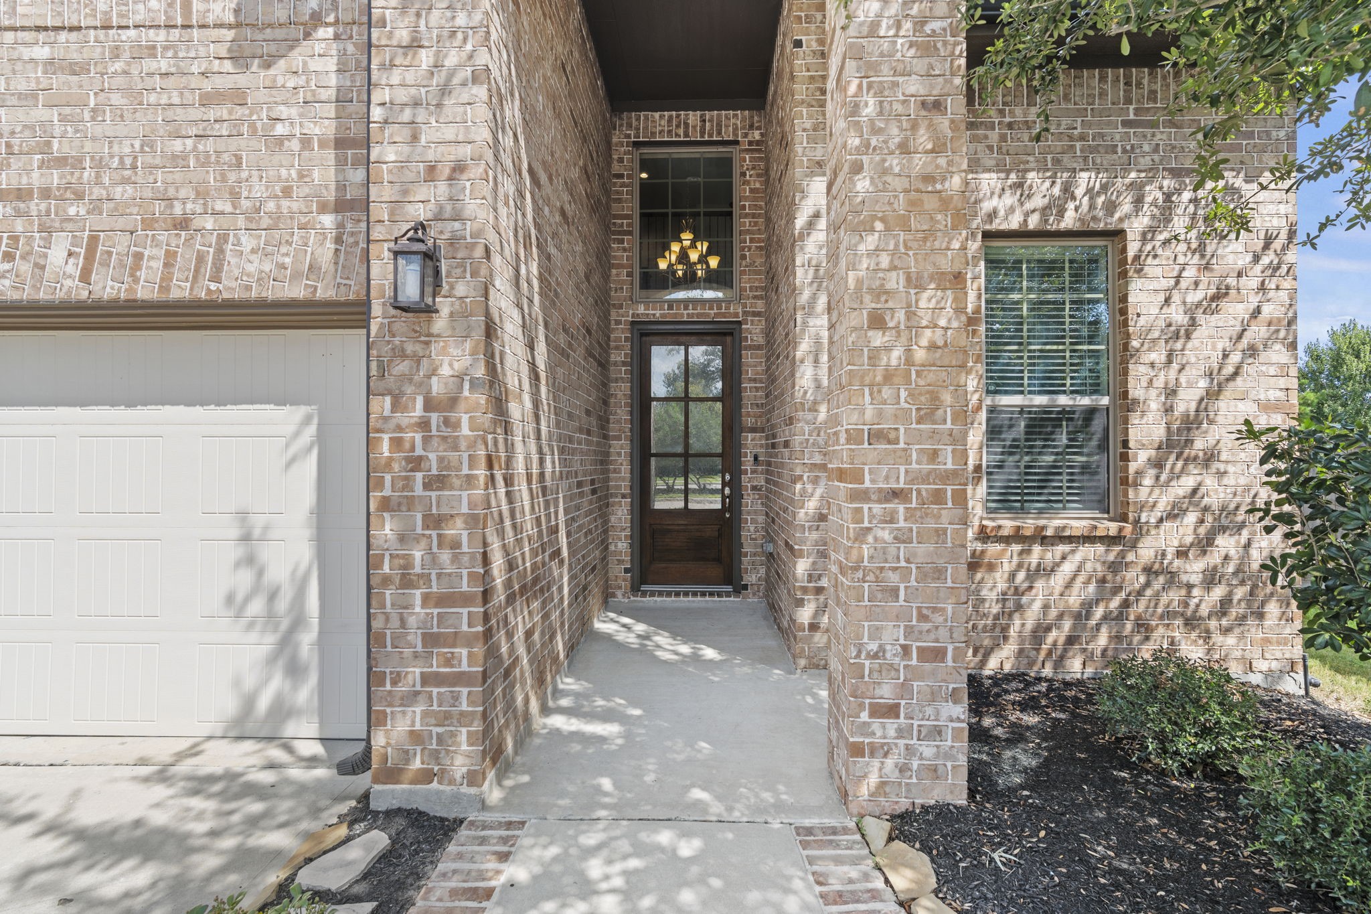
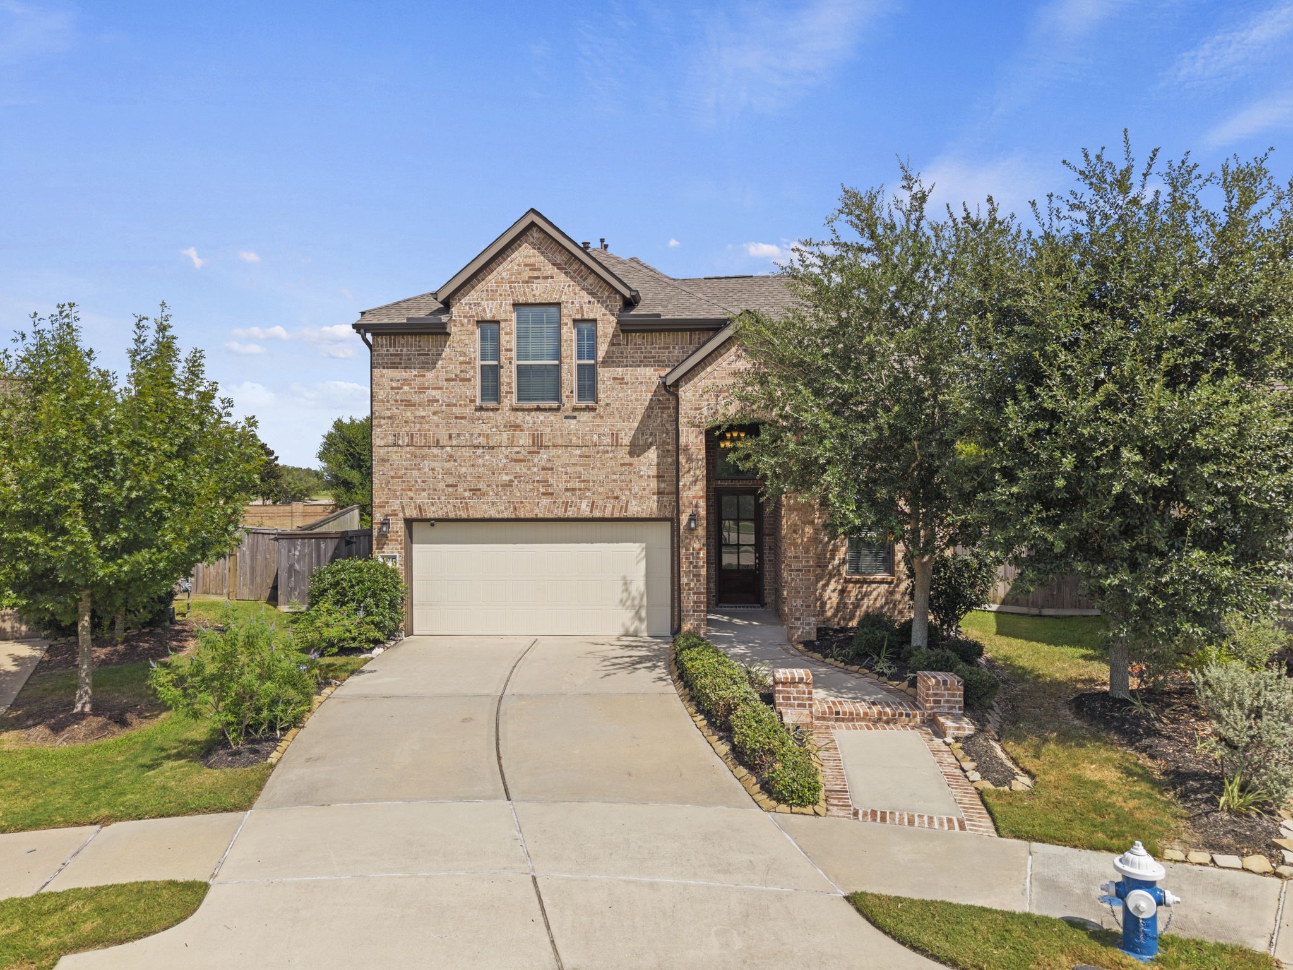
This stunning two-story brick home features an impressive grand entryway and exceptional curb appeal. Highlights include a spacious multi-story layout, an attached two-car garage, and large windows that flood the open living spaces with natural sunlight.
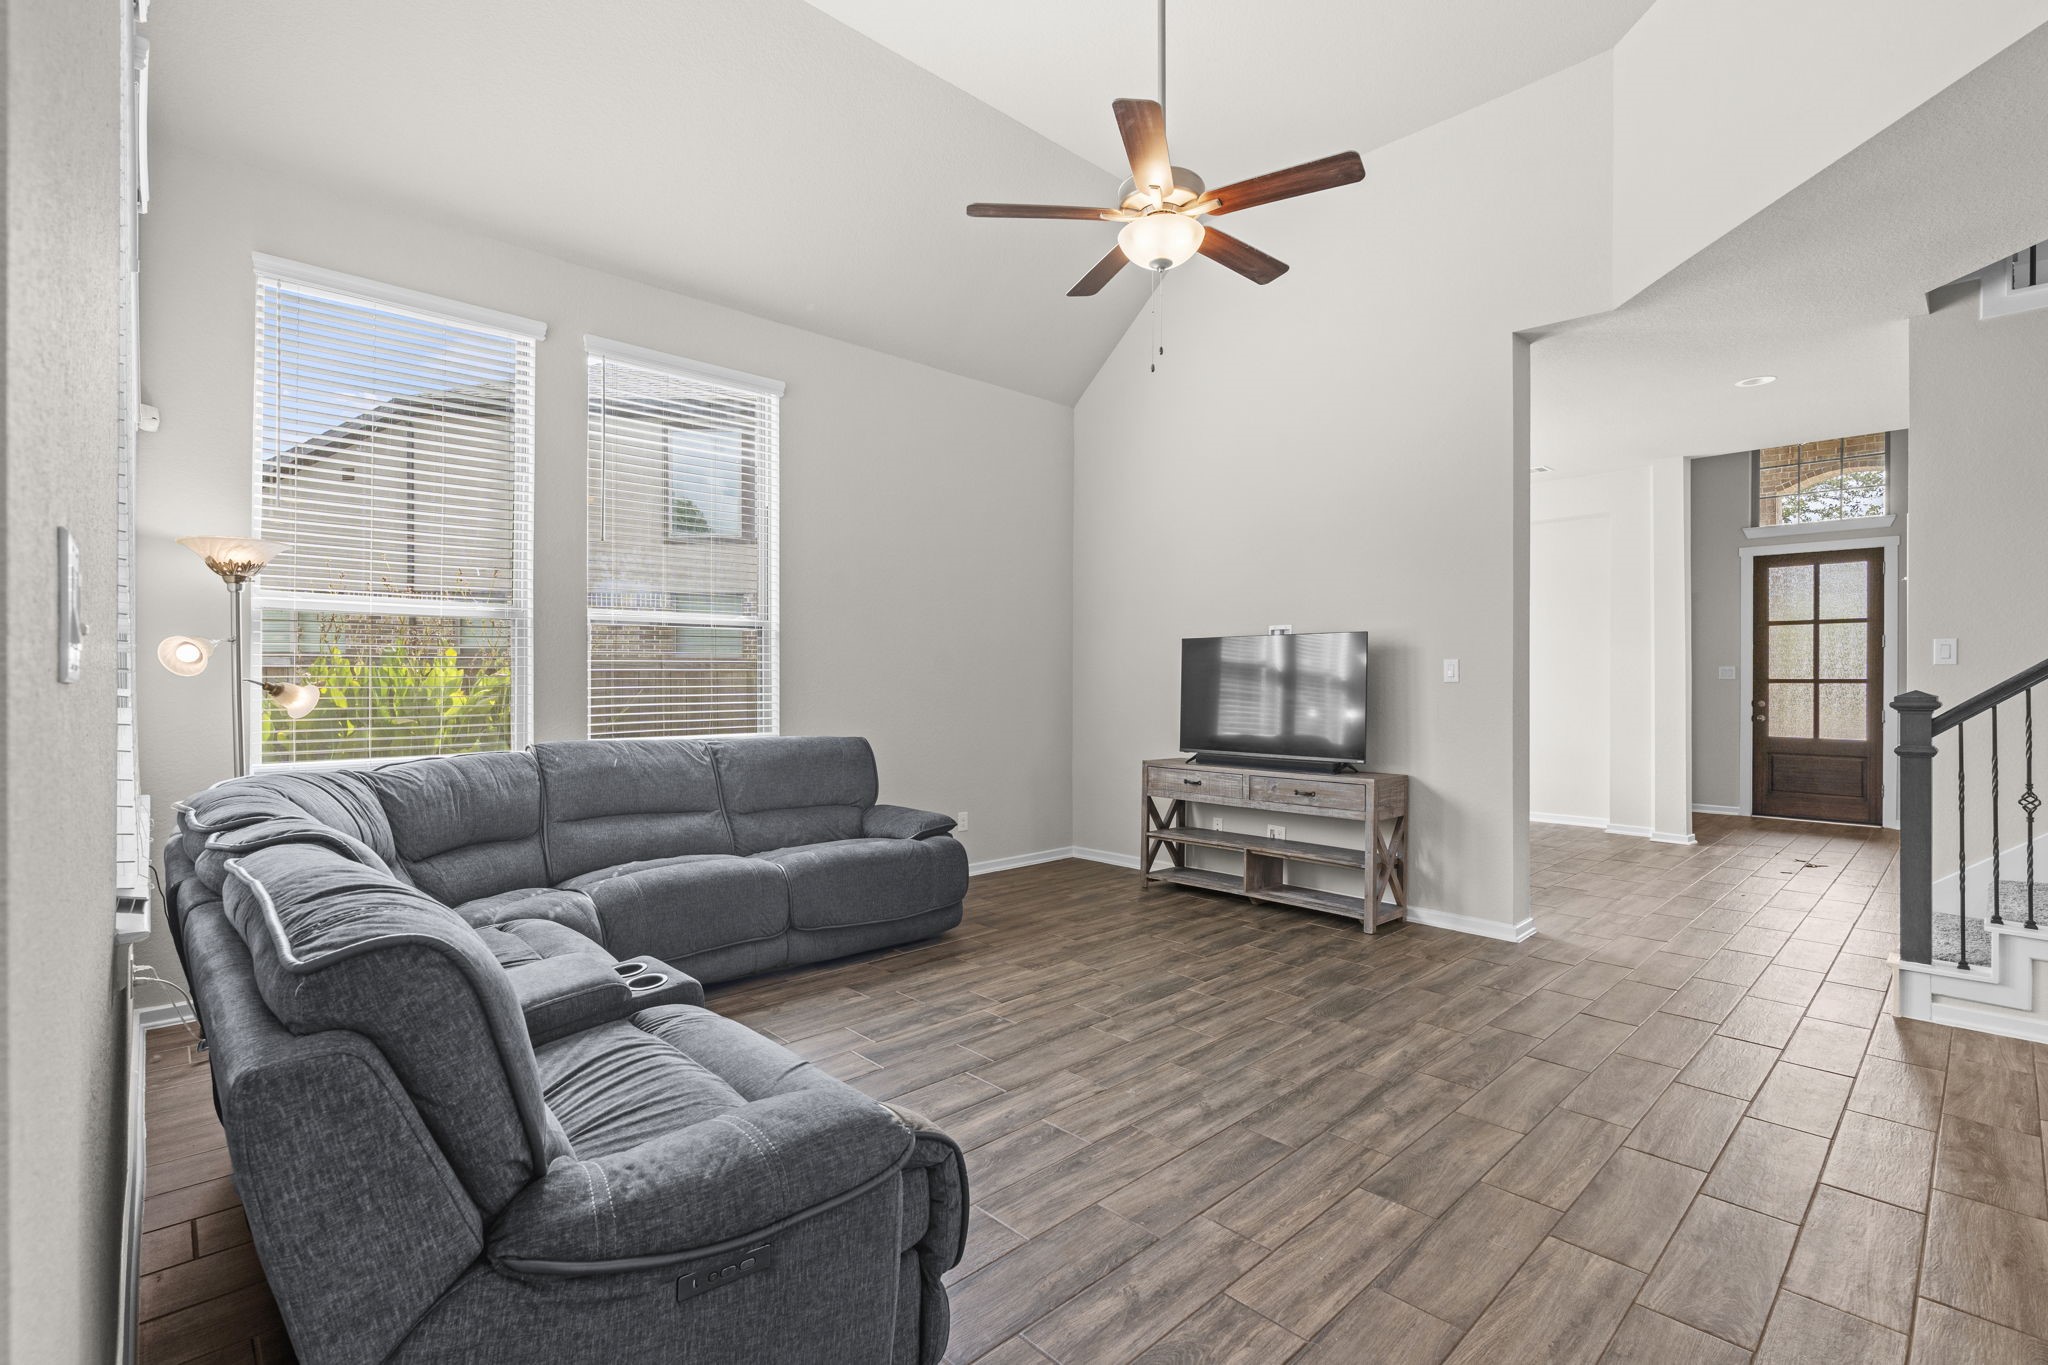
Spacious, light-filled living area featuring soaring vaulted ceilings, durable wood-look tile flooring, and a central ceiling fan.
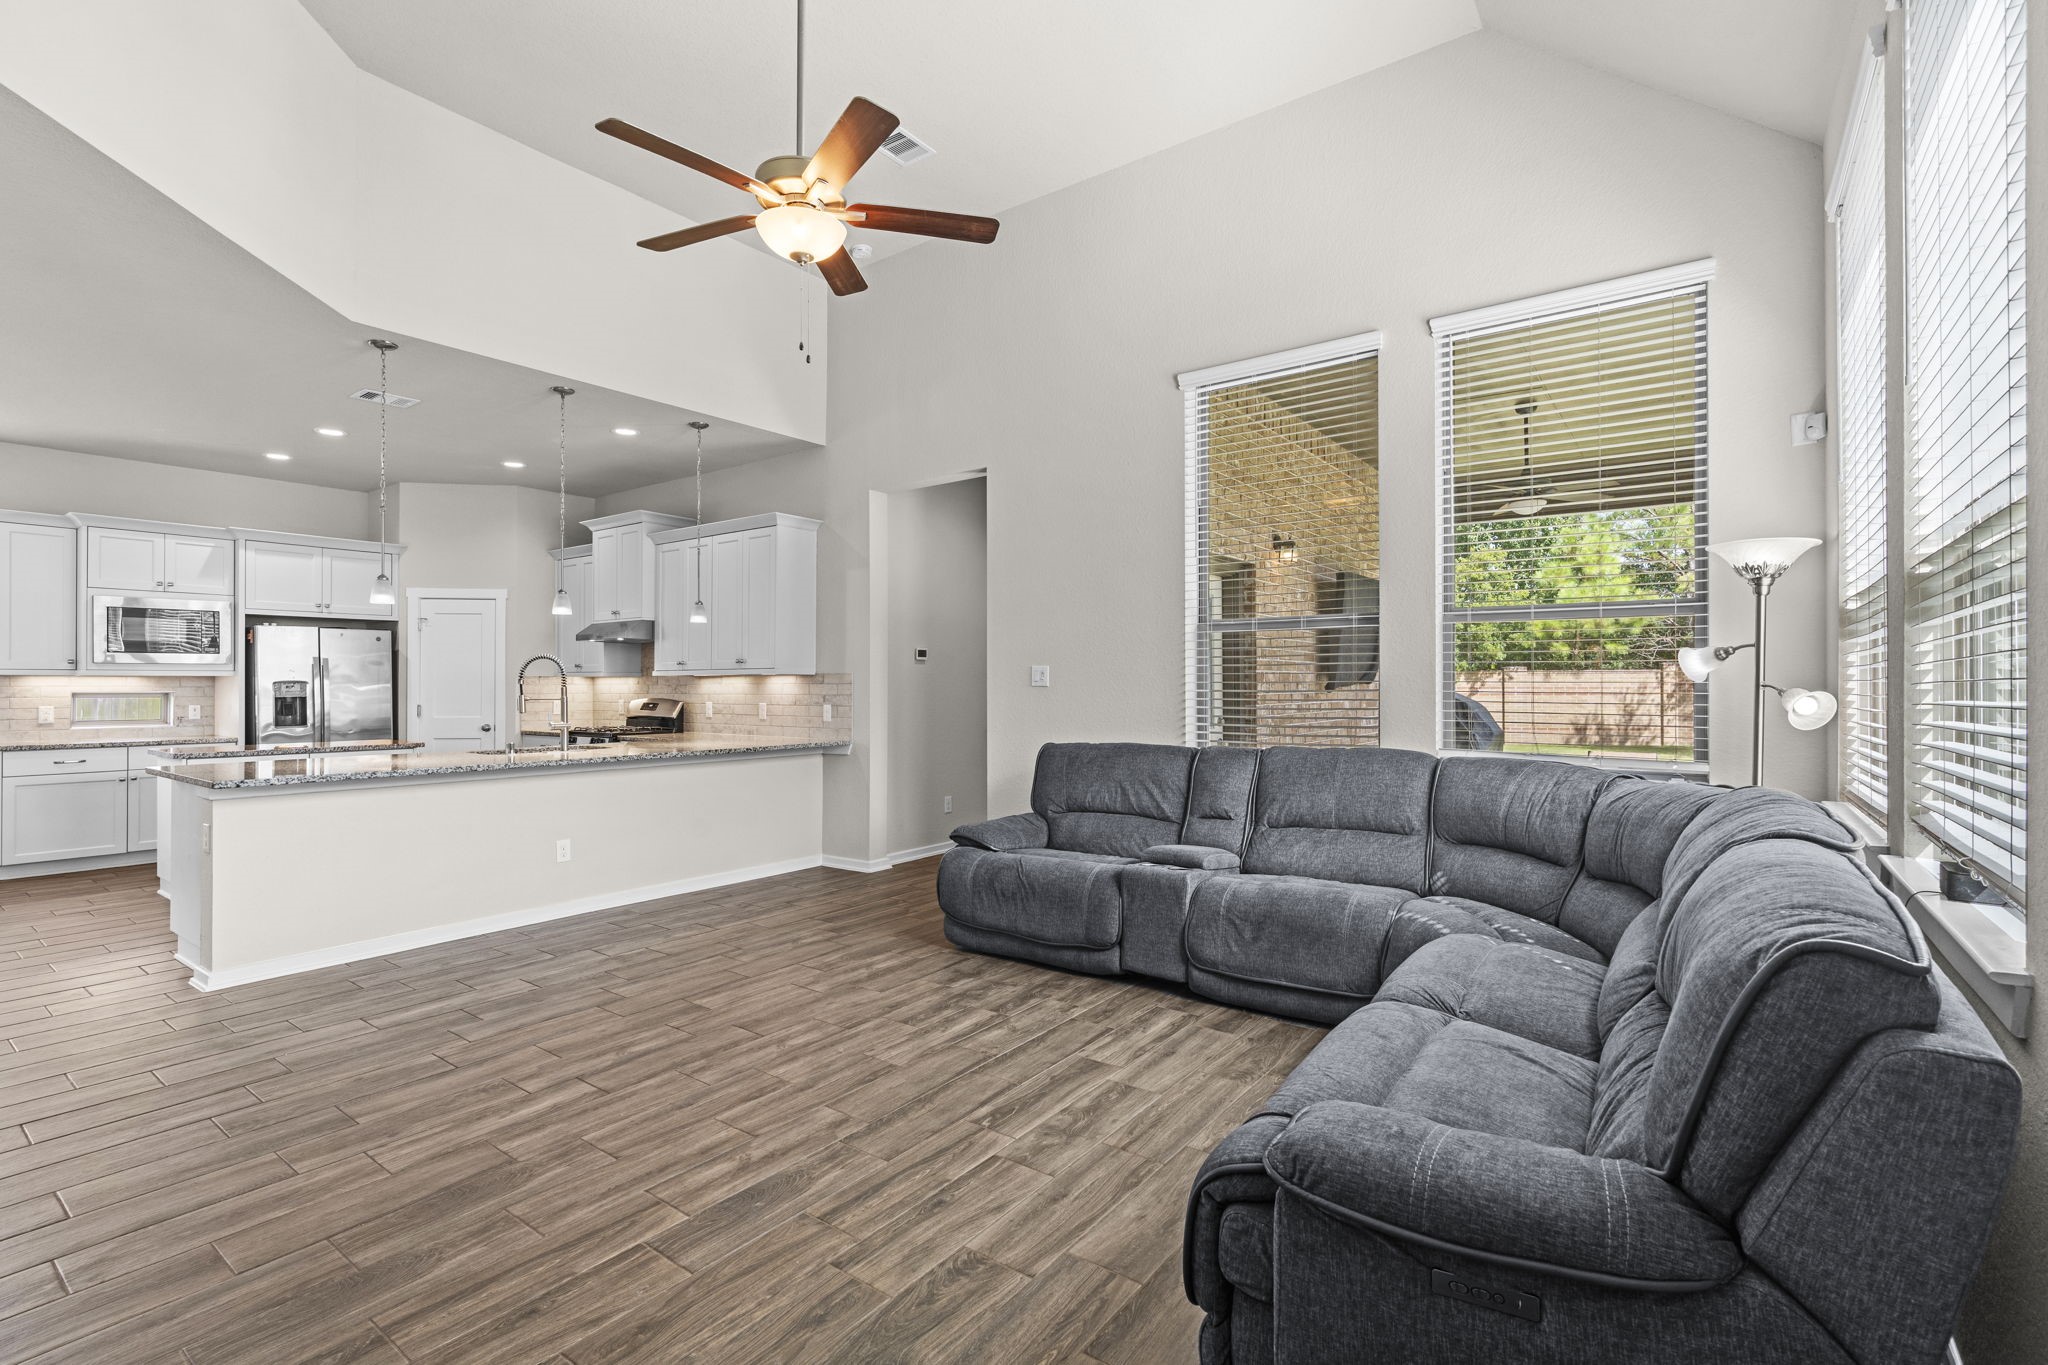
The broad sightlines seamlessly bridge the living zone to the adjoining kitchen, offering a bright, versatile space flooded with natural light.
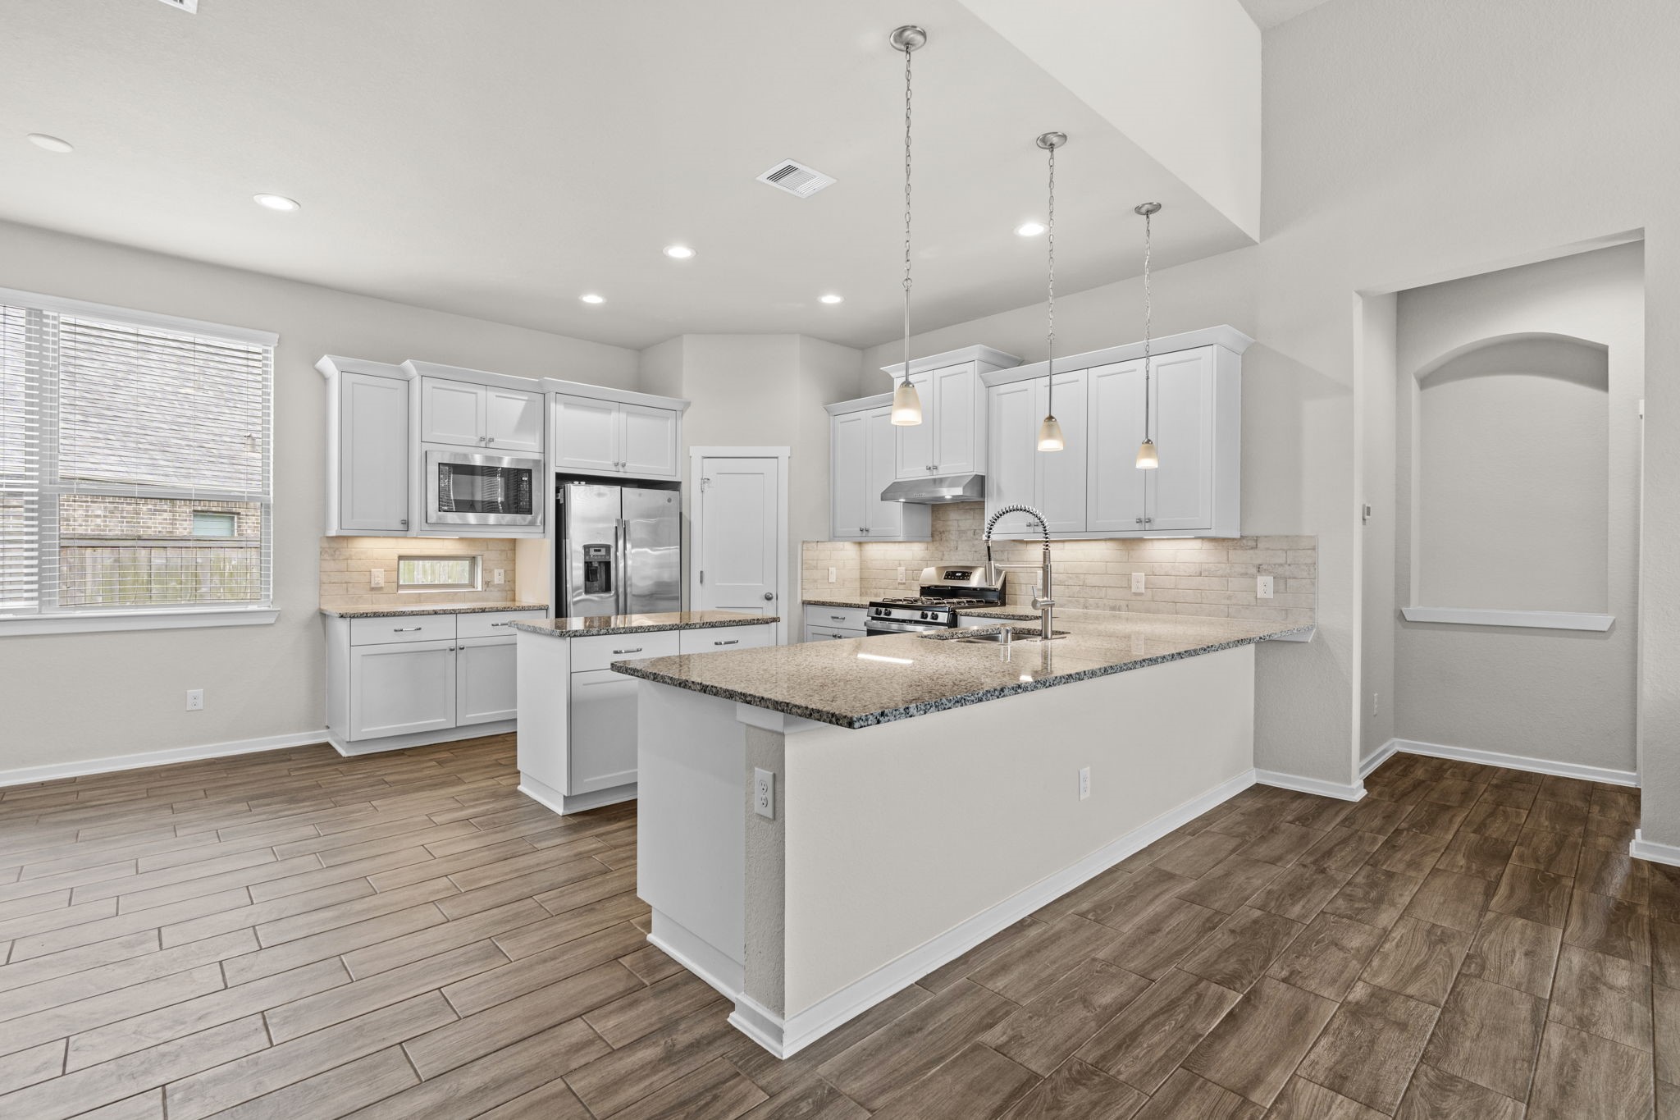
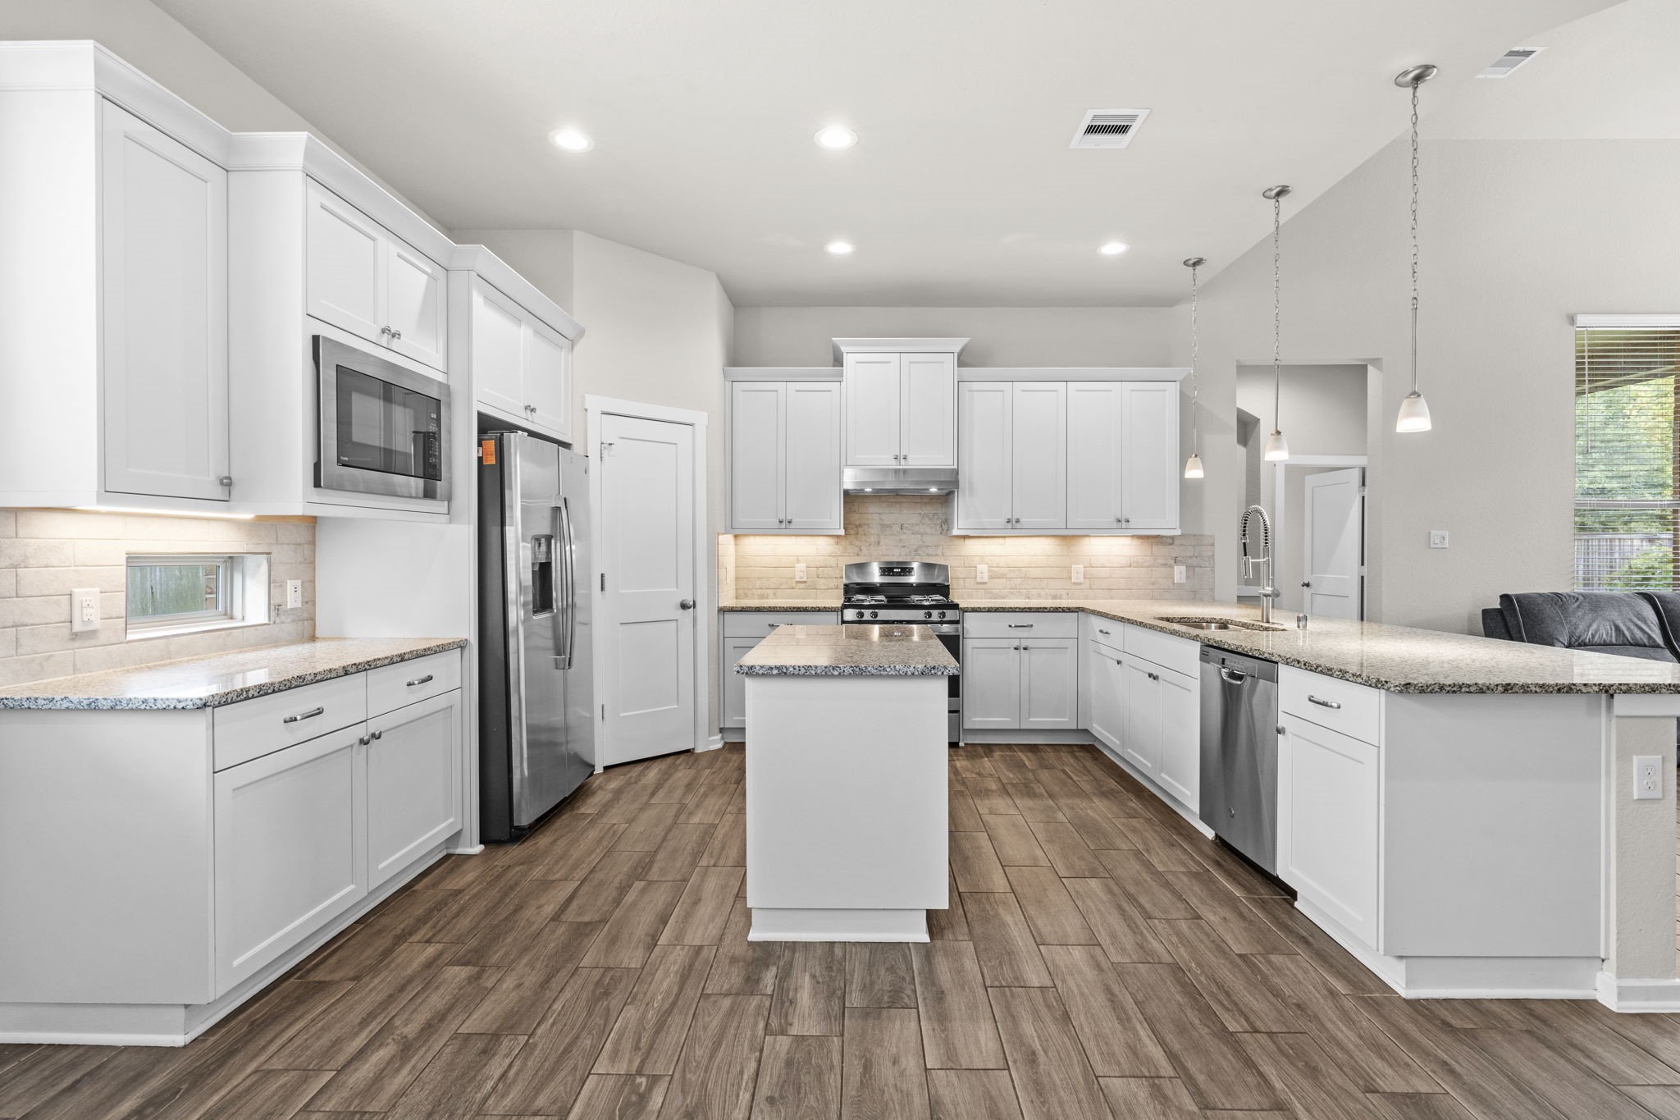
Chef-inspired kitchen featuring a dual-island layout with granite countertops, abundant cabinetry, and a walk-in pantry. Highlights include stainless steel appliances, recessed lighting, stylish pendant lights, and a long raised breakfast bar that connects directly to the open dining and living areas.
Stainless steel kitchen refrigerator is included with the sale of the home.
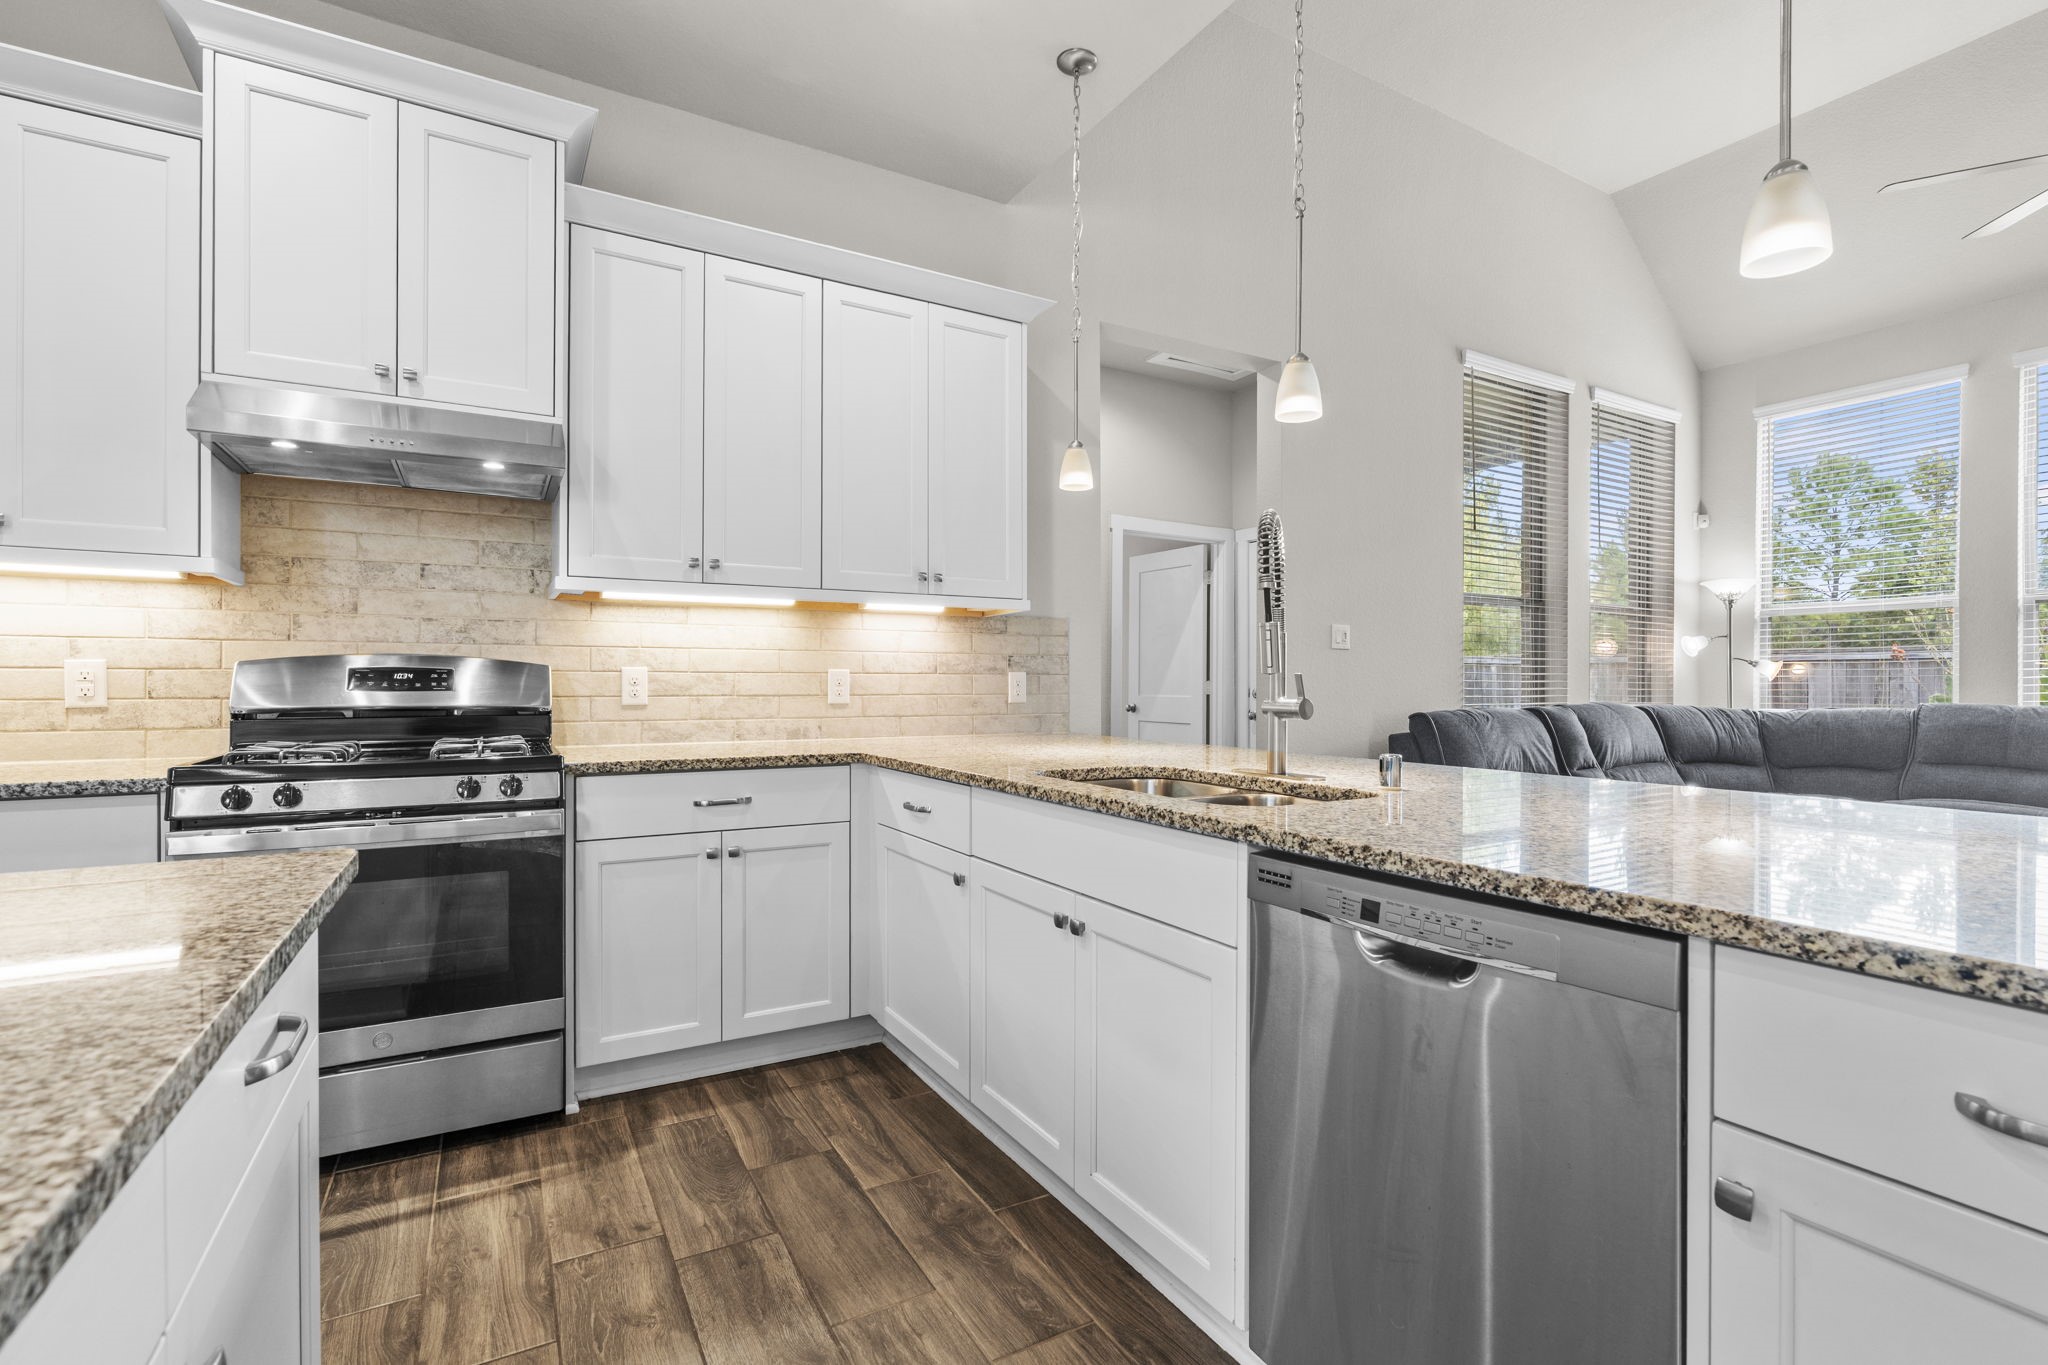
Equipped with a stainless steel gas stove, integrated dishwasher, and expansive prep space across granite countertops.
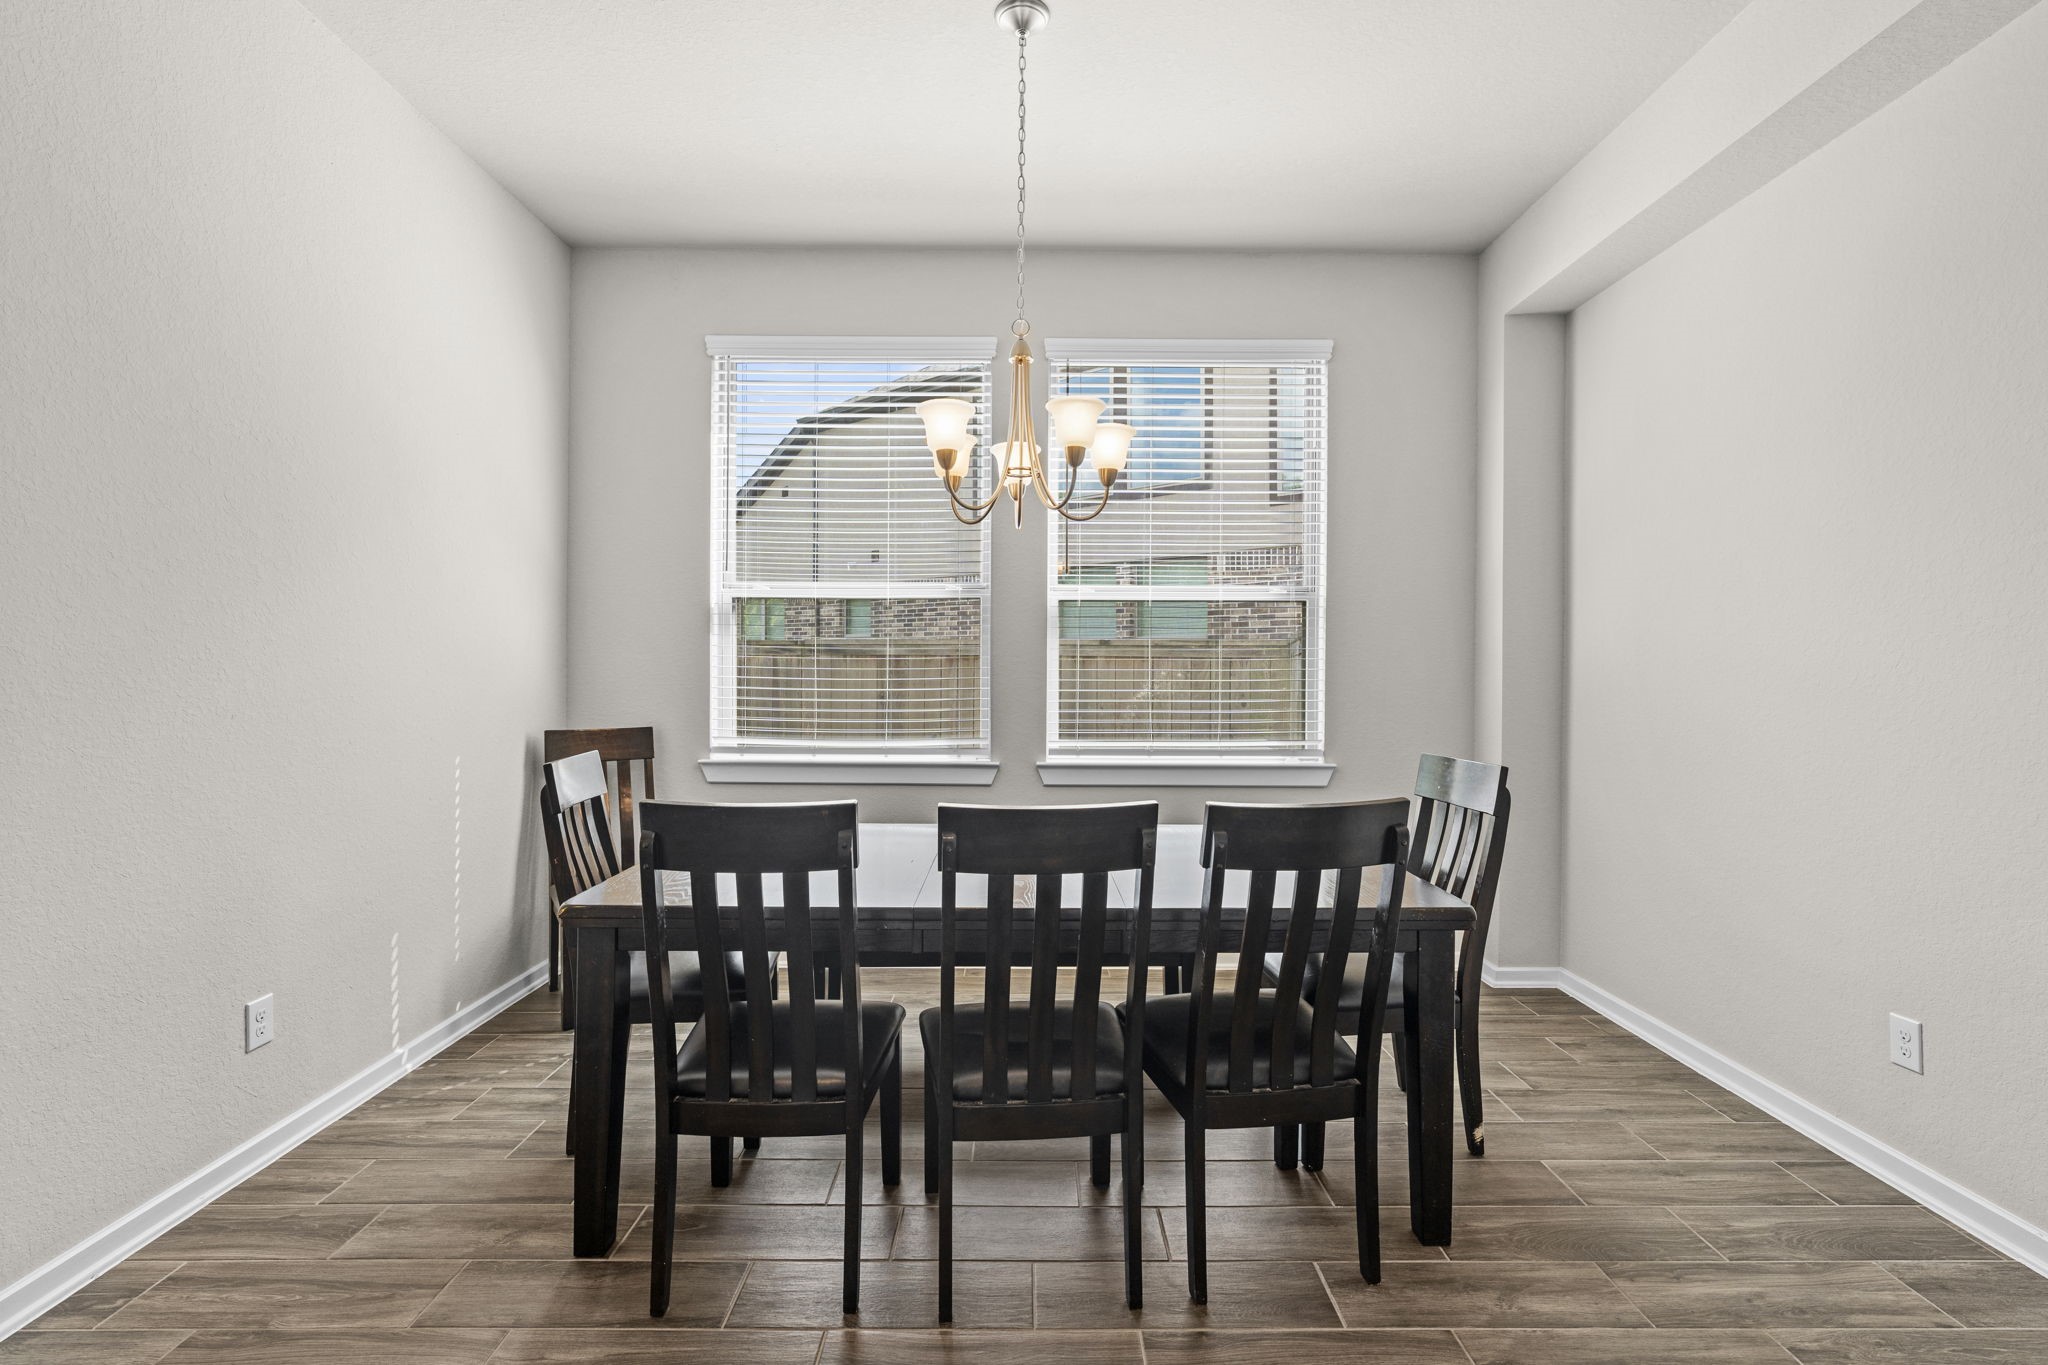
Spacious, light-filled dining space designed with continuous tile flooring and high ceilings. Large windows provide pleasant outdoor views, while the flexible layout easily accommodates full-sized dining furniture setups.
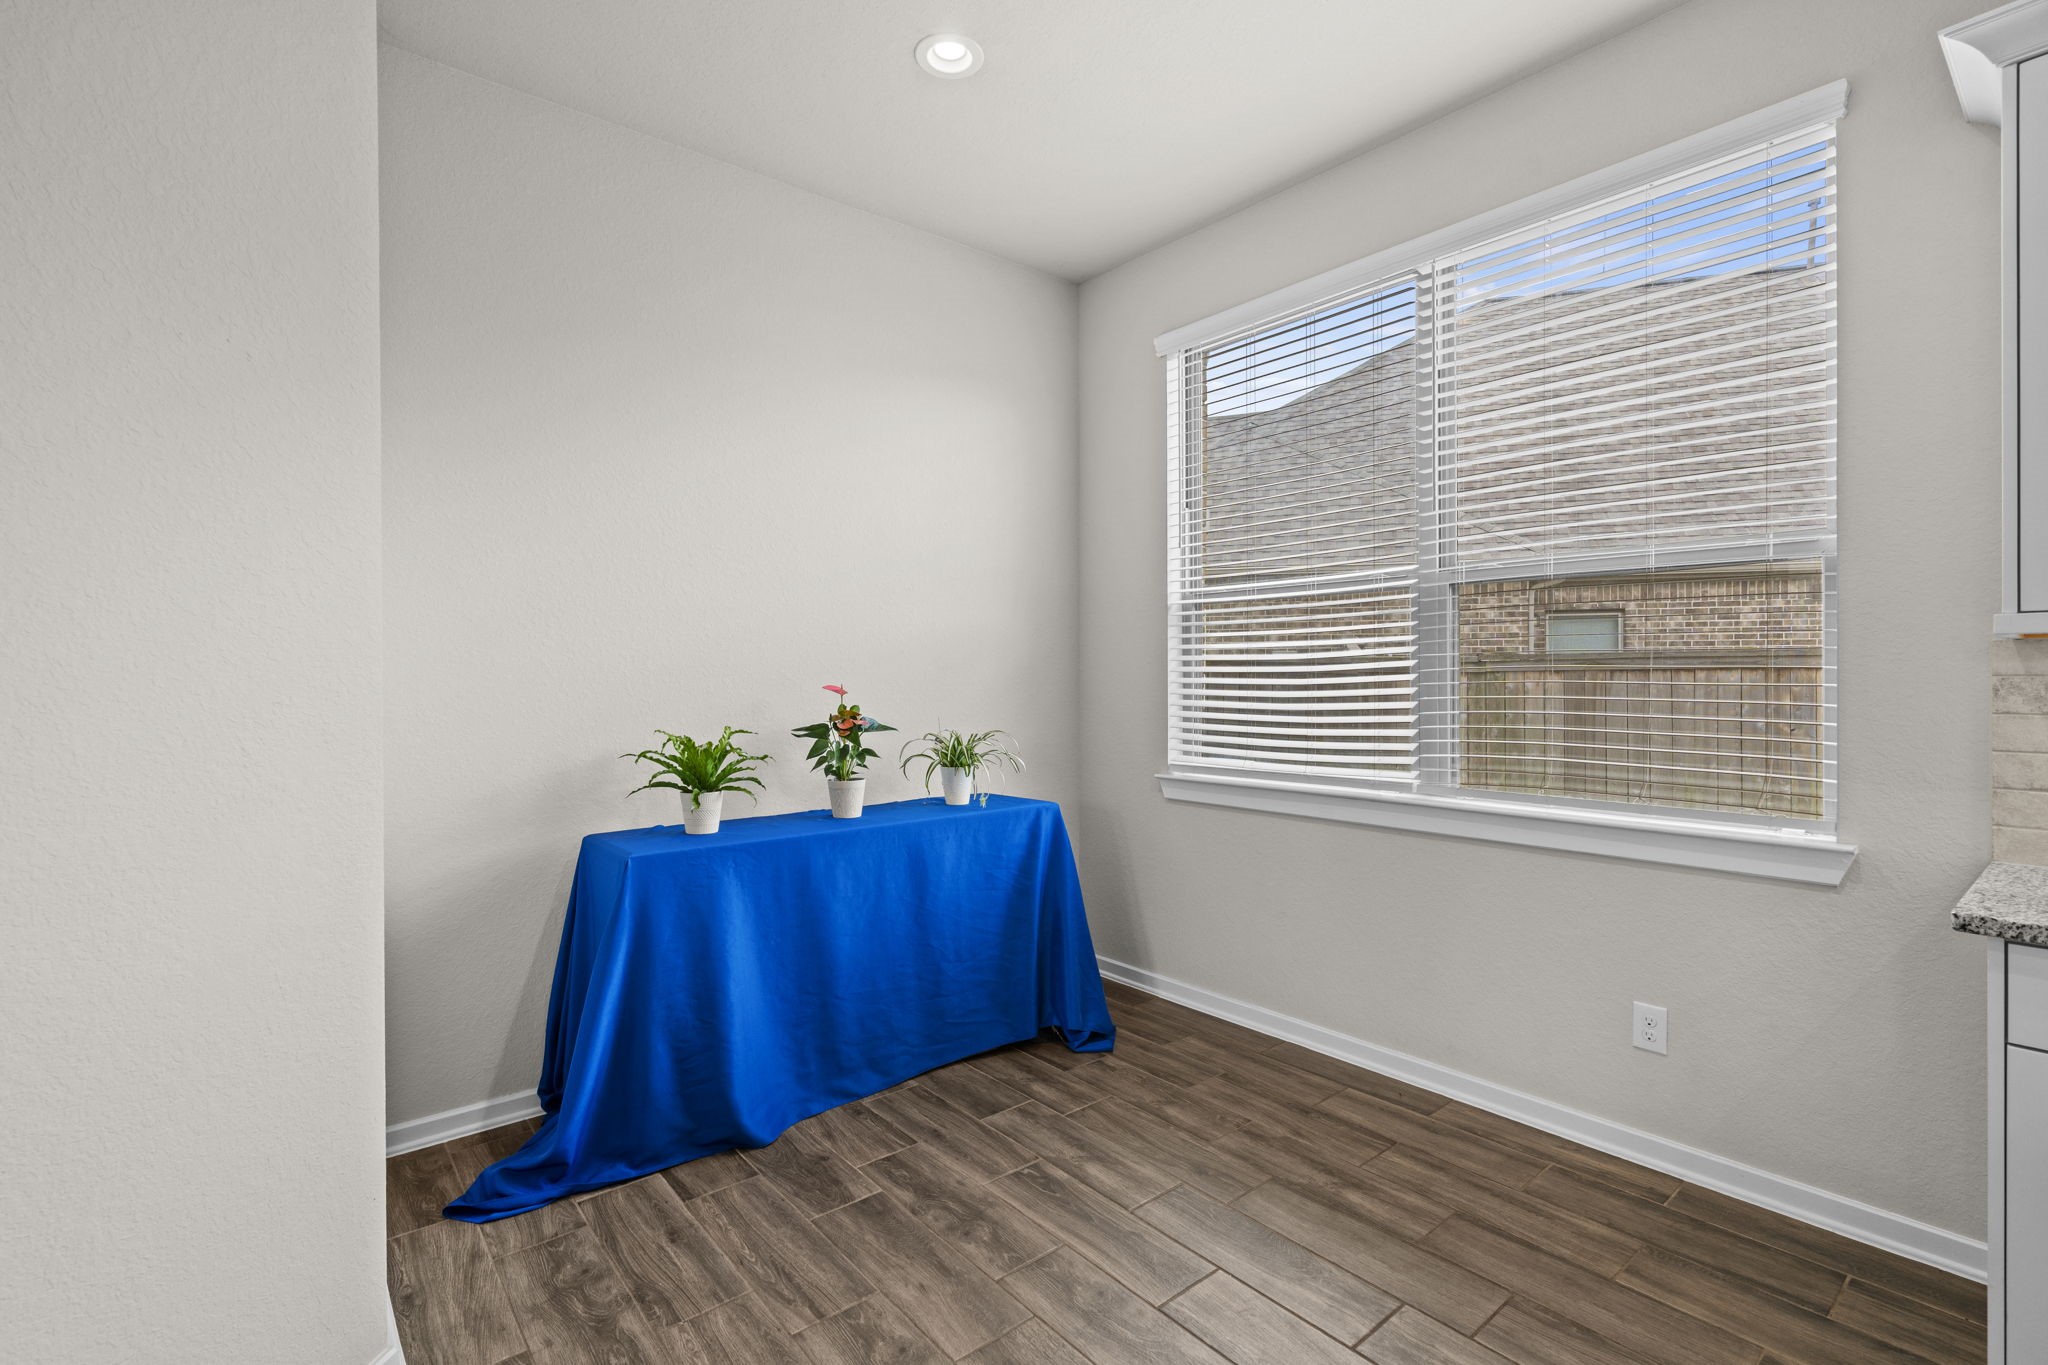
Bright and cozy breakfast nook adjacent to the kitchen, featuring expansive window views and recessed lighting.
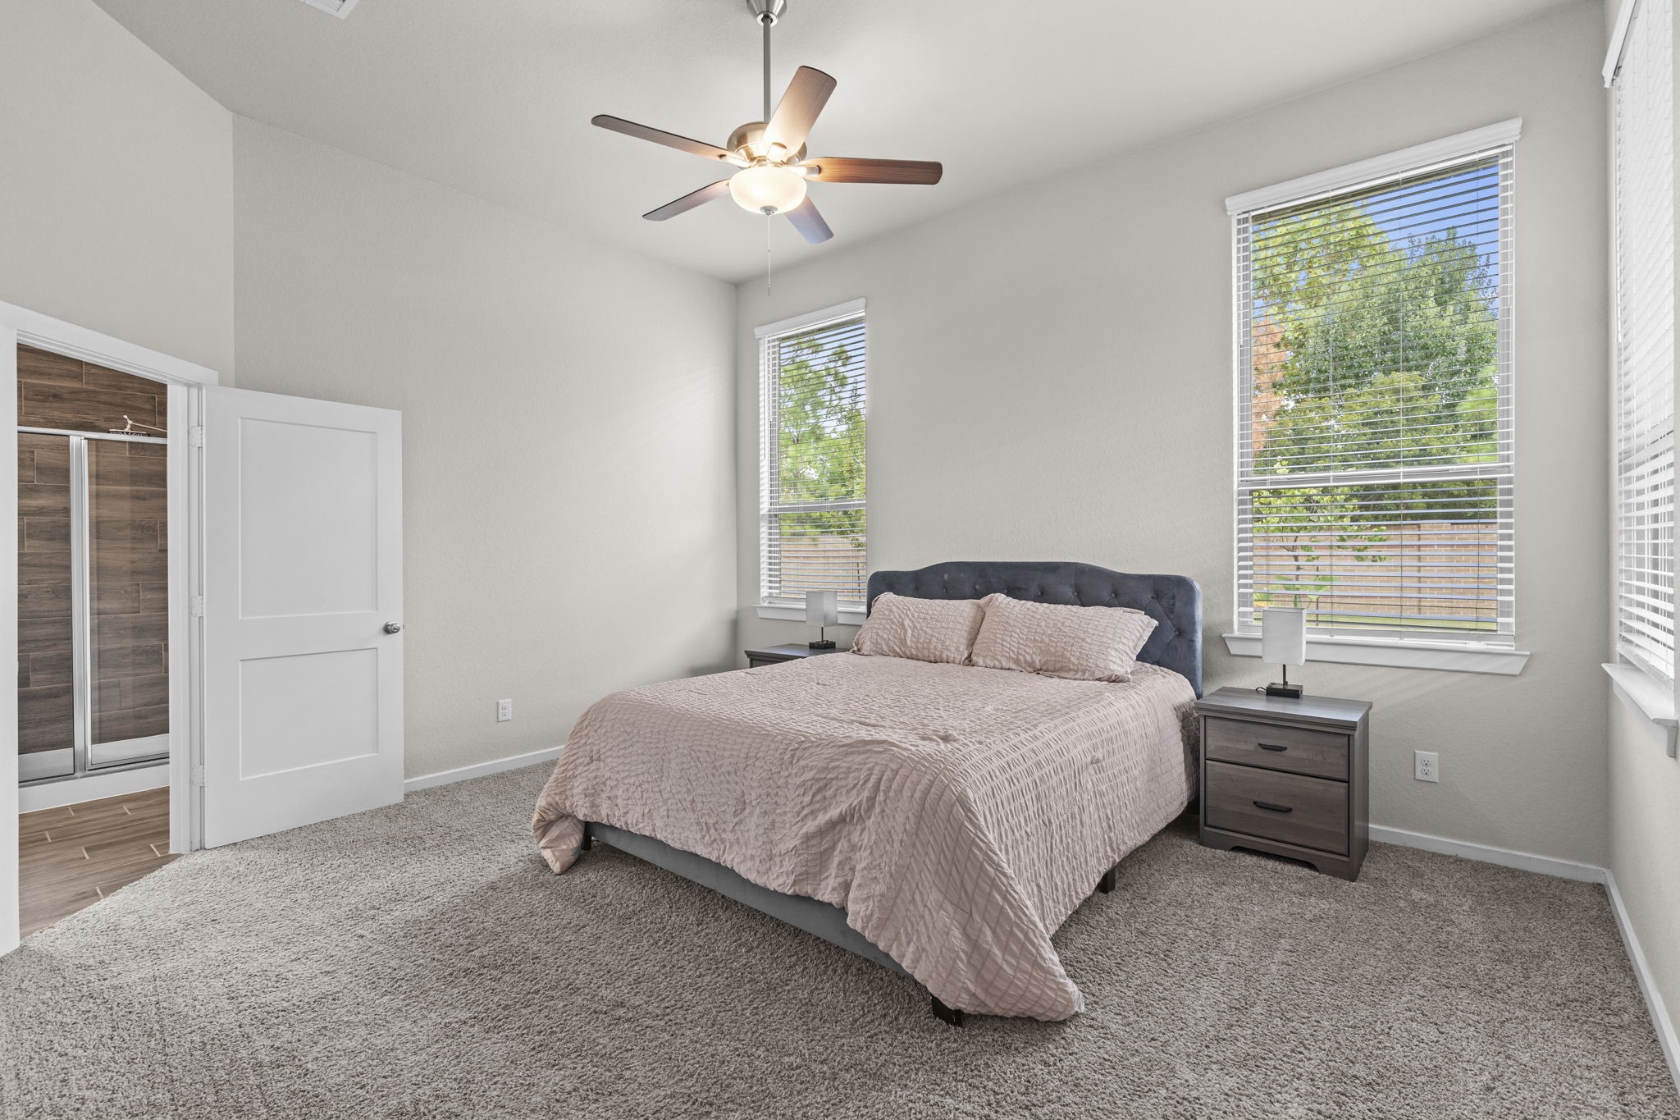
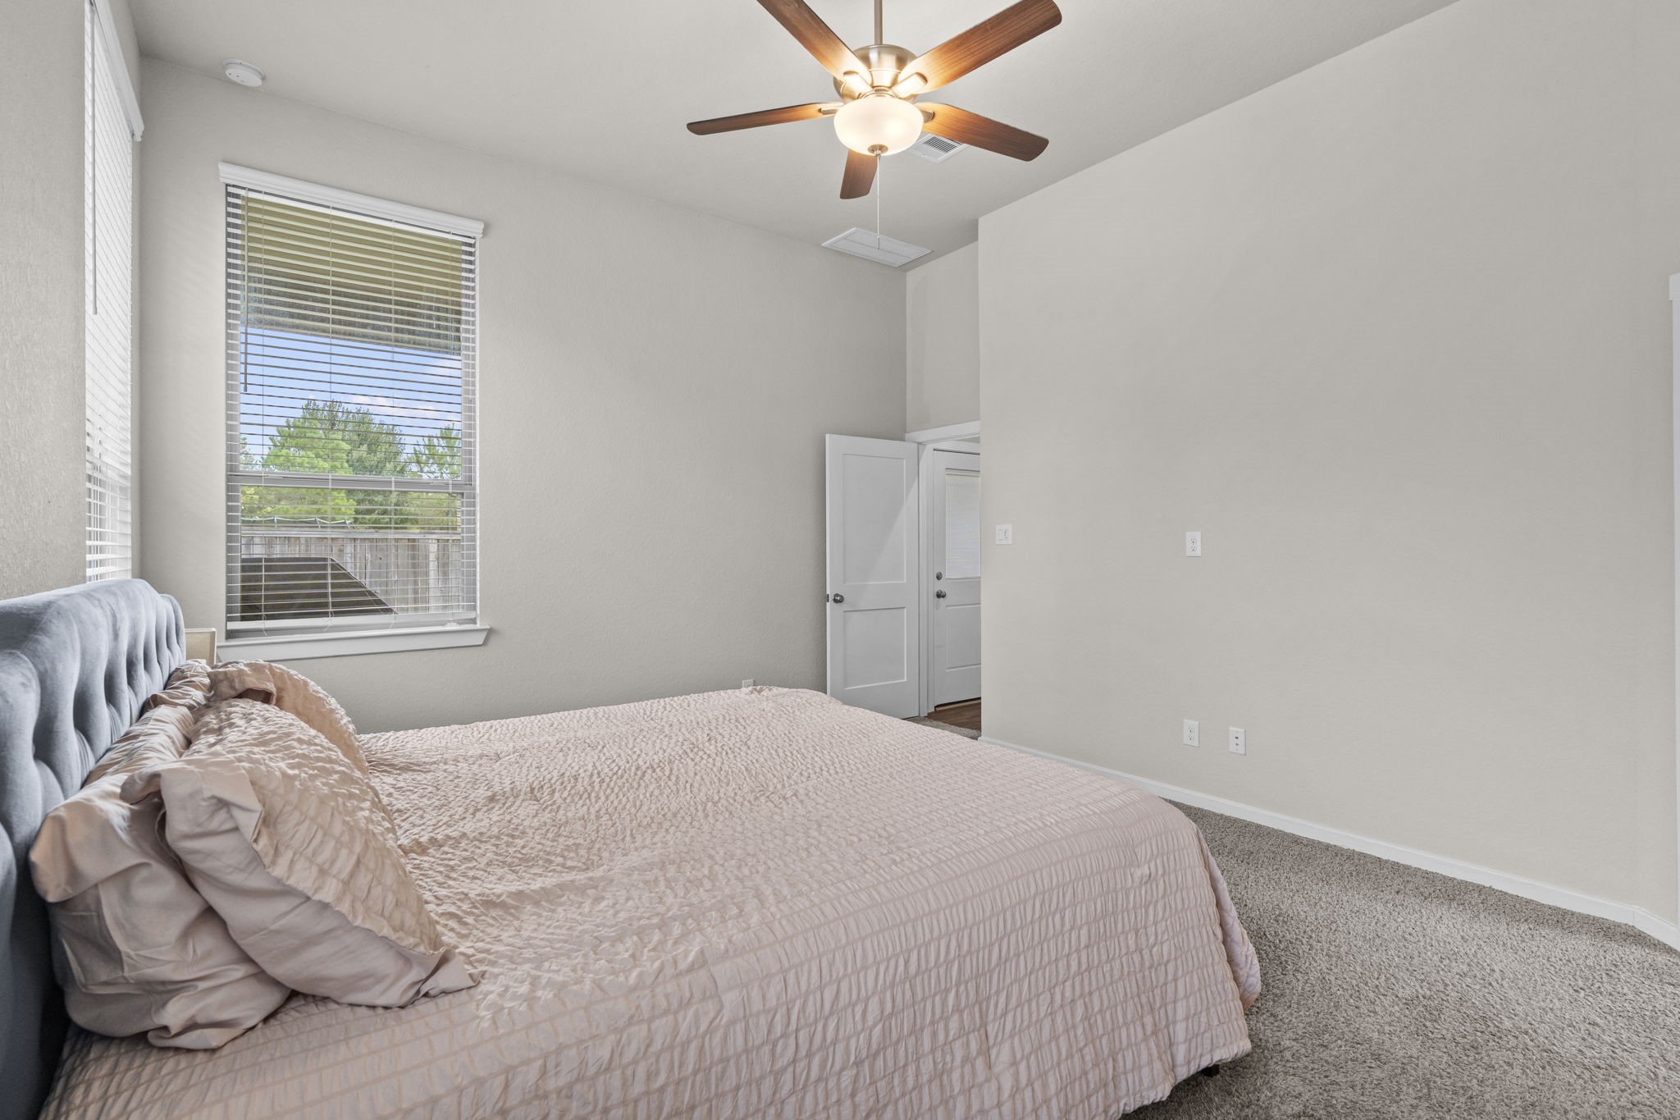
Expansive primary bedroom retreat offering an airy atmosphere with soaring ceilings and soft carpet underfoot. Highlighted by abundant daylight from dual window exposures, a cooling ceiling fan, and seamless private access to the attached primary bathroom.
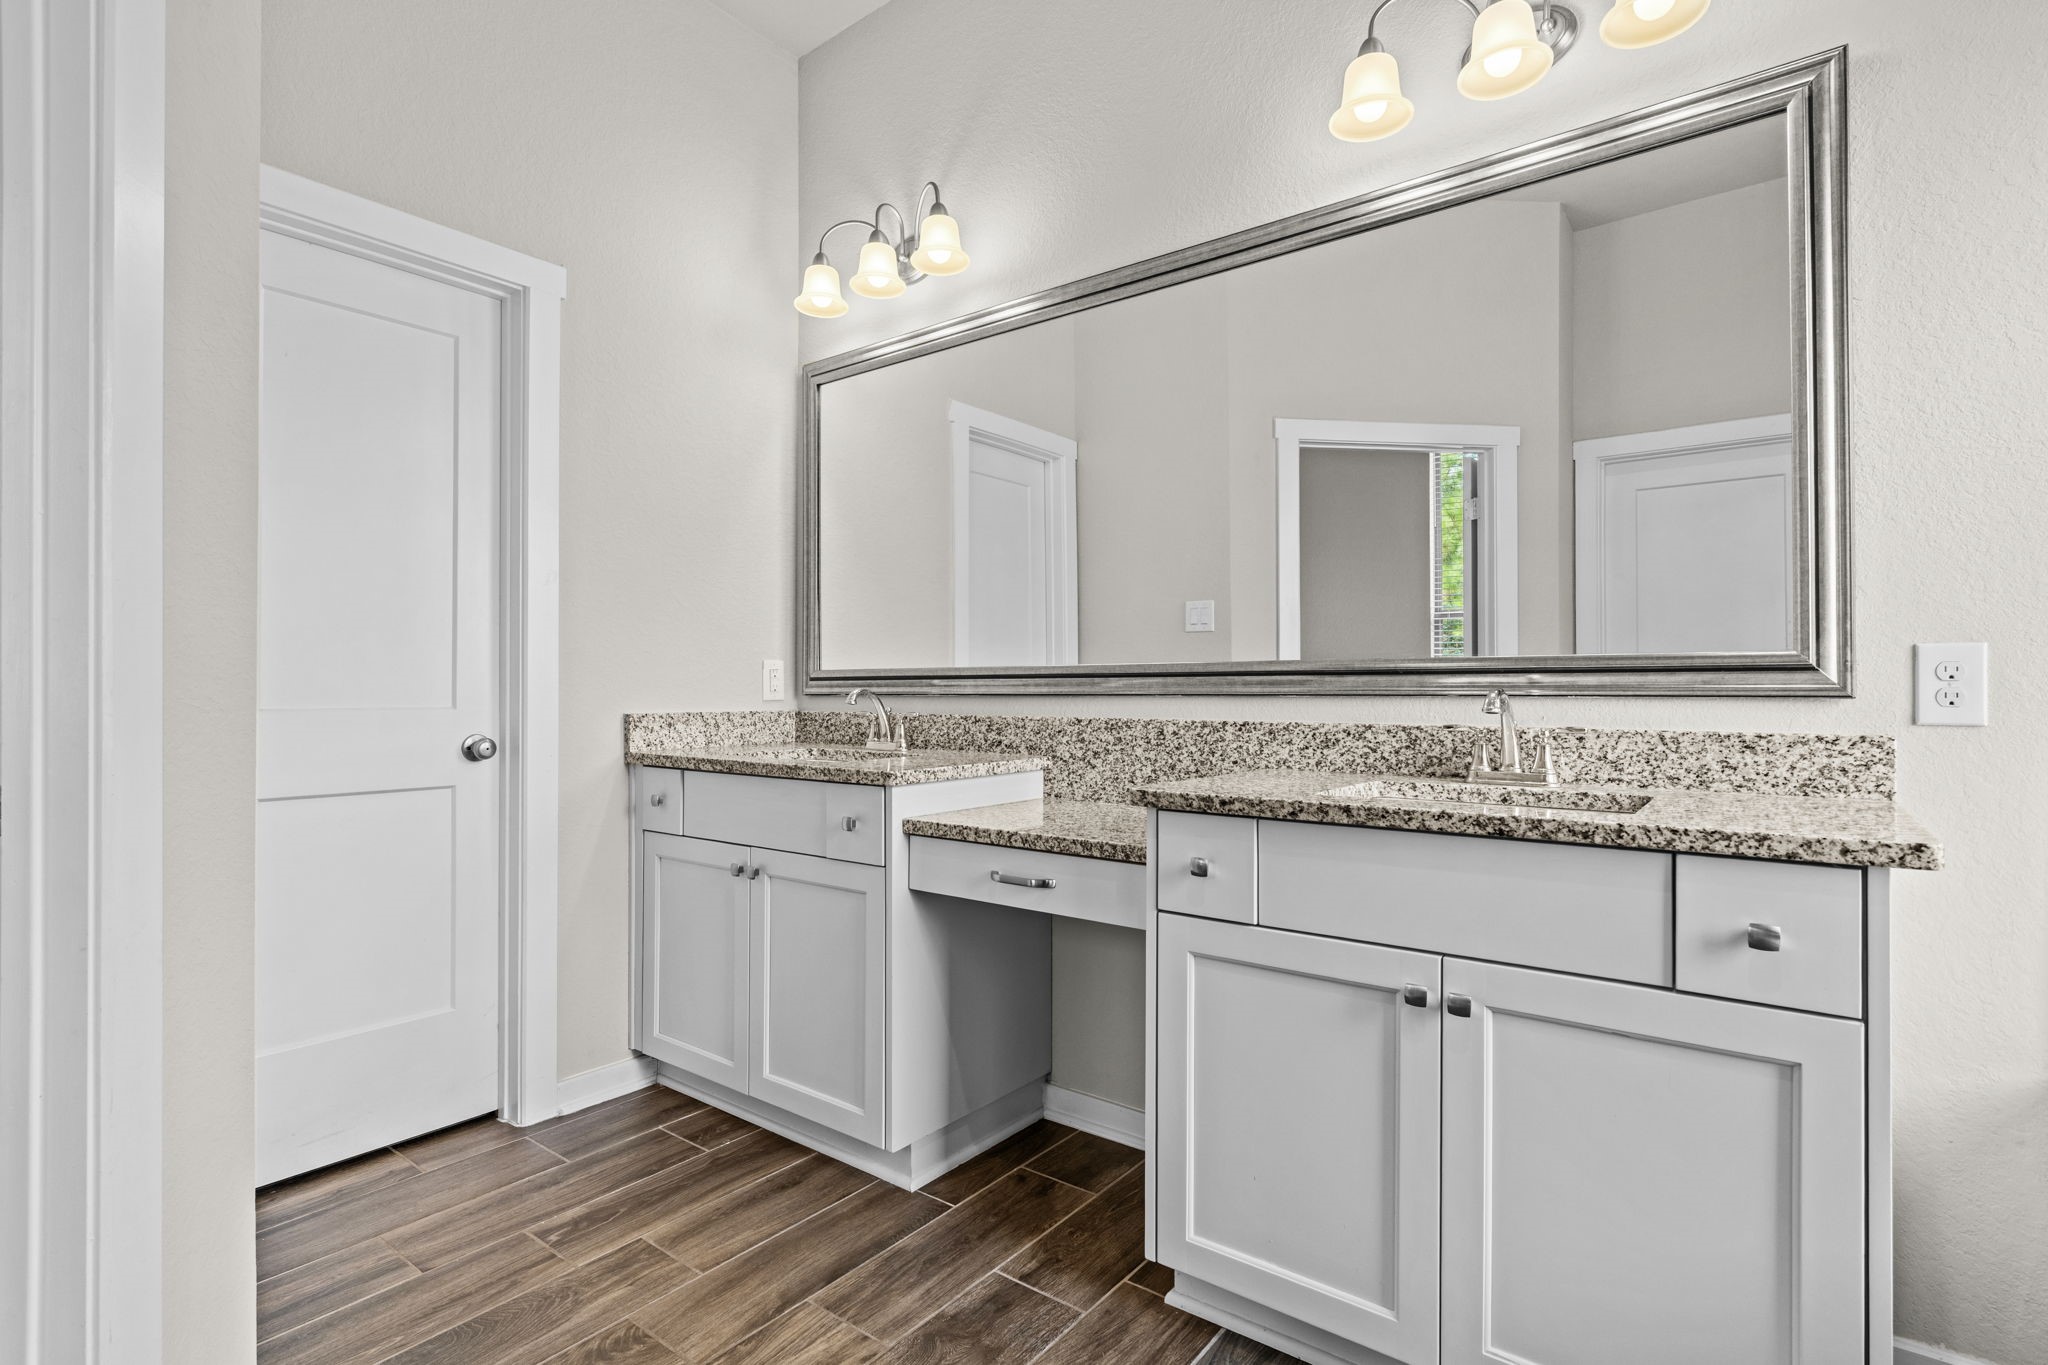
Spacious double-sink vanity layout designed for effortless morning routines. Complemented by high ceilings, modern overhead vanity lighting, and functional storage options throughout.
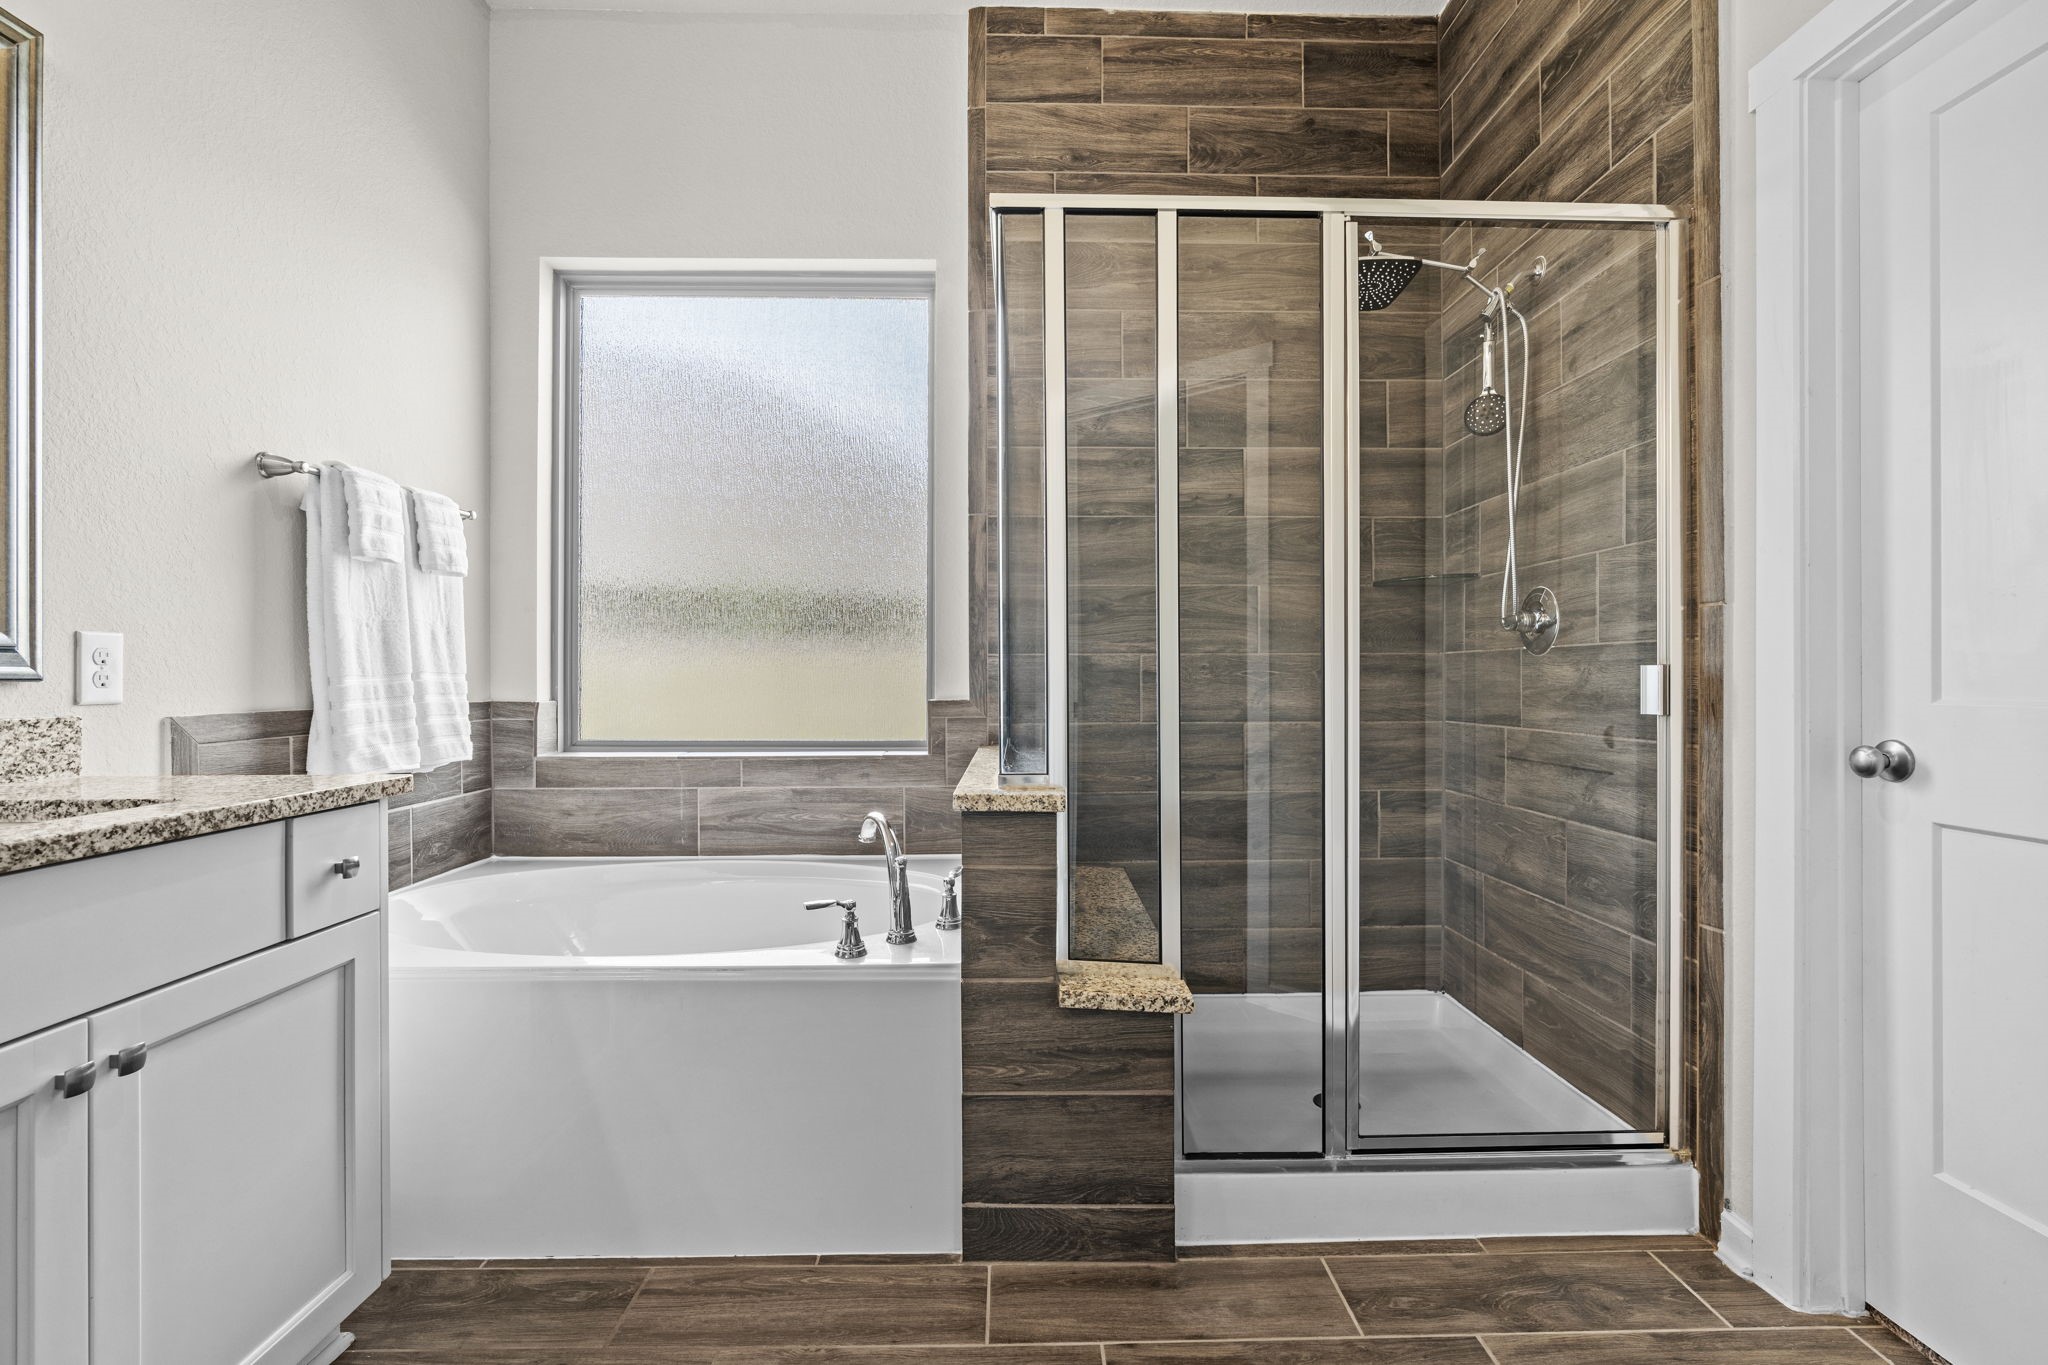
Primary bathroom retreat showcasing a layout built for ultimate relaxation. Highlights include a soaking tub, a walk-in glass shower enclosure with integrated seating, premium tile accent walls, and an frosted glass window providing optimal daylight with total privacy.
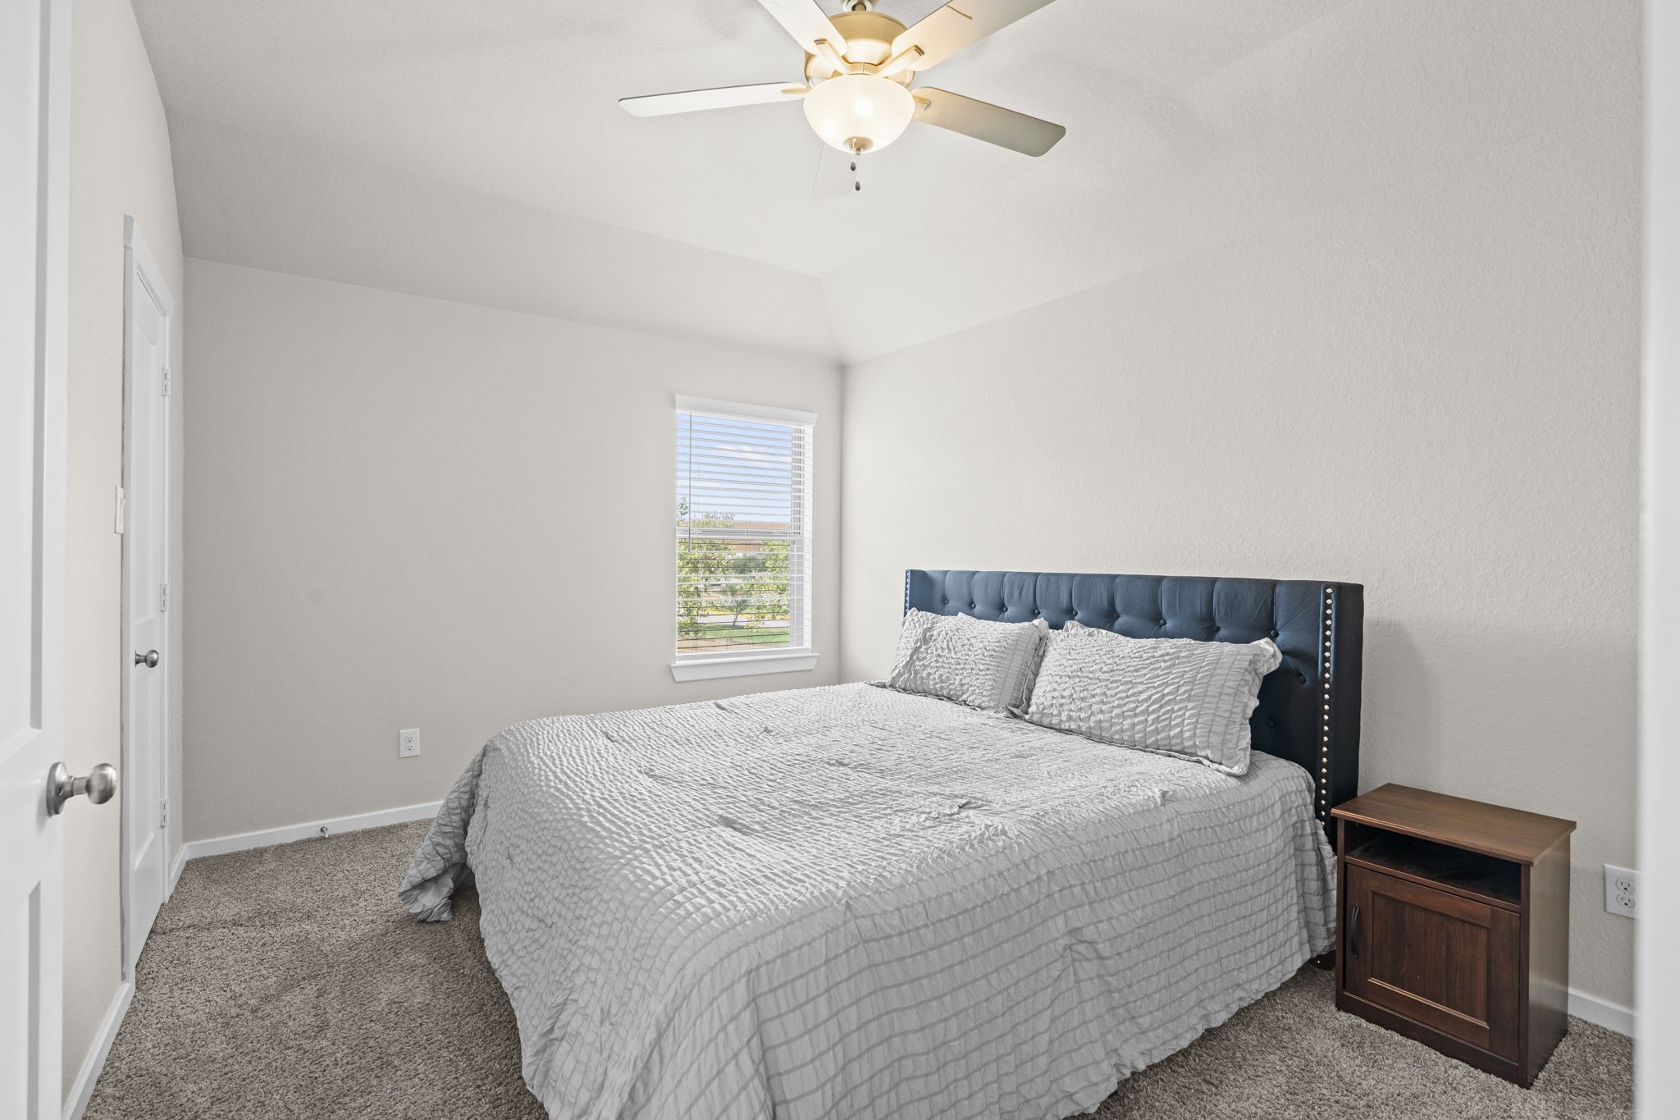
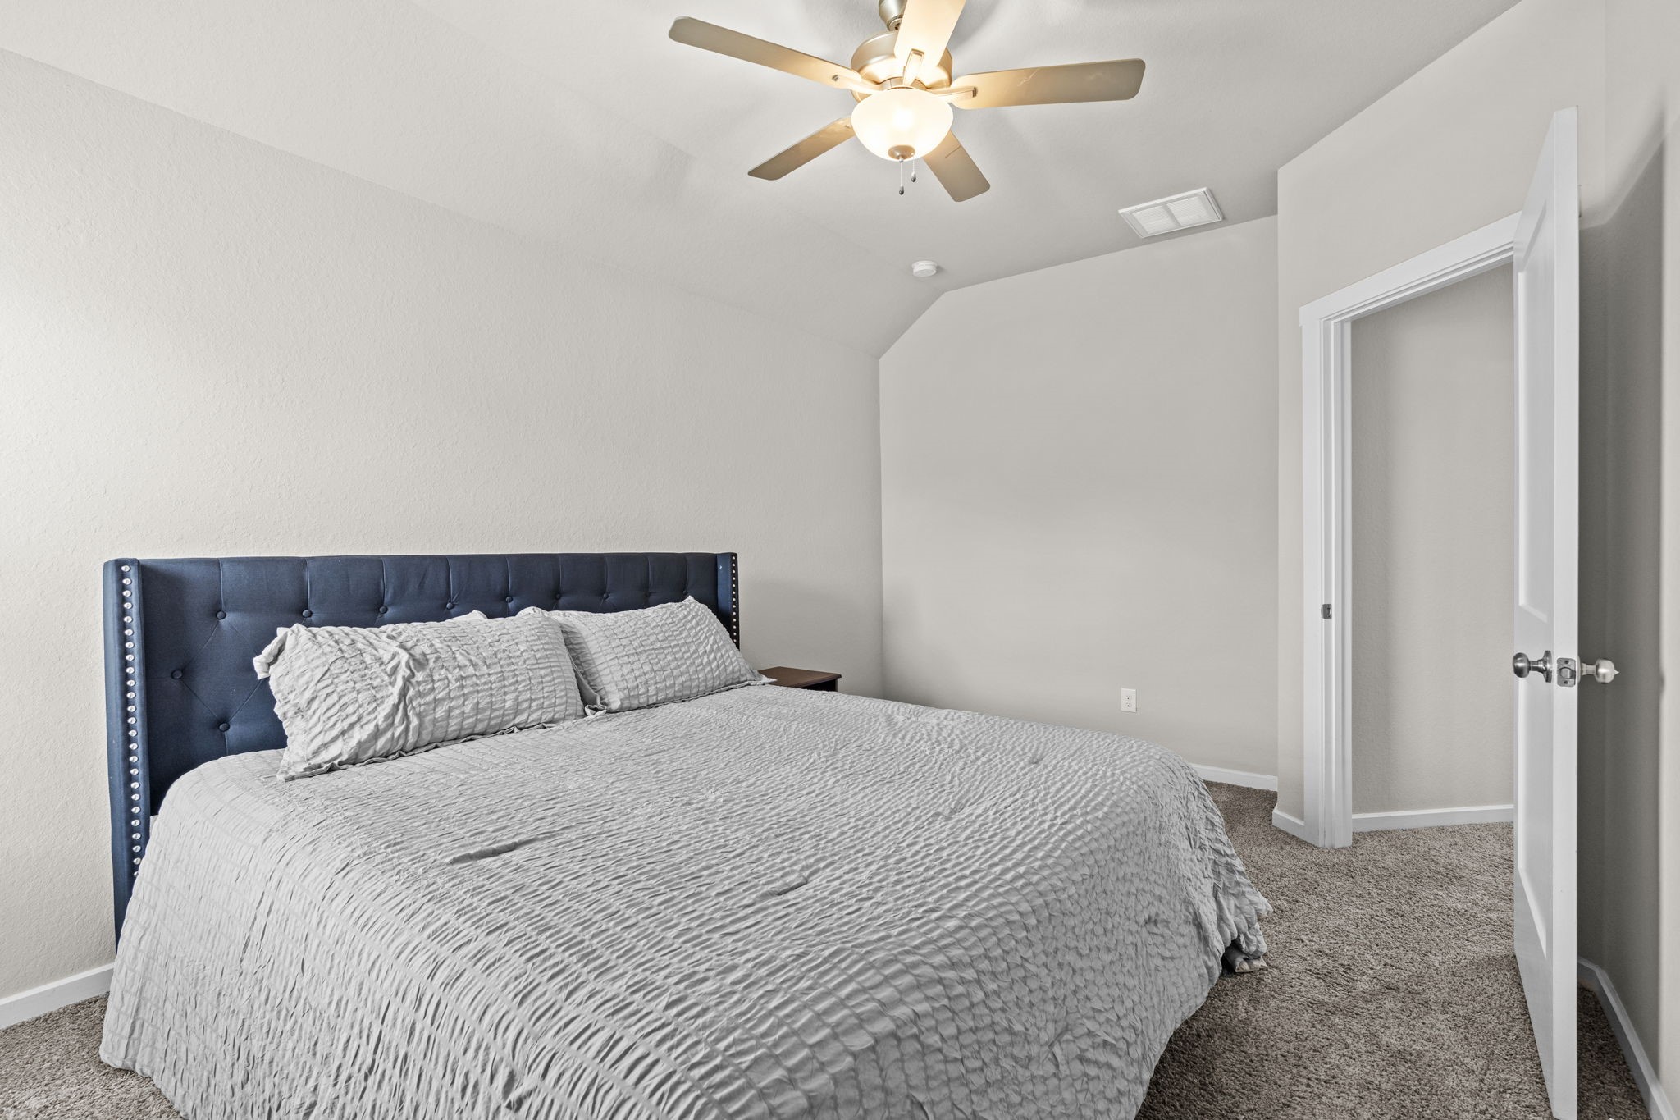
Comfortable guest bedroom retreat offering high vertical clearance, soft carpeted floors, and a private closet door setup.
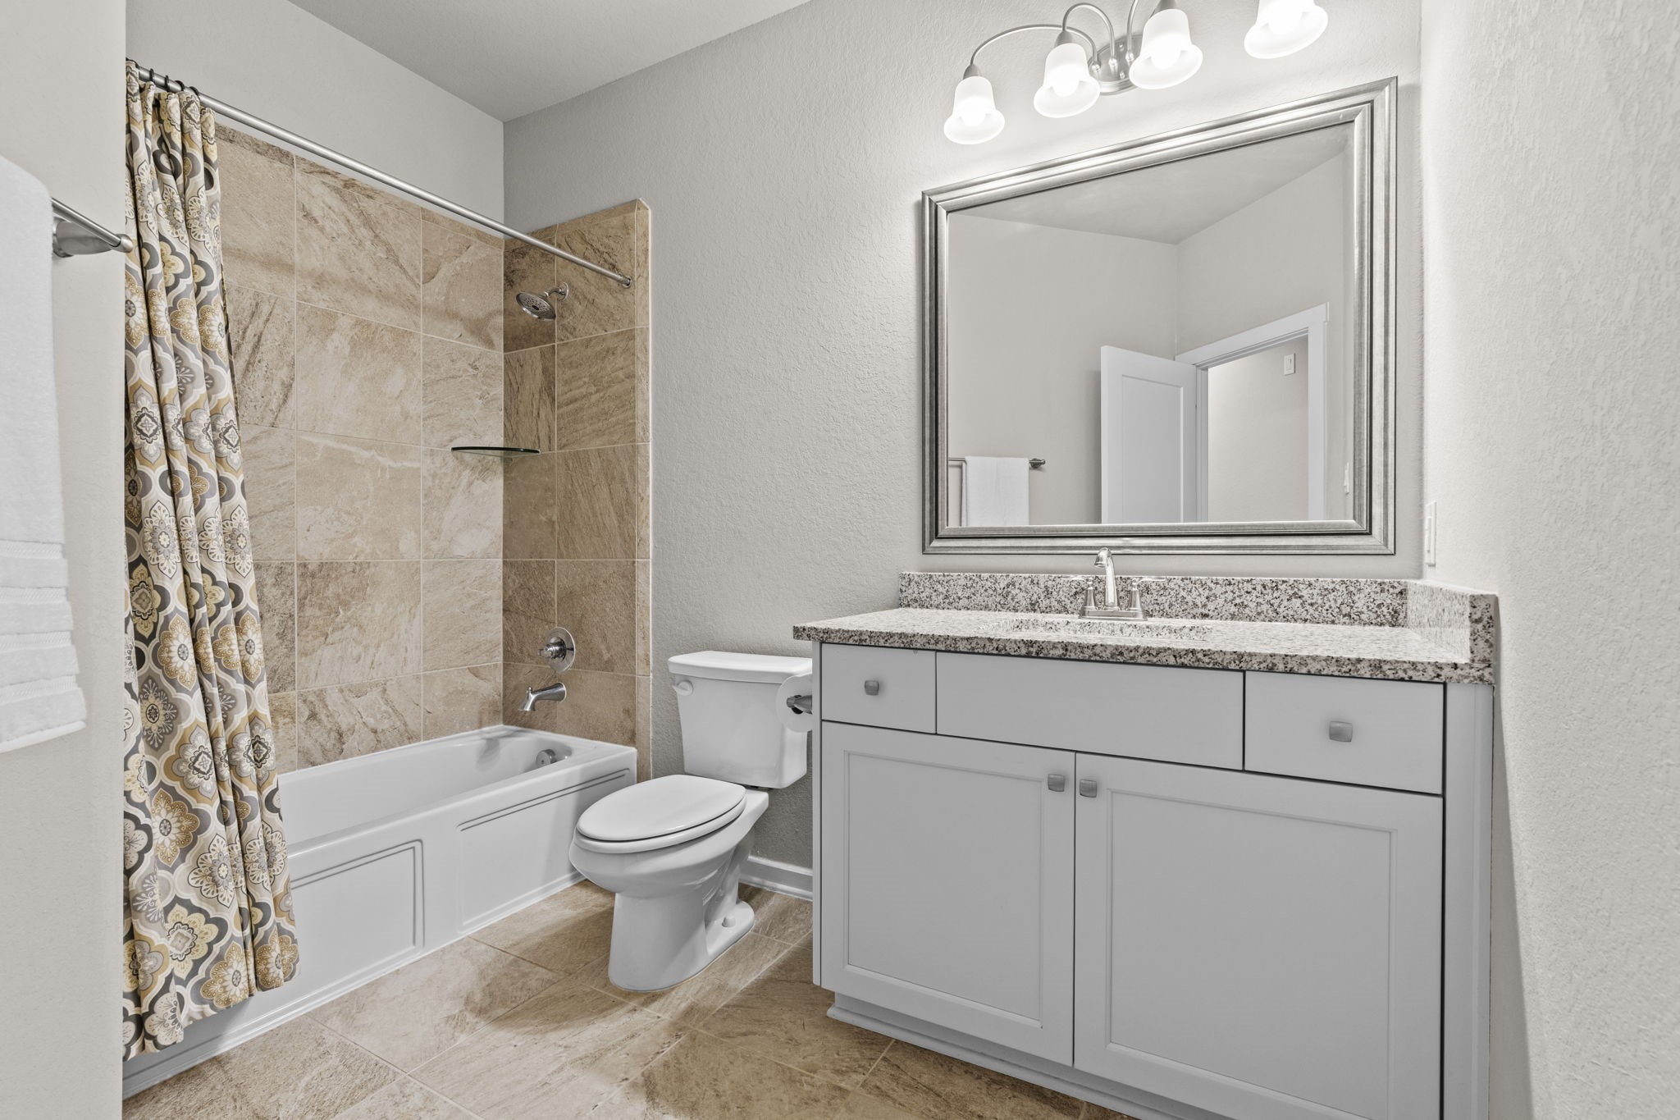
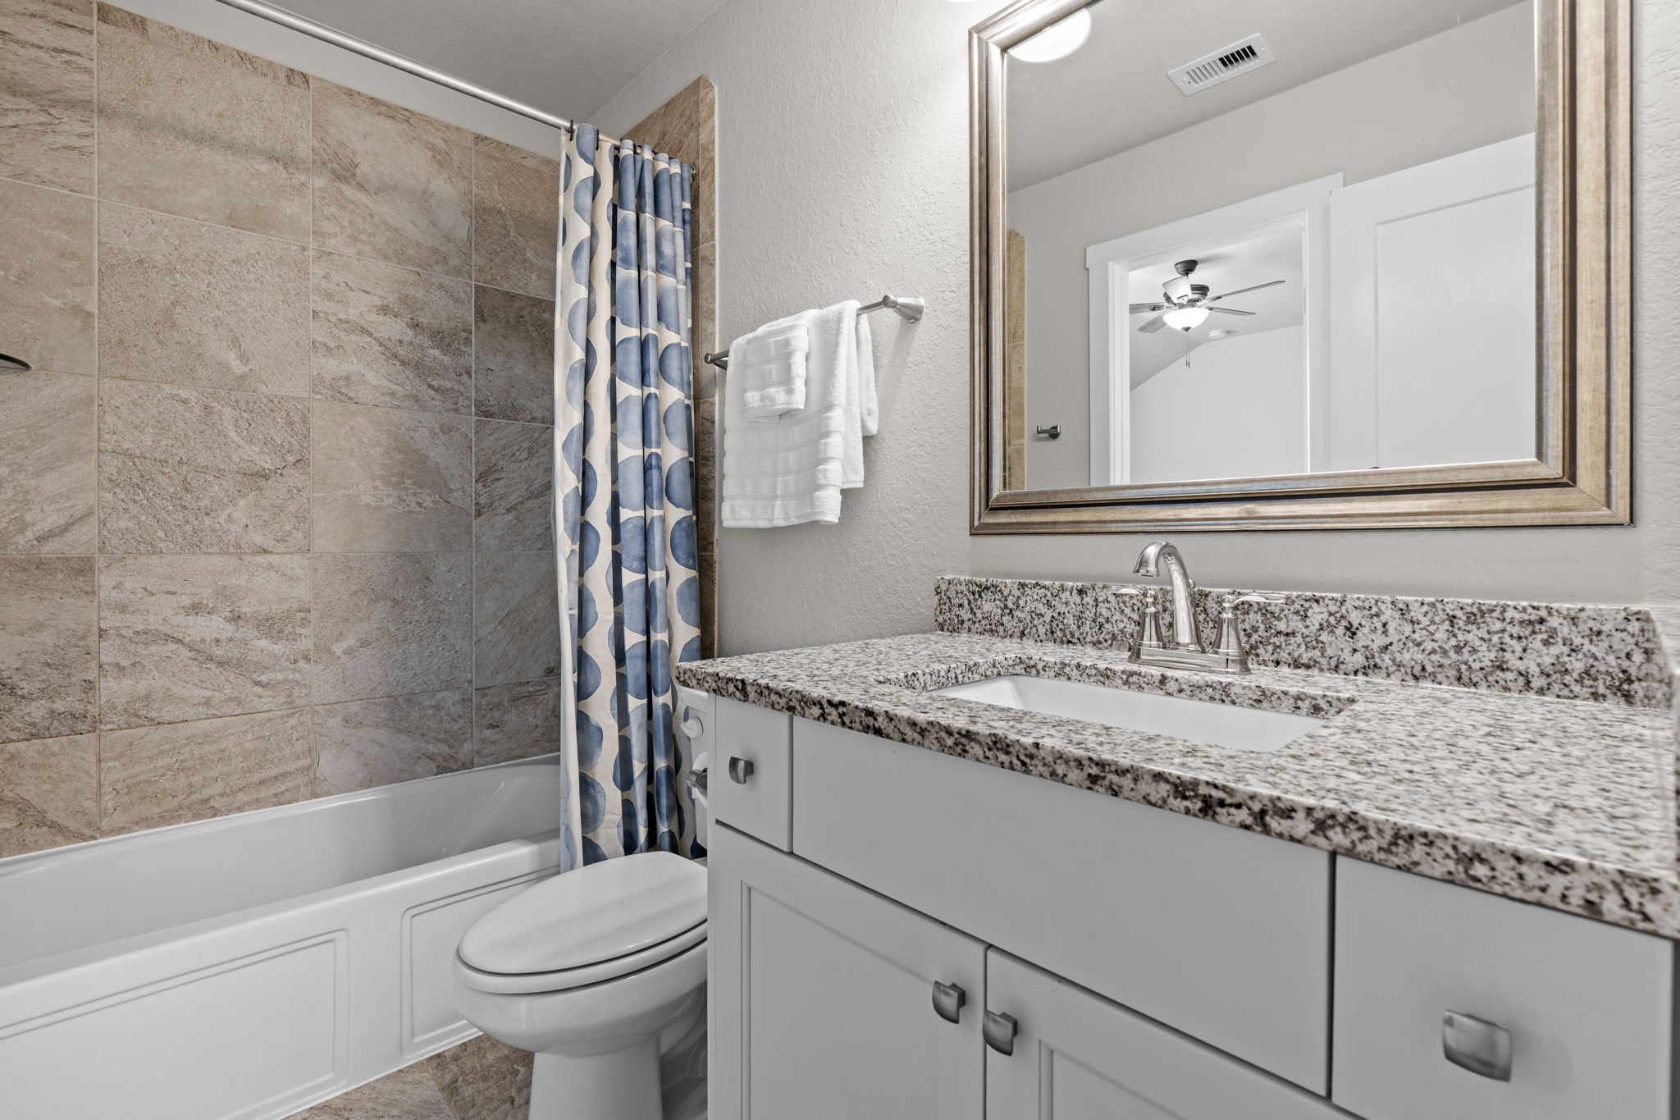
Well-appointed full secondary bathroom offering a functional layout equipped with a soaking tub and integrated shower. Completed with continuous tile floors, a solid granite vanity surface, and modern lighting fixtures.
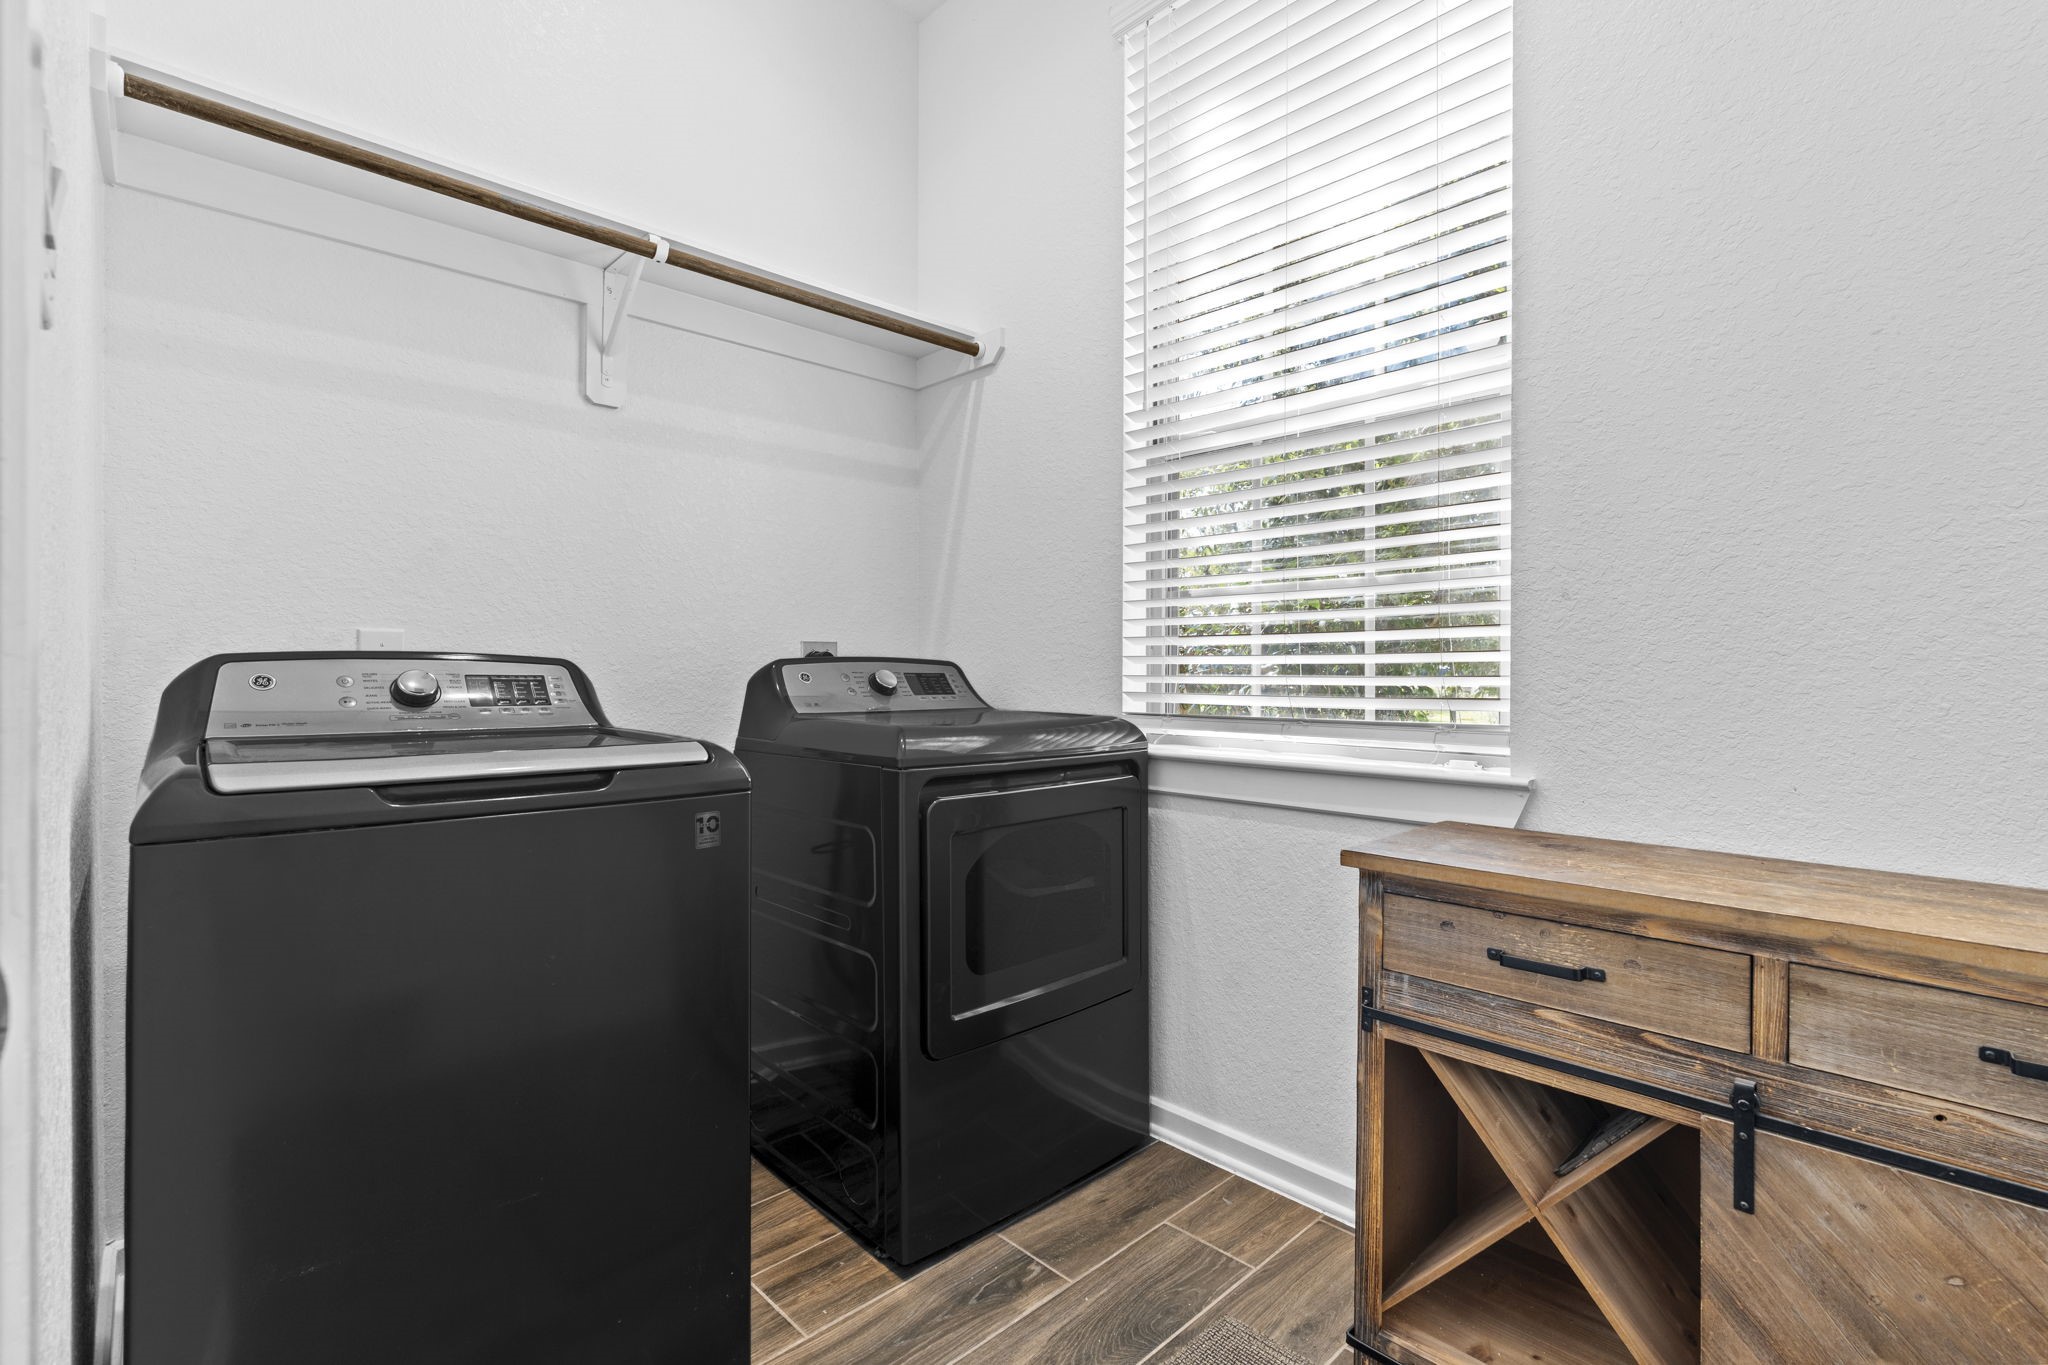
Dedicated utility laundry room featuring included washer and dryer units, a full-length overhead hanging rod with shelf storage, and durable wood-look tile flooring.
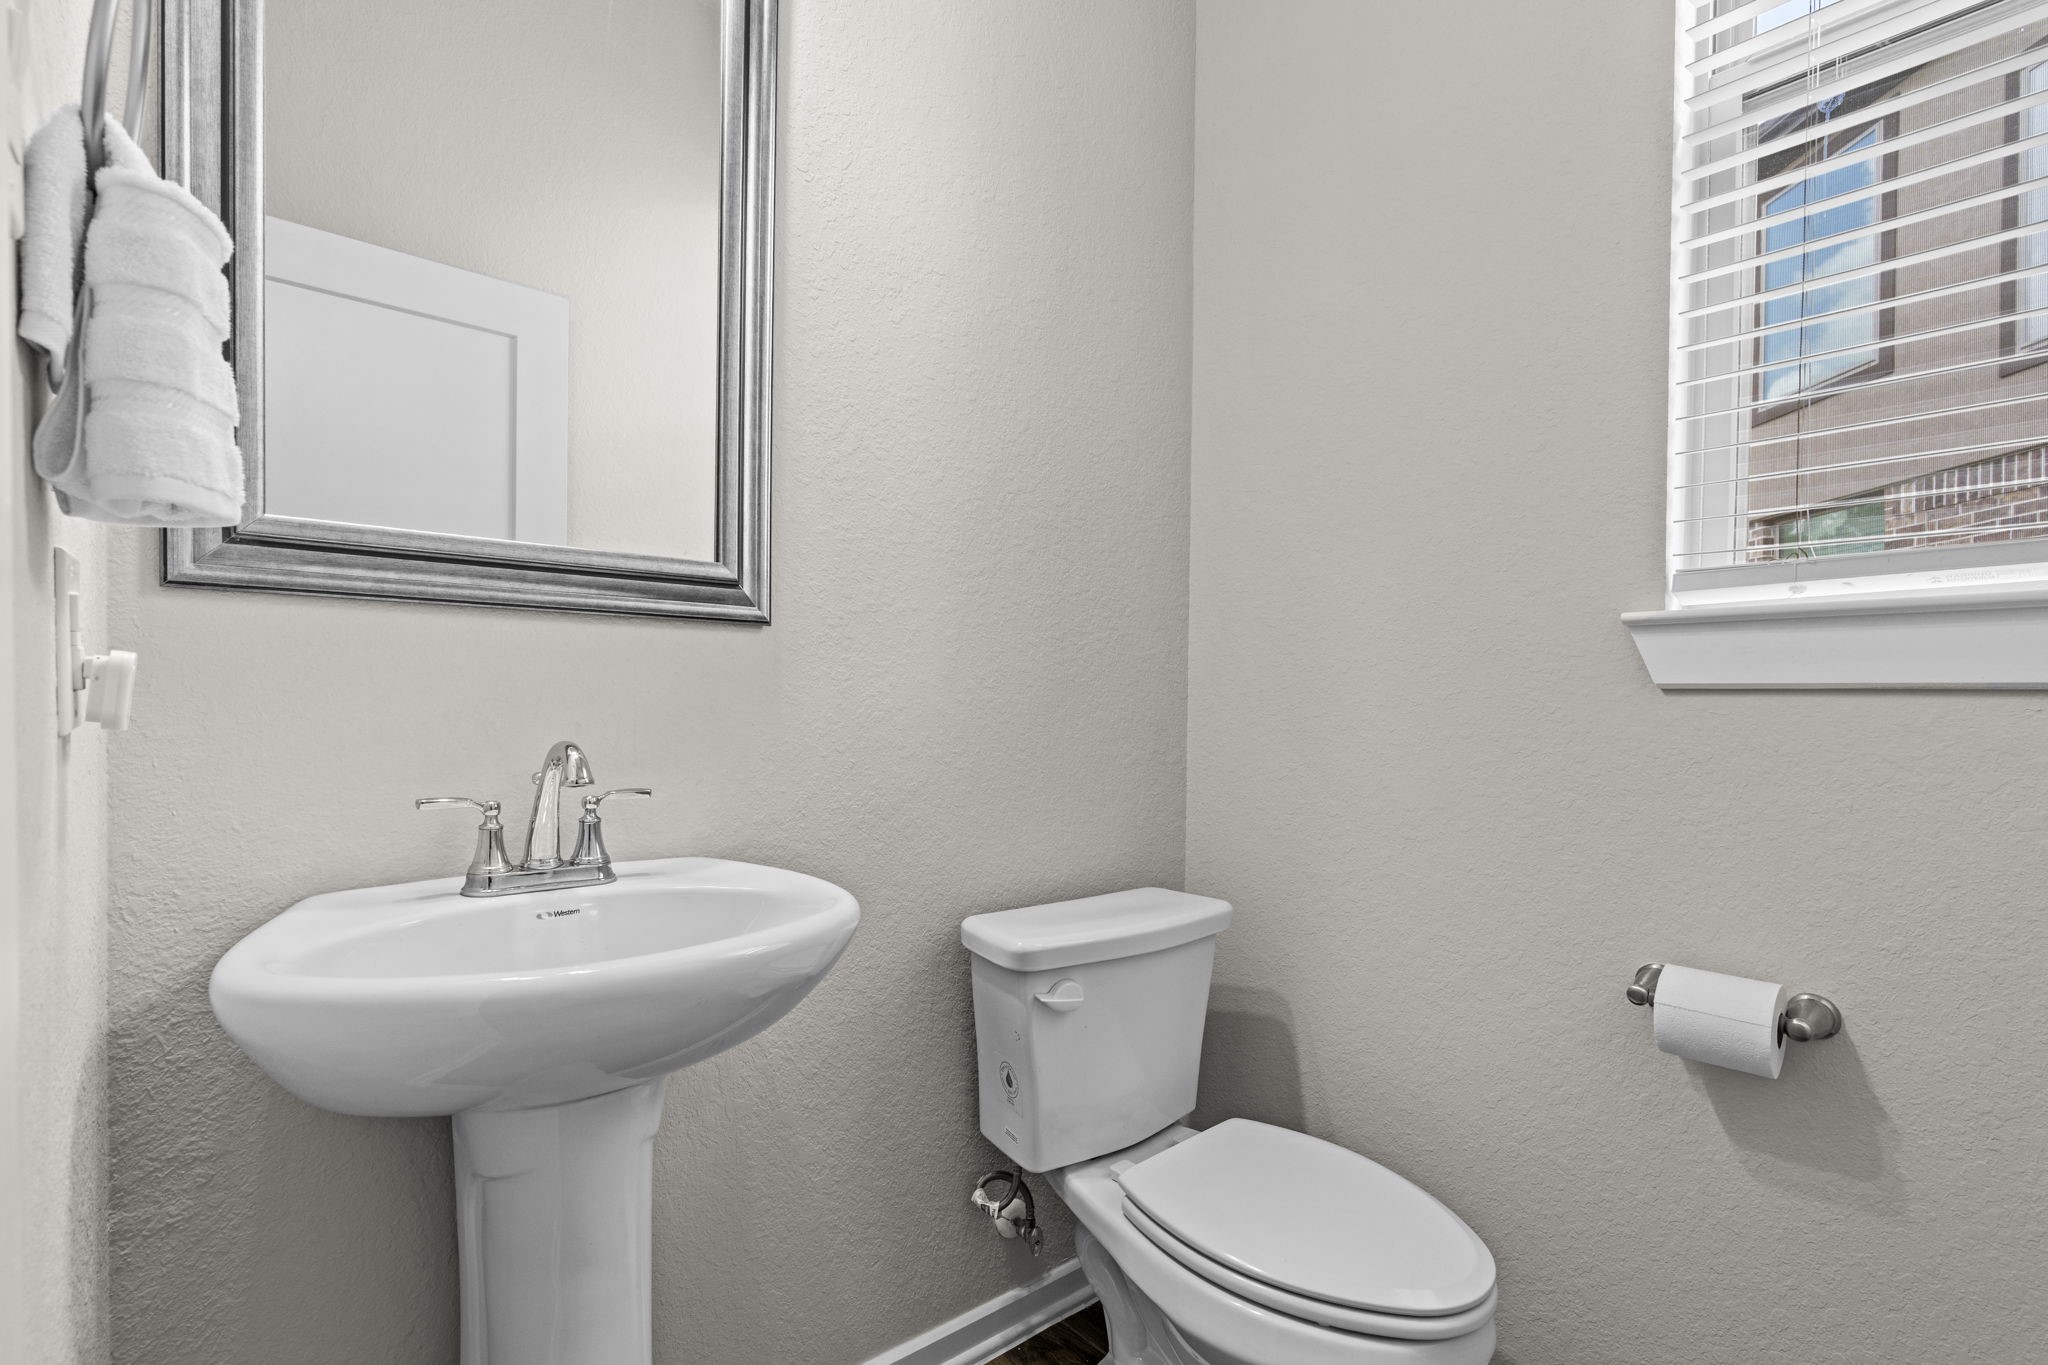
Convenient main-floor half bath featuring a classic pedestal sink with chrome dual-handle fixtures and a wall-mounted framed mirror.
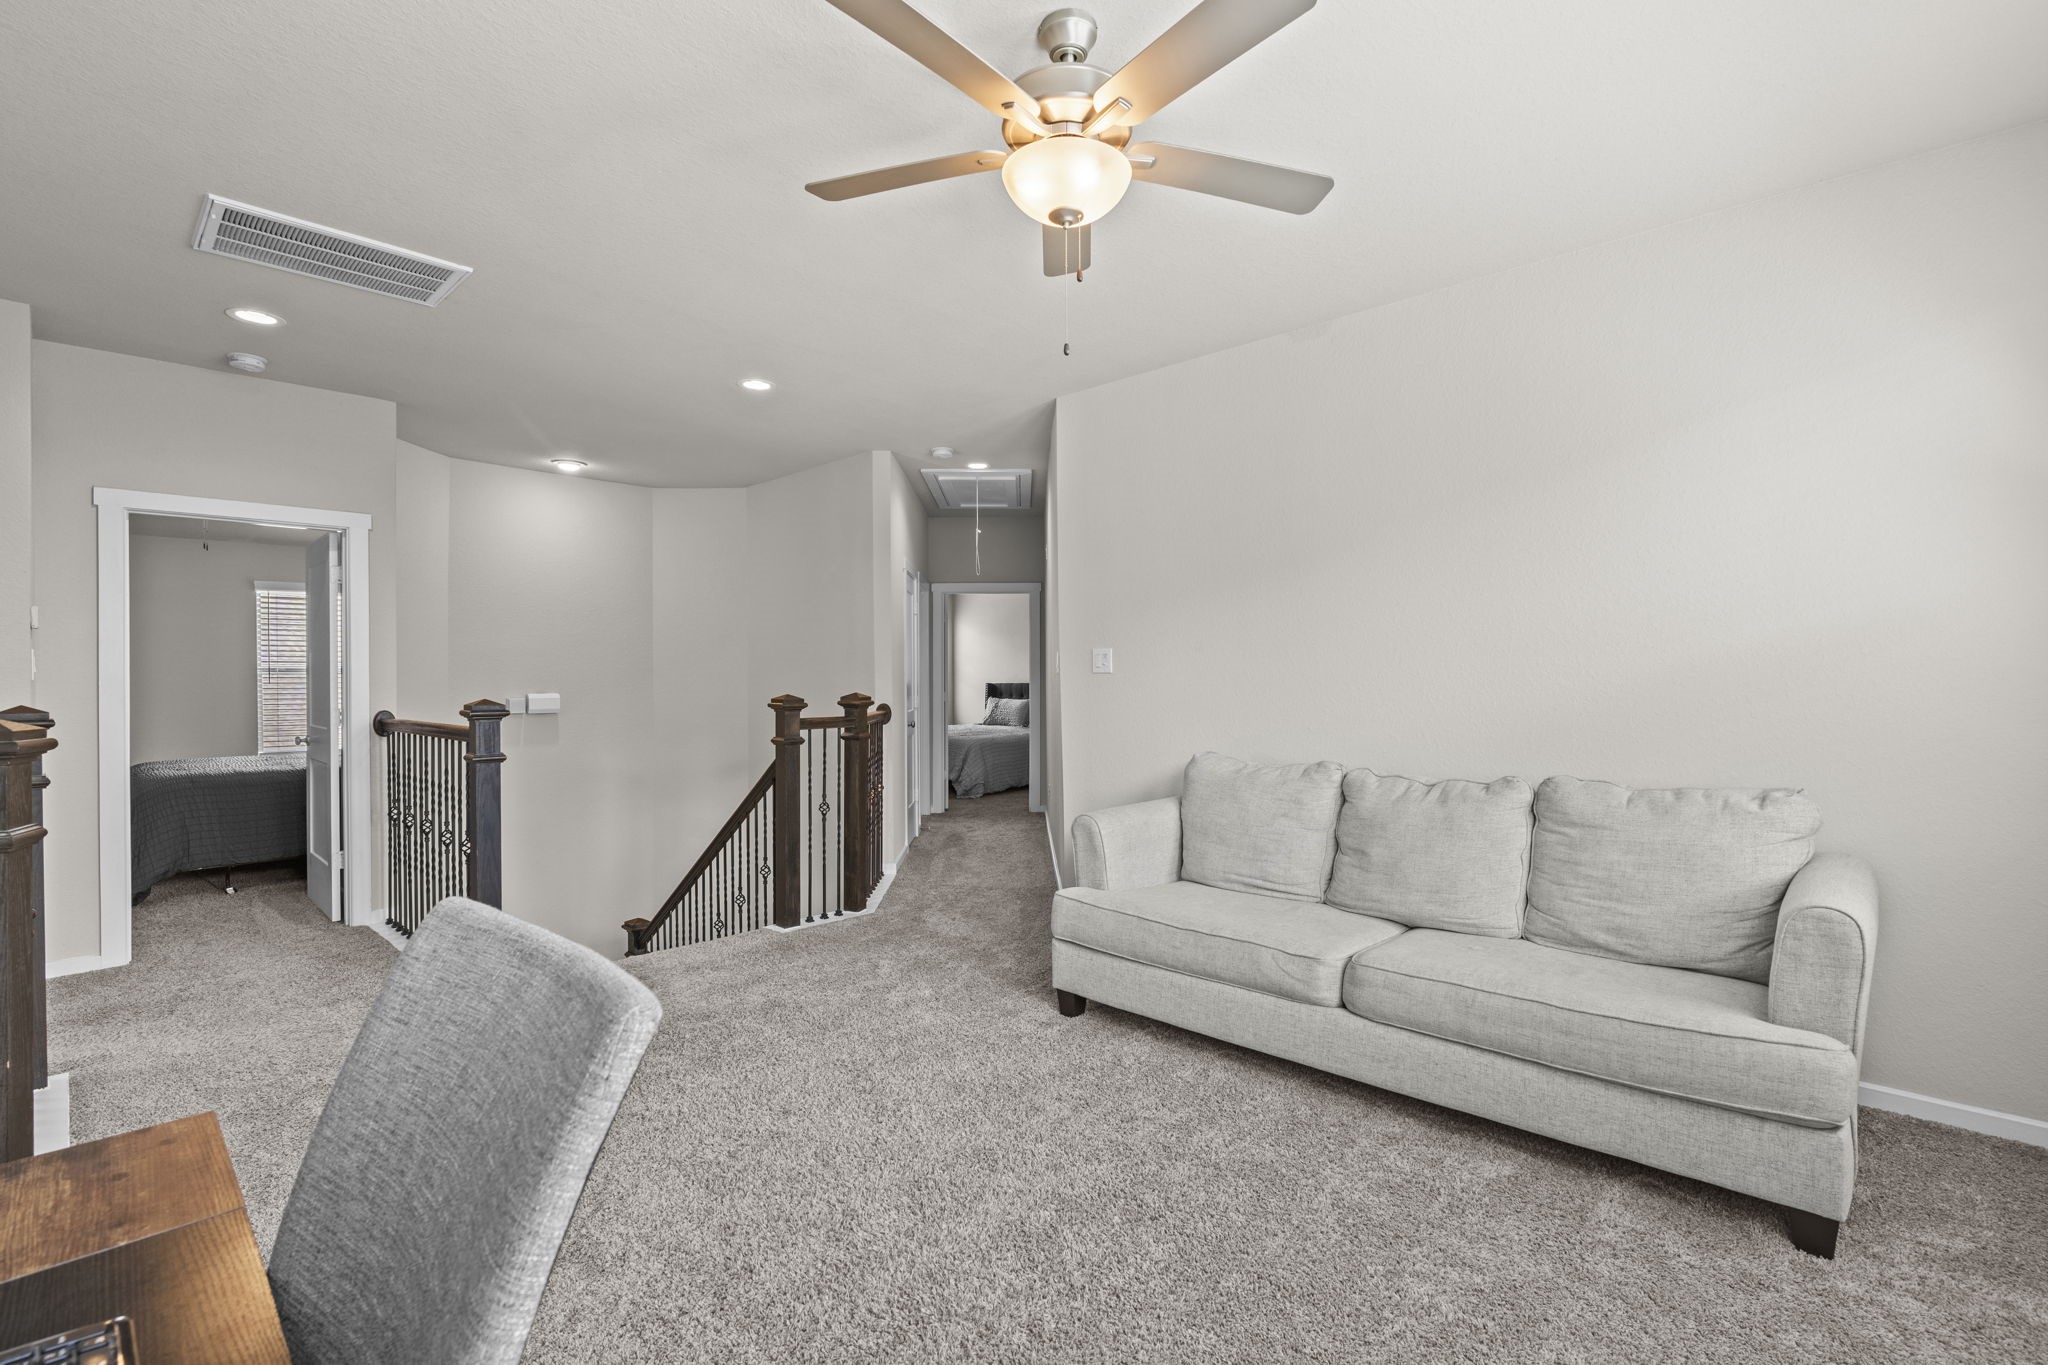
Multi-purpose game room designed for entertainment or relaxation, complete with high ceilings, cooling ceiling fan, and a open floor plan. Serves as a central hub for the upper level with direct views over the staircase landing and immediate access to nearby bedrooms.
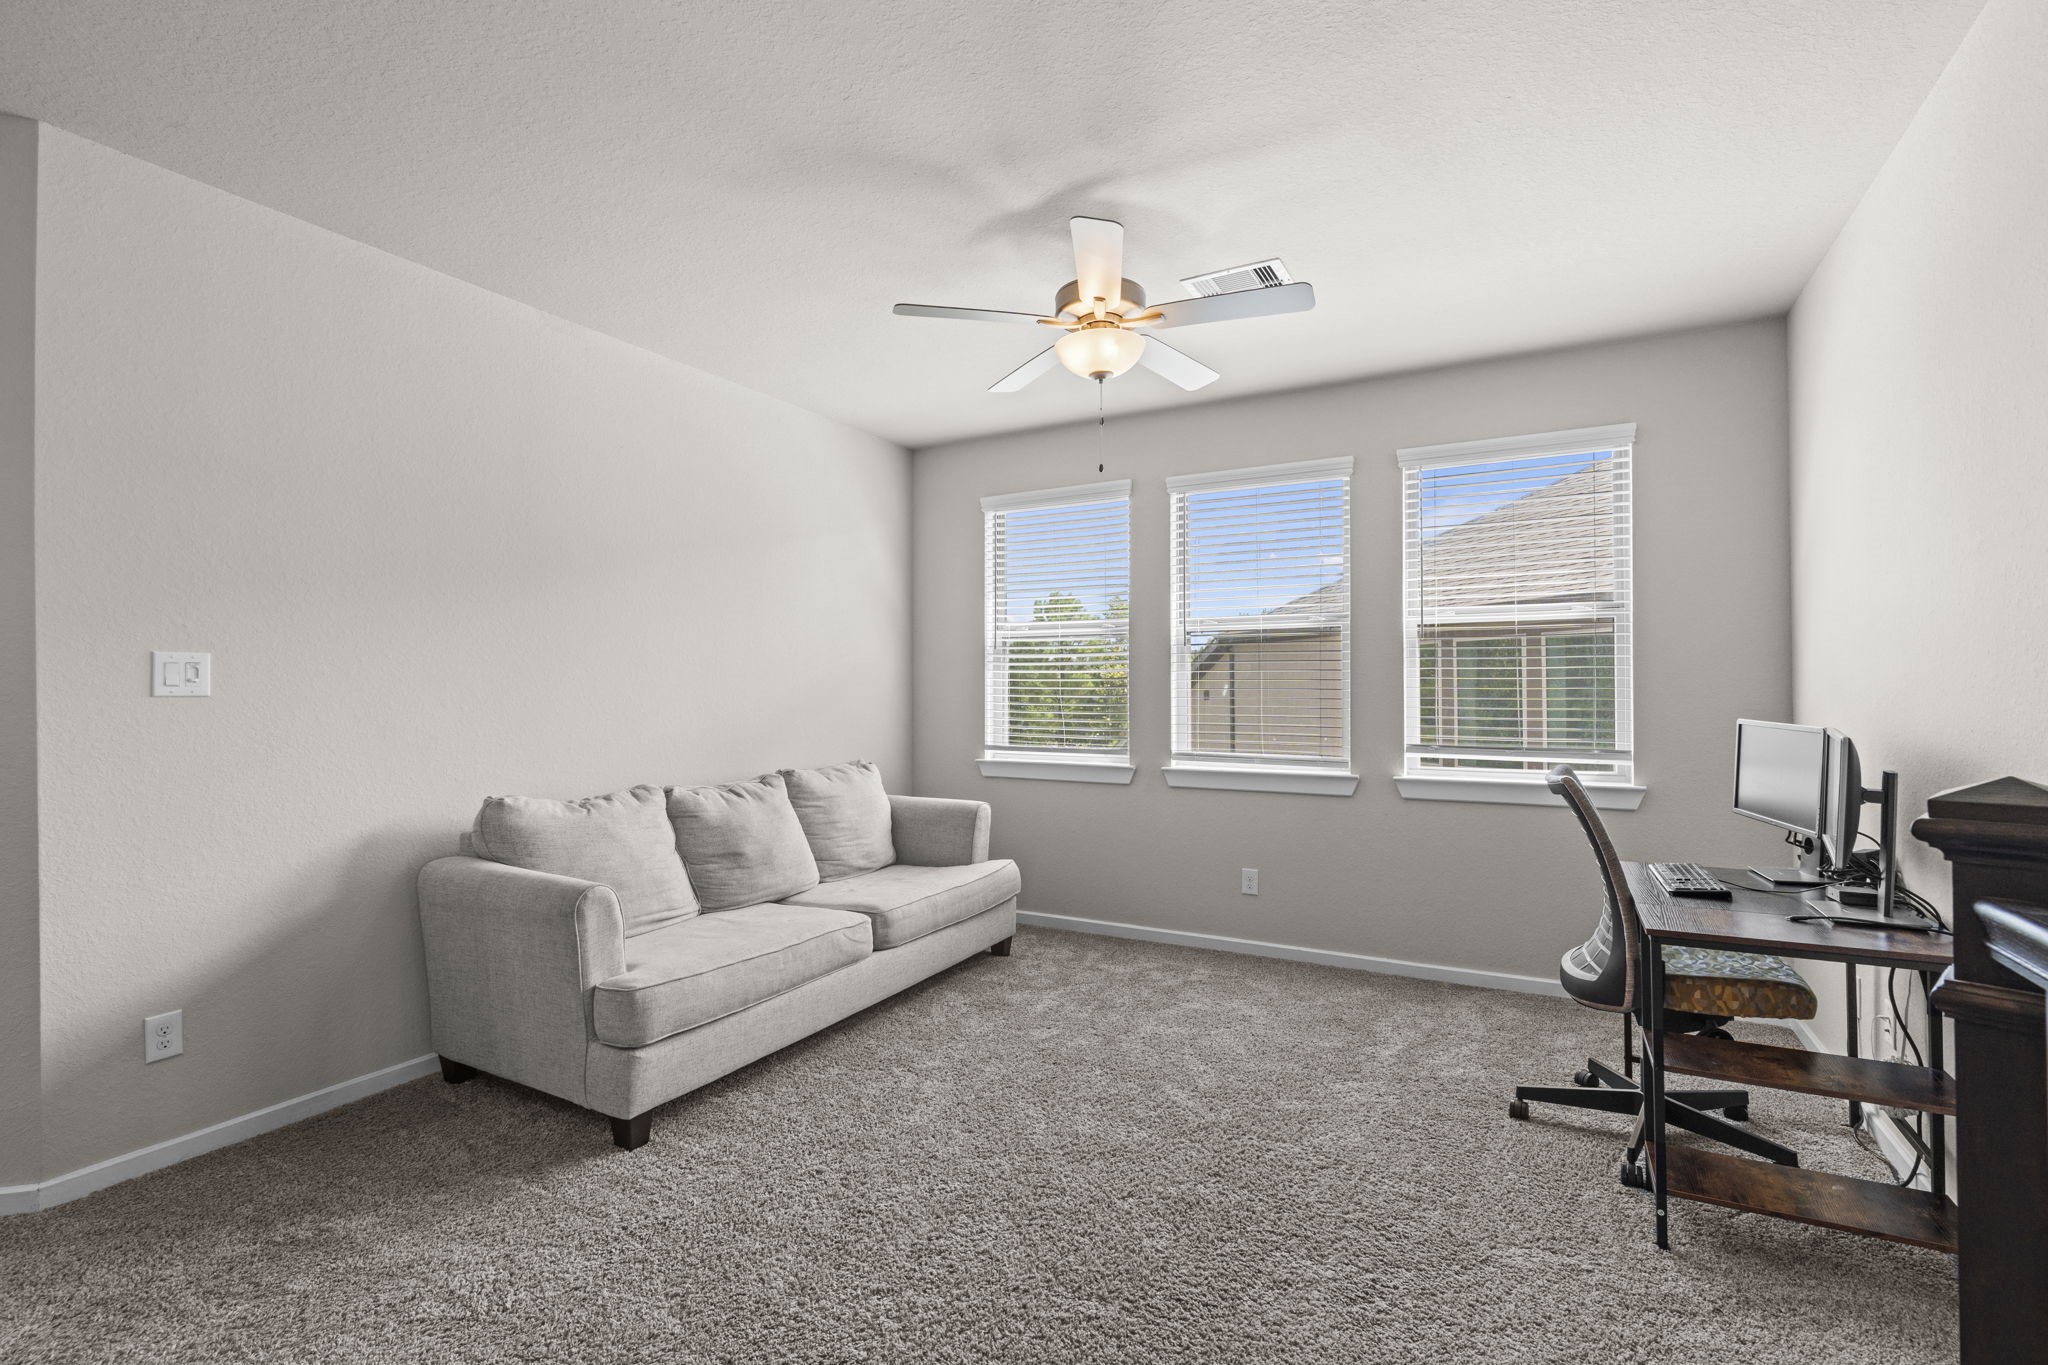
Showcasing a triple-window bank that floods the room with natural light. This versatile room easily adapts as a game room, home office, or secondary lounge.
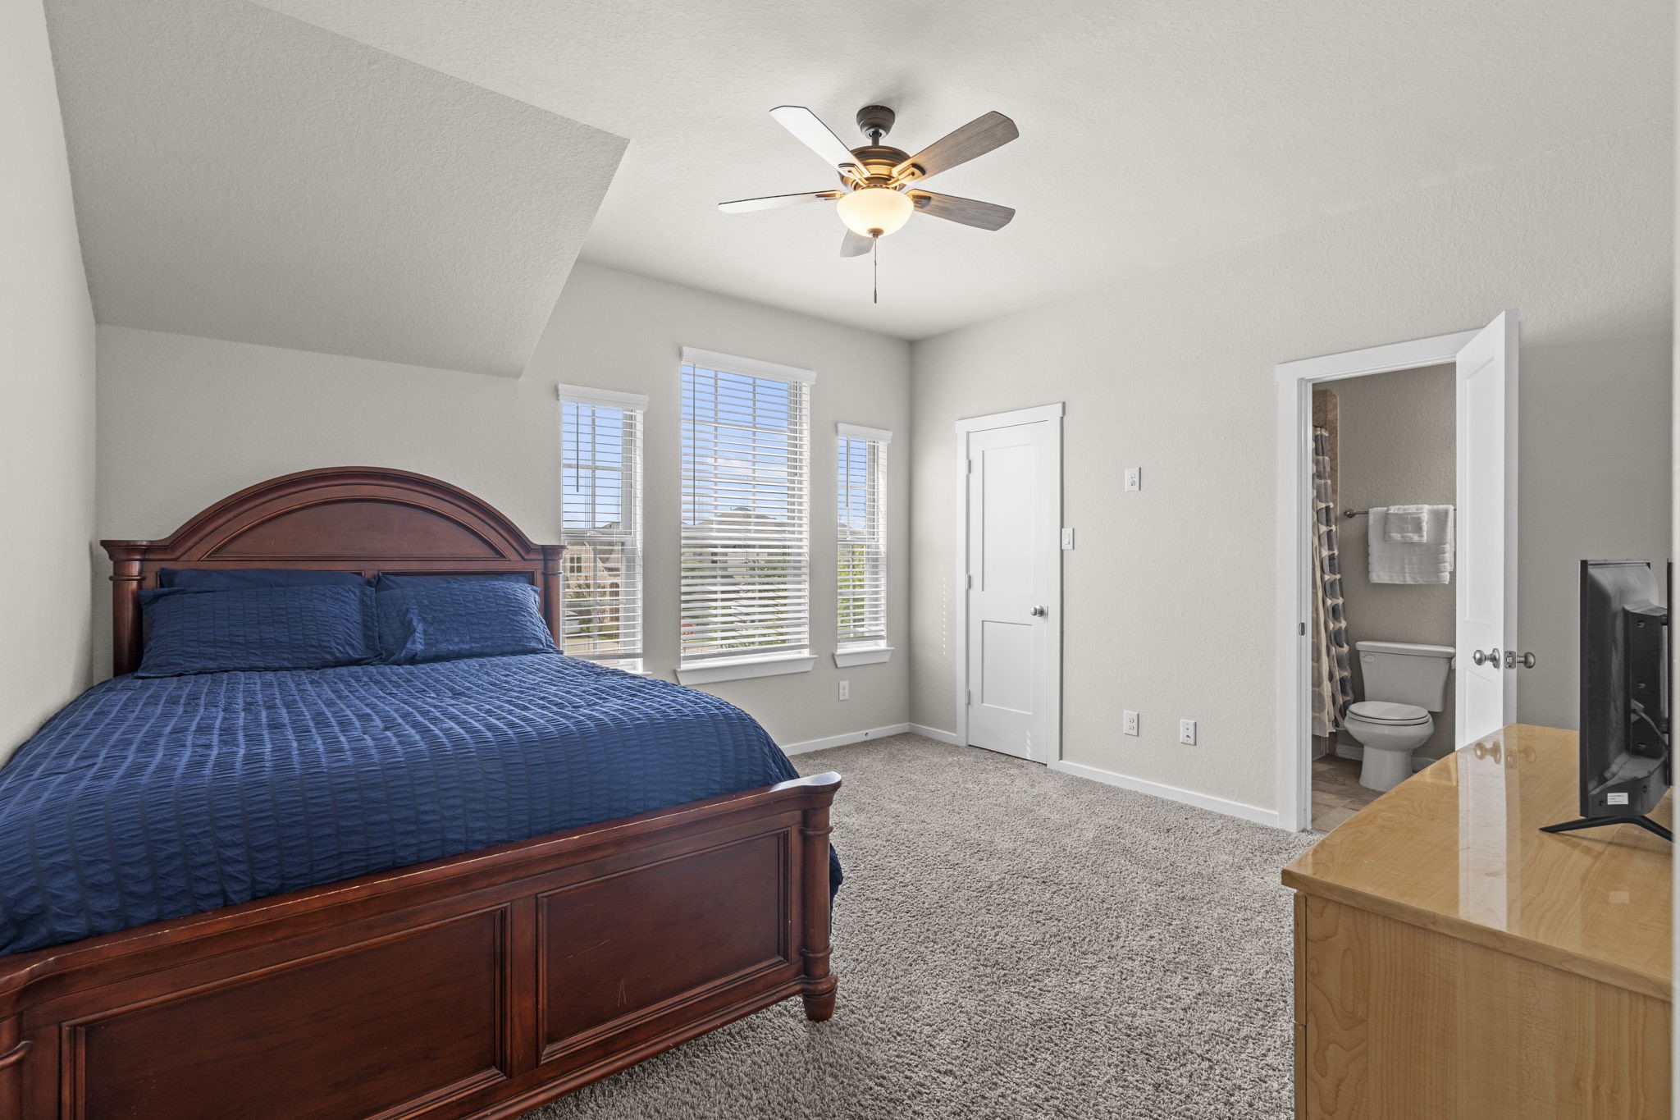
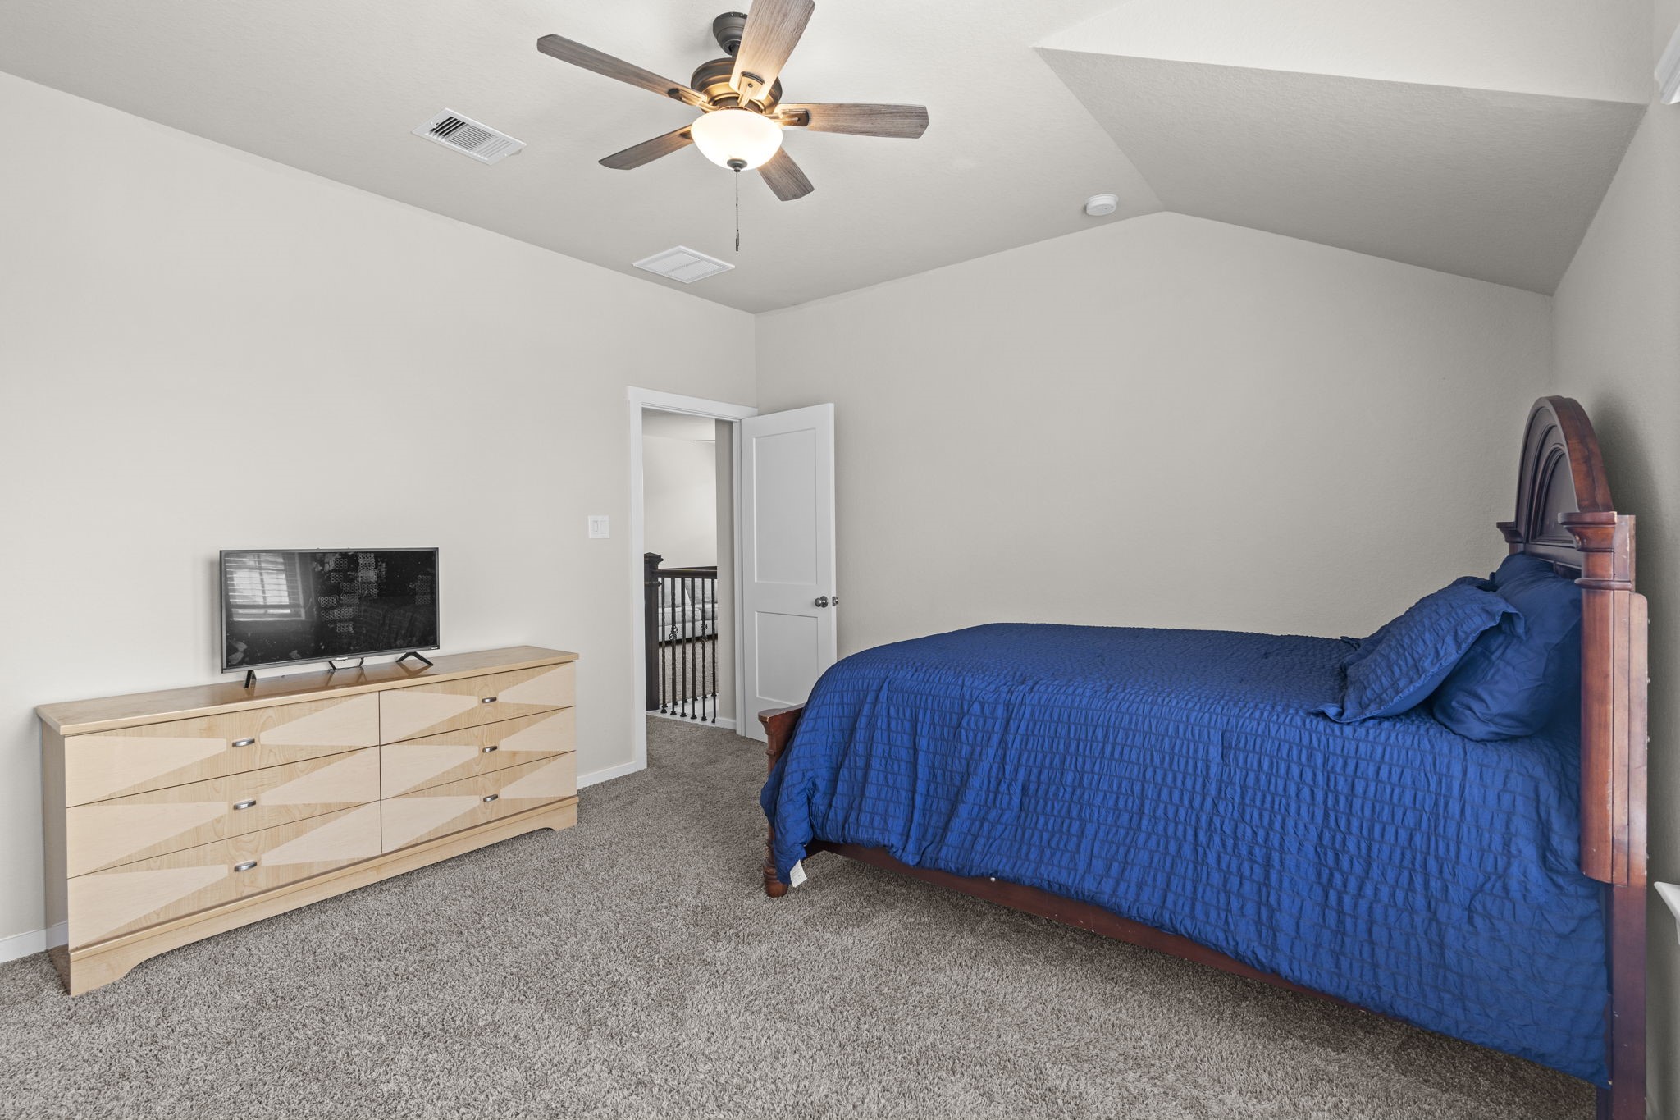
Spacious upstairs guest bedroom featuring an attached private bathroom and a walk-in closet. Highlights include unique sloped ceiling architecture, plush carpeting, a central ceiling fan fixture, and a three-window layout that provides ample natural light.
Upstairs bedroom featuring an attached private bathroom and a walk-in closet.
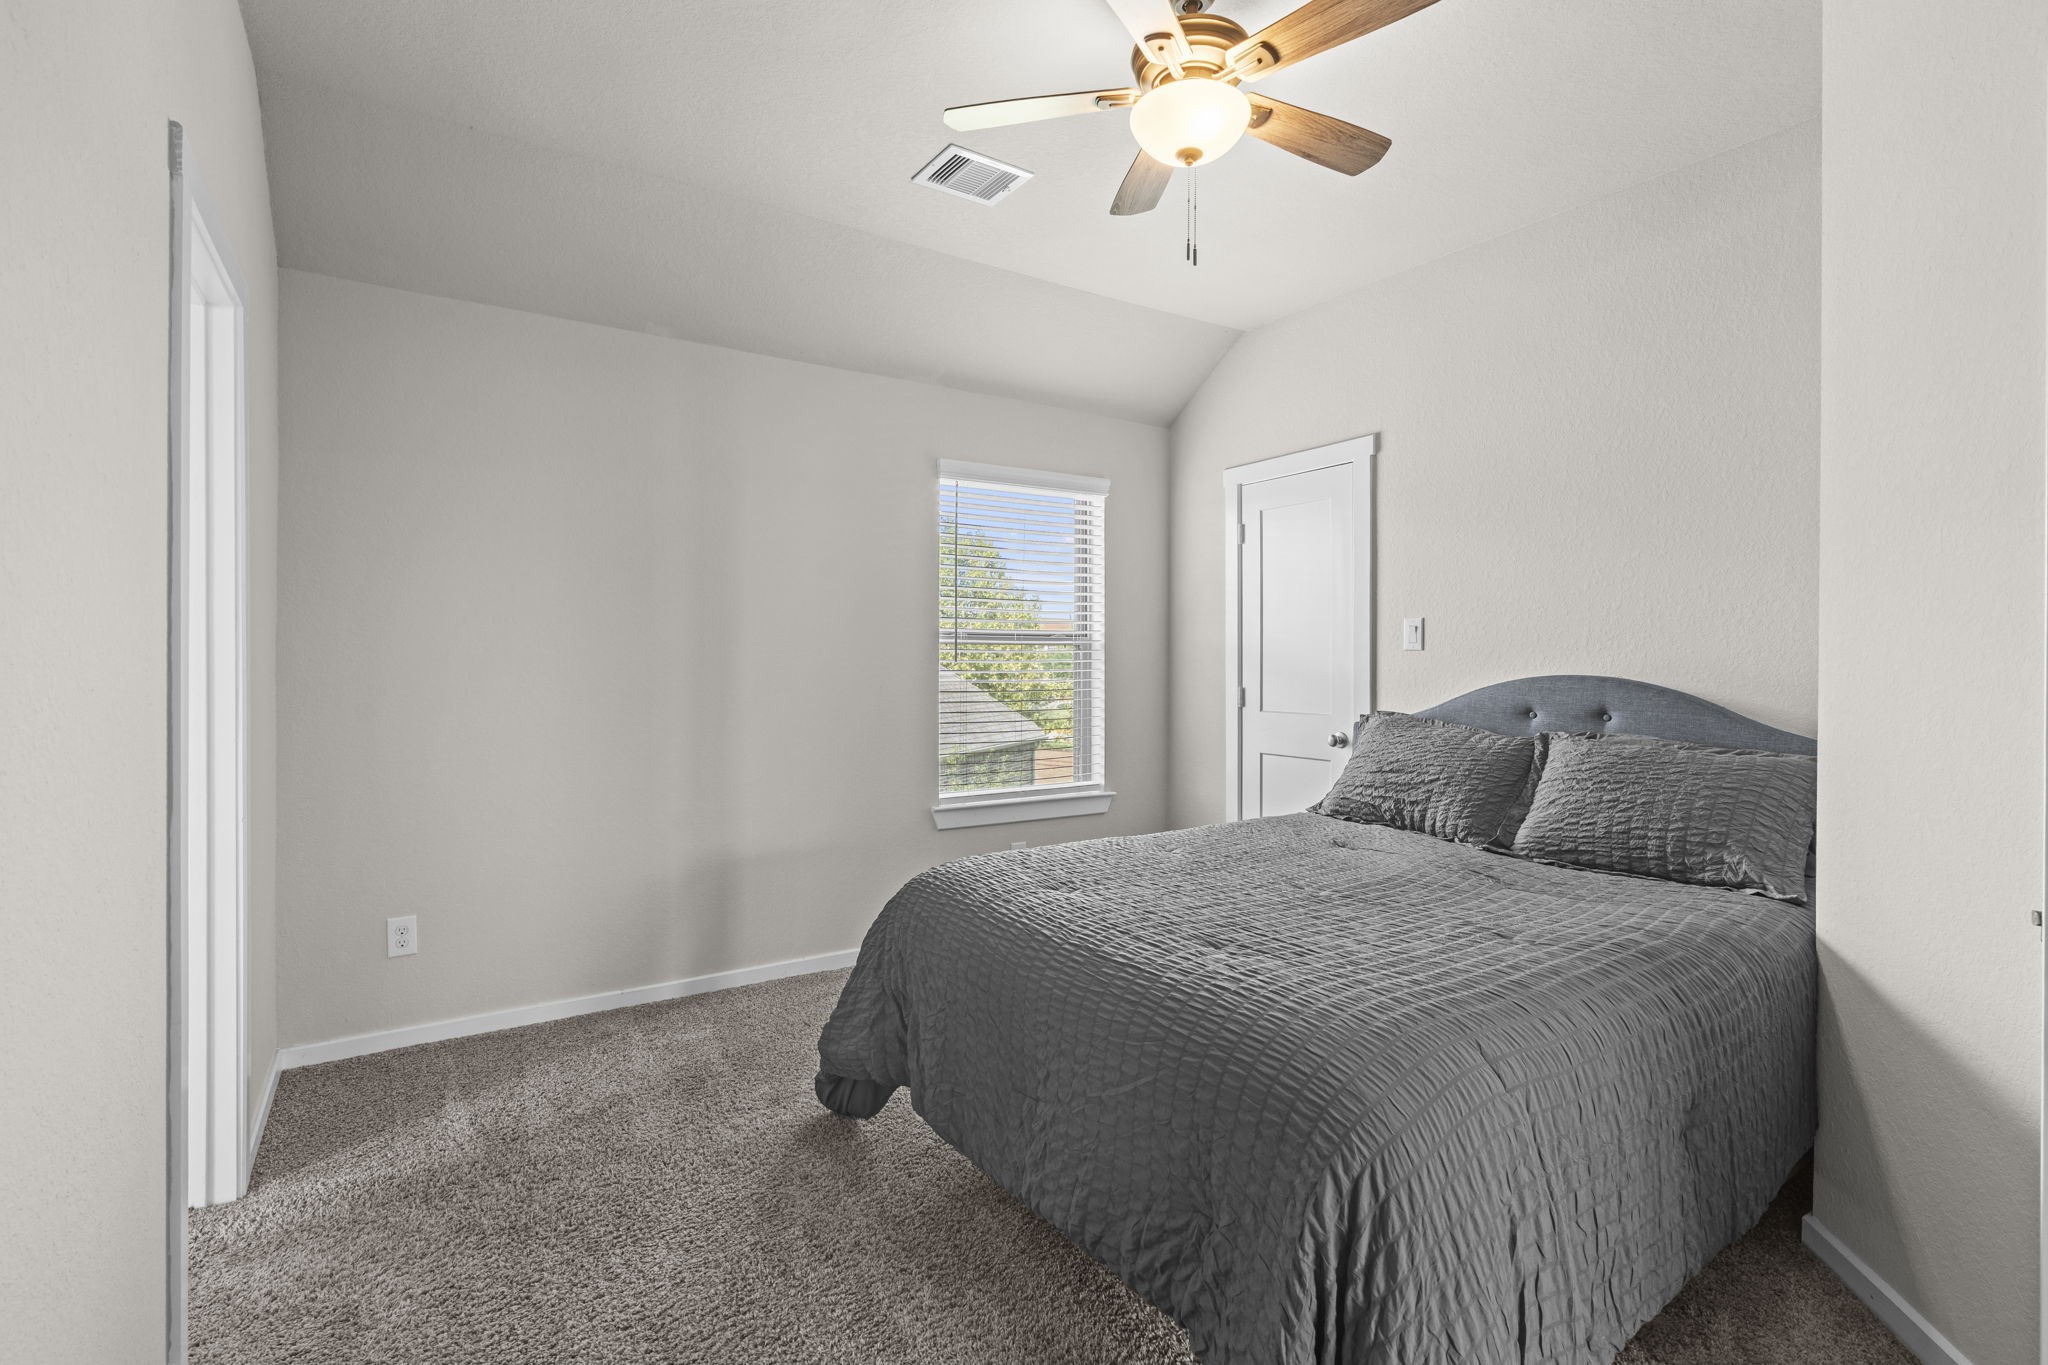
Bright secondary bedroom featuring plush wall-to-wall carpeting, high ceilings, and a central ceiling fan fixture. Highlights include a built-in reach-in closet and an open doorway leading directly to the upper-level loft and hallway landing.
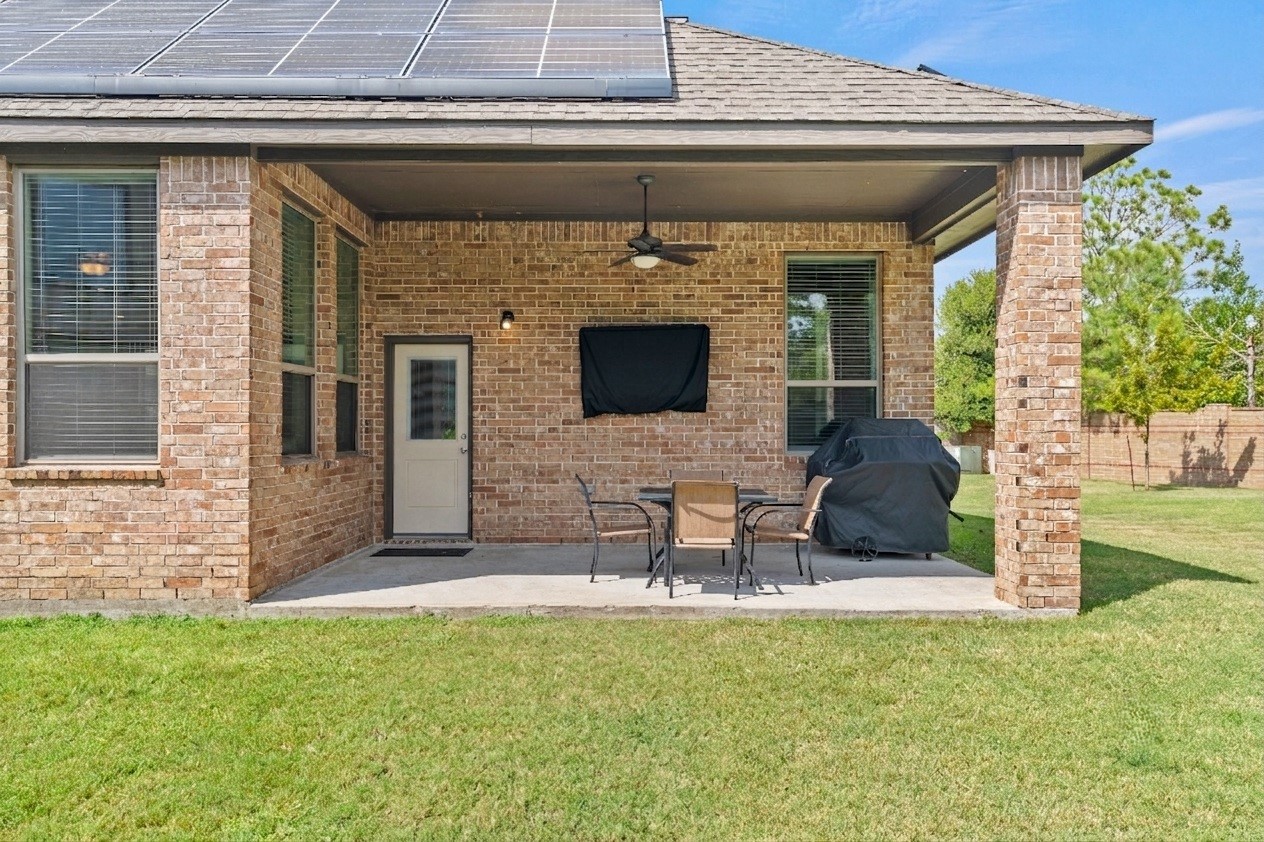
Covered back patio featuring a concrete slab foundation, an outdoor ceiling fan, exterior lighting, and brick column supports. Ideal for outdoor living, complete with space for patio dining, a wall-mounted TV setup, and direct door access to the home.
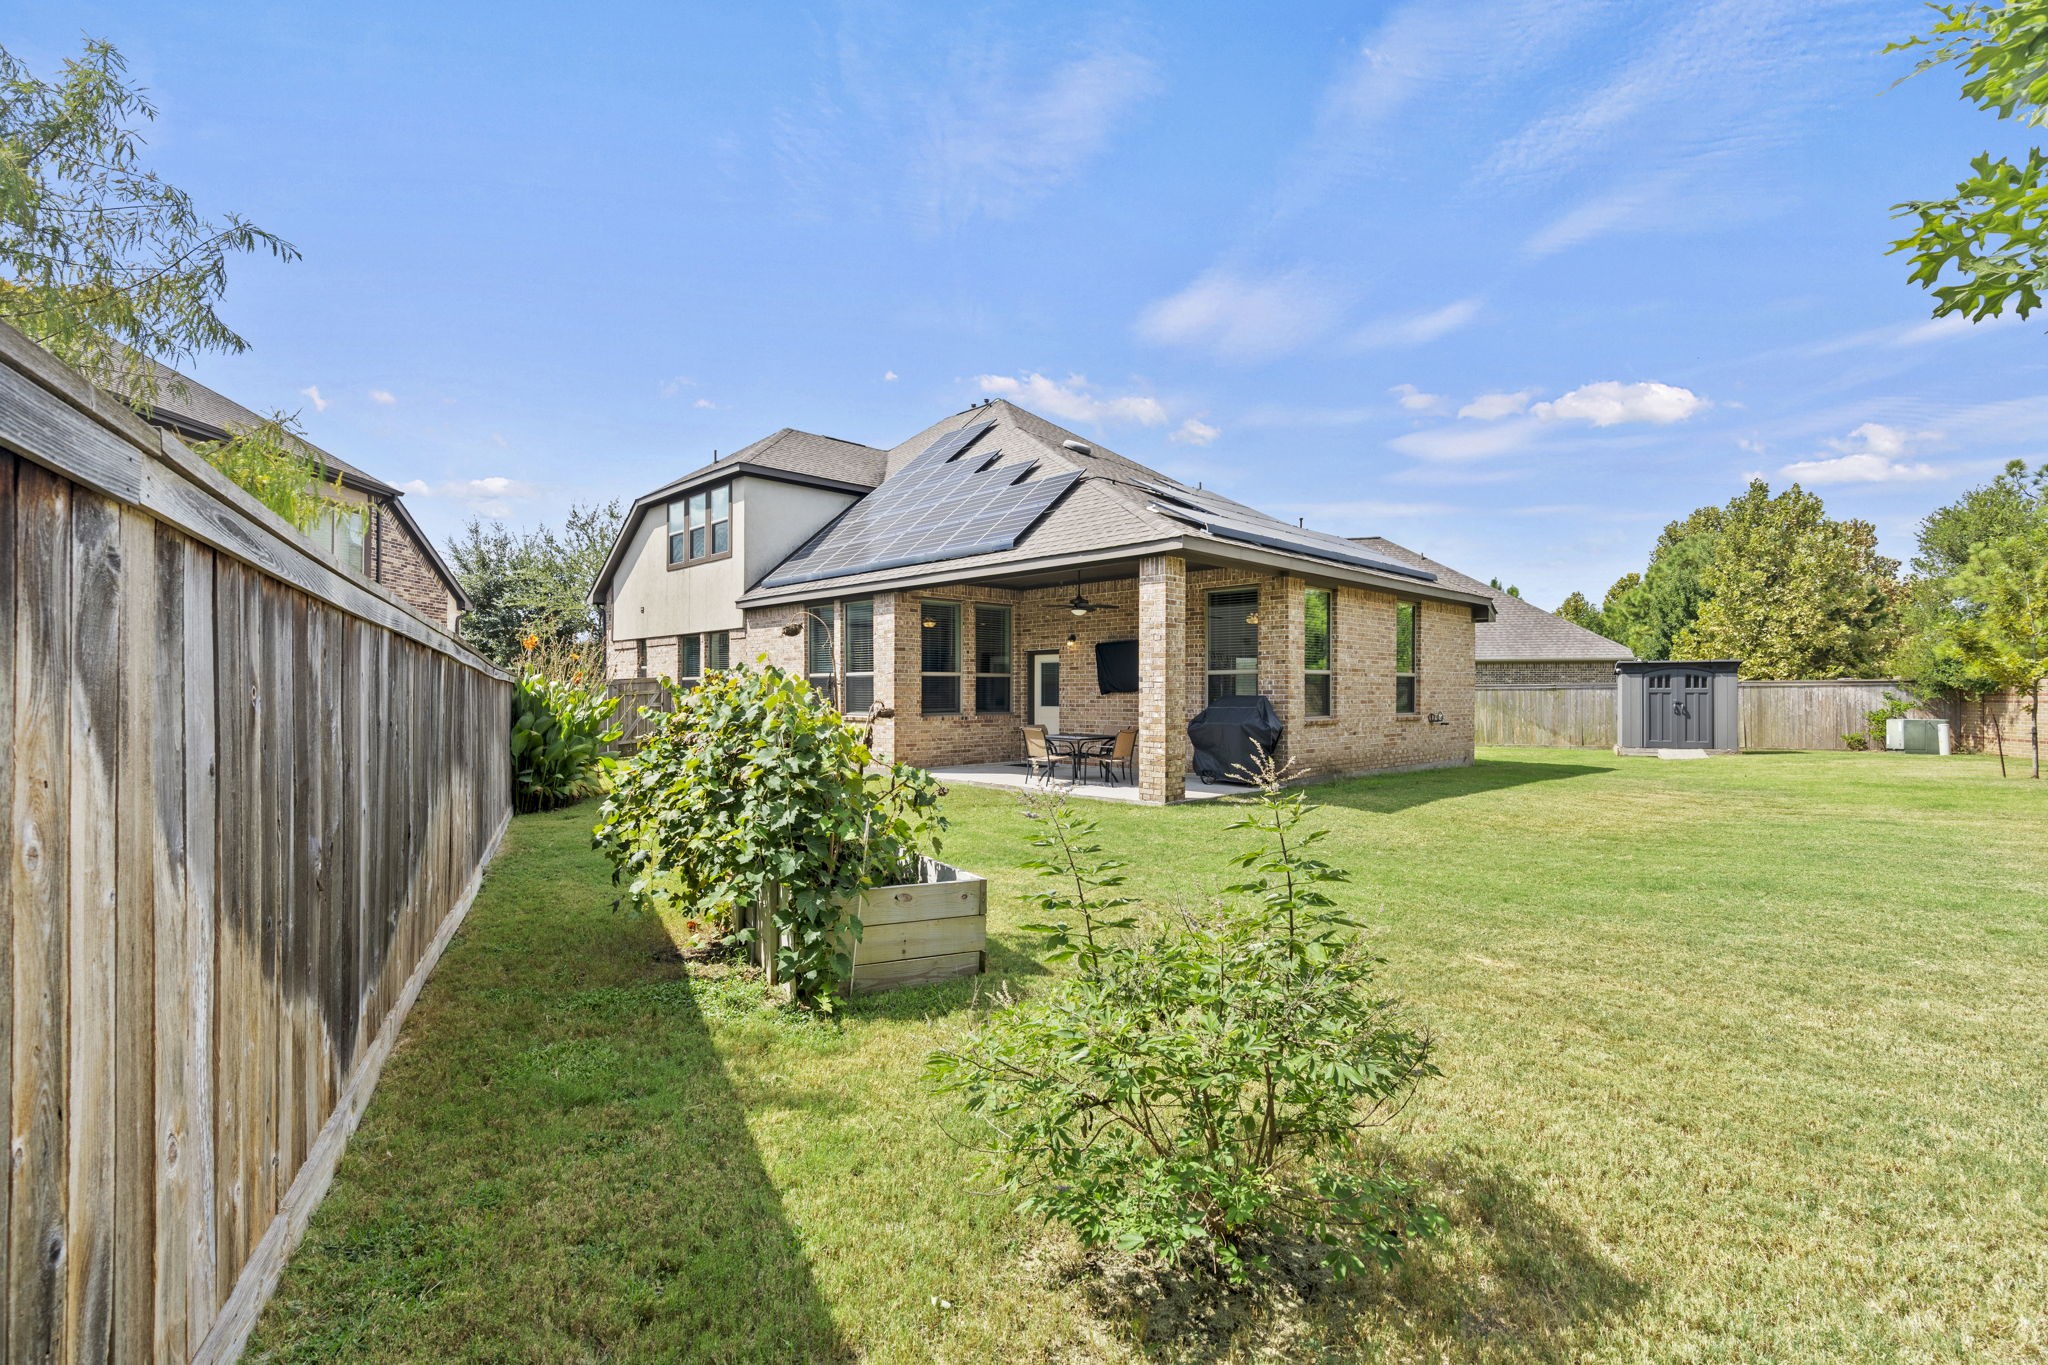
Expansive, fully fenced backyard featuring a generous green lawn and rooftop solar panels for energy efficiency. Includes a raised garden bed and a storage shed in the corner, offering ample space for outdoor activities, gardening, and entertaining.
Spacious vehicle garage featuring integrated EV charging conduit access and generator-ready hookup infrastructure. Generously sized layout easily fits full-sized pickup trucks while leaving plenty of room for extra equipment, shelving, or parking flexibility.
Prime cul-de-sac location offering exceptional privacy, minimal street traffic, and an expansive lot. Equipped with a high-capacity $42K rooftop solar panel system designed for substantial energy savings and long-term sustainability.
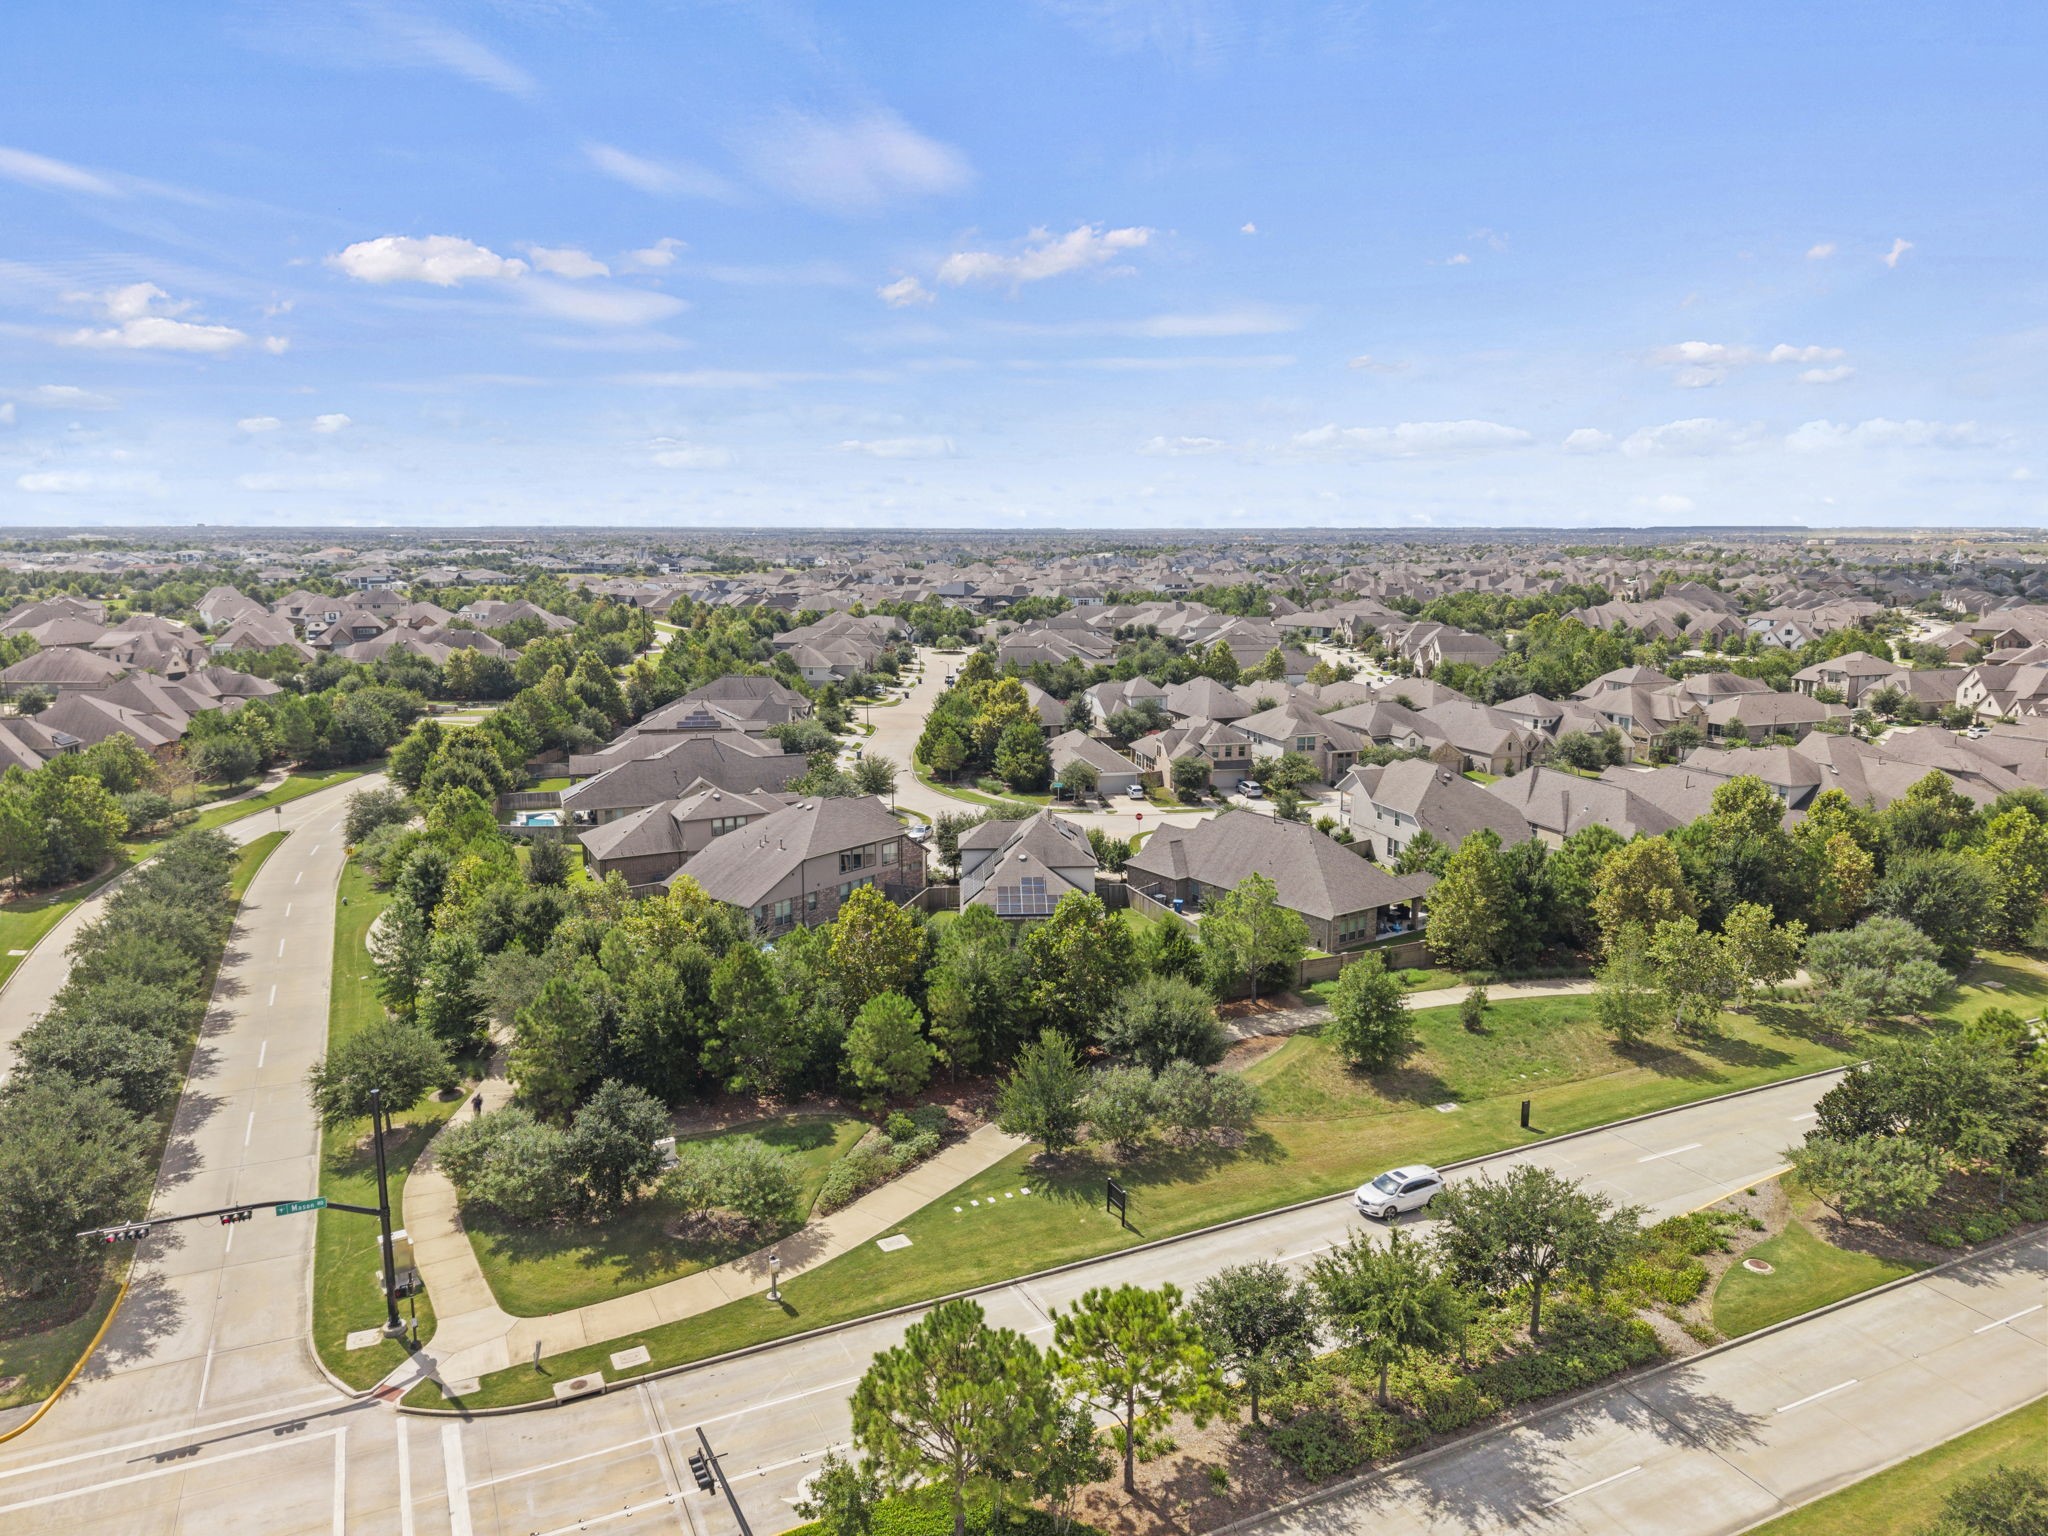
High-angle view showcasing this prime cul-de-sac position featuring minimal traffic, wide sightlines, and zero through-street noise.
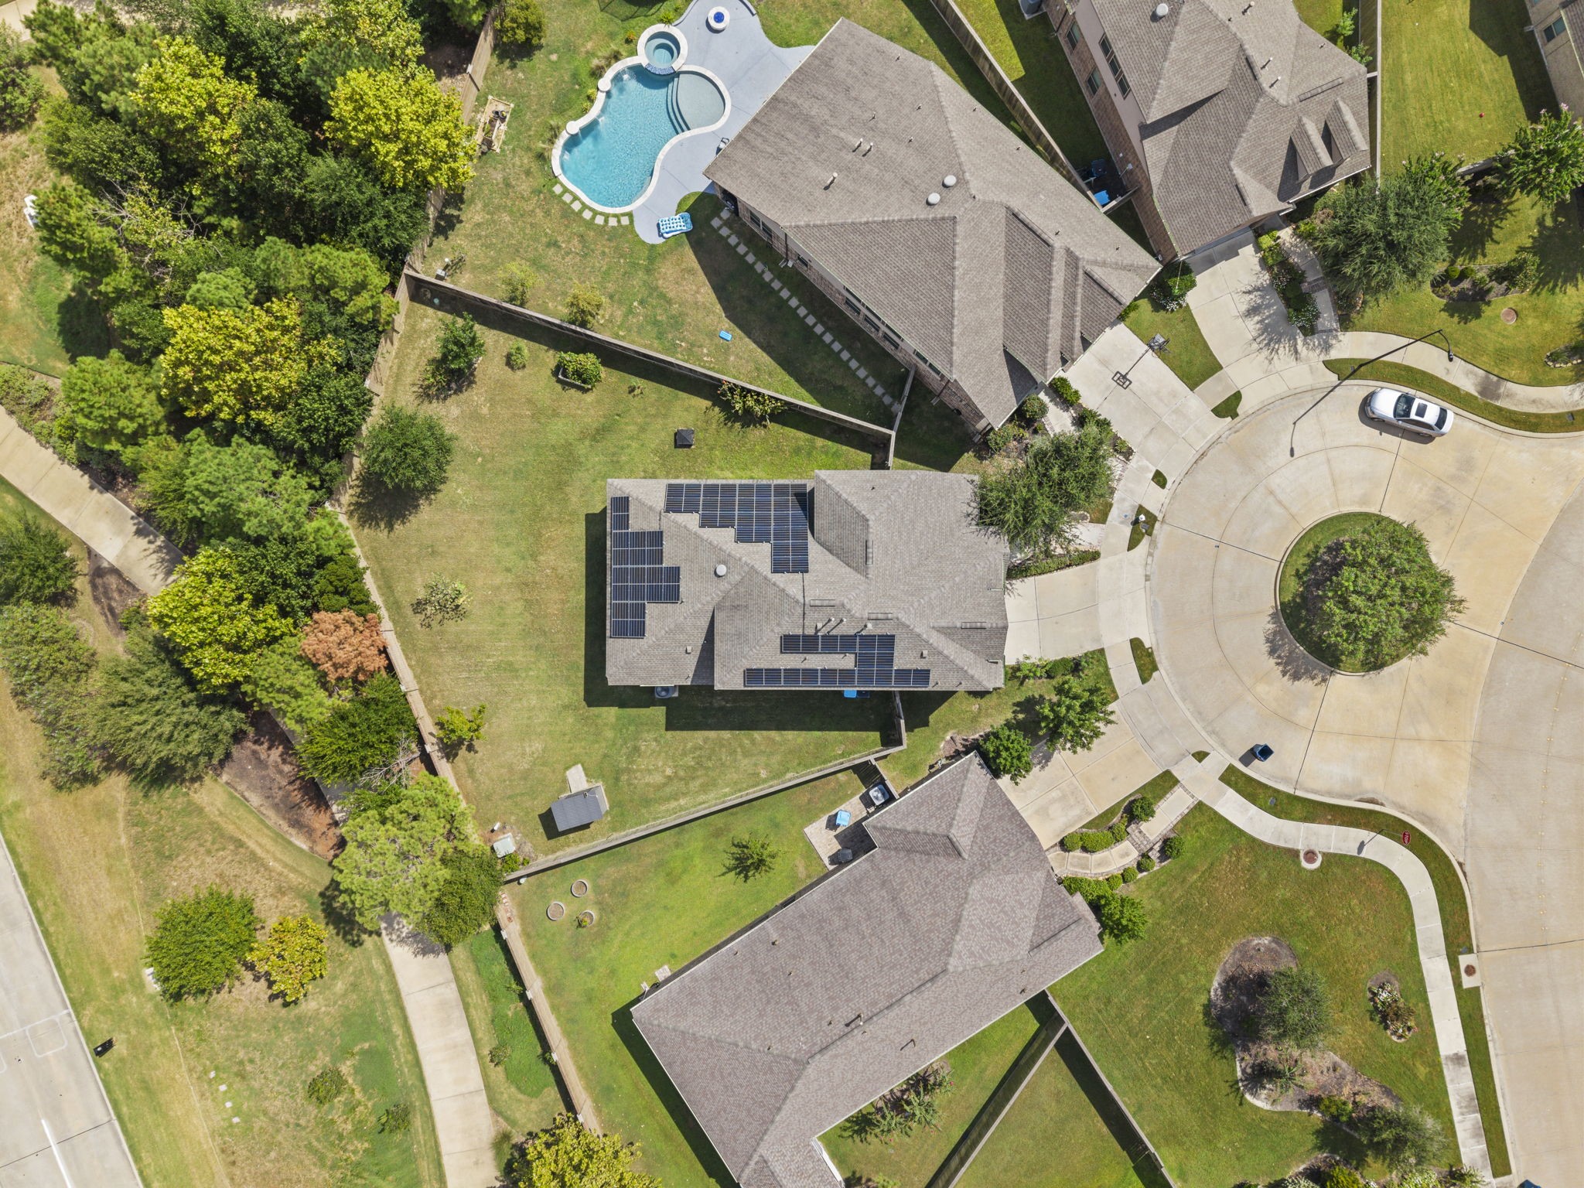
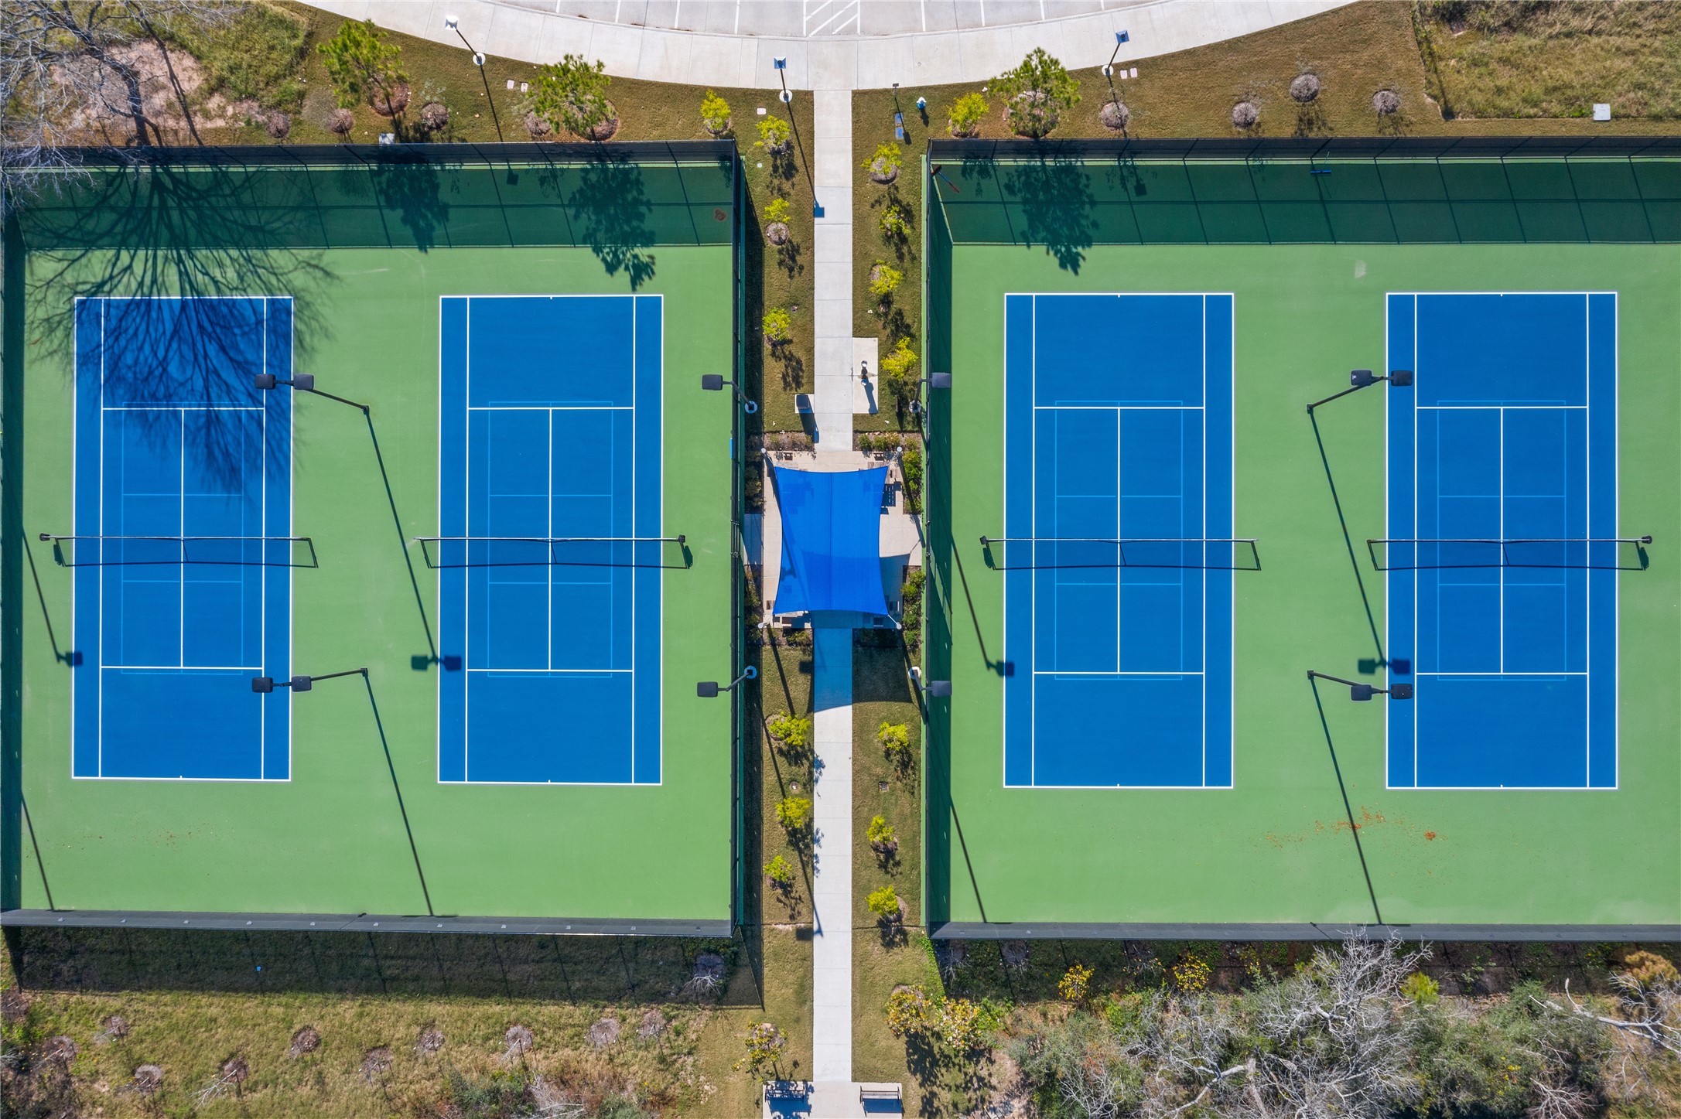
Elevated aerial view showcasing this home's desirable position tucked in a quiet pocket surrounded by mature greenery and walking paths. Located in top-ranked Bridgeland in Cypress, TX, this property offers access to resort pools, splash pads, tennis and pickleball courts, paddle boating, and vibrant community programming managed by a full-time activities director.
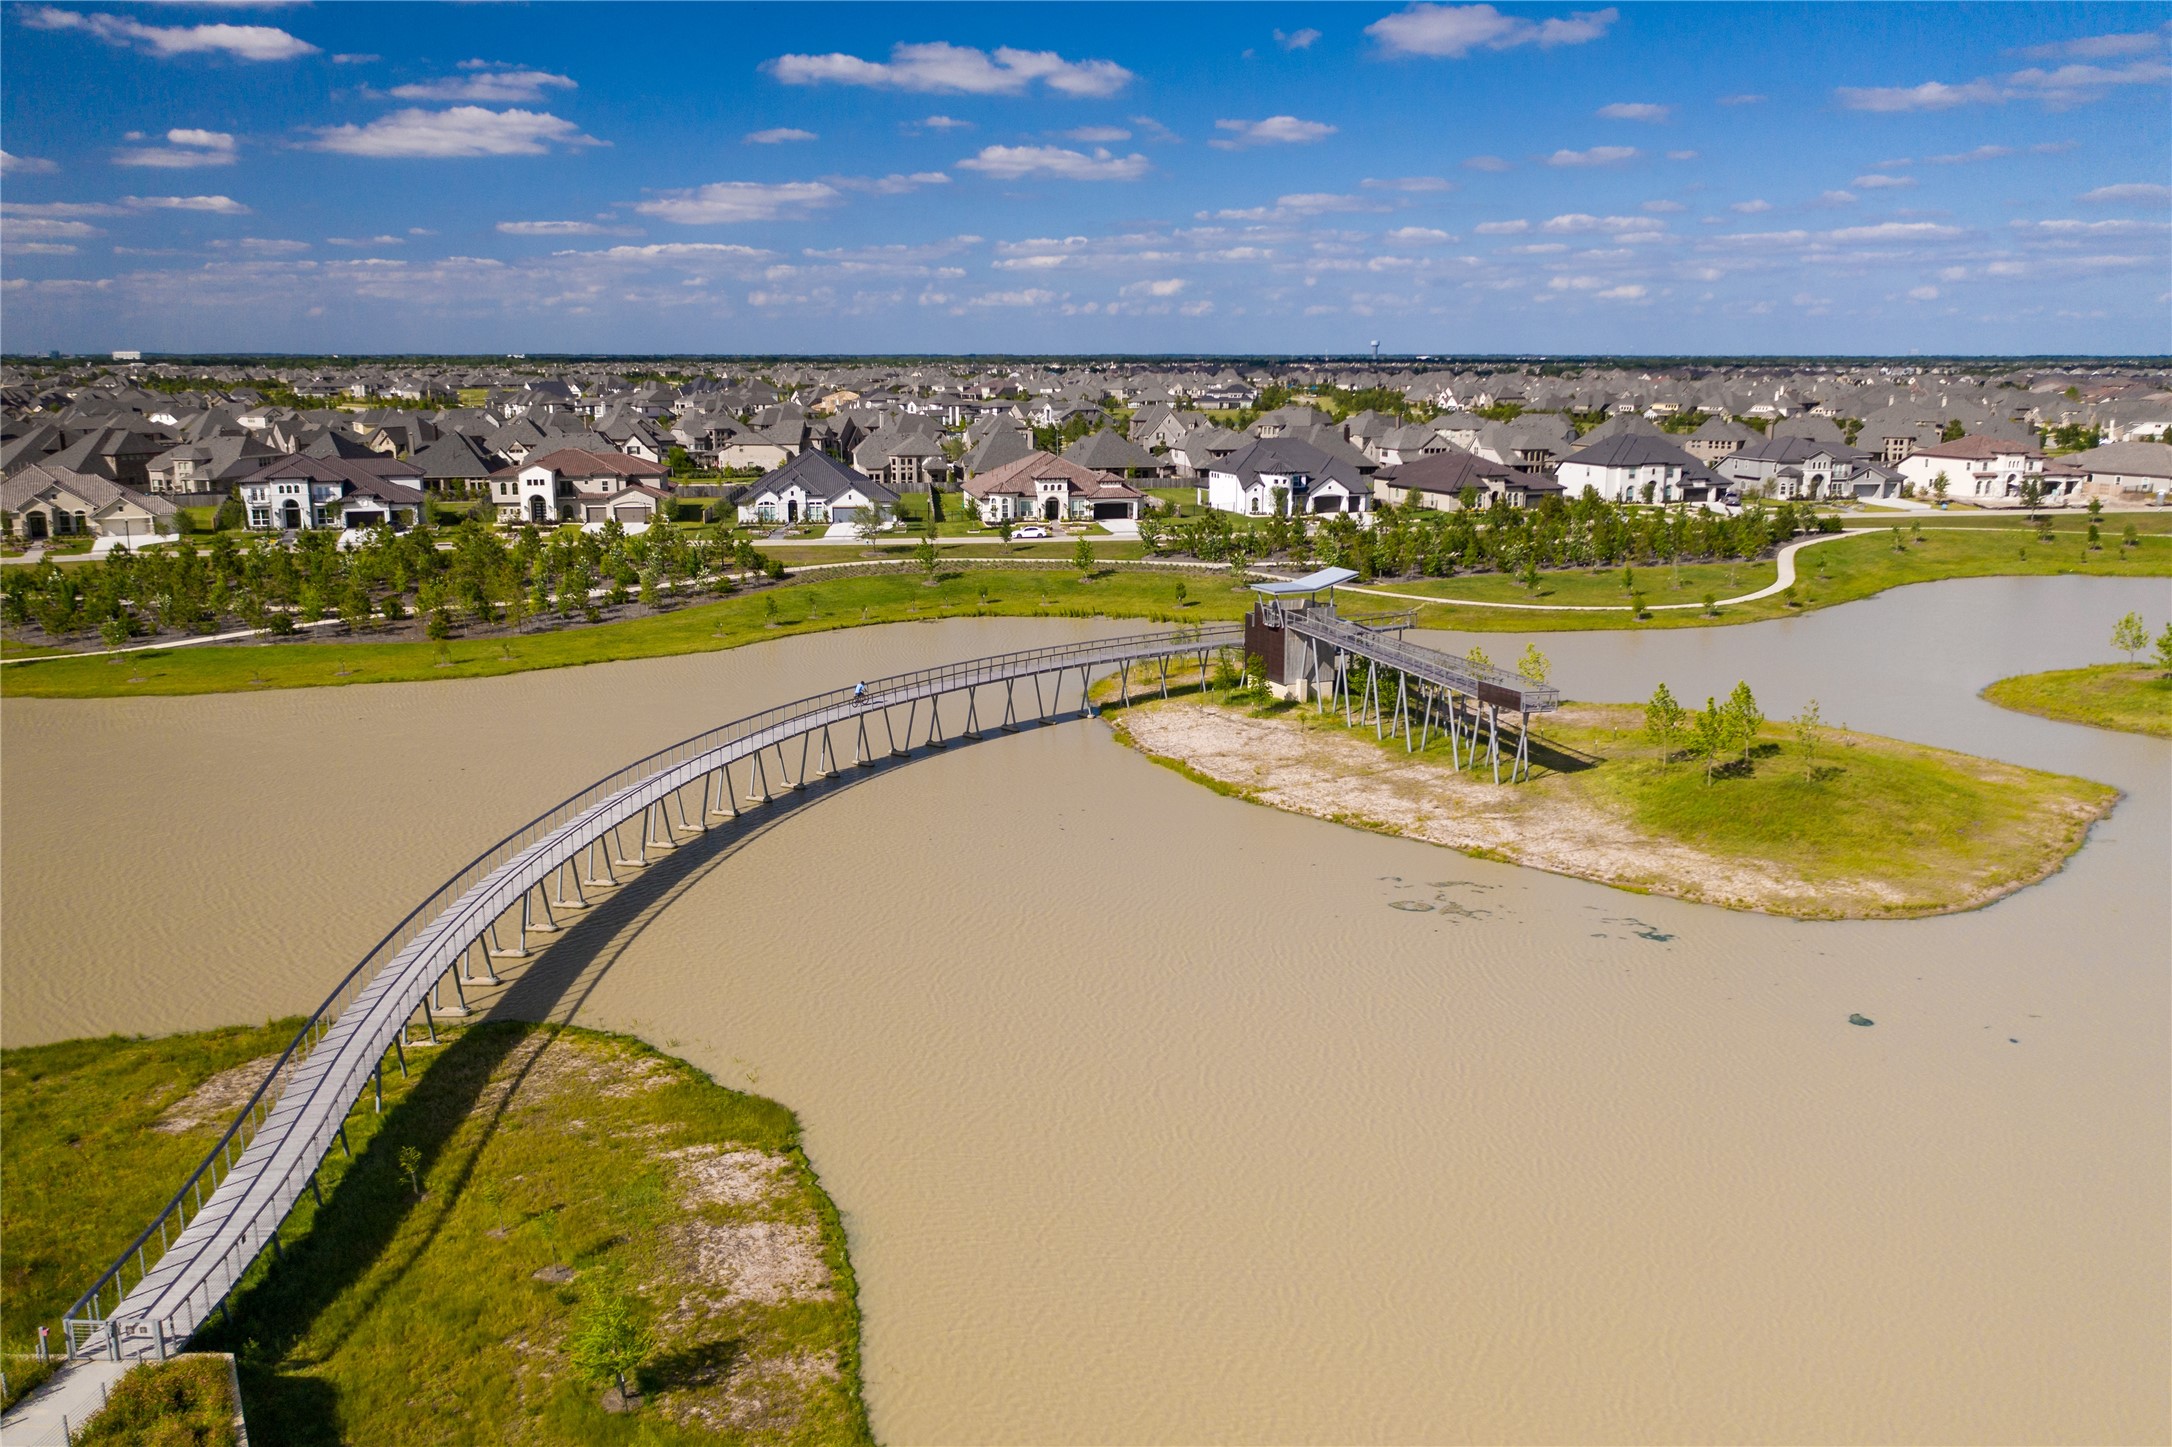
The 140-acre Josey Lake Park is a favorite destination for families and neighbors to gather together and commune with nature.
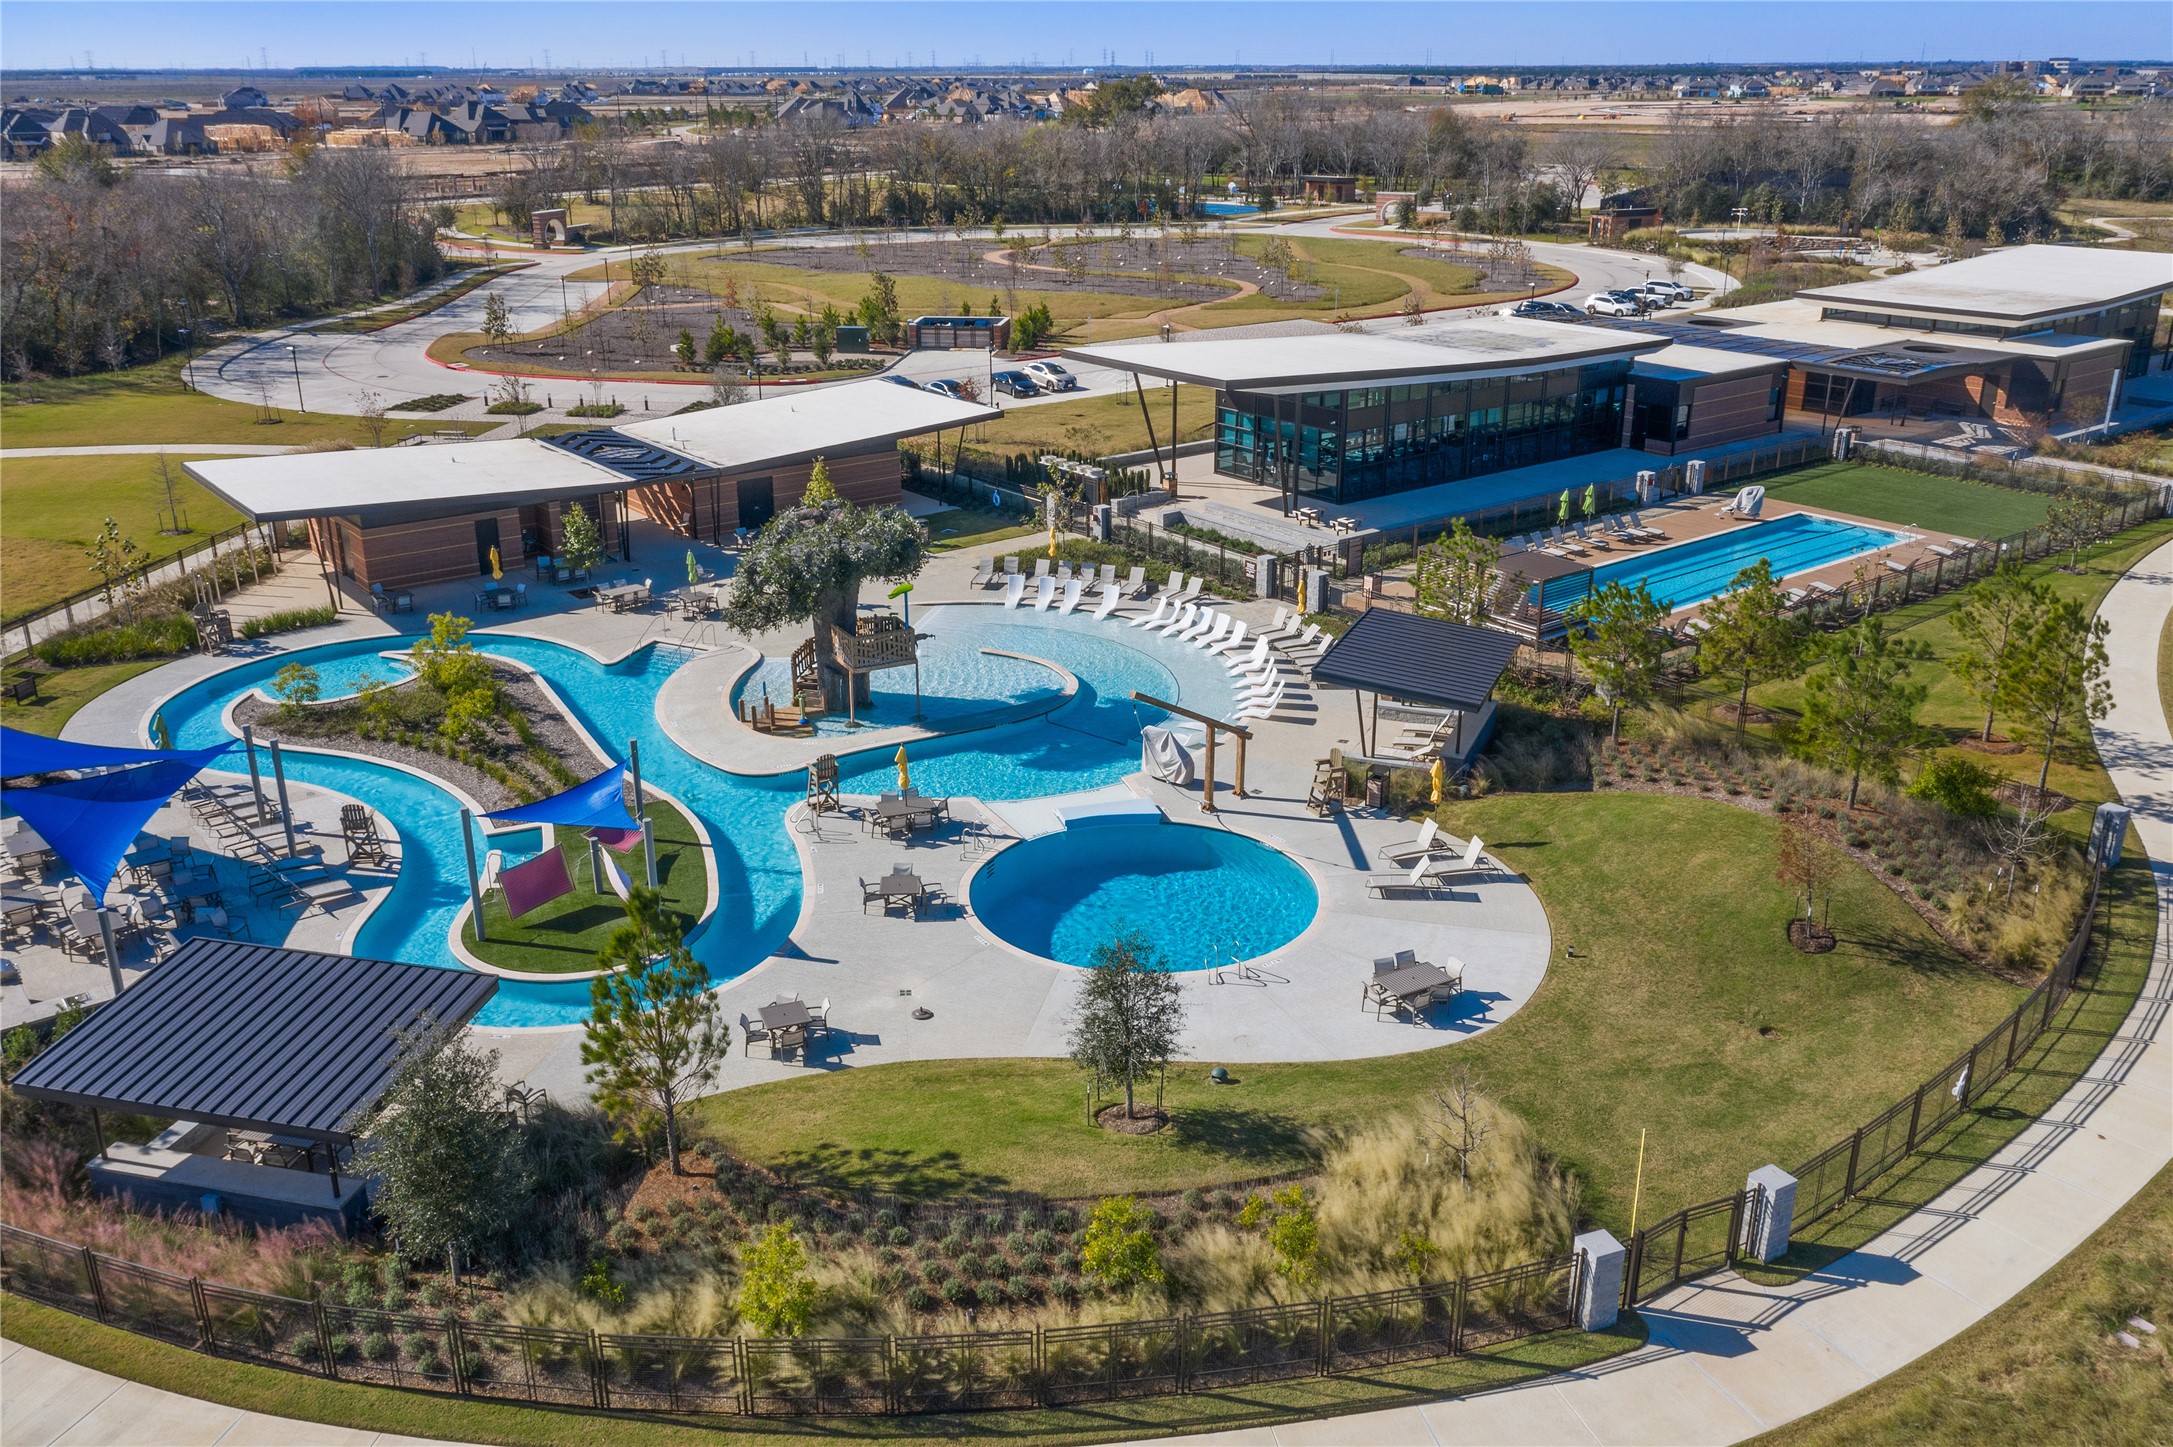
Dragonfly Park features a 25-acre park and 25-acre lake. The activity center boasts a stained-glass walkway, fitness center, children’s playroom, event space and resort style pool with a beach entry.
The sky’s the limit on the fun, fitness, relaxation and education at Bridgeland’s resort-style activity centers.





.jpg)

