
Description
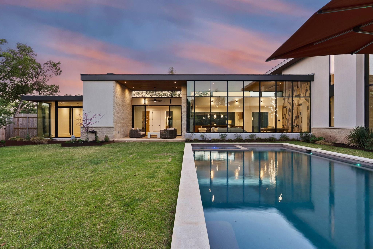
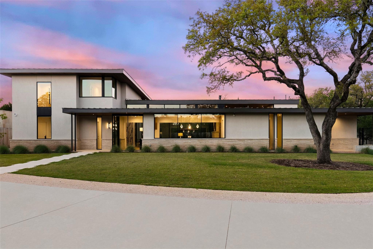
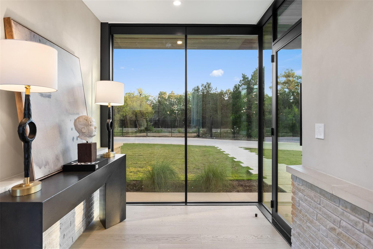
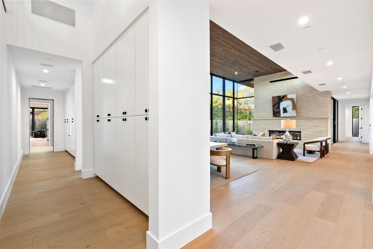
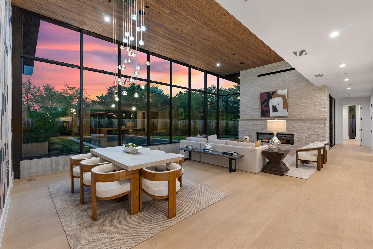
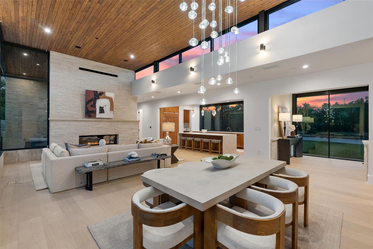
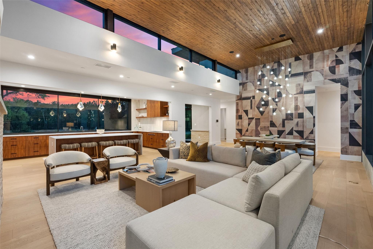
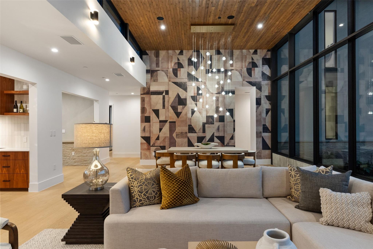
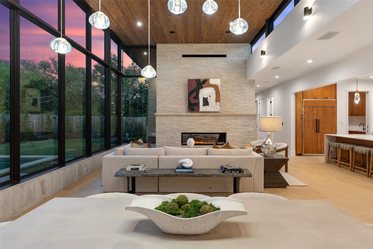
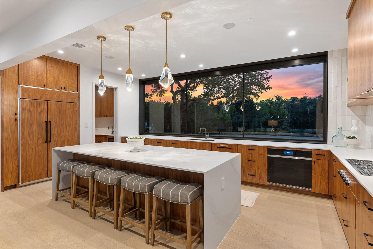
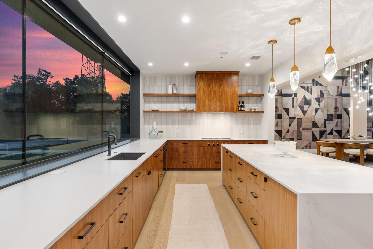
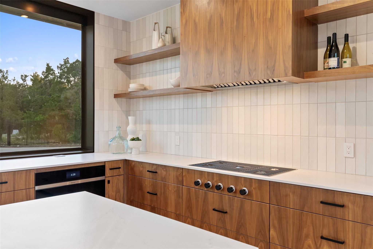
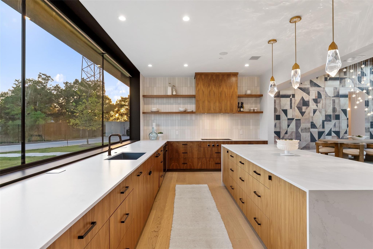
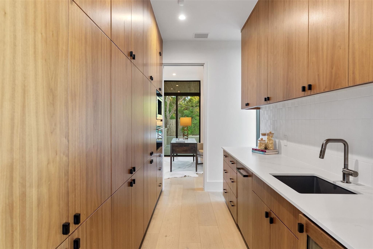
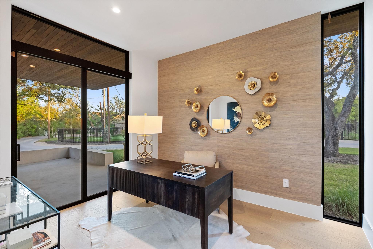
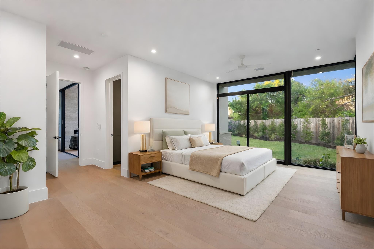
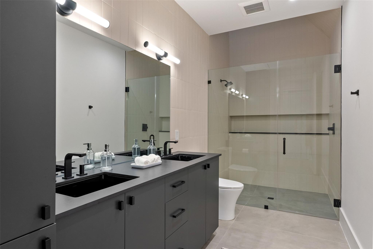
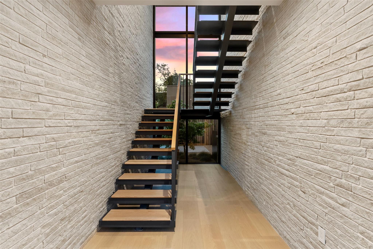
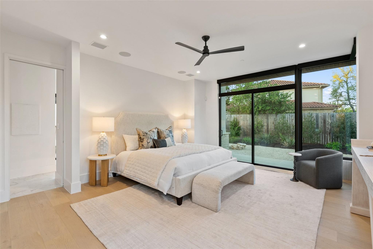
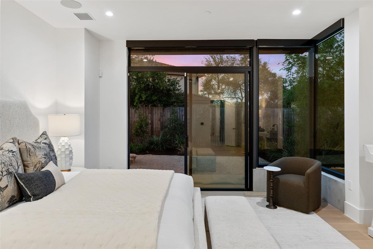
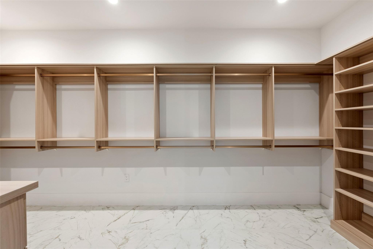
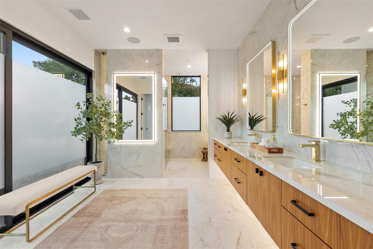
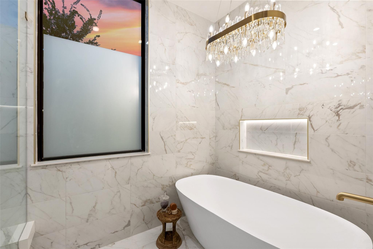
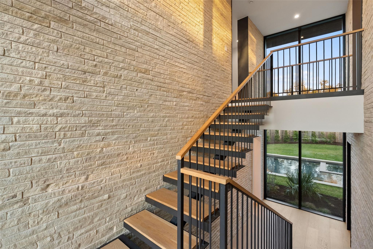
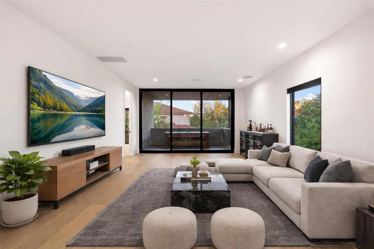
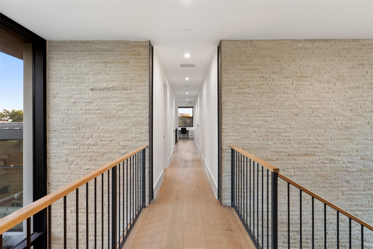
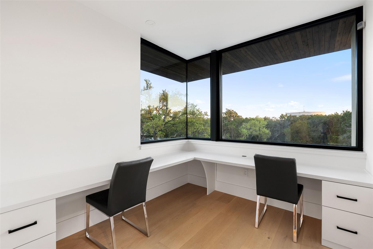
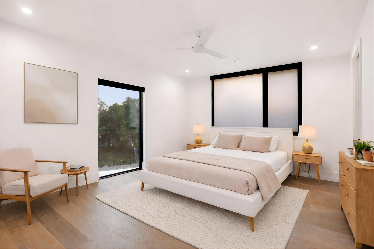
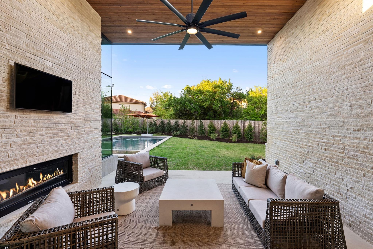
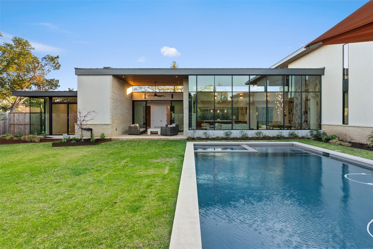
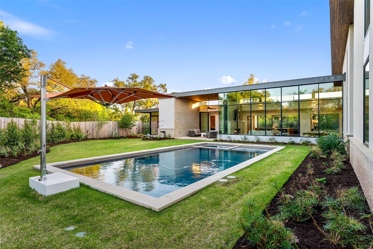
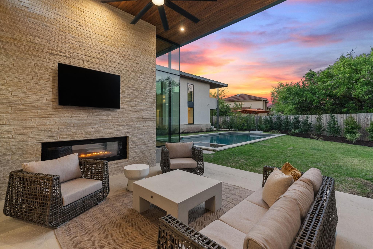
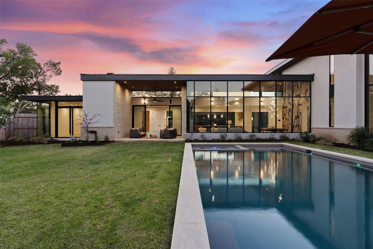
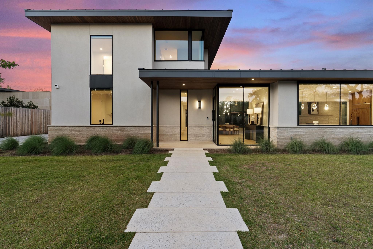
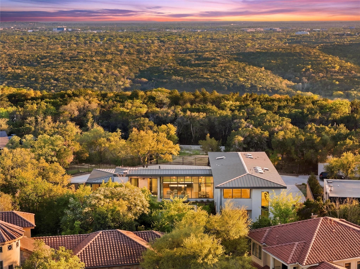
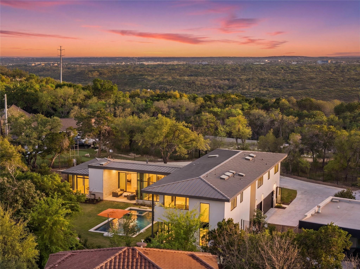
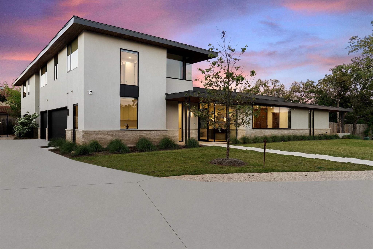
Set on a generous .63-acre homesite in Westlake, 1604 Barclay Drive is a newly built architectural statement by Parkside Homes, designed by Ravel Architecture. Completed in 2024 and enhanced with approximately $200K in custom upgrades, this home offers a refined balance of modern design, functionality, and comfort just minutes from downtown. Spanning 5,763 square feet, the residence features a light-filled floor plan where expansive walls of glass and clean architectural lines create a seamless connection to the surrounding landscape. White oak flooring, custom cabinetry, and curated finishes establish a warm, sophisticated aesthetic throughout. At the center of the home, the chef’s kitchen is equipped with Wolf and Sub-Zero appliances, dual dishwashers, and a built-in coffee systemopening to spacious living and dining areas designed for both everyday living and entertaining. Four covered patios extend the experience outdoors, where a resort-style pool and spa anchor the private backyard, supported by a dedicated irrigation/pool well for efficient, sustainable water use. The main-level primary suite offers a true sense of retreat, featuring direct outdoor access, a spa-inspired bathroom enhanced by a recent remodel, and a fully customized walk-in closet by California Closets. Each additional bedroom includes its own en-suite bath, complemented by two powder rooms, a private office, an upstairs game room, and flexible workspaces suited for modern living. Thoughtful functionality continues with dual laundry rooms, a mudroom, and a butler’s pantry. Additional upgradesincluding Lutron Triathlon smart shades, designer wallpaper installations, and a fully integrated Vivint security systembring both convenience and sophistication. Smart home features, a Tesla charger, and pool automation further elevate the experience. 1604 Barclay Drive presents a rare opportunity to own a newly constructed, design-forward residence with meaningful upgrades.
Details
| MLS # | 3901335 |
|---|---|
| Listing Type | For Sale |
| Style | House |
| HOA Dues | $1,500 |
| Sub-Type | Resale |
| Status | Pending |
| Year | 2024 |
| Days On Site | 148 |
| Listing Provided By | Moreland Properties | Darin Walker |
Features
| Bed(s) | 5 |
|---|---|
| Bath(s) | 7 Total |
| SQ Feet | 5,763 |
| Garage | 3 |
| Pool | Yes |
| Story(s) | 2 |
| Acreage | 0.63 |
| Water Front | Yes |
| Property View | Trees, Woods |
Interior
| Interior Features | Bidet, Bookcases, Breakfast Bar, Built-in Features, Ceiling Fan(s), Ceiling-High, Chandelier, Quartz Counters, Double Vanity, Entrance Foyer, In-Law Floorplan, Kitchen Island, Multiple Living Areas, Open Floorplan, Primary Bedroom on Main, Recessed Lighting, Smart Home, Smart Thermostat, Study/Home Office, Walk-In Closet(s), Wired for Data, Wired for Sound |
|---|---|
| Cooling | Central Air |
| Heating | Central, Propane |
| Appliances | Bar Fridge, Built-In Electric Oven, Built-In Freezer, Built-In Refrigerator, Convection Oven, Cooktop, Dishwasher, Disposal, Ice Maker, Induction Cooktop, Microwave, Stainless Steel Appliance(s), Tankless Water Heater, Wine Refrigerator |
| Fireplace Features | Living Room, Outside, See Through |
| Fireplaces Total | 1 |
| Window Features | See Remarks, Display Window(s), Insulated Windows, Skylight(s), Window Coverings |
| Flooring | Tile, Wood |
Exterior
| Exterior Features | Lighting, Private Entrance, Private Yard |
|---|---|
| Roof | Metal, Mixed |
| Foundation Details | Slab |
| Lot Features | Back Yard, Flag Lot, Front Yard, Landscaped, Level, Private, Sprinkler - Automatic, Subdivided, Trees-Moderate |
| Patio And Porch Features | Covered, Front Porch, Patio, Rear Porch, Side Porch |
| Fencing | Privacy, Wood |
| Construction Materials | Concrete, Masonite, Stone, Stucco |
| Security Features | Carbon Monoxide Detector(s), Fire Alarm, Security System, Security System Owned |
Parking
| Parking Features | Additional Parking, Attached, Driveway, Garage Faces Side |
|---|---|
| Garage Spaces | 3 |
Utilities
| Utilities | Electricity Connected, Propane, Sewer Connected, Water Connected |
|---|---|
| Sewer | Public Sewer |
Other
| List Aor | Austin Board Of Realtors |
|---|
Taxes
| Property | 72612 |
|---|
Area Information
| State | TX |
|---|---|
| County | Travis |
| City | Austin |
| Zip Code | 78746 |
| Area | 8W |
| Community Name | Westlake Heights Subd |
| School District | Eanes ISD |
| Elementary School | Forest Trail |
| High School | Westlake |
| Listing VS Median (in Westlake Heights Subd) | |
Price: $3,650,000 low | high Med: $3,650,000 sqft: 5,763 low | high Med: 5,763 $ / sqft: $633 low | high Med: $633 On site: 148 low | high Med: 148 | |
Request a showing
Request a showing
 Listings courtesy of Austin Board of REALTORS® MLS as distributed by MLS GRID.
Based on information submitted to the MLS GRID as of August 28, 2026 at 10:14:48 AM PDT All data is obtained from various sources and may not have been verified by broker or MLS GRID. Supplied Open House Information is subject to change without notice. All information should be independently reviewed and verified for accuracy. Properties may or may not be listed by the office/agent presenting the information.
The Digital Millennium Copyright Act of 1998, 17 U.S.C. § 512 (the “DMCA”) provides recourse for copyright owners who believe that material appearing on the Internet infringes their rights under U.S. copyright law. If you believe in good faith that any content or material made available in connection with our website or services infringes your copyright, you (or your agent) may send us a notice requesting that the content or material be removed, or access to it blocked. Notices must be sent in writing by email to [email protected].
“The DMCA requires that your notice of alleged copyright infringement include the following information: (1) description of the copyrighted work that is the subject of claimed infringement; (2) description of the alleged infringing content and information sufficient to permit us to locate the content; (3) contact information for you, including your address, telephone number and email address; (4) a statement by you that you have a good faith belief that the content in the manner complained of is not authorized by the copyright owner, or its agent, or by the operation of any law; (5) a statement by you, signed under penalty of perjury, that the information in the notification is accurate and that you have the authority to enforce the copyrights that are claimed to be infringed; and (6) a physical or electronic signature of the copyright owner or a person authorized to act on the copyright owner’s behalf. Failure to include all of the above information may result in the delay of the processing of your complaint.
Contact
Learn More About This Property

| State | TX |
|---|---|
| County | Travis |
| City | Austin |
| Zip Code | 78746 |
| Area | 8W |
| Community Name | Westlake Heights Subd |
| School District | Eanes ISD |
| Elementary School | Forest Trail |
| High School | Westlake |
| Listing VS Median (in Westlake Heights Subd) | |
Price: $3,650,000 low | high Med: $3,650,000 sqft: 5,763 low | high Med: 5,763 $ / sqft: $633 low | high Med: $633 On site: 148 low | high Med: 148 | |


.jpg)

Land & Ranch 210.483.7500 | Bandera 830.850.6700 | Global Luxury 210.483.5700 | Coldwell Banker Commercial Alamo City 210.483.6250
North Central San Antonio / Stone Oak 210.483.7070 | Harper Property Management 210.483.7040 | Relocation Services 210.483.7121
North West San Antonio 210.483.0000 | Laredo 956.722.4822 | Coldwell Banker Commercial International Gateway 956.937.2867
