Discover a meticulously, extensively renovated custom estate where timeless architectural charm meets cutting-edge modern luxury, all perfectly positioned in a premier, ultra-convenient location of Champions Forest.
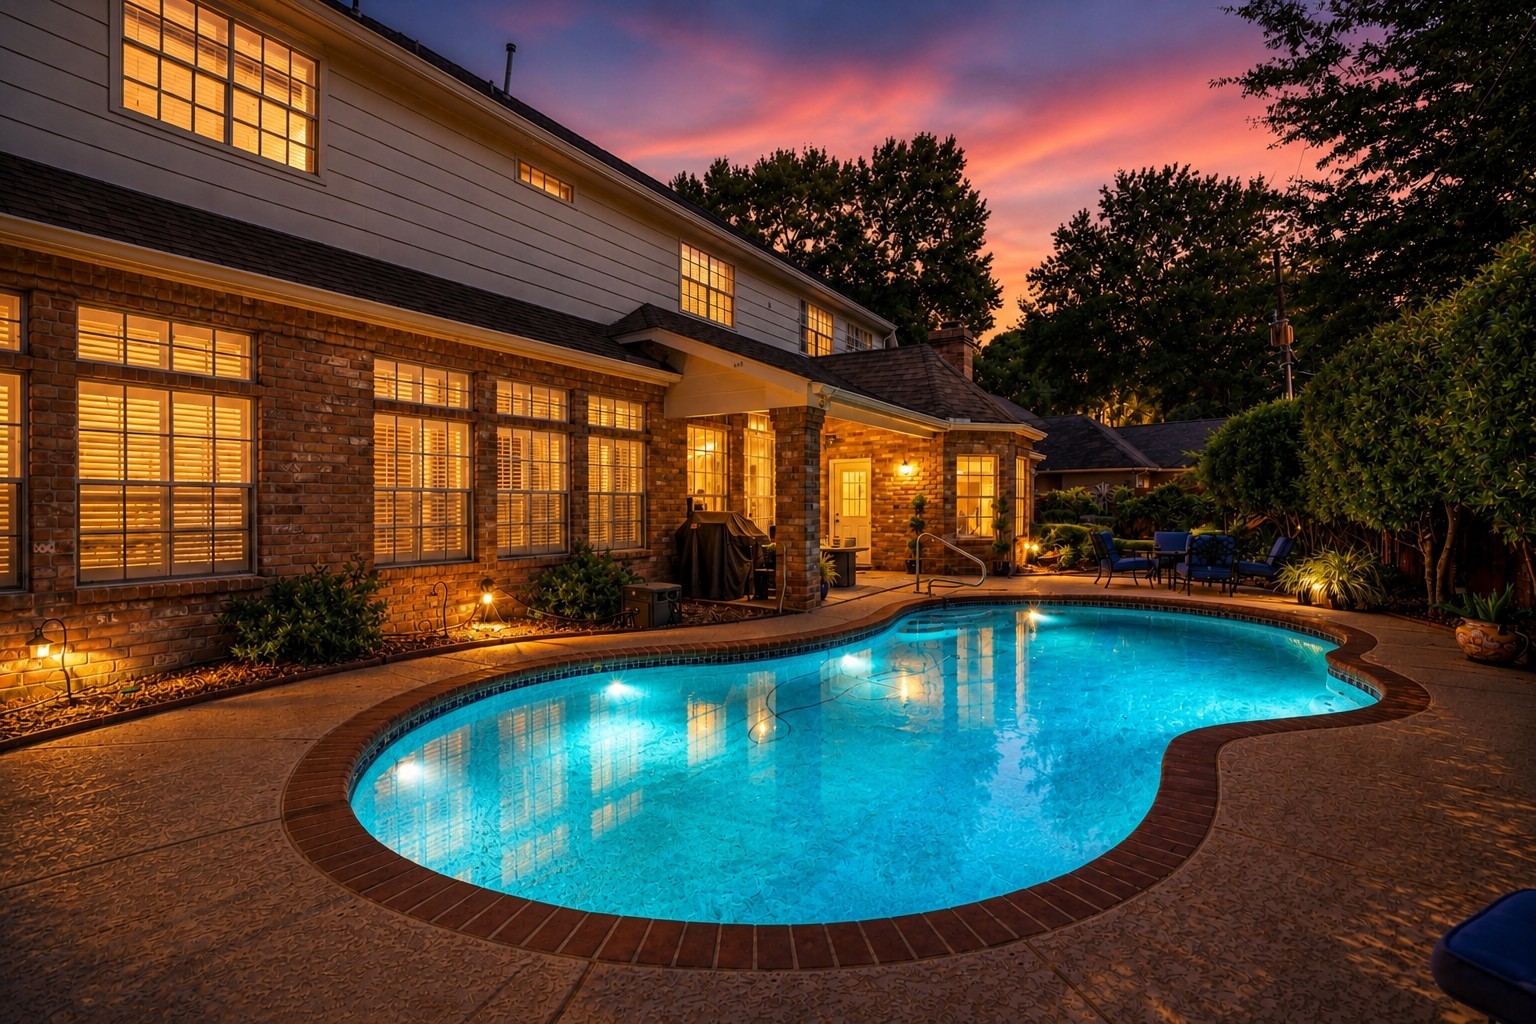
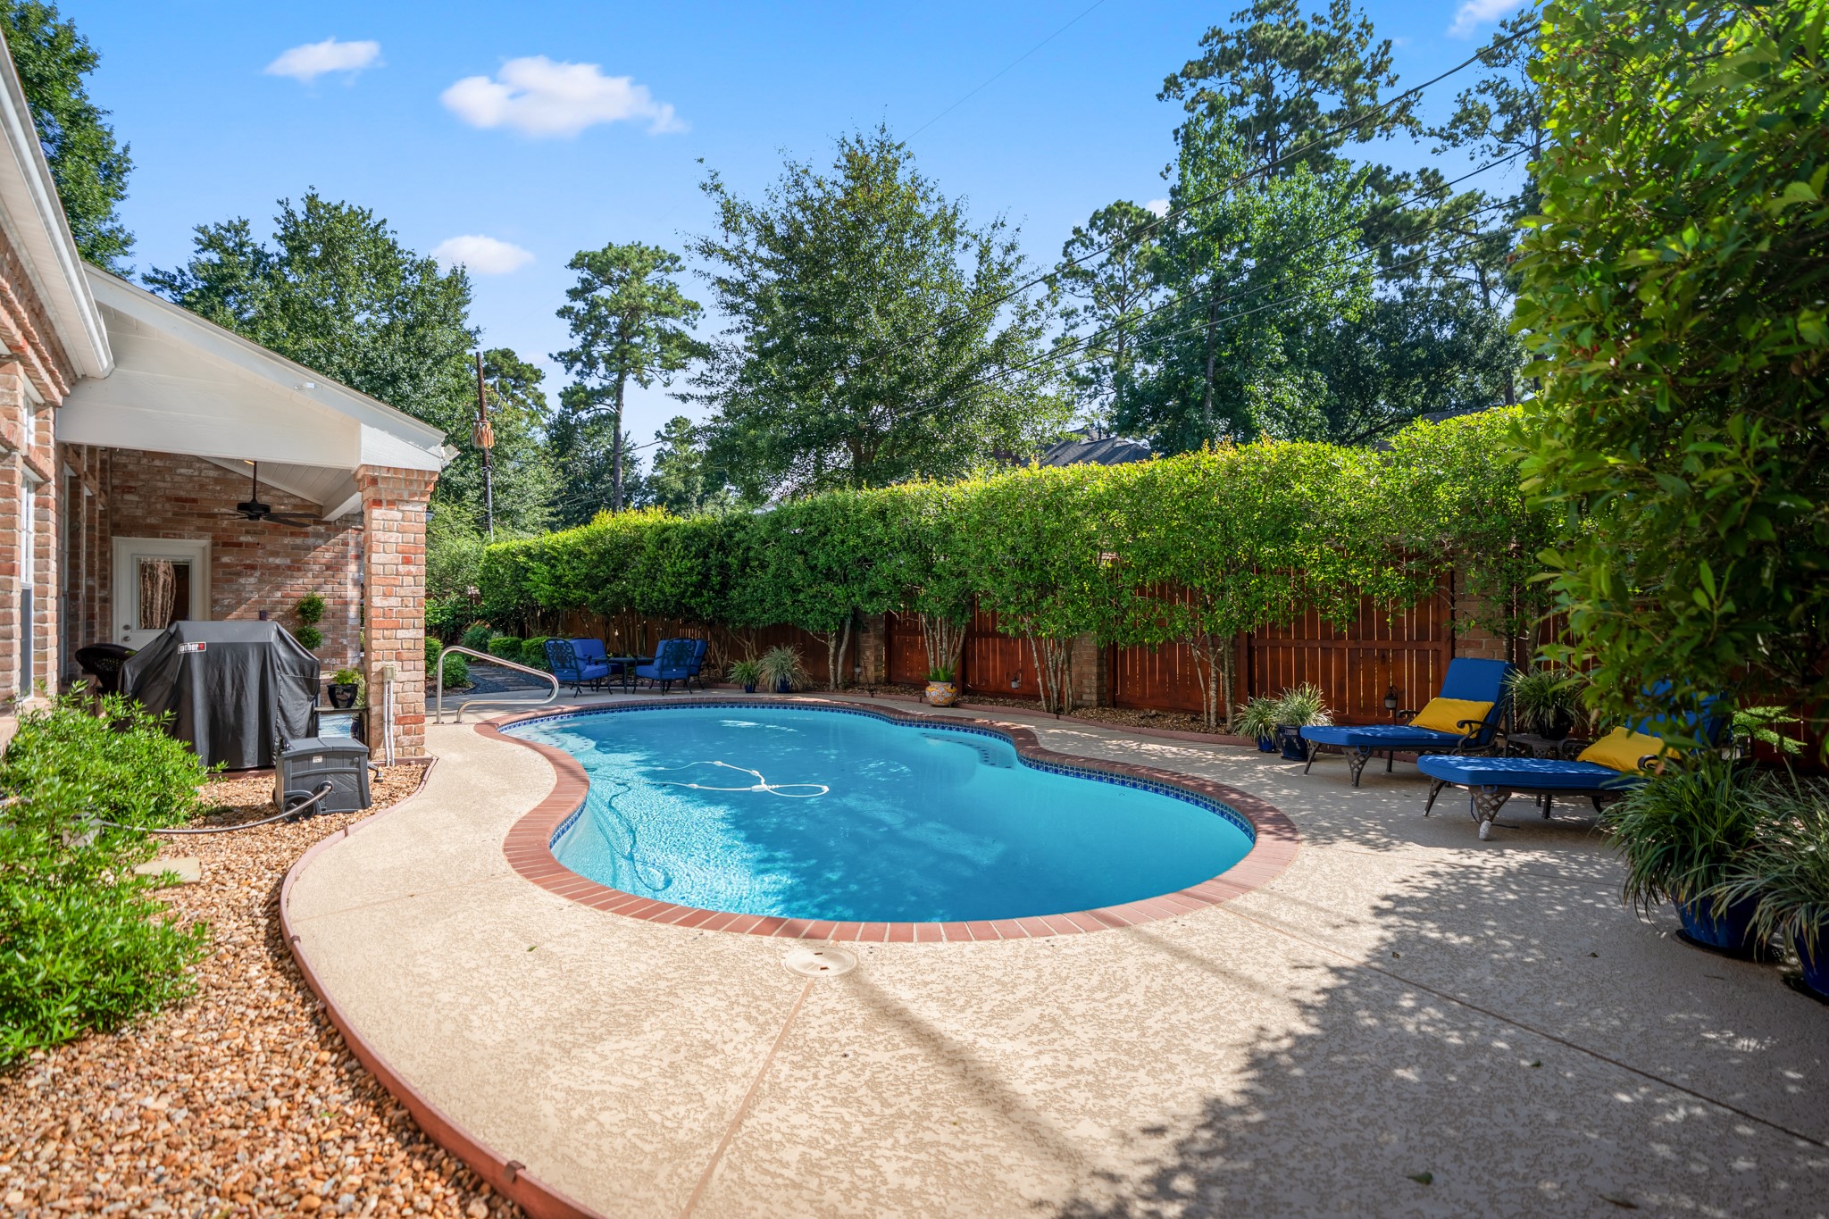
An aerial view of the home, positioned strategically to maximize the lot for privacy as well as functionality, surrounded by lush landscaping, and sparkling pool which has been completely revitalized with new plaster, updated decking, filter, pumps, all Wi-Fi controlled for easy maintenance.
Tucked away on a tree-lined street, you will find the multi-gabled architectural standout, offering 5 bedrooms, 3.5 bathrooms, 3-car garage & sparkling pool - an impressive home that is designed and updated with pristine modern presentation with over $200K in quality updates for a luxurious lifestyle.
The brick estate perfectly balances classic architectural charm, a vibrant, modern lifestyle, where Smart home technology, offers everyday conveniences & ease of maintenance to this exceptional home with the most stunning curb appeal and backyard oasis.
Parking dilemma solved, the 80-foot long driveway leading to an expansive 3-car garage, is perfect for hosting friends. Plus, the seamless service door opens directly into the kitchen, making grocery hauls and everyday unloading completely effortless.
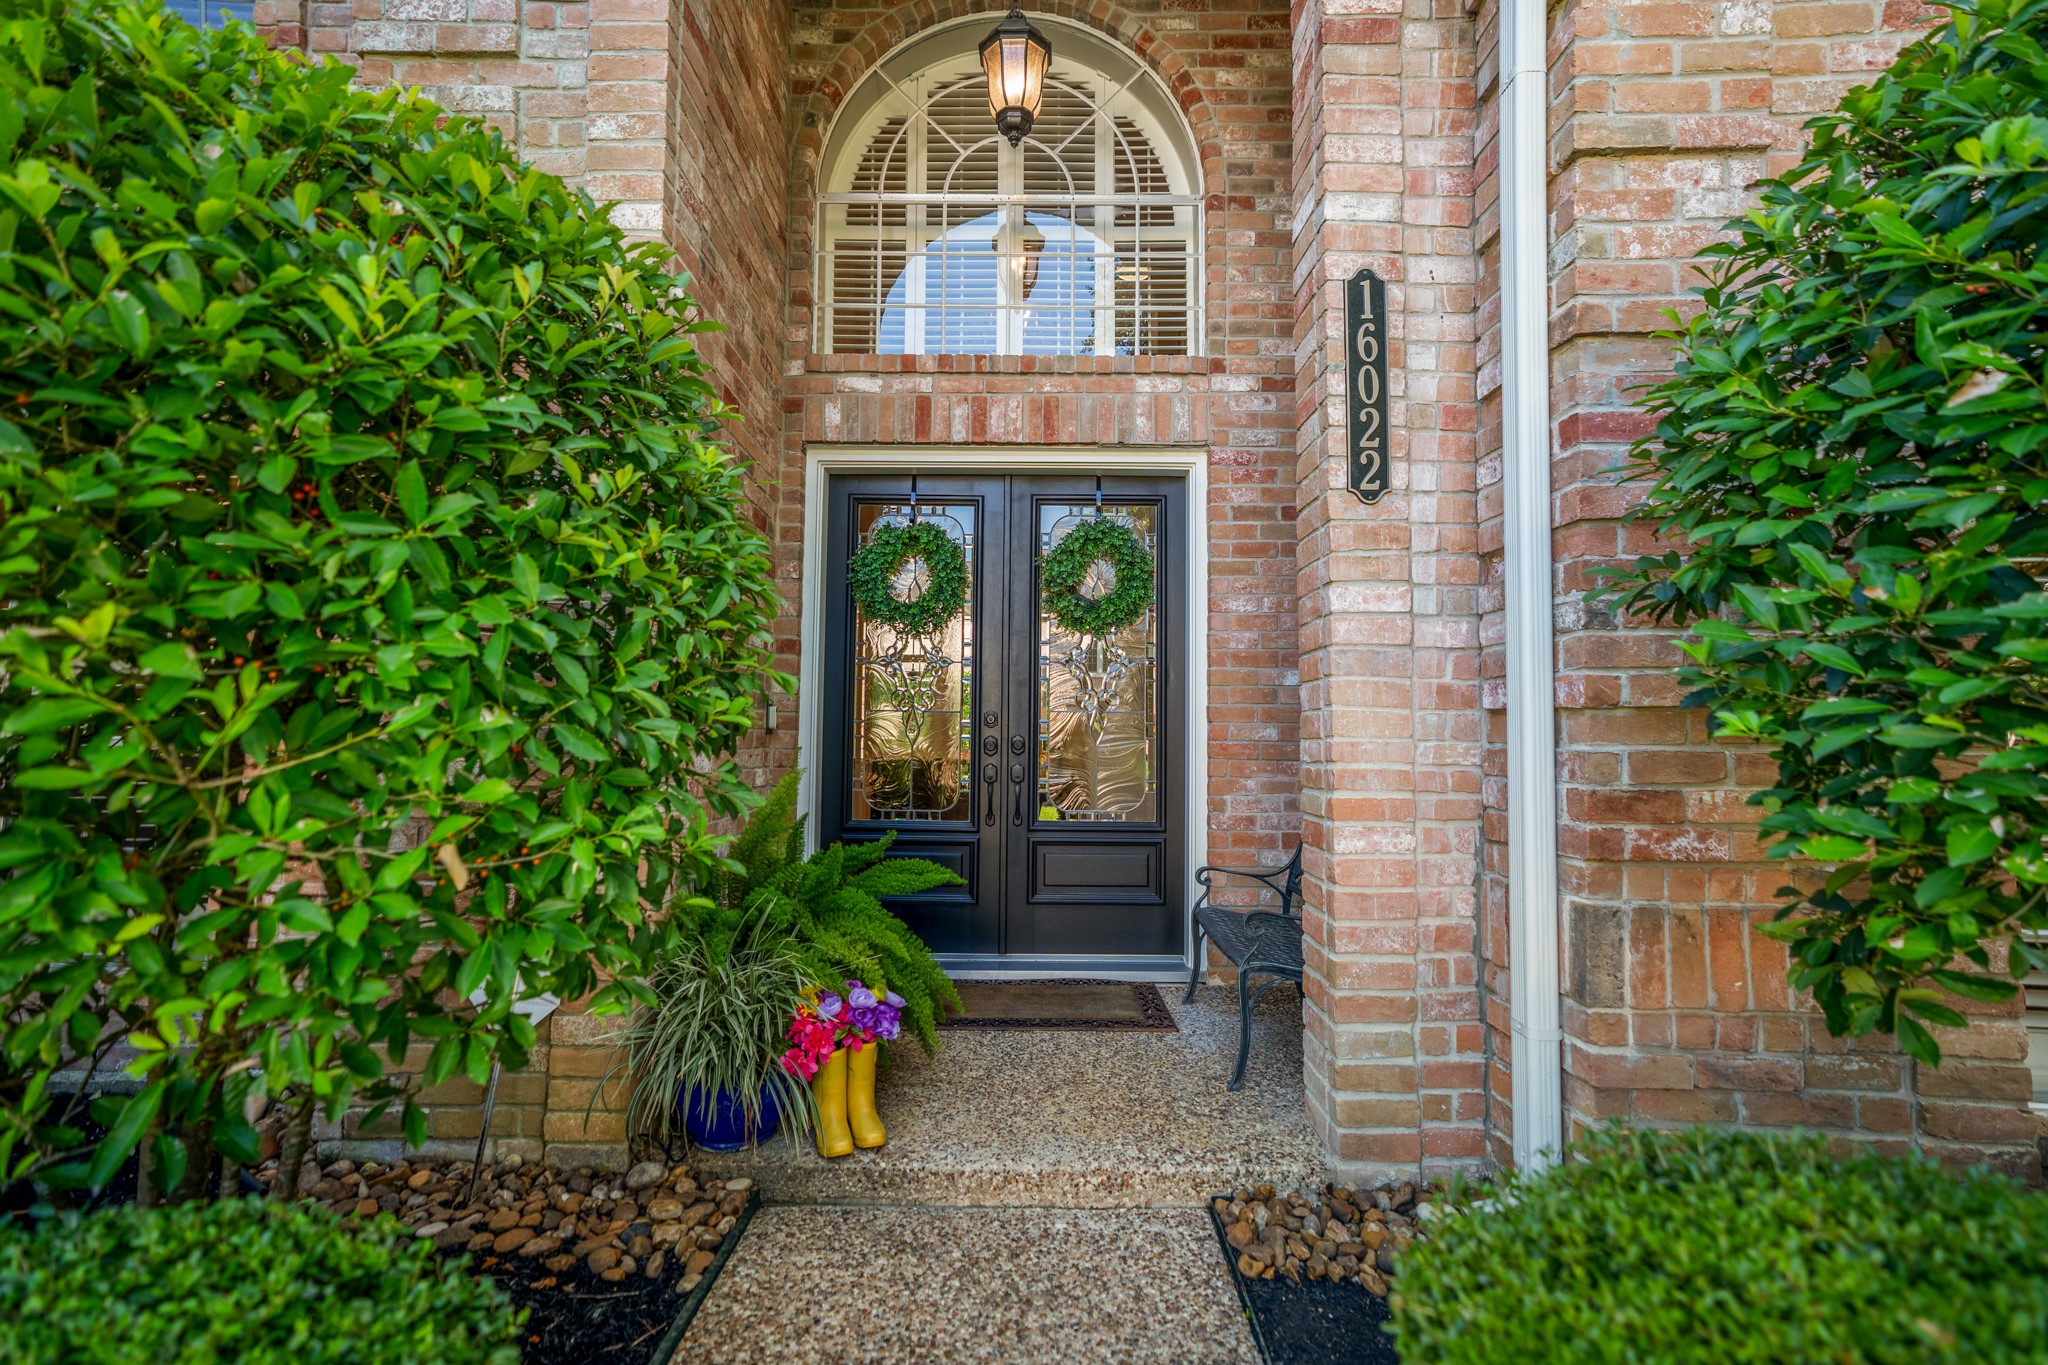
Making an unforgettable first impression, the front porch welcomes you with an elegant, leaded-glass mahogany double doors framed by classic brickwork and a soaring arched transom windows.
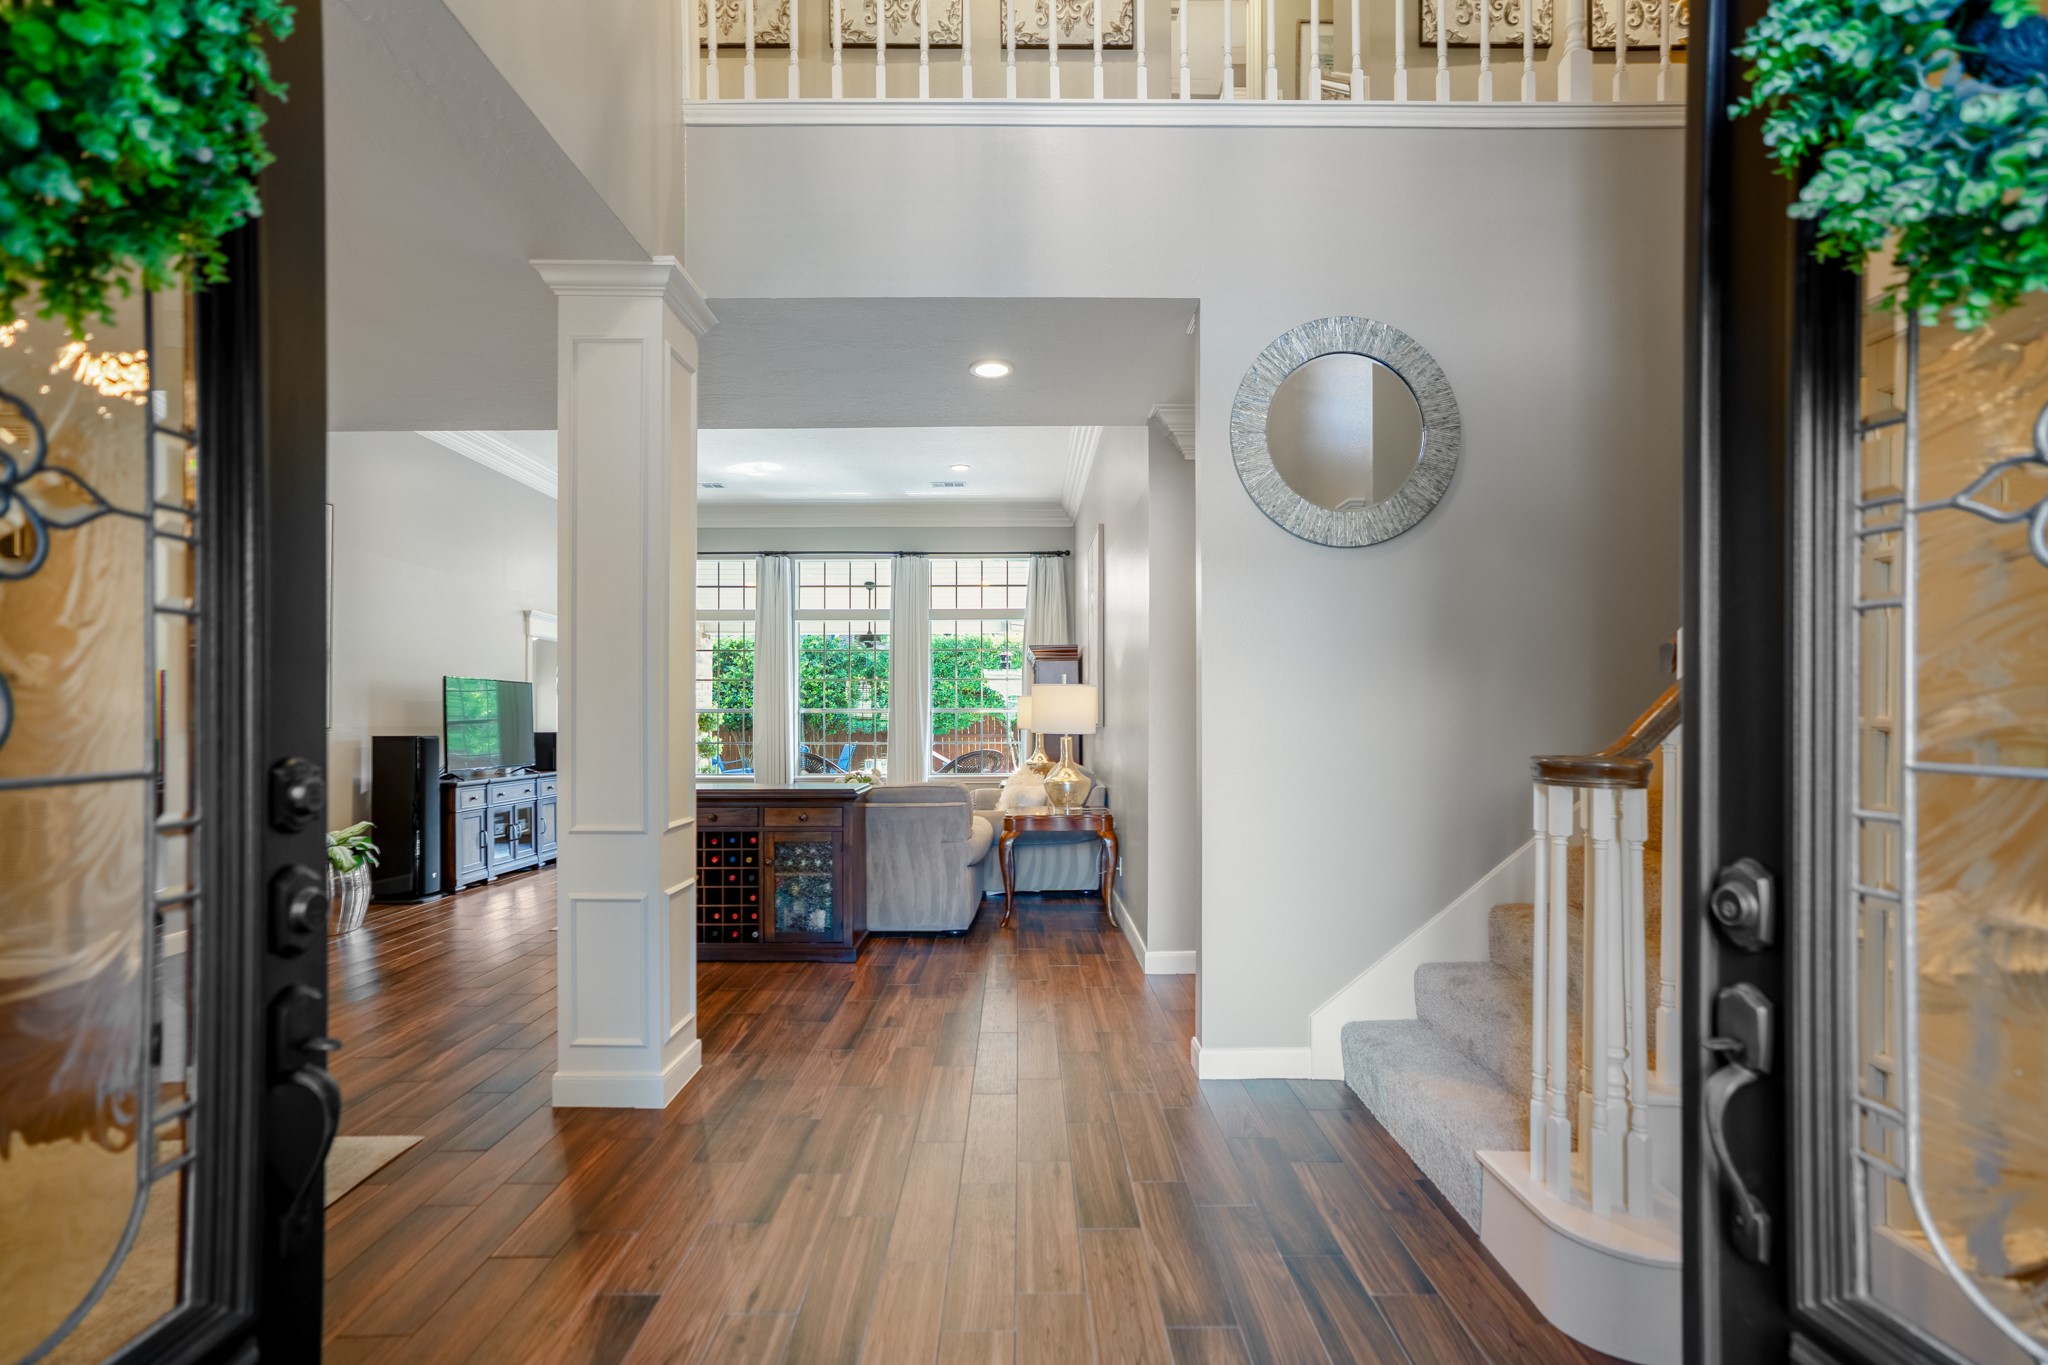
The grand two-story foyer welcomes you with soaring 19-foot ceilings and crisp LED lighting that creates a bright, gallery-like ambiance and leads to this sophisticated home with luxury finishes.
The large foyer showcases the double mahogany front doors to perfection! French doors lead to the study area, which is on the left of this photo, natural light streams into the area from the transom windows creating a warm and welcoming entry.
Timeless crown molding adds a touch of sophisticated luxury, while soft, flowing drapes bring warmth and elegant texture to the space.
As you explore this home, you will experience the ultimate "WOW" factor, with design features that make every event feel elevated.
Planned for the modern professional, this spacious home office blends executive rich custom wood cabinetry, elegant crown molding & plantation shutters that offer perfect light control. Styled in a calming neutral palette with crisp off-white woodwork and durable, sophisticated wood-look porcelain tile flooring, this room comes fully equipped with fiber internet.
Designed for unforgettable gatherings, this spacious formal dining room effortlessly connects the front entry and formal living room to create the ultimate open-flow entertaining space. The room exudes sophisticated charm, boasting high ceilings anchored by custom molding and a sleek satin nickel light fixture. Elegant plantation shutters & velvet drapes frame the windows, premium wood-look porcelain tile floors combine high-end style with effortless, party-proof durability.
The ultimate hub for entertaining, this spectacular formal living room boasts soaring 12-foot ceilings that create an immediate sense of grandeur and airiness with incredible views of the outdoors from a wall of windows framed by custom drapes.
With an open-concept flow, the formal living room connects effortlessly to the kitchen and breakfast room, ensuring the host is always part of the conversation. The light and bright neutral tones make this home easy to customize to your specific taste.
The true social hub of the home, this vibrant kitchen is custom-built for the way young buyers live and entertain. enjoy sleek granite countertops that pair beautifully with chic pendant lighting to create an upscale aesthetic.
At the center of it all is a massive multi-functional island, providing the ultimate setup for casual weeknight dinners, hosting weekend pre-games with a beverage station, or setting up a comfortable laptop station for remote workdays.
The multi-functional Chef's kitchen features three stainless steel sinks, large walk-in pantry, stainless steel double ovens, gas-cooktop, microwave, vent, disposal, wine fridge, updated sinks & faucets, dishwasher, an abundance of custom wood cabinetry, stunning lighting and wood-like porcelain tile flooring that leads to the breakfast room.
The large kitchen reflects light from the overhead lighting, as well as the pendant lighting, the beautiful, low-maintenance wood-look tile floors run throughout, delivering a perfect blend of high-end style and party-proof durability.
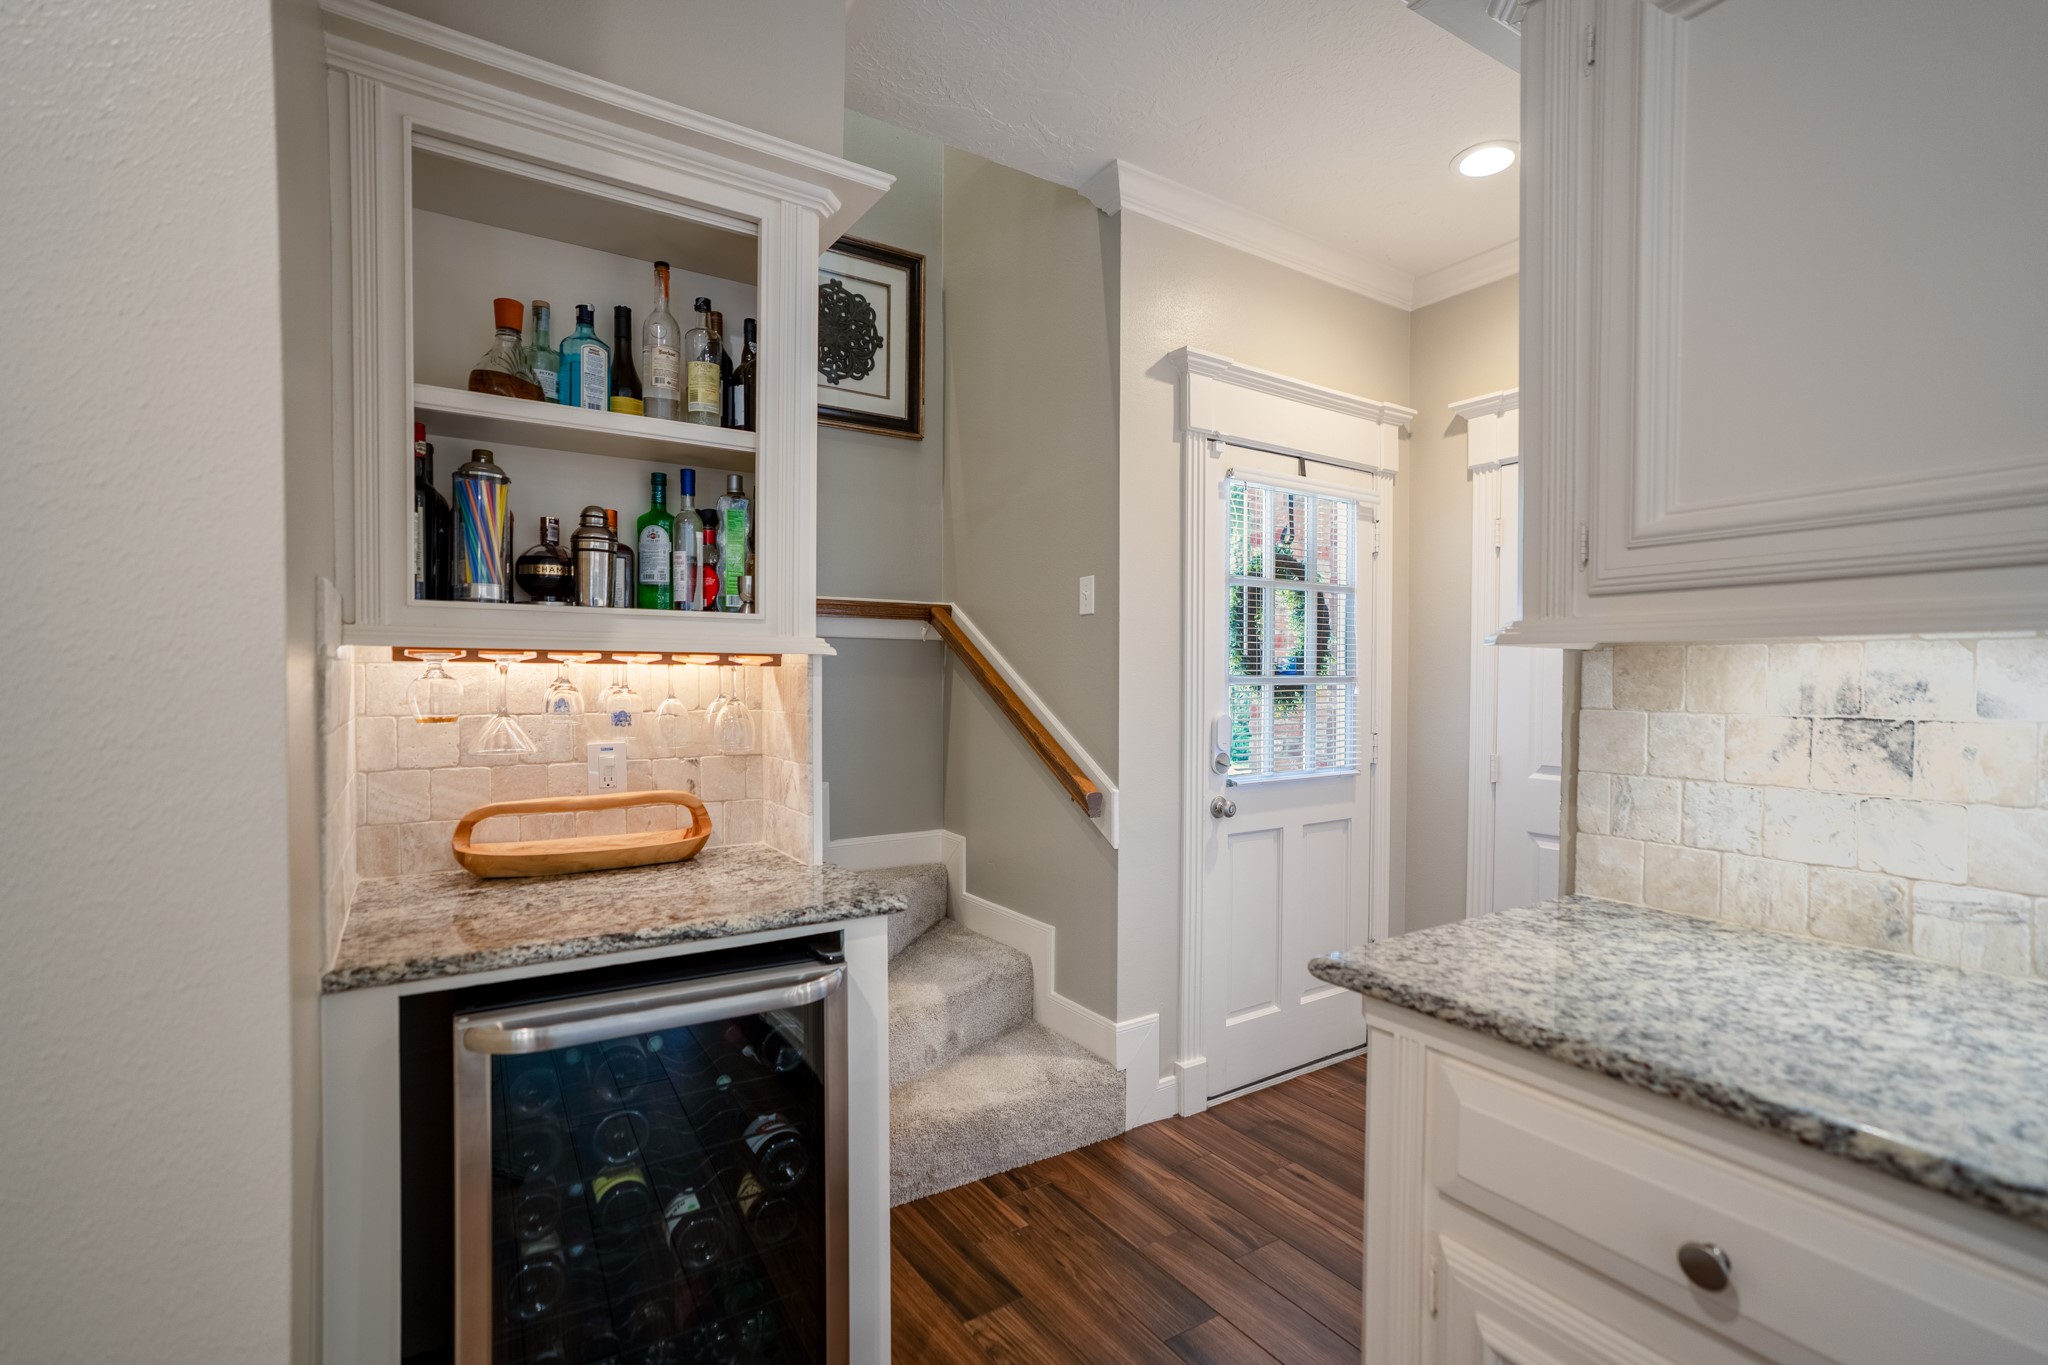
Tucked in the corner you have the convenience of a beverage station, which offers a stunning natural travertine backsplash that continues throughout the kitchen. There is a dual staircase leading to the second-floor living, with the convenience of the service door for easy unloading of groceries and parcels.
One of the most convenient and special features of this updated kitchen is the large island, featuring 3- deep stainless-steel sinks and 5-burner gas stove - making meal prep and serving, as well as clean up an absolute breeze.
The seamless blend of the cozy den with stone fireplace (with glass door and metal curtain) and light and bright breakfast room offers a flexible, open-concept lifestyle today's homeowner's desire.
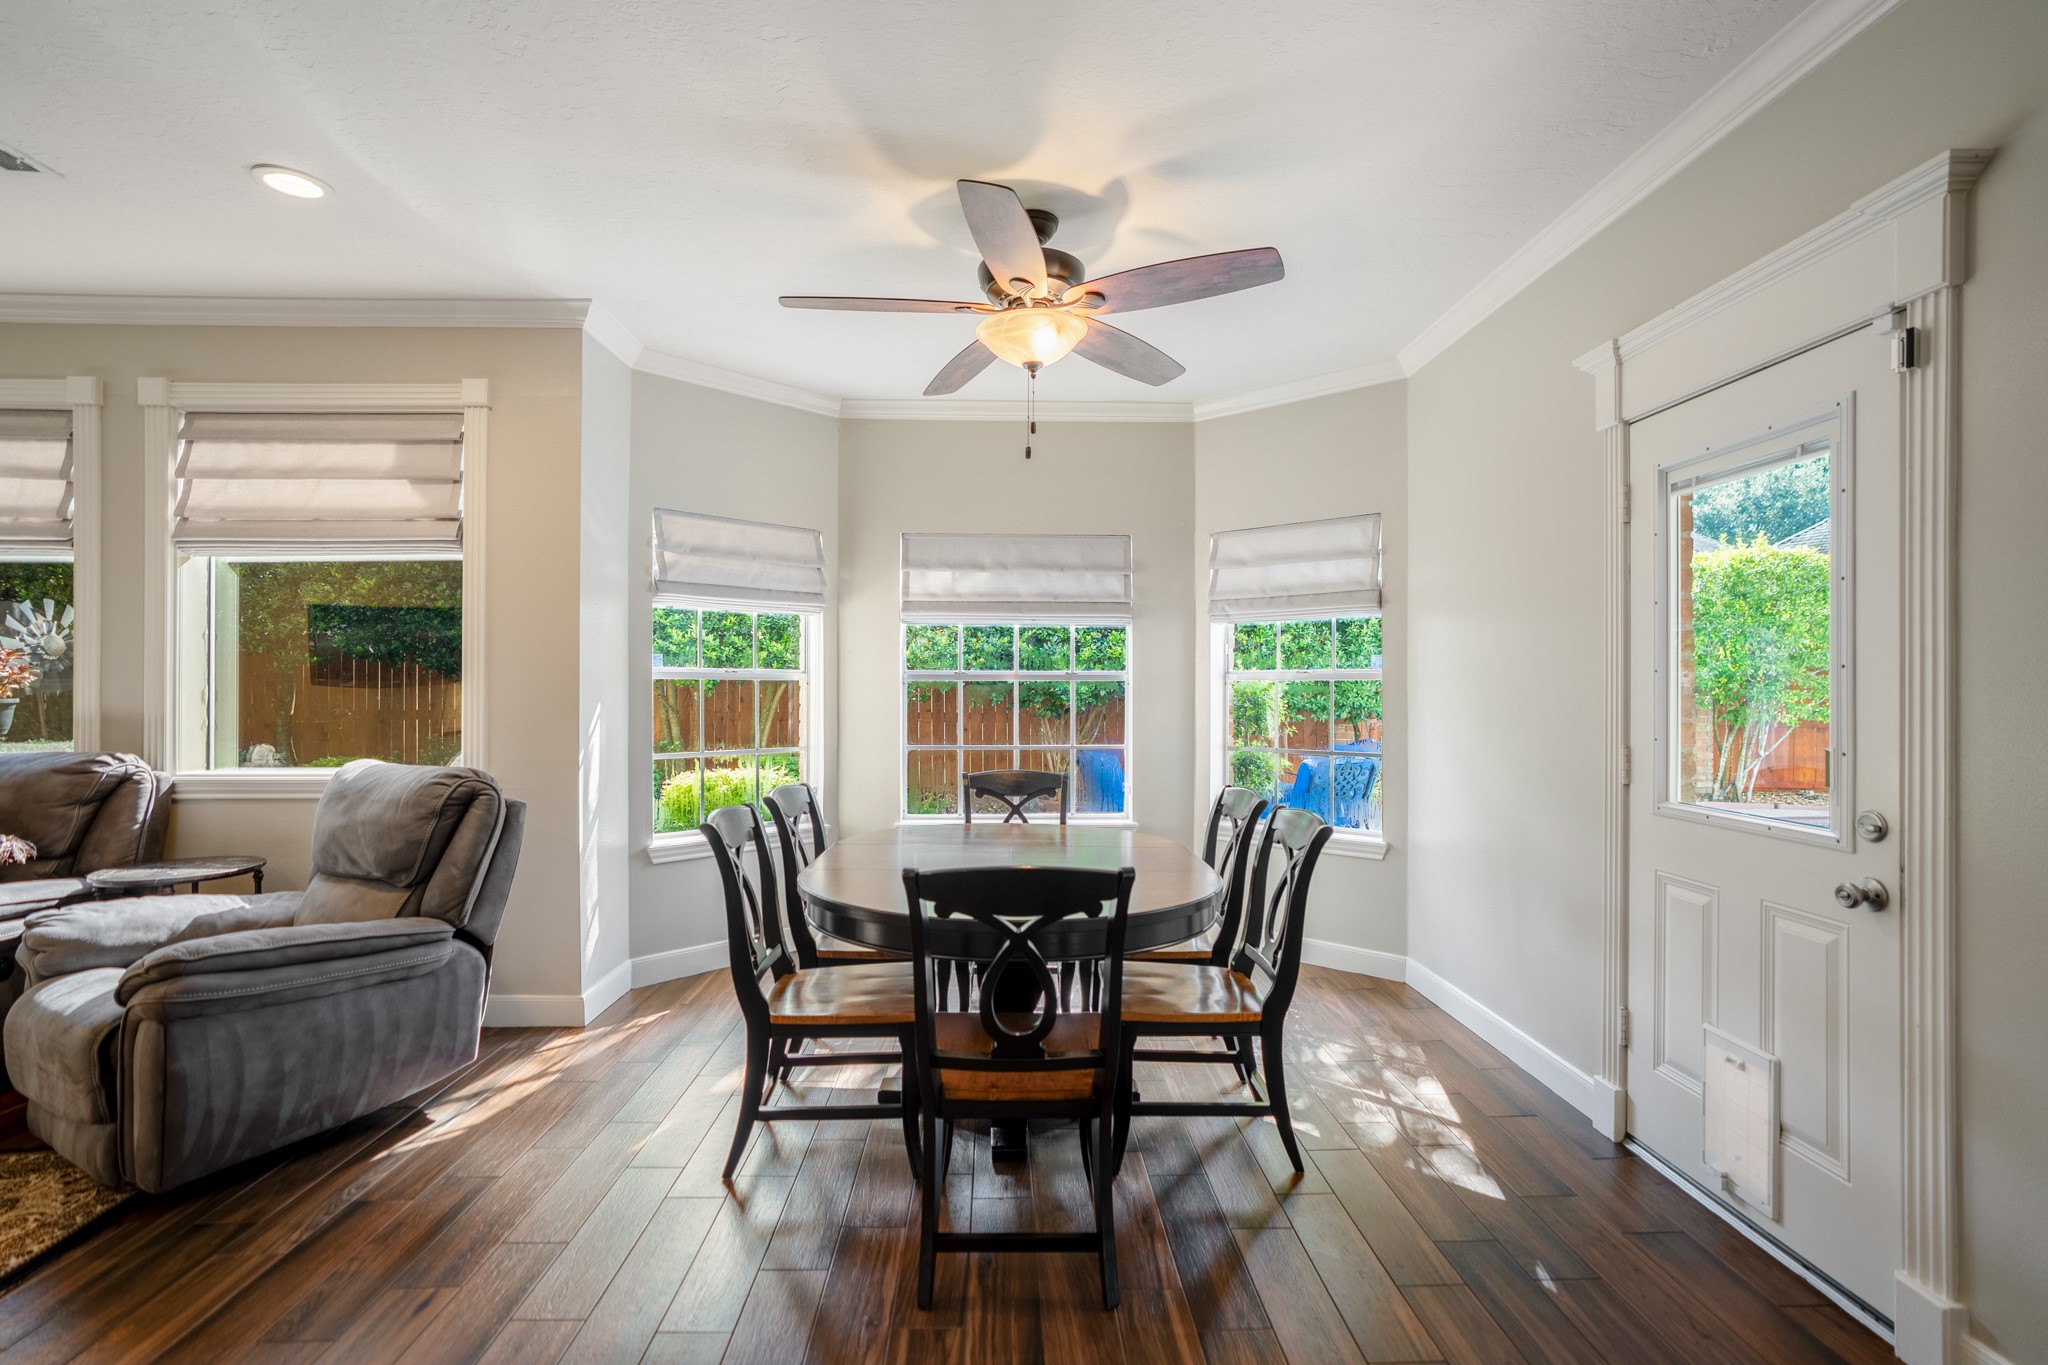
The ultimate sun-drenched gathering space, that blends a bright breakfast room and a cozy den while offering the flexible, open-concept lifestyle for both everyday living & entertaining.
Anchored by a sleek fireplace with custom built-in shelving, this versatile great room transitions effortlessly from your morning hybrid-work coffee spot to an intimate evening hosting friends and family.
Offering lovely views and custom crown moldings that frame the windows, with roman blinds that filter the natural light when required.
Conveniently located in the breakfast area, you have a door leading outside to the tranquil backyard paradise. The door is framed by luxurious detailed crown moldings.
The guest bathroom is located downstairs for convenience and offers neutral tones, a beautiful mirror (the sinks, faucets, toilets and associated plumbing have all been updated).
A large laundry room offers a granite folding area with natural travertine backsplash, ample cabinetry for storage, and is large enough to accommodate a second fridge.
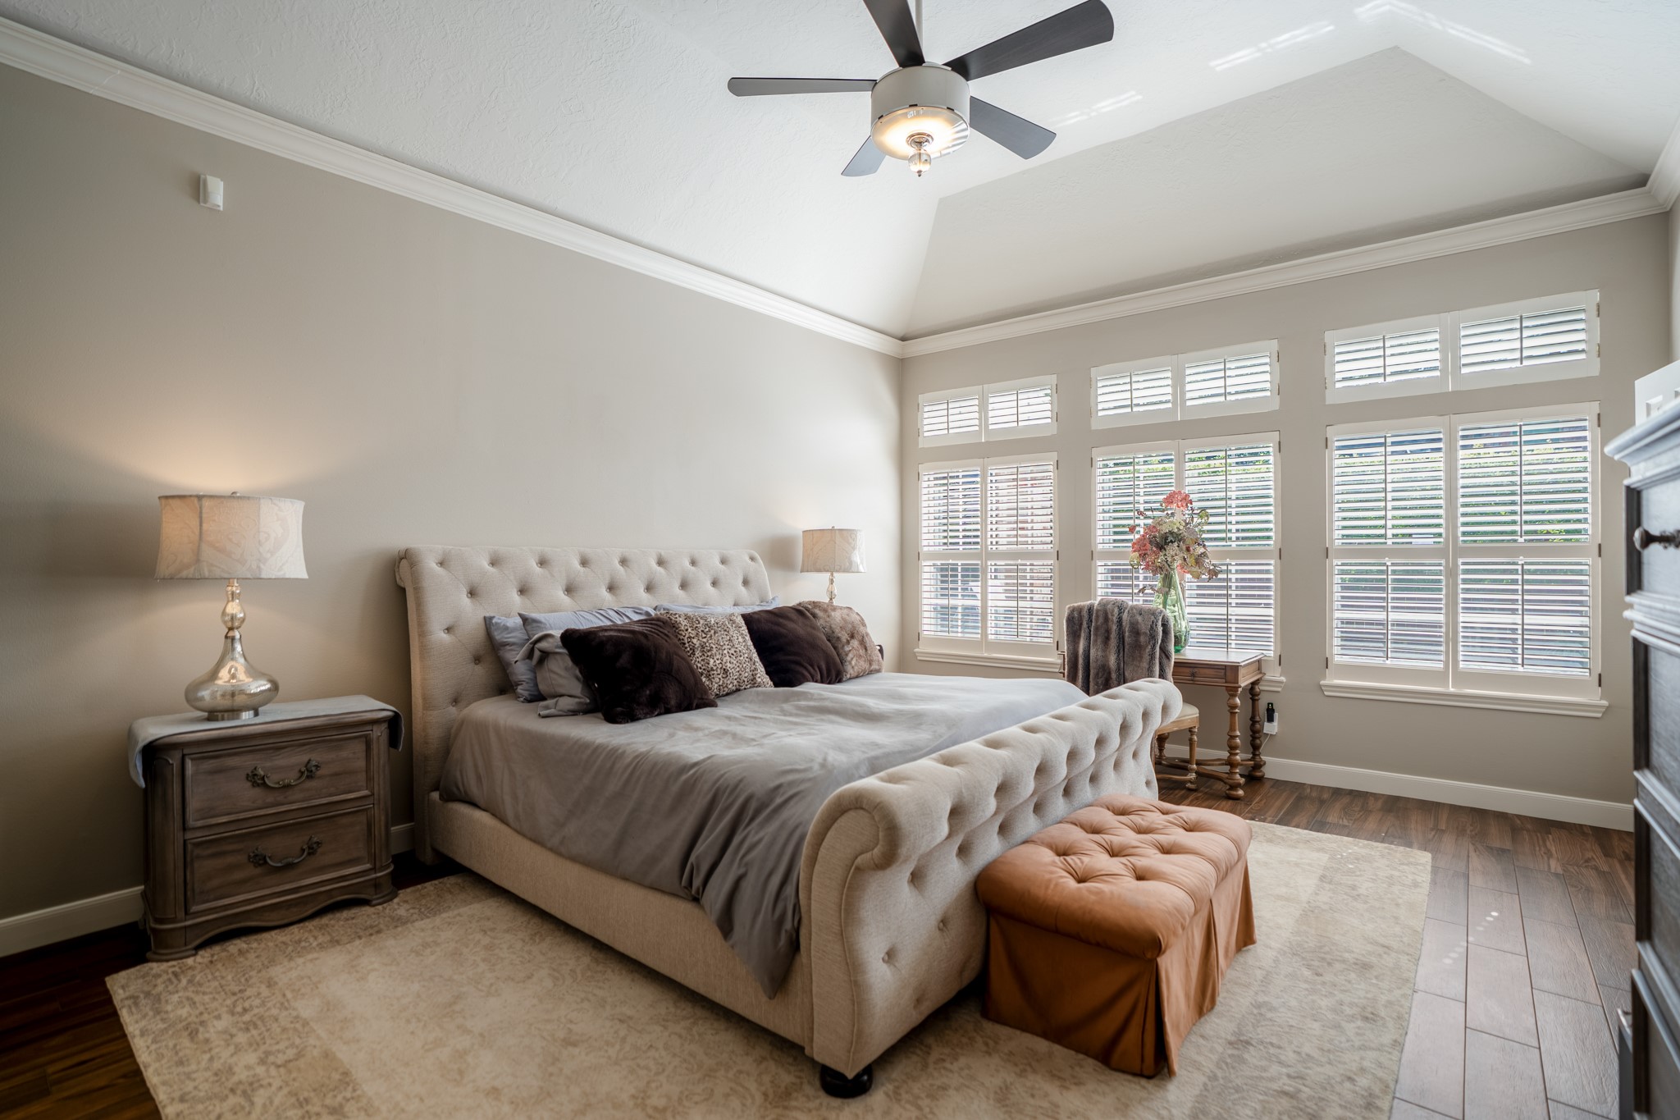
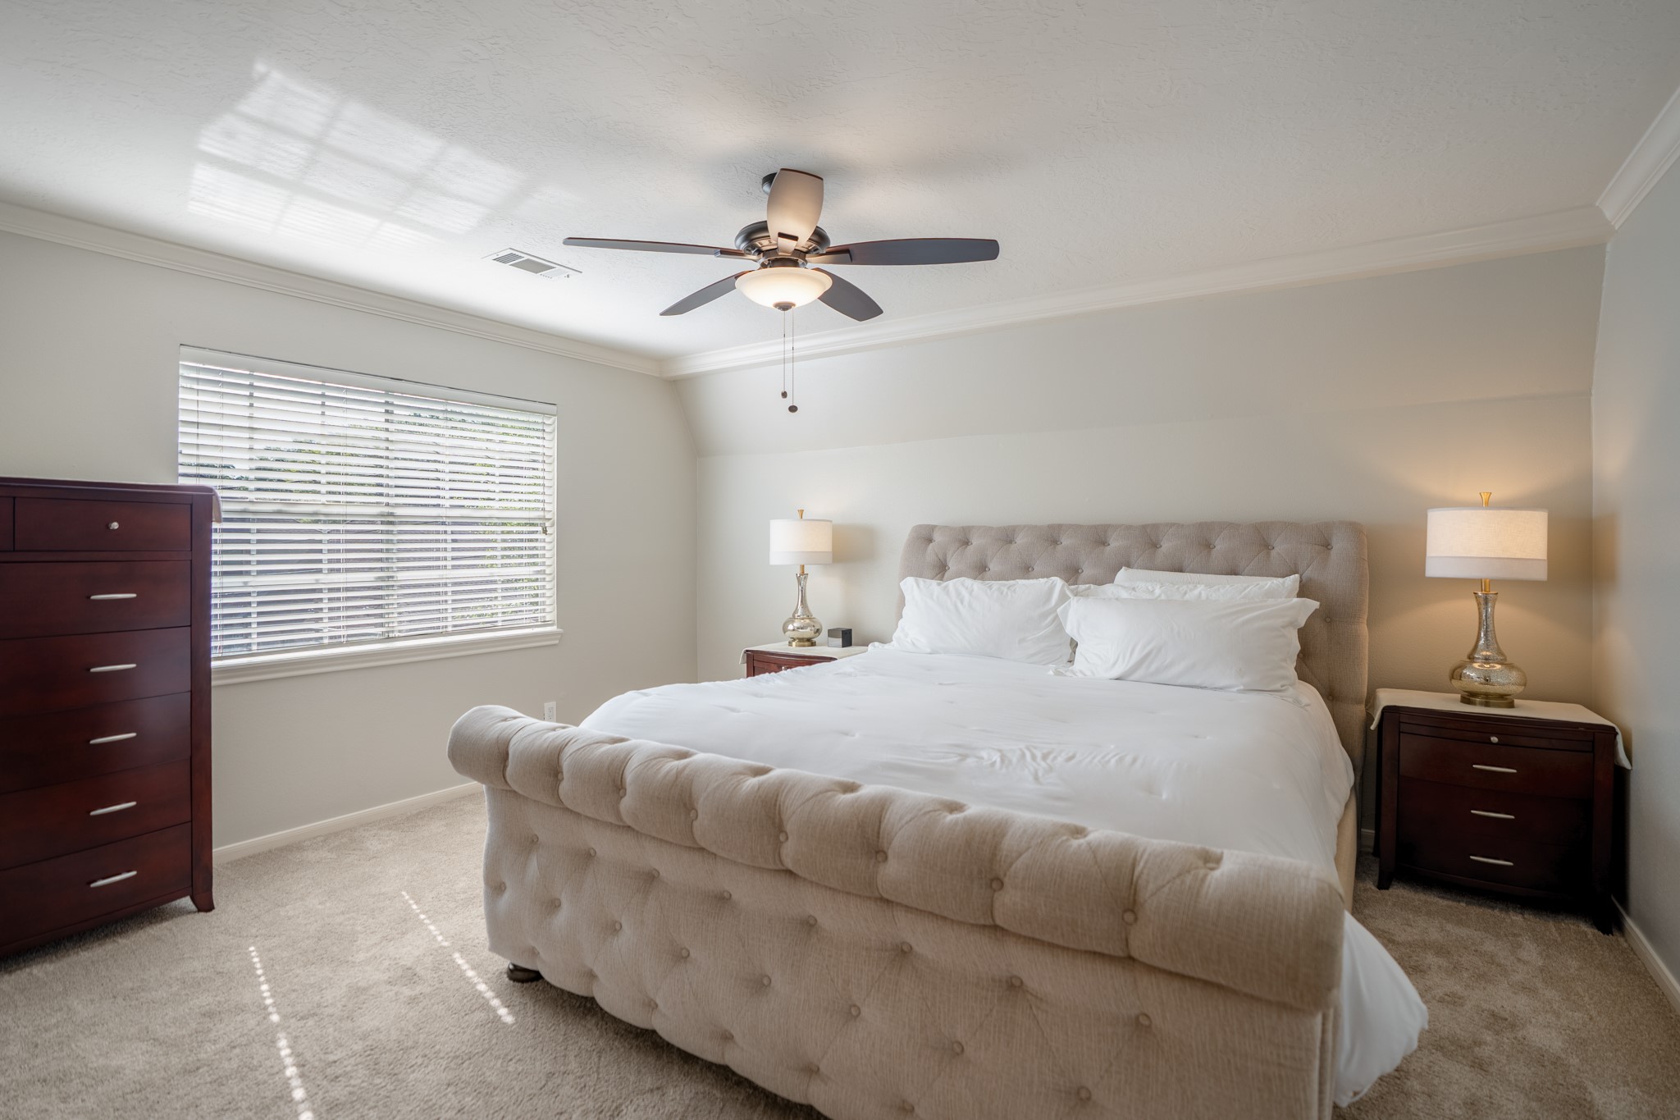
A true main-level sanctuary, the spacious primary suite is designed for ultimate relaxation, boasting an angled ceiling that creates an immediate sense of grand, airy space, custom shutters, double doors to bonus room (could be second closet, nursery, home gym or sitting area) in a tranquil neutral retreat.
Crowned with luxury molding and wrapped in a soothing, modern paint palette, this peaceful retreat offers the perfect blend of high-end design and low-effort convenience—giving you a boutique-hotel experience right at home.
The BONUS room offers the flexibility of being used as the new homeowners needs arise, a nursery, home gym or additional work space (there is a dedicated 20 amp GFCI outlet - could accommodate a home sauna.
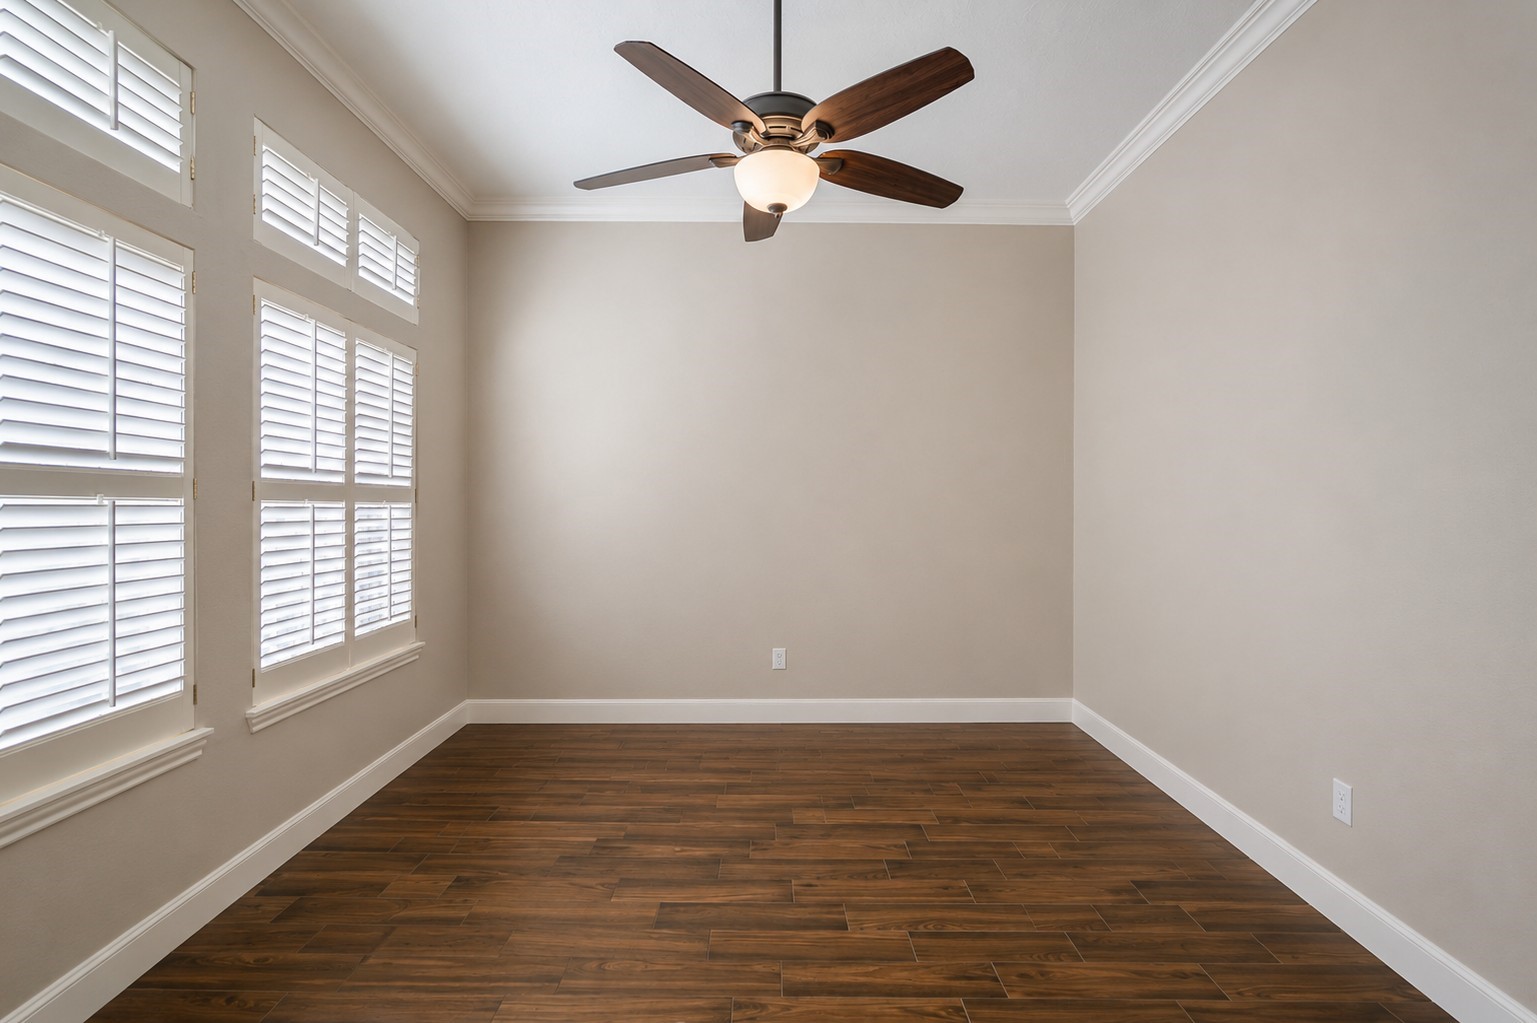
The Flex Space or Bonus room adjacent to primary suite (could be a second closet). The room has high ceilings, a beautiful ceiling fan and offers lots of natural light, with custom plantation shutters on the windows and neutral paint colors and wood-look porcelain tile flooring.
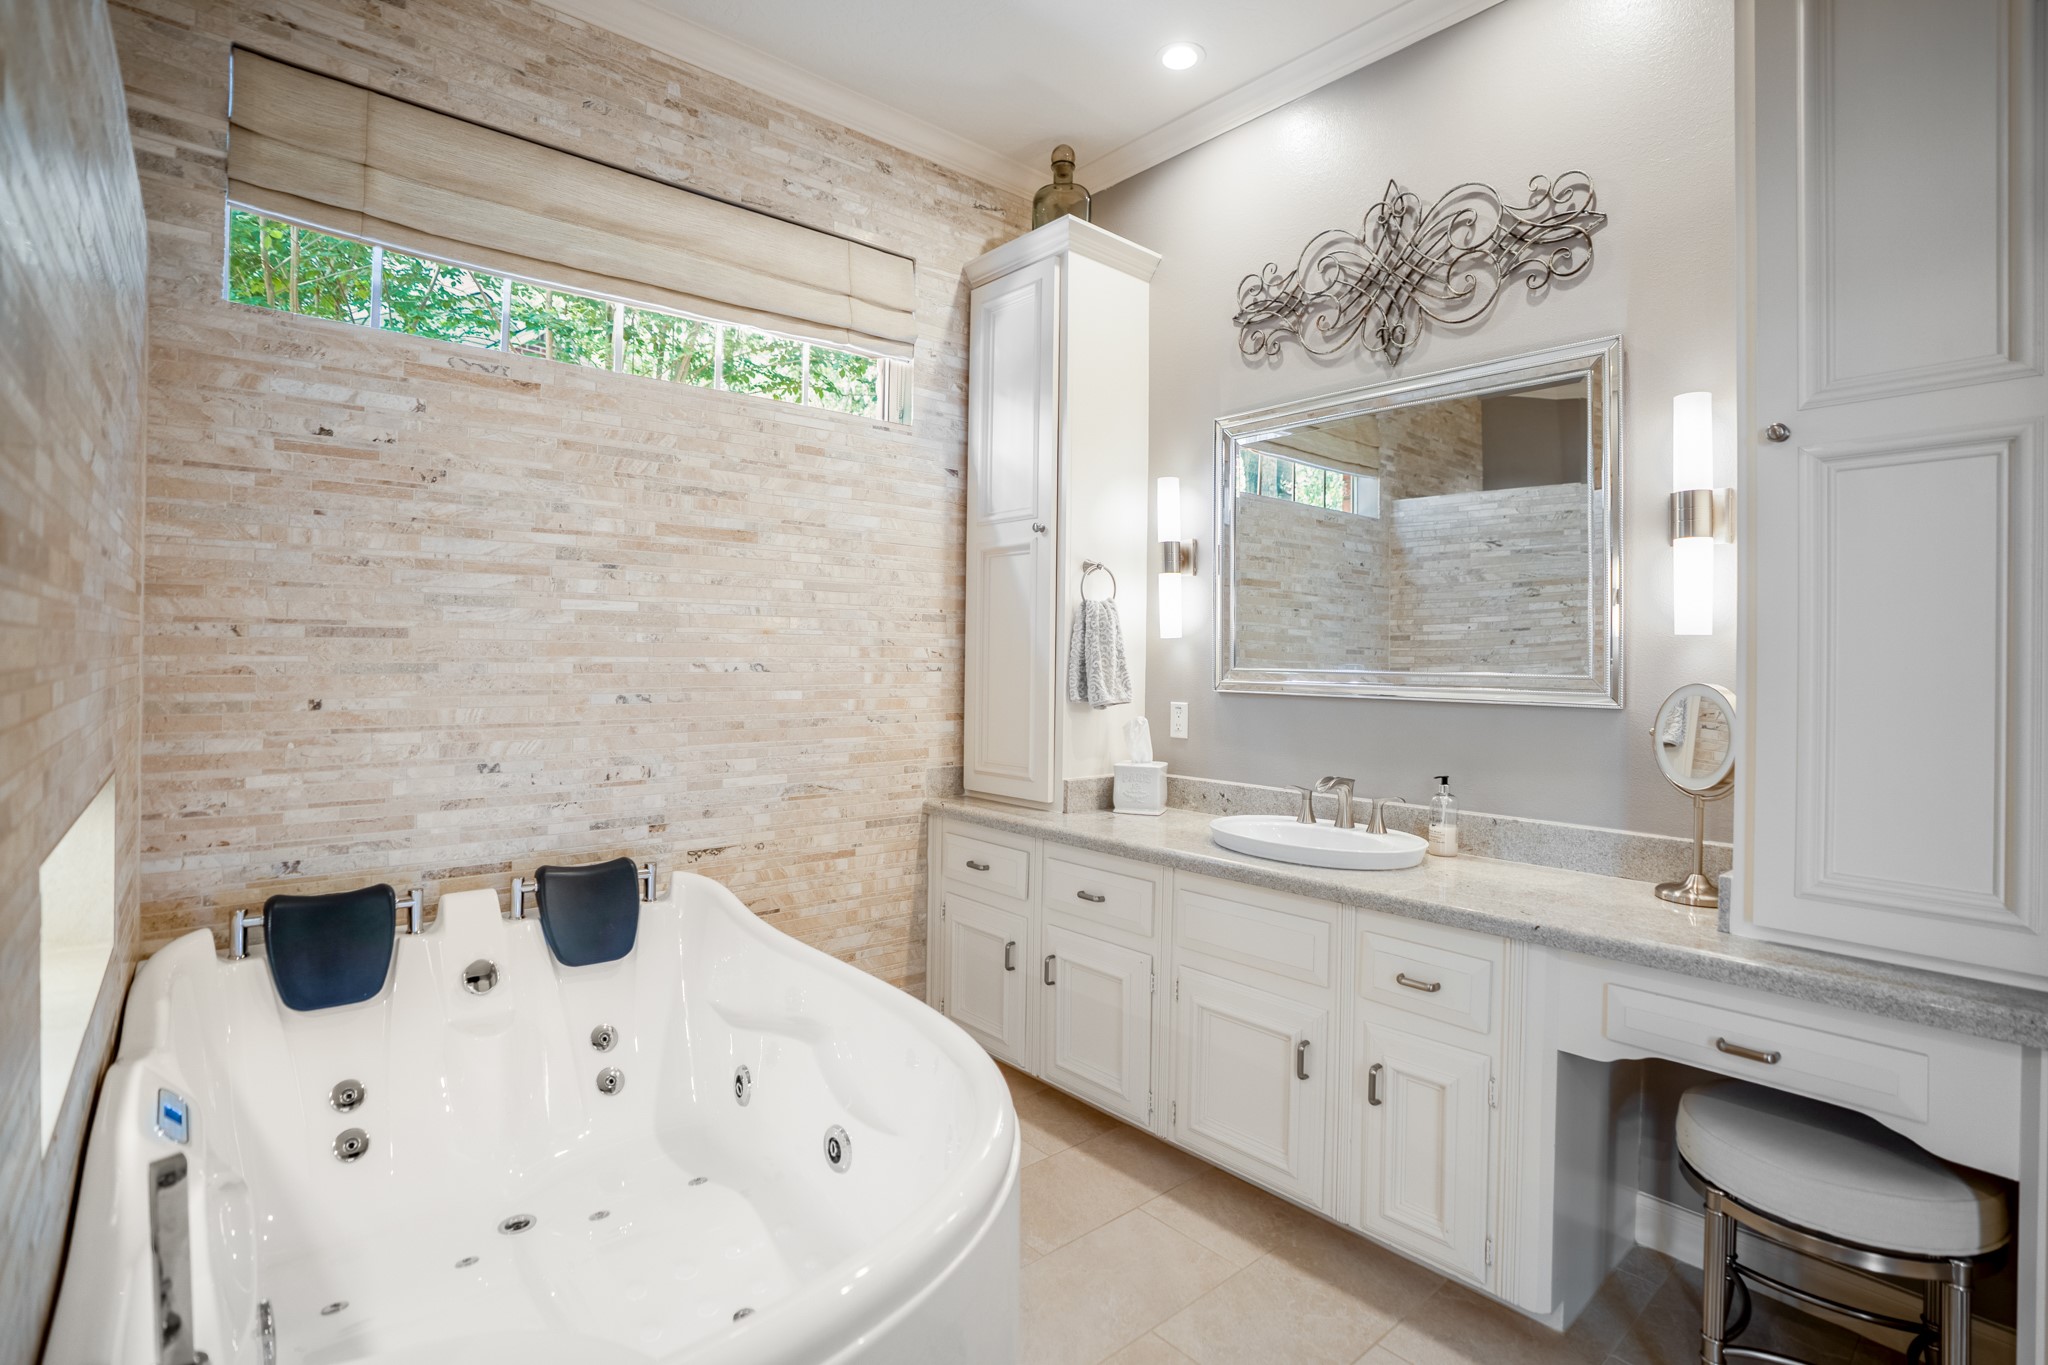
The spa-like en-suite bathroom has been completely remodel with spa bathtub and walk-in shower - surrounded by equisite finishes including an extended vanity and additional storage.
This luxurious, extra-deep jetted spa tub is designed for ultimate relaxation, featuring premium dual headrests for comfortable soaking with multiple targeted massage jets. Tucked against a stunning floor-to-ceiling stacked stone feature wall, it serves as the dramatic focal point of your private wellness sanctuary.
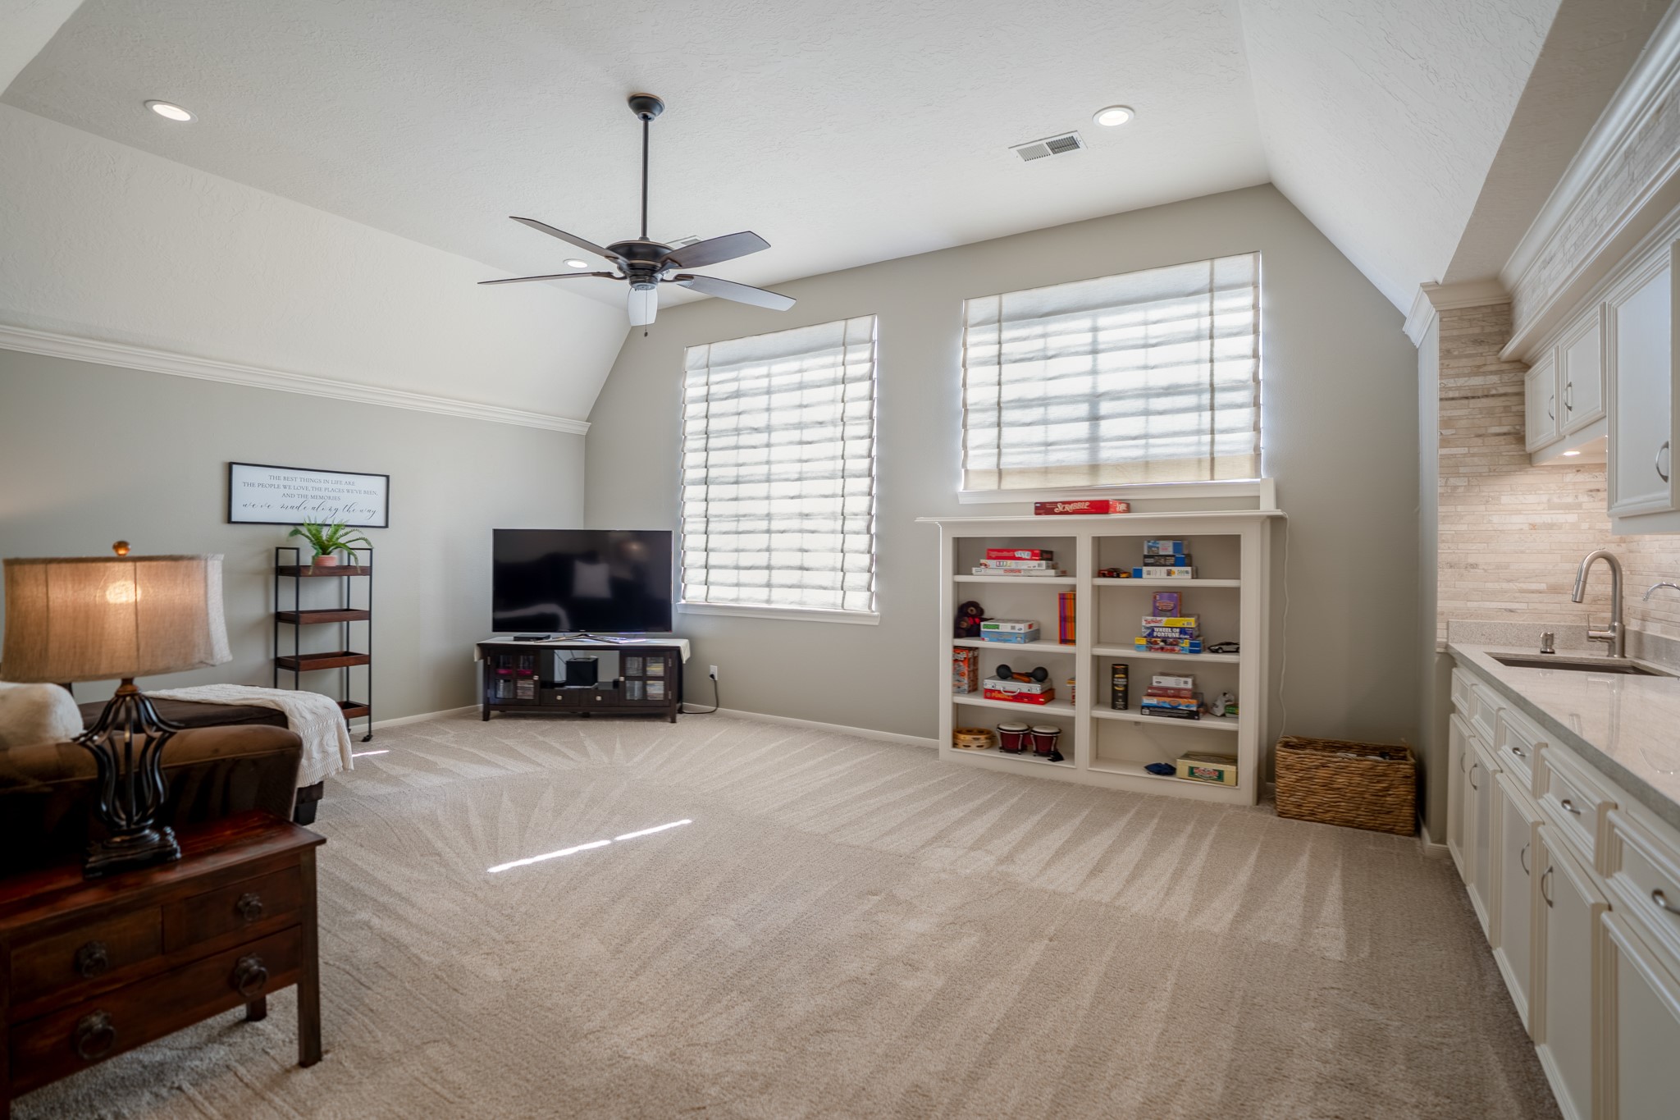
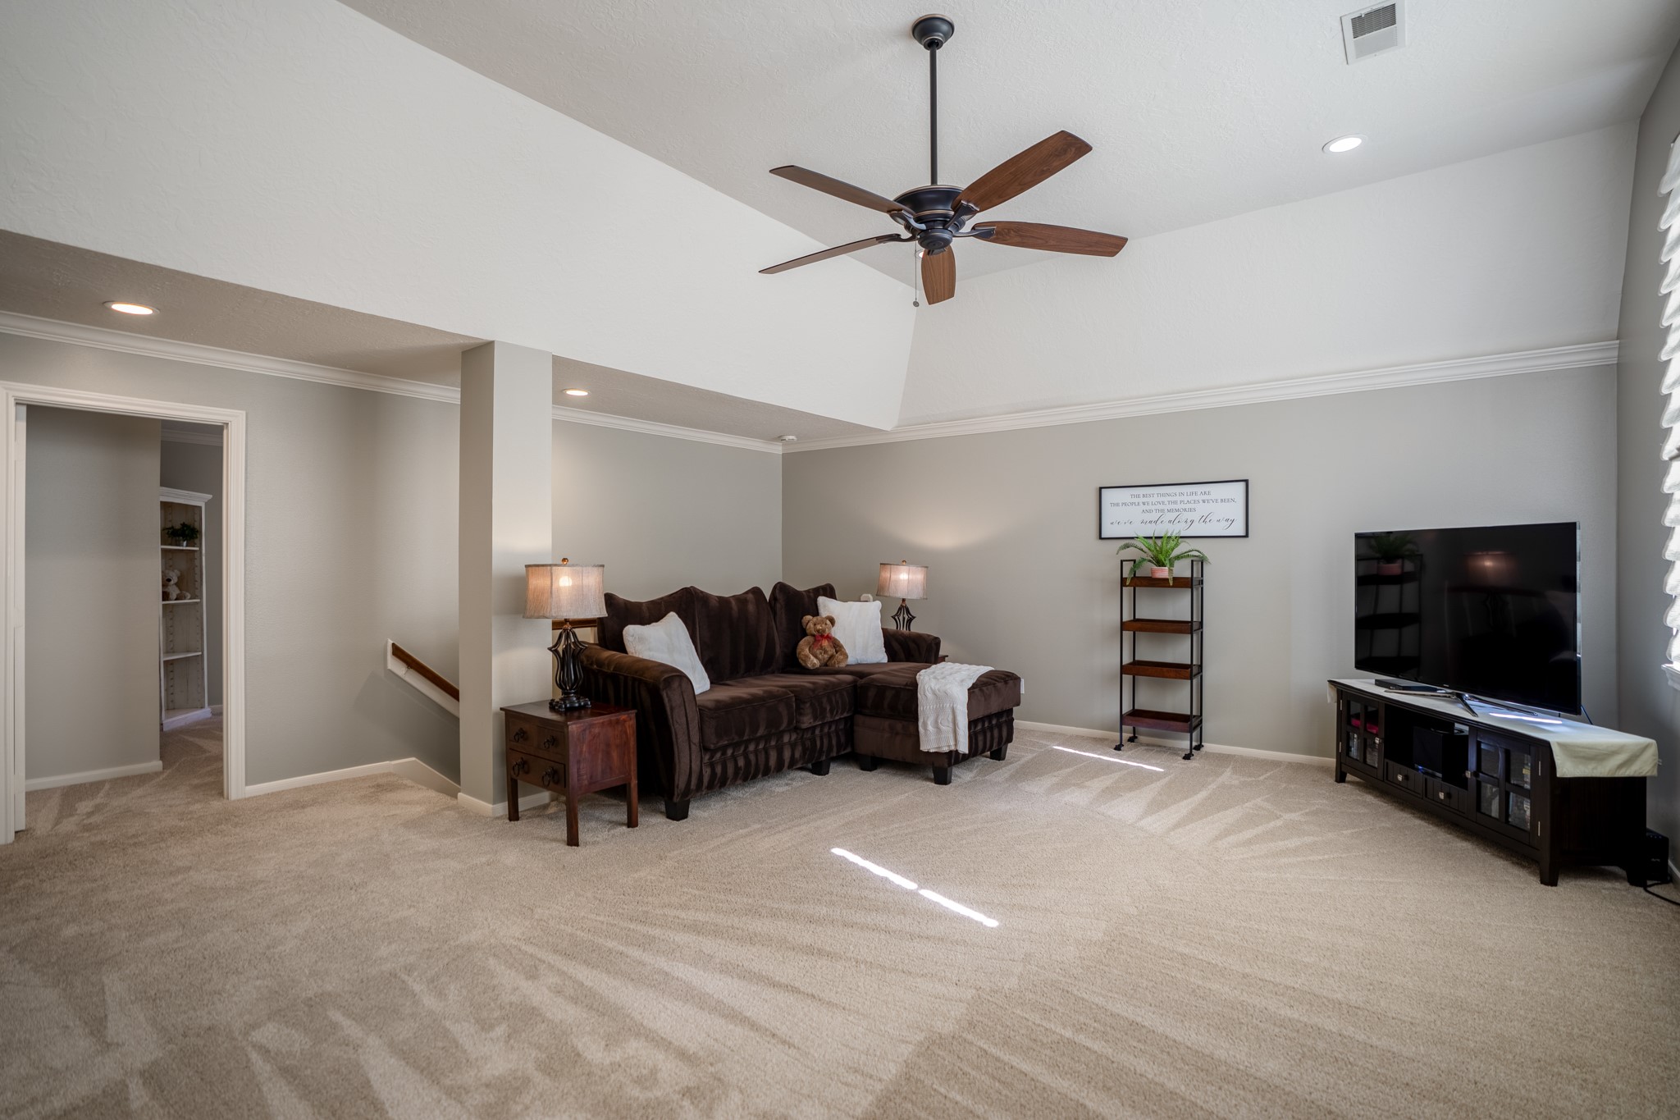
As you get to the second floor living area, you will find this large game room featuring dramatic angled high ceilings and an expansive layout designed for total versatility, whether you are hosting a movie night, setting up a gaming zone, or creating a quiet sitting room for reading a book.
The gameroom is large enough to create several gaming areas as well as a relaxing retreat, with plush carpeting, roman shades and a ceiling fan, all for your comfort and enjoyment.
Entertainment is made effortless with the incredible full-sized wet bar, boasting premium cabinetry, a textured stone backsplash, under-cabinet lighting, and an expansive countertop with a built-in sink. Plush, high-quality carpeting underfoot brings a cozy, inviting warmth to this spectacular flex space, making it a favorite hangout spot for family and friends alike.
The secondary bedroom upstairs is spacious enough for large furniture, and offers crisp crown molding and plush, neutral carpeting underfoot, this bedroom offers a timeless and sophisticated palette that accommodates any design preference.
The upstairs secondary bathroom has beautiful crown moldings, ample cabinetry, spacious granite countertops, neutral tones and a tub / shower combo. (All bathrooms have been updated with sinks, faucets, toilets and associated plumbing).
This is a Hollywood bathroom upstairs, which is the third bathroom in the home and offers a vanity area, with updated lighting, sinks, faucets, toilets and associated plumbing.
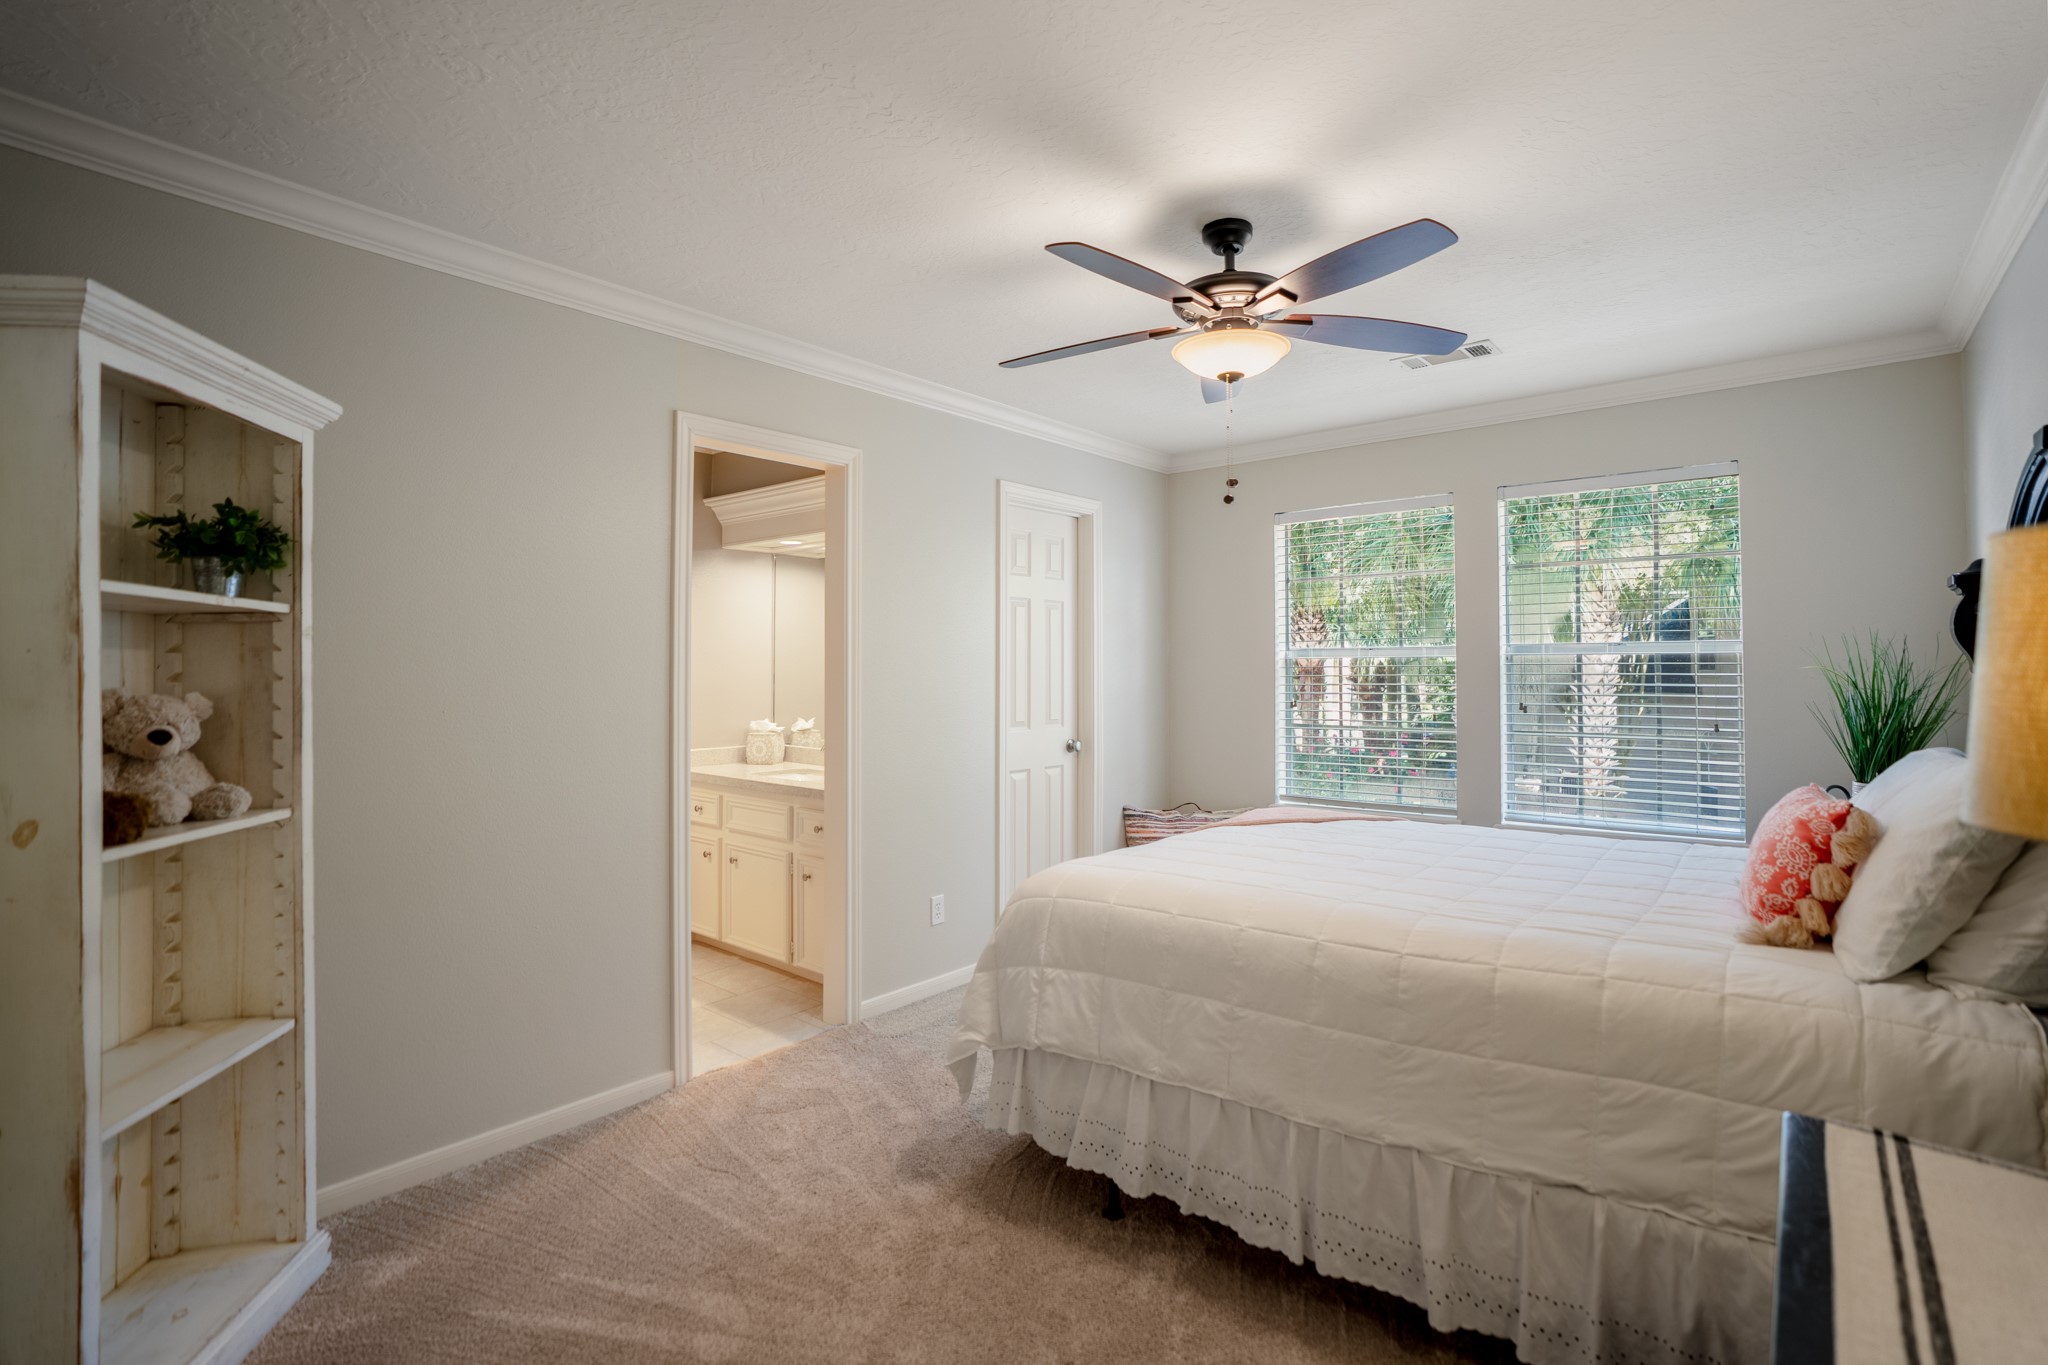
Retreat to this third bedroom designed with both luxury and comfort in mind, the generous layout easily accommodates a bed alongside substantial matching furniture pieces, leaving plenty of room to move around freely.
This is the fourth bedroom which is upstairs, crown molding, neutral tones, a large walk-in closet, window with custom shades overlooking the beautiful yard & direct access to the bathroom which makes this the ideal guest suite.
Offering custom wood cabinets, LED lighting over the vanity area with massive mirror, this bathroom offers a shower / tub combo, porcelain tiles and a bright space. All bathrooms have updated sinks, faucets, toilets and associated plumbing.
This is the fifth bedroom which offers a nice size walk-in closet, two large windows with great views, updated lighted ceiling fan, plush carpeting, and neutral tones.
The sprawling covered patio is a masterpiece of fun & outdoor comfort, boasting a beautiful white beadboard ceiling, integrated recessed lighting, outdoor ceiling fan to keep you cool on warm summer days.
The ultimate setting for weekend pool parties or quiet, breezy evenings at home; there is a Katcha-a-Kid safety net that can be installed for families with children or pets, as well as a custom leaf collection net to simplify with maintenance. LED floodlights, and GFCI protection for safety have been installed, as well as several other features to streamline pool cleaning and chlorination (please see features list).
This spectacular outdoor entertainment space features a sparkling, crystal-clear swimming pool enveloped by lush, mature privacy landscaping and a secure wood fence. Recent updates on all equipment can be found under the documents with all the features & upgrades. Pool equipment can be WI_FI controlled for your convenience.
Enjoy morning coffee or intimate evening conversations in the professionally landscaped backyard that features a Wi-Fi controlled sprinkler system. Enjoy not worrying about maintenance with the updated fencing, gutters and gutter guards on the home.
The professionally landscaped garden path, with modern rectangular steppingstones set into a bed of crushed granite lead you through beautifully sculpted green privacy hedges and mature native Texas trees.
This serene suburban sanctuary offers the perfect blend of lush greenery and low-maintenance functionality for pets, gardening enthusiasts, or weekend relaxation. The backyard has been comprehensively remodeled to include garden drains, and Texas native plants with crushed granite walkway with pavers to enhance the ambiance of outdoor experience.
A masterclass in outdoor living and manicured design, this home offers it all and is extremely well-maintained. This home will be for the most discerning buyers - there are so many elevated finishes with over $200K in upgrades and features! Too many to mention, you need to view to appreciate all the nuances.



















.jpg)

