A stately Mediterranean exterior, manicured landscaping, and a wide driveway create an impressive arrival. An attached two car garage provides convenient everyday access while preserving the home’s refined architectural presence.
Graceful arched windows, stone and stucco detailing, and a tile roof give the residence distinctive character. Mature landscaping frames the expansive front elevation and enhances its welcoming curb appeal.
Designed for memorable gatherings, the backyard brings together a private pool, generous decking, and an impressive covered outdoor living area. The absence of rear neighbors creates a peaceful backdrop for entertaining and everyday relaxation.
Backing to a lush greenbelt your pool serves as the centerpiece of this private outdoor retreat. Its in floor cleaning and UV systems, along with saltwater or chlorine capability, support a more convenient ownership experience.
Set within the prestigious Northgate Forest golf and country club community, the home enjoys a desirable position between The Woodlands and Downtown Houston. The surrounding tree canopy and nearby fairways create an established, scenic setting.
Stone detailing, arched windows, and substantial double entry doors introduce the home’s Mediterranean architecture. A covered entry offers guests a polished and welcoming first impression.
Soaring ceilings and a sweeping spiral staircase establish a dramatic sense of arrival inside the two story foyer. Limestone flooring and graceful architectural curves carry an elegant, cohesive look throughout the main level.
Natural light fills the formal dining room through an oversized arched window overlooking the front grounds. Its generous proportions make the space equally suited for intimate dinners and larger holiday gatherings.
Tall ceilings and an open sightline to the foyer give the dining room an airy, connected feel. Architectural windows add visual interest while allowing abundant daylight into the space.
Positioned just beyond the grand entry, the formal dining room offers an elegant setting for hosting. Arched openings and a statement light fixture complement the home’s graceful interior architecture.
Conveniently located between the kitchen and dining room, the butler’s pantry adds valuable serving and storage space. Granite counters and extensive cabinetry help keep entertaining organized and effortless.
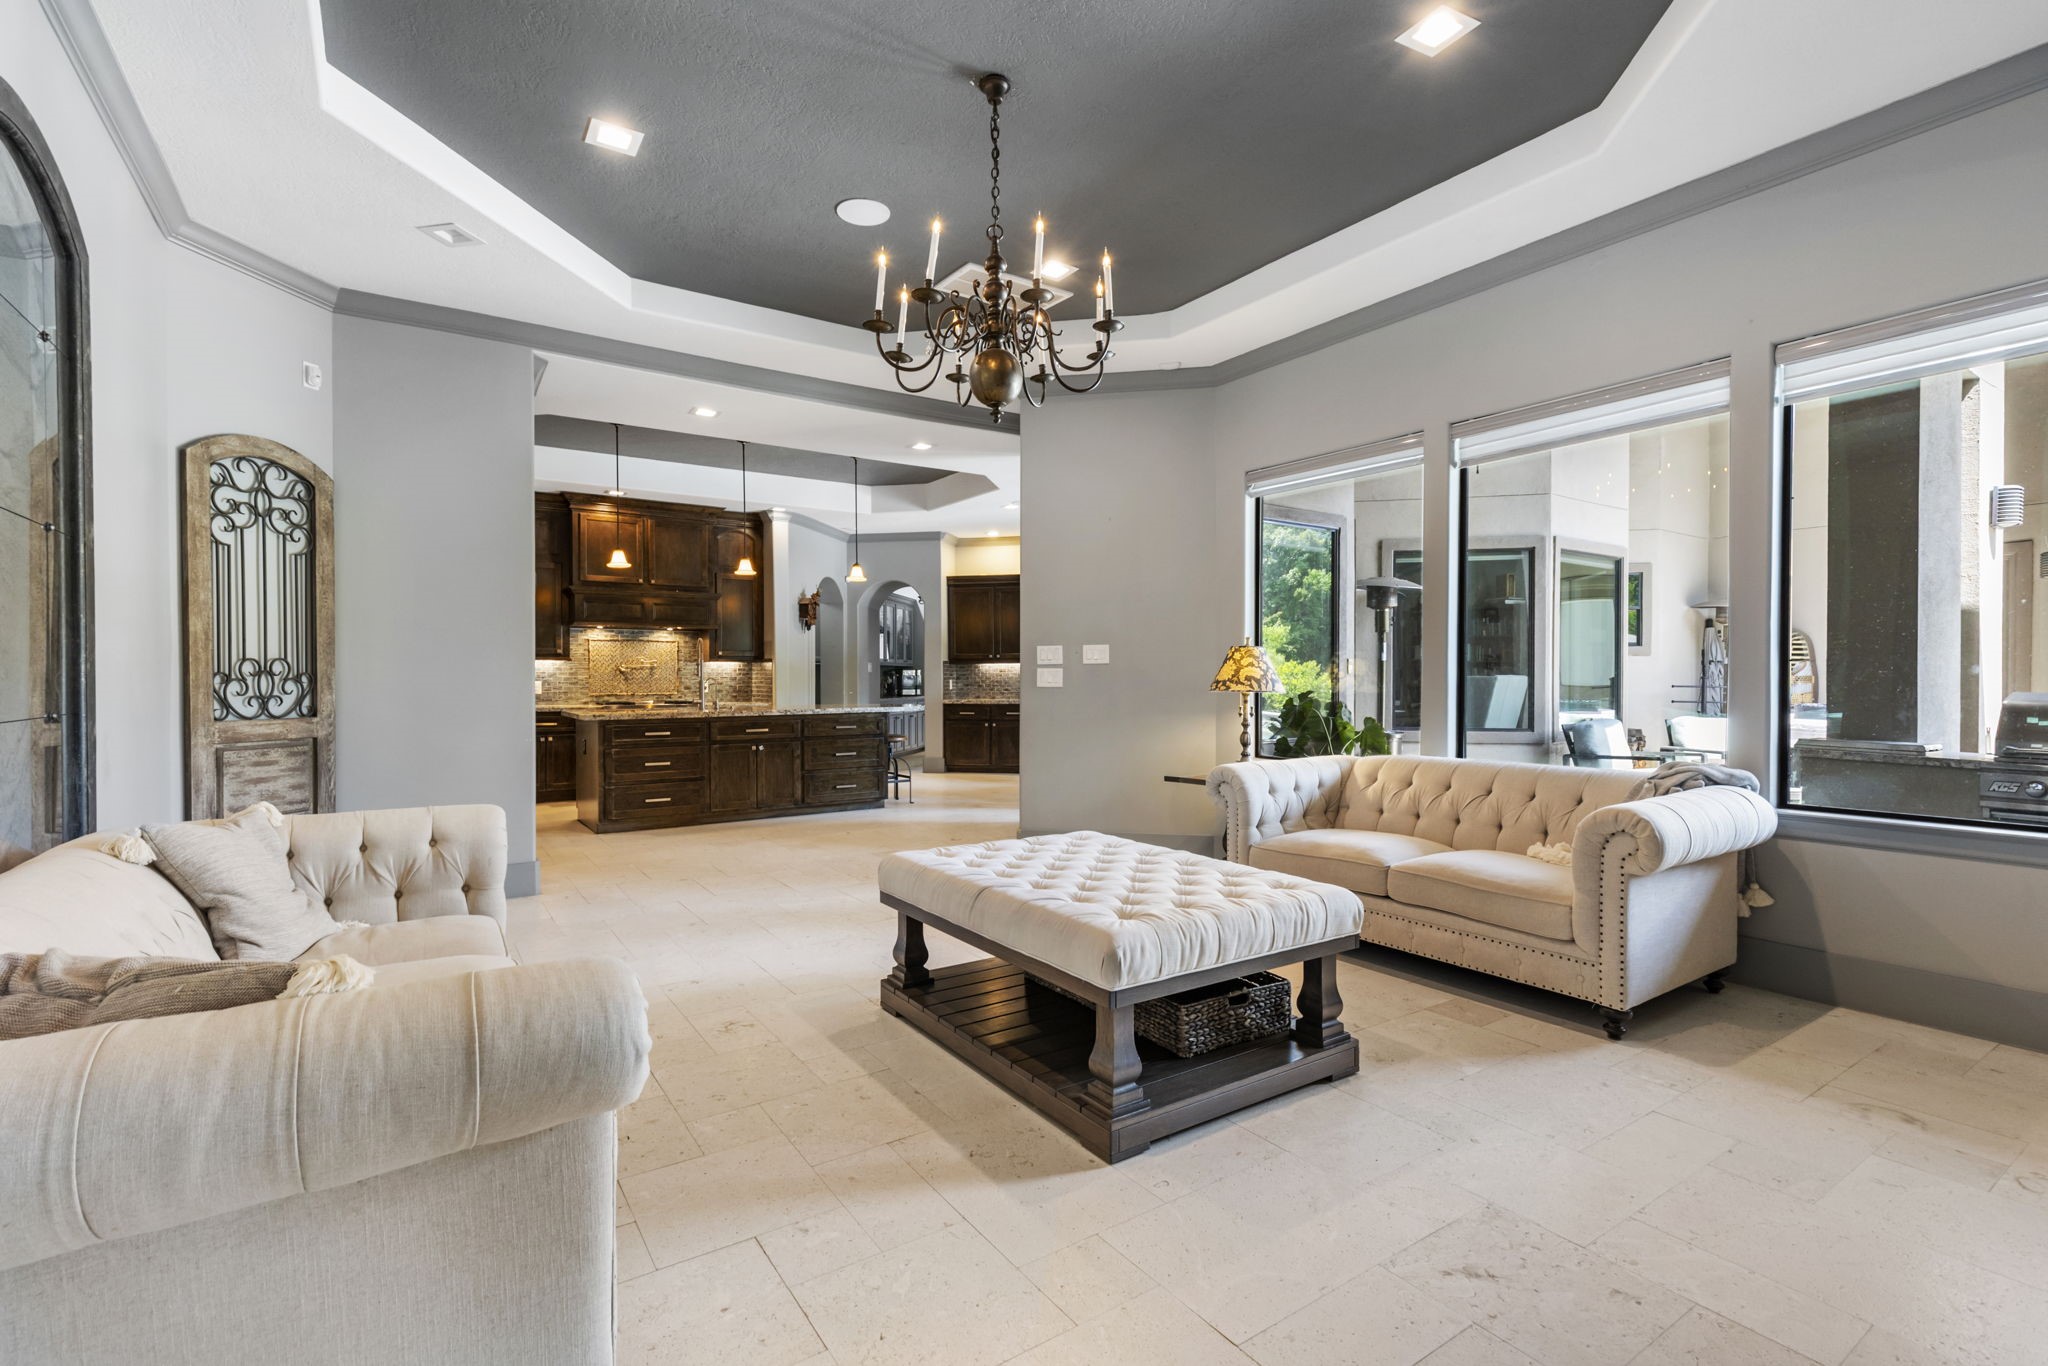
Open sightlines connect the family room, kitchen, and outdoor living areas for a floor plan that supports both daily life and entertaining. Large windows and glass doors invite in natural light and views of the pool.
An expansive center island provides generous preparation space, casual seating, and additional storage. Rich cabinetry, granite surfaces, and pendant lighting give the kitchen a substantial, well appointed presence.
Anchored by a gas log fireplace, the family room offers a comfortable gathering space with direct views of the backyard. High ceilings and broad windows enhance the room’s scale without sacrificing warmth.
Jenn Air stainless steel appliances, a gas cooktop, pot filler, and under cabinet lighting support serious cooking and effortless entertaining. Abundant cabinetry and granite counter space keep everything within easy reach.
Thoughtfully arranged around a large island, the kitchen opens directly to the family and breakfast areas. This connected design allows the cook to remain part of the conversation while enjoying clear views toward the pool.
Surrounded by windows, the breakfast room brings morning light and backyard views into everyday dining. Its location beside the kitchen makes casual meals and coffee overlooking the outdoor retreat especially convenient.
A spacious first floor study or formal living offers privacy for remote work, reading, or creative pursuits. Multiple windows provide natural light while its location away from the main gathering areas supports focus and flexibility.
Generously sized study with built-ins and hard woods.
Built in upper and lower cabinetry provides valuable storage for laundry supplies, linens, and everyday necessities. A long granite work surface
Additional built in storage helps maximize the utility area and keeps frequently used items neatly concealed. The thoughtfully planned layout provides practical organization without compromising circulation.
A private hallway creates separation between the primary suite and nearby living areas. Arched openings and paneled doors continue the home’s architectural detailing through the quieter residential wing.
Located on the first floor, the expansive primary suite features hardwood flooring, a lighted tray ceiling, and a spacious sitting area. A wall of bay windows overlooks the backyard and fills the room with natural light.
Generous proportions allow the primary bedroom to function as a true owner’s retreat rather than simply a sleeping space. Direct access to the en suite bath and walk in closet supports a comfortable, private routine.
Dual granite vanities provide abundant counter space and individual storage within the primary bath. A wide central passage creates an open, symmetrical layout leading toward the bathing area and closet.
Designed for two, the primary bath offers separate vanities, extensive cabinetry, and bright vanity lighting. Neutral finishes create a timeless setting that feels both spacious and serene.
A jetted soaking tub rests beneath a large window, offering a peaceful place to unwind with natural light. Its placement beside the walk in shower creates a well organized bathing suite
Detailed tilework and a built in bench elevate the oversized primary shower. A high window introduces daylight while maintaining privacy.
A secondary bedroom on the first floor offers excellent flexibility for guests, multigenerational living, or a second private workspace. Its placement near a full bath allows visitors to enjoy comfort and separation from the primary suite.
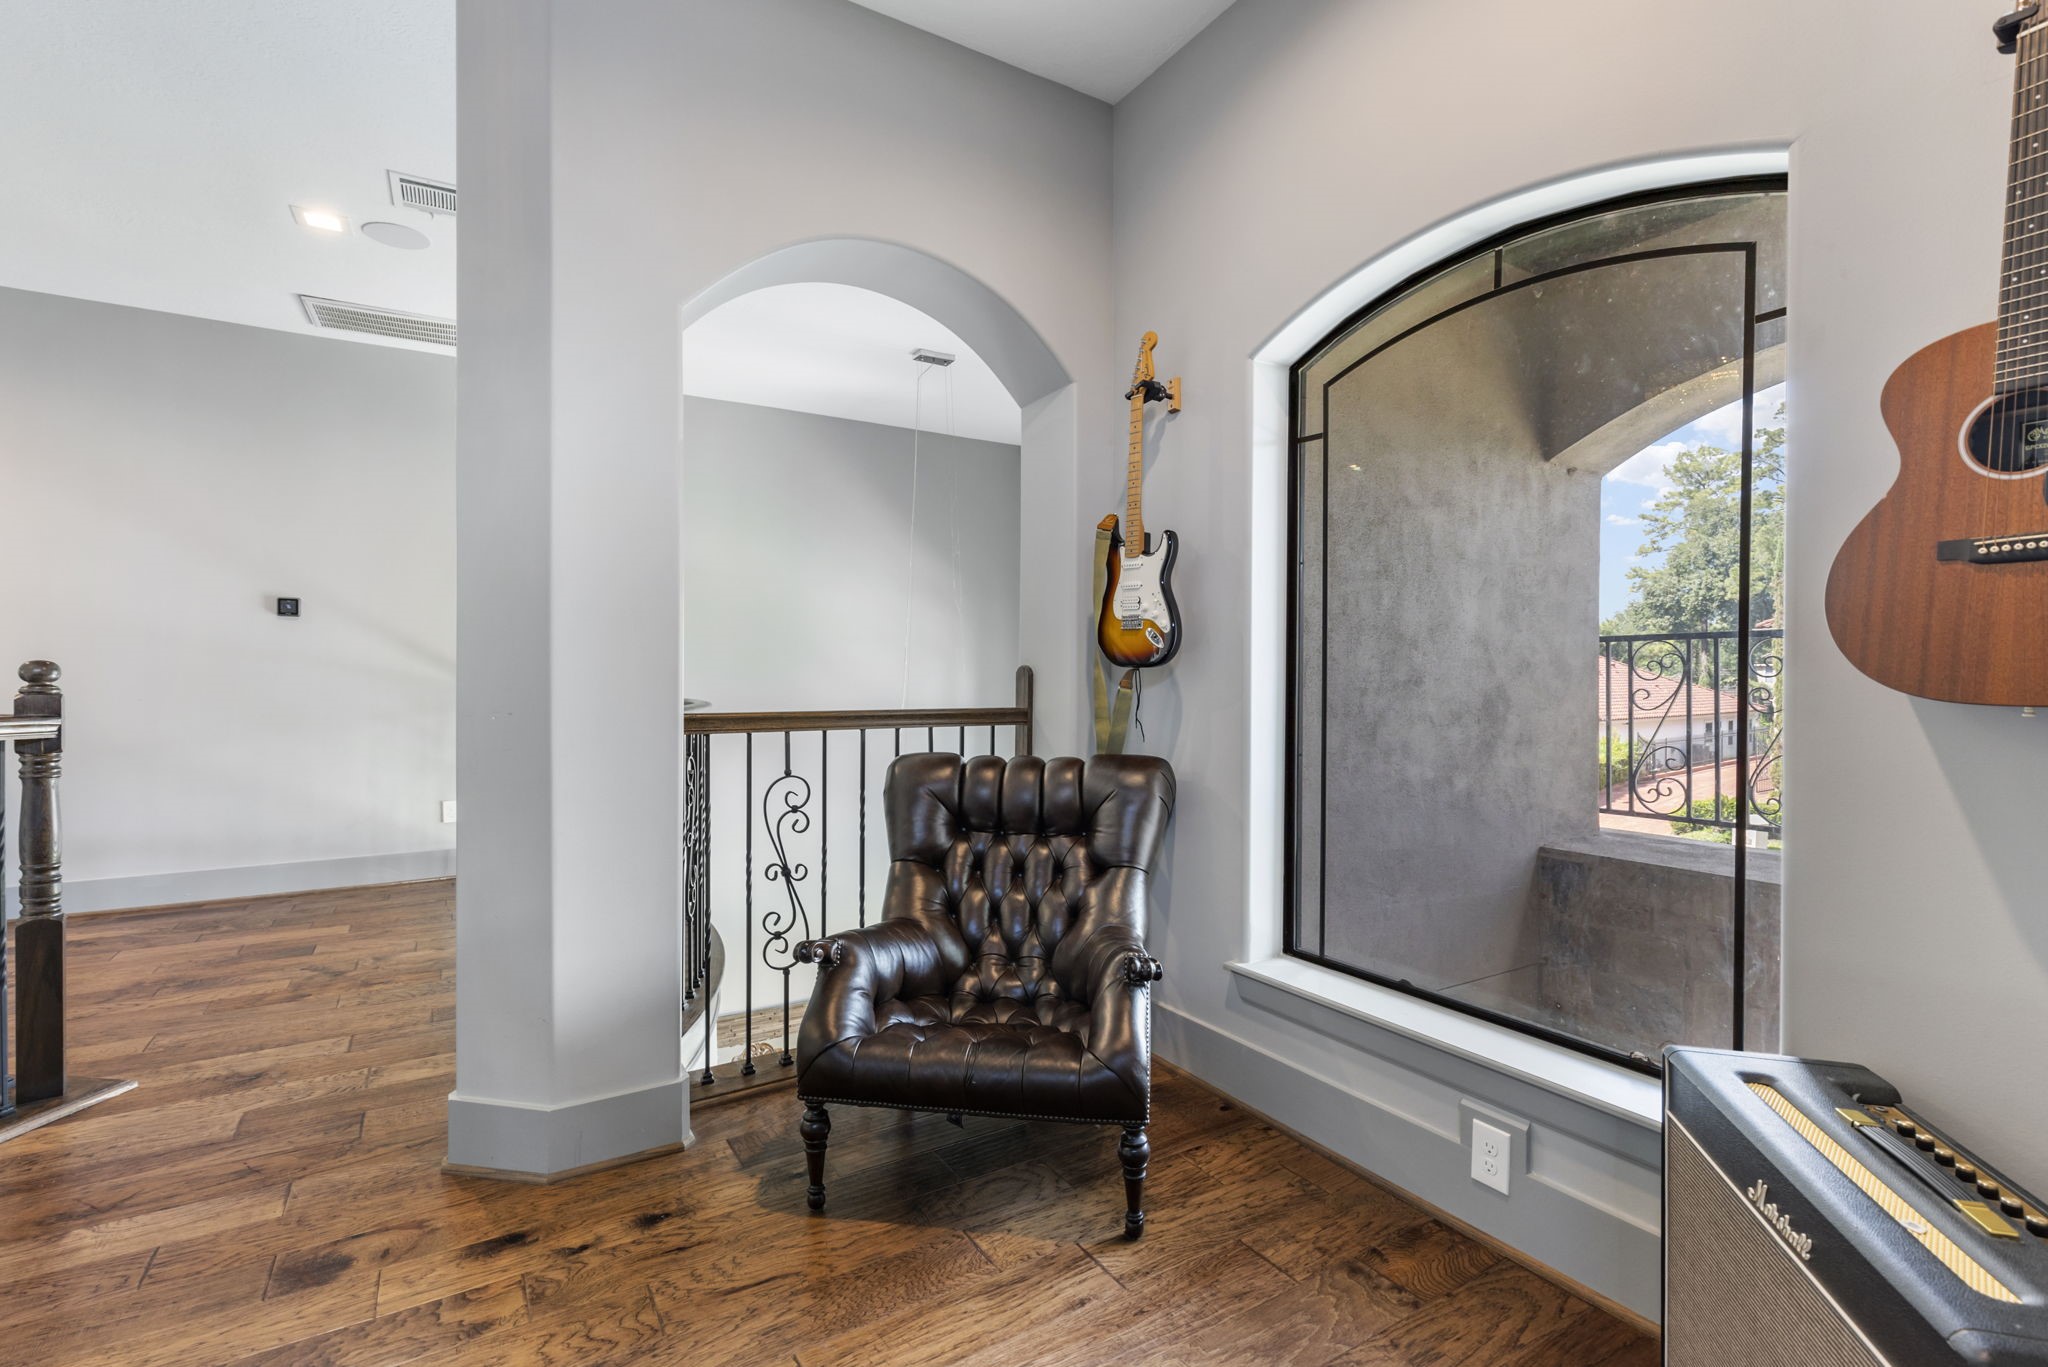
Hardwood flooring and wrought iron railings define the open second floor landing. Views into the two story foyer maintain a strong visual connection between both levels of the home.
An upstairs alcove beside an arched window creates a flexible space for reading, music, study, or quiet conversation. Natural light and open access to the surrounding rooms make it an inviting extension of the landing.
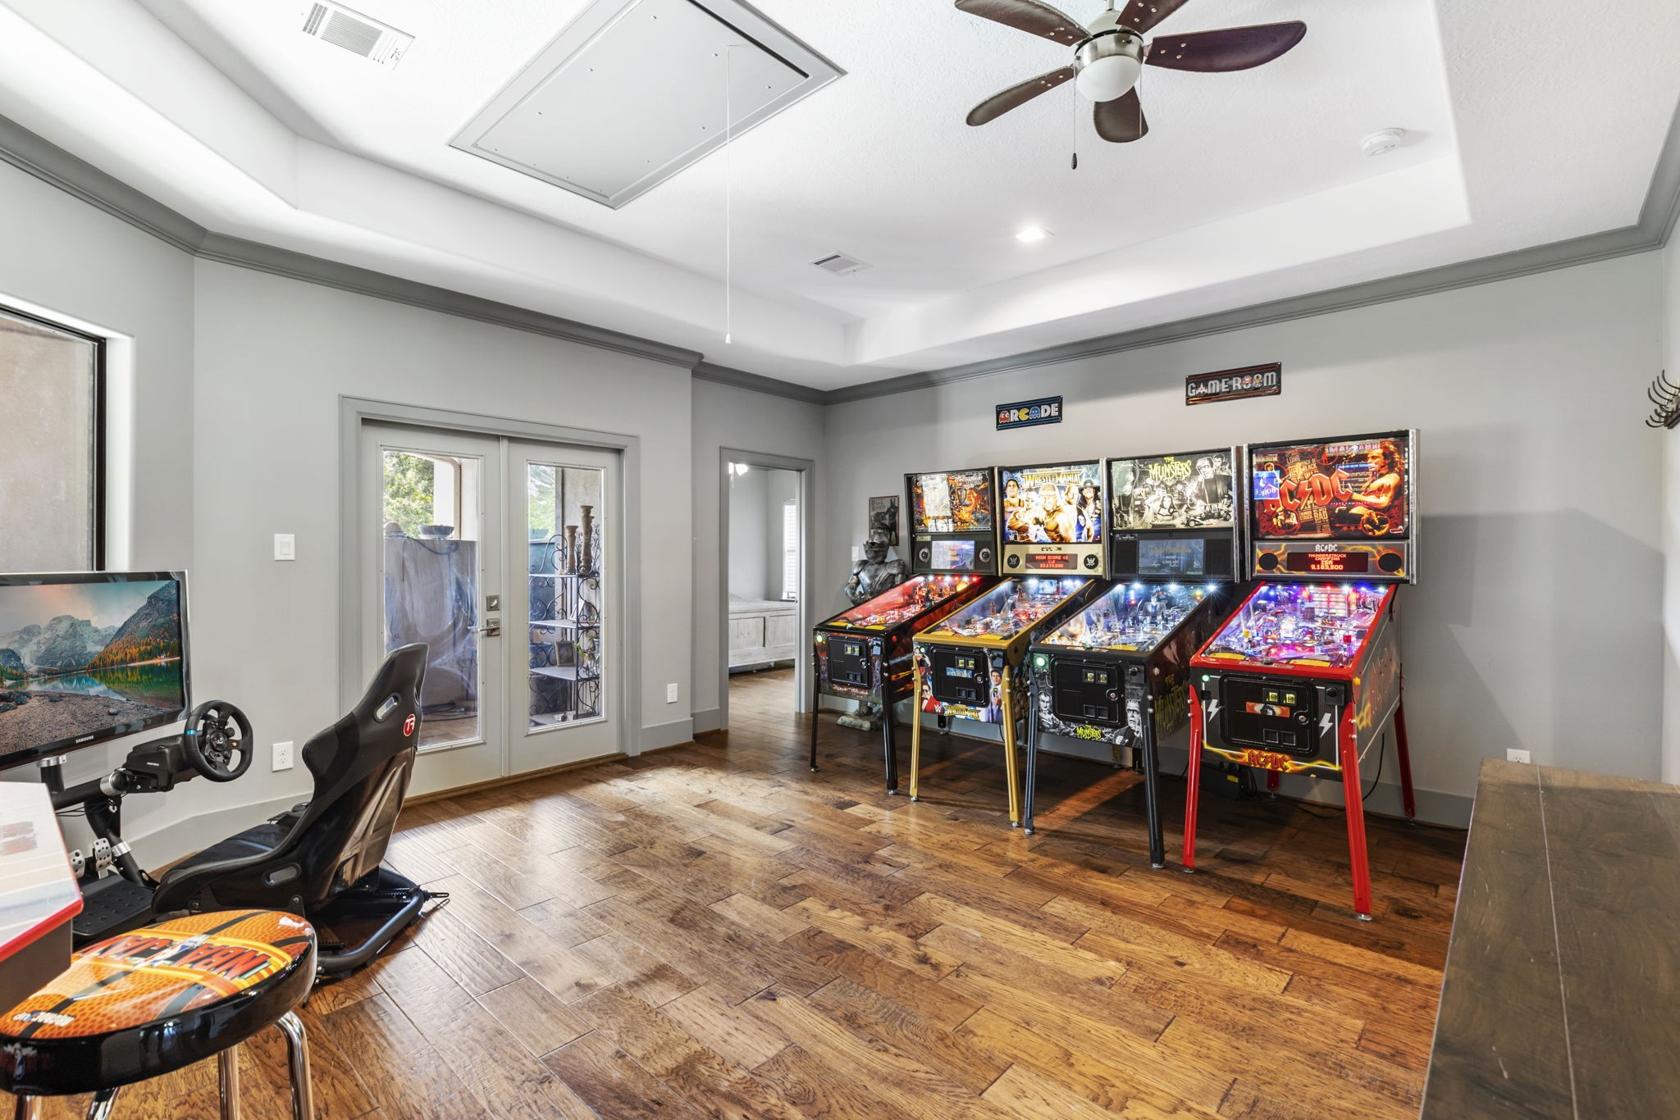
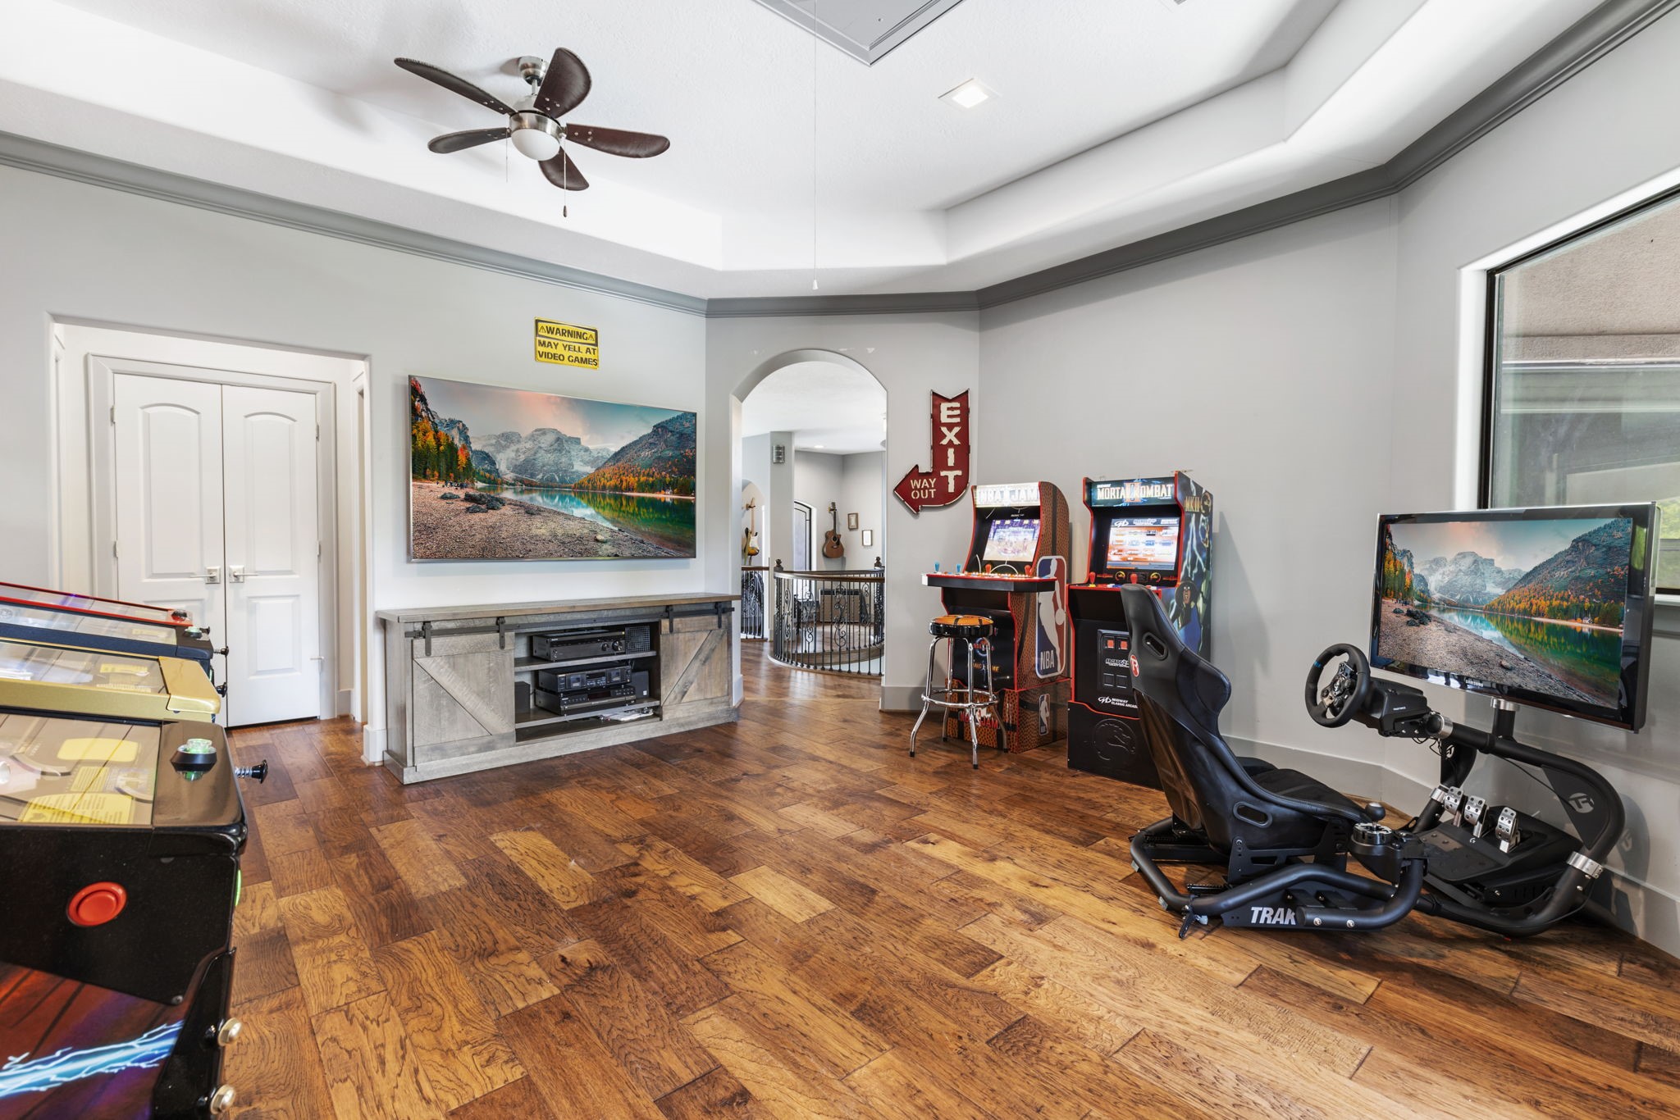
A large upstairs game room provides ample space for recreation, media, and casual gatherings. Tray ceiling details, hardwood flooring, and access to the balcony enhance its versatility.
Multiple activity zones can be comfortably arranged within the spacious game room. Its separation from the first floor living areas allows entertainment to continue without disrupting quieter spaces below.
This generously sized secondary bedroom includes hardwood flooring, a tray ceiling, and multiple windows. The room’s proportions easily accommodate a complete bedroom arrangement with additional space for study or relaxation.
A connected secondary bath features a granite vanity and a tiled tub and shower combination. Neutral finishes offer a clean, timeless look for family members or overnight guests.
Another upstairs bedroom enjoys abundant natural light, hardwood flooring, and a tray ceiling with a ceiling fan. Comfortable dimensions provide flexibility for a variety of household needs.
Attached ensuite with dedicated vanity area with granite counters and ample cabinetry supports efficient morning routines. Bright lighting and a wide mirror make the space both practical and polished.
Positioned on the second level, this 5th bedroom offers privacy and natural light from windows on two walls. Hardwood flooring and a ceiling fan contribute to a comfortable, low maintenance retreat.
5th ensuite bath includes a granite vanity and tiled bathing area, giving secondary bedrooms convenient access to well appointed facilities. The home’s six full baths allow family members and guests to enjoy exceptional privacy.
Broad pool decking provides plenty of room to enjoy the water, sunshine, and surrounding greenery. Dense landscaping and no rear neighbors contribute to the backyard’s secluded atmosphere.
Beneath the dramatic two story covered patio, outdoor living remains comfortable through much of the year. The wood planked ceiling adds warmth and architectural character to this shaded gathering space.
Viewed from the pool, the rear elevation reveals expansive windows and a seamless connection between the interior and outdoor entertaining areas. Multiple covered spaces allow gatherings to flow naturally throughout the property.
A generous patio extends beyond the pool to provide additional space for lounging, dining, or outdoor recreation. Mature trees and landscaped borders soften the setting and enhance privacy.
A built in summer kitchen makes outdoor meals and poolside entertaining more convenient. Covered placement beneath the wood ceiling provides shade while keeping the cooking area close to the main patio.
A full pool bath with a walk in shower allows swimmers and guests to refresh without passing through the main residence. This thoughtful feature adds significant convenience to the home’s outdoor entertaining experience.
From above, the property’s private pool, covered patios, and landscaped yard form a complete resort style setting. The home occupies a substantial quarter acre lot within an established, tree lined community.
An aerial perspective highlights the residence’s placement among winding streets, mature trees, and neighboring golf course scenery. Northgate Forest offers a tranquil residential environment with controlled access and community amenities.
Close proximity to Northgate Country Club places golf, tennis, swimming, trails, and clubhouse amenities near home. The community setting offers recreation and convenience while remaining accessible to major Houston employment centers.
Rolling fairways, mature trees, and a scenic water feature define the surrounding Northgate Forest landscape. This established country club environment provides a peaceful backdrop rarely found so close to the city.
Elegant Mediterranean architecture and an expansive front lawn give the home a memorable final impression. With nearly 5,000 square feet, five bedrooms, six full baths, a pool, and flexible living spaces, the residence is designed for refined yet comfortable living.









.jpg)

