16006 Peach Bough Lane,Houston, TX 77095
Houston, TX 77095


Description
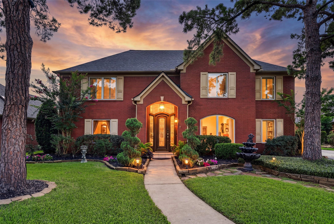
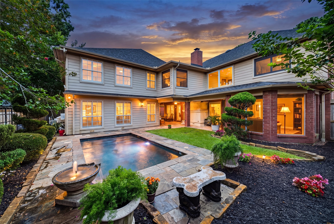
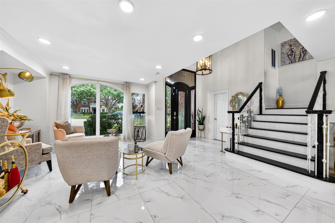
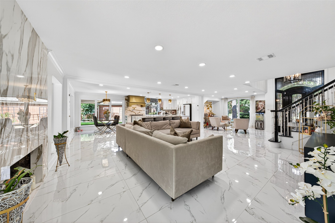
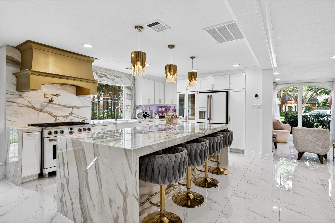
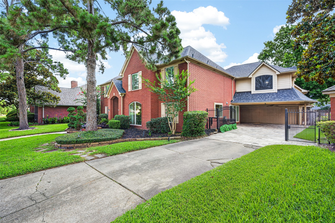
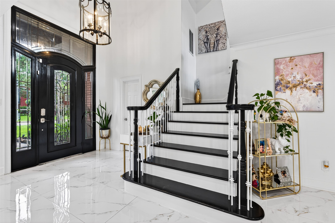
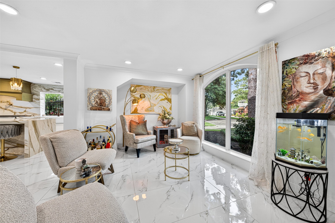
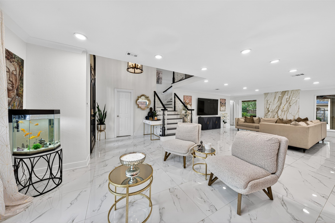
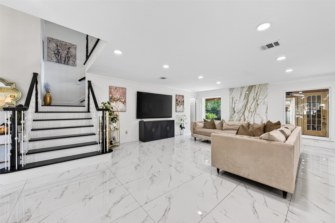
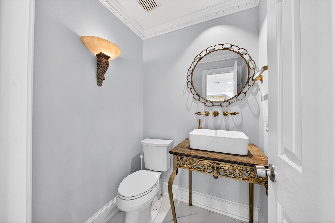
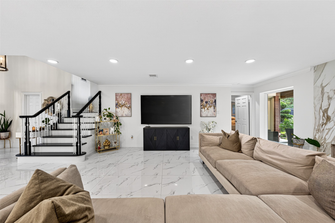
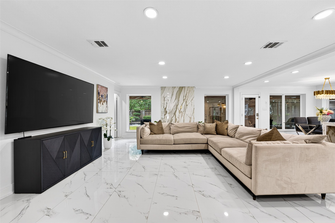
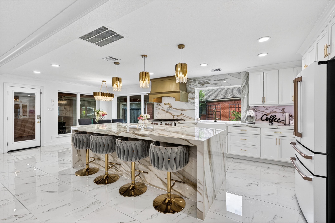
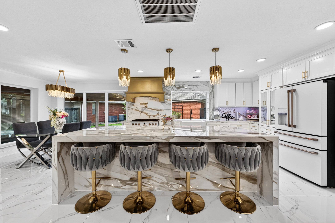
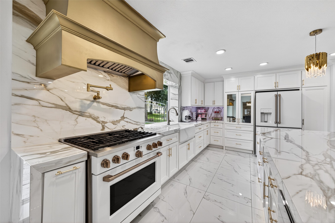
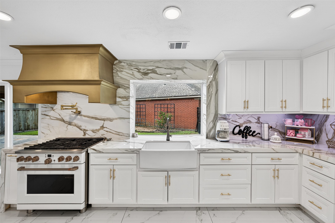
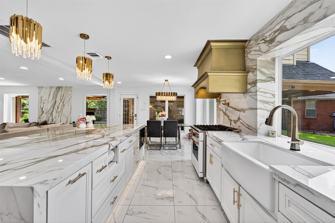
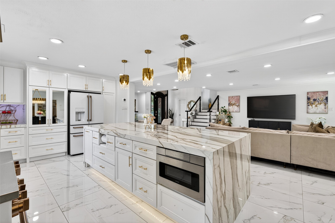
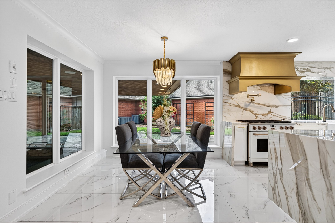
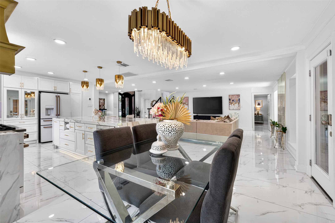
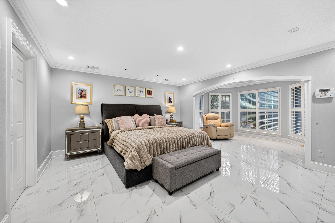
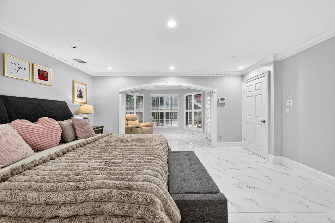
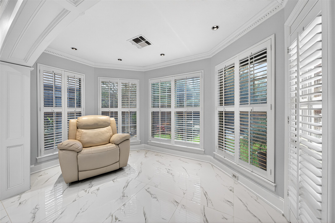
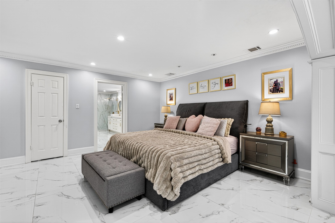
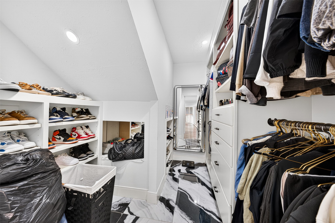
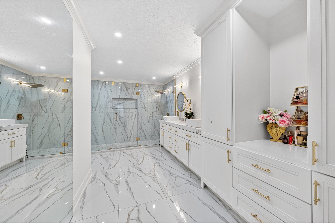
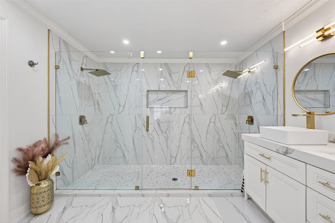
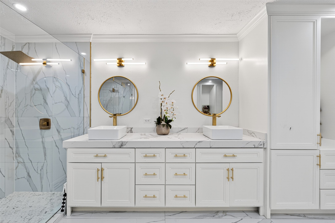
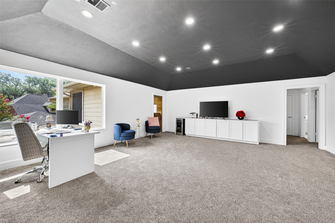
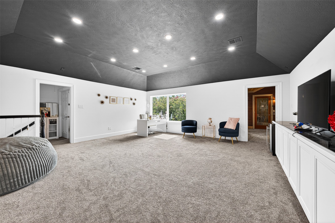
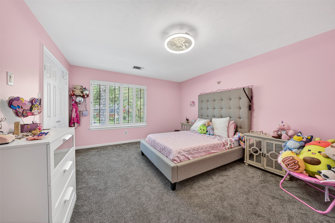
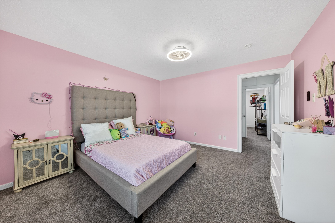
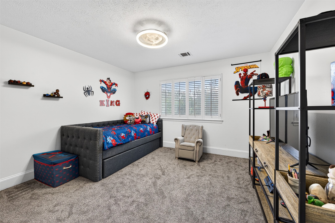
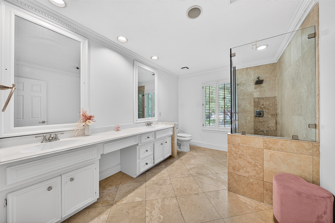
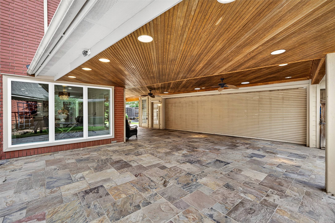
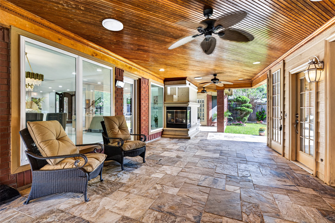
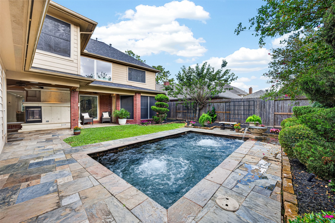
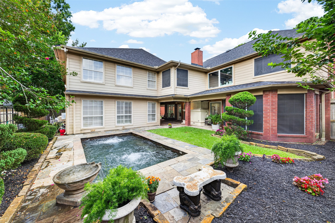
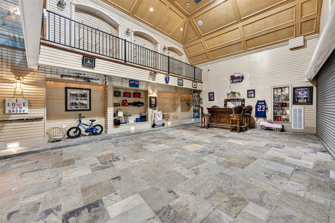
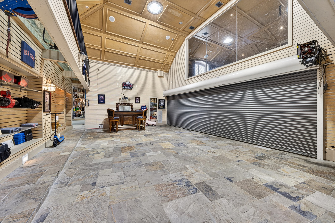
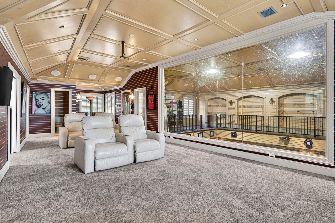
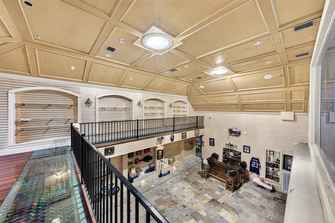
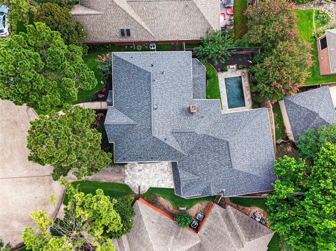
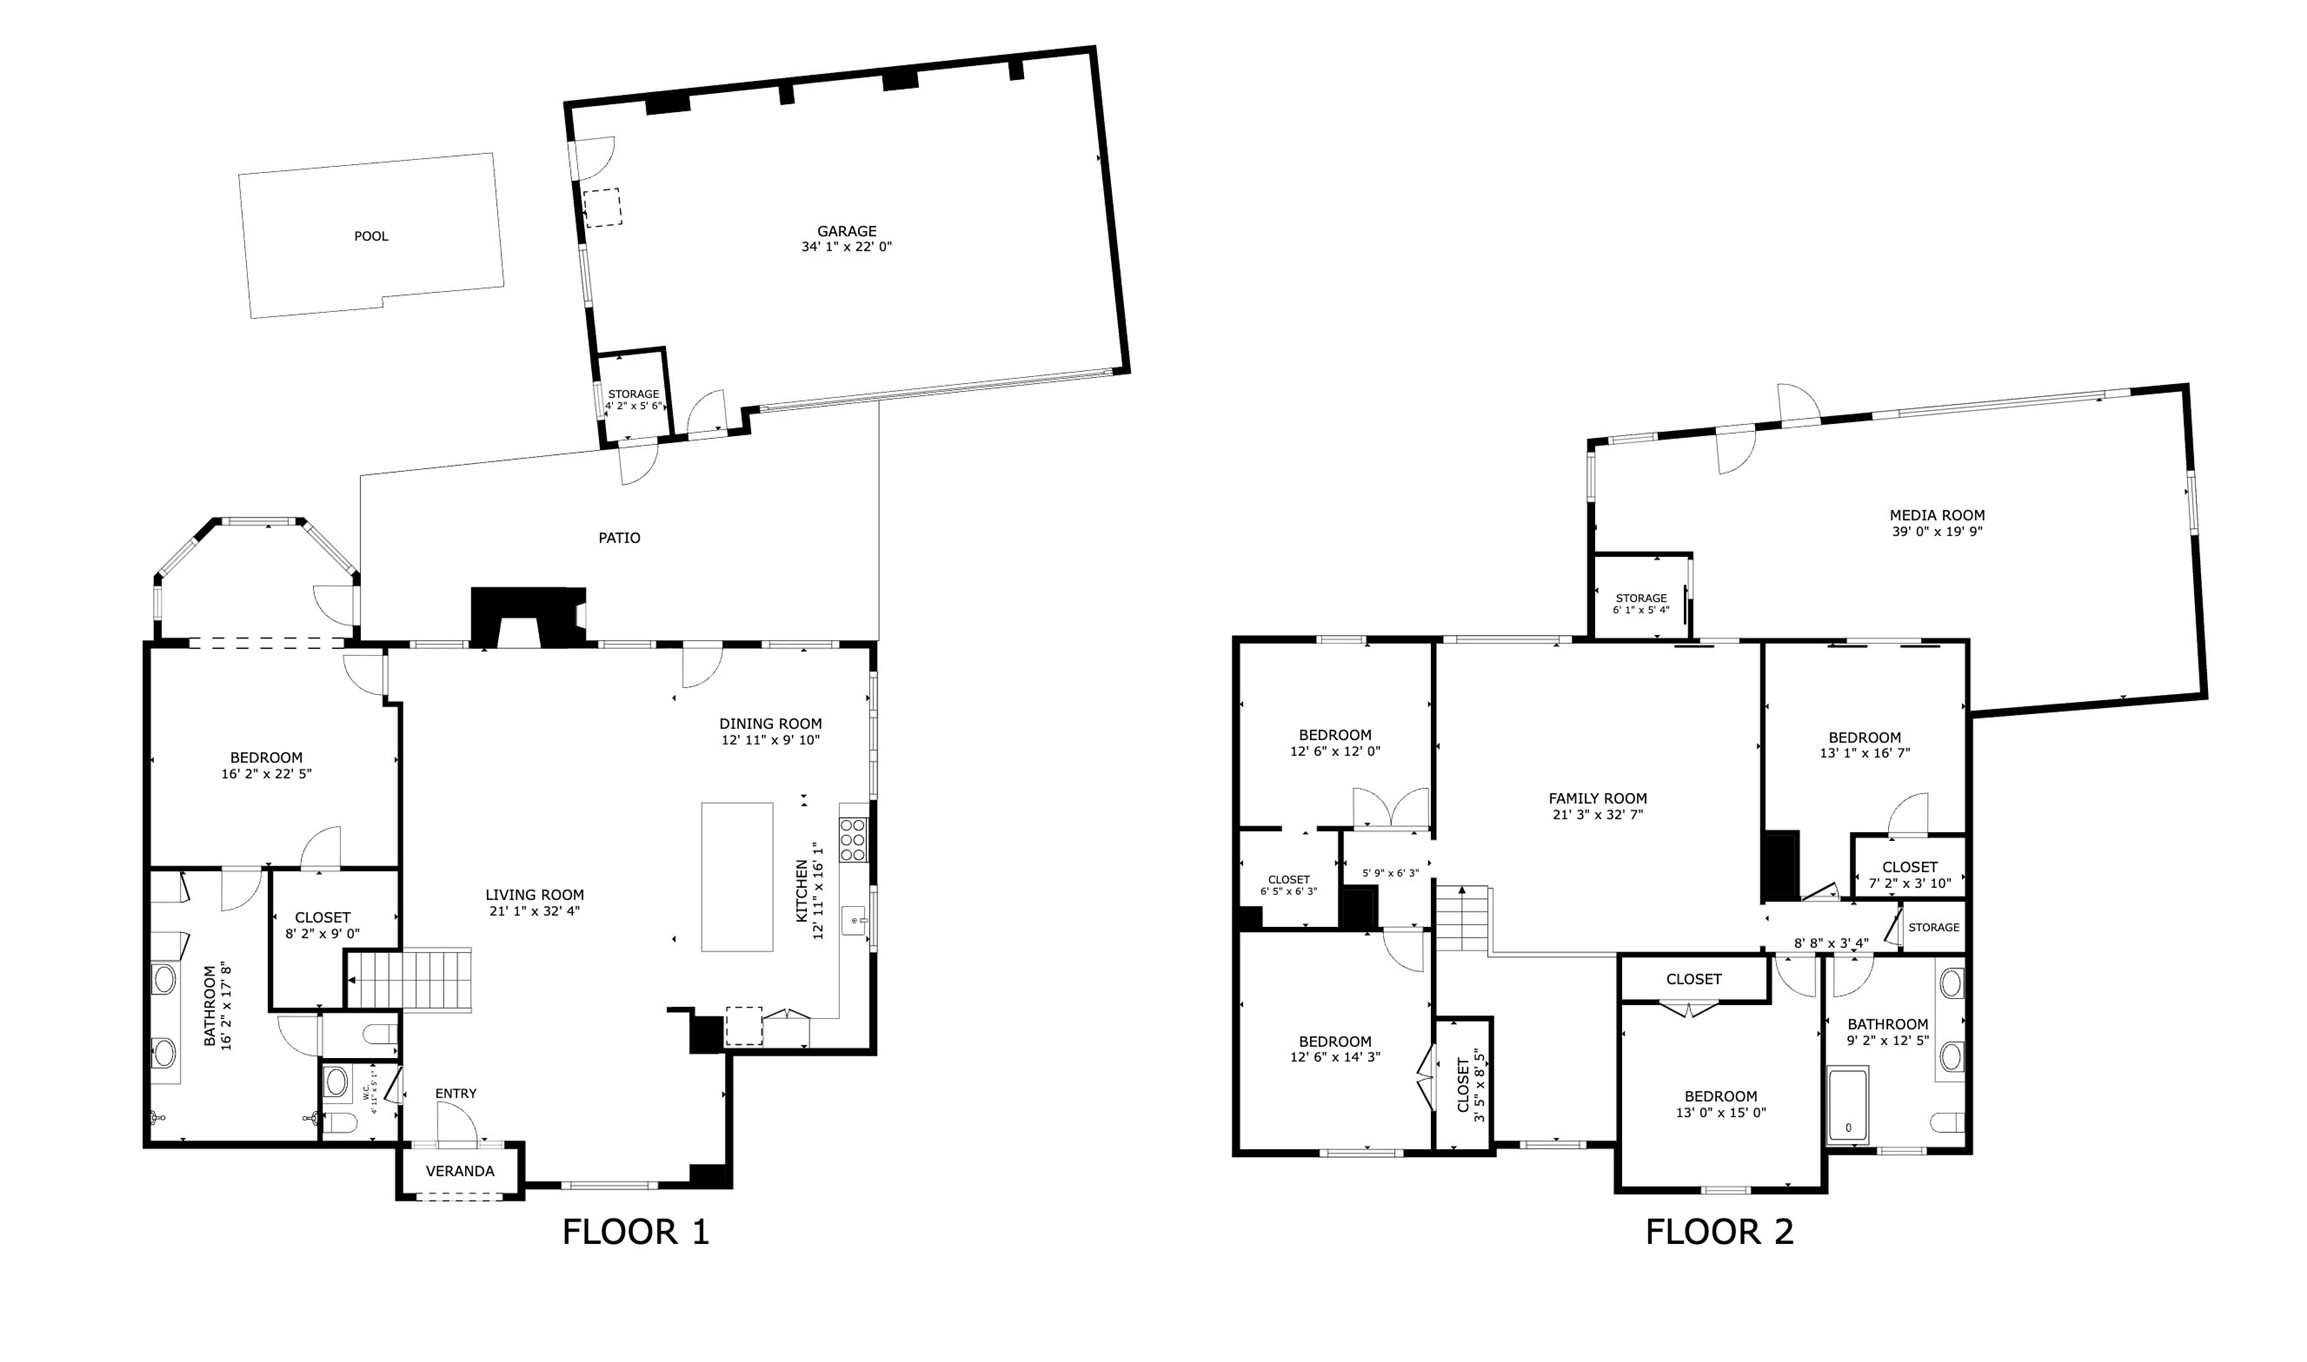
Beautifully updated & move-in ready, this impressive 4,298 sq.ft. brick home is tucked away on a quiet cul-de-sac in the Copperfield area of Houston. This stunning home features a renovated kitchen w/ porcelain countertops & backsplash, high-end range, custom vent hood, and designer finishes. The luxurious primary bath was thoughtfully updated with elegant finishes, creating a cohesive & sophisticated feel throughout. Designed for both everyday living & entertaining, the home has an expansive media room & upstairs living area. Step outside to your backyard retreat featuring a saltwater pool. Major updates include: 2026 roof & water heater, HVAC systems are less than 6-yrs old, & windows were replaced in 2022, enhancing energy efficiency & comfort. Car enthusiasts will love the oversized 2-story garage with a freight elevator which was engineered to accommodate a car lift. Zoned to highly regarded schools, this home combines elegant updates, abundant living space, with a great location.
Details
| MLS # | 68146333 |
|---|---|
| Listing Type | For Sale |
| Style | House |
| HOA Dues | $720 |
| Sub-Type | Resale |
| Status | Option Period |
| Year | 1988 |
| Days On Site | 80 |
| Listing Provided By | Realty Of America - Heights | Bonnie Collins |
Features
| Bed(s) | 5 |
|---|---|
| Bath(s) | 4 Total |
| SQ Feet | 4,298 |
| Garage | 2 |
| Pool | Yes |
| Story(s) | 2 |
| Acreage | 0.19 |
Exterior
| Lot Features | Cul De Sac |
|---|
Parking
| Garage Yes / No | Yes |
|---|---|
| Parking Features | Detached, Garage, Oversized |
Taxes
| Tax Annual Amount | 11729 |
|---|
Location
| Community Features | Curbs, Gutters |
|---|
Area Information
| State | TX |
|---|---|
| County | Harris |
| City | Houston |
| Zip Code | 77095 |
| Area | 8 |
| Subarea | Copperfield Area |
| Community Name | Copperfield Southdown Village |
| Listing VS Median (in Copperfield Southdown Village) | |
Price: $595,000 low | high Med: $430,000 sqft: 4,298 low | high Med: 3,308 $ / sqft: $138 low | high Med: $130 On site: 80 low | high Med: 44 | |
Request a showing
Request a showing
Contact
Learn More About This Property

| State | TX |
|---|---|
| County | Harris |
| City | Houston |
| Zip Code | 77095 |
| Area | 8 |
| Subarea | Copperfield Area |
| Community Name | Copperfield Southdown Village |
| Listing VS Median (in Copperfield Southdown Village) | |
Price: $595,000 low | high Med: $430,000 sqft: 4,298 low | high Med: 3,308 $ / sqft: $138 low | high Med: $130 On site: 80 low | high Med: 44 | |


.jpg)

Land & Ranch 210.483.7500 | Bandera 830.850.6700 | Global Luxury 210.483.5700 | Coldwell Banker Commercial Alamo City 210.483.6250
North Central San Antonio / Stone Oak 210.483.7070 | Harper Property Management 210.483.7040 | Relocation Services 210.483.7121
North West San Antonio 210.483.0000 | Laredo 956.722.4822 | Coldwell Banker Commercial International Gateway 956.937.2867
