This impressive two-story custom brick home offers striking curb appeal with mature shade trees, manicured landscaping, and a grand arched entry.
The extended driveway add both character and functionality.
A stone walkway leads to the grand arched entry framed by classic columns and soaring windows.
Virtually Staged: This elegant entryway welcomes you with a series of graceful arched openings, decorative columns, and polished tile flooring.
Virtually Staged: The open layout flows seamlessly into the formal dining room, creating a grand and welcoming entrance for guests.
Virtually Staged: This inviting living room features abundant natural light from a wall of tall windows, complemented by additional transom windows above. Decorative wainscoting and crown molding add architectural character.
Virtually Staged: The flexible layout offers plenty of room for comfortable seating and an entertainment center, with easy access to the adjoining areas of the home.
Virtually Staged: This elegant formal dining room features crown molding, decorative wainscoting, and a beautiful chandelier that creates a sophisticated focal point. Multiple windows bring in natural light, while the spacious layout easily accommodates a large dining table for gatherings and entertaining. An open archway provides a seamless connection to the adjoining living area, giving the space an inviting and open feel.
Virtually Staged: This impressive family room features soaring ceilings, rich wood flooring, and dramatic two-story arched windows that fill the space with natural light. A striking double-sided fireplace creates a warm focal point while connecting the family room to the adjoining living area. The spacious, open layout offers plenty of room for comfortable seating and entertaining.
Virtually Staged: Architectural arches create an elegant transition to the foyer and staircase, while the upper-level overlook adds to the dramatic sense of space.
Virtually Staged: This bright and spacious kitchen features crisp white cabinetry, granite countertops, stainless steel appliances, and a large center island offering additional prep and serving space.
Virtually Staged: An arched window above the sink adds architectural character and natural light, while recessed lighting keeps the space bright and inviting.
Virtually Staged: This well-appointed kitchen area offers abundant white cabinetry, granite countertops, and a neutral tile backsplash for a bright, classic look. Built-in stainless steel appliances maximize counter space, while the generous cabinetry provides plenty of storage.
This built-in wet bar features mirrored walls, glass shelving, and a granite countertop with a small sink.
Virtually Staged: The open layout flows seamlessly into the adjoining breakfast area, creating a functional space for everyday dining and entertaining.
Virtually Staged: This inviting breakfast nook features a bright bay of windows that fills the space with natural light and offers pleasant backyard views. Positioned just off the kitchen, the breakfast area provides plenty of room for everyday meals and casual gatherings. A double-sided fireplace adds warmth and character, creating a cozy connection between the breakfast nook and adjoining family room.
Virtually Staged: This spacious primary bedroom offers an airy retreat with abundant natural light from multiple tall windows and transom windows above.
Virtually Staged: The generous layout features soft carpeting, crown molding, a ceiling fan, and a fireplace, with plenty of room for a full comfortable sitting area.
This spacious primary bathroom offers a relaxing retreat with a large soaking tub positioned beneath a bright window, alongside a separate glass-enclosed walk-in shower.
The open layout creates a comfortable and functional atmosphere.
This bright and spacious bathroom vanity area features a long dual-sink counter with abundant cabinetry and an oversized wall-to-wall mirror. Multiple vanity lights keep the space well illuminated, while the generous counter space and separate getting-ready area provide added functionality for everyday routines.
This thoughtfully designed primary suite features dual walk-in closets, offering generous storage and added convenience with separate closet spaces. Mirrored sliding doors enhance the sense of openness, while the arched entry creates a seamless transition into the spacious primary bathroom beyond.
Virtually Staged: The spacious area is currently arranged as a home office and offers plenty of flexibility for a workspace, study area, or additional sitting space.
Virtually Staged: This versatile upstairs loft features an open layout overlooking the staircase, with recessed lighting, crown molding, and soft carpeting.
Virtually Staged: This spacious game room is designed for entertaining, it can fit a full-size pool table, multiple seating areas, and holds plenty of room for additional recreation. It is complete with vaulted ceilings, and abundant natural light.
Virtually Staged: This spacious, flexible room offers the perfect opportunity to create a cozy home theater, with plenty of room for comfortable theater-style seating and entertainment.
Virtually Staged: The generous open layout allow the space to easily adapt for movie nights, gaming, or additional recreation.
Virtually Staged: This spacious bedroom features high ceilings, soft carpeting, and a ceiling fan for added comfort. Two large windows provide abundant natural light, while the generous open layout offers plenty of room for a full bedroom suite, sitting area, or additional furniture.
Virtually Staged: This spacious secondary bedroom features a vaulted ceiling, ceiling fan, soft carpeting, and a large window that brings in natural light. The generous layout offers plenty of flexibility for a full bedroom suite, additional storage, a study area, or comfortable seating.
Virtually Staged: This spacious secondary bedroom features a vaulted ceiling, soft carpeting, and a ceiling fan for added comfort. Two large windows provide abundant natural light, while the generous layout offers plenty of room for a full bedroom suite, additional furniture, or a comfortable sitting area.
This bright full bathroom features a spacious vanity with generous counter space, a large wall mirror, and built-in cabinetry offering plenty of storage. A tub-and-shower combination provides everyday convenience, while the clean white finishes and tile flooring create a fresh, functional space ideal for family members or guests.
This charming powder bathroom features rich textured walls, a classic white pedestal sink, and an oversized beveled mirror.
The brick archways and decorative wrought-iron gates complement the home’s architecture while creating a protected passage and additional driveway space.
This gated porte-cochère provides convenient covered access between the home and detached garage, combining functionality with added privacy and security.
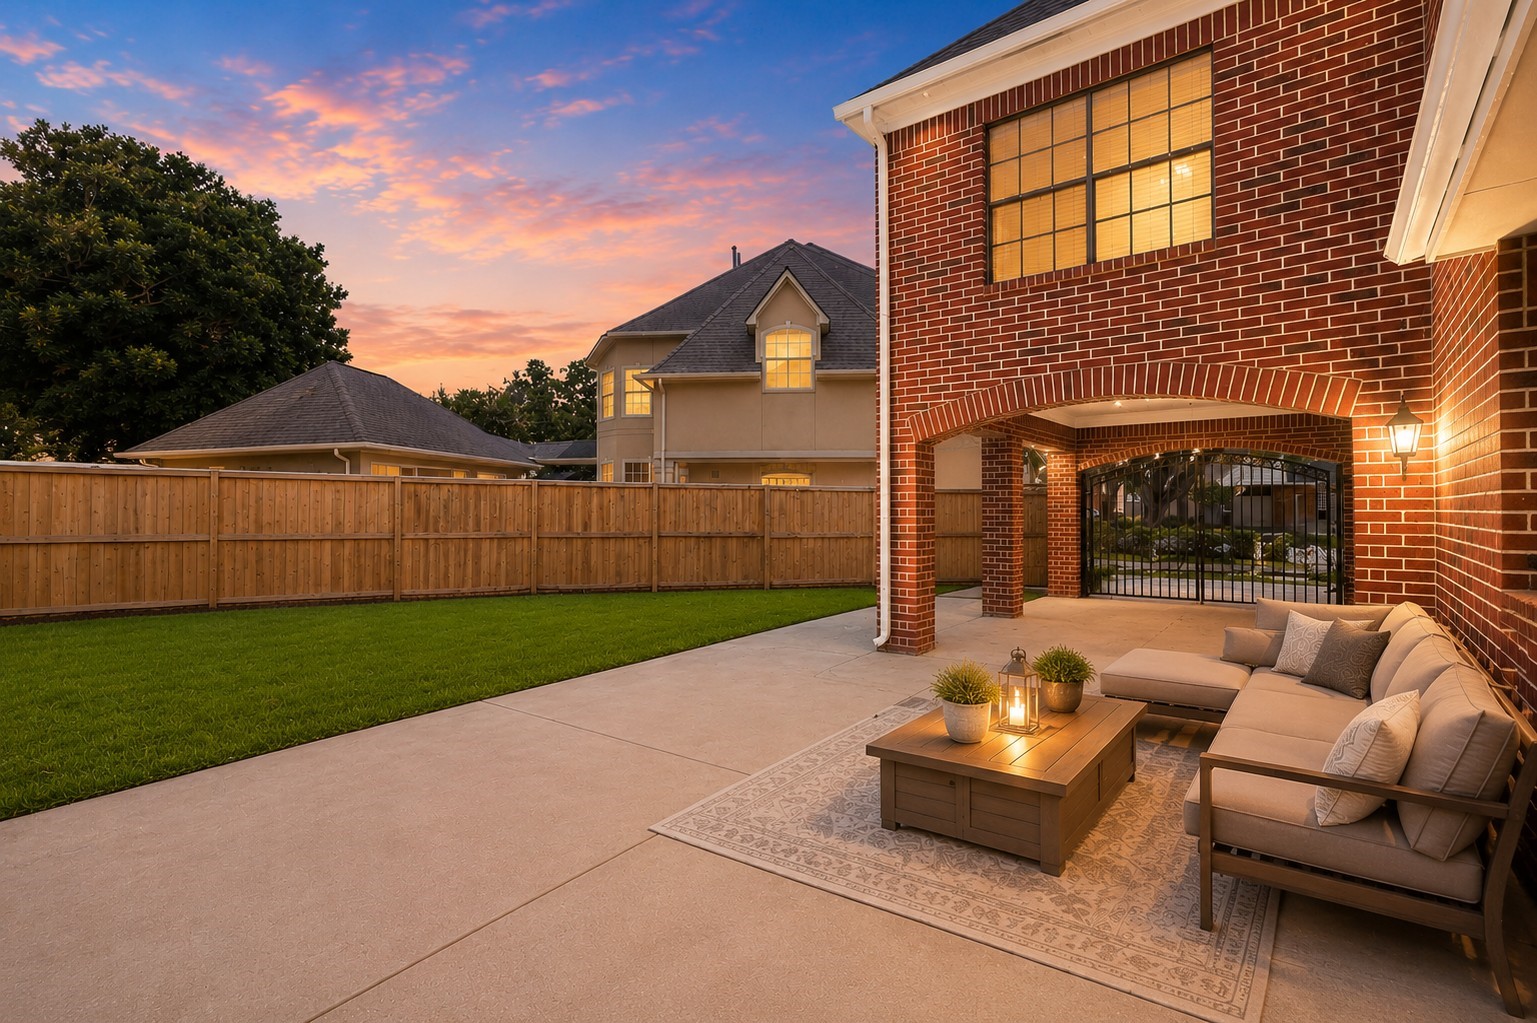
Virtually Staged: This impressive backyard showcases the home’s stately two-story brick exterior, expansive lawn, and striking architectural details, including soaring arched windows that bring abundant natural light into the home
Virtually Staged: A concrete patio and covered outdoor area provide plenty of space for relaxing, entertaining, or creating a customized outdoor living space.
This expansive backyard offers a lush, open lawn surrounded by mature trees that provide abundant shade and a peaceful, private setting. The generous green space offers endless possibilities for outdoor entertaining, recreation, gardening, or creating a customized backyard retreat.
This impressive 14,979 sq. ft. cul-de-sac lot offers exceptional space, privacy, and flexibility. Surrounded by mature trees, the expansive property provides a generous backyard with plenty of room to create a pool, outdoor kitchen, gazebo, garden, or custom outdoor retreat.







.jpg)

