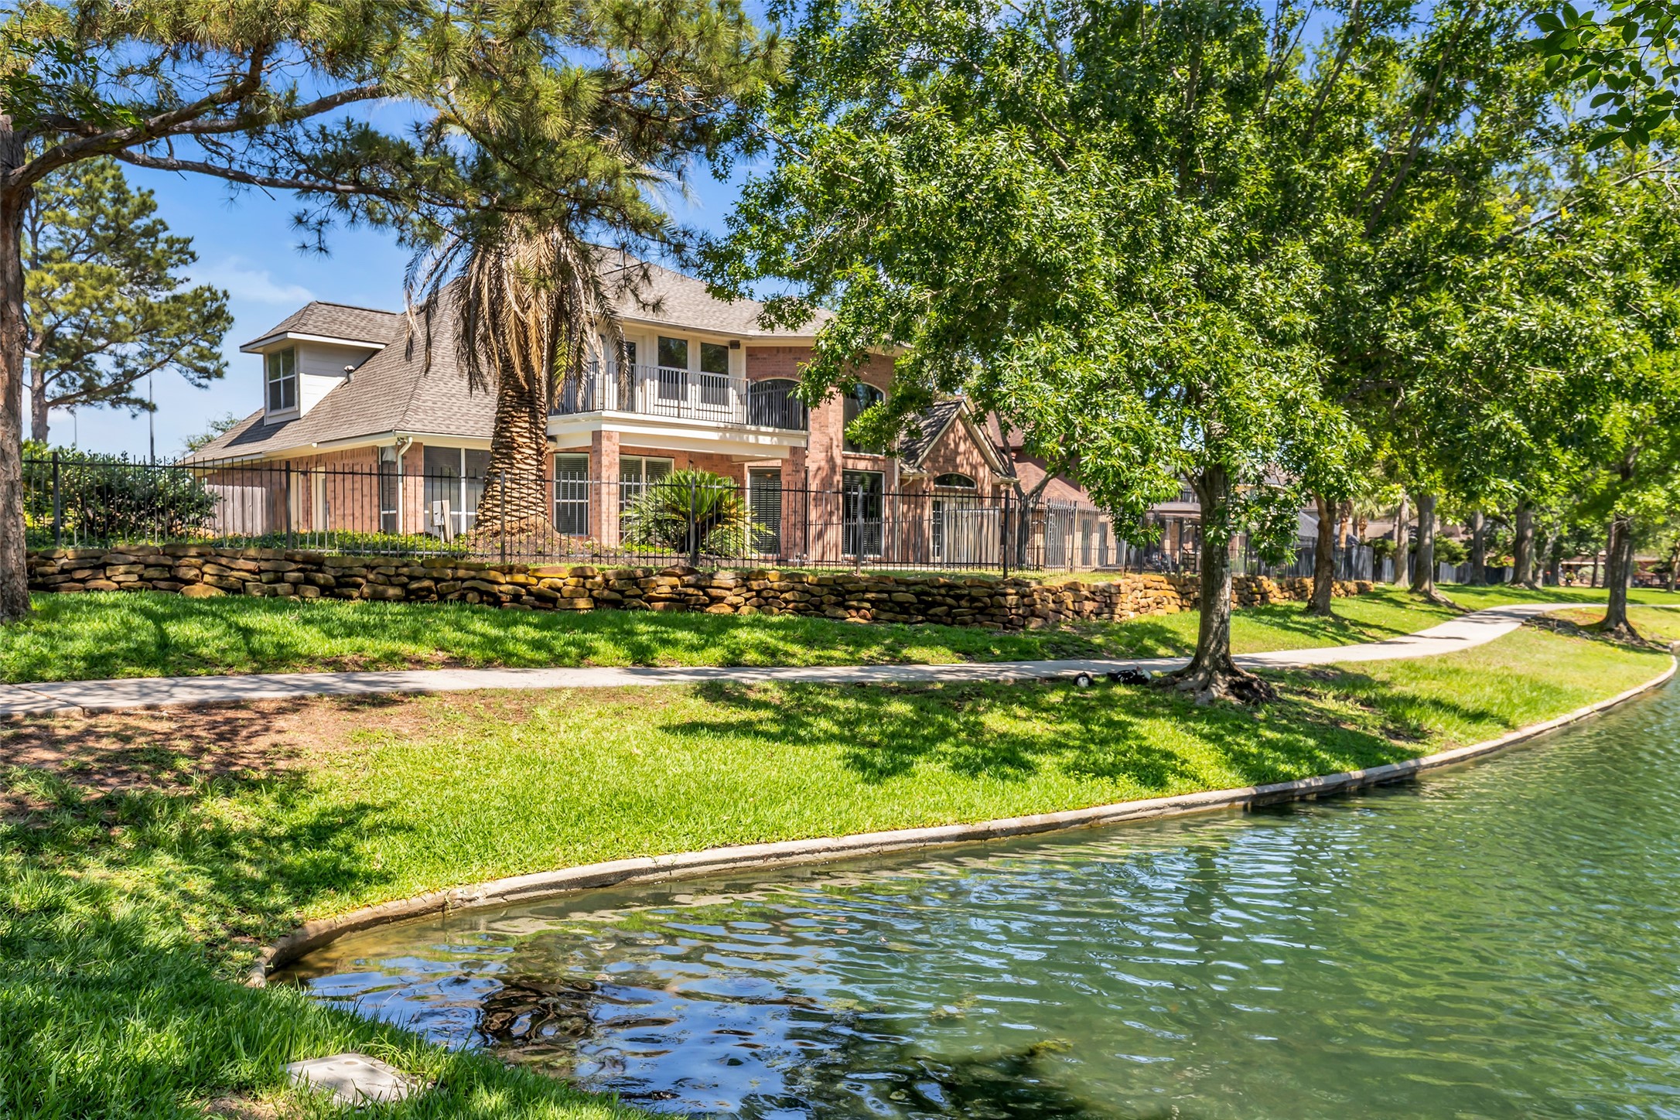
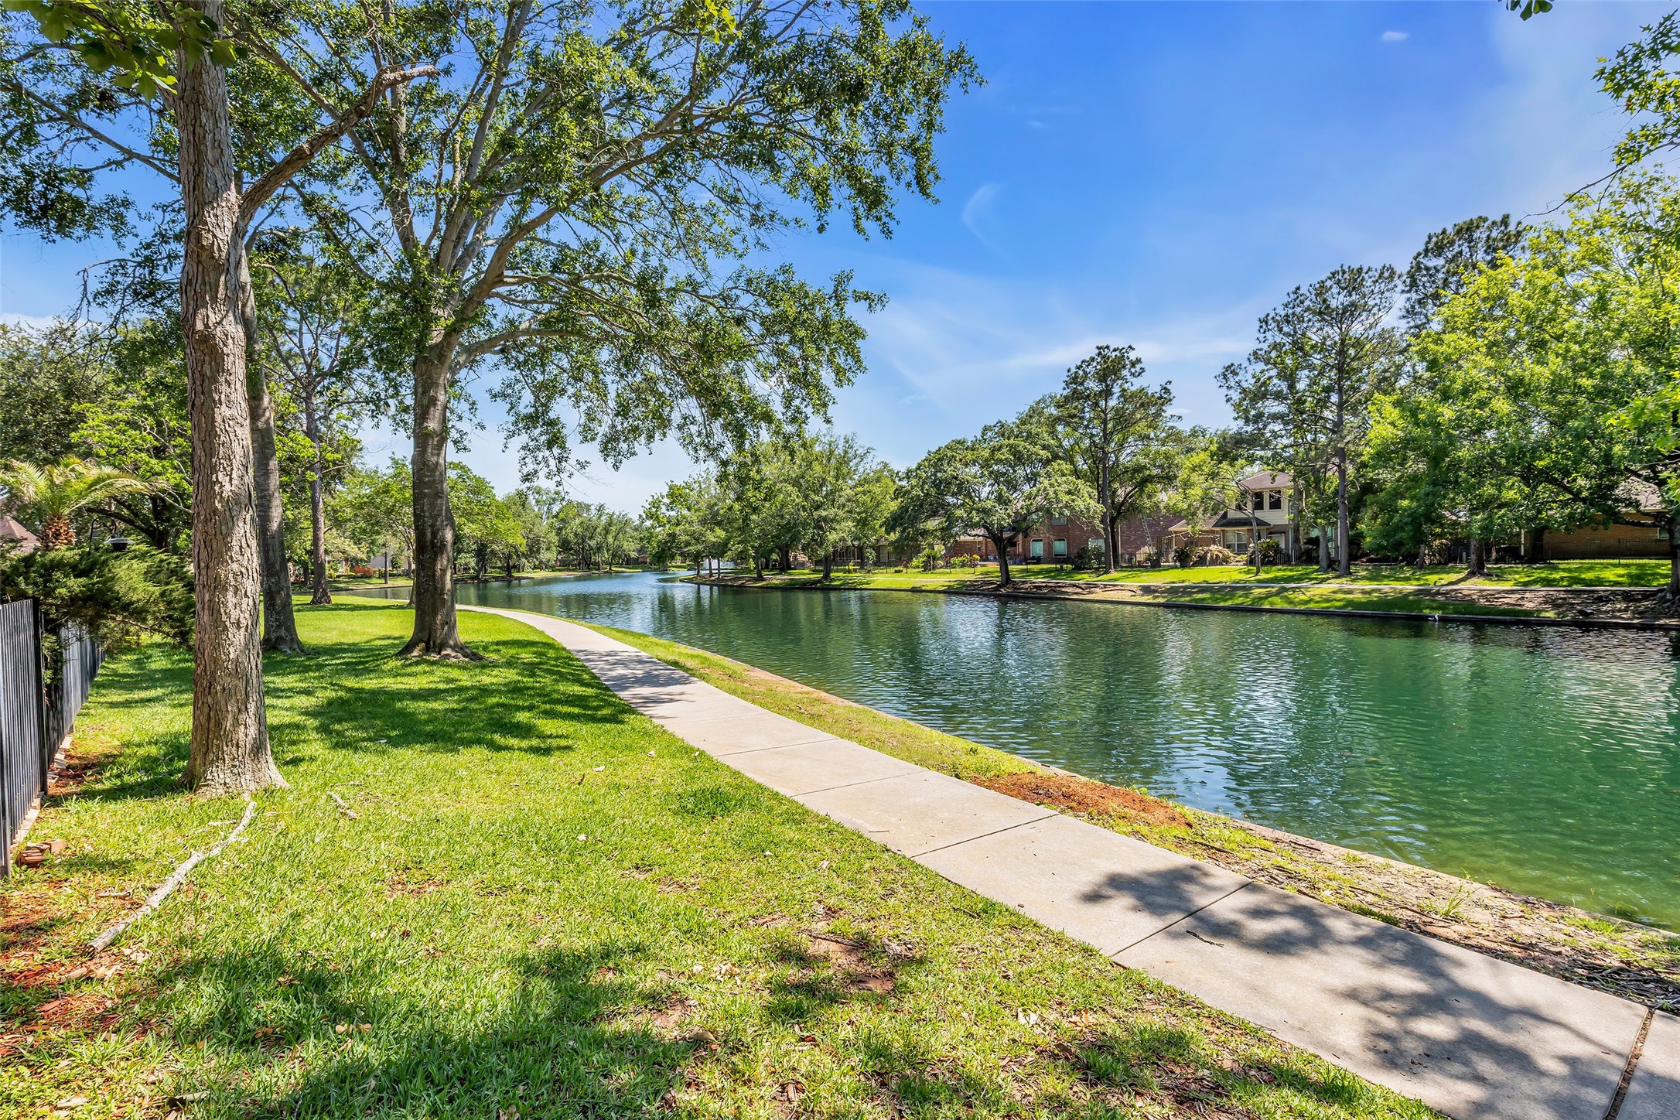
A rare lakefront setting where mature trees, winding waterfront trails, and elevated outdoor living come together in one unforgettable backdrop. Perfectly positioned along the water with private gated access to the trail, this residence delivers the kind of everyday scenery and outdoor experience rarely found in Cypress, TX.
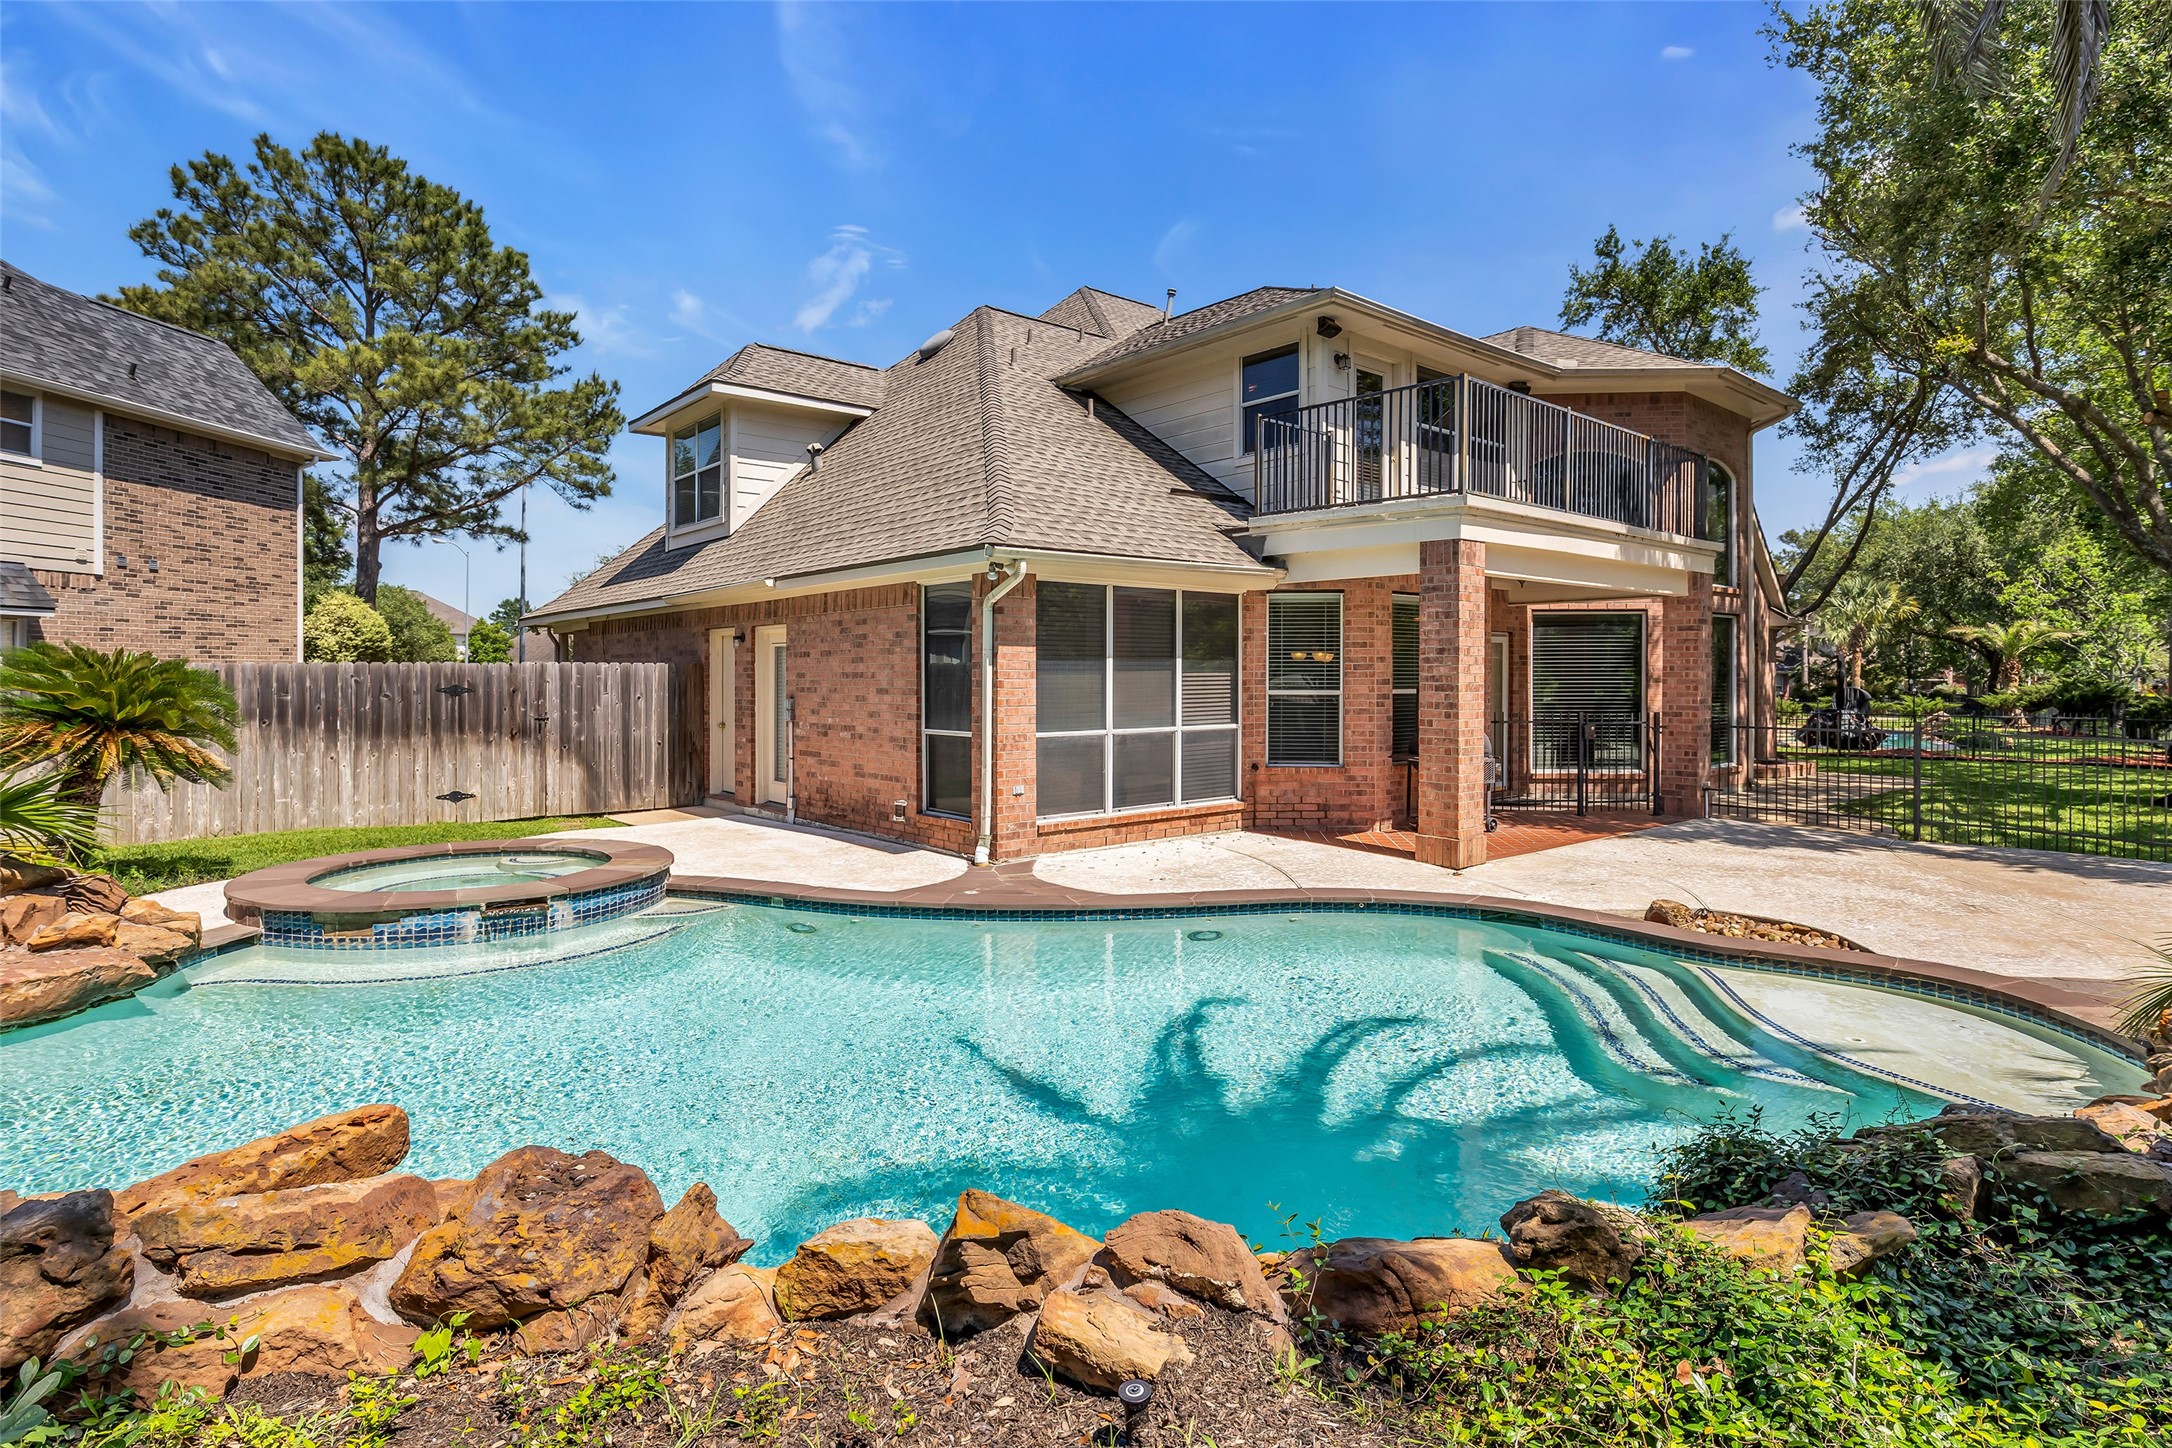
Resort-style outdoor living unfolds across this lakefront retreat, where the sparkling pool, elevated balcony, and private gated access create a setting designed for both relaxation and impressive entertaining. Framed by mature trees and peaceful water views, this backyard experience feels like a private escape woven into everyday living.
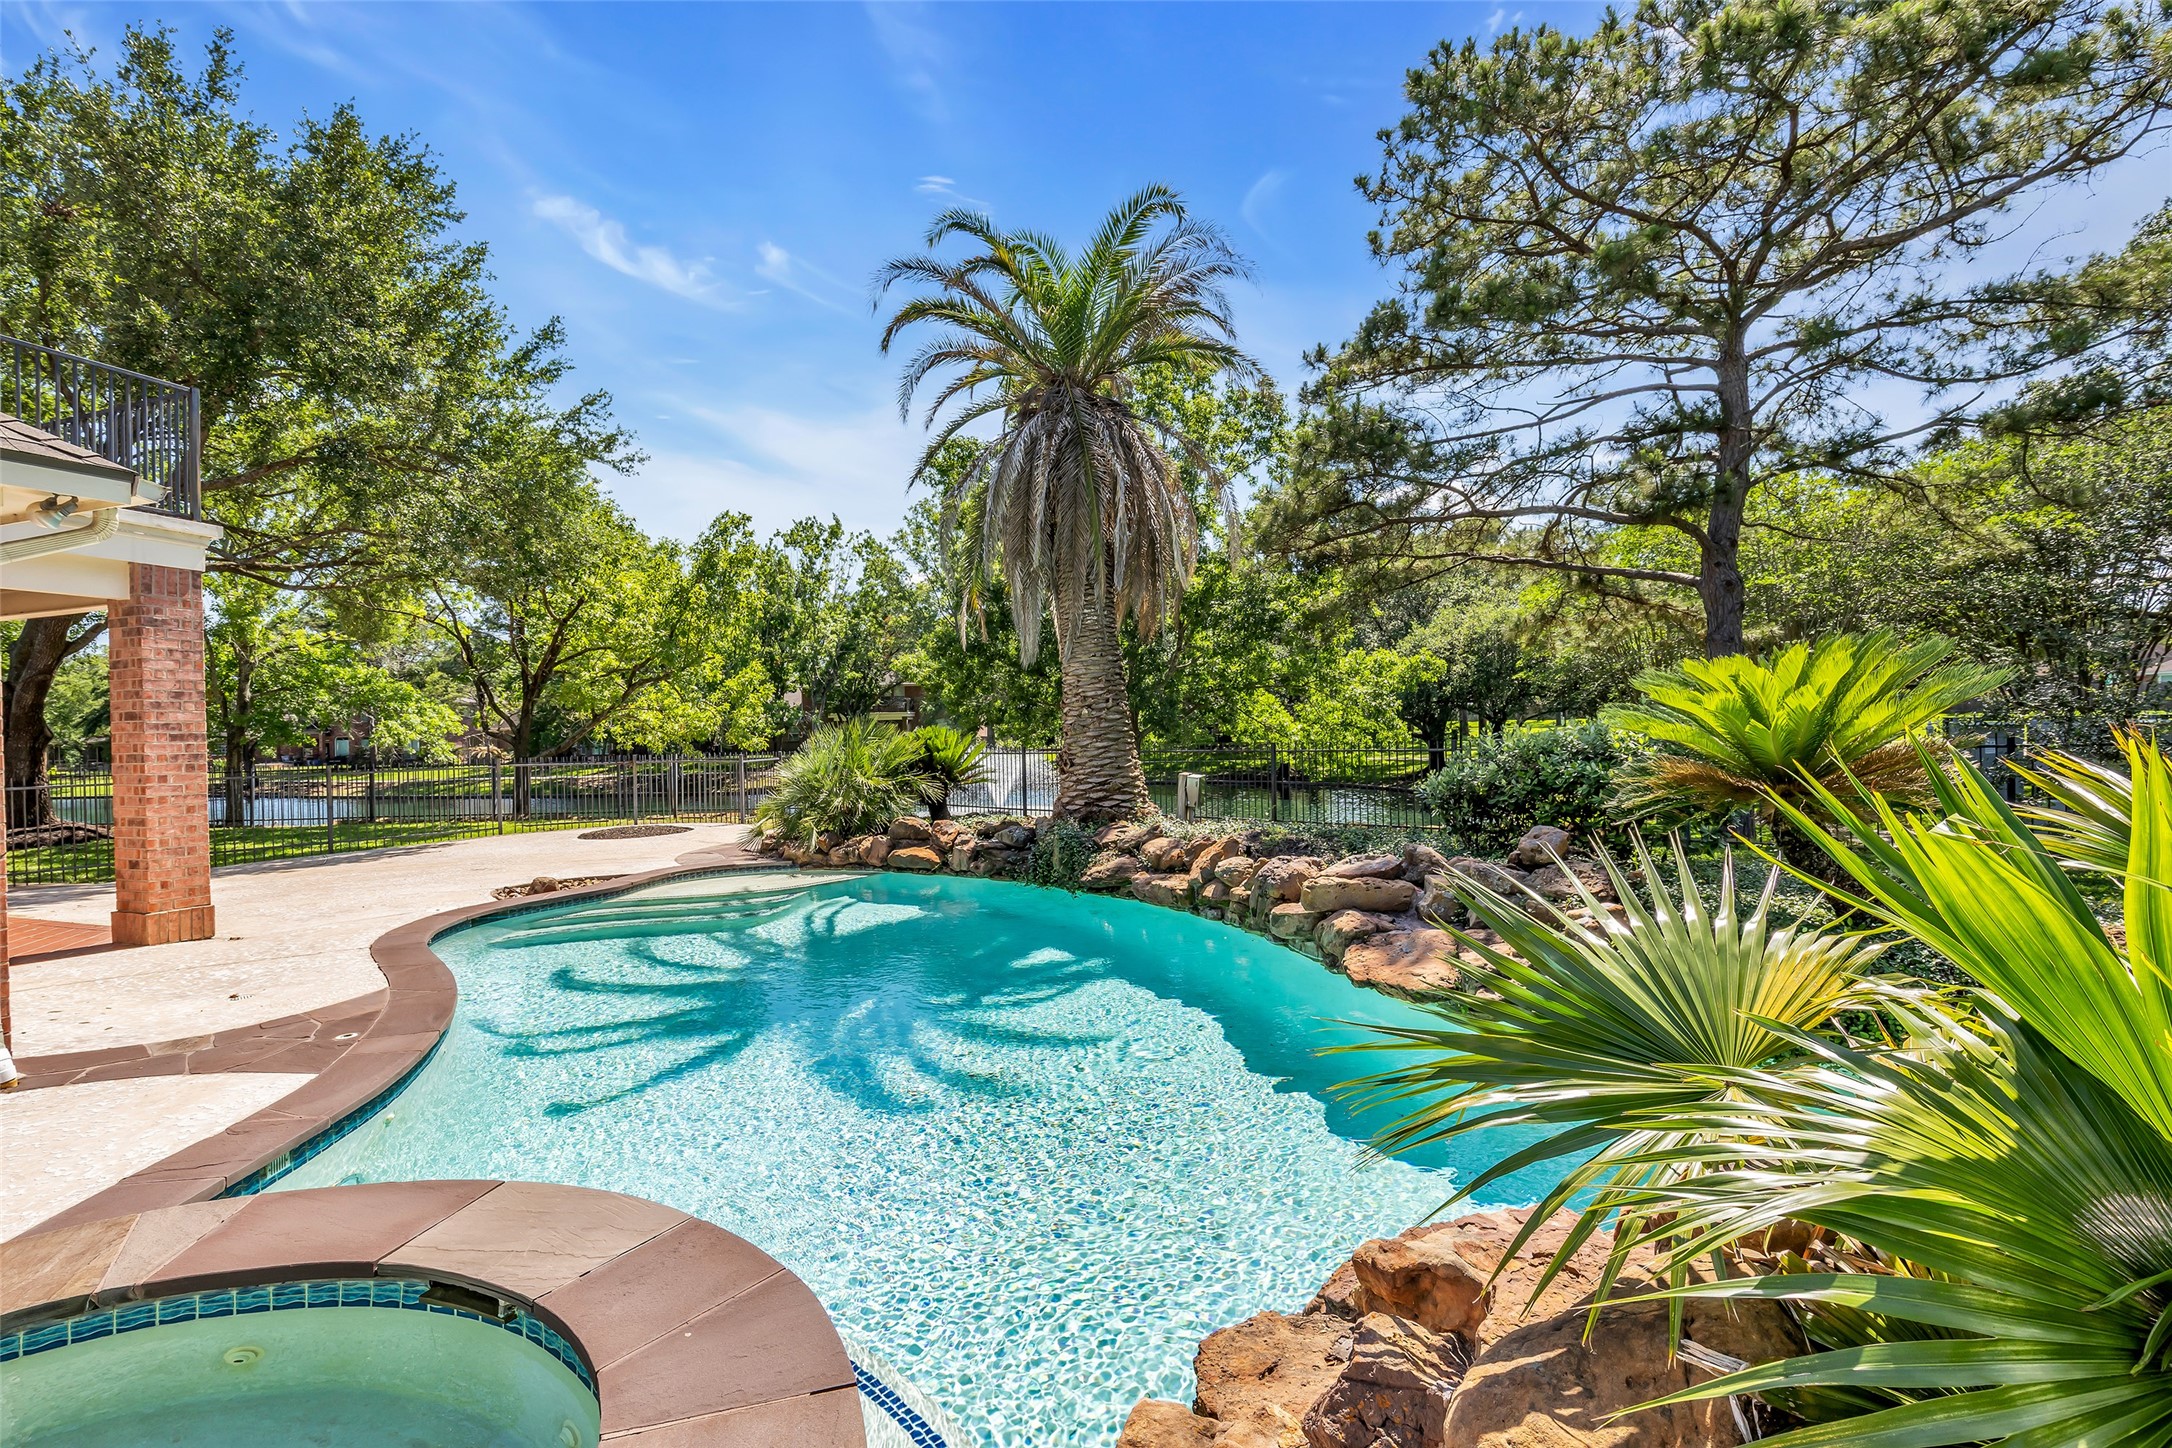
Tropical-inspired outdoor living meets tranquil lakefront surroundings in this private backyard retreat featuring a sparkling pool, spa, lush landscaping, and peaceful water views beyond the fence line. Framed by mature trees and resort-style scenery, the setting creates an atmosphere that feels both relaxing and unforgettable
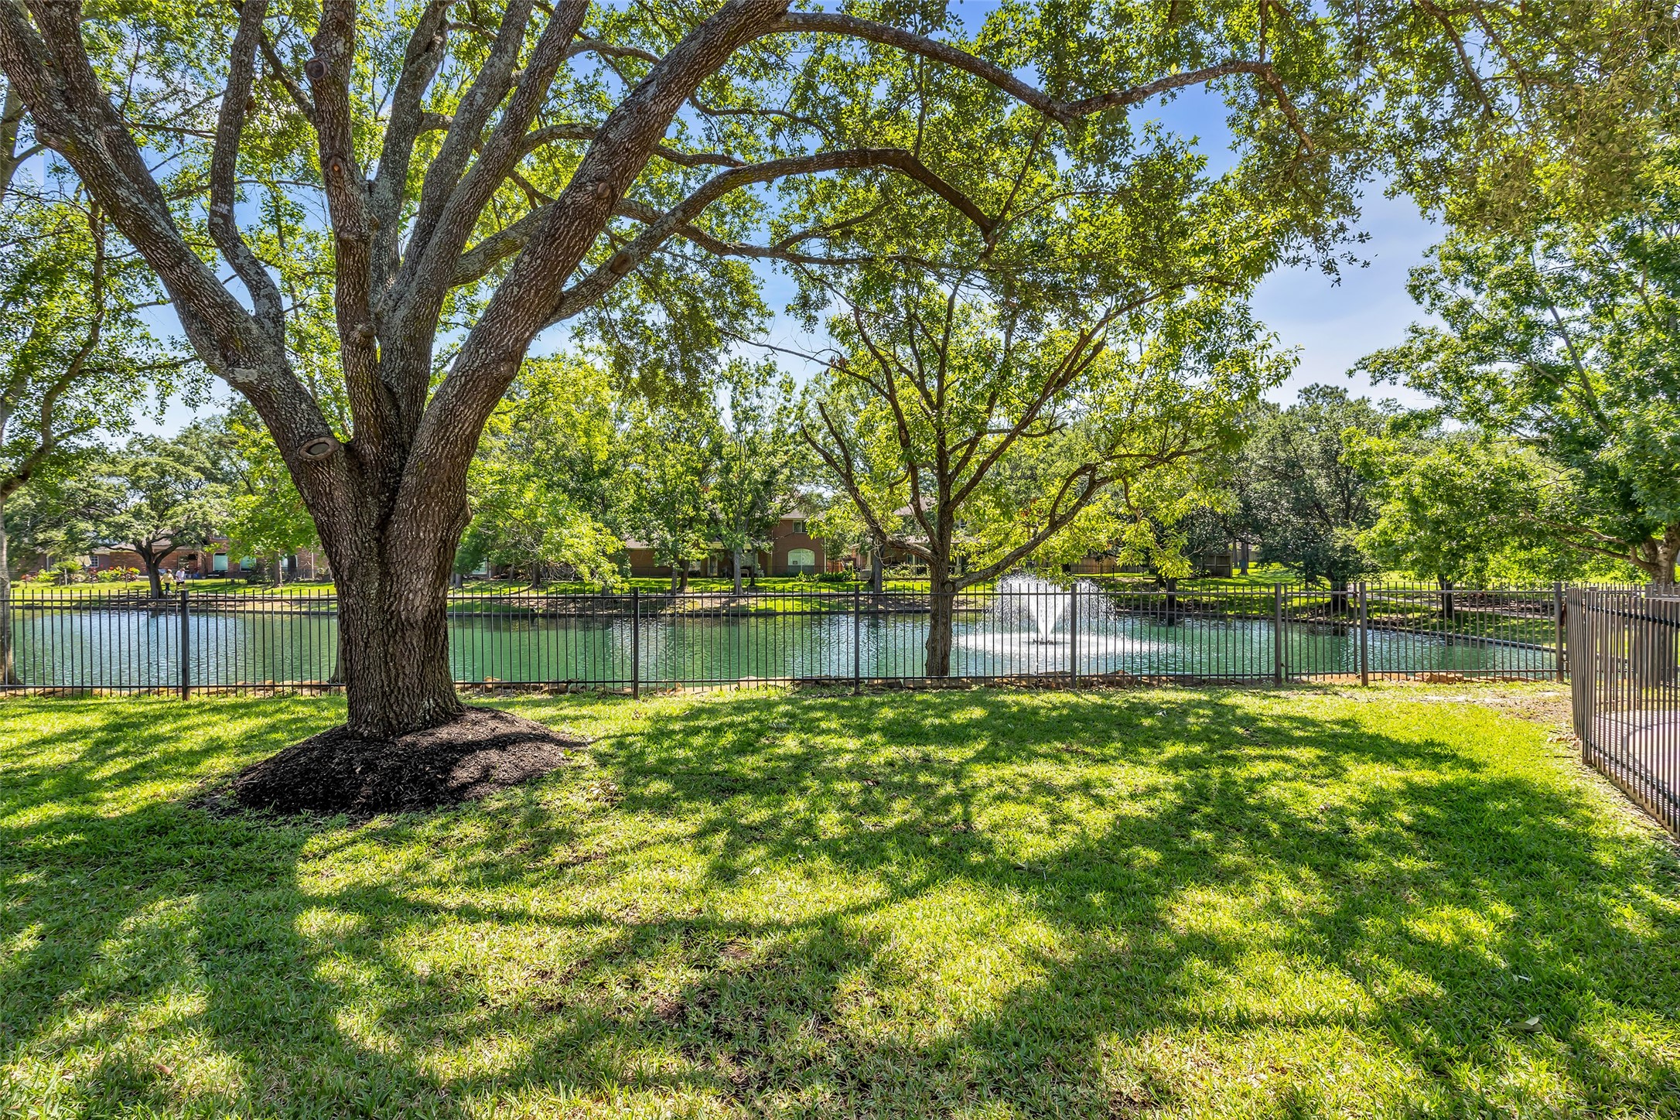
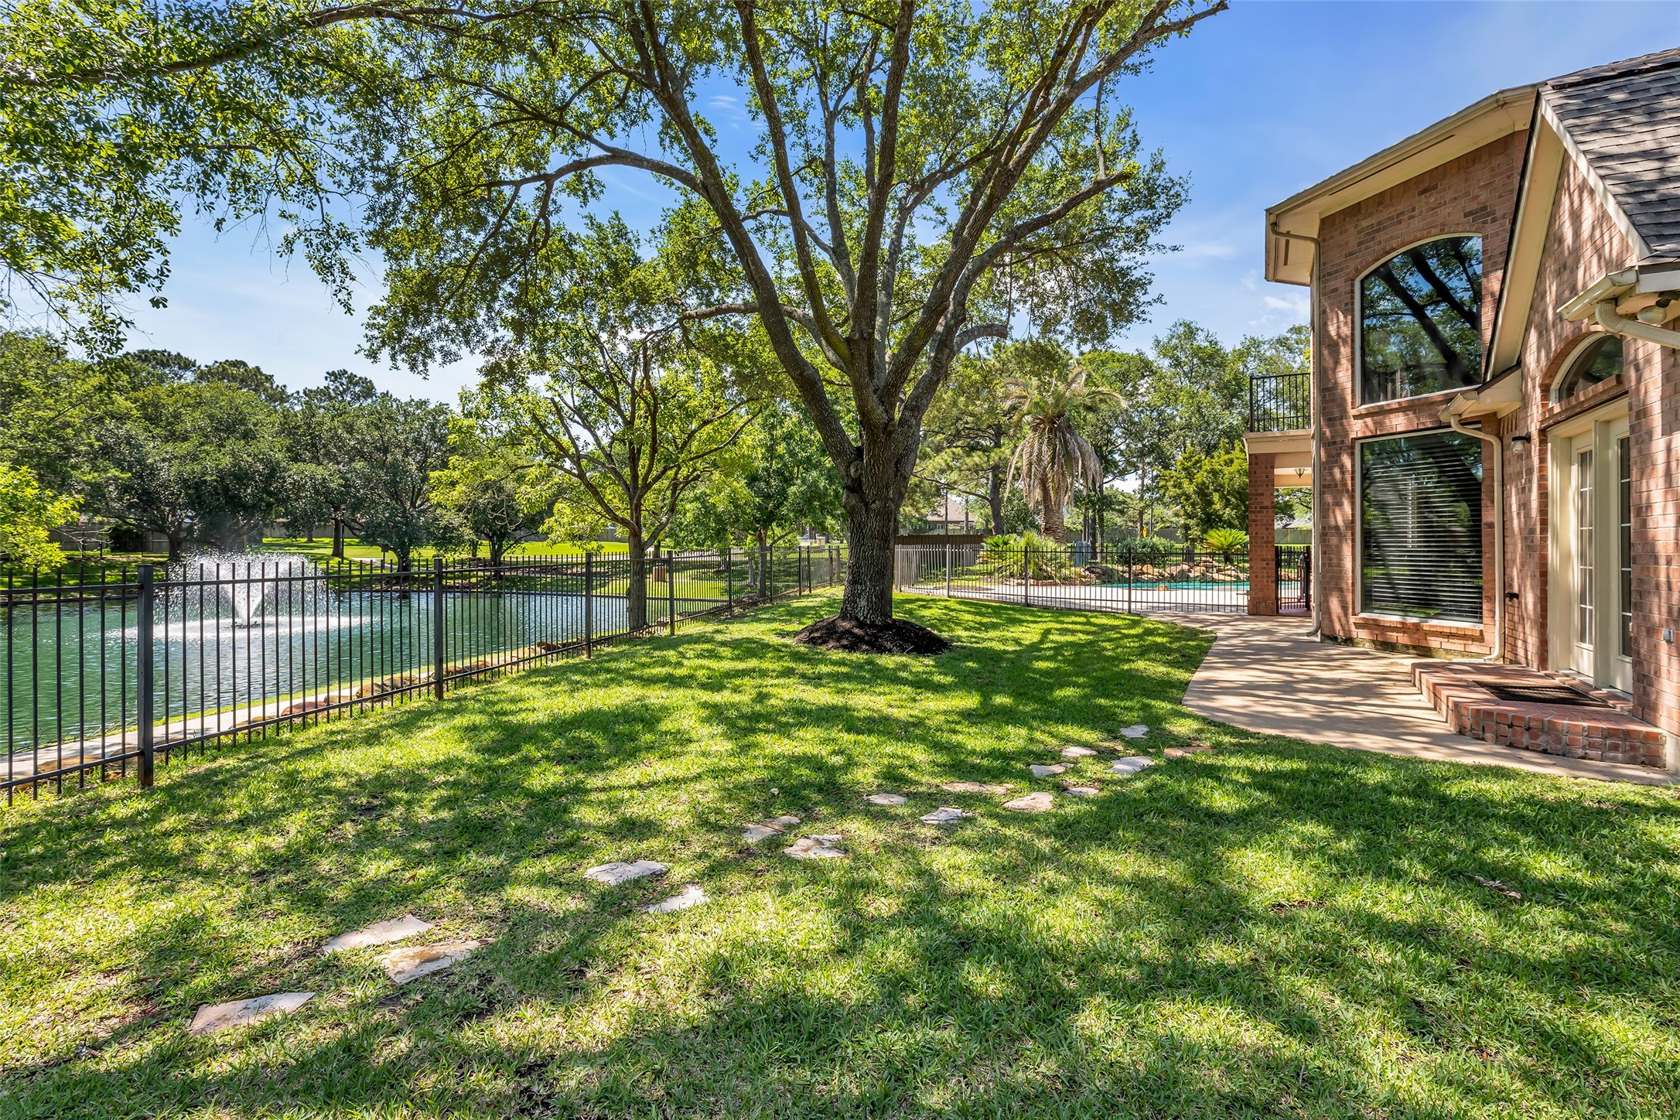
Enjoy the perks of this lakefront setting and its exceptional vantage point of the community’s stunning fountain feature, creating a scenic backdrop many waterfront homes do not fully capture. Surrounded by mature shade trees and tranquil water views, the backyard experience feels peaceful, expansive, and visually unforgettable.
Step outside your private gated access and directly onto the scenic lakeside walking trail, where peaceful water views, mature trees, and winding pathways create an everyday backdrop that feels tucked away from the city. This unique setting offers a rare connection to the lake and surrounding nature, making morning walks, evening strolls, and outdoor living feel effortlessly elevated.
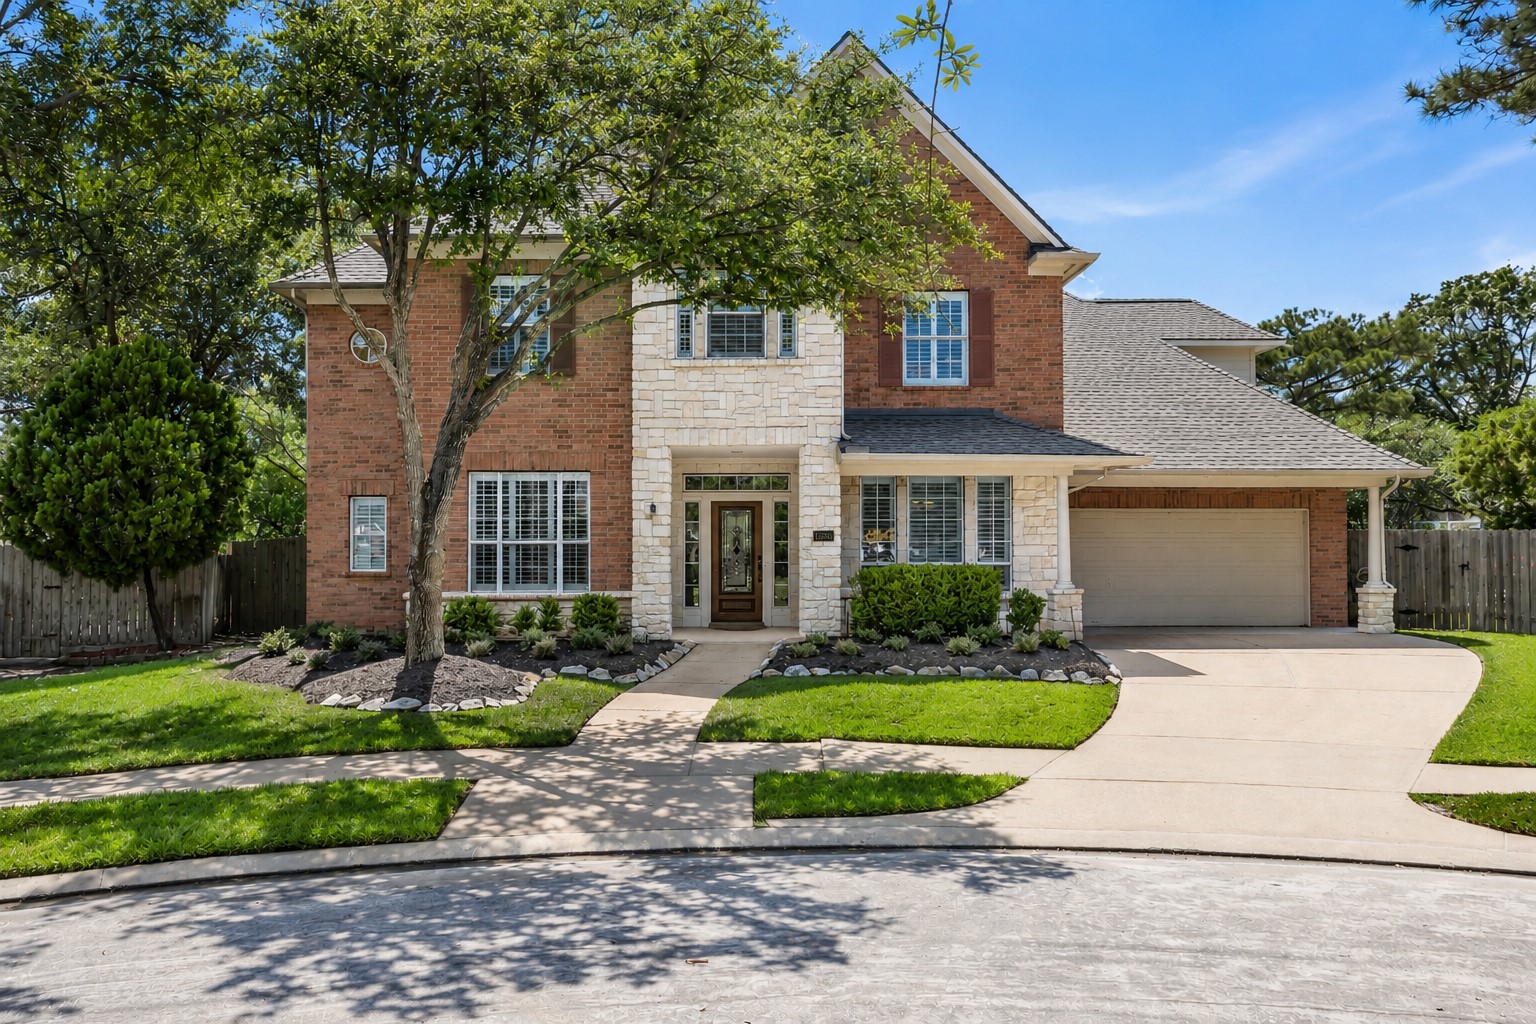
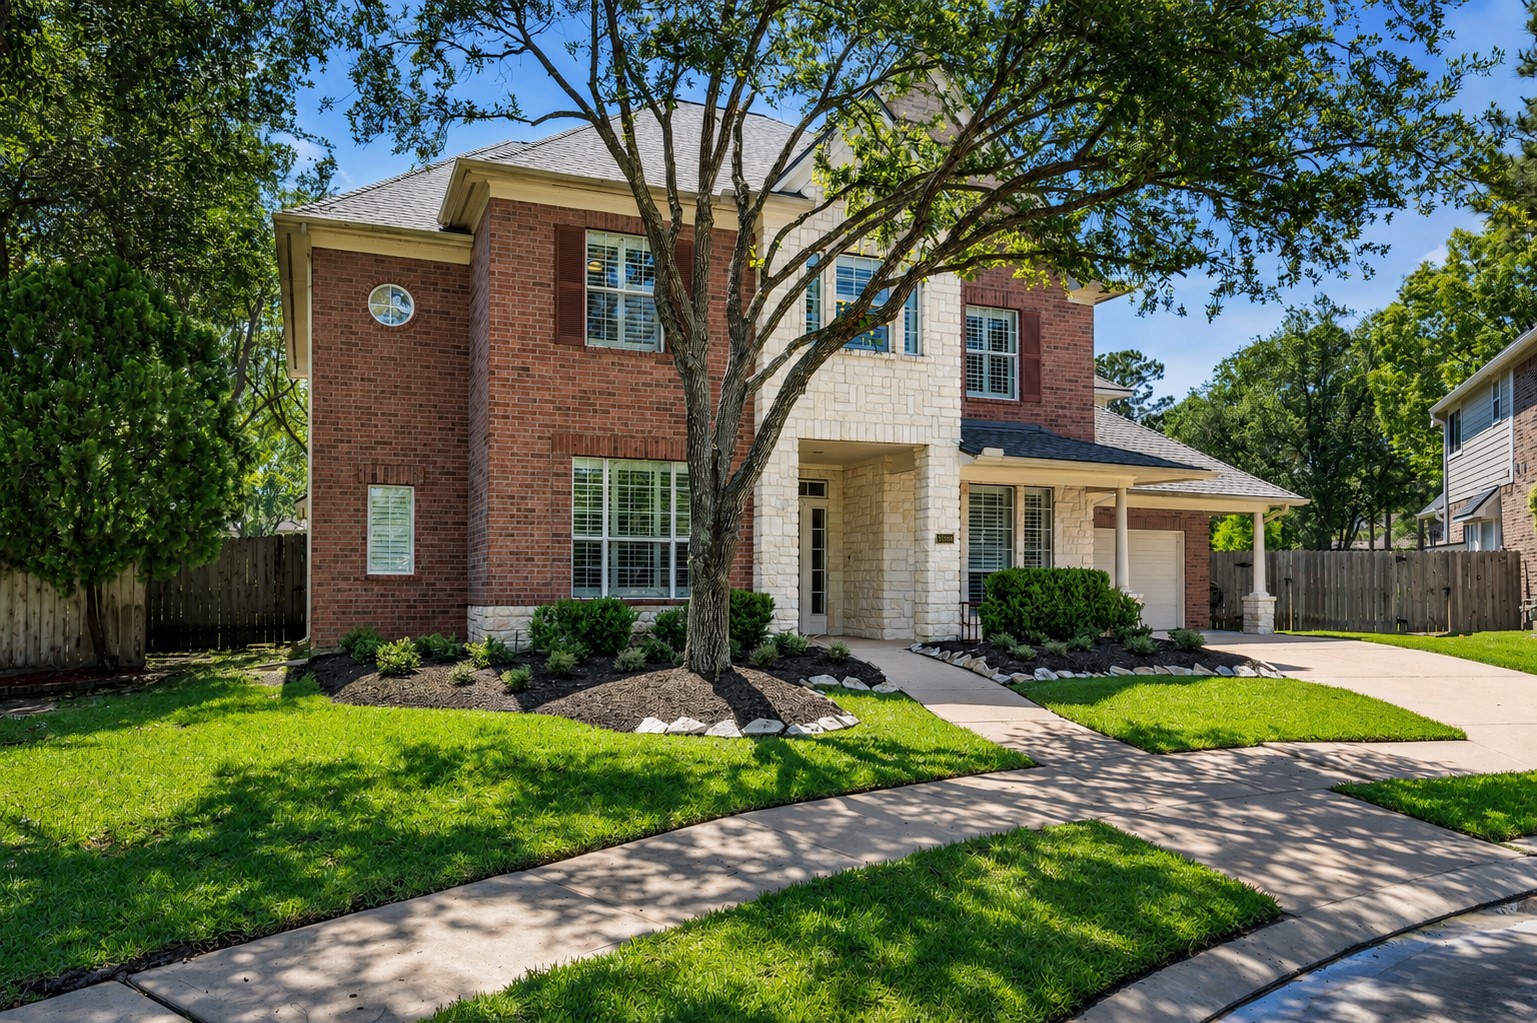
An unforgettable first impression defined by towering architecture, rich masonry detail, and a beautifully grounded presence that immediately conveys scale, distinction, and pride of ownership.
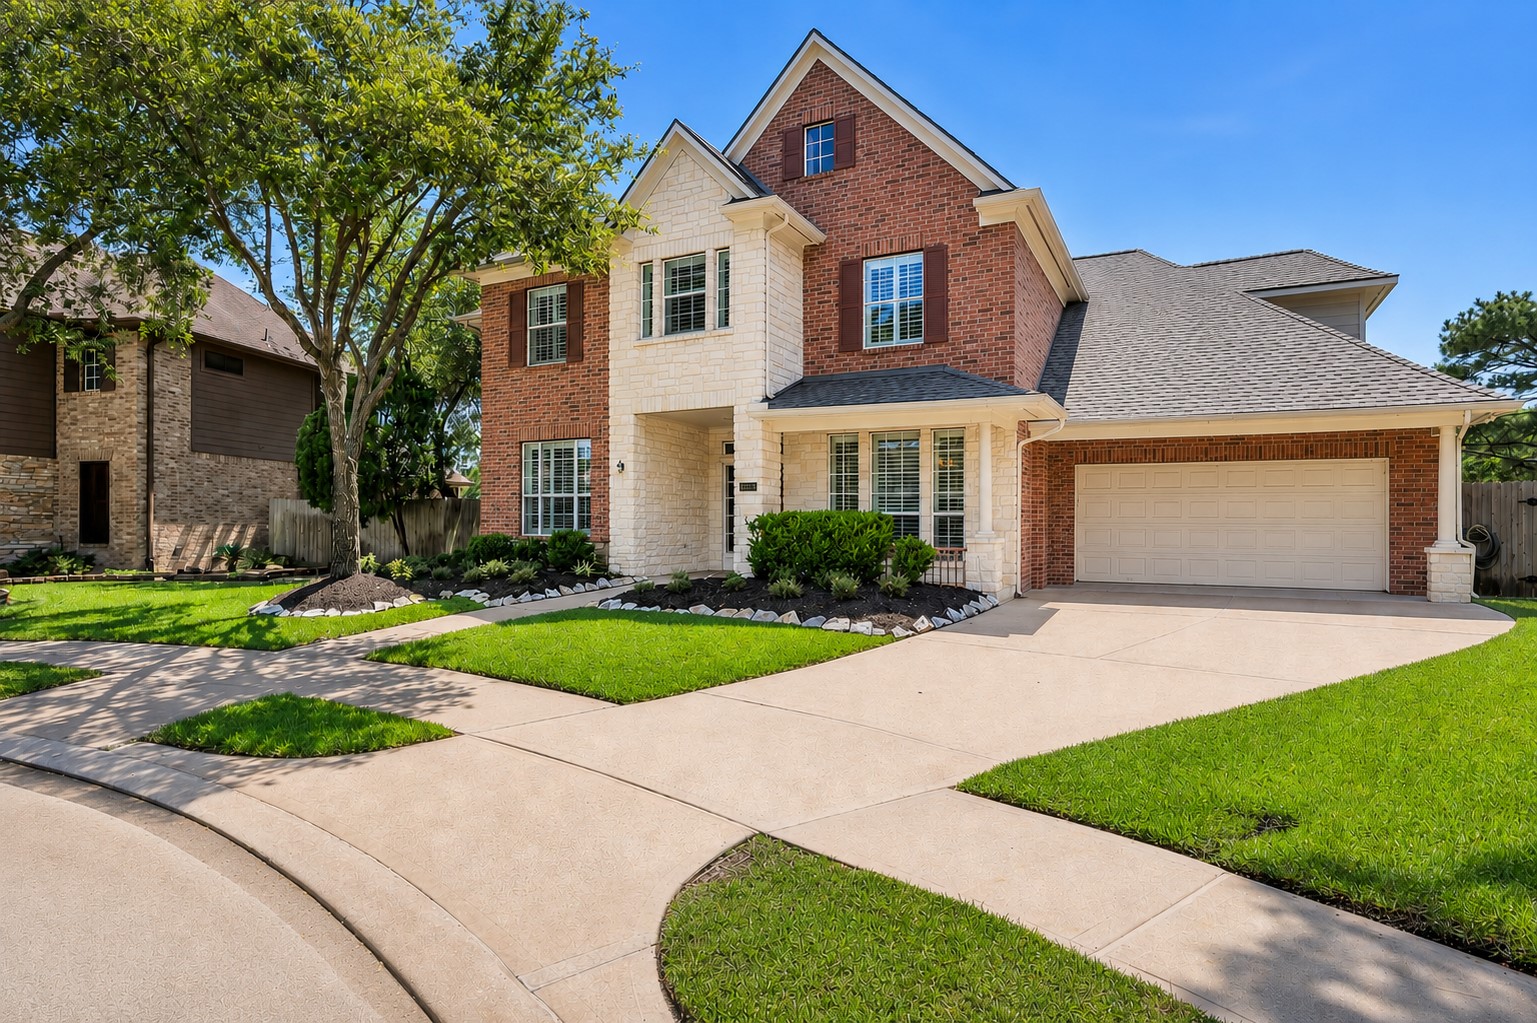
A commanding blend of scale, craftsmanship, and visual balance, where refined stonework, expansive proportions, and mature surroundings create a presence that feels both elevated and enduring.
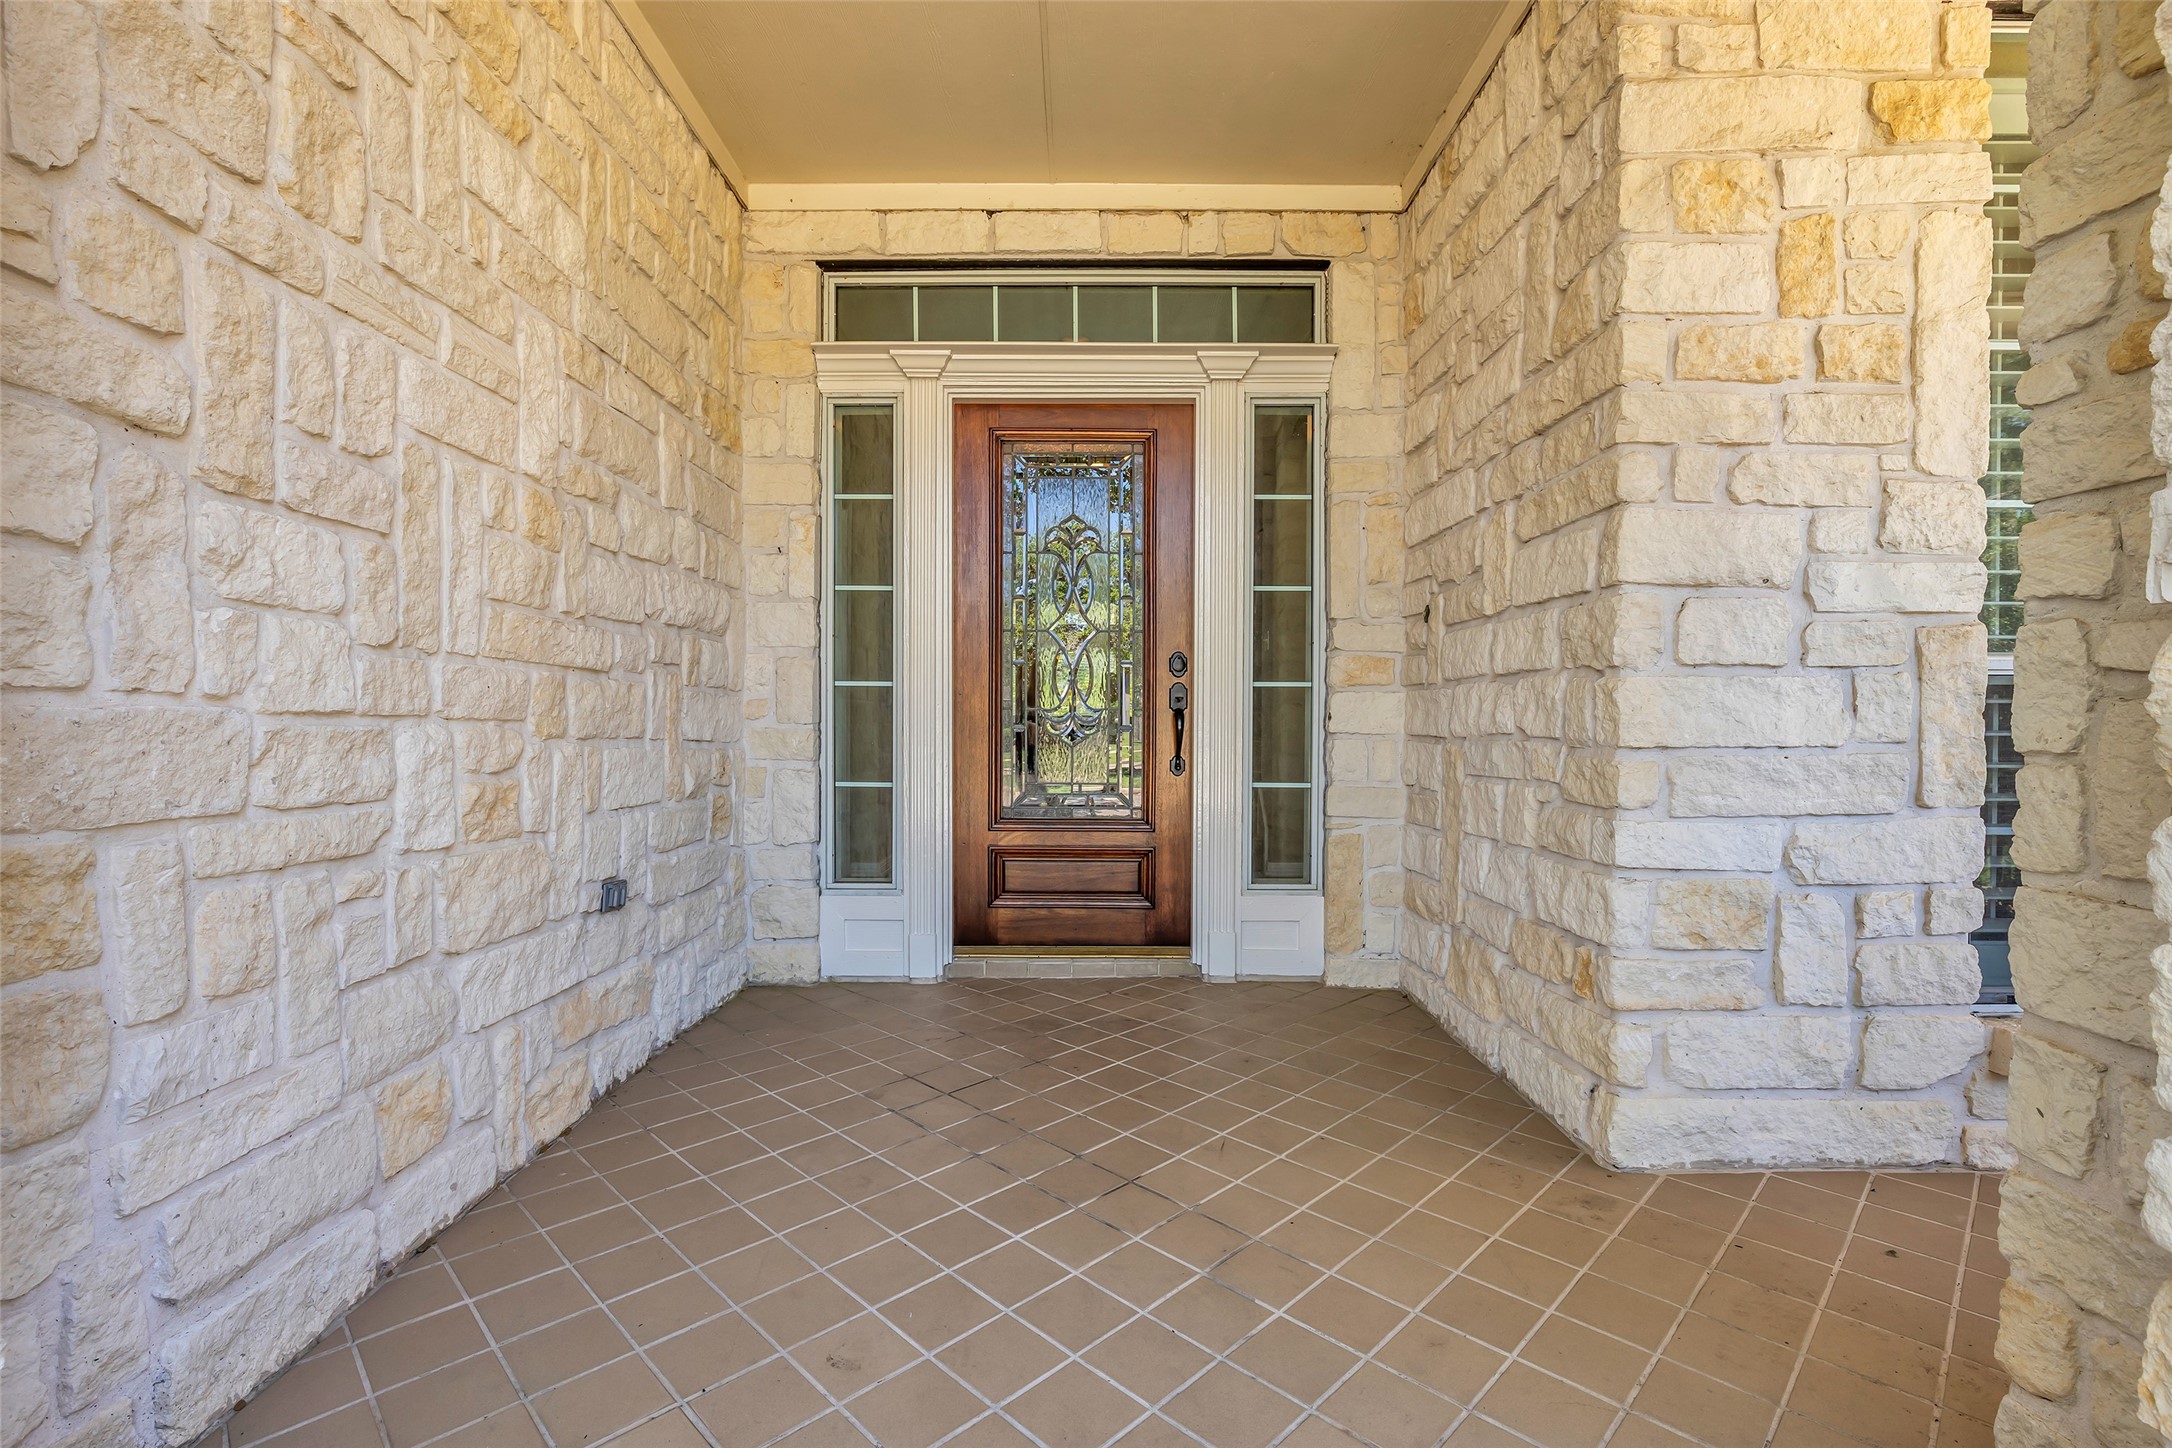
Statement-making stone and brick façade with a striking custom front entry, commanding proportions, and timeless estate-inspired to create an unforgettable arrival experience.
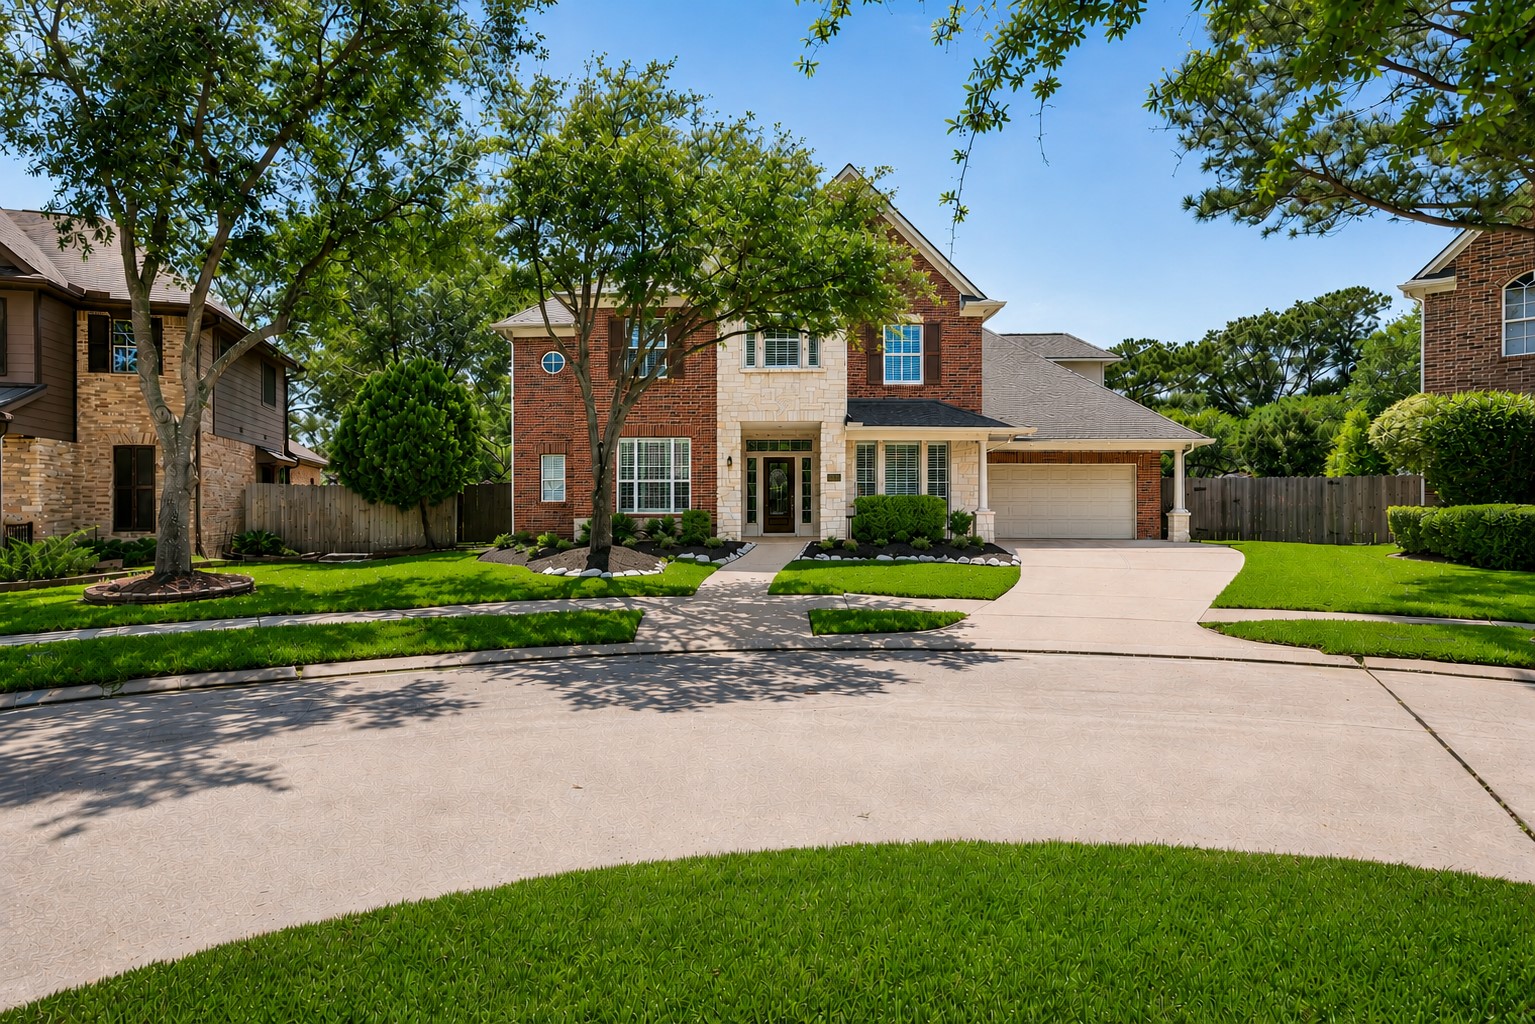
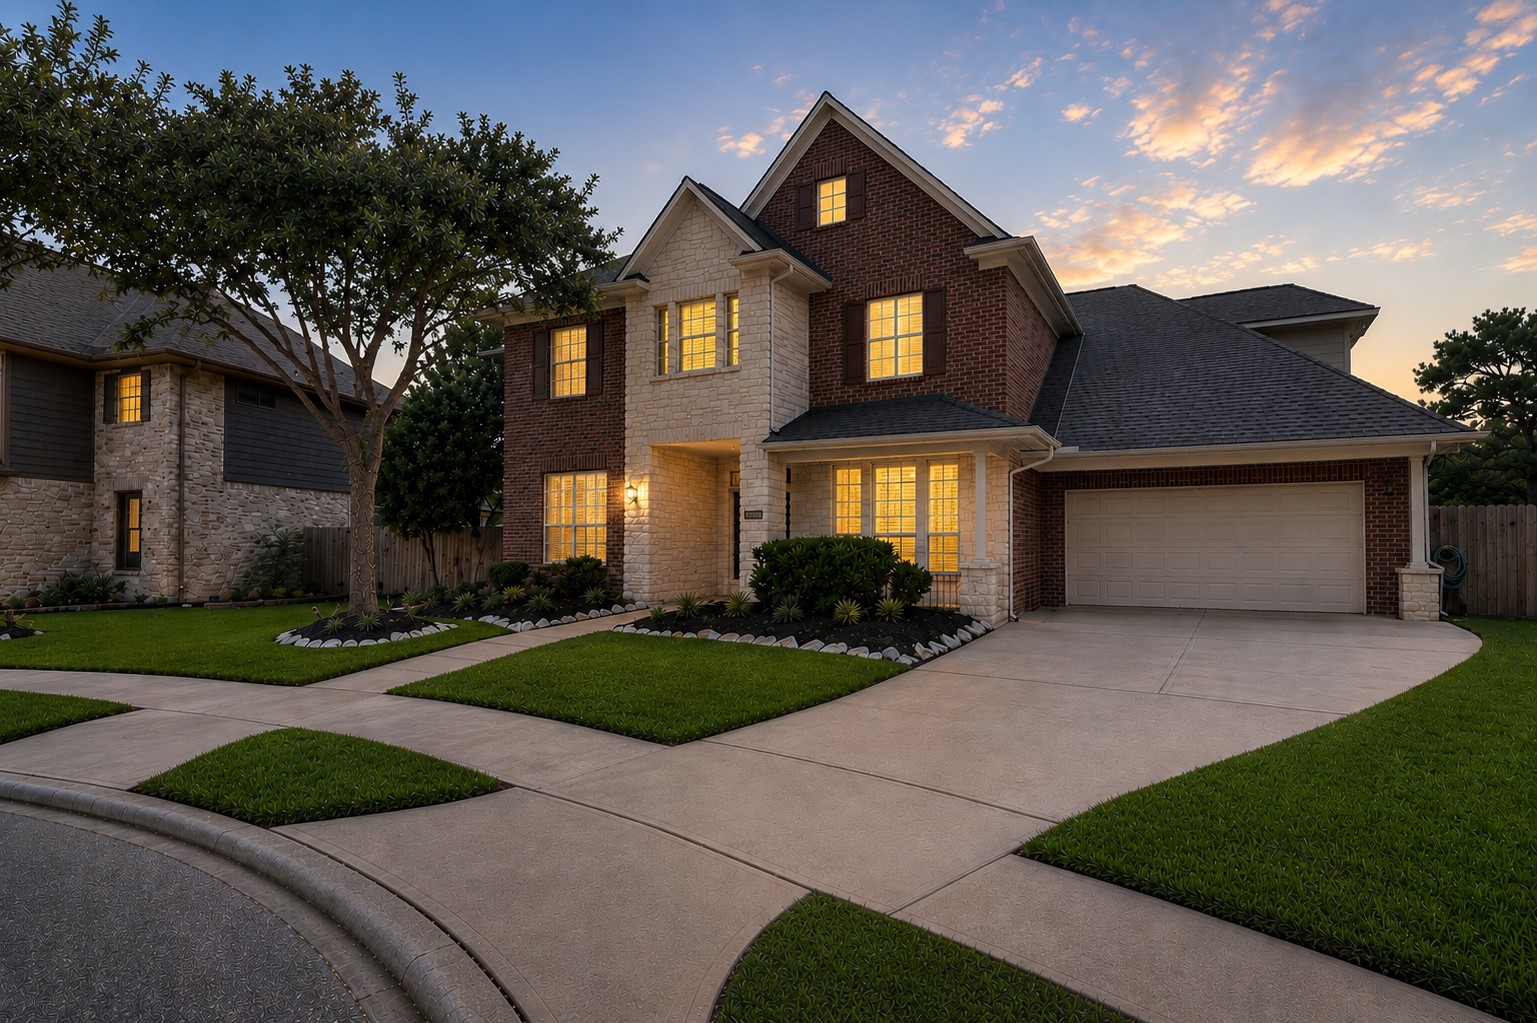
Timeless brick-and-stone lakefront home set beneath mature shade trees in Cypress, TX, offering standout curb appeal and a striking sense of arrival. The beautifully maintained exterior, inviting covered entry, and scenic setting create a refined first impression that feels both established and elevated.
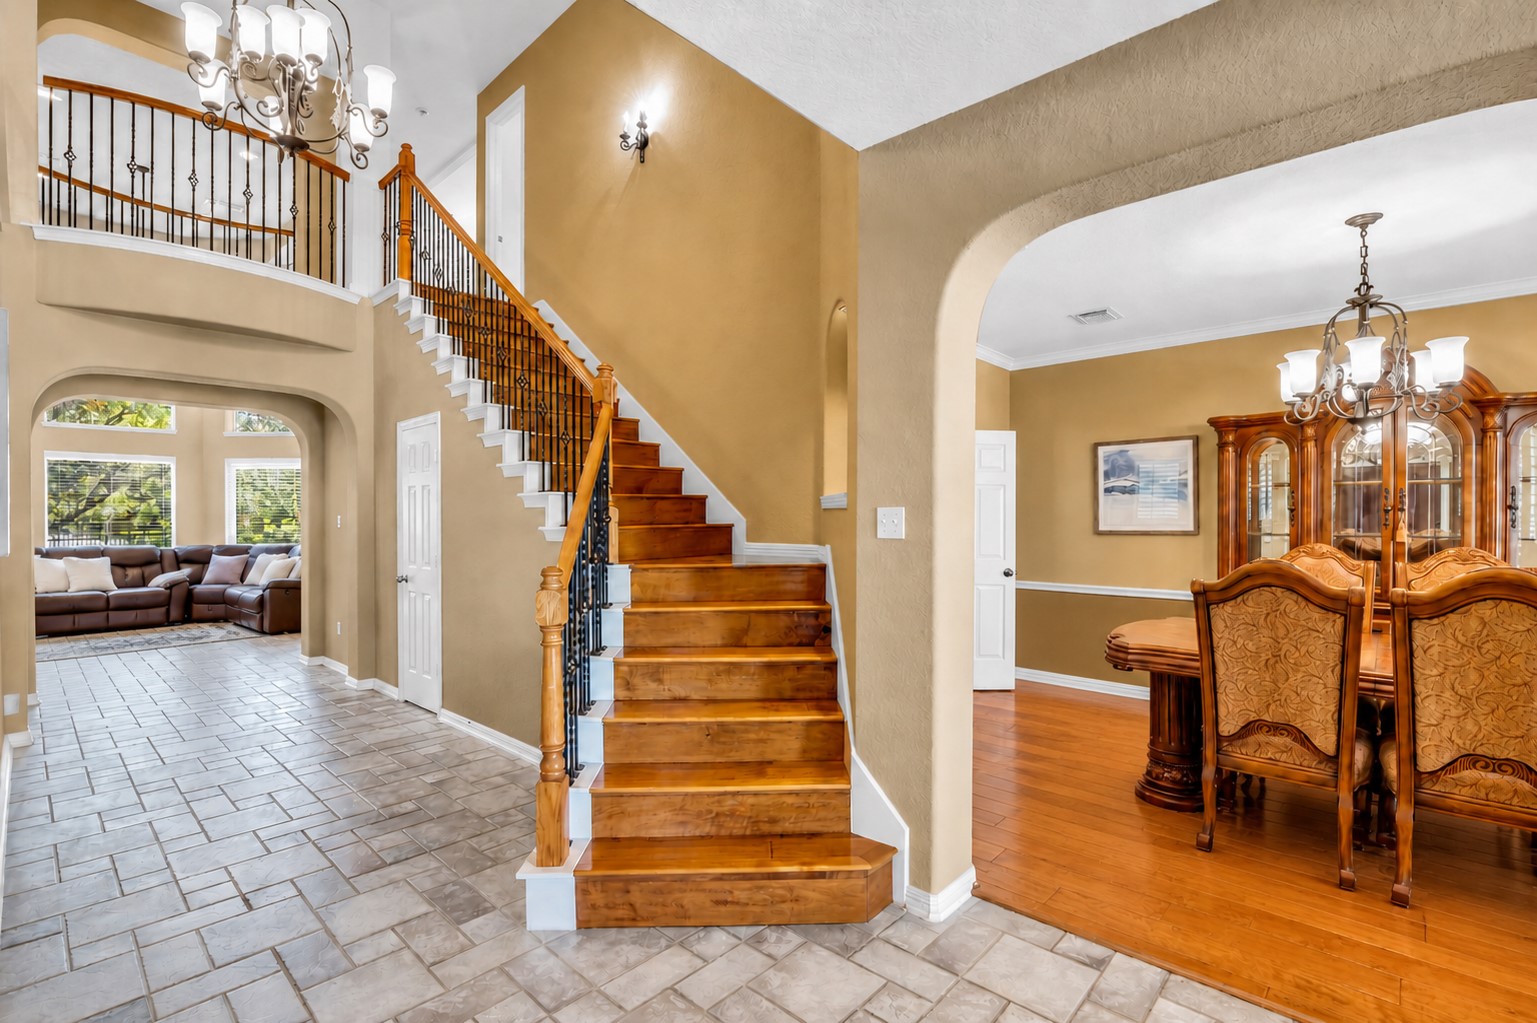
A welcoming grand entry unfolds with warm wood flooring, elegant architectural arches, and a beautifully detailed staircase that creates an impressive transition into the home’s expansive living and entertaining spaces.
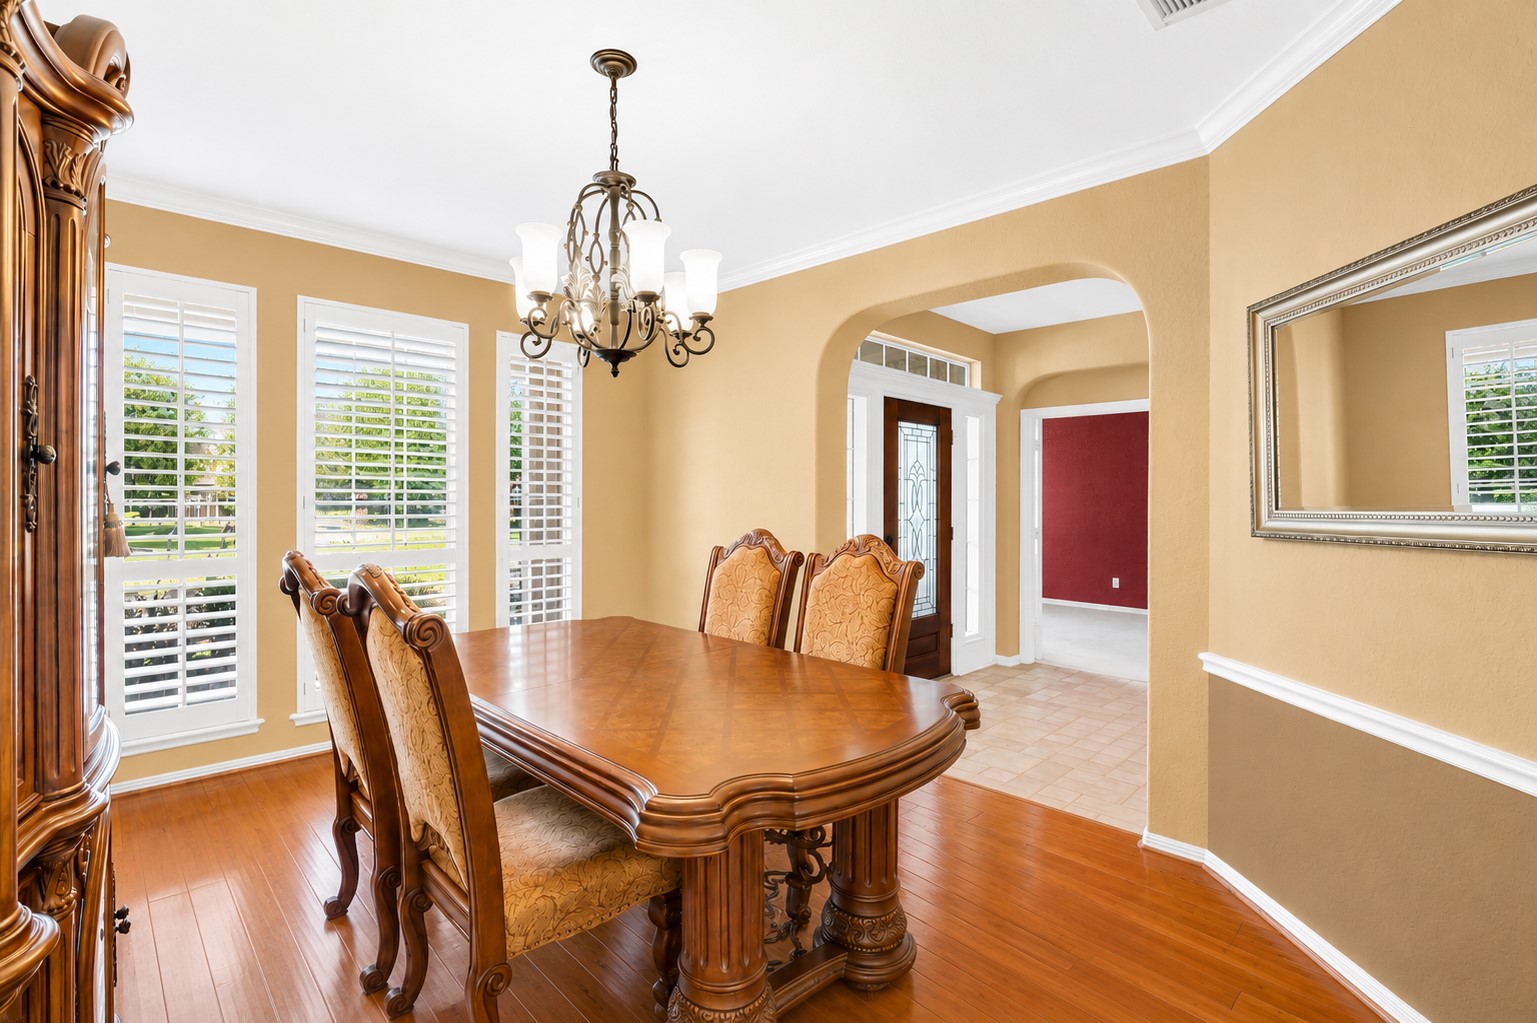
Elegant formal dining room framed by arched entryways, rich flooring, and abundant natural light through classic interior shutters. The inviting layout creates a polished setting for gathering, celebrating, and enjoying memorable meals in a space that feels both warm and refined.
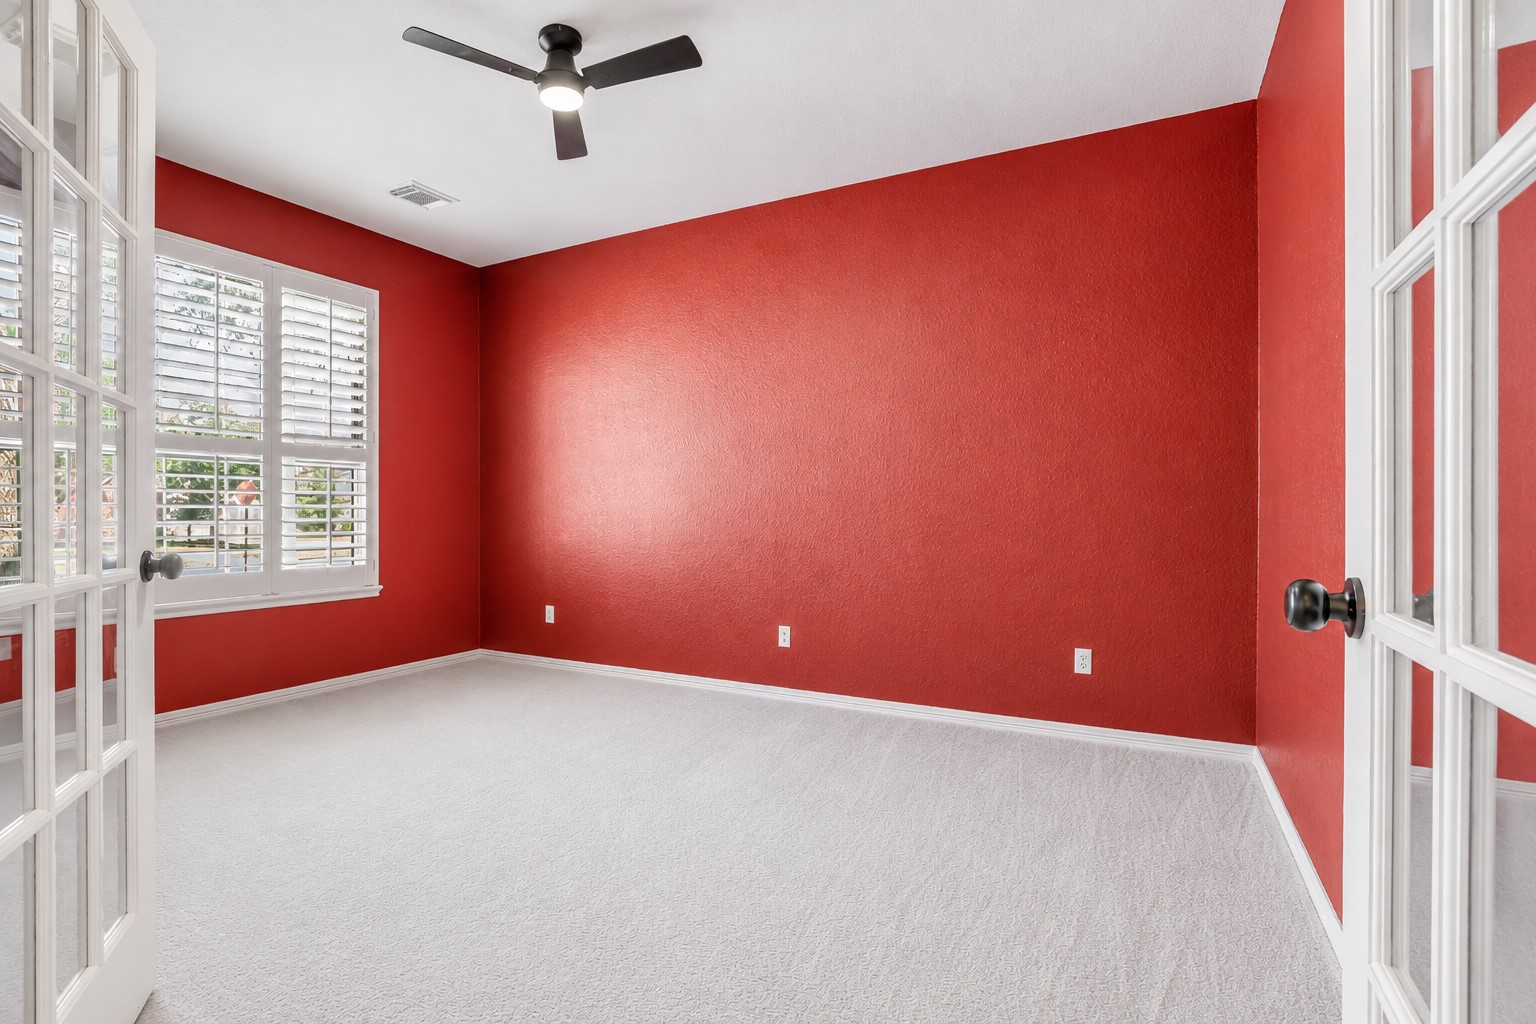
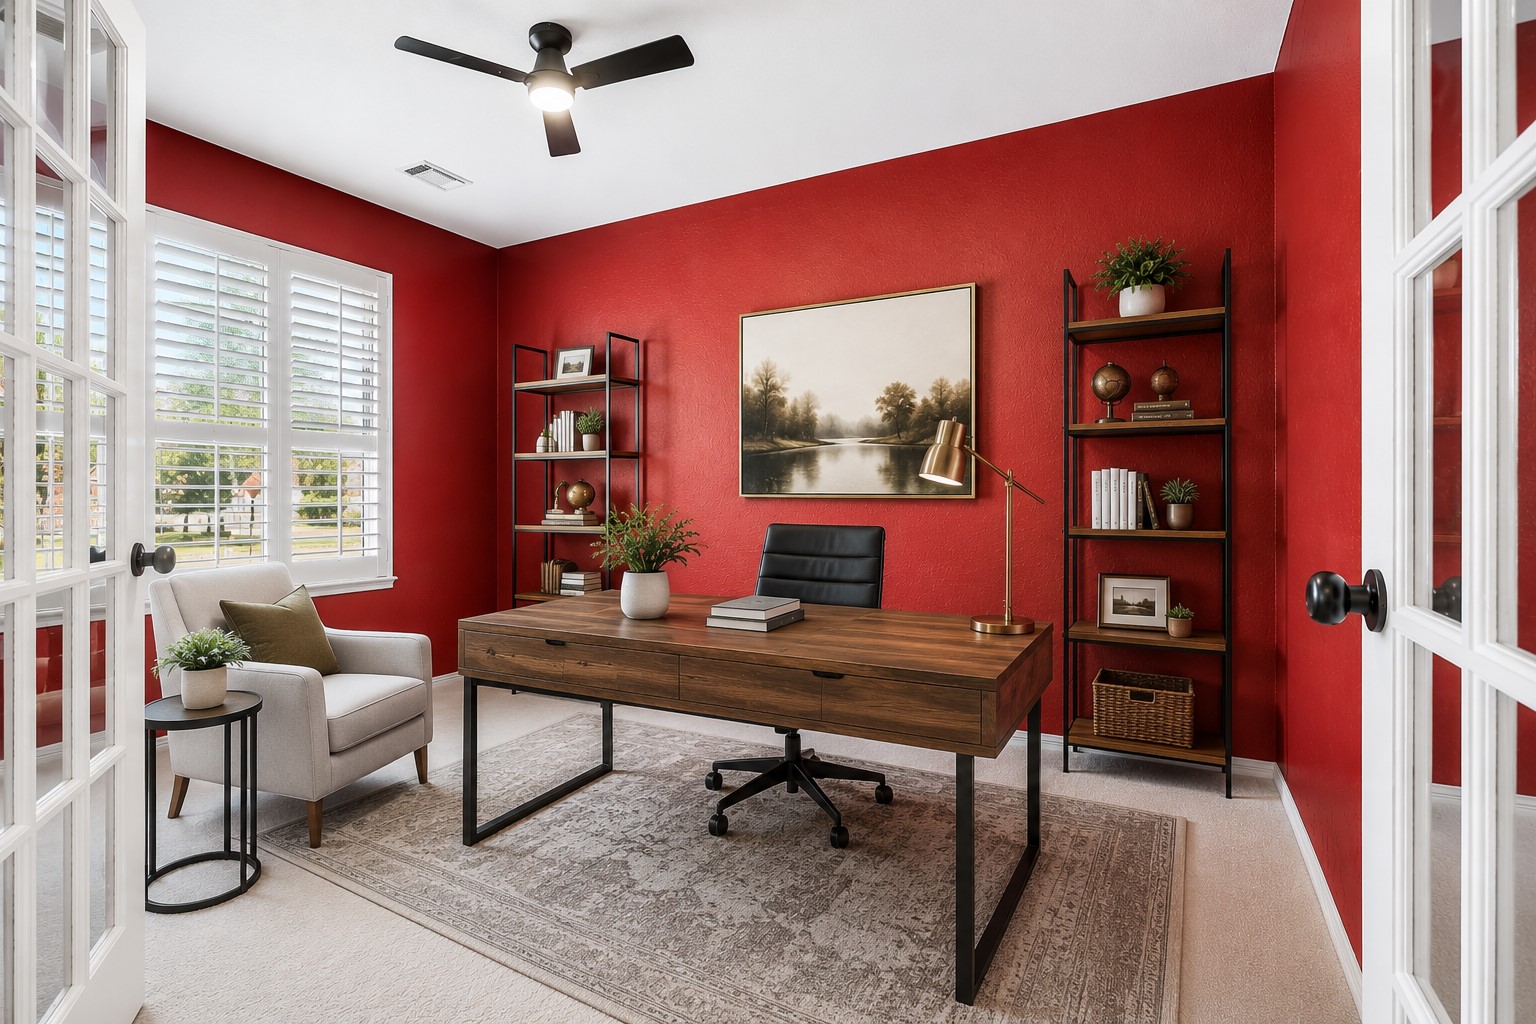
Positioned just off the main entry behind French doors, this versatile front flex space offers the freedom to create a refined home office, private study, additional sitting room, creative studio, or dedicated retreat tailored to your lifestyle. The generous layout, natural light, and separation from the main living areas create a quiet, intentional space that adapts beautifully to both work and everyday living.
*Virtual staging illustration: One possible use of the previously shown photo to illustrate the versatility and scale of this front flex space and to help visualize how beautifully it functions as a refined home office, executive study, private lounge, or creative workspace. The layout, French door entry, and separation from the main living areas create an environment that feels both connected and intentionally set apart for focus, comfort, and flexibility.
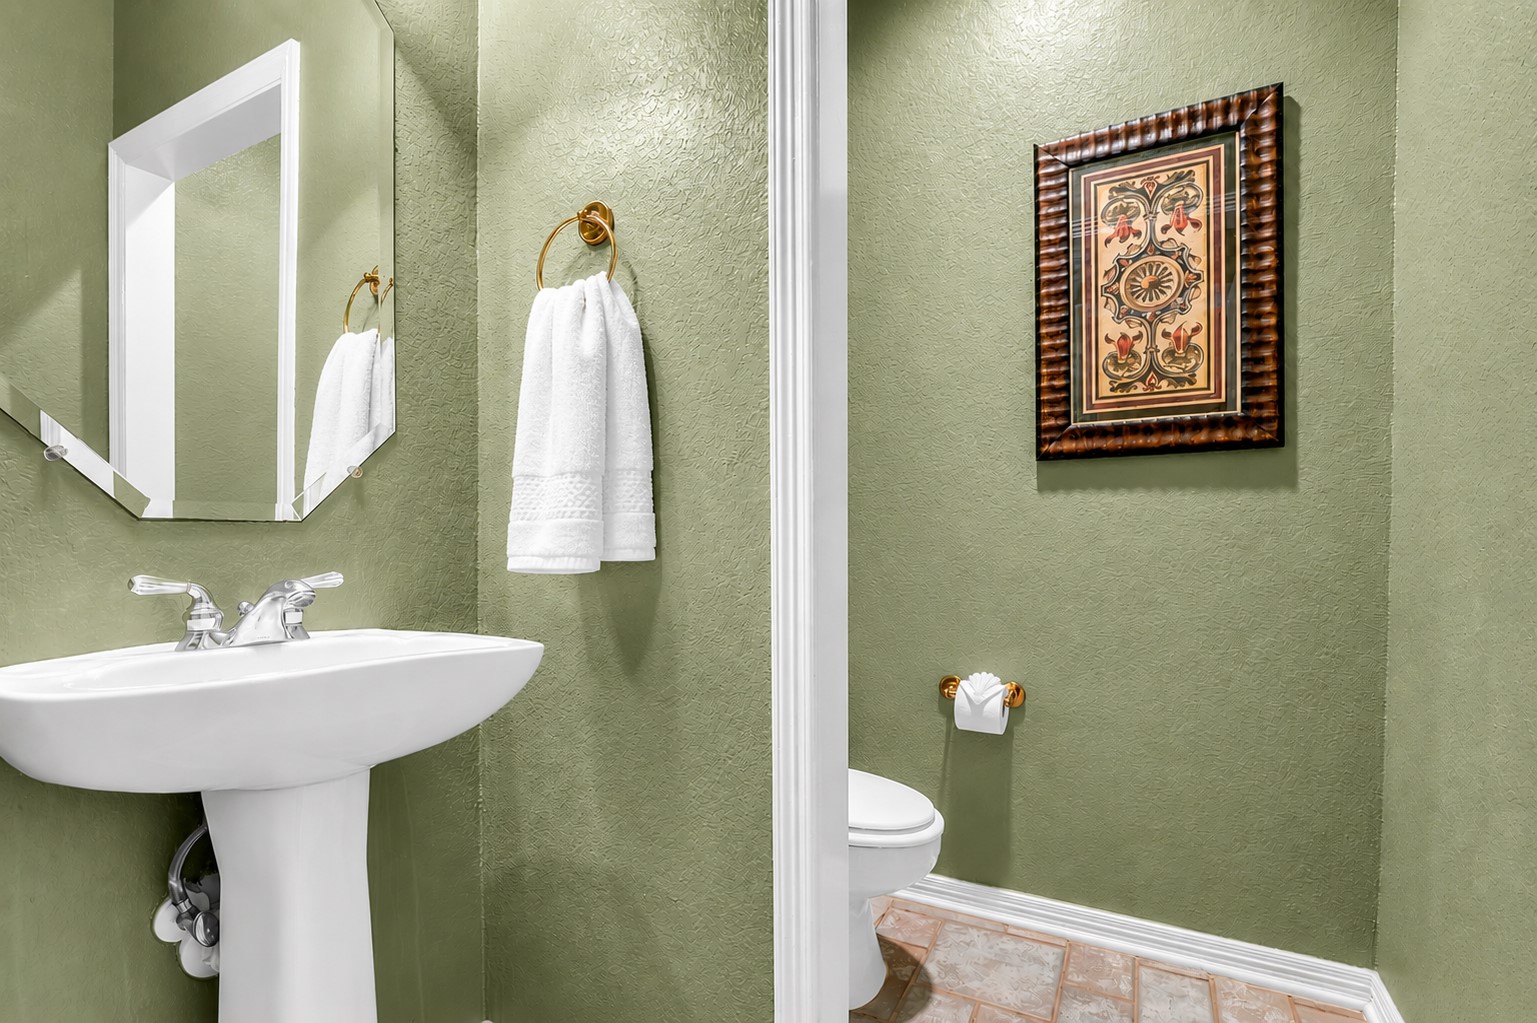
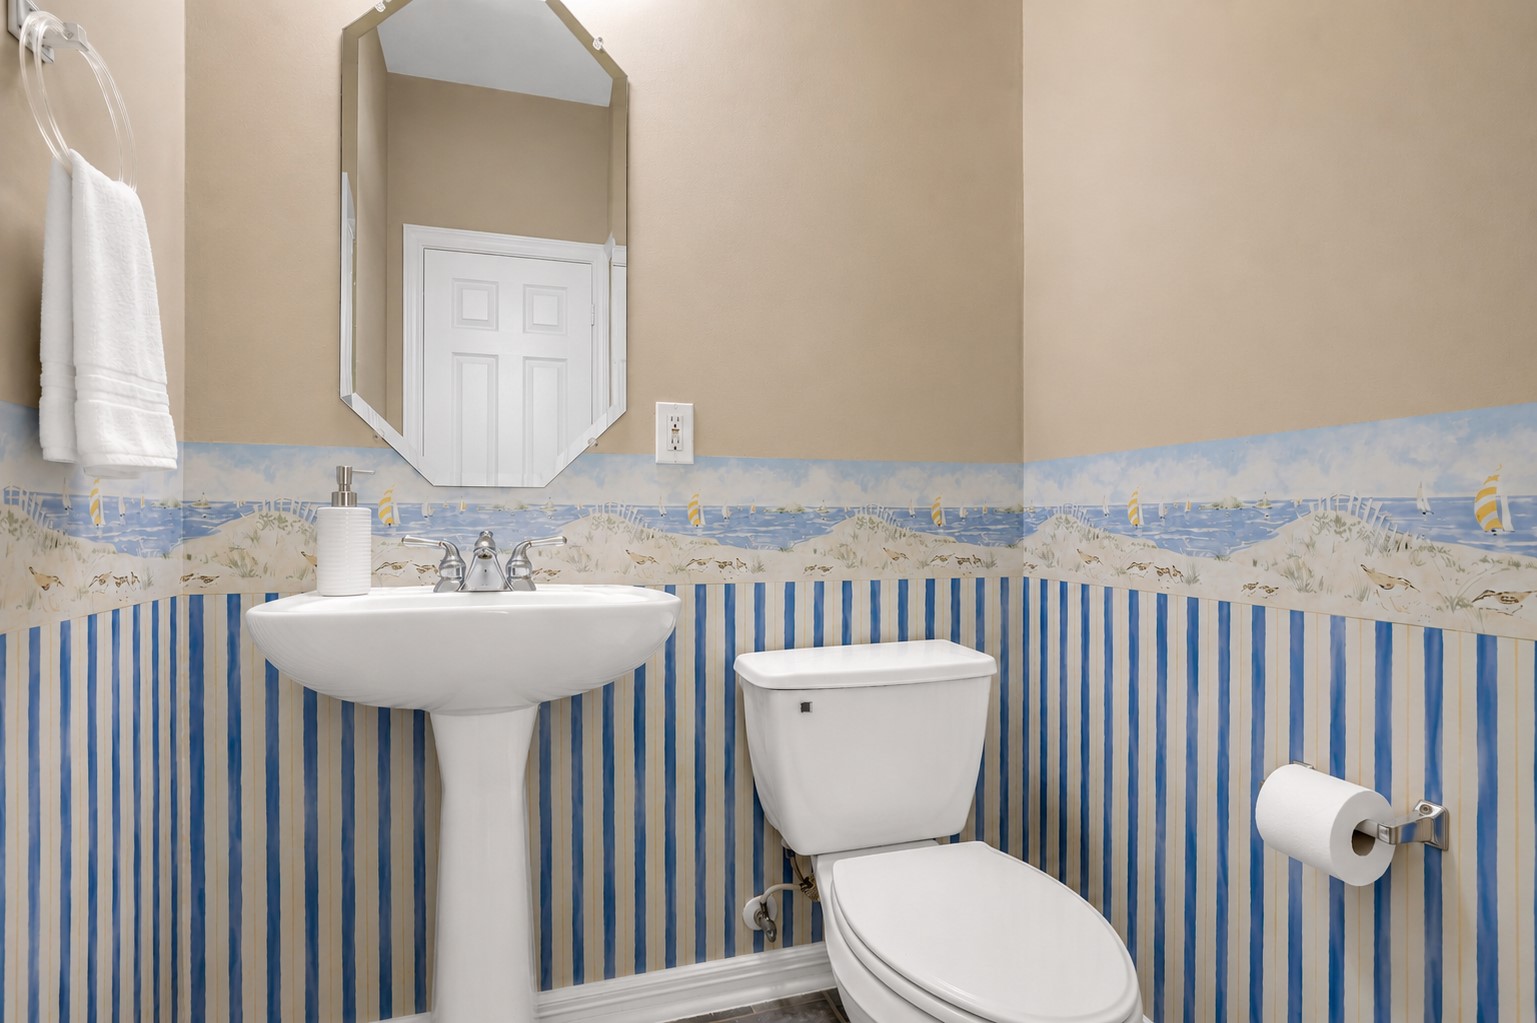
Inviting powder room half bath with warm tones, polished fixtures, and a bright, refreshed feel. Clean lines and a calming atmosphere add a subtle sense of refinement while continuing the home’s welcoming, well-cared-for presentation.
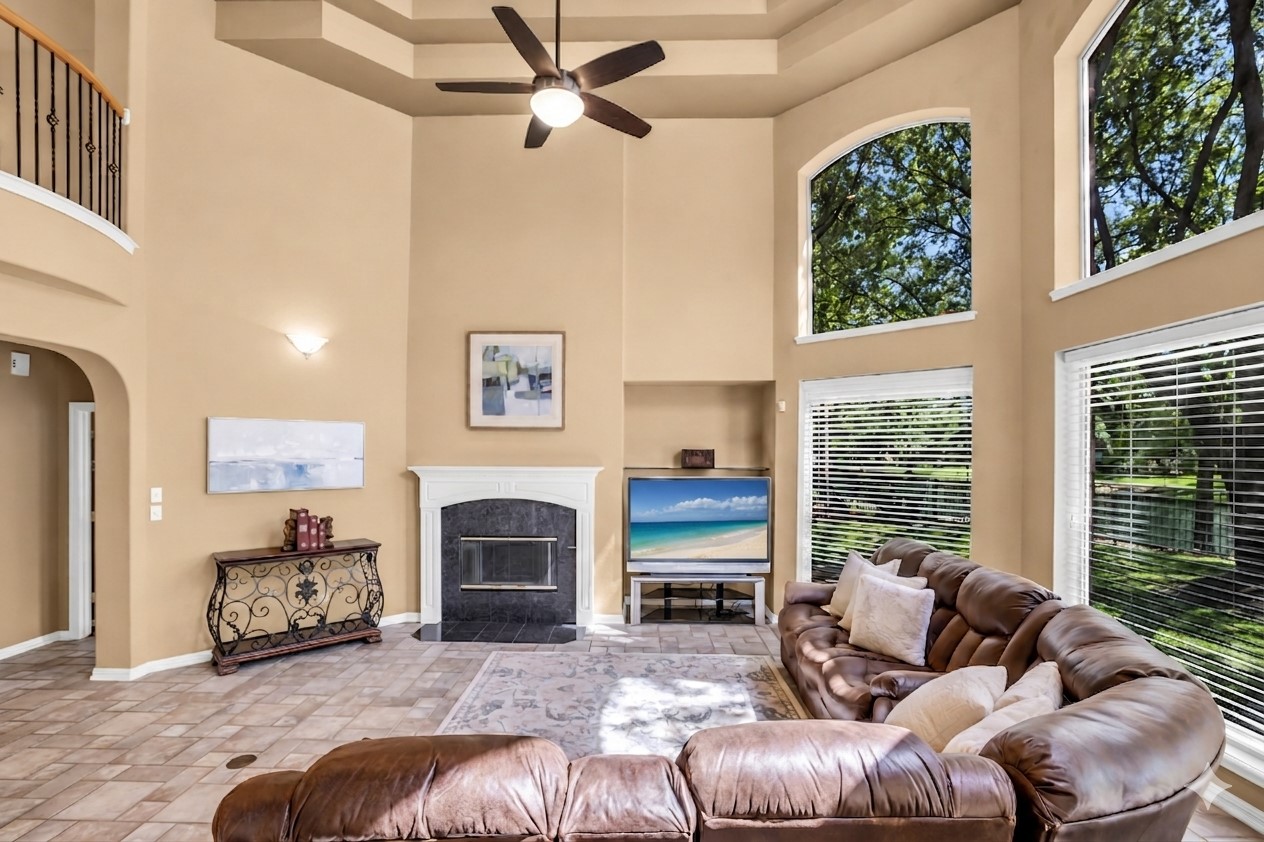
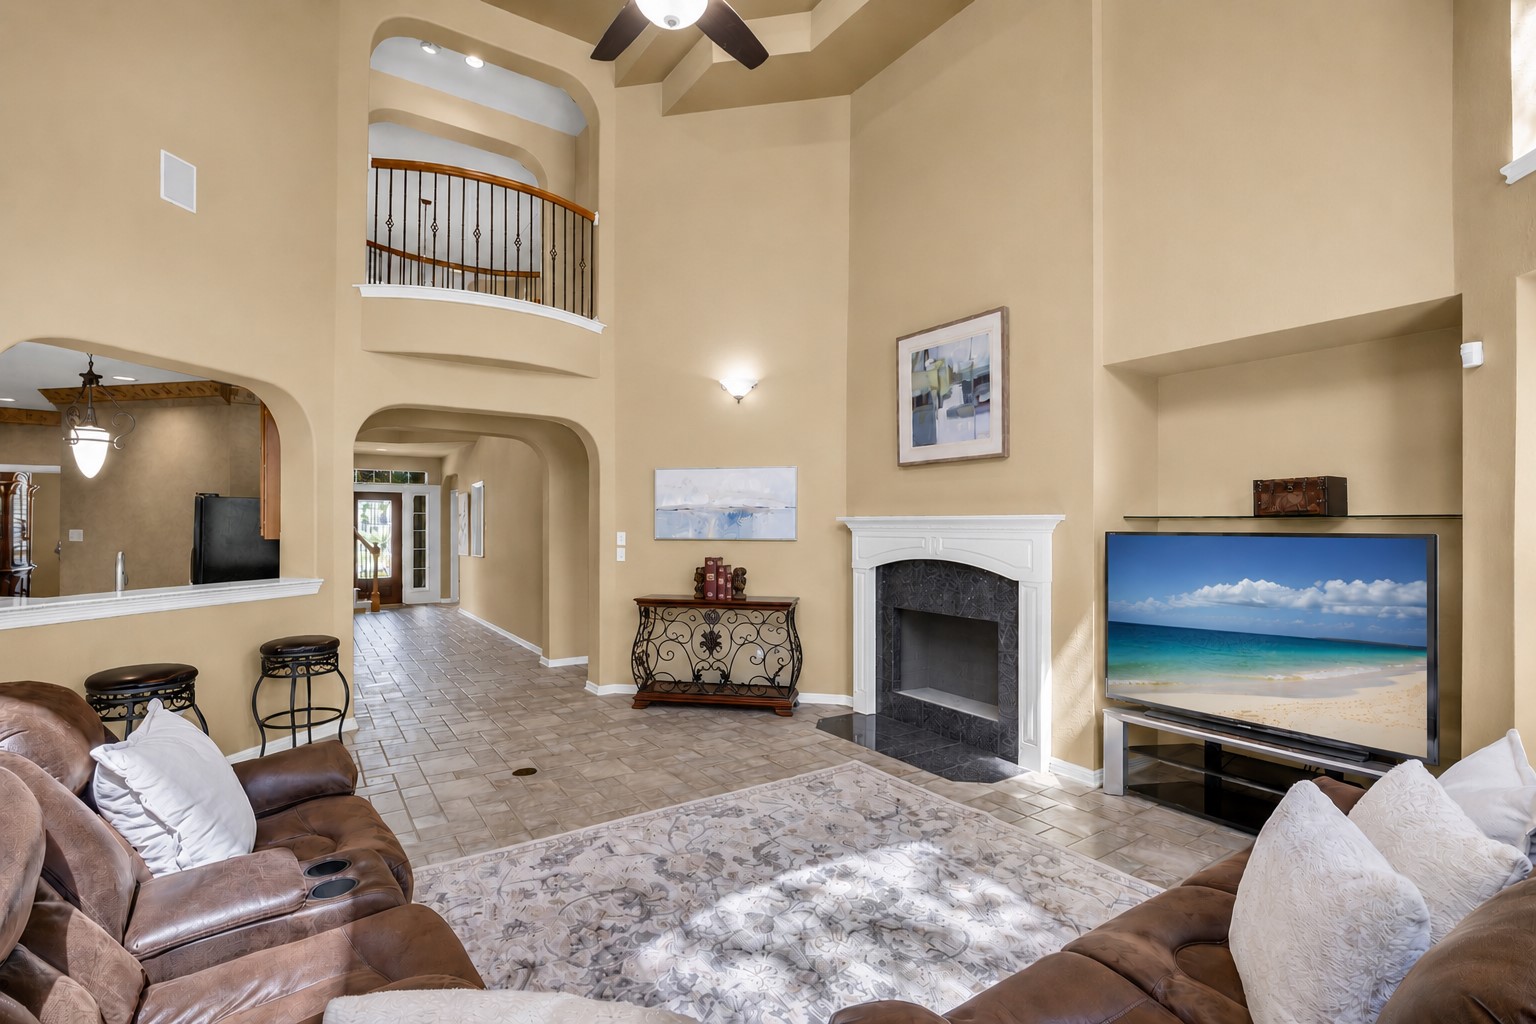
Grand two-story living space with soaring ceilings, expansive windows, and calming water views, delivering a rare sense of openness, natural beauty, and effortless indoor-outdoor connection.
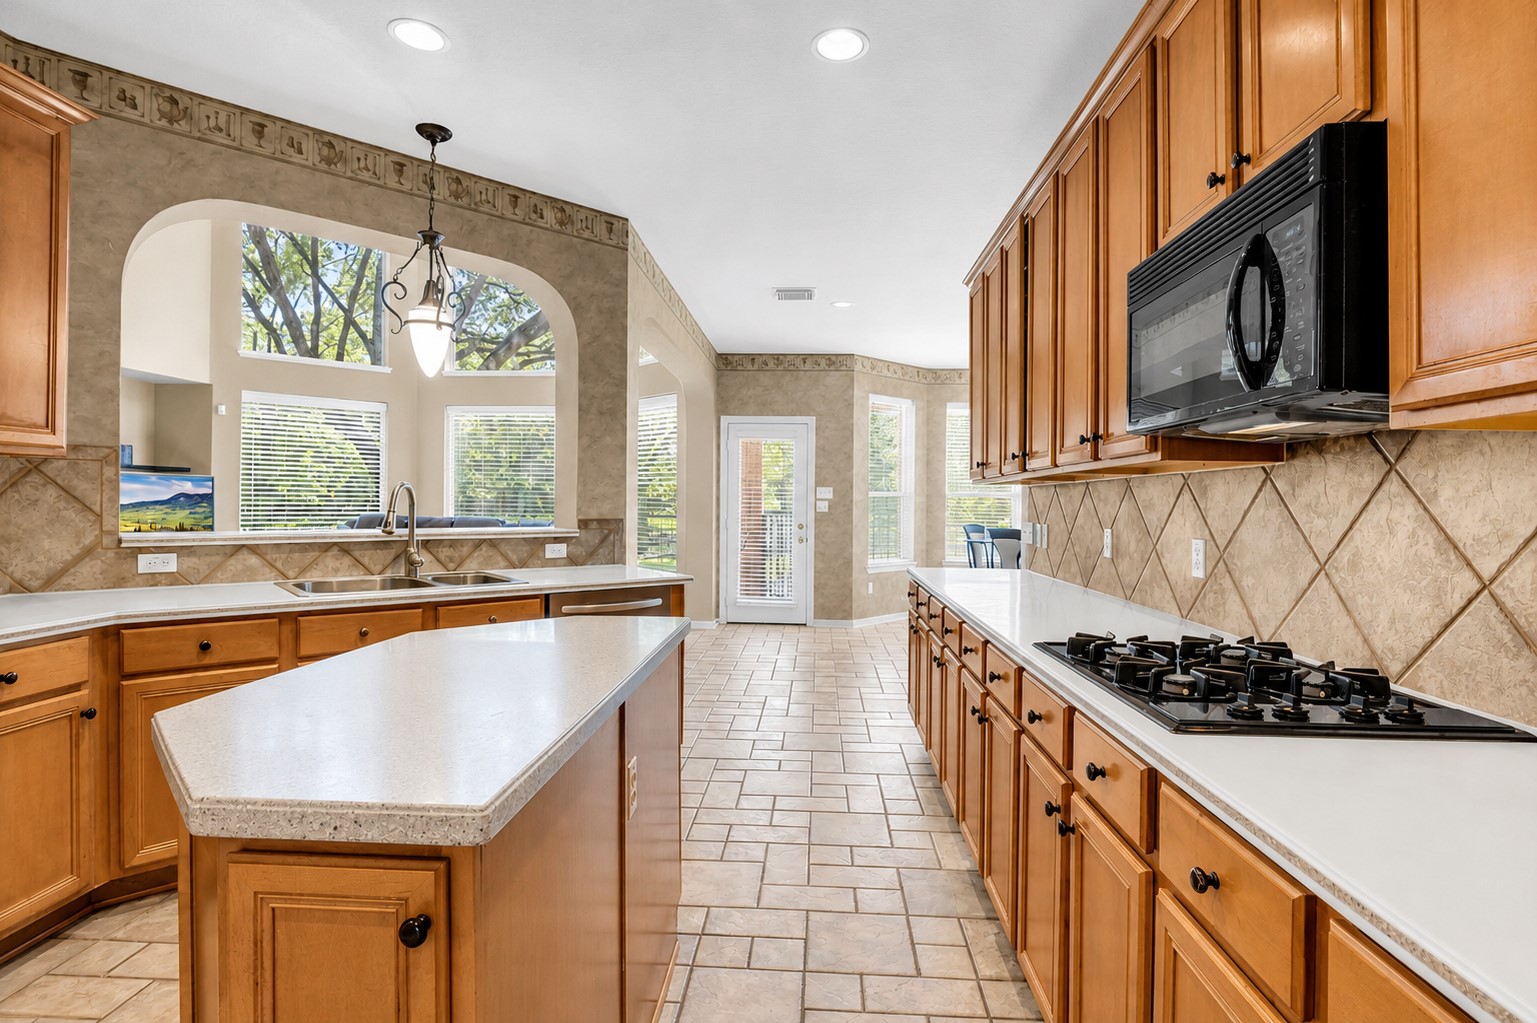
Designed to bring people together, this expansive kitchen blends abundant prep space, extensive cabinetry, and seamless connection to the living areas beneath soaring architectural openings. Natural light pours through the surrounding spaces, creating a bright, welcoming atmosphere that invites conversation, gathering, and effortless everyday living.
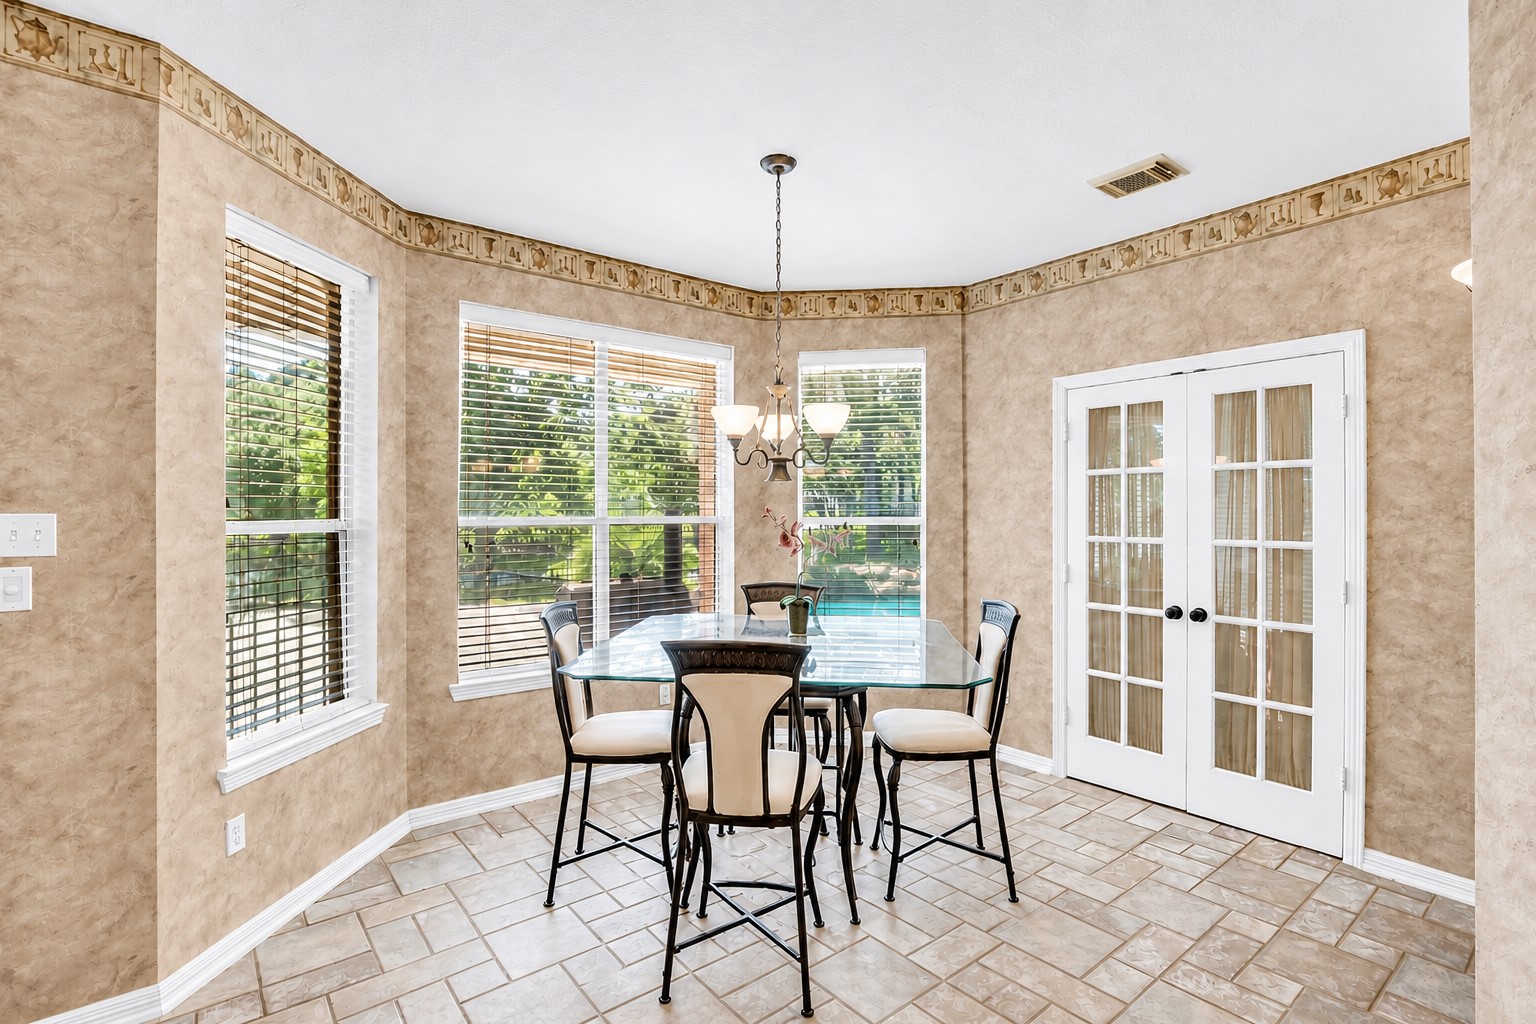
Sunlit breakfast area positioned to capture peaceful backyard and pool views through surrounding windows and French doors. The flowing layout and natural brightness create a relaxed, inviting setting that feels equally suited for quiet mornings, conversation, or unwinding at the end of the???????????????????????????????? day.
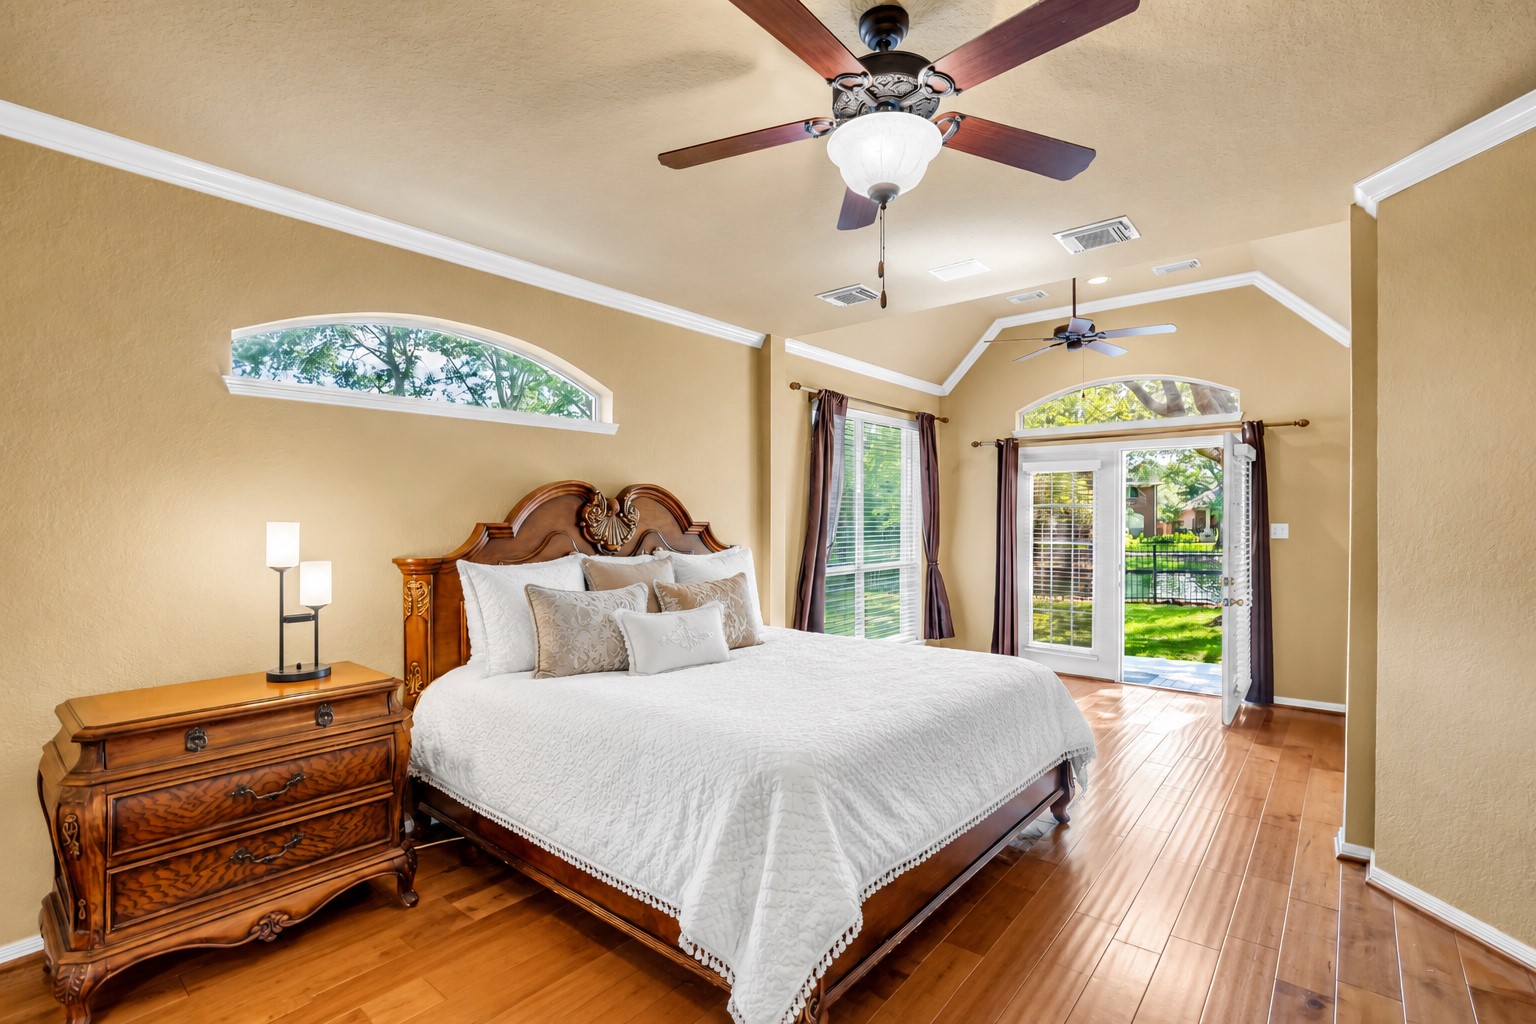
Designed to fully embrace the outdoor setting, this expansive primary suite opens directly to the pool and lake views, creating a seamless connection between restful living, natural scenery, and elevated indoor-outdoor living.
Just a step from your bedroom, one of the most visually connected waterfront settings in the community.
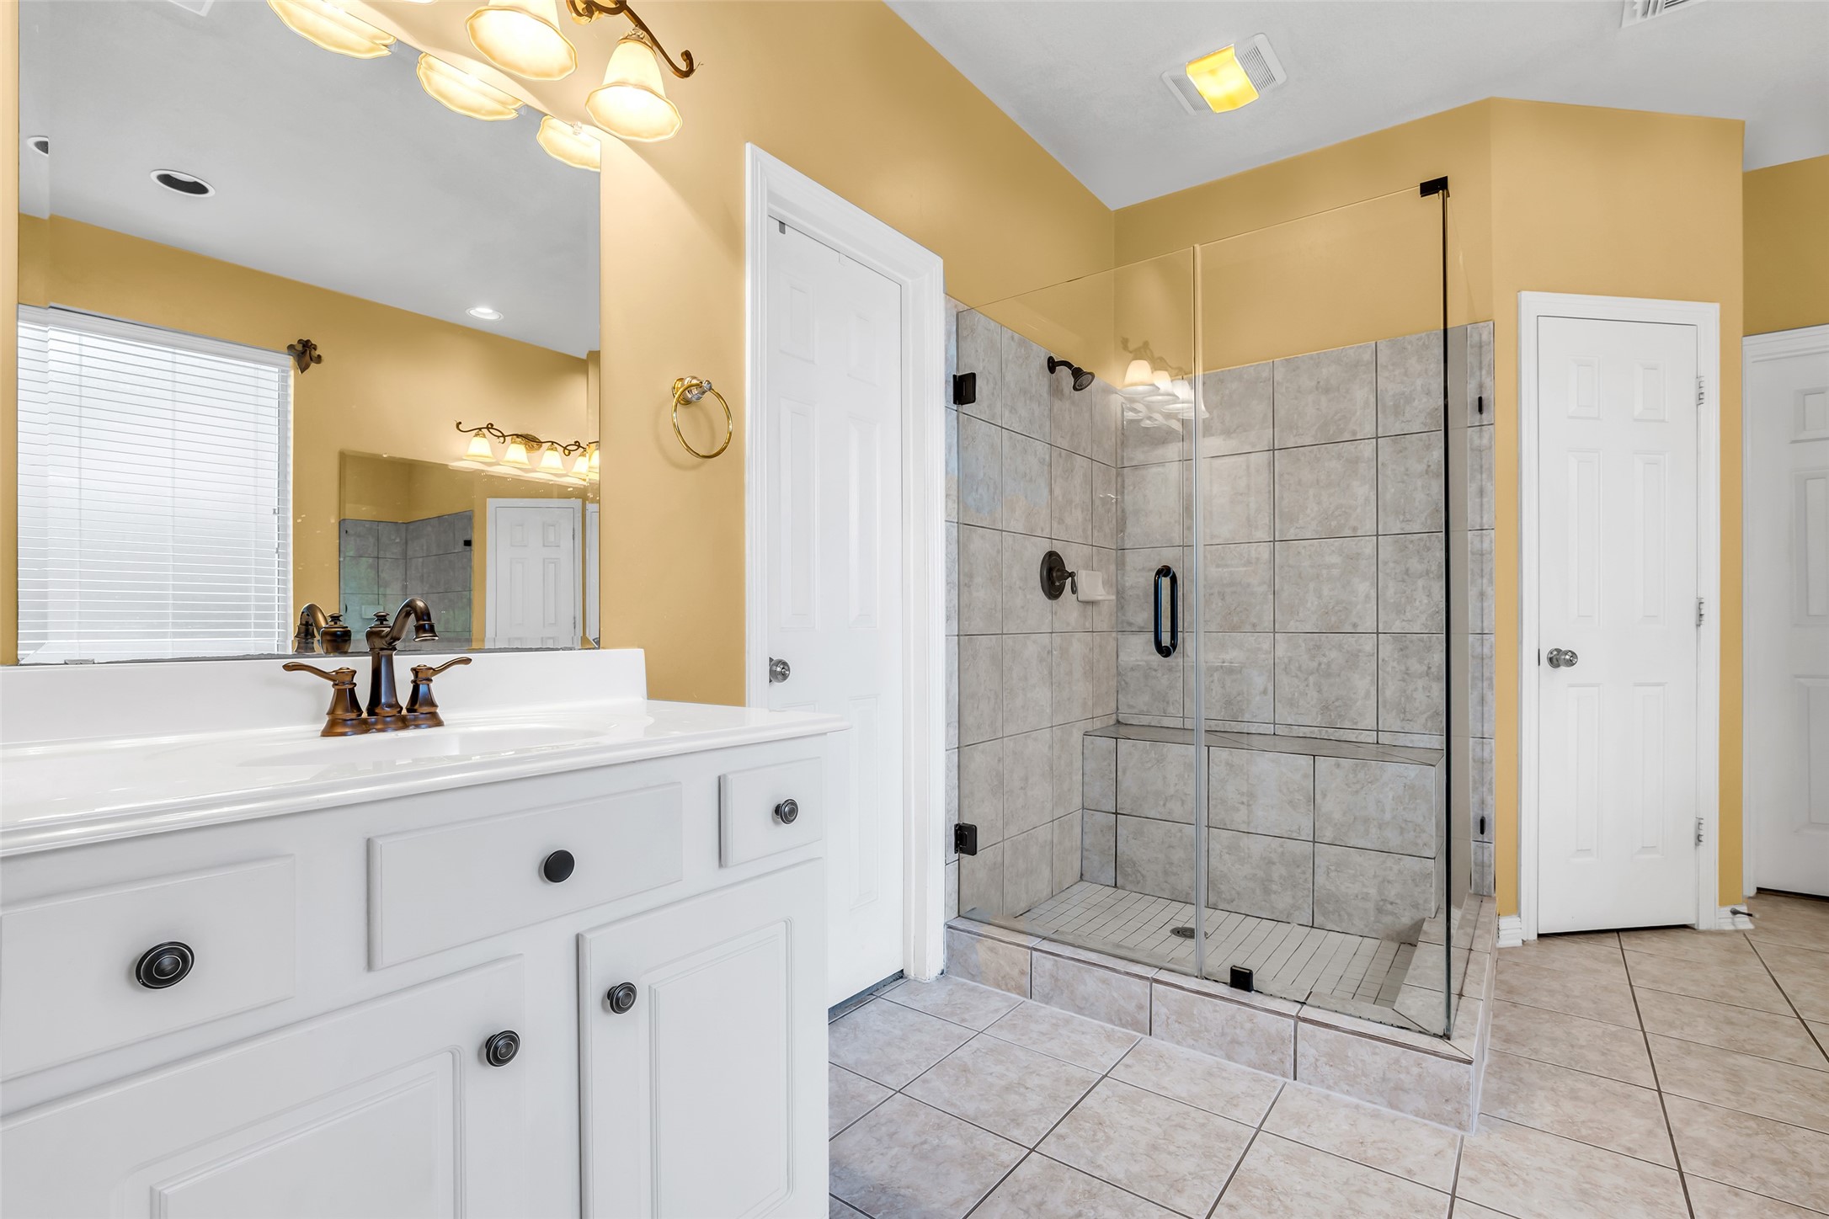
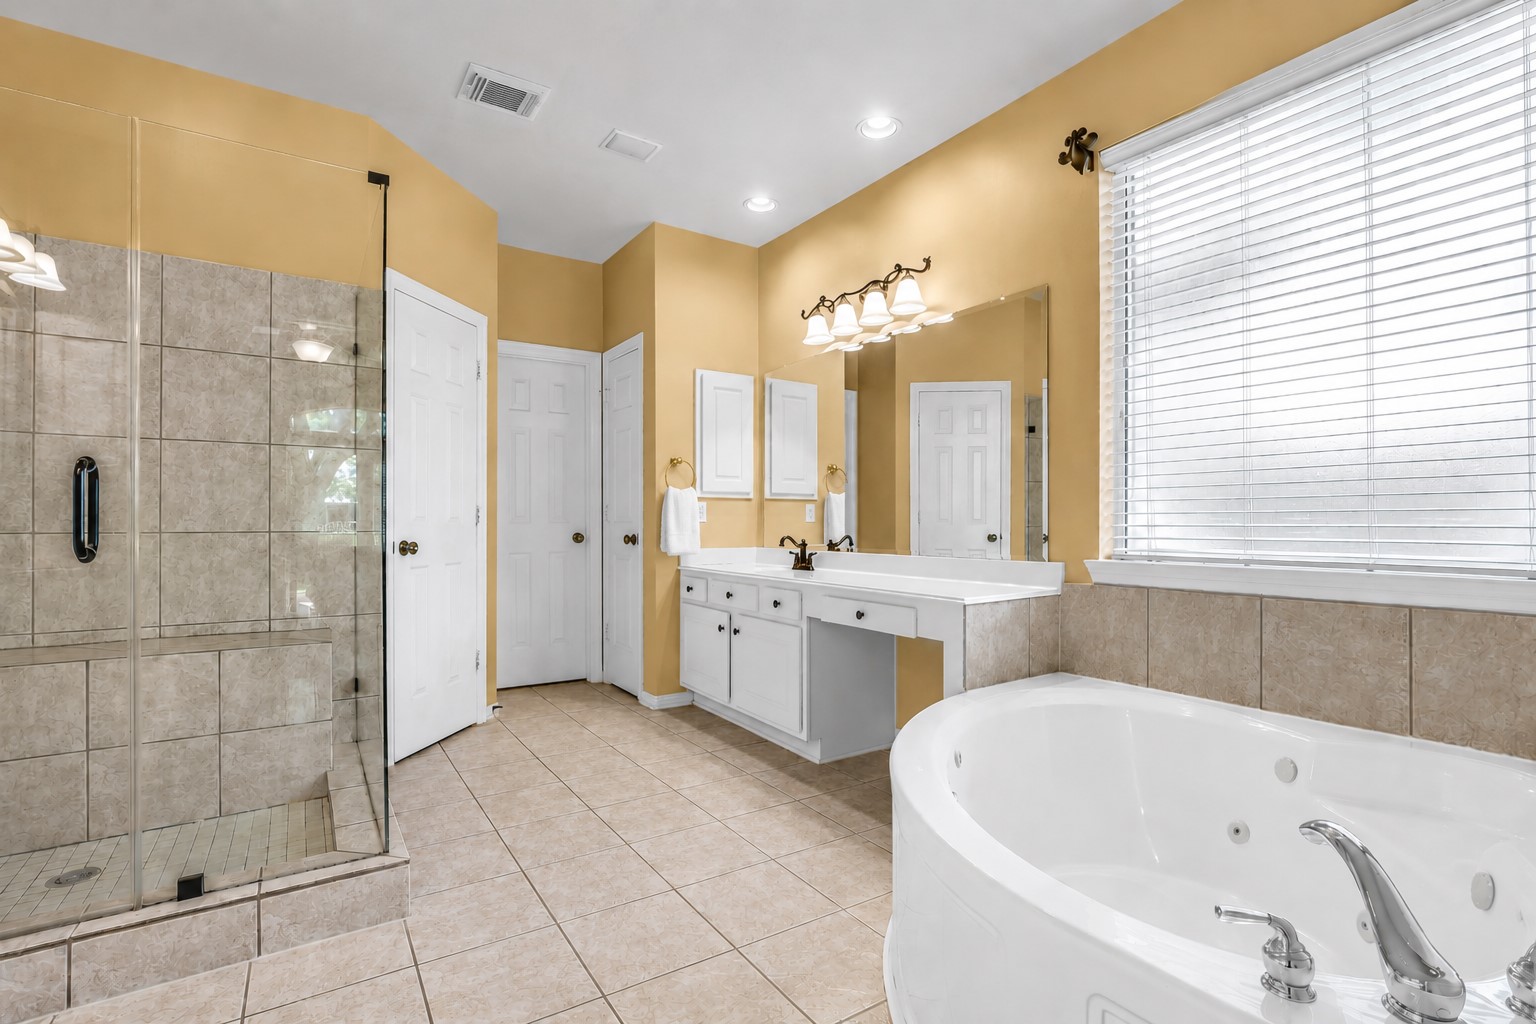
Primary bath layout showcasing an extended dual-sink vanity, oversized frameless walk-in shower with built-in seating, and a bright, open design that enhances both functionality and everyday comfort.
Bright primary bathroom designed with impressive scale and a calming sense of retreat, featuring a large walk-in shower, soaking tub, generous vanity space, and elevated ceiling line that enhances the openness of the room. Natural light and spacious proportions create an atmosphere that feels airy, private, and comfortably refined while adding to the overall presence of the primary suite.
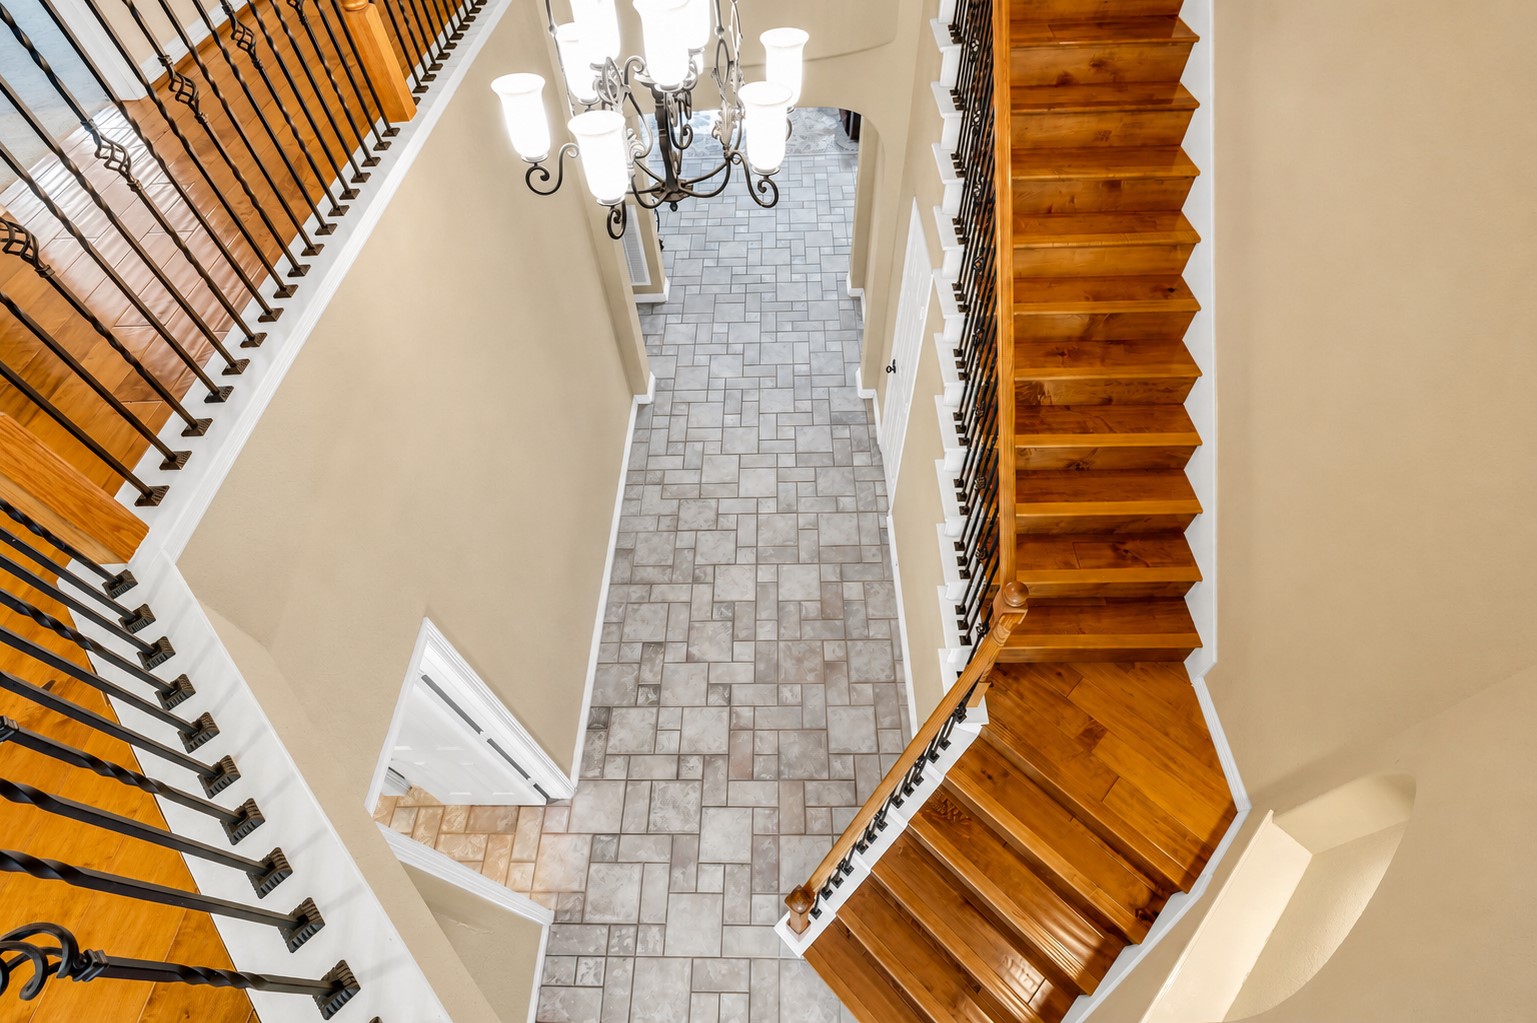
A striking overhead perspective highlights the home’s sweeping staircase, rich wood flooring, and dramatic open-to-below design that immediately establishes a strong architectural presence. The flowing layout, elevated ceilings, and custom iron railing details create a grand sense of arrival while maintaining warmth and everyday livability throughout the home.
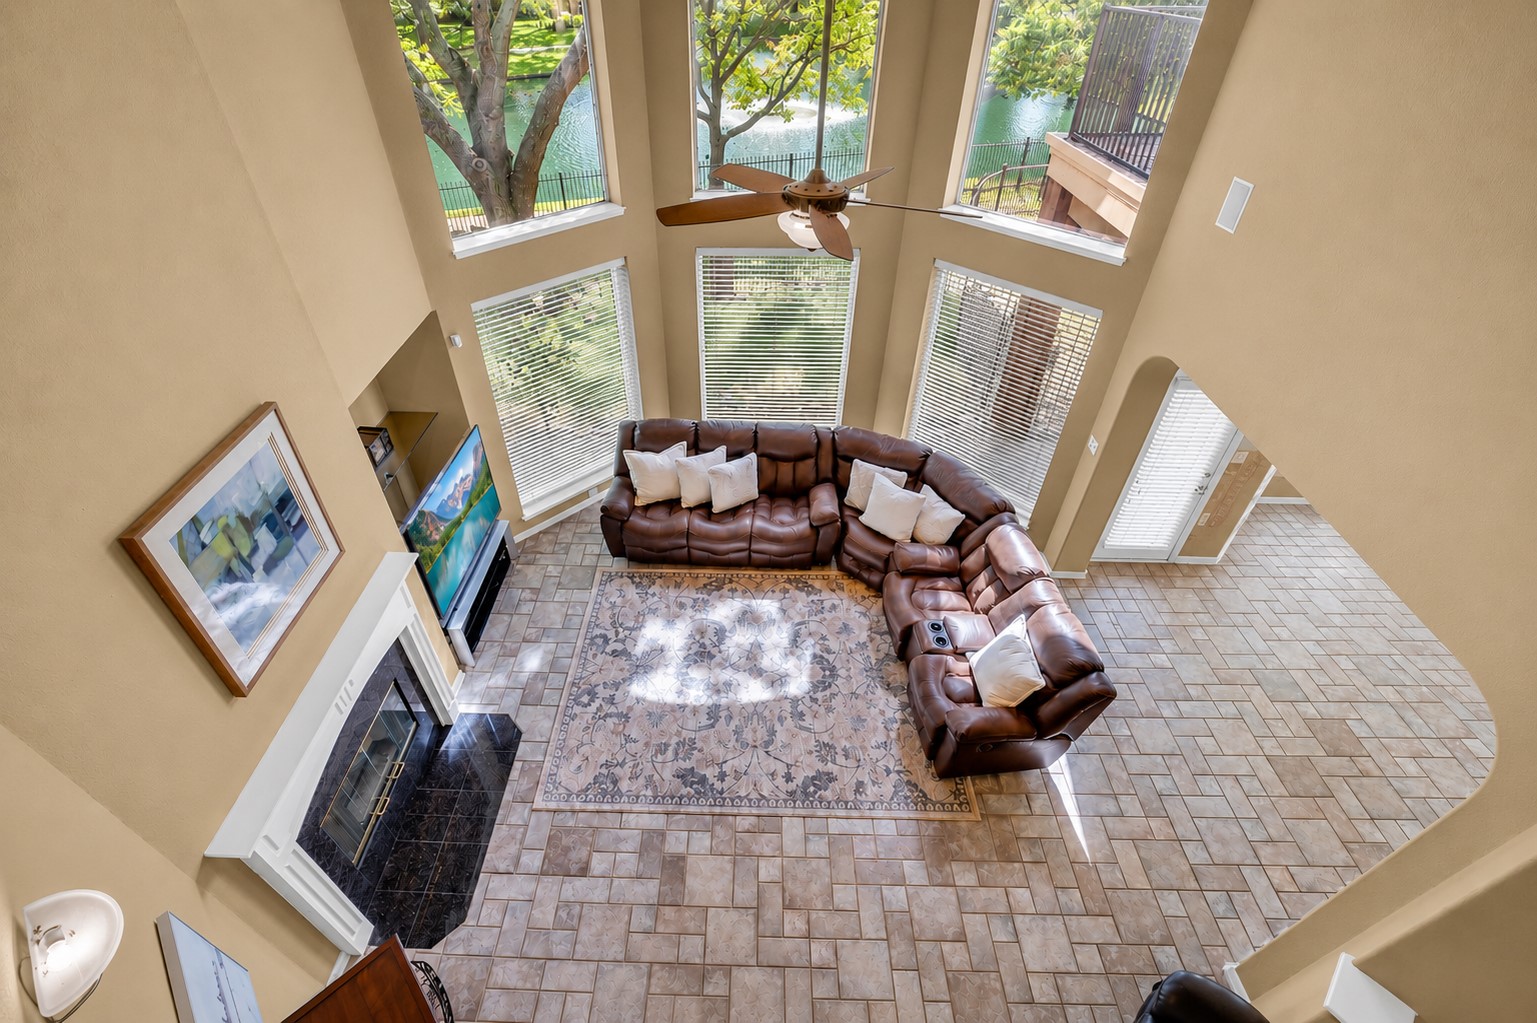
Expansive two-story living area designed to capture the beauty of the water views with towering windows, abundant natural light, and an open layout that creates a connected, elevated feel throughout the home.
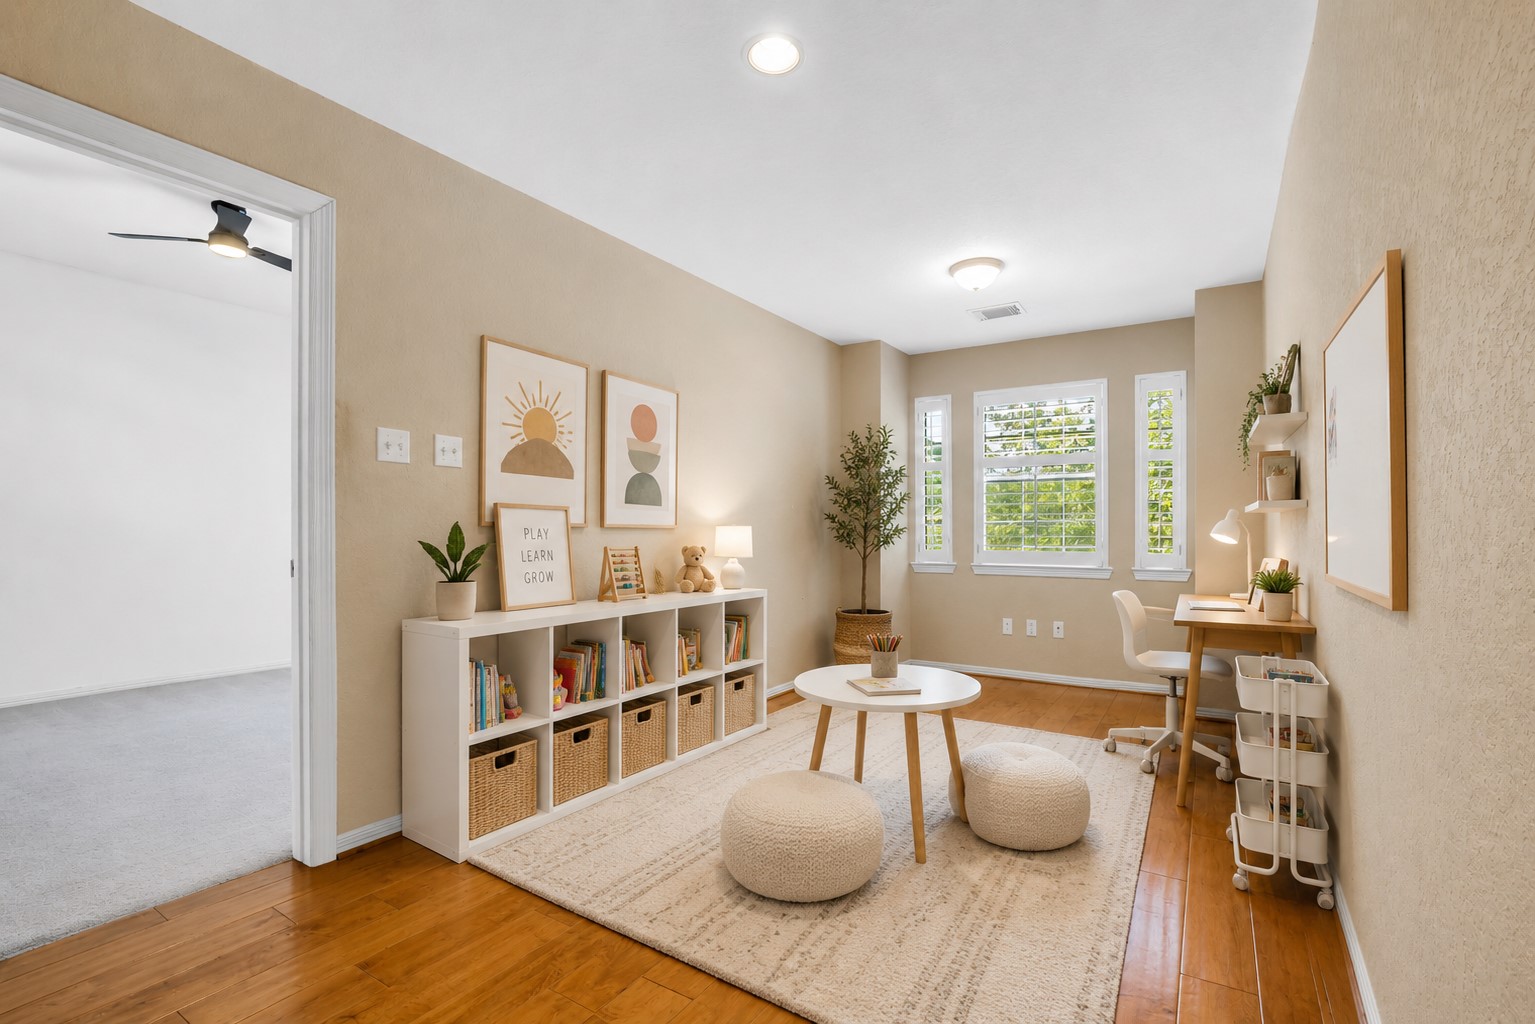
Tucked away upstairs, this expansive bonus living area offers exceptional versatility beyond the bedrooms, ideal for a lounge, workspace, game area, fitness setup, or additional entertainment space with easy access to the media room and outdoor terrace.
*Virtual staging illustration: One possible use of the previously shown photo to showcase one of the many ways this expansive upstairs living area can be utilized, highlighting its versatility, scale, and connection to the surrounding media room and terrace access.
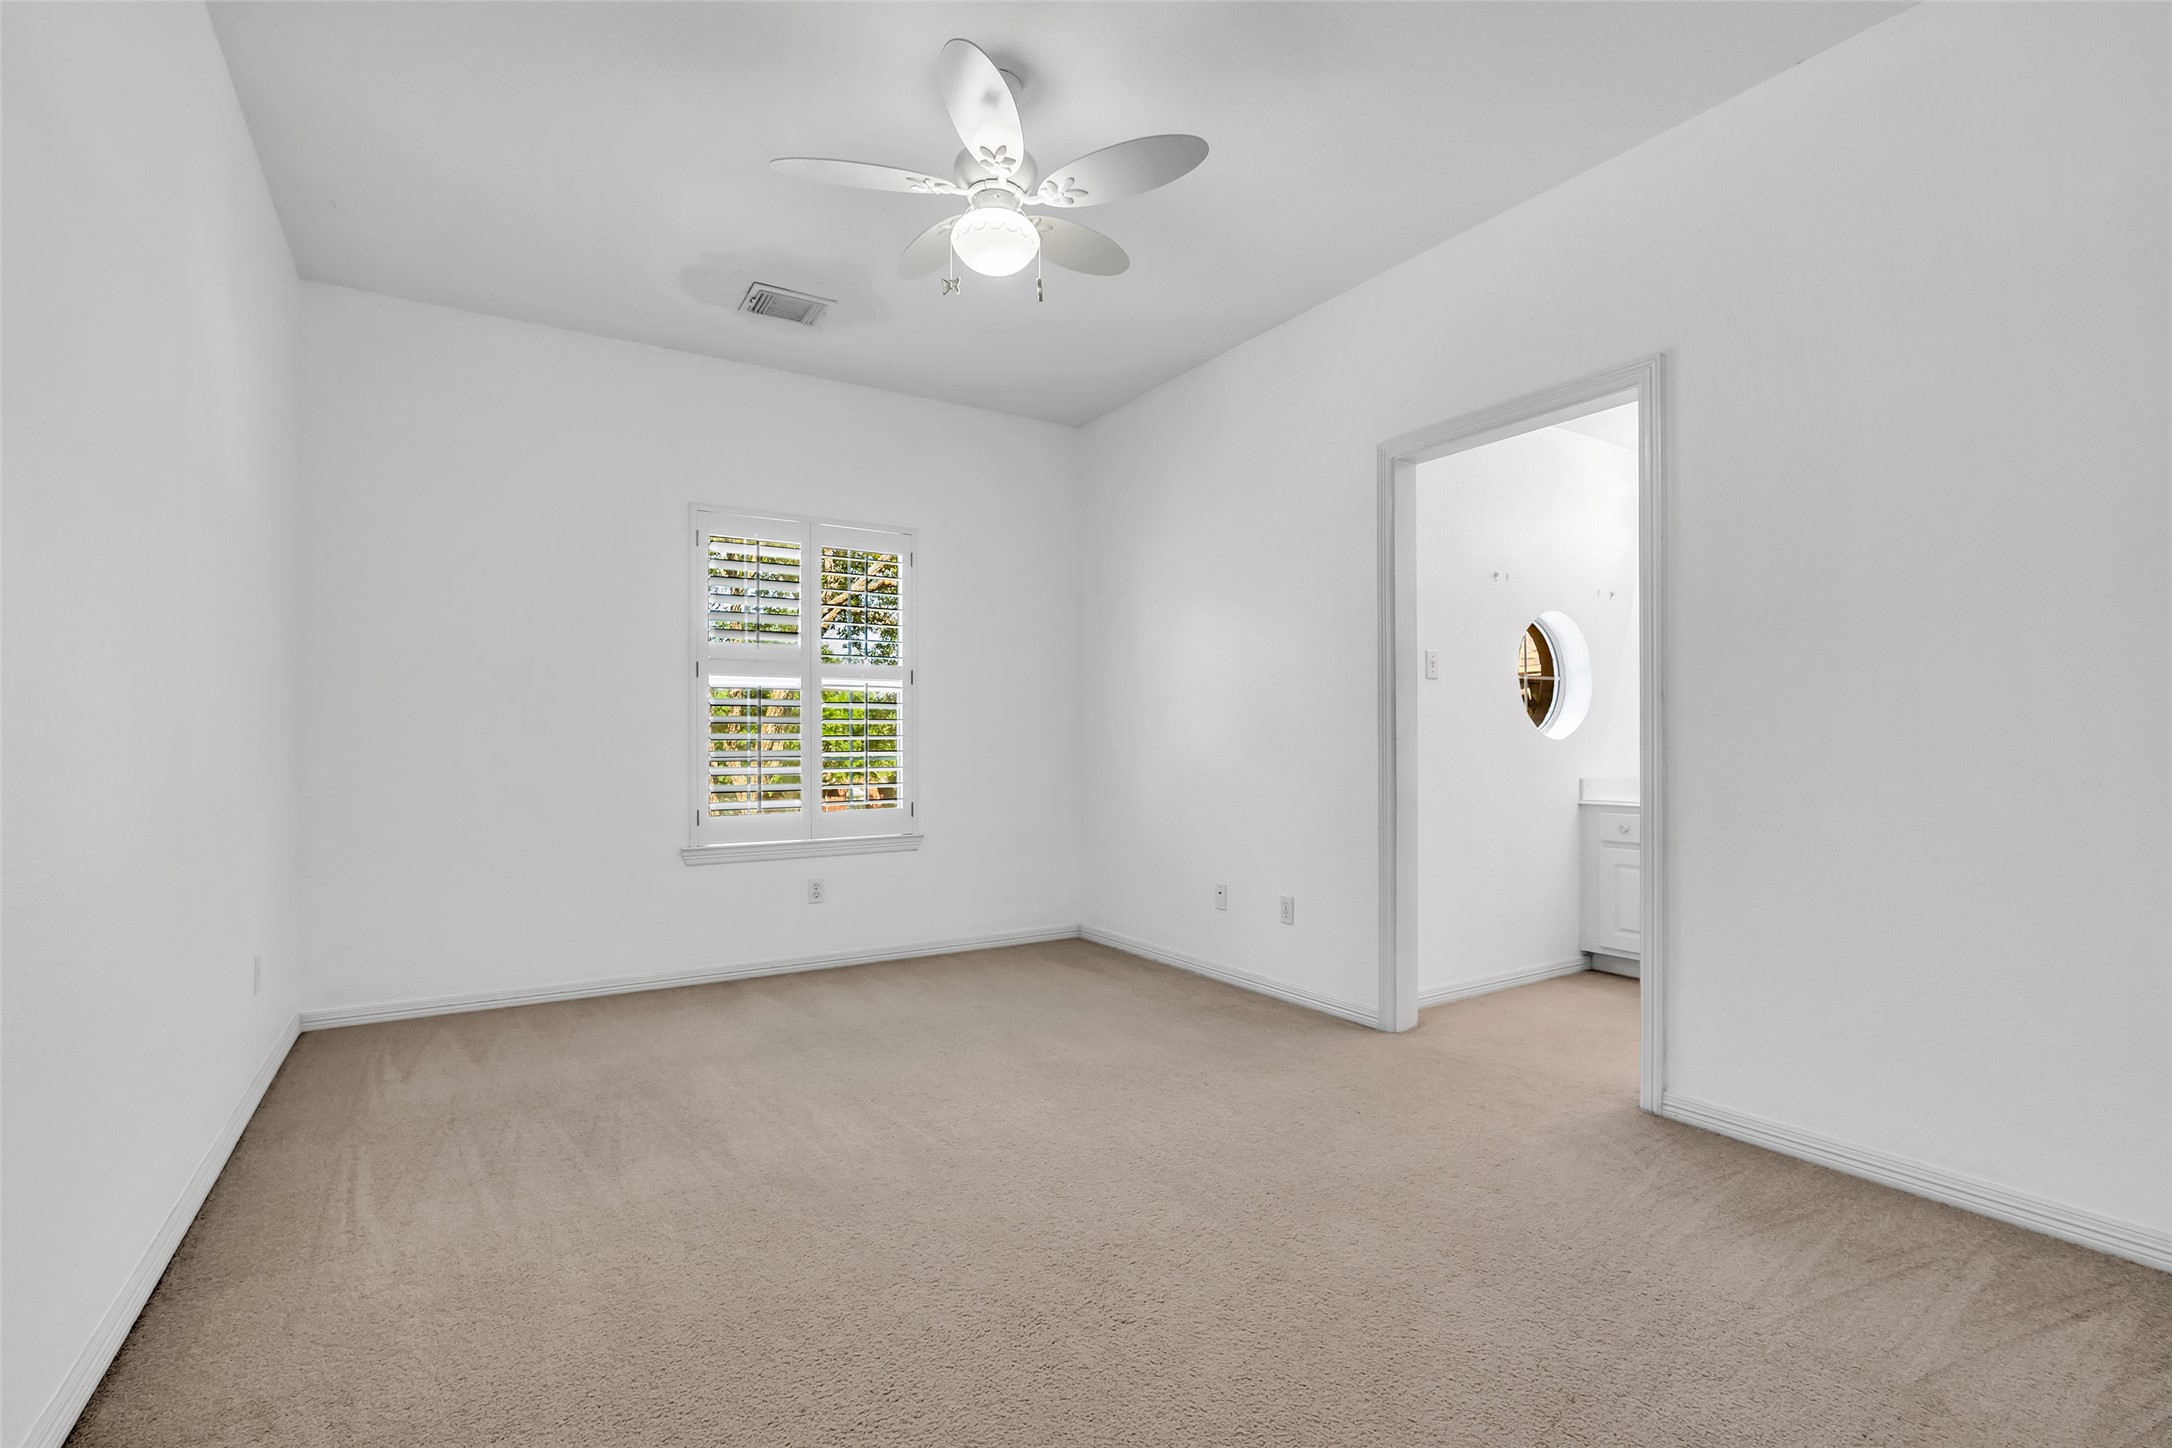
Freshly painted upstairs bedroom filled with soft natural light and connected to a Jack and Jill bathroom layout for an elevated sense of privacy and convenience. The bright, airy presentation and clean neutral palette create a calming retreat that easily adapts to a variety of lifestyles and design styles.
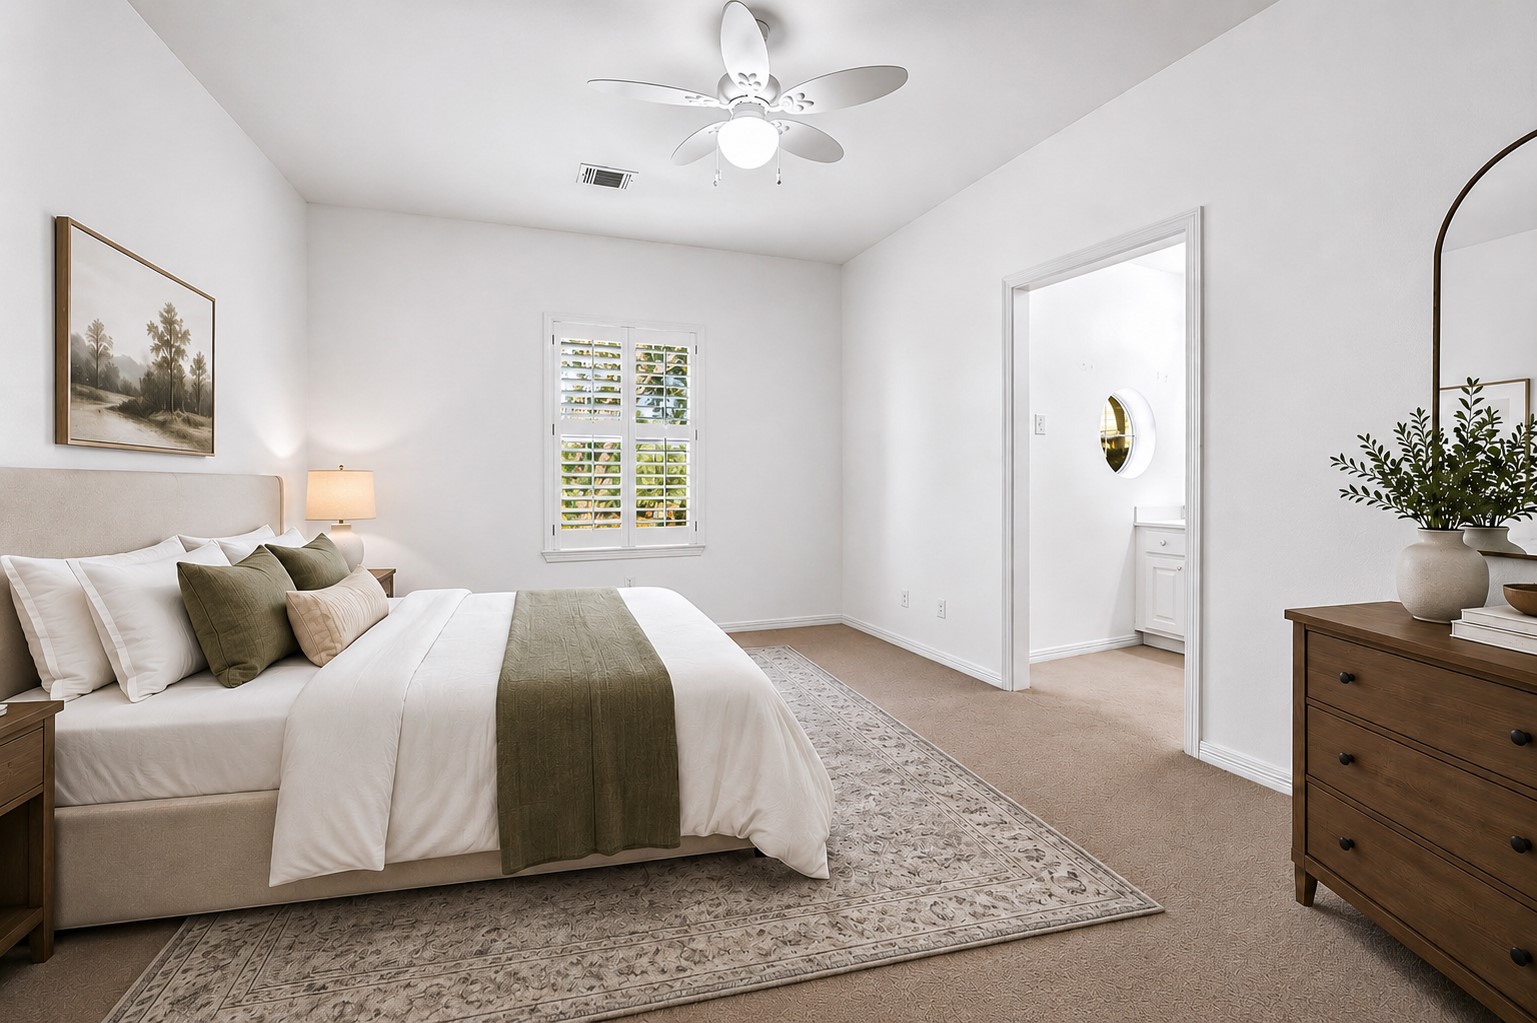
*Virtual staging illustration: One possible use of the previously shown photo to help illustrate the room’s scale, layout flexibility, and furnishing potential. This visual example offers perspective on how comfortably the space can accommodate a full bedroom setup while still maintaining an open, airy feel connected to the adjoining Jack and Jill bathroom layout.
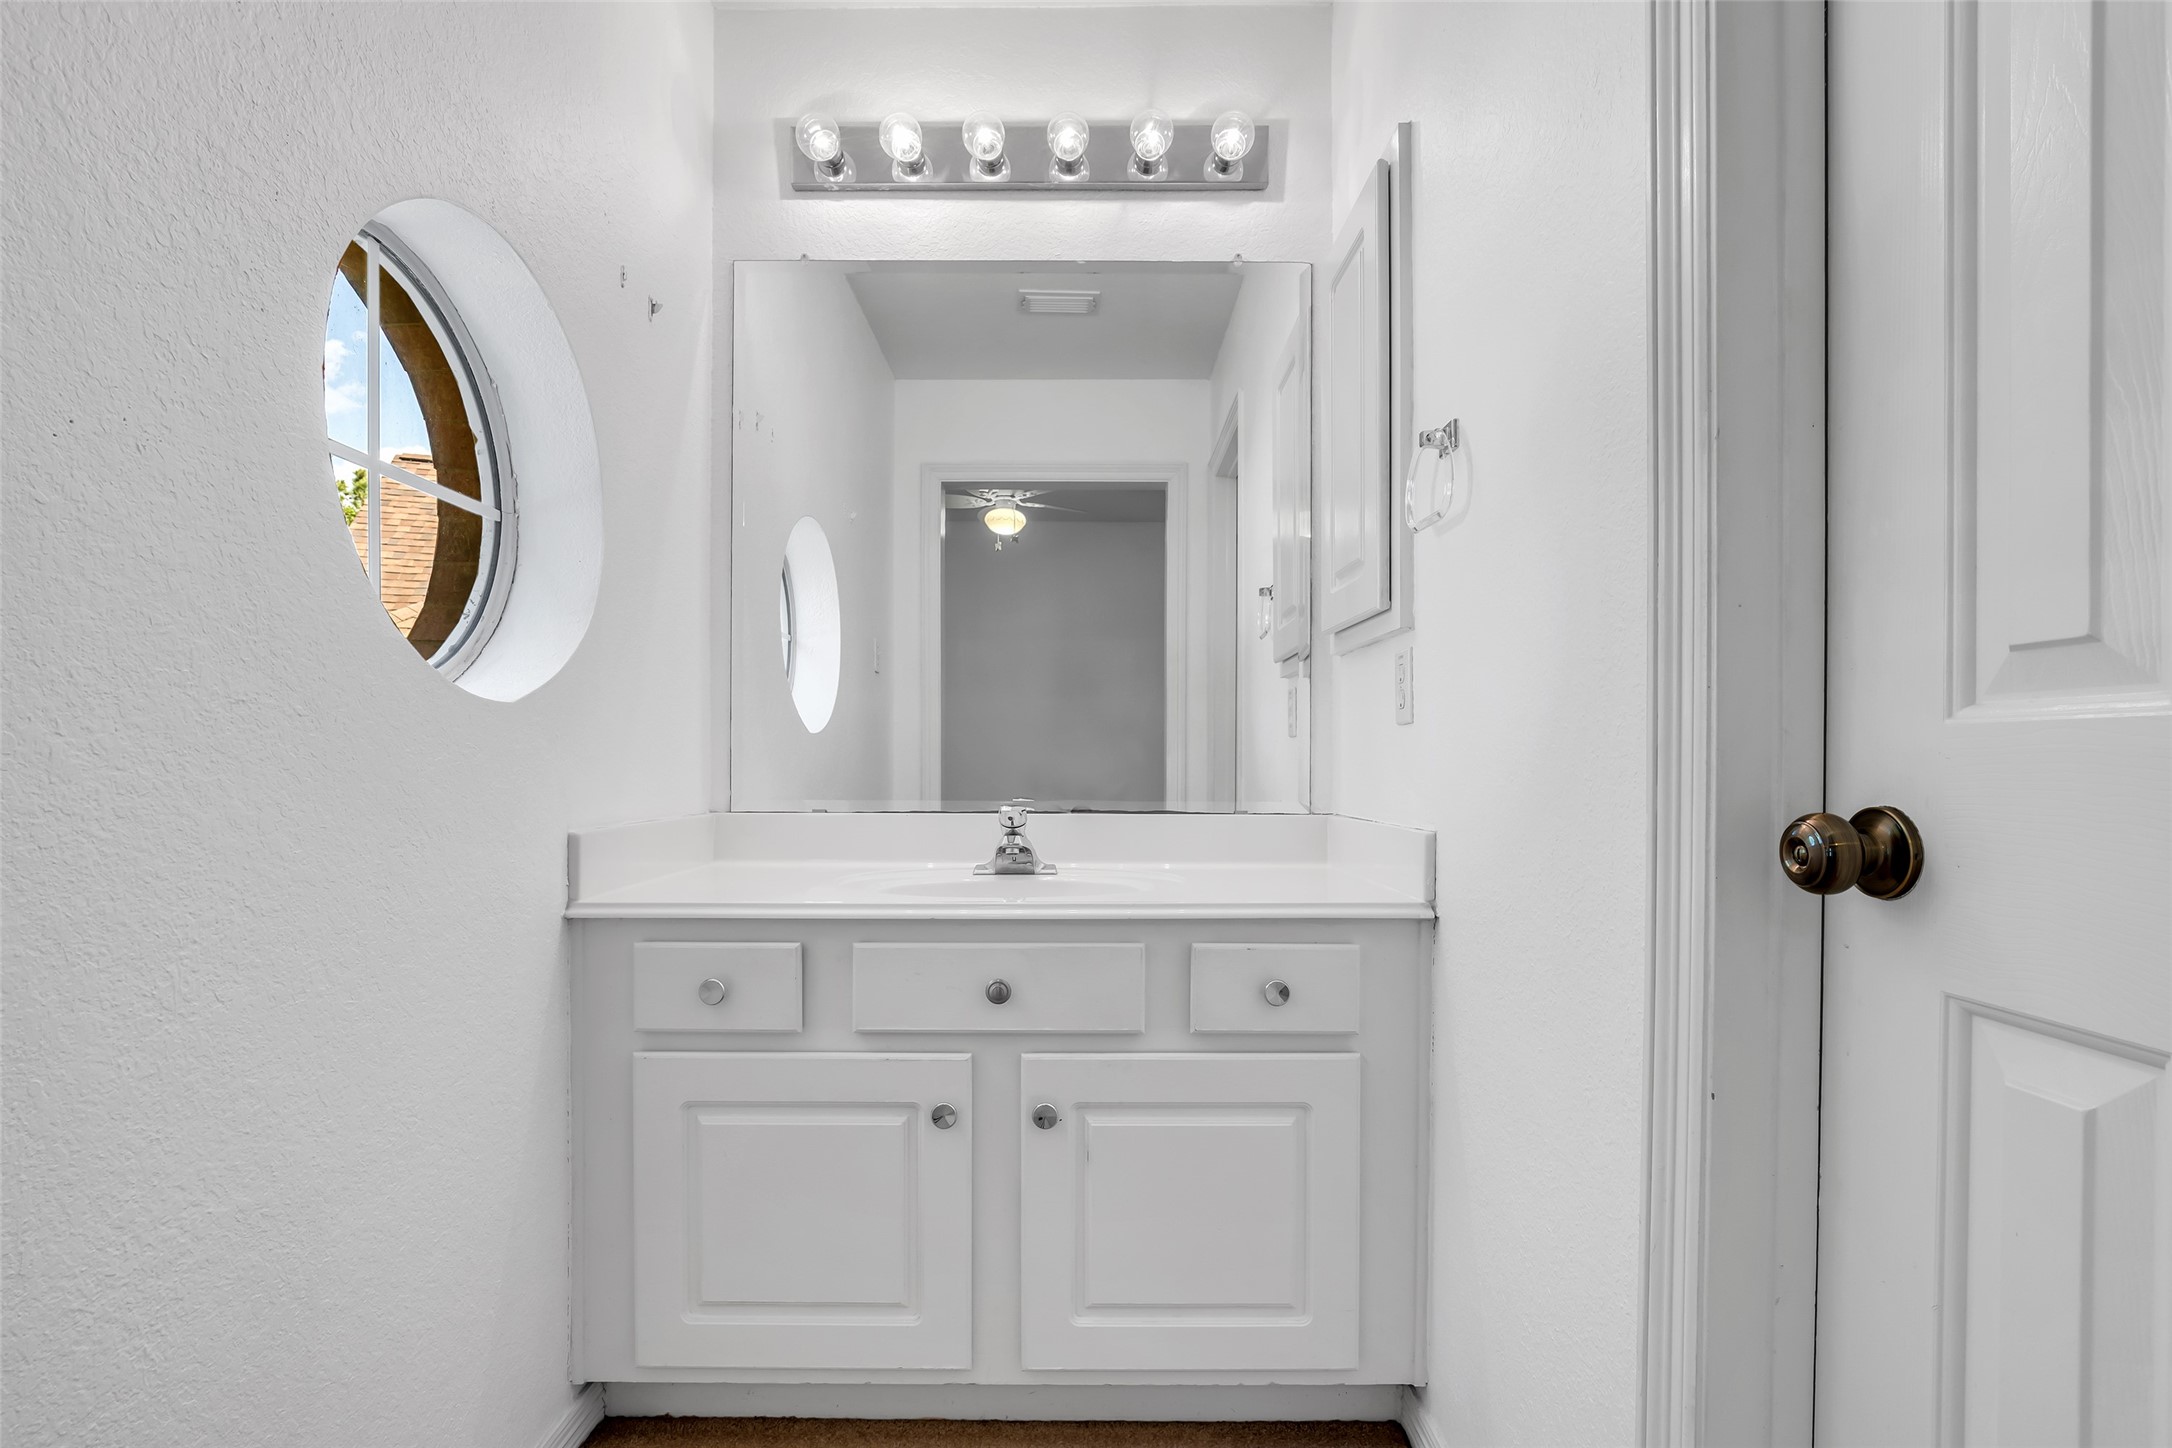
One side of the upstairs Jack and Jill bathroom featuring a bright vanity space, expansive mirror, and distinctive round window detail that softly draws in natural light. The crisp white palette and airy presentation create a calm, refreshed feel that continues the home’s inviting and well-balanced atmosphere.
Generously sized, this upstairs secondary bedroom offers flexibility for guests, family, a study space, or extended stay comfort with an airy layout.
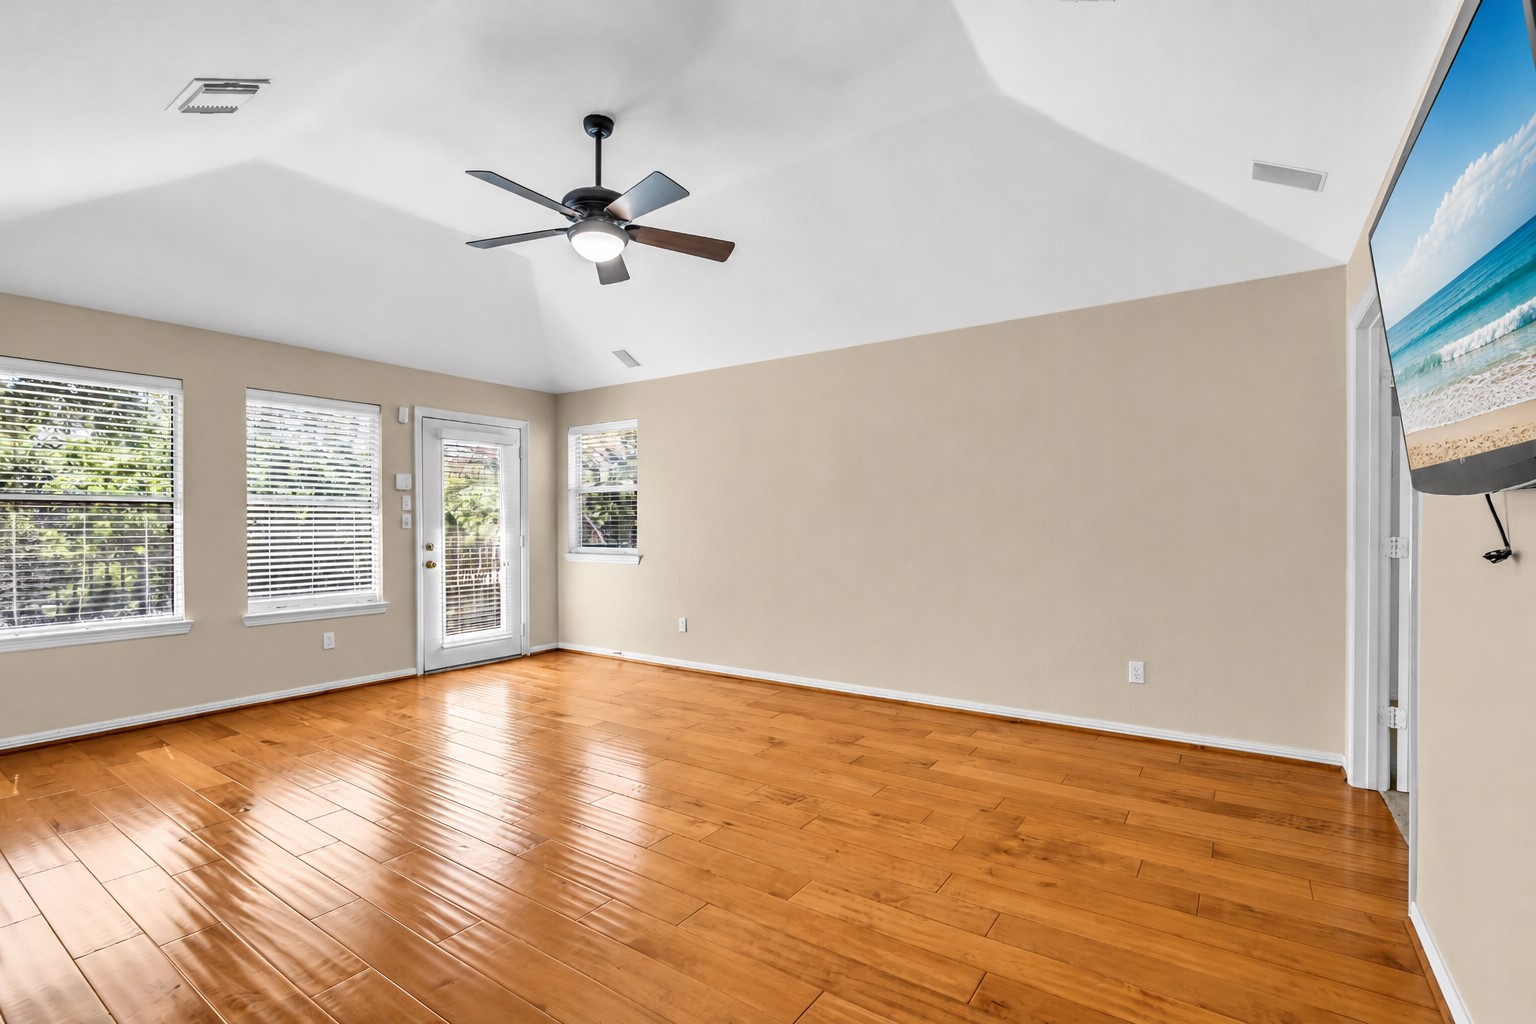
Privately positioned upstairs retreat with terrace access, offering an ideal setting for overnight guests, extended stays, quiet relaxation, or a tucked-away secondary living area near the media room.
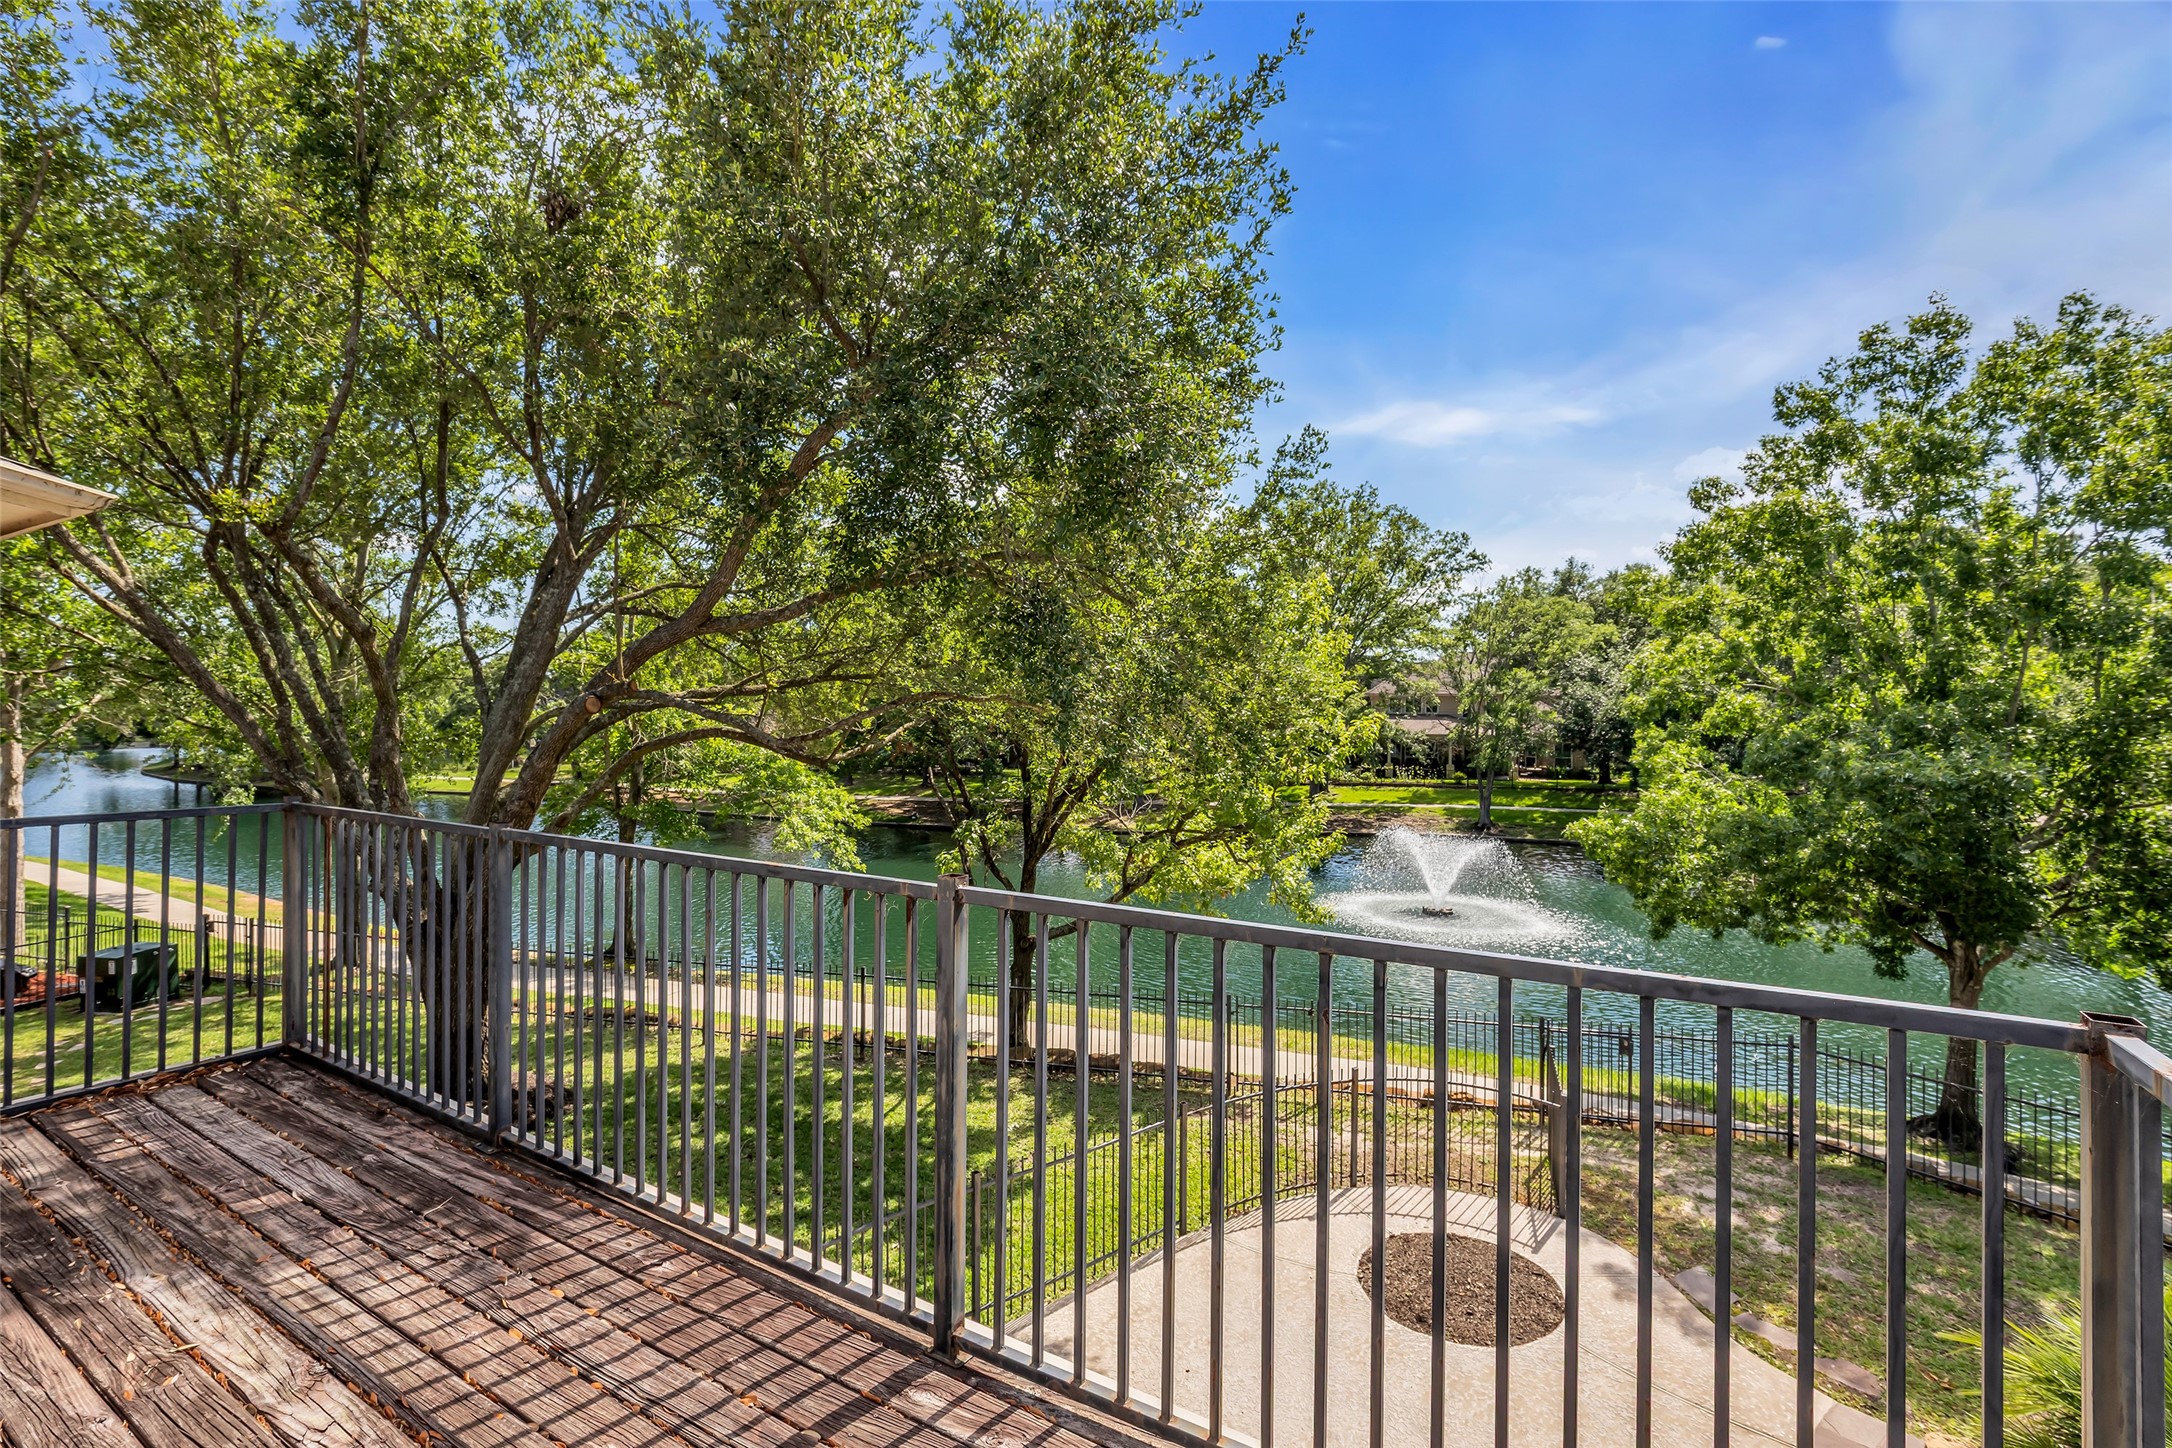
Perfect space to capture one of the community’s most peaceful waterfront views, this elevated balcony overlooks the lake, fountain, and surrounding mature trees with a front-row perspective that feels both private and connected to nature. Enjoy direct gated access to the walking trail below while taking in the calming sound and movement of the water from your own outdoor retreat.
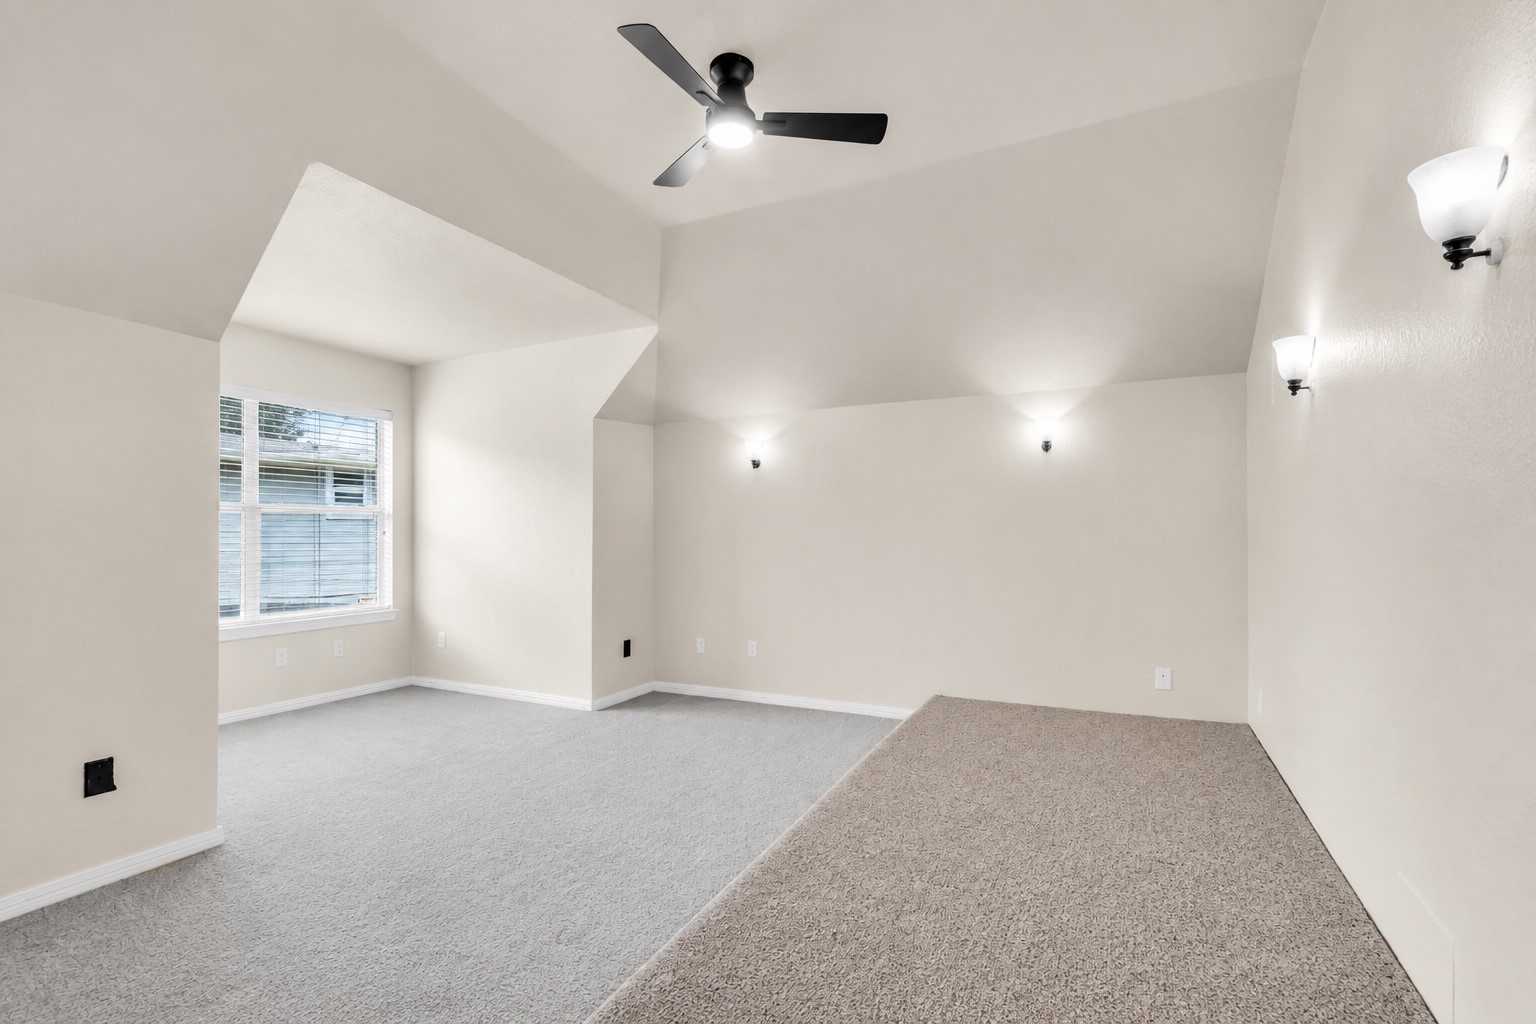
This dedicated media room offers the ideal setting for cinematic entertainment, gaming, a private lounge, fitness space, or elevated multi-purpose living. Room color shown may differ from current condition due to scheduled ceiling paint updates.
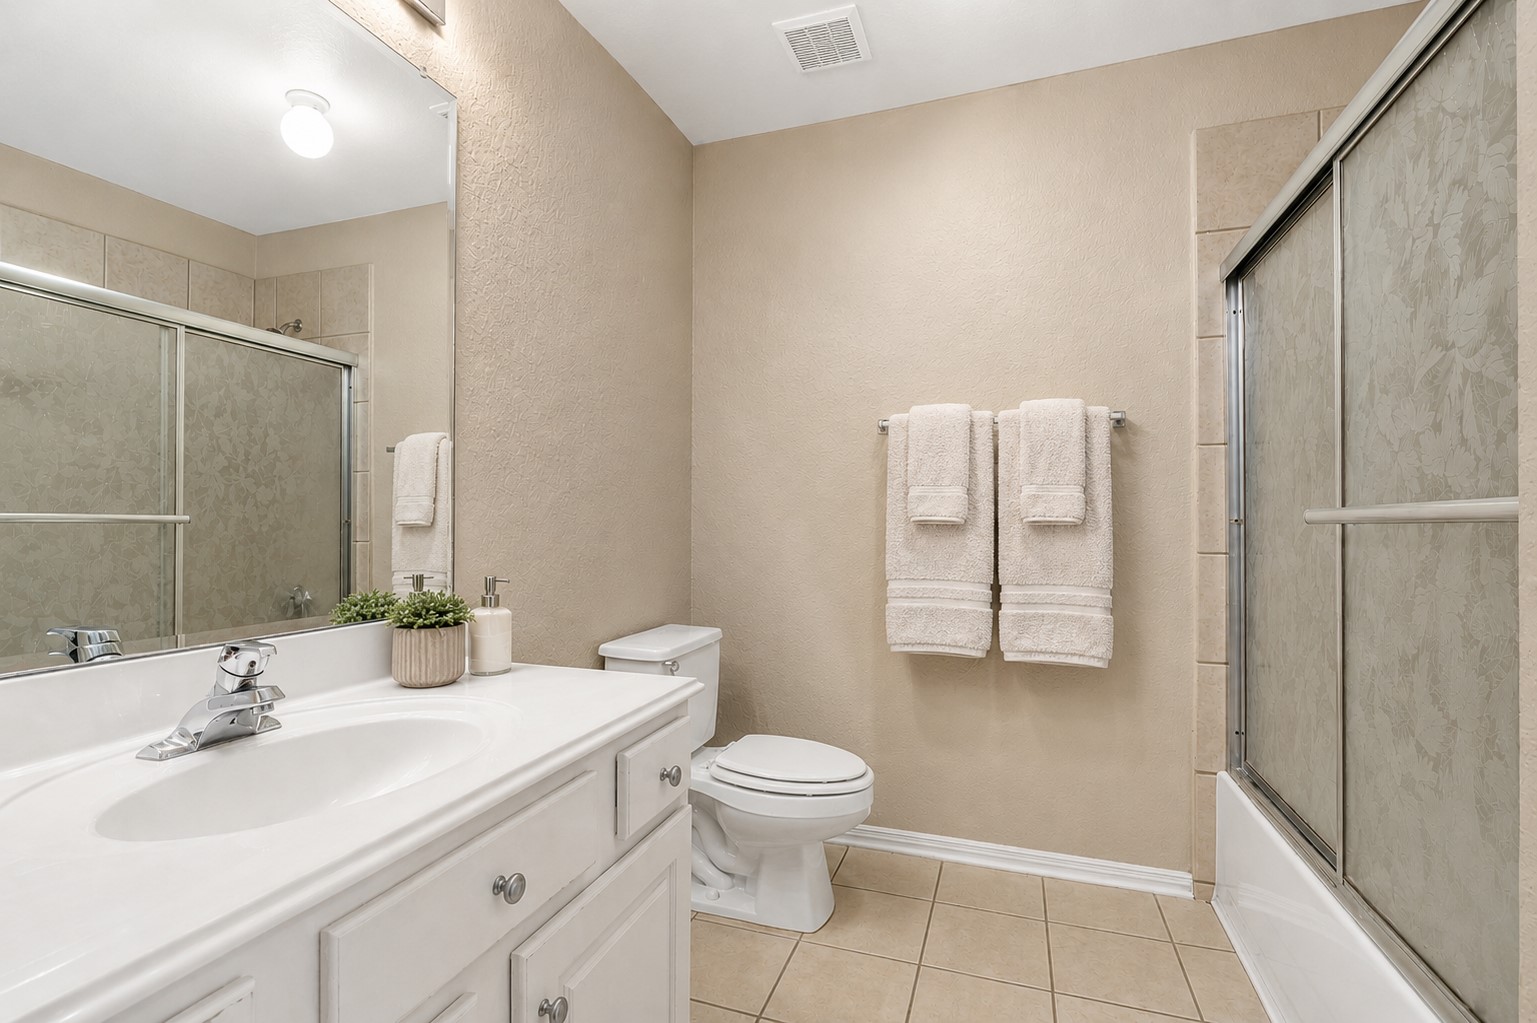
Upstairs full bathroom with neutral finishes, a spacious vanity area, and a shower and tub combination designed to comfortably serve the surrounding upstairs living spaces. Soft tones and clean lines create a bright, comfortable setting with a timeless, easy-to-personalize feel.
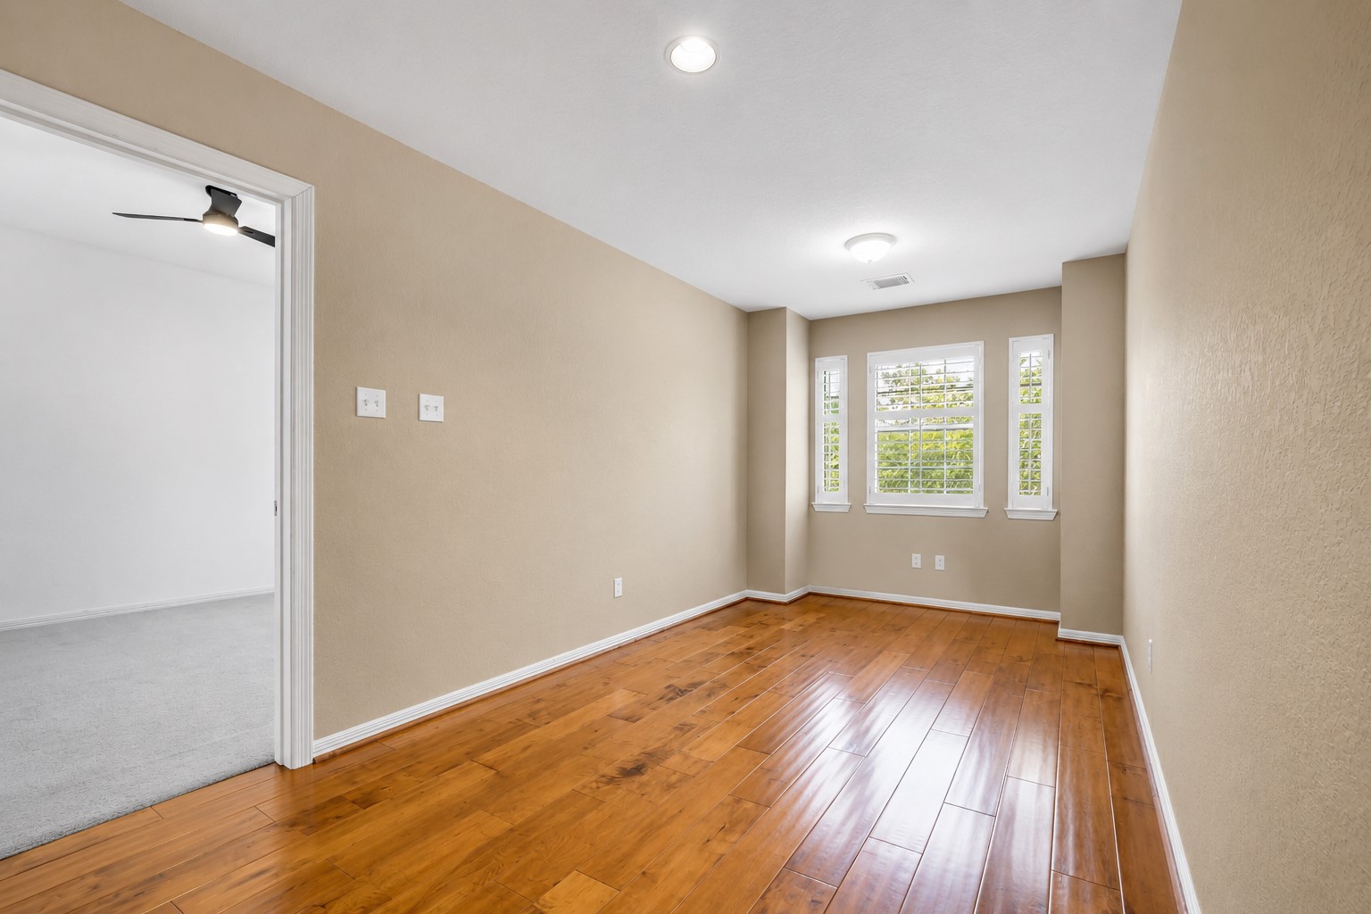
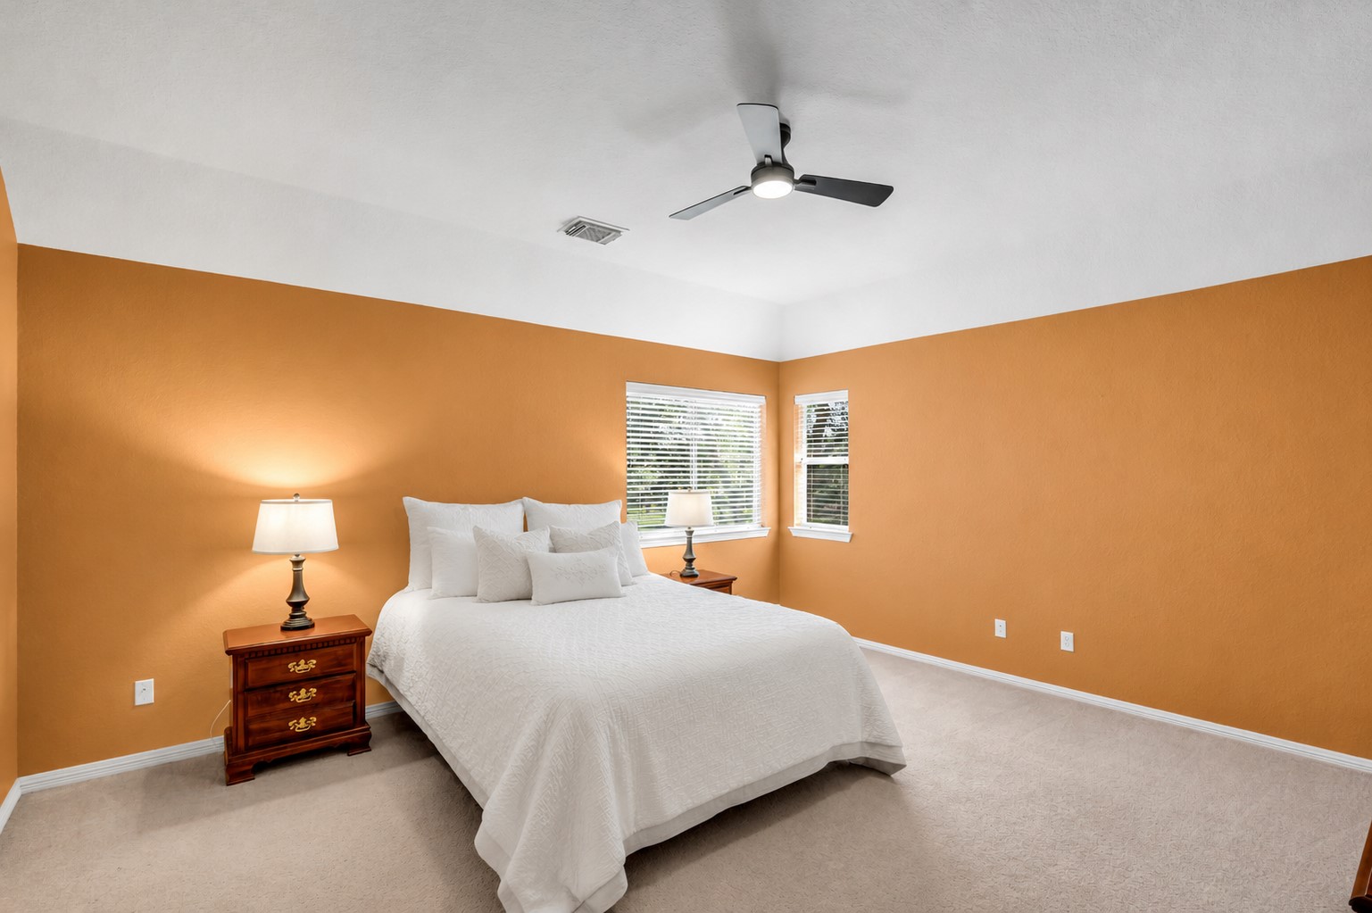
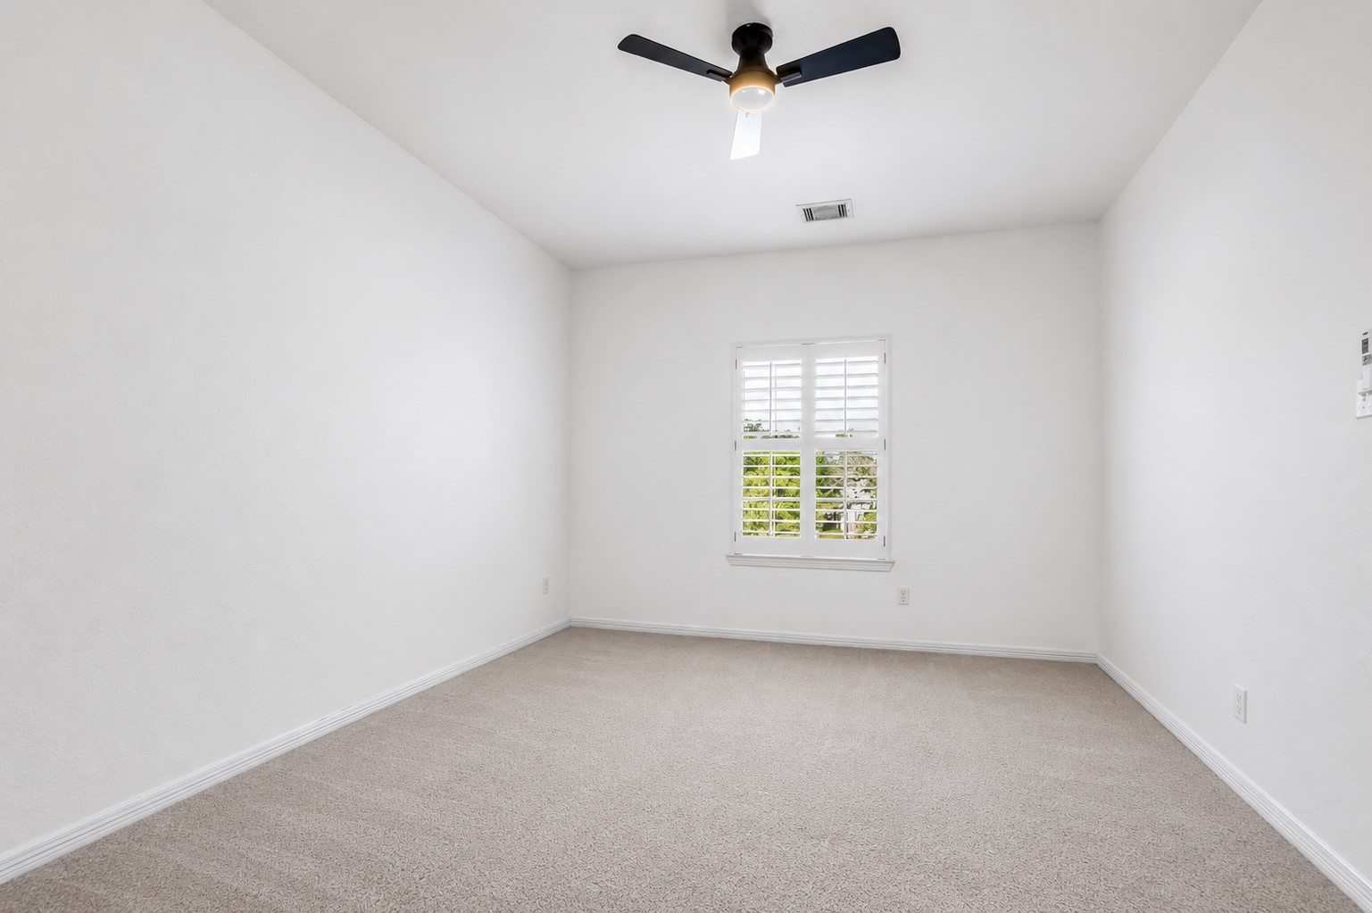
Spacious upstairs bedroom featuring shutters, soft natural light, and a clean neutral backdrop that creates an easy sense of comfort and flexibility.
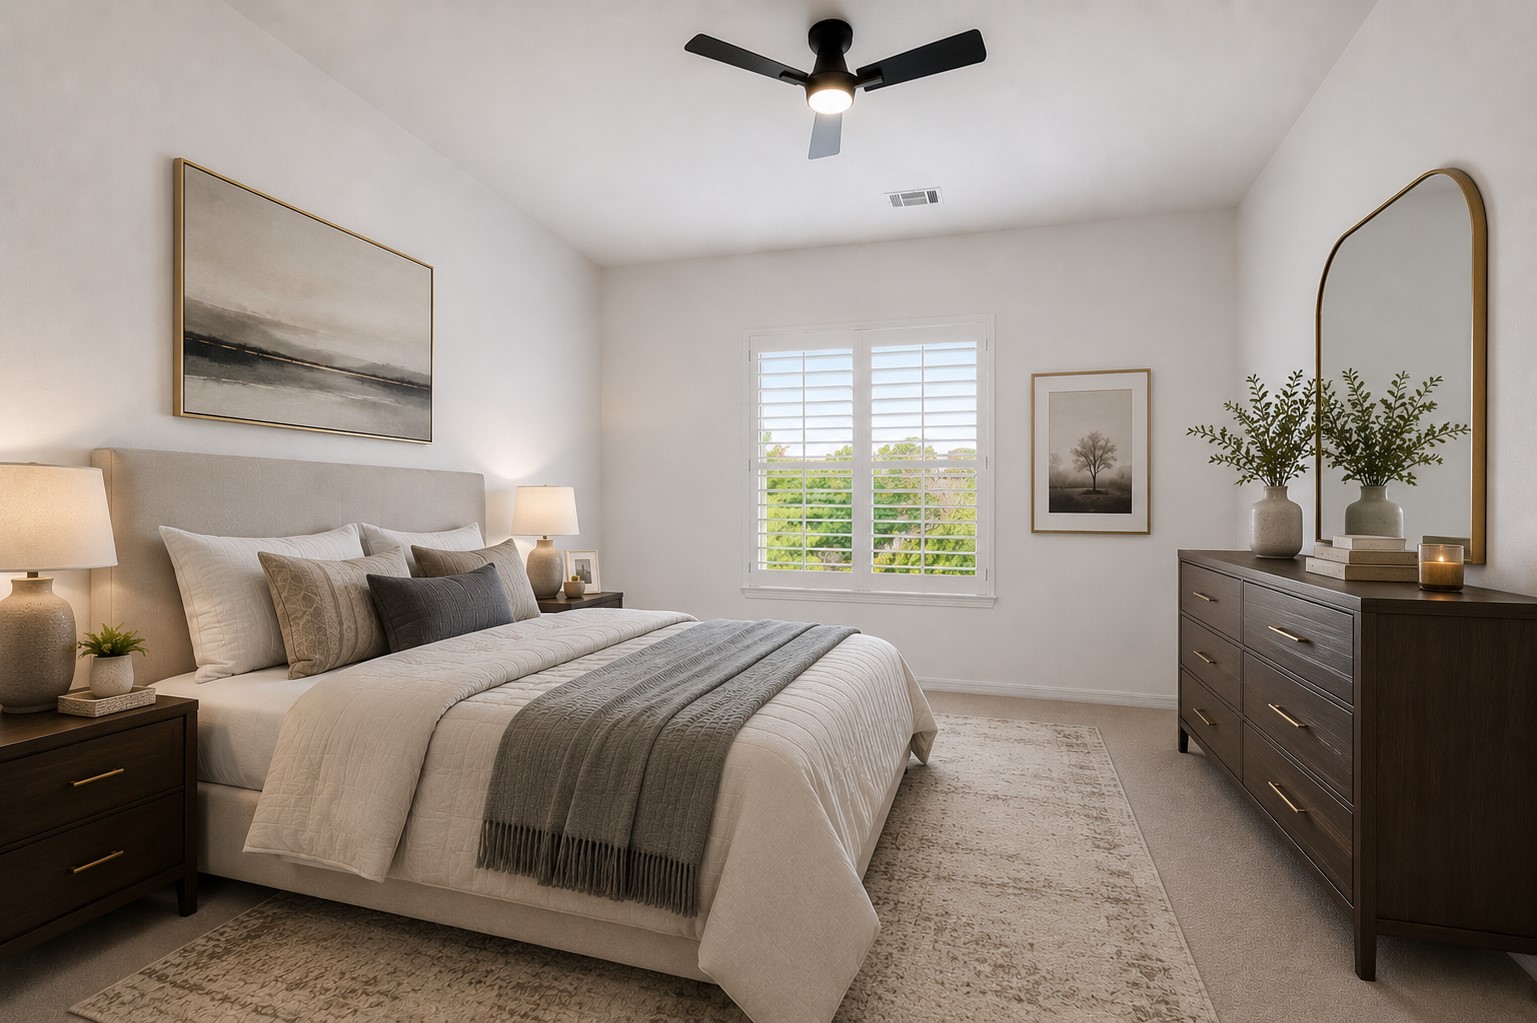
*Virtual staging illustration: One possible use of the previously shown photo to showcase how the room’s generous proportions comfortably support a more elevated bedroom layout while maintaining openness and flow throughout the space. The design direction was intentionally selected to complement the home’s scale and overall feel, helping illustrate how this upstairs bedroom can carry both comfort and refinement without overwhelming the room itself.
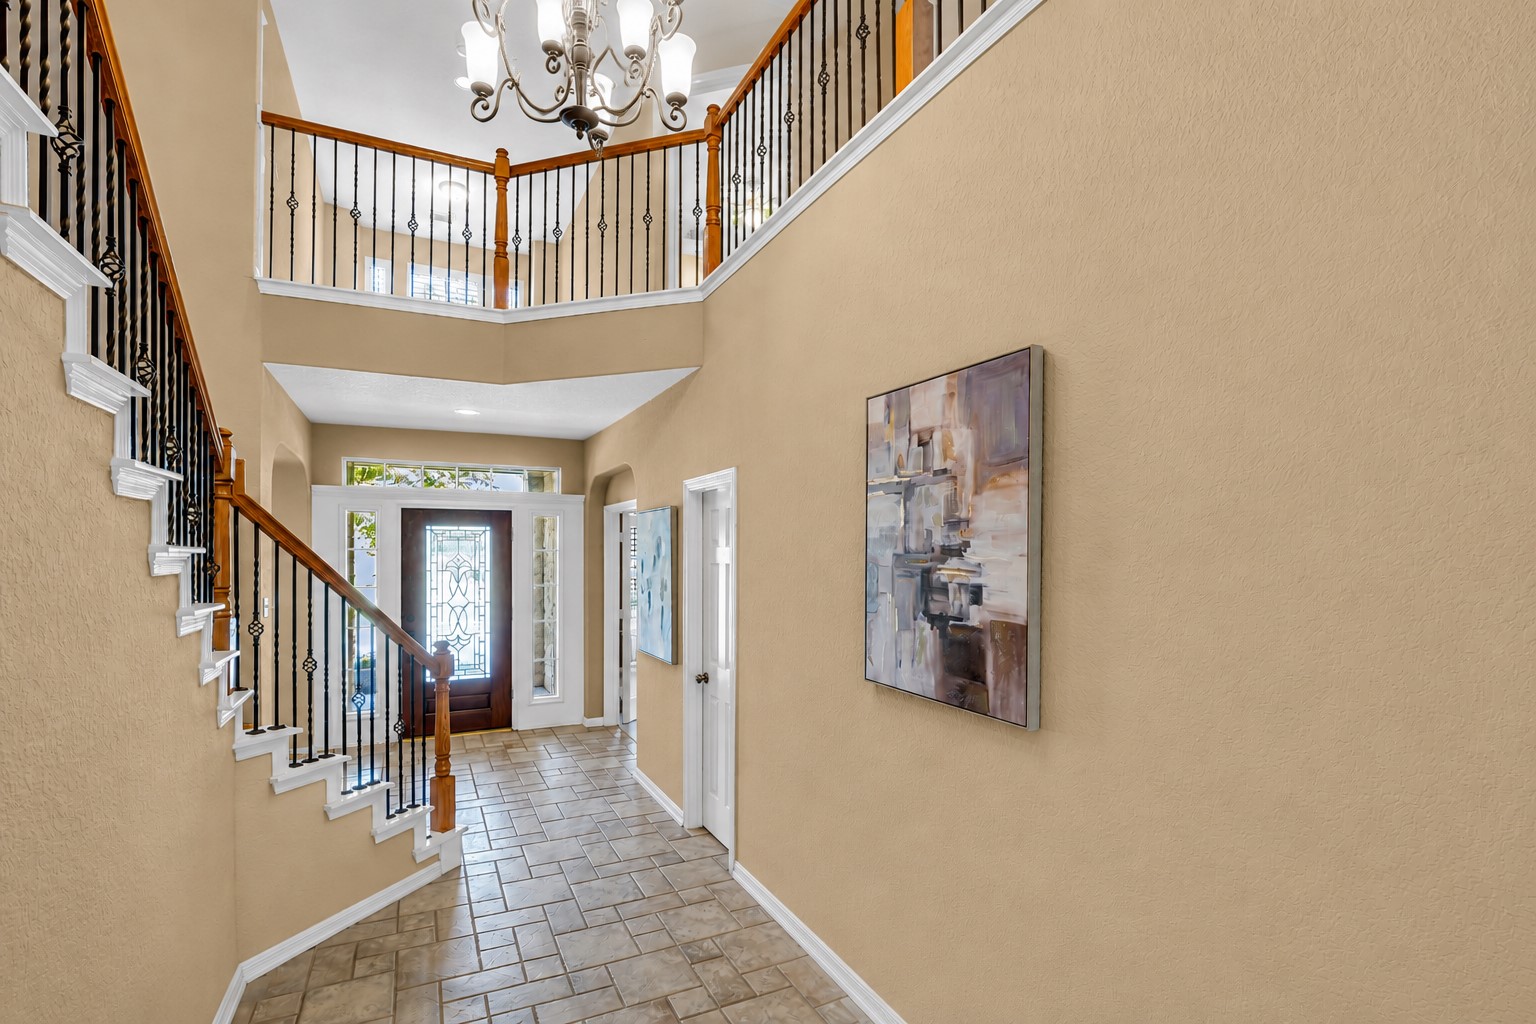
This impressive two-story foyer sets the tone with elegant architectural lines, warm wood staircase detailing, iron balusters, and an airy open layout that creates a refined and welcoming first impression.
Dramatic two-story living area designed with soaring ceilings, layered architectural openings, and expansive sightlines that create an impressive sense of scale from the moment you enter. Natural light, elevated ceiling details, and the seamless connection to surrounding spaces give the home an open, welcoming atmosphere that feels both grand and comfortable.
Conveniently located just steps from the pool and outdoor entertaining areas, this bright half bath adds everyday ease for guests while complementing the home’s relaxed lakeside lifestyle and backyard retreat experience.
Set along a quiet curved section of the street away from the flow of passing traffic, this timeless brick and stone residence delivers a stronger sense of privacy, presence, and arrival with mature trees, expansive curb appeal, and a setting that immediately feels set apart.
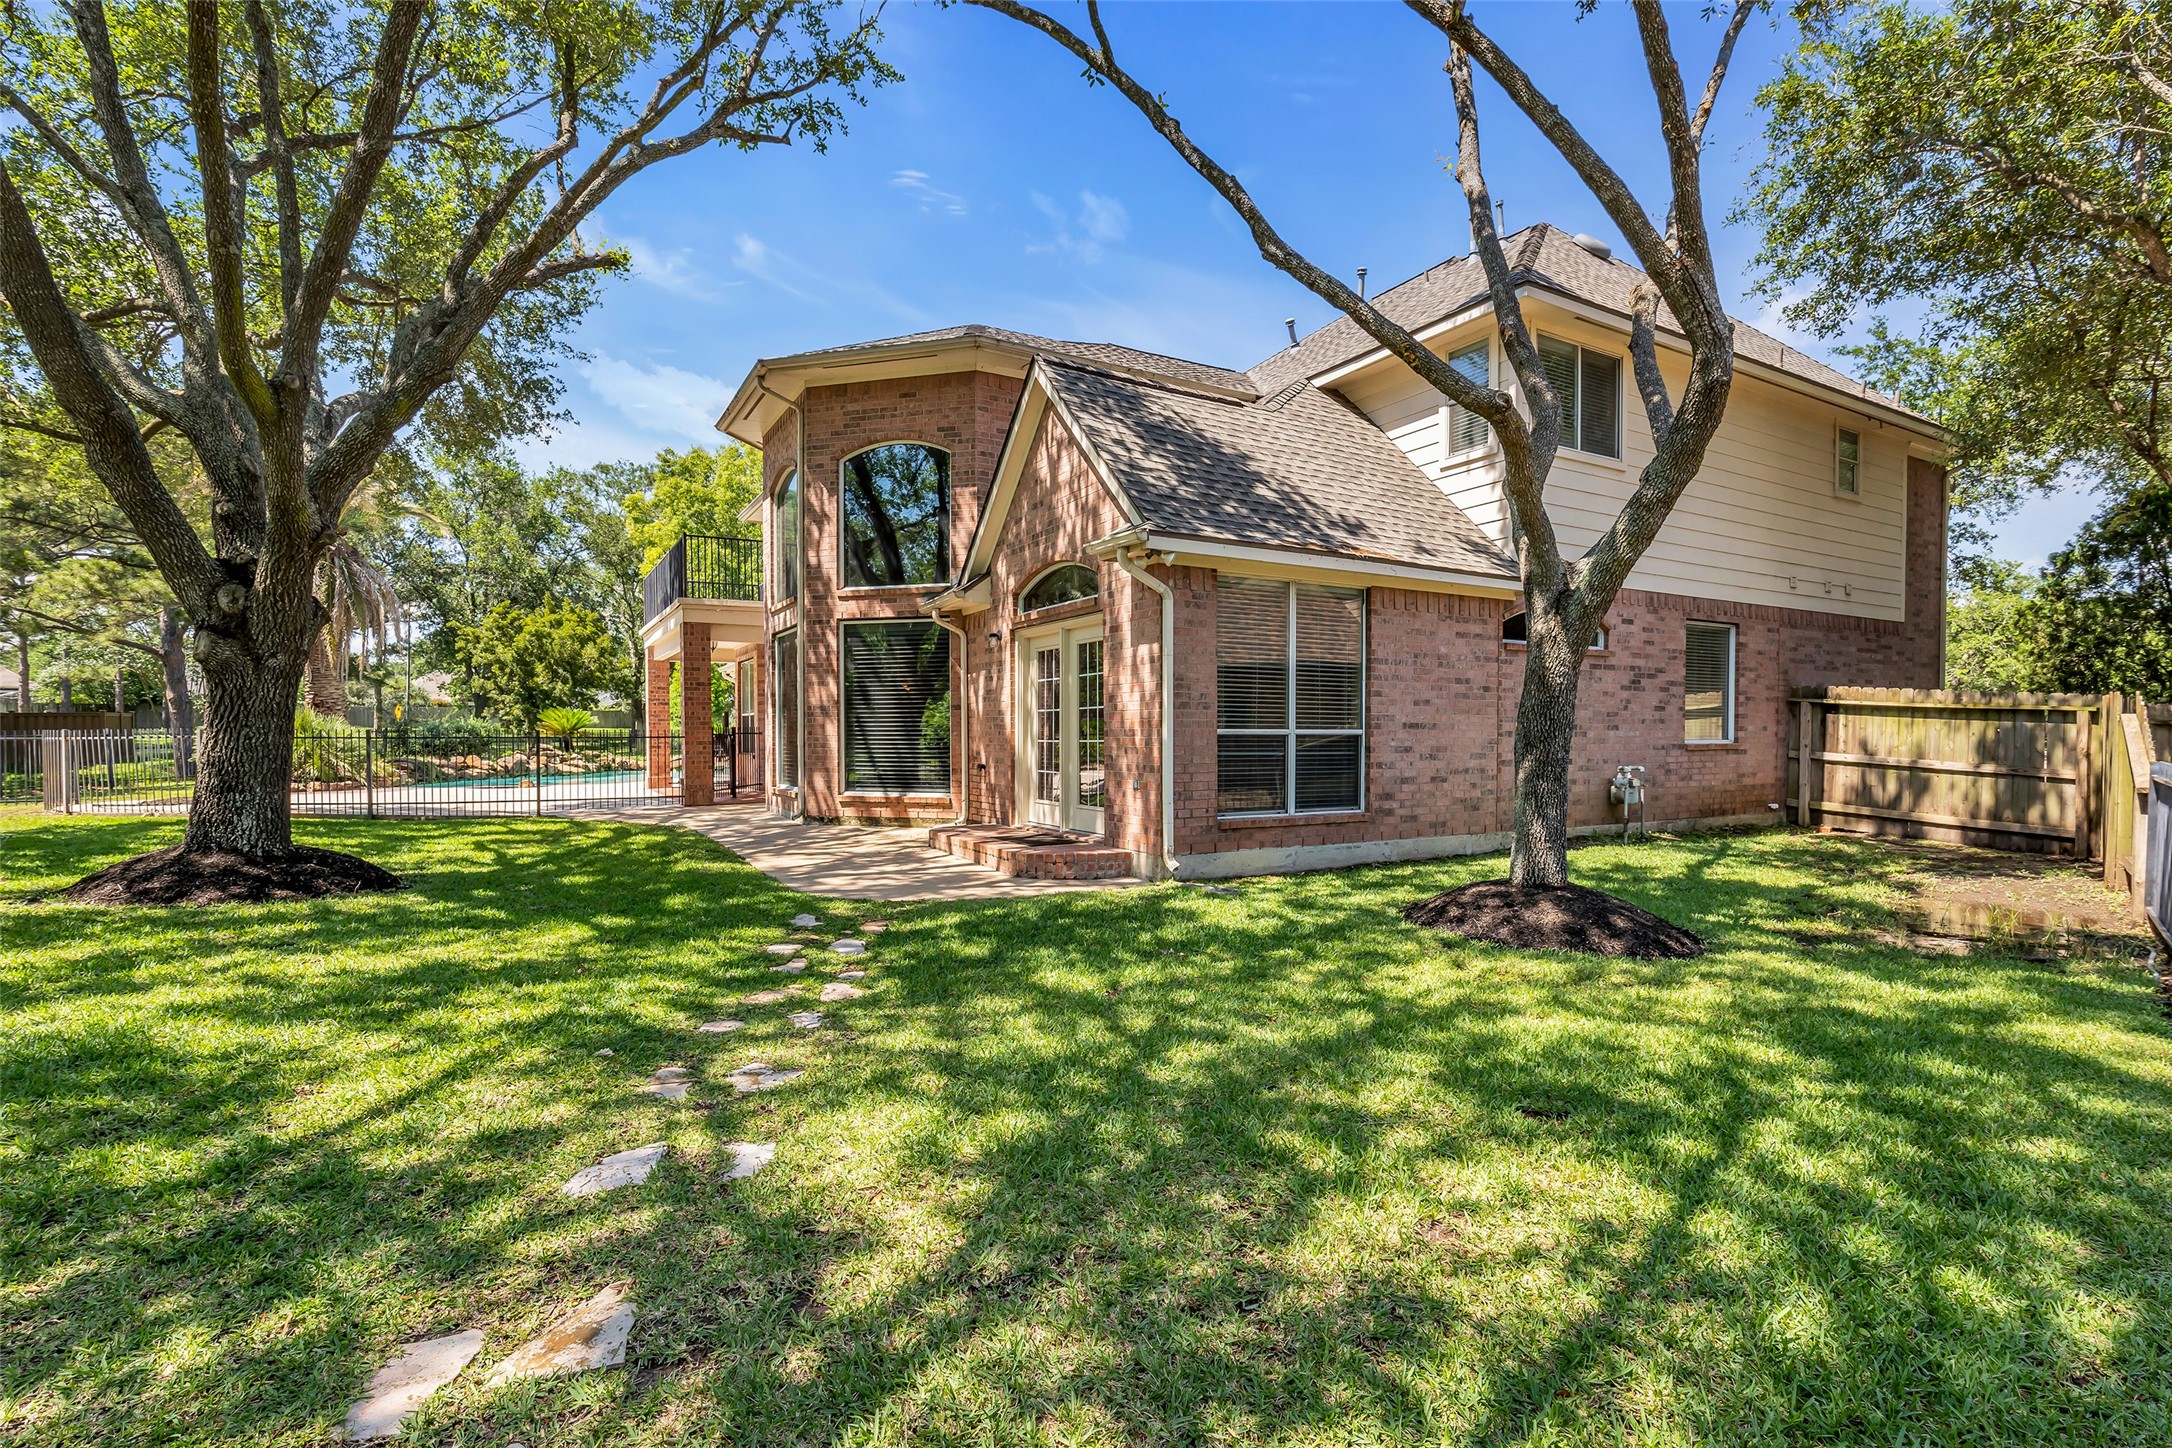
Surrounded by mature trees and expansive green space, this exceptional backyard setting and outdoor living with direct access to the pool retreat, elevated balcony views, and a layout designed to fully embrace the beauty of the lakeside surroundings.
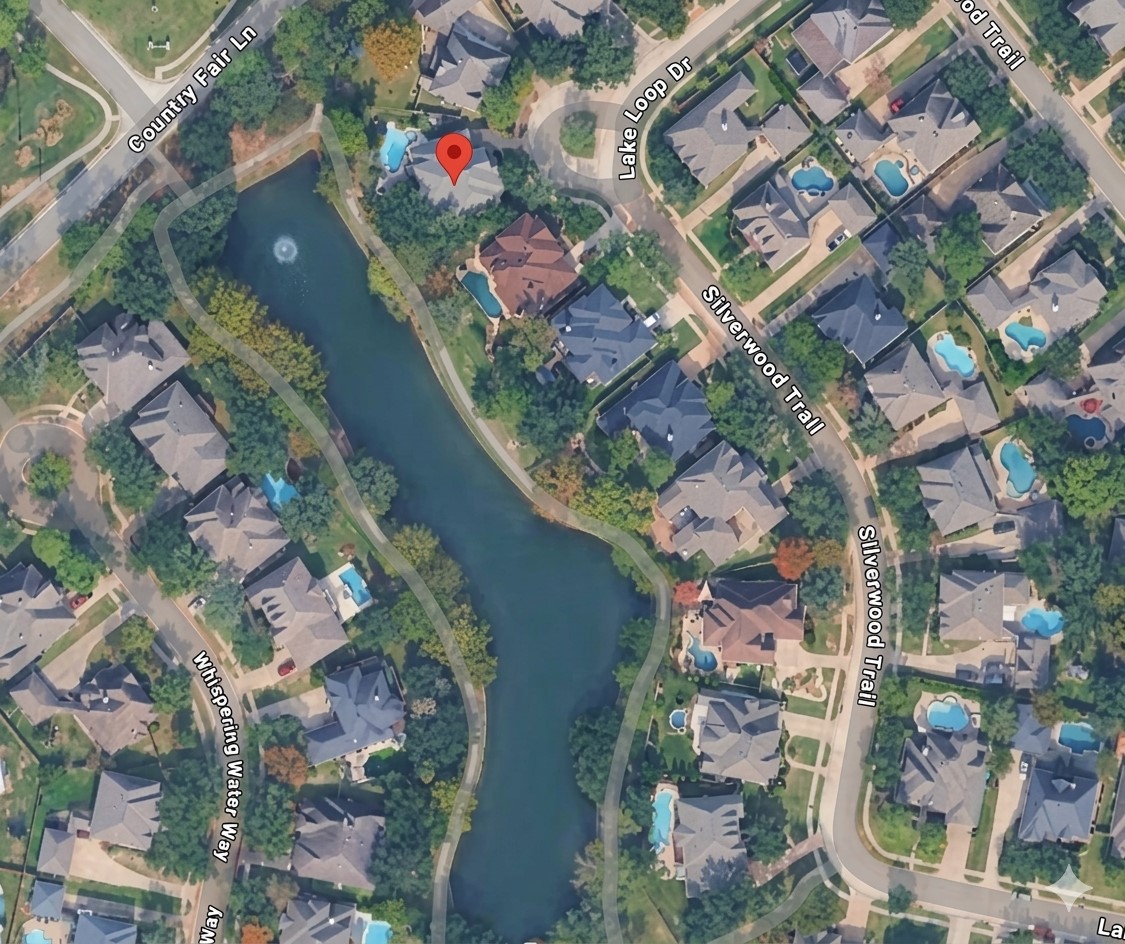
Rare lakefront placement with a direct view of the illuminated fountain feature from both the home and backyard, set within a quiet curved section of the street that creates added privacy and reduced pass-through traffic. A standout waterfront setting few homes along the lake are able to capture.
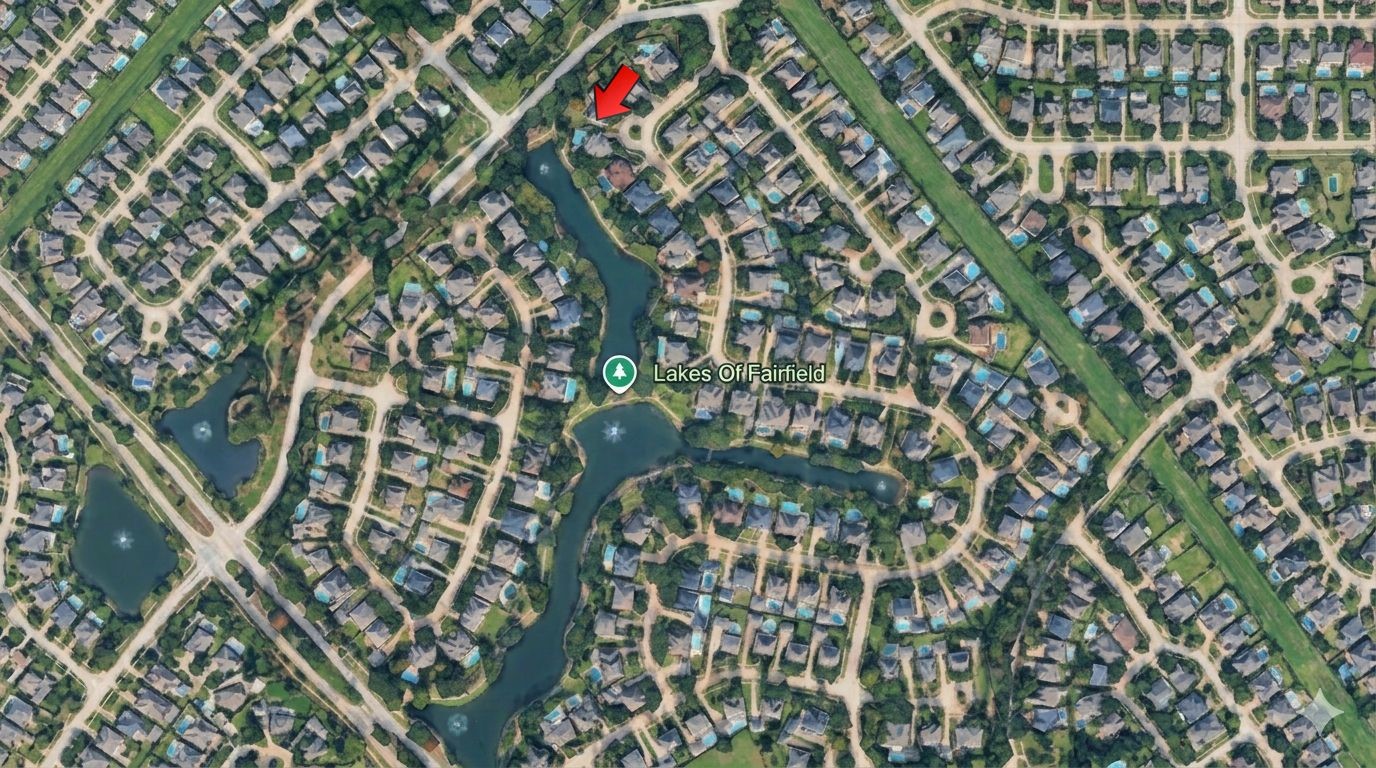
A standout location within Lakes of Fairfield, surrounded by the winding lake, fountain feature, walking trails, and established luxury homes. This highlighted estate sits in one of the community’s most desirable waterfront pockets with a rare combination of lake frontage, direct fountain views, and a quieter curved street setting.
A commanding lakefront presence defined by timeless brick and stone architecture, mature trees, and a rare curved-street setting that creates a stronger sense of privacy, distinction, and arrival from the very first glance.



.jpg)

