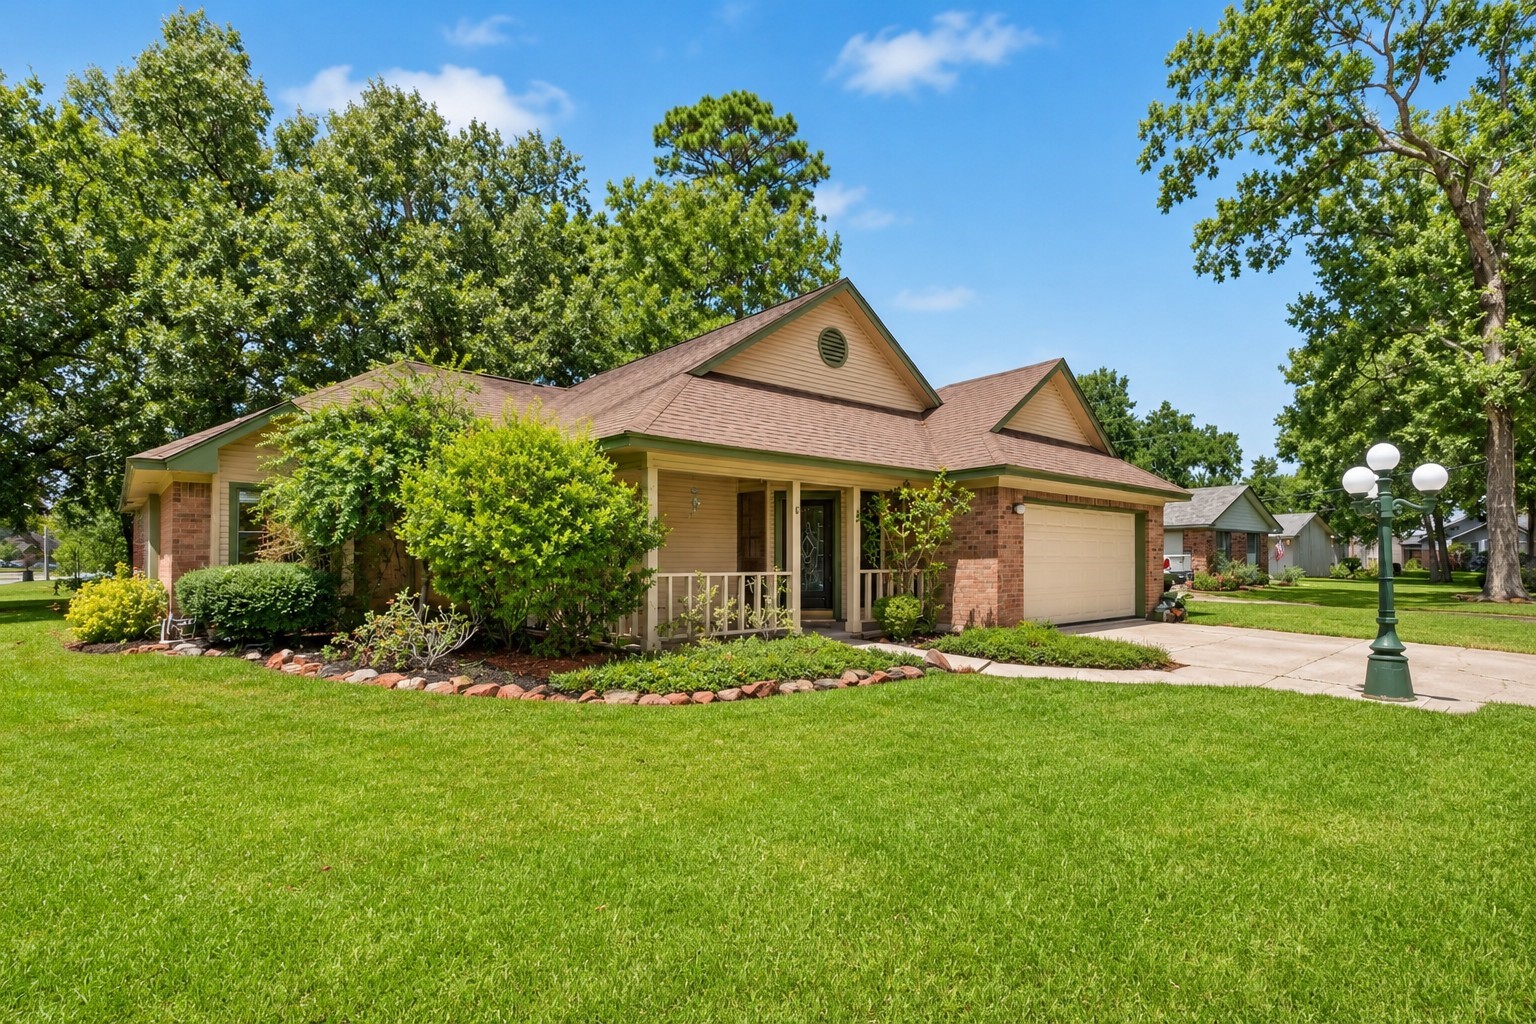
A welcoming streetscape enhanced by the timeless charm of a classic street lamp, creating a warm neighborhood feel and adding character.
Inviting living space located at the back of the home, this comfortable living room offers a space to relax and unwind while remaining open to the kitchen for easy everyday living and entertaining.
This well-appointed kitchen features beautiful granite countertops complemented by an abundance of cabinetry, providing plenty of workspace and storage for everyday essentials.
Spacious primary bedroom with French doors providing direct access to the backyard.
Rear exterior view highlighting the patio area and multiple access points to the backyard.
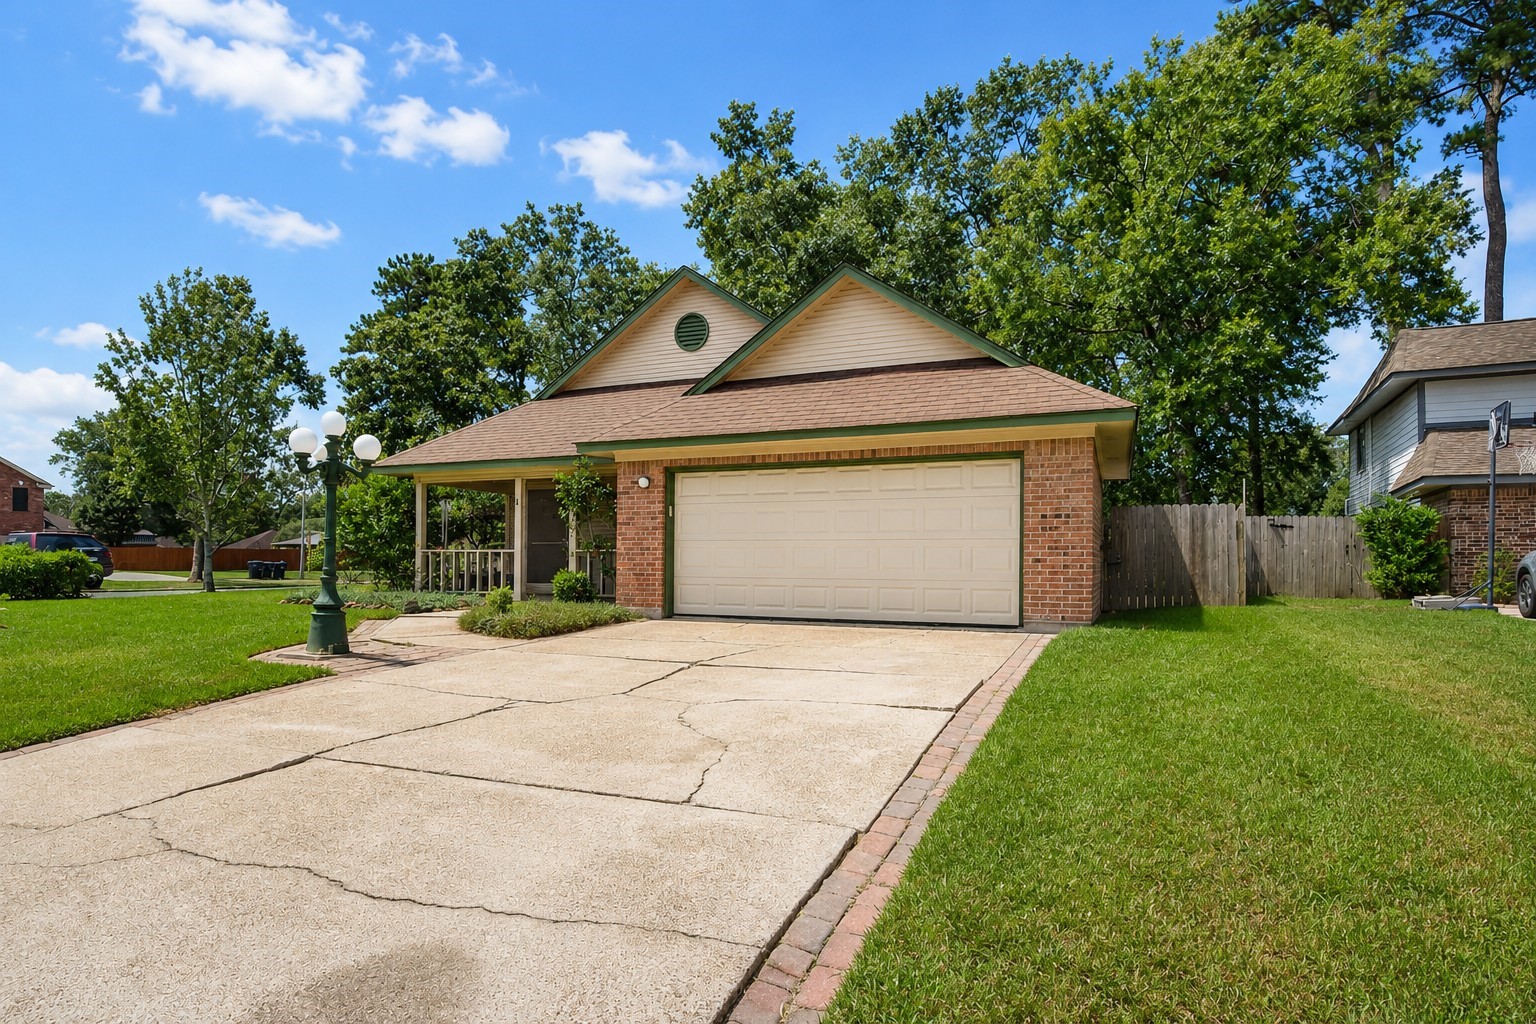
Situated on a spacious corner lot, this home enjoys an open setting with added street frontage and a welcoming sense of space.
Front exterior view showcasing the attached two-car garage, extended driveway, and nicely sized front lawn.
This charming covered front porch creates a warm and inviting entrance to the home while offering a comfortable, shaded spot to relax and enjoy the outdoors.
Inviting front entry featuring a decorative glass door and contrasting trim.
Bright entryway with tile flooring, decorative glass front door, and windows providing plenty of natural light.
Conveniently located just off the entry, this dedicated formal dining room creates an inviting first impression and a beautiful setting for hosting family and friends.
The defined space offers plenty of room for a full dining set, making it ideal for holiday gatherings, special occasions, or memorable dinners at home.
Built-in wet bar adds extra serving and storage space just off the formal dining area.
Perfect for serving drinks and refreshments while entertaining, this wet bar keeps everything conveniently close at hand—making dinner parties, holiday gatherings, and special occasions even easier to host.
The open layout creates a seamless connection to the living room, allowing the spaces to feel spacious and connected while still maintaining their own defined areas.
Open living area with vaulted ceiling, wood-look flooring, fireplace, and an easy flow into the kitchen.
Living room layout provides plenty of room for multiple seating arrangements, creating a versatile space to entertain guests or simply unwind at the end of the day.
This welcoming living room is anchored by a cozy fireplace, creating a natural focal point for relaxing and gathering.
The open-concept layout creates an easy flow between the spacious living room and adjoining breakfast area, offering a comfortable setting for everyday living and entertaining.
The efficient layout provides plenty of workspace and storage, creating a practical and inviting kitchen that works equally well for everyday meals and entertaining.
The coordinating backsplash adds texture and visual interest, complementing the granite countertops and cabinetry while giving the kitchen a polished, finished look.
Bright breakfast nook surrounded by windows, offering plenty of natural light and views of the backyard.
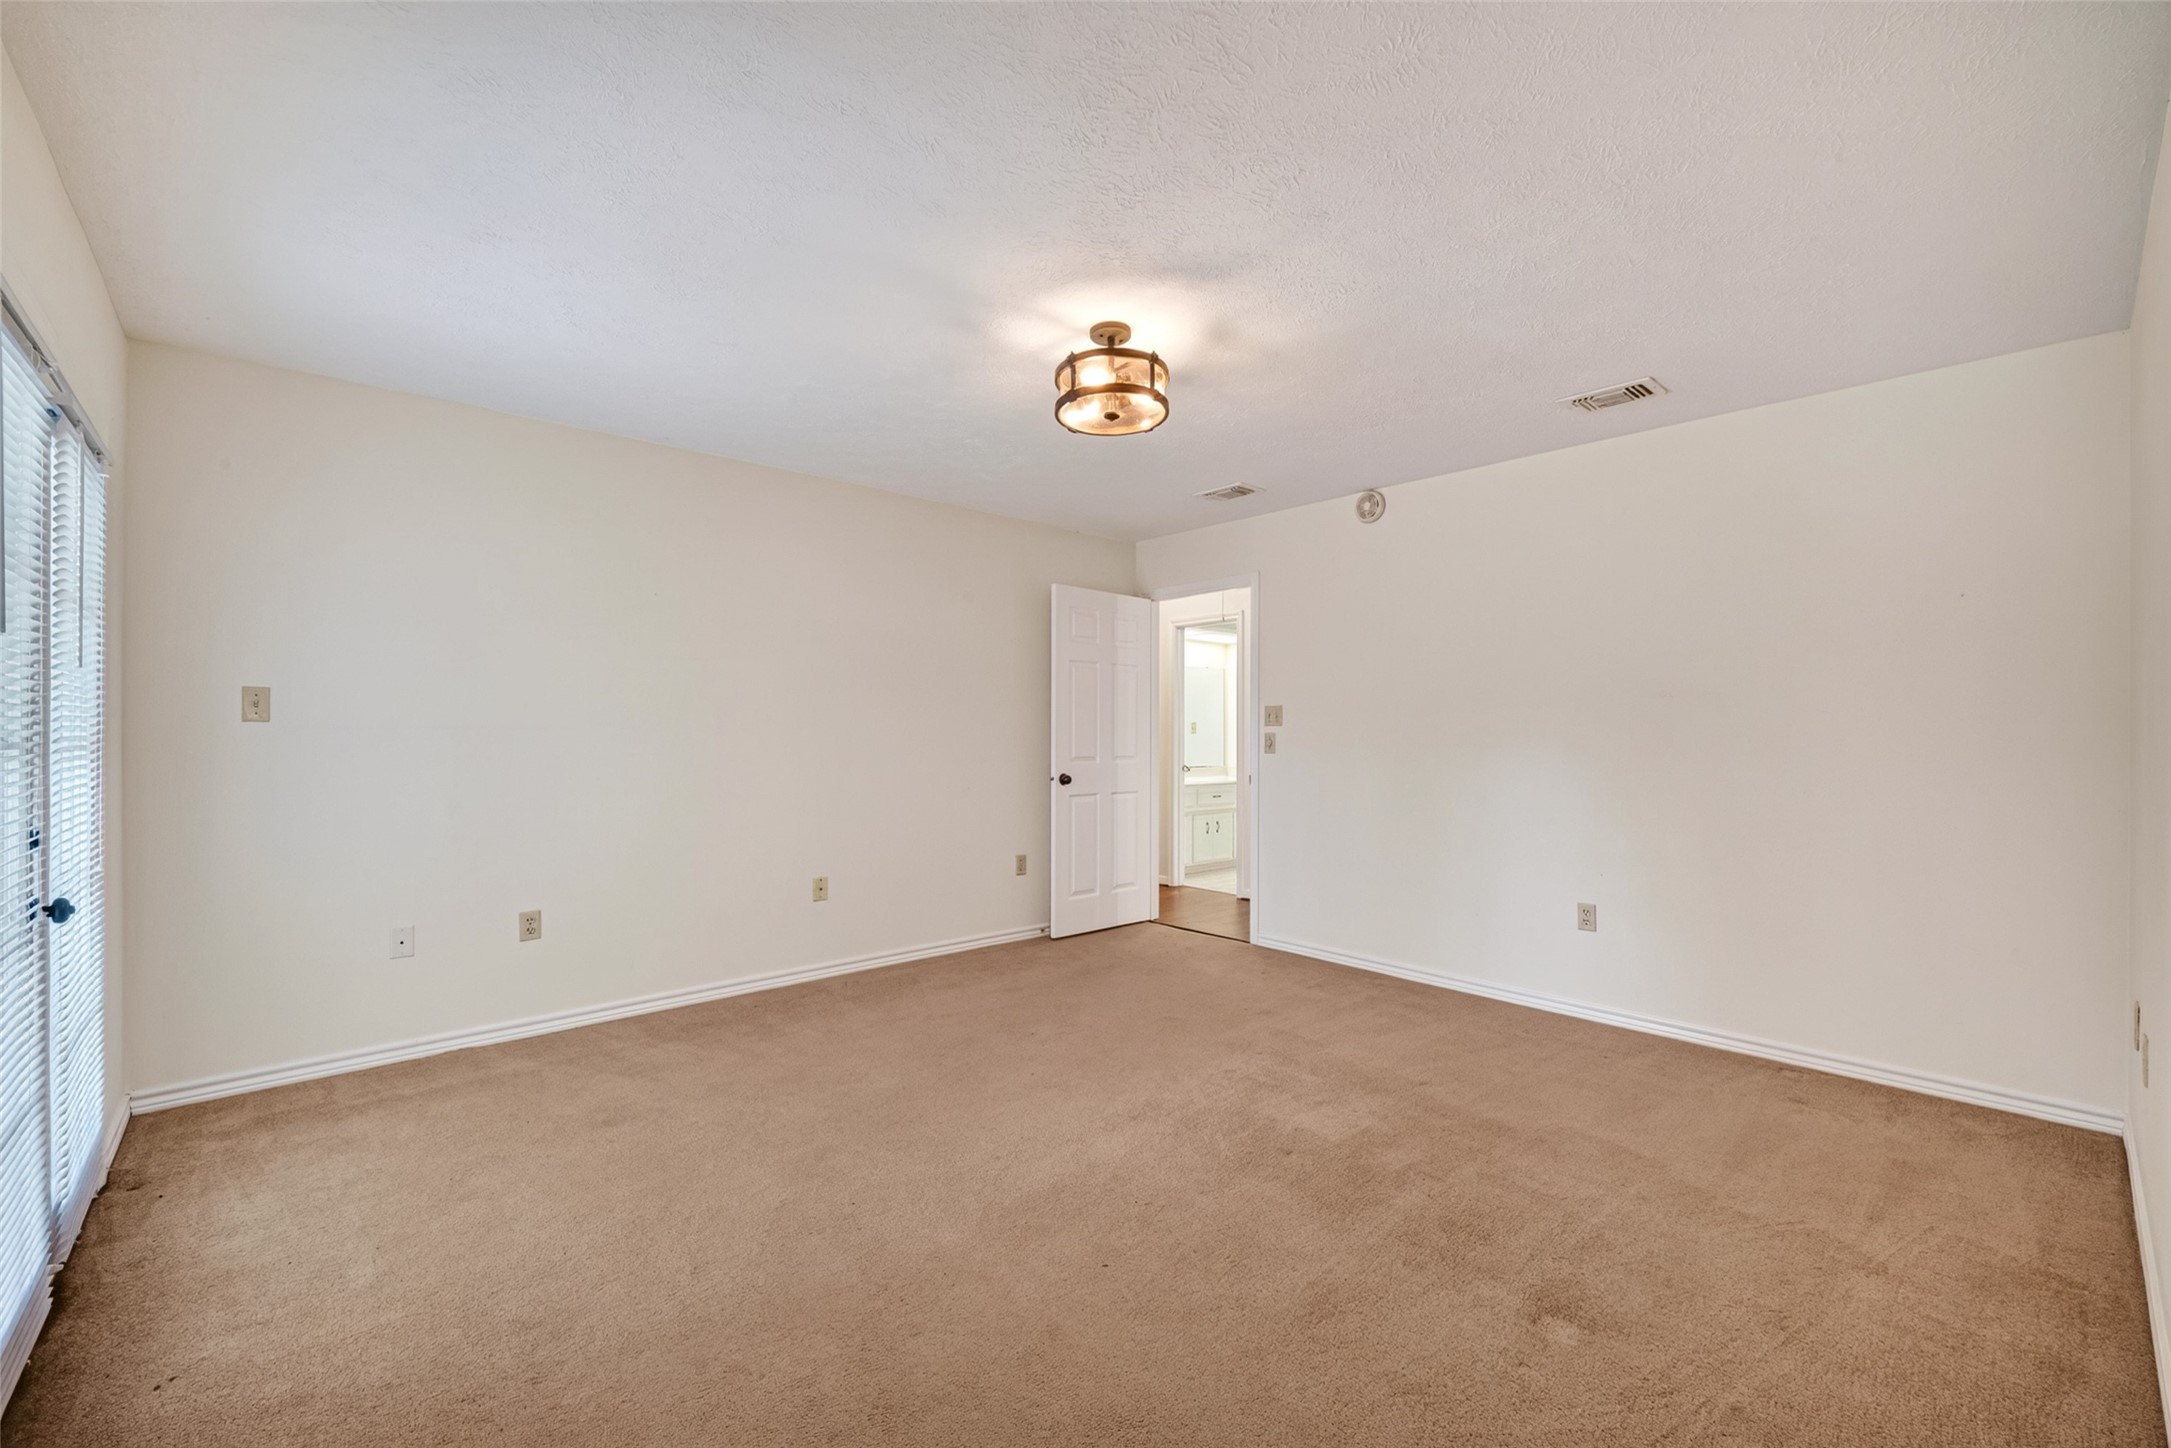
The primary bedroom layout provides plenty of room to create your own cozy retreat, combining comfort and privacy for a restful space to call your own.
Primary bedroom offers plenty of space for a full bedroom suite with convenient access to the ensuite bath.
Generously sized primary suite with neutral finishes, ample wall space, and an adjoining private bath.
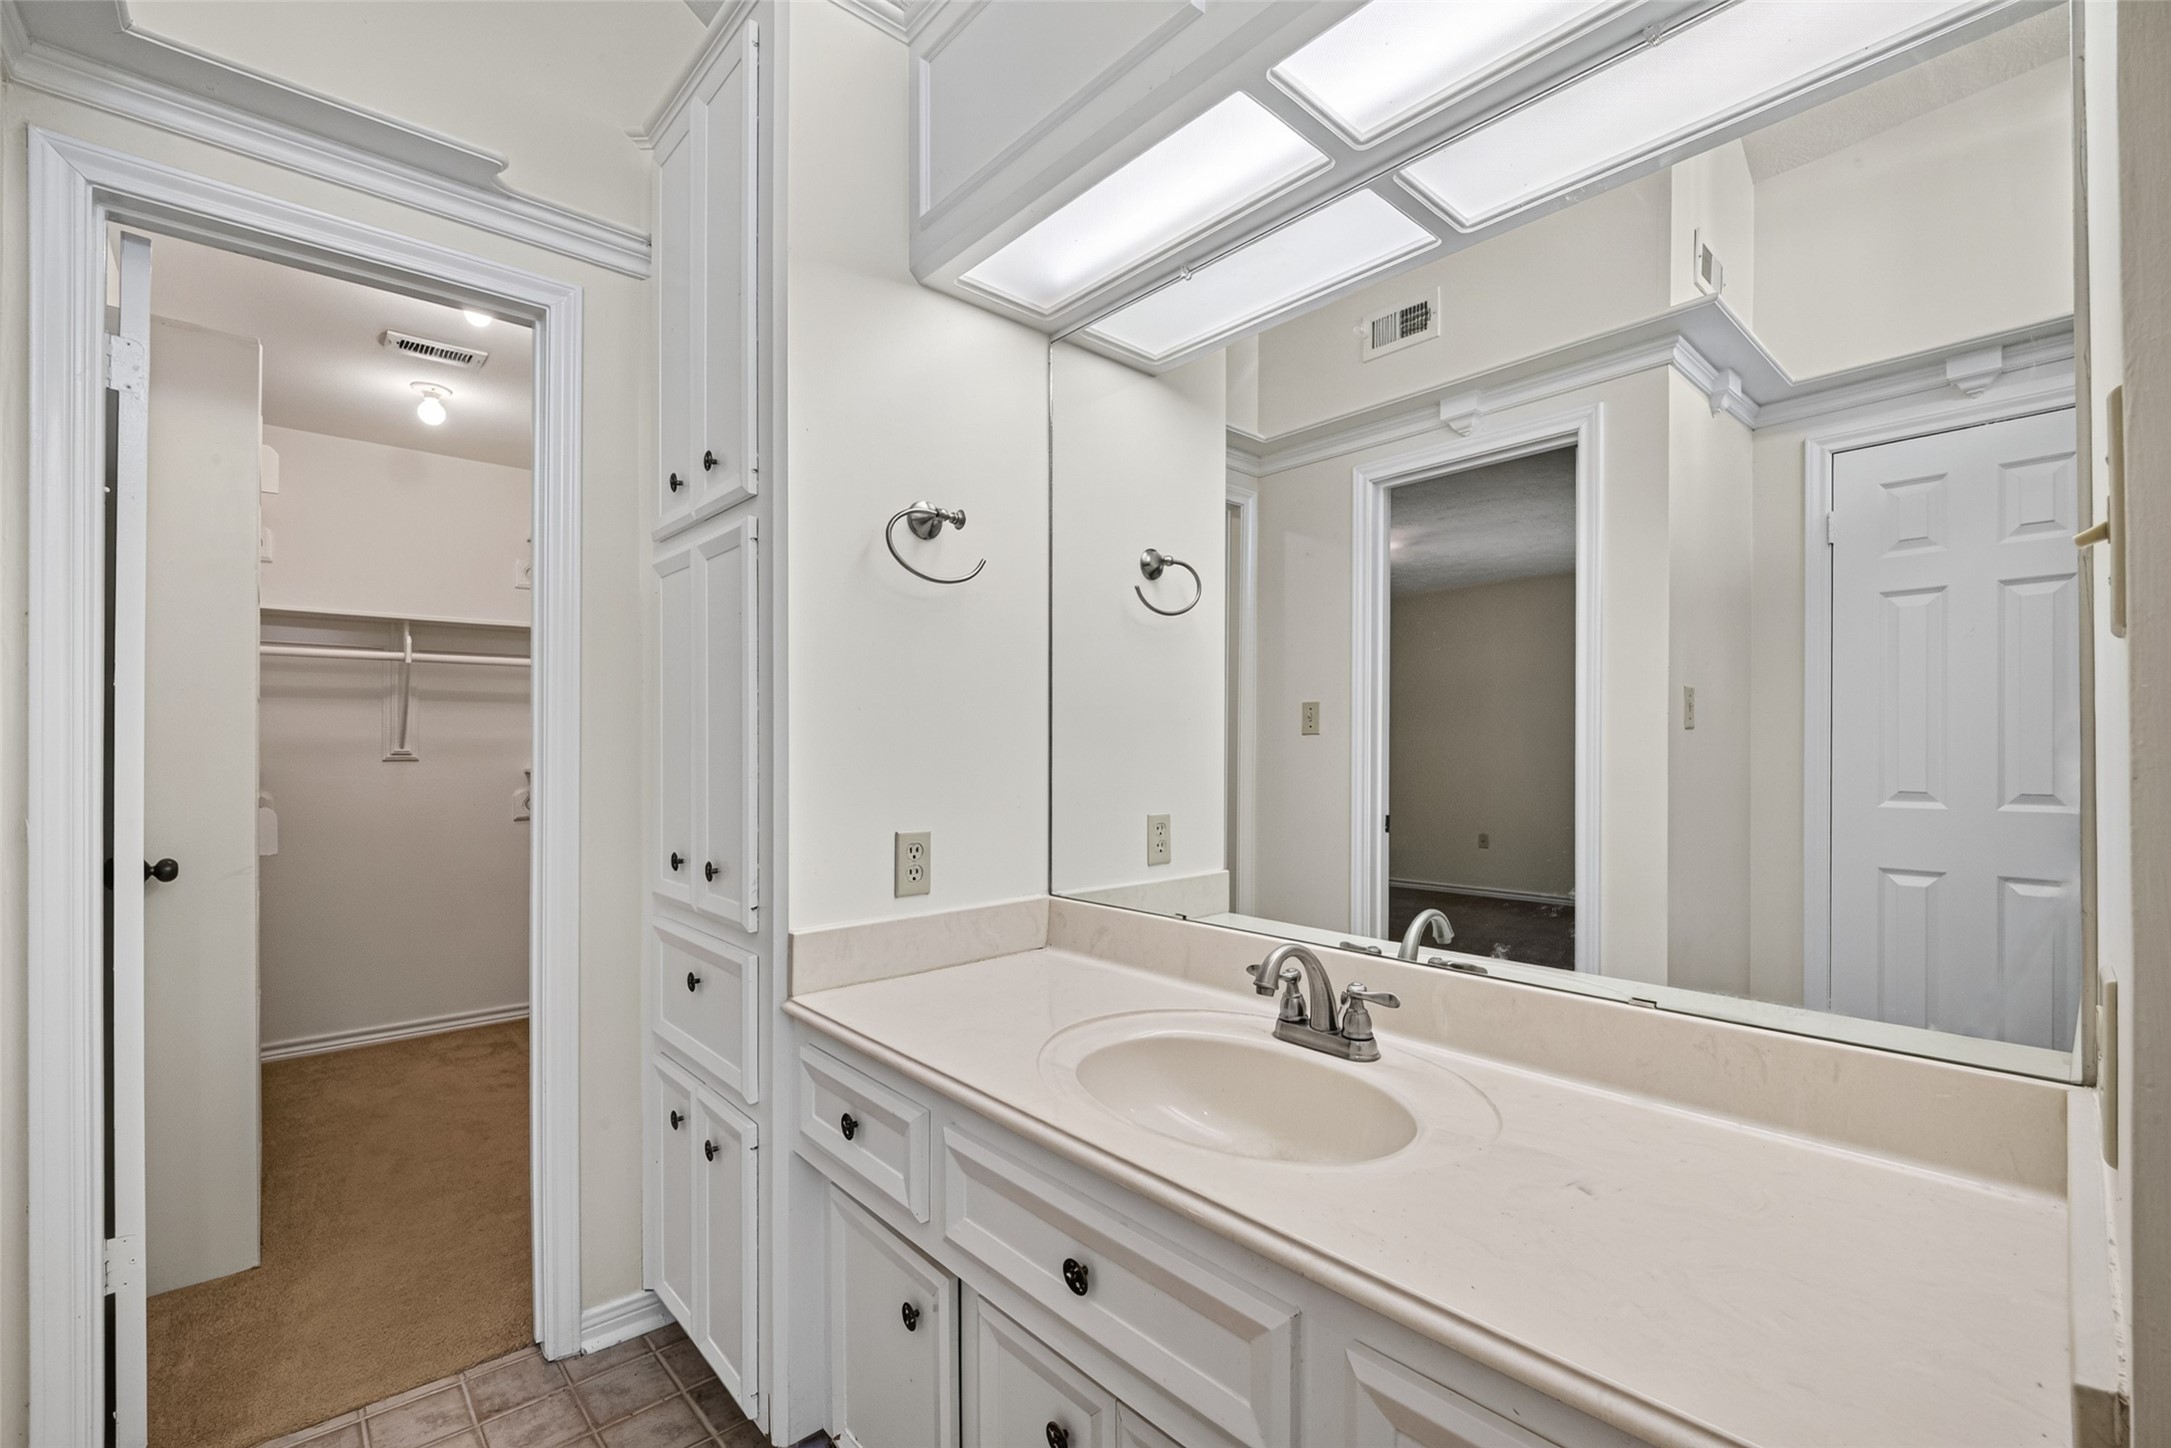
Primary ensuite bath with extended vanity, abundant cabinetry, large mirror, and separate shower.
Conveniently located within the primary bathroom, this spacious walk-in closet offers generous storage for clothing, shoes, and accessories.
This spacious walk-in closet offers generous storage to help keep clothing, shoes, and accessories neatly organized.
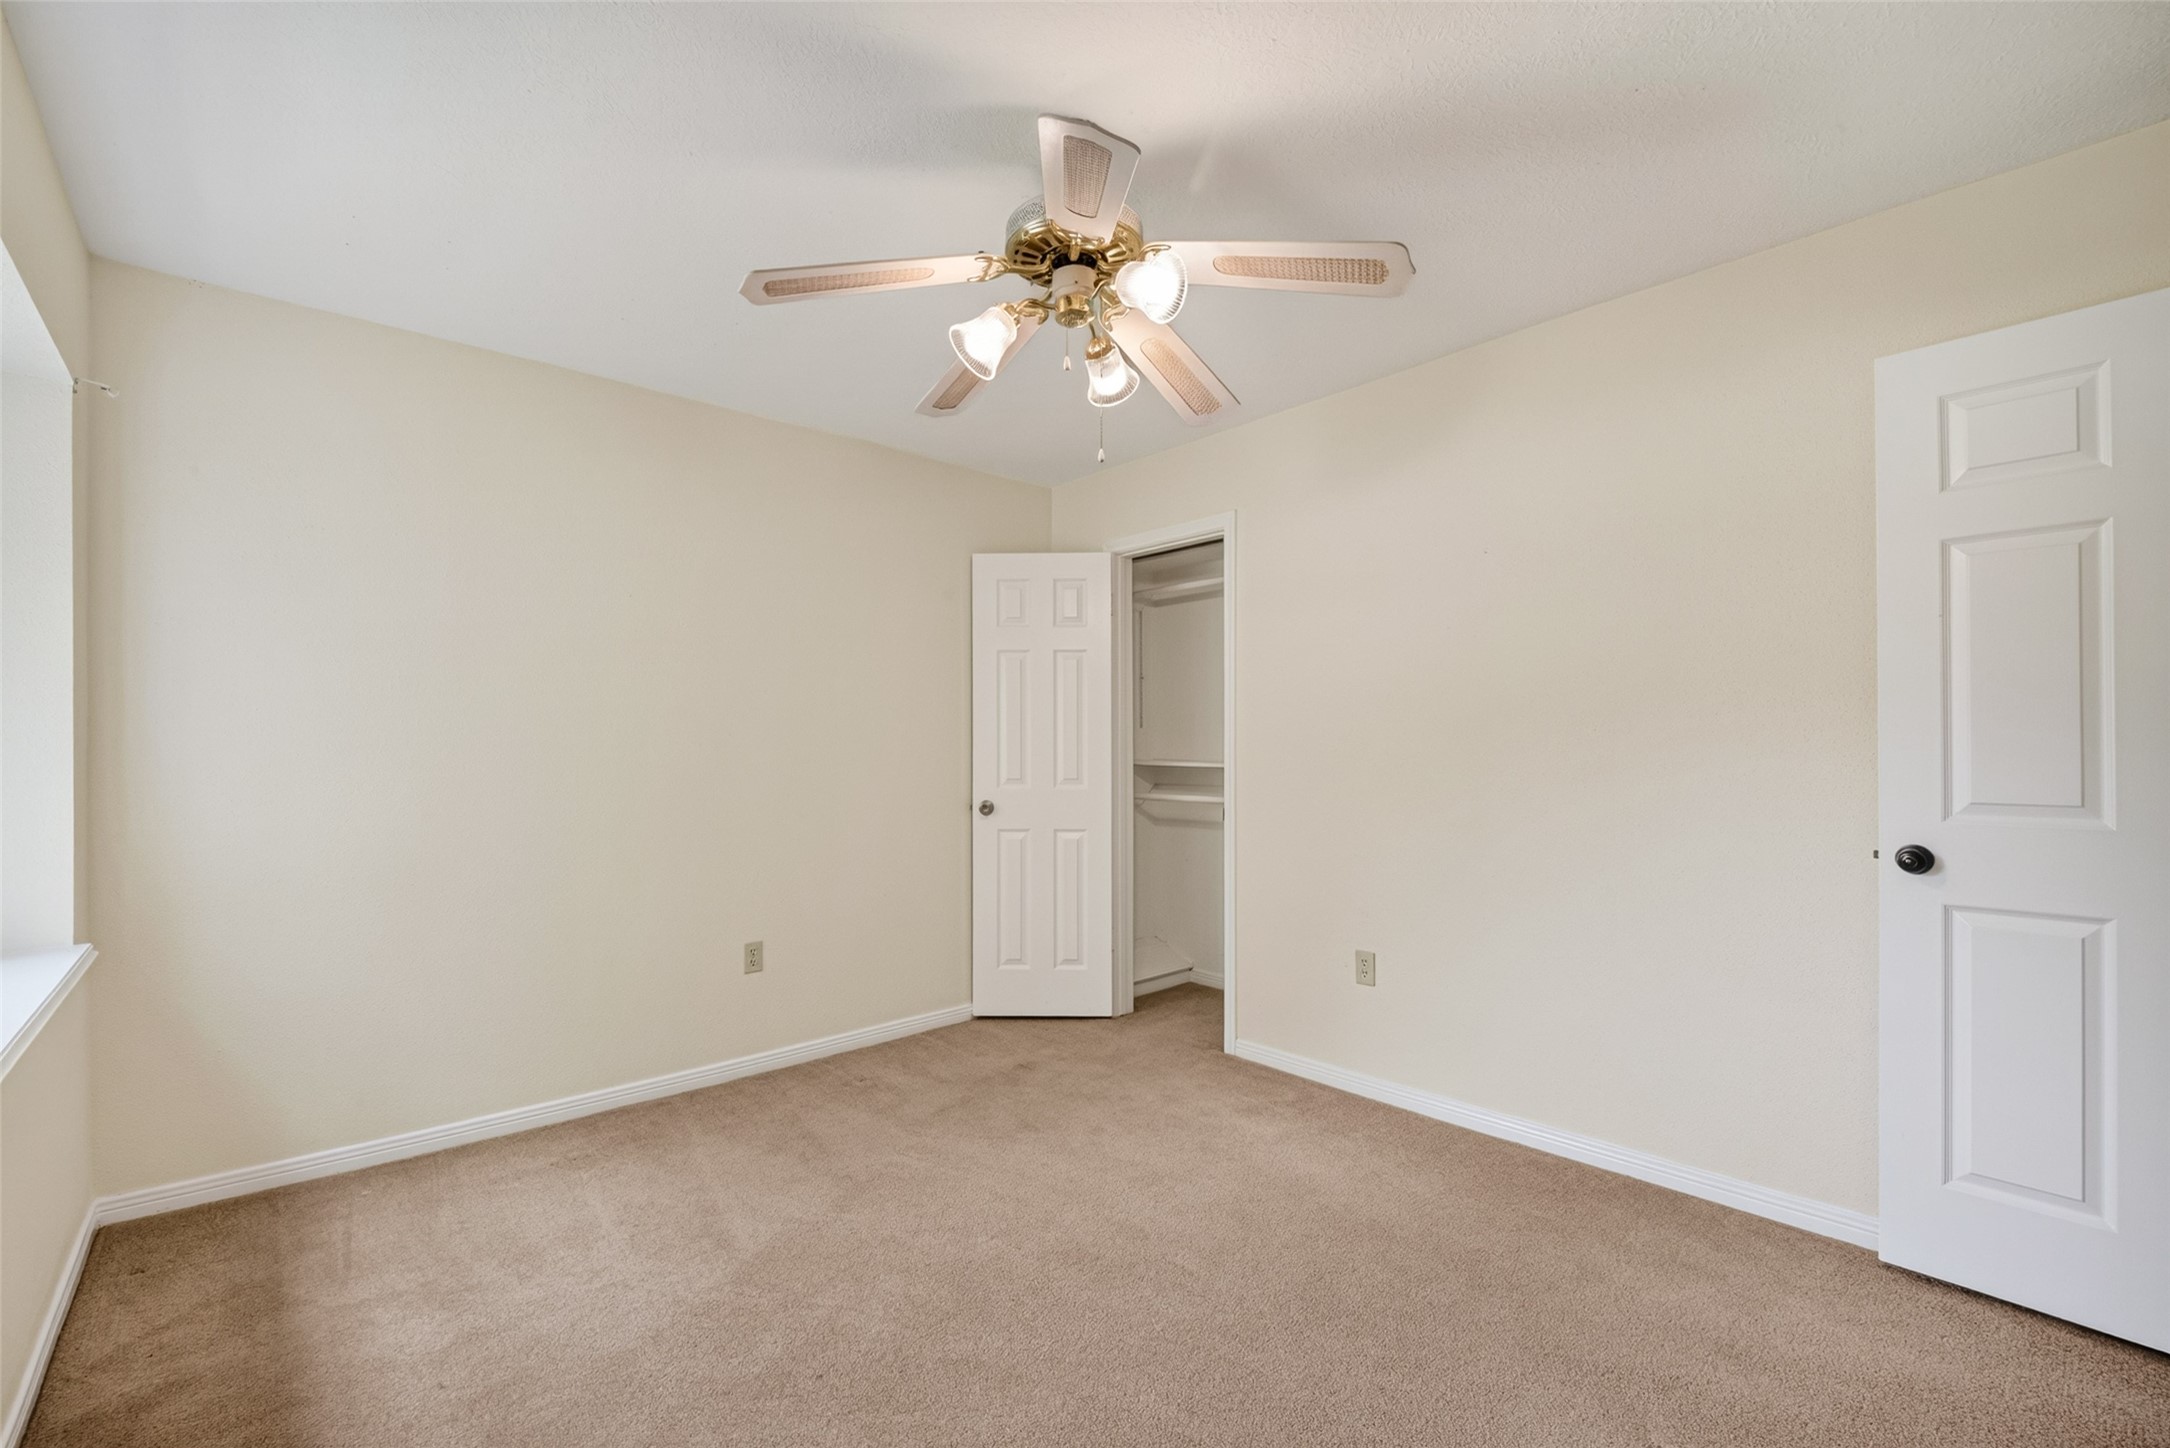
Secondary bedroom with neutral finishes, ceiling fan, and large window providing natural light.
Spacious secondary bedroom with carpet flooring, ceiling fan, and large window overlooking the front yard.
Additional view of the secondary bedroom highlighting the closet and generous room size.
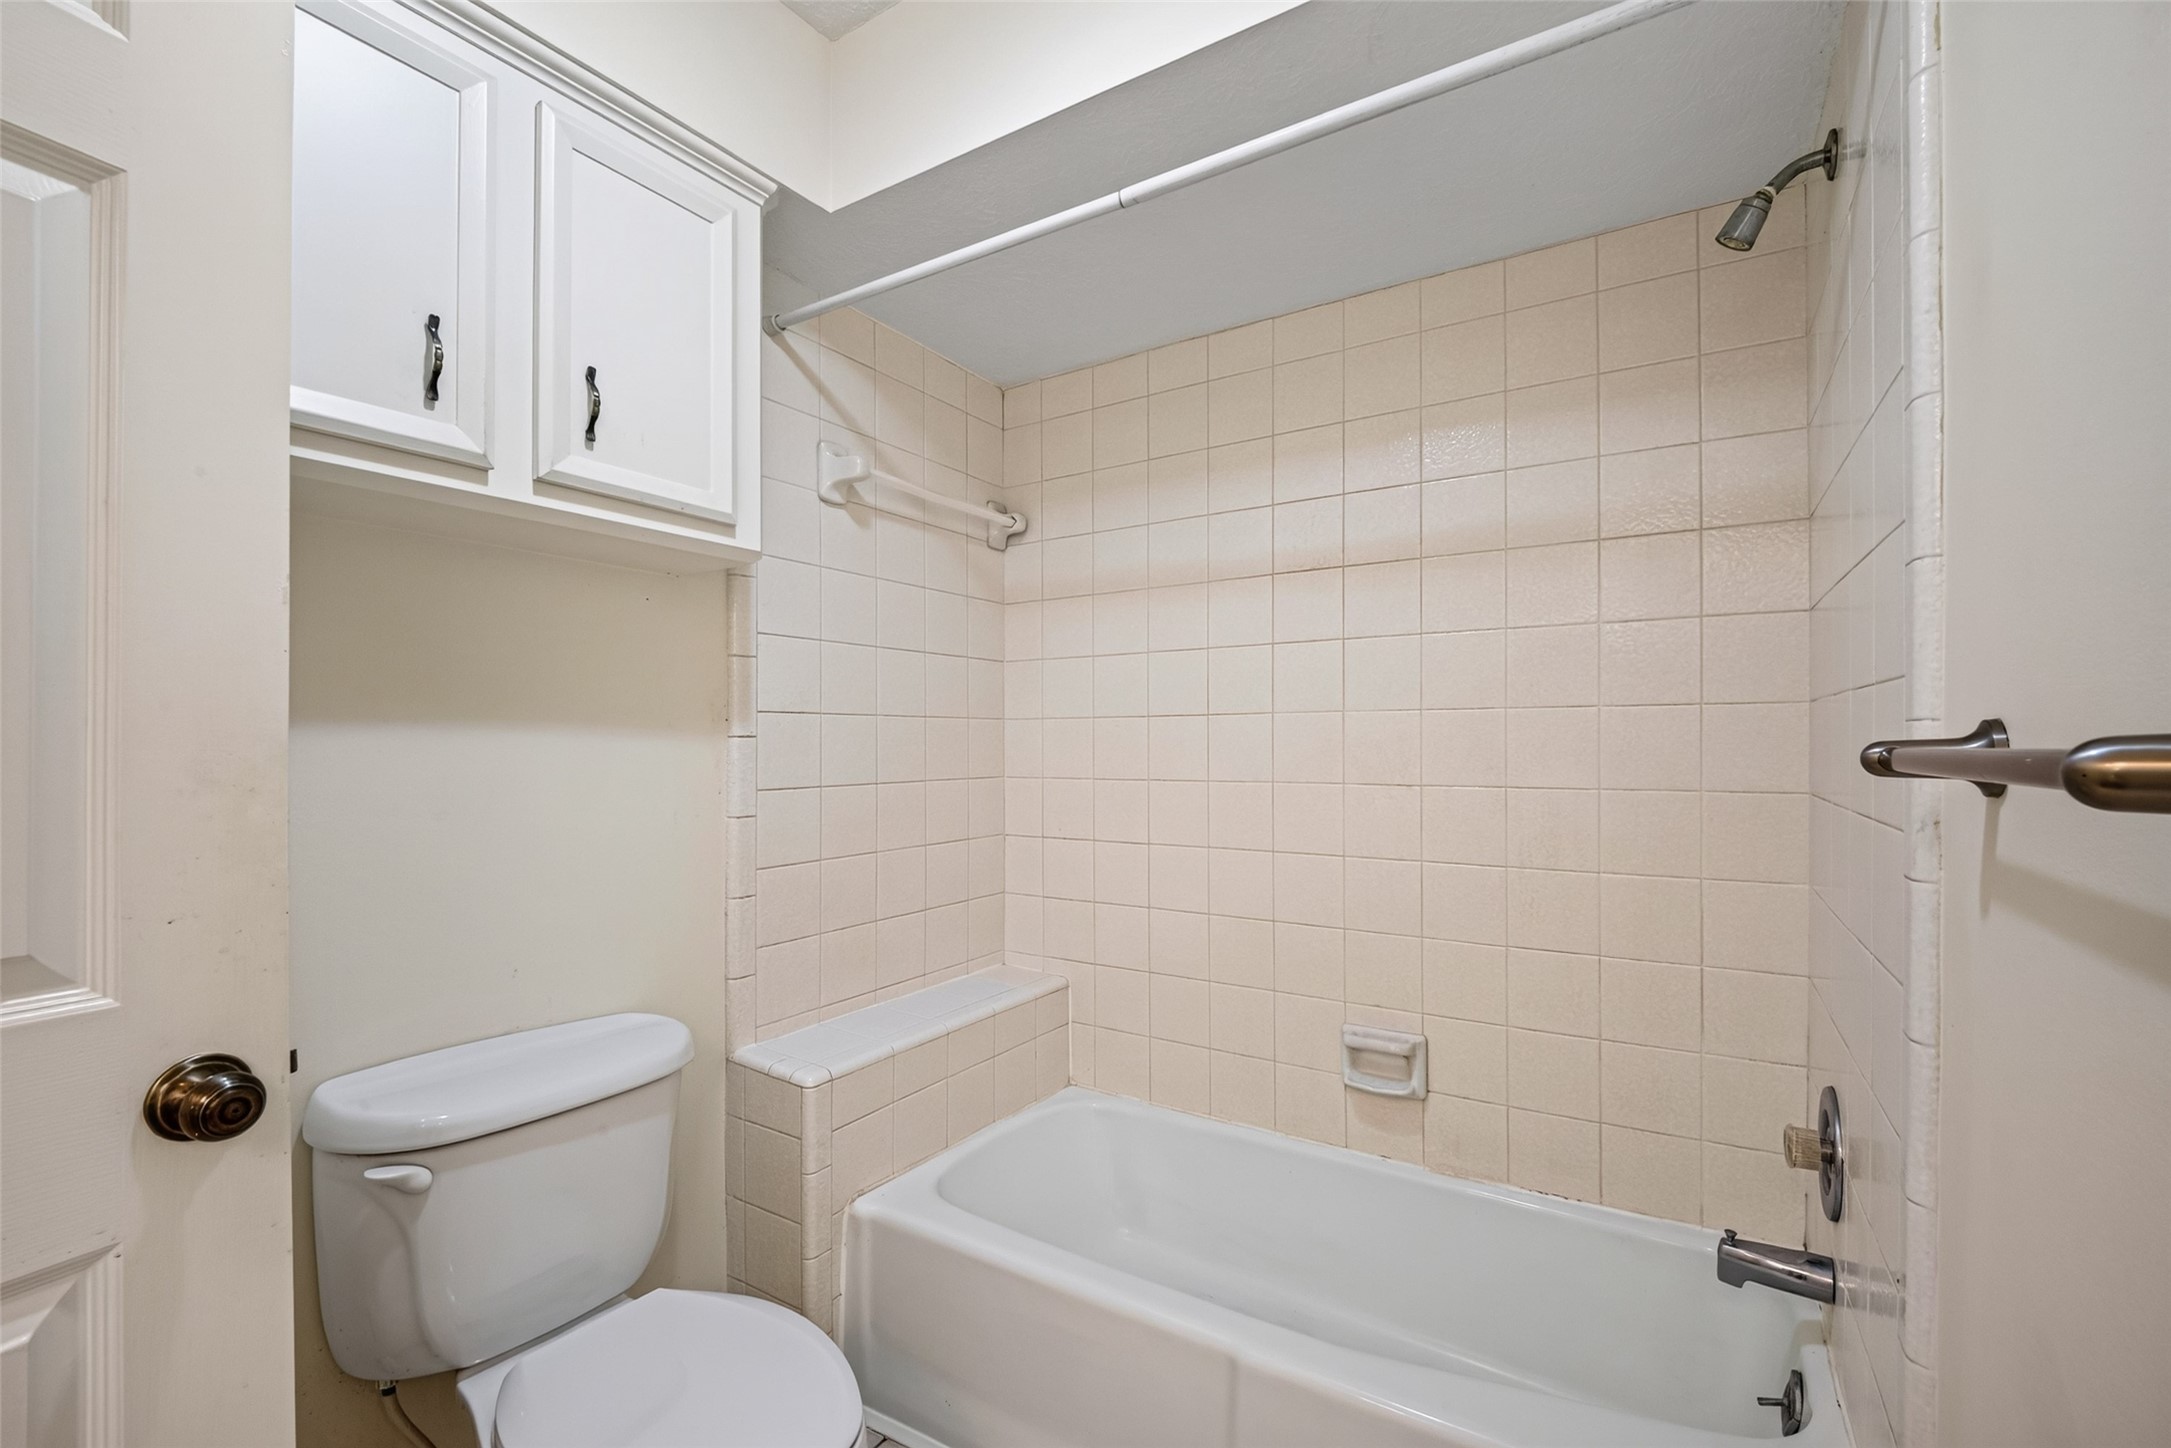
Secondary bathroom with extended vanity, large mirror, and tub/shower combination.
Secondary bathroom features a tiled tub/shower combination with built-in storage cabinetry.
This comfortable secondary bedroom features a large window that fills the space with natural light, creating a bright and welcoming atmosphere.
Alternate view of secondary bedroom highlighting closet space and large window.
Inviting secondary bedroom ideal for family members or overnight guests, it provides a welcoming retreat with the flexibility to suit a variety of needs.
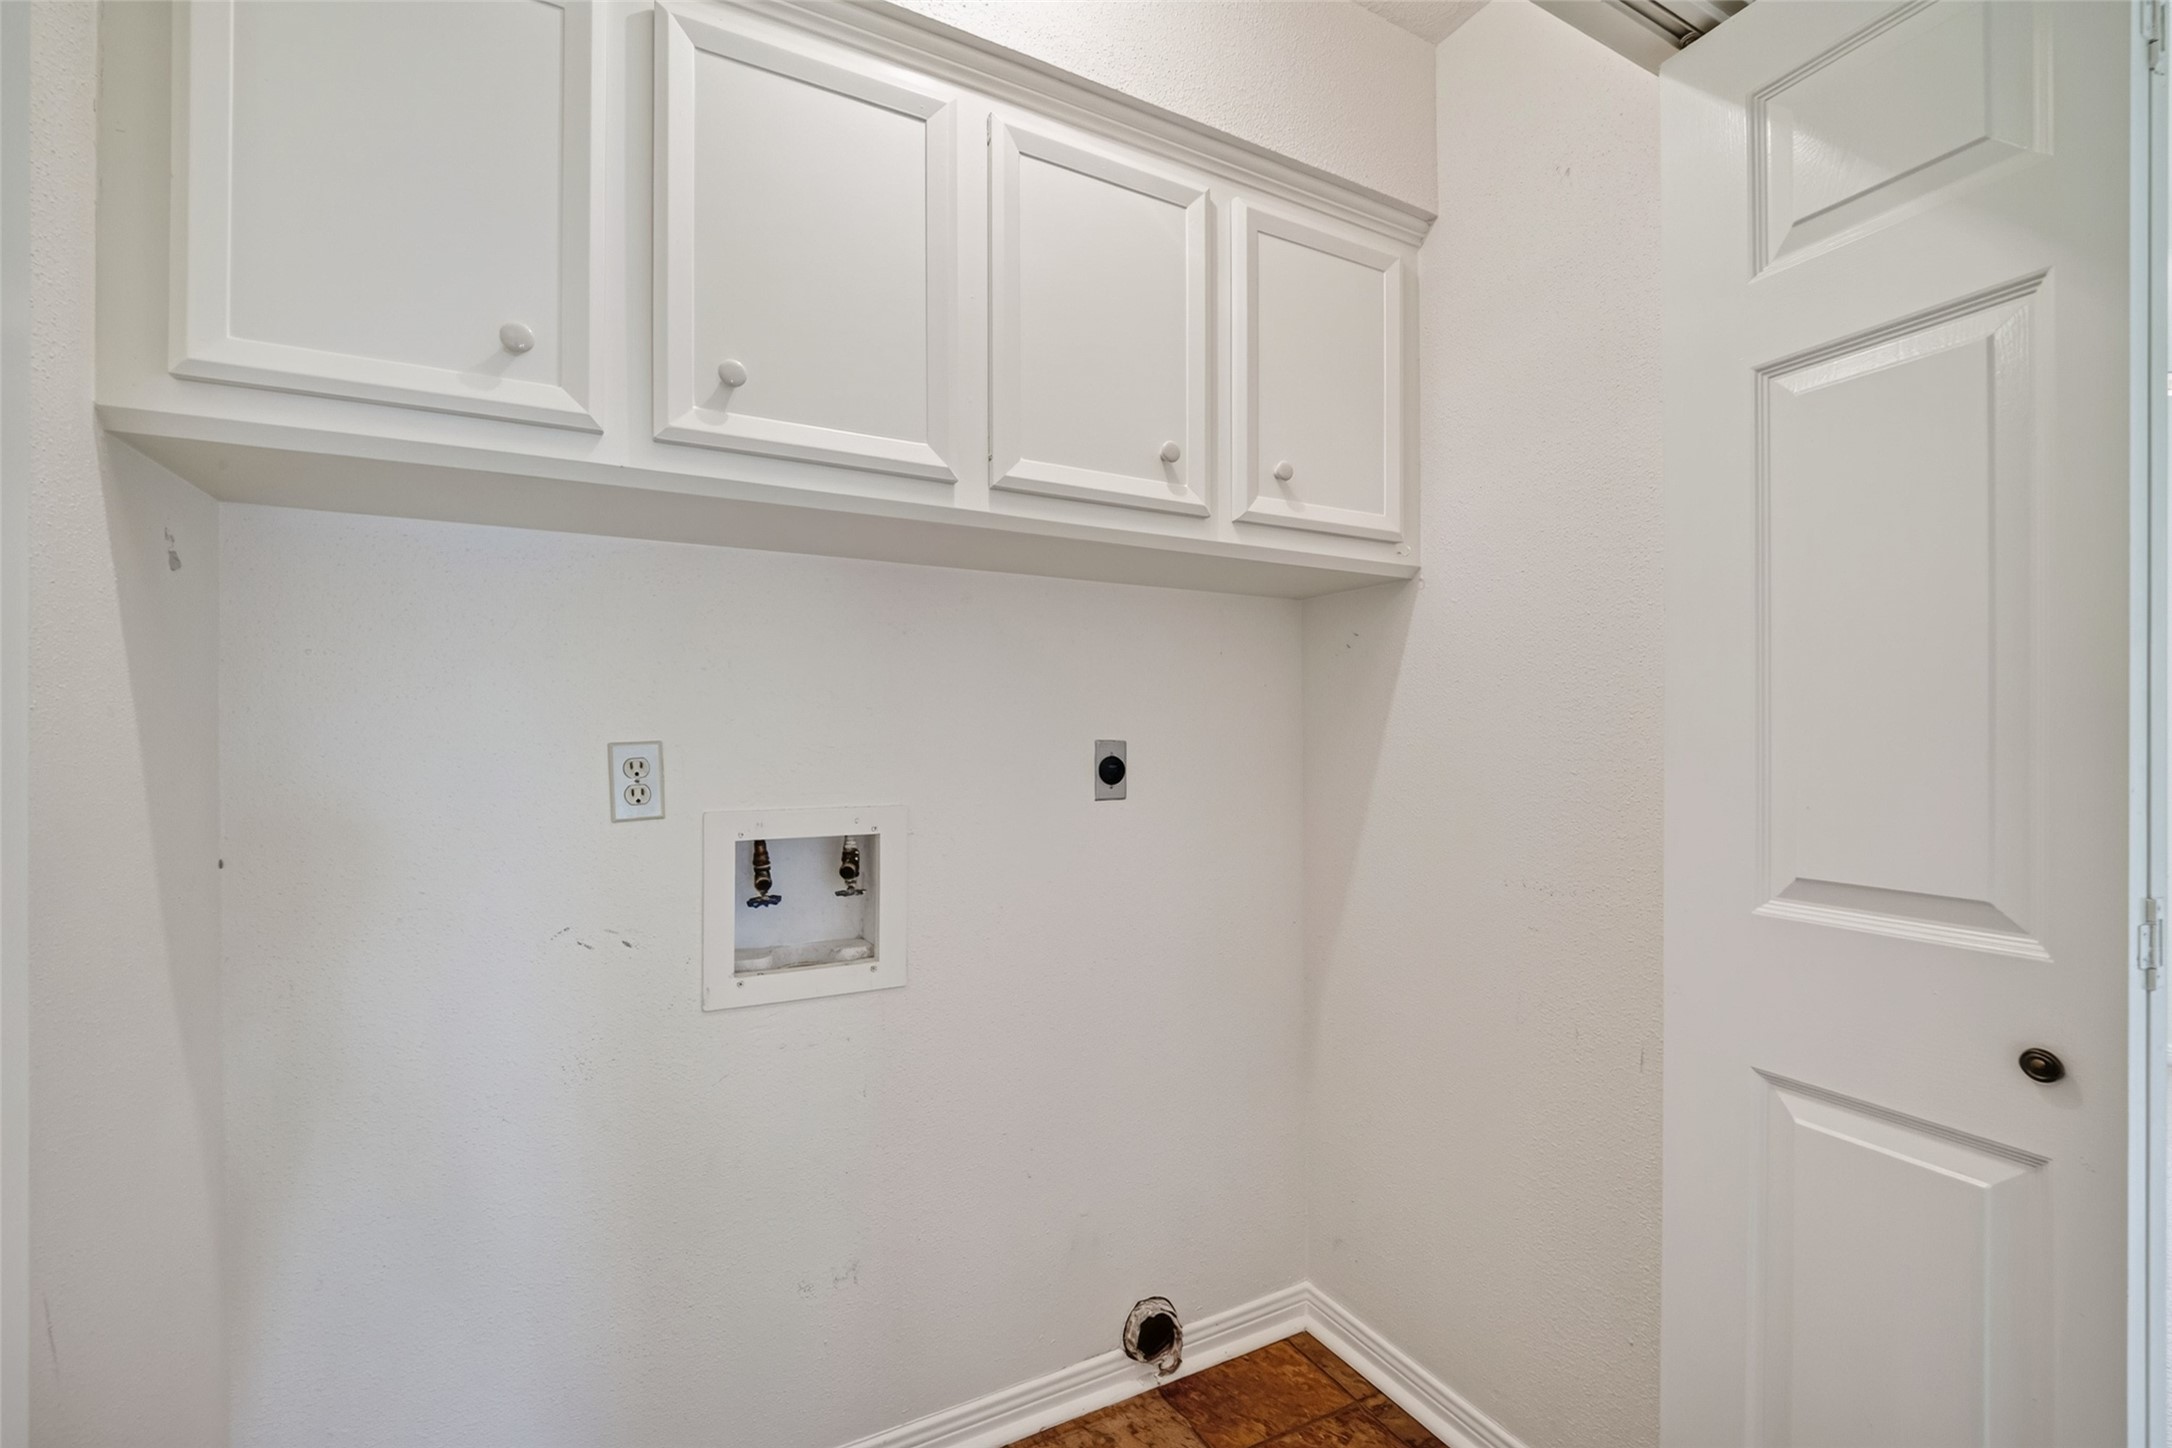
Dedicated utility room with washer and dryer connections and built-in overhead cabinetry for additional storage
Attached two-car garage with automatic garage door opener and ample space for parking and storage
Expansive backyard with mature trees providing abundant natural shade.
Spacious fenced backyard with mature shade trees and plenty of room to enjoy the outdoors.
Another view of the large fenced backyard with plenty of usable outdoor space
Detached storage building with double doors and windows provides additional storage space.
Newport Community Entrance
Stonebridge Golf Course – Newport’s scenic 18-hole golf course featuring beautiful water views and mature trees throughout the community.
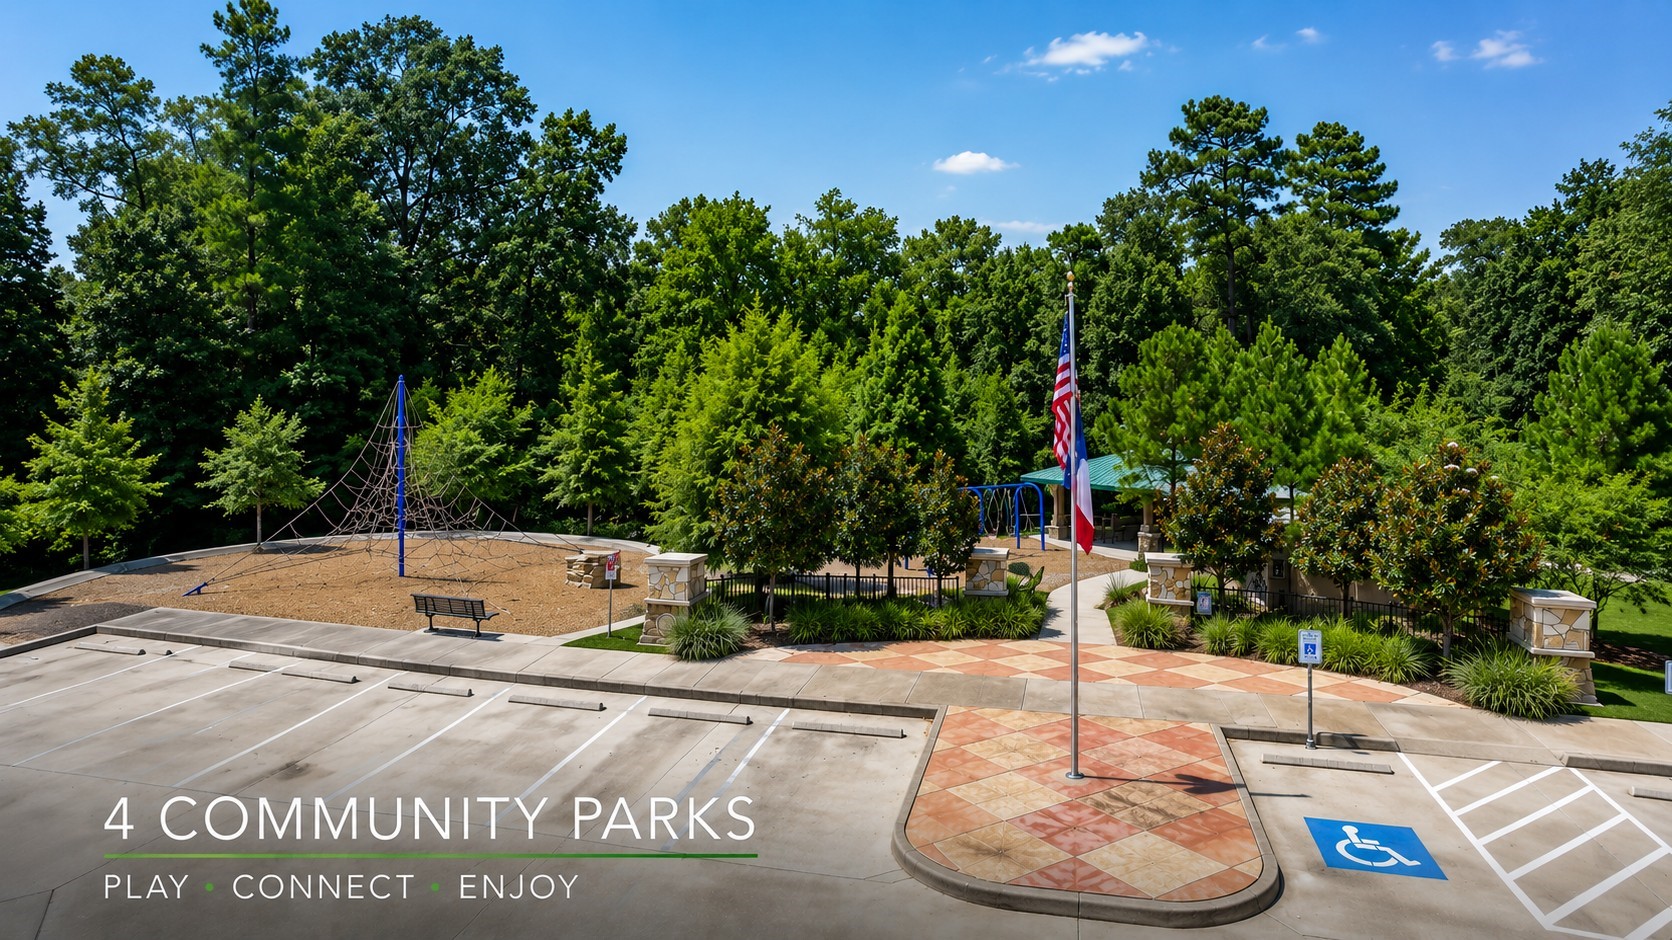
Newport Community Parks – Residents enjoy four community parks featuring playgrounds, green spaces, and areas for outdoor recreation.
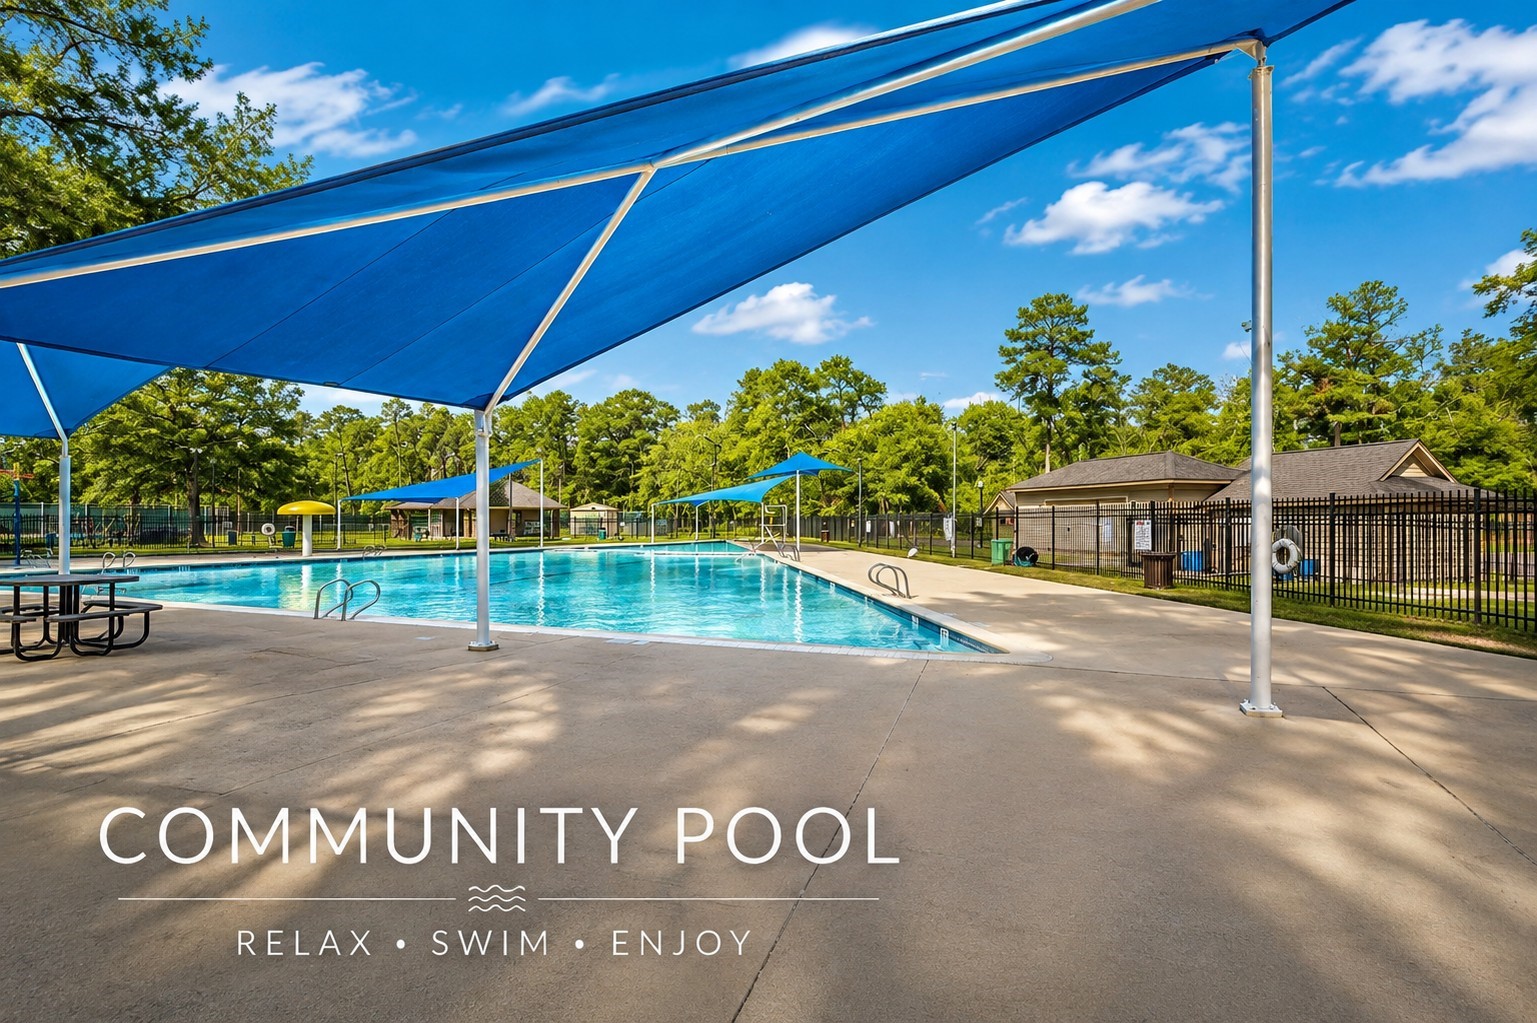
Newport Community Pool – Community swimming pool with shaded seating areas and plenty of space to relax and enjoy.
Newport Walking Trails – Scenic paved trails winding through wooded areas, offering residents a great place to walk, jog, and enjoy the outdoors.
 New Listing
















.jpg)

