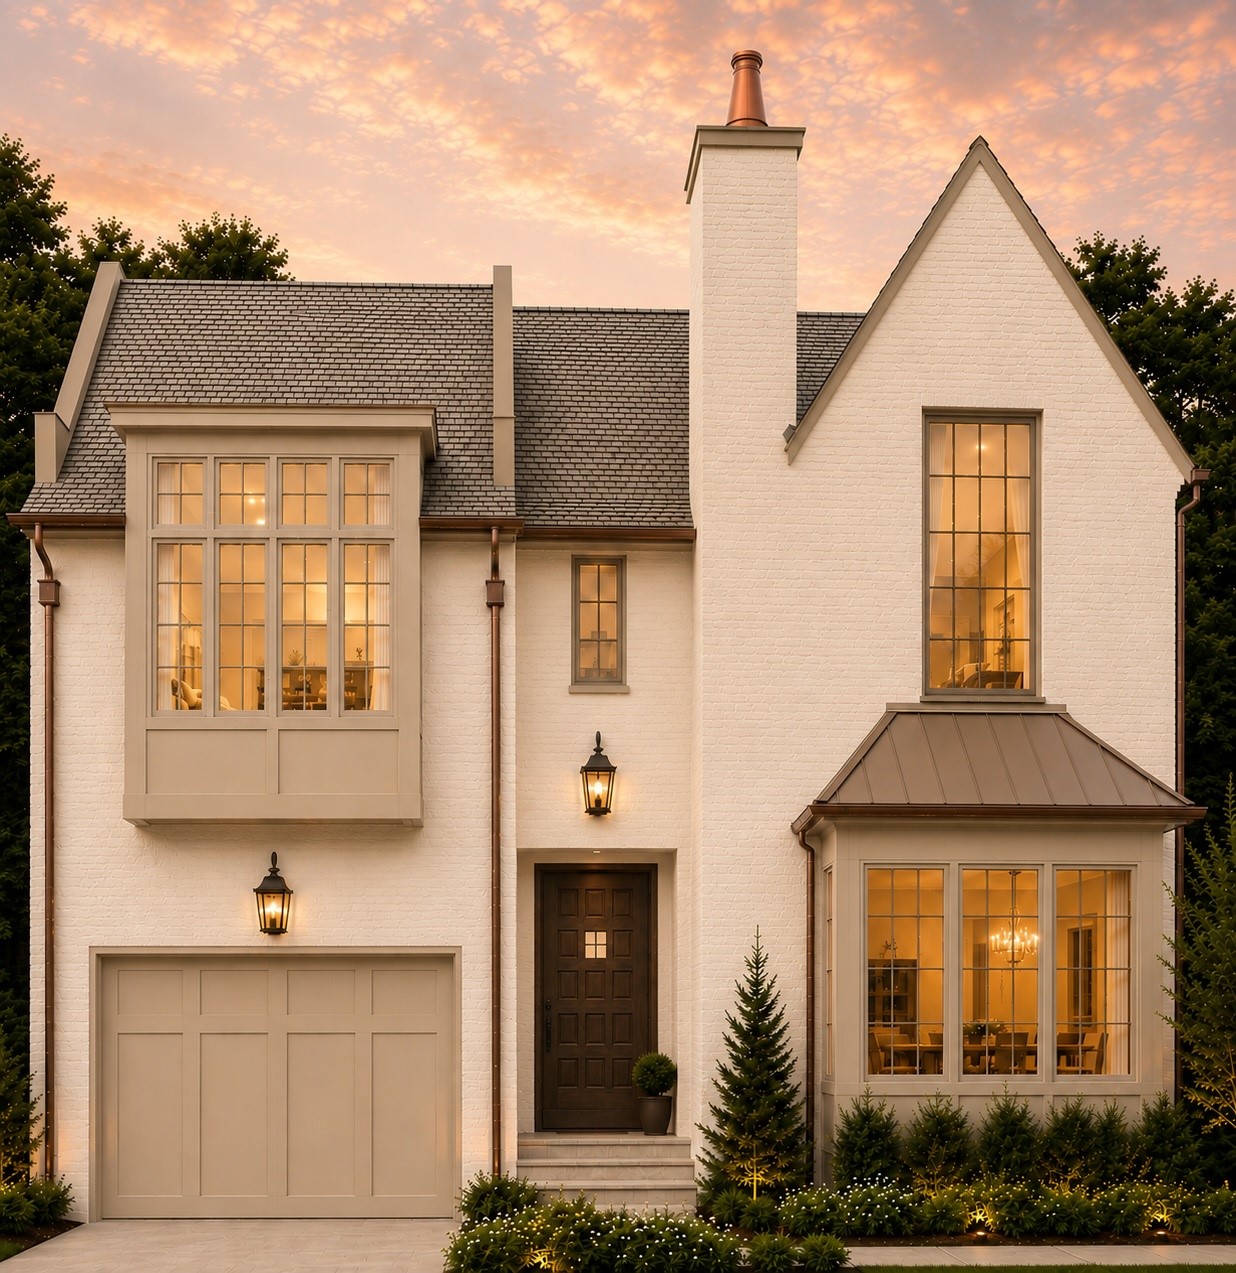
Stunning custom Garden Oaks home with timeless European inspired architecture, painted brick exterior, steep gabled rooflines, and dramatic black framed windows. Warm interior lighting glows throughout the home, highlighting the elegant symmetry and inviting curb appeal. Thoughtfully designed landscaping, mature privacy hedges, and designer exterior lanterns create a sophisticated yet welcoming presence. *Rendering*
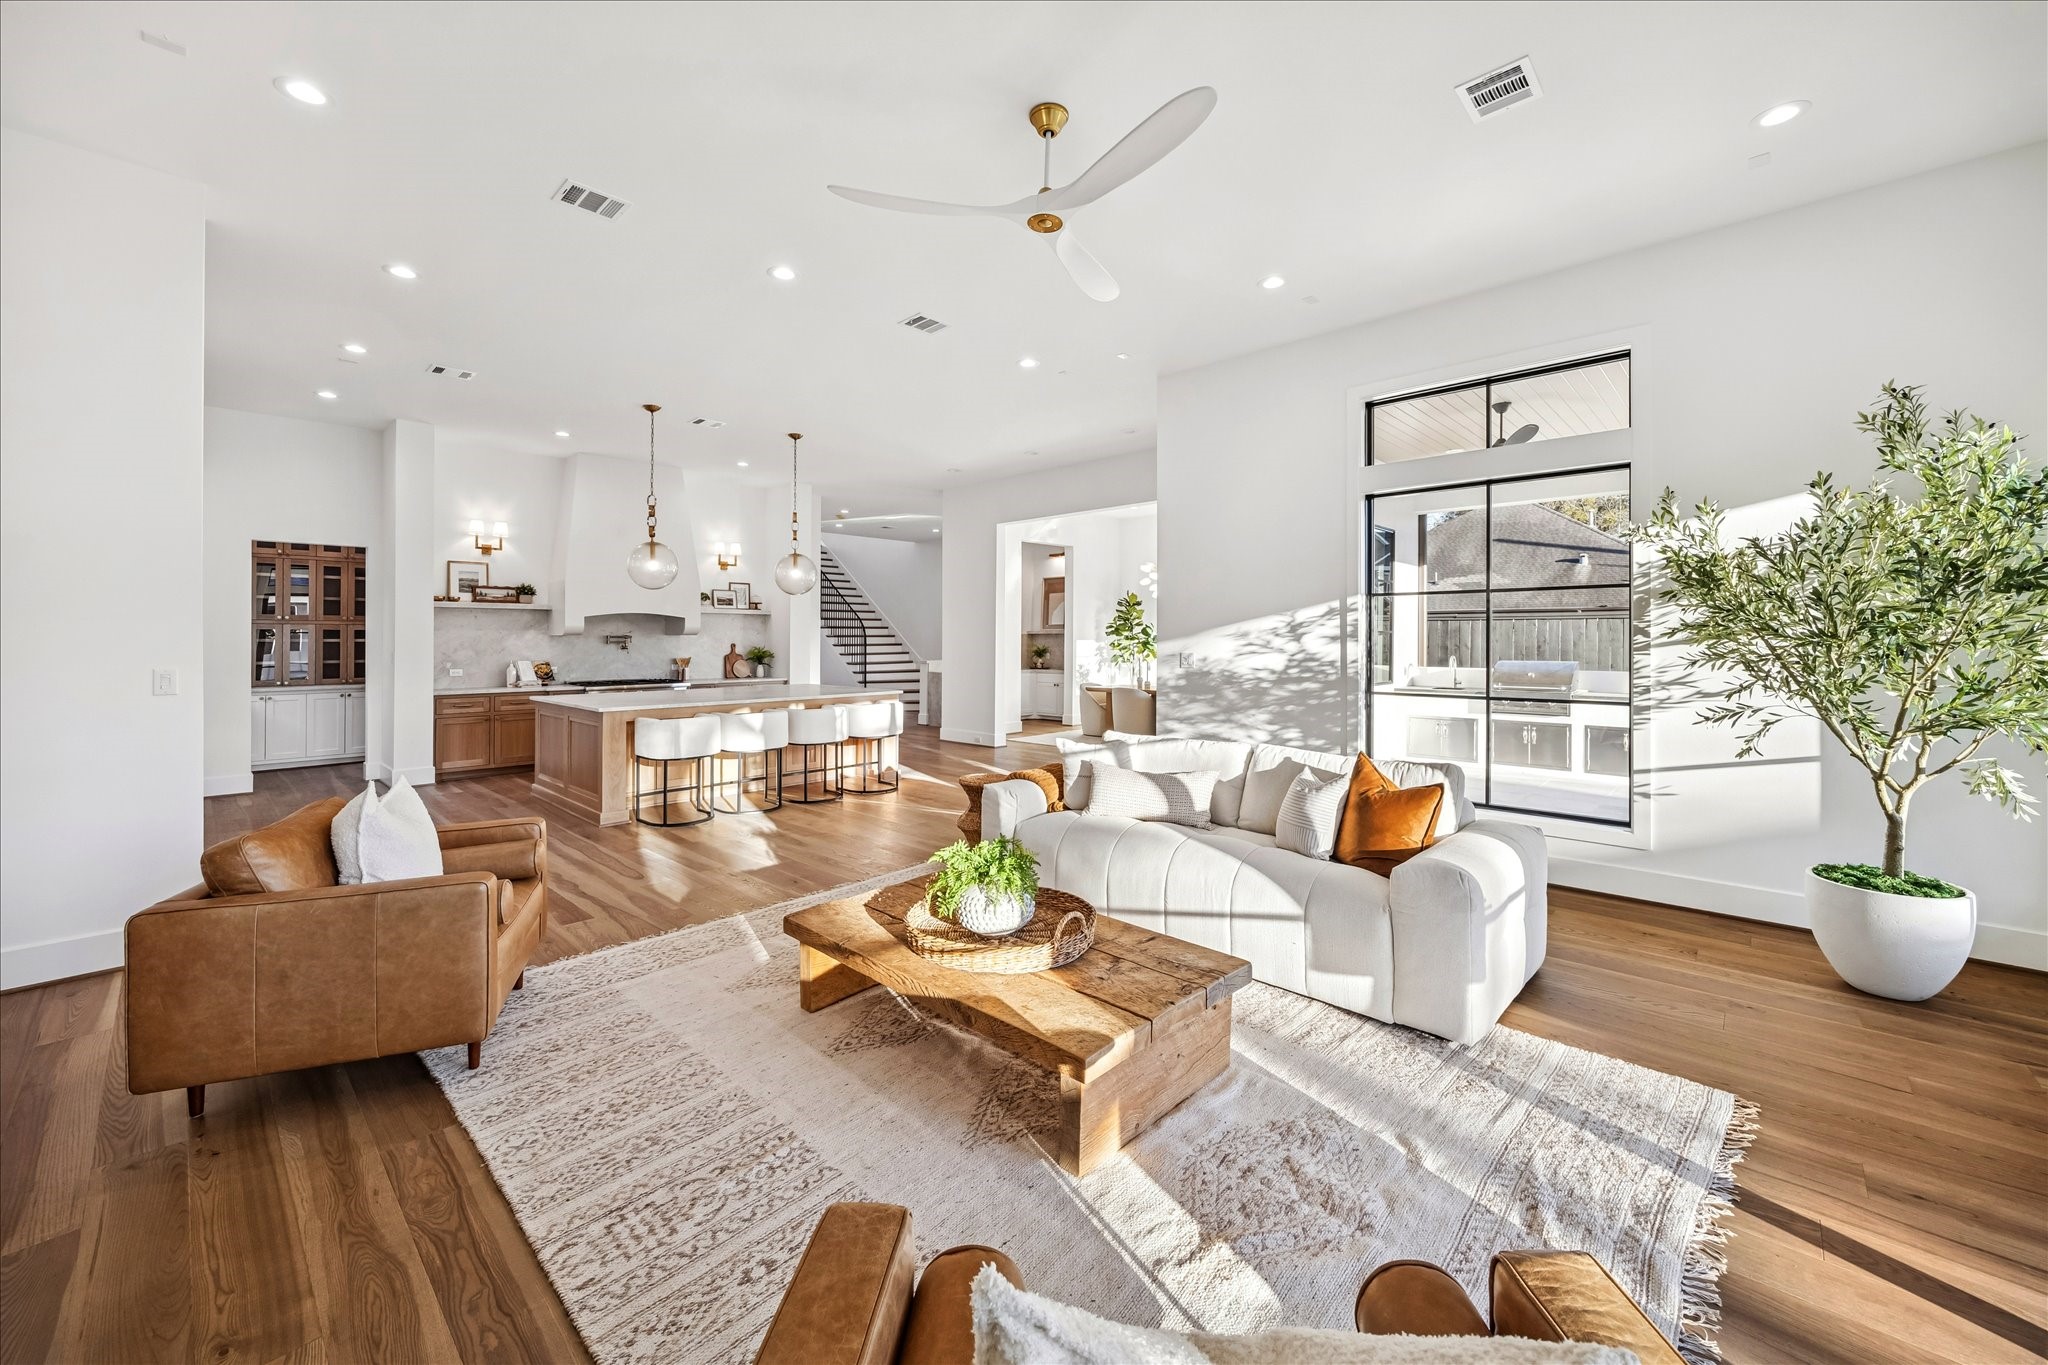
Open living, kitchen, and dining areas come together in a bright, expansive layout designed for both daily life and entertaining. Wide plank floors, generous ceiling height, and clear sightlines reinforce a sense of flow and connection throughout the main level. *Previous Build*
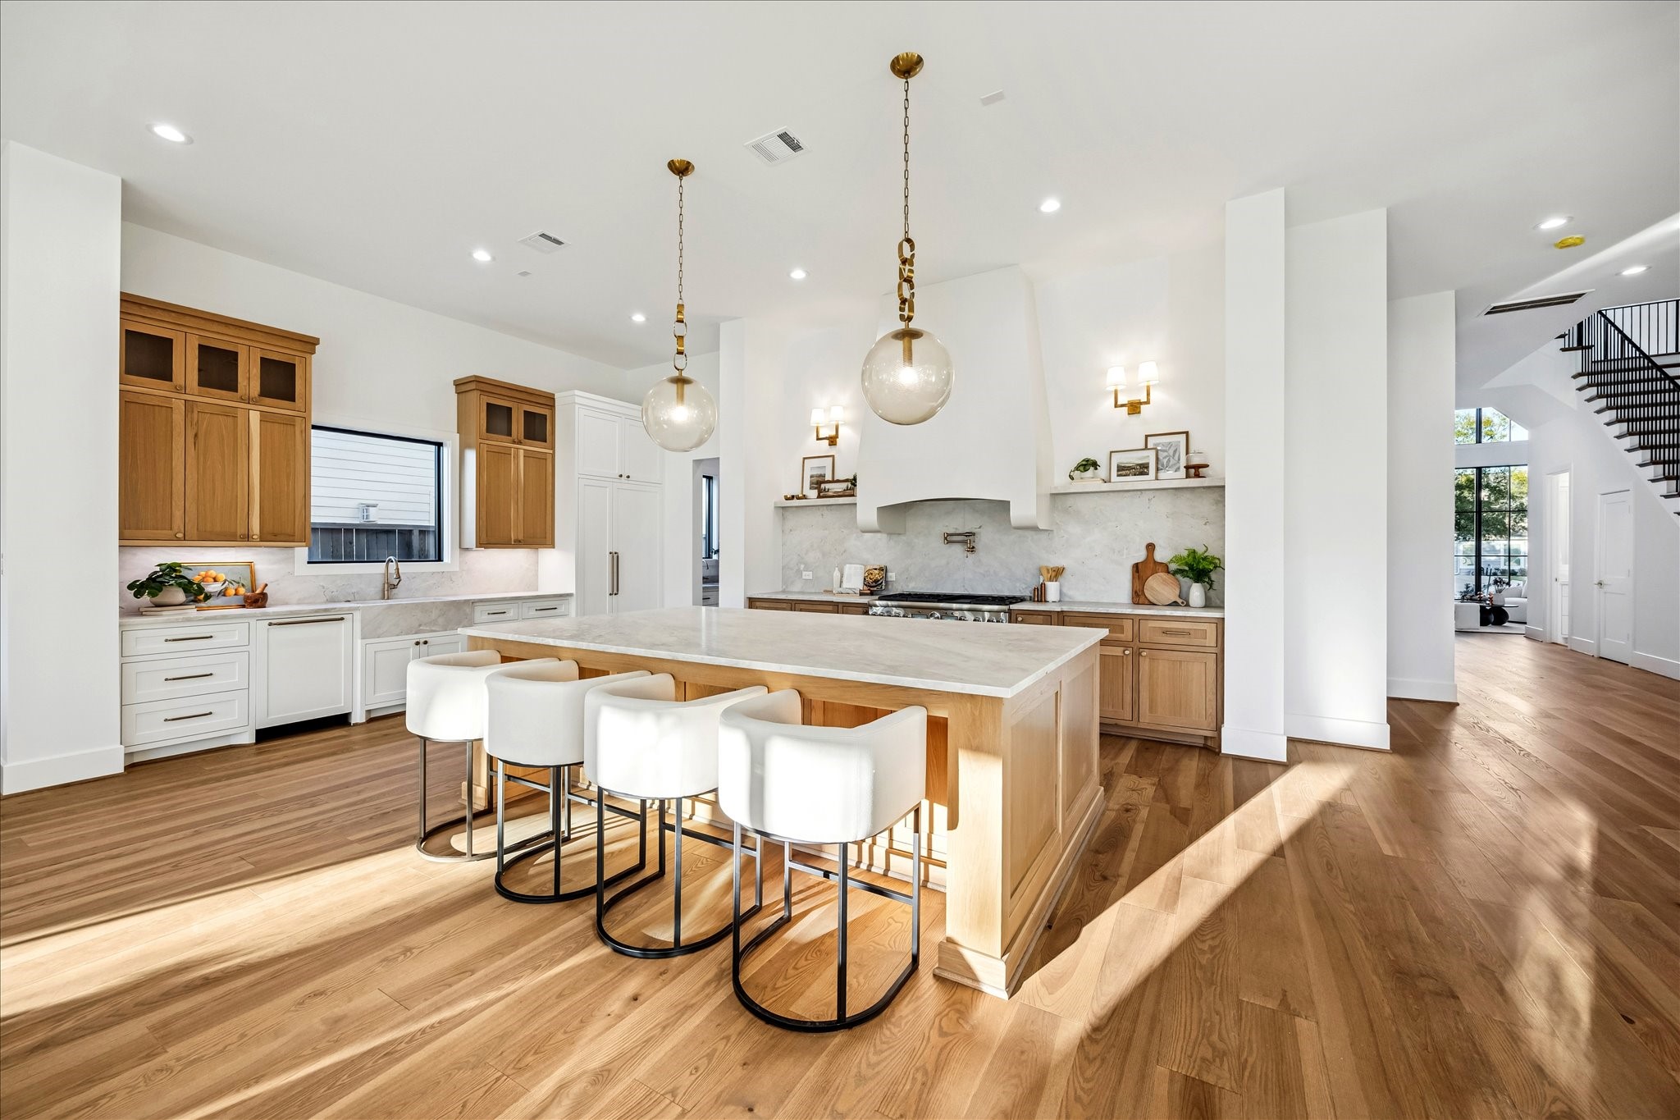
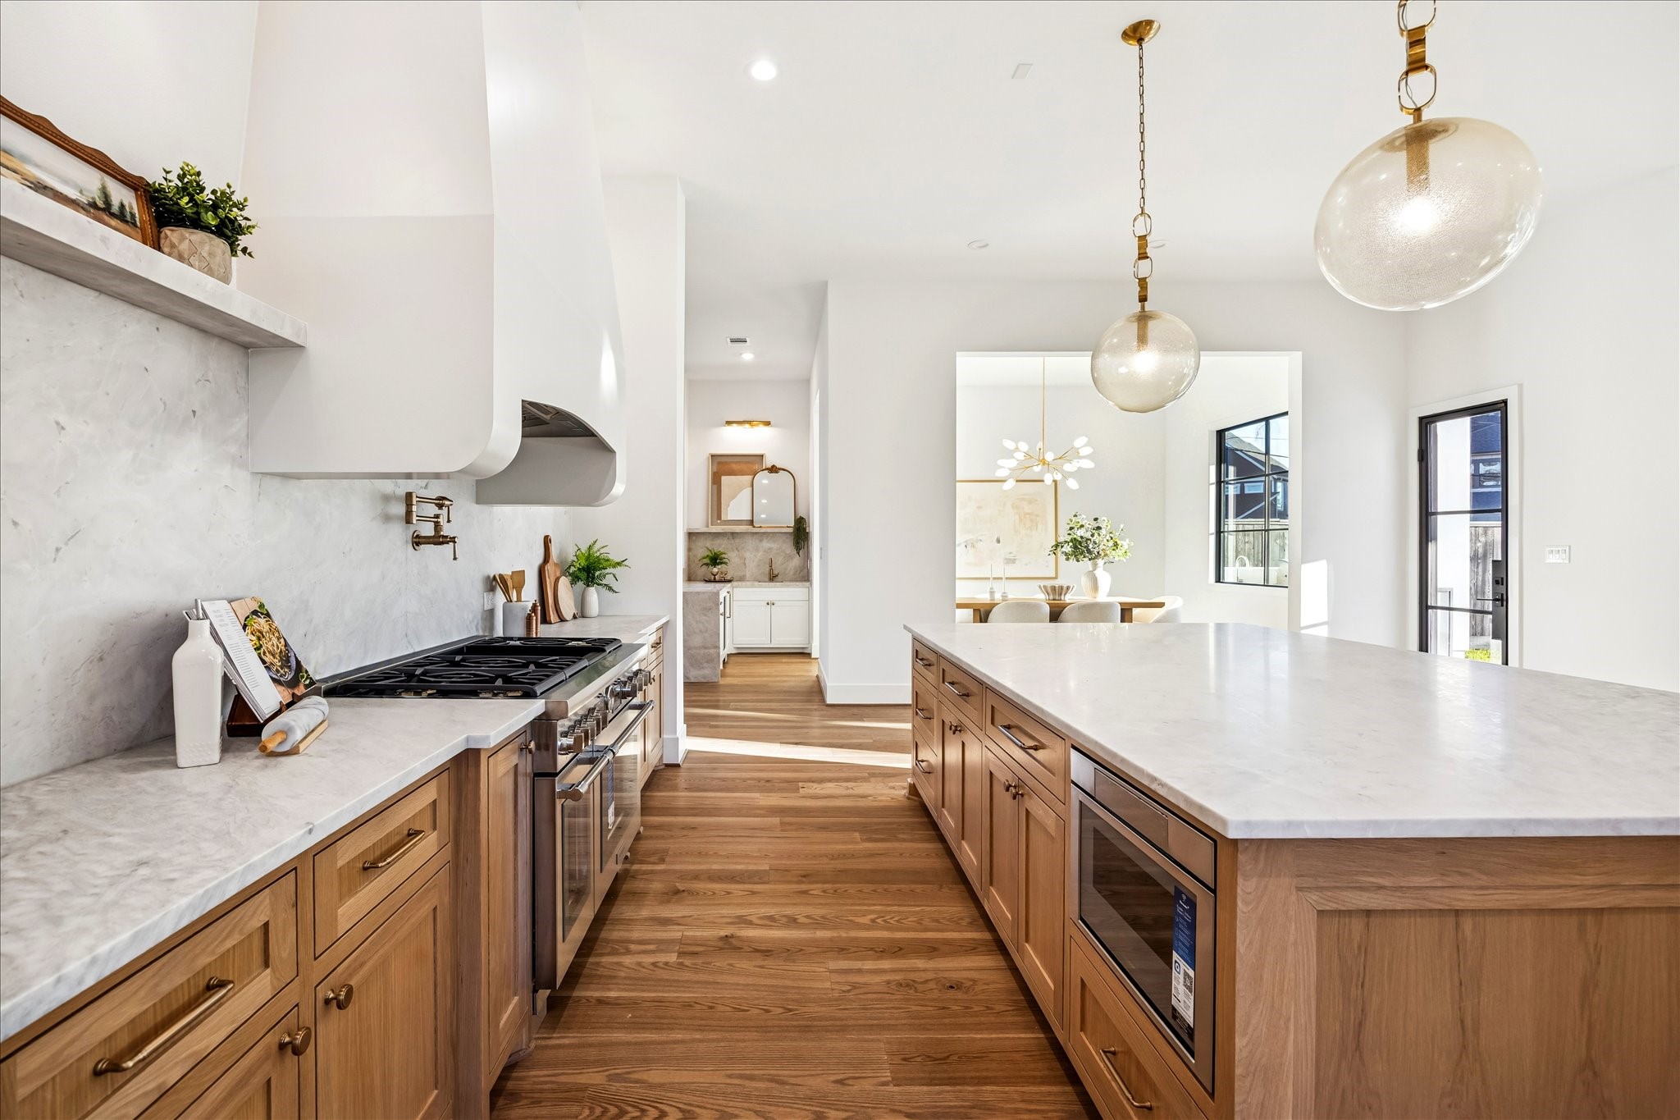
Expansive kitchen anchors the main living level with a generous island, abundant counter space, and clear sightlines to surrounding rooms. Designed for both daily use and entertaining, the layout supports multiple work zones without crowding or interruption. *Previous Build*
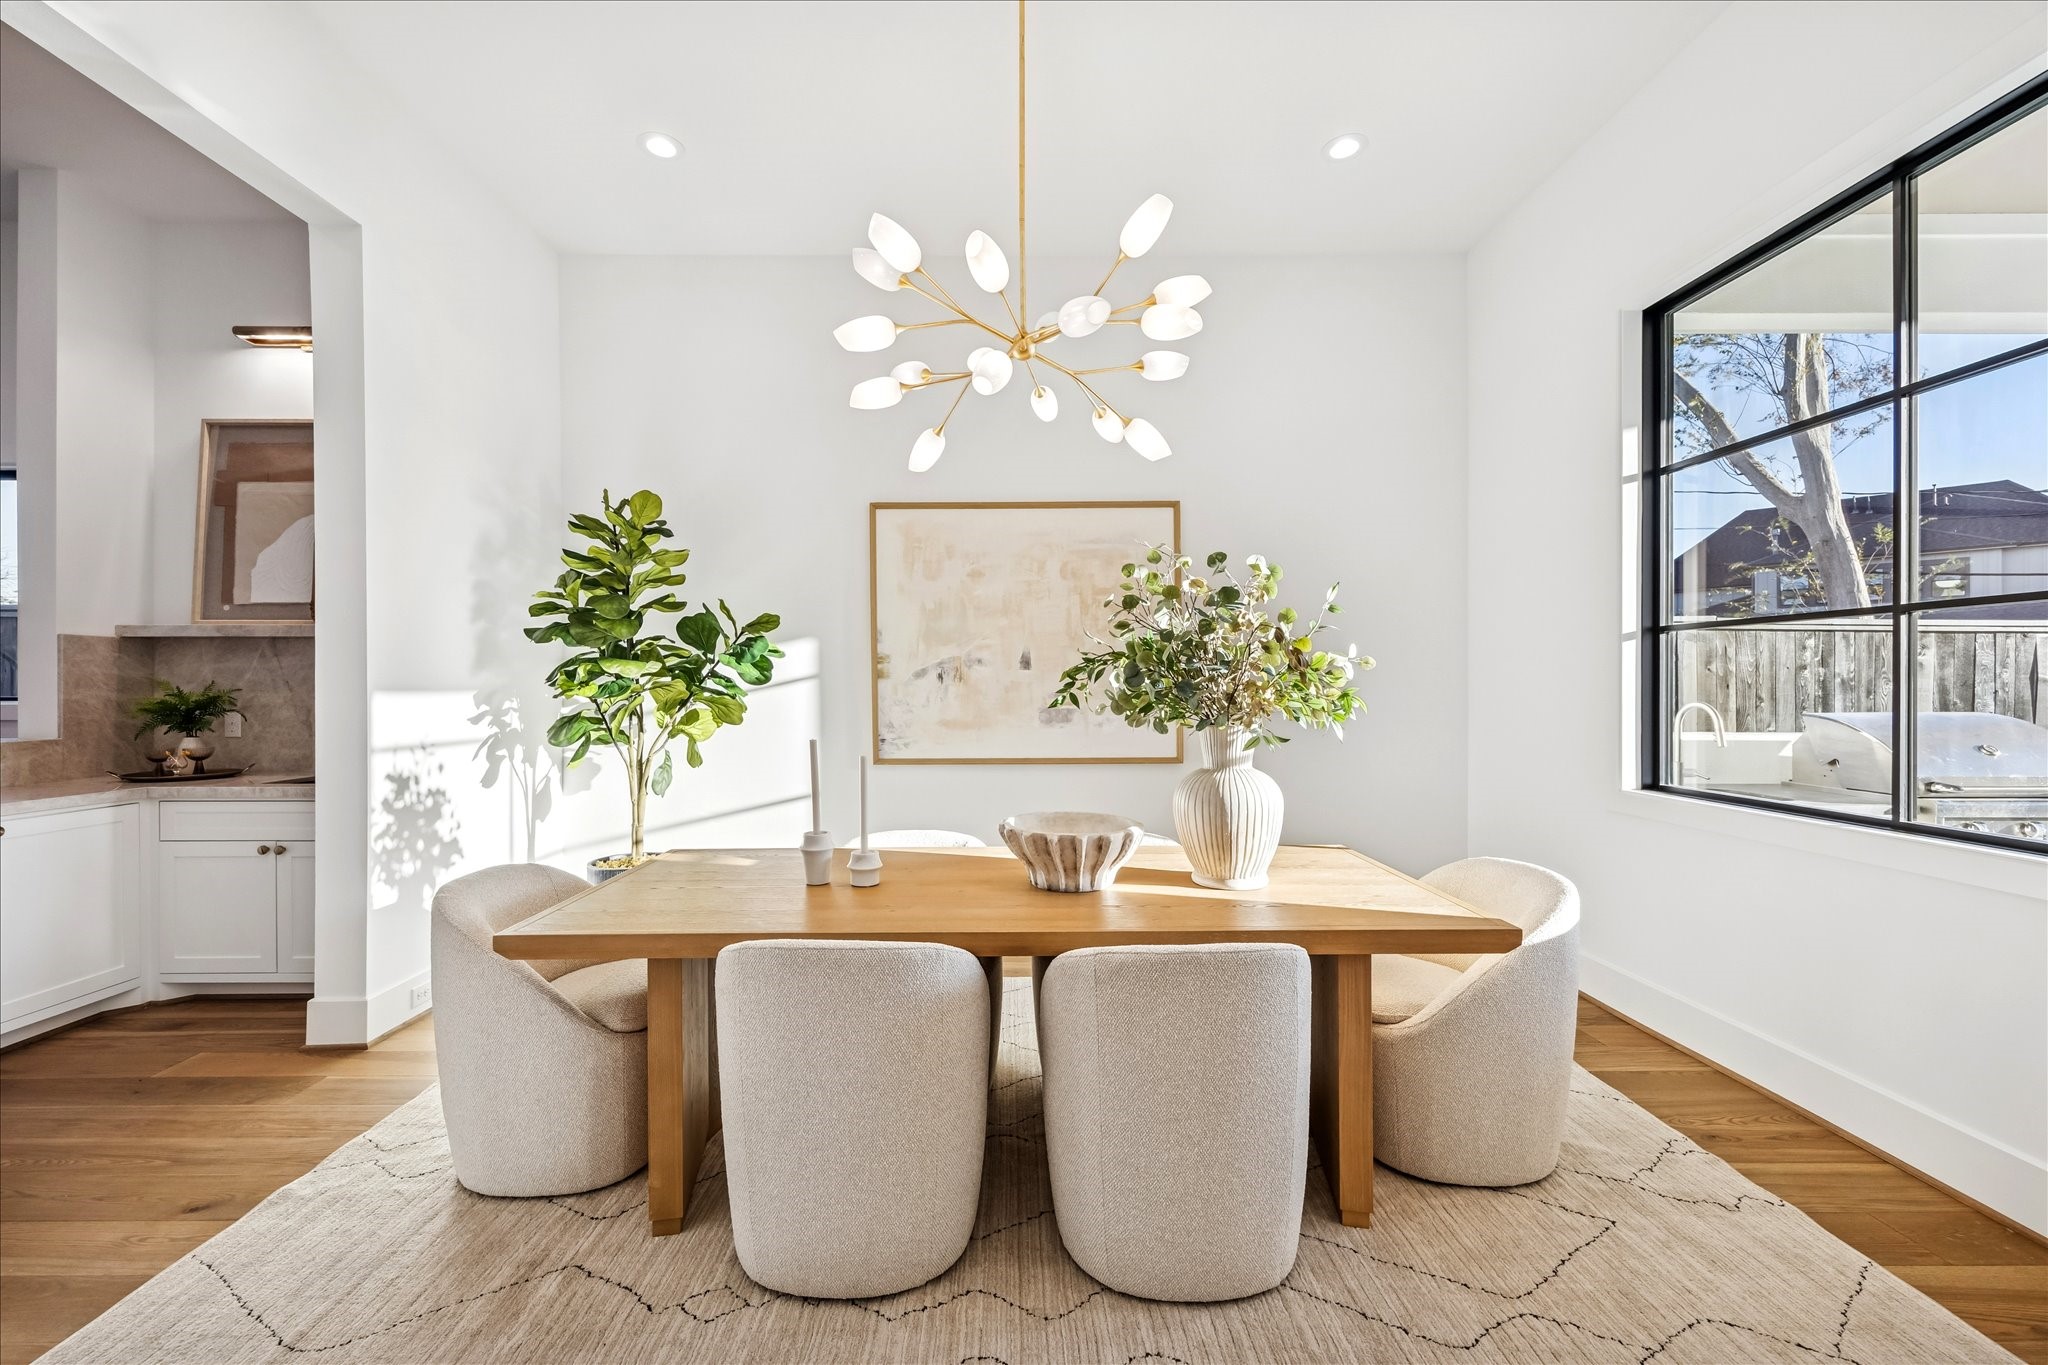
Dining space is positioned between the kitchen and outdoor living areas, creating an easy flow for both everyday meals and larger gatherings. Generous proportions and natural light allow the room to comfortably accommodate hosting without feeling formal or closed off. *Previous Build*
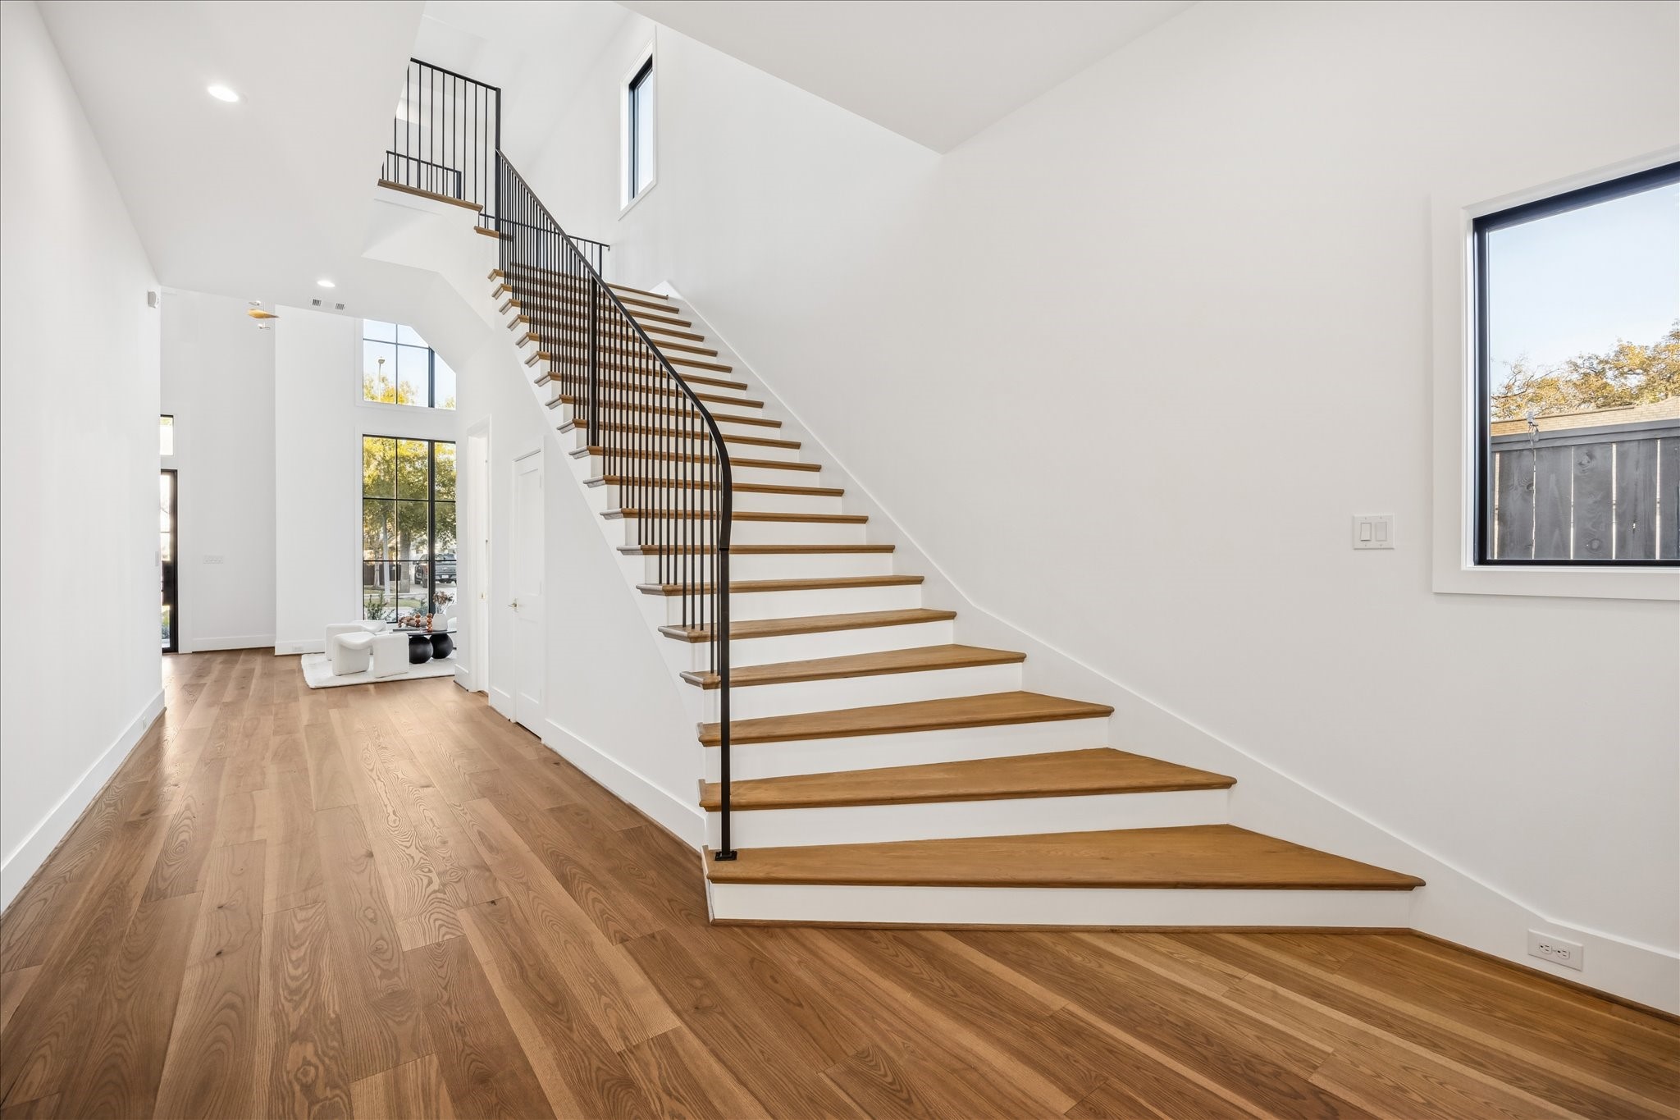
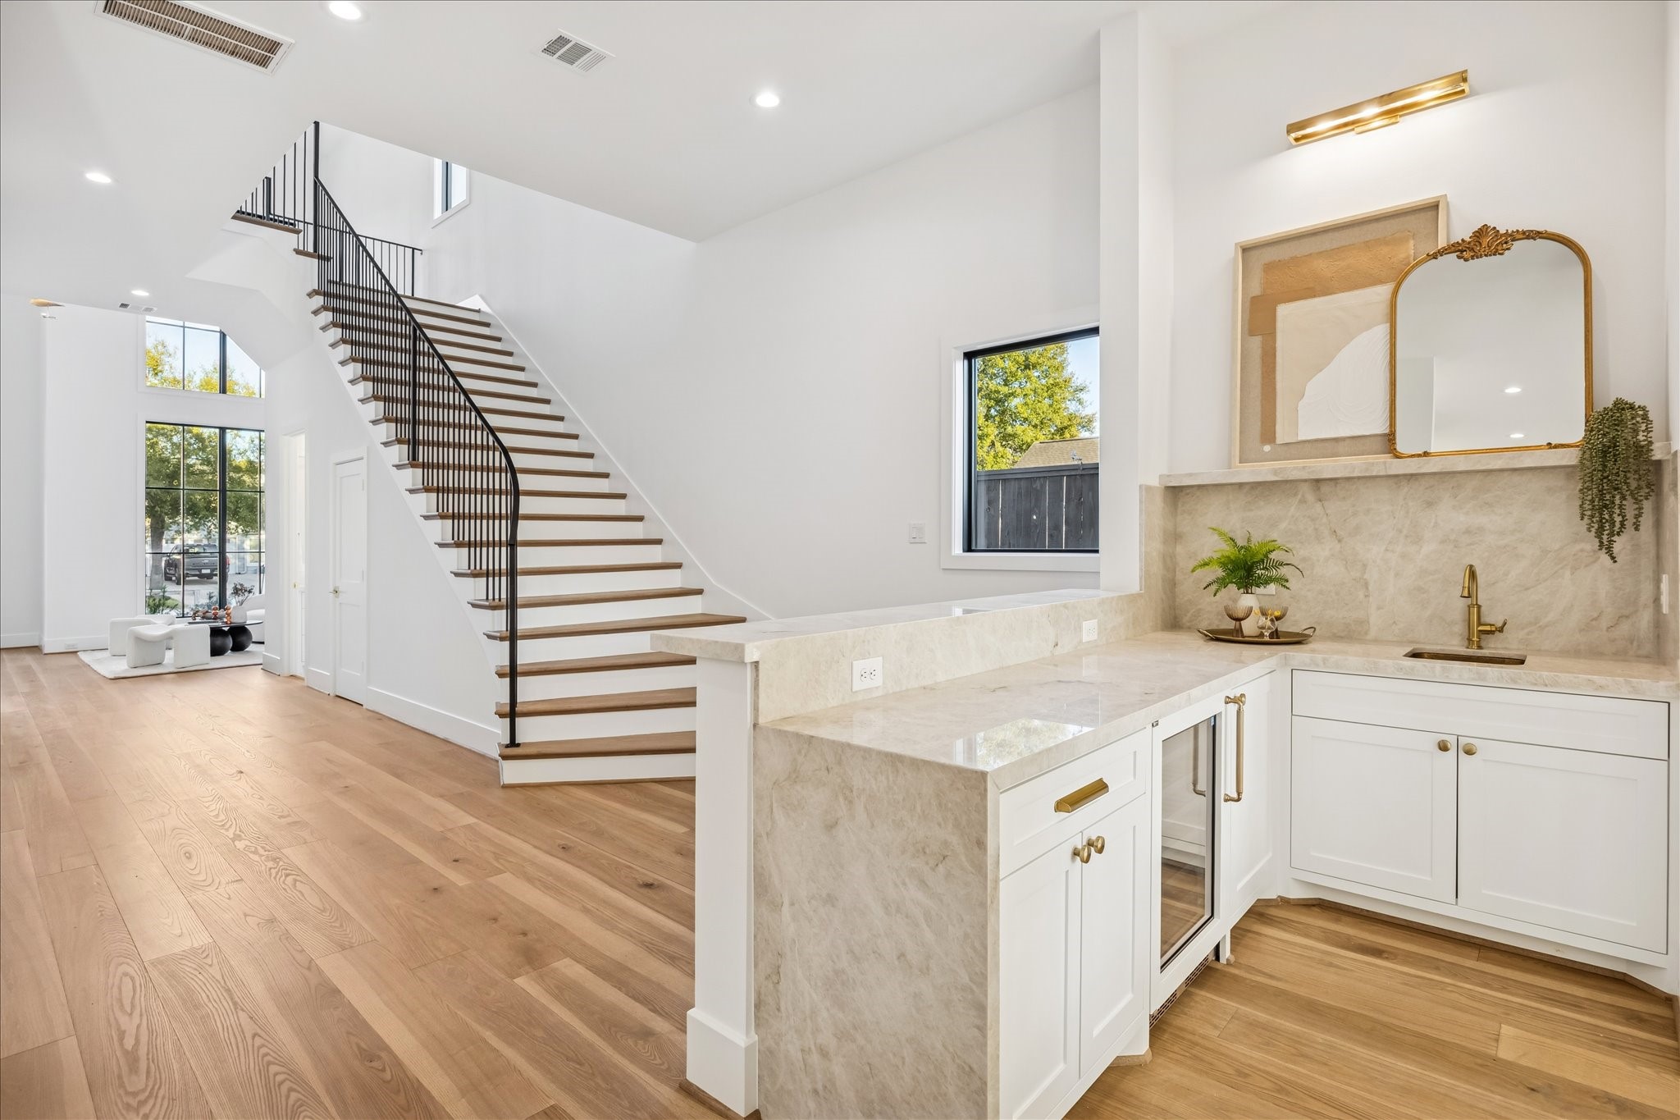
Curved staircase serves as a sculptural focal point, guiding movement through the home while preserving open sightlines and natural light. Wide plank floors and clean transitions reinforce a layout designed for both flow and everyday ease. *Previous Build*
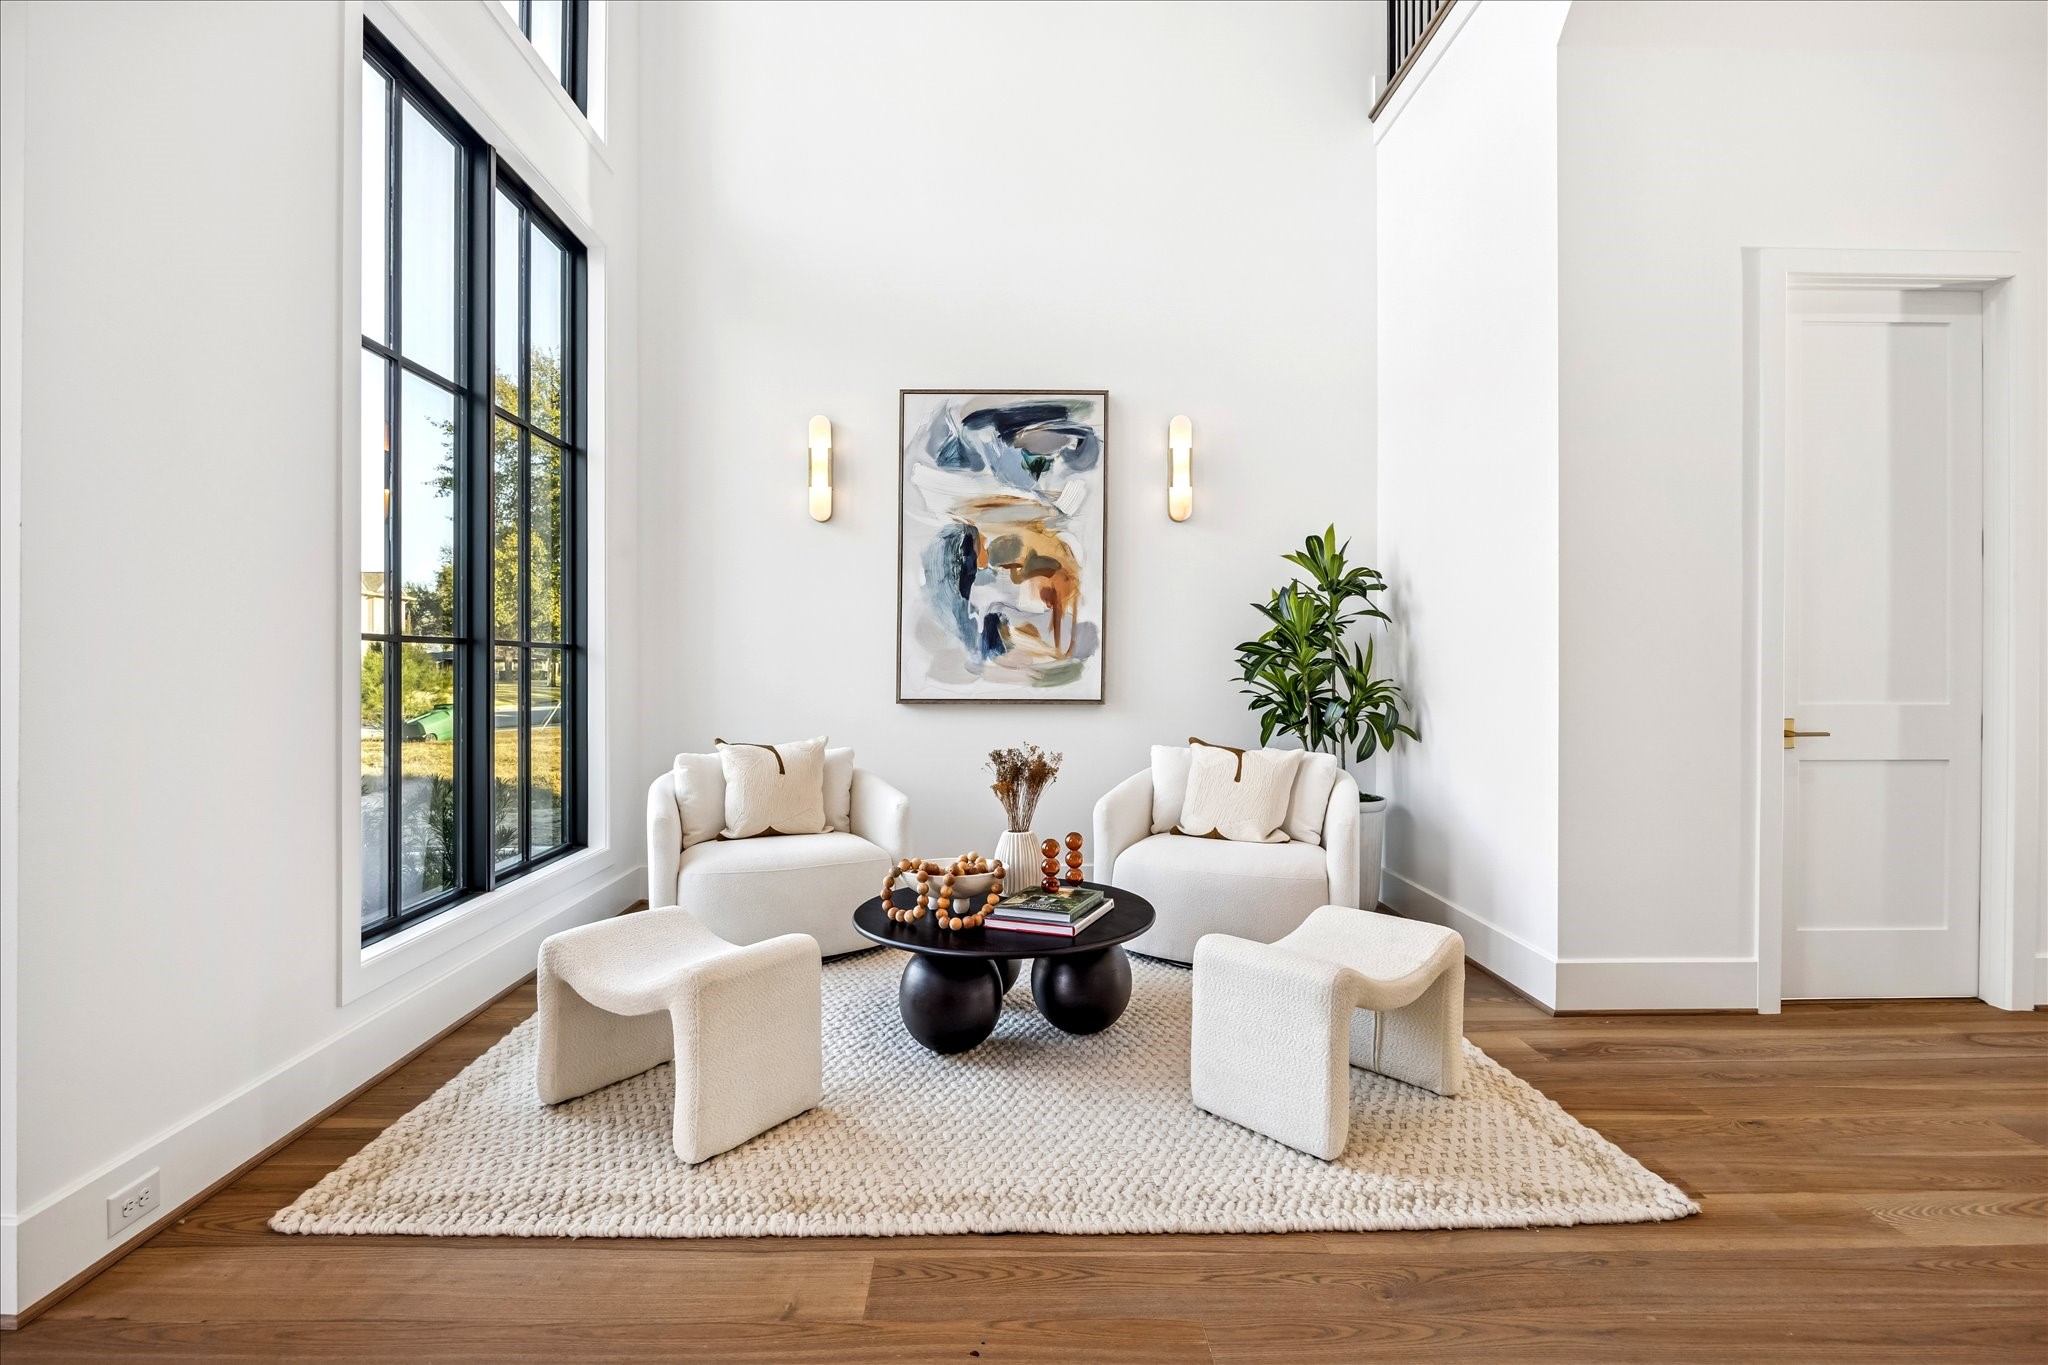
Light filled sitting area just off the entry offers a welcoming pause before moving into the main living spaces. Positioned to take advantage of tall windows and open volume, it works equally well for conversation, reading, or a quiet moment at the start or end of the day. *Previous Build*
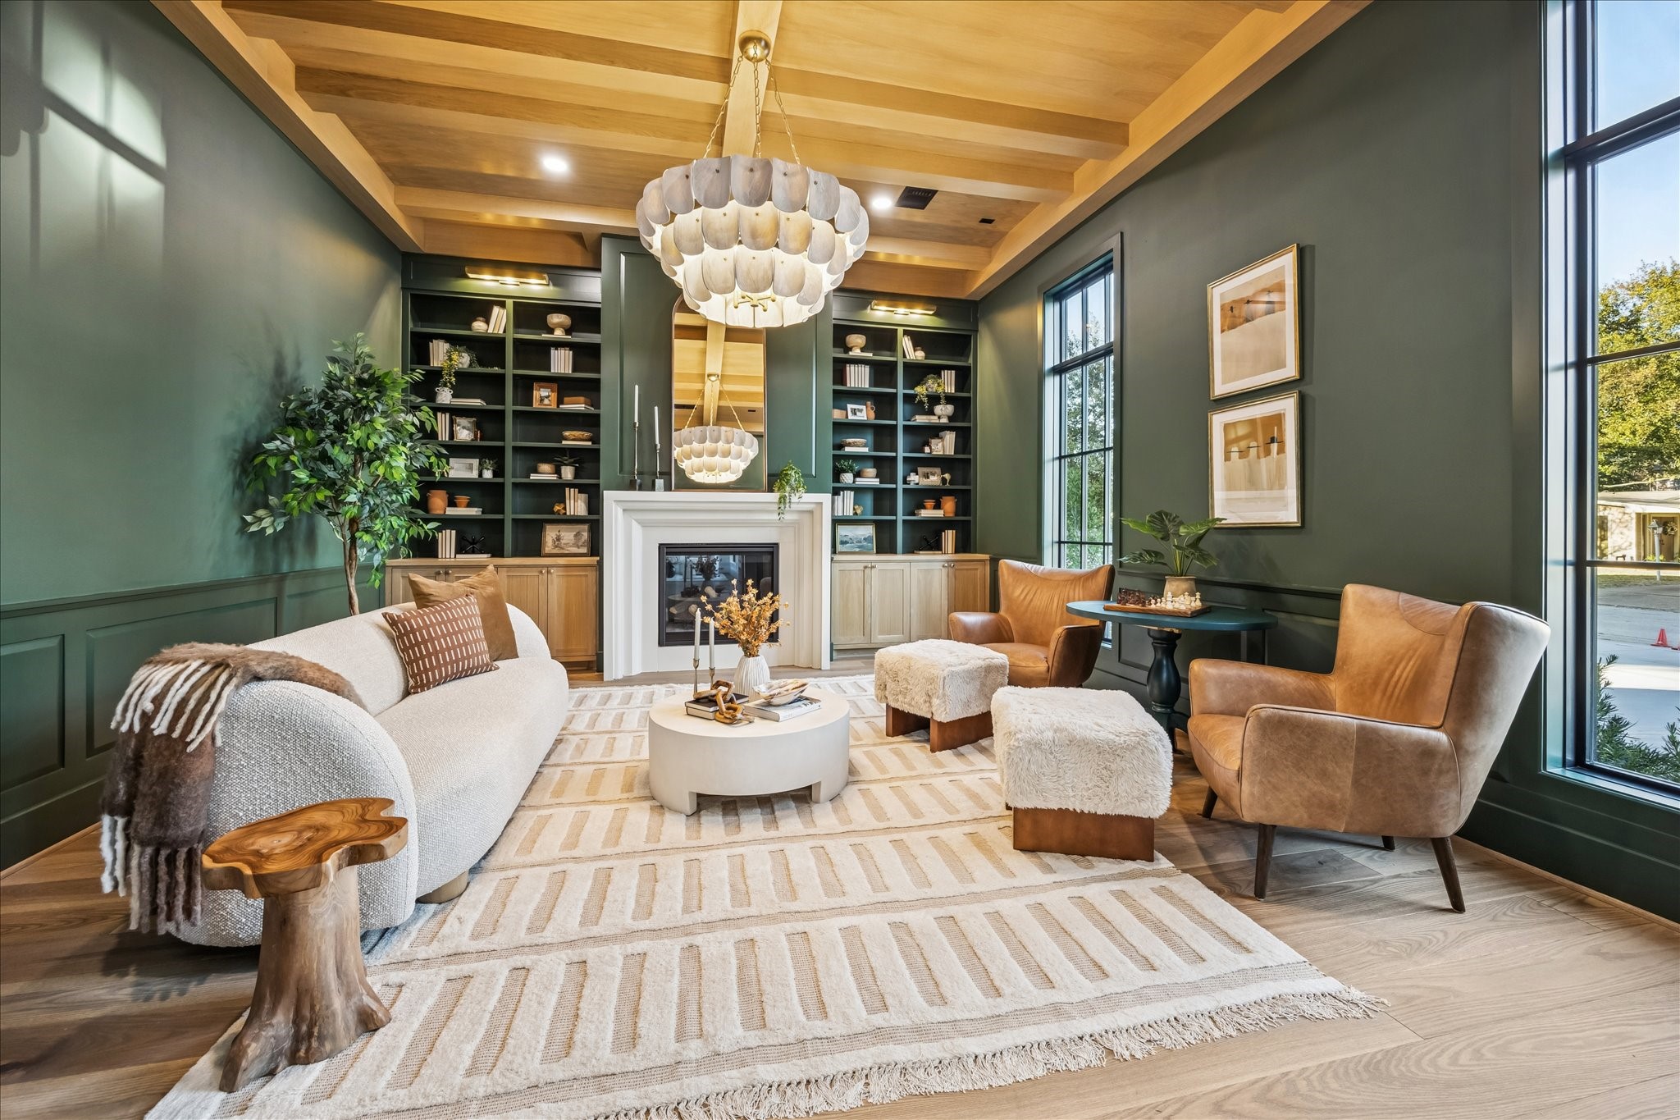
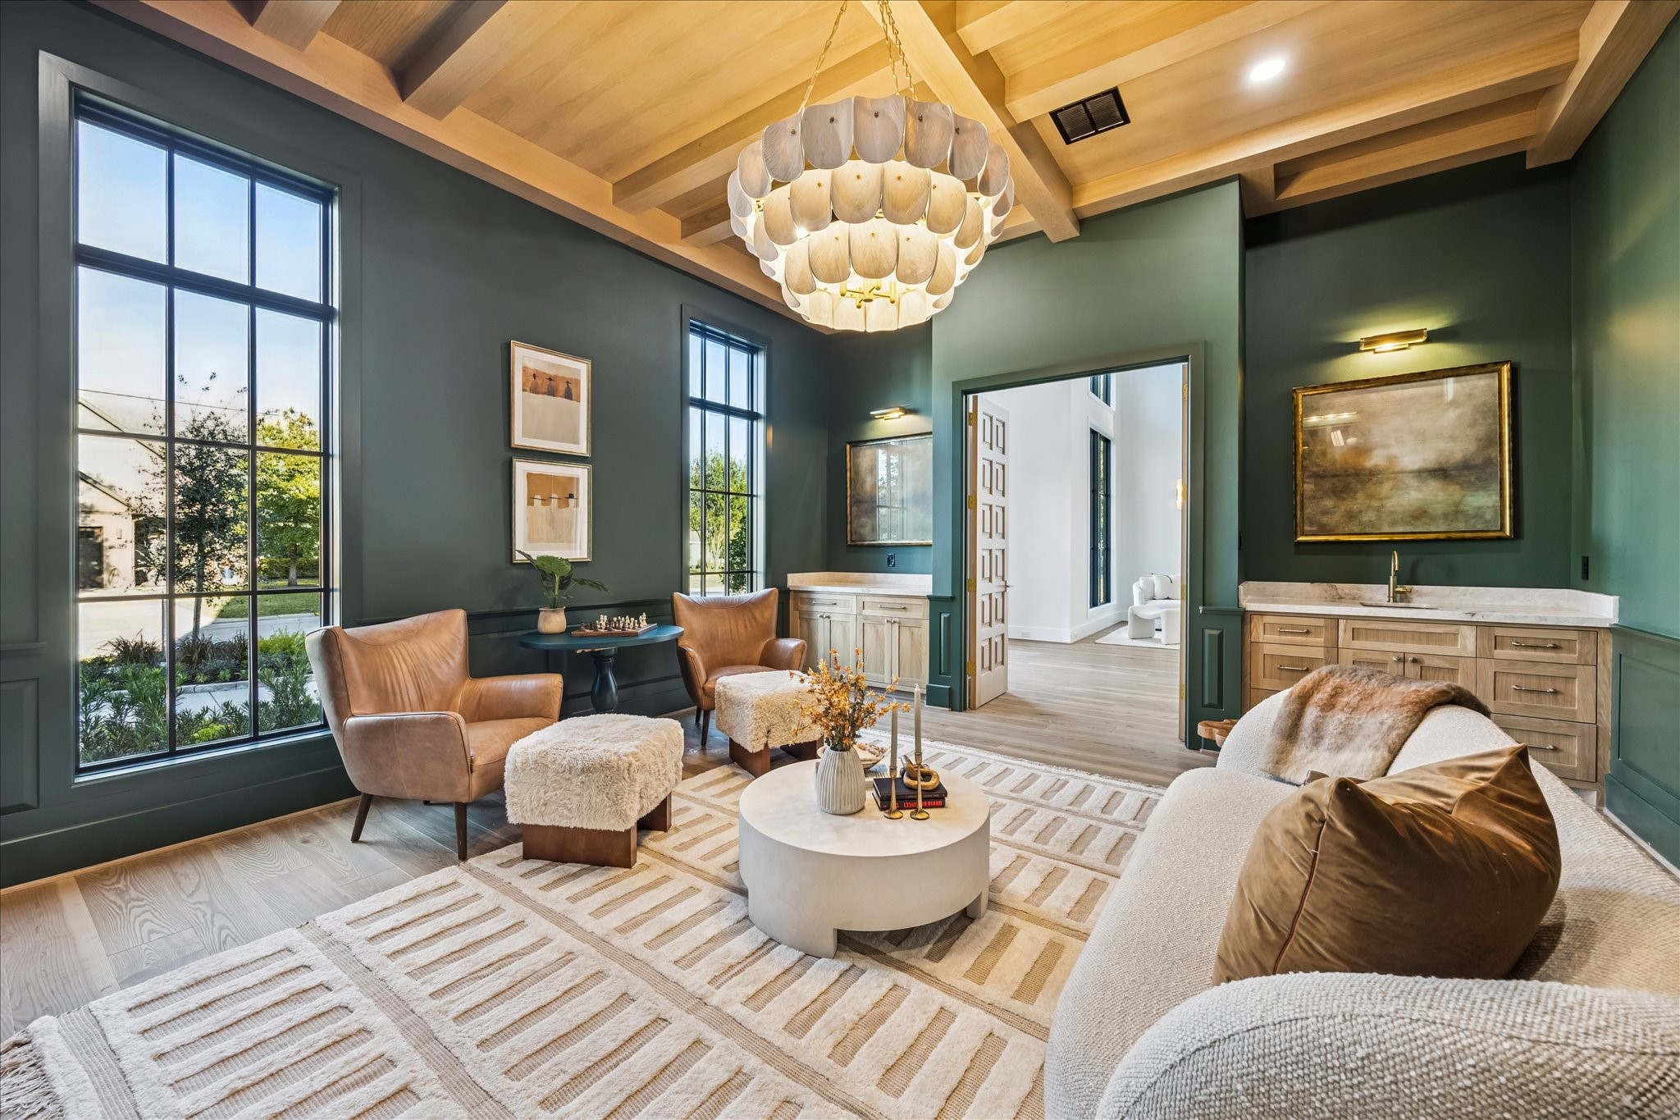
Coffered wood ceiling, full height custom built ins, and a centered fireplace establish this space as a true flex room suited for a private office, library, or formal sitting room. Tall windows and layered lighting bring in natural light while maintaining a quiet separation from the main living areas. *Previous Build*
Built in cabinetry and a discreet bar add storage and entertaining flexibility without compromising the room’s quiet, polished feel. *Previous Build*
Main level wet bar adds convenience for entertaining with stone countertops, sink, and beverage refrigeration, positioned along the primary circulation path. Thoughtful placement allows hosting to flow naturally between living areas without interrupting the kitchen workspace. *Previous Build*
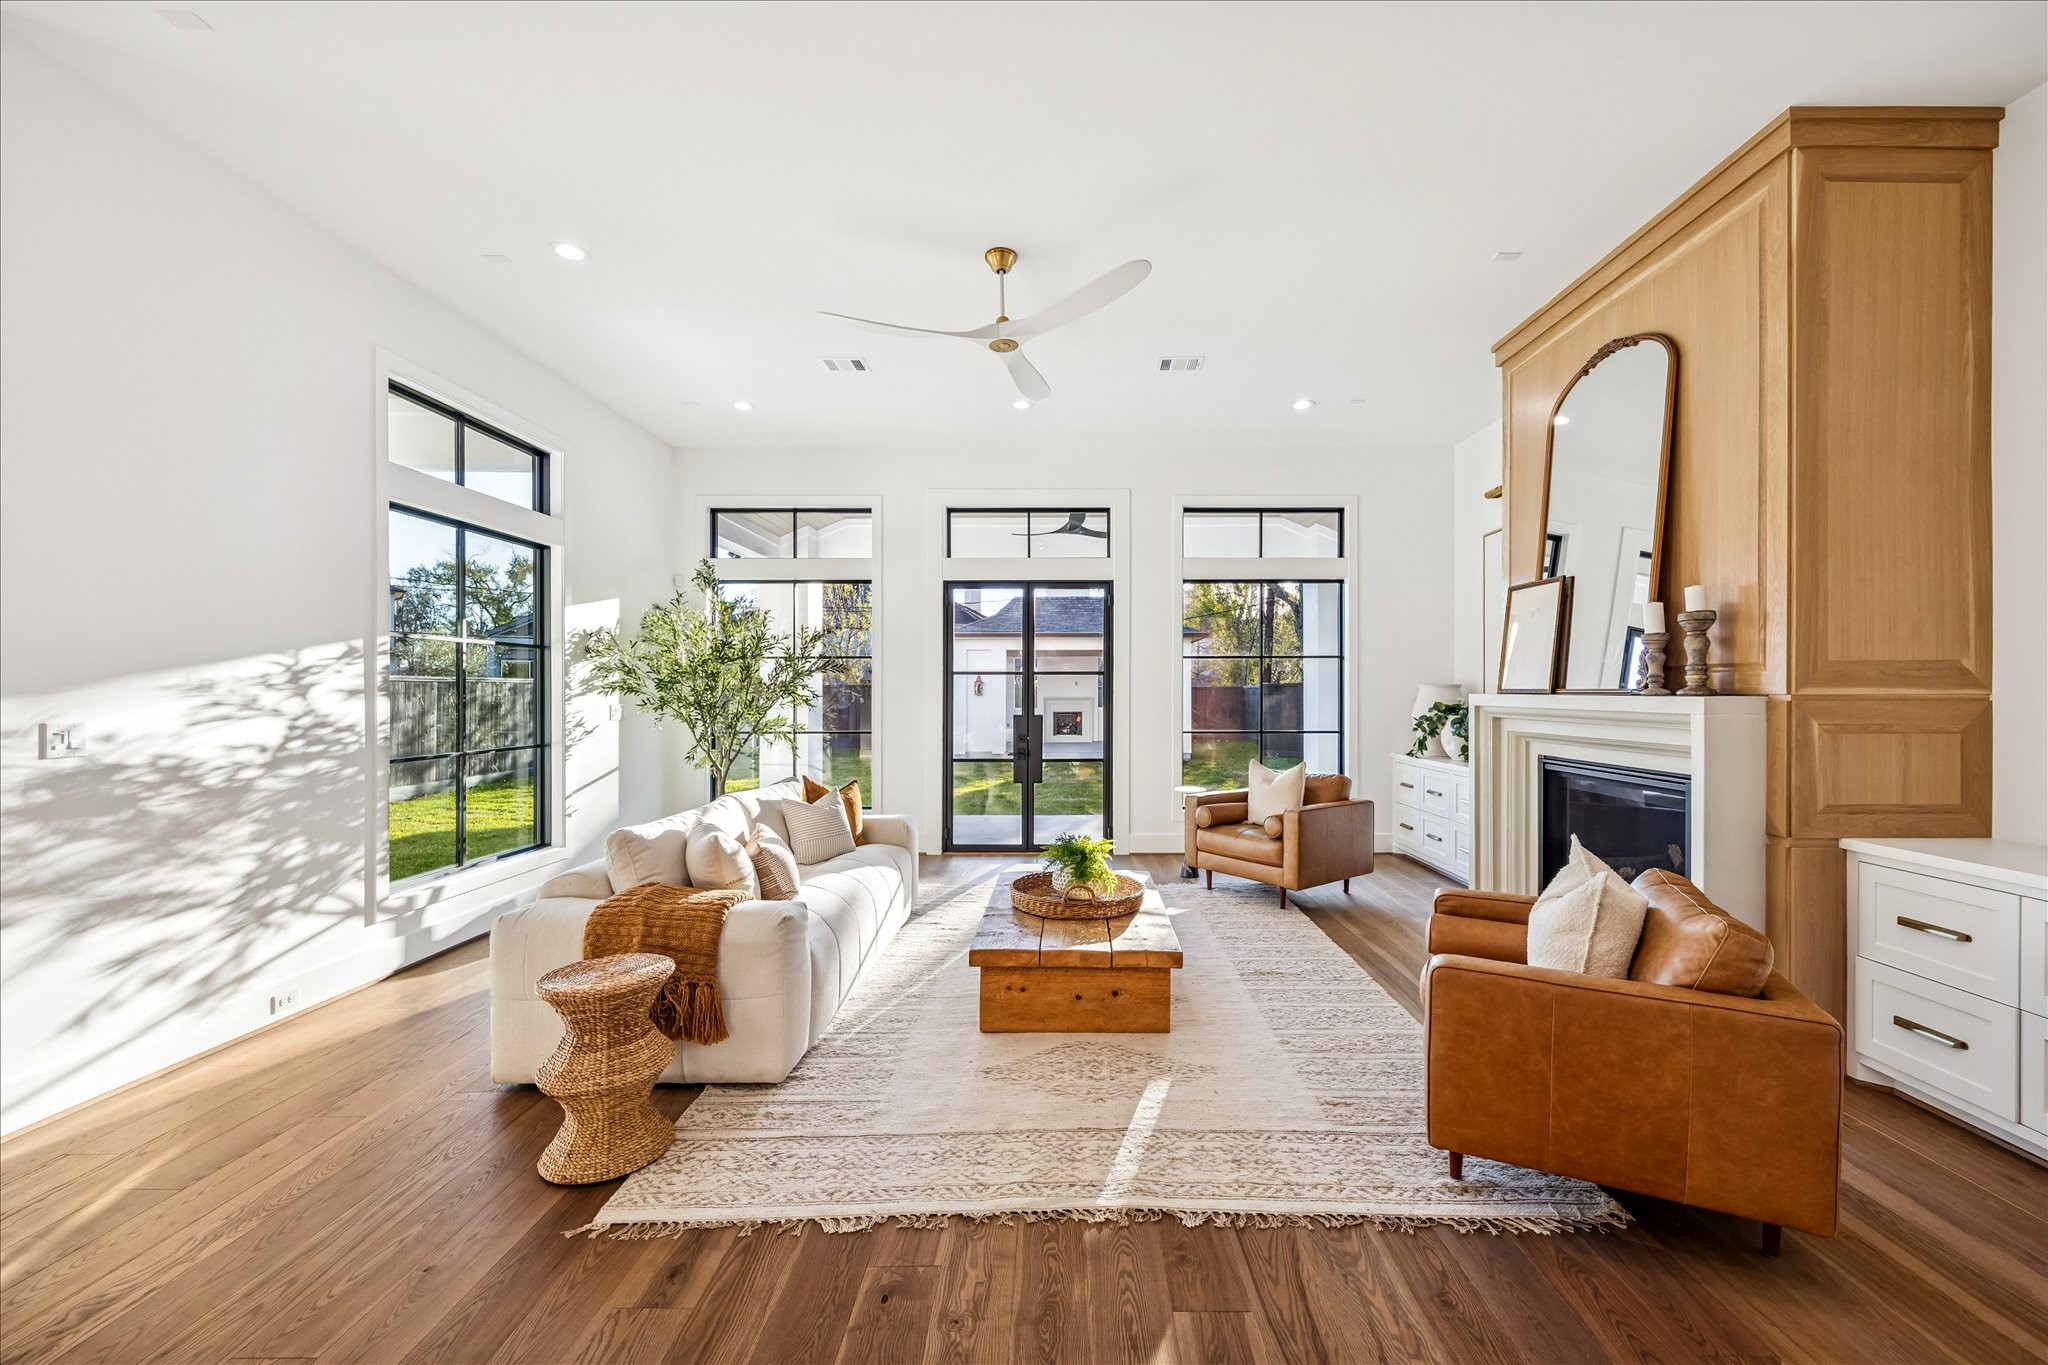
Main living room is framed by tall windows and glass doors that draw in natural light and connect directly to the backyard. The generous footprint and centered fireplace create a comfortable gathering space designed for both daily living and entertaining. *Previous Build*
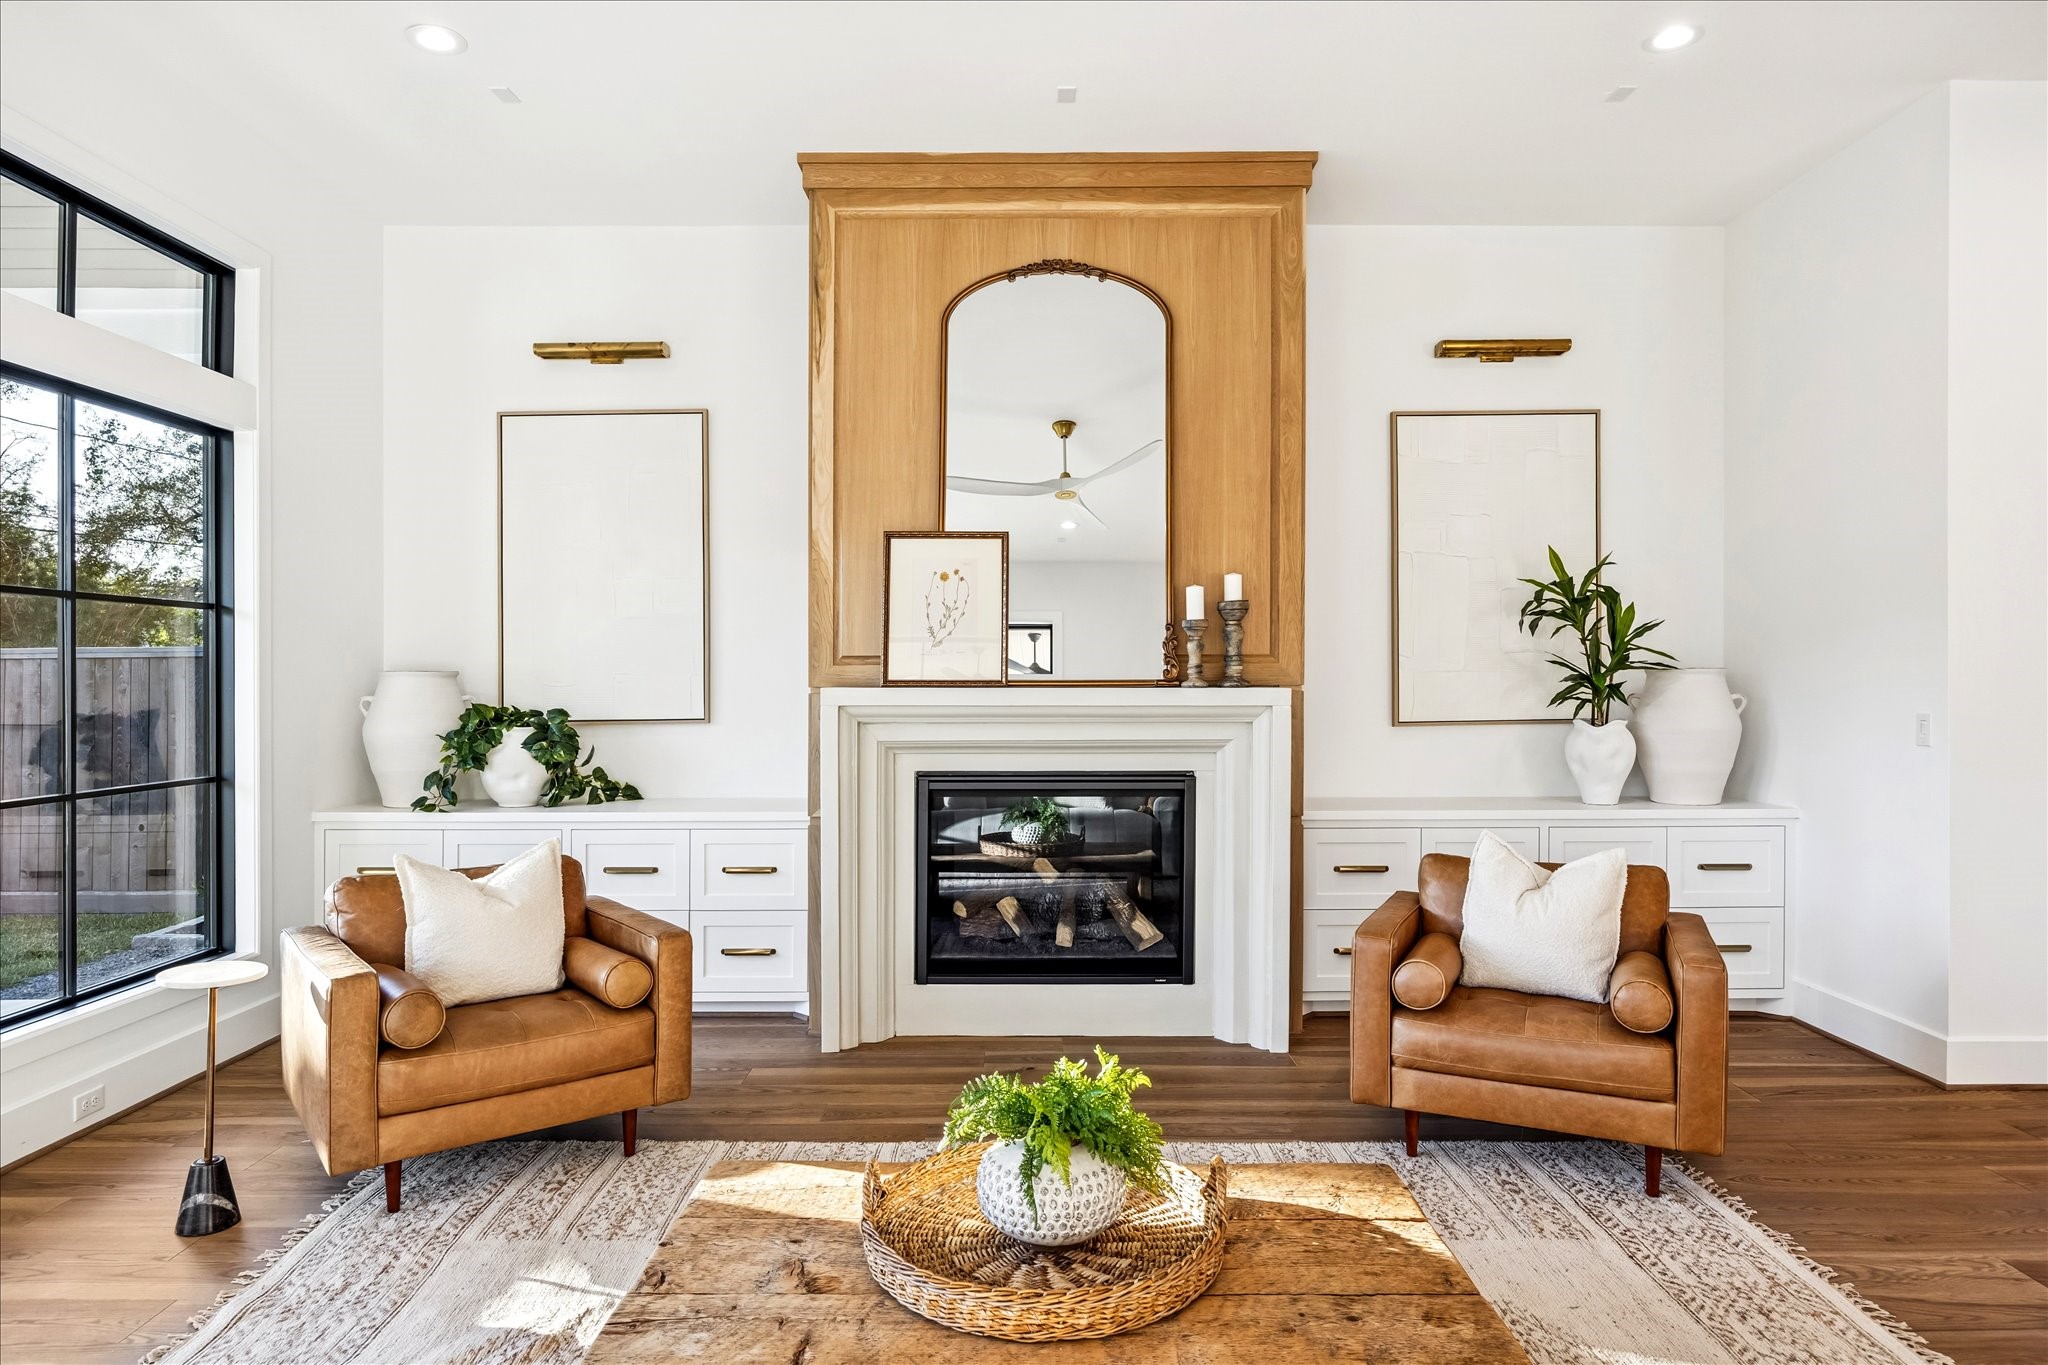
Custom millwork fireplace wall anchors the living room with integrated storage and balanced symmetry. Designed as a natural focal point, it adds warmth and architectural presence without overwhelming the surrounding space. *Previous Build*
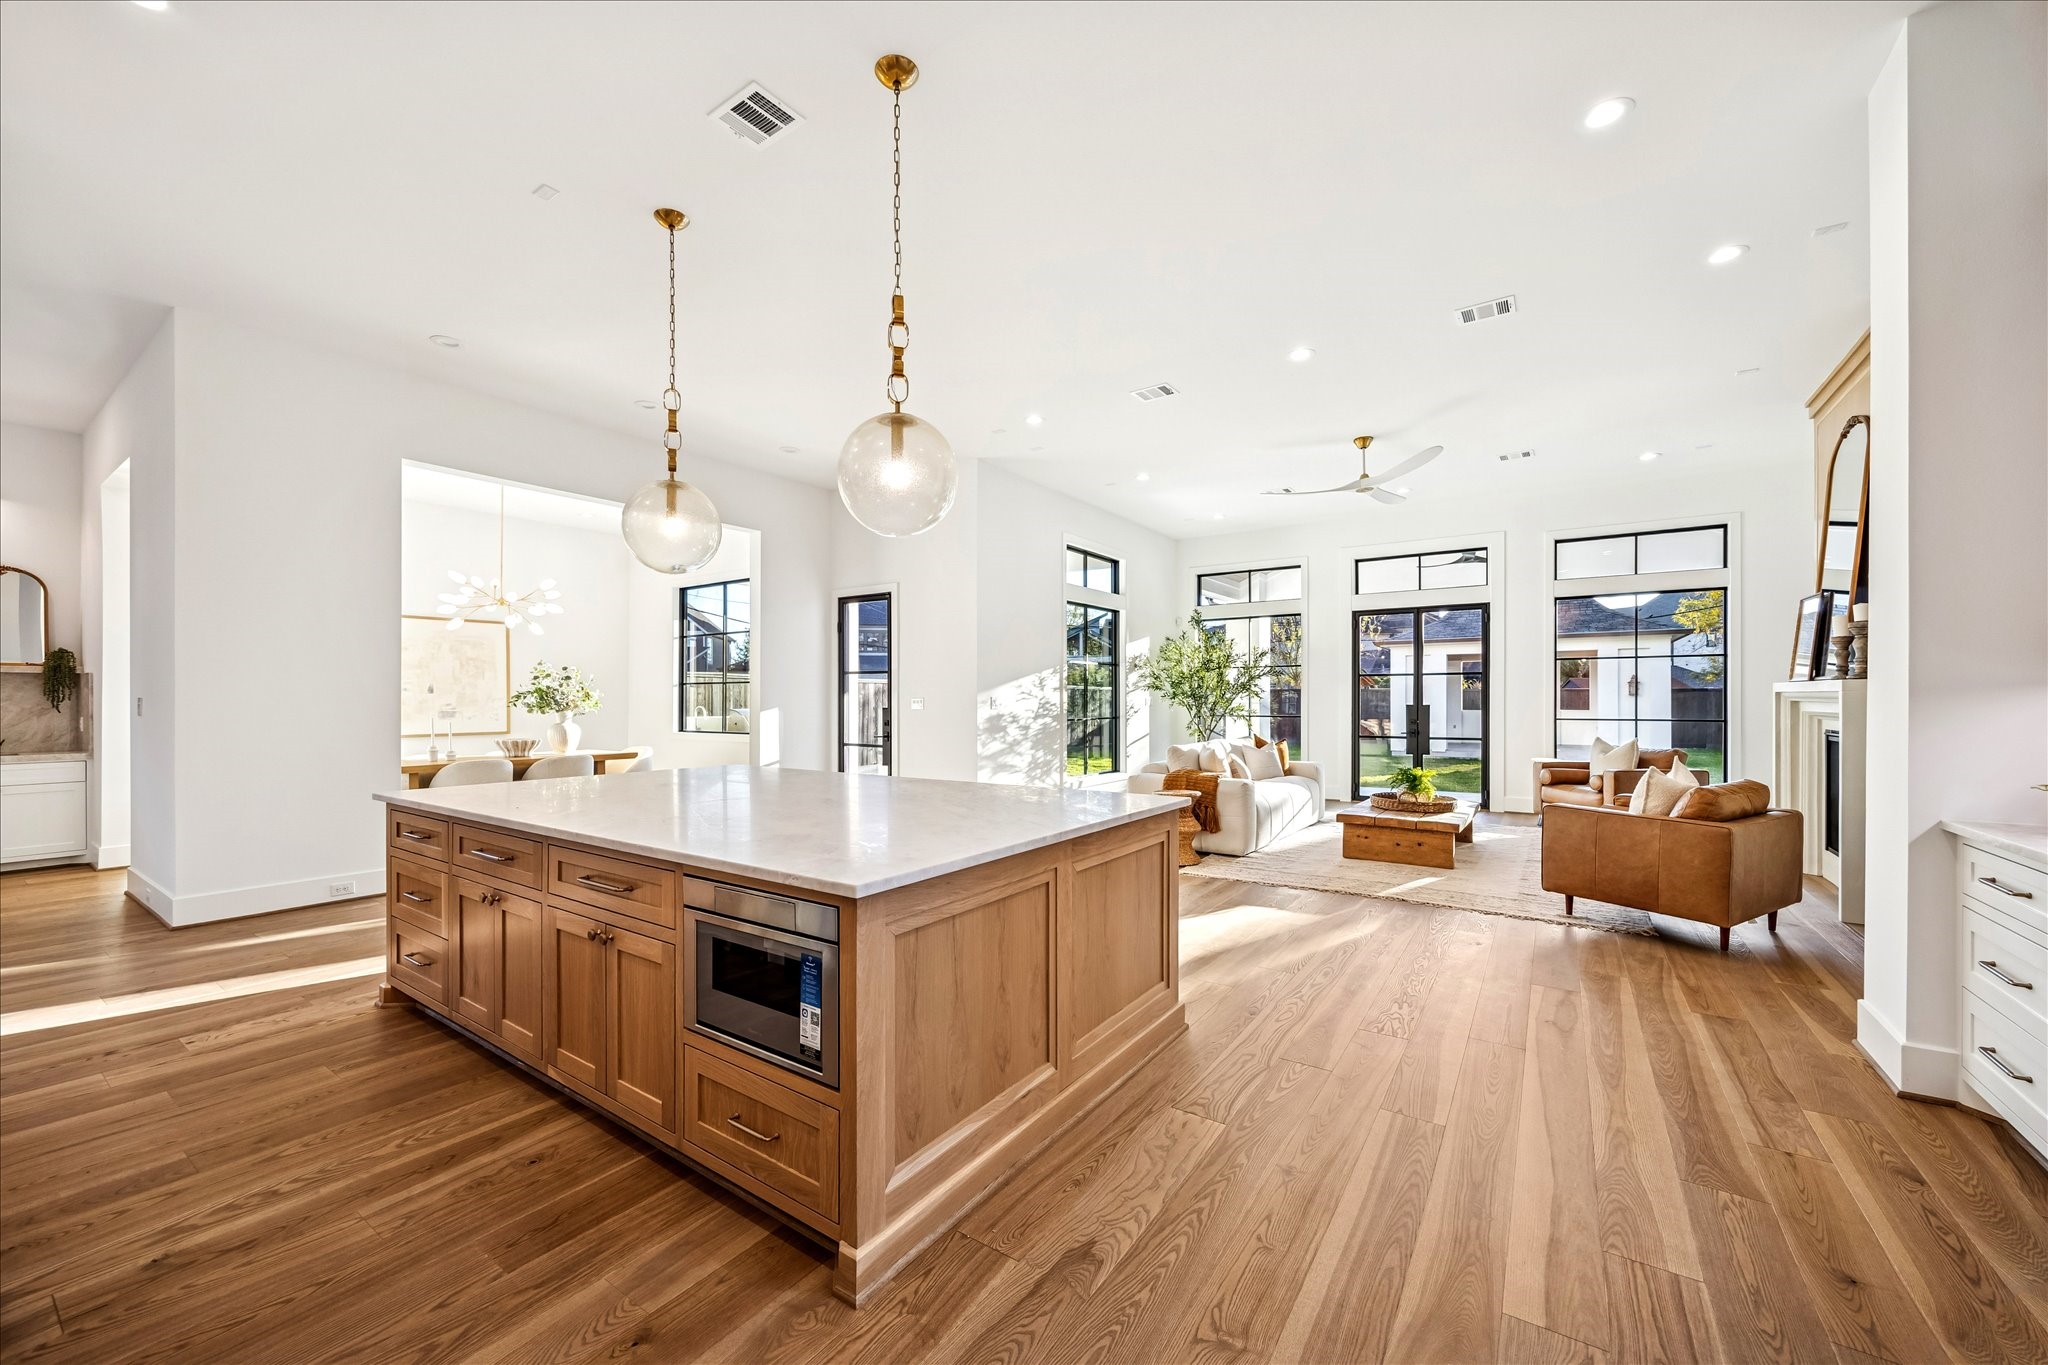
Kitchen opens seamlessly to the main living area, creating a natural gathering zone with clear sightlines to the backyard. The layout supports everyday living and larger gatherings without sacrificing openness or comfort. *Previous Build*
Oversized island anchors the kitchen with expansive prep space, integrated beverage refrigeration, and seating that supports both casual meals and entertaining. Clear circulation around the island allows multiple cooks to work comfortably at once. *Previous Build*
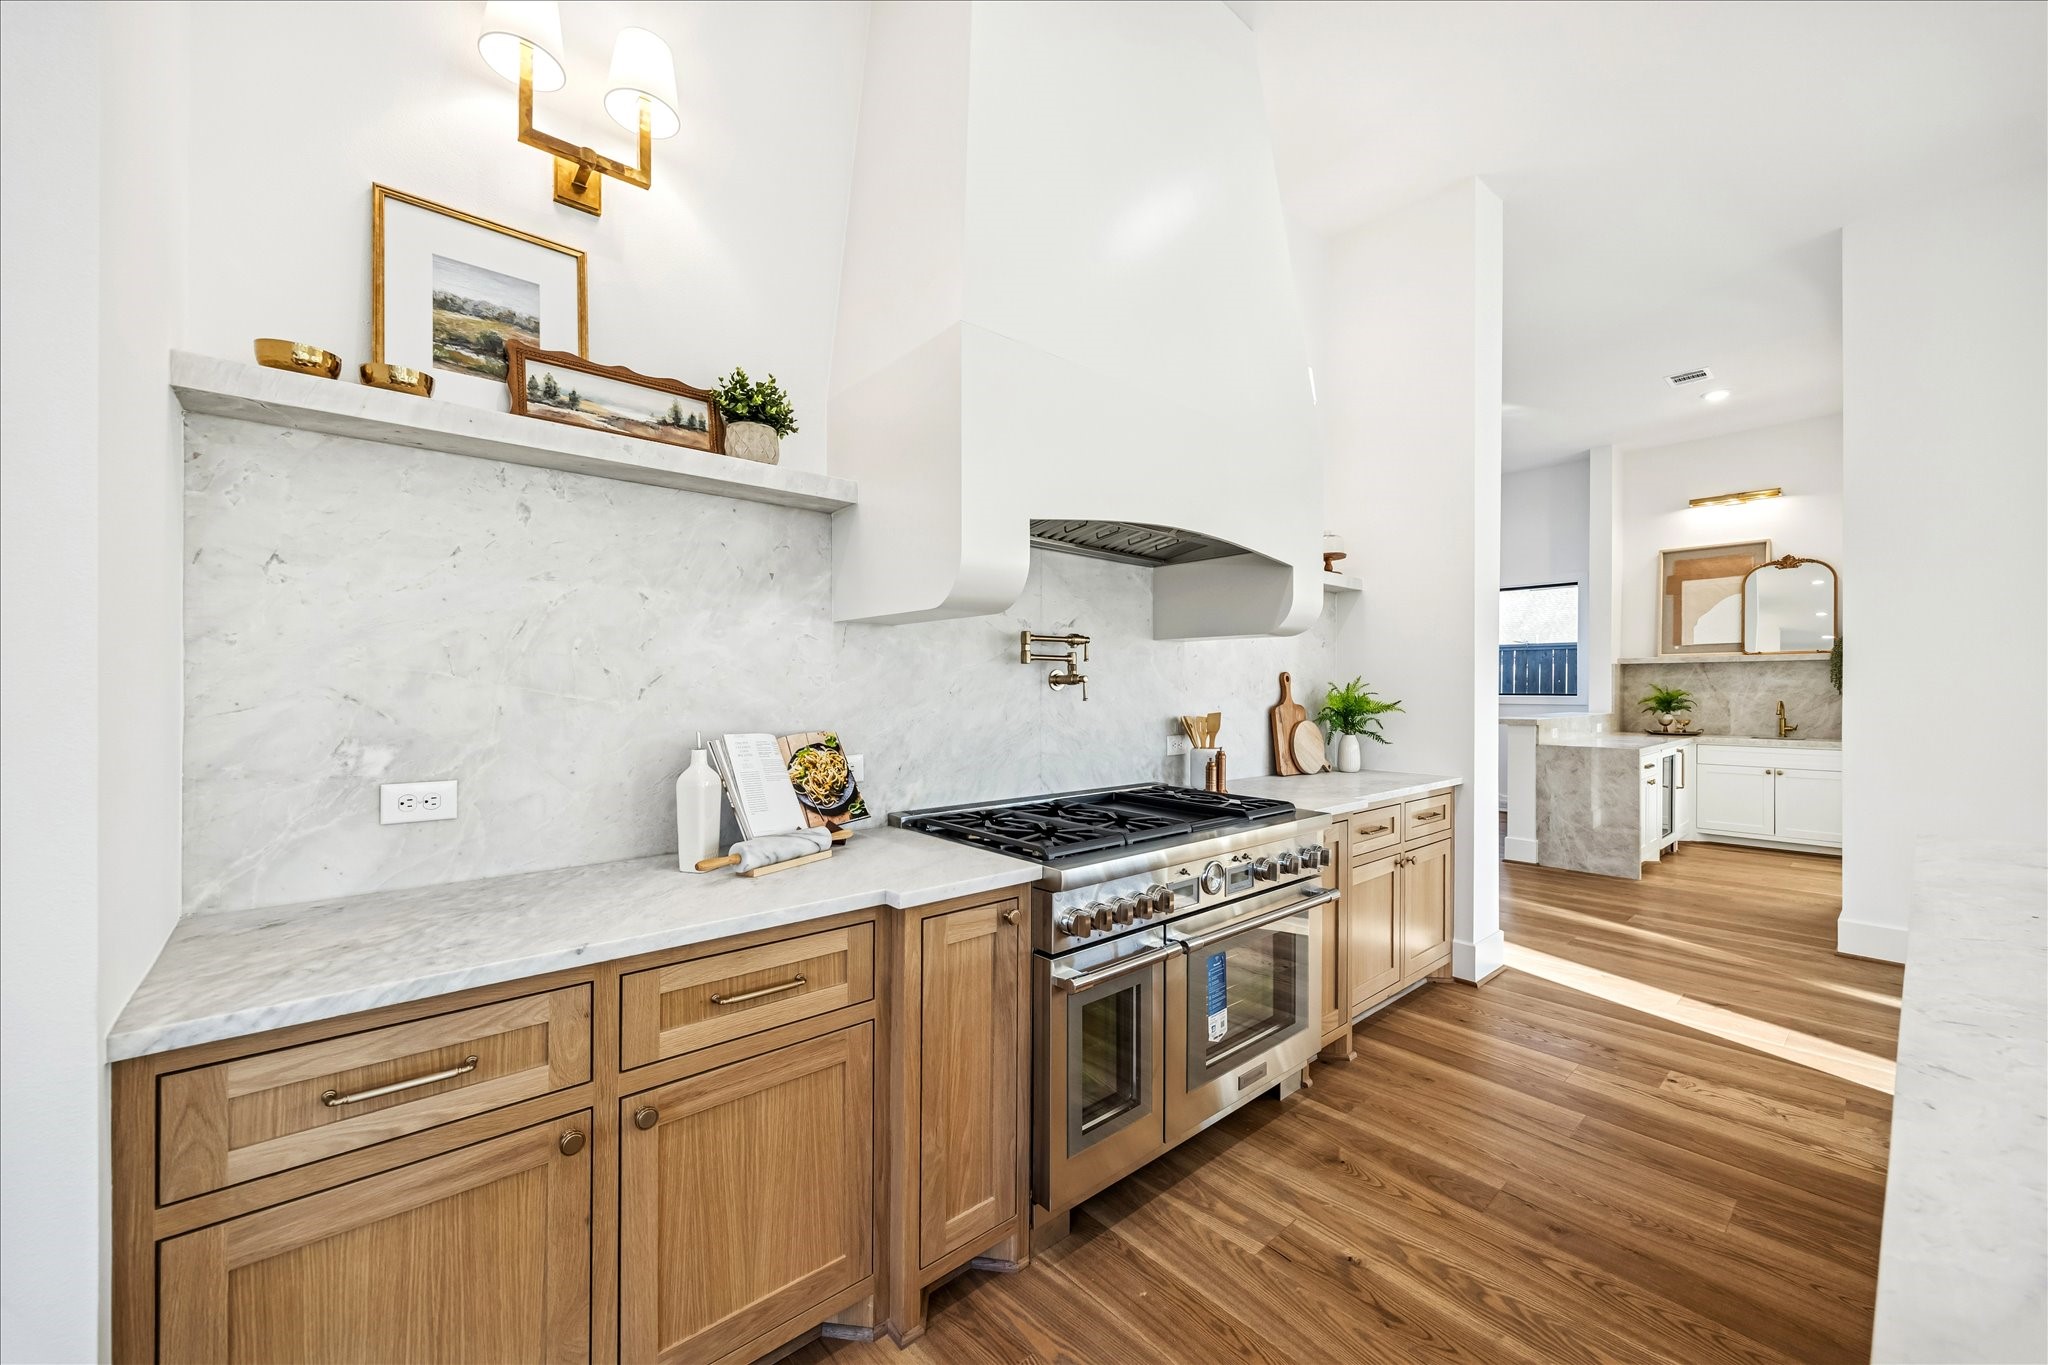
Dedicated cooking wall features a professional grade range, pot filler, and full height stone backsplash for a clean, high performance workspace. Surrounding cabinetry and counters provide ample room for prep while maintaining separation from entertaining zones. *Previous Build*
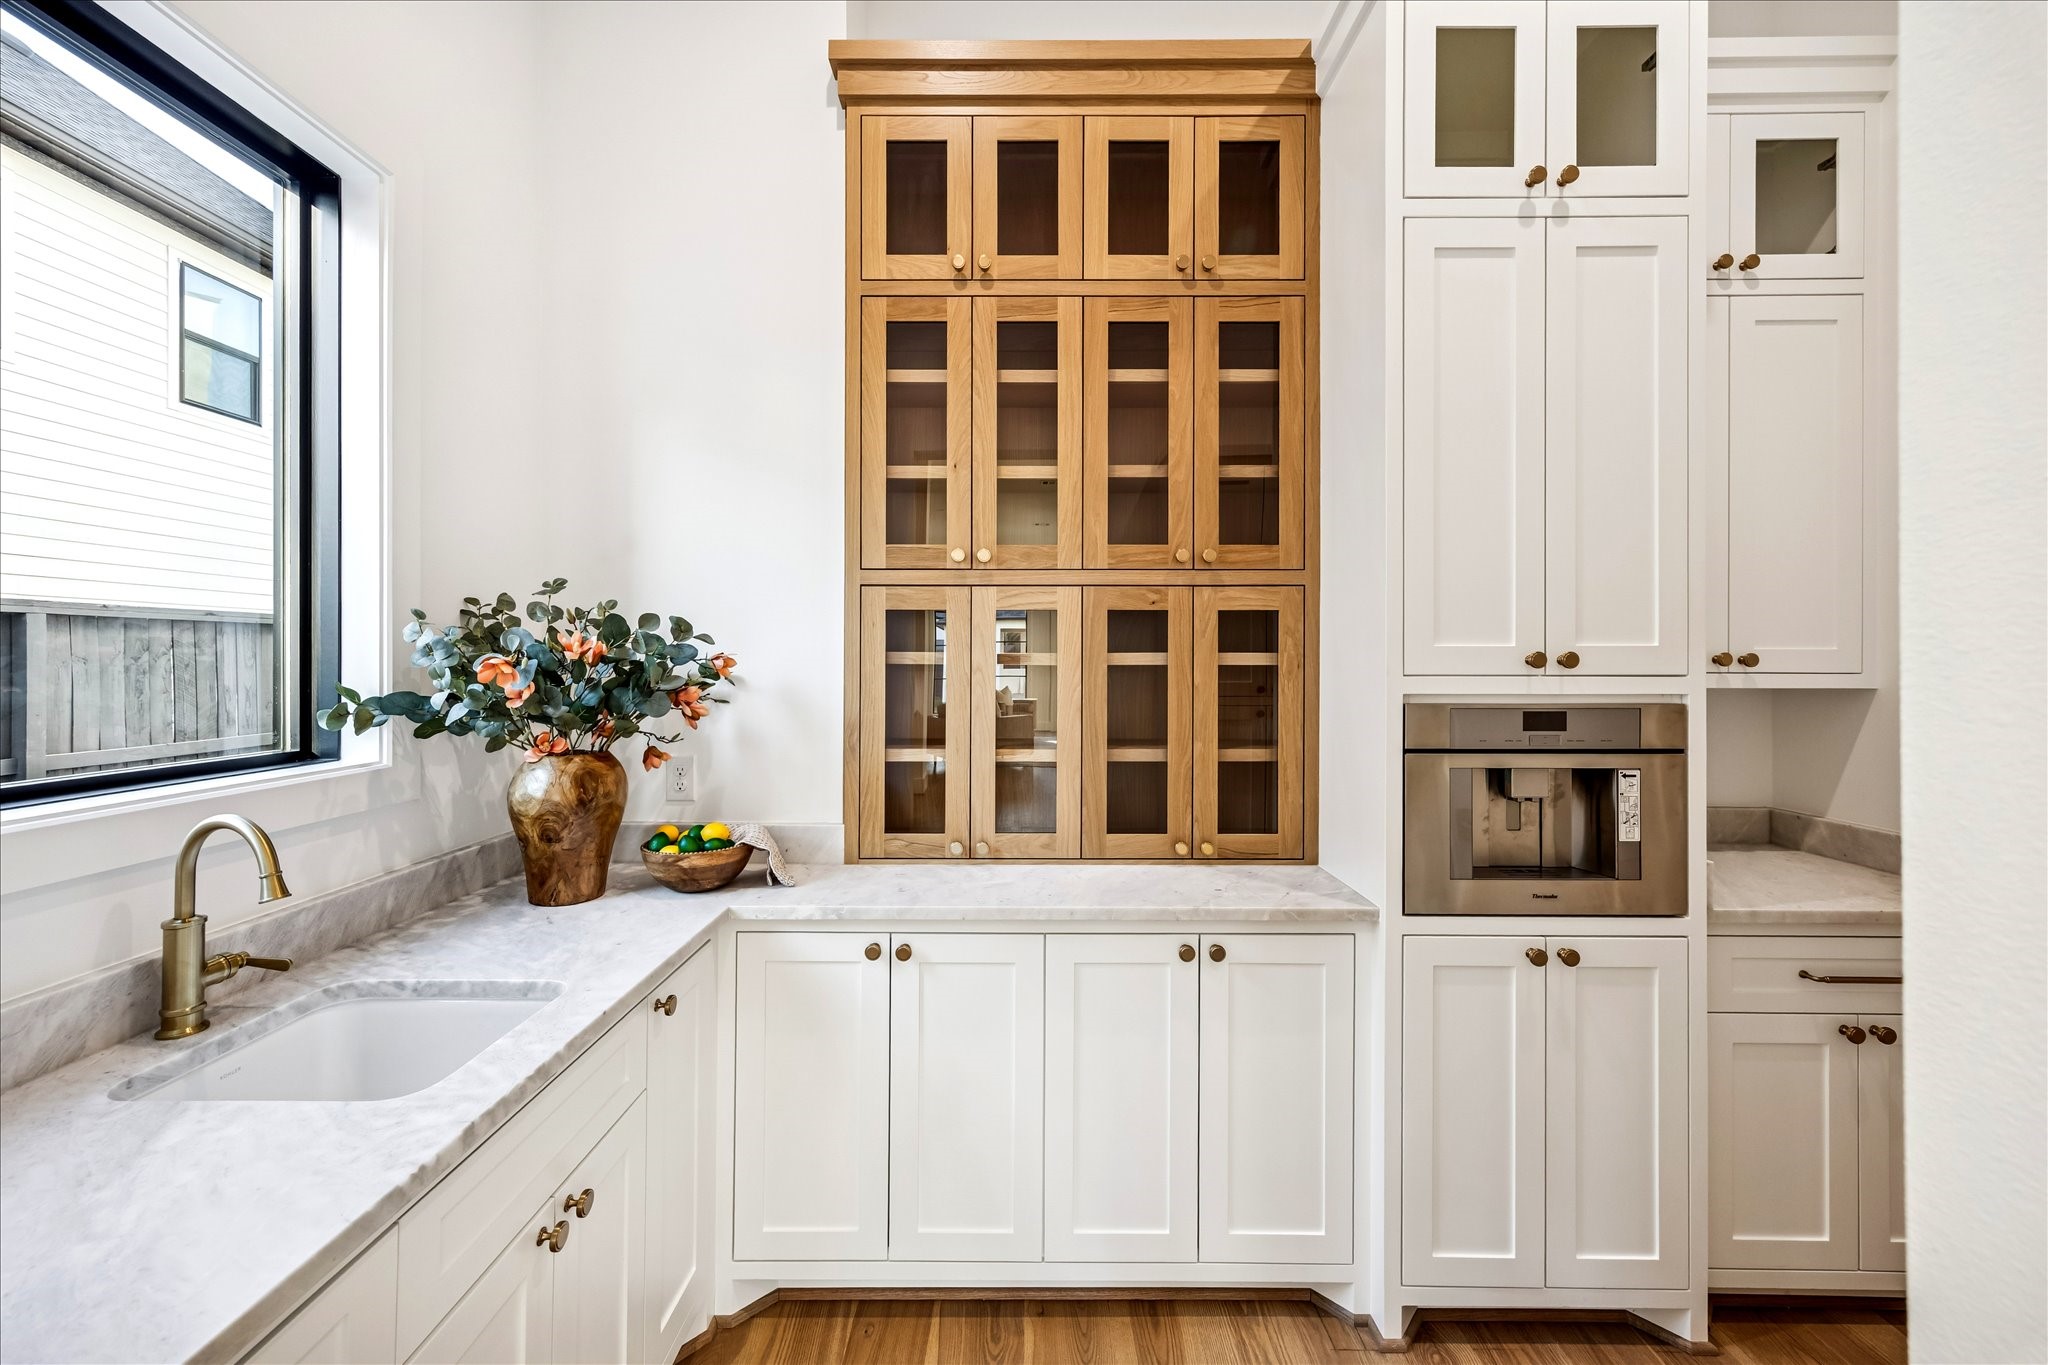
Secondary prep area extends the kitchen’s functionality with additional sink, built-in coffee maker, counter space, and enclosed storage for small appliances and serving pieces. Positioned just off the main kitchen, it keeps daily tasks and hosting organized and out of sight. *Previous Build*
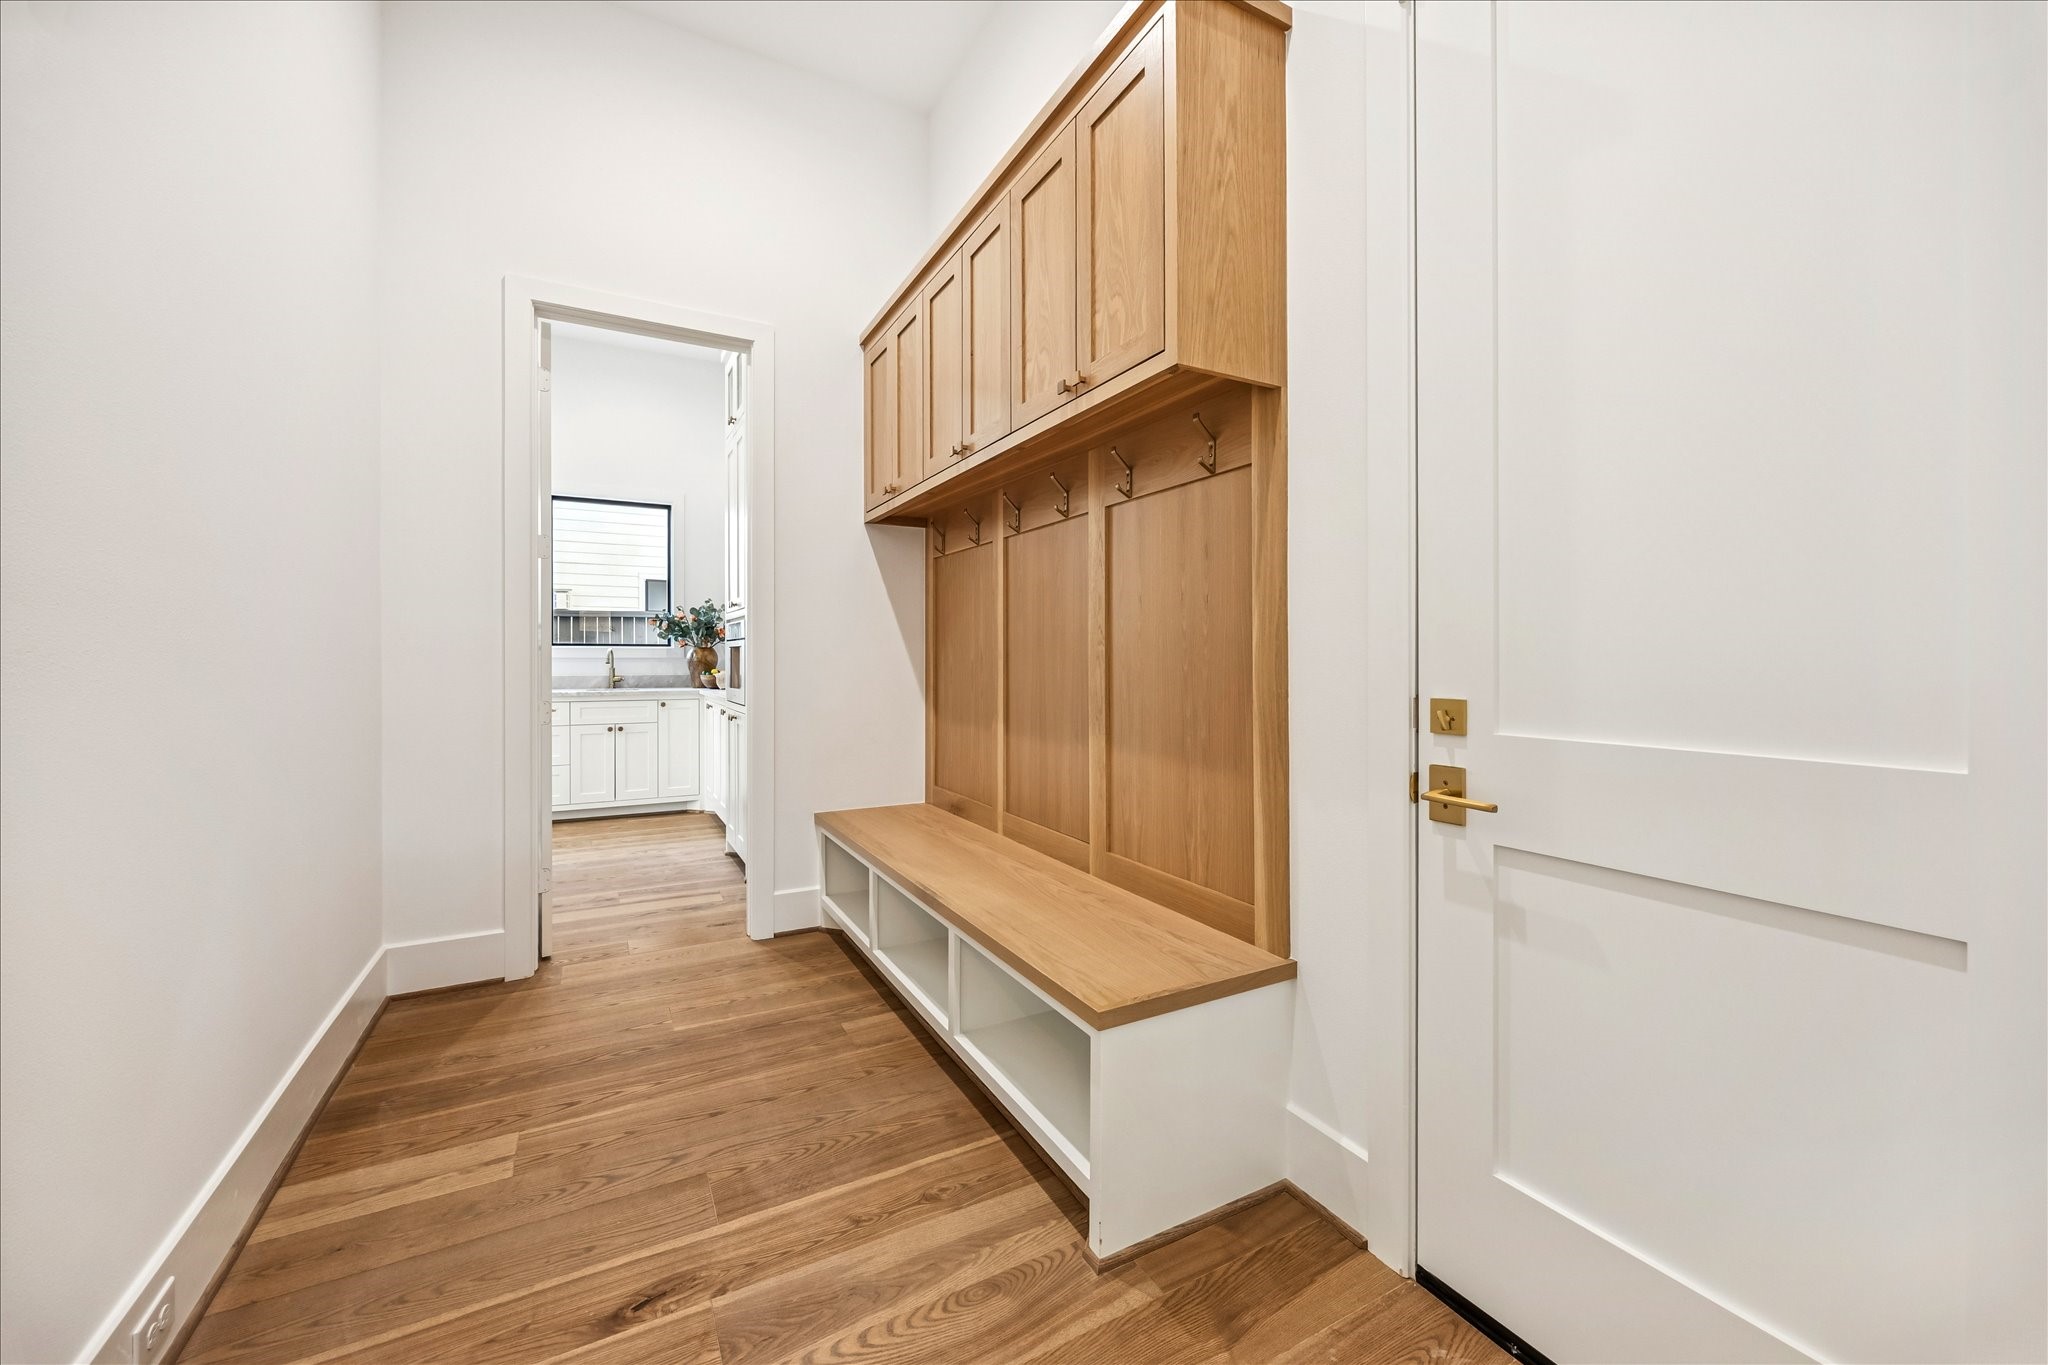
Mudroom creates an organized transition from garage to home with built in cabinetry, hooks, and bench seating. Thoughtful storage keeps everyday items tucked away while maintaining a clean, streamlined entry point. *Previous Build*
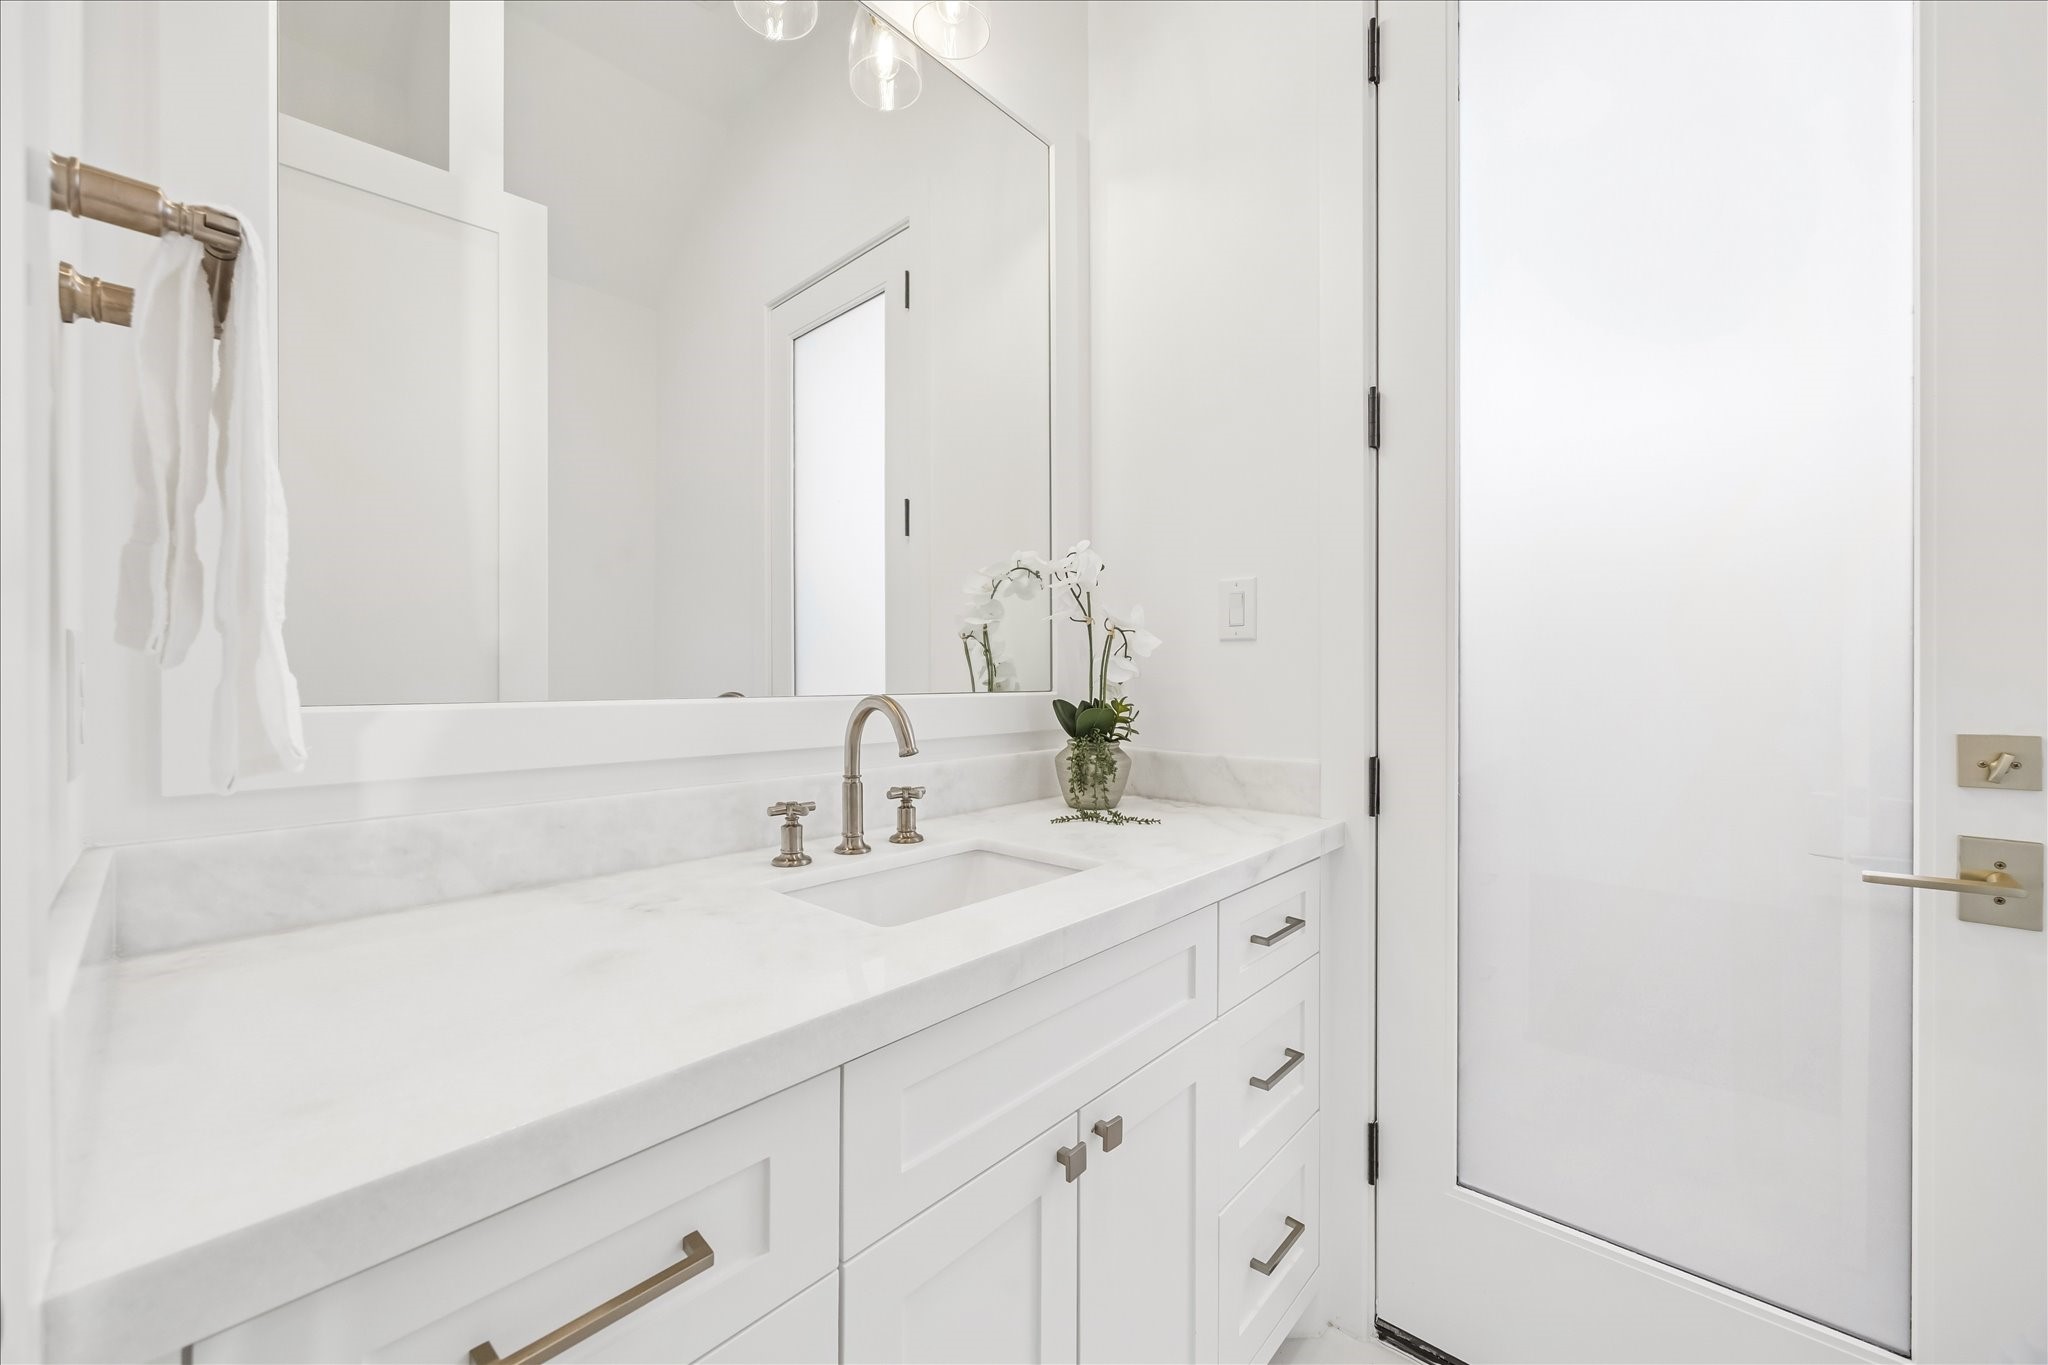
Thoughtfully designed powder bath features clean lines, stone countertops, and generous vanity storage. Positioned for guests, it offers a polished touch without interrupting the main living areas. *Previous Build*
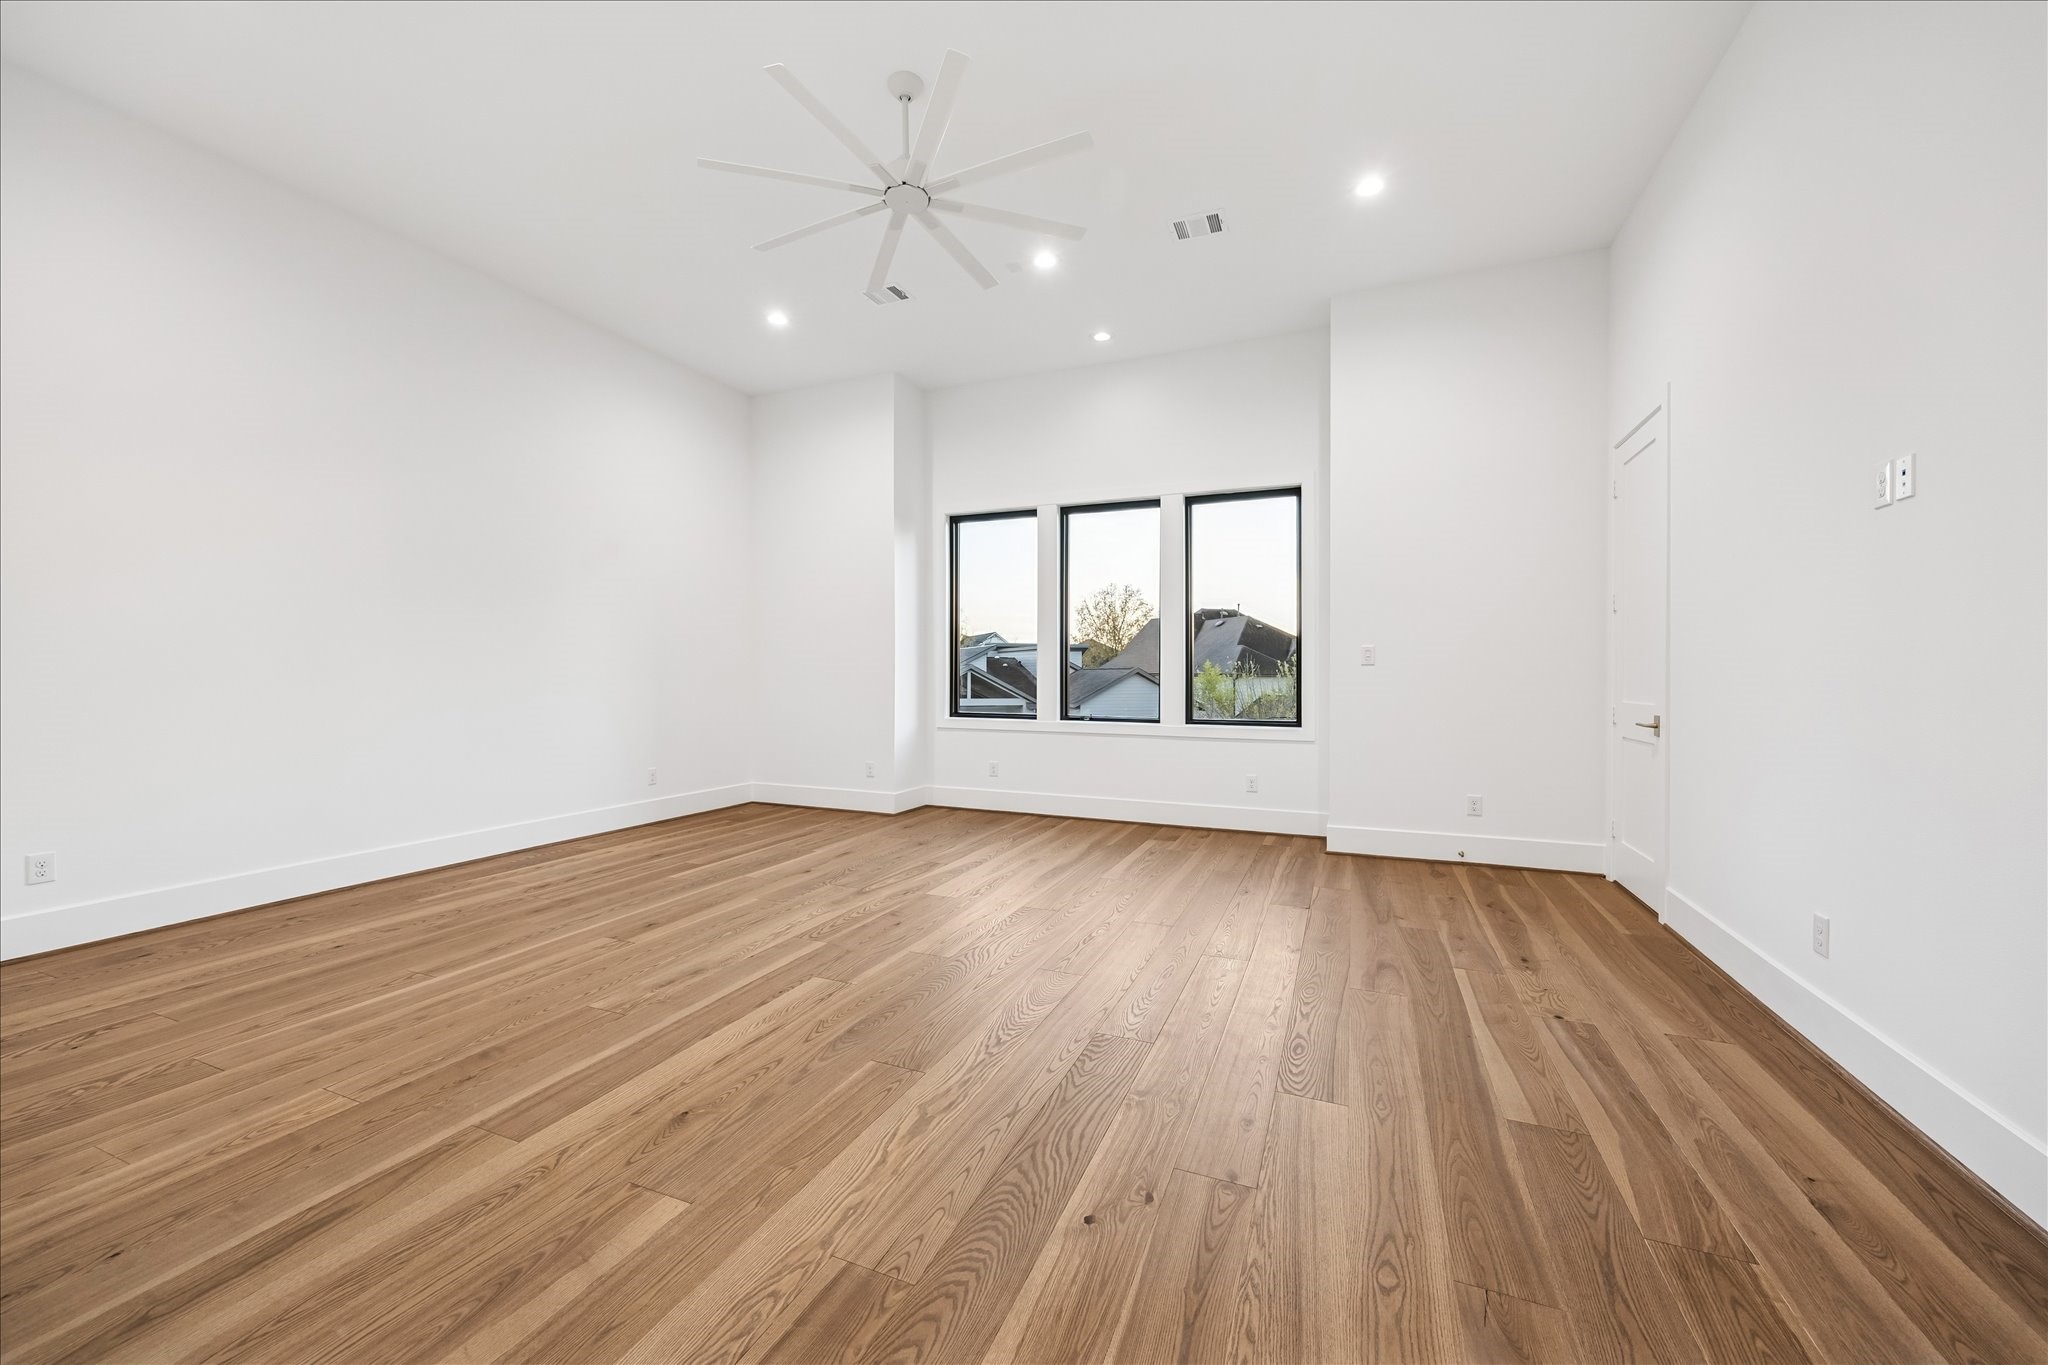
Primary bedroom is thoughtfully scaled with room for a seating area while maintaining a calm, uncluttered feel. Oversized windows and a ceiling fan enhance comfort and natural light, creating a private retreat from the rest of the home. *Previous Build*
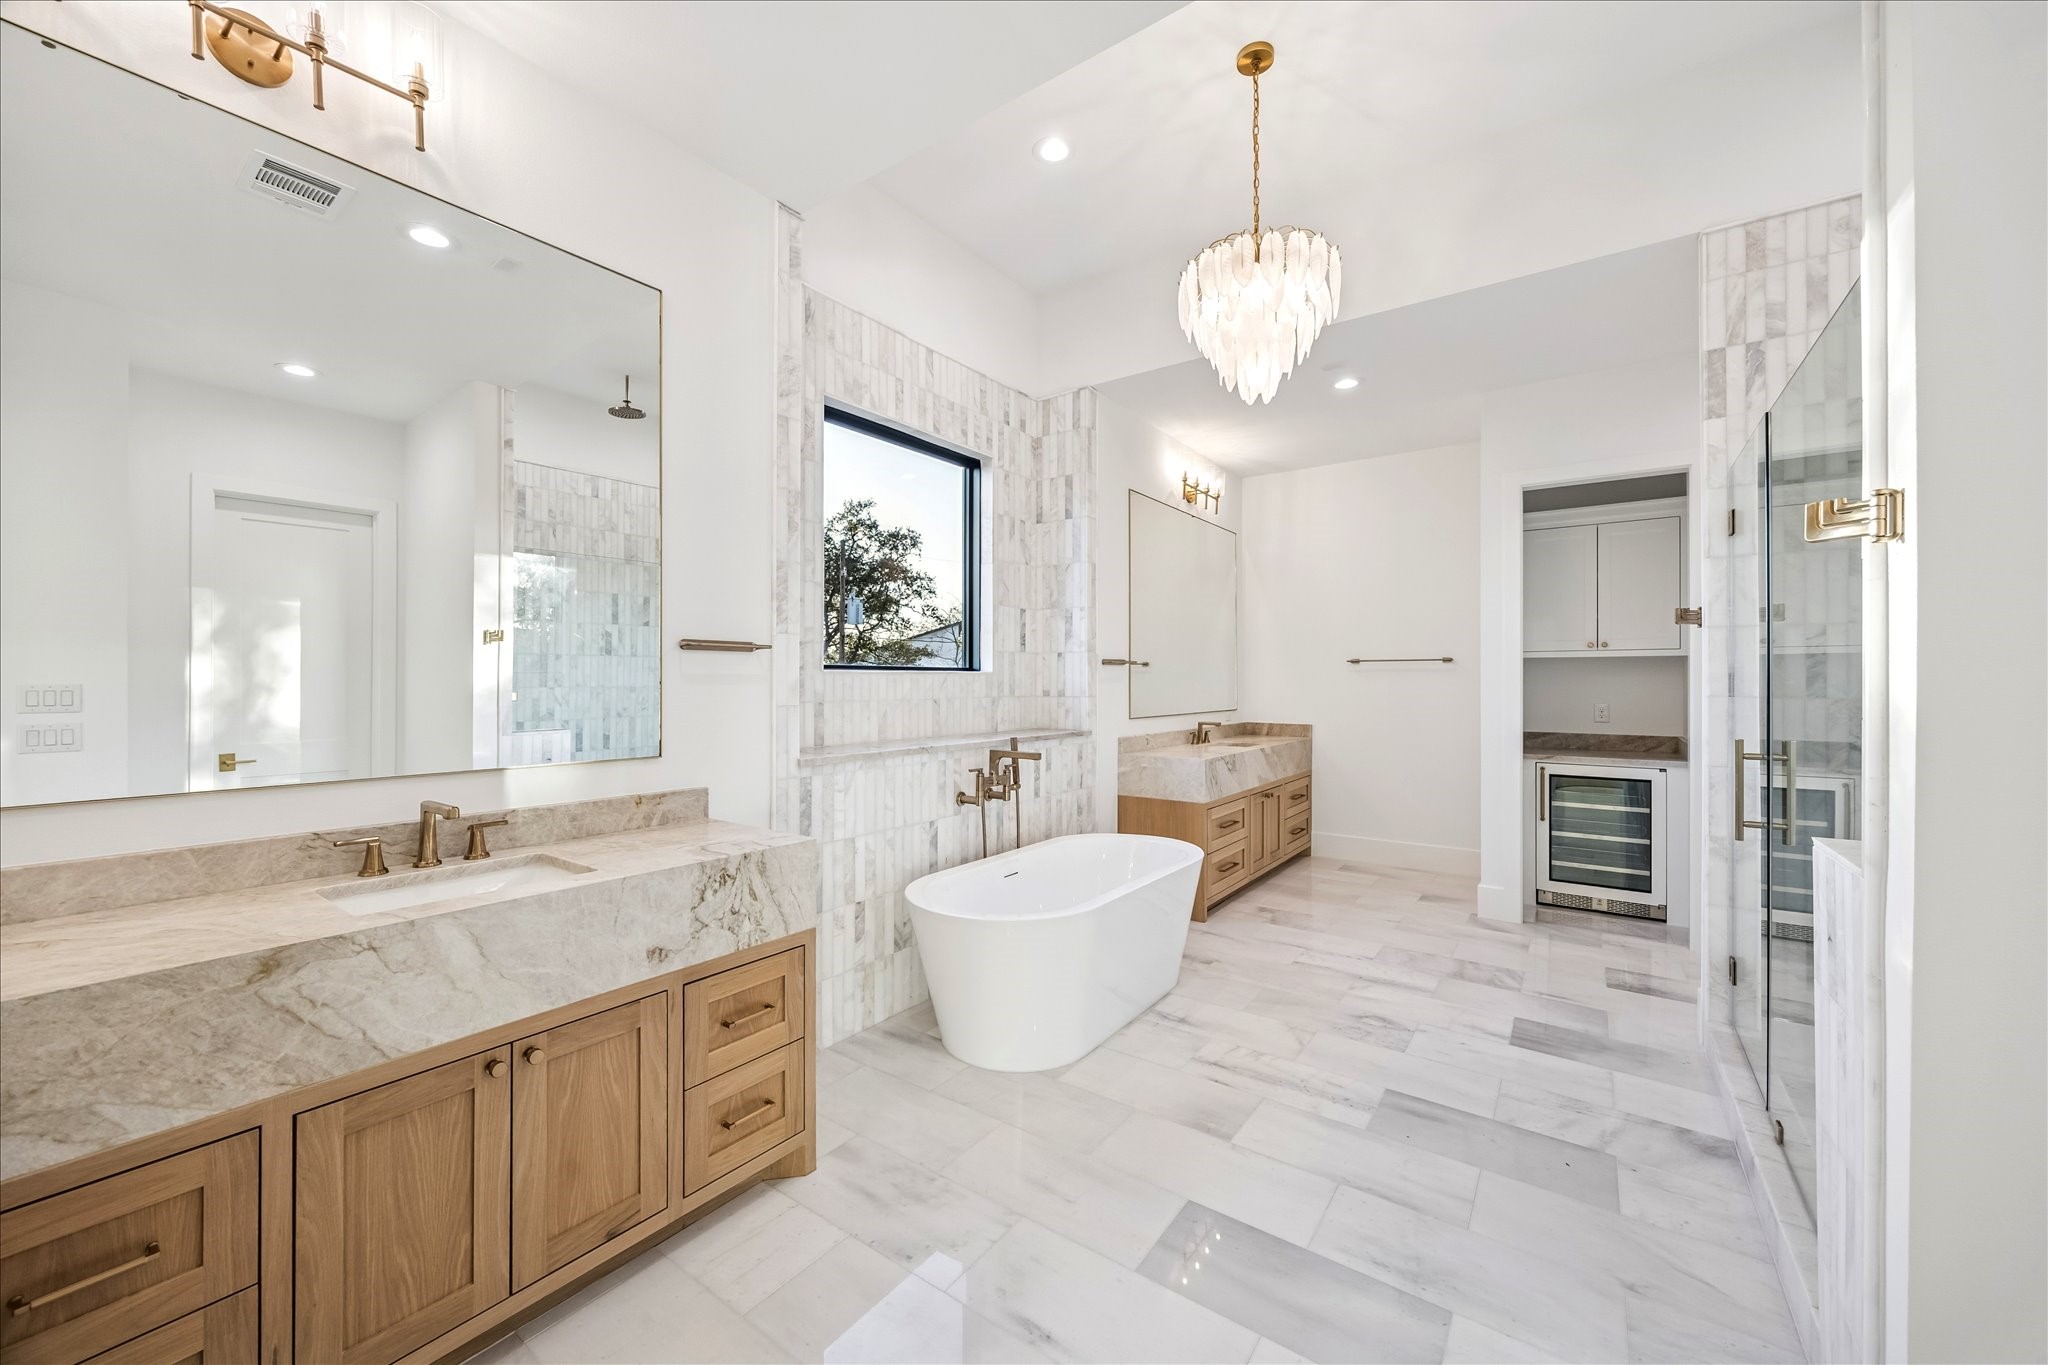
Primary bath feels intentionally spa like with a freestanding soaking tub centered beneath a window and a separate walk in shower for everyday ease. Dual vanities, generous circulation space, and layered lighting elevate both function and comfort. *Previous Build*
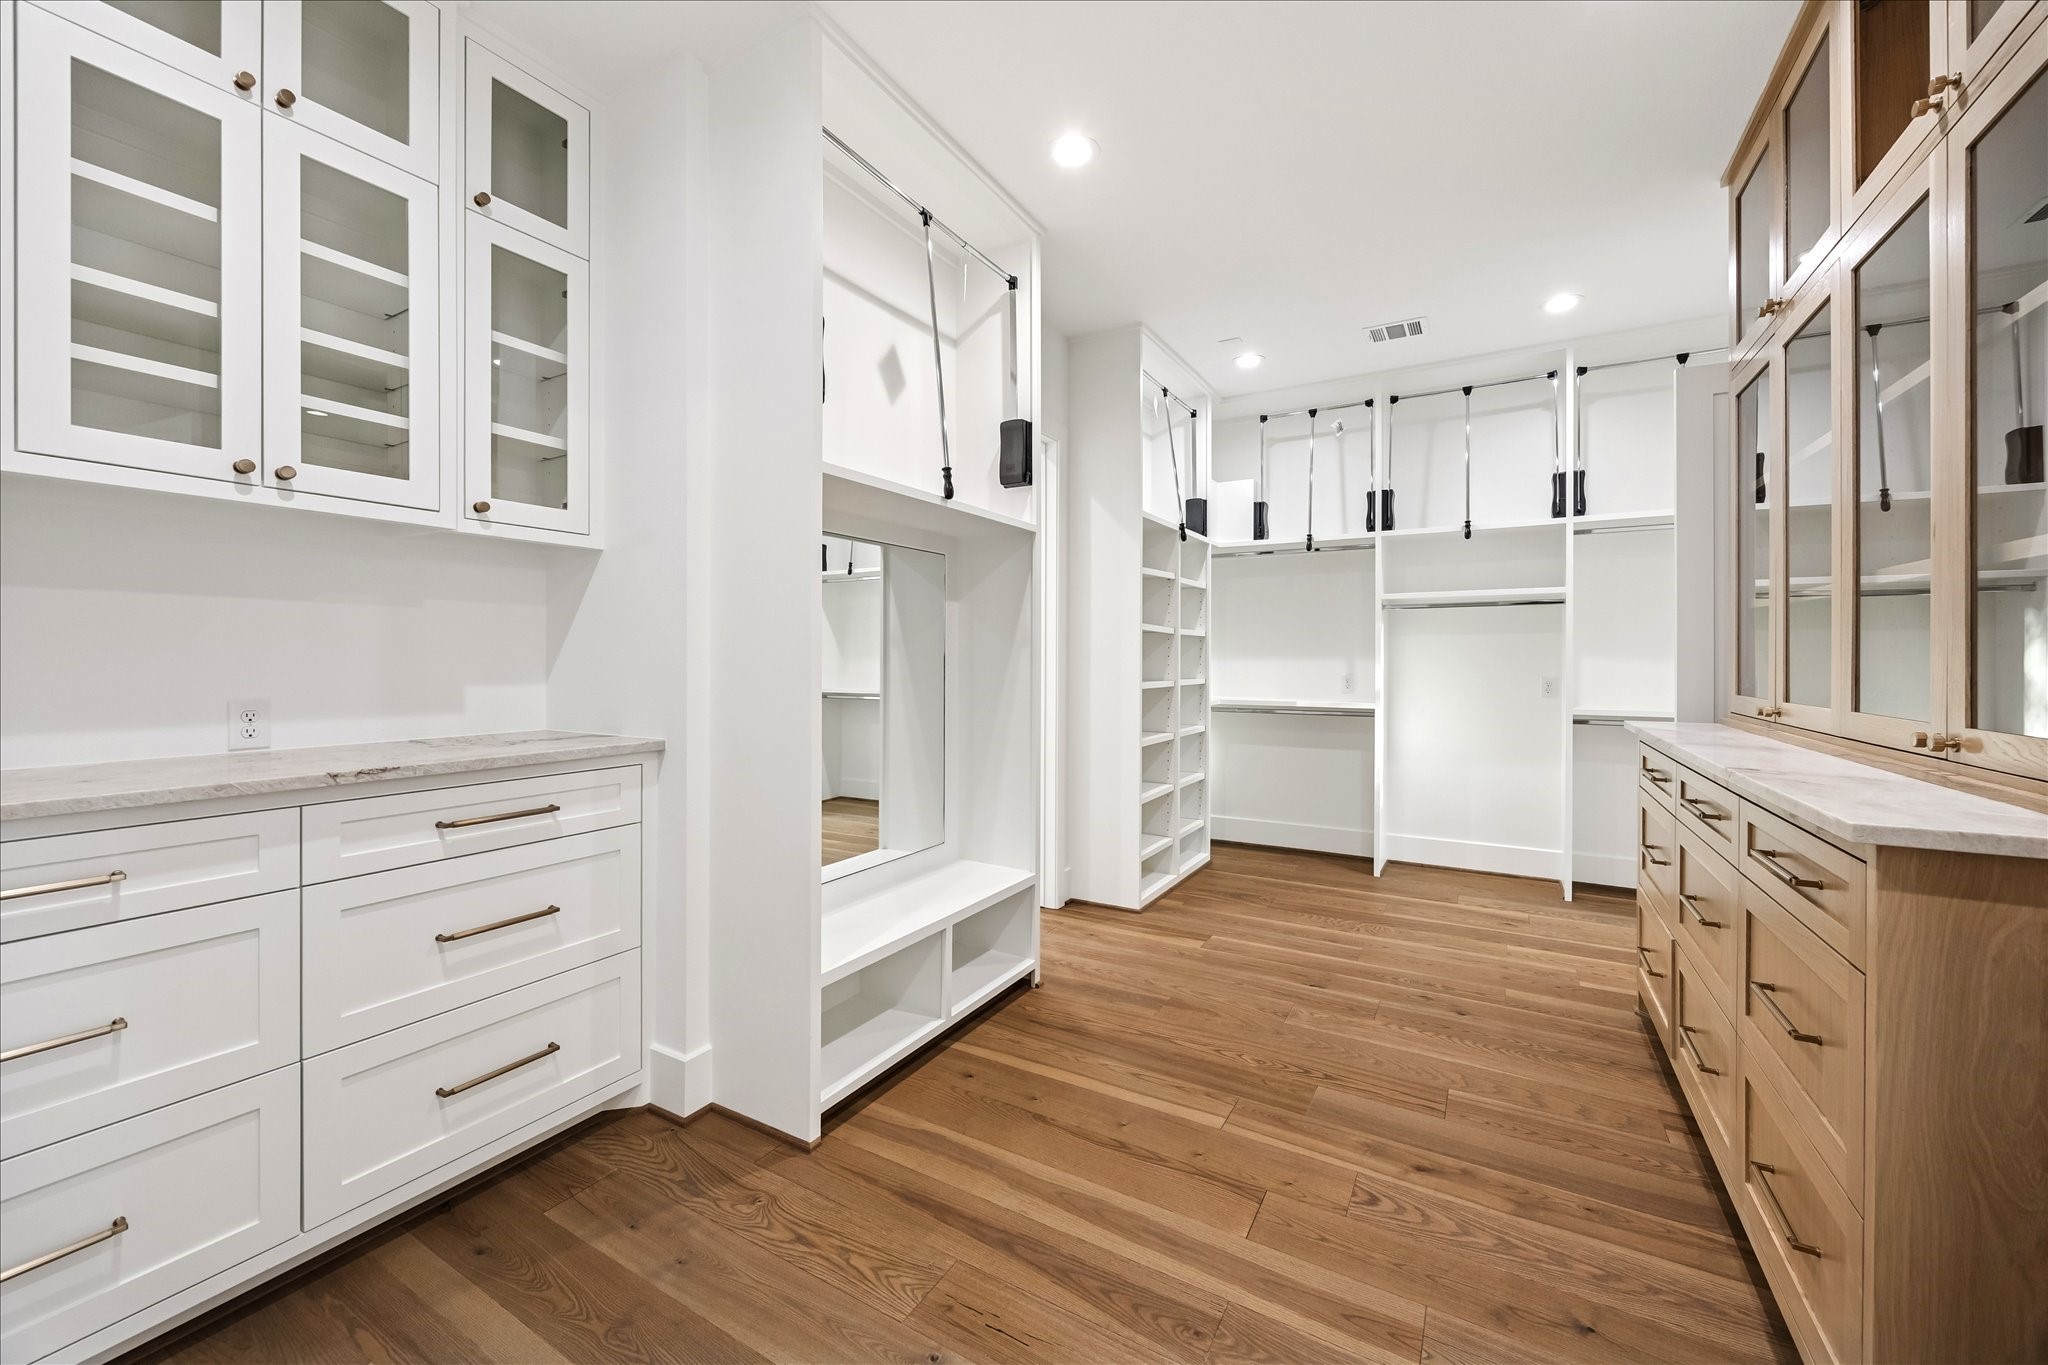
Custom built ins, abundant hanging space, and integrated drawers create a true dressing room experience. Wide circulation paths and a dedicated seating niche support easy organization and everyday use. *Previous Build*
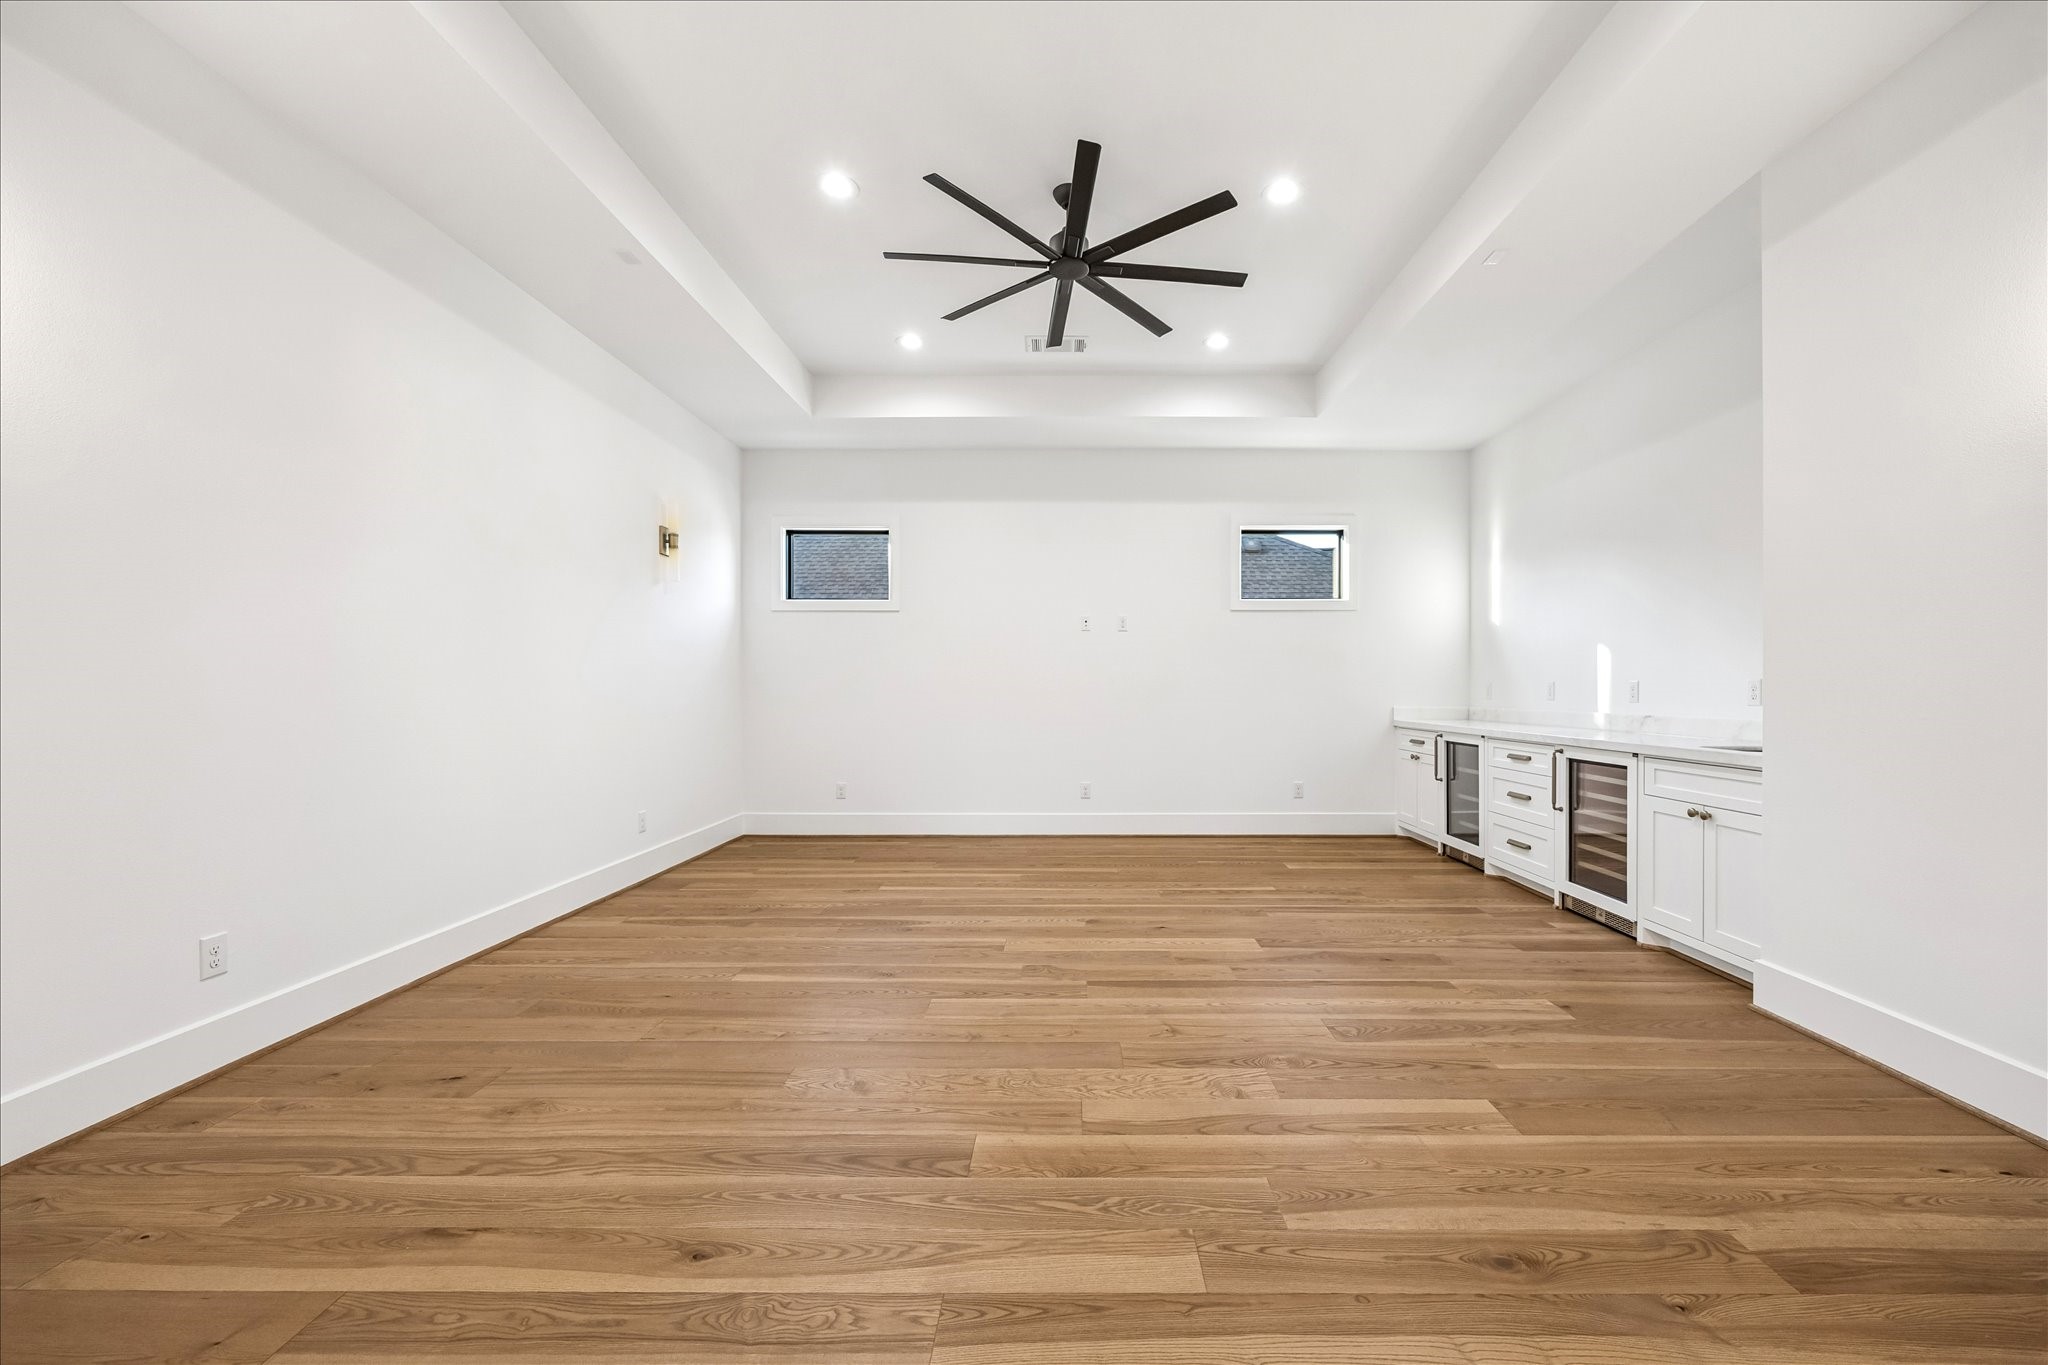
Spacious game room offers flexibility for media, play, or casual entertaining, complete with a built in wet bar for added convenience. Tray ceiling and generous floor space allow the room to adapt easily as needs evolve. *Previous Build*
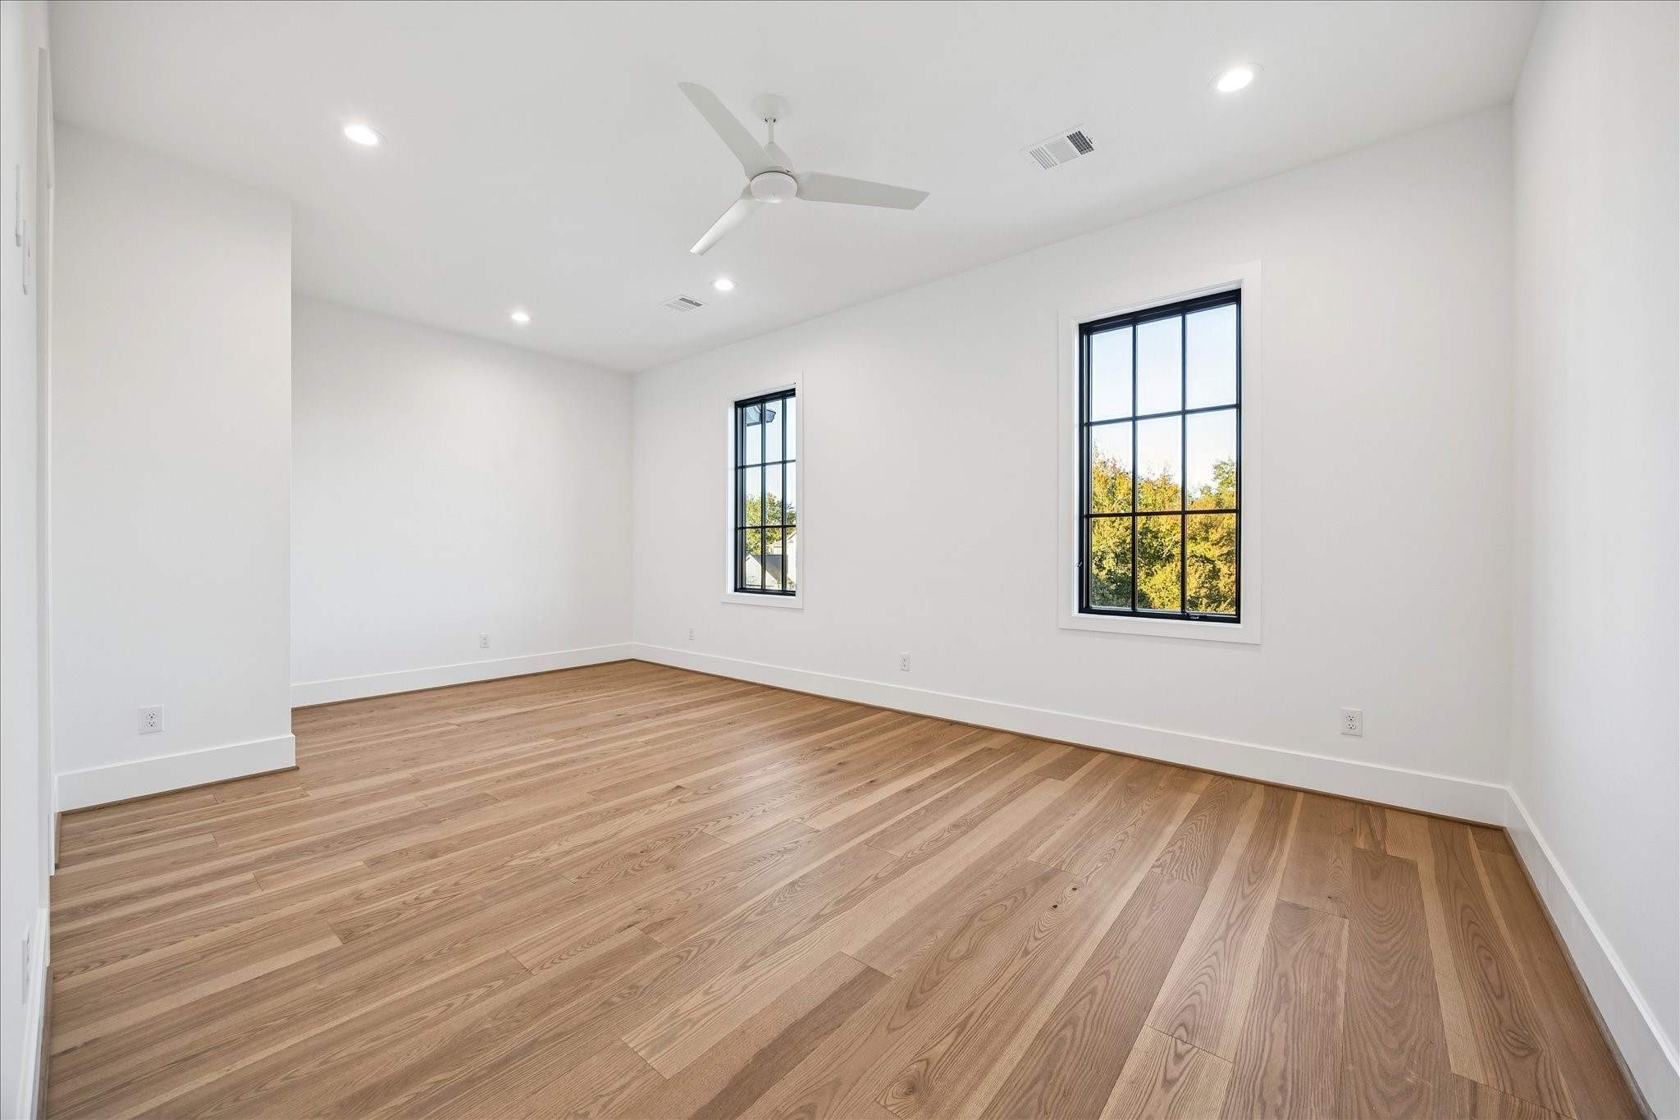
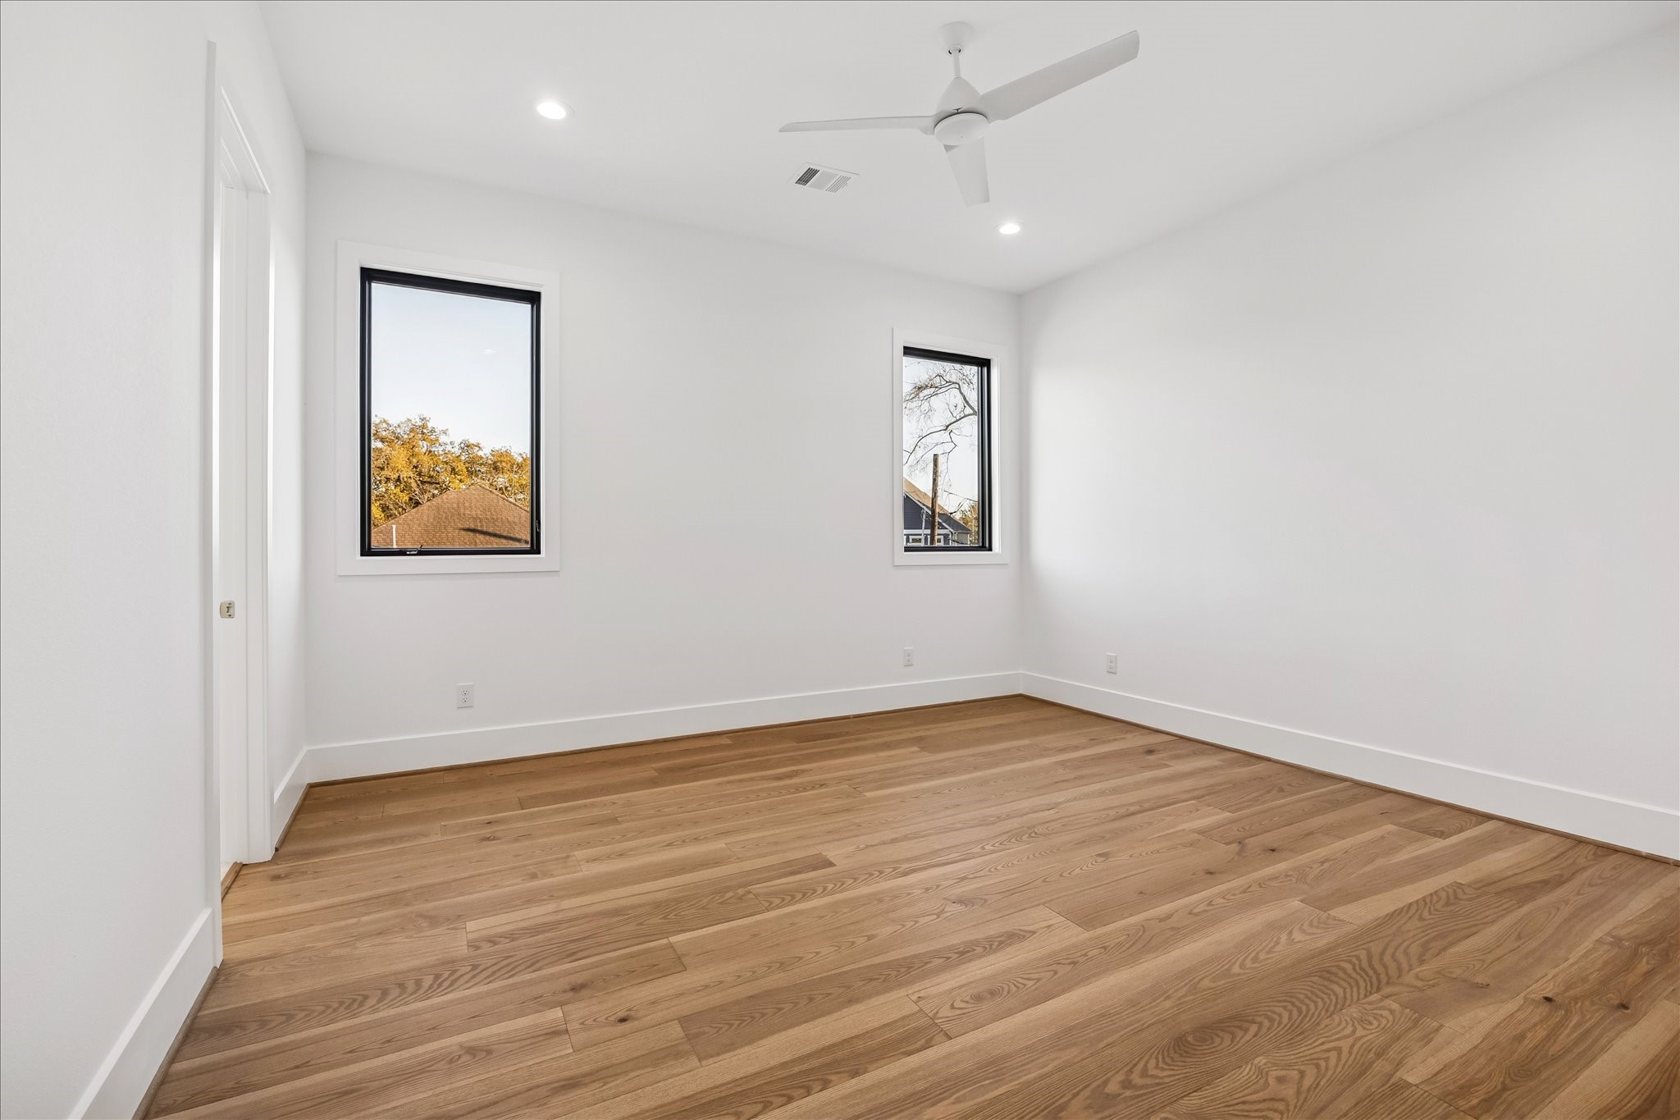
Natural light and generous floor space make this secondary bedroom easy to adapt for guests, family, or a home office. Clean lines and a neutral palette allow for flexibility without sacrificing comfort. *Previous Build*
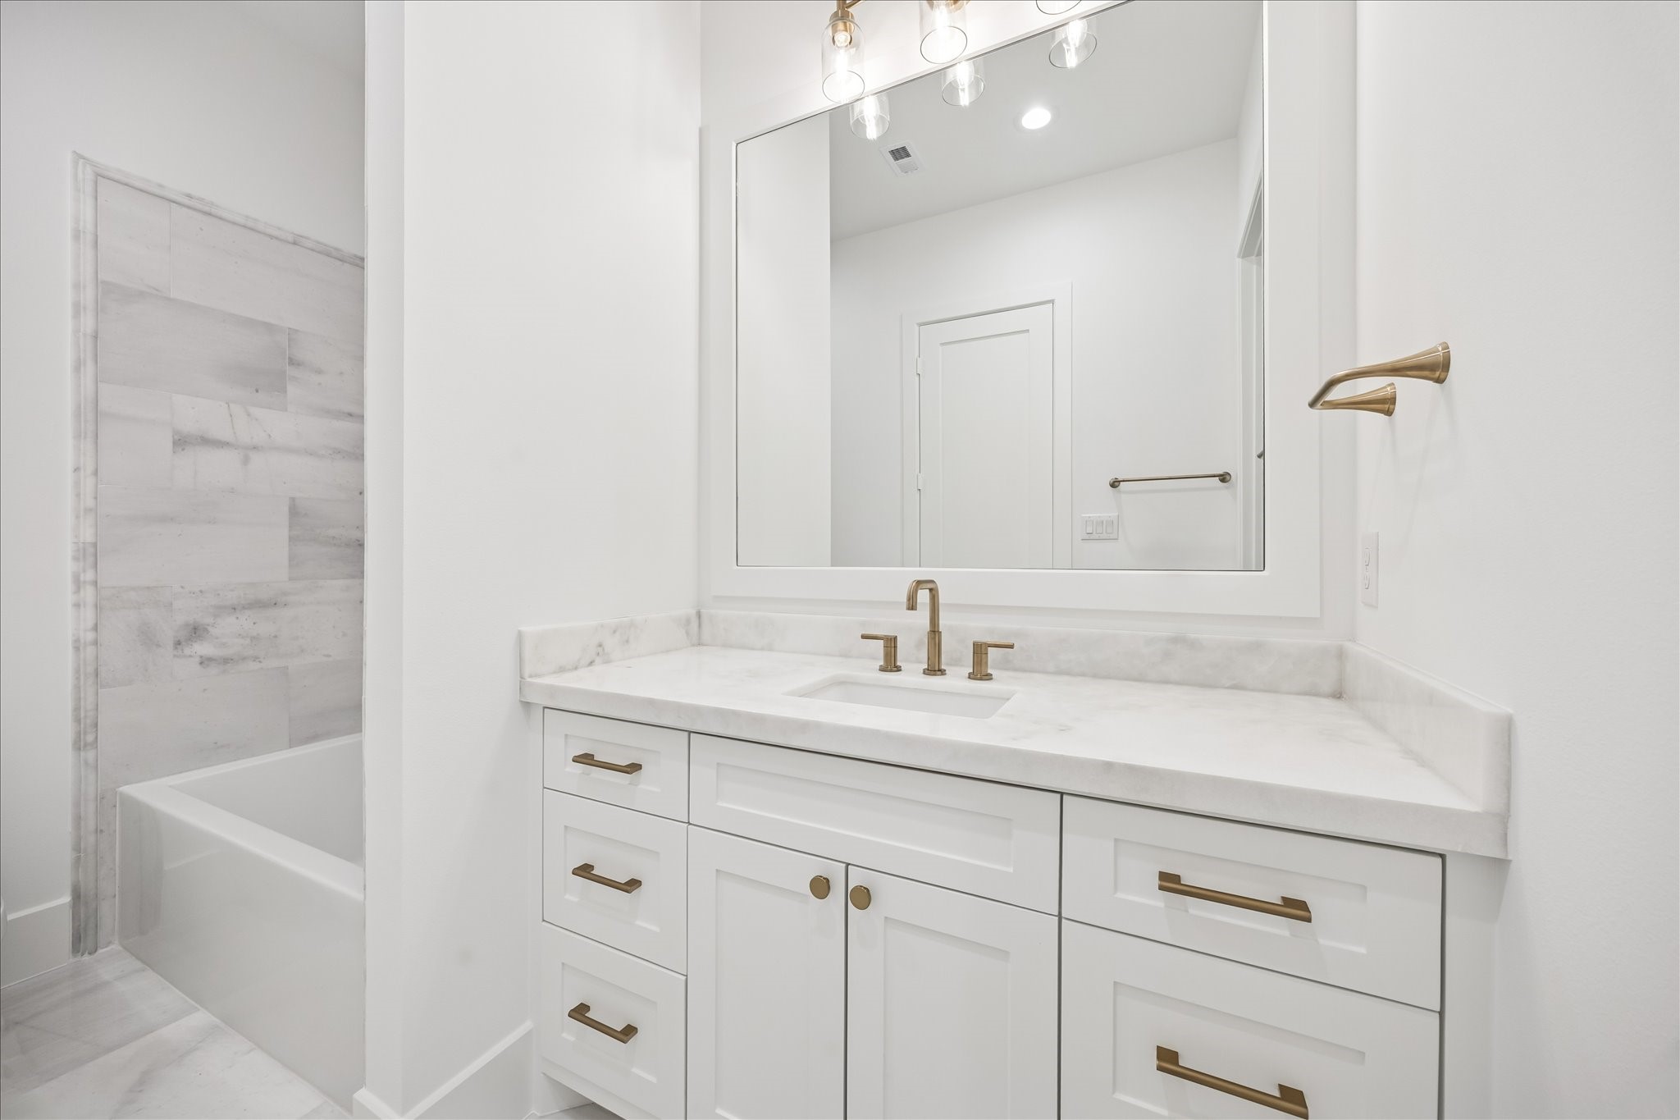
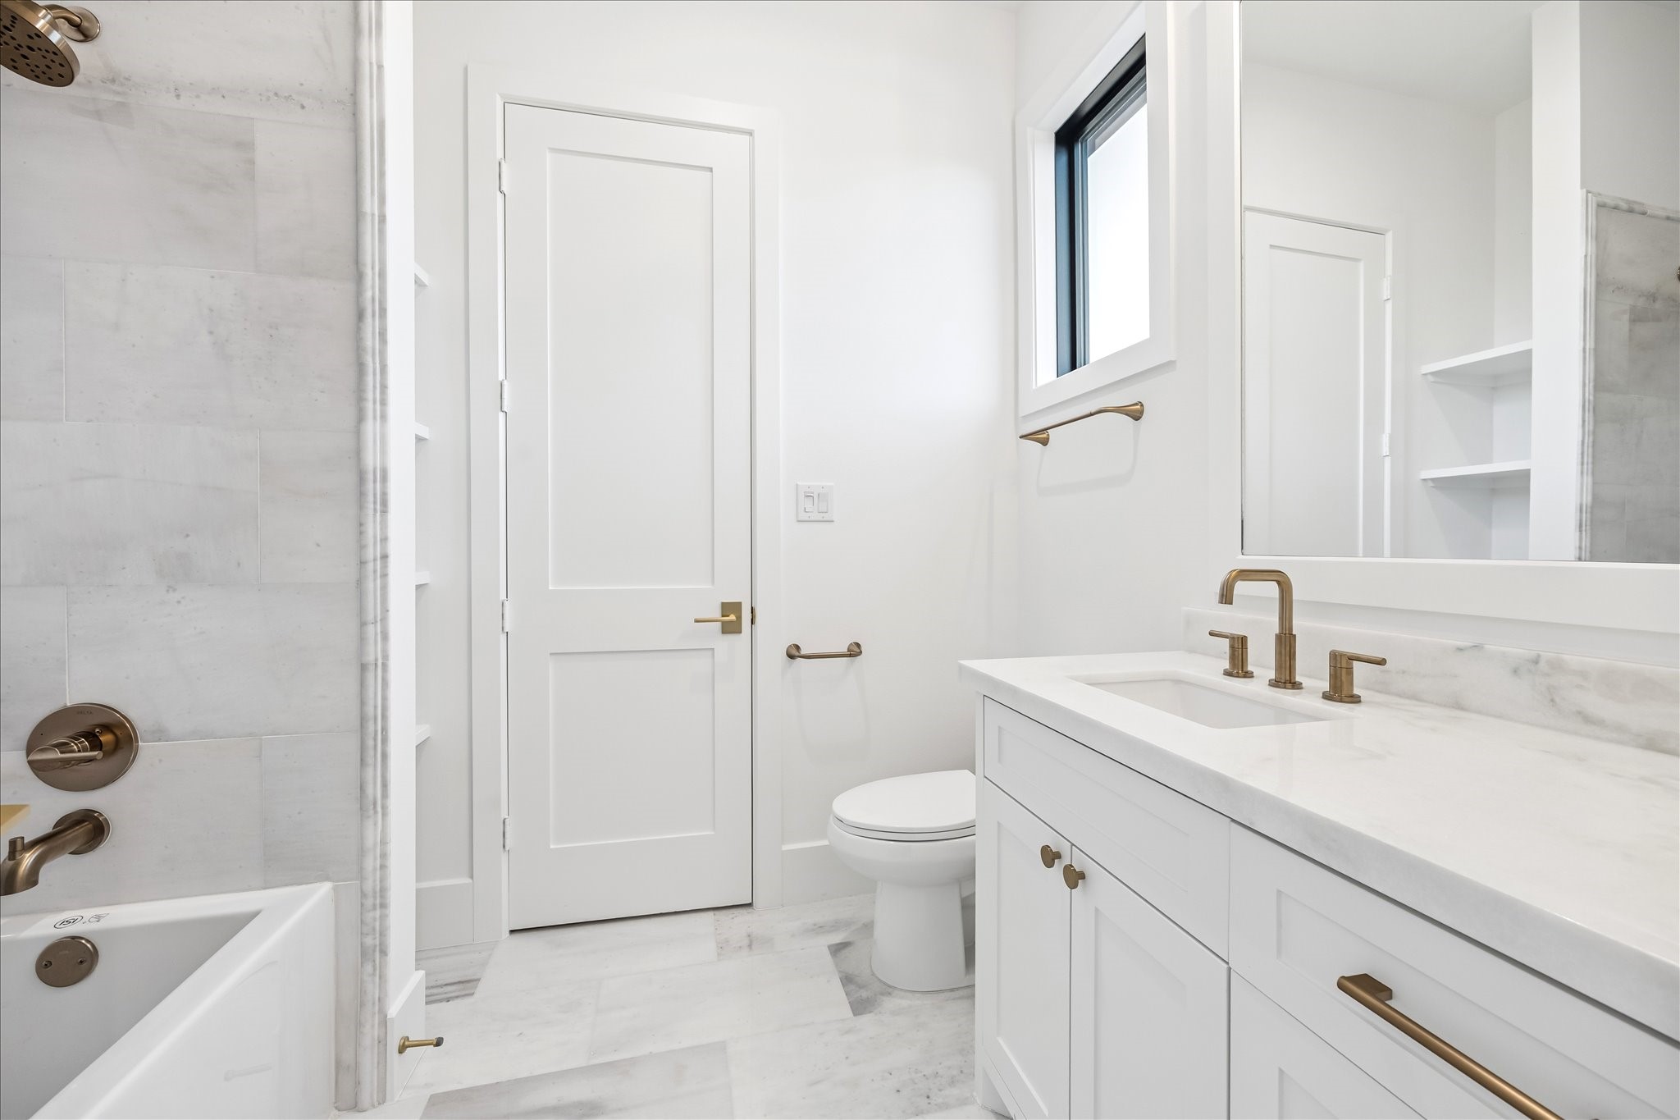
Clean, spa inspired finishes pair with a tub and shower combination designed for everyday ease. Stone countertops, generous vanity storage, and modern fixtures create a polished space that feels both timeless and practical. *Previous Build*
Well proportioned layout and multiple windows bring in balanced natural light throughout the day. Comfortable sizing supports a variety of uses, from guest room to nursery or dedicated workspace. *Previous Build*
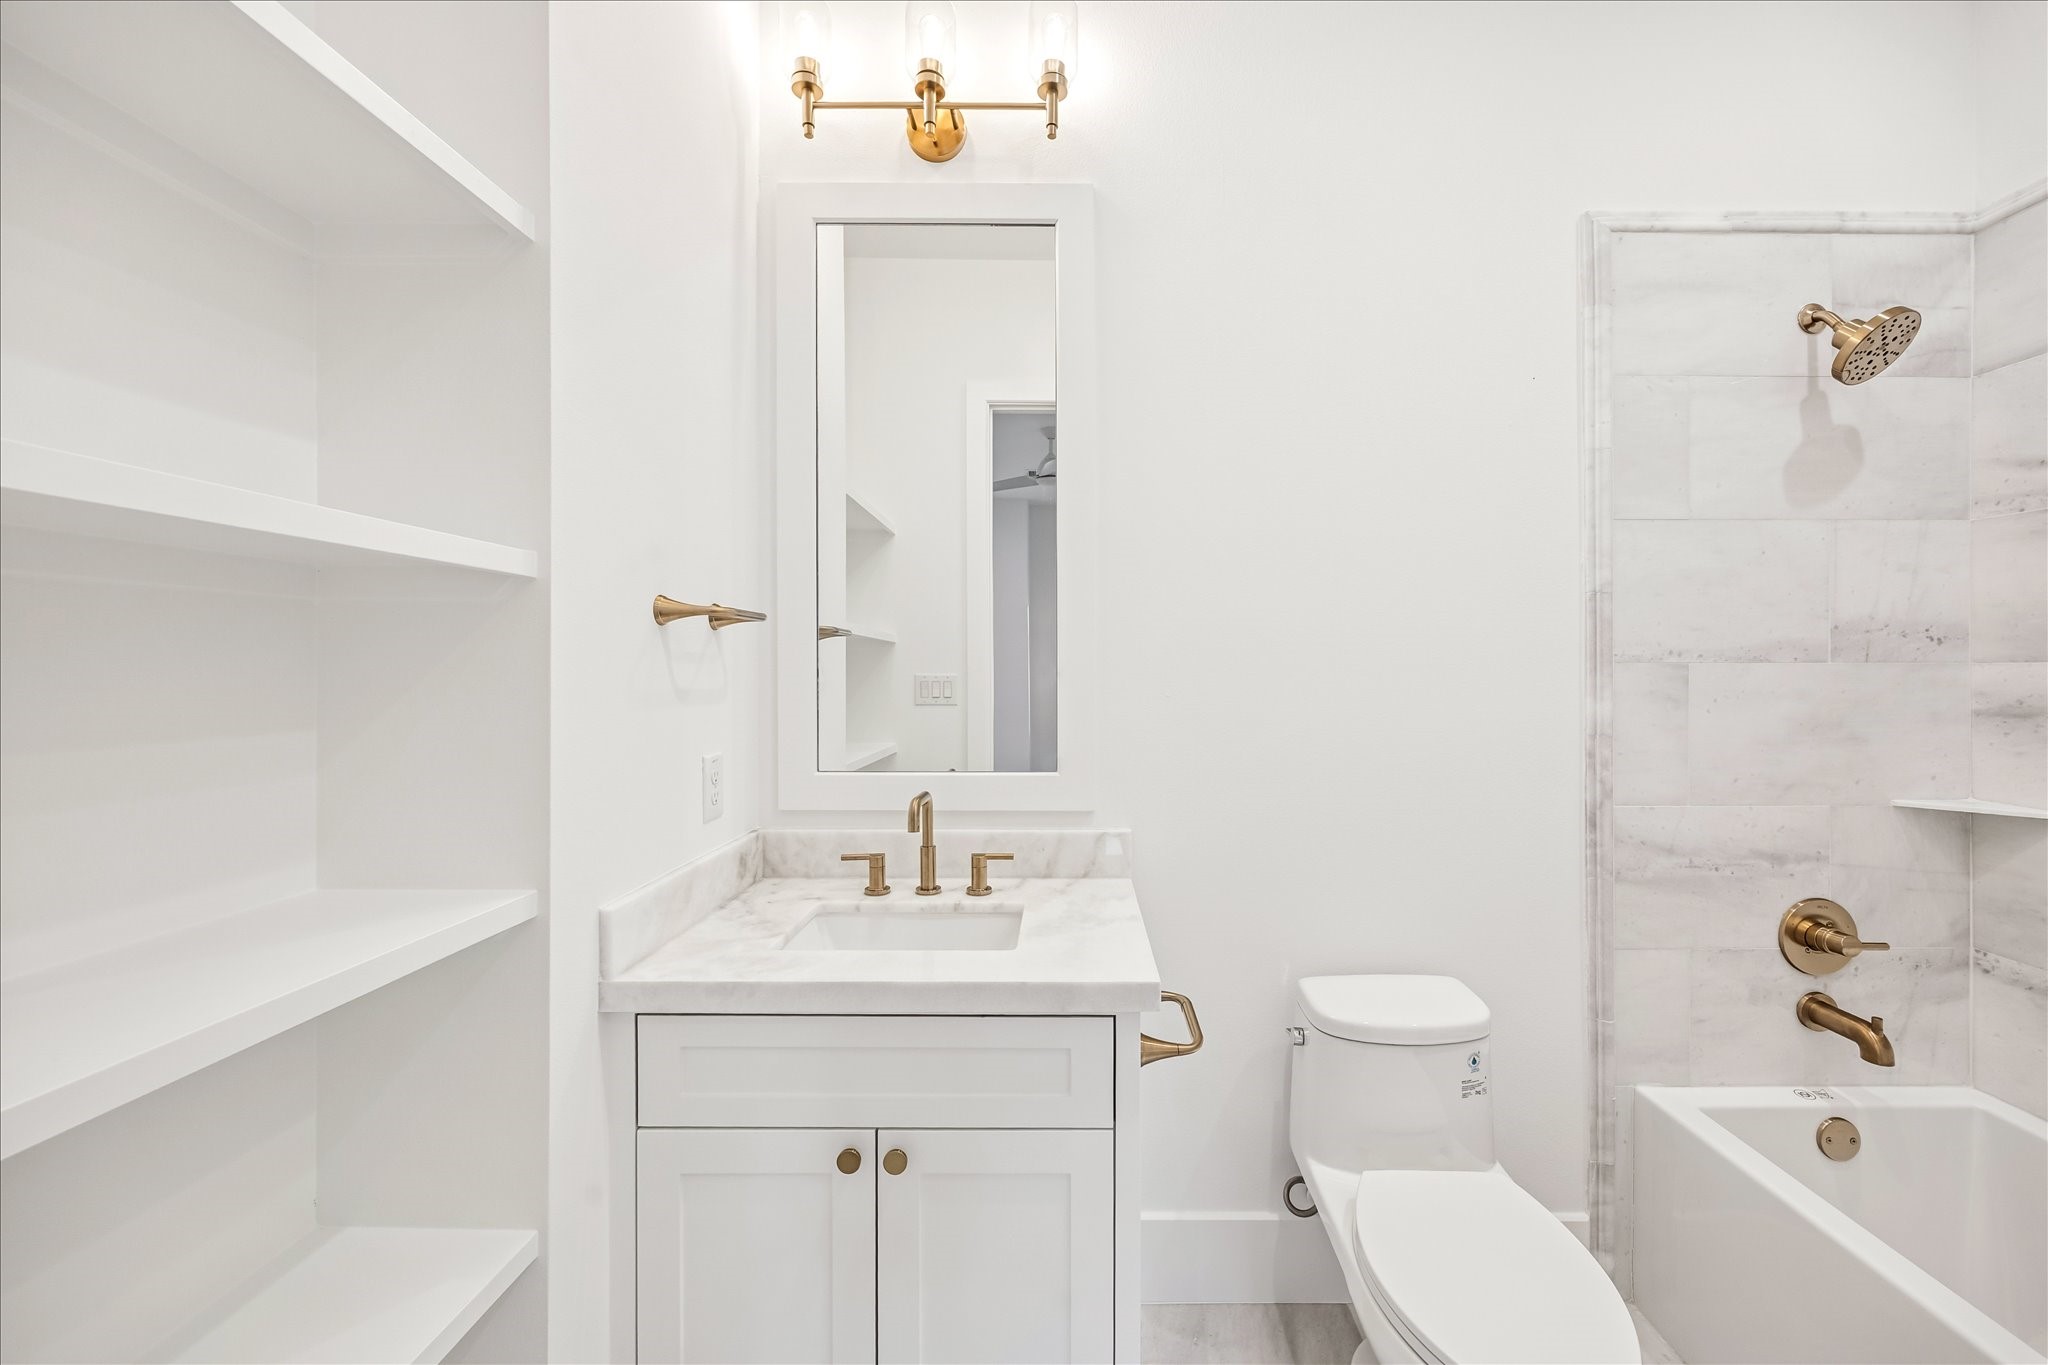
Built in shelving and a streamlined vanity maximize storage while keeping the space feeling light and open. Classic tile, stone surfaces, and warm metal fixtures deliver a clean, durable bath designed for everyday use. *Previous Build*
Even proportions and simple sightlines make this space easy to furnish without wasted square footage. Dual windows bring in natural light while maintaining privacy, supporting flexible use as a bedroom, office, or guest space. *Previous Build*
Natural light, classic stone finishes, and a tub and shower combination create a clean, functional layout suited for daily use. Ample vanity storage and built in shelving support organization while maintaining a bright, timeless feel. *Previous Build*
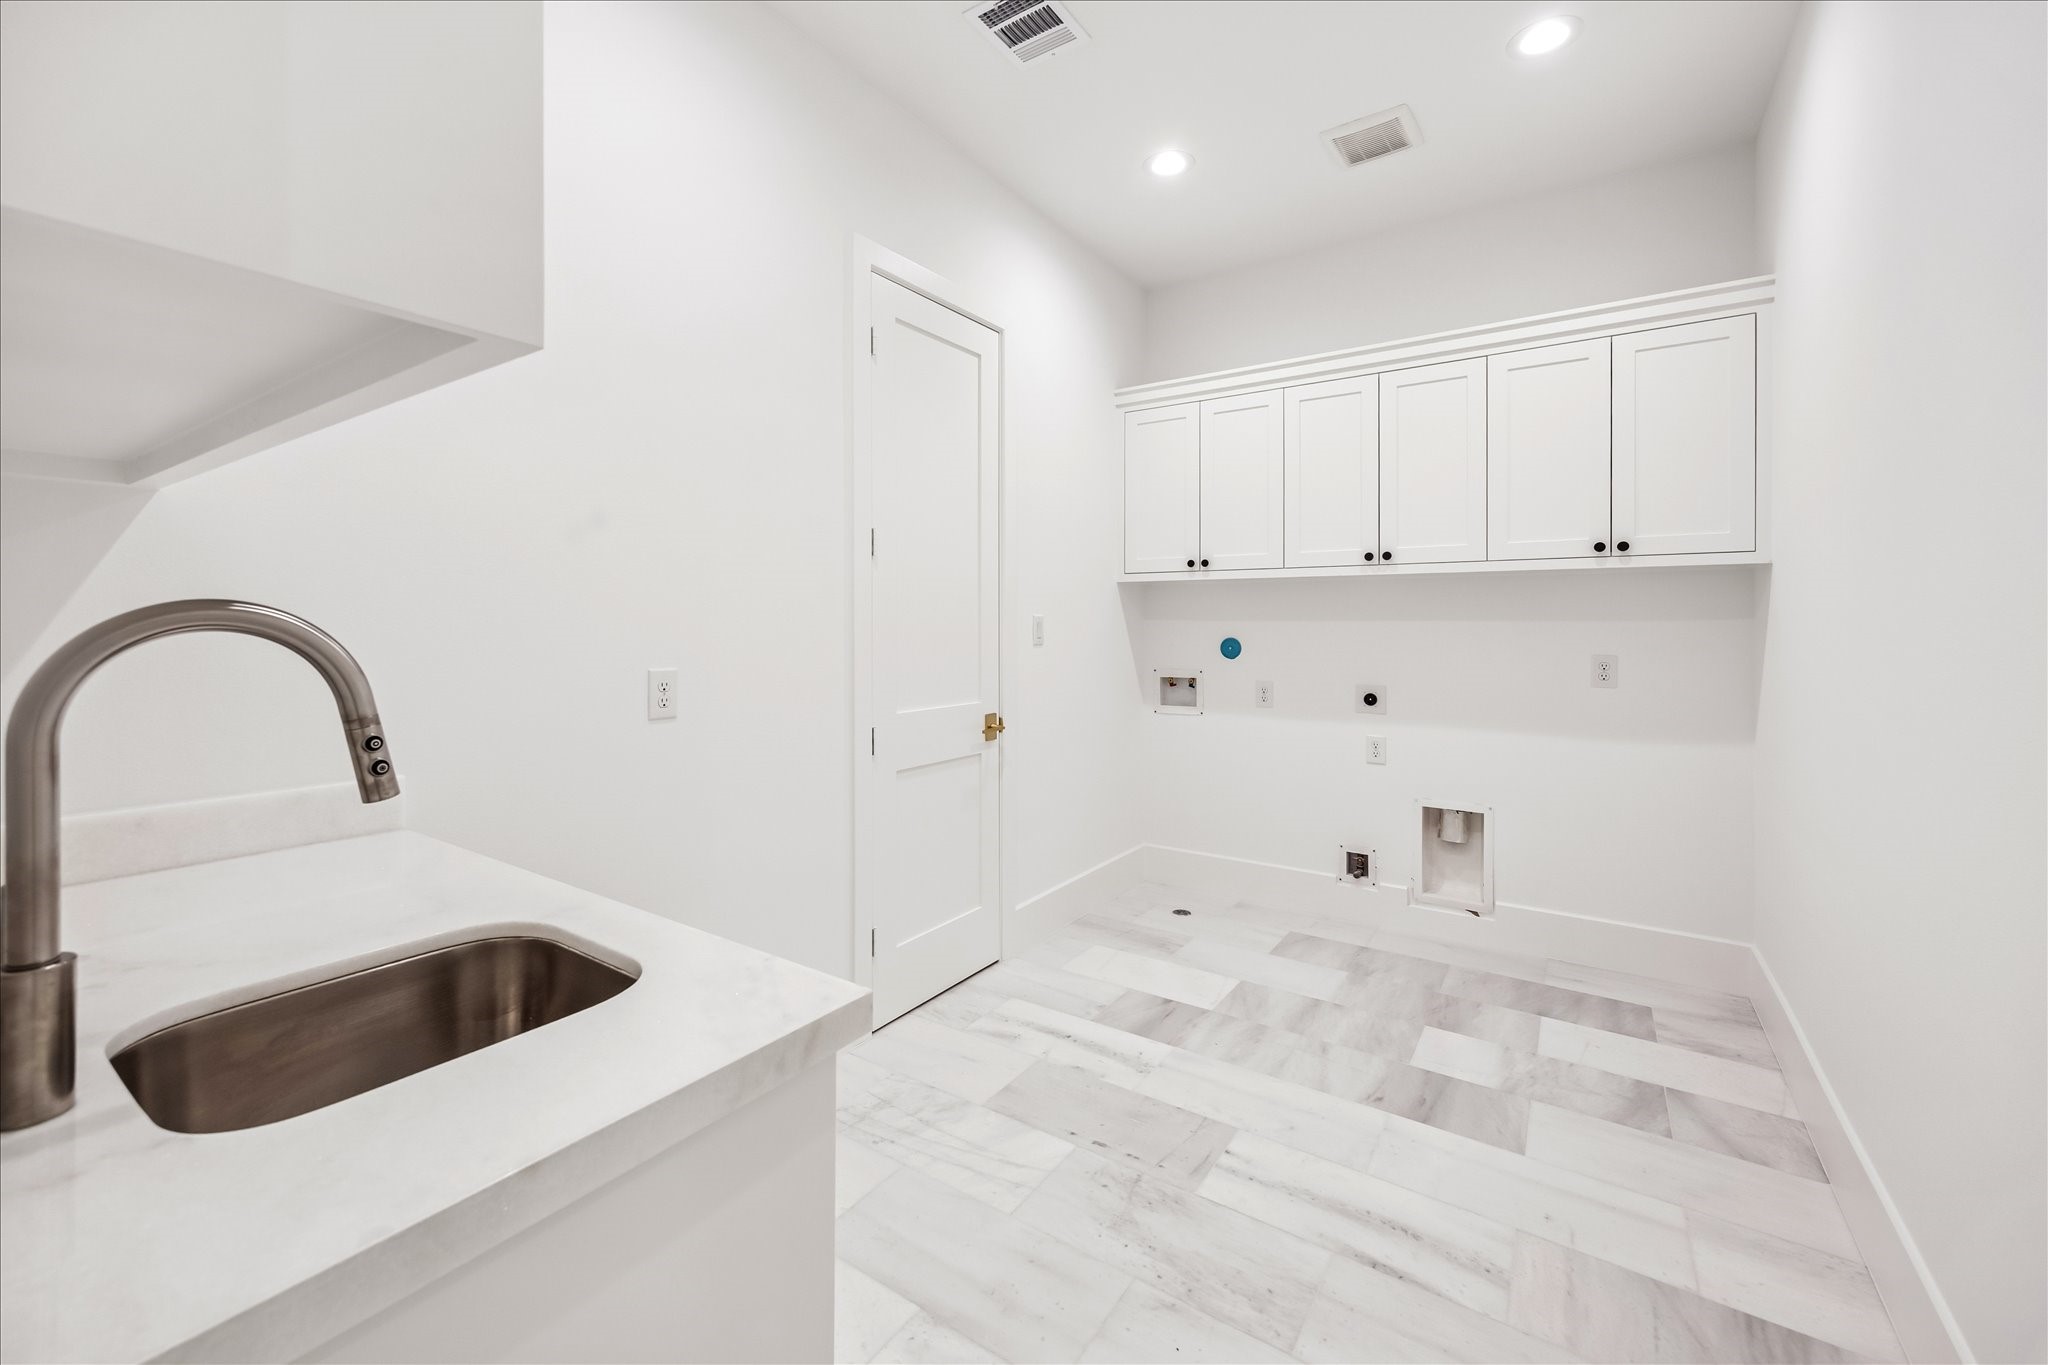
Generous utility space designed for everyday efficiency, featuring a deep sink, stone countertops, and upper cabinetry for concealed storage. Layout allows room for full size appliances while keeping tasks organized and out of sight. *Previous Build*
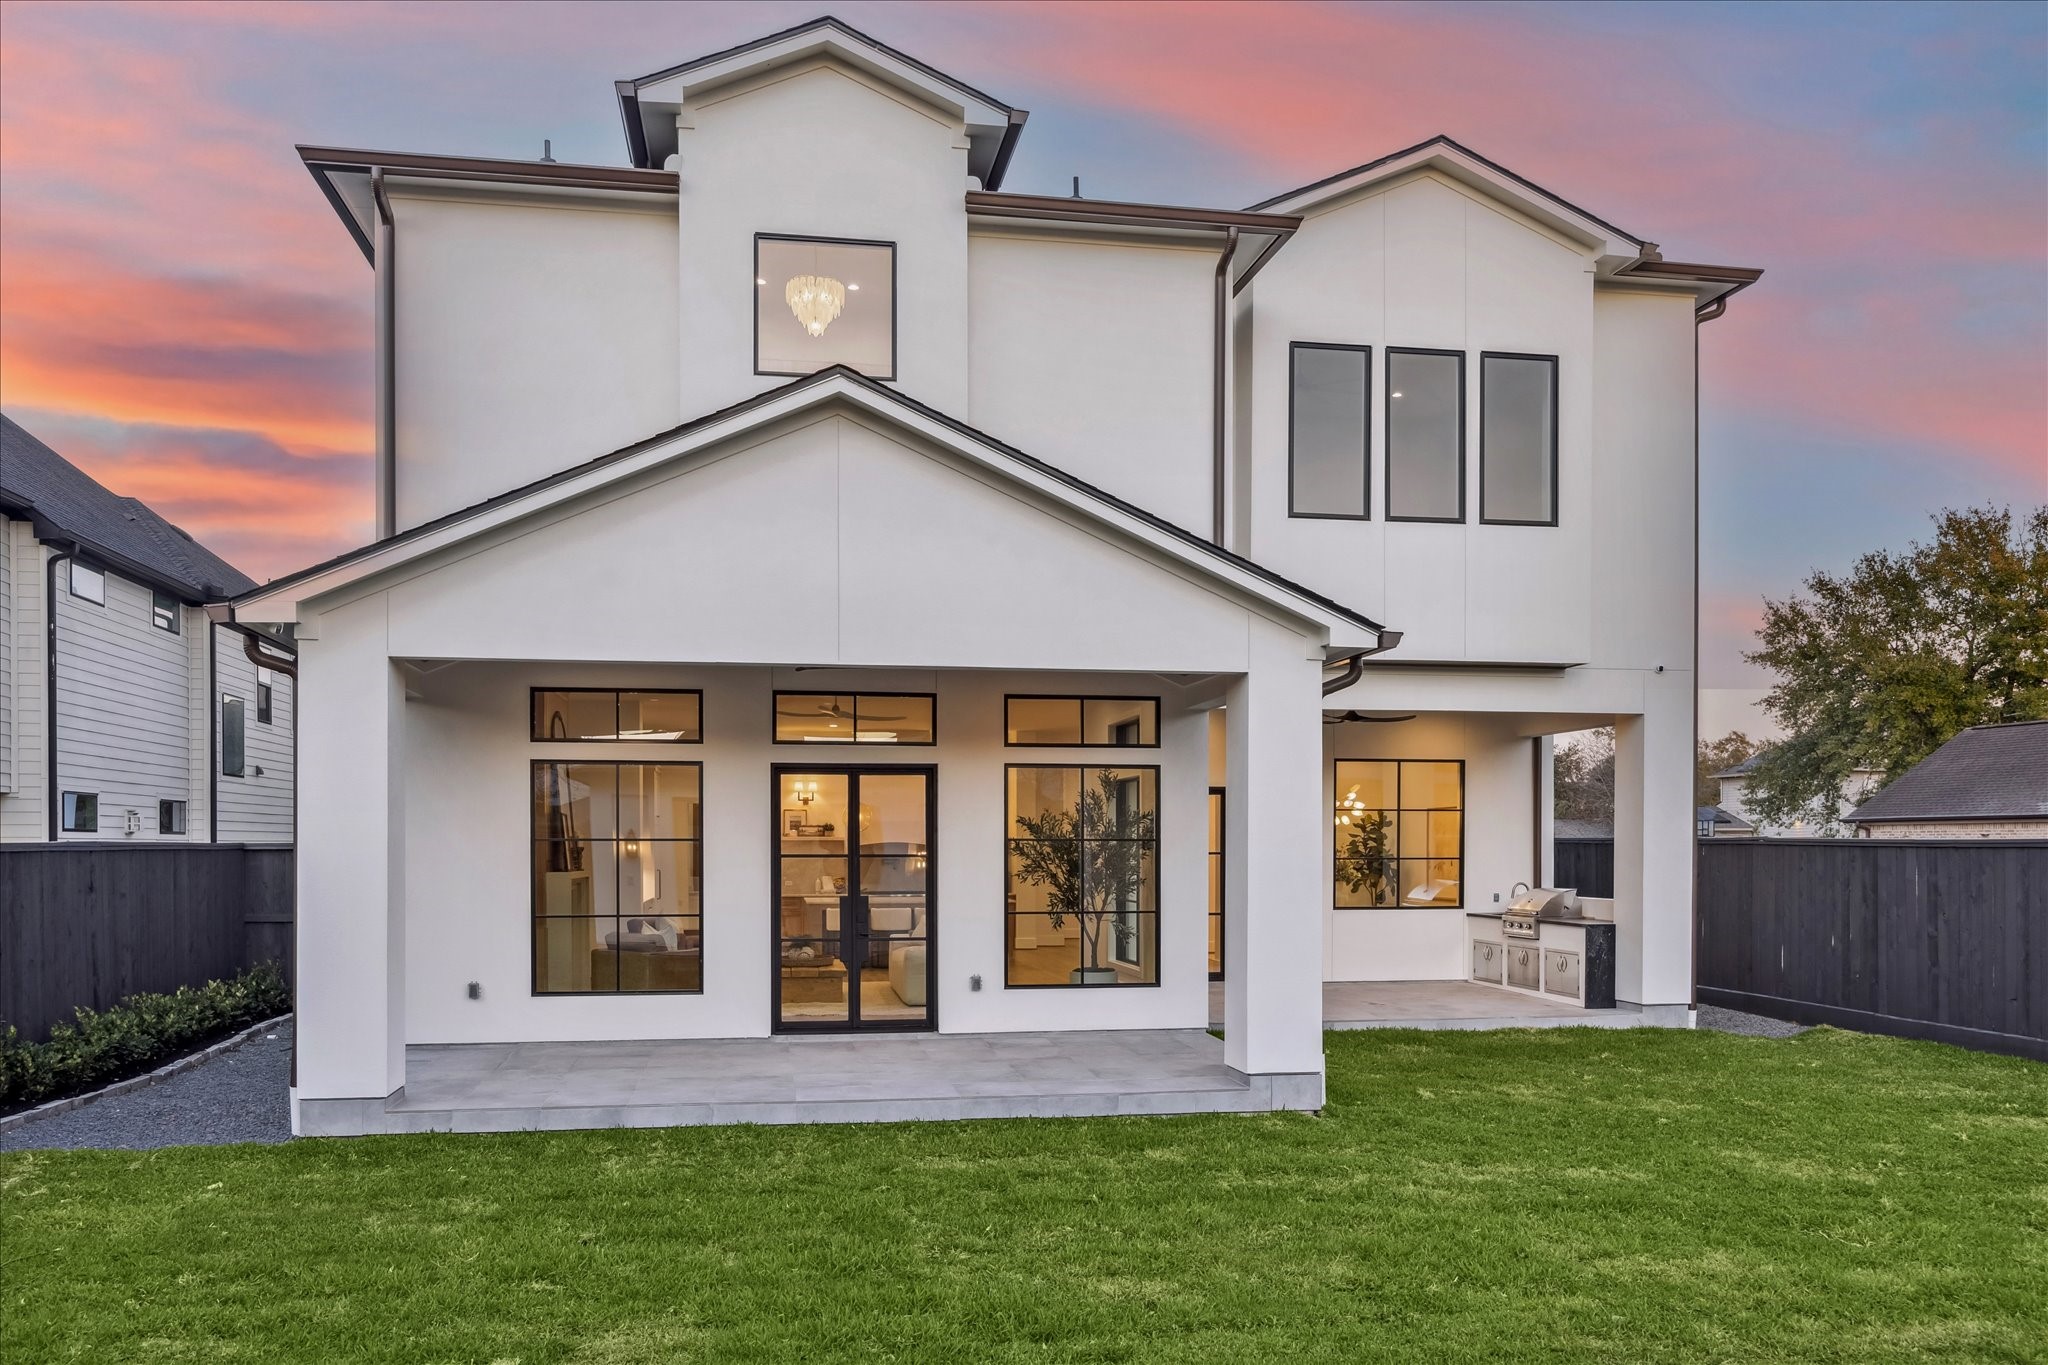
Expansive rear elevation highlights clean architectural lines and abundant windows that flood the interior with natural light. Covered patio and outdoor kitchen extend the living space into the backyard, creating an easy connection between indoor comfort and outdoor entertaining. *Previous Build*
Covered patio designed for effortless outdoor living, featuring a built in grill, sink, and storage, all tucked beneath a wood paneled ceiling with recessed lighting. Spacious layout opens to a wide, grassy yard framed by a privacy fence, offering plenty of room to relax, entertain, or plan for a future pool while enjoying sunset views. *Previous Build*
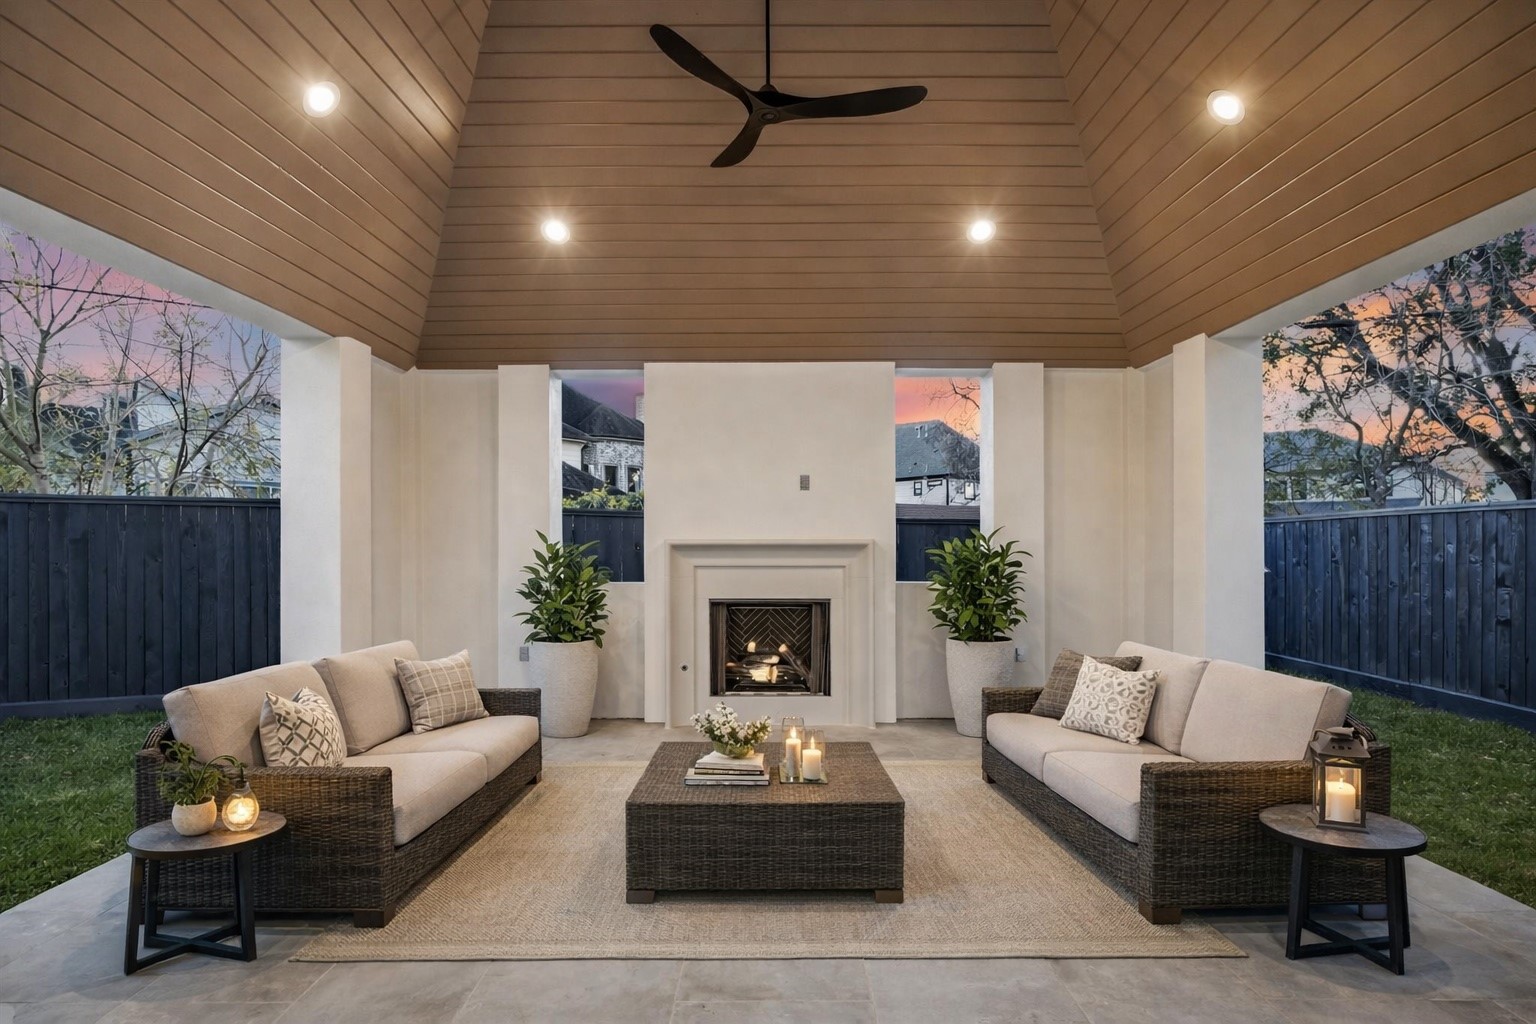
A vaulted, wood clad ceiling and recessed lighting frame this covered pavilion, anchored by a built in fireplace for year round use. Designed as a true outdoor living room, the space works equally well for relaxed evenings or larger gatherings. **Virtually staged** *Previous Build*
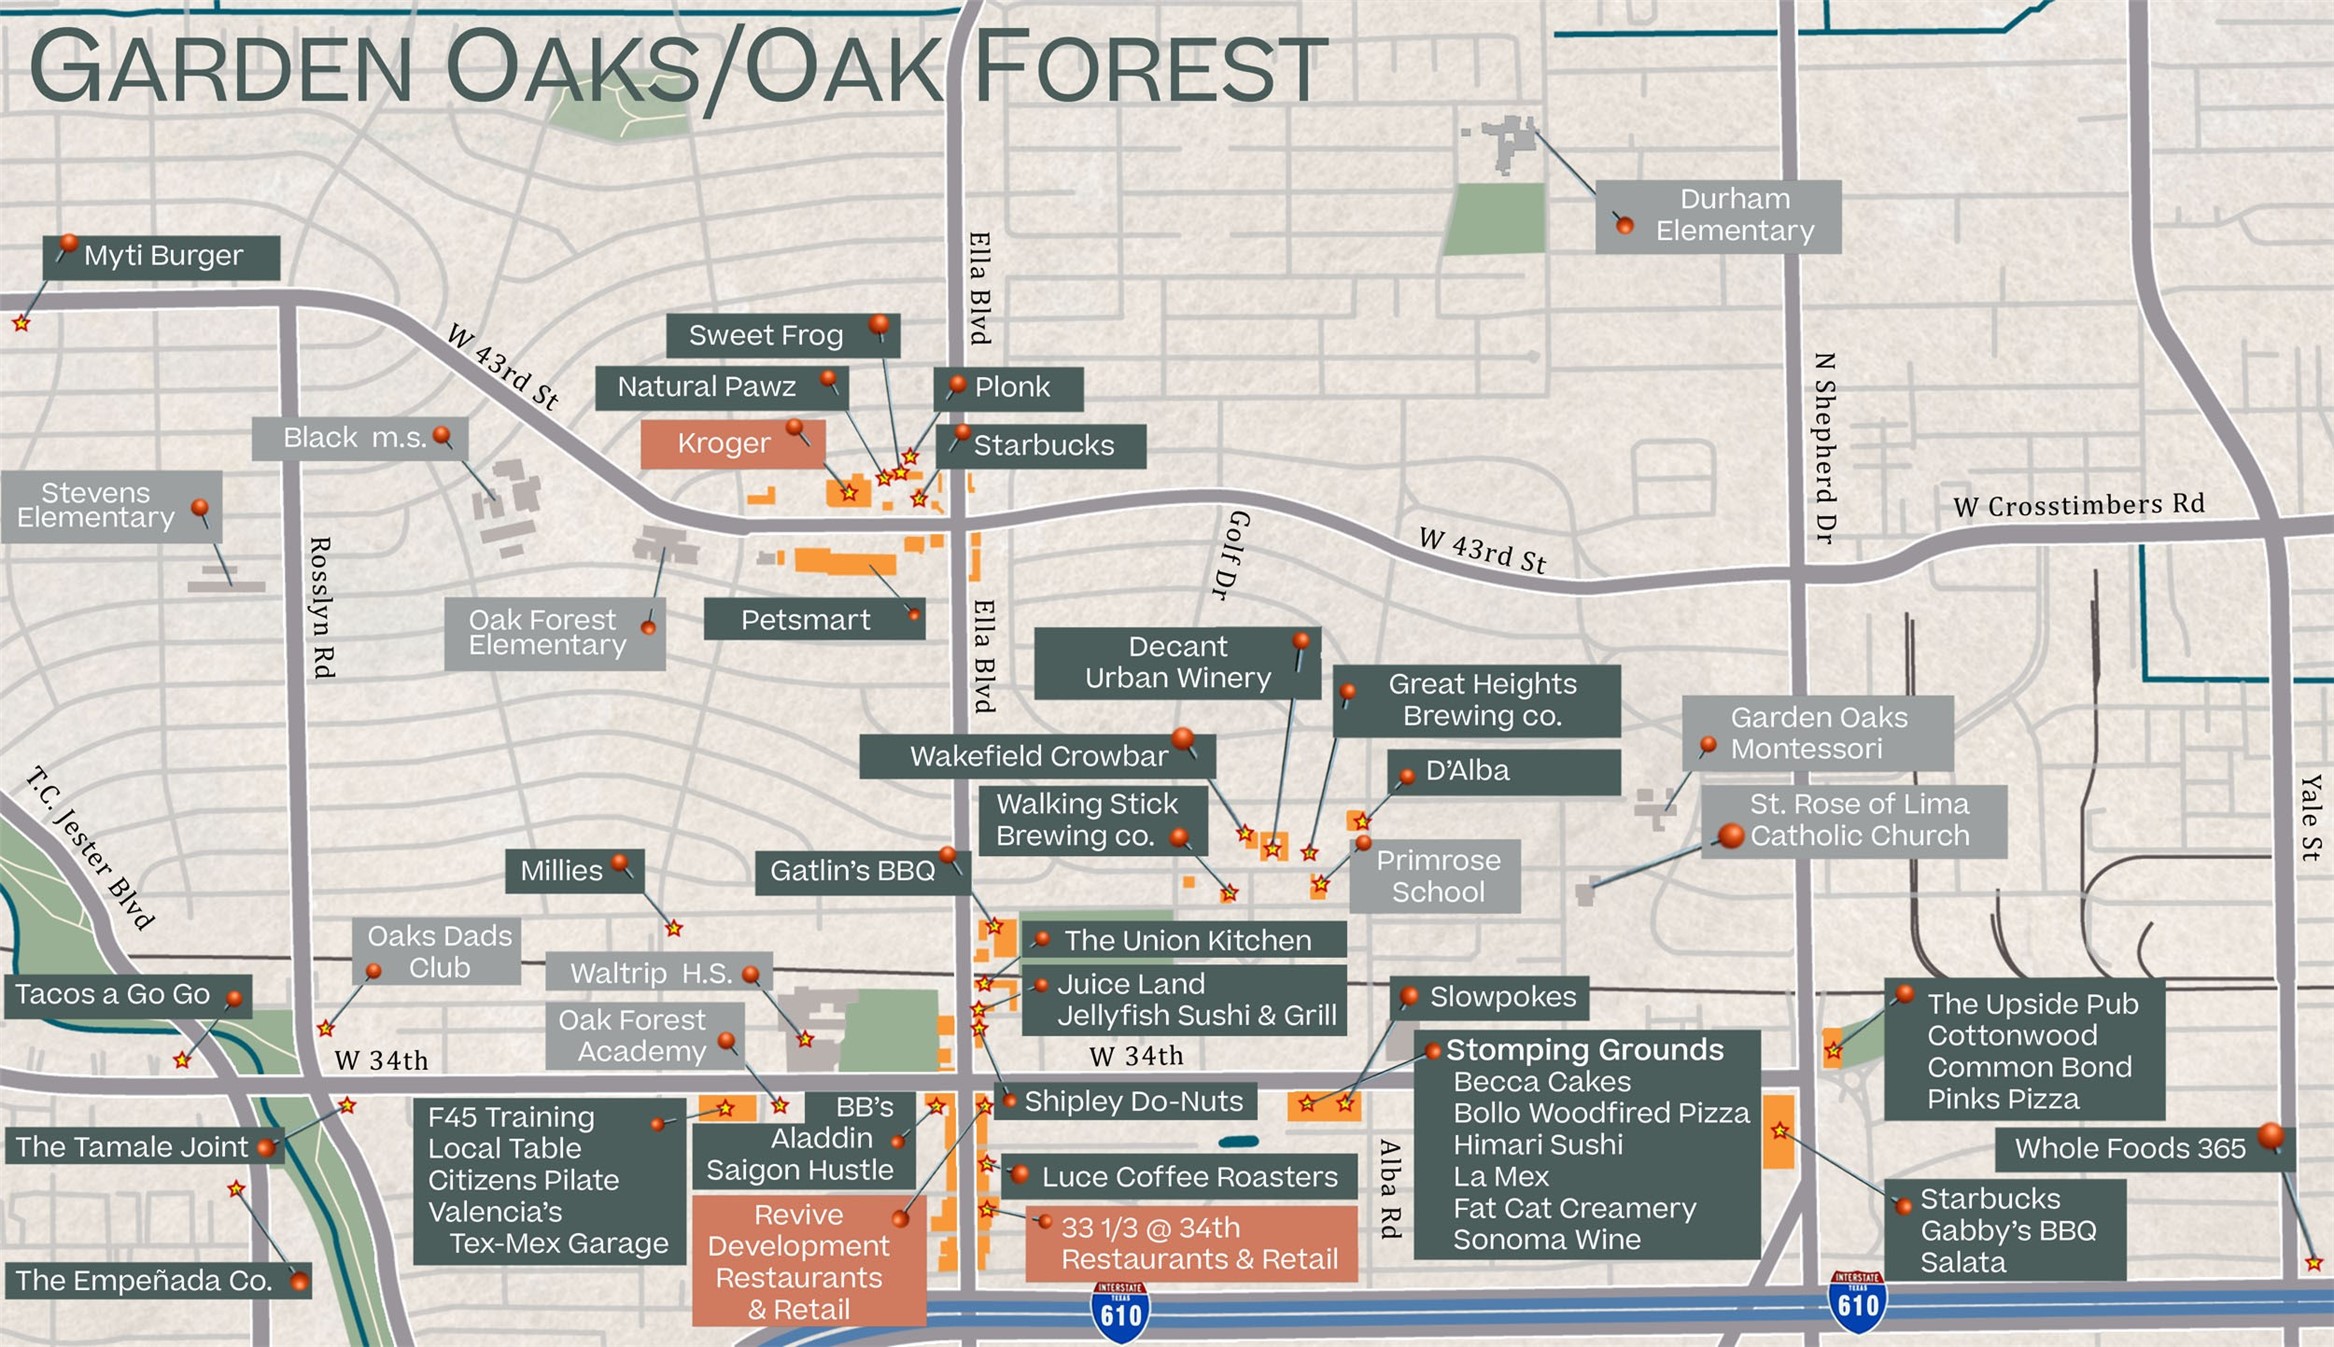
Situated in one of Houston’s most developing neighborhoods, this home is a quick bike ride to the White Oak Bayou trail, upcoming restaurant and retail development and a quick drive to the new Whole Foods 365 and HEB. *this map has been rendered for the personal and exclusive use of Happen Houston*
Nestled in the beautiful Houston neighborhood of Oak Forest, Millie's was created and designed to offer the best Coastal and Local flavors alike, along with a warm and charming environment that pays homage to the Coastal Charthouses that flourished in times past. Hang out in a warmly designed dining room, or relax on one of two patios.
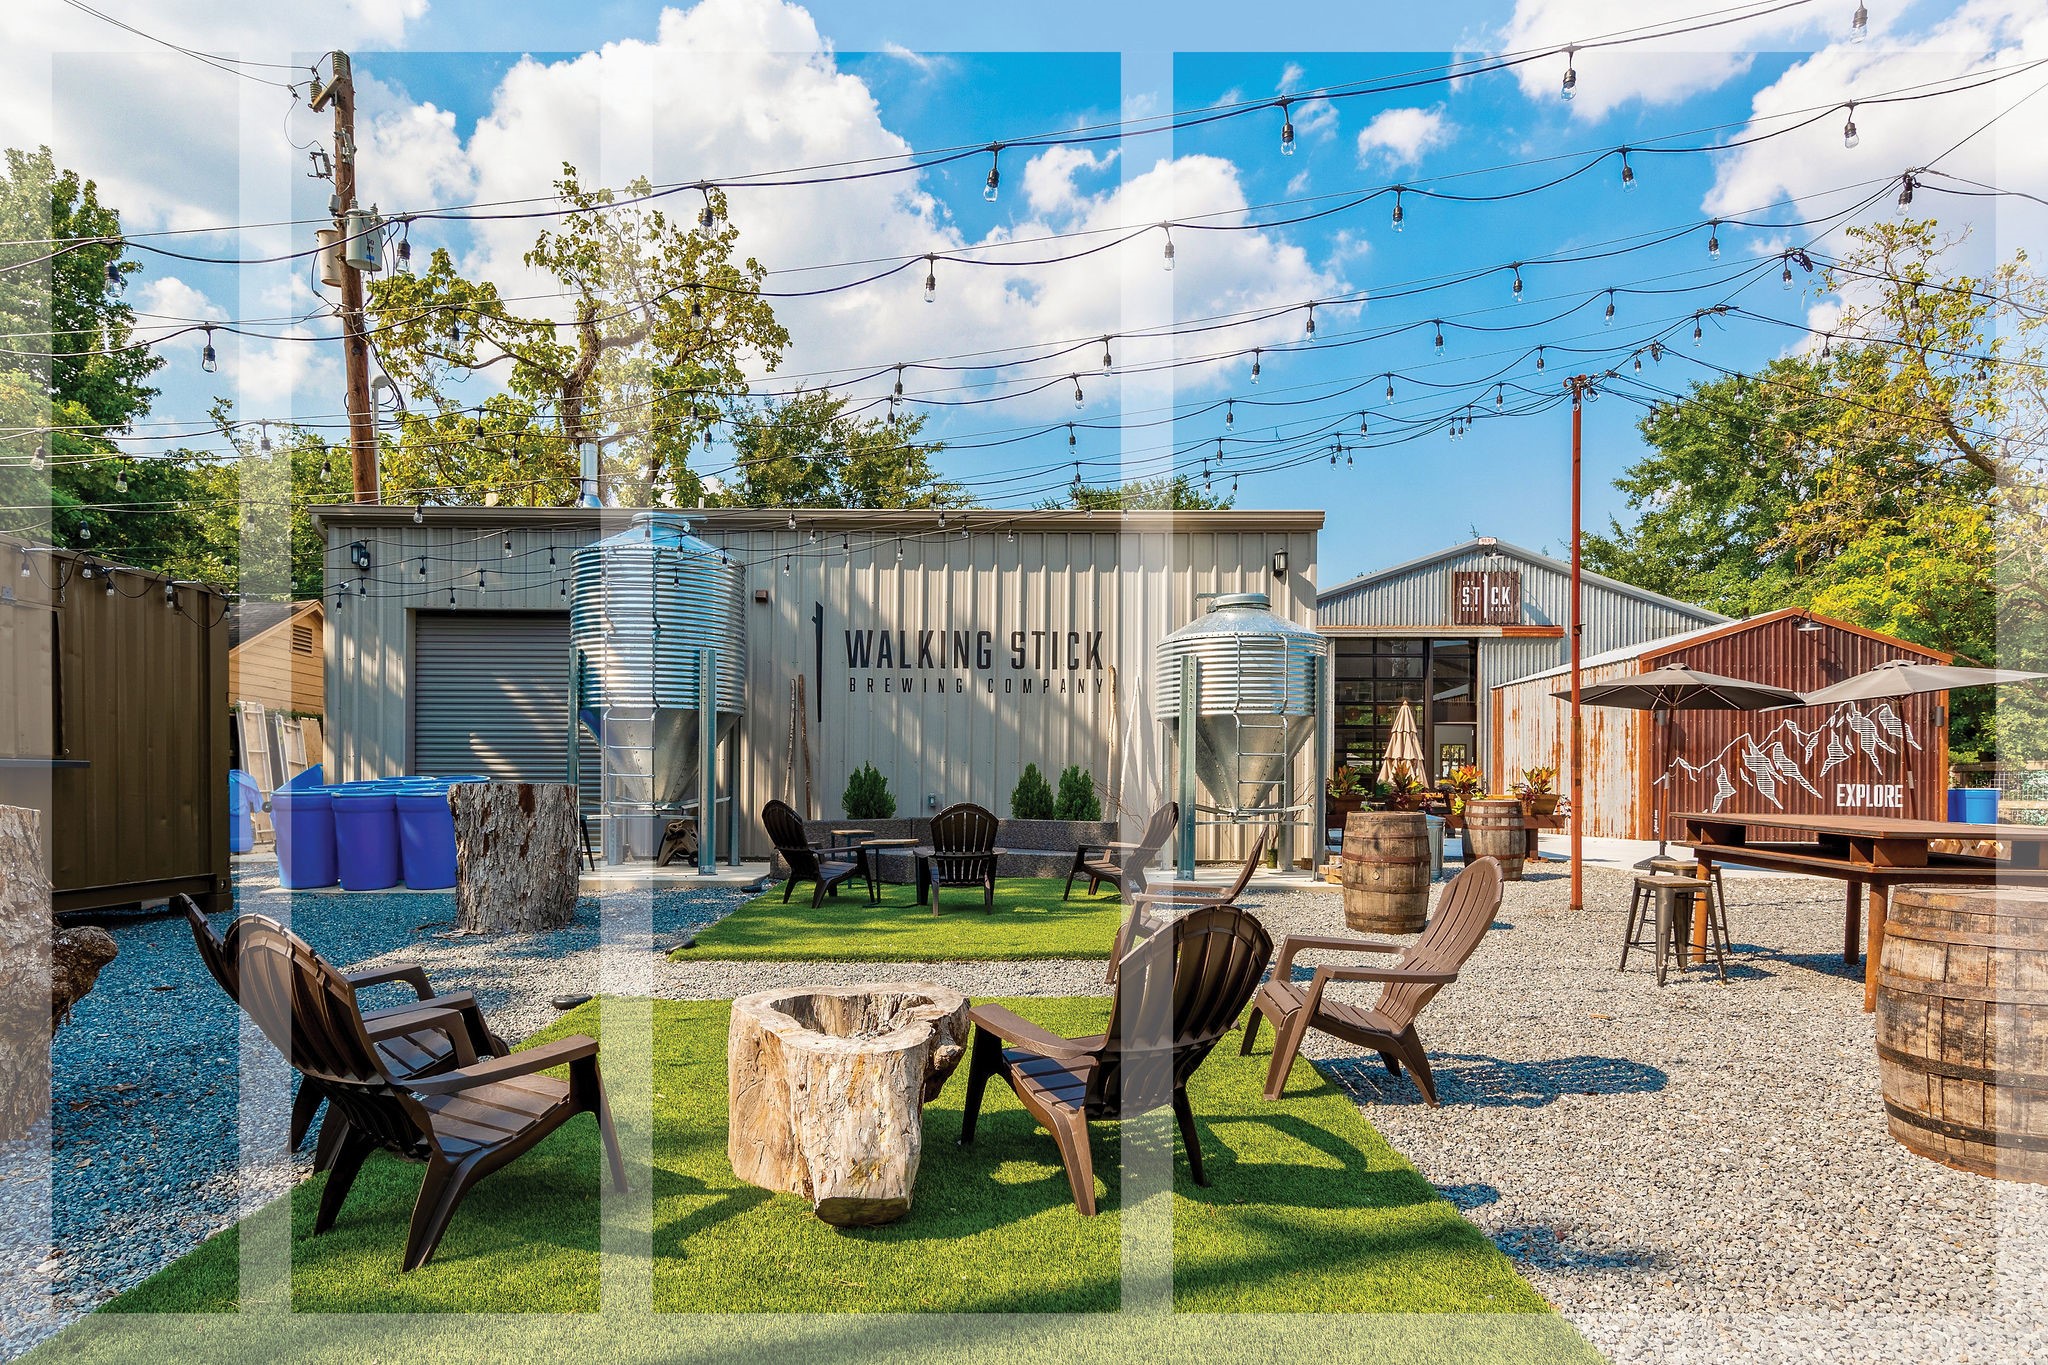
Walking Stick Brewing Company, together with their tap room and beer garden affectionately known as “The Stick”, features a seamless indoor-outdoor experience with craft beer and rotating food trucks.
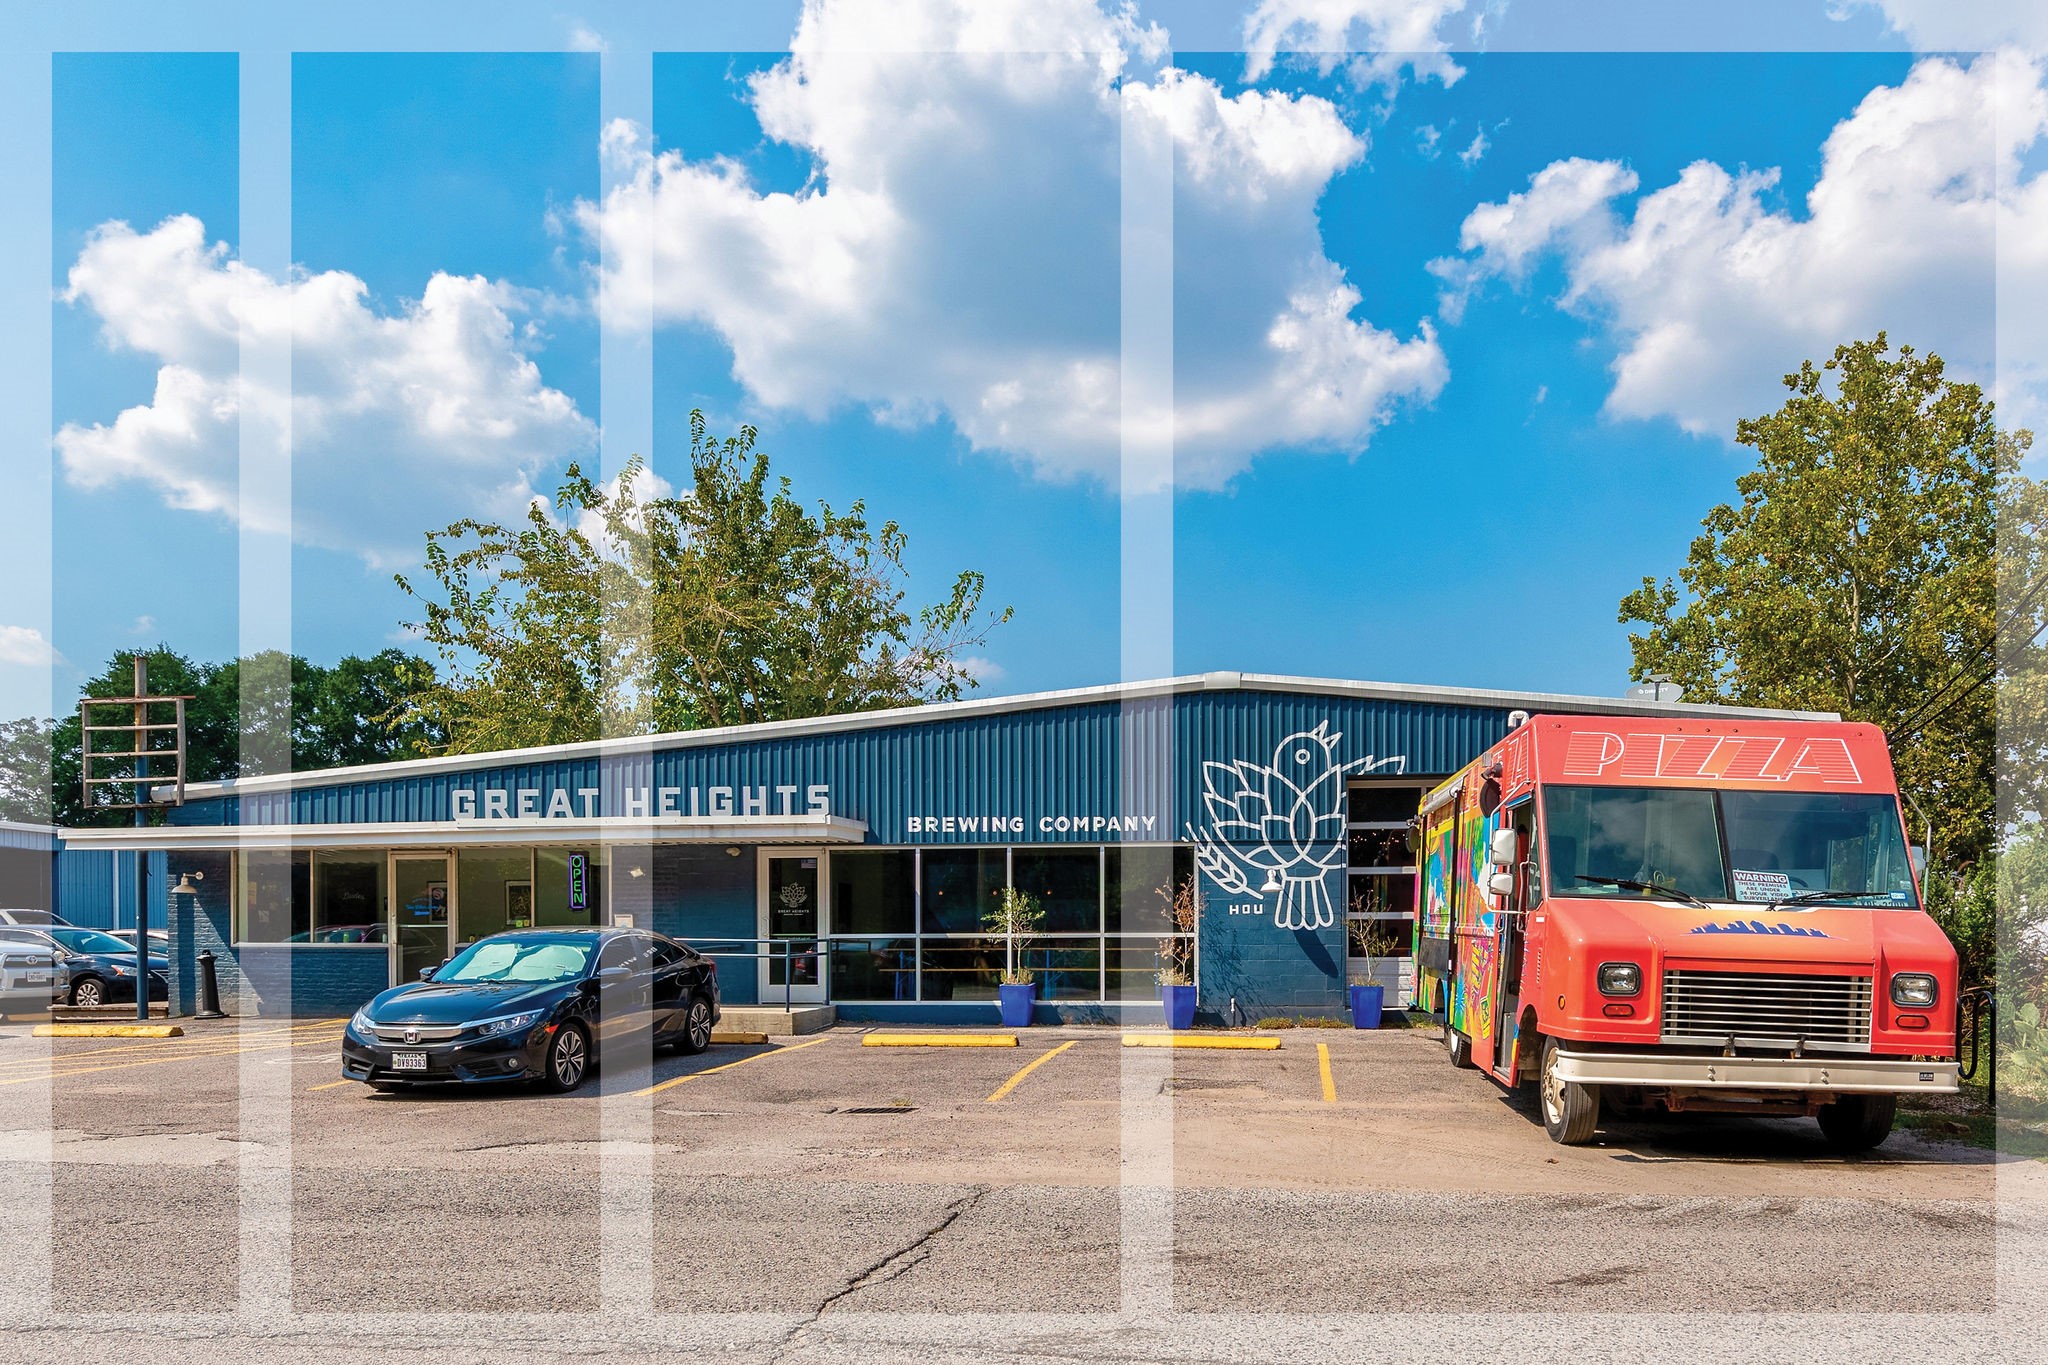
A neighborhood craft beer microbrewery, Great Heights Brewing Co characterizes a laid-back taproom with industrial influences, offering a casual setting to linger and enjoy an ice-cold beer or cider amongst friends.
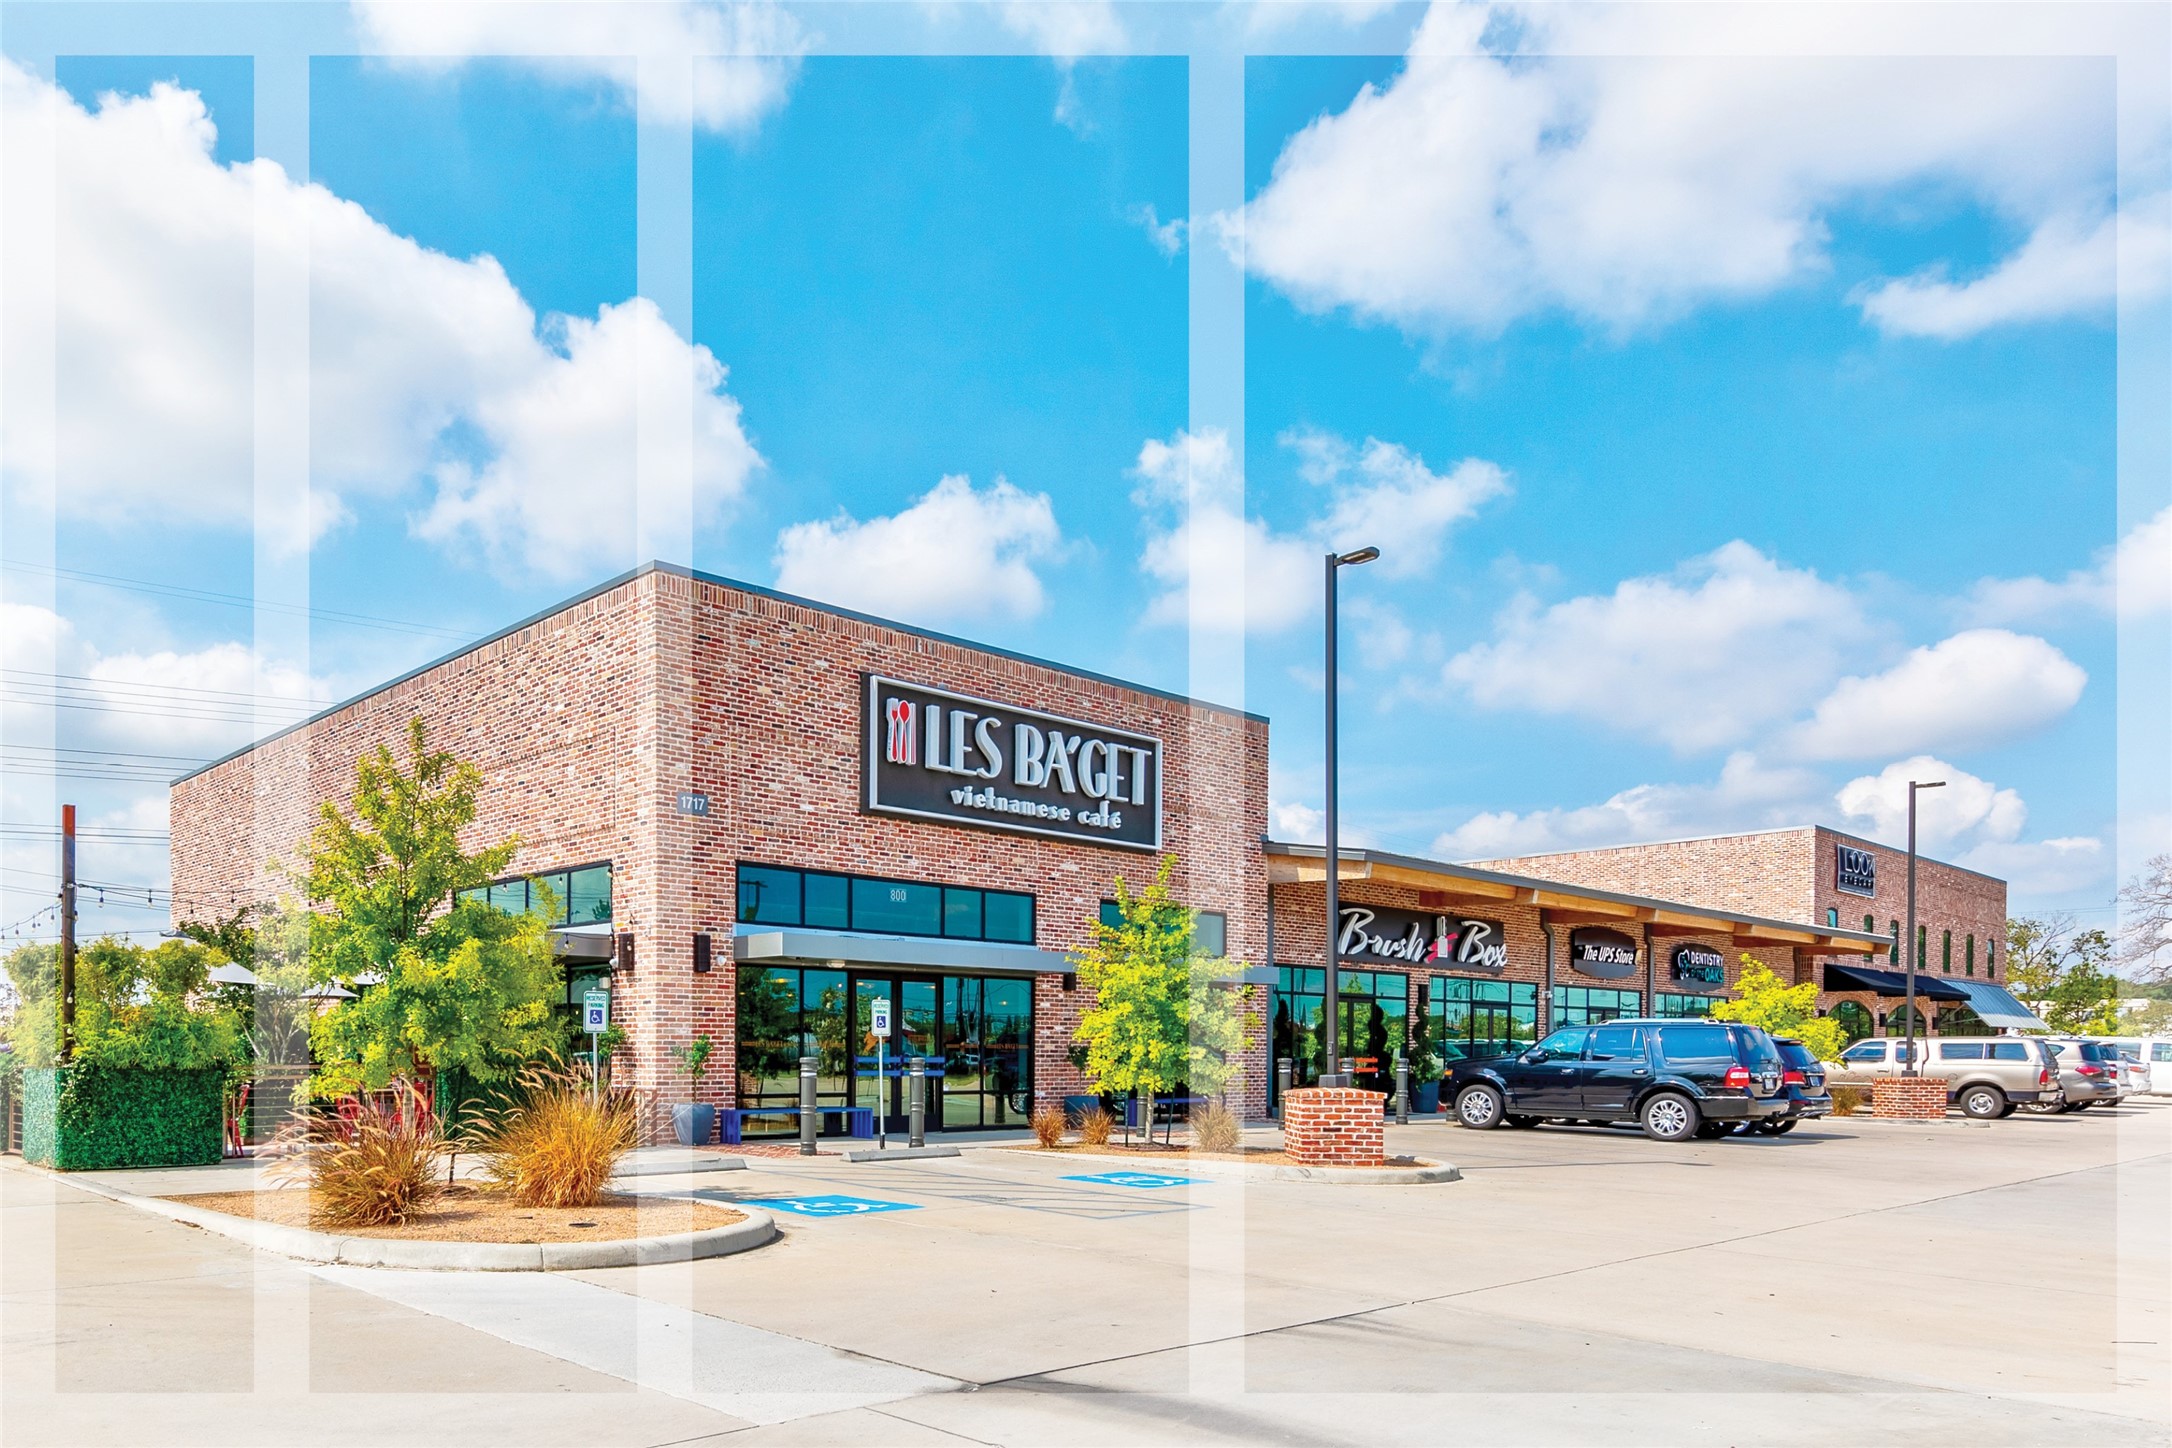
Located at 34th and Ella, the new Les Ba’get destination boasts around 80 seats and over 100 parking spaces. reimagined Vietnamese eatery also serves cocktails, wine, and beer. Not pictured is Luce Ave Coffee Roasters, Brush Box, and Primp & Blow dry bar.
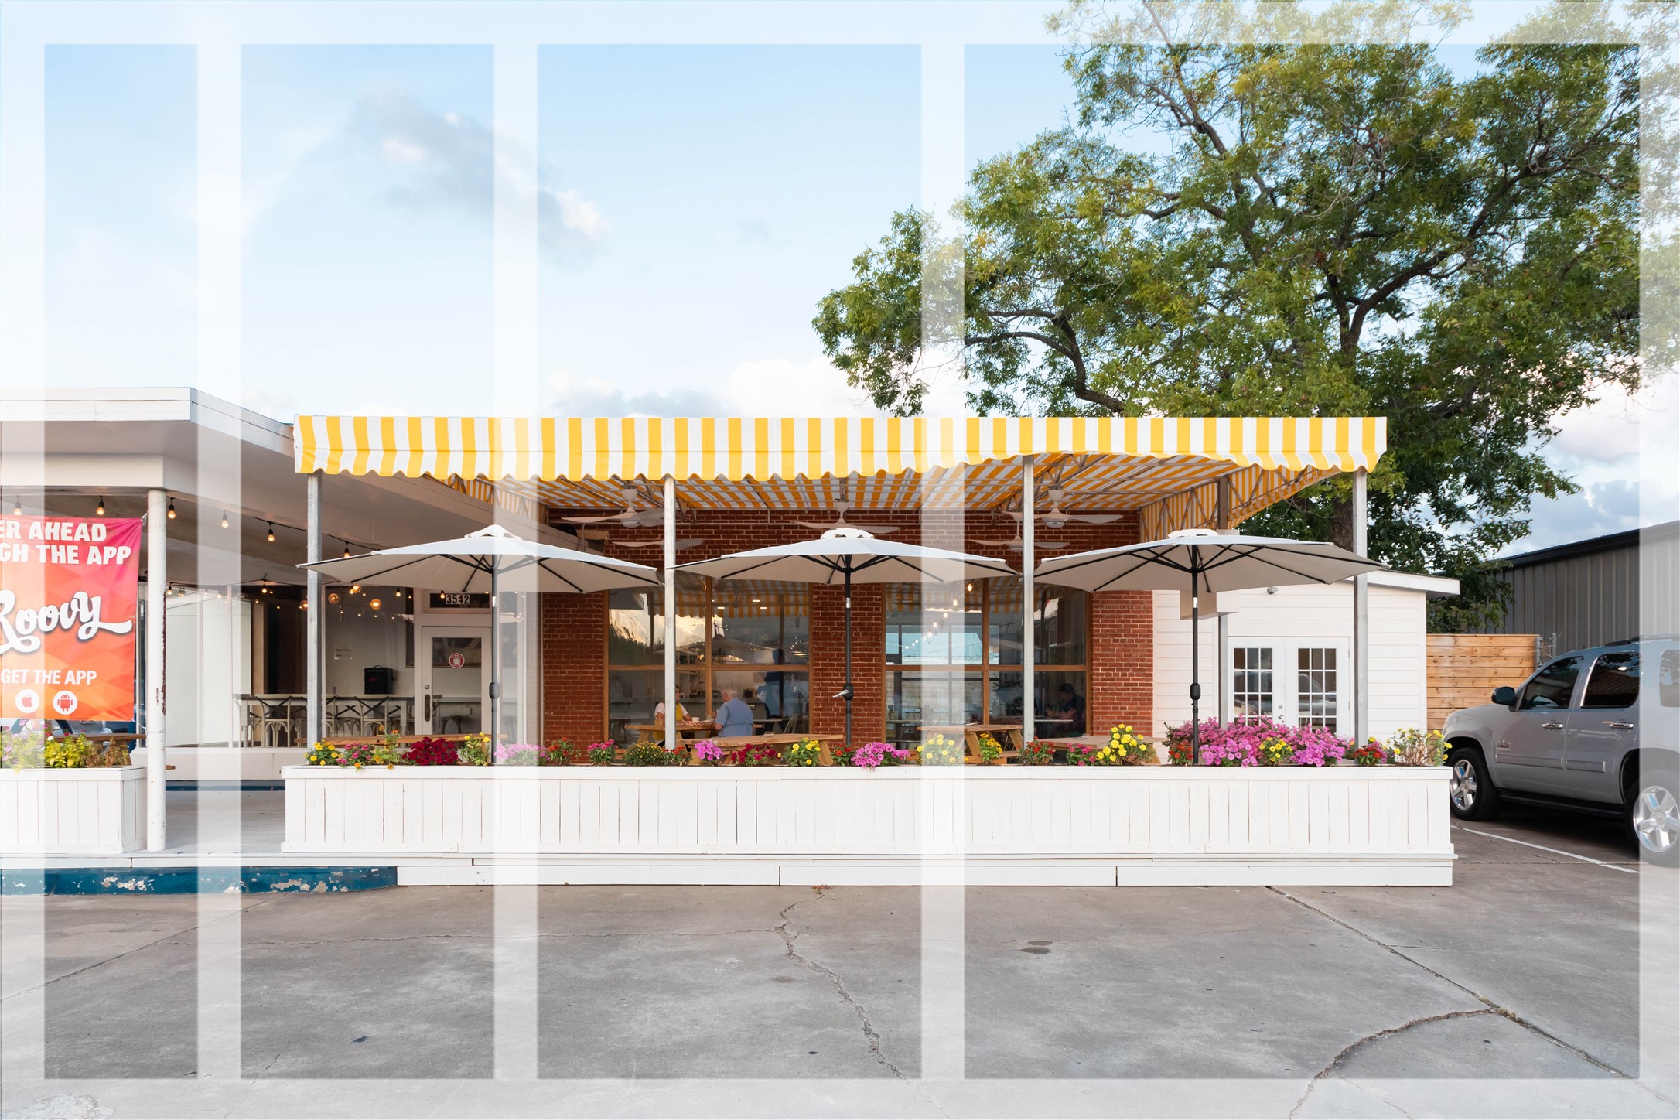
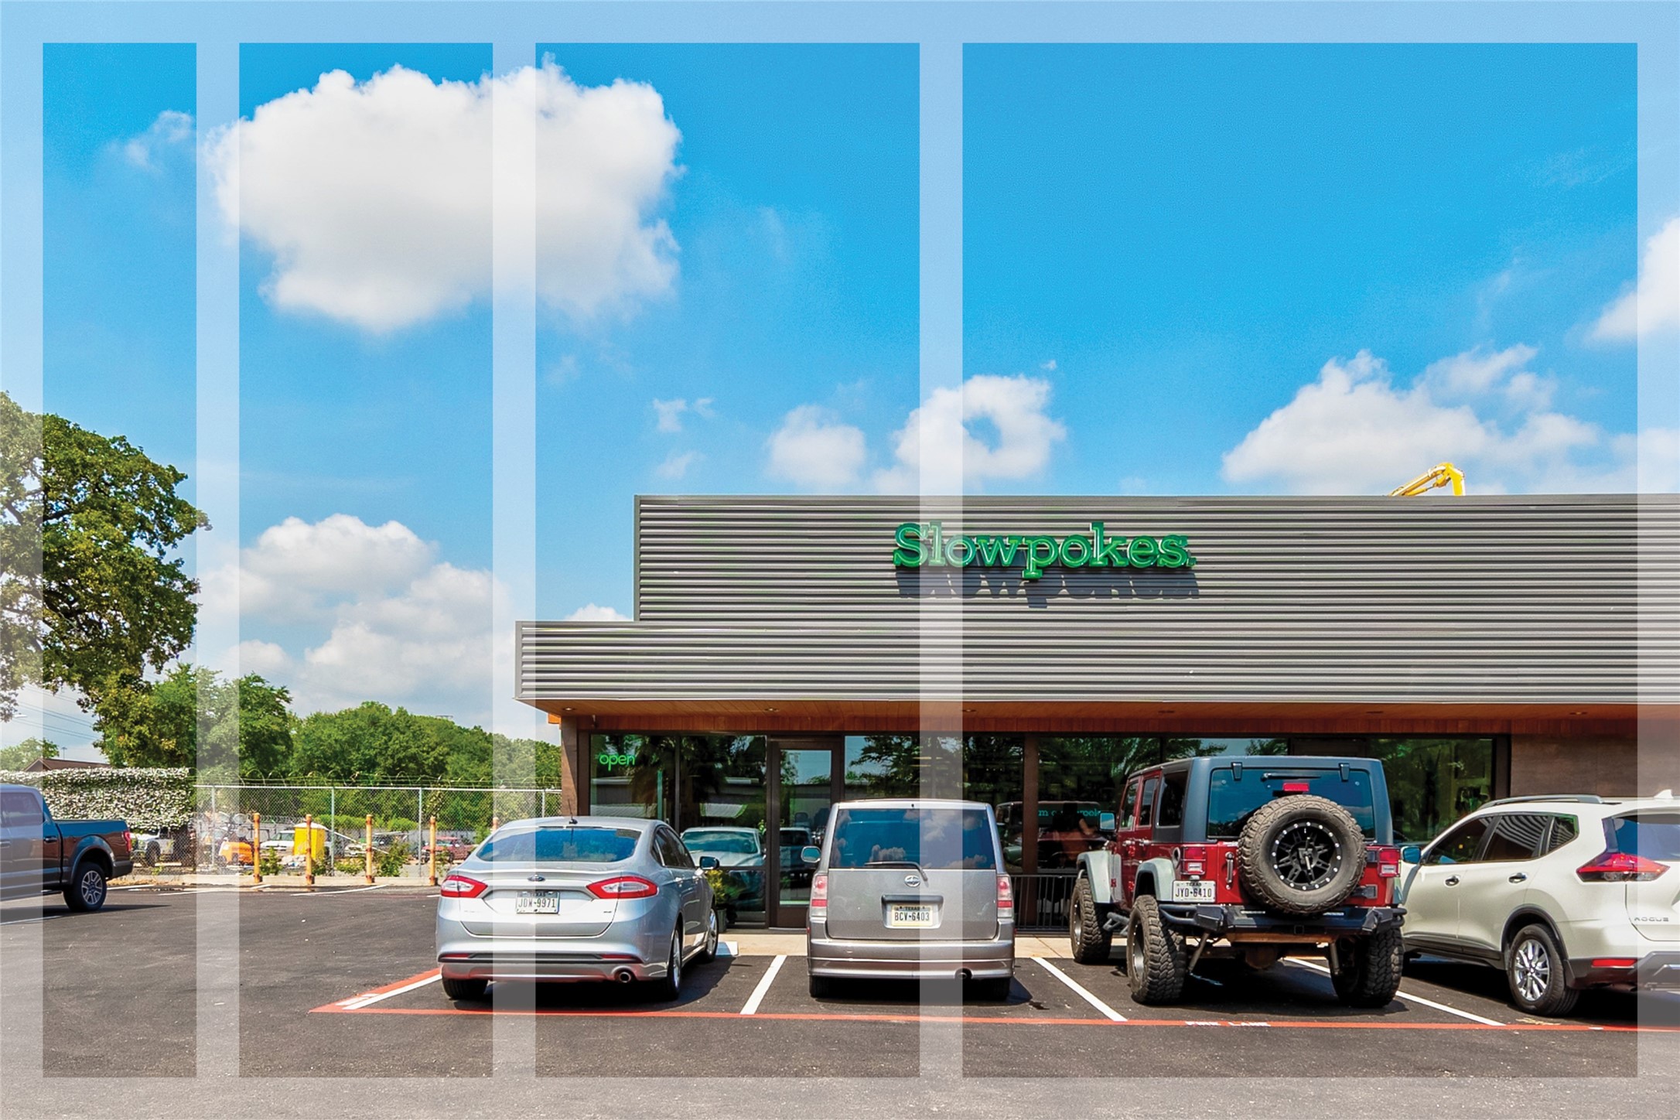
Serving up a rotating variety of coffees, beers, and wines, Slowpokes boasts a well-rounded atmosphere for an early morning latte or happy hour glass of pinot, perfectly paired with local pastries or cheese board.
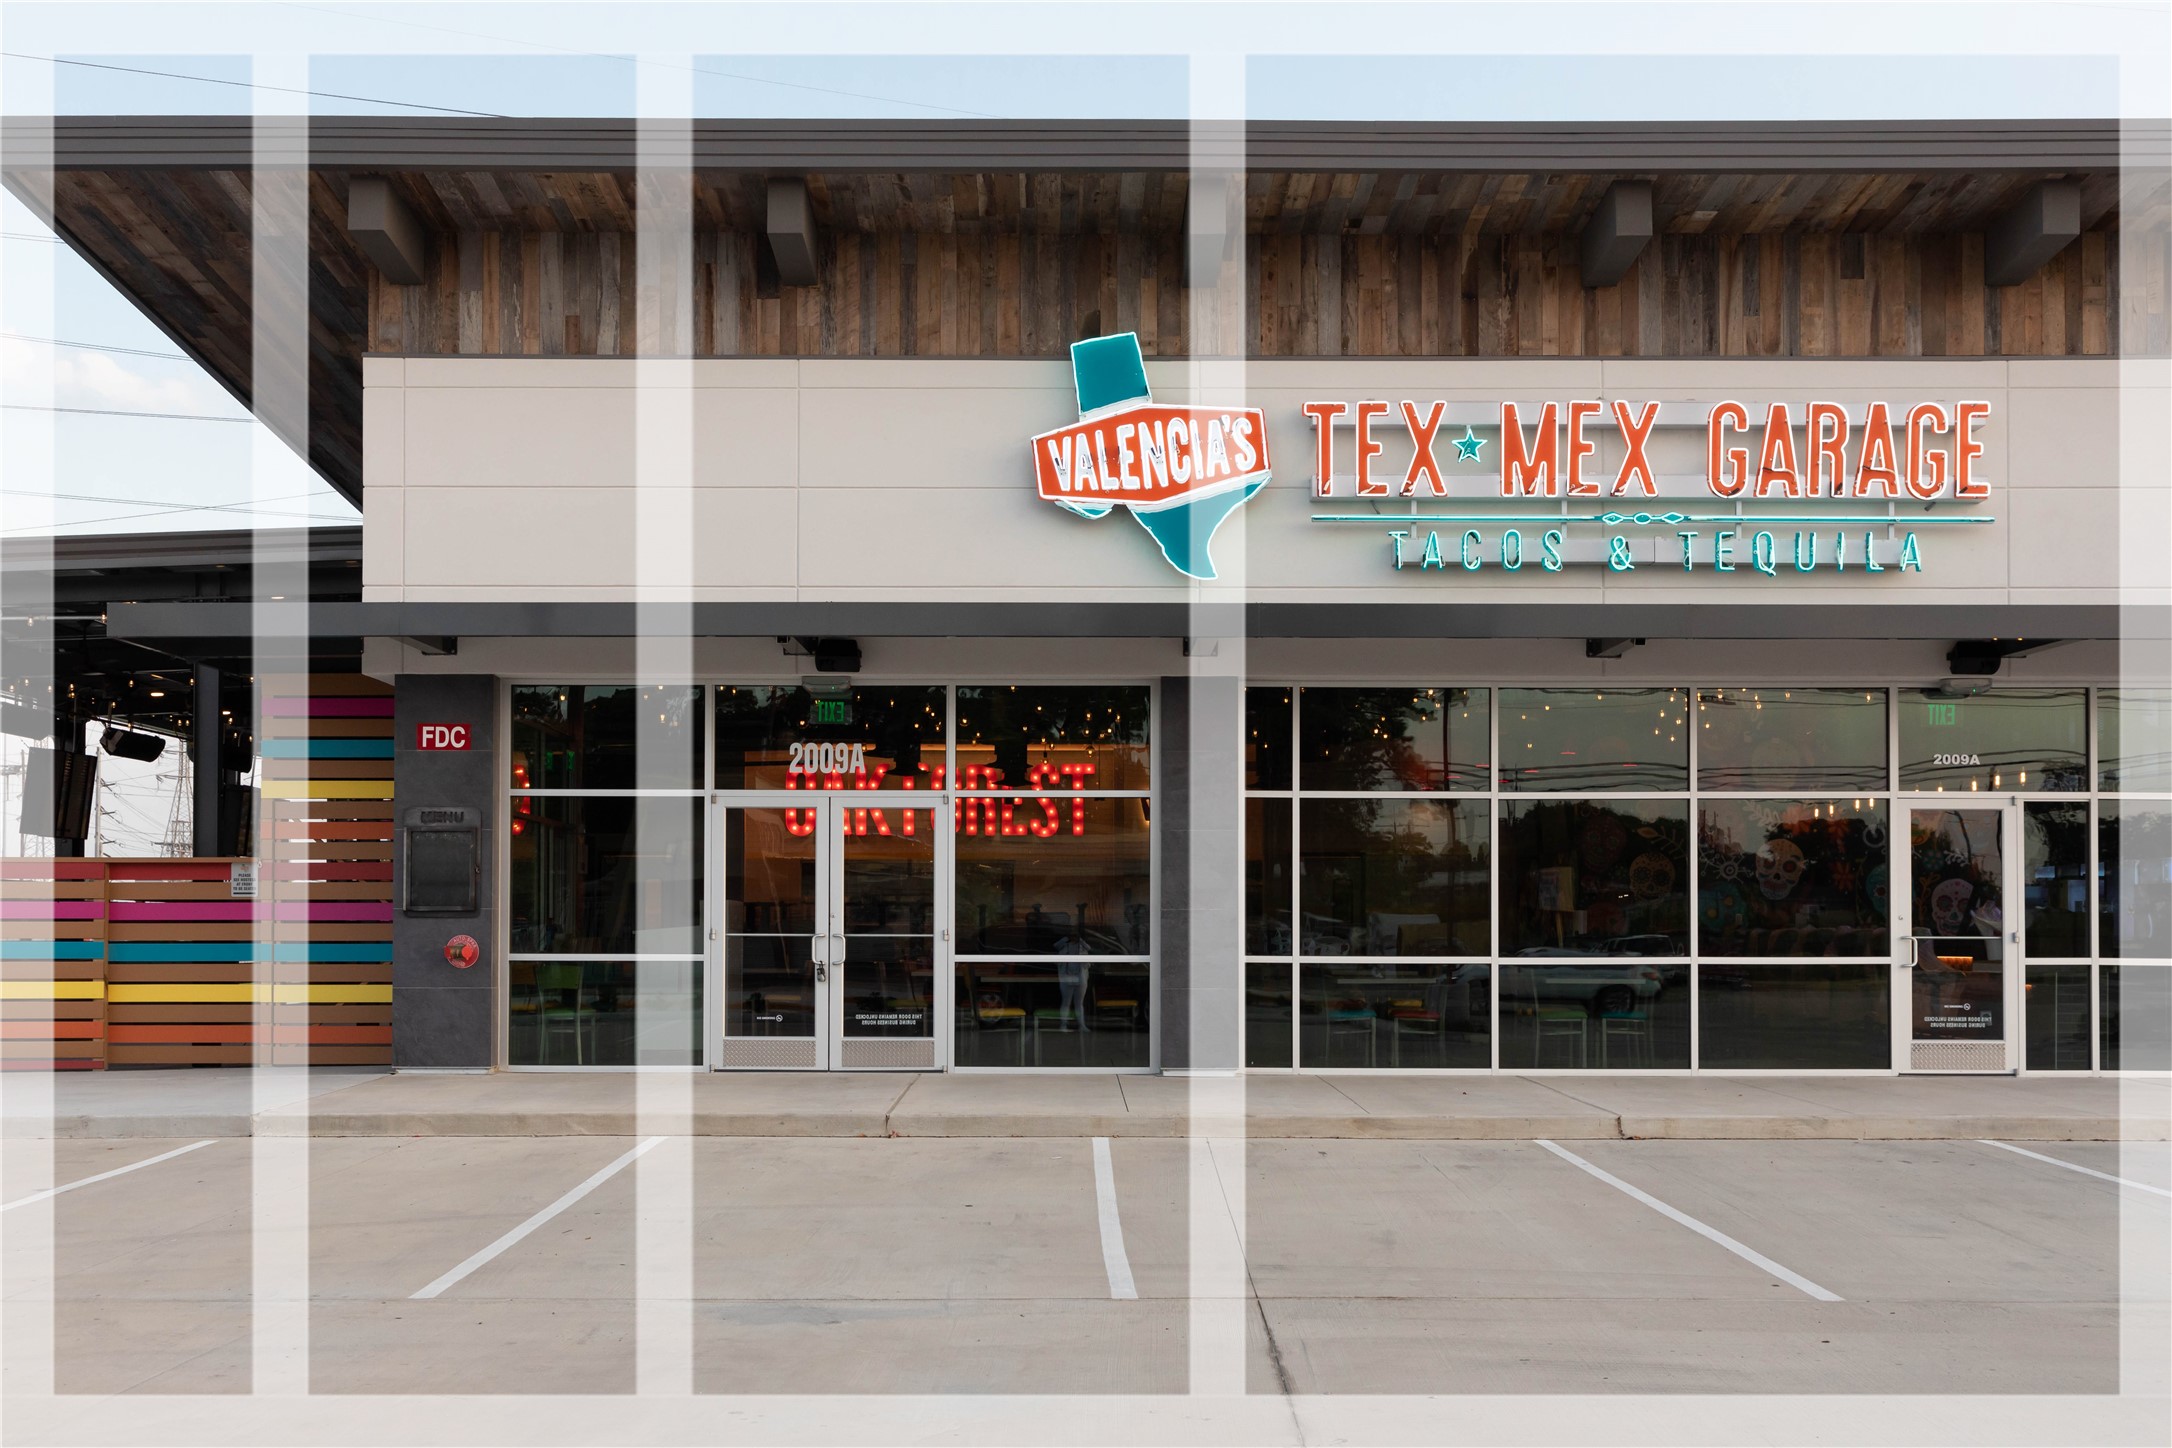
Valencia’s Tex-Mex Garage is located in the heart of Oak Forest offering Tex-Mex & Margarita’s in a vibrant, upbeat, open-air environment.
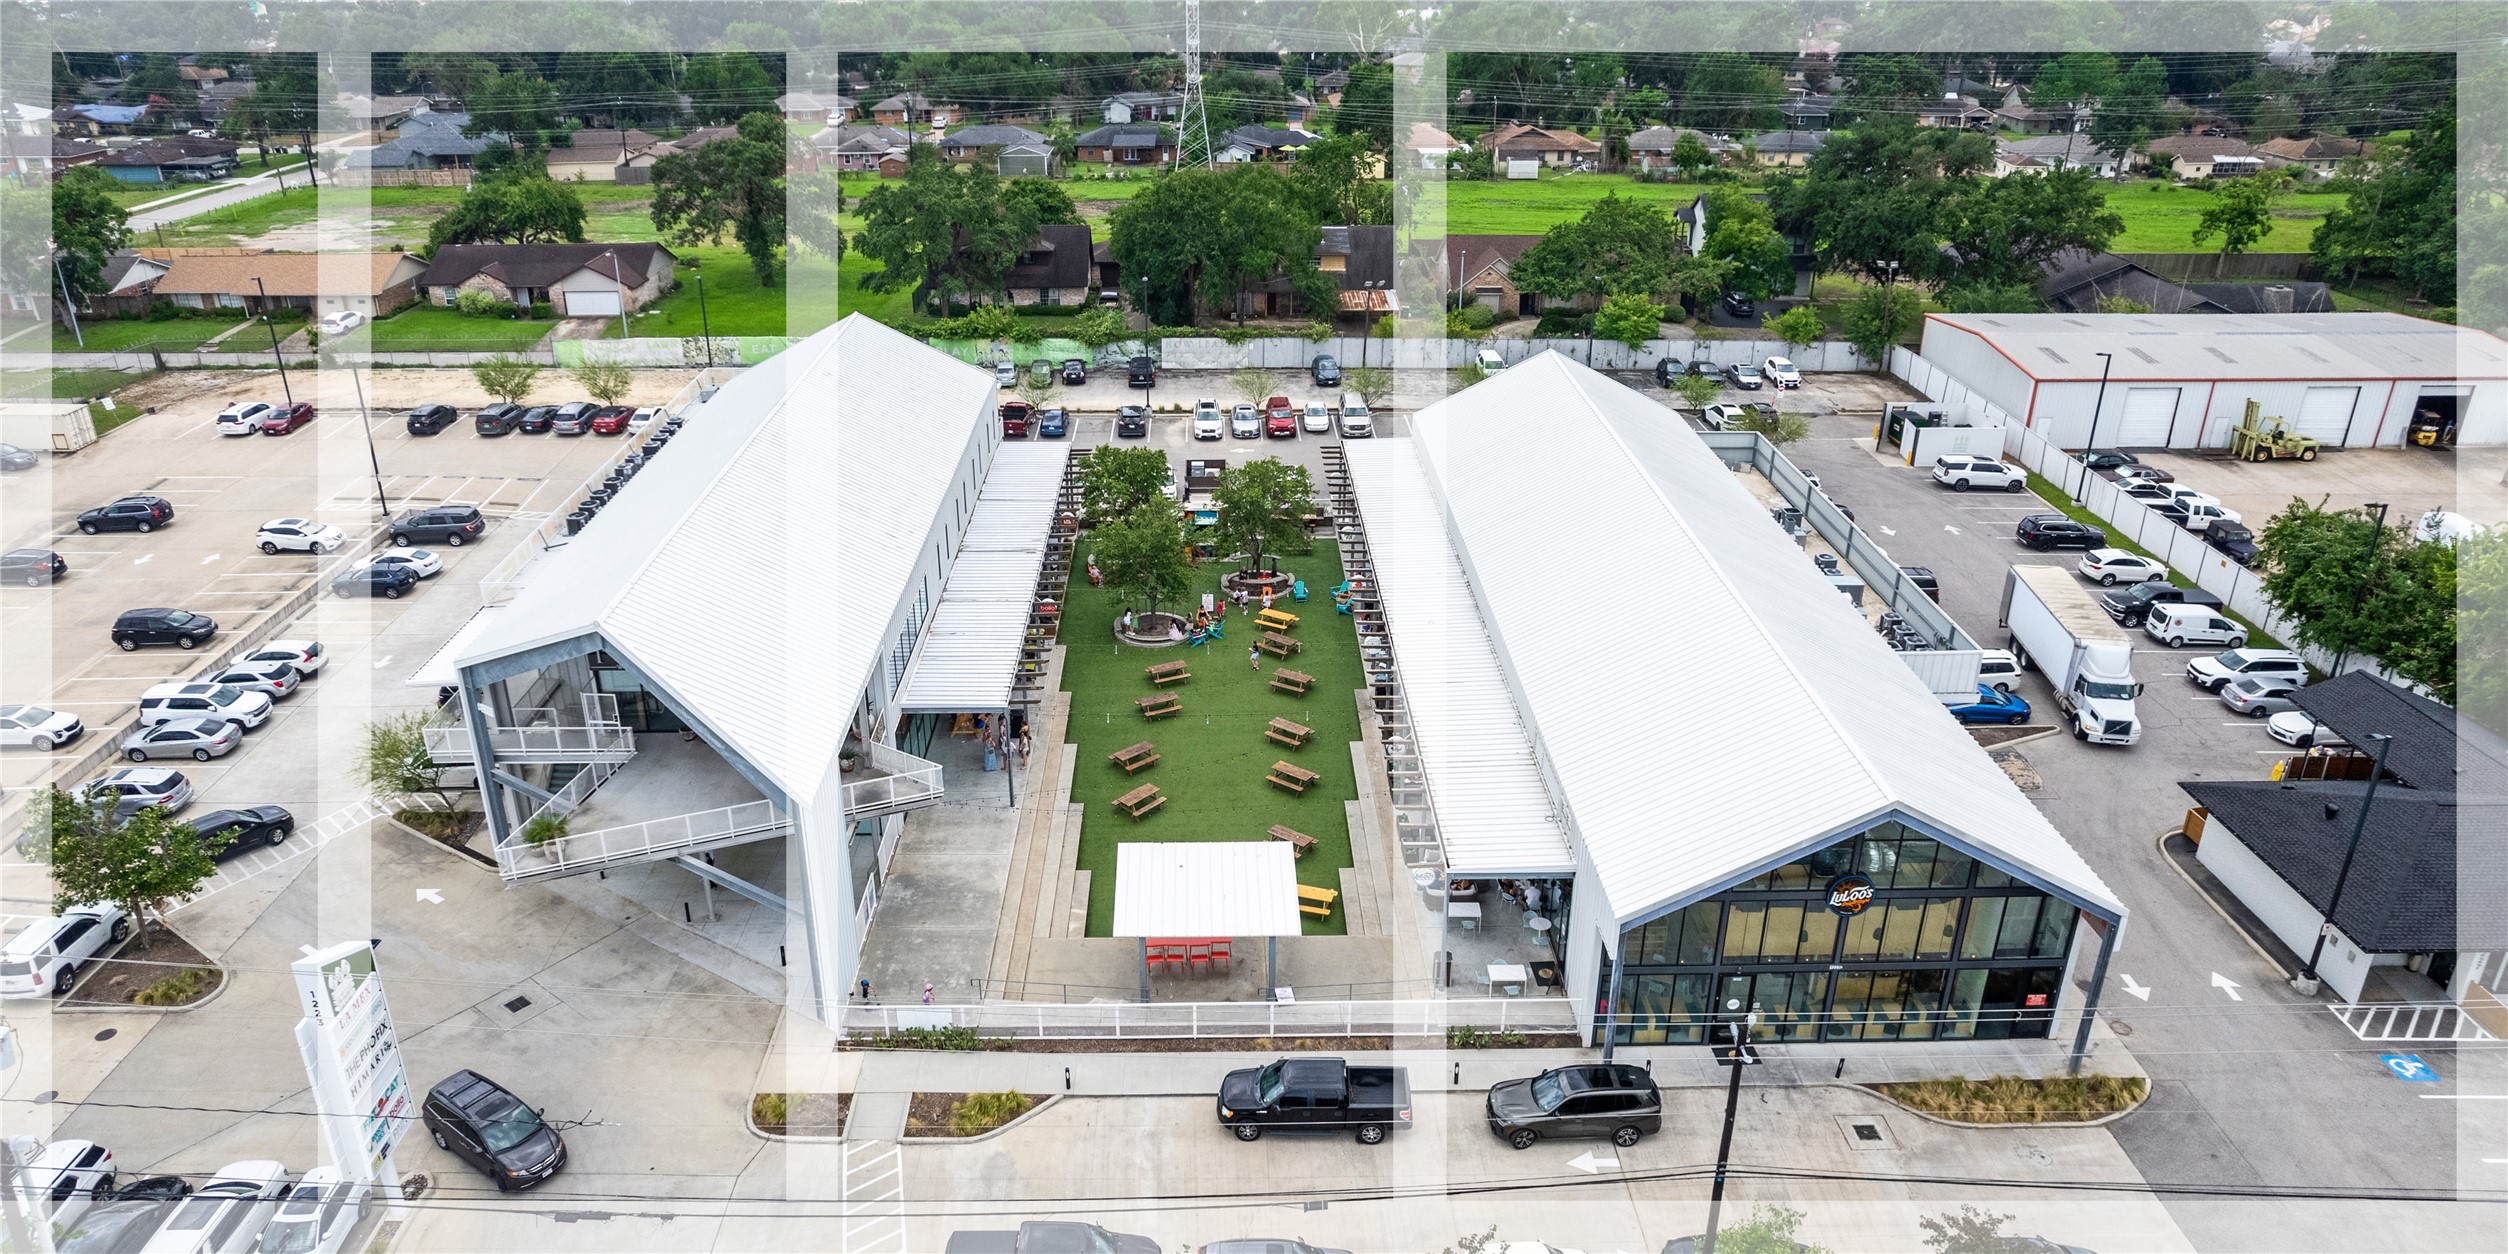
The Stomping Grounds at Garden Oaks is a community-centric gathering place with a diverse, curated mix of food, beverage, and retail businesses.
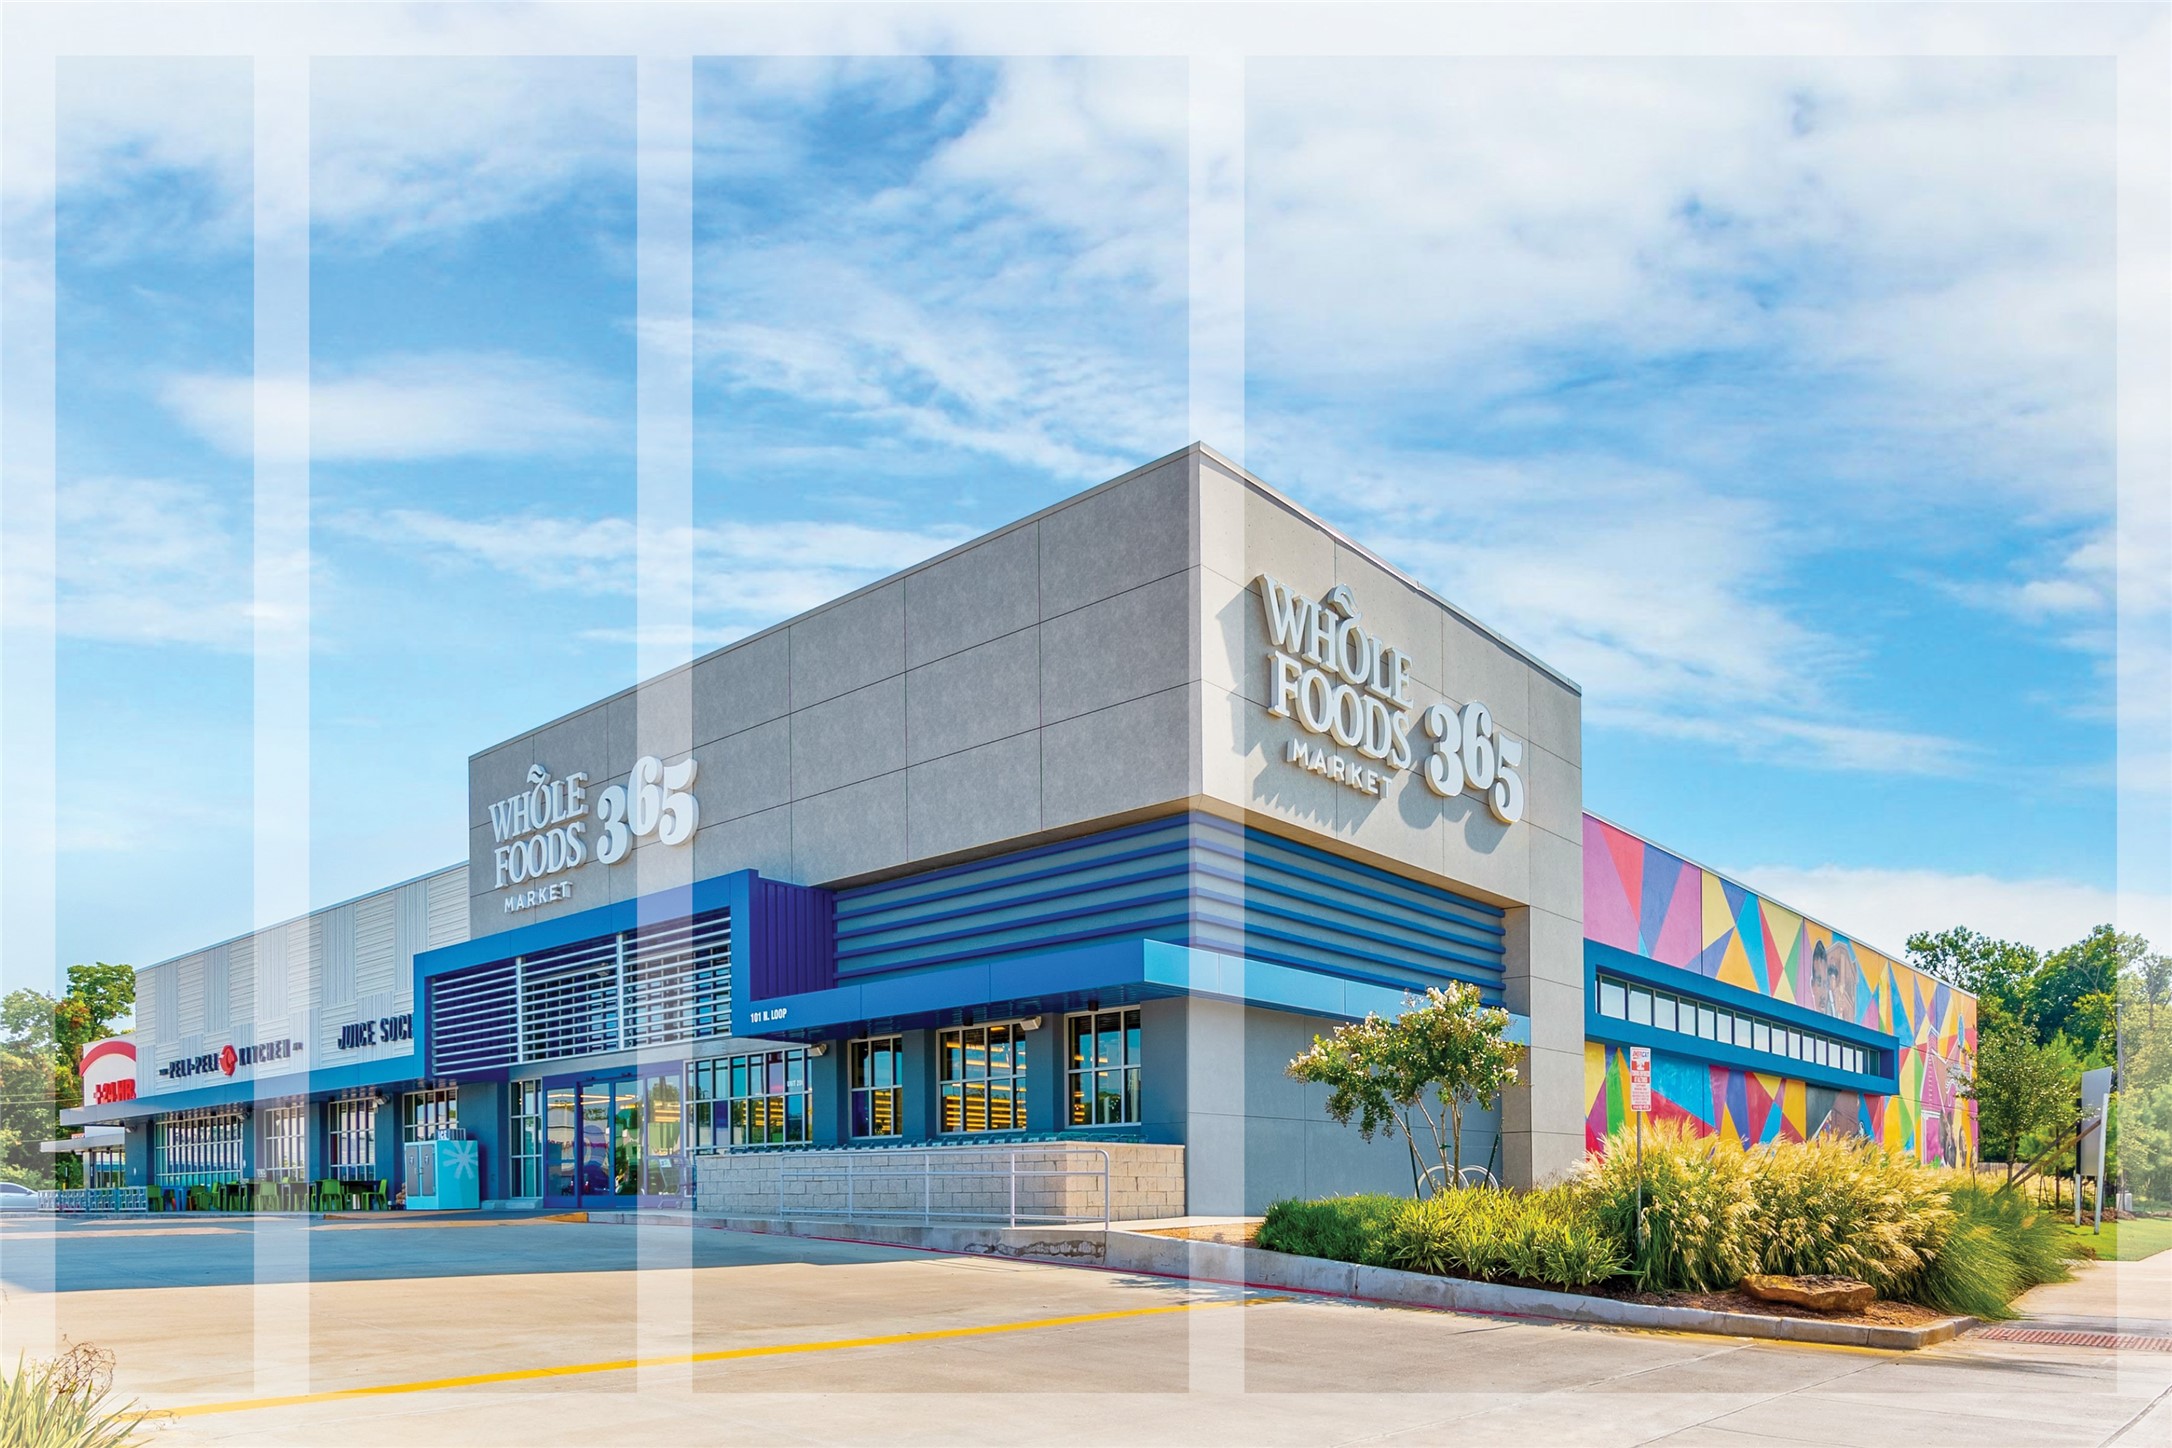
Yale Marketplace is anchored by Houston’s first Whole Foods 365, which offers affordable natural and organic groceries. Proximally located to the freeway and Whole Foods 365 is an Orange Theory fitness studio, nail salon, and dry bar. Not pictured but recently opened is a 24-hour emergency room, equipped with on-site lab and pharmacy, CT scan and X-Ray machines, and more to deliver quality, efficient care.
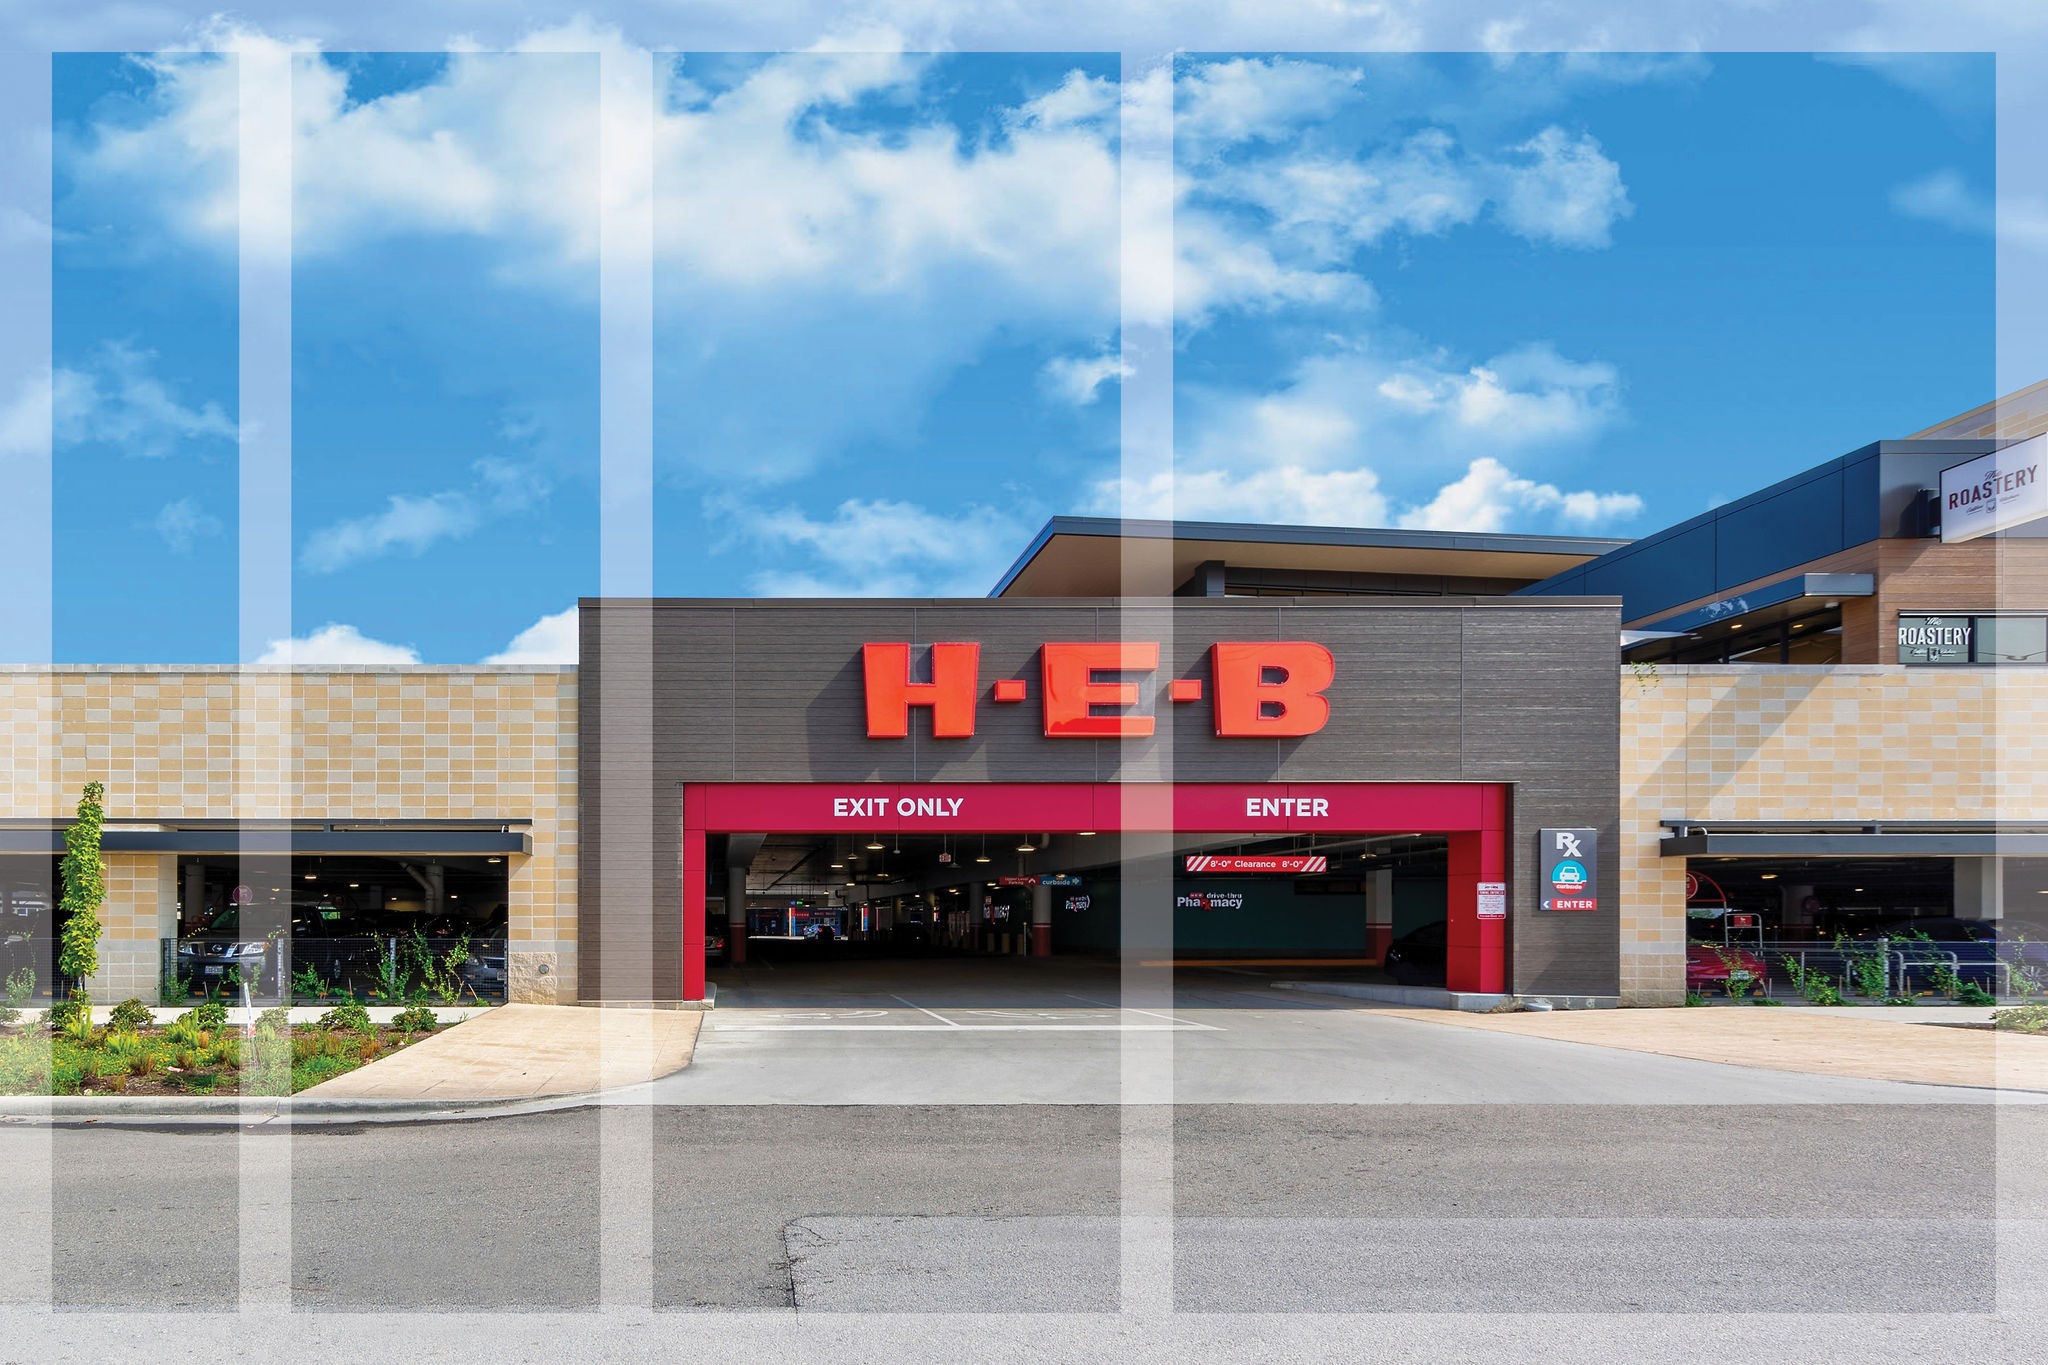
HEB sits just South of 610 and offers grocery convenience within a few minutes’ drive.
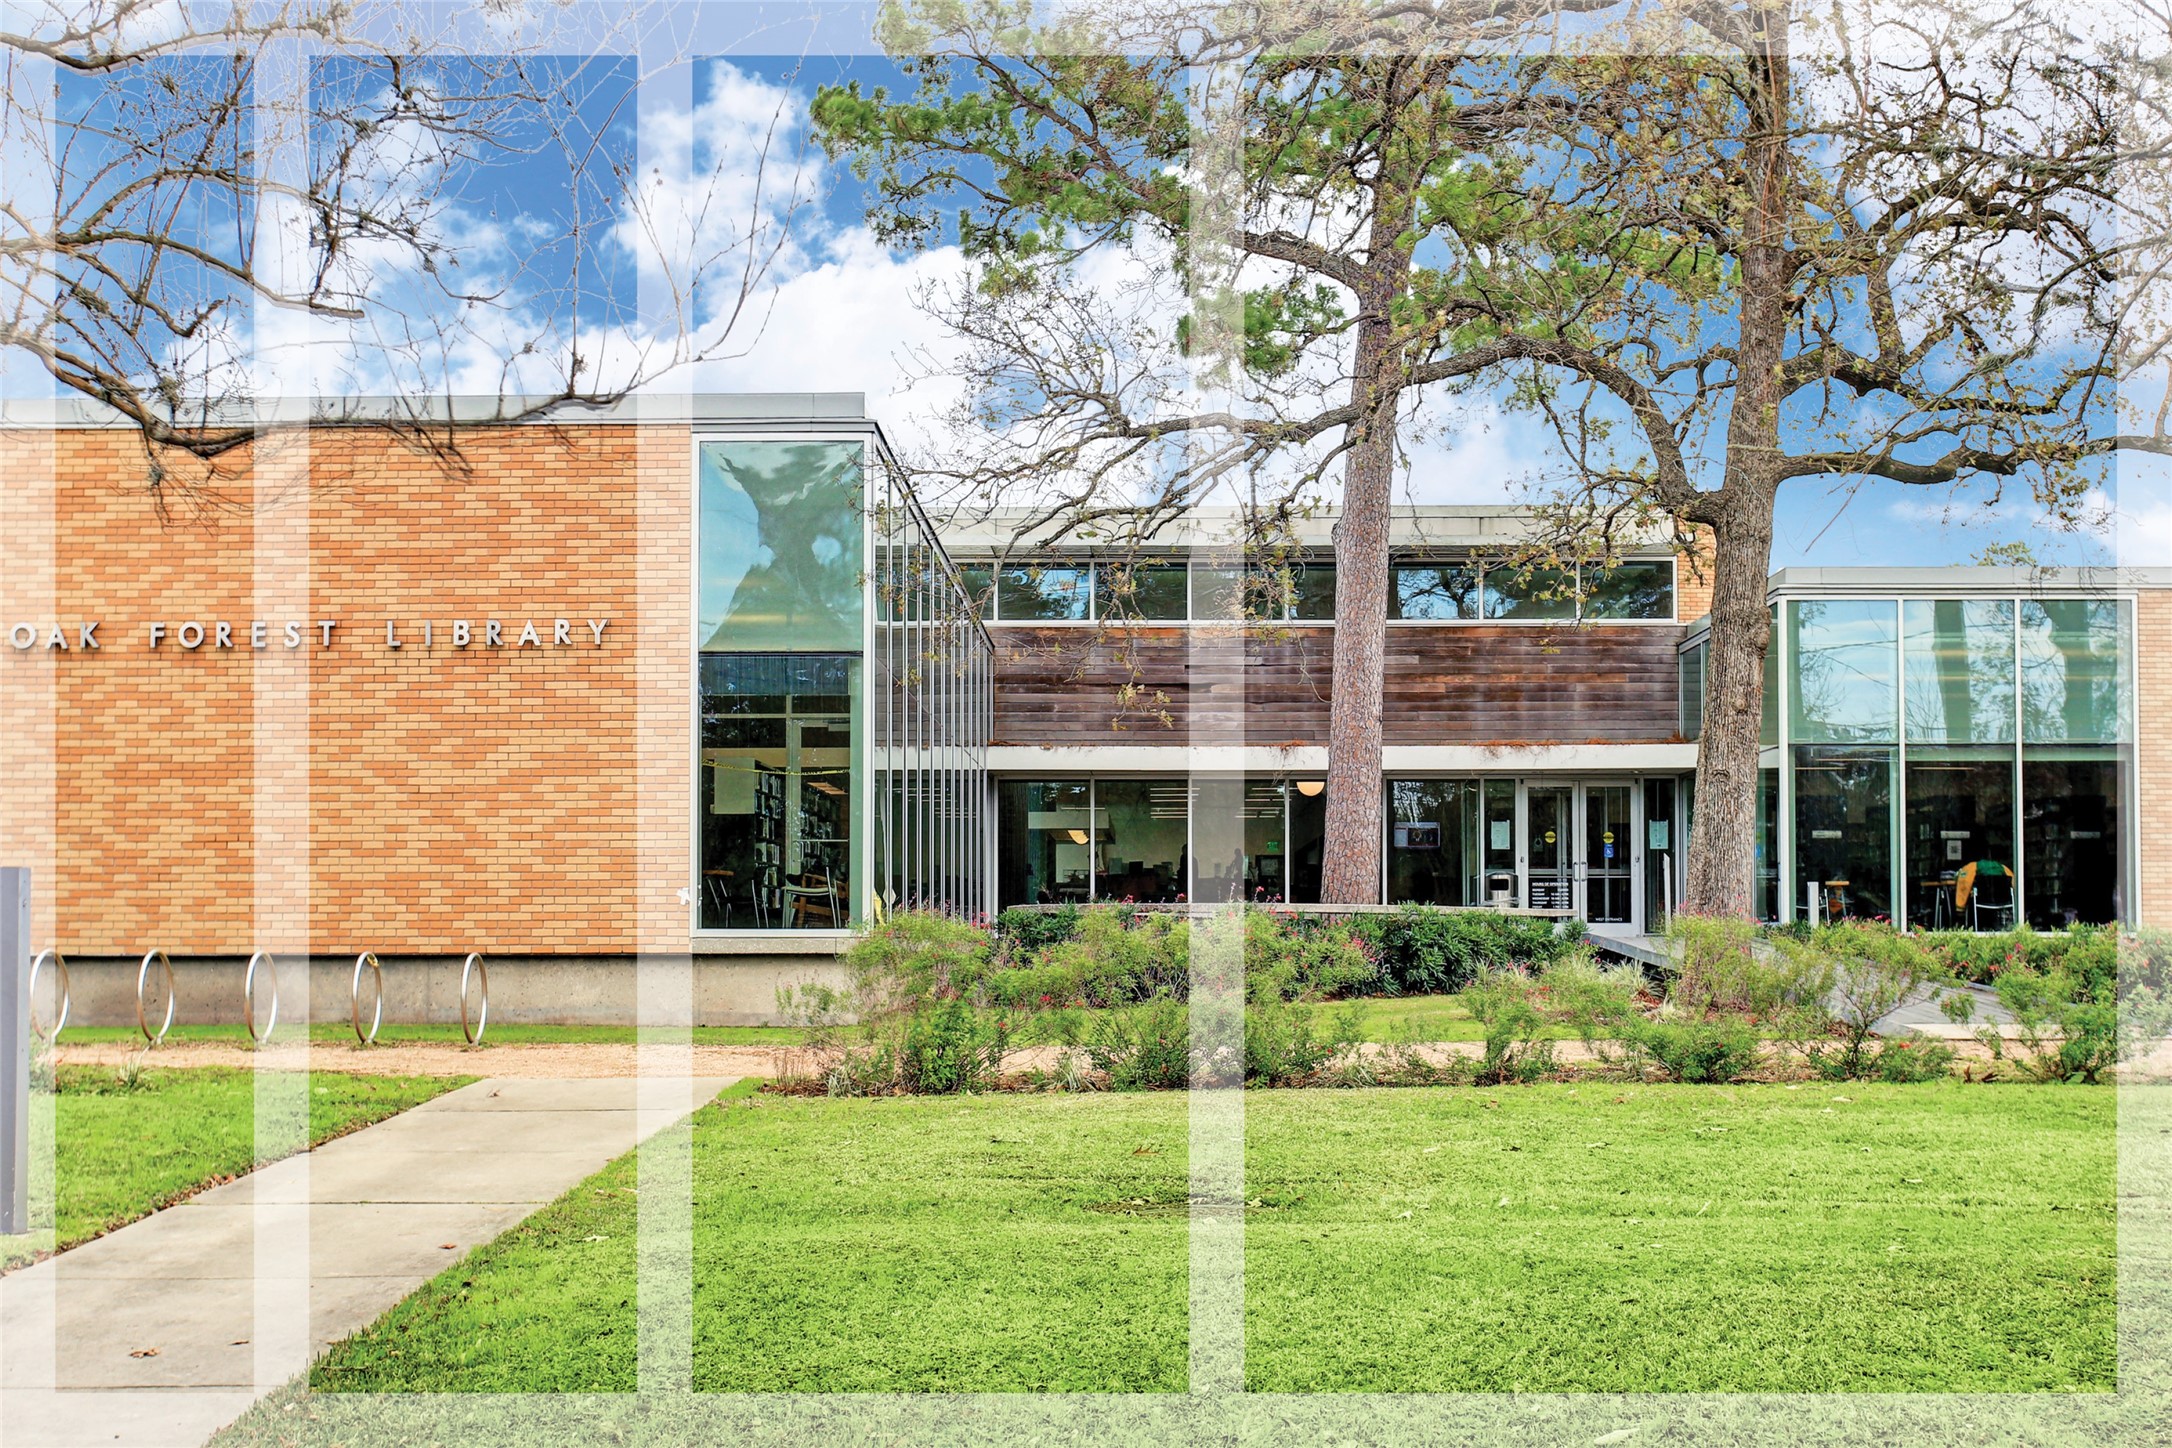
Quaint Oak Forest Library is mid-century in design and offers books for children and adults alike.
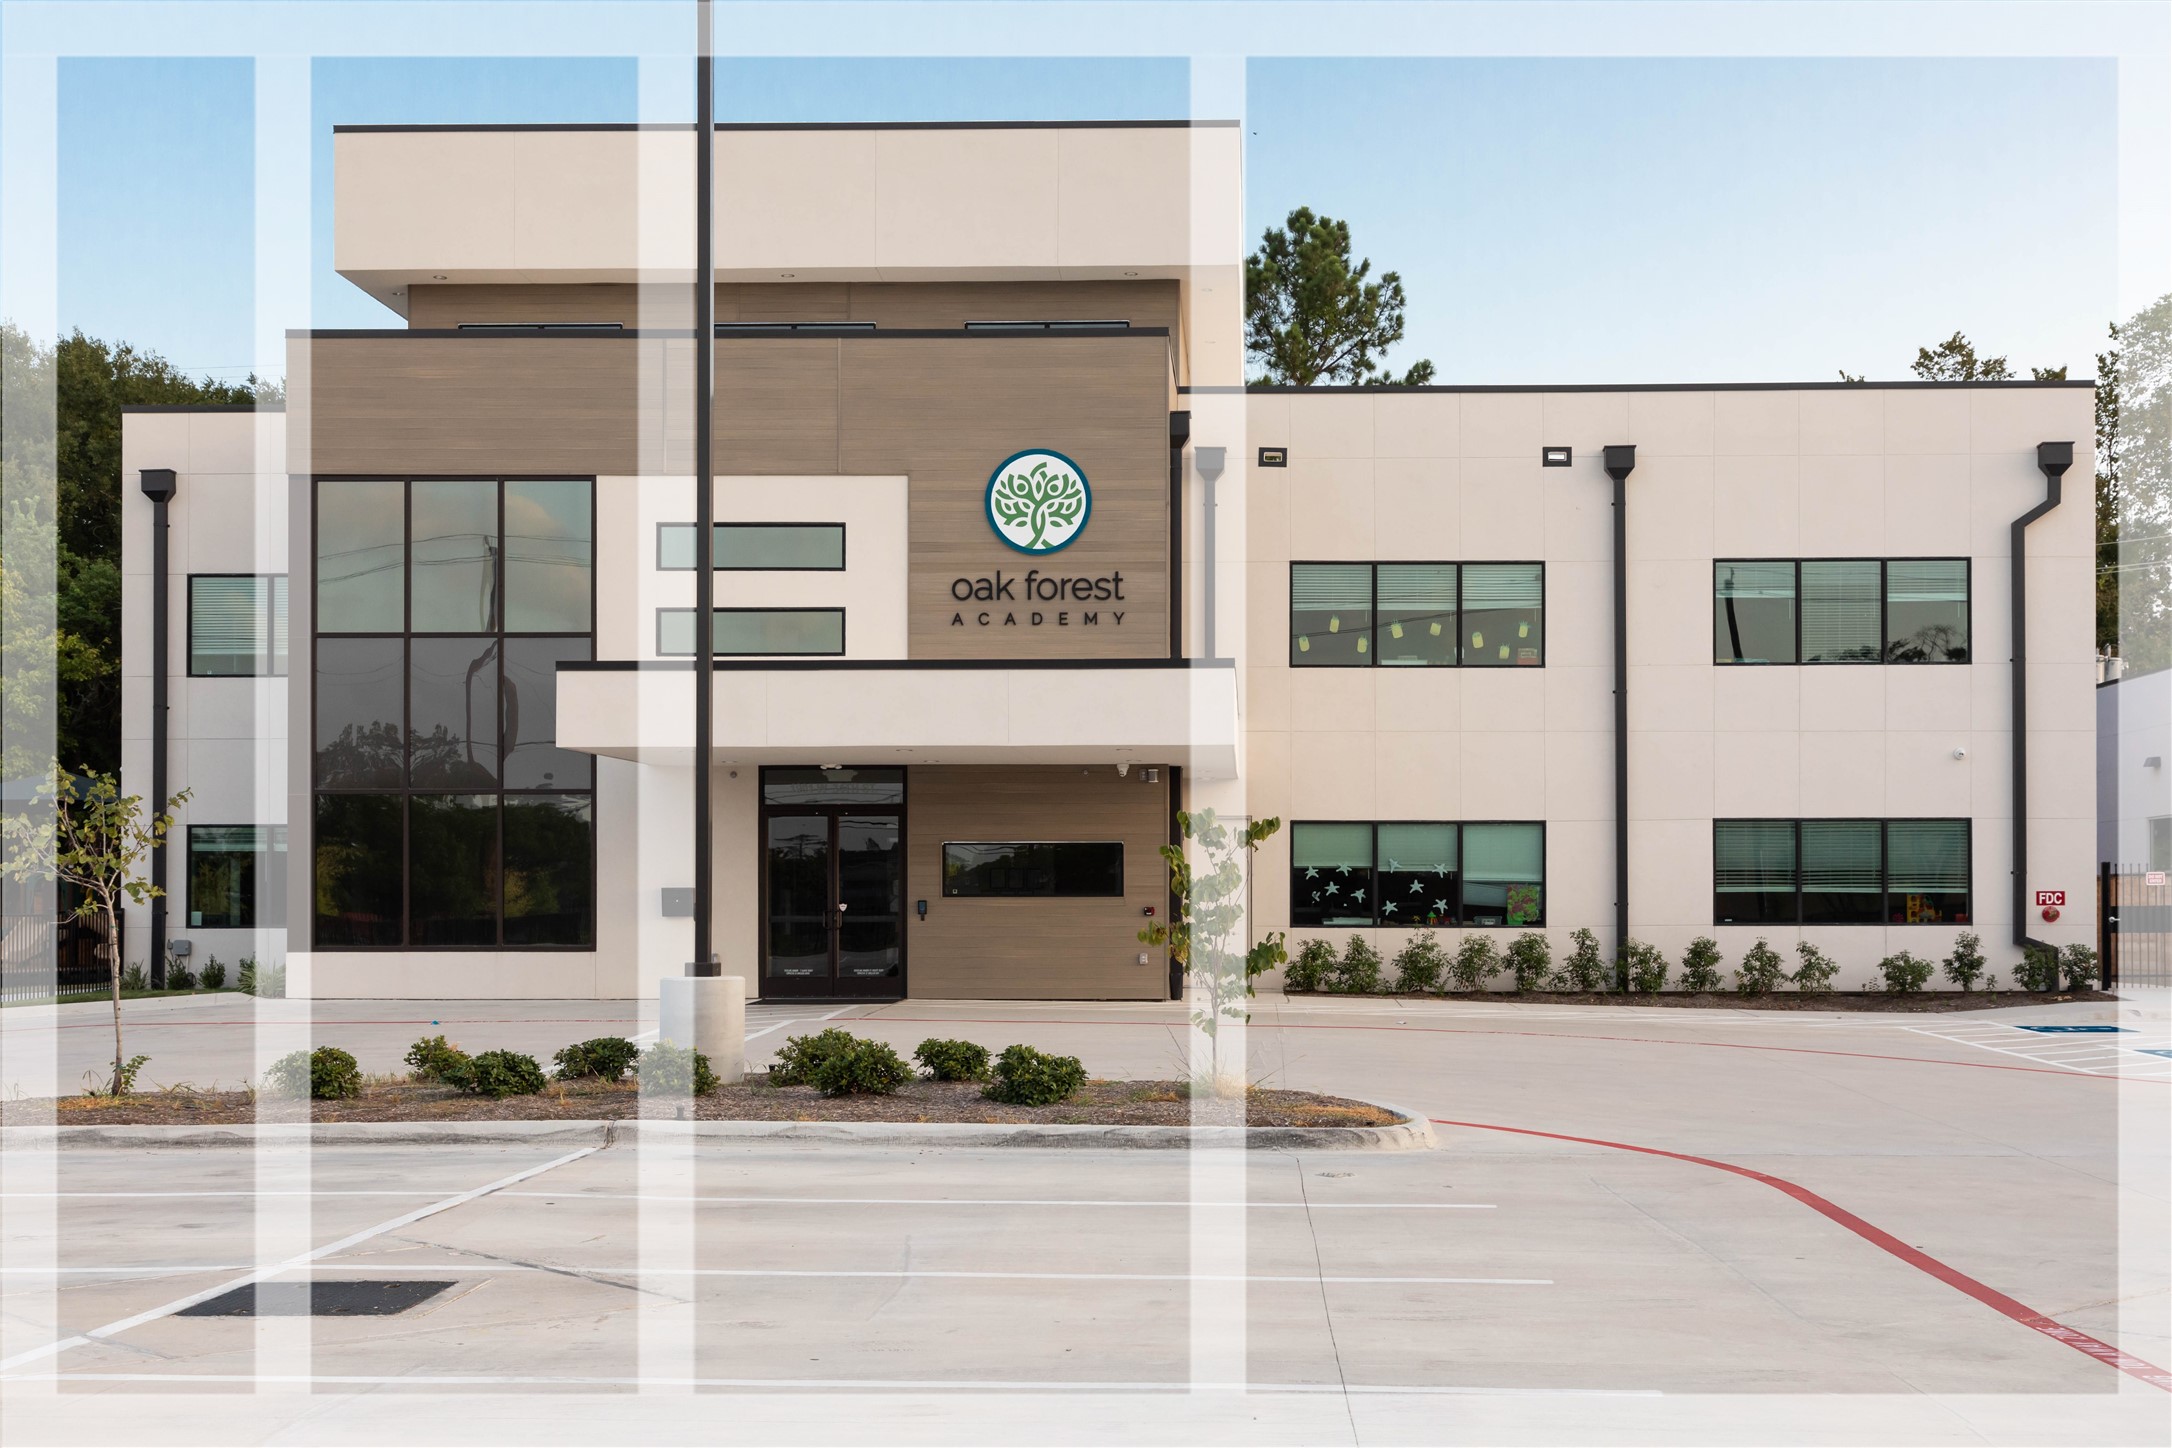
Oak Forest Academy is one of many childcare facilities in the Oak Forest/Garden Oaks area. Others include Primrose, Children’s Lighthouse, as well as several religions based early learning centers.
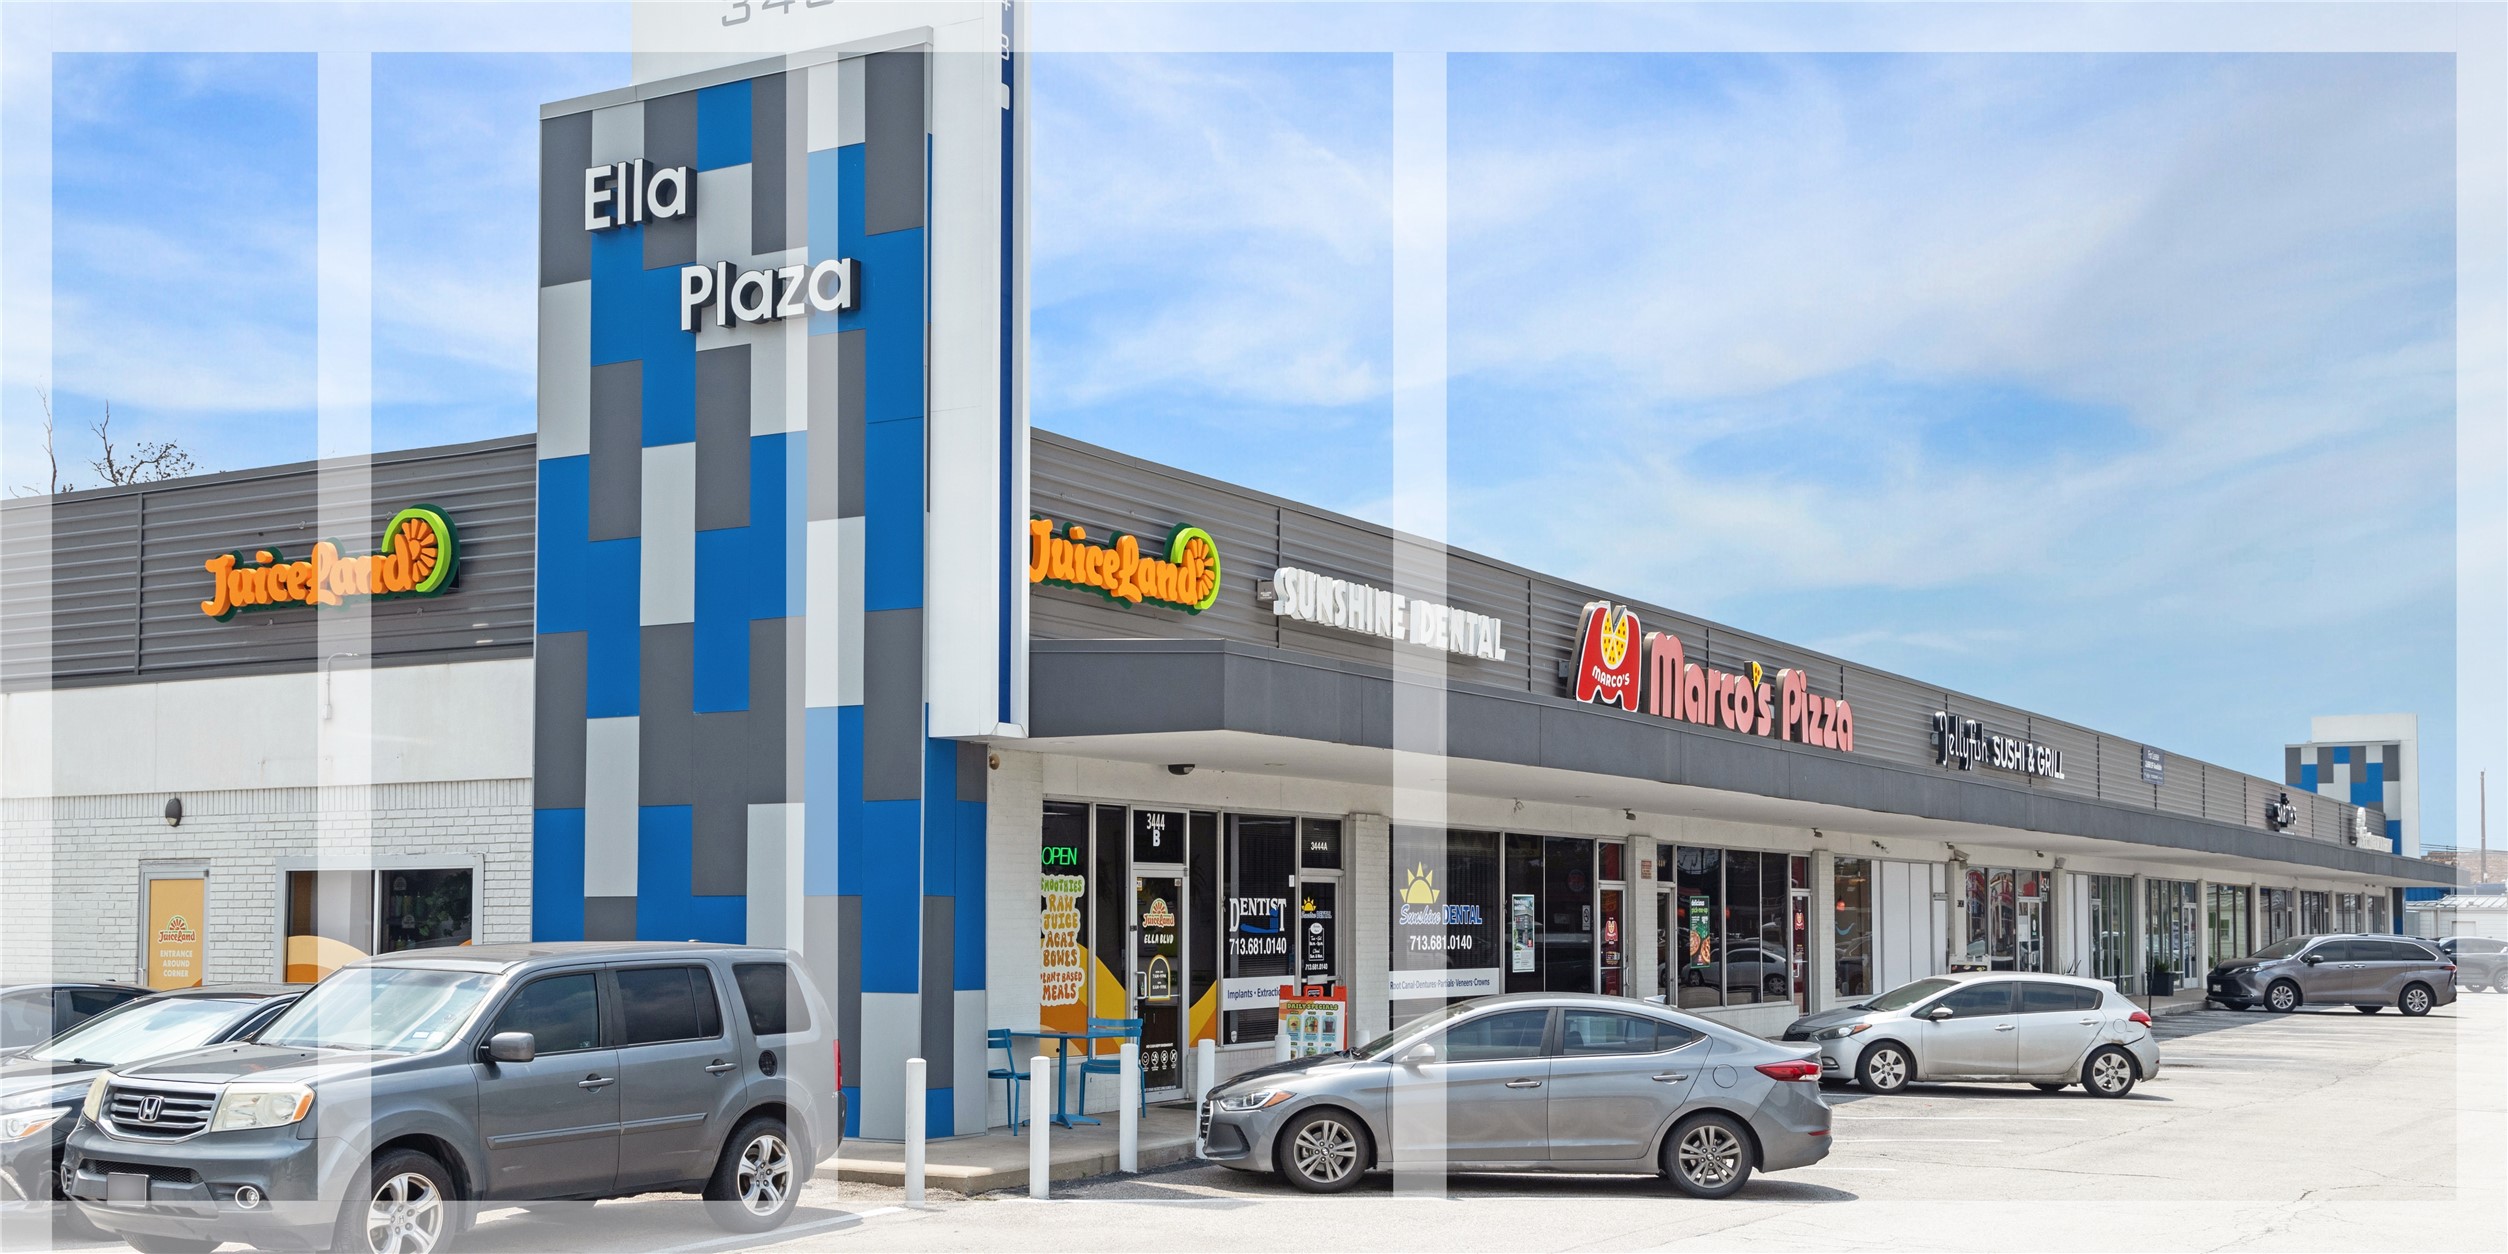
Nestled in the heart of the neighborhood, Juiceland offers a colorful array of fresh juices, smoothies, and healthy snacks. With its inviting atmosphere and cheerful decor, it is the perfect place to recharge and connect with friends while enjoying a nutritious treat.?
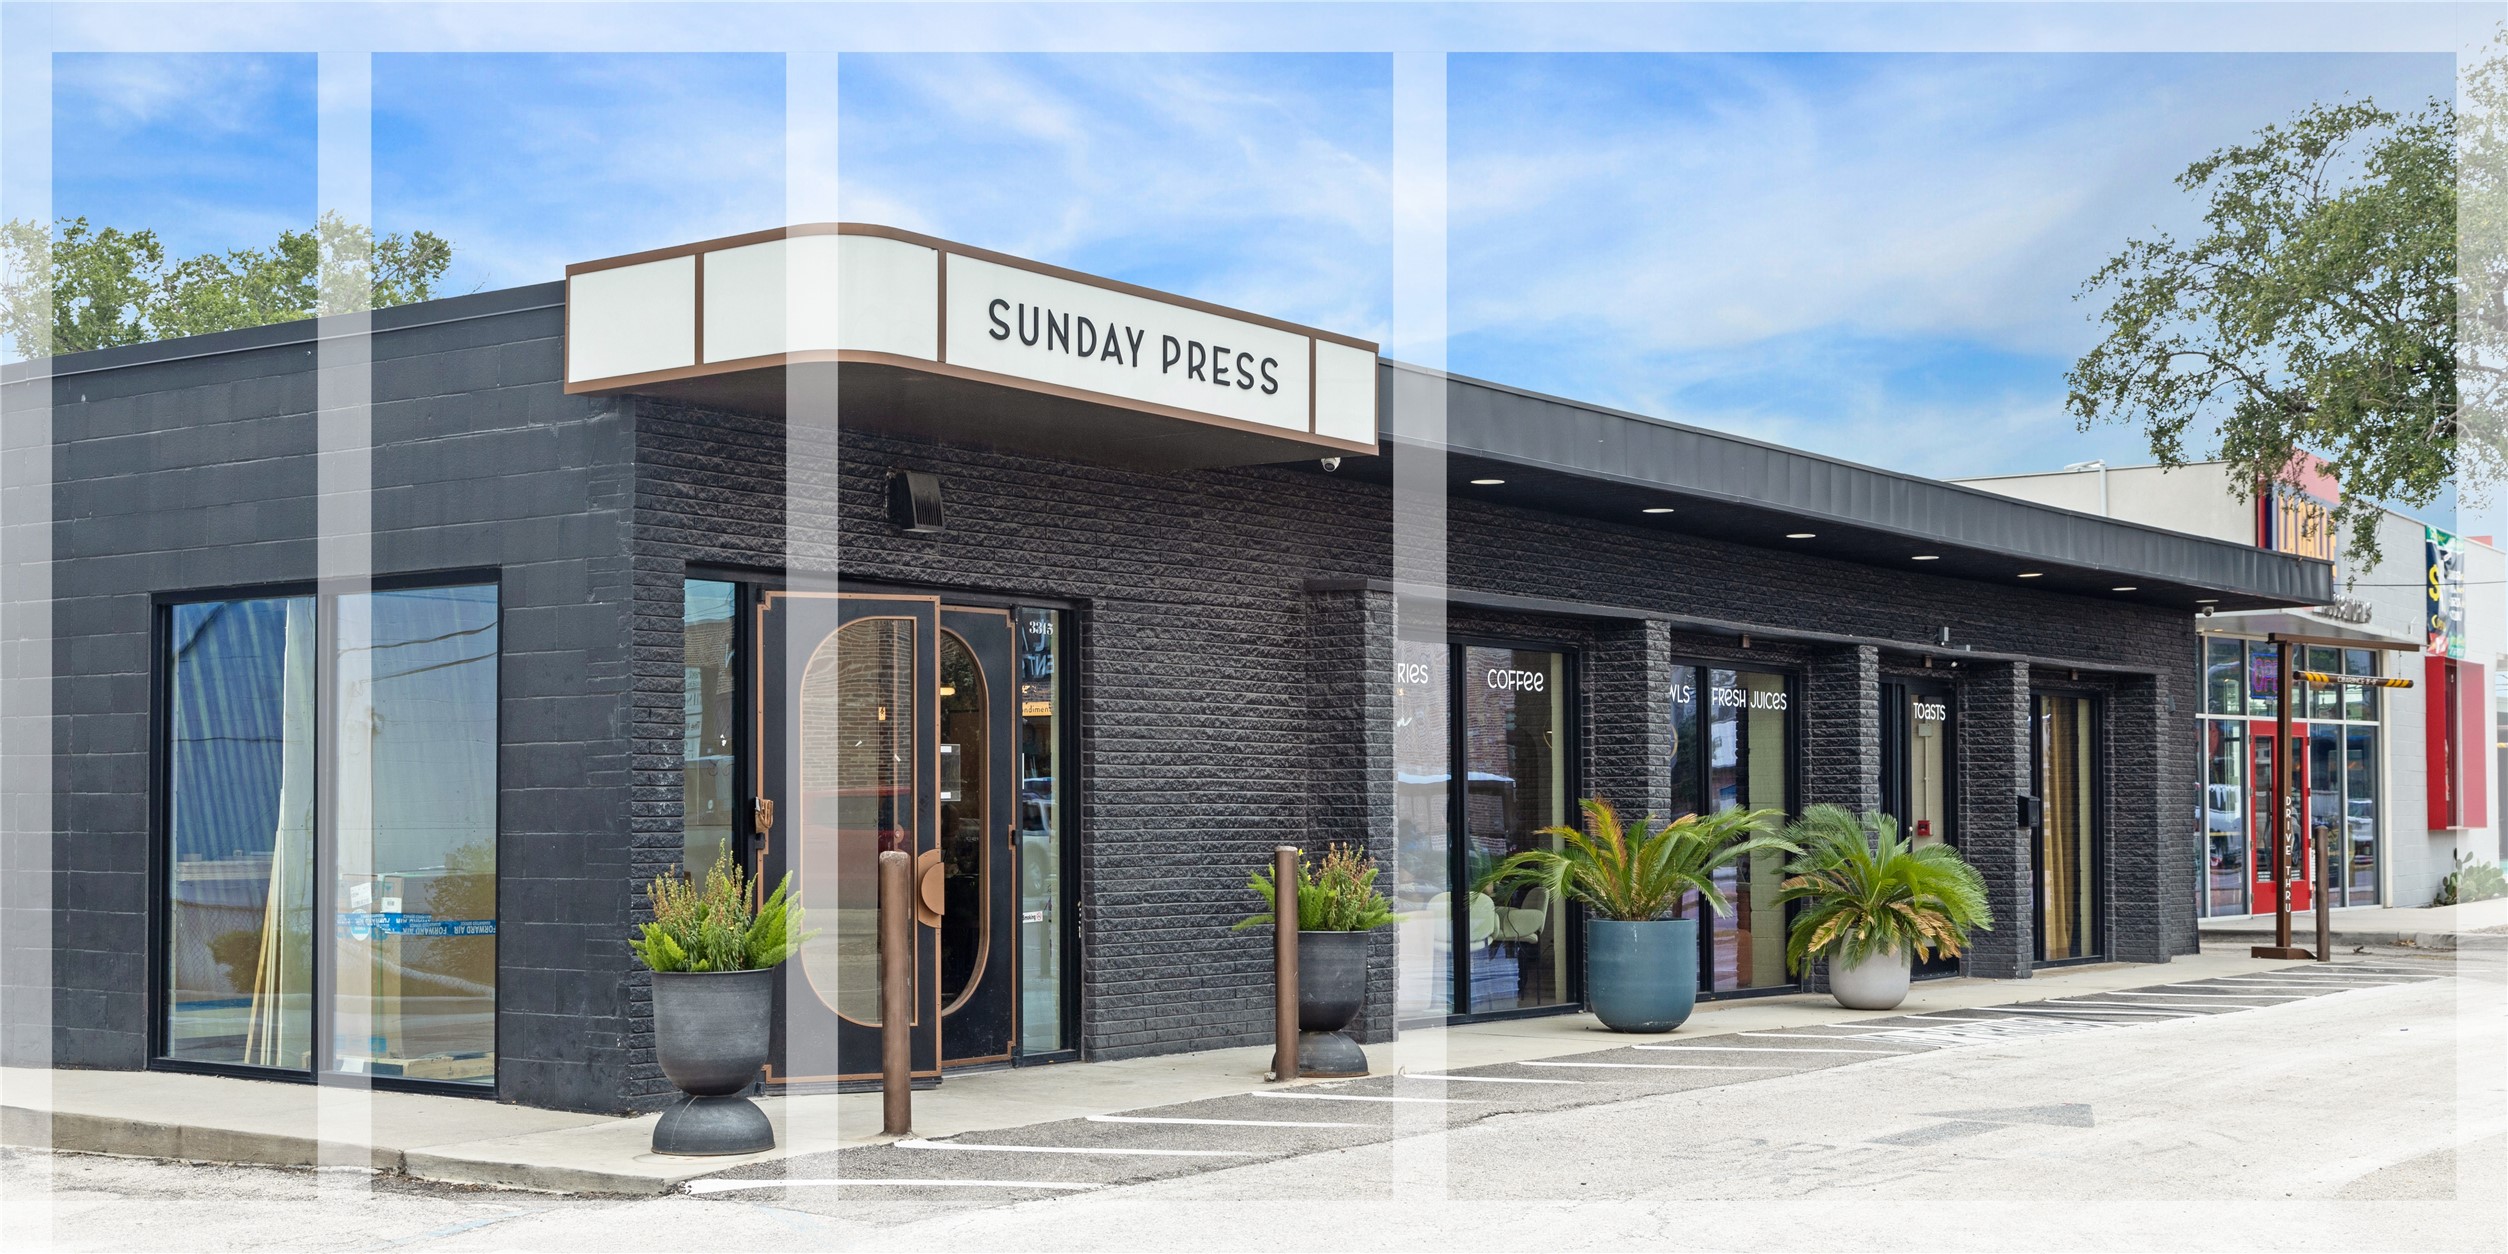
Your cozy neighborhood coffee spot, Sunday Press, serves up expertly brewed coffee, juices and drinks plus has a delicious food options. Perfect for a relaxed morning or a productive afternoon, this charming café invites you to unwind and savor the moment.
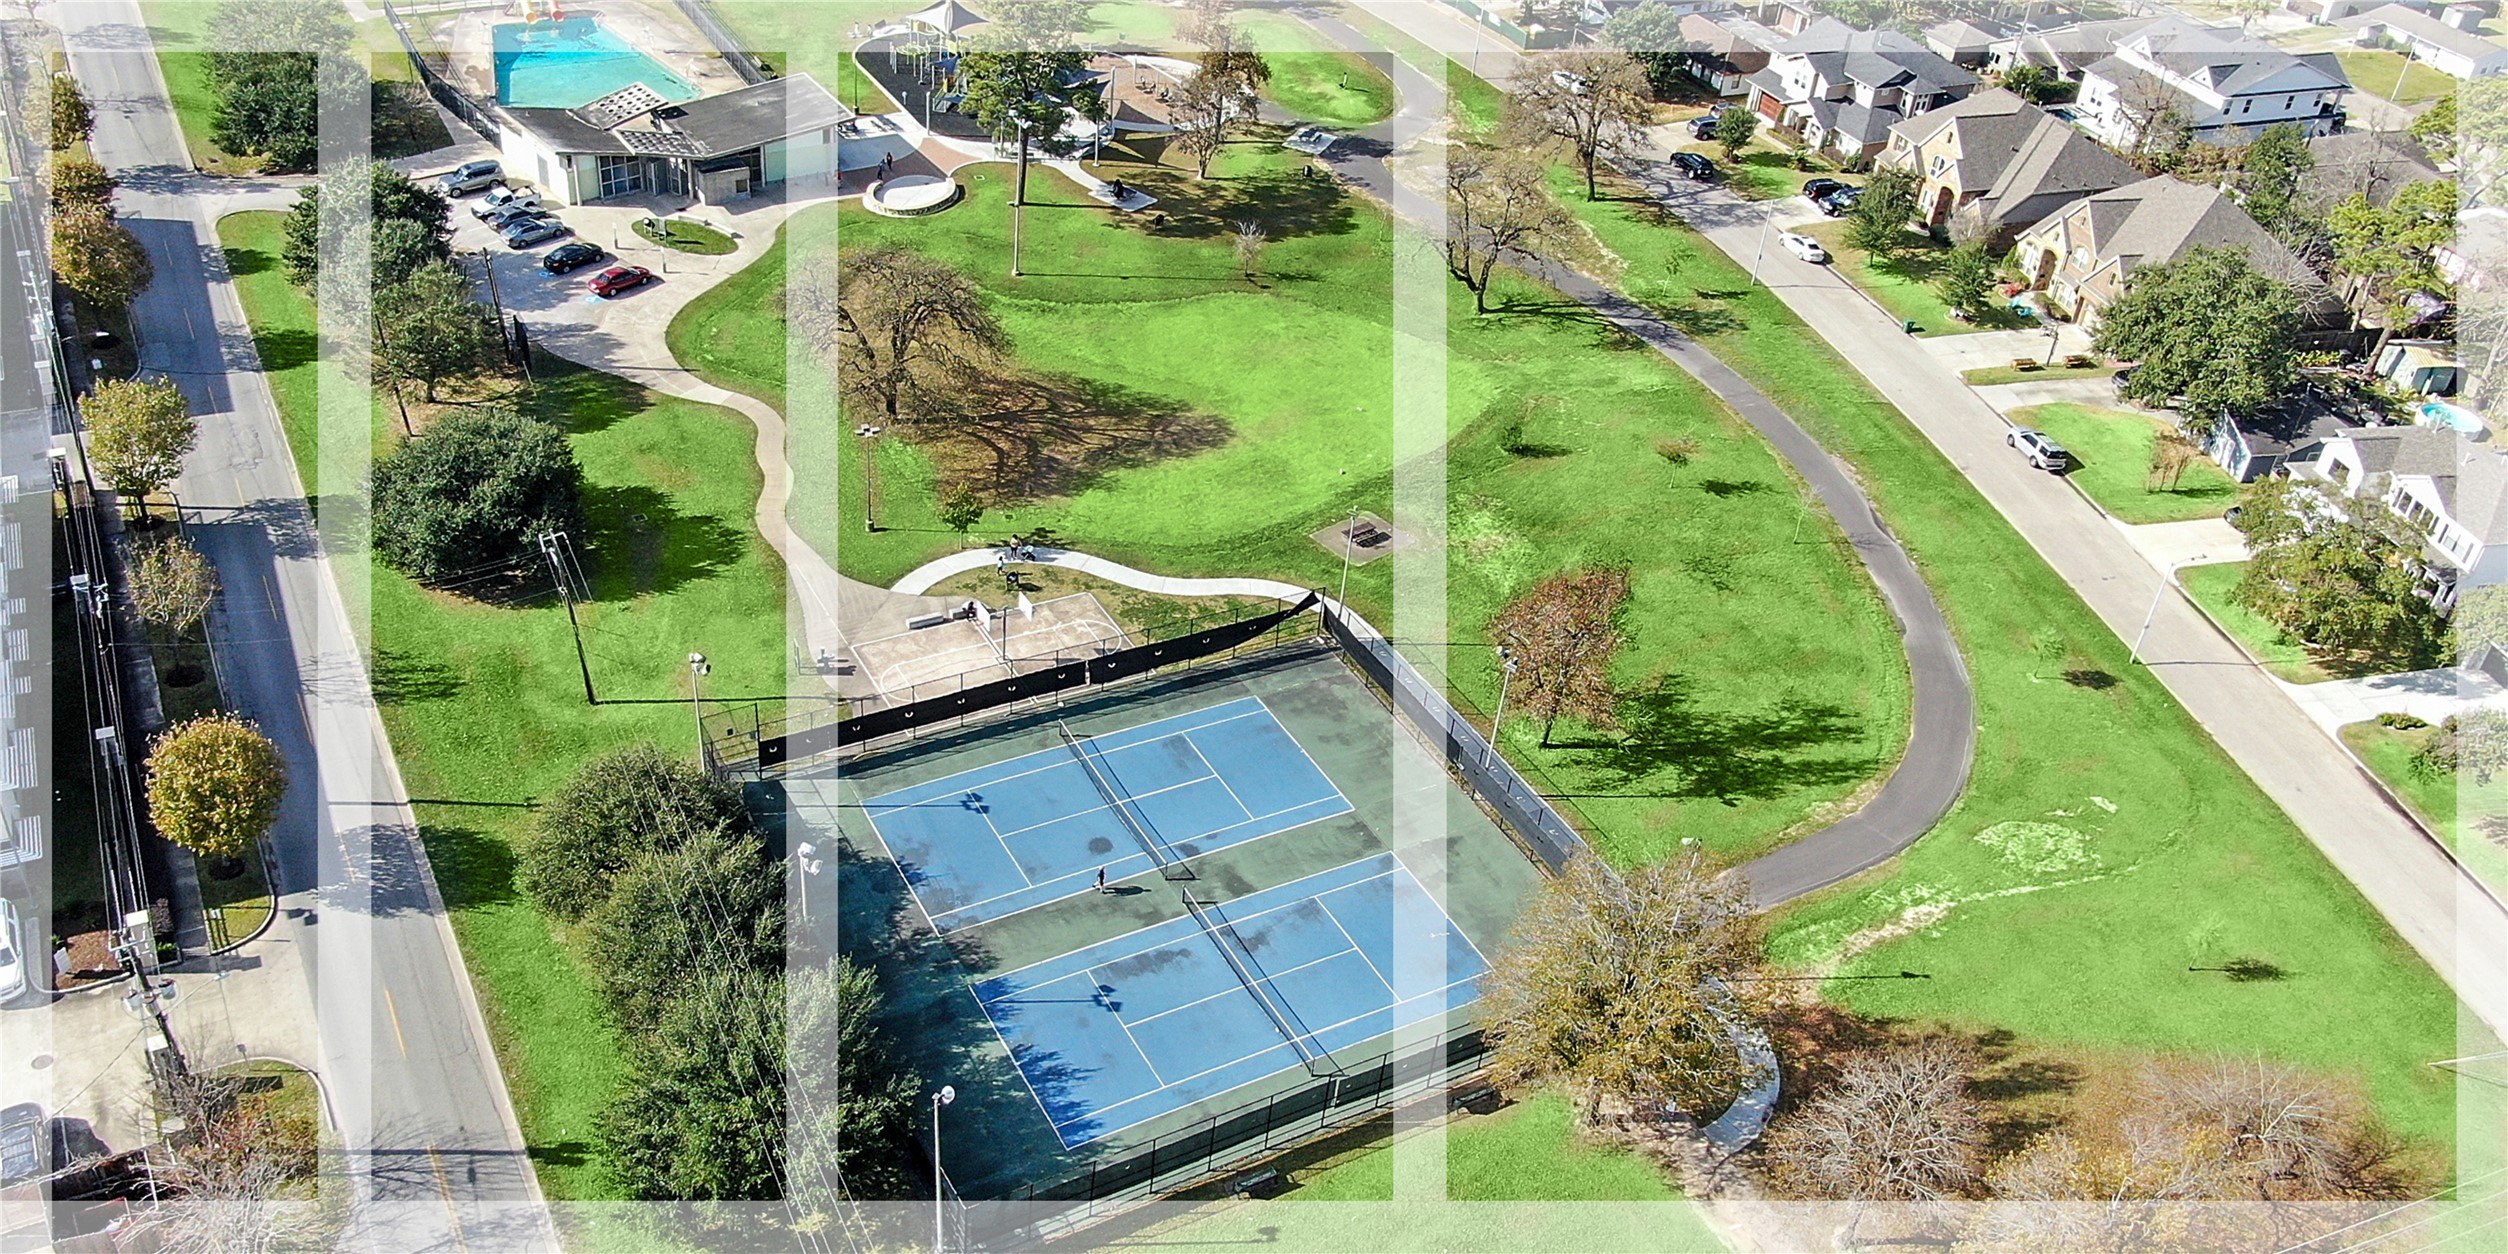
Oak Forest Park offers a variety of things to do for people of all ages. There is a walking trail, tennis courts, playground and community pool. You will also catch local neighbors practicing softball/baseball with their children. Come enjoy all this park has to offer.





.jpg)

