 Price Reduced Listing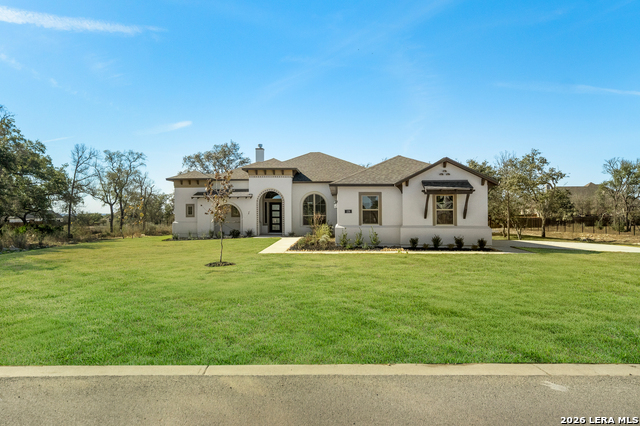

Description
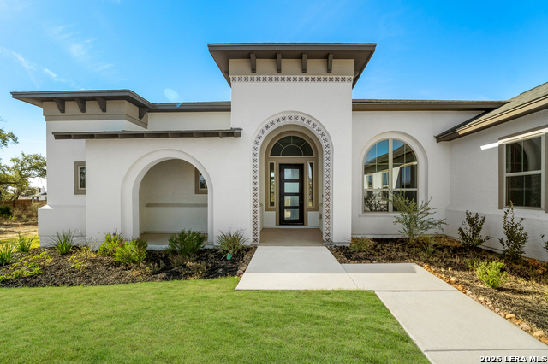
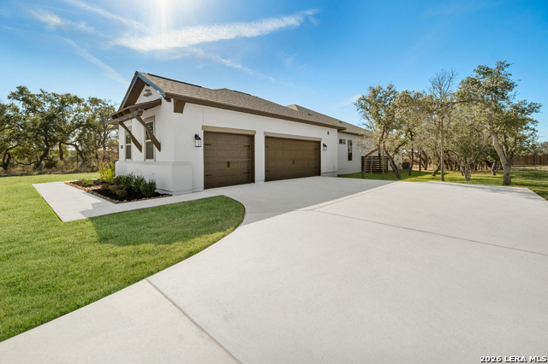
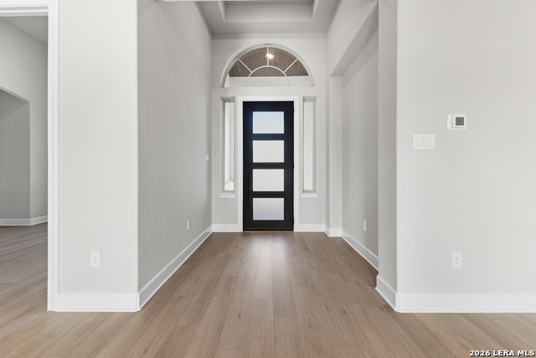
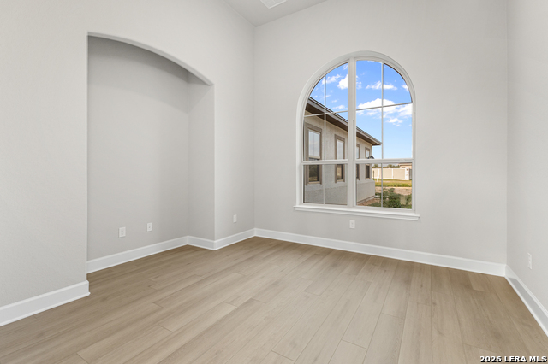
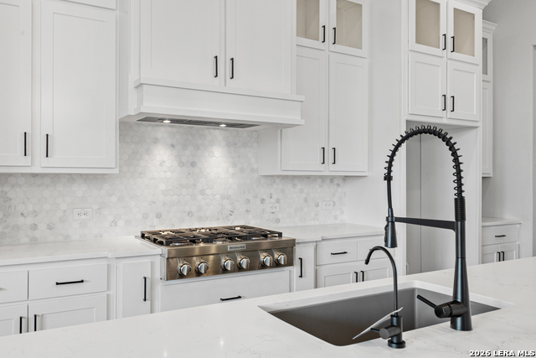
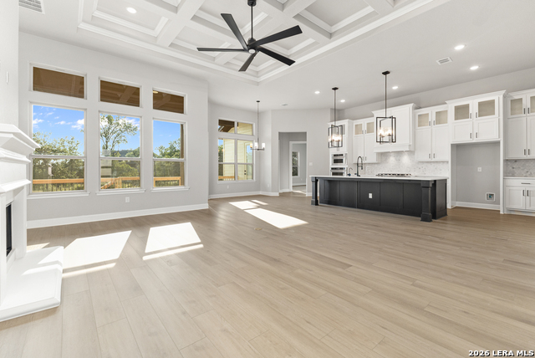
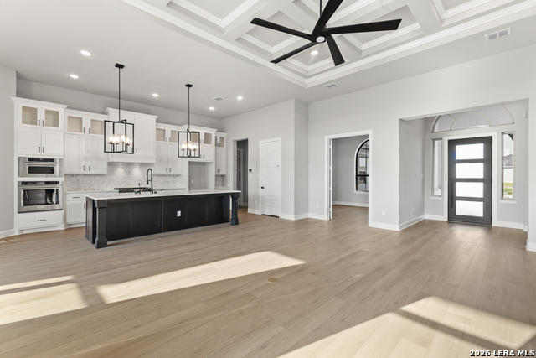
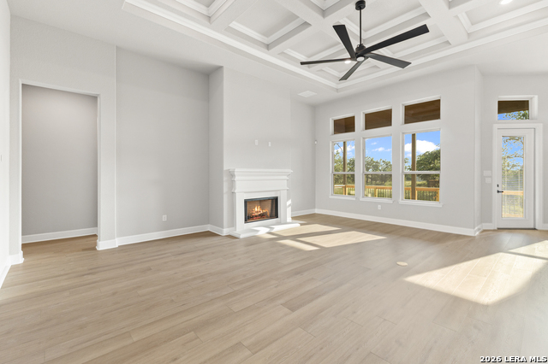
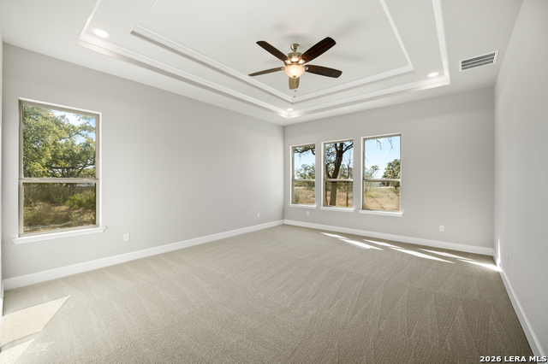
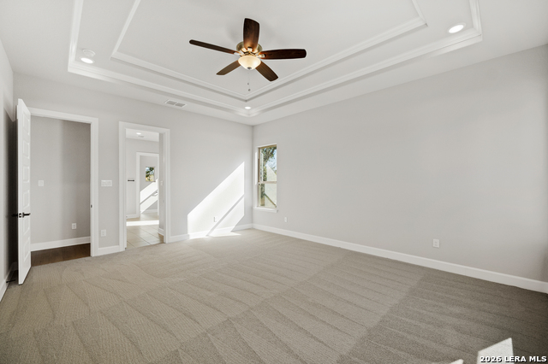
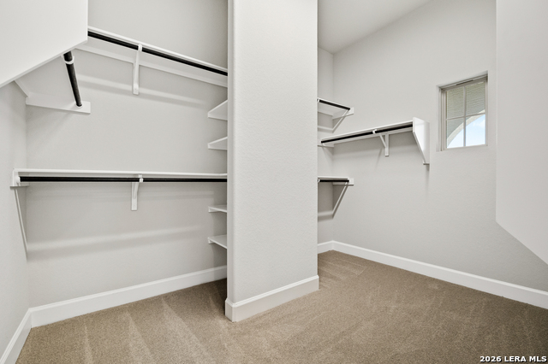
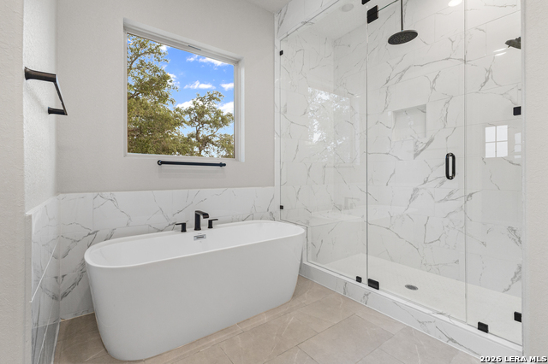
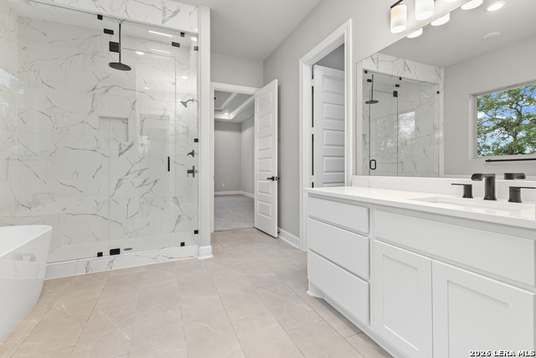
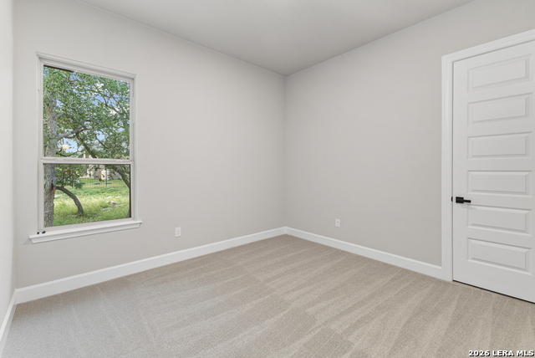

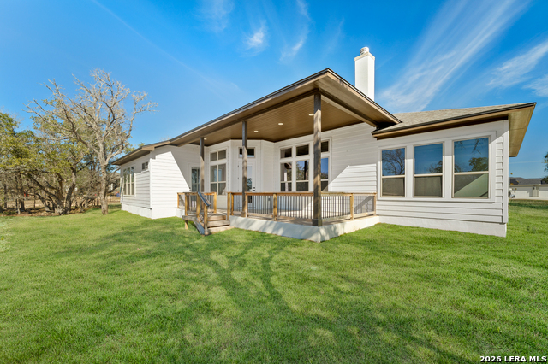
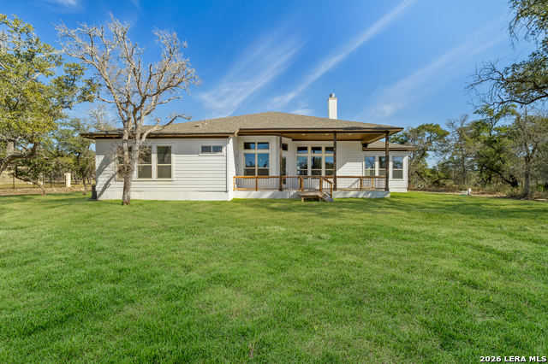
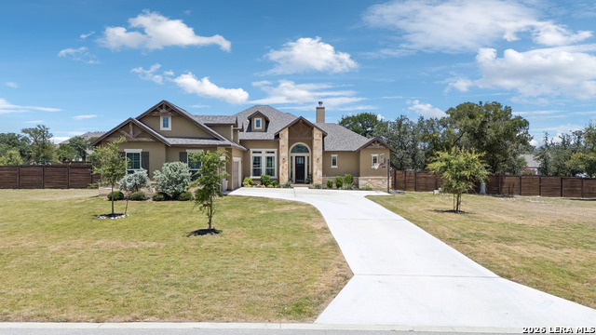
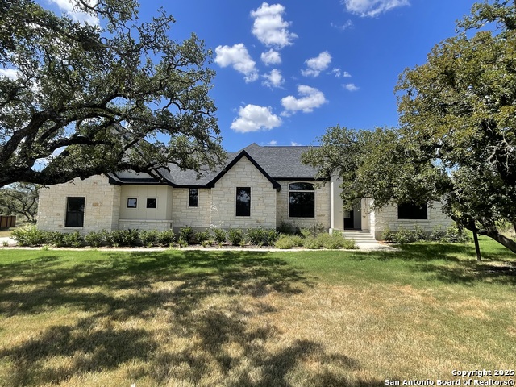
This stunning single-story home offers Hill Country serenity and breathtaking sunset views, nestled on a private 1.02-acre cul-de-sac lot. With 2,674 sq. ft. of living space, the home features 3 bedrooms, 3 full bathrooms, a dedicated study, and a spacious game room, all wrapped in timeless stucco and surrounded by mature trees and scenic landscapes. A grand entry welcomes you through 8-foot iron double doors, leading to beautifully upgraded finishes throughout, including luxury vinyl plank and tile flooring, elegant 6-panel doors with modern lever hardware, and a cozy 42-inch fireplace. The expansive family room showcases a striking 13.5-foot waffle ceiling with crown molding and walls of glass that flood the space with natural light while opening to a covered patio-perfect for entertaining or enjoying peaceful sunset views. The chef's kitchen is designed to impress with double-stacked white cabinetry, quartz countertops, and a large pendant-lit island. High-end appliances include a 6-burner gas KitchenAid cooktop, built-in stainless microwave and oven, along with thoughtful features like spice racks, a pull-out trash drawer, and a single-basin sink. The primary suite offers a private retreat with a spa-inspired bathroom, featuring a freestanding 6-foot oval soaking tub, a custom walk-in shower with ceiling-height tile, rain shower head, built-in bench, frameless glass enclosure, and soap niche. Raised quartz vanities and a spacious walk-in closet complete the space. Additional highlights include a 3.5-car finished side-entry garage with openers, an extended driveway, full landscaping, and an irrigation system. Ask about the Builder Flex-Cash Incentive.
Details
| MLS # | 1948201 |
|---|---|
| Listing Type | For Sale |
| Style | House |
| Status | Active |
| Year | 2025 |
| Days On Site | 169 |
| Listing Provided By | Ken Gezella | Kenneth Gezella |
Features
| Bed(s) | 3 |
|---|---|
| Bath(s) | 3 Total |
| SQ Feet | 2,674 |
| Garage | 3 |
| Story(s) | 1 |
| Acreage | 1.00 |
Interior
| Interior | One Living Area, Eat-In Kitchen, Island Kitchen, Breakfast Bar, Walk-In Pantry, Game Room, 1st Floor Lvl/No Steps, High Ceilings, Open Floor Plan, High Speed Internet, Laundry Room, Walk in Closets |
|---|---|
| Heating | Central |
| Heating Fuel | Electric |
| Fireplace | One, Living Room |
| Number Of Fireplaces | 1 |
Exterior
| Exterior | Stucco |
|---|---|
| Exterior Features | Sprinkler System, Double Pane Windows, Mature Trees |
| Roof | Heavy Composition |
| Foundation | Slab |
Parking
| Garage Parking | Three Car Garage |
|---|
Utilities
| Waterorsewer | Septic |
|---|
Taxes
| Tax Property Id | 508722 |
|---|---|
| Taxed By Mltpl Counties | No |
| Total Tax | 0 |
Area Information
| State | TX |
|---|---|
| County | Medina |
| City | Castroville |
| Zip Code | 78009 |
| Area | Medina |
| Community Name | POTRANCO ACRES |
| School District | Medina ISD |
| Elementary School | Castroville Elementary |
| High School | Medina Valley |
| Listing VS Median (in POTRANCO ACRES) | |
Price: $739,737 low | high Med: $714,868 sqft: 2,674 low | high Med: 2,852 $ / sqft: $277 low | high Med: $252 On site: 169 low | high Med: 99 | |
Market Activity 78009
Request a showing
Request a showing
Contact
Learn More About This Property

| State | TX |
|---|---|
| County | Medina |
| City | Castroville |
| Zip Code | 78009 |
| Area | Medina |
| Community Name | POTRANCO ACRES |
| School District | Medina ISD |
| Elementary School | Castroville Elementary |
| High School | Medina Valley |
| Listing VS Median (in POTRANCO ACRES) | |
Price: $739,737 low | high Med: $714,868 sqft: 2,674 low | high Med: 2,852 $ / sqft: $277 low | high Med: $252 On site: 169 low | high Med: 99 | |


.jpg)

Land & Ranch 210.483.7500 | Bandera 830.850.6700 | Global Luxury 210.483.5700 | Coldwell Banker Commercial Alamo City 210.483.6250
North Central San Antonio / Stone Oak 210.483.7070 | Harper Property Management 210.483.7040 | Relocation Services 210.483.7121
North West San Antonio 210.483.0000 | Laredo 956.722.4822 | Coldwell Banker Commercial International Gateway 956.937.2867
