15881 Hayes Market Loop,Conroe, TX 77302
Conroe, TX 77302


Description
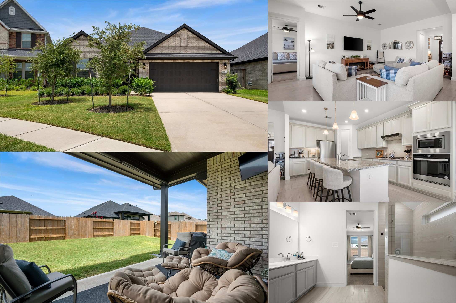
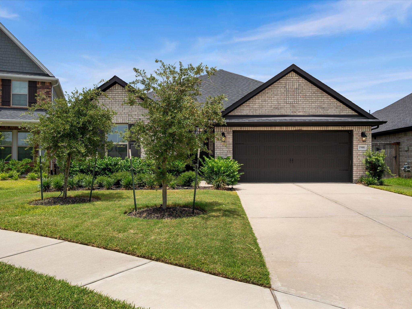
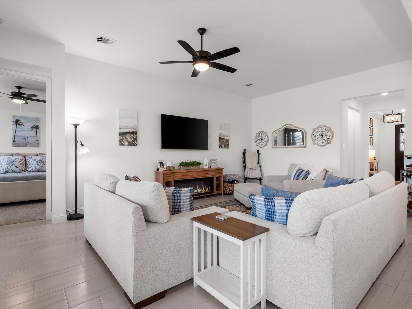
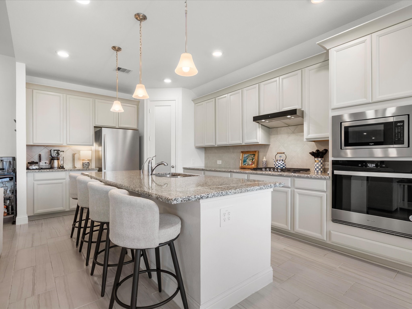
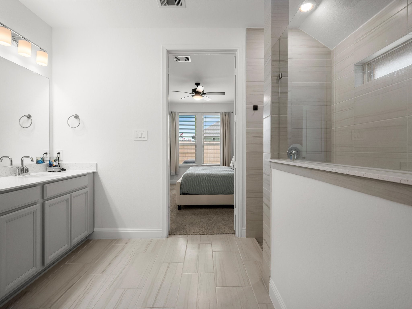
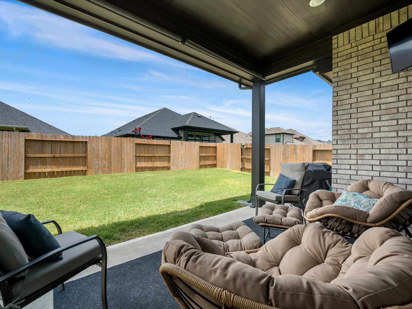
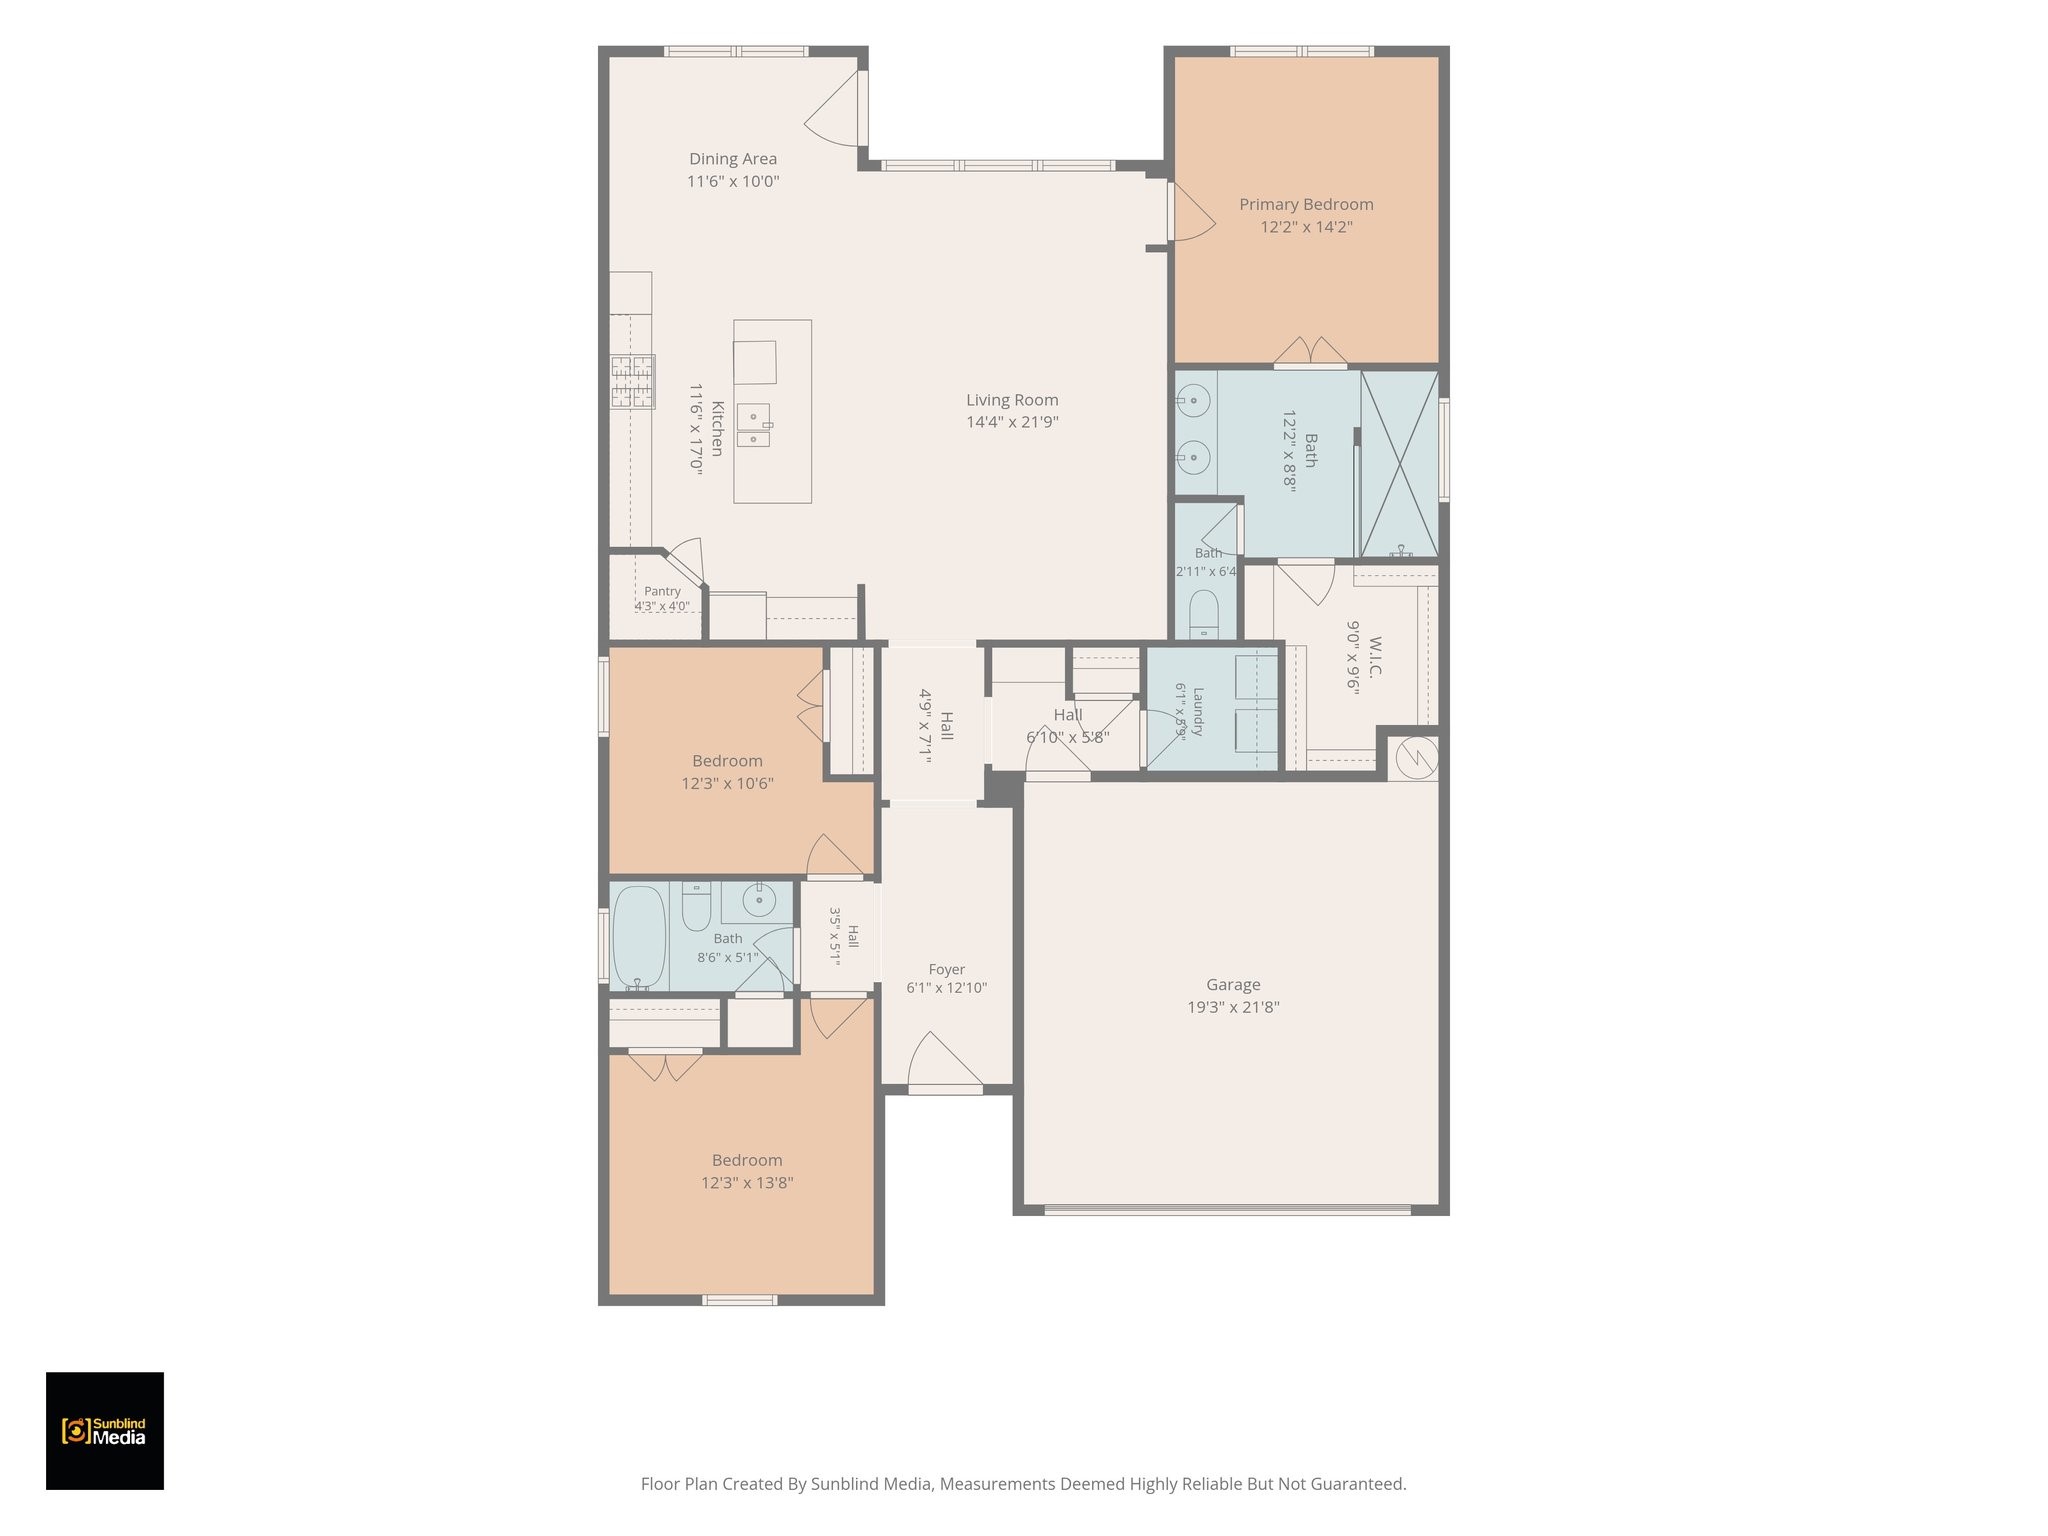
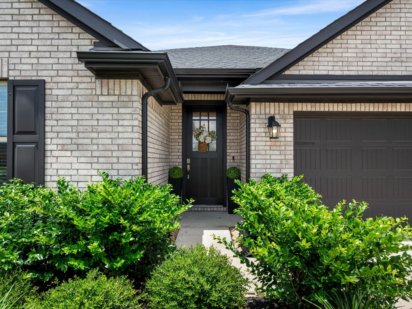
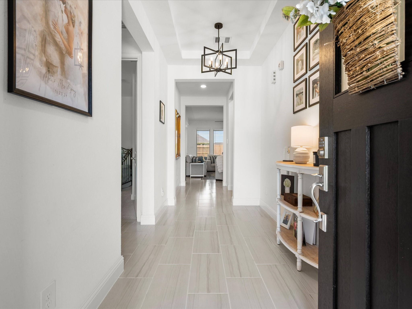
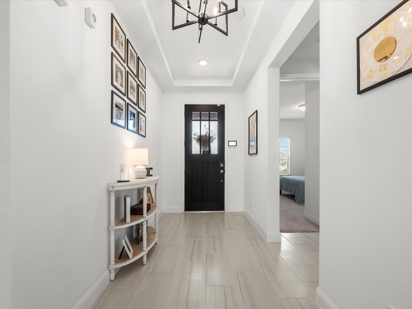
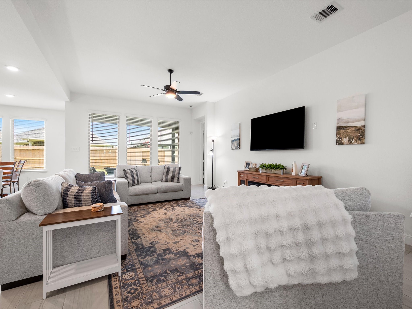
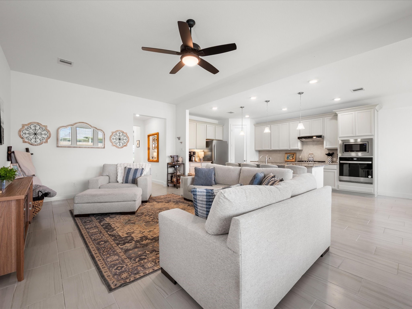
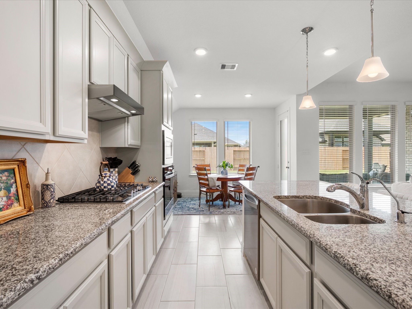
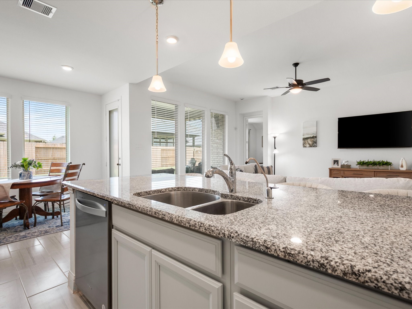
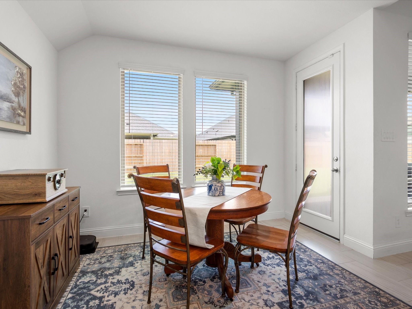
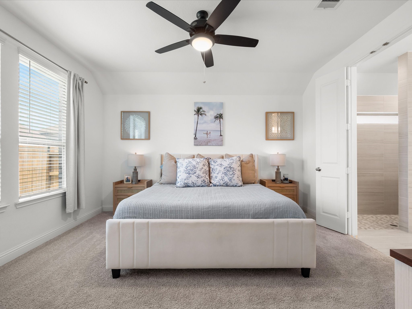
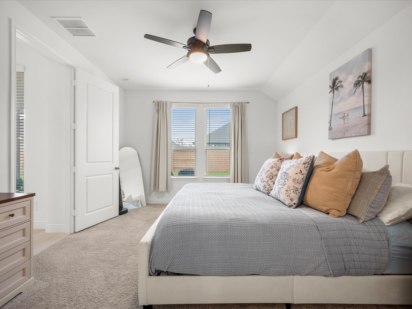
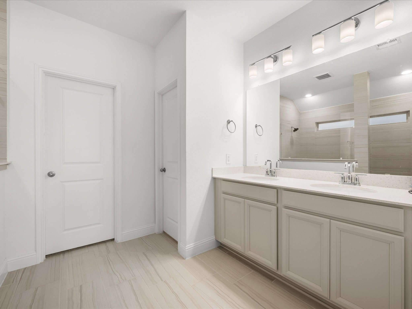
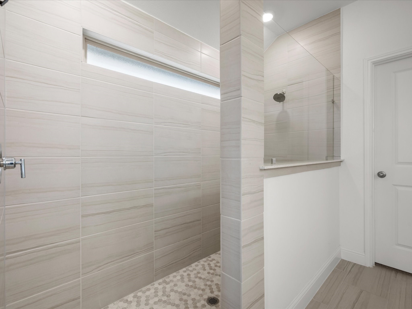
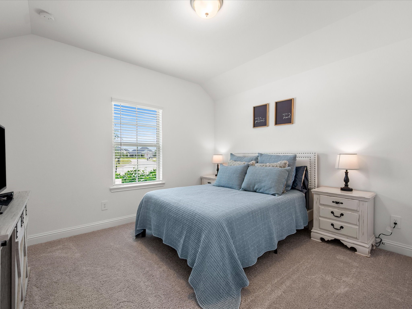
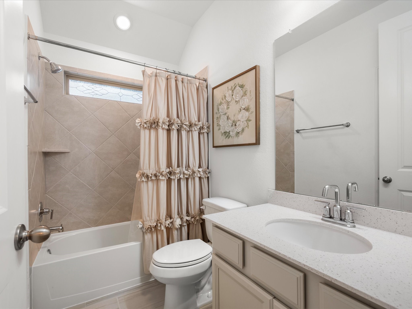
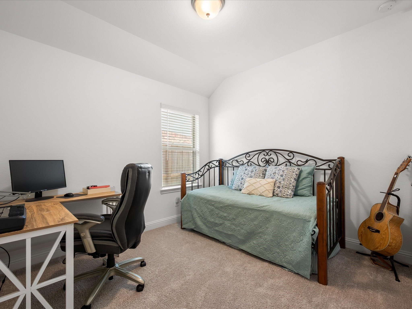
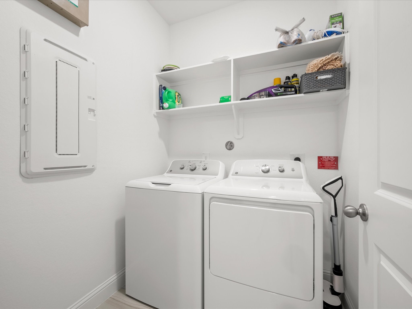
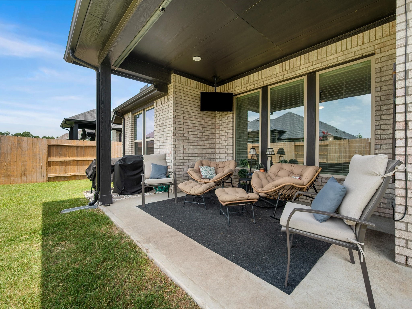
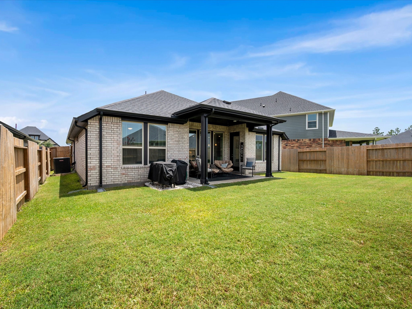
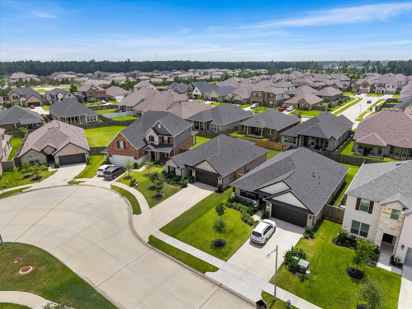
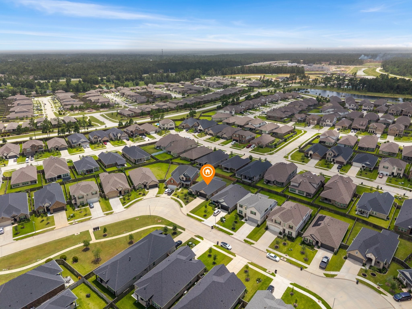
A one story built in 2023 by Beazer, on a fenced cul-de-sac lot, ready to move into now. No build timeline, no selection appointments, no waiting on a slab. The covered patio is already up and oversized, and the yard behind it is fully fenced. Nothing drives past you back there. Eight foot doors, high ceilings, and light enough that you are not reaching for a lamp at two in the afternoon. The kitchen does real work. Gas cooktop, built in oven, an island with room to spread out, and a walk in pantry. It opens to the family room, so cooking does not put you in another room from everyone else. The primary suite has an oversized shower, double sinks, and a walk in closet. Spray foam insulation and Energy Star construction keep it efficient year round. Mavera gives you the pool, pickleball courts, trails, and parks. I-45 and 59 are both an easy run, and the Woodlands medical district is minutes out.
Details
| MLS # | 65076144 |
|---|---|
| Listing Type | For Sale |
| Style | House |
| HOA Dues | $962 |
| Sub-Type | Resale |
| Status | Active |
| Year | 2023 |
| Days On Site | 38 |
| Listing Provided By | eXp Realty LLC | Ellen Pool |
Features
| Bed(s) | 3 |
|---|---|
| Bath(s) | 2 Total |
| SQ Feet | 1,725 |
| Garage | 2 |
| Pool | Yes |
| Story(s) | 1 |
| Acreage | 0.13 |
Exterior
| Lot Features | Cul De Sac, Subdivision, Pond On Lot, Side Yard |
|---|
Parking
| Garage Yes / No | Yes |
|---|---|
| Parking Features | Attached, Driveway, Garage, Garage Door Opener |
Taxes
| Tax Annual Amount | 8756 |
|---|
Location
| Community Features | Community Pool |
|---|
Area Information
| State | TX |
|---|---|
| County | Montgomery |
| City | Conroe |
| Zip Code | 77302 |
| Area | 19 |
| Subarea | Conroe Southeast |
| Community Name | Mavera |
| Listing VS Median (in Mavera) | |
Price: $299,900 low | high Med: $299,450 sqft: 1,725 low | high Med: 2,138 $ / sqft: $174 low | high Med: $146 On site: 38 low | high Med: 55.5 | |
Request a showing
Request a showing
Contact
Learn More About This Property

| State | TX |
|---|---|
| County | Montgomery |
| City | Conroe |
| Zip Code | 77302 |
| Area | 19 |
| Subarea | Conroe Southeast |
| Community Name | Mavera |
| Listing VS Median (in Mavera) | |
Price: $299,900 low | high Med: $299,450 sqft: 1,725 low | high Med: 2,138 $ / sqft: $174 low | high Med: $146 On site: 38 low | high Med: 55.5 | |


.jpg)

Land & Ranch 210.483.7500 | Bandera 830.850.6700 | Global Luxury 210.483.5700 | Coldwell Banker Commercial Alamo City 210.483.6250
North Central San Antonio / Stone Oak 210.483.7070 | Harper Property Management 210.483.7040 | Relocation Services 210.483.7121
North West San Antonio 210.483.0000 | Laredo 956.722.4822 | Coldwell Banker Commercial International Gateway 956.937.2867
