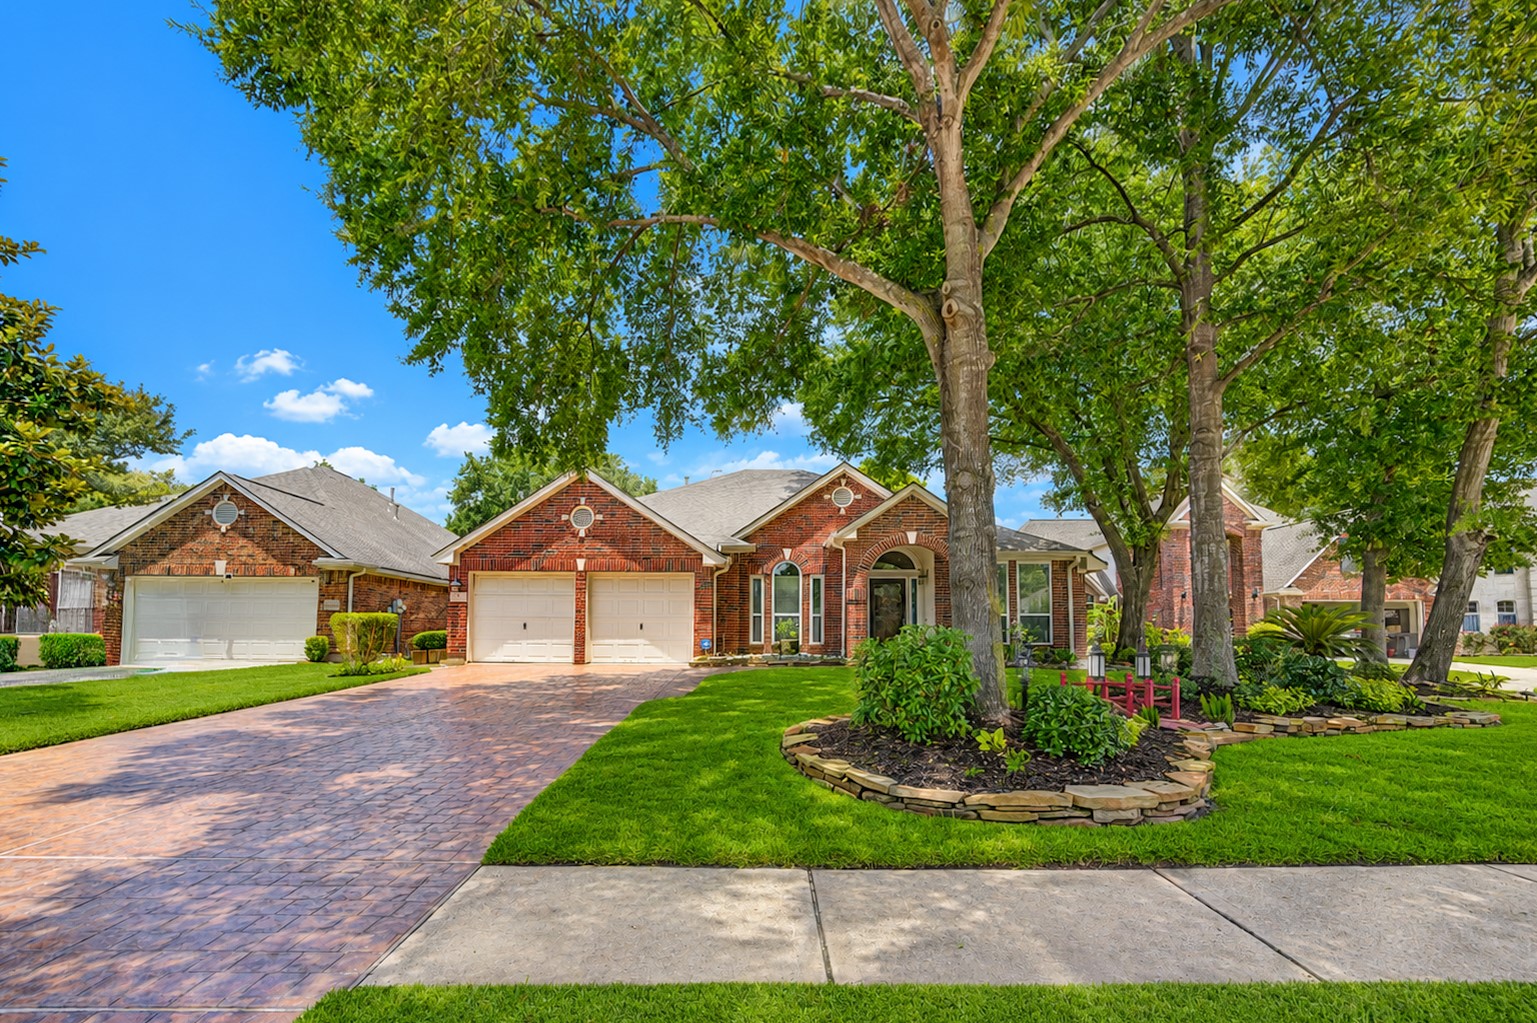
Welcome to the most charming home in the Lakewood Grove area! The first thing you're going to notice is the attractive landscaping and the stamped concrete driveway and walkways. There is a remote controlled waterfall in front and a glass storm door too! Come on in and take a tour!
Here is another picture displaying a beautiful flower bed. It has a little bridge with two solar lights that light up at night.
The attractive stamped concrete walkway goes around the entire house leading to the backyard patio. This home offers new double-pane windows, a fairly new roof and a lifetime warranty Leaf Guard gutter system and an automatic irrigation system.
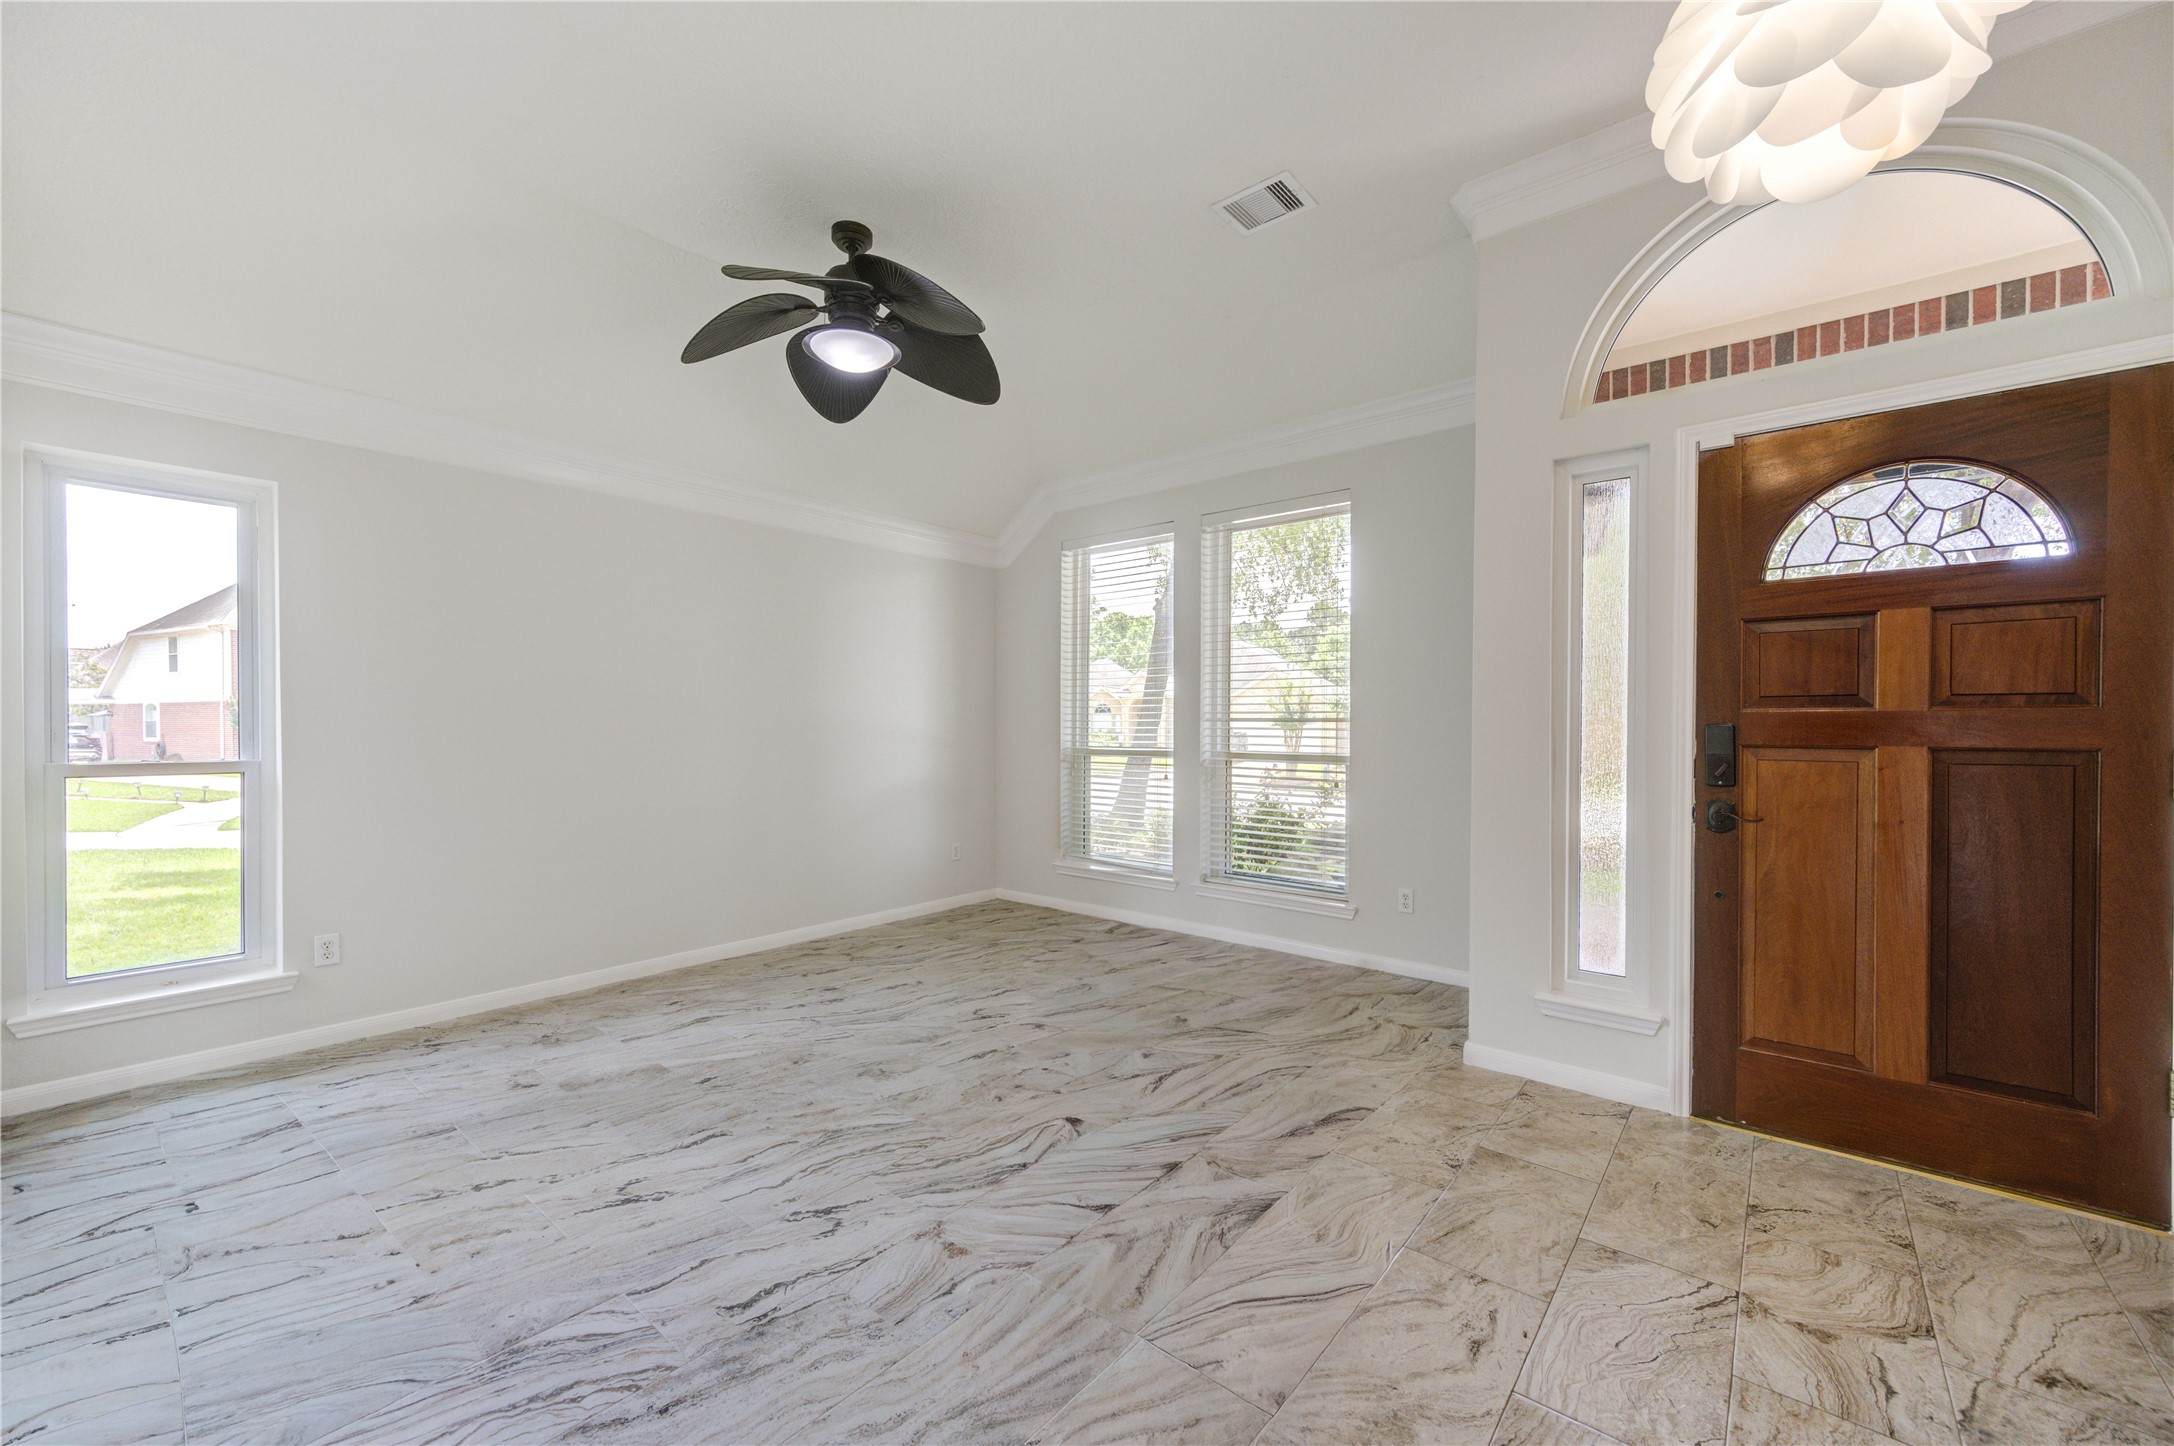
Upon entering the home is the formal living and dining areas. All the floors are tile and are easy-to-care-for maintenance. There are two fashionable remote control lighted ceiling fans, window blinds, high ceilings and crown molding. I'd like to also point out the nice neutral new paint. If you work from home, you'll particularly relish this private office located through the French door near the front entrance.
The area to the left displays a huge window with an arch design that allows an abundance of light in the formal dining area.
This formal living area is large enough to accommodate all your oversized furniture.
Here is a better view of the formal dining area. The ledger brick wall adds beauty to your dining furniture.
Another view from the formal living area looking at the formal dining area and the French doors leading to the in-home study/office. This open-floor plan is great for entertaining!
The hallway to the left leads to the kitchen.
The kitchen is straight ahead and the location allows for easy serving from the kitchen. This absolutely a gorgeous home. All the walls have new paint and remote controlled lighted ceiling fans, high ceilings, crown molding and care-free tile floors.
The office is located near the front entrance and if you don't need an office, this room can also be considered a fourth bedroom or a sun room or a guest room... so many options!
Inside the office/study is a large closet with French doors to the right. The door on the left leads to a hallway and bathroom.
This is a huge primary bedroom with high ceilings, a lighted remote-controlled ceiling fan, crown molding, nice new paint, and beautiful floors. The three windows have pull-down accordion-style blinds.
The open door straight ahead leads to the primary en-suite bathroom. I am sure those of you with oversized furniture will love this primary bedroom.
The primary bath was upgraded with modern sink bowls and faucets, twin mirrors and vanity lights. The shower was recently rebuilt with a safety bar and seat, attractive tile and a new glass enclosure.
Here is another view of the primary vanity that shows off these beautiful counter top sink bowls, the vanity mirrors and vanity lights.
The hall bath was also recently remodeled. It has a nice new granite countertop with a rectangle undermount sink and faucet. The new toilet is a high seater and a safety bar.
There is ample cabinet space and a small linen closet for all your towels and bathroom needs.
This kitchen is everybody's dream. First, it has a huge skylight that offers ample brightness to this room. It has beautiful black and gold granite counters. You will love all the cabinet space for all your culinary needs.
The kitchen island is a handy place to do meal prepping. The top of the line dishwasher is about six months old.
Here is a different view of the open kitchen. Just on the other side of the counter is the breakfast area, and to the left is the family room.
The microwave is built in and it has a gas free-standing range which most homeowners prefer.
The walk-in pantry is to the far right in the picture, and the opening next to it is for the refrigerator. The opening straight ahead leads to the formal dining room and living room.
There is a nice deep double stainless sink with a nickel pull-down faucet.
Another view of the panty door on the left and the stove and microwave. Notice the attractive backsplash.
Another angle of the kitchen.
The kitchen is the heart of a home! And this one has a big heart!
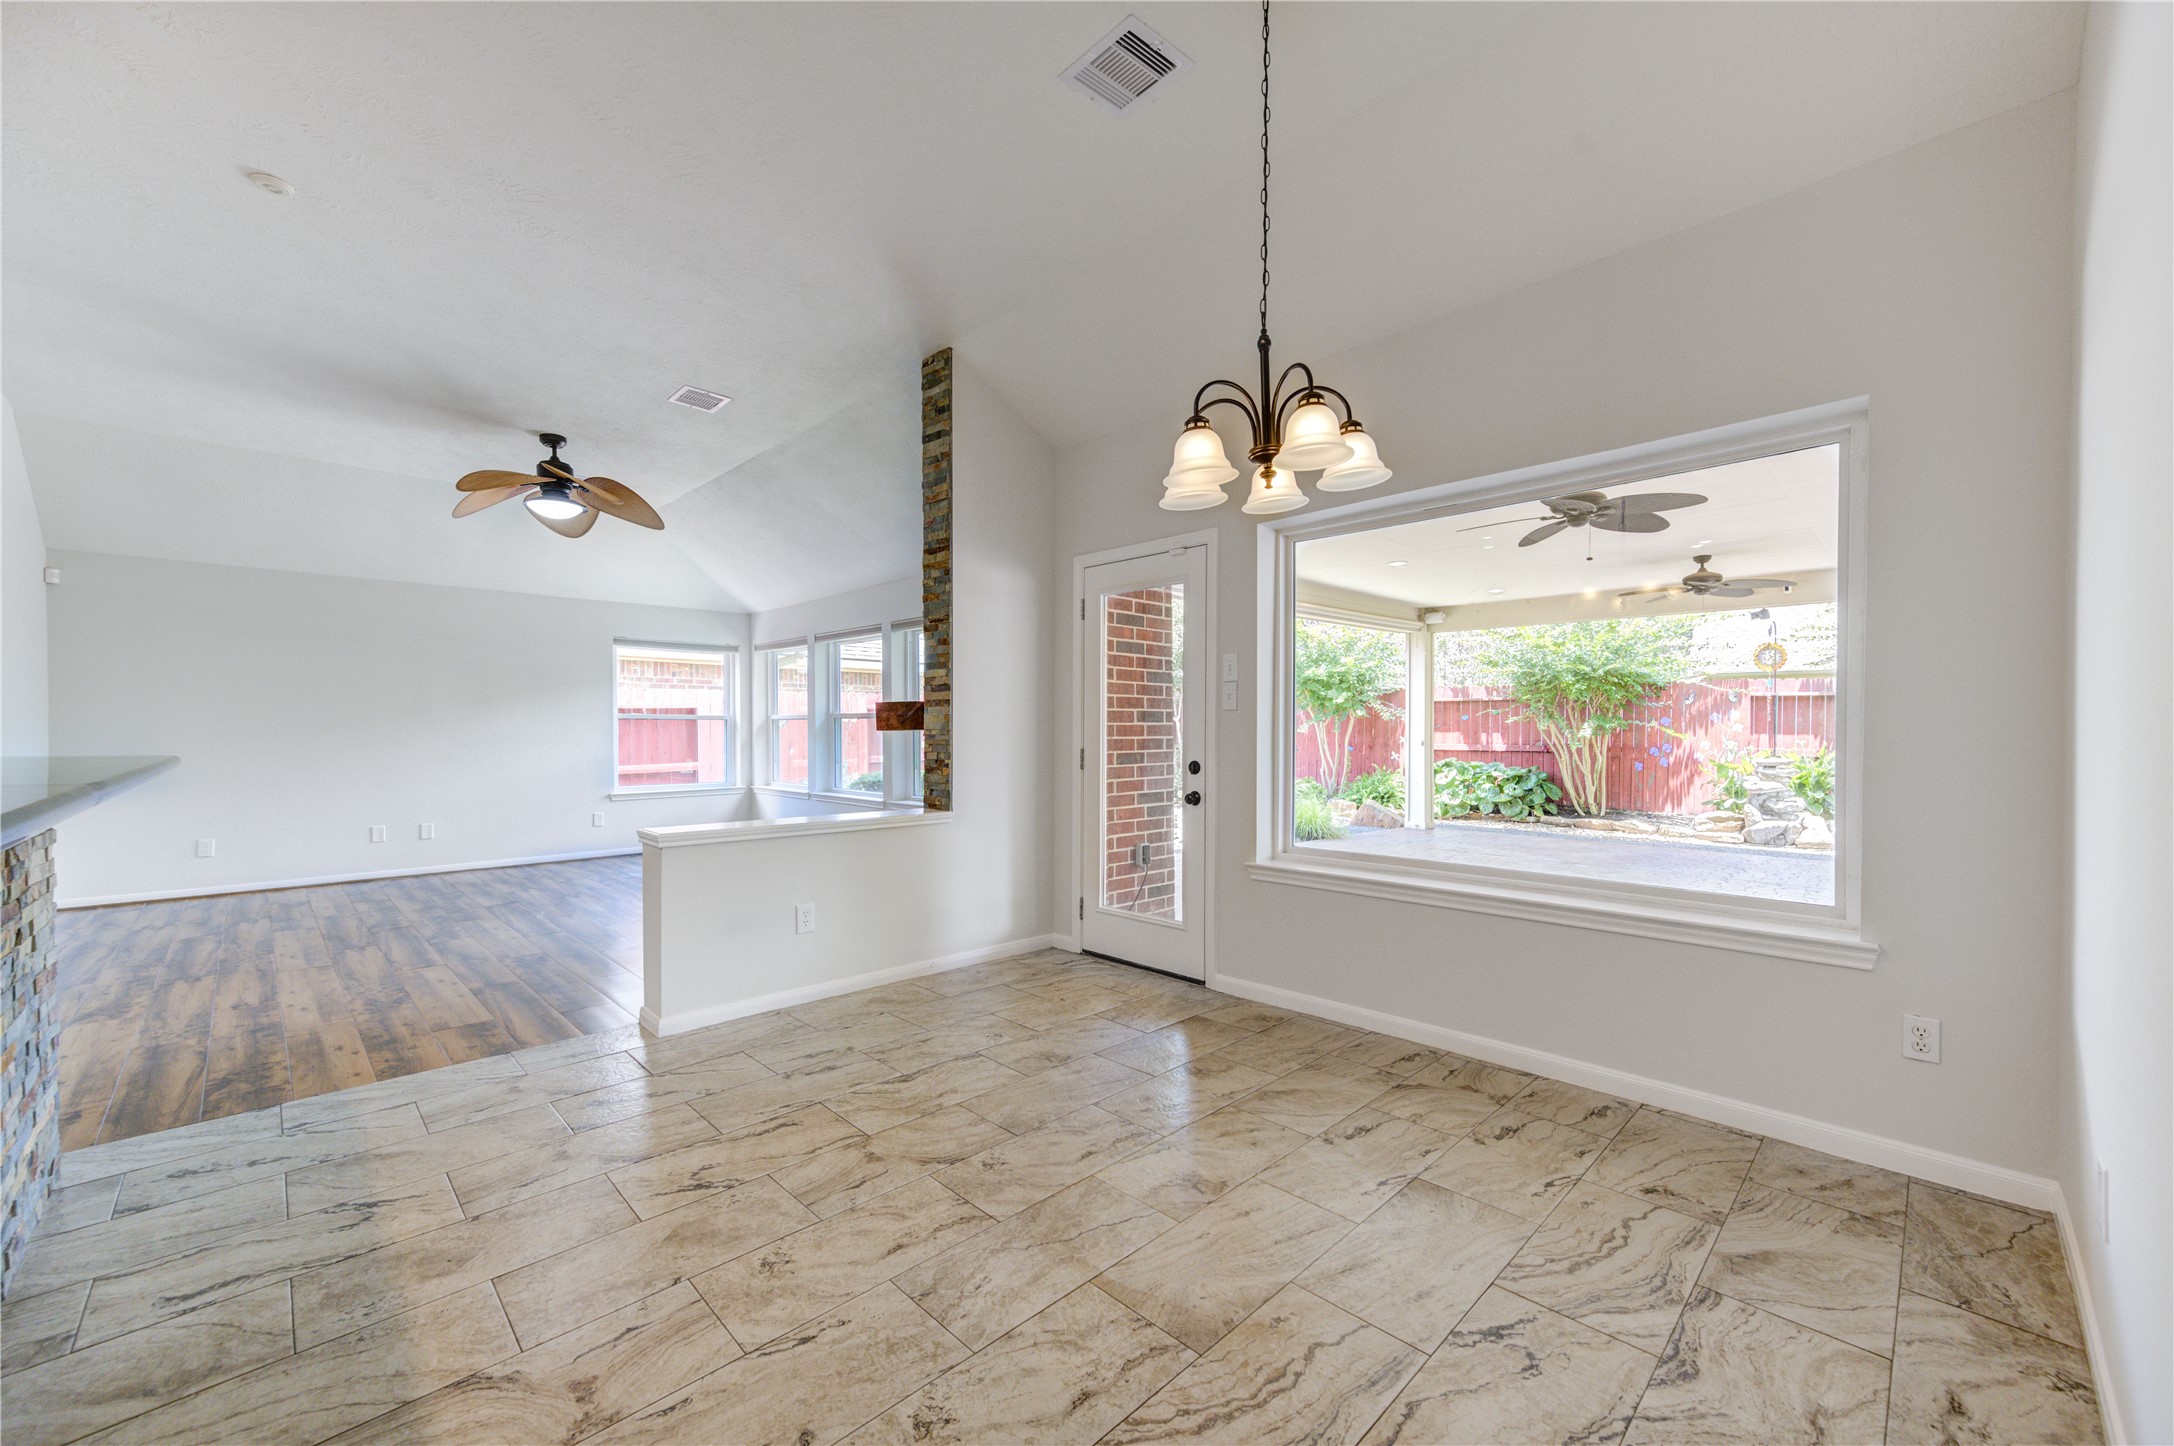
You are looking at the breakfast/informal eating area. There is a big, beautiful solid window overlooking the back yard and covered patio. Notice the cute chandelier, the high ceilings, the nice new paint, and beautiful tiled floors.
Here, you can see the beautiful ledger-tile brick under the kitchen bar. This big counter space is ideal for hosting parties and serving food.
You can also put bar stools up to this counter for quick snacks, or enjoying a cup of morning coffee, or an evening glass of wine. The room to the right is the family room.
A view of the family room and the breakfast room overlooking the gorgeous back yard.
This is a nice size family room with a gas log fireplace that is surrounded with beautiful ledger tile and a mantel. It has high ceilings with a remote-control lighted ceiling fan and new paint. Look closely at these new floors... they are not wood floors... they are tile floors that look like wood floors! The fire place is prewired to hang a 55" flat tv.
Here is another view of the family room that is conveniently close to the informal dining area and the kitchen.
By the way the fireplace is prewired to hang a 55" television over the mantel. This home is also prewired and comes with a Ring doorbell unit.
The in-house laundry room is equipped with a gas or electric dryer connection and shelves to put all your laundry needs and a clothes bar to hang and air-dry delicate clothing items.
Bedroom 2: The bedrooms all have nice flooring, window blinds, new lighted ceiling fans, and new paint. They are also prewired to hang a flat-screen television.
Bedroom 3: Also has beautiful floors, new window blinds, a new lighted ceiling fan and new paint. This bedroom is prewired to hang a wall-mounted flat screen television!
Another view of Bedroom 3.
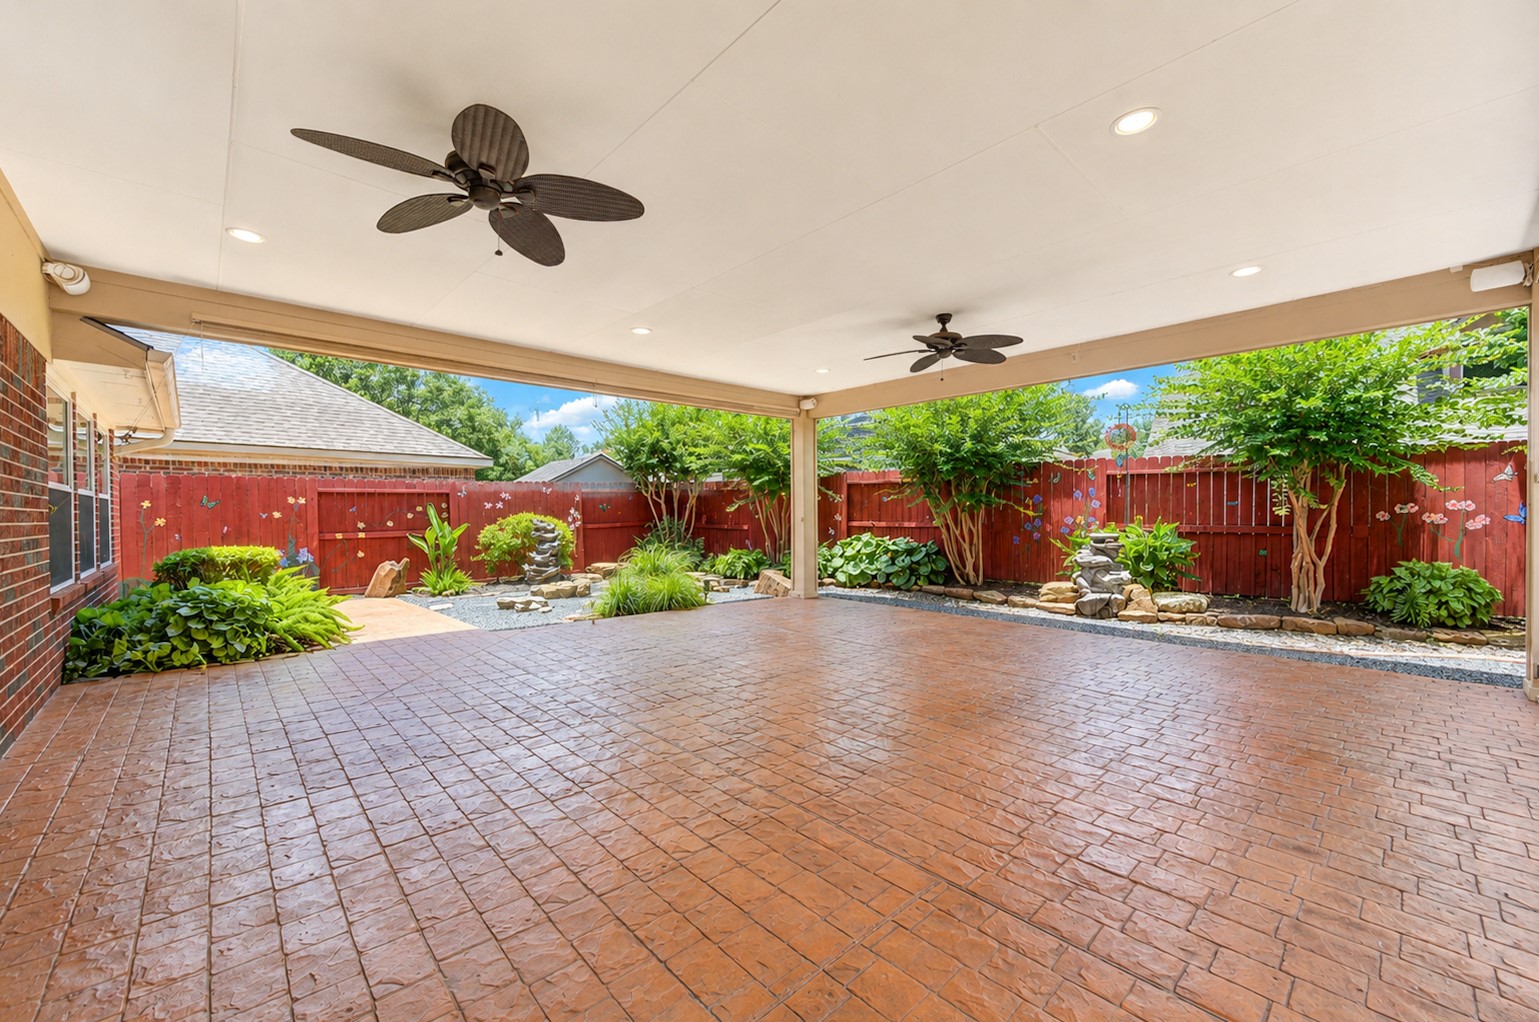
Now, this is the area that you will really fall in love with. And, you'll love it even more if you like to entertain!. It has a huge covered patio with recessed LED lighting, and 2 remote control ceiling fans. The fence is artistically painted with flowers, butterflies and beehives. It also has three remote-controlled water falls that add ambiance when entertaining outdoors.
This is such a beautiful backyard paradise. This patio also has pull-down shades on both sides for sun and wind protection.
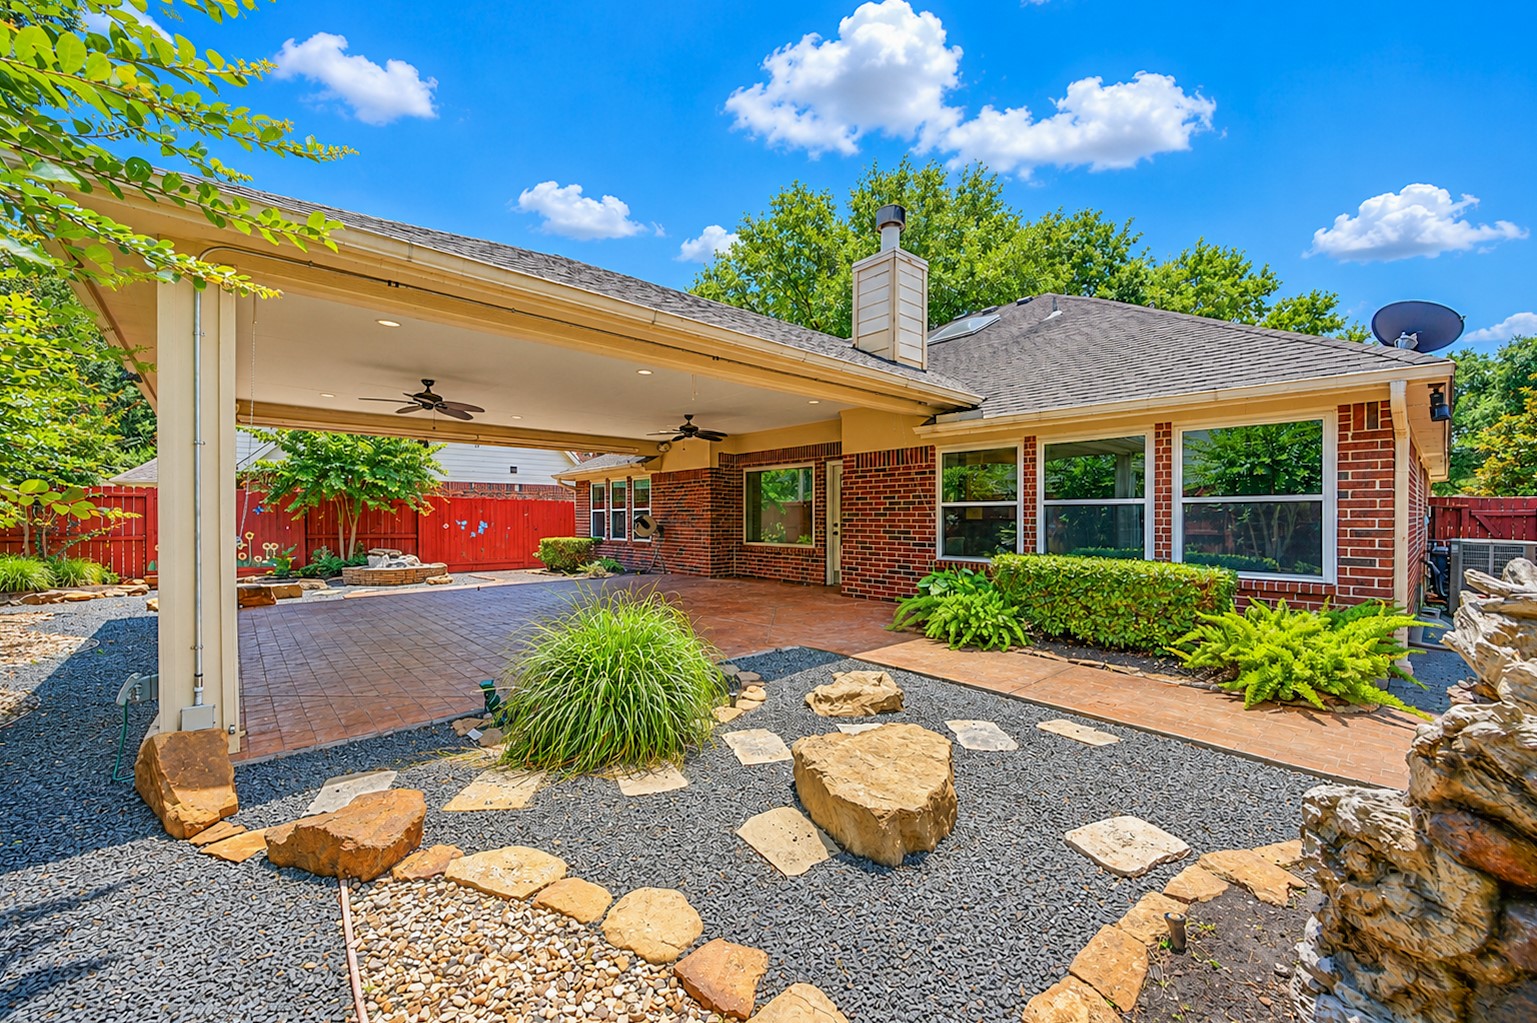
Here is another view of the back yard... the square formation in the center is a remote controlled water fall... notice there is no grass back here. The pebble rocks make it look like a river! It is a beautiful oasis!
I think there is another waterfall on this side of the patio too. If you look down on the right side of the house you will see the whole-house generator and the fairly new air conditioning unit.
This is absolutely the most beautiful home in the area. It is a cozy one story home and easy to care for which makes it ideal for a retired or a young family just starting out. It is located on a cul-de-sac street and walking distance to the acclaimed Tomball elementary school. This home is waiting for it's "forever family"!
Thank you for the tour and we hope you will stop by... you will truly be impressed! Please check out the Features and Upgrades flyer located in the documents section of this listing.











.jpg)

