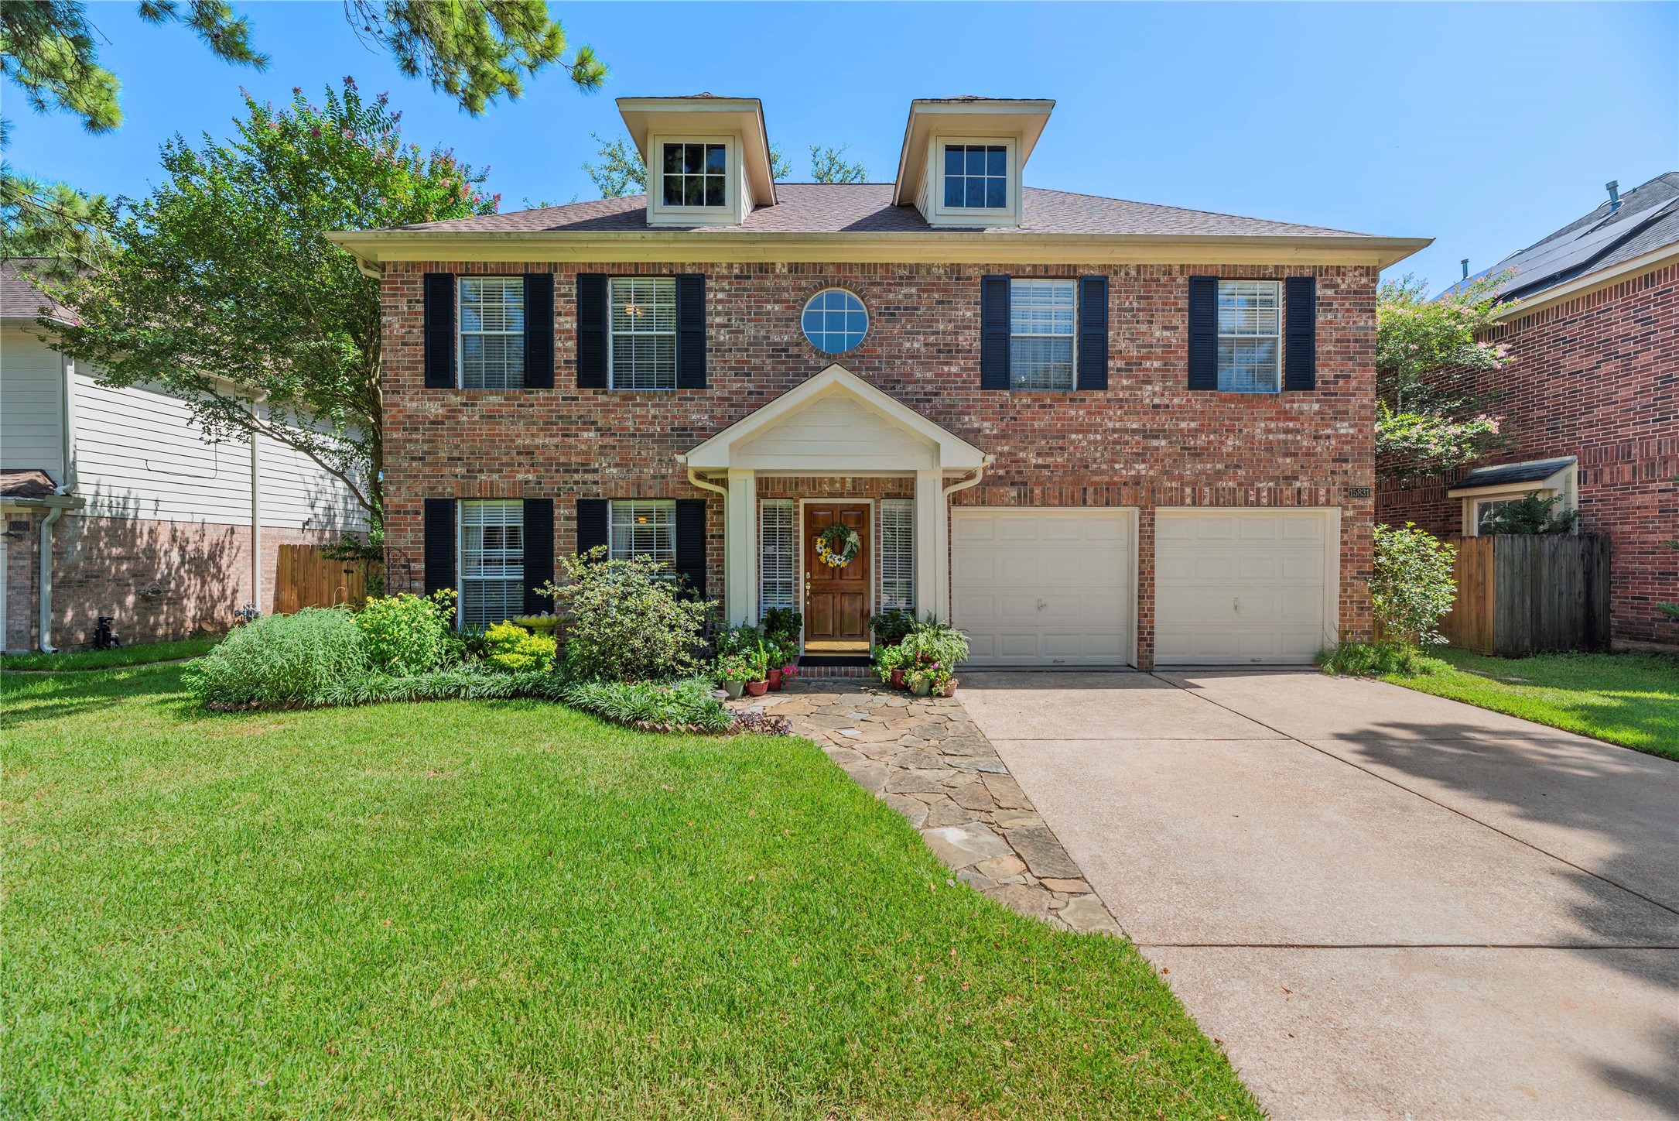
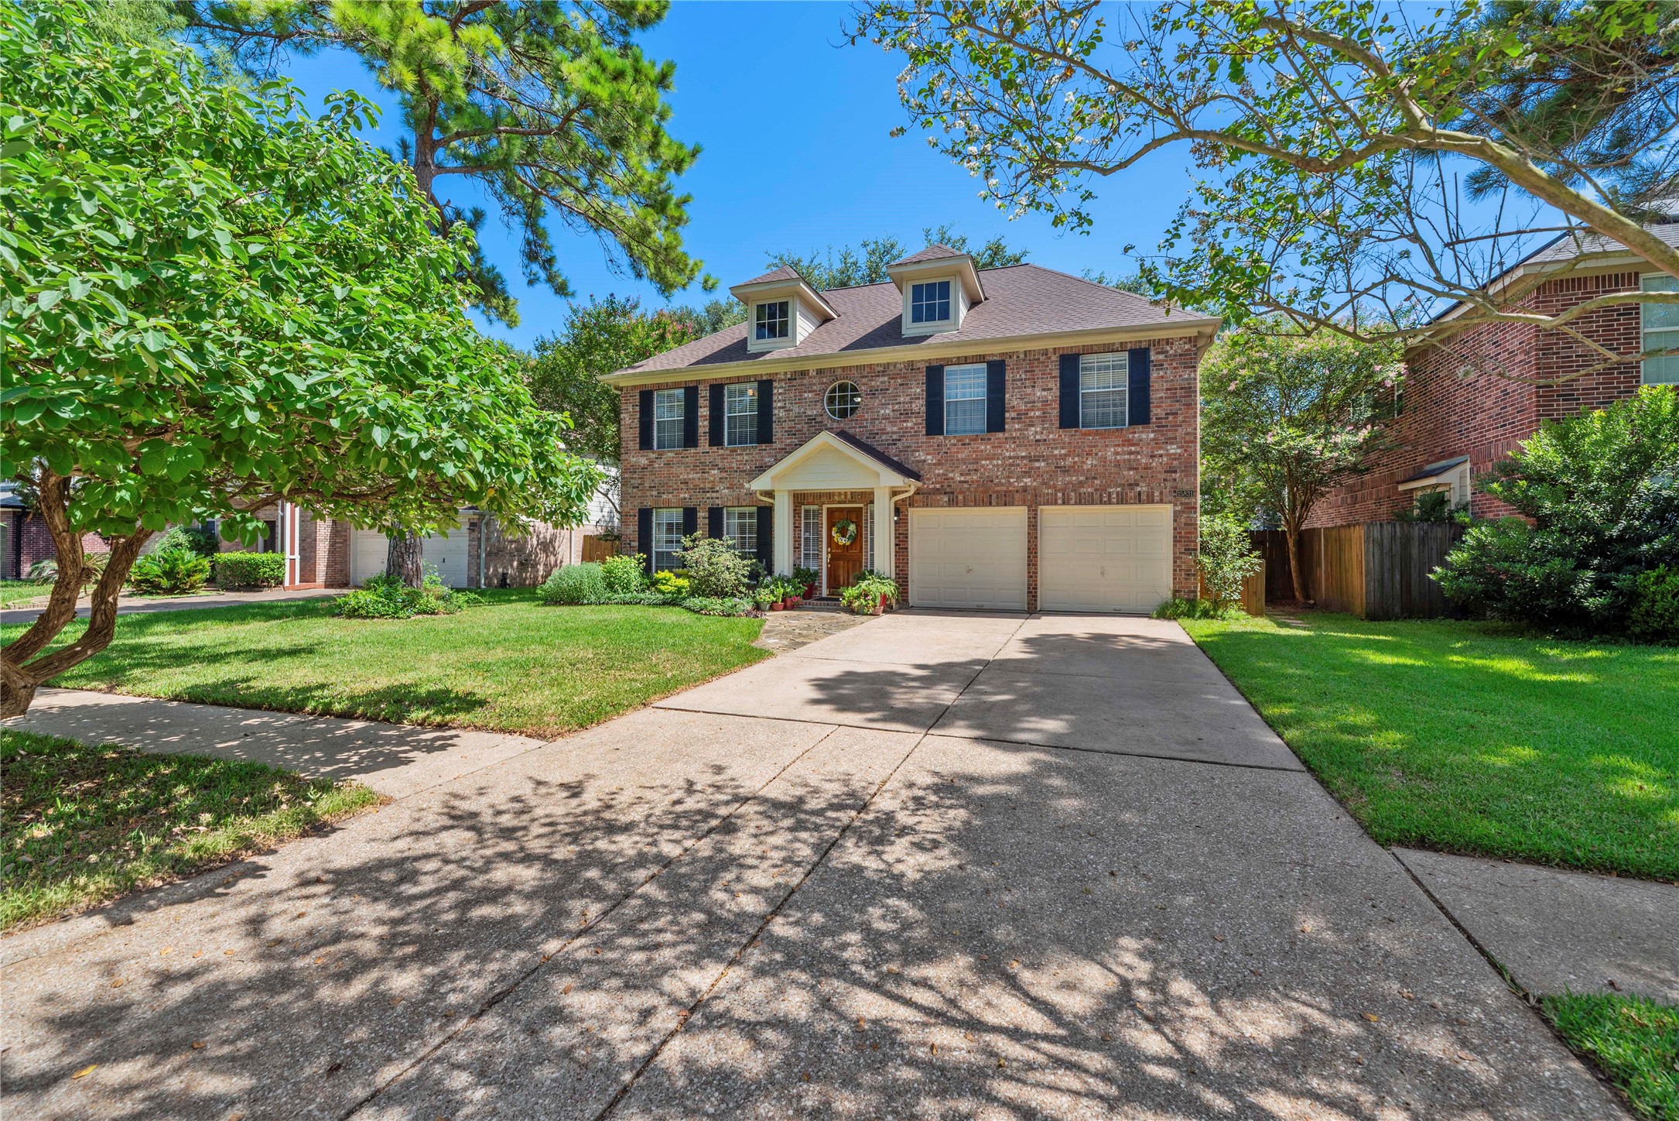
Beautifully maintained Brighton home with a 2026 roof, carpet & water heater, light filled living spaces, 5 spacious upstairs bedrooms & a park like backyard shaded by towering trees. Wood look laminate, stylish lighting, a wood burning fireplace with built-ins & a spa-like owner’s retreat make this one you will want to see.
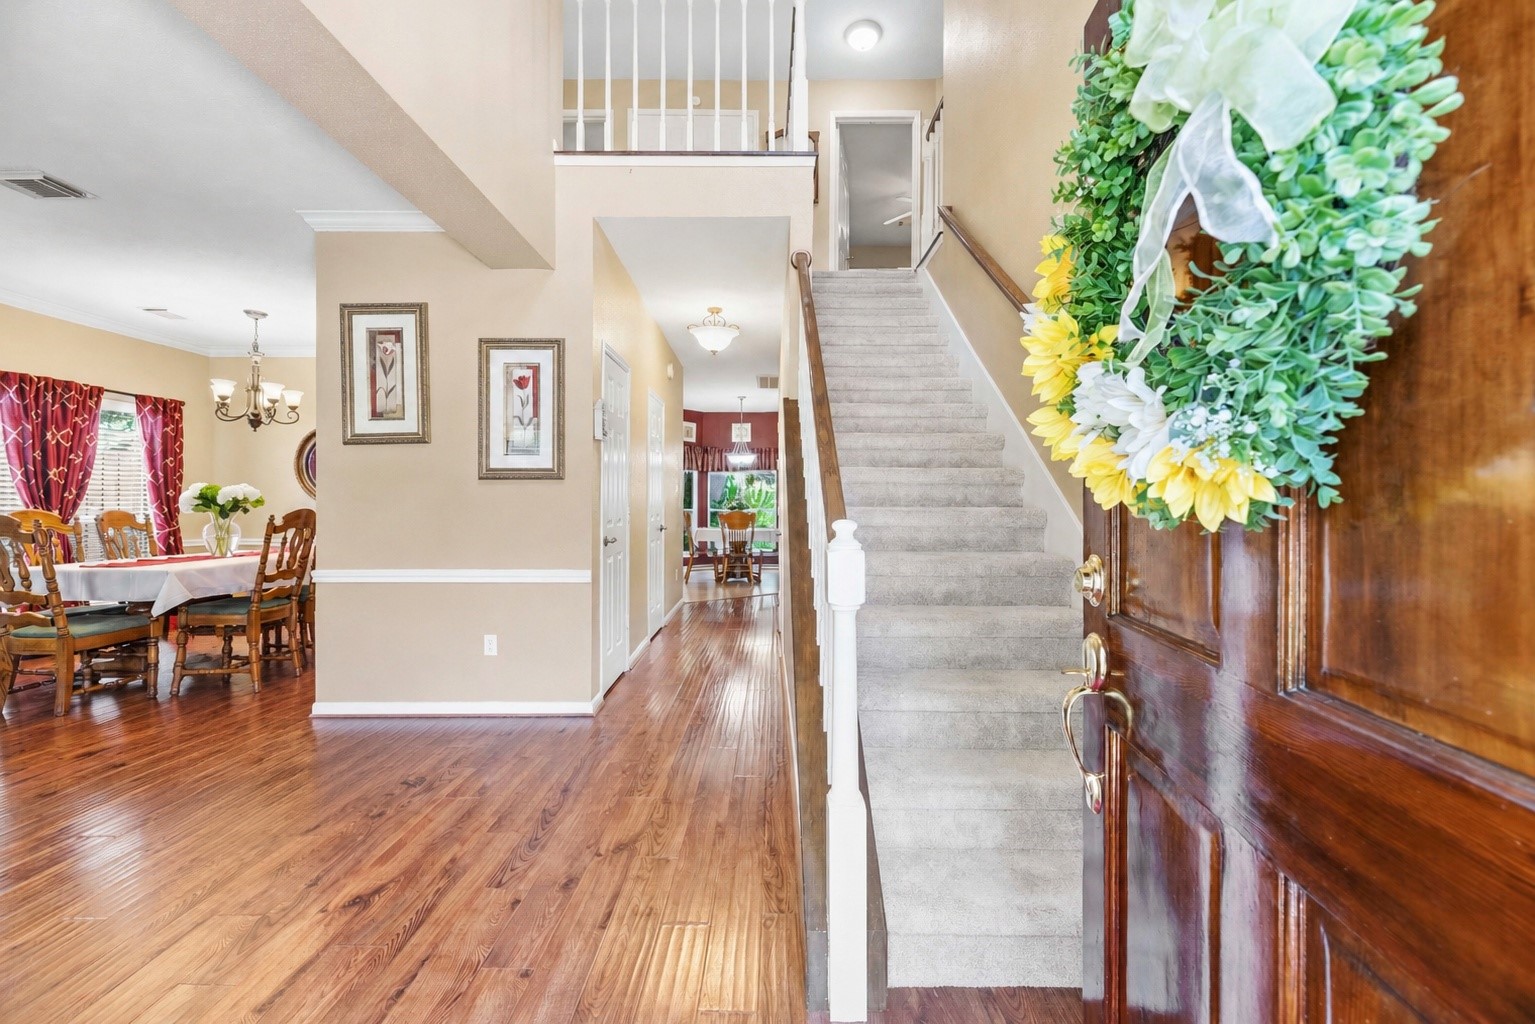
The open foyer introduces the home’s spacious layout, flowing easily into the formal living and dining rooms, then continuing toward the kitchen, breakfast area and inviting family room at the back of the home.
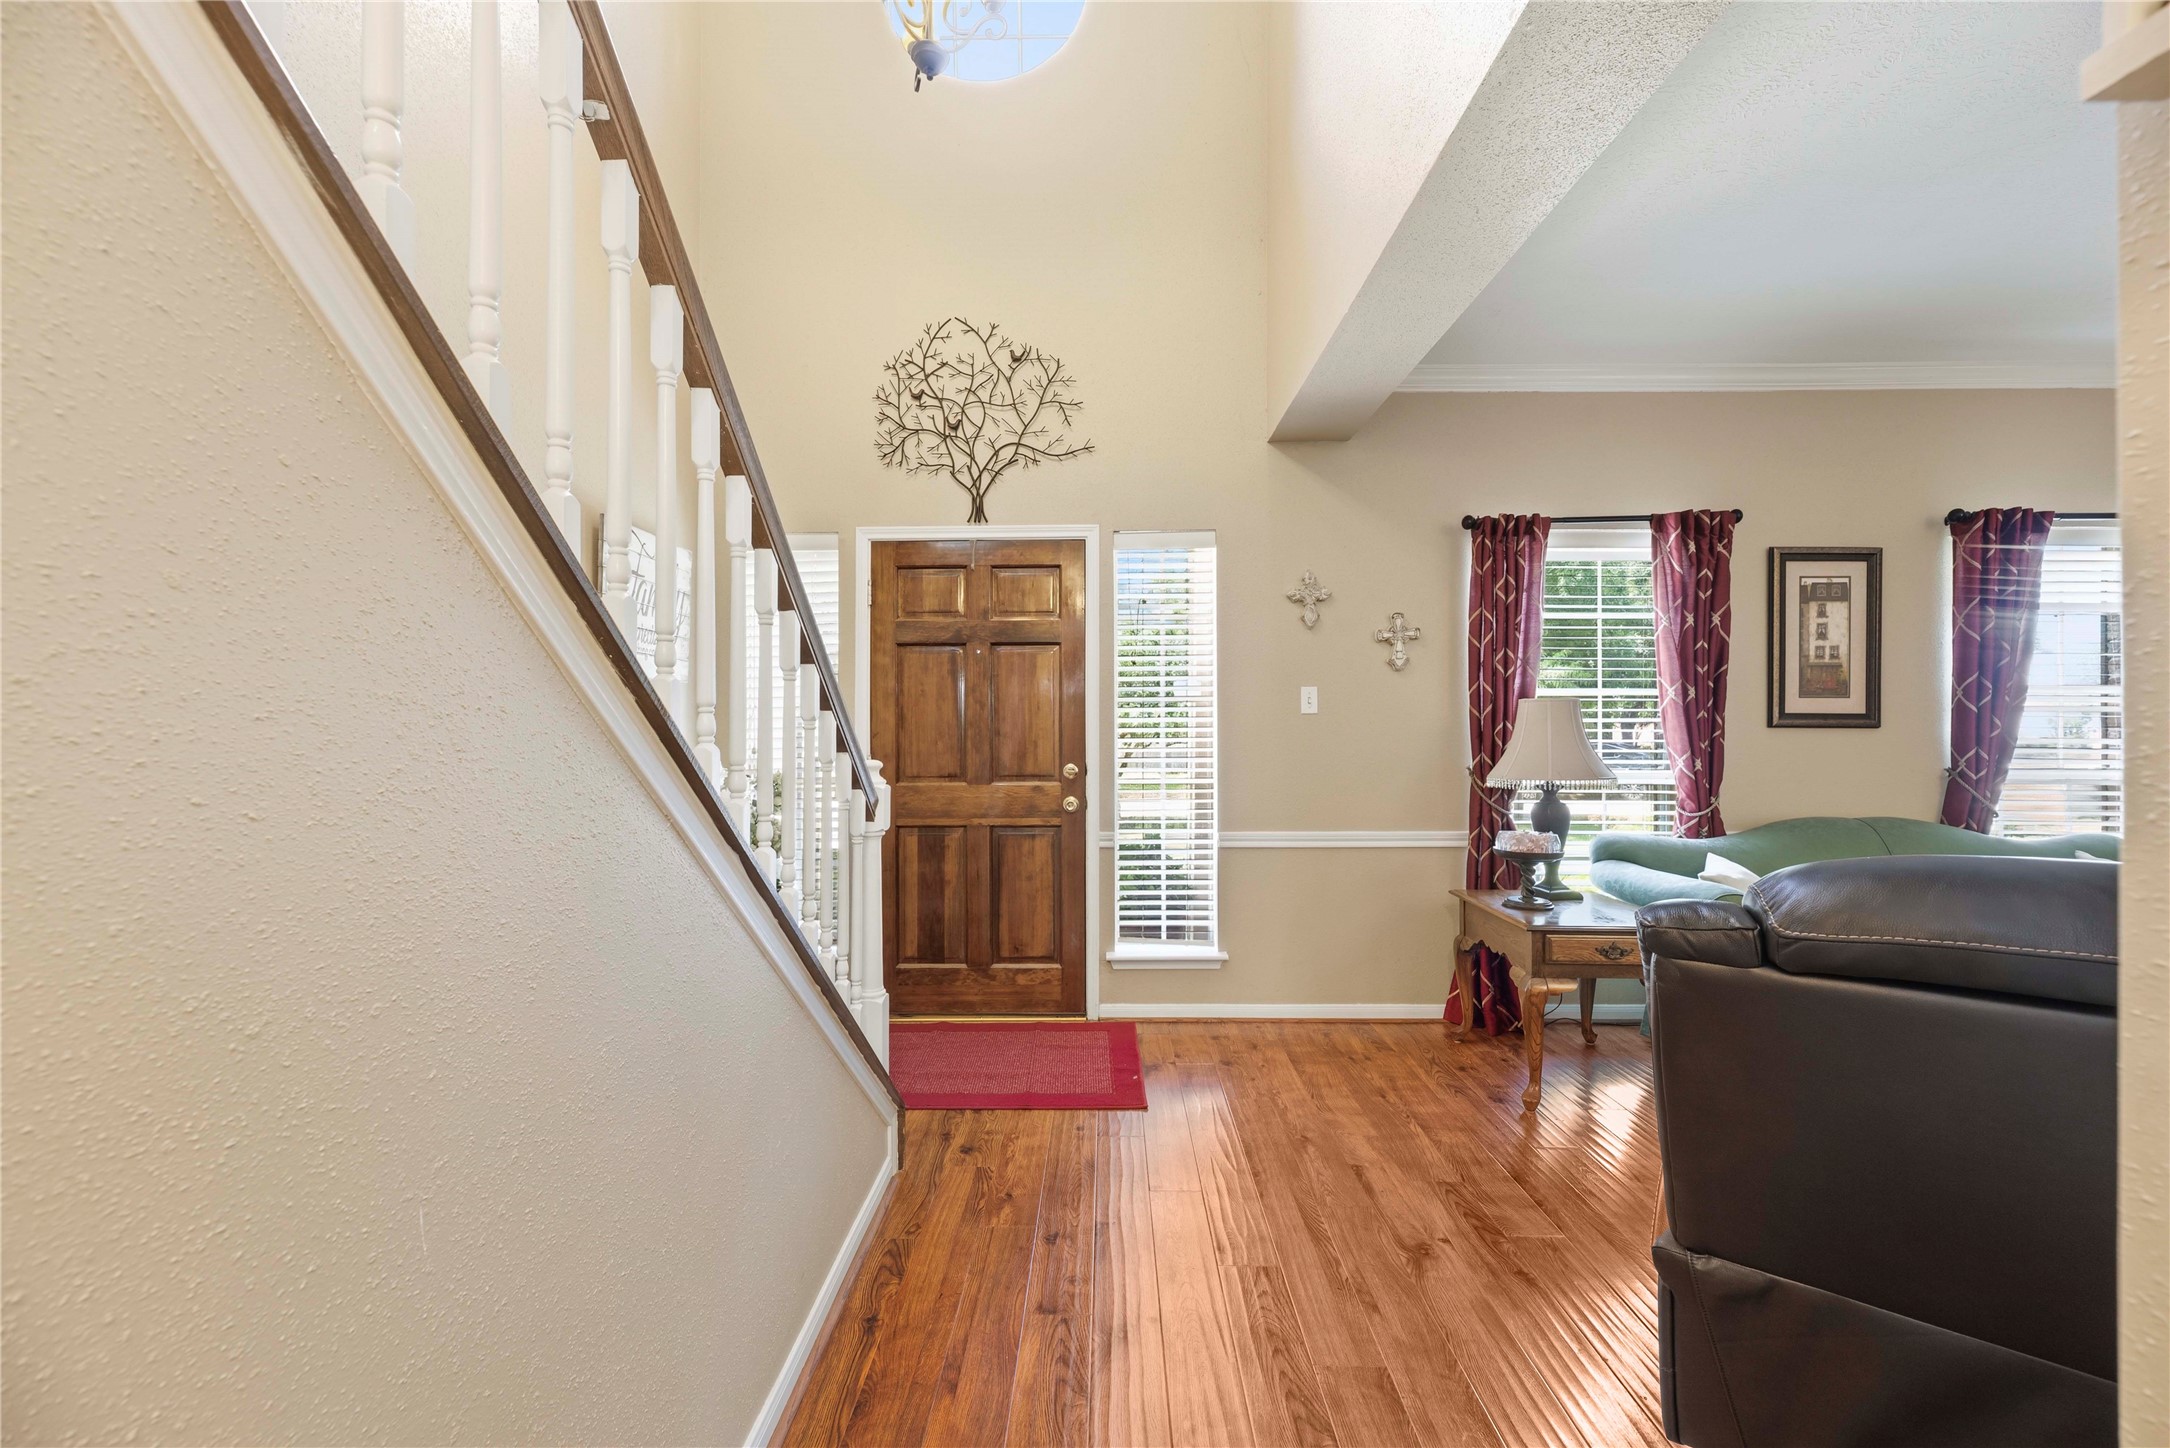
Step inside to a soaring entry where warm wood look laminate flooring, abundant natural light and an open, airy feel create a welcoming first impression.
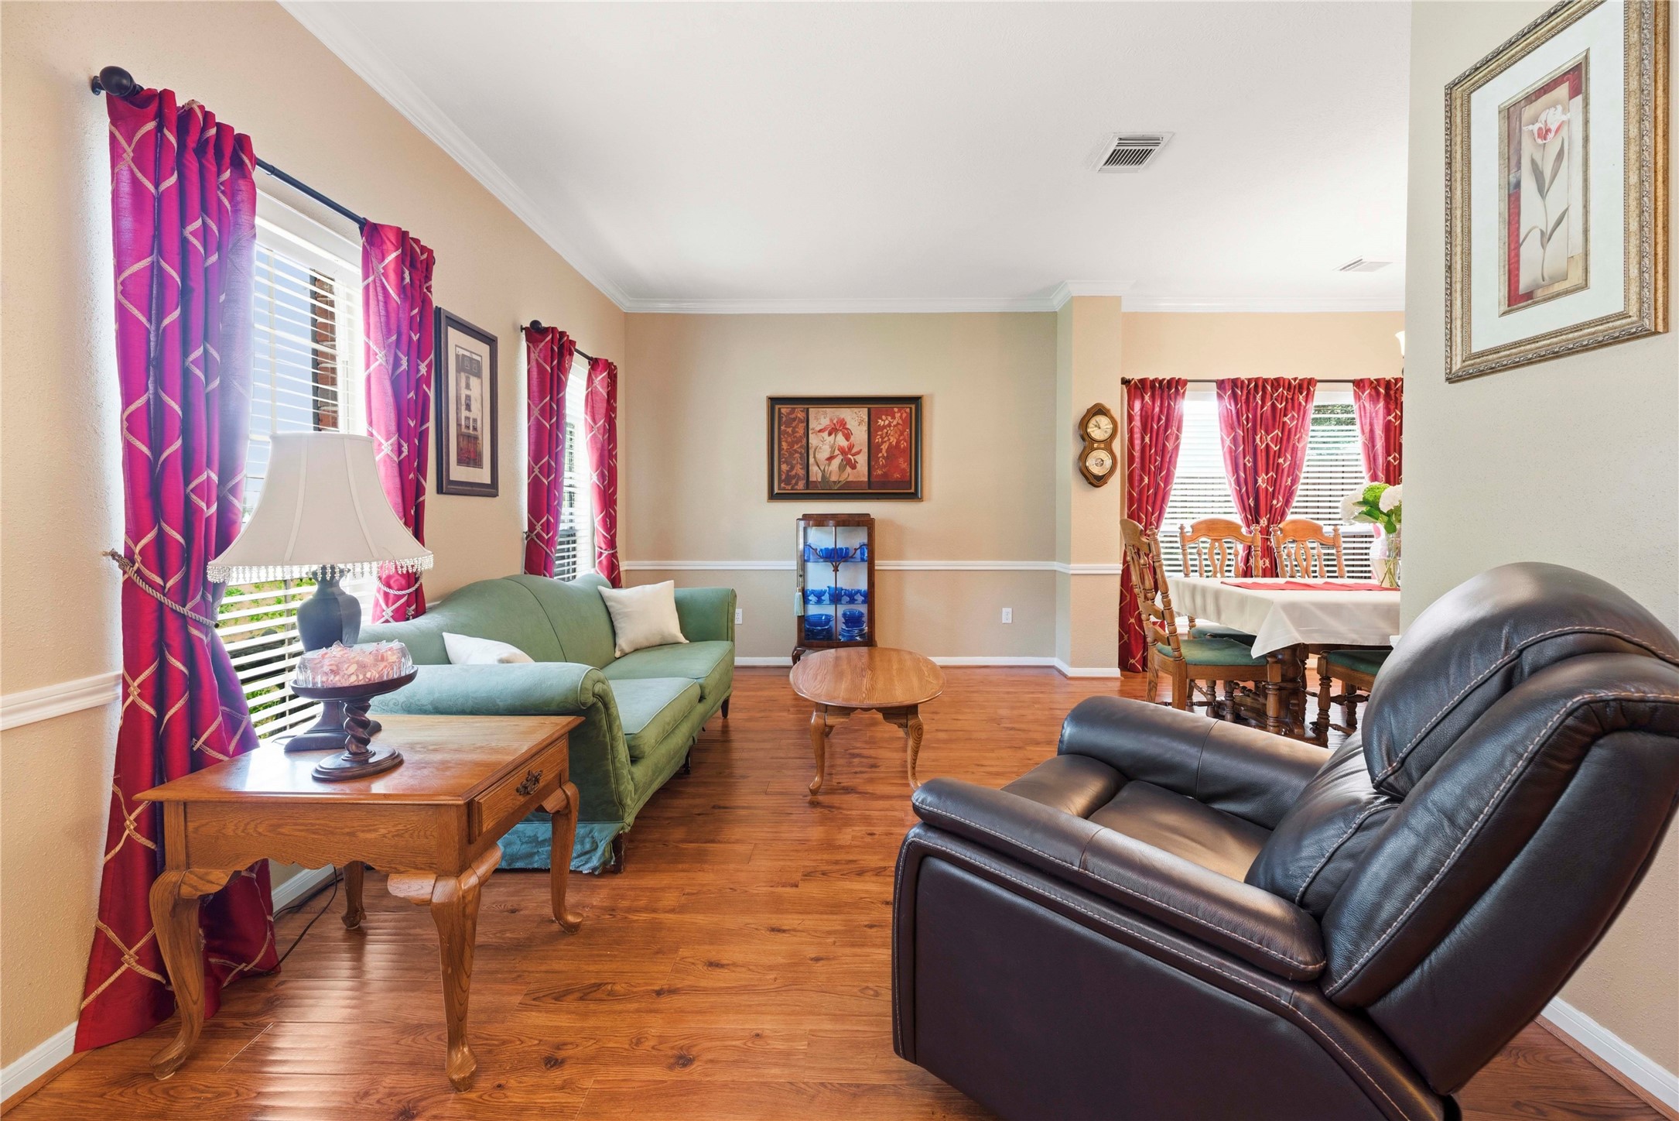
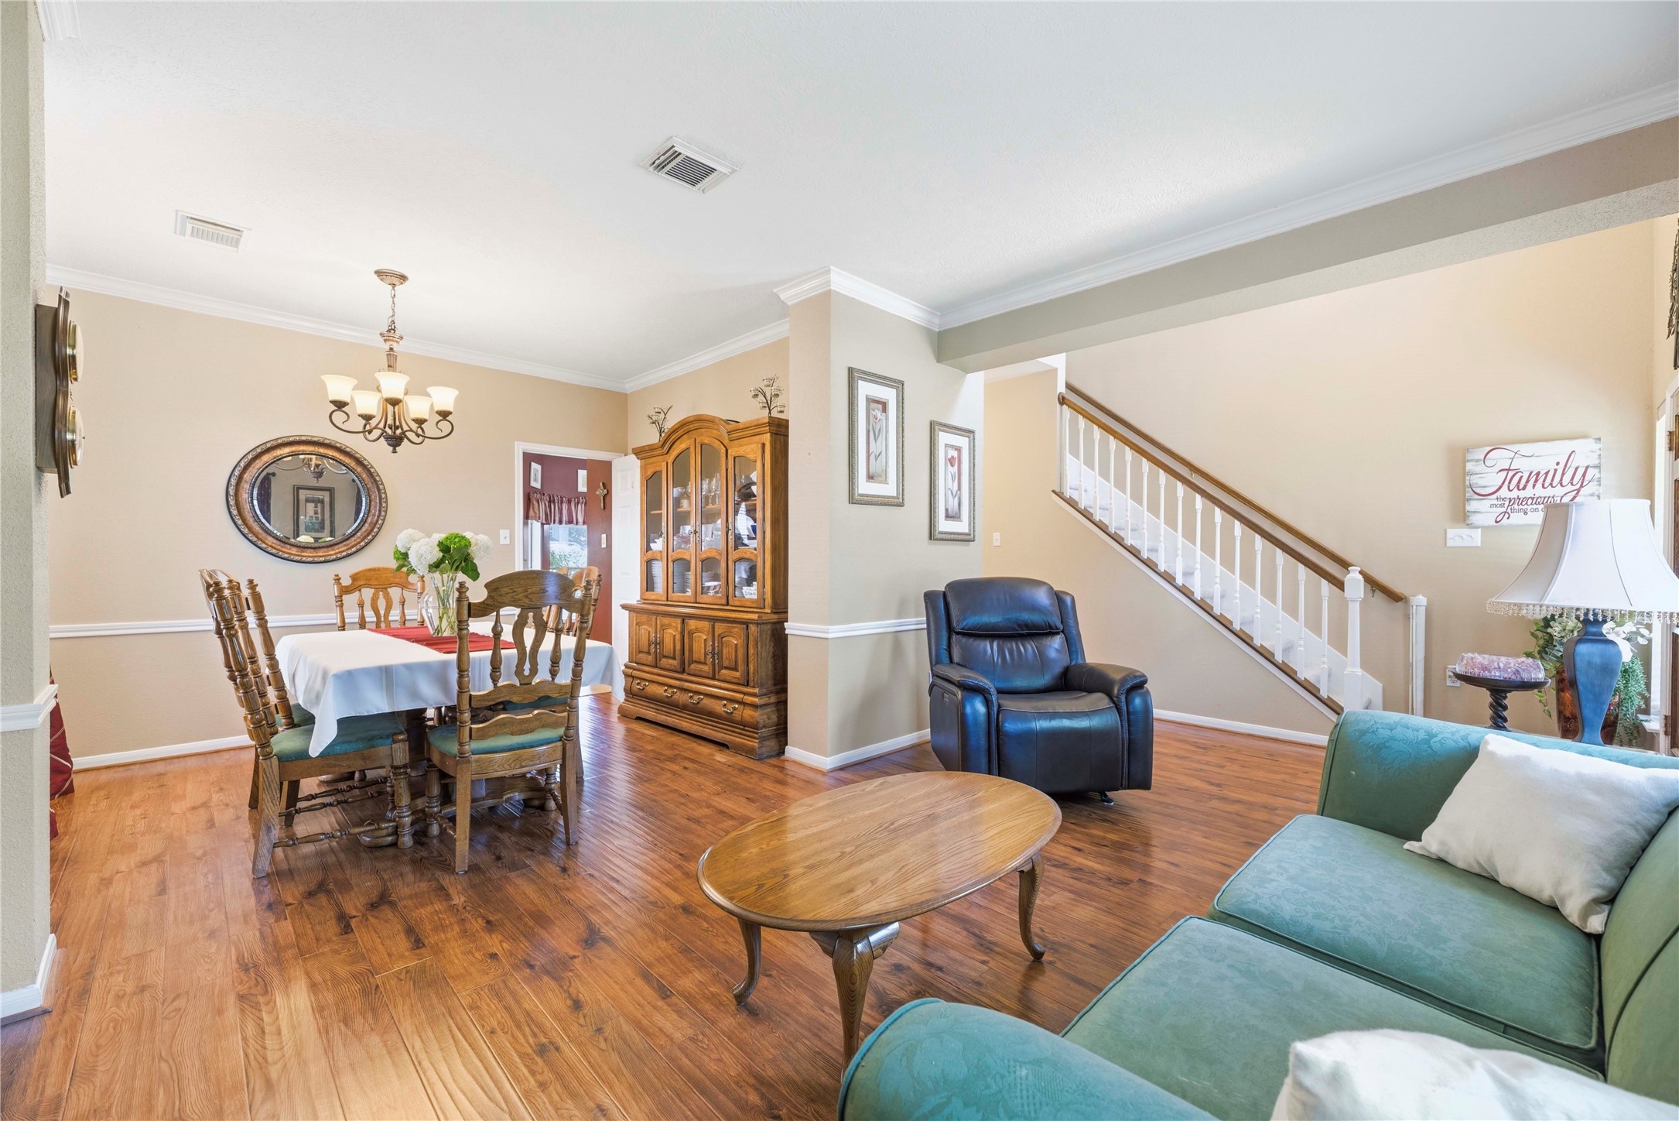
Just off the entry, the formal living room offers a warm, welcoming space to visit with guests. Oversized windows frame charming front yard views and fill the room with natural light, while the open connection to the formal dining room makes entertaining feel effortless.
The adjoining formal living and dining rooms make entertaining easy, while the open design keeps the spaces feeling connected, comfortable and ready for lively gatherings.
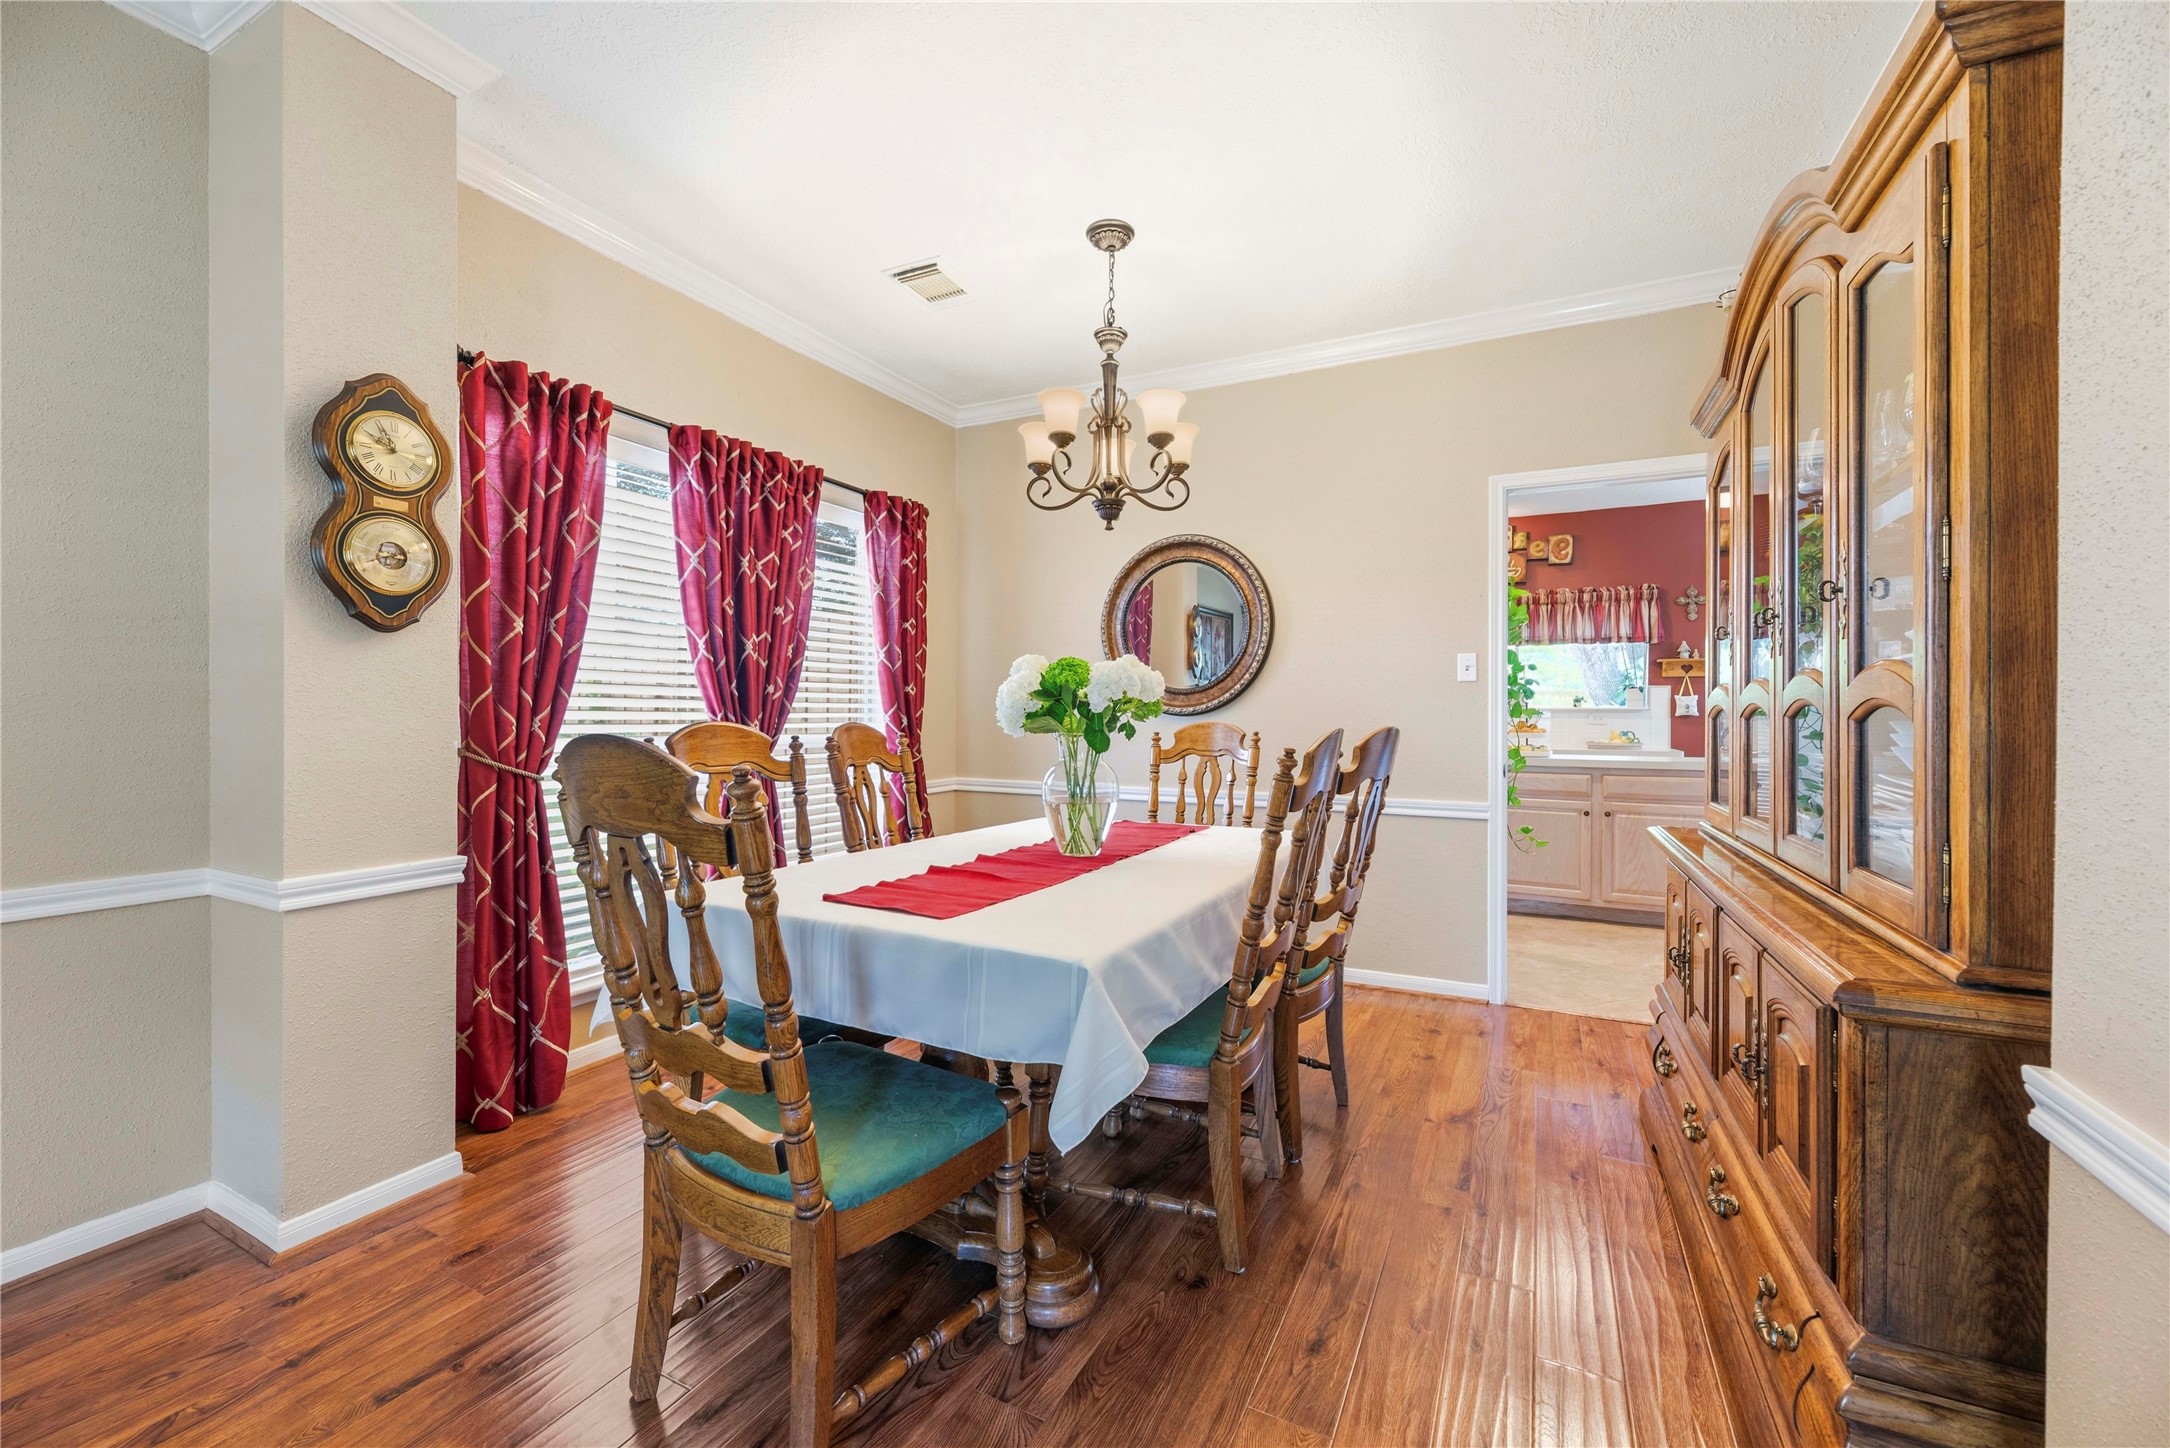
Bring everyone together around the table to celebrate life’s most special moments. Rich wood look laminate flooring, a stylish chandelier, classic millwork, an open connection to the formal living room and easy access to the kitchen set the stage for gatherings everyone will remember.
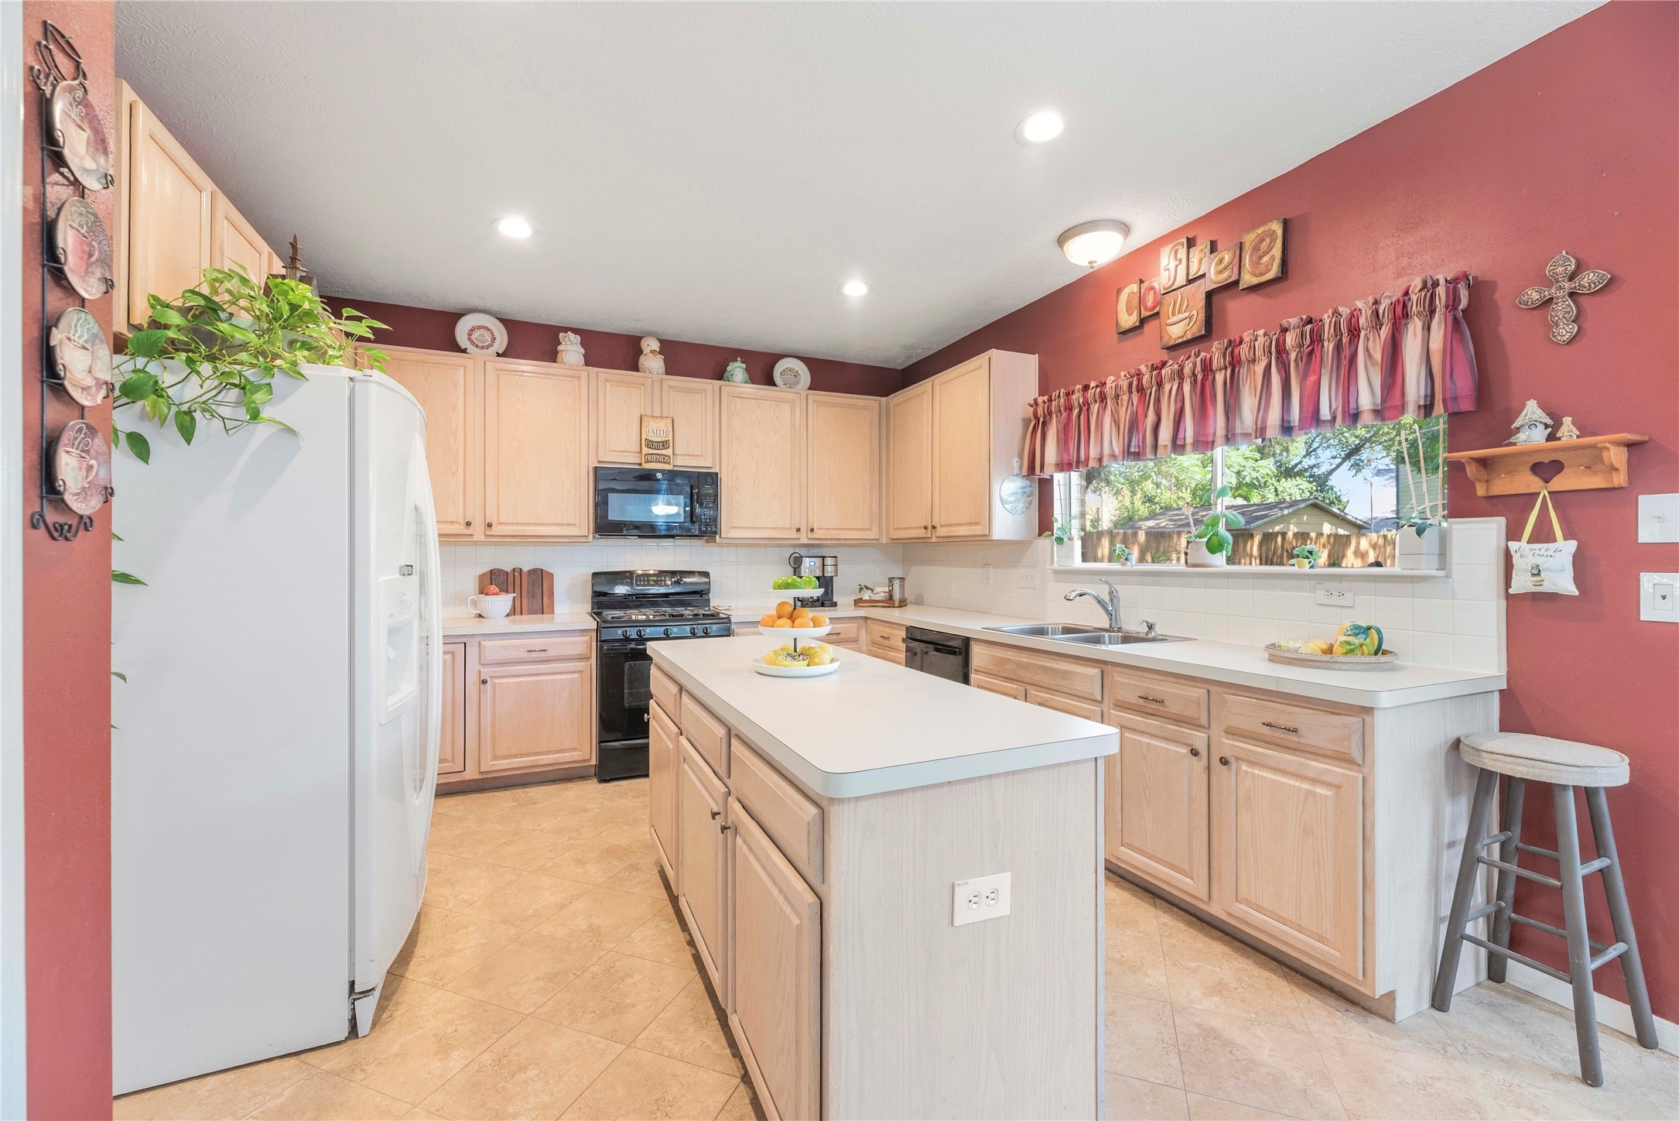
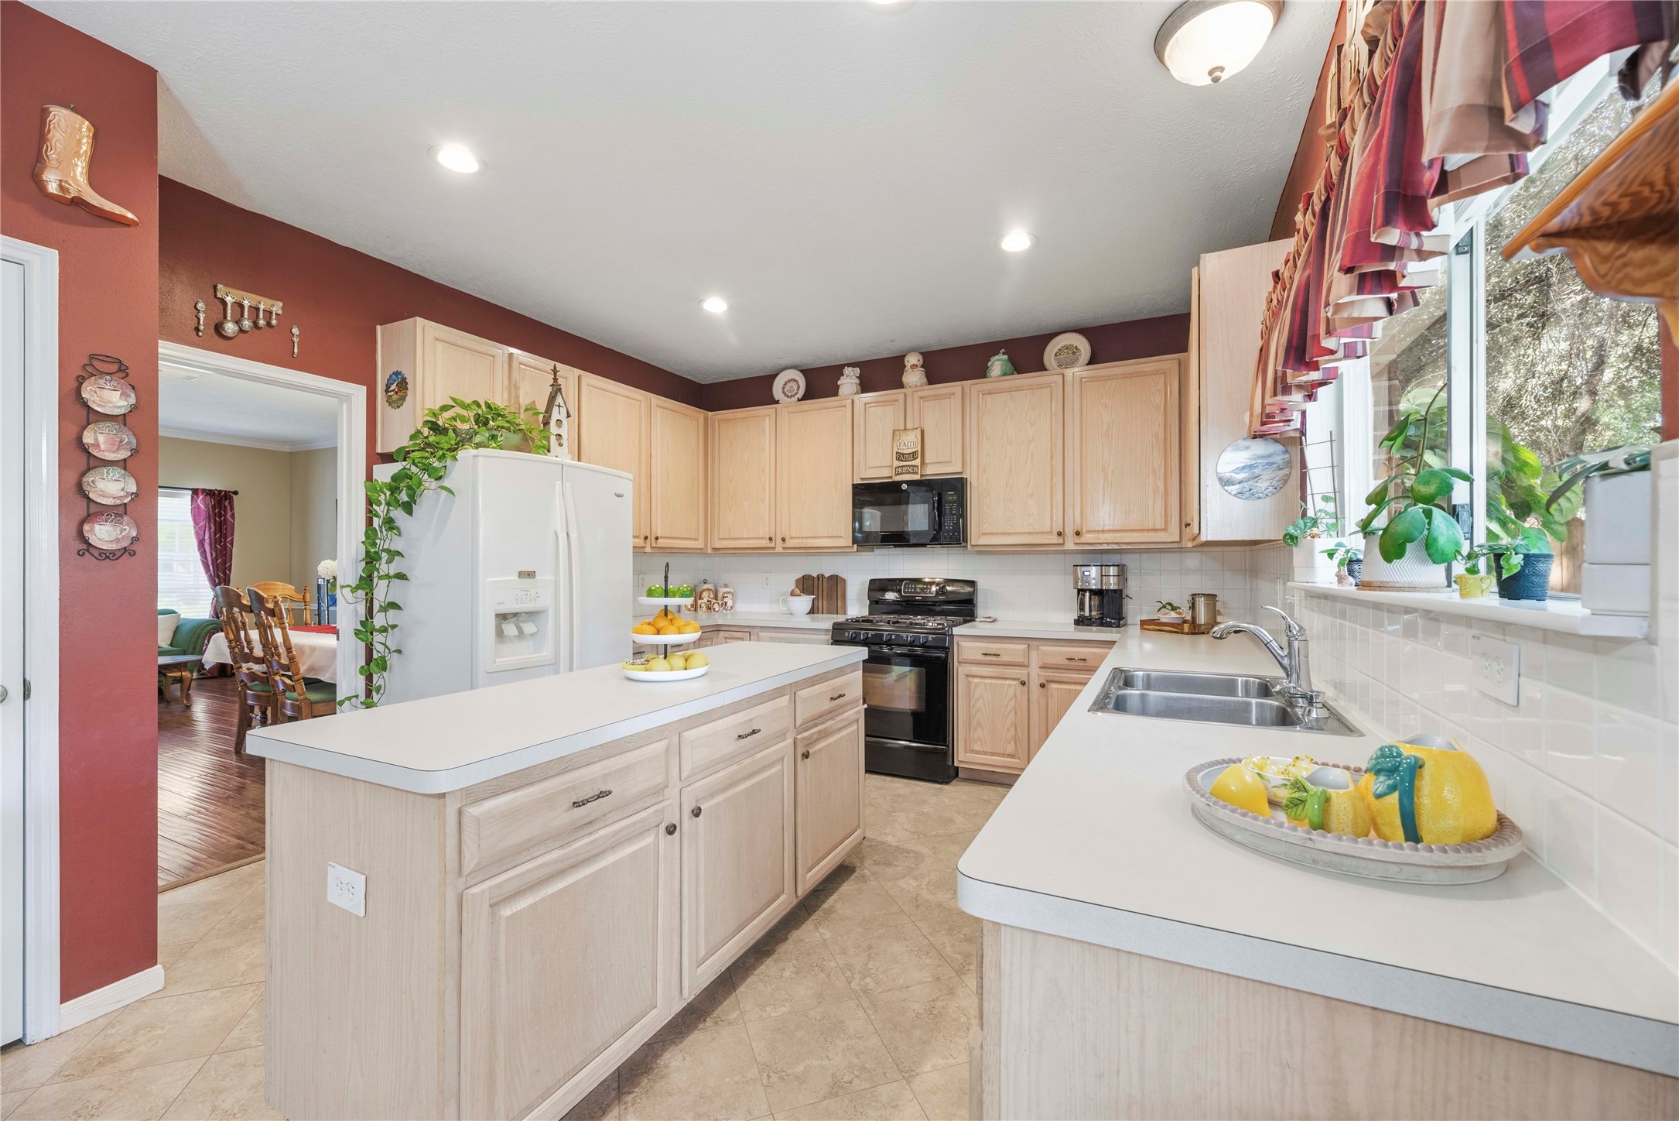
Spotless and ready to help you whip up your favorite recipes, this spacious kitchen offers gas cooking, sleek black appliances, abundant cabinetry, a large pantry and an oversized center island for prepping, serving and gathering.
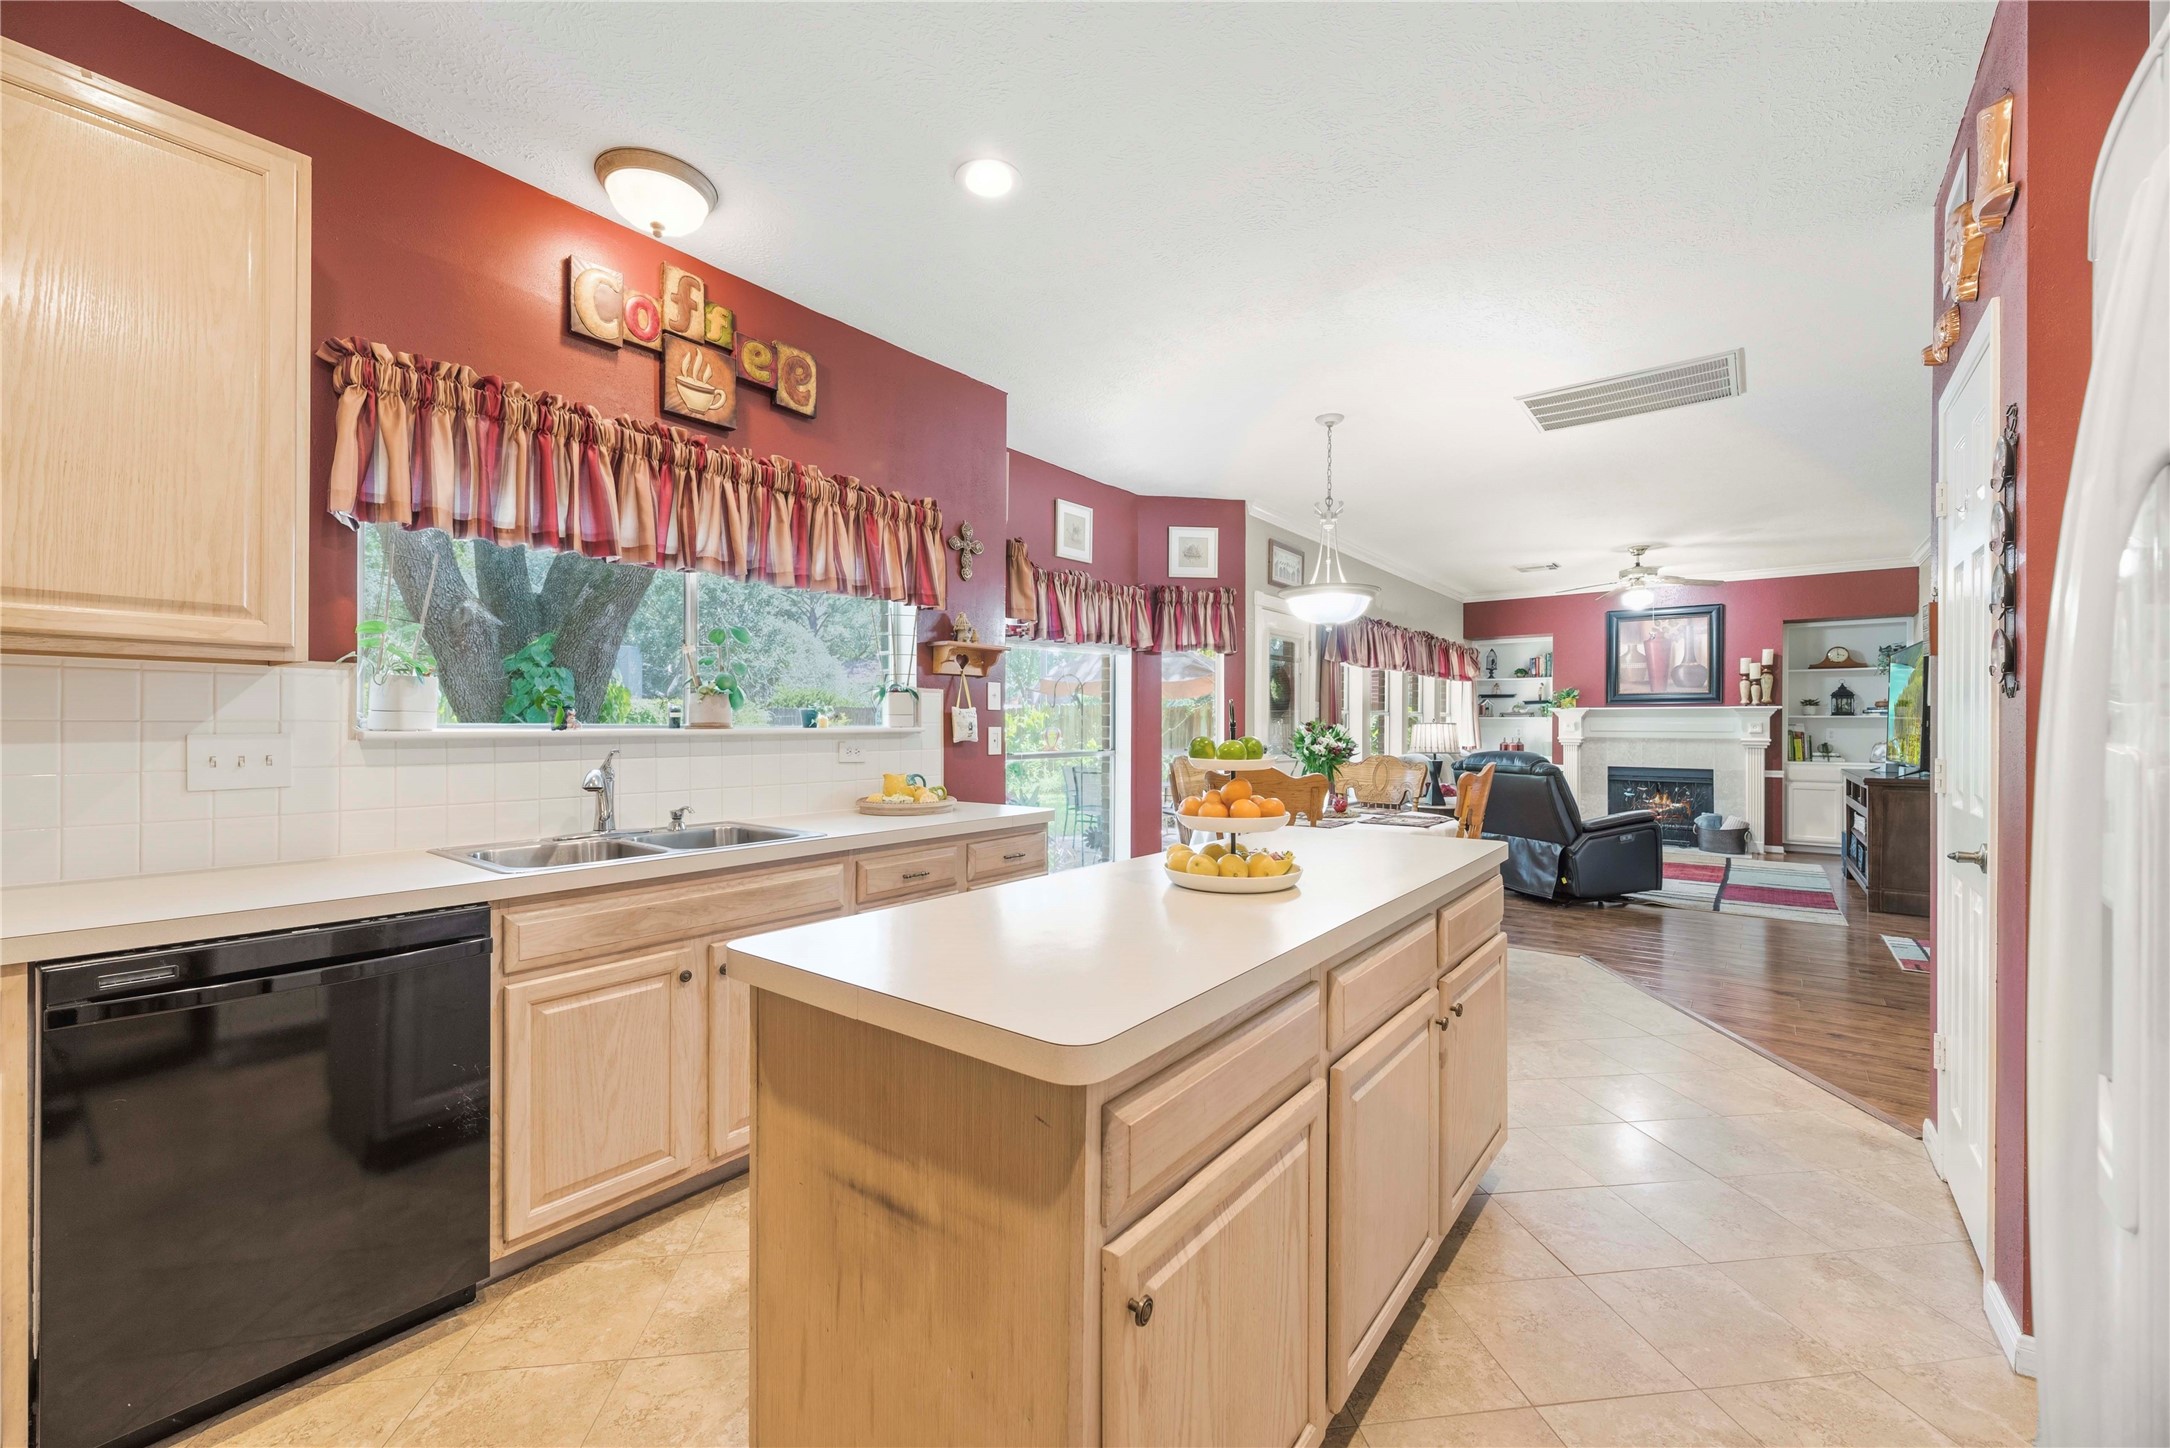
This hardworking kitchen has extensive counter space and cabinetry, along with a large pantry to keep essentials neatly tucked away. The wide window over the sink brings in natural light and makes every moment here feel brighter and more enjoyable. As an added bonus, the refrigerator is included.
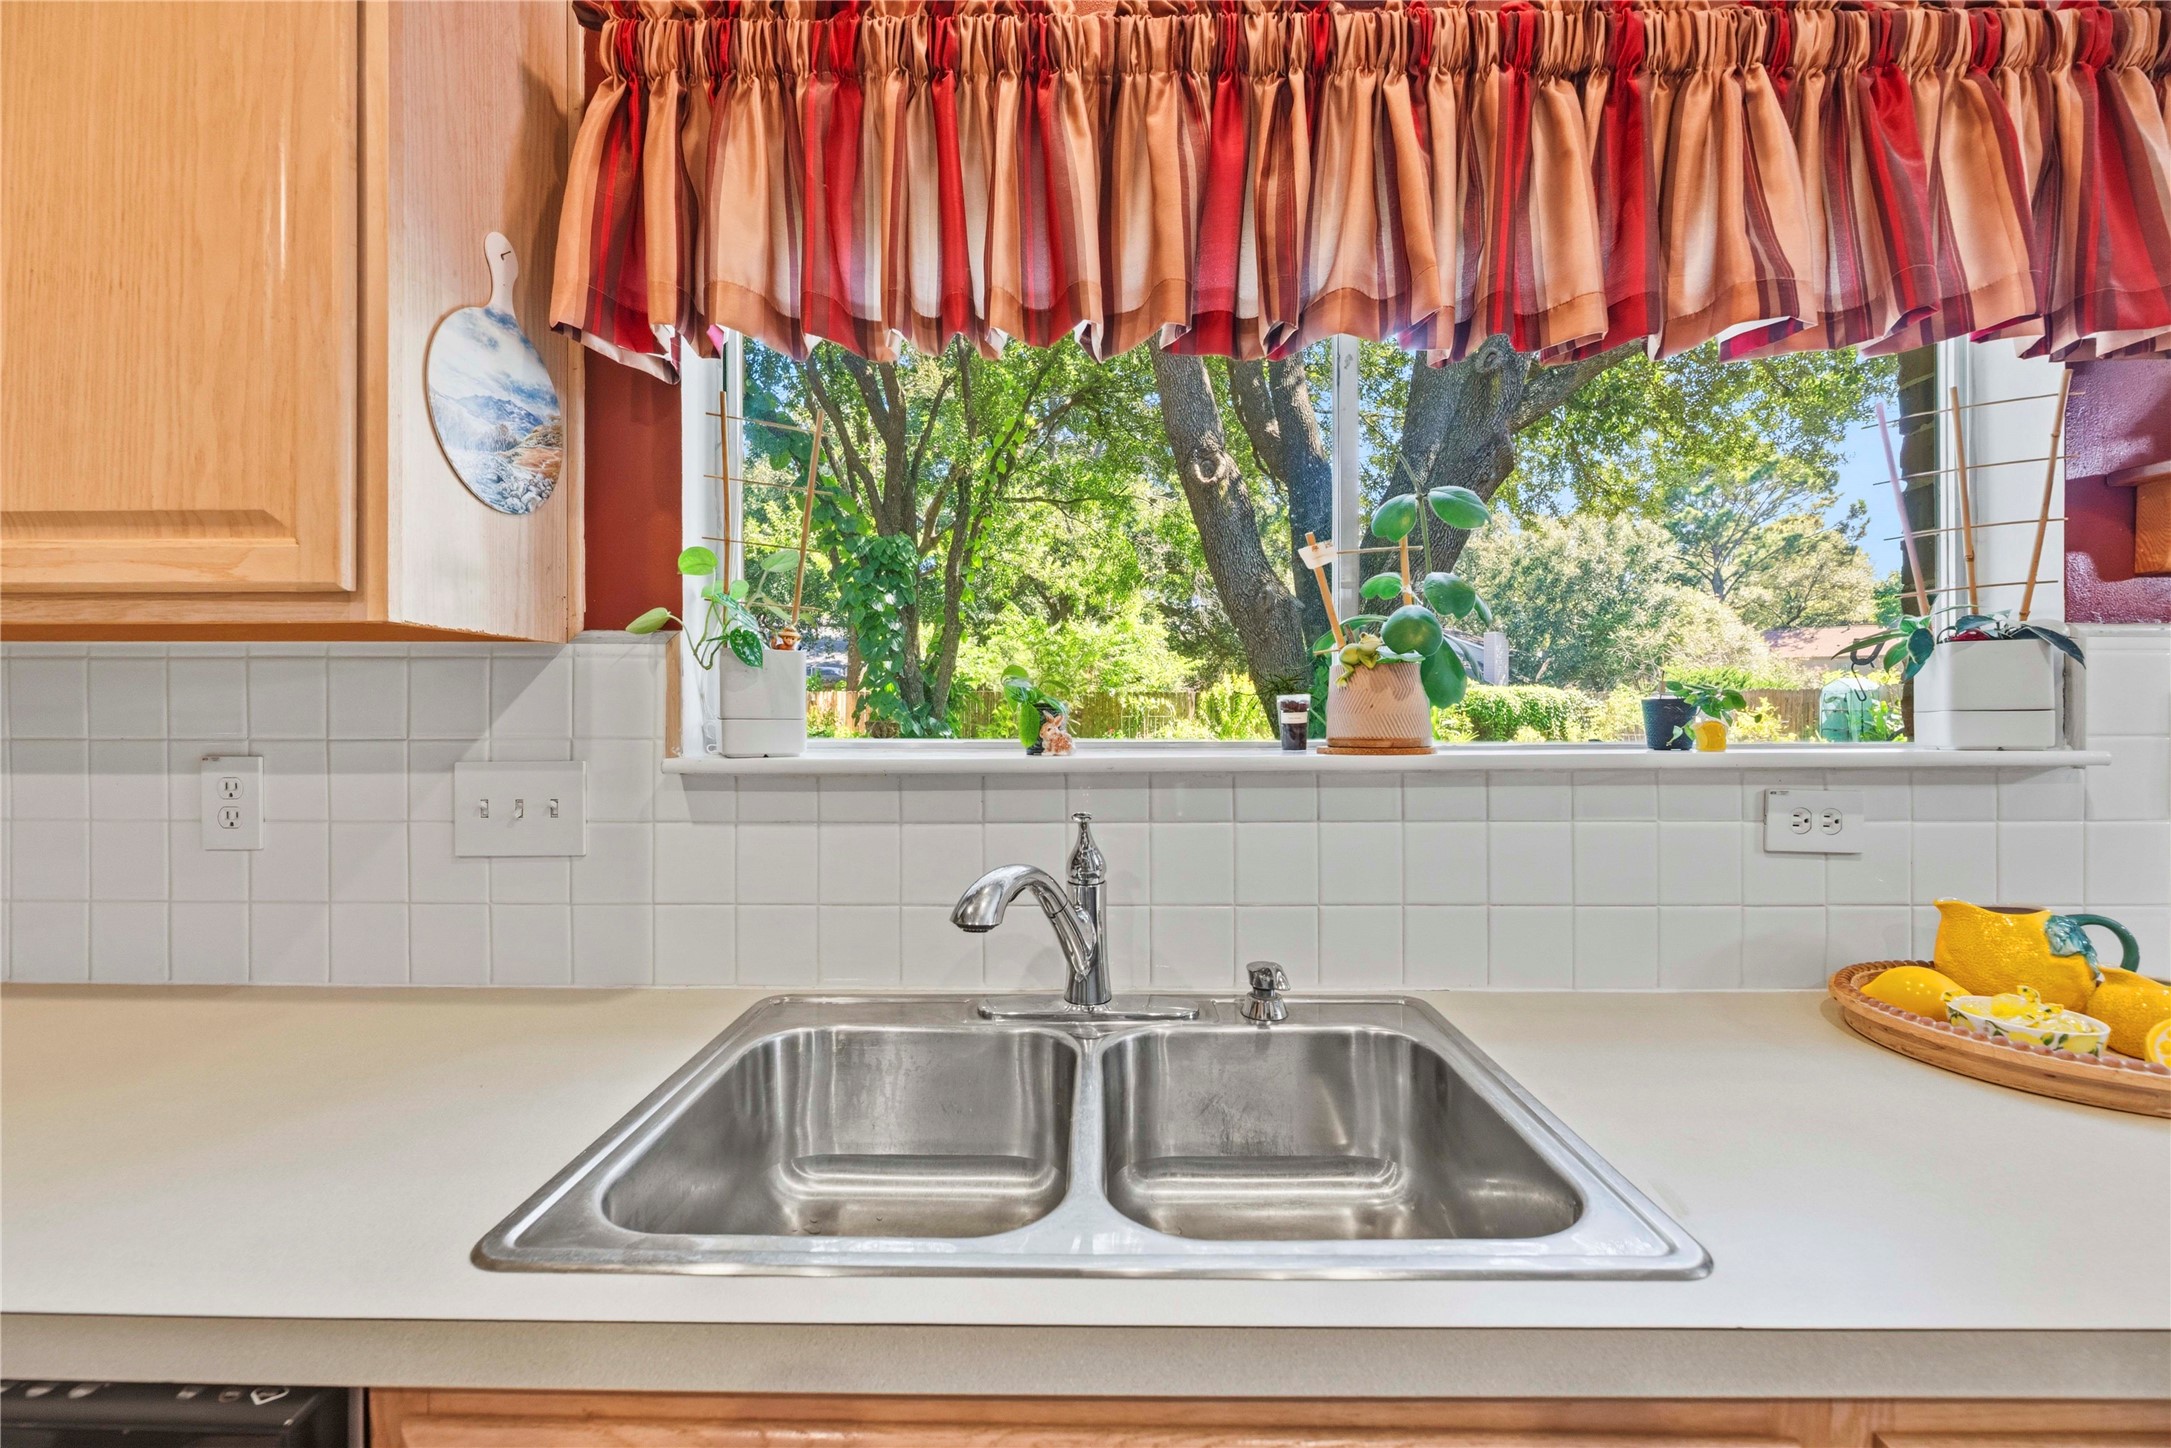
Even cleanup feels brighter with an oversized window above the sink, where peaceful backyard views and abundant natural light add a cheerful finishing touch.
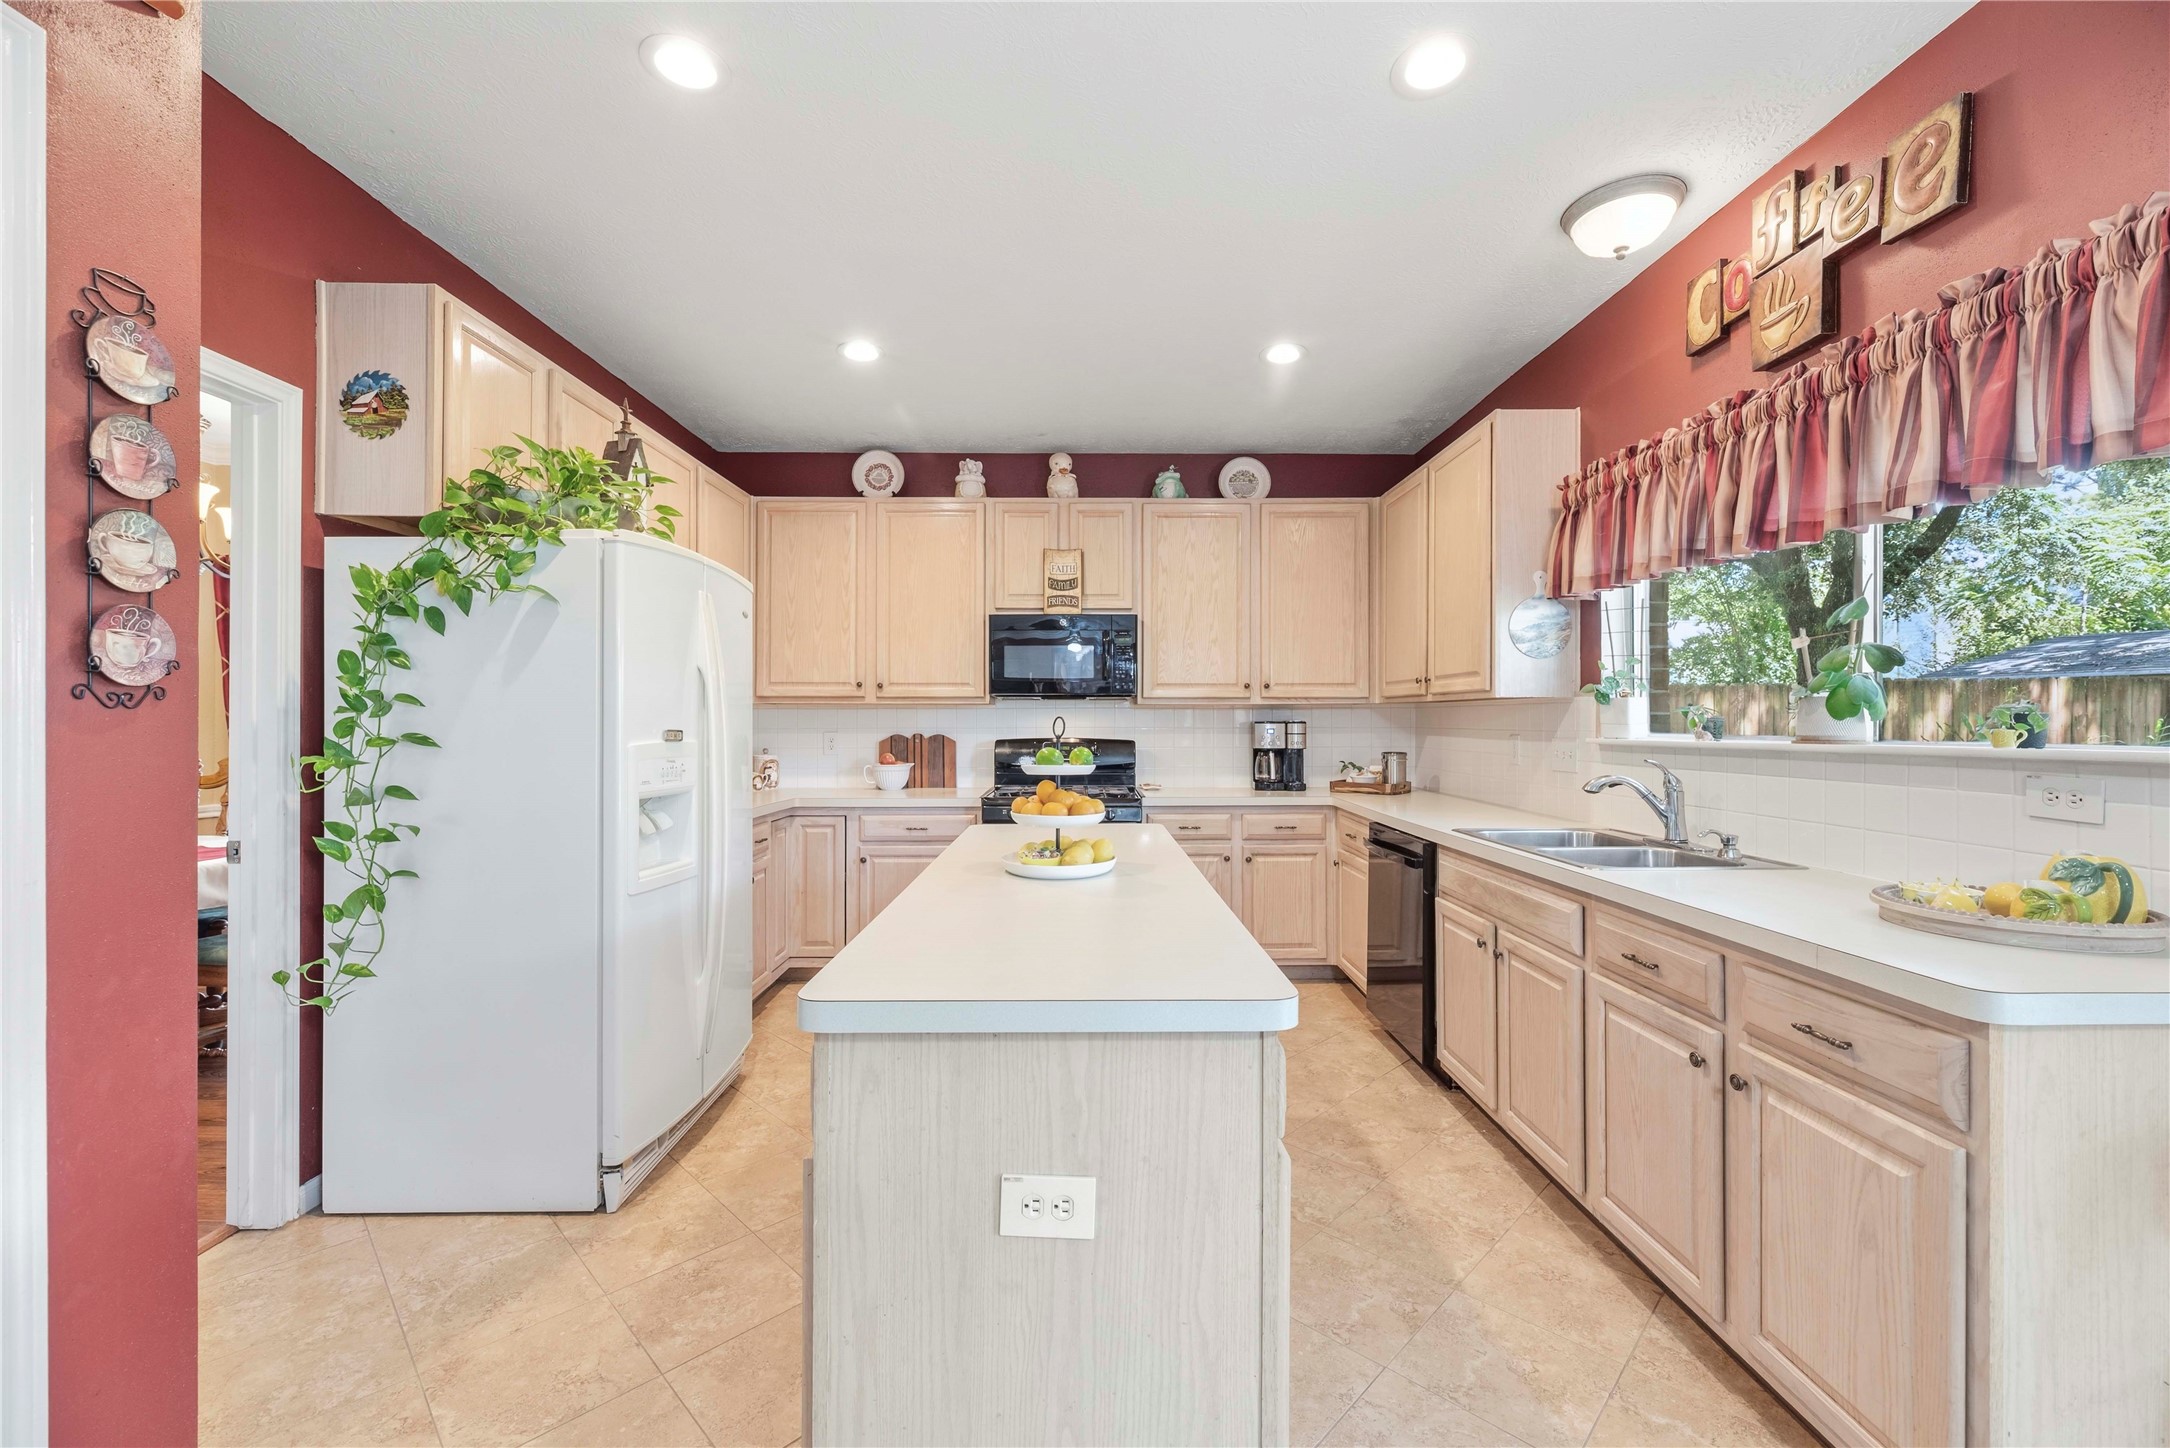
You’ll love how much room this crisp, clean kitchen gives you to cook, prep and serve, with abundant cabinetry, plenty of counter space, gas cooking, a spacious pantry and a large center island that keeps everything within easy reach.
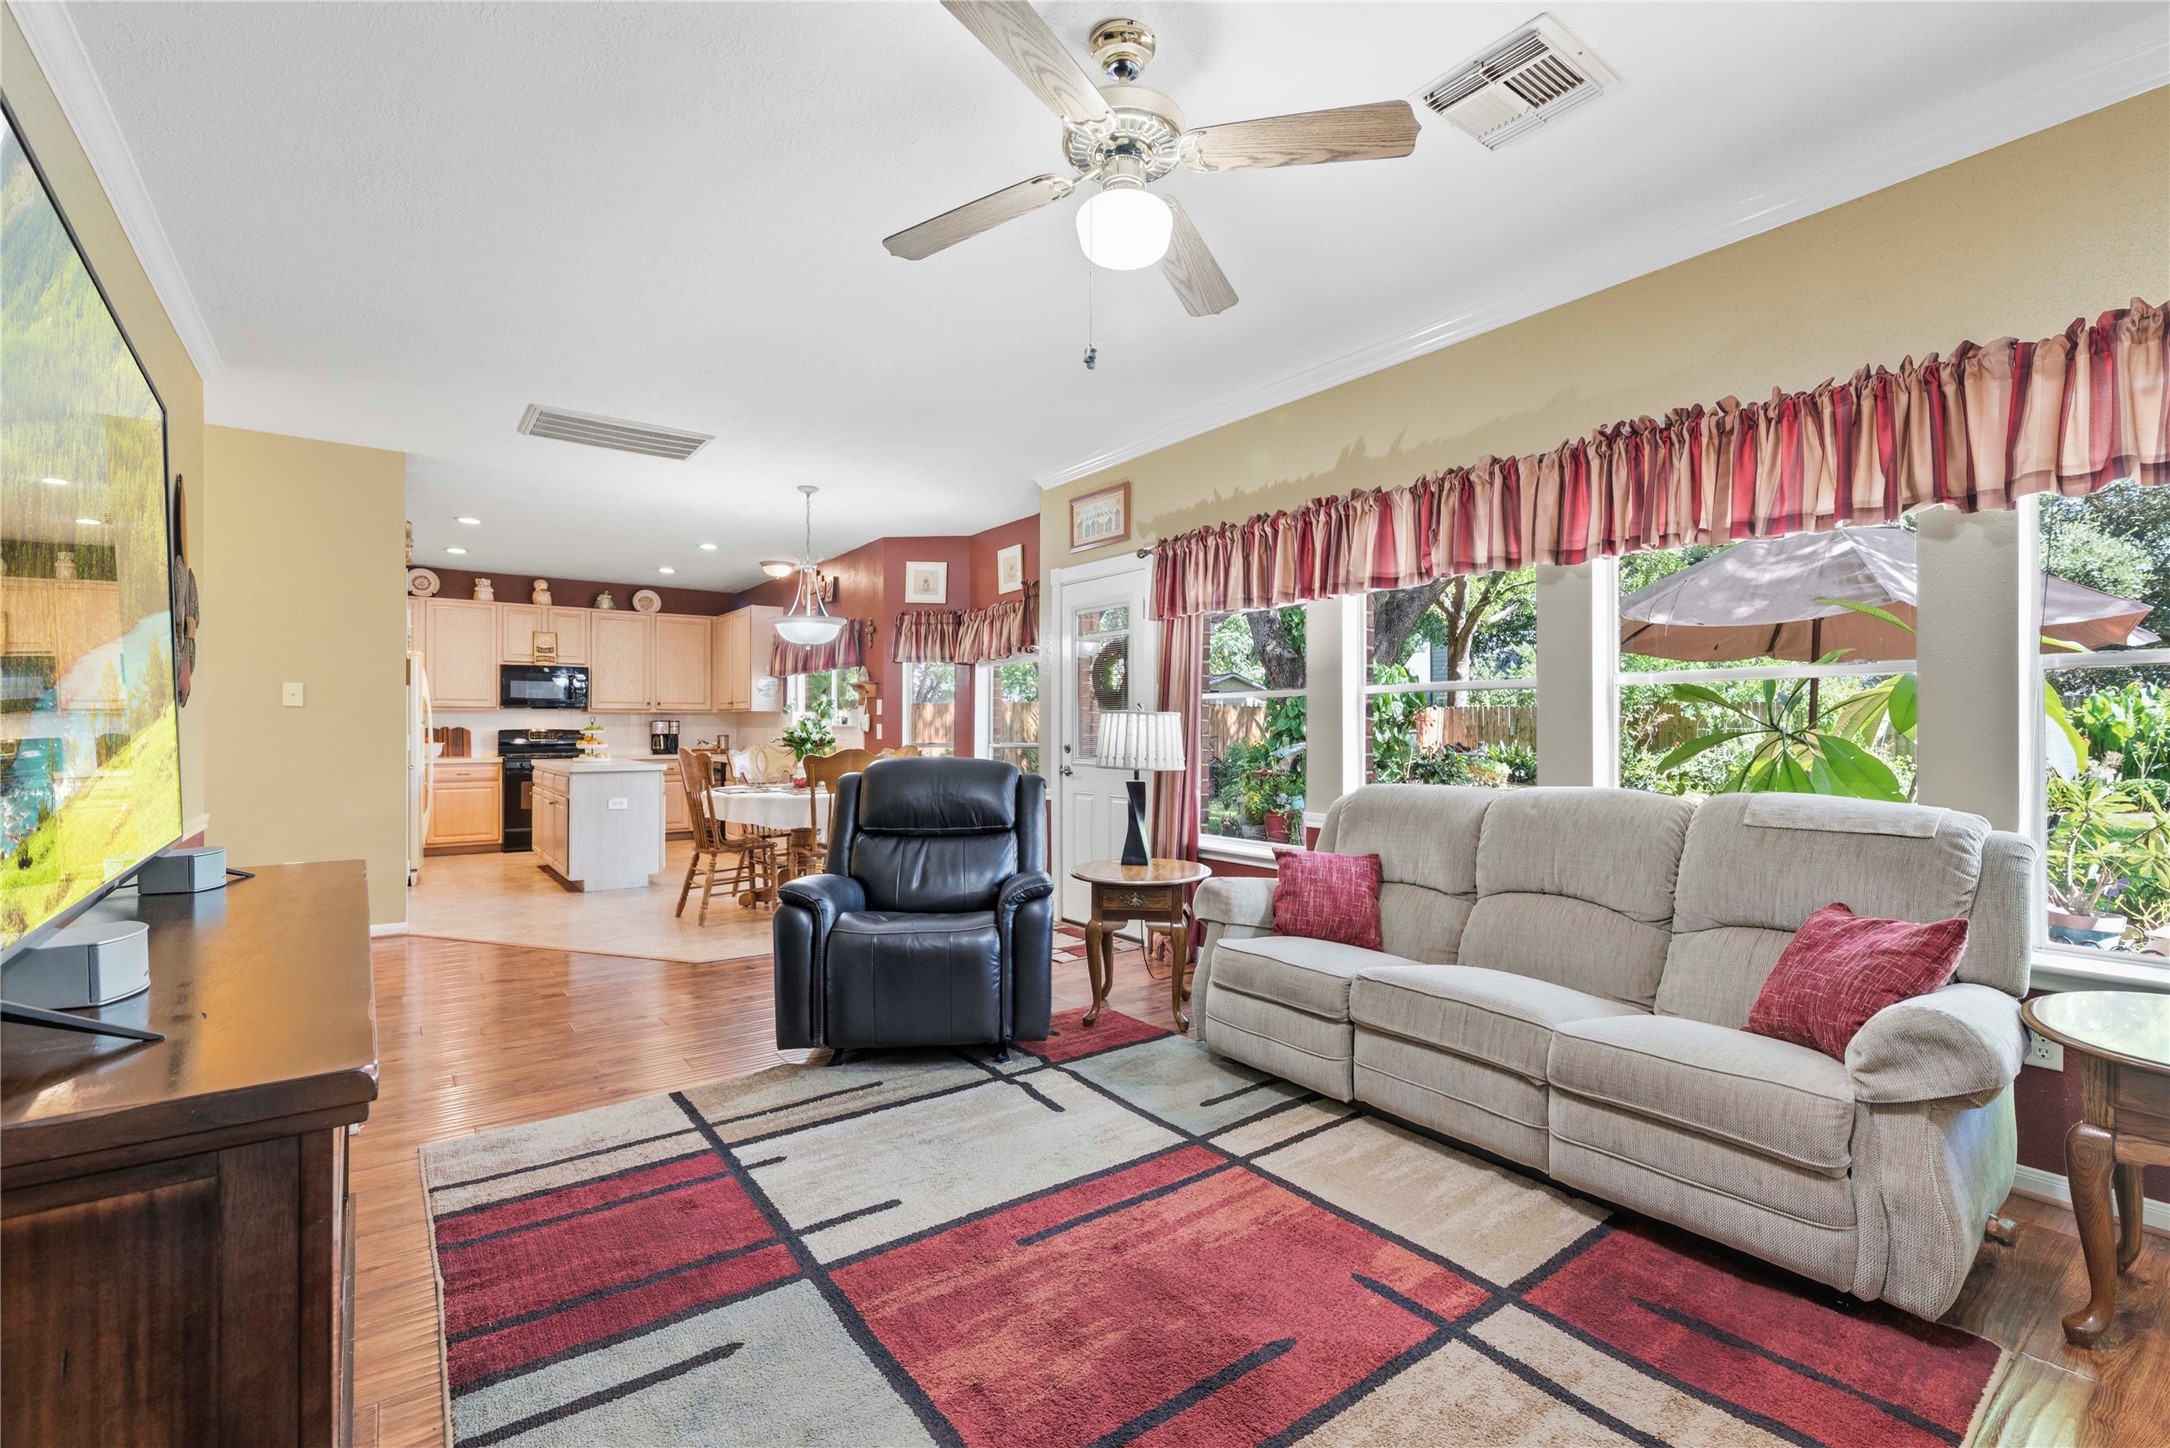
From quick weekday meals to lively weekend get togethers, the open kitchen keeps everyone connected with an easy flow into the breakfast area and inviting family room, plus convenient access to the formal dining room.
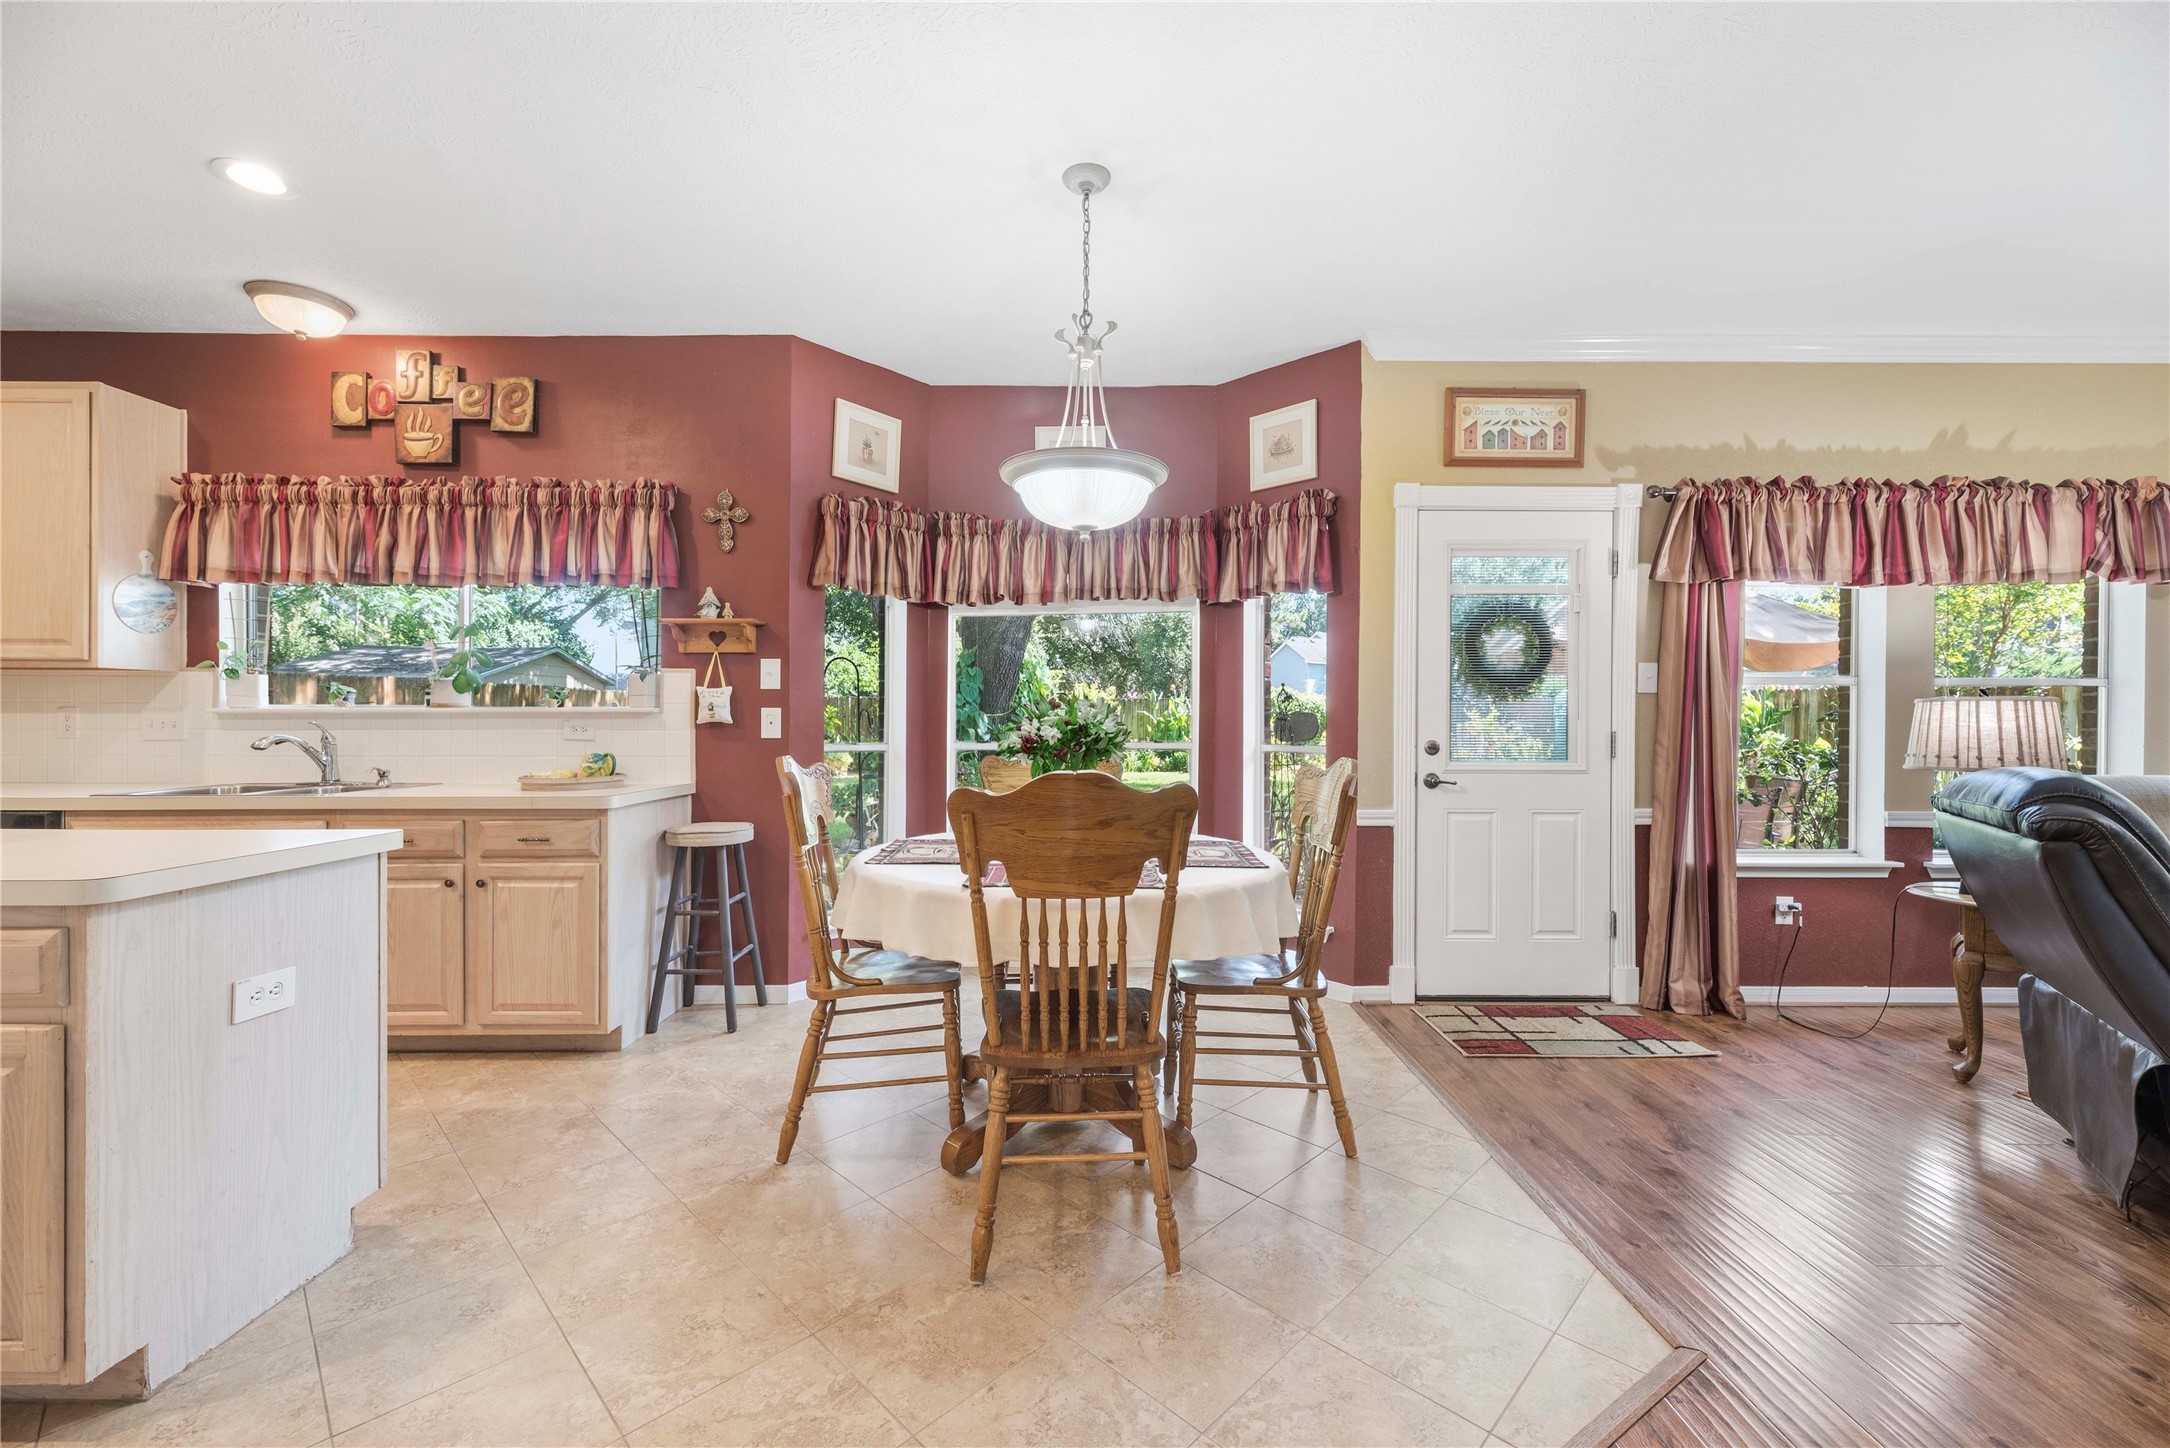
Start the morning with coffee and a great view, sit down for quick meals or linger over weekend brunch in this cheerful breakfast area, where backyard views and an open connection to the kitchen and family room keep everyday life feeling bright and connected.
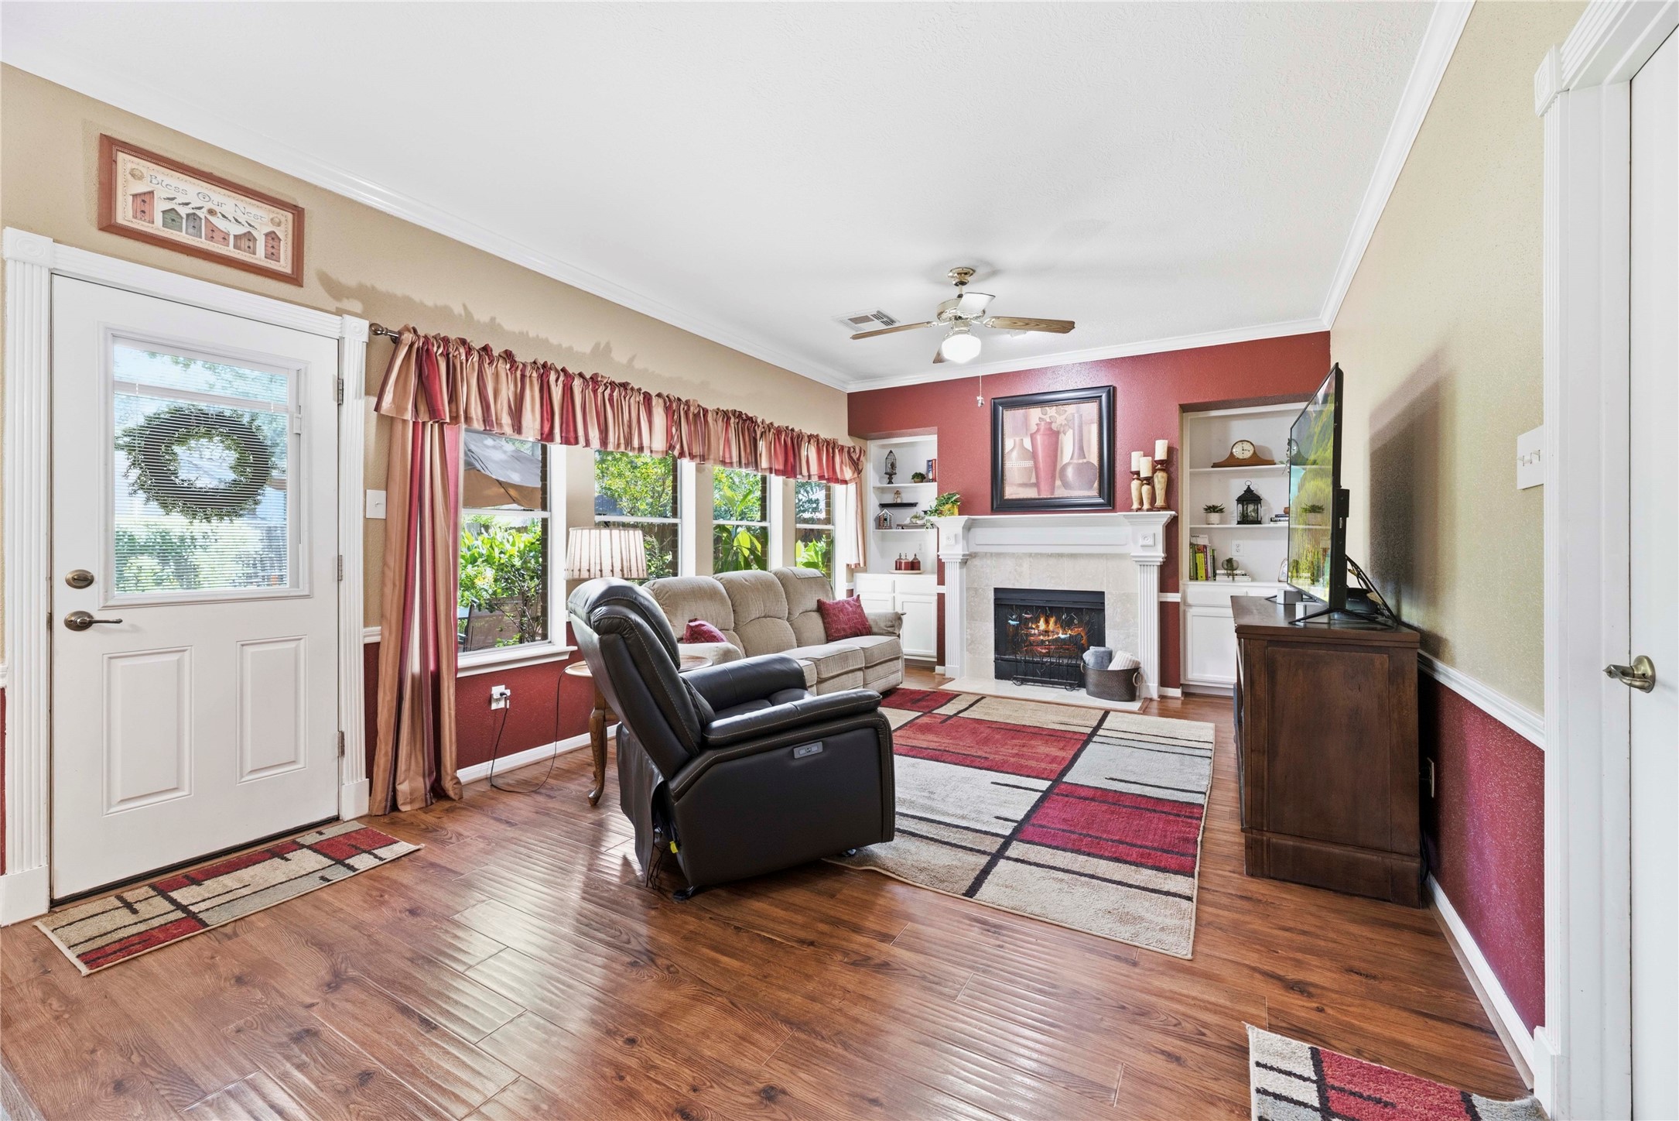
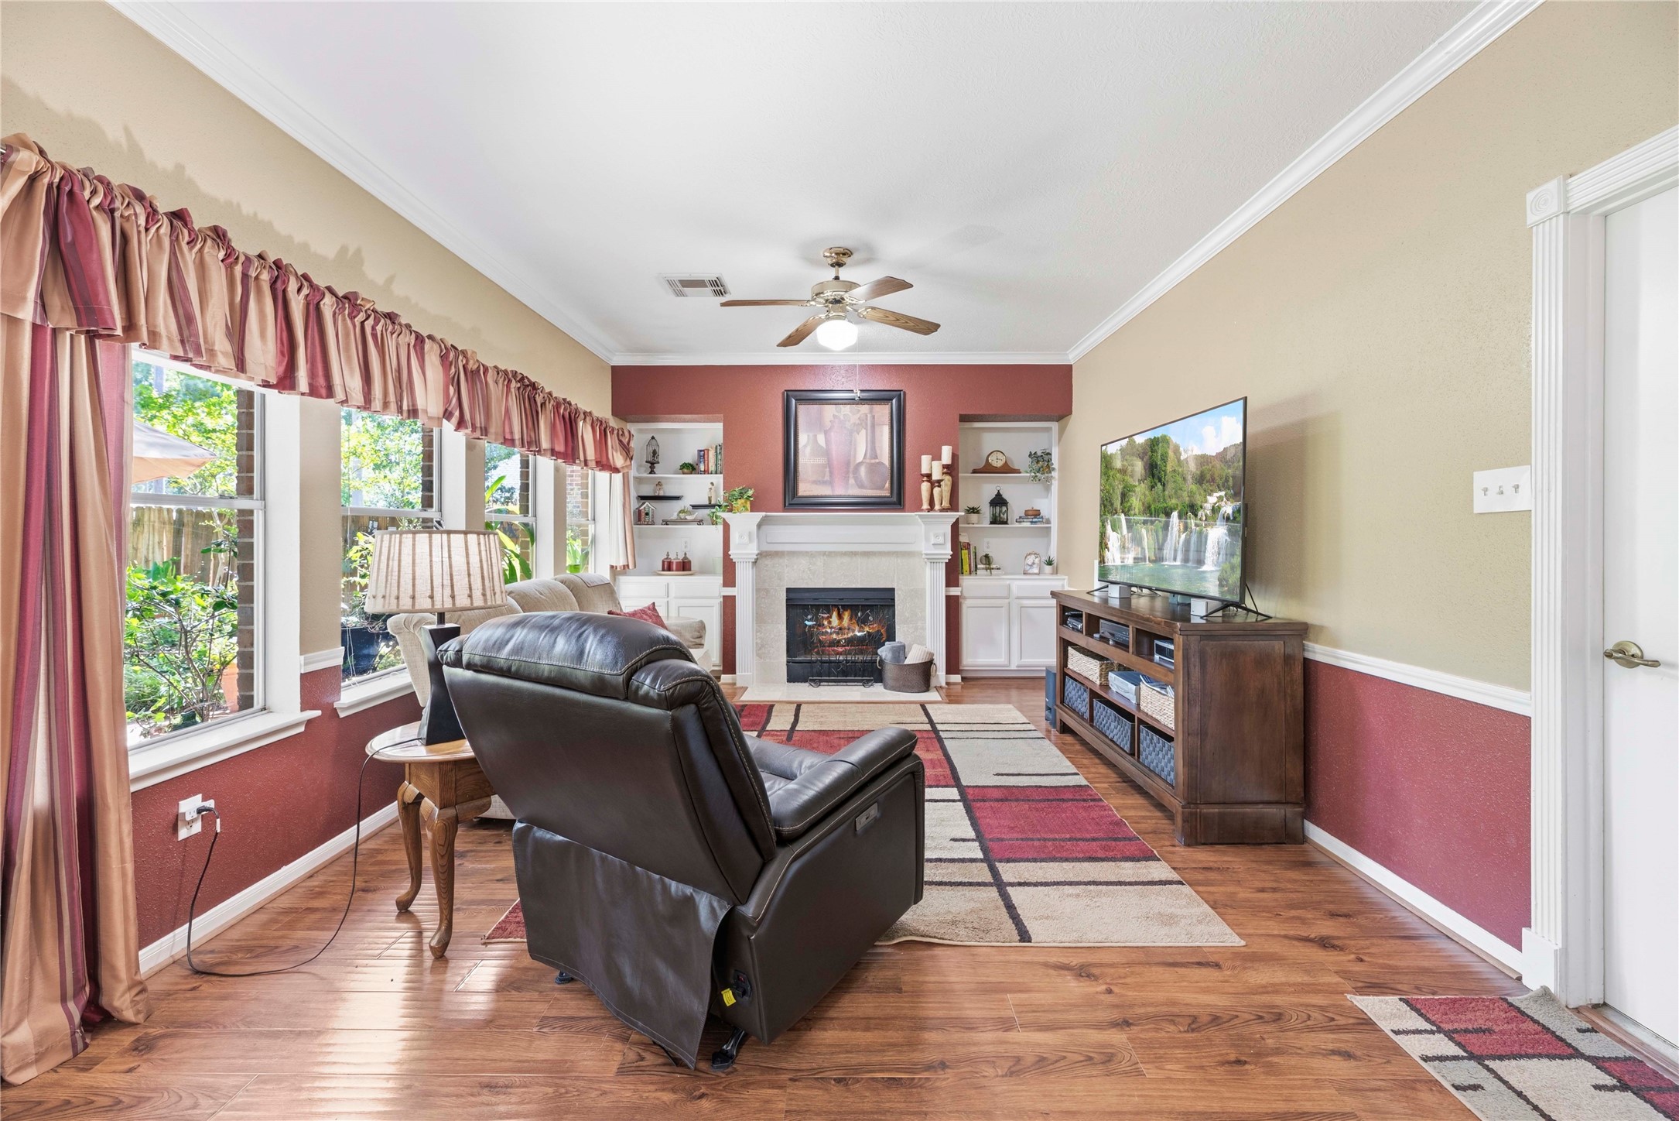
Settle in and stay awhile in this inviting family room. There is plenty of space to stretch out and relax by the wood burning fireplace, while warm wood look laminate flooring, neutral paint and built-ins bring comfort, character and everyday convenience.
From slow mornings and relaxed afternoons to cozy evenings by the fire, this comfortable family room is ready for every mood. It is the perfect place to enjoy everything from Saturday morning cartoons to late night Netflix binges.
A full wall of windows fills the family room with natural light and frames picture-perfect backyard views, while the open connection to the kitchen and breakfast area keeps everyone close and conversation flowing.
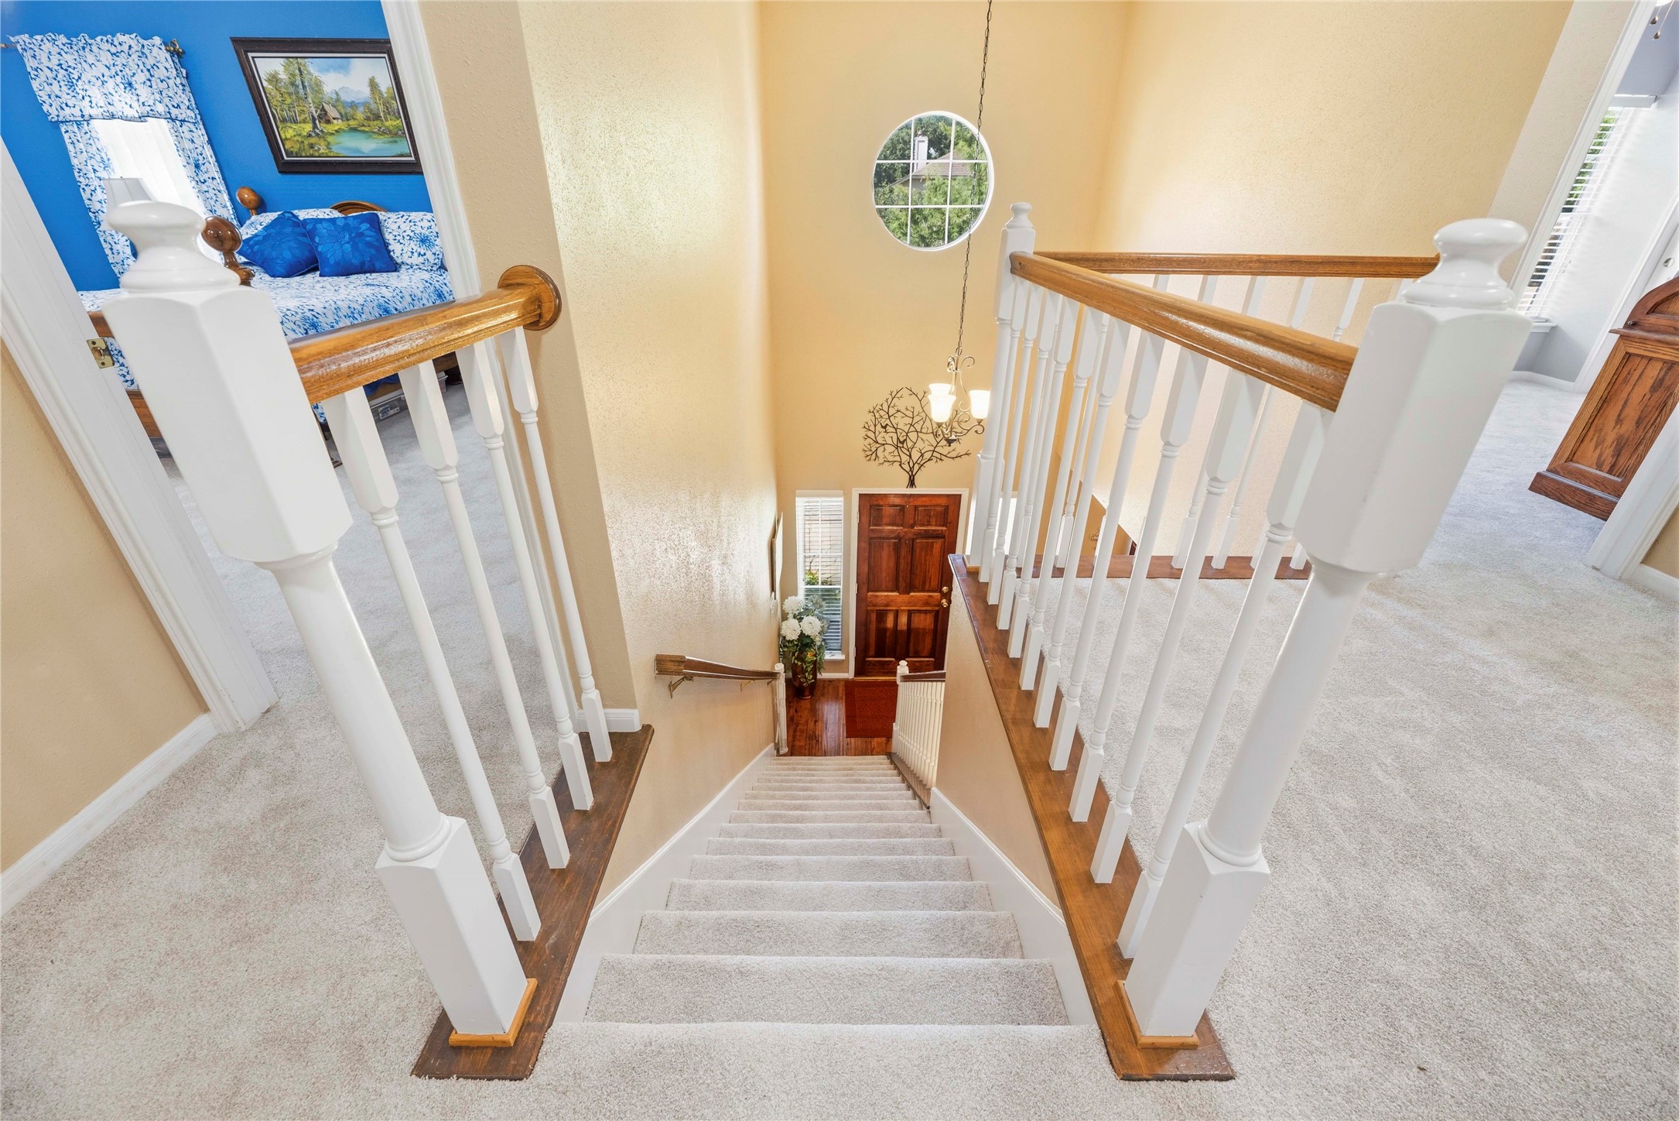
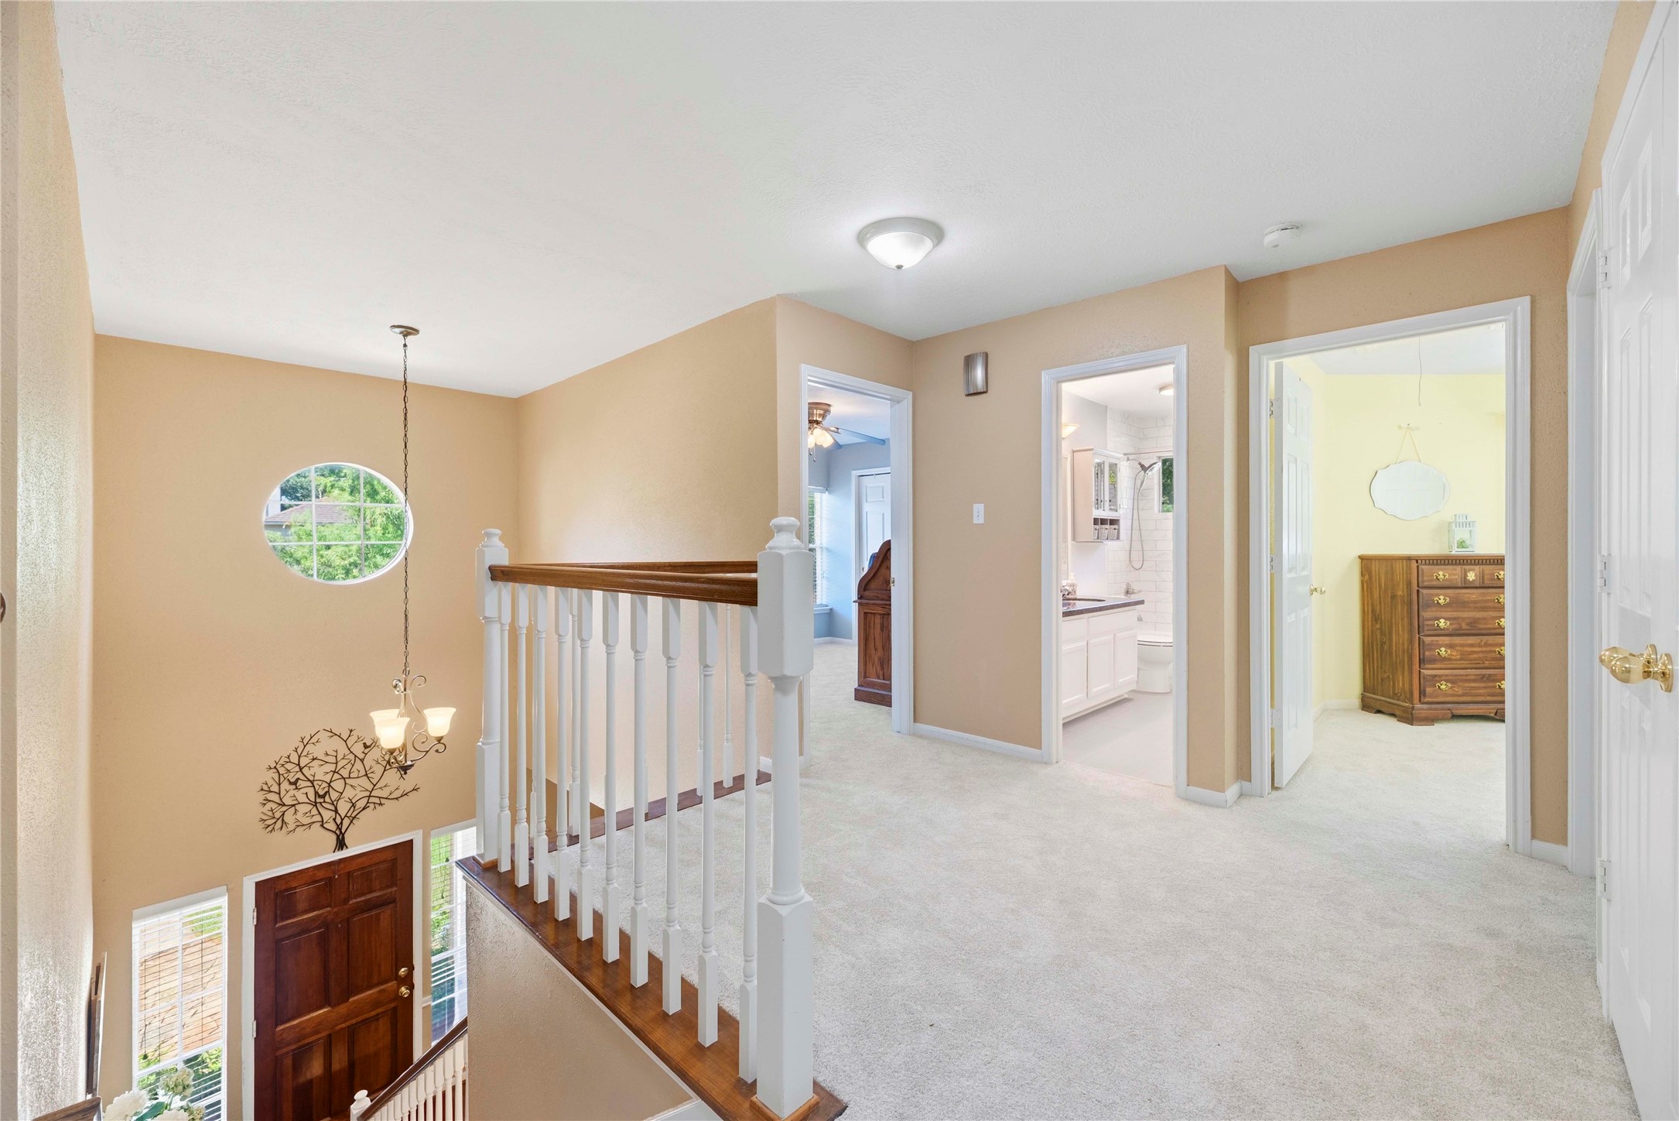
The open staircase and balcony create an impressive view from the second floor, while a spacious landing connects all five upstairs bedrooms.
The roomy upstairs landing keeps the bedrooms and full bath conveniently connected, creating an easy flow for busy mornings, bedtime routines and everyday life.
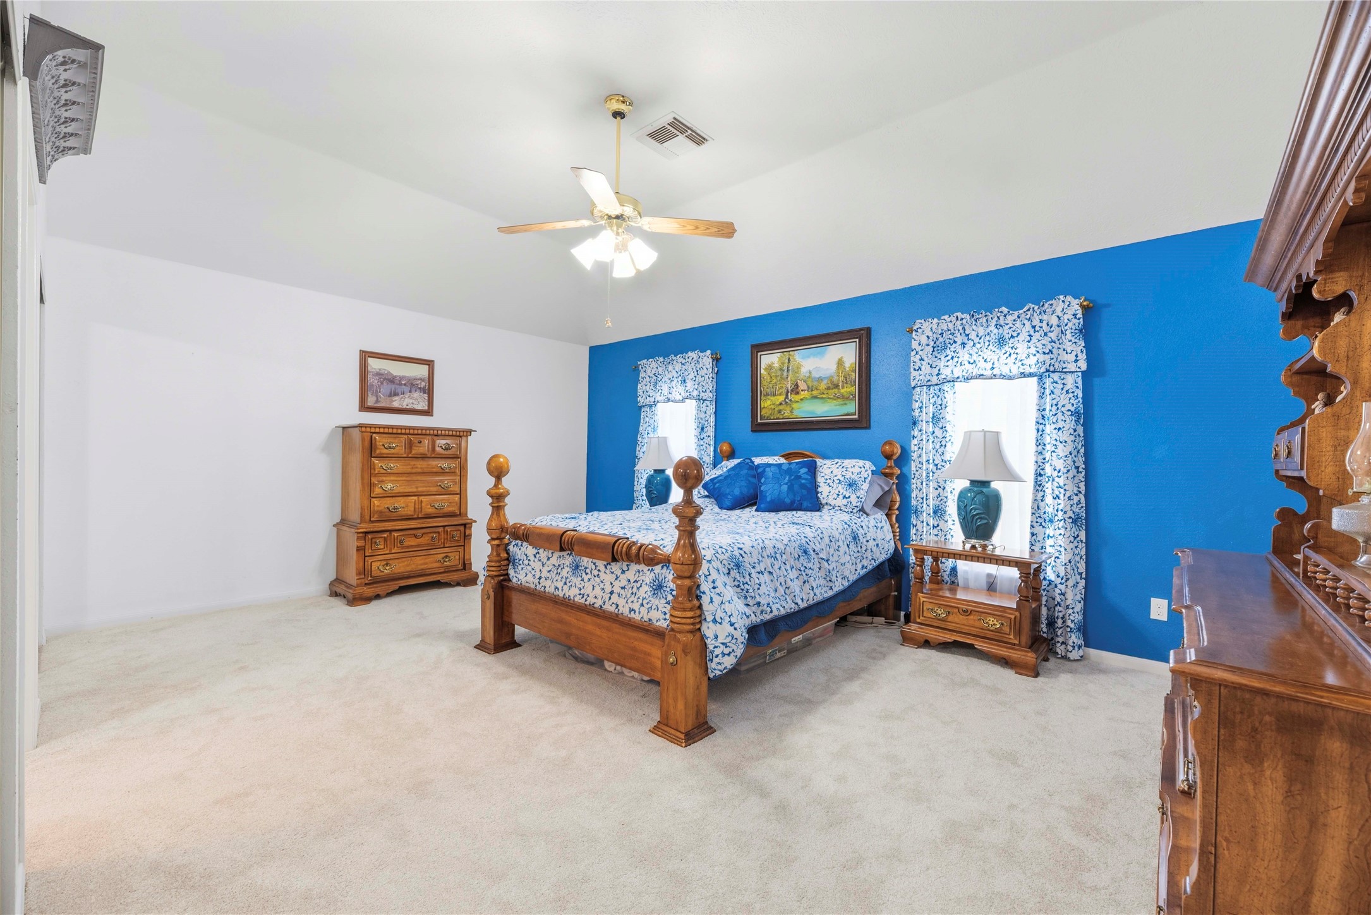
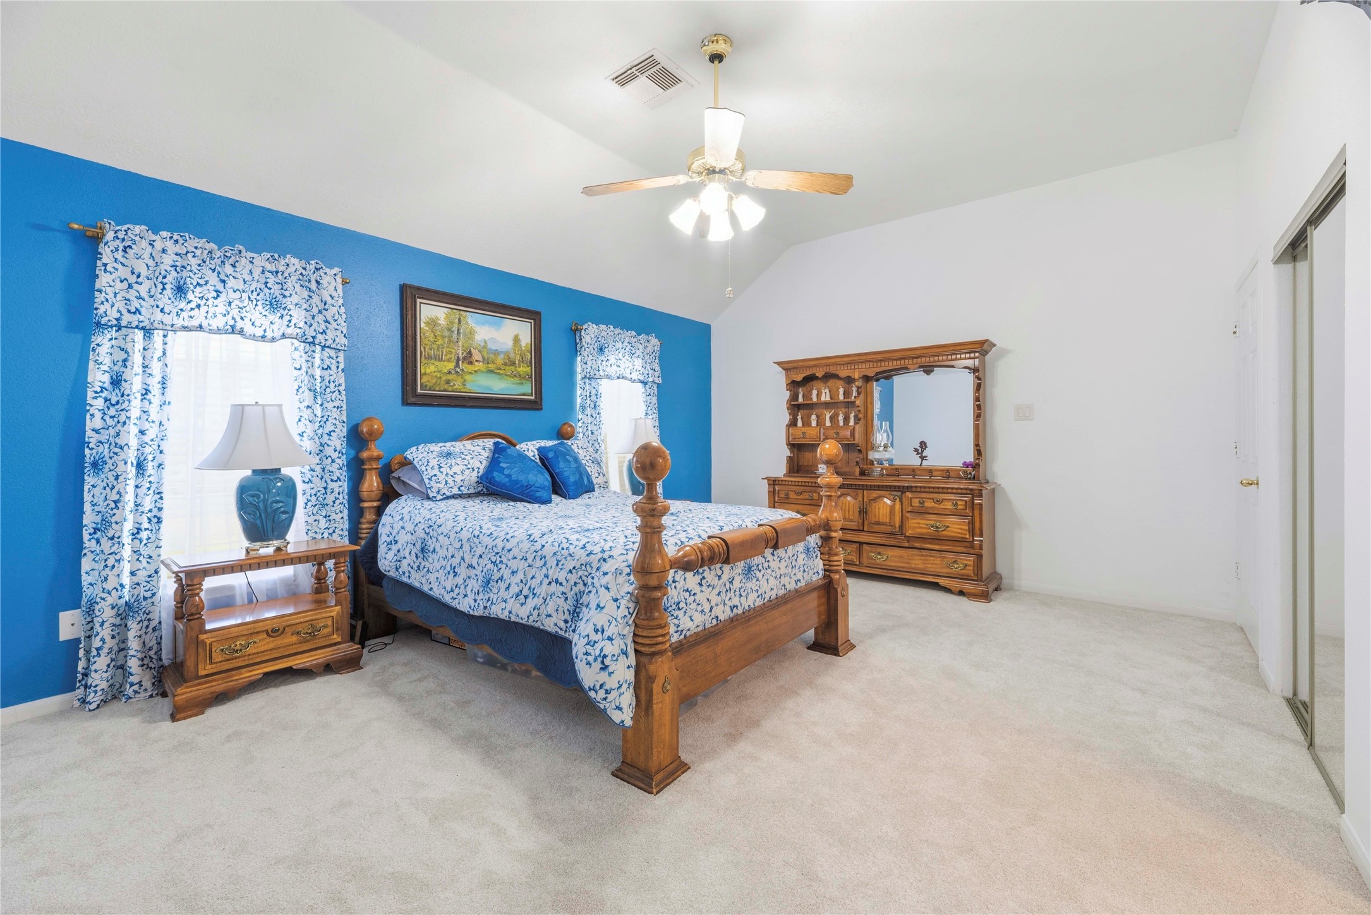
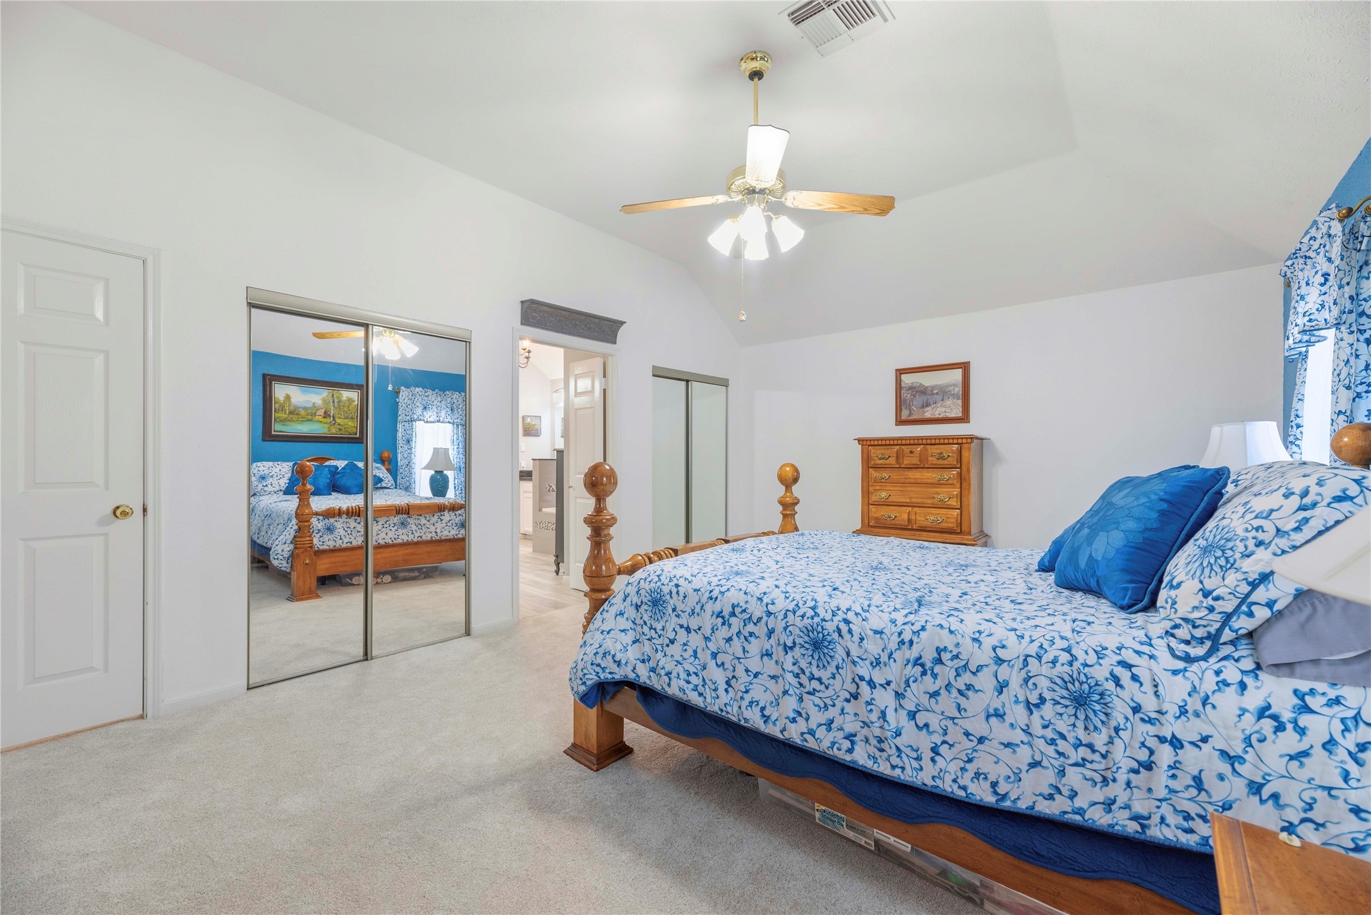
You’ll have sweet dreams in this spacious owner’s retreat, where a raised ceiling with a cooling fan, soft natural light and a calm neutral color palette create a peaceful escape. Take a deep breath. You’re home now.
This roomy owner's suite has ample space for a California king and other oversized furnishings, giving you plenty of room to stretch out, truly relax, and unwind in style and comfort.
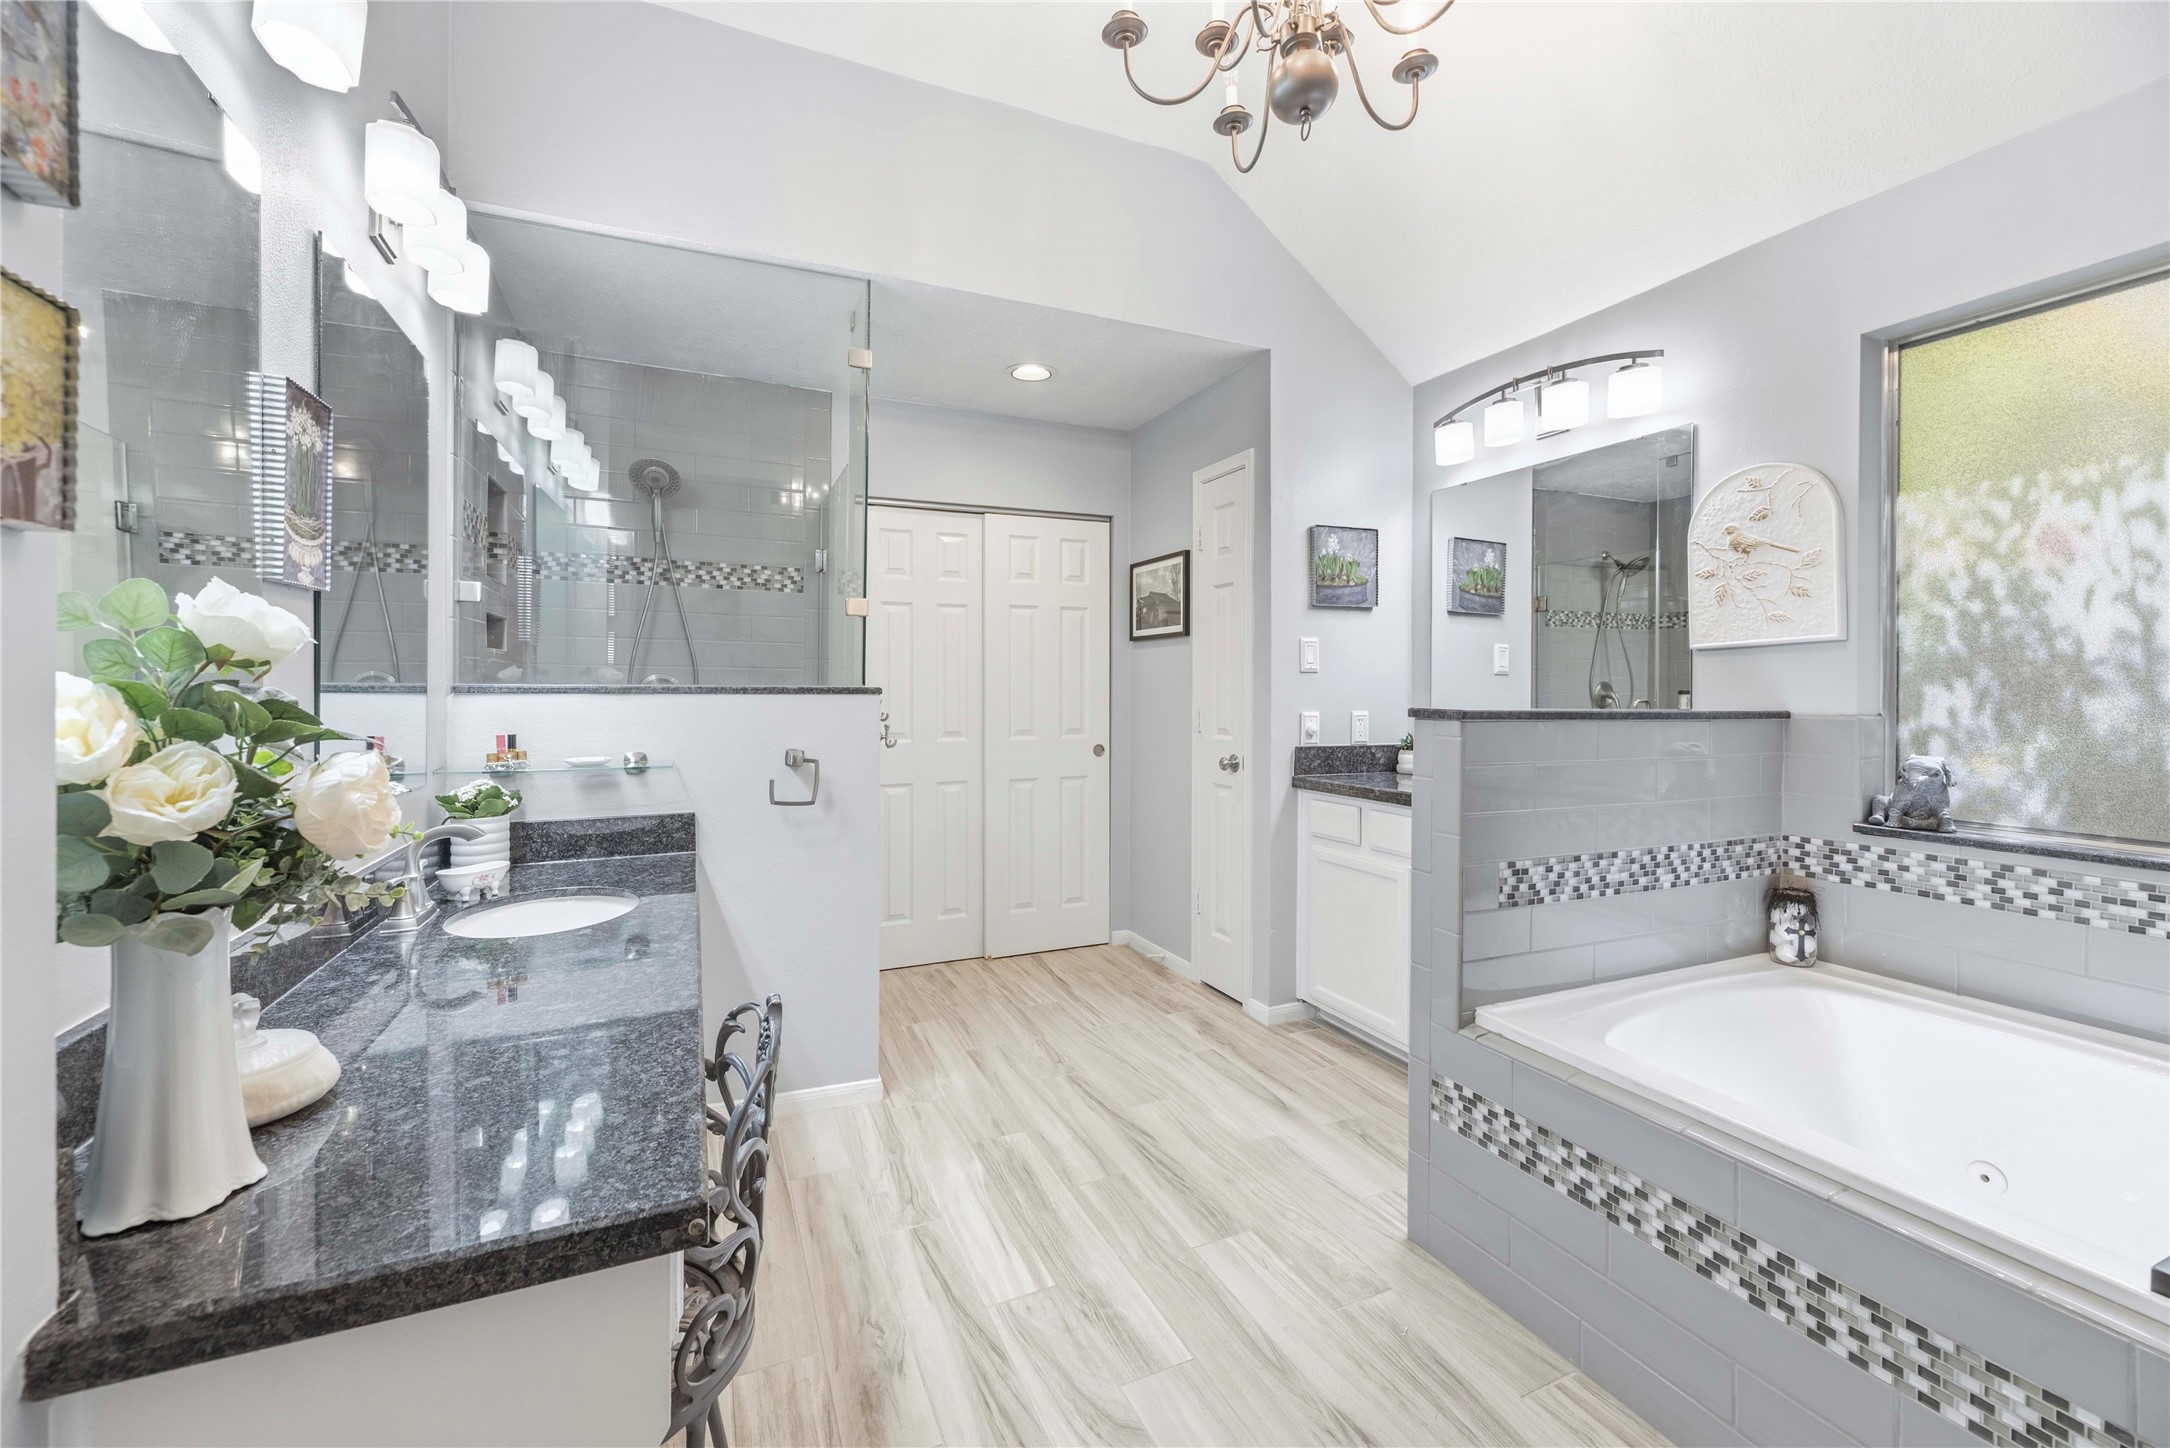
Your private escape is designed to make everyday routines feel a little more luxurious. Start the morning with plenty of space to get ready in the spa-like ensuite, keep everything organized in the massive walk- in closet, then return at day’s end to relax and recharge, leaving the world behind.
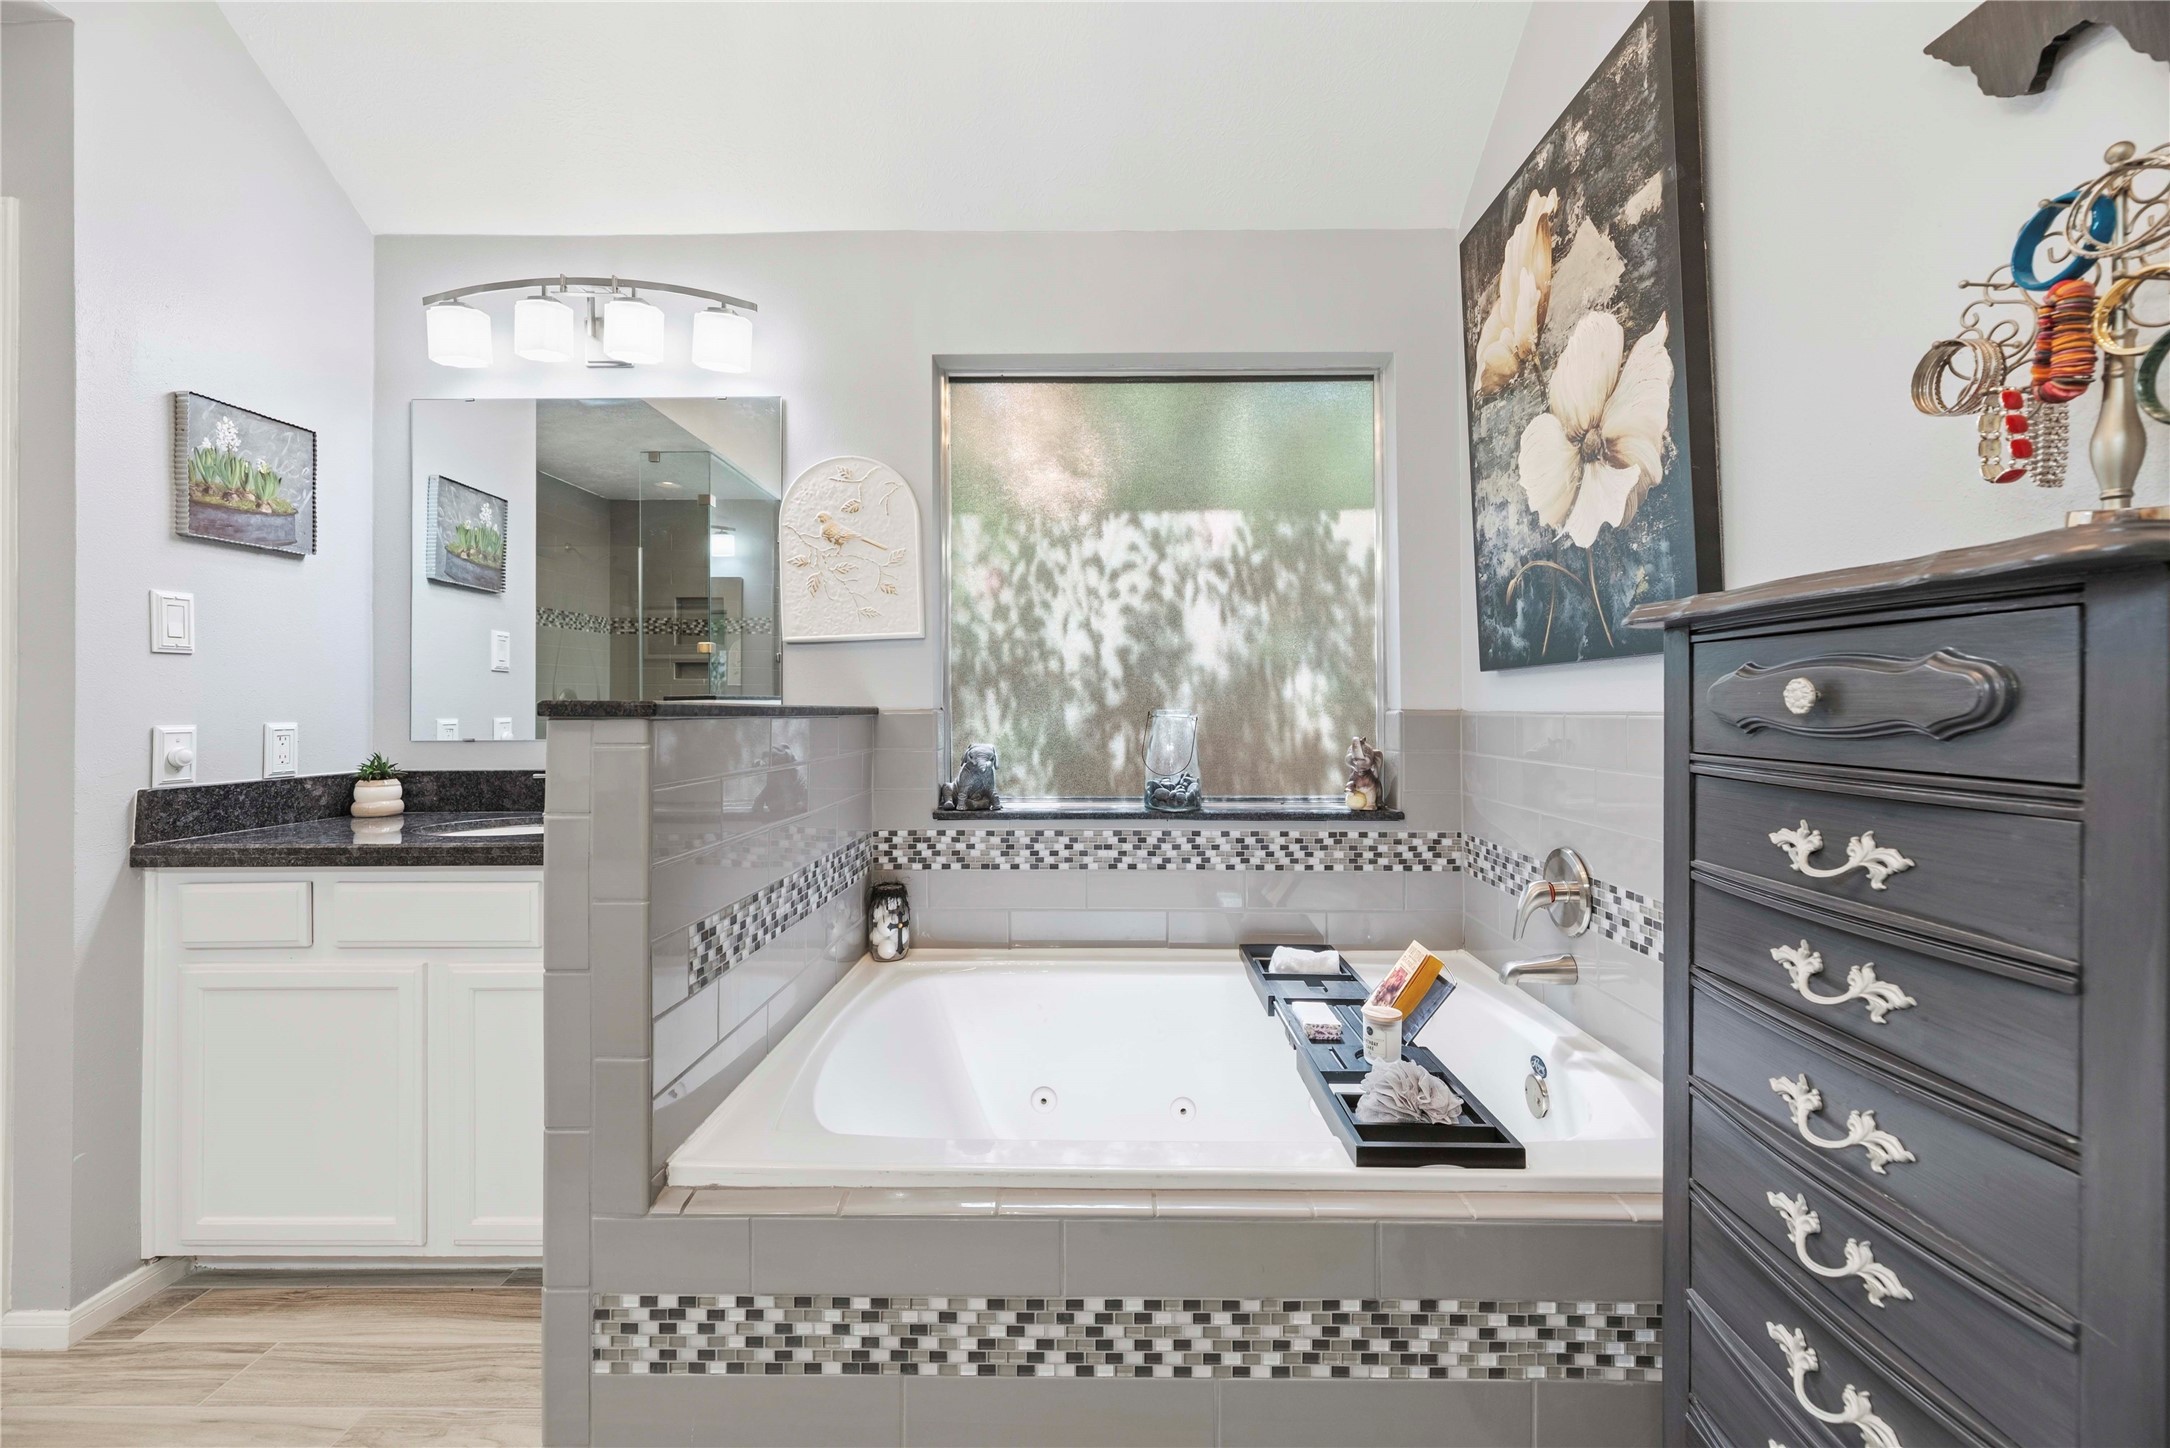
From the deep jetted tub to the roomy updated shower, separate vanities and large walk-in closet, this thoughtfully updated ensuite makes every morning easier and every evening more relaxing.
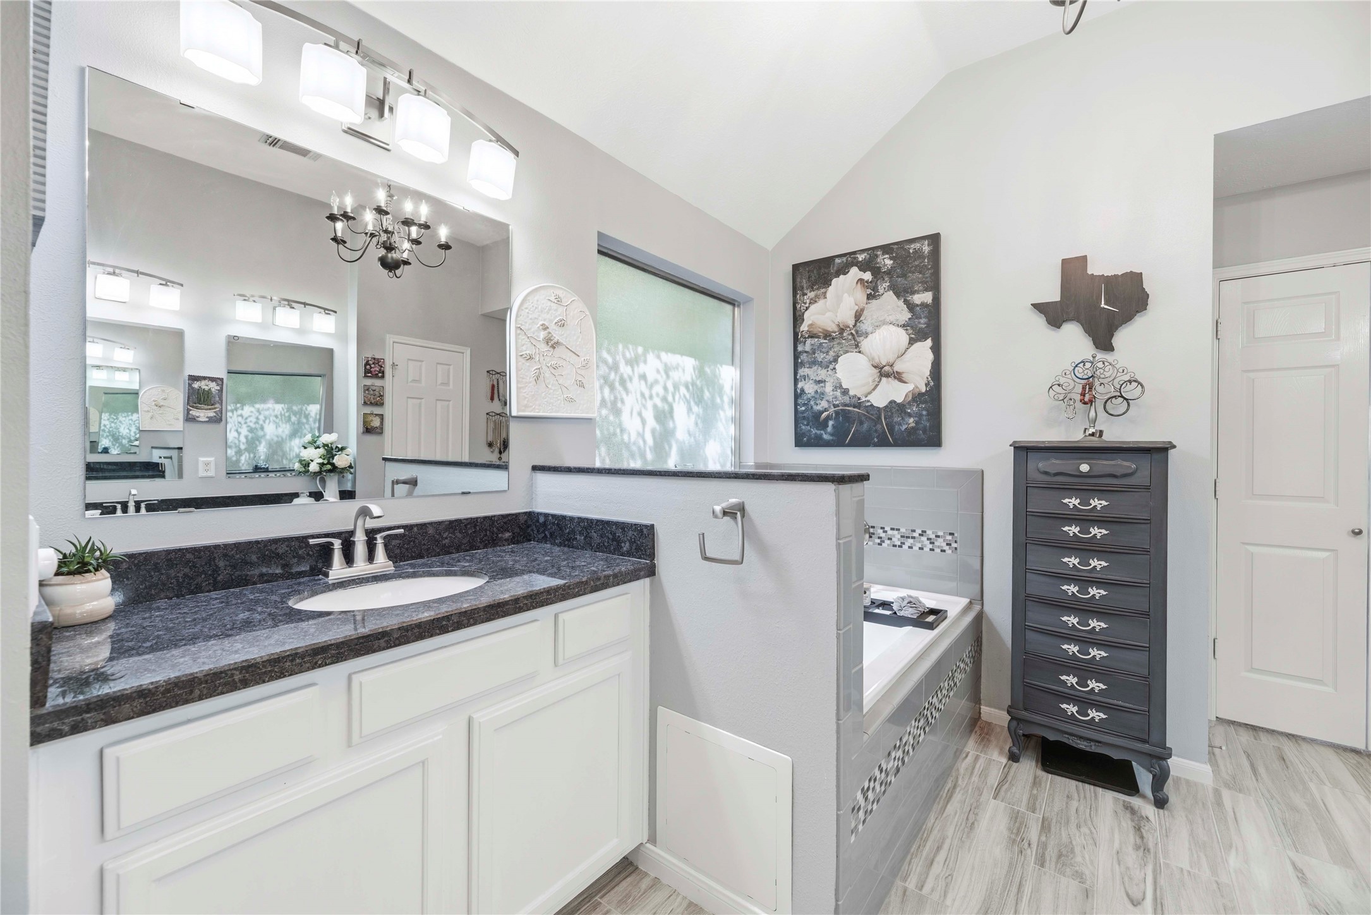
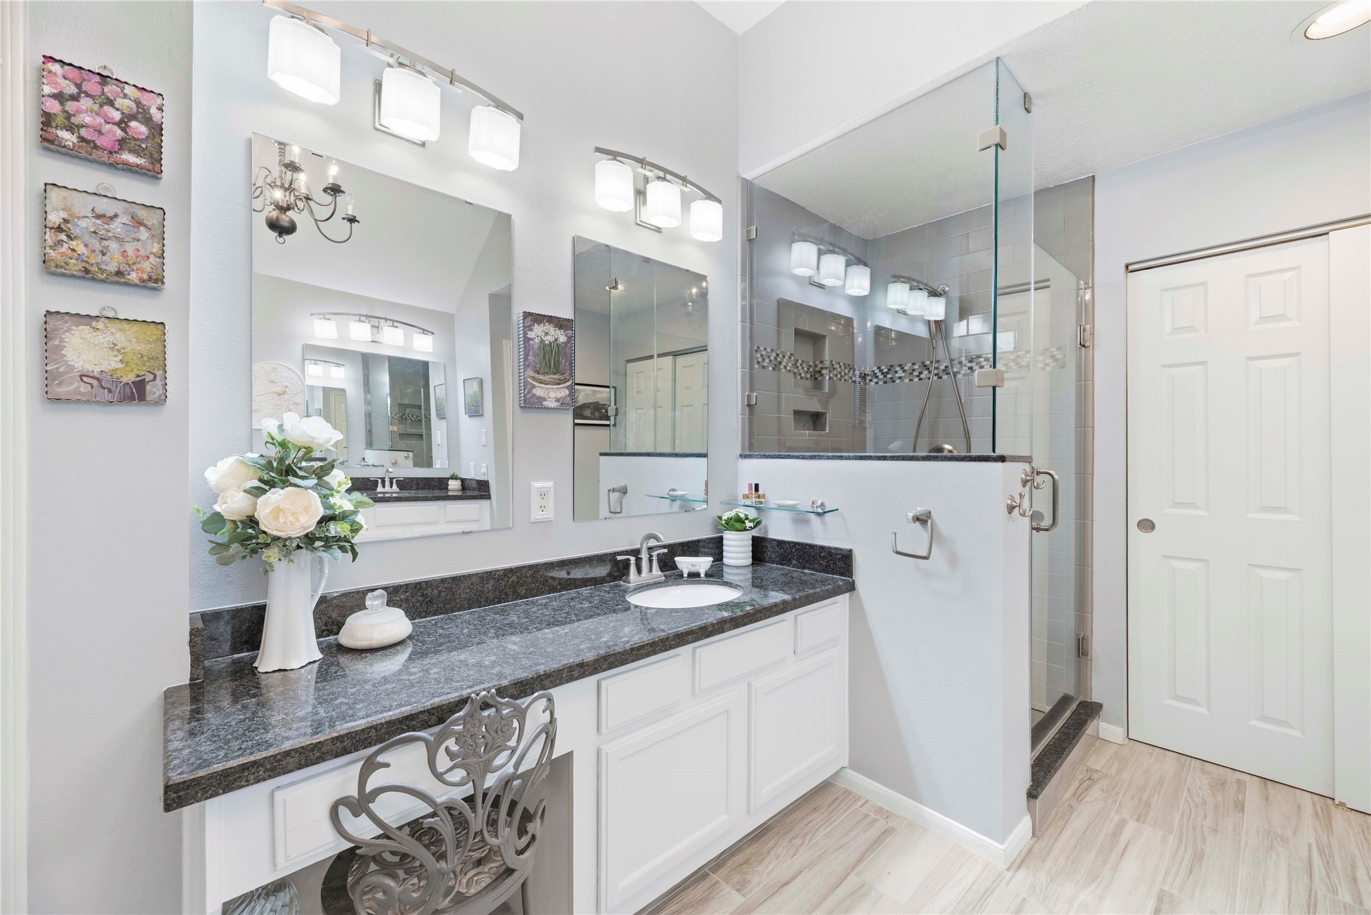
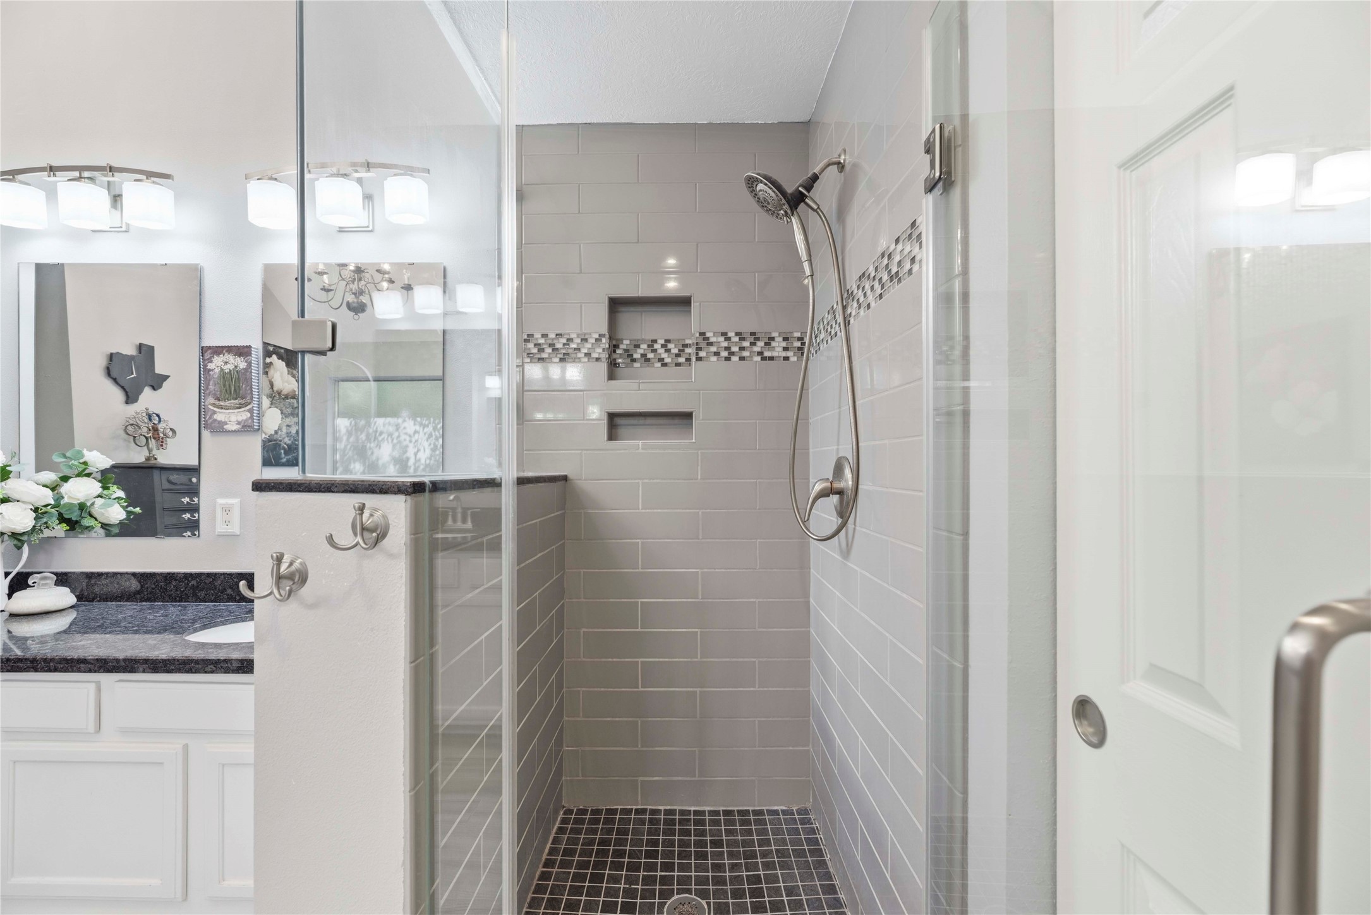
This thoughtfully updated ensuite brings together everything you need to begin and end the day in comfort, including a deep jetted tub, an oversized glass enclosed shower, two separate granite topped vanities with bright lighting and full mirrors, sleek tile finishes, soft natural light, a private water closet and a large walk-in closet.
Soak your worries away in the luxurious deep jetted tub, surrounded by sleek tile and a large window that fills the space with soft natural light.
Everyday routines feel more relaxed with separate granite topped vanities, bright modern lighting and a smart layout that gives you plenty of room to get ready for the day’s adventures without feeling rushed.
Step into the oversized walk-in shower, where a frameless glass enclosure, built-in niches and a handheld showerhead create a refreshing place to begin or end the day.
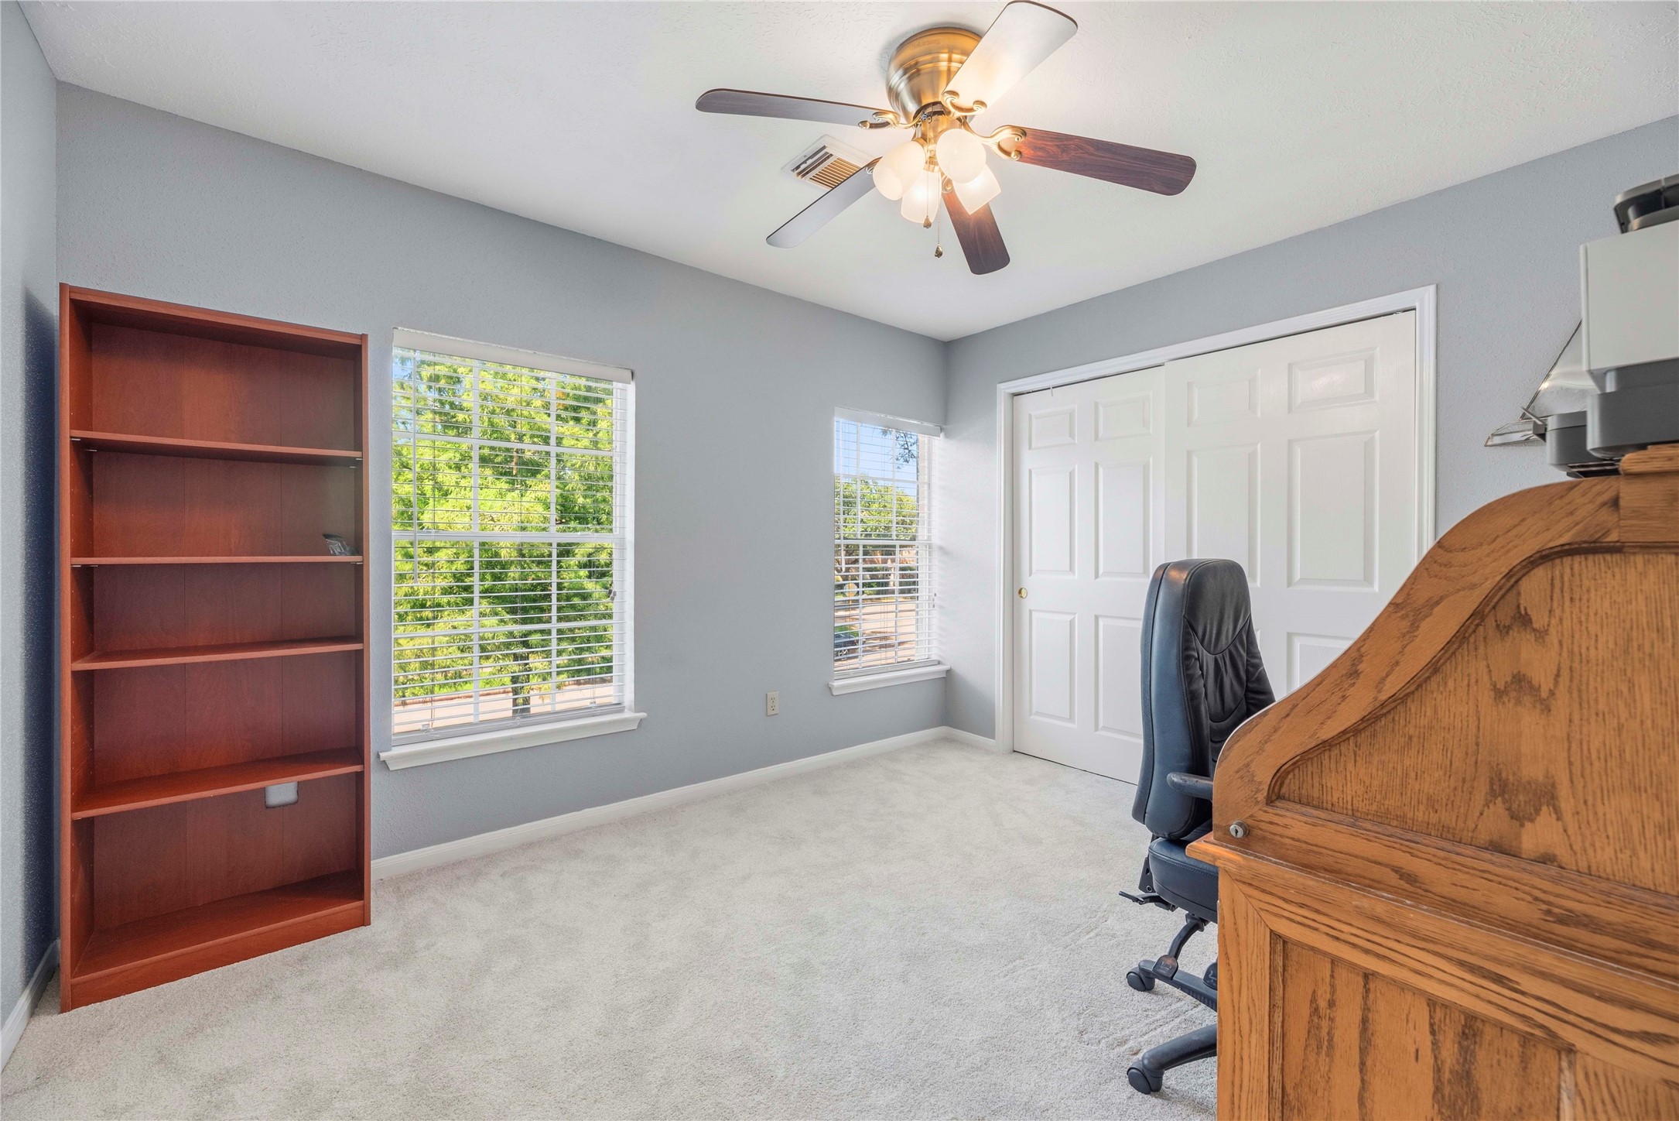
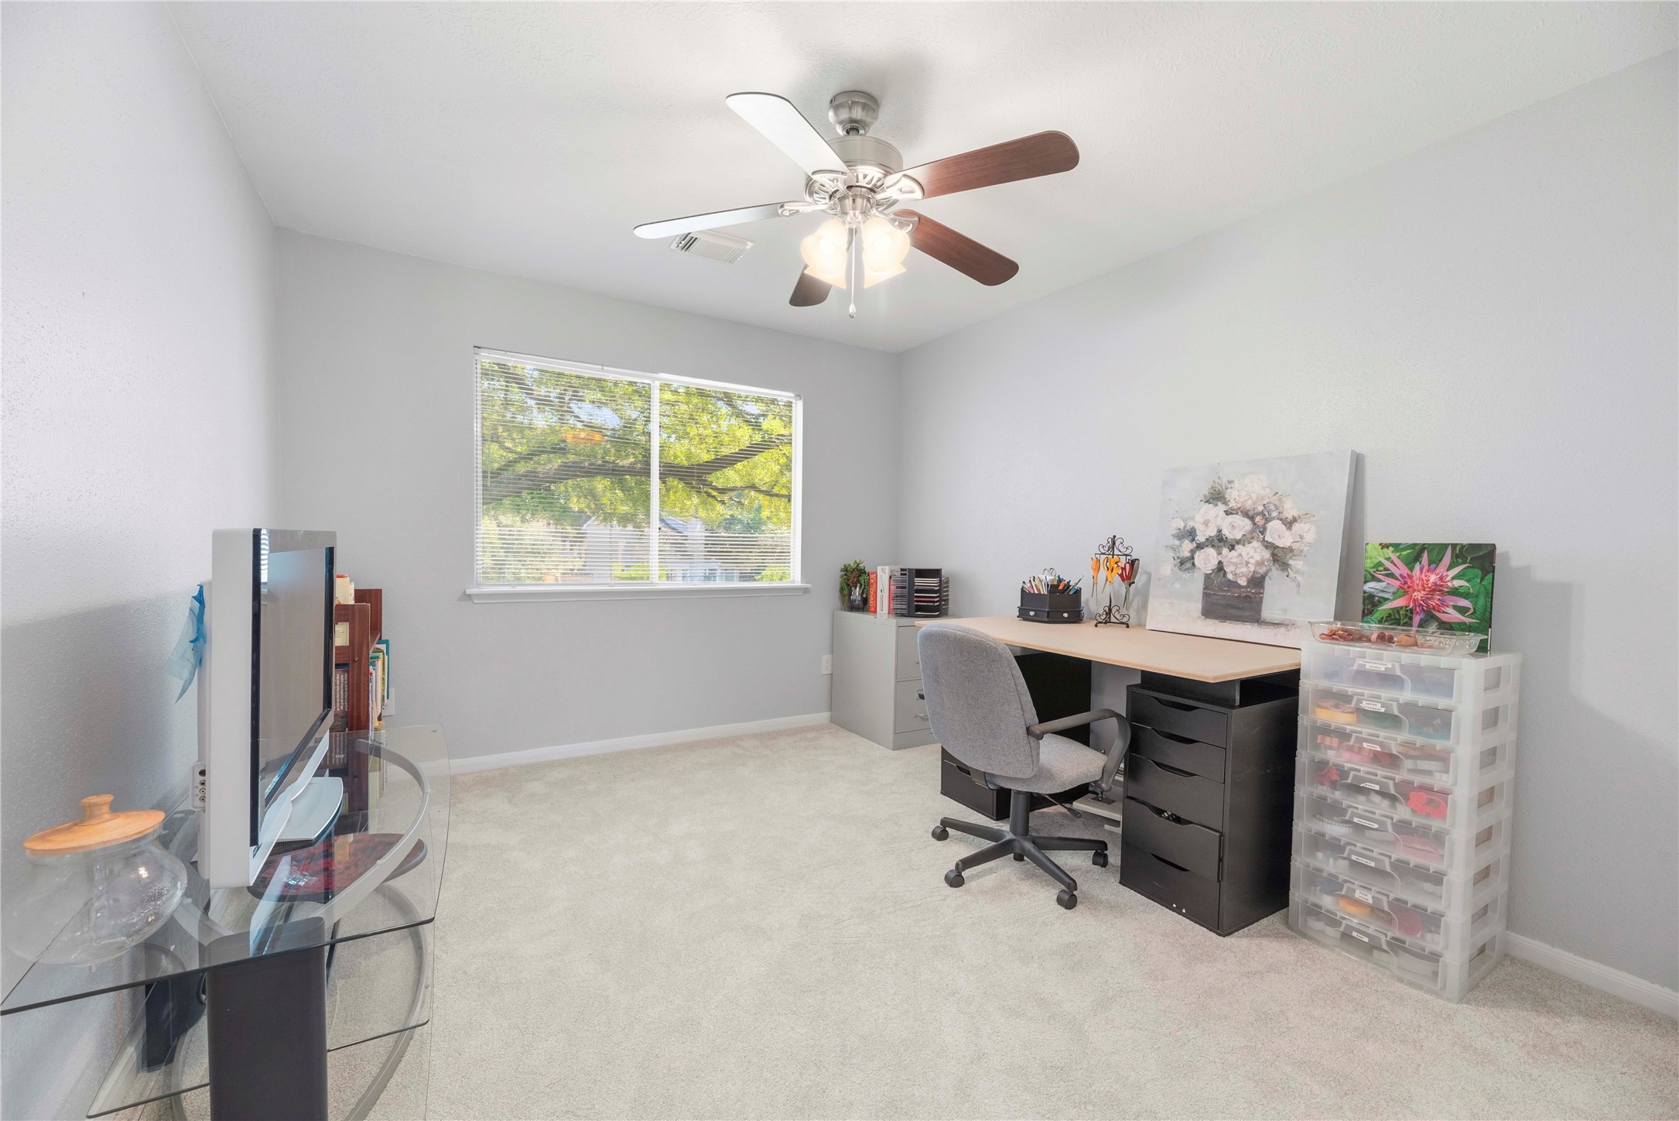
Bright and flexible, this upstairs guest bedroom offers two large windows with tree-top views, a large closet and plenty of room to create a comfortable bedroom, a quiet home office or play space.
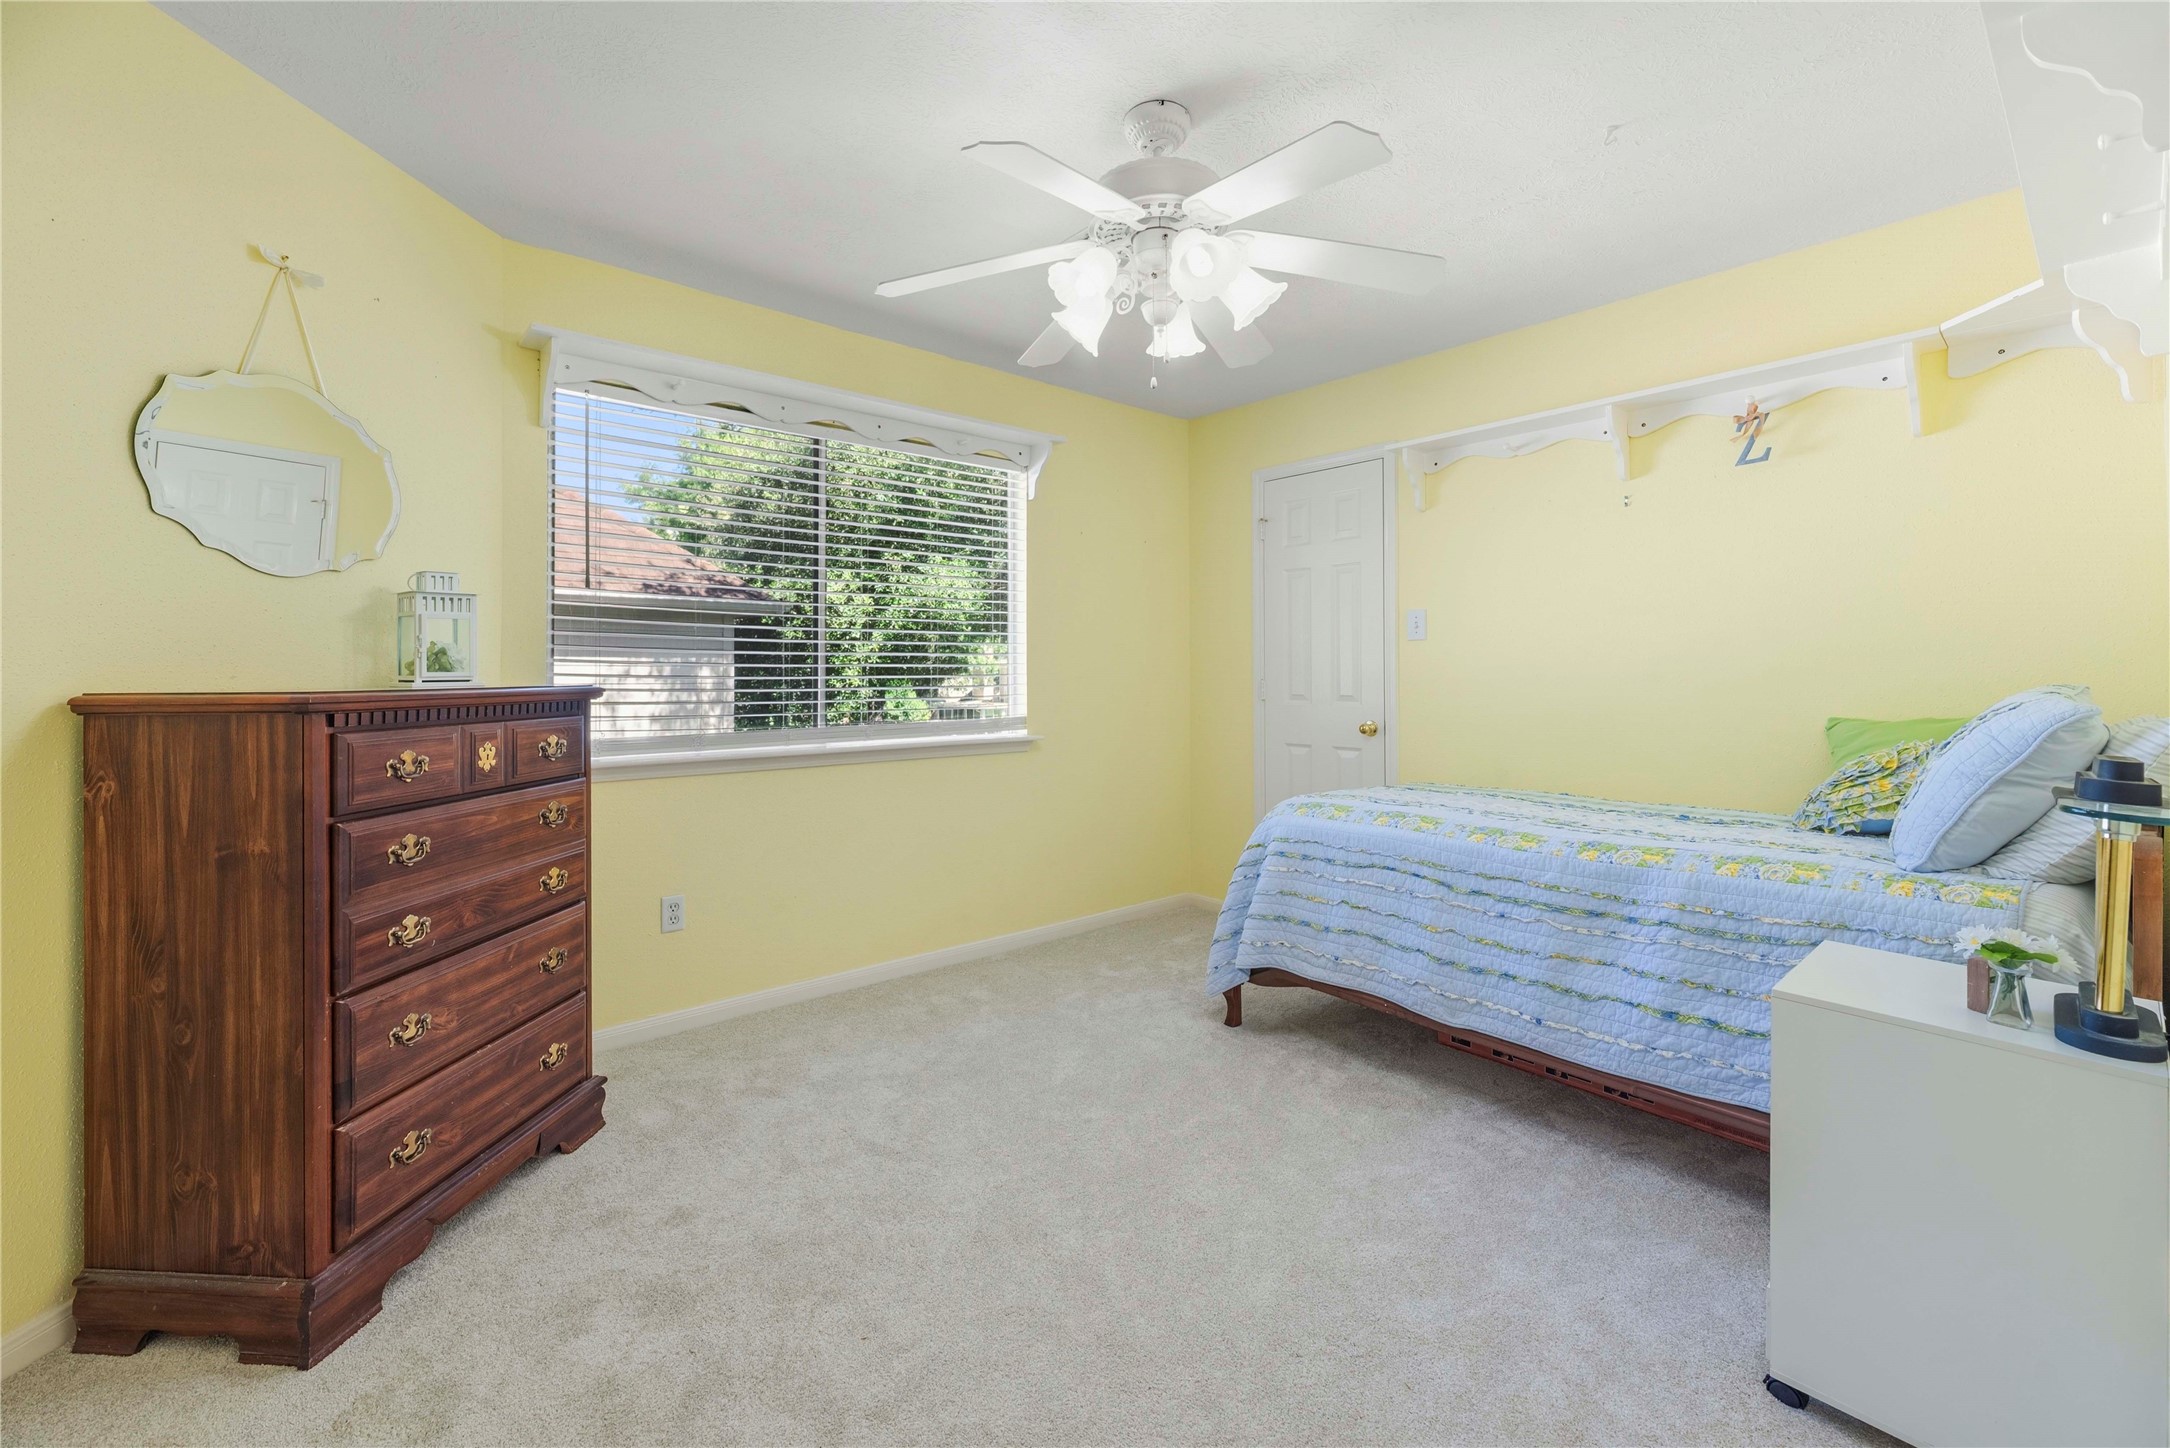
A cheerful palette and soft natural light fill this roomy guest bedroom, where a large closet and nearby full bath make it easy for guests to feel right at home.
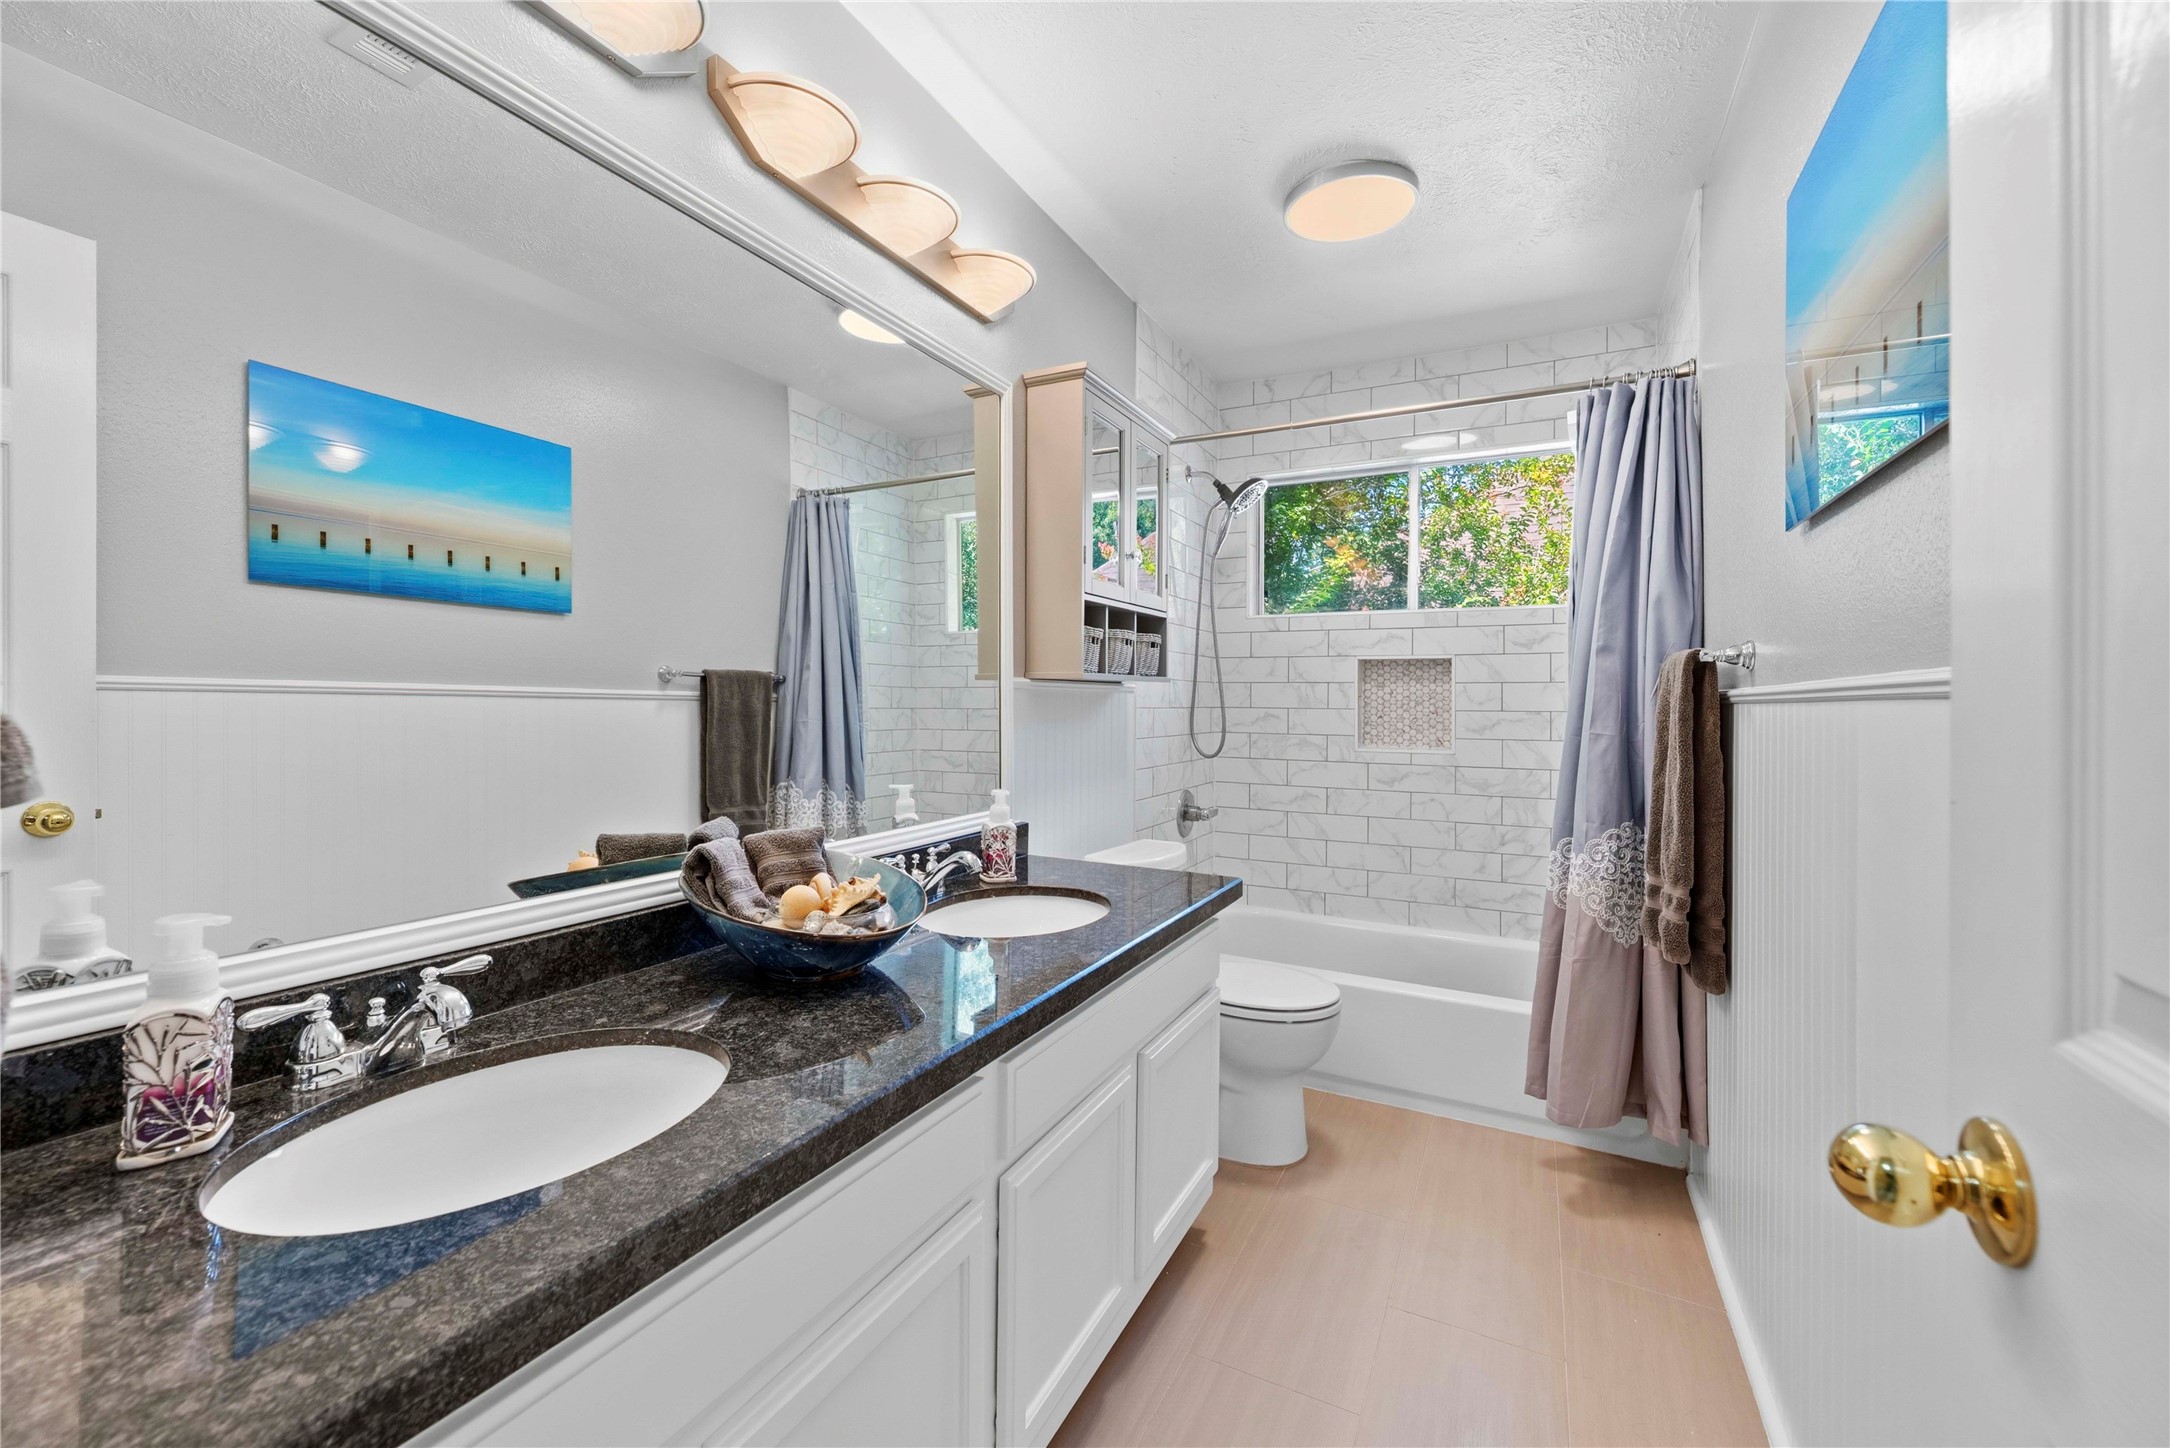
The upstairs full bath is ready for busy mornings with a long granite topped dual sink vanity, bright lighting and an updated tub and shower combination.
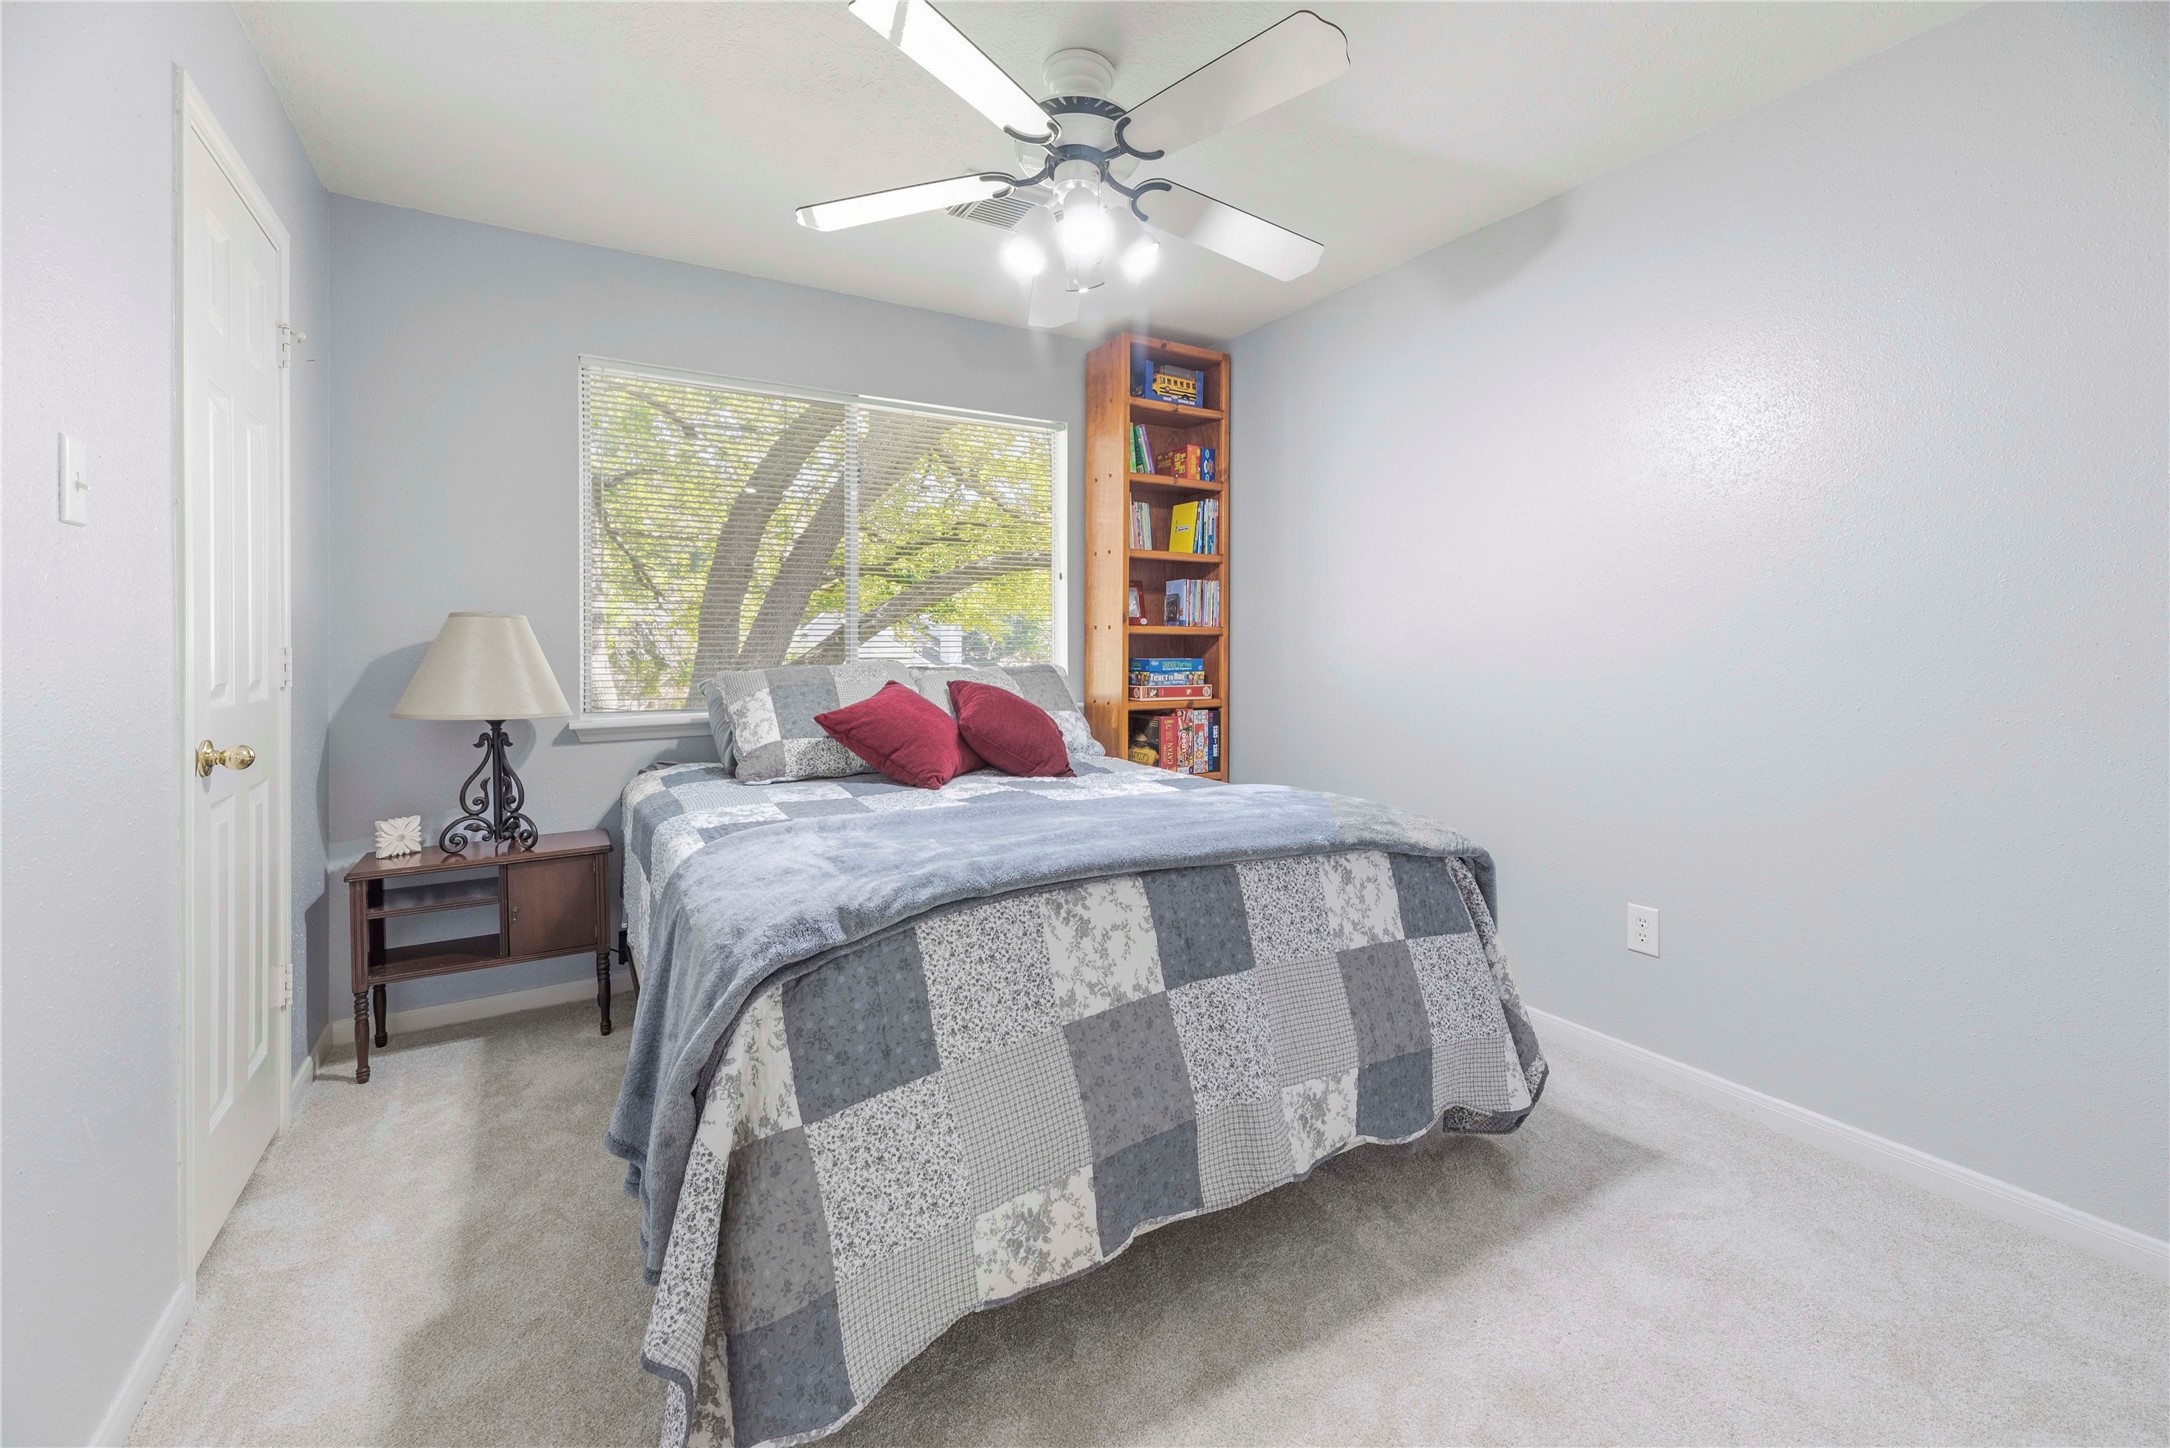
This inviting upstairs guest bedroom is ready for restful nights, with neutral finishes, a tall shelving unit, a cooling ceiling fan, ample closet space and convenient access to the shared full bath.
With a total of five bedrooms, you will always have room for company. This spacious guest bedroom offers a large closet, soft natural light and easy access to the upstairs full bathroom.
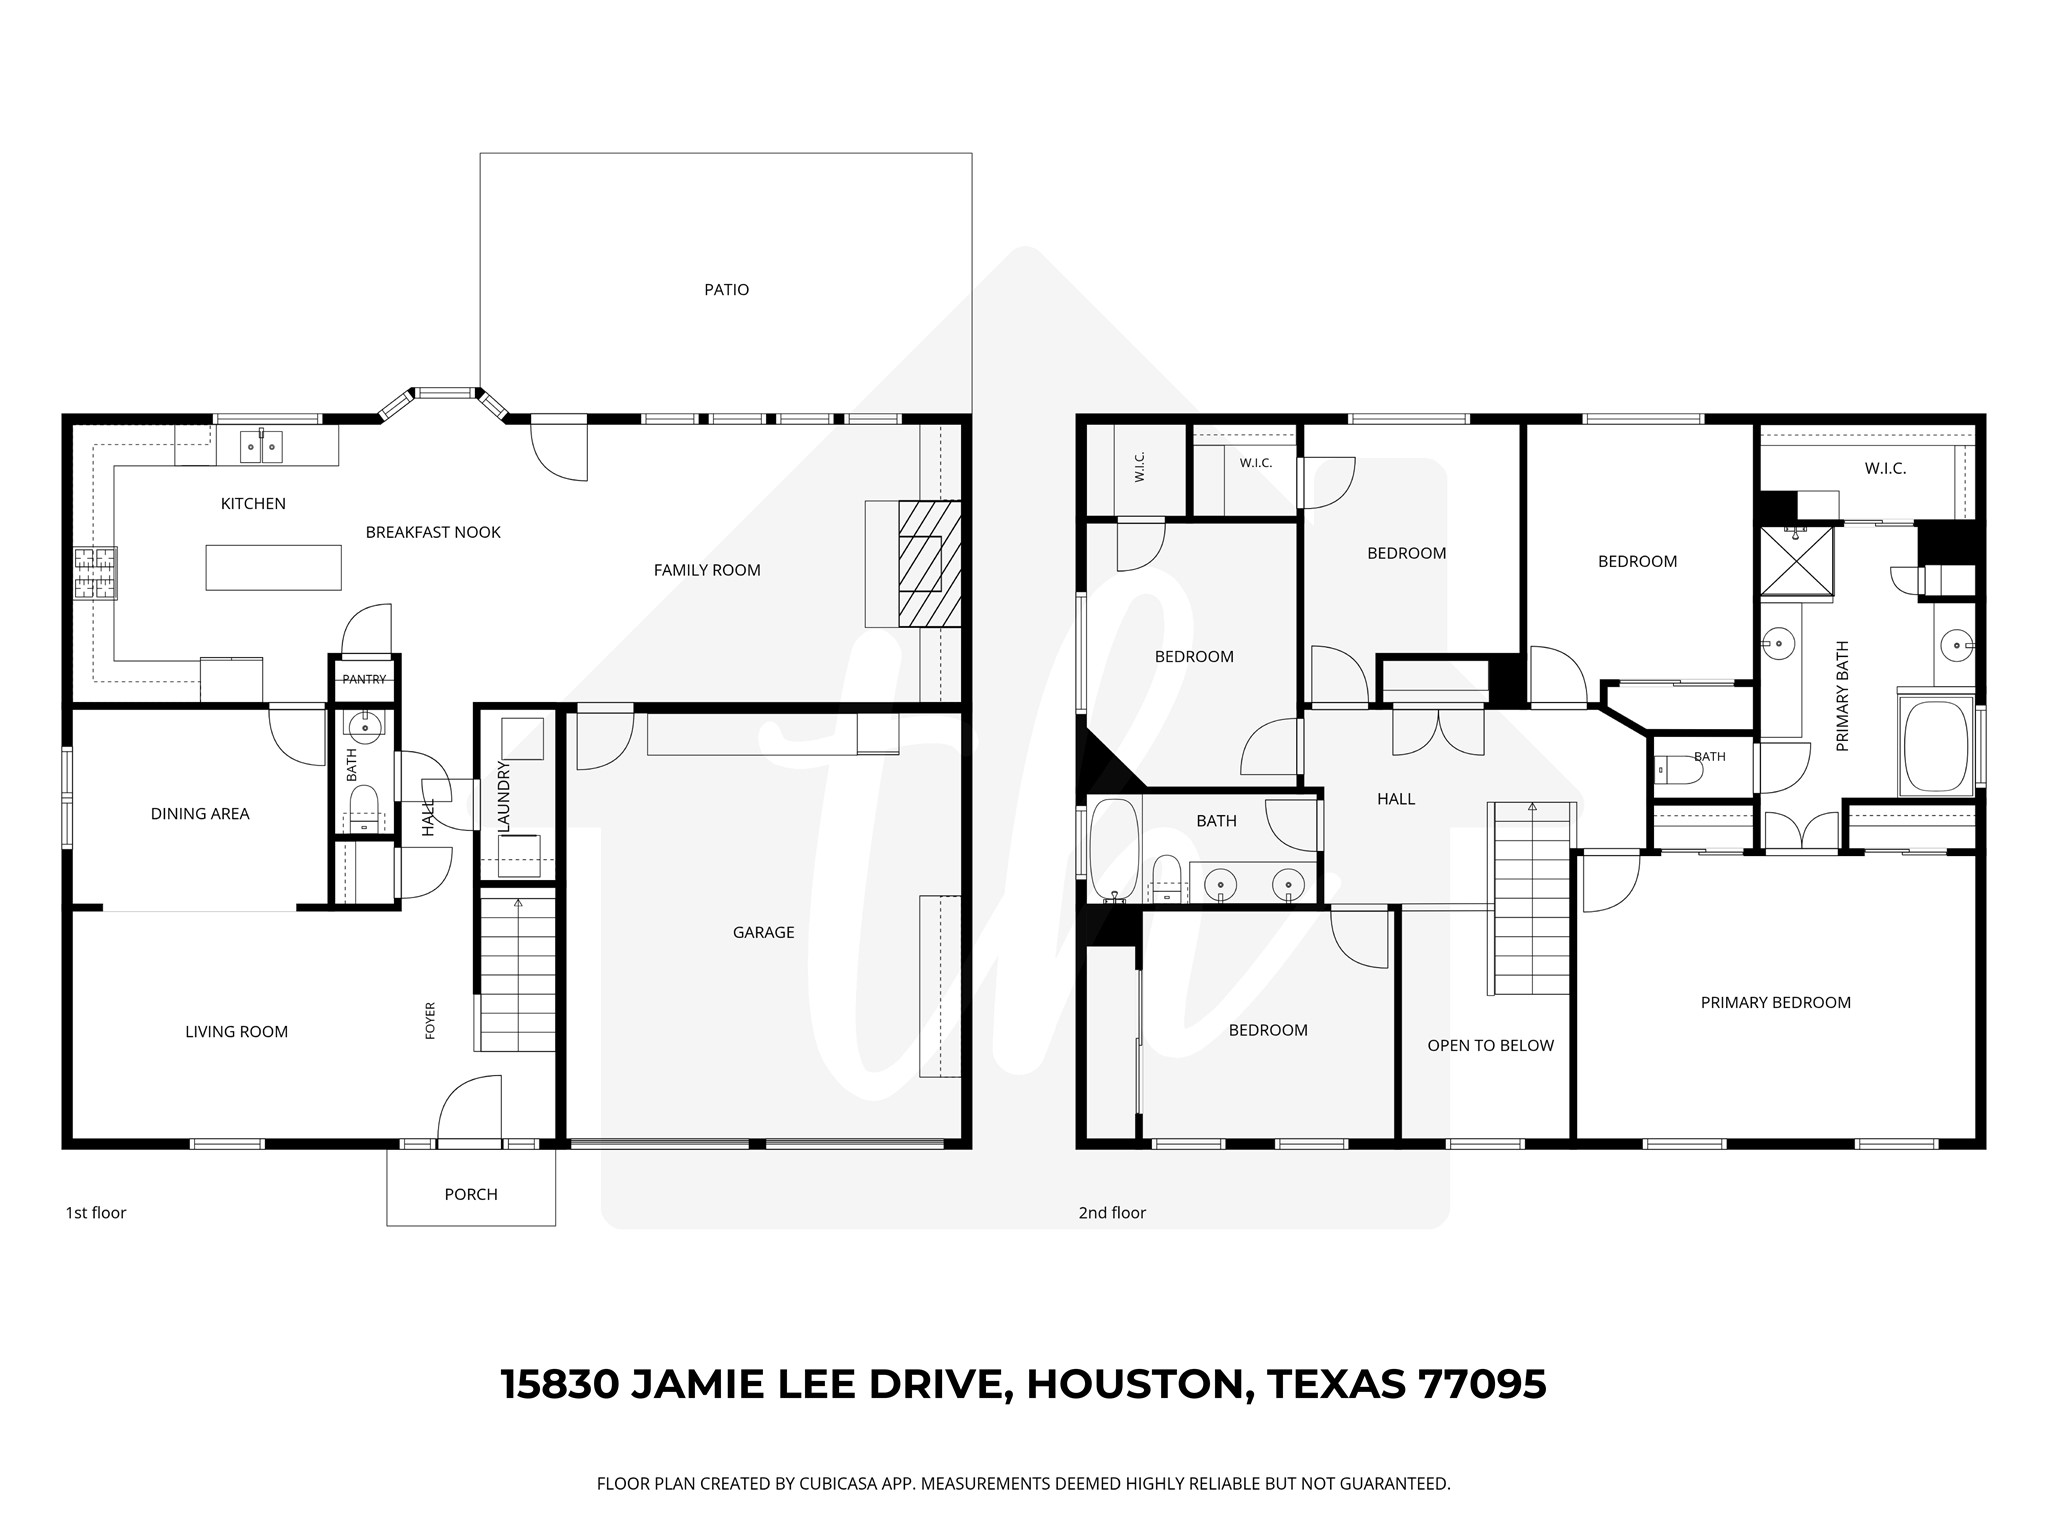
What an amazing floor plan. Formal living and dining rooms make entertaining easy, while the island kitchen, breakfast area and family room create a connected everyday hub at the back of the home. All 5 spacious bedrooms are upstairs, including a private owner’s retreat with a spa like bath and walk-in closet.
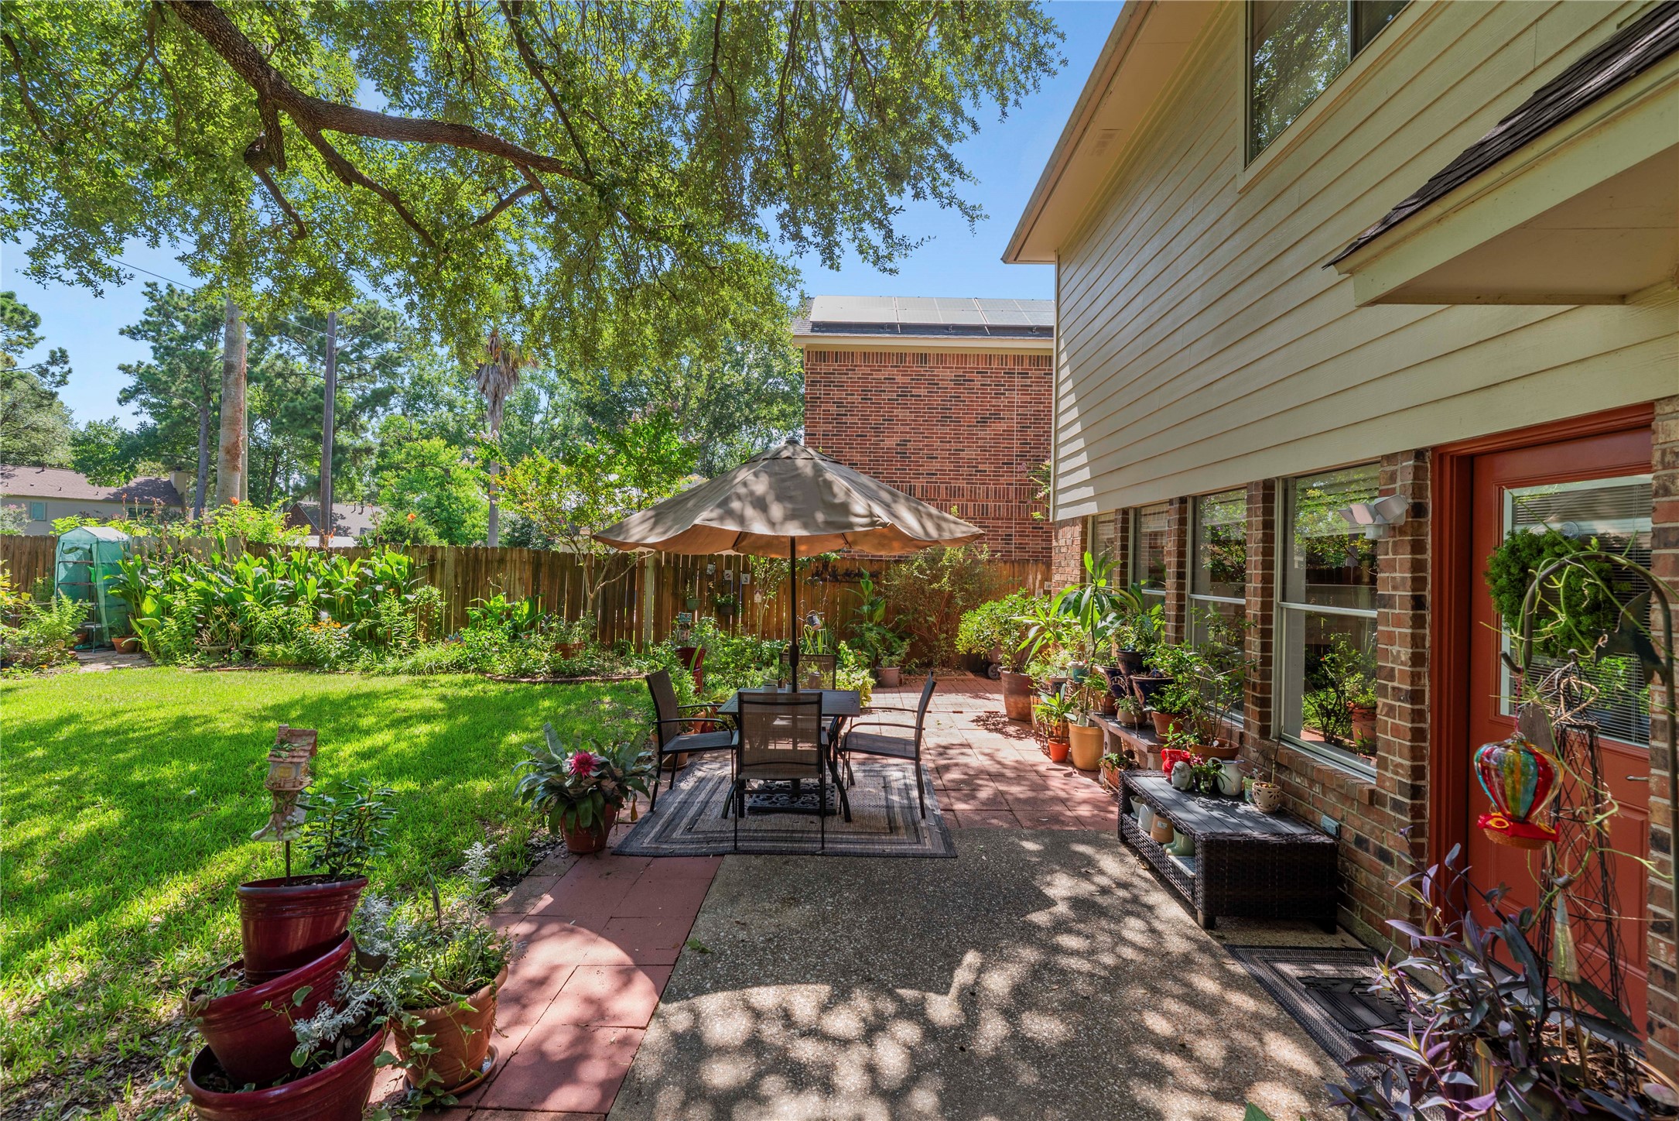
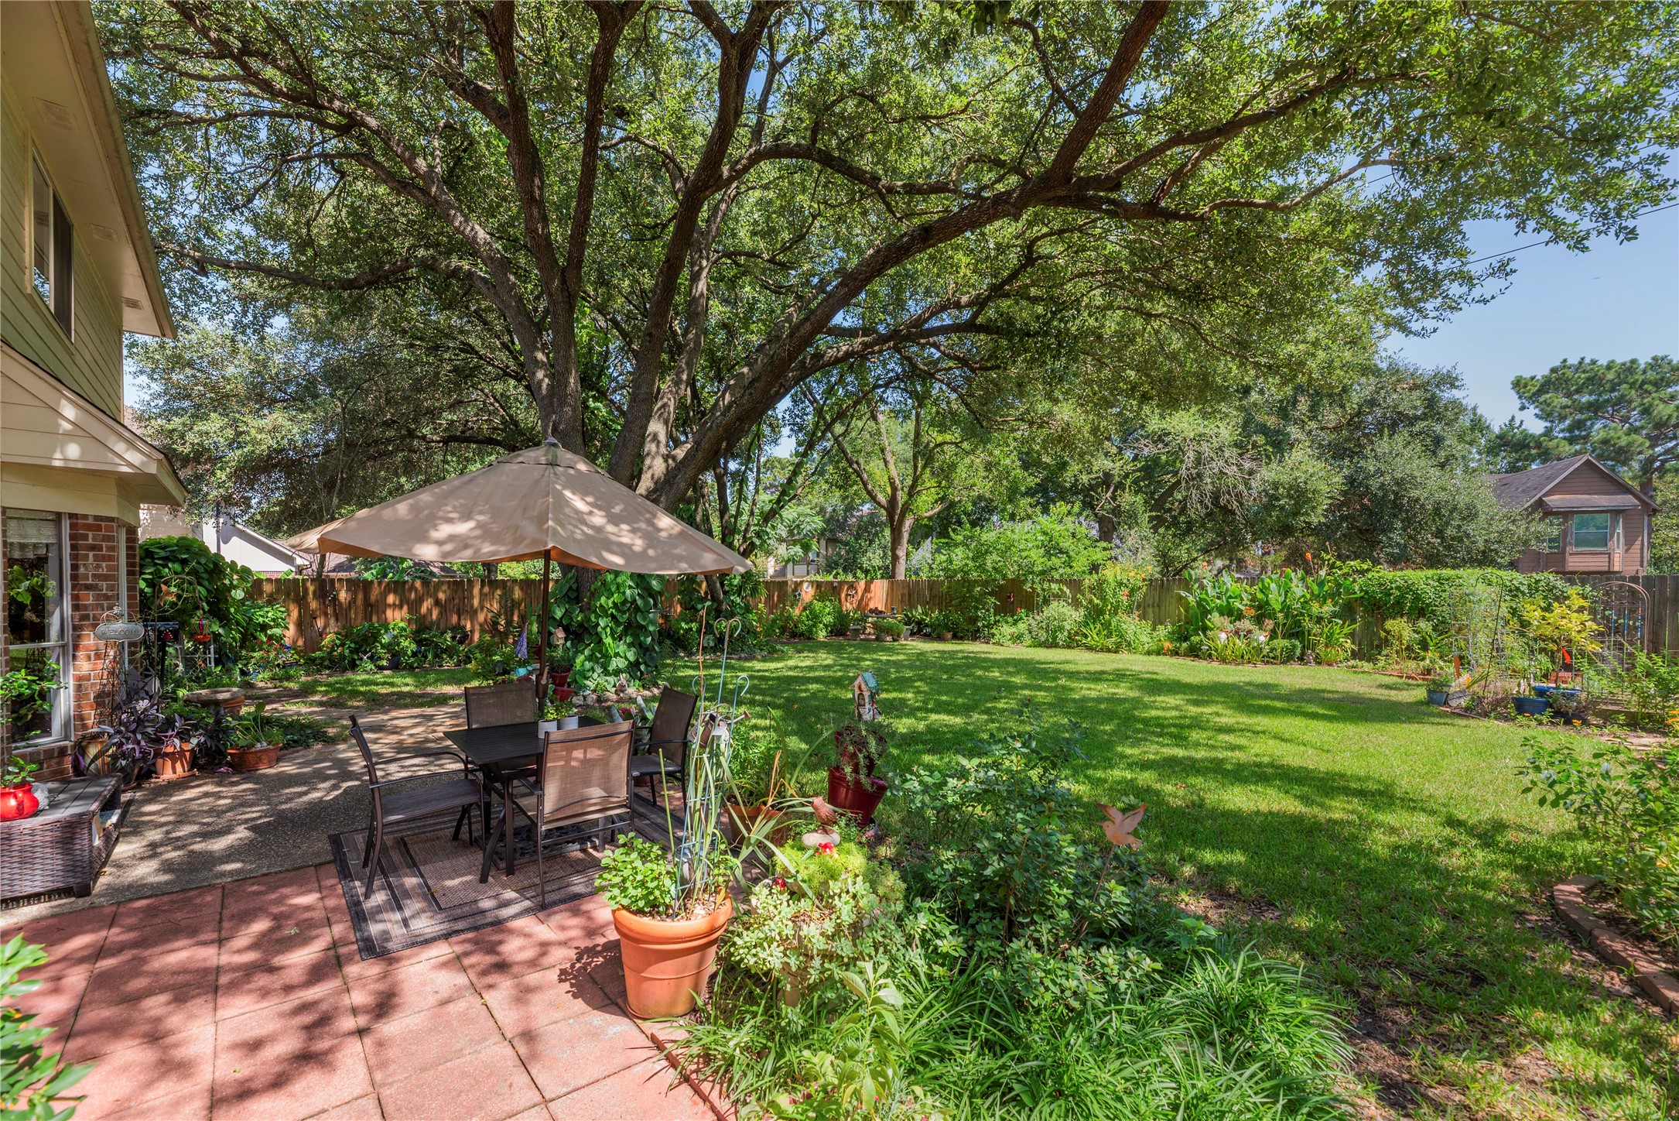
Morning coffee, lazy lunches and evenings under the trees will feel extra special on this spacious patio, surrounded by mature greenery and cooling shade.
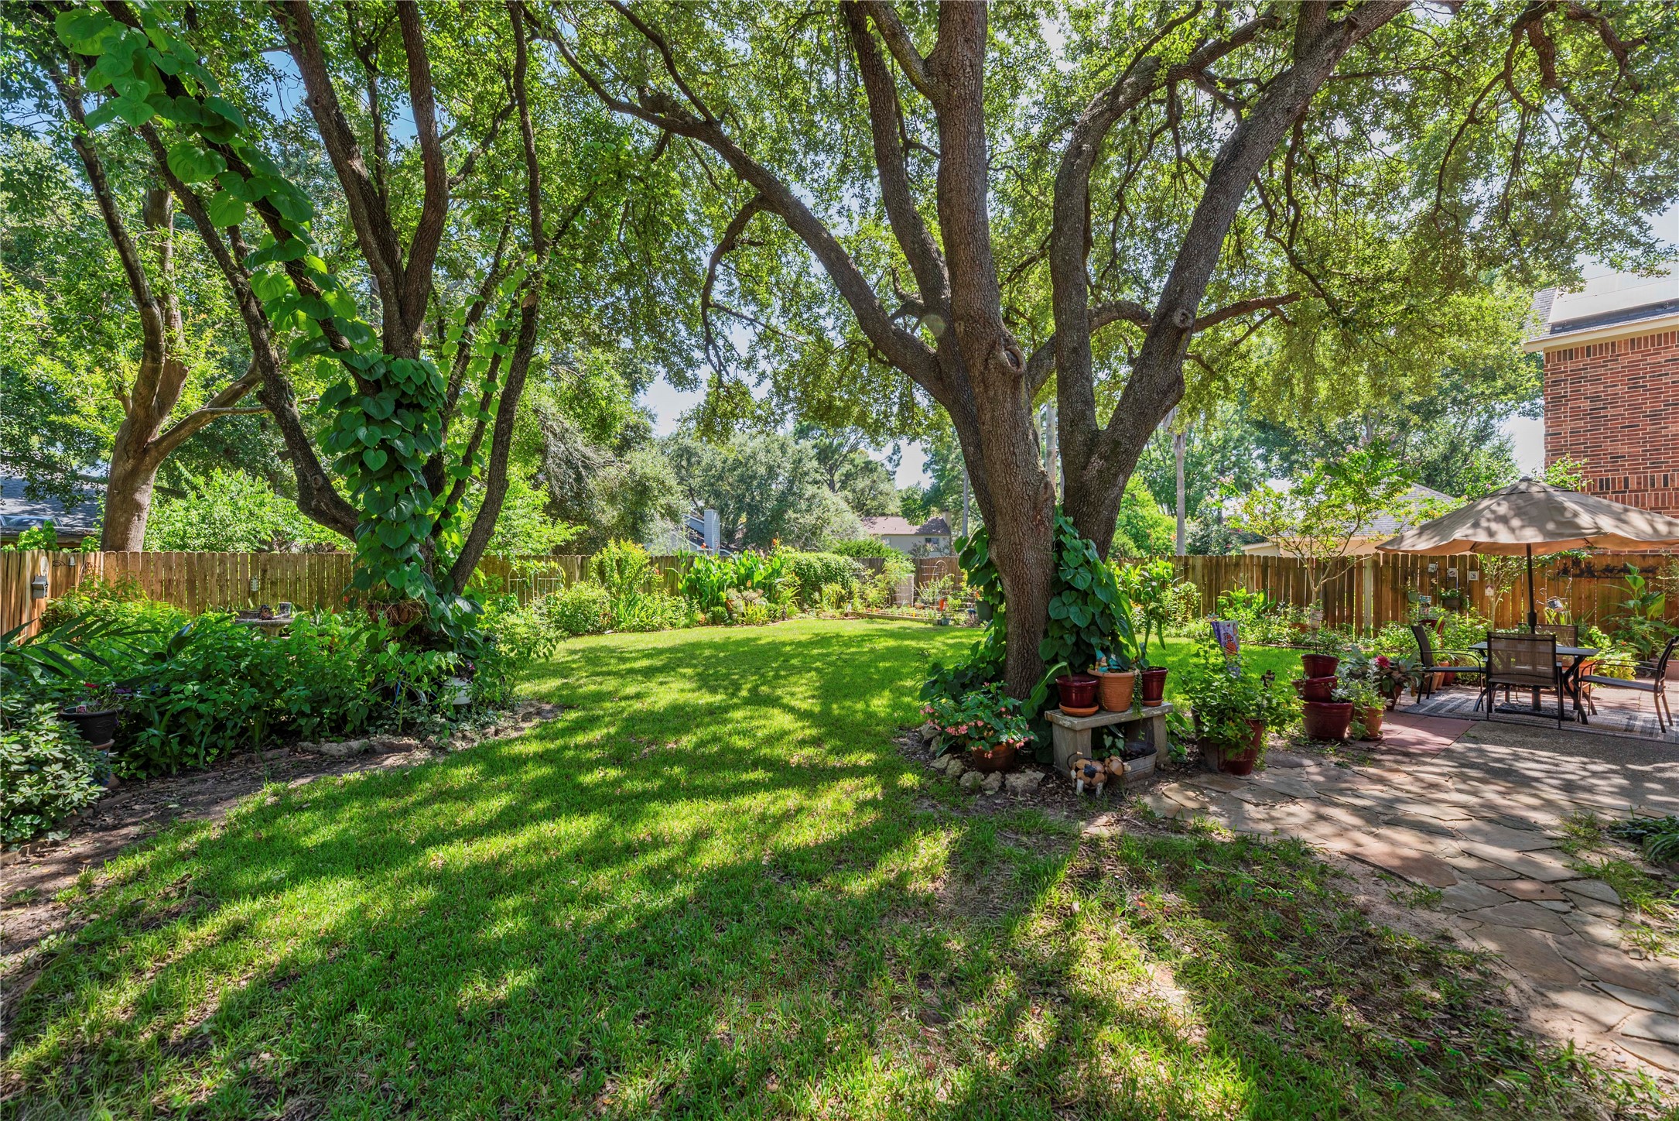
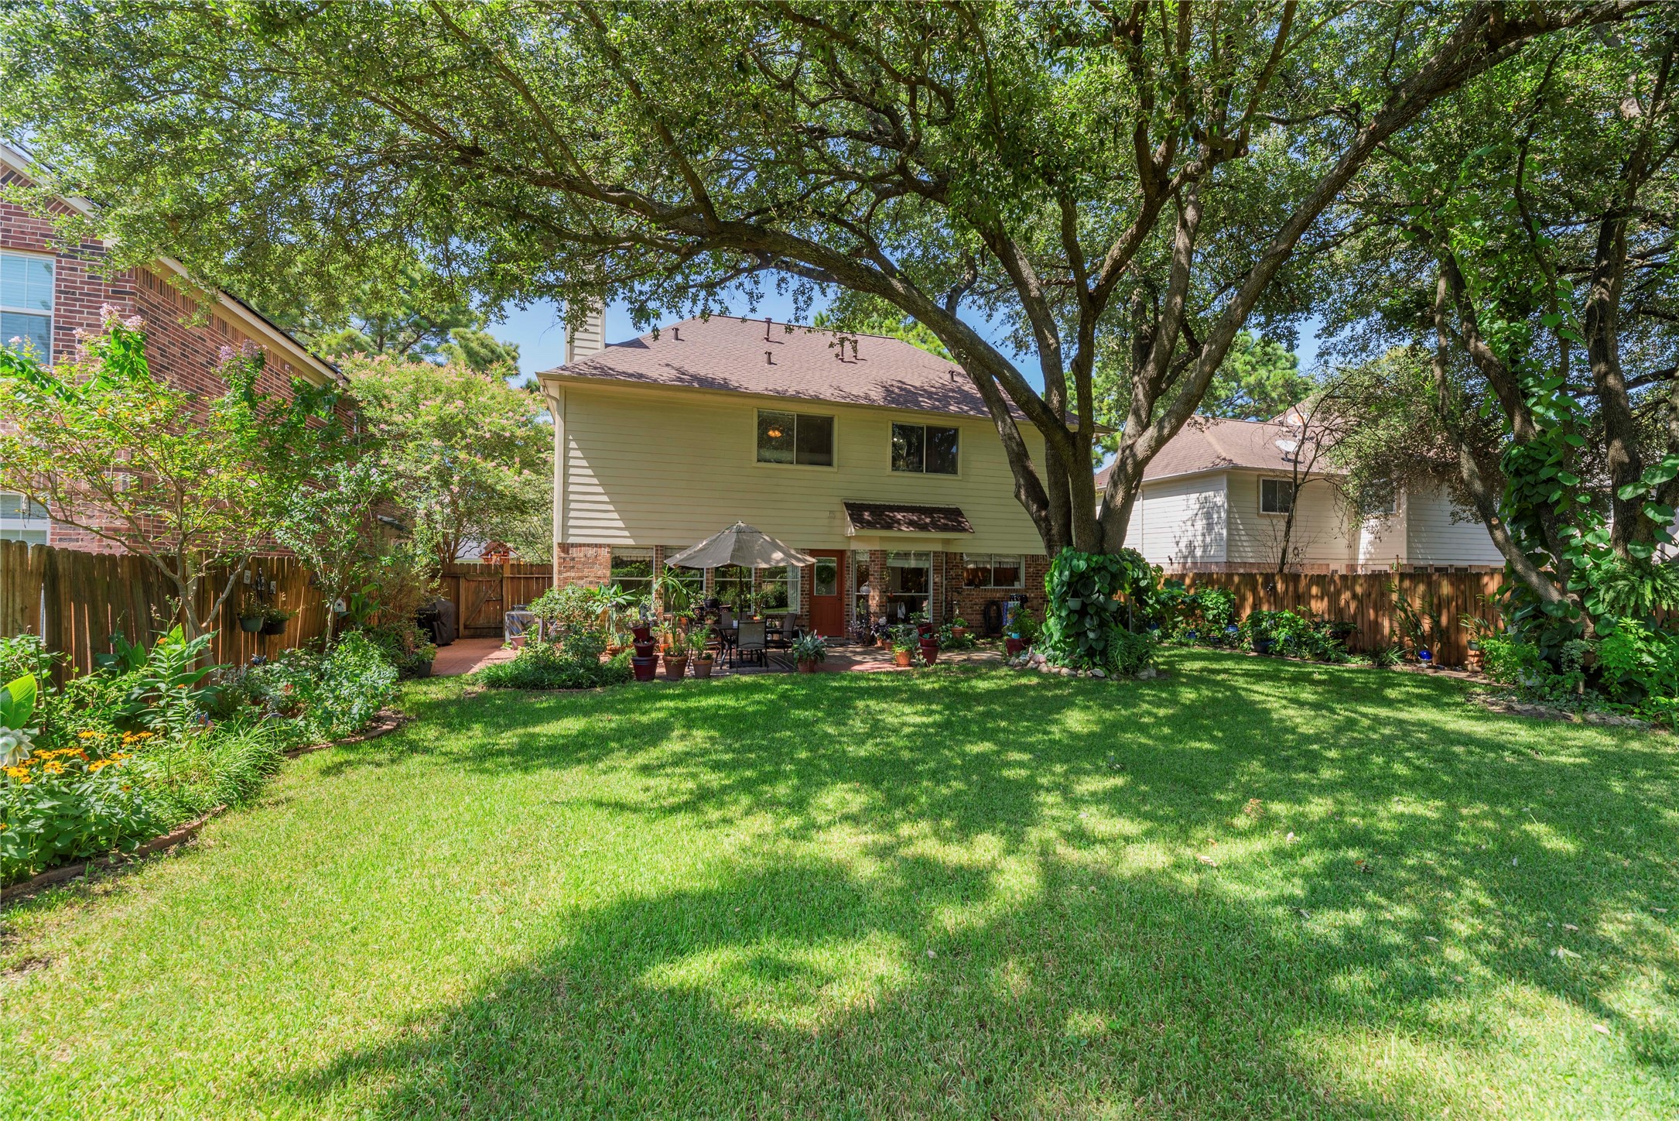
Step outside and take in a backyard so picturesque, even Monet could not have painted a more beautiful scene. Towering trees, lush landscaping and a wide stretch of green lawn create a peaceful, park like escape.
The patio creates an effortless extension of the home, giving you a shaded place for outdoor dining, weekend barbecues and relaxed evenings overlooking the beautifully landscaped yard. The owners are leaving this patio setup for the next owners to enjoy.
This backyard feels like your own private park, with a broad lawn framed by established landscaping, colorful garden beds and majestic trees that bring beauty in every direction.
There is plenty of room to play, garden, entertain or simply enjoy the view in this expansive backyard, where a canopy of mature trees keeps the setting comfortable and inviting.
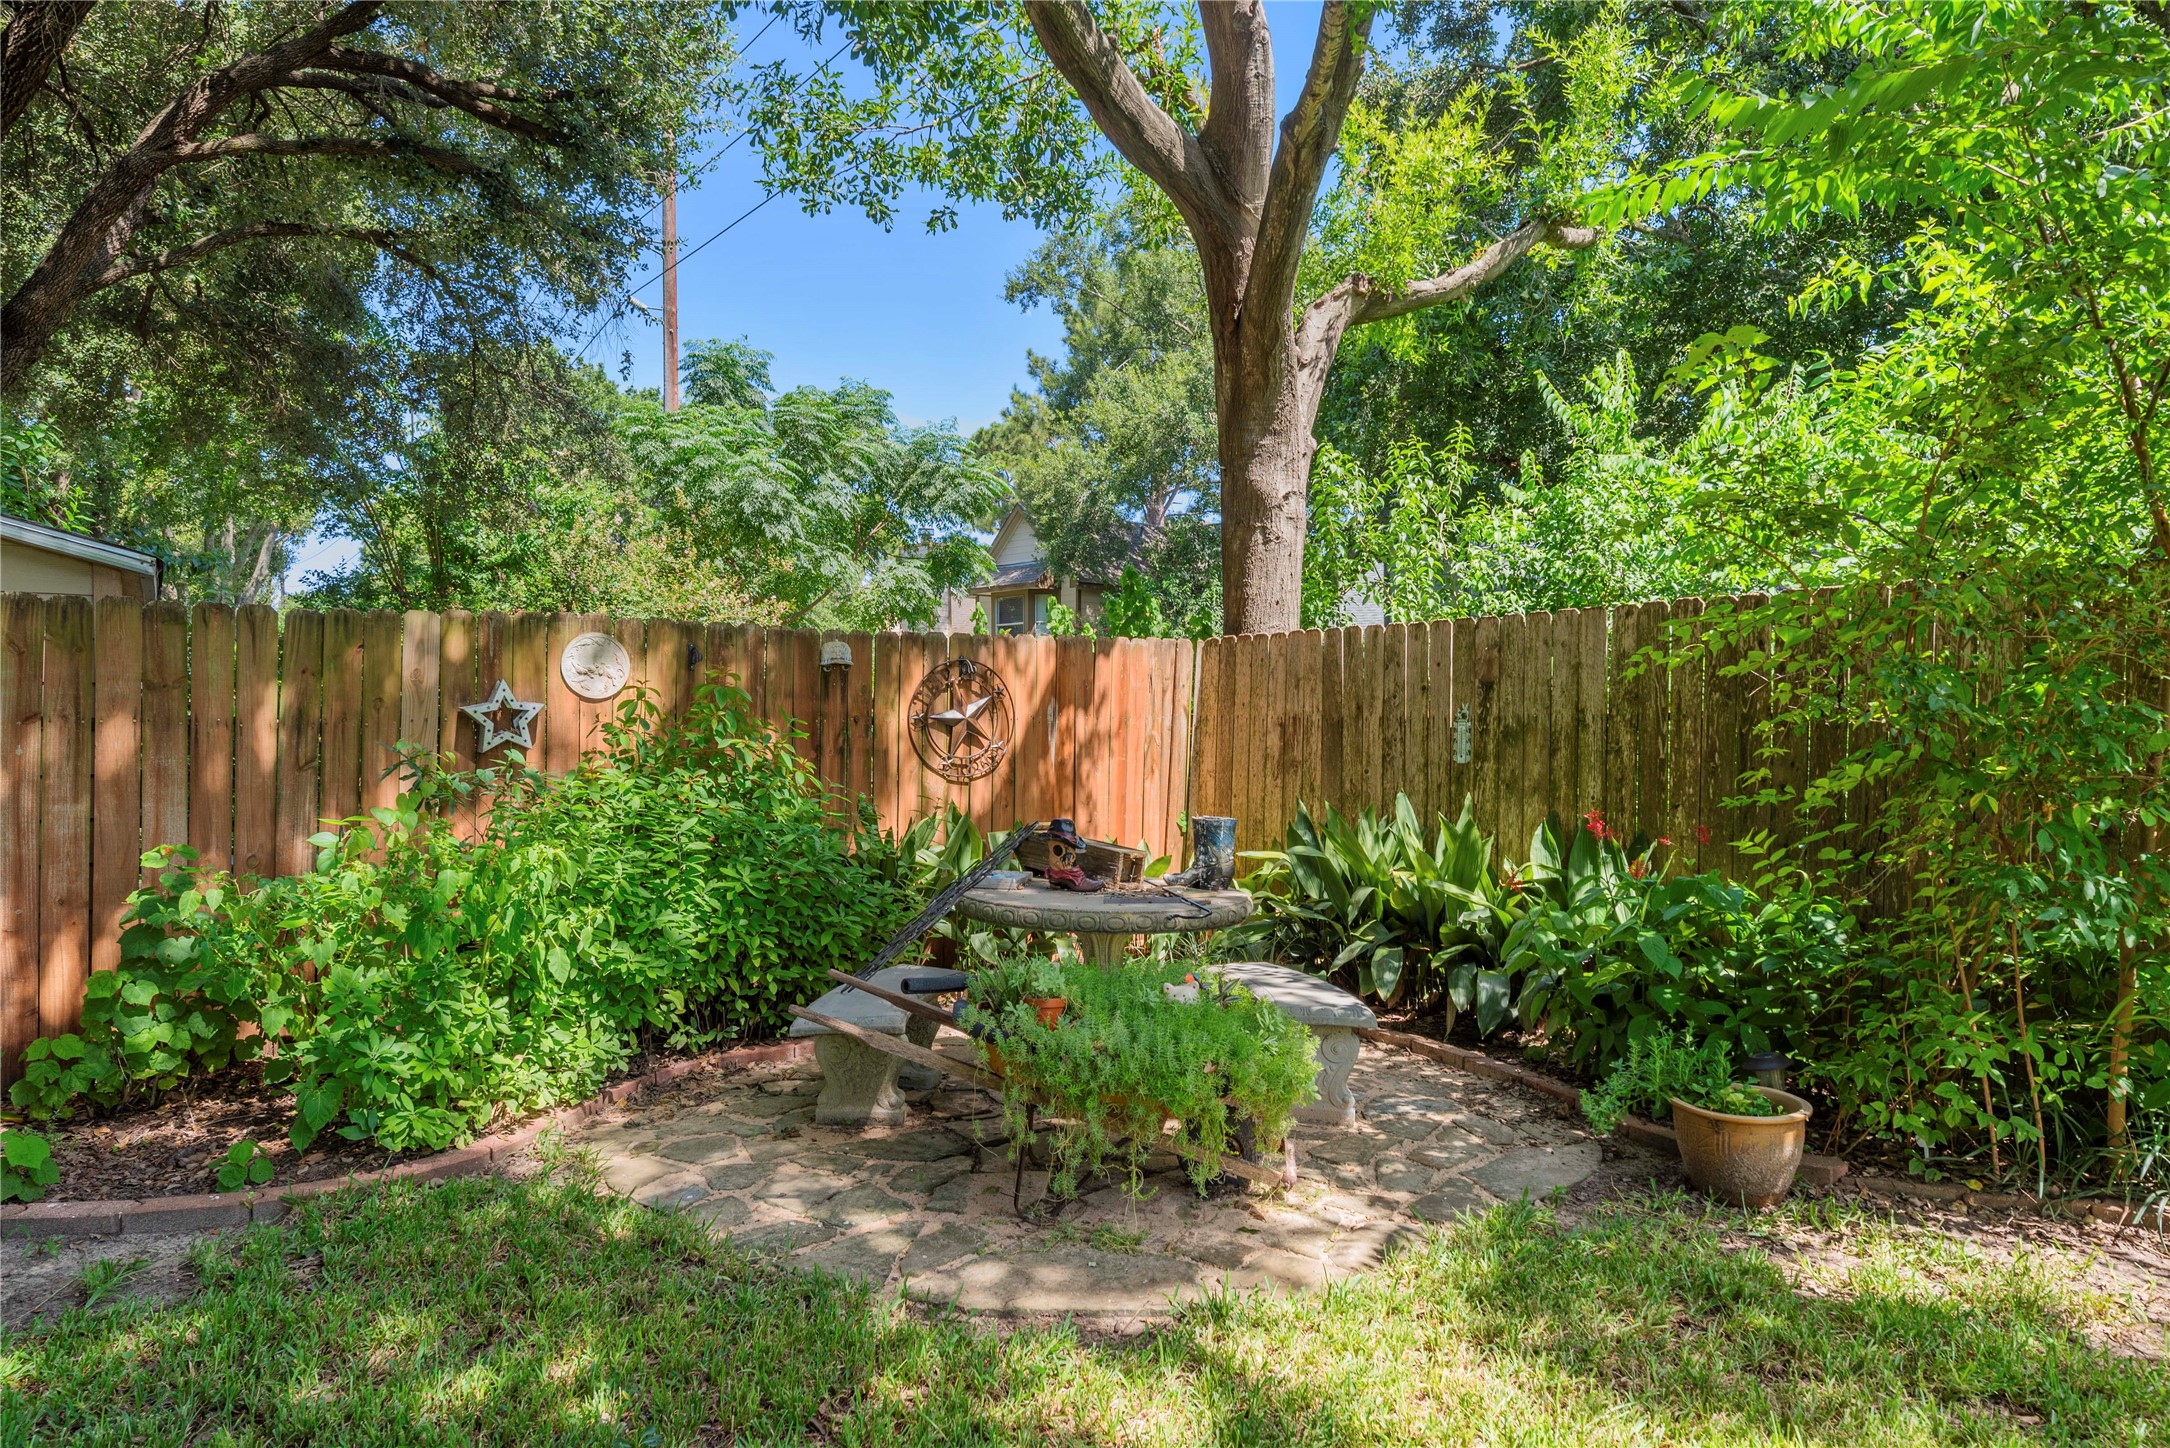
Tucked into the greenery, this charming garden nook offers a quiet place to read, visit with a friend or sit back and listen to the sounds of nature. All you'll need is your own table and seating.
Welcome to Aberdeen Trails, where neighborhood amenities and inviting outdoor spaces make it easy to enjoy more of your free time close to home.
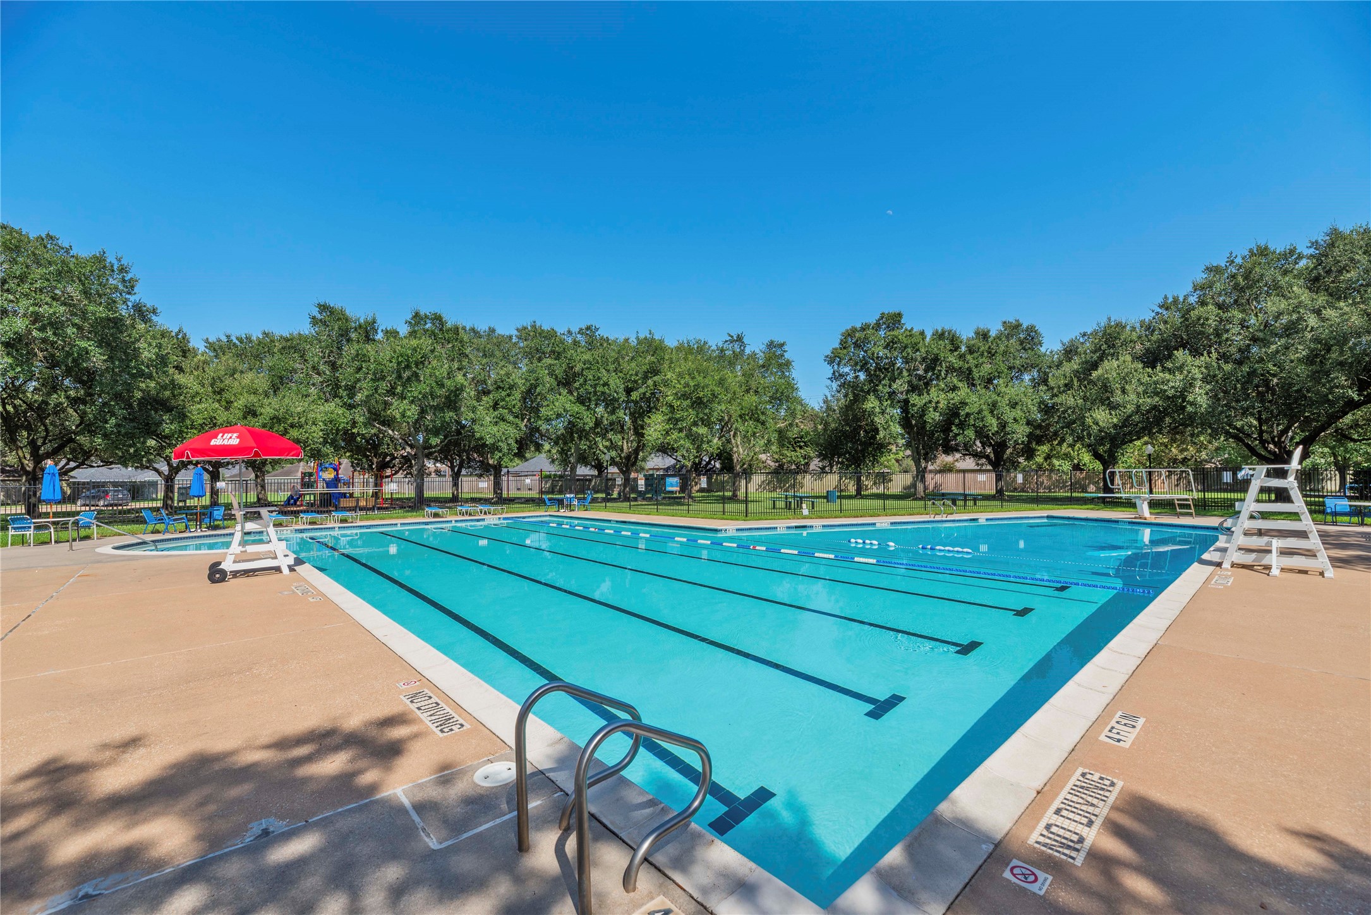
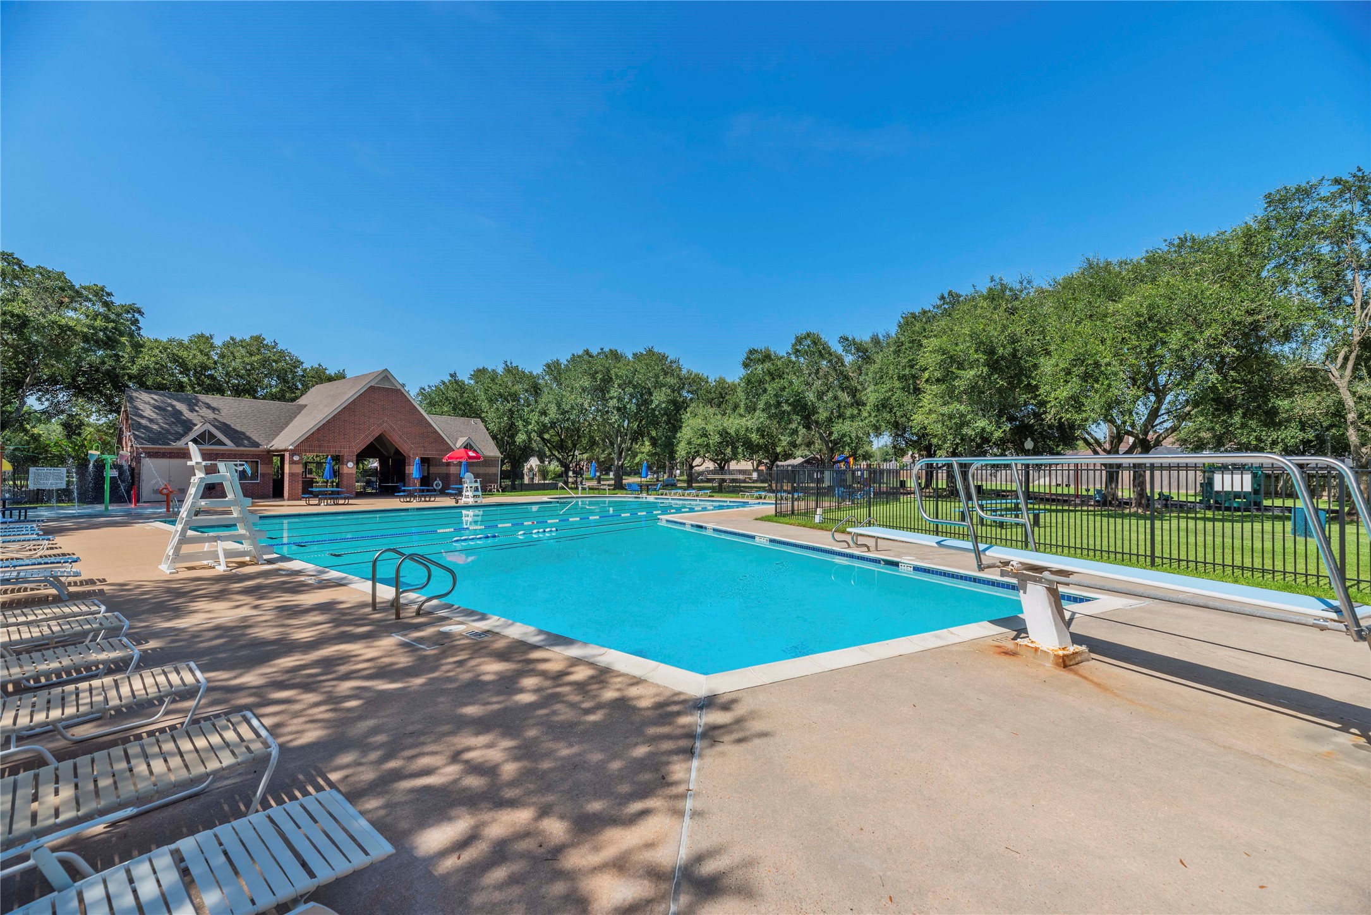
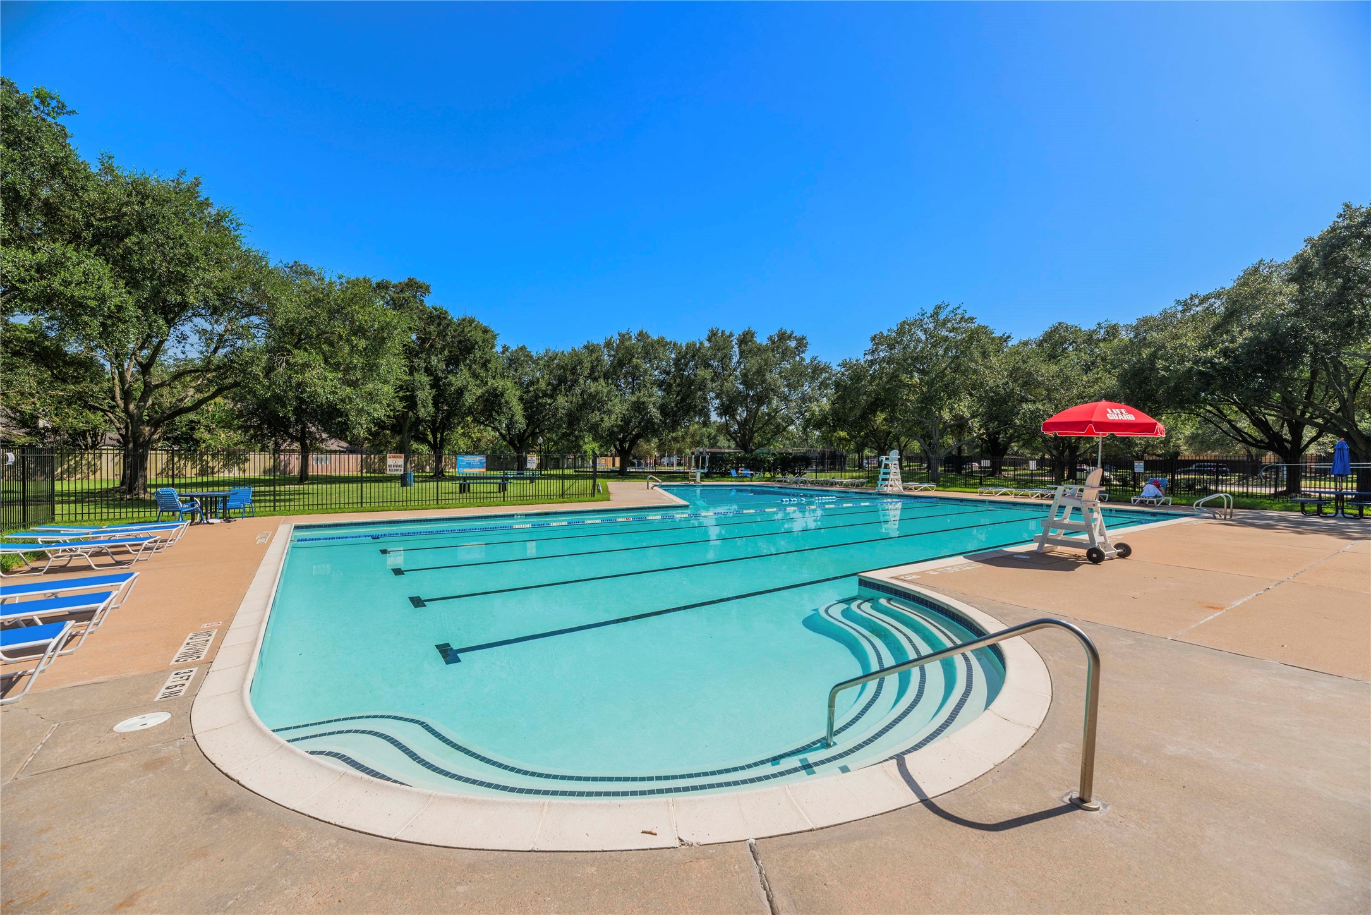
Make a splash close to home at the Aberdeen Trails community pool, where sunny afternoons can be spent swimming laps, cooling off and relaxing poolside. The neighborhood park and pool is within walking distance of home.
Dive into summer at the expansive neighborhood pool, complete with lap lanes, a diving board and plenty of deck space for lounging between swims.
Whether you are swimming for exercise or simply floating away the afternoon, the community pool offers a refreshing escape just minutes from home.
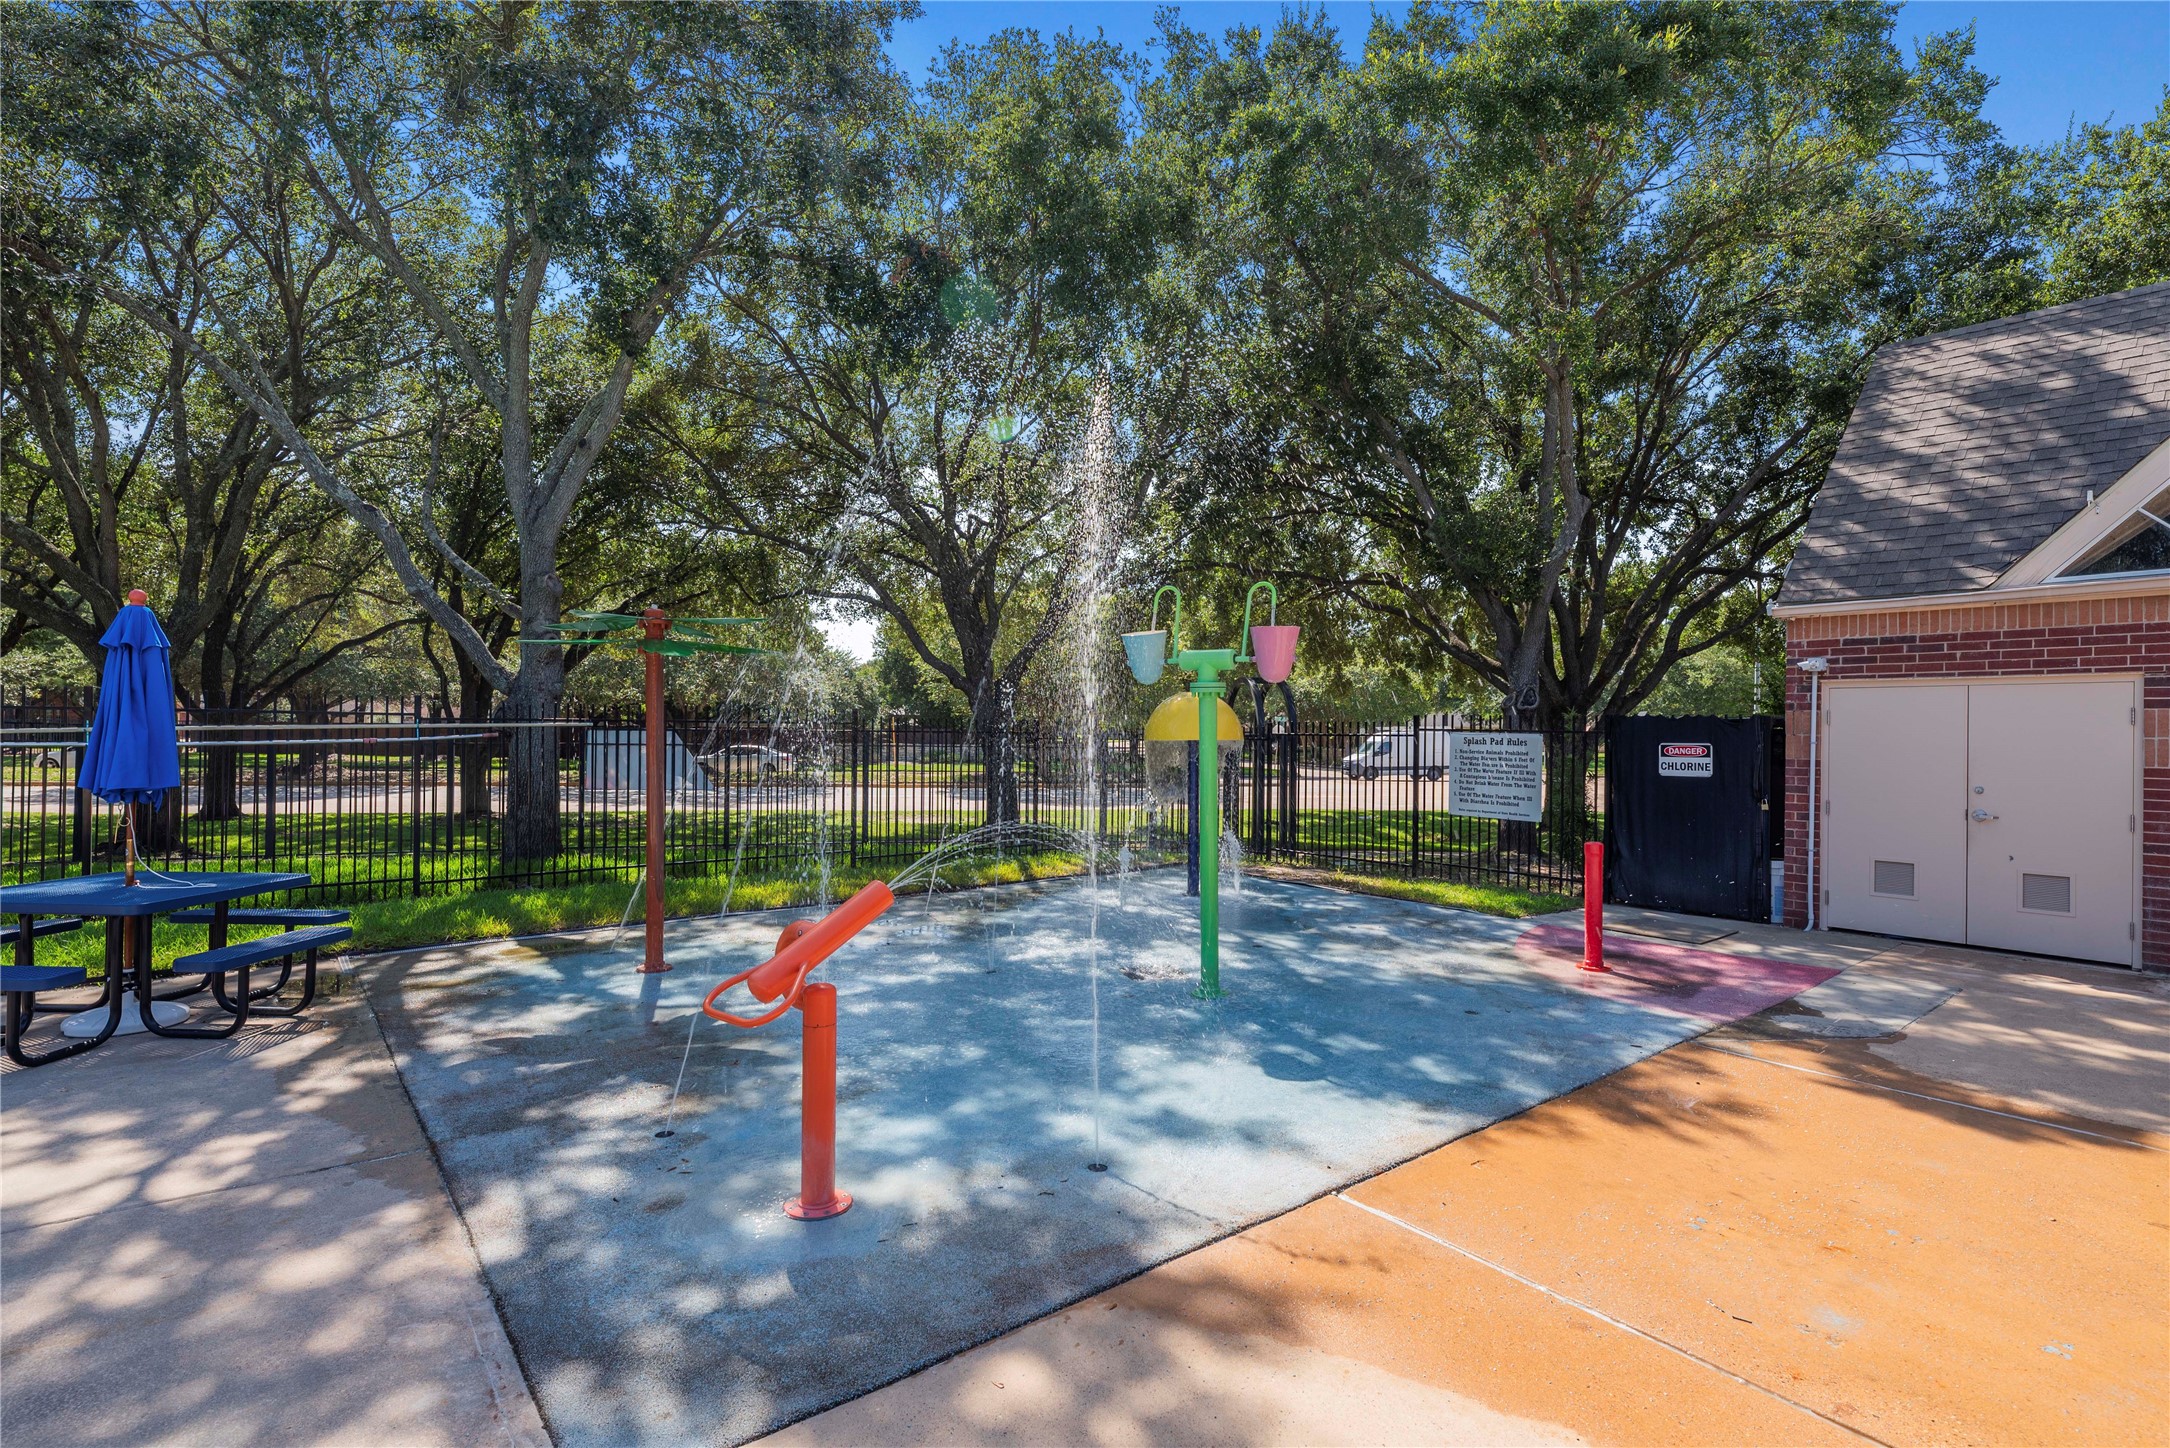
Little adventurers will love the colorful splash pad, where fountains, sprays and plenty of room to play turn warm days into instant fun.
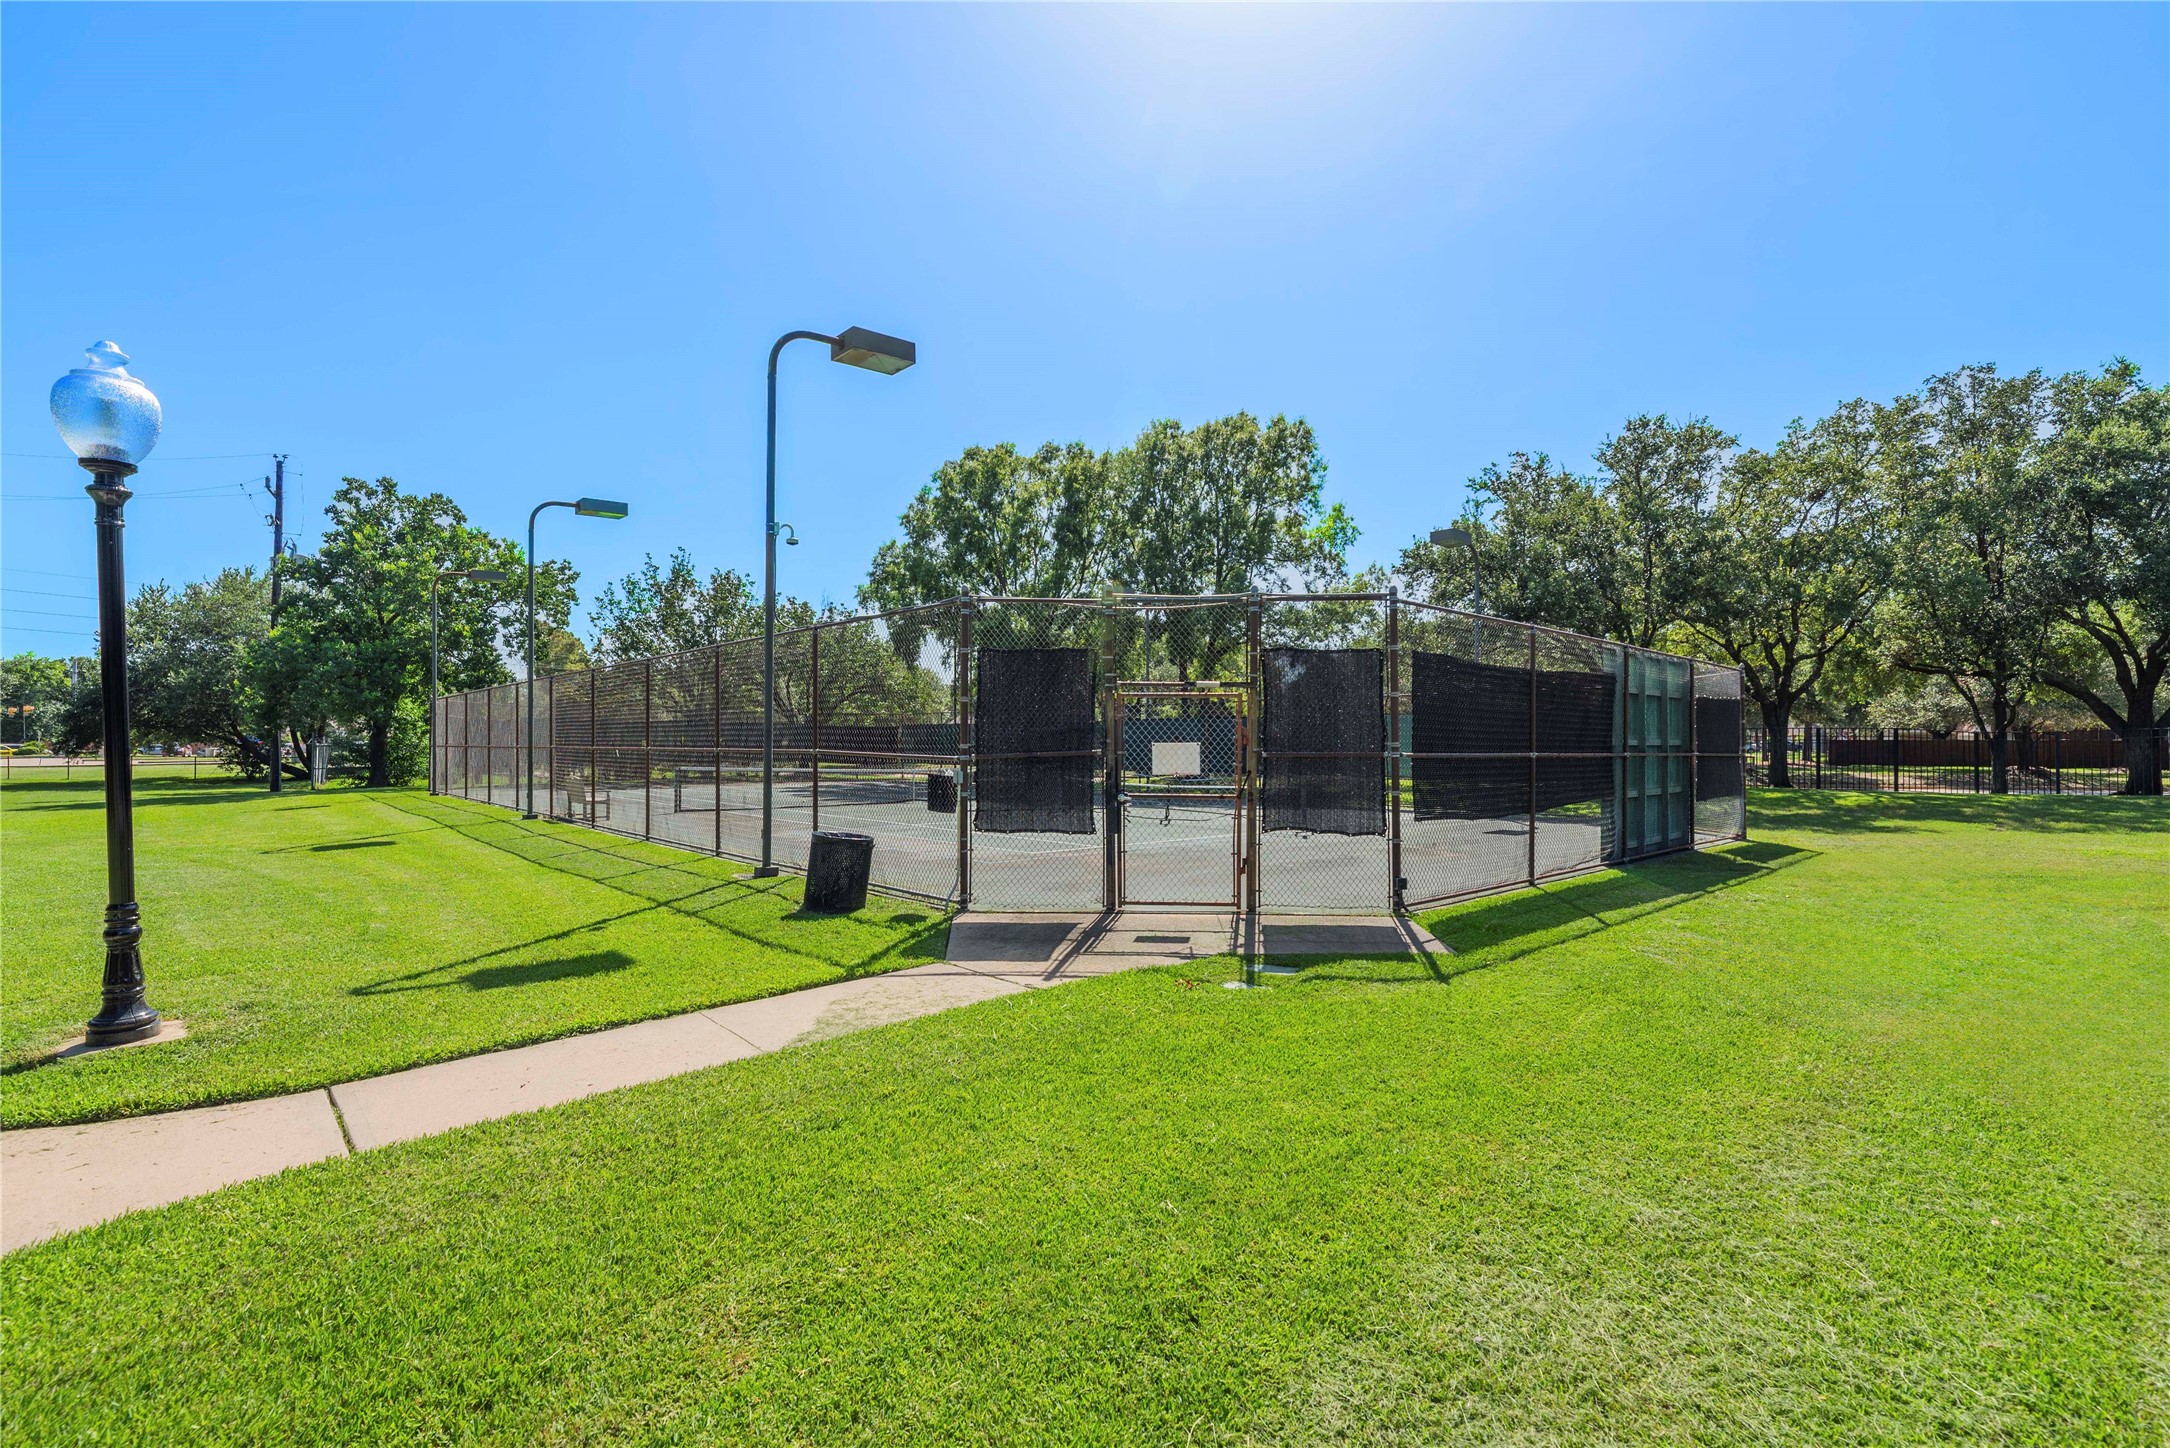
Grab your racquet and challenge a neighbor to a friendly match on the community tennis and pickleball courts, then cool down with a peaceful walk through the neighborhood.
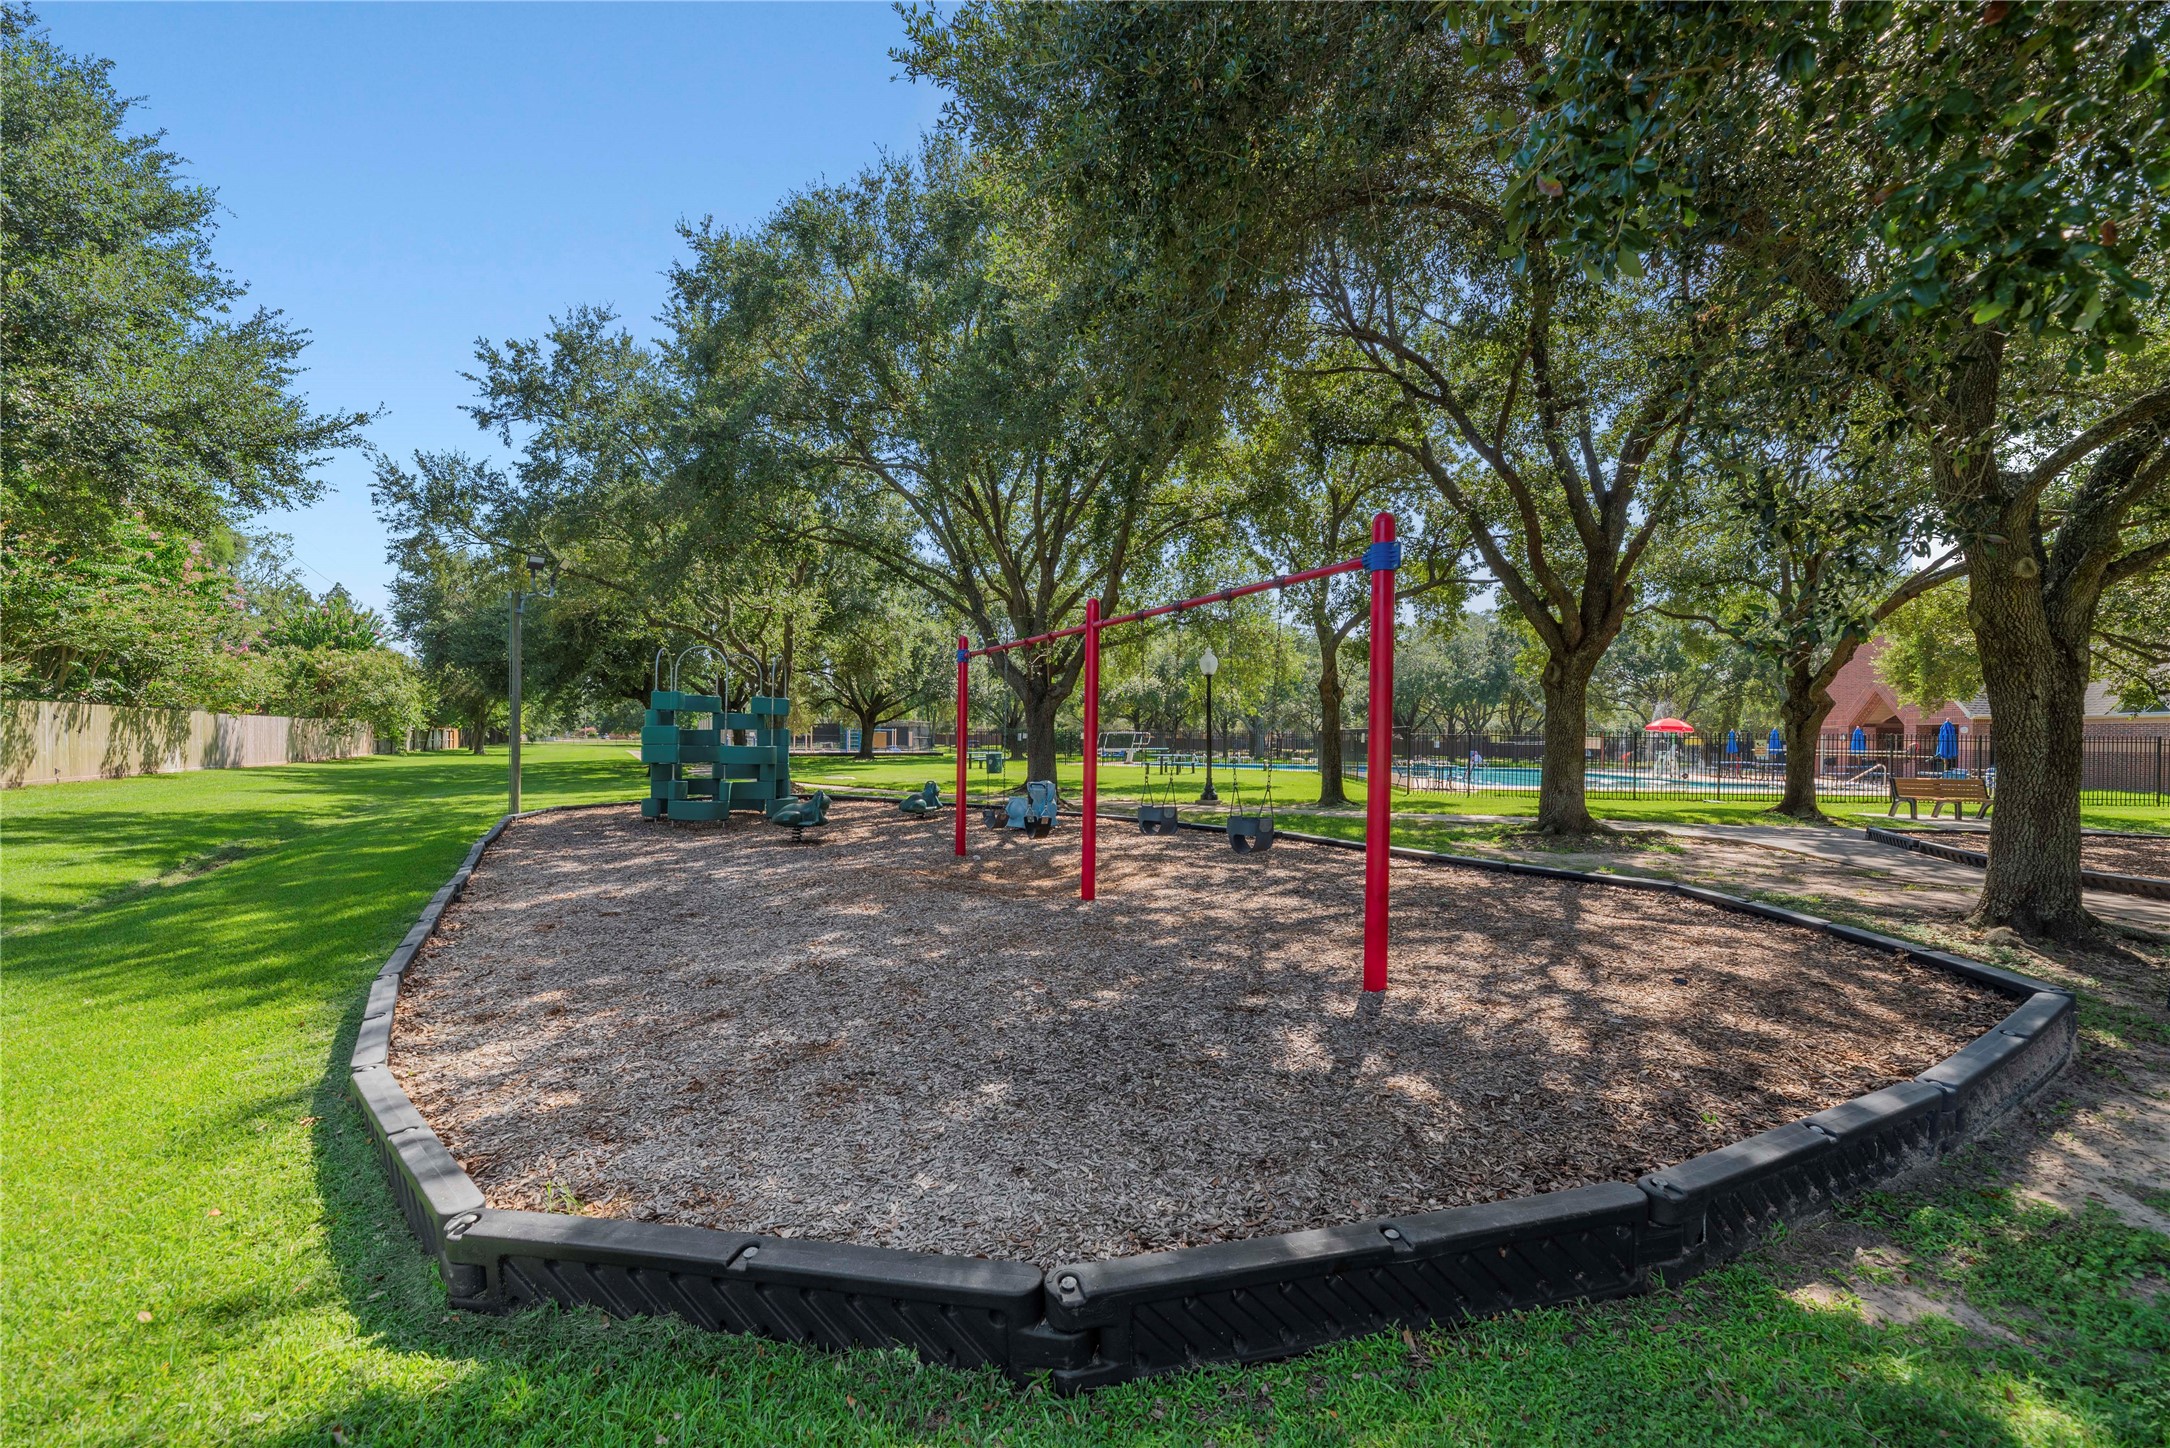
Let the adventures begin at the shaded playground, where slides, climbing features and open green space invite hours of outdoor fun, all within walking distance of home.
From soaring on the swings to exploring the playground, this tree shaded recreation area gives everyone a fun reason to spend more time outdoors.
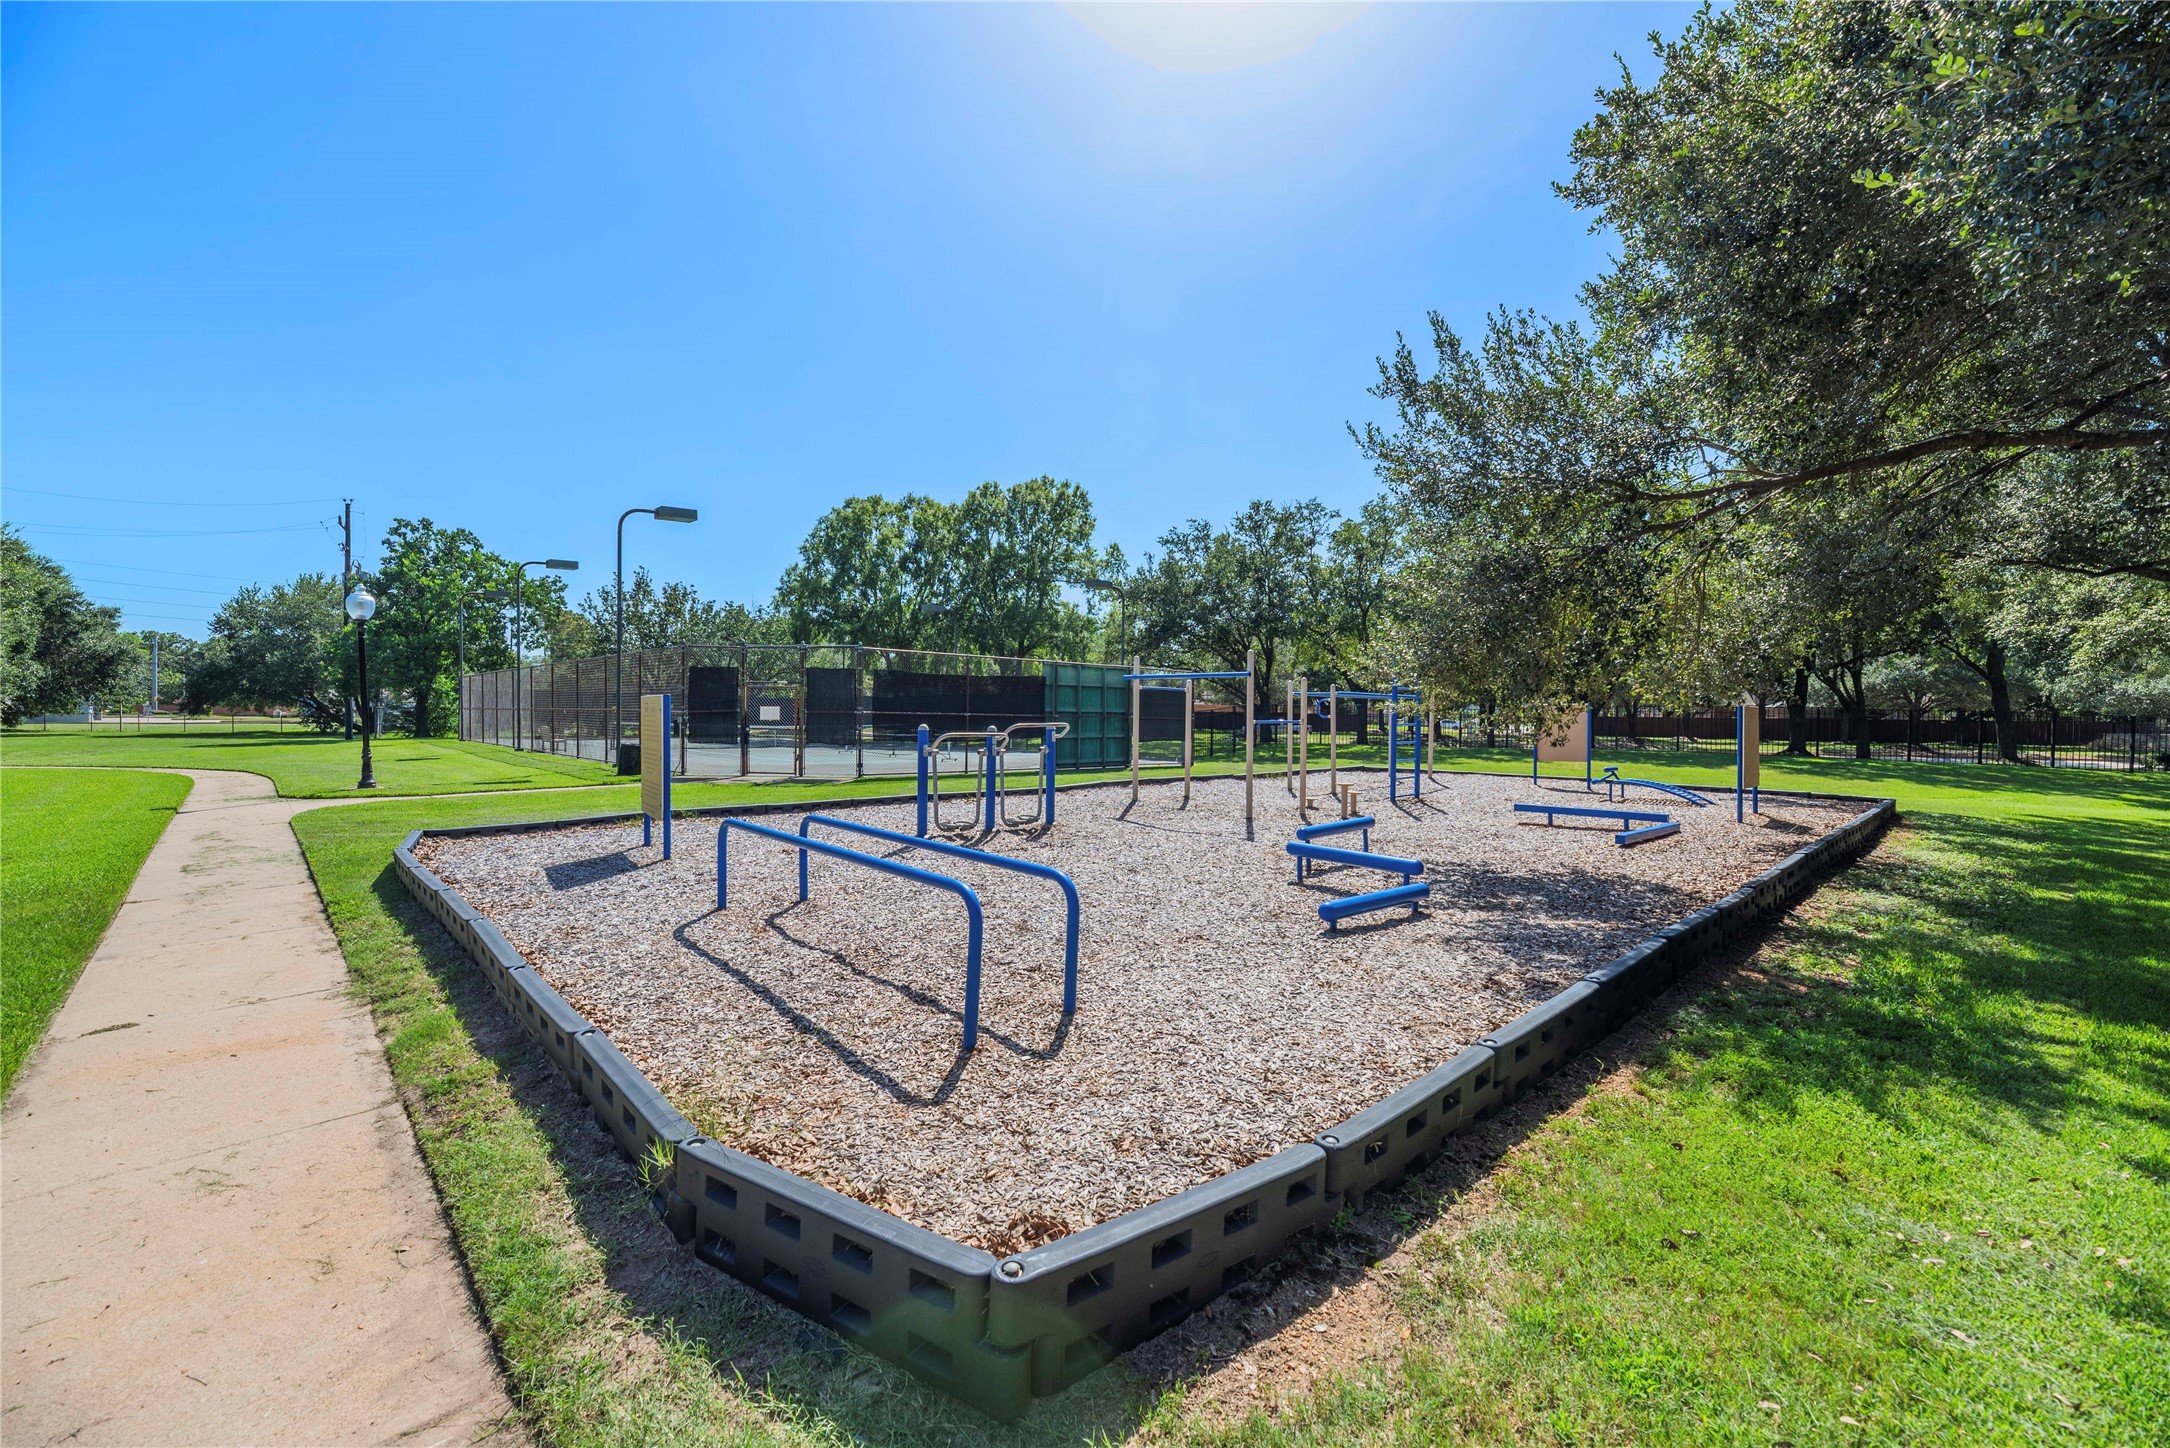
Skip the drive to the gym and enjoy an outdoor workout close to home, with fitness equipment surrounded by open green space and walking paths.
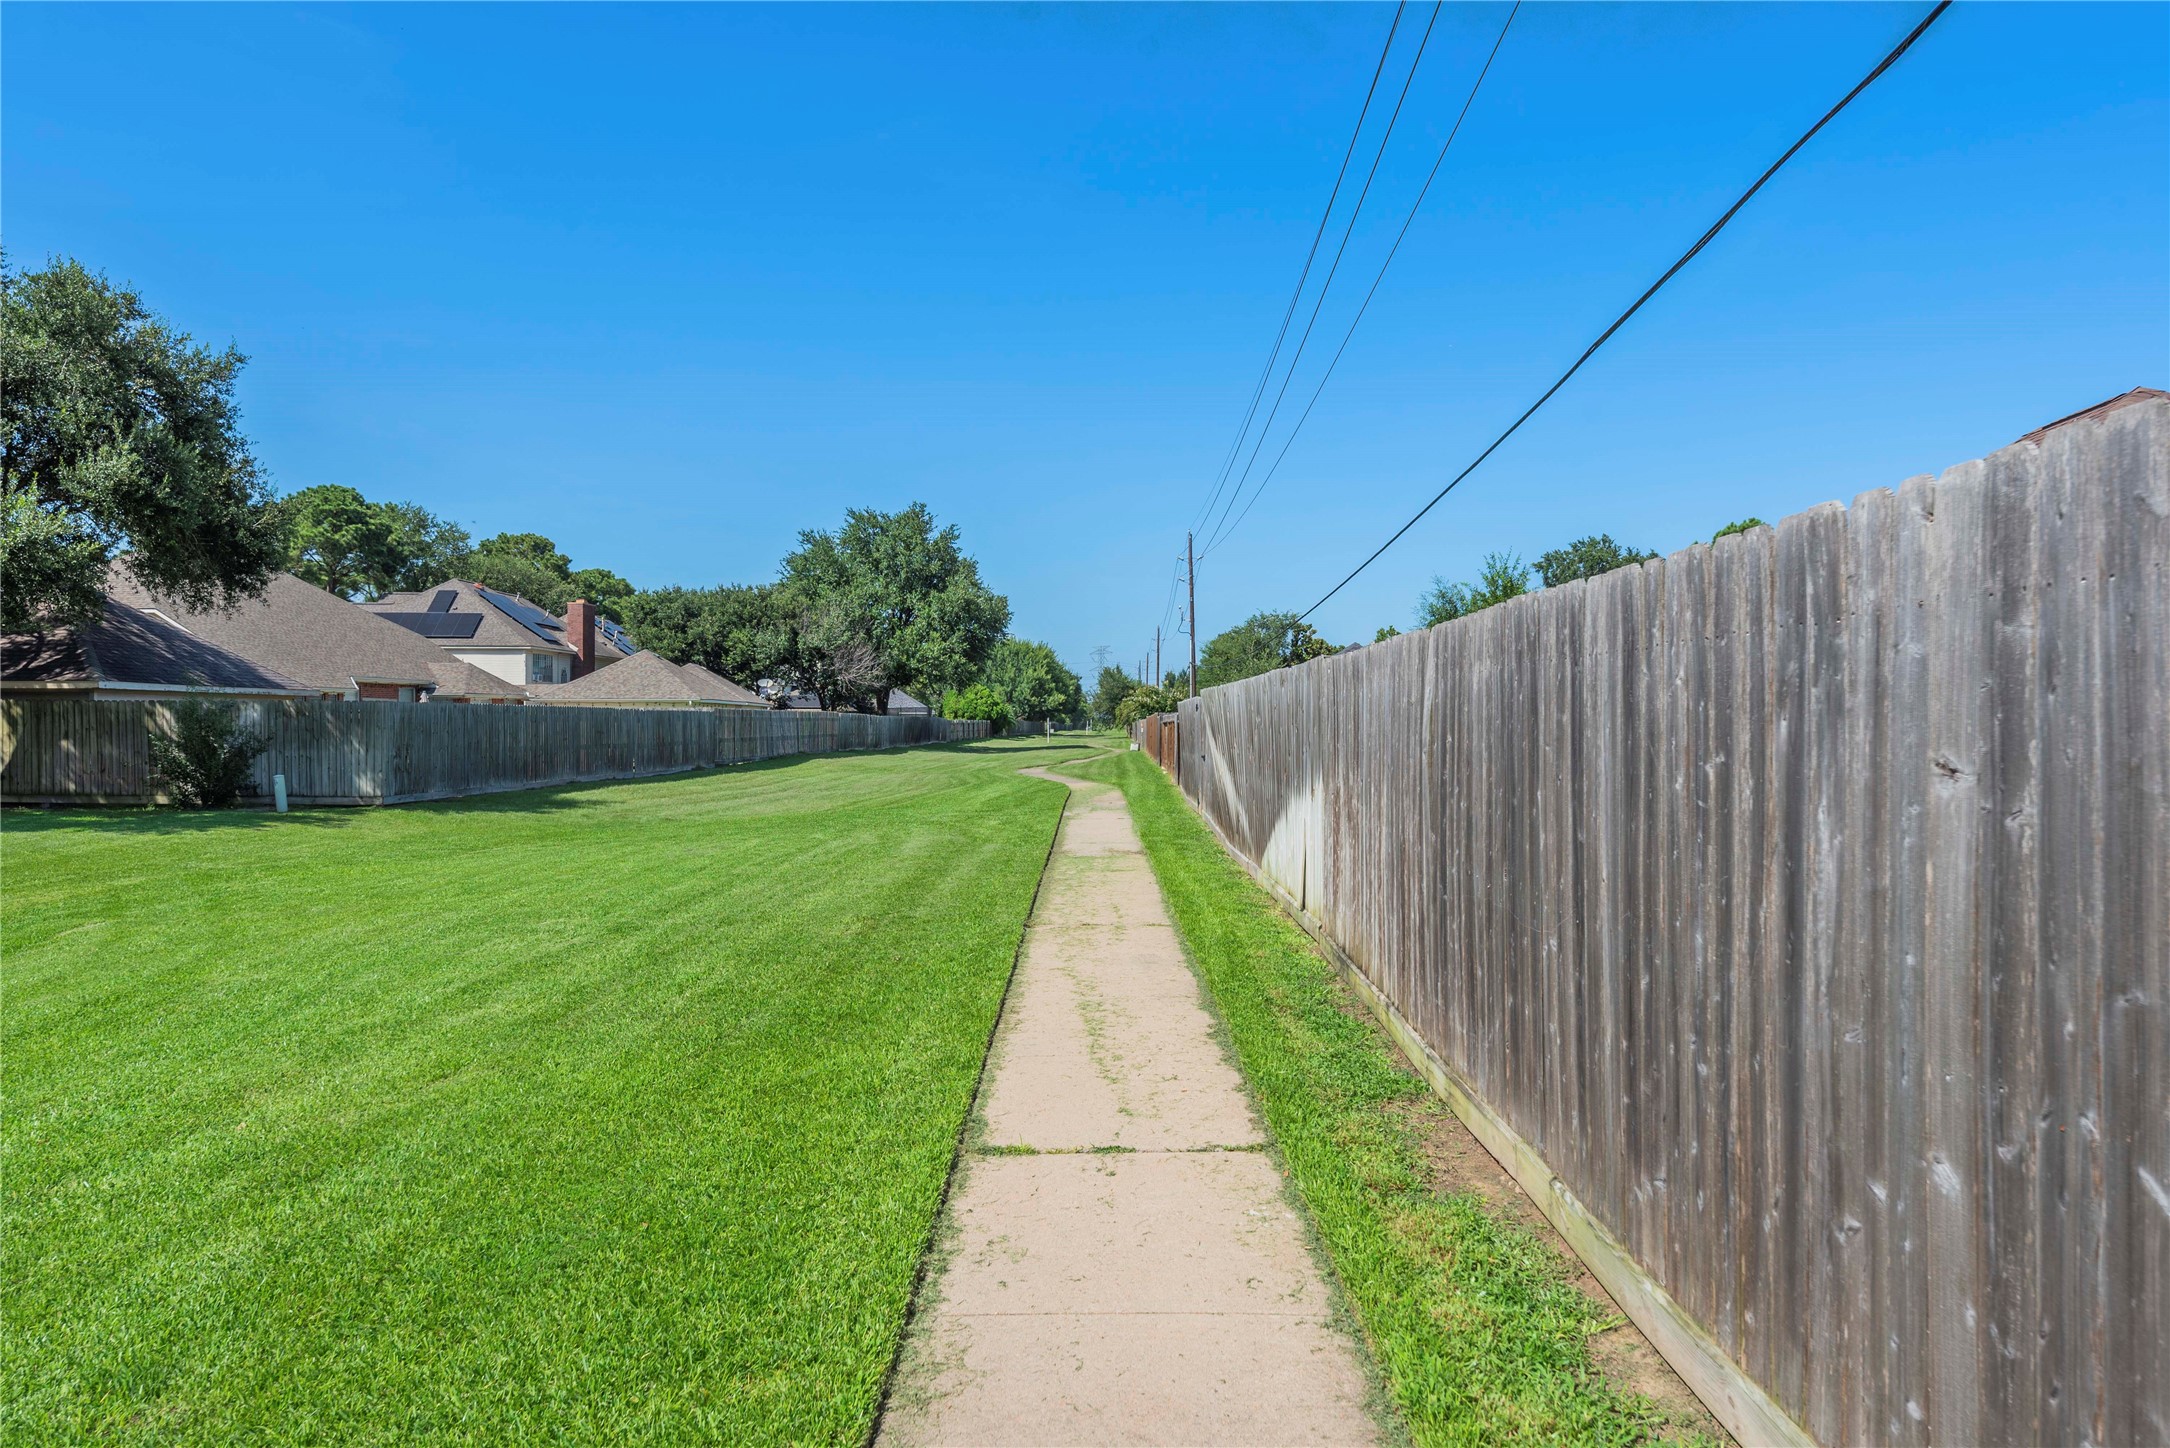
Lace up your shoes and head outside for a morning walk, an evening stroll or a change of scenery along the neighborhood pathways.
Come experience the space, comfort & easy lifestyle this Aberdeen Trails home offers. Enjoy the peace of mind of a 2026 roof & water heater, formal living & dining rooms ready for entertaining, a spacious family room w/a fireplace & built-ins, roomy bedrooms, a park like backyard setting & amazing neighborhood amenities close to home.






.jpg)

