







Description
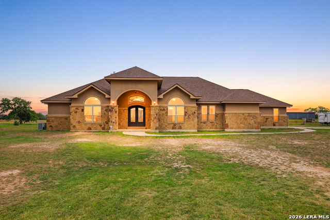
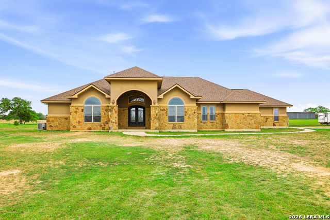
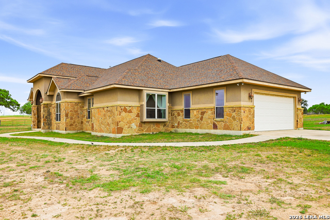
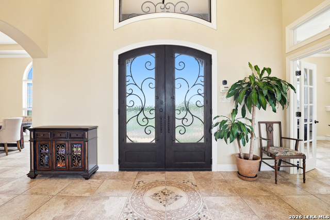
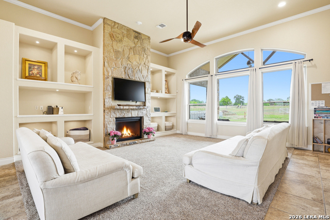
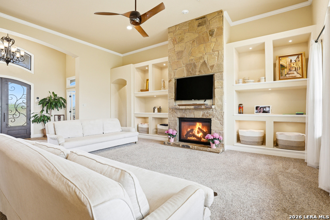
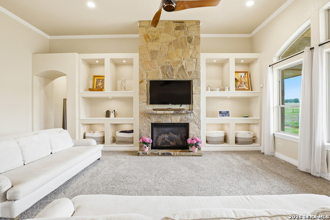
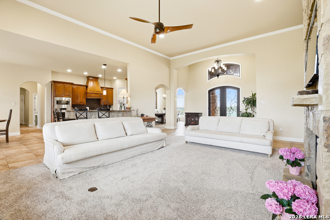
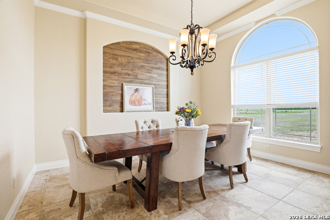
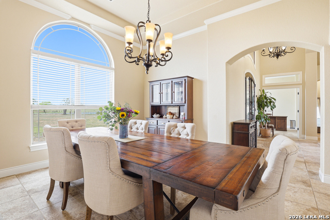
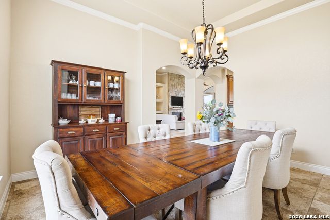
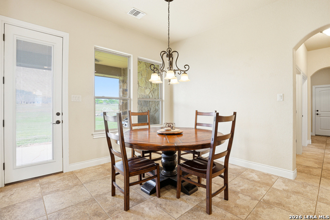
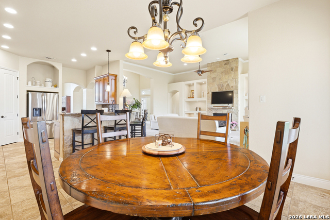
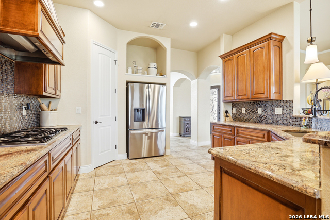
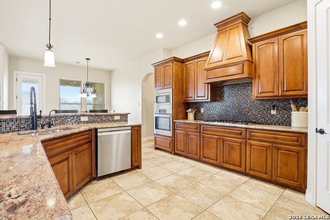
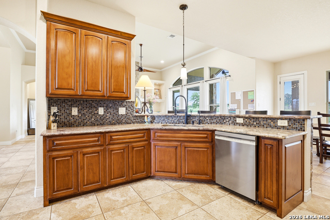
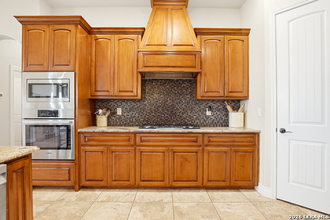
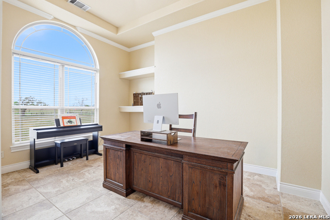
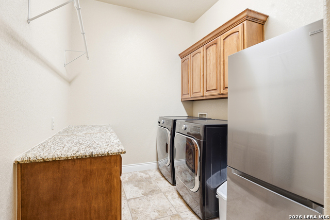
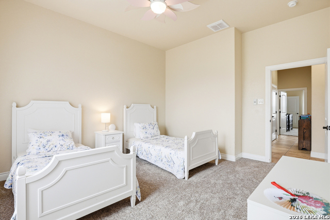
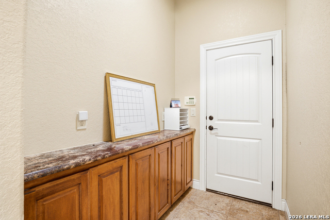
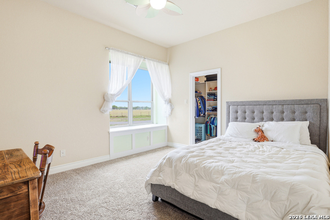
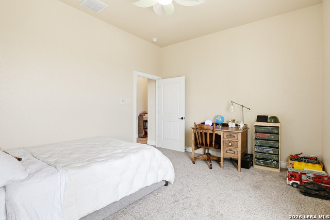
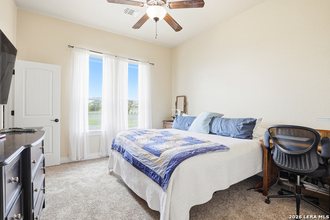
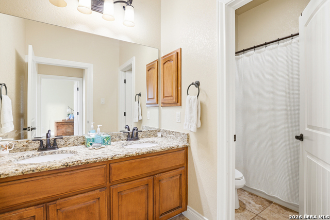
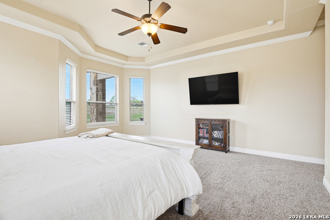
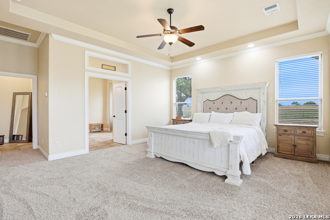
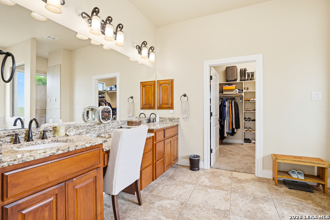
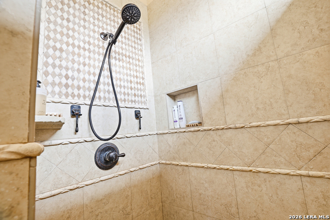
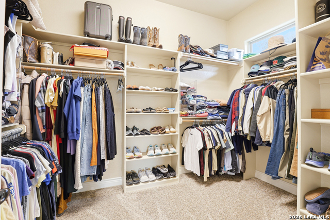
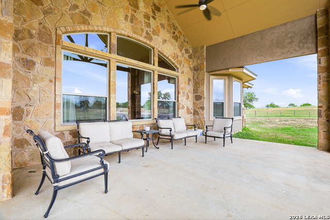
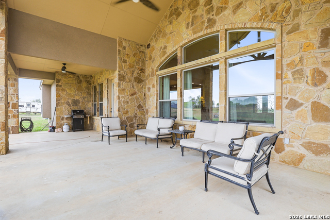
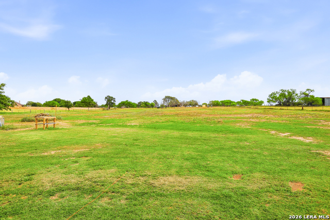
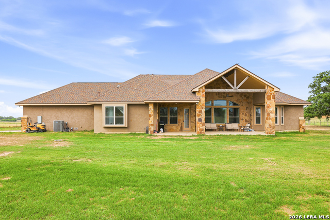
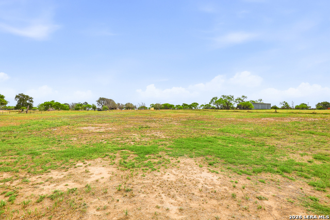
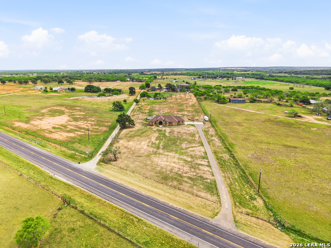
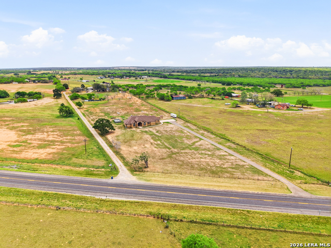
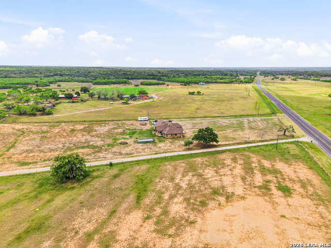
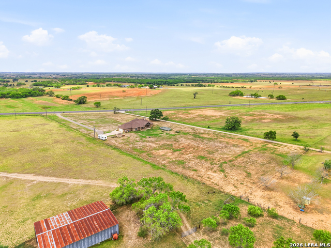
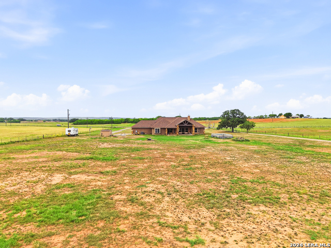
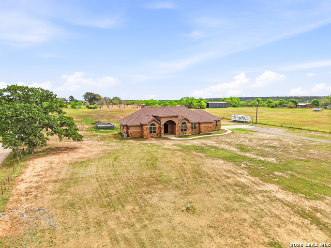
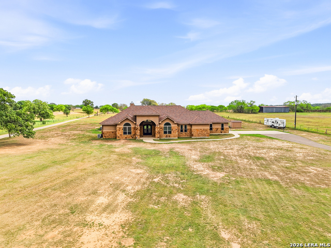
Price improvement! Seller is motivated!! La Vernia luxury is waiting for you!! Gorgeous custom home sitting on 4.18 acres with no HOA in La Vernia ISD!! Well-appointed home with 3,269 square feet of living space, 4 bedrooms, 3 full bathrooms, formal dining and office/study. Open concept with a large living room featuring a floor to ceiling stone fireplace and custom built-ins. Dream kitchen featuring custom hardwood cabinets, walk-in pantry, upgraded stone counters, tile backsplash, gas cooktop and built-in oven and microwave. Private office with built-ins. Giant primary suite with lots of windows, specialty lighting and spa like bathroom with walk-in tile shower, soaking tub, double vanity and the walk-in closet you've been dreaming of. 3 full bathrooms with tiled tub/shower combo. Secondary bedrooms are large and all feature big walk-in closets. Laundry room with extra storage space. Custom mud room area off of garage entry. Brand new carpet in all bedrooms and living area. The exterior of this home is the perfect place for parties and BBQs. Giant 36x16 covered patio with ceiling fans. Plenty of room for a pool, RV/boat parking and room to grow. Water well and water softener mean no water bill and nice soft water. Bring the horses, goats, chickens and dogs. Storage shed for all of your yard equipment. Perfect acreage for horses, flat and usable. Grow a garden, raise some bees...the sky is the limit. No HOA...come on out and enjoy the peace and quiet of the country. Call your favorite realtor and schedule a showing!
Details
| MLS # | 1955114 |
|---|---|
| Listing Type | For Sale |
| Style | House |
| Status | Active |
| Year | 2012 |
| Days On Site | 148 |
| Listing Provided By | Keller Williams Heritage | Hilary Barras |
Features
| Bed(s) | 4 |
|---|---|
| Bath(s) | 3 Total |
| SQ Feet | 3,269 |
| Garage | 2 |
| Story(s) | 1 |
| Acreage | 4.18 |
Interior
| Interior | One Living Area, Separate Dining Room, Eat-In Kitchen, Two Eating Areas, Breakfast Bar, Walk-In Pantry, Study/Library, Utility Area in Garage, 1st Floor Lvl/No Steps, High Ceilings, Open Floor Plan, Skylights, High Speed Internet, All Bedrooms Downstairs, Laundry Room, Walk in Closets |
|---|---|
| Heating | Central |
| Heating Fuel | Propane Owned |
| Fireplace | One, Living Room |
| Number Of Fireplaces | 1 |
Exterior
| Exterior | Stone/Rock, Stucco |
|---|---|
| Exterior Features | Patio Slab, Covered Patio, Partial Fence, Storage Building/Shed |
| Roof | Composition |
| Foundation | Slab |
Parking
| Garage Parking | Two Car Garage, Attached, Side Entry |
|---|
Utilities
| Waterorsewer | Private Well, Septic |
|---|
Taxes
| Tax Property Id | 00220000000904 |
|---|---|
| Taxed By Mltpl Counties | No |
| Total Tax | 12188.97 |
Area Information
| State | TX |
|---|---|
| County | Wilson |
| City | La Vernia |
| Zip Code | 78121 |
| Area | Wilson |
| Community Name | M XIMENEZ SUR |
| School District | La Vernia Isd. |
| Elementary School | La Vernia |
| High School | La Vernia |
| Listing VS Median (in M XIMENEZ SUR) | |
Price: $699,000 low | high Med: $699,000 sqft: 3,269 low | high Med: 3,269 $ / sqft: $214 low | high Med: $214 On site: 148 low | high Med: 148 | |
Market Activity 78121
Request a showing
Request a showing
Contact
Learn More About This Property

| State | TX |
|---|---|
| County | Wilson |
| City | La Vernia |
| Zip Code | 78121 |
| Area | Wilson |
| Community Name | M XIMENEZ SUR |
| School District | La Vernia Isd. |
| Elementary School | La Vernia |
| High School | La Vernia |
| Listing VS Median (in M XIMENEZ SUR) | |
Price: $699,000 low | high Med: $699,000 sqft: 3,269 low | high Med: 3,269 $ / sqft: $214 low | high Med: $214 On site: 148 low | high Med: 148 | |


.jpg)

Land & Ranch 210.483.7500 | Bandera 830.850.6700 | Global Luxury 210.483.5700 | Coldwell Banker Commercial Alamo City 210.483.6250
North Central San Antonio / Stone Oak 210.483.7070 | Harper Property Management 210.483.7040 | Relocation Services 210.483.7121
North West San Antonio 210.483.0000 | Laredo 956.722.4822 | Coldwell Banker Commercial International Gateway 956.937.2867
