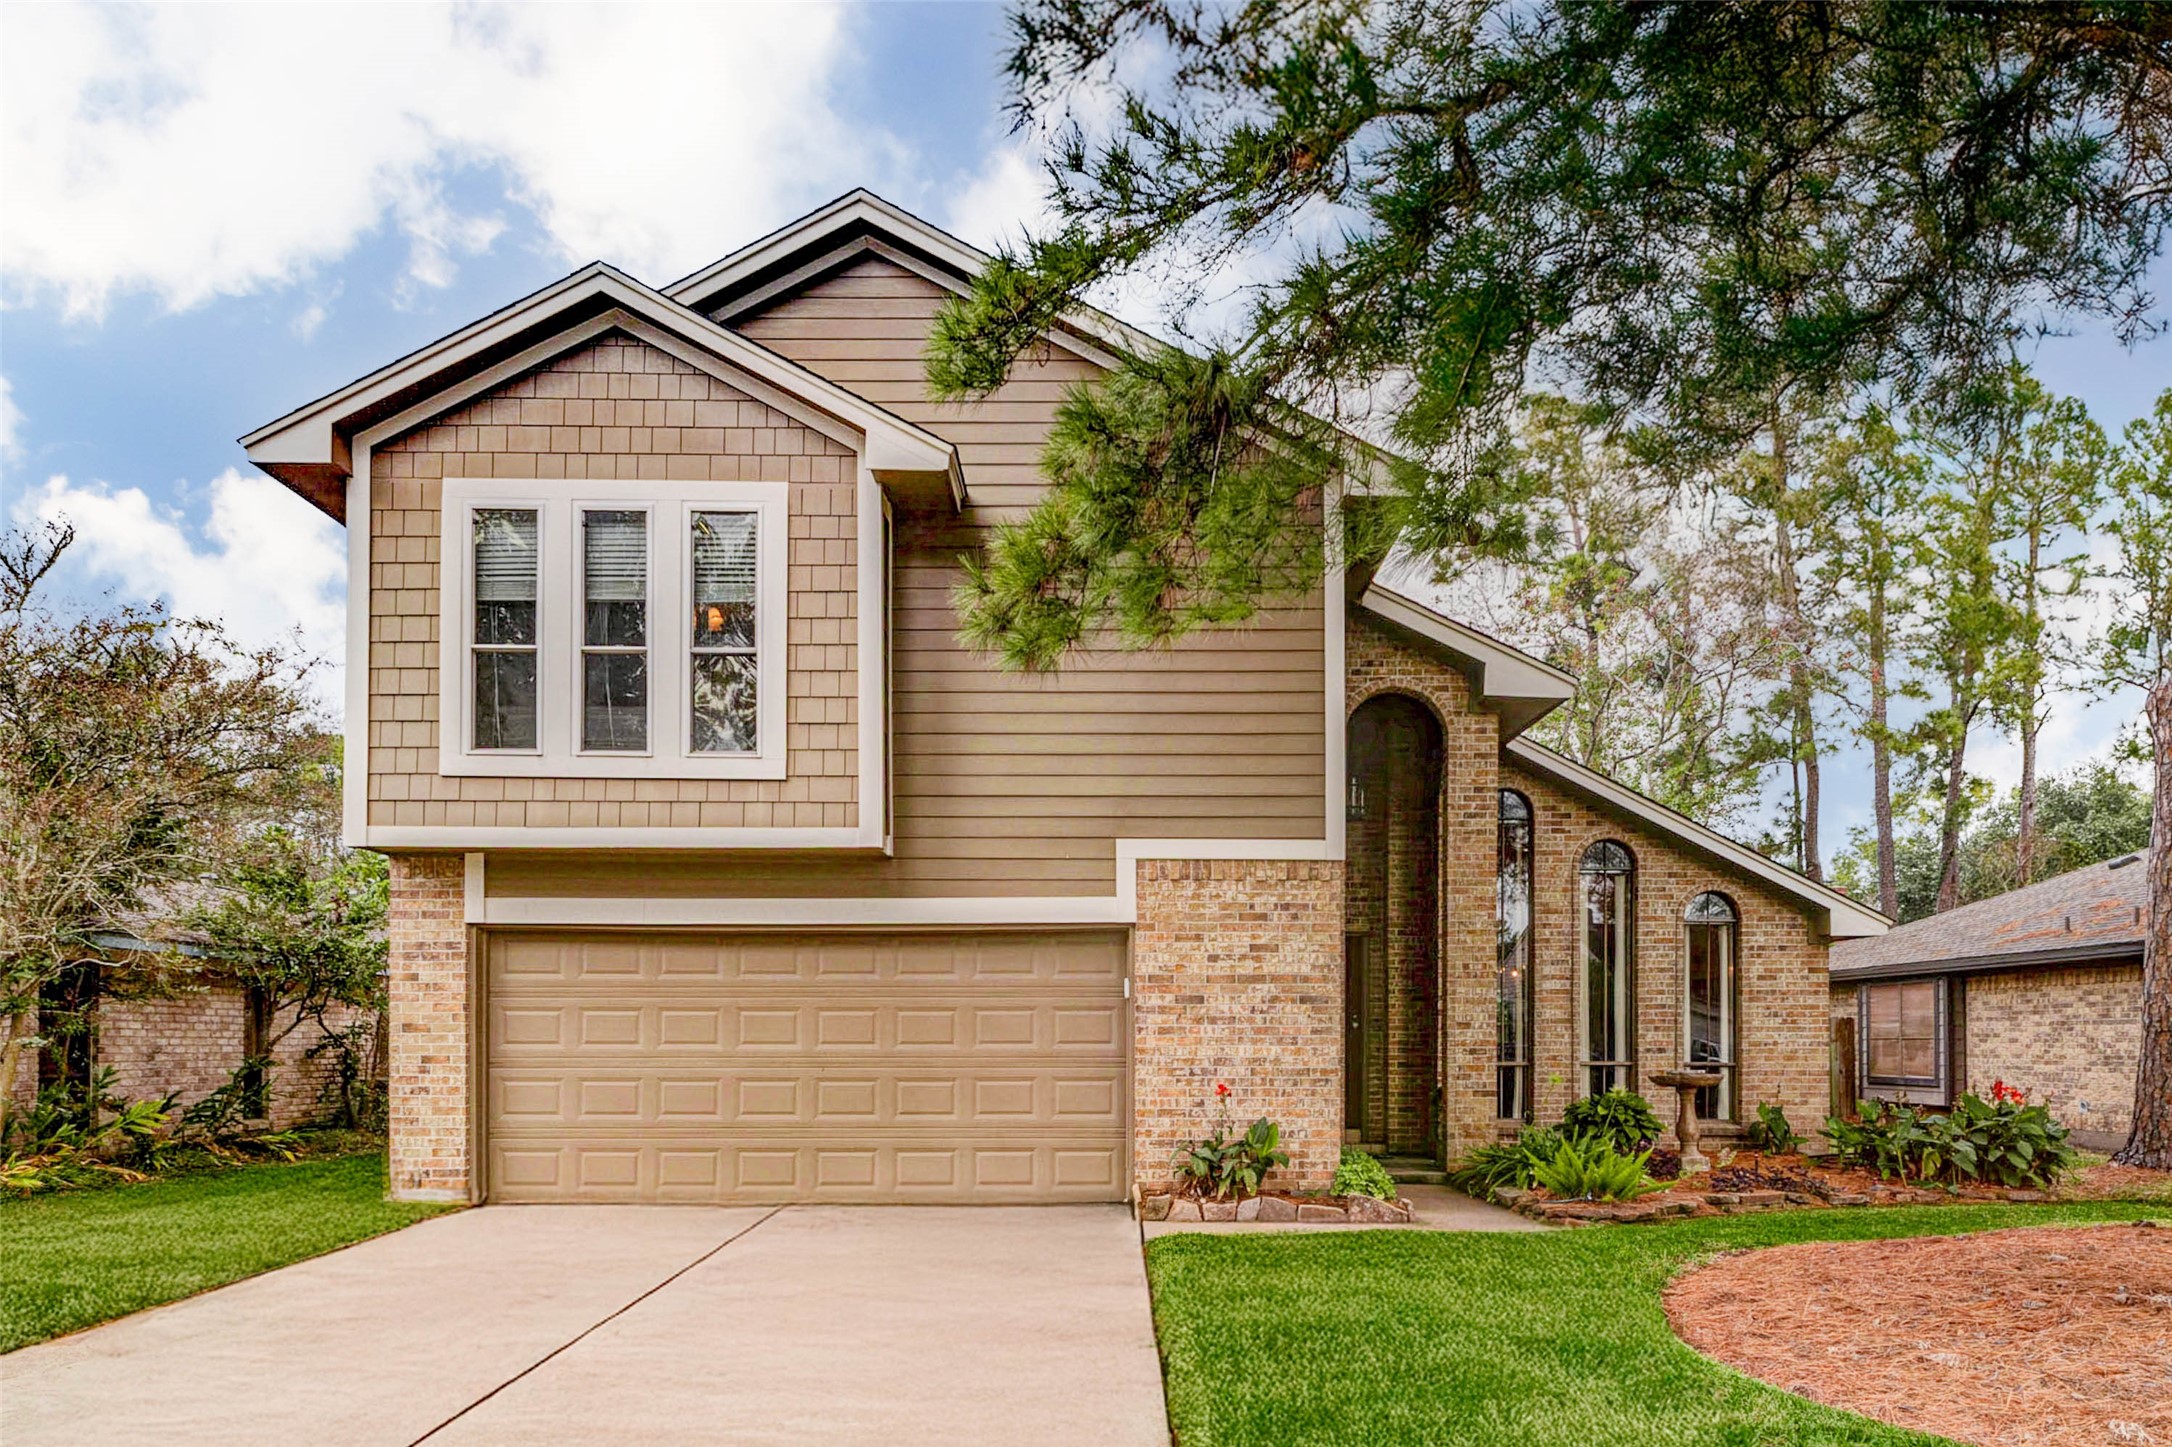
Welcome Home! This charming two-story residence boasts a blend of modern elegance and cozy warmth, featuring a spacious driveway, beautifully landscaped yard, and an inviting exterior that sets the perfect stage for your new beginning.
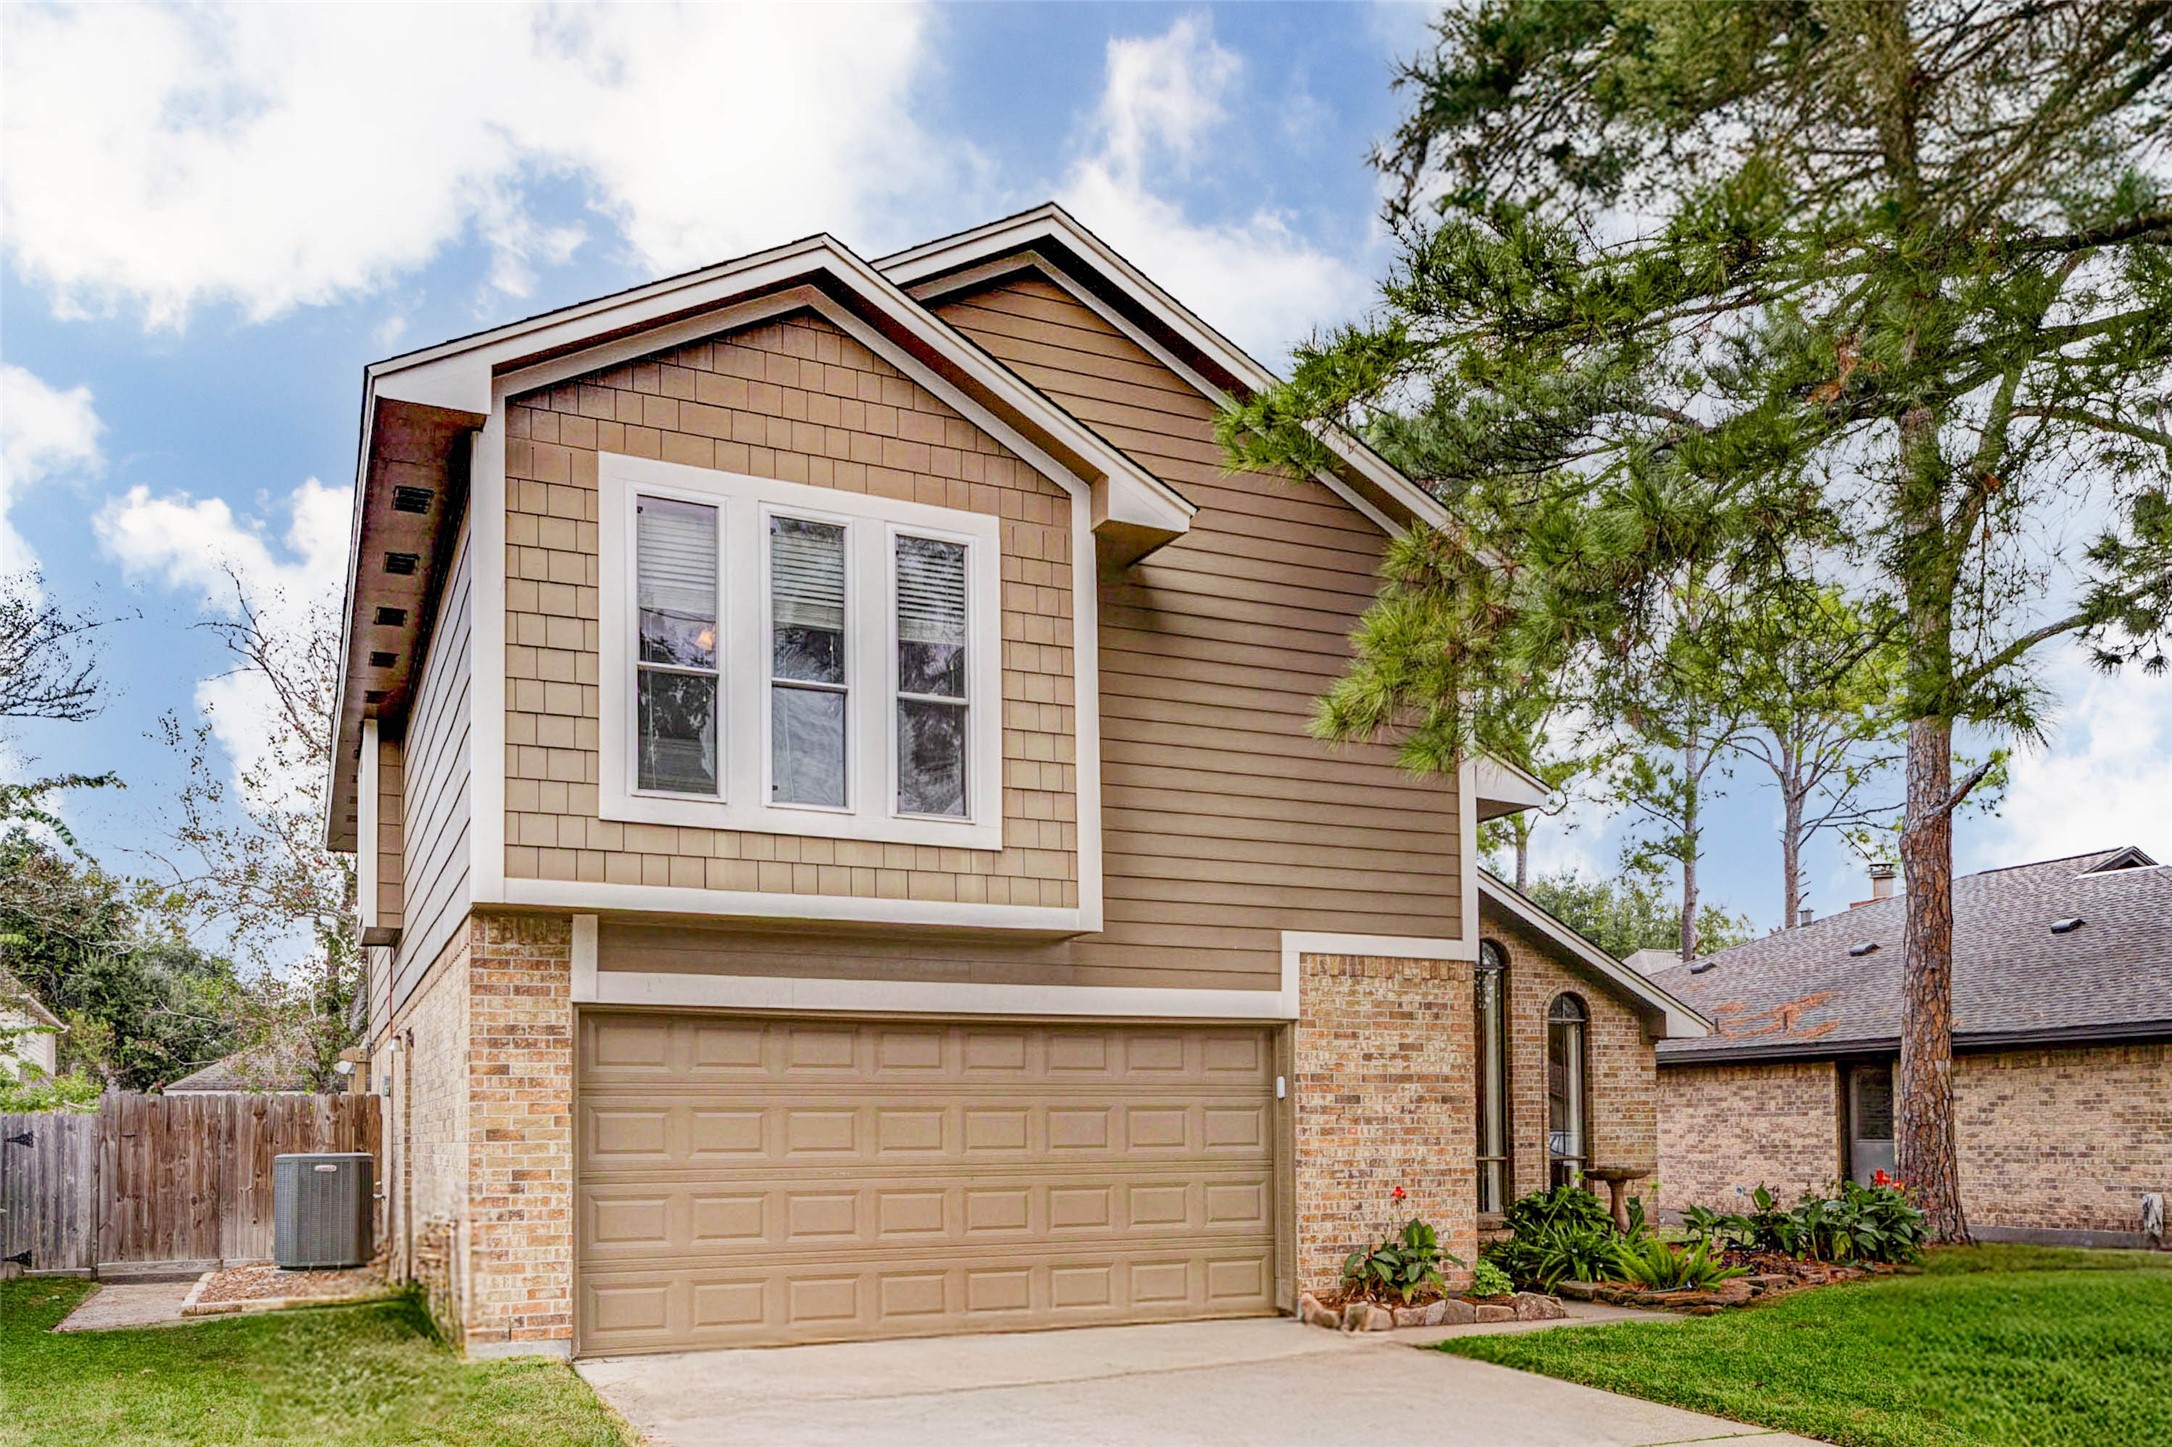
Charming two-story home with a modern exterior featuring a mix of brick and siding. It includes a spacious two-car garage, a well-maintained driveway, and lush landscaping, set in a serene neighborhood with mature trees.
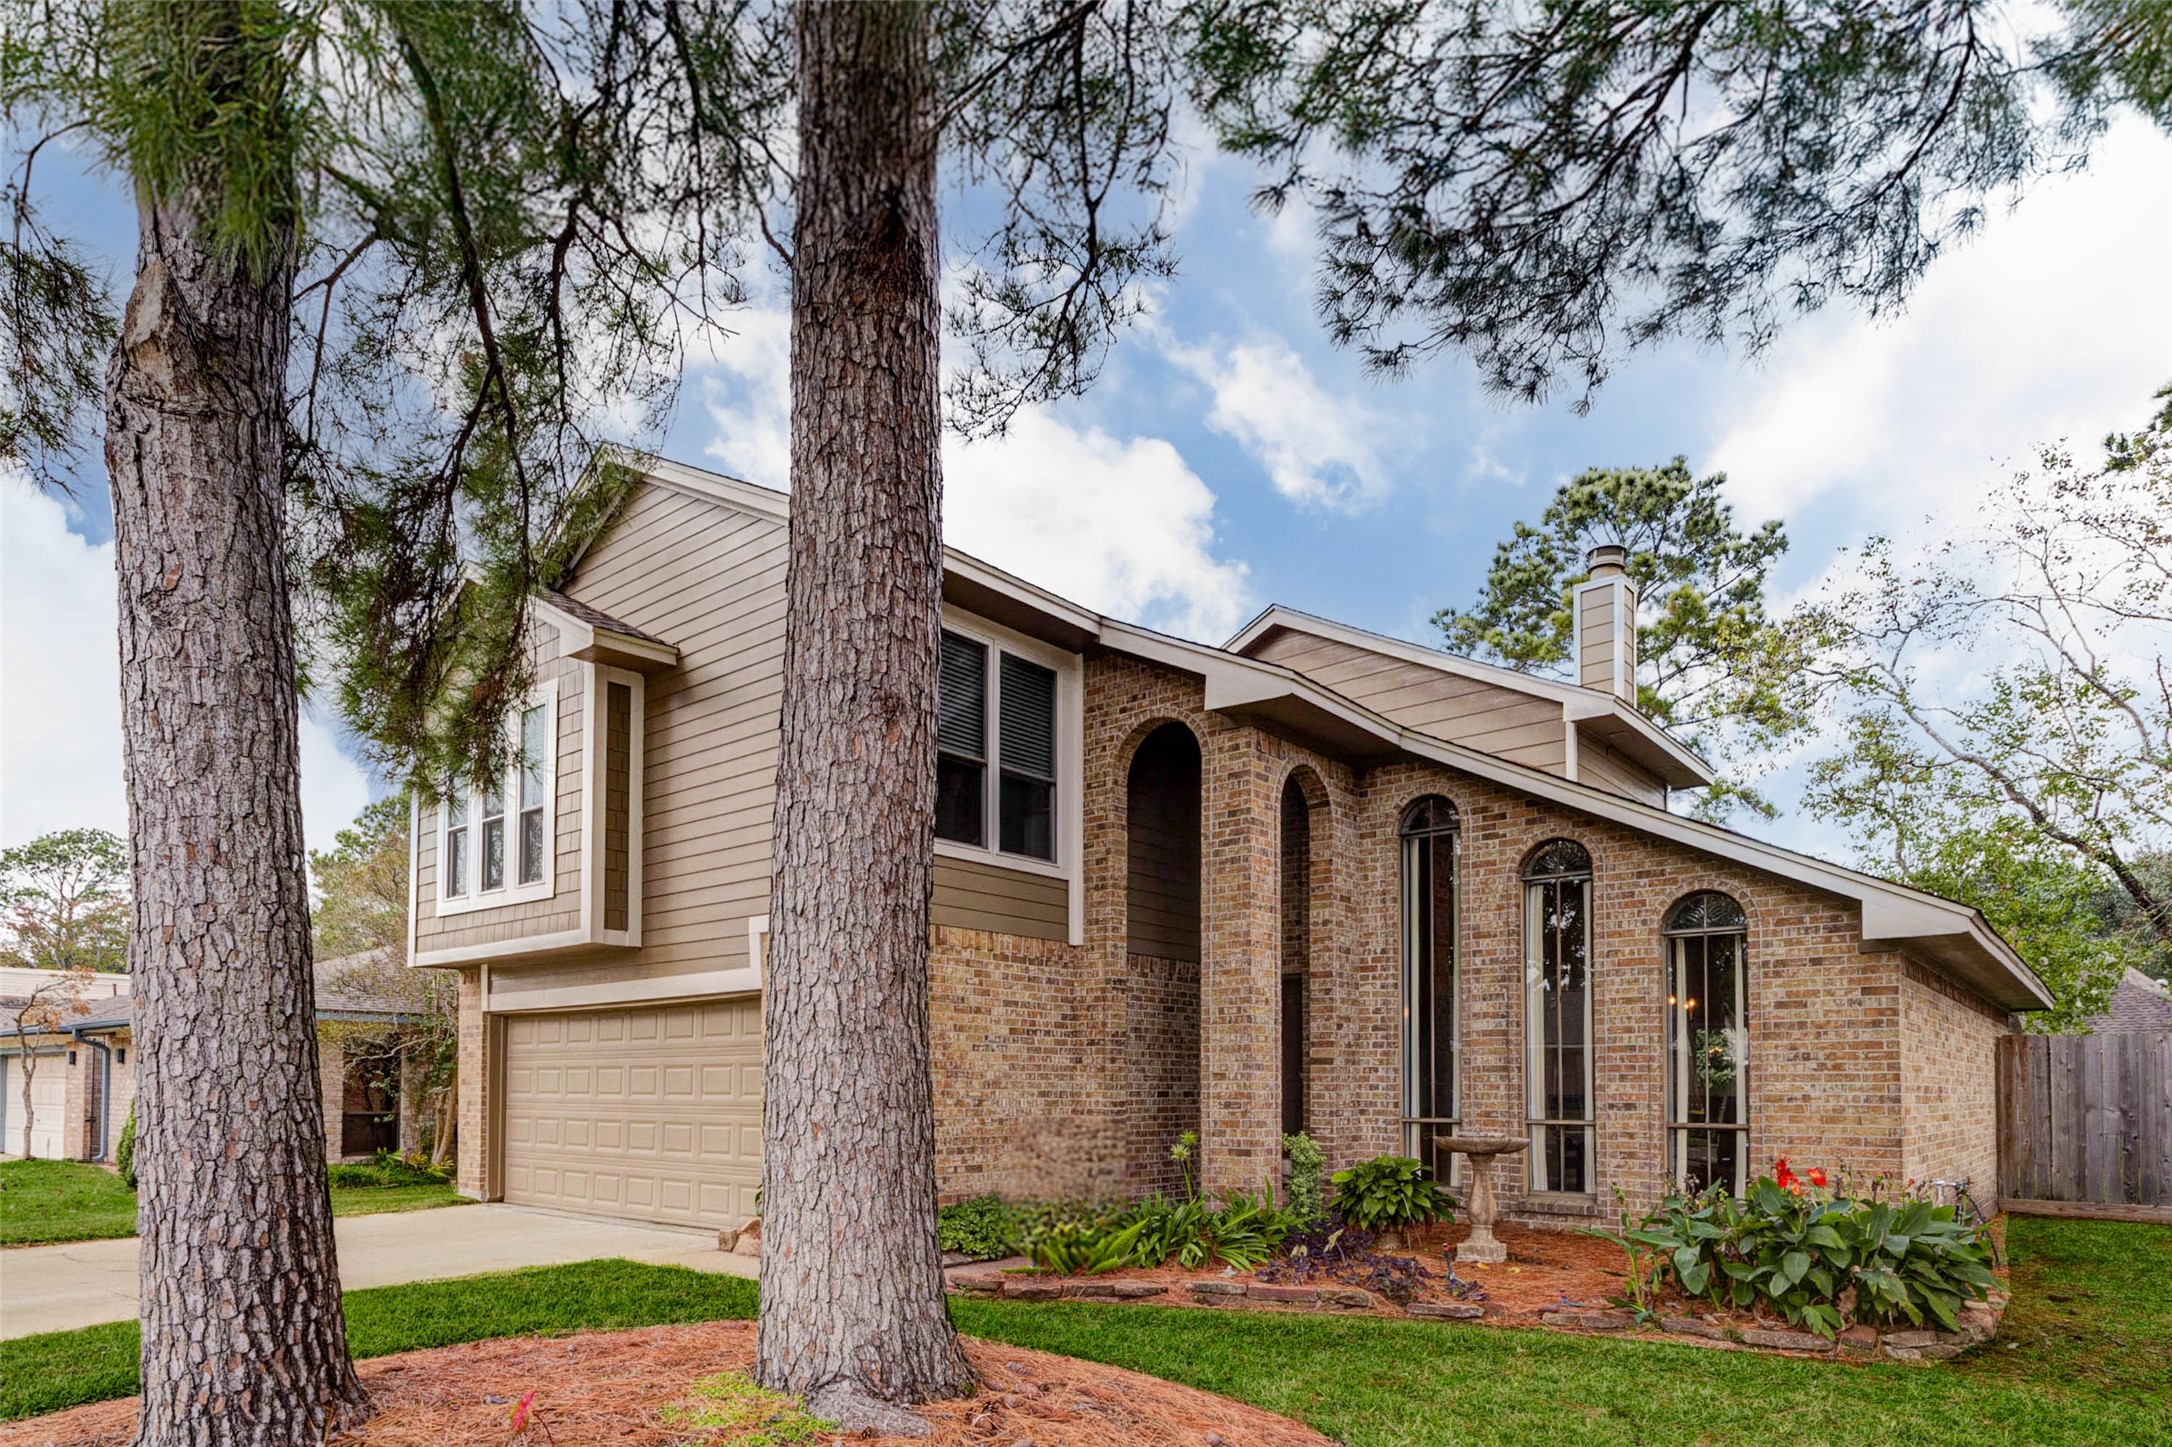
This charming two-story home features a brick exterior with modern siding accents. It boasts large, arched windows that allow for plenty of natural light. The property is surrounded by mature trees, offering shade and privacy. The attached garage provides convenient parking, and the landscaping is well-maintained, enhancing curb appeal.
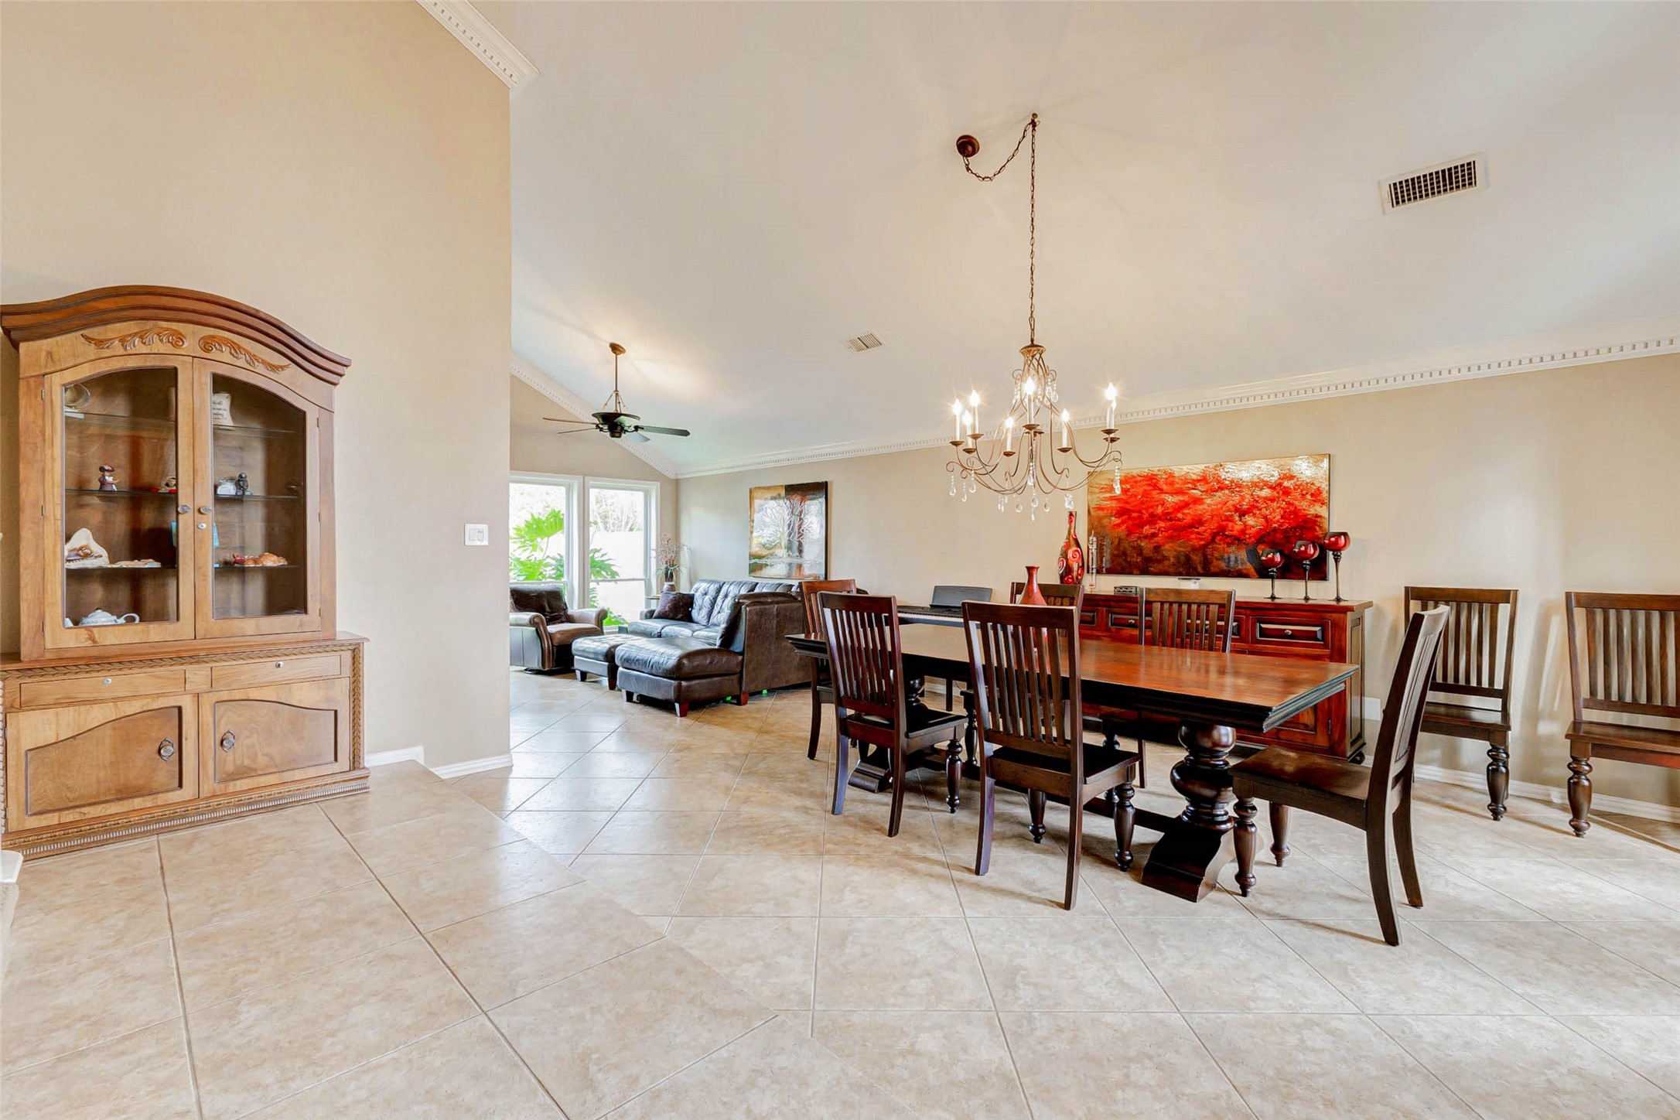
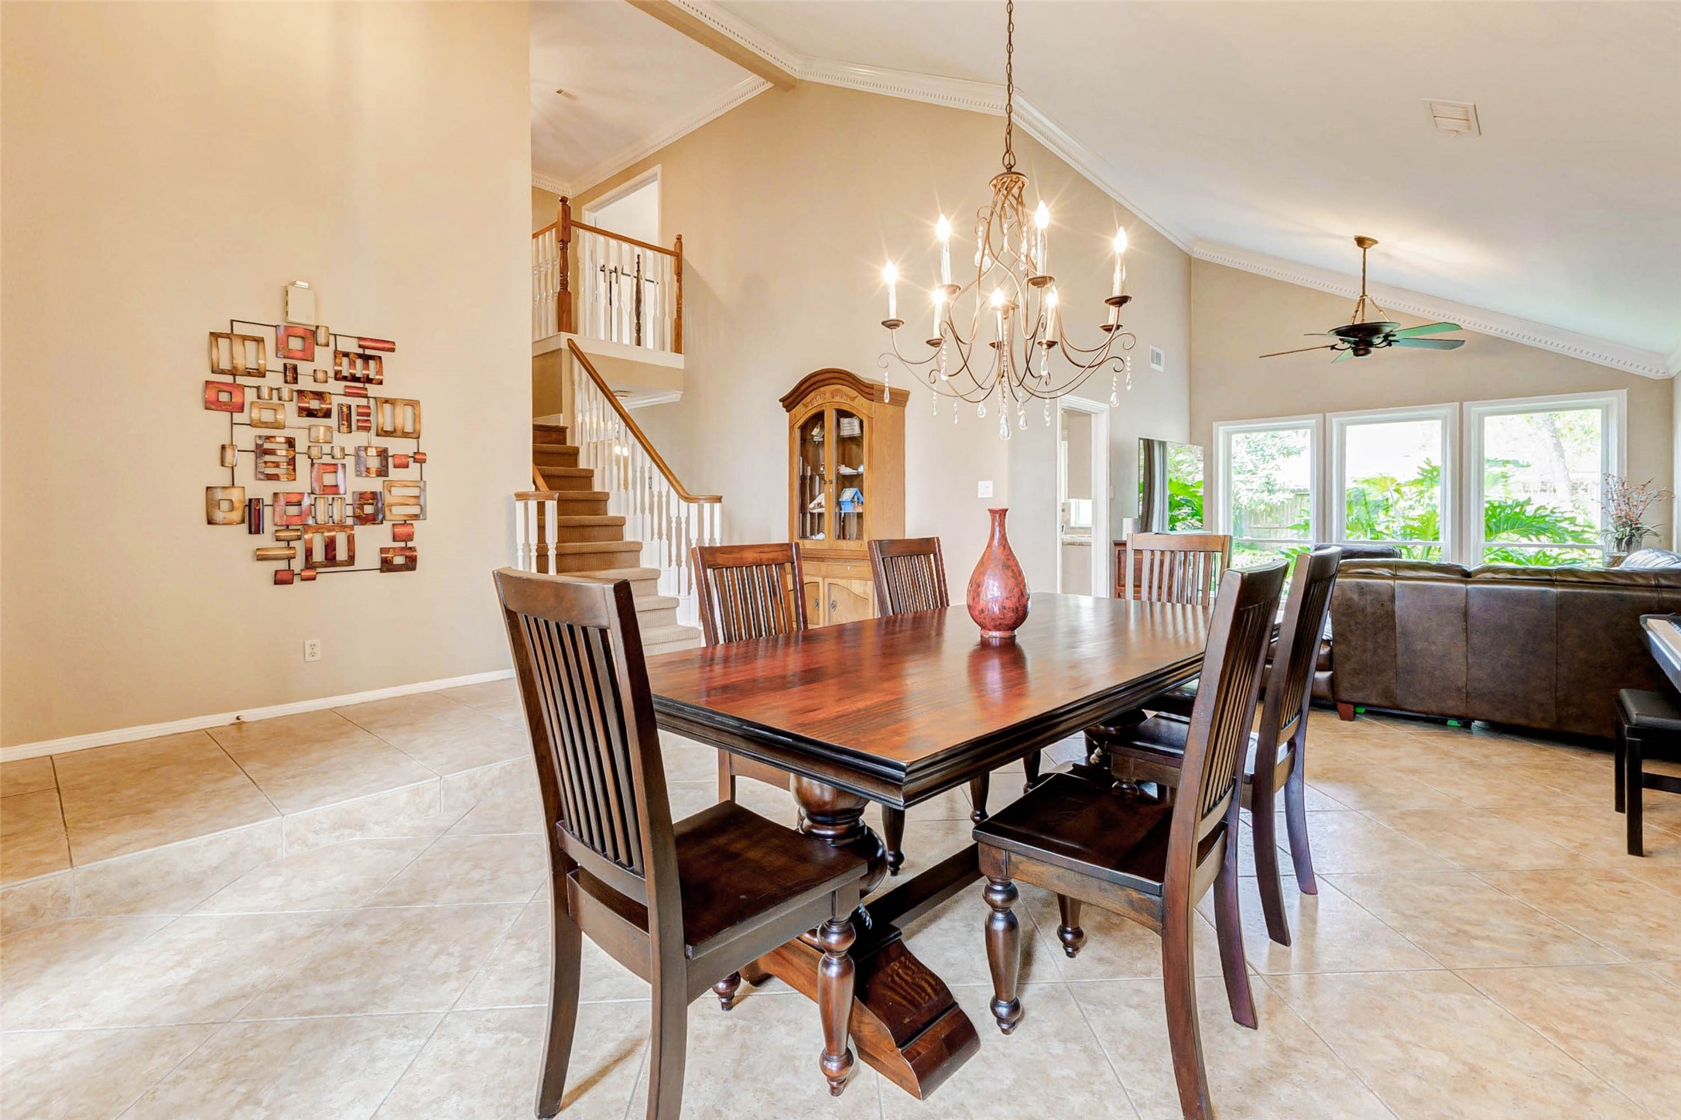
This elegant formal dining area offers a spacious setting for memorable gatherings, featuring a grand table under a sparkling chandelier, seamlessly connecting to the inviting living space.
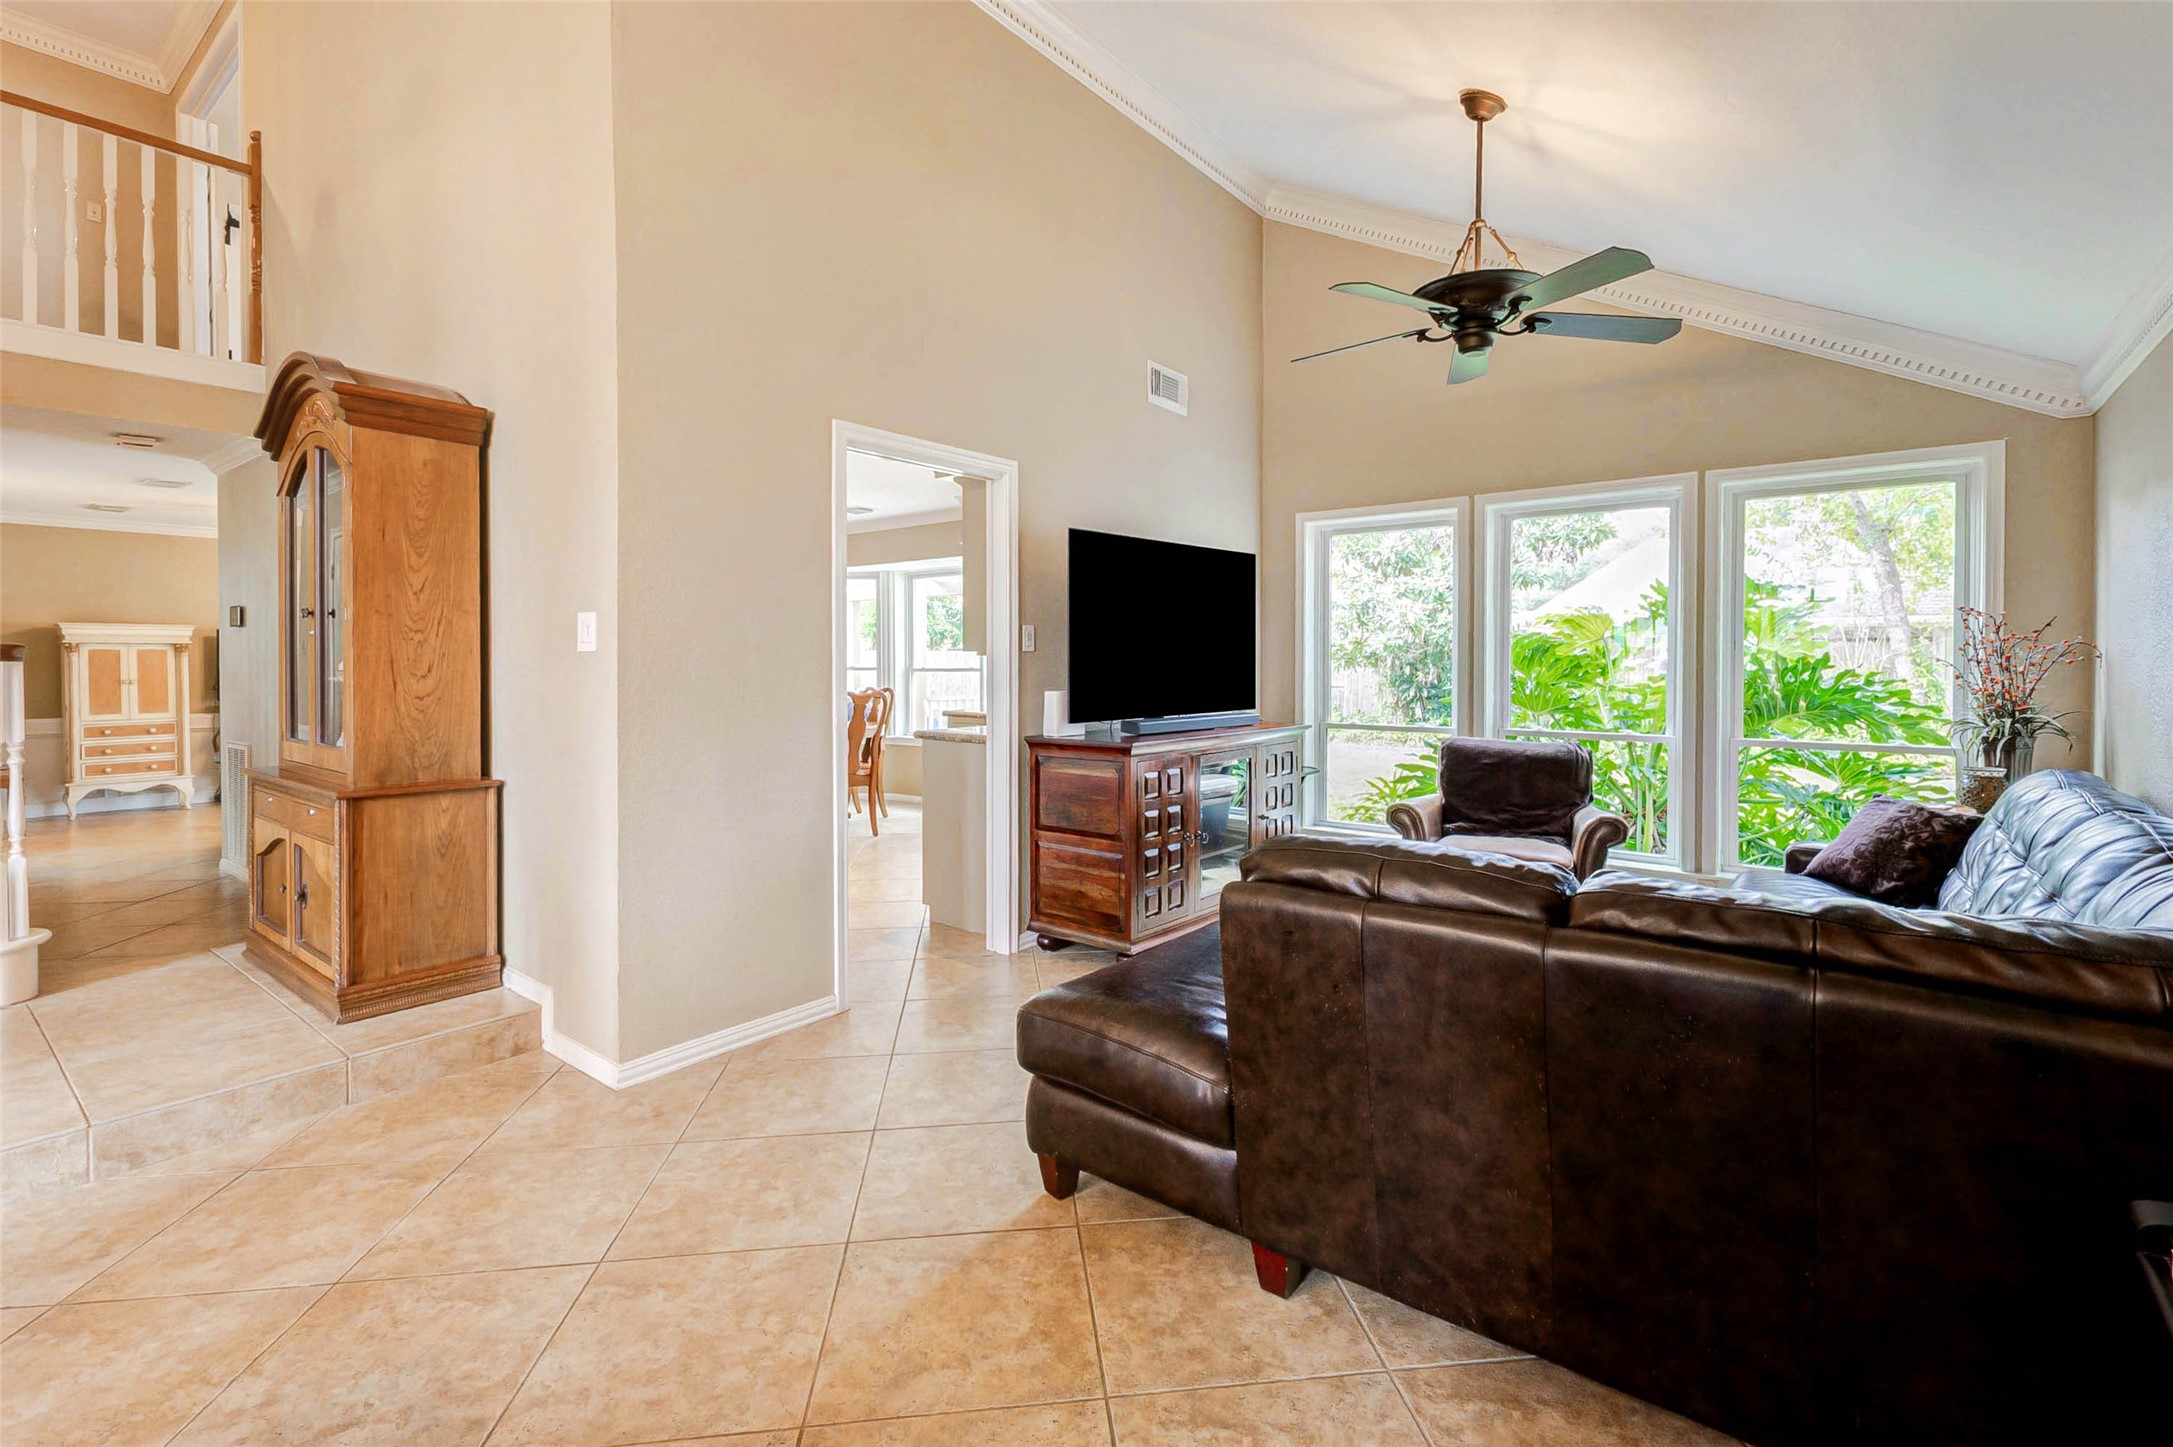
Experience seamless living and entertaining in this elegant space where the formal dining area flows effortlessly into the inviting family room.
This inviting living space boasts high ceilings and abundant natural light, creating an open and airy atmosphere perfect for relaxation and entertaining.
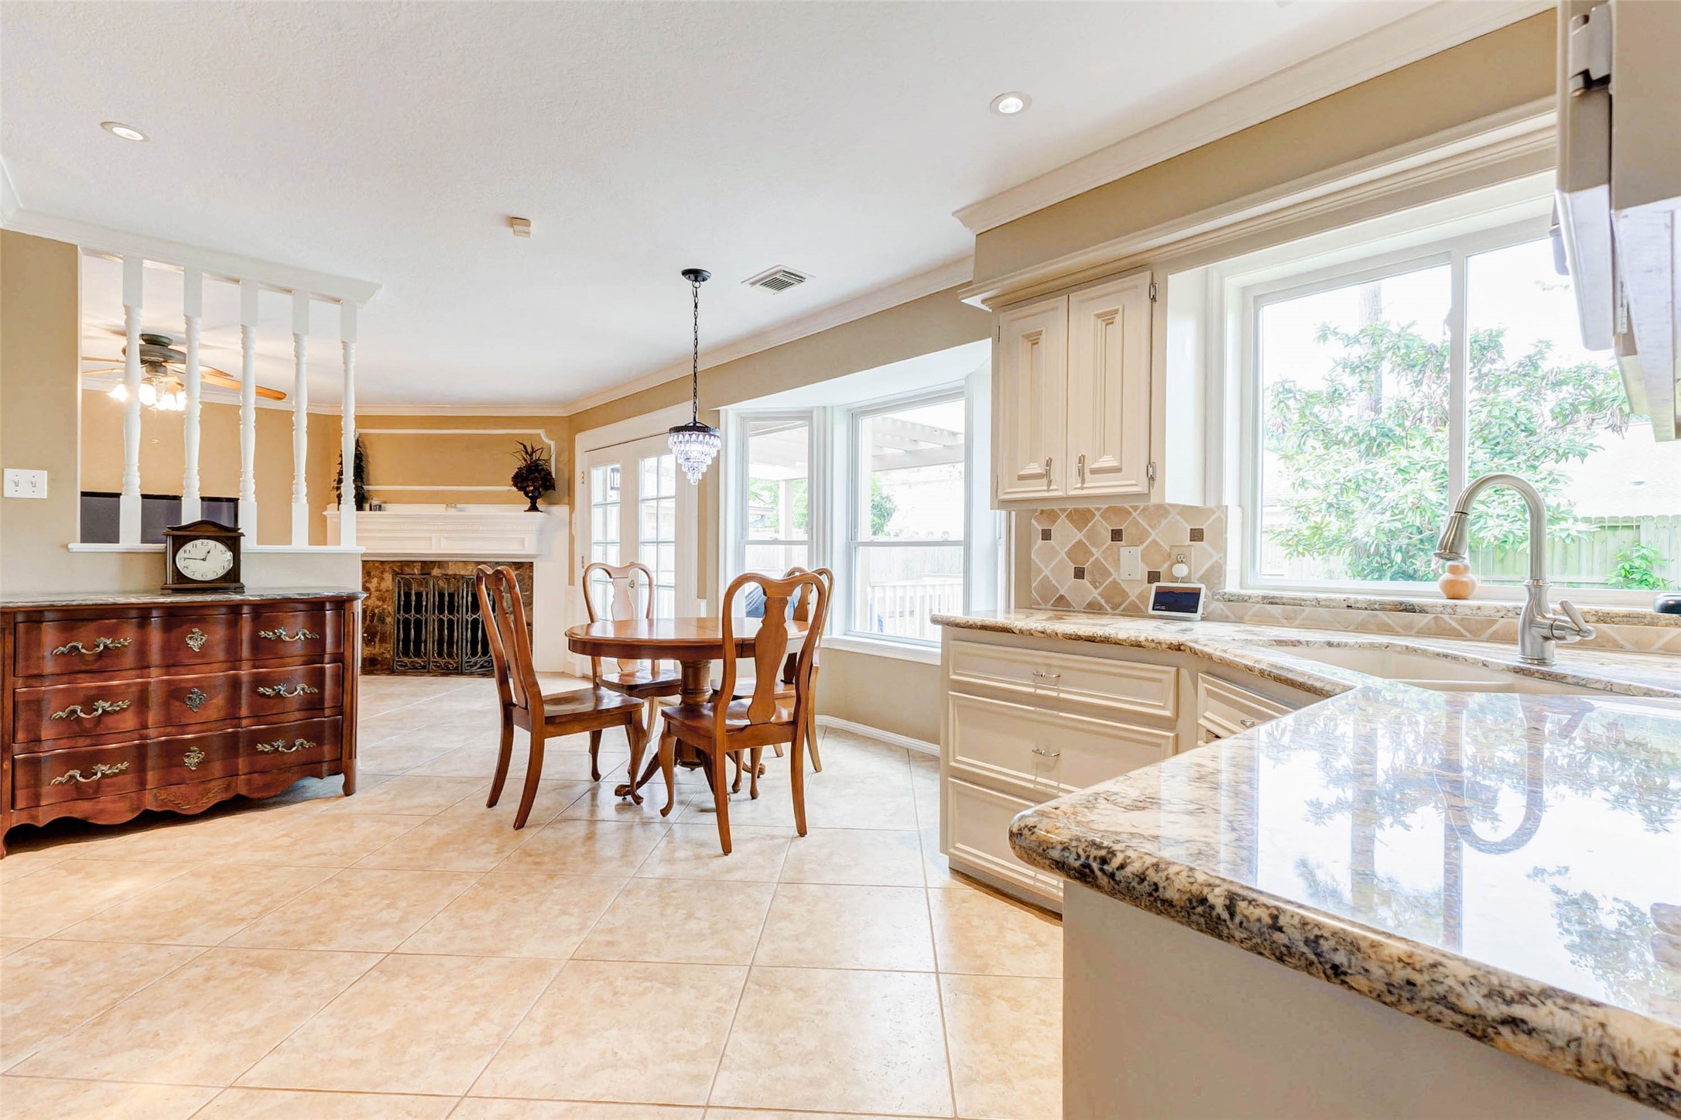
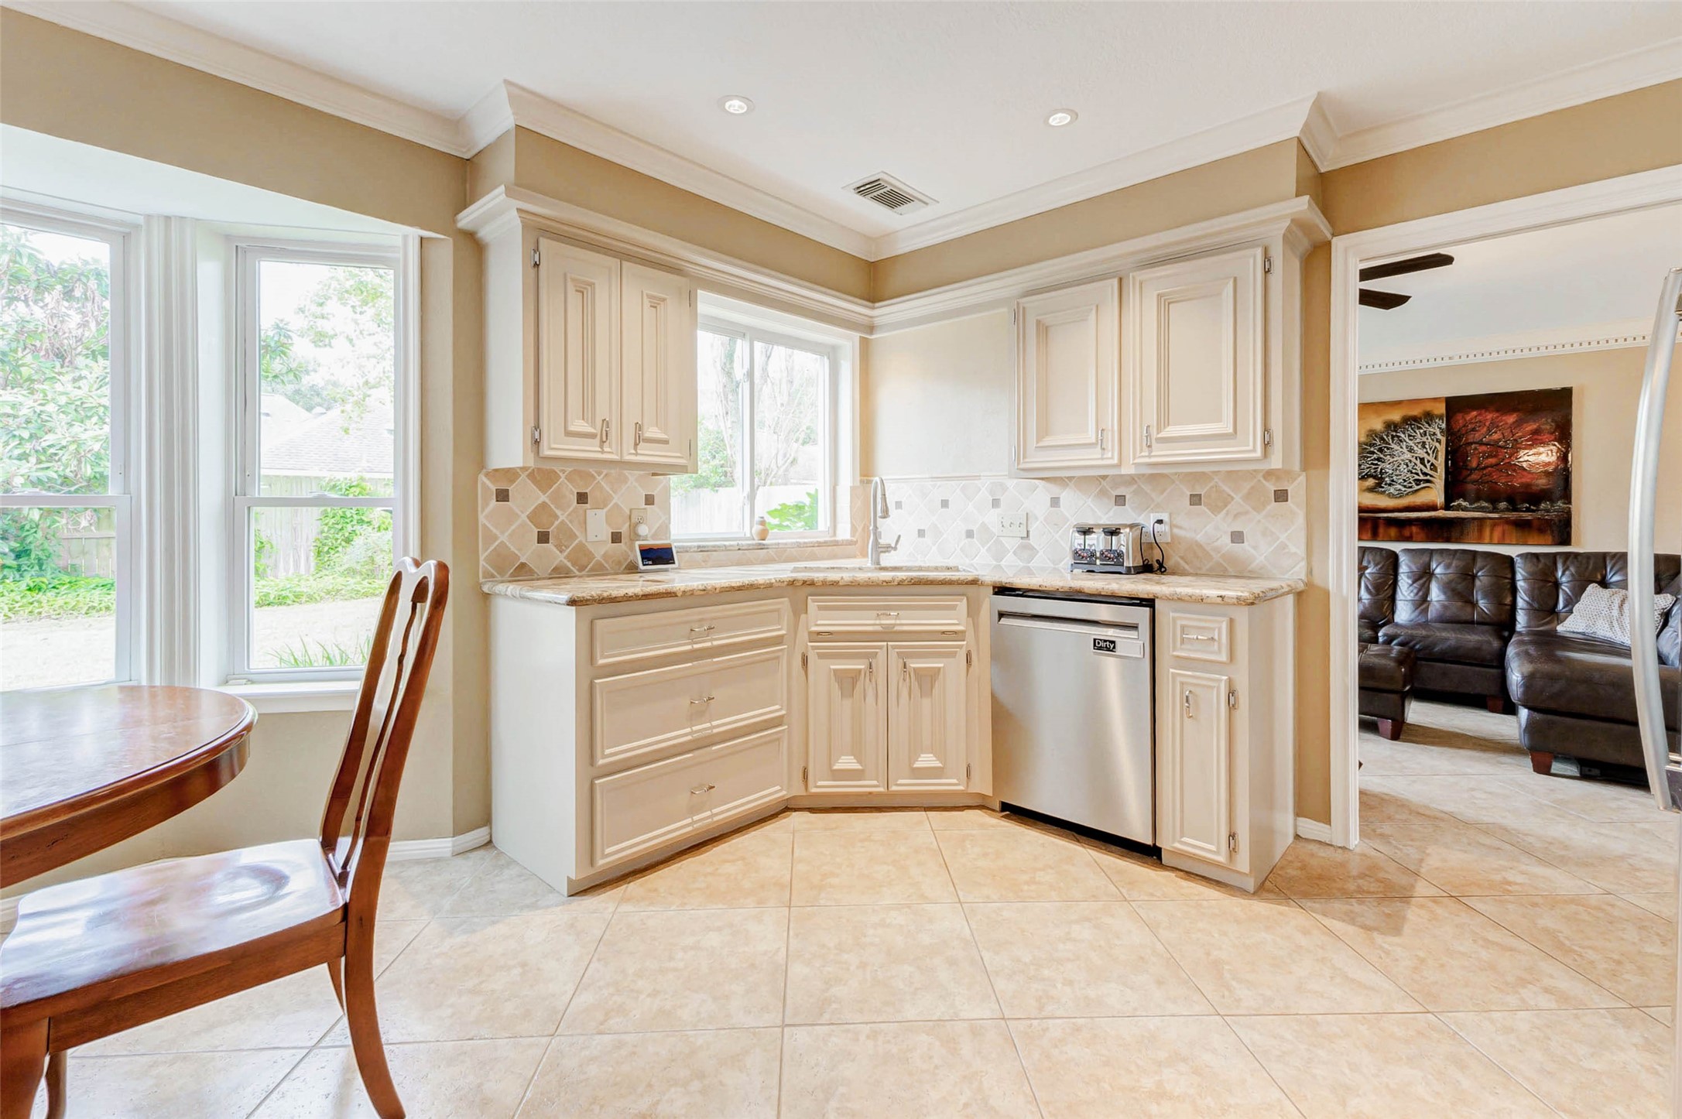
This inviting kitchen boasts elegant granite countertops, abundant natural light from expansive windows, and seamlessly flows into a cozy dining area with a charming view of the lush backyard.
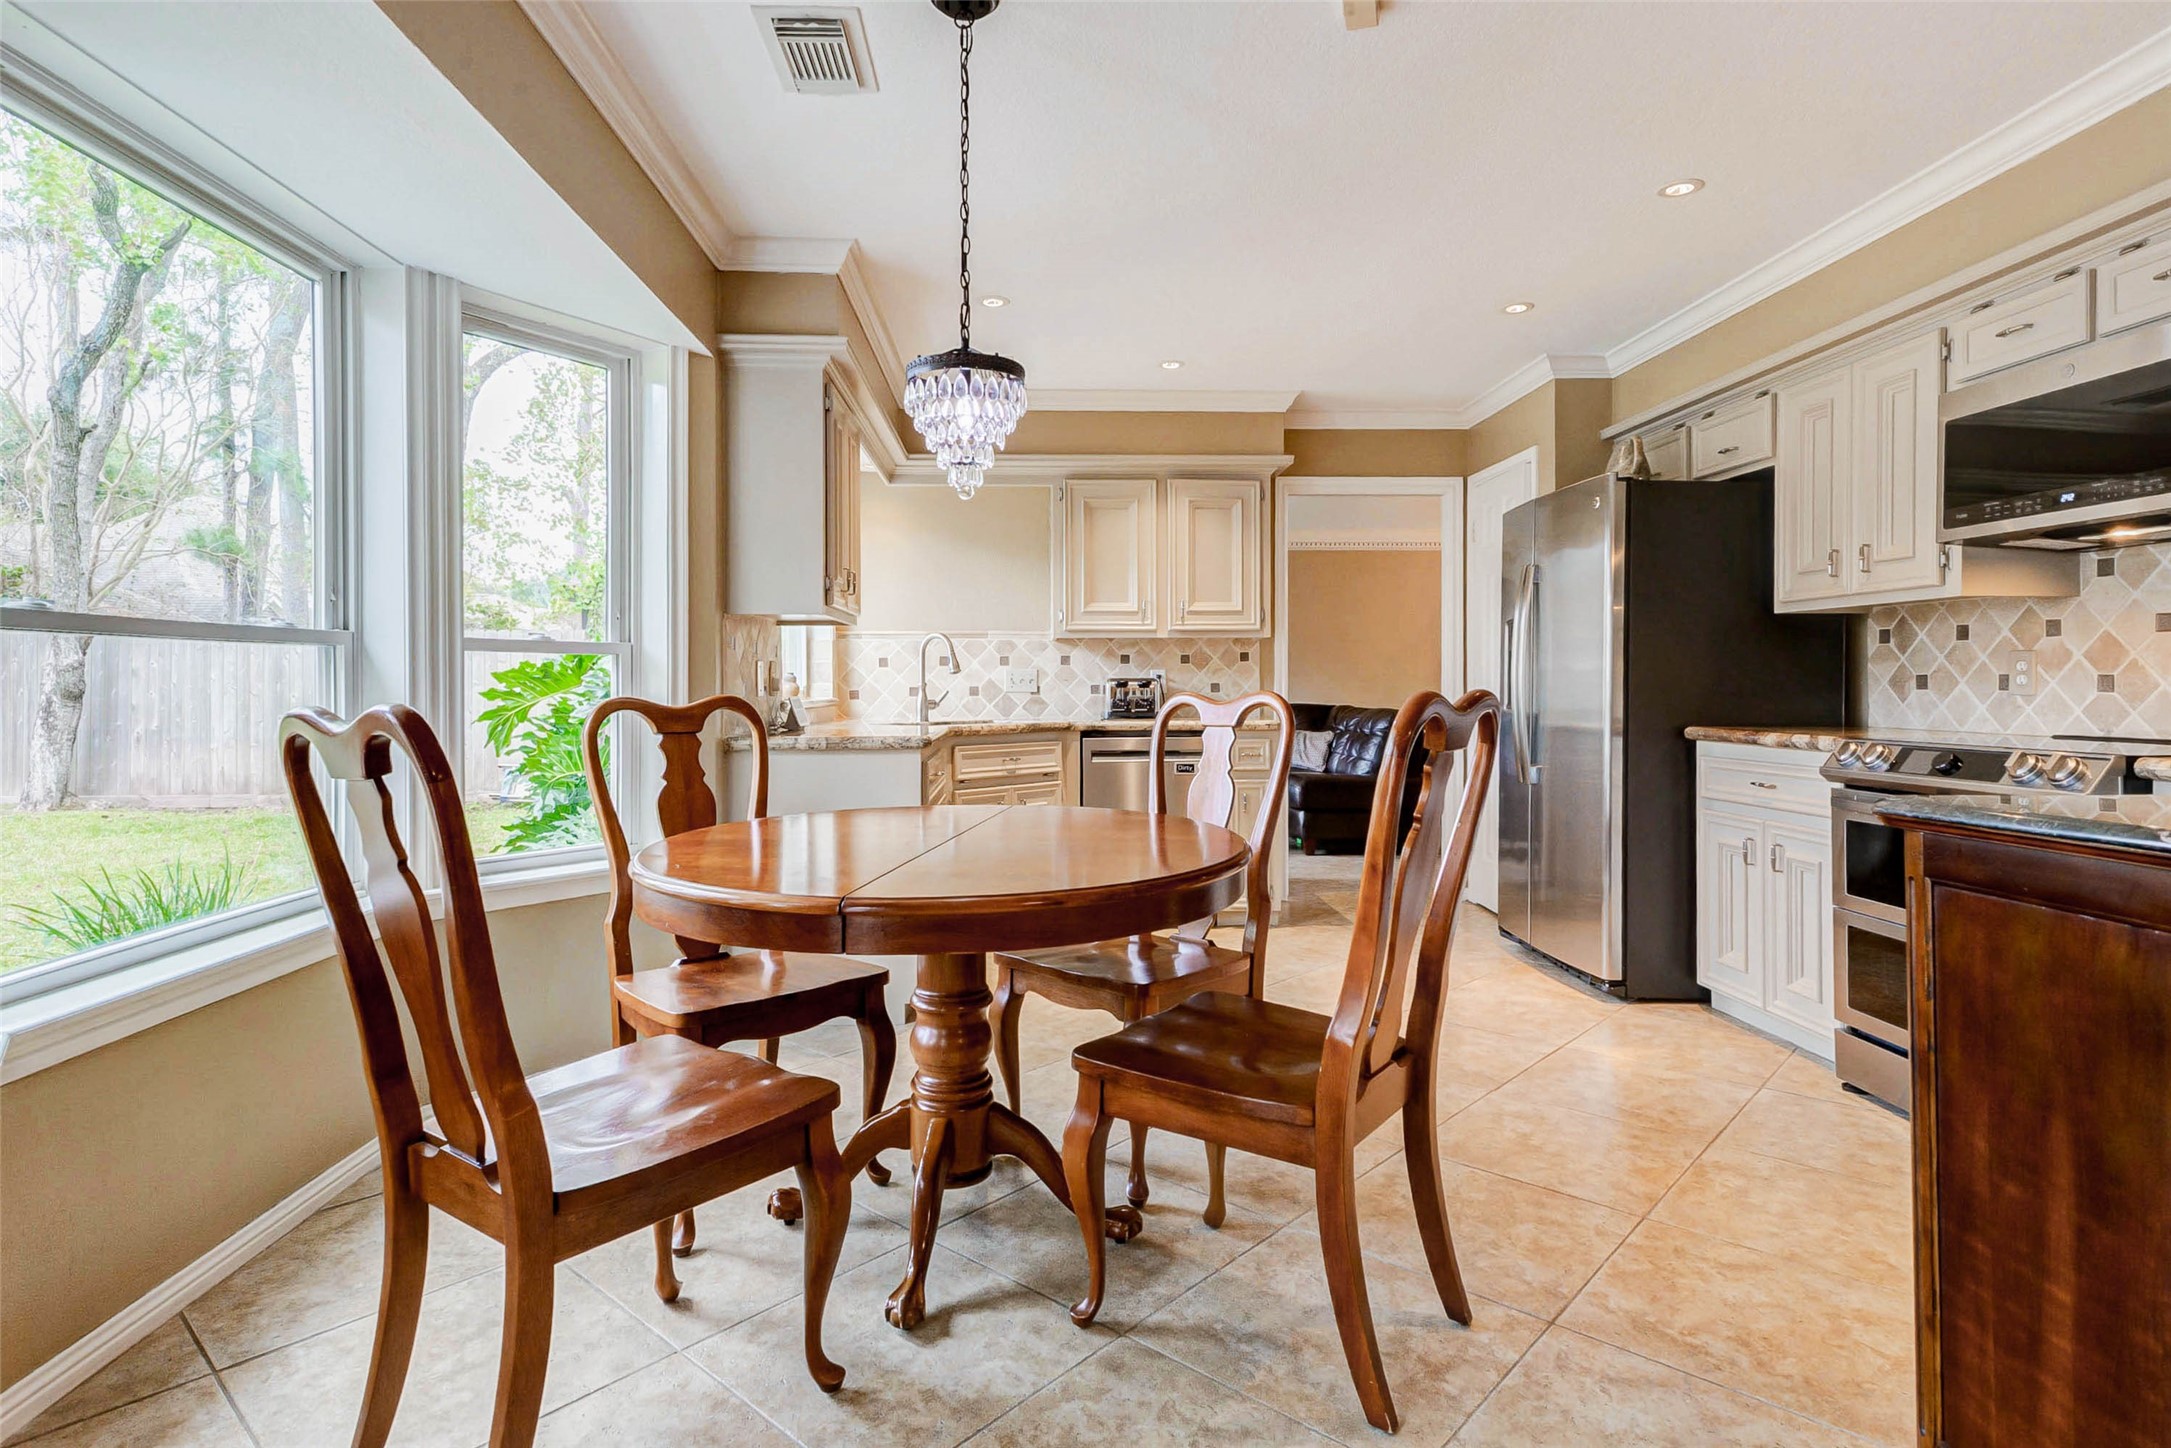
This inviting breakfast nook, bathed in natural light from expansive windows overlooking a lush garden, offers the perfect spot for cozy morning meals in a beautifully appointed kitchen.
Discover the perfect blend of elegance and functionality in this kitchen, featuring stunning granite countertops that complement the bright, airy design.
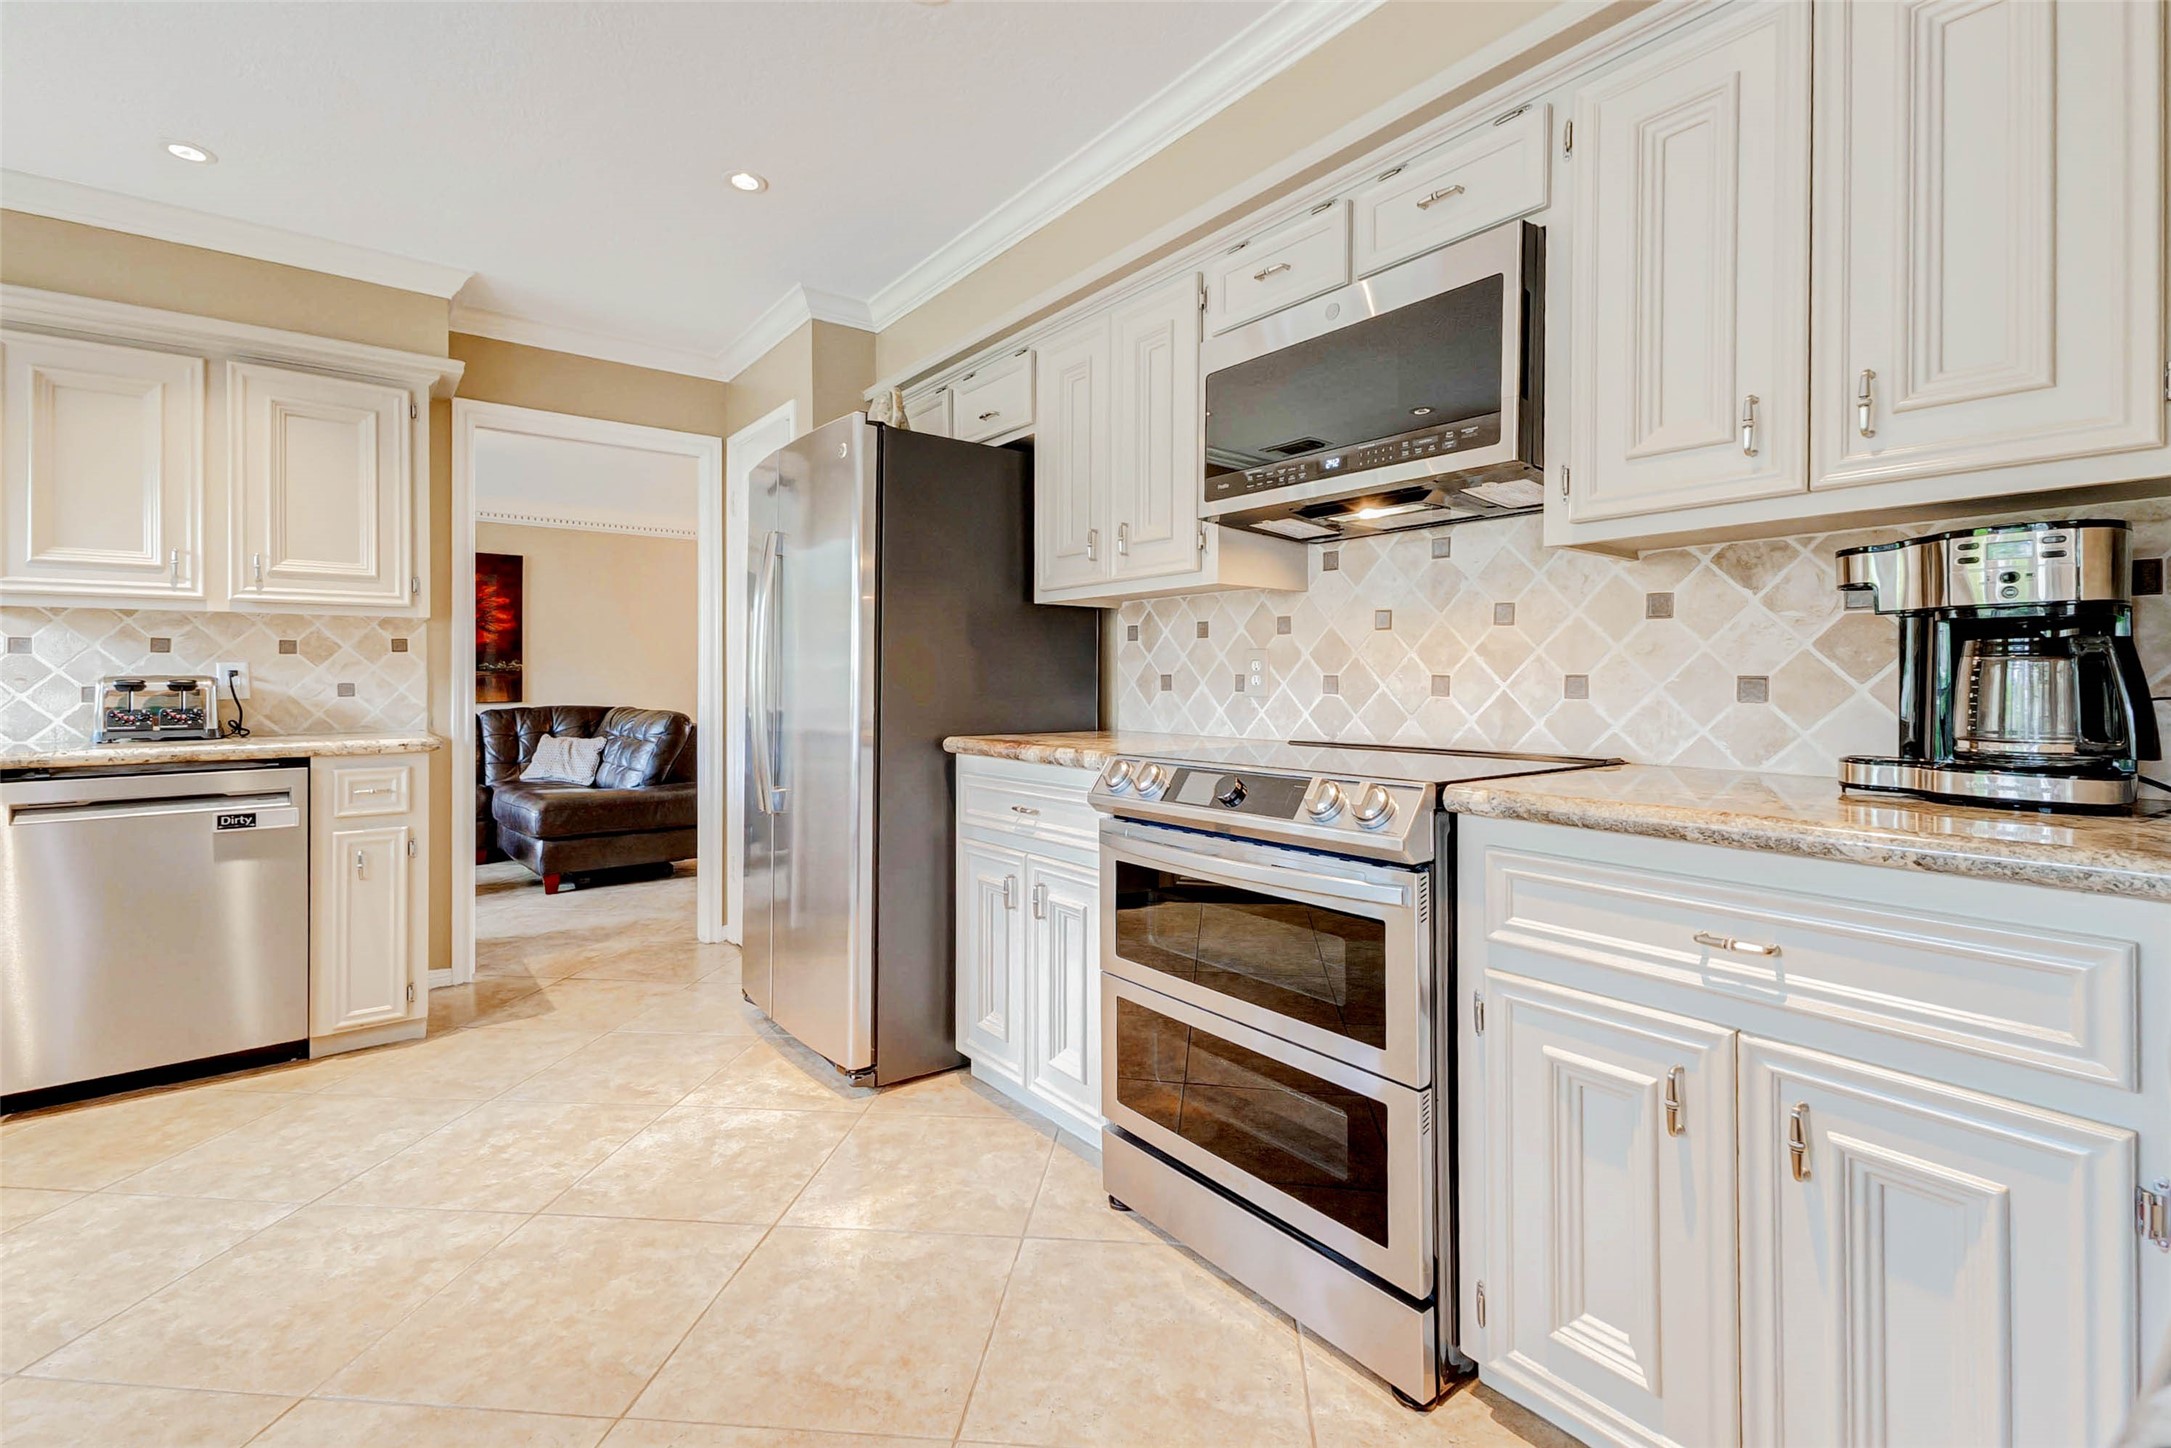
This inviting kitchen boasts elegant cabinetry complemented by sleek stainless steel appliances, creating a modern and welcoming space for culinary adventures.
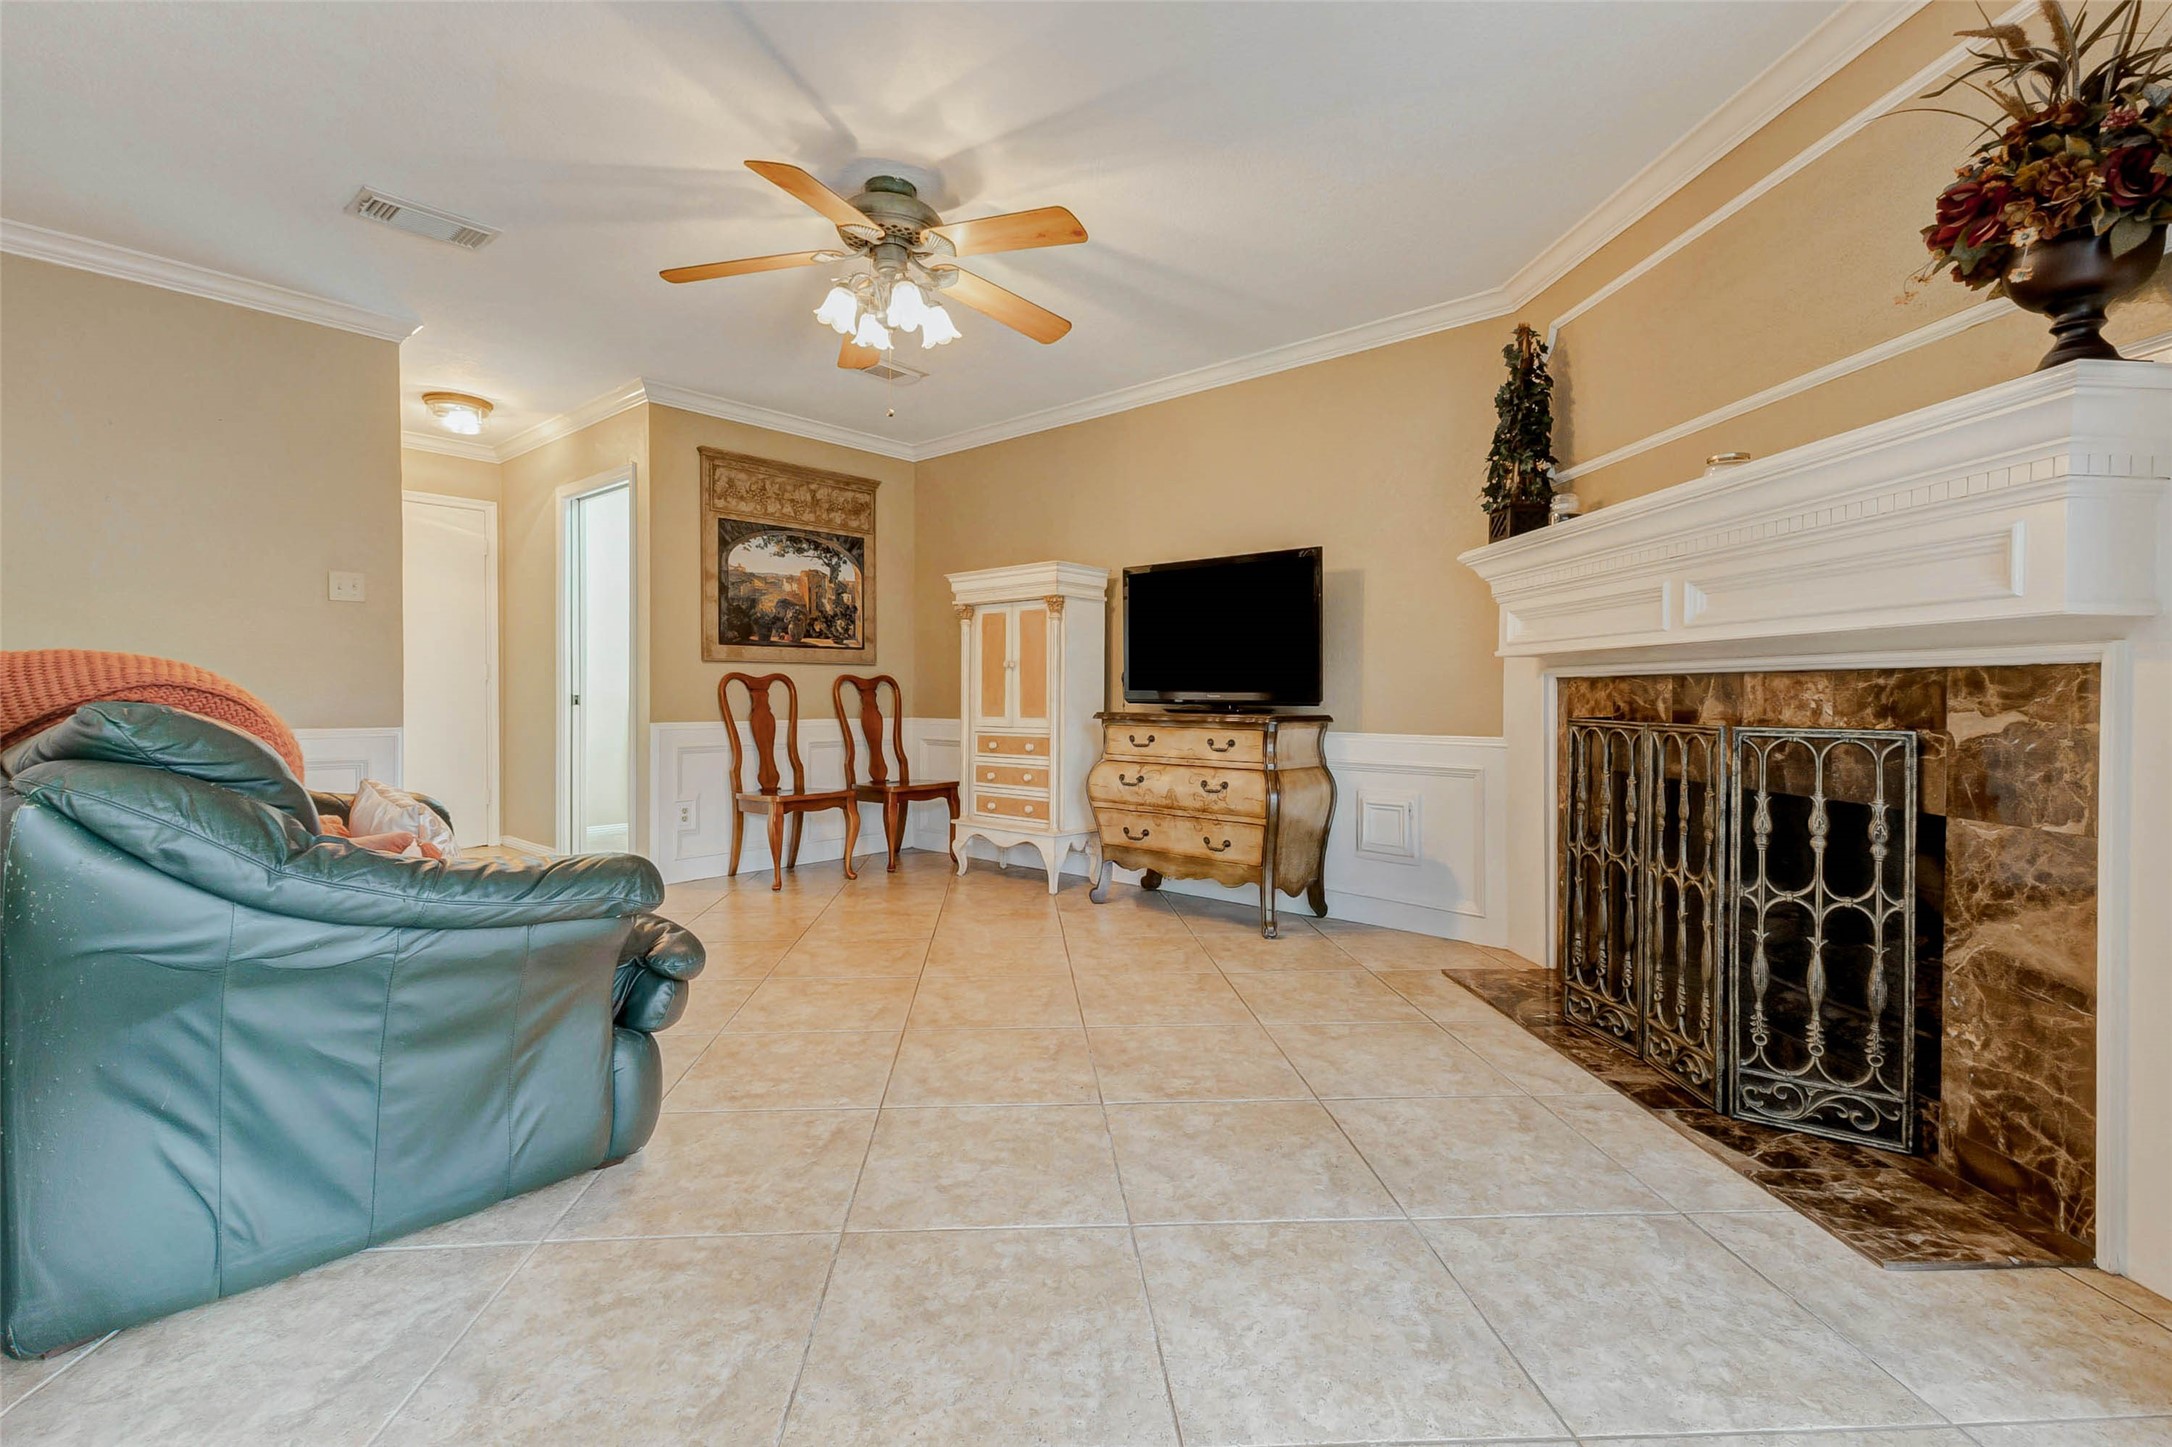
Discover a cozy den off the kitchen, featuring elegant tile flooring, a charming fireplace, and abundant natural light—perfect for relaxation or entertaining.
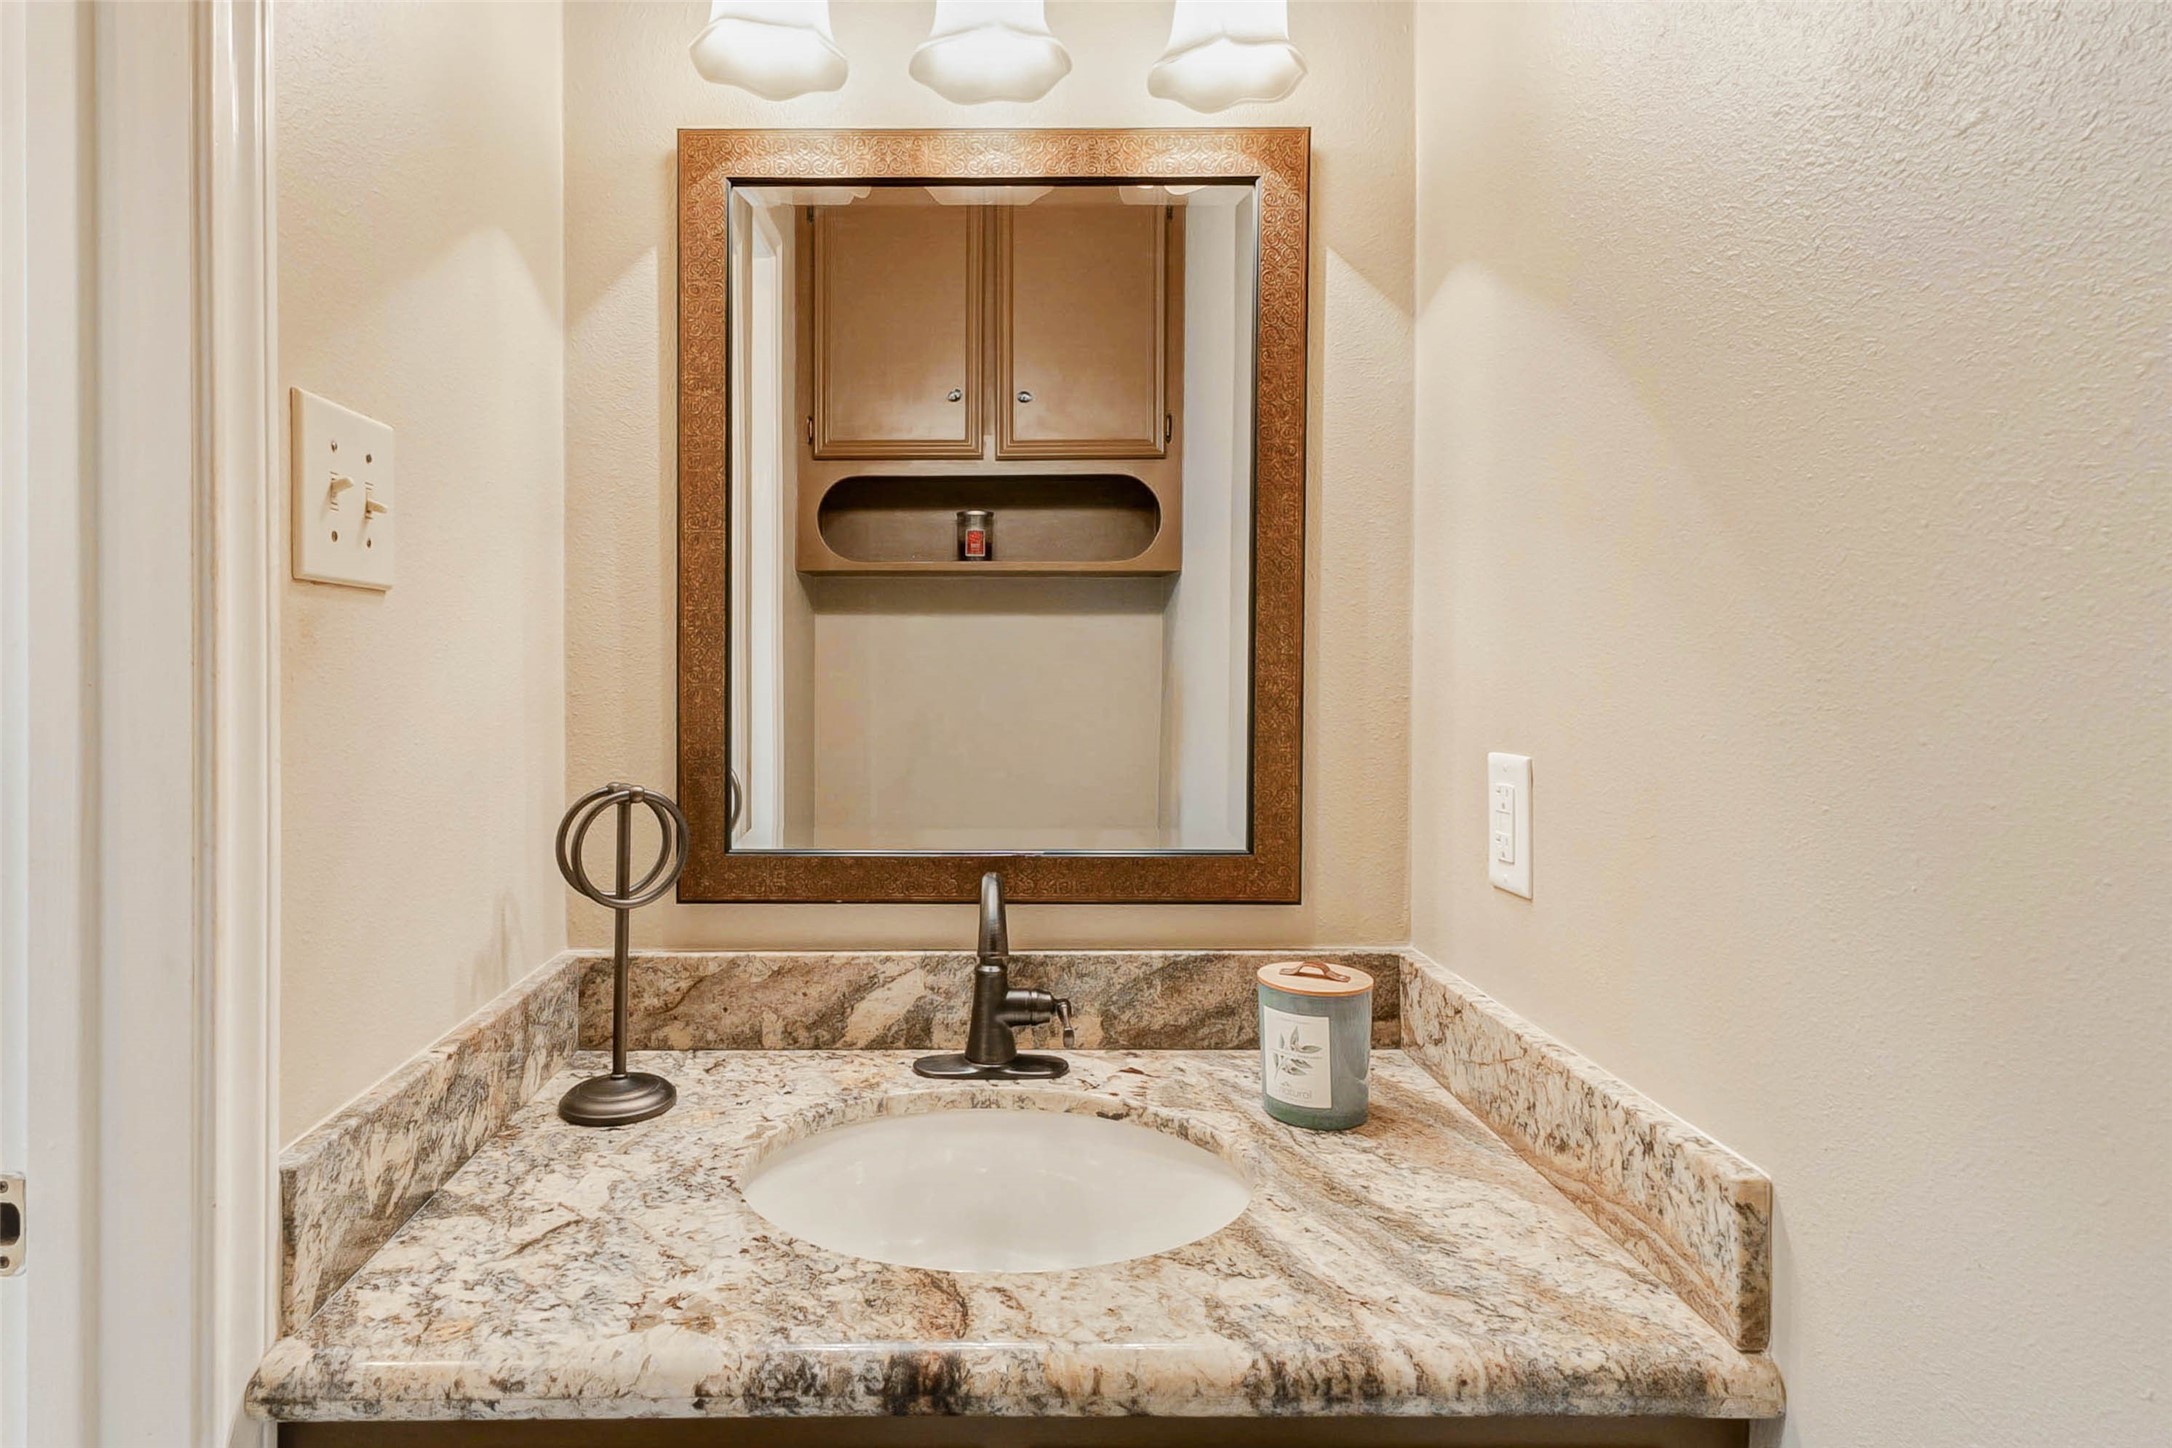
Discover elegance in this charming powder room, featuring a sleek granite countertop, warm lighting, and a stylish mirror that enhances its cozy ambiance.
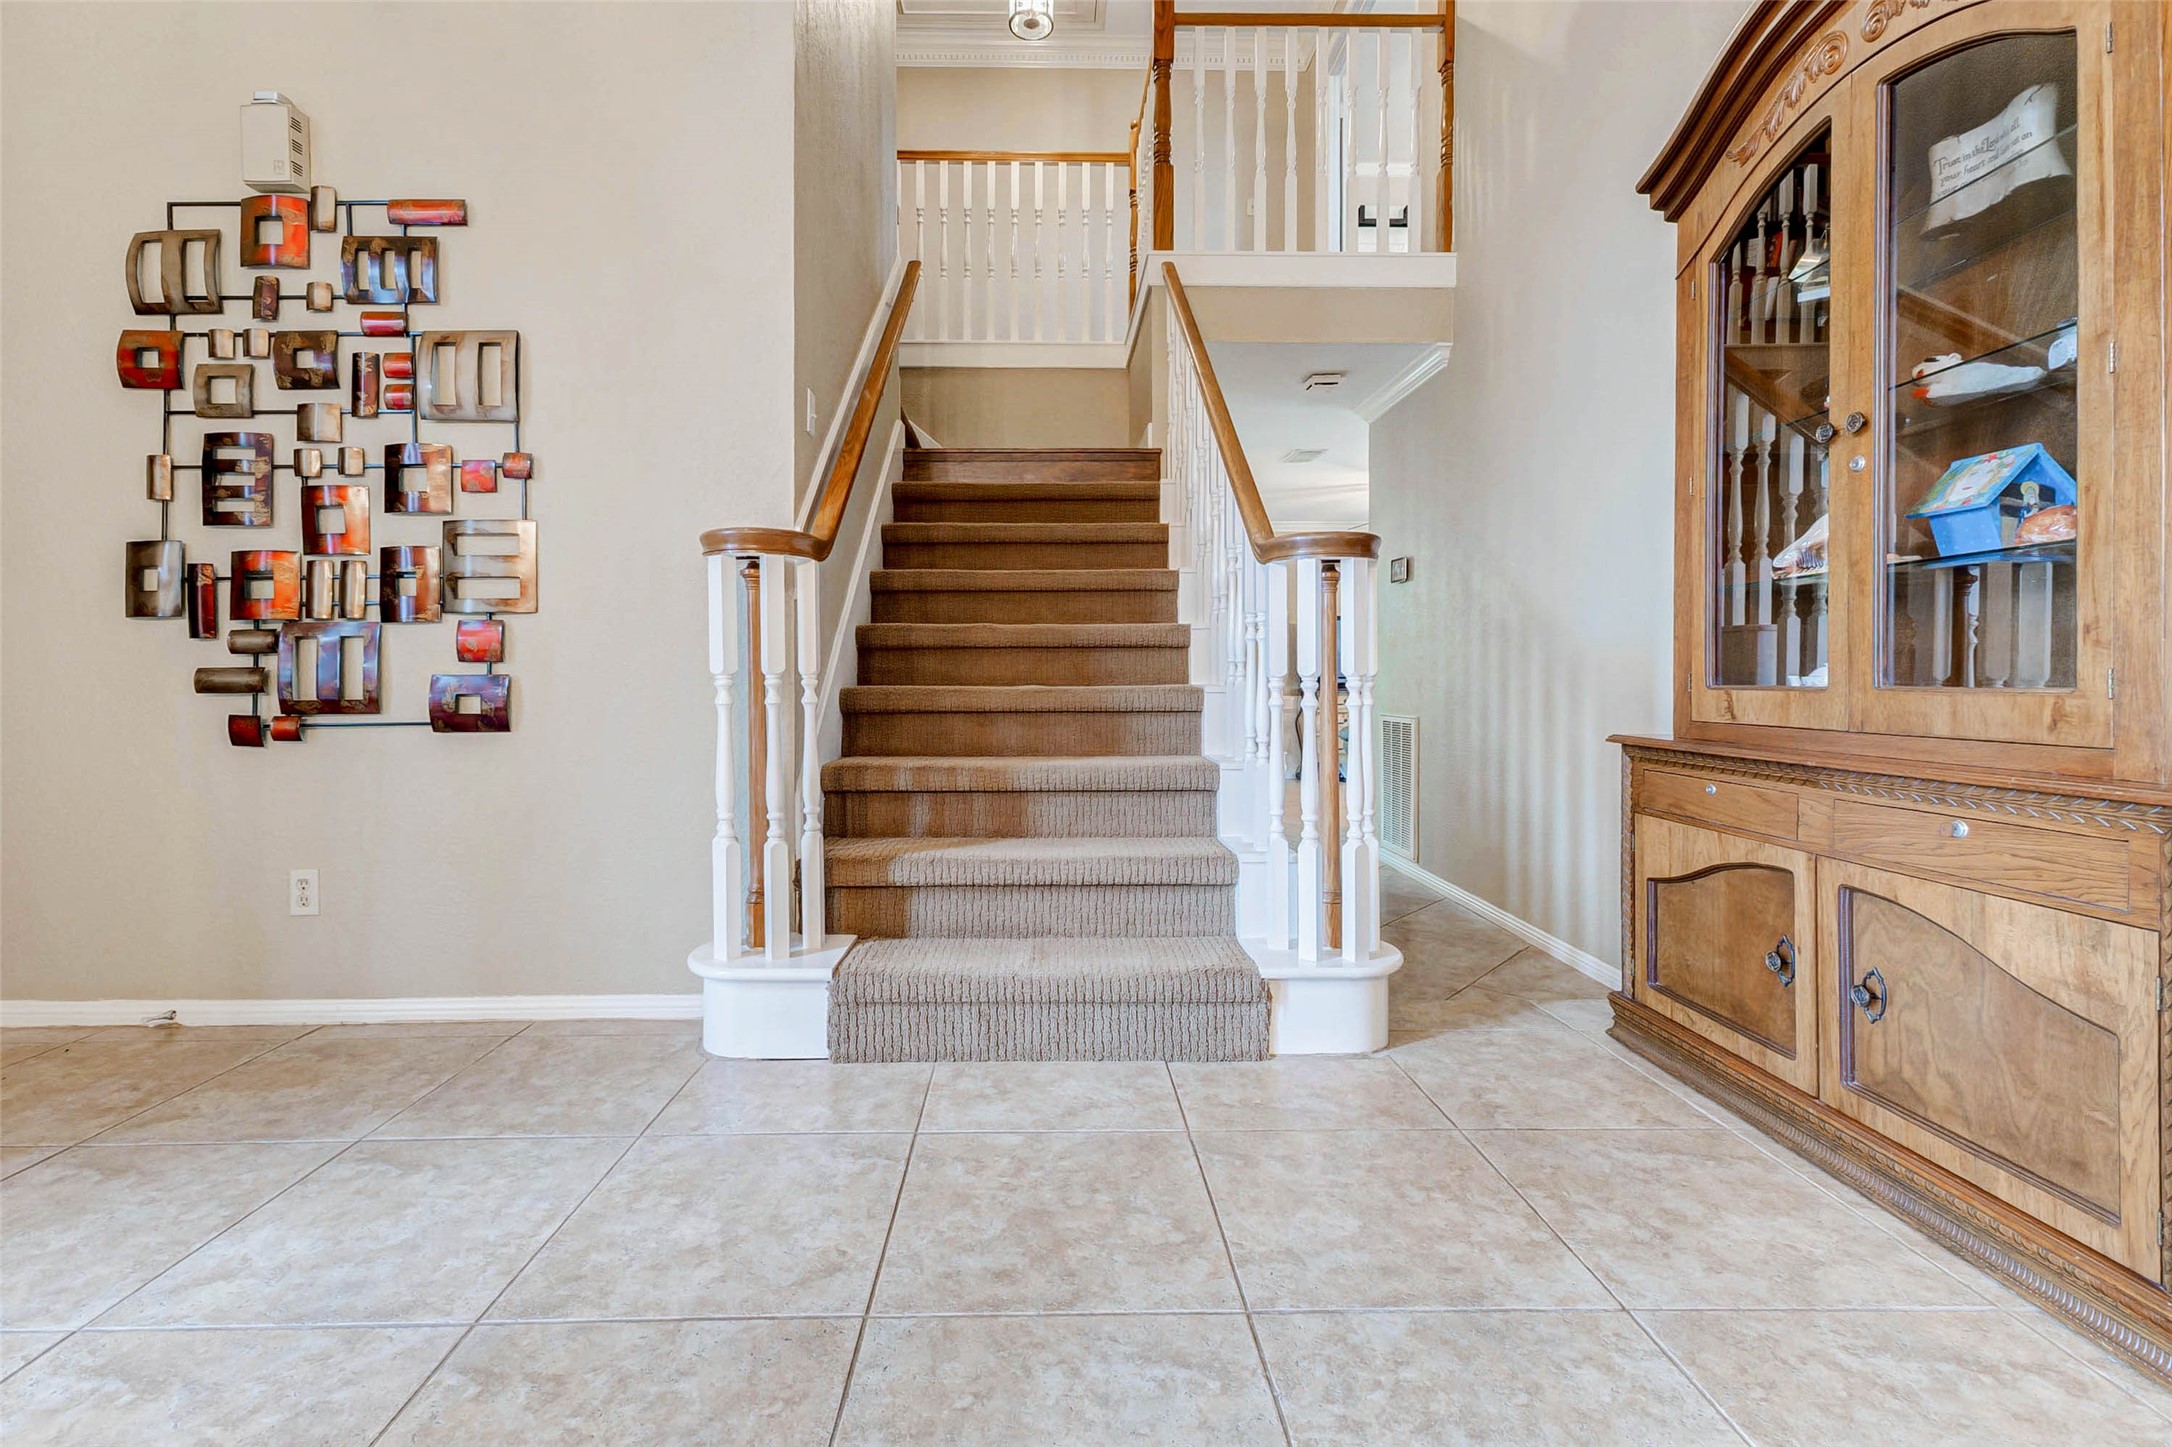
This inviting foyer features a carpeted staircase with white railings leading to the upper floor. The space is enhanced by a decorative wall piece and a wooden cabinet, all set on elegant tiled flooring.
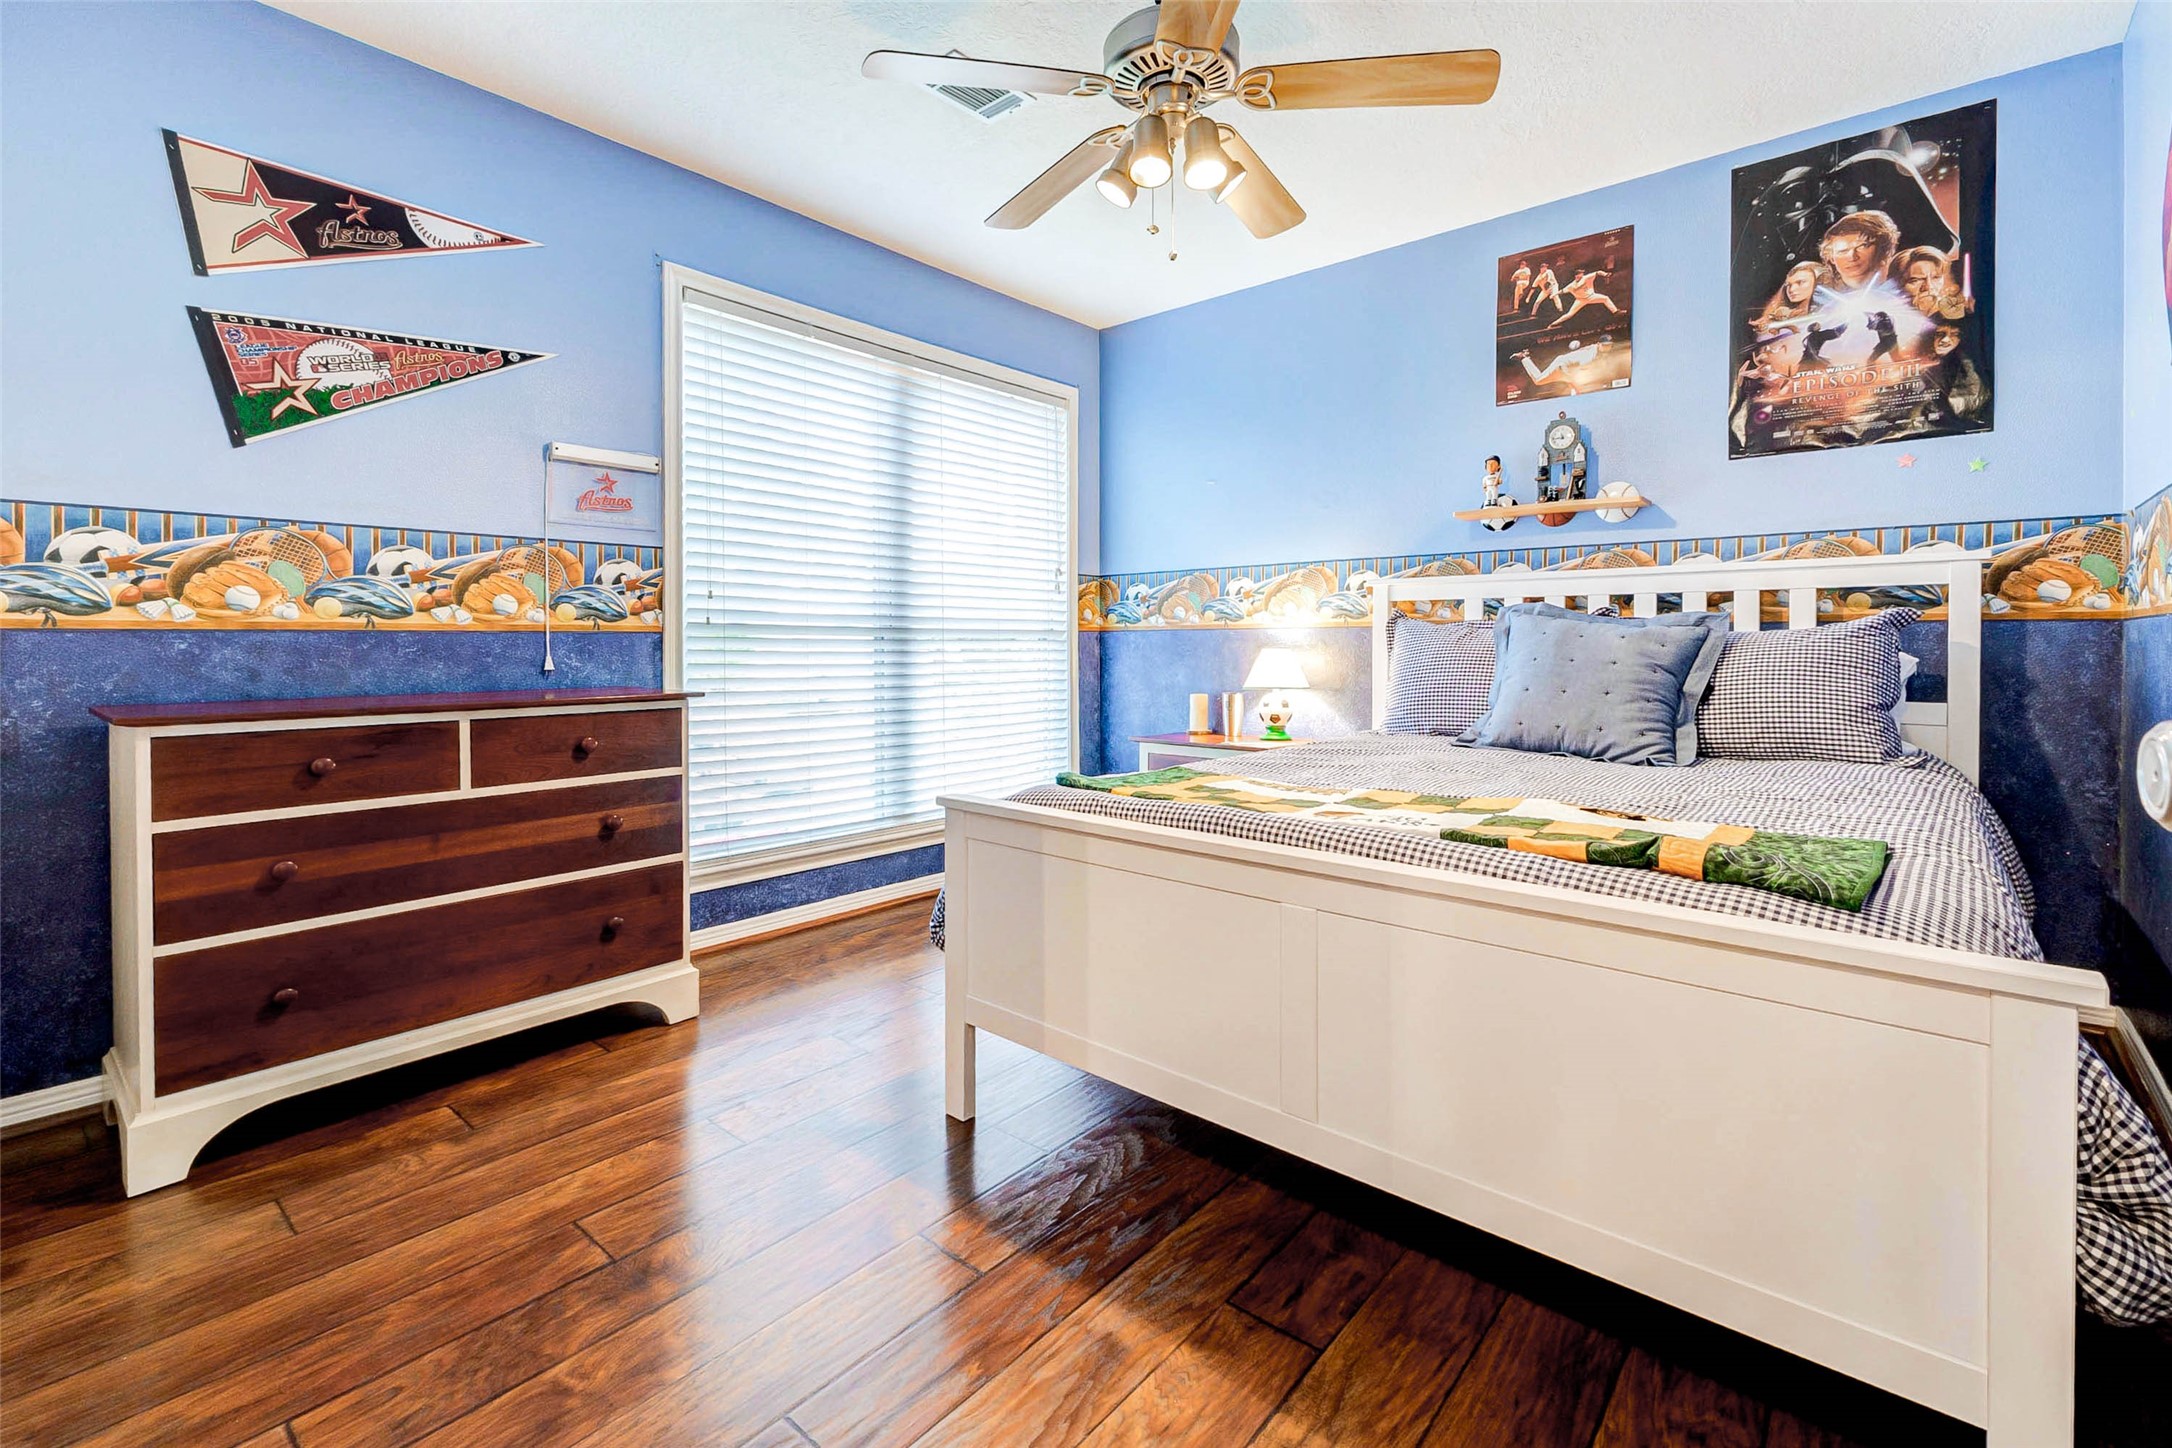
This inviting secondary bedroom boasts vibrant decor, warm wood floors, and ample natural light, creating a cozy and playful retreat perfect for relaxation and inspiration.
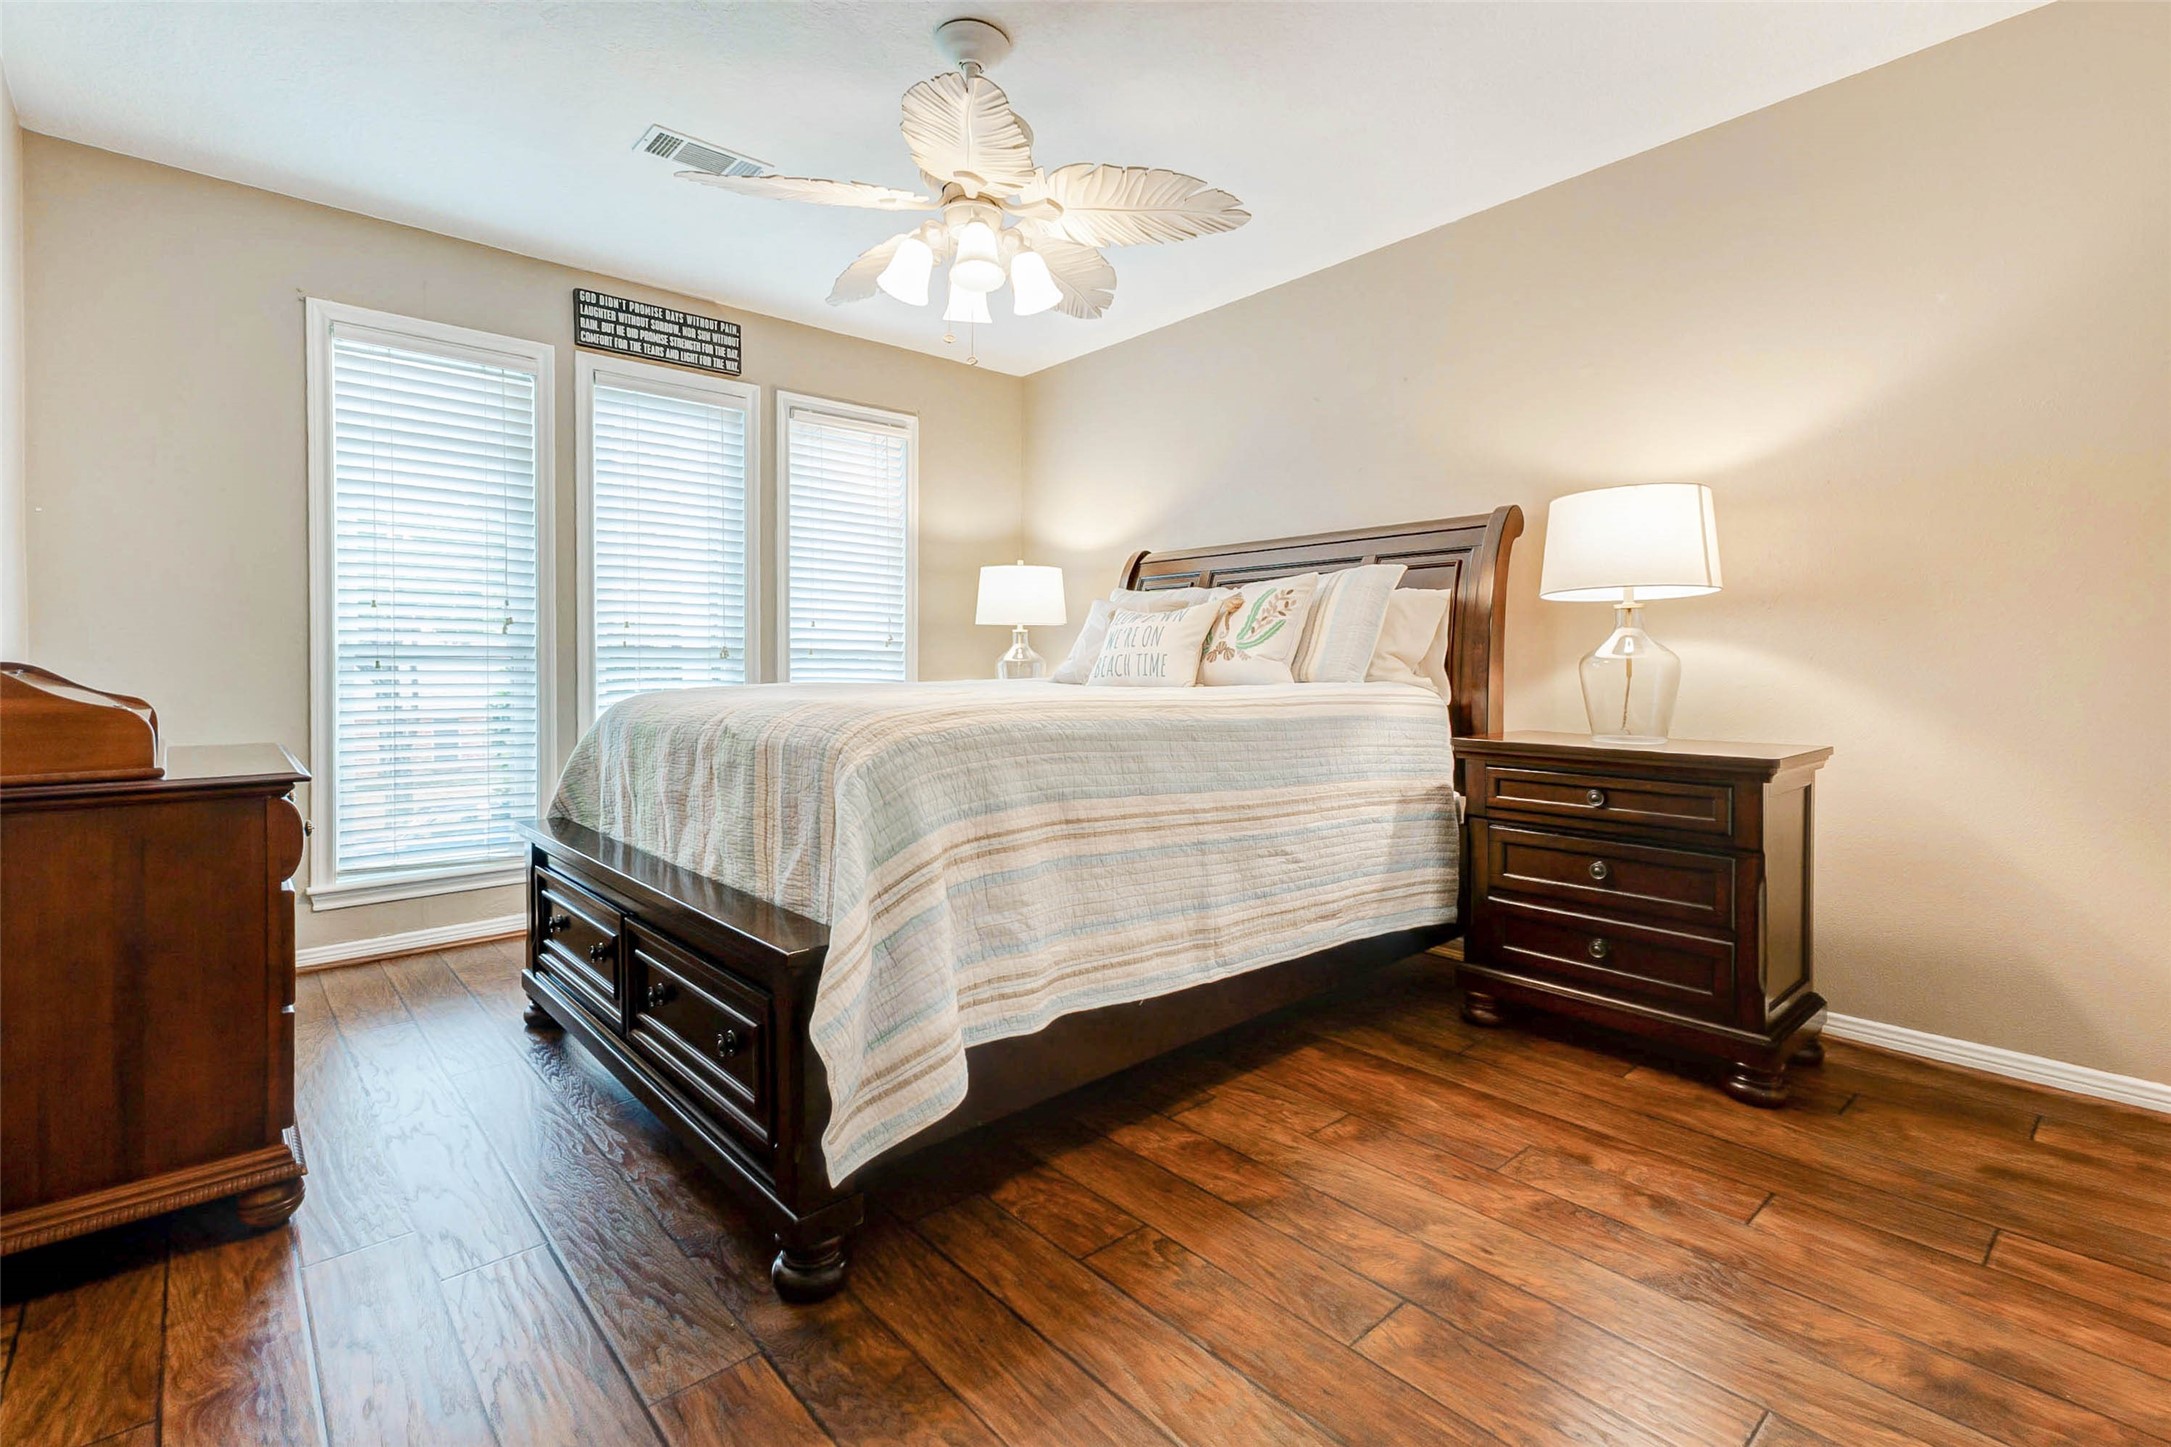
This inviting secondary bedroom boasts warm wood laminate flooring, ample natural light from large windows, and elegant furnishings, creating a cozy and serene retreat.
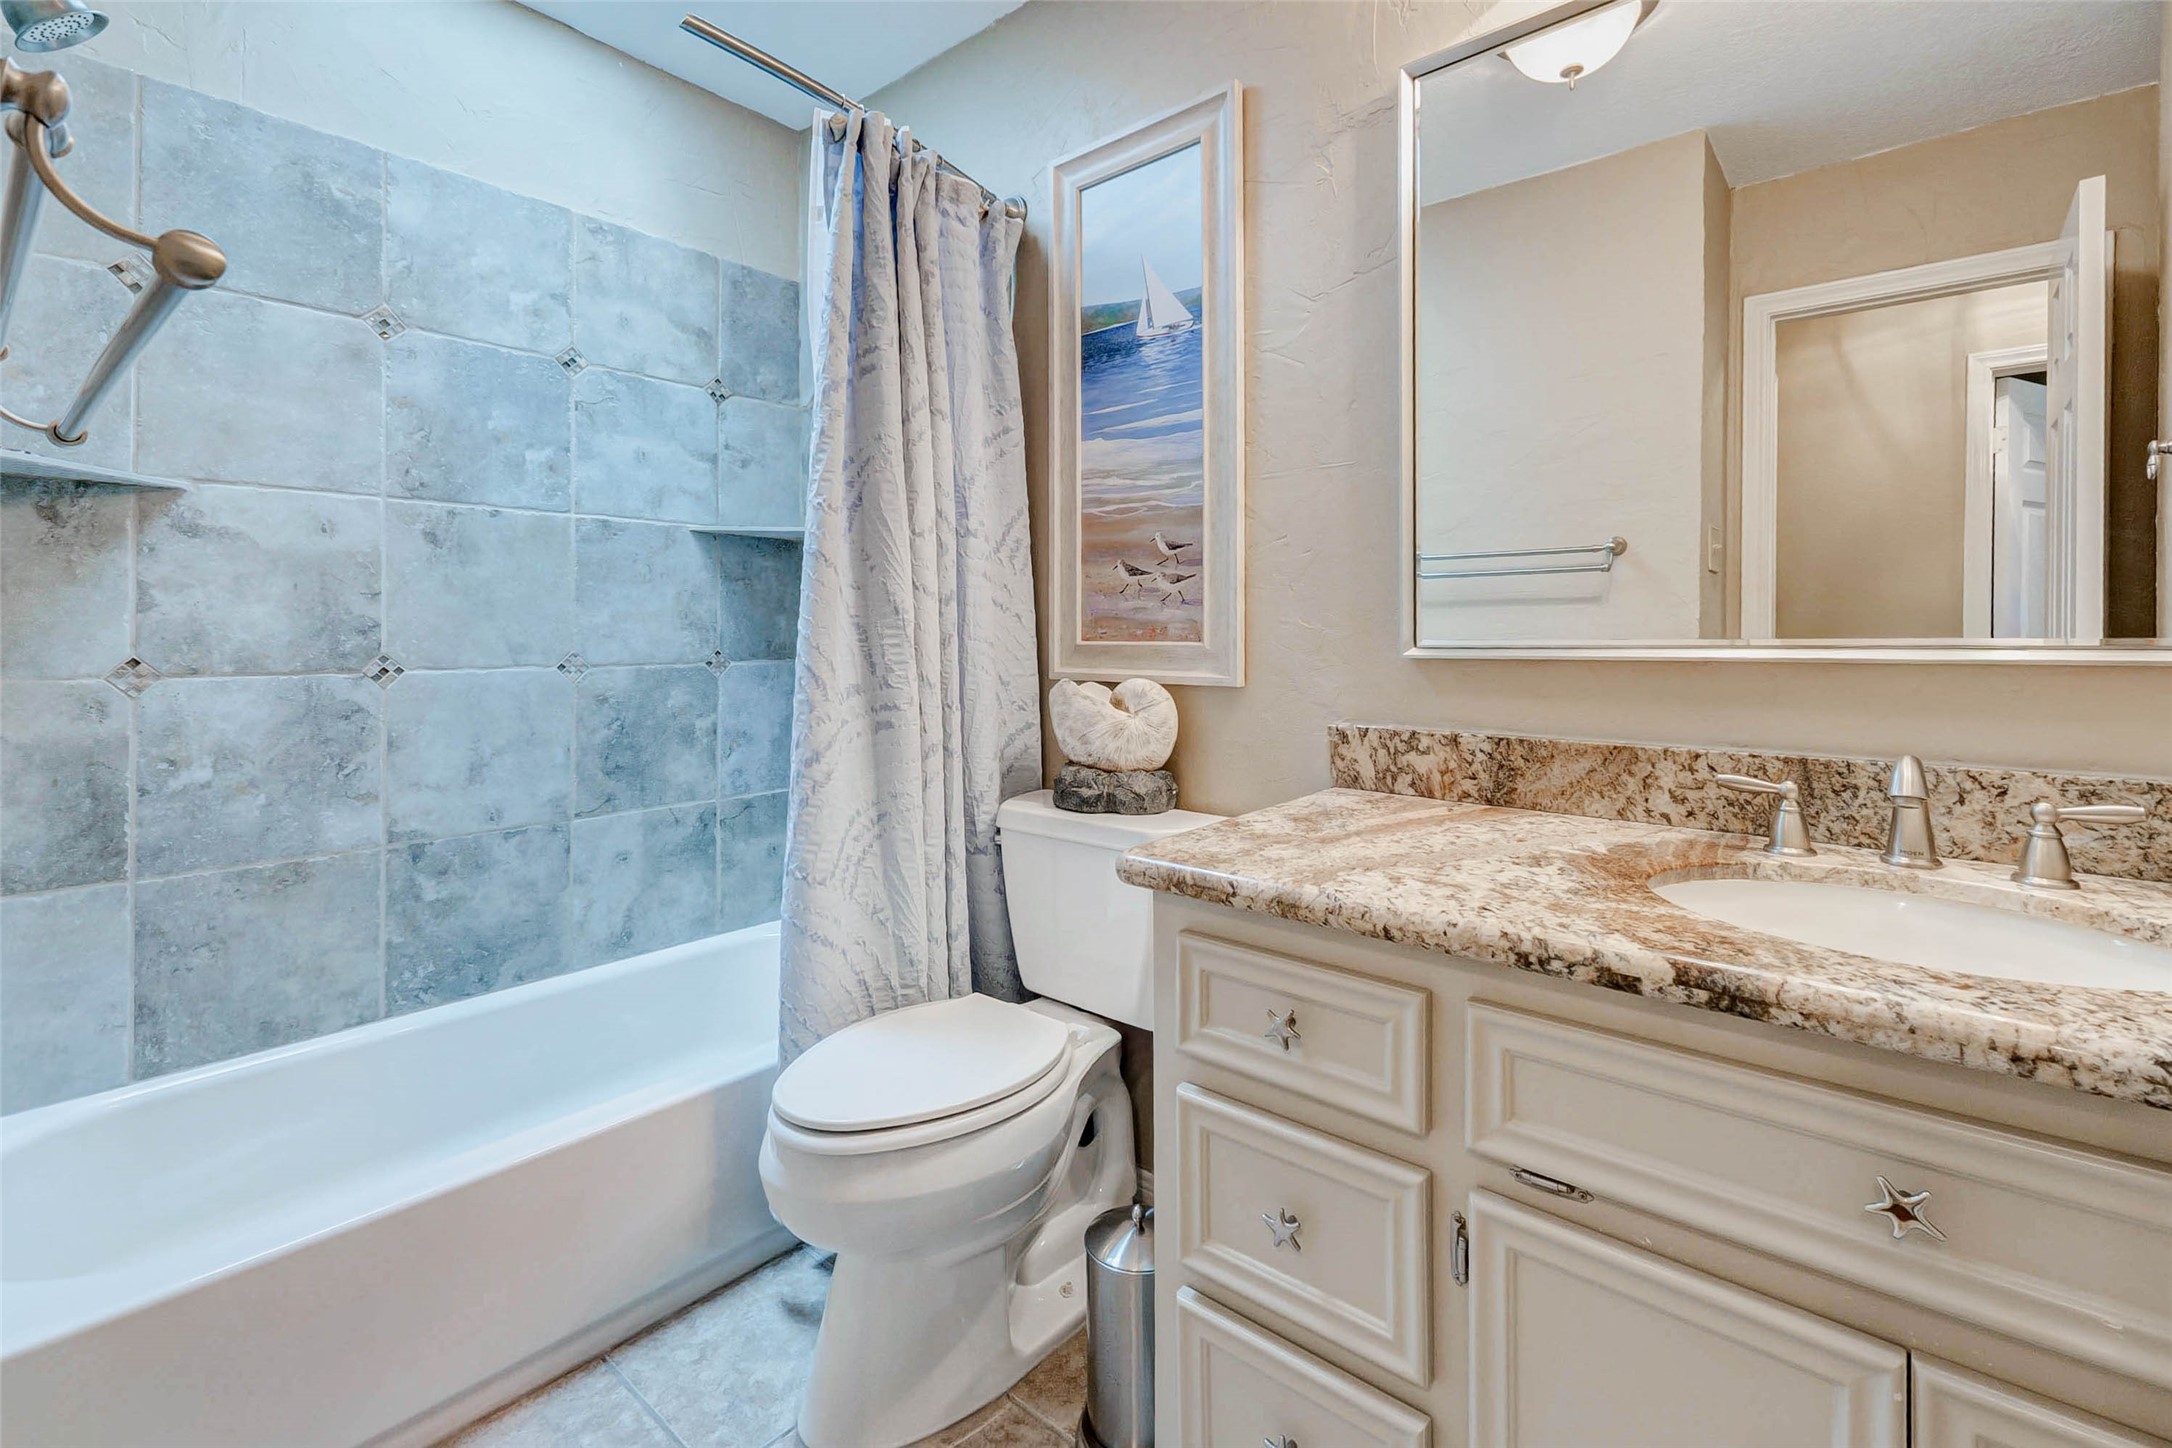
This elegant bathroom features a beautifully tiled shower, a stylish granite countertop, and charming coastal artwork, creating a serene and inviting space.
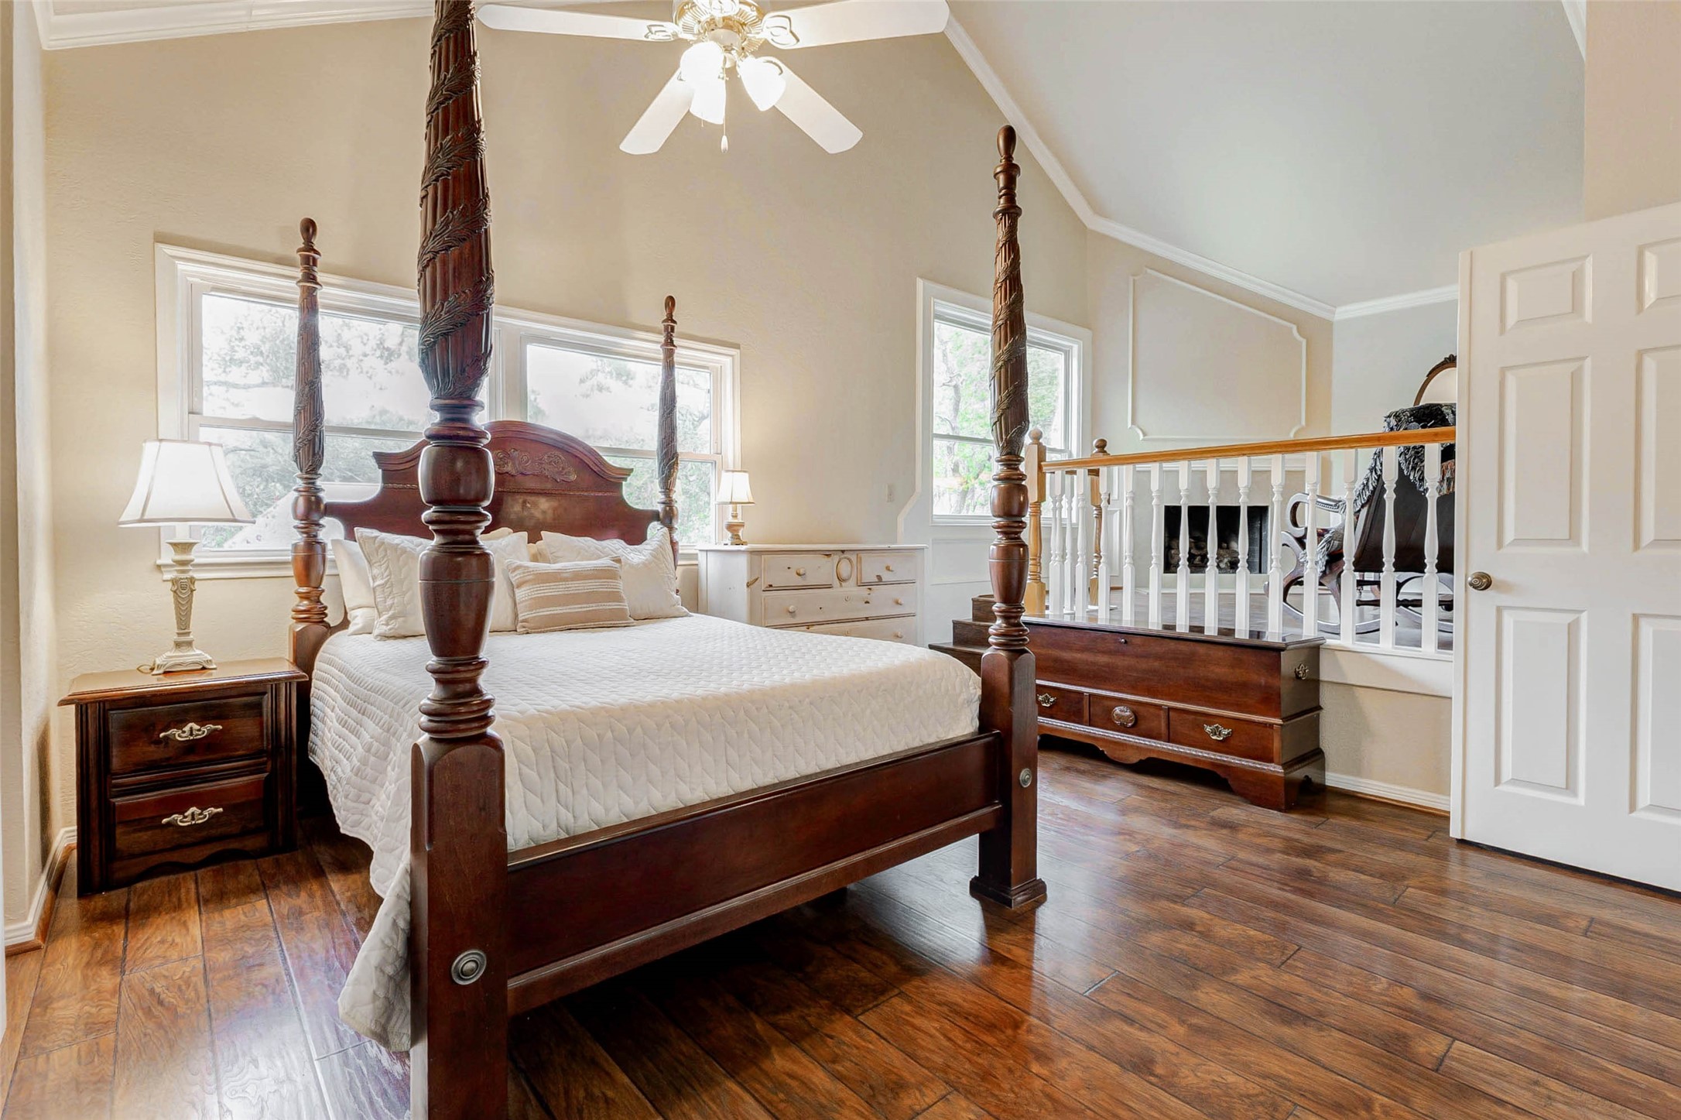
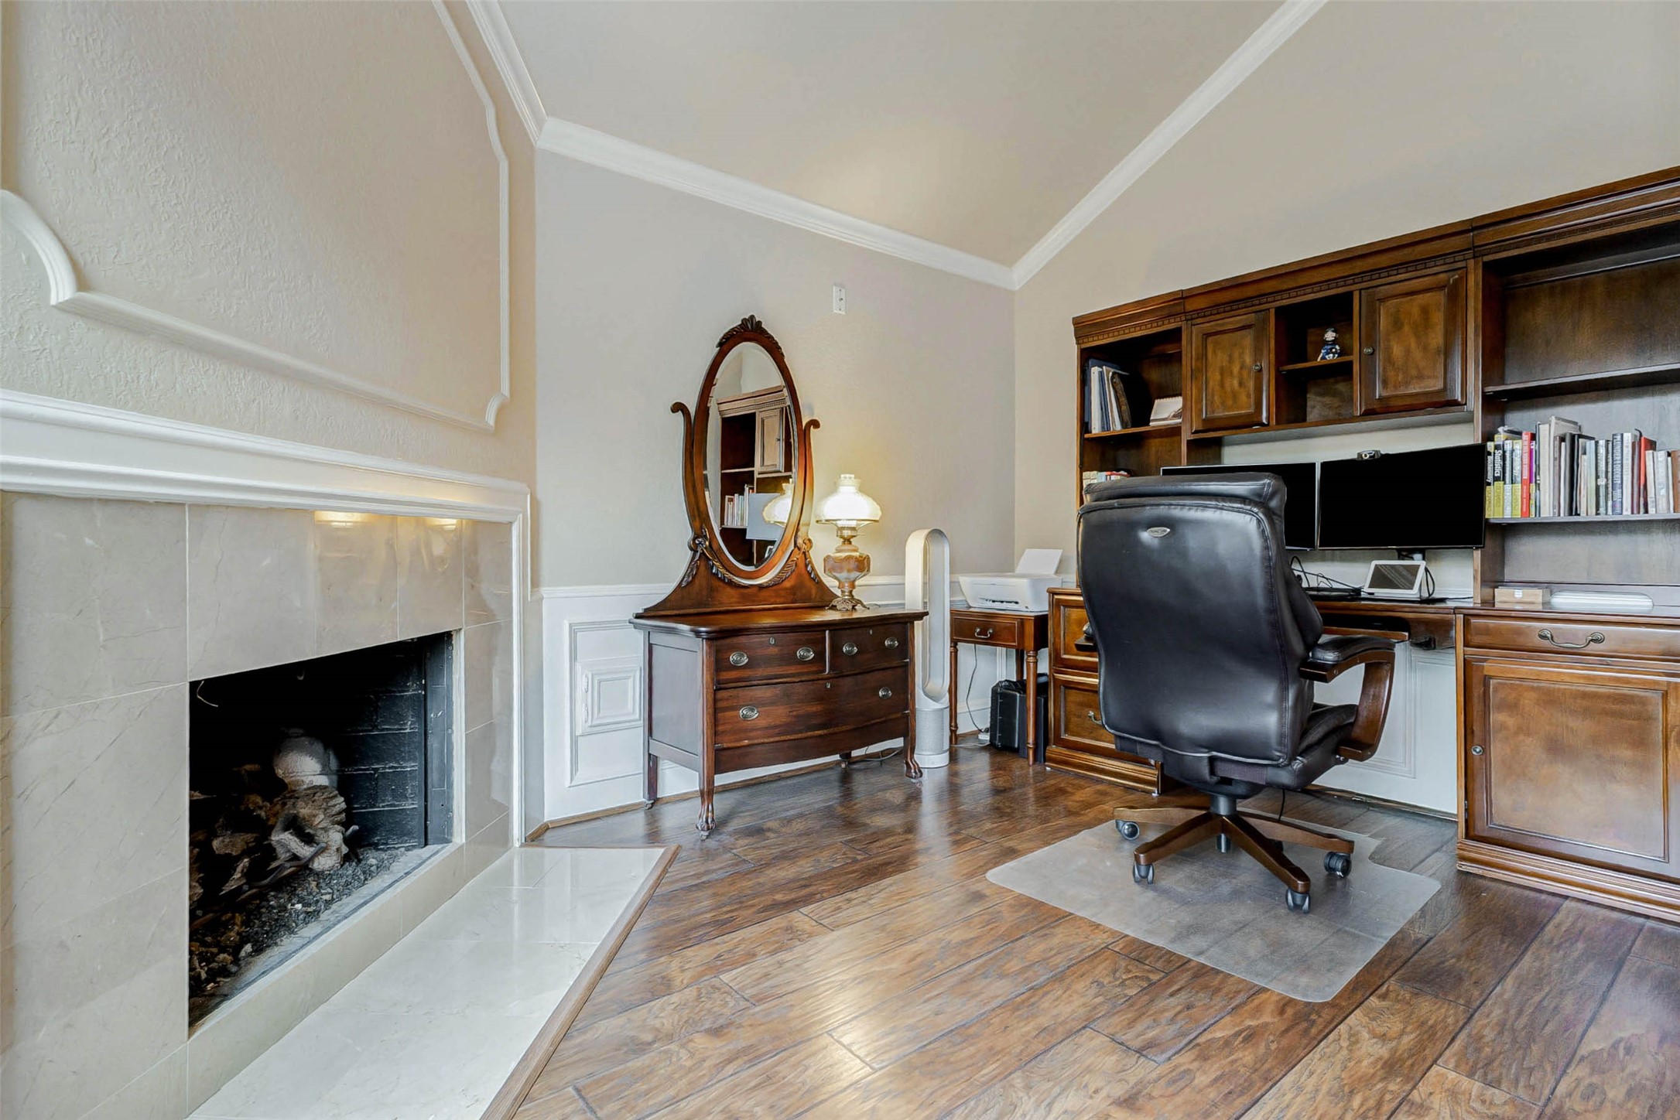
This inviting primary suite features an elevated sitting or office area with a cozy fireplace, perfect for relaxation and productivity.
This inviting primary suite features a cozy fireplace, perfect for relaxation and warmth, adding a touch of elegance and comfort to your personal retreat.
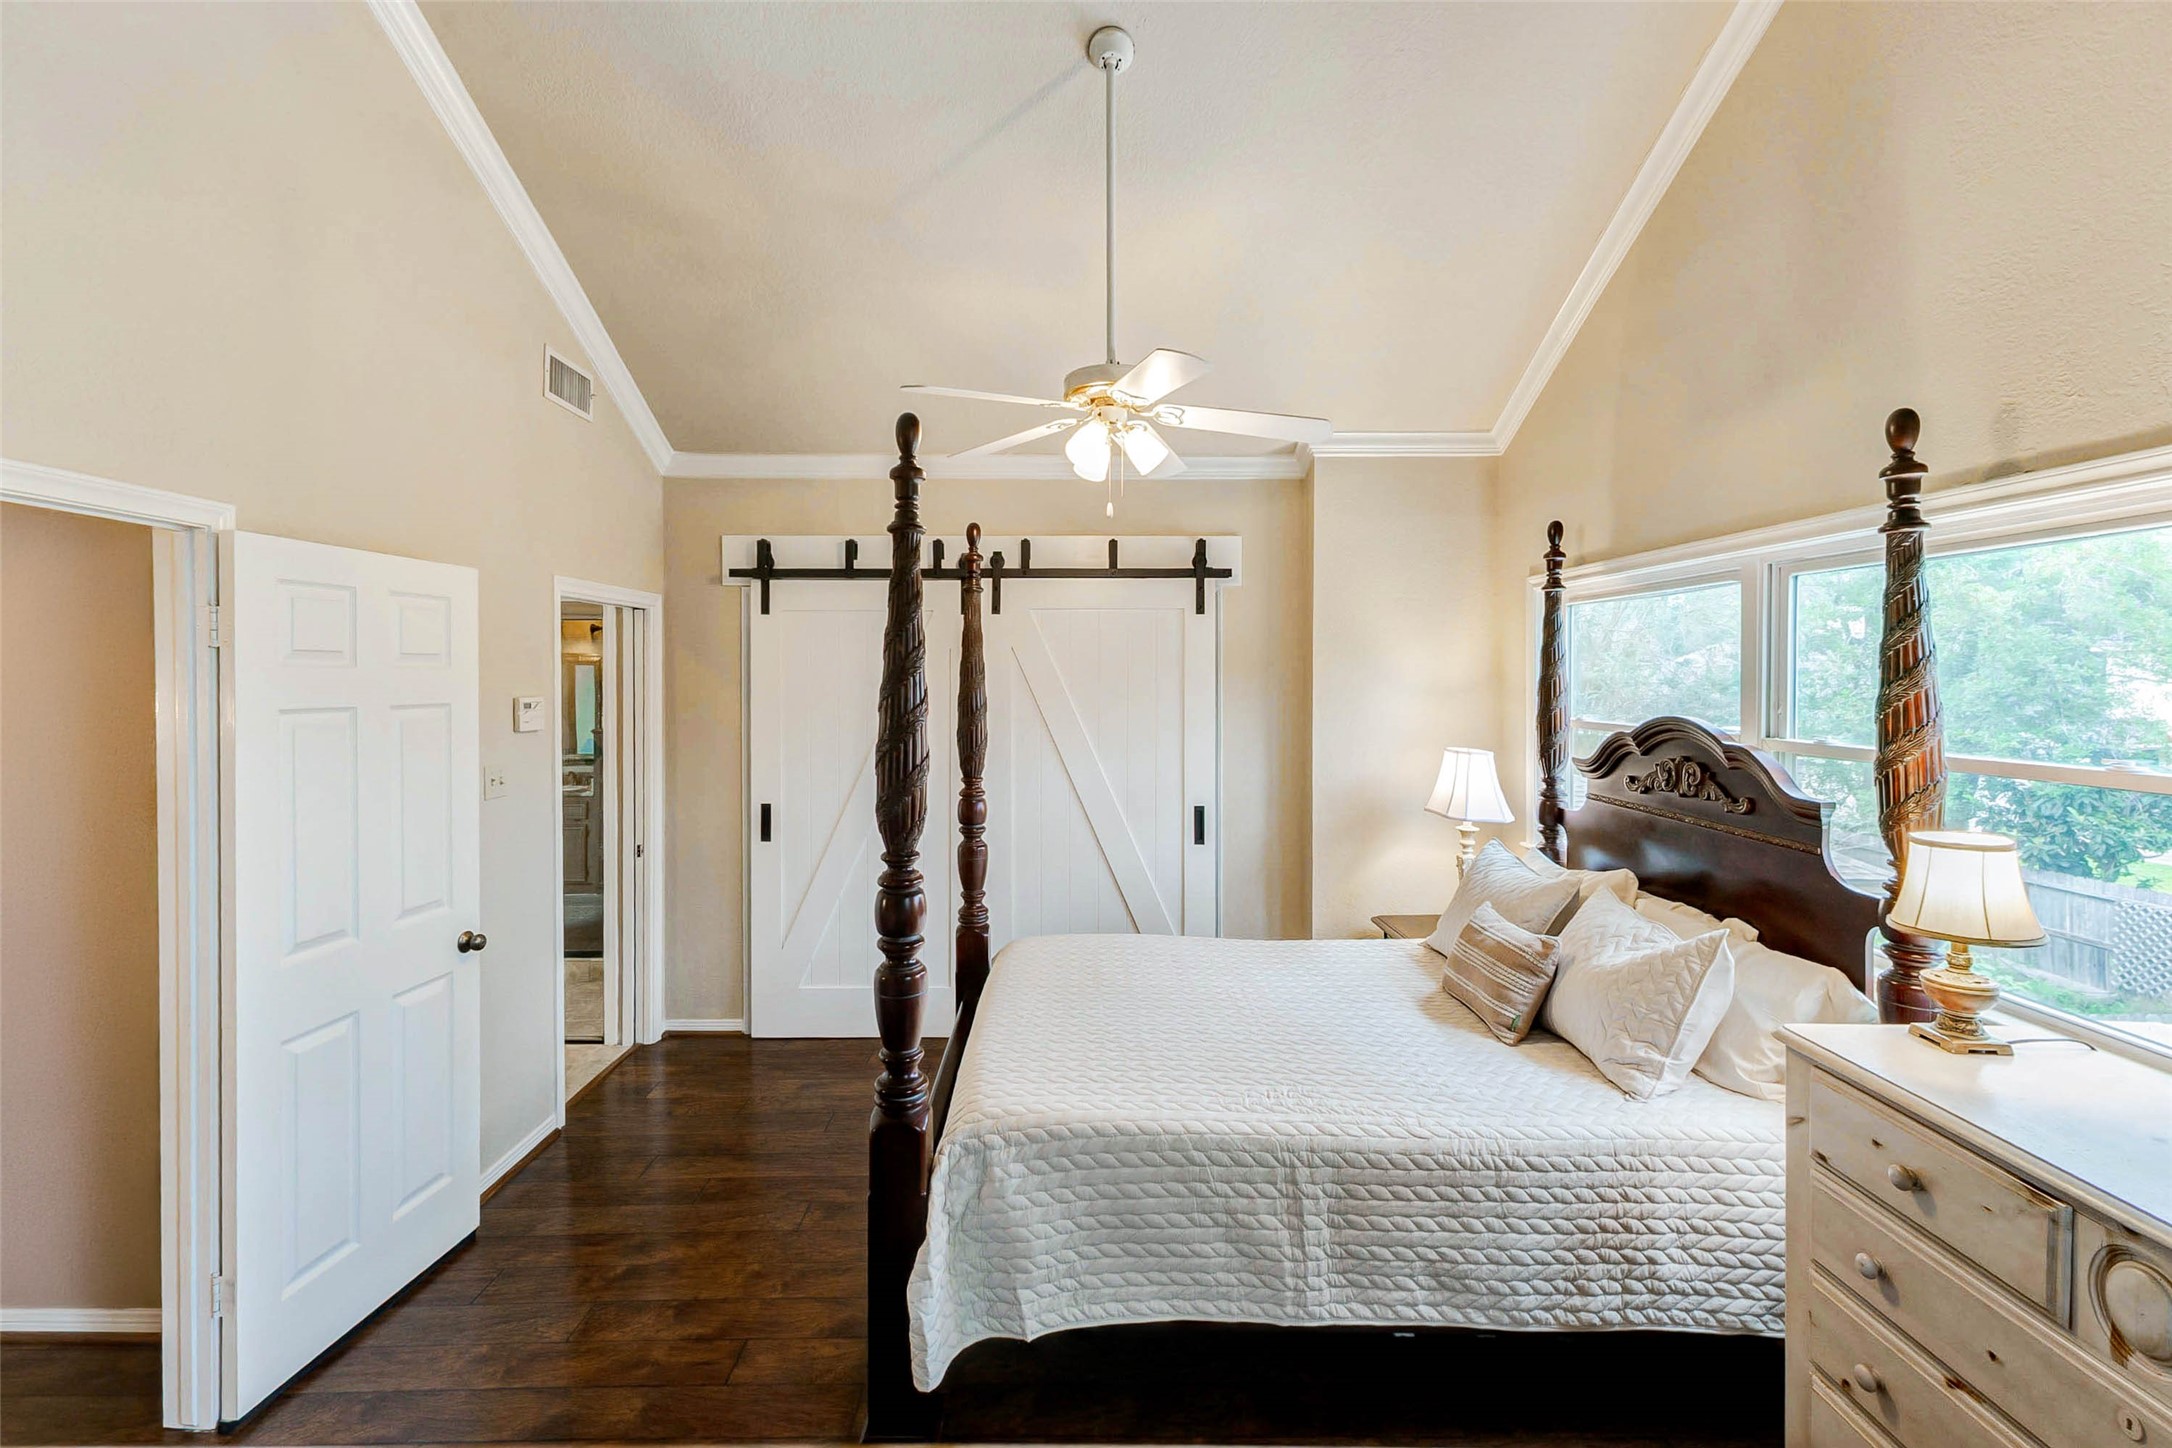
Discover the inviting charm of this primary suite, featuring elegant wood laminate floors, abundant natural light, and stylish barn doors, creating a cozy yet sophisticated retreat.
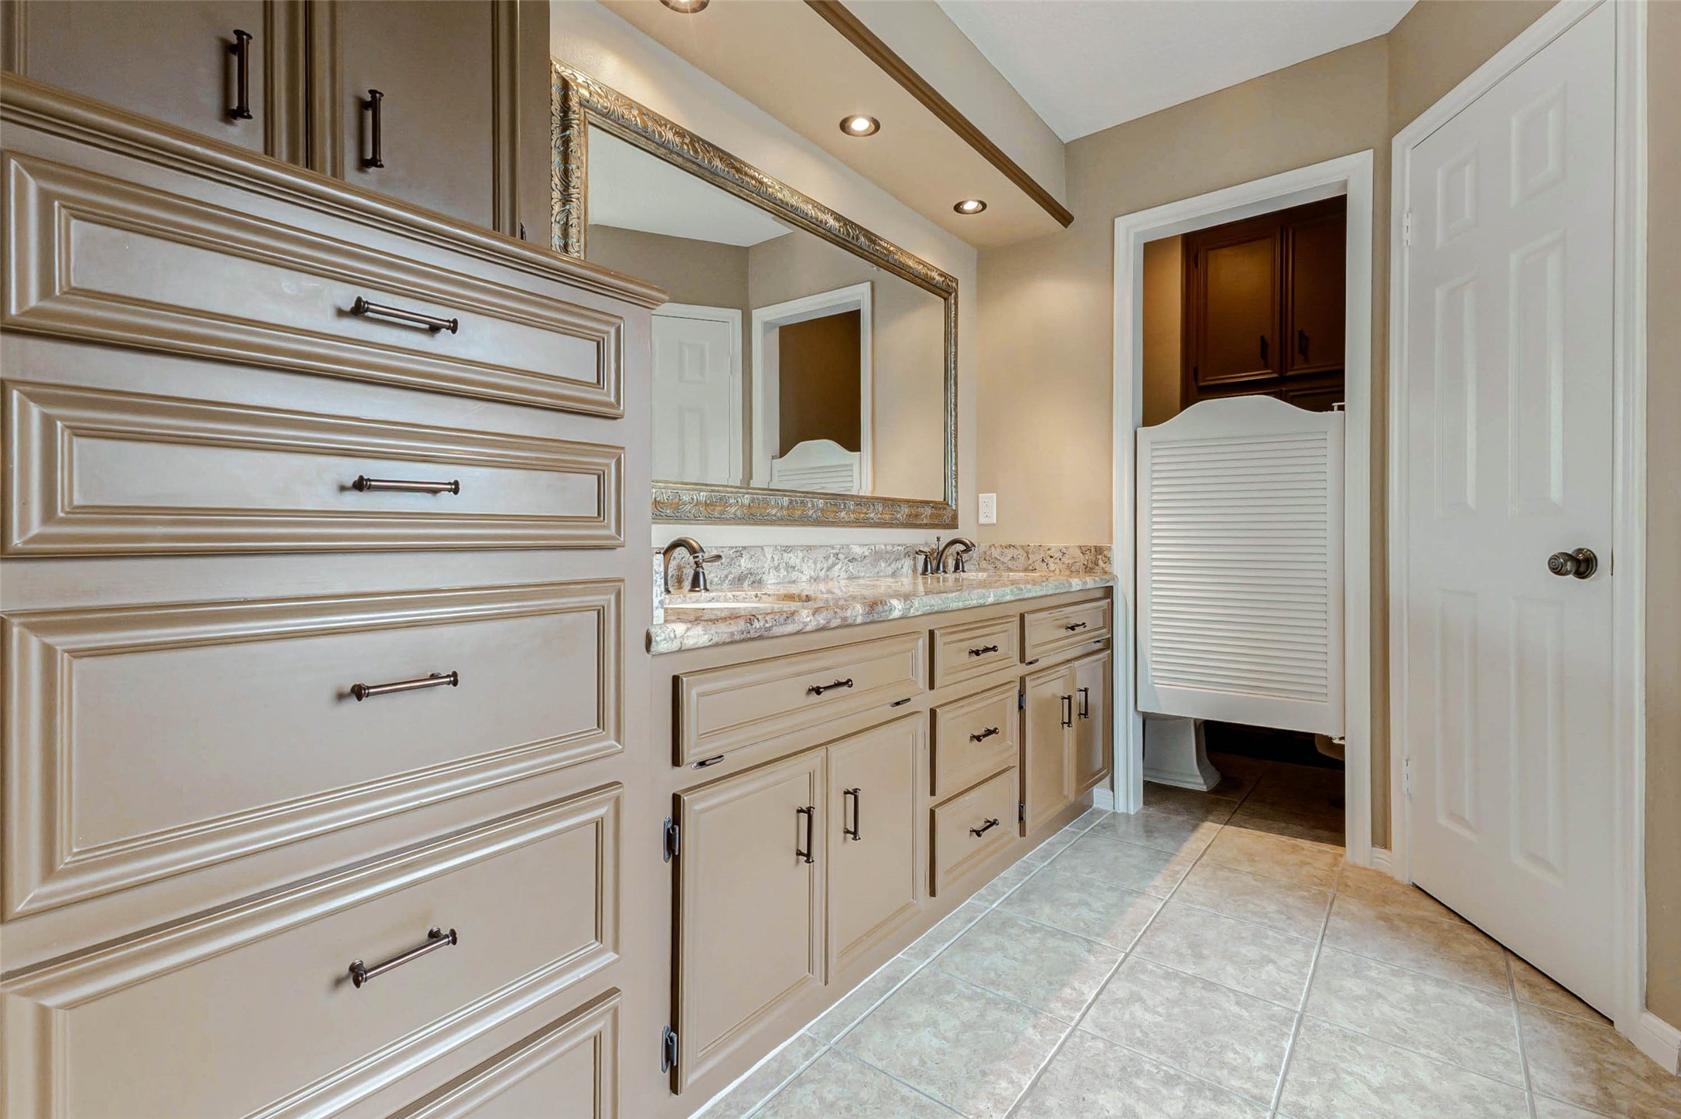
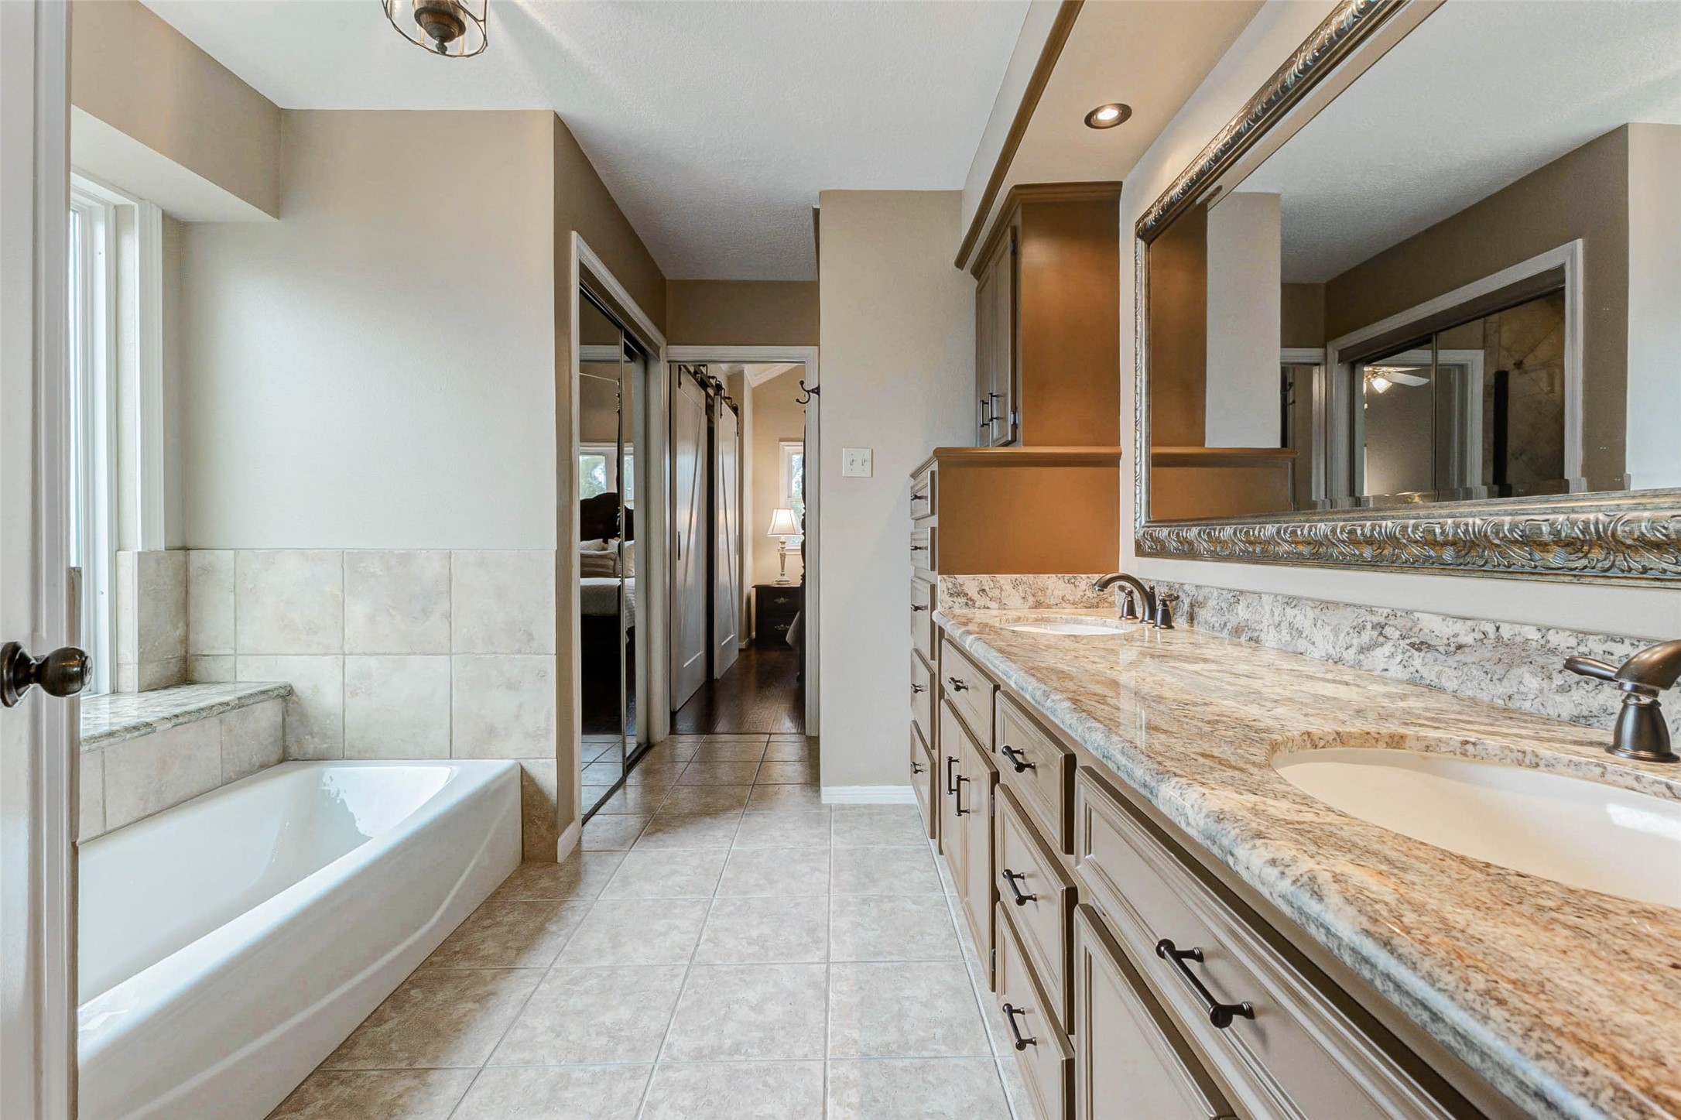
Discover elegance in this primary bath featuring sleek cabinetry, a spacious dual-sink vanity, and a sophisticated design that invites relaxation and style.
This bathroom features a spacious layout with a large vanity and dual sinks, a luxurious soaking tub, and elegant tile flooring. Natural light enhances the neutral tones, creating a serene and inviting atmosphere.
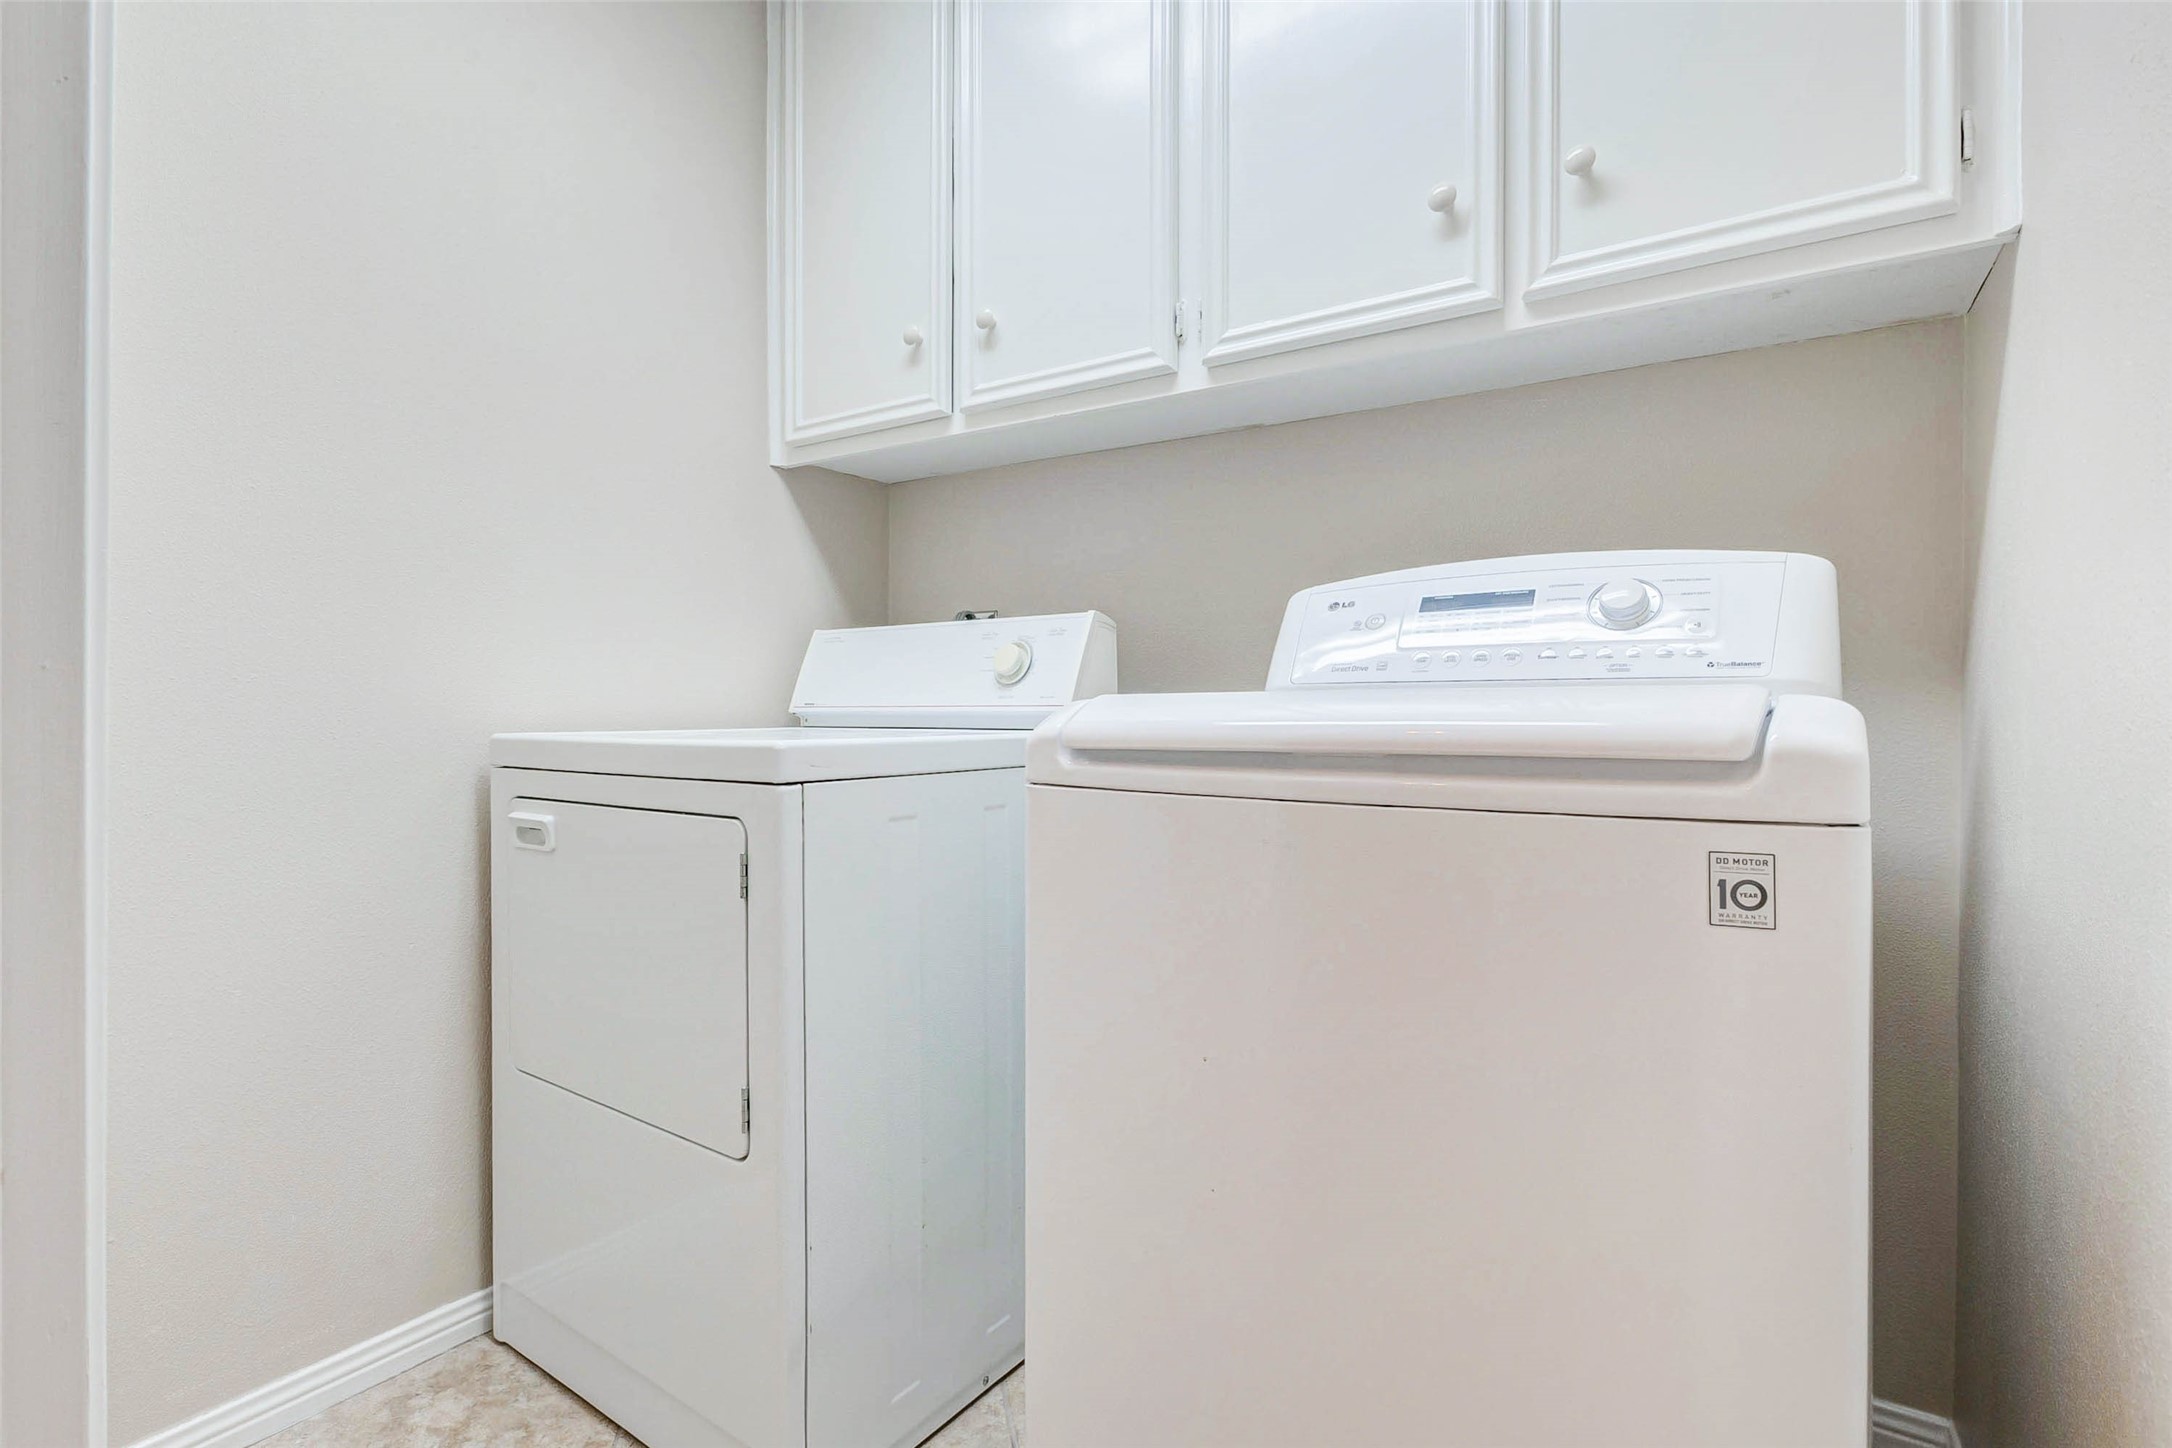
This bright and efficient utility room offers ample storage with sleek white cabinets and modern appliances, making laundry a breeze.
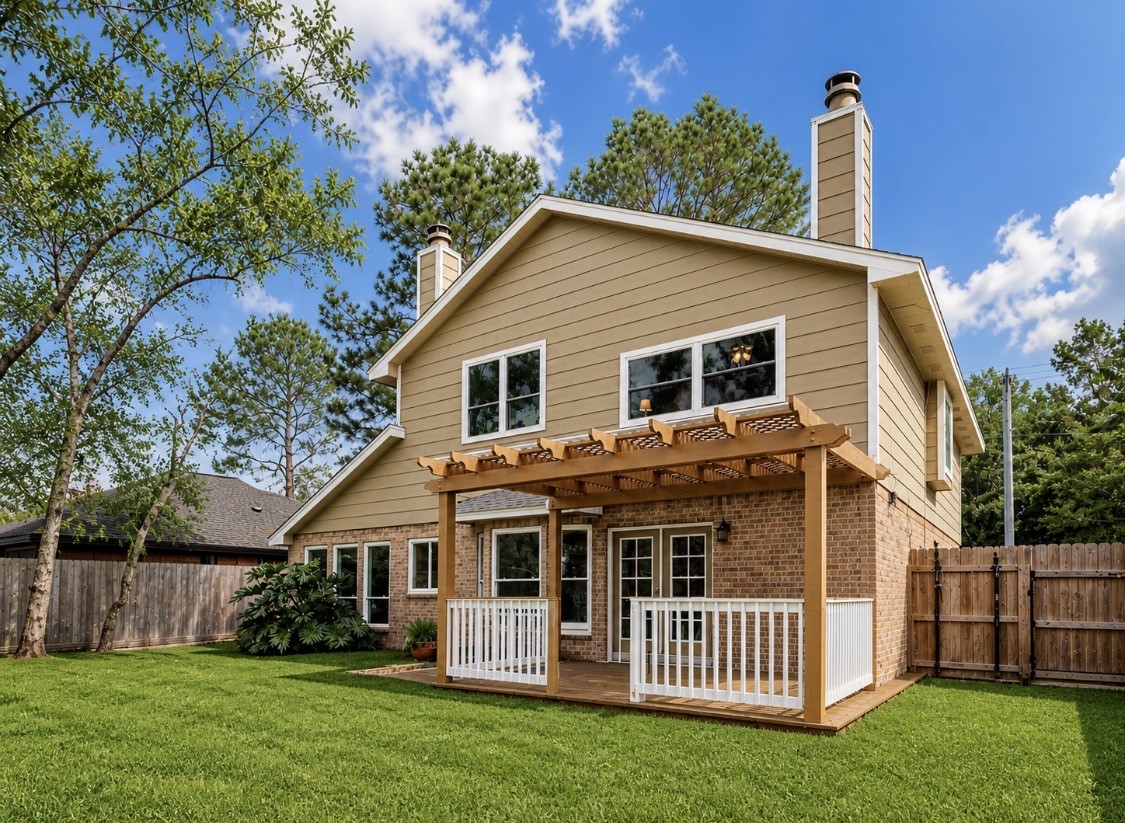
This photo shows a charming two-story house with a brick and siding exterior. It features a covered patio with a pergola, a fenced backyard, and mature trees, creating a cozy and private outdoor space.
This charming two-story home features a spacious backyard with lush greenery, a wooden deck with a pergola, and a well-maintained fenced perimeter. The exterior combines brick and siding, with large windows for natural light. Ideal for outdoor entertaining and relaxation.
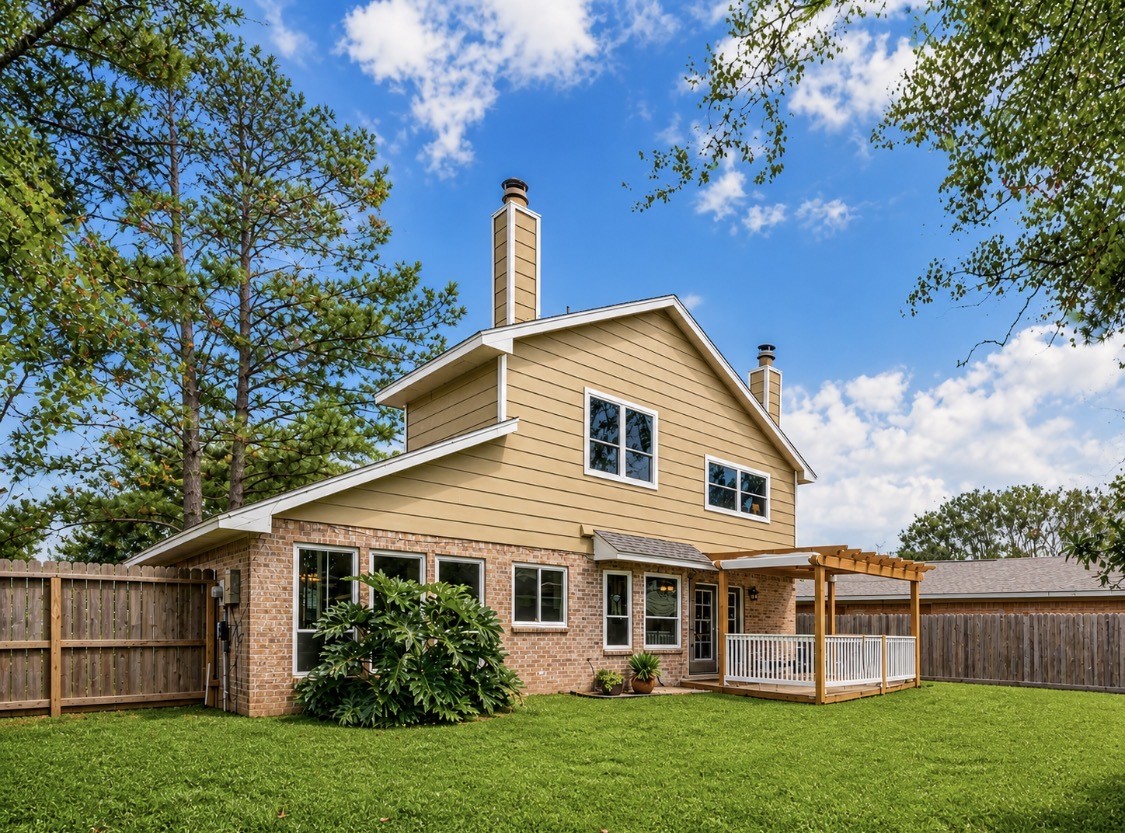
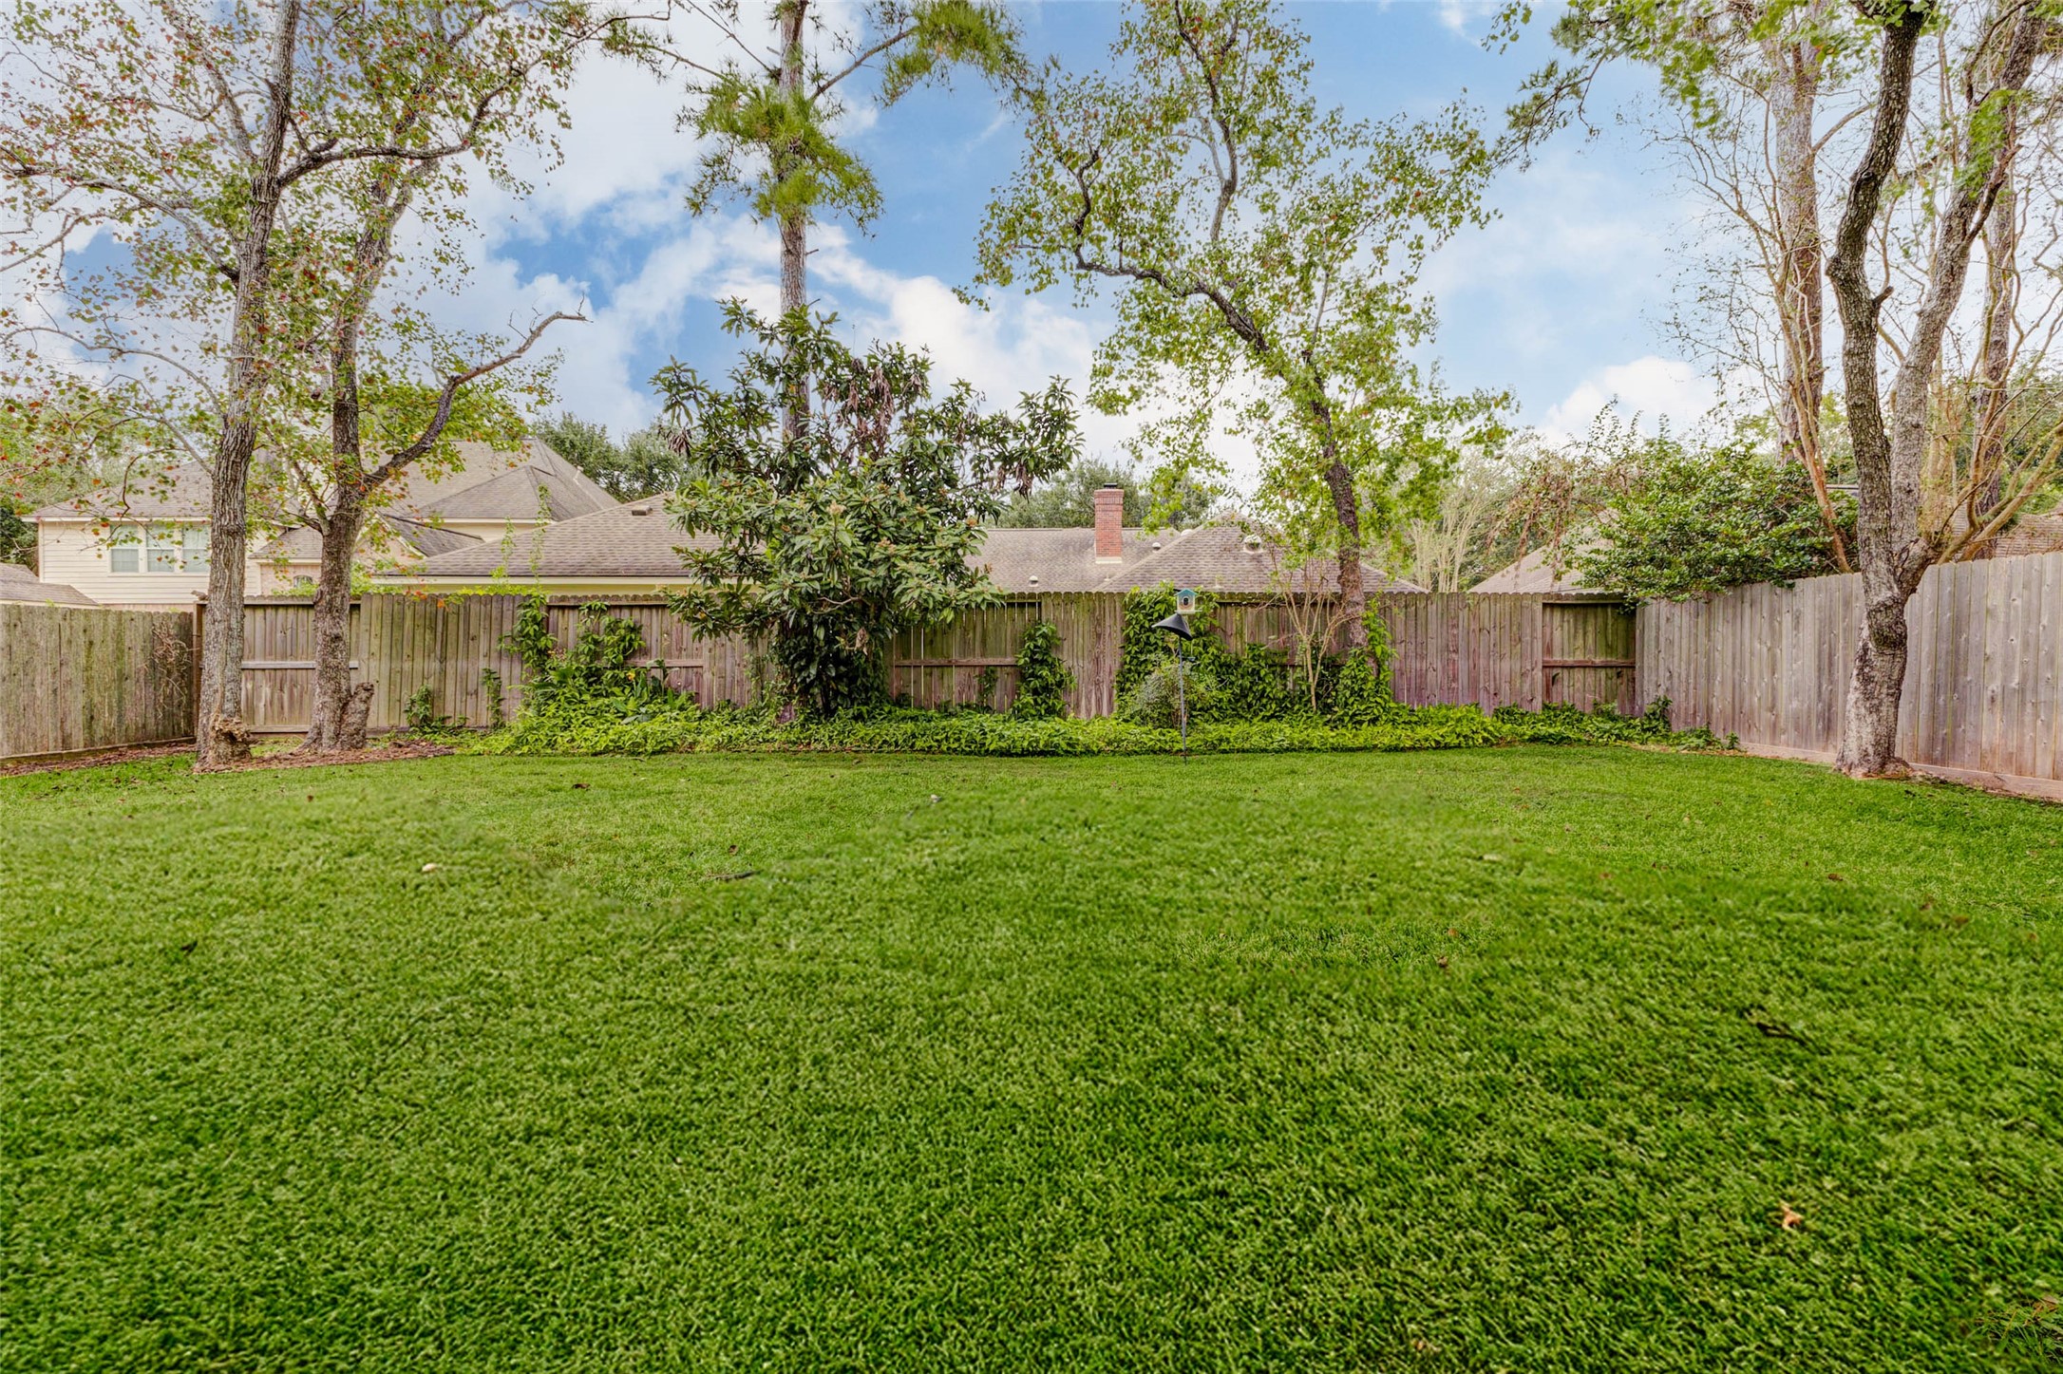
A spacious, well-maintained backyard with lush green grass, surrounded by a wooden fence and mature trees, offering privacy and a serene outdoor space.
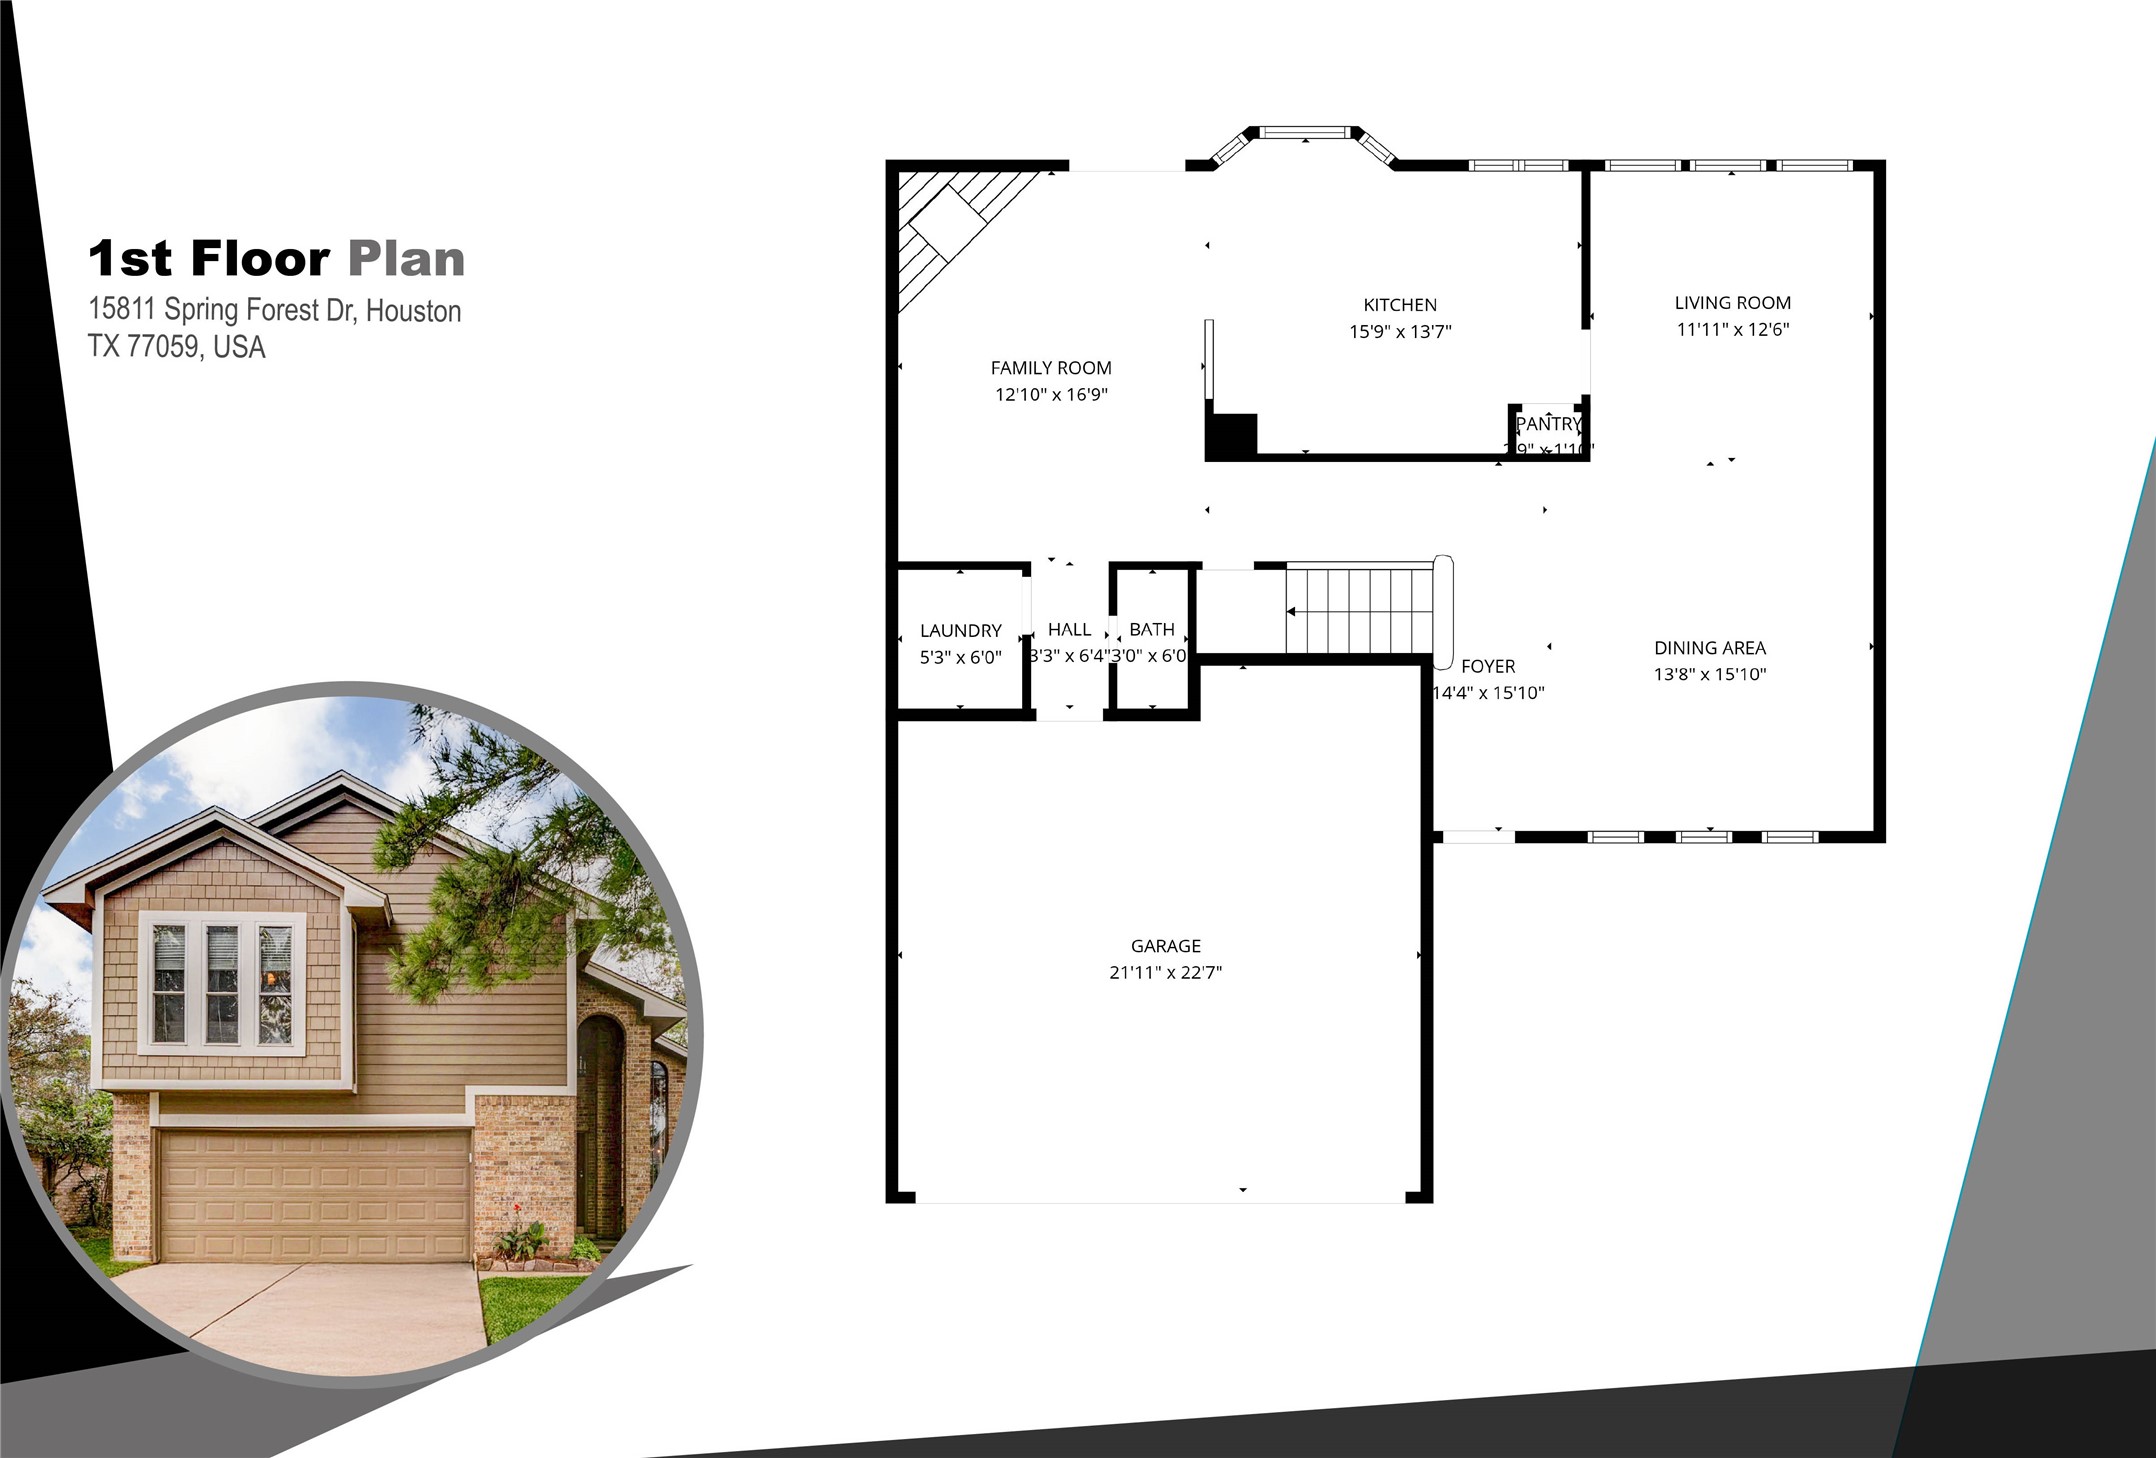
This image features a first-floor plan of a home located at 15811 Spring Forest Dr, Houston, TX. The layout includes a spacious kitchen, living room, dining area, family room, laundry, half bath, and a large garage. The exterior image shows a two-story house with a brick and siding facade and a two-car garage.
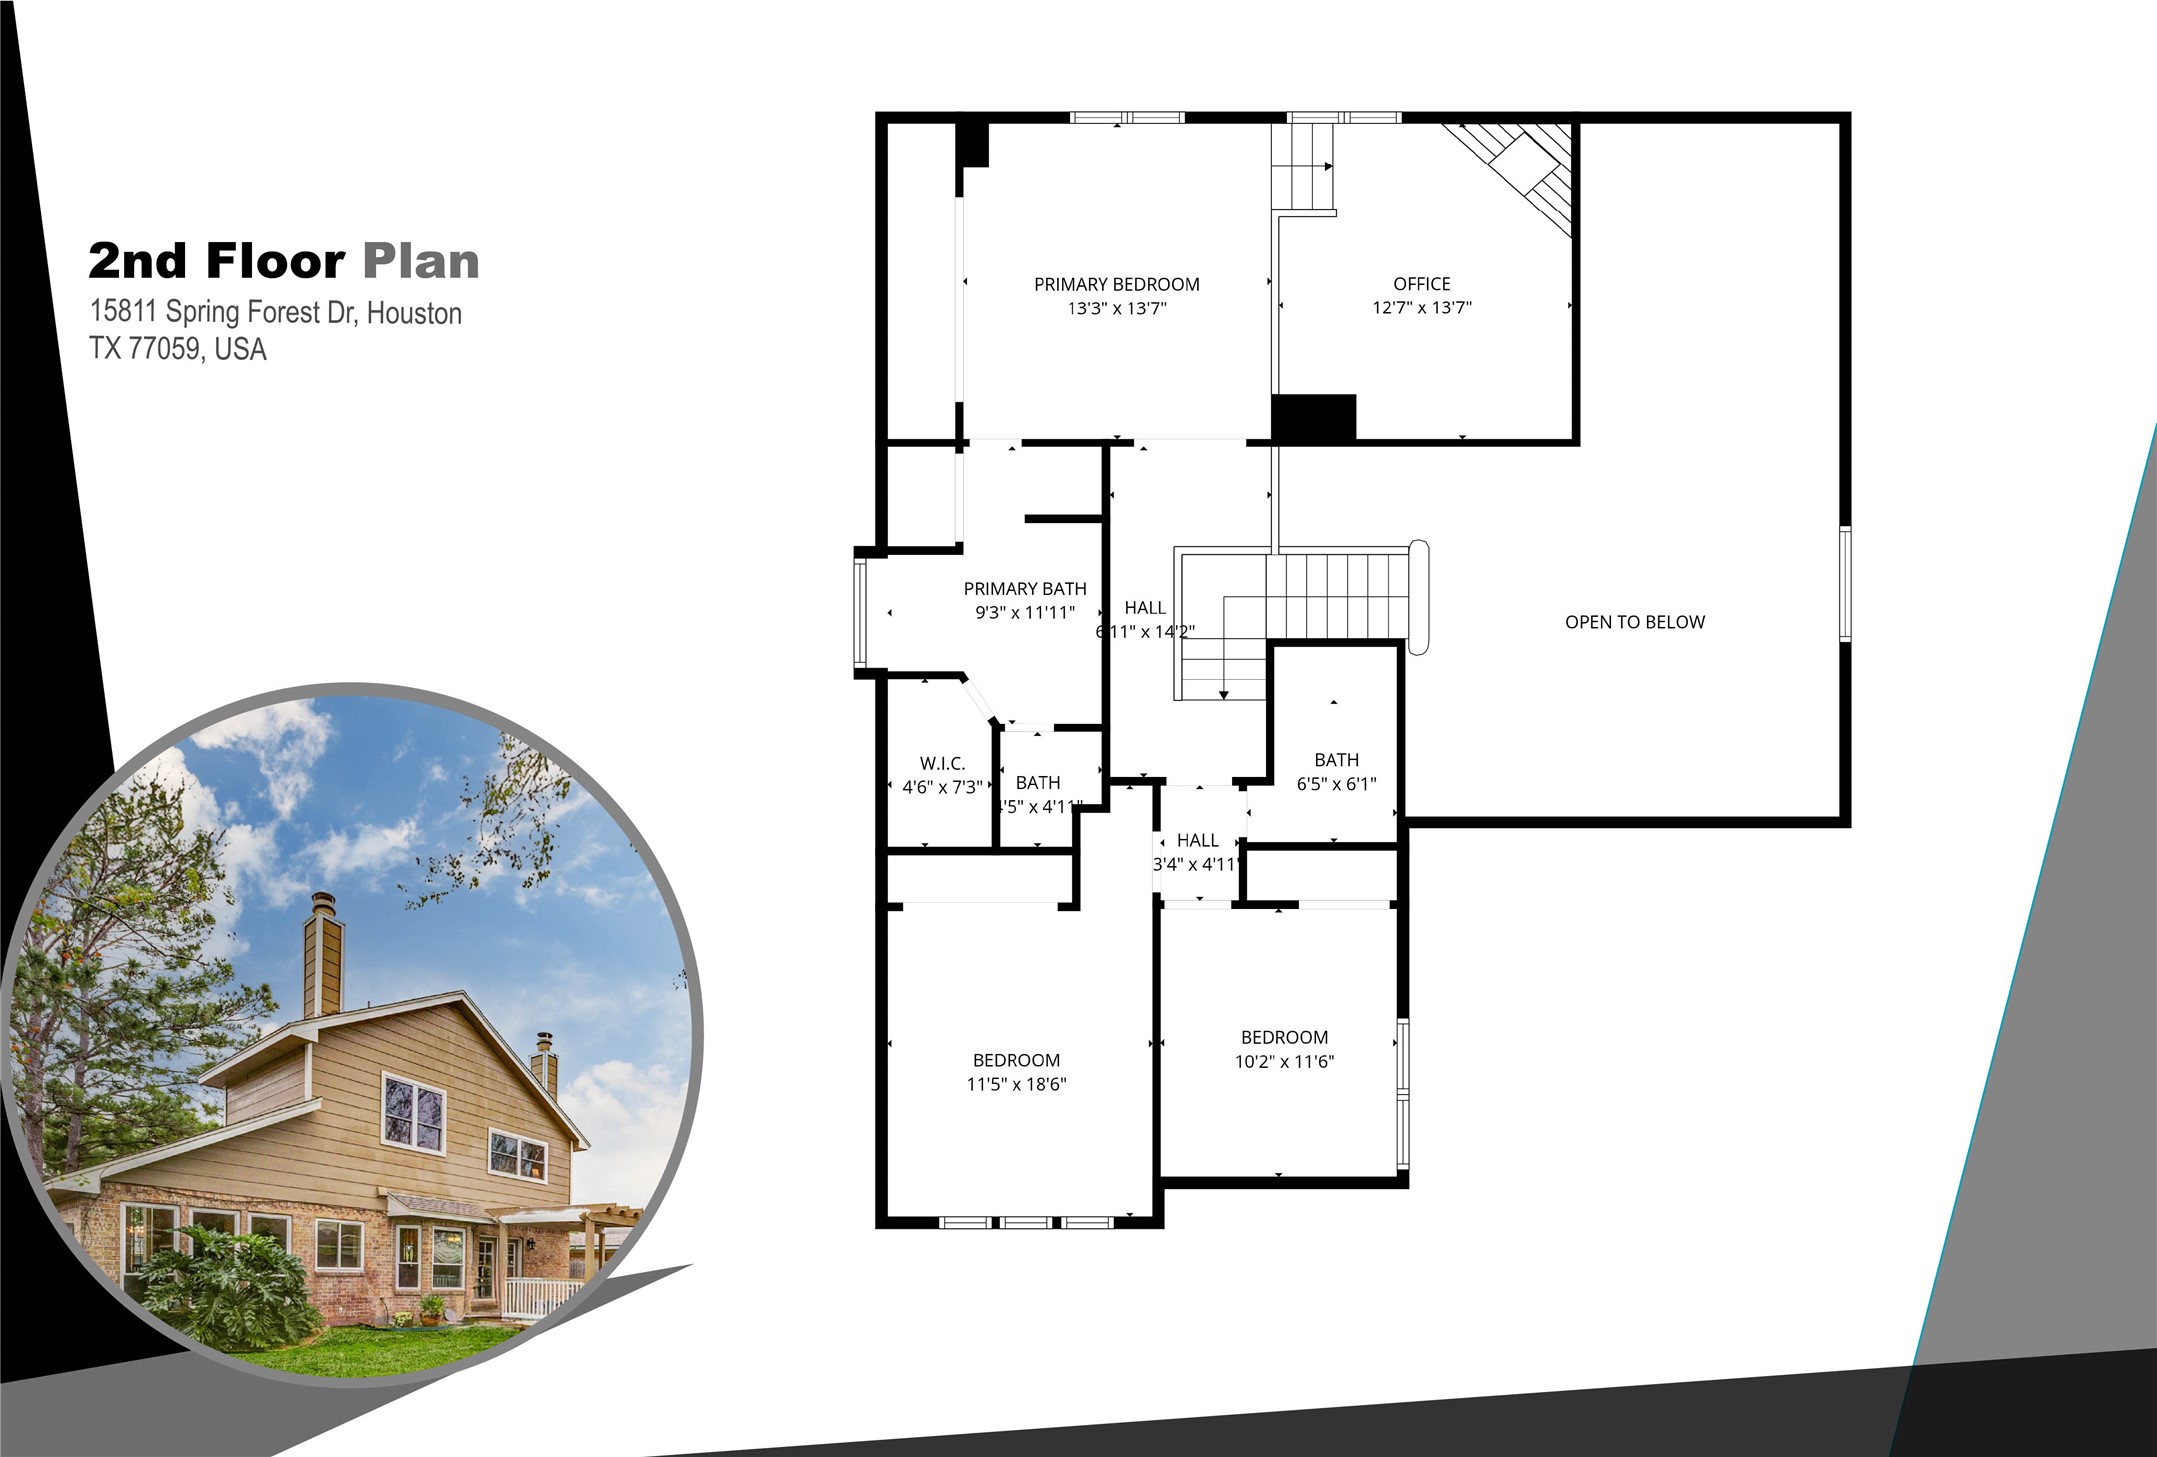
This image showcases the second floor plan of a home located at 15811 Spring Forest Dr, Houston, TX, featuring a primary bedroom, an office, a bathroom, and two additional bedrooms. There's an open area to below, adding to the spacious feel. Included is an exterior view of a two-story house with a chimney, surrounded by trees.



.jpg)

