This home features a charming brick exterior with a spacious three-car garage with an extra tandem space and a well-maintained front yard. The combination of classic architecture and lush landscaping creates a warm and welcoming atmosphere.
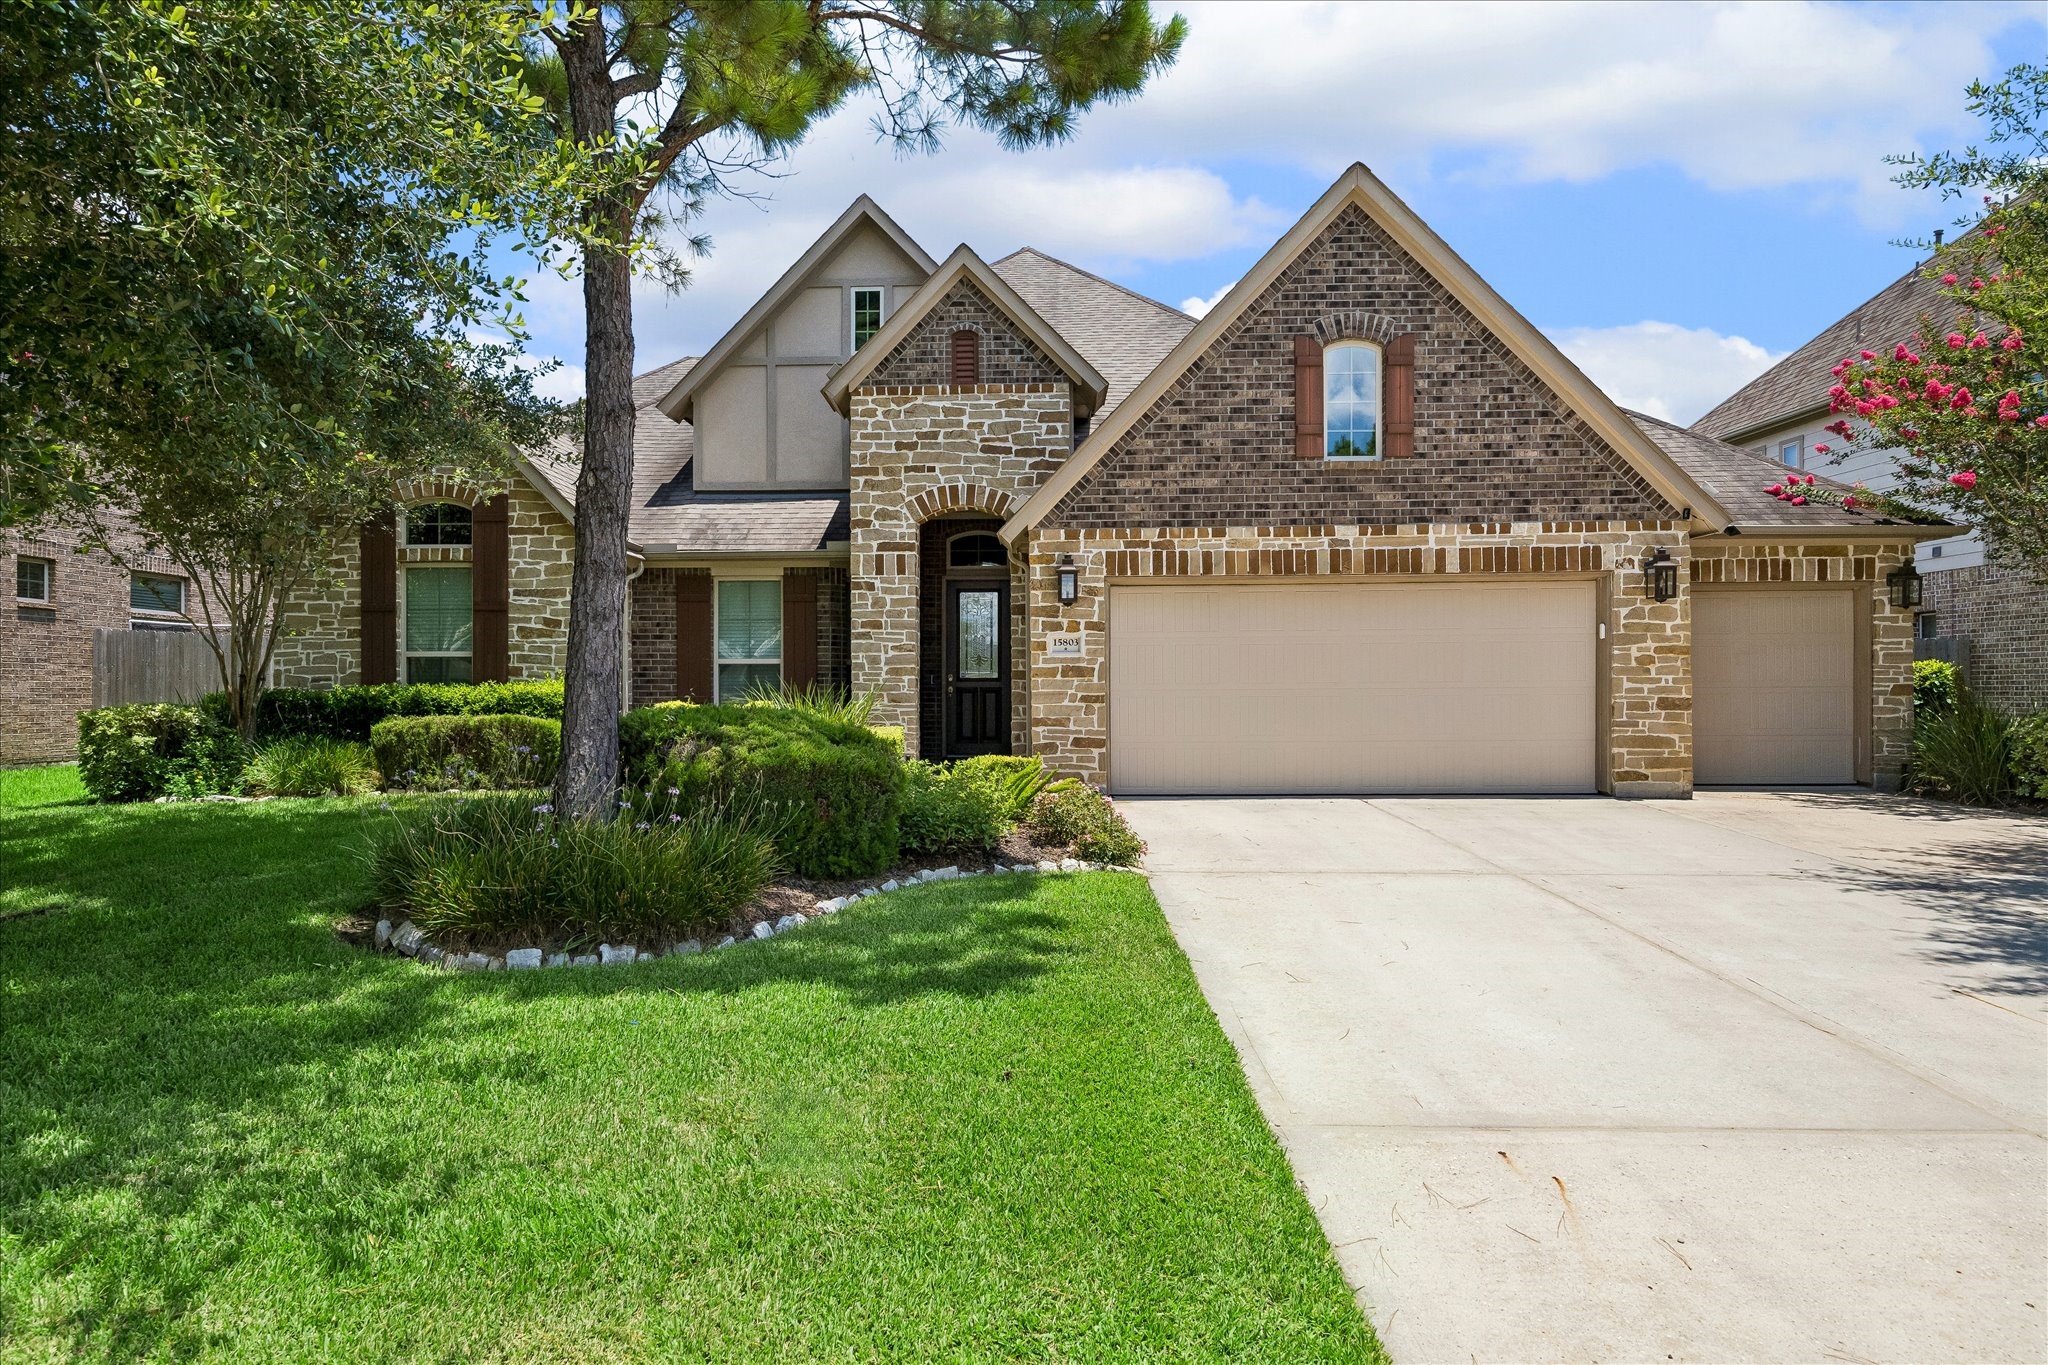
This charming home features a classic brick exterior with a welcoming front porch. It has a very spacious garage and is surrounded by lush greenery and well-maintained landscaping. The pitched roof and dormer windows add character to this great home.
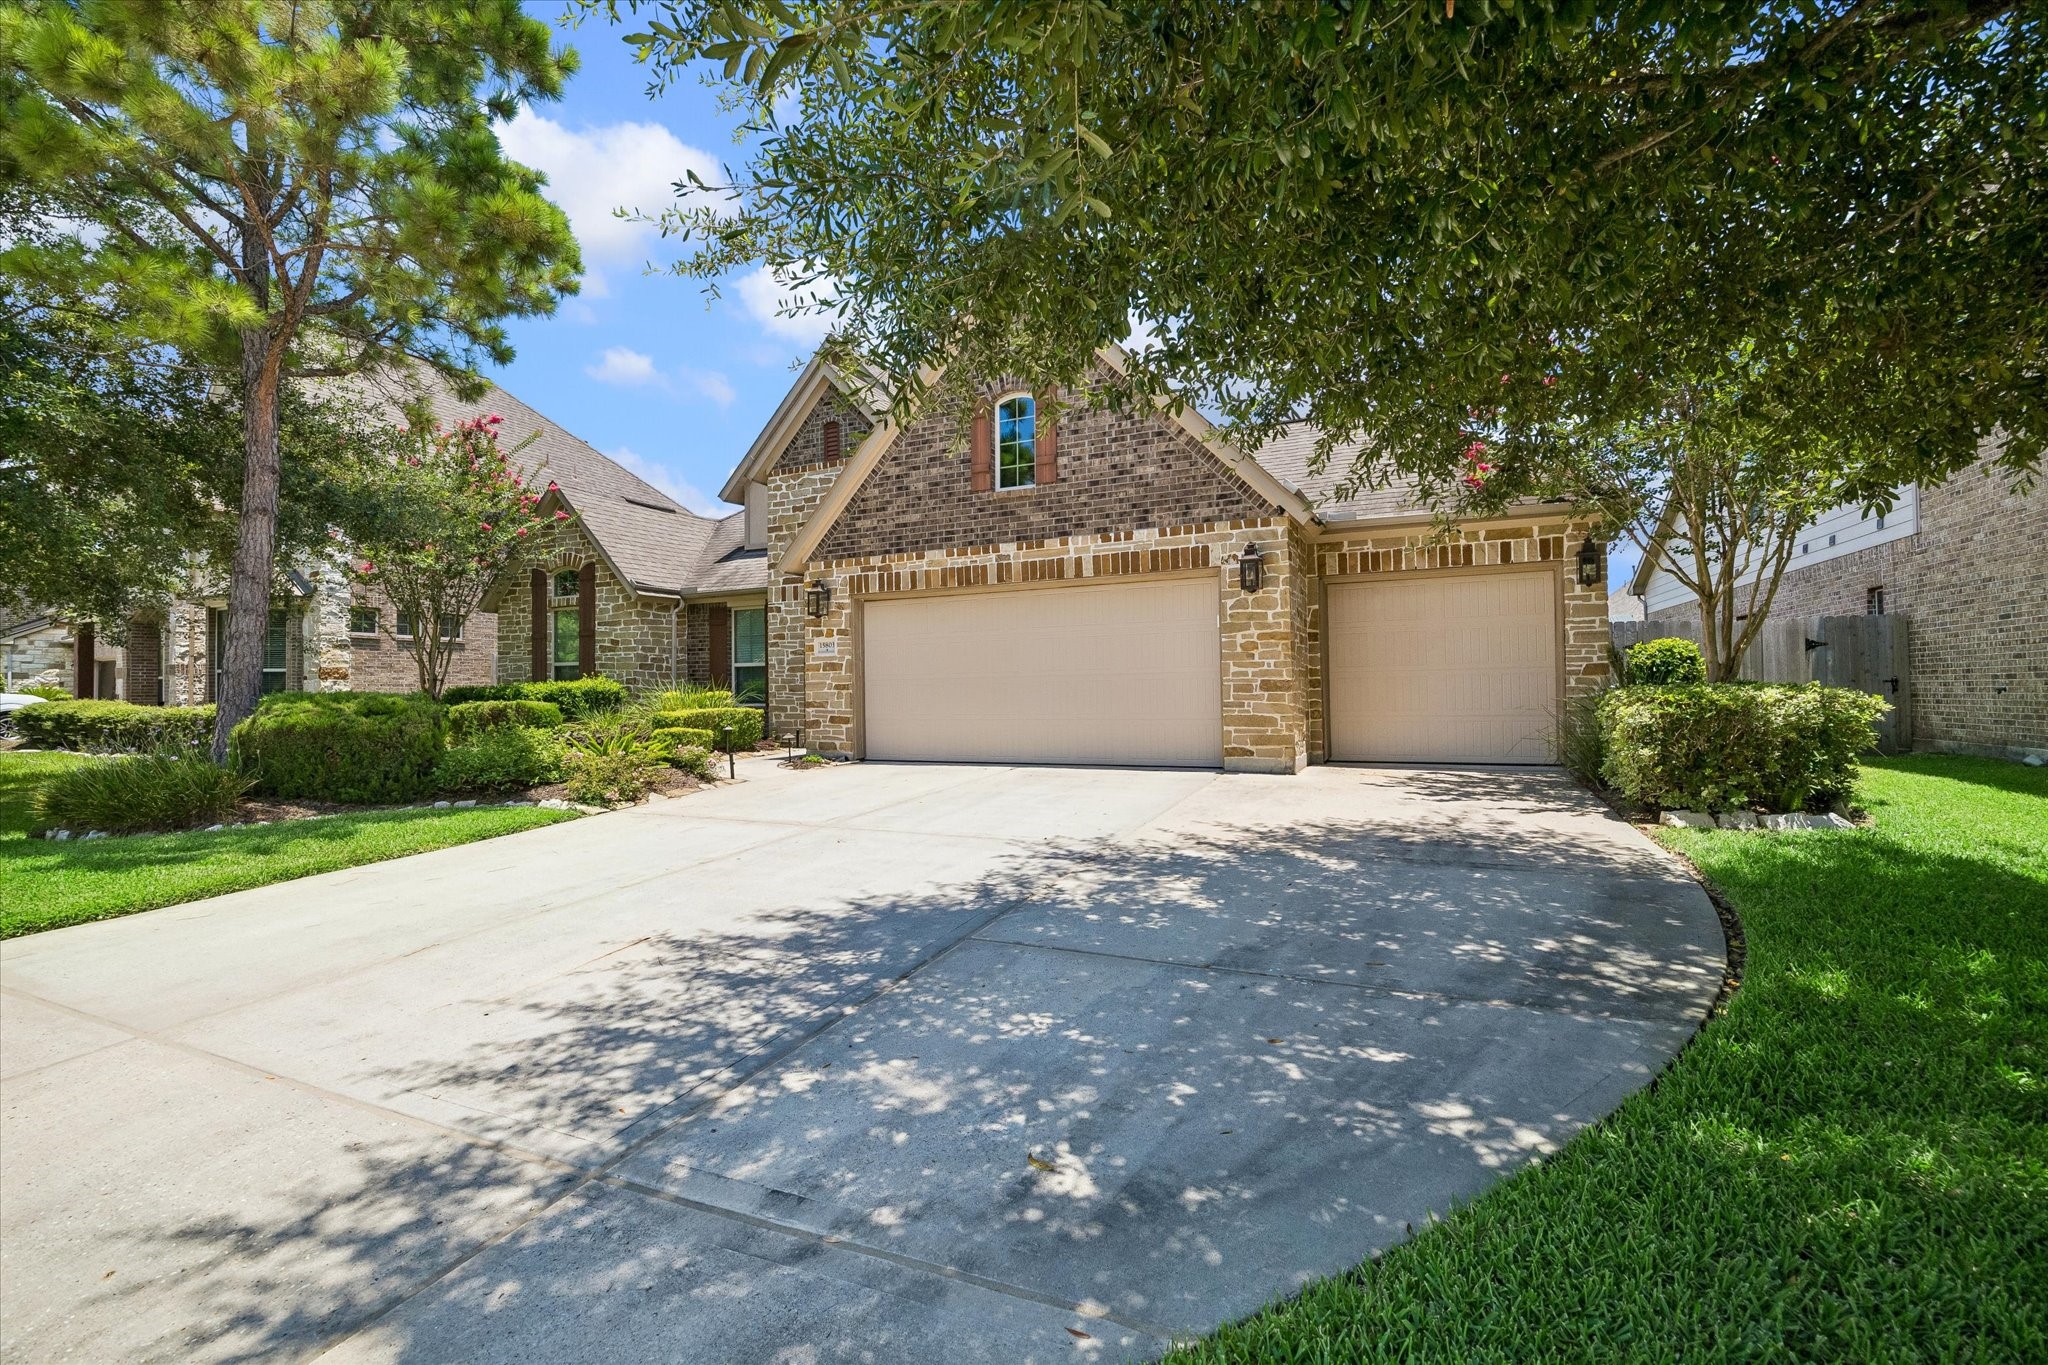
Check out this three-car garage with extra tandem space and a spacious driveway. Surrounded by well-maintained landscaping and mature trees, this amazing home offers great curb appeal in a quiet neighborhood setting. Extra large driveway offers more parking for teen drivers or guests.
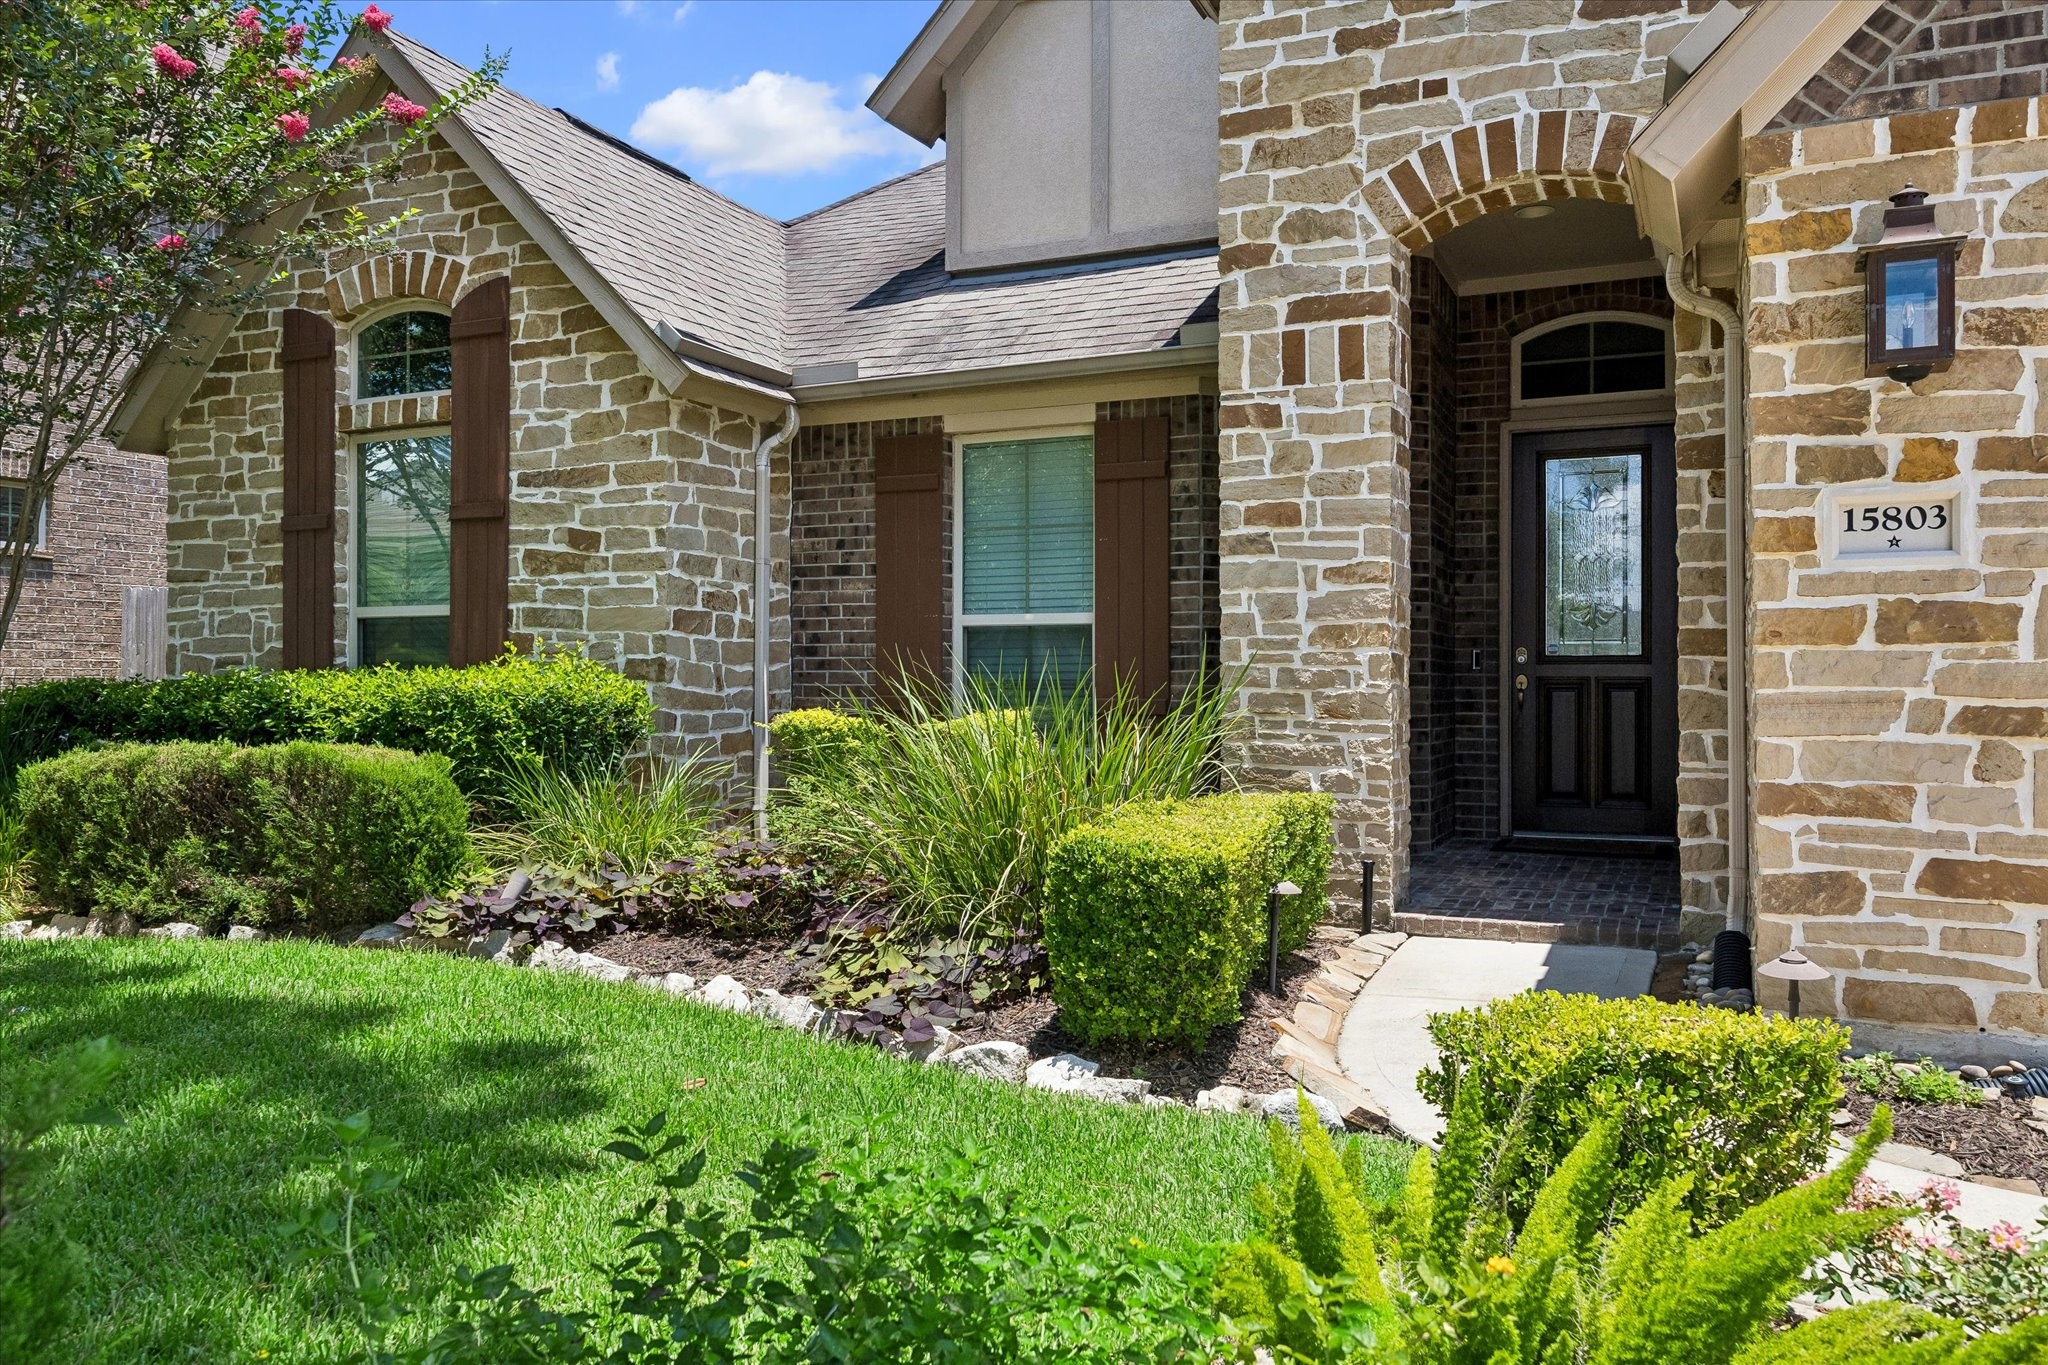
Gorgeous home with a stone exterior and lush landscaping. Features an inviting entrance with a dark wood door, complemented by well-maintained shrubs and a nice green lawn. Sprinkler system keeps this yard and landscaping looking good.
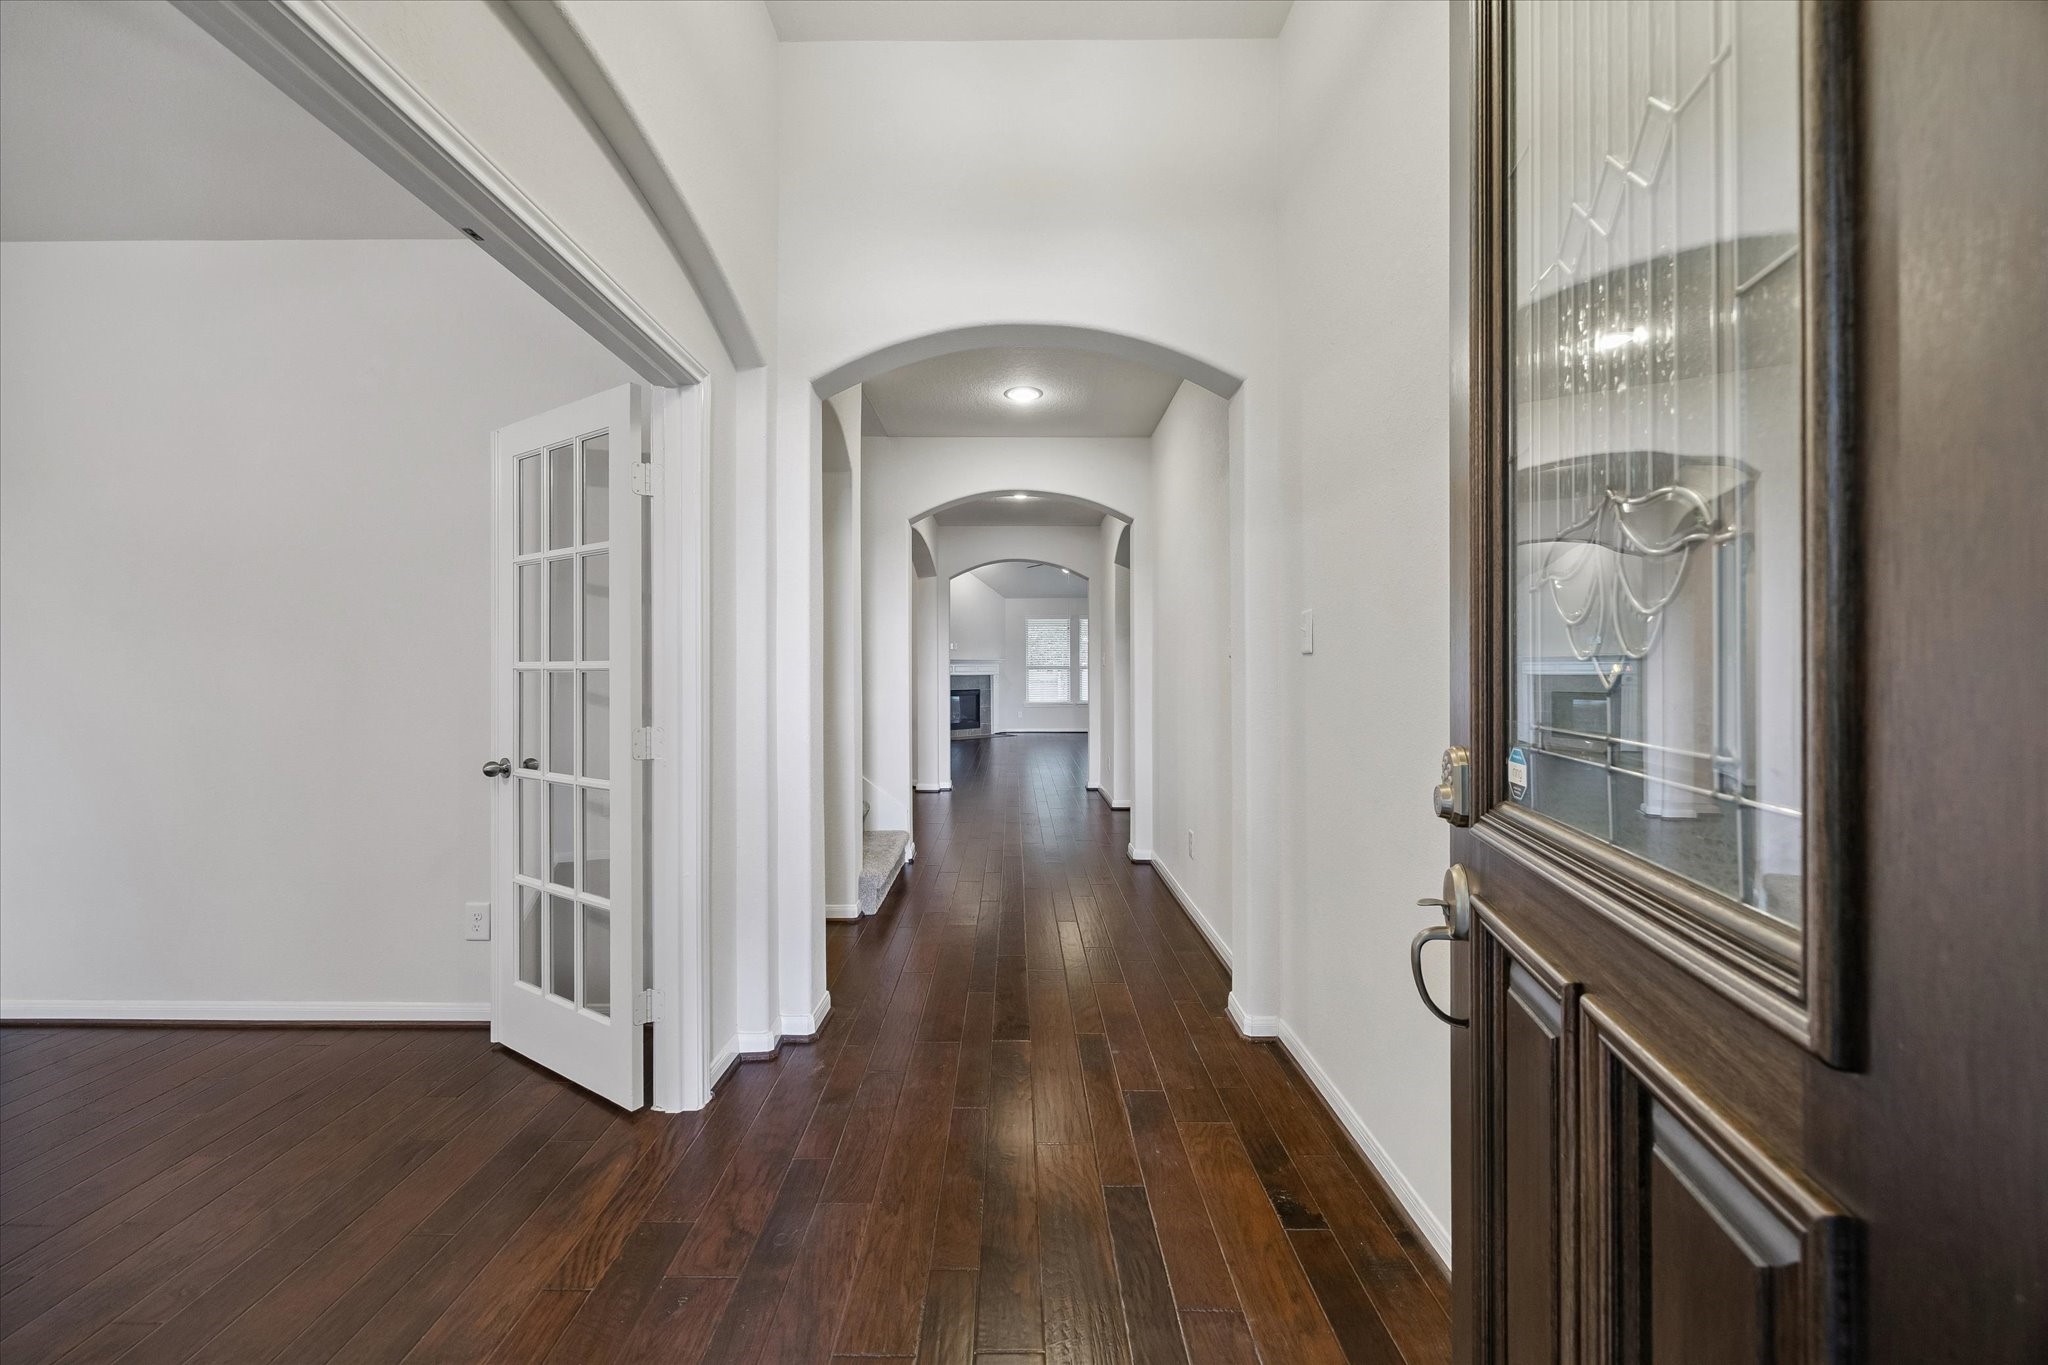
This photo showcases the entrance of the home featuring a long hallway with elegant wood flooring and arched doorways. A glass-paneled door leads to a bright home office on the left, and there’s a view of a cozy fireplace at the end of the hallway, emphasizing the home's open and inviting layout.
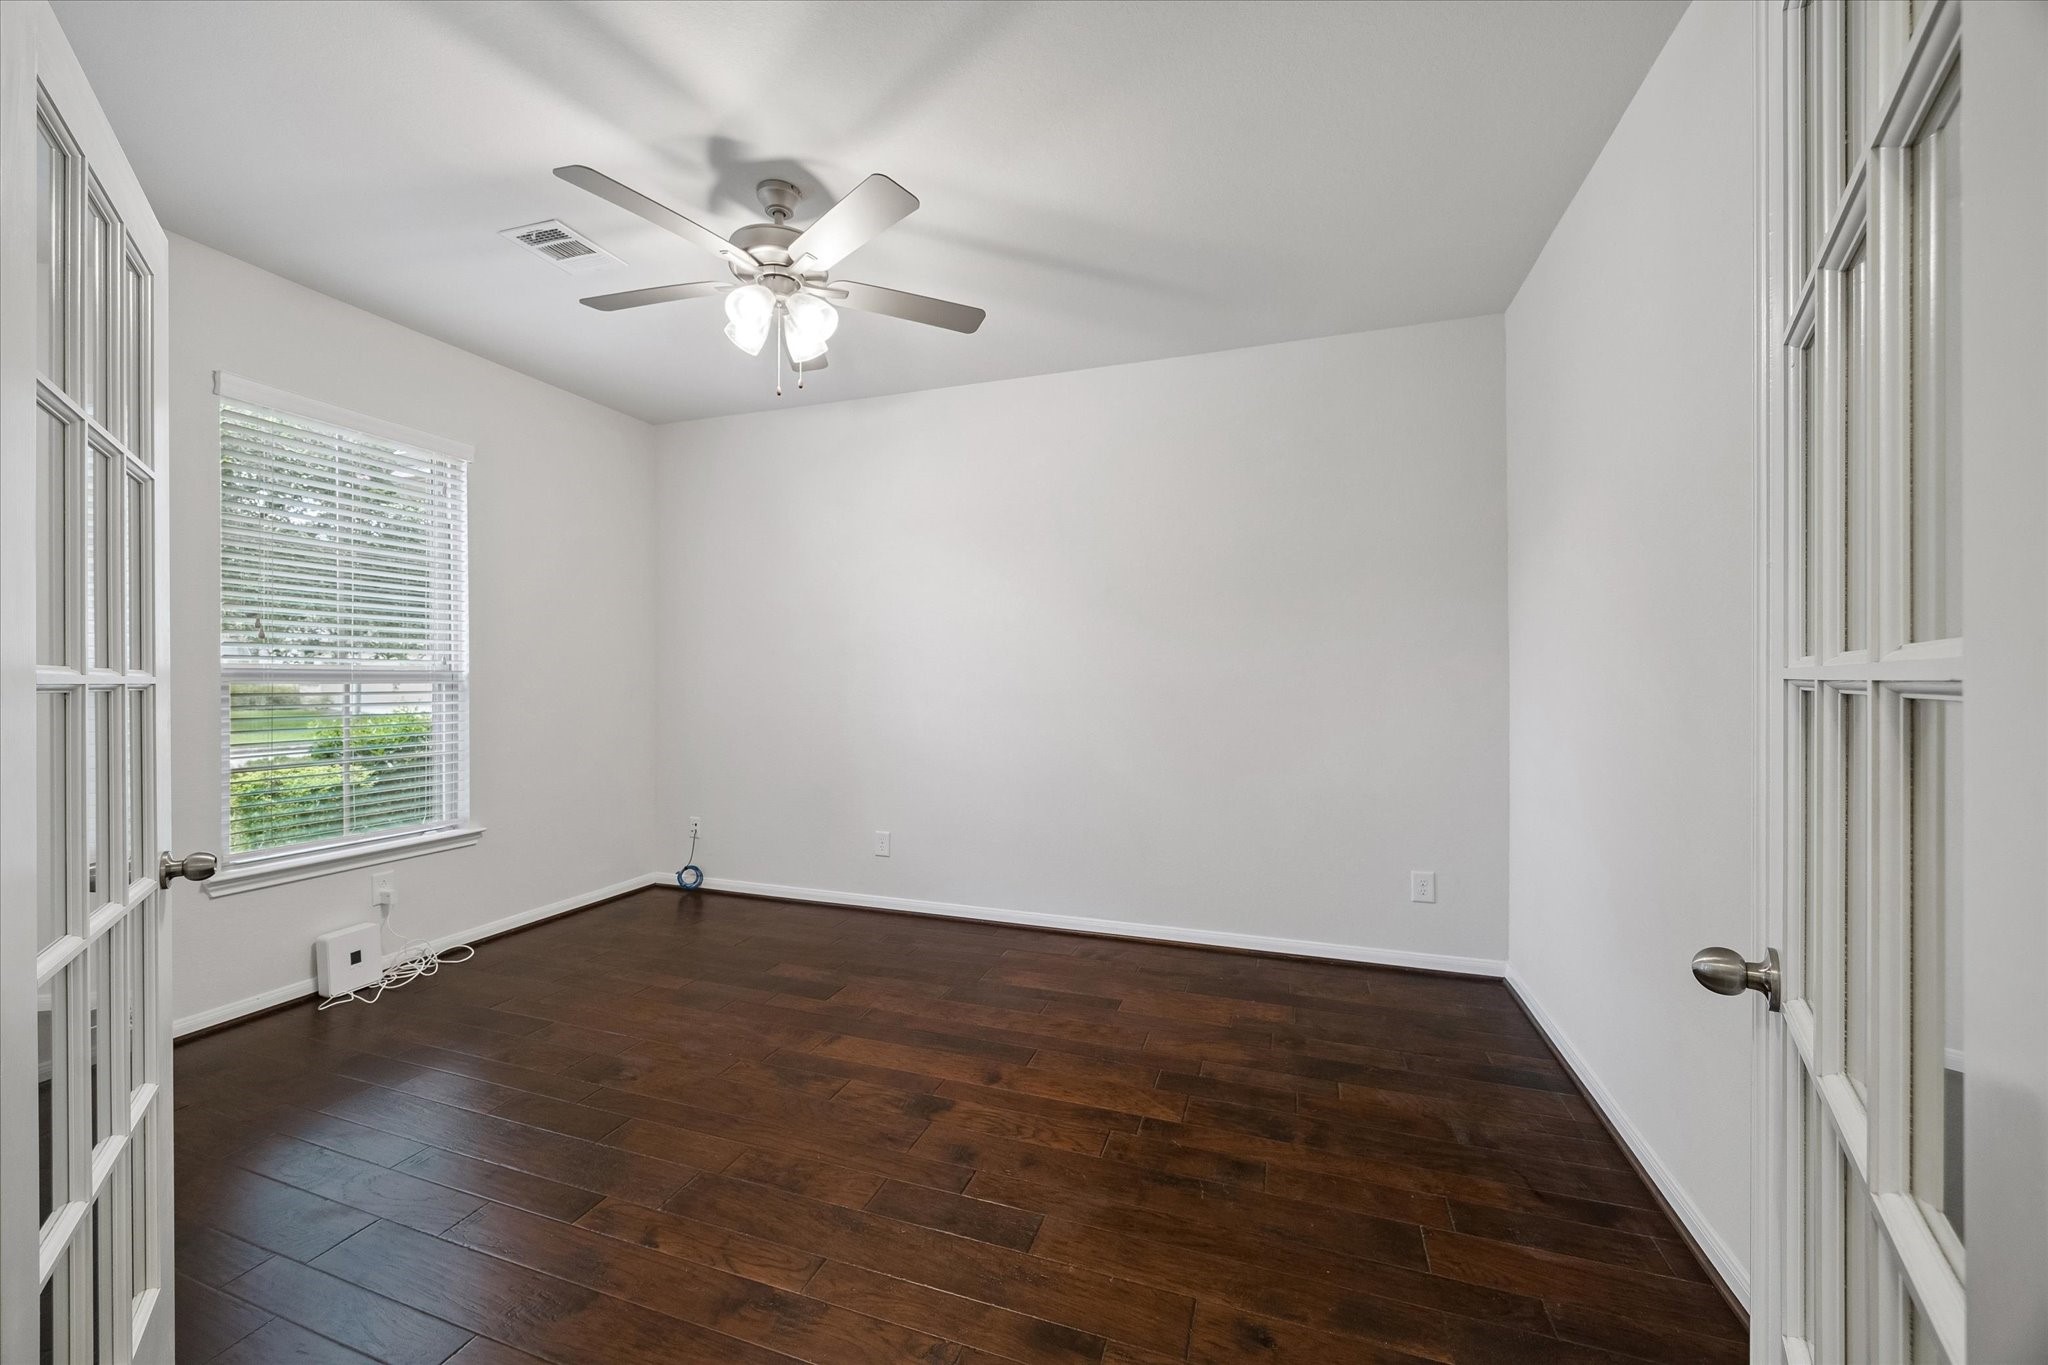
This room features rich hardwood flooring, white walls, and a ceiling fan with lights. It has a large window that lets in natural light and French doors, making it ideal for an office or cozy extra living space. What about a convenient playroom for children?
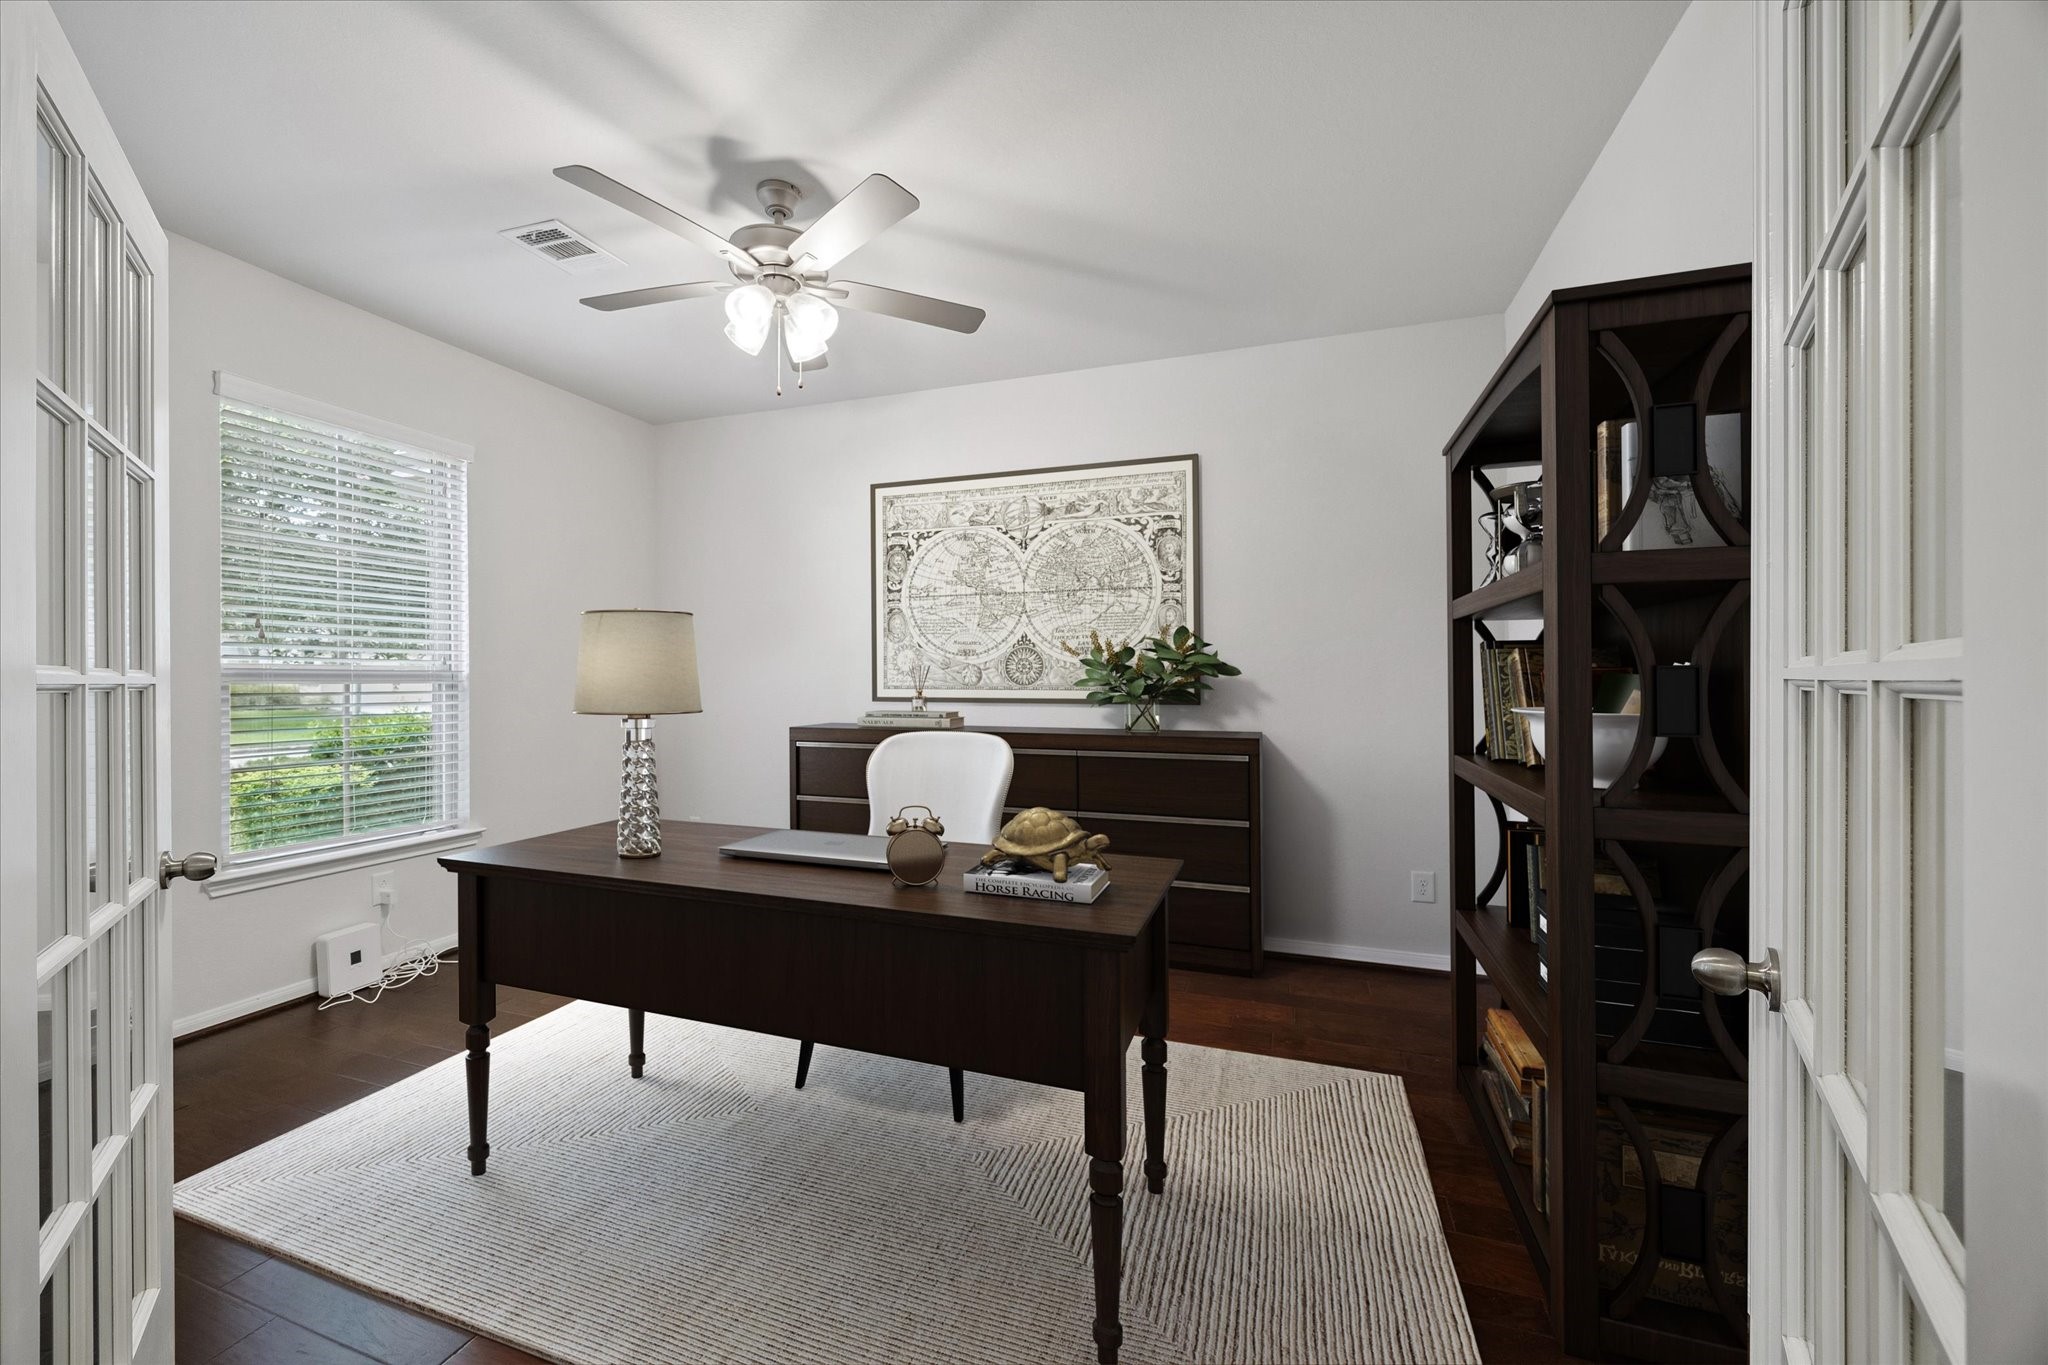
This virtually staged photo shows what a bright and inviting home office could look like with a large window, French doors, and elegant furnishings. Also in this photo a dark wood desk, shelving, and a ceiling fan show how you could create a comfortable and functional work environment.
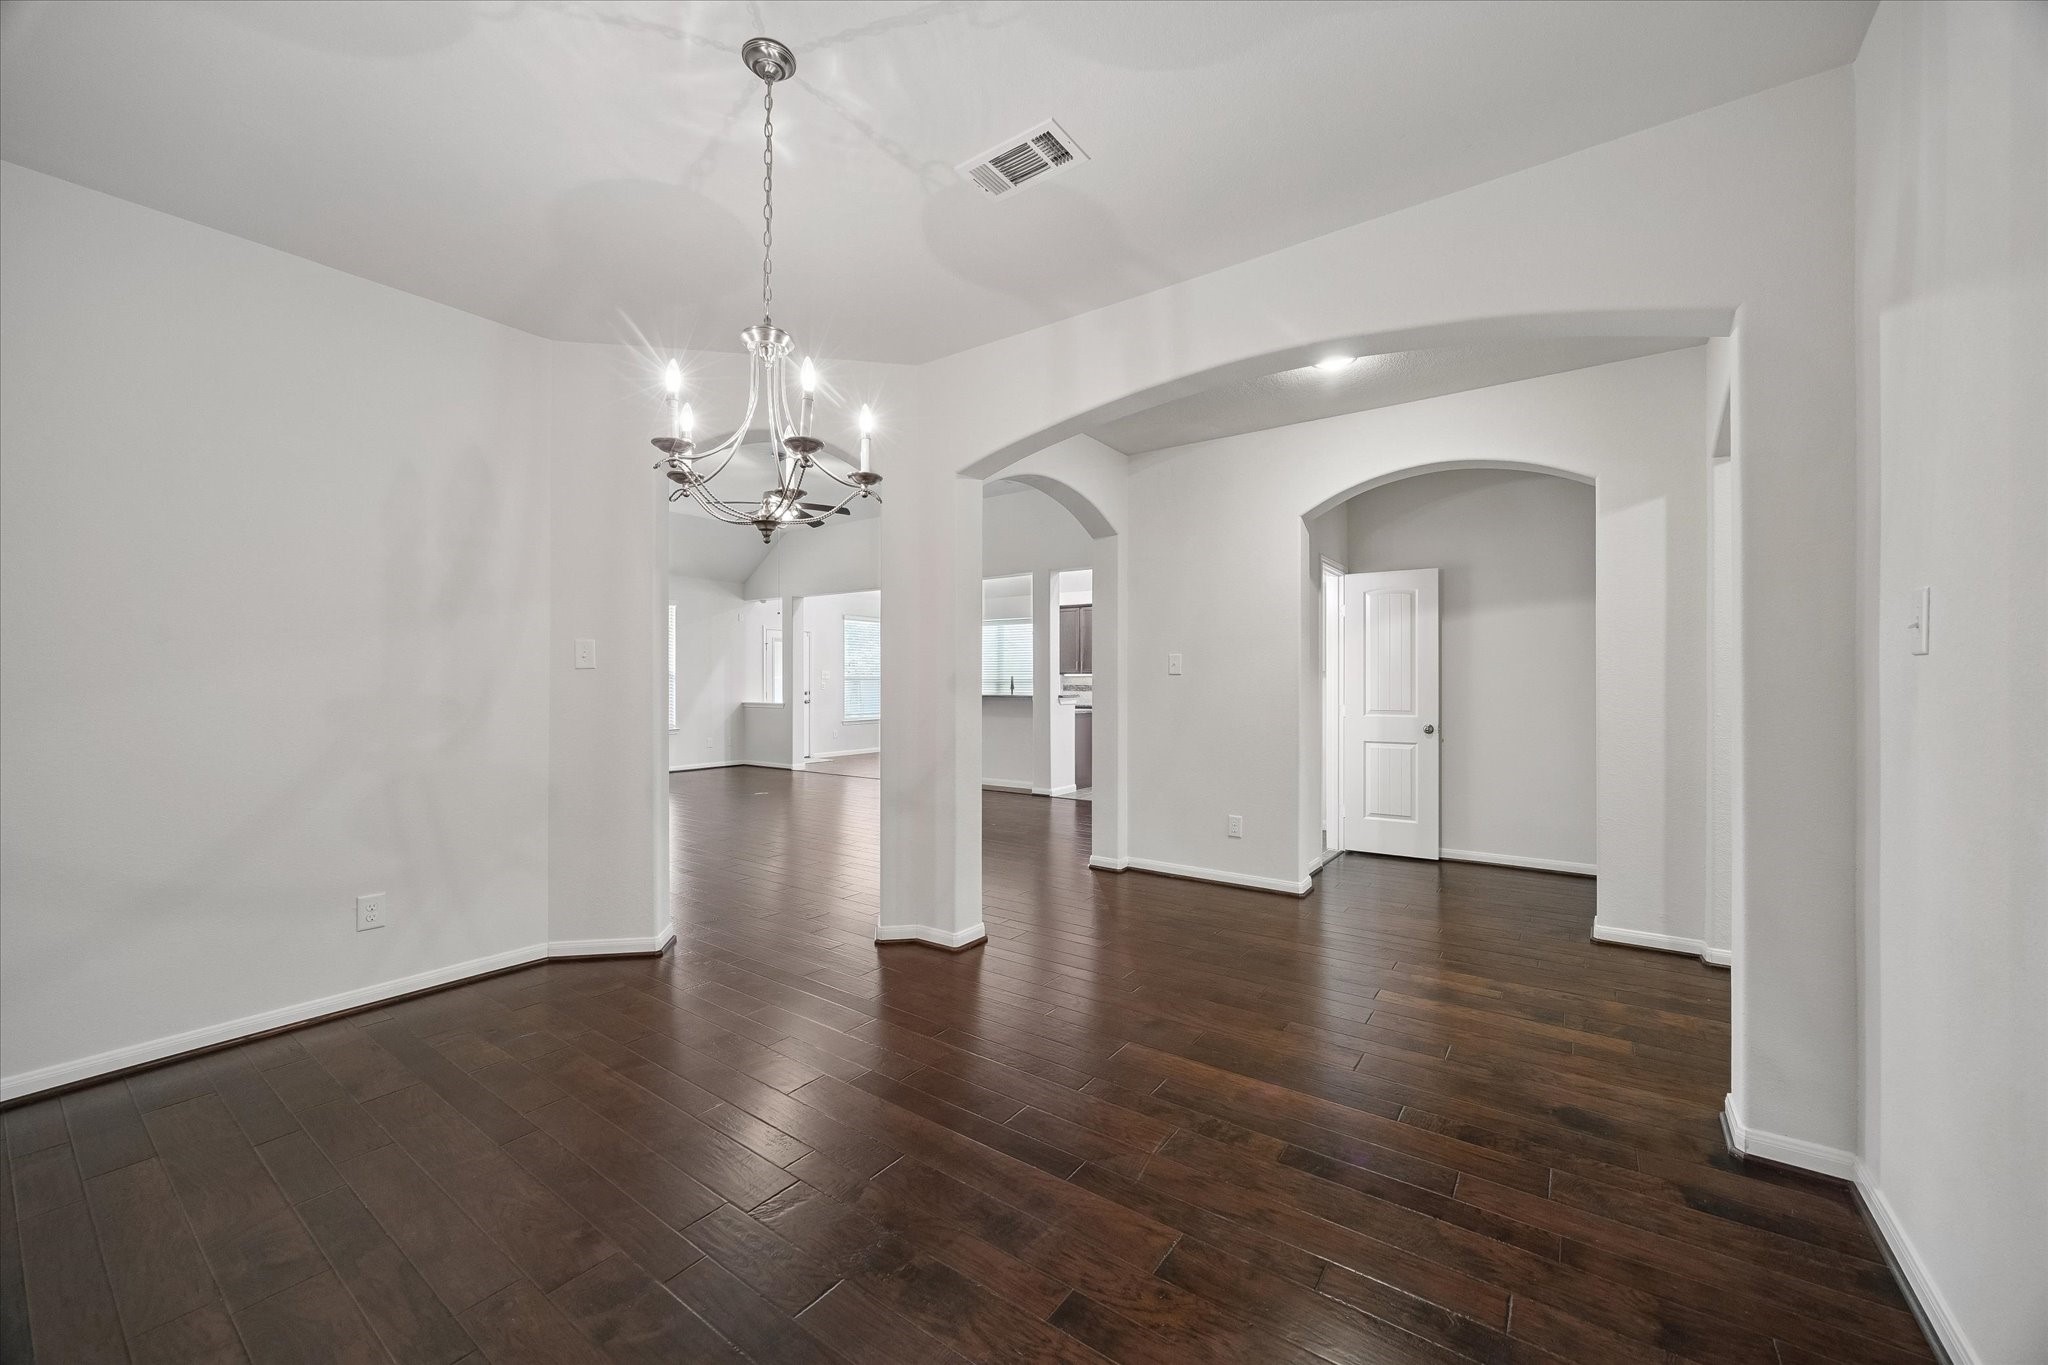
This photo showcases a spacious and elegant entryway with dark hardwood floors, arched doorways, and a modern chandelier. The area leads to multiple rooms, providing a sense of openness and flow throughout the home. Many family dinners and parties could be held in this space. Can you imagine your family holiday party here?
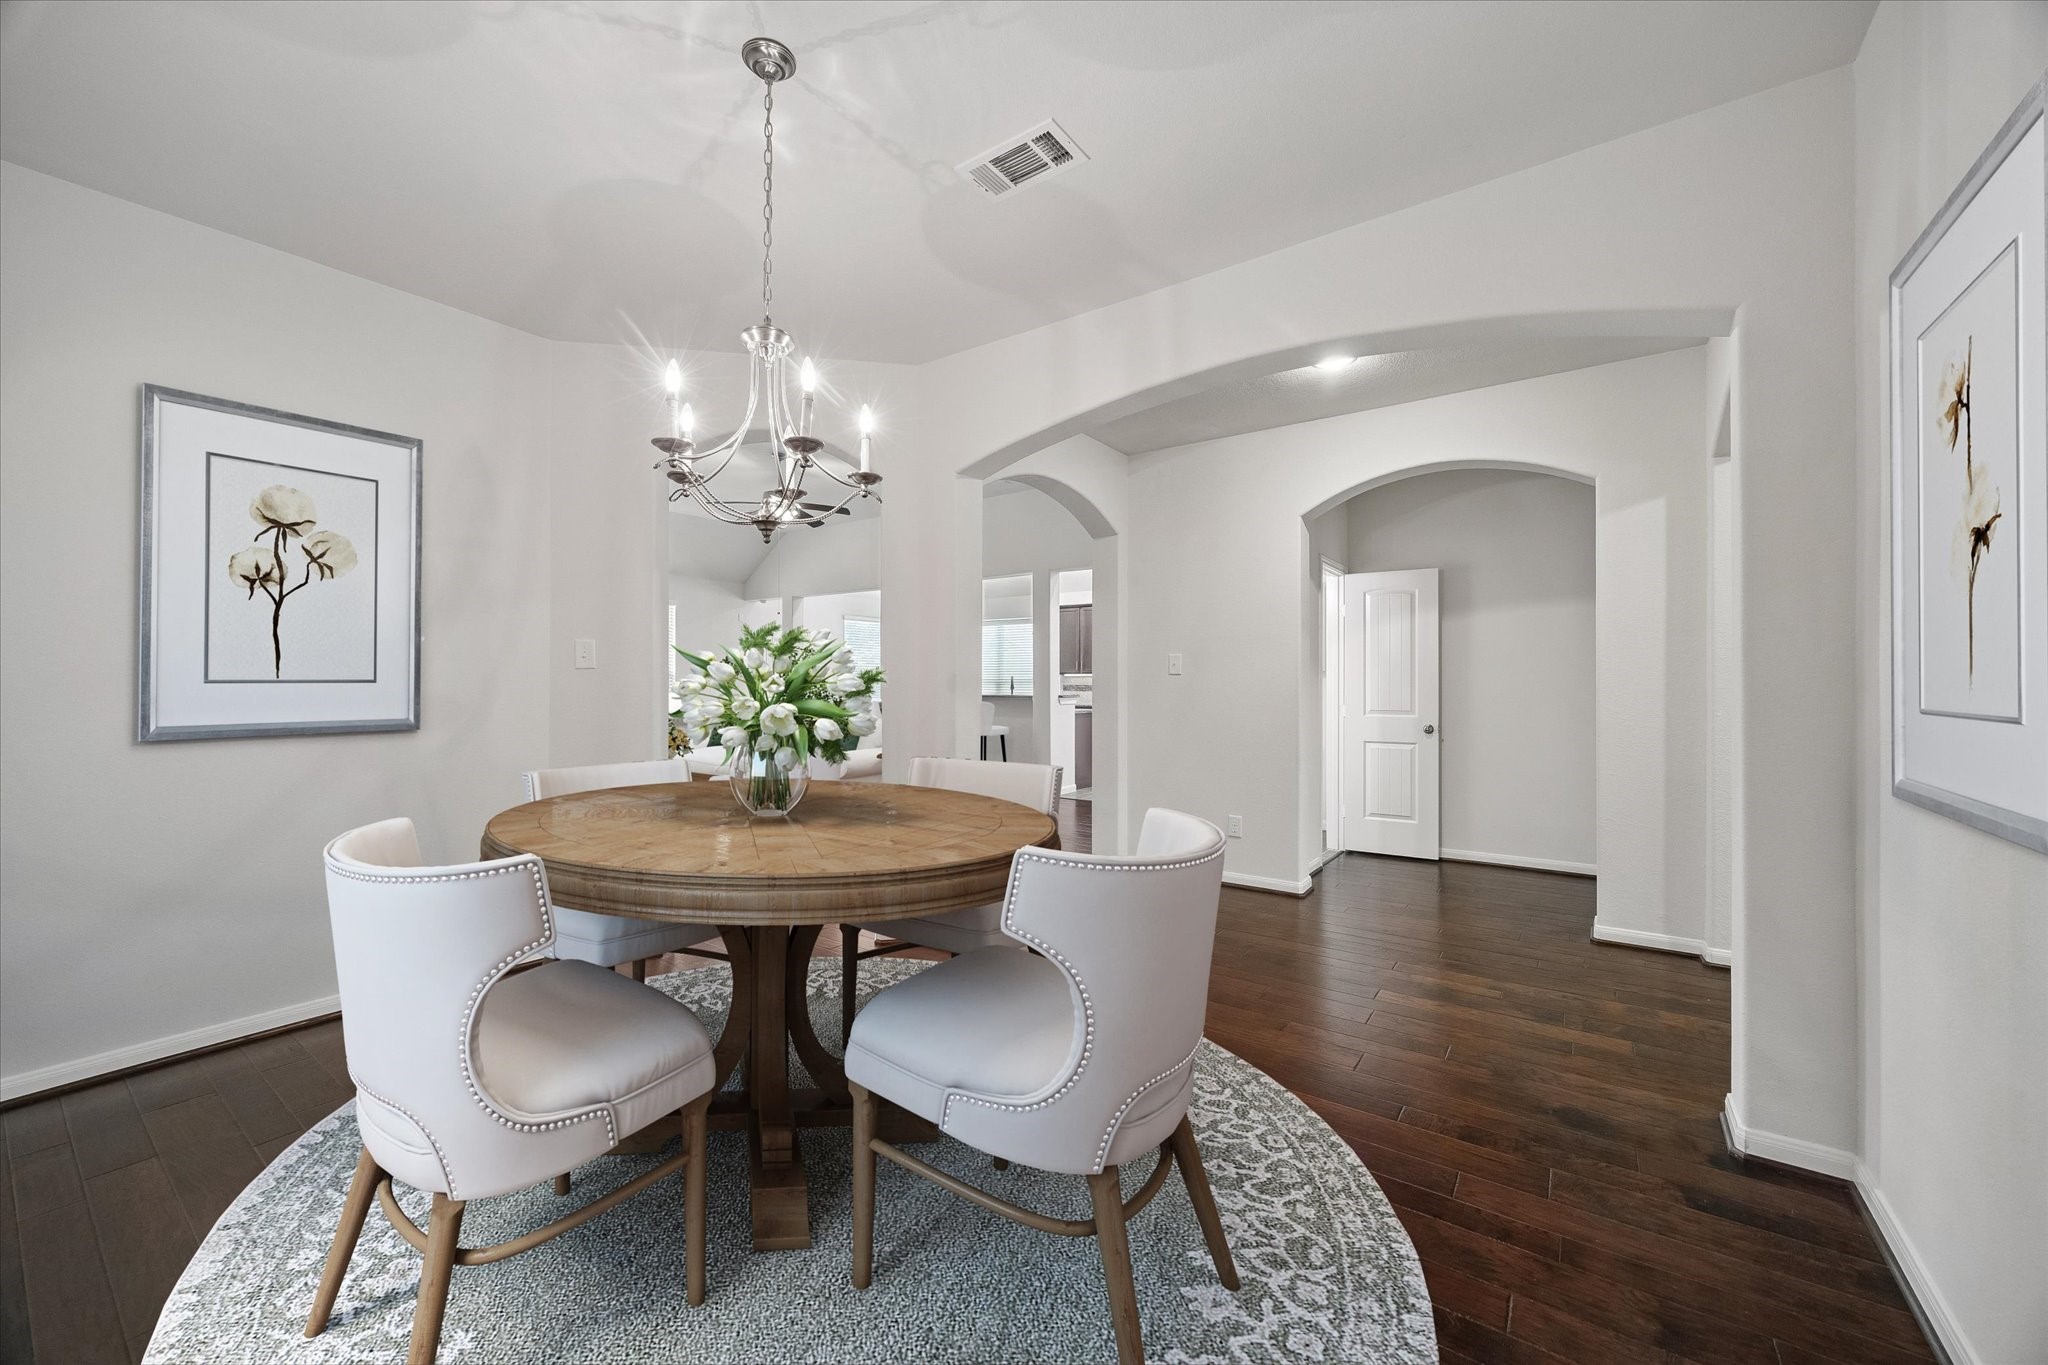
This virtually staged photo showcases what a bright dining area could look like with a round wooden table, four elegant upholstered chairs, and a stylish chandelier. The room features hardwood floors, neutral walls, and tasteful artwork, creating a welcoming and sophisticated space. How could you design this space?
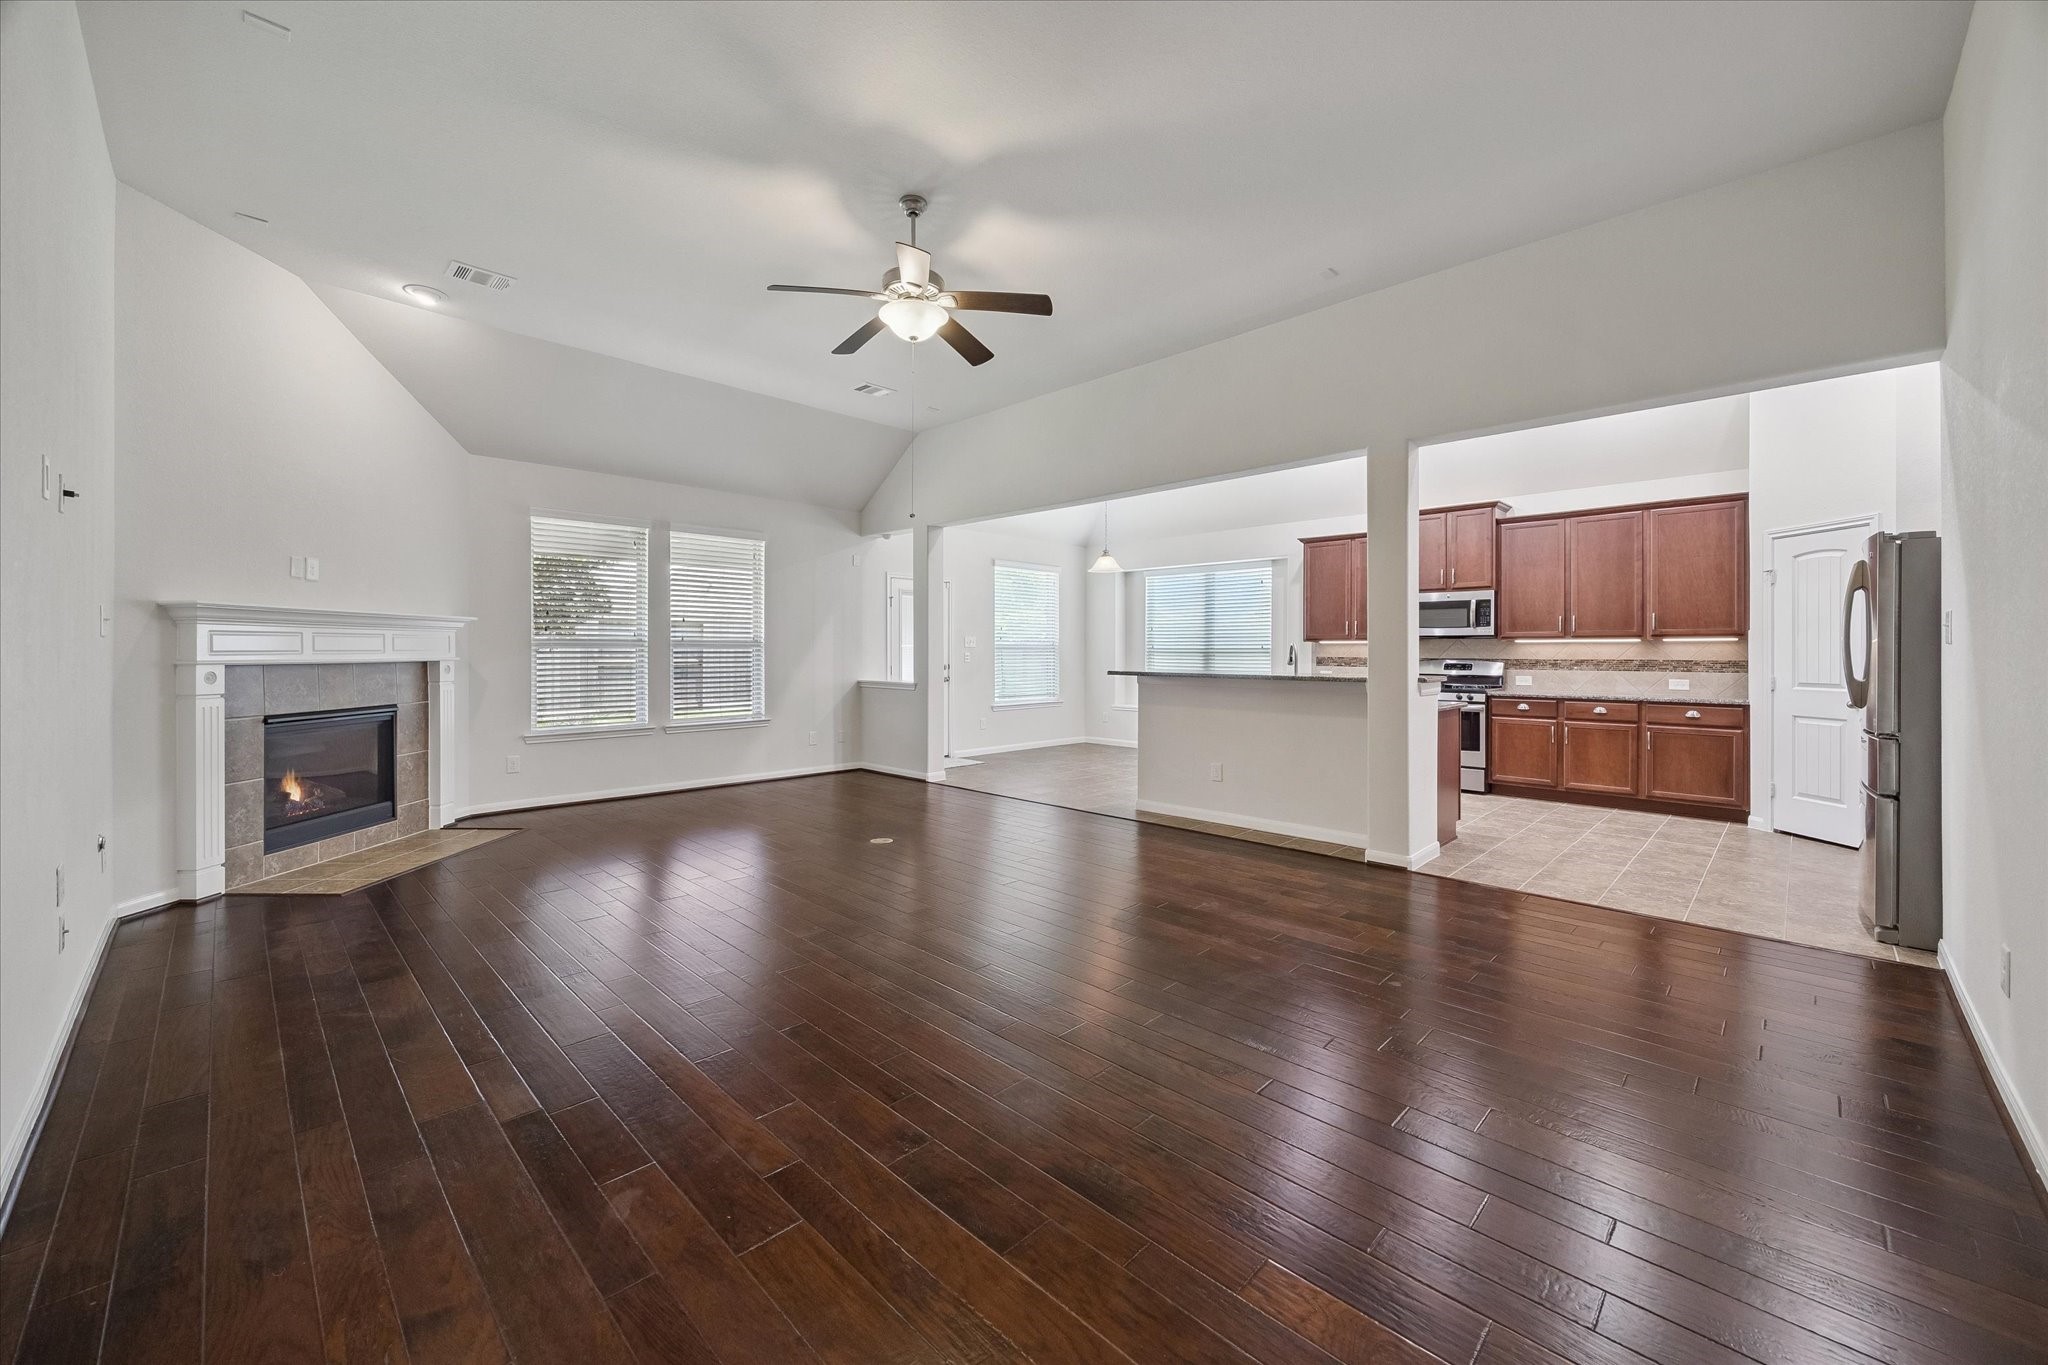
This spacious open-concept living area features rich hardwood floors, a cozy fireplace, and high ceilings. It seamlessly flows into a modern kitchen with stainless steel appliances, granite counters, and ample cabinet space. Natural light fills the room through large windows, creating a warm and inviting atmosphere. Breakfast area looks out onto the nice back yard. Everything in this home is well maintained, immaculate and move in ready!
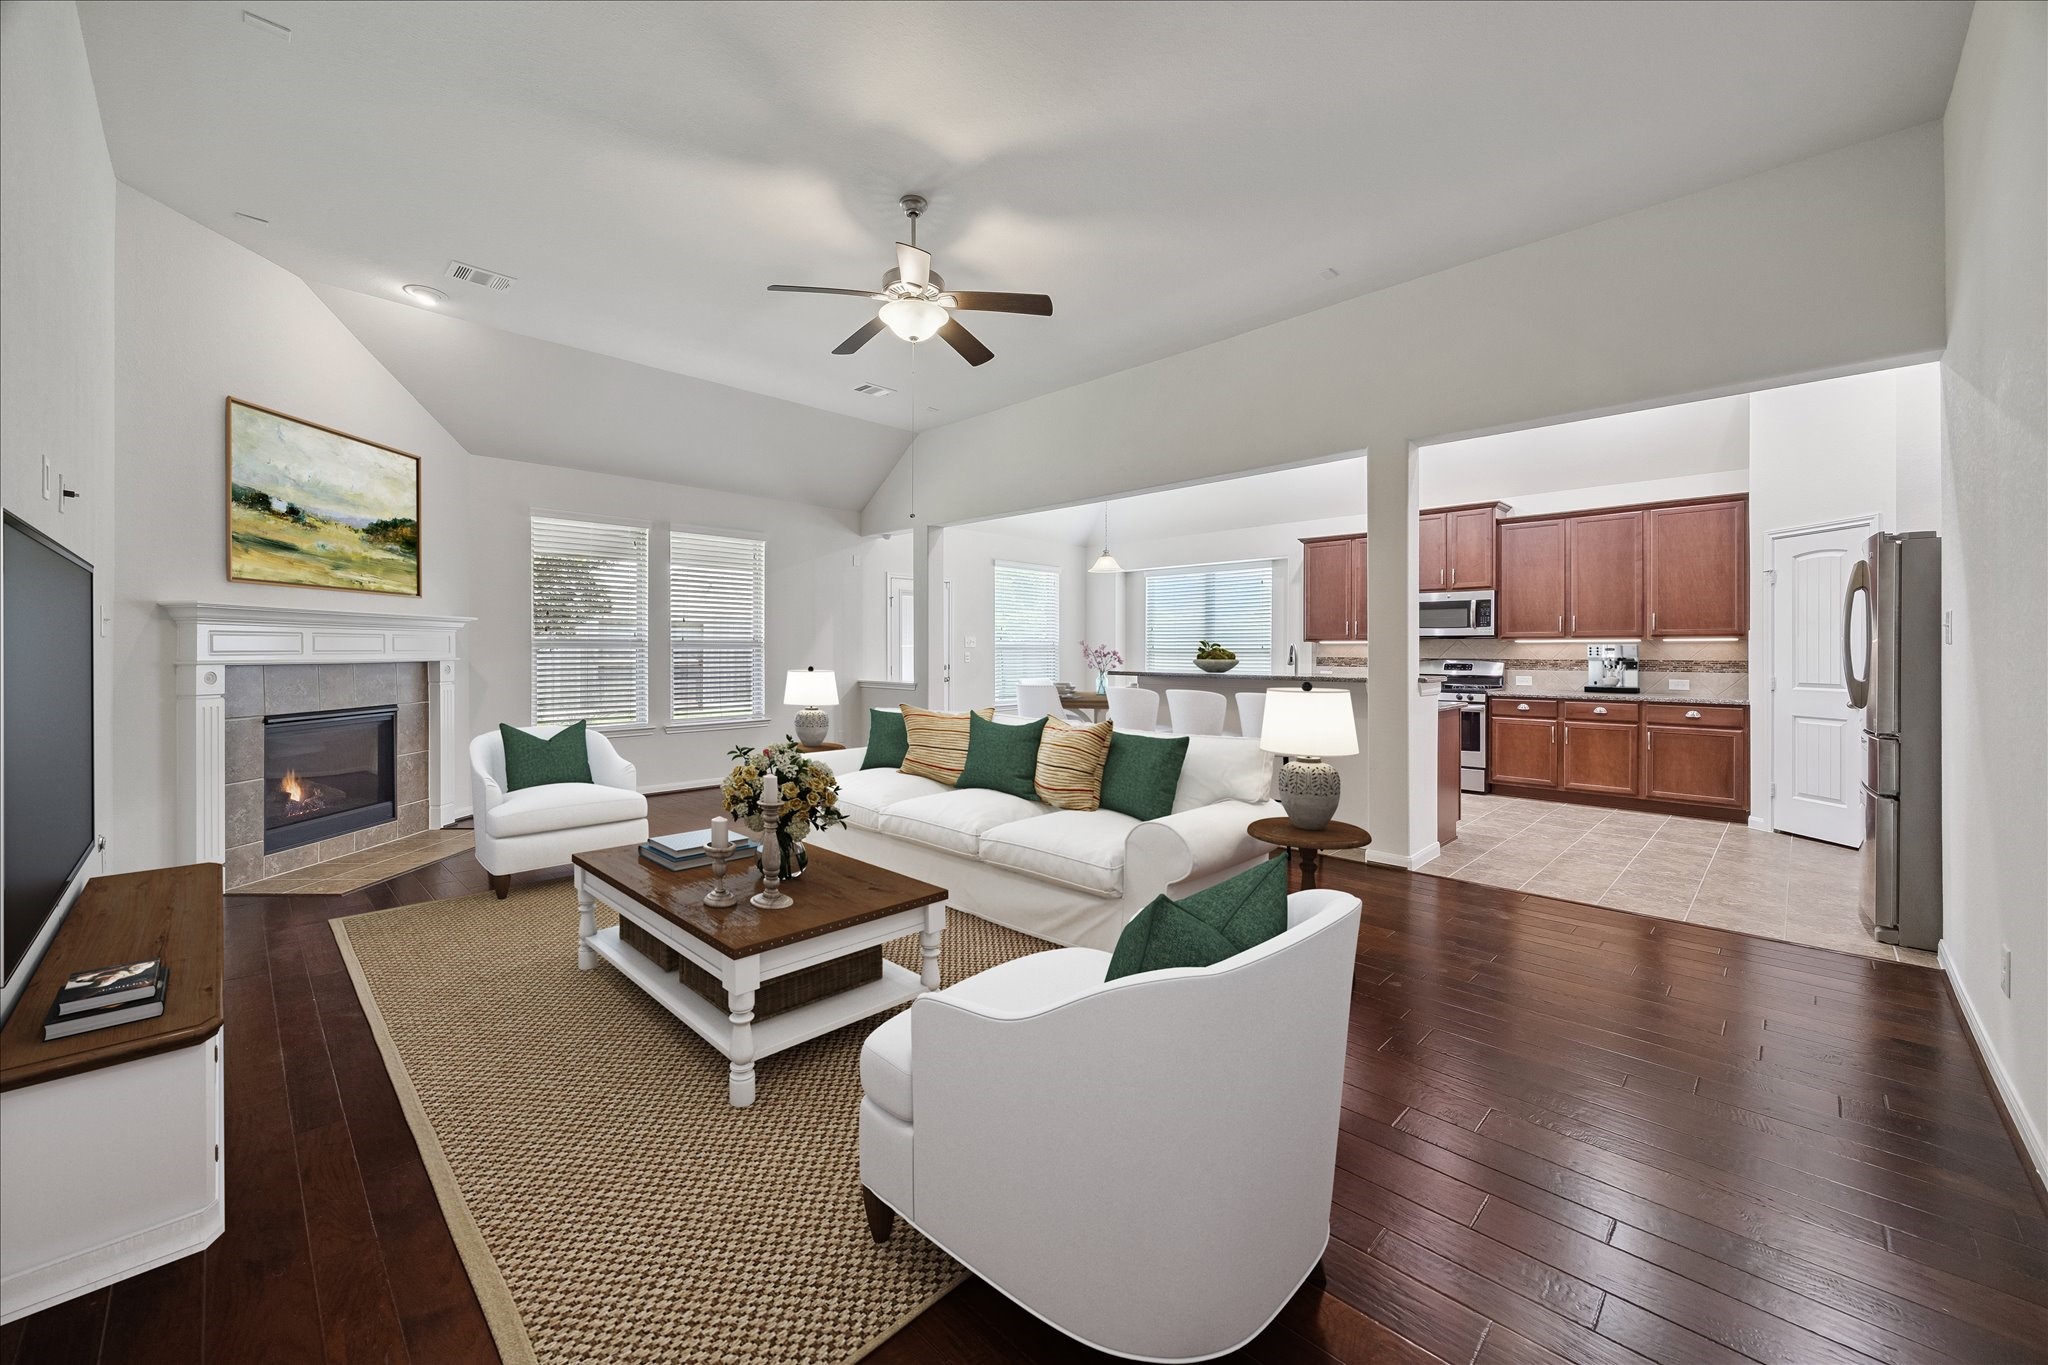
This virtually staged photo showcases a spacious, open-concept living area with elegant hardwood floors and a cozy fireplace. The room is bright and airy, featuring a comfortable seating arrangement with a view into a modern kitchen with stainless steel appliances and wood cabinetry. Ideal for entertaining and family gatherings.
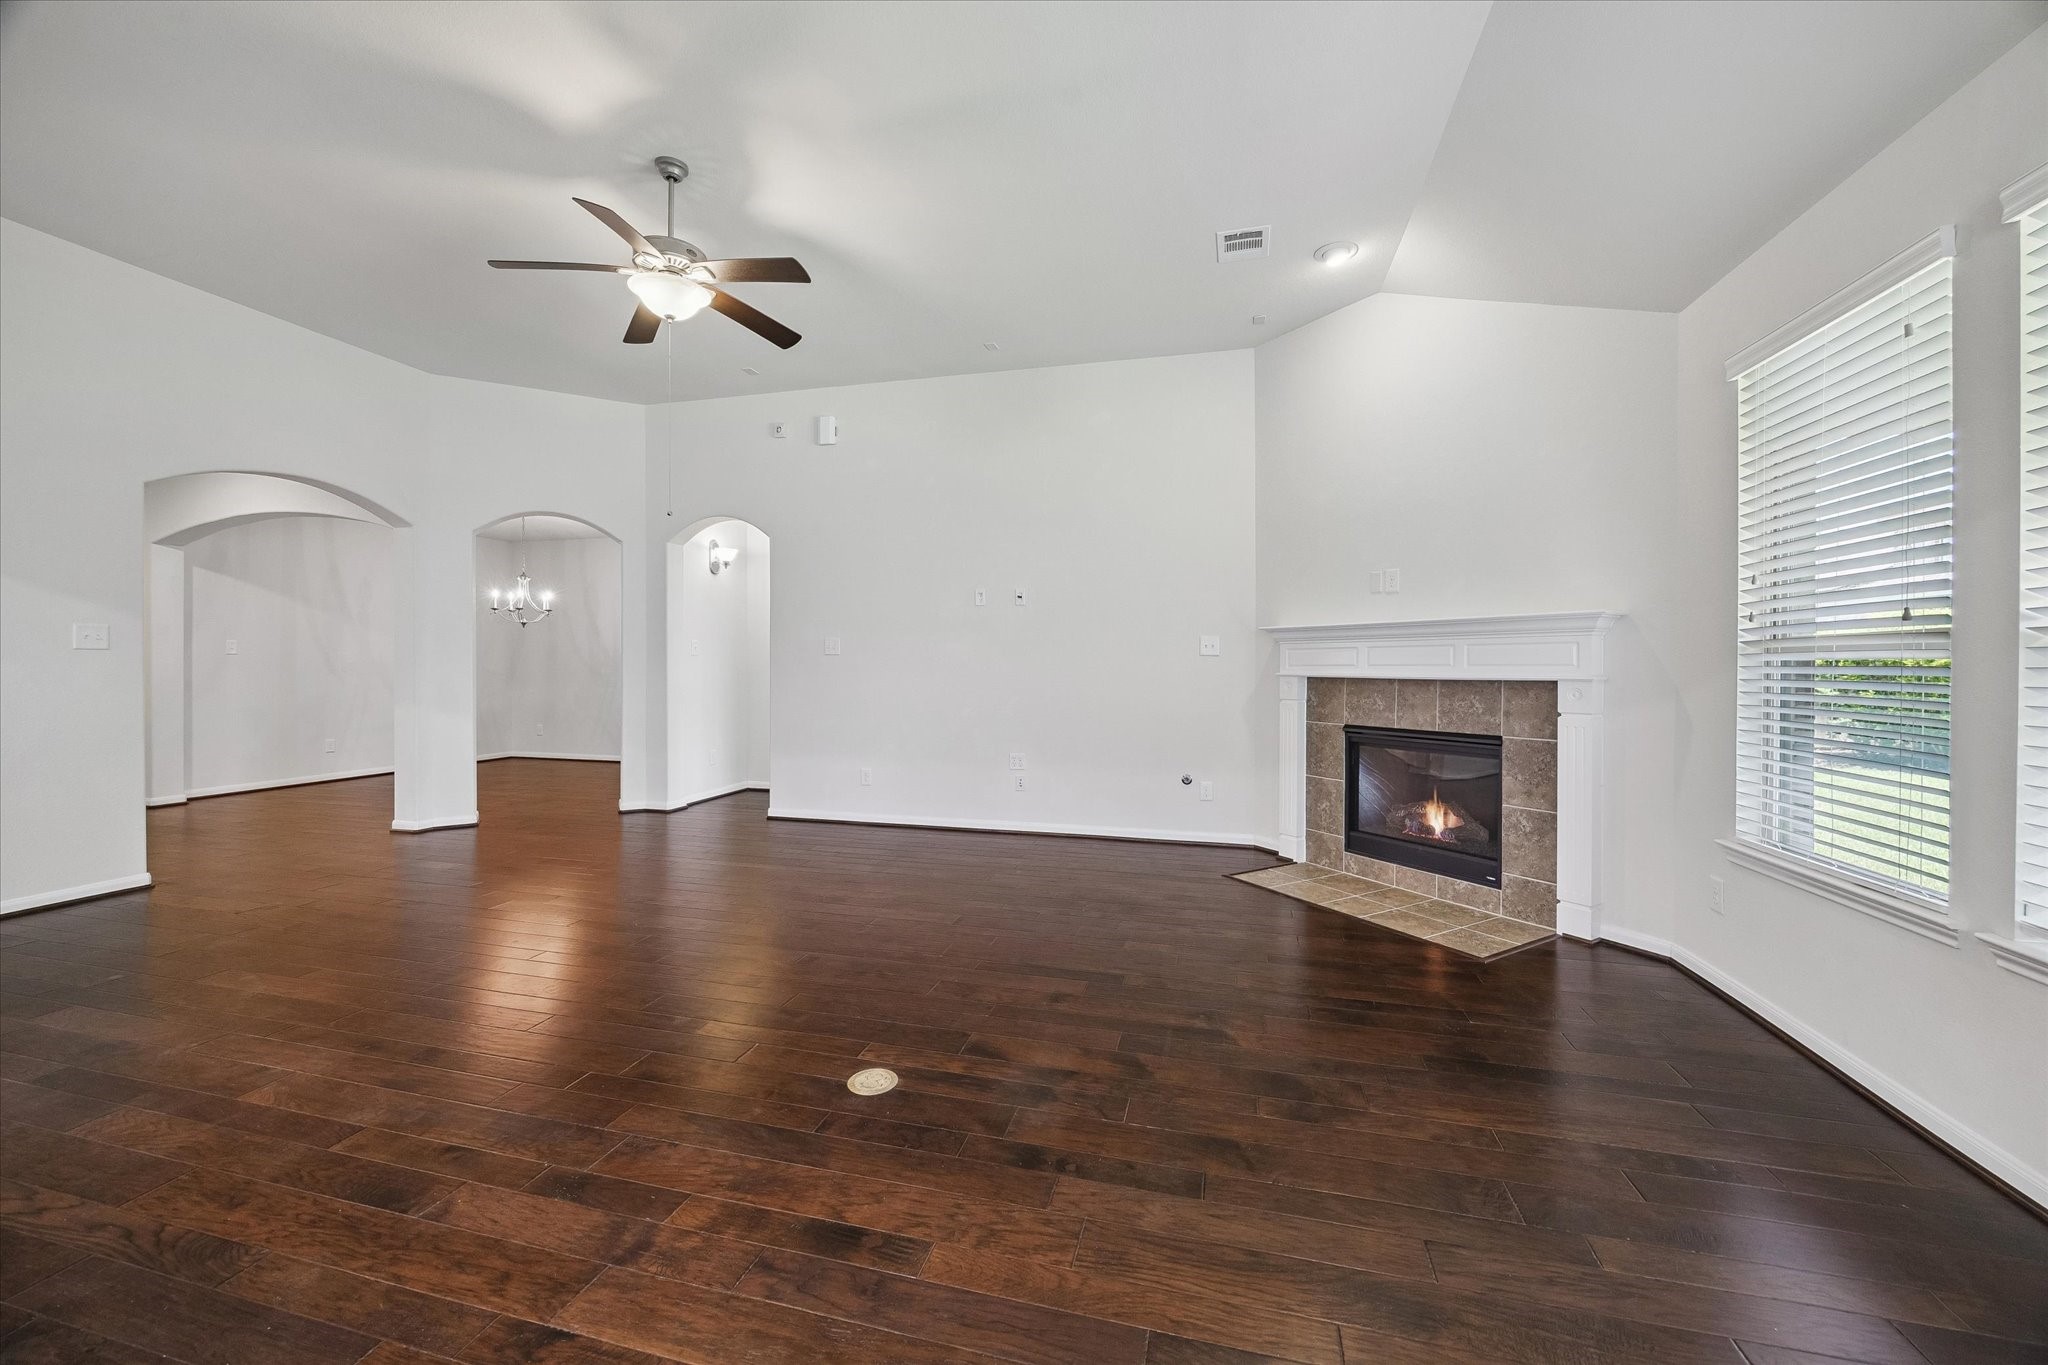
Spacious living area with hardwood floors, a cozy corner fireplace, and ample natural light from large windows. Features ceiling fan and open archways leading to additional rooms, creating a welcoming and airy atmosphere.
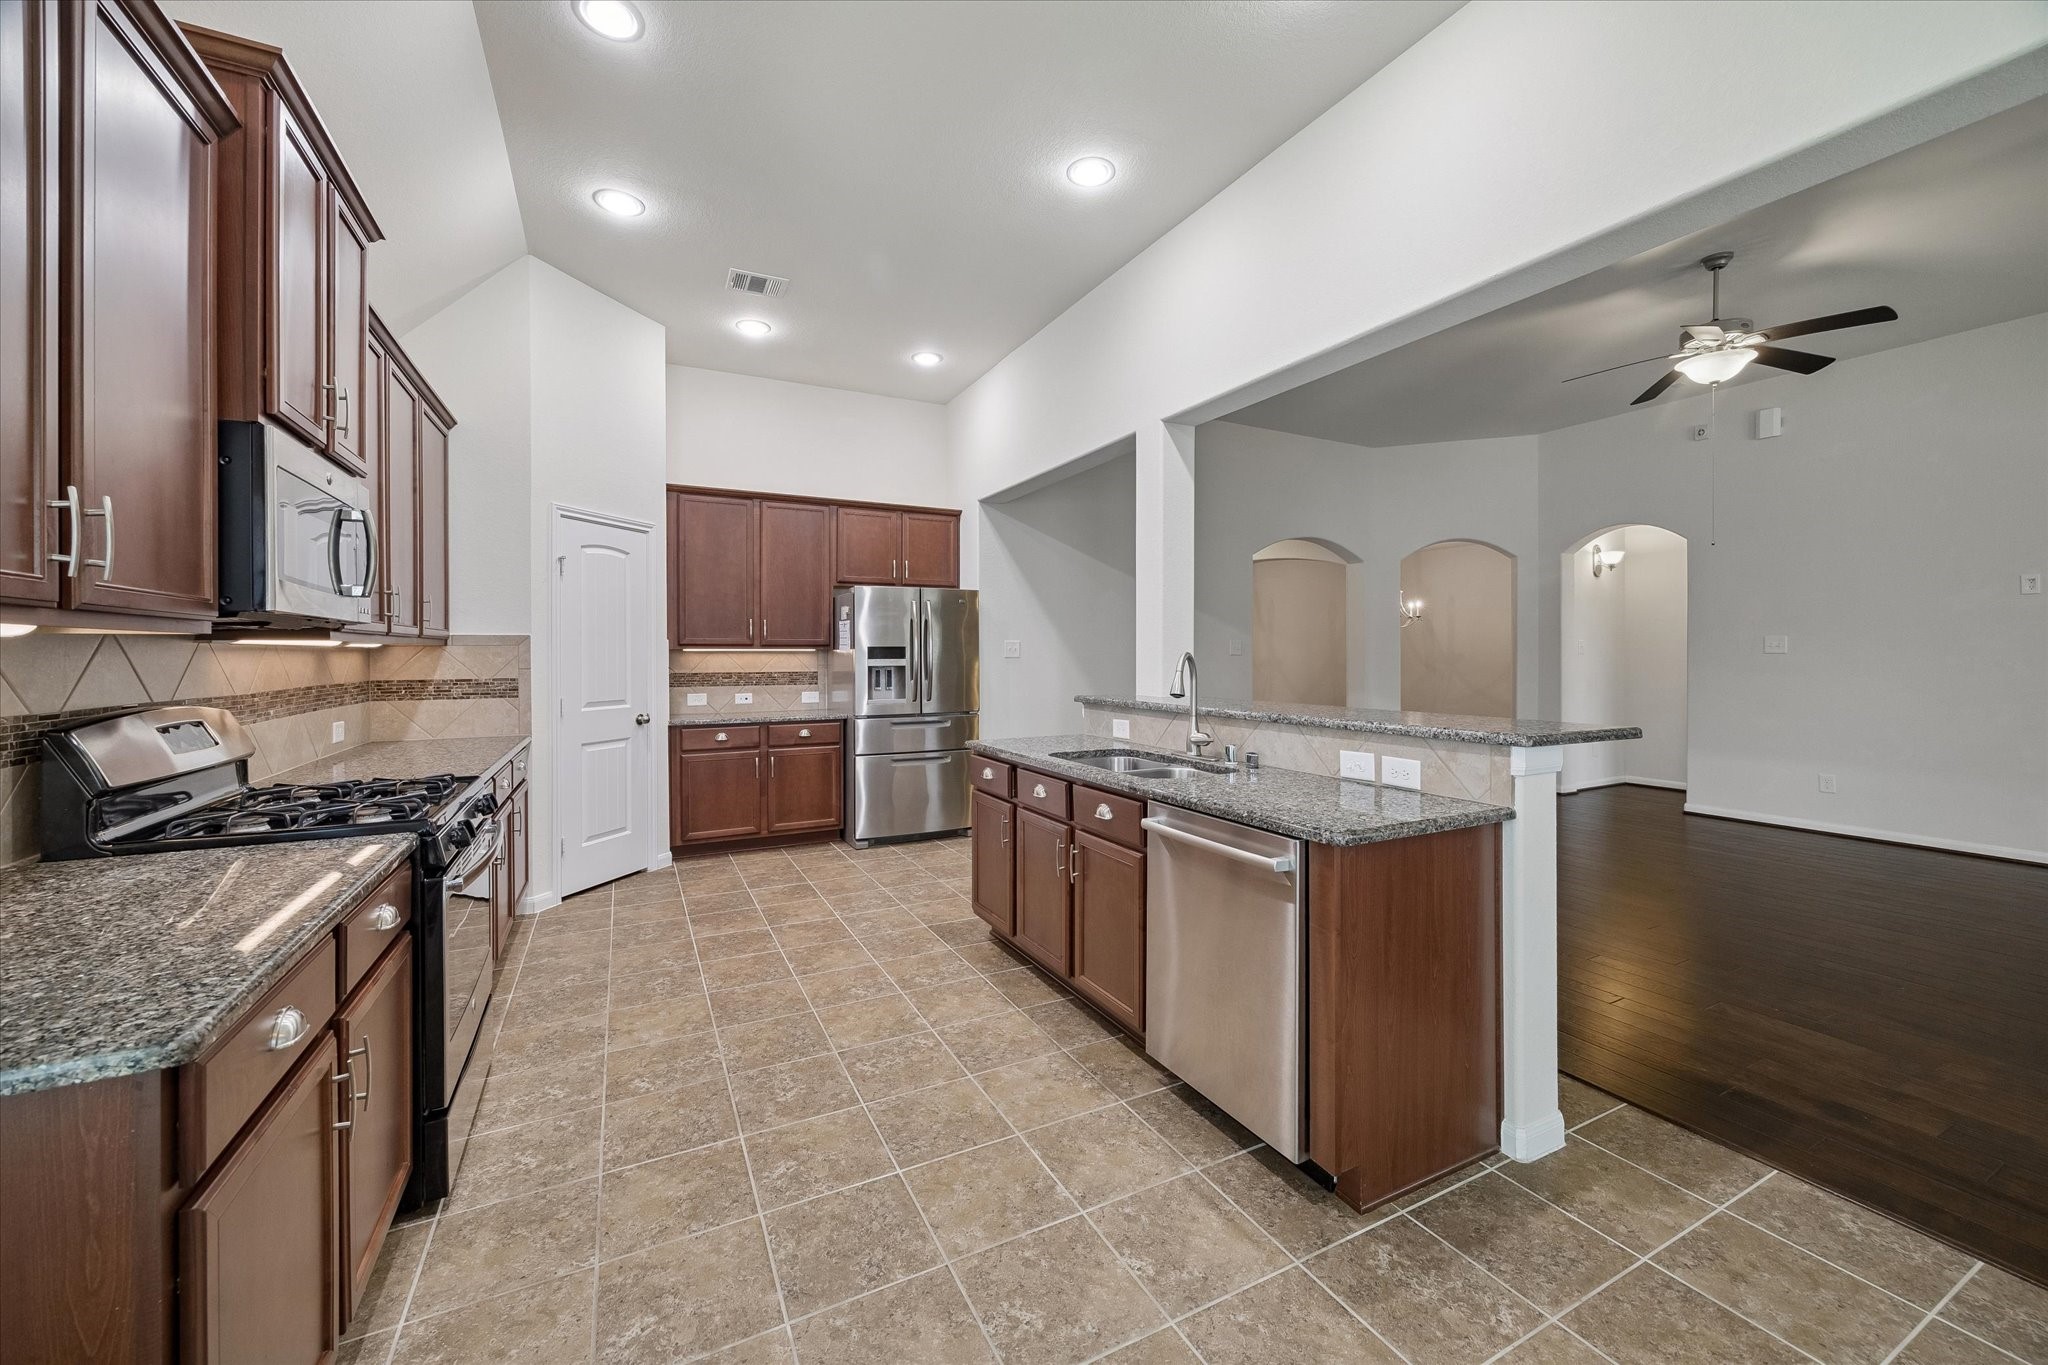
This spacious kitchen features modern stainless steel appliances, ample dark wood cabinetry, and so much counter space. It opens to a large living area with dark hardwood flooring and ceiling fan, offering a great space for entertaining or just everyday living.
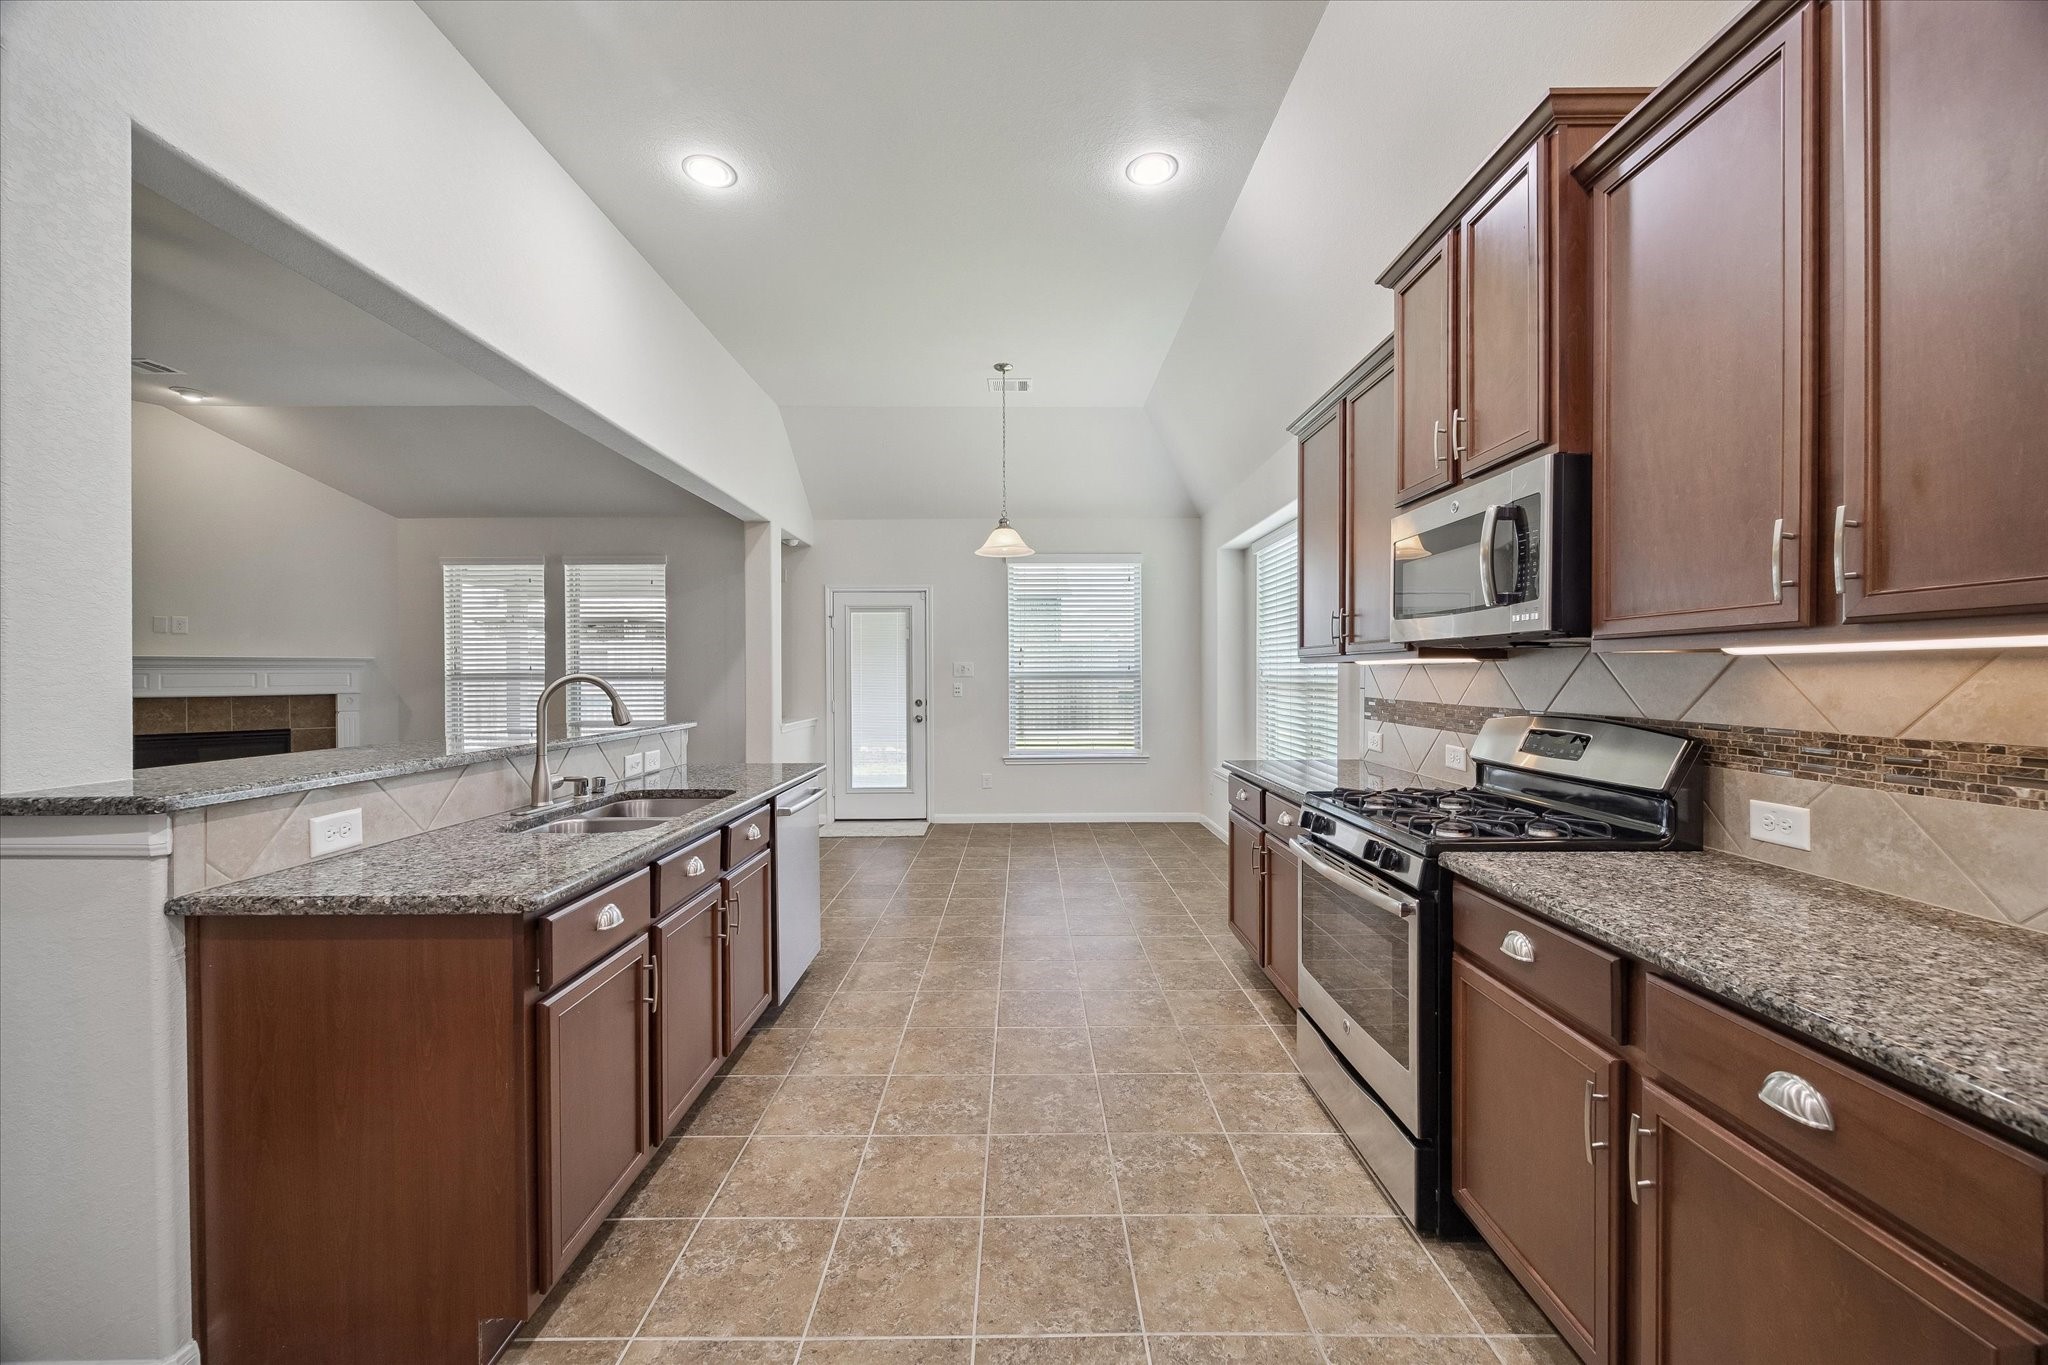
This photo shows a spacious kitchen with dark wood cabinetry, granite countertops, and stainless steel appliances. The open layout leads into a bright living area with large windows, tiled flooring, and a view of the backyard through a glass door. Can you imagine preparing meals in this great space? Plenty of room to entertain everyone for the holidays!
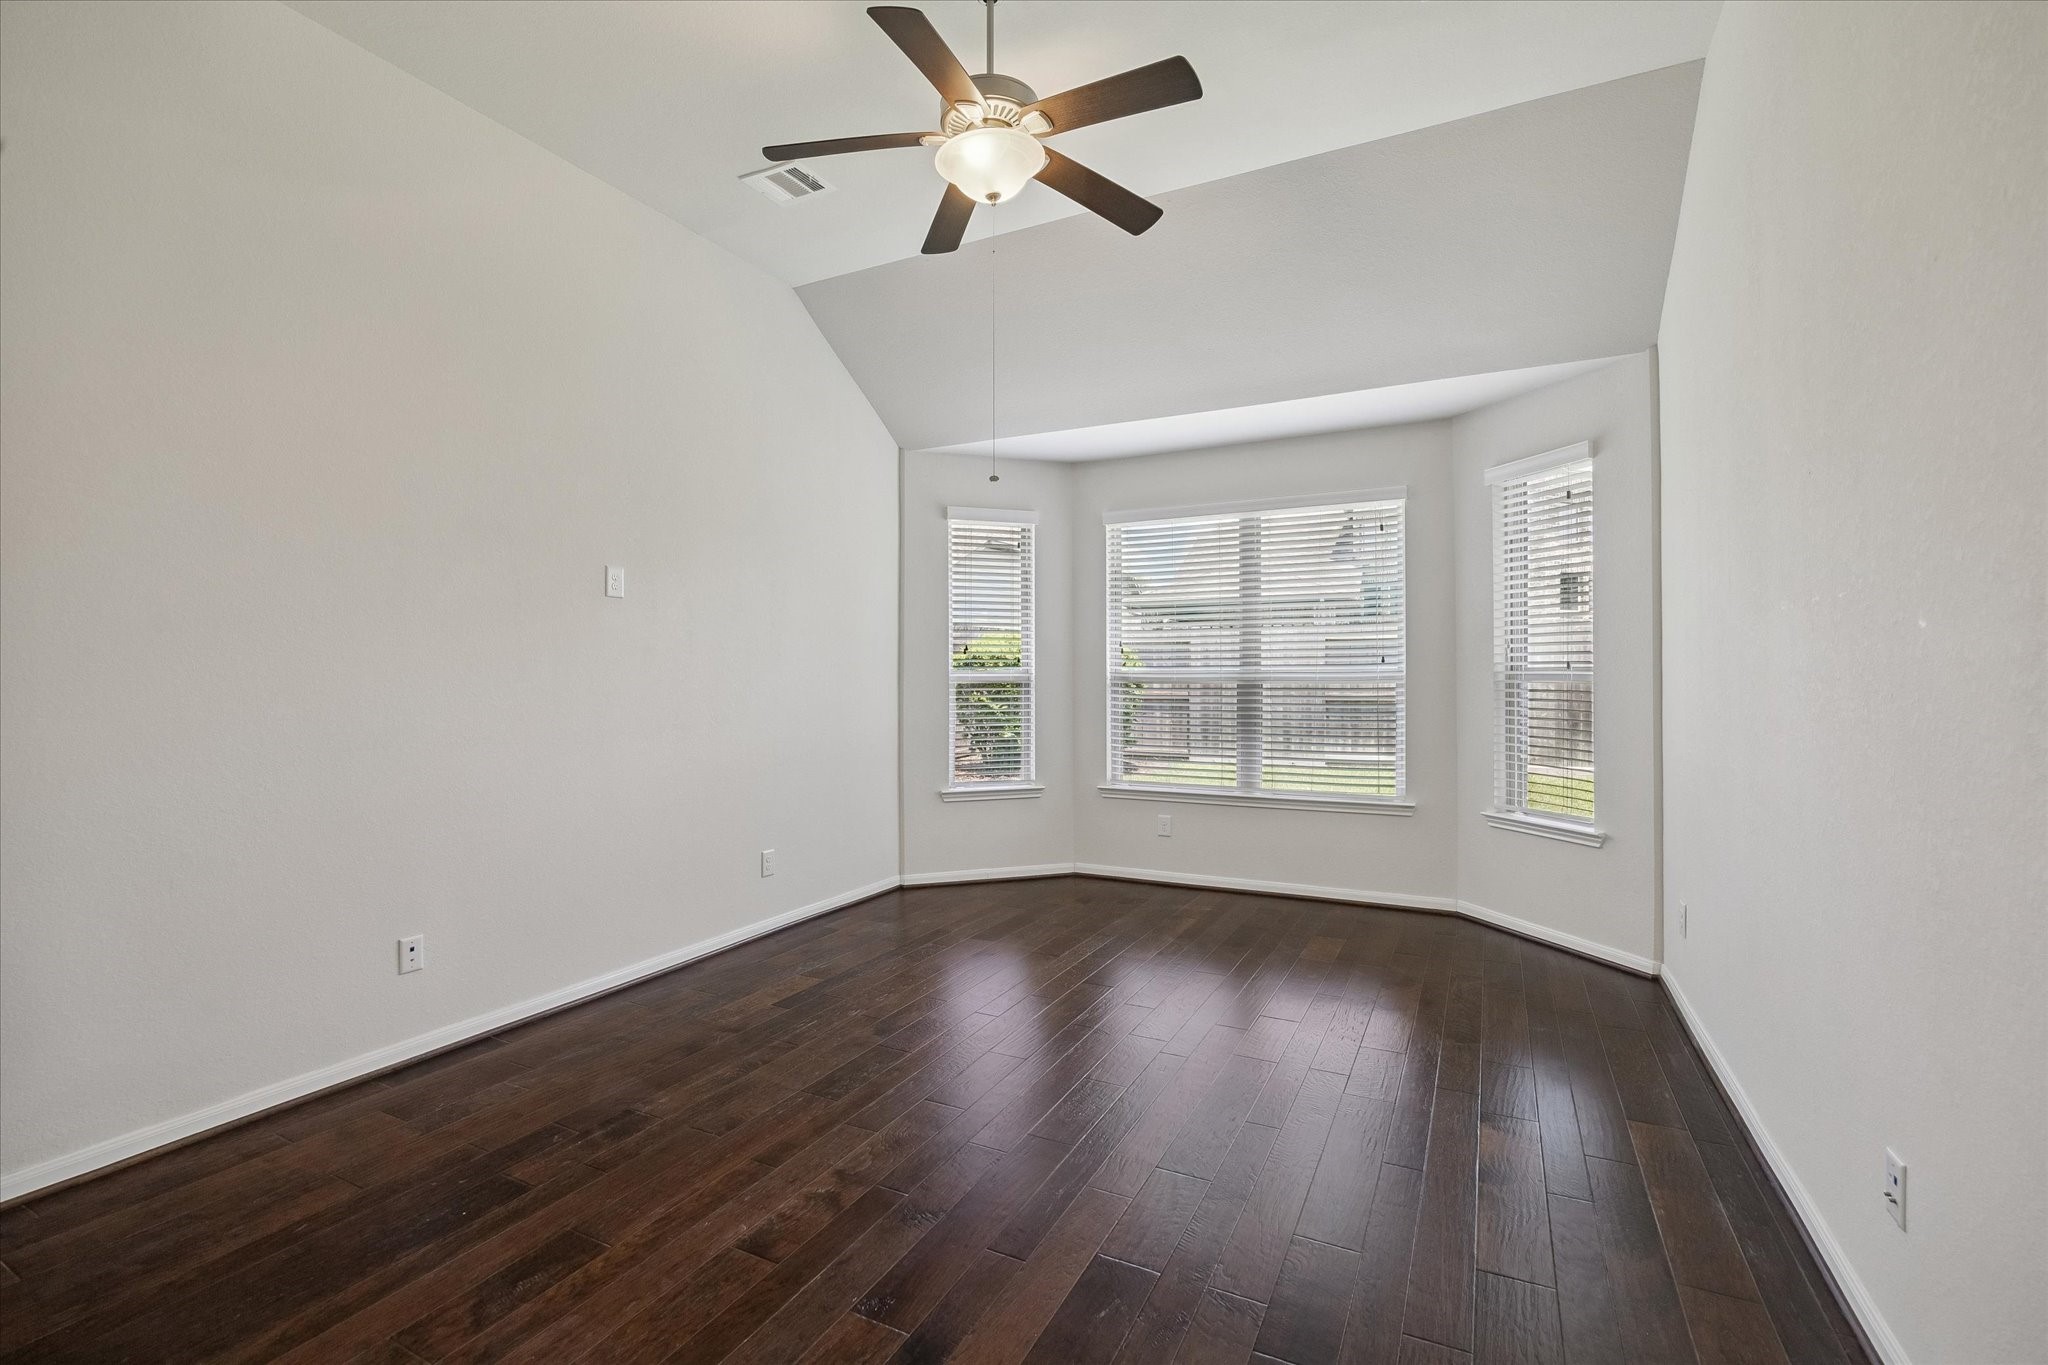
This primary bedroom on the first floor tucked away at the back of this home, features rich hardwood floors and ample natural light from large, bay windows. A ceiling fan enhances comfort, and the neutral walls provide a versatile backdrop for any decor style.
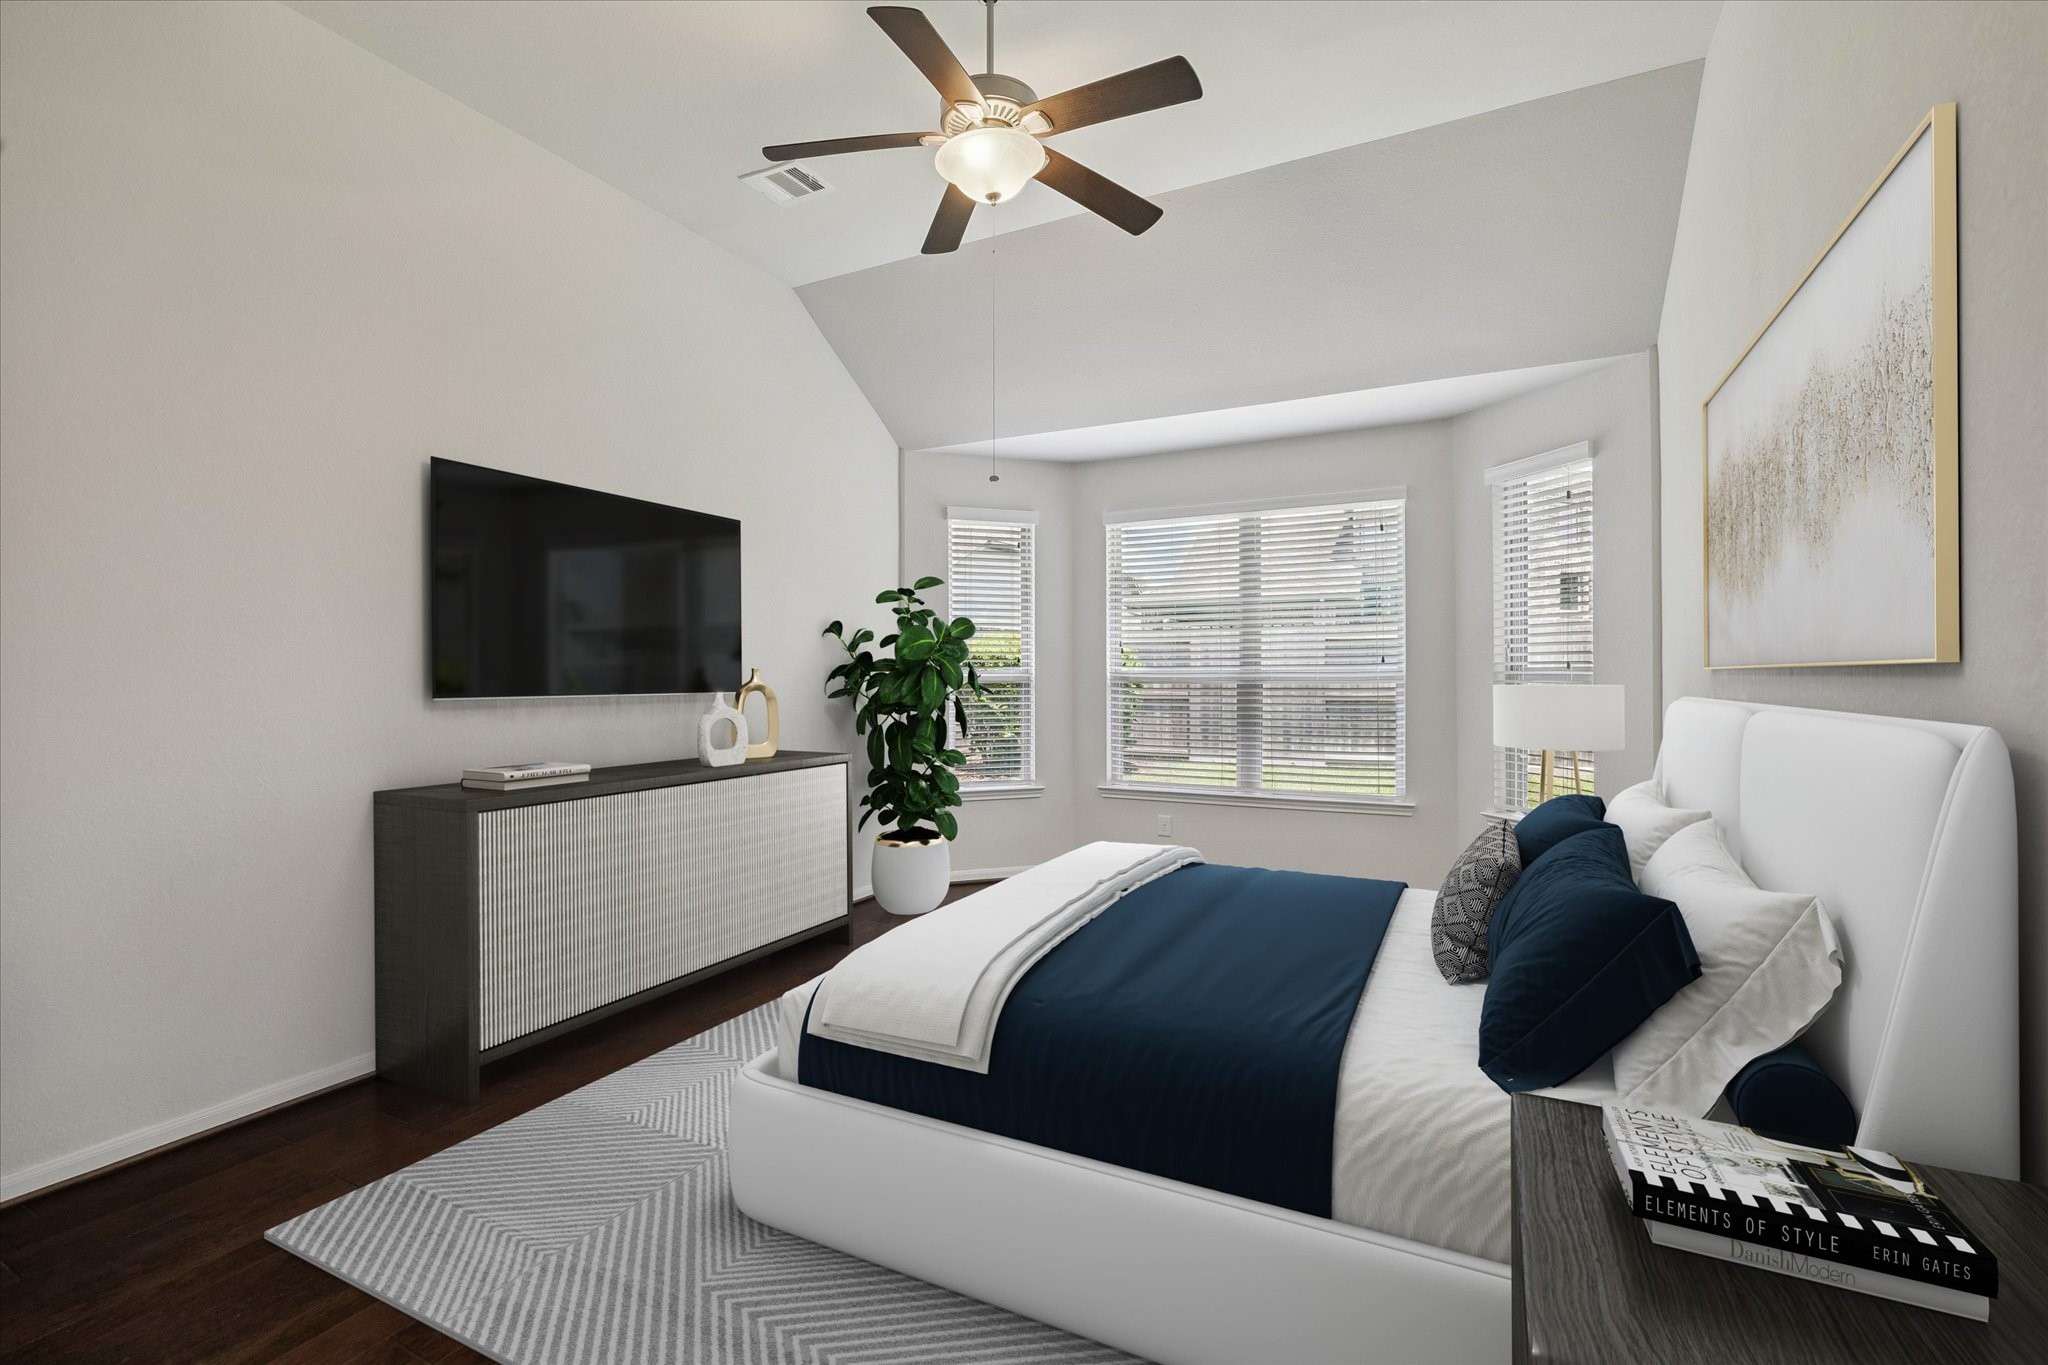
This virtually staged primary bedroom features a modern design with a cozy bed, dark wood flooring, and a stylish ceiling fan. Natural light streams in through large windows, highlighting the minimalist decor and a wall-mounted TV. A sleek sideboard adds a touch of elegance. The design shows that this room would accommodate larger furniture with ample space left over.
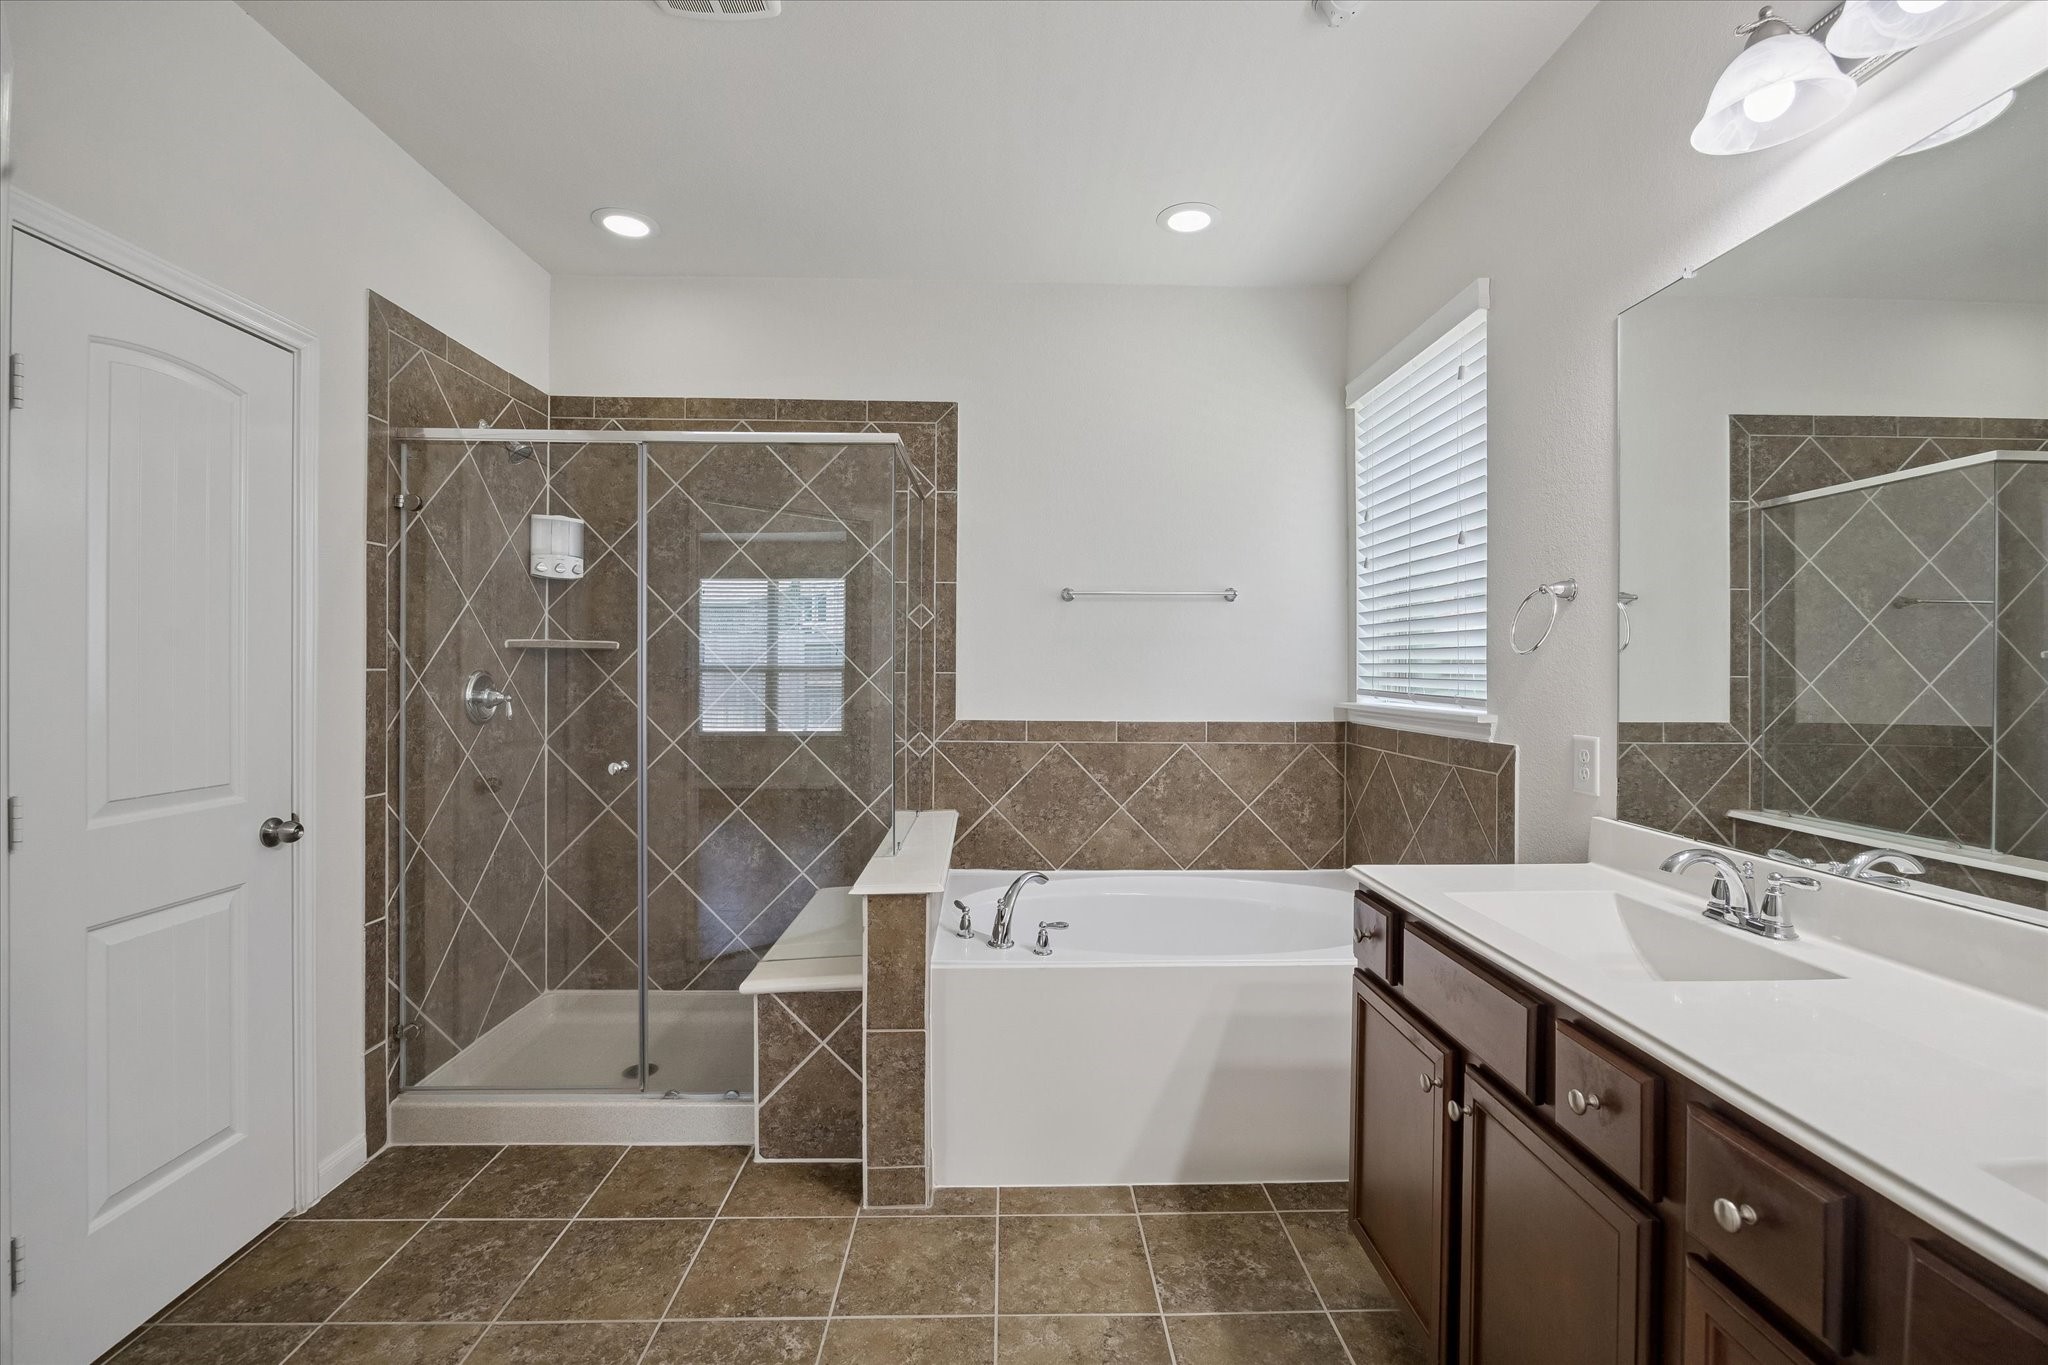
This primary bathroom connected to the primary bedroom downstairs at the back of the home features a spacious glass-enclosed shower, a separate bathtub, dual sinks with a large mirror, and elegant tile flooring and walls. Private toilet area and large primary closet.
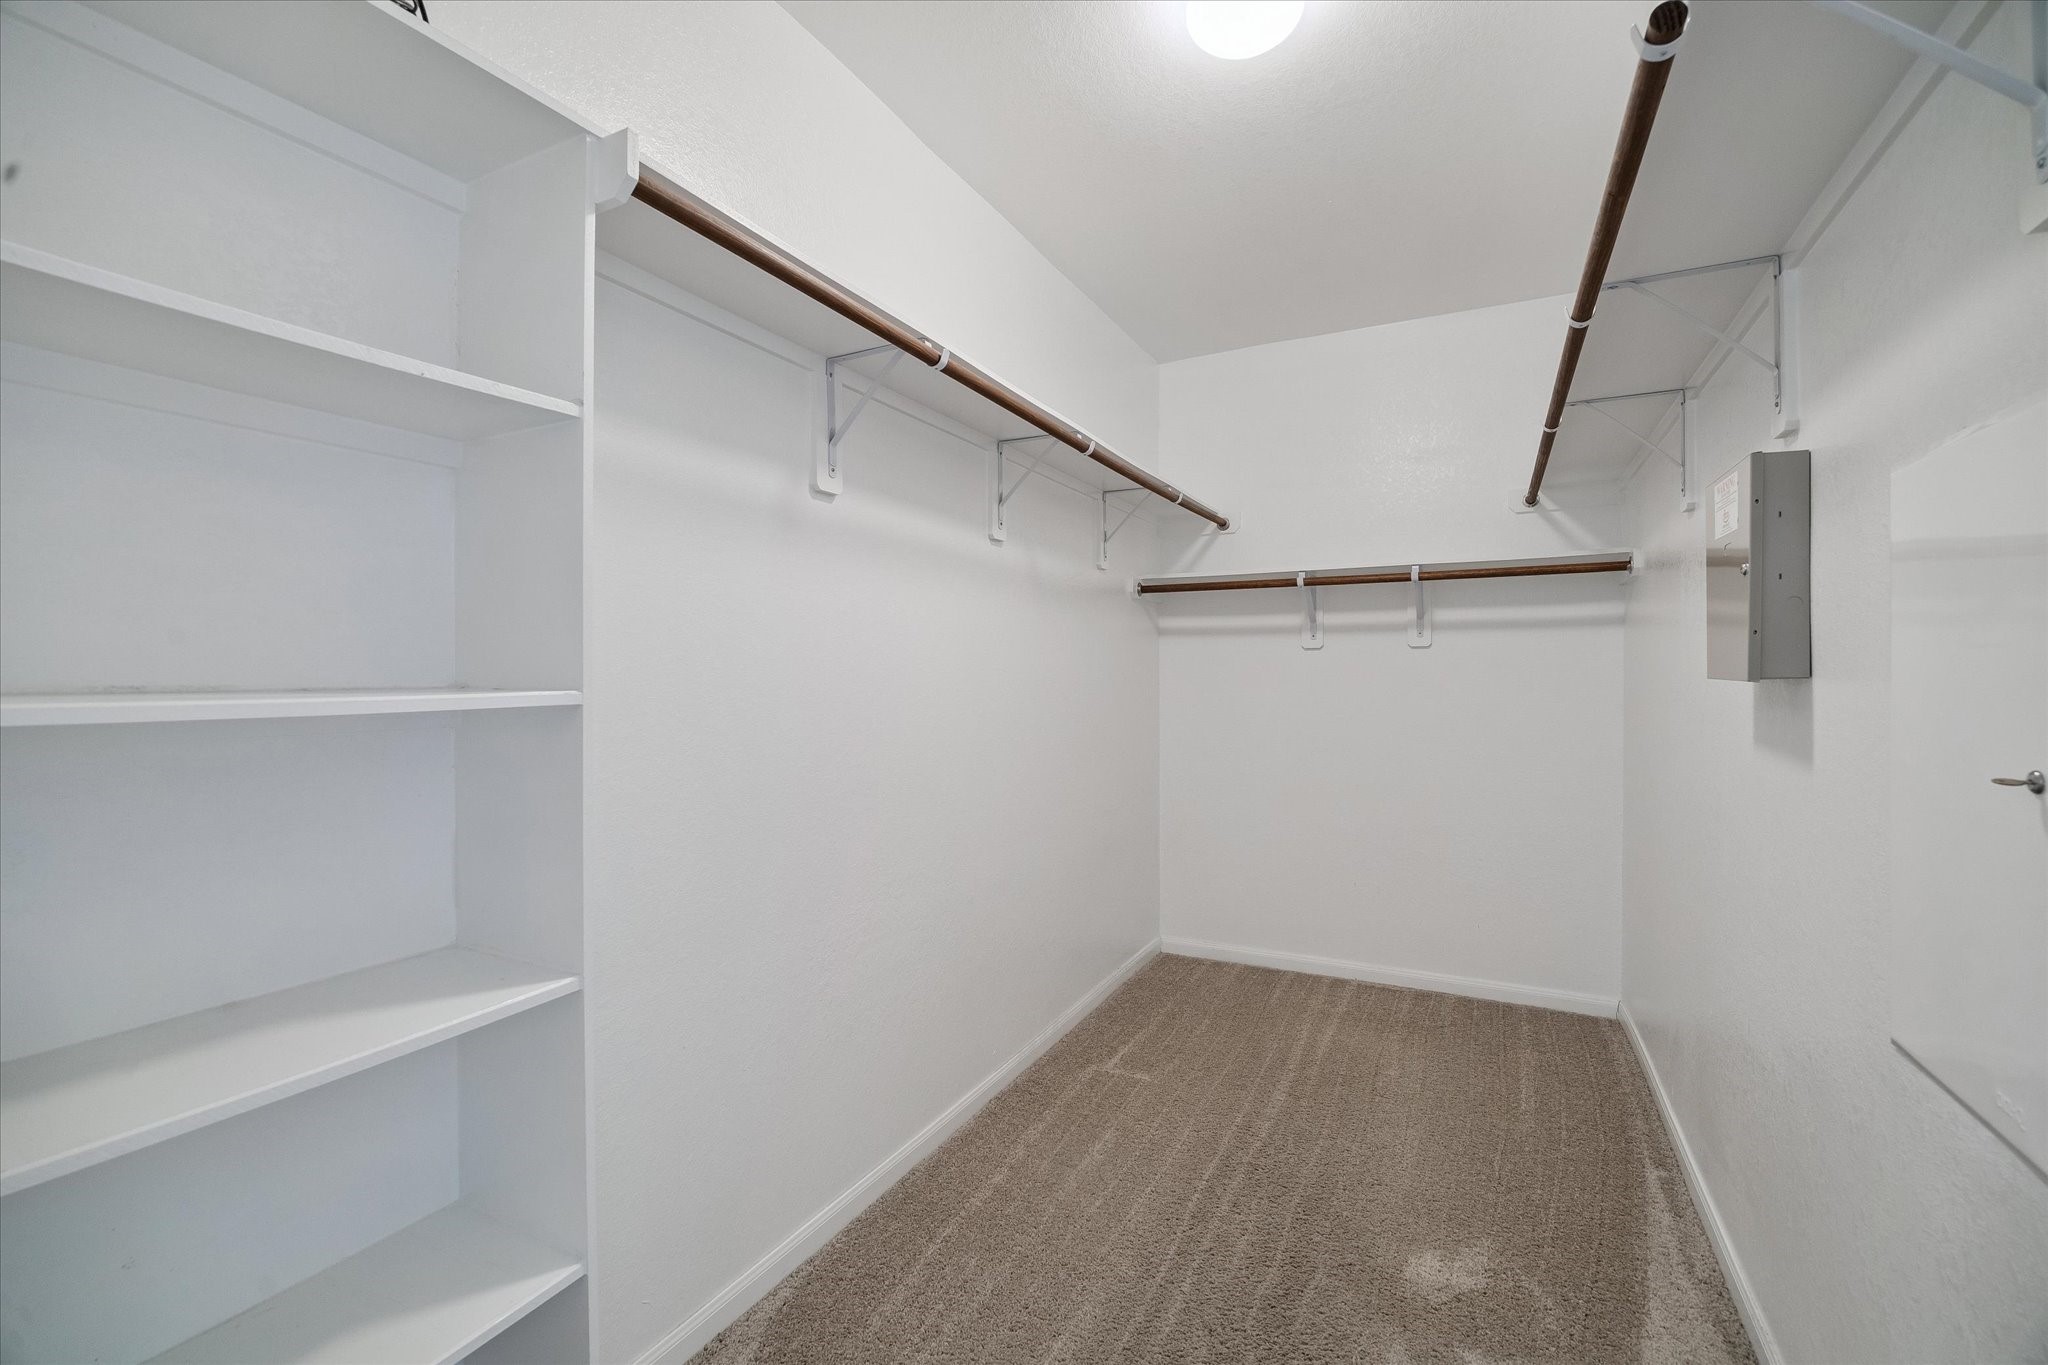
Spacious walk-in closet off the primary bathroom with carpeted flooring, multiple hanging rods, and built-in shelving for ample storage.
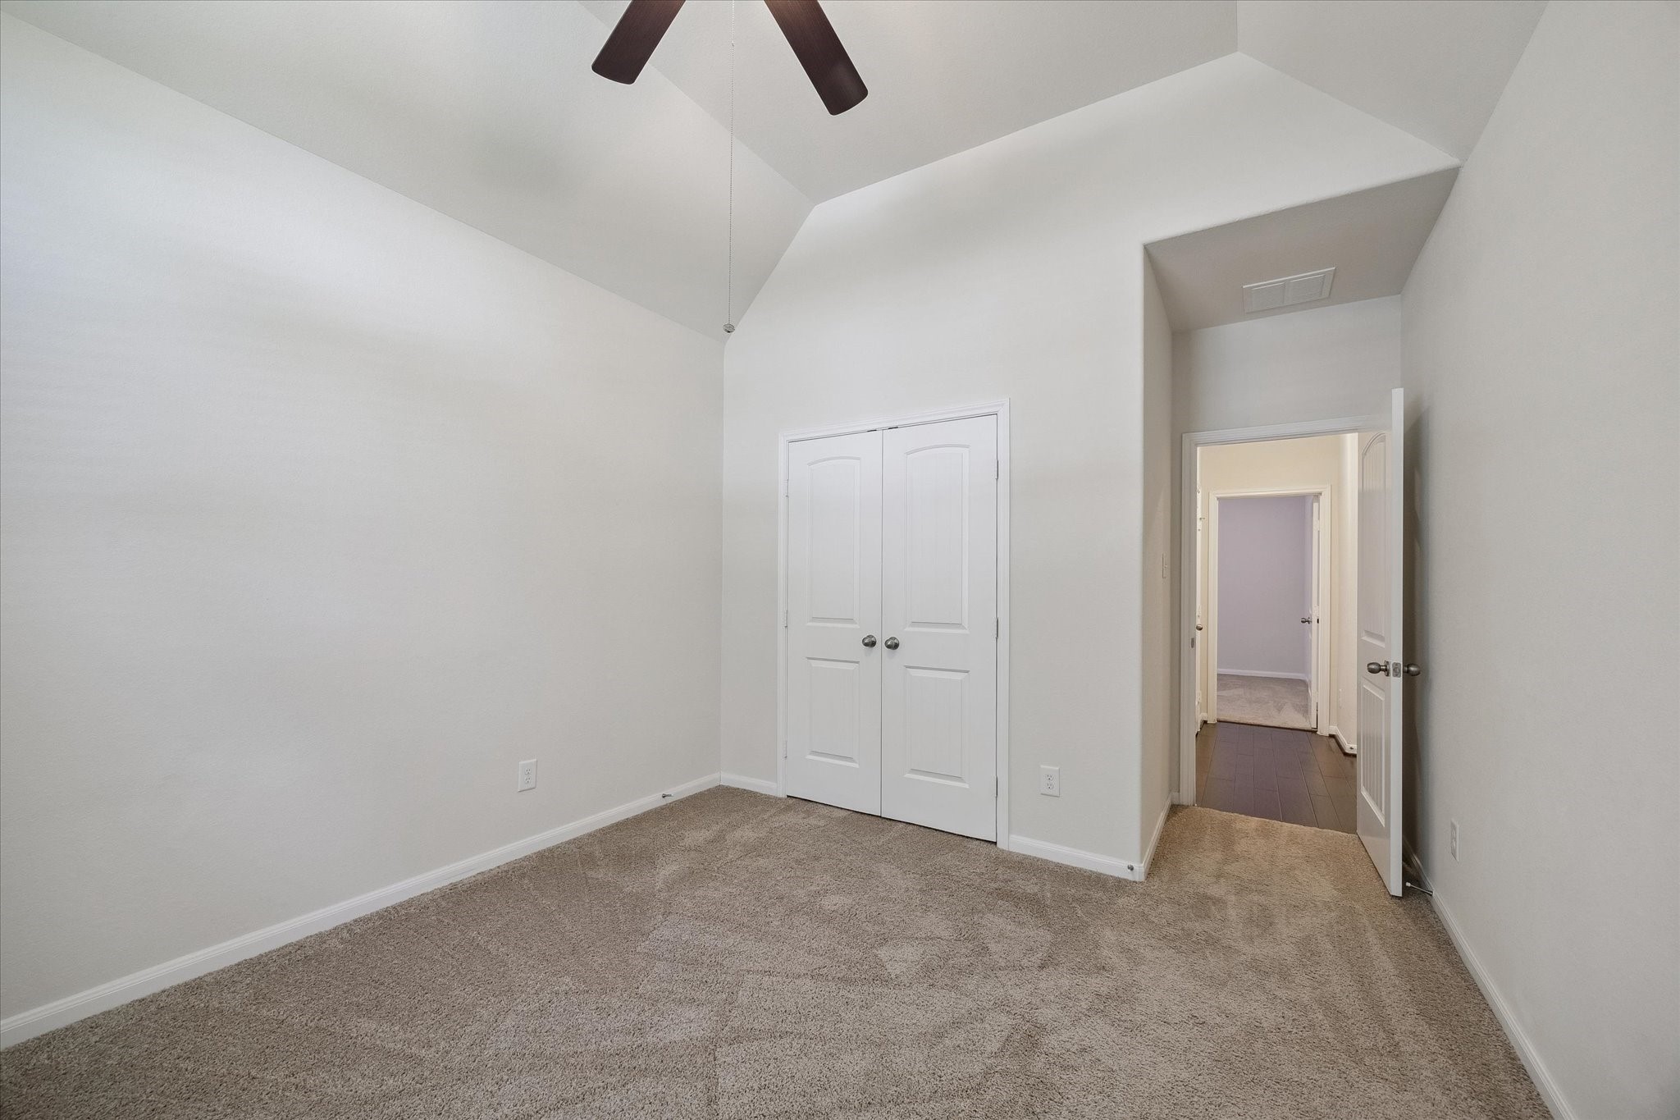
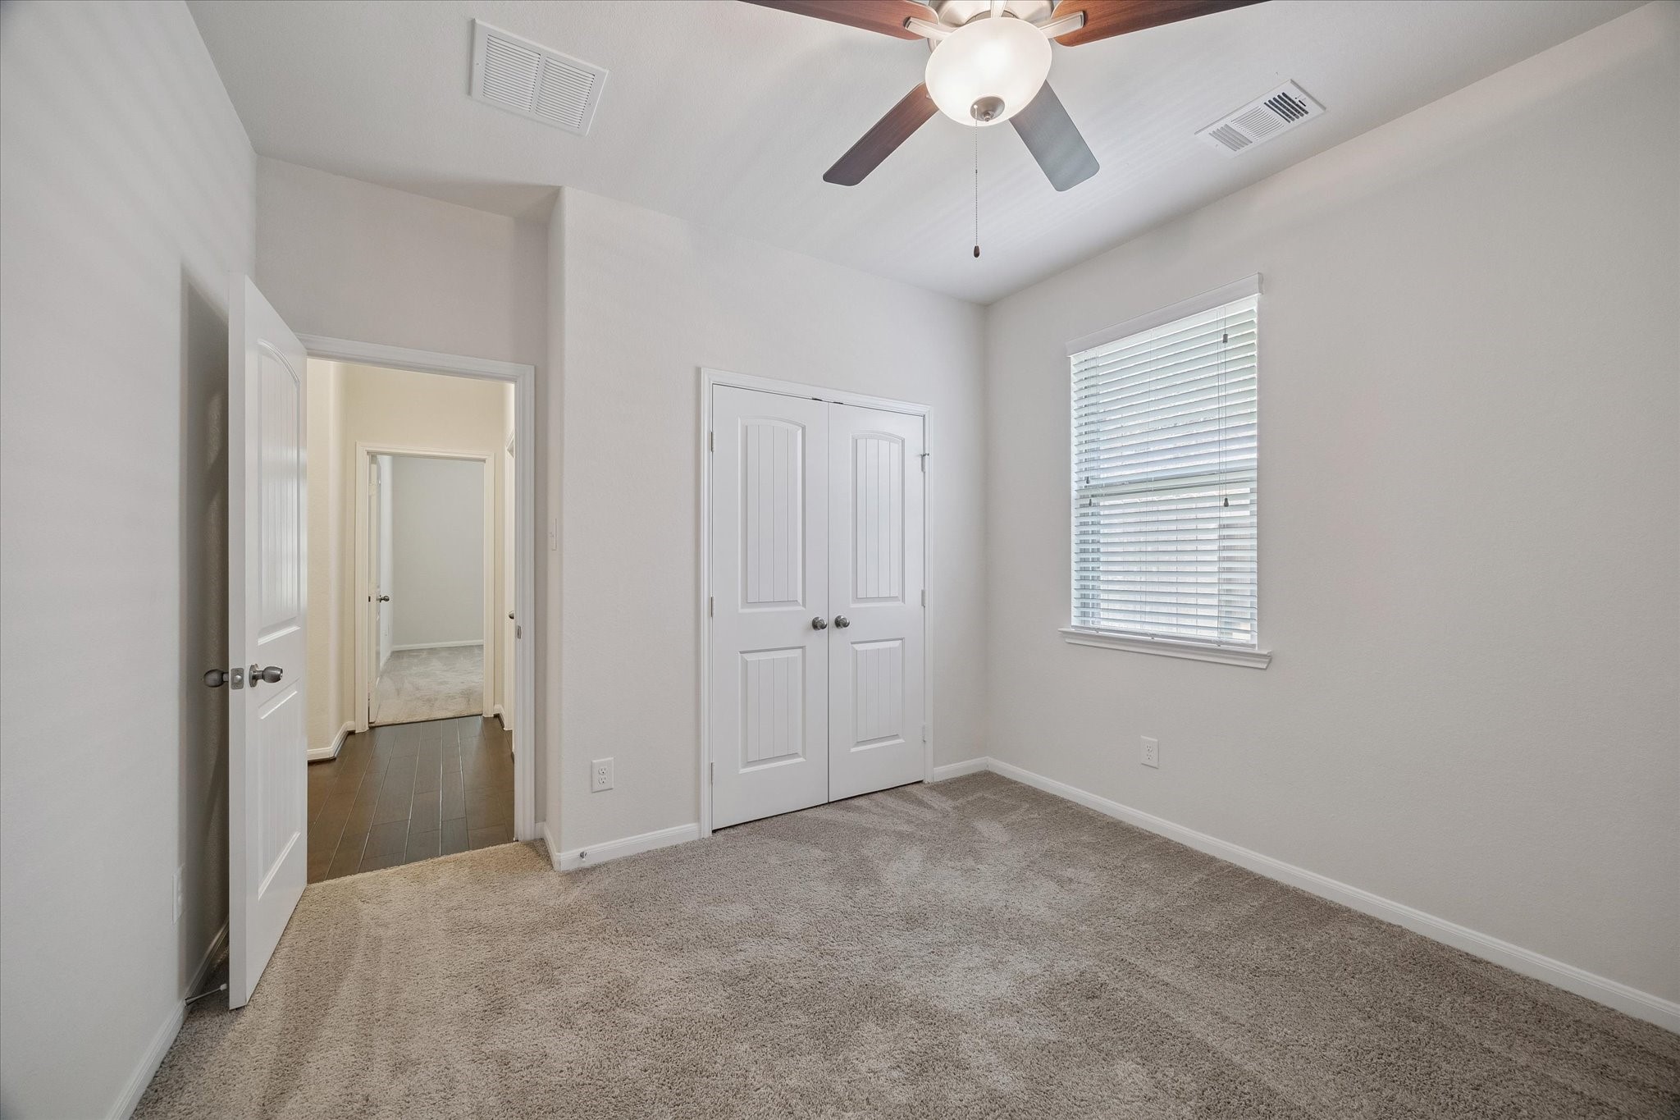
This photo showcases a spacious bedroom located near the front of the home with high ceilings, neutral walls, and carpeted flooring. It features a ceiling fan and a double-door closet, with an open doorway leading to a hallway.
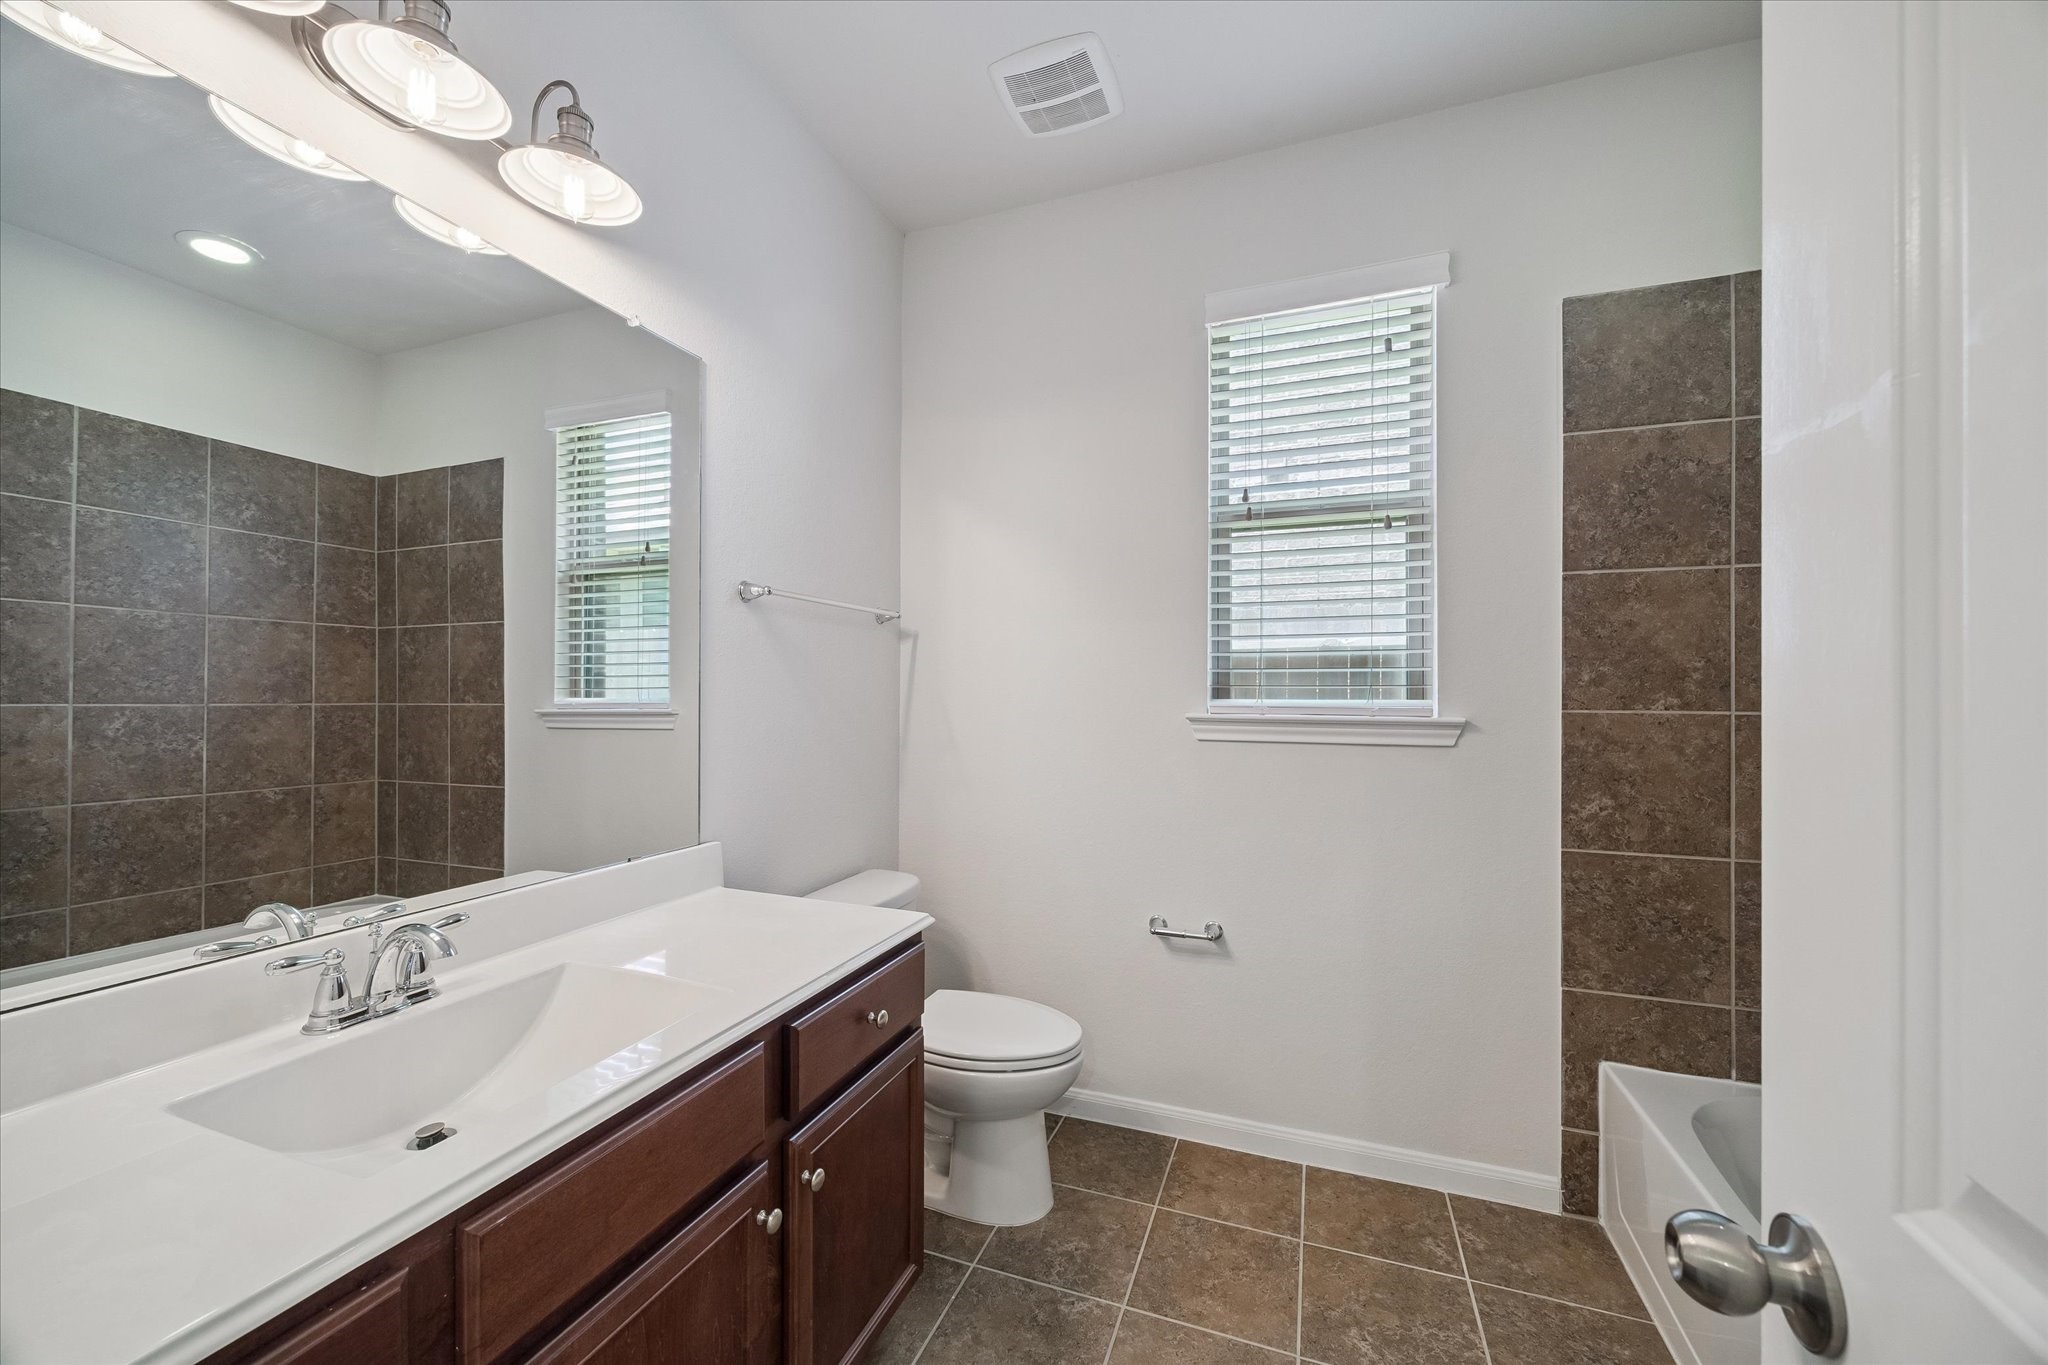
This bathroom near the two secondary downstairs bedrooms features a modern design with a large mirror, sleek sink, and stylish dark wood cabinetry. The space is brightened by a windows with blinds, and the tub area is accented with elegant tile.
This third downstairs bedroom features soft carpet flooring, neutral walls, and a ceiling fan with light. It includes a window with blinds for natural light and a double-door closet. There's an open door leading to a hallway with wood flooring.
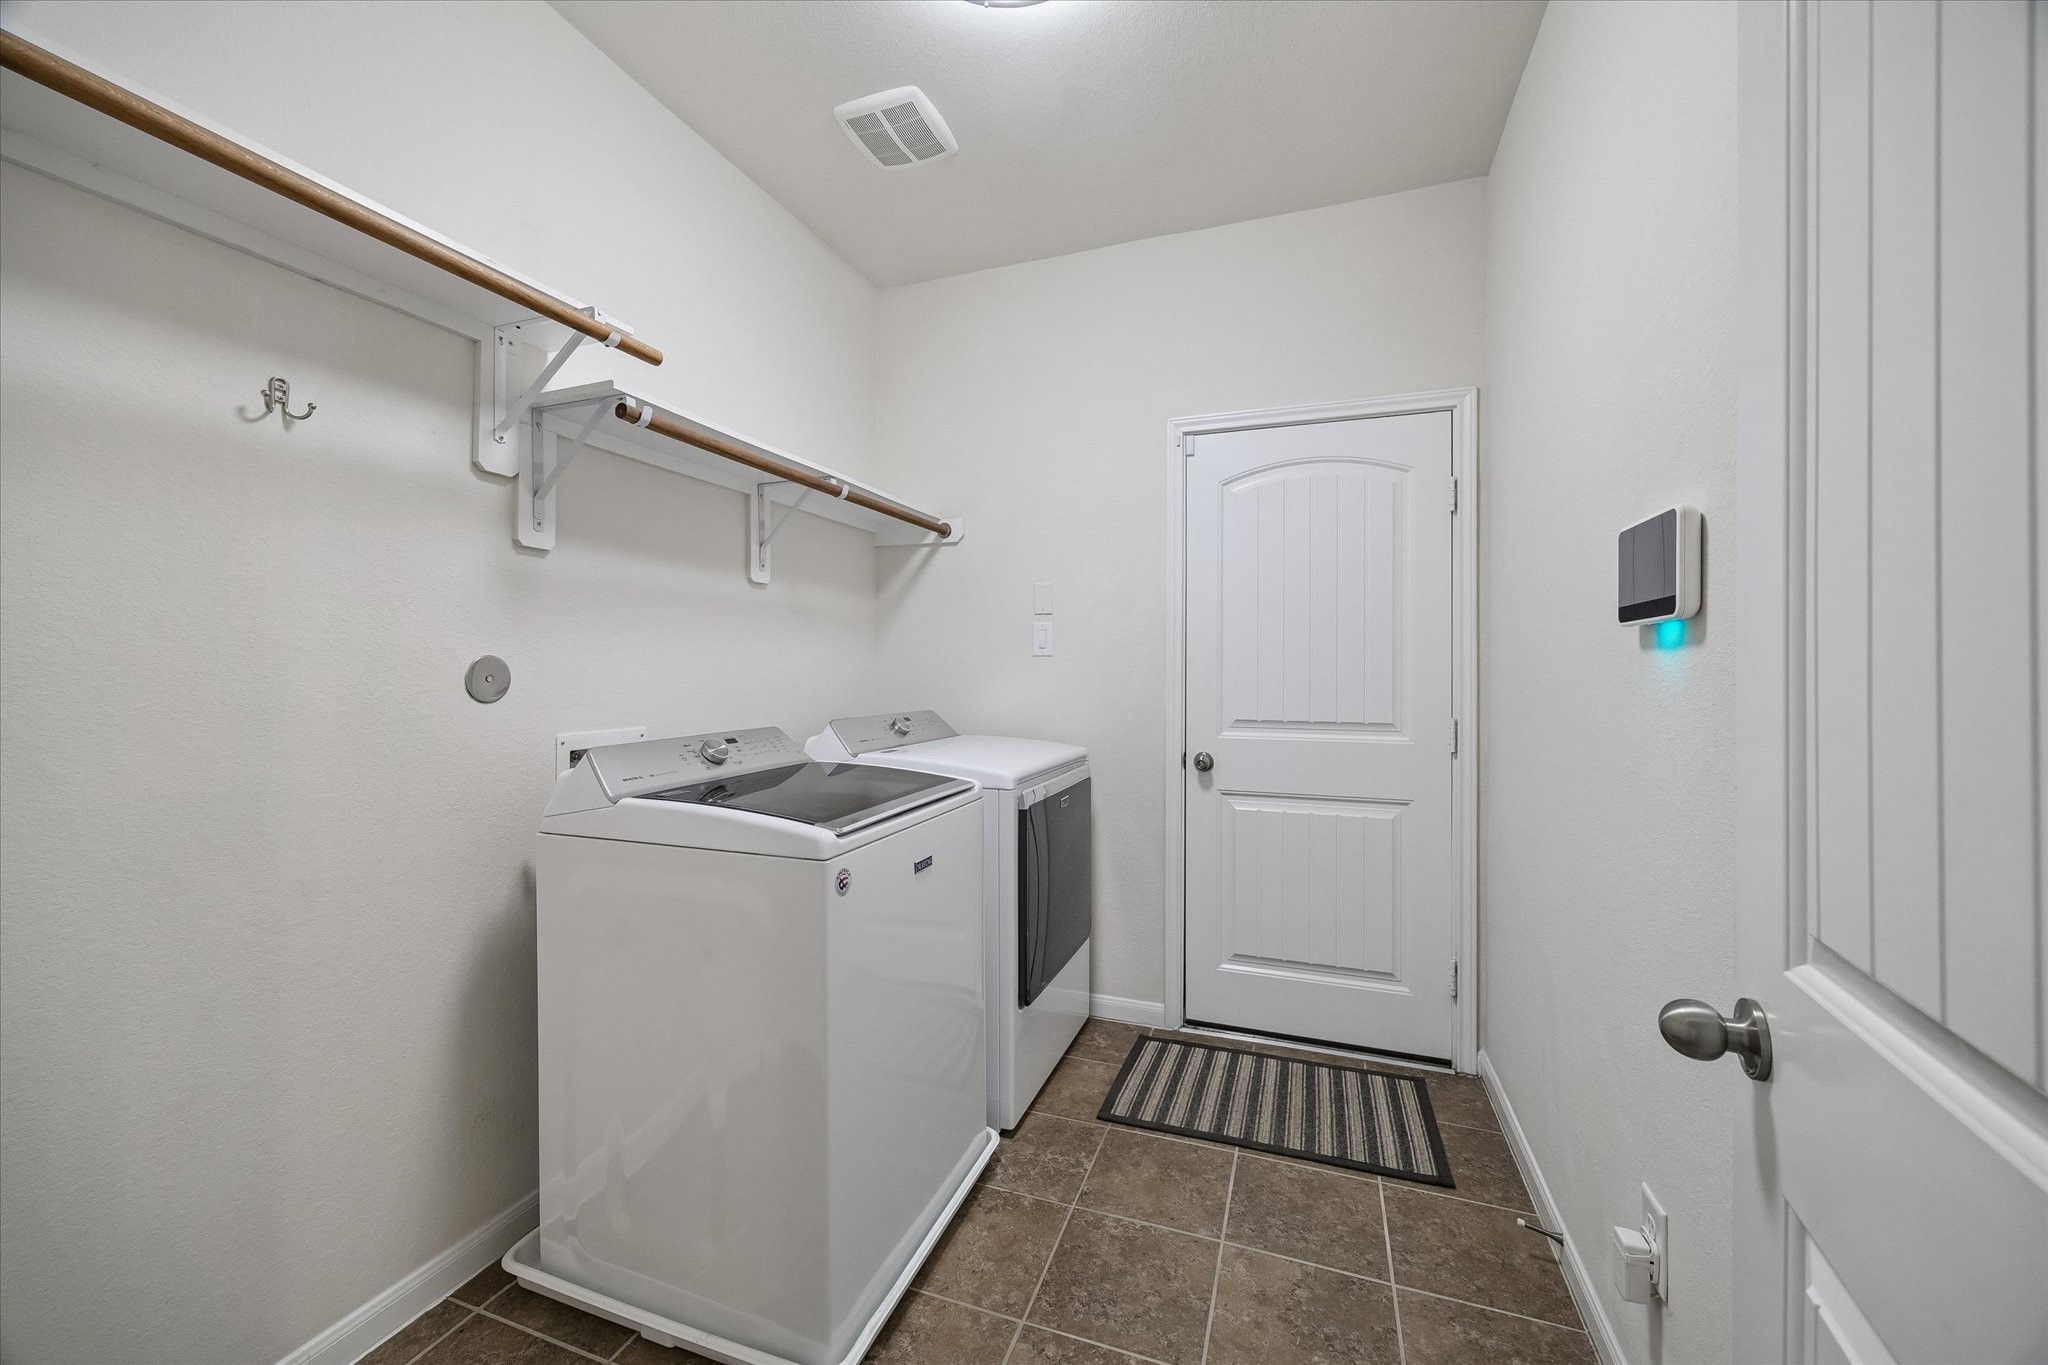
This is a bright, organized laundry room featuring a washer and dryer, tiled flooring, a shelf with hanging space, and a door leading to the garage. The washer and dryer can be included with the sale of this home with an acceptable offer.
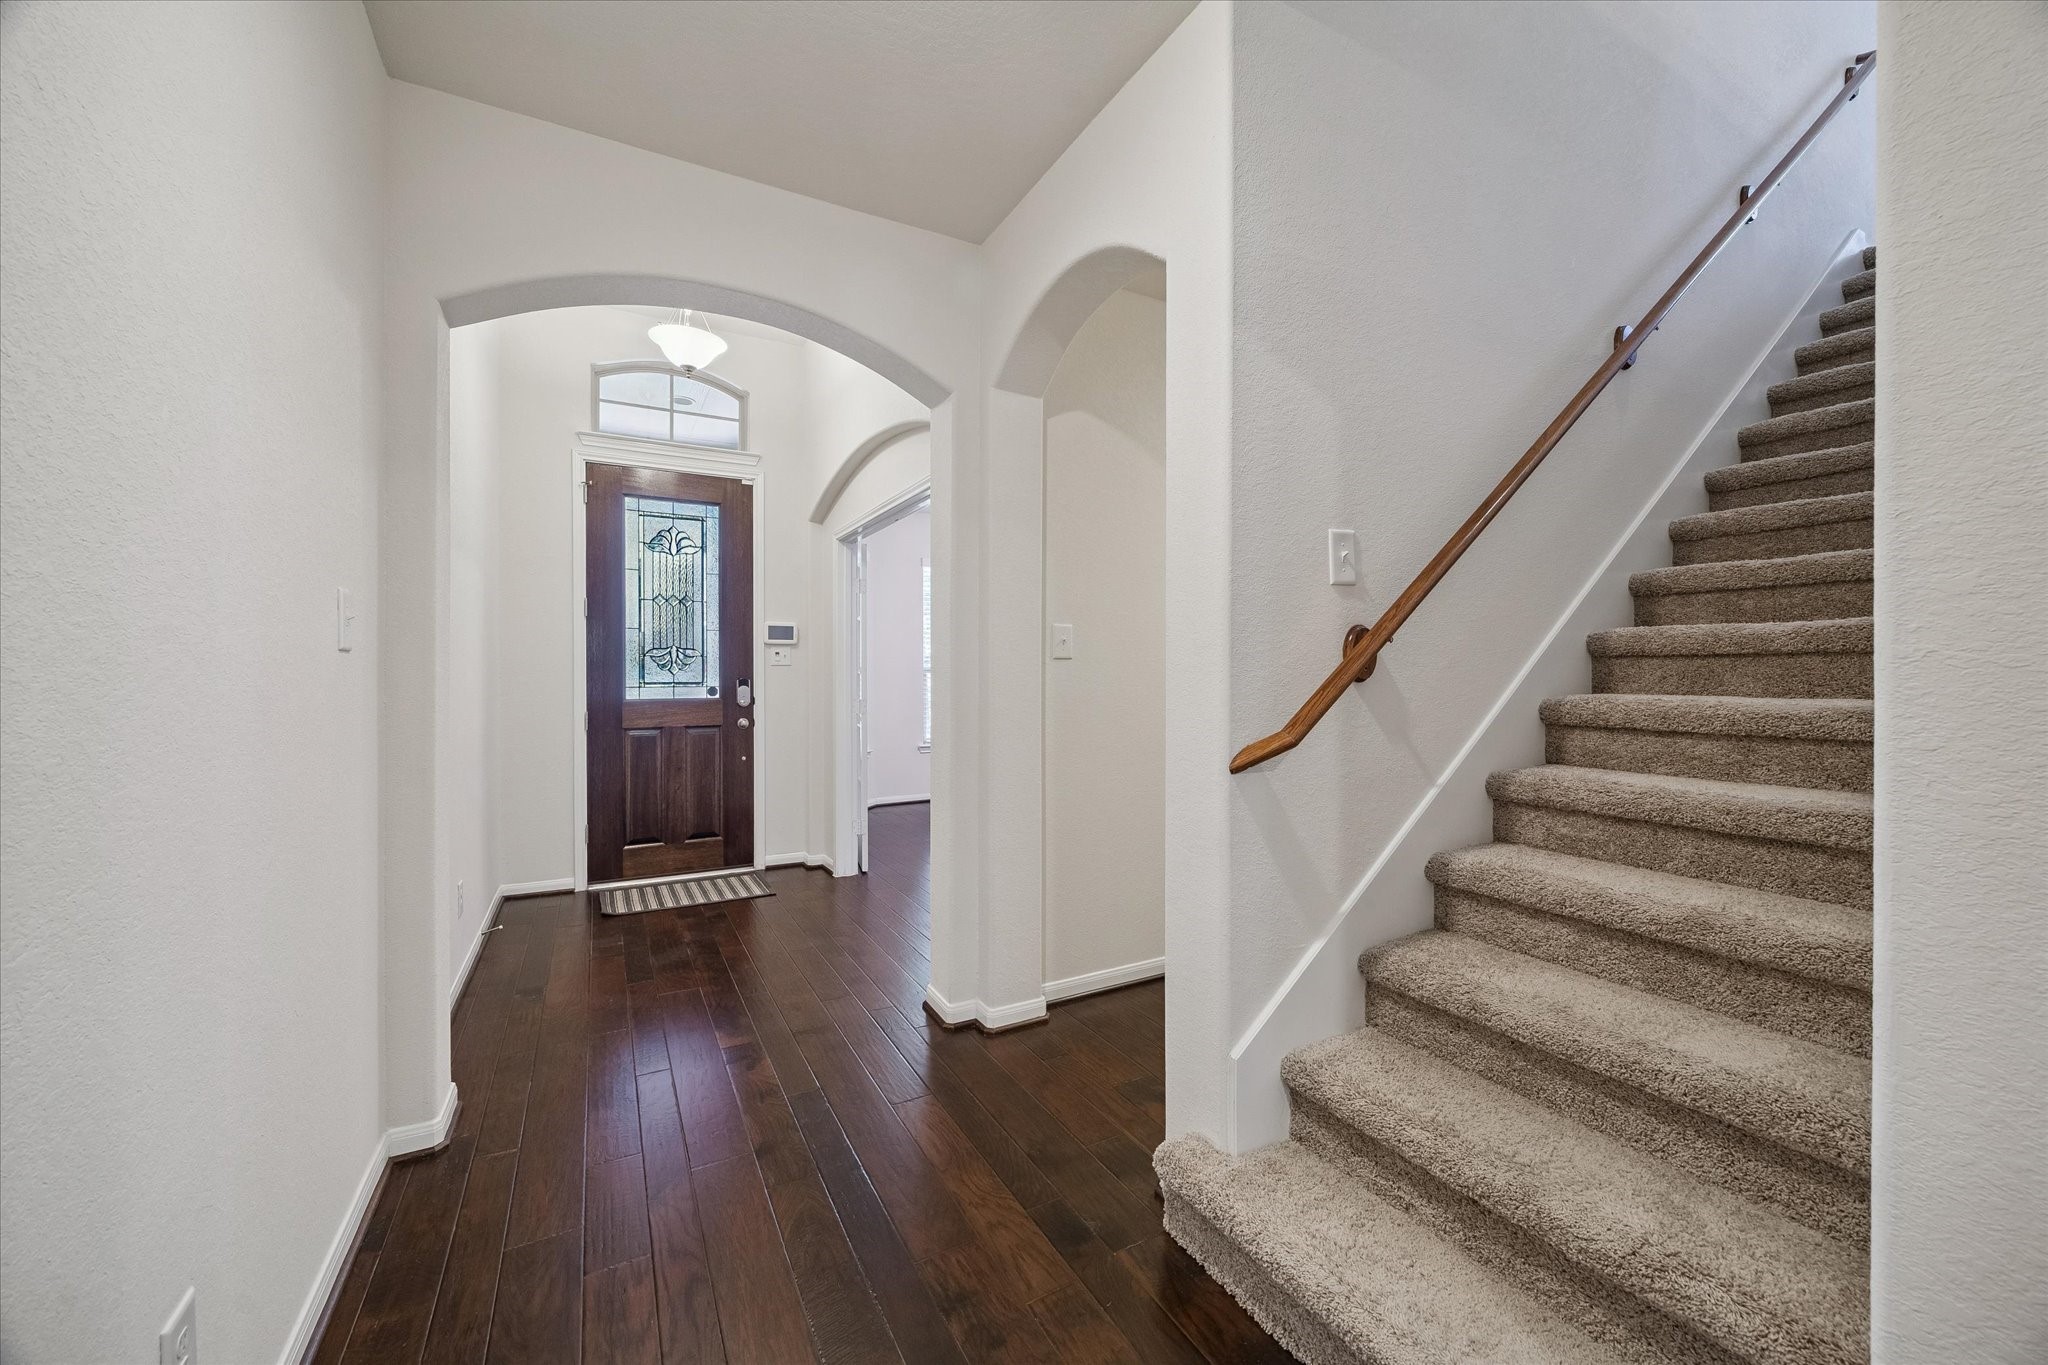
This photo shows a bright entryway with hardwood floors, a decorative front door with glass panels, and an adjacent carpeted staircase leading upstairs to the versatile bonus room. The space is well-lit and features elegant archways.
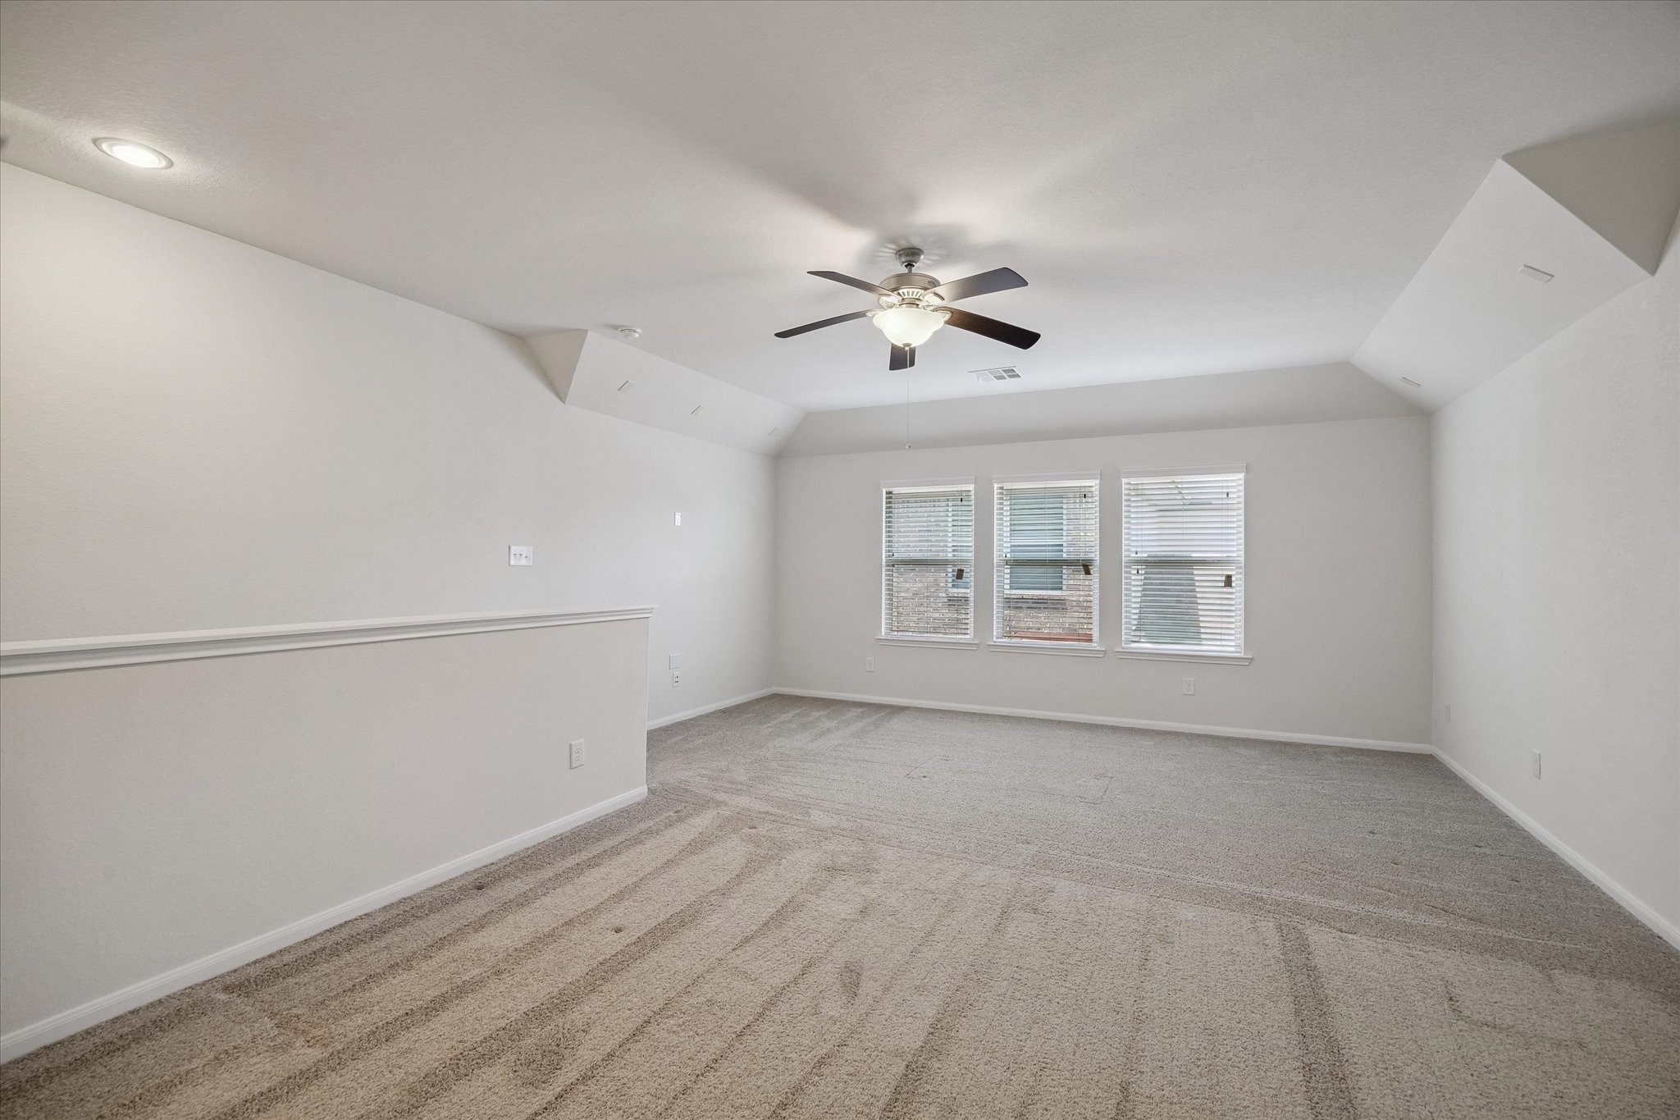
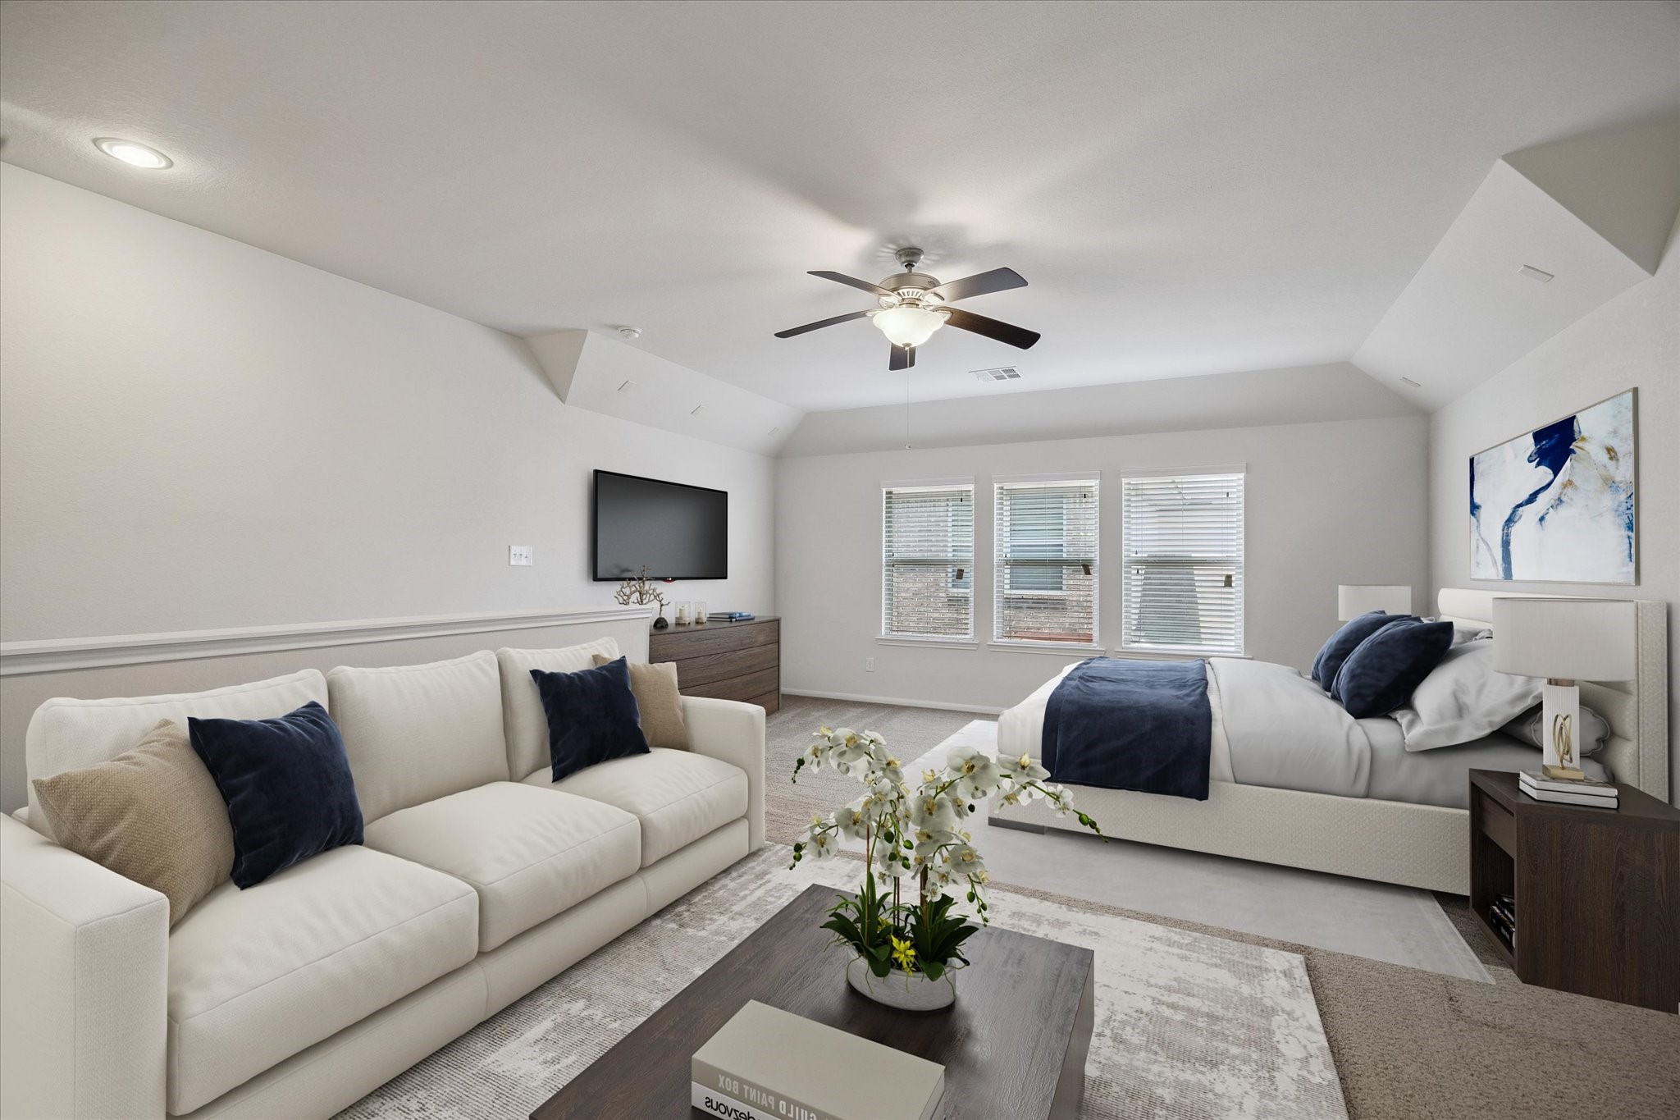
Upstairs is a spacious, huge carpeted room with neutral walls, featuring a ceiling fan and recessed lighting. It has three large windows allowing natural light, ideal for a 4th bedroom, extra living area, teen room, craft room or additional home office space. This room includes a closet and a full bath.
This virtually staged, spacious 4th bedroom upstairs features a cozy sitting area with a plush sofa, elegant decor, and abundant natural light from large windows. The room includes a ceiling fan and a mounted TV for comfort and entertainment. The staged photo shows how you could design this space. This space could be a teen den, game room, guest room or extra office. This room includes a closet and full bath. Such a versatile space. How would you use this space?
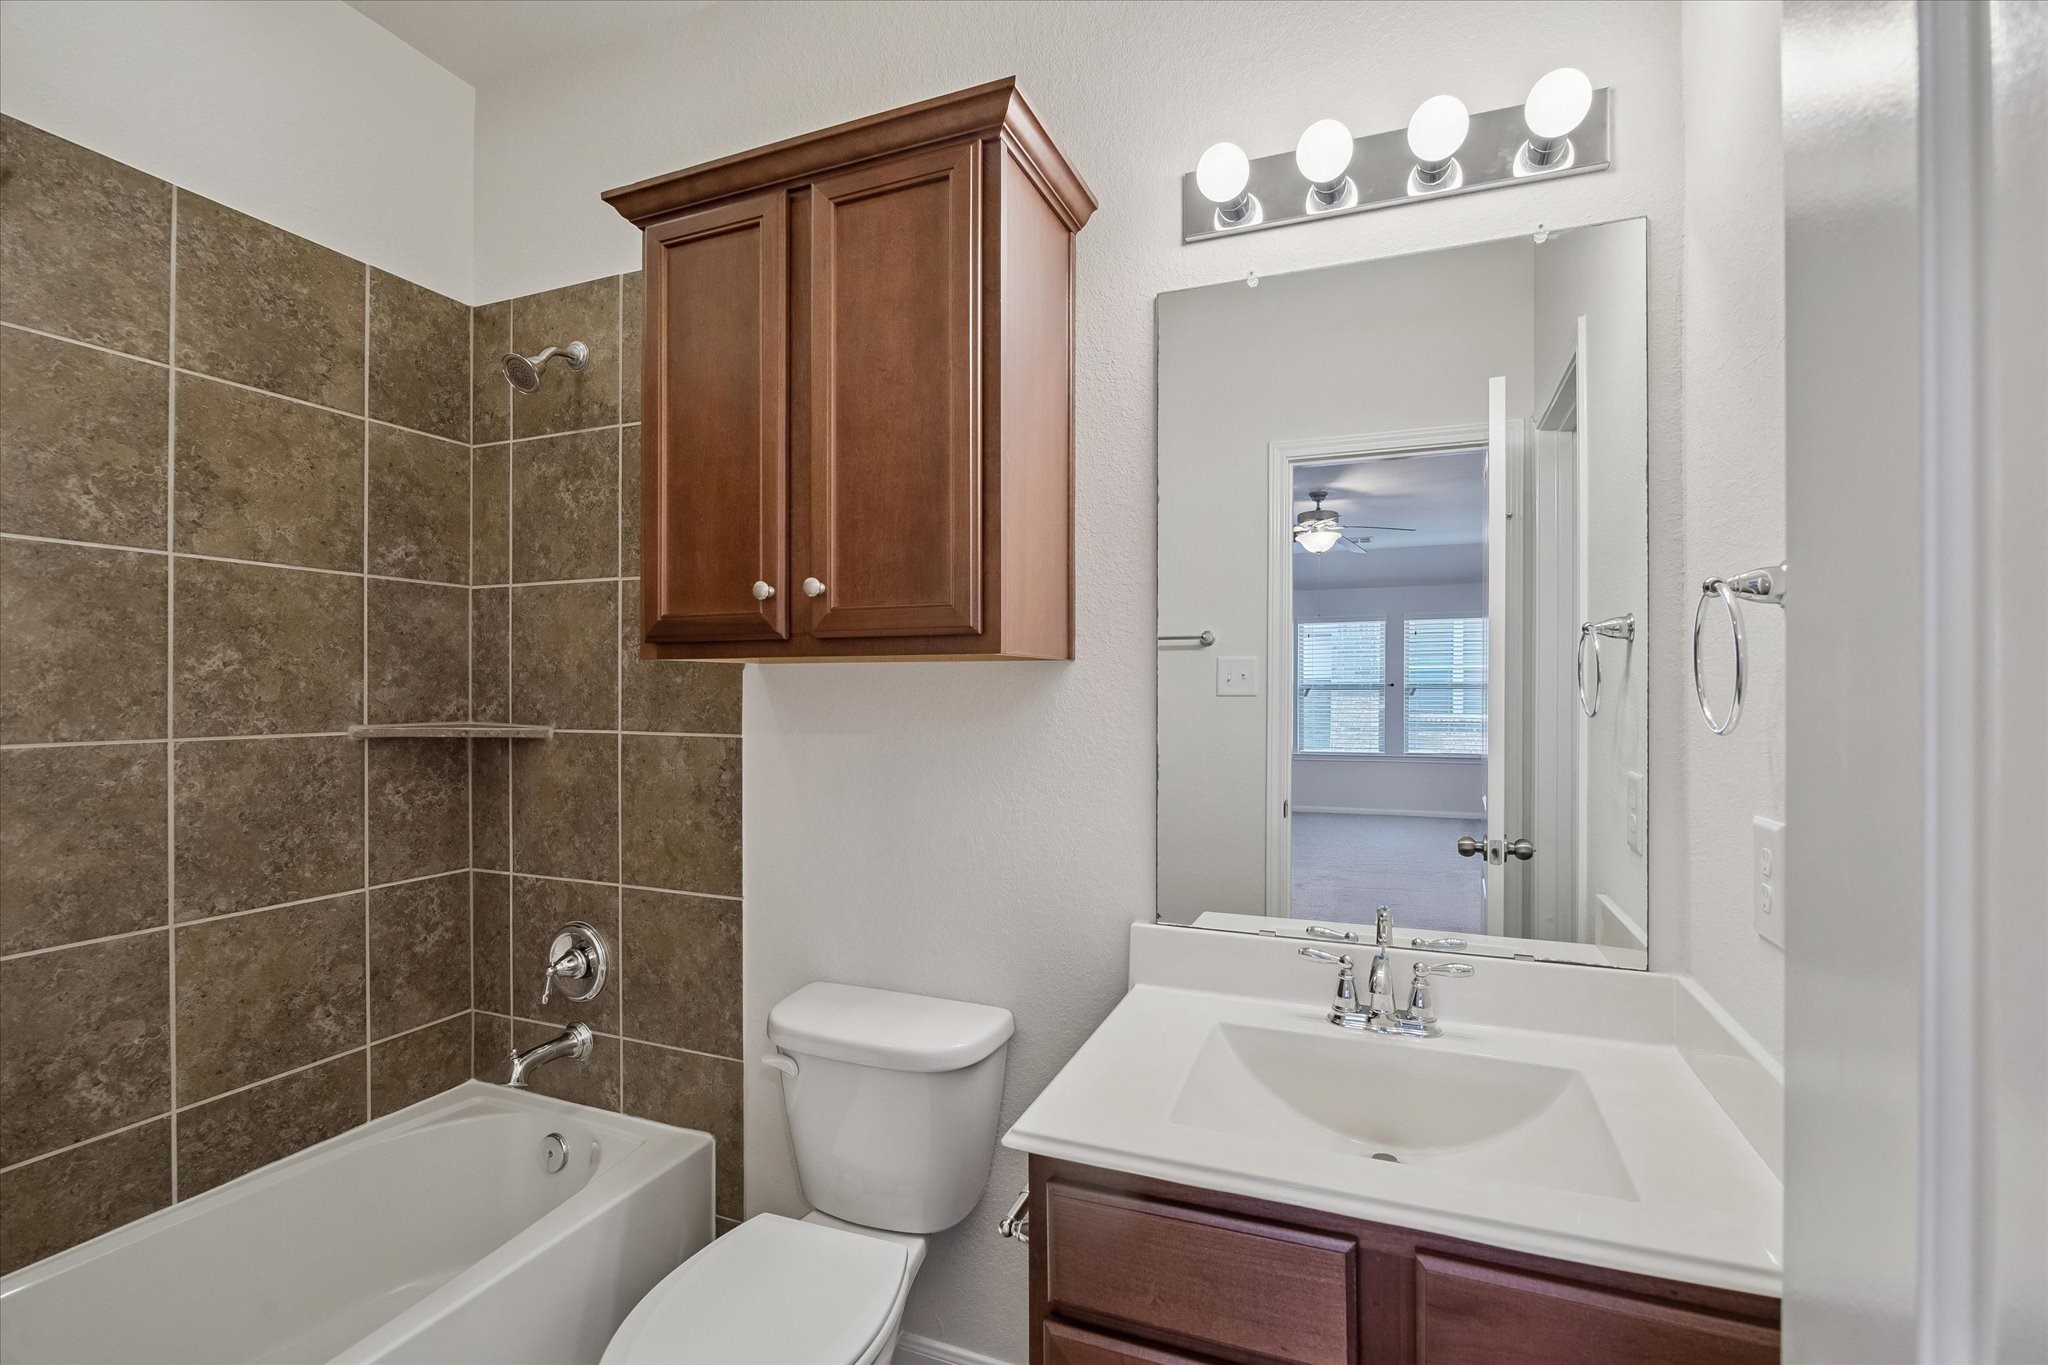
This upstairs bathroom features a modern design with a tiled shower-tub combo, a sleek vanity with under-sink storage, a large mirror, and overhead lighting. A vanity provides additional storage, and a window in the adjacent room offers natural light.
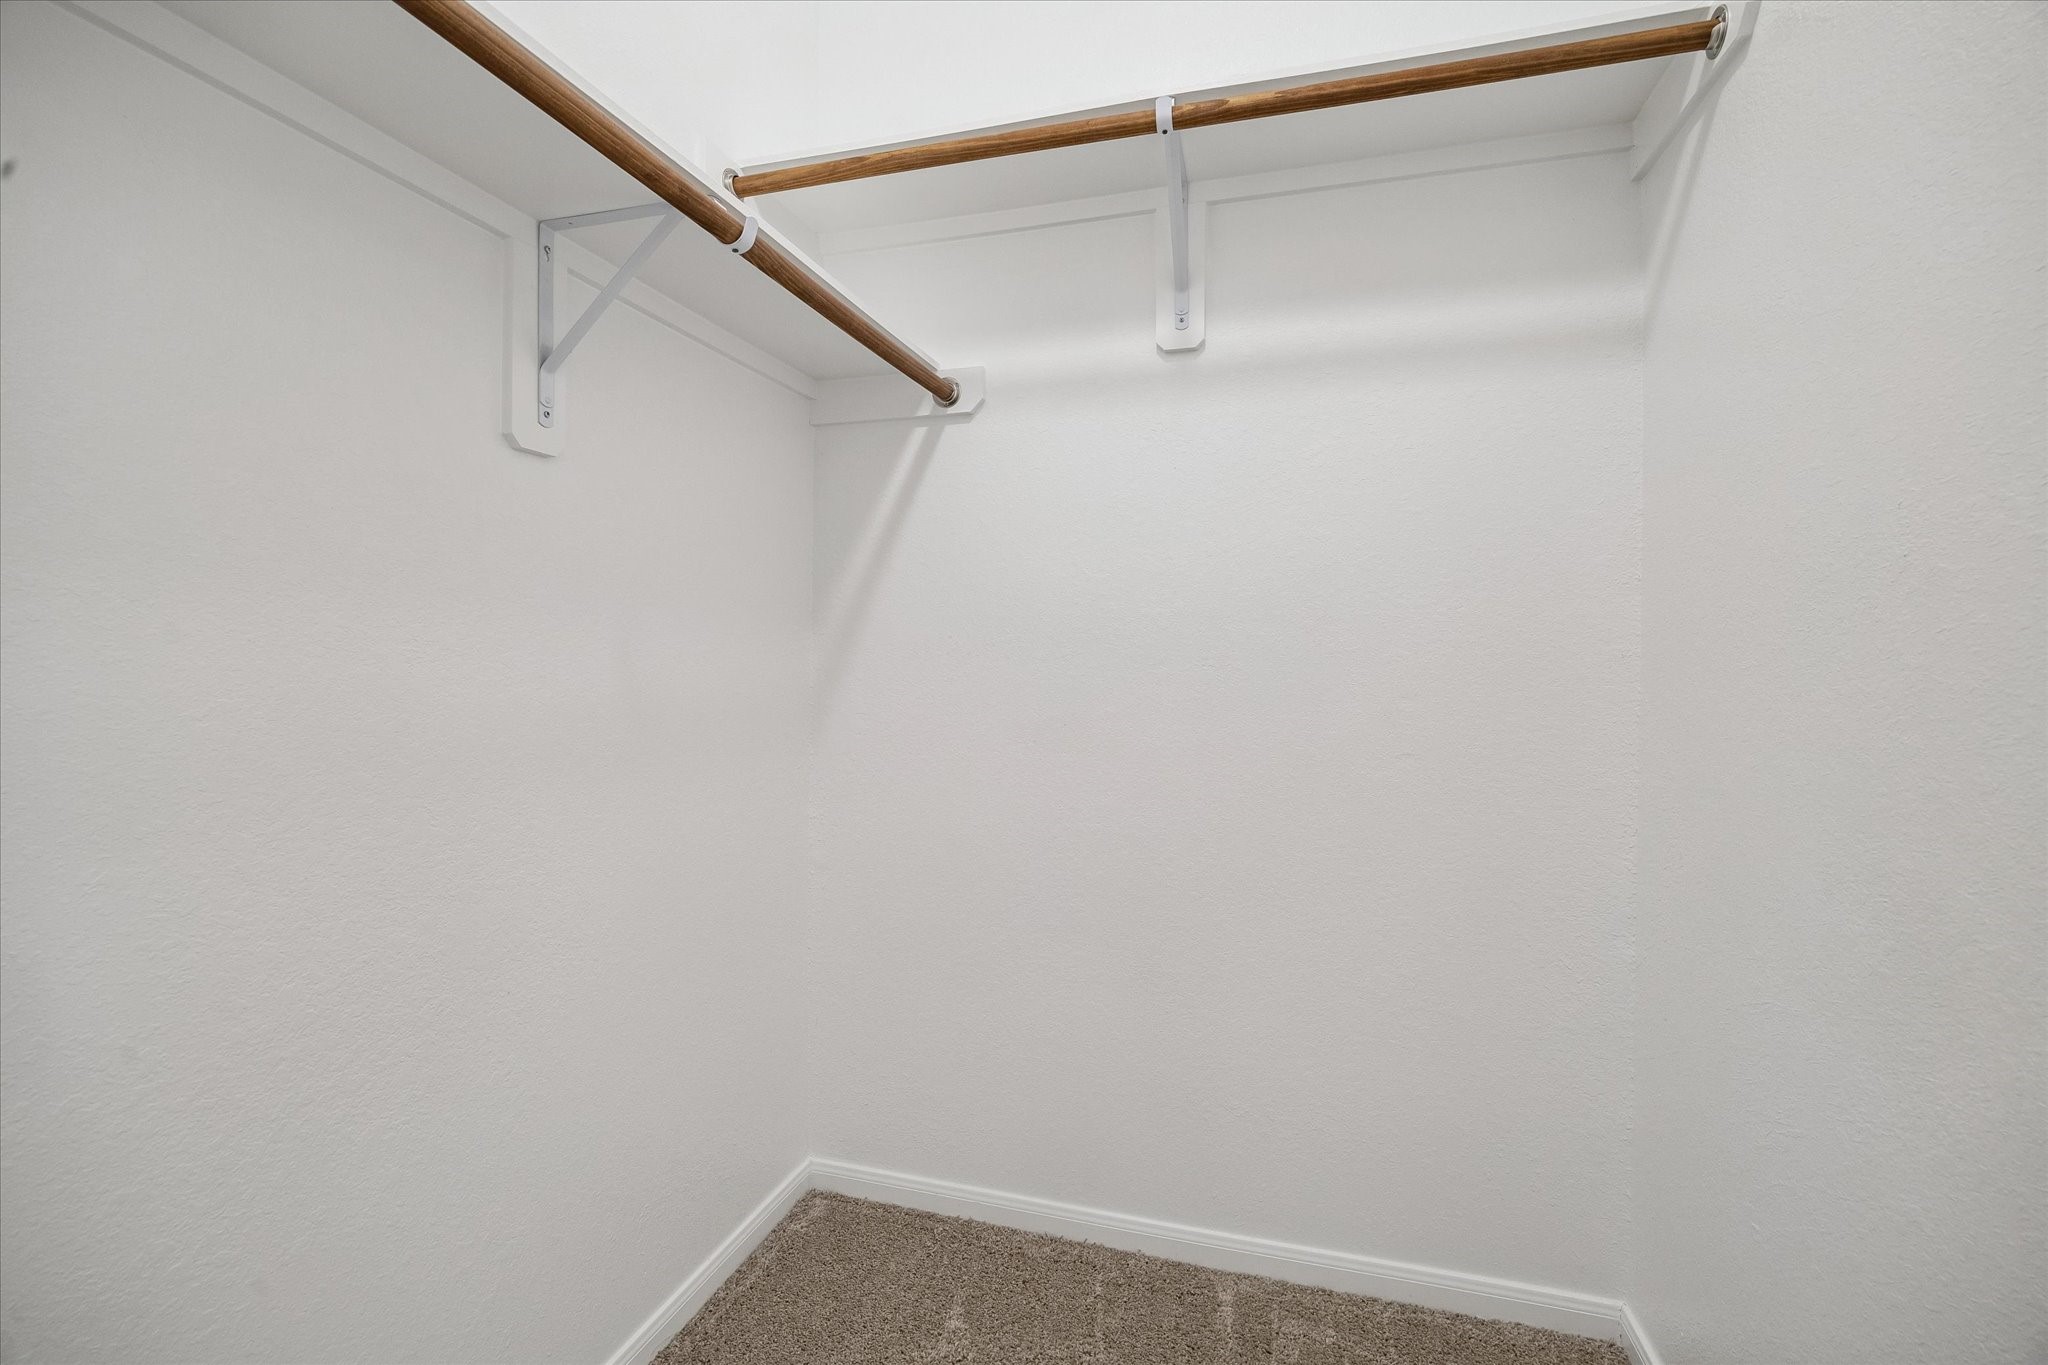
This photo shows a spacious walk-in closet upstairs with white walls, carpeted flooring, and wooden hanging rods for ample storage.
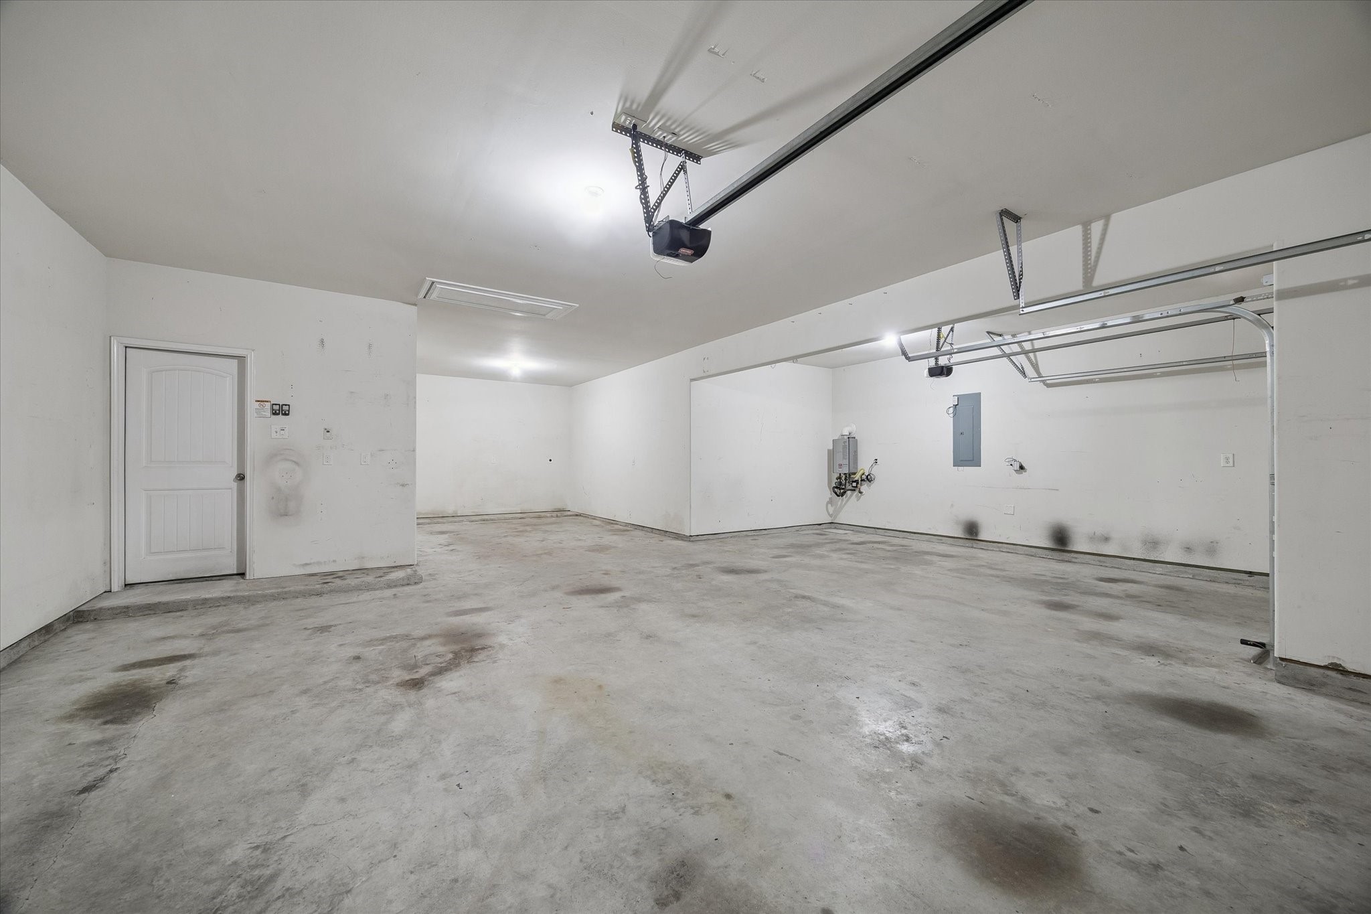
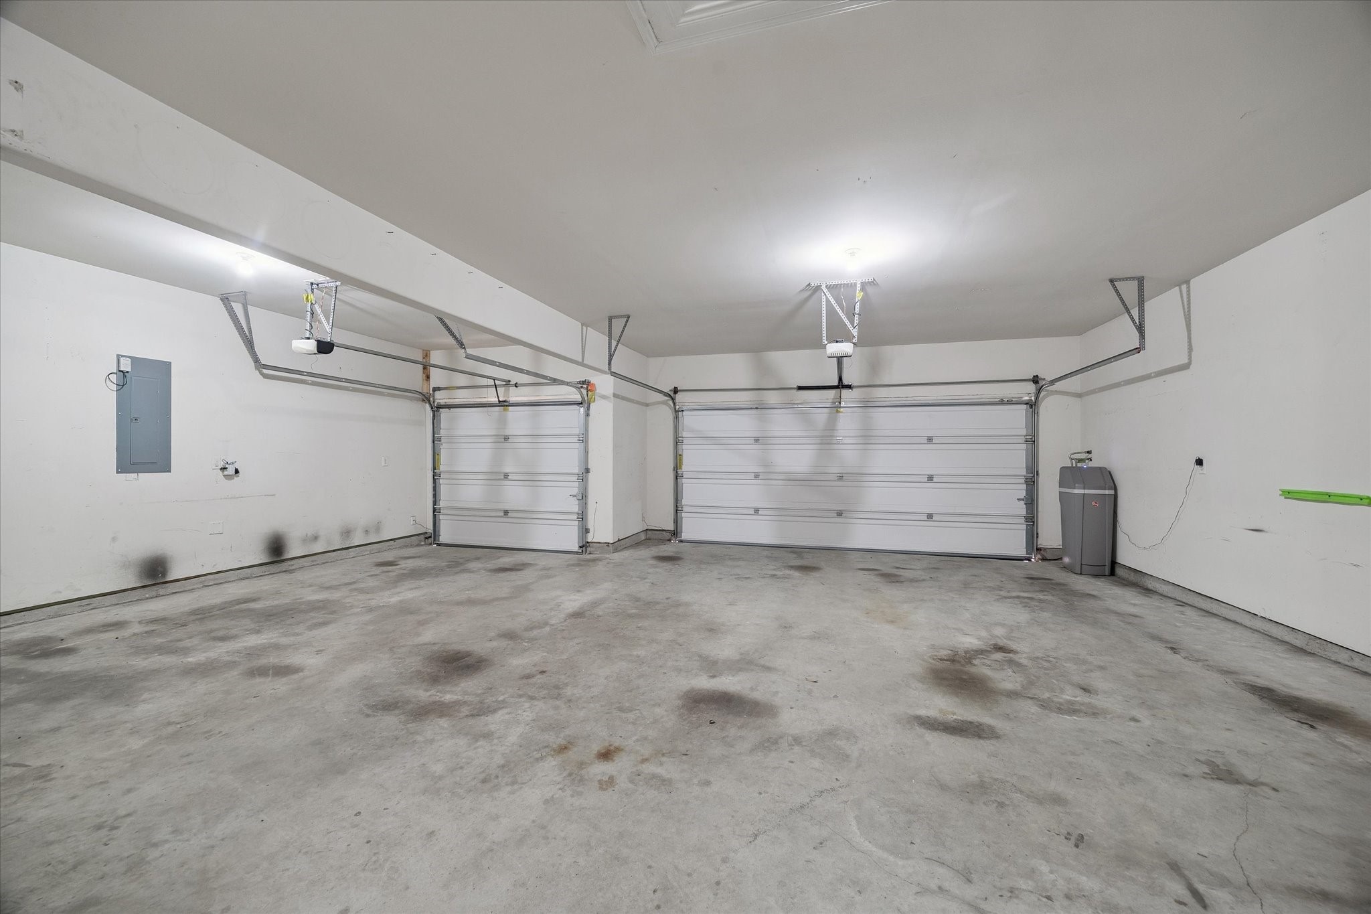
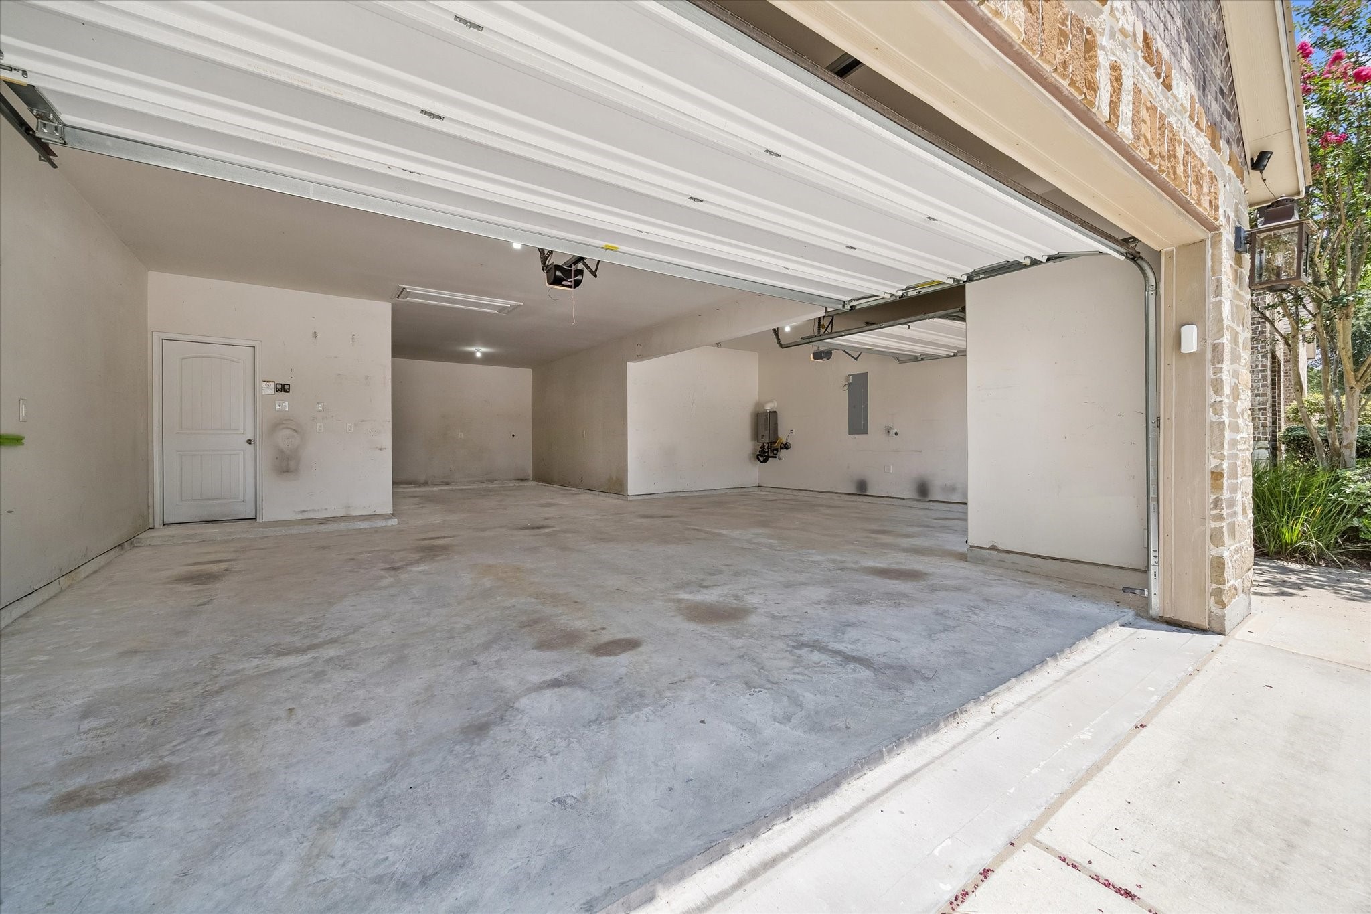
This spacious garage features a concrete floor, white walls, and a ceiling-mounted garage door opener. It includes a side door, utility hookups, and ample room for 4 vehicles or storage. This is a 3 car garage with a tandem space. Perfect for everyone to park cars, store a boat, a workshop or whatever you need.
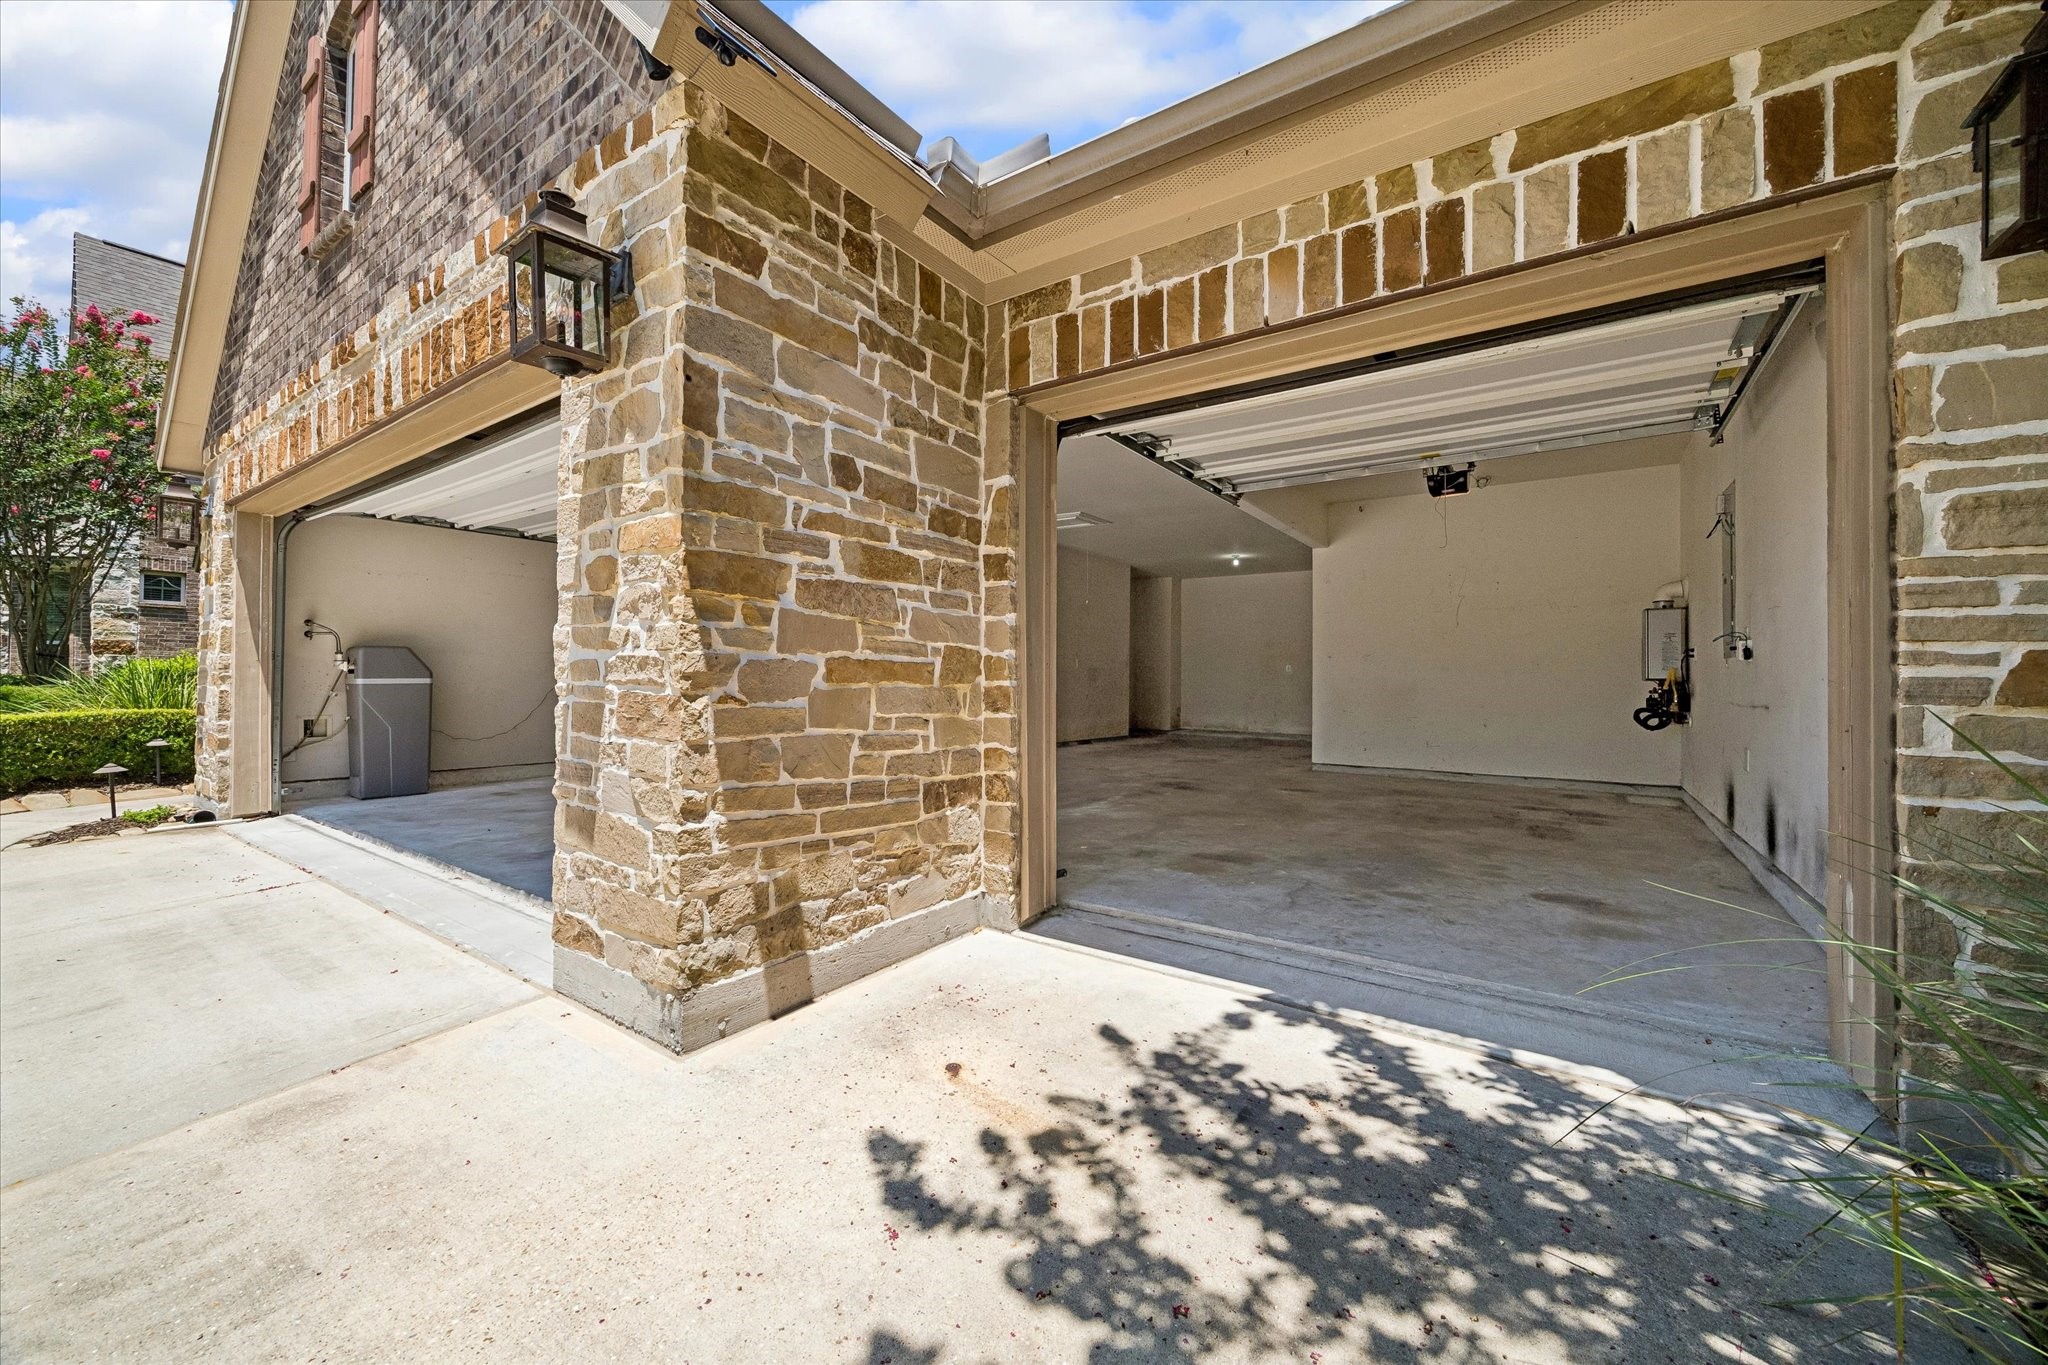
This is a spacious three-car garage with tandem space and two separate doors, ample lighting, and a tankless water heater present. Ideal for parking and storage needs. Need to store a boat? Teen drivers with extra cars? Need space to store extra things? Workshop? This is the home that you need!
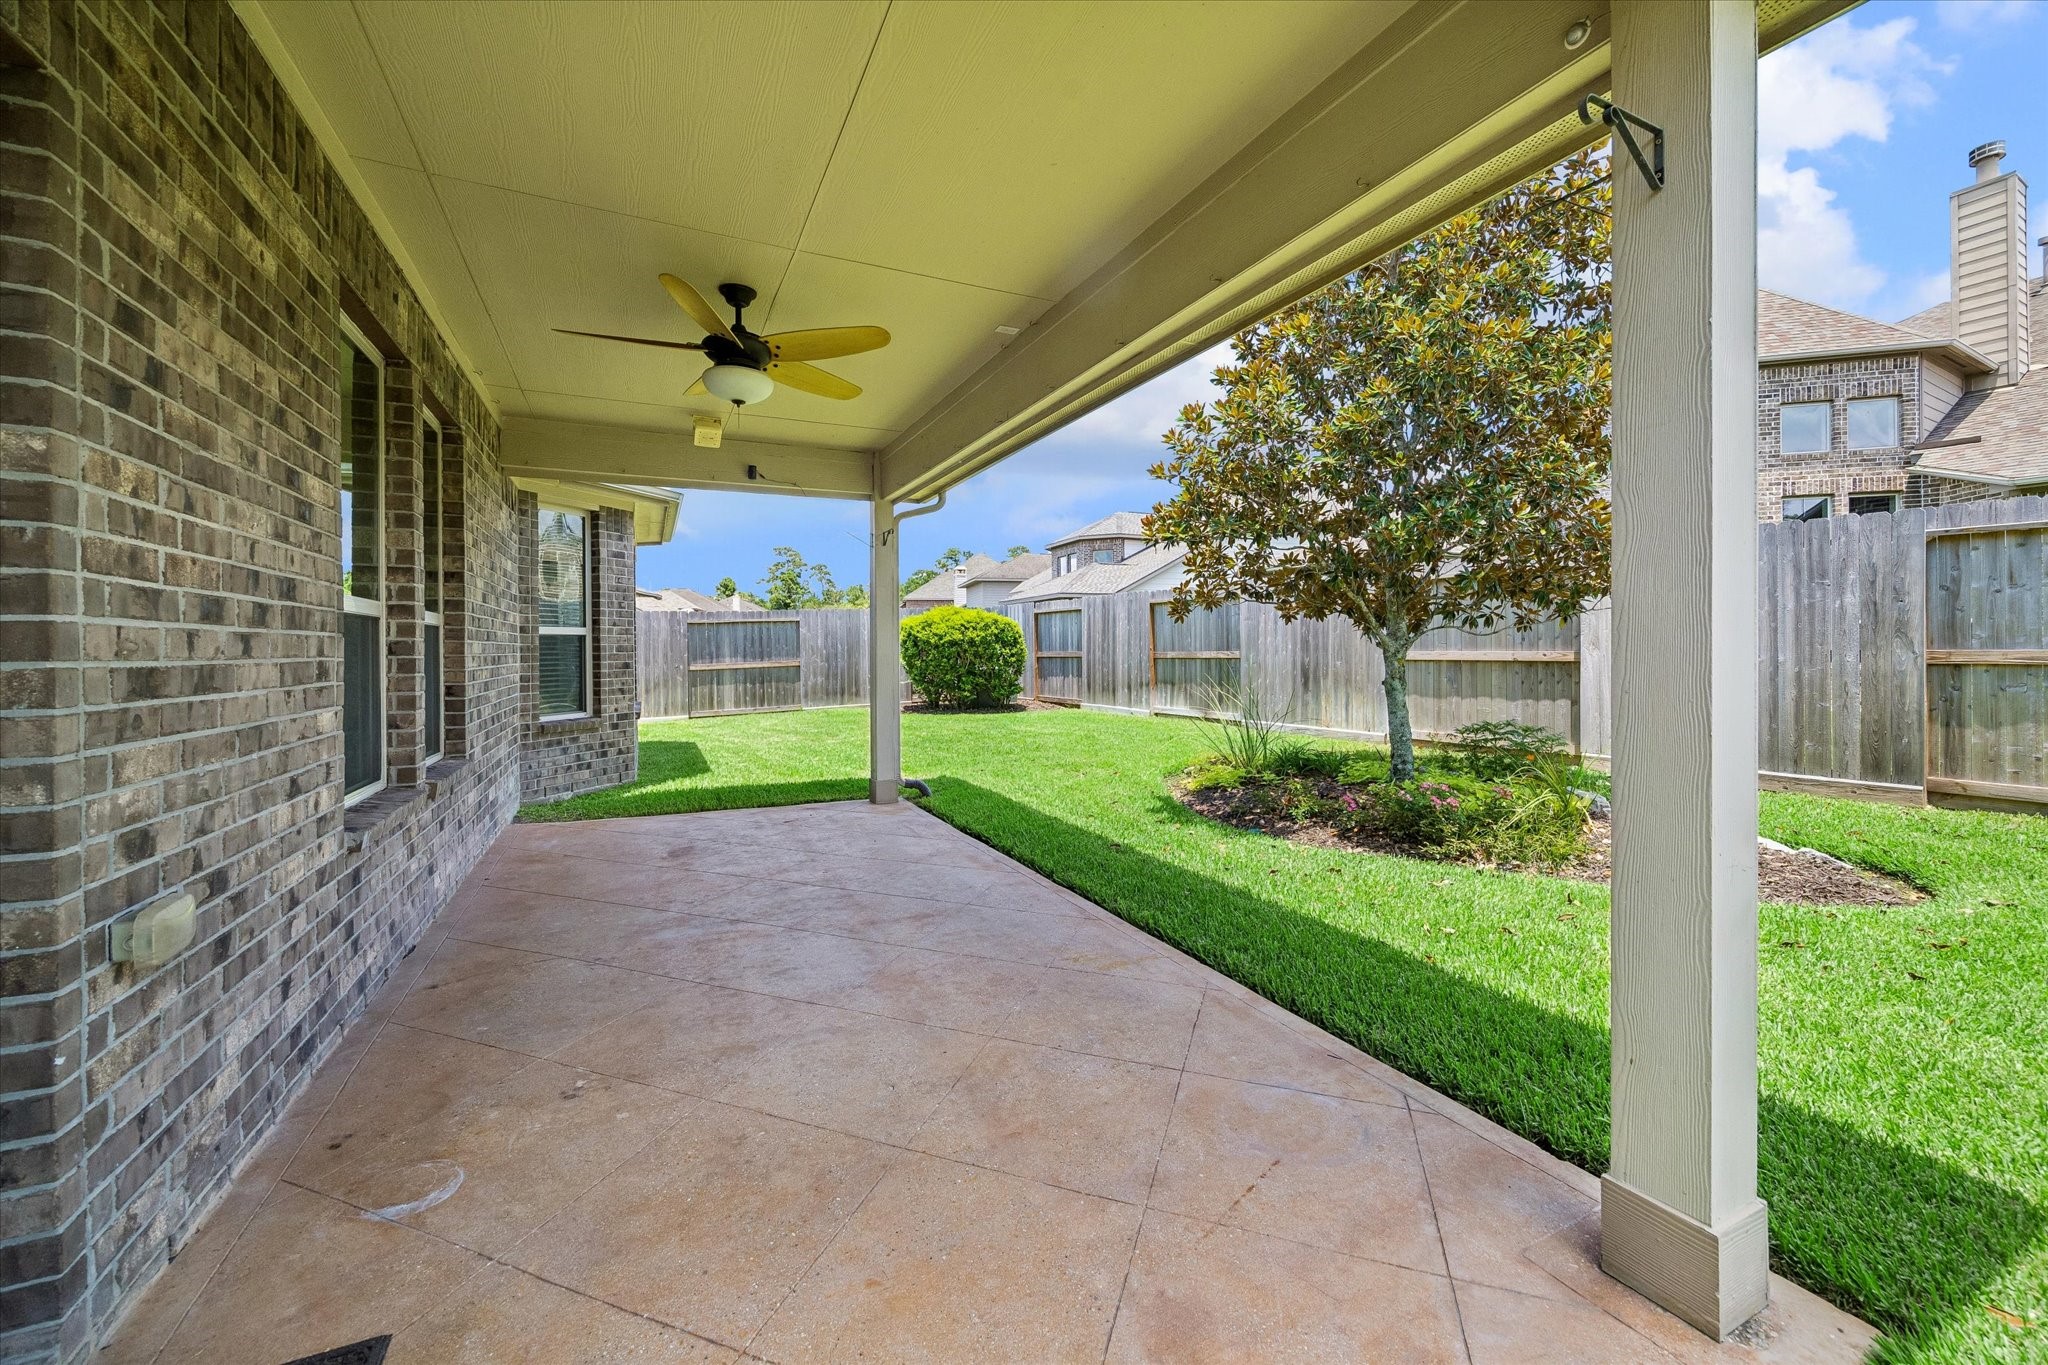
This photo shows a spacious covered patio with a ceiling fan, overlooking a well-maintained backyard with green grass and a tree, perfect for outdoor relaxation and entertaining.
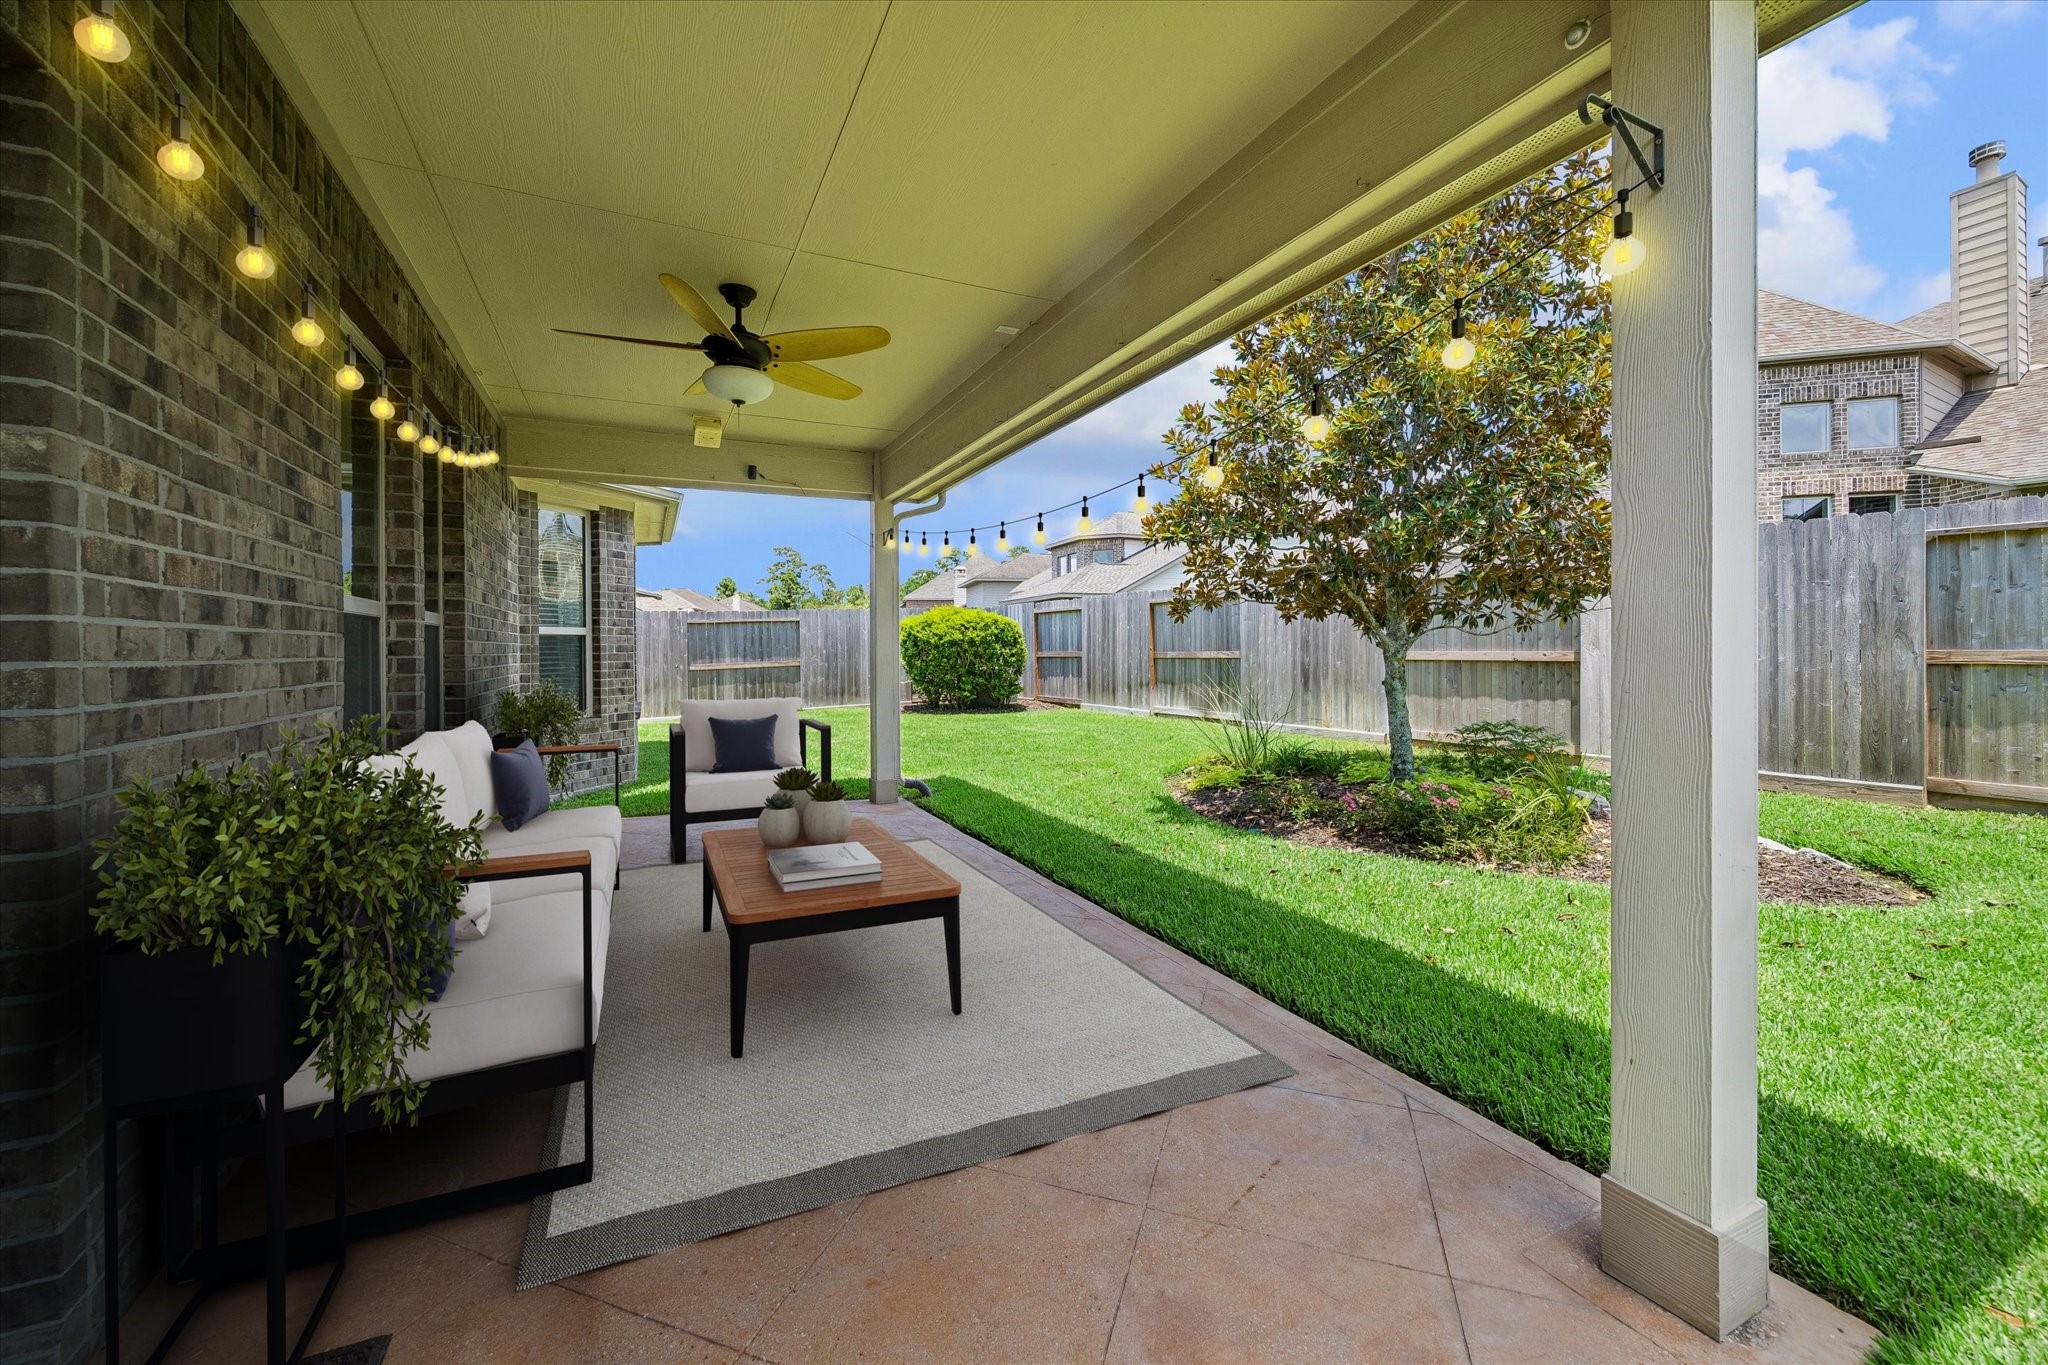
This virtually staged photo showcases a cozy covered patio with string lights and comfortable seating, overlooking a well-maintained backyard with lush grass and a small tree, perfect for outdoor relaxation and entertaining. Don't spend all of your time mowing the yard all weekend! Enjoy your neighborhood amenities. Plenty of space here but low maintenance! How would you design this cute porch?
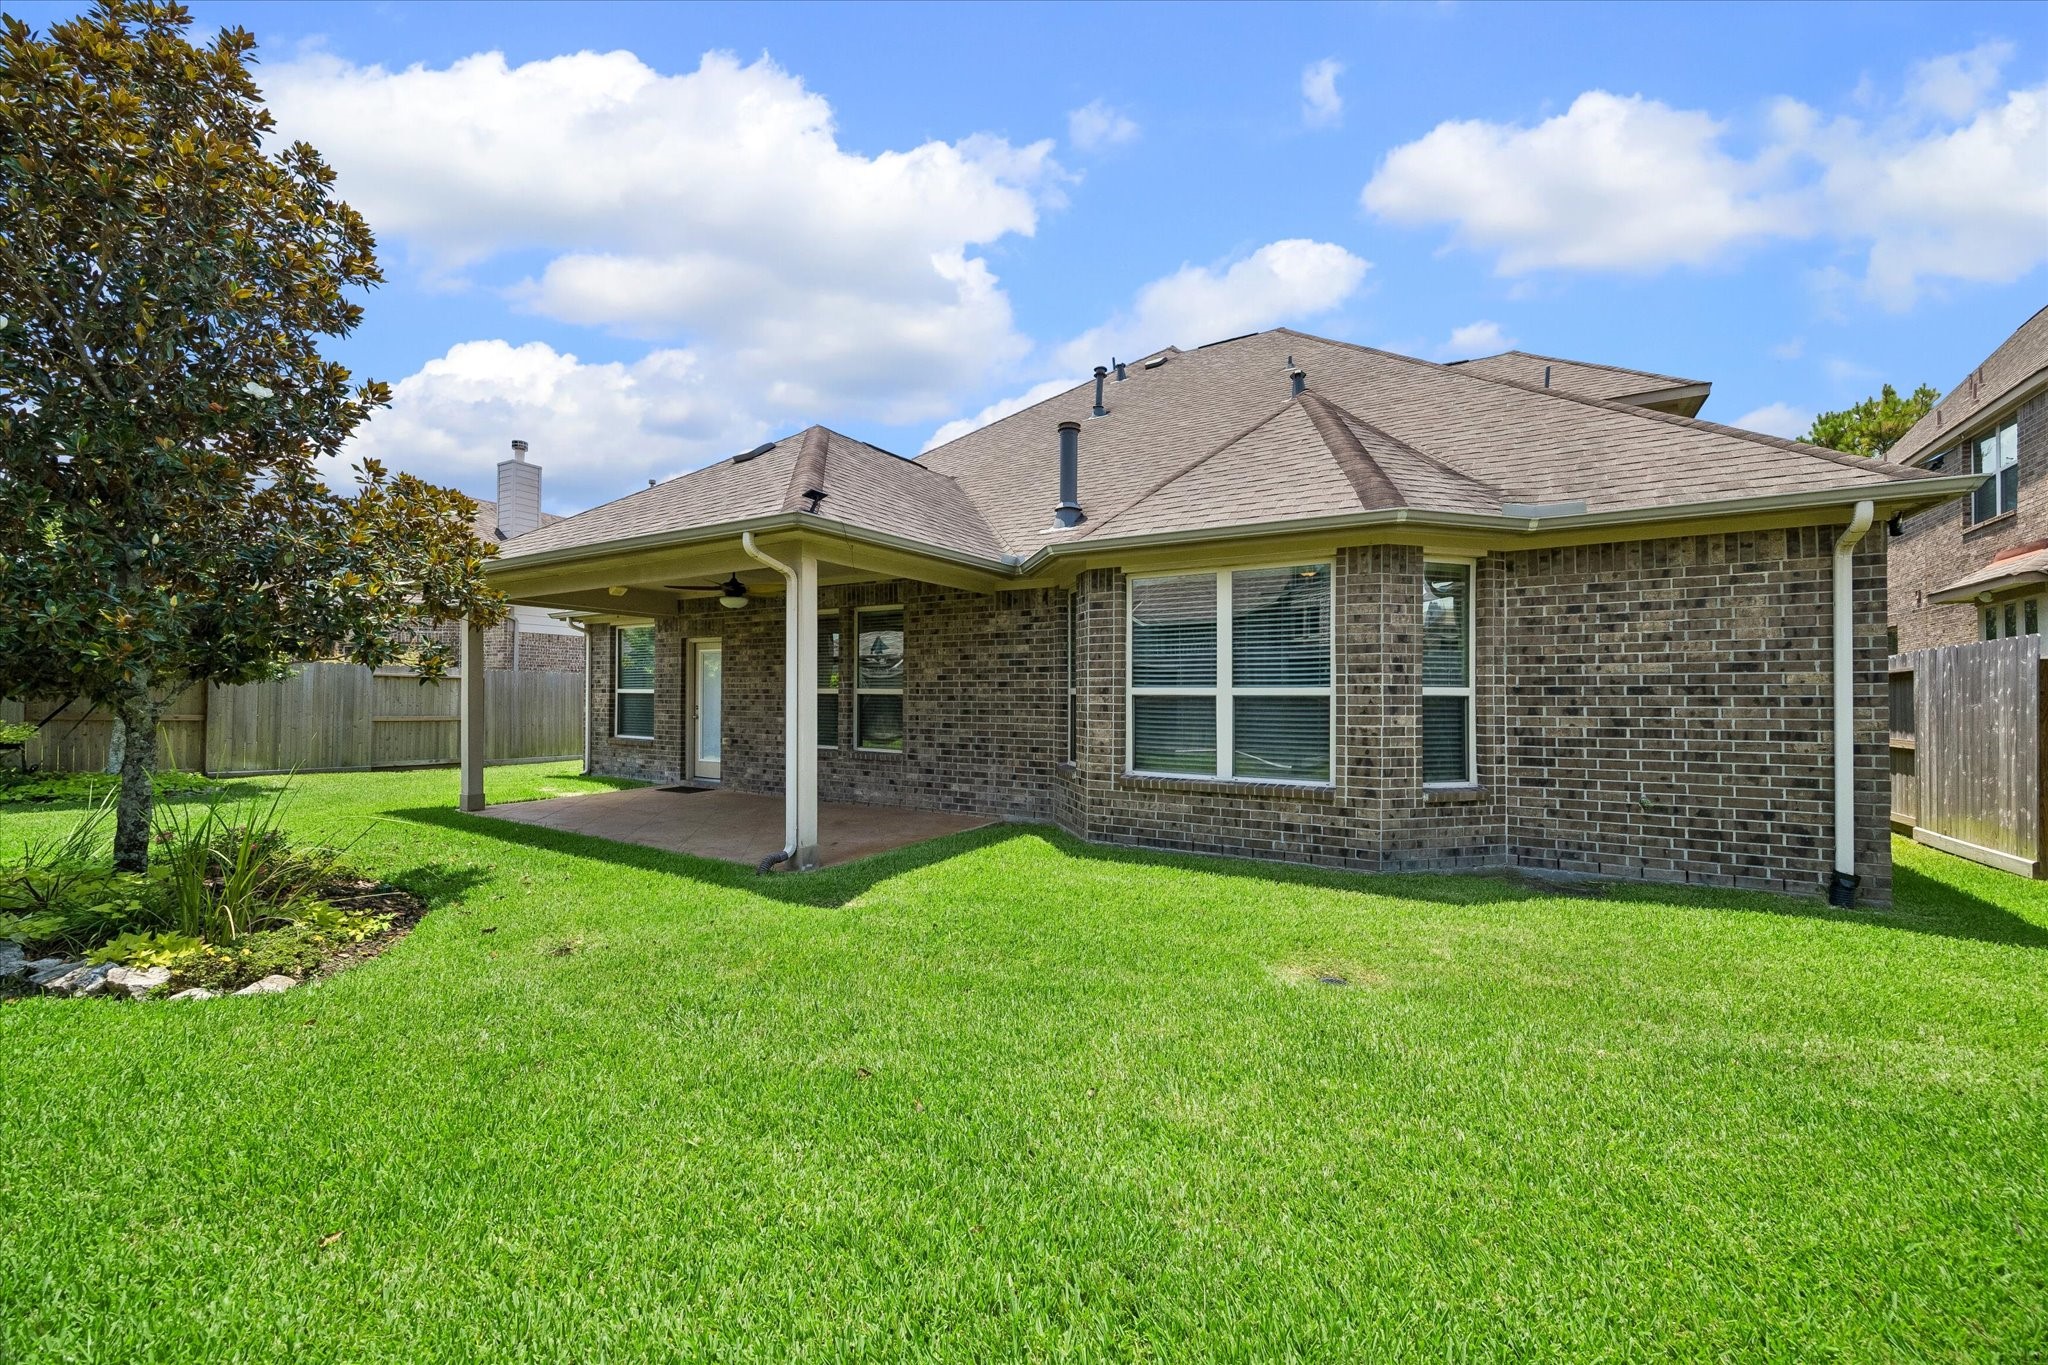
This photo shows a charming brick house with a well-maintained backyard. It features a covered patio area perfect for outdoor relaxation, surrounded by a lush green lawn and a wooden fence for privacy.
Spacious three-car garage with a tandem space with concrete floors, ample space for storage, and entry through a side door. Ideal for parking 4 cars, storage or a workshop area. Bring your boat and water toys!
This photo showcases a spacious three-car garage with a tandem space and stone exterior, featuring open doors and ample storage space. The clean driveway and surrounding greenery enhance its curb appeal.
Entrance to this amenity filled community near Kingwood and IAH!
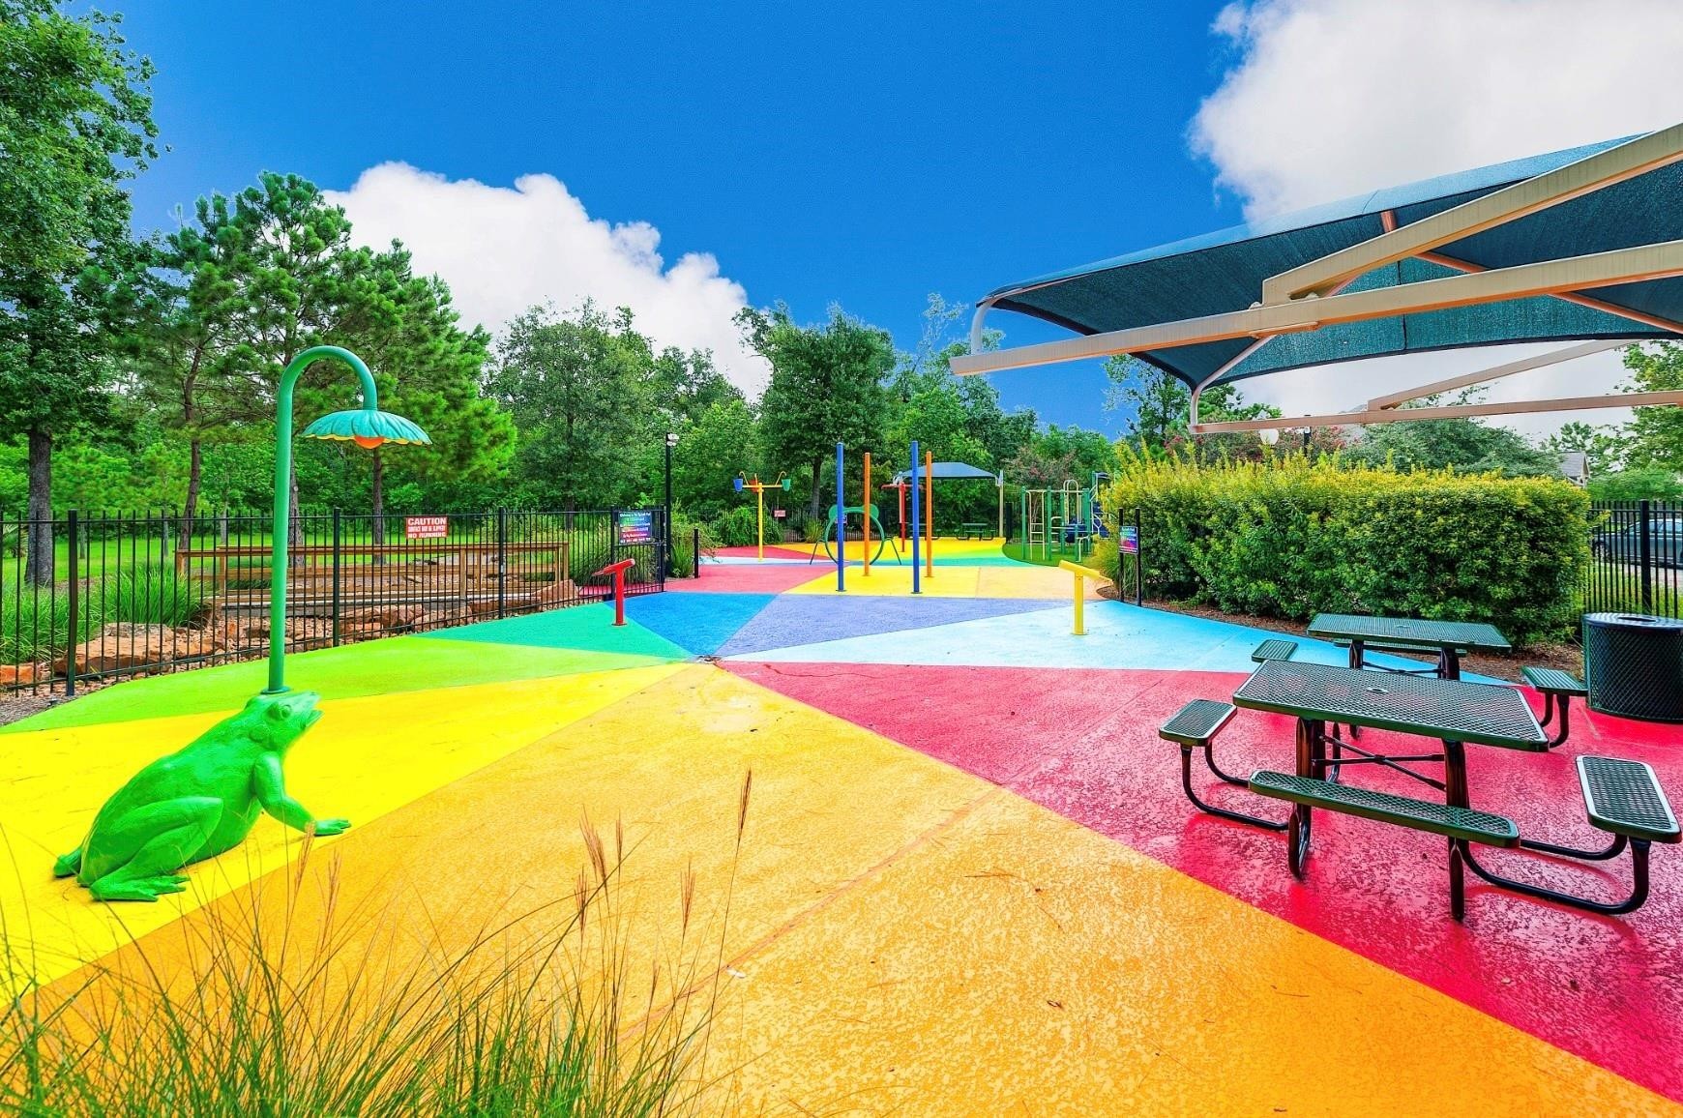
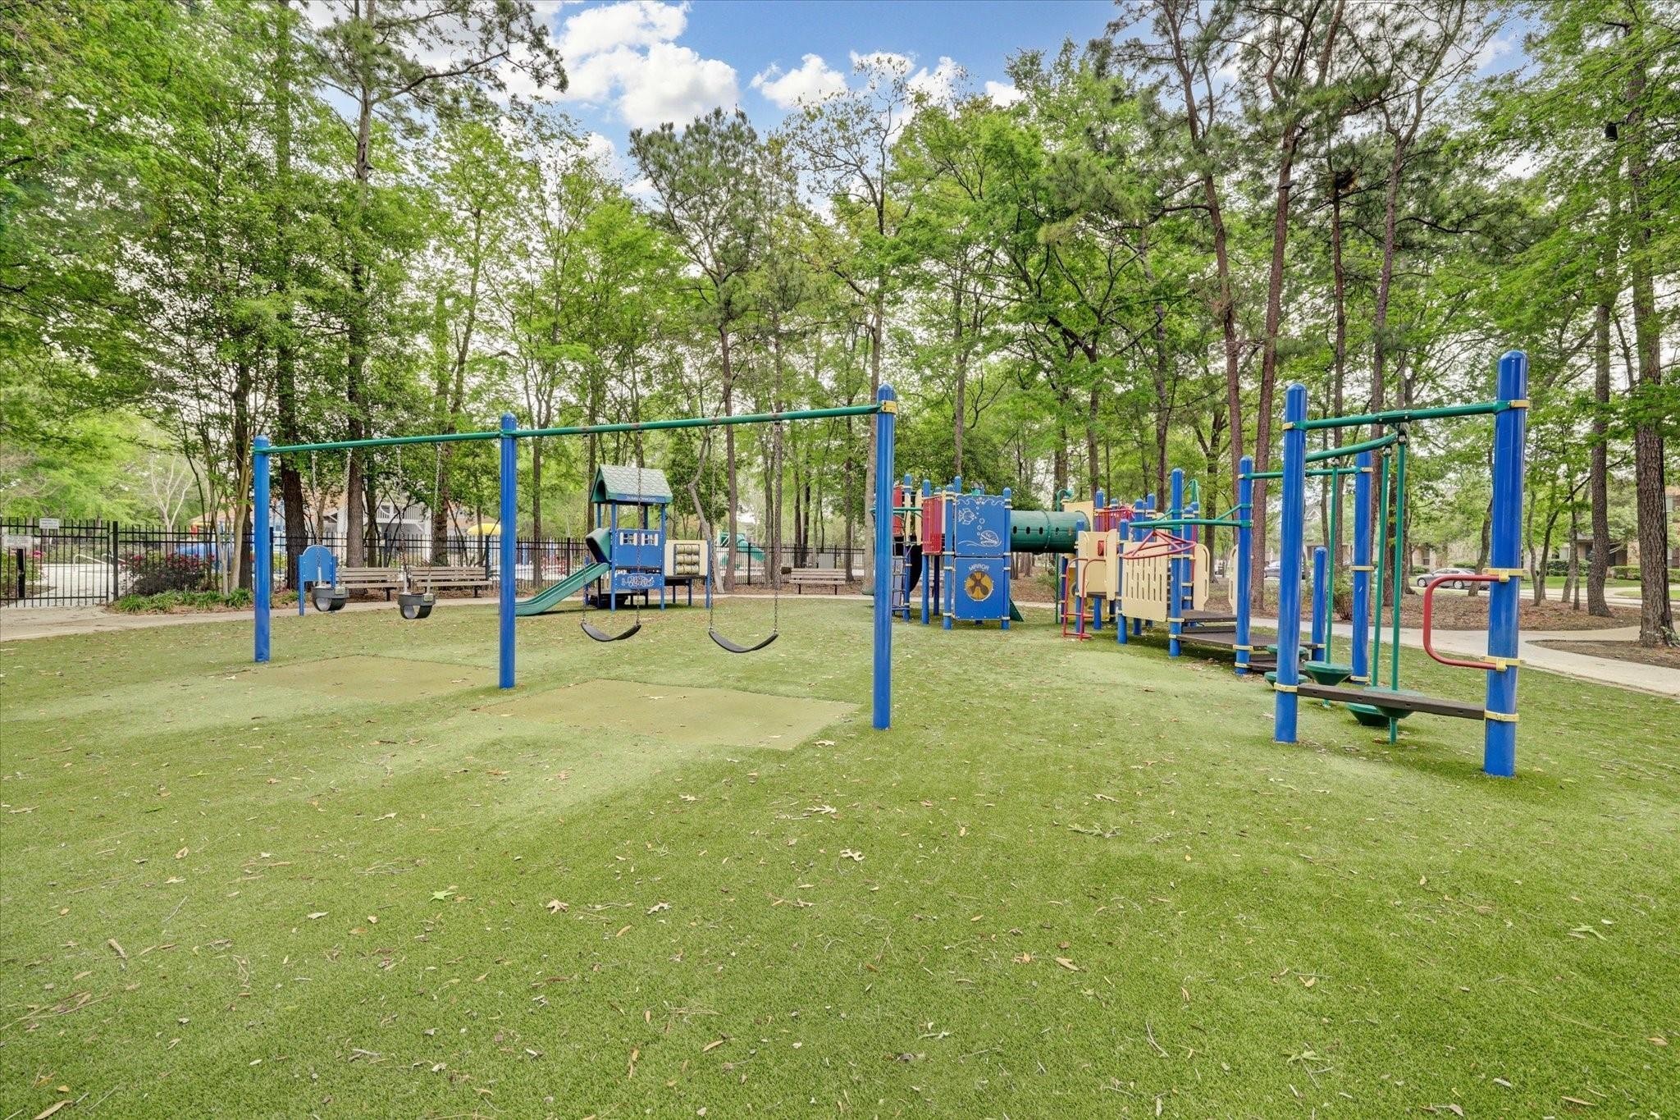
Wonderful playgrounds in this community
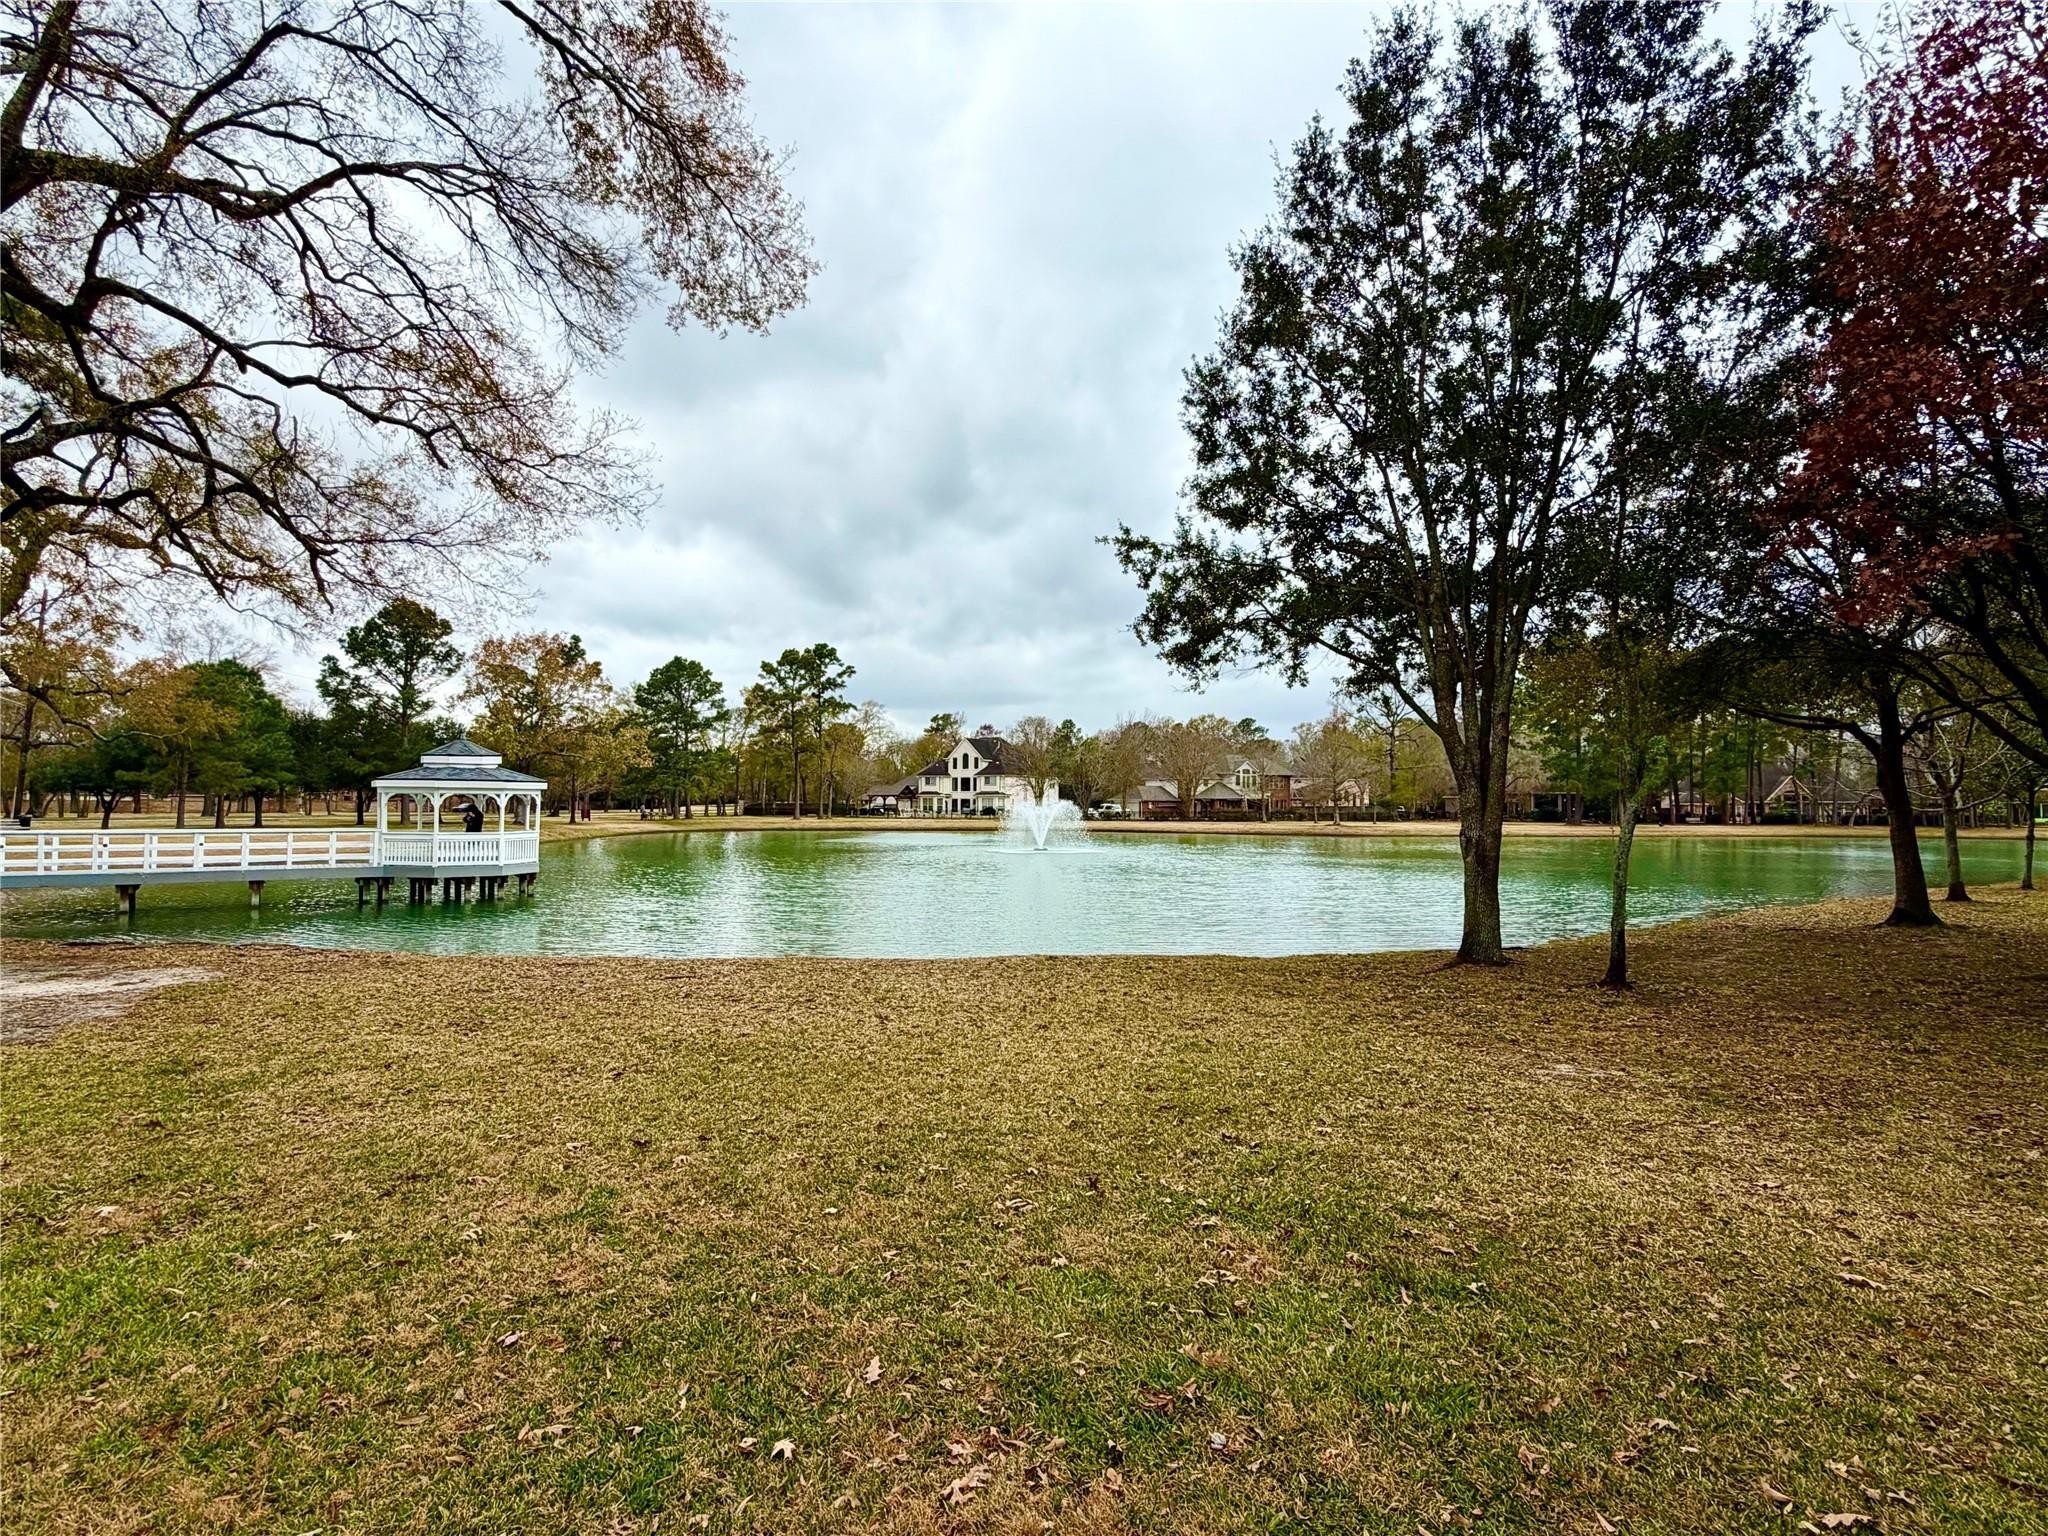
You will enjoy the ponds and ducks on your walk around the community lakes!
Another playground for children to enjoy! This community is full of nice amenities!
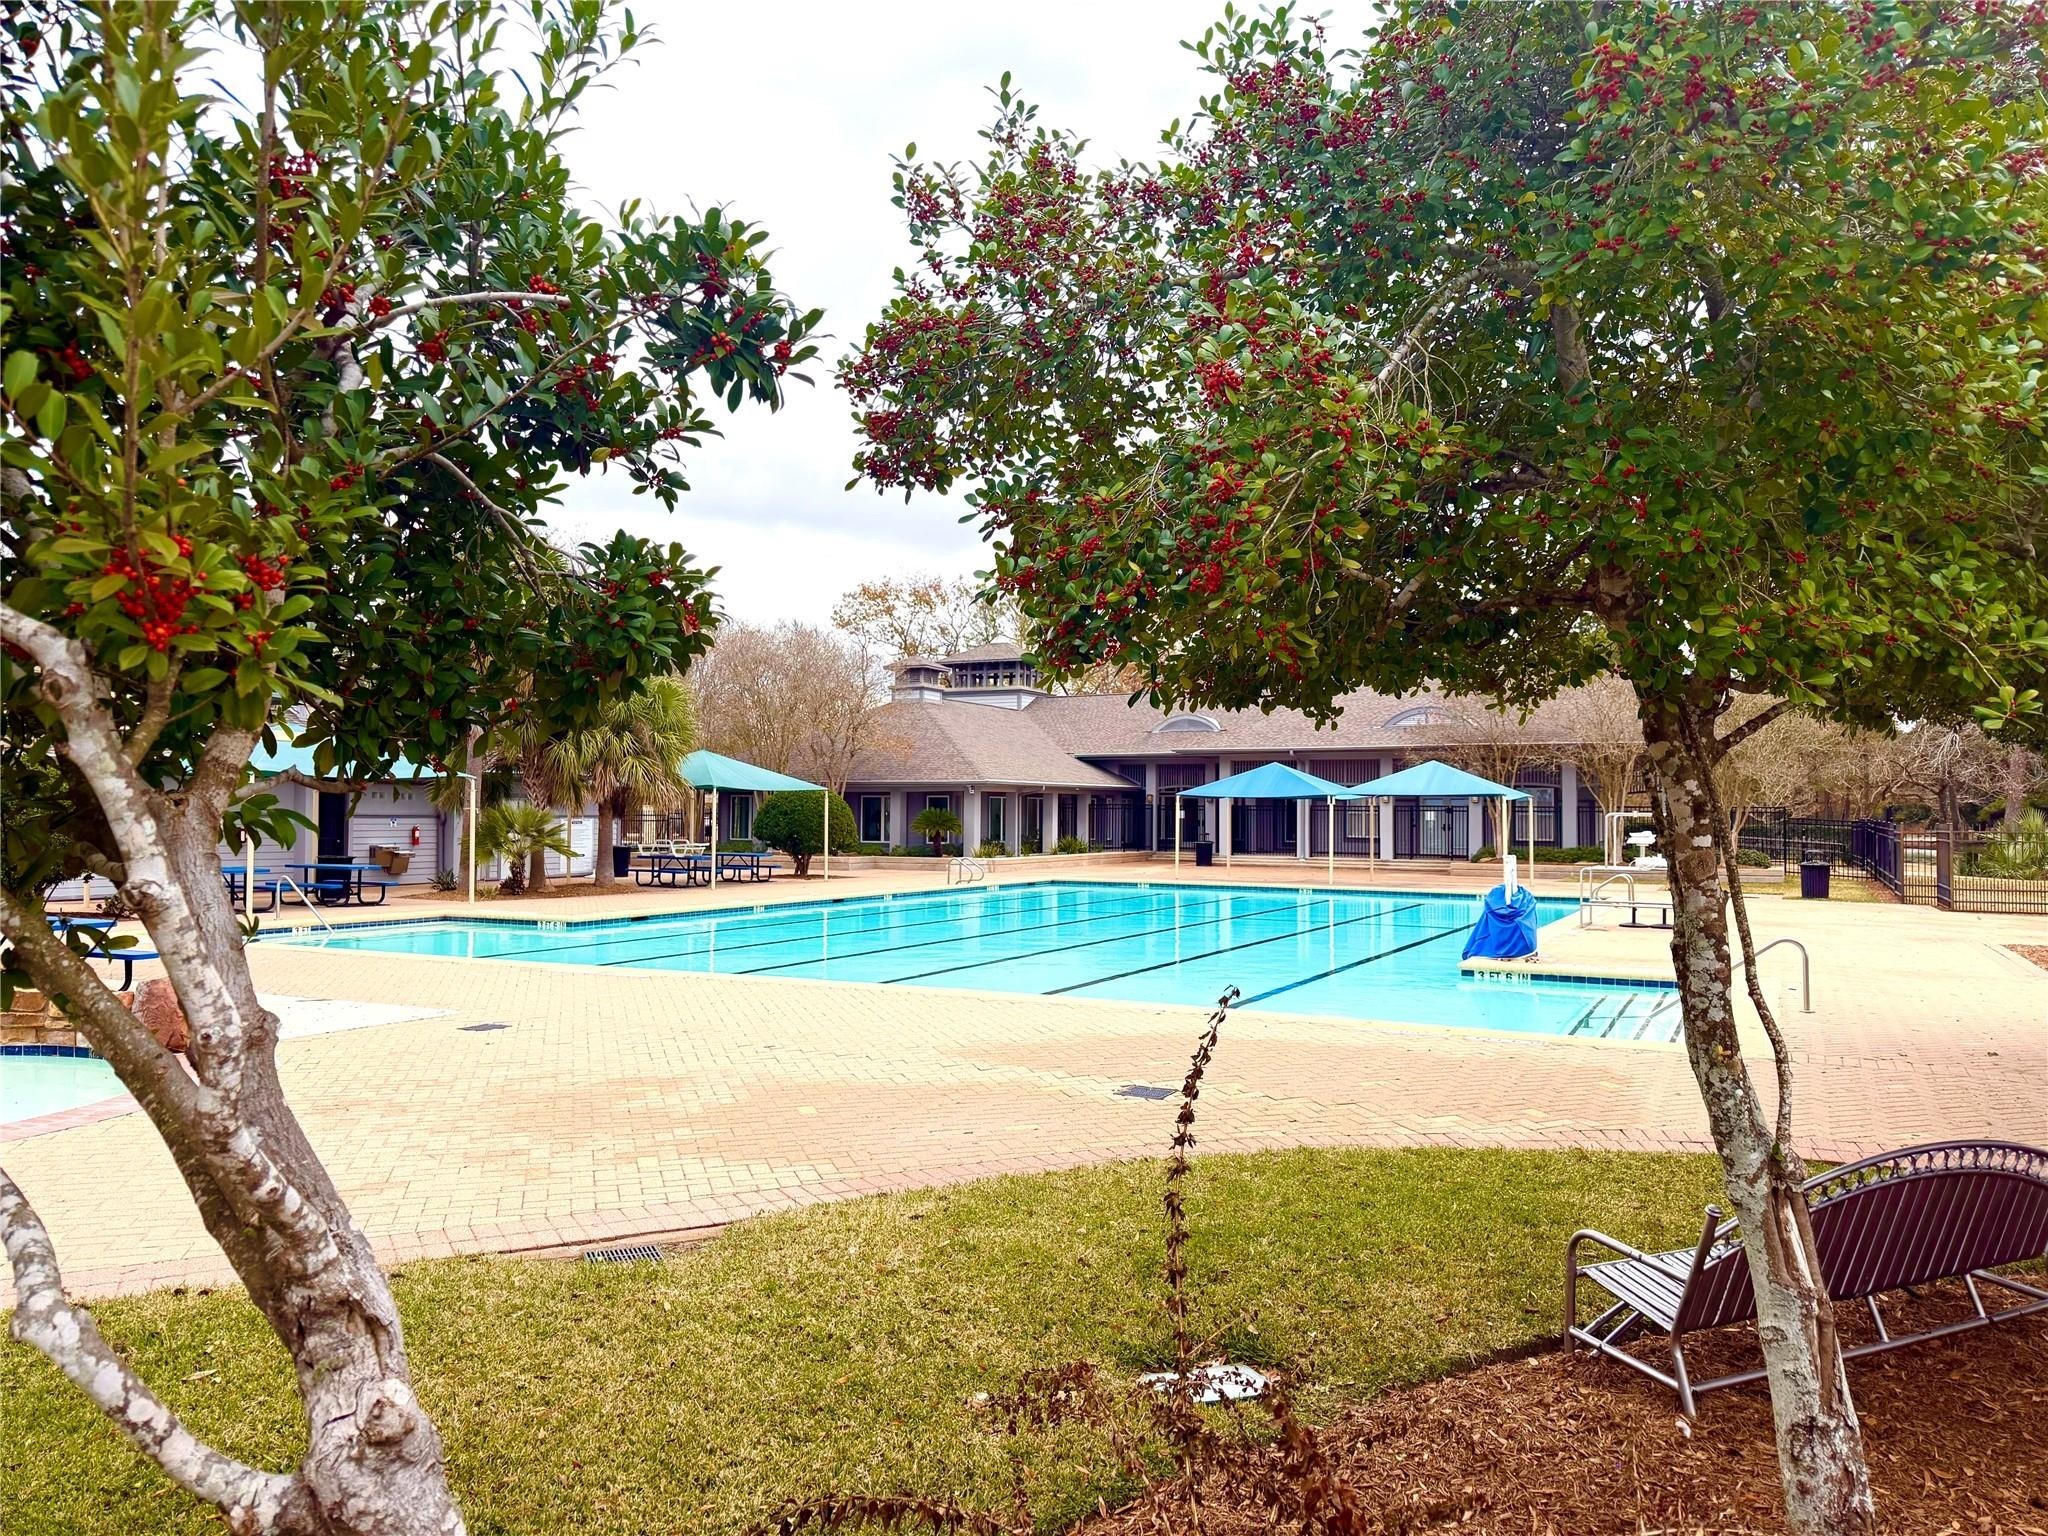
Great olympic sized pool with clubhouse in the background.
A peaceful pond to enjoy on your walks.
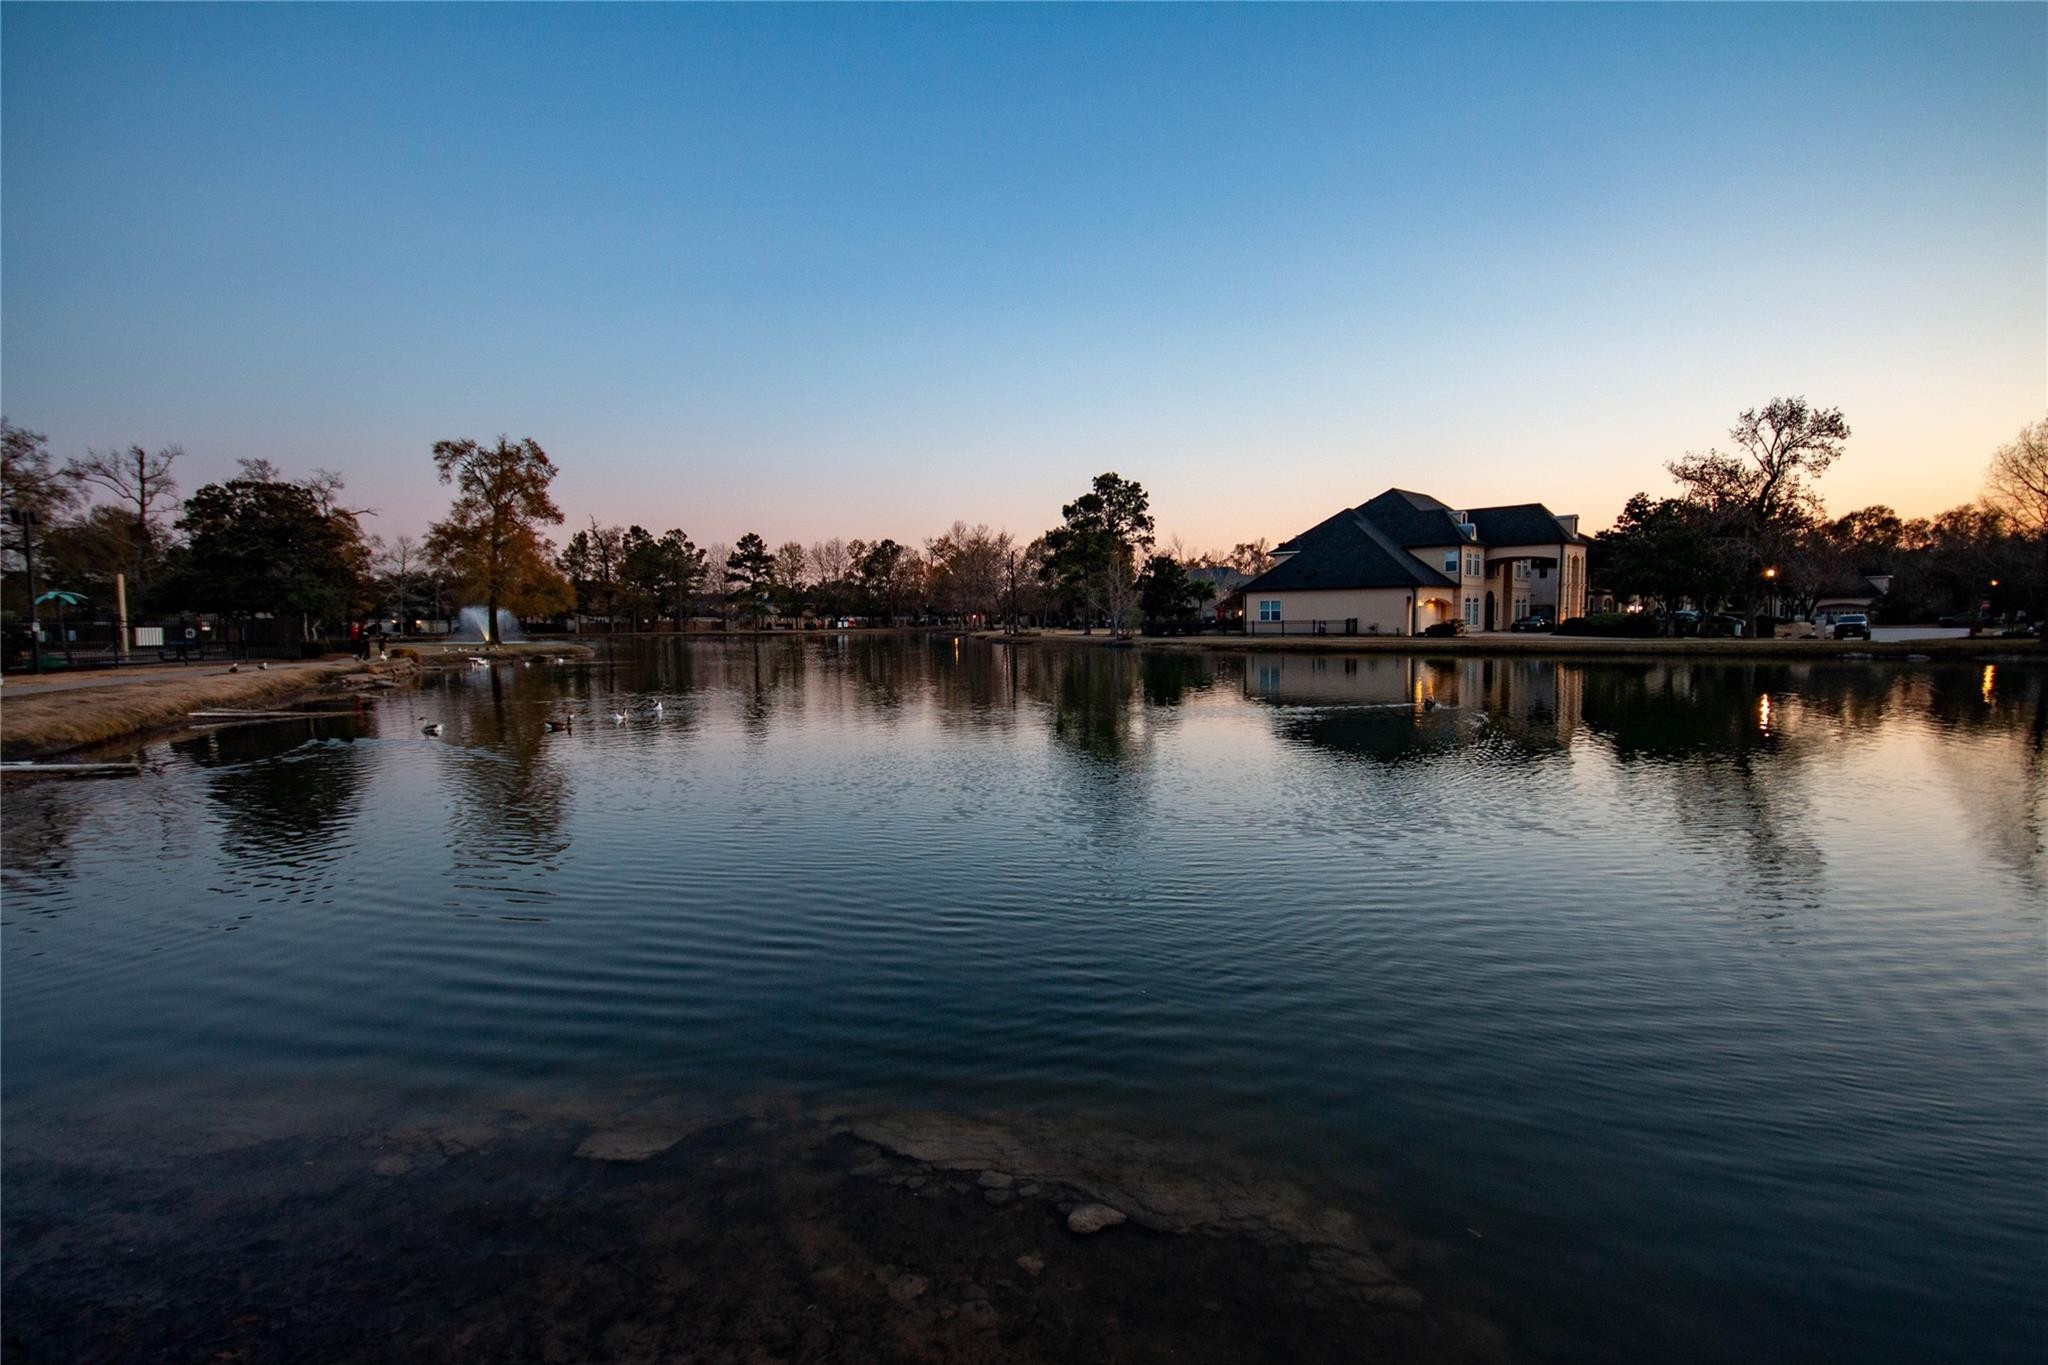
Peaceful community lake at sunset
 Price Reduced Listing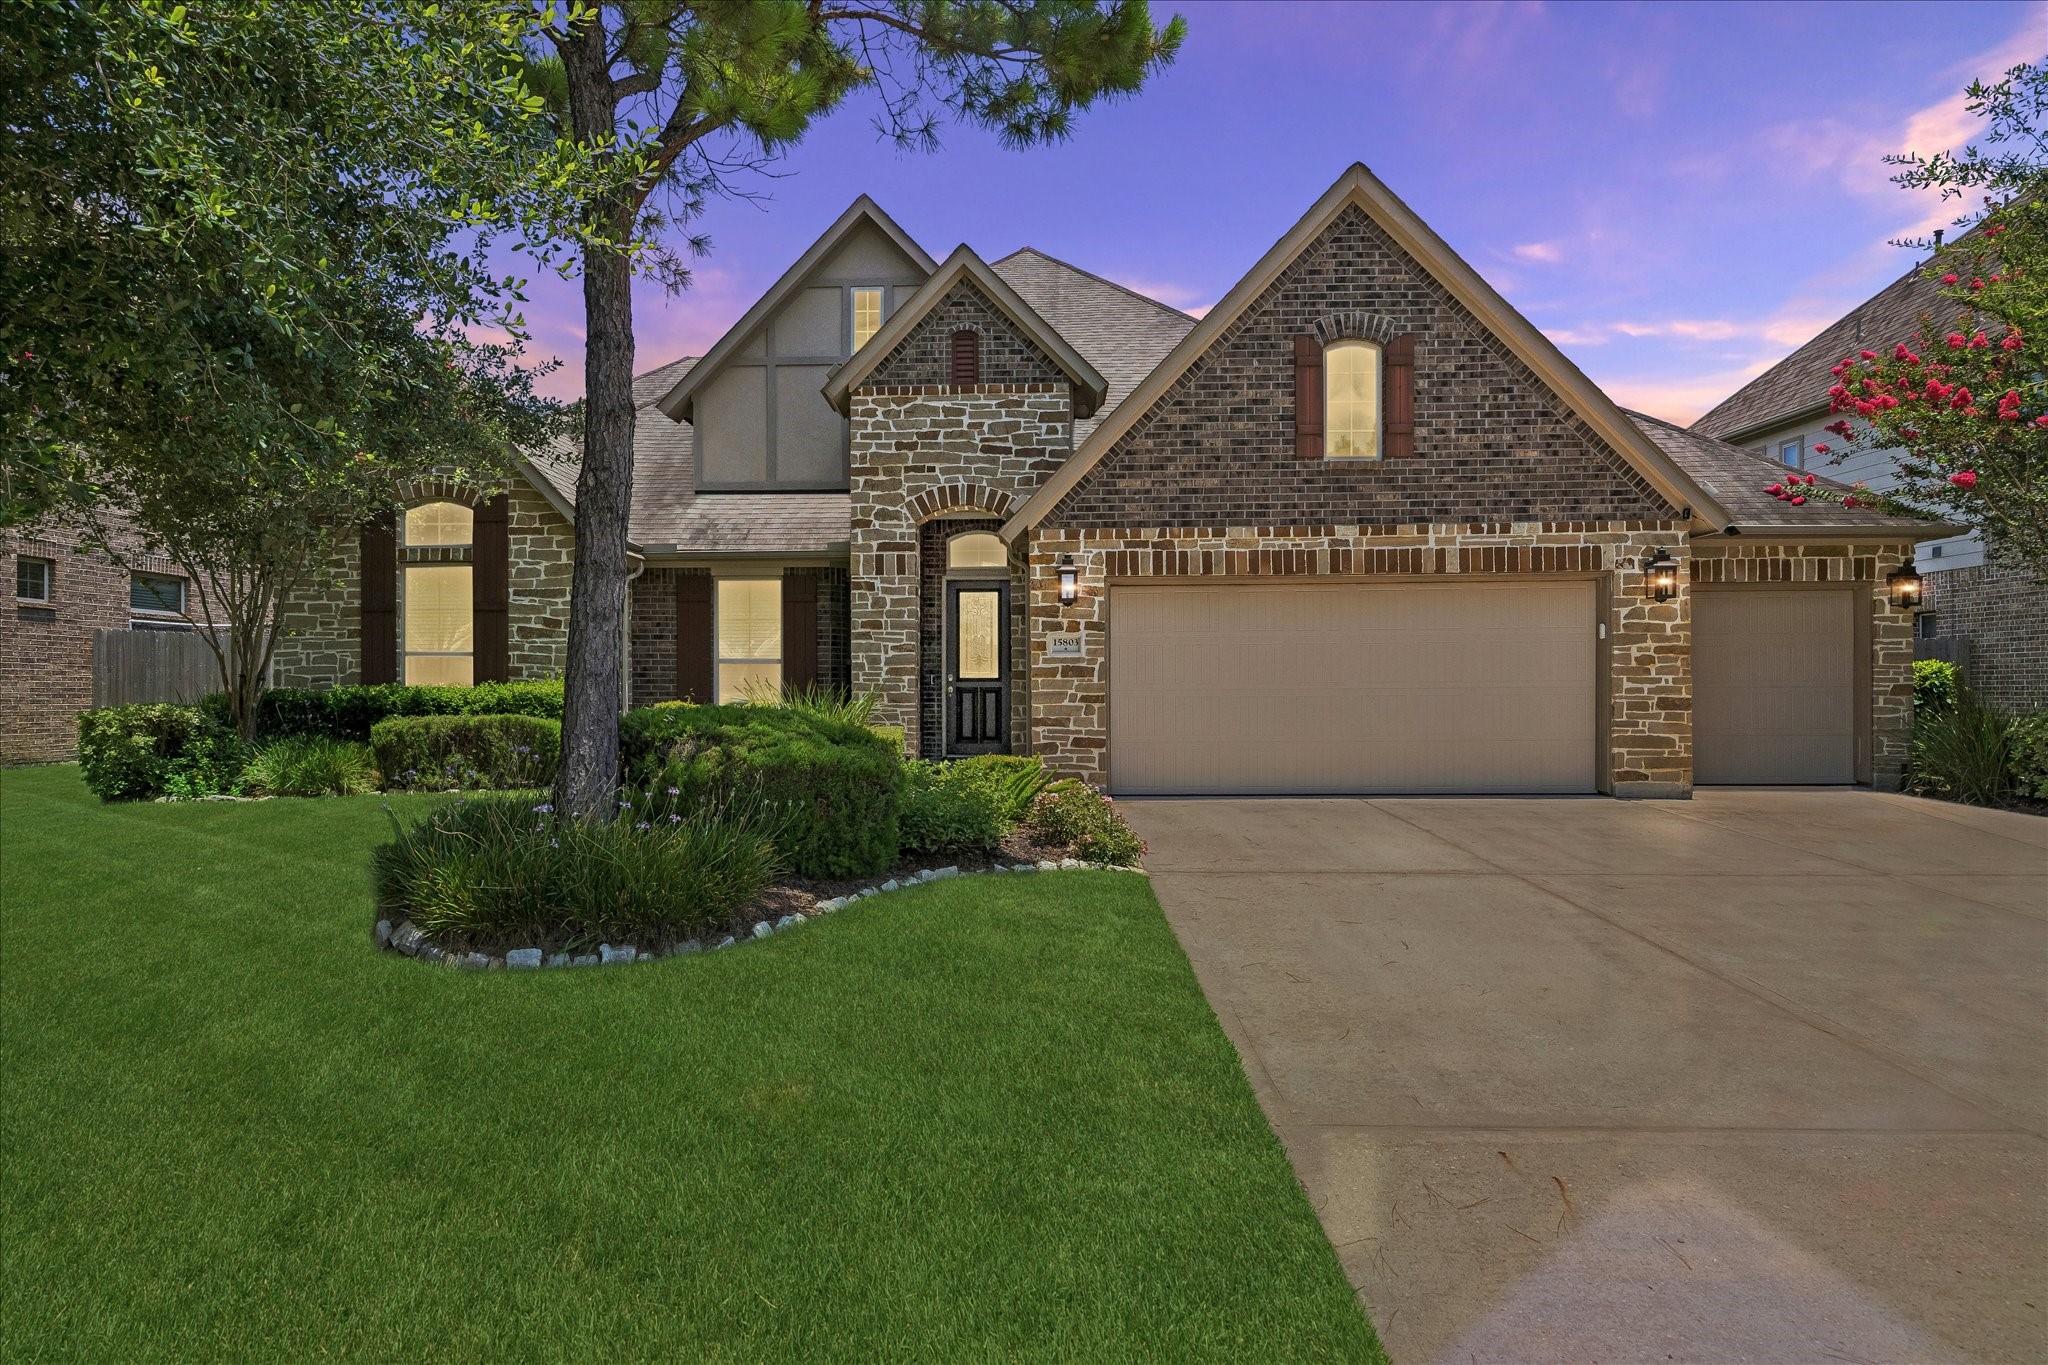





.jpg)

